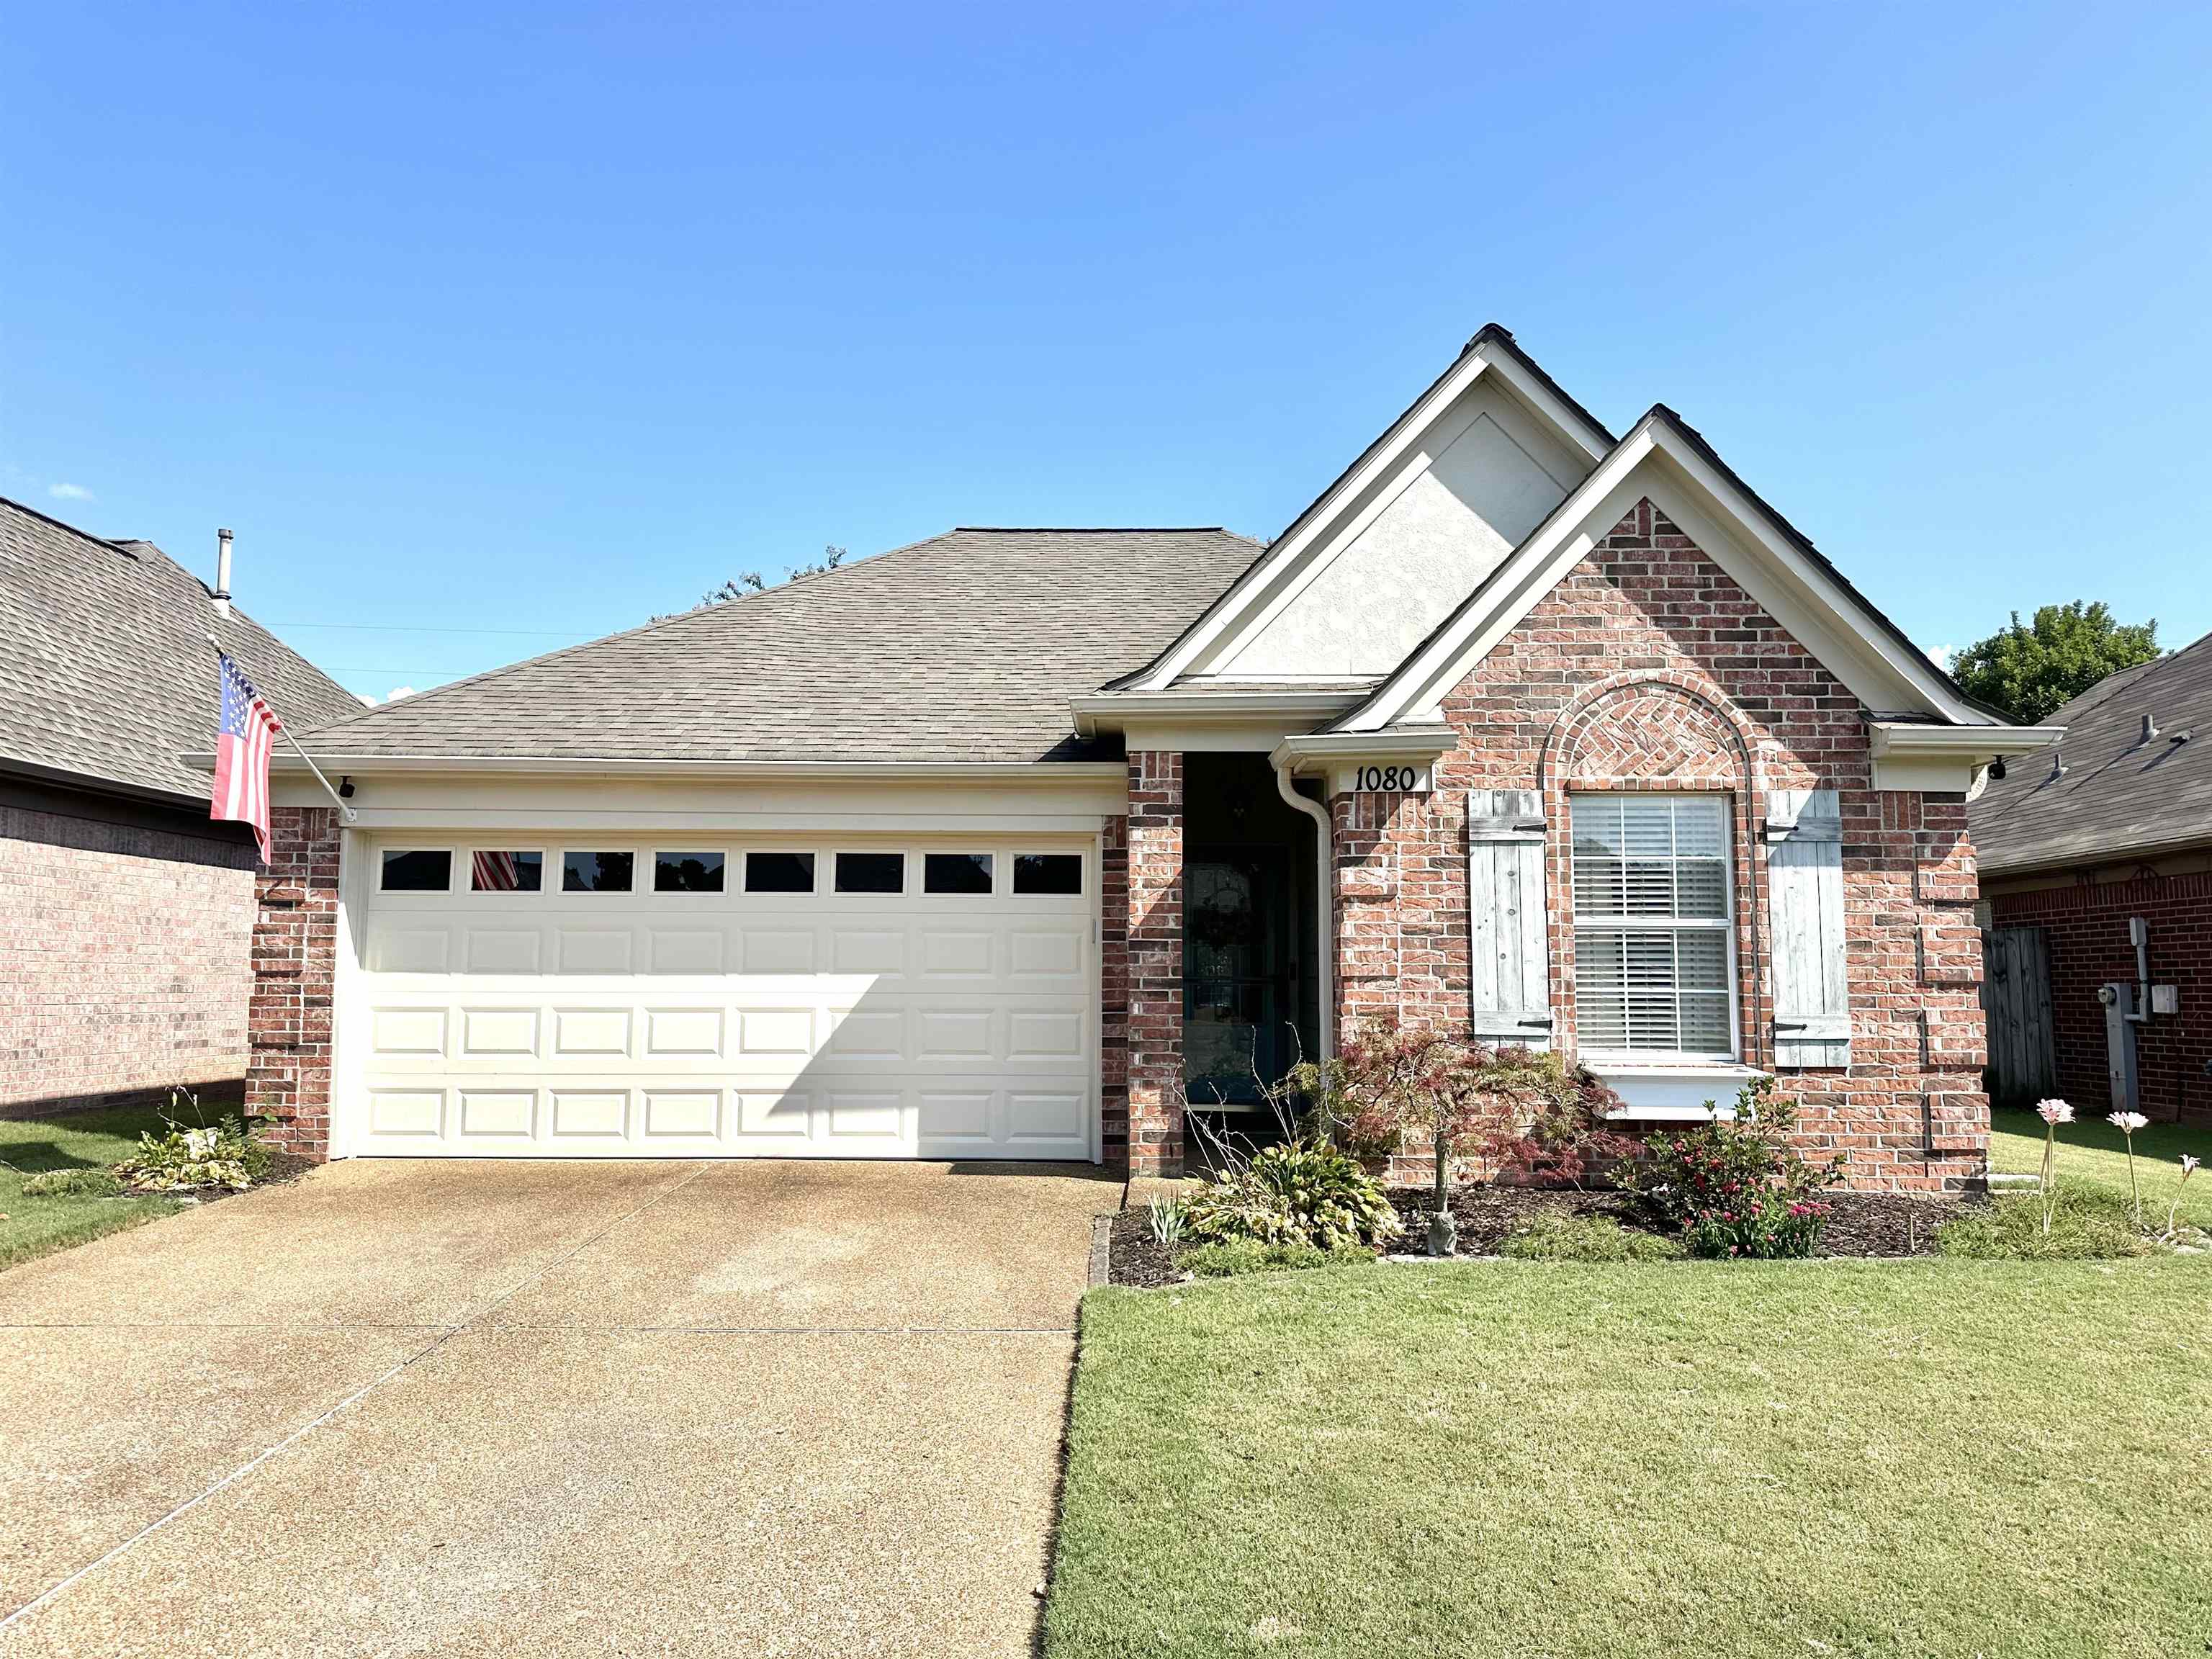
Red brick home with white gables, a double garage, and landscaped front yard.
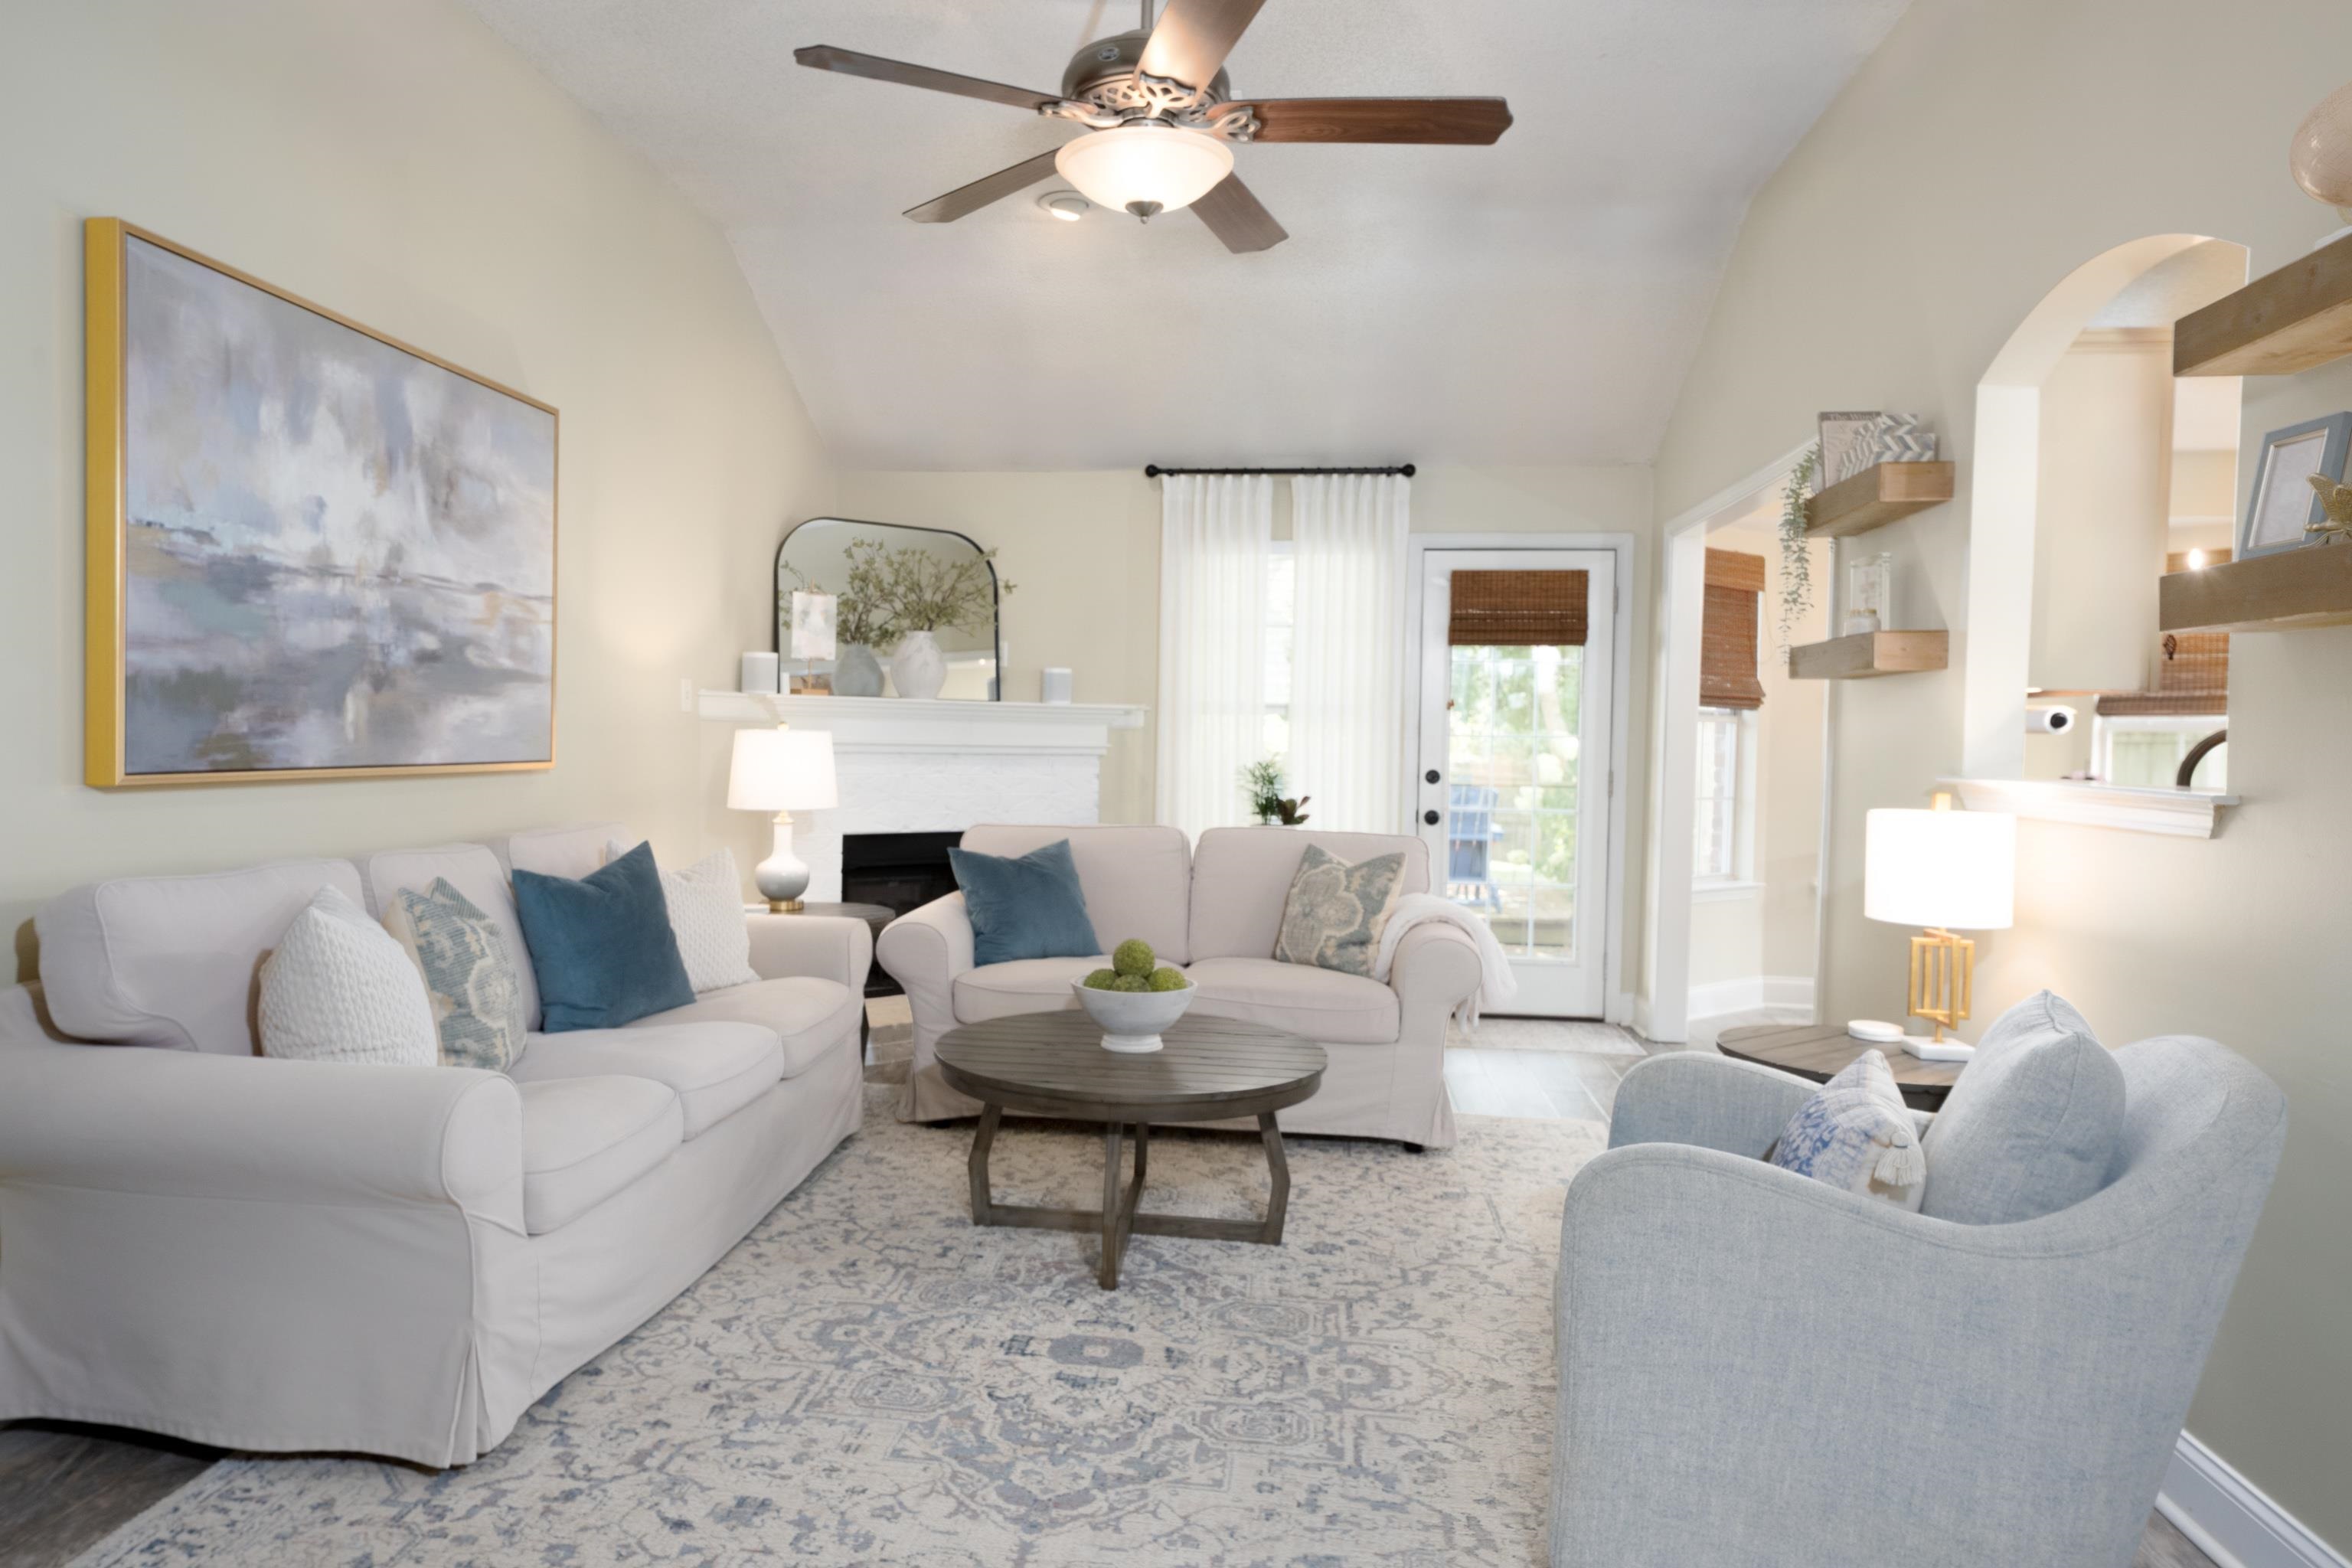
Staged living room with white sofas, a fireplace, and a glass-paneled exterior door.
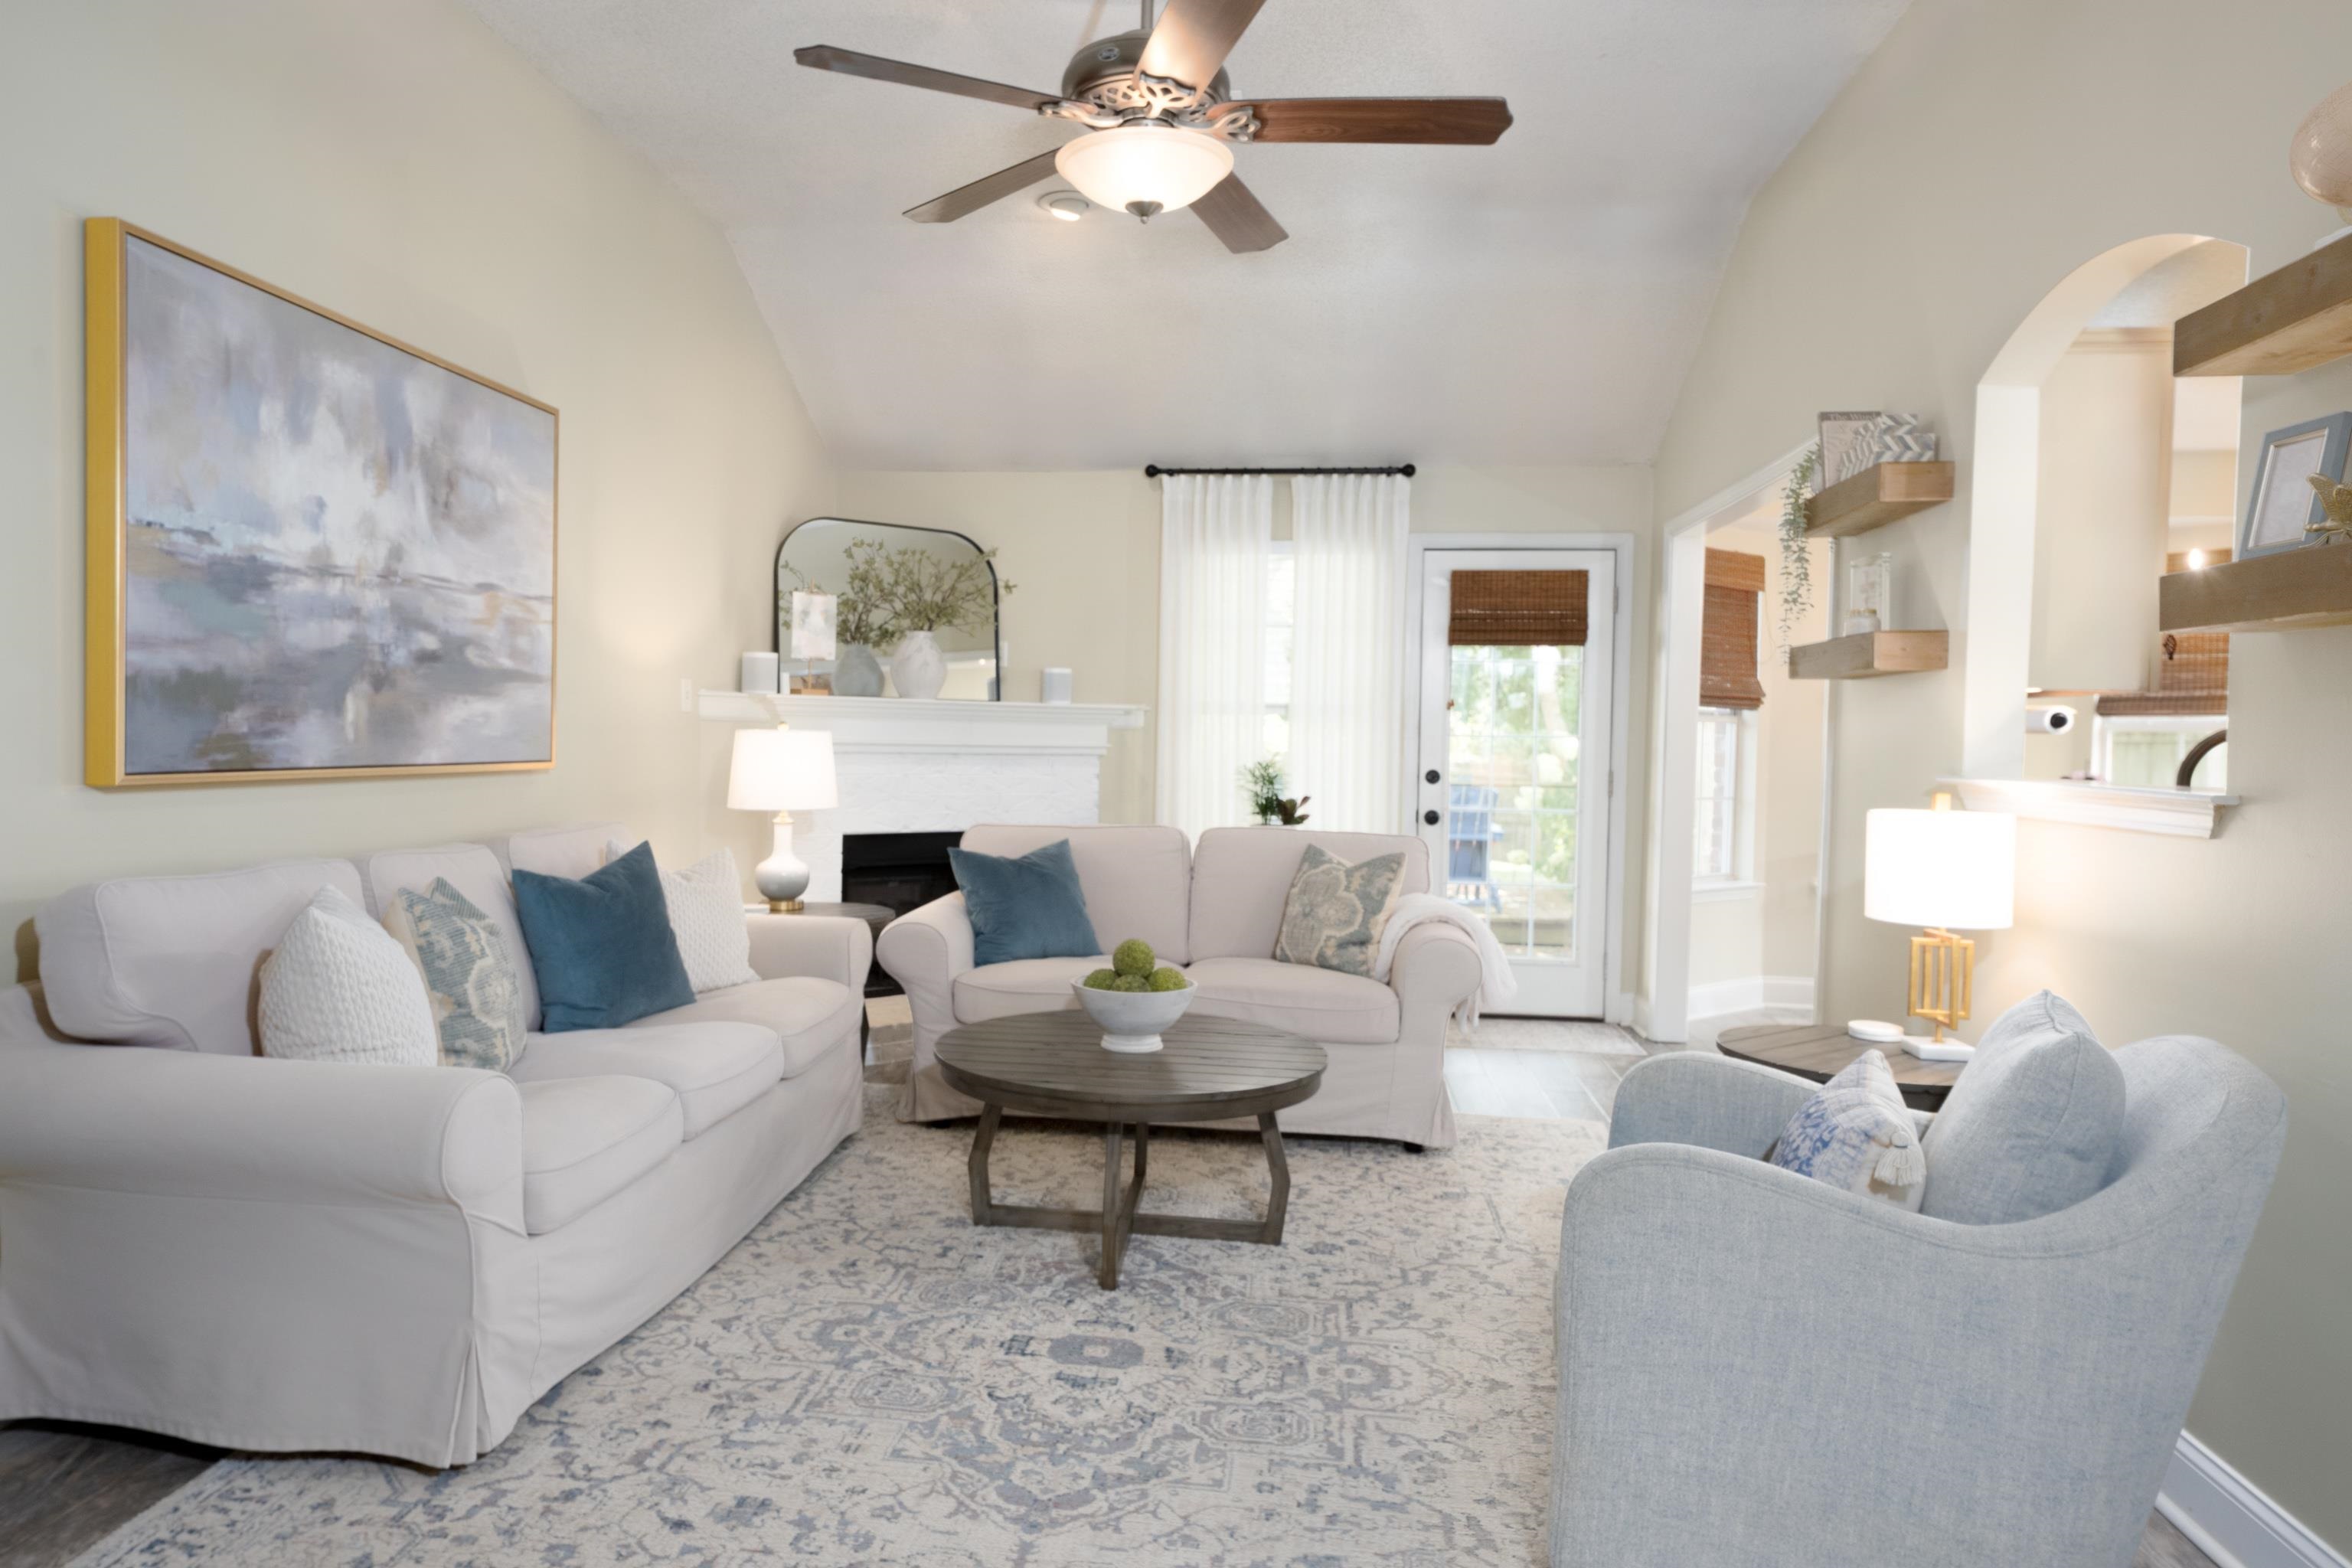
Staged living room with white sofas, a blue armchair, and a white fireplace.
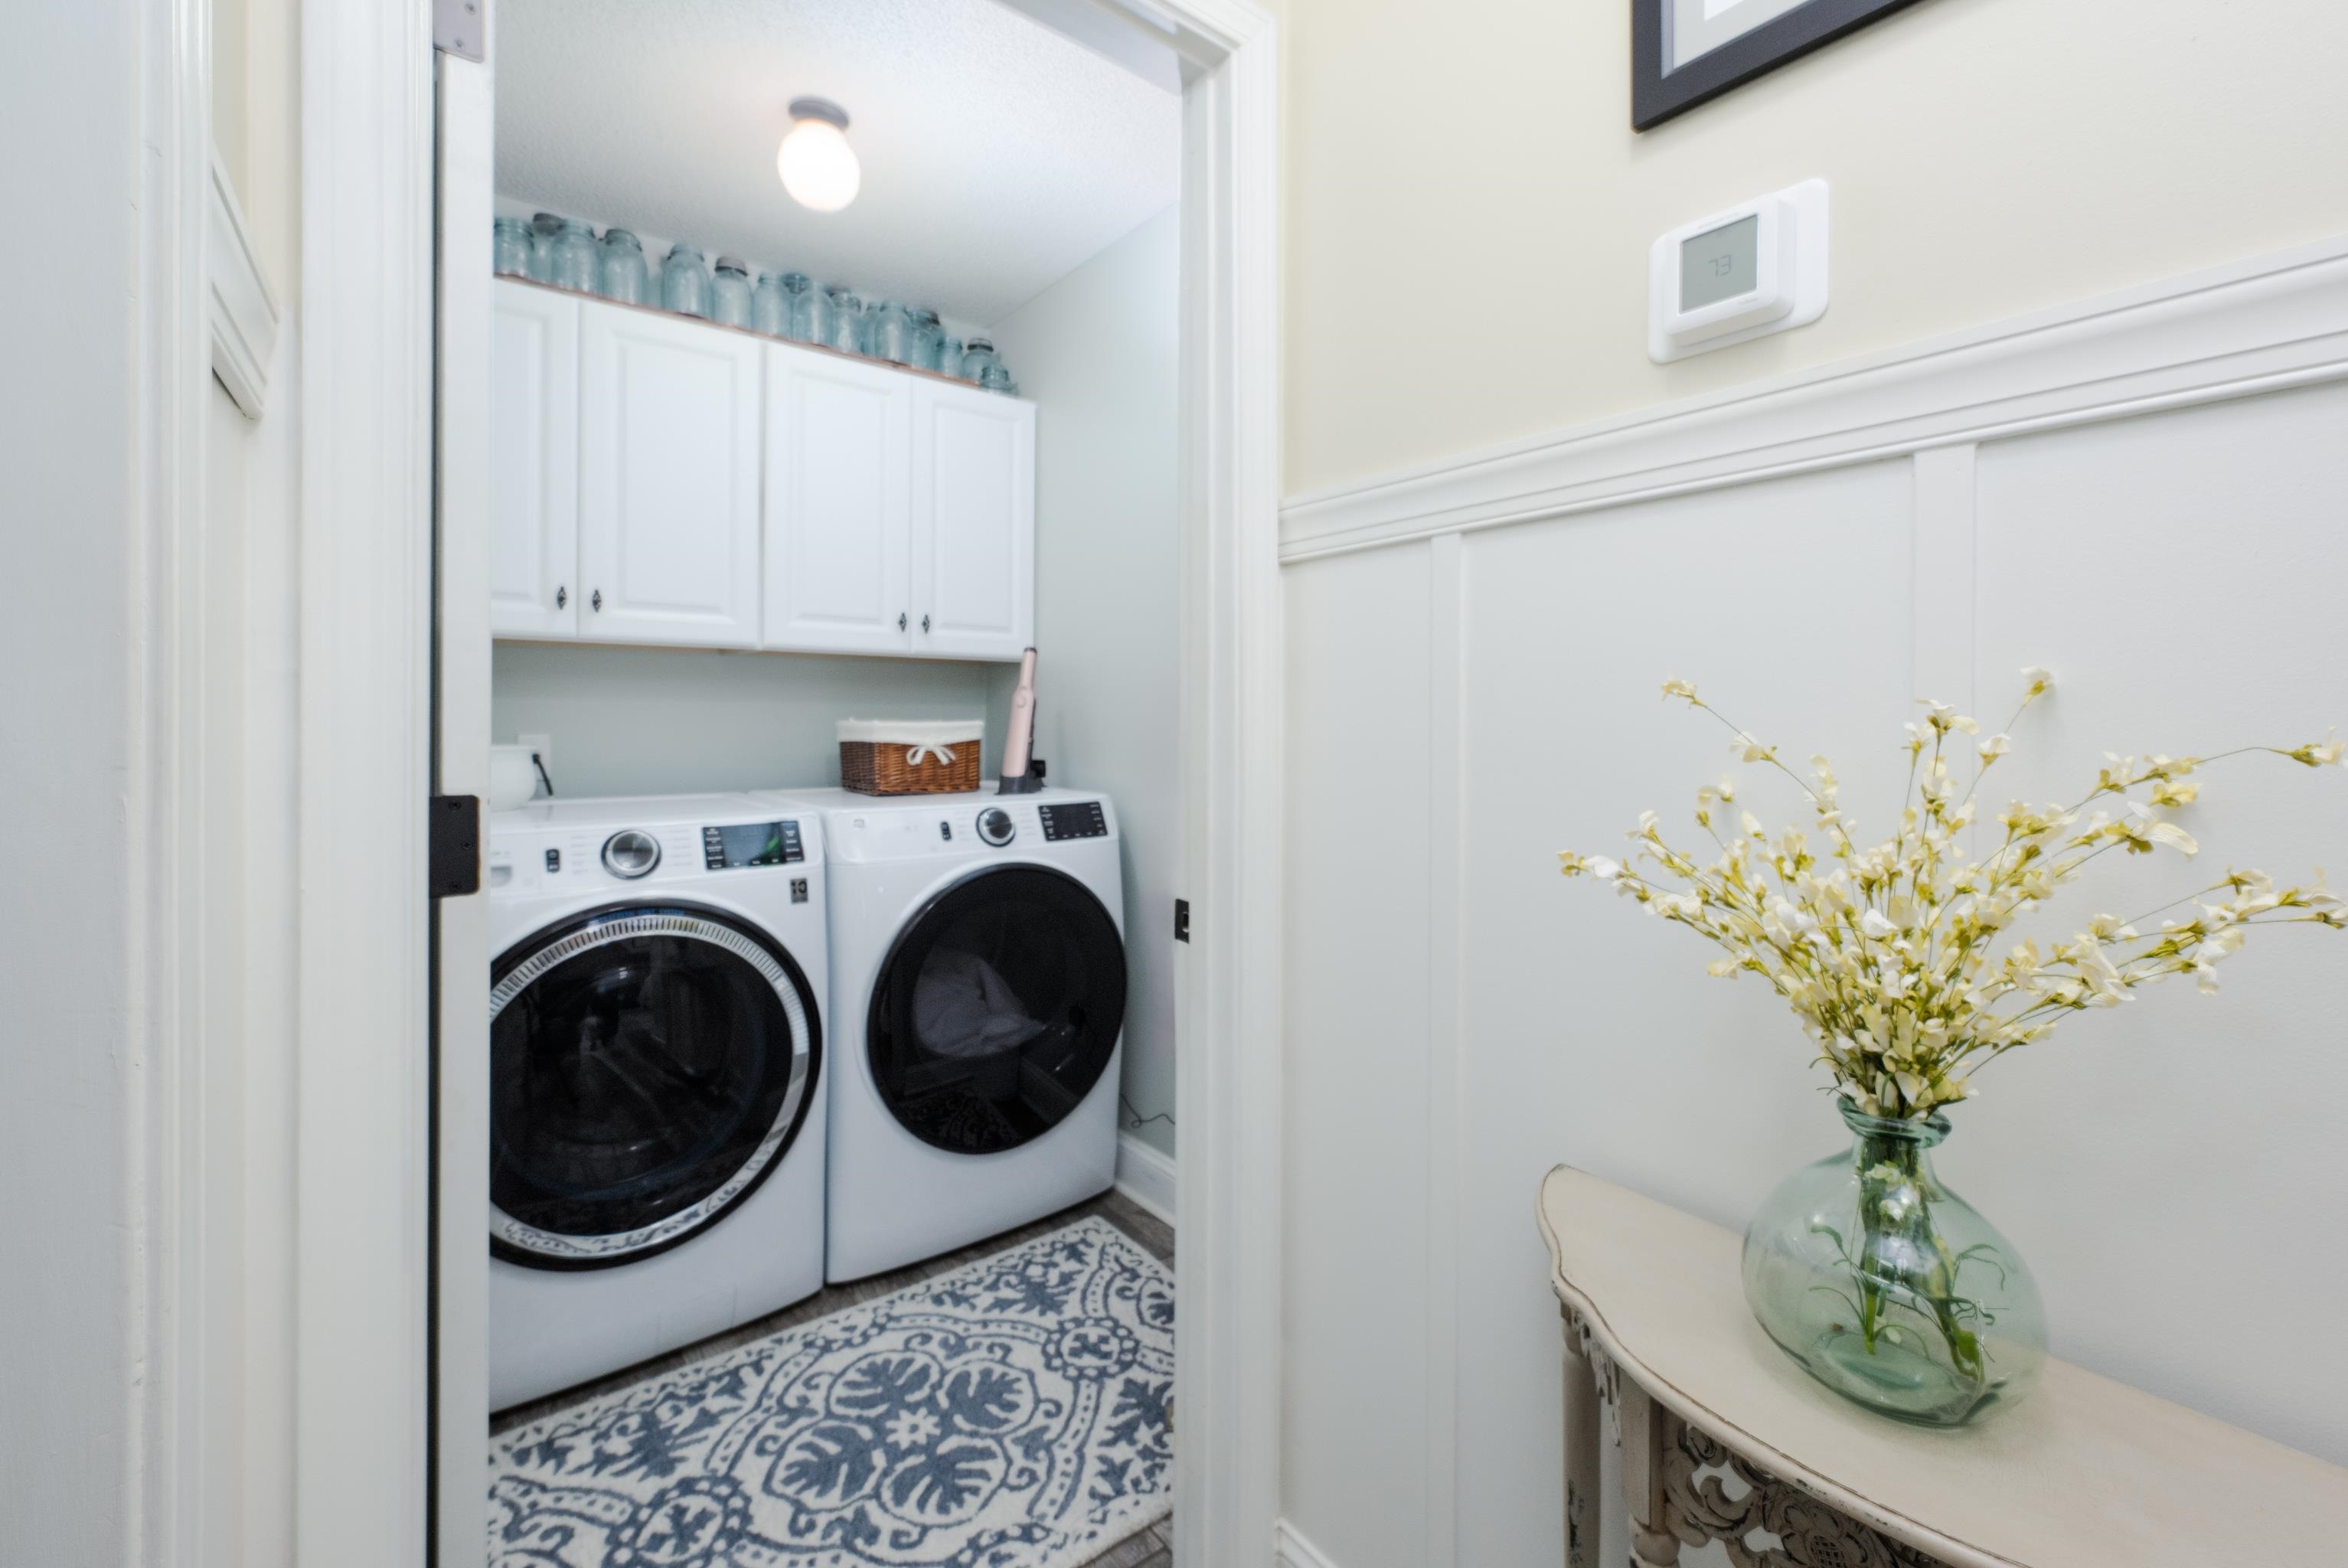
Laundry room with white cabinets, front-loading washer and dryer, and a blue-and-white patterned rug.
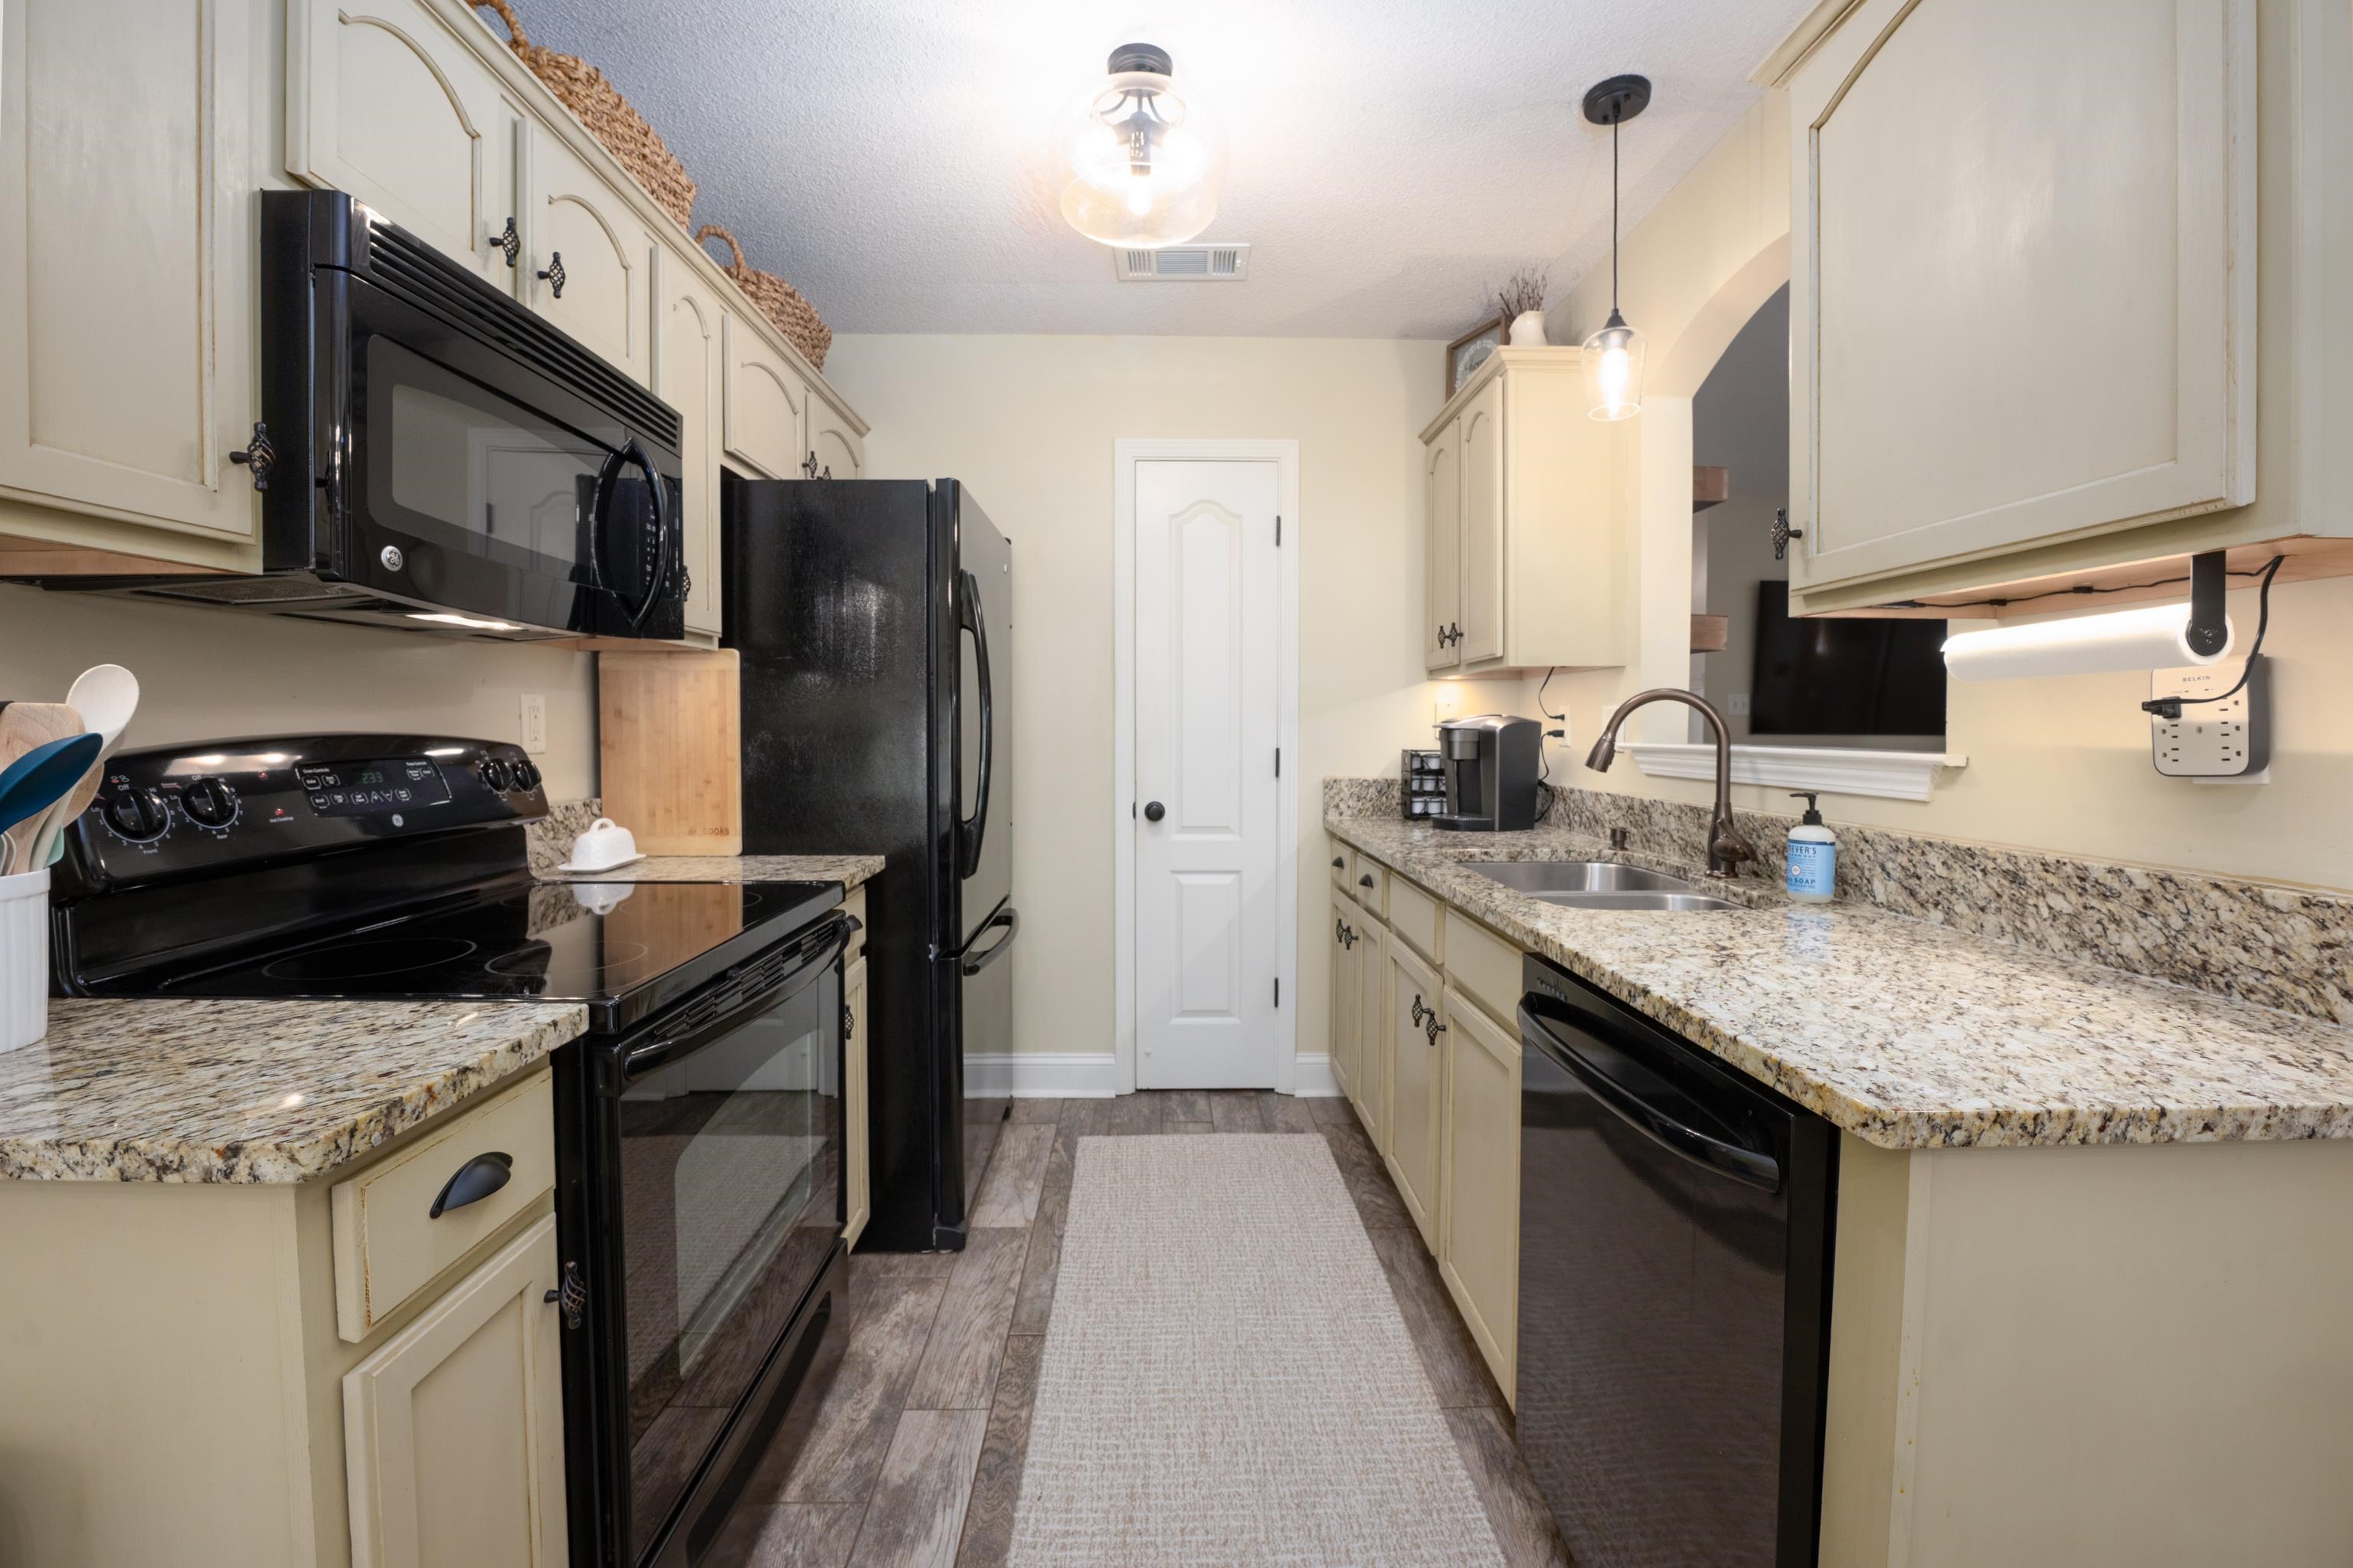
Galley kitchen with cream cabinets, granite counters, black appliances, and a double-basin sink.
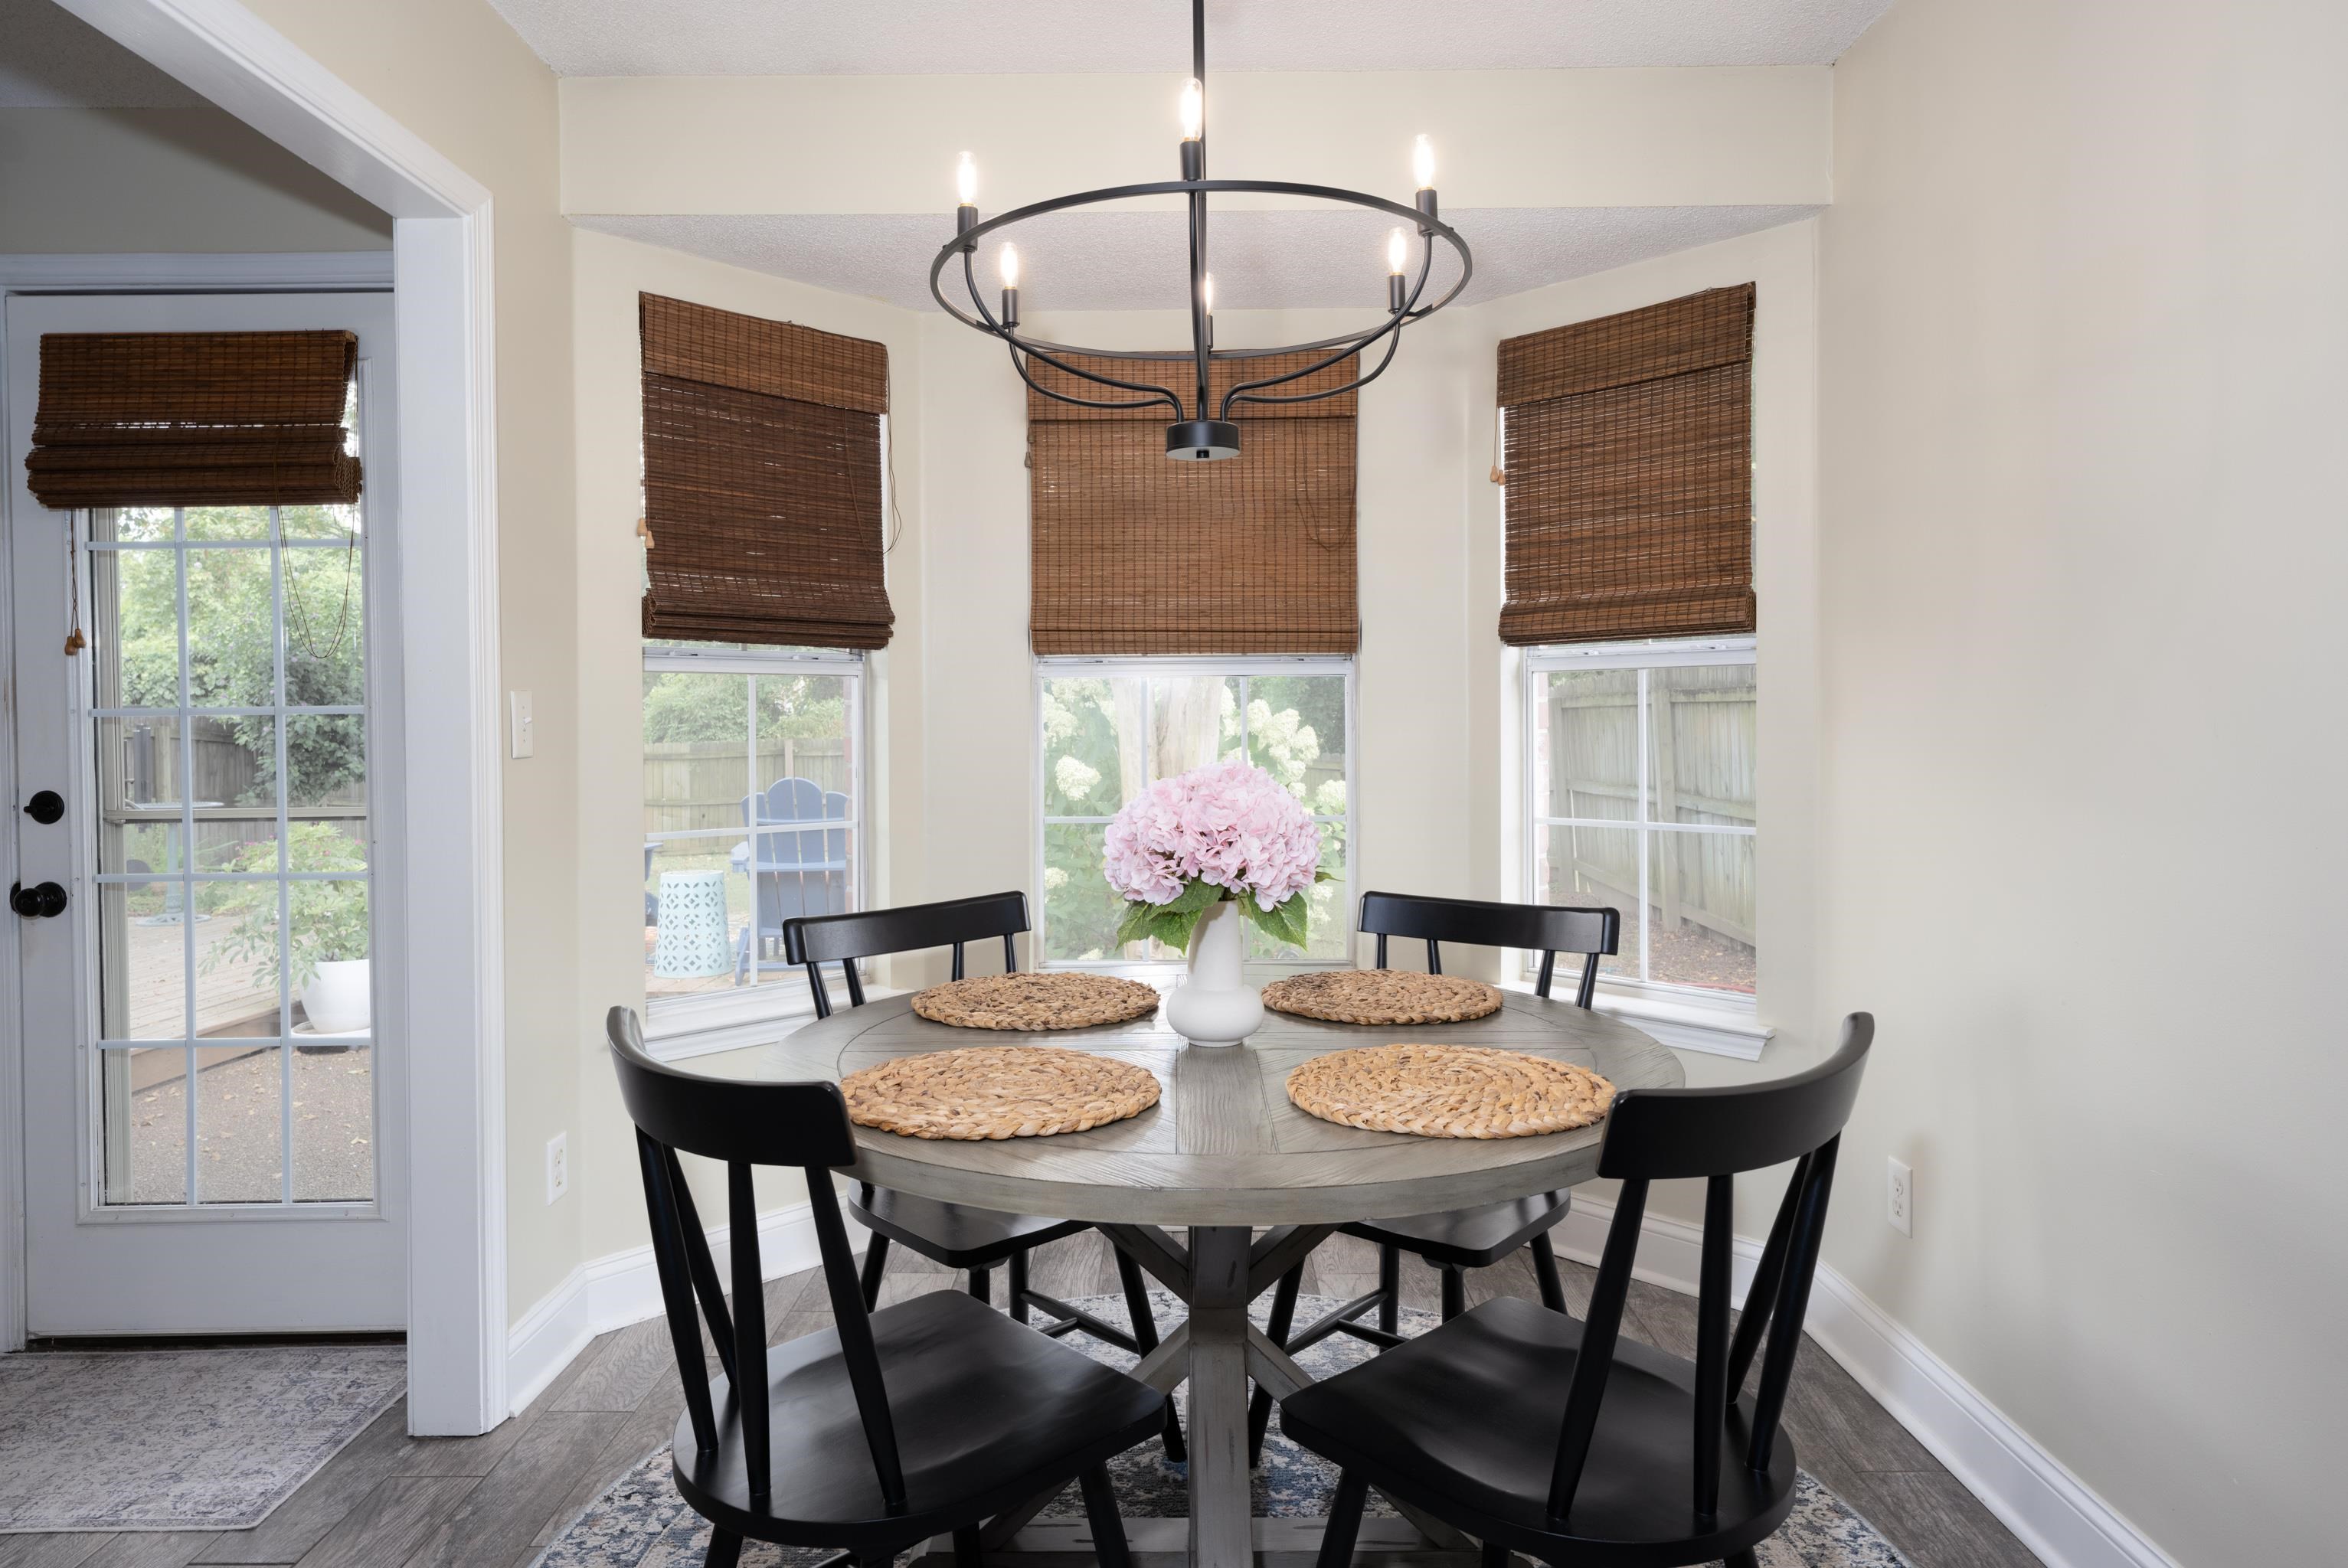
Dining nook with a round table, black chairs, circular chandelier, and windows with woven blinds.
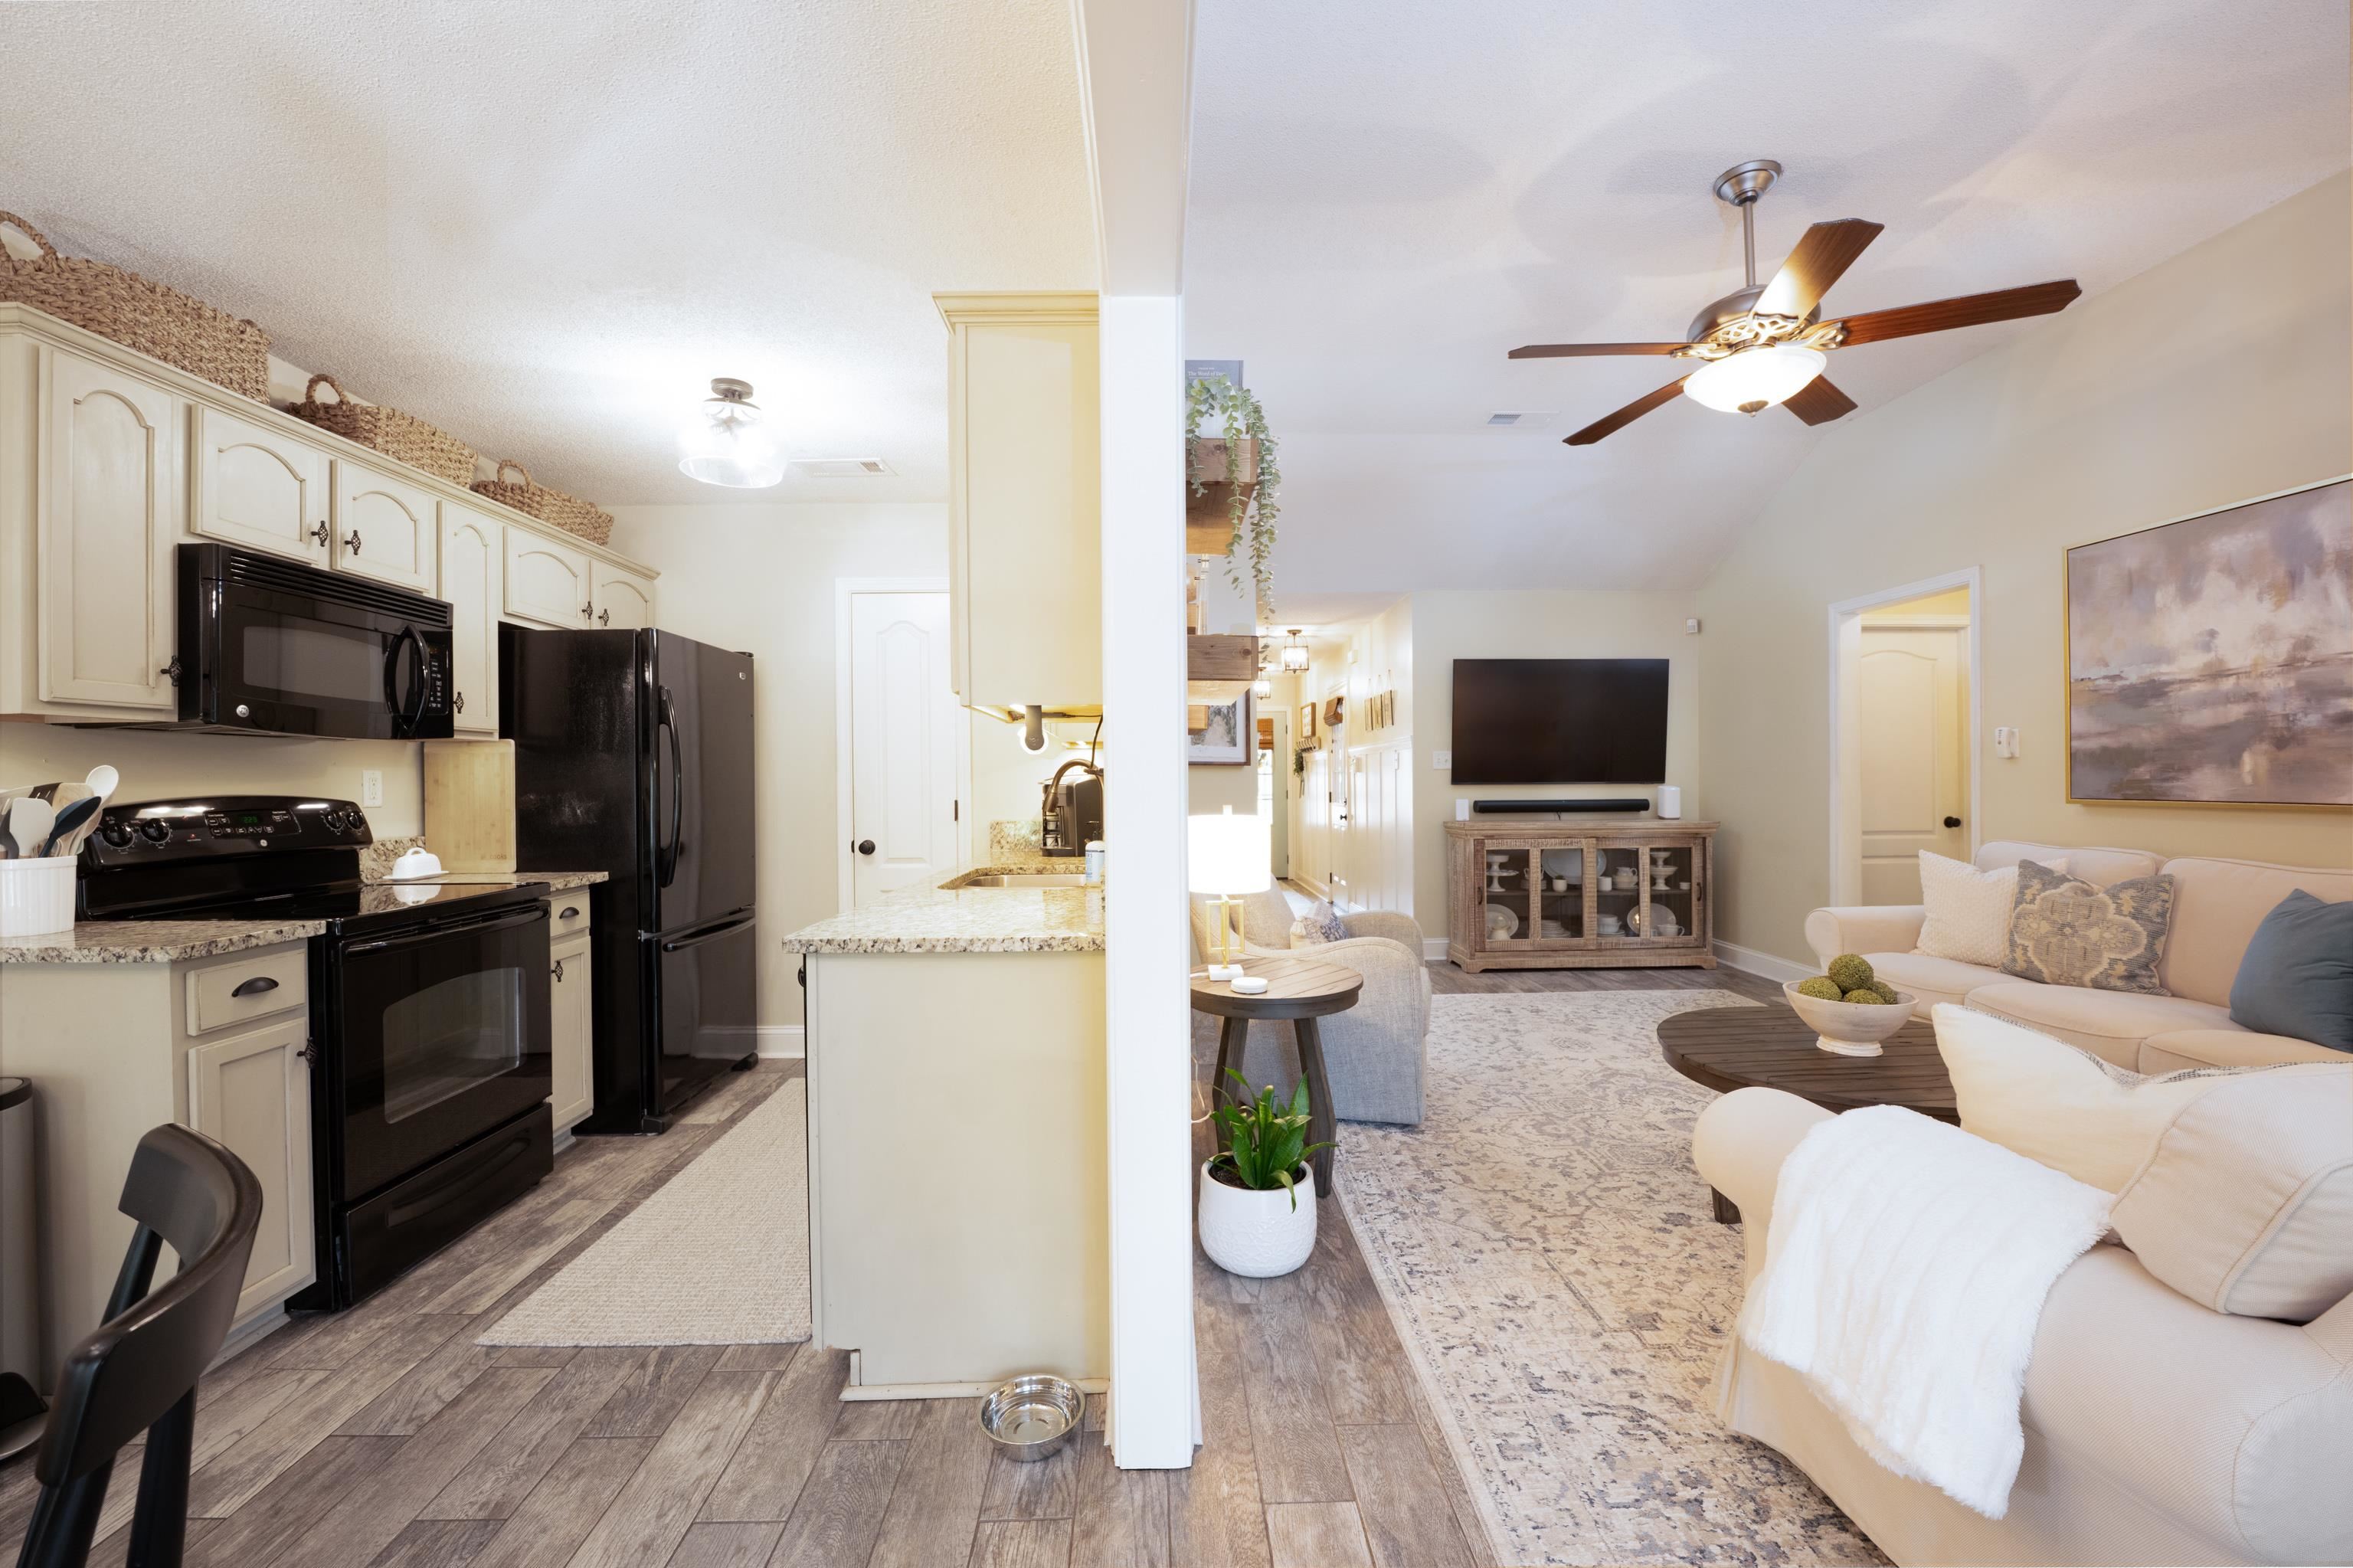
Open-plan kitchen and living room with cream cabinets, black appliances, and a beige sofa.
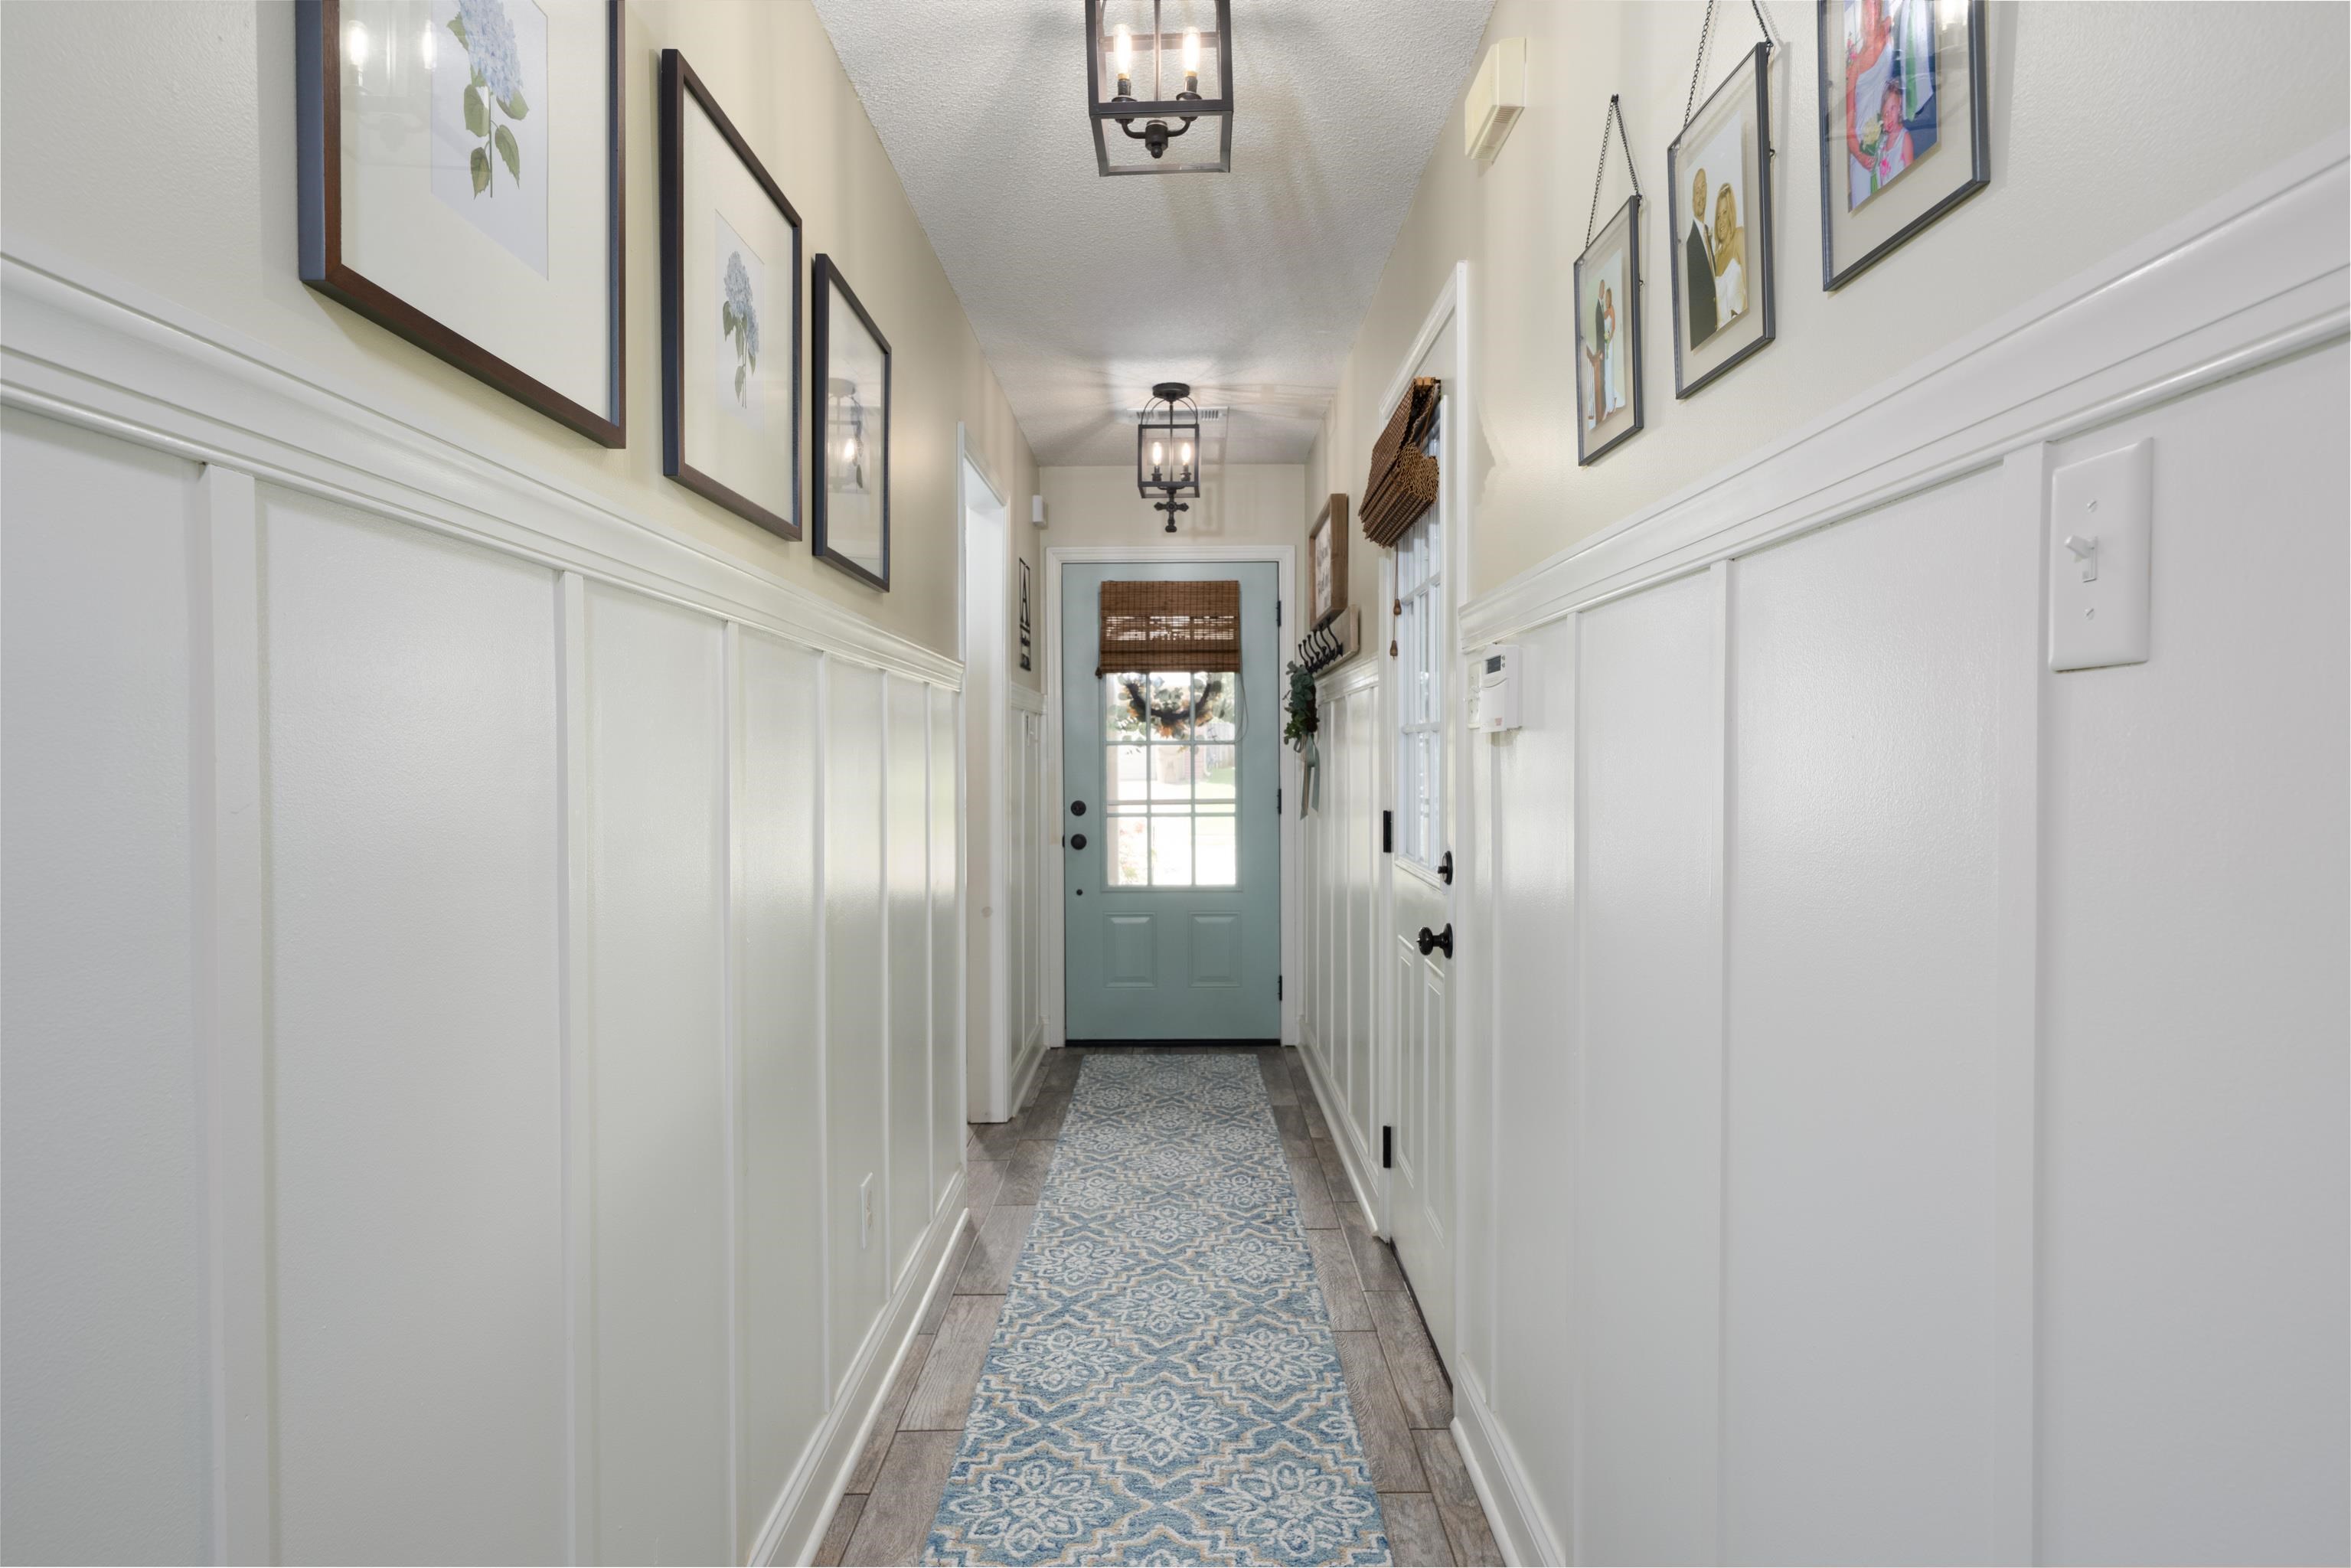
Entry hallway with white wainscoting and a blue patterned runner leading to a pale blue front door.
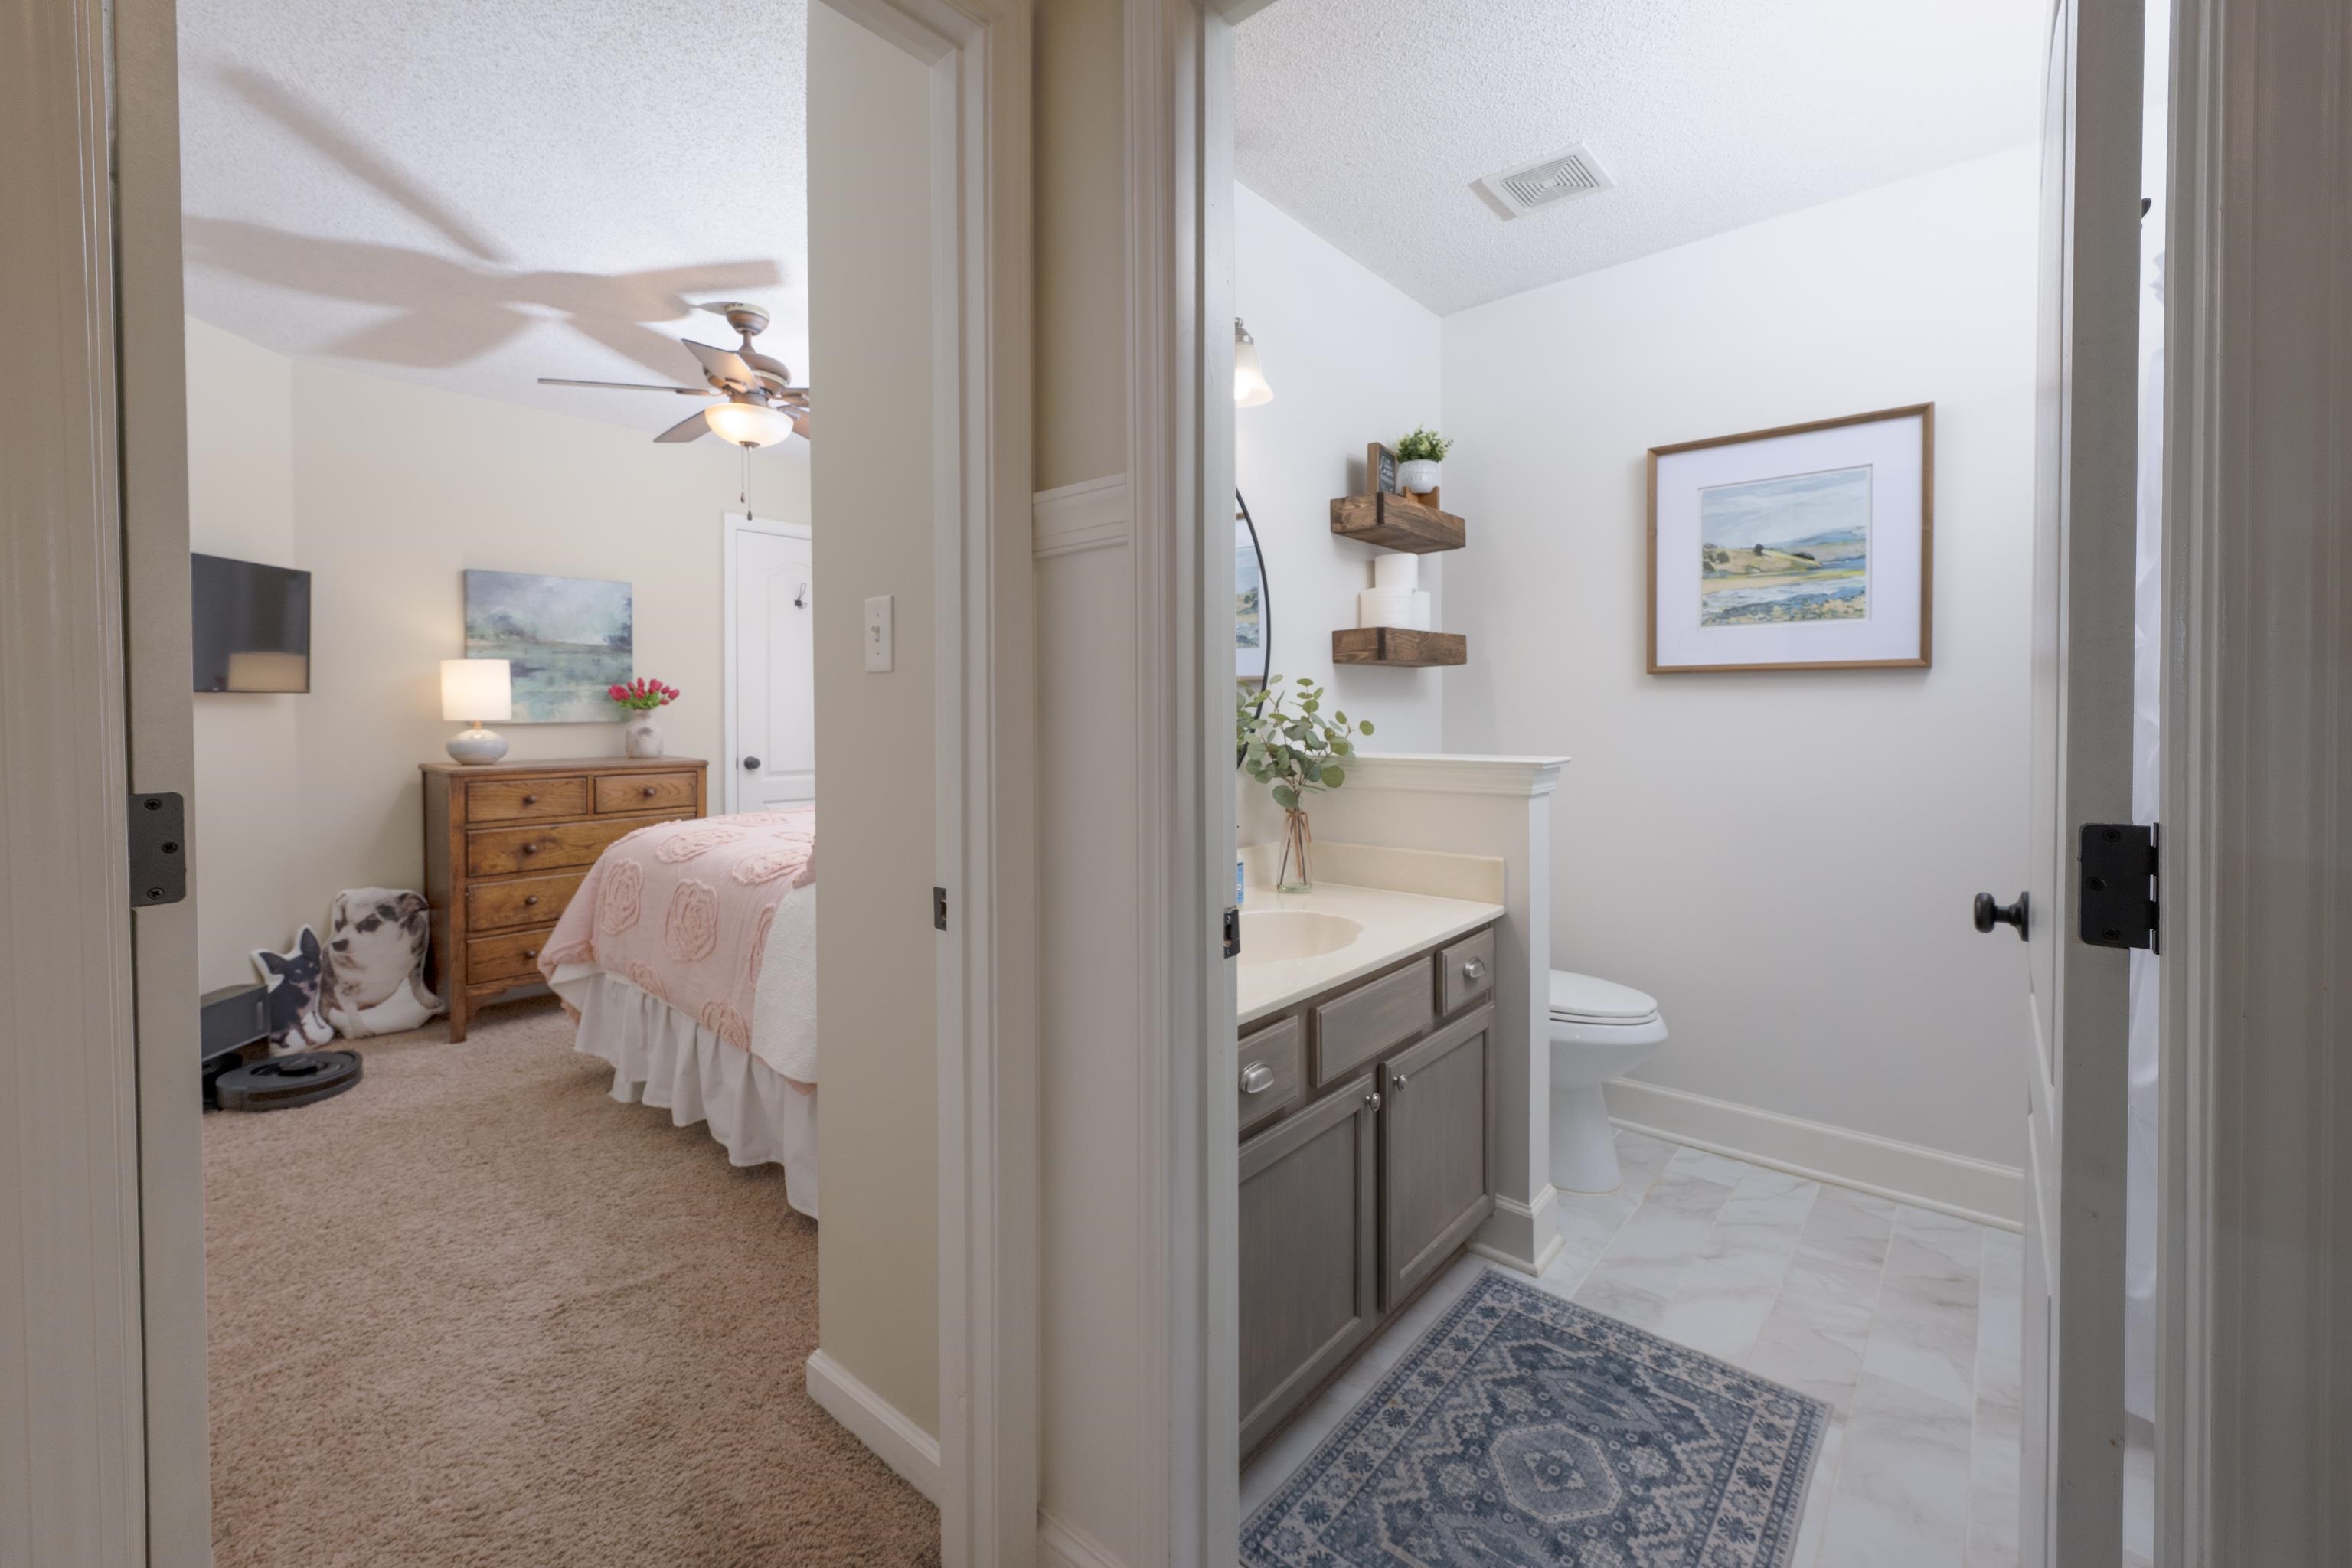
Bedroom and adjoining bathroom with pink bedding, a gray vanity, and patterned blue rug.
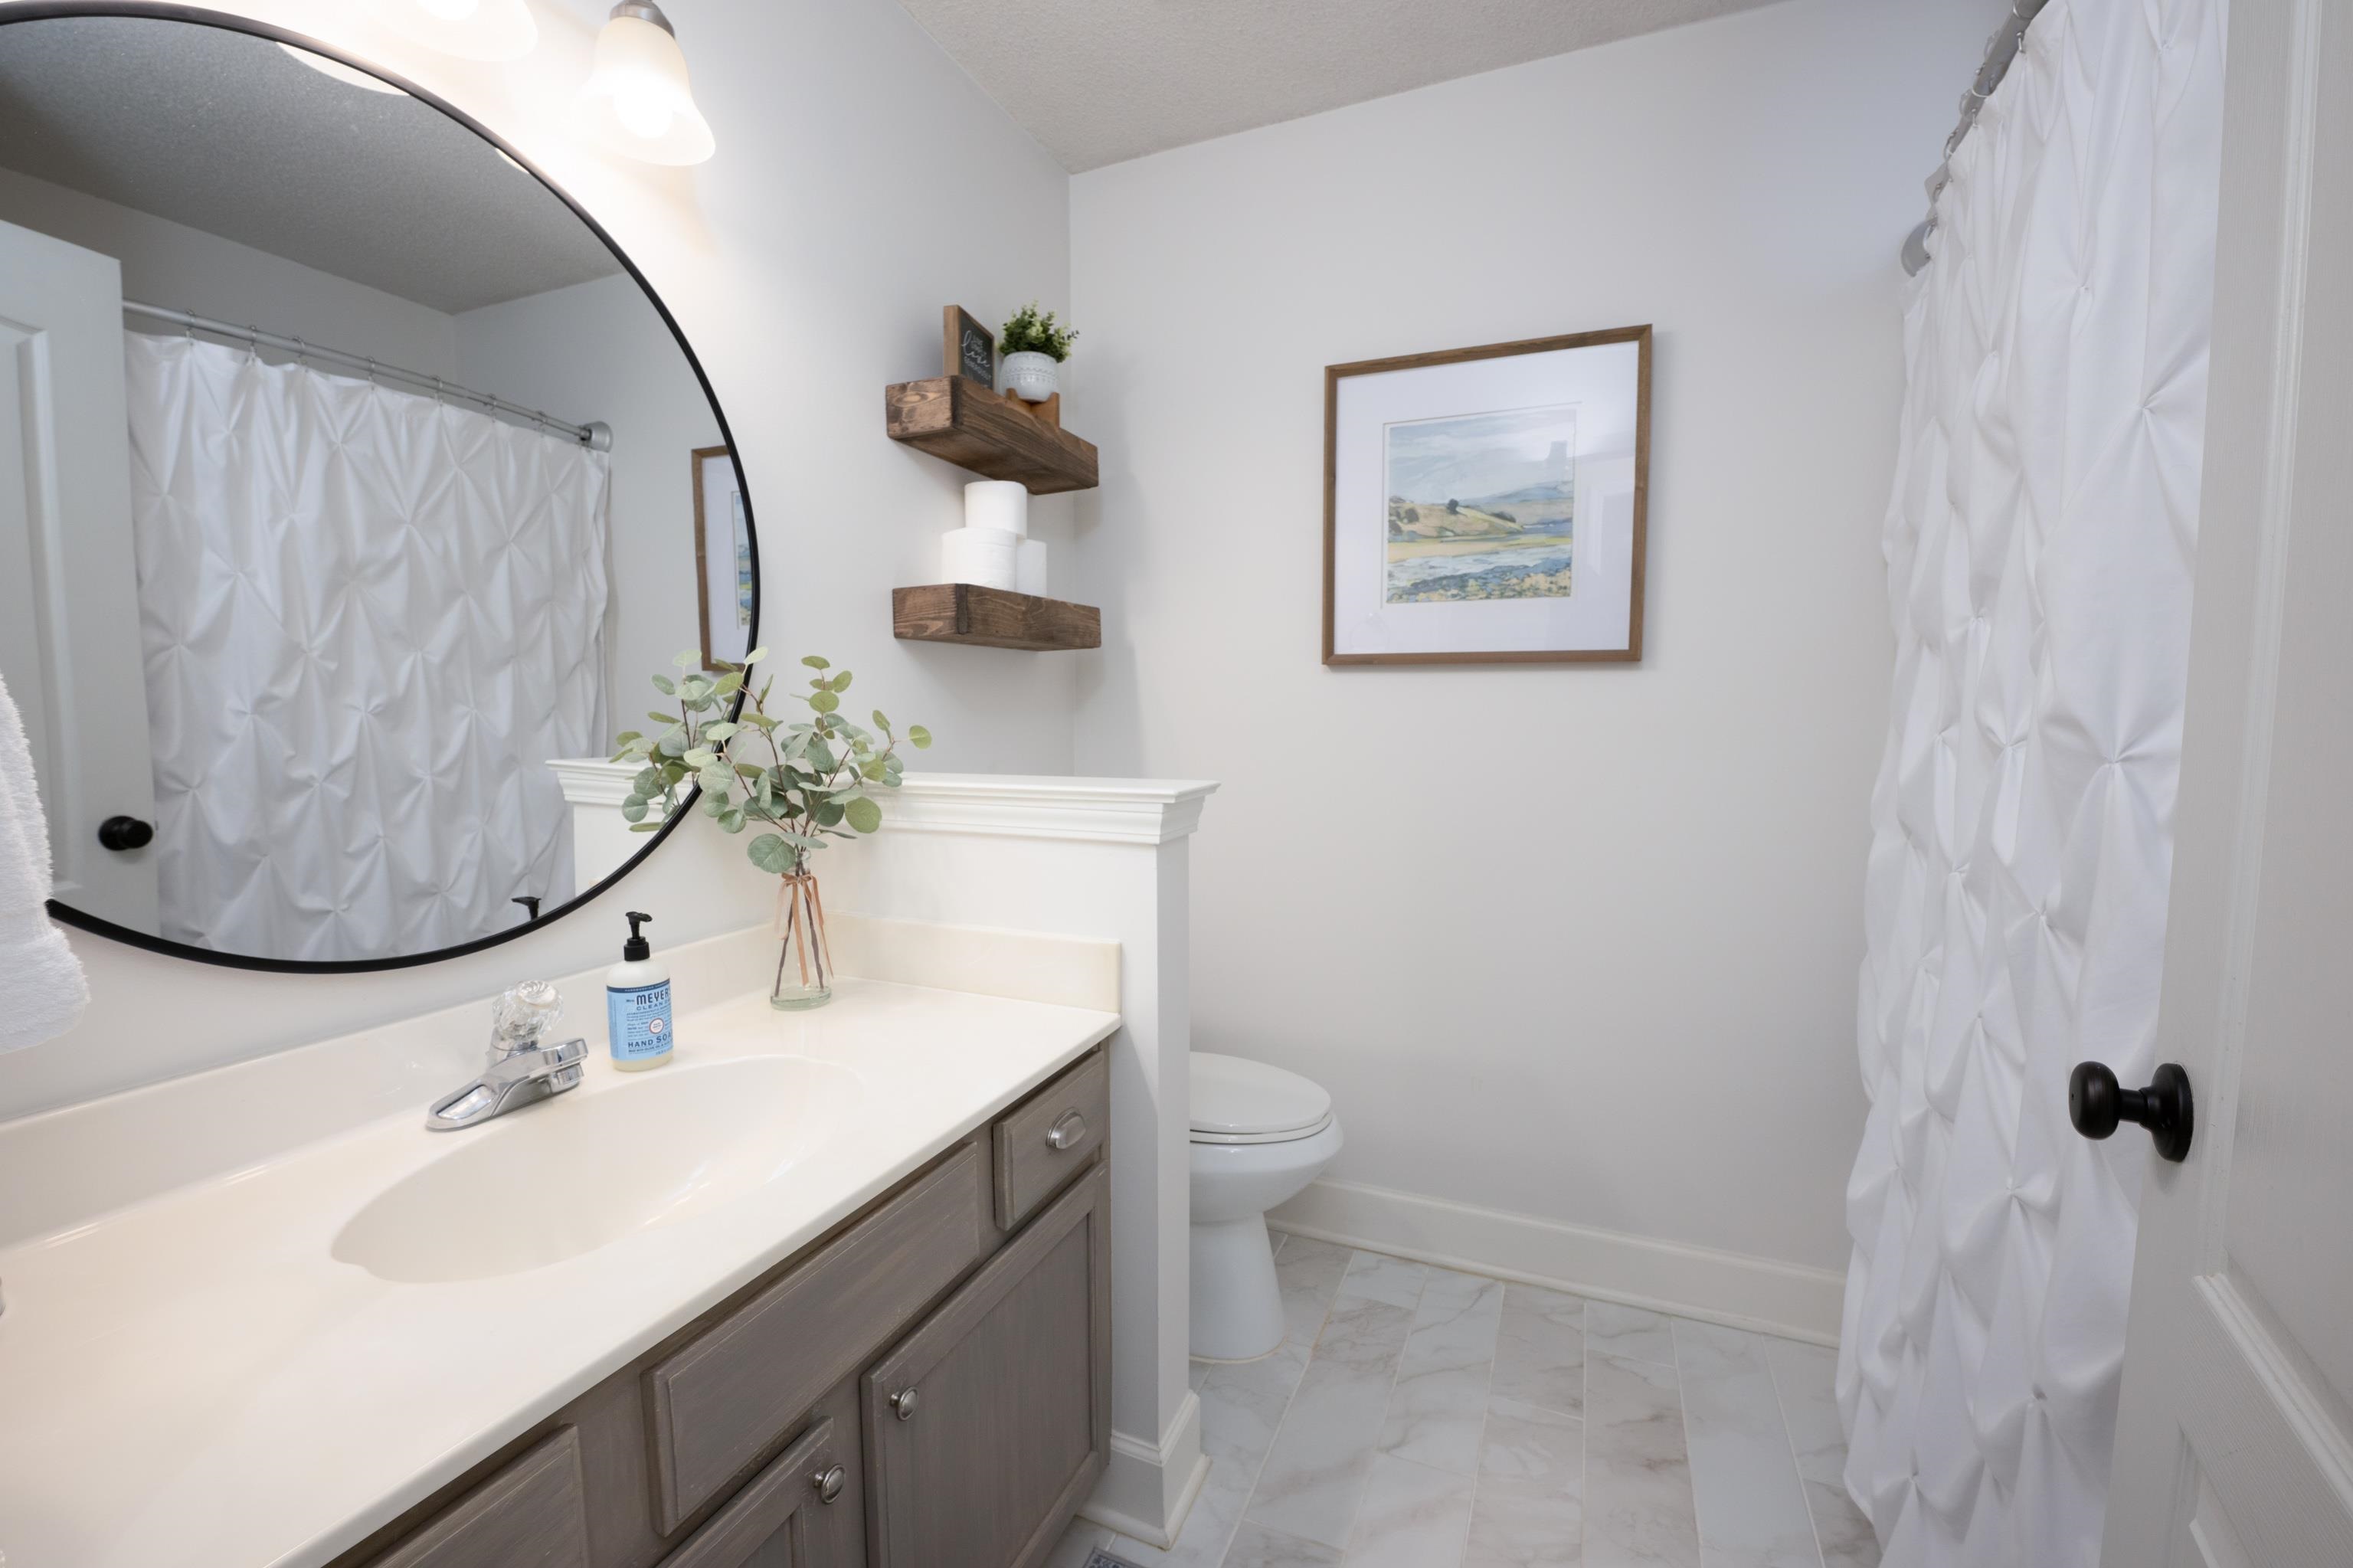
Bathroom with a gray vanity, oversized round mirror, toilet, and white textured shower curtain.
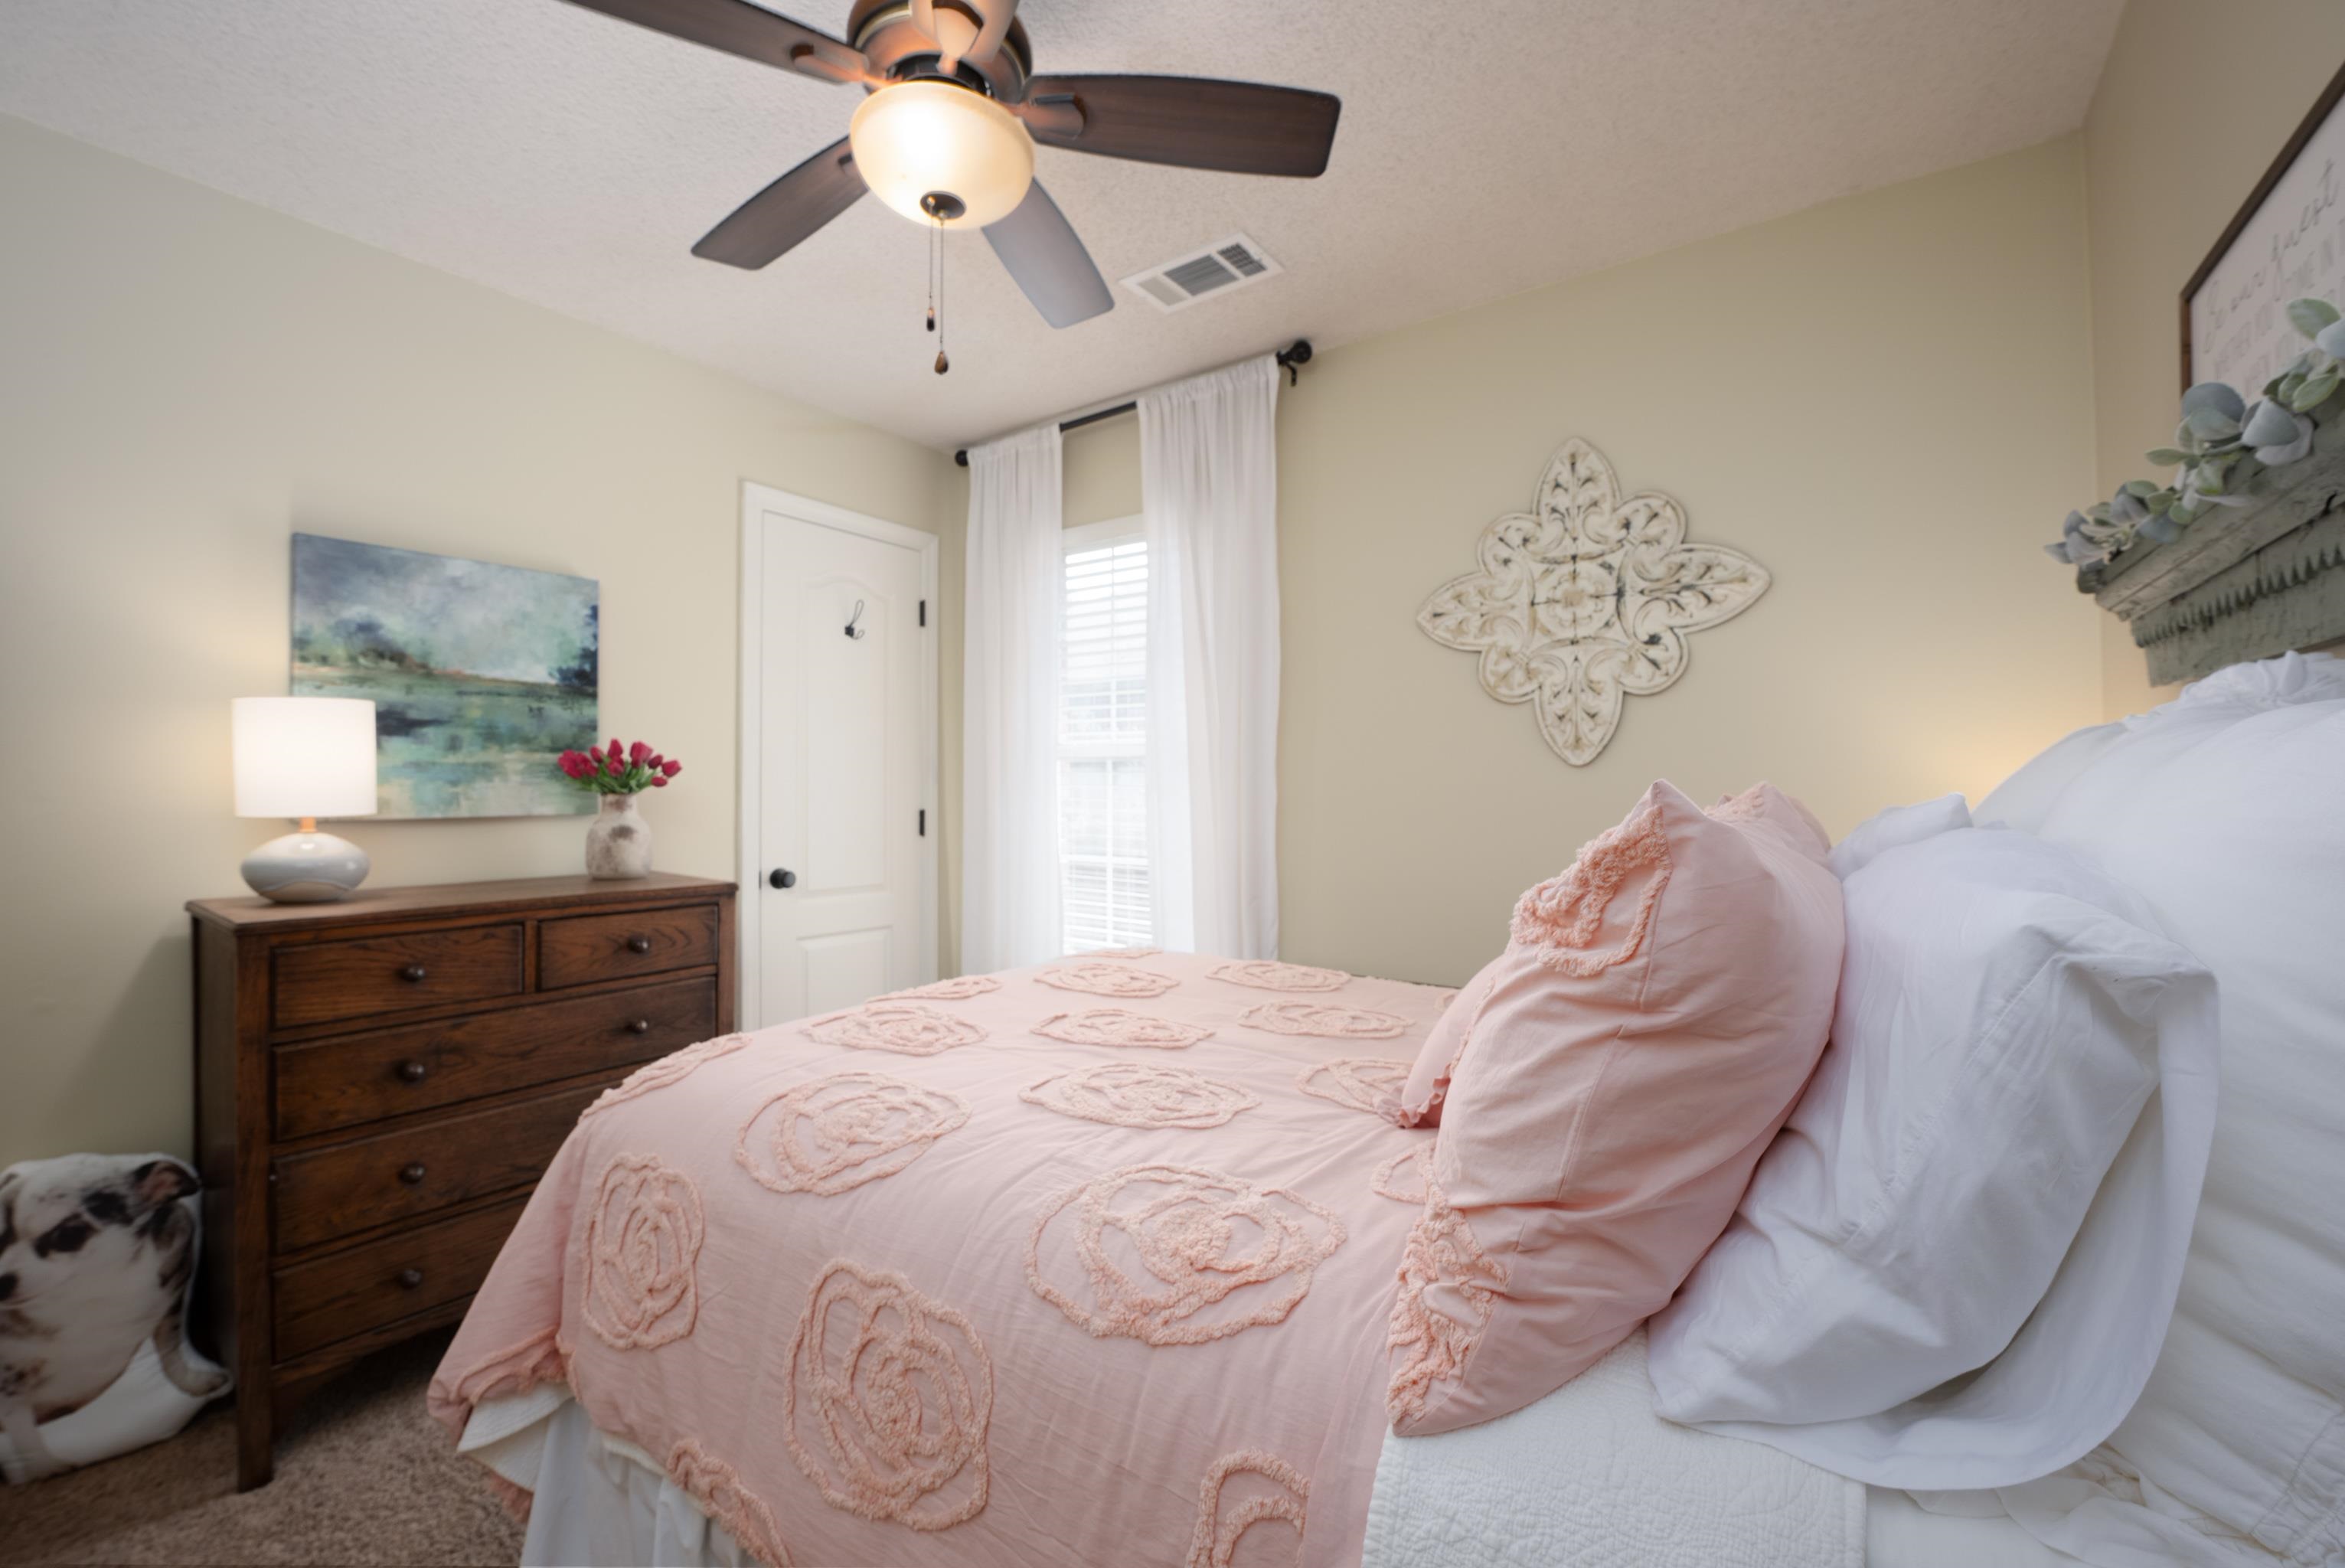
Bedroom with a pale pink quilted bed, dark wood dresser, and curtained window.
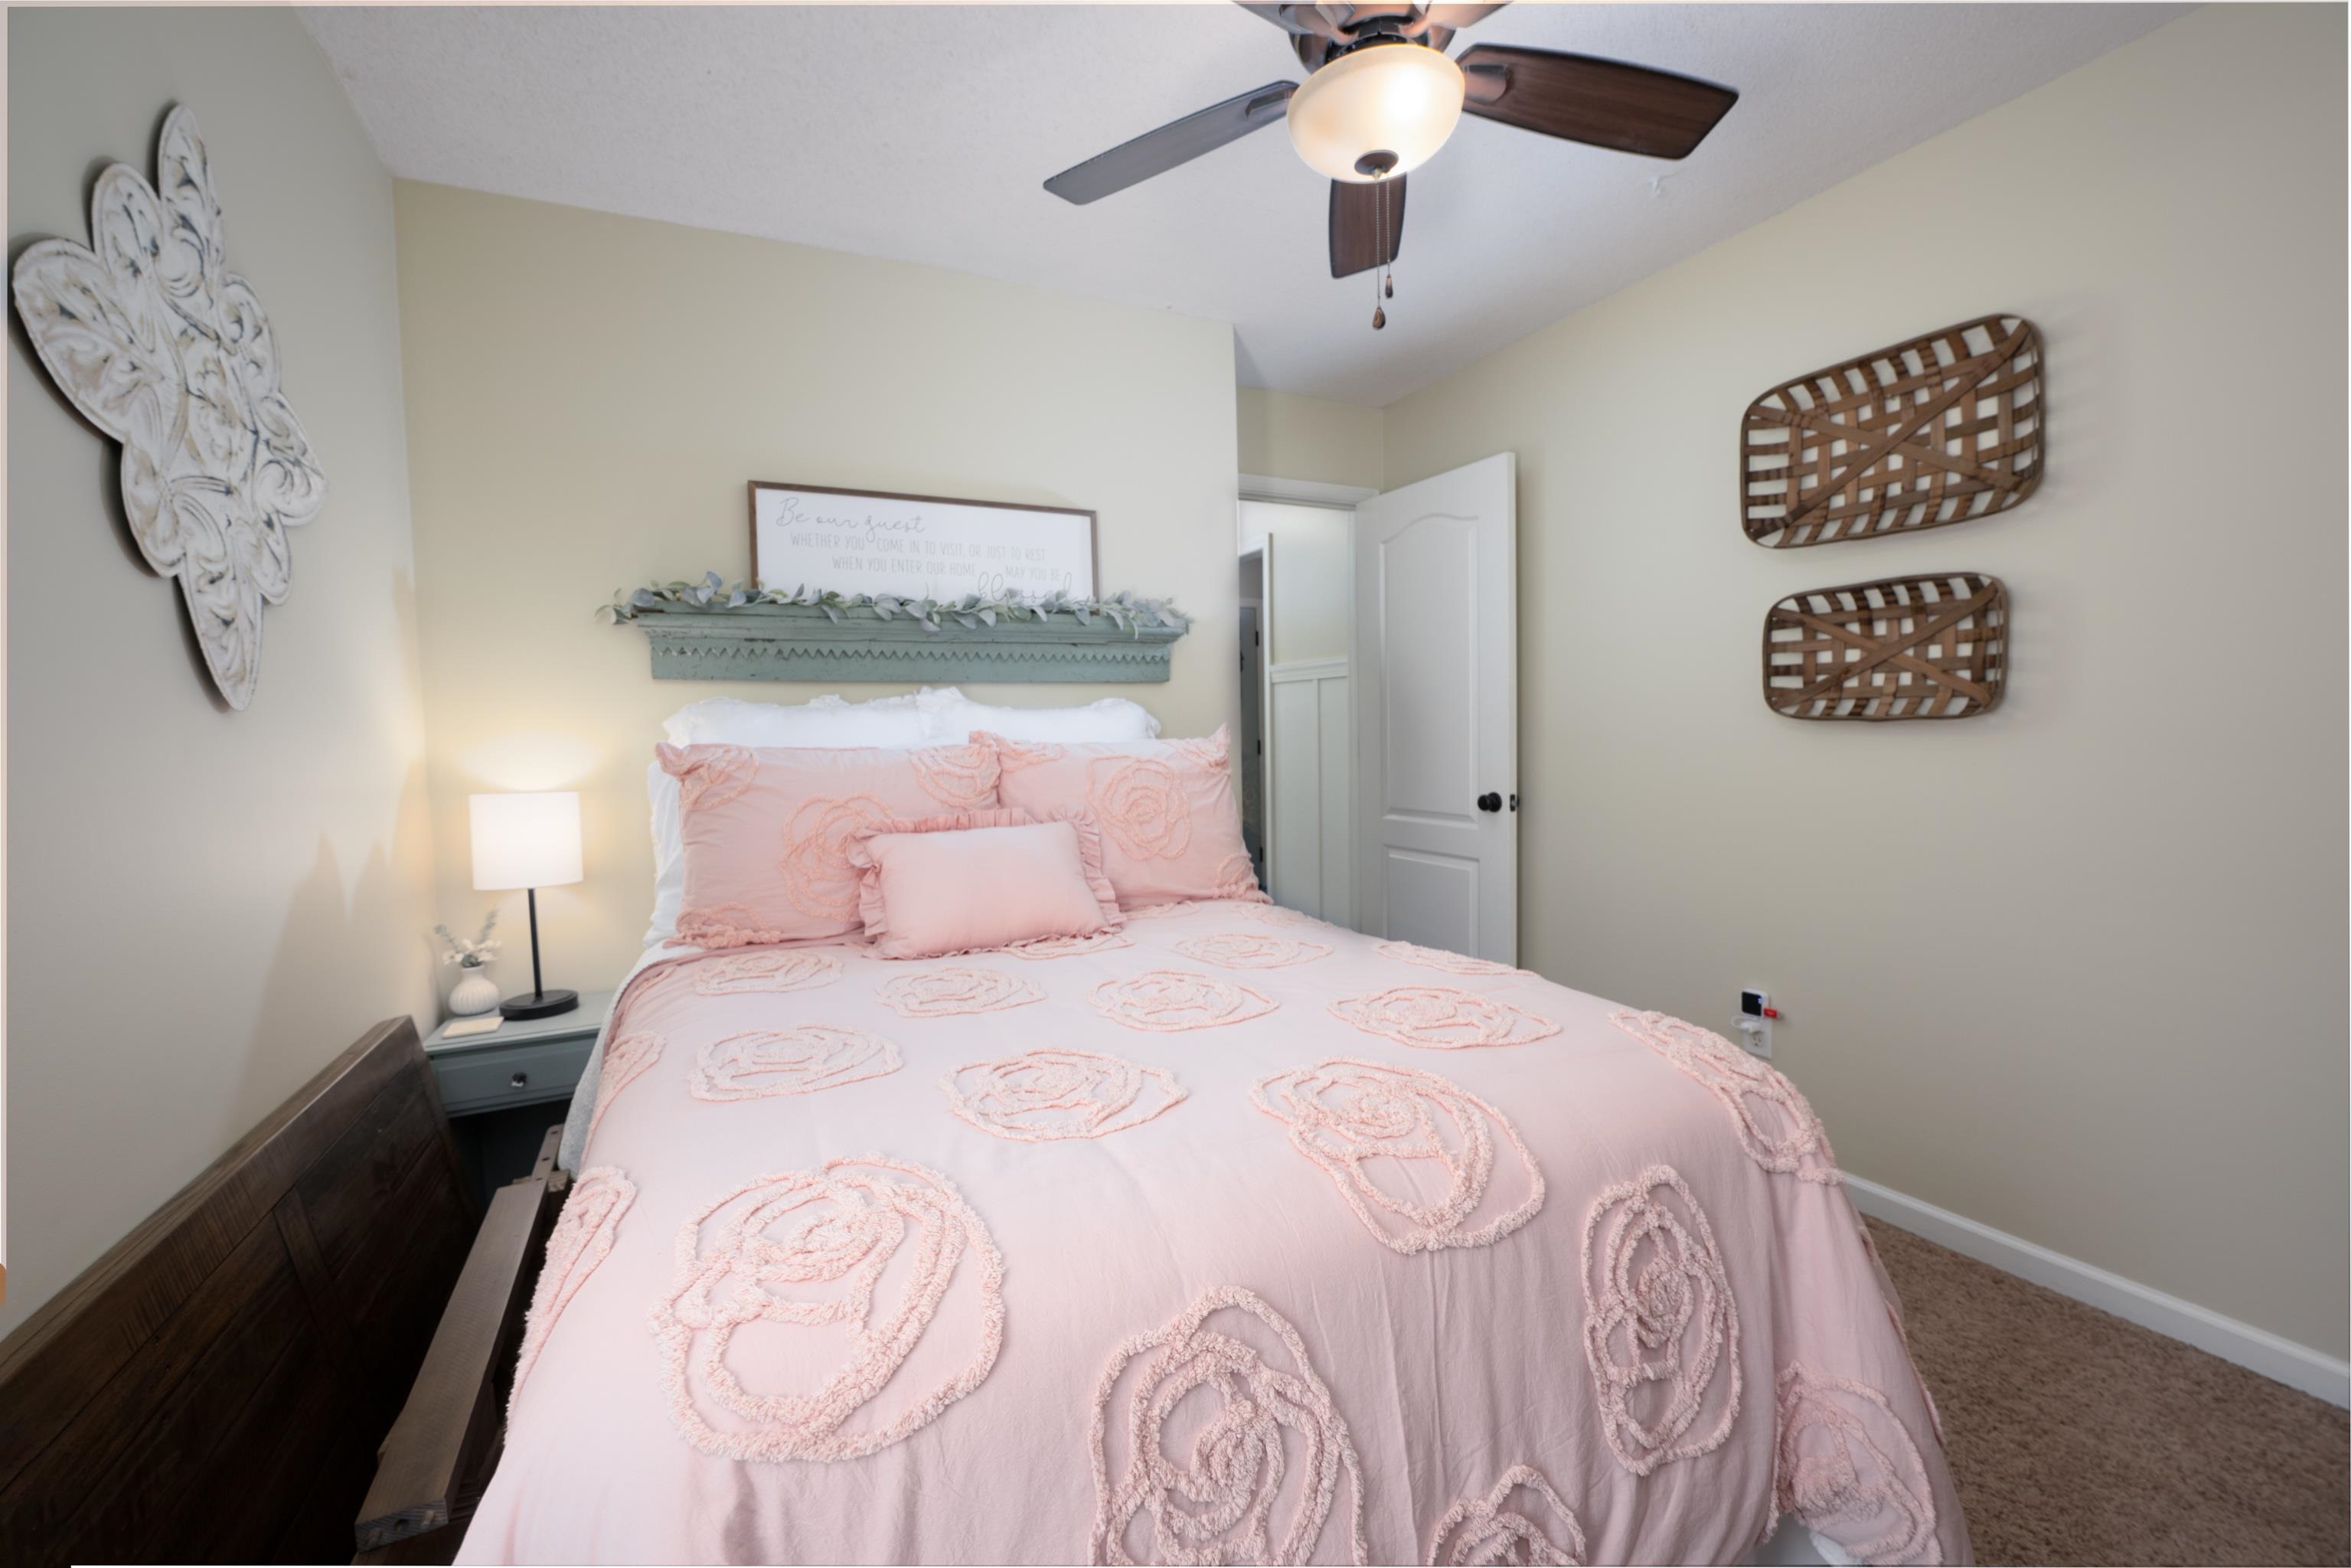
Bedroom with a dark wood bed dressed in pale pink rose-patterned bedding and a ceiling fan.
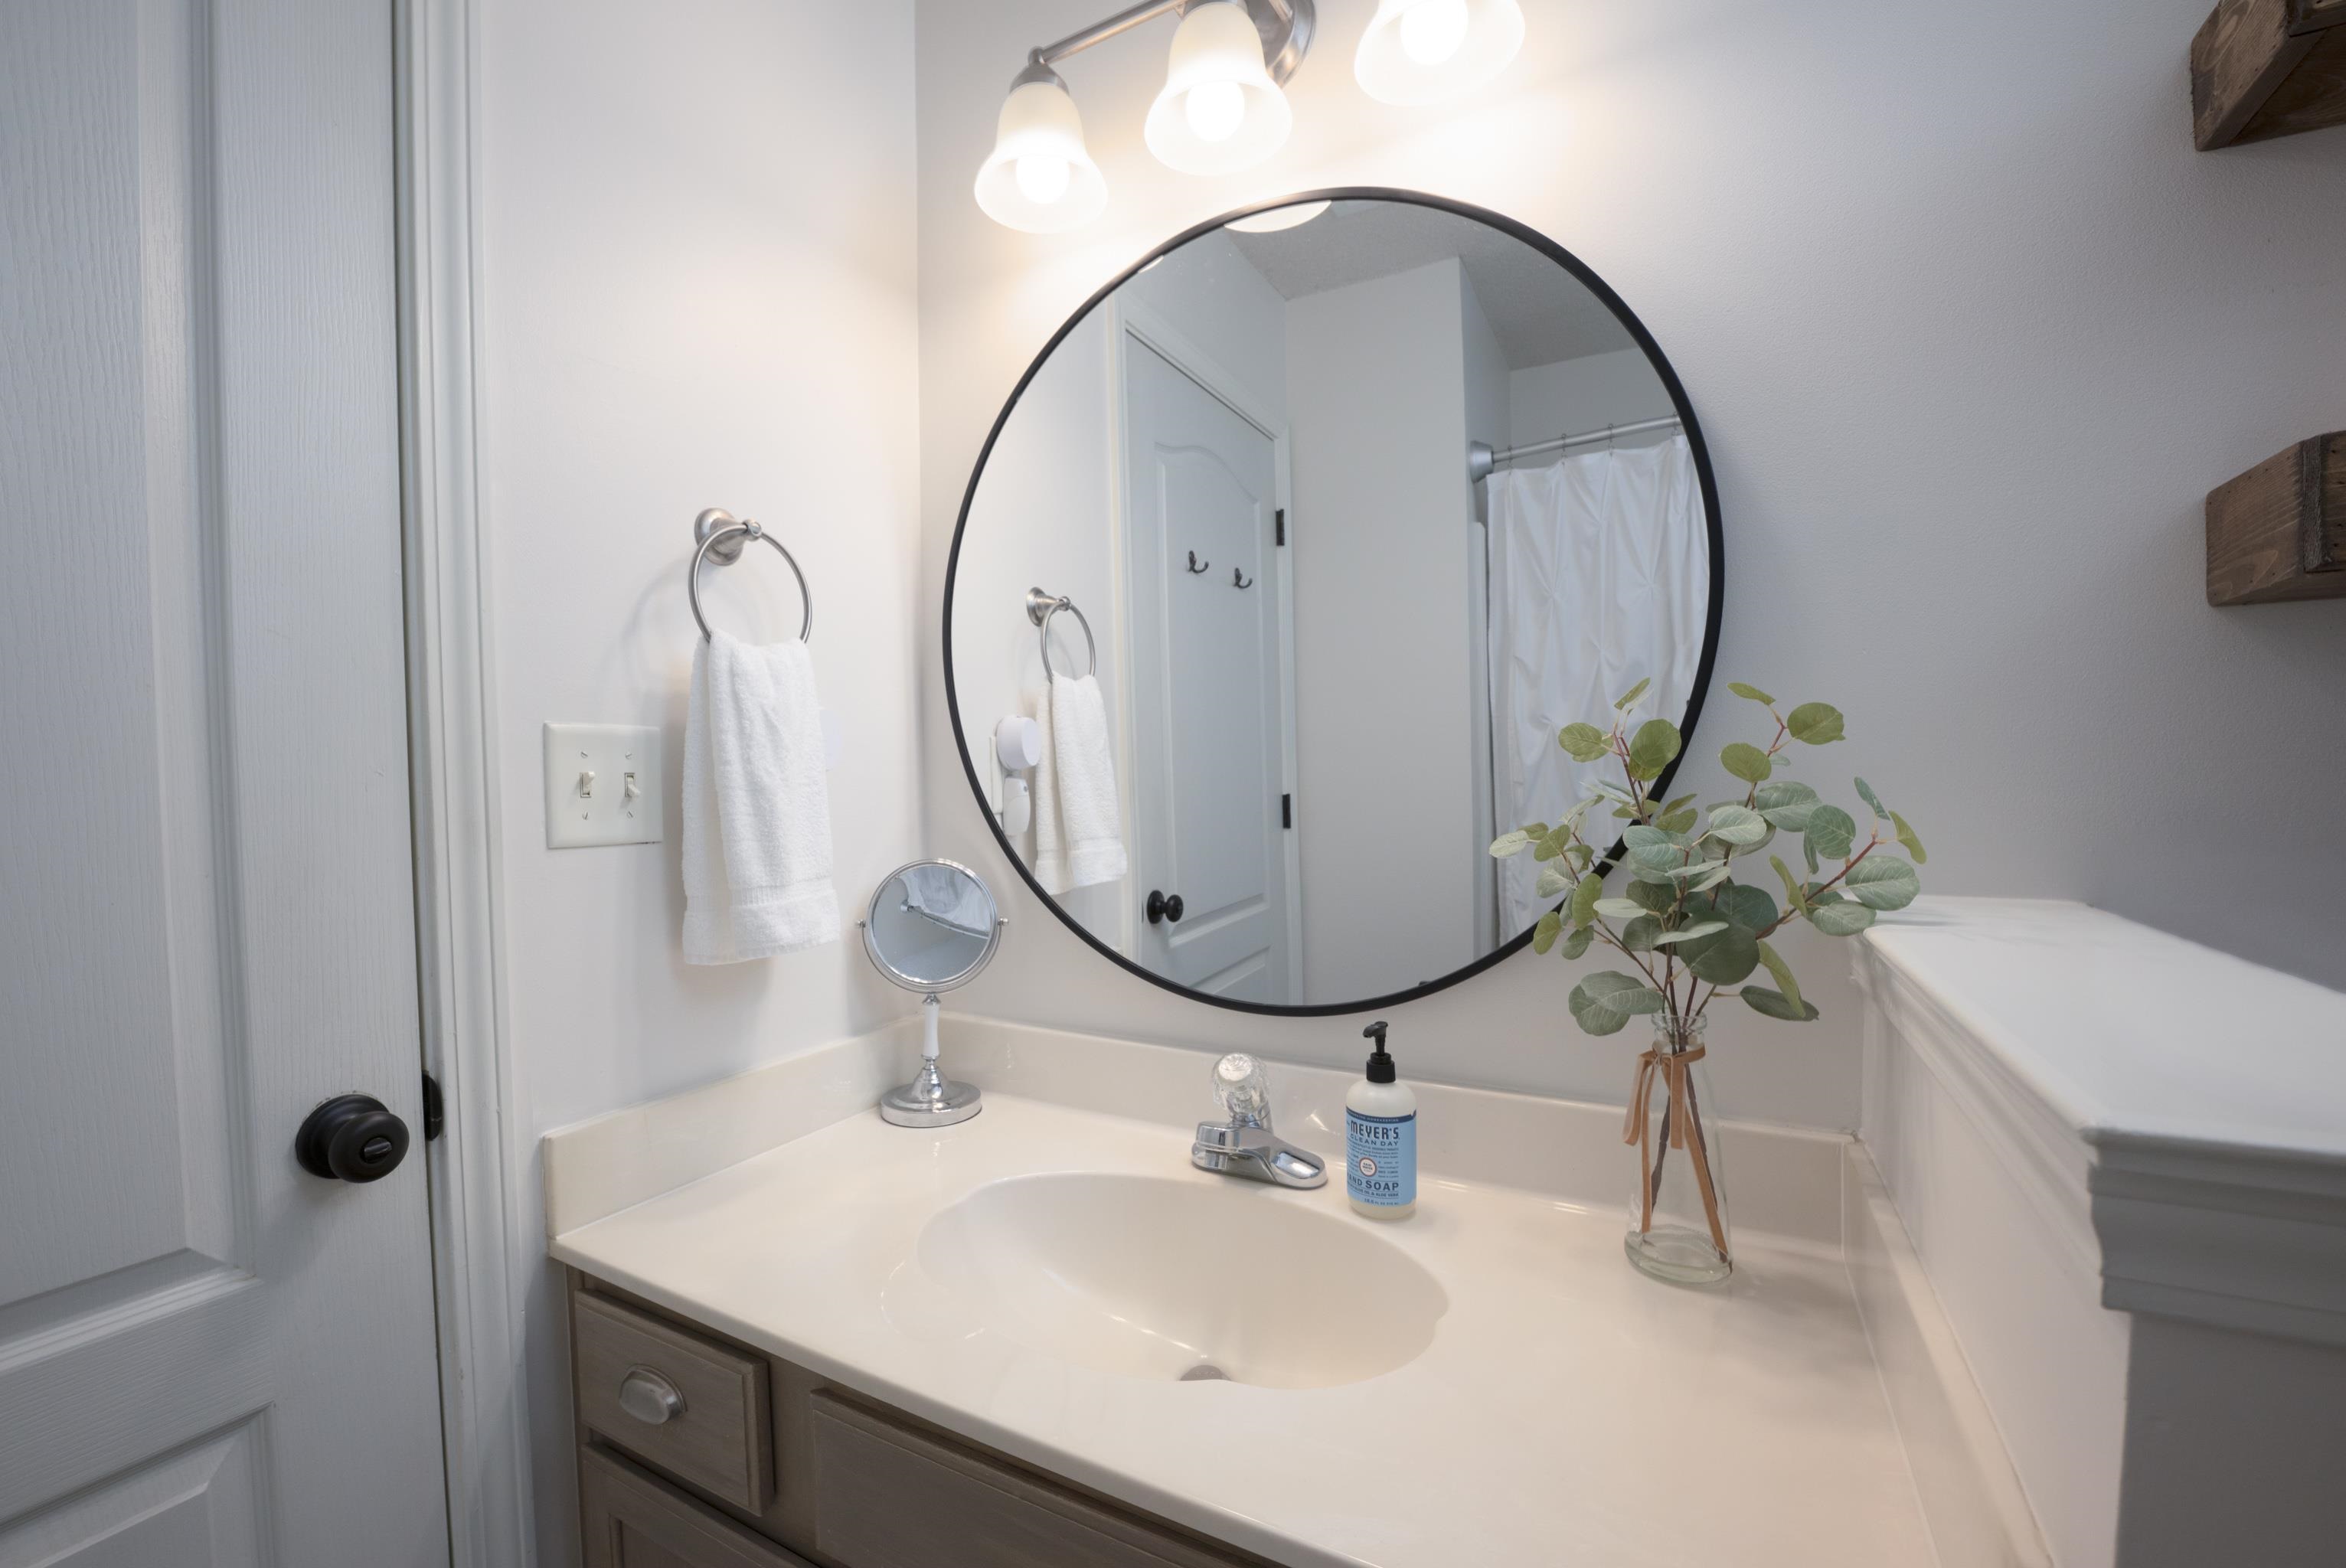
Bathroom vanity with a round black-framed mirror, white countertop, and vase of greenery.
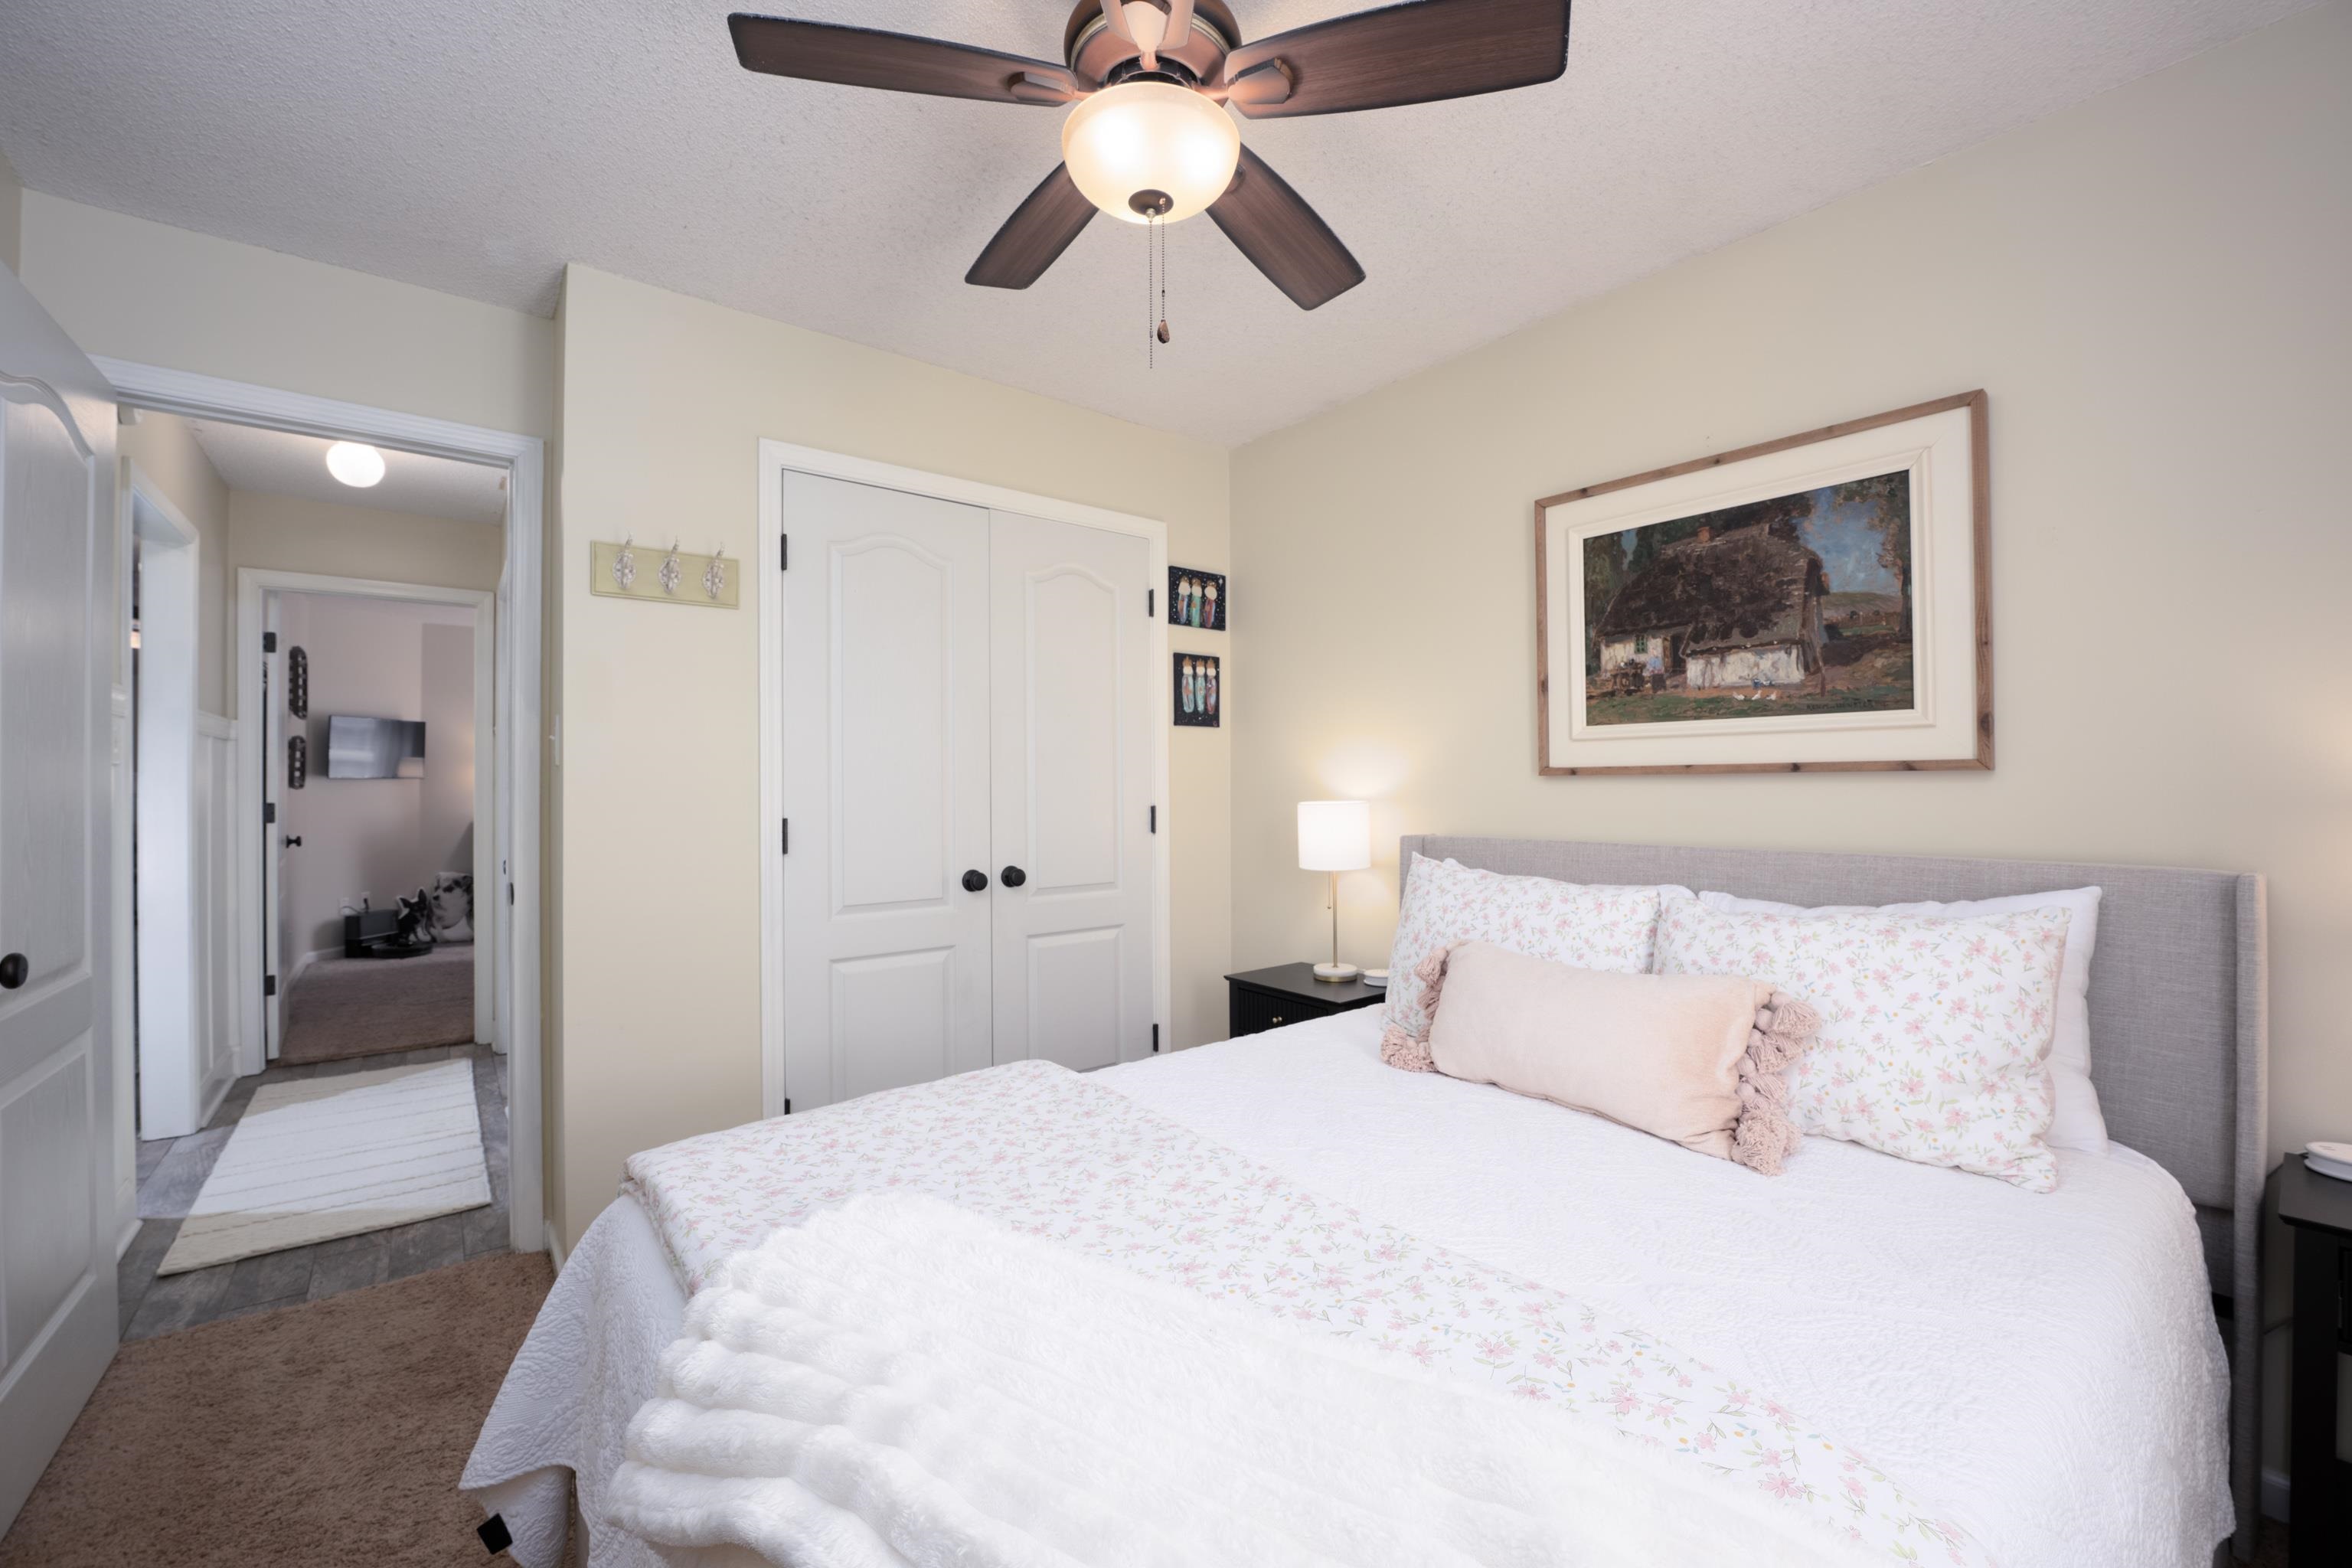
Bedroom with a floral-dressed bed, ceiling fan, curtained window, and wall-mounted television.
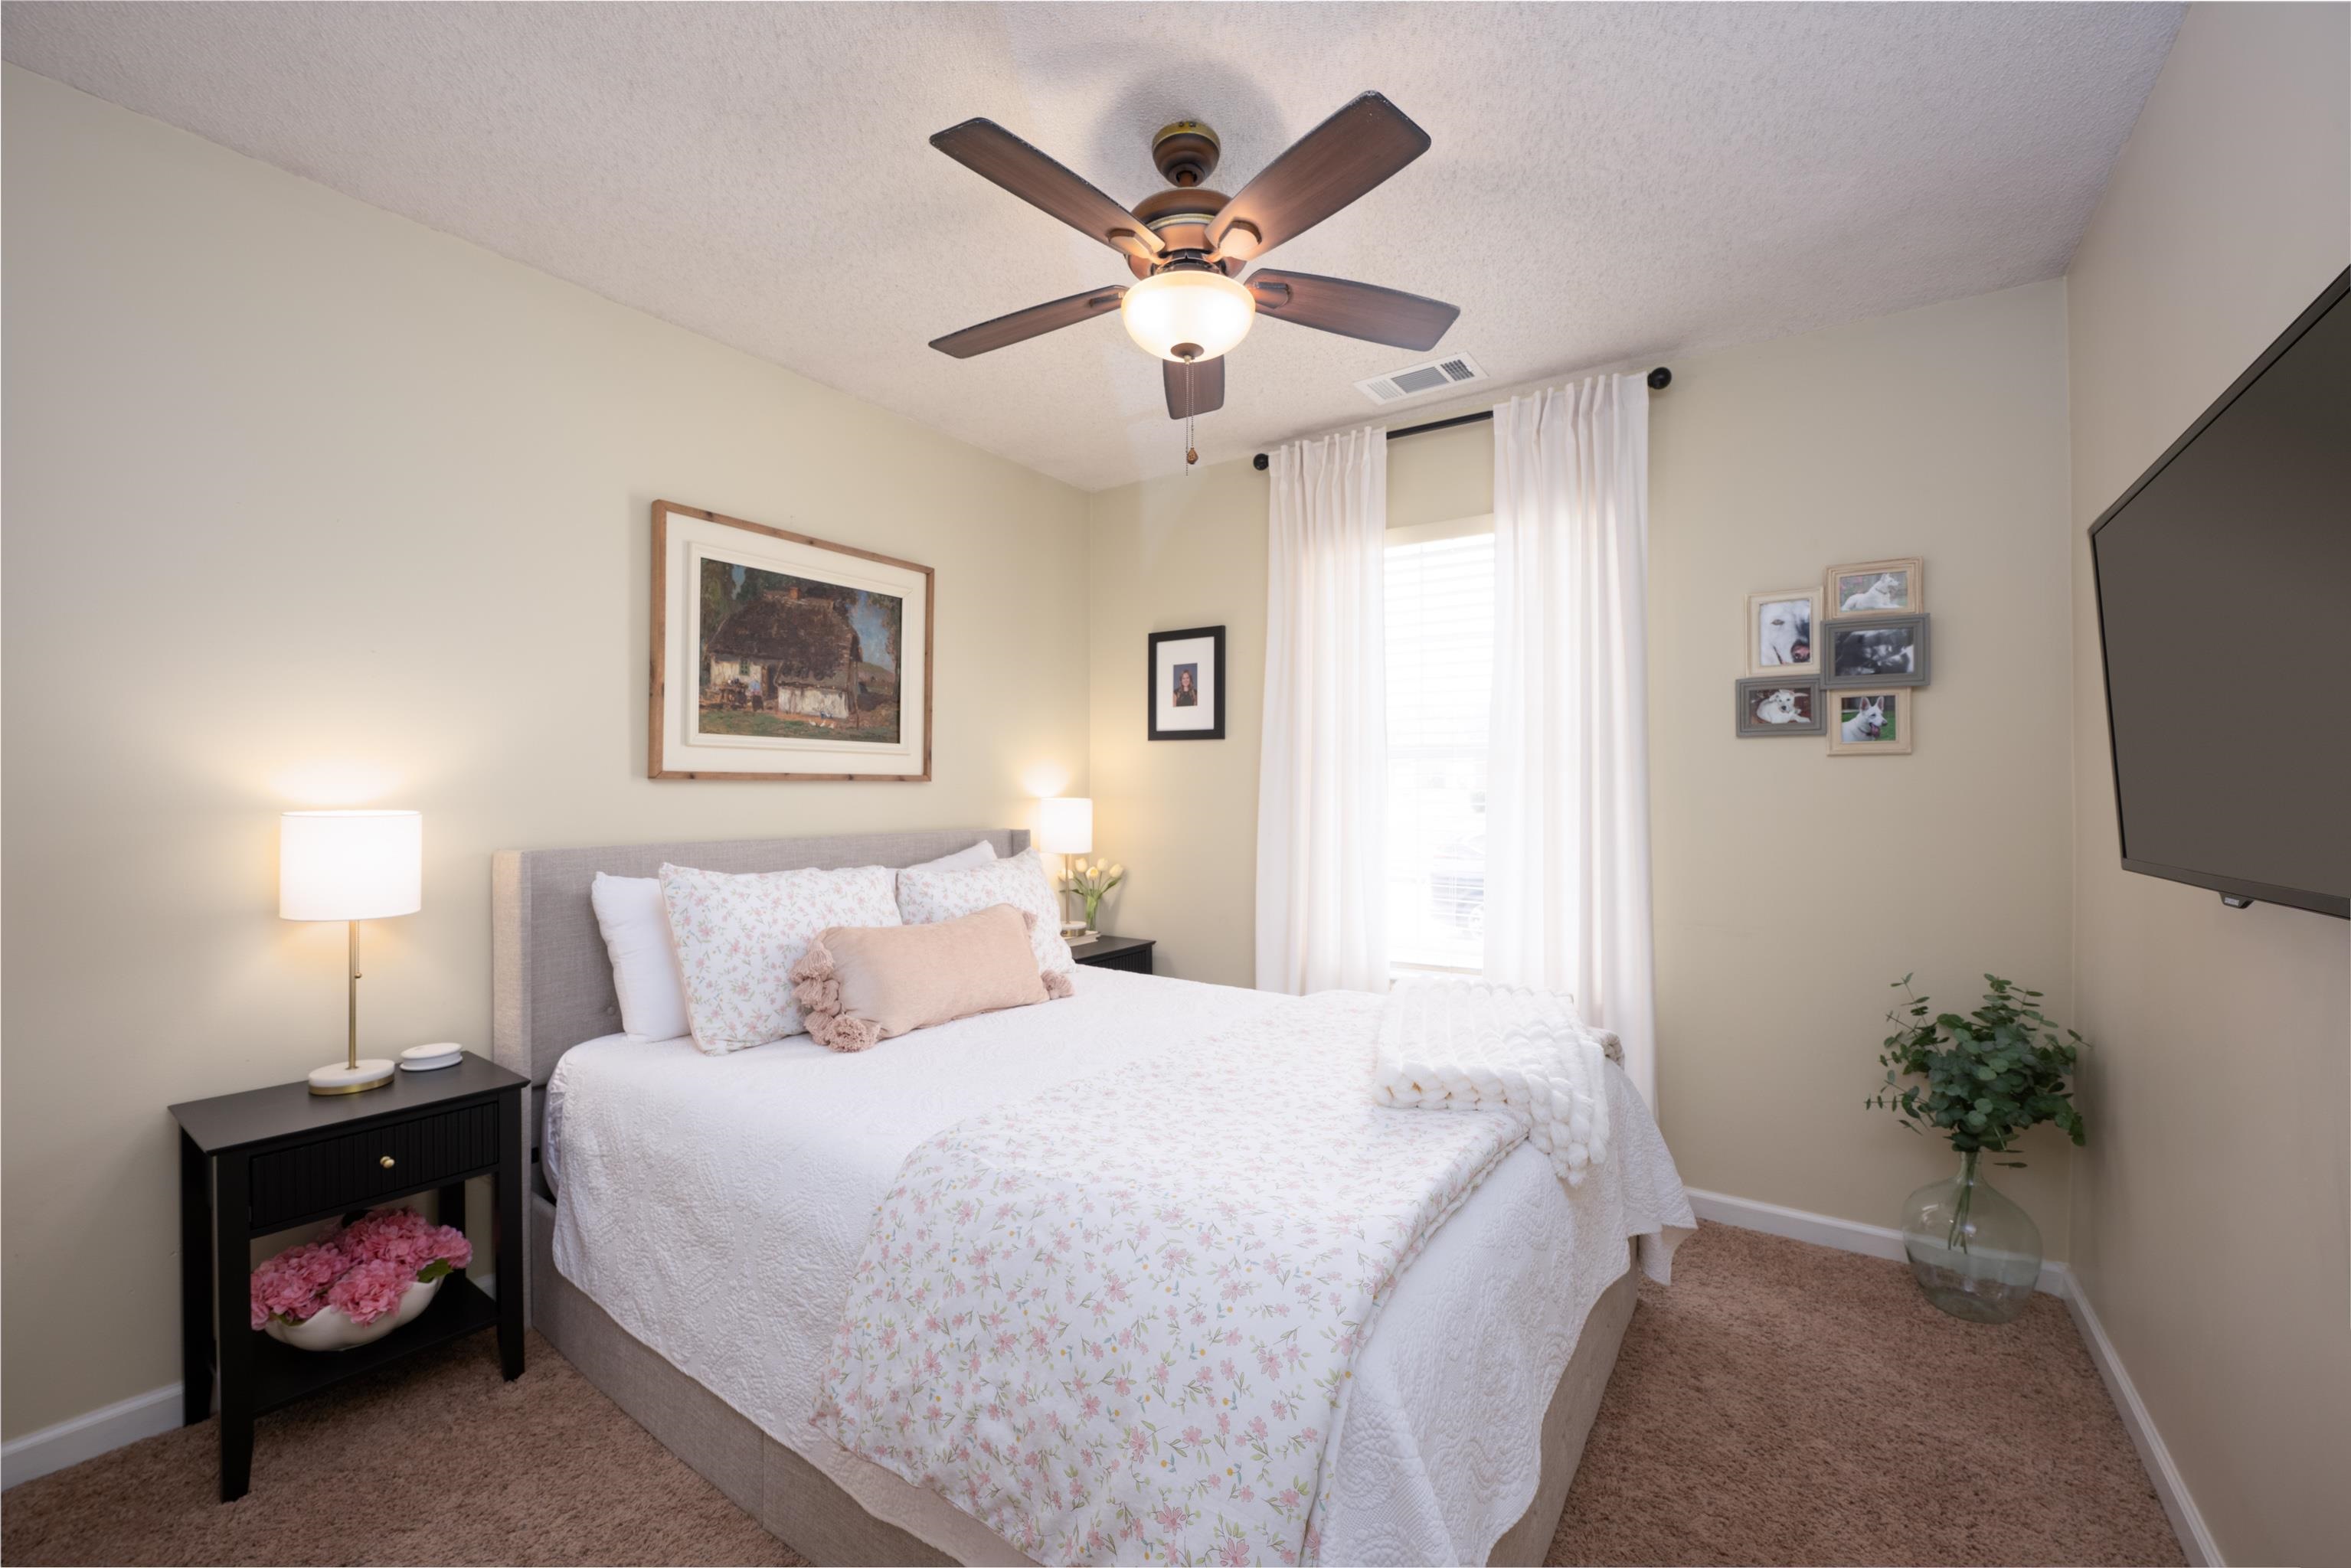
Bedroom with white floral bedding, gray upholstered headboard, and ceiling fan.
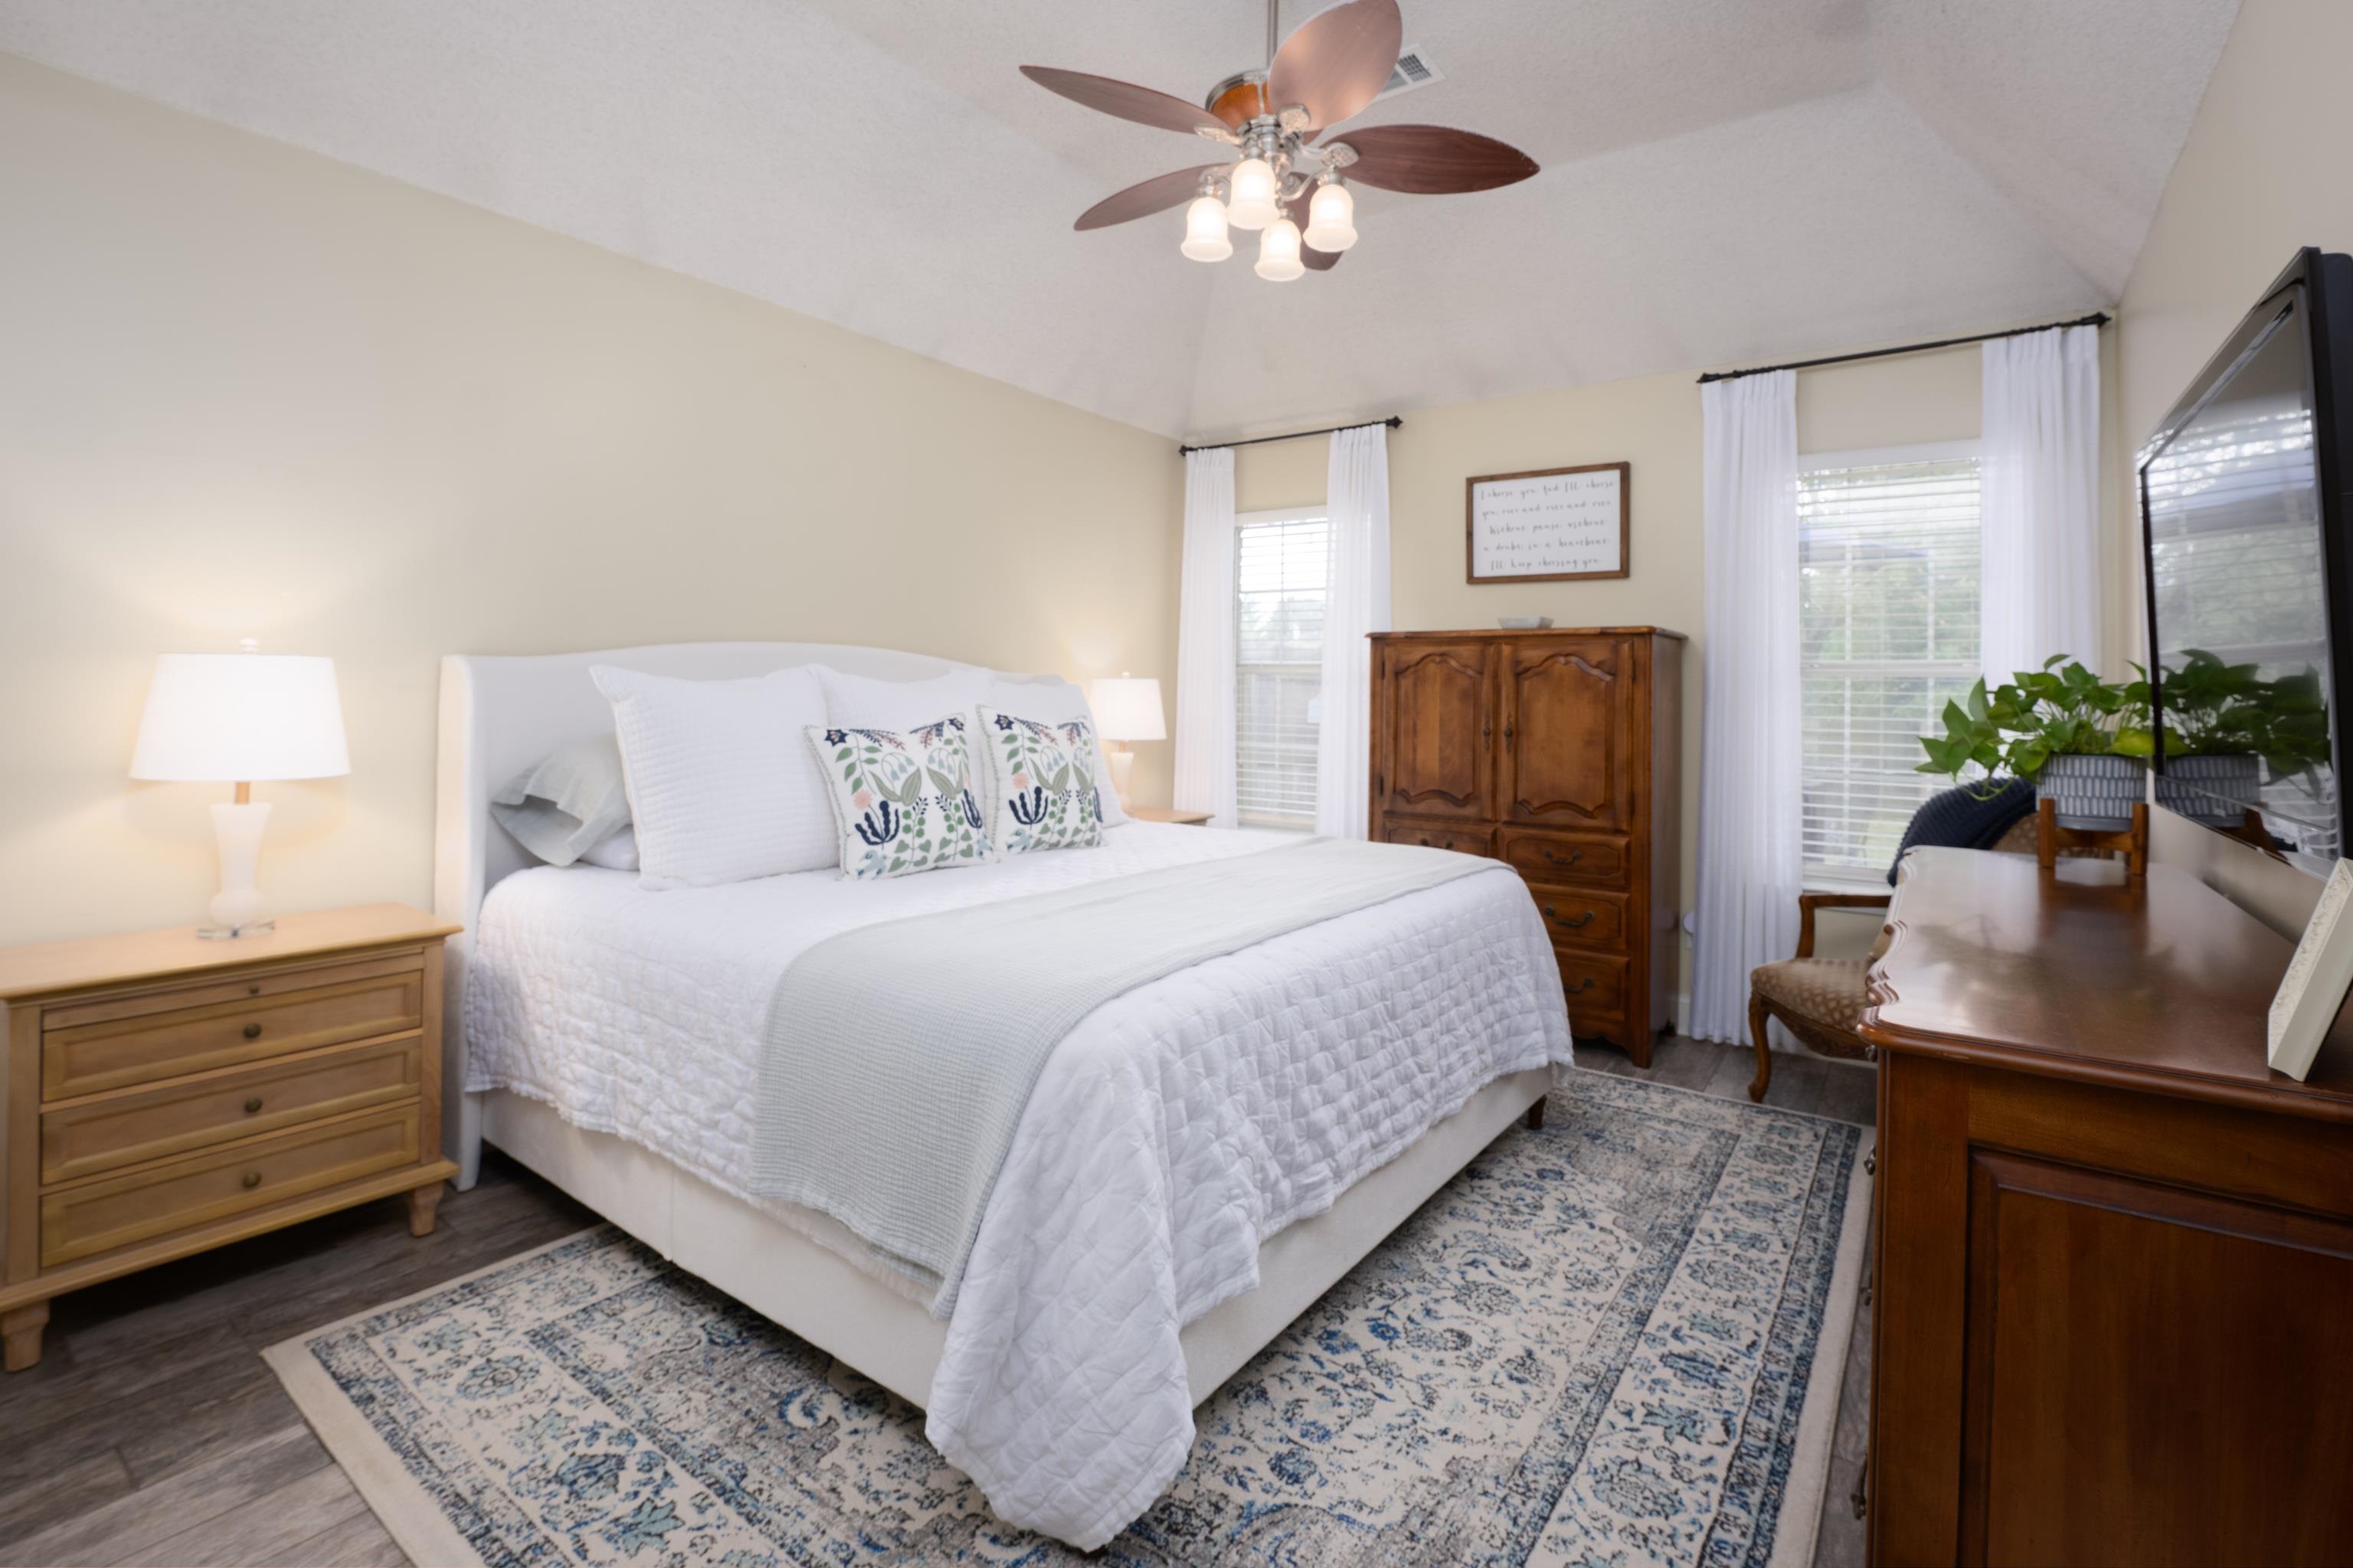
Bedroom with a white quilted bed, wooden armoire, and blue-and-cream patterned rug.
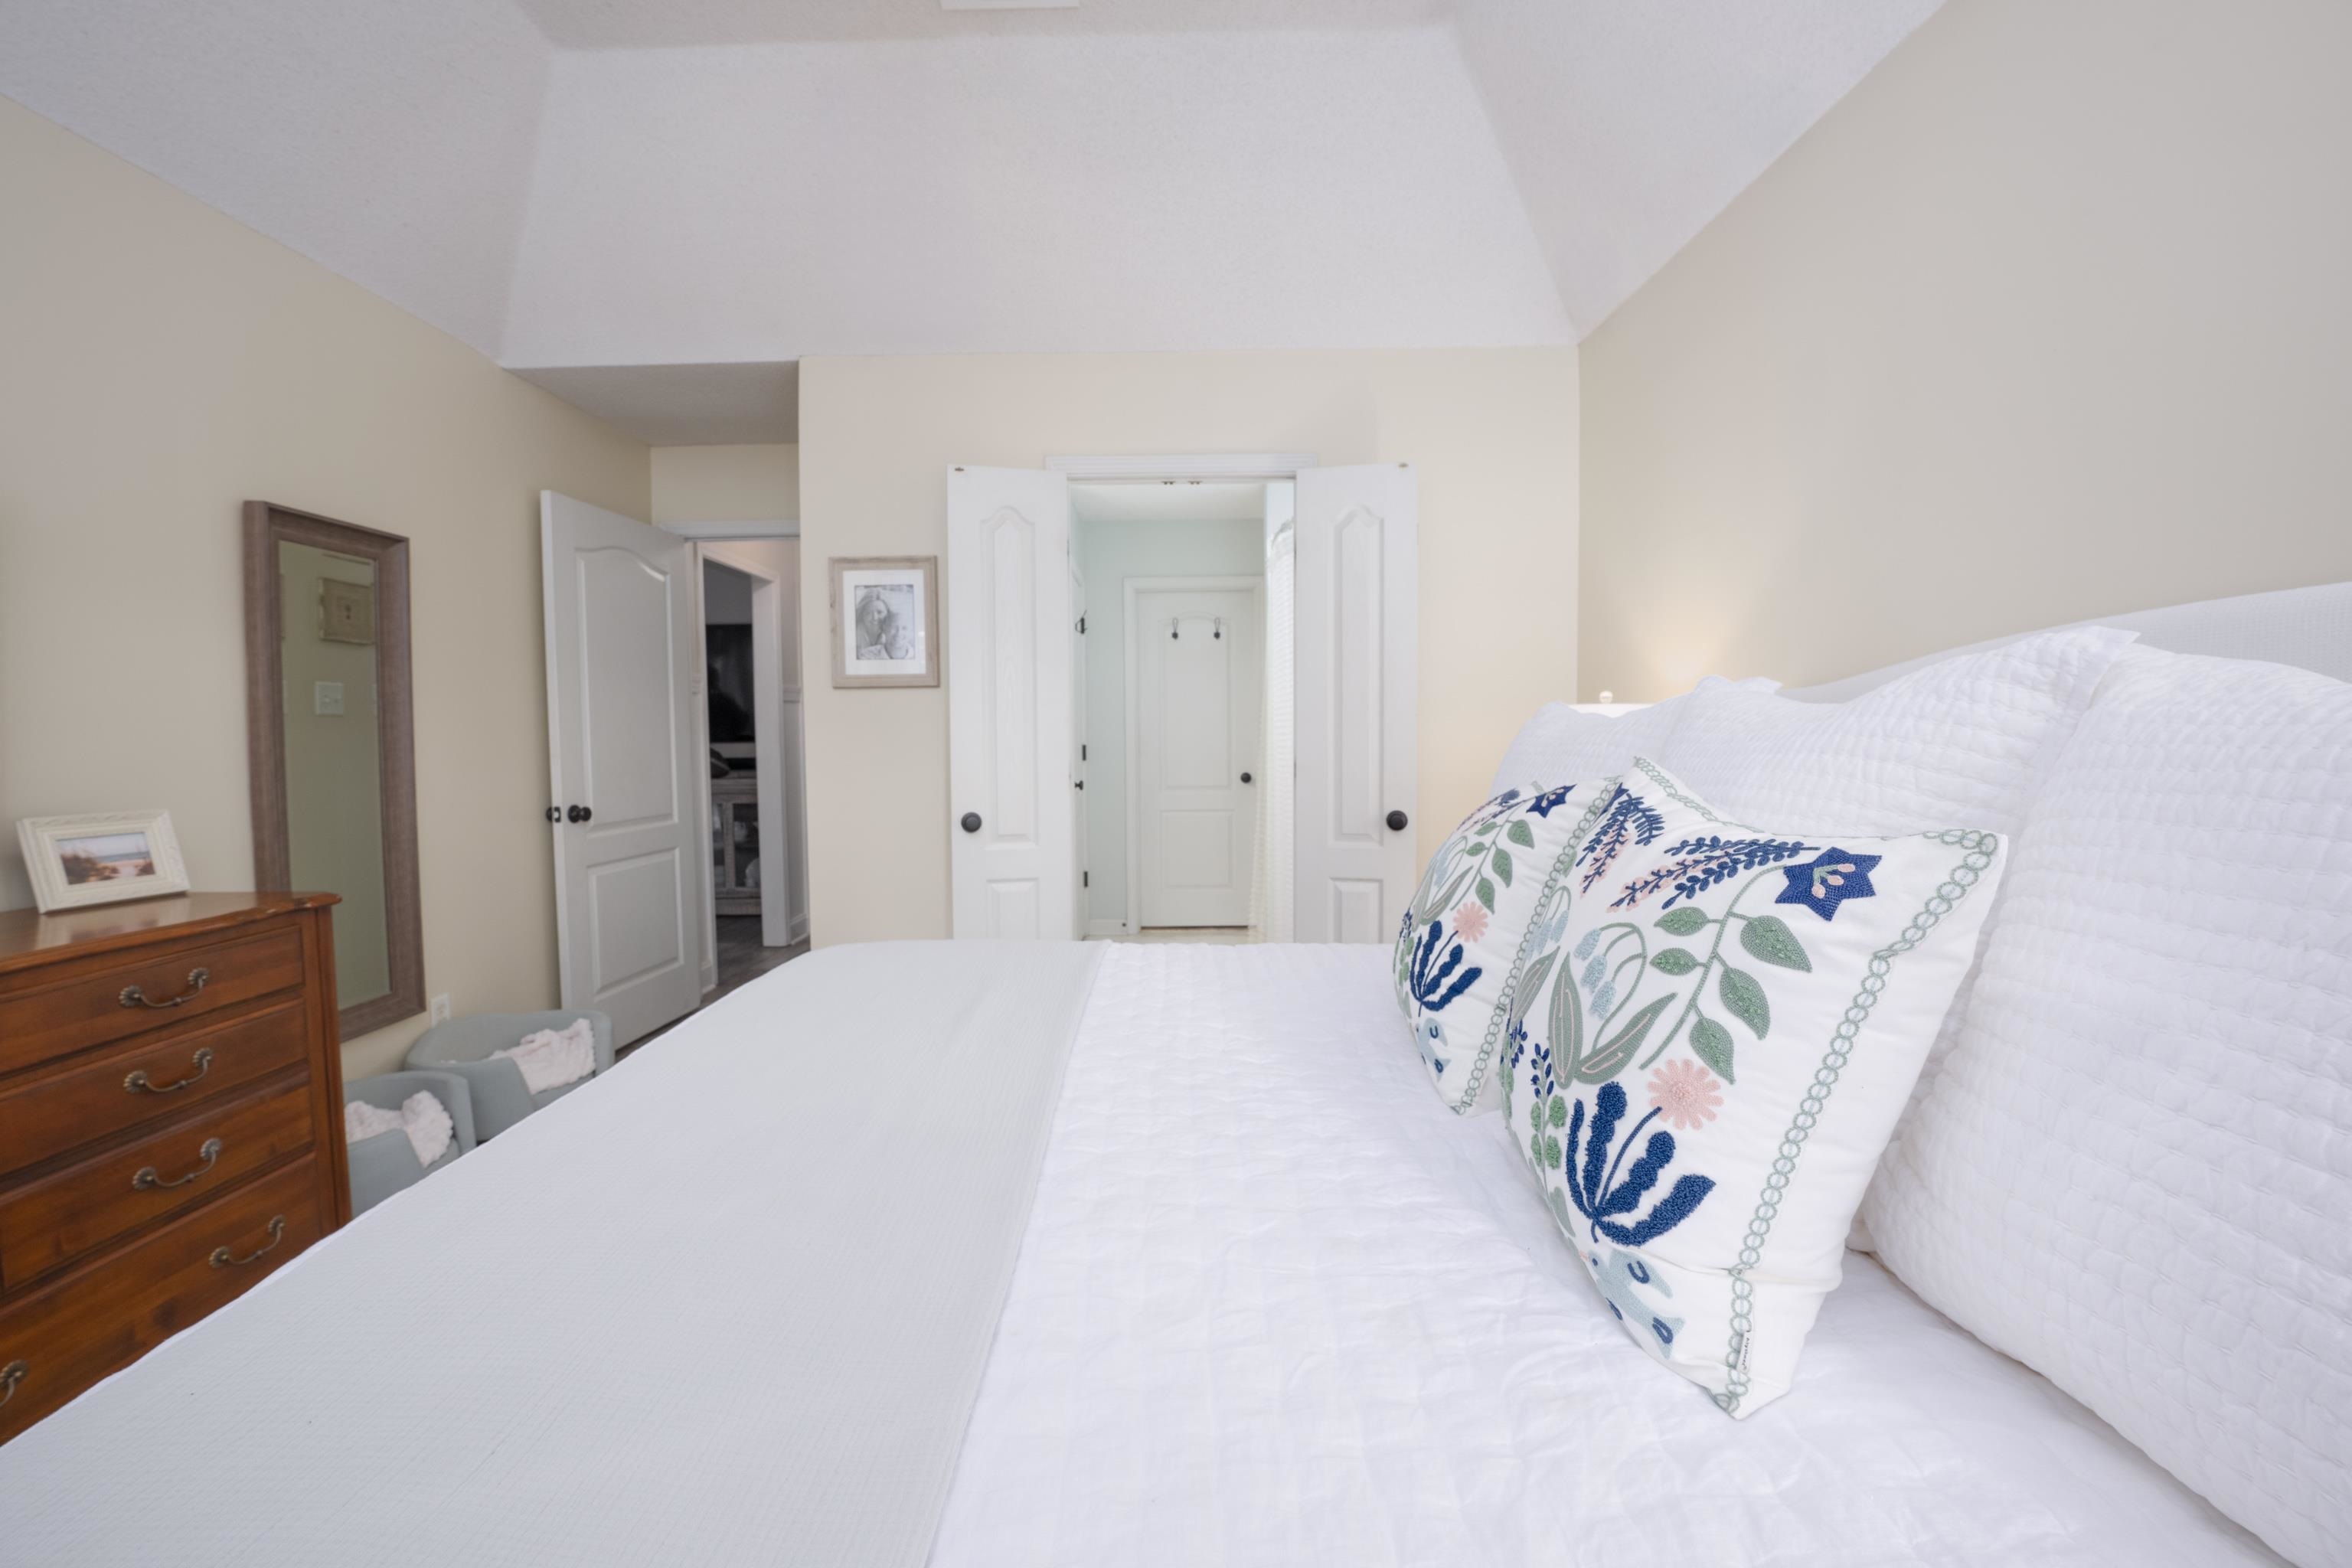
Bedroom with a white quilted bed, embroidered floral pillows, and wooden chest of drawers.
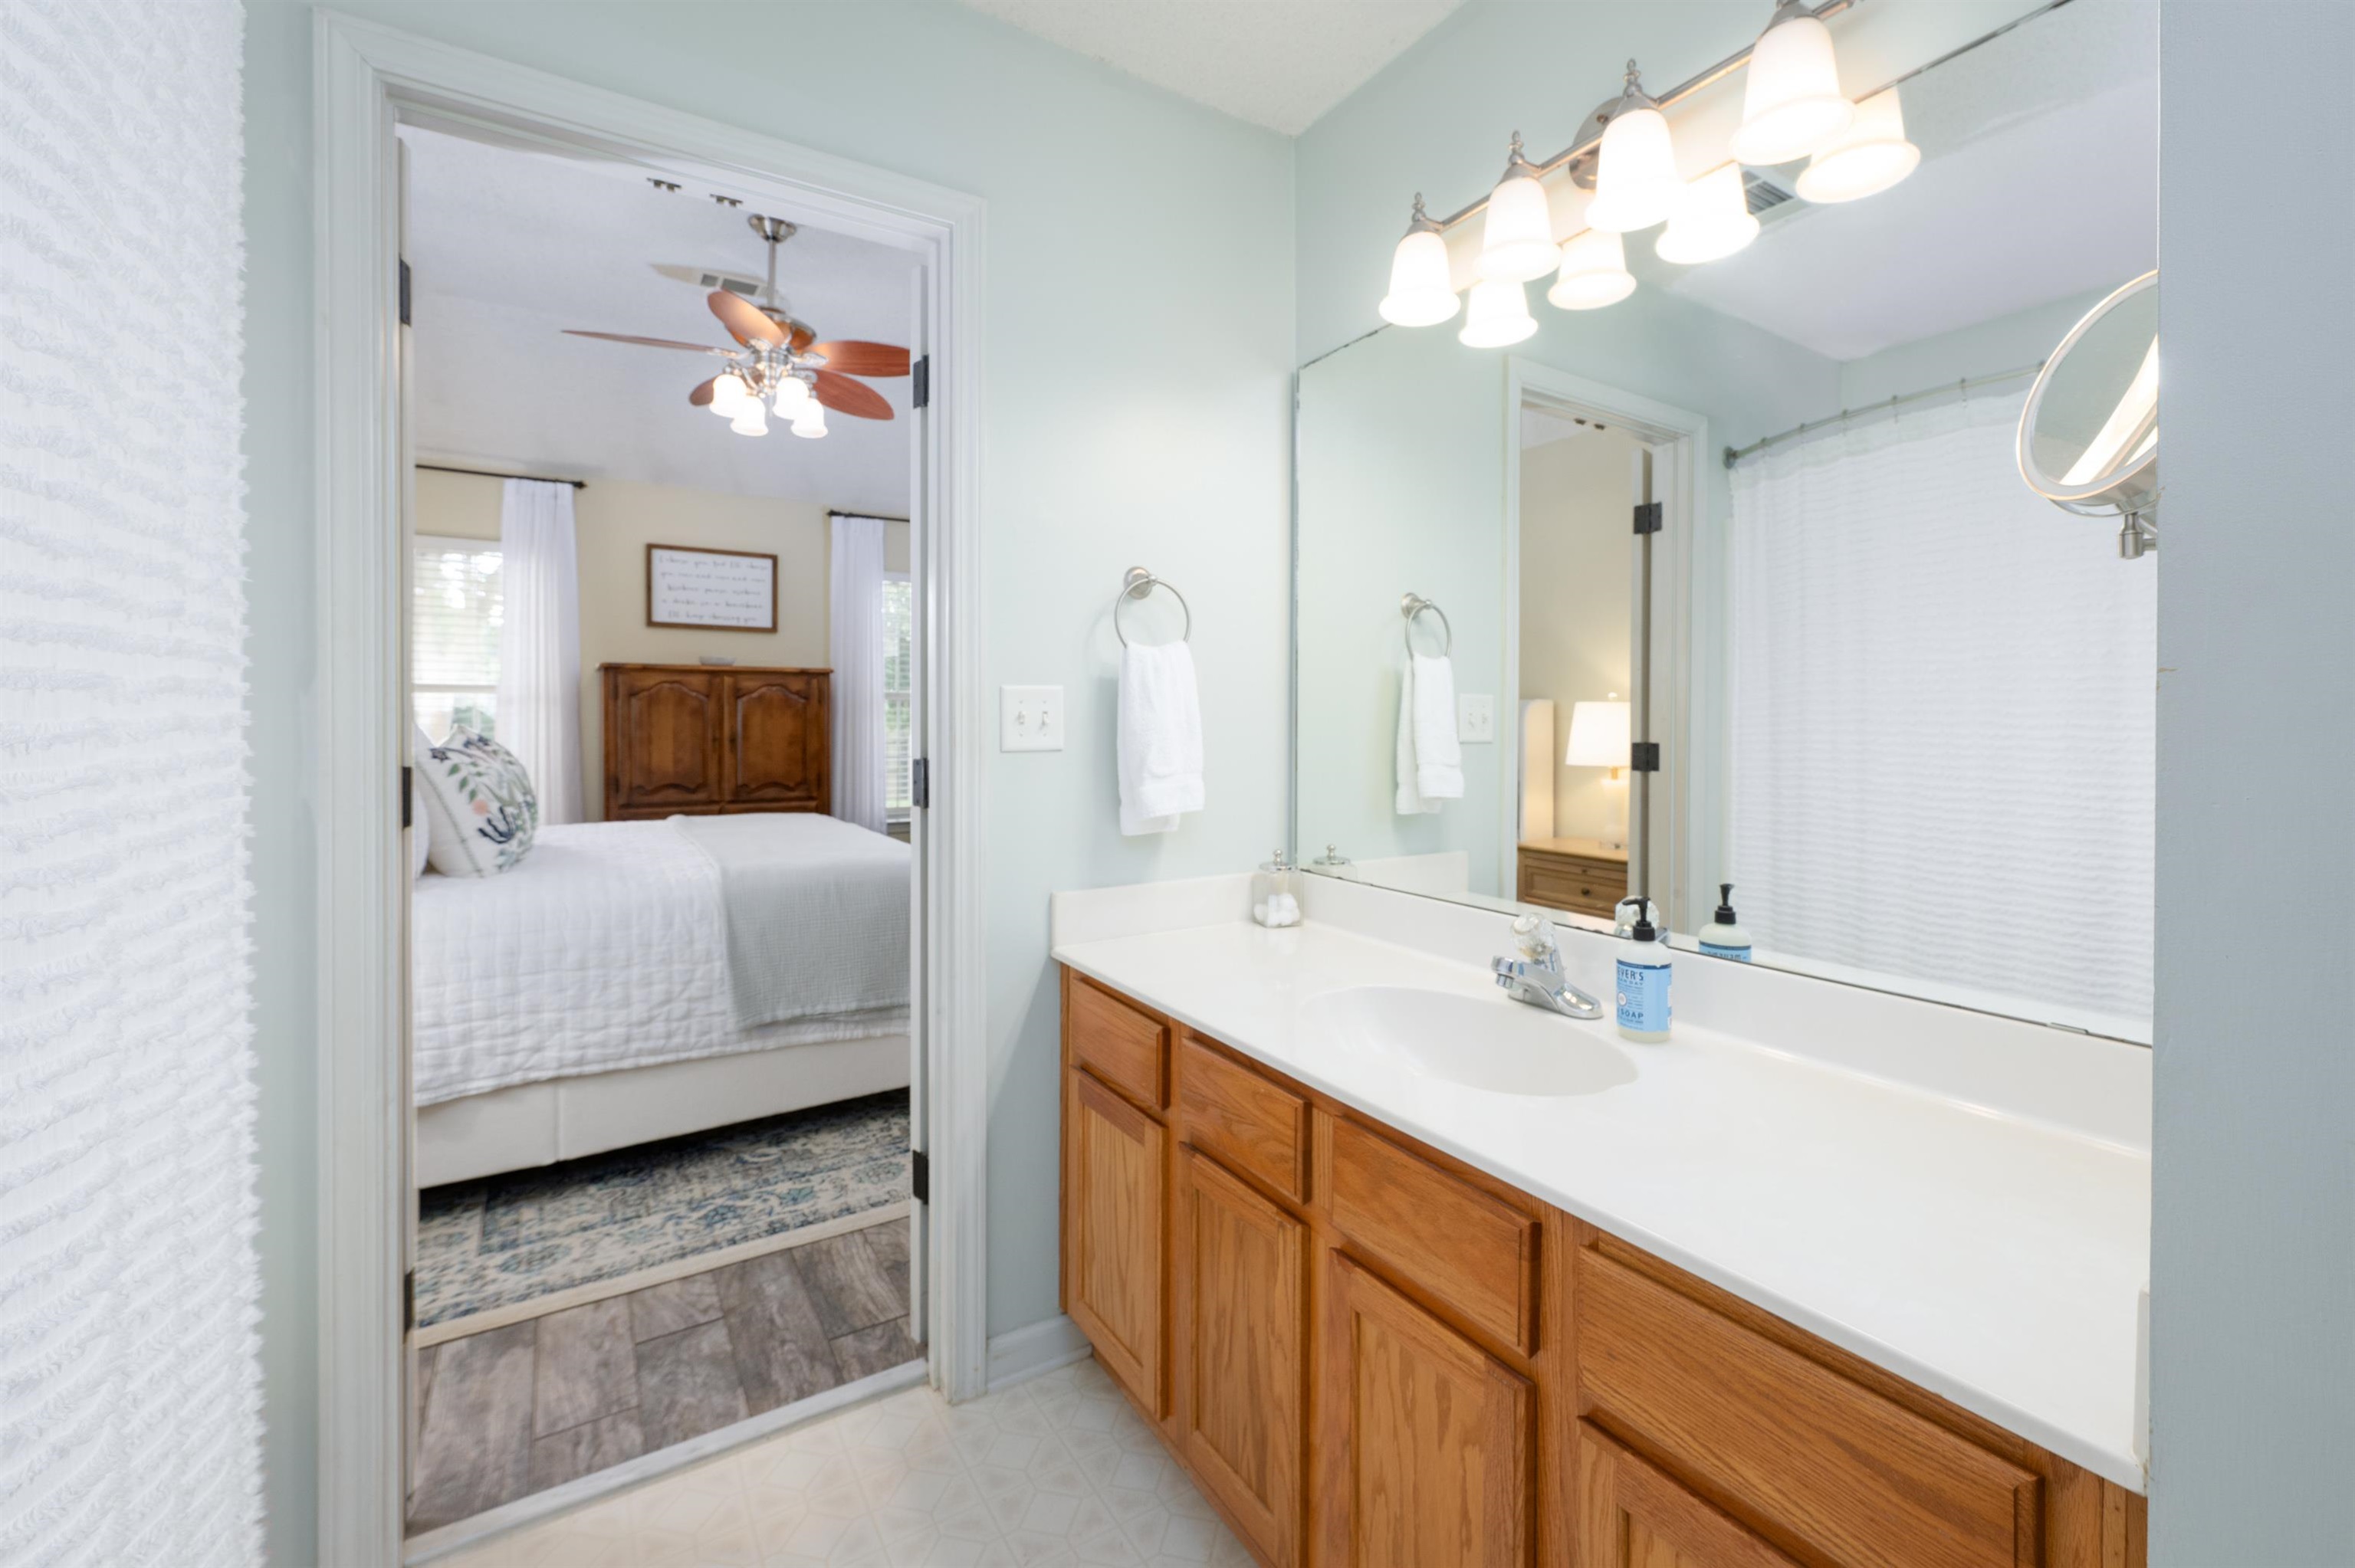
Bathroom with a long wood-cabinet vanity and large mirror, opening to a bedroom.
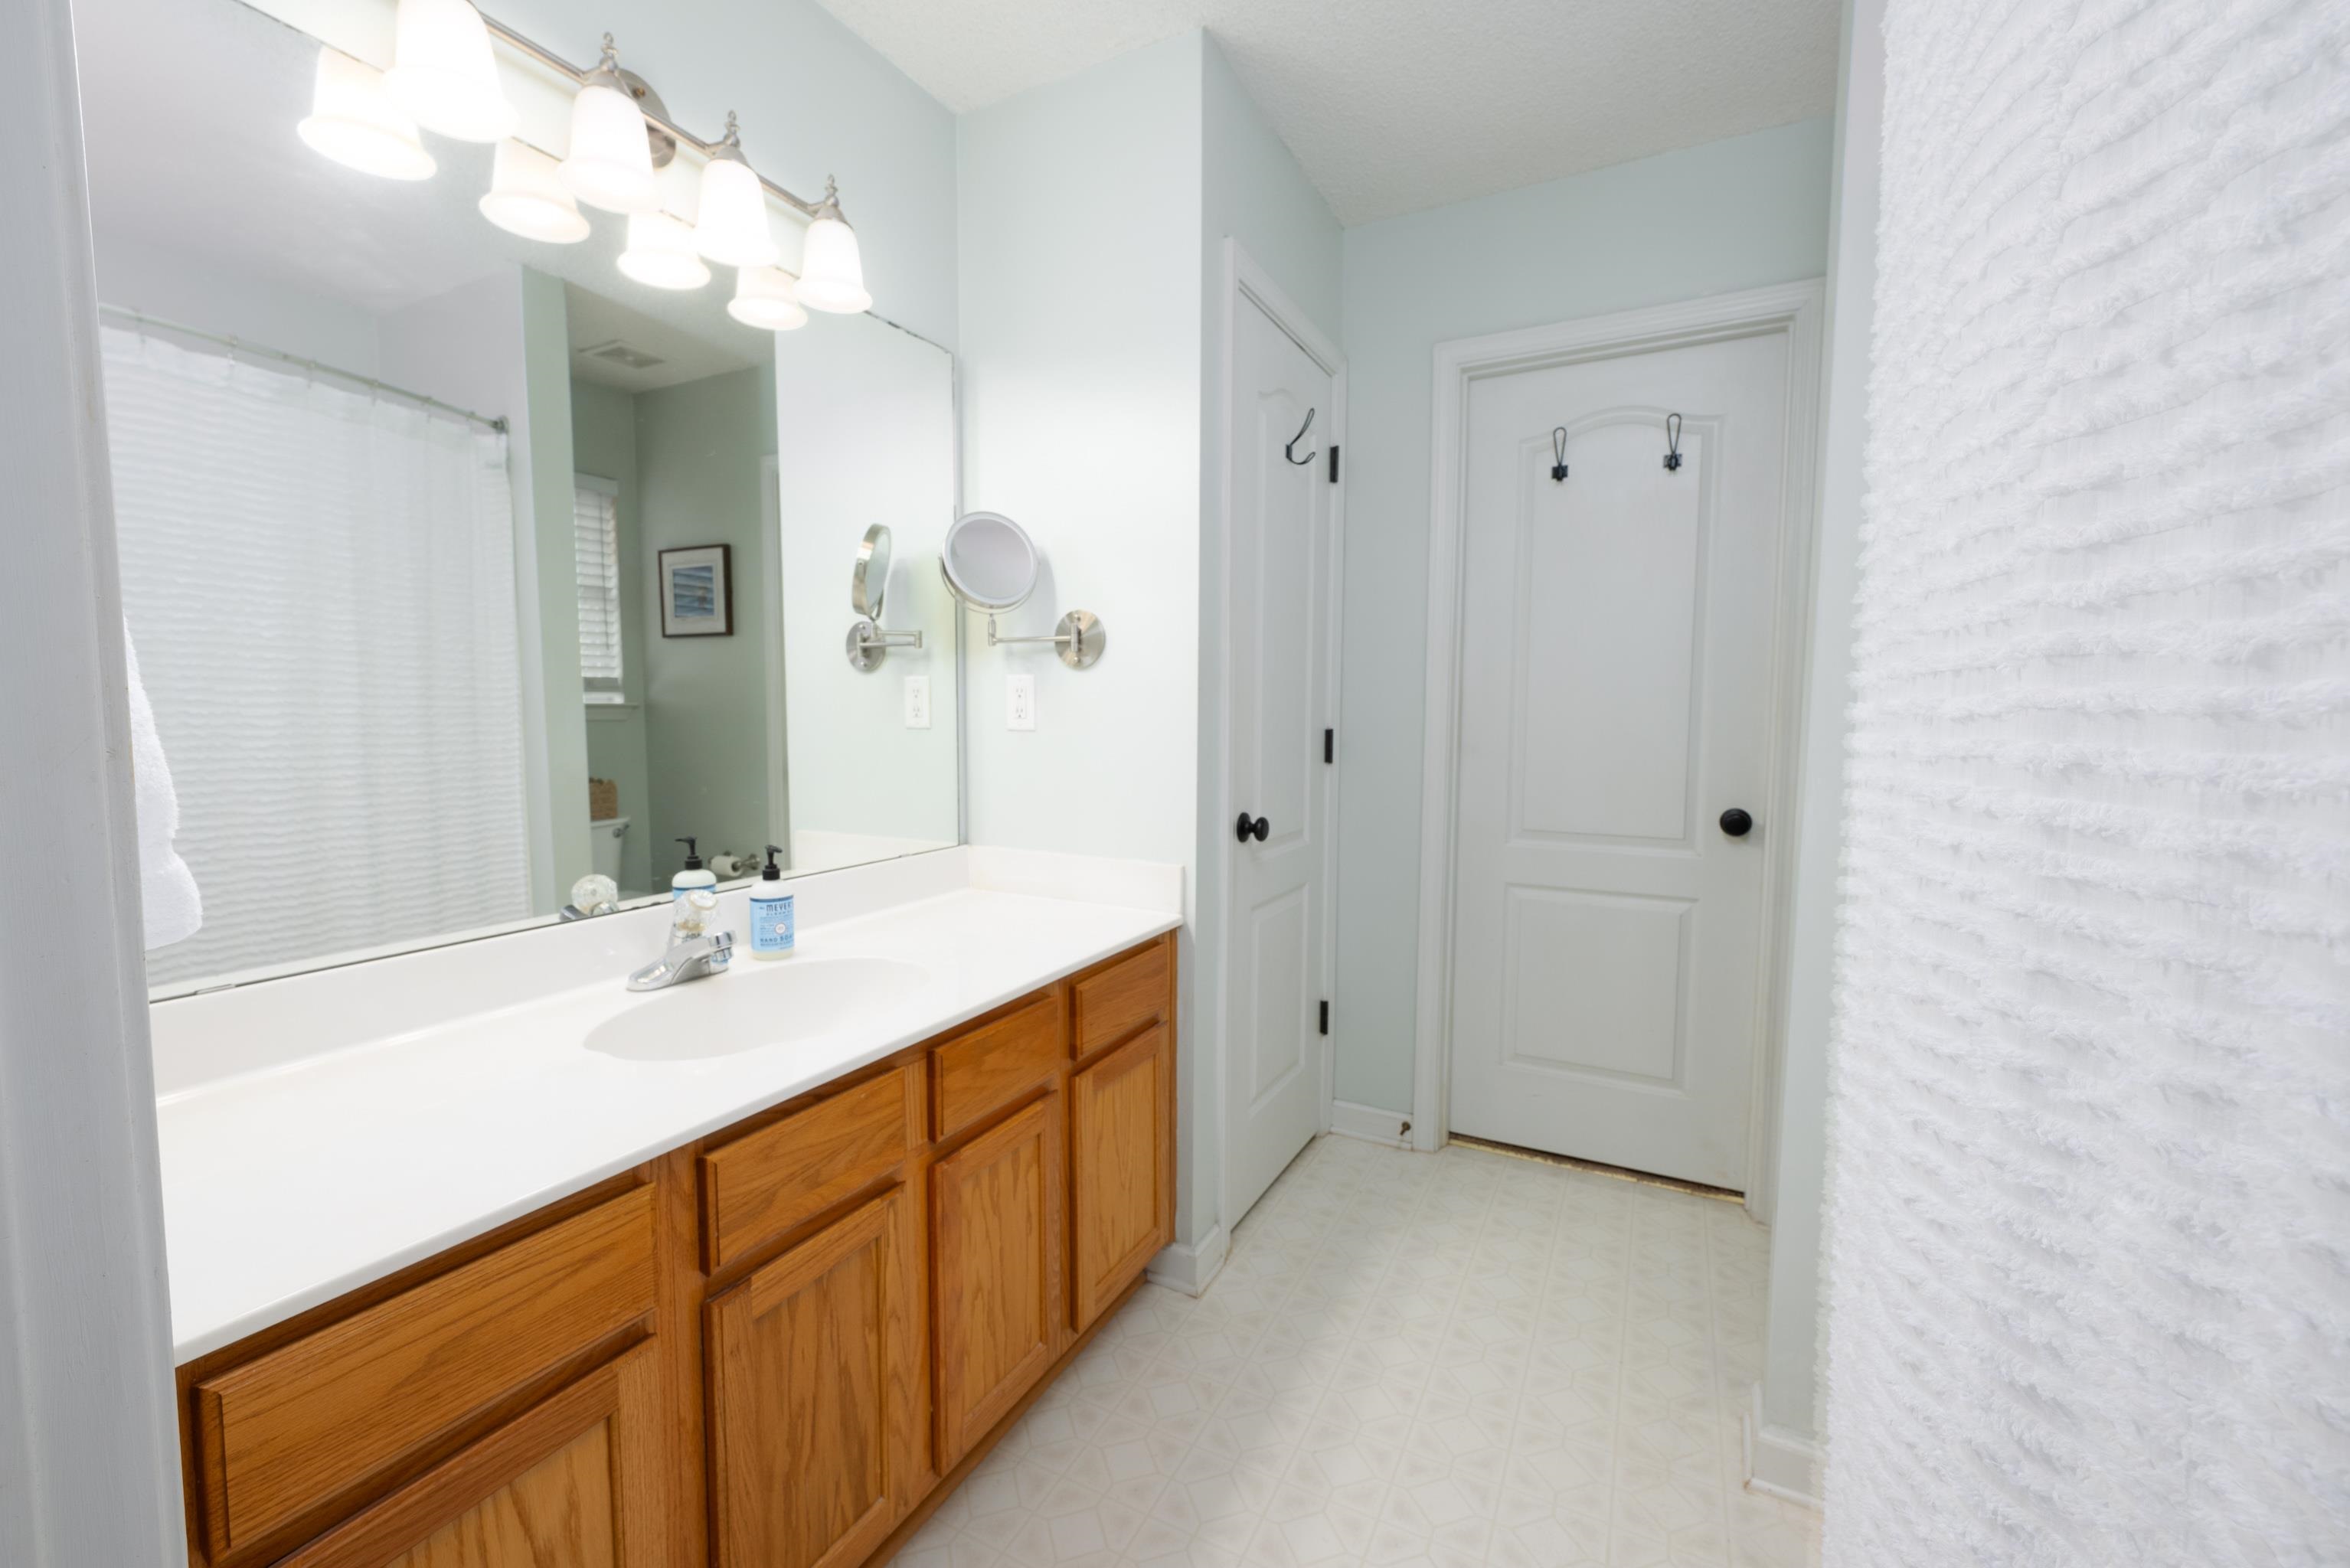
Bathroom vanity with warm wood cabinets, a long white counter, and a large mirror.
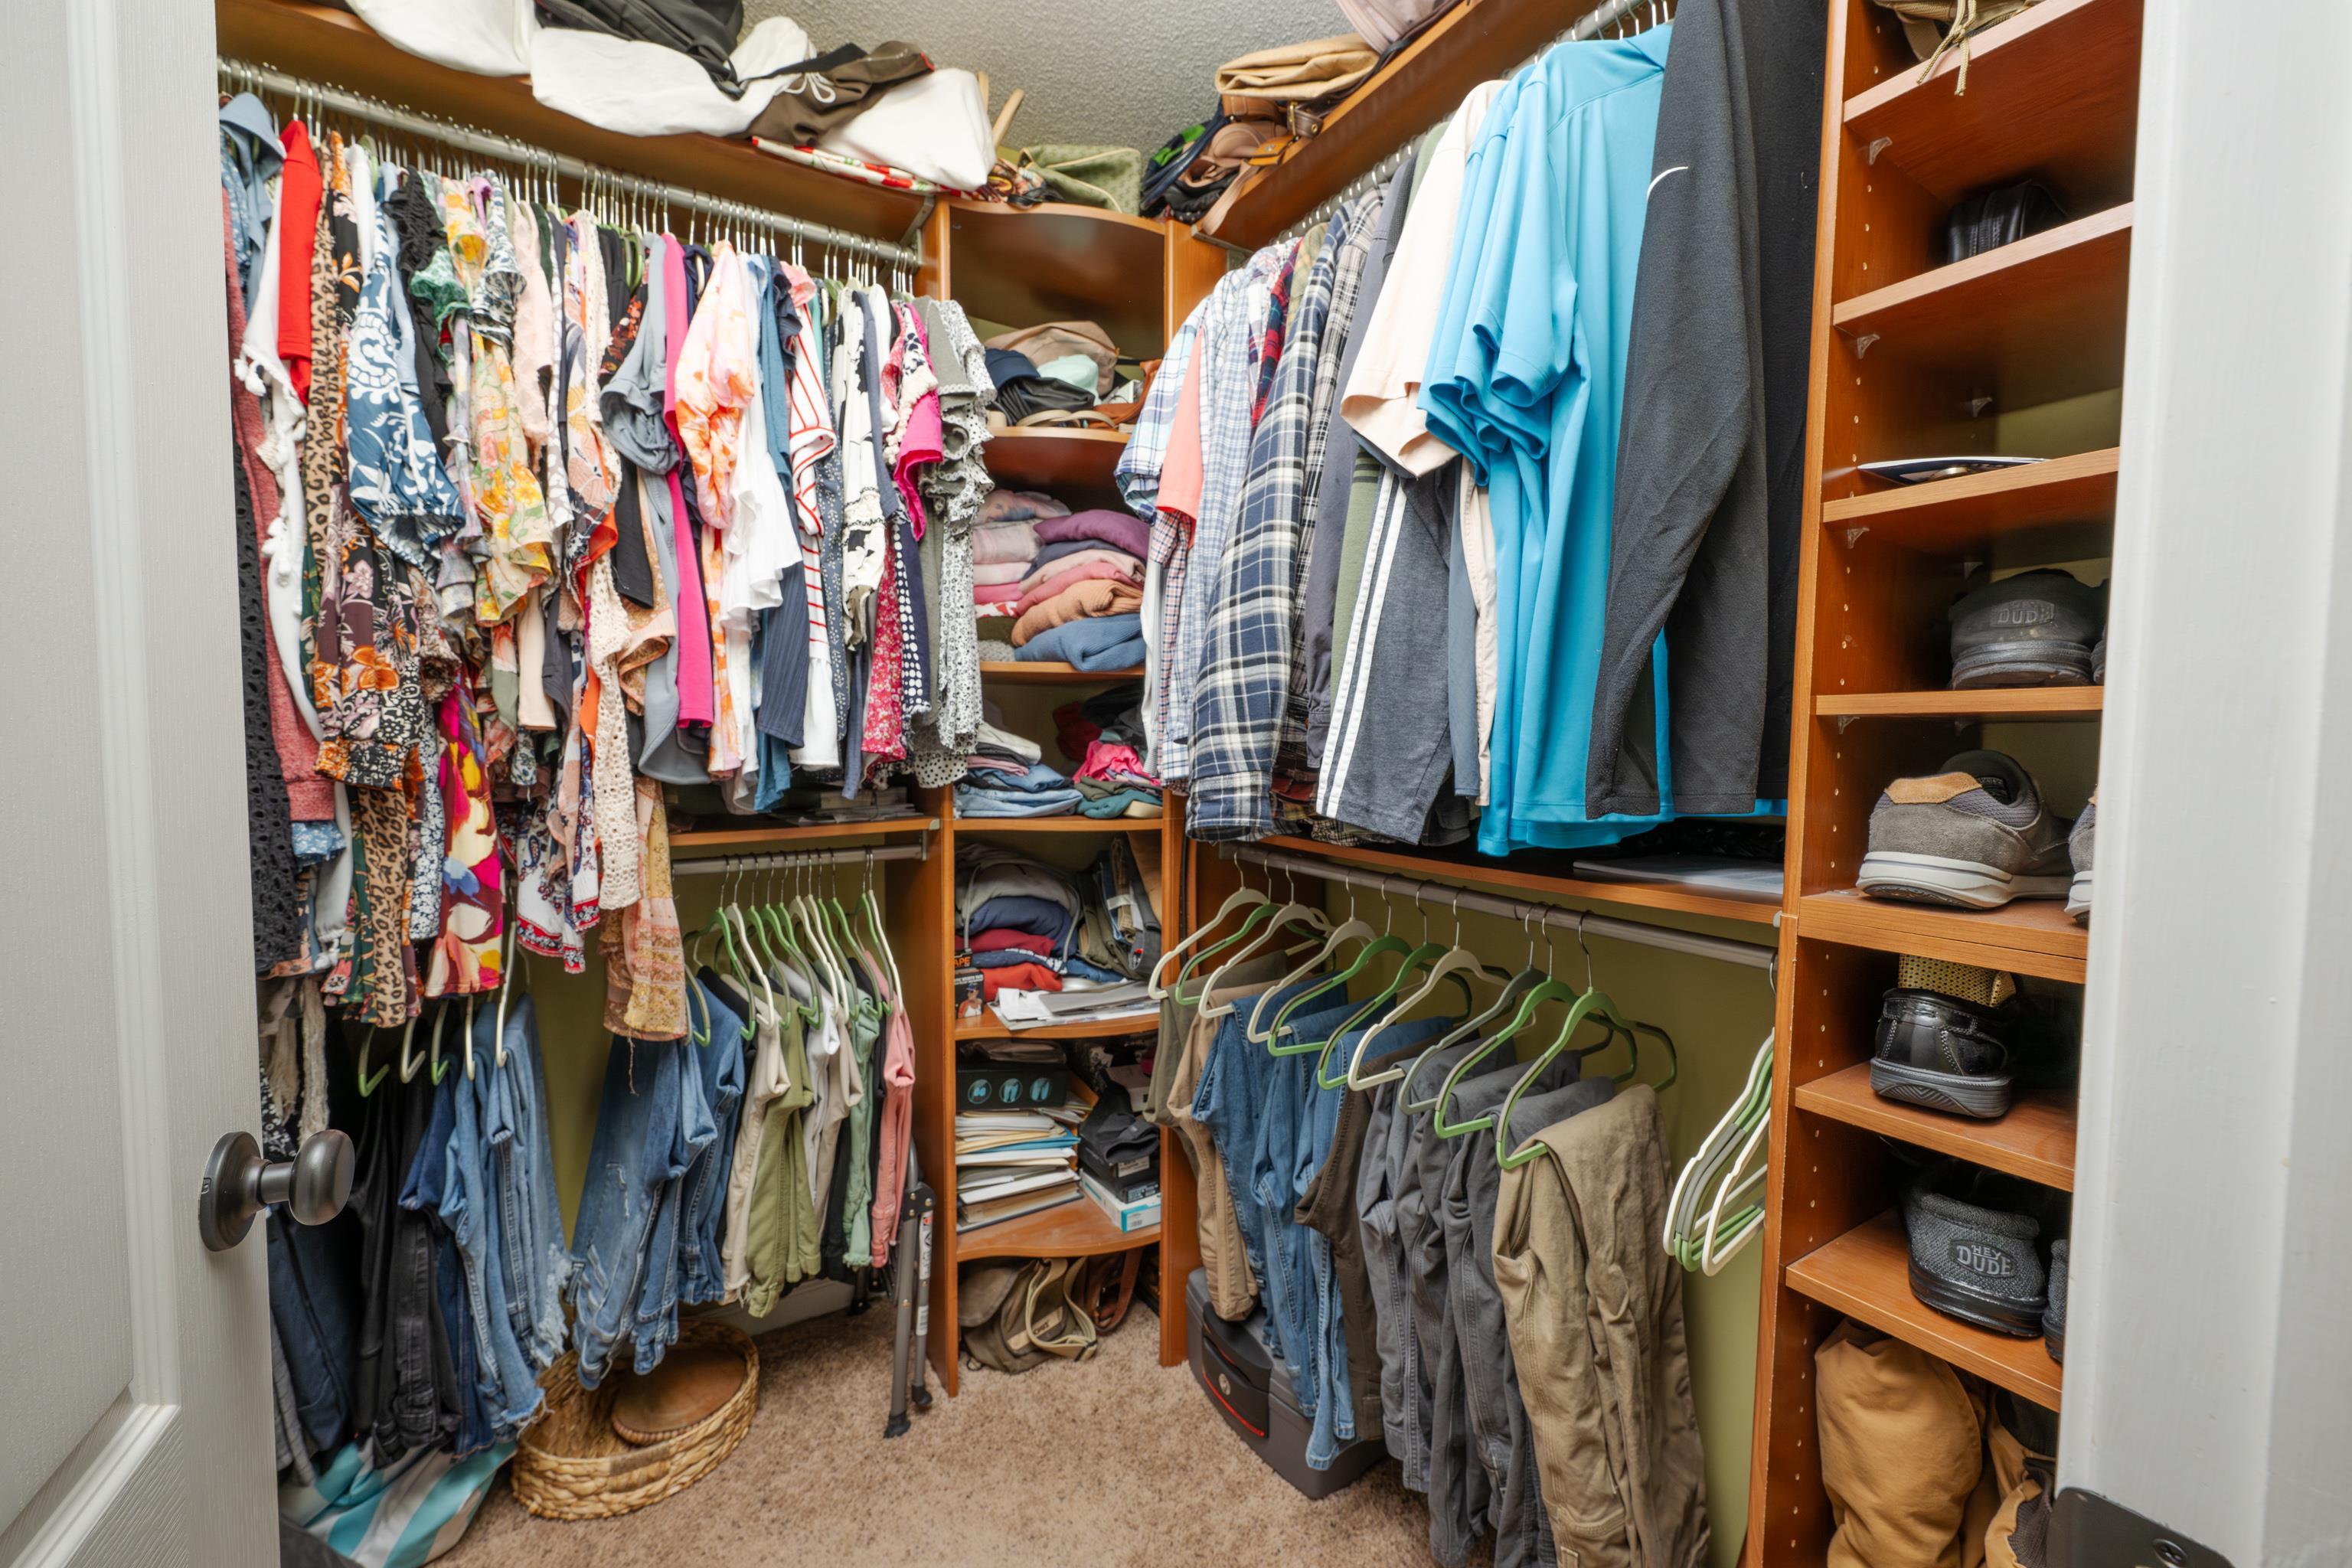
Walk-in closet filled with hanging clothes, folded garments, and shoes on wooden shelves.
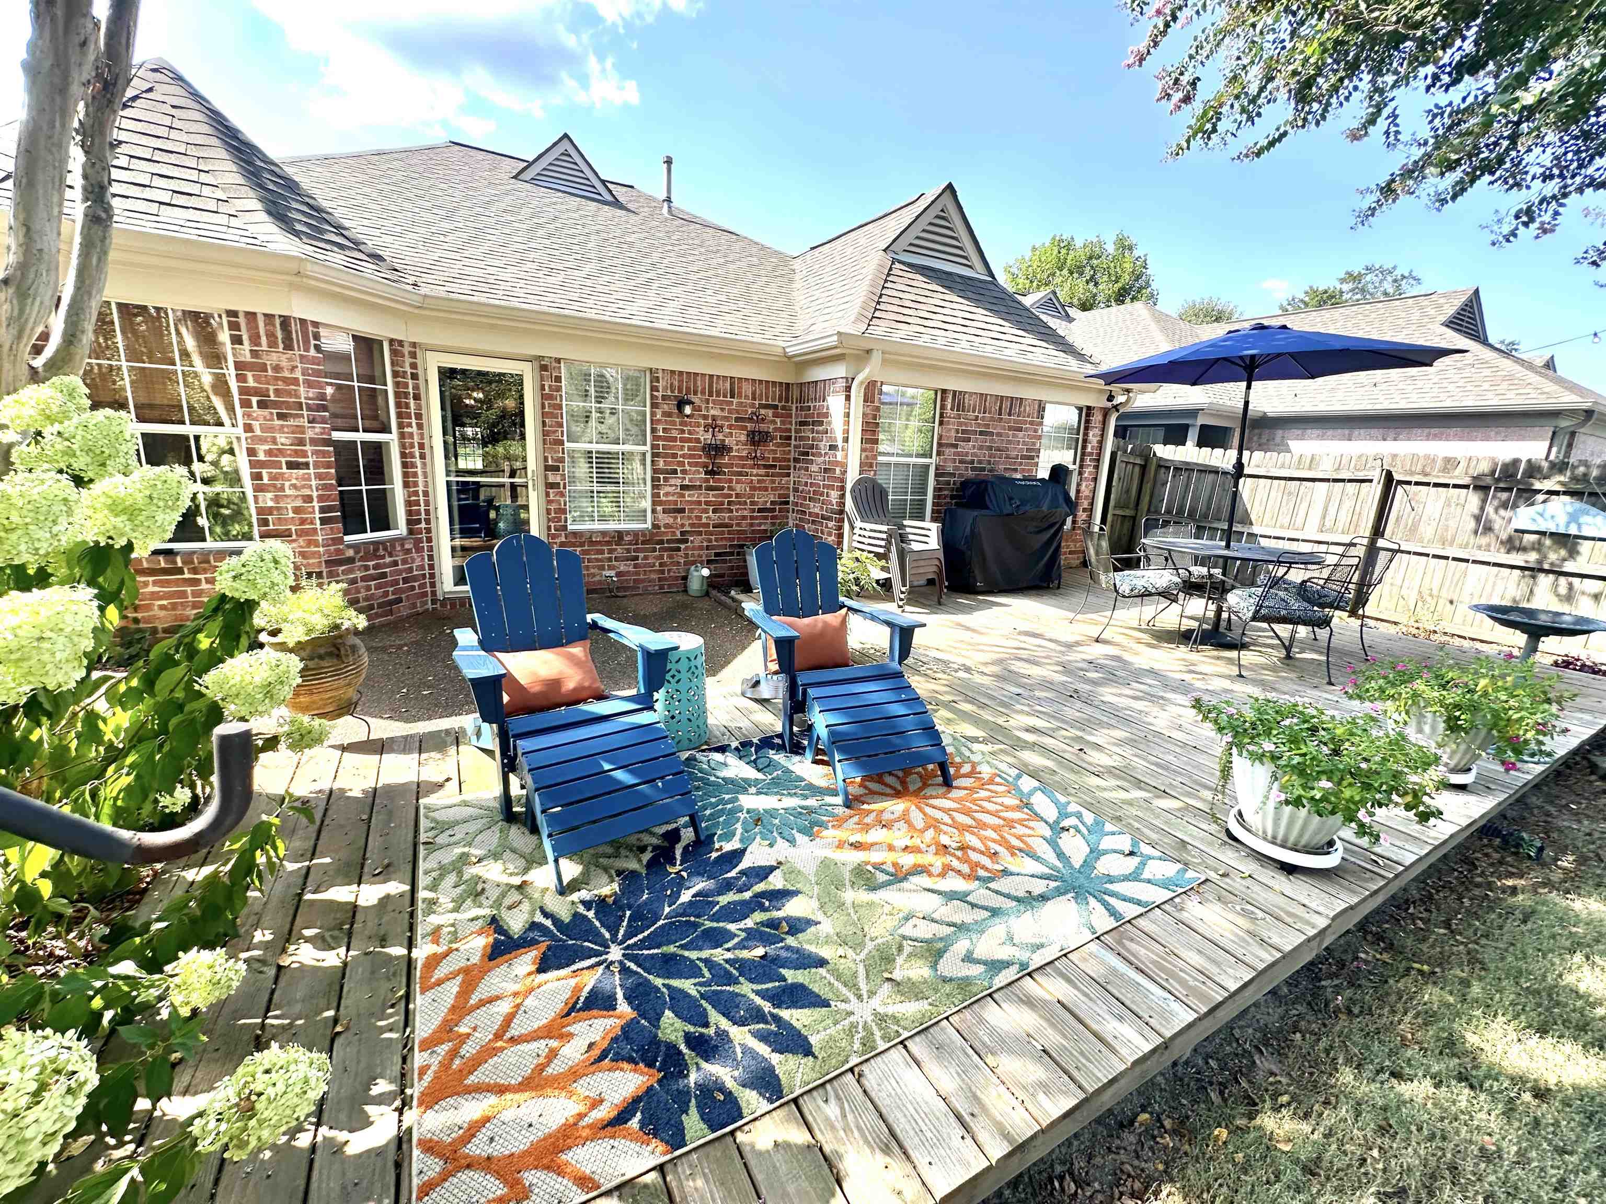
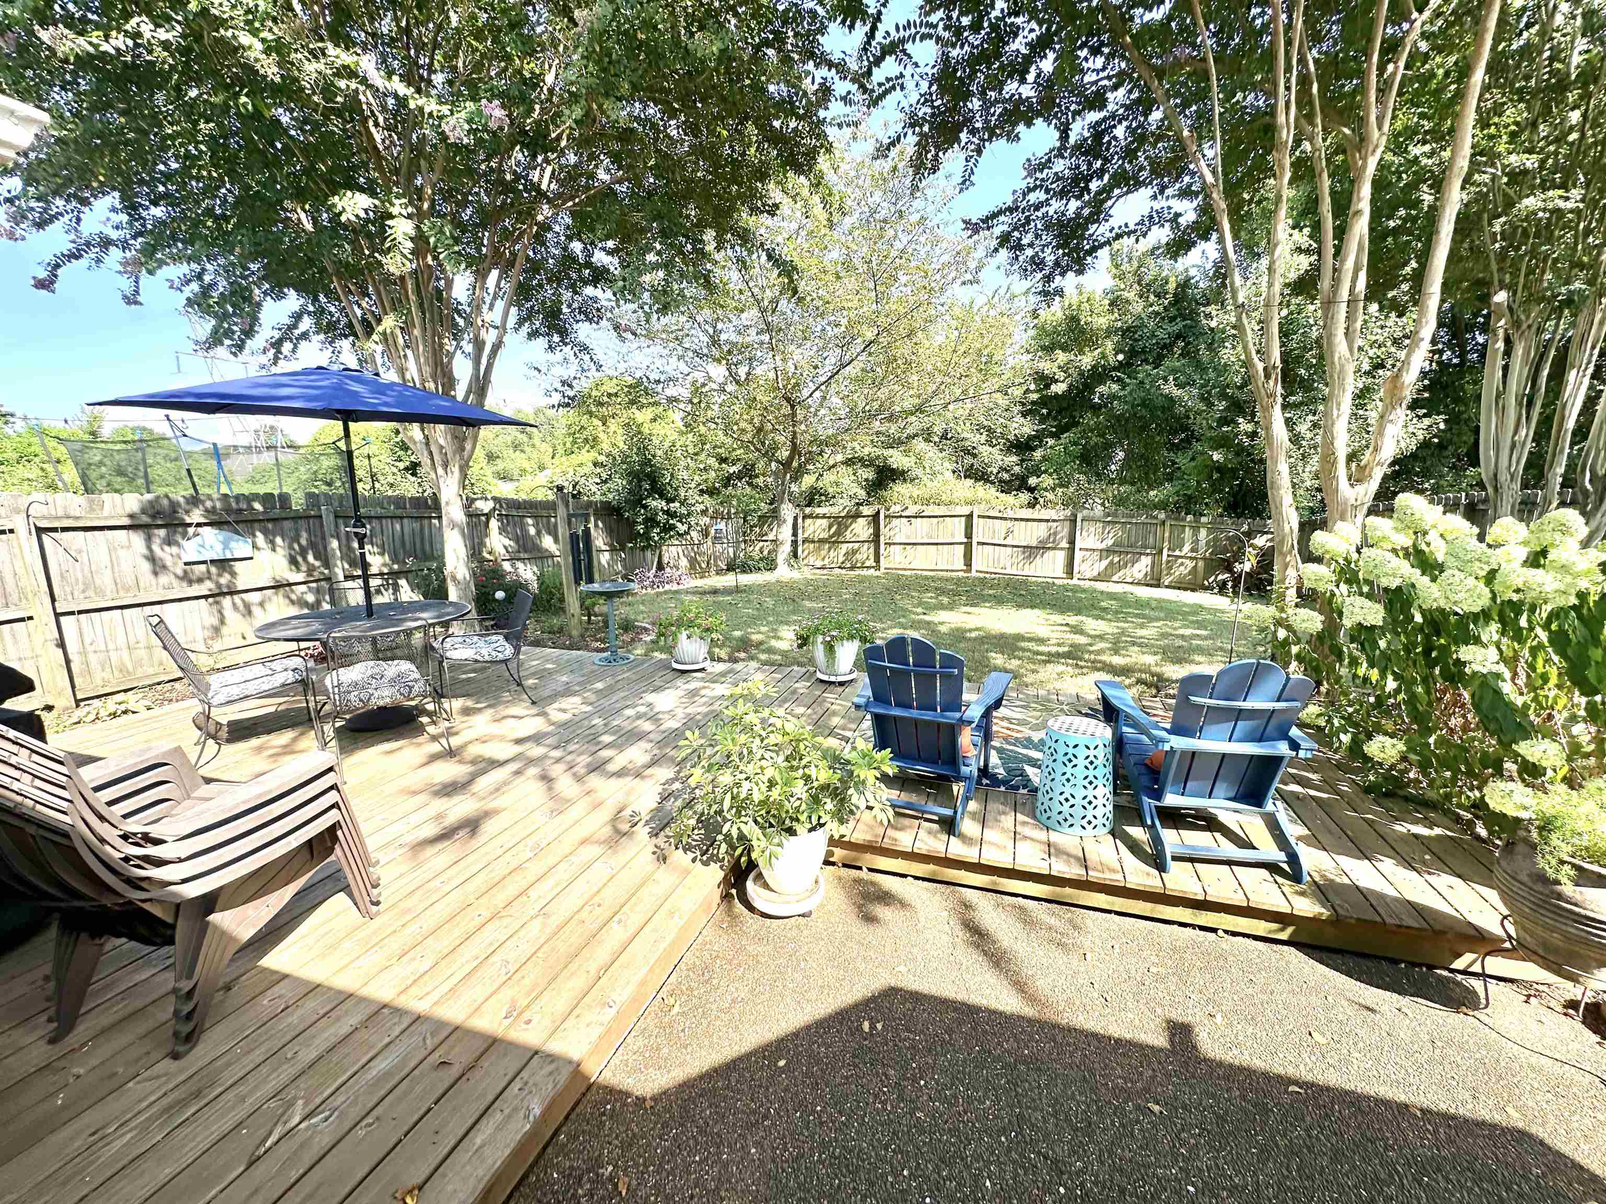
Backyard deck with blue Adirondack chairs, a colorful rug, and a shaded patio dining area.
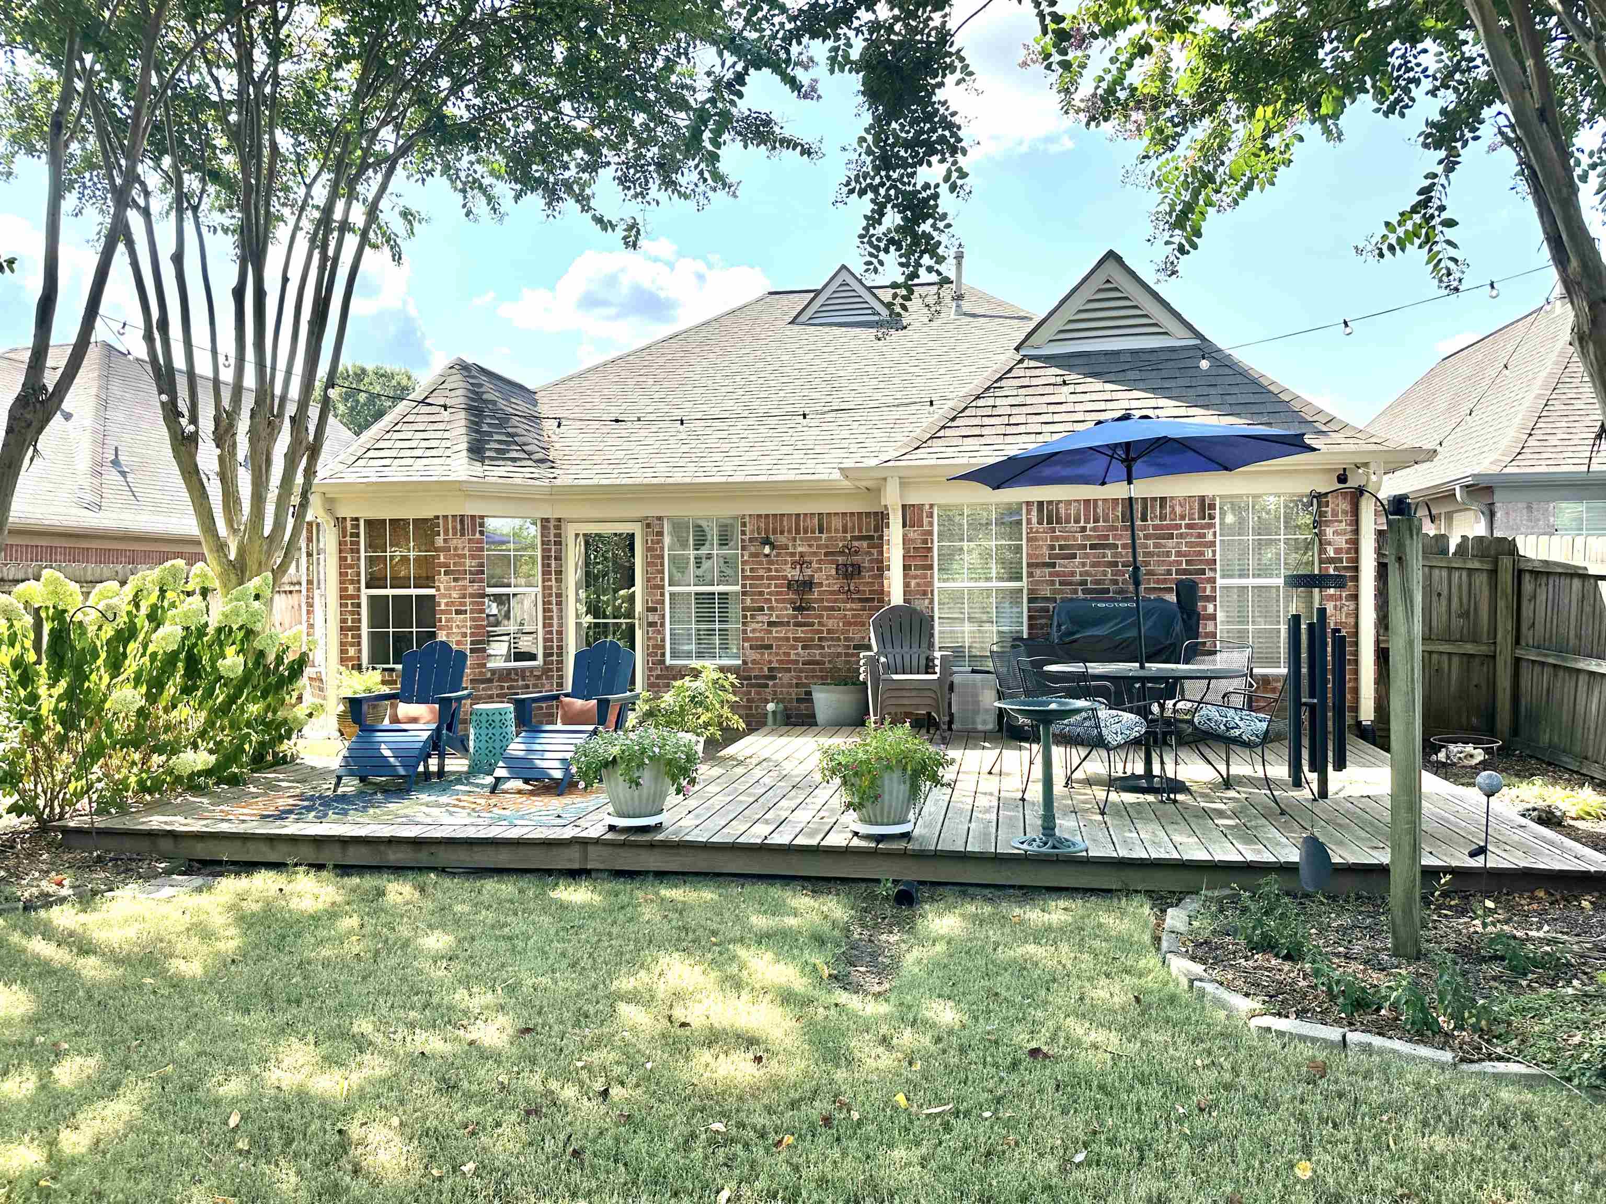
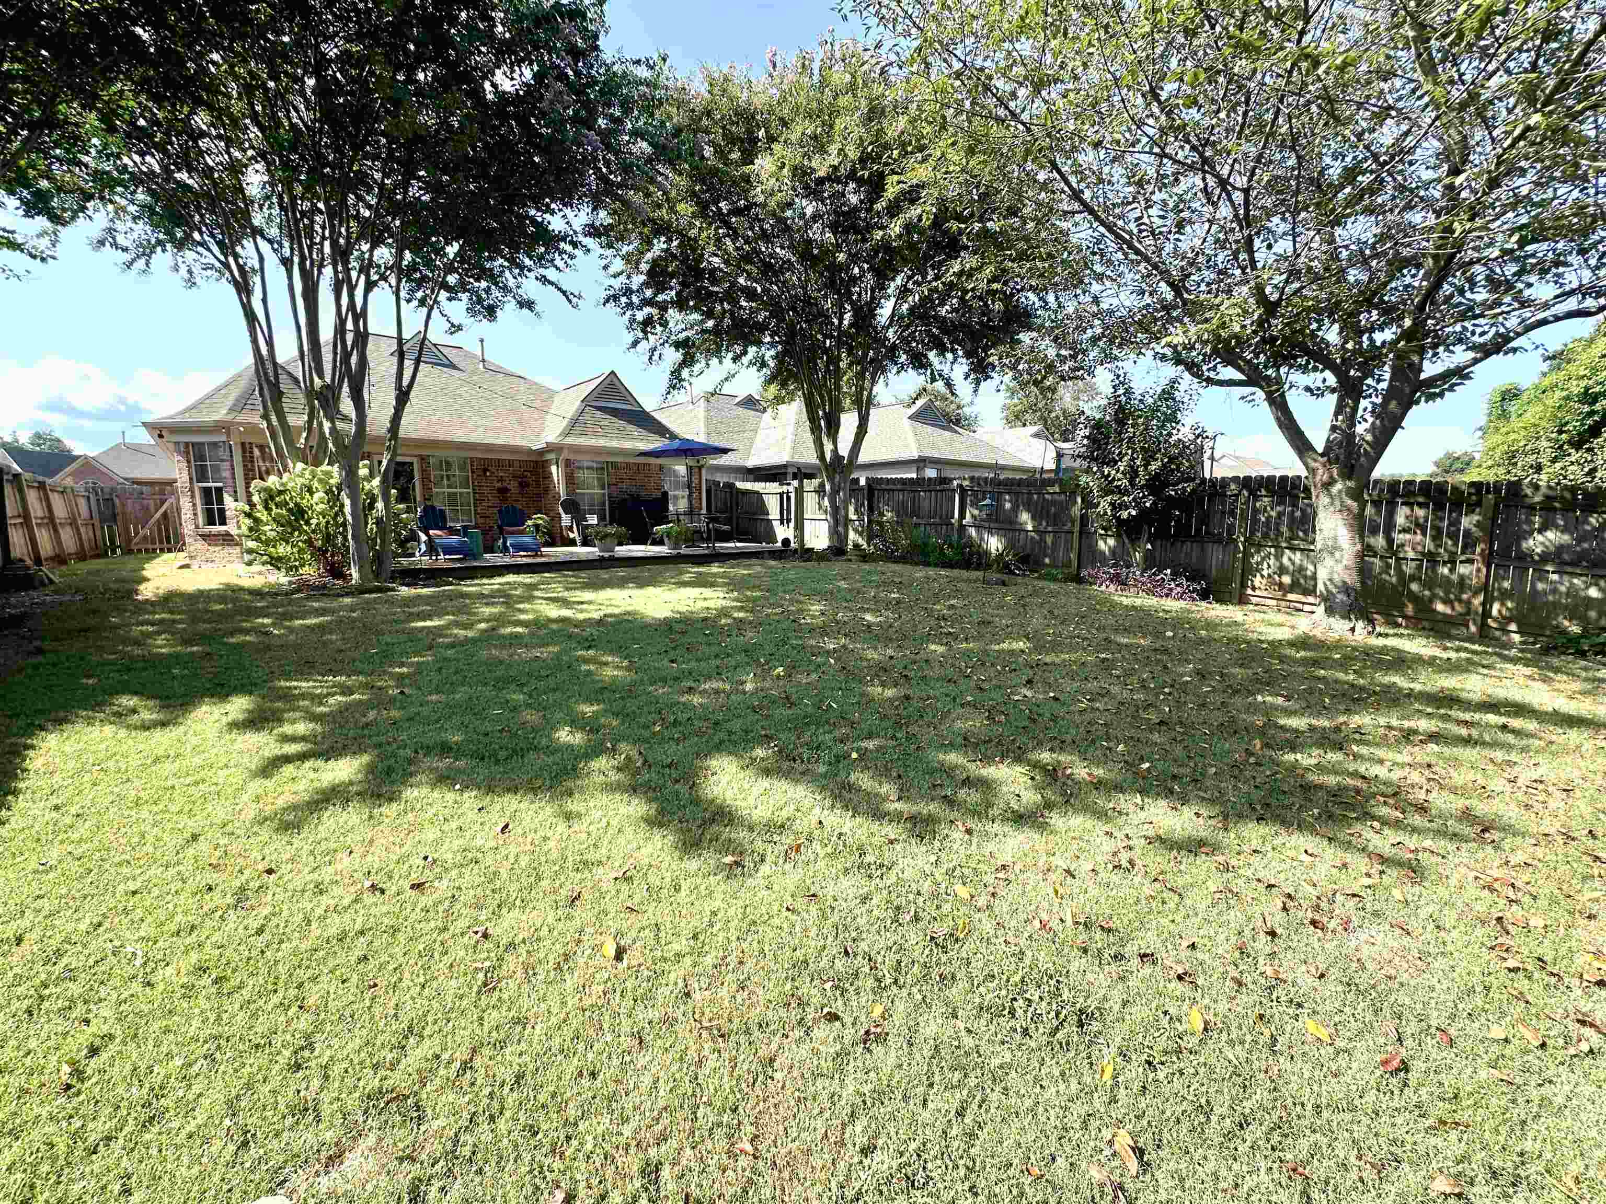
Brick home with a furnished wooden deck, blue umbrella, mature trees, and fenced lawn.
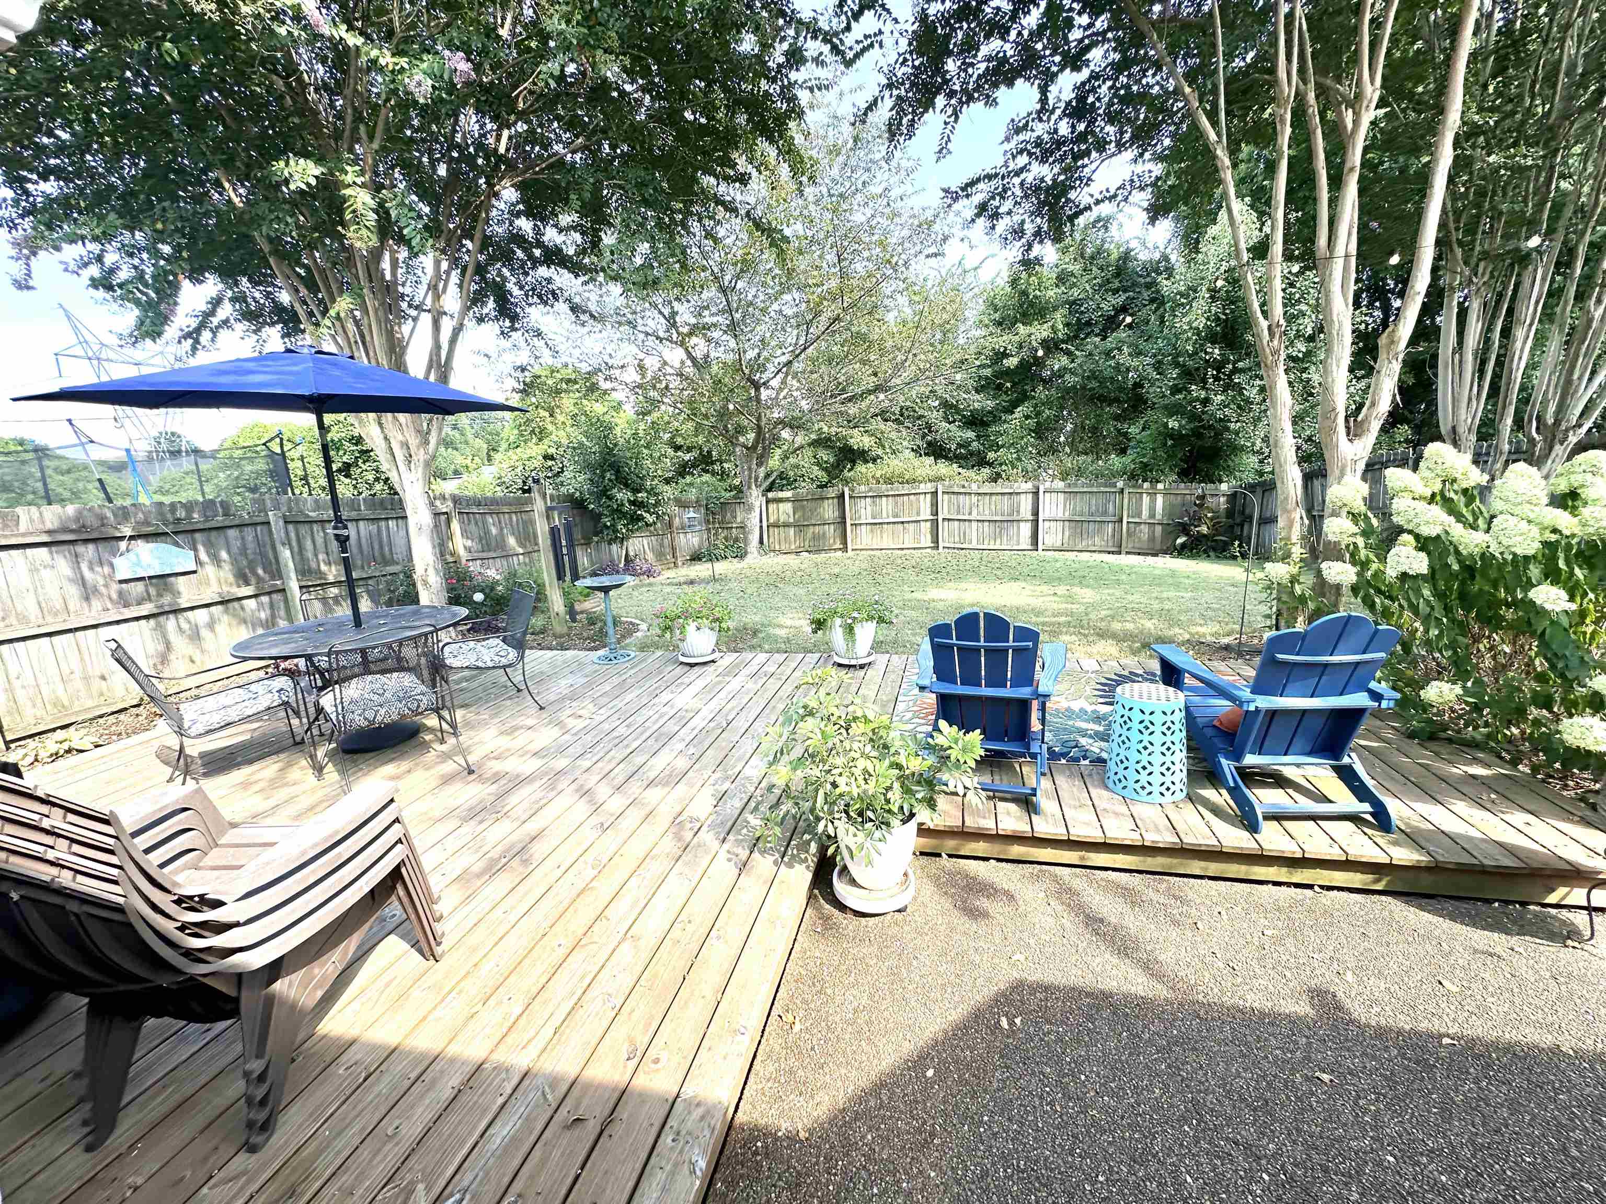
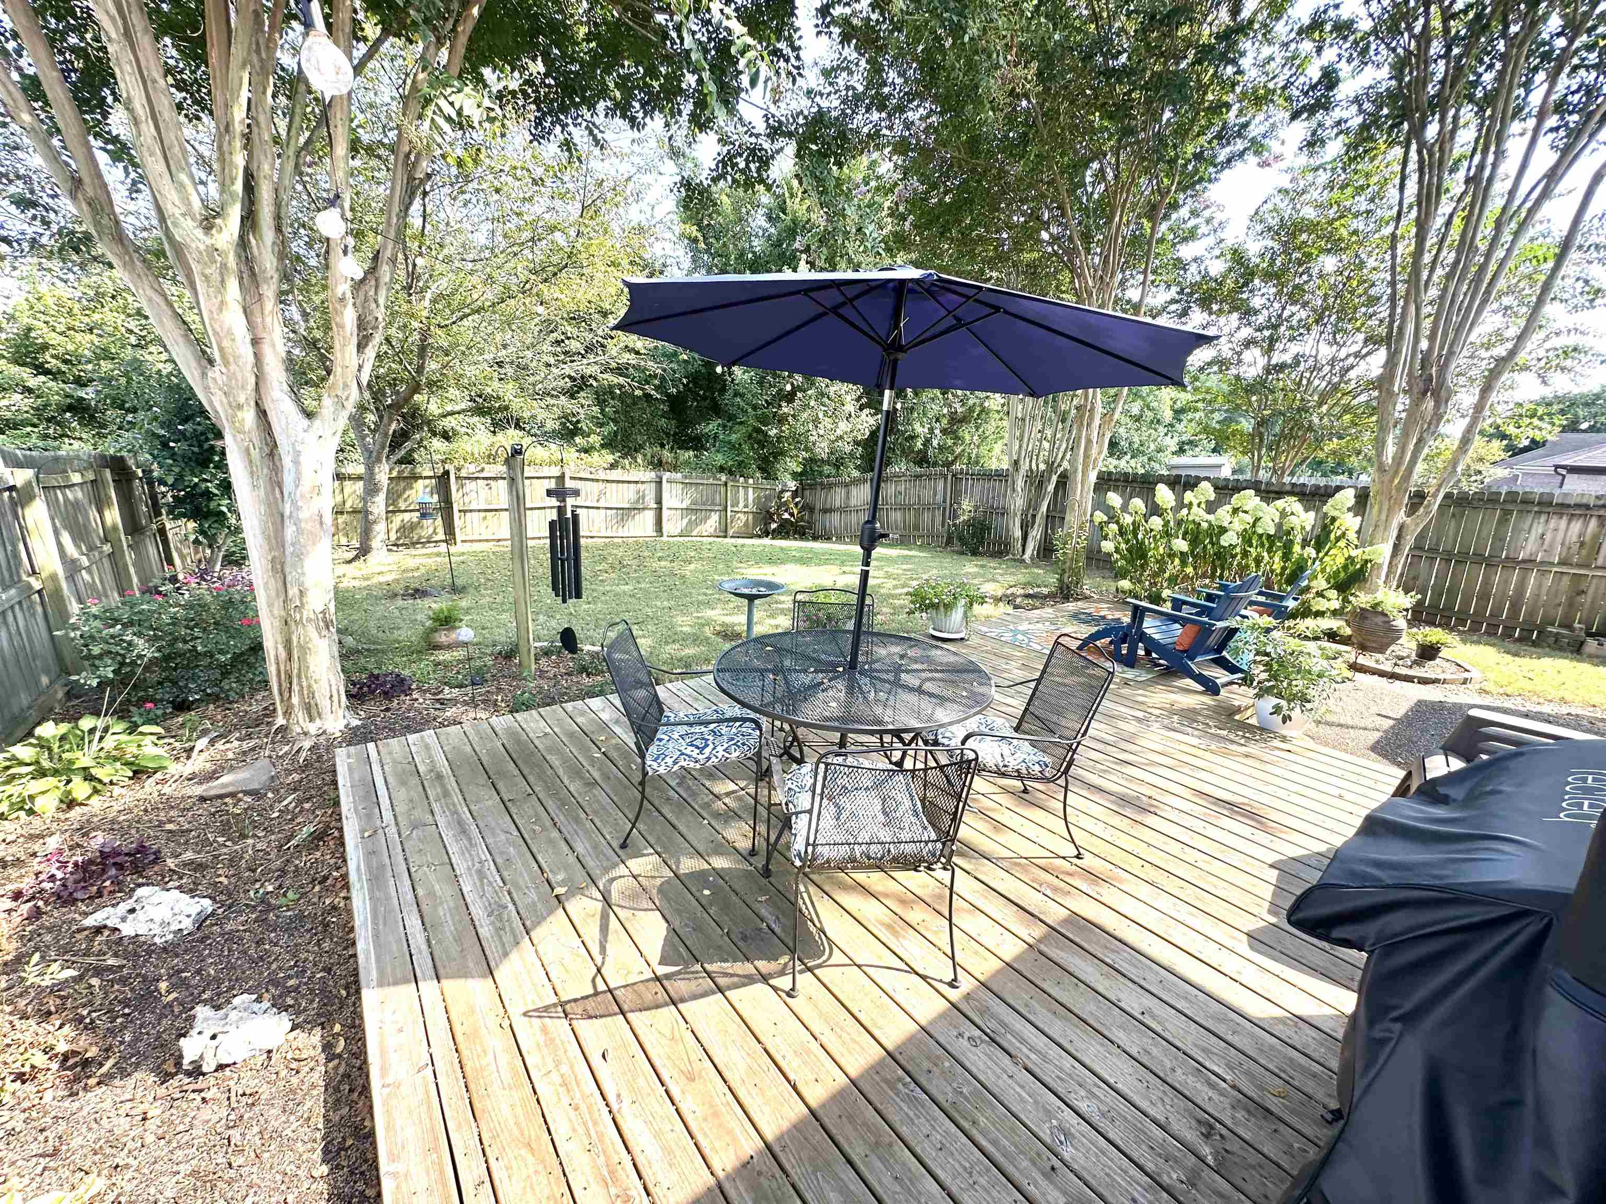
Backyard deck with blue Adirondack chairs, dining set, mature trees, and fenced lawn.
Backyard deck with a blue umbrella, Adirondack chairs, and mature trees.
Backyard deck with a round dining set beneath a navy umbrella and Adirondack chairs by the fenced lawn.
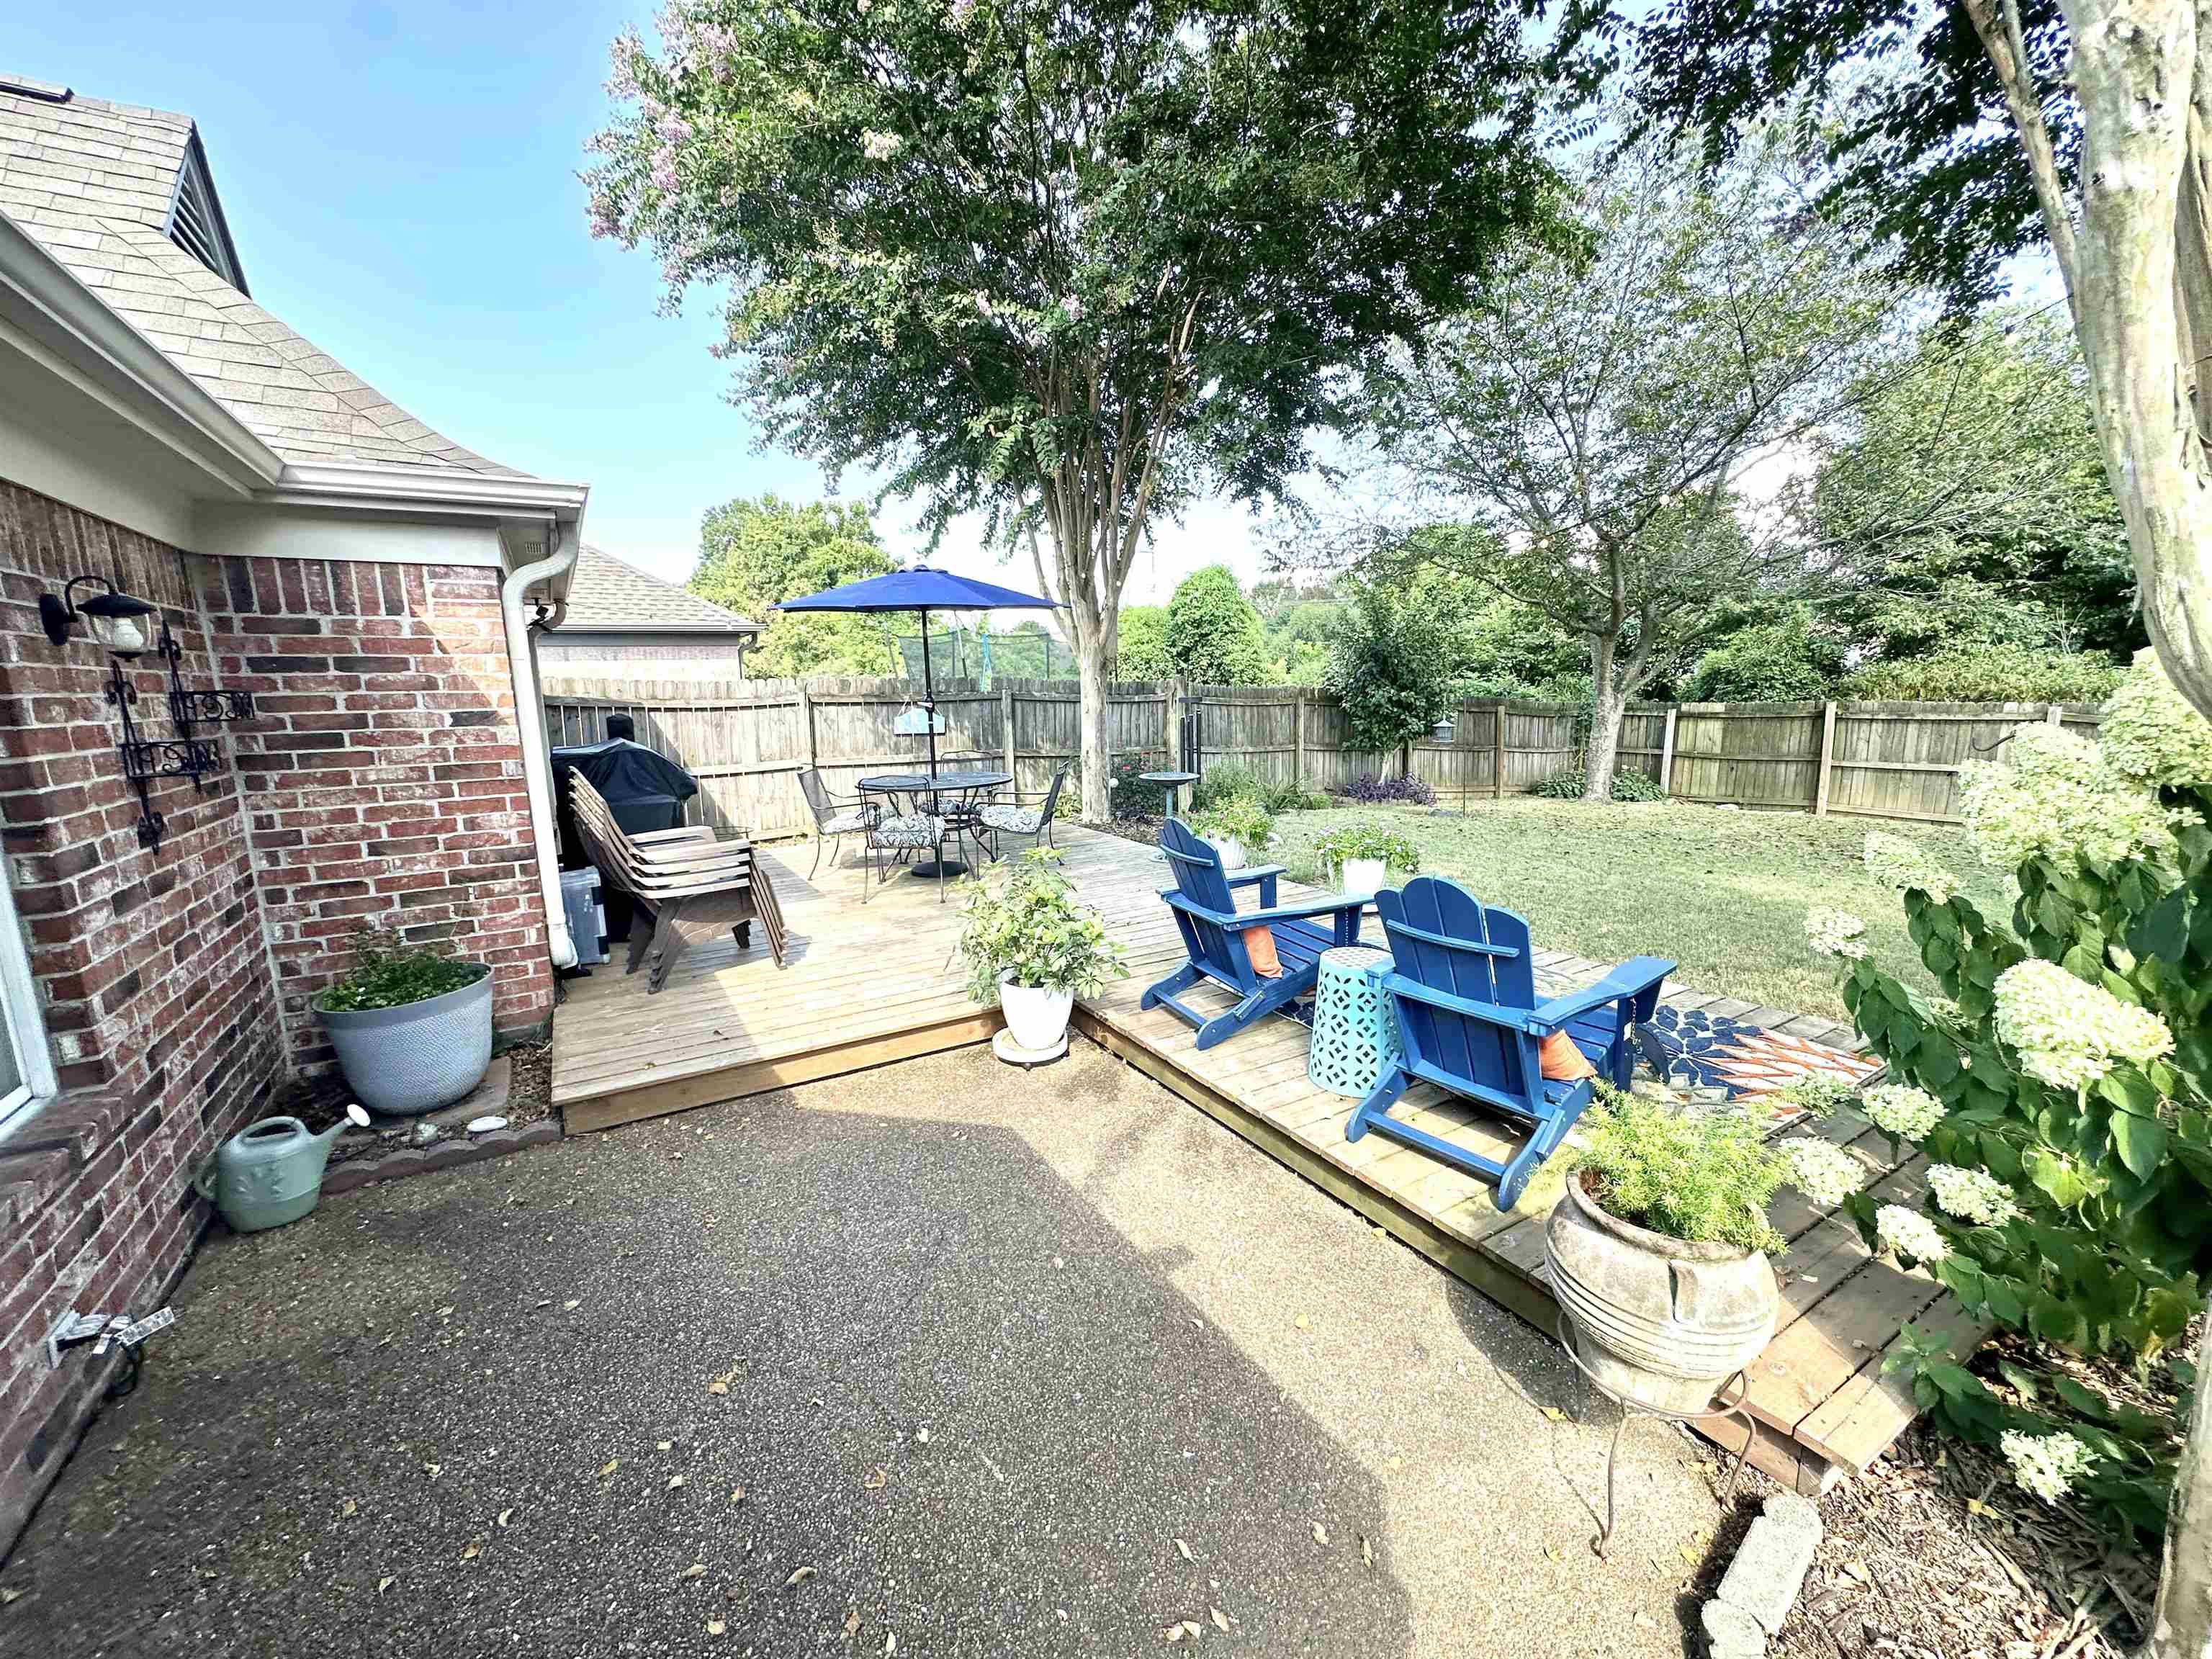
Backyard deck with patio seating beneath mature trees and a fenced lawn.
Fenced backyard with a broad lawn, mature shade trees, and a patio behind a brick house.
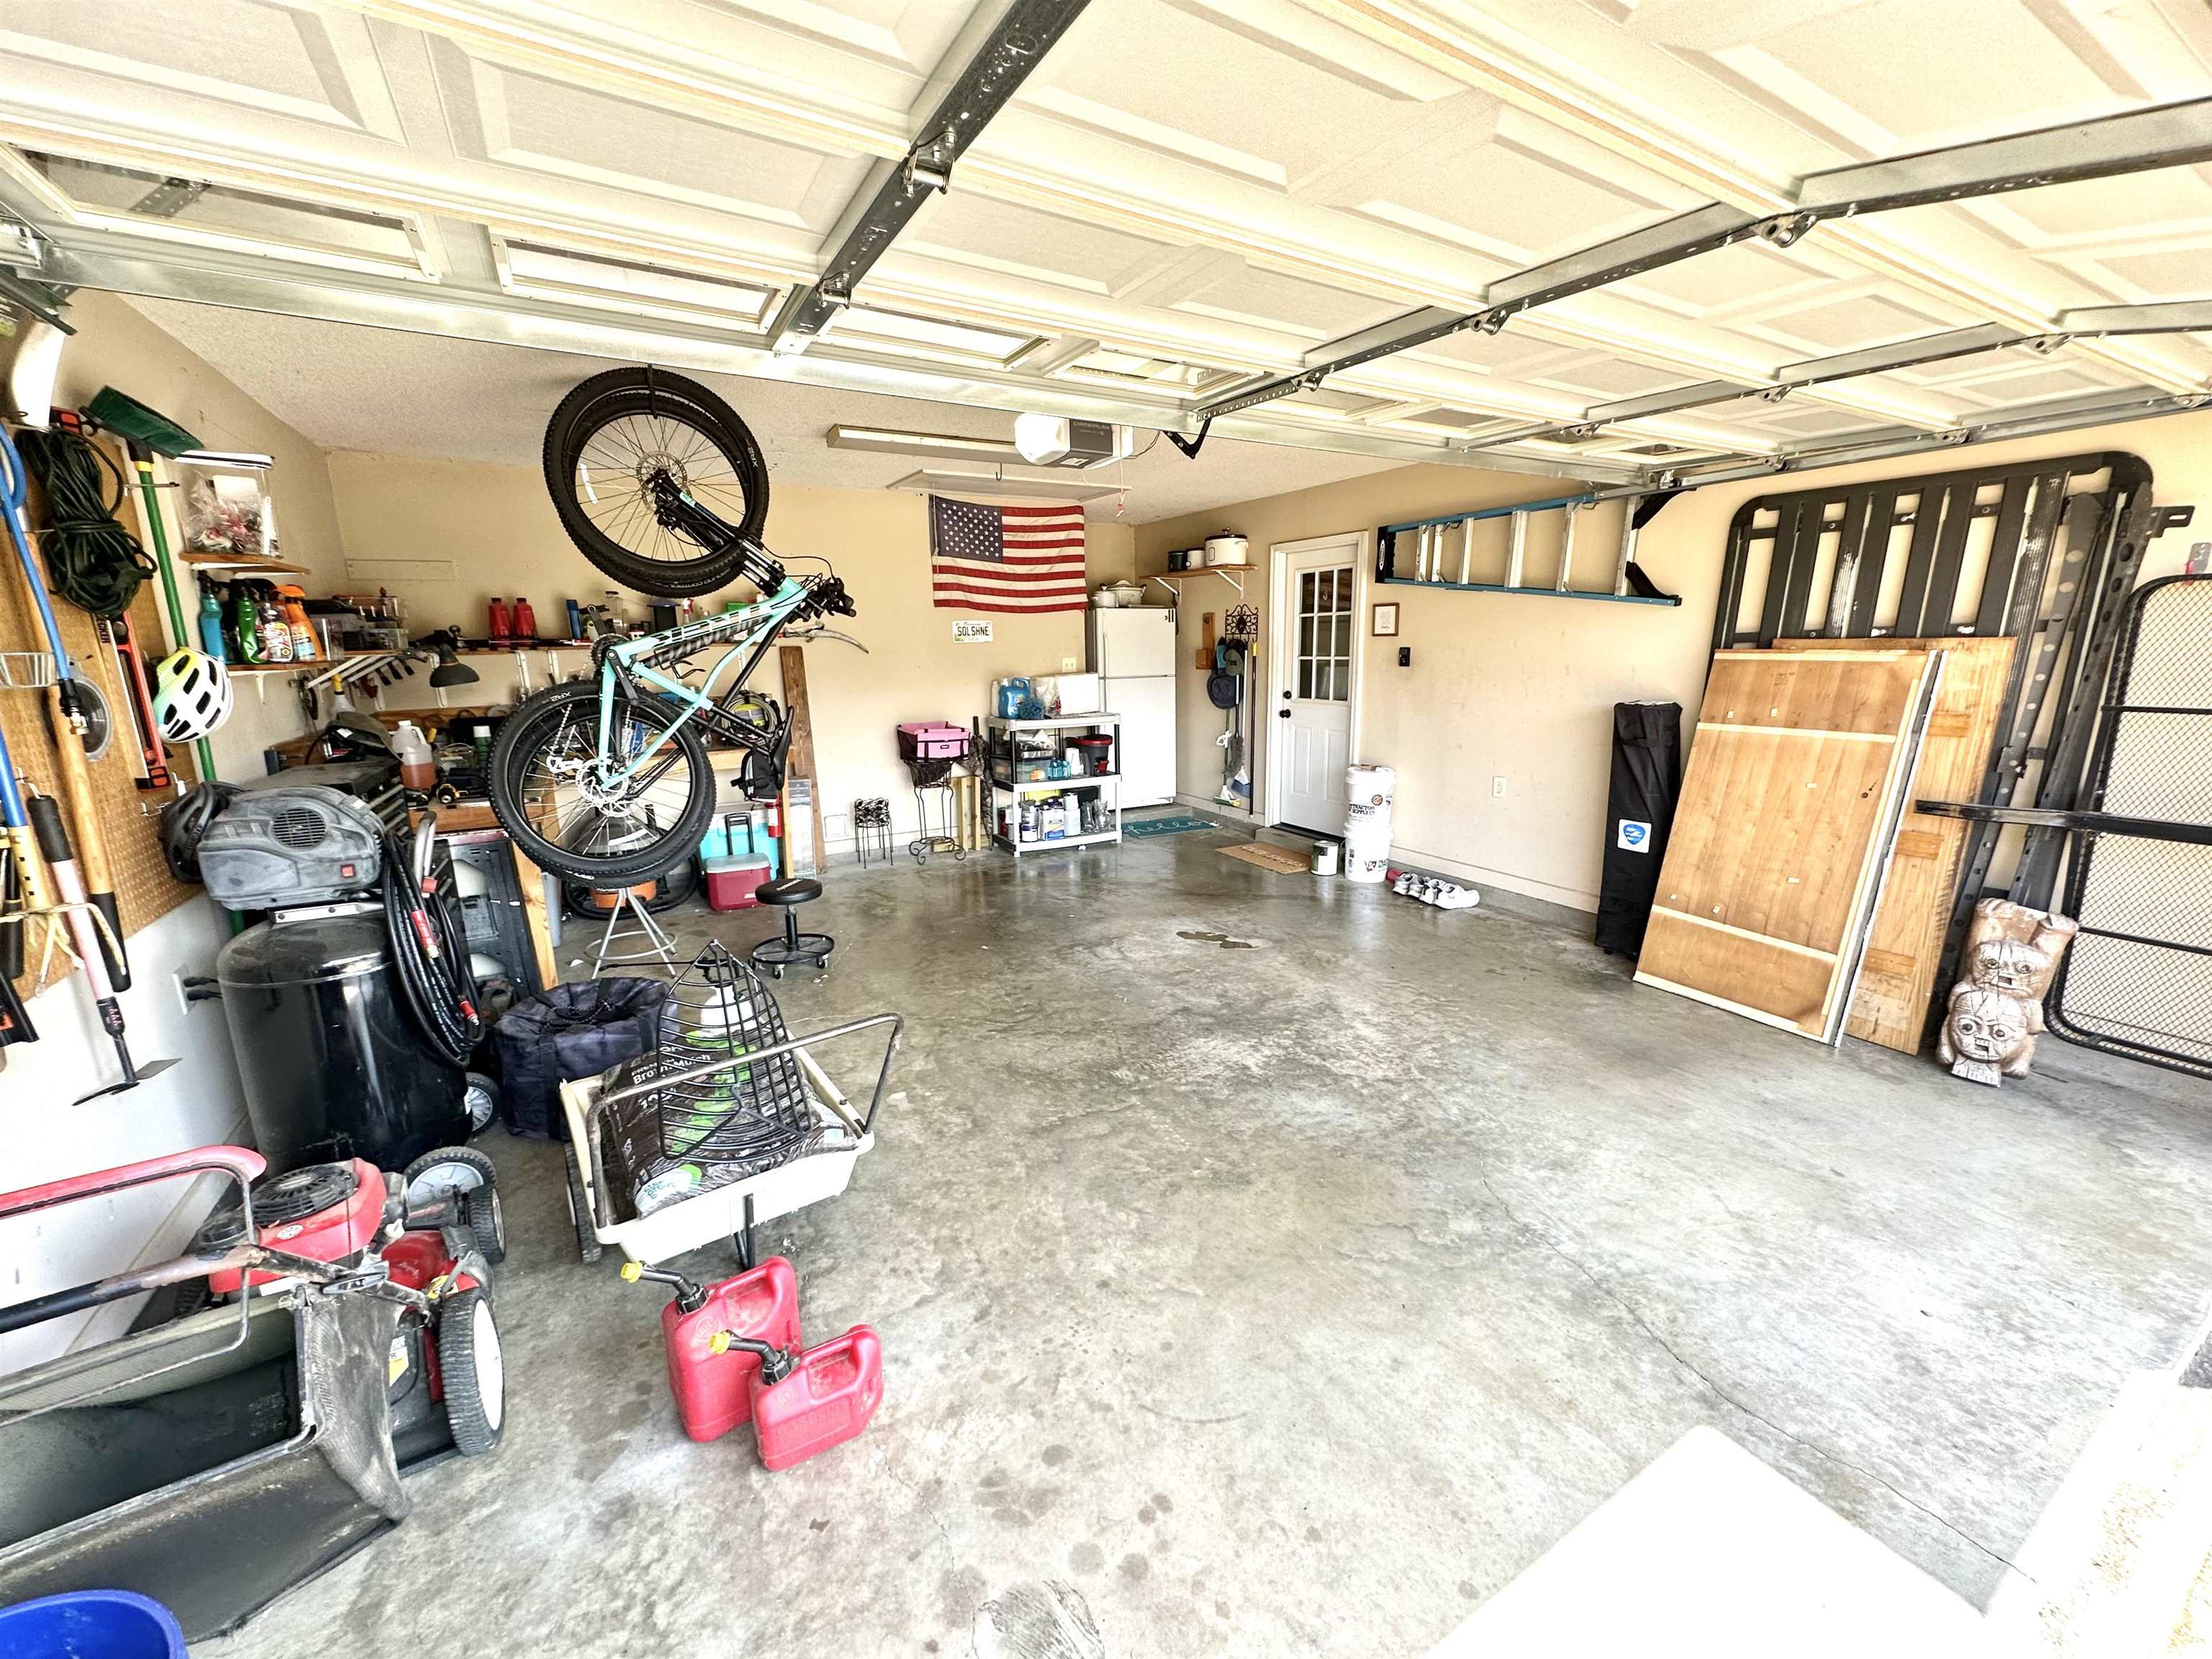
Residential garage with an open overhead door, concrete floor, hanging bicycle, storage shelves, and American flag.
SEE ALL PHOTOS
Red brick home with white gables, a double garage, and landscaped front yard.
Staged living room with white sofas, a fireplace, and a glass-paneled exterior door.
Staged living room with white sofas, a blue armchair, and a white fireplace.
Laundry room with white cabinets, front-loading washer and dryer, and a blue-and-white patterned rug.
Galley kitchen with cream cabinets, granite counters, black appliances, and a double-basin sink.
Dining nook with a round table, black chairs, circular chandelier, and windows with woven blinds.
Open-plan kitchen and living room with cream cabinets, black appliances, and a beige sofa.
Entry hallway with white wainscoting and a blue patterned runner leading to a pale blue front door.
Bedroom and adjoining bathroom with pink bedding, a gray vanity, and patterned blue rug.
Bathroom with a gray vanity, oversized round mirror, toilet, and white textured shower curtain.
Bedroom with a pale pink quilted bed, dark wood dresser, and curtained window.
Bedroom with a dark wood bed dressed in pale pink rose-patterned bedding and a ceiling fan.
Bathroom vanity with a round black-framed mirror, white countertop, and vase of greenery.
Bedroom with a floral-dressed bed, ceiling fan, curtained window, and wall-mounted television.
Bedroom with white floral bedding, gray upholstered headboard, and ceiling fan.
Bedroom with a white quilted bed, wooden armoire, and blue-and-cream patterned rug.
Bedroom with a white quilted bed, embroidered floral pillows, and wooden chest of drawers.
Bathroom with a long wood-cabinet vanity and large mirror, opening to a bedroom.
Bathroom vanity with warm wood cabinets, a long white counter, and a large mirror.
Walk-in closet filled with hanging clothes, folded garments, and shoes on wooden shelves.
Backyard deck with blue Adirondack chairs, a colorful rug, and a shaded patio dining area.
Brick home with a furnished wooden deck, blue umbrella, mature trees, and fenced lawn.
Backyard deck with blue Adirondack chairs, dining set, mature trees, and fenced lawn.
Backyard deck with a blue umbrella, Adirondack chairs, and mature trees.
Backyard deck with a round dining set beneath a navy umbrella and Adirondack chairs by the fenced lawn.
Backyard deck with patio seating beneath mature trees and a fenced lawn.
Fenced backyard with a broad lawn, mature shade trees, and a patio behind a brick house.
Residential garage with an open overhead door, concrete floor, hanging bicycle, storage shelves, and American flag.
Sold

1080 CROSS WOOD LN

1080 CROSS WOOD LN, Cordova, TN 38018

$220,000
This one is a must see! Clean, updated and meticulously maintained, this one is a beauty! 3Br, 2 full bath home w/ numerous updates like tiled floors that look like wood planks in living areas and bedrooms, board and batton accent walls in entry, 3 yr old HVAC system, painted cabinets w new hardware in kitchen and granite counters, updated light fixtures, painted brick hearth fireplace, laundry room, and soft inviting paint colors throughout. Backyard is a relaxing paradise with wood deck, fence and yard backs up to trees that offers lots of privacy. County only taxes too! A+ Listing

3
beds

2
baths

1,207 Sq.Ft. LIVING AREA

6,969.6 Sq.Ft. lot

Chris Farm stands with arms crossed in a plaid shirt before wooden-framed glass doors.

Chris Farm

Features & Amenities

Interior

  • total bedrooms3
  • Total bathrooms2
  • full bathrooms2
  • Fireplace Gas Logs, In Den/Great Room, Ventless Gas Fireplace
  • APPLIANCES Dishwasher, Disposal, Microwave, Range/Oven
  • other interior Features Tile, 2 or More Baths, 2nd Bedroom, 3rd Bedroom, Breakfast Room, Den/Great Room, Kitchen, Laundry Room, Primary Bedroom, Eat-In Kitchen, Pantry, Updated/Renovated Kitchen, All Bedrooms Down, Primary Down

Area & Lot

  • Status Sold
  • Date Sold September 4, 2025
  • Living Area1,207 Sq.Ft.
  • Lot Area6,969.6 Sq.Ft.
  • MLS® ID10203078
  • TypeResidential
  • YEAR BUILT2001
  • NeighborhoodMemphis
  • Architecture StylesTraditional

Exterior

  • STORIES1
  • PoolNone
  • lot featuresLevel, Some Trees, Wood Fenced
  • parkingFront-Load Garage
  • HEAT TYPECentral
  • AIR CONDITIONINGCentral
  • other exterior FeaturesPatio, Deck, Wood Fence, Sidewalks

Financial

  • Sales Price$220,000

Memphis

Explore

Work With Chris

Serving MS and TN clients since 1999, Chris combines deep local roots with a degree in marketing from Delta State University to deliver exceptional results. Formerly an assistant golf pro in Olive Branch, he brings precision, dedication, and neighborhood expertise to every partnership.

Follow Me on Instagram