Leave a Message

Thank you for your message. We will be in touch with you shortly.

133 S Senter Street
133 S Senter Street
133 S Senter Street
133 S Senter Street
133 S Senter Street
133 S Senter Street
133 S Senter Street
133 S Senter Street
133 S Senter Street
133 S Senter Street
133 S Senter Street
133 S Senter Street
133 S Senter Street
133 S Senter Street
133 S Senter Street
133 S Senter Street
133 S Senter Street
133 S Senter Street
133 S Senter Street
133 S Senter Street
133 S Senter Street
133 S Senter Street
133 S Senter Street
133 S Senter Street
133 S Senter Street
133 S Senter Street
133 S Senter Street
133 S Senter Street
133 S Senter Street
133 S Senter Street
133 S Senter Street
133 S Senter Street
133 S Senter Street
133 S Senter Street
SEE ALL PHOTOS
133 S Senter Street
133 S Senter Street
133 S Senter Street
133 S Senter Street
133 S Senter Street
133 S Senter Street
133 S Senter Street
133 S Senter Street
133 S Senter Street
133 S Senter Street
133 S Senter Street
133 S Senter Street
133 S Senter Street
133 S Senter Street
133 S Senter Street
133 S Senter Street
133 S Senter Street
133 S Senter Street
133 S Senter Street
133 S Senter Street
133 S Senter Street
133 S Senter Street
133 S Senter Street
133 S Senter Street
133 S Senter Street
133 S Senter Street
133 S Senter Street
133 S Senter Street
133 S Senter Street
133 S Senter Street
133 S Senter Street
133 S Senter Street
133 S Senter Street
133 S Senter Street
Listed by Christopher Farm 901-674-1601 with Kaizen Realty
Sold

133 S Senter Street

133 S Senter Street, Byhalia, MS 38611

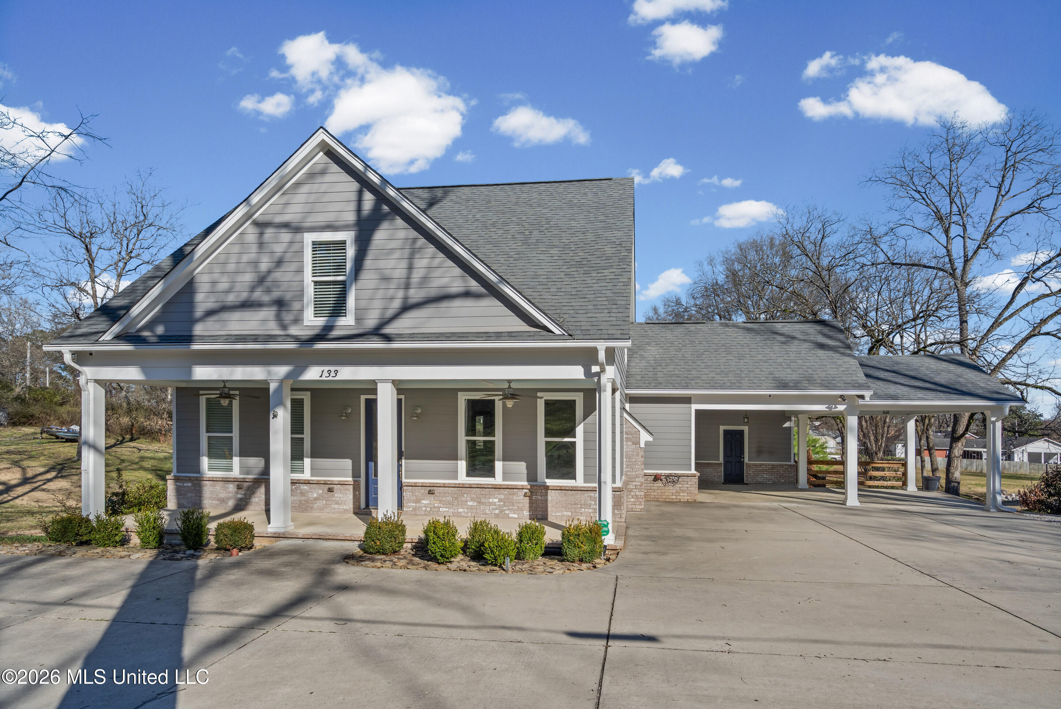
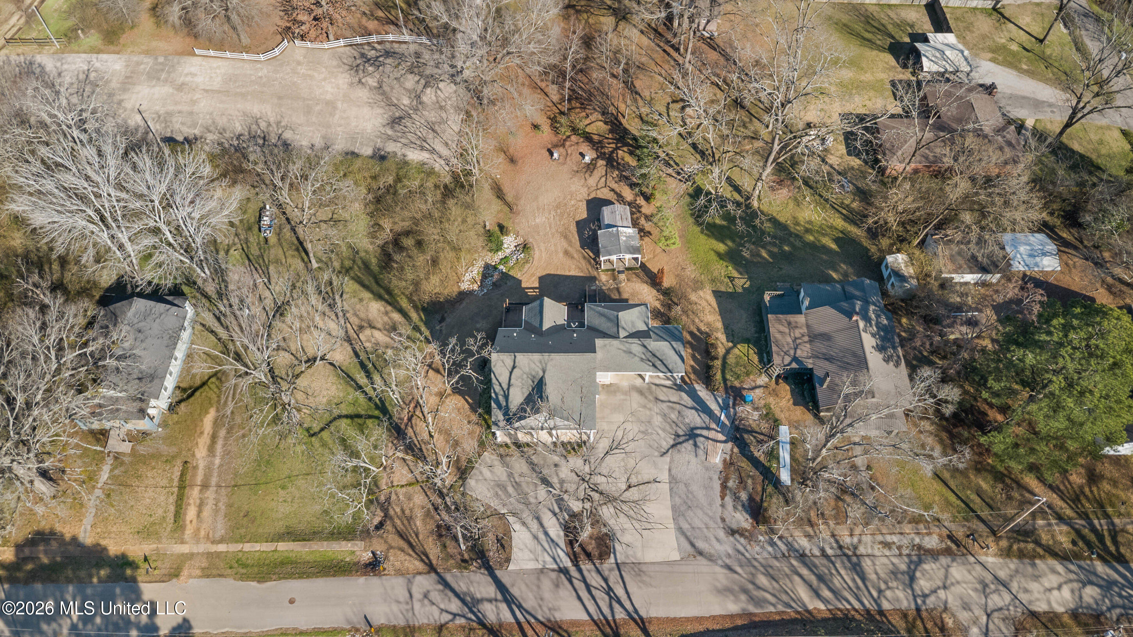
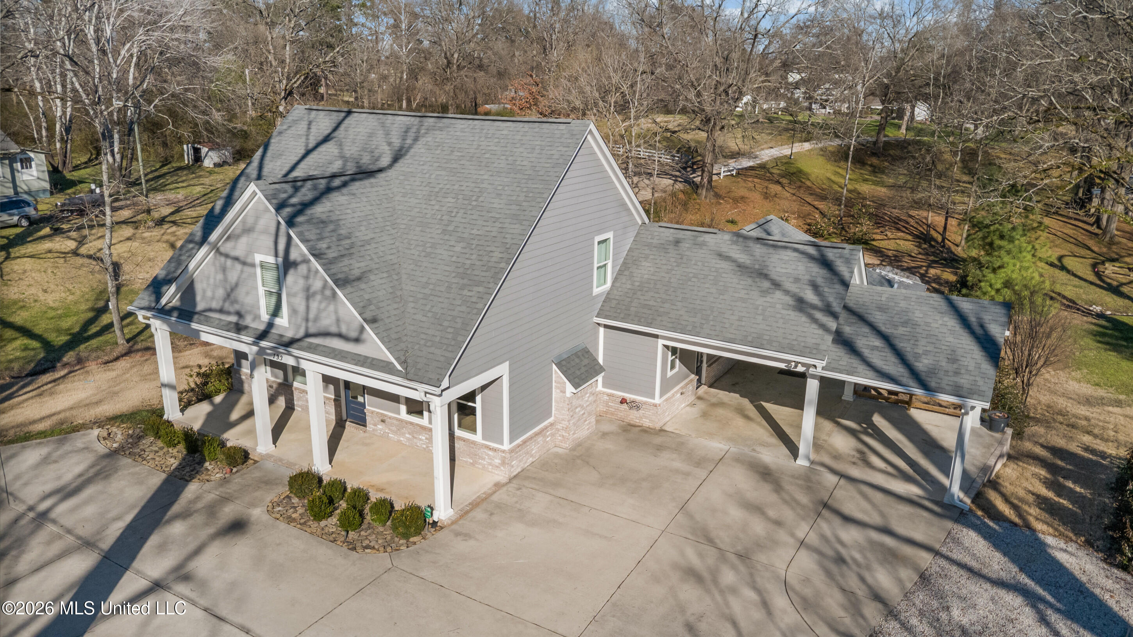
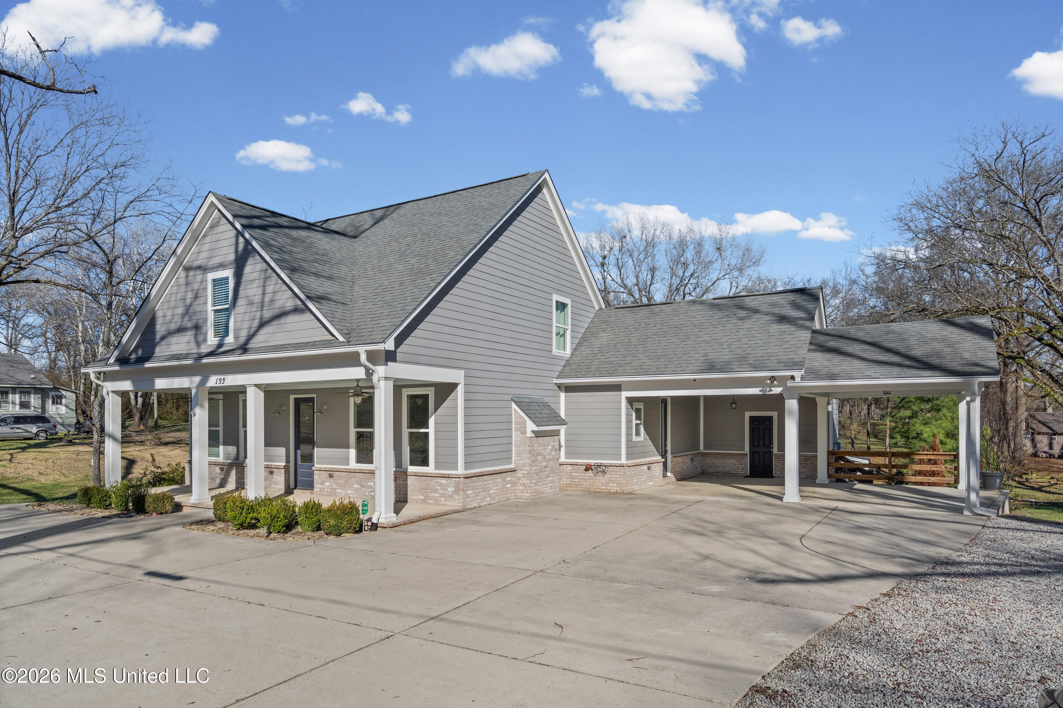
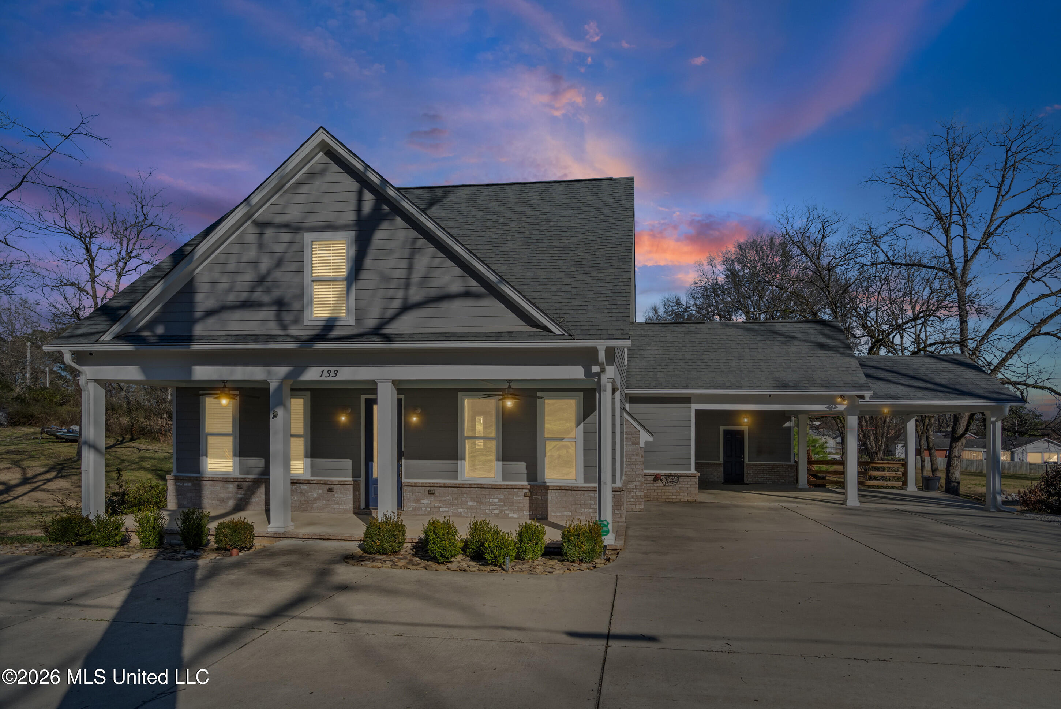
Welcome home to this custom-built beauty, completed in 2019 and thoughtfully designed with quality finishes and modern farmhouse charm throughout! Offering approximately 2,000 sq.ft, 3br, 2.5 baths, large lot with a spacious backyard, this home combines style, functionality, and incredible storage inside and out.
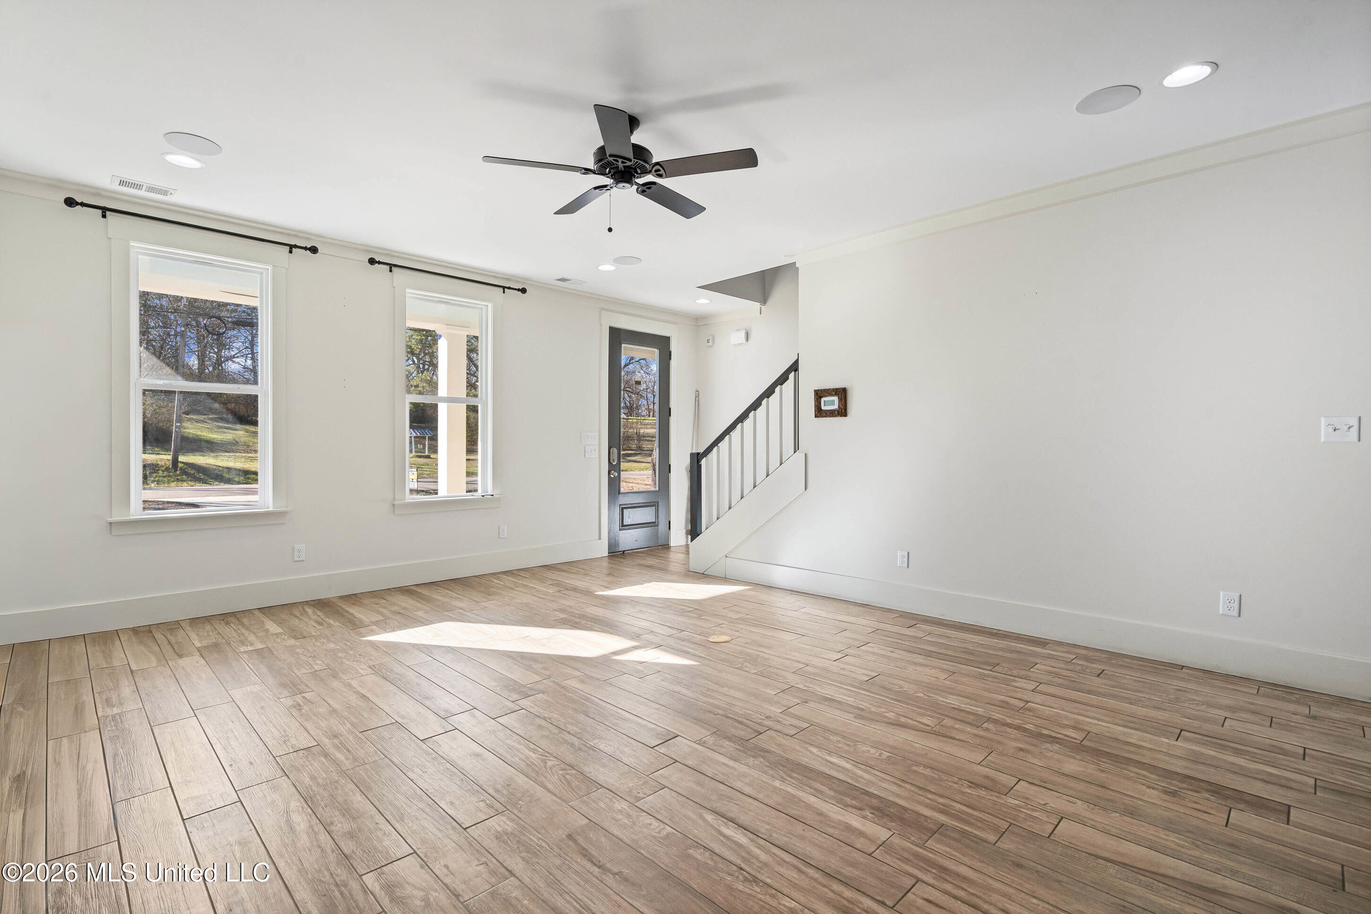
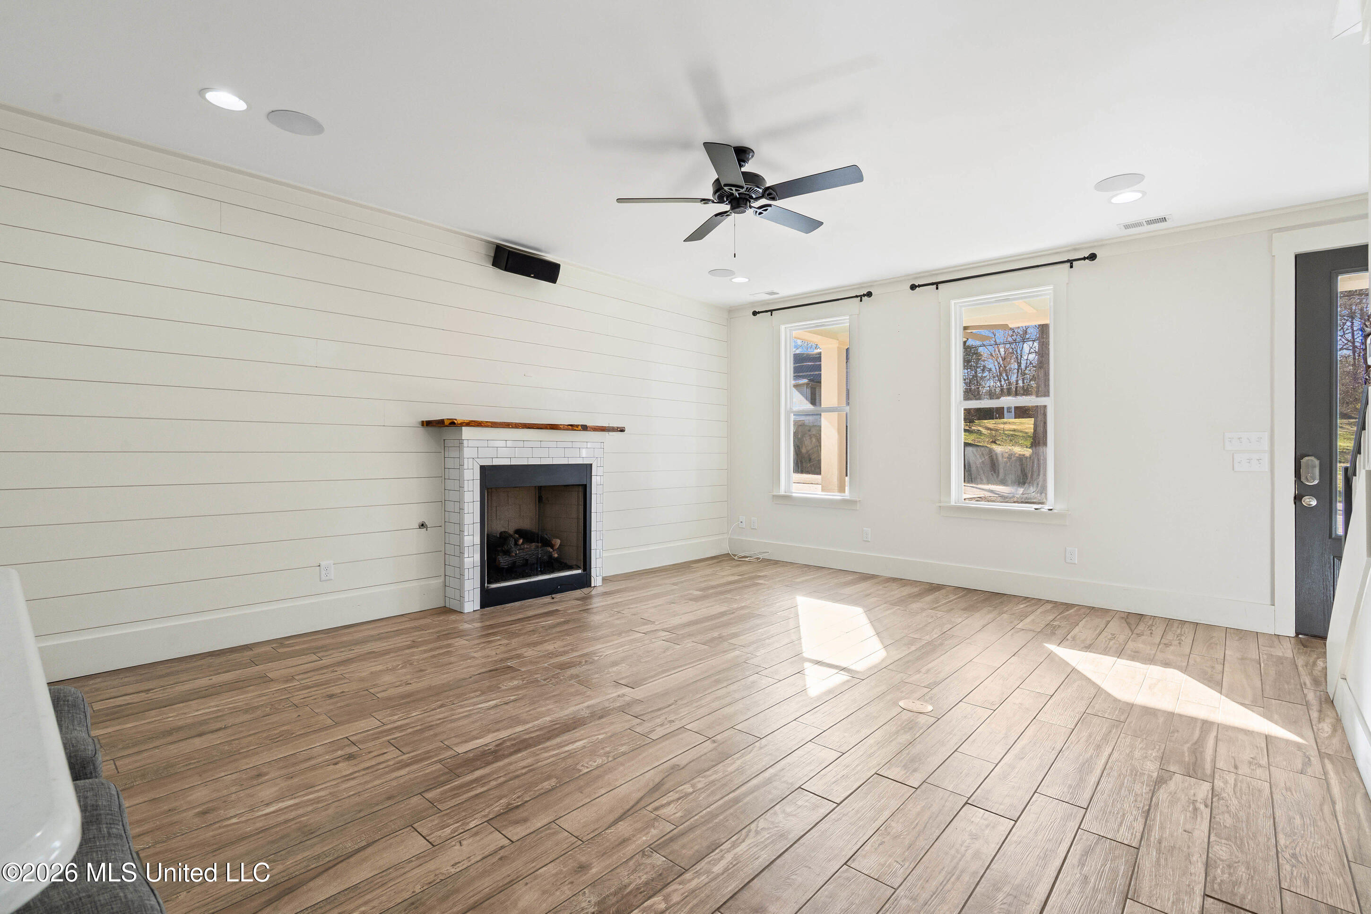
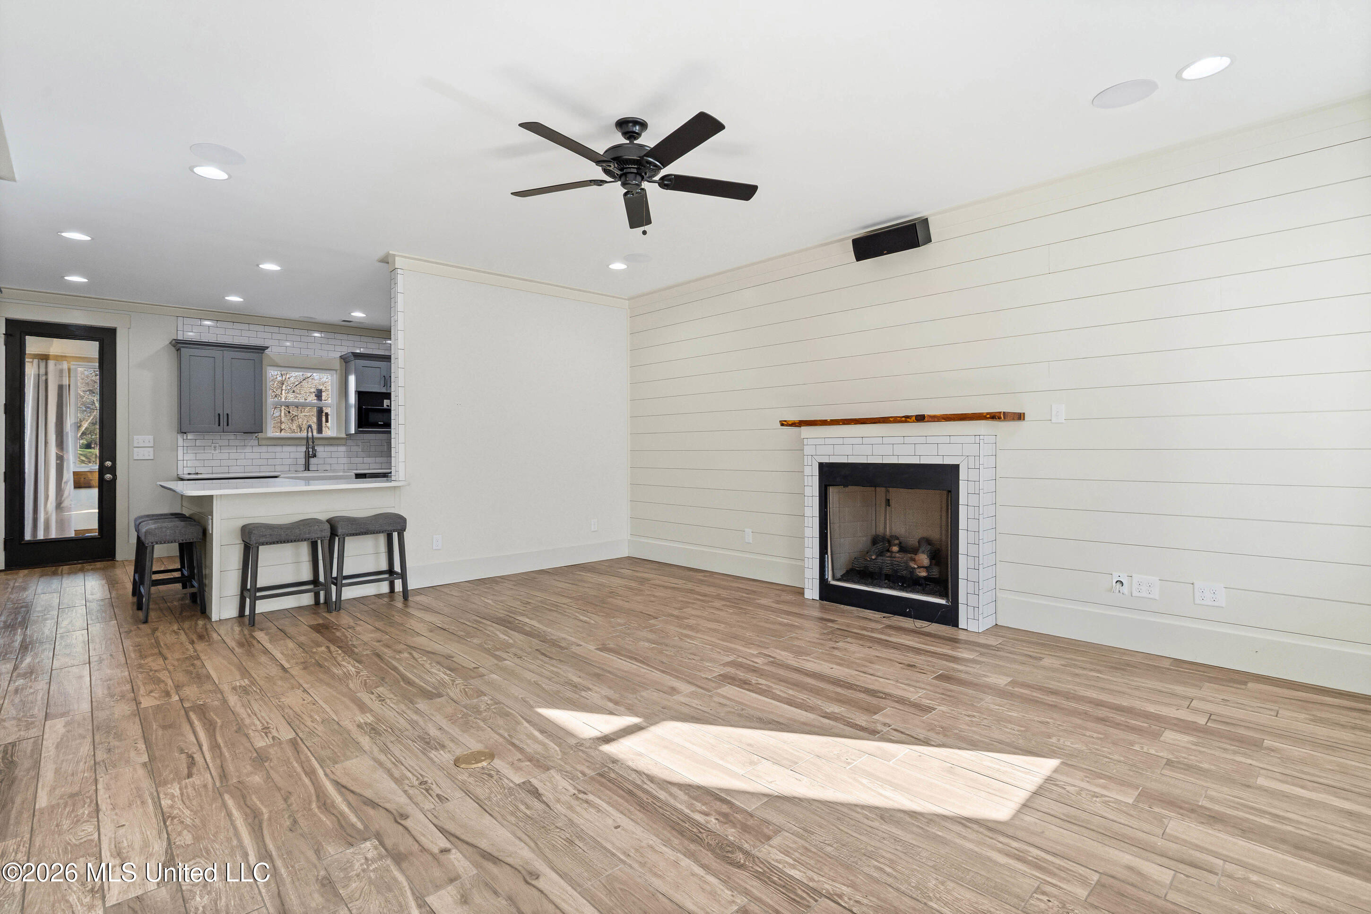
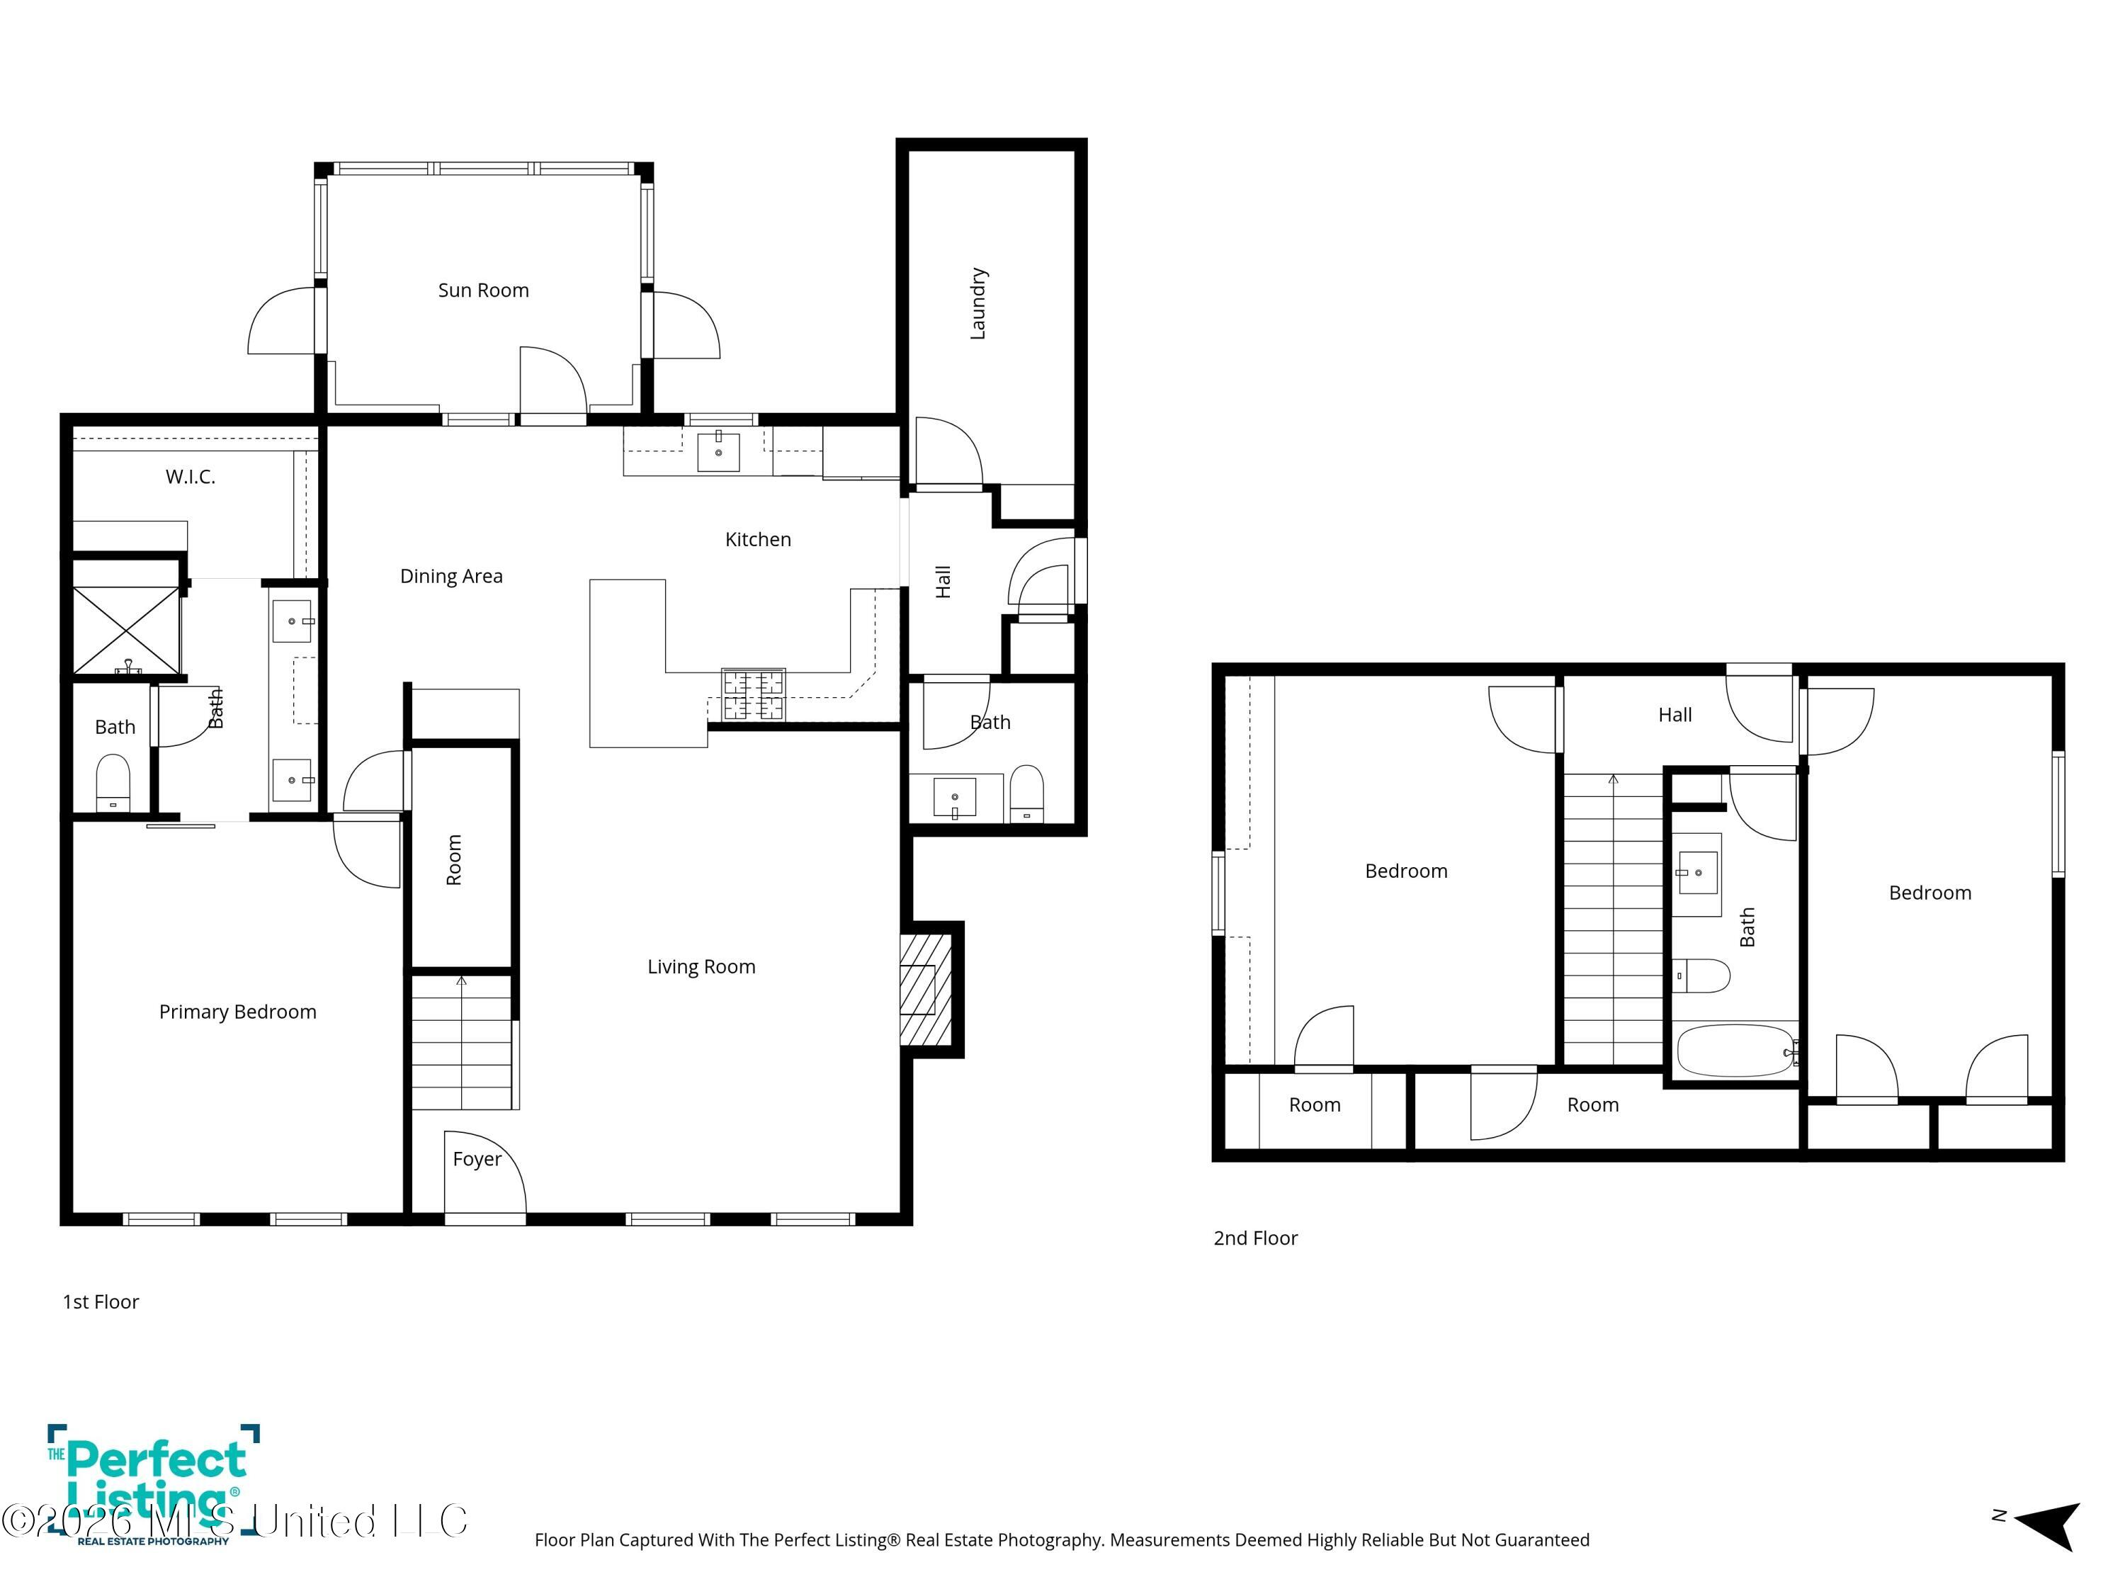
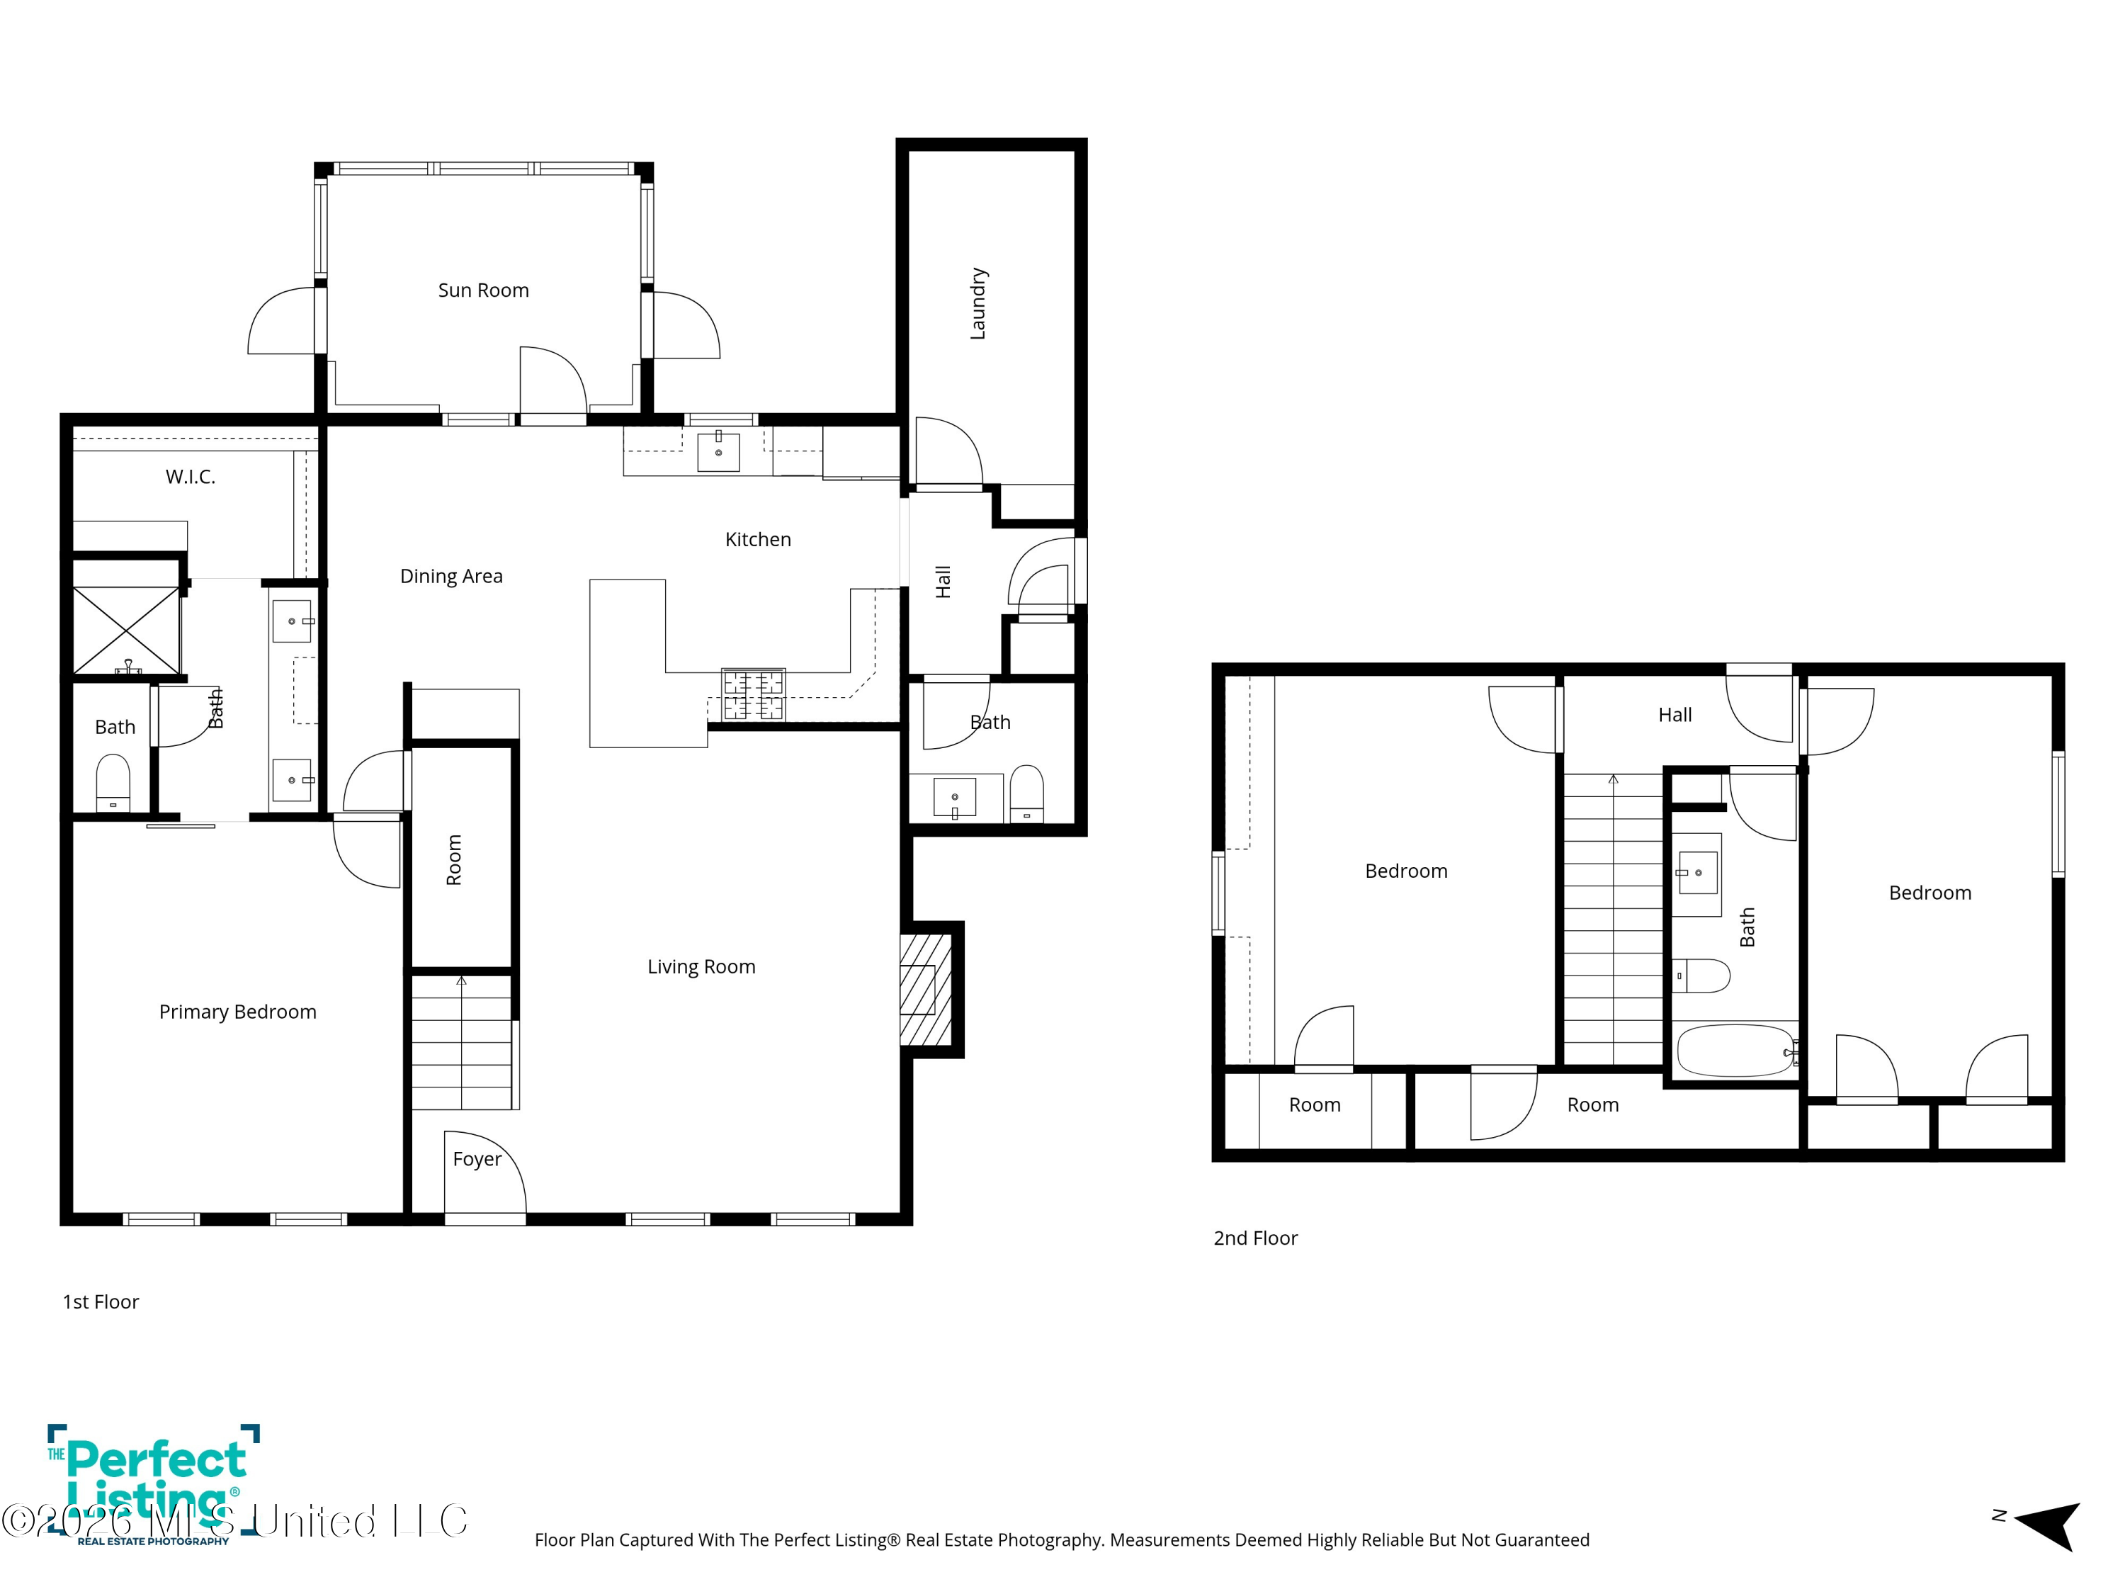
Step onto the full-length front porch with near zero-entry access and into a main level featuring 9-foot ceilings, 8-foot exterior doors, porcelain tile floors throughout, farmhouse crown molding, and recessed lighting. The living room showcases a ventless gas log fireplace with tile surround, cedar live-edge mantel, shiplap feature wall, ceiling fan, floor plug, and Amazon Alexa remote capability.
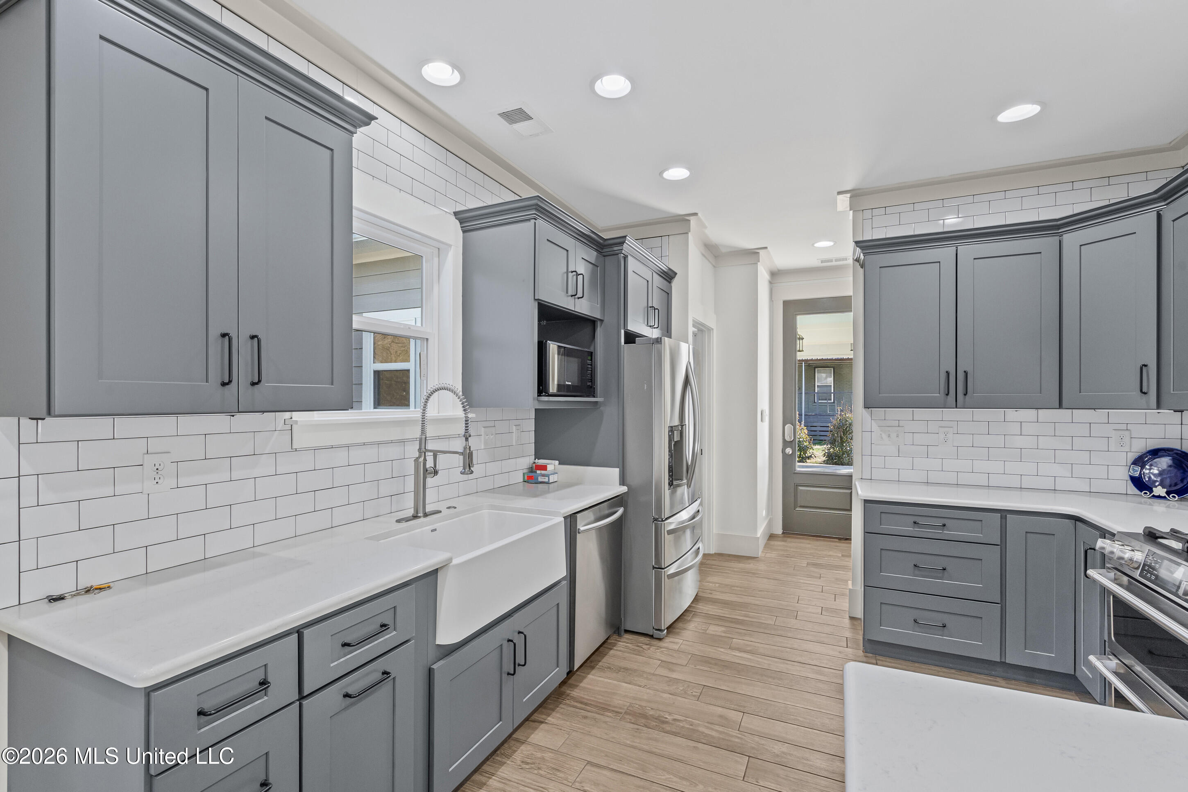
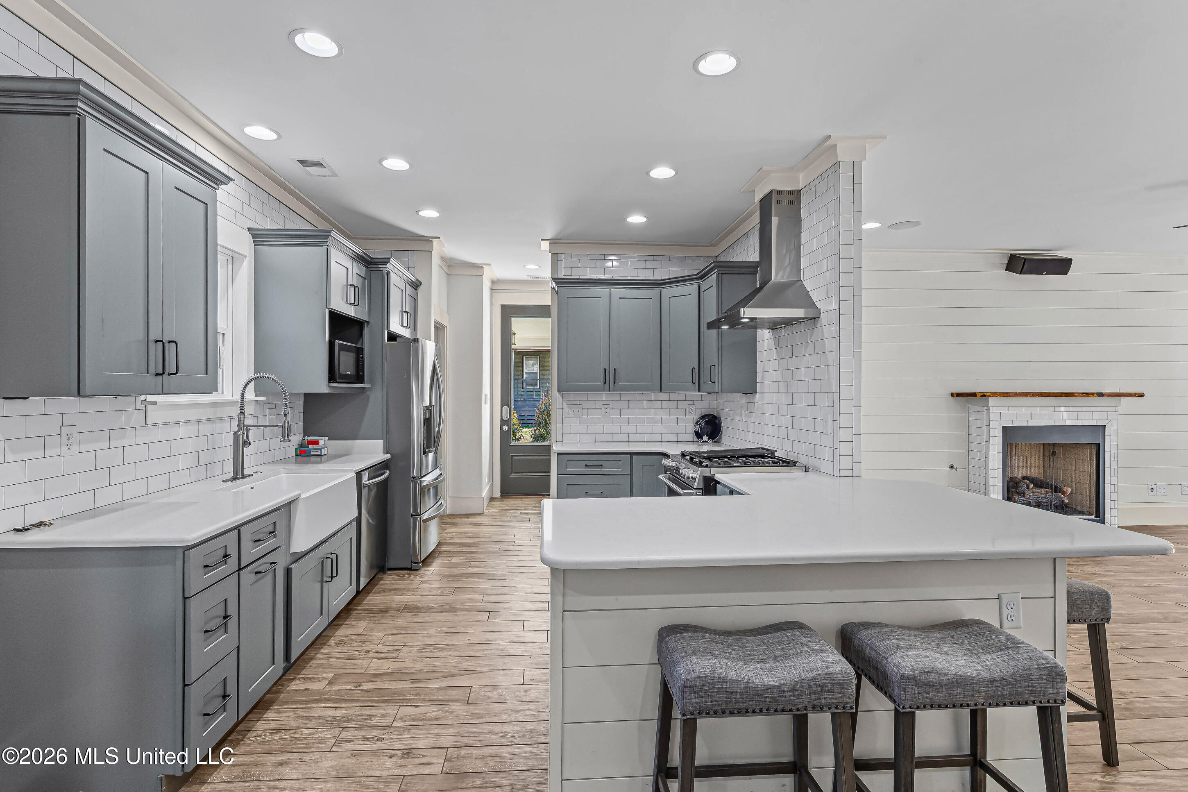
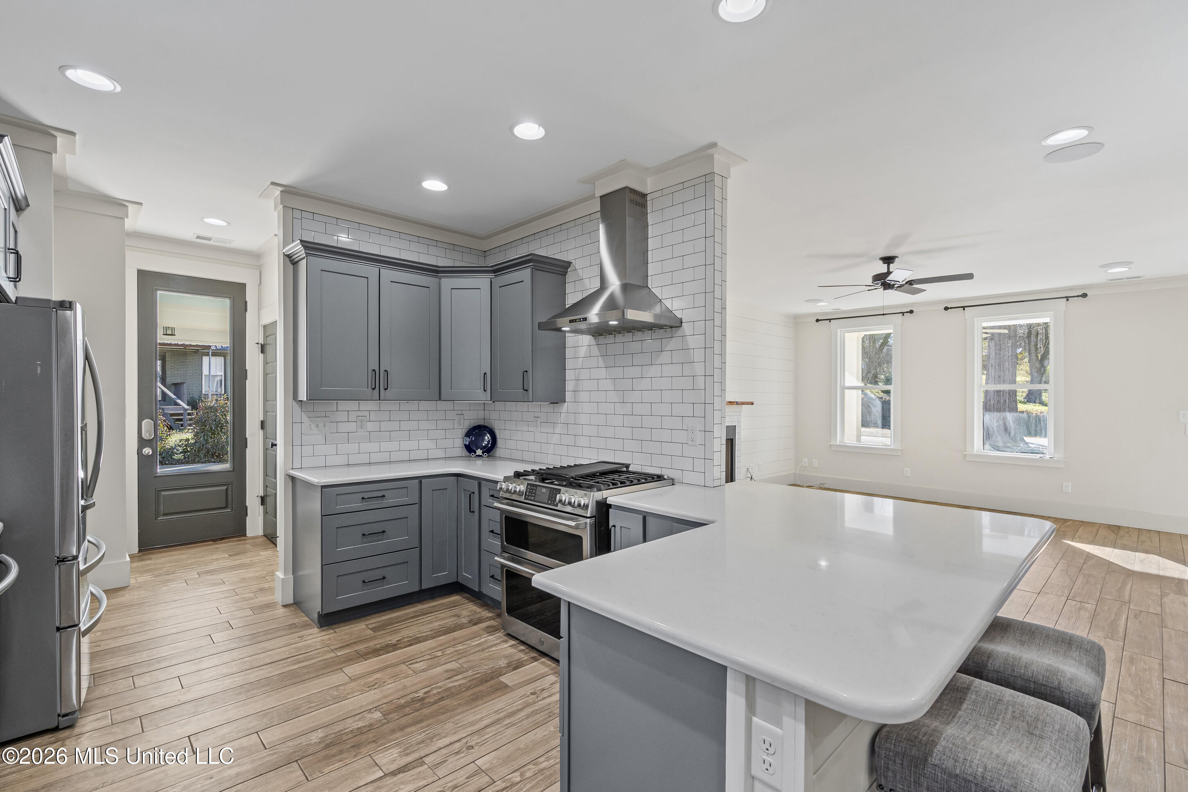
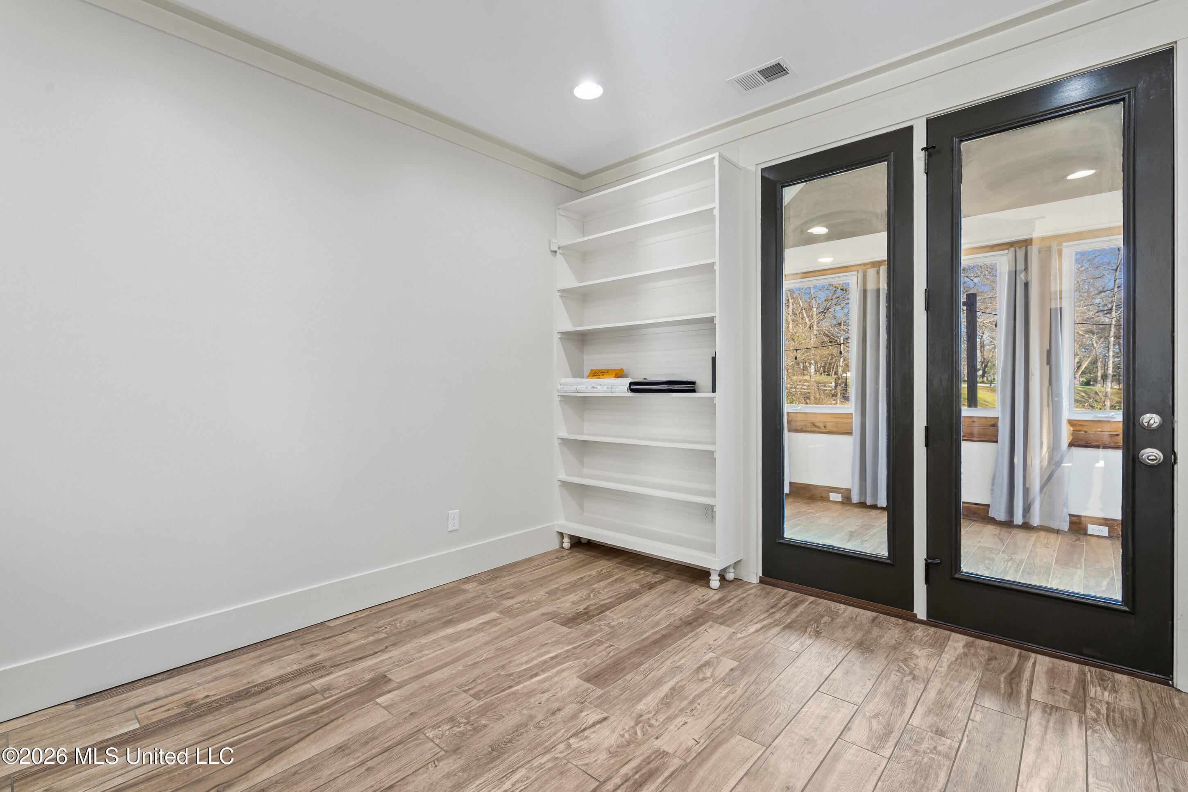
The kitchen is a true showstopper with white quartz countertops, tiled backsplash to the ceiling, dark gray upper cabinets, deep drawer lower cabinets with two Lazy Susans, farmhouse sink with disposal, under-cabinet lighting, and a large peninsula with seating for 4-6. Appliances remain, including a French door refrigerator, microwave, three-rack dishwasher, and 6-burner gas double oven. The dining area features built-in shelving with beadboard backing, and a built-in office desk with storage adds everyday convenience.
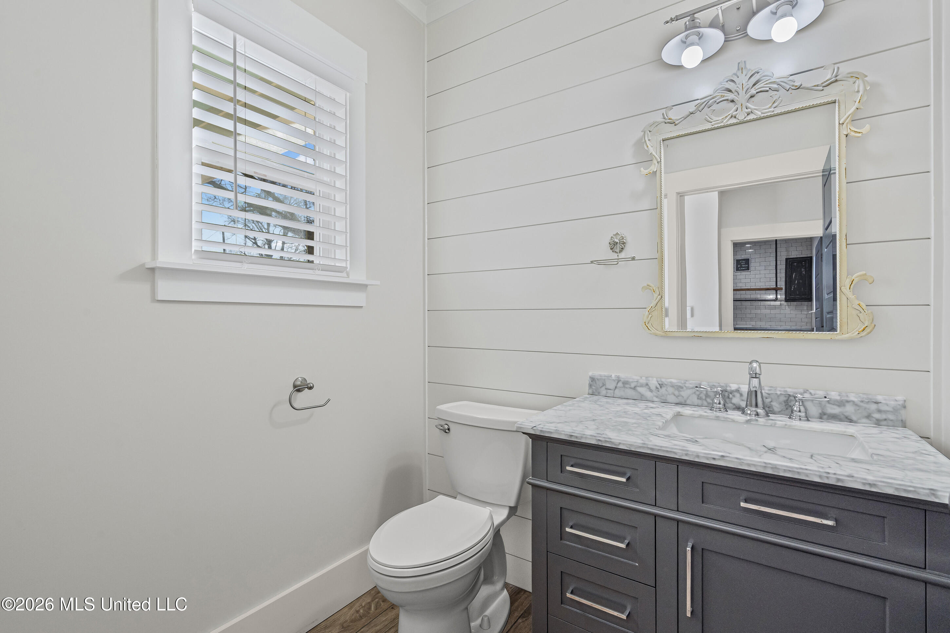
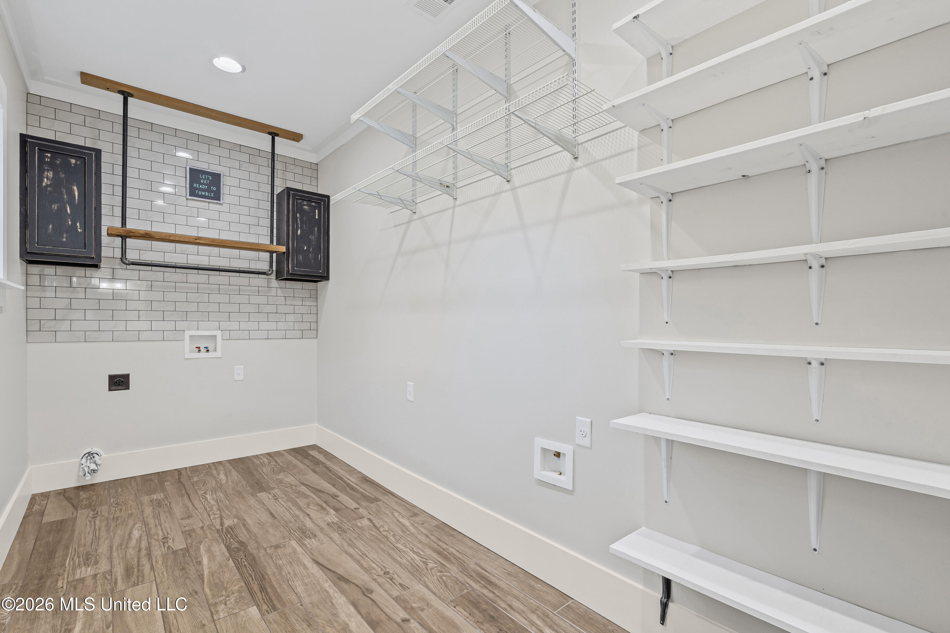
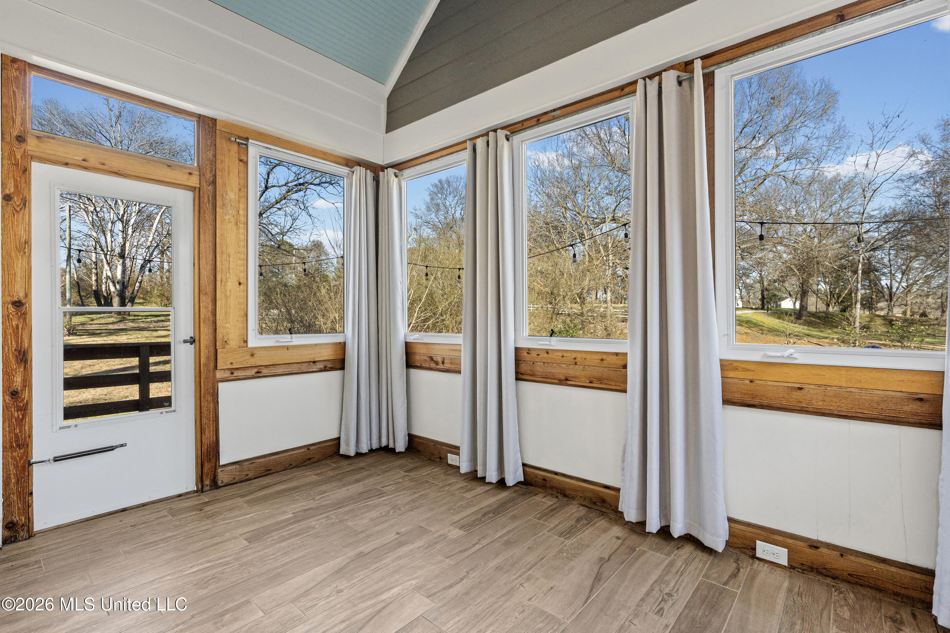
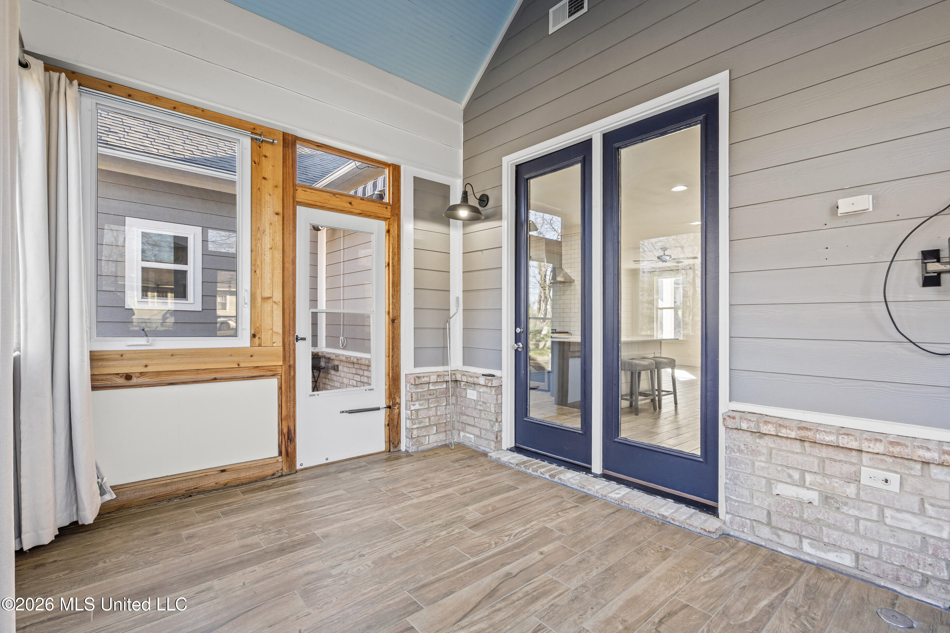
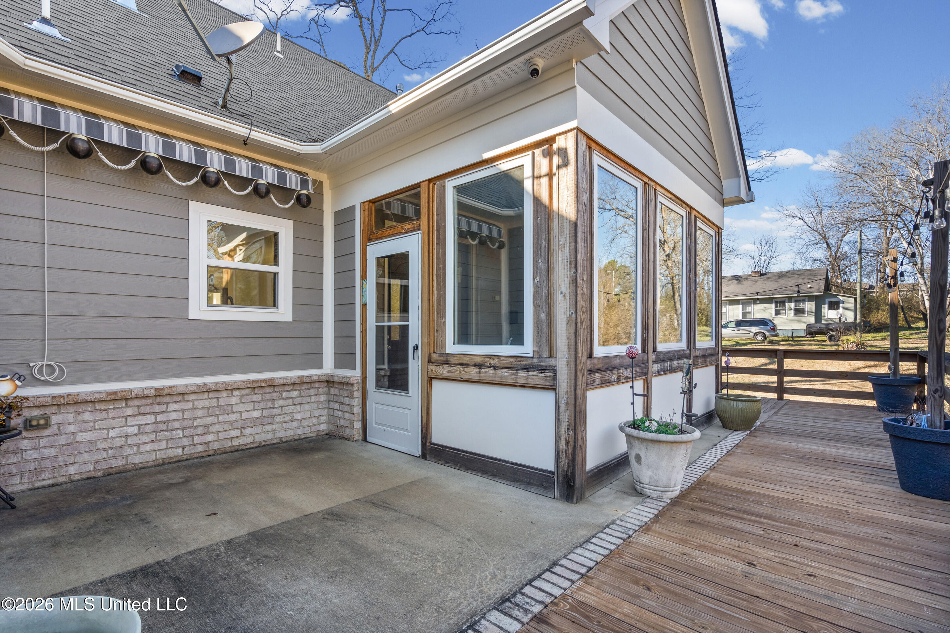
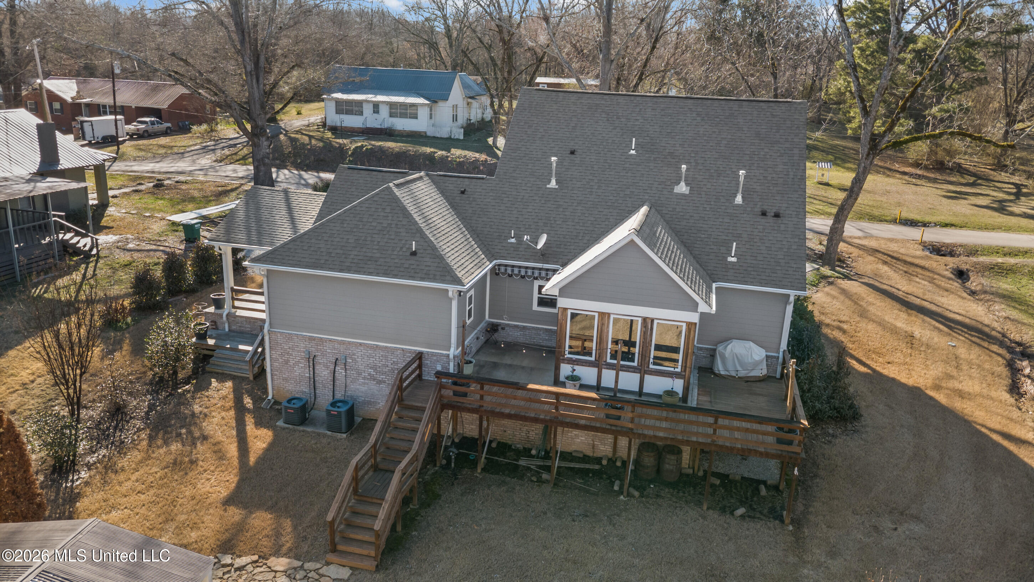
Enjoy year-round relaxation in the heated and cooled sunroom with tiled floors, crank-out windows, storm doors leading to both sides and the deck, and a vaulted beadboard ceiling with ceiling fan. The half bath includes a shiplap accent wall, custom lighting, marble-top vanity, and 2'' blinds. A spacious laundry room/pantry offers abundant cabinetry and shelving, freezer and refrigerator hookups, and tiled backsplash over the washer/dryer area. Entry from the carport includes a lighted coat closet.
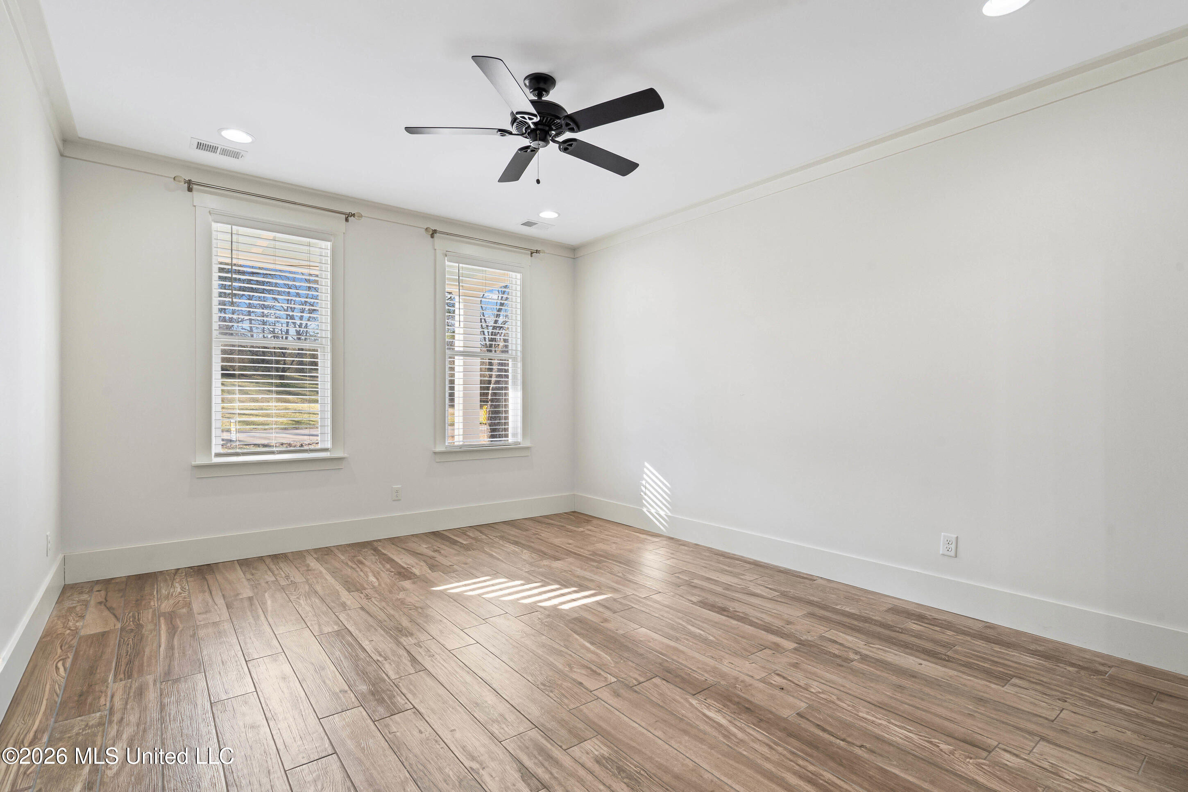
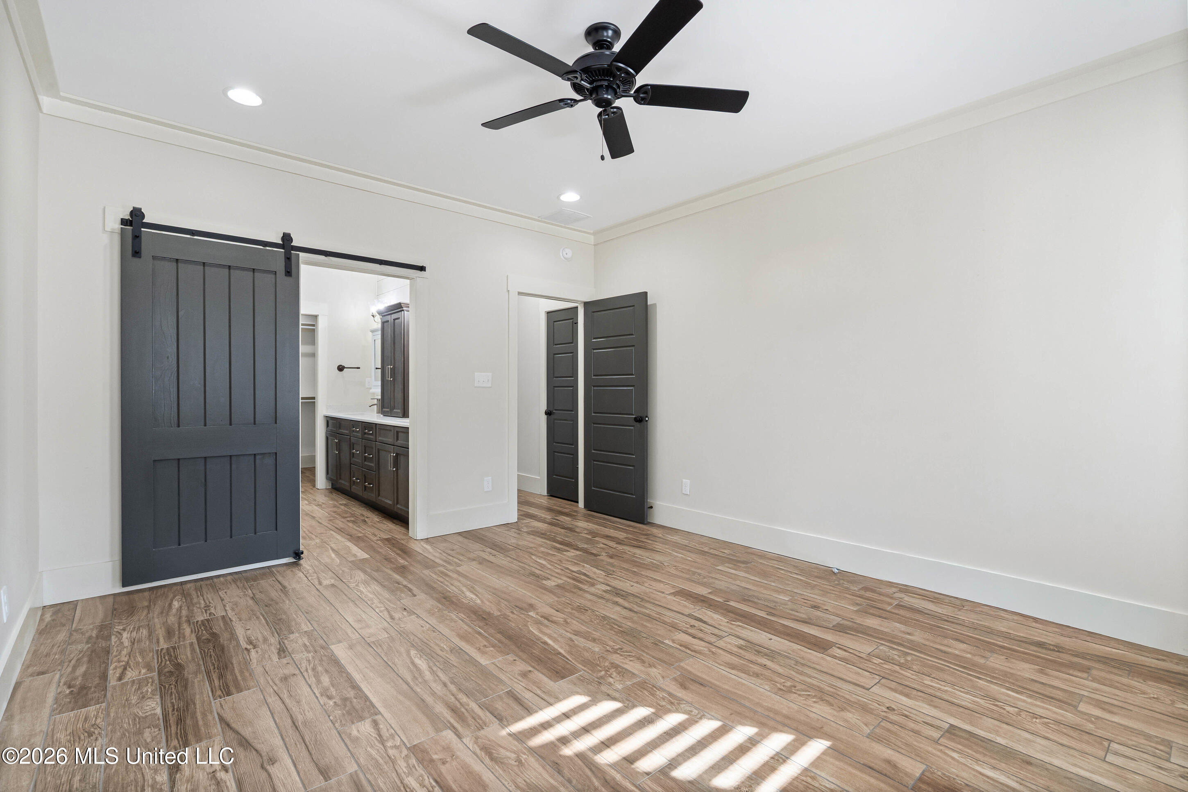
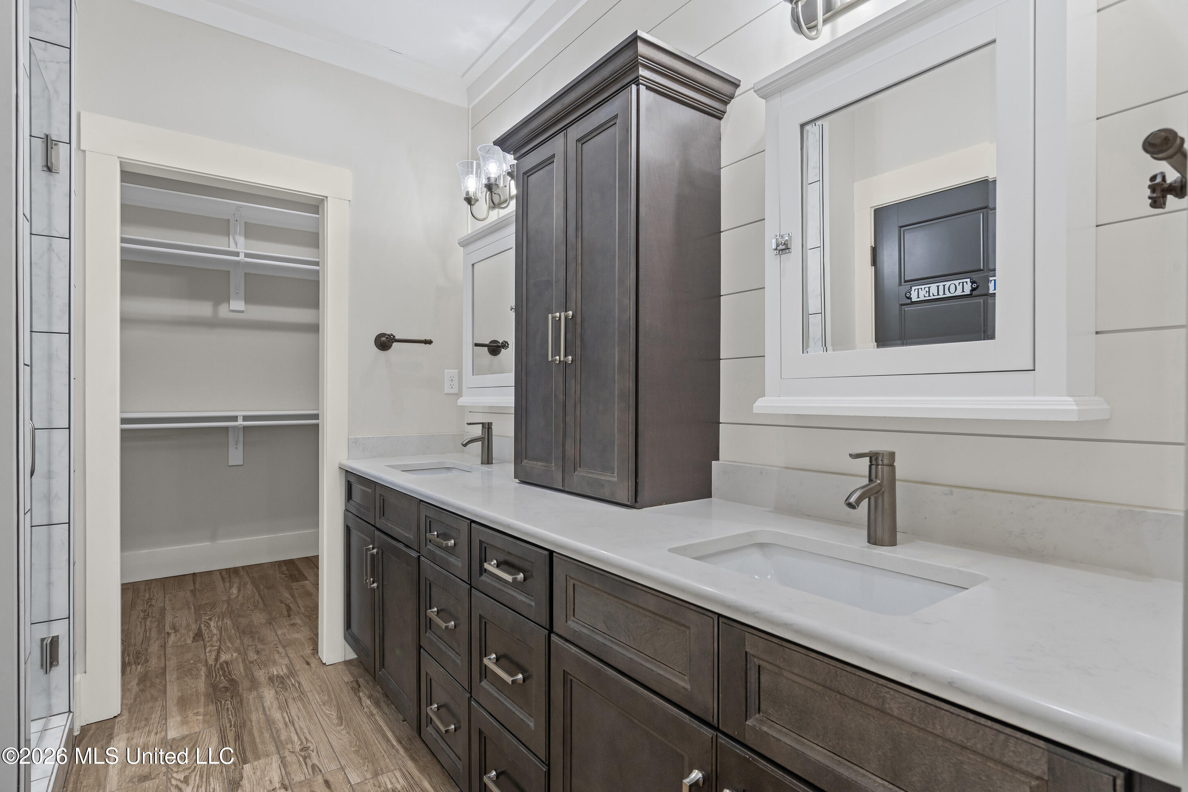
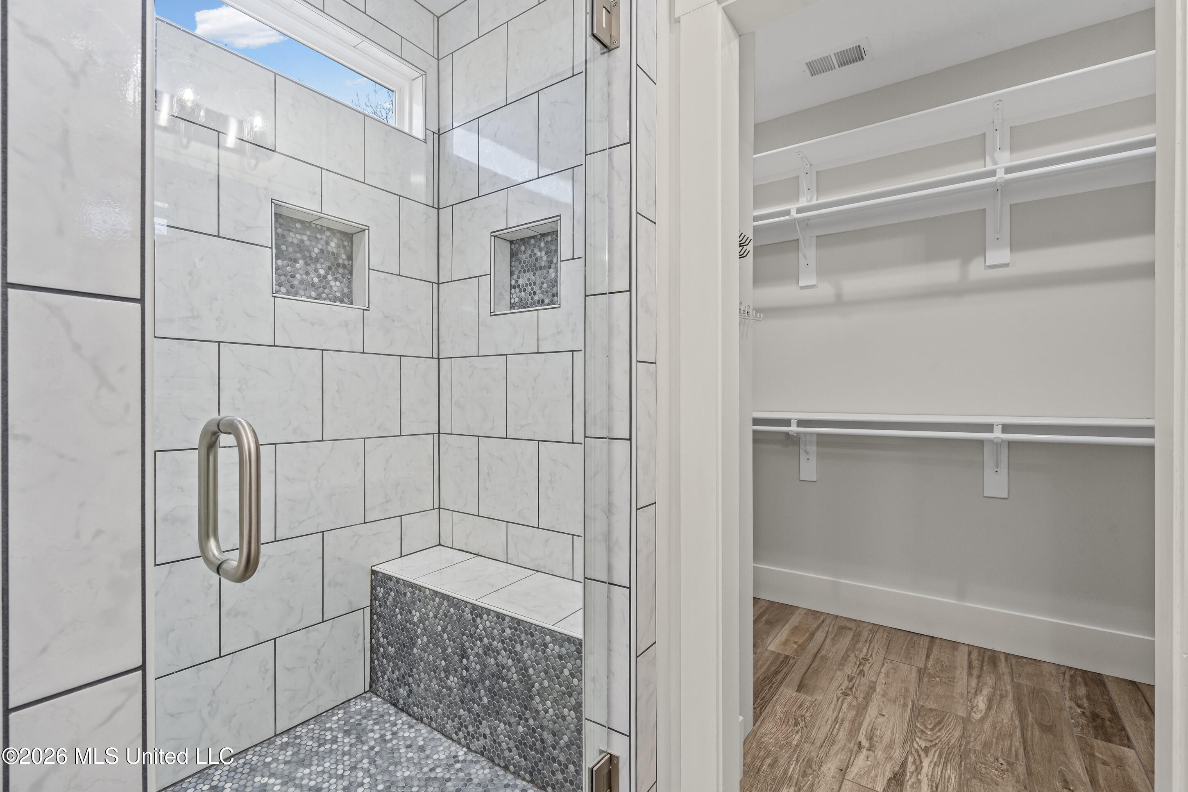
The primary suite features 2'' blinds and a ceiling fan. The en-suite bath includes a double vanity, custom medicine cabinets, shiplap accents, farmhouse lighting, center storage cabinet, deep drawers, private water closet, and a large tile-to-ceiling shower with bench and privacy window. The primary closet is outfitted with built-in shelving and double and long hanging spaces.
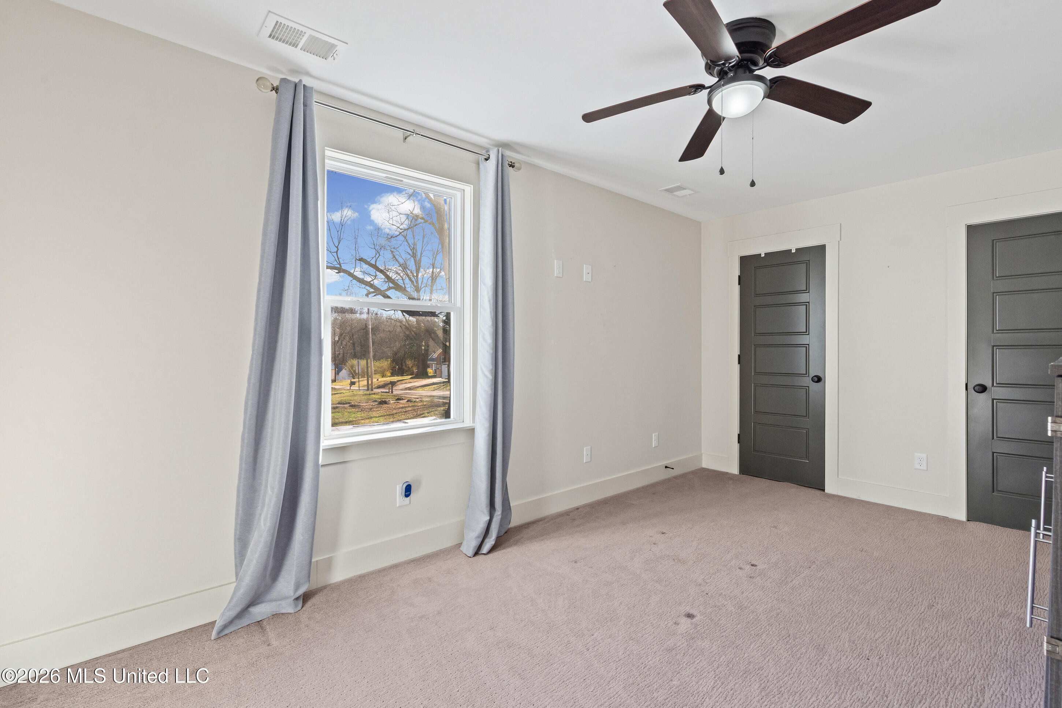
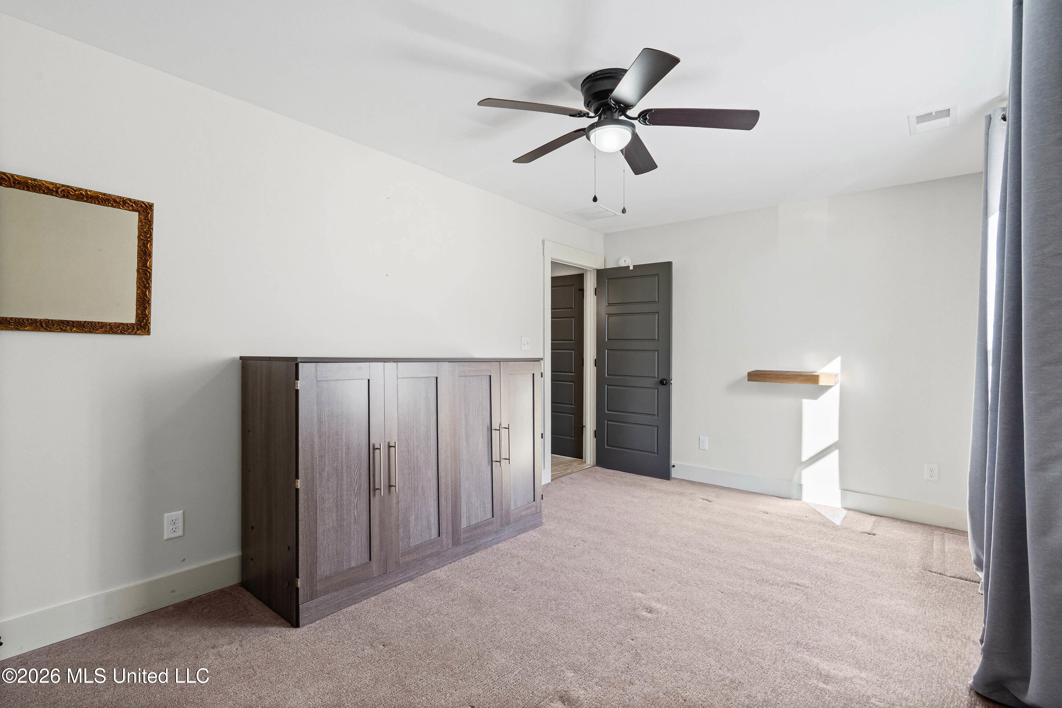
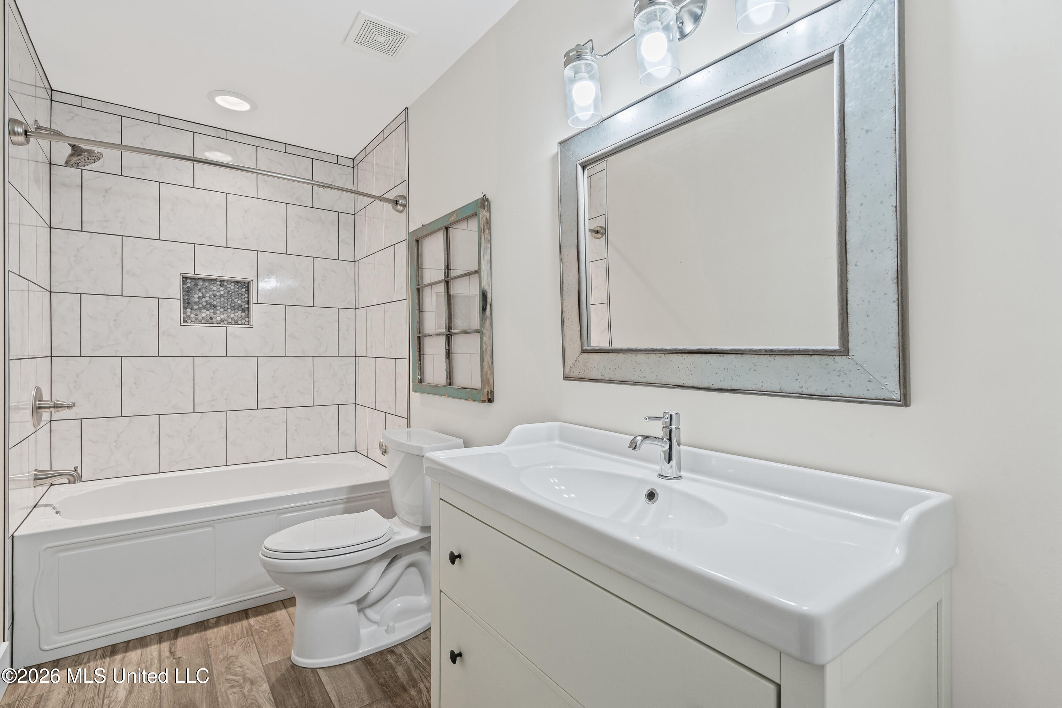
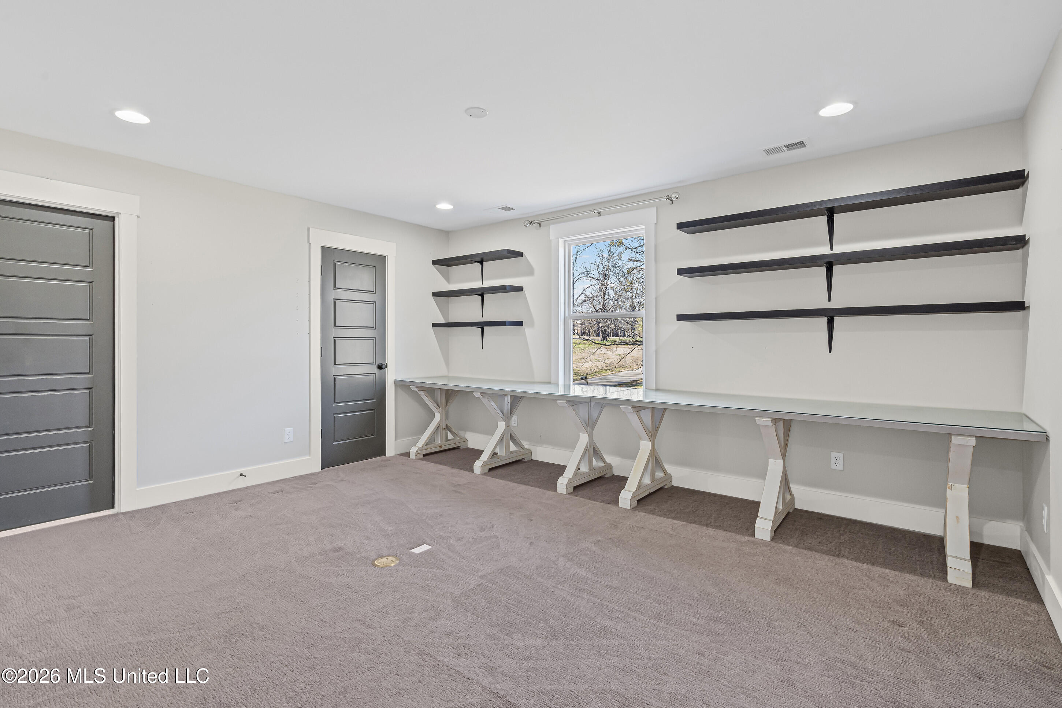
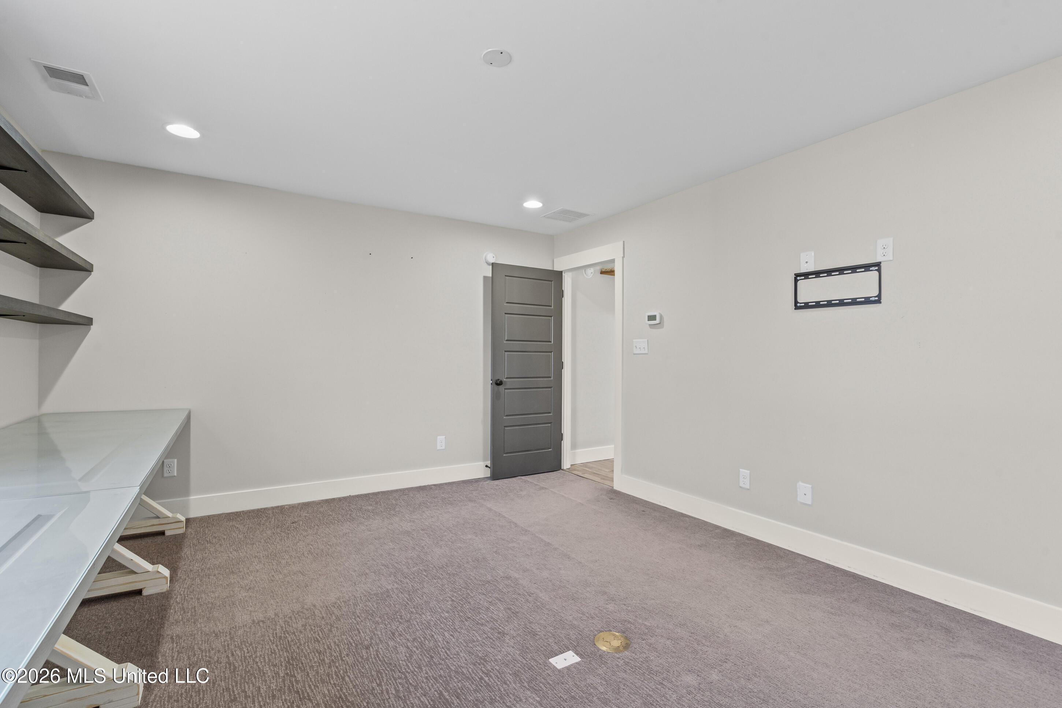
Upstairs offers 8-foot ceilings, painted oak stair treads with tiled landing, and two additional bedrooms. Bedroom 2 includes carpet, a custom 15-foot glass-topped desk/workspace with shelving, built-ins in the closet, floor plug, and is wired for a ceiling fan. Bedroom 3 features carpet, double lighted closets, ceiling fan, and a queen-size bed-in-a-box. The full bath includes a deep tub/shower with tile to the ceiling, farmhouse vanity, and built-in linen storage.
Storage is abundant with two walk-in attics. The front attic (accessed from Bedroom 2) is fully floored with built-in shelving and ladder access to additional space above. The rear attic (accessed from the hall) houses the HVAC units and water heater, with additional floored storage above the carport.
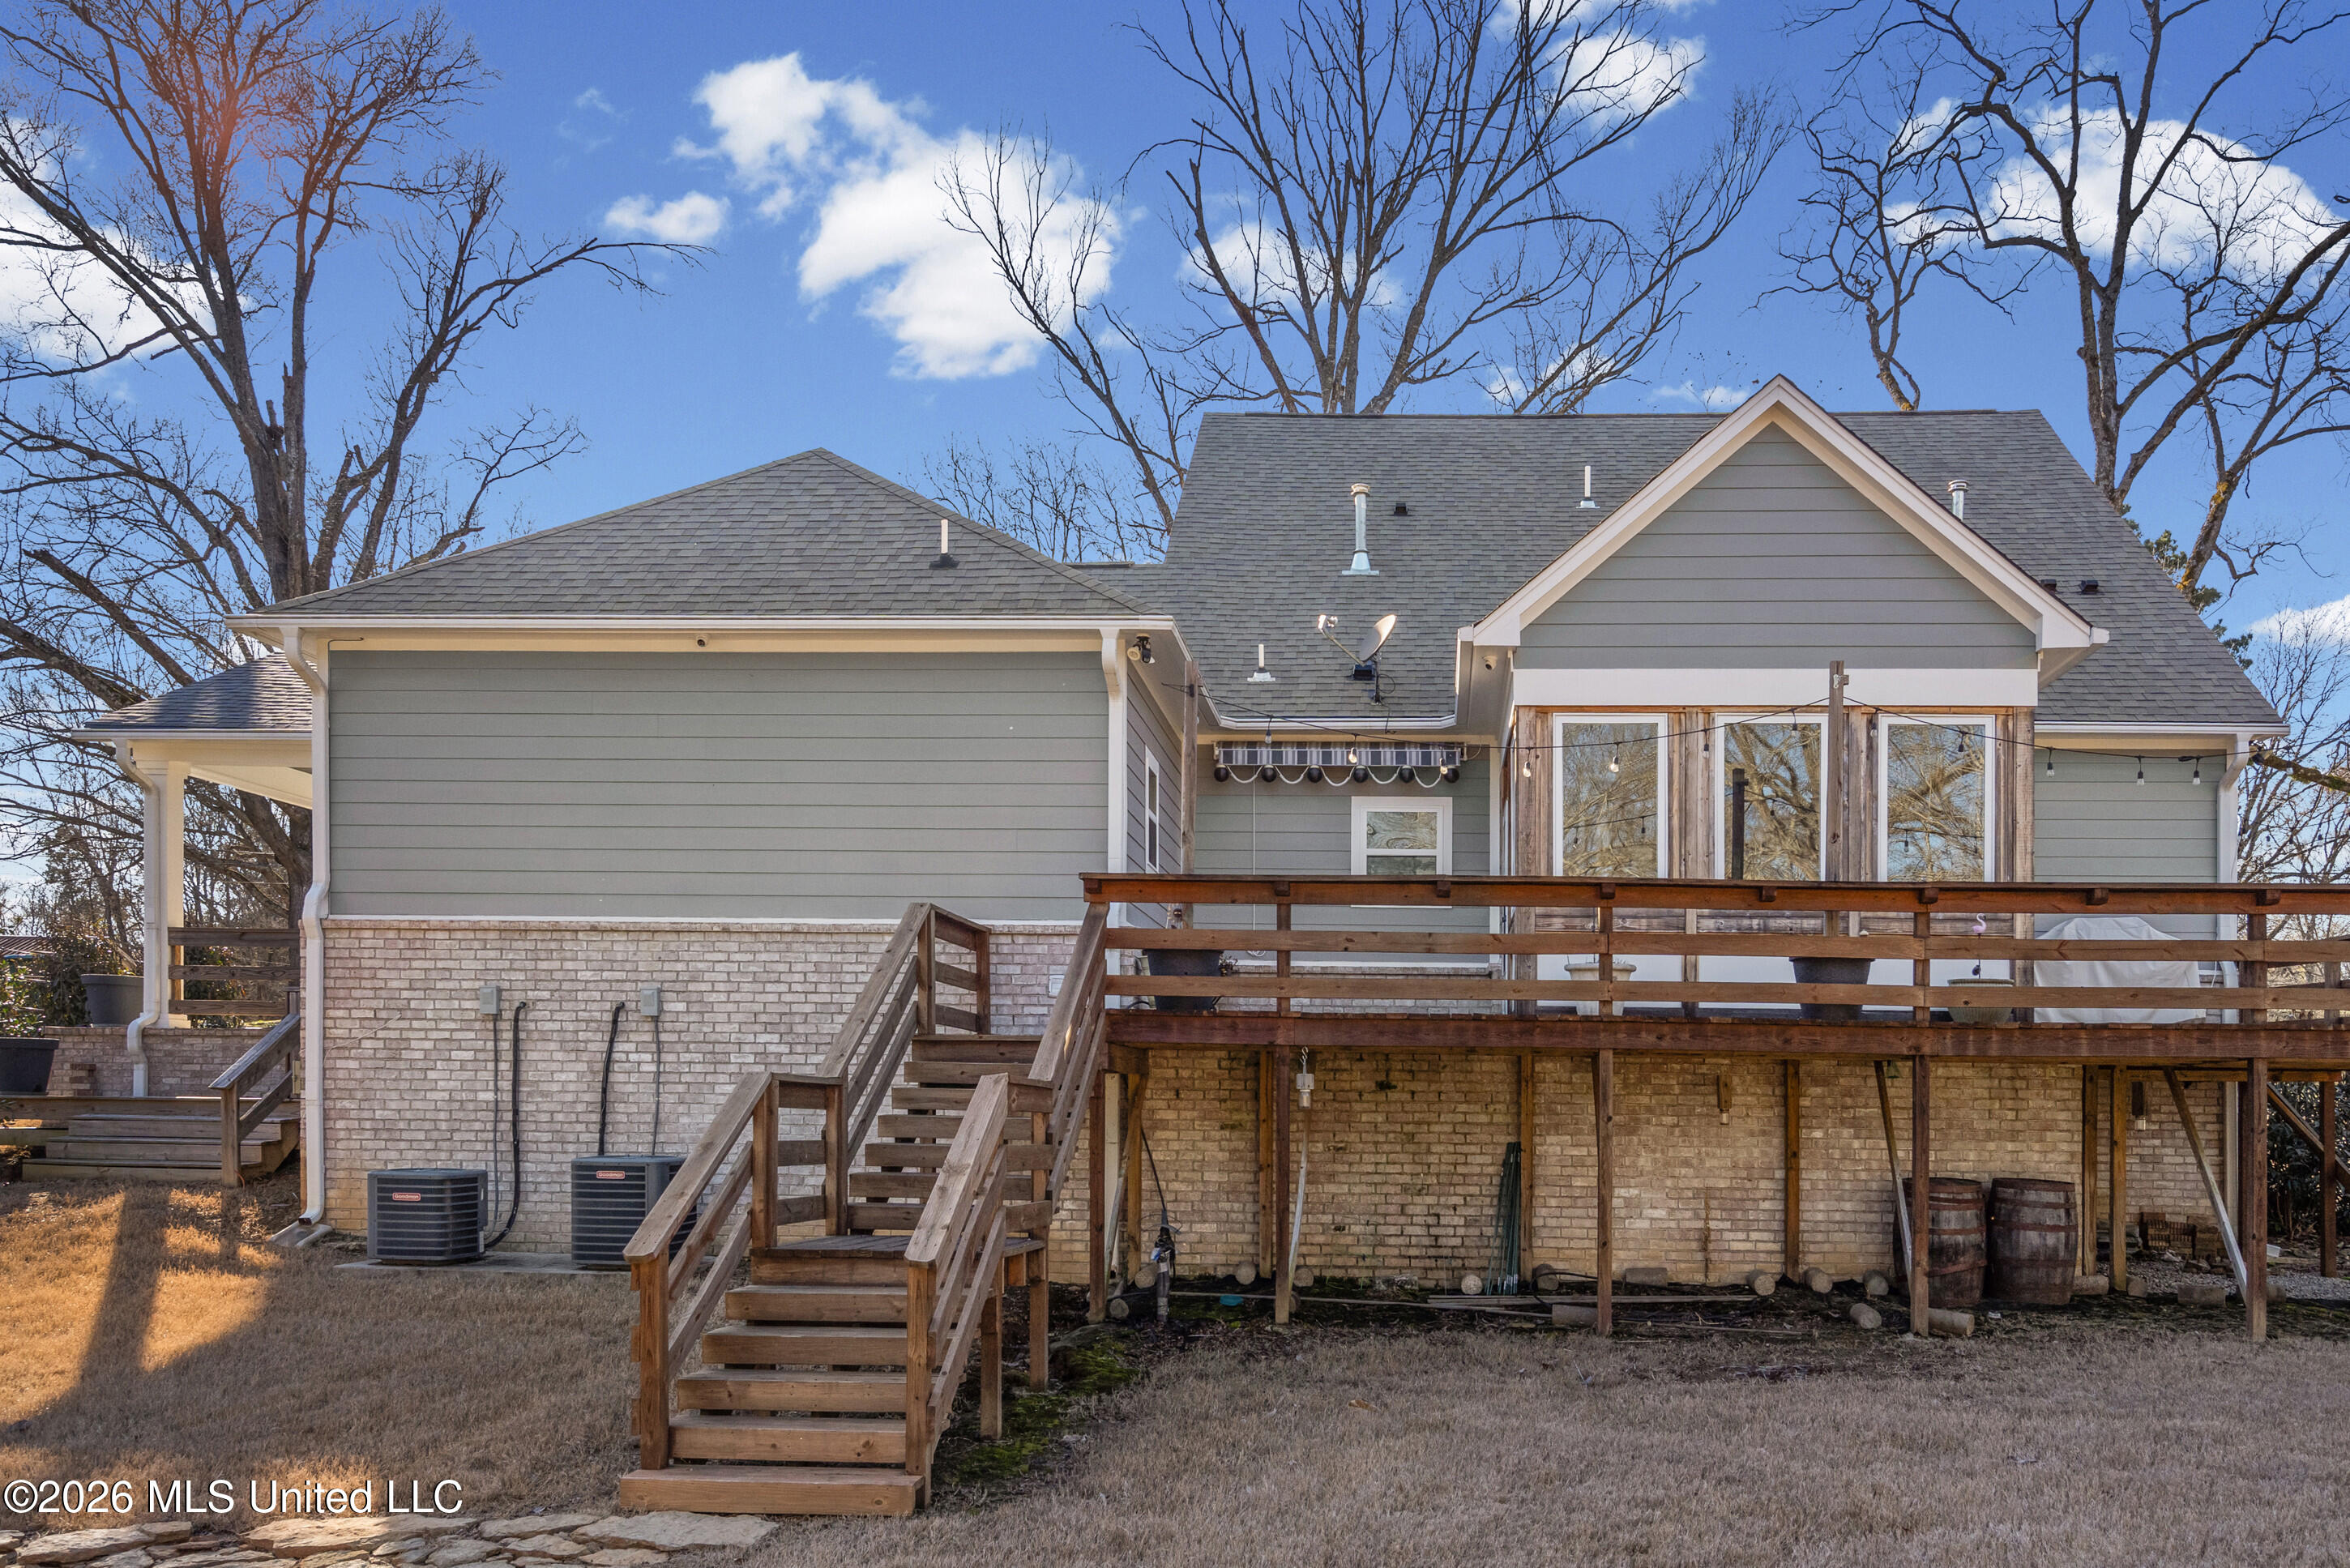
Outside, enjoy a large concrete circle driveway with ample parking, hose spigots on three sides, and a wrap-around back deck complete with electric extendable Sunbrella shade awning with lighting, natural gas grill, flood lighting, and head-high storage underneath. The two-bay carport includes stairs and deck access plus a utility room with shelving.
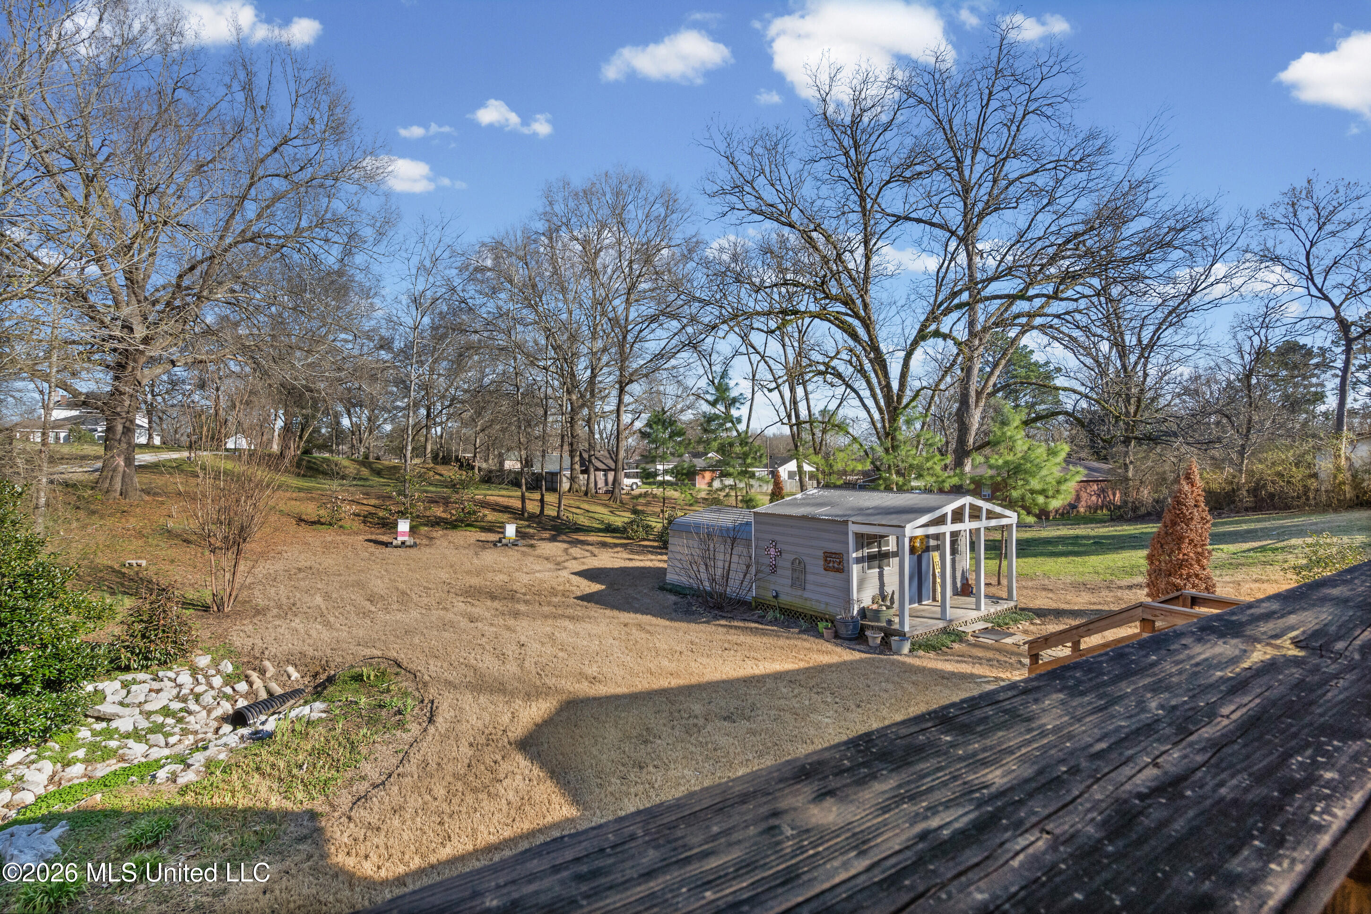
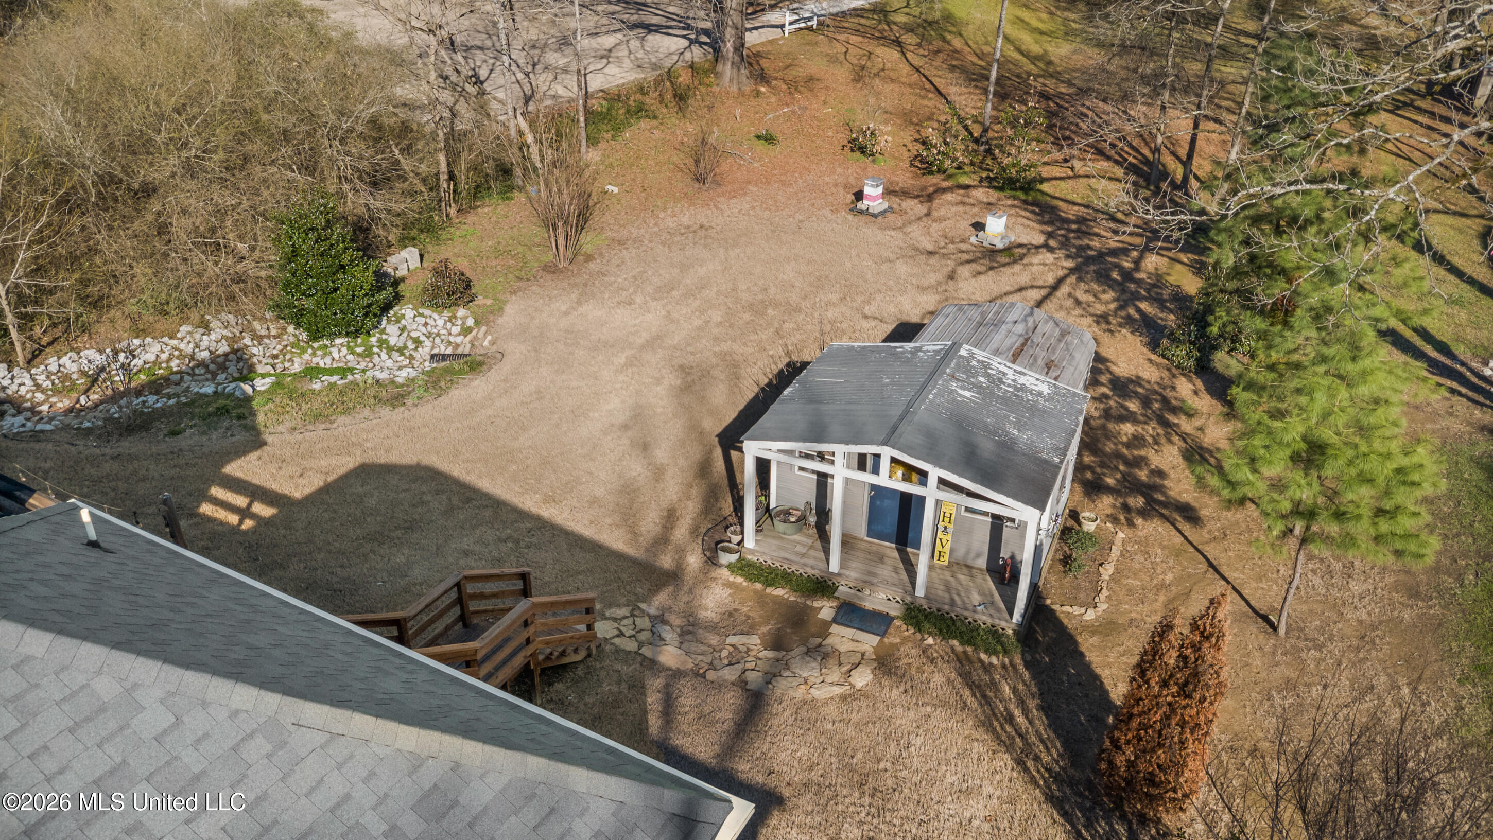
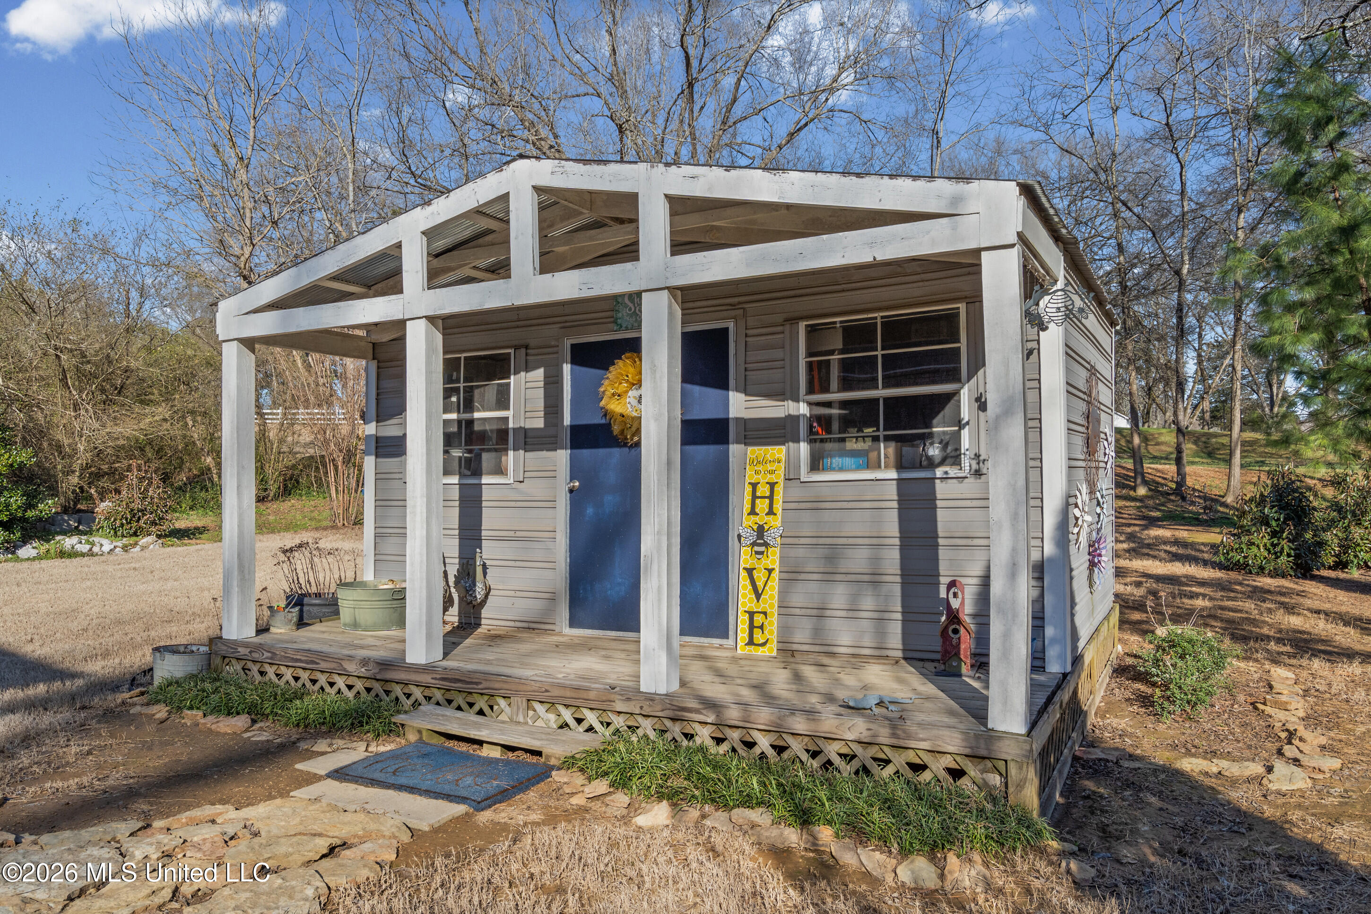
The storage shed mirrors the home's design with its own front porch, built-in workbench and shelving, plus a rear metal awning for lawn equipment and tool storage.
Live in the heart of charming Byhalia!

3
beds

3
baths

2,000 Sq.Ft. LIVING AREA

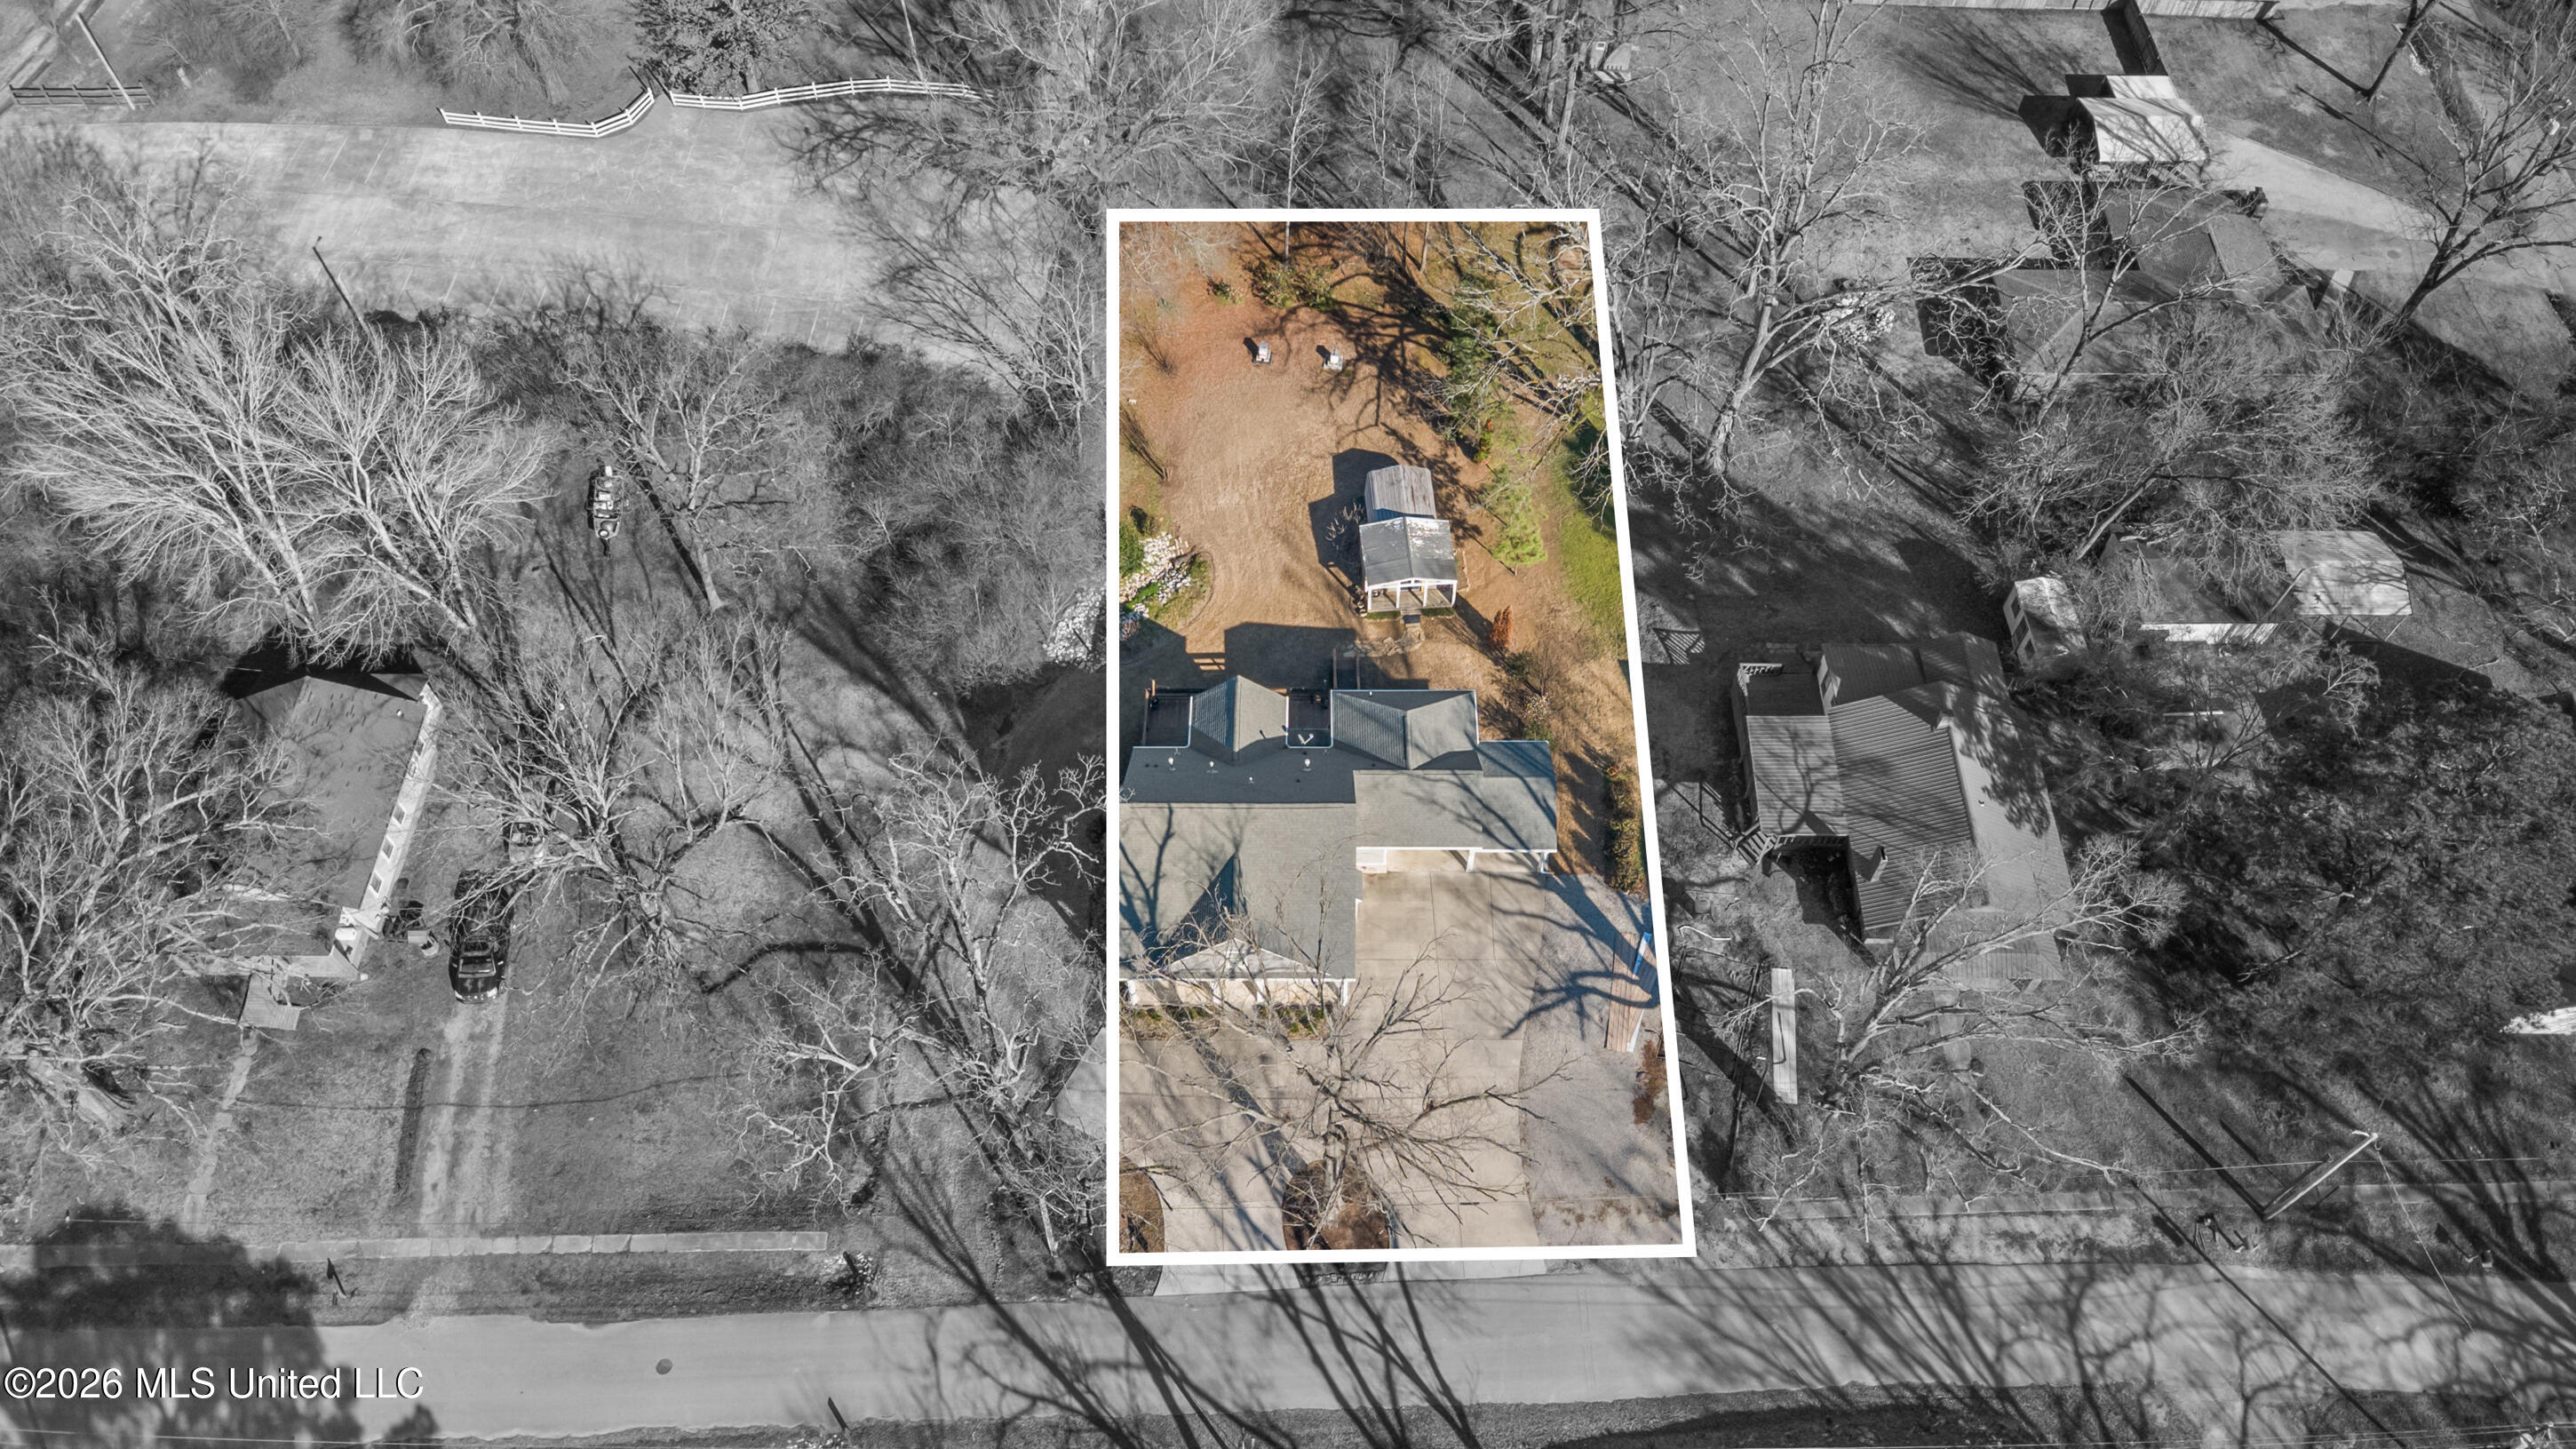
0.39 Acres lot

Chris Farm

Chris Farm

Features & Amenities

Interior

  • total bedrooms3
  • Total bathrooms3
  • full bathrooms2
  • half bathroom1
  • Laundry room Laundry Room
  • Flooring Carpet, Tile
  • Fireplace Gas Log, Great Room
  • APPLIANCES Dishwasher, Disposal, Double Oven, Exhaust Fan, Free-Standing Electric Range, Gas Cooktop, Microwave, Vented Exhaust Fan
  • other interior Features Breakfast Bar, Ceiling Fan(s), Crown Molding, Eat-in Kitchen, High Speed Internet, Open Floorplan, Pantry, Primary Downstairs, Walk-In Closet(s), See Remarks

Area & Lot

  • Status Sold
  • Date Sold April 15, 2026
  • Living Area2,000 Sq.Ft.
  • Total Area2,000 Sq.Ft.
  • Lot Area0.39 Acres
  • MLS® ID4140954
  • TypeResidential
  • YEAR BUILT2019
  • NeighborhoodByhalia
  • Architecture StylesTraditional
  • Elementary SchoolByhalia
  • Middle SchoolByhalia
  • High SchoolByhalia

Exterior

  • STORIES2
  • water SourcePublic
  • utilitiesSewer Connected, Water Connected
  • roofArchitectural Shingles
  • lot featuresCity Lot, Few Trees, Landscaped
  • parkingCarport, Concrete
  • HEAT TYPECentral, Natural Gas
  • AIR CONDITIONINGCentral Air, Multi Units
  • sewerPublic Sewer
  • SubstructureSlab, Other
  • other exterior FeaturesRain Gutters

Financial

  • Price Upon Request
View Virtual Tour

Byhalia

Explore

Work With Chris

Serving MS and TN clients since 1999, Chris combines deep local roots with a degree in marketing from Delta State University to deliver exceptional results. Formerly an assistant golf pro in Olive Branch, he brings precision, dedication, and neighborhood expertise to every partnership.

Follow Me on Instagram