Leave a Message

Thank you for your message. We will be in touch with you shortly.

13470 Lapstone Lane
13470 Lapstone Lane
13470 Lapstone Lane
13470 Lapstone Lane
13470 Lapstone Lane
13470 Lapstone Lane
13470 Lapstone Lane
13470 Lapstone Lane
13470 Lapstone Lane
13470 Lapstone Lane
13470 Lapstone Lane
13470 Lapstone Lane
13470 Lapstone Lane
13470 Lapstone Lane
13470 Lapstone Lane
13470 Lapstone Lane
13470 Lapstone Lane
13470 Lapstone Lane
13470 Lapstone Lane
13470 Lapstone Lane
13470 Lapstone Lane
13470 Lapstone Lane
13470 Lapstone Lane
SEE ALL PHOTOS
13470 Lapstone Lane
13470 Lapstone Lane
13470 Lapstone Lane
13470 Lapstone Lane
13470 Lapstone Lane
13470 Lapstone Lane
13470 Lapstone Lane
13470 Lapstone Lane
13470 Lapstone Lane
13470 Lapstone Lane
13470 Lapstone Lane
13470 Lapstone Lane
13470 Lapstone Lane
13470 Lapstone Lane
13470 Lapstone Lane
13470 Lapstone Lane
13470 Lapstone Lane
13470 Lapstone Lane
13470 Lapstone Lane
13470 Lapstone Lane
13470 Lapstone Lane
13470 Lapstone Lane
13470 Lapstone Lane
Listed by Christopher Farm 901-674-1601 with Kaizen Realty
Sold

13470 Lapstone Lane

13470 Lapstone Lane, Olive Branch, MS 38654

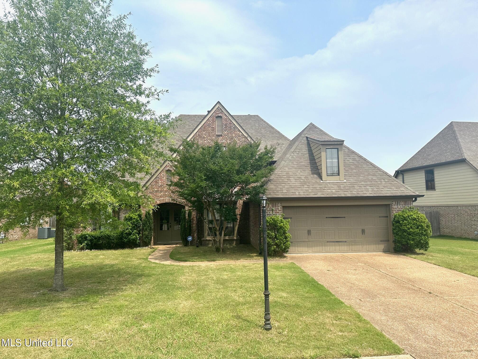
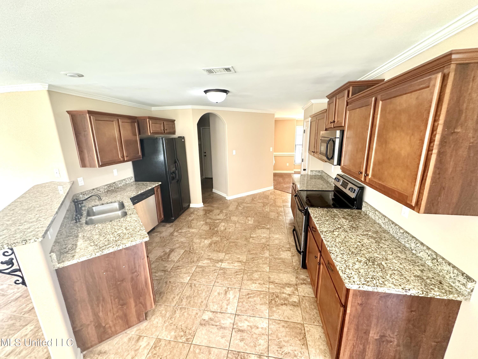
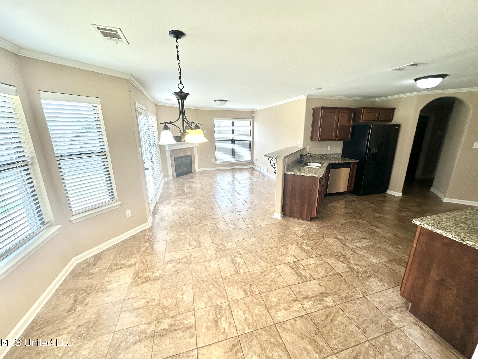
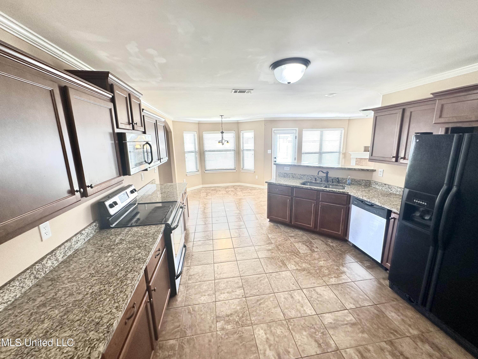
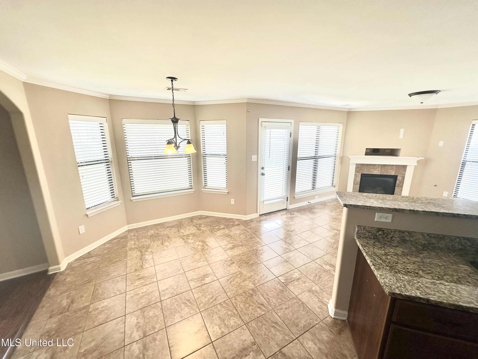
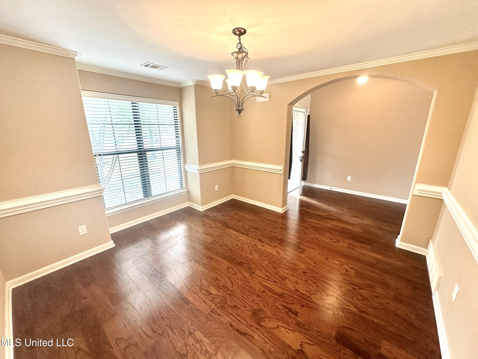
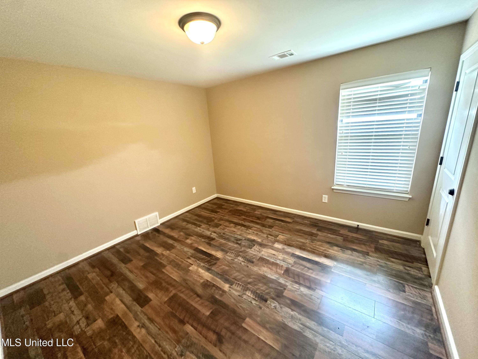
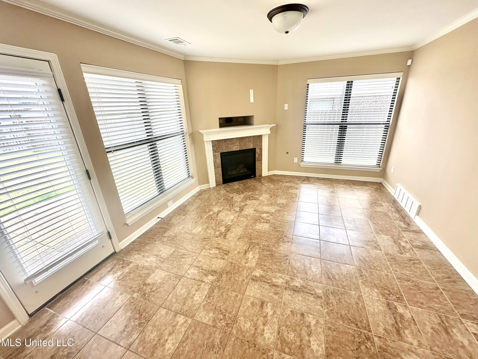
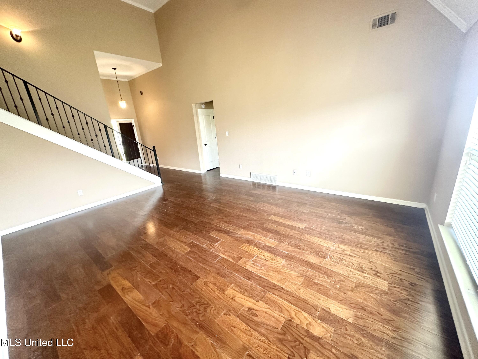
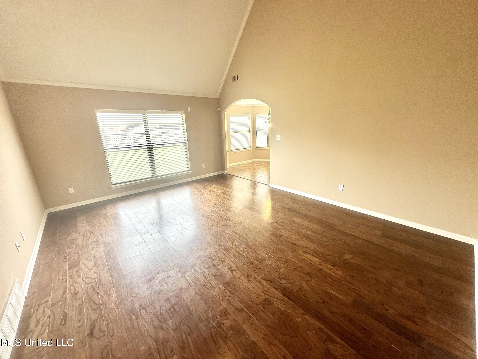
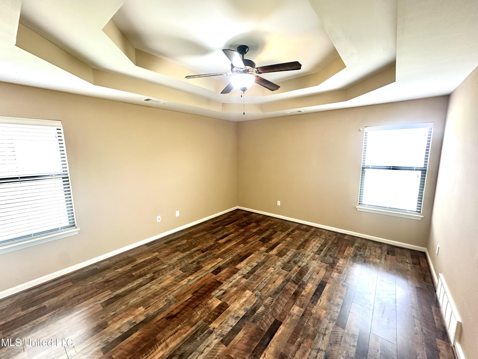
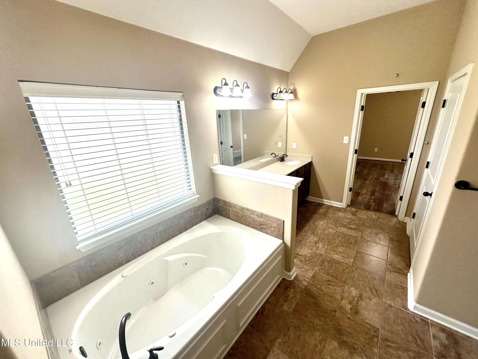
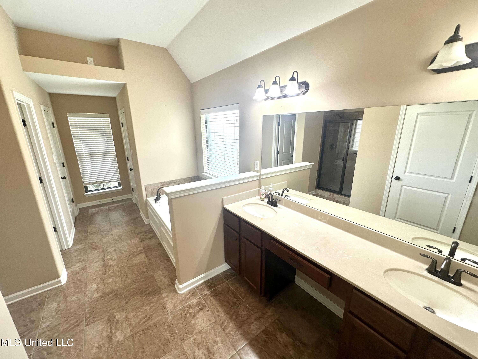
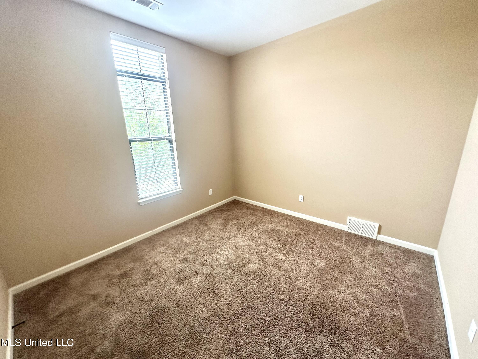
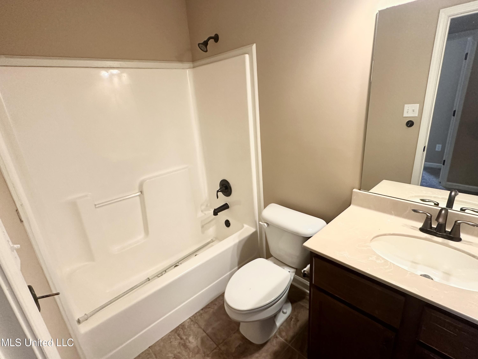
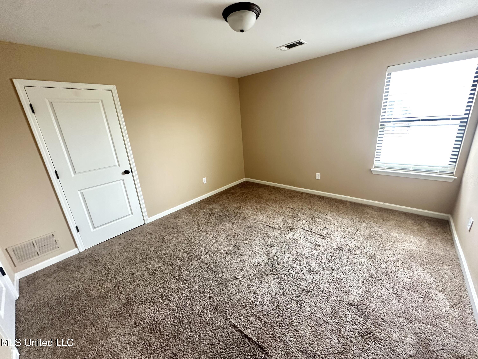
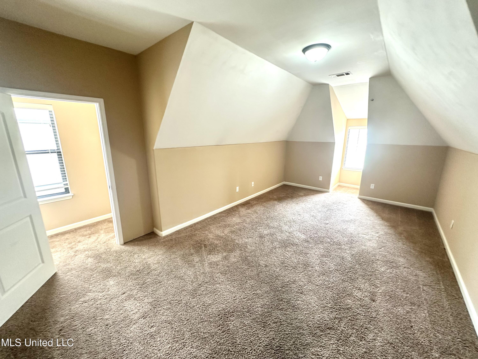
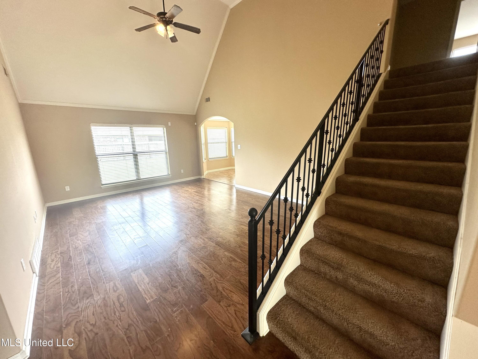
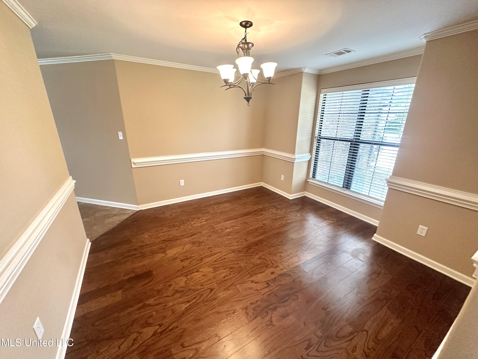
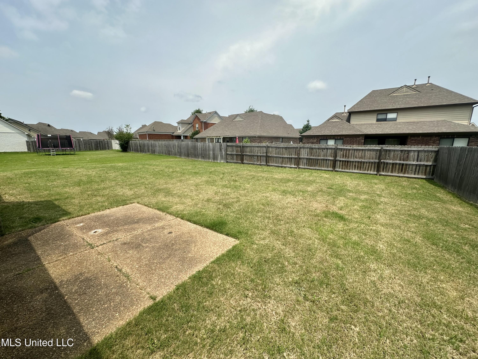
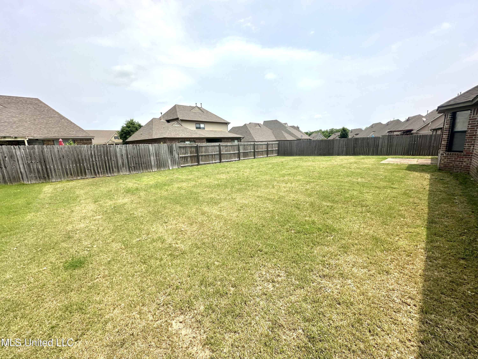
Lot of house for the money and priced lowest per sq.ft in subd.! Seller also offering $5k decorating allowance. This 4br, 3 full bath home + game room with closet and hearth room off kitchen is priced to sell and sell is willing to give decorating allowance to move it quickly. House has two br's down and two br's up and bonus room up, wood laminate floor in great room, dining room and primary bedroom tile in kitchen and breakfast area and hearth area. Kitchen has granite countertops, large breakfast bar and stainless appliances. Hearth room off kitchen could be used as second living area. Home is located in the Forest Hill community and walking distance to Center Hill Elementary. Subd also has lake and walking trail around lake. Close to Olive Branch and Collierville.

5
beds

3
baths

2,697 Sq.Ft. LIVING AREA

10,018.8 Sq.Ft. lot

Chris Farm

Chris Farm

Features & Amenities

Interior

  • total bedrooms5
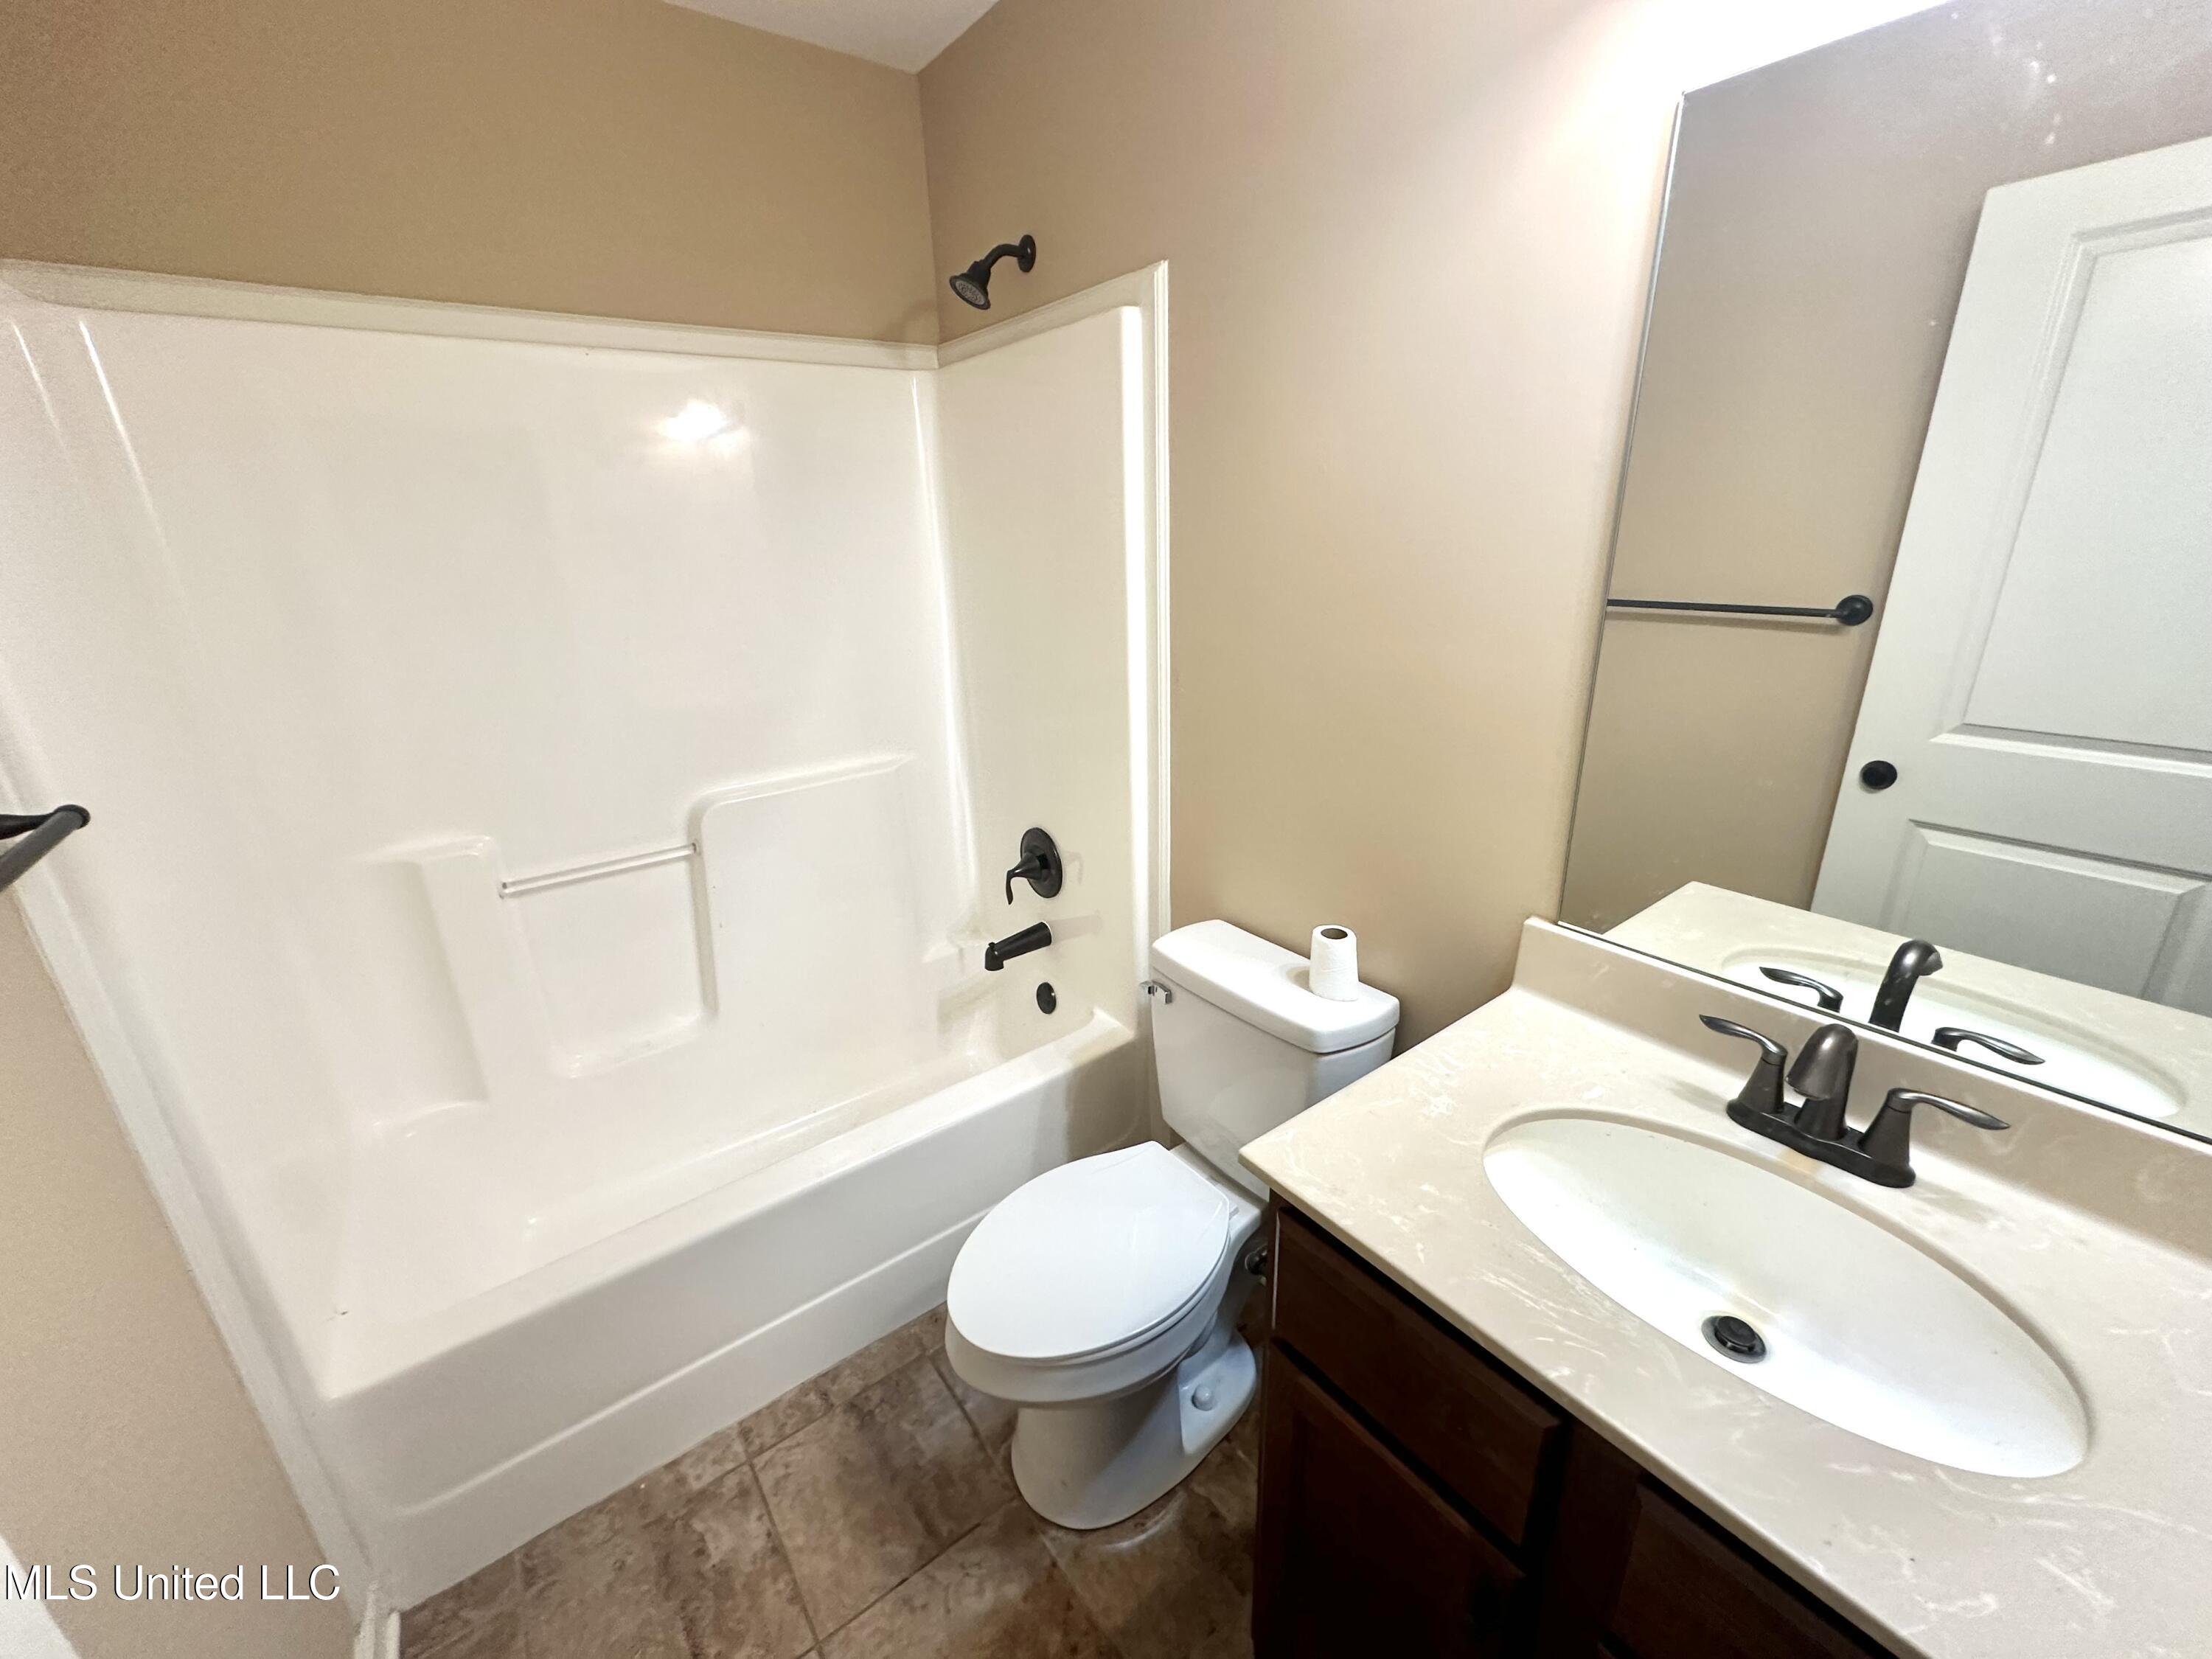
  • Total bathrooms3
  • full bathrooms3
  • Laundry room Laundry Room
  • Flooring Carpet, Tile, Wood
  • Fireplace Gas Log
  • APPLIANCES Dishwasher, Disposal, Free-Standing Range, Microwave
  • other interior Features Breakfast Bar, Ceiling Fan(s), Granite Counters, His and Hers Closets, Primary Downstairs

Area & Lot

  • Status Sold
  • Date Sold October 3, 2024
  • Living Area2,697 Sq.Ft.
  • Total Area2,697 Sq.Ft.
  • Lot Area10,018.8 Sq.Ft.
  • MLS® ID4080580
  • TypeResidential
  • YEAR BUILT2013
  • NeighborhoodOlive Branch
  • Architecture StylesTraditional
  • Elementary SchoolCenter Hill
  • Middle SchoolCenter Hill
  • High SchoolCenter Hill

Exterior

  • STORIES2
  • Garage Space2.0
  • water SourcePublic
  • utilitiesNatural Gas Connected, Sewer Connected, Water Connected
  • roofAsphalt Shingle
  • lot featuresFlag Lot
  • parkingAttached
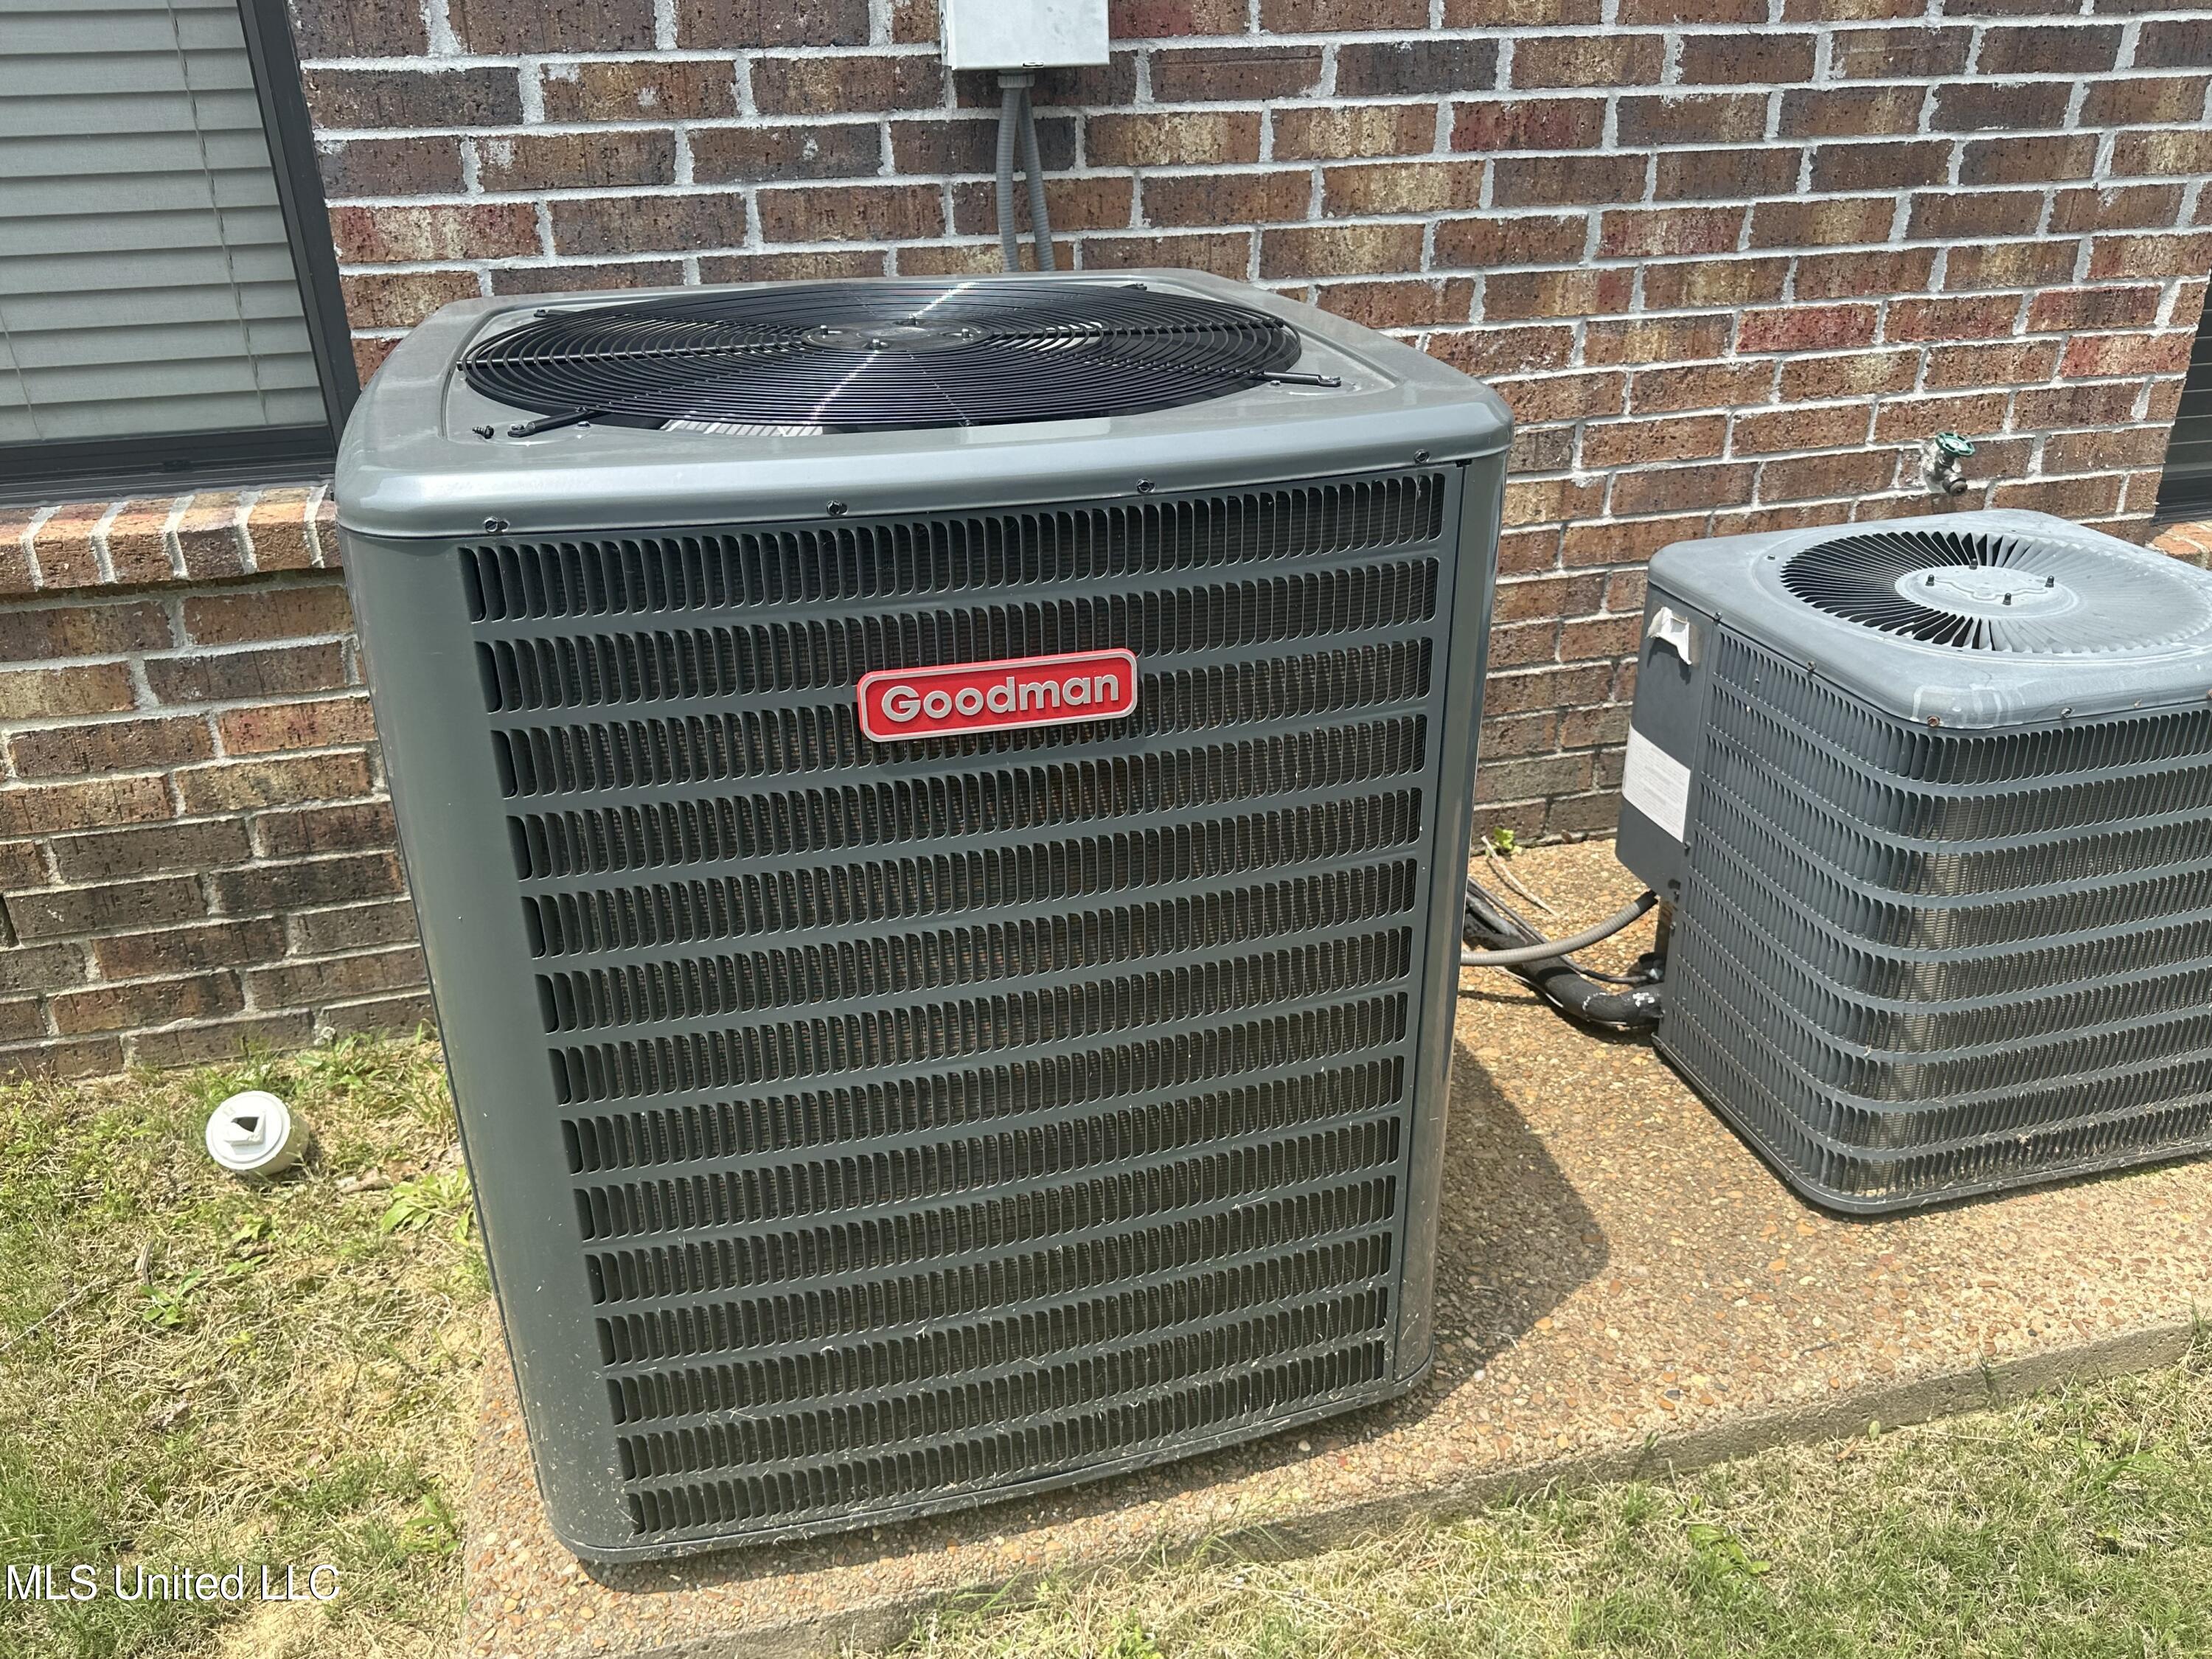
  • HEAT TYPECentral, Natural Gas
  • AIR CONDITIONINGCentral Air
  • sewerPublic Sewer
  • SubstructureSlab
  • other exterior FeaturesNone

Financial

  • Price Upon Request

Olive Branch

Explore

Work With Chris

Serving MS and TN clients since 1999, Chris combines deep local roots with a degree in marketing from Delta State University to deliver exceptional results. Formerly an assistant golf pro in Olive Branch, he brings precision, dedication, and neighborhood expertise to every partnership.

Follow Me on Instagram