Leave a Message

Thank you for your message. We will be in touch with you shortly.

2952 Eden Lane
2952 Eden Lane
2952 Eden Lane
2952 Eden Lane
2952 Eden Lane
2952 Eden Lane
2952 Eden Lane
2952 Eden Lane
2952 Eden Lane
2952 Eden Lane
2952 Eden Lane
2952 Eden Lane
2952 Eden Lane
2952 Eden Lane
2952 Eden Lane
2952 Eden Lane
2952 Eden Lane
2952 Eden Lane
2952 Eden Lane
2952 Eden Lane
2952 Eden Lane
2952 Eden Lane
2952 Eden Lane
2952 Eden Lane
2952 Eden Lane
2952 Eden Lane
2952 Eden Lane
2952 Eden Lane
2952 Eden Lane
2952 Eden Lane
2952 Eden Lane
2952 Eden Lane
2952 Eden Lane
2952 Eden Lane
2952 Eden Lane
2952 Eden Lane
SEE ALL PHOTOS
2952 Eden Lane
2952 Eden Lane
2952 Eden Lane
2952 Eden Lane
2952 Eden Lane
2952 Eden Lane
2952 Eden Lane
2952 Eden Lane
2952 Eden Lane
2952 Eden Lane
2952 Eden Lane
2952 Eden Lane
2952 Eden Lane
2952 Eden Lane
2952 Eden Lane
2952 Eden Lane
2952 Eden Lane
2952 Eden Lane
2952 Eden Lane
2952 Eden Lane
2952 Eden Lane
2952 Eden Lane
2952 Eden Lane
2952 Eden Lane
2952 Eden Lane
2952 Eden Lane
2952 Eden Lane
2952 Eden Lane
2952 Eden Lane
2952 Eden Lane
2952 Eden Lane
2952 Eden Lane
2952 Eden Lane
2952 Eden Lane
2952 Eden Lane
2952 Eden Lane
Listed by Christopher Farm 901-674-1601 with Kaizen Realty
Sold

2952 Eden Lane

2952 Eden Lane, Nesbit, MS 38651

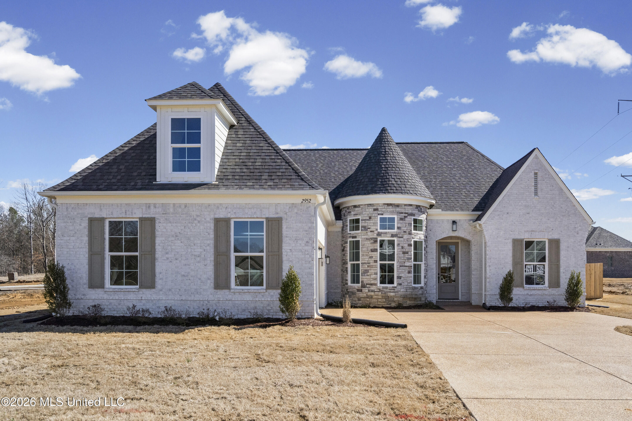
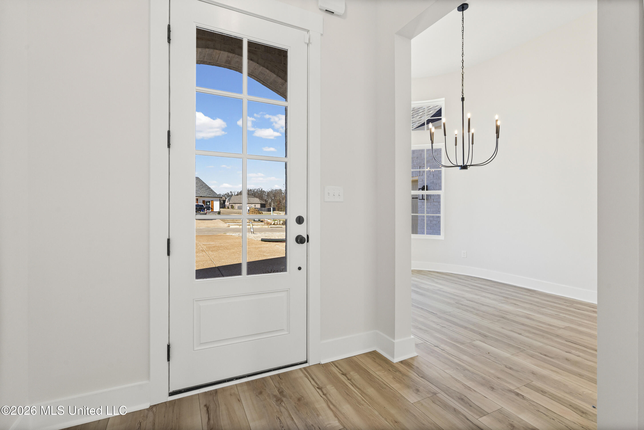
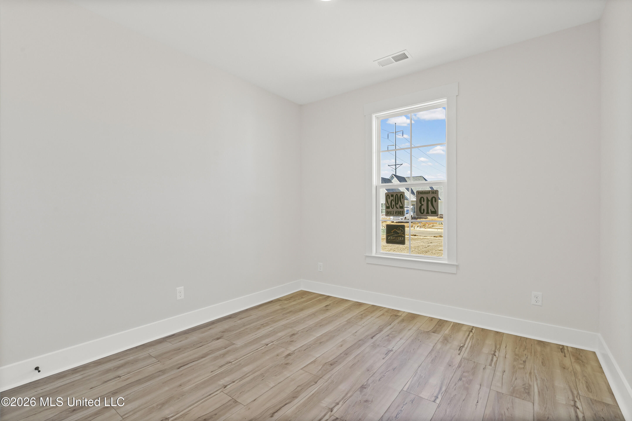
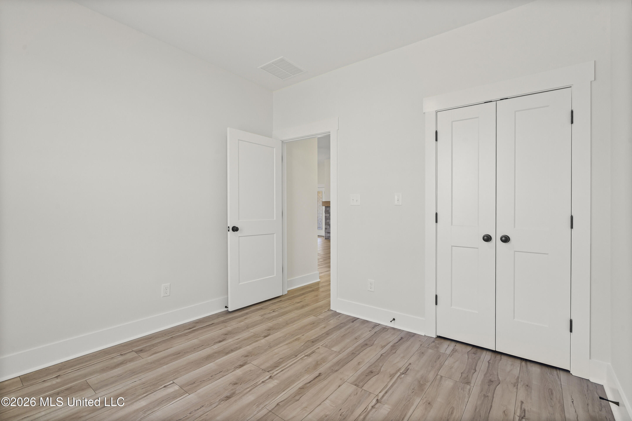
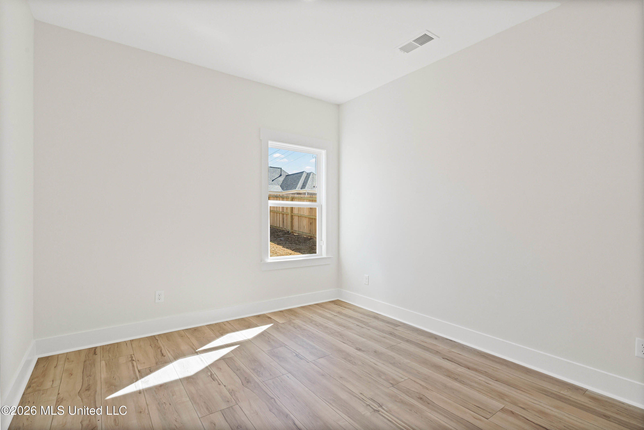
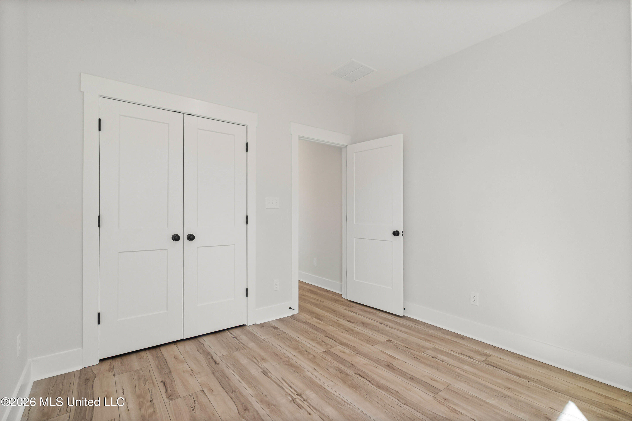
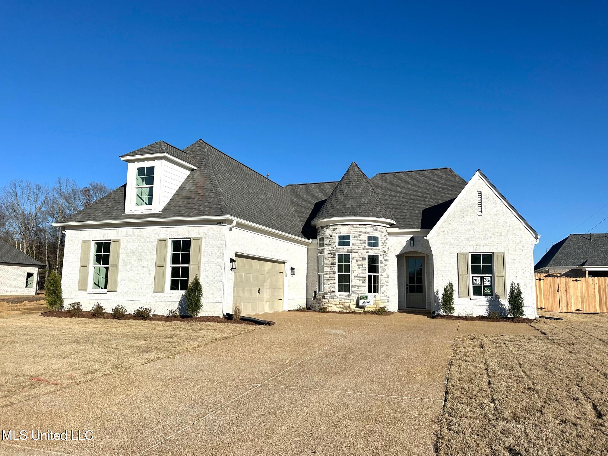
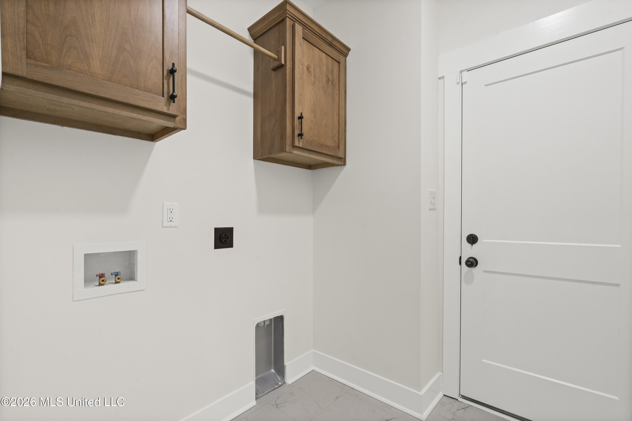
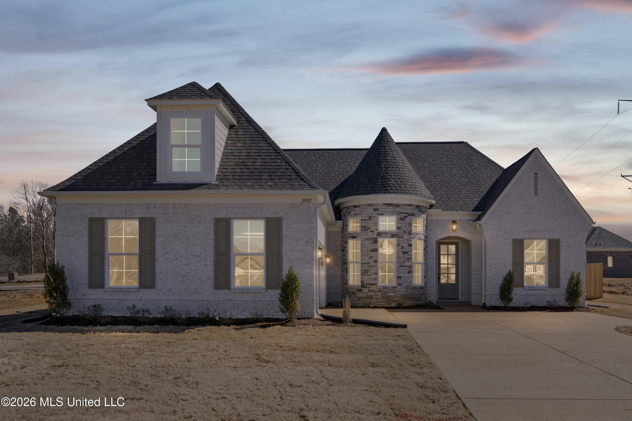
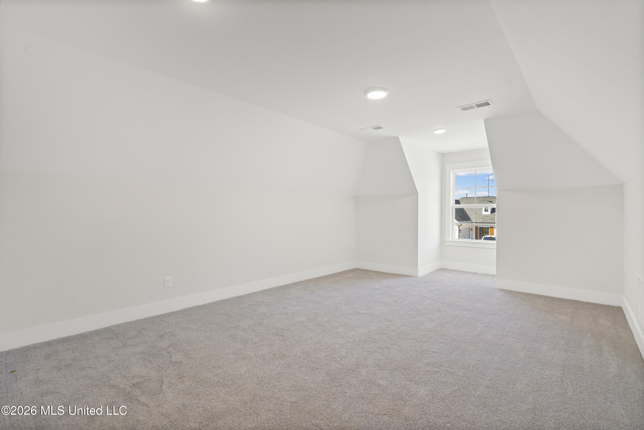
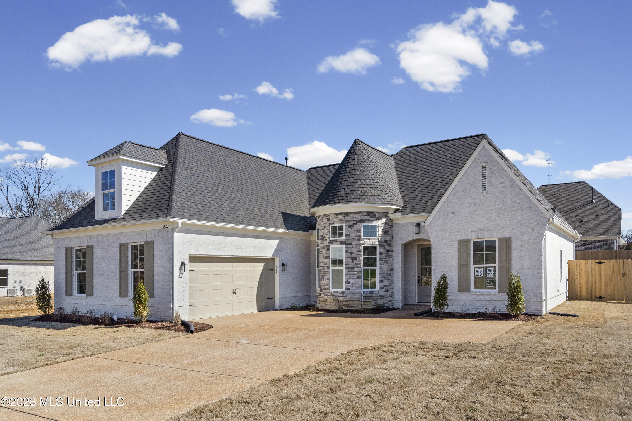
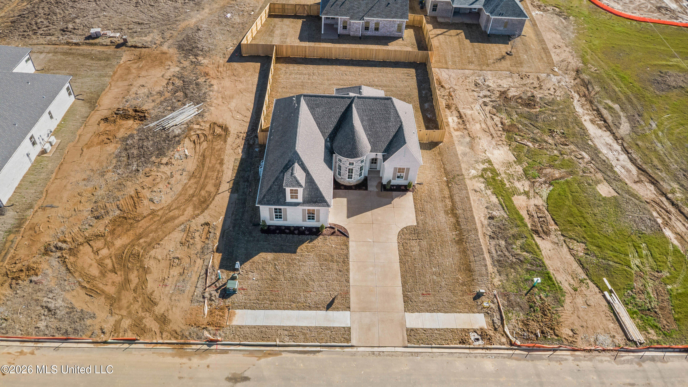
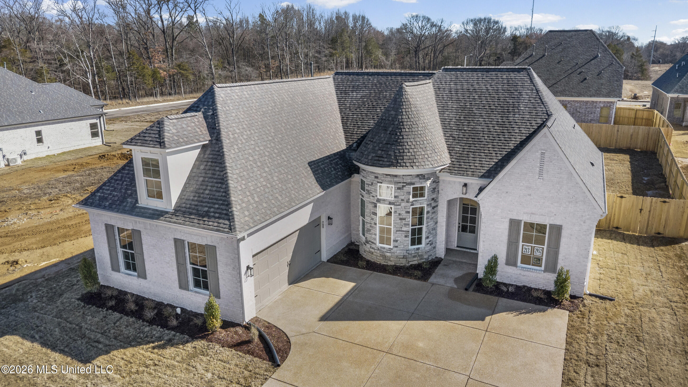
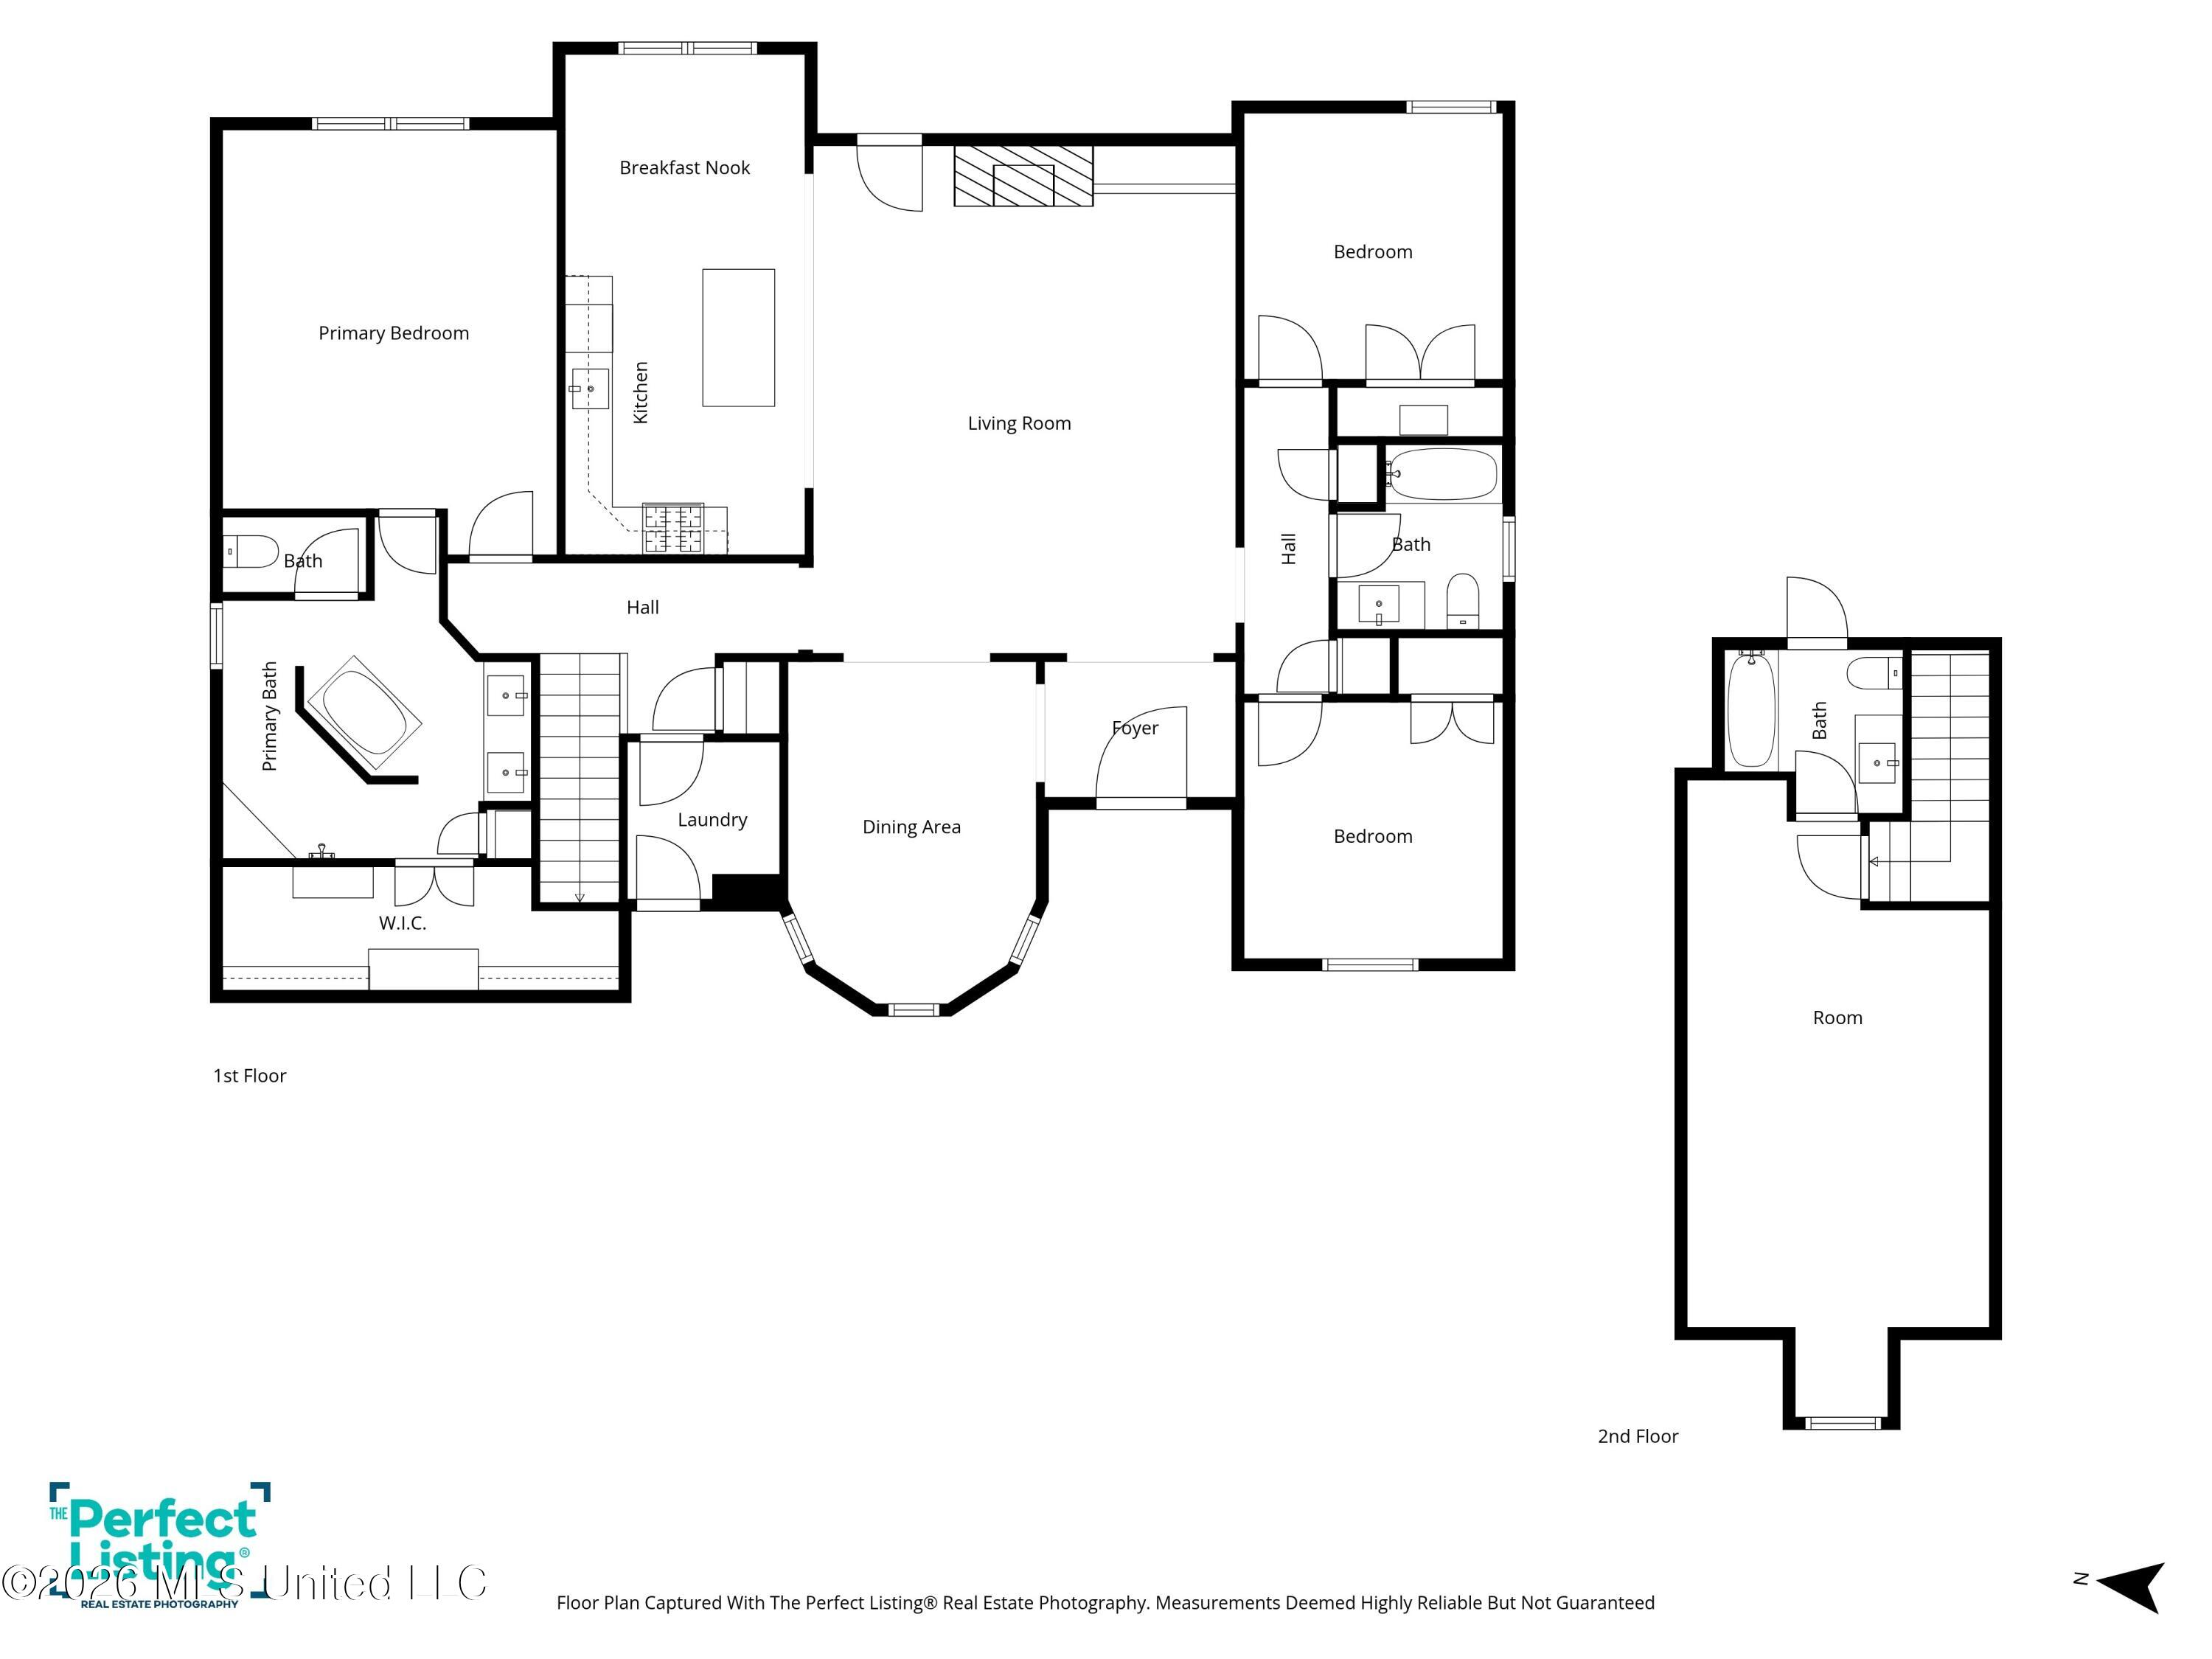
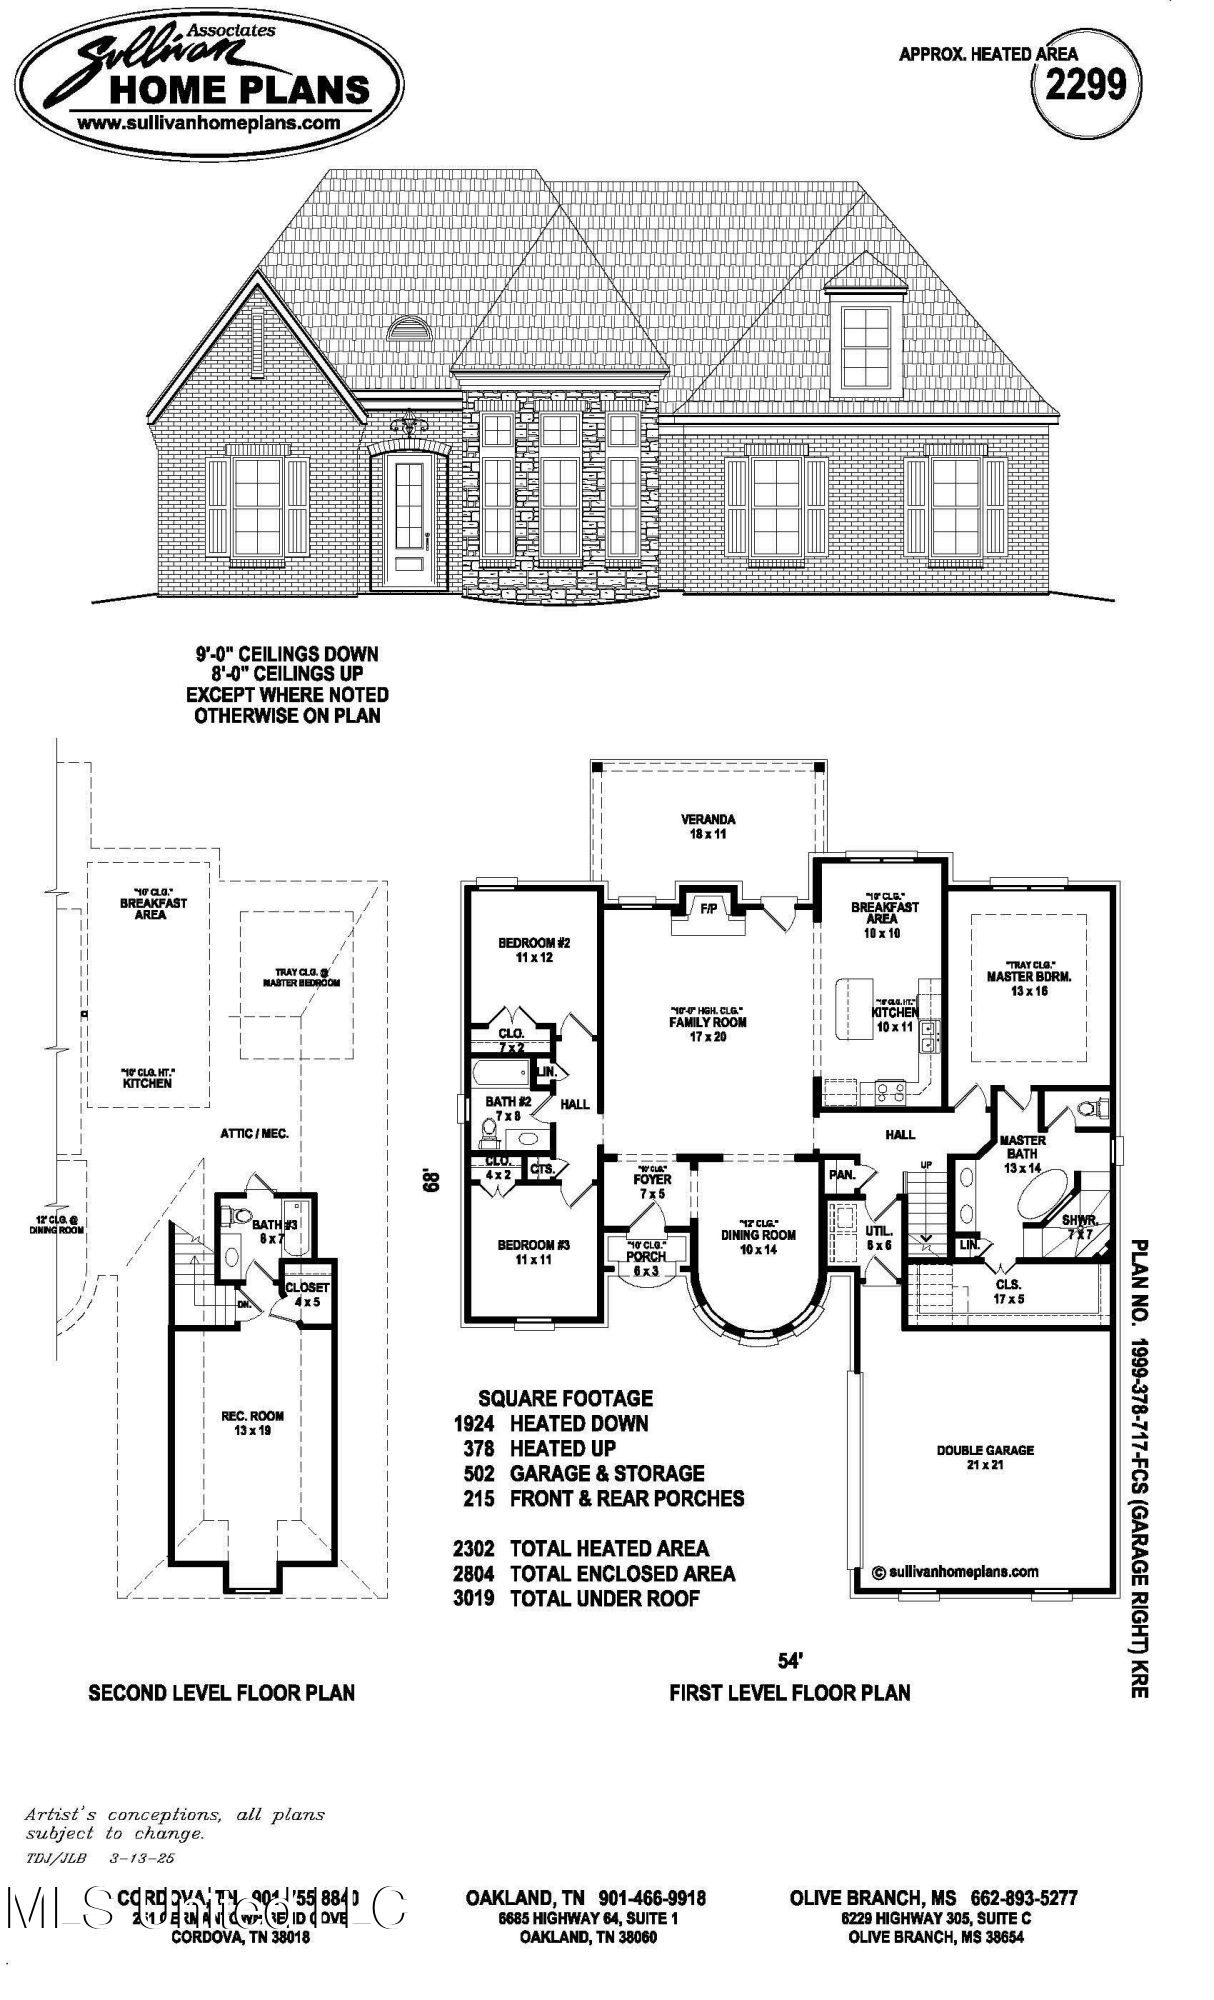
BUILDER OFFERING $15K TOWARDS BUYER'S CLOSING COSTS AND FREE CEDAR FENCE. Welcome to the newest phase of Williams Ridge Subdivision, where upgrades come standard! Introducing the Windsor Plan, one of our most popular designs featuring exceptional curb appeal with a full brick exterior and eye-catching rounded stone turret. This open split floor plan offers 3 bedrooms and 2 full baths on the main level, plus a large bonus room or 4th bedroom upstairs with its own full bath.

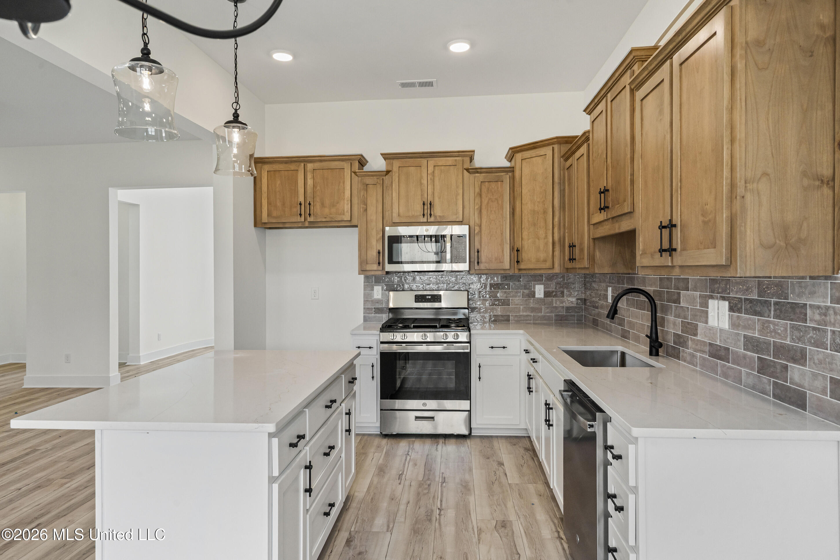
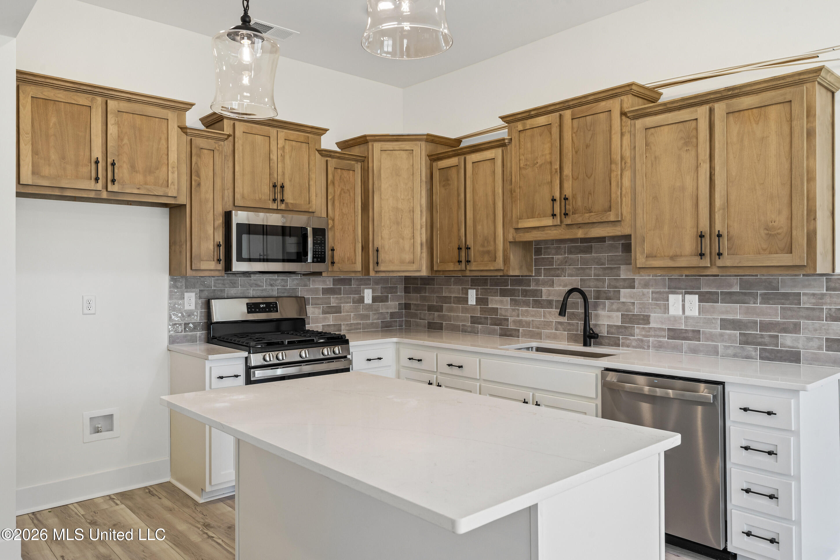
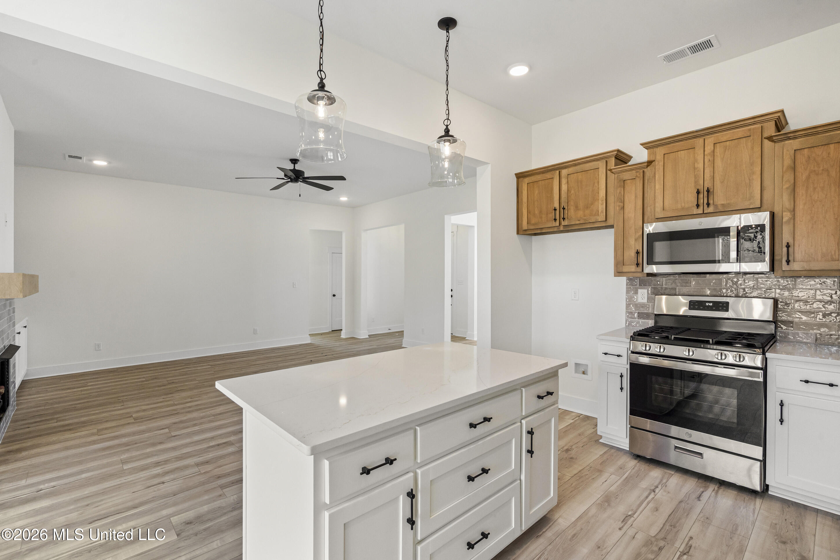
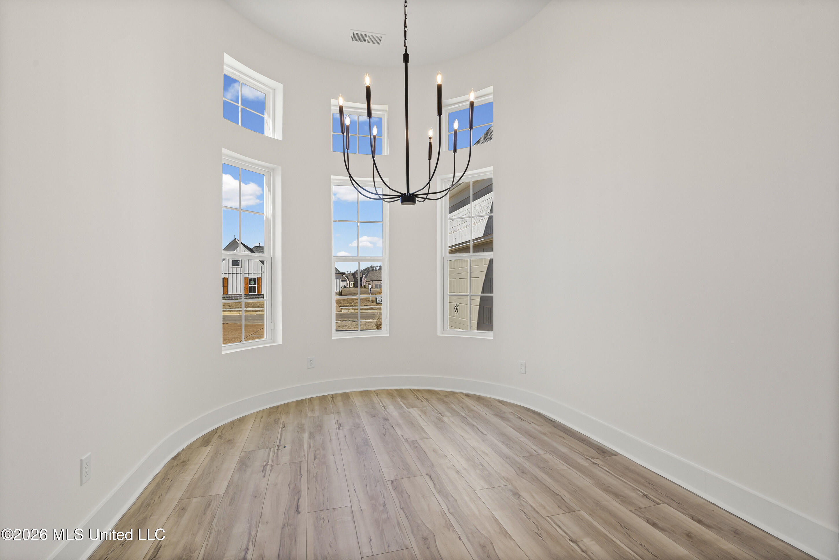
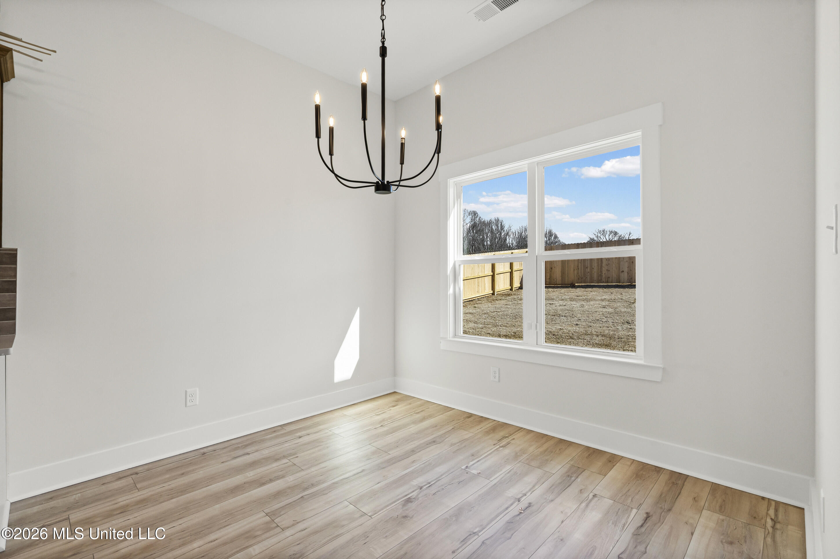
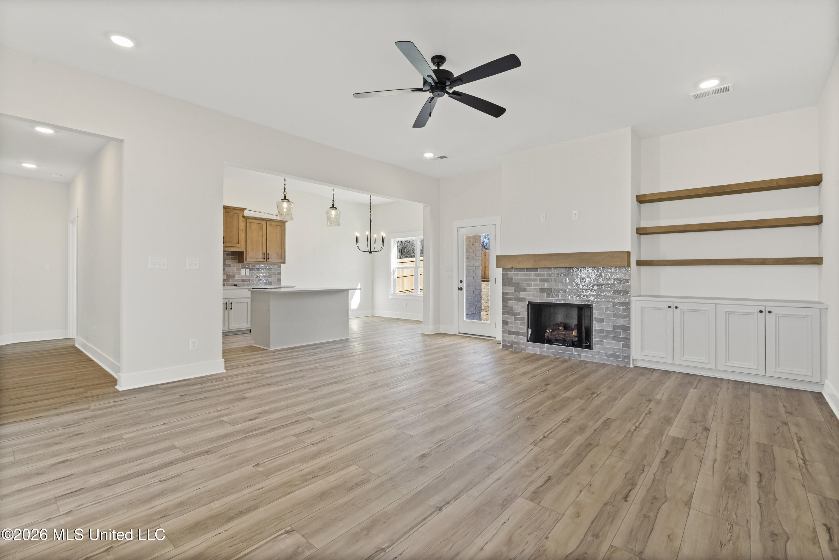
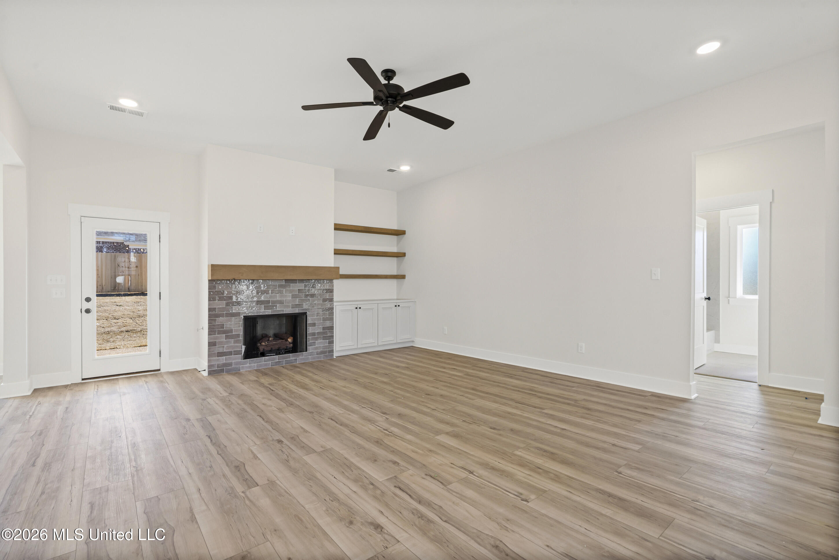
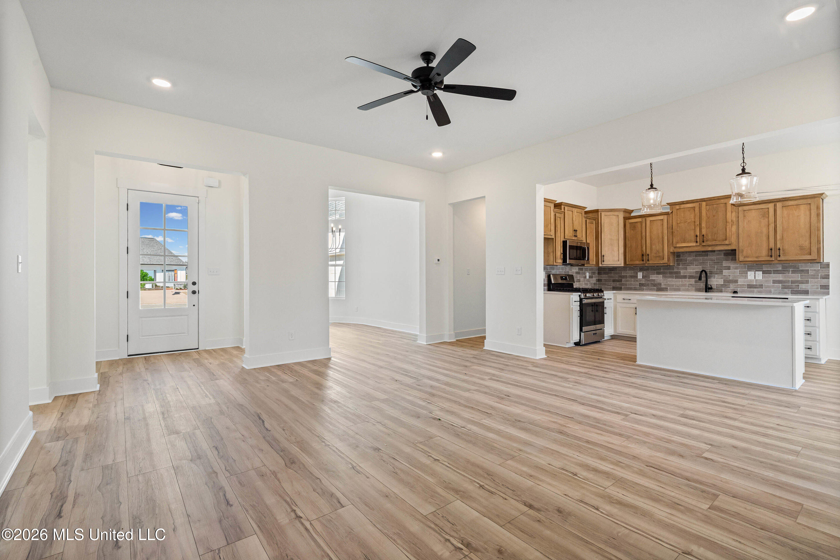
The kitchen is a showstopper with custom dove white lower cabinets, oak-stained upper cabinets, tiled backsplash, quartz countertops, center island, gas cooktop, and stainless-steel appliances. A formal dining room with a beautifully rounded wall of windows adds elegance and natural light. The living area features built-in cabinetry flanking the fireplace with cedar mantle shelving, while custom wood shelving is found in all closets and the pantry.

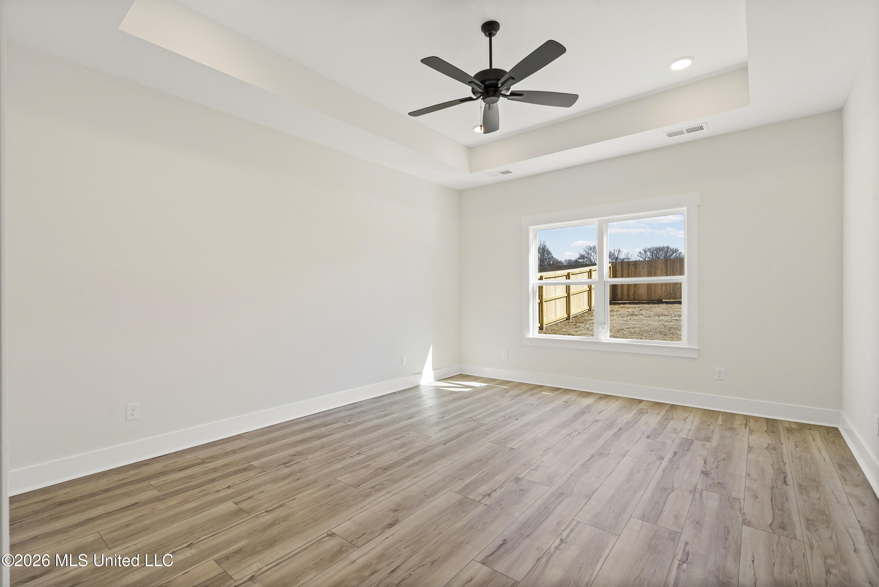
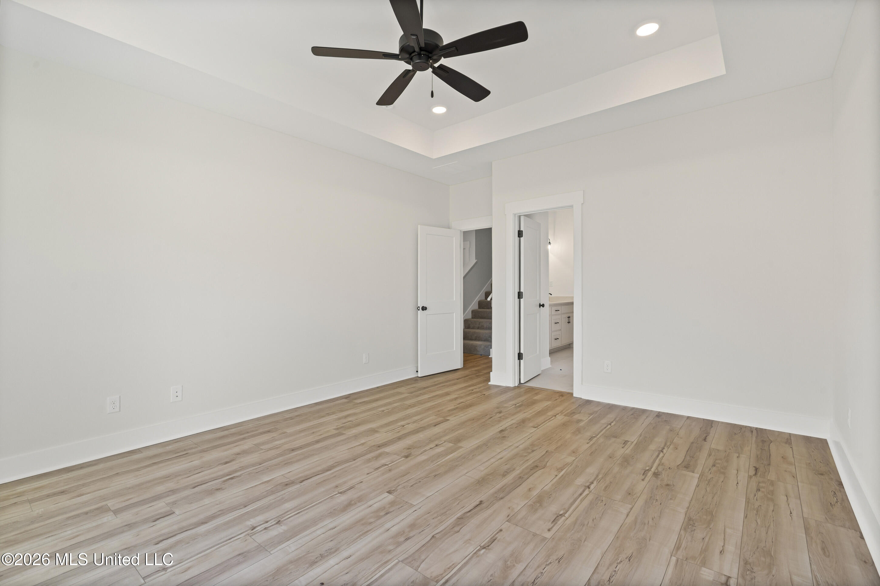
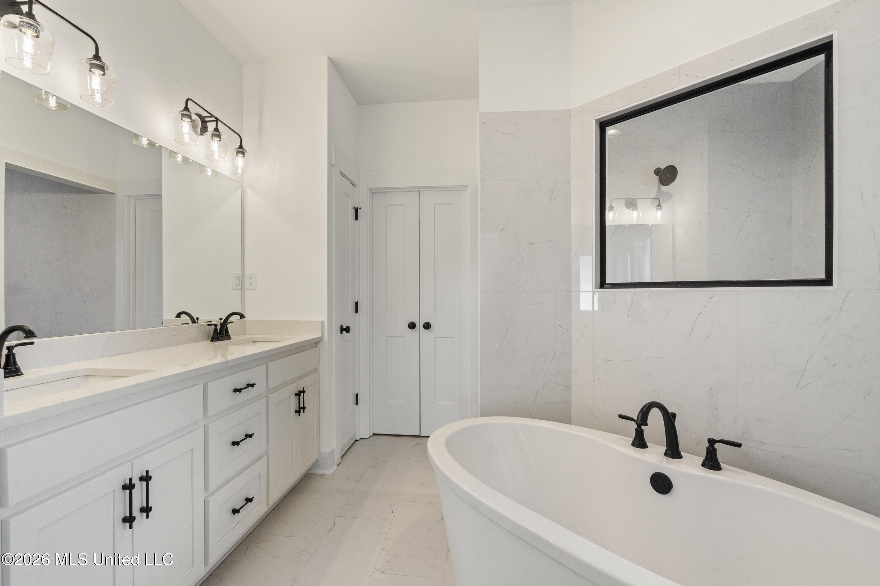
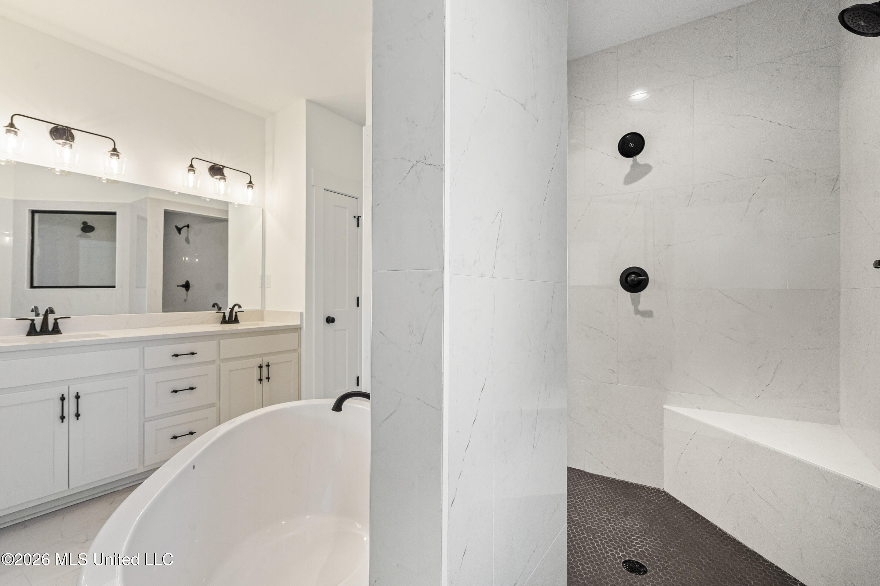
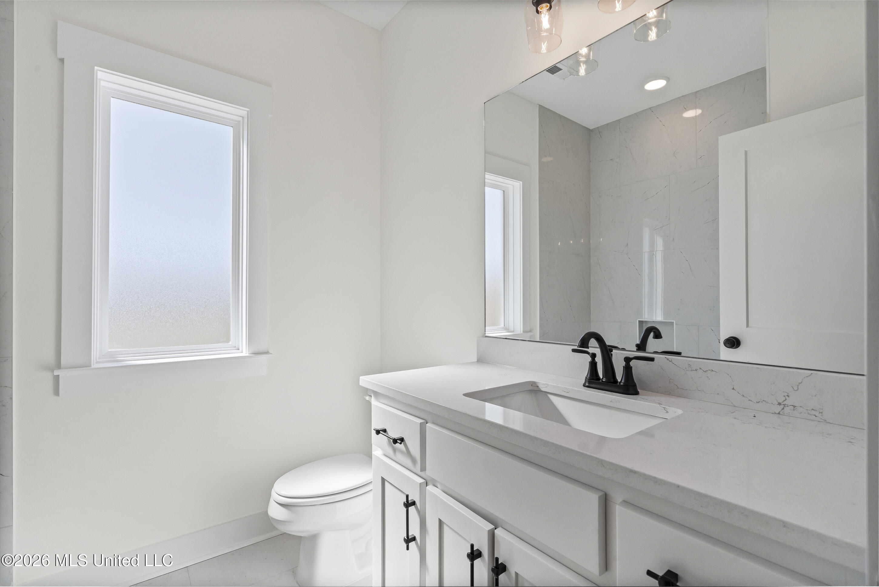
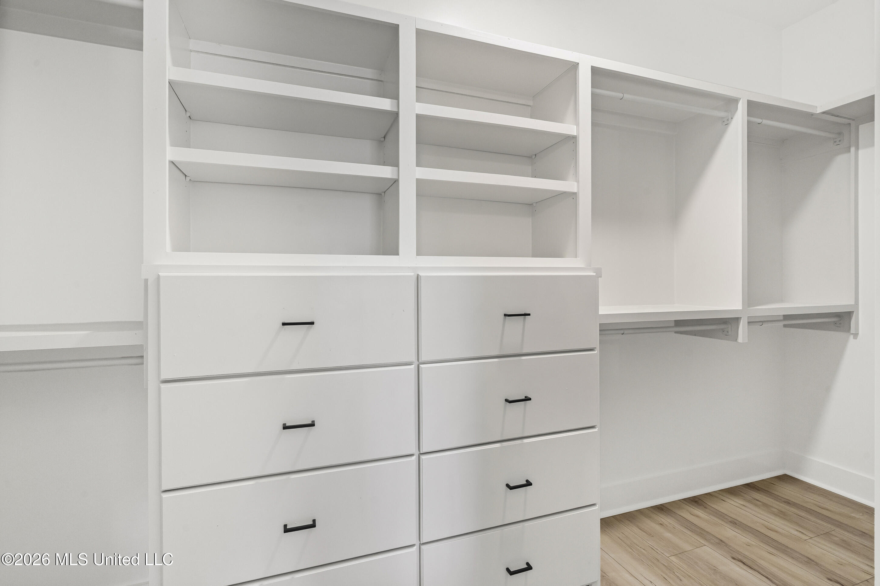
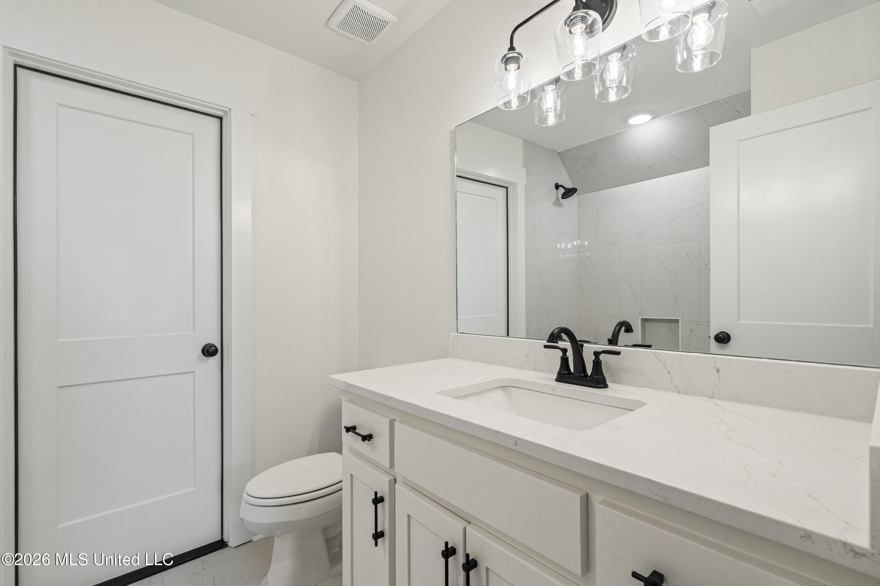
Enjoy no carpet downstairs, with Luxury Vinyl Plank flooring and tile throughout the main living areas. All bathrooms feature quartz countertops and tiled shower surrounds. The spacious primary suite boasts an incredible bath with walk-through tiled shower, freestanding soaking tub, double vanities, and a walk-in closet complete with custom wood shelving and built-in drawers.

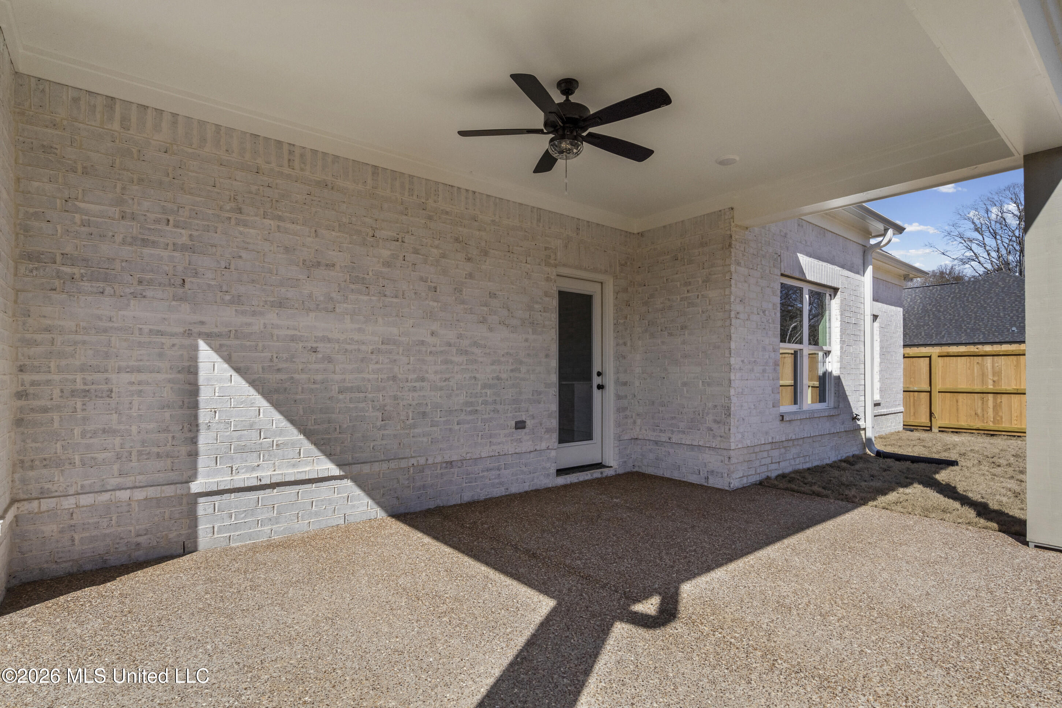
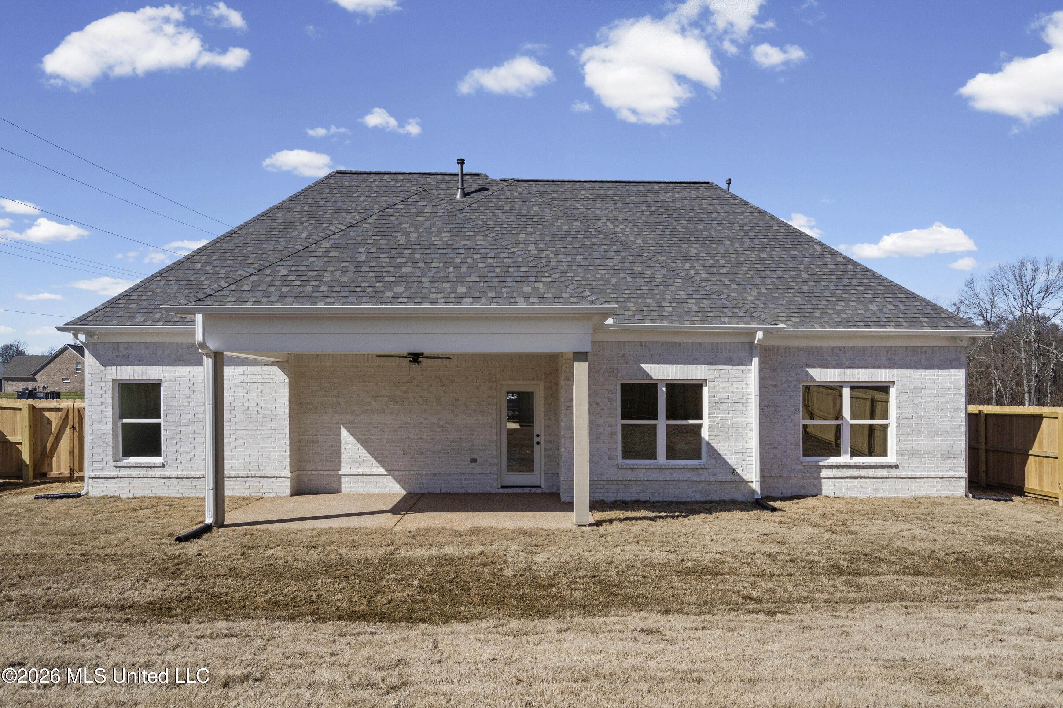
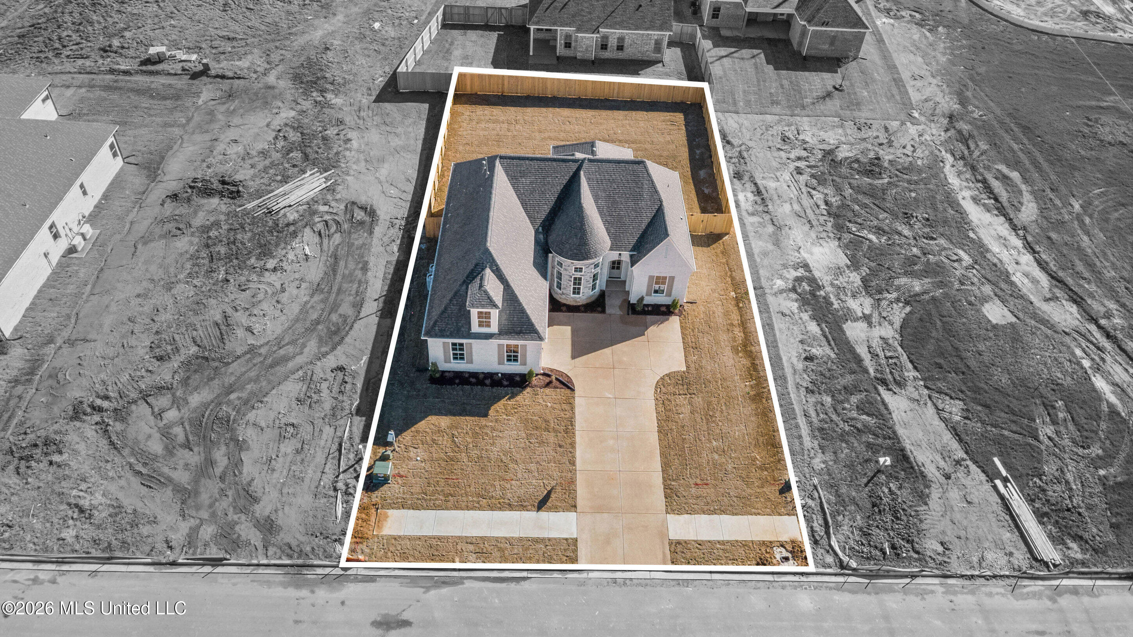
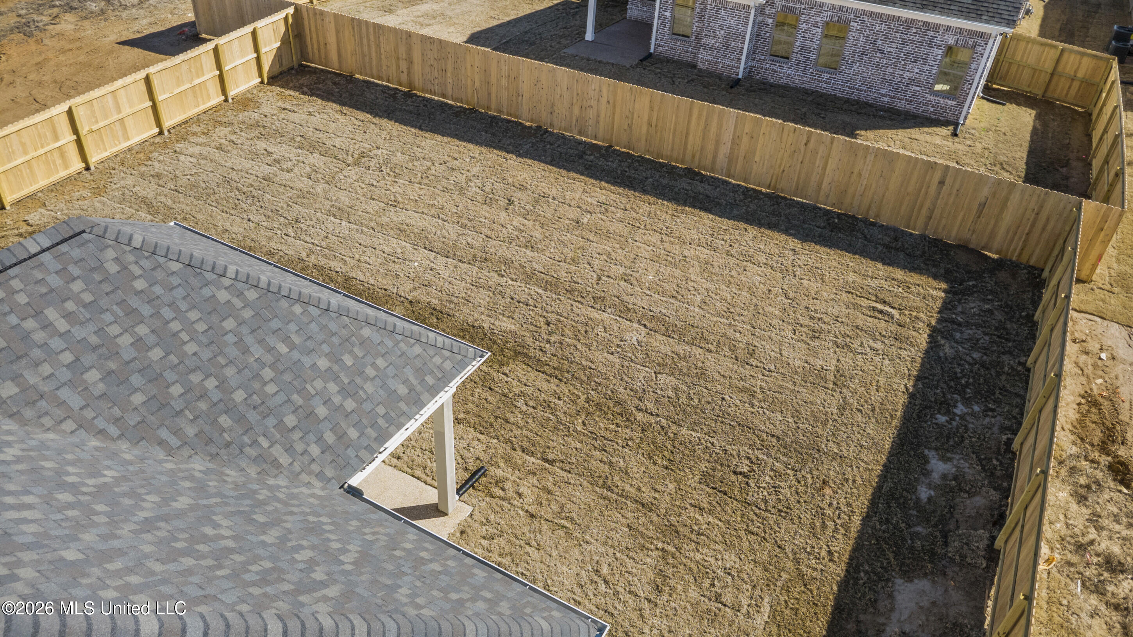
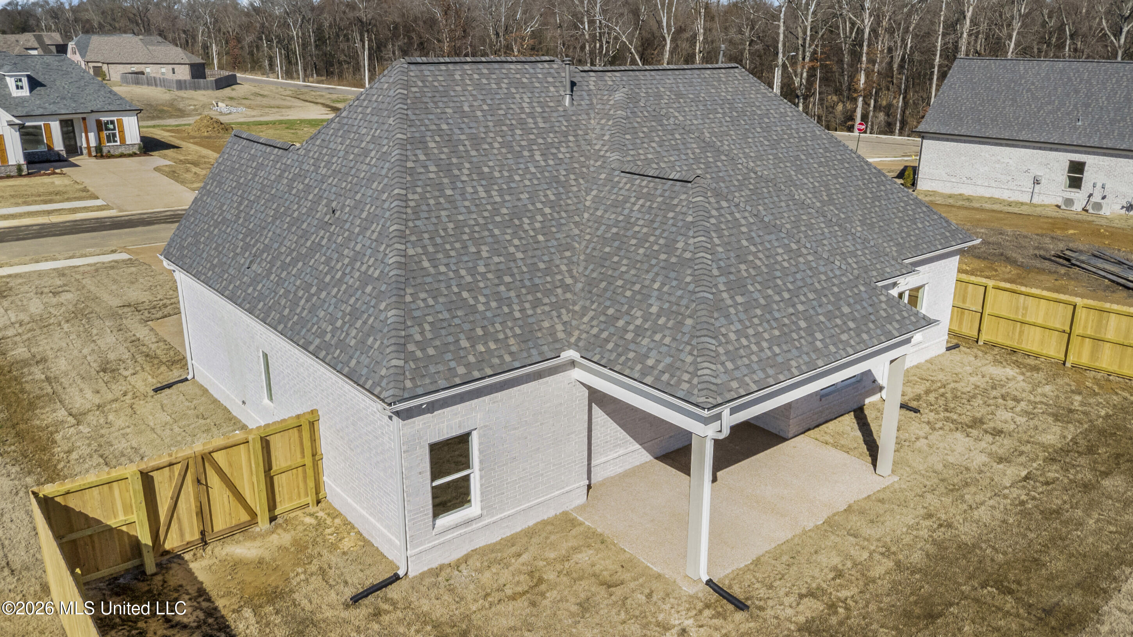
Relax outdoors on the covered back patio and enjoy the added value of a brand-new cedar privacy fence included by the builder. Community amenities include a paved walking trail, scenic pond, and swimming pool--all with no city taxes!

4
beds

3
baths

2,302 Sq.Ft. LIVING AREA

10,454.4 Sq.Ft. lot

Chris Farm

Chris Farm

Features & Amenities

Interior

  • total bedrooms4
  • Total bathrooms3
  • full bathrooms3
  • Laundry room Laundry Room
  • Flooring Luxury Vinyl, Carpet, Tile
  • Fireplace Gas Log, Great Room
  • APPLIANCES Dishwasher, Disposal, Free-Standing Electric Range, Gas Cooktop, Microwave, Oven, Water Heater
  • other interior Features Bookcases, Built-in Features, Ceiling Fan(s), Kitchen Island, Open Floorplan, Pantry, Primary Downstairs, Soaking Tub

Area & Lot

  • Status Sold
  • Date Sold June 1, 2026
  • Living Area2,302 Sq.Ft.
  • Total Area2,302 Sq.Ft.
  • Lot Area10,454.4 Sq.Ft.
  • MLS® ID4136290
  • TypeResidential
  • YEAR BUILT2026
  • NeighborhoodNesbit
  • Architecture StylesTraditional
  • Elementary SchoolDesoto Central
  • Middle SchoolDesoto Central
  • High SchoolDesoto Central

Exterior

  • STORIES2
  • Garage Space2.0
  • water SourcePublic
  • utilitiesNatural Gas Connected, Water Connected
  • roofArchitectural Shingles
  • lot featuresFenced, Landscaped, Level, Rectangular Lot
  • parkingConcrete
  • HEAT TYPECentral, Natural Gas
  • AIR CONDITIONINGCentral Air, Multi Units
  • sewerPublic Sewer
  • SubstructureSlab
  • other exterior FeaturesRain Gutters

Financial

  • Price Upon Request
View Virtual Tour

Nesbit

Explore

Work With Chris

Serving MS and TN clients since 1999, Chris combines deep local roots with a degree in marketing from Delta State University to deliver exceptional results. Formerly an assistant golf pro in Olive Branch, he brings precision, dedication, and neighborhood expertise to every partnership.

Follow Me on Instagram