Leave a Message

Thank you for your message. We will be in touch with you shortly.

305 DRIFTWOOD LOOP
305 DRIFTWOOD LOOP
305 DRIFTWOOD LOOP
305 DRIFTWOOD LOOP
305 DRIFTWOOD LOOP
305 DRIFTWOOD LOOP
305 DRIFTWOOD LOOP
305 DRIFTWOOD LOOP
305 DRIFTWOOD LOOP
305 DRIFTWOOD LOOP
305 DRIFTWOOD LOOP
305 DRIFTWOOD LOOP
305 DRIFTWOOD LOOP
305 DRIFTWOOD LOOP
305 DRIFTWOOD LOOP
305 DRIFTWOOD LOOP
305 DRIFTWOOD LOOP
305 DRIFTWOOD LOOP
305 DRIFTWOOD LOOP
305 DRIFTWOOD LOOP
305 DRIFTWOOD LOOP
305 DRIFTWOOD LOOP
305 DRIFTWOOD LOOP
SEE ALL PHOTOS
305 DRIFTWOOD LOOP
305 DRIFTWOOD LOOP
305 DRIFTWOOD LOOP
305 DRIFTWOOD LOOP
305 DRIFTWOOD LOOP
305 DRIFTWOOD LOOP
305 DRIFTWOOD LOOP
305 DRIFTWOOD LOOP
305 DRIFTWOOD LOOP
305 DRIFTWOOD LOOP
305 DRIFTWOOD LOOP
305 DRIFTWOOD LOOP
305 DRIFTWOOD LOOP
305 DRIFTWOOD LOOP
305 DRIFTWOOD LOOP
305 DRIFTWOOD LOOP
305 DRIFTWOOD LOOP
305 DRIFTWOOD LOOP
305 DRIFTWOOD LOOP
305 DRIFTWOOD LOOP
305 DRIFTWOOD LOOP
305 DRIFTWOOD LOOP
305 DRIFTWOOD LOOP
Courtesy of Crye-Leike, Inc., REALTORS
Sold

305 DRIFTWOOD LOOP

305 DRIFTWOOD LOOP, Oakland, TN 38060

$310,000
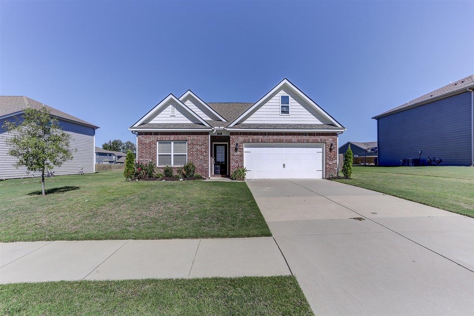
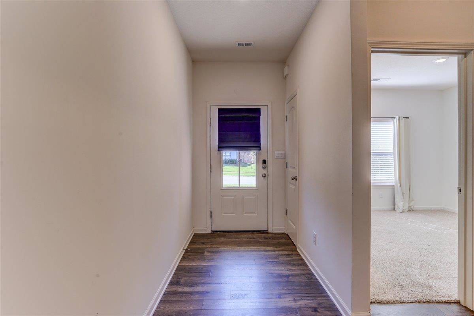
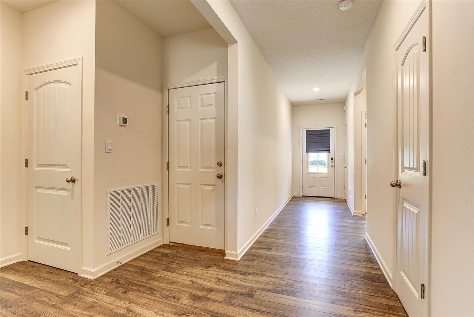
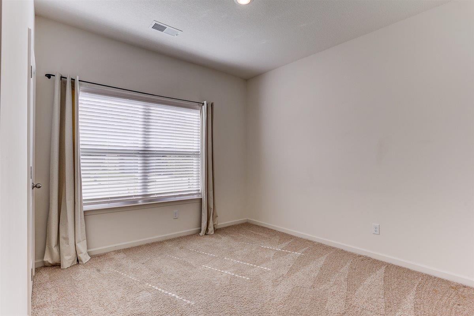
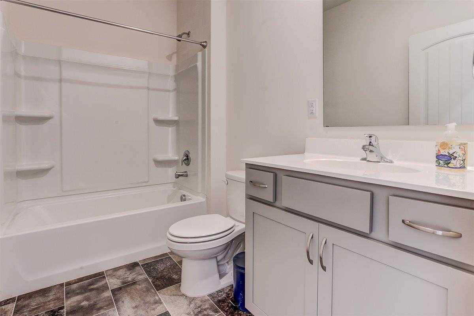
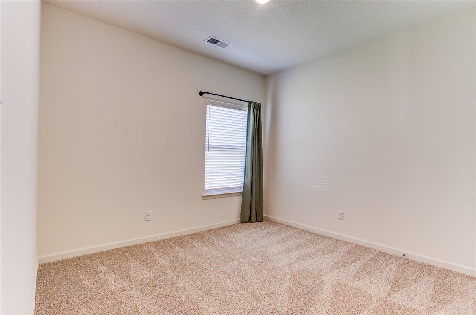
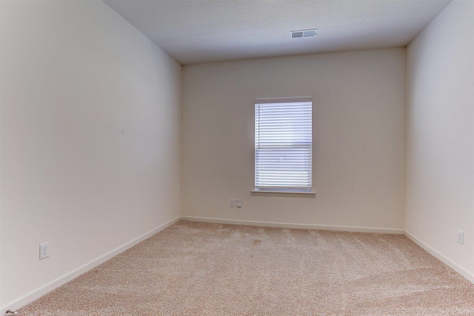
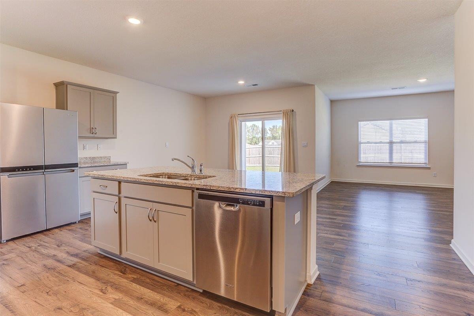
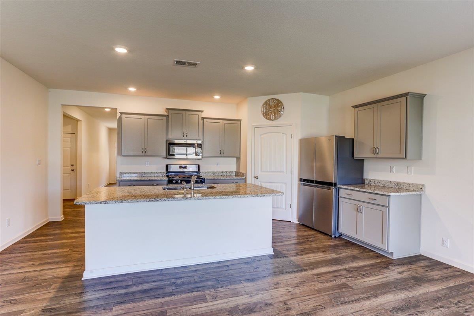
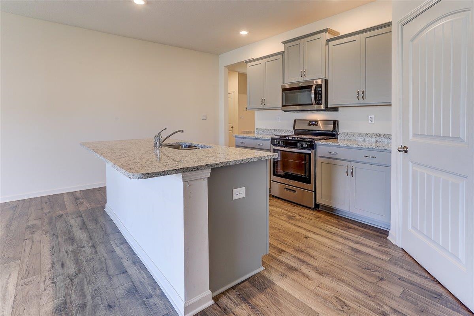
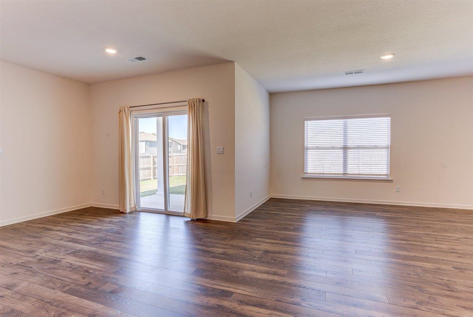
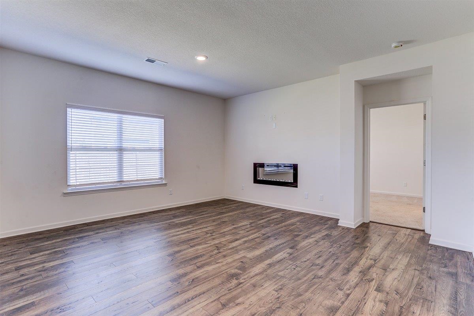
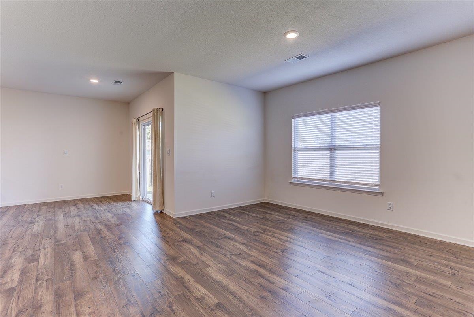
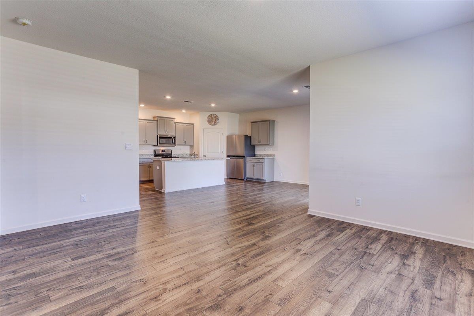
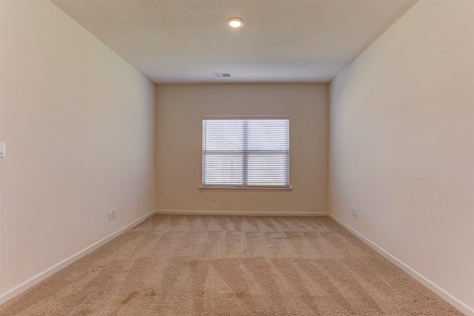
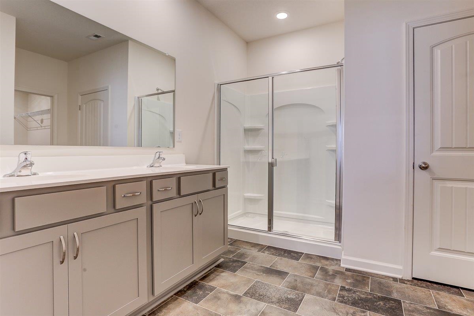
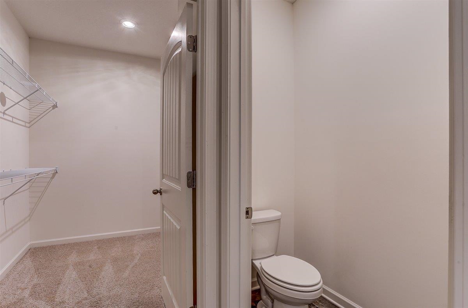
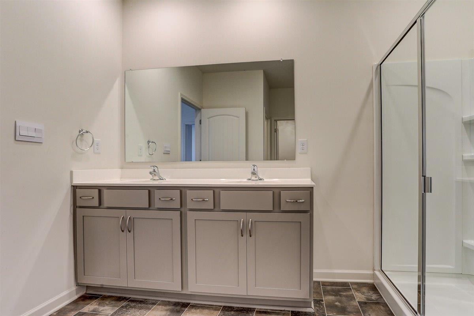
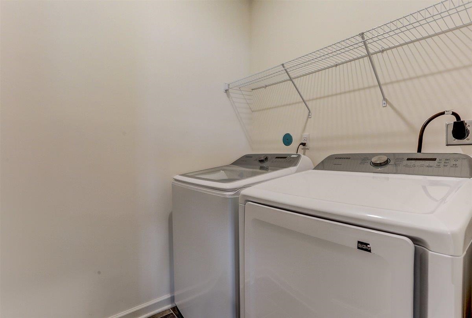
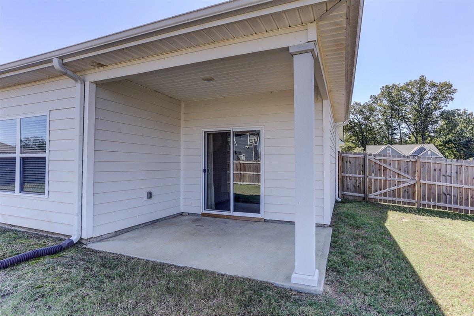
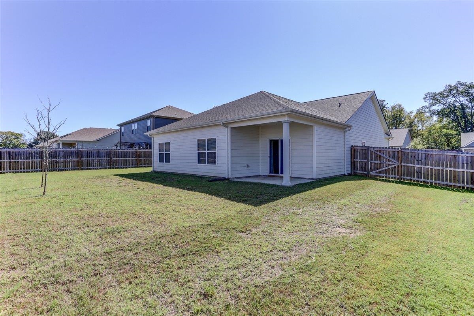
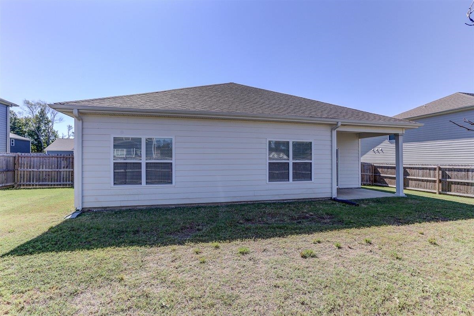
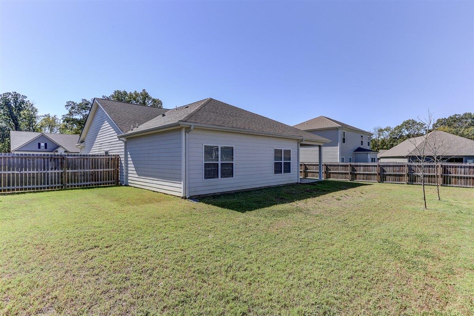
Move-in ready and beautifully maintained, this stunning one-story 4BR/2BA home offers comfort, style, and modern updates throughout. Step inside to an open floor plan filled with natural light and a spacious great room featuring an electric modern fireplace -- perfect for relaxing or entertaining. The gourmet eat-in kitchen boasts stainless steel appliances, a gas range, abundant cabinetry, a large island, and a walk-in pantry. The primary suite provides a serene retreat with an en-suite bath and a generous walk-in closet. On the opposite side of the home, you'll find three additional bedrooms, a full bath, and a convenient laundry room. Enjoy durable wood flooring in the main living areas and plush carpeting in the bedrooms. Outside, unwind on the covered patio overlooking your private fenced backyard, or take a leisurely stroll through the neighborhood with its lush landscaping and peaceful pond.

4
beds

2
baths

Chris Farm

Chris Farm

Features & Amenities

Interior

  • total bedrooms4
  • Total bathrooms2
  • full bathrooms2
  • Fireplace In Den/Great Room, Prefabricated, Ventless Gas Fireplace
  • APPLIANCES Range/Oven, Gas Cooking, Dishwasher, Microwave
  • other interior Features Part Carpet, Part Hardwood, 2 or More Baths, 2nd Bedroom, 3rd Bedroom, 4th of More Bedrooms, Den/Great Room, Kitchen, Laundry Room, Primary Bedroom, Eat-In Kitchen, Island In Kitchen, LR/DR Combination, Pantry, Updated/Renovated Kitchen, Washer/Dryer Connections, All Bedrooms Down, 1 or More BR Down, Primary Down, Split Bedroom Plan, Luxury Primary Bath, Separate Tub Shower, Full Bath Down, All Window Treatments, Walk-In Closet(s), Pull Down Attic Stairs

Area & Lot

  • Status Sold
  • Date Sold March 13, 2026
  • MLS® ID10207470
  • TypeResidential
  • YEAR BUILT2022
  • Architecture StylesSplit Level, Traditional
  • School DistrictAutoFill (MAARdata) or Public Records (Cnty Assessor Site)

Exterior

  • STORIES1
  • utilitiesElectric Water Heater, Public Sewer, Public Water
  • PoolNone
  • roofComposition Shingles
  • lot featuresLandscaped, Level, Wood Fenced
  • parkingGarage Door Opener(s)
  • HEAT TYPECentral
  • AIR CONDITIONINGCentral
  • SubstructureSlab
  • other exterior FeaturesCovered Patio, Wood Fence

Financial

  • Sales Price$310,000
  • Real Estate Tax $380/yr

Work With Chris

Serving MS and TN clients since 1999, Chris combines deep local roots with a degree in marketing from Delta State University to deliver exceptional results. Formerly an assistant golf pro in Olive Branch, he brings precision, dedication, and neighborhood expertise to every partnership.

Follow Me on Instagram