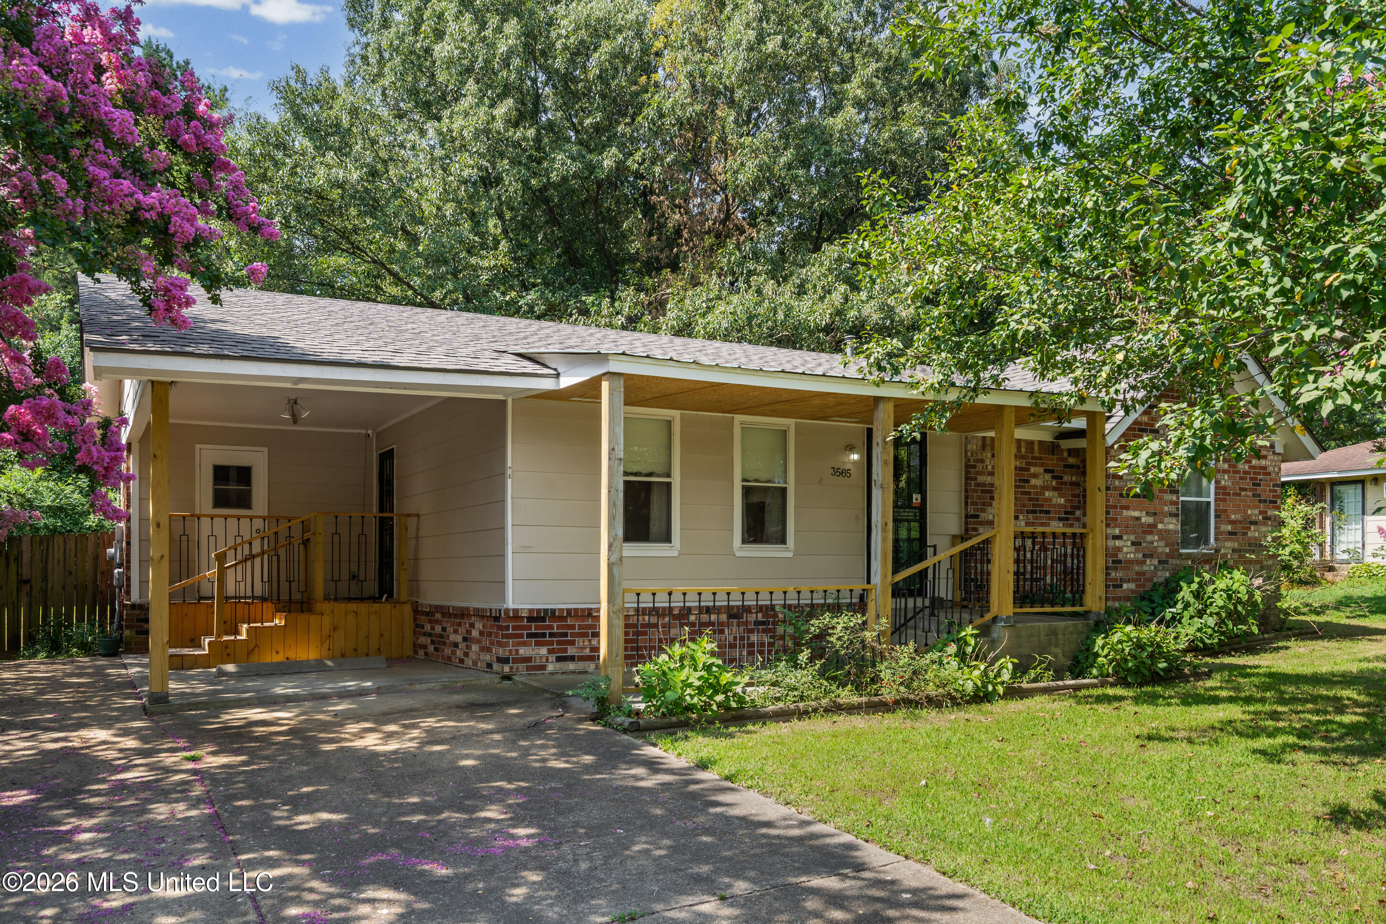
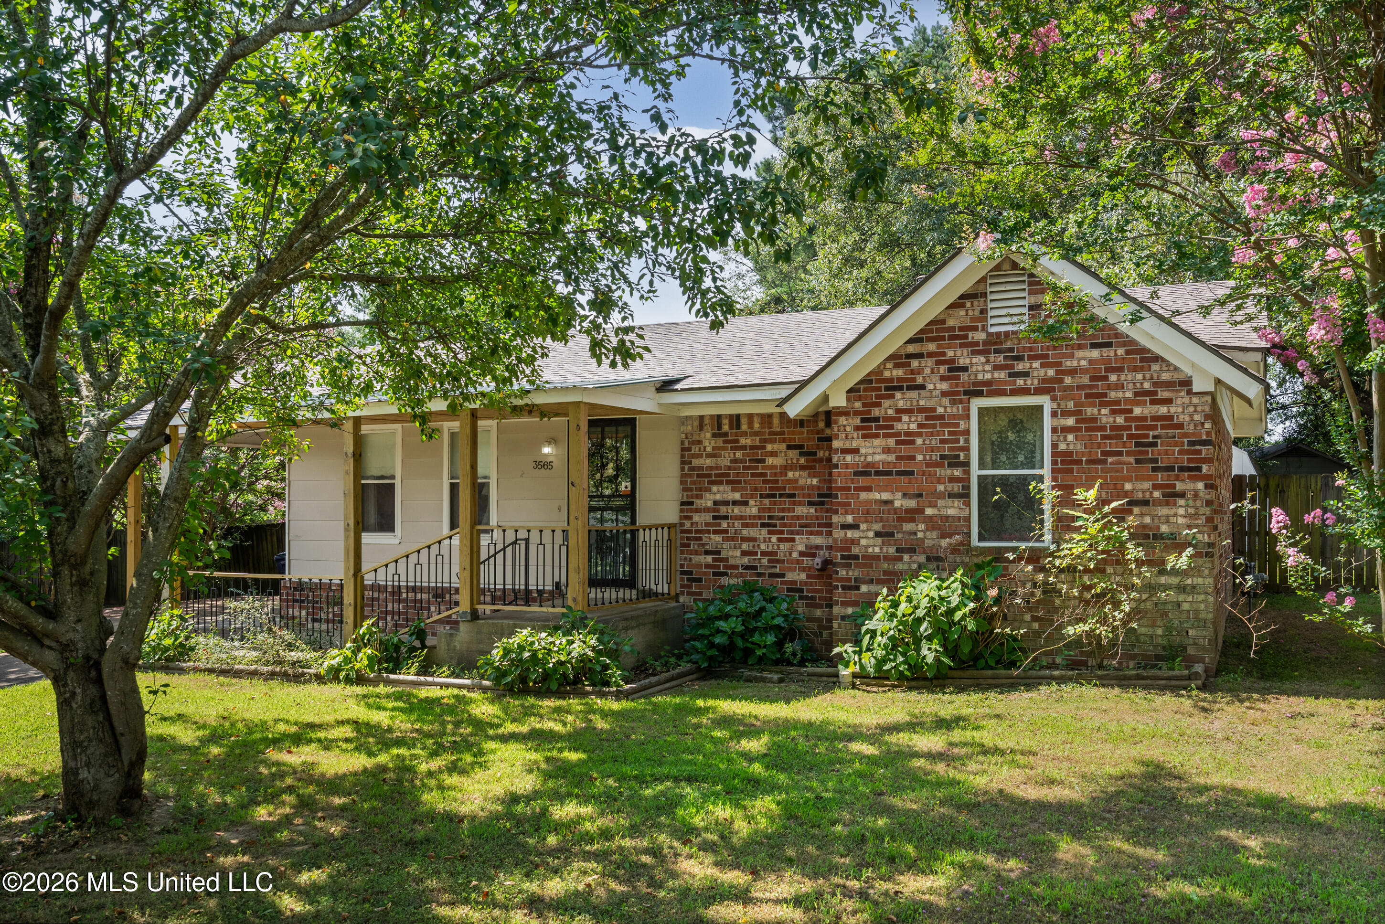
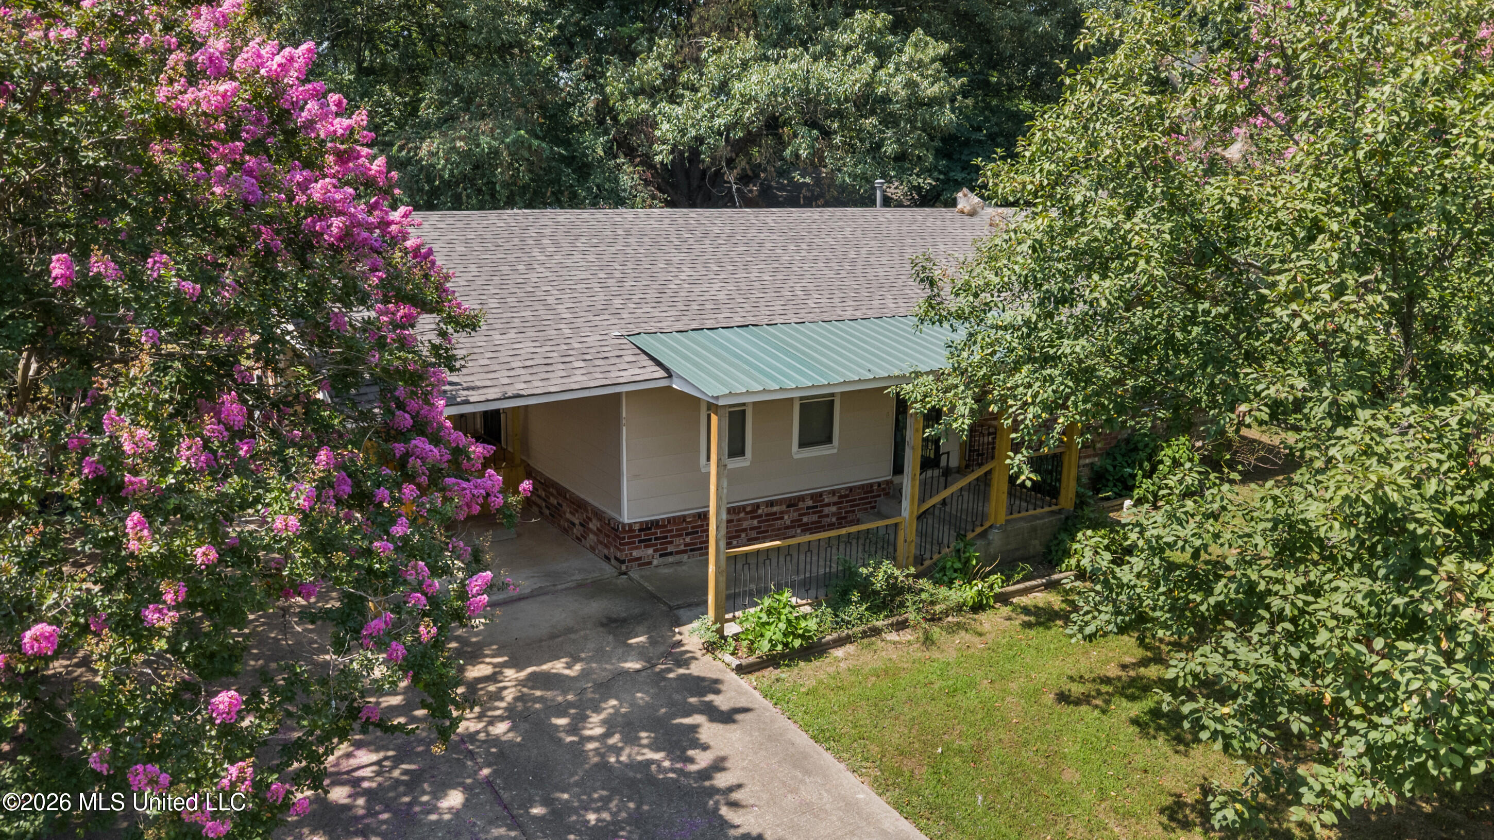
Single-story home with a wide covered porch, concrete driveway, and pink flowering tree.
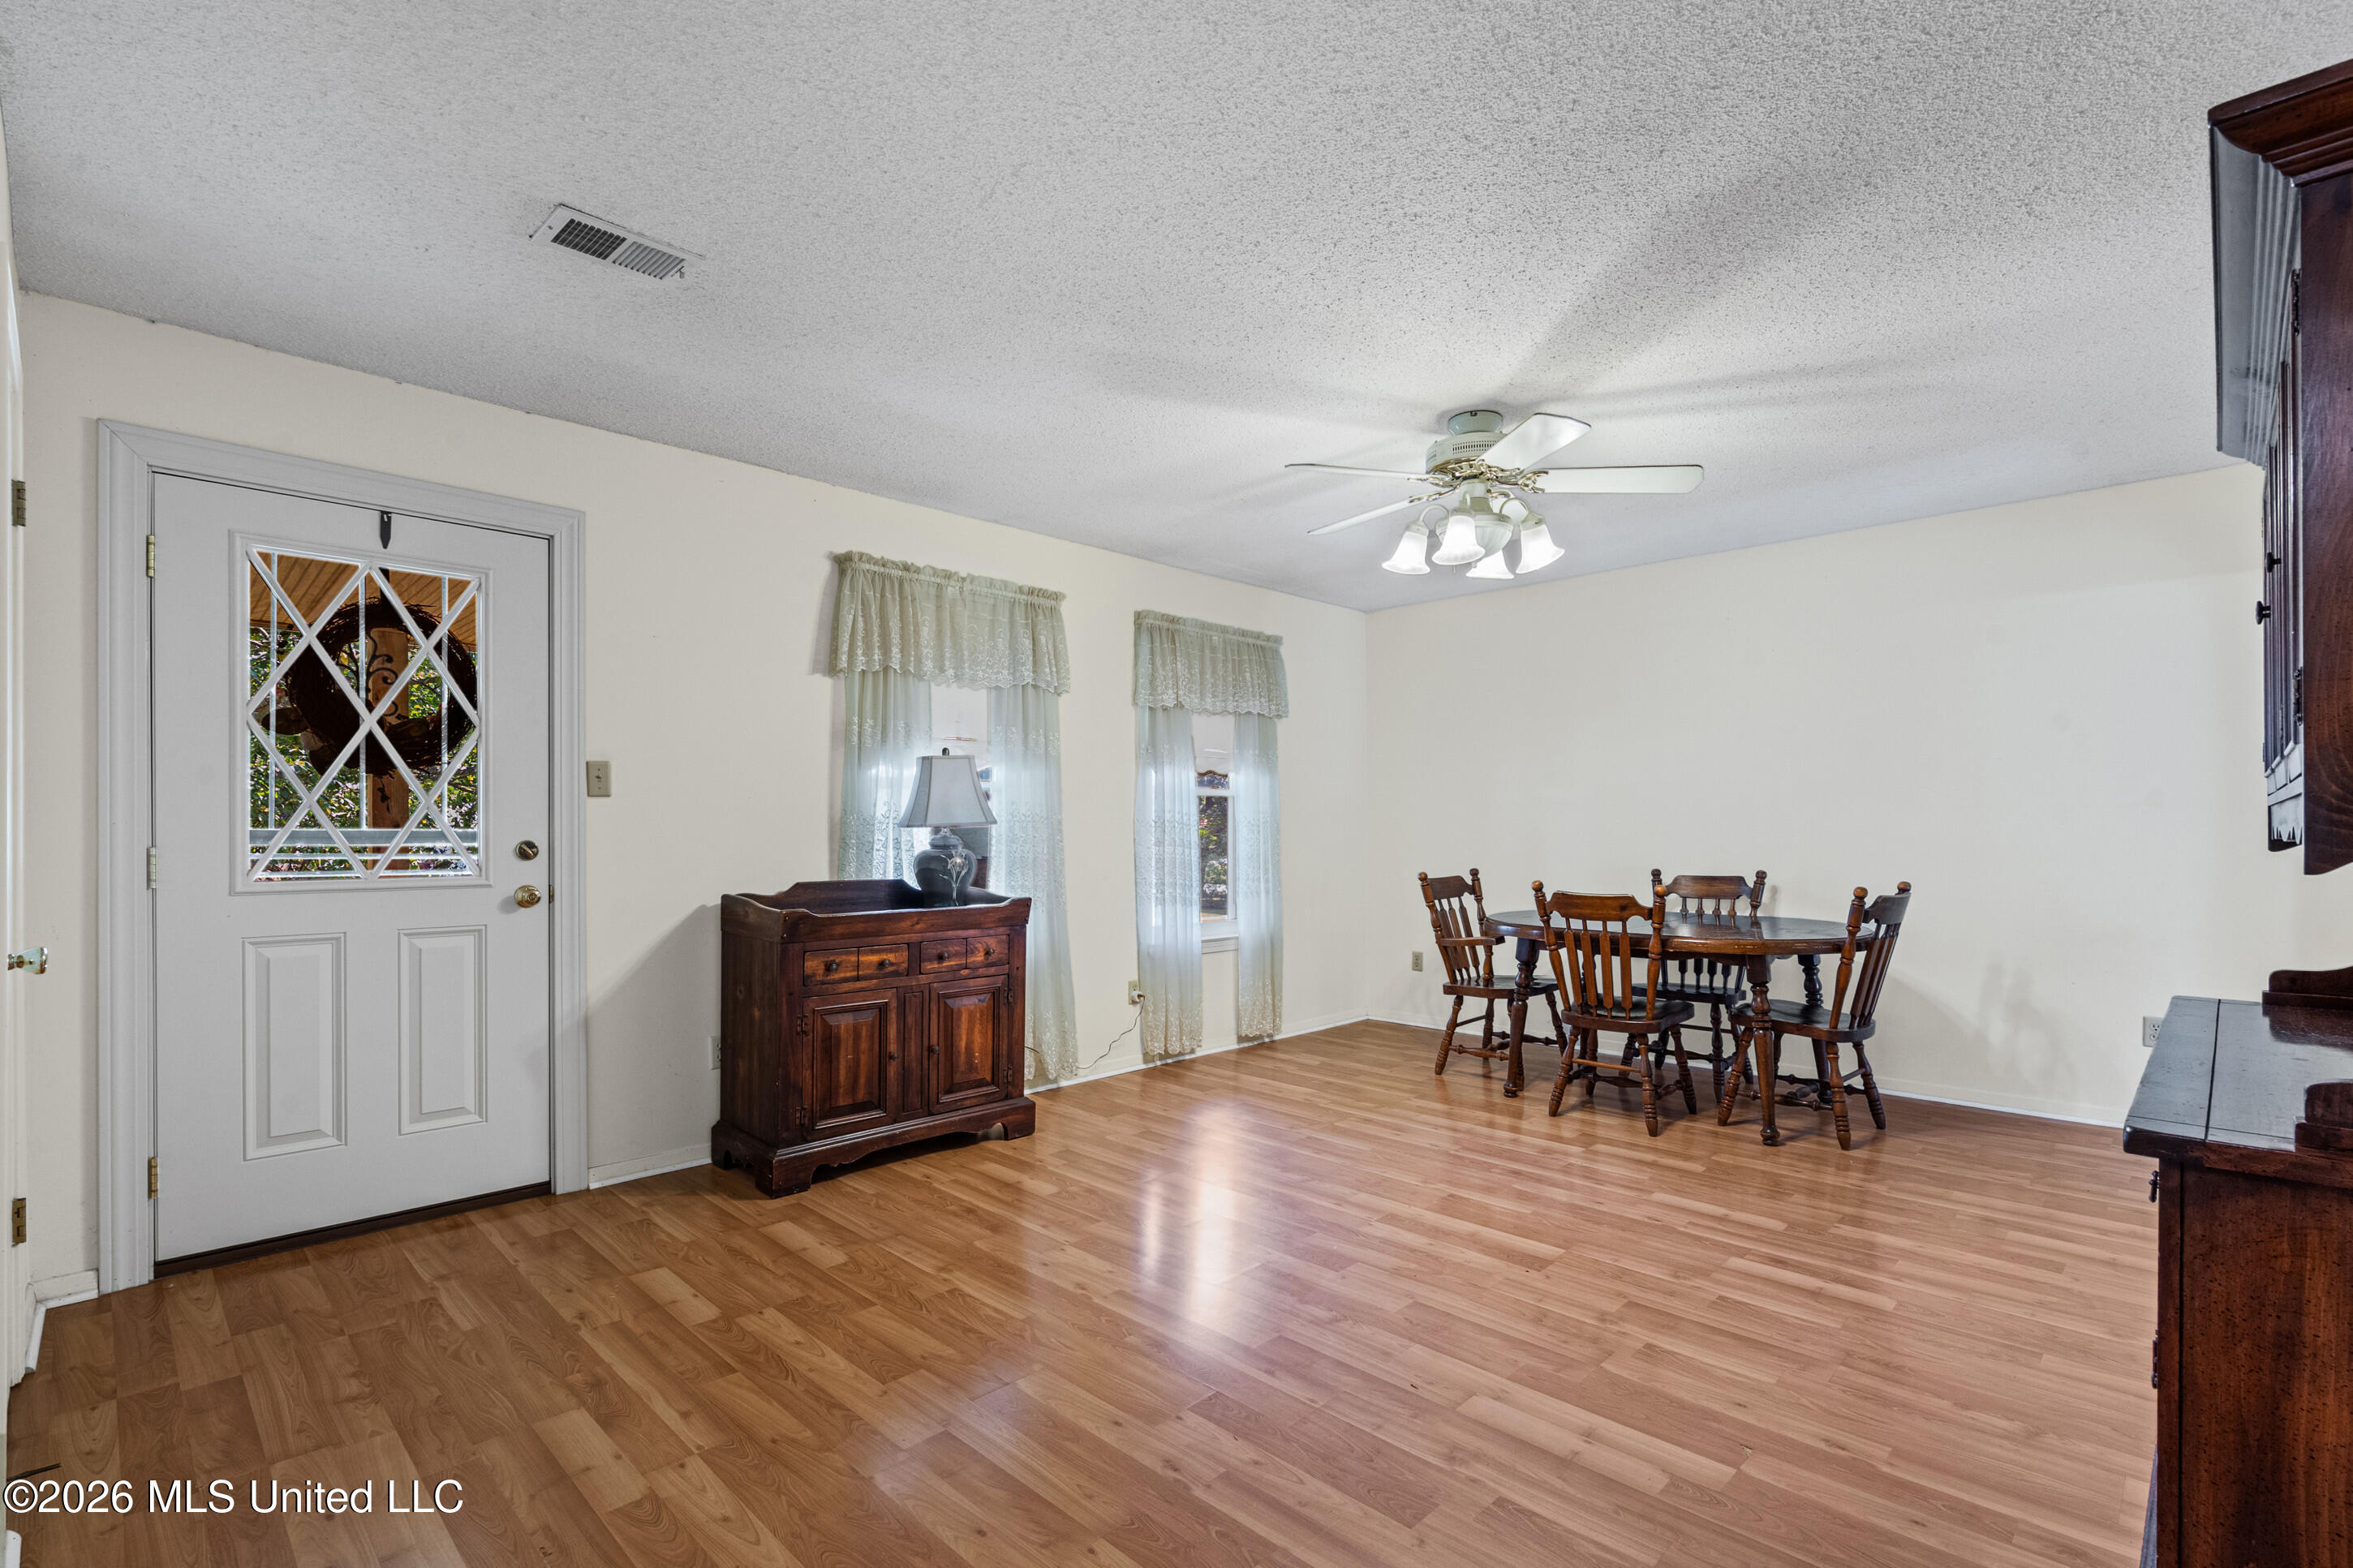
Dining area with wood floors, a dark wood table and chairs, and a glass-paneled door.
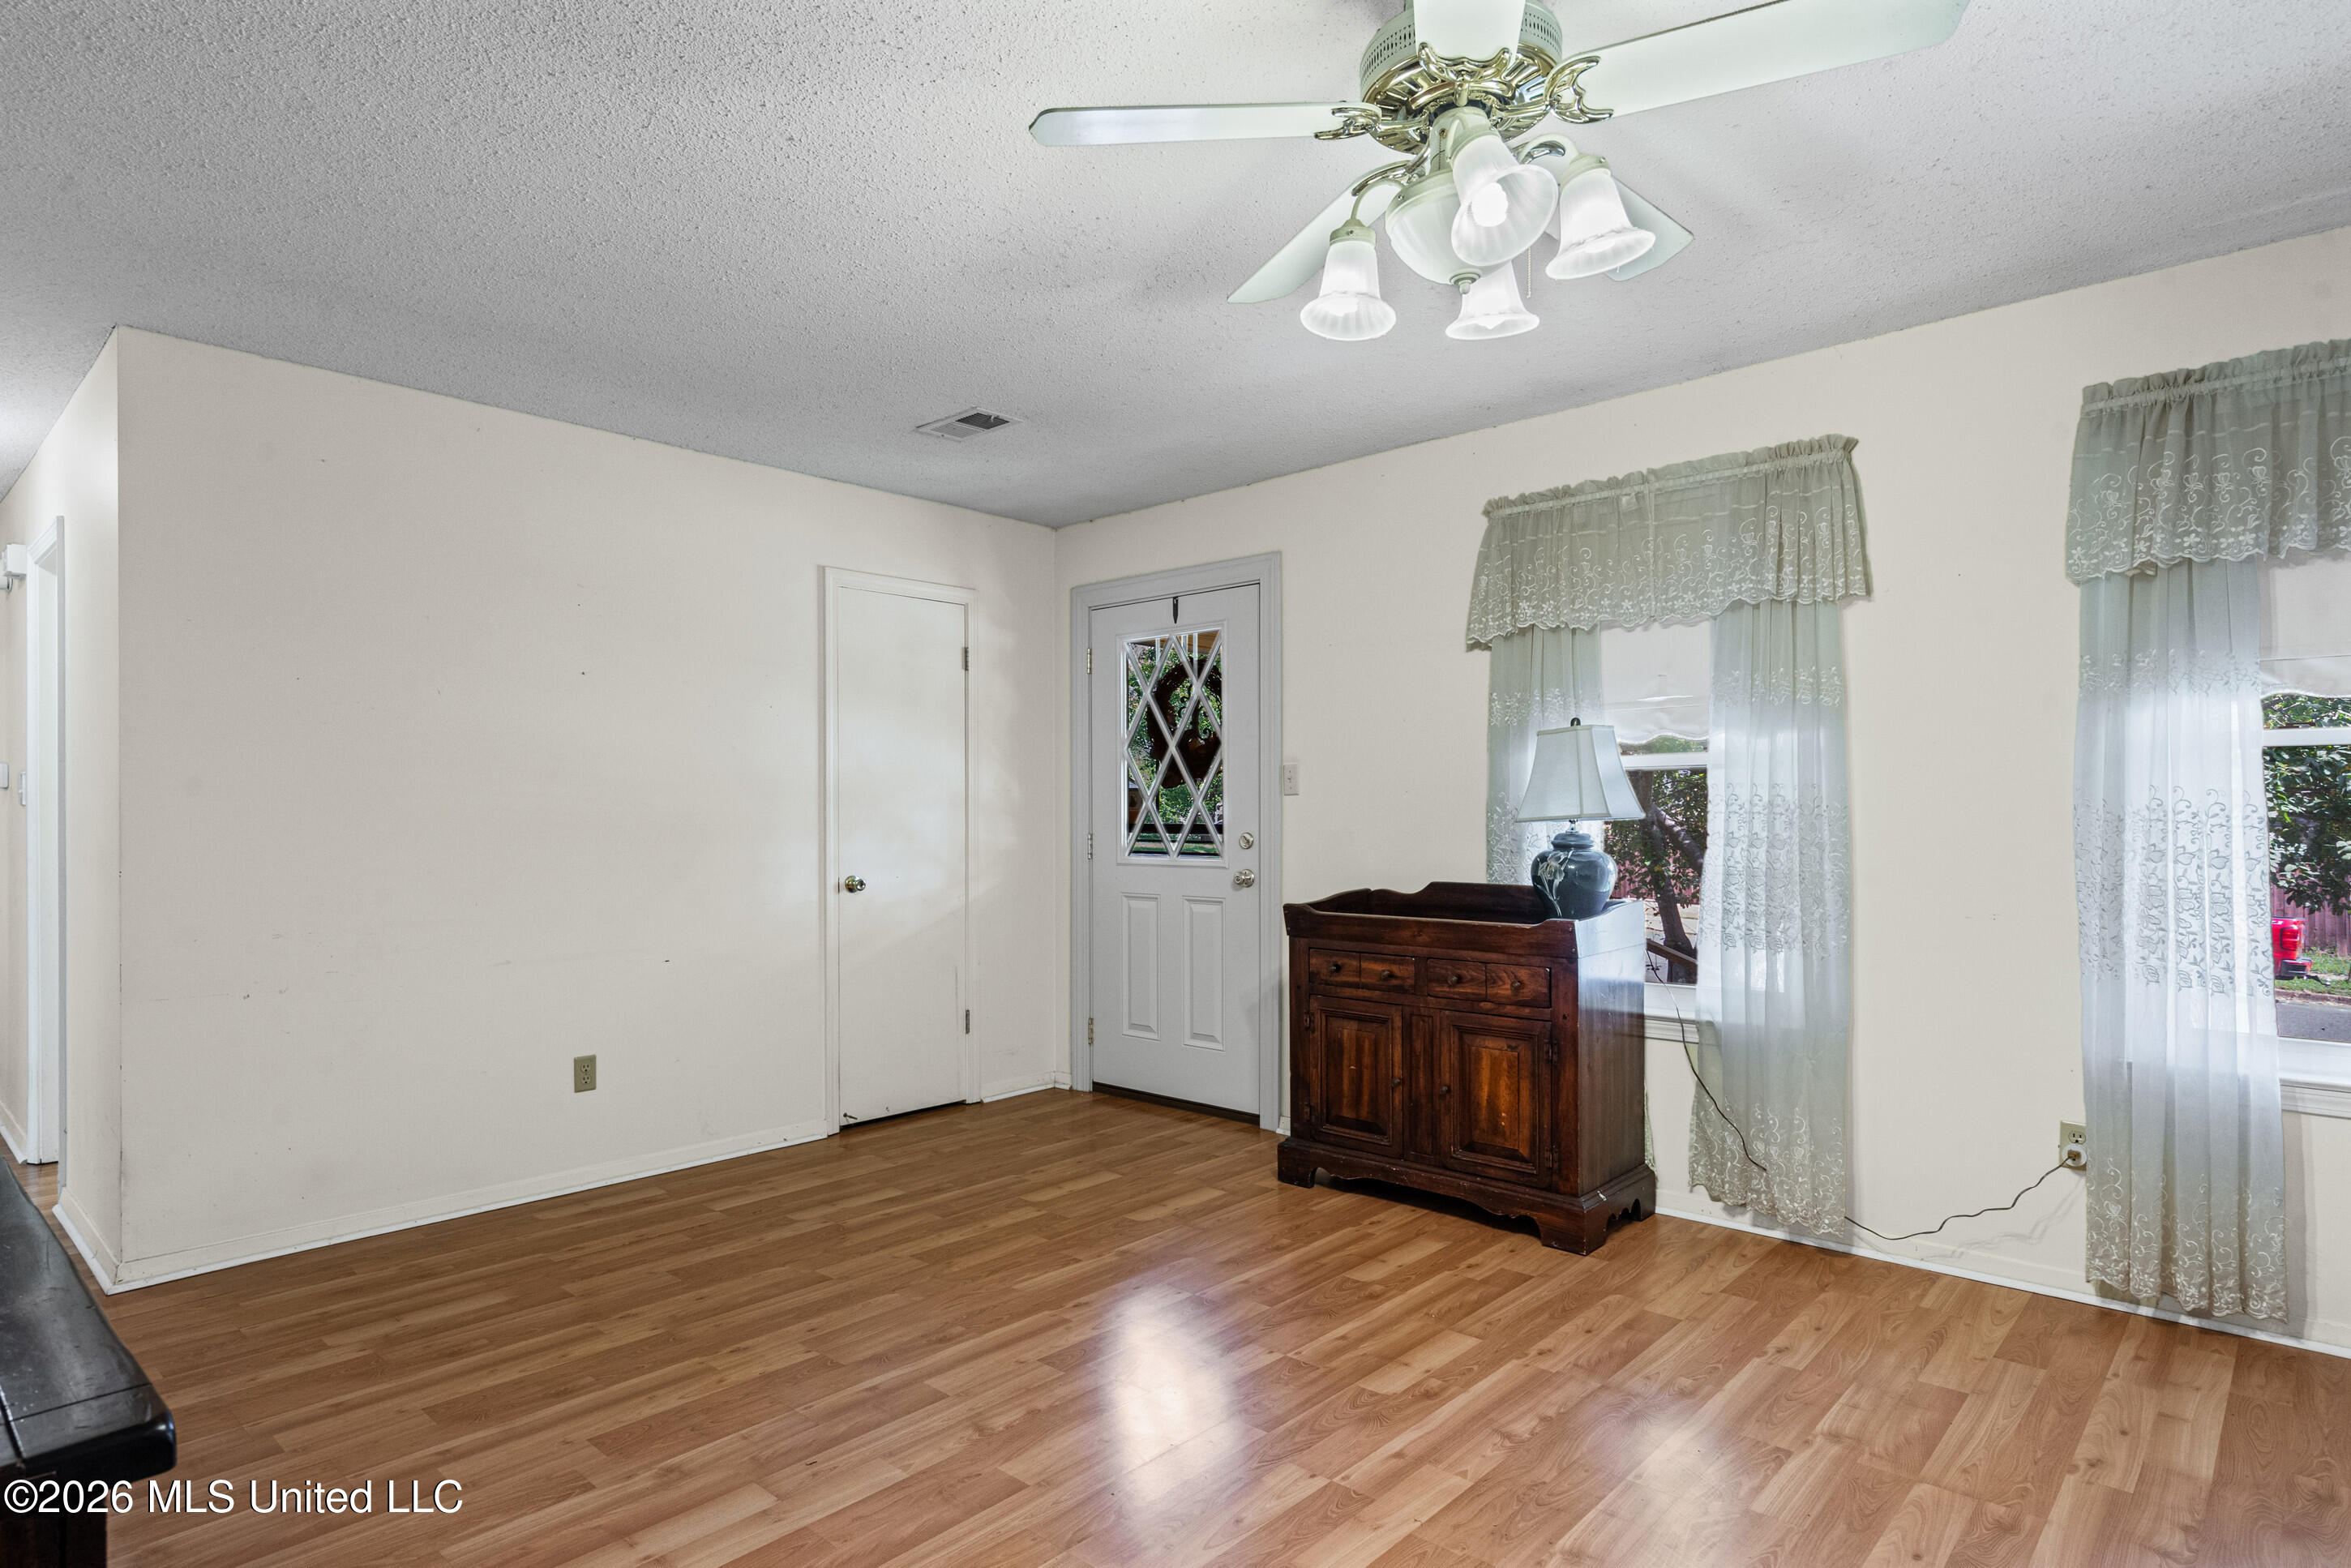
Front room with wood-look flooring, curtained windows, decorative-glass entry door, and dark wooden cabinet.
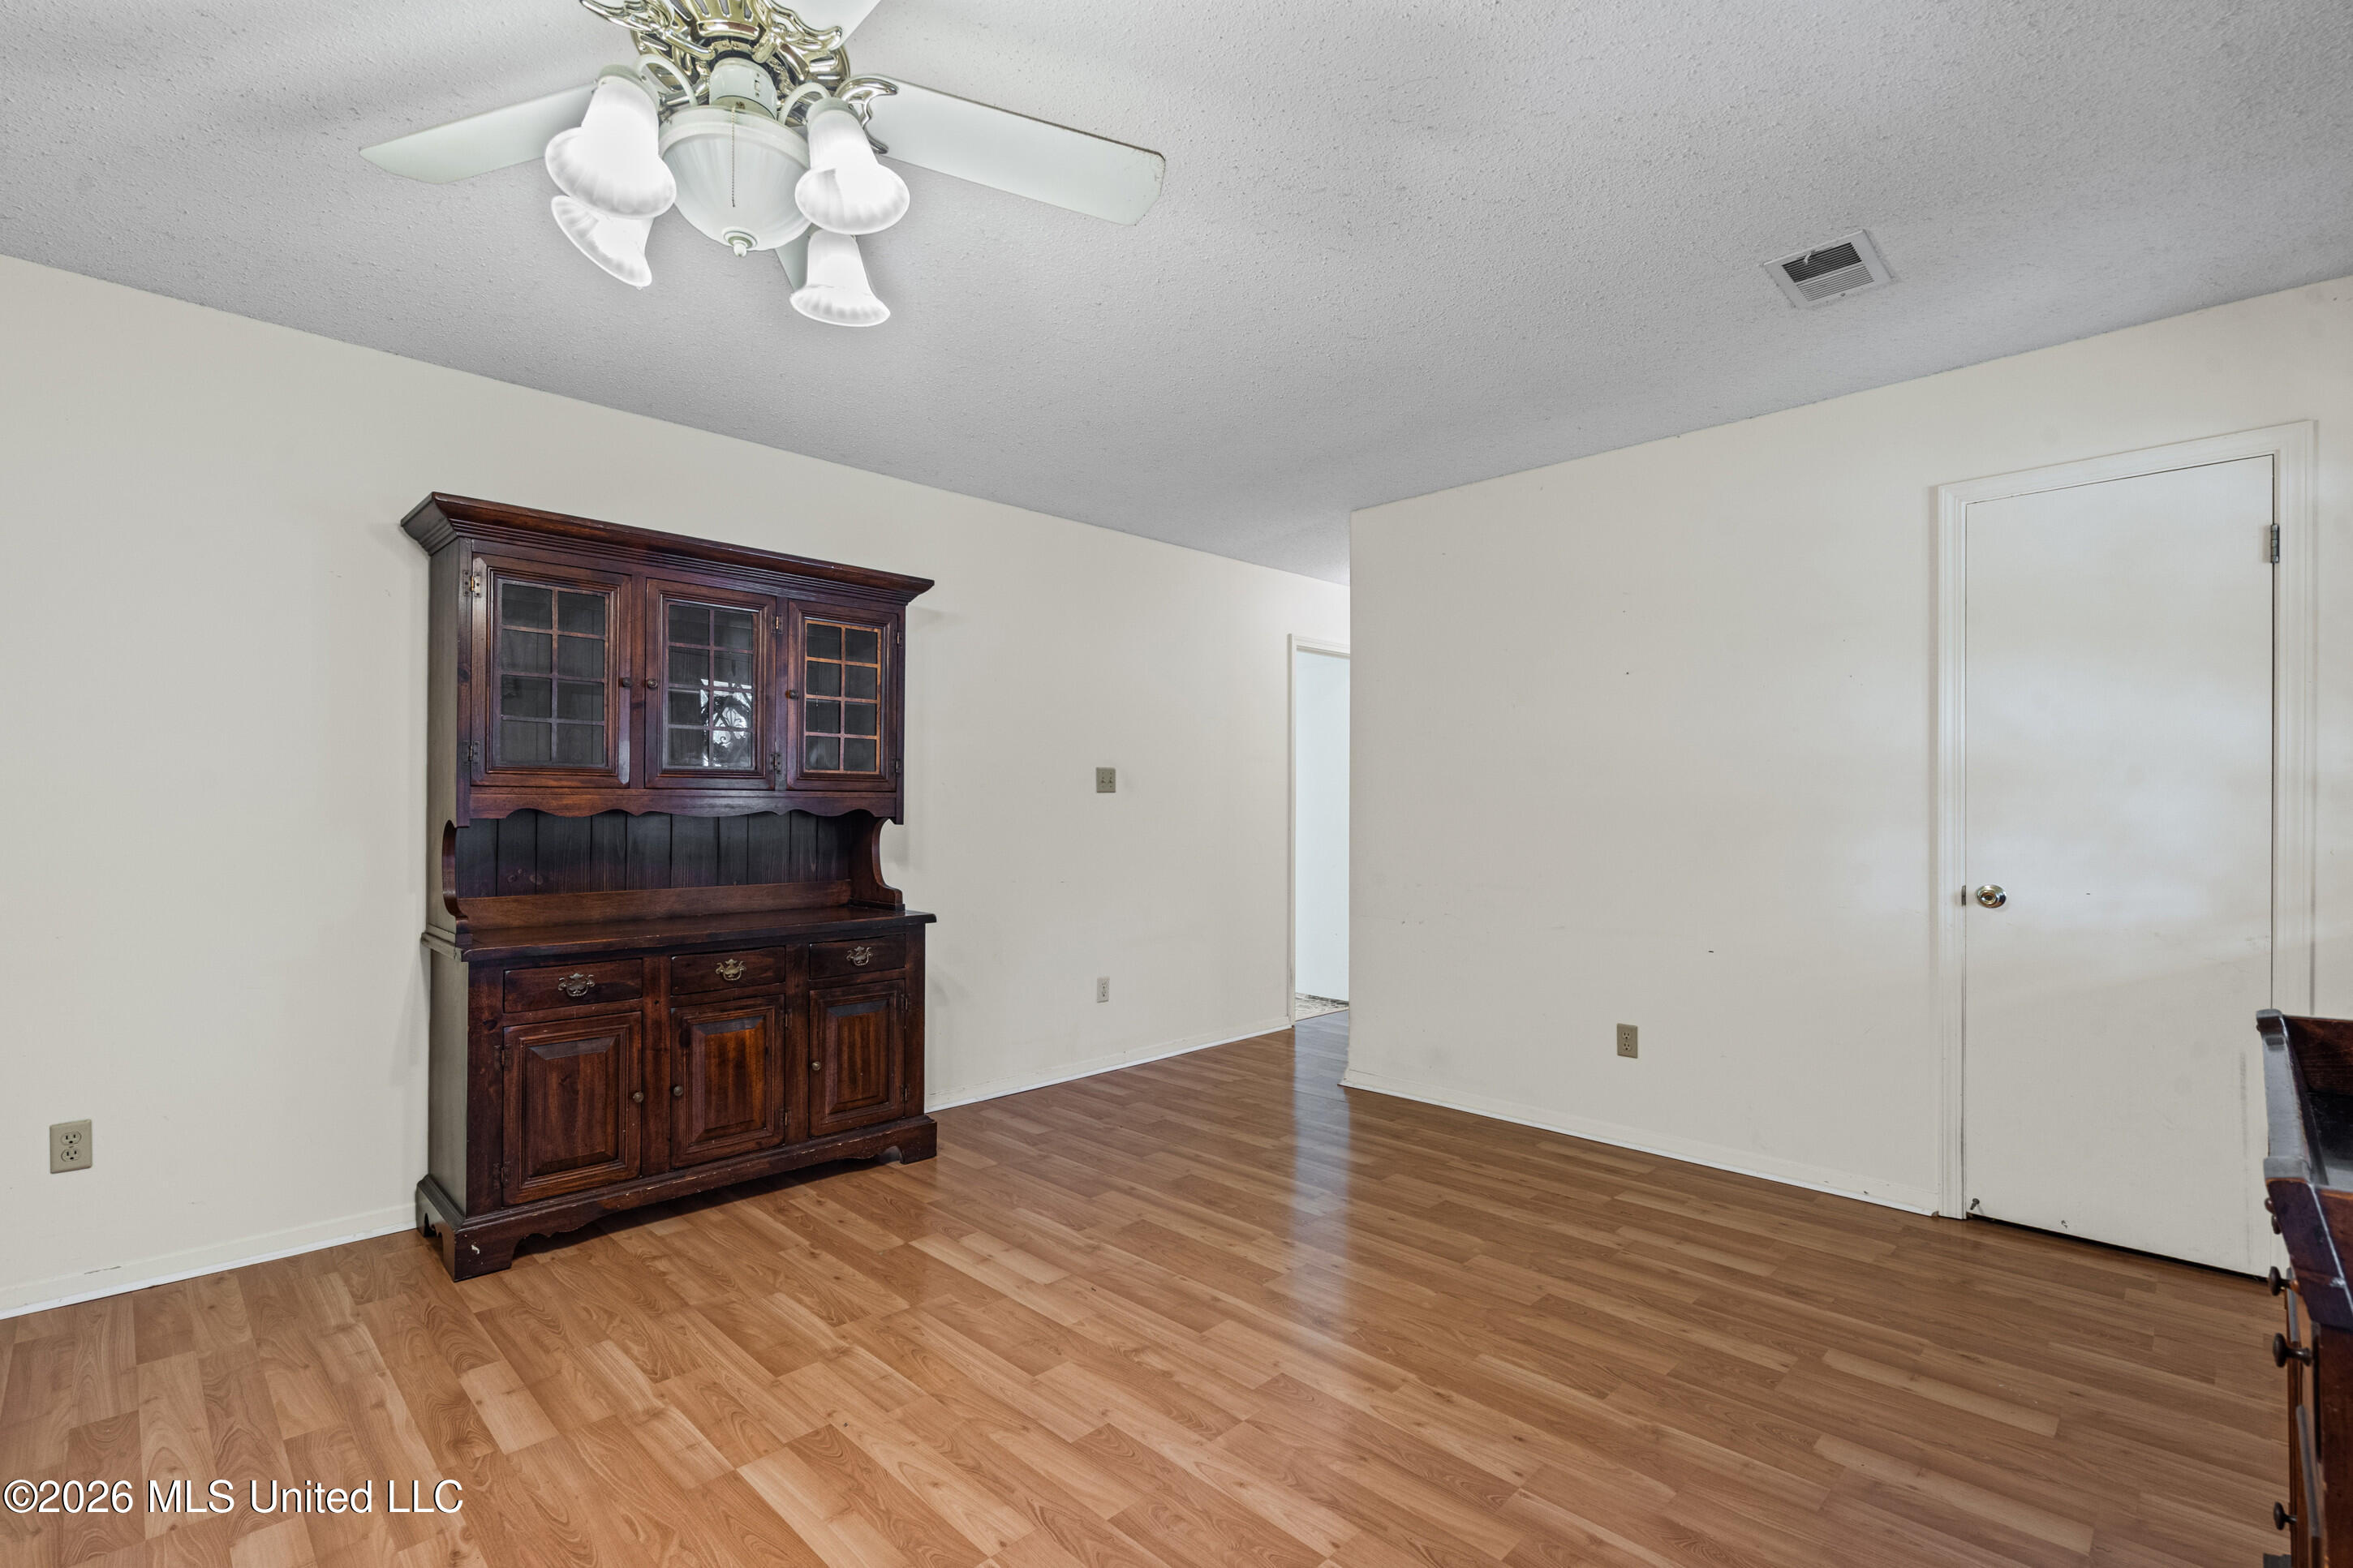
Dining room with wood-look flooring, a dark wood china cabinet, and a ceiling fan with lights.
Brick-and-siding home with a covered porch, framed by mature trees and flowering shrubs.
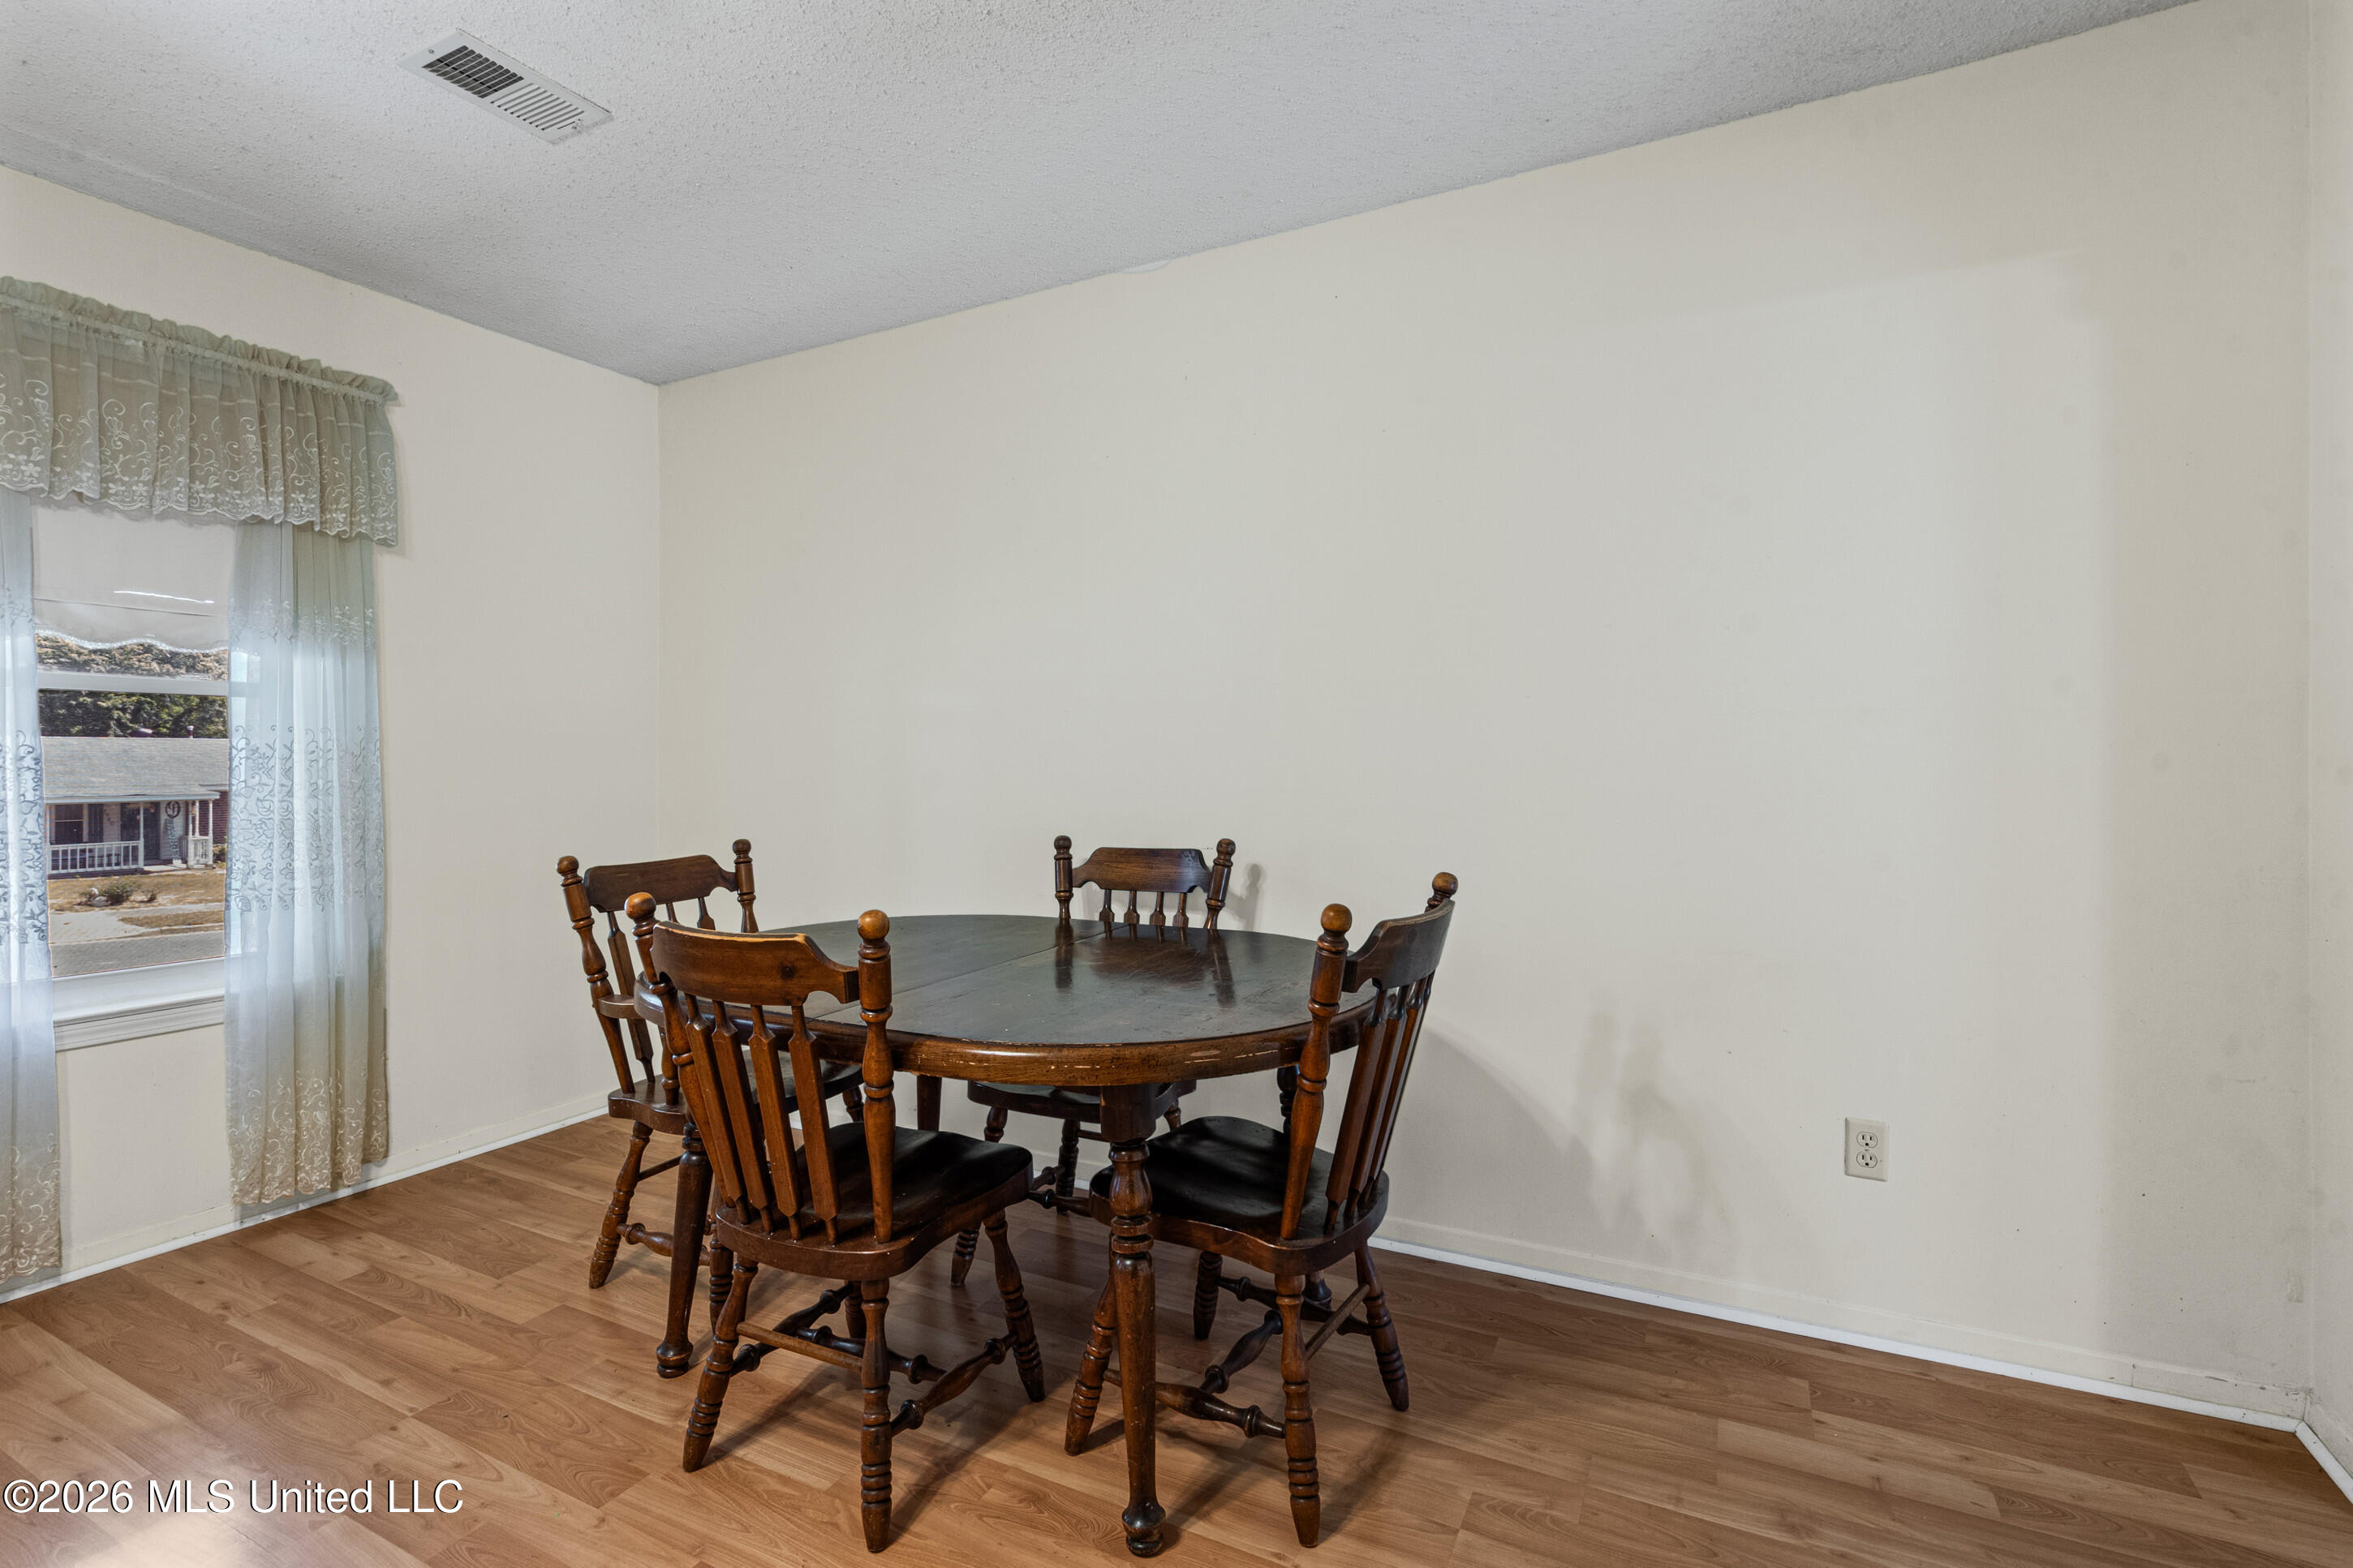
Dining room with a round wooden table, matching chairs, lace-curtained window, and wood-look flooring.
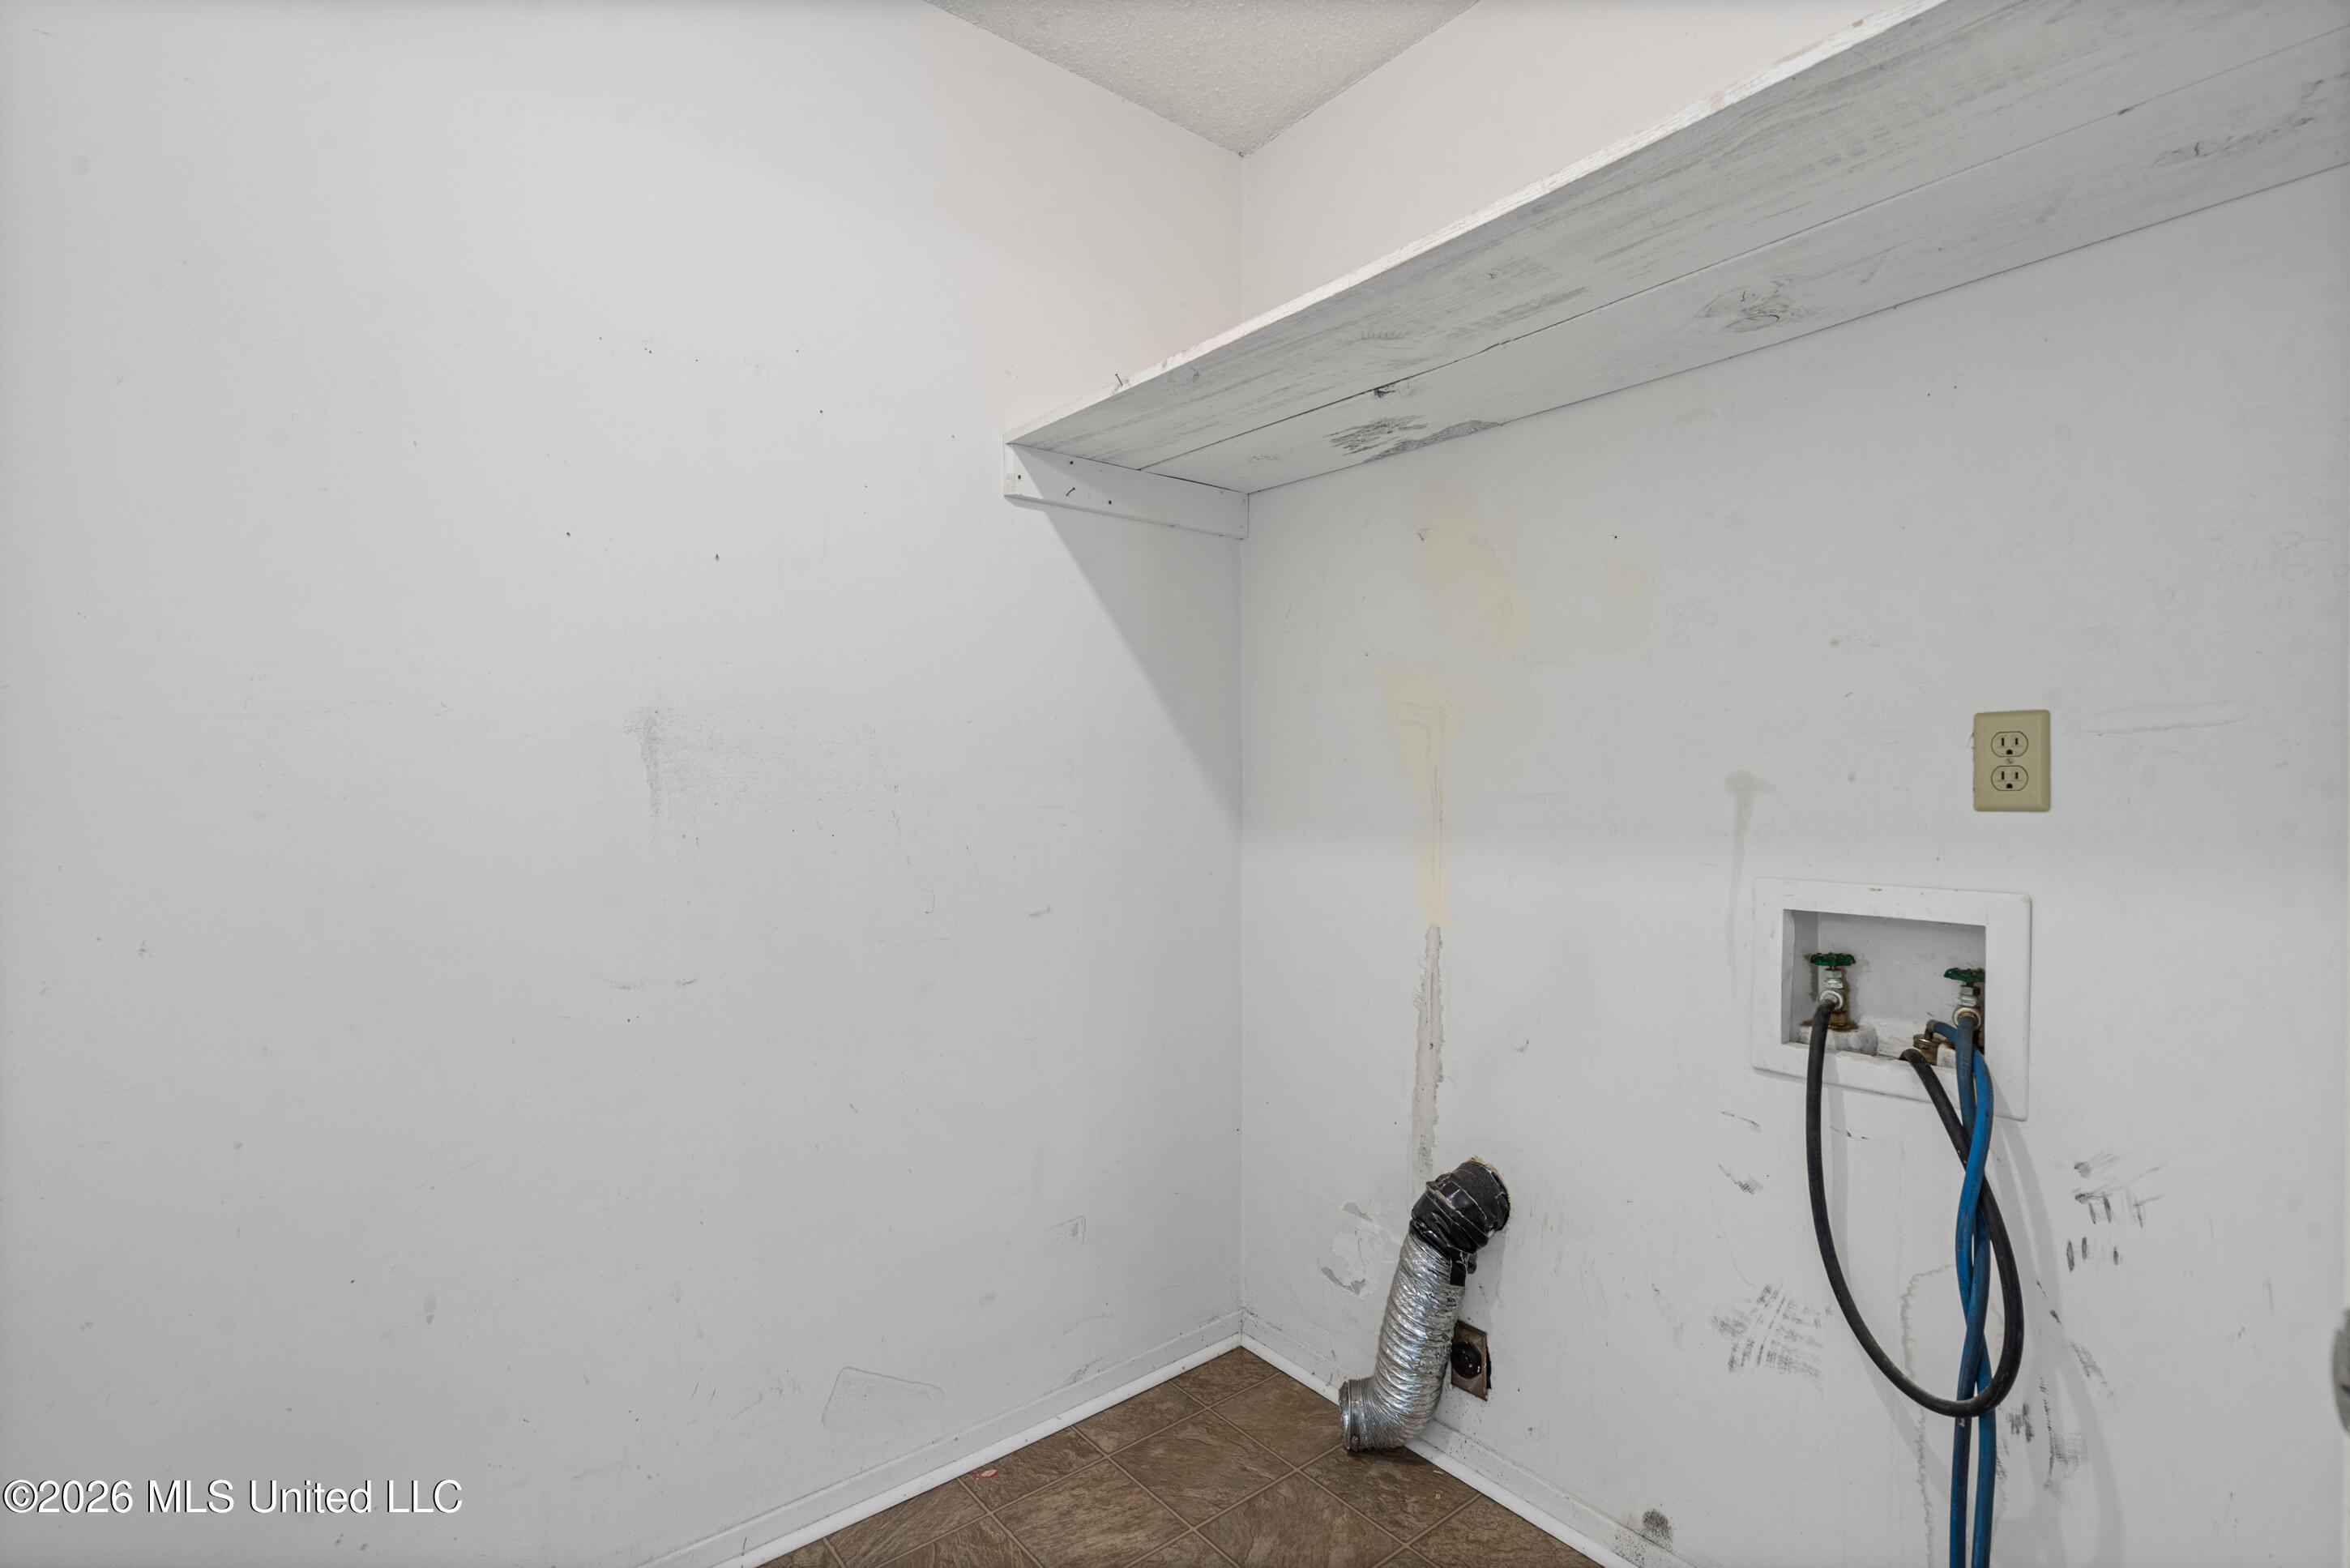
Laundry area with washer and dryer hookups, a high shelf, and an exposed dryer vent.
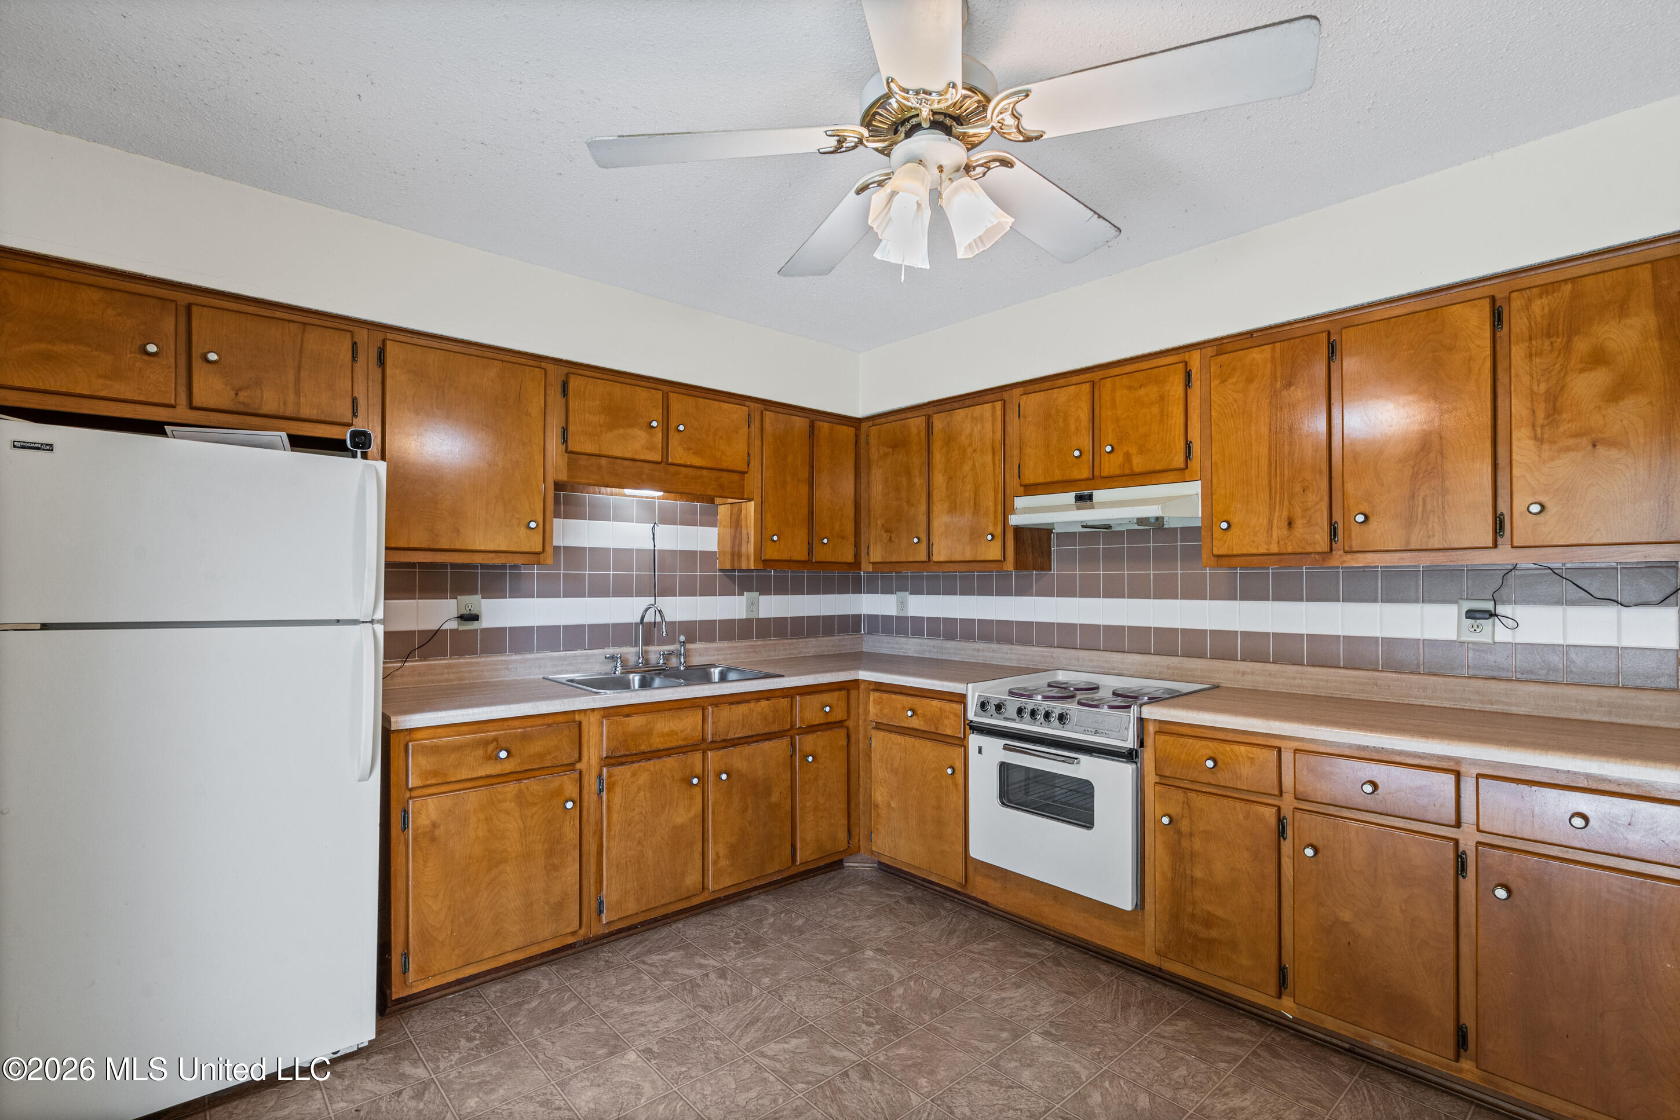
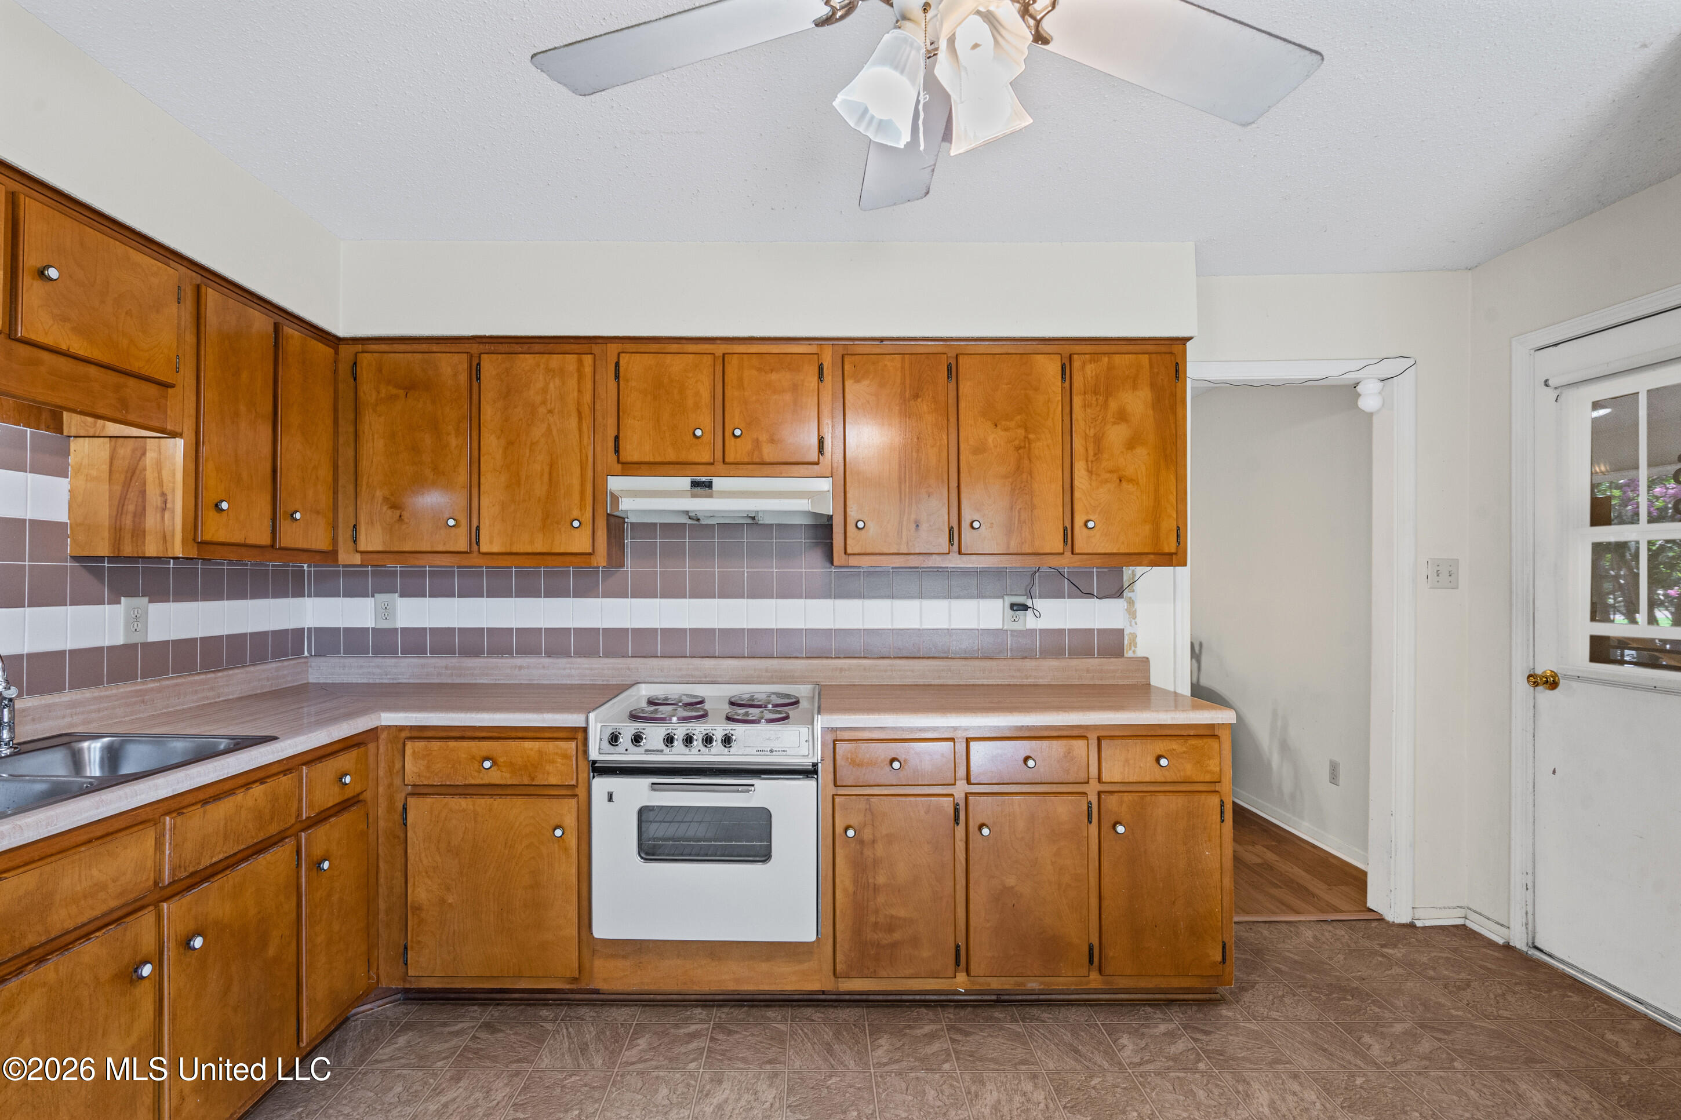
Kitchen with honey-colored wood cabinets, tiled backsplash, white appliances, and a ceiling fan.
Kitchen with honey-colored wood cabinets, a white electric range, and a brown-and-white tiled backsplash.
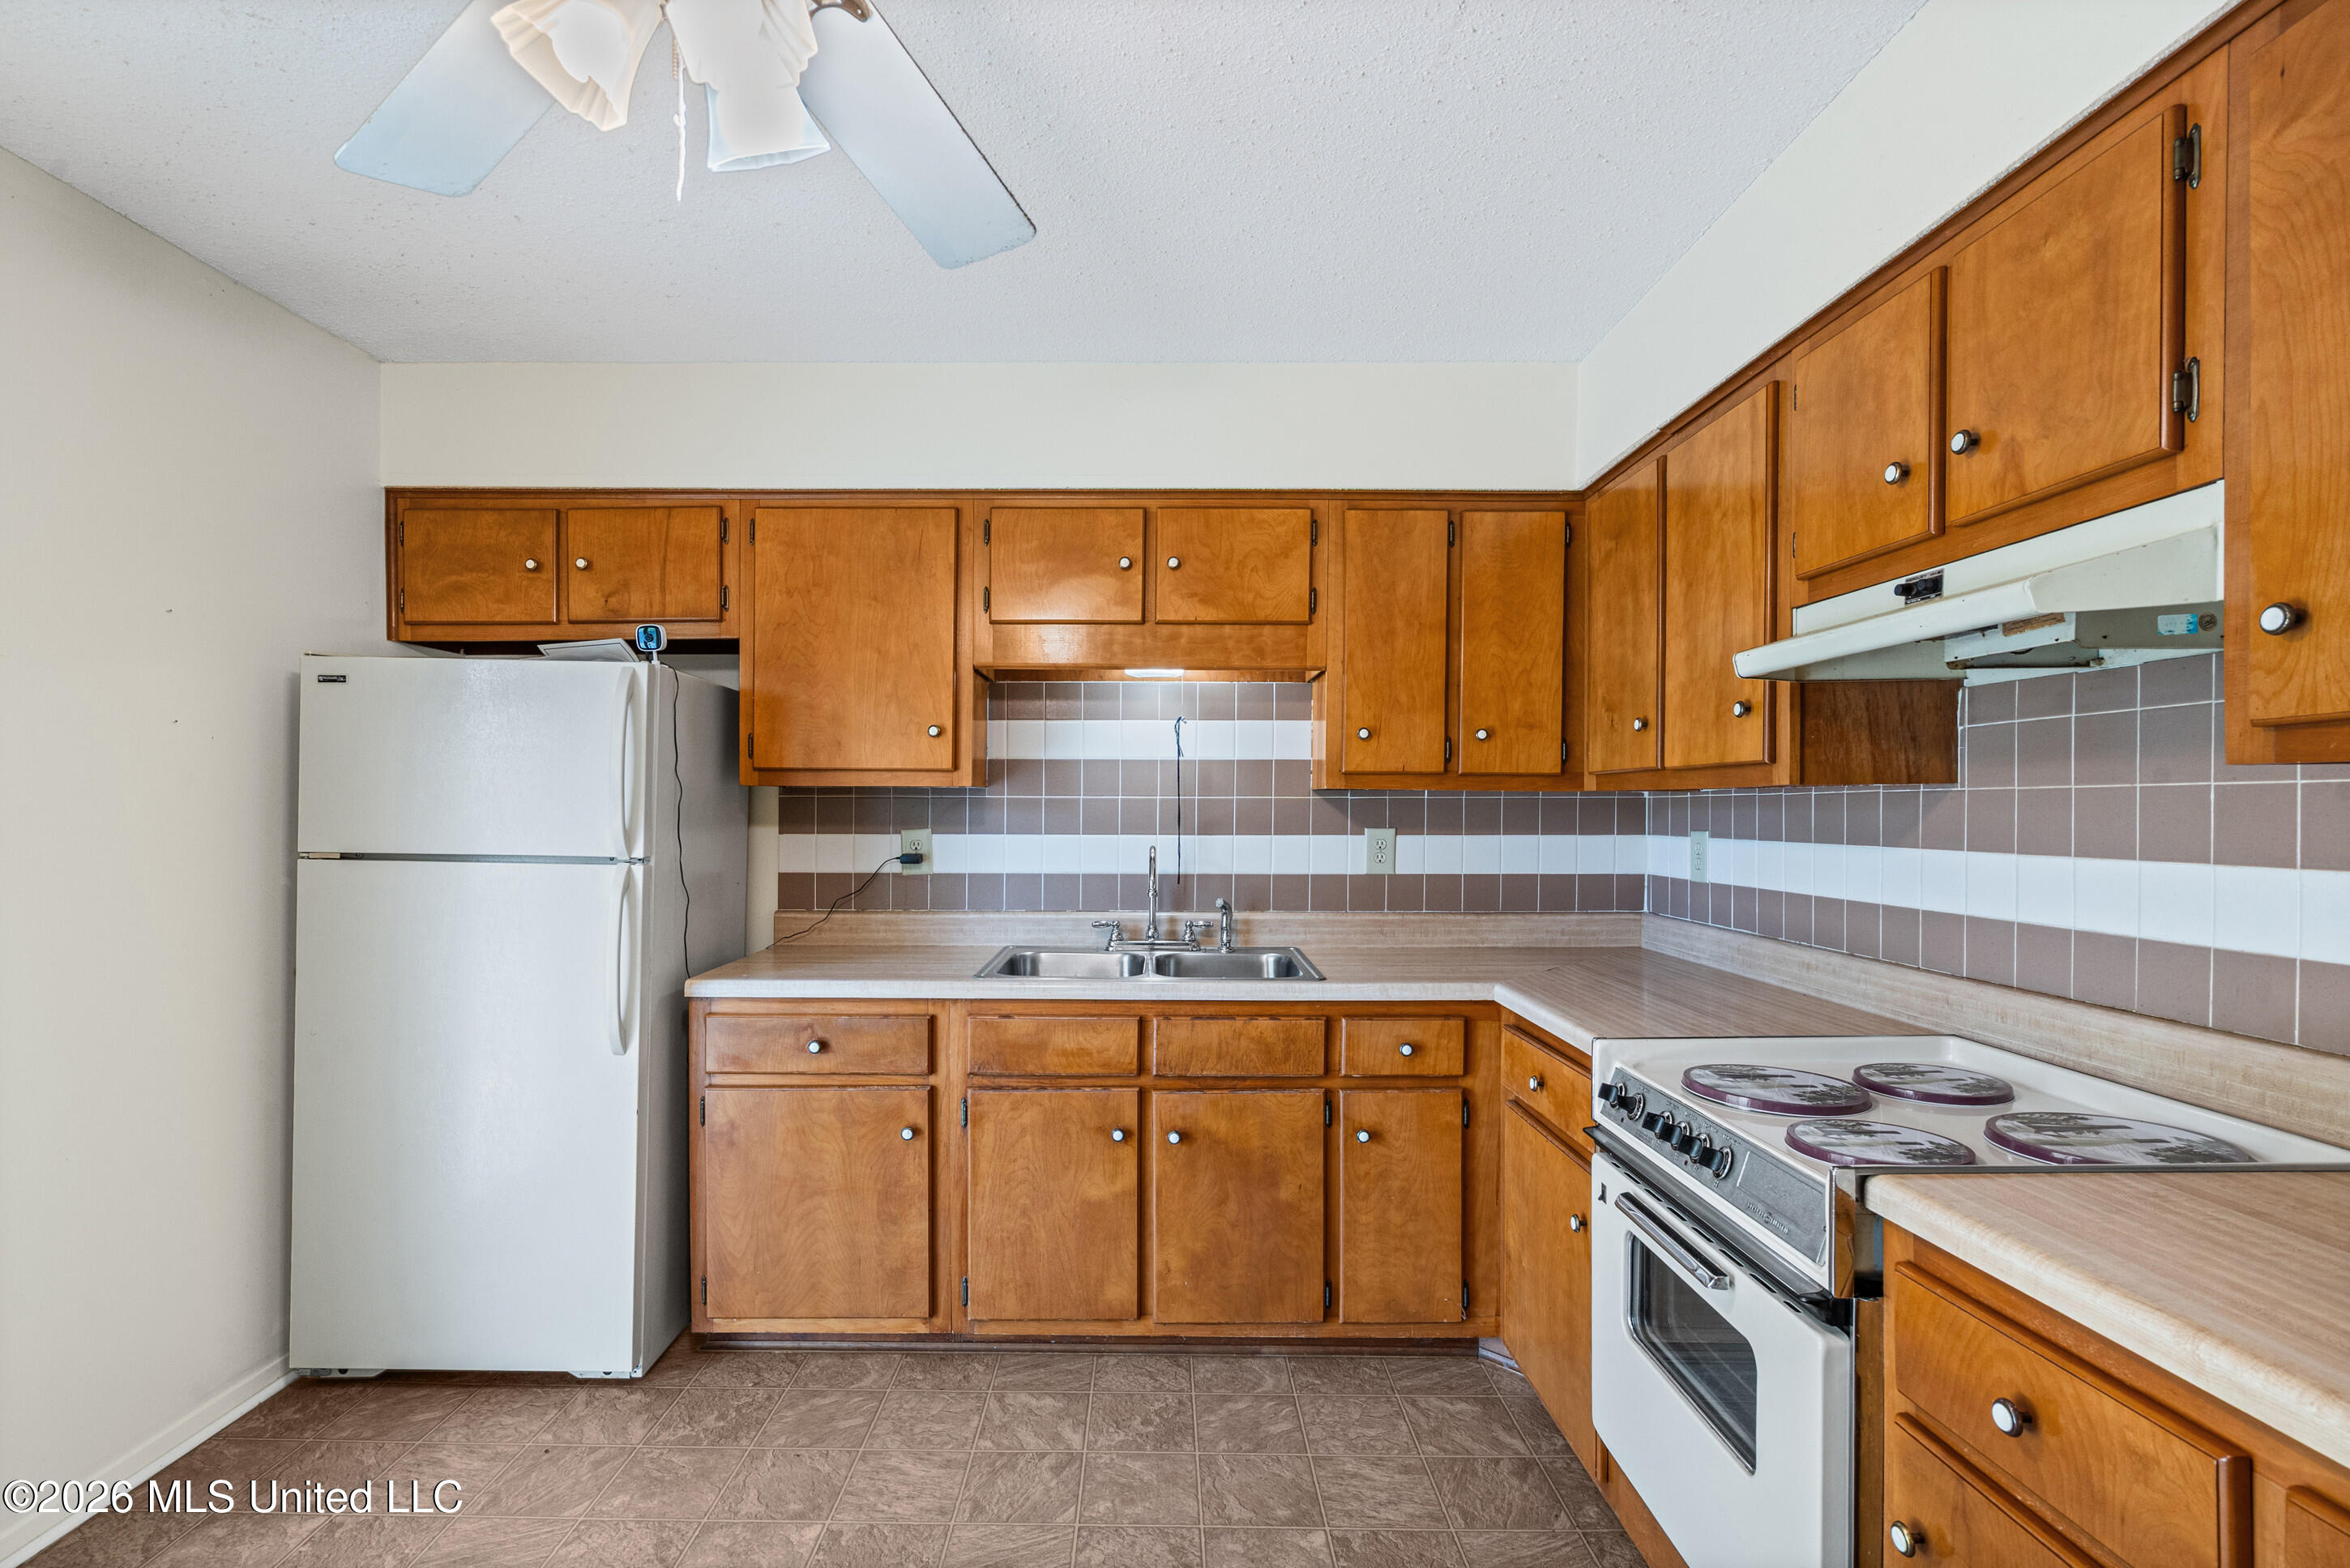
Kitchen with honey-colored cabinets, tiled backsplash, double sink, and white refrigerator and range.
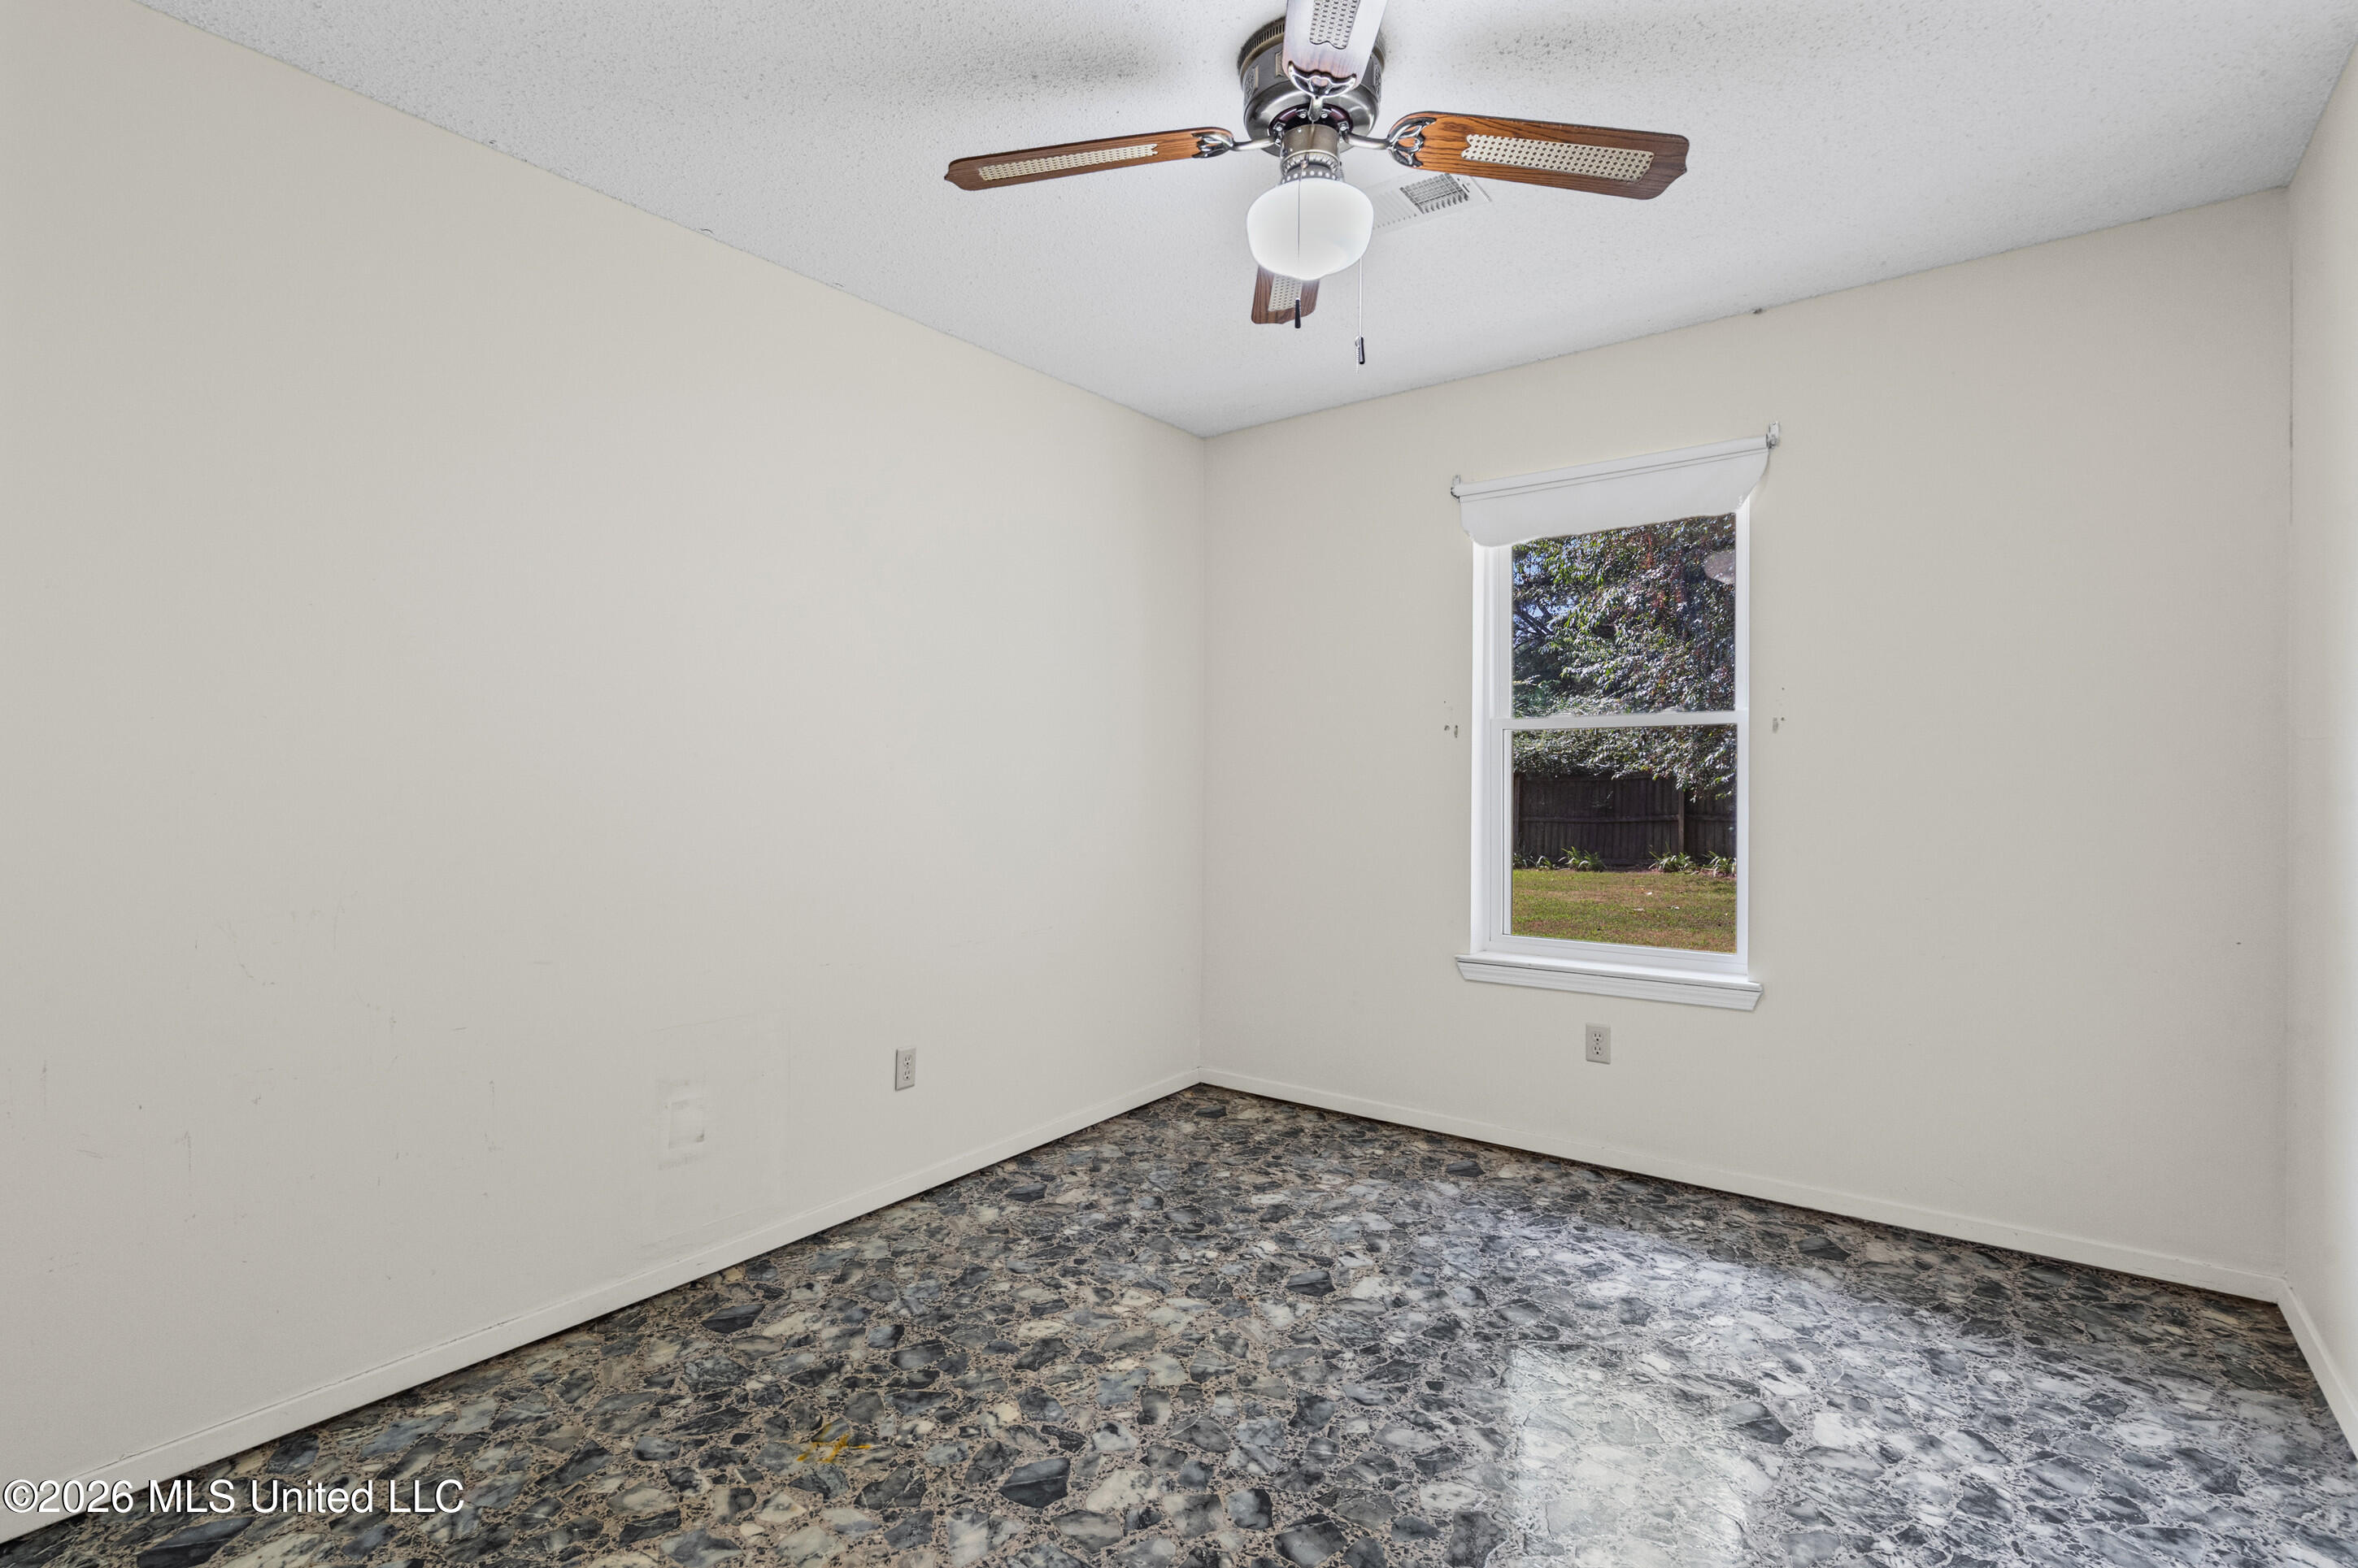
Empty room with a ceiling fan, patterned floor, and window overlooking a fenced yard.
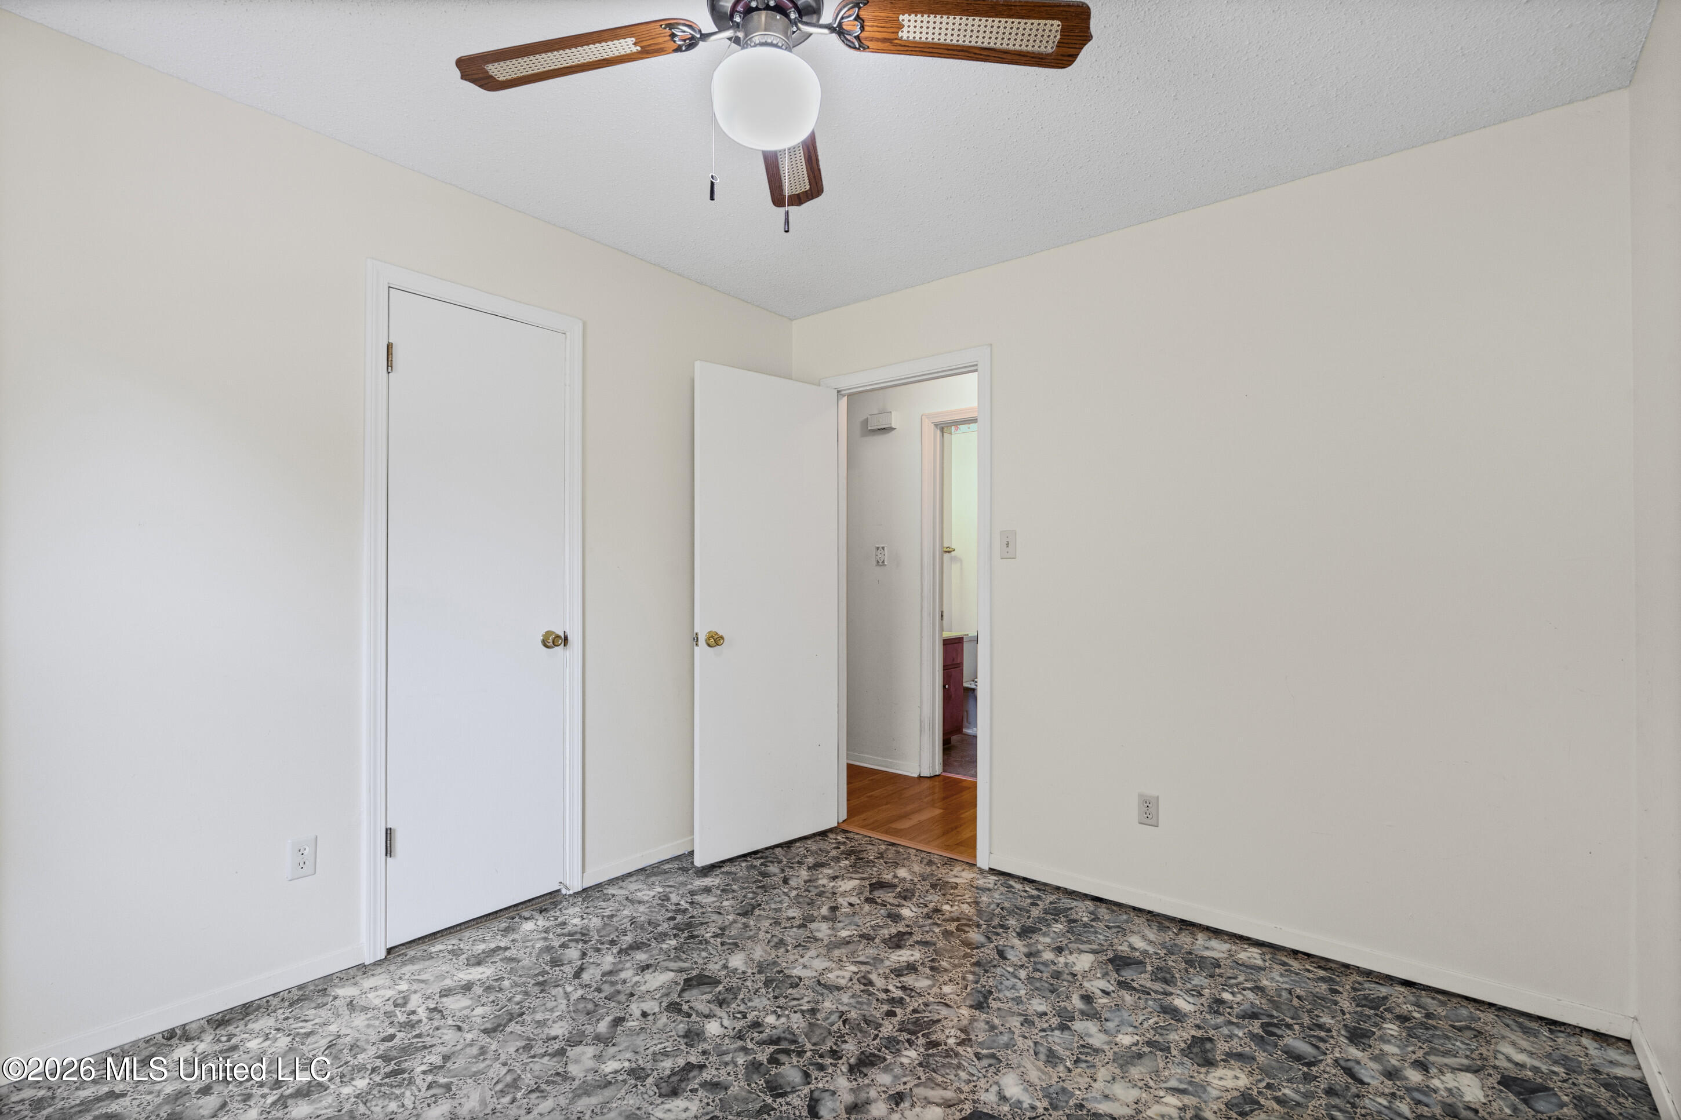
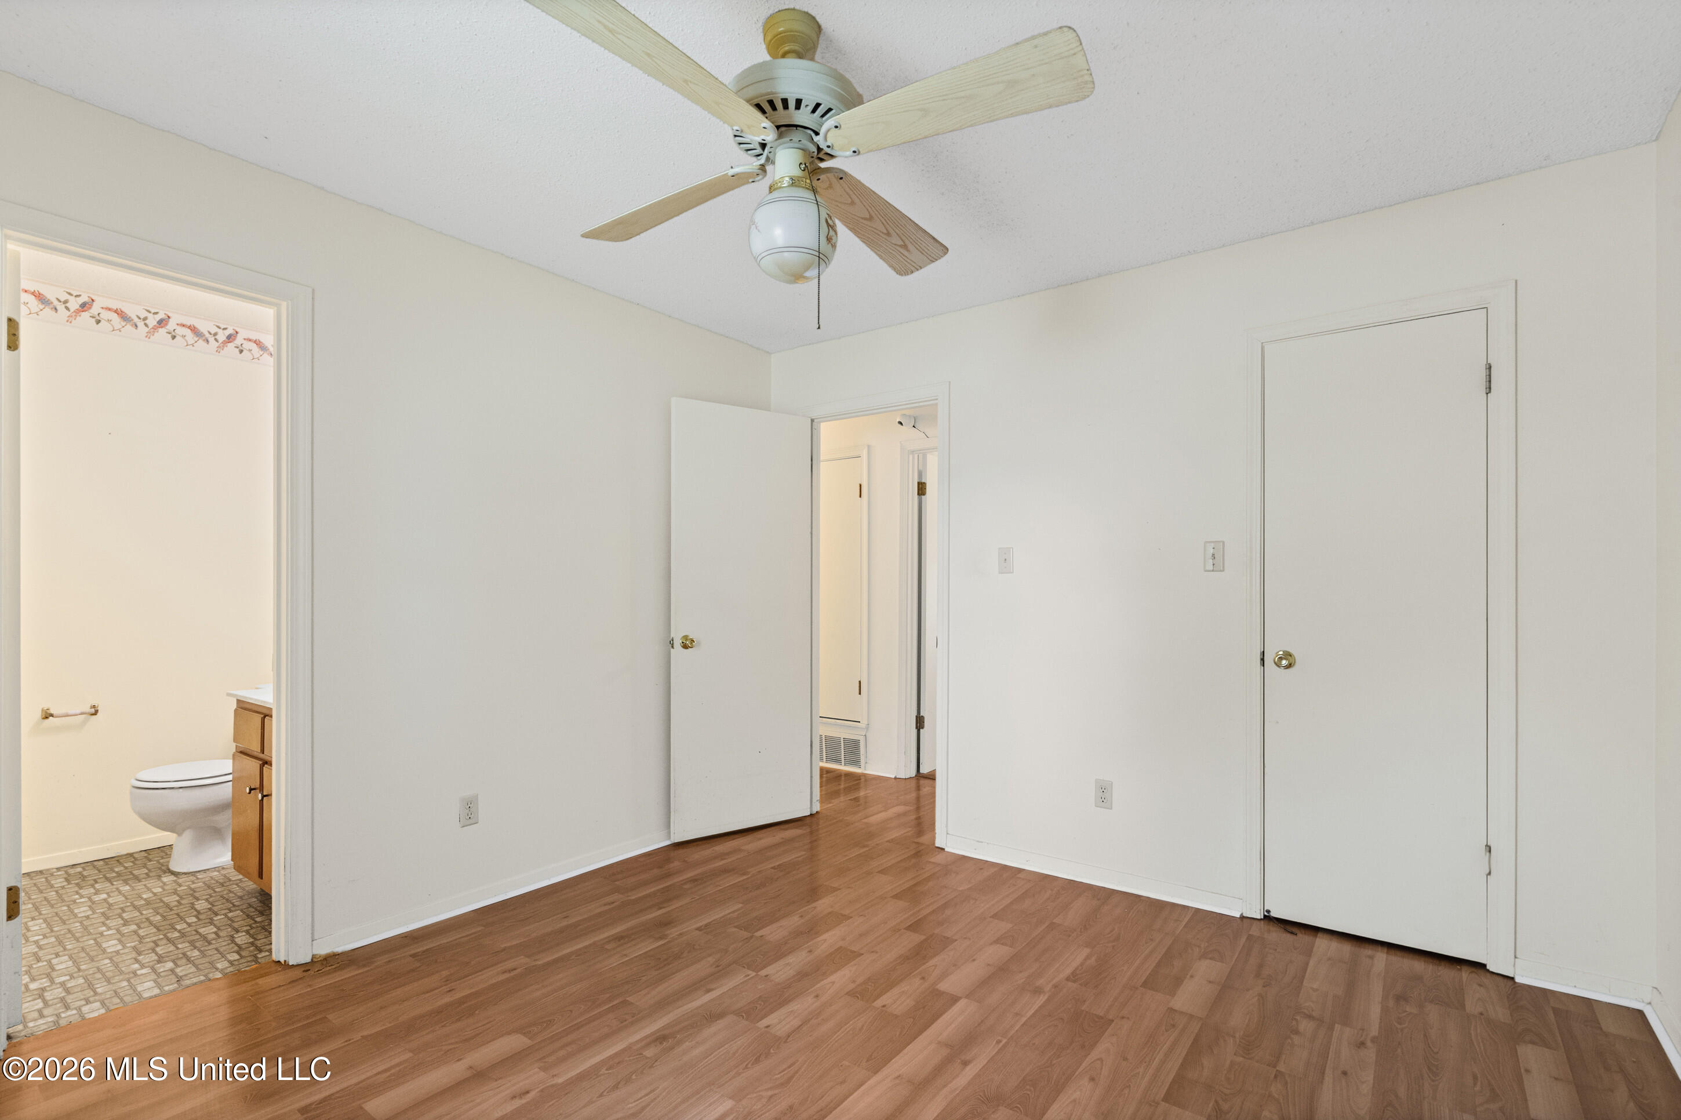
Empty room with patterned flooring, a ceiling fan, and an open doorway to a bathroom.
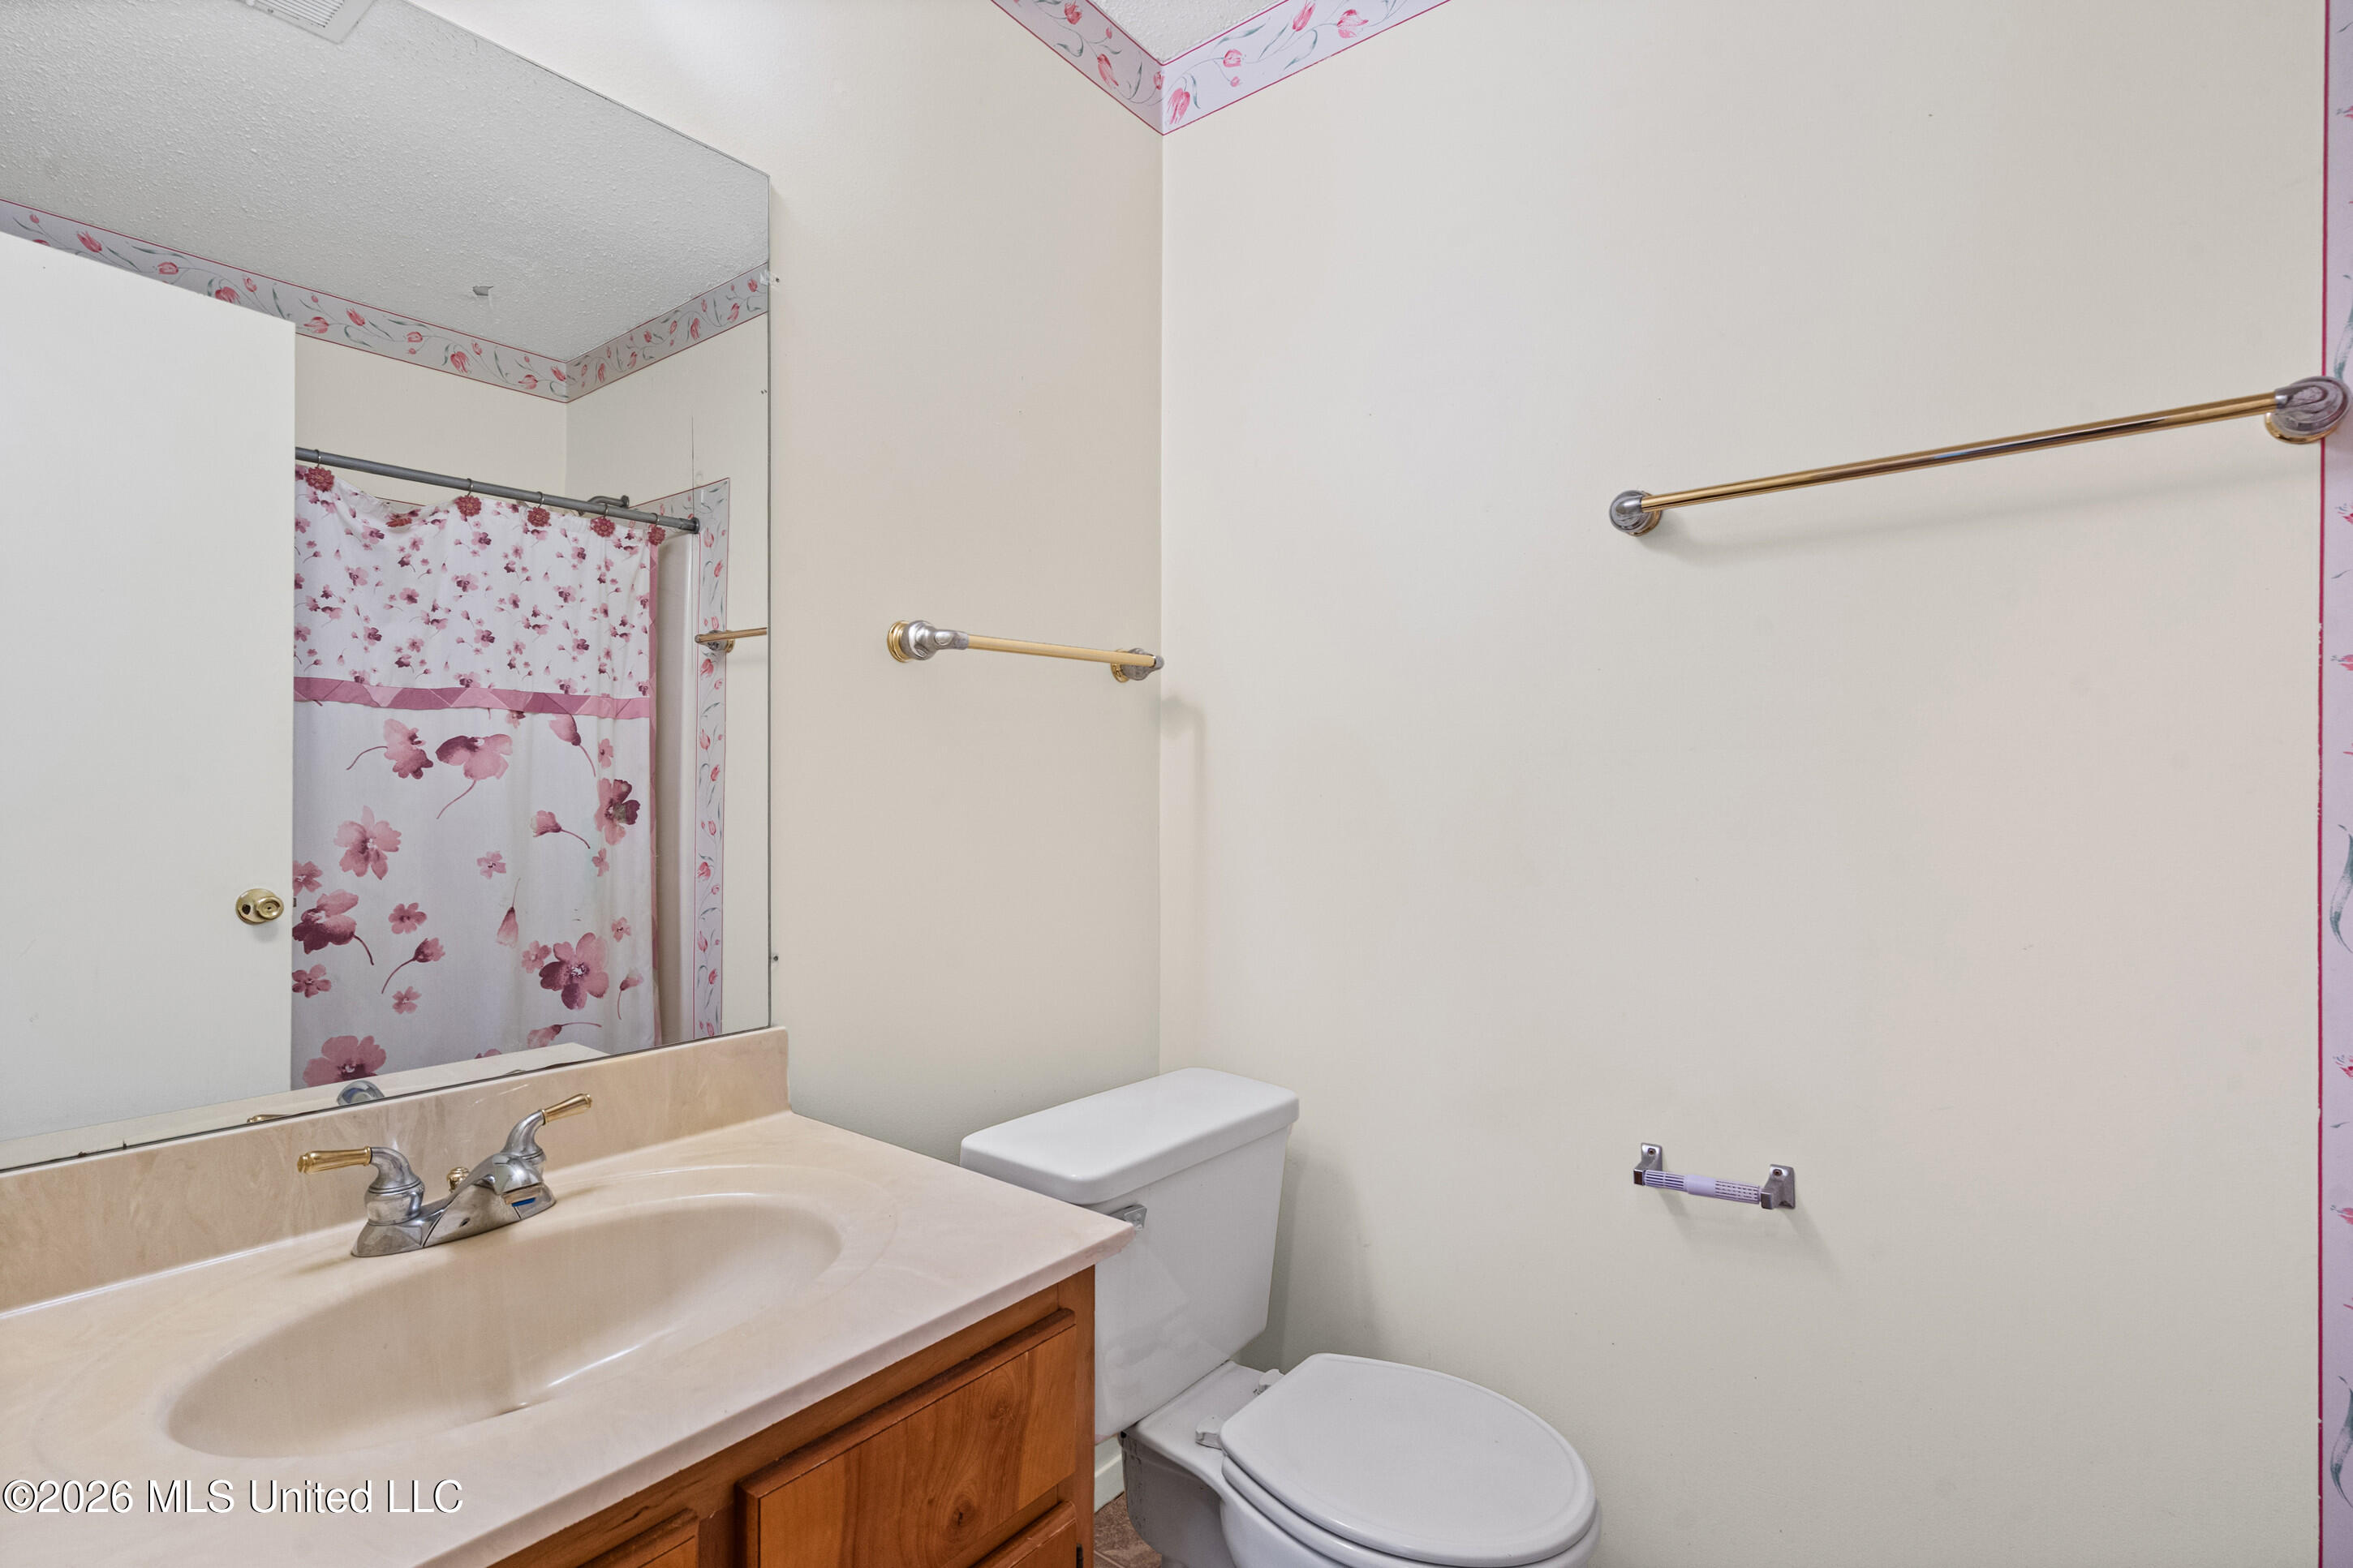
Bathroom with a wood vanity, large mirror, toilet, and pink floral shower curtain.
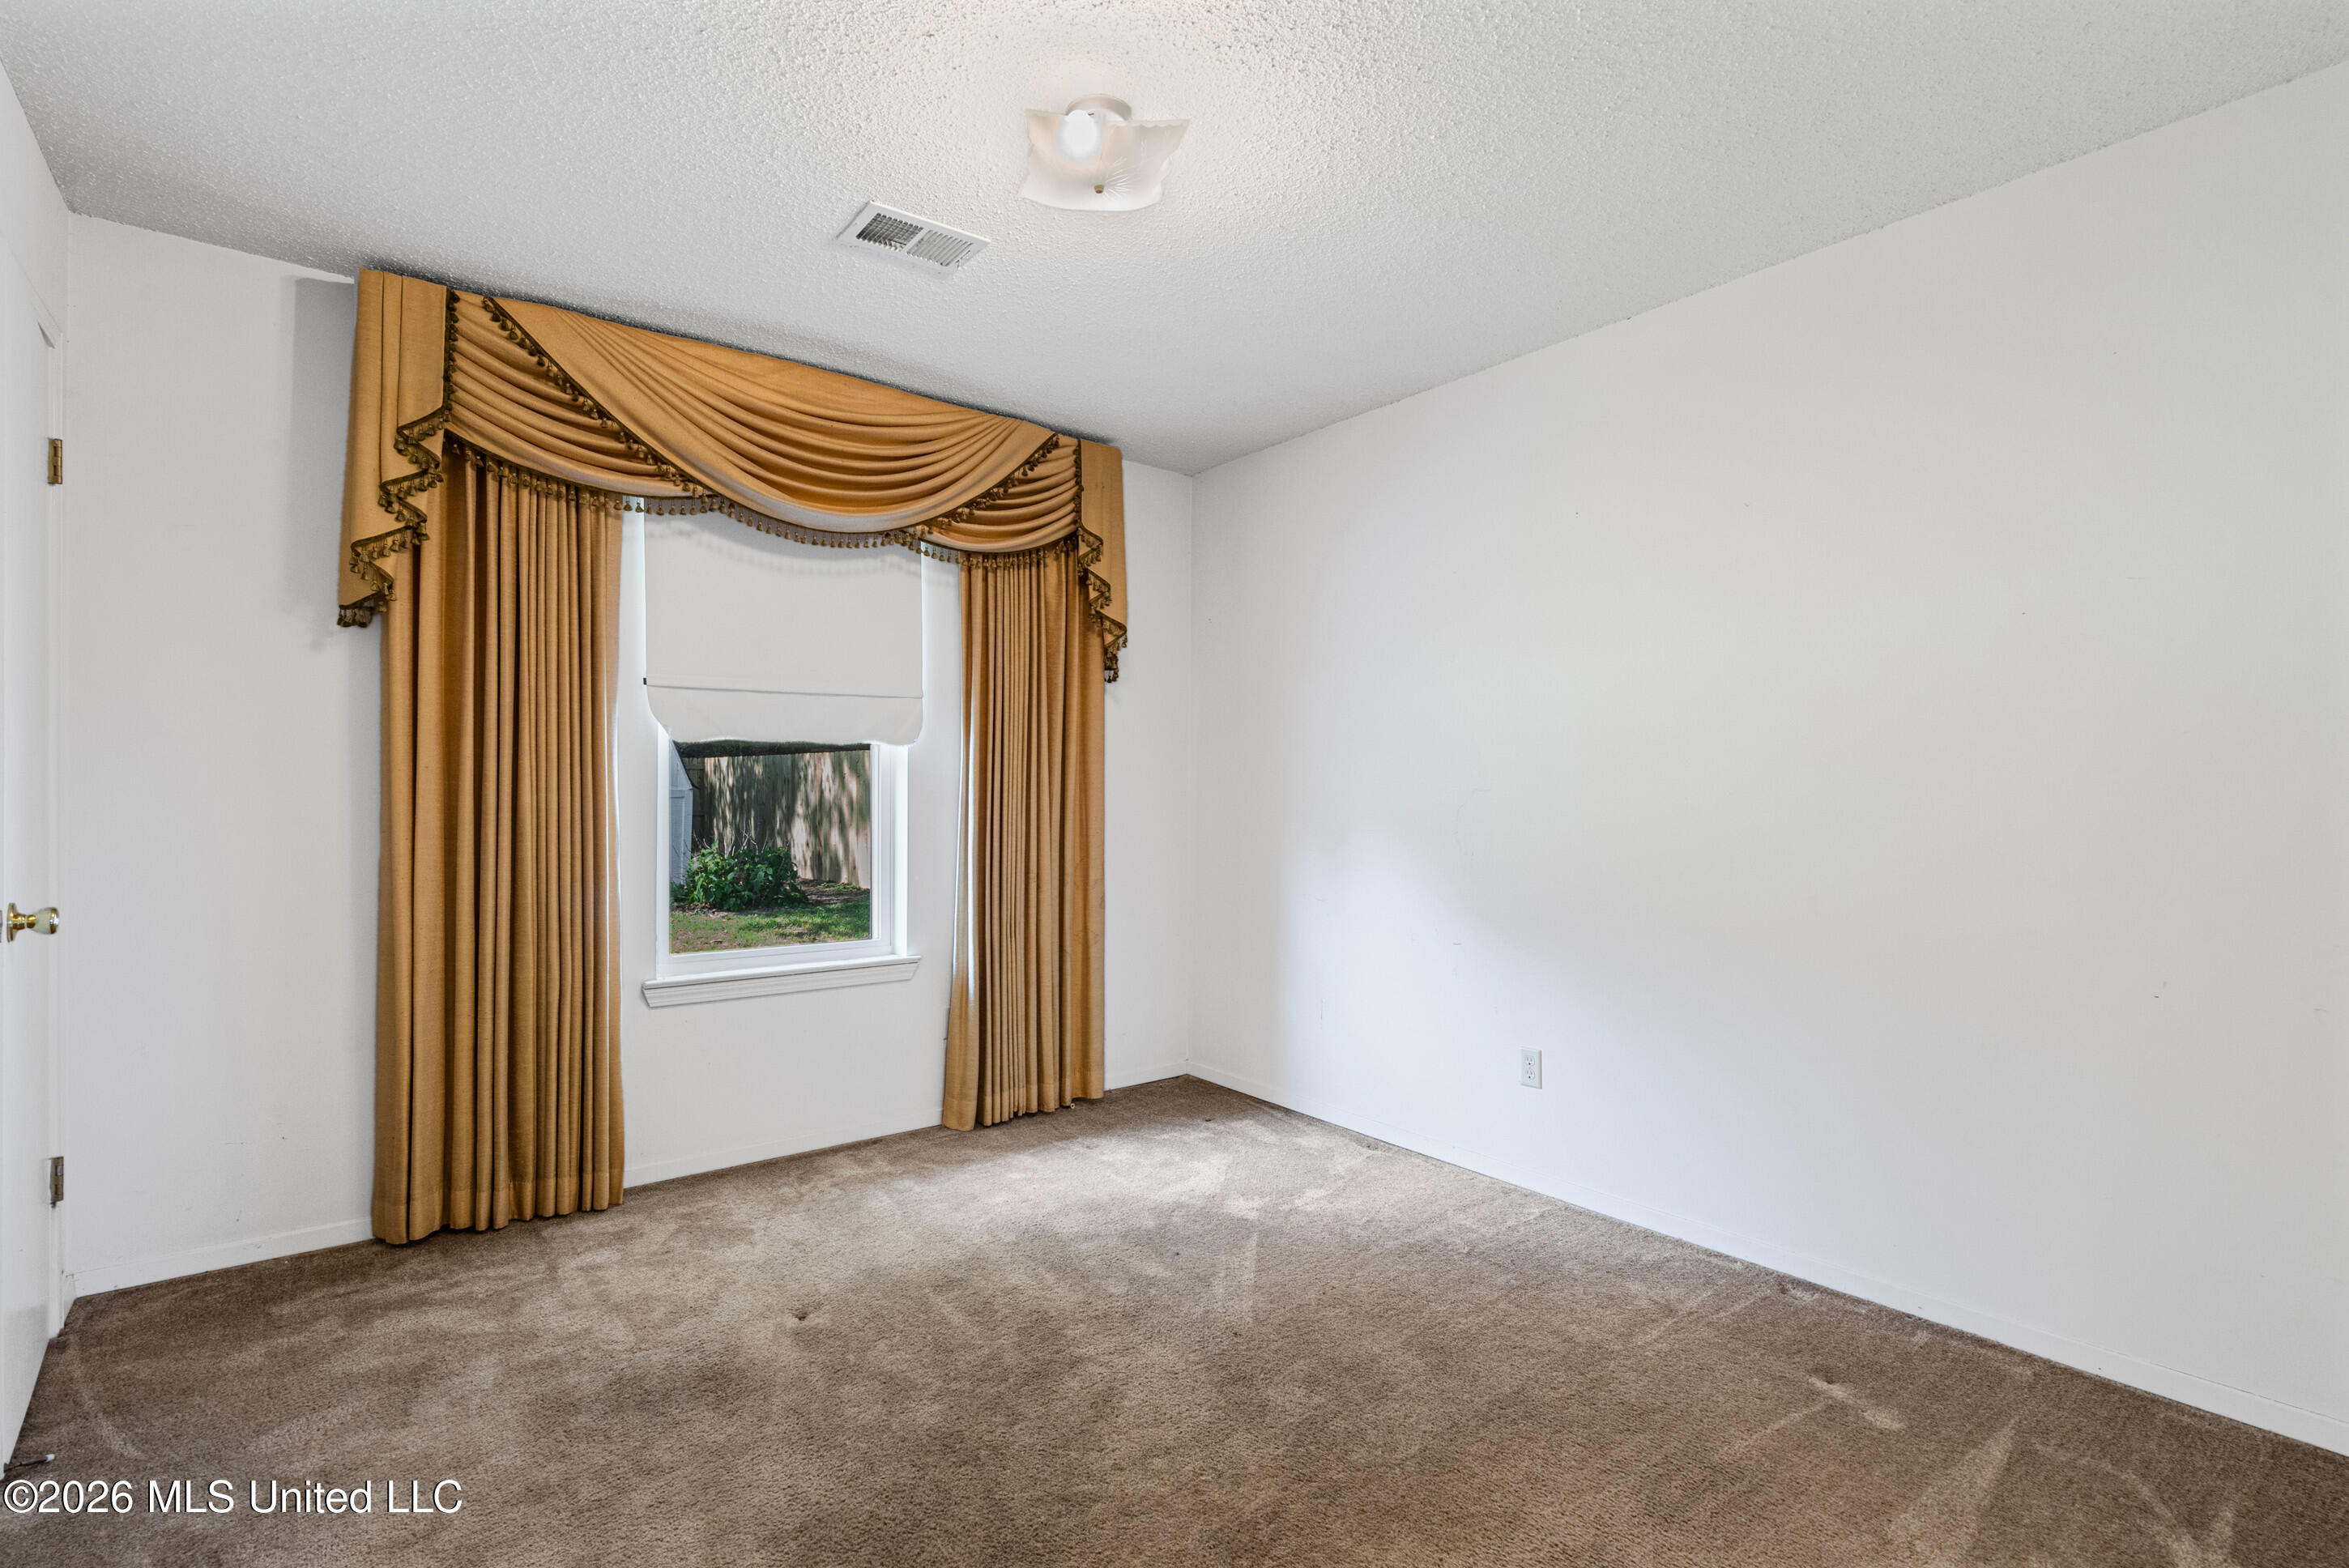
Empty bedroom with beige carpet and ornate gold curtains framing a window.
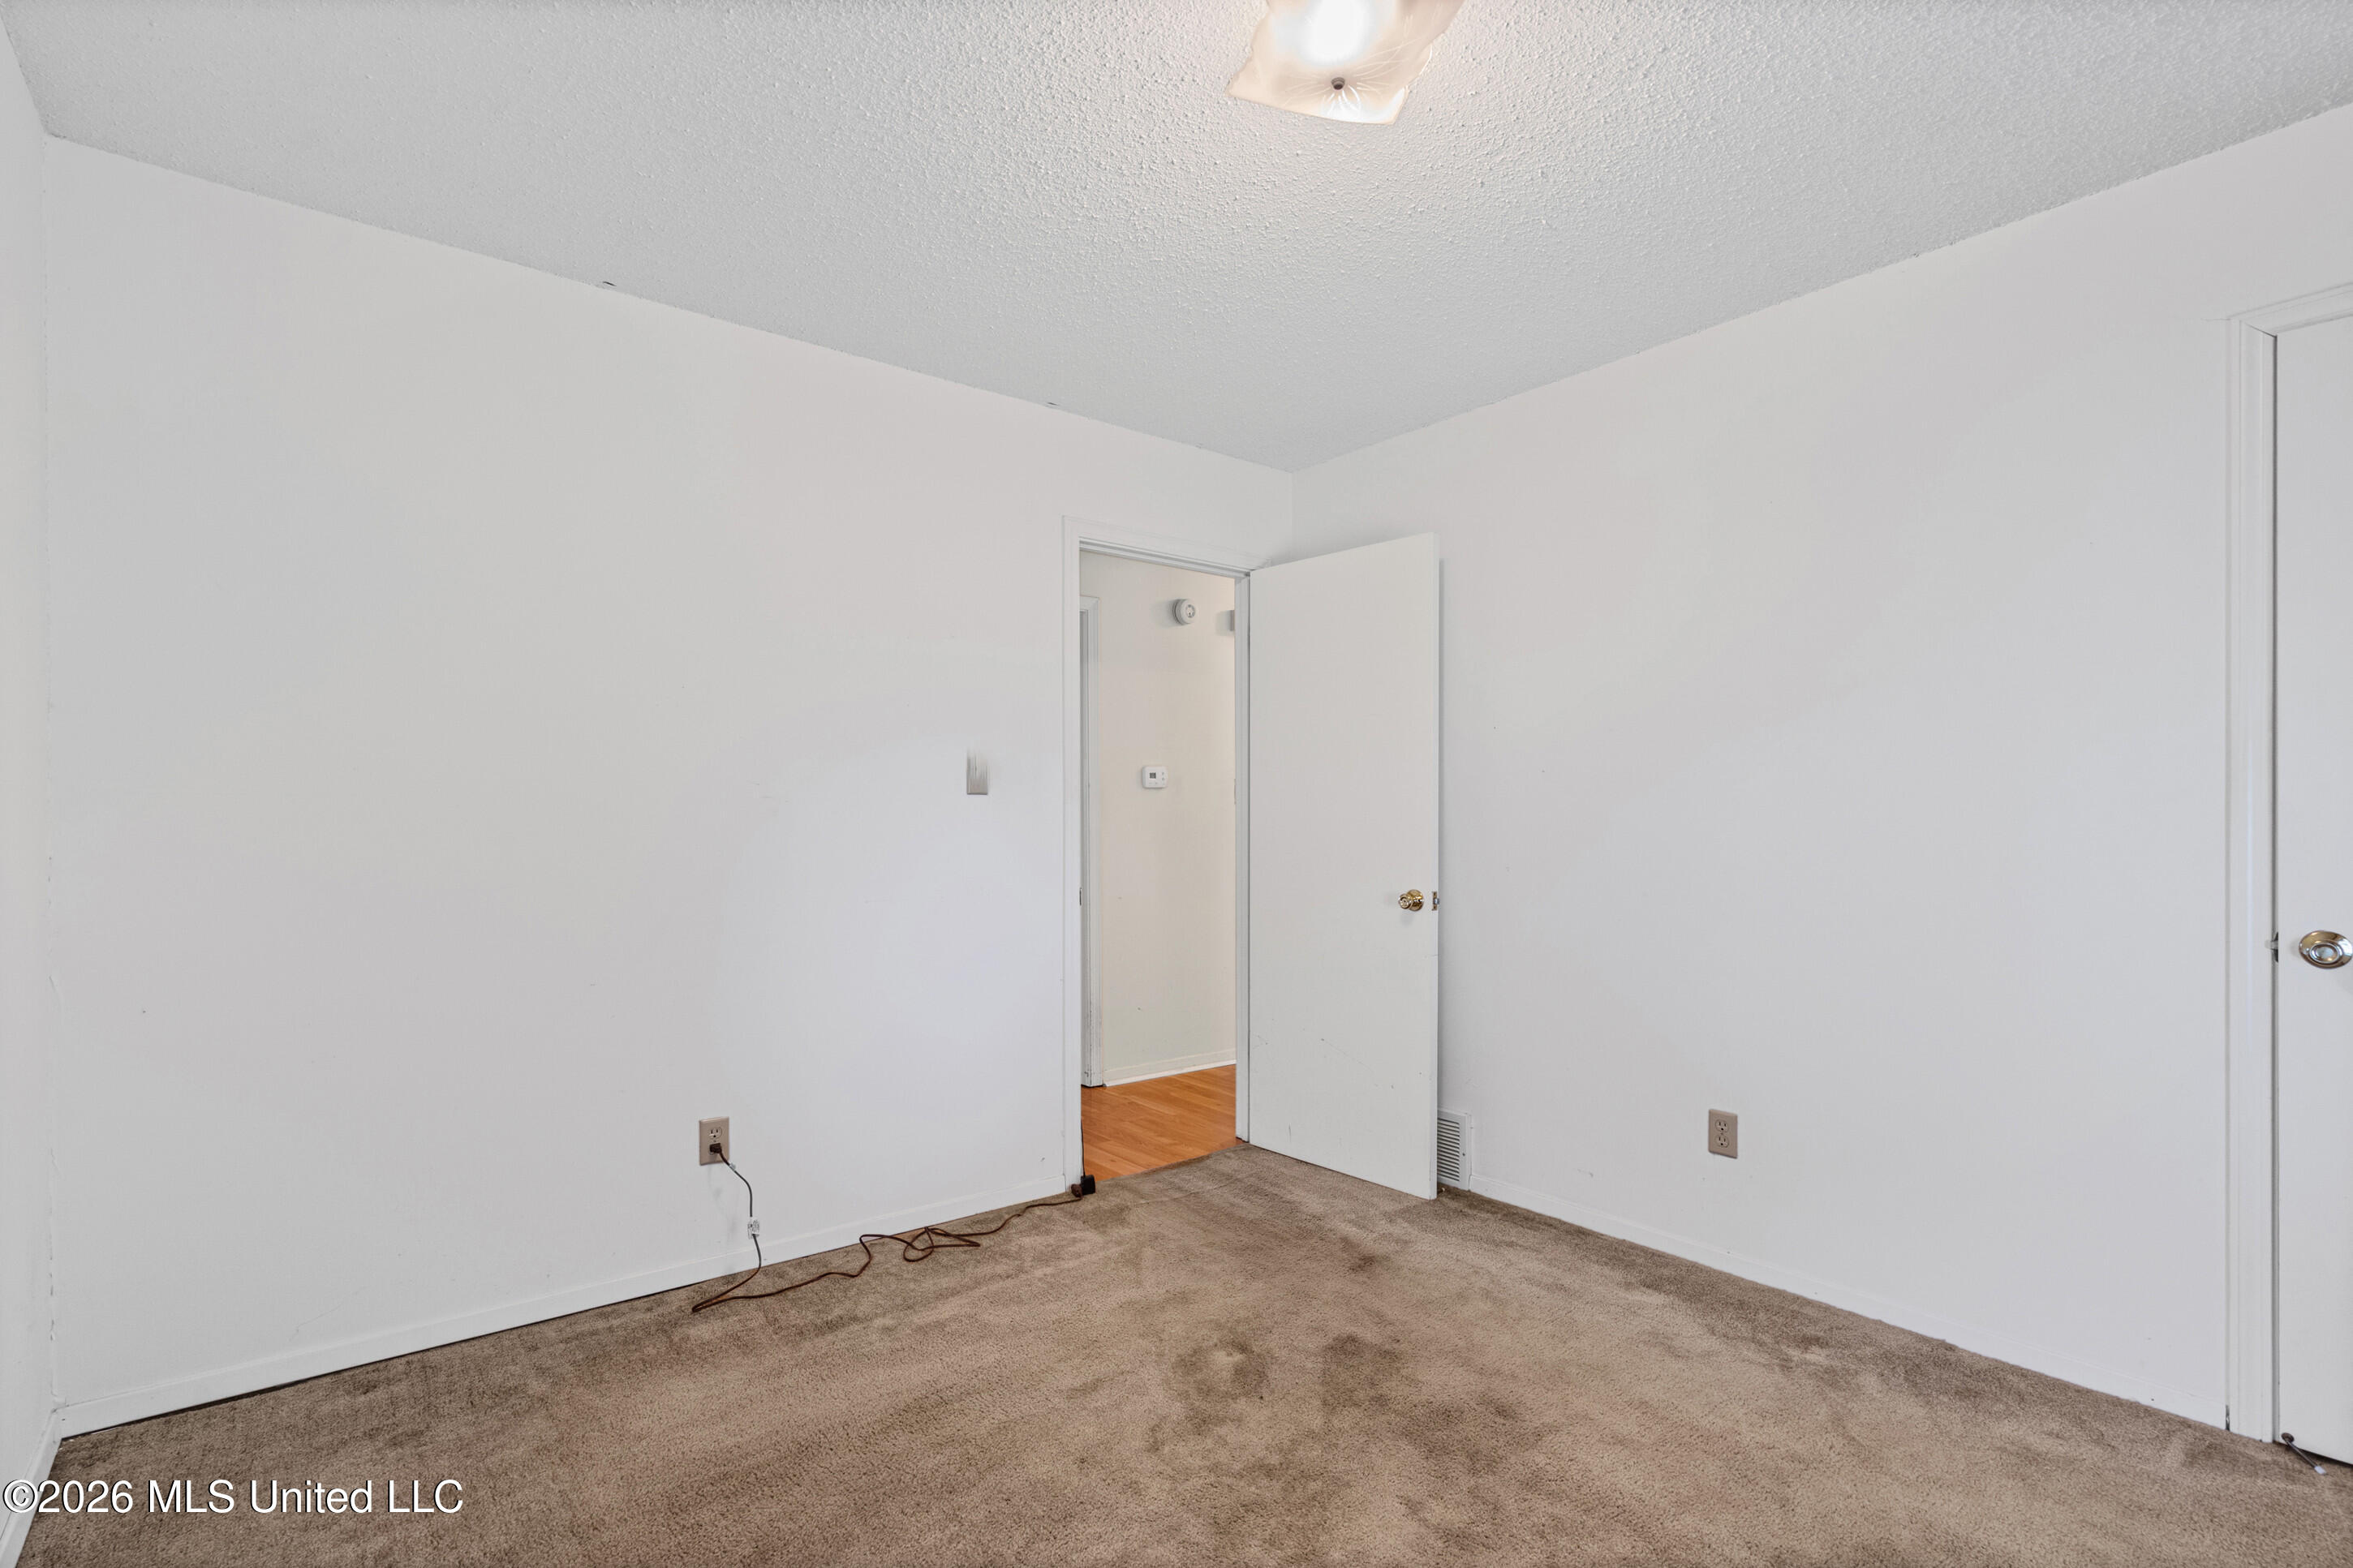
Empty carpeted room with white walls and an open doorway to a hardwood-floored room.
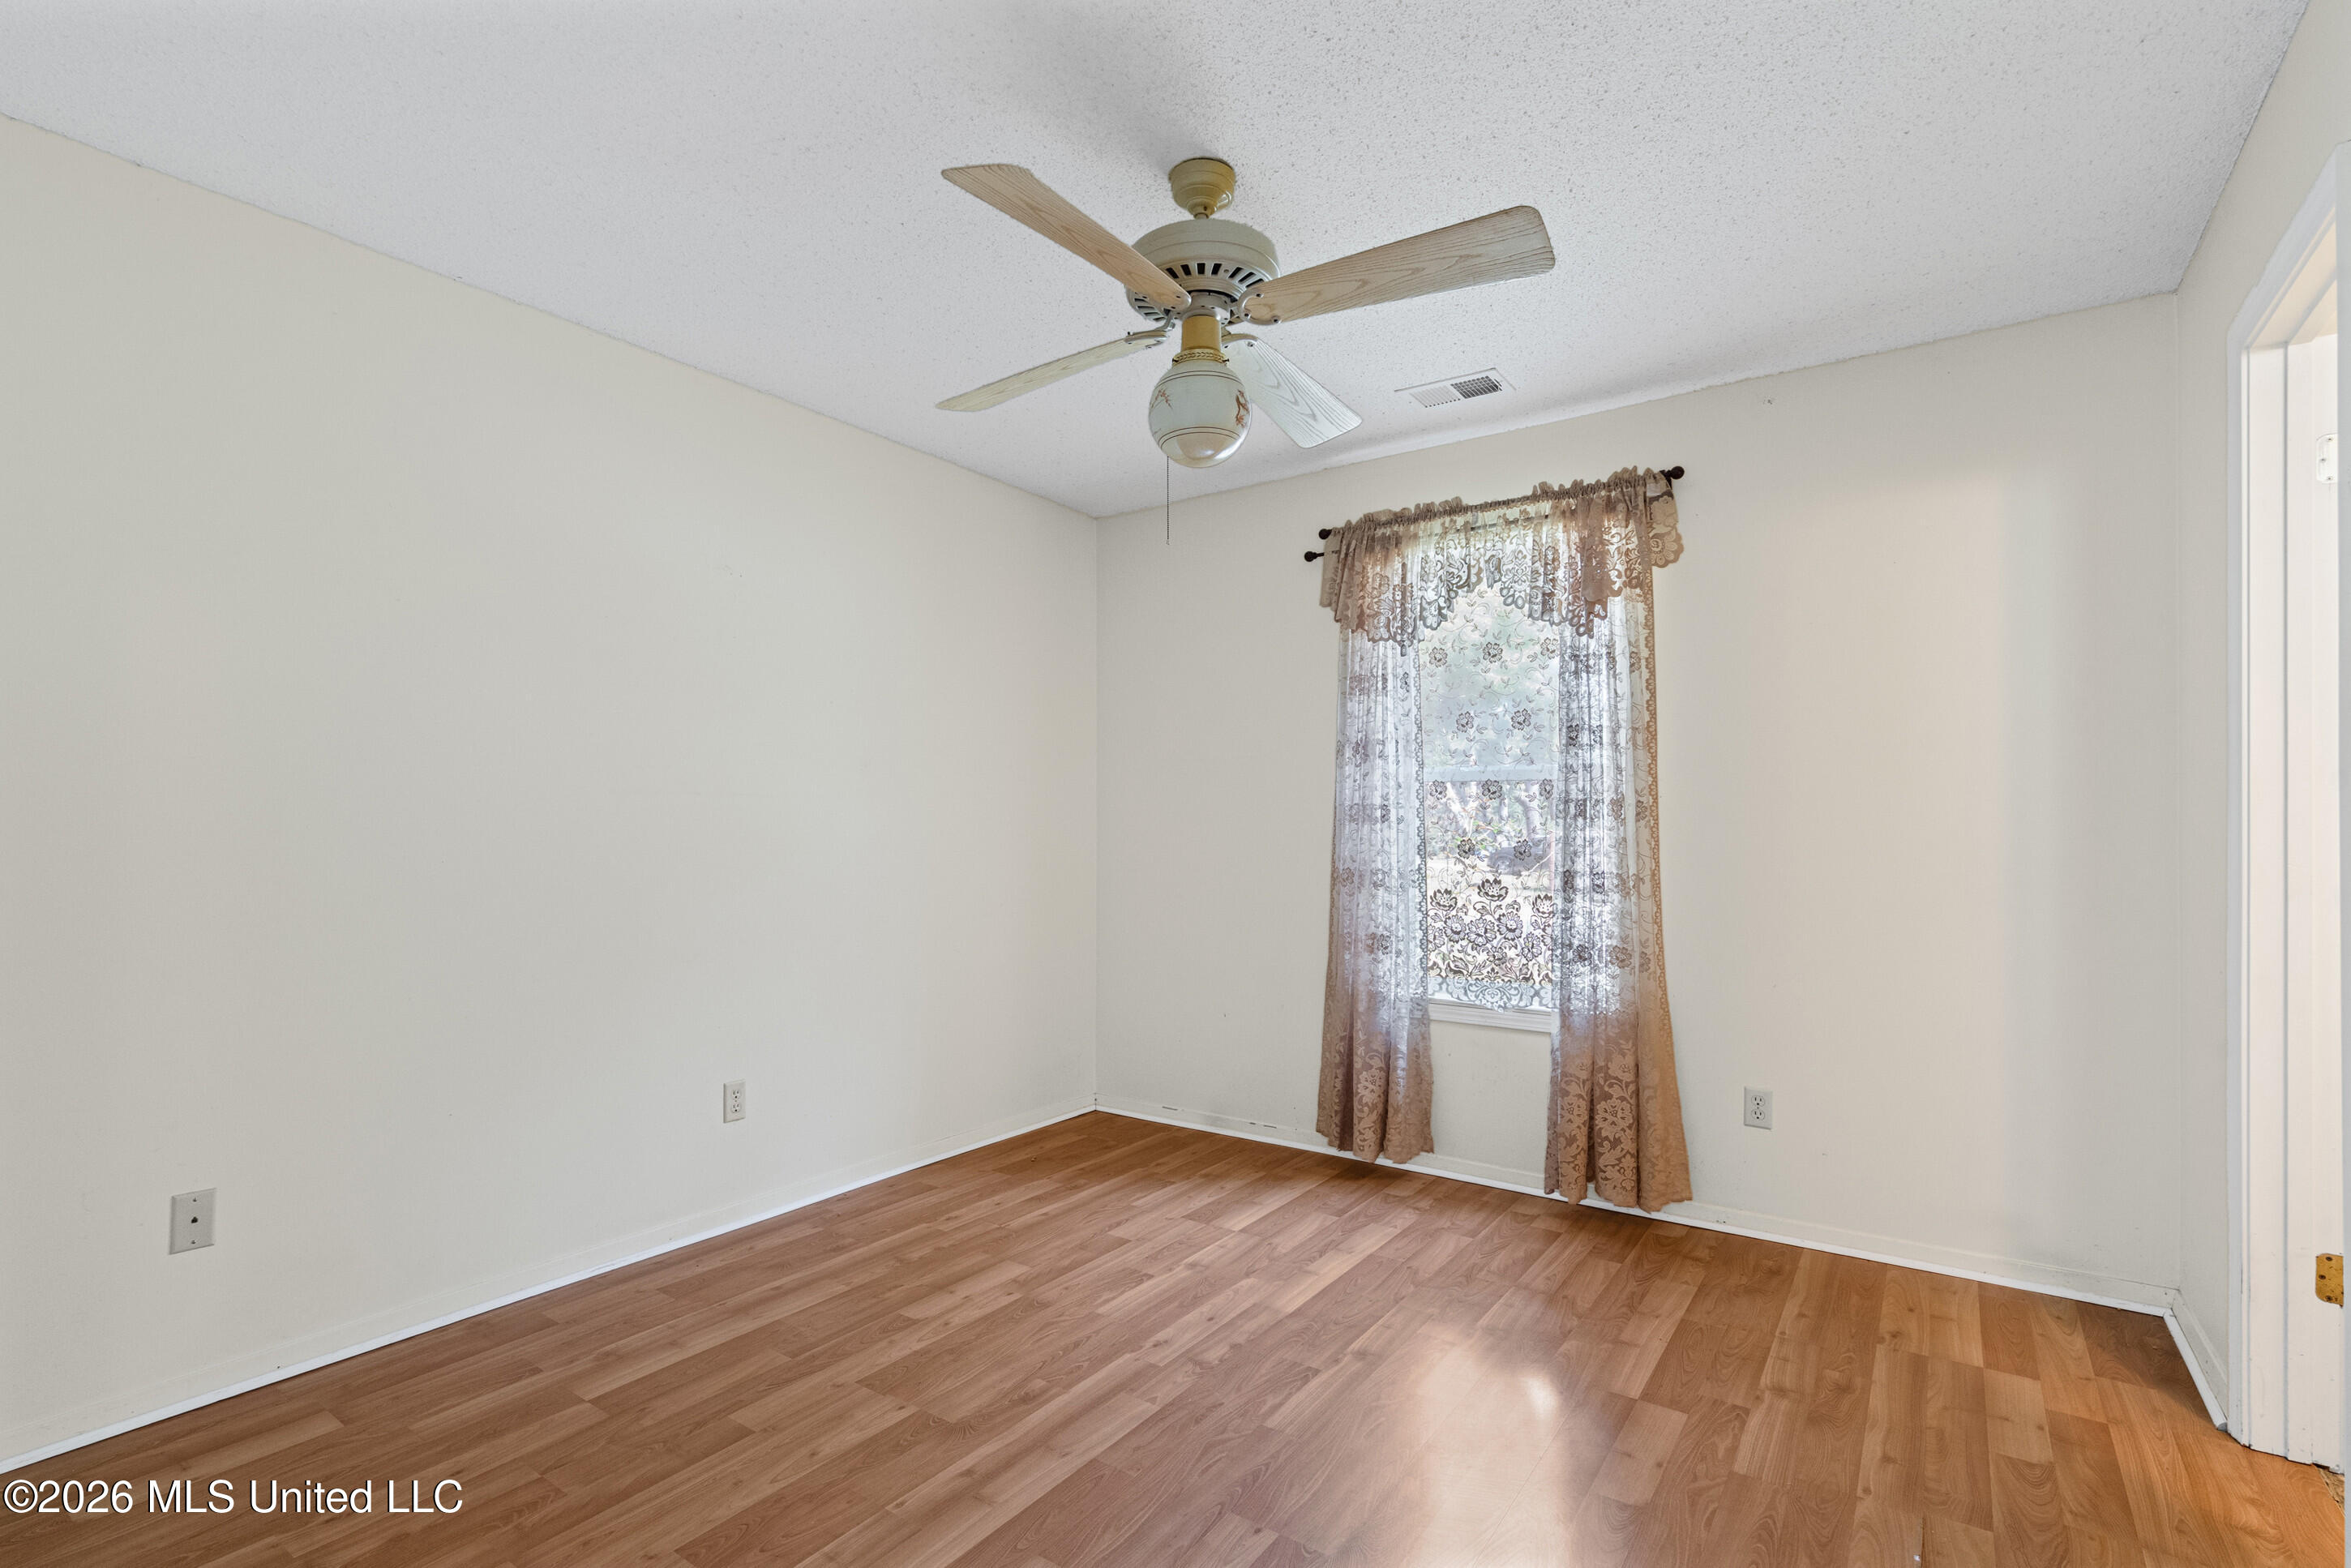
Empty room with wood-look flooring, a ceiling fan, and patterned curtains framing the window.
Empty bedroom with wood-look flooring, ceiling fan, and an open doorway to a bathroom.
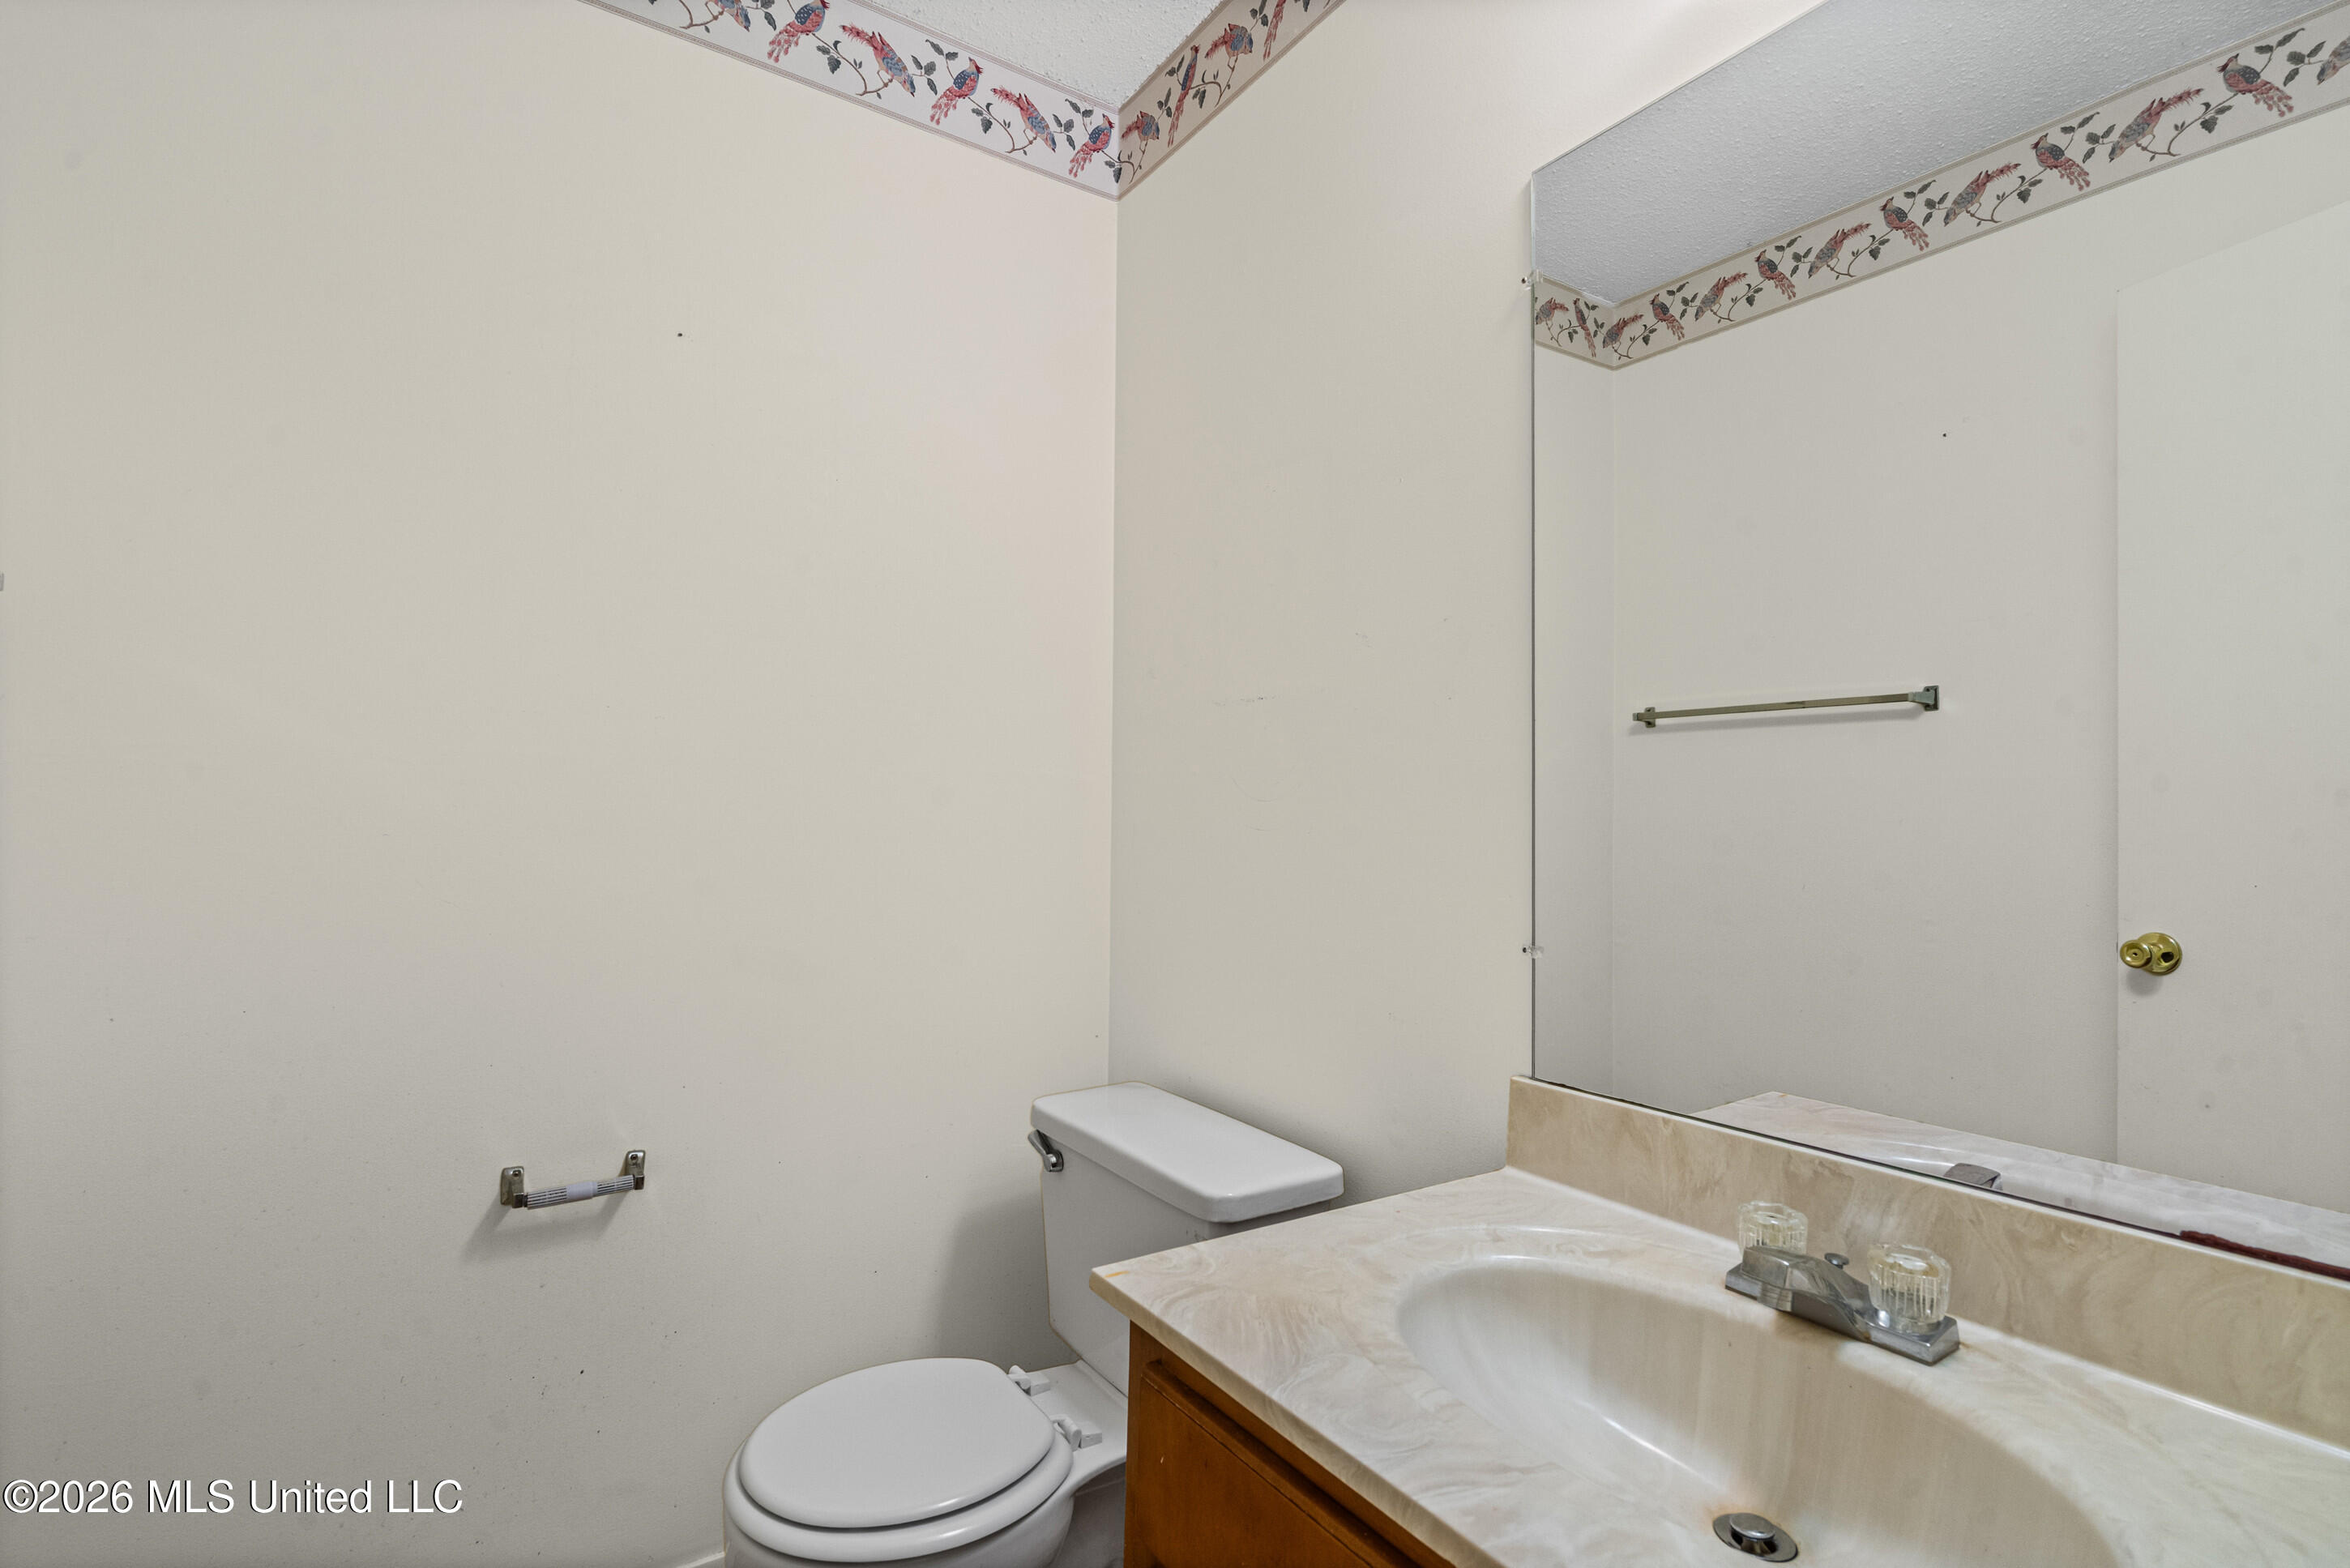
Bathroom with a beige vanity, white sink and toilet, large mirror, and bird-pattern ceiling border.
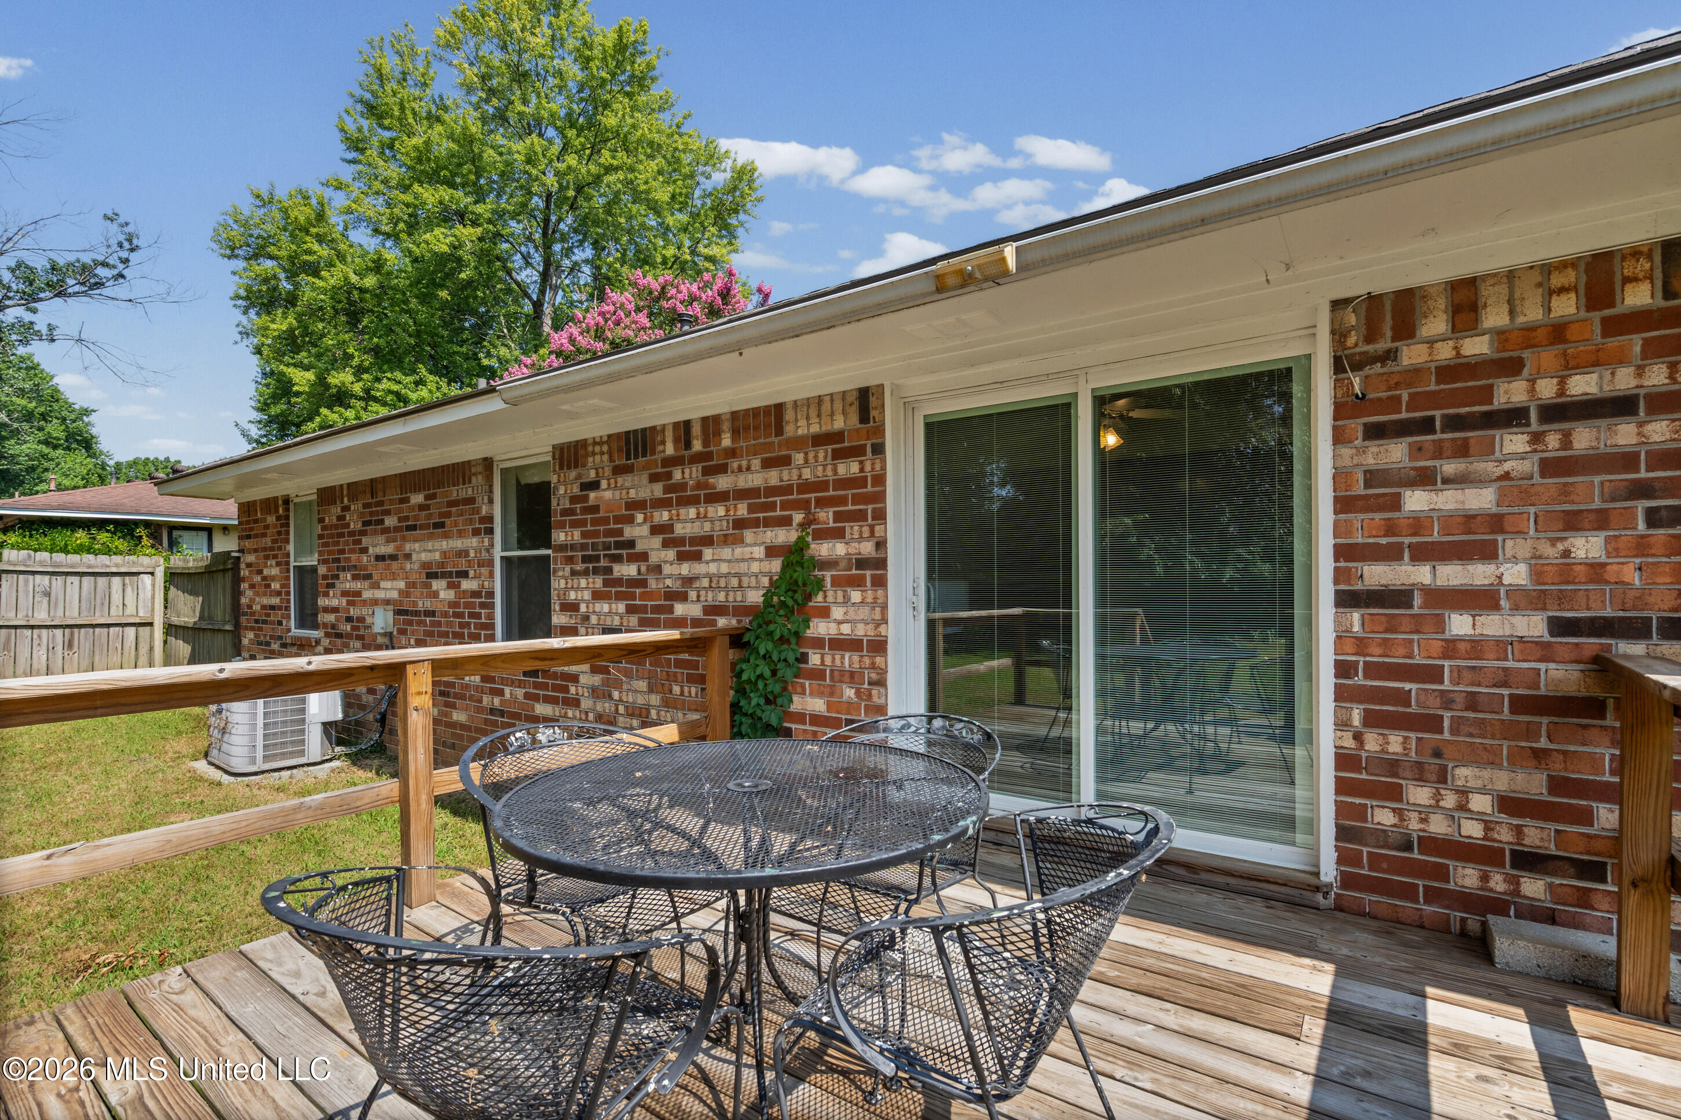
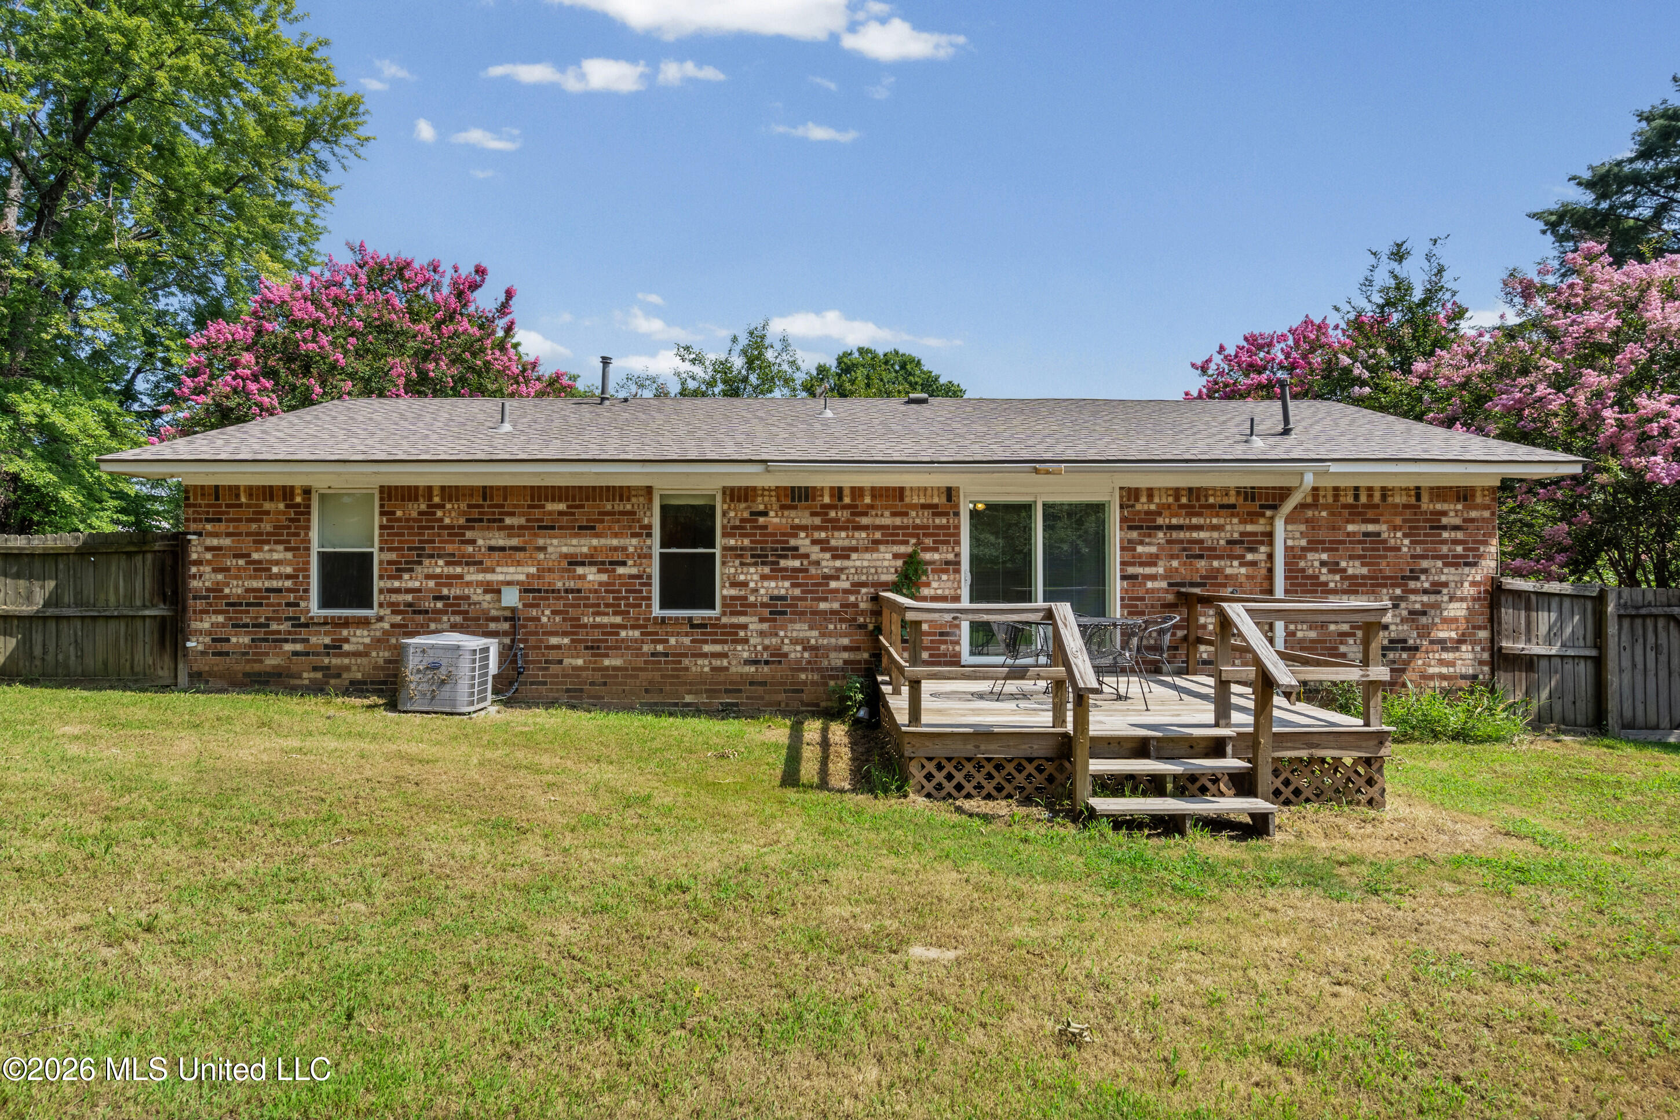
Wooden deck with black metal patio dining set beside a brick home and sliding glass door.
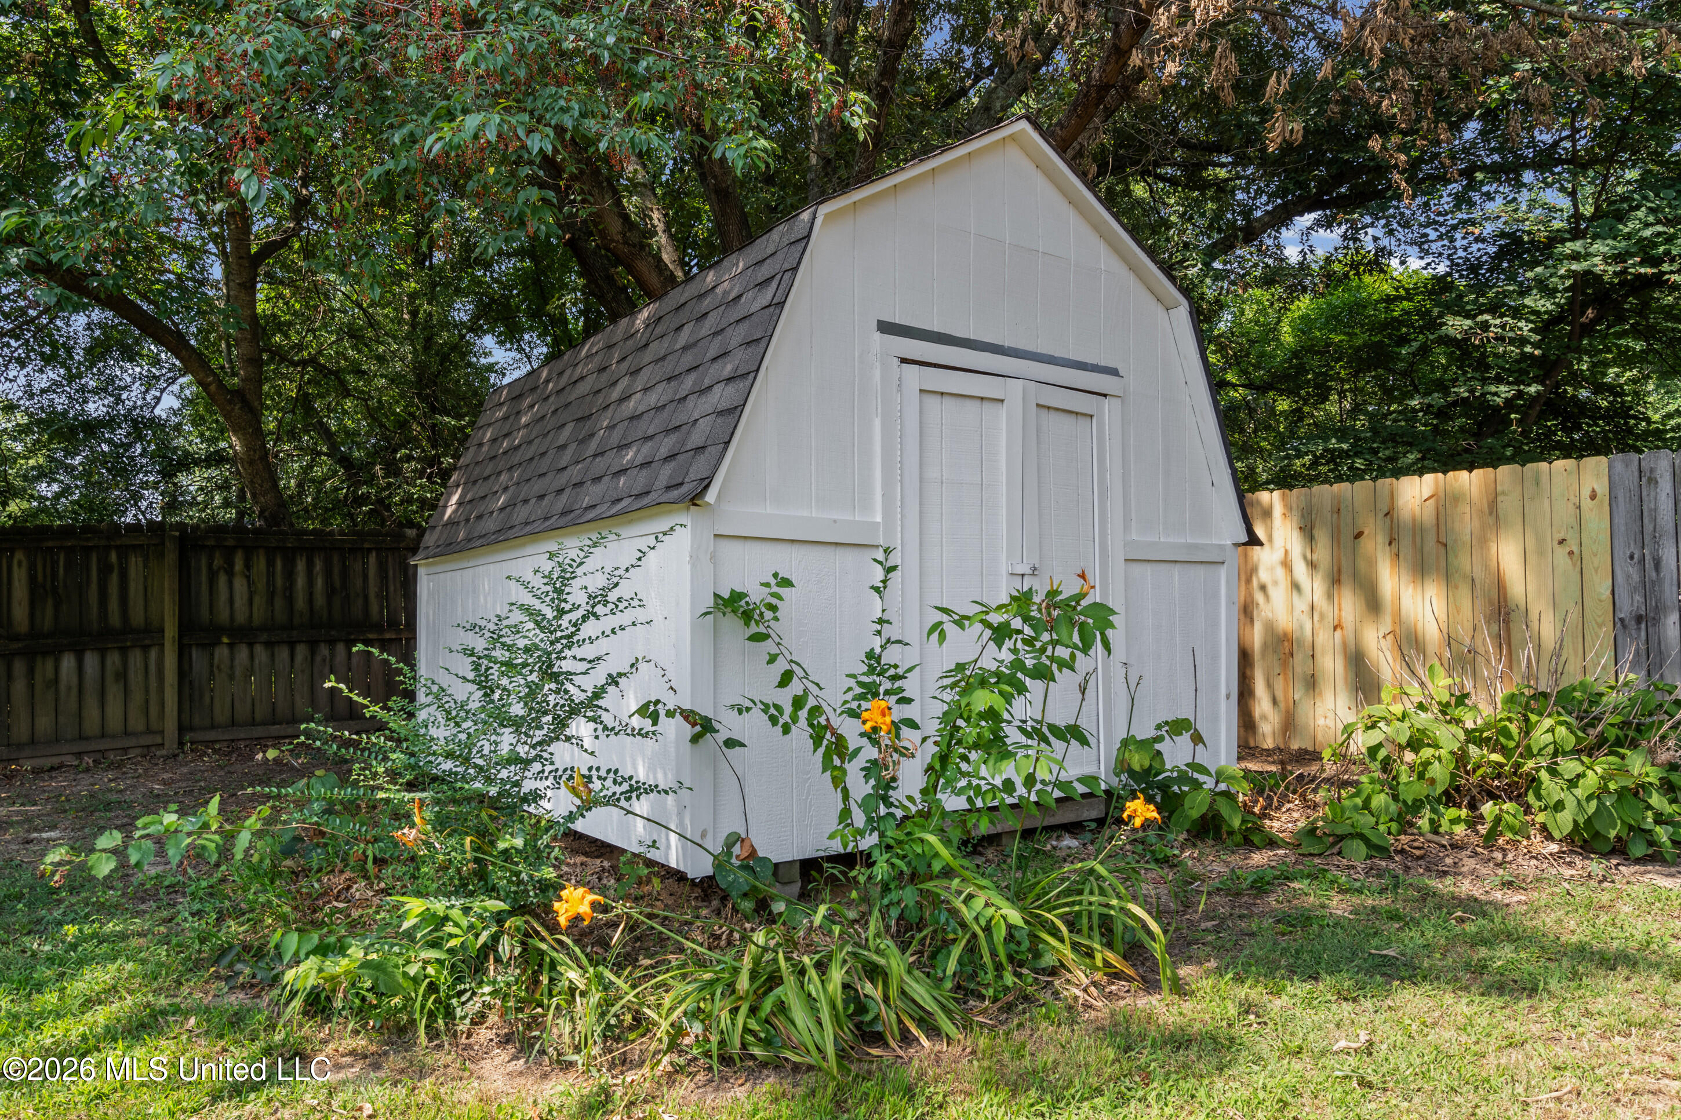
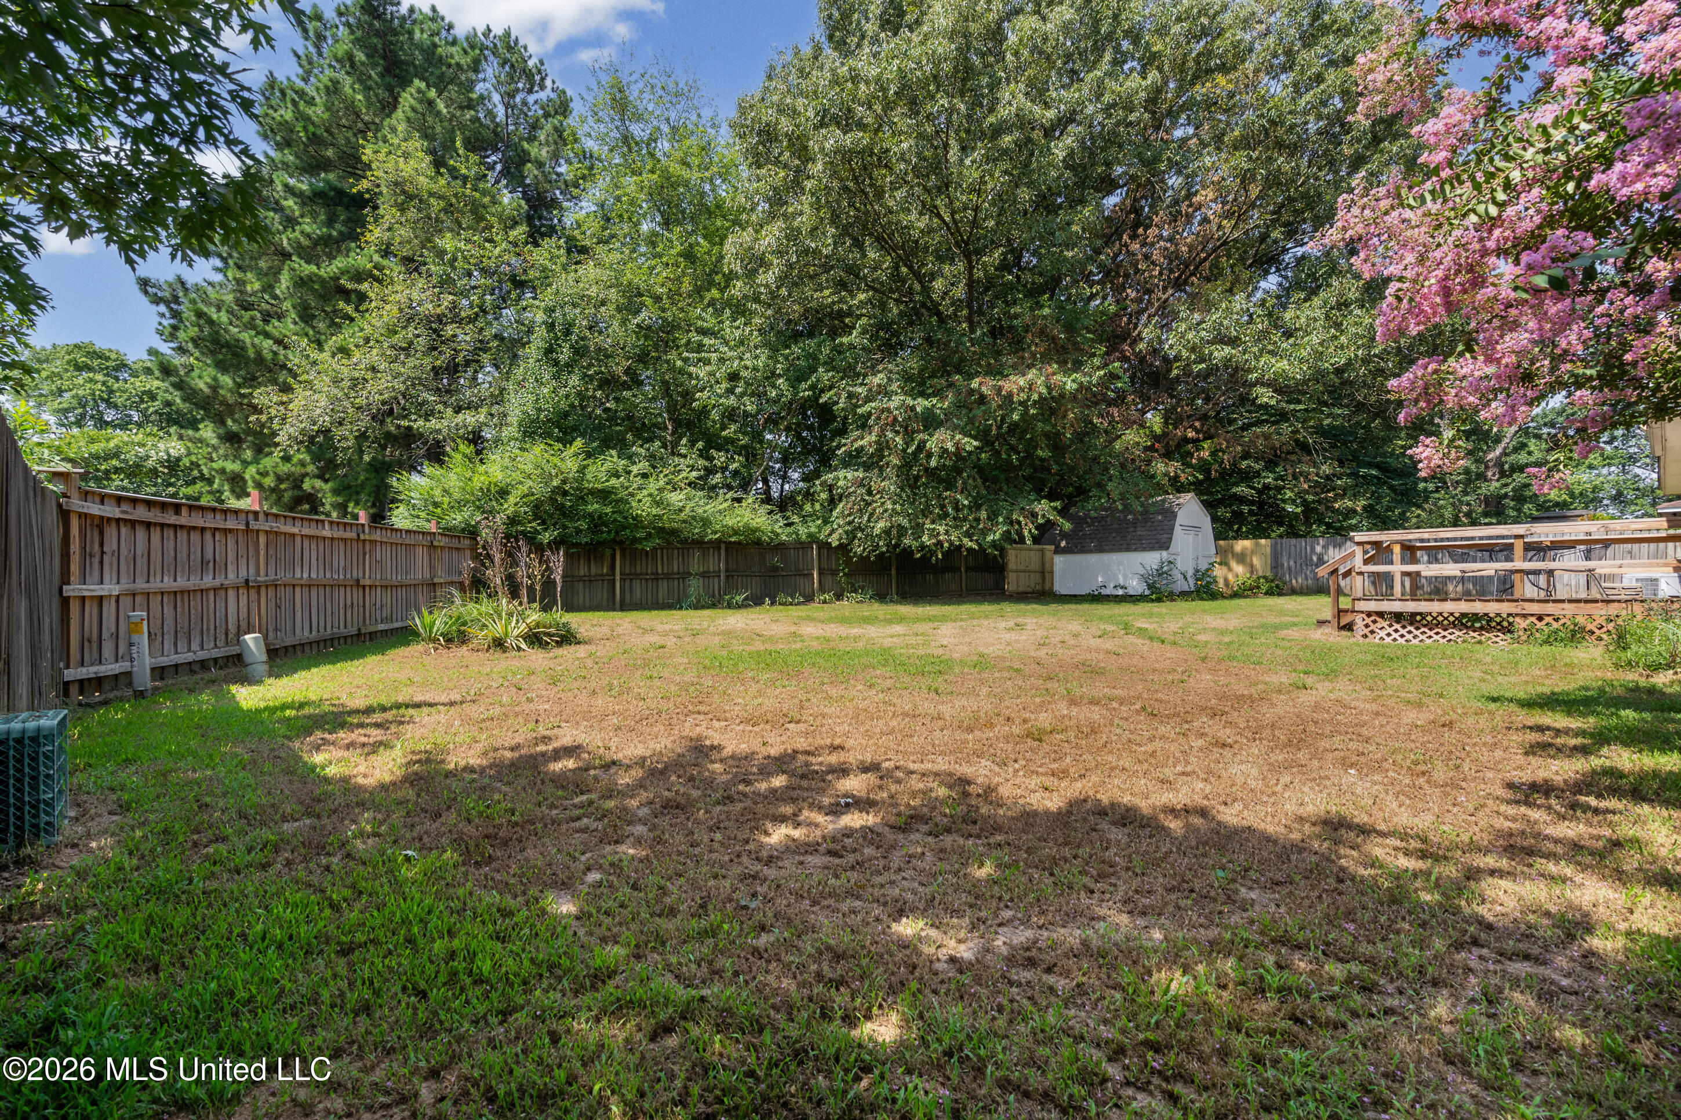
White gambrel-roofed shed with double doors among flowering plants in a fenced backyard.
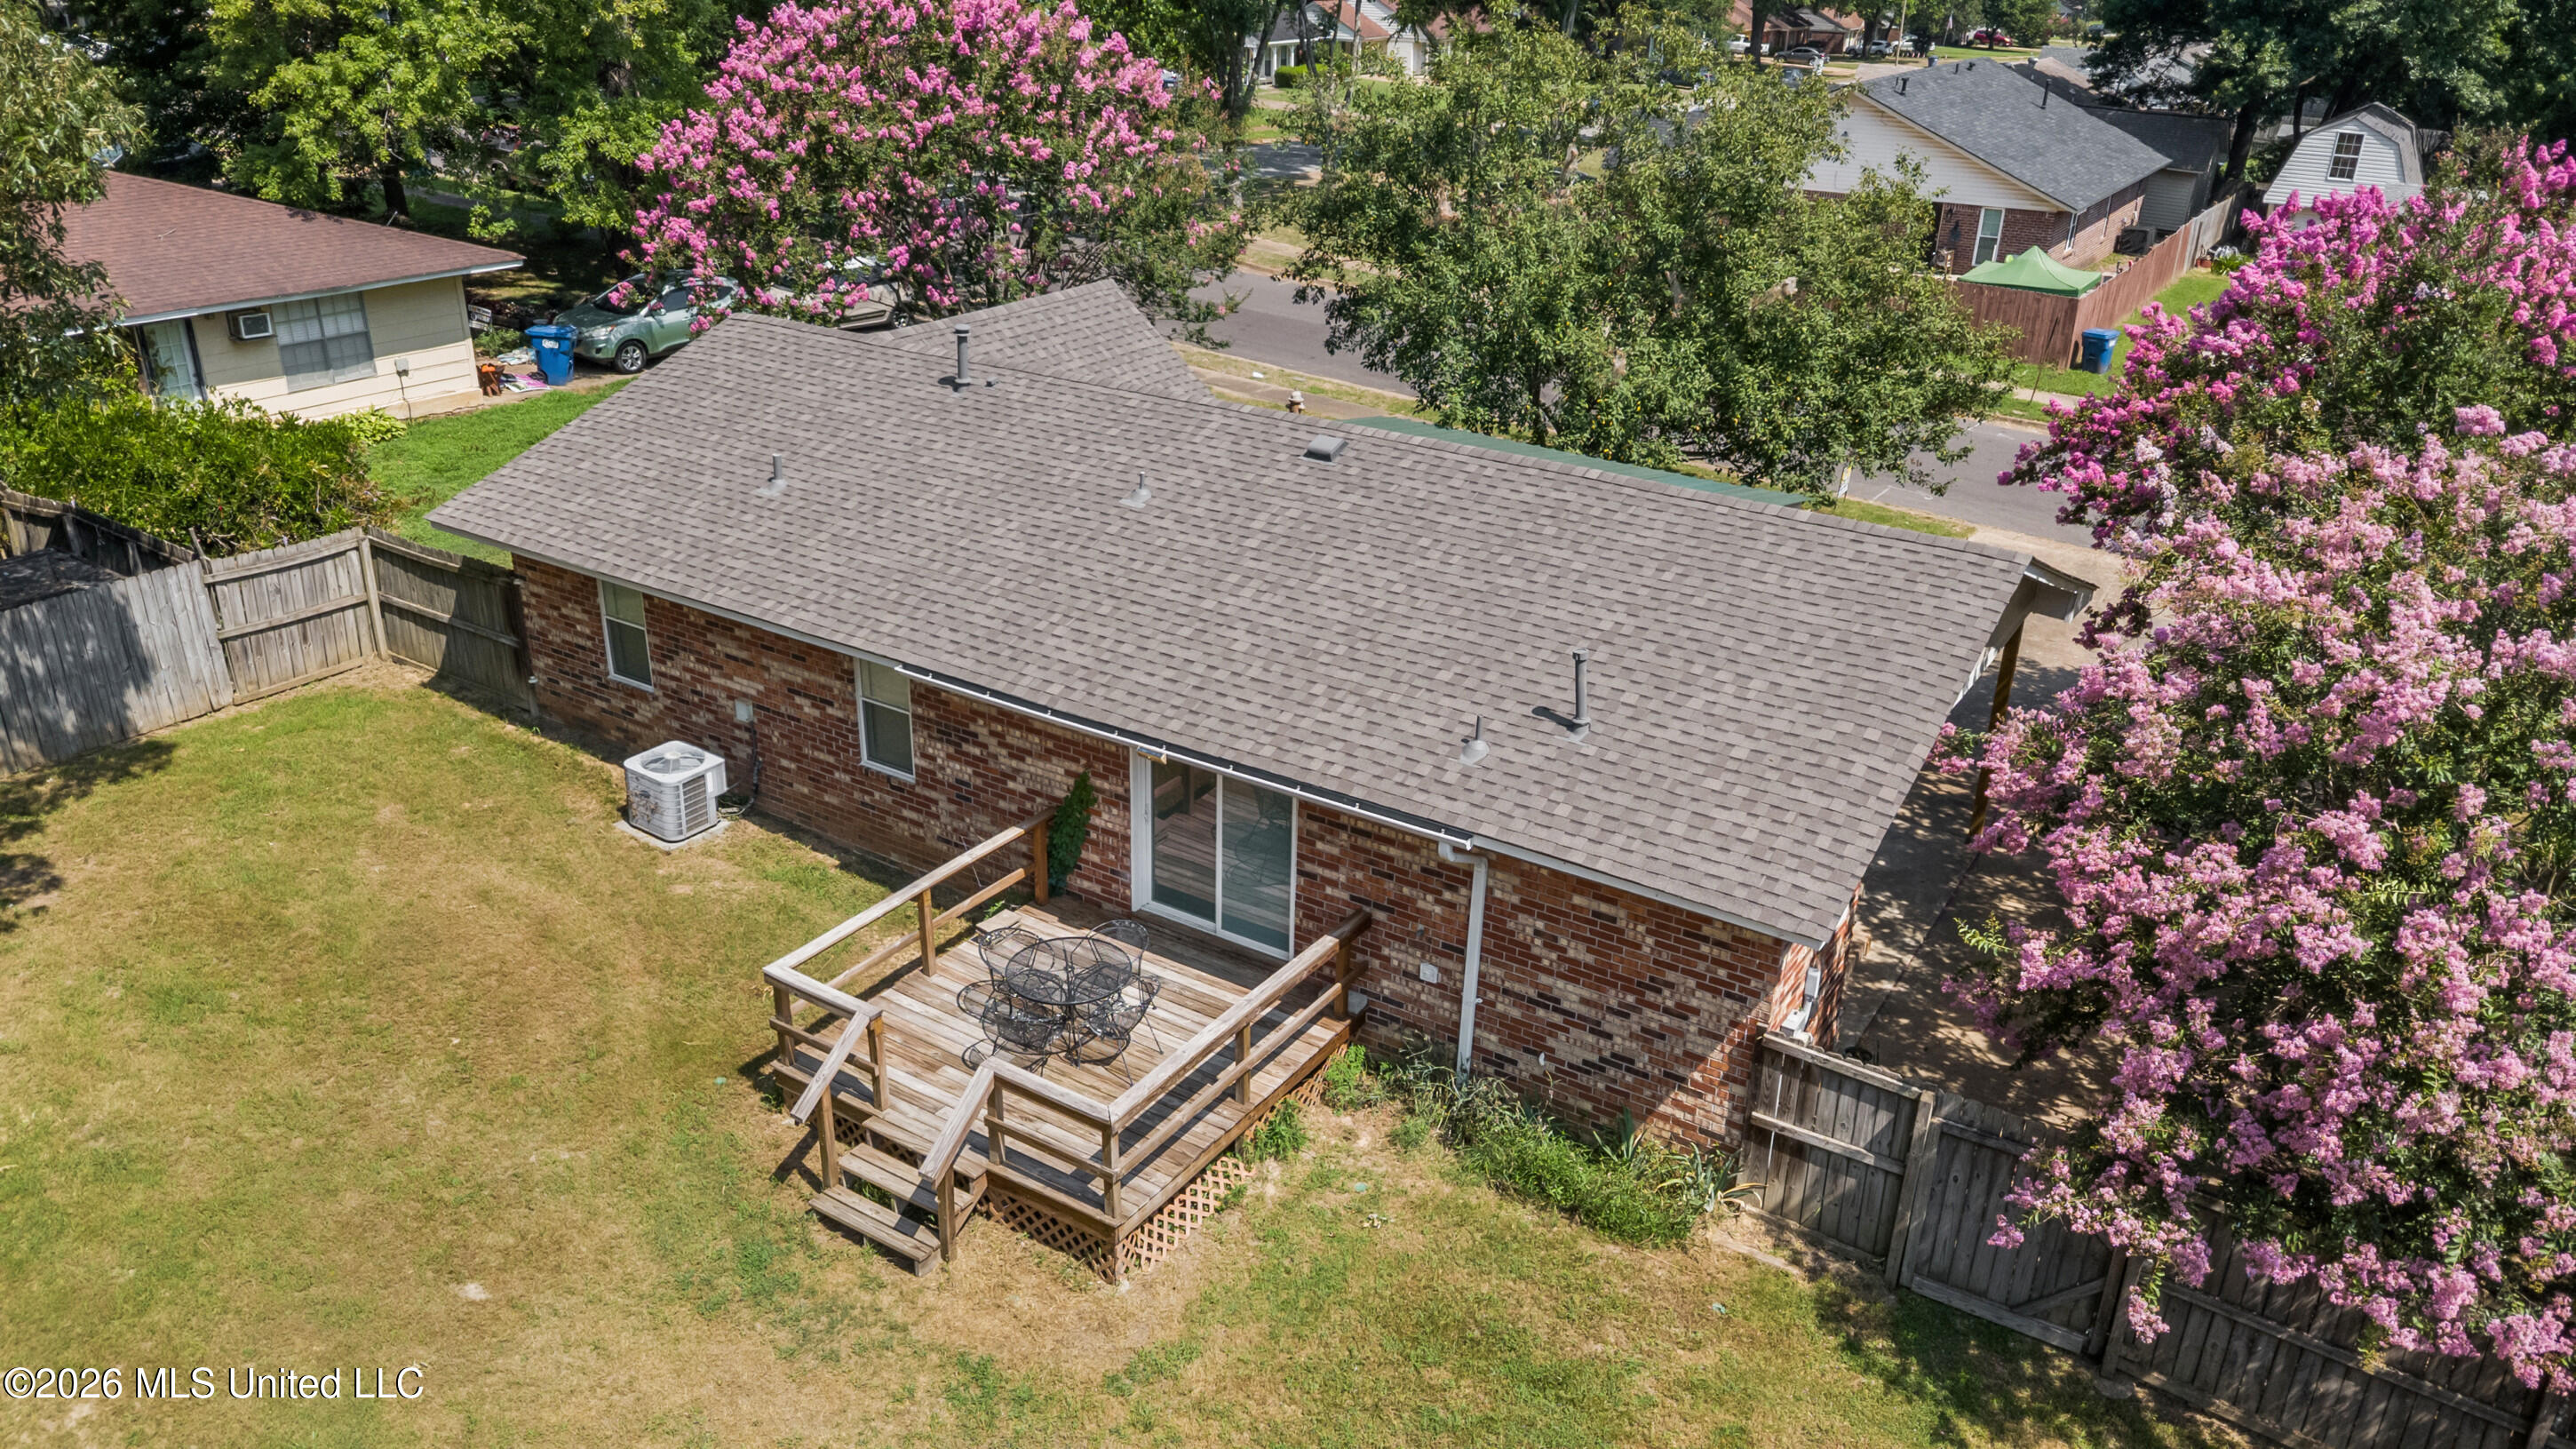
Rear of a brick house with a wooden deck, patio furniture, and fenced yard.
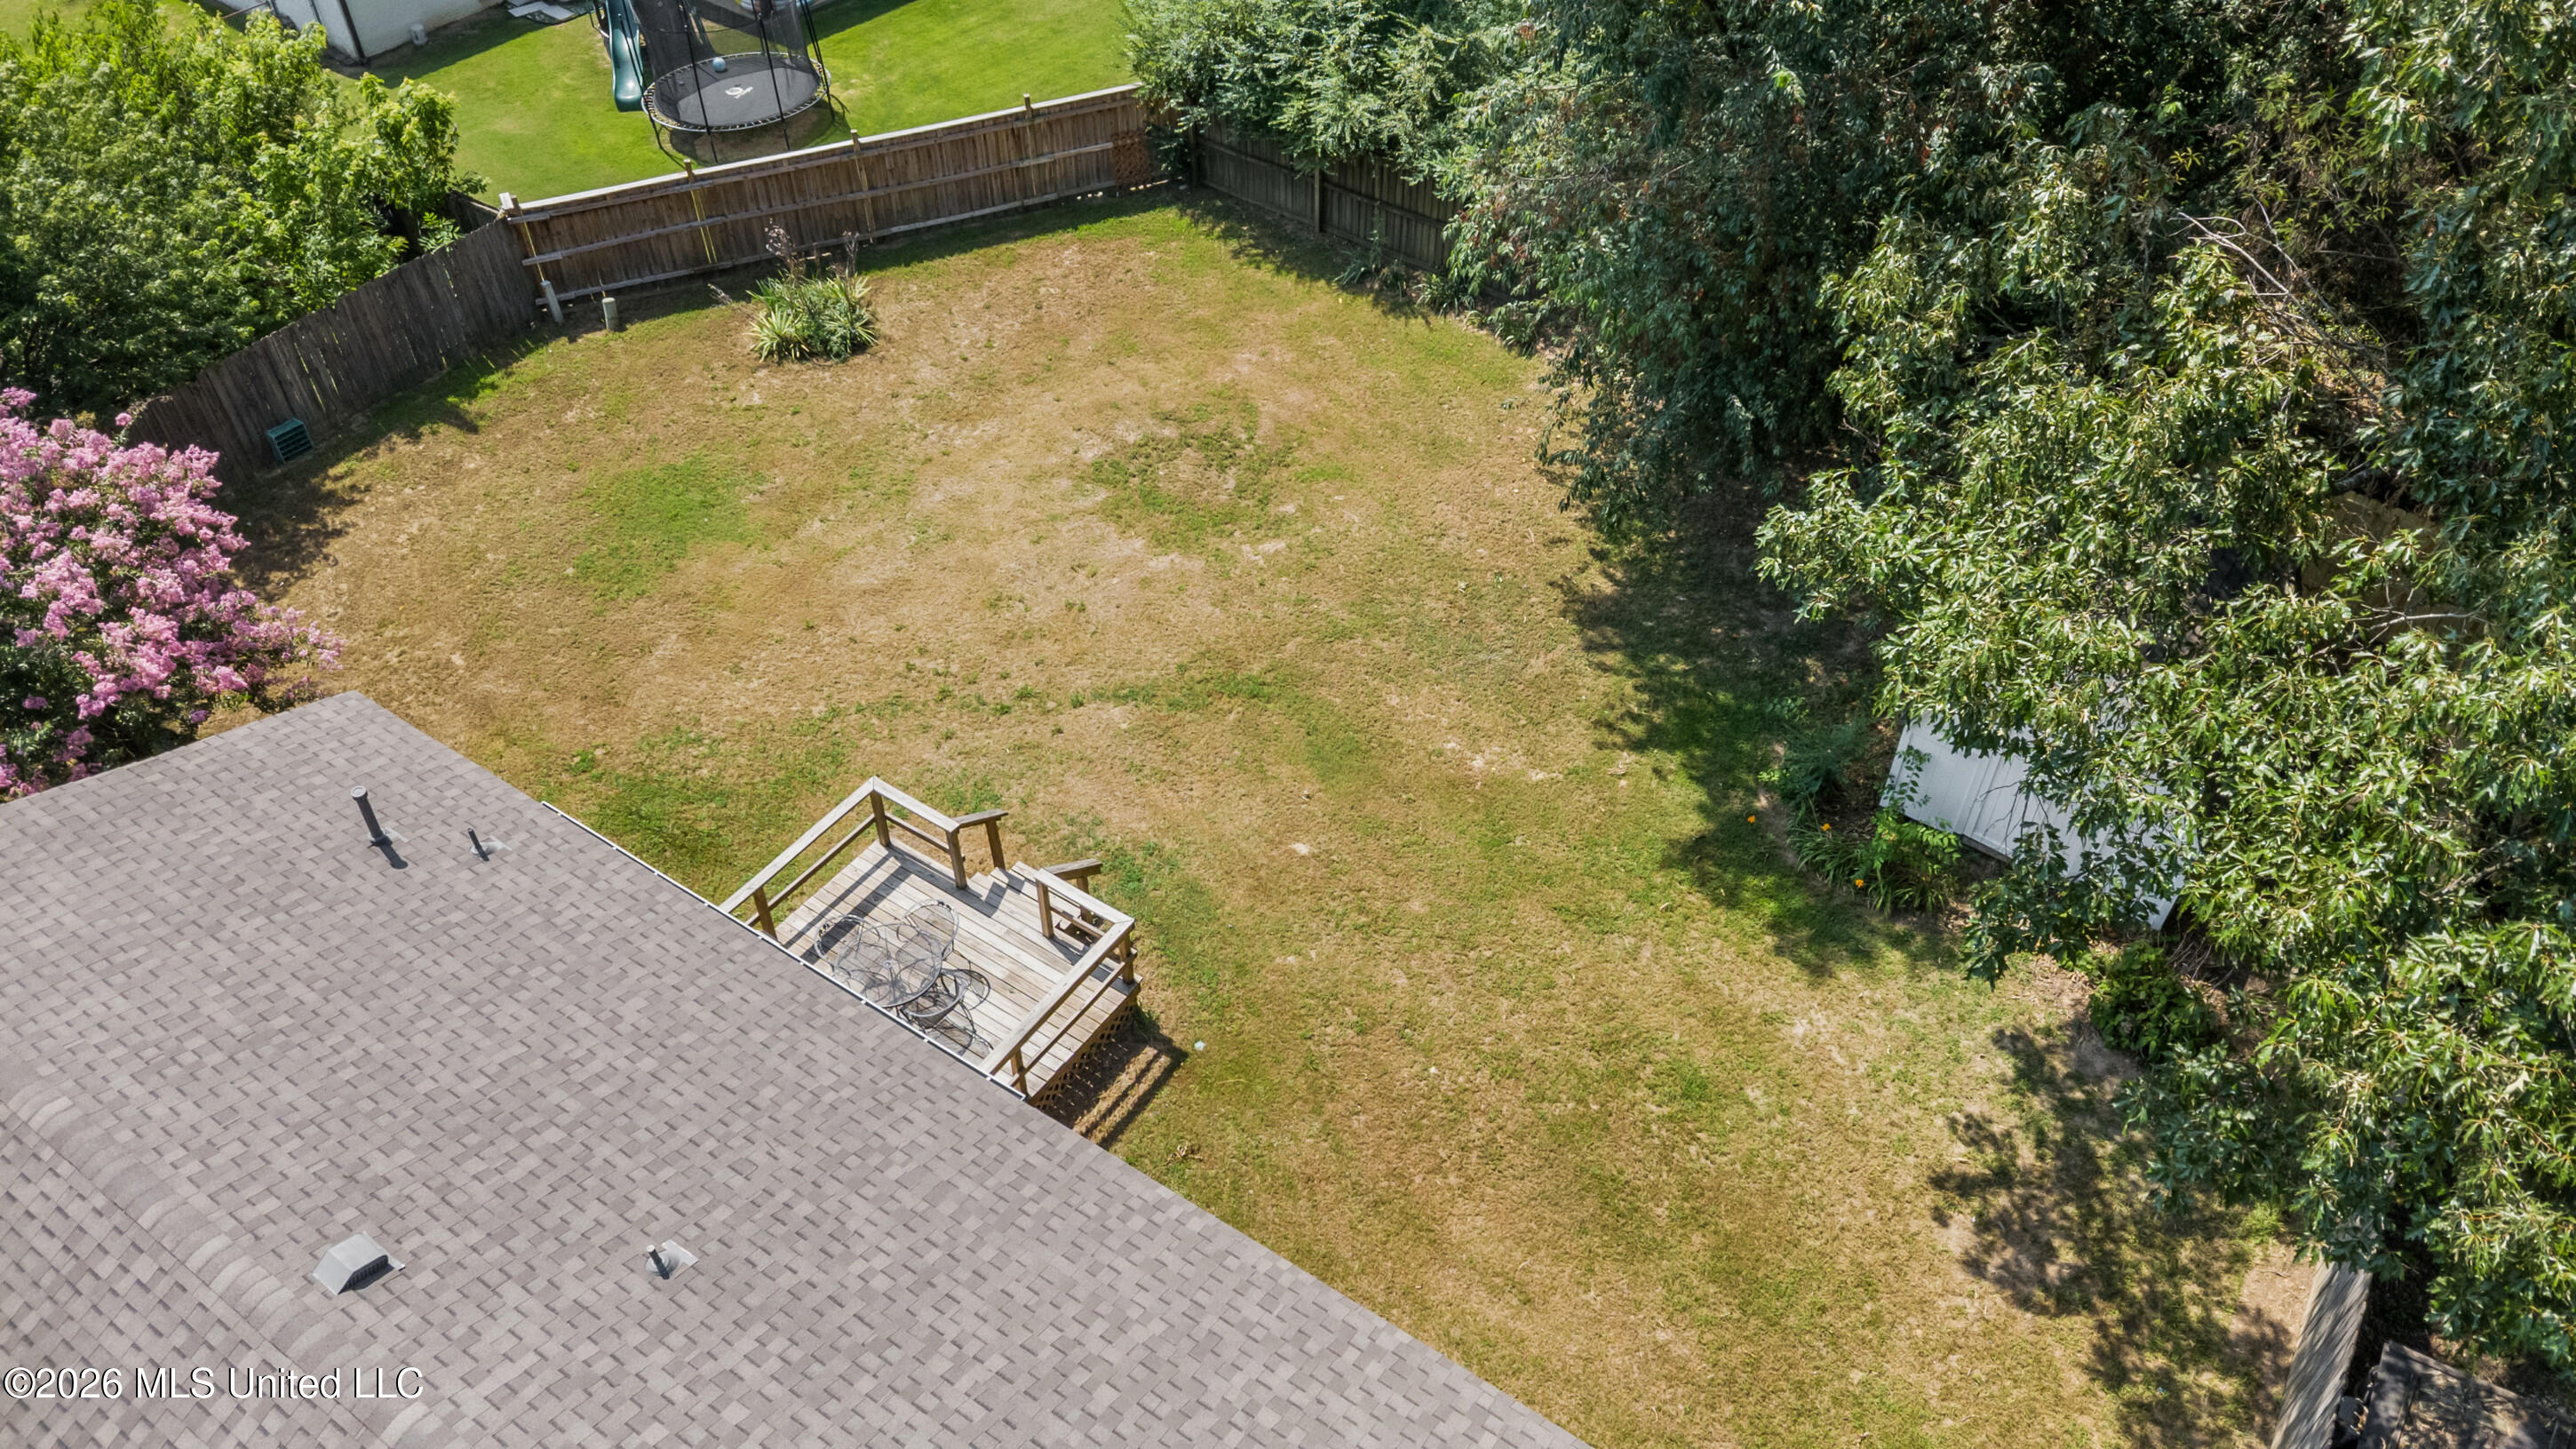
Fenced backyard with mature trees, a white storage shed, and a raised wooden deck.
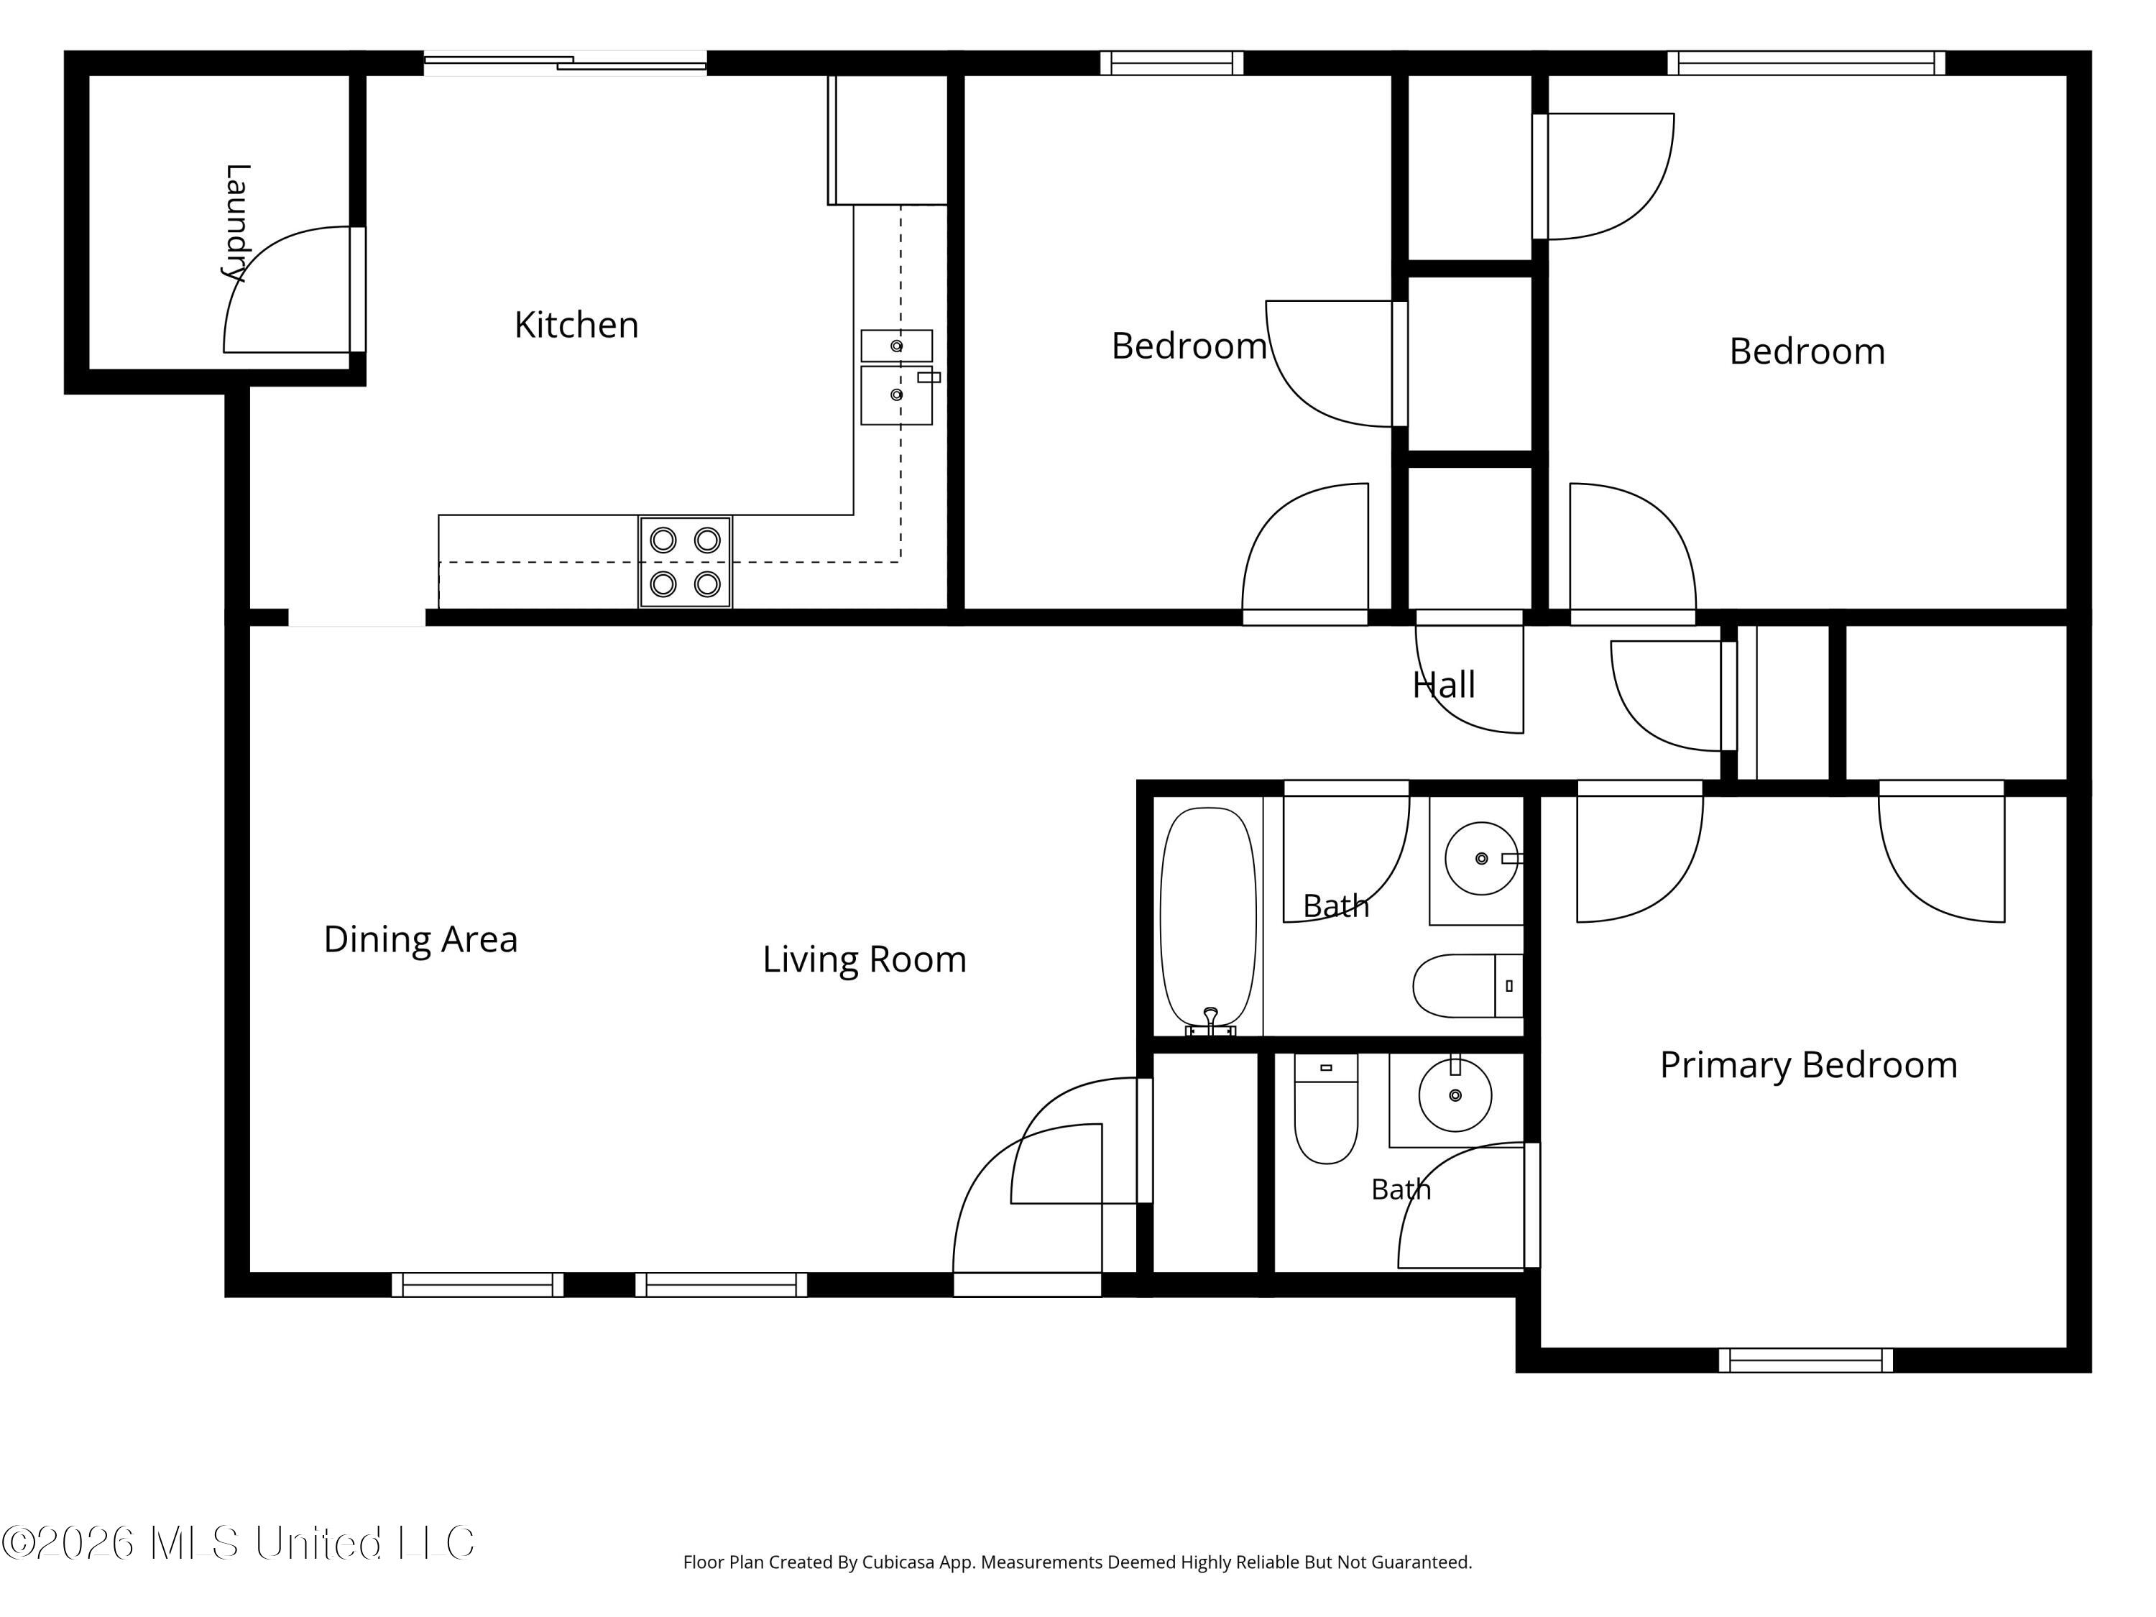
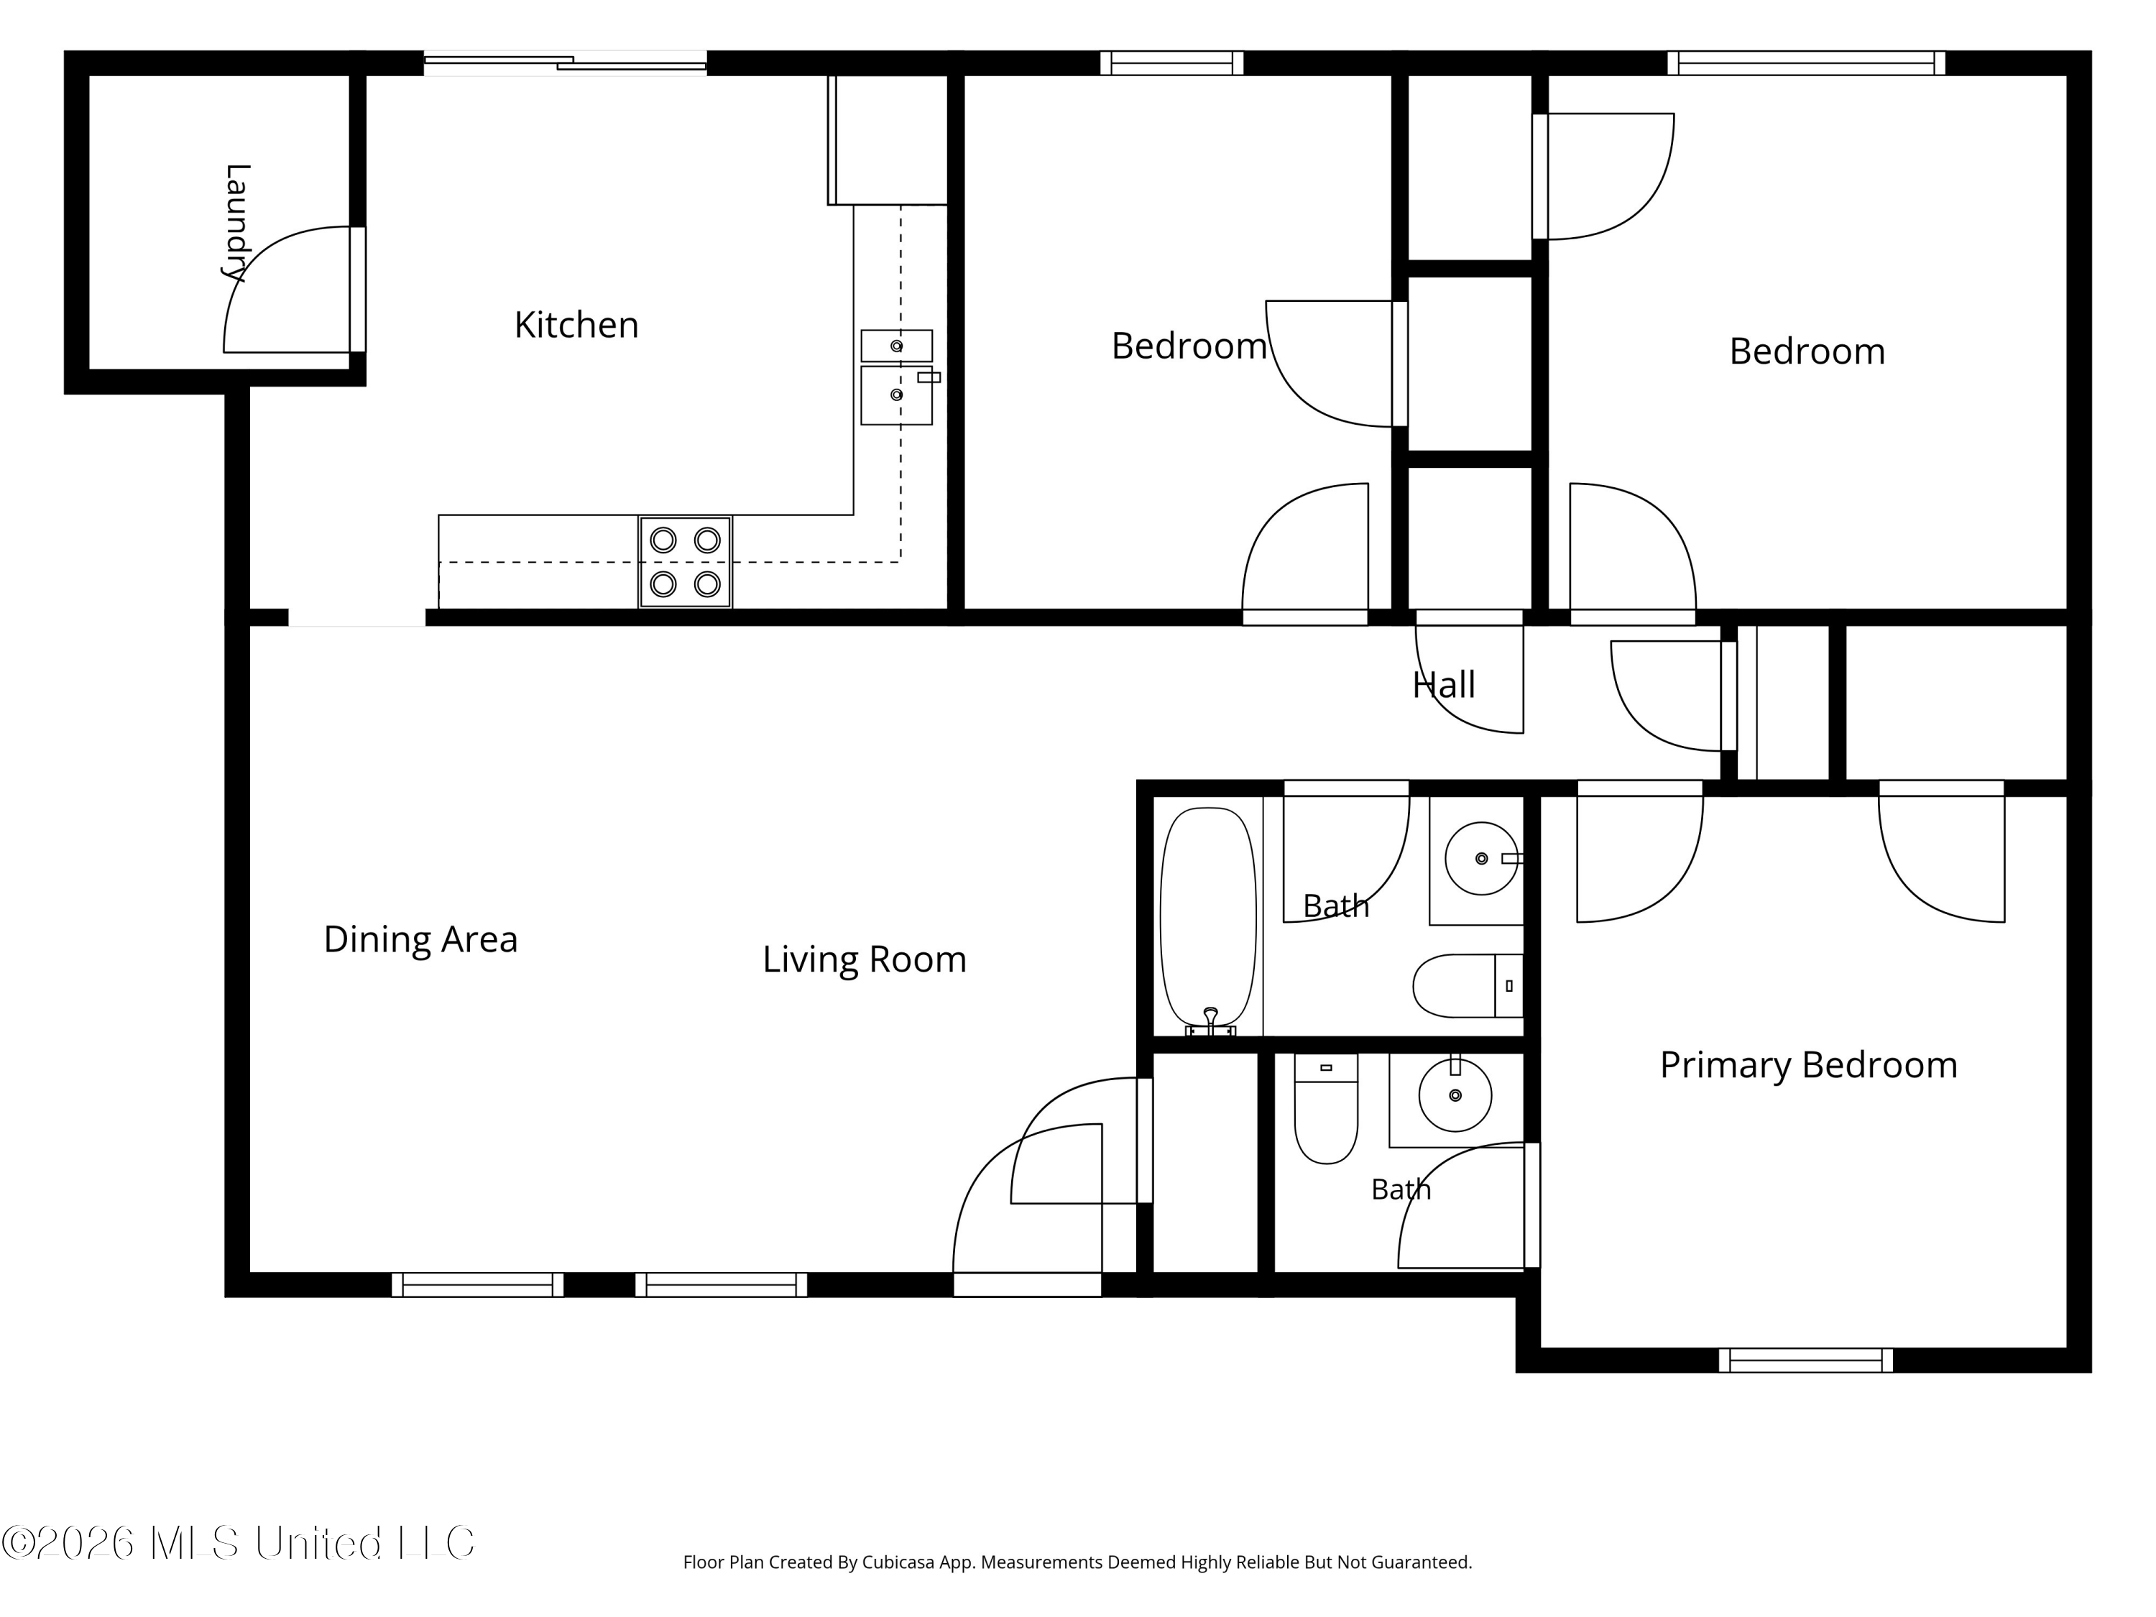
Floor plan showing the kitchen, living and dining areas, three bedrooms, laundry room, and two bathrooms.
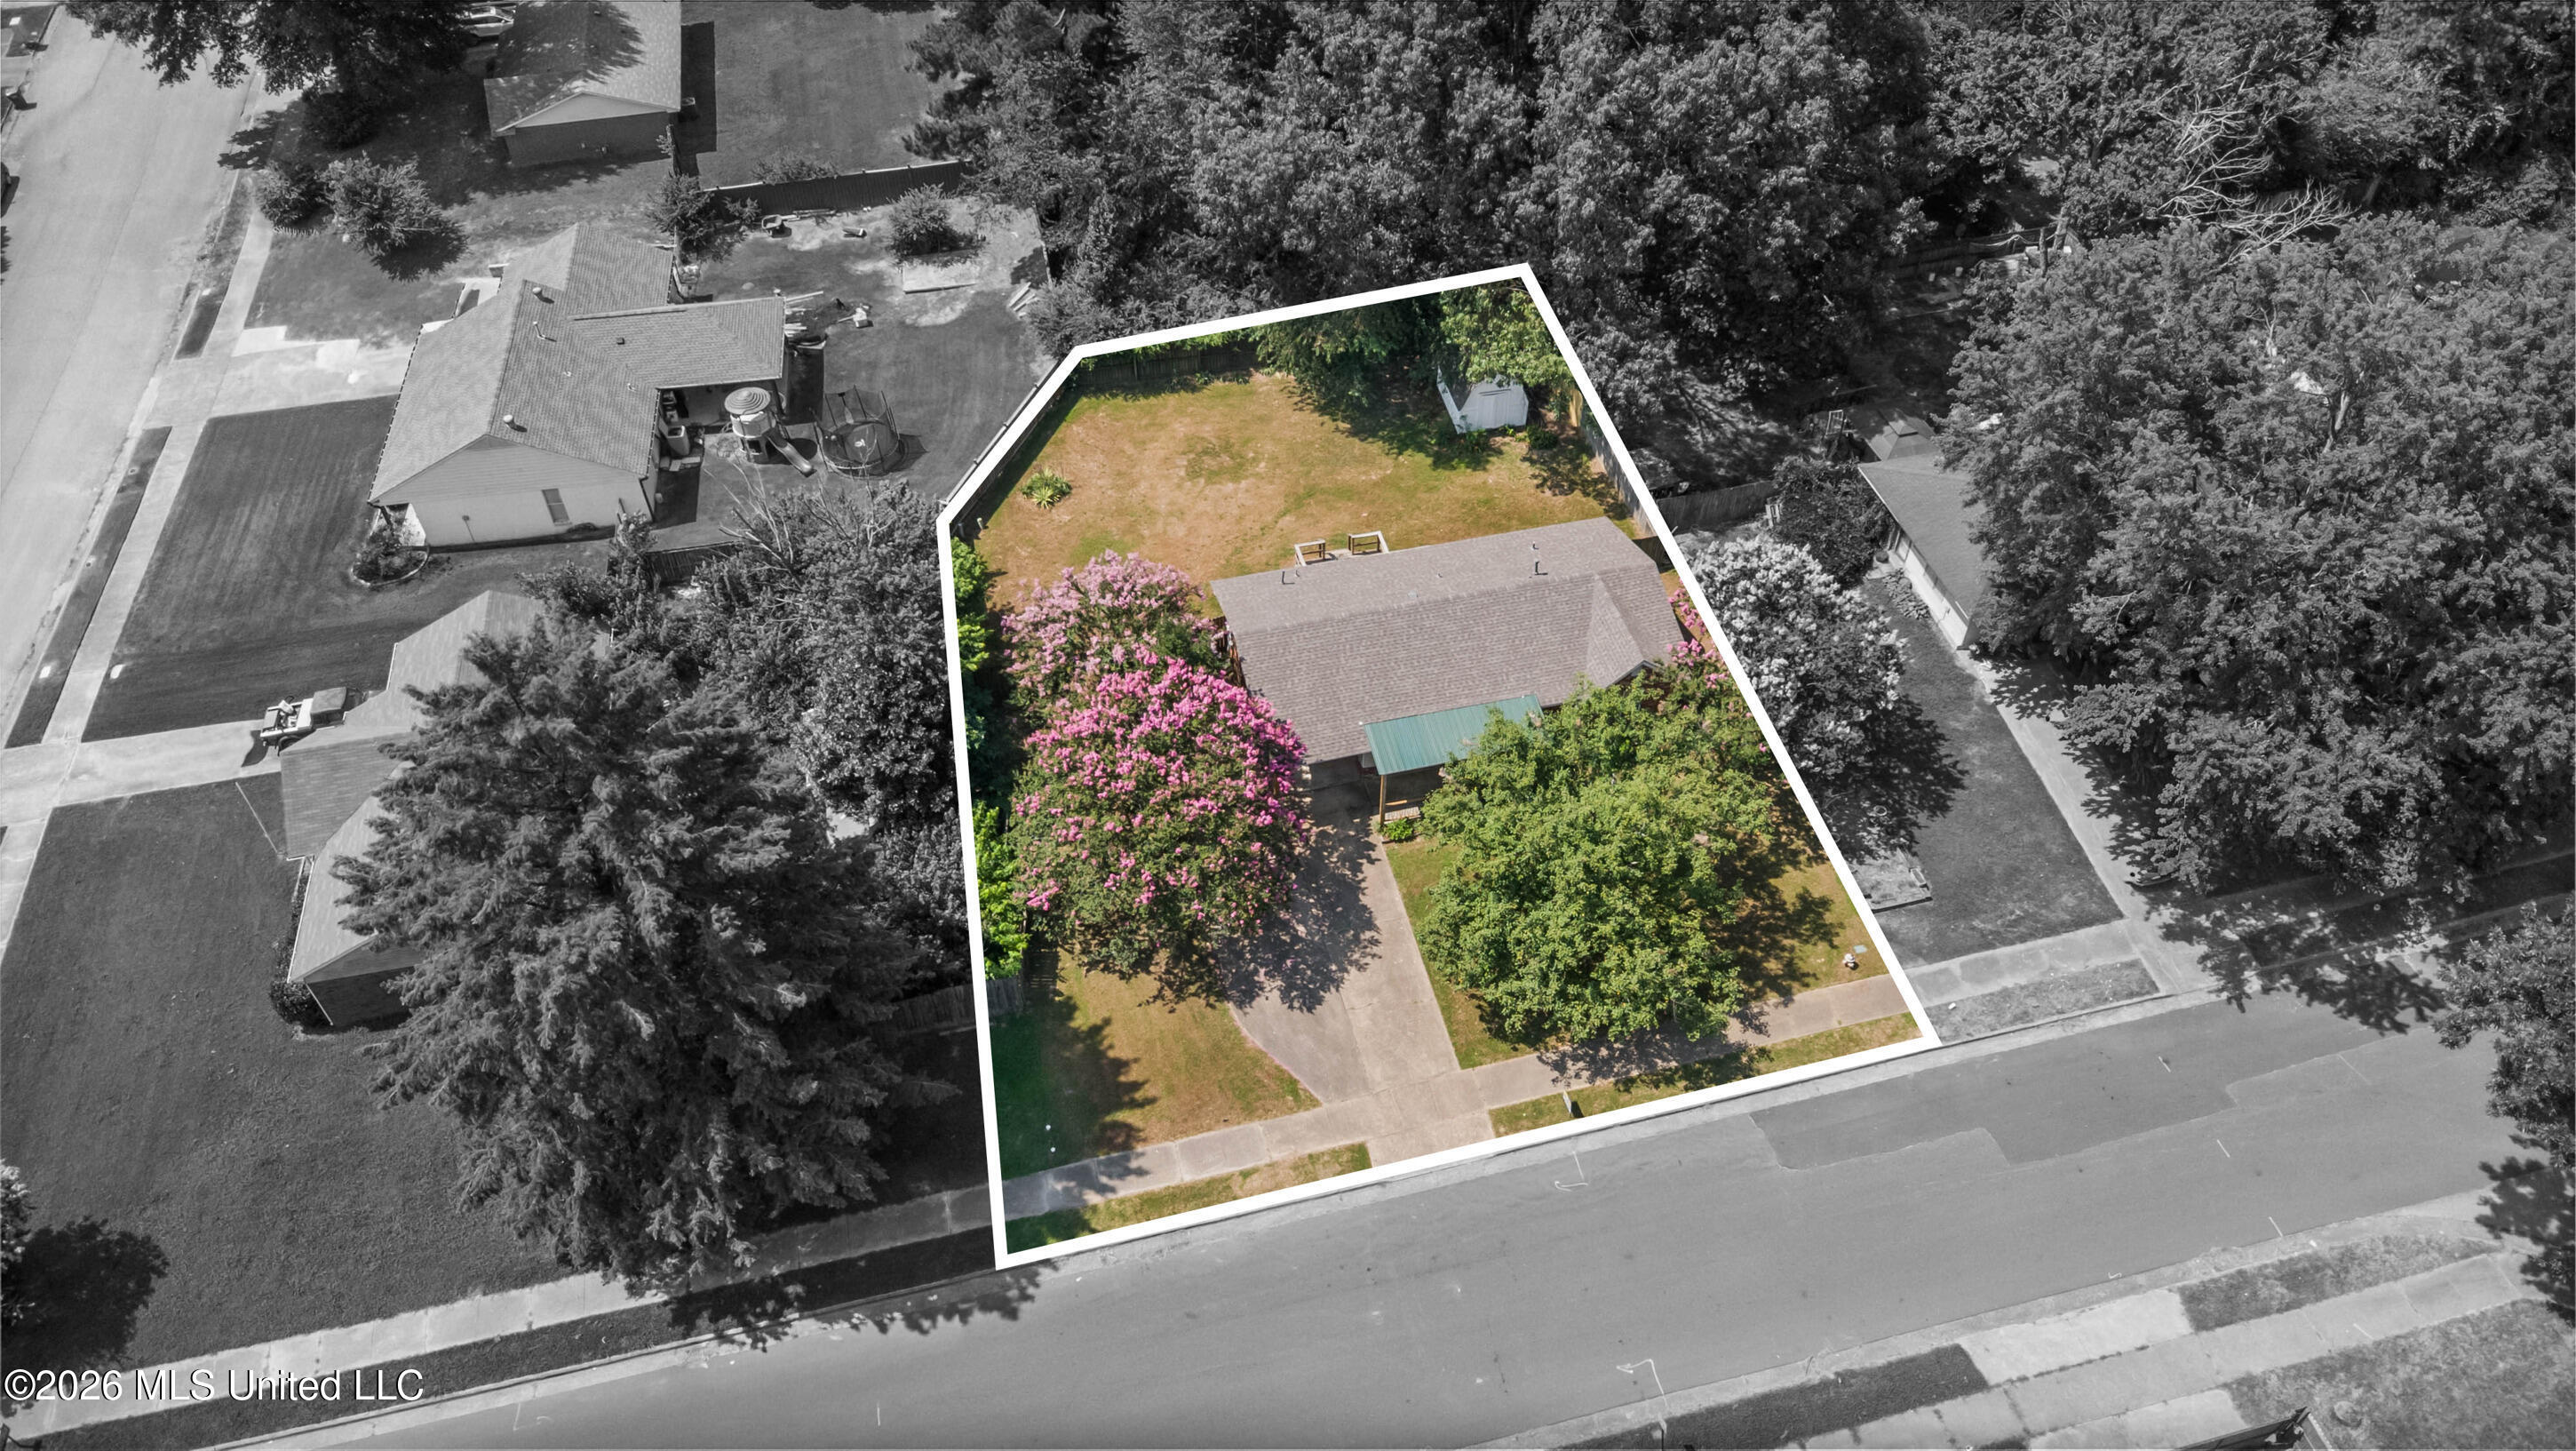
Aerial view of the outlined home and yard, with pink flowering trees and a broad backyard.
Single-story house with a green metal-roofed porch, framed by pink flowering trees and mature greenery.
Aerial view of a fenced backyard with a broad lawn, mature trees, and a small wooden deck.
Aerial rear view of a brick home with a wooden deck, fenced yard, and pink flowering trees.
Floor plan showing three bedrooms, two bathrooms, kitchen, laundry, dining area, and living room.
SEE ALL PHOTOS
Single-story home with a wide covered porch, concrete driveway, and pink flowering tree.
Dining area with wood floors, a dark wood table and chairs, and a glass-paneled door.
Front room with wood-look flooring, curtained windows, decorative-glass entry door, and dark wooden cabinet.
Dining room with wood-look flooring, a dark wood china cabinet, and a ceiling fan with lights.
Brick-and-siding home with a covered porch, framed by mature trees and flowering shrubs.
Dining room with a round wooden table, matching chairs, lace-curtained window, and wood-look flooring.
Laundry area with washer and dryer hookups, a high shelf, and an exposed dryer vent.
Kitchen with honey-colored wood cabinets, tiled backsplash, white appliances, and a ceiling fan.
Kitchen with honey-colored wood cabinets, a white electric range, and a brown-and-white tiled backsplash.
Kitchen with honey-colored cabinets, tiled backsplash, double sink, and white refrigerator and range.
Empty room with a ceiling fan, patterned floor, and window overlooking a fenced yard.
Empty room with patterned flooring, a ceiling fan, and an open doorway to a bathroom.
Bathroom with a wood vanity, large mirror, toilet, and pink floral shower curtain.
Empty bedroom with beige carpet and ornate gold curtains framing a window.
Empty carpeted room with white walls and an open doorway to a hardwood-floored room.
Empty room with wood-look flooring, a ceiling fan, and patterned curtains framing the window.
Empty bedroom with wood-look flooring, ceiling fan, and an open doorway to a bathroom.
Bathroom with a beige vanity, white sink and toilet, large mirror, and bird-pattern ceiling border.
Wooden deck with black metal patio dining set beside a brick home and sliding glass door.
White gambrel-roofed shed with double doors among flowering plants in a fenced backyard.
Rear of a brick house with a wooden deck, patio furniture, and fenced yard.
Fenced backyard with mature trees, a white storage shed, and a raised wooden deck.
Floor plan showing the kitchen, living and dining areas, three bedrooms, laundry room, and two bathrooms.
Aerial view of the outlined home and yard, with pink flowering trees and a broad backyard.
Single-story house with a green metal-roofed porch, framed by pink flowering trees and mature greenery.
Aerial view of a fenced backyard with a broad lawn, mature trees, and a small wooden deck.
Aerial rear view of a brick home with a wooden deck, fenced yard, and pink flowering trees.
Floor plan showing three bedrooms, two bathrooms, kitchen, laundry, dining area, and living room.
Listed by Christopher Farm 901-674-1601 with Kaizen Realty
For Sale

3565 Heathcliff Drive

3565 Heathcliff Drive, Horn Lake, MS 38637

$189,900
THIS HOME QUALIFIES FOR A $7,500 FORGIVABLE GRANT! CALL FOR DETAILS. Don't miss this well-maintained, one-owner home now offering $6,000 towards buyer's closing costs! The home also features a brand new roof that can greatly improve your insurance costs! This affordable 3-bedroom, 1.5-bath home offers numerous recent updates, including a brand-new roof, new exterior siding, and fresh exterior paint for outstanding curb appeal and peace of mind. Inside, you'll find a comfortable, functional floor plan featuring an open great room and dining area, a spacious kitchen, a walk-in laundry room with pantry space, and walk-in closets in the bedrooms. Additional improvements include energy-efficient replacement windows installed approximately 11 years ago, a new metal-covered front porch with attractive columns, and new steps leading from the carport for easier access. Step outside to enjoy the backyard from the wood deck, perfect for relaxing or entertaining. A large storage building with a new roof and new siding provides plenty of extra storage or workshop space. If you're looking for an affordable, move-in-ready home that's been lovingly cared for over the years, this one is a must-see!

3
beds

2
baths

1,185 Sq.Ft. LIVING AREA

10,890 Sq.Ft. lot

Chris Farm stands with arms crossed in a plaid shirt before wooden-framed glass doors.

Chris Farm

Features & Amenities

Interior

  • total bedrooms3
  • Total bathrooms2
  • full bathroom1
  • half bathroom1
  • Laundry room Laundry Room
  • Flooring Carpet, Laminate, Vinyl
  • APPLIANCES Dishwasher, Disposal, Electric Range, Vented Exhaust Fan

Area & Lot

  • Status For Sale
  • Living Area1,185 Sq.Ft.
  • Total Area1,185 Sq.Ft.
  • Lot Area10,890 Sq.Ft.
  • MLS® ID4154767
  • TypeResidential
  • YEAR BUILT1985
  • NeighborhoodSouthaven
  • Elementary SchoolShadow Oaks
  • Middle SchoolHorn Lake
  • High SchoolHorn Lake

Exterior

  • STORIES1
  • water SourcePublic
  • utilitiesSewer Connected, Water Connected
  • roofArchitectural Shingles
  • parkingCarport, Parking Pad, Paved
  • HEAT TYPECentral
  • AIR CONDITIONINGCentral Air
  • sewerPublic Sewer
  • SubstructureSlab
  • other exterior FeaturesPrivate Yard, Other

Financial

  • Sales Price$189,900
  • Real Estate Tax $8/yr
Single-story home with a wide covered porch, concrete driveway, and pink flowering tree.
Dining area with wood floors, a dark wood table and chairs, and a glass-paneled door.

A large storage building with a new roof and new siding provides plenty of extra storage or workshop space.

– Chris Farm
Front room with wood-look flooring, curtained windows, decorative-glass entry door, and dark wooden cabinet.
View Virtual Tour
Dining area with wood floors, a dark wood table and chairs, and a glass-paneled door.

Schedule a Showing

I would love to show you our beautiful property. Please select your preferred date and time below. An agent will be in touch shortly to confirm your appointment.

Schedule a Showing

I would love to show you our beautiful property. Please select your preferred date and time below. An agent will be in touch shortly to confirm your appointment.

Thank you for your interest in 3565 Heathcliff Drive, Horn Lake, MS 38637. We are reviewing your request and will be in touch shortly!

Mortgage Calculator

Estimate your monthly mortgage payment, including the principal and interest, property taxes, and HOA. Adjust the values to generate a more accurate rate.

All estimates are provided for informational purposes only. Actual amounts may vary.
$0,000 Your Payment 20 15 65
$0,000 Your Payment

Southaven

Explore

Work With Chris

Serving MS and TN clients since 1999, Chris combines deep local roots with a degree in marketing from Delta State University to deliver exceptional results. Formerly an assistant golf pro in Olive Branch, he brings precision, dedication, and neighborhood expertise to every partnership.

Follow Me on Instagram