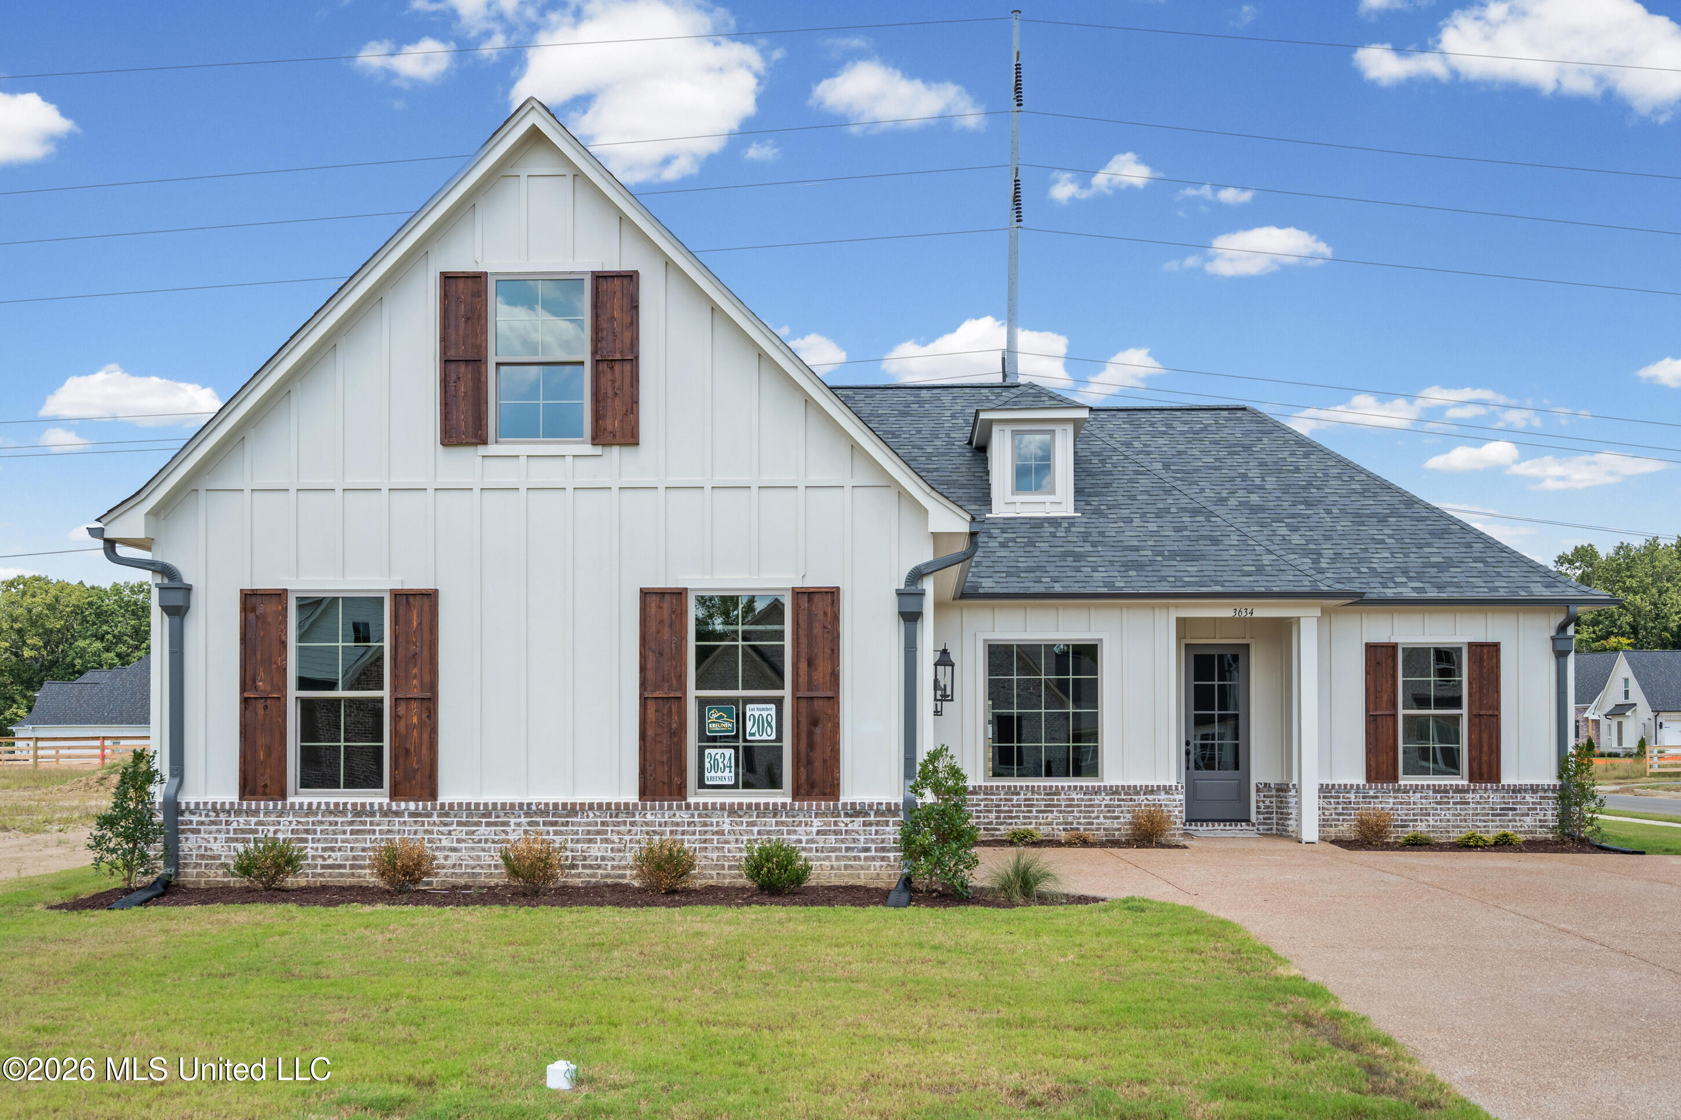
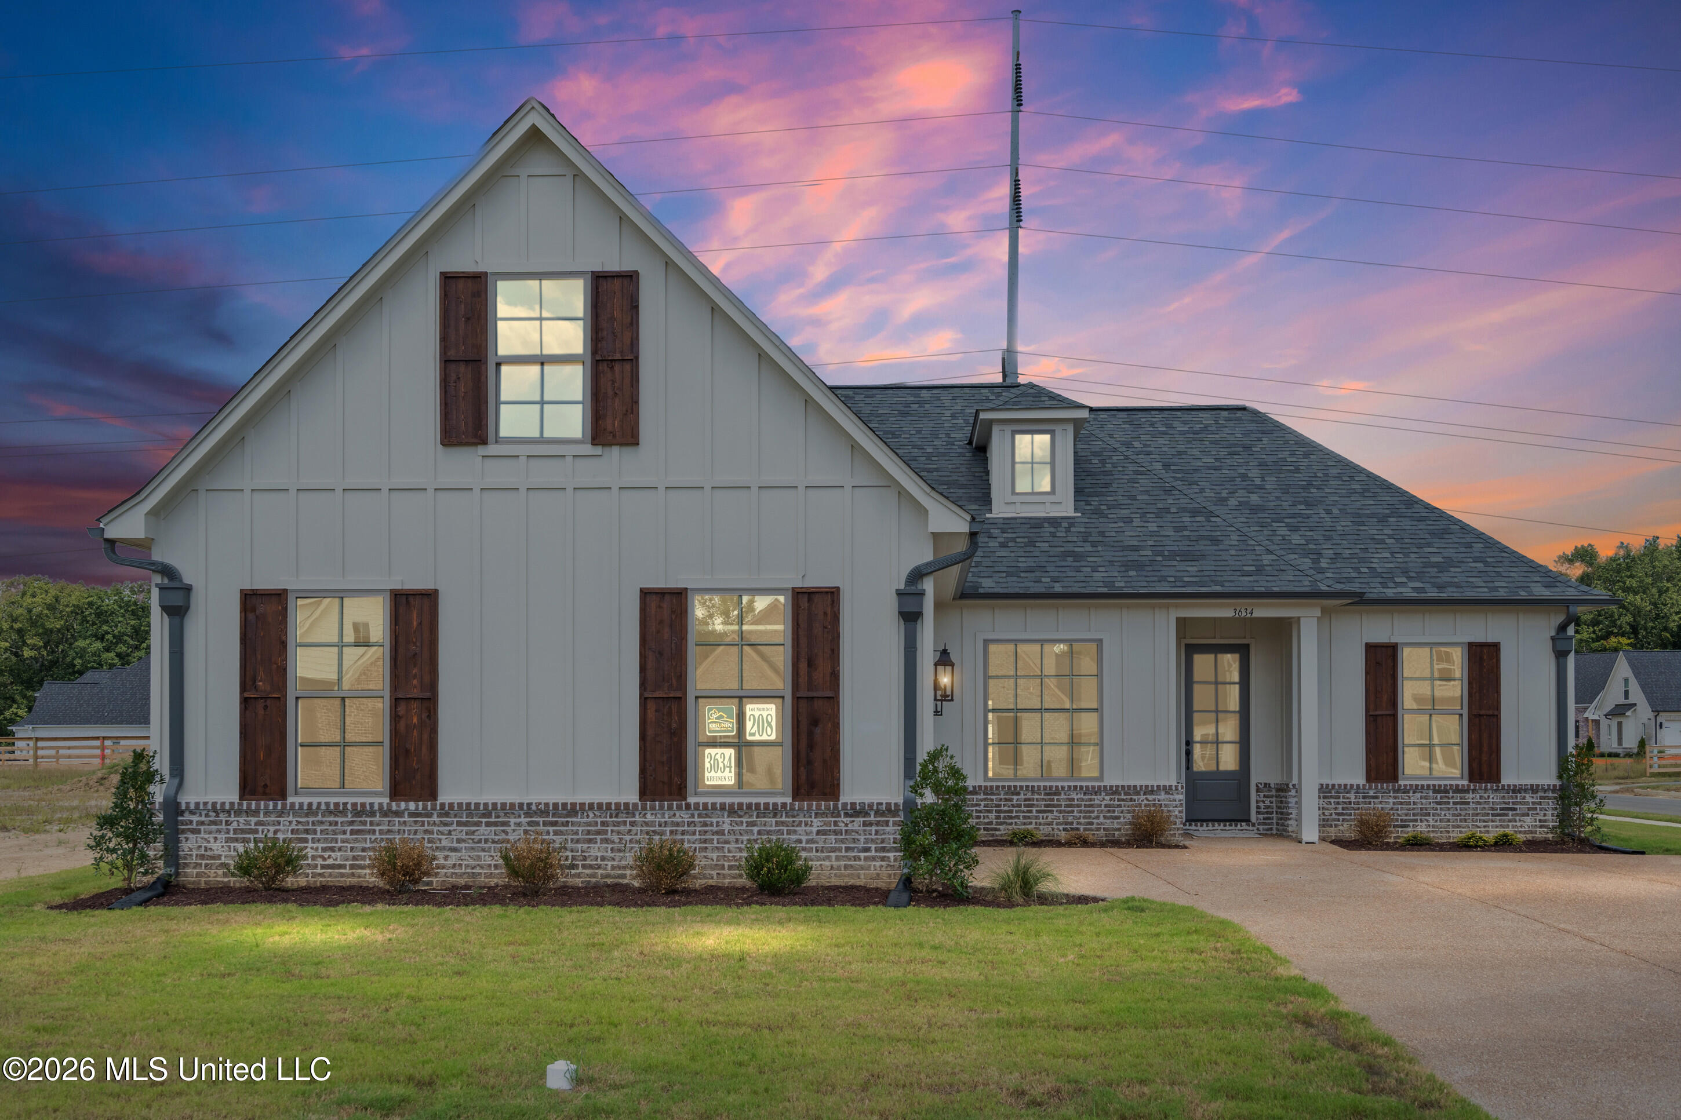
White gabled house with brown shutters, brick foundation, and a broad front lawn.
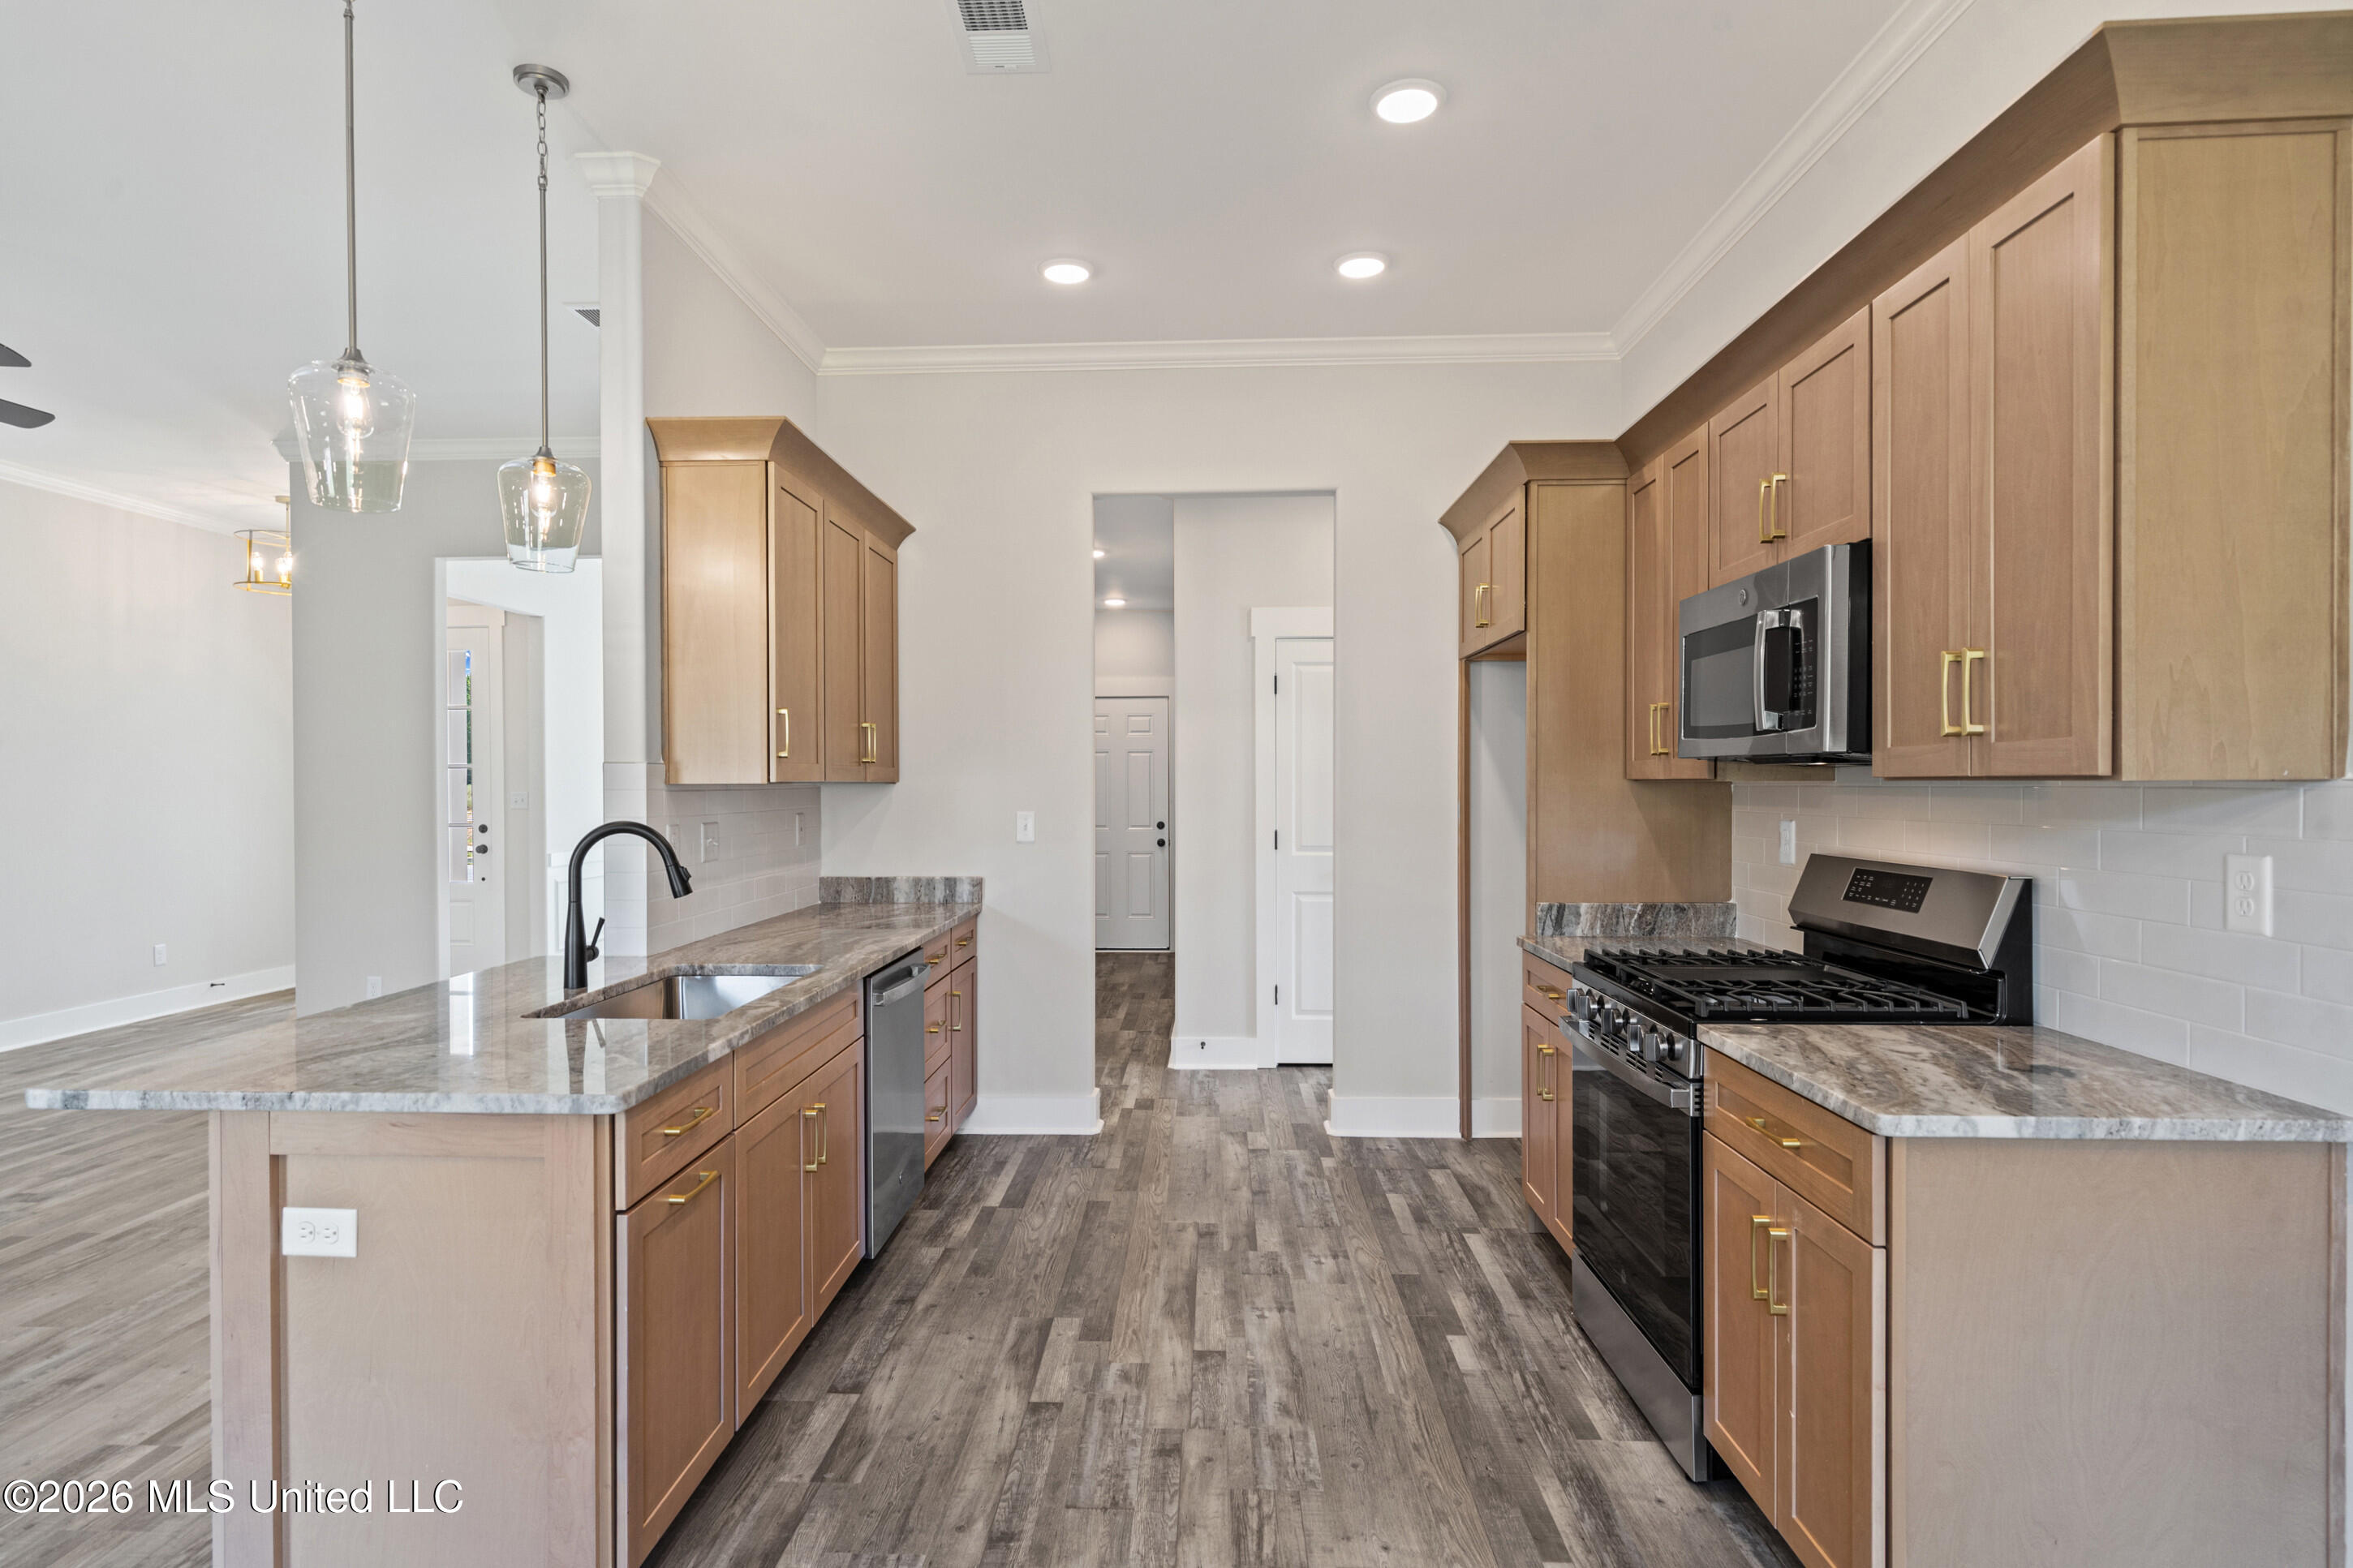
Kitchen with warm wood cabinets, stone counters, a large island, and stainless steel appliances.
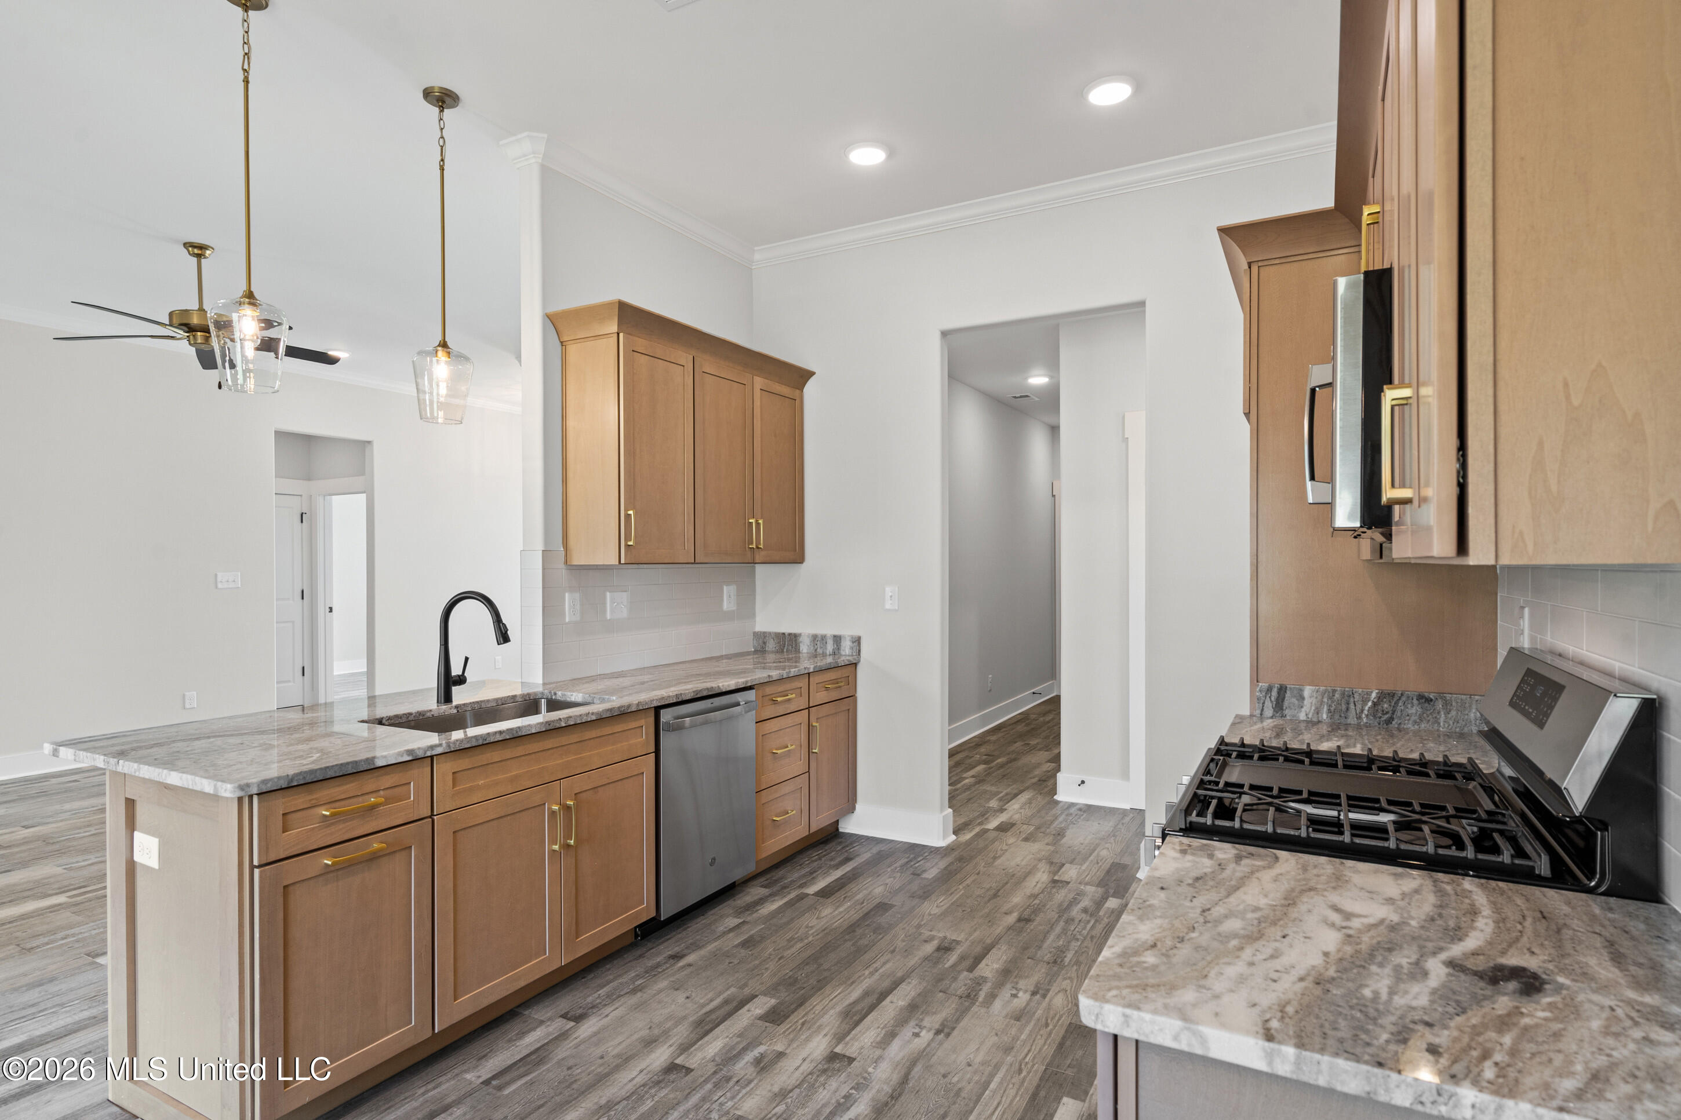
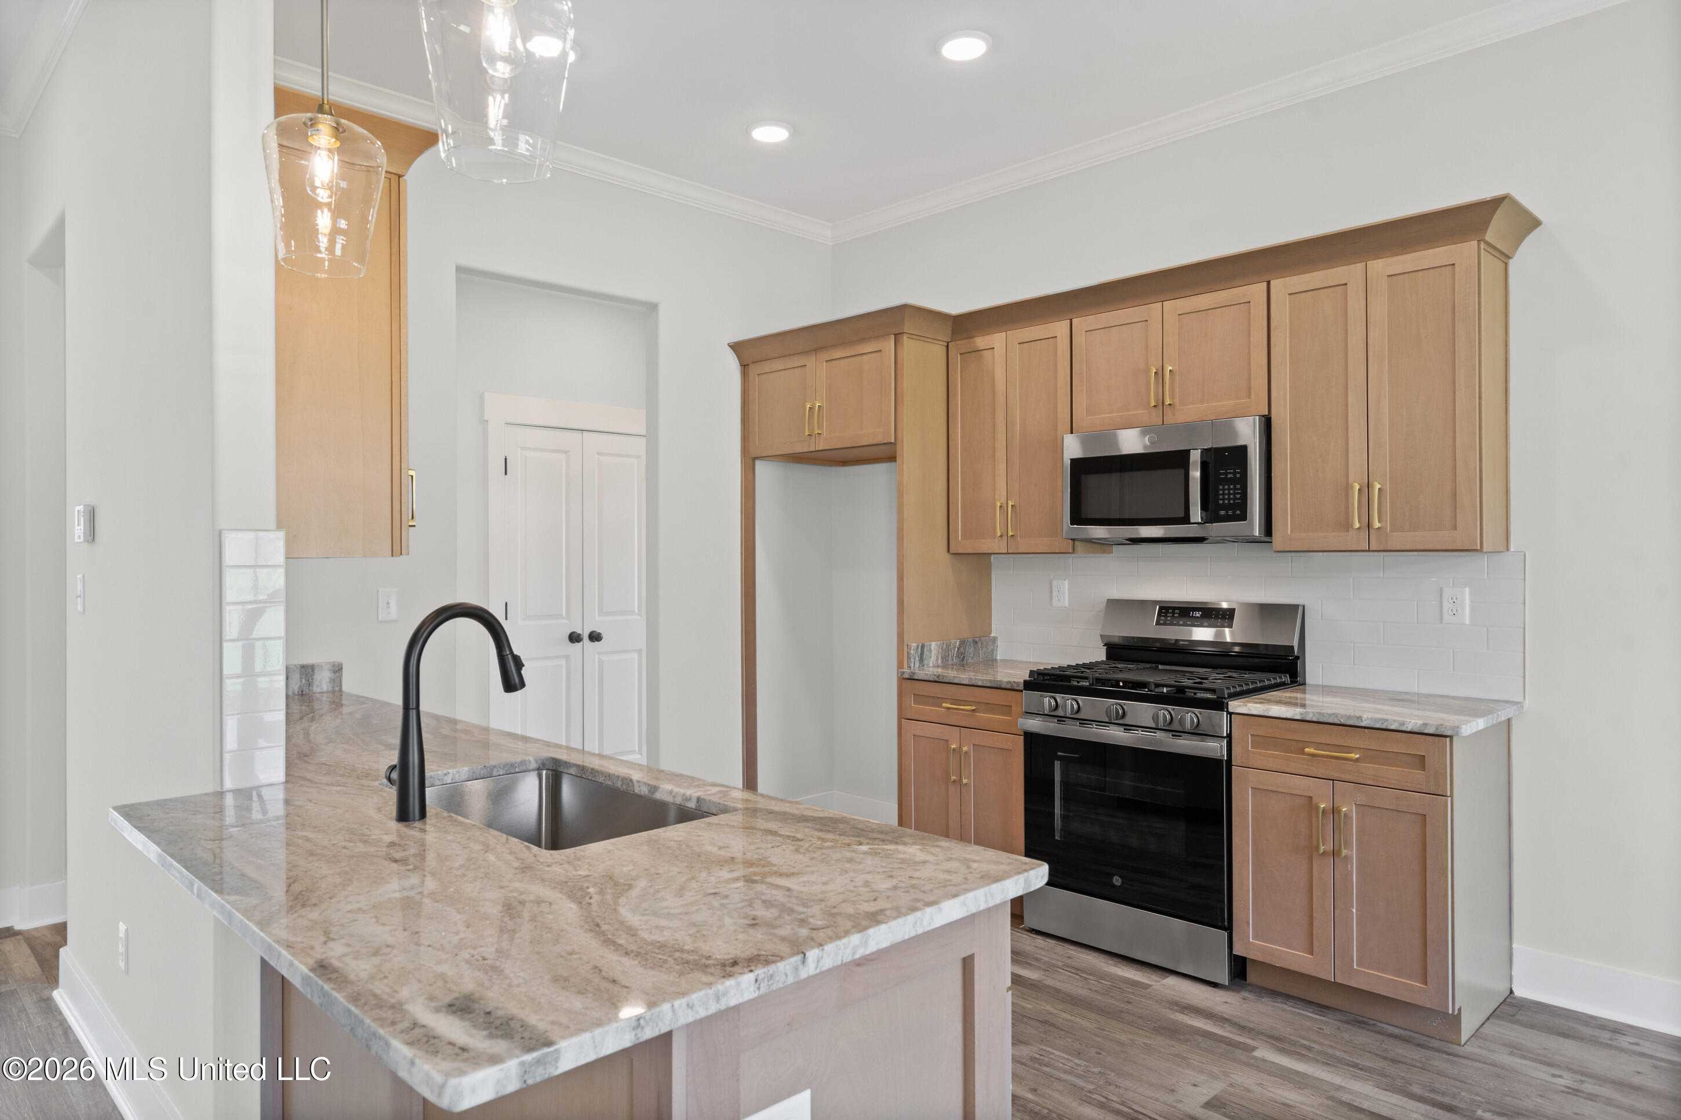
Kitchen with a large sink island, warm wood cabinets, stone counters, and a stainless-steel gas range.
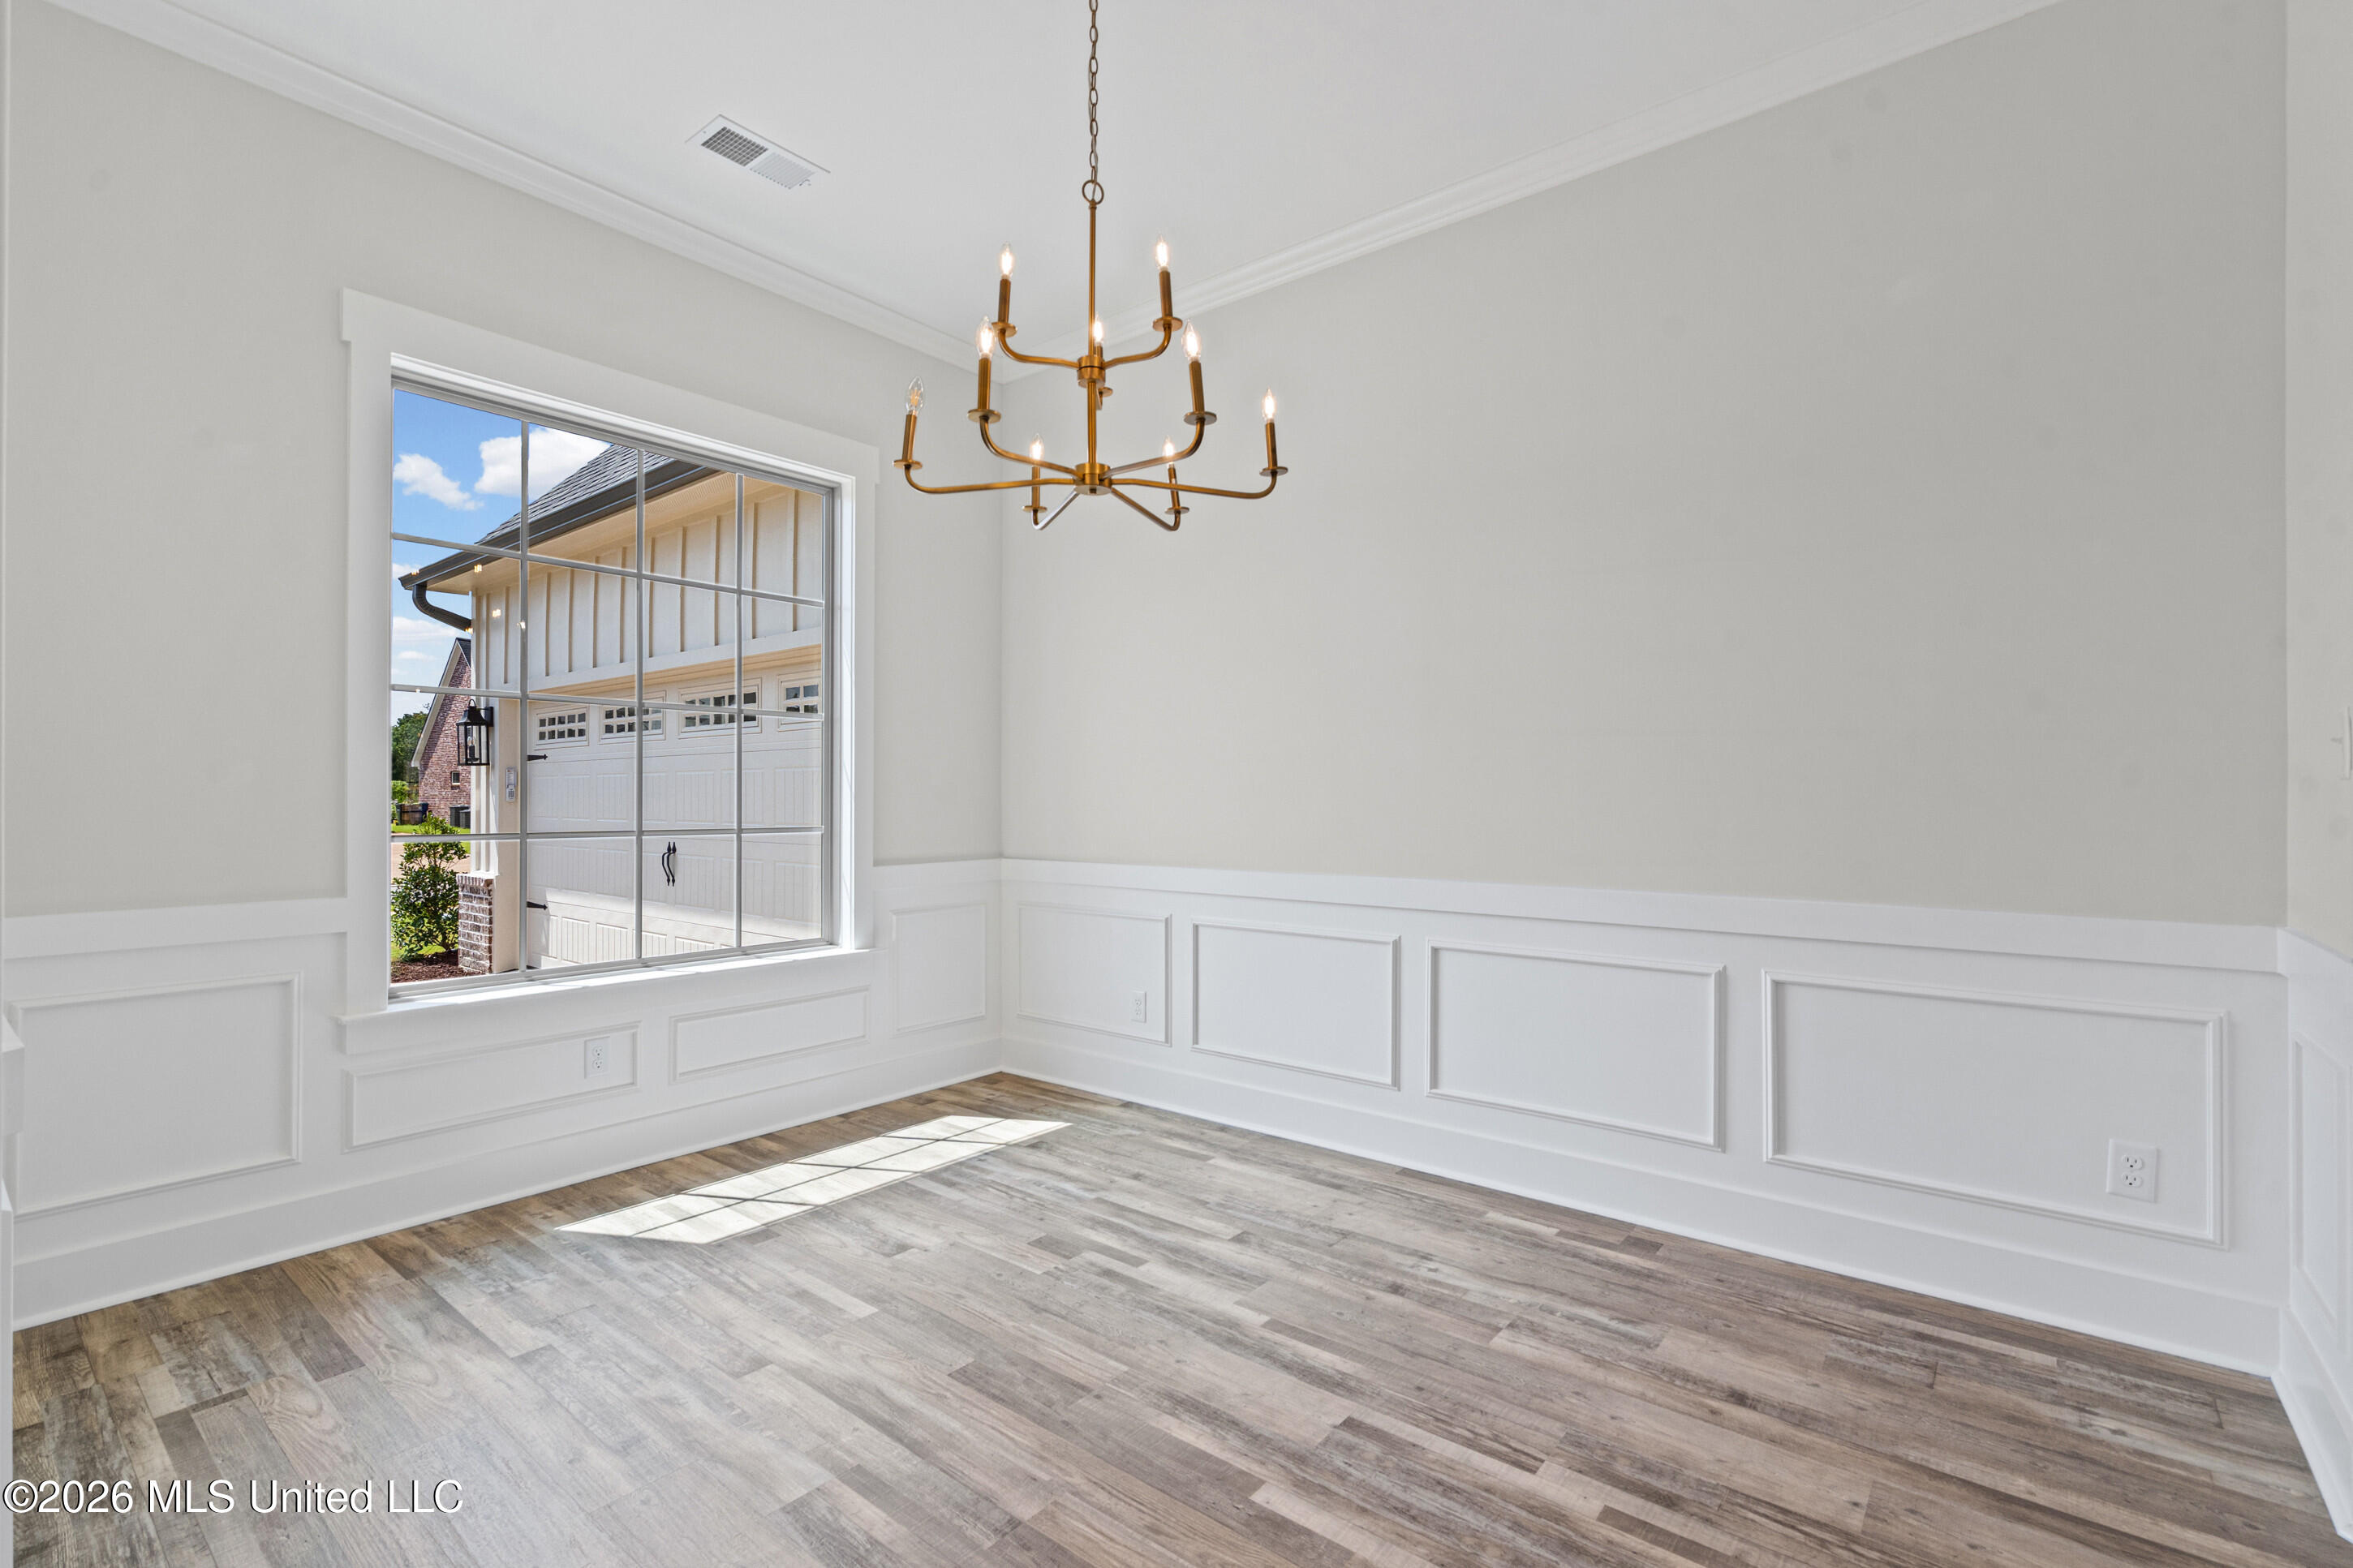
Empty dining room with a brass chandelier, paneled walls, and a large window overlooking the garage.
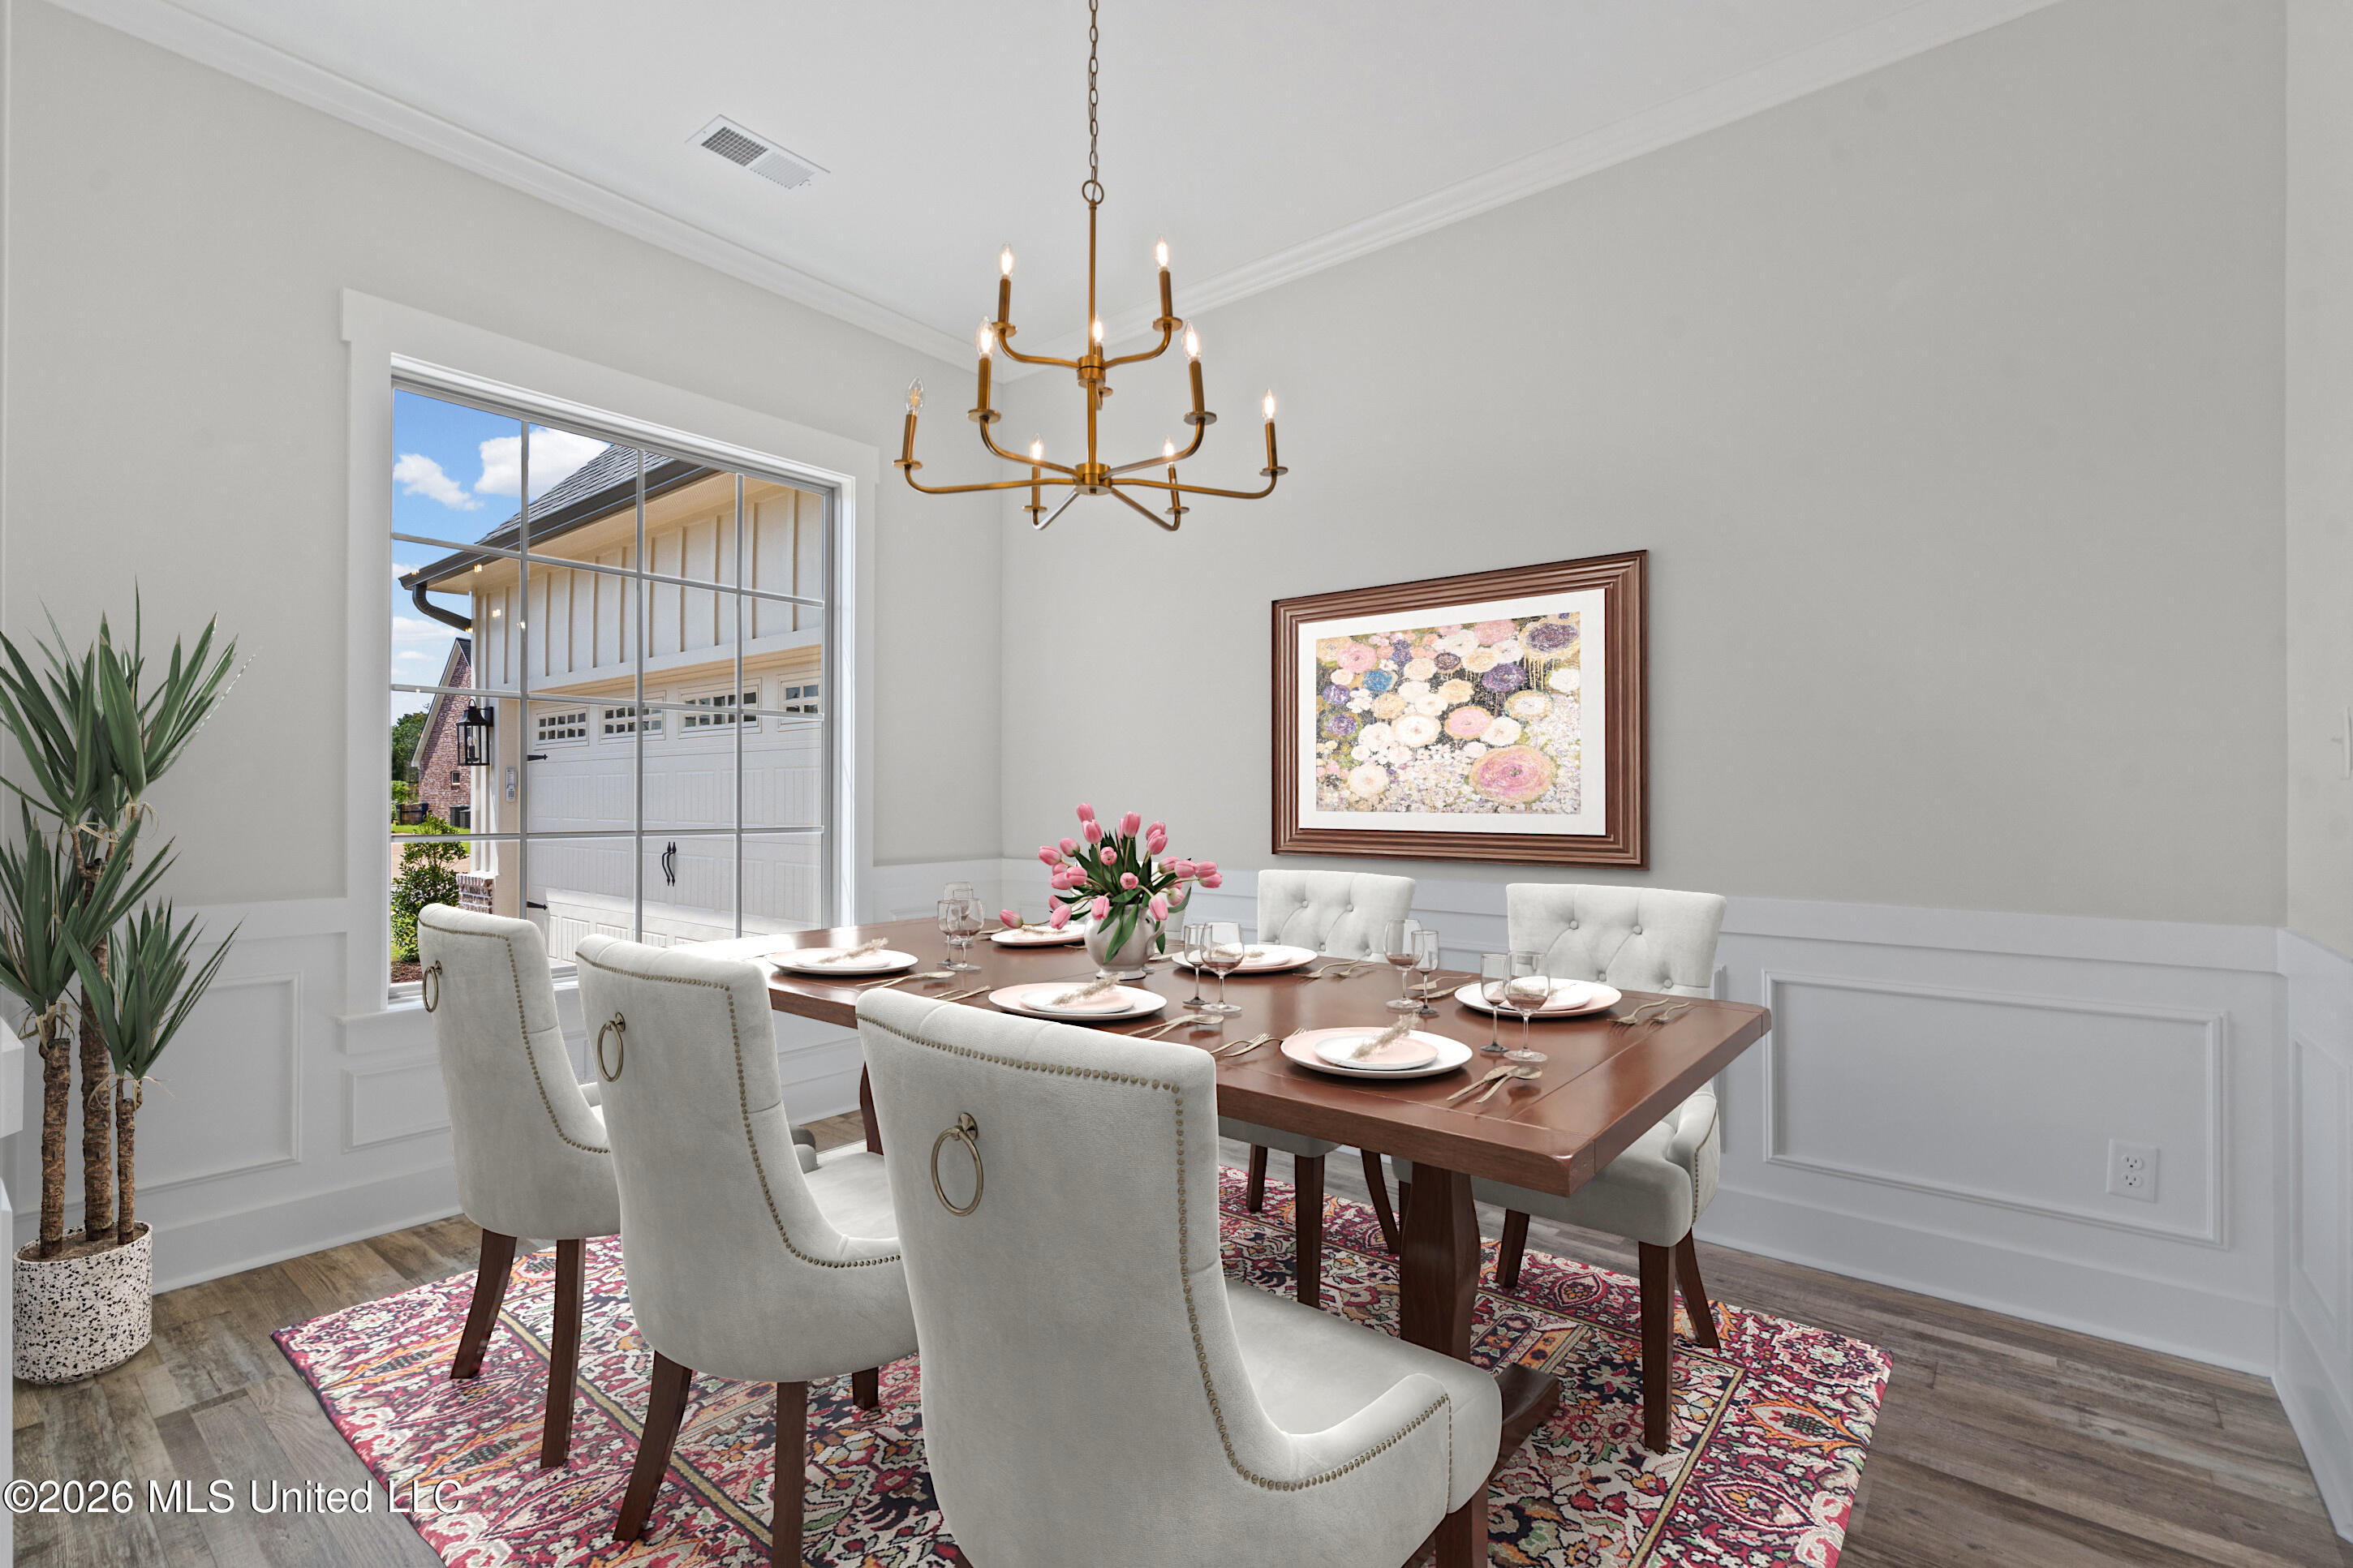
Dining room with a set table, white upholstered chairs, brass chandelier, and large window overlooking the garage.
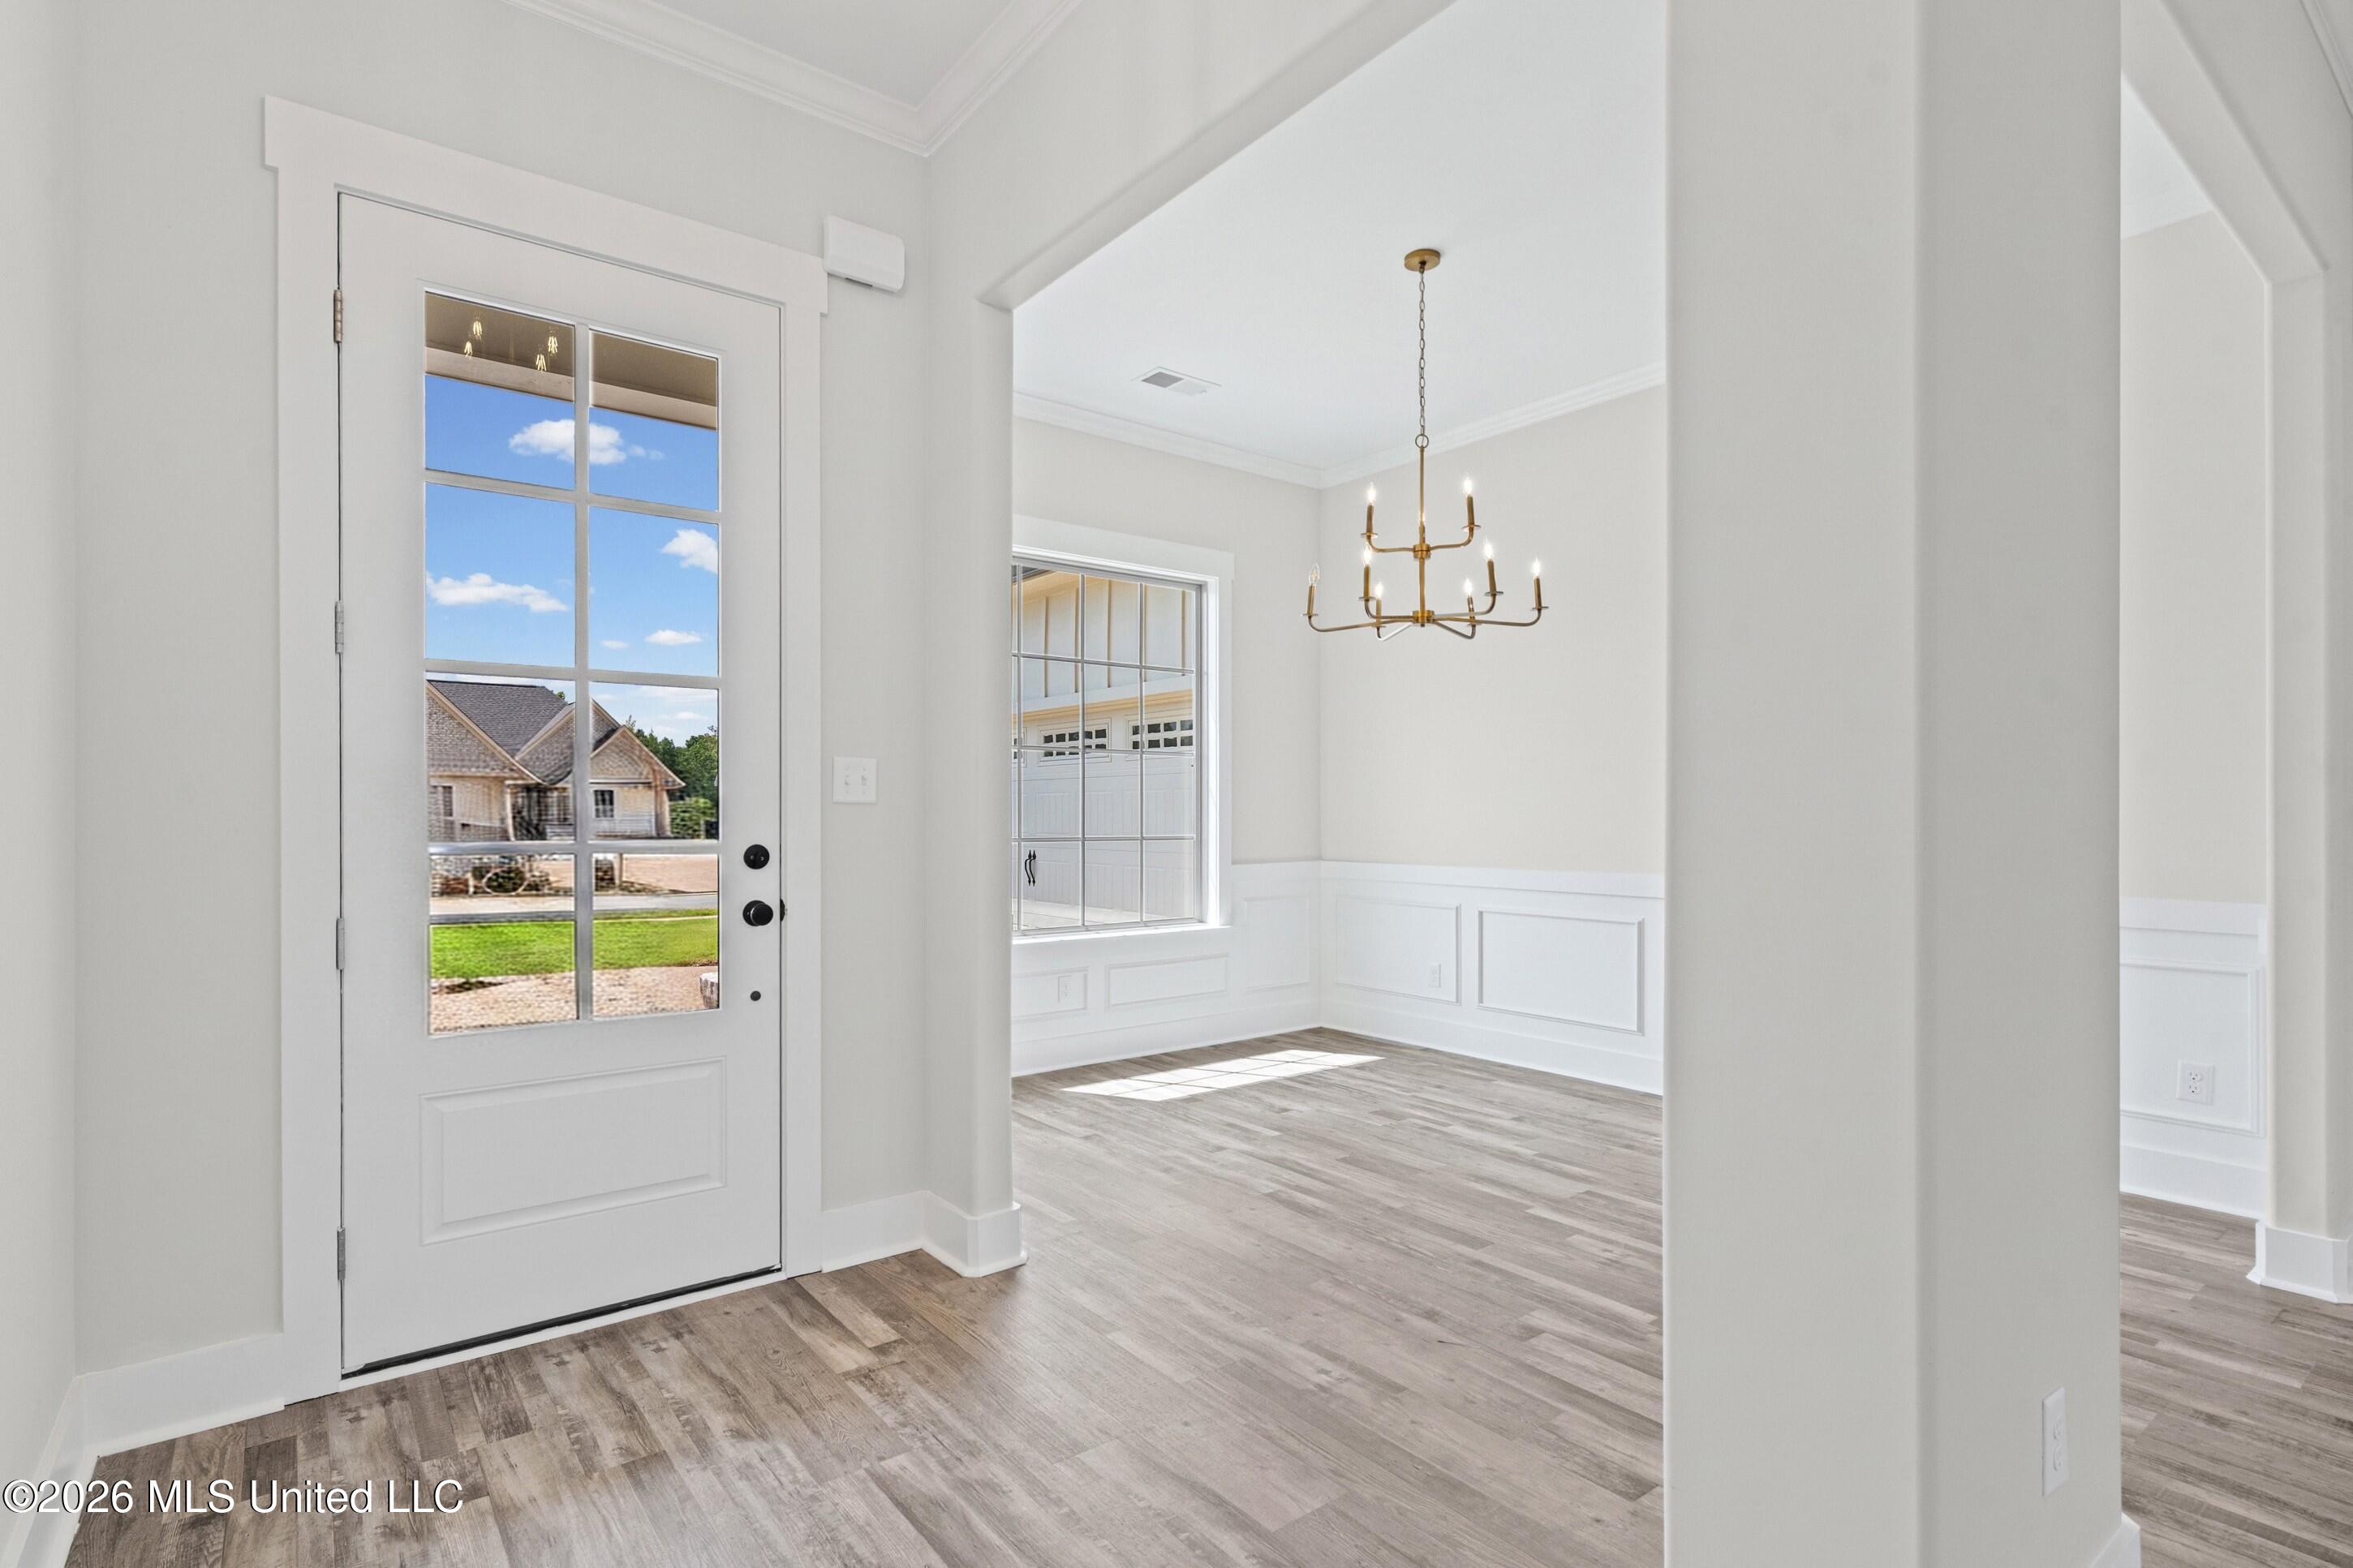
Entry foyer opening to a dining area with a glass-paneled door and brass chandelier.
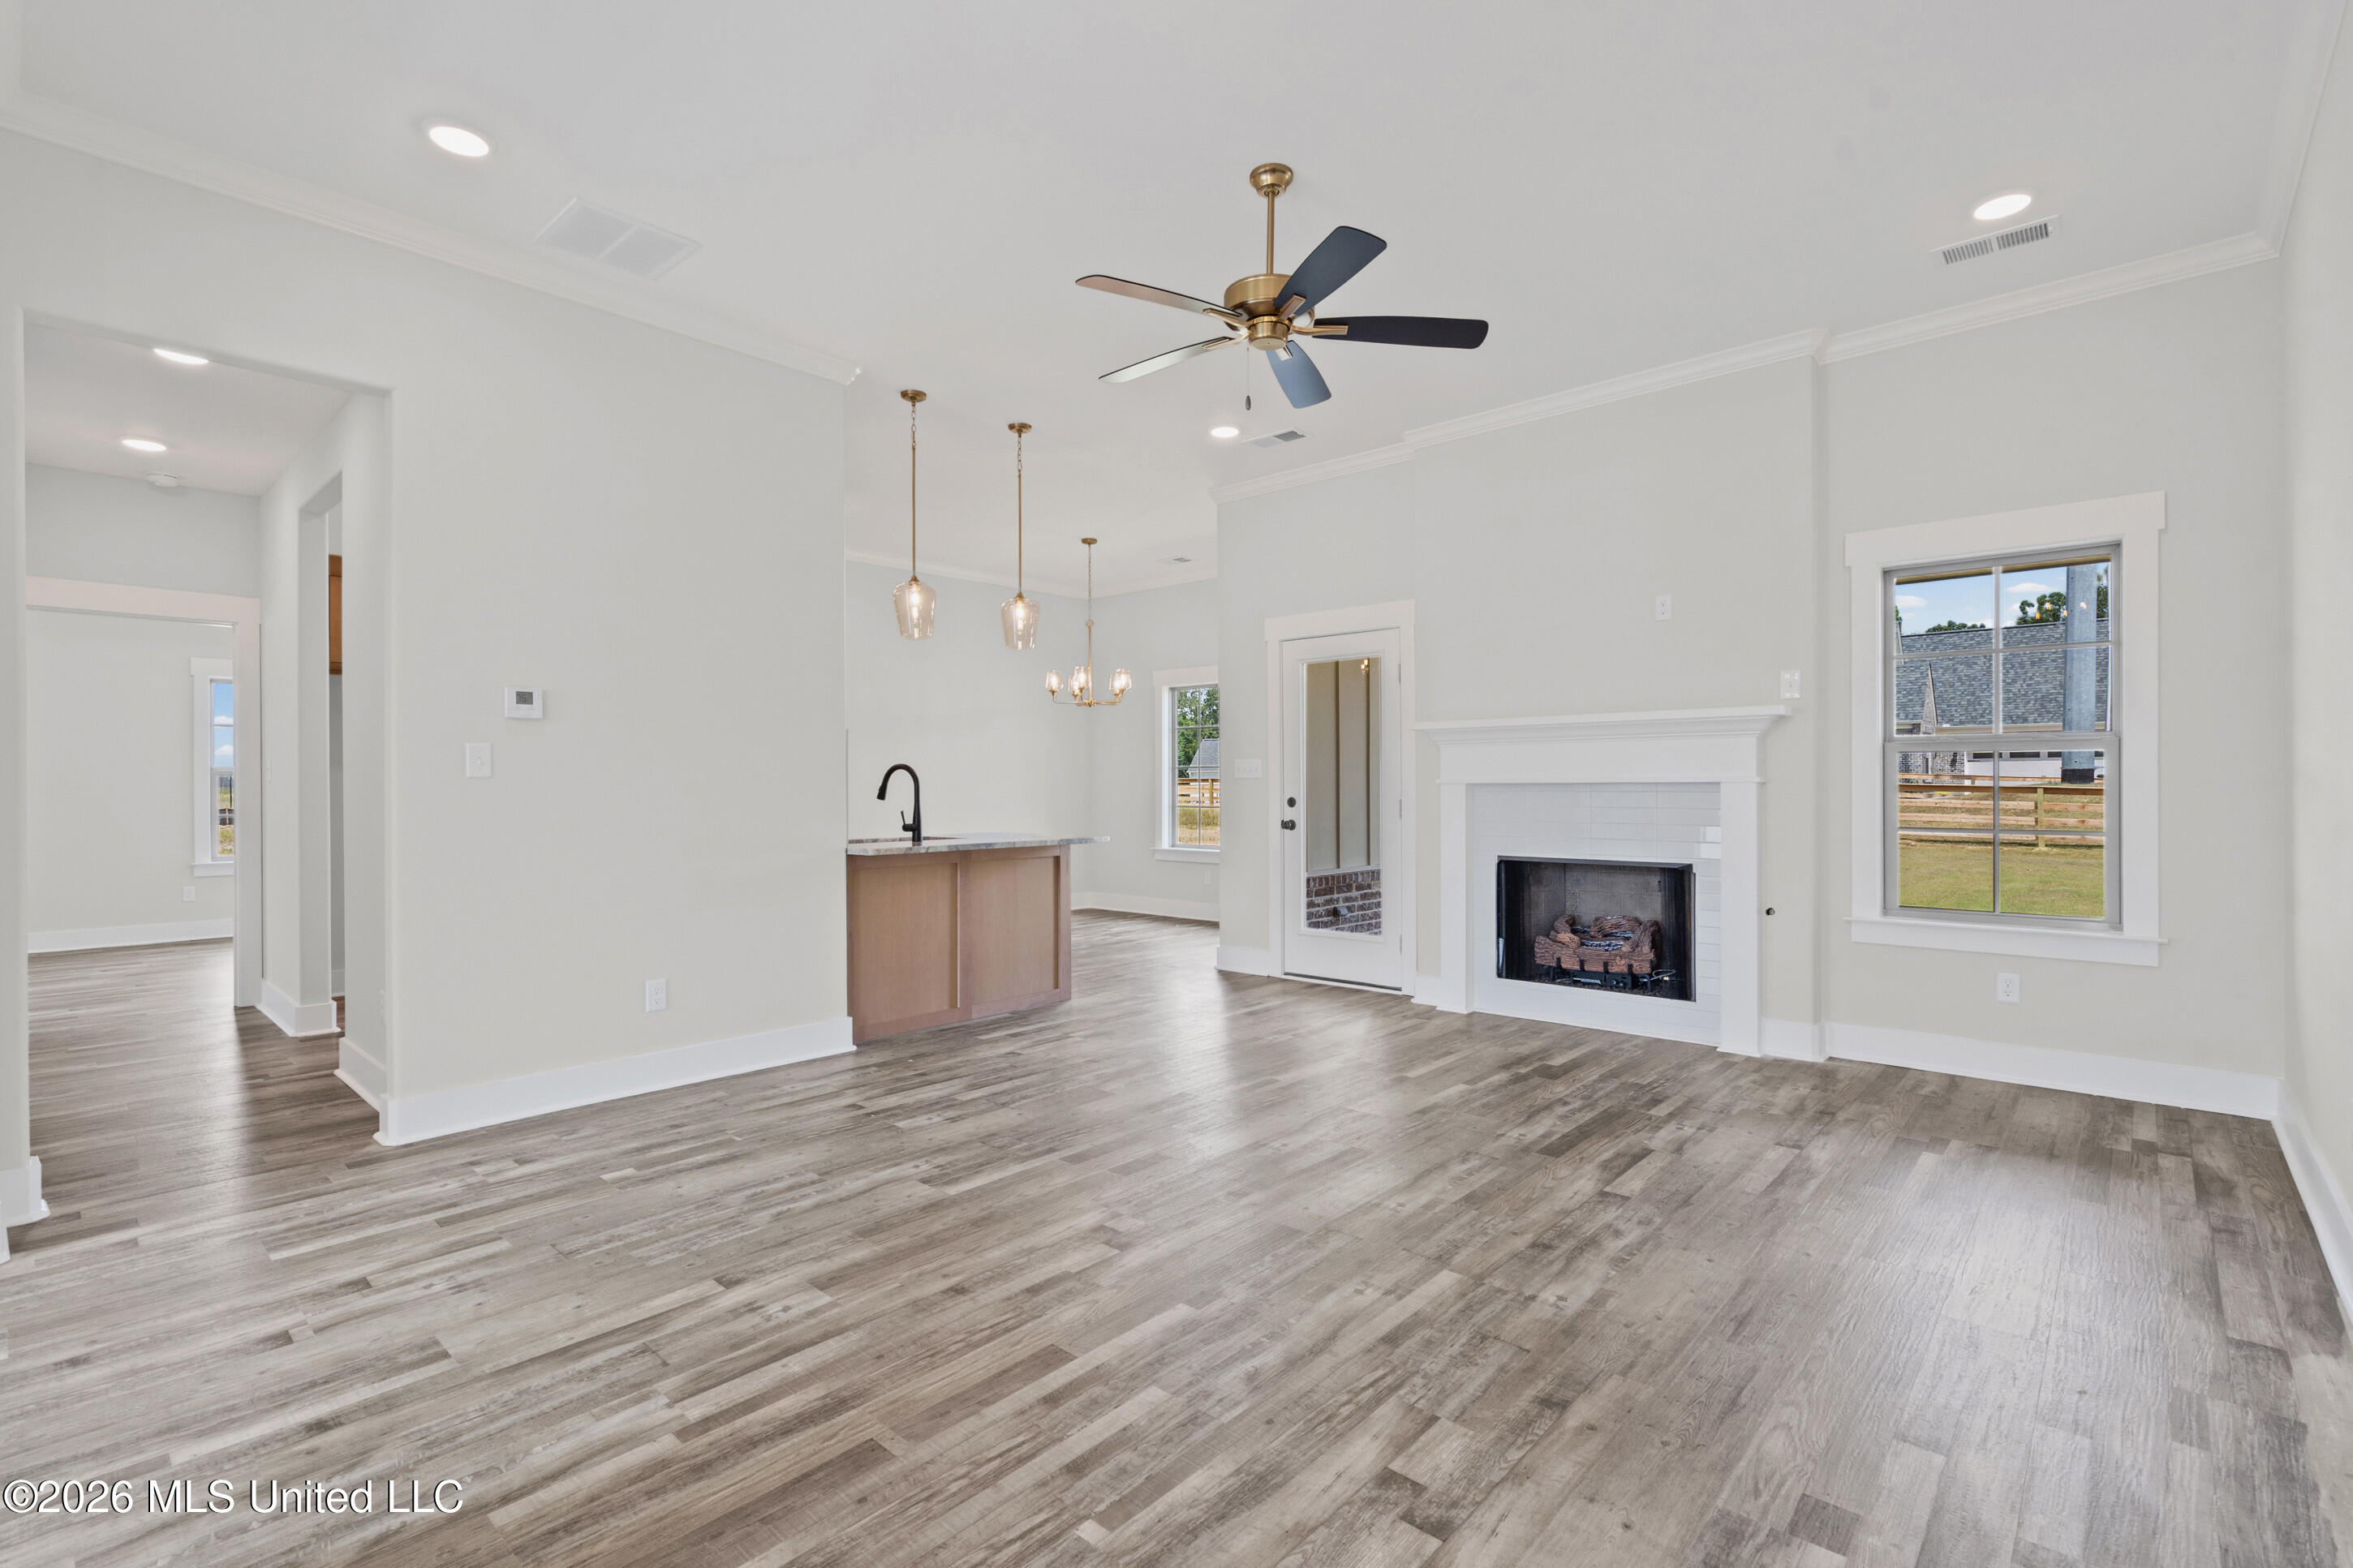
Unfurnished living room with a white fireplace, gray wood-look floors, and an open kitchen peninsula.
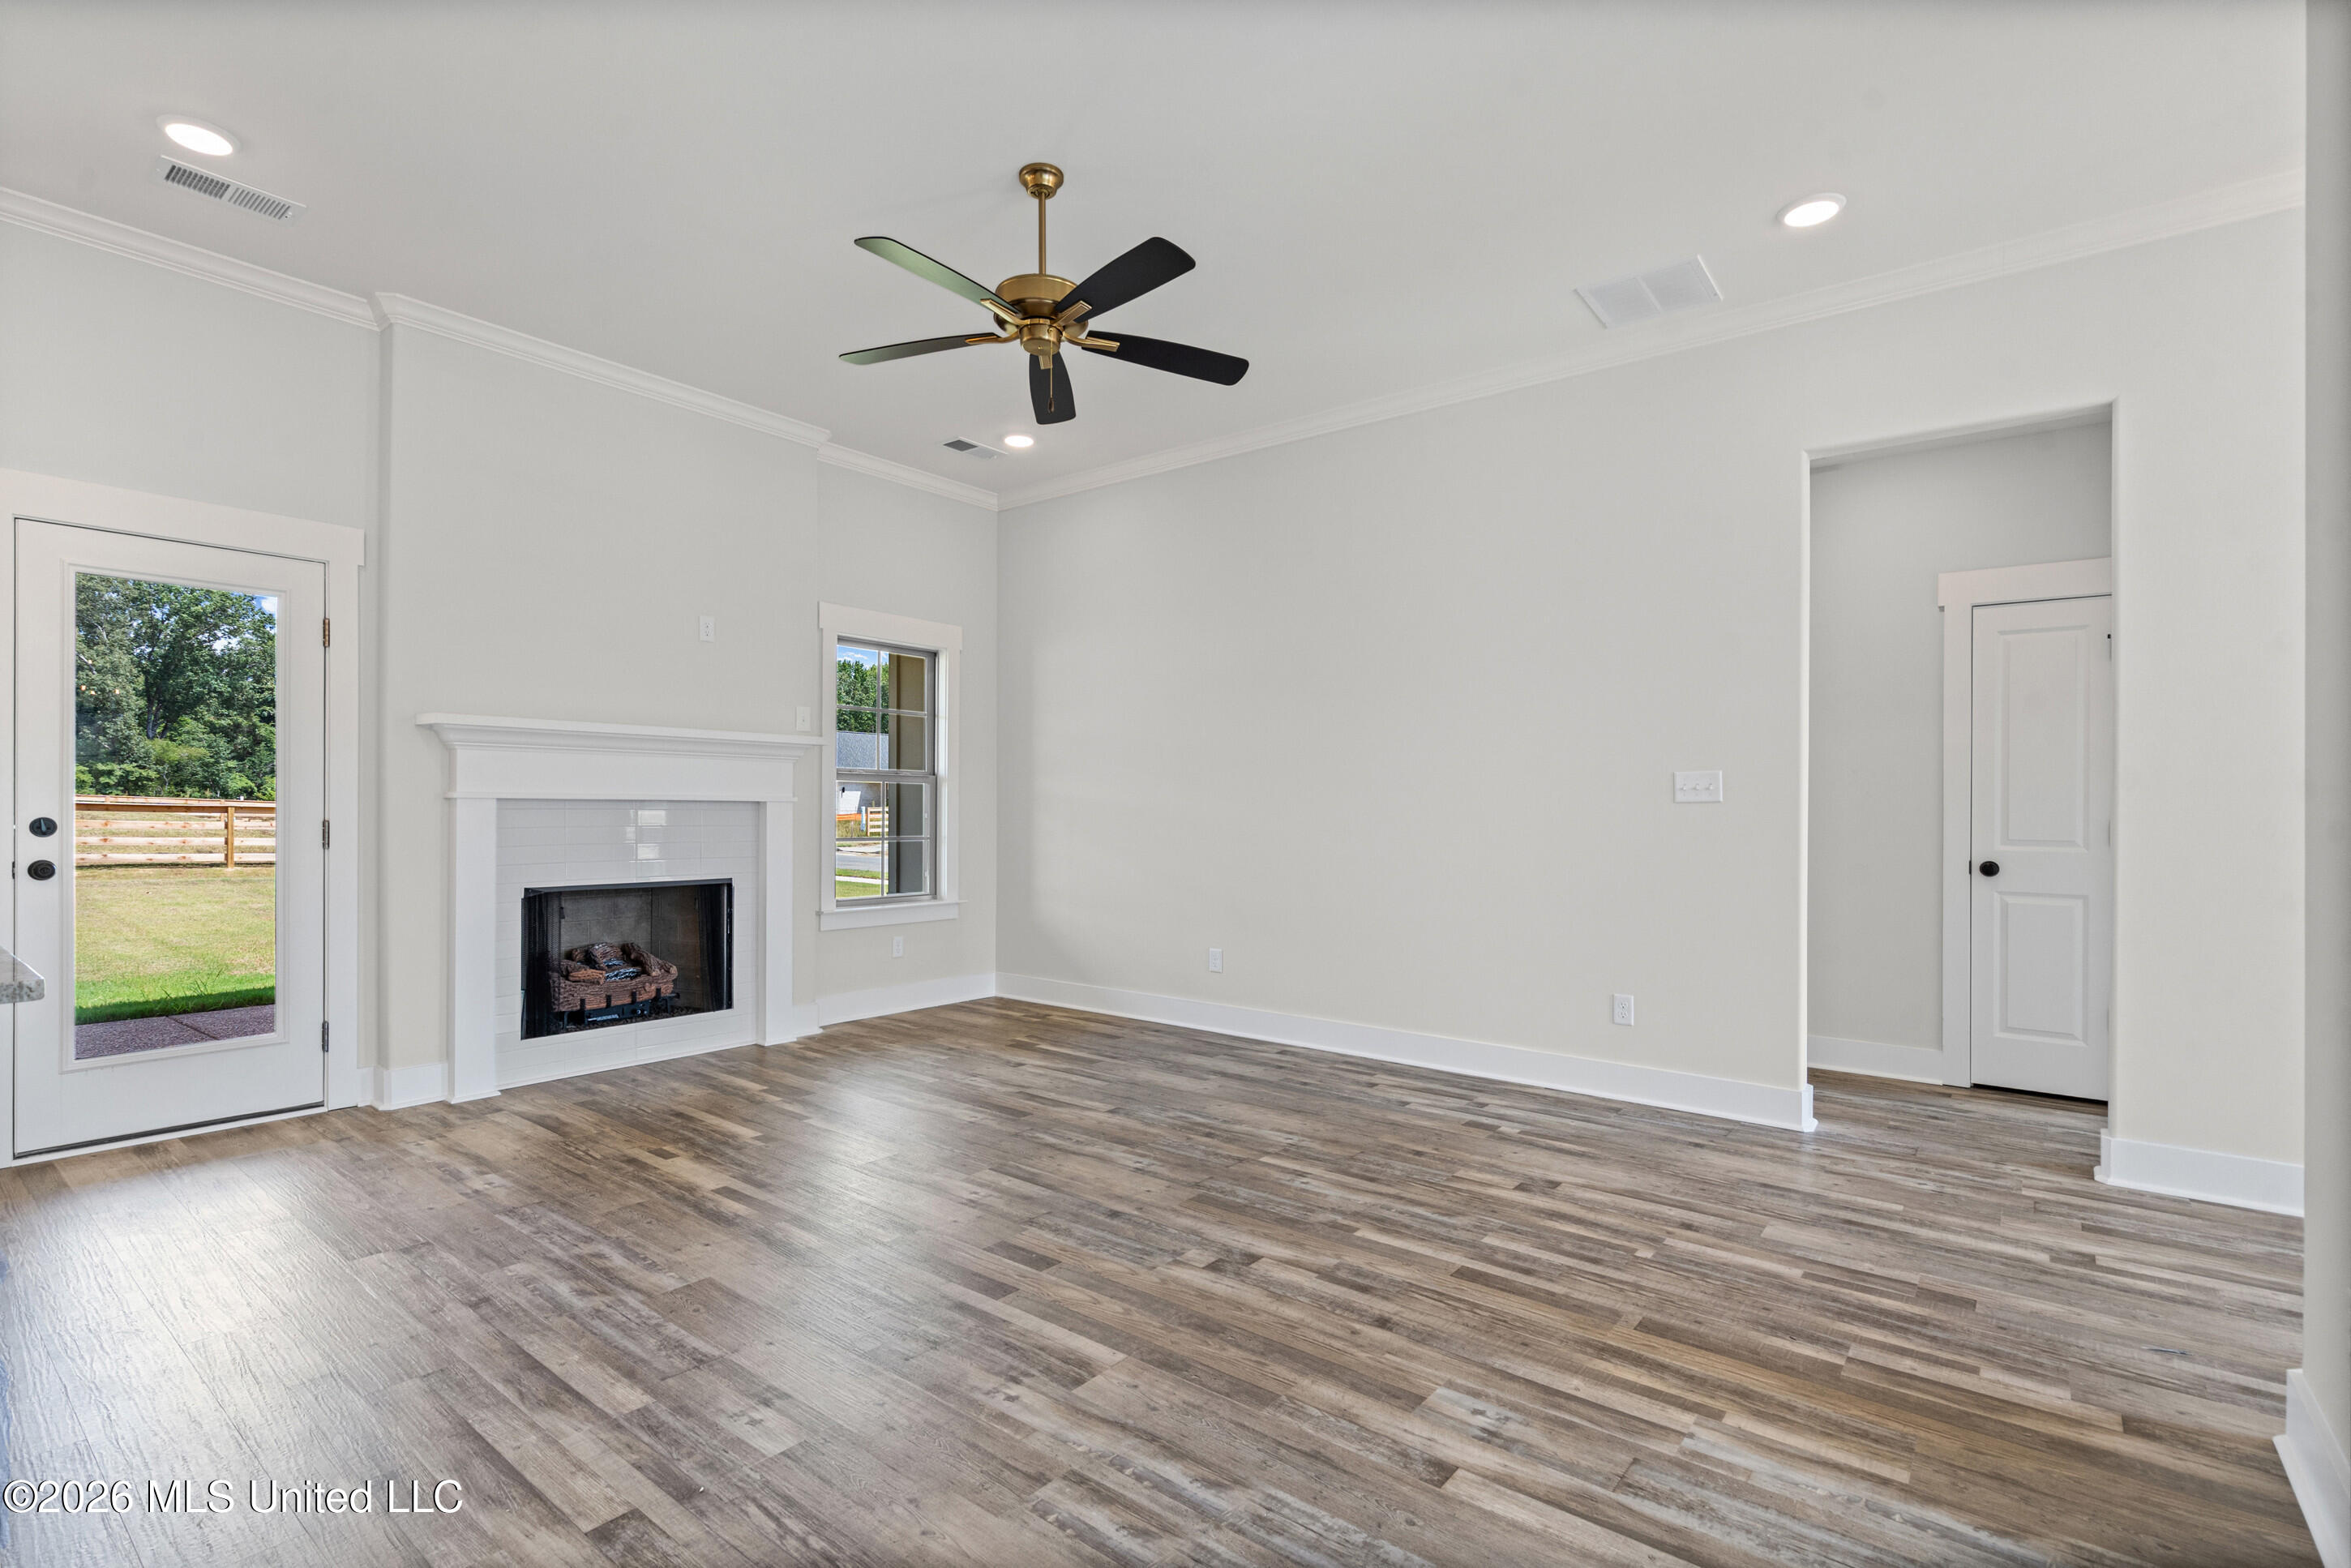
Empty living room with a white fireplace, wood-look flooring, and a ceiling fan.
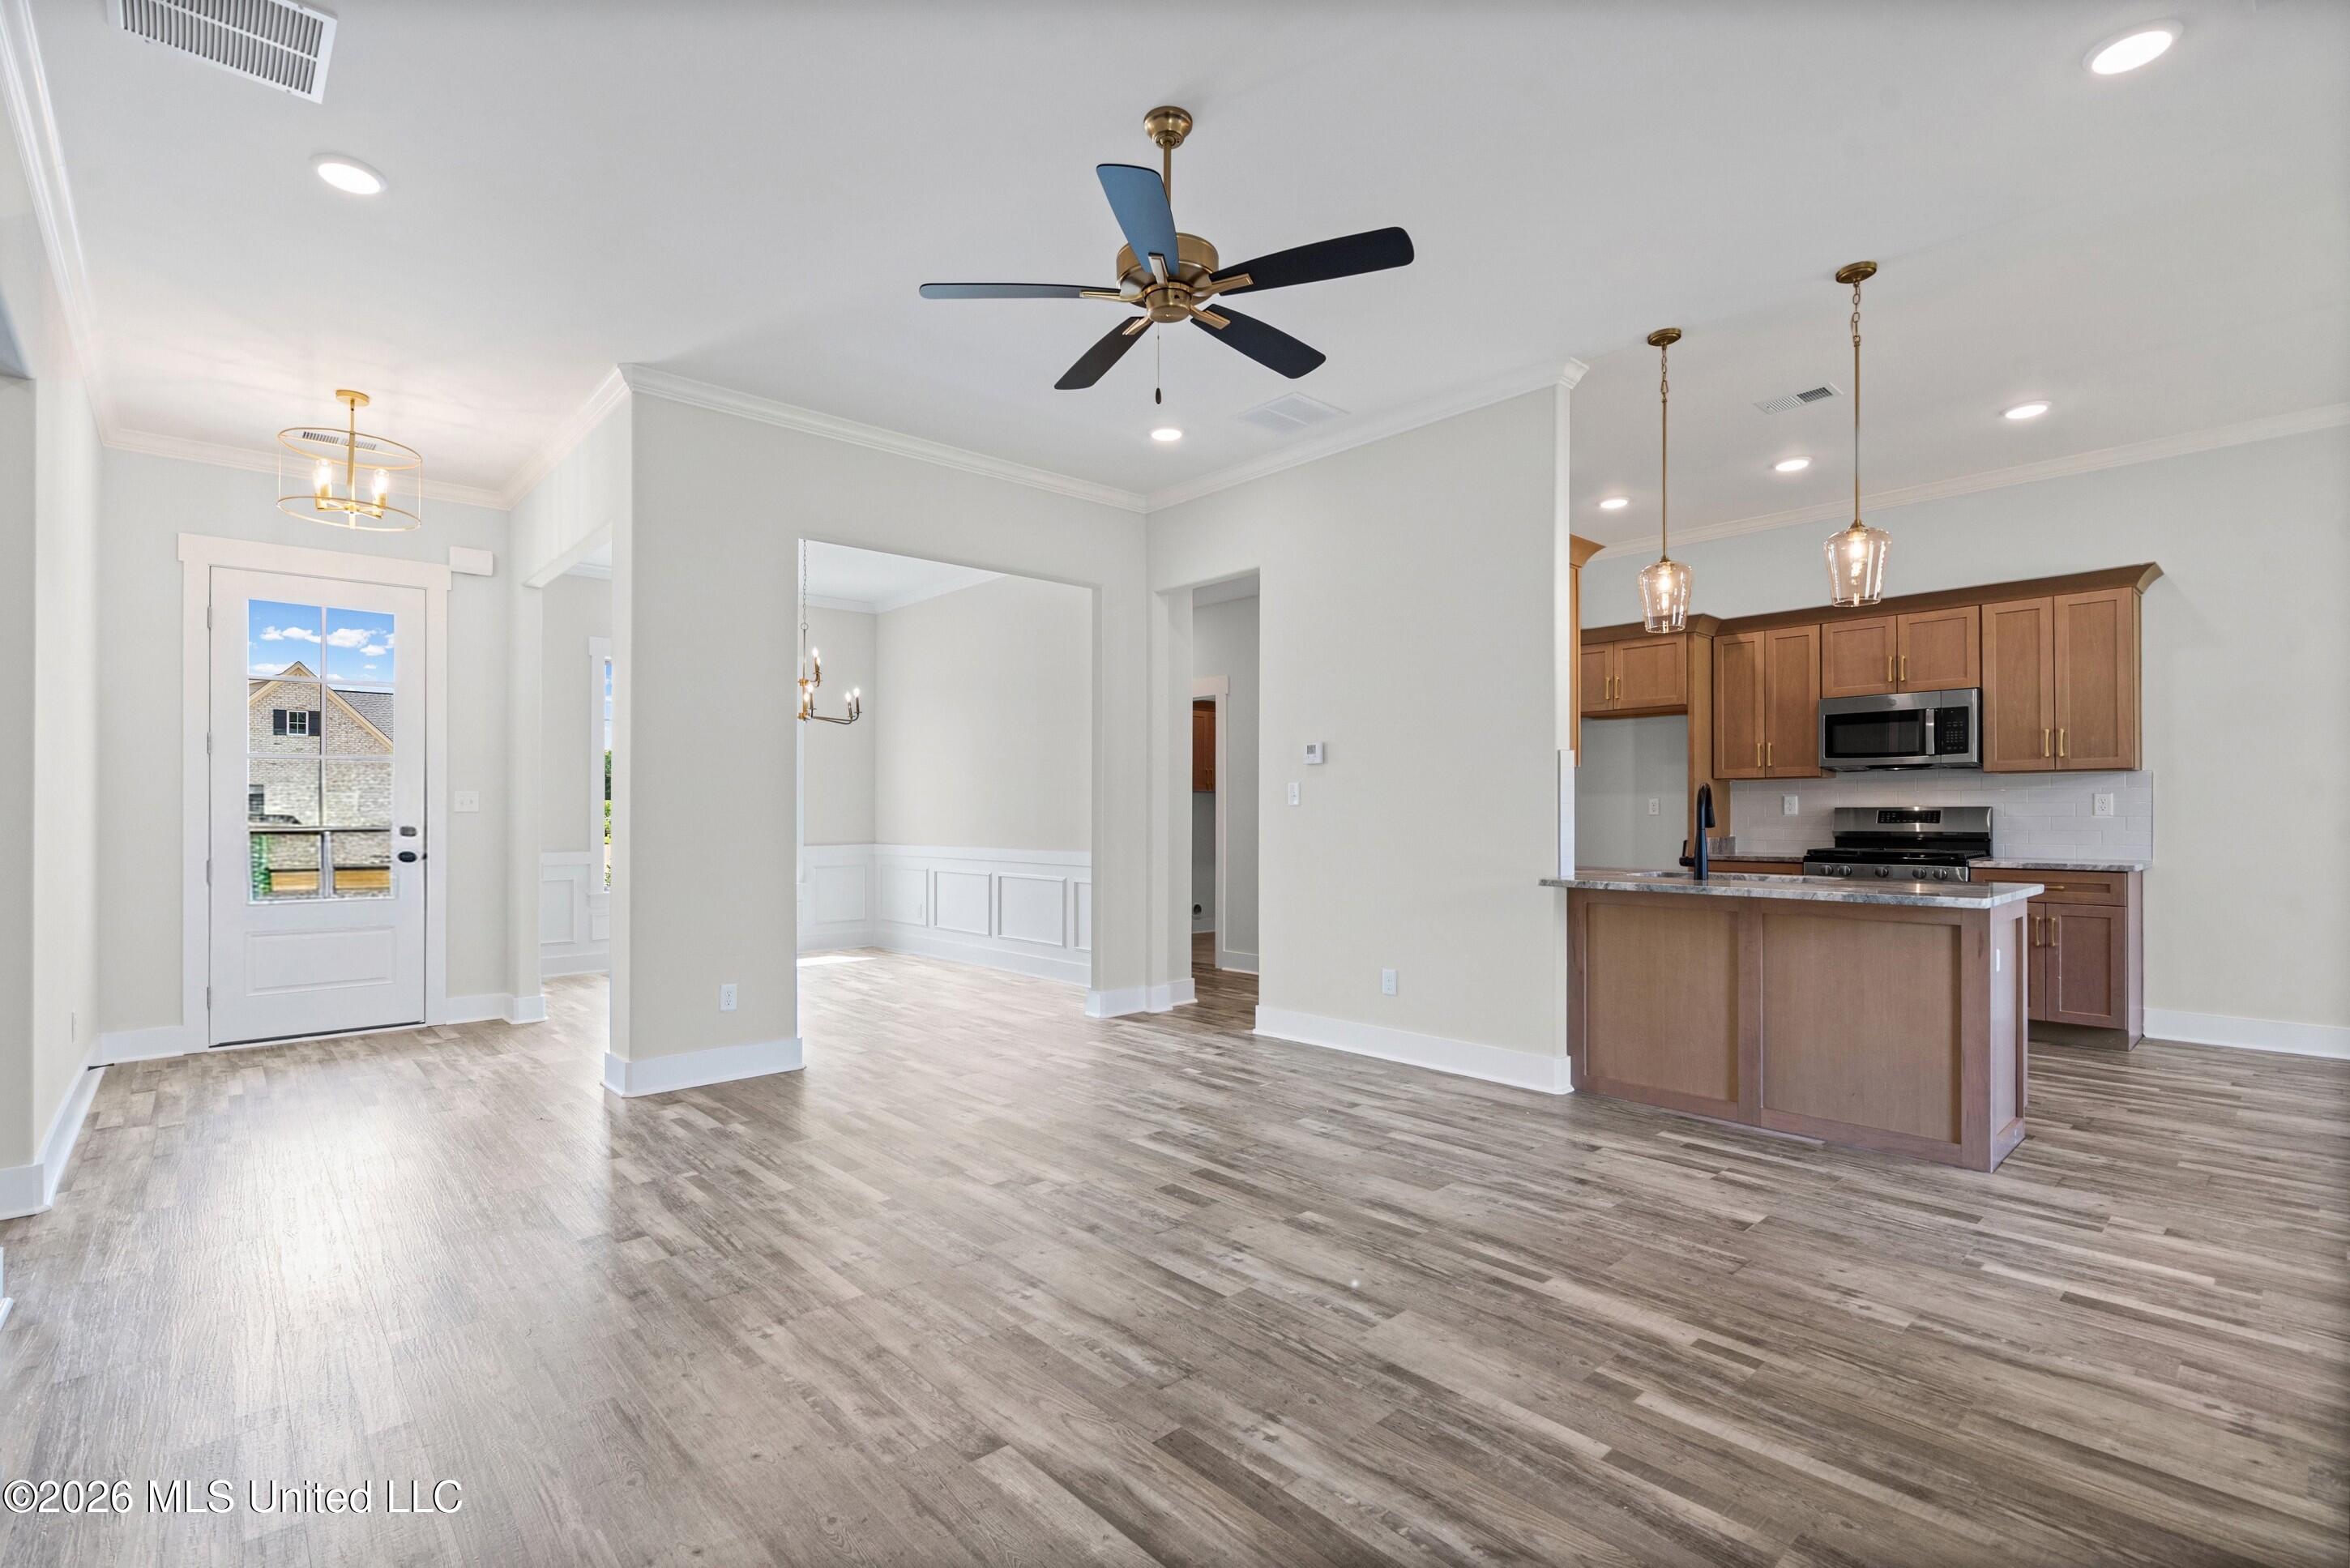
Open-plan kitchen and dining area with a wood-cabinet island and gray-brown plank flooring.
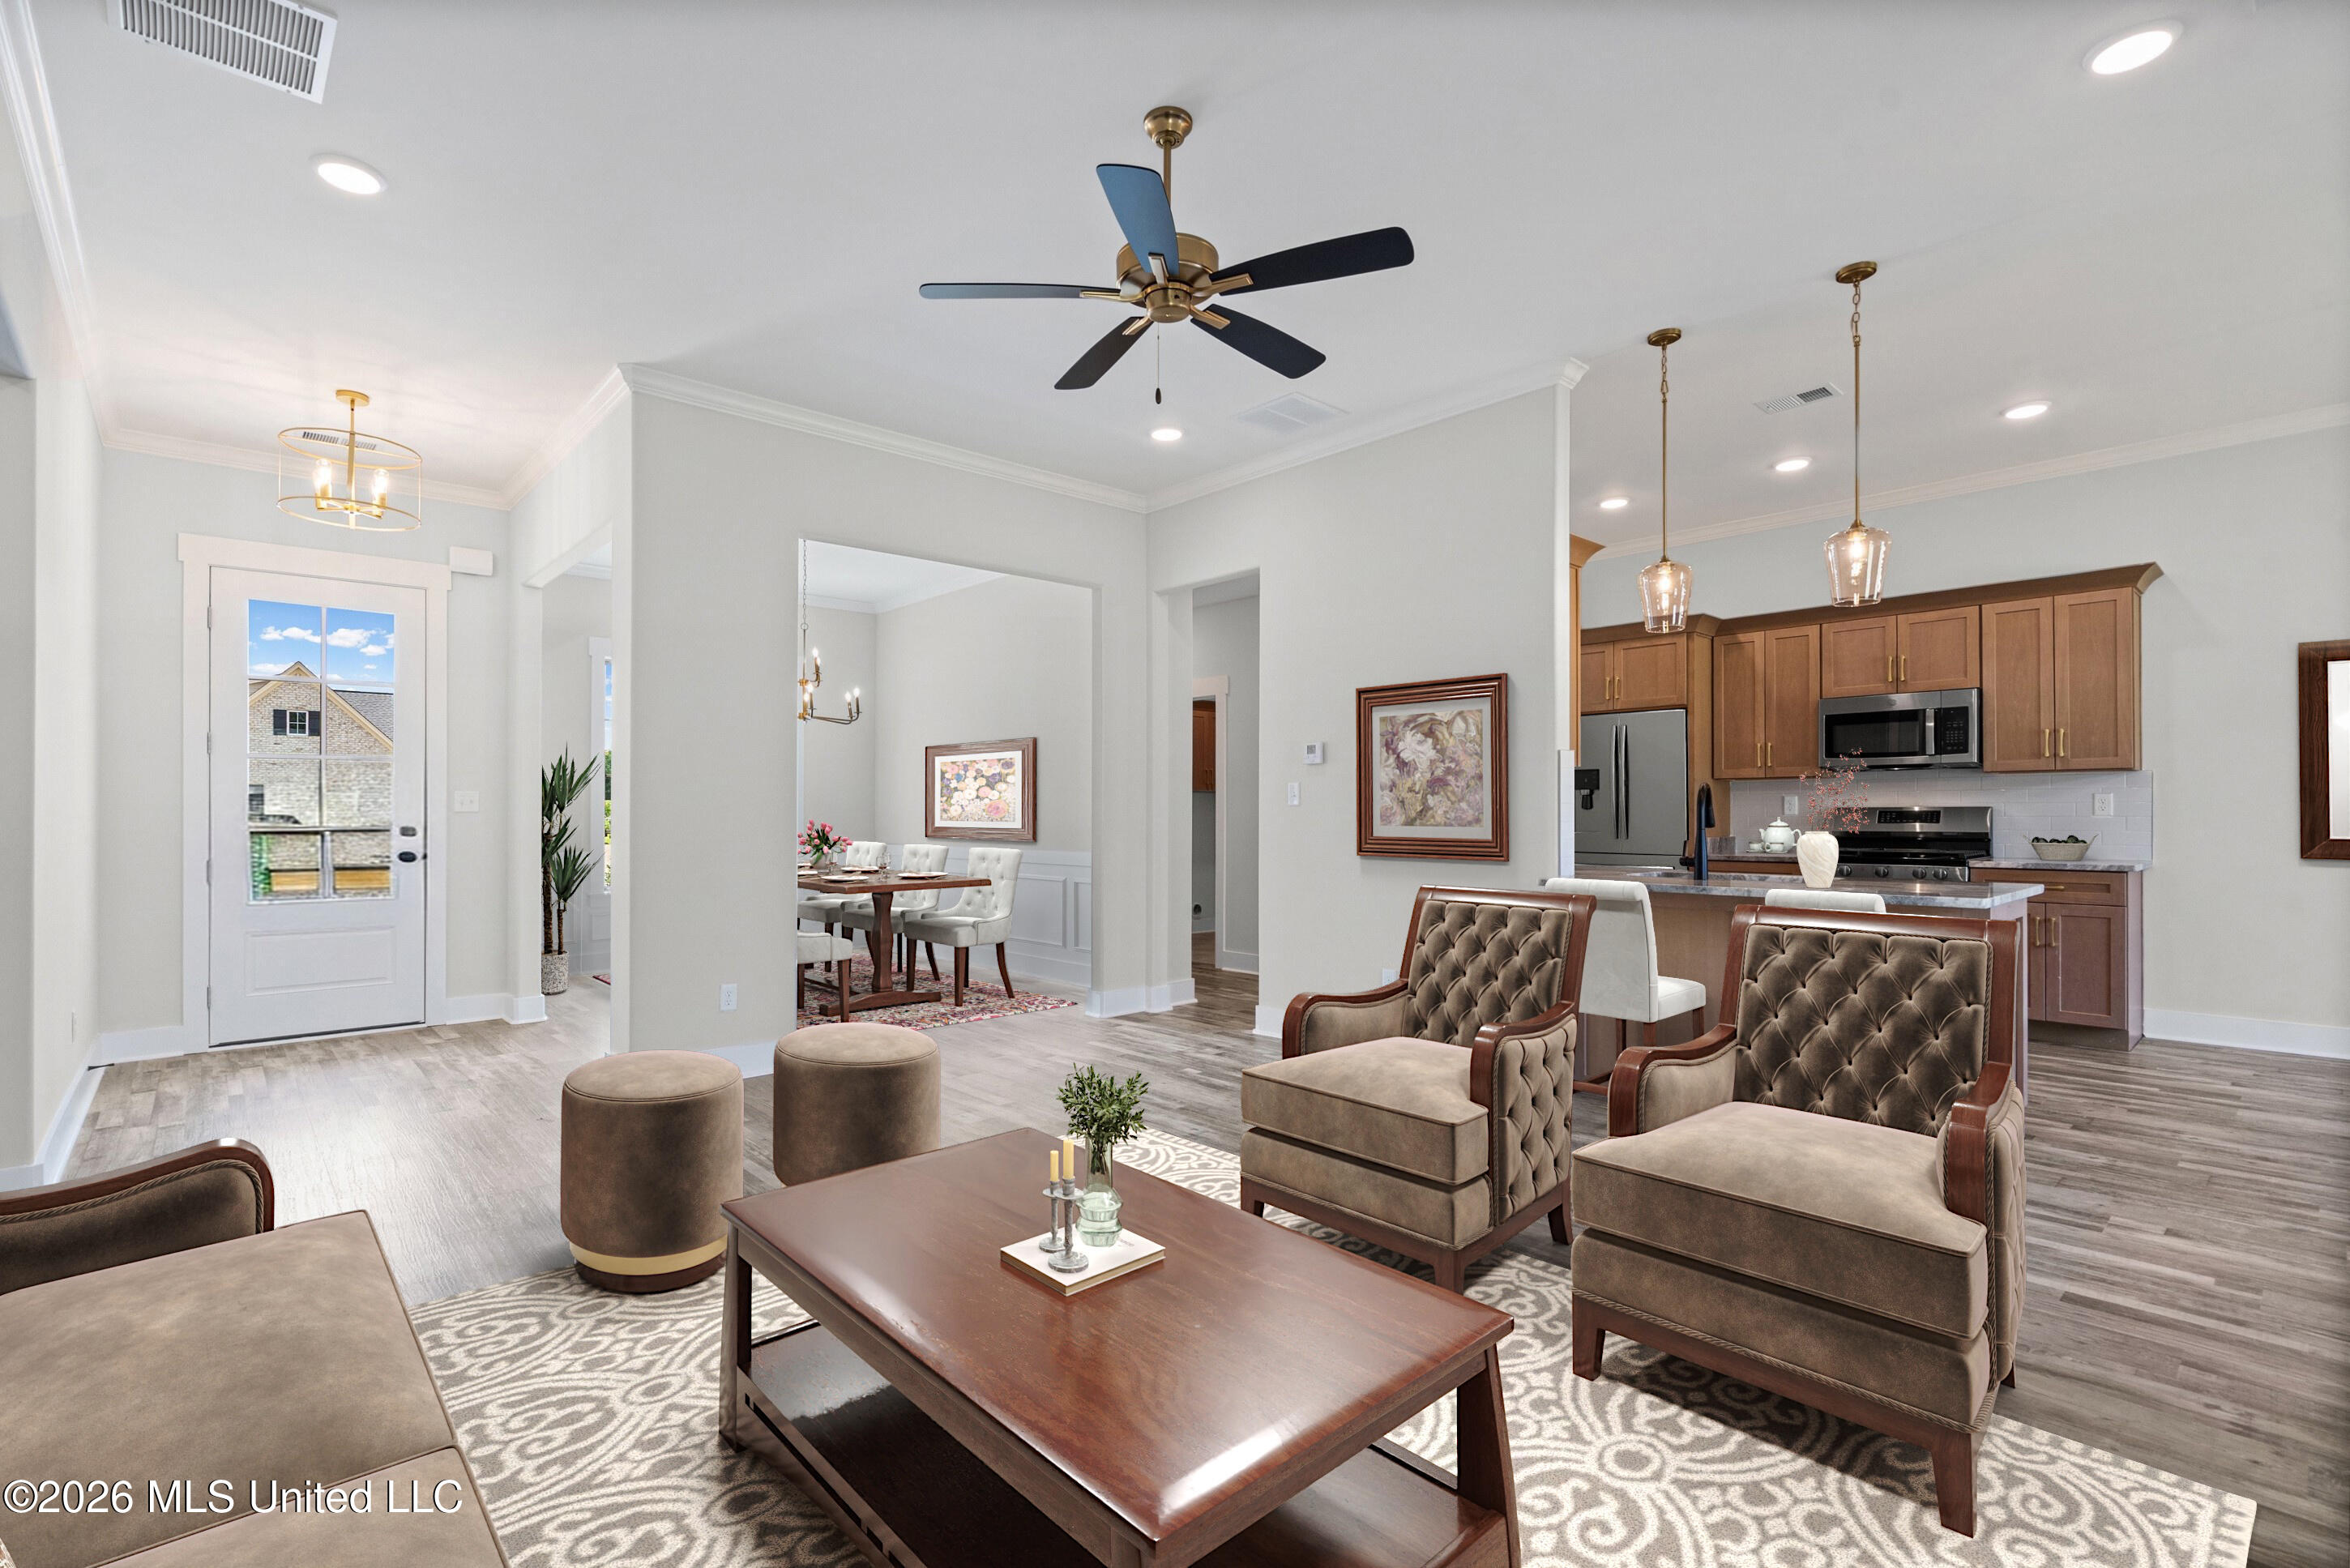
Open-plan living room with tufted armchairs, wood coffee table, dining area, and kitchen with brown cabinets.
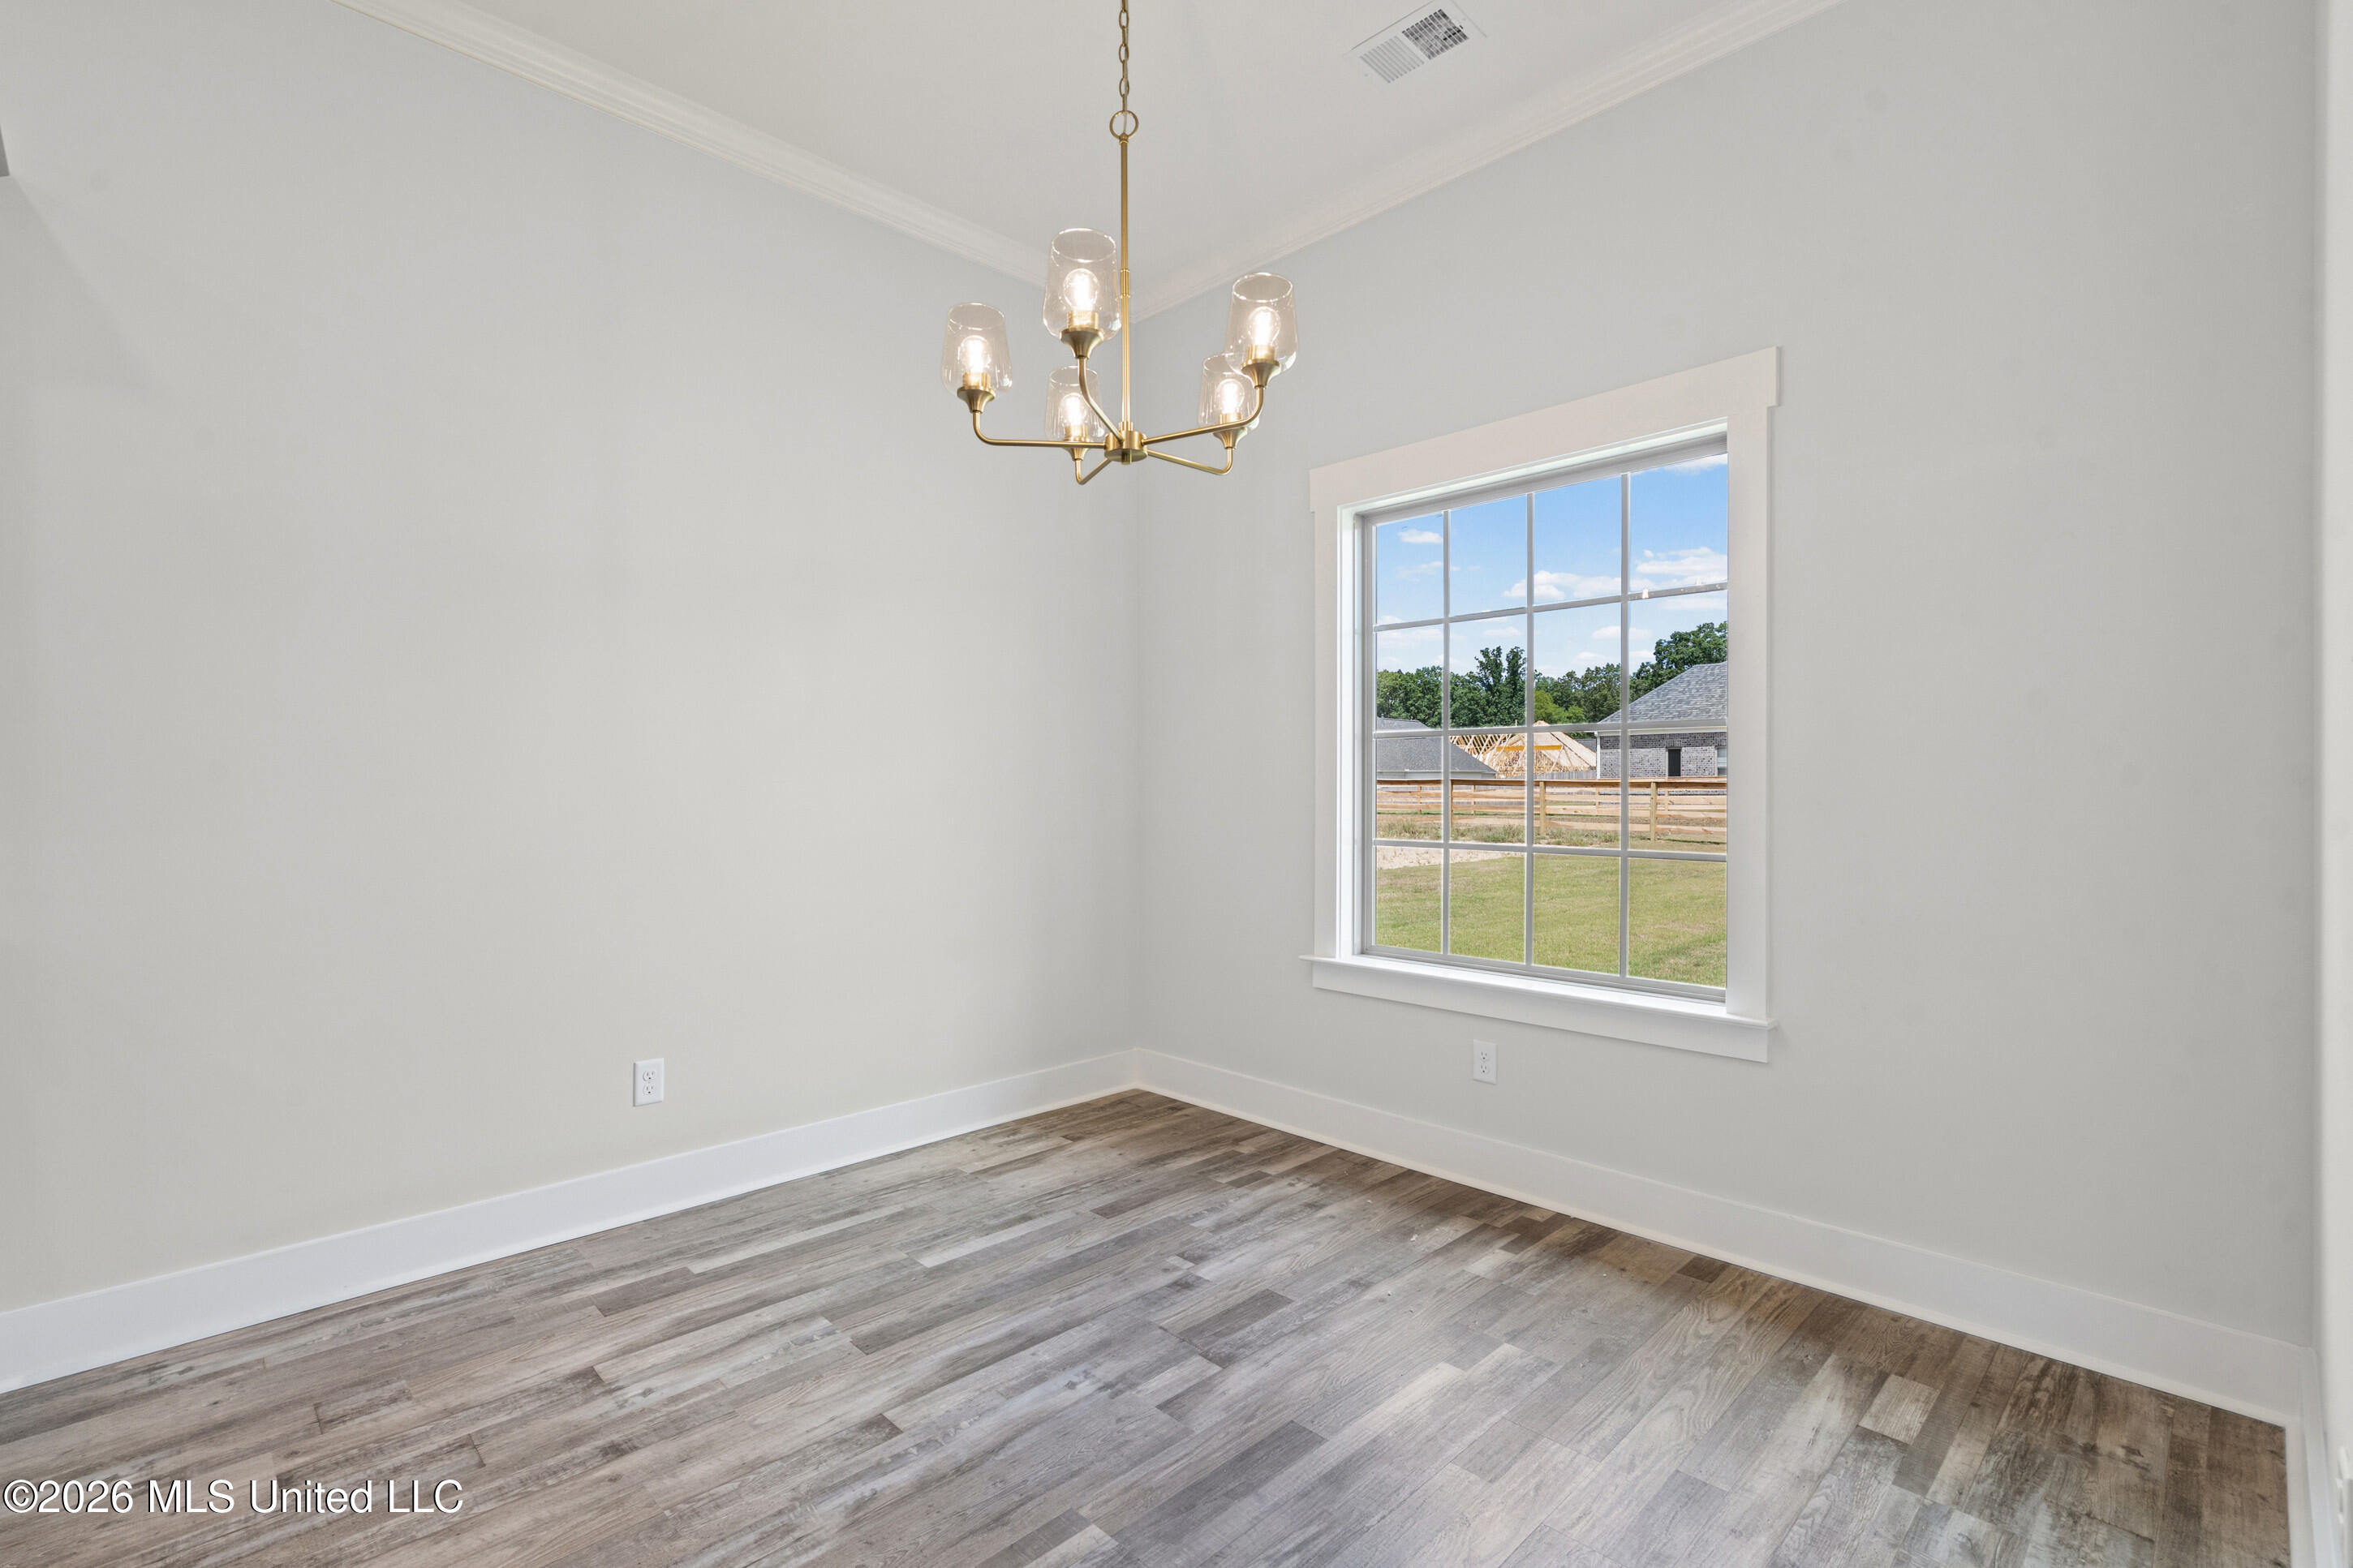
Vacant room with wood-look plank flooring, brass chandelier, and a large window overlooking the lawn.
Kitchen with a large stone island, light wood cabinets, and stainless steel appliances.
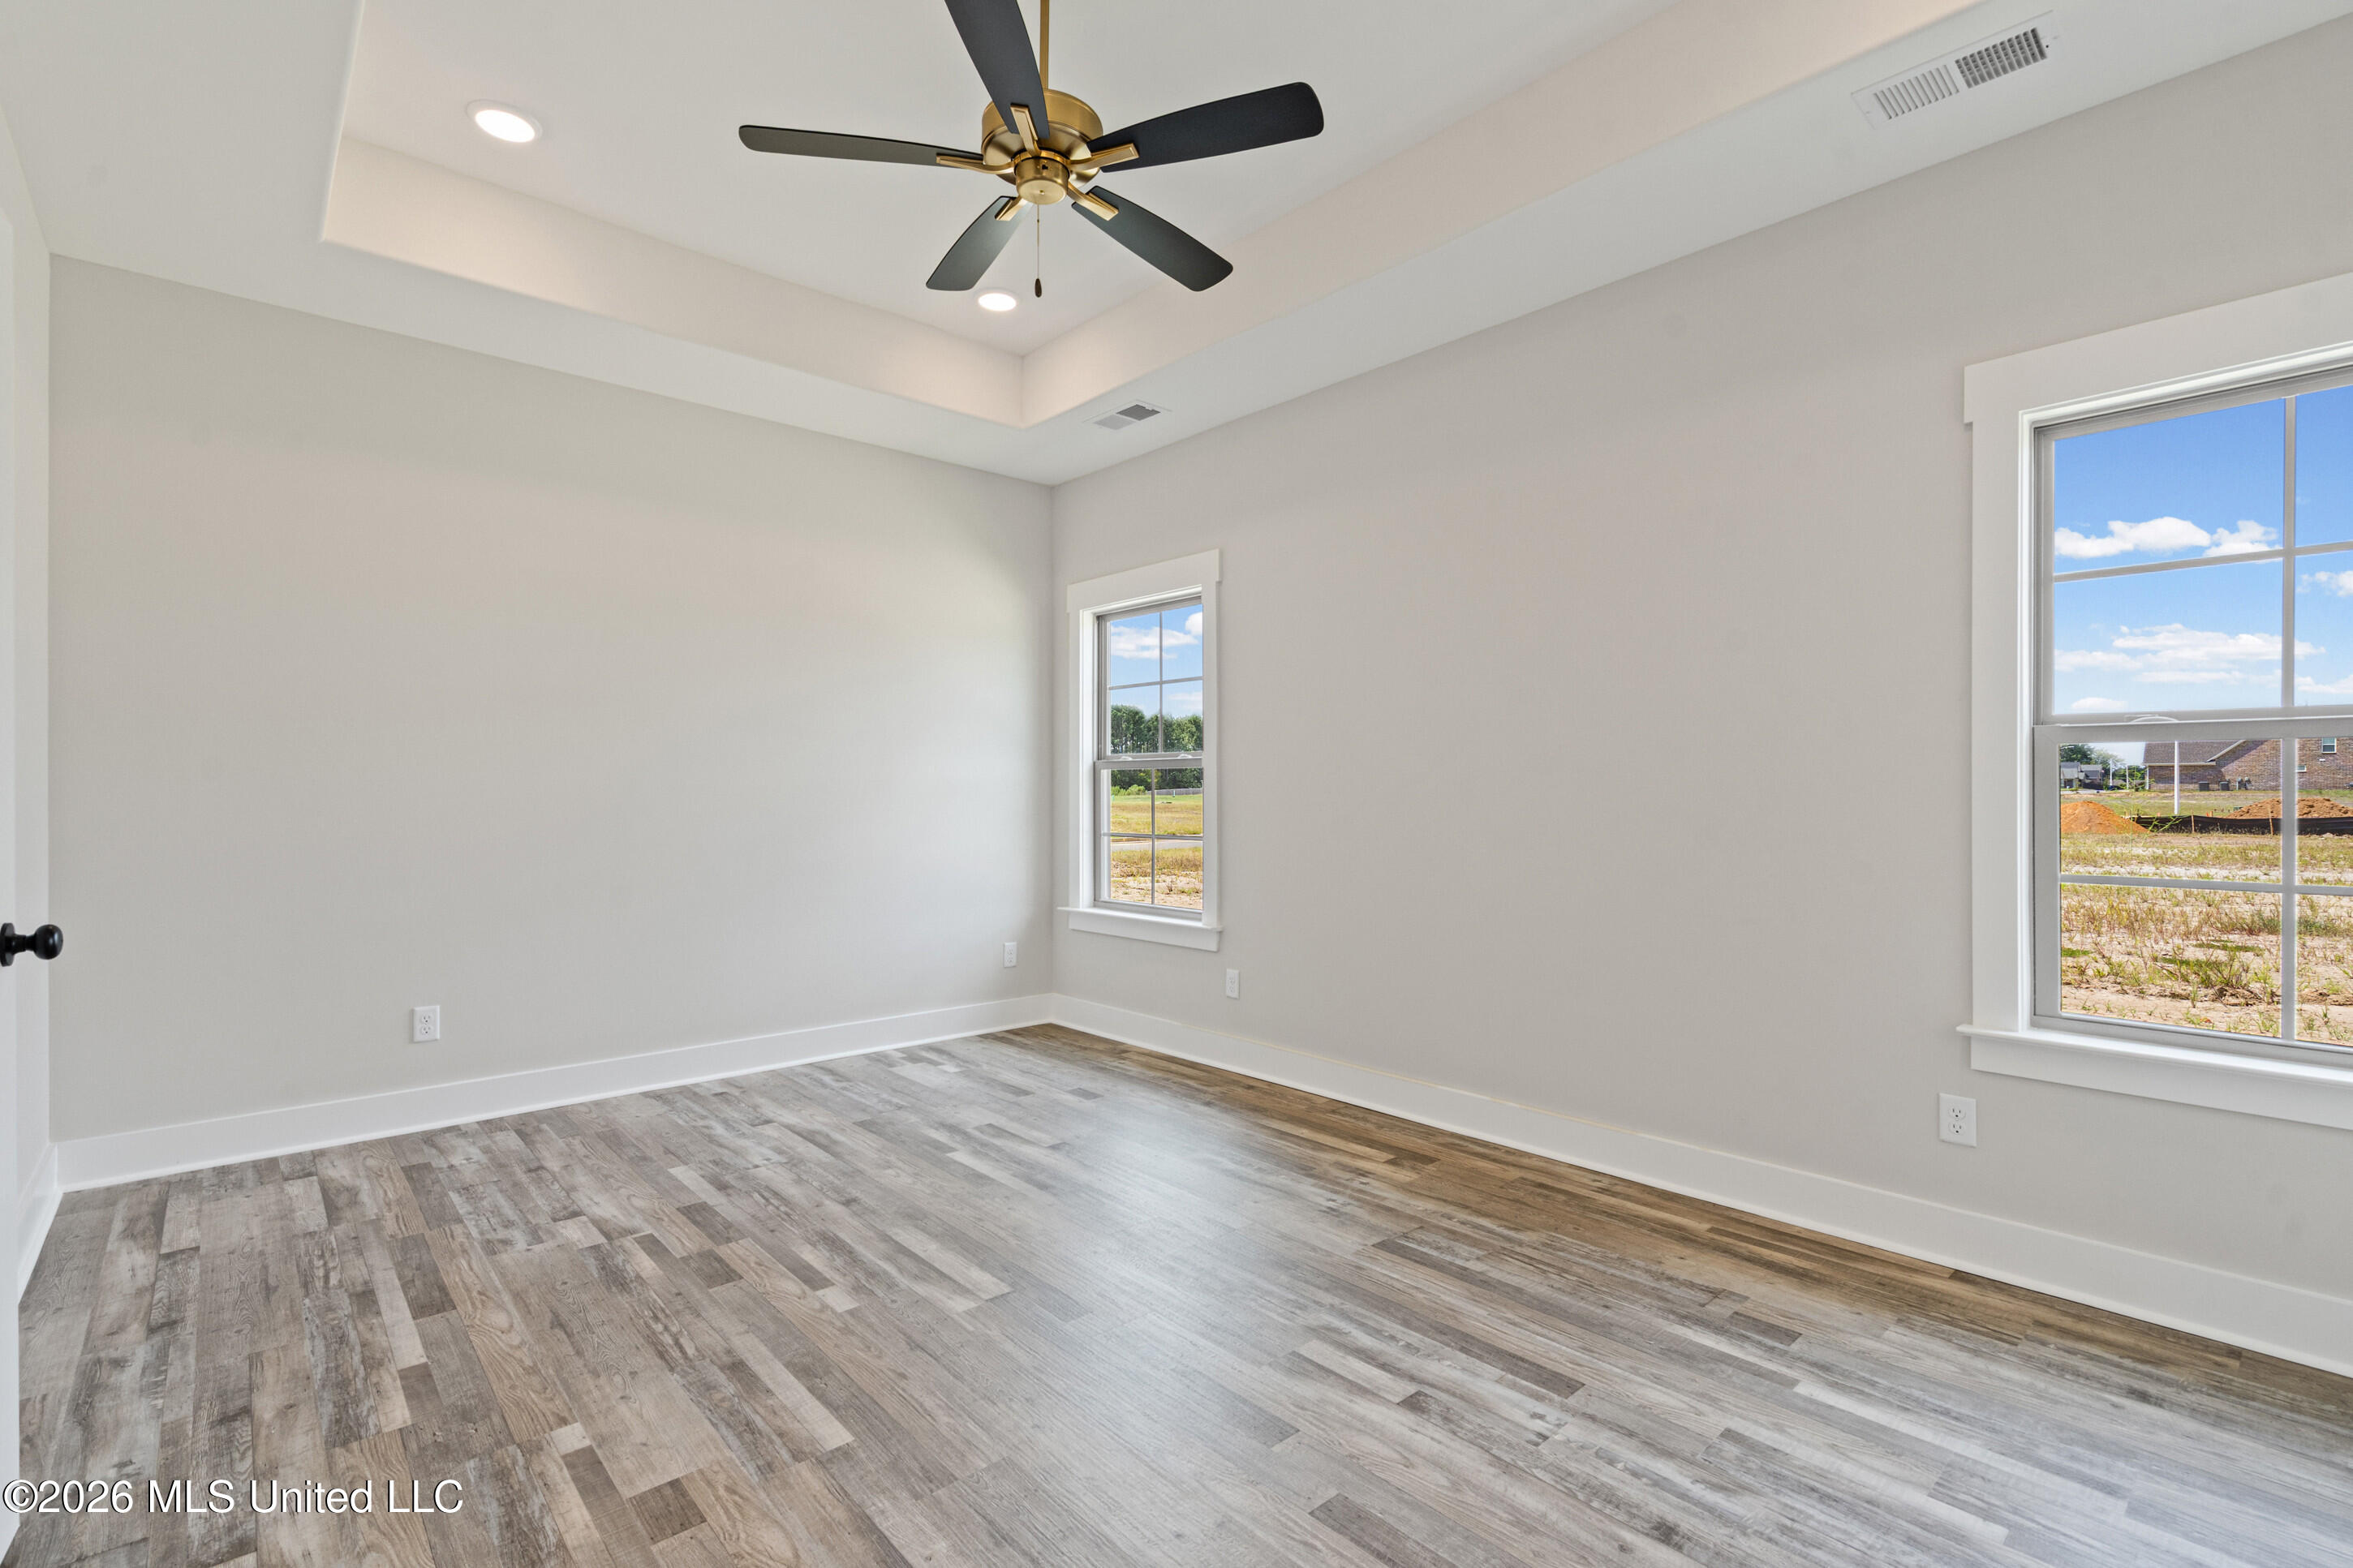
Empty room with wood-look flooring, a tray ceiling, ceiling fan, and two windows.
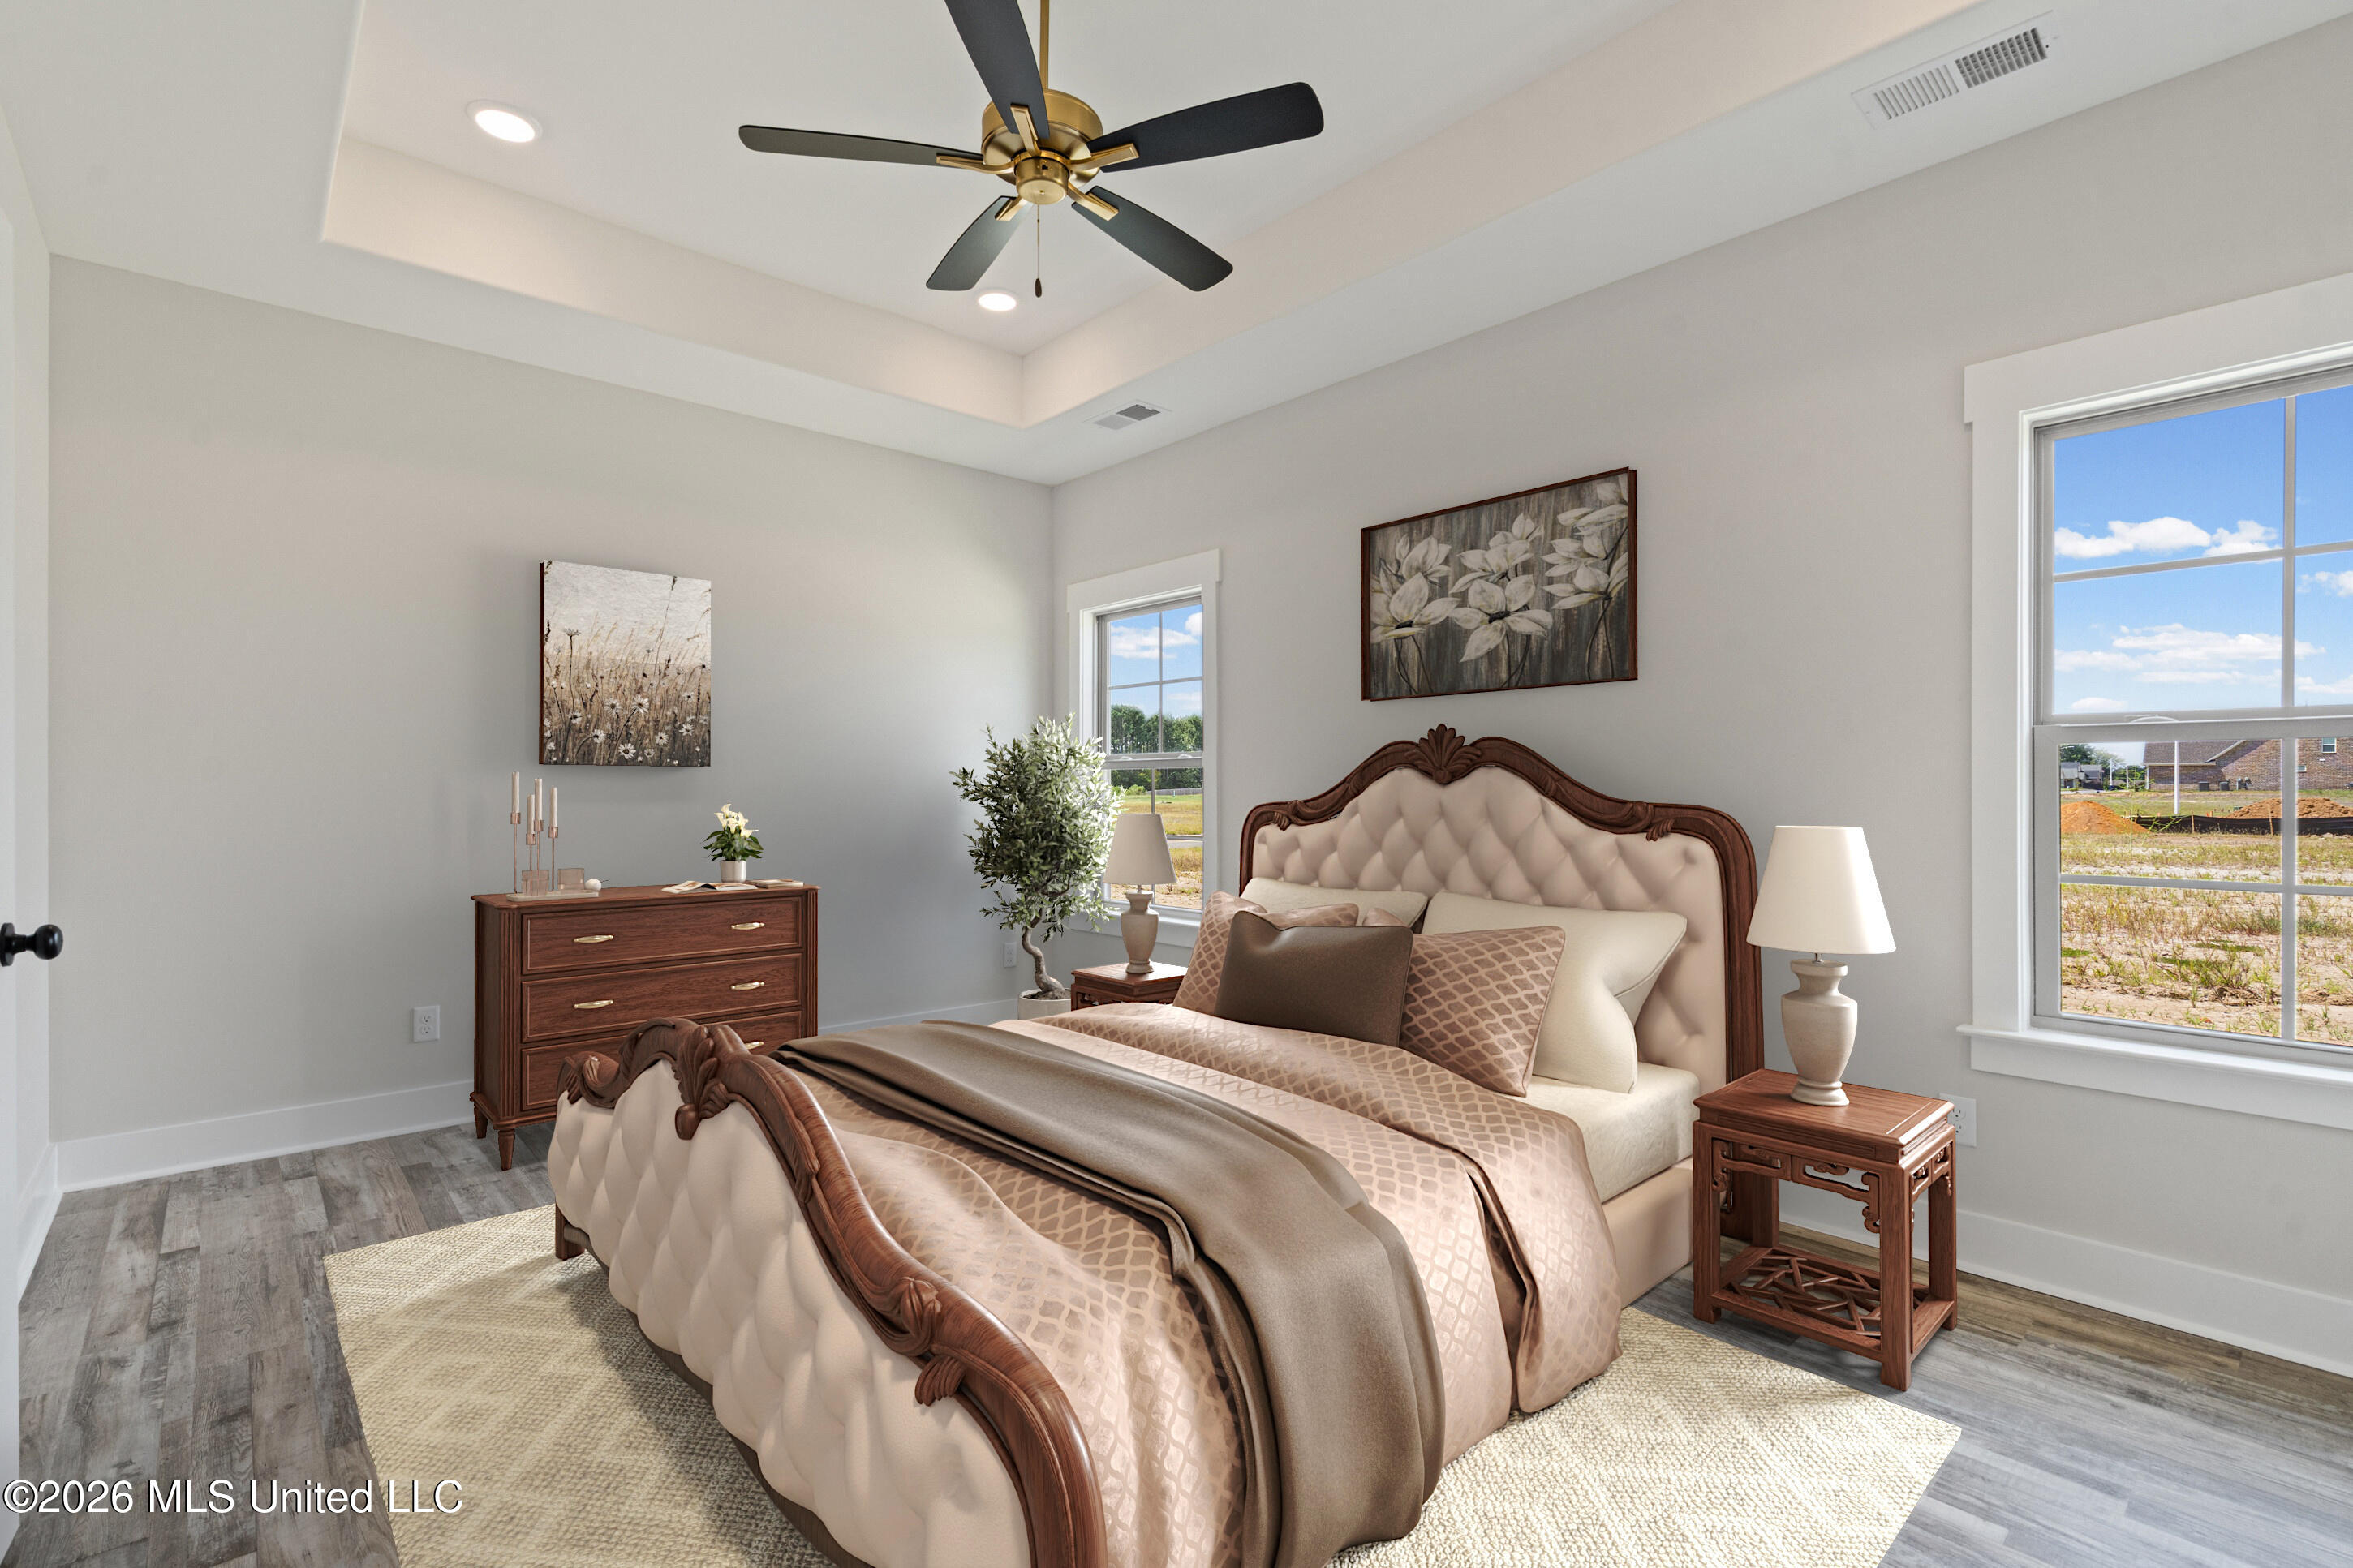
Furnished bedroom with a carved wood bed, cream tufted upholstery, and a tray ceiling with ceiling fan.
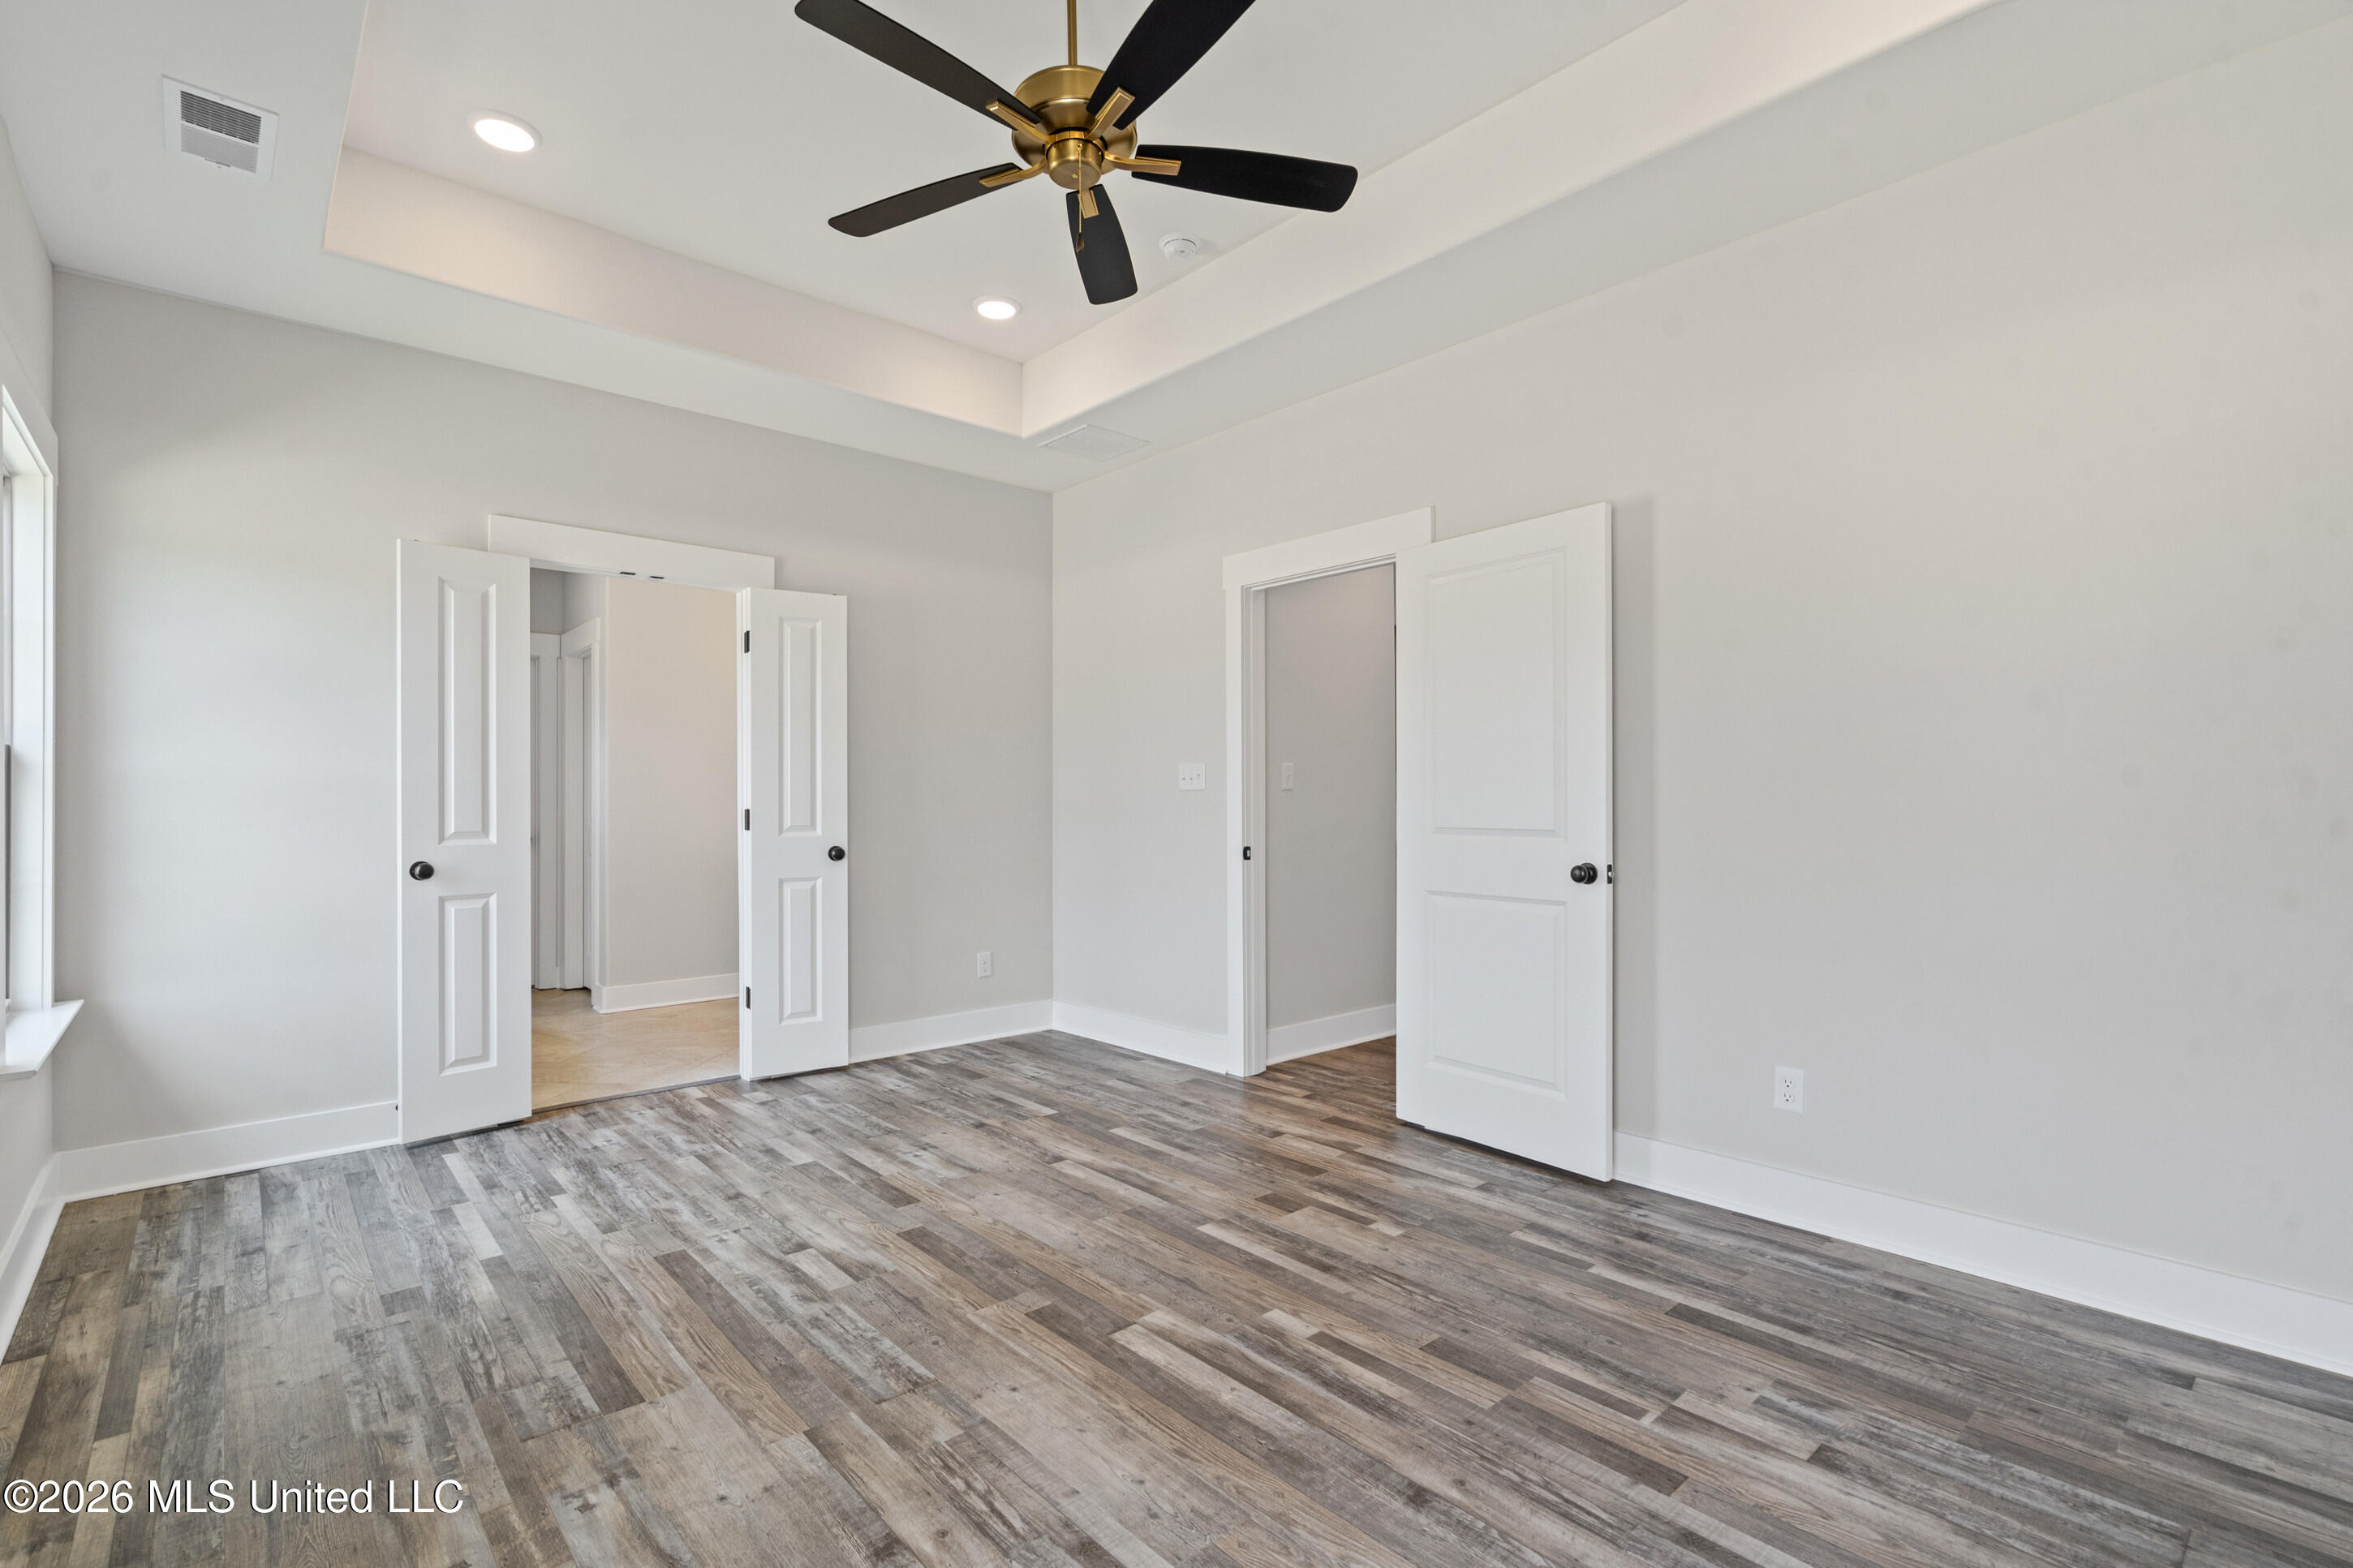
Vacant room with gray-brown flooring, a black ceiling fan, and two open white doors.
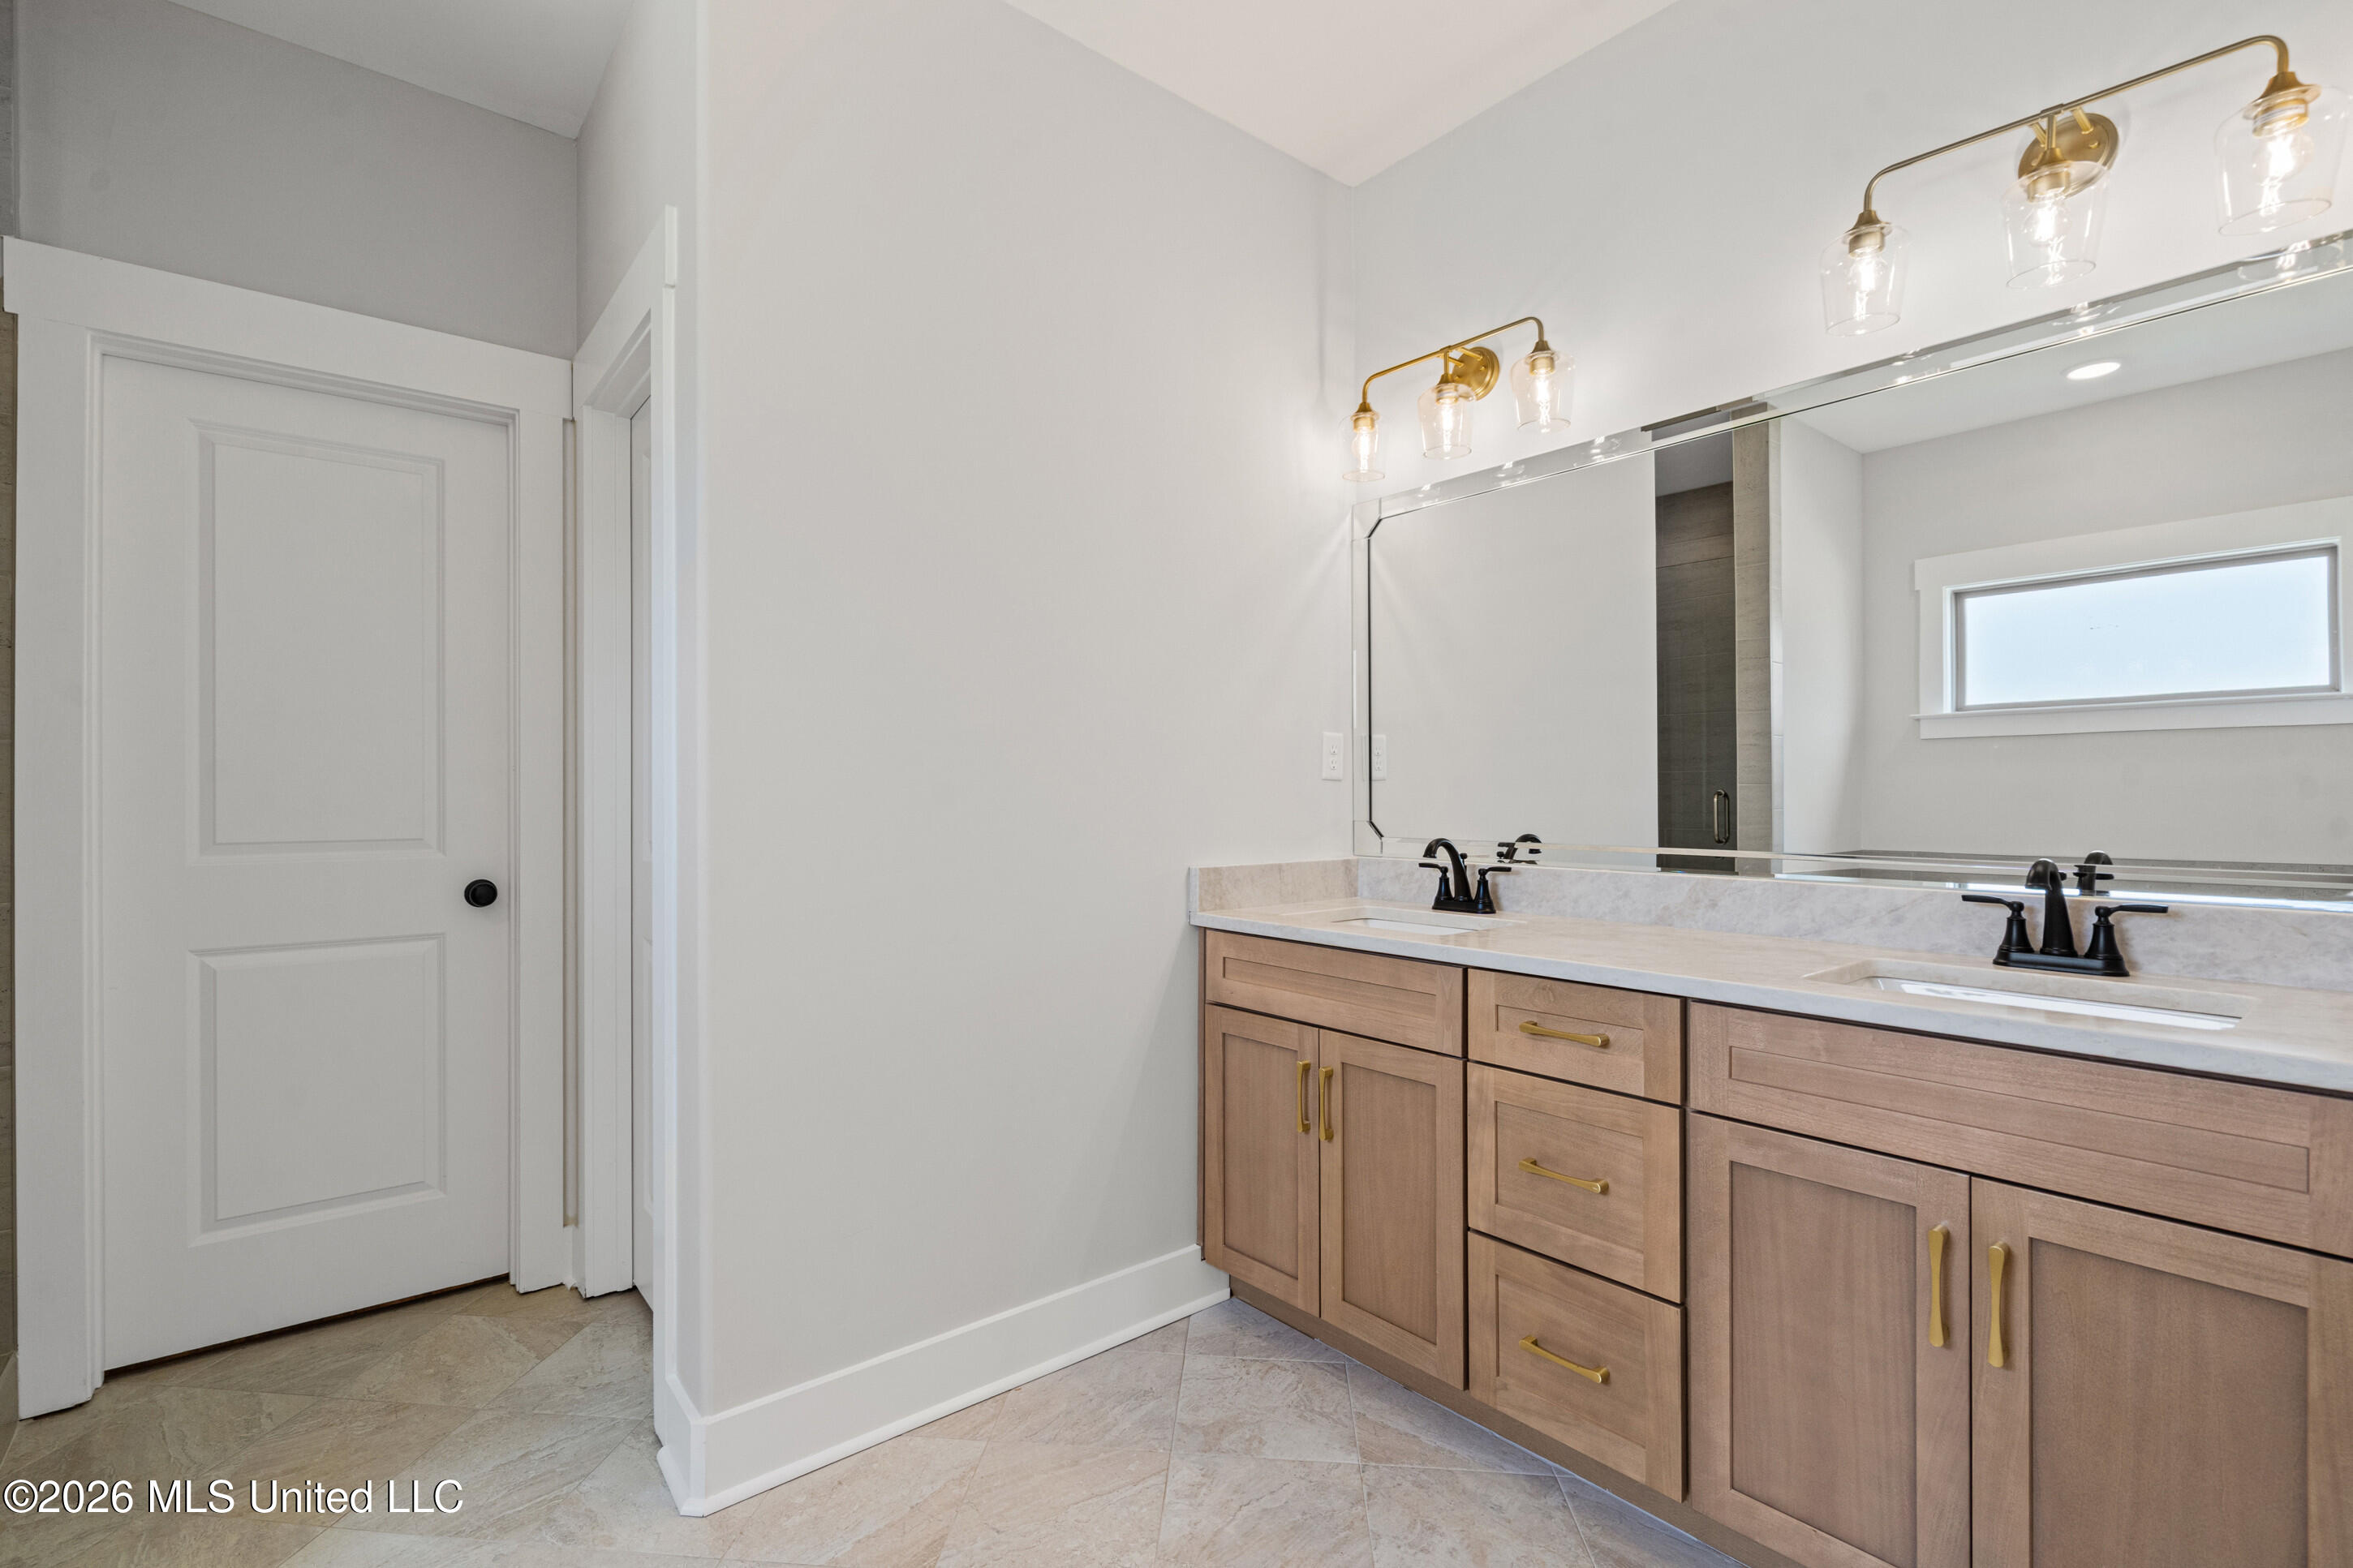
Bathroom with a double-sink vanity, light wood cabinets, brass hardware, and large mirrors.
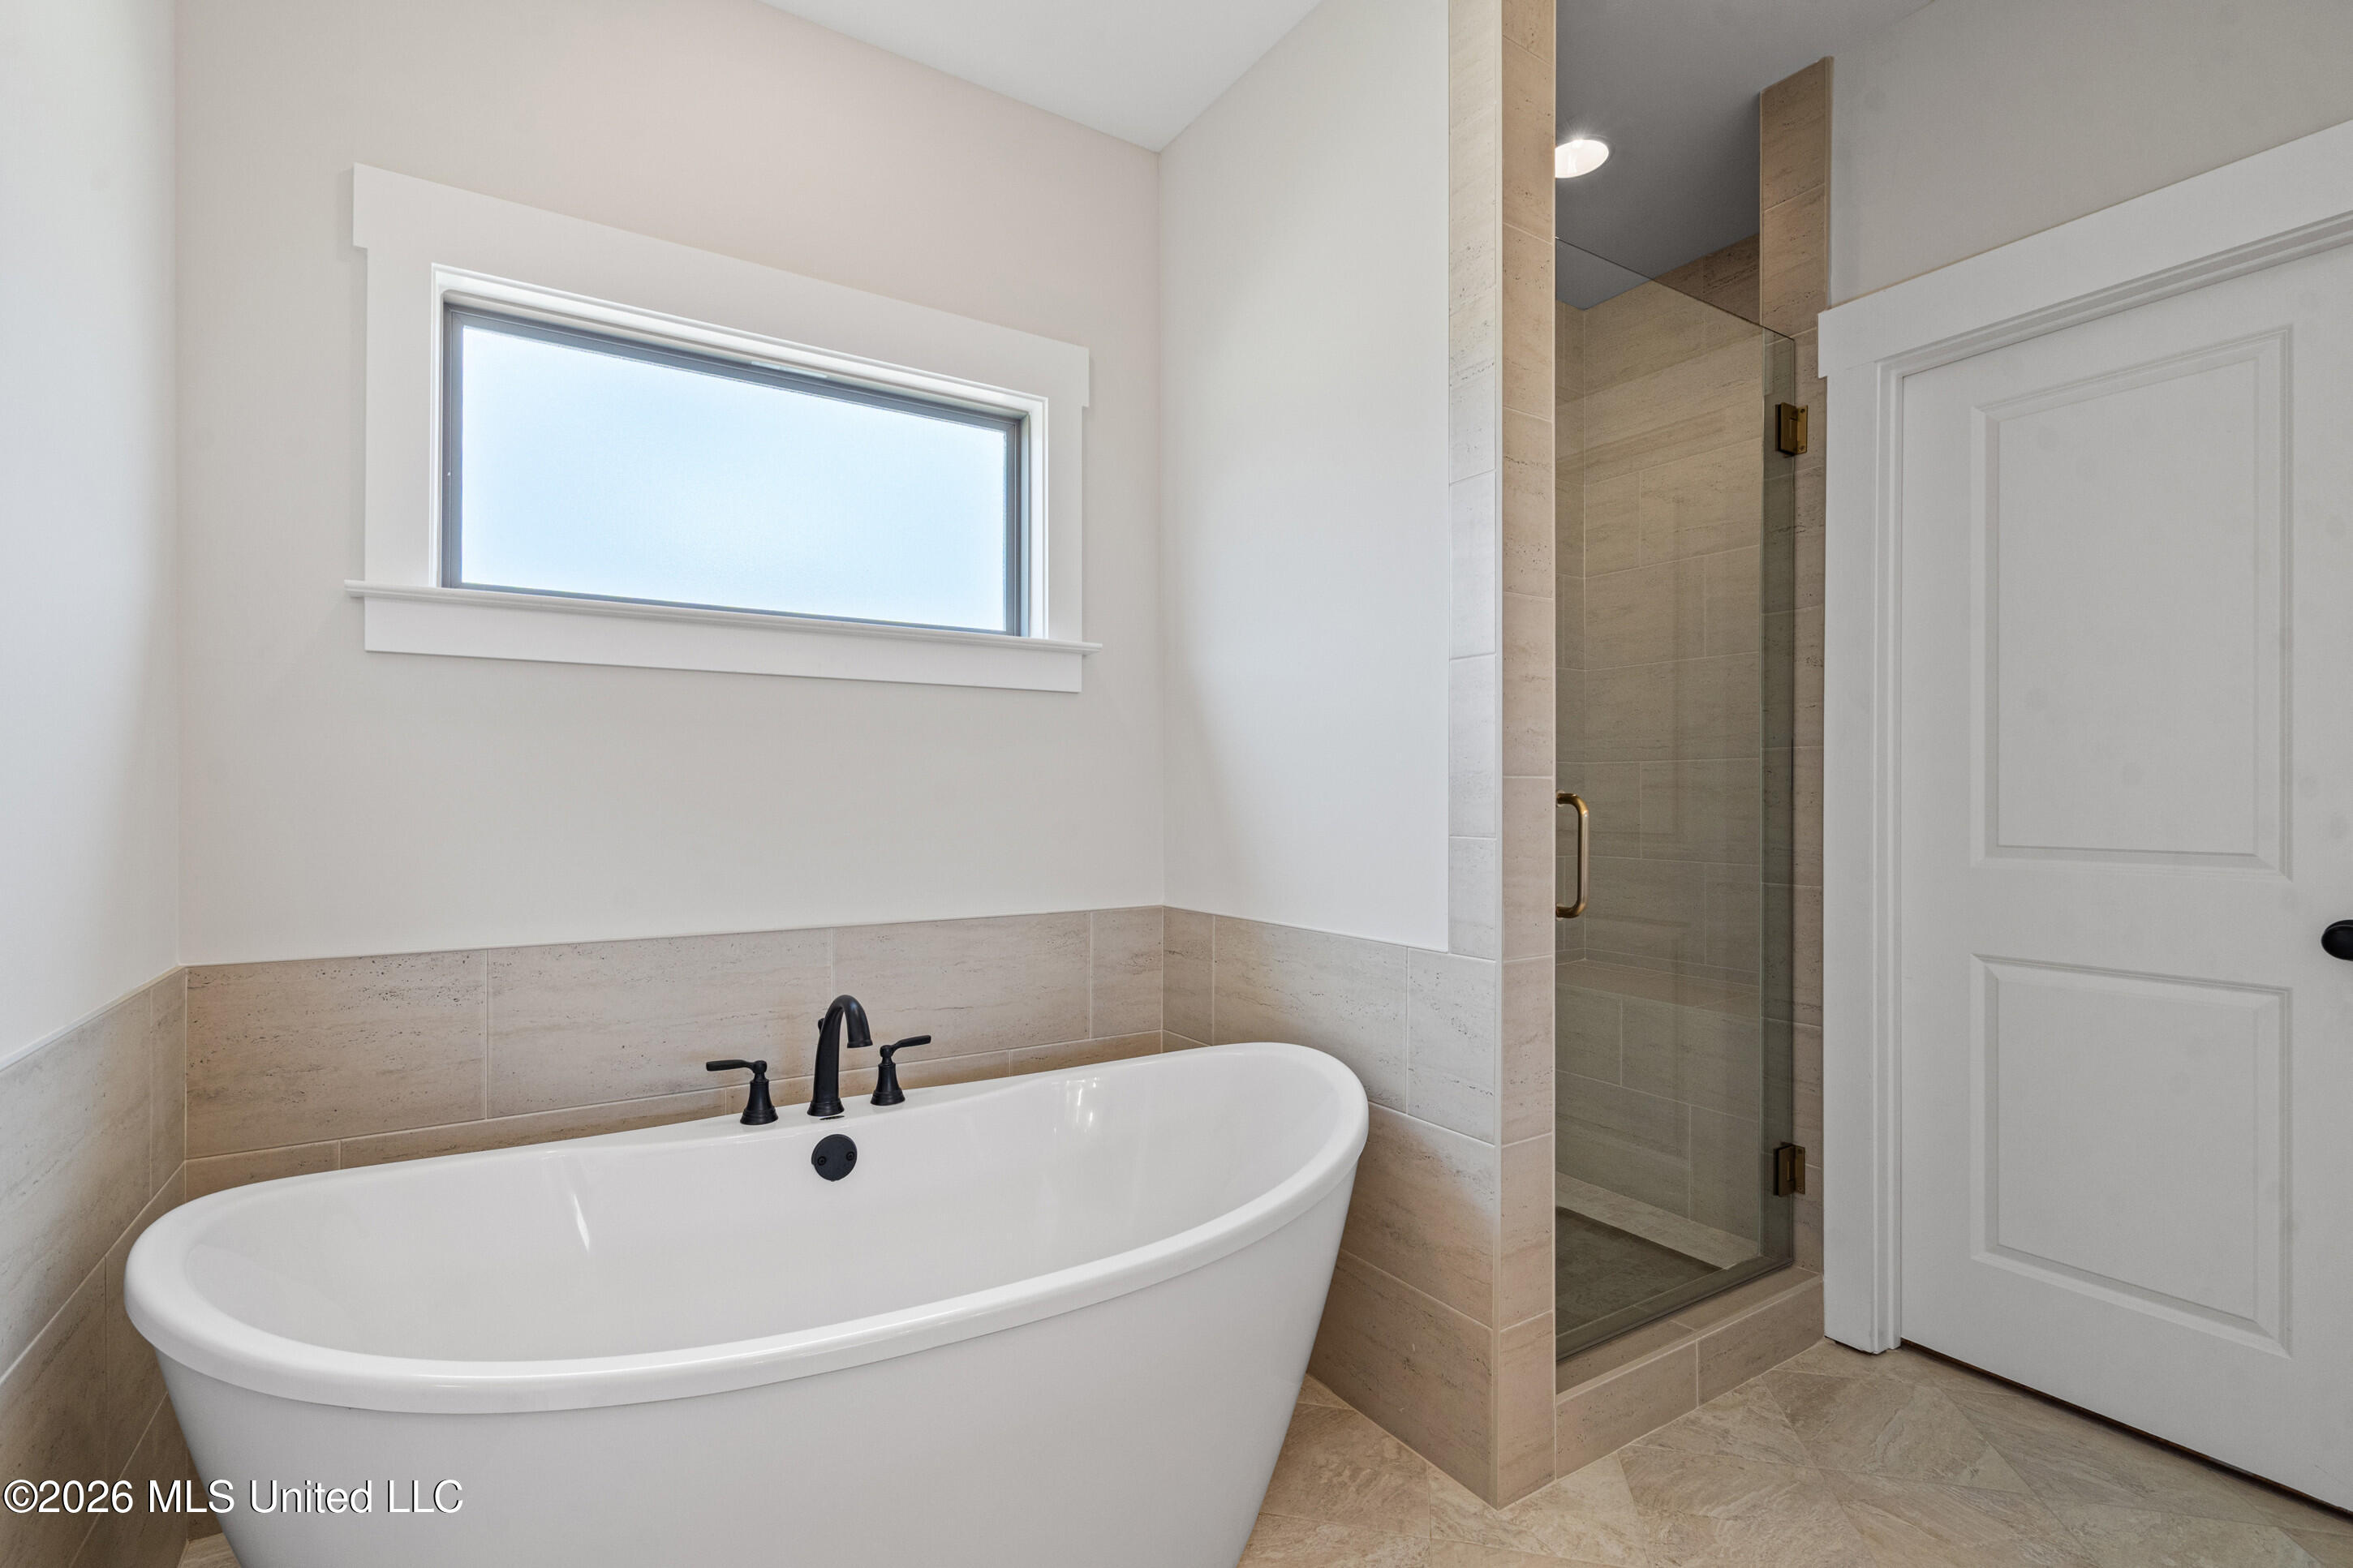
Bathroom with a freestanding soaking tub beneath a wide window and an adjacent glass-enclosed shower.
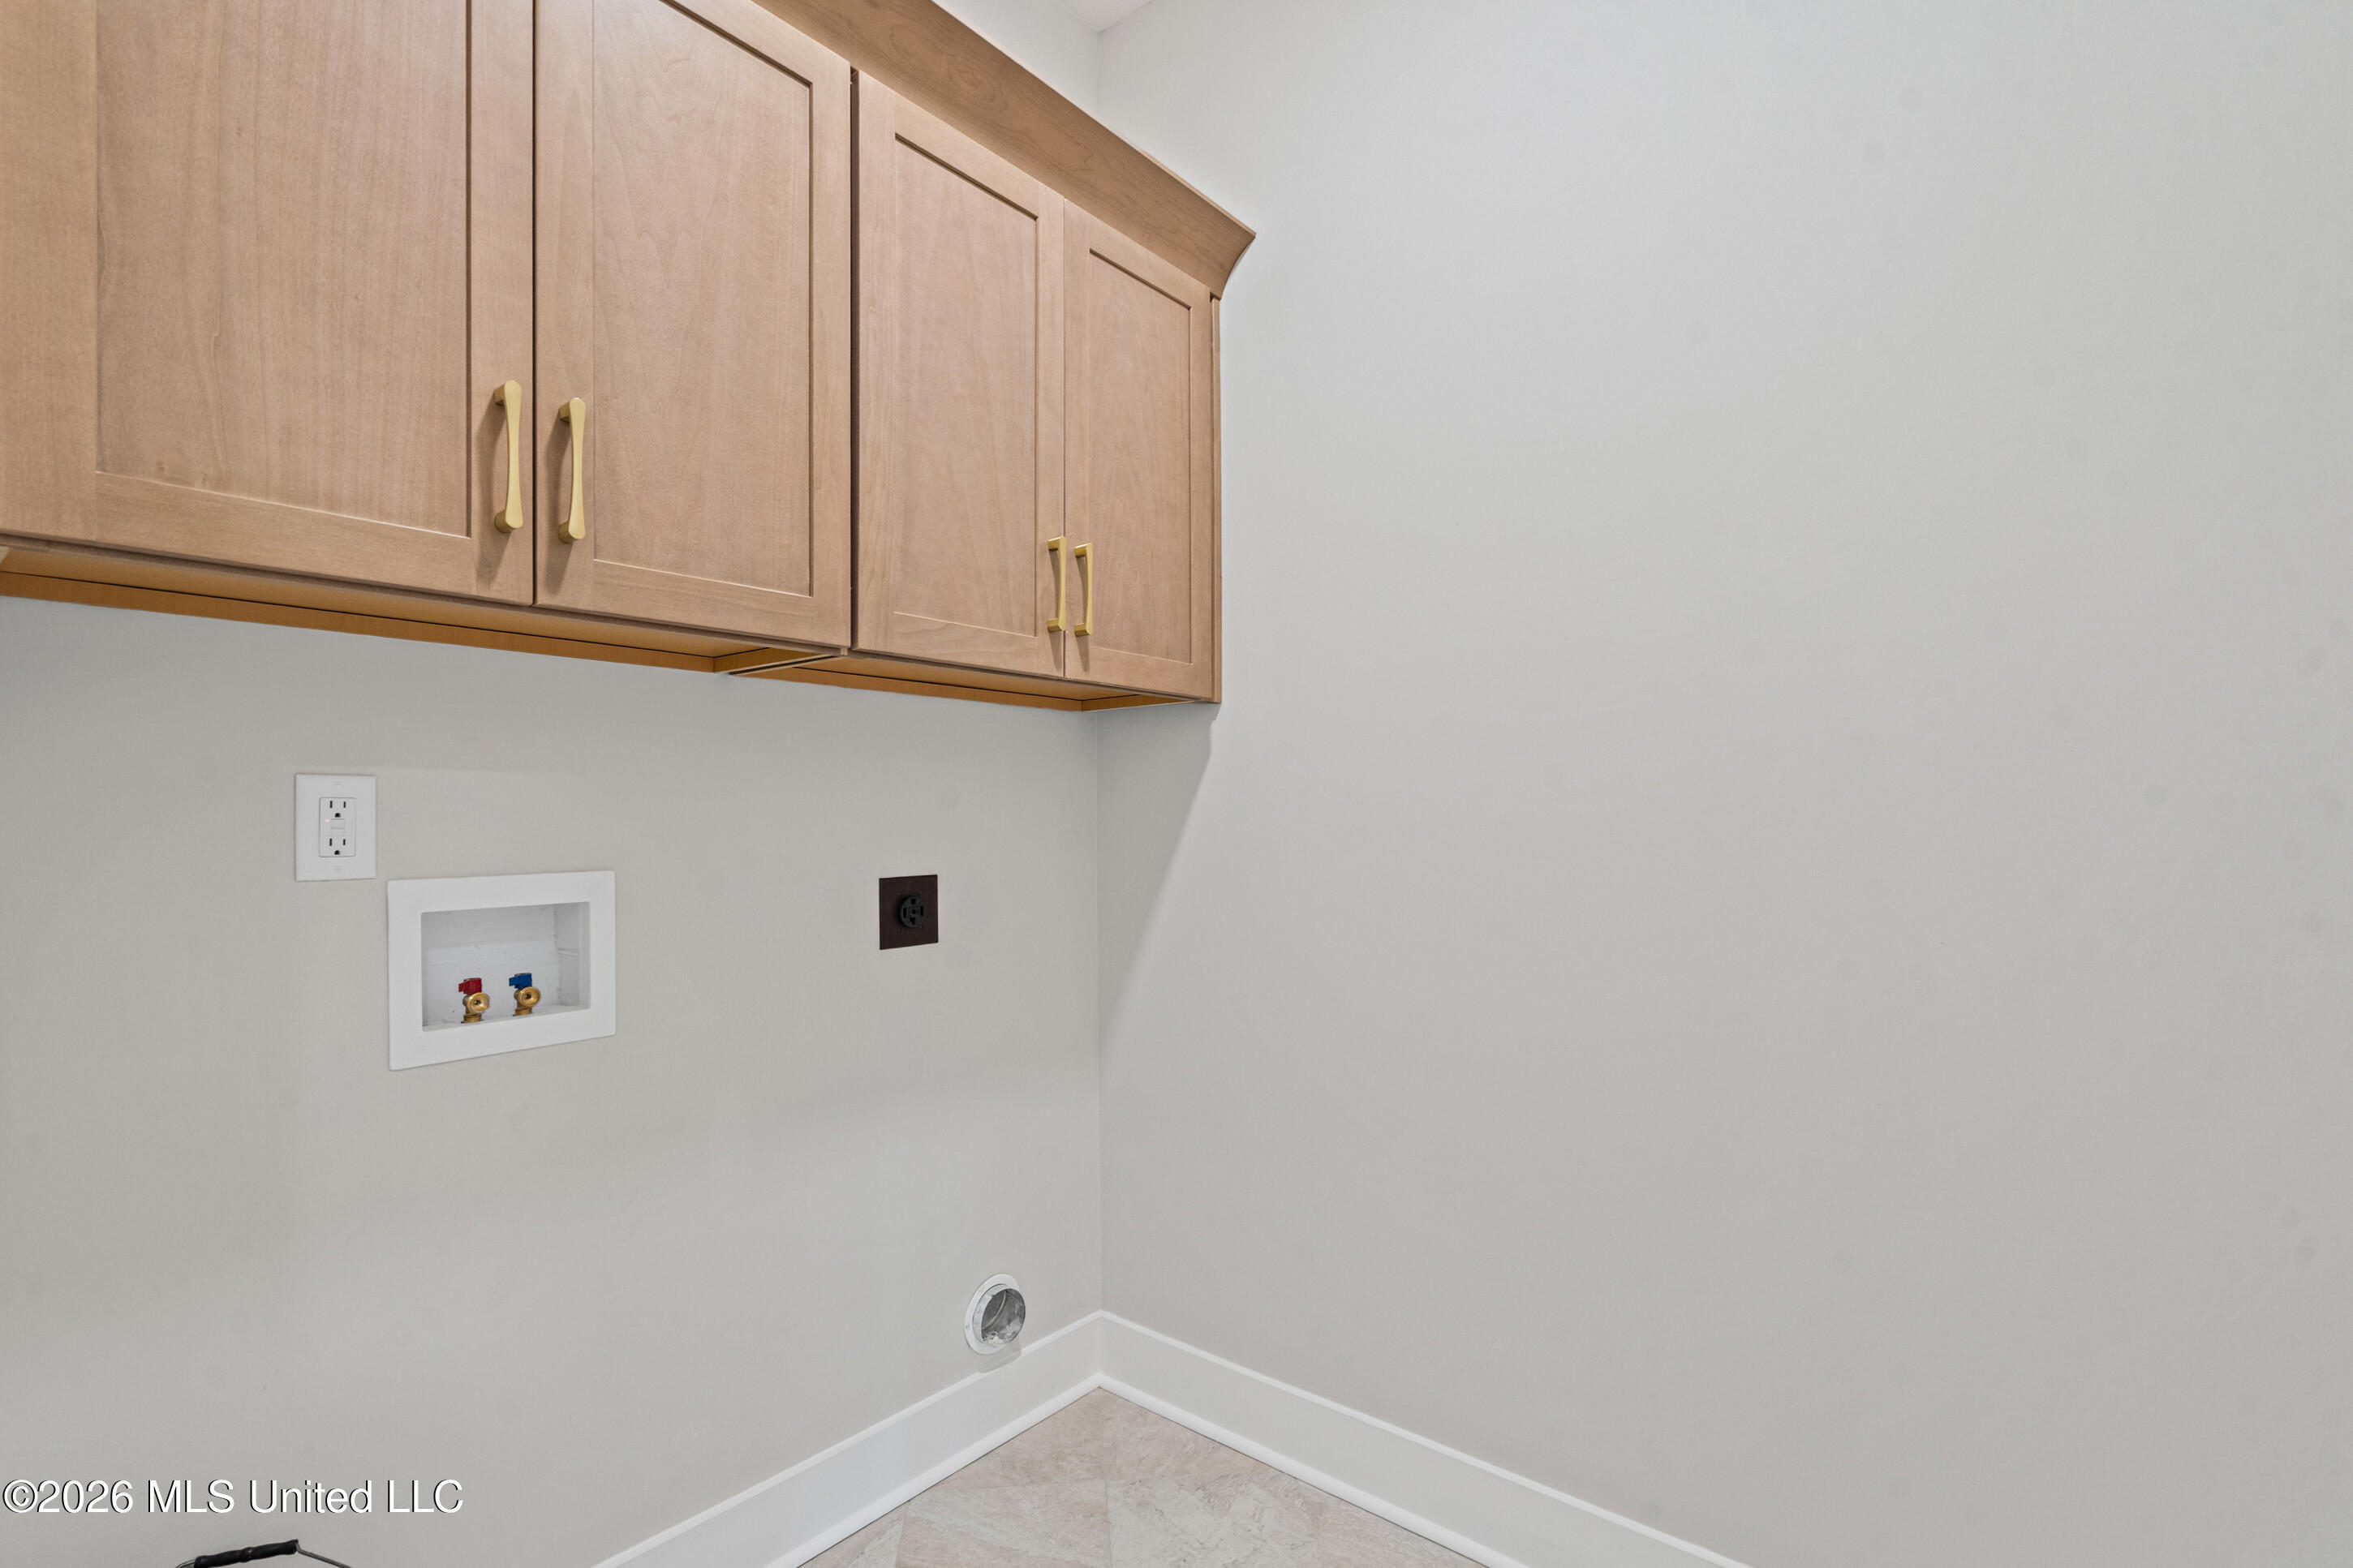
Laundry room with wood cabinets, washer and dryer hookups, and a low dryer vent.
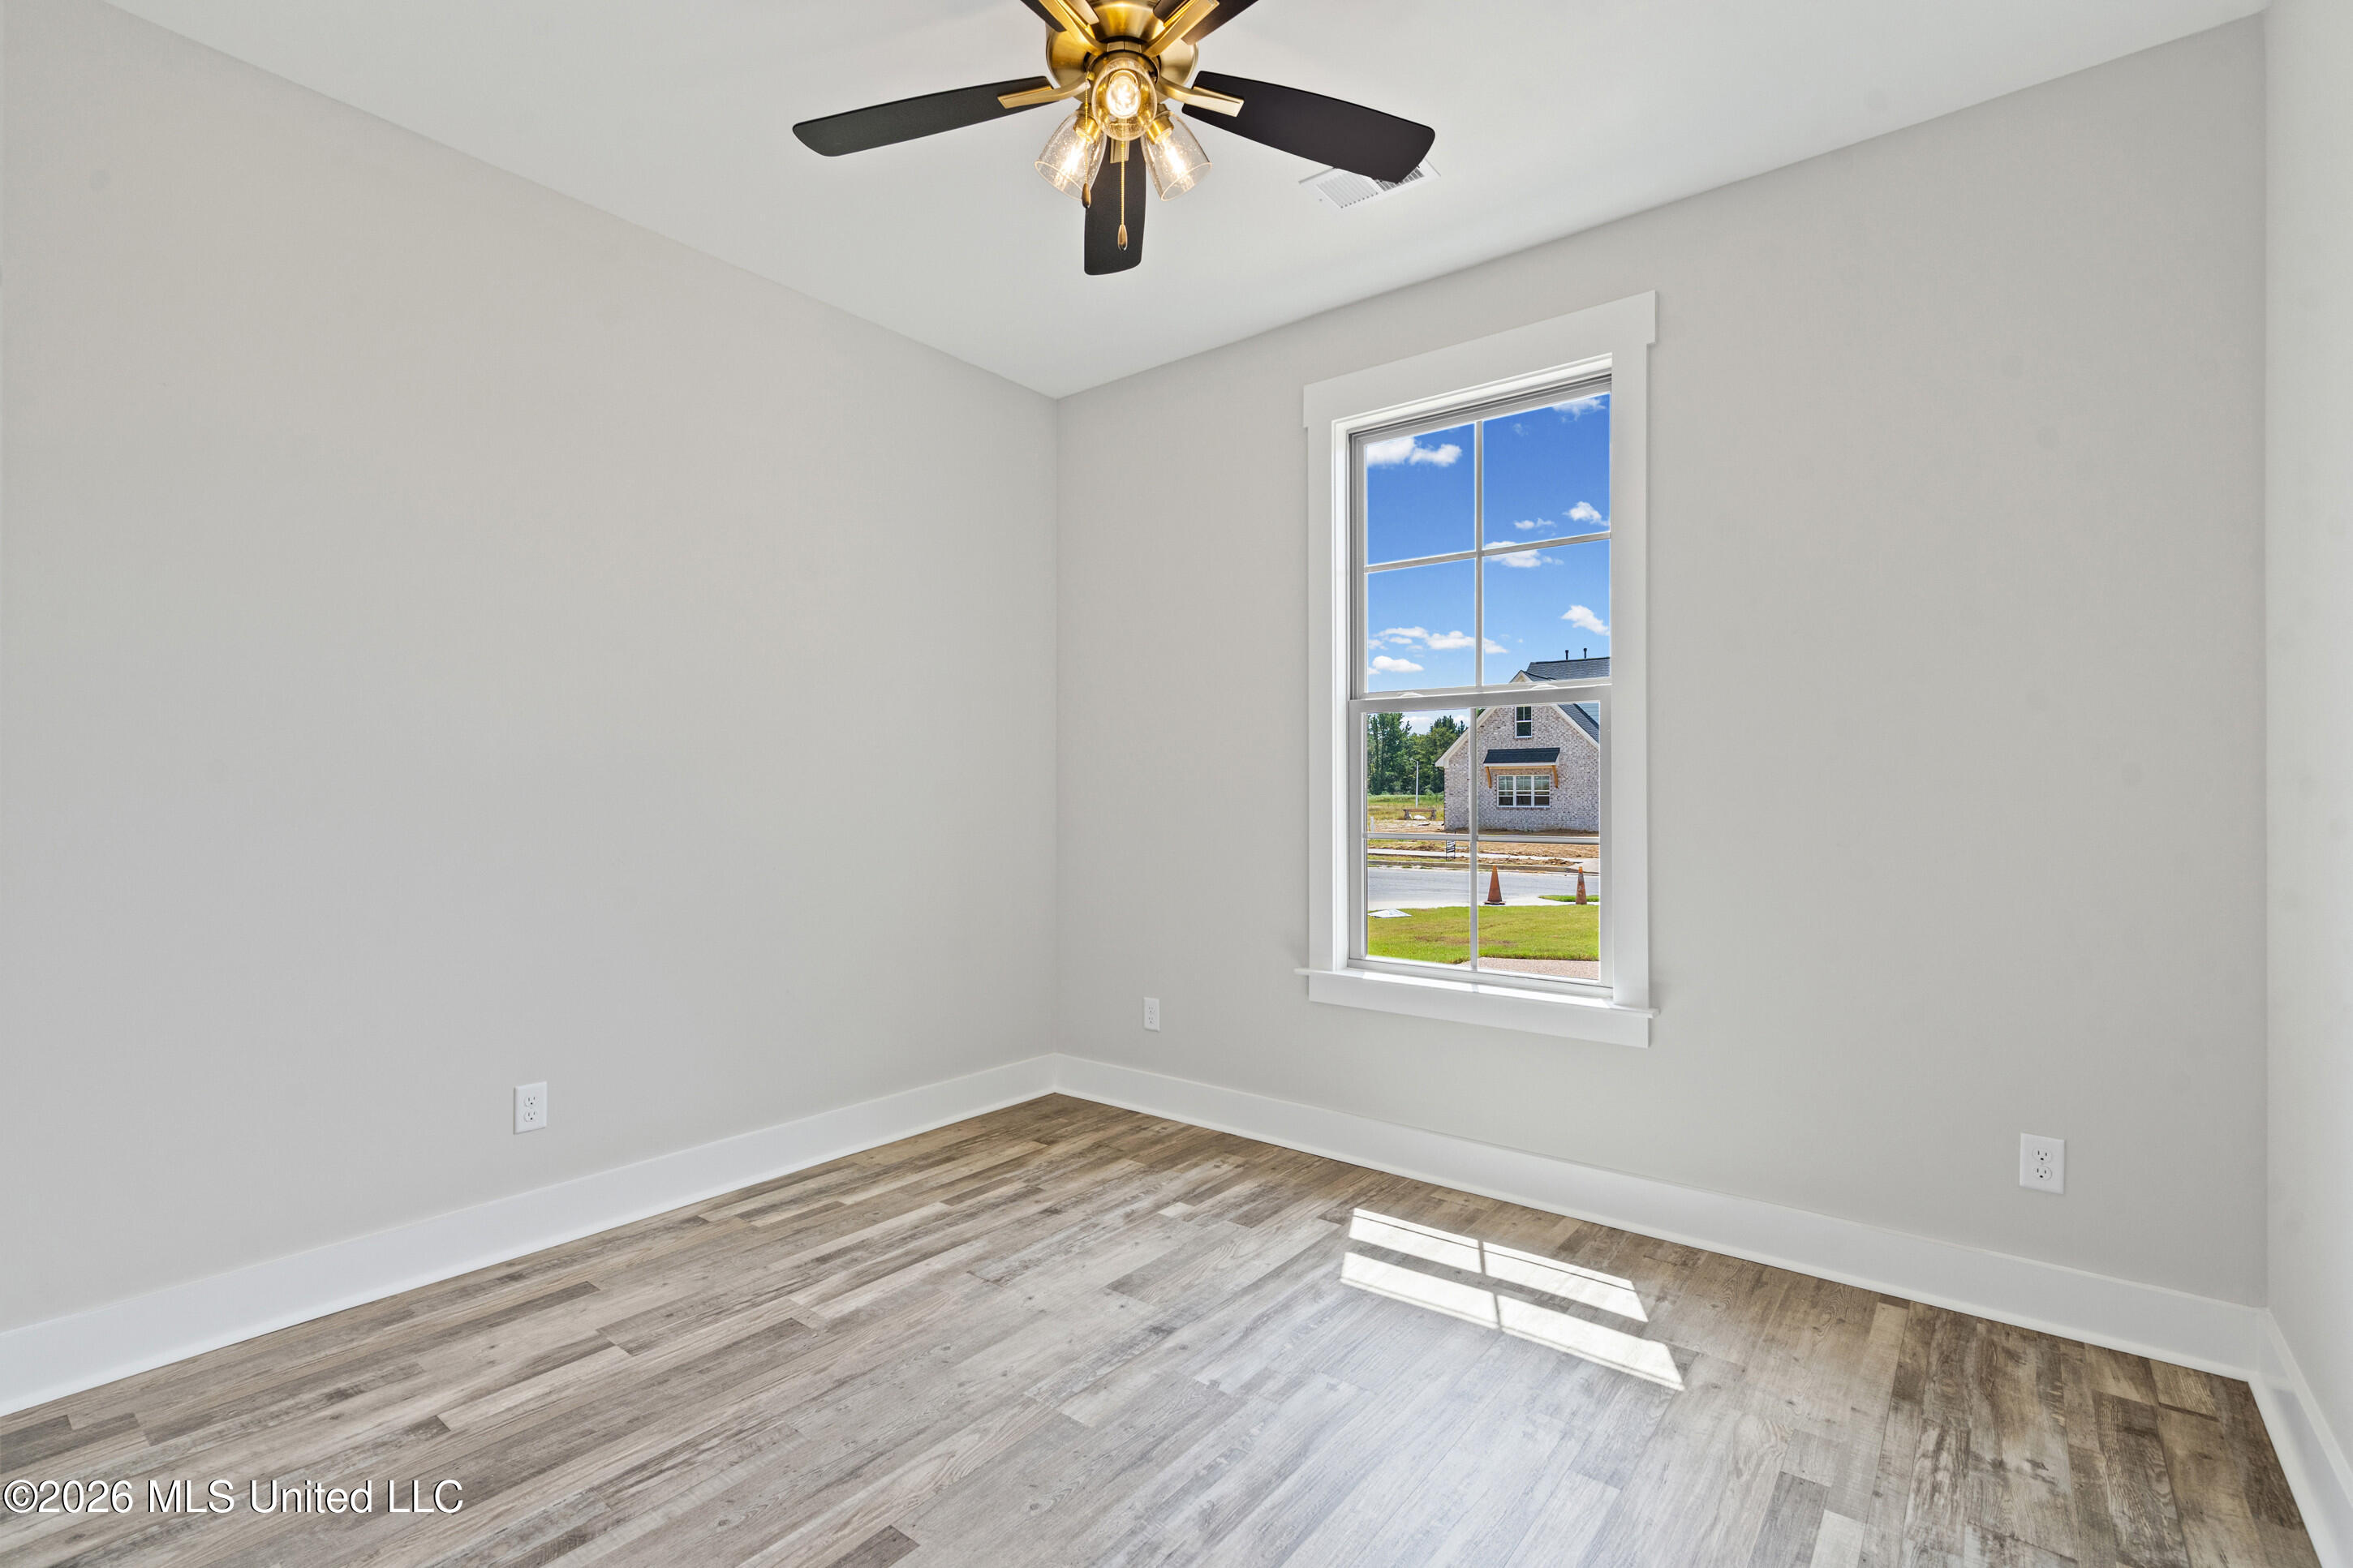
Empty room with wood-look flooring, a ceiling fan, and a sunny window.
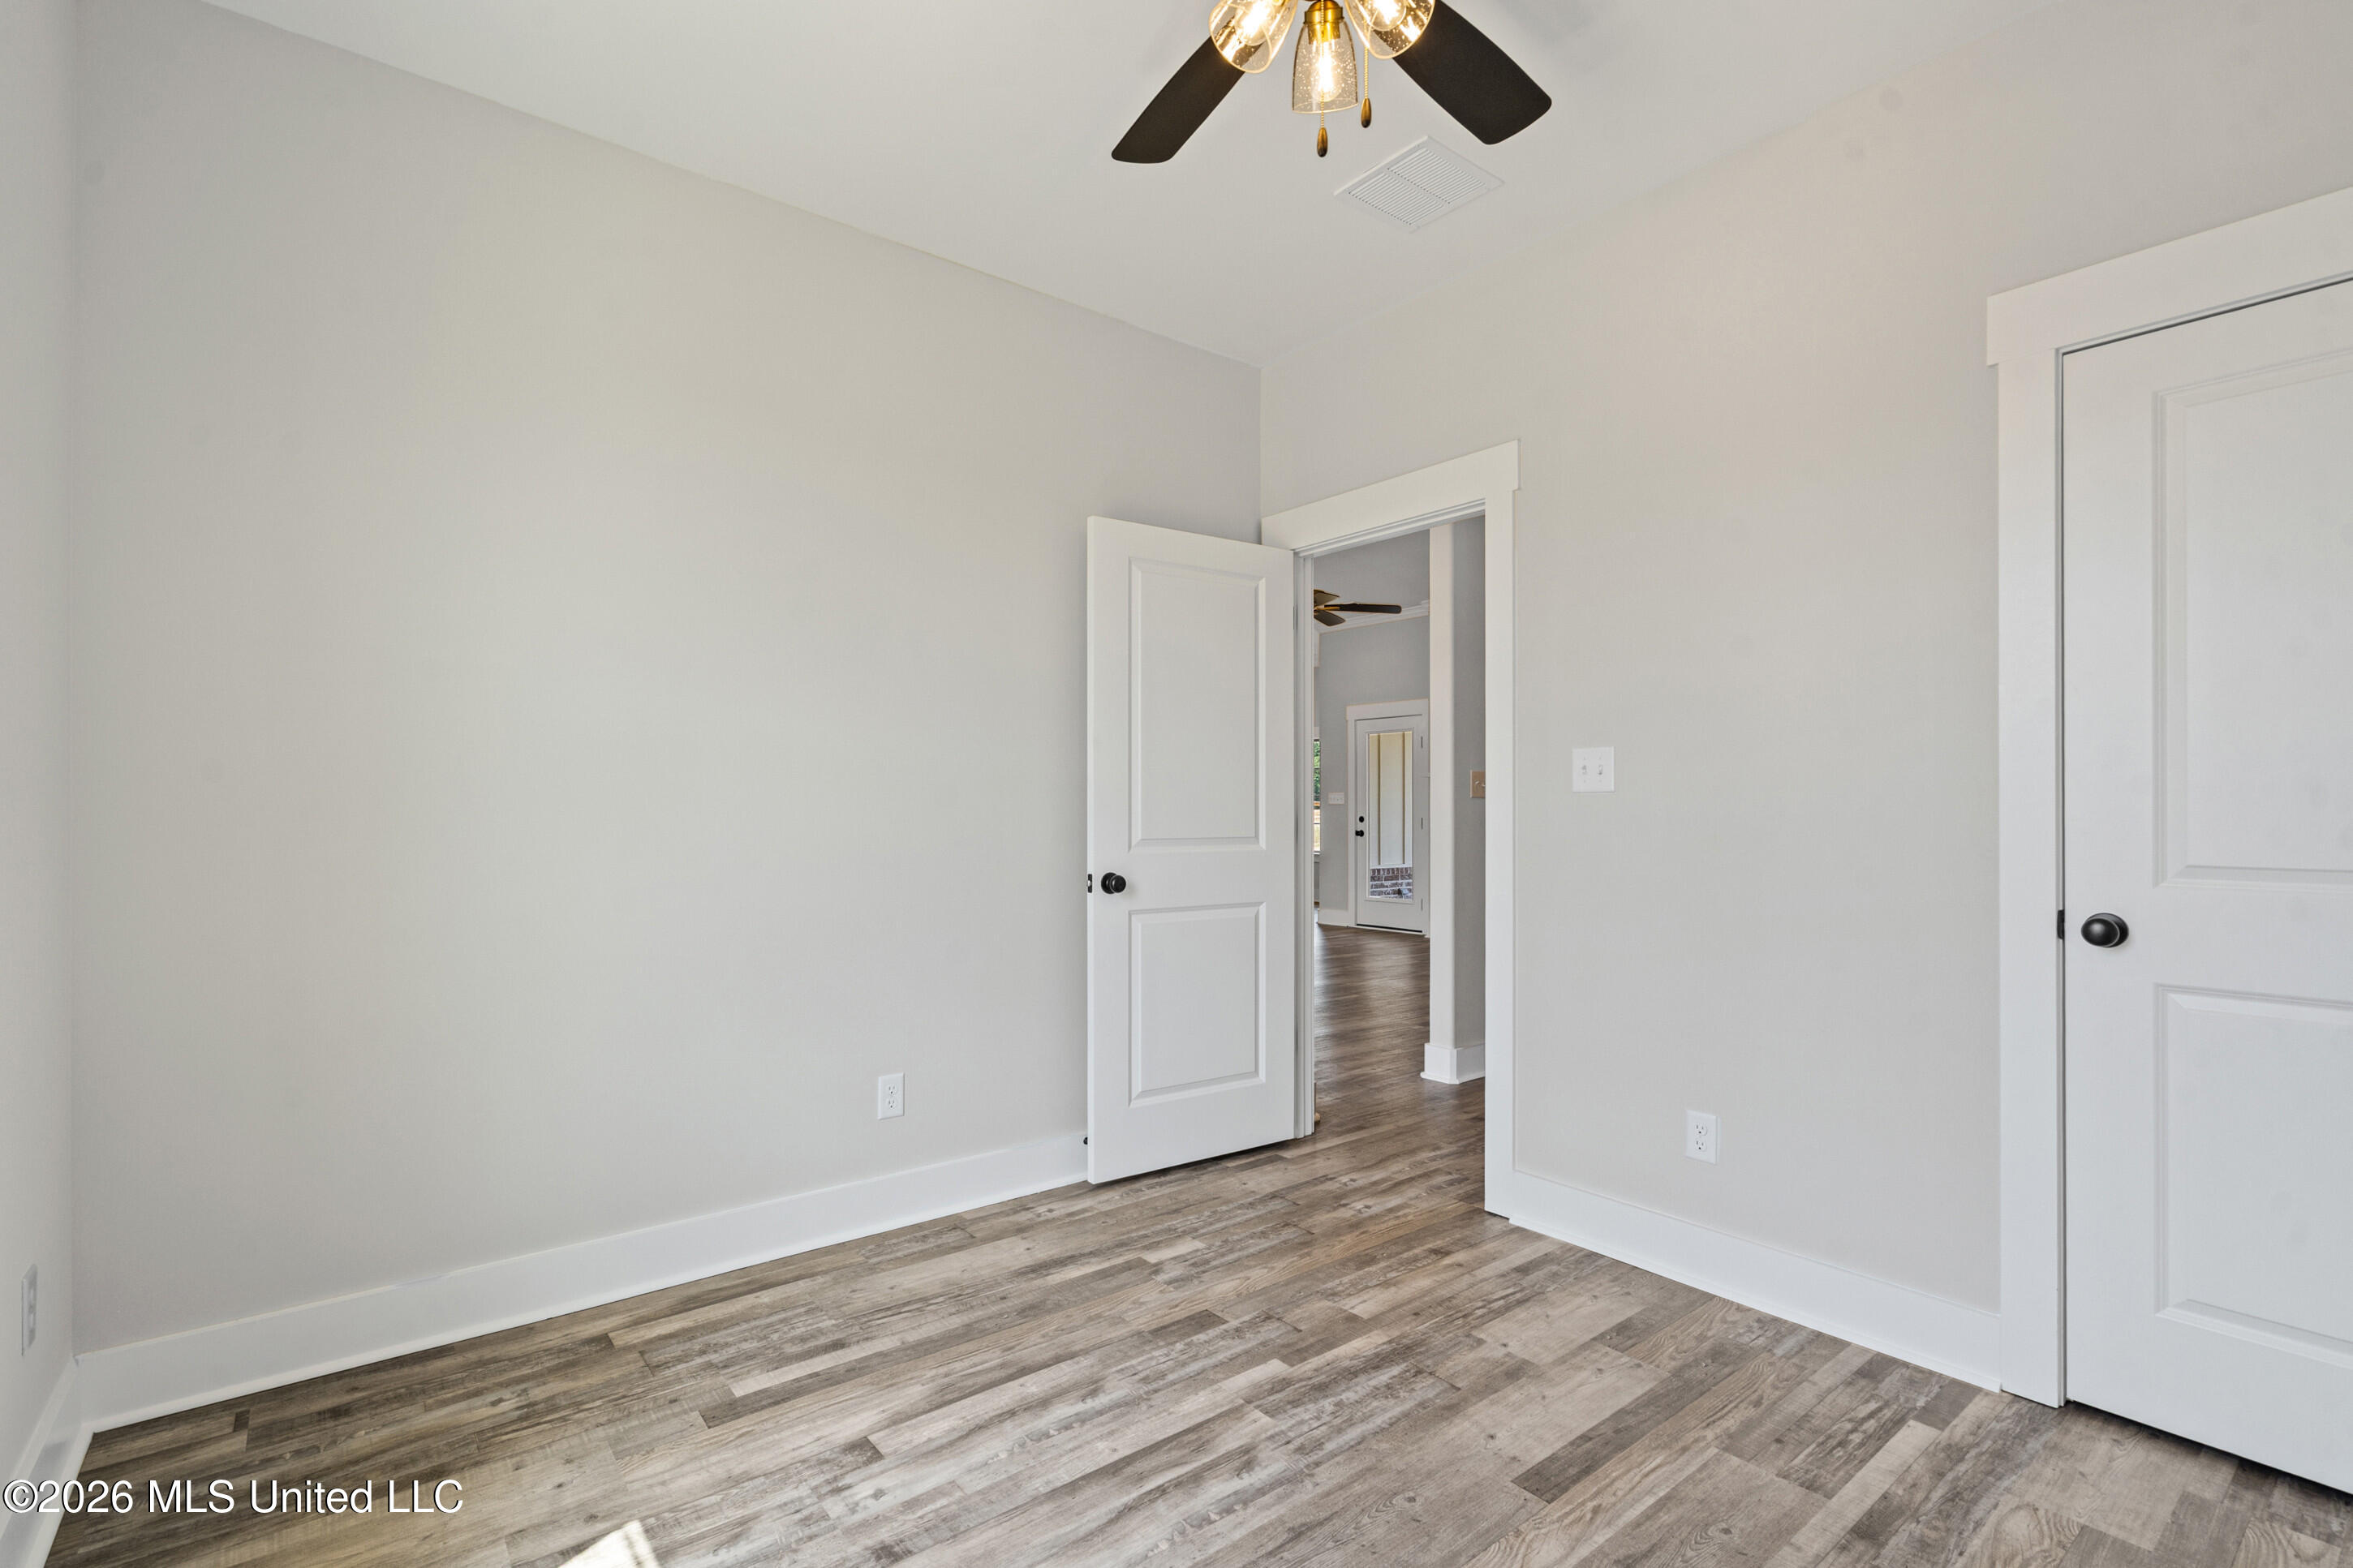
Empty room with wood-look flooring, a ceiling fan, and an open doorway to the hall.
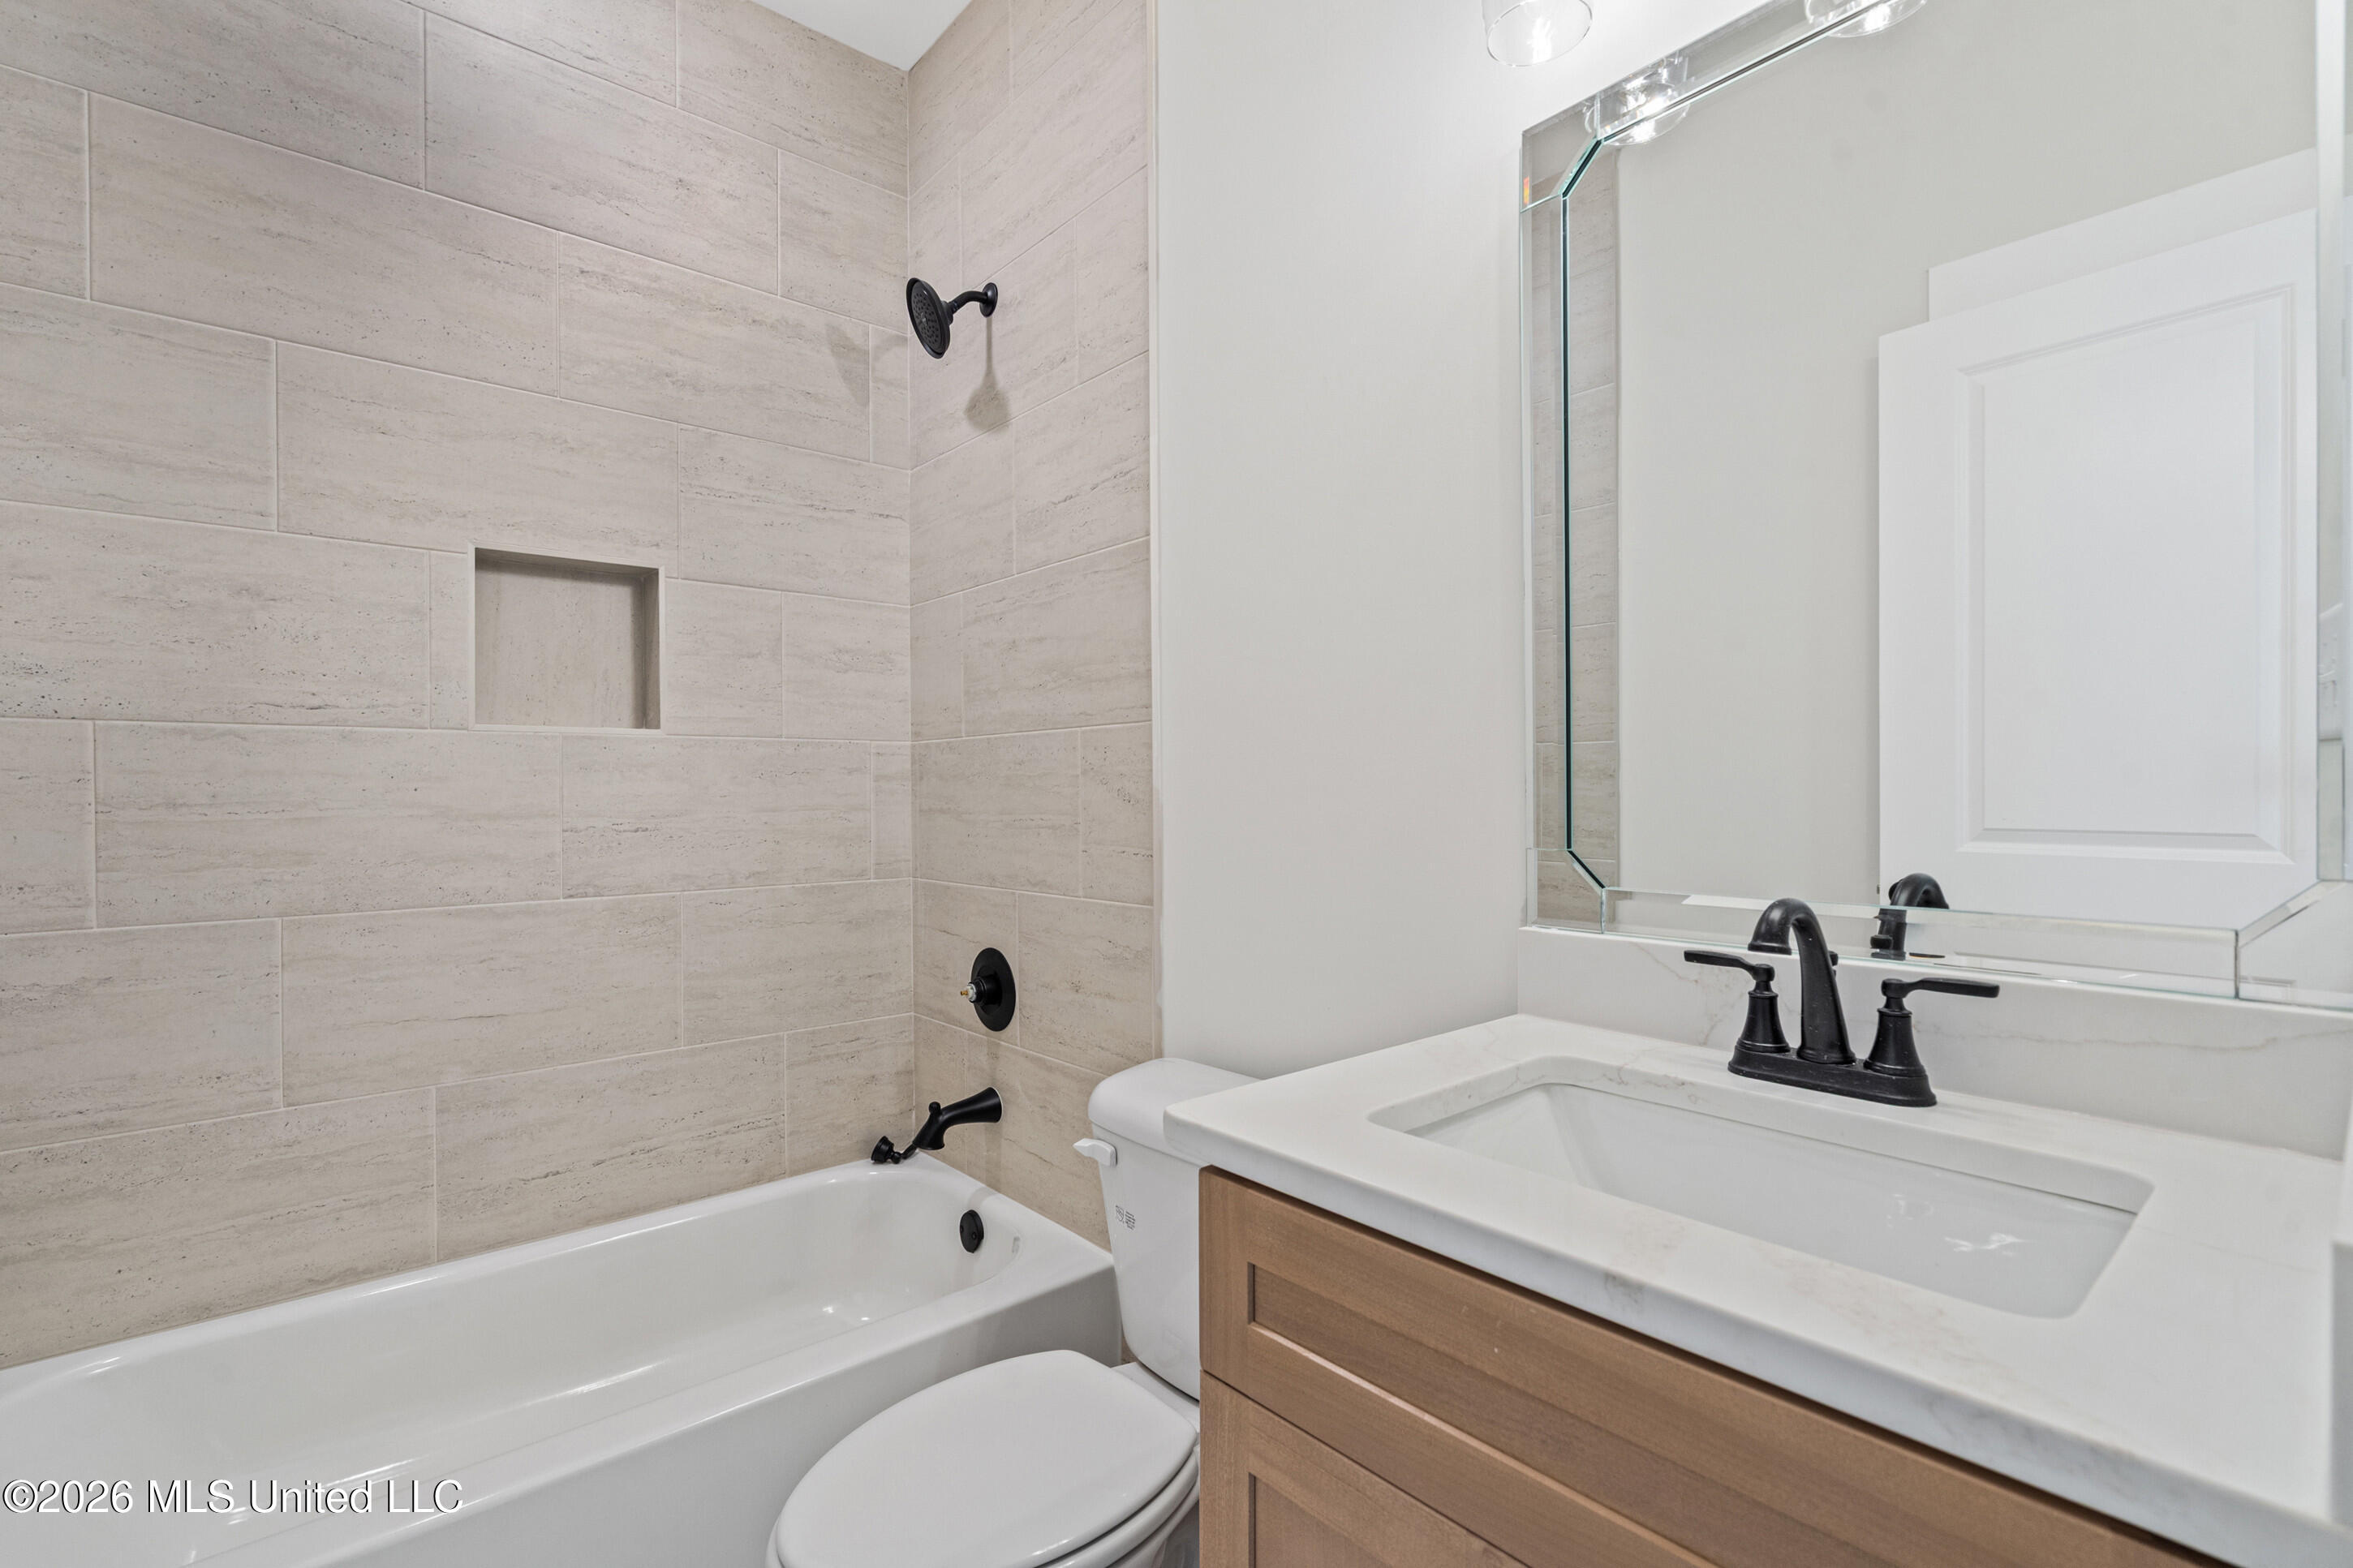
Bathroom with a tiled tub and shower, recessed niche, and wood vanity with black faucet.
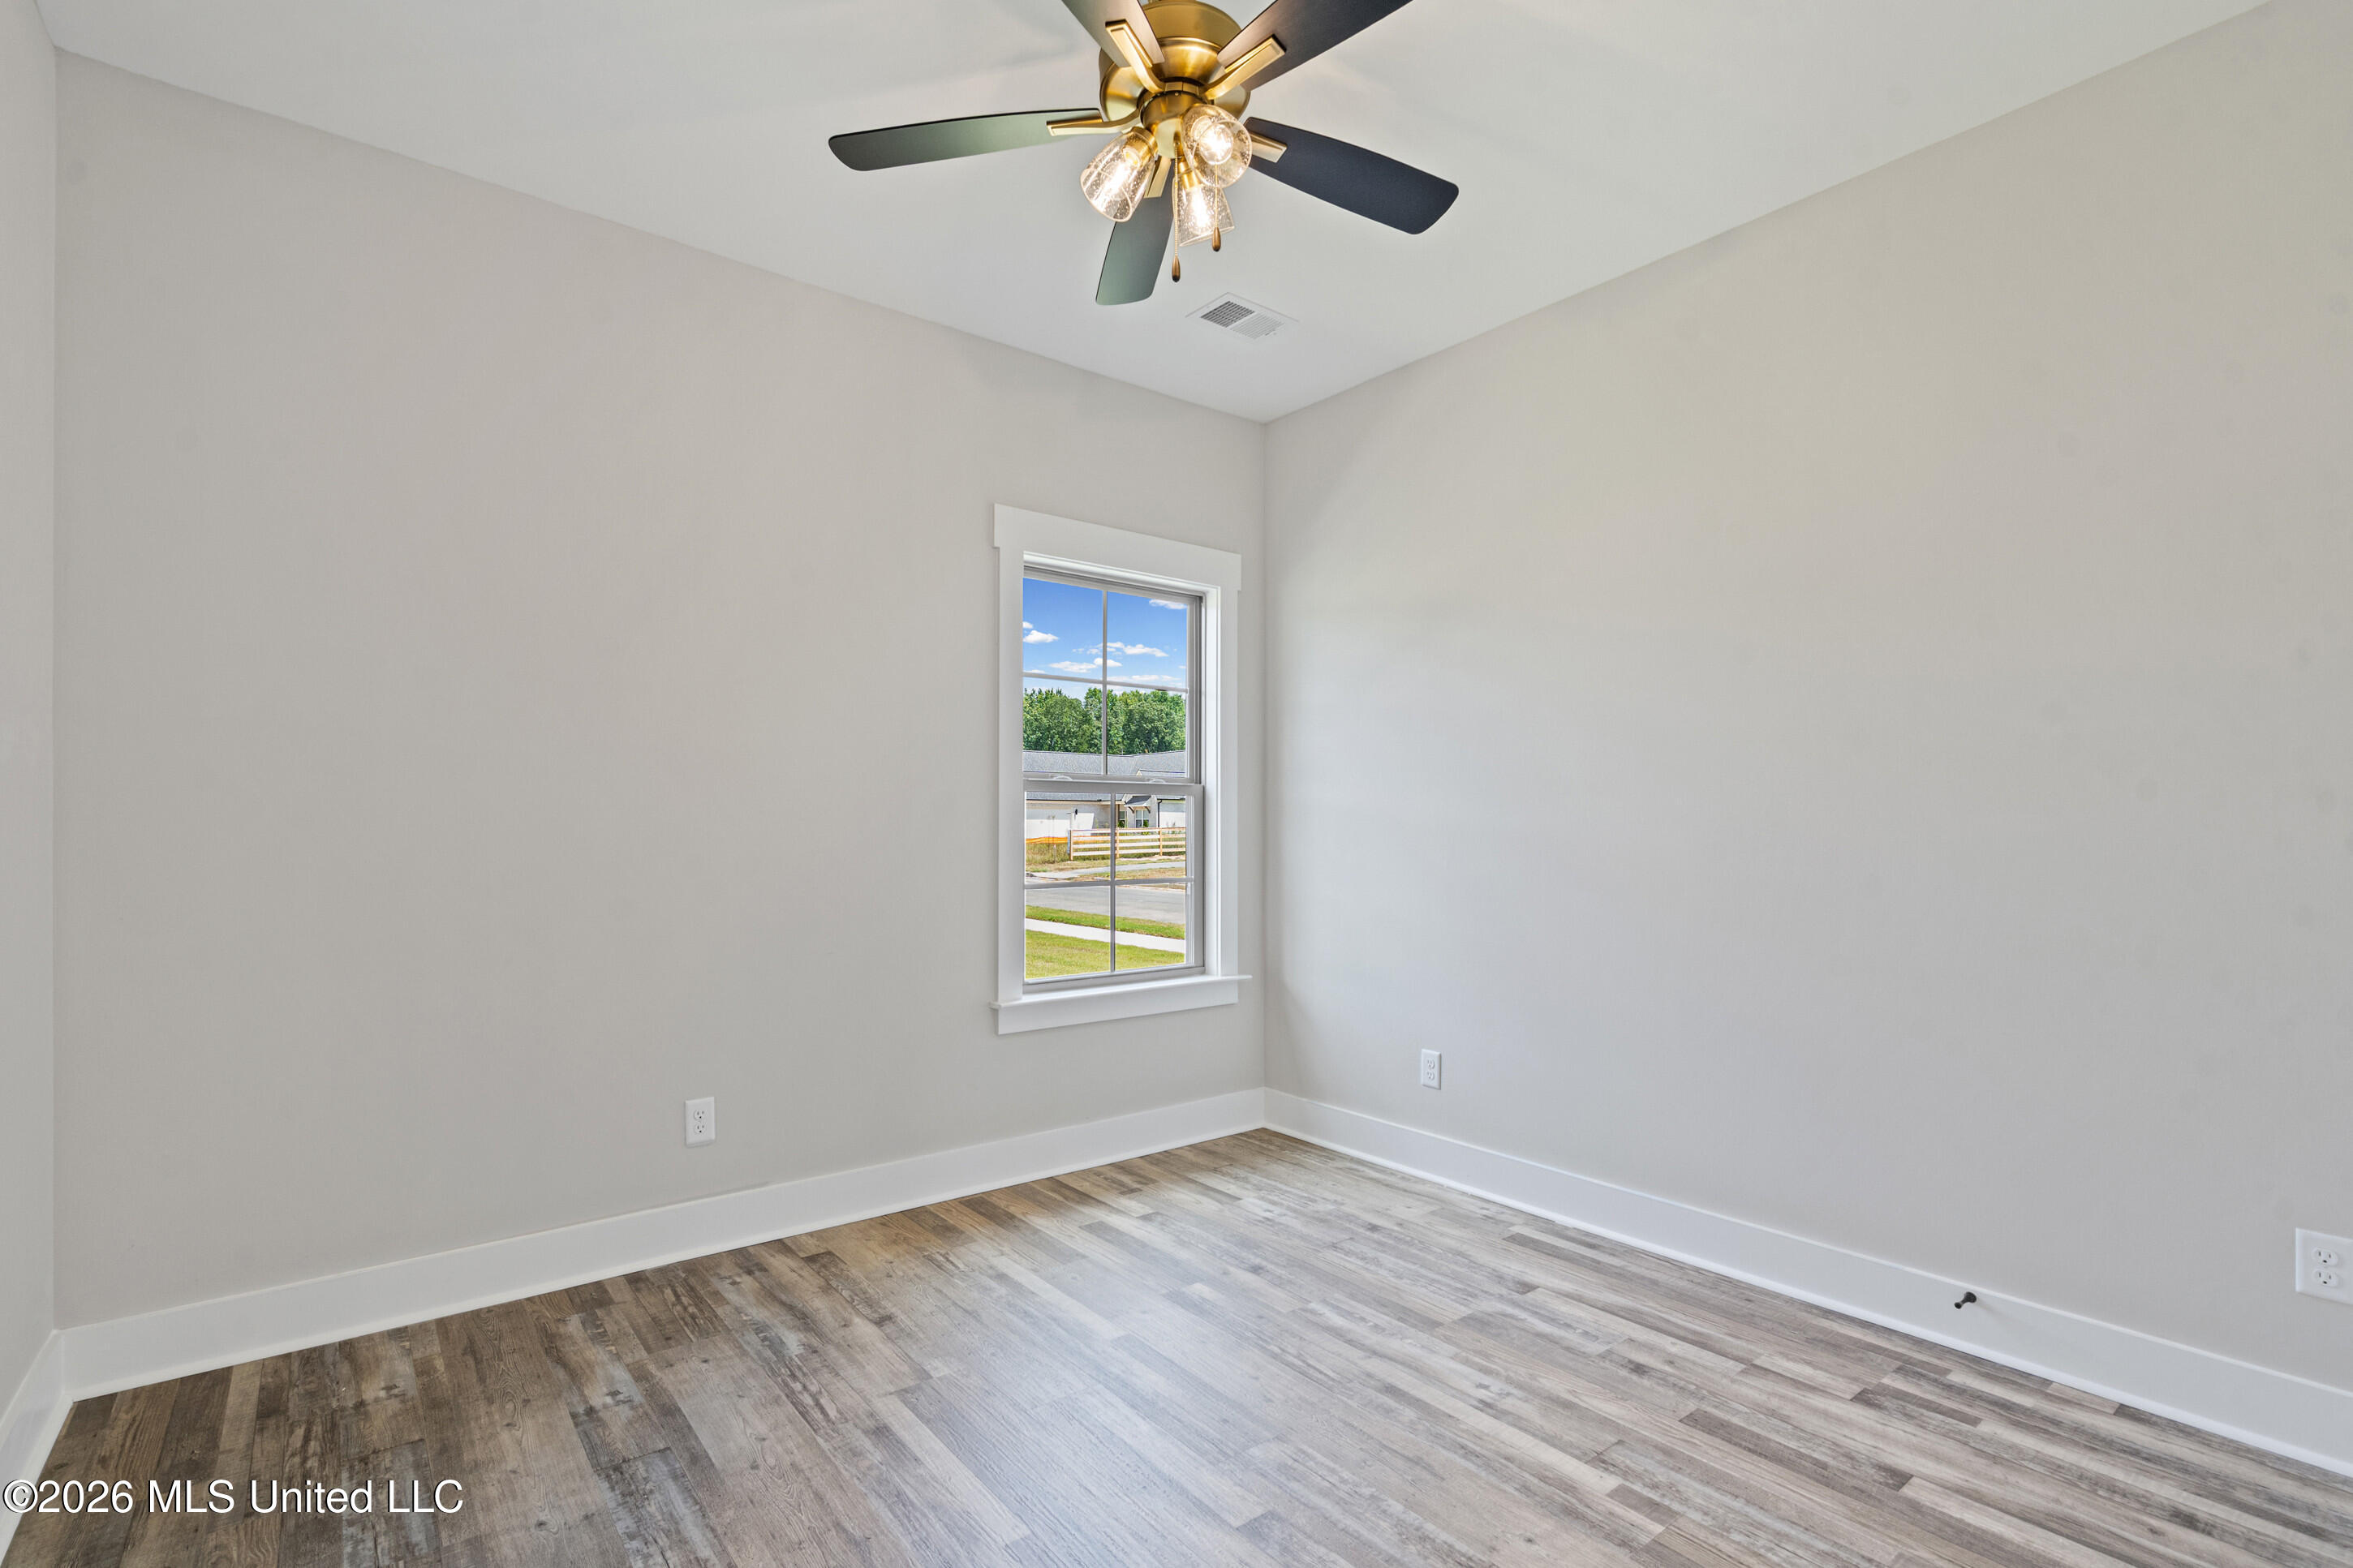
Empty bedroom with wood-look plank flooring, a single window, and a ceiling fan with lights.
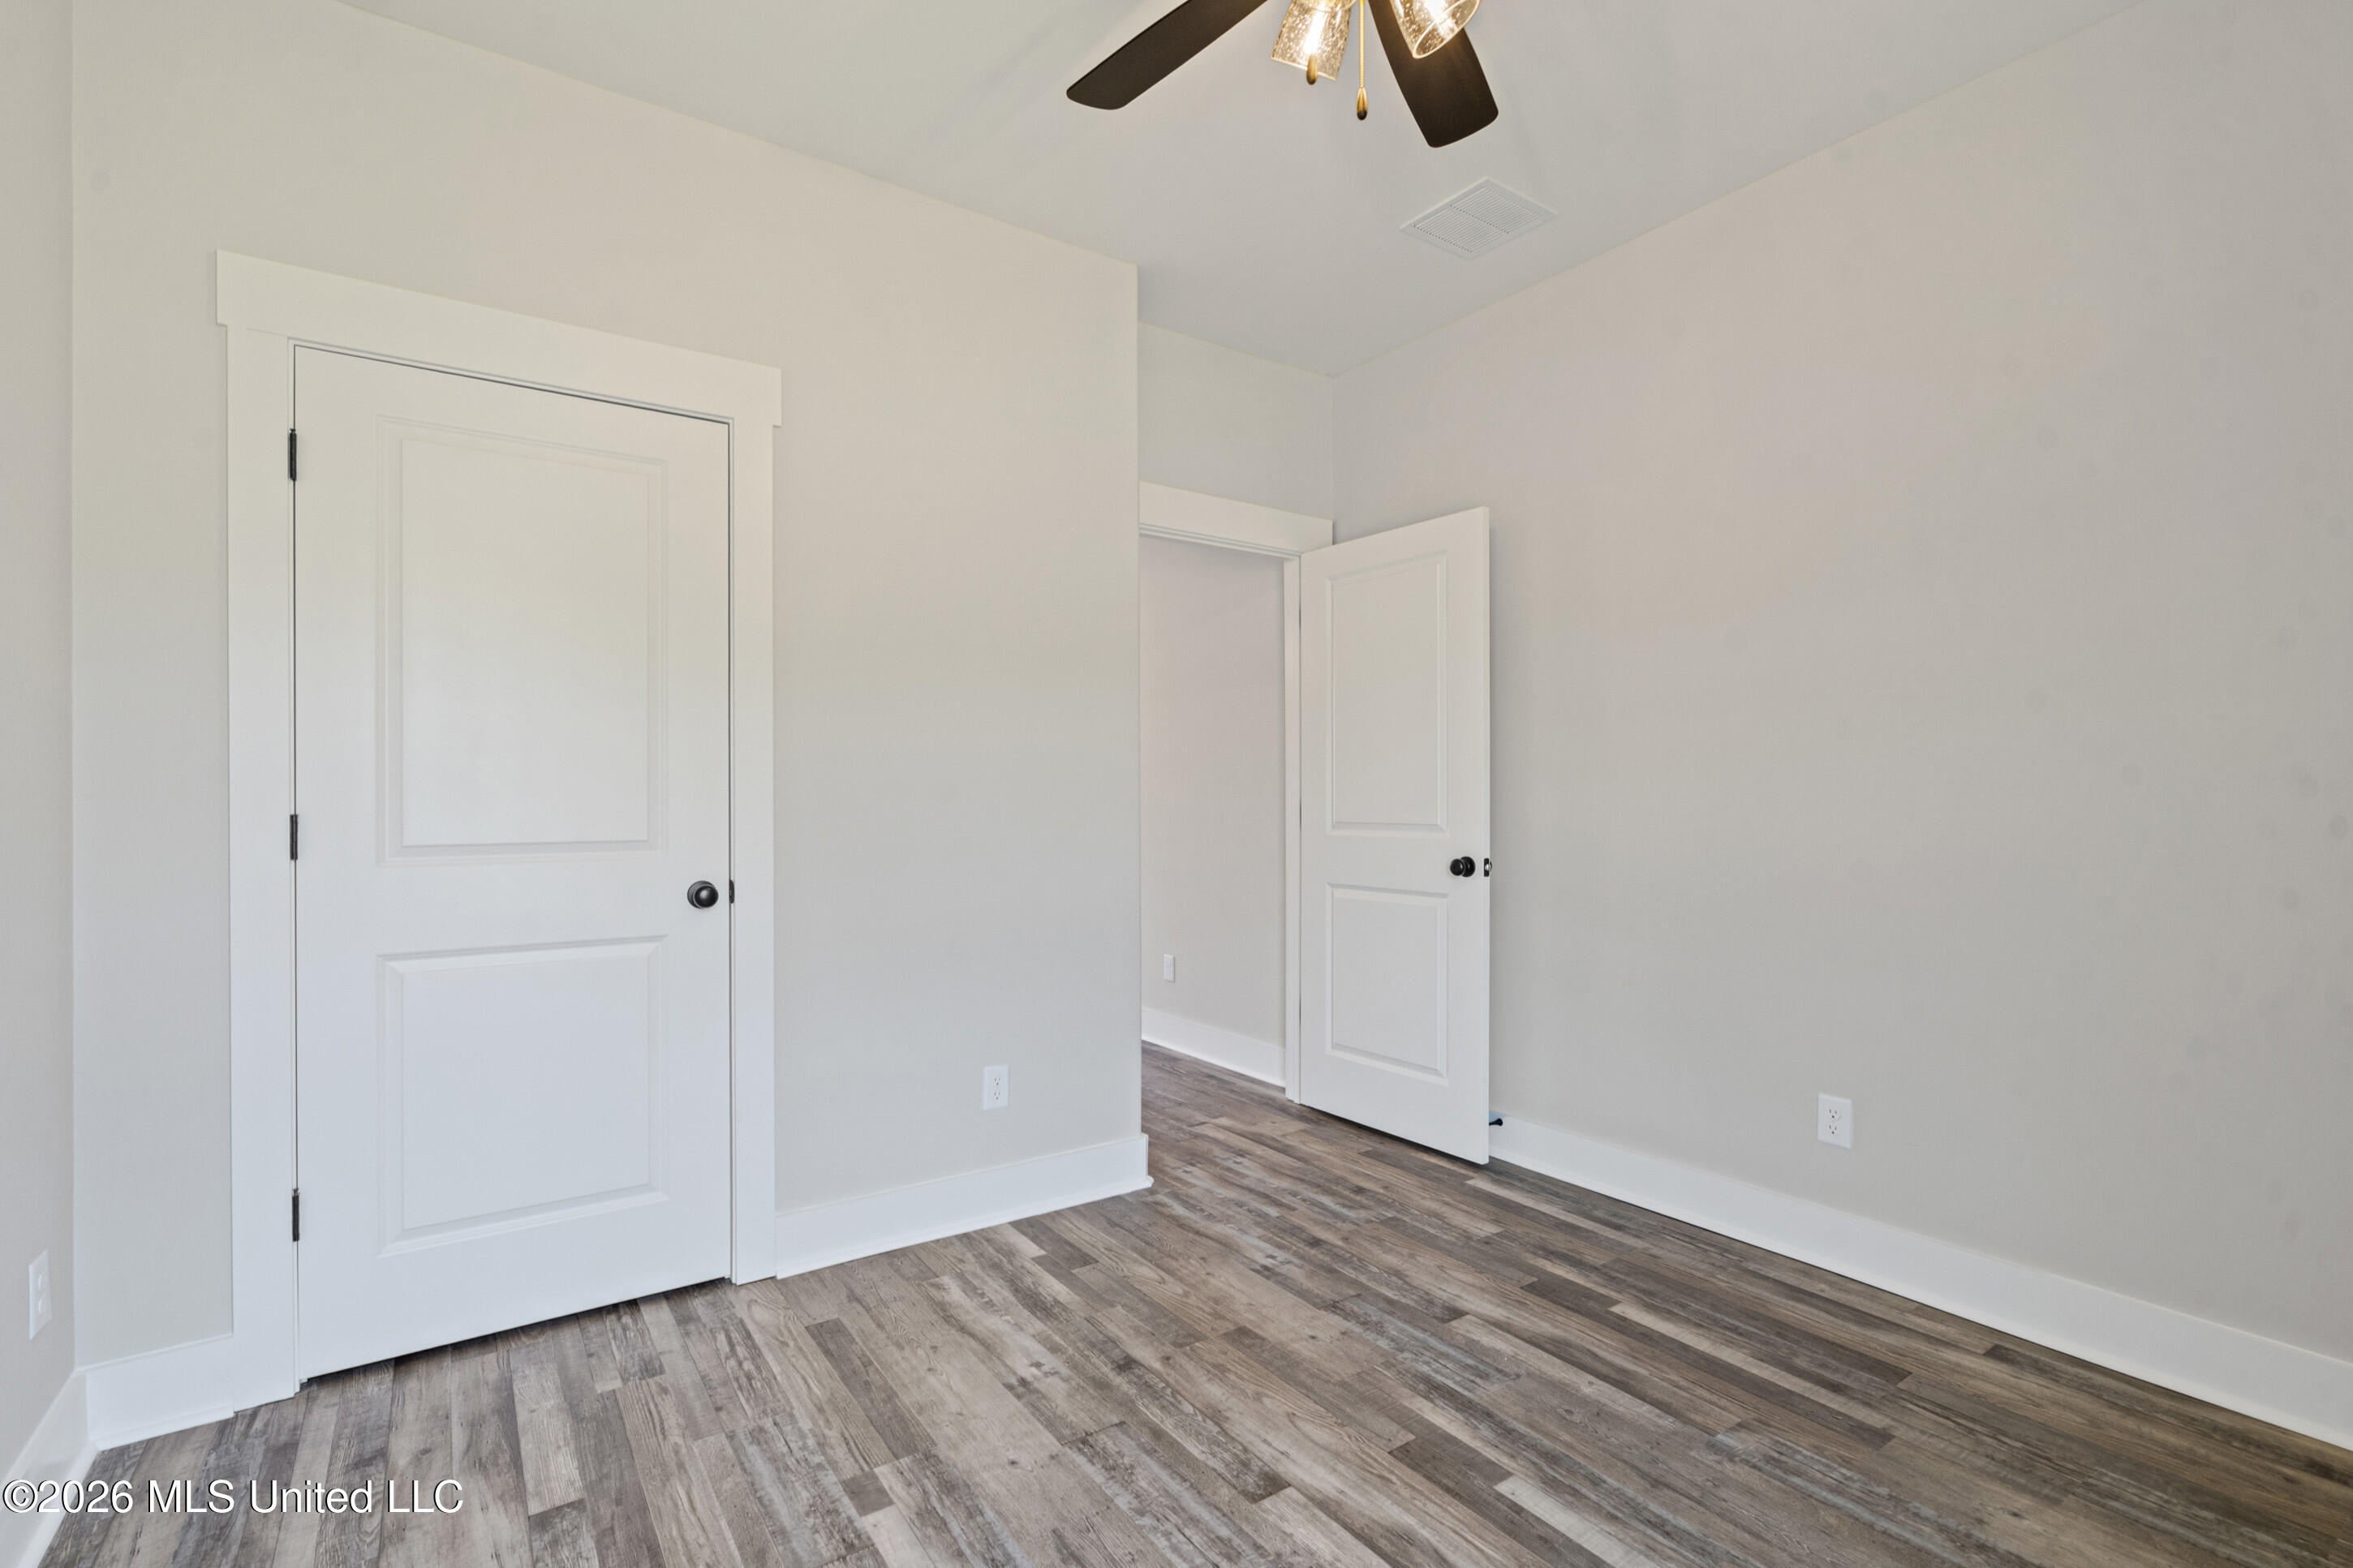
Empty bedroom with gray-brown plank flooring, white paneled doors, and a ceiling fan.
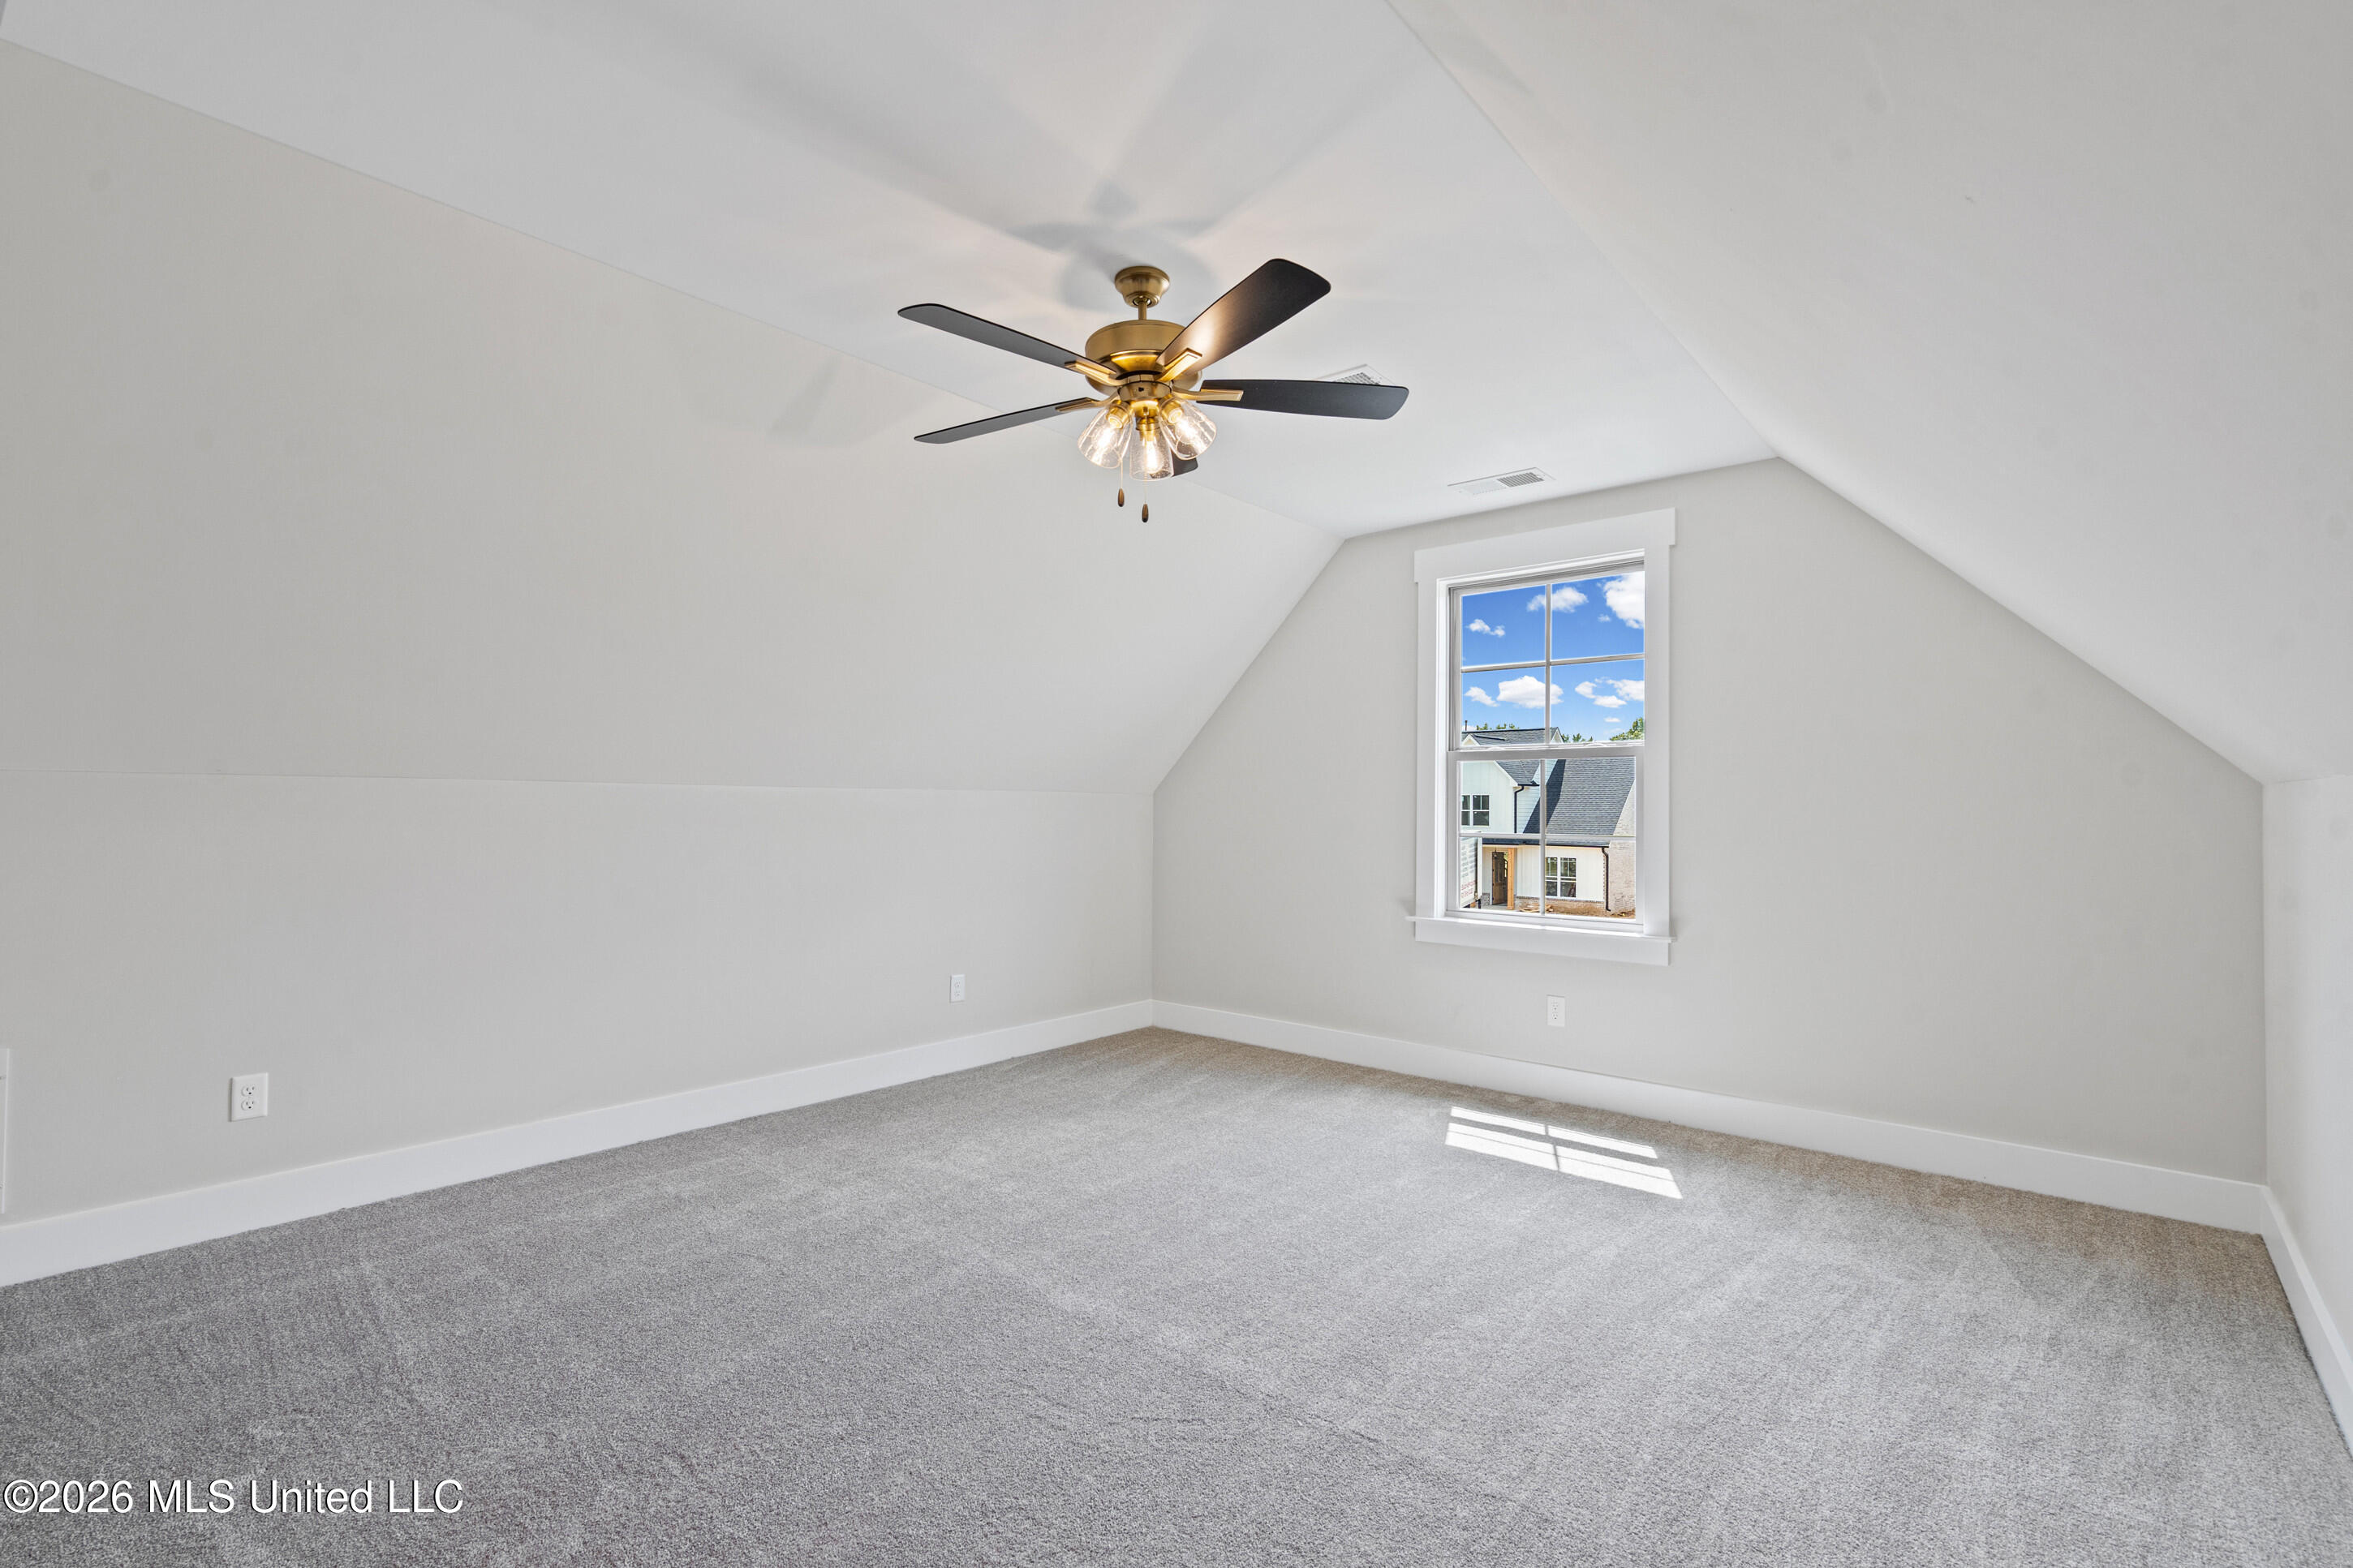
Empty carpeted room with sloped ceilings, a ceiling fan, and a window.
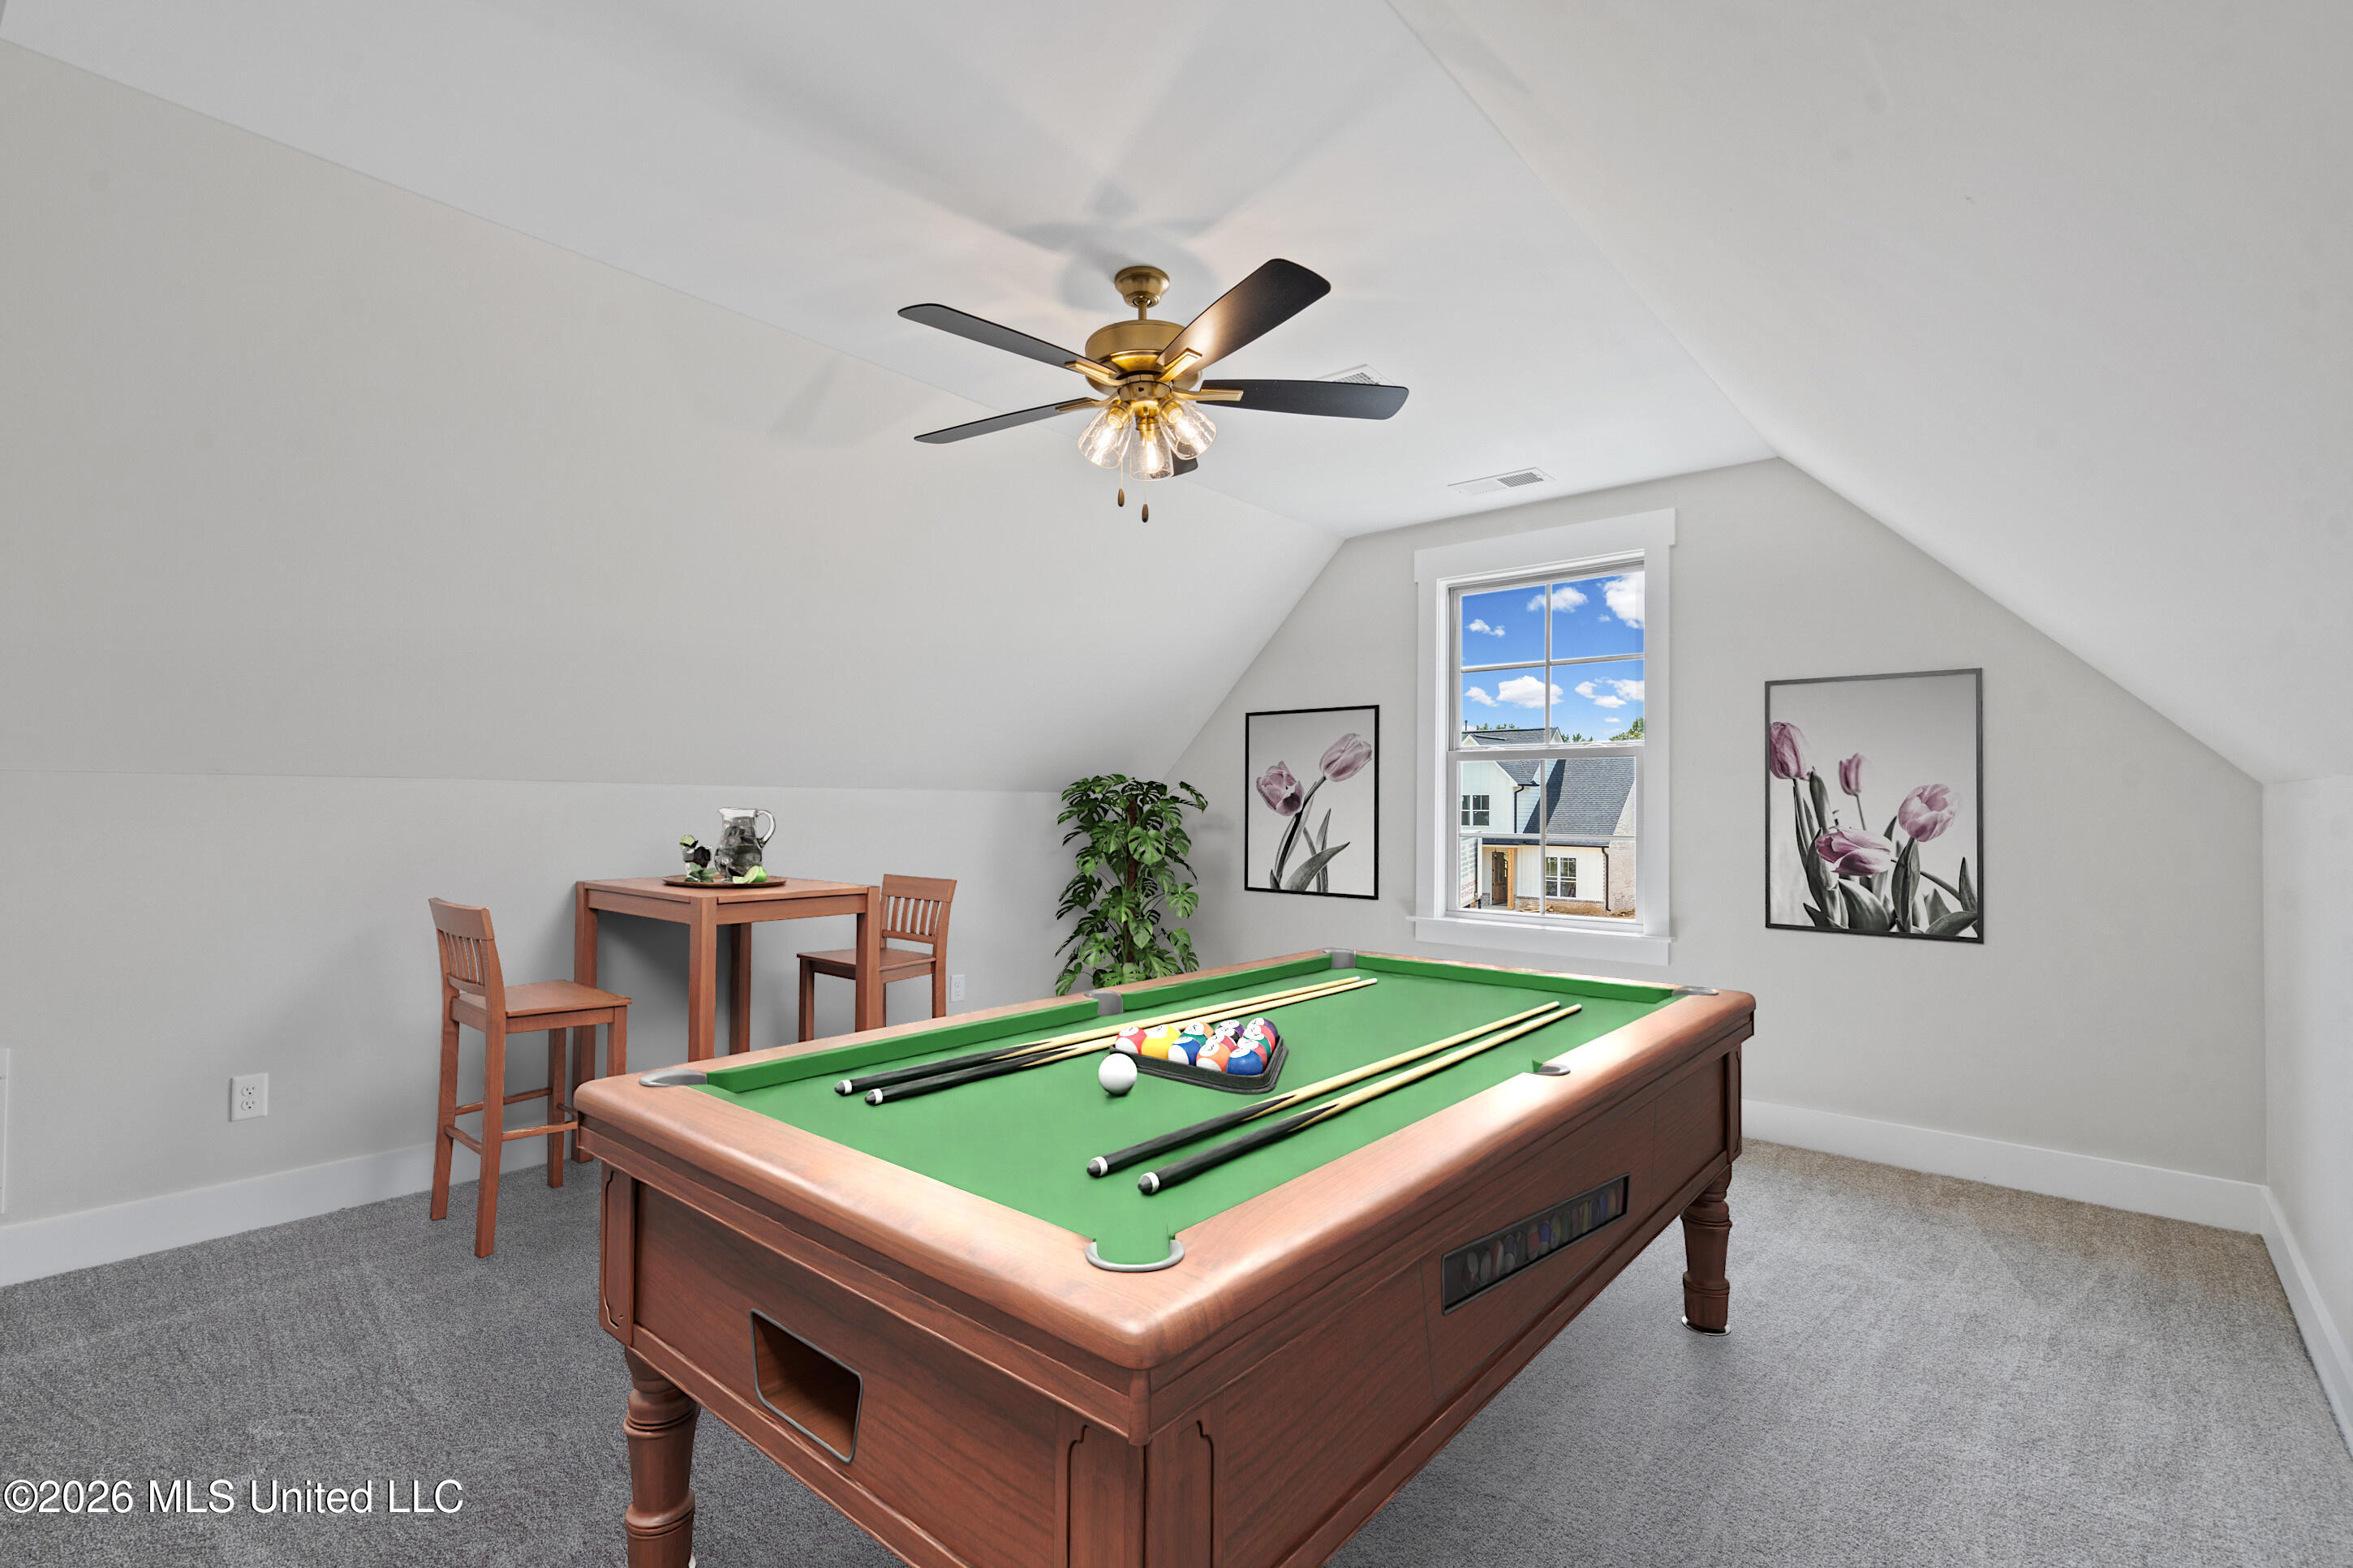
Attic game room with a green-felt pool table and window overlooking a neighboring home.
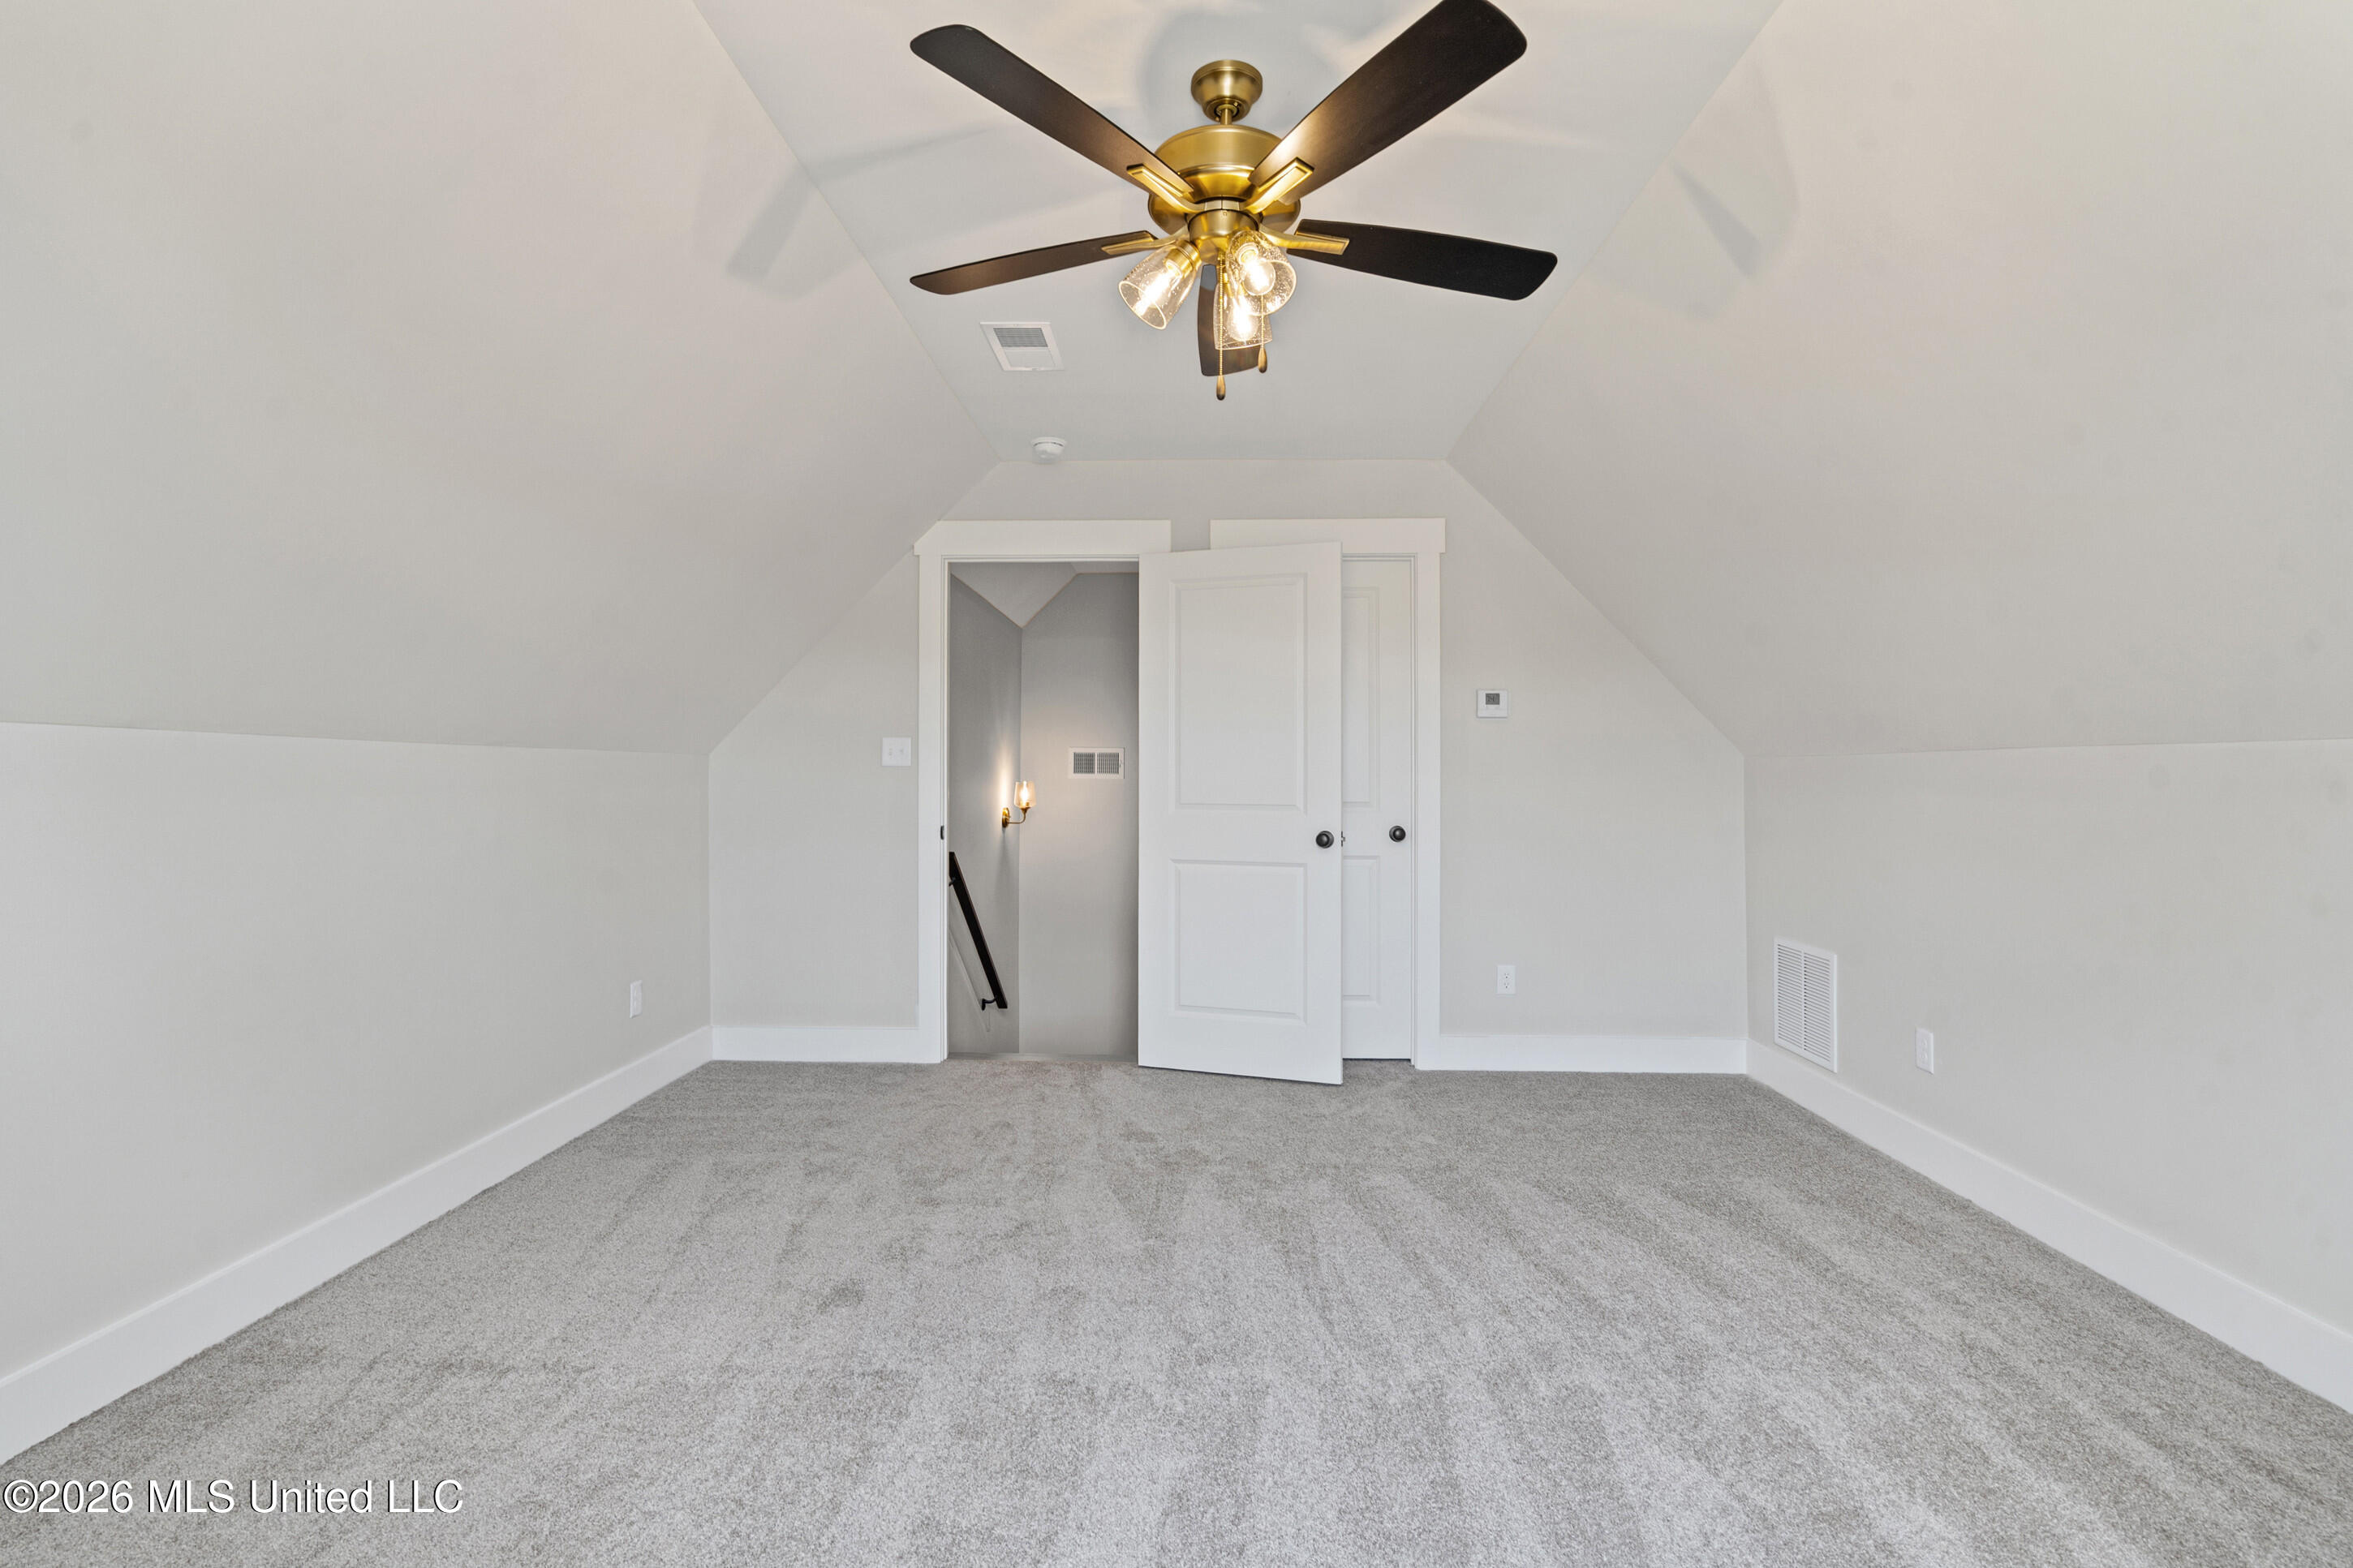
Empty carpeted room with sloped ceilings, a ceiling fan, and an open door to the stairs.
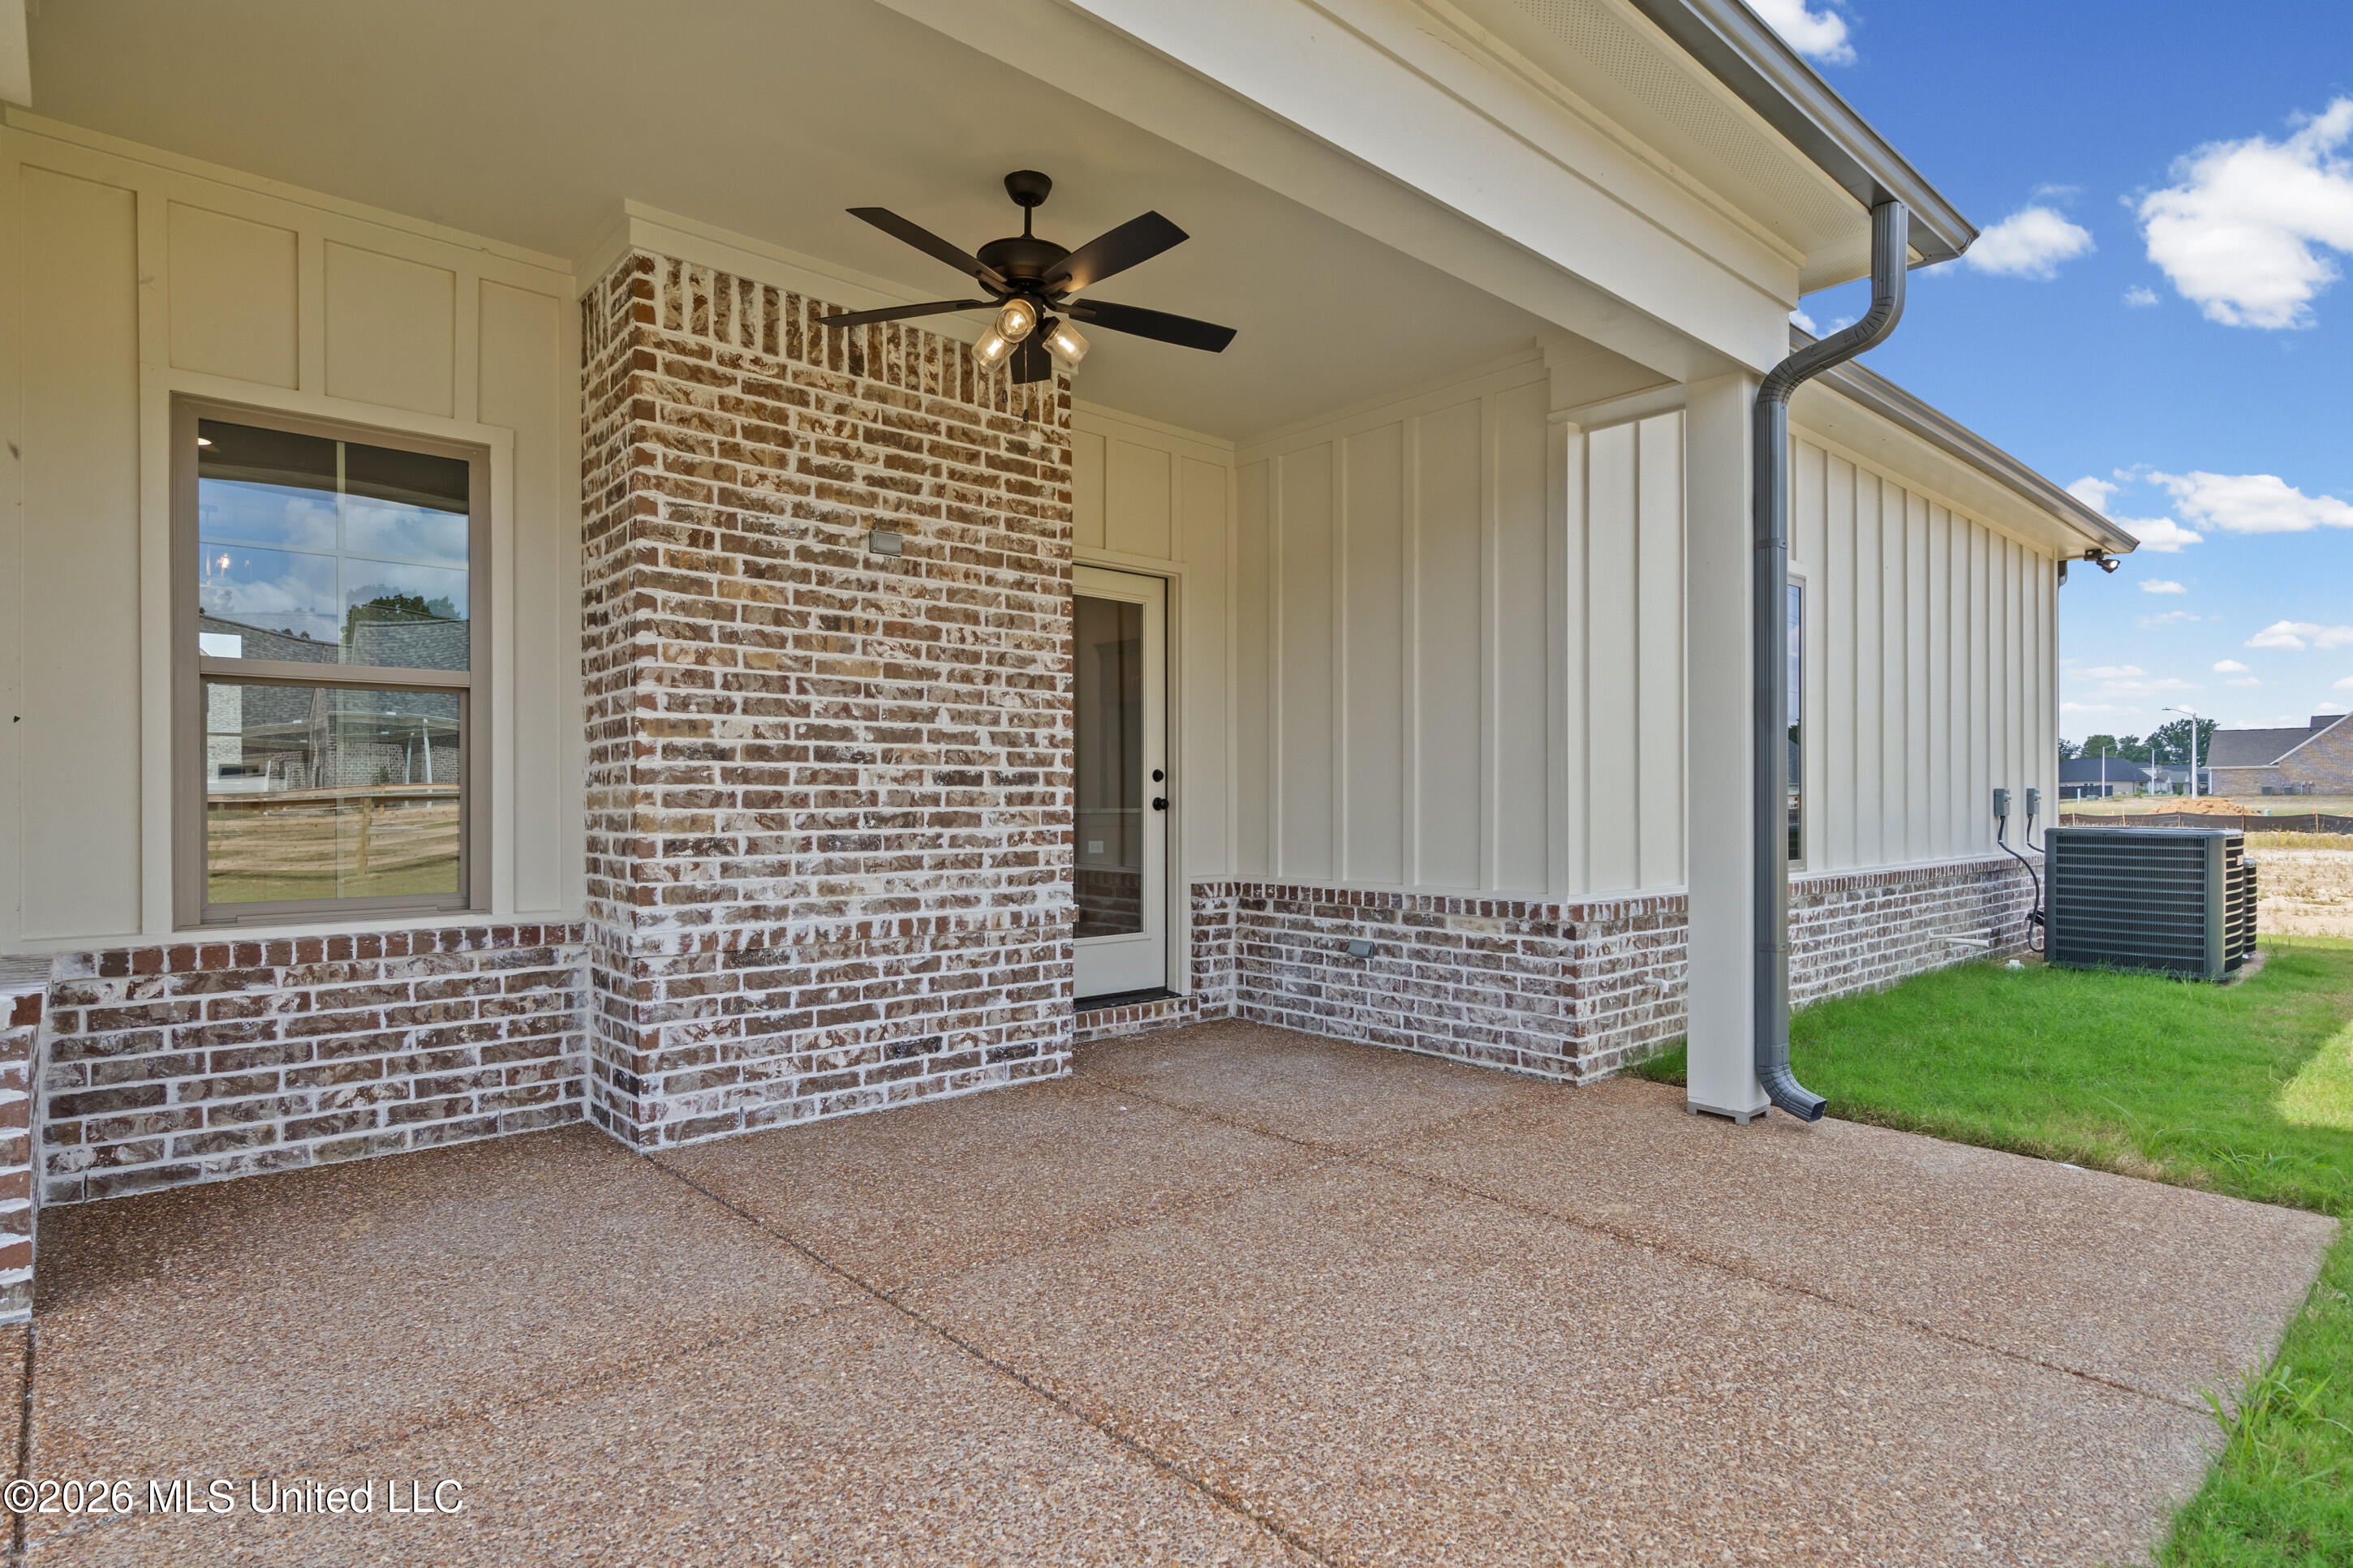
Covered patio with brick columns, white siding, ceiling fan, and textured concrete floor.
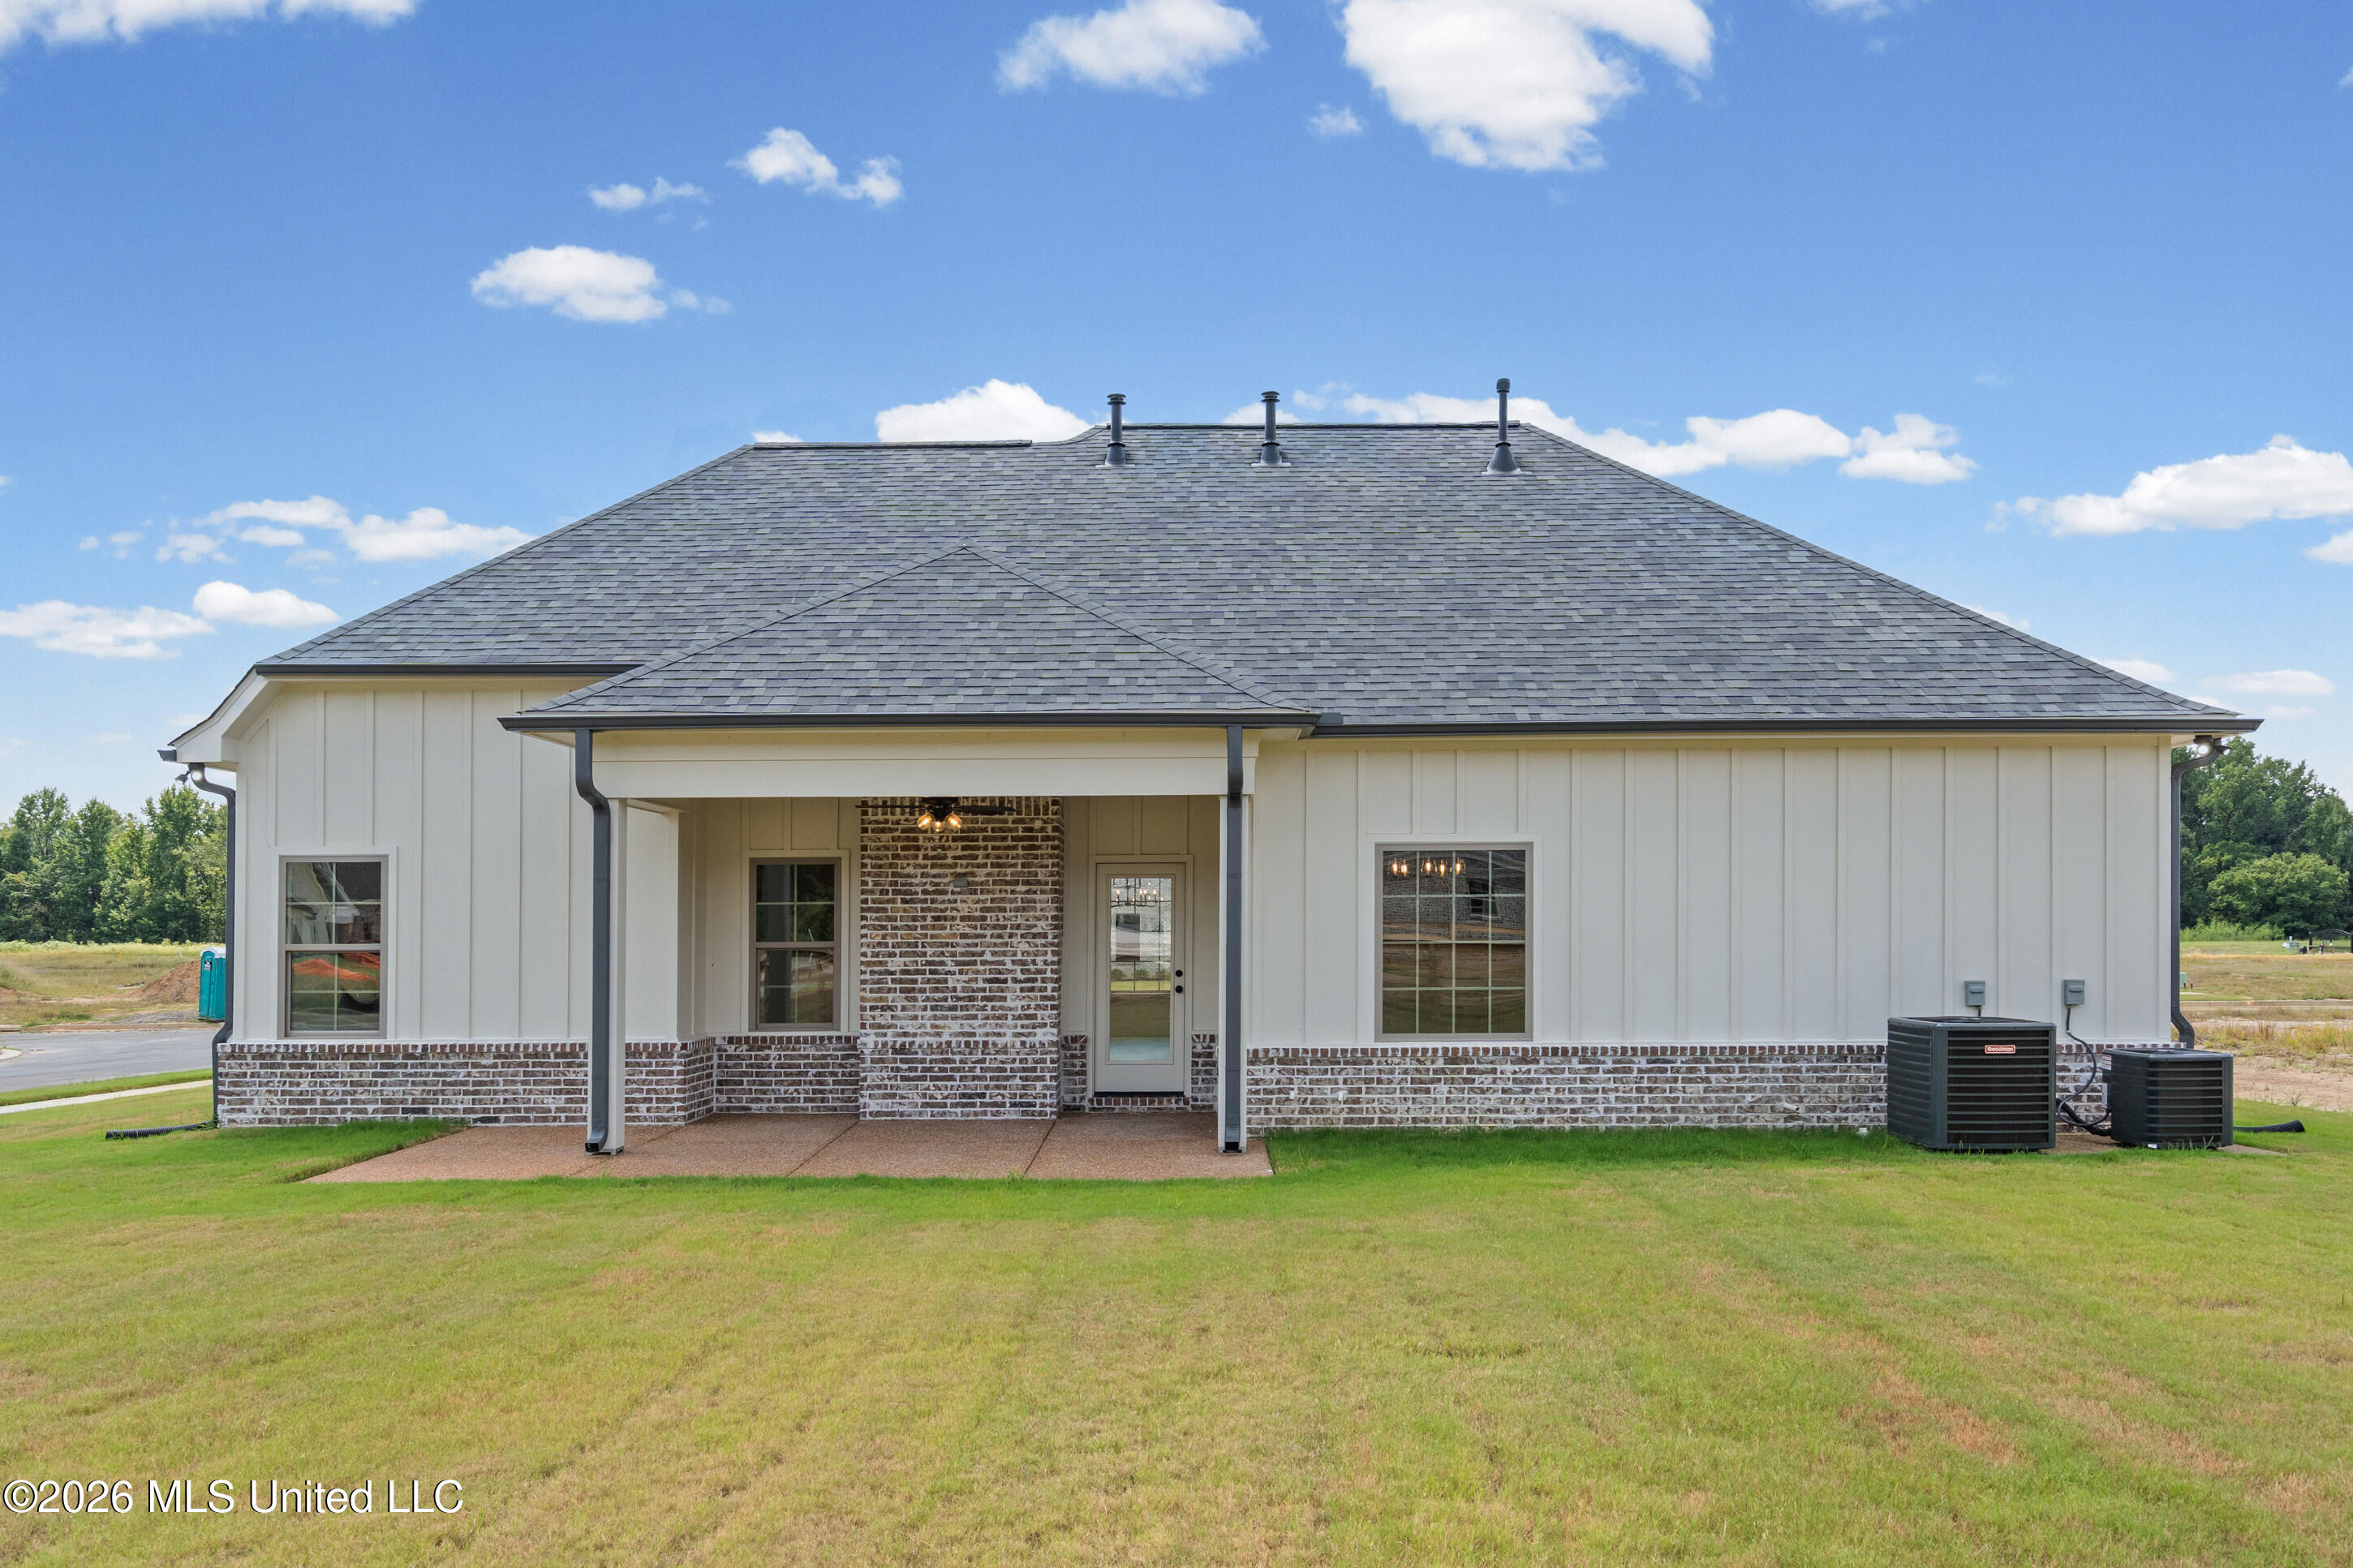
Rear of a white-sided home with brick accents, covered patio, and broad lawn.
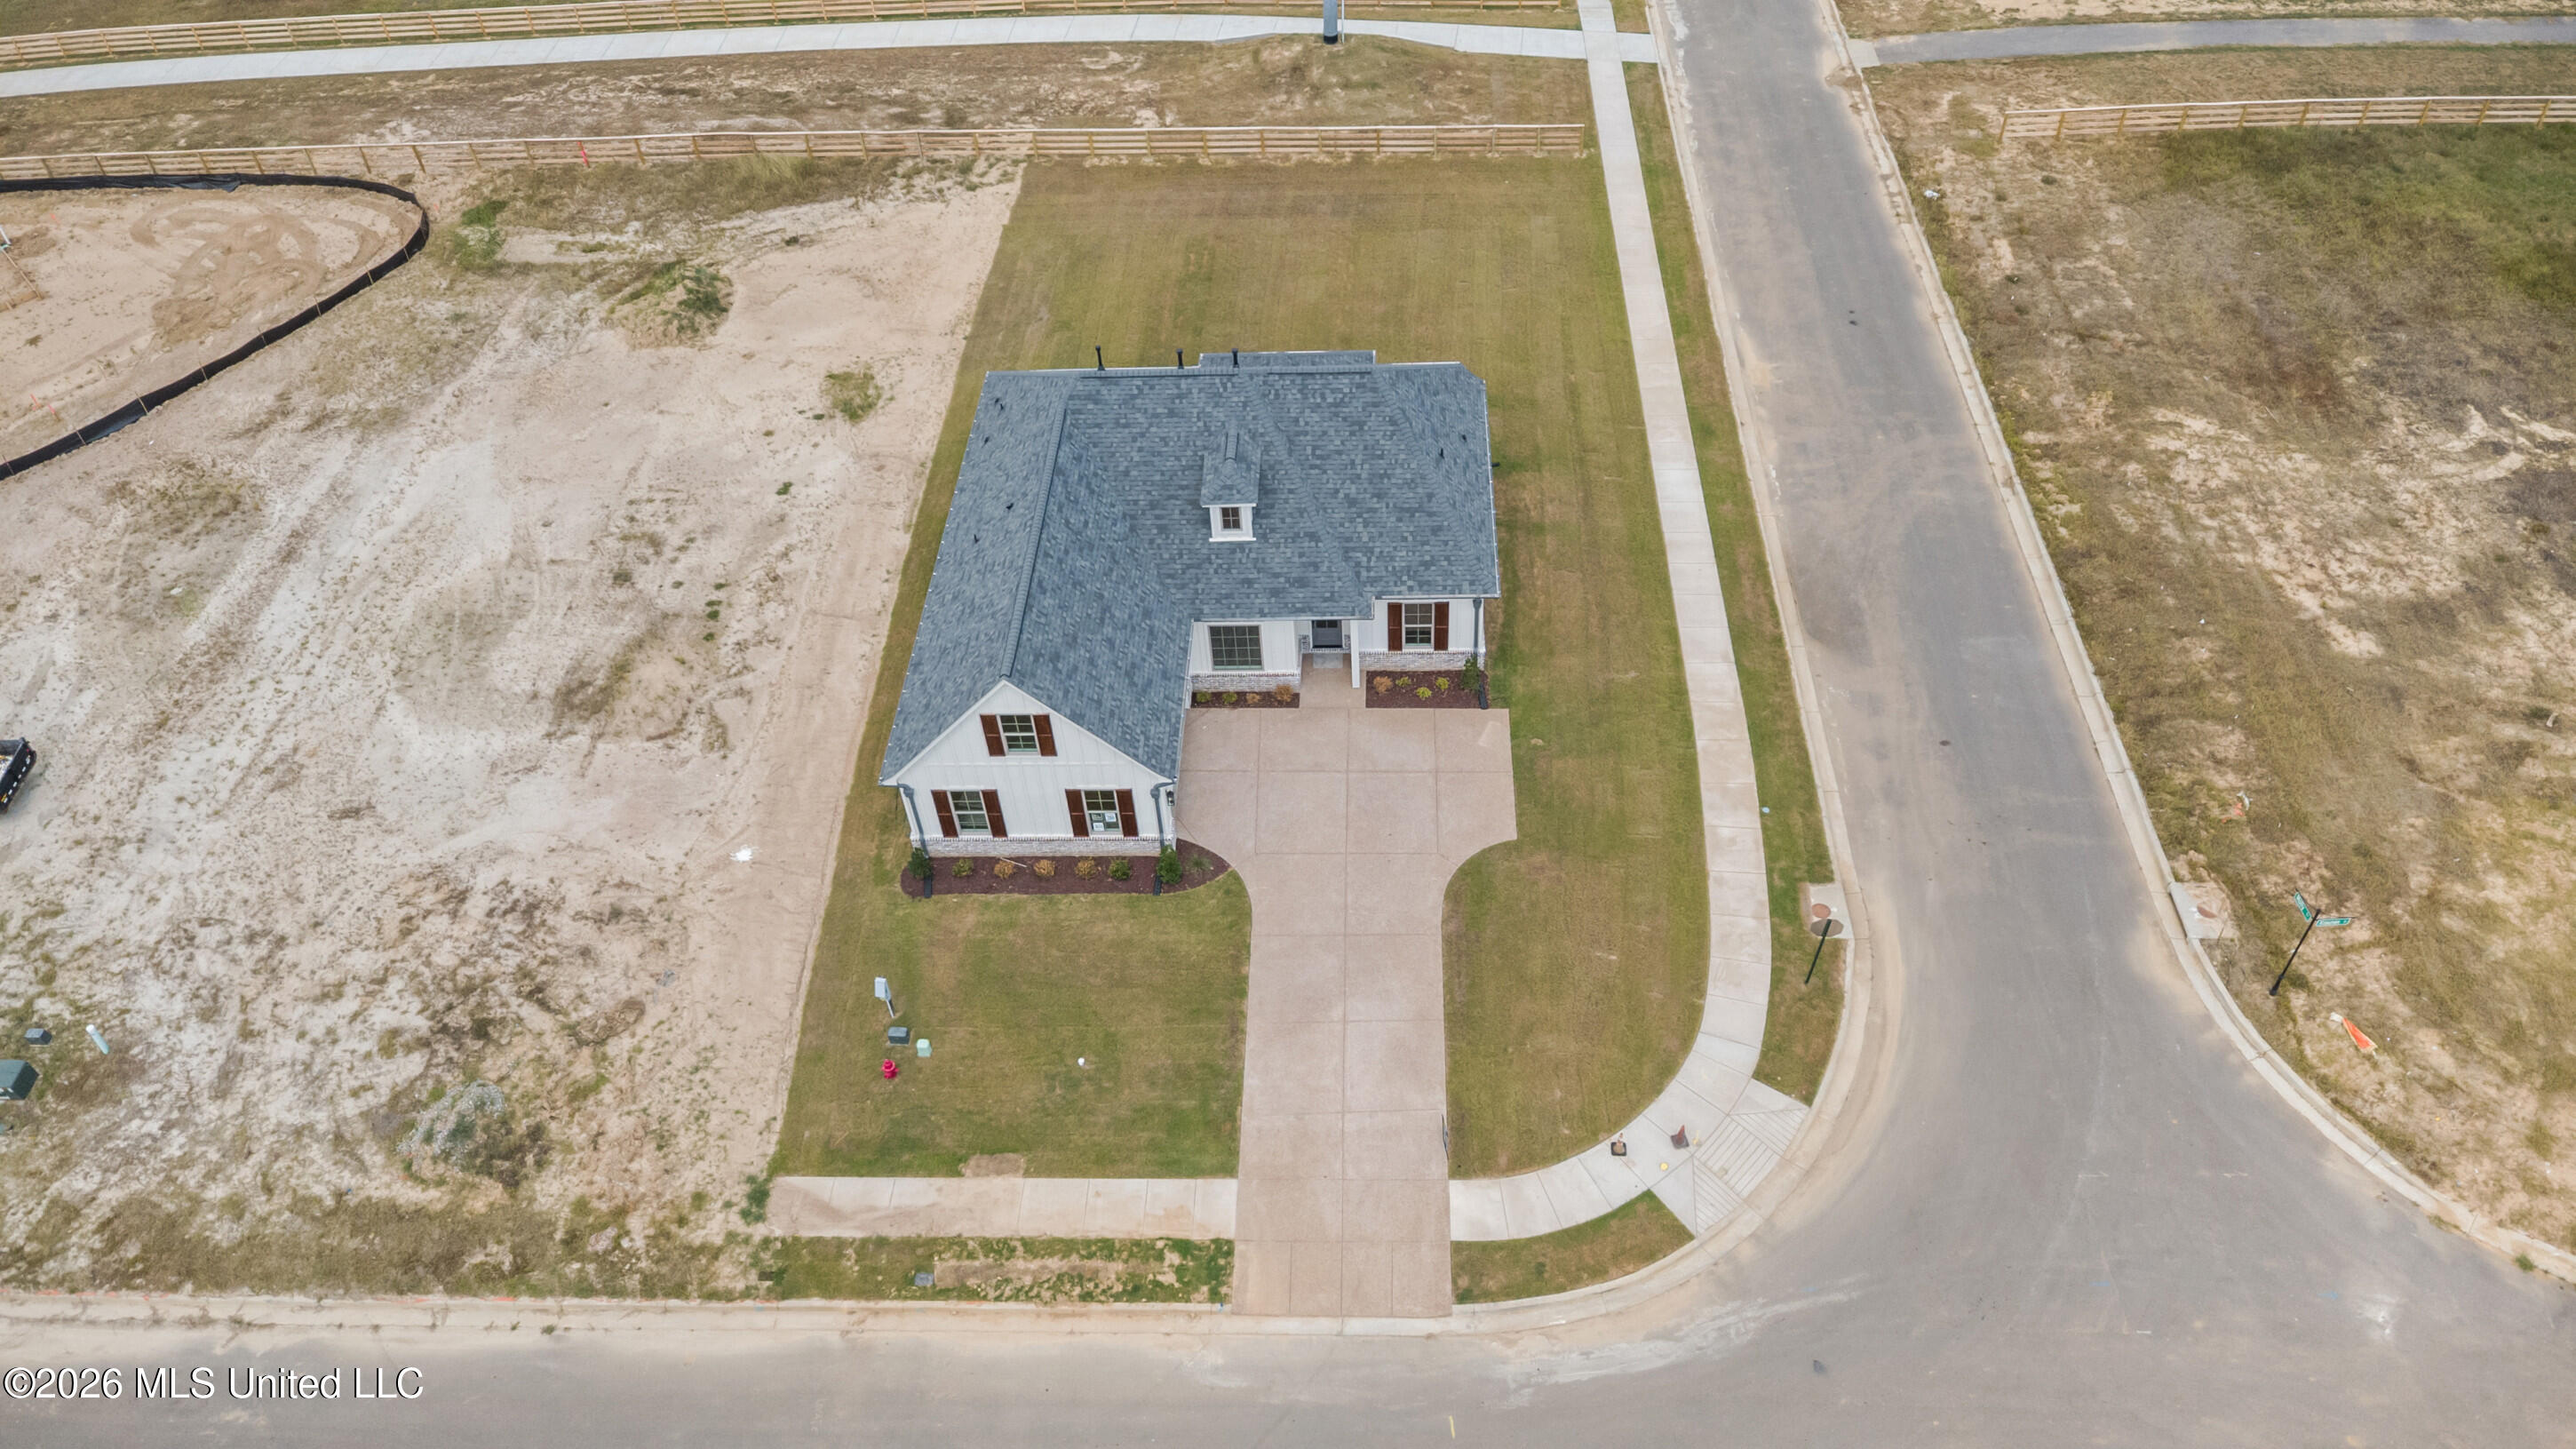
Aerial view of a white house with a blue-gray roof and broad driveway on a corner lot.
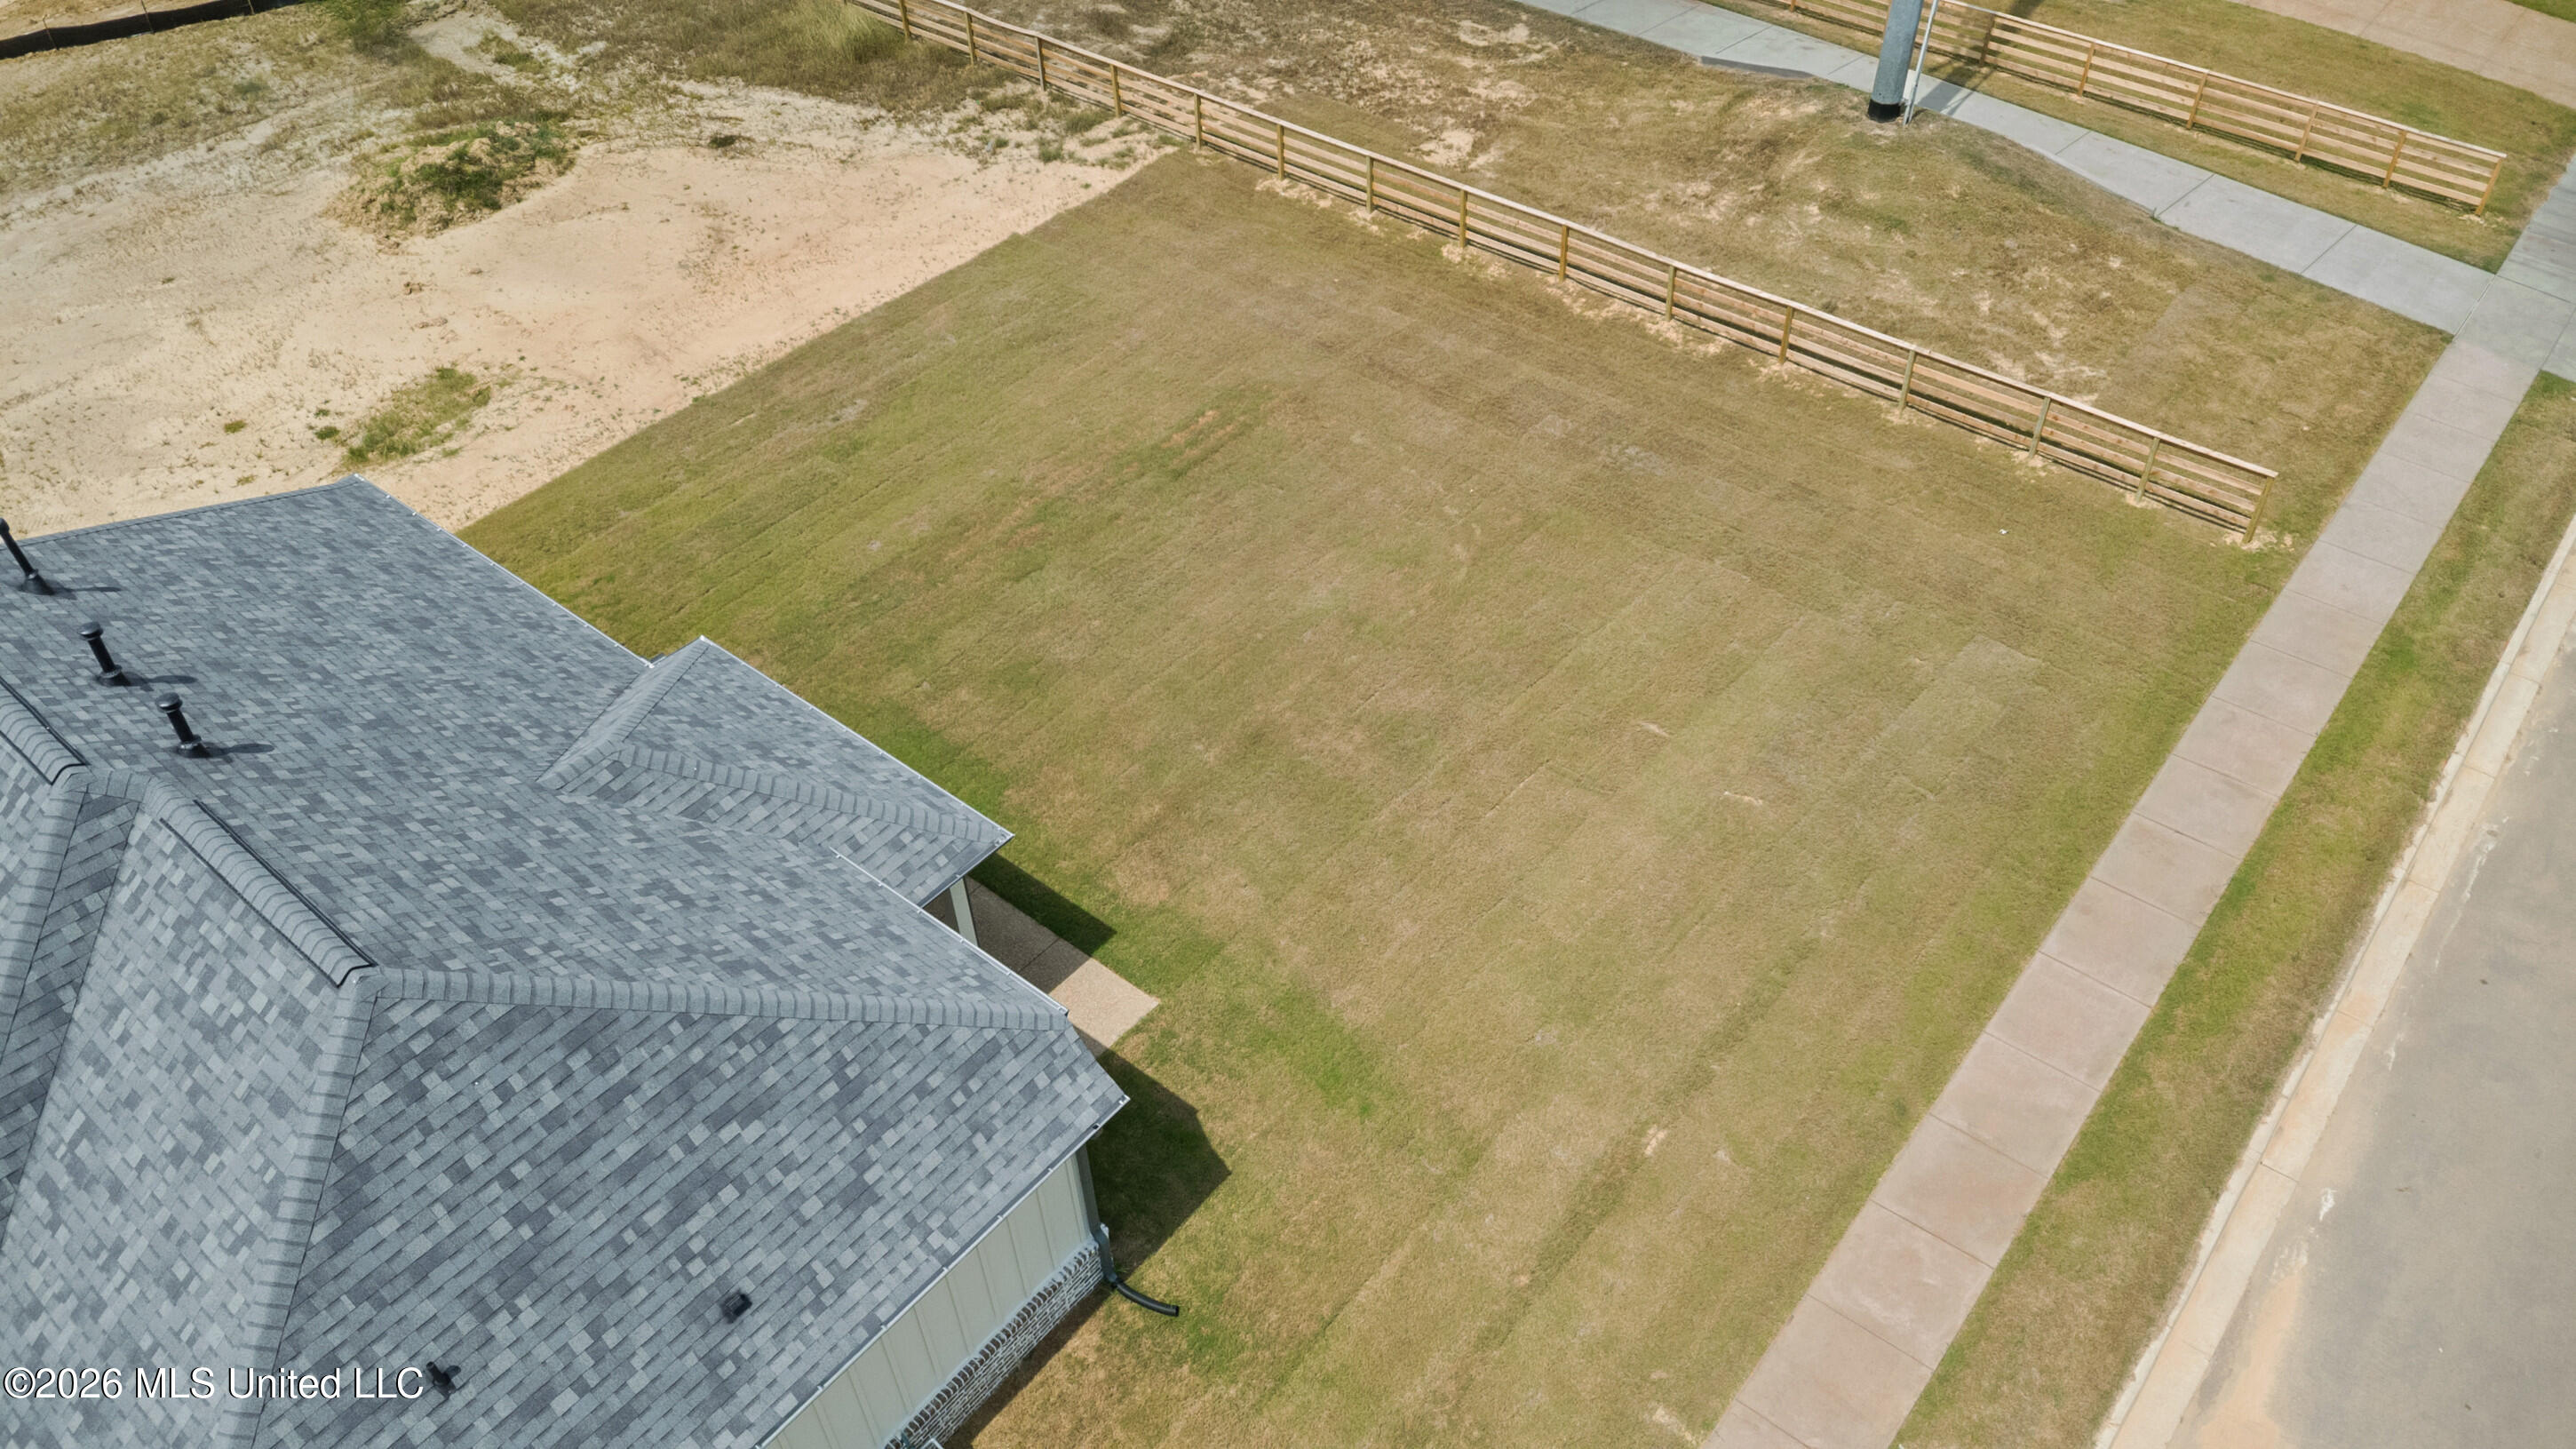
Aerial view of a home’s gray shingle roof and broad front lawn beside the sidewalk.
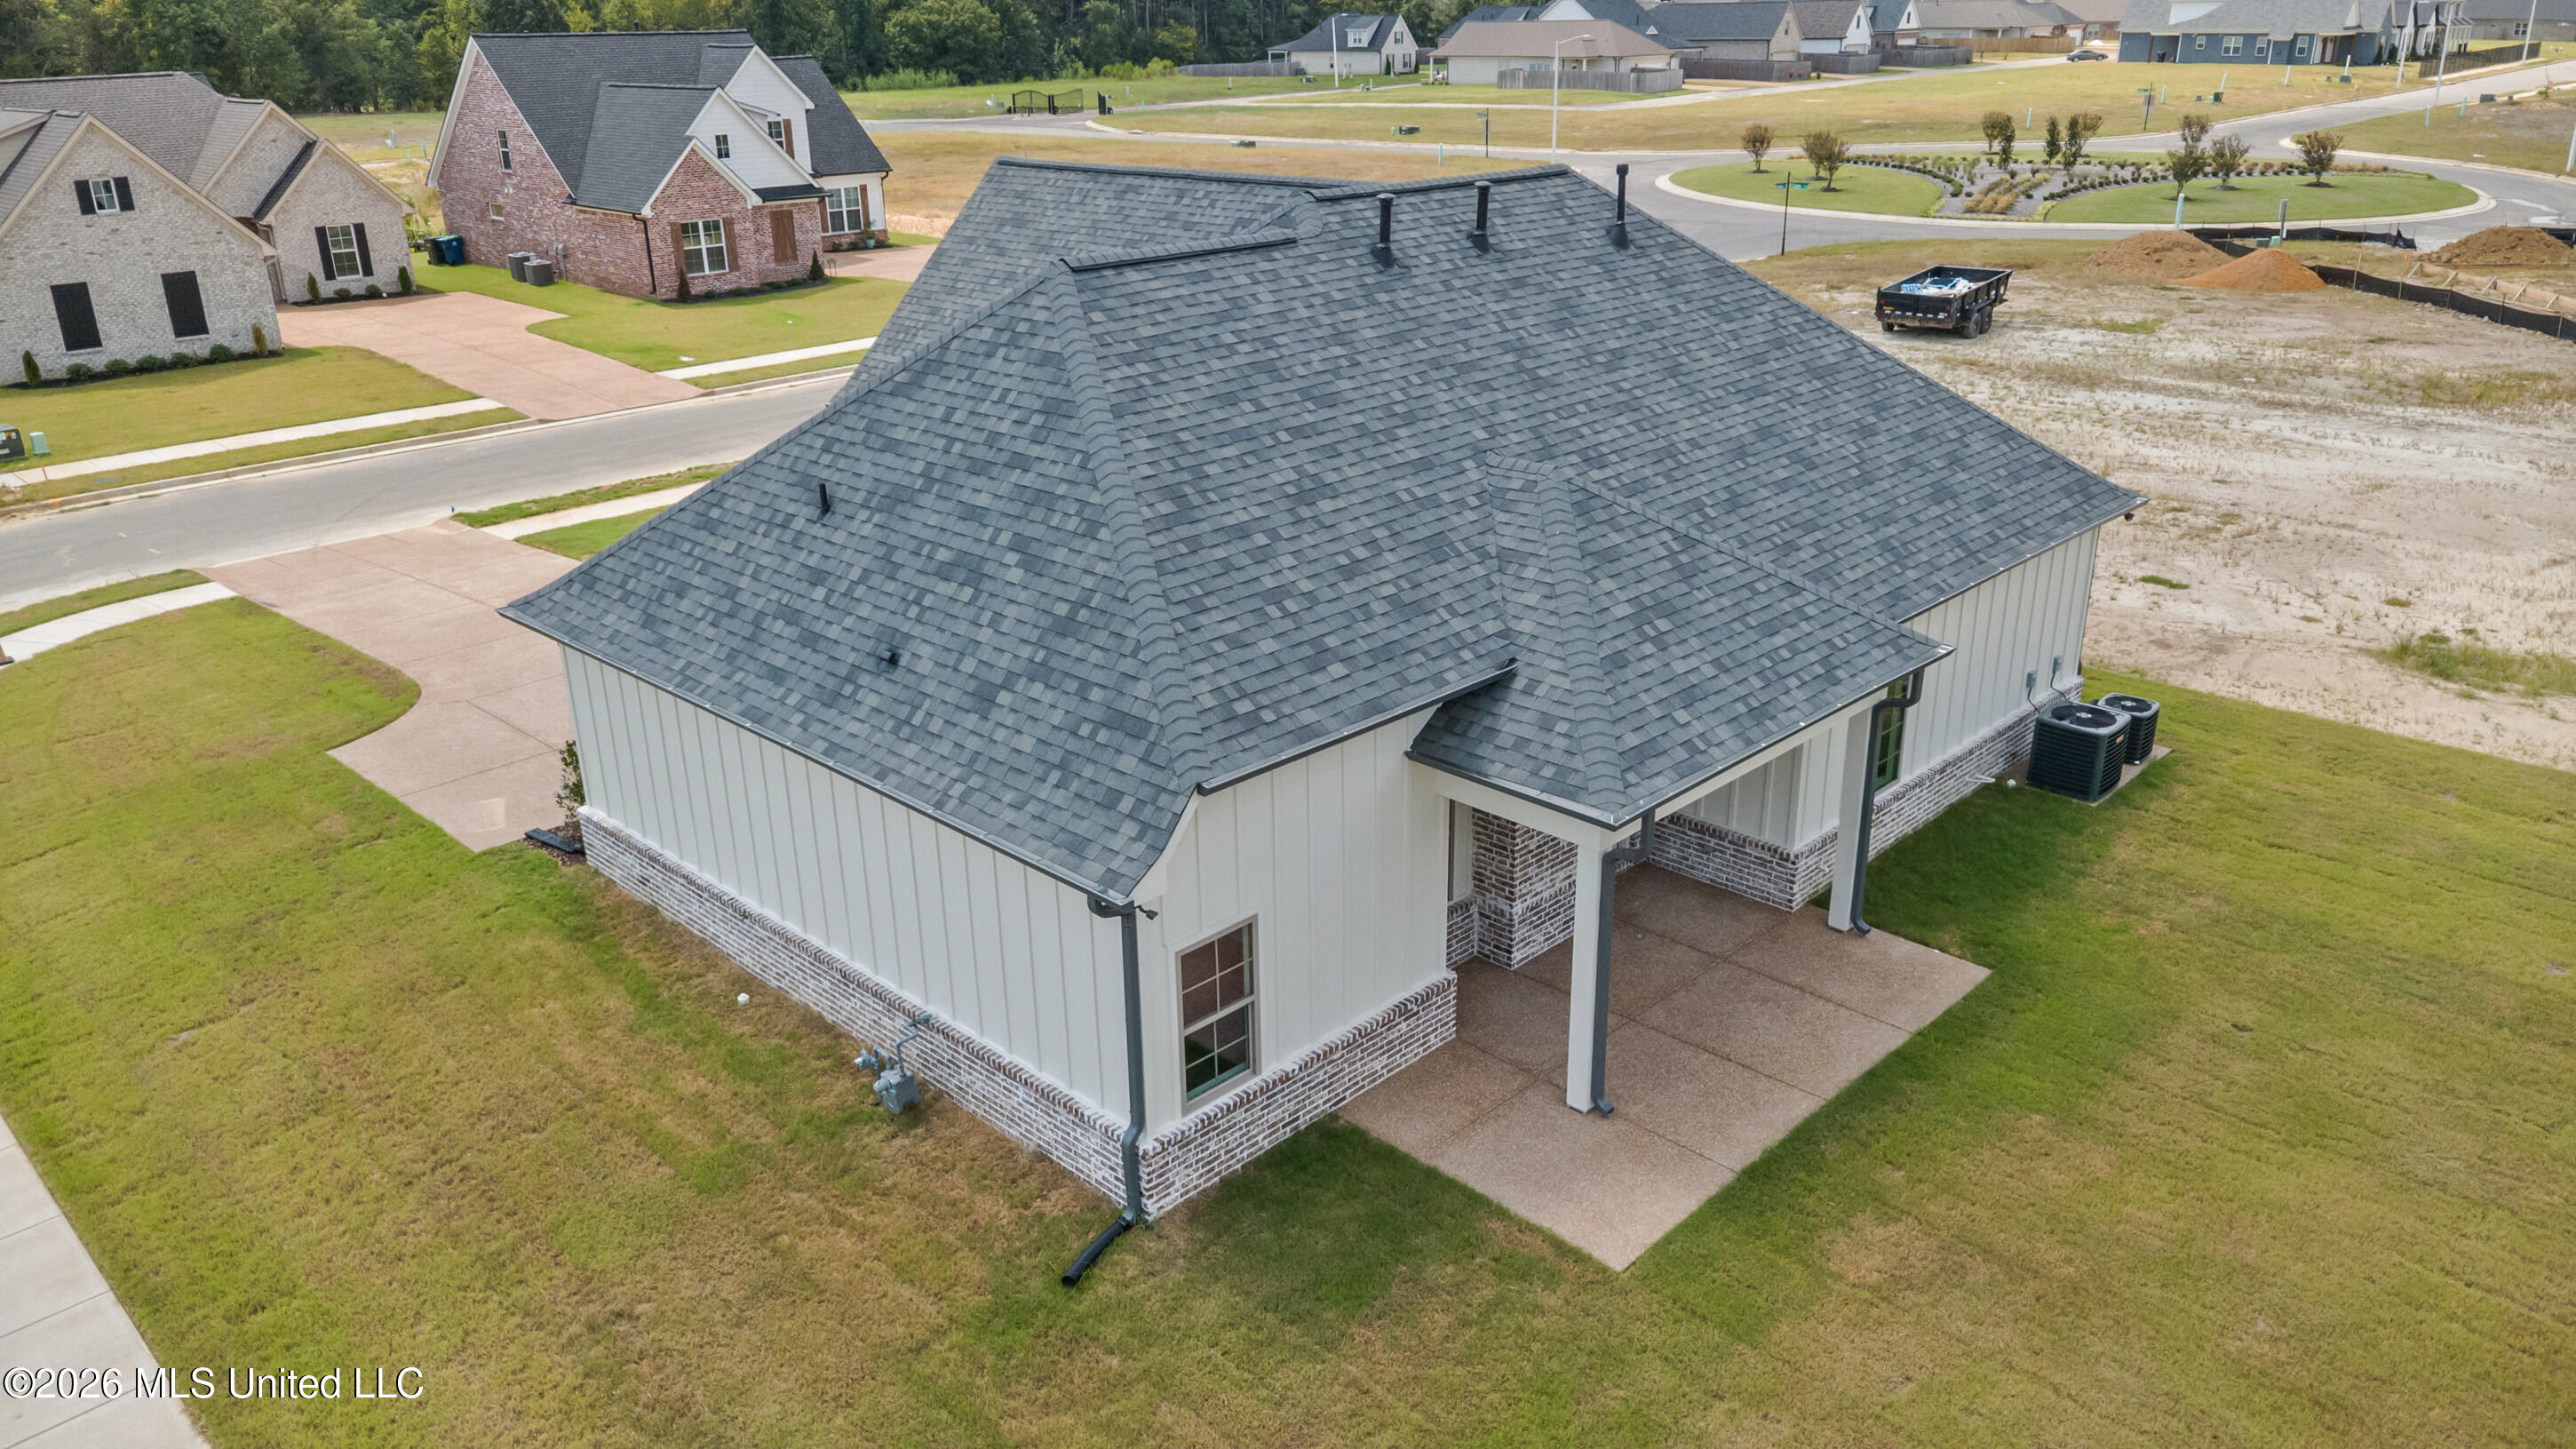
Aerial view of a white-sided home with a large gray roof and covered rear patio.
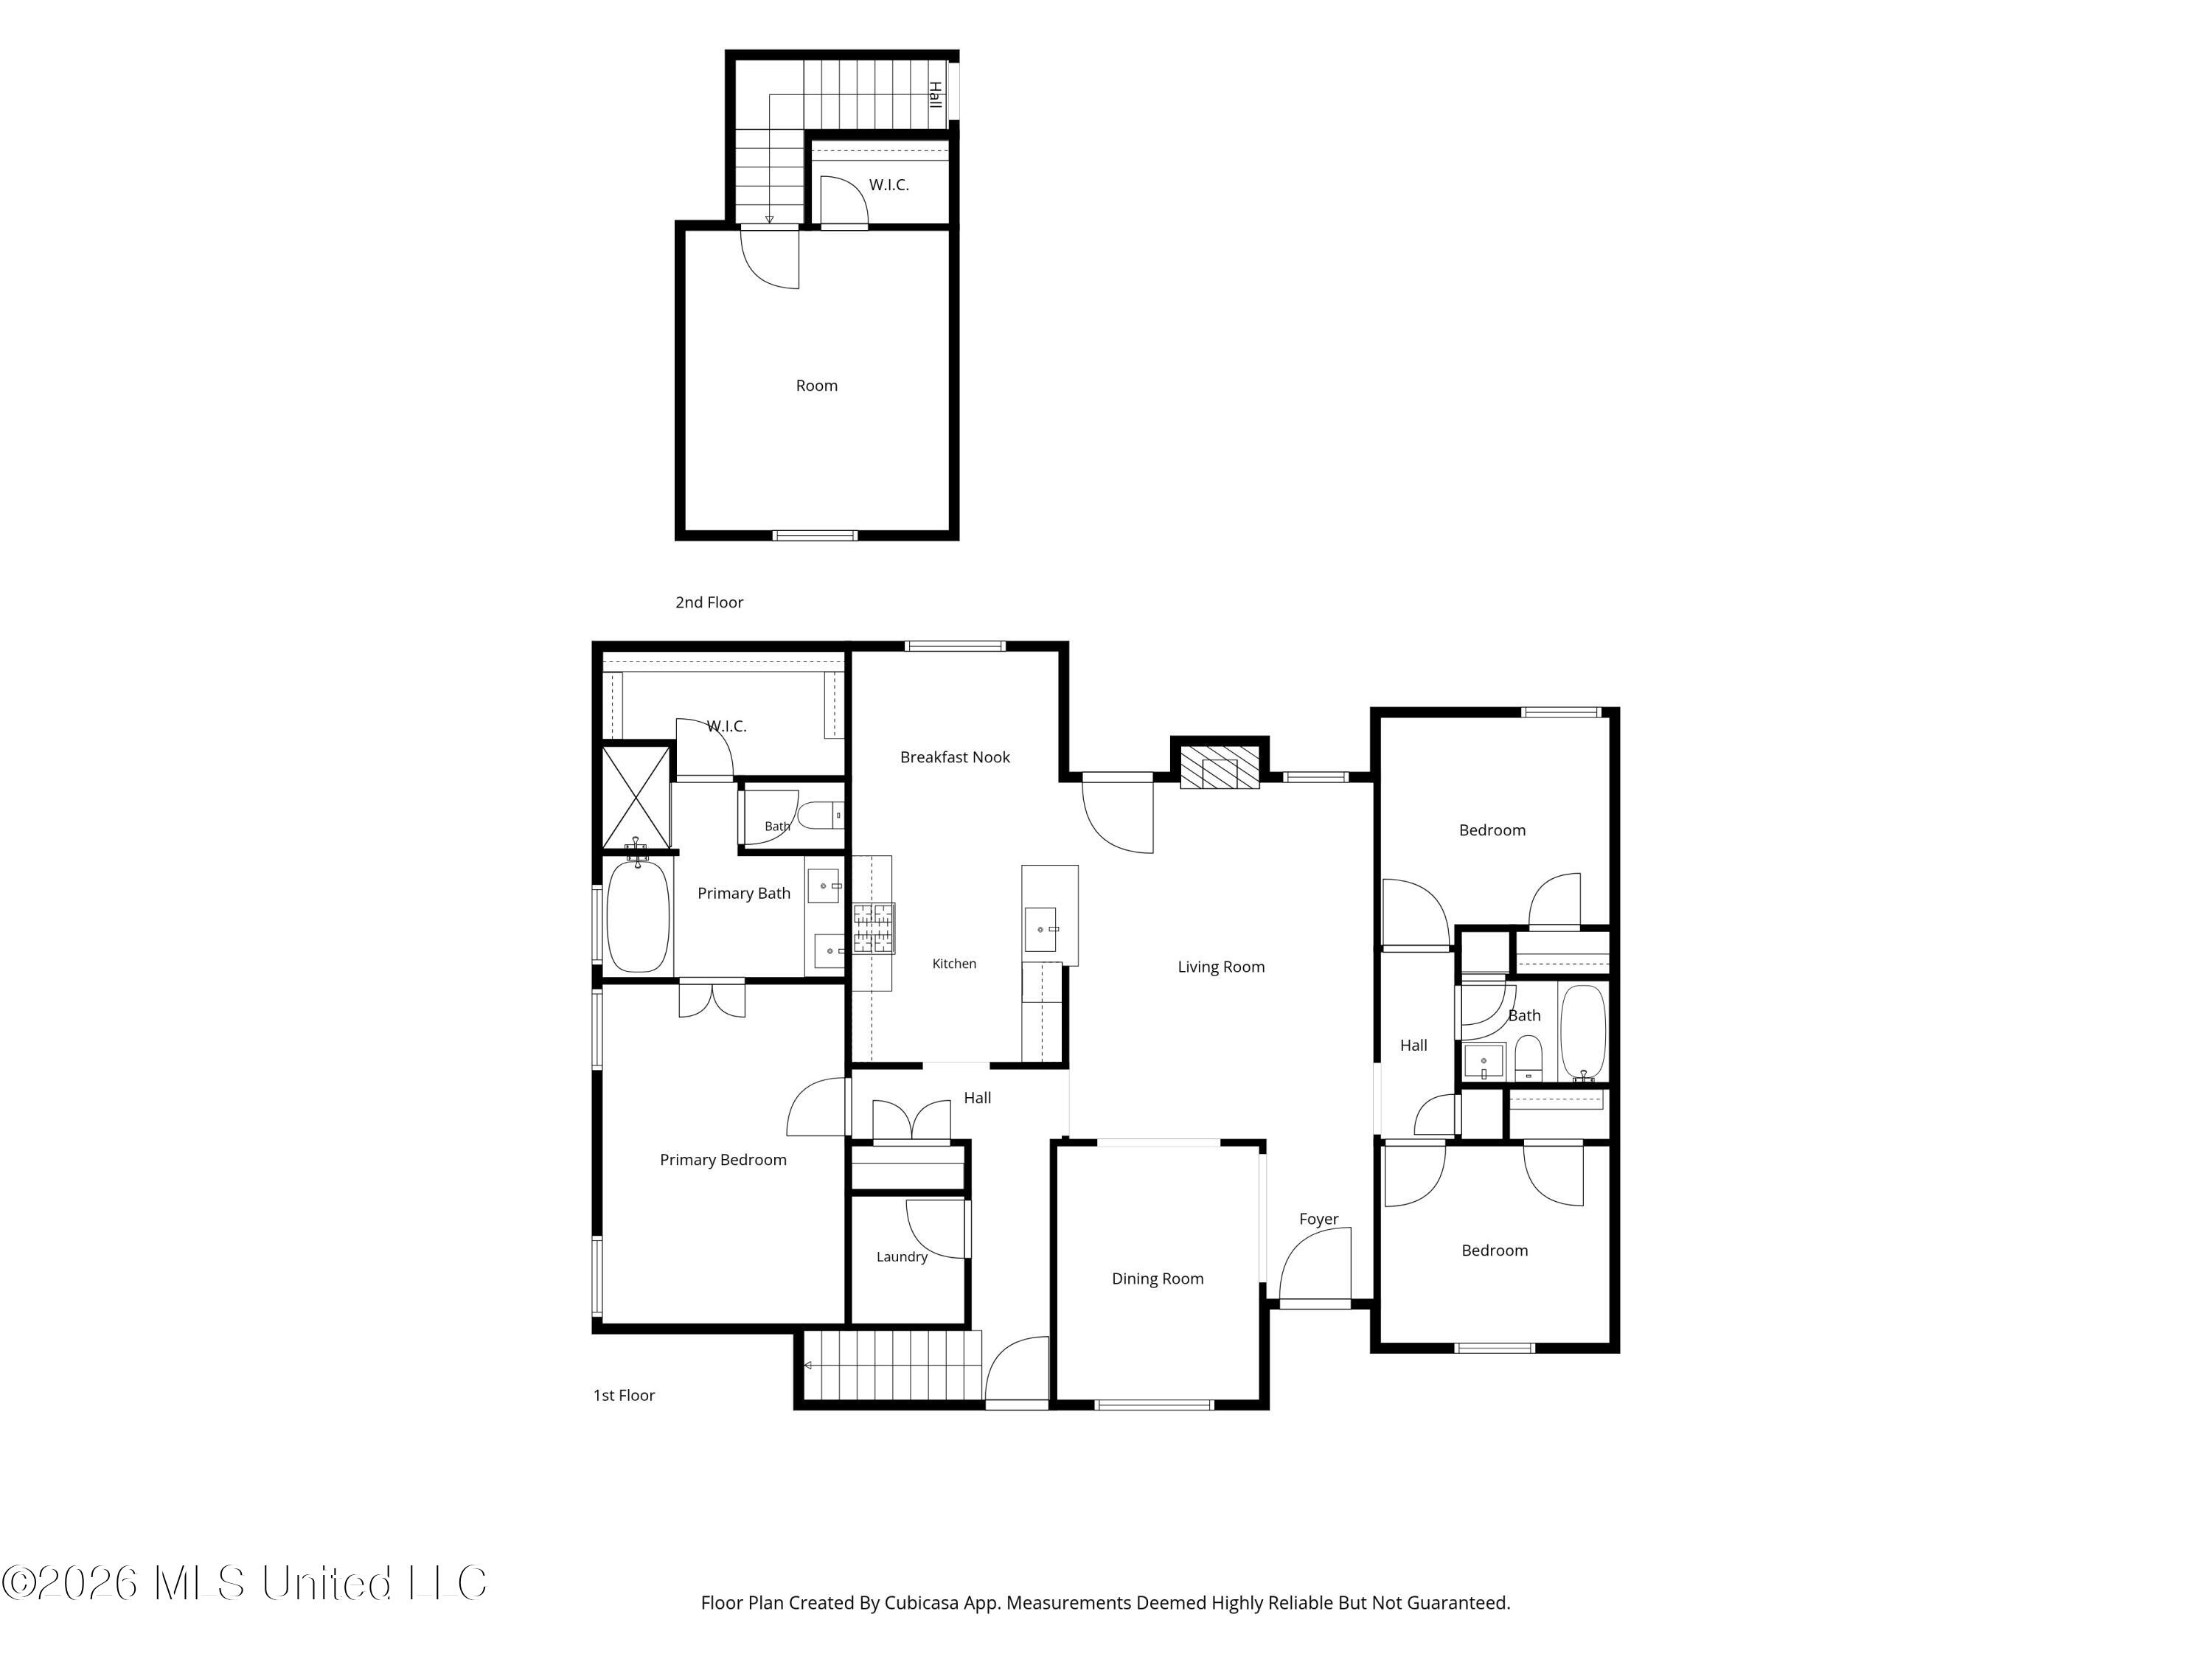
Two-story floor plan with a primary suite, central living areas, and two additional bedrooms.
Gray gabled house with dark shutters and brick base, photographed at dusk.
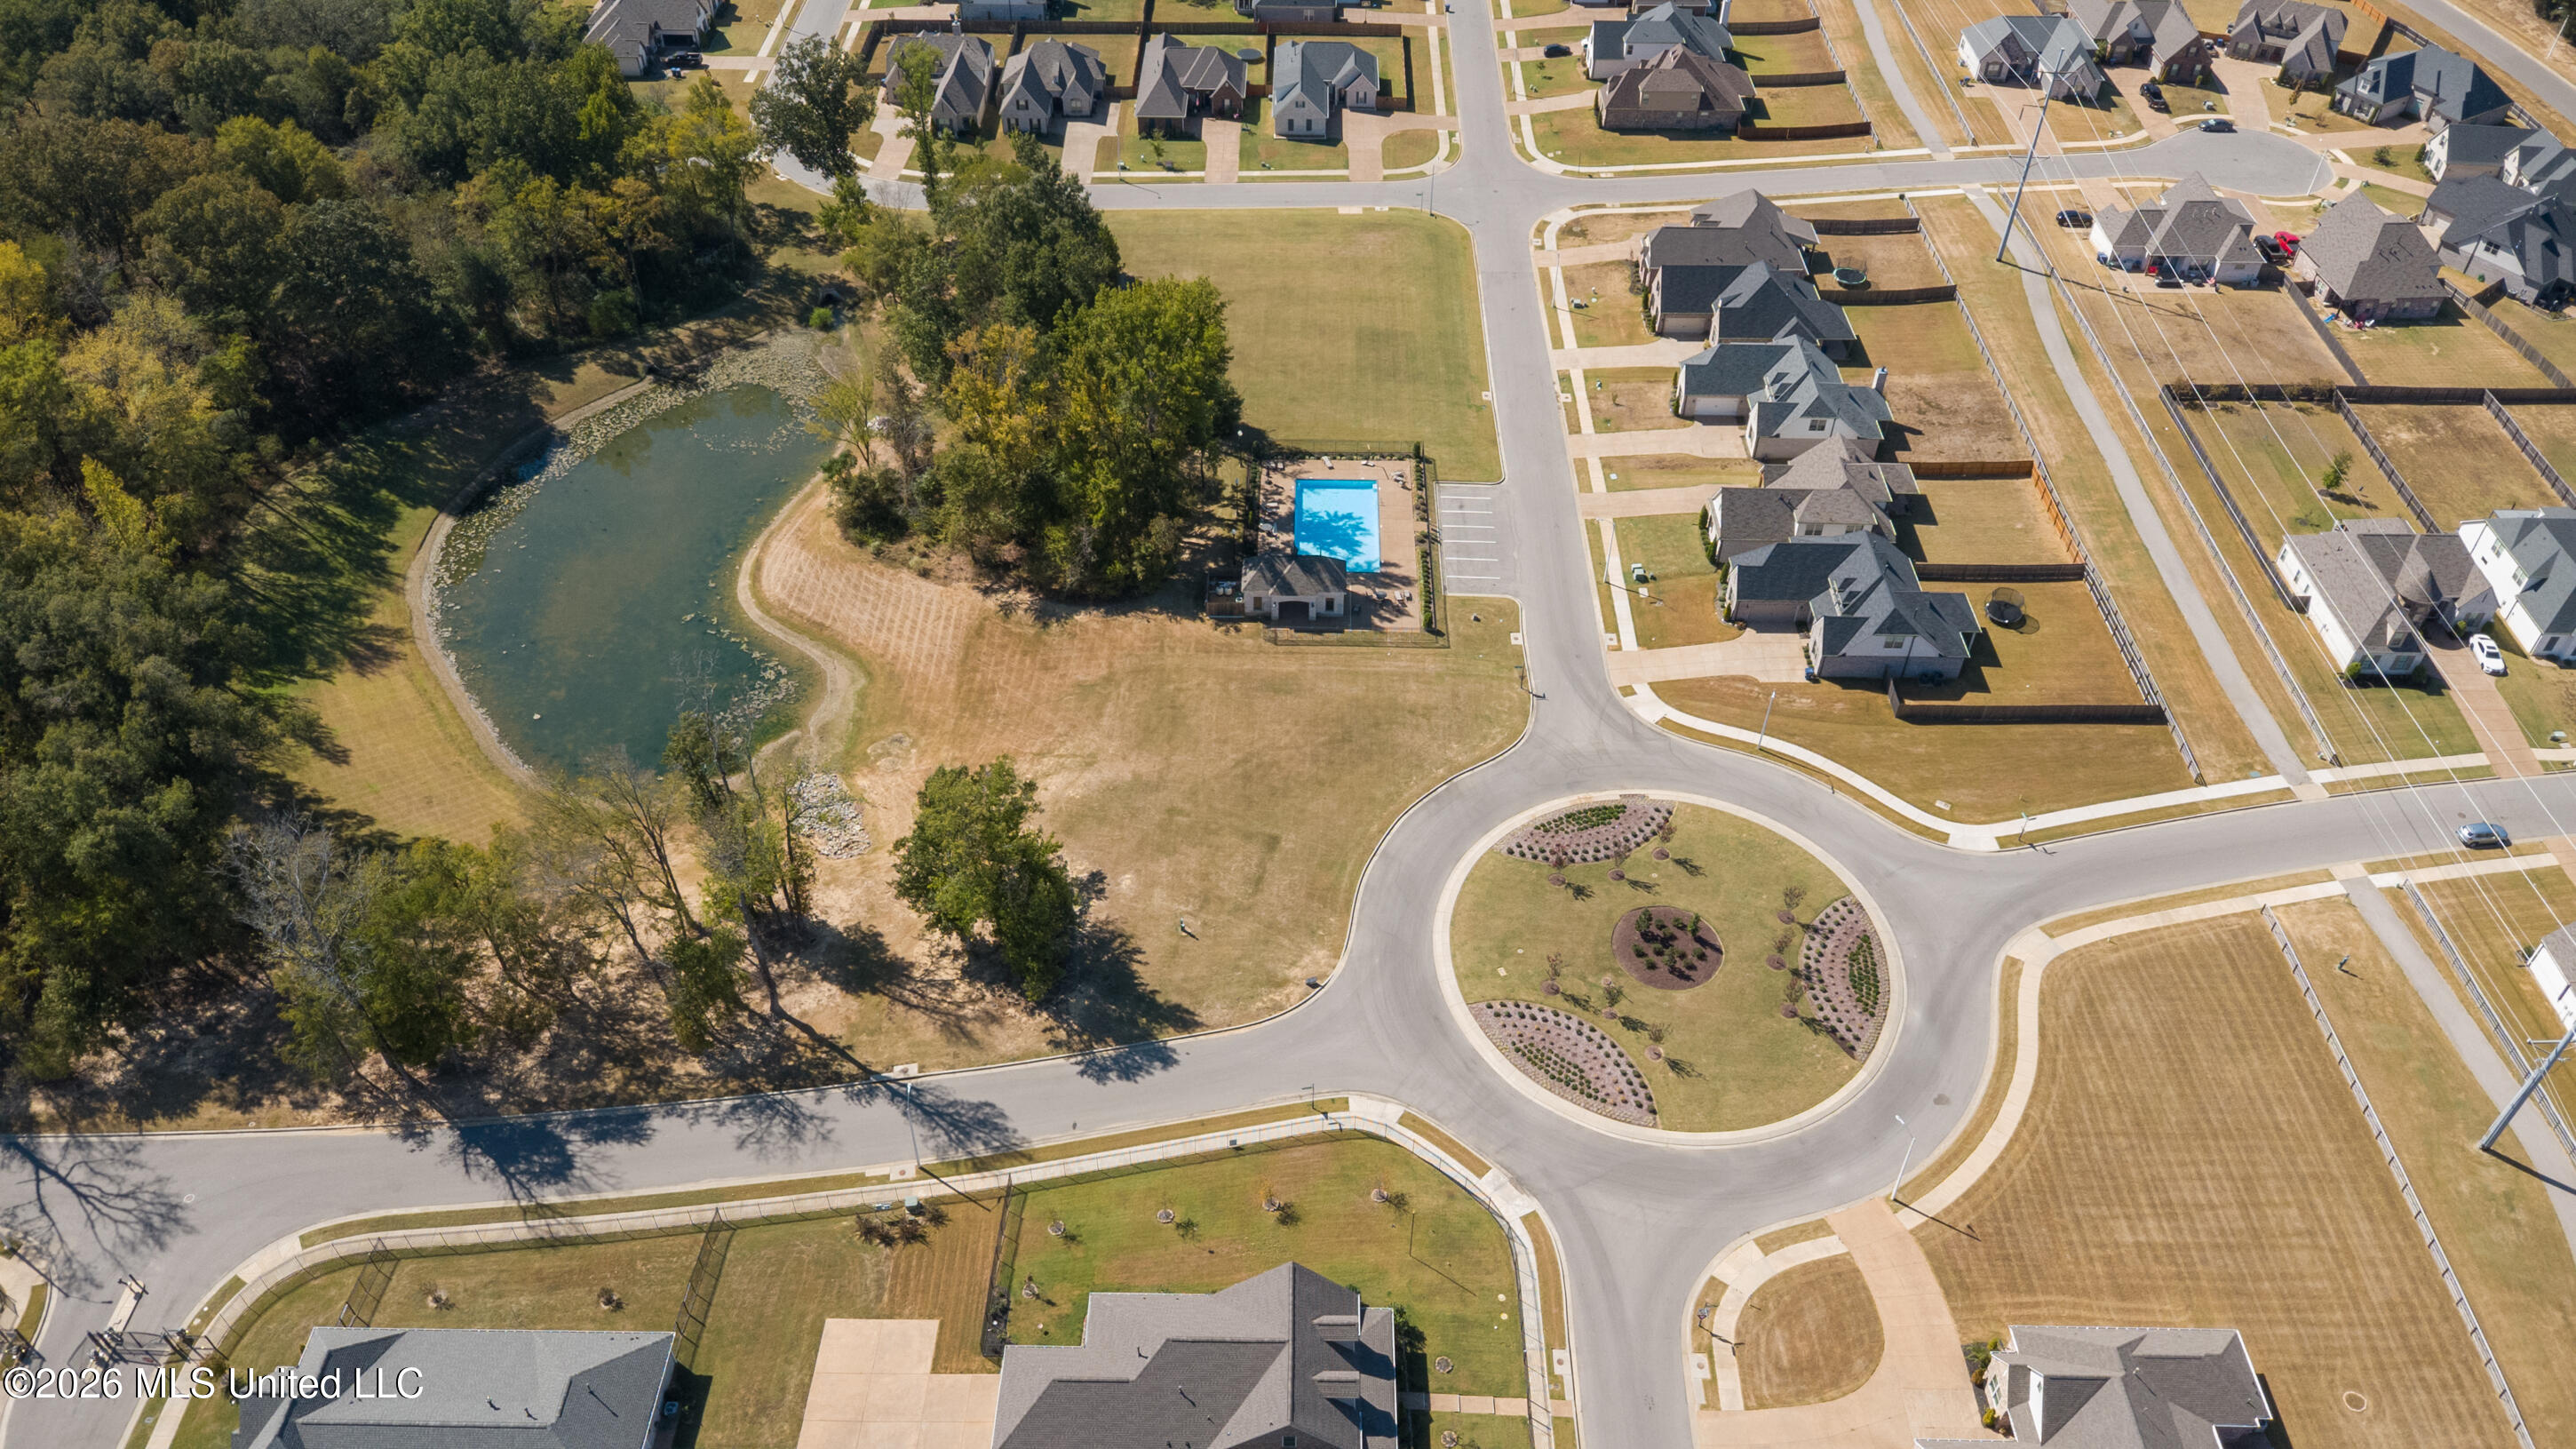
Aerial view of a residential subdivision with a pond, pool, and landscaped traffic circle.
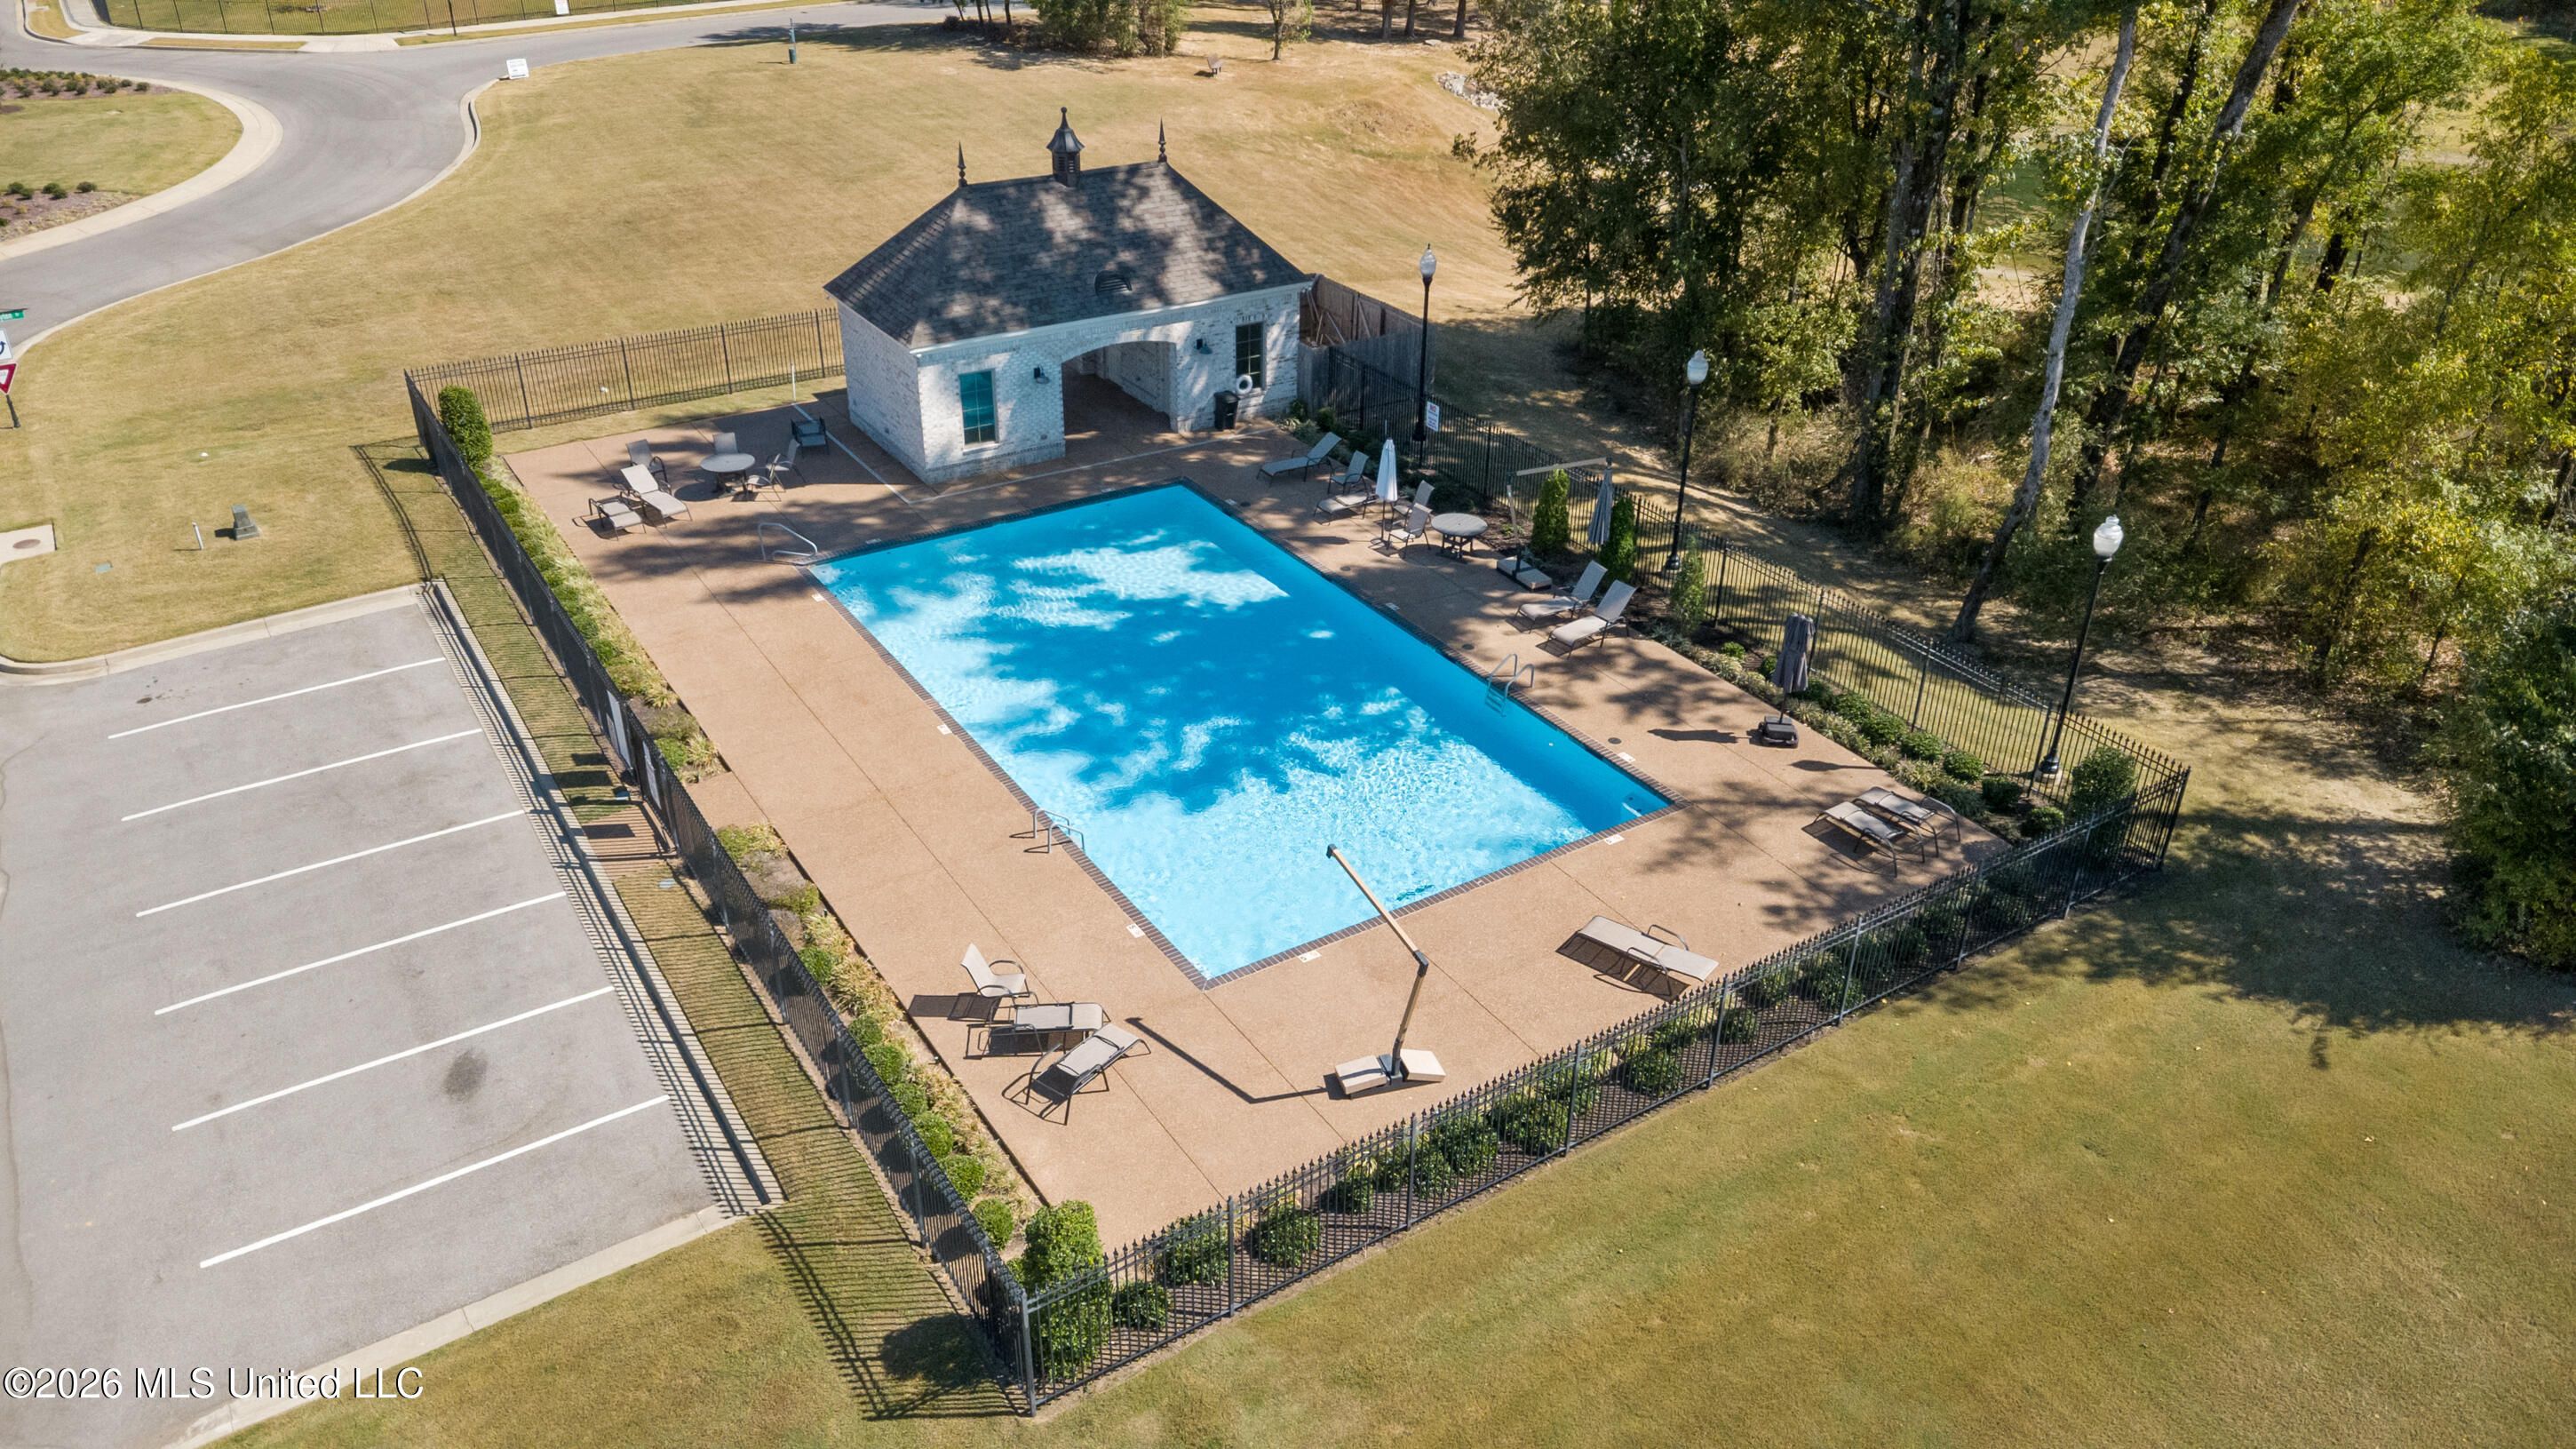
Aerial view of a fenced pool and pool house, surrounded by lounge chairs and a paved deck.
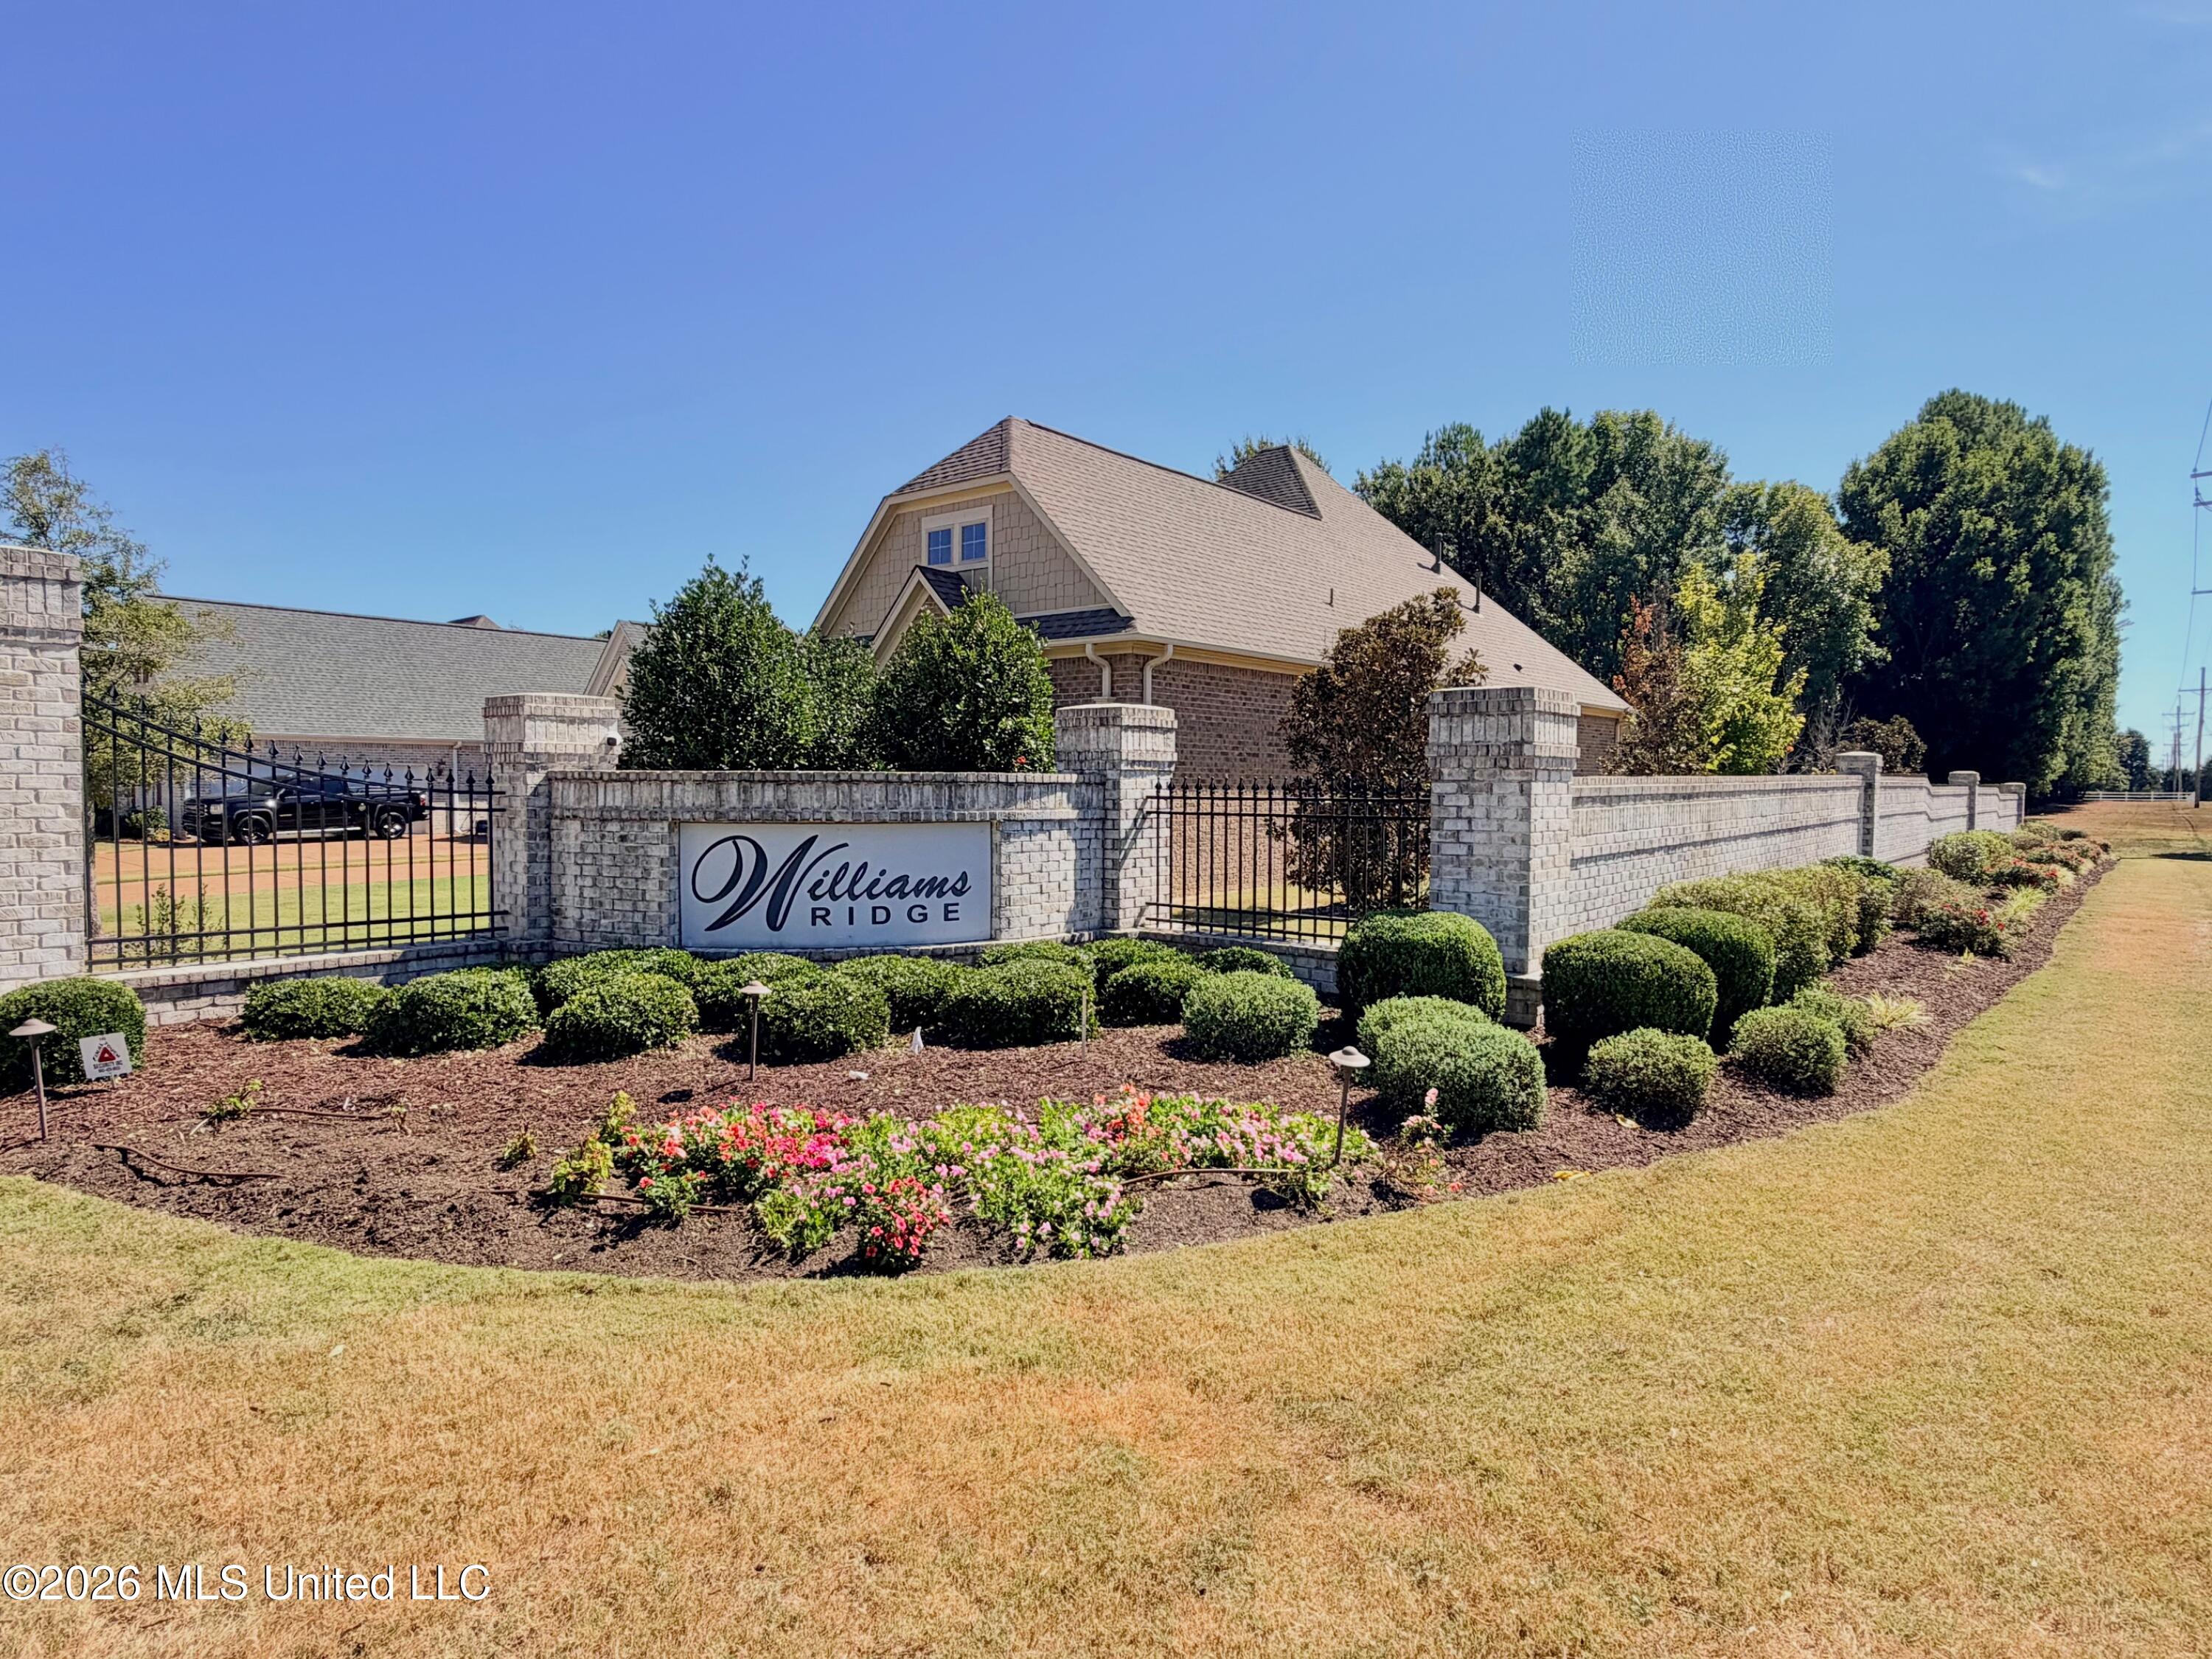
Williams Ridge entrance sign on a brick wall, surrounded by fencing and landscaped flower beds.
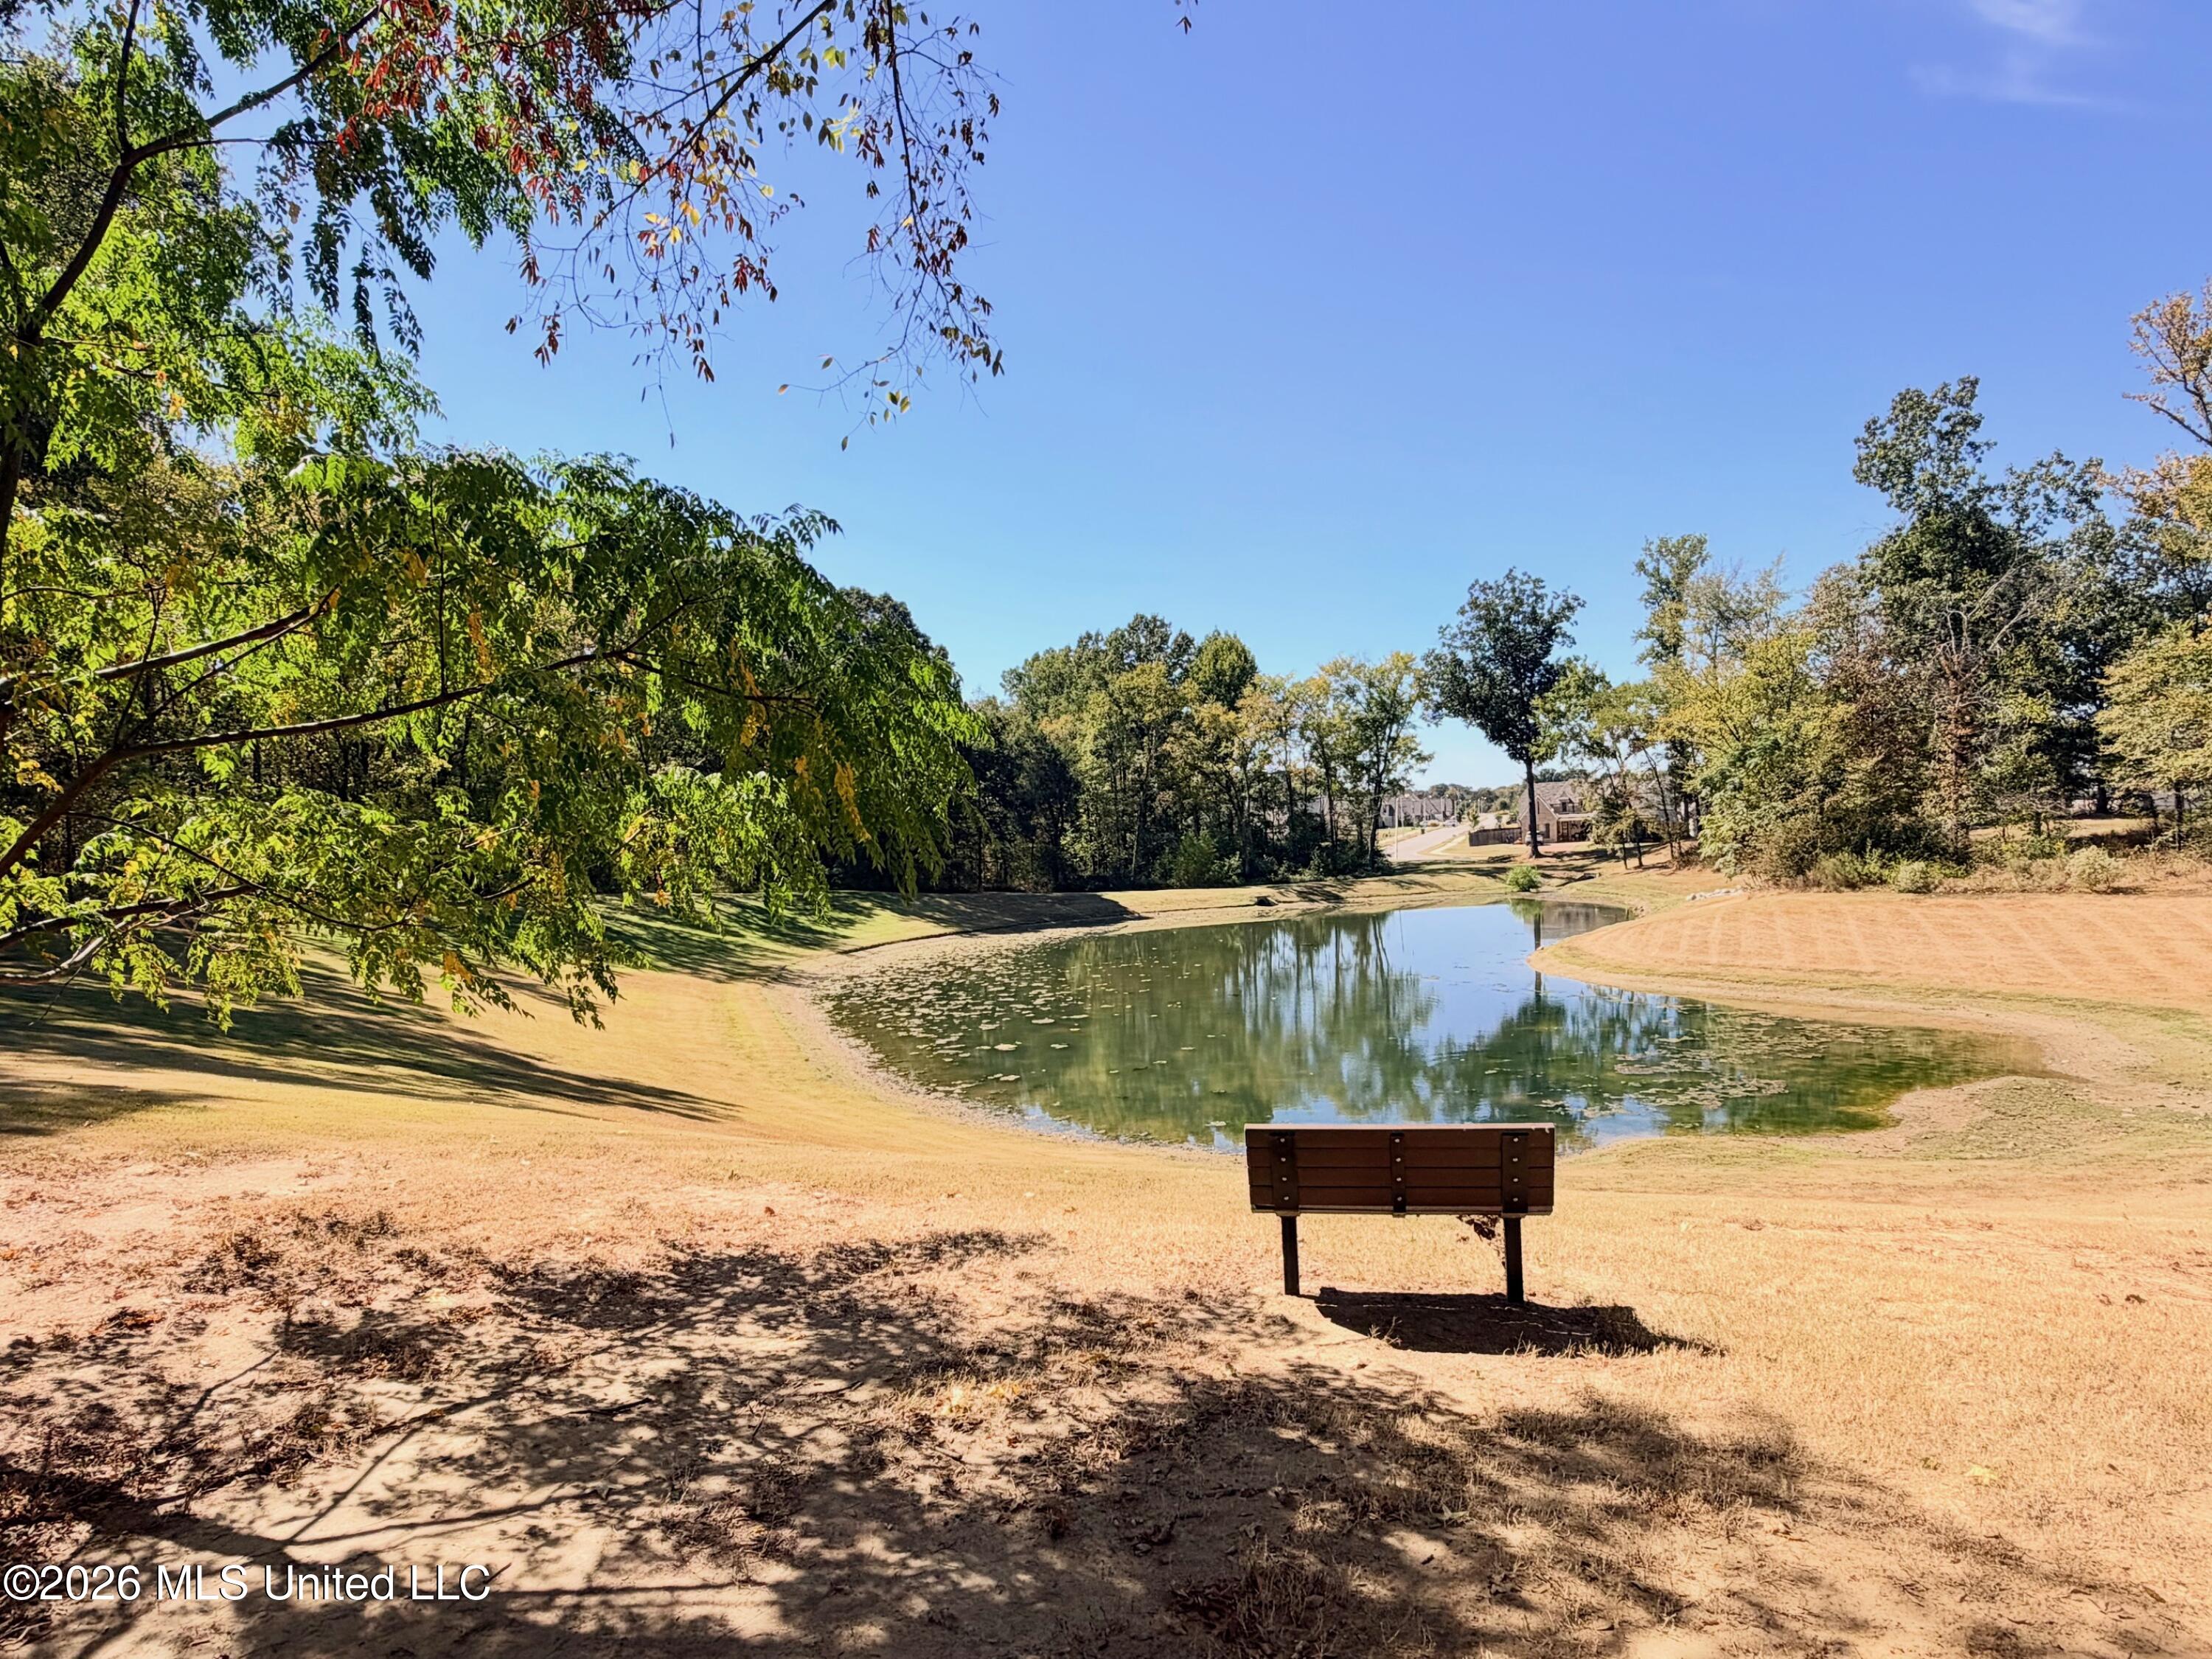
Landscaped pond bordered by mature trees and dry grass, with a wooden bench in the foreground.
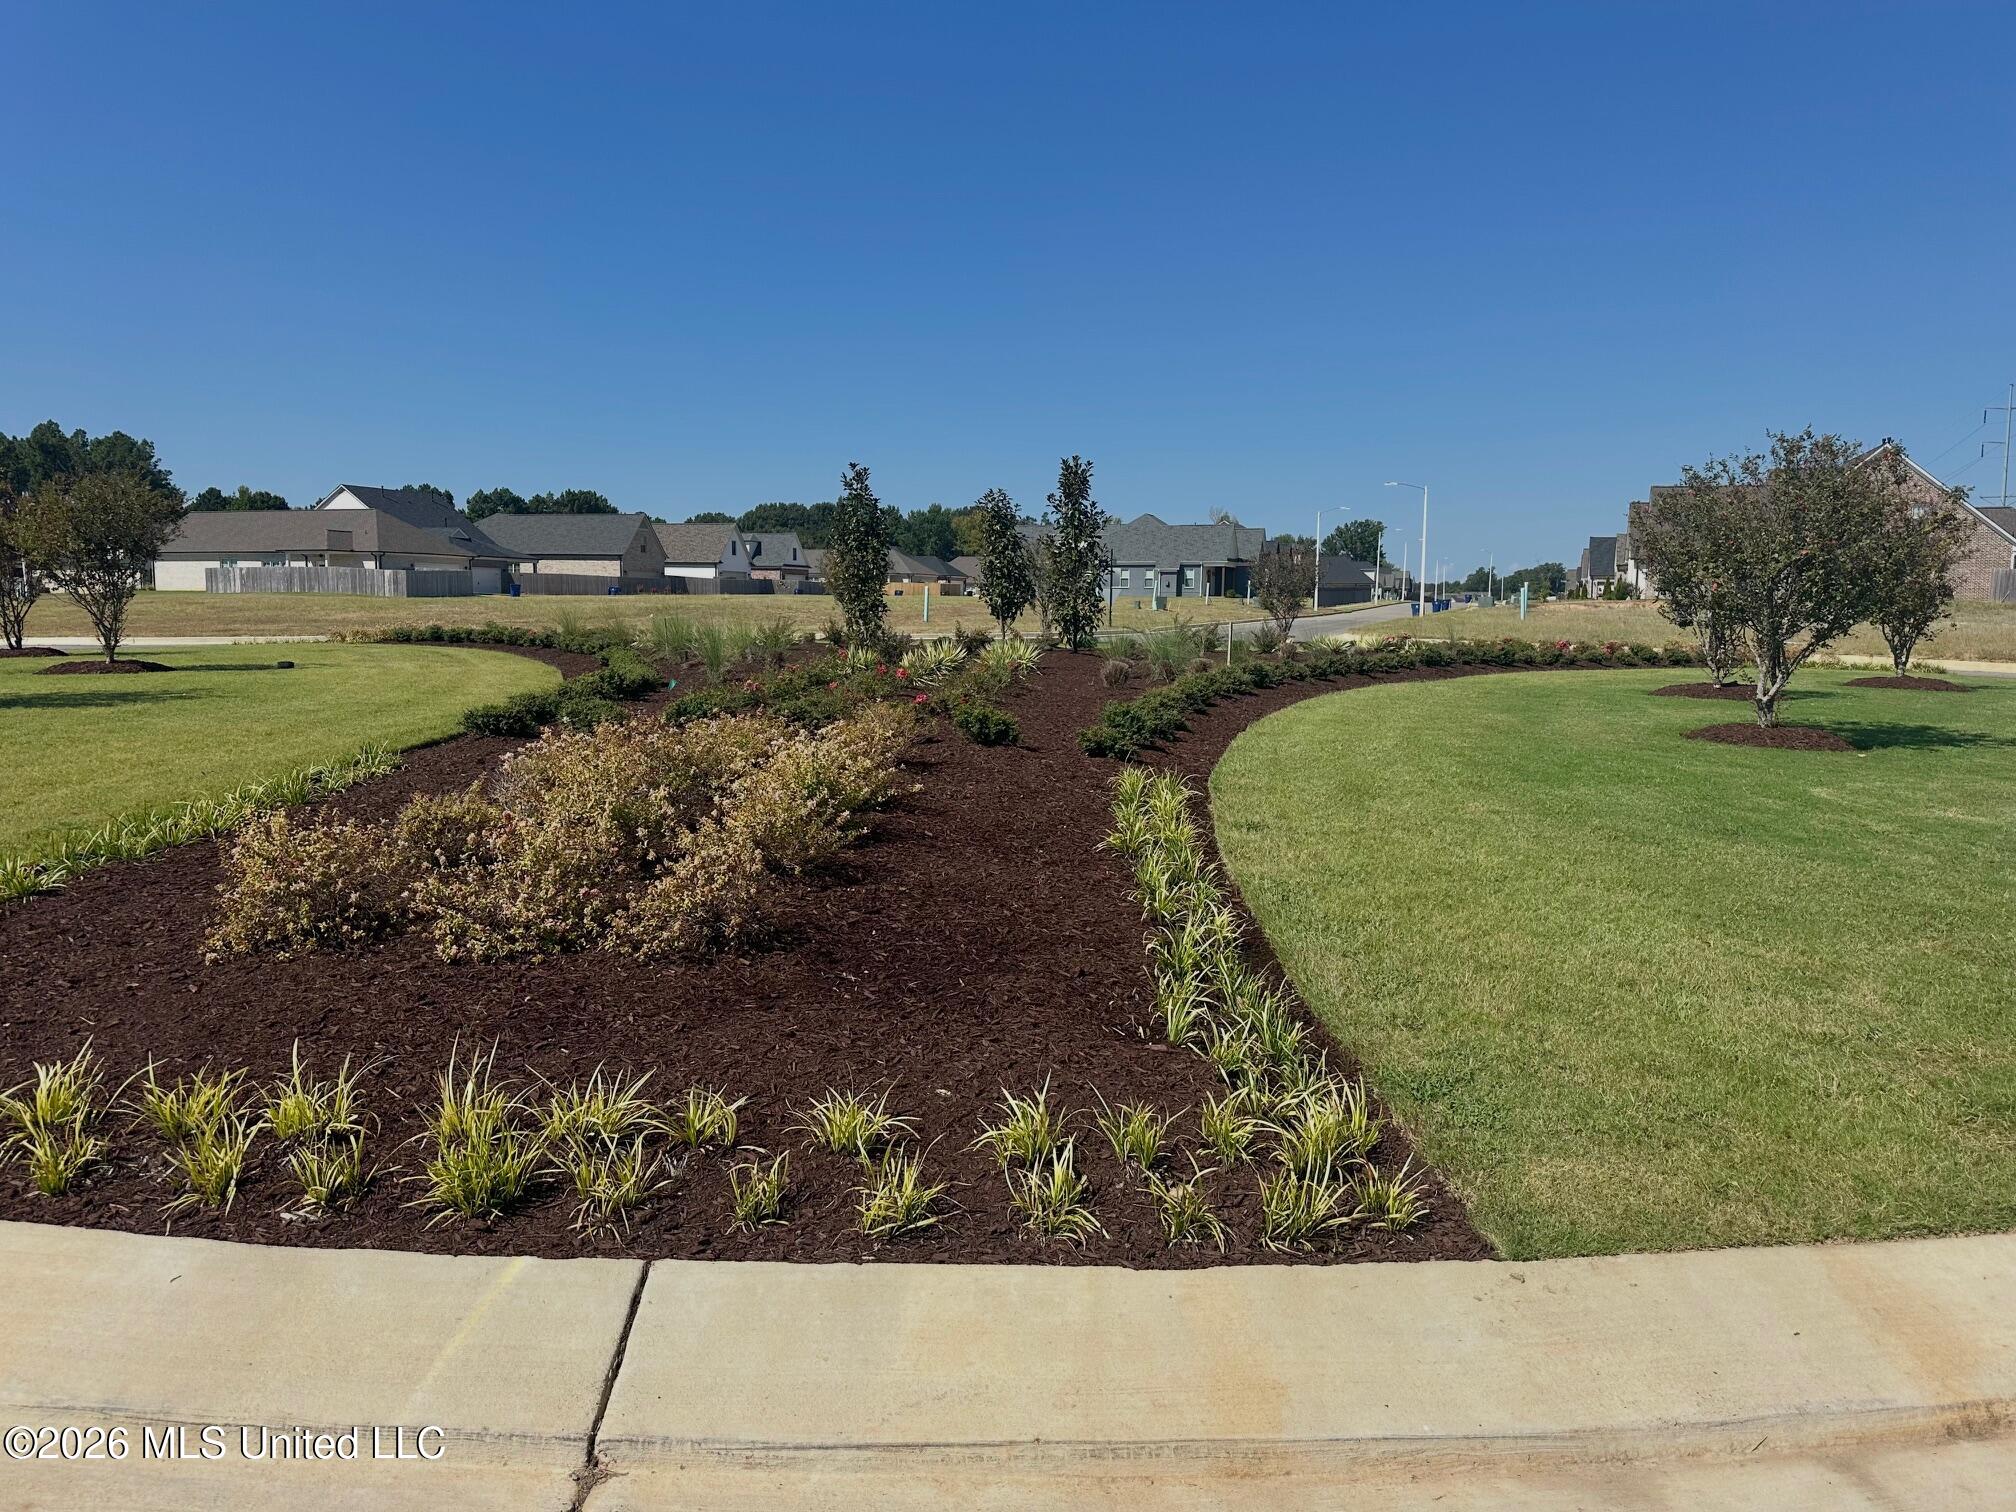
Landscaped lawn and mulched planting beds beside a residential street, with homes in the background.
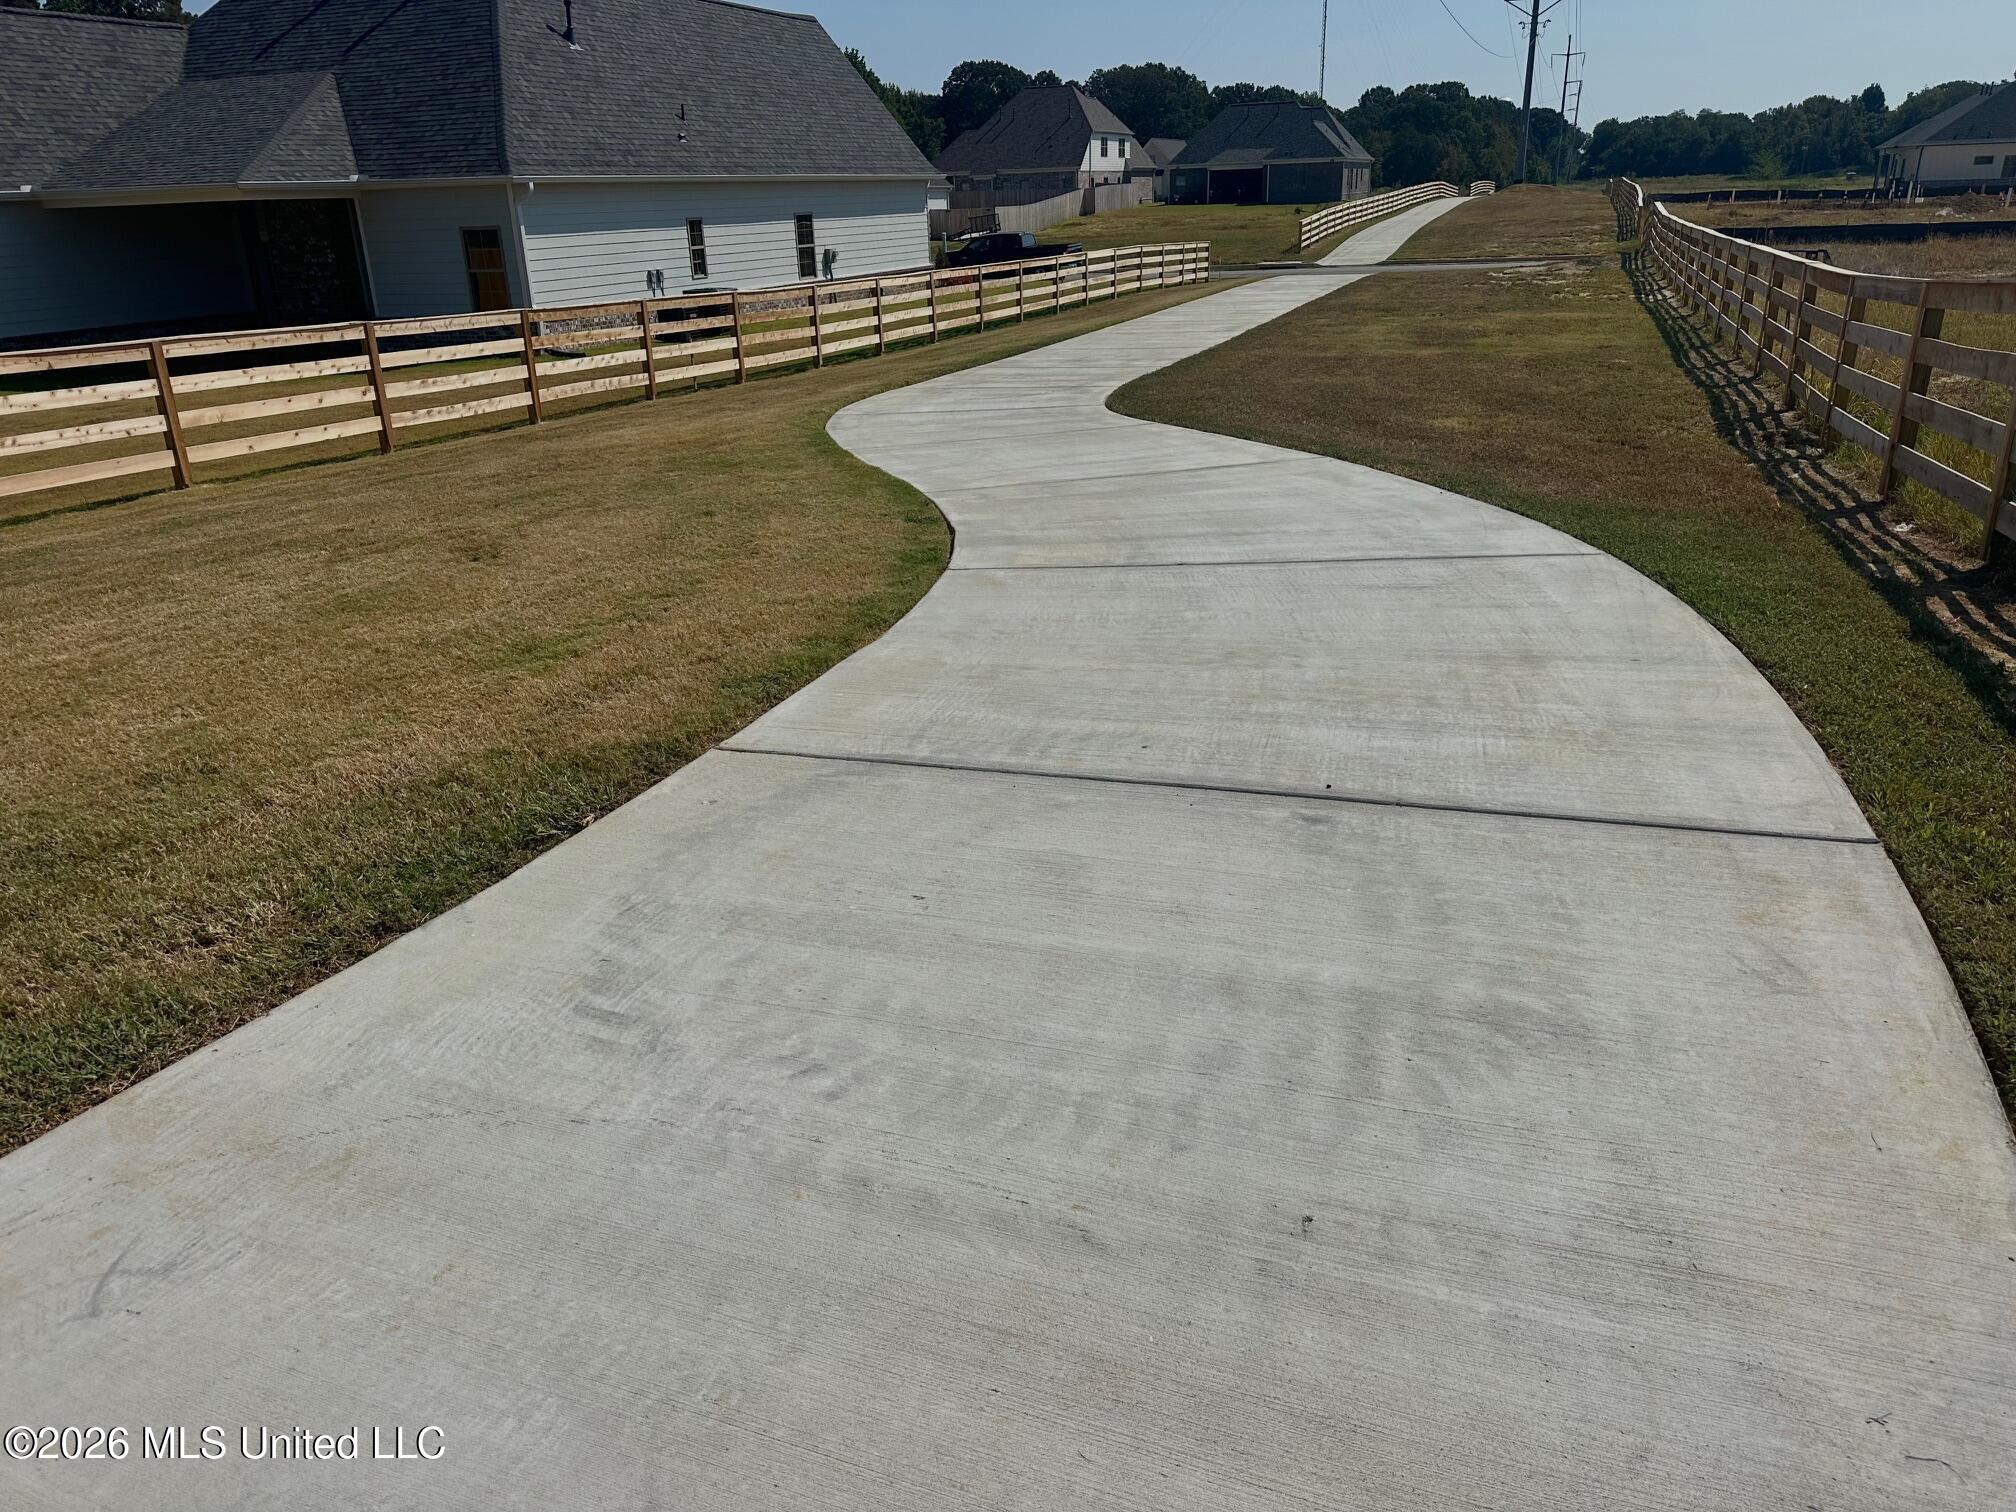
Curving concrete driveway bordered by wooden rail fences and lawns, with houses in the background.
SEE ALL PHOTOS
White gabled house with brown shutters, brick foundation, and a broad front lawn.
Kitchen with warm wood cabinets, stone counters, a large island, and stainless steel appliances.
Kitchen with a large sink island, warm wood cabinets, stone counters, and a stainless-steel gas range.
Empty dining room with a brass chandelier, paneled walls, and a large window overlooking the garage.
Dining room with a set table, white upholstered chairs, brass chandelier, and large window overlooking the garage.
Entry foyer opening to a dining area with a glass-paneled door and brass chandelier.
Unfurnished living room with a white fireplace, gray wood-look floors, and an open kitchen peninsula.
Empty living room with a white fireplace, wood-look flooring, and a ceiling fan.
Open-plan kitchen and dining area with a wood-cabinet island and gray-brown plank flooring.
Open-plan living room with tufted armchairs, wood coffee table, dining area, and kitchen with brown cabinets.
Vacant room with wood-look plank flooring, brass chandelier, and a large window overlooking the lawn.
Kitchen with a large stone island, light wood cabinets, and stainless steel appliances.
Empty room with wood-look flooring, a tray ceiling, ceiling fan, and two windows.
Furnished bedroom with a carved wood bed, cream tufted upholstery, and a tray ceiling with ceiling fan.
Vacant room with gray-brown flooring, a black ceiling fan, and two open white doors.
Bathroom with a double-sink vanity, light wood cabinets, brass hardware, and large mirrors.
Bathroom with a freestanding soaking tub beneath a wide window and an adjacent glass-enclosed shower.
Laundry room with wood cabinets, washer and dryer hookups, and a low dryer vent.
Empty room with wood-look flooring, a ceiling fan, and a sunny window.
Empty room with wood-look flooring, a ceiling fan, and an open doorway to the hall.
Bathroom with a tiled tub and shower, recessed niche, and wood vanity with black faucet.
Empty bedroom with wood-look plank flooring, a single window, and a ceiling fan with lights.
Empty bedroom with gray-brown plank flooring, white paneled doors, and a ceiling fan.
Empty carpeted room with sloped ceilings, a ceiling fan, and a window.
Attic game room with a green-felt pool table and window overlooking a neighboring home.
Empty carpeted room with sloped ceilings, a ceiling fan, and an open door to the stairs.
Covered patio with brick columns, white siding, ceiling fan, and textured concrete floor.
Rear of a white-sided home with brick accents, covered patio, and broad lawn.
Aerial view of a white house with a blue-gray roof and broad driveway on a corner lot.
Aerial view of a home’s gray shingle roof and broad front lawn beside the sidewalk.
Aerial view of a white-sided home with a large gray roof and covered rear patio.
Two-story floor plan with a primary suite, central living areas, and two additional bedrooms.
Gray gabled house with dark shutters and brick base, photographed at dusk.
Aerial view of a residential subdivision with a pond, pool, and landscaped traffic circle.
Aerial view of a fenced pool and pool house, surrounded by lounge chairs and a paved deck.
Williams Ridge entrance sign on a brick wall, surrounded by fencing and landscaped flower beds.
Landscaped pond bordered by mature trees and dry grass, with a wooden bench in the foreground.
Landscaped lawn and mulched planting beds beside a residential street, with homes in the background.
Curving concrete driveway bordered by wooden rail fences and lawns, with houses in the background.
Listed by Christopher Farm 901-674-1601 with Kaizen Realty
For Sale

3634 Kreunen Street

3634 Kreunen Street, Nesbit, MS 38651

$381,000
JUST REDUCED $30,000!!!! ALSO OFFERING $17k TOWARDS BUYER'S CLOSING COSTS OR ANY HOW BUYER WISHES TO USE IT! New construction loaded with upgrades and ready now! Welcome to the beautiful community of Williams Ridge, featuring walking trails, a community pool, and extensive neighborhood landscaping. This 4-bedroom, 2-bath home offers a desirable open, split floor plan with luxury vinyl plank flooring throughout the main living areas and primary bedroom. Very elegant gold light fixtures throughout the home. The kitchen features quartz countertops and custom, modern Hammock colored cabinets , while formal dining room showcases custom accent trim on the walls. Oak wood tread stairs add another touch of quality craftsmanship. The upgrades continue throughout the home with all-wood shelving in every closet and the pantry, plus custom wood shelving and drawers in the spacious primary closet. Both bathrooms feature tiled surround showers. The kitchen comes fully equipped with stainless steel appliances and a gas cooktop and tiled backsplashes. Upstairs, the large 4th bedroom or game room includes a walk-in closet and lots of space. The laundry room also includes built-in cabinetry for added storage. Curb appeal is hard to beat with a brick skirt, board-and-batten exterior, and stained cedar shutters that make this home an eye-catcher. Enjoy relaxing on the covered back patio overlooking the good-sized, fully sodded backyard. Located in Nesbit just south of the Southaven line and close to the Snowden Grove and Silo Square areas--without all the traffic. No city taxes and qualifies for USDA 100% financing with no down payment.

4
beds

2
baths

2,035 Sq.Ft. LIVING AREA

10,454.4 Sq.Ft. lot

Chris Farm stands with arms crossed in a plaid shirt before wooden-framed glass doors.

Chris Farm

Features & Amenities

Interior

  • total bedrooms4
  • Total bathrooms2
  • full bathrooms2
  • Laundry room Laundry Room
  • Flooring Luxury Vinyl, Carpet, Ceramic Tile
  • APPLIANCES Dishwasher, Disposal, Gas Cooktop, Microwave
  • other interior Features Breakfast Bar, Ceiling Fan(s), Eat-in Kitchen, Granite Counters, Open Floorplan, Primary Downstairs, Soaking Tub, Walk-In Closet(s)

Area & Lot

  • Status For Sale
  • Living Area2,035 Sq.Ft.
  • Total Area2,035 Sq.Ft.
  • Lot Area10,454.4 Sq.Ft.
  • MLS® ID4160781
  • TypeResidential
  • YEAR BUILT2026
  • NeighborhoodNesbit
  • Architecture StylesTraditional
  • Elementary SchoolDesoto Central
  • Middle SchoolDesoto Central
  • High SchoolDesoto Central

Exterior

  • STORIES2
  • Garage Space2.0
  • water SourcePublic
  • utilitiesNatural Gas Connected, Sewer Connected
  • roofArchitectural Shingles
  • lot featuresCorner Lot, Level, Rectangular Lot
  • parkingConcrete
  • HEAT TYPECentral, Natural Gas
  • AIR CONDITIONINGCentral Air, Multi Units
  • sewerPublic Sewer
  • SubstructureSlab
  • other exterior FeaturesRain Gutters

Financial

  • Sales Price$381,000
  • HOA $600/yr
View Virtual Tour
Kitchen with warm wood cabinets, stone counters, a large island, and stainless steel appliances.

Schedule a Showing

I would love to show you our beautiful property. Please select your preferred date and time below. An agent will be in touch shortly to confirm your appointment.

Schedule a Showing

I would love to show you our beautiful property. Please select your preferred date and time below. An agent will be in touch shortly to confirm your appointment.

Thank you for your interest in 3634 Kreunen Street, Nesbit, MS 38651. We are reviewing your request and will be in touch shortly!

Mortgage Calculator

Estimate your monthly mortgage payment, including the principal and interest, property taxes, and HOA. Adjust the values to generate a more accurate rate.

All estimates are provided for informational purposes only. Actual amounts may vary.
$0,000 Your Payment 20 15 65
$0,000 Your Payment

Nesbit

Explore

Work With Chris

Serving MS and TN clients since 1999, Chris combines deep local roots with a degree in marketing from Delta State University to deliver exceptional results. Formerly an assistant golf pro in Olive Branch, he brings precision, dedication, and neighborhood expertise to every partnership.

Follow Me on Instagram