
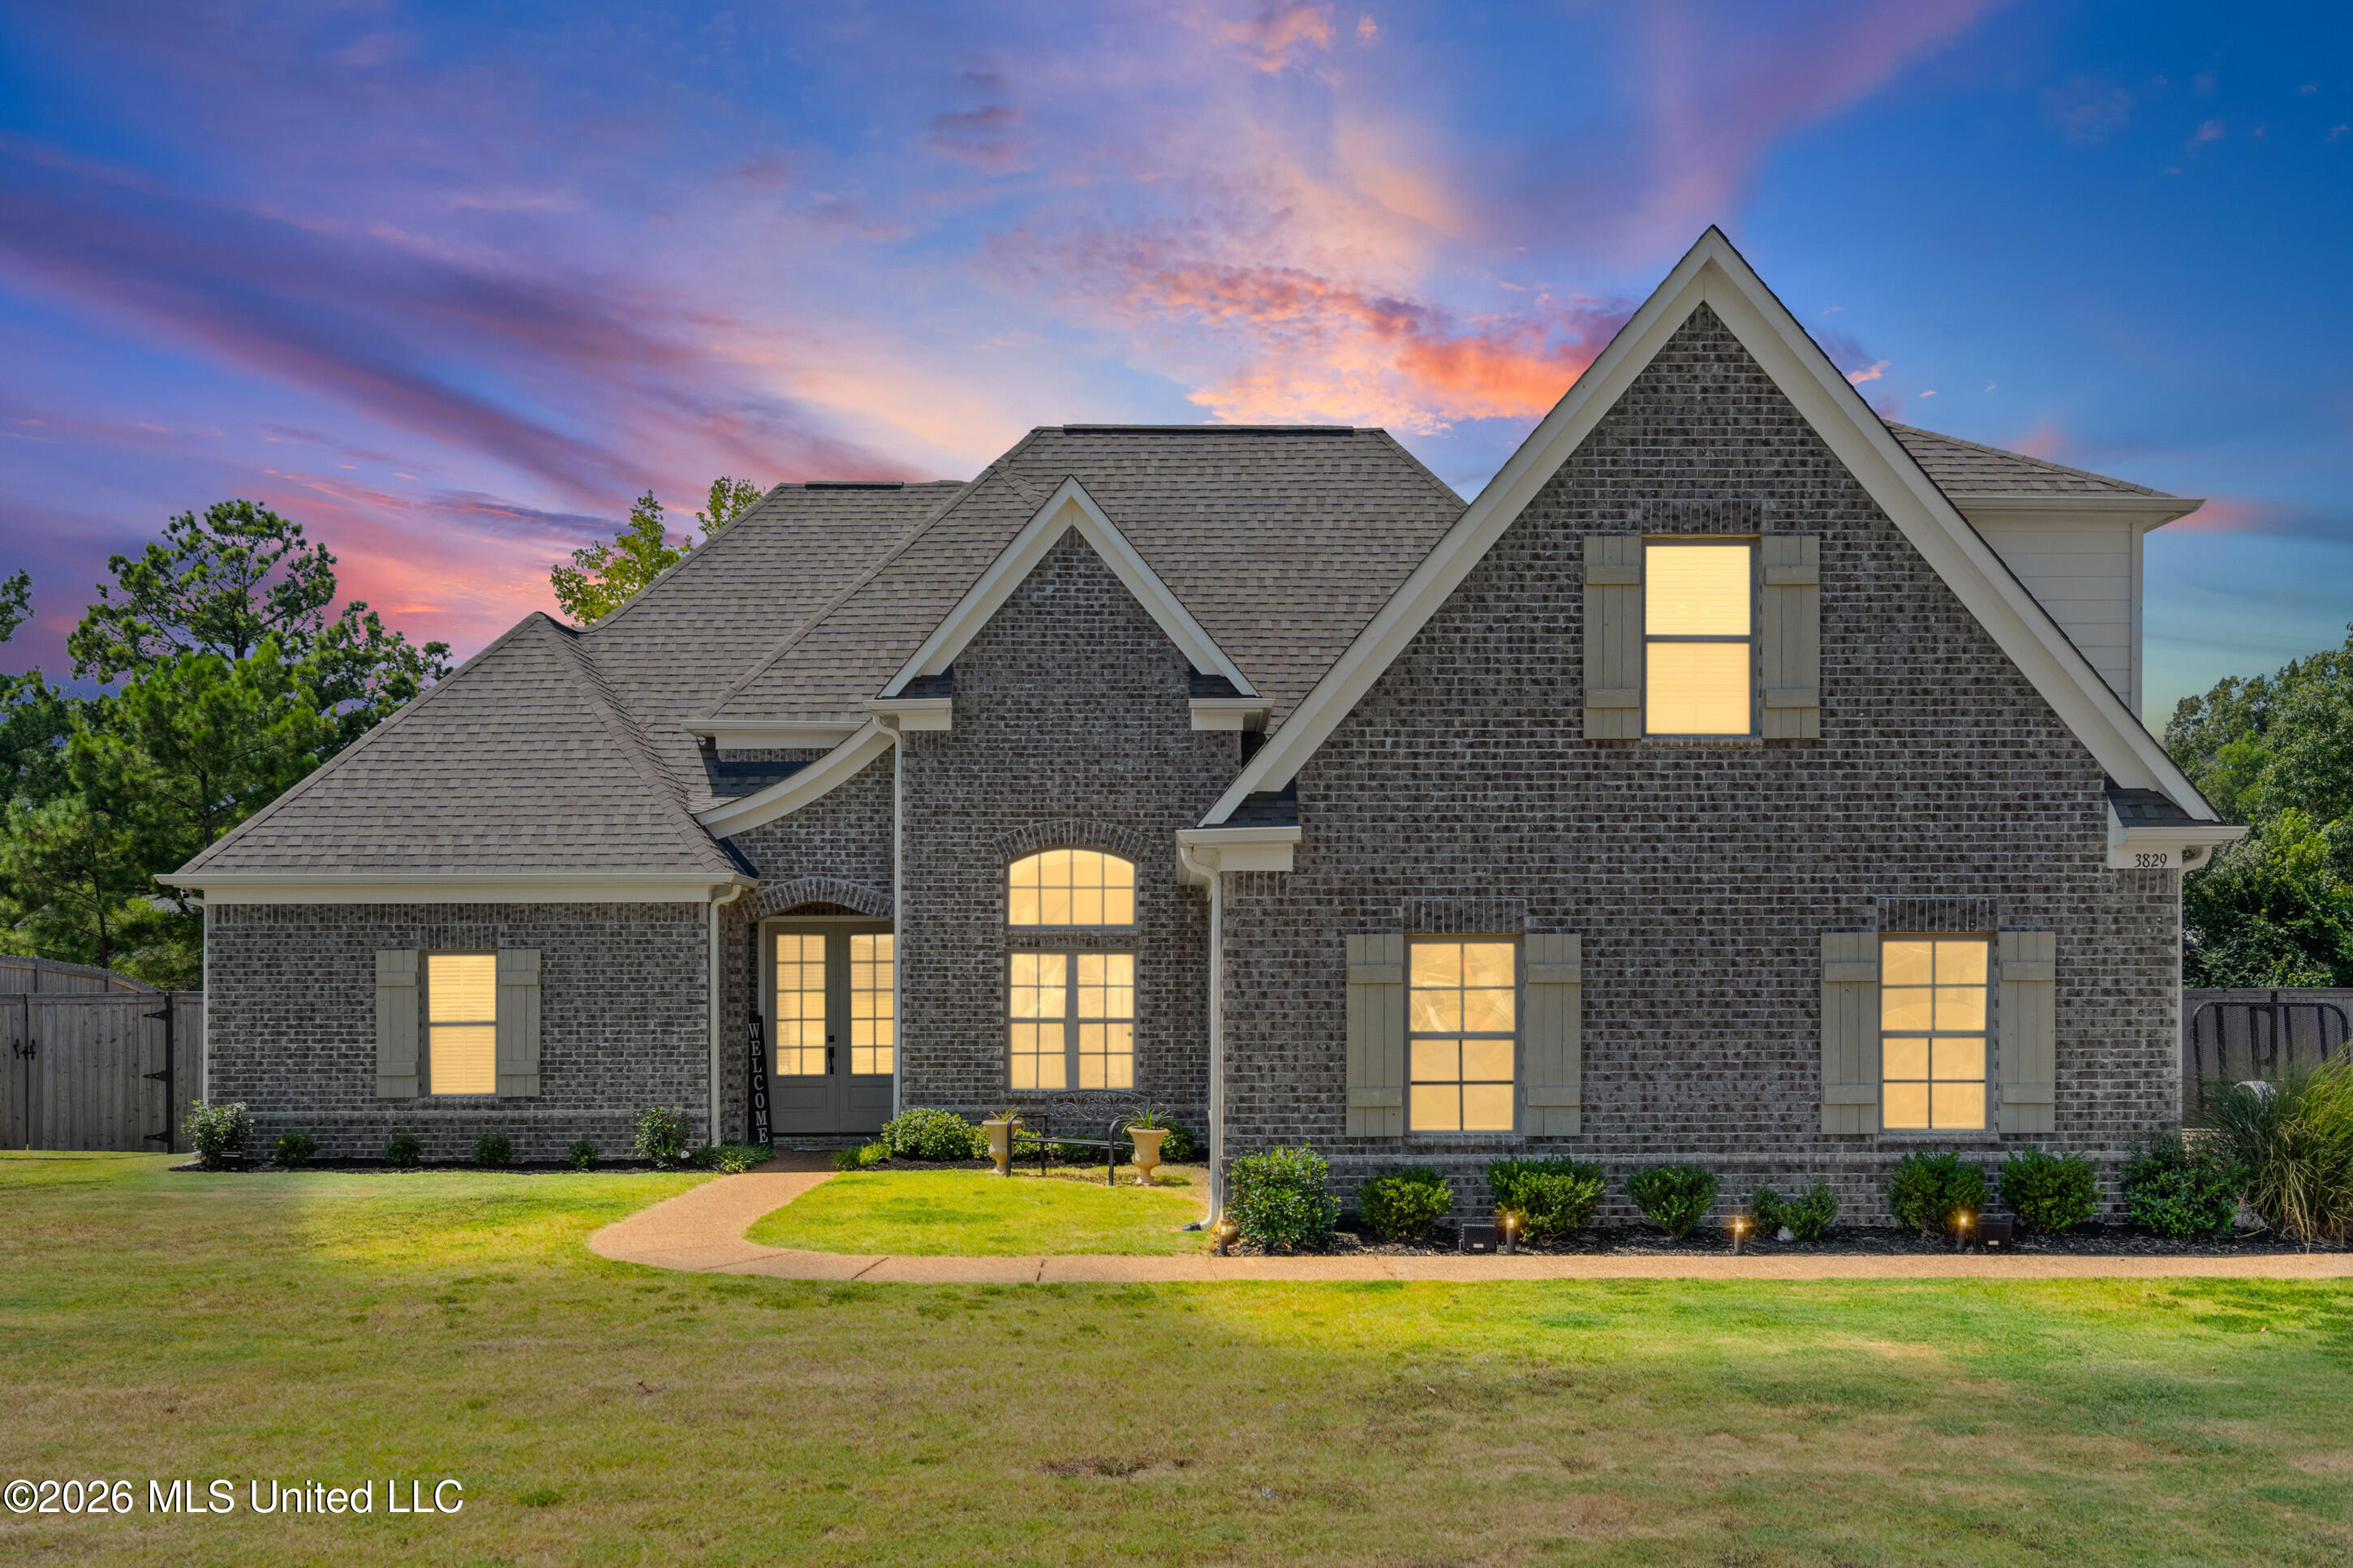
Two-story brick house with prominent gables, light shutters, and a broad front lawn.
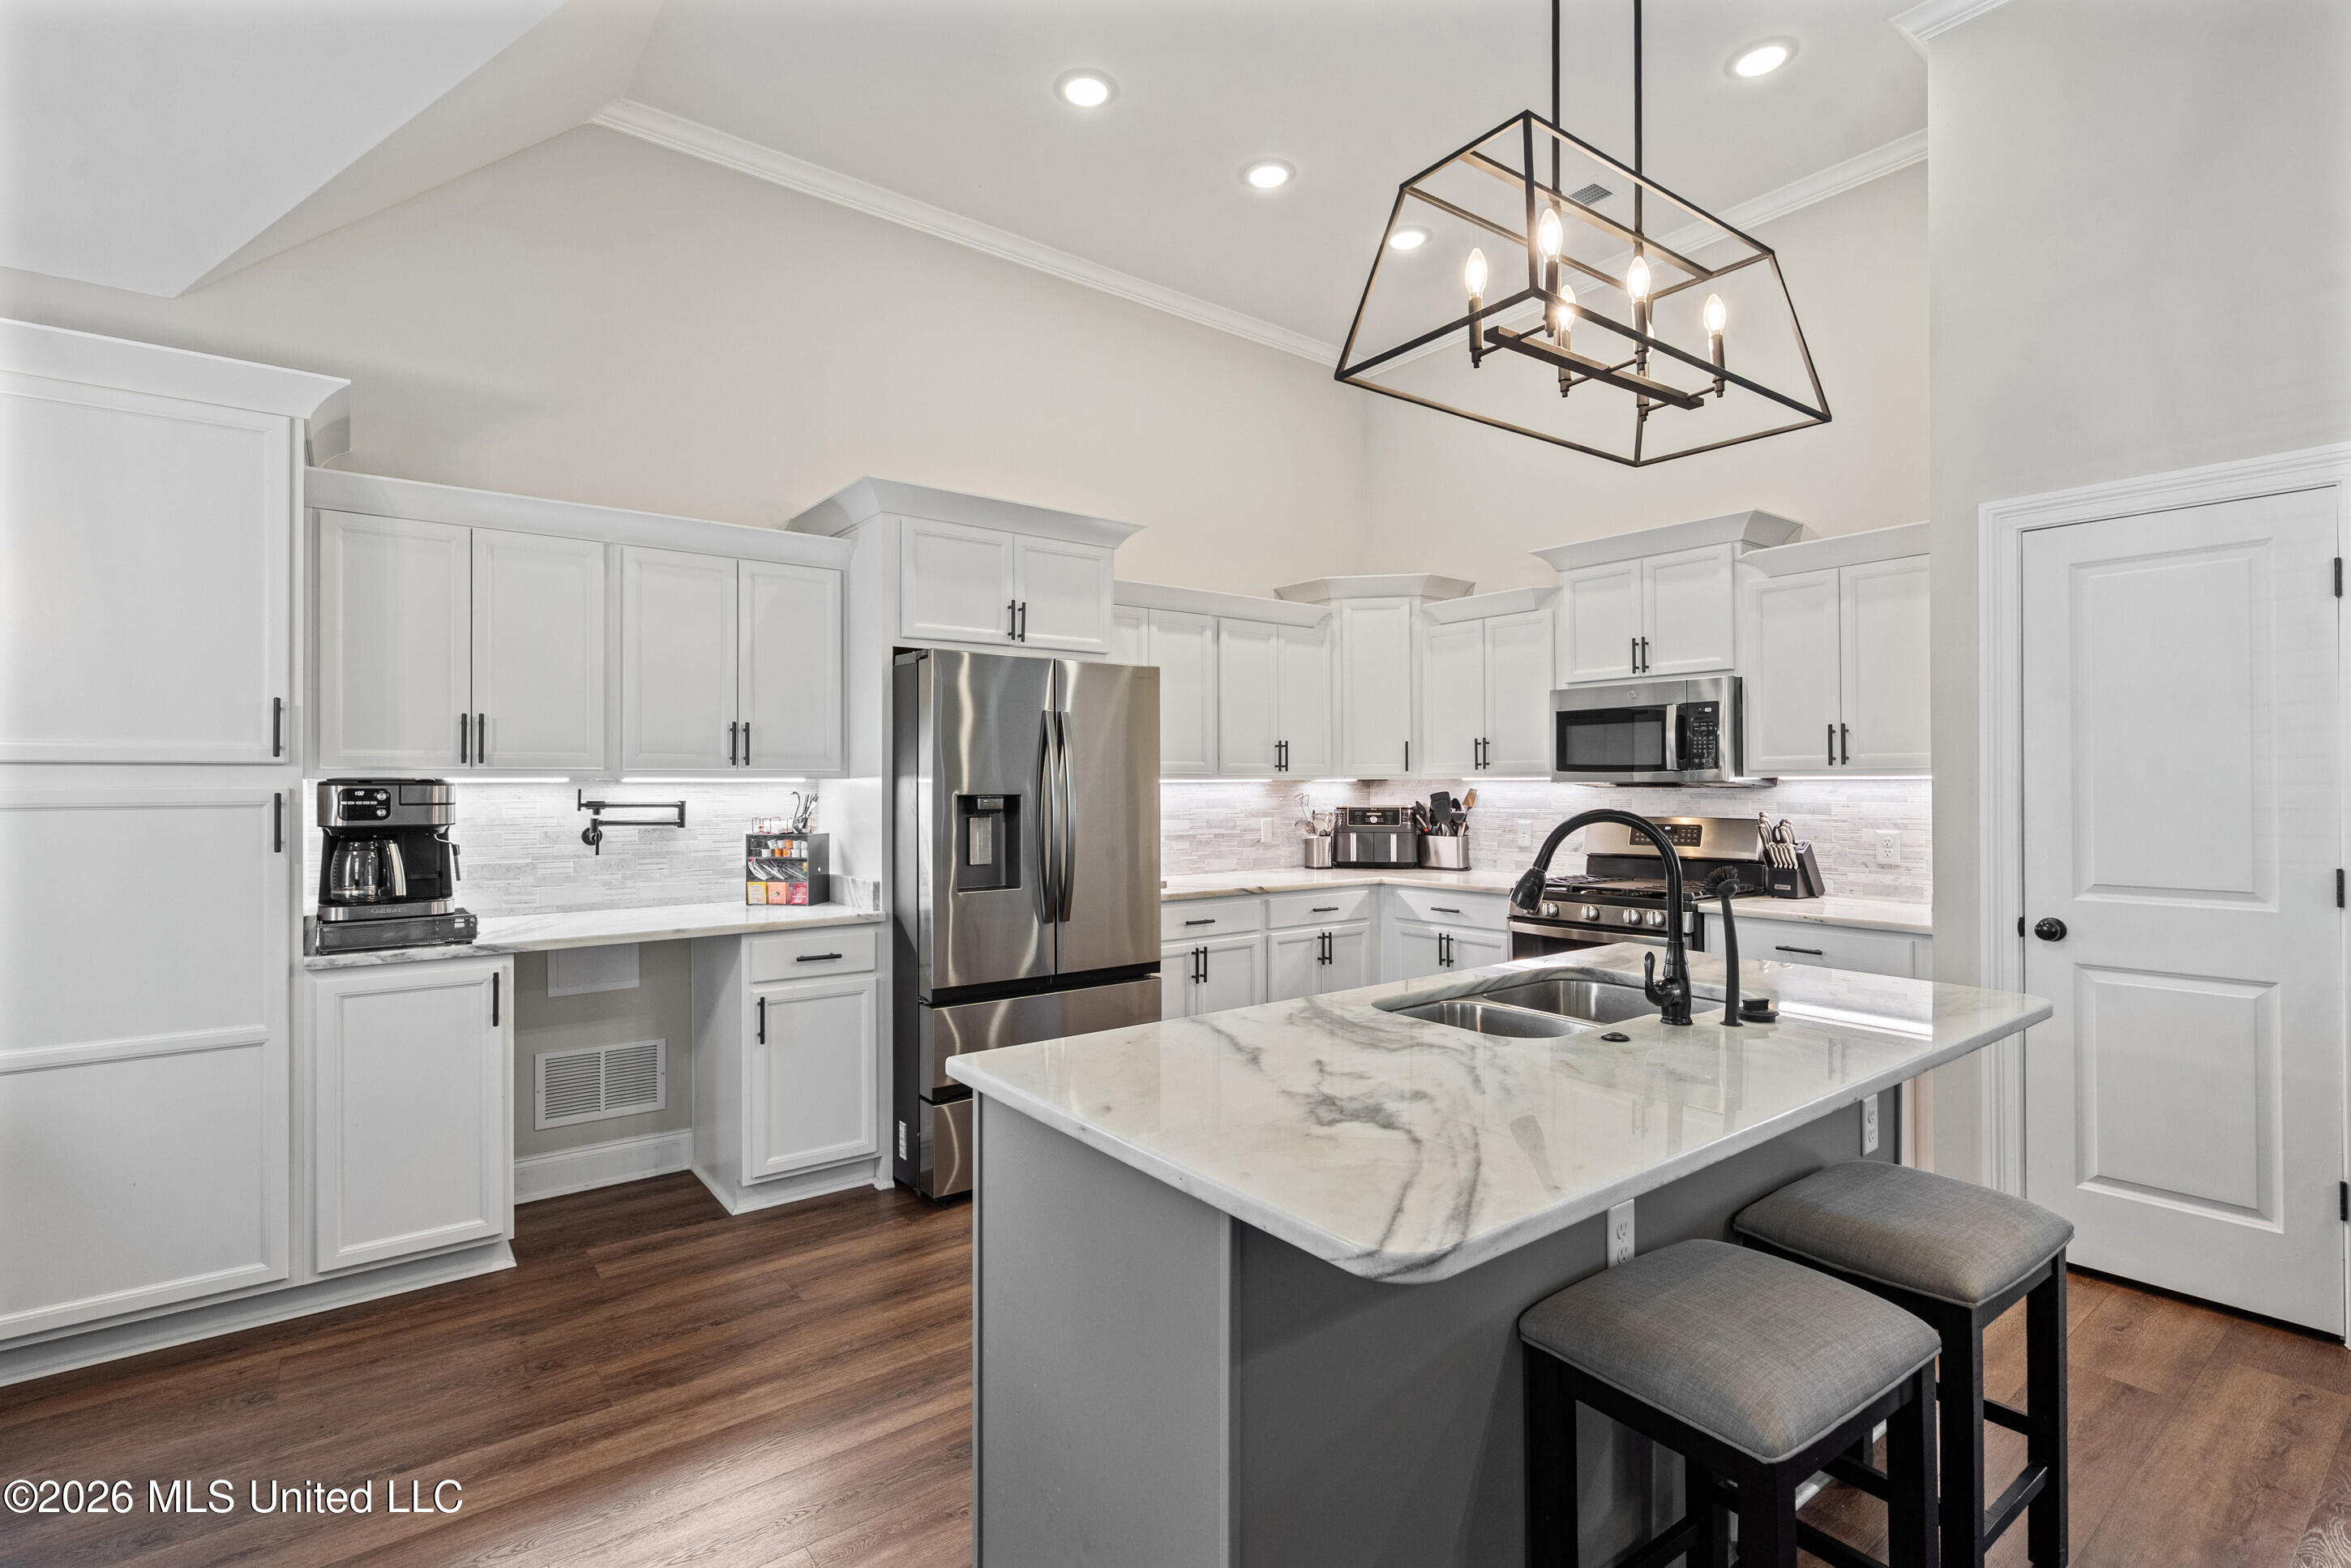
Kitchen with white cabinets, stainless appliances, and a large marble-look island with sink and stools.
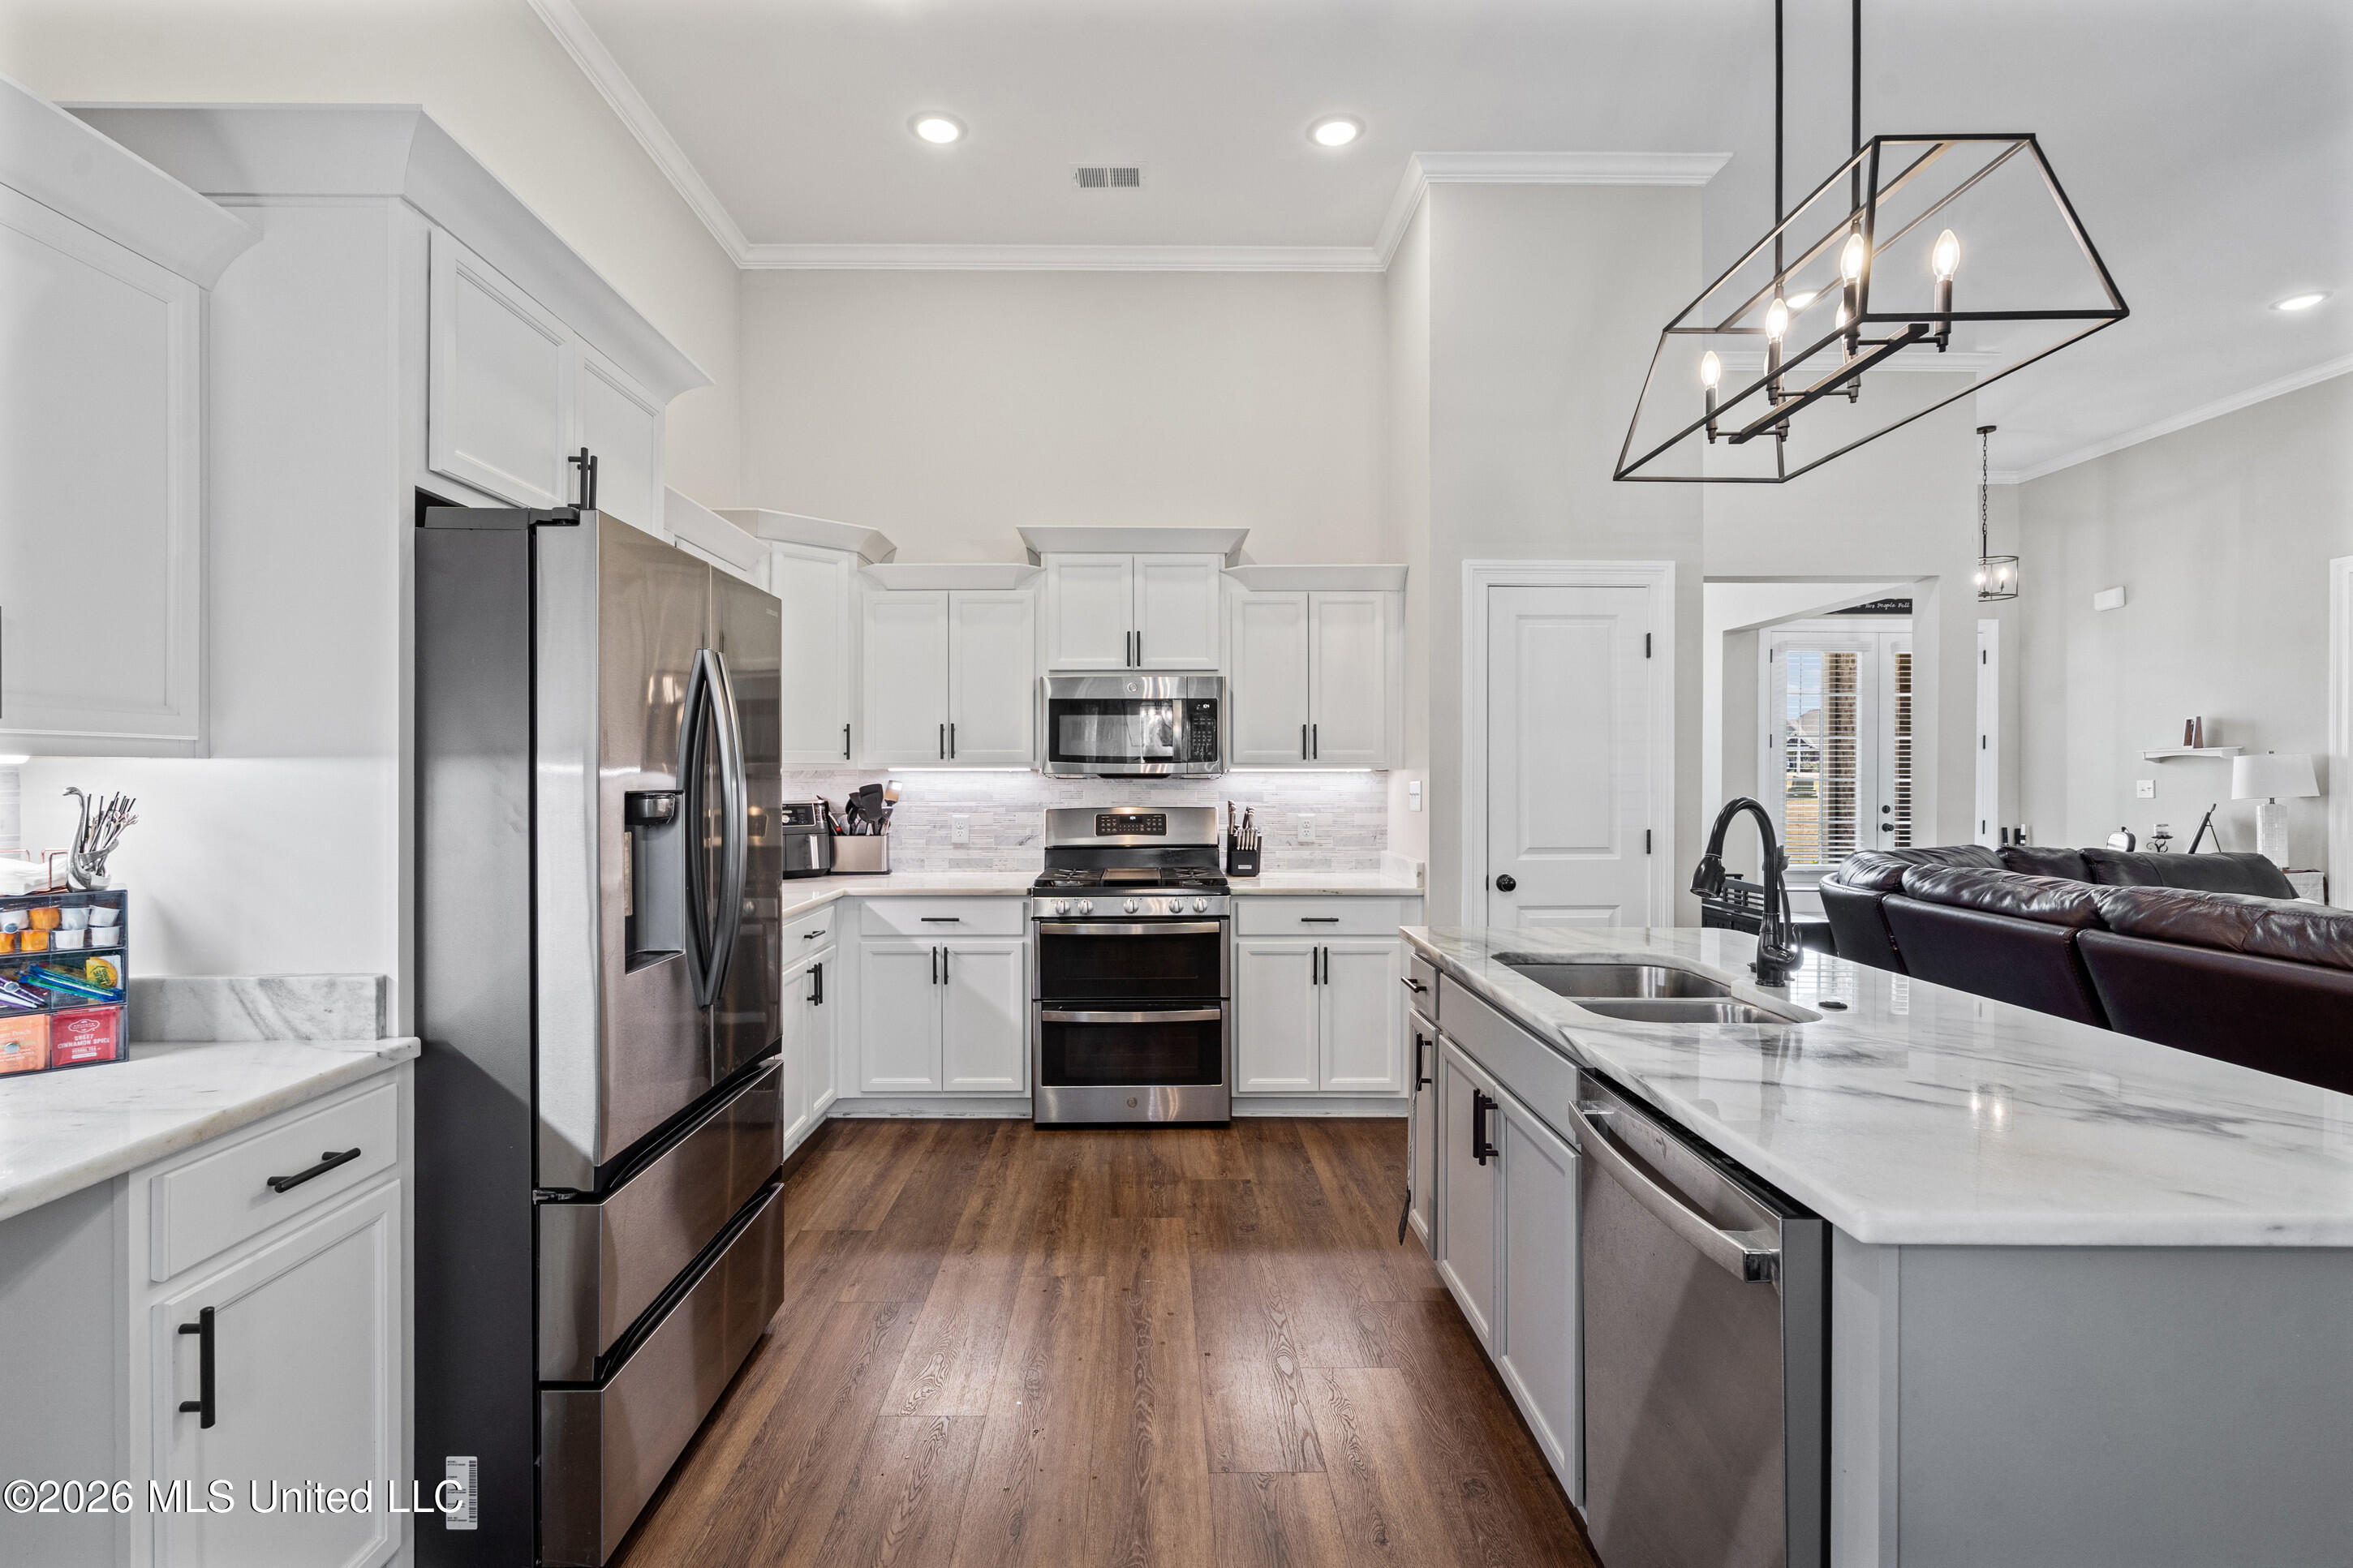
Kitchen with white cabinets, stainless steel appliances, and a large island opening to a living area.
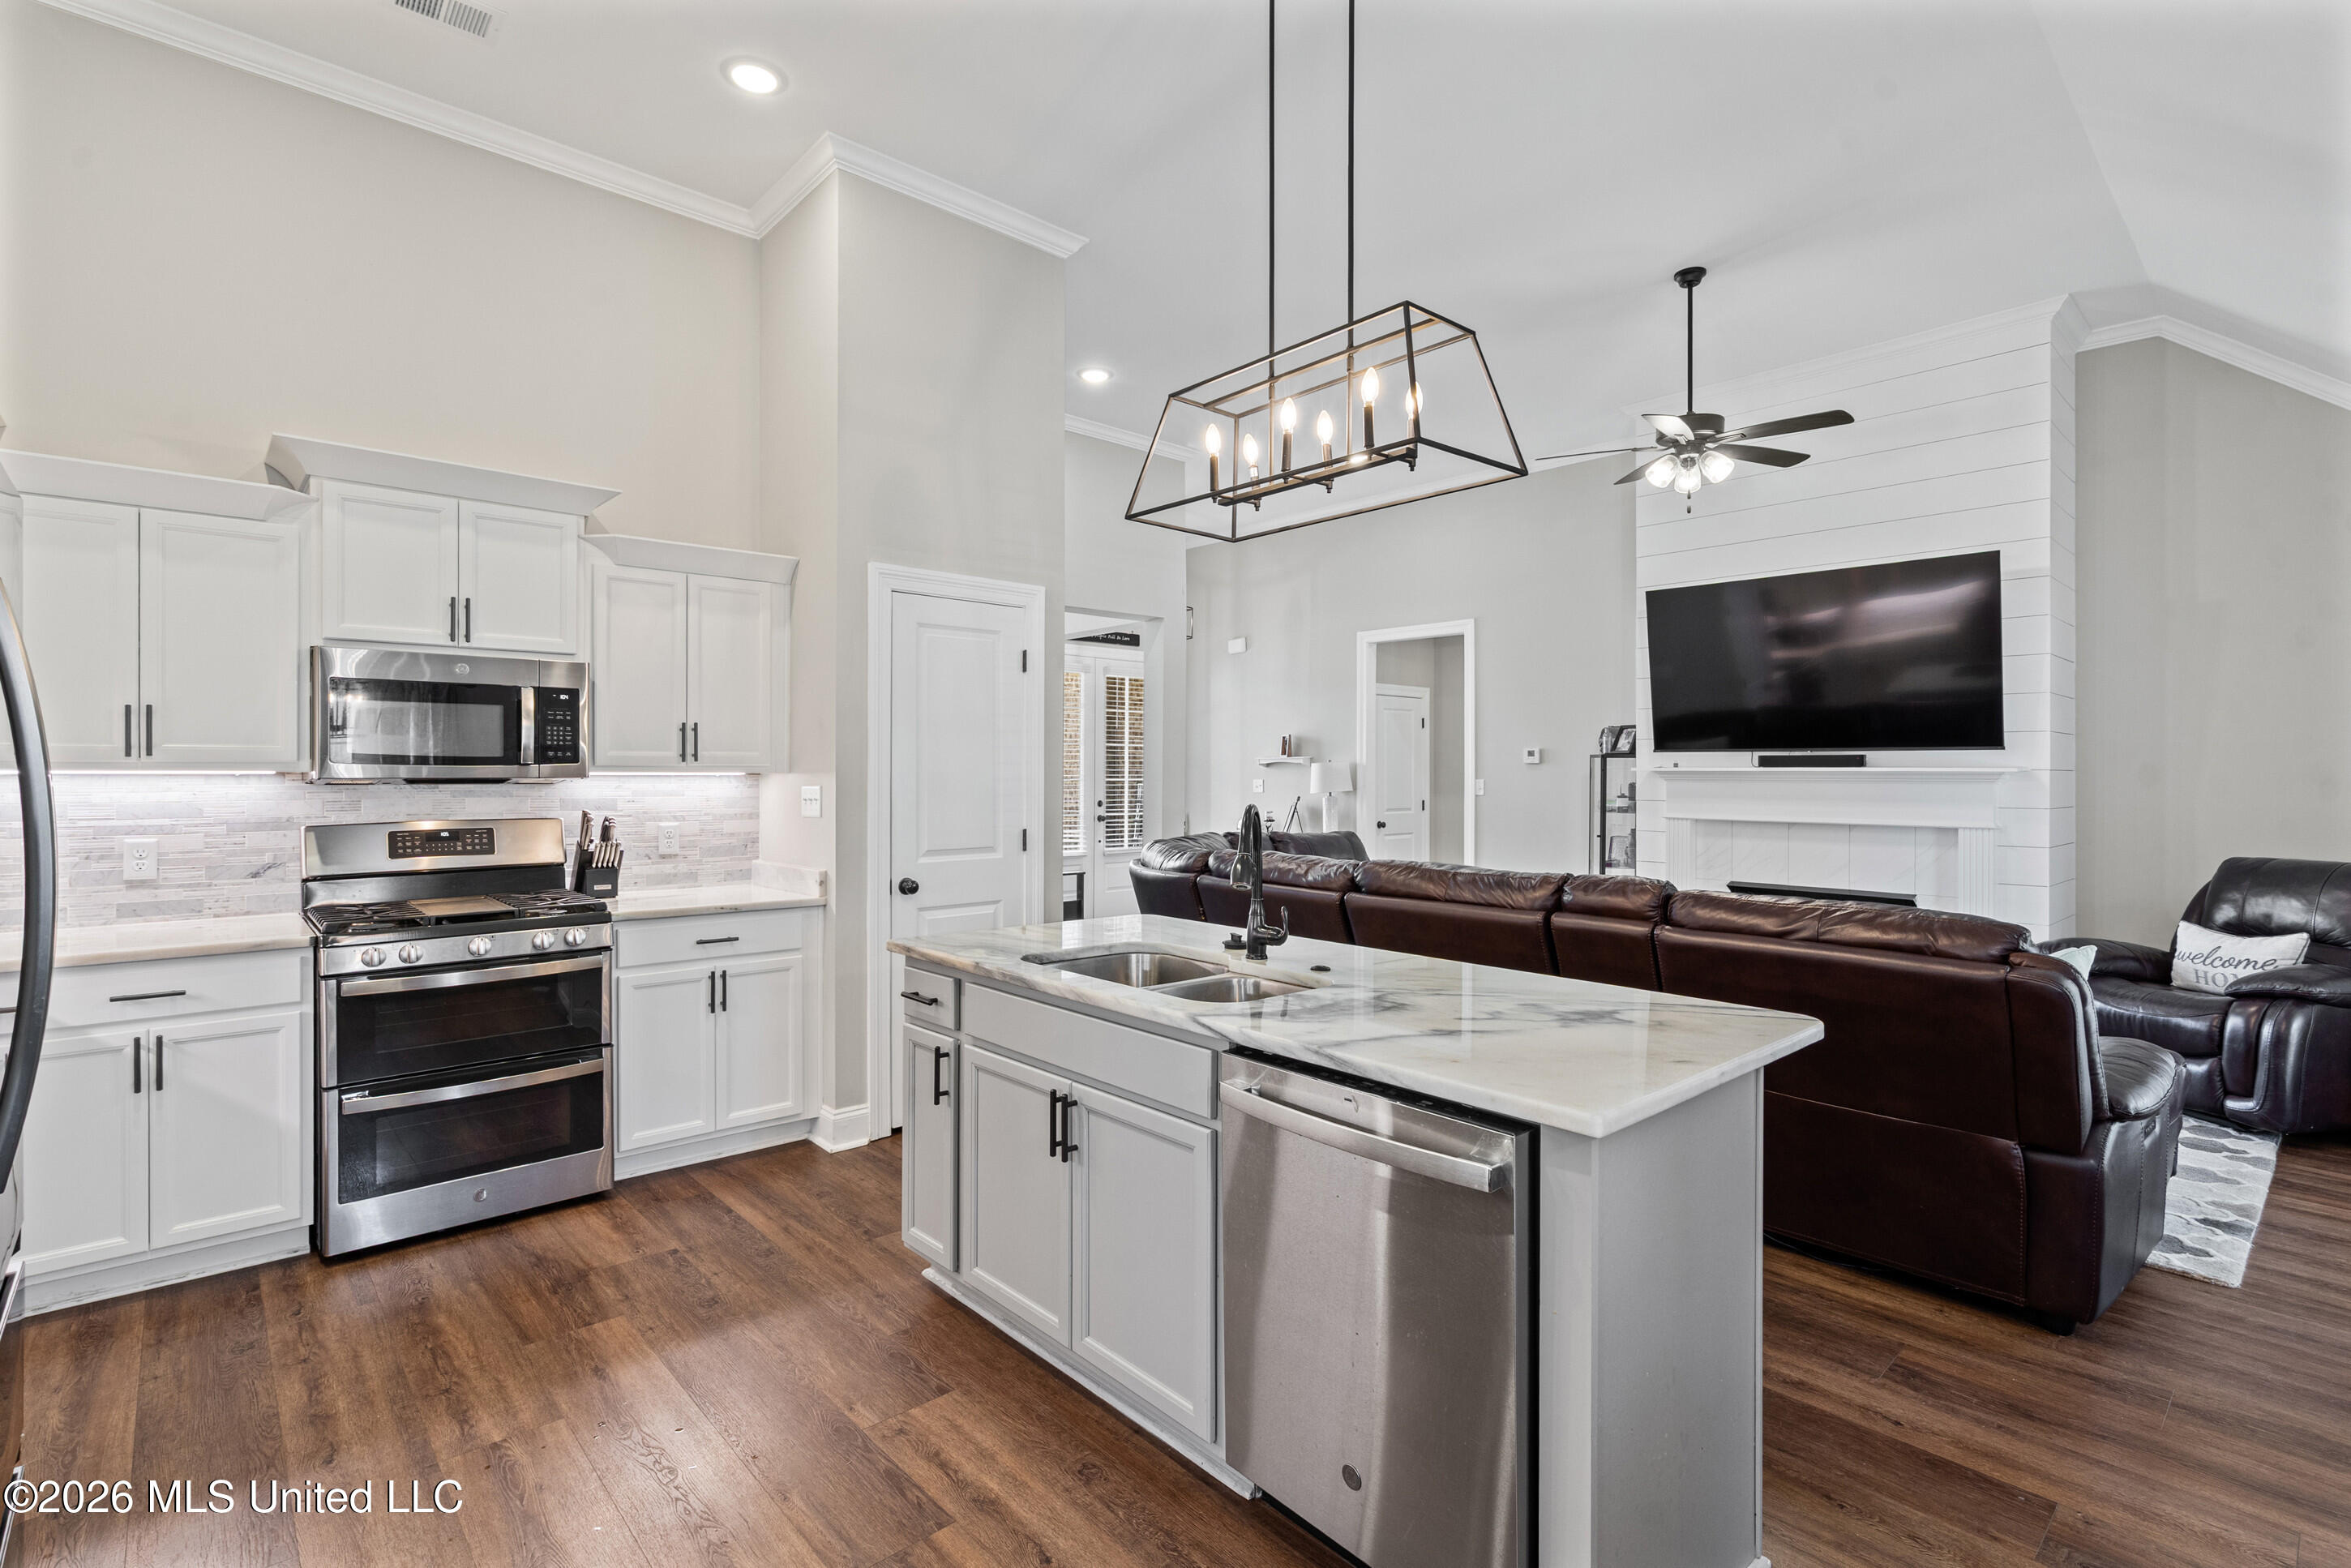
Open kitchen with a large island, stainless steel appliances, and a living area with a shiplap fireplace.
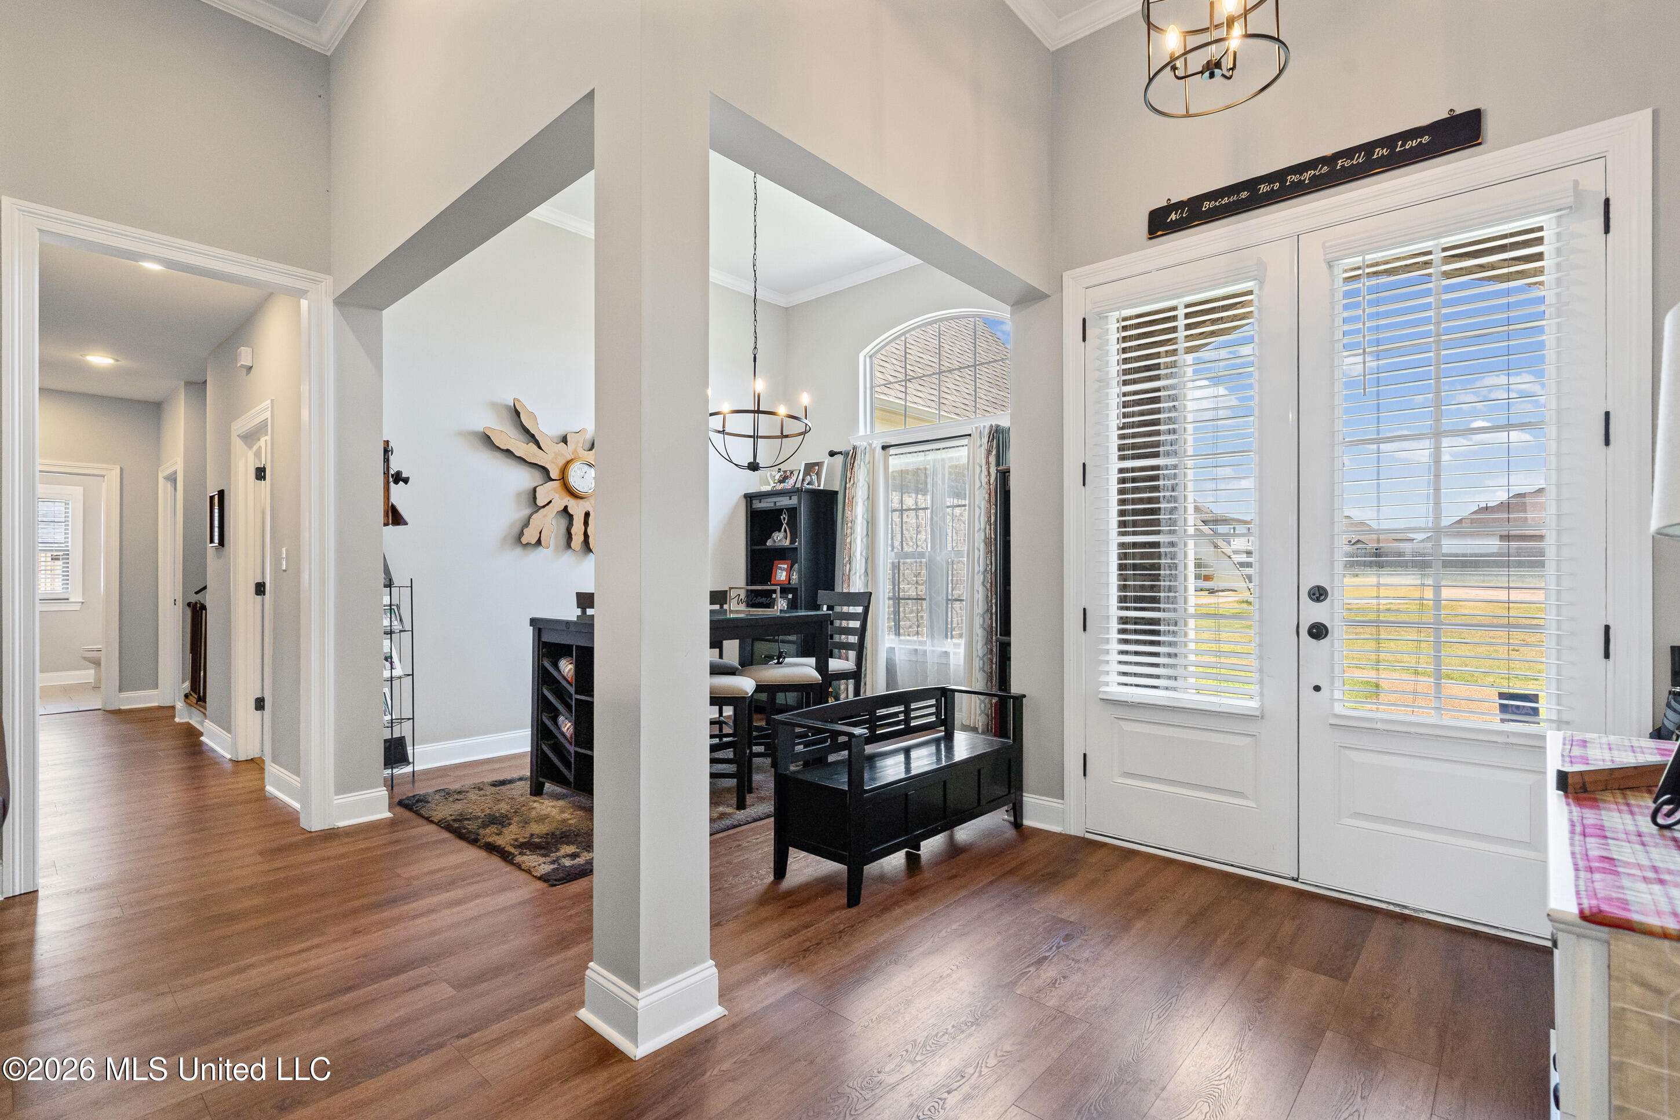
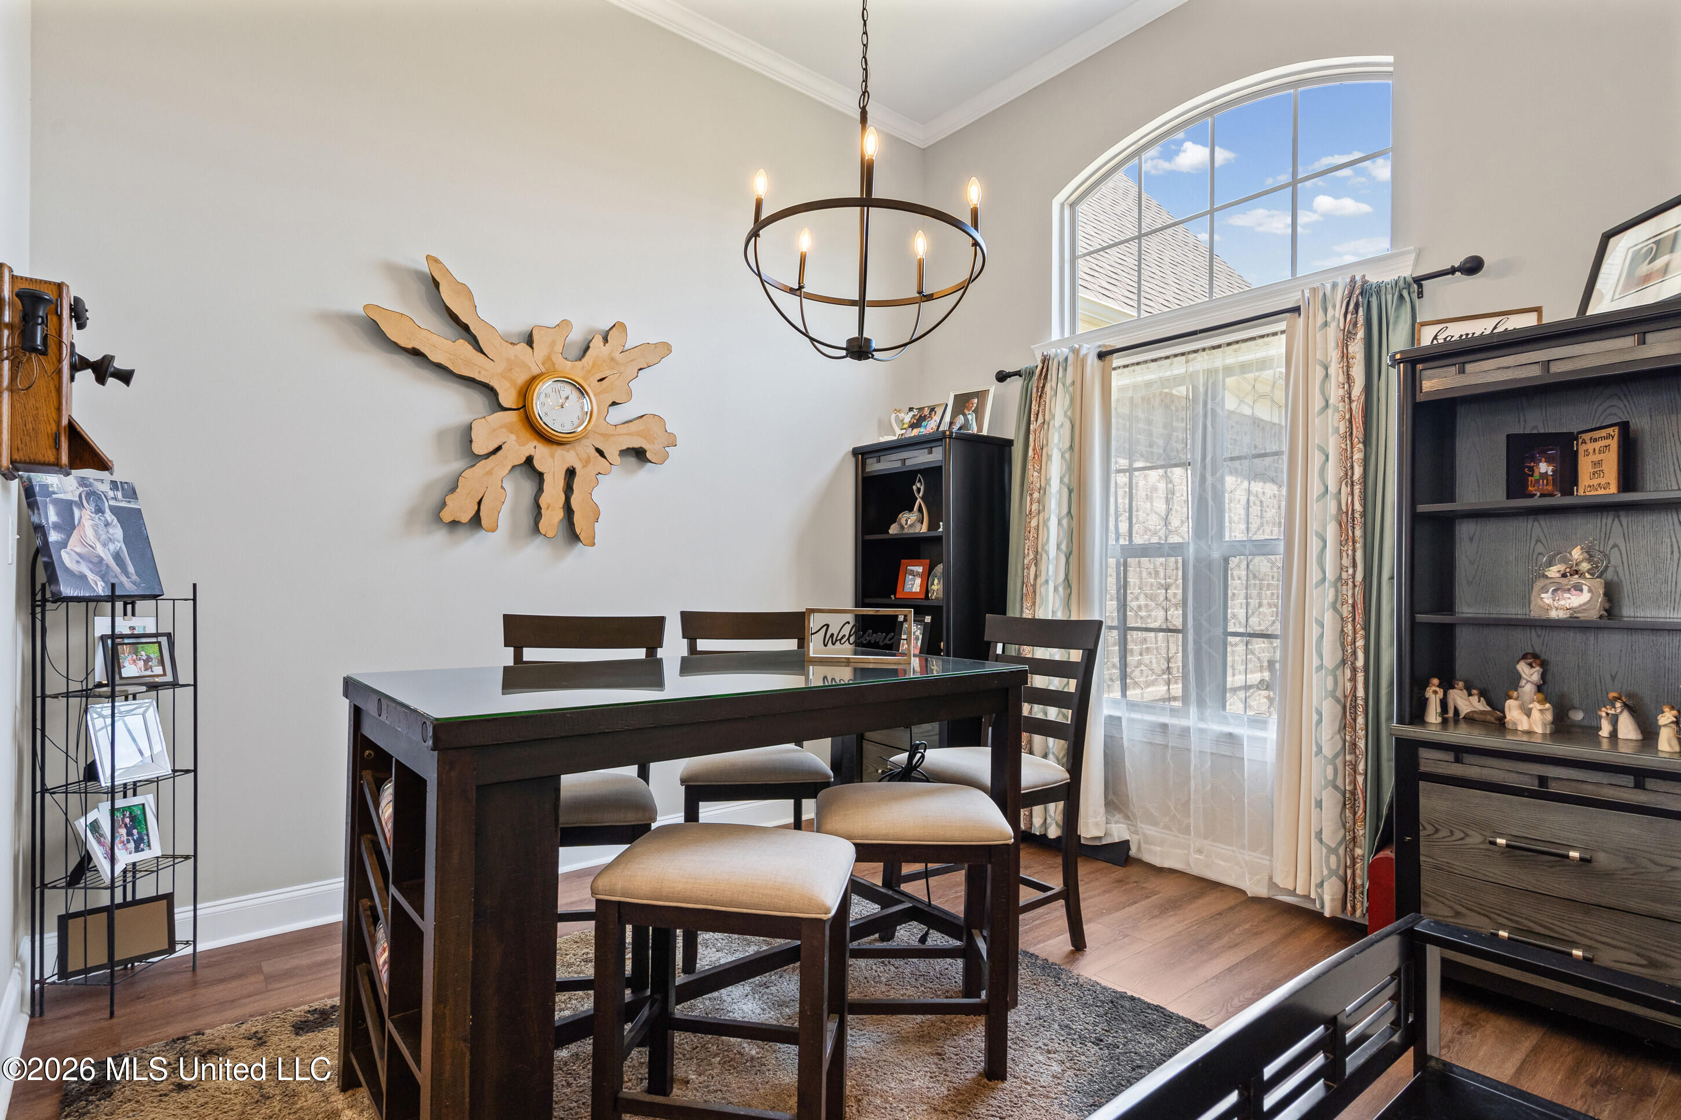
Dining area with dark wood furniture, hardwood floors, and white doors with blinds.
Dining room with a dark wood table, arched window, and wooden sunburst clock.
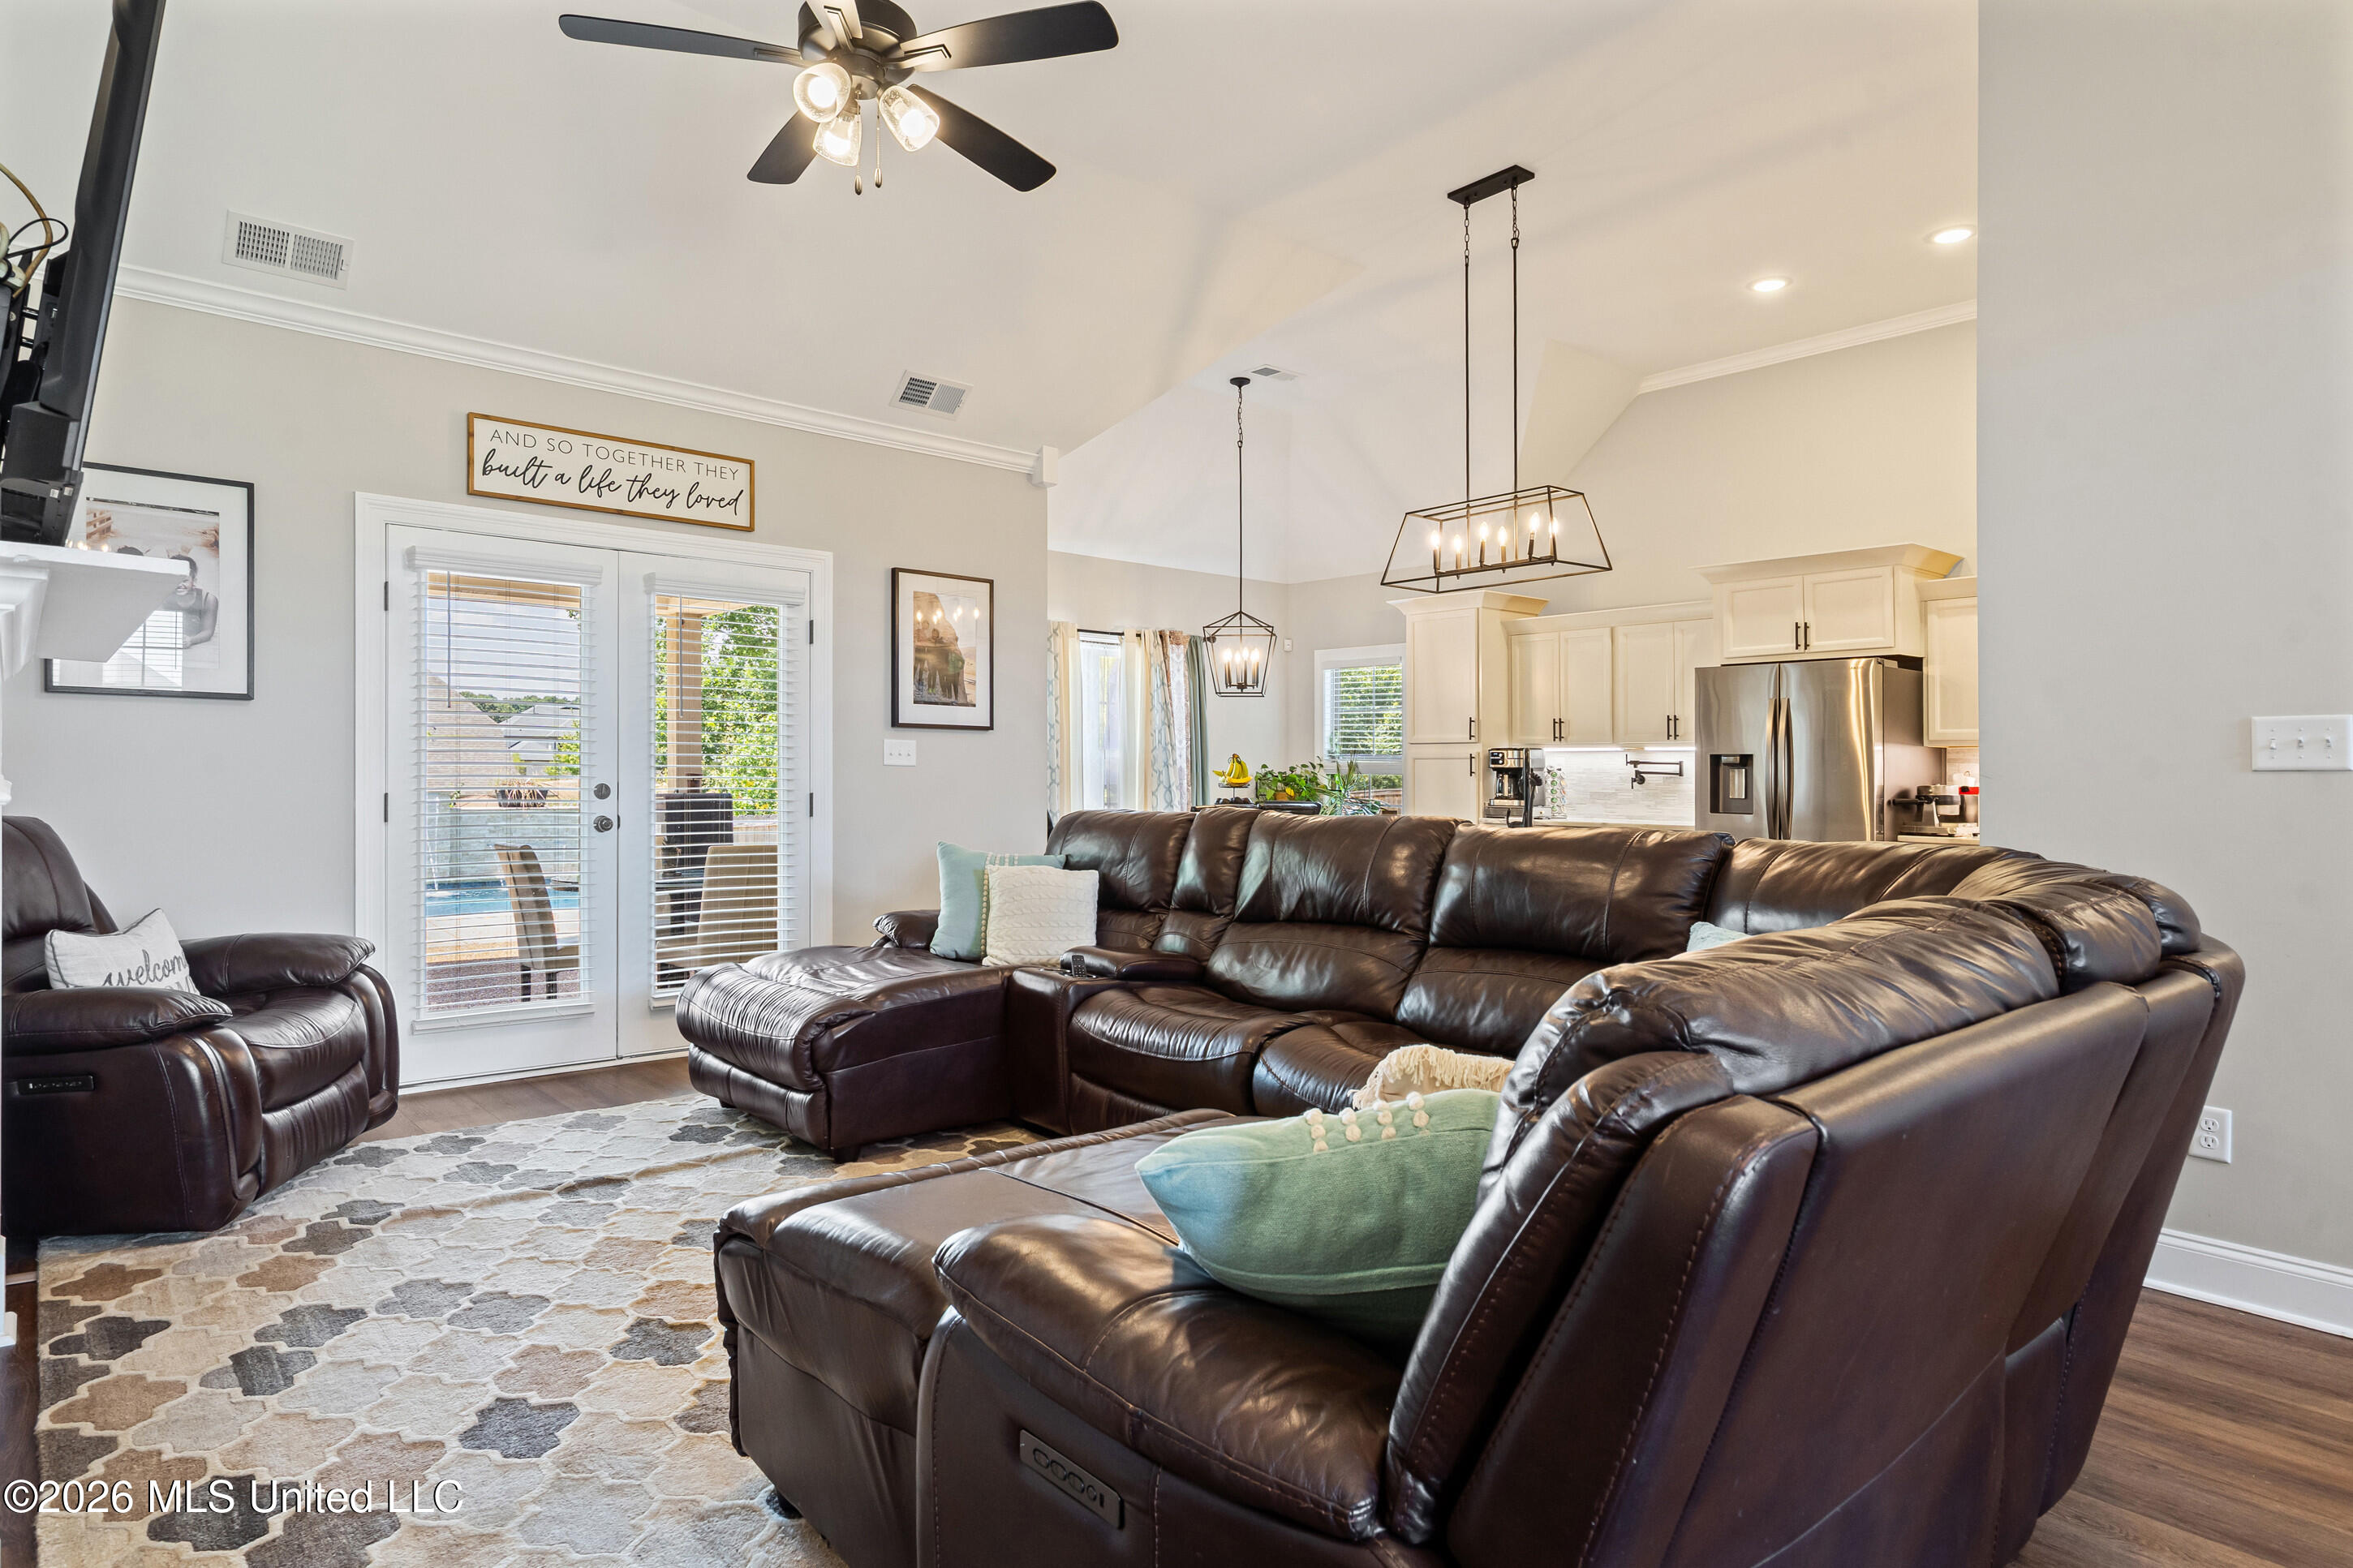
Furnished living room with a dark leather sectional, patterned rug, and open view into the kitchen.
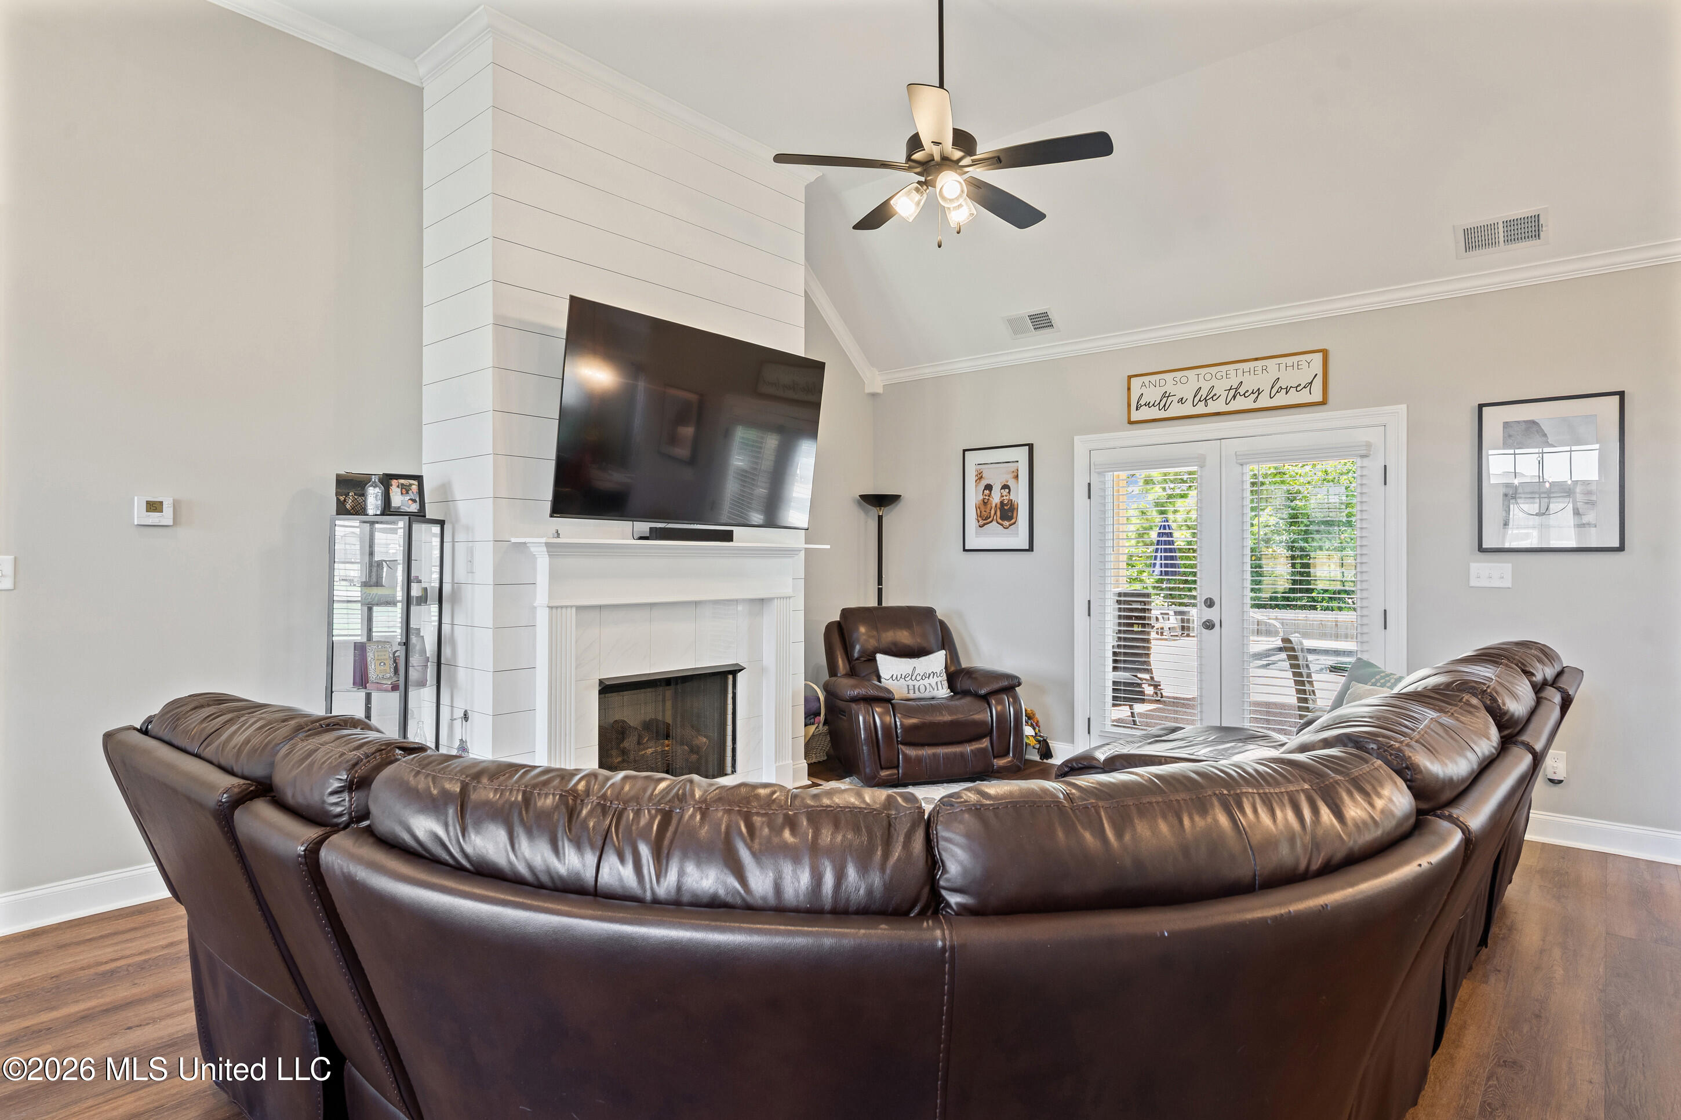
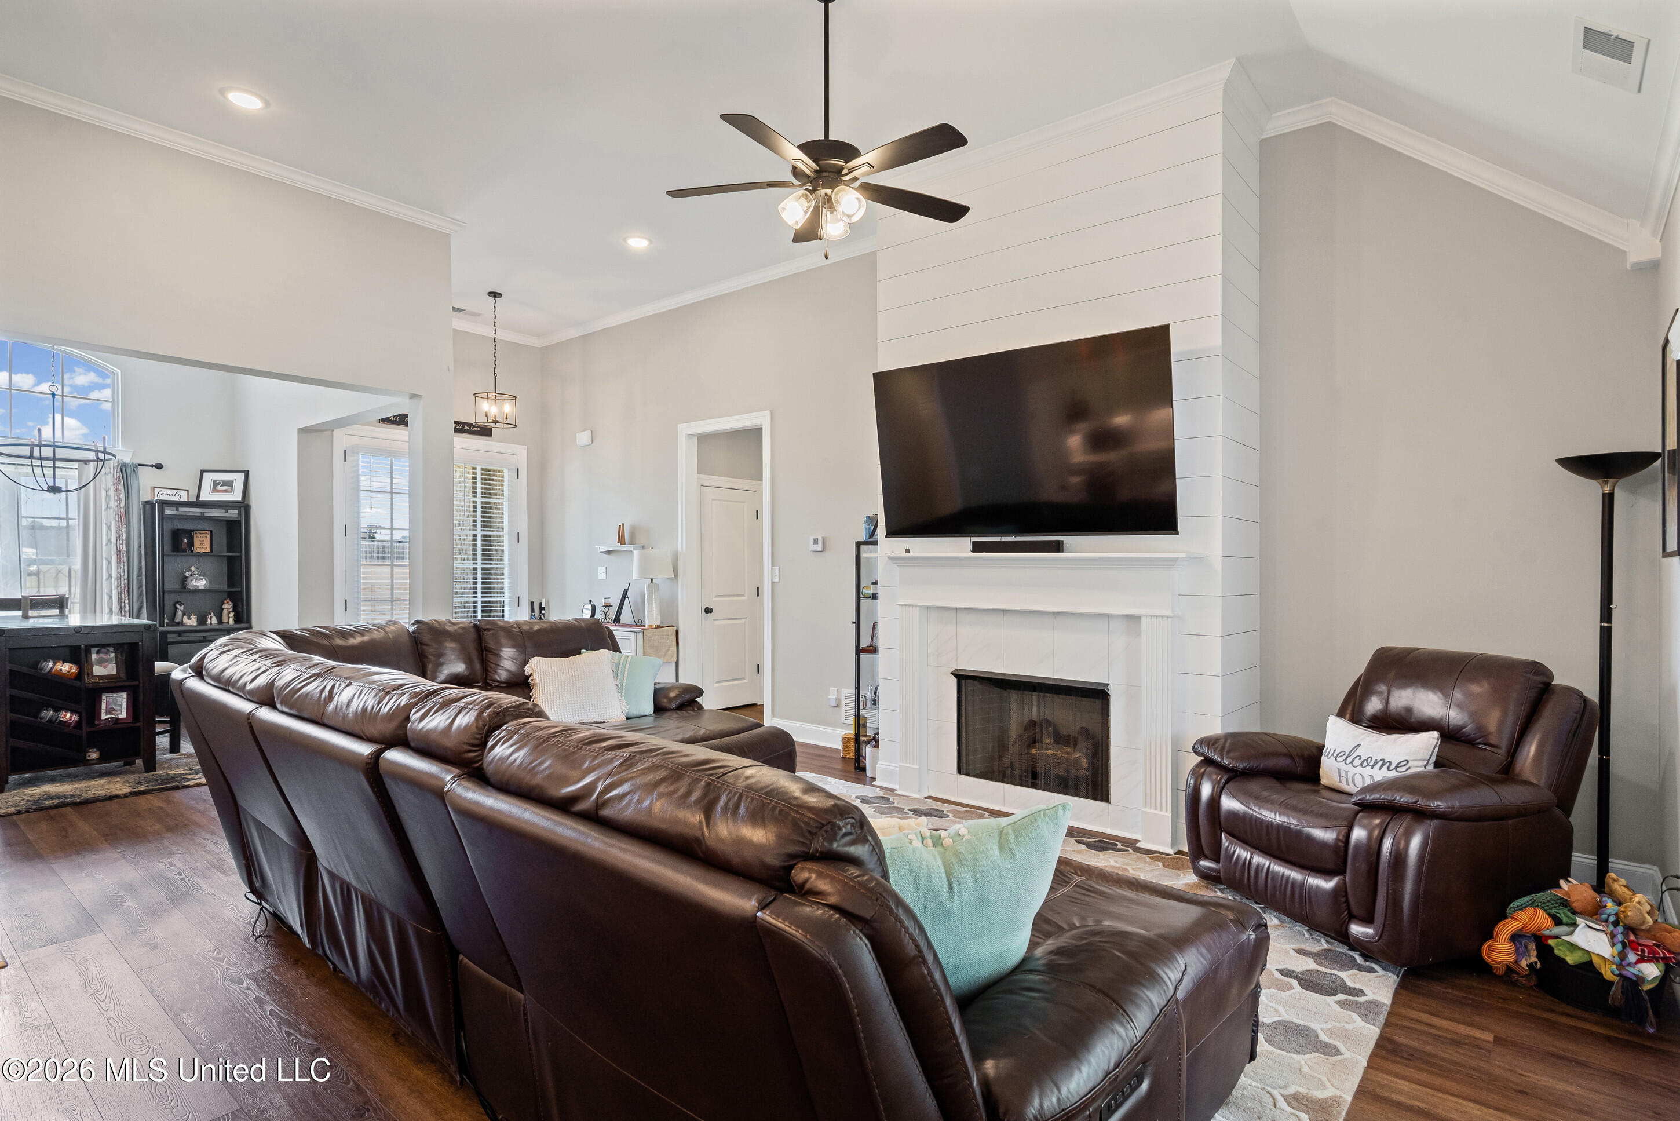
Living room with a curved leather sectional, white fireplace, mounted TV, and glass patio doors.
Two-story brick house with gabled roofs and glowing windows beneath a colorful dusk sky.
Living room with a leather sectional facing a white fireplace and large television.
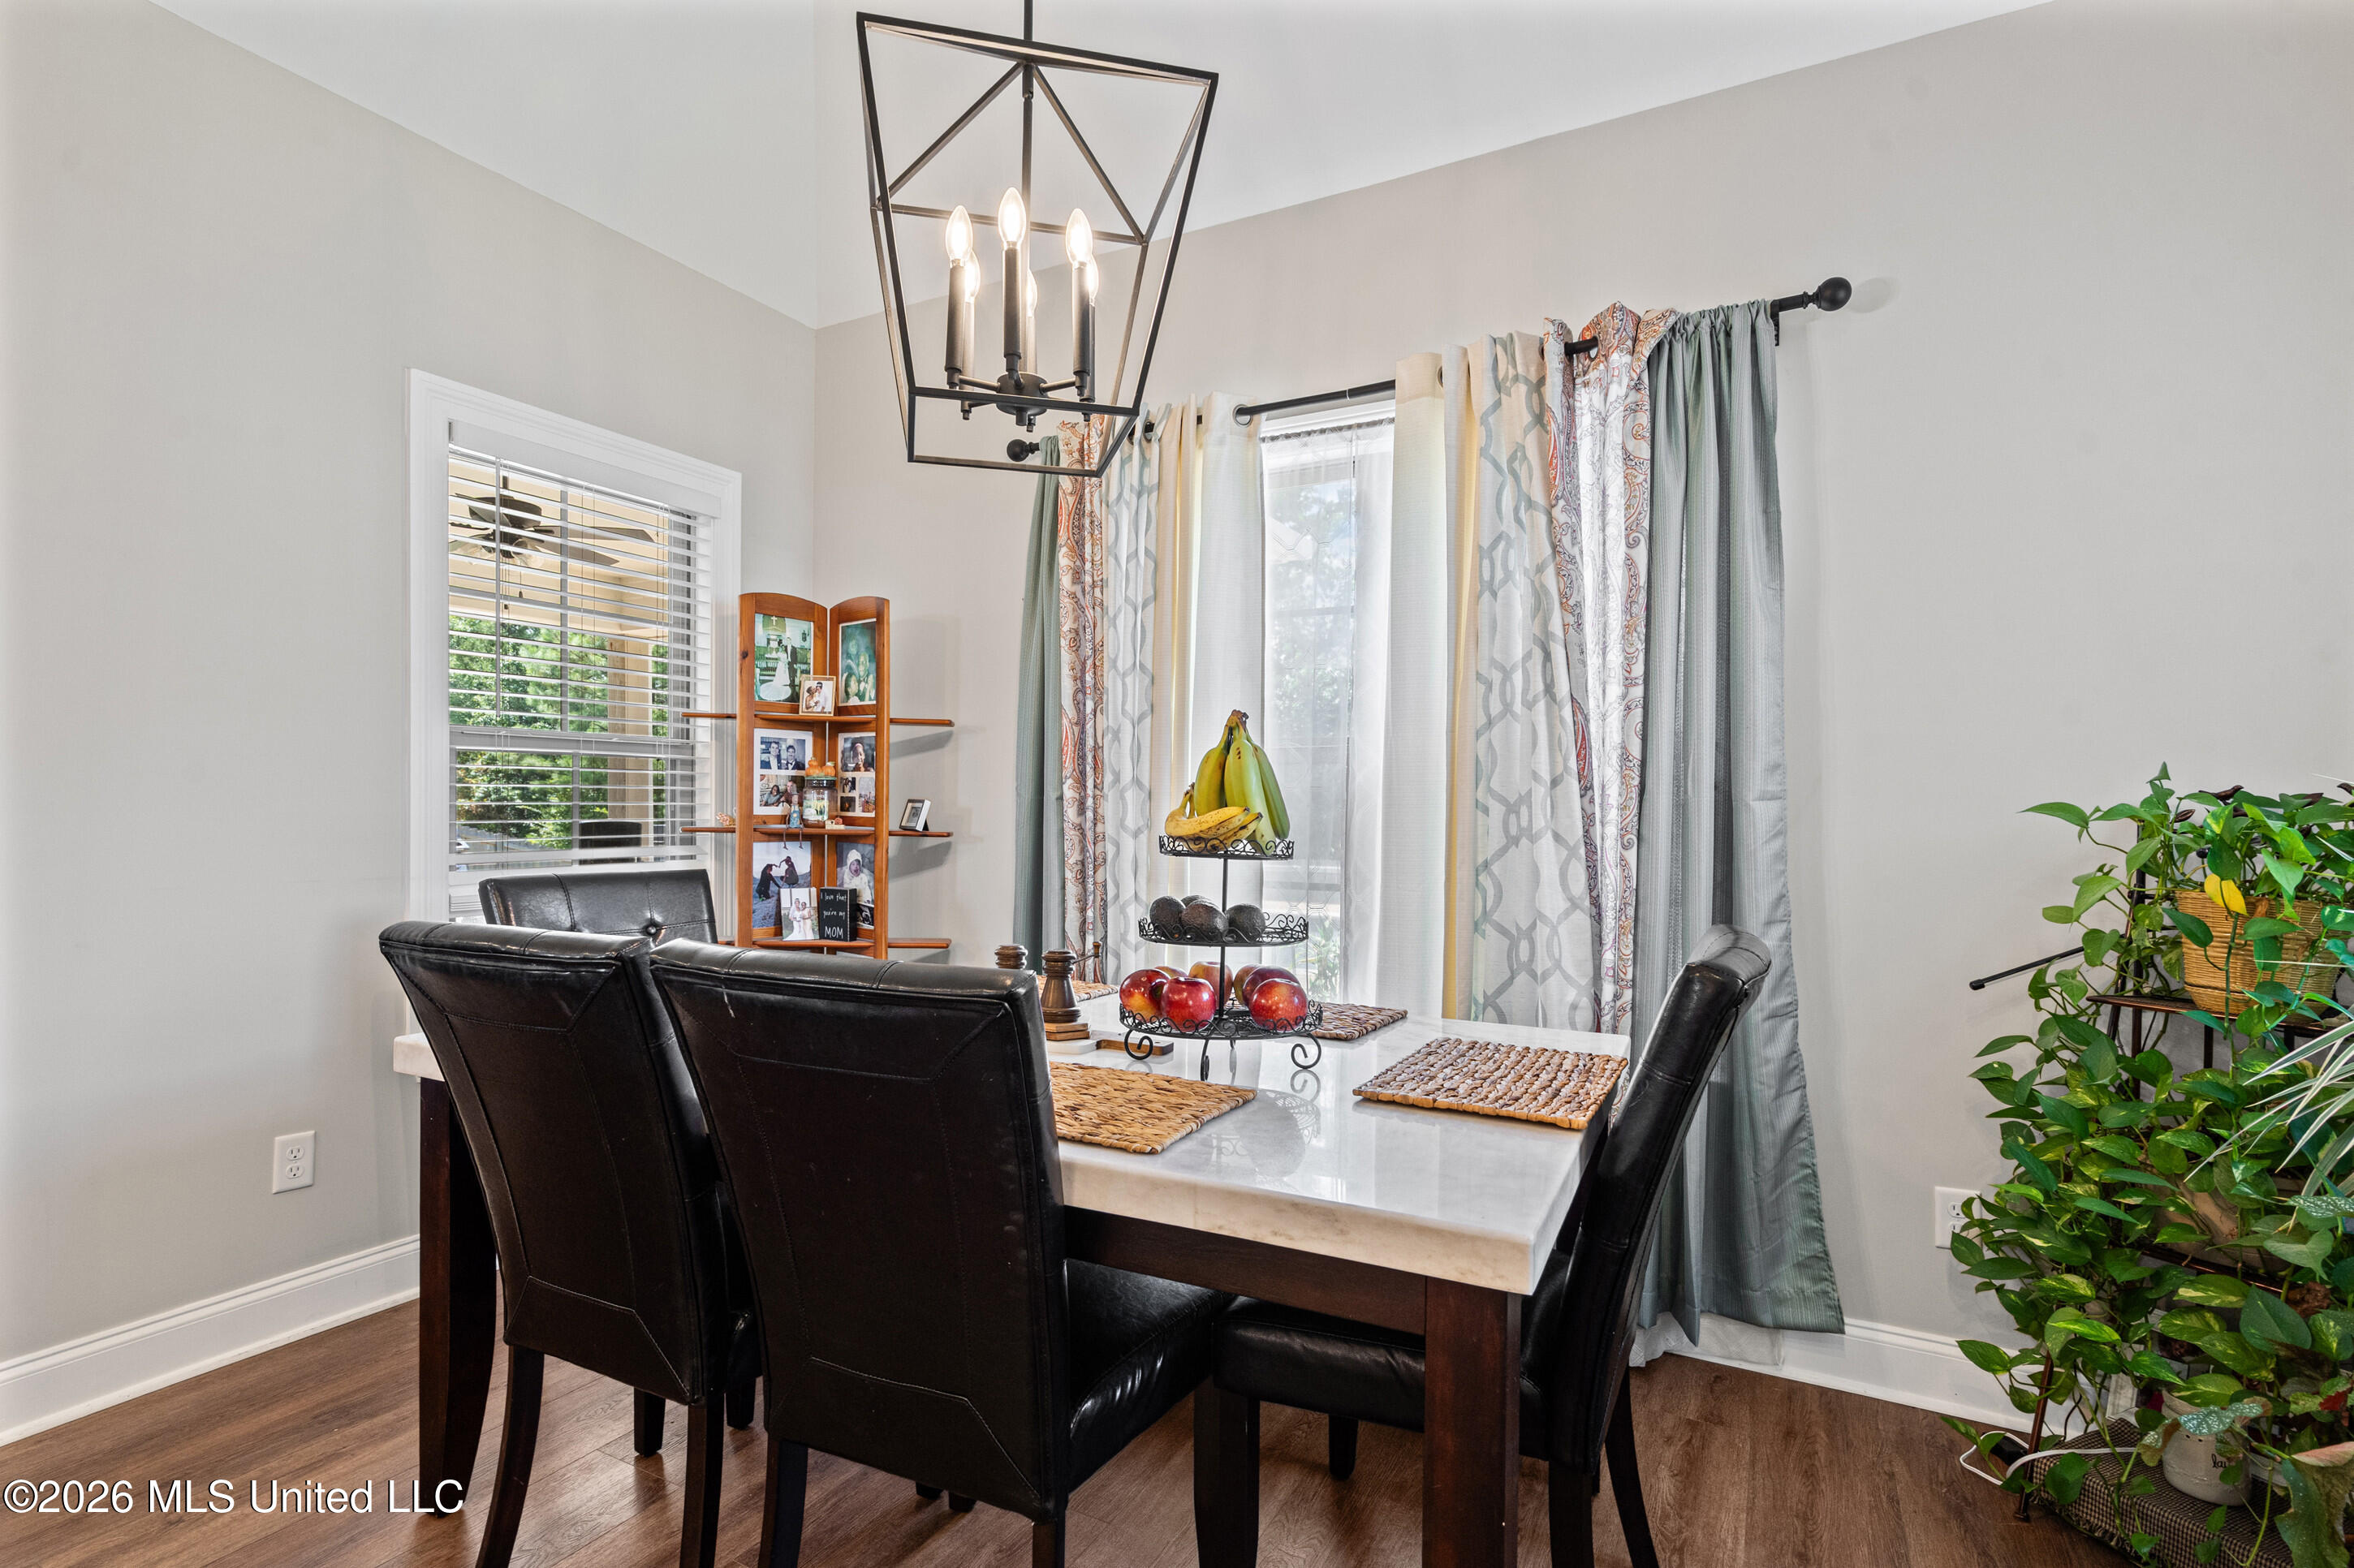
Dining room with a white stone-top table, black leather chairs, and a geometric pendant light.
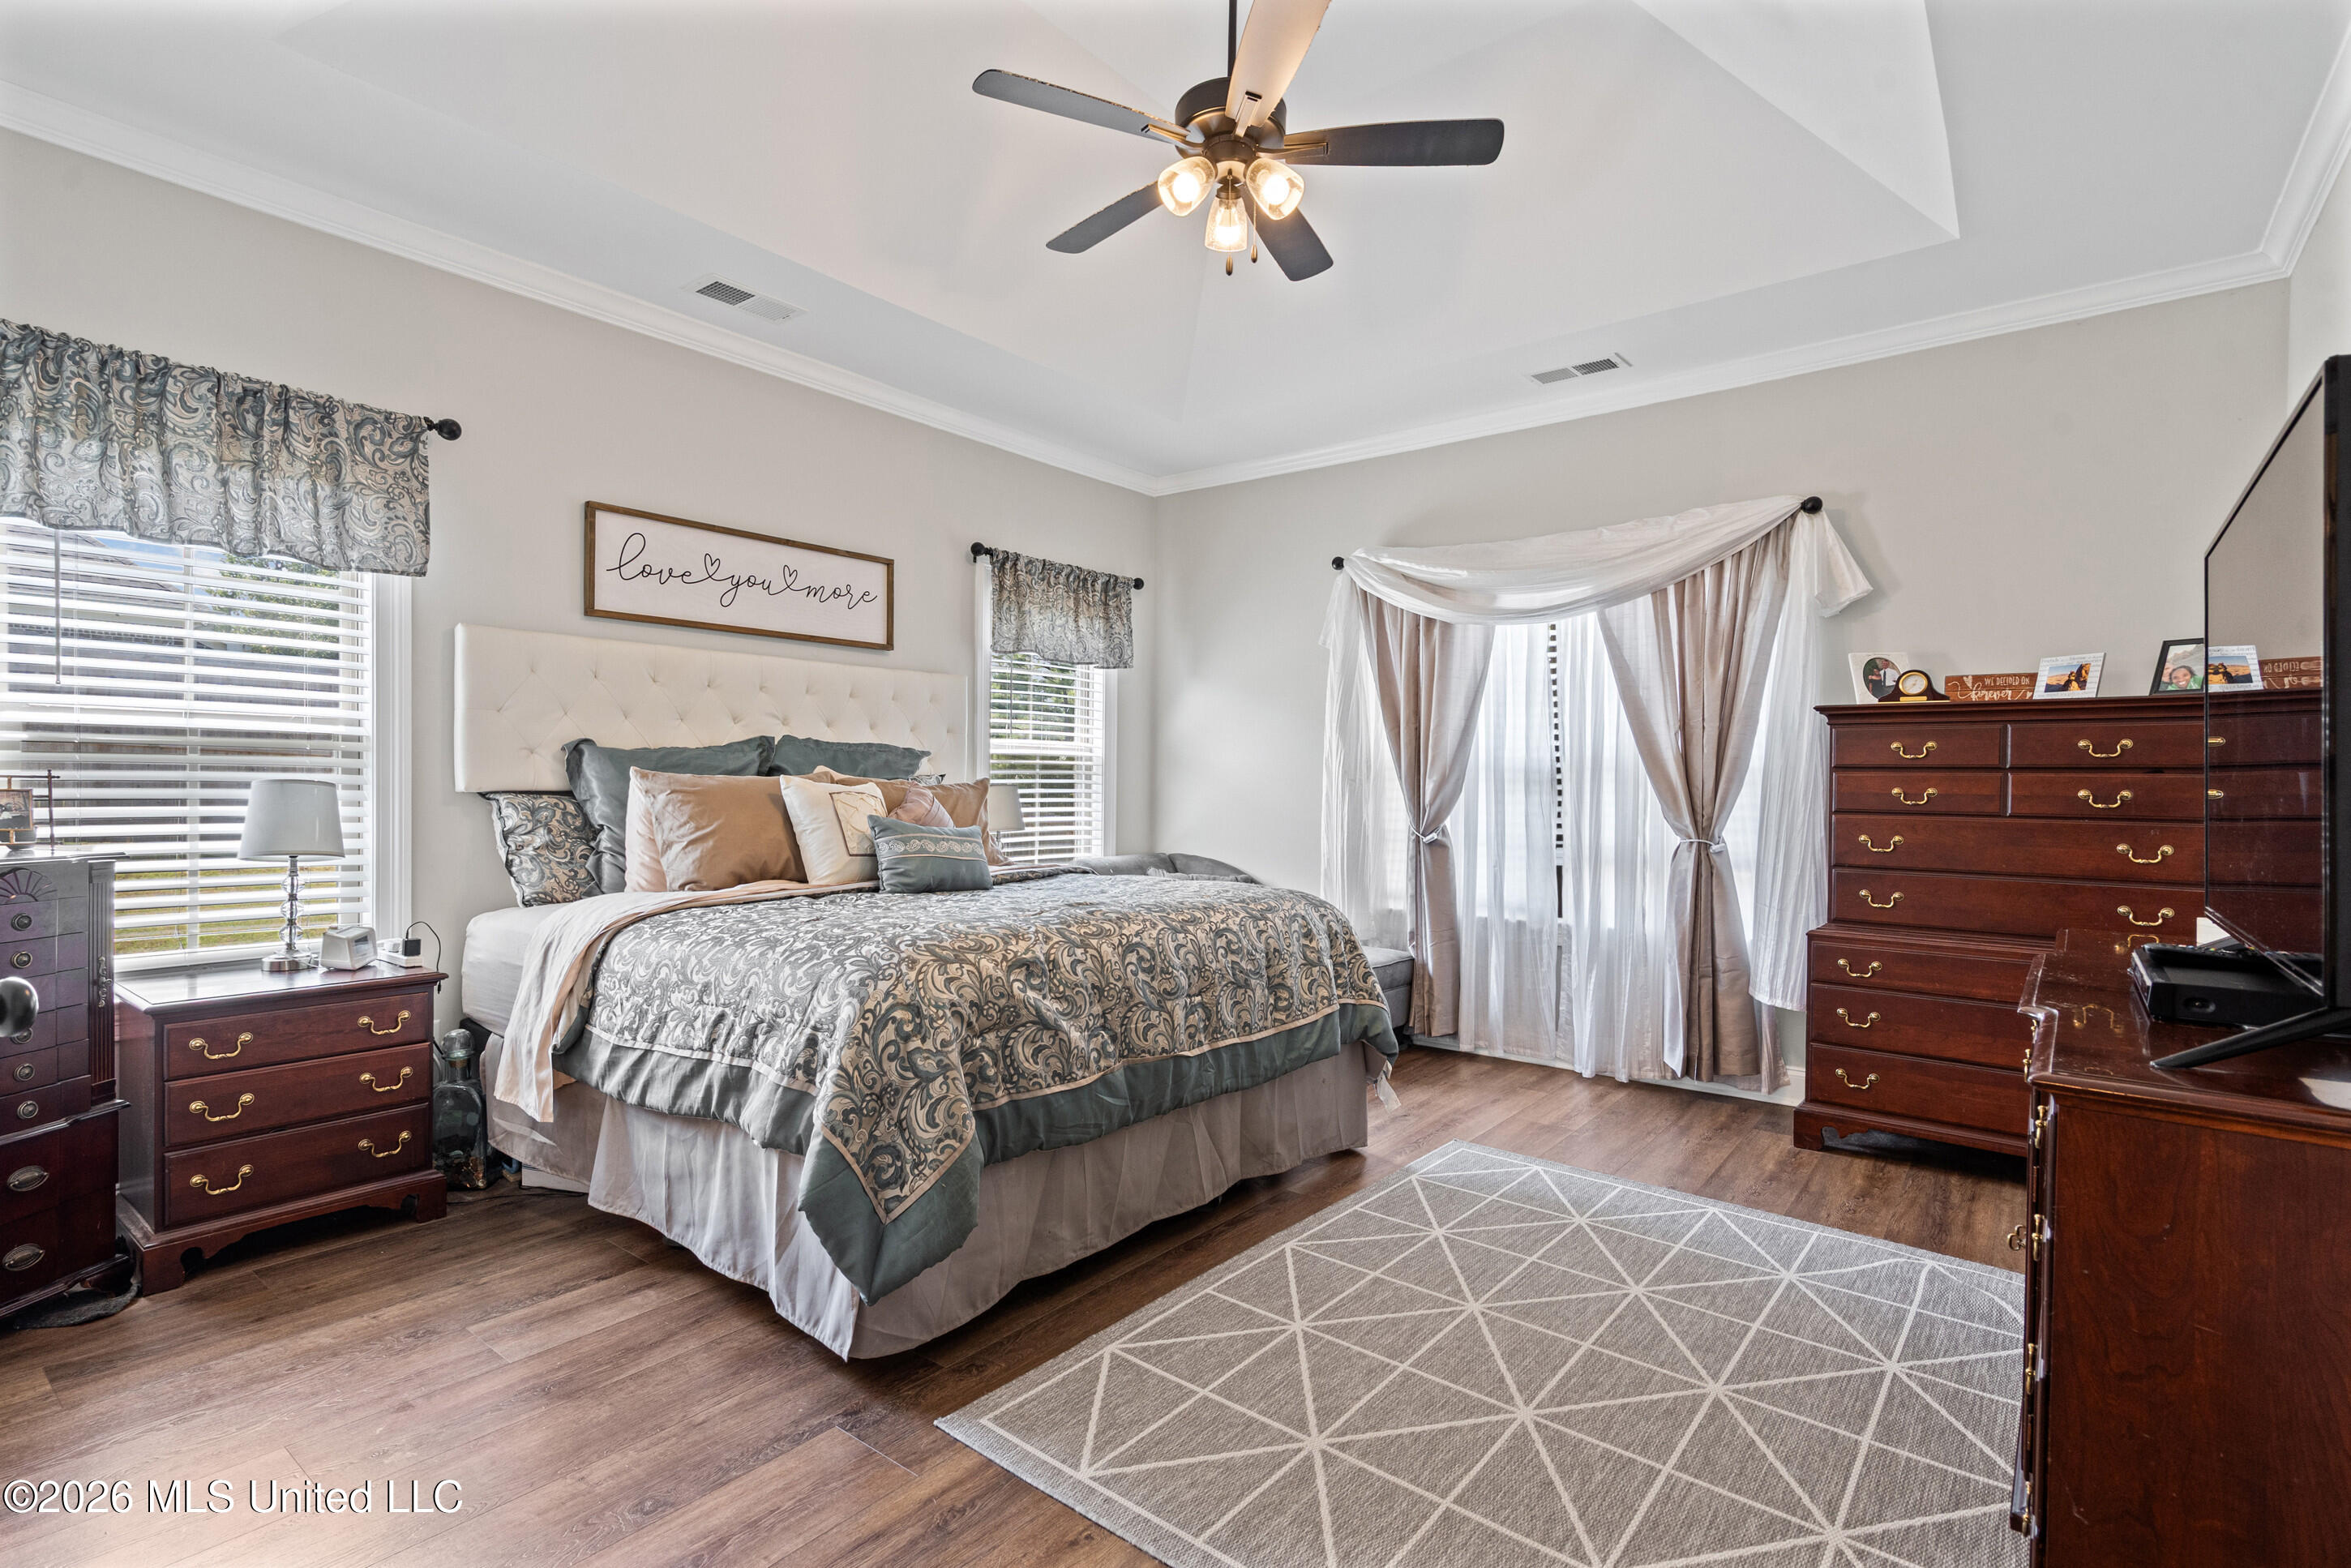
Furnished bedroom with patterned bedding, dark wood dressers, and a vaulted ceiling with a ceiling fan.
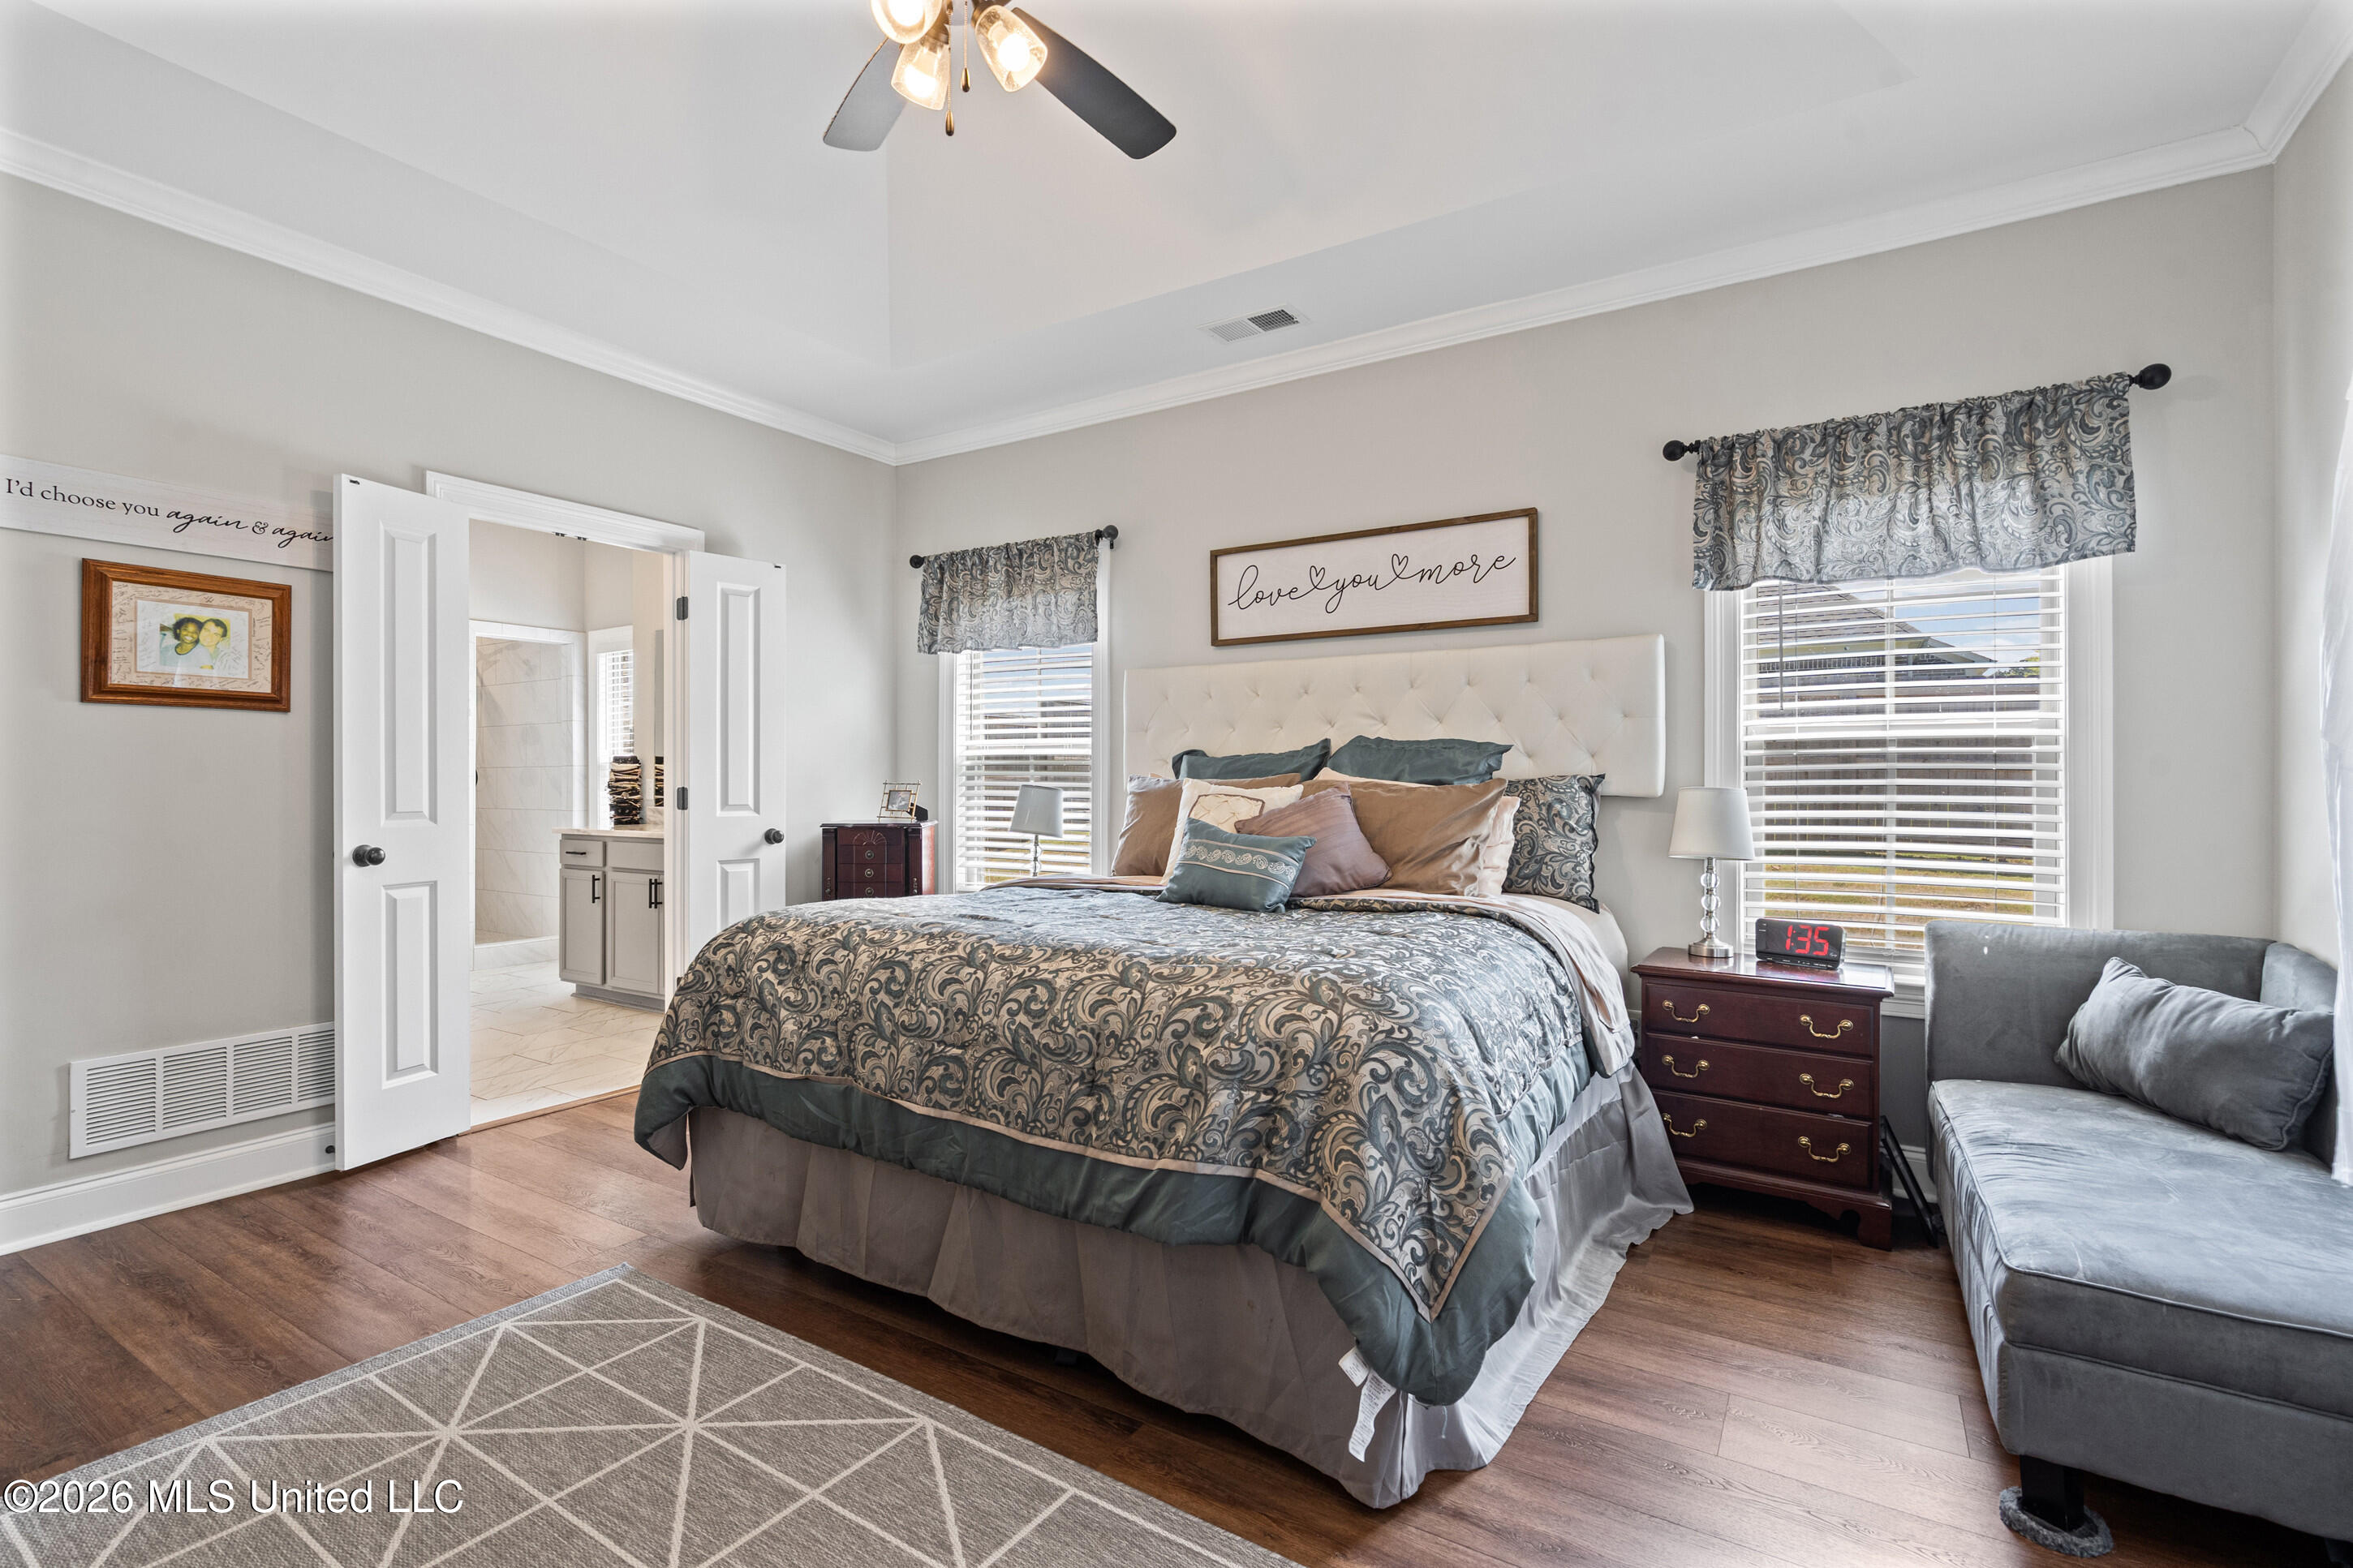
Furnished bedroom with patterned bedding, hardwood floors, and a gray sofa beside the windows.
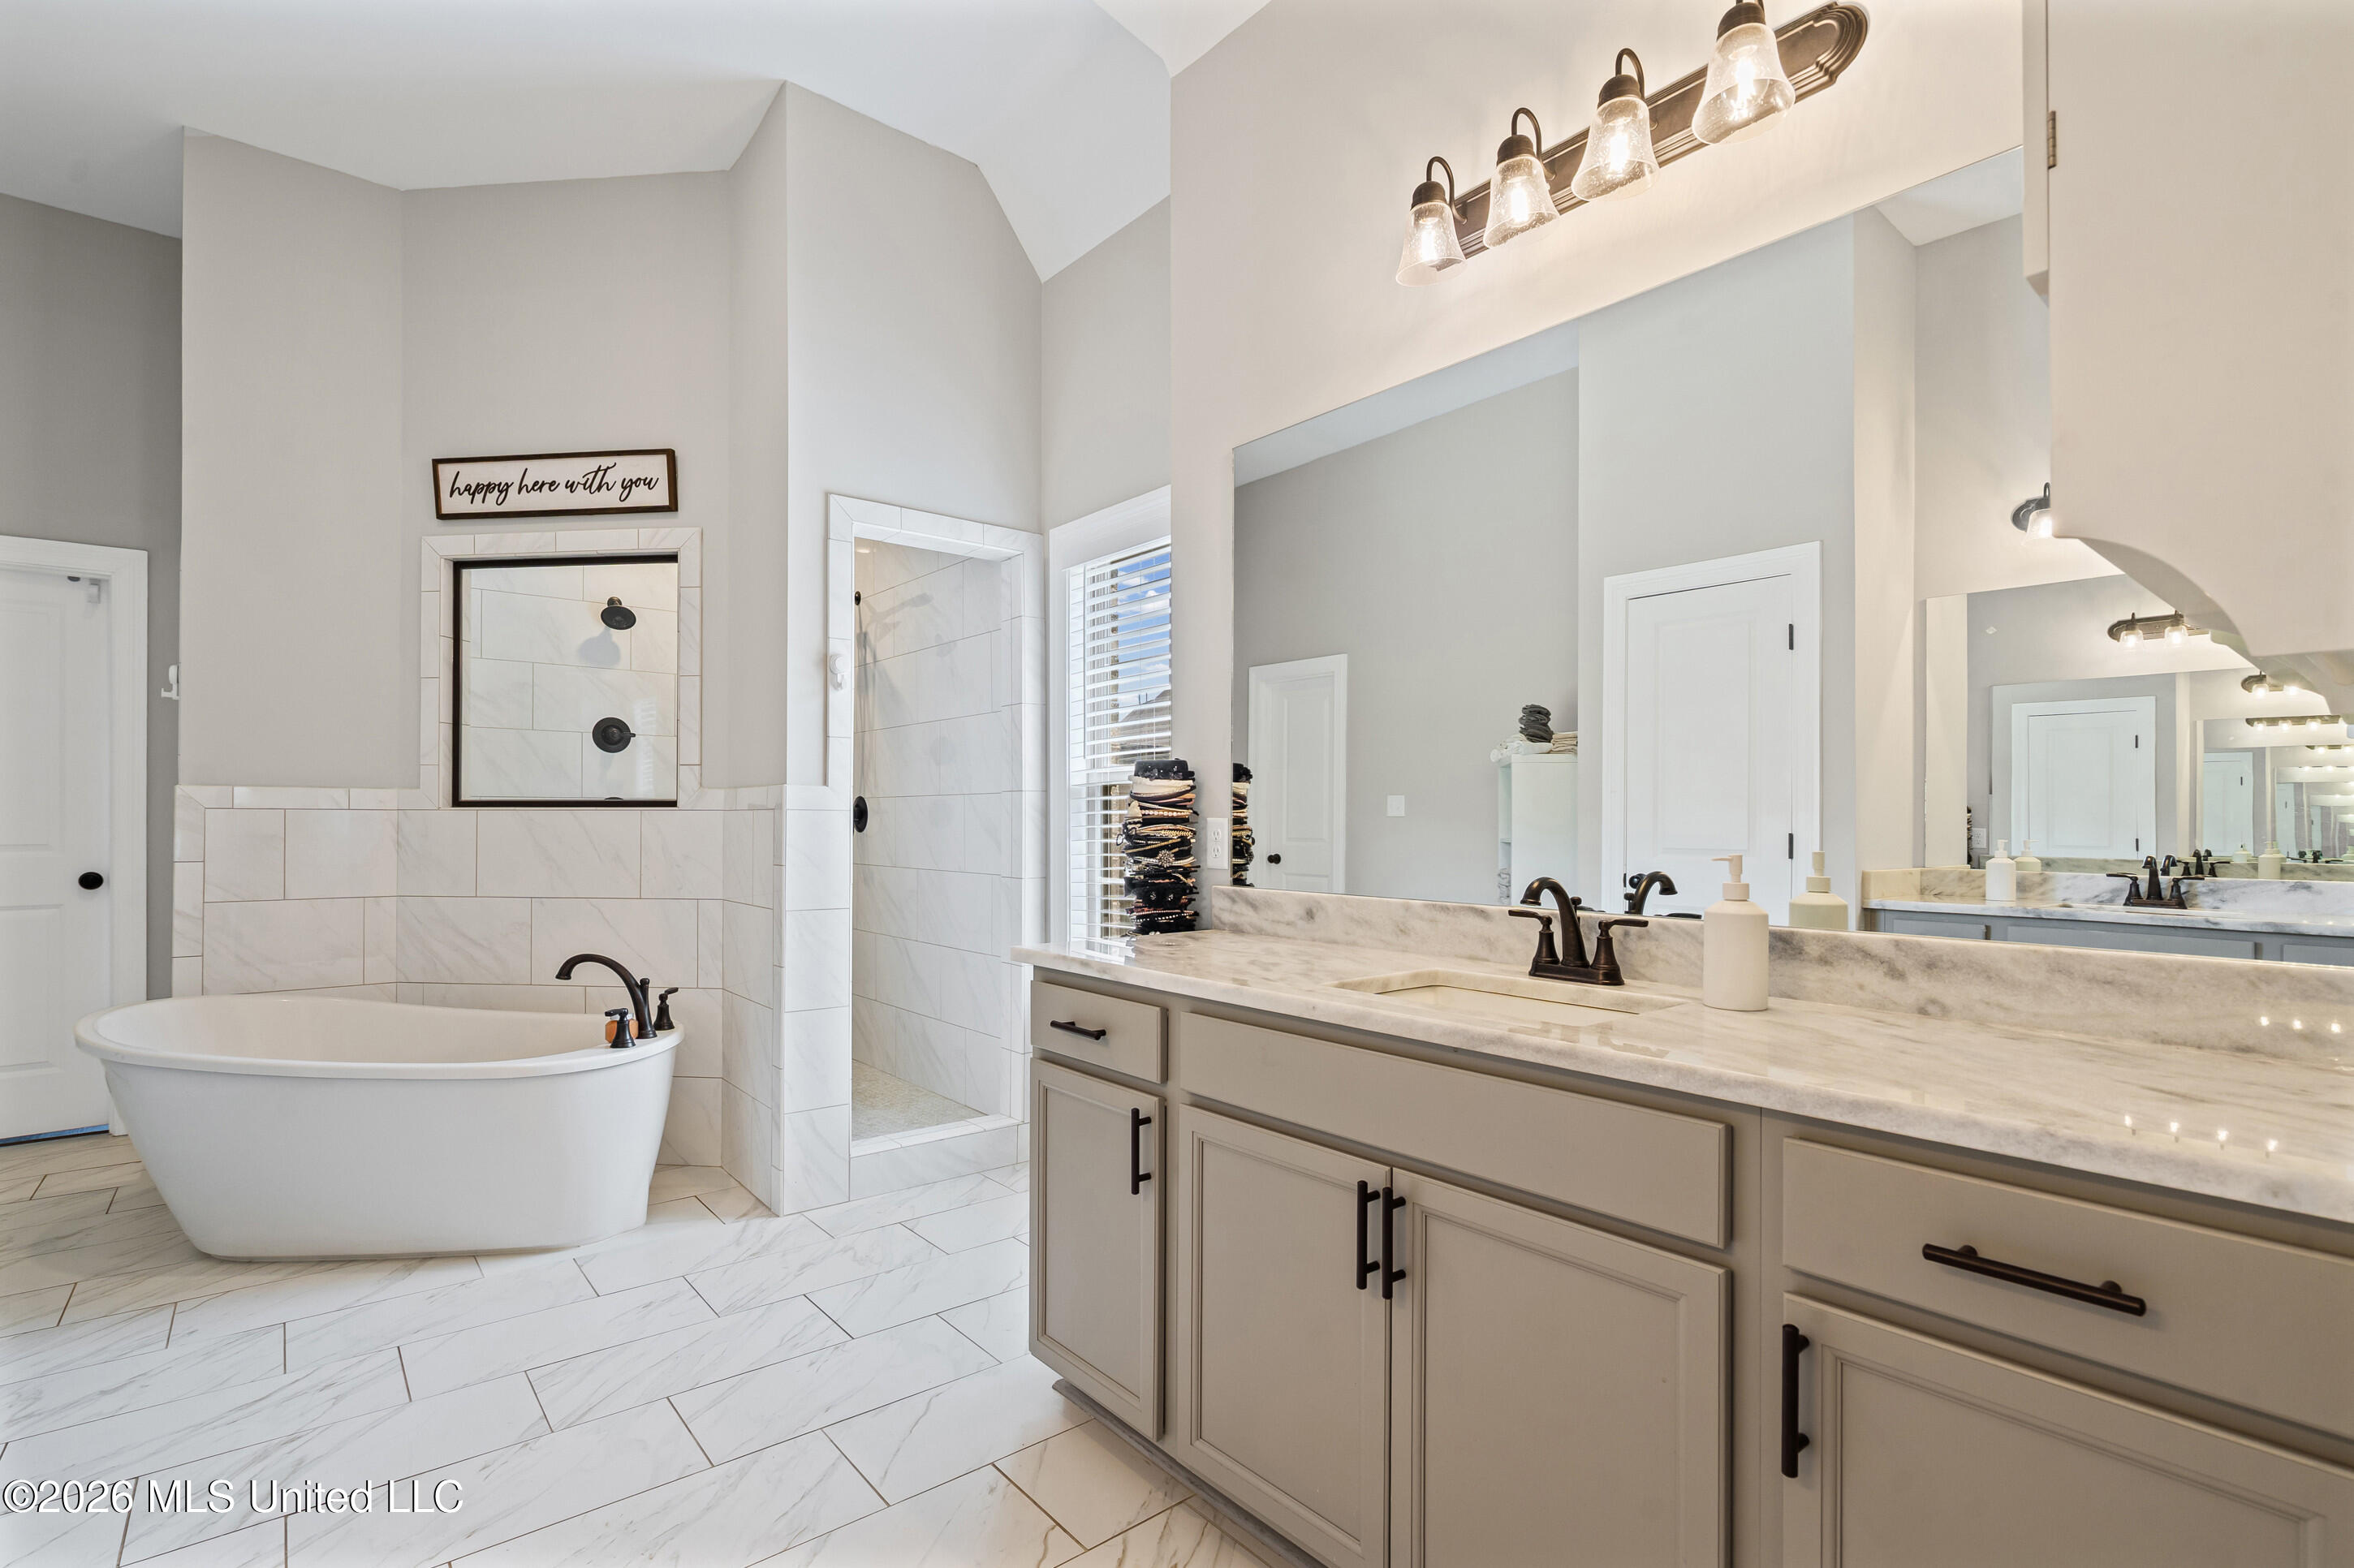
Primary bathroom with a freestanding soaking tub, tiled shower, and long double vanity.
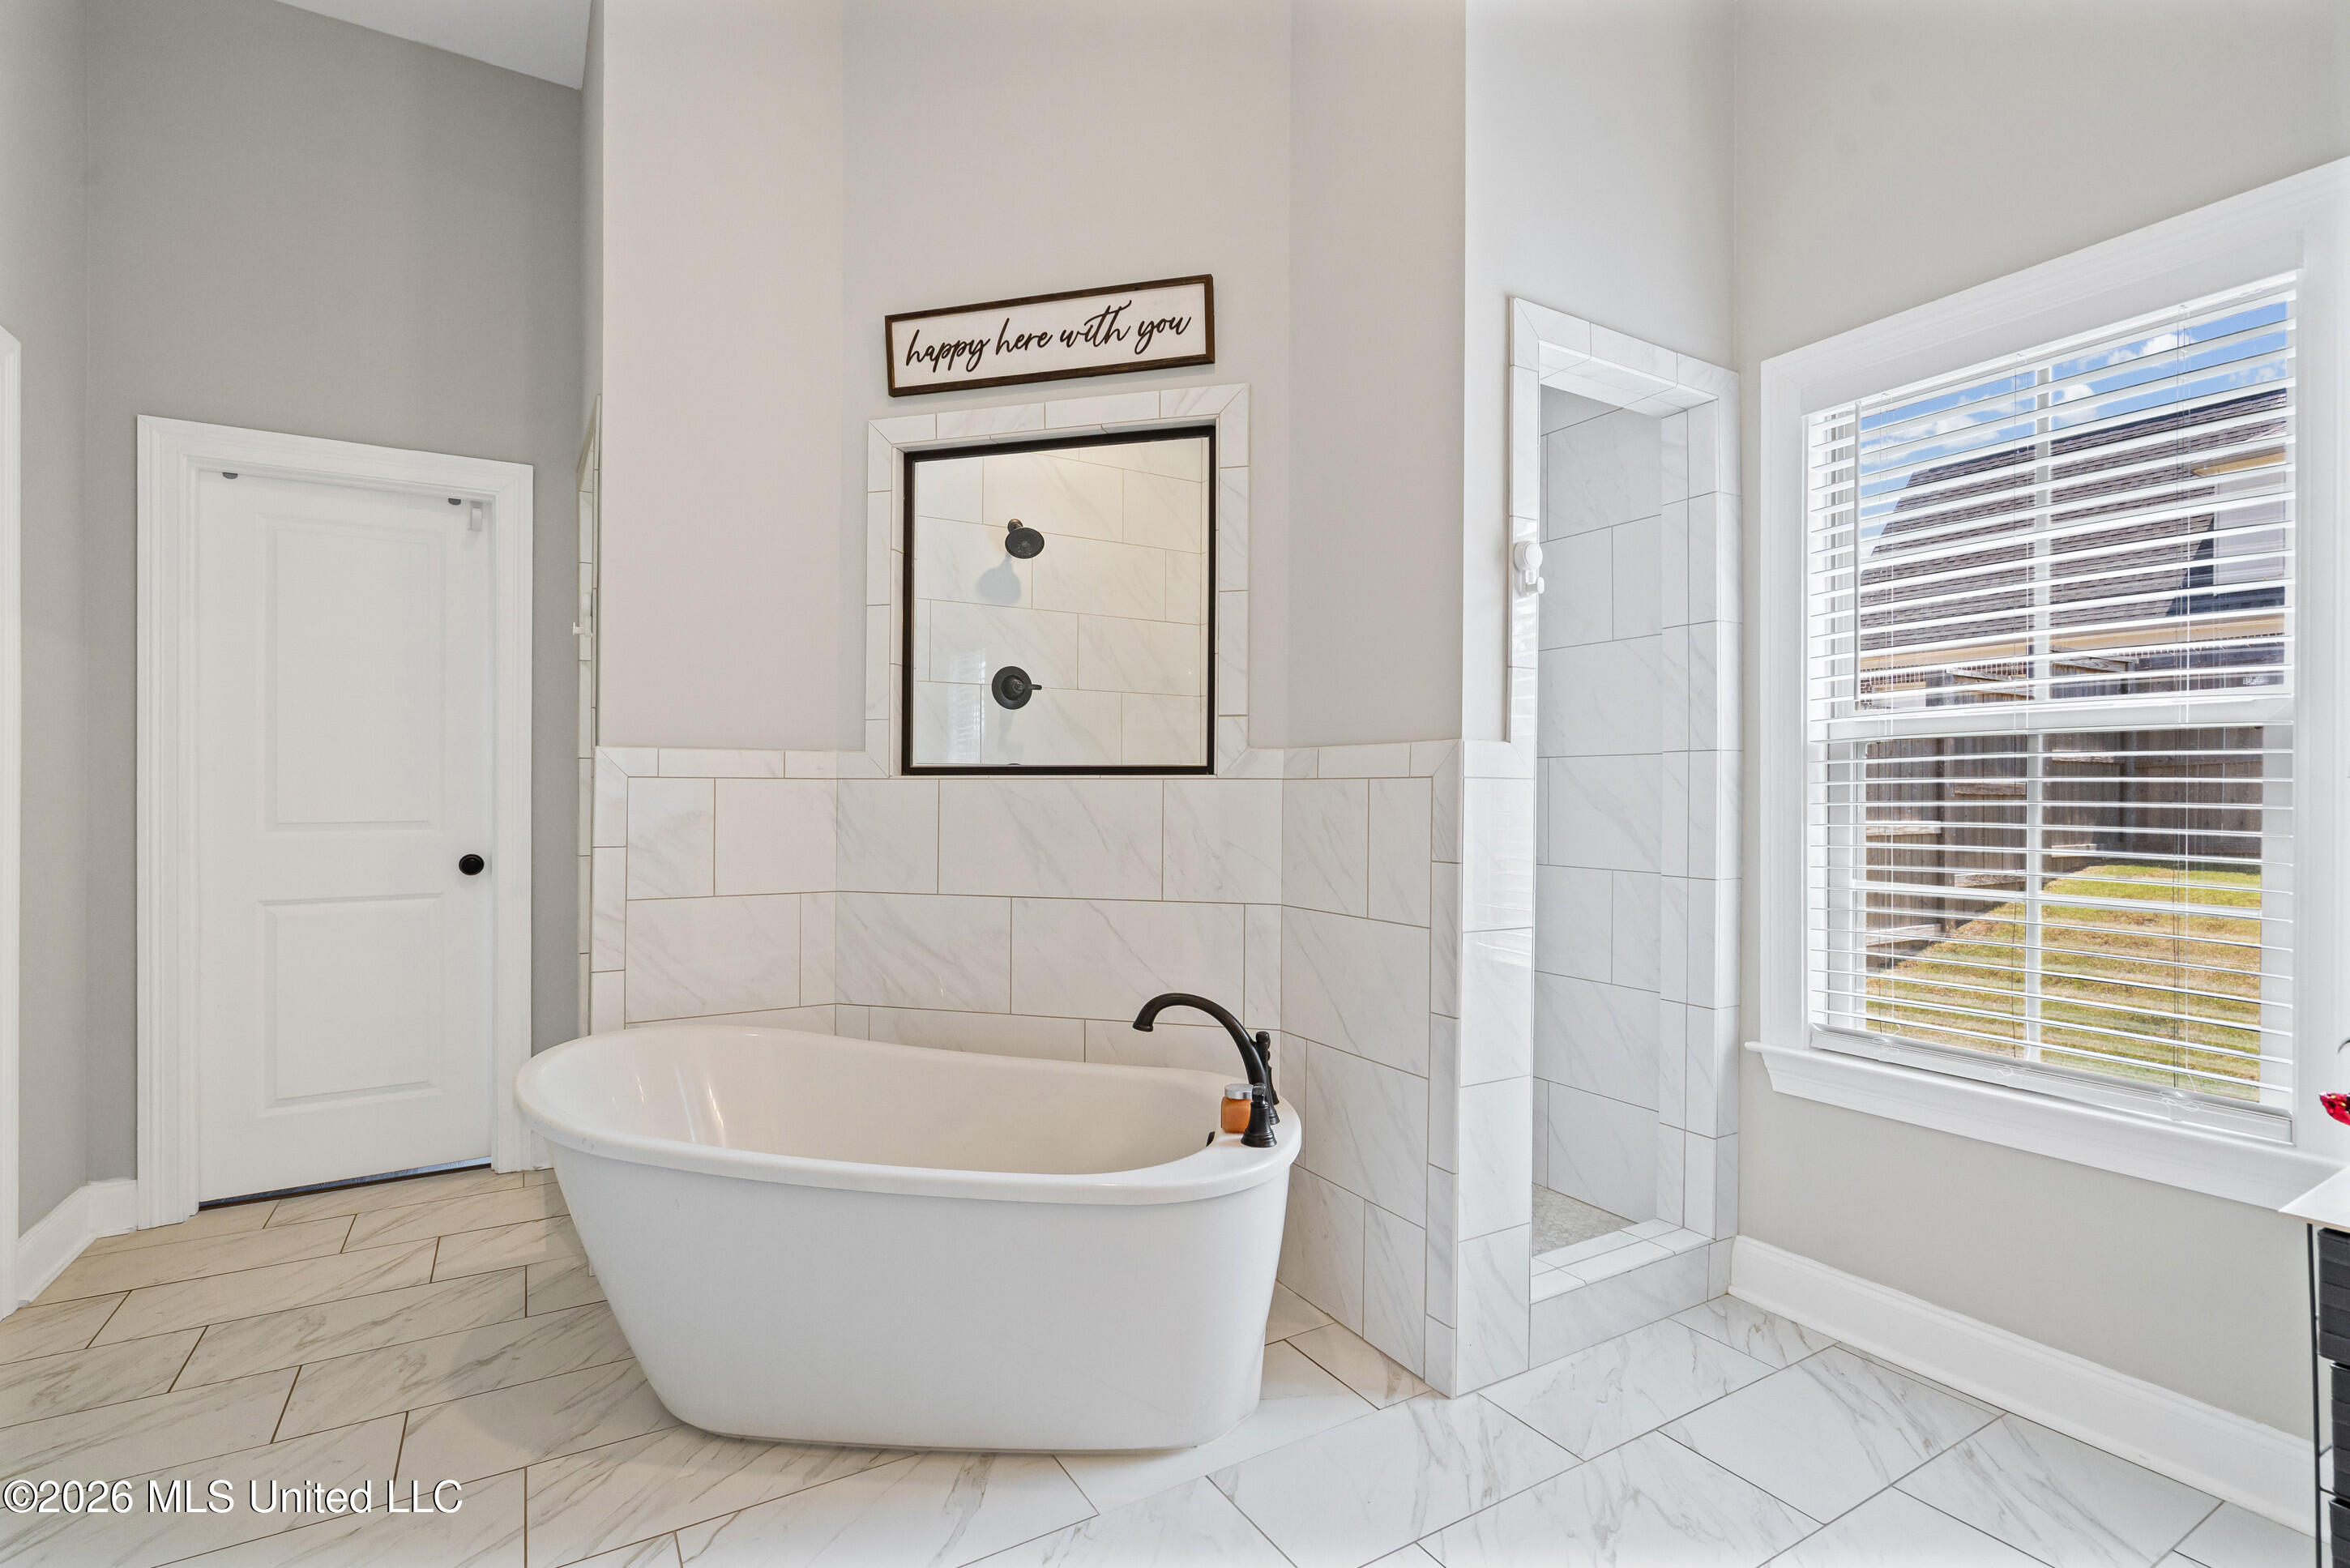
Bathroom with a freestanding soaking tub, tiled shower, and large window with white blinds.
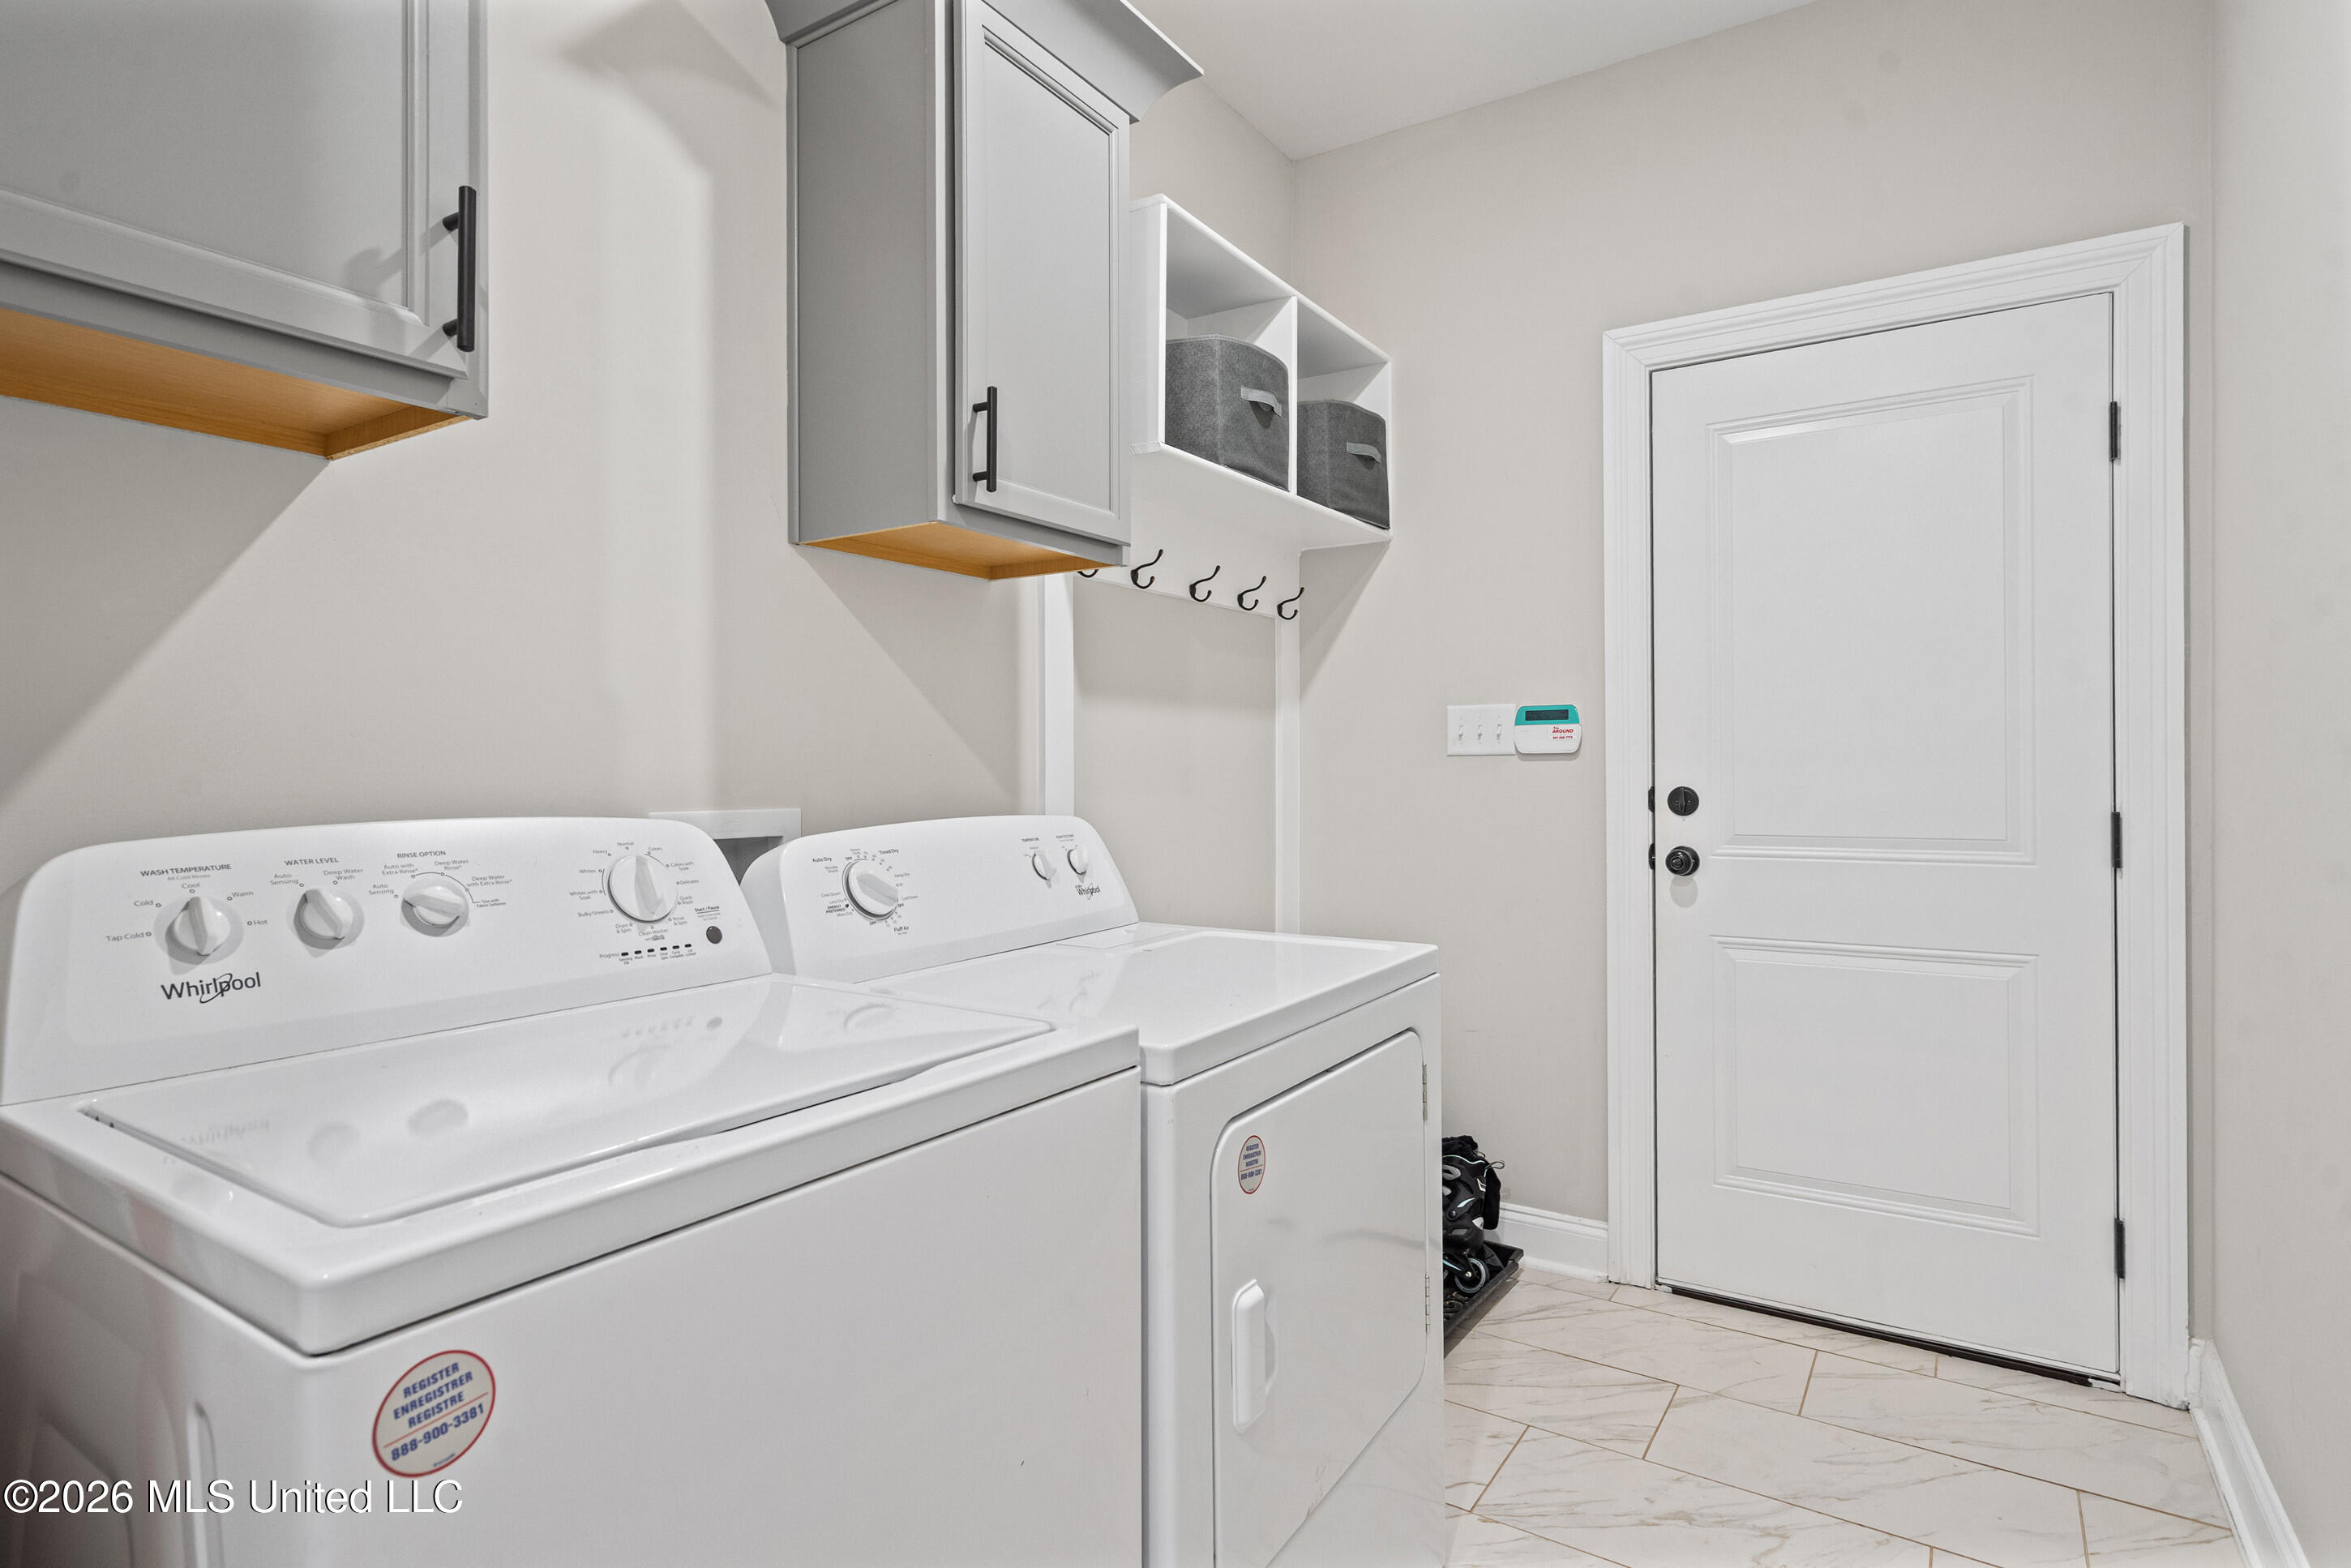
Laundry room with a white washer and dryer beneath gray cabinets and open storage cubbies.
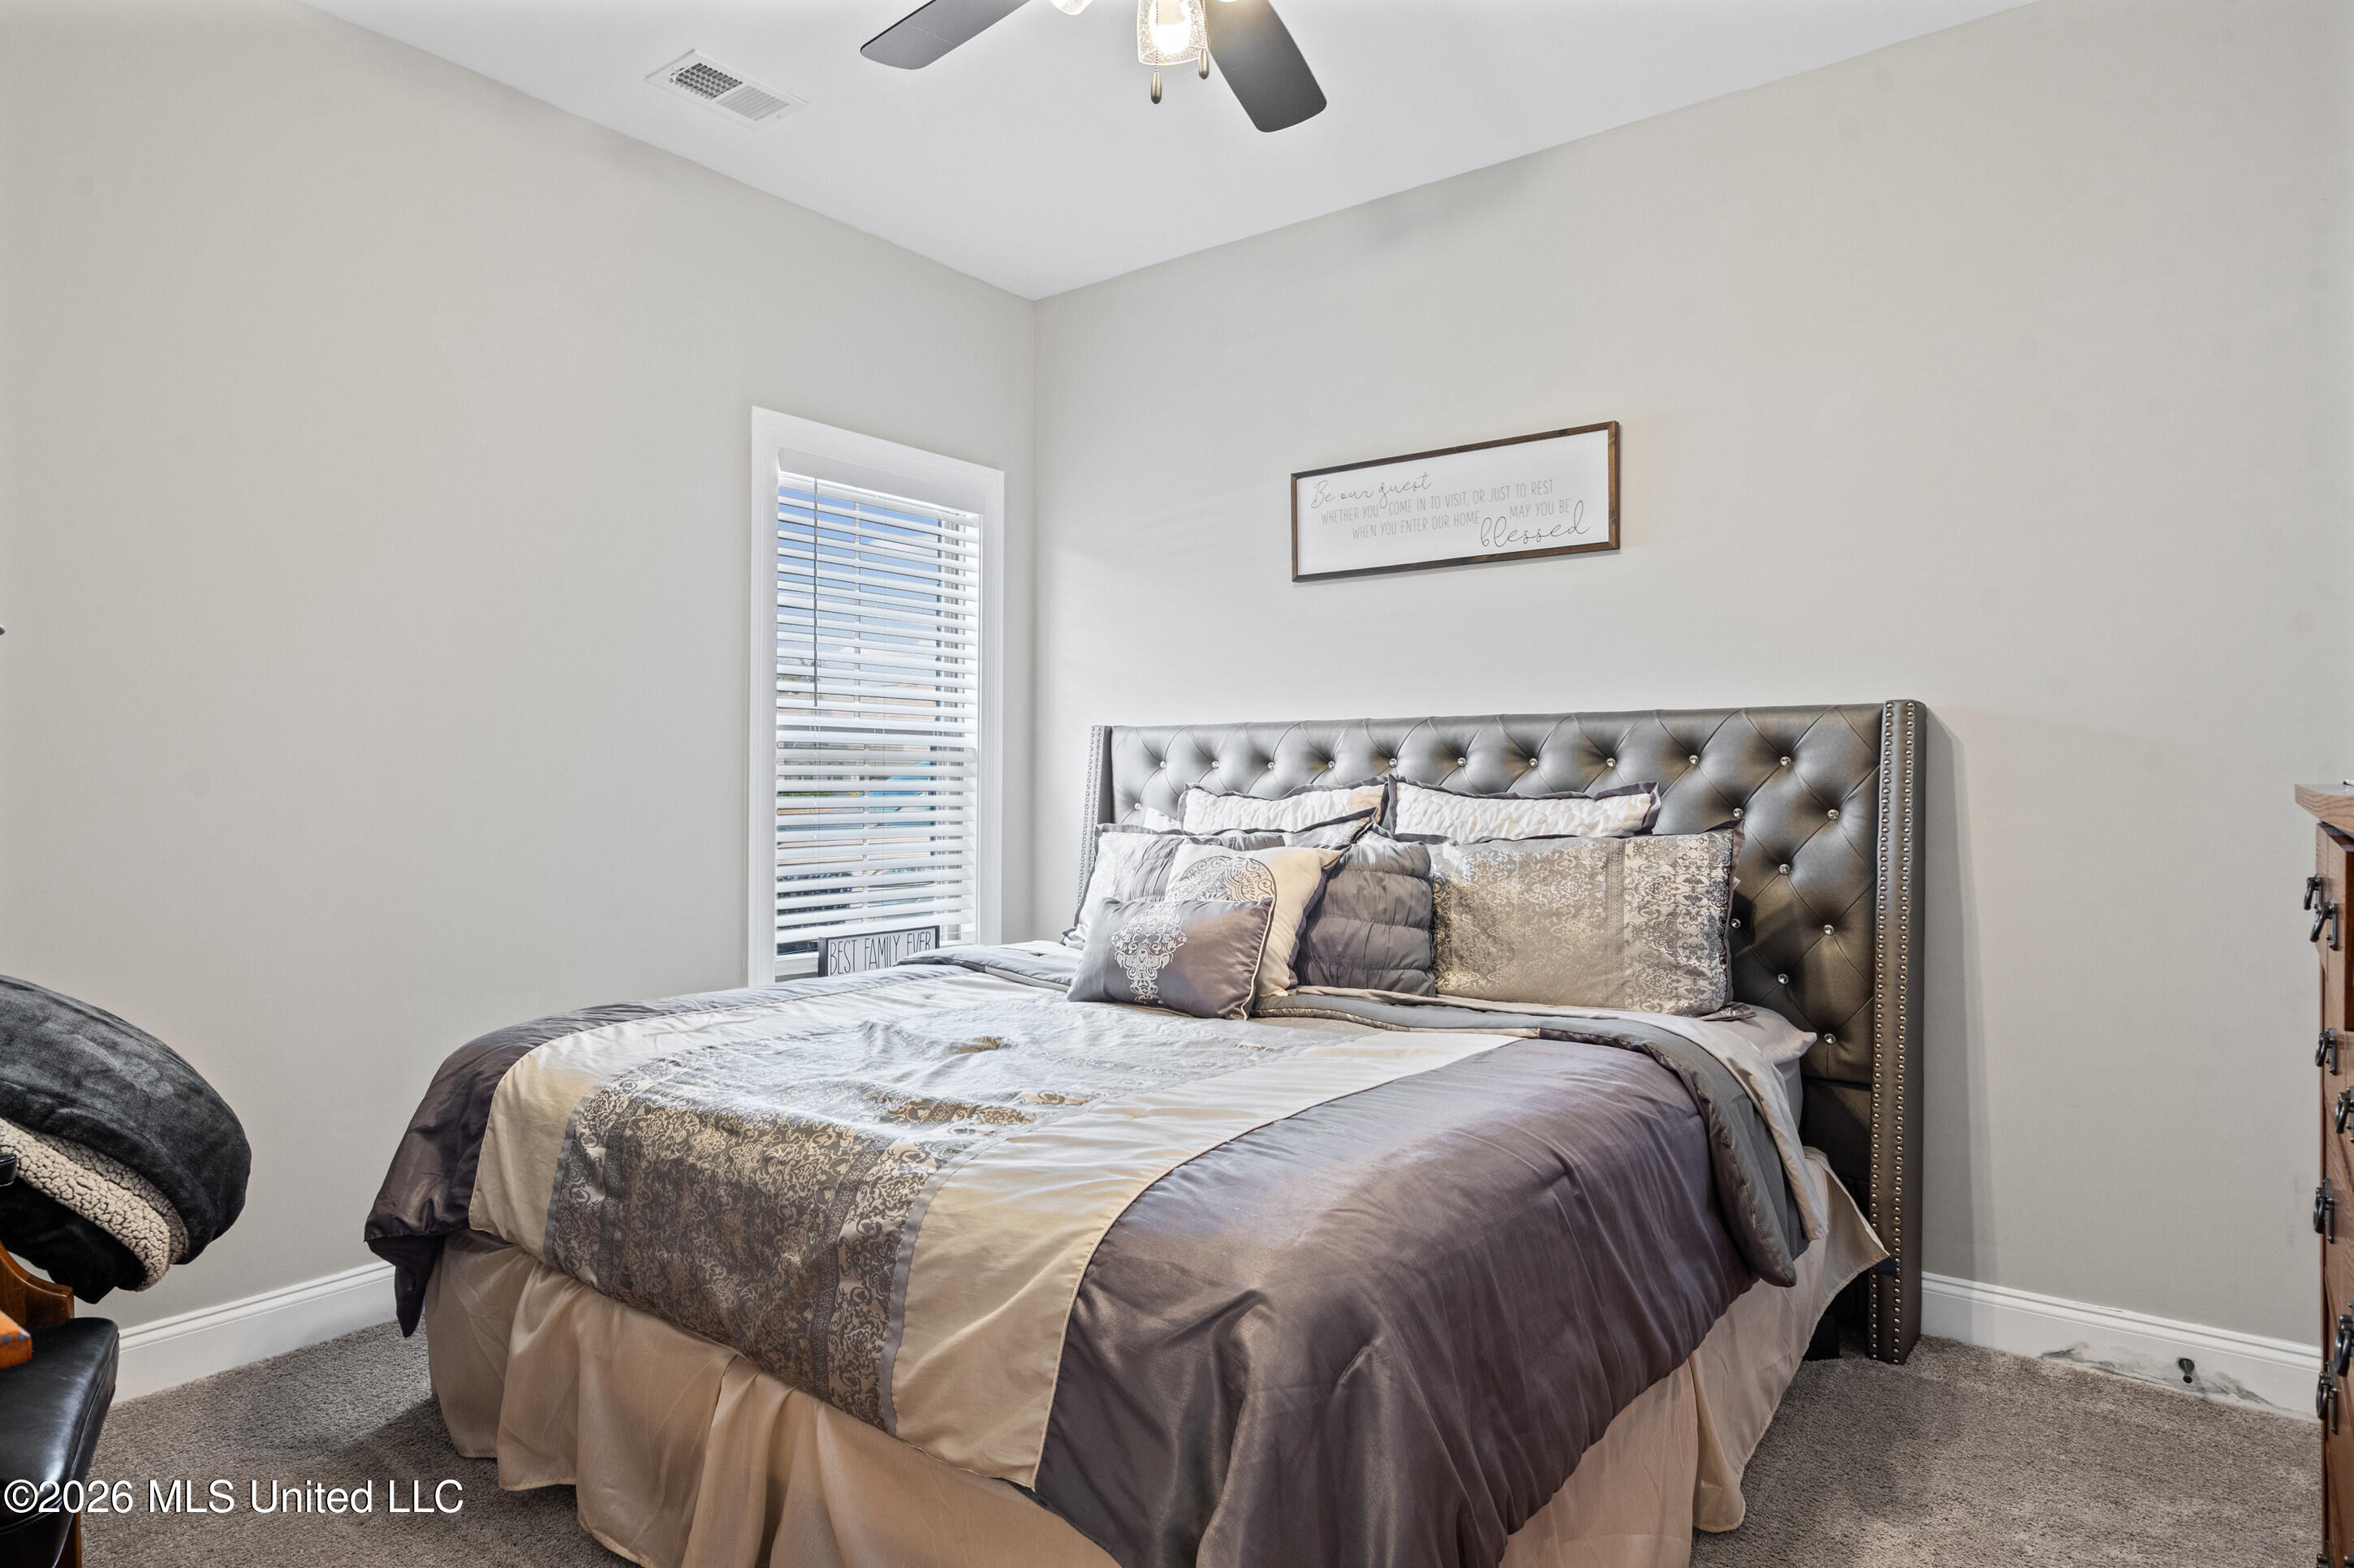
Bedroom with a large bed, tufted gray headboard, patterned bedding, and a window with white blinds.
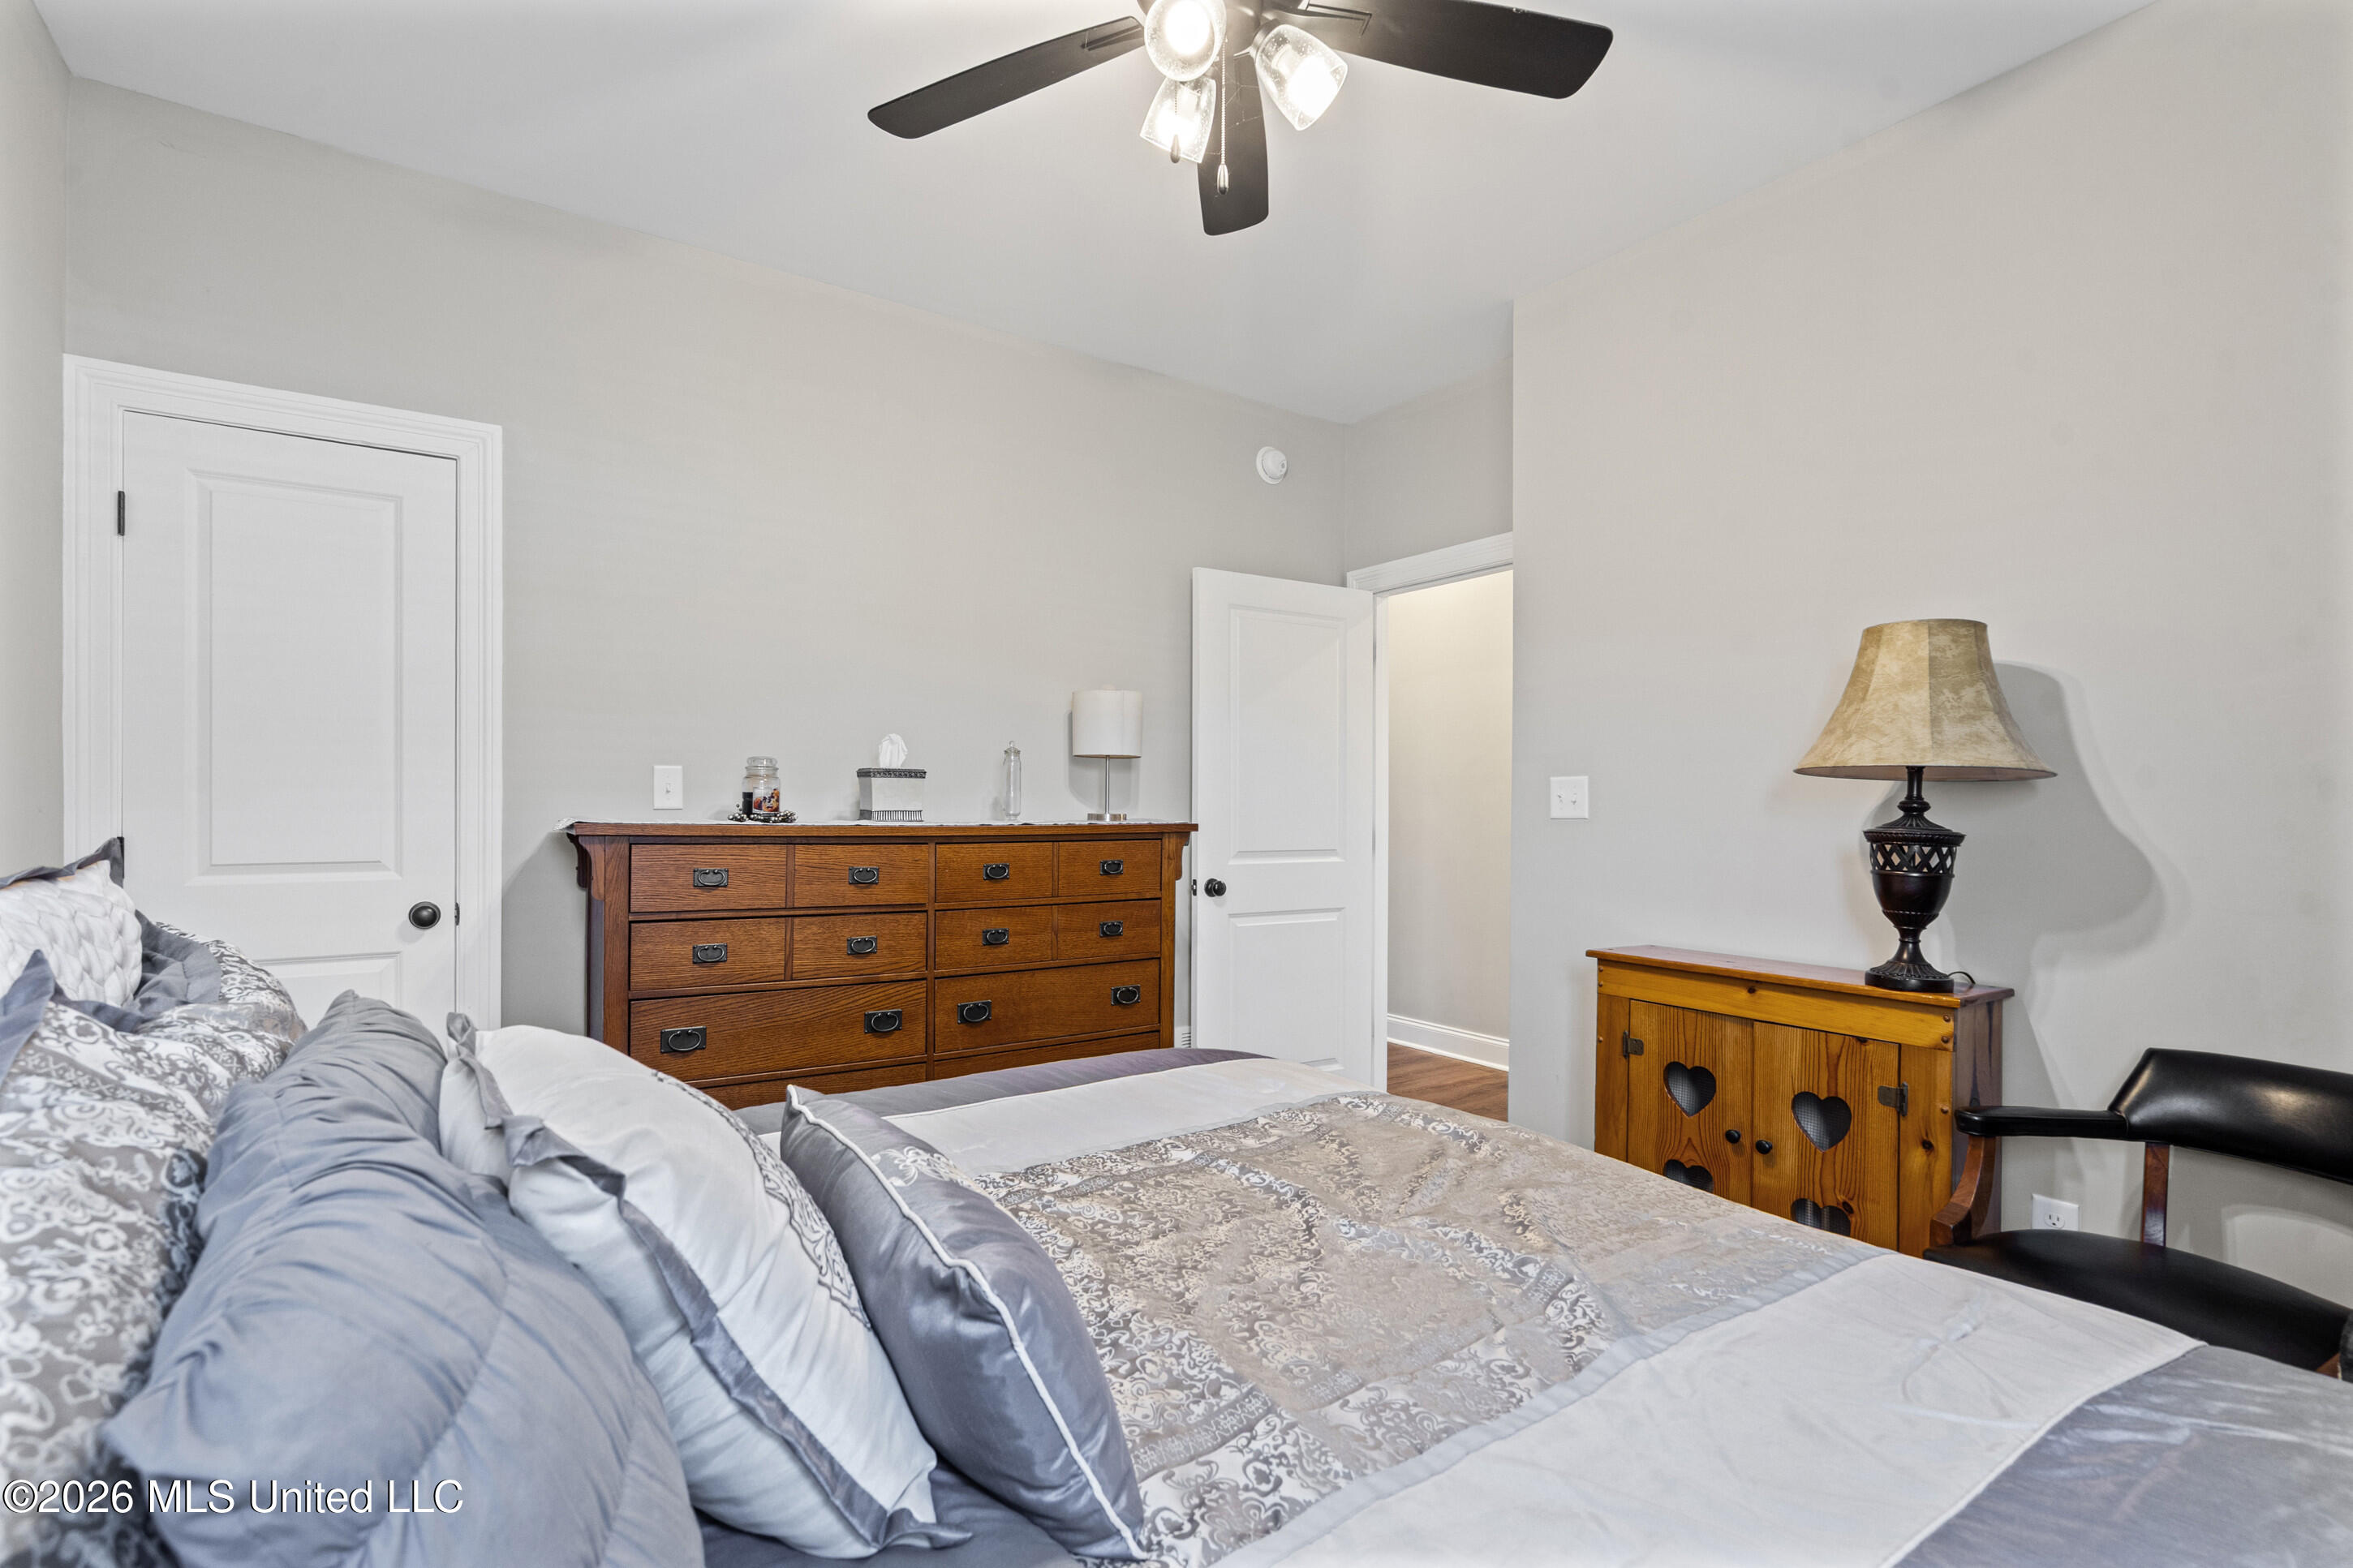
Bedroom with gray patterned bedding, a wooden dresser, and a ceiling fan.
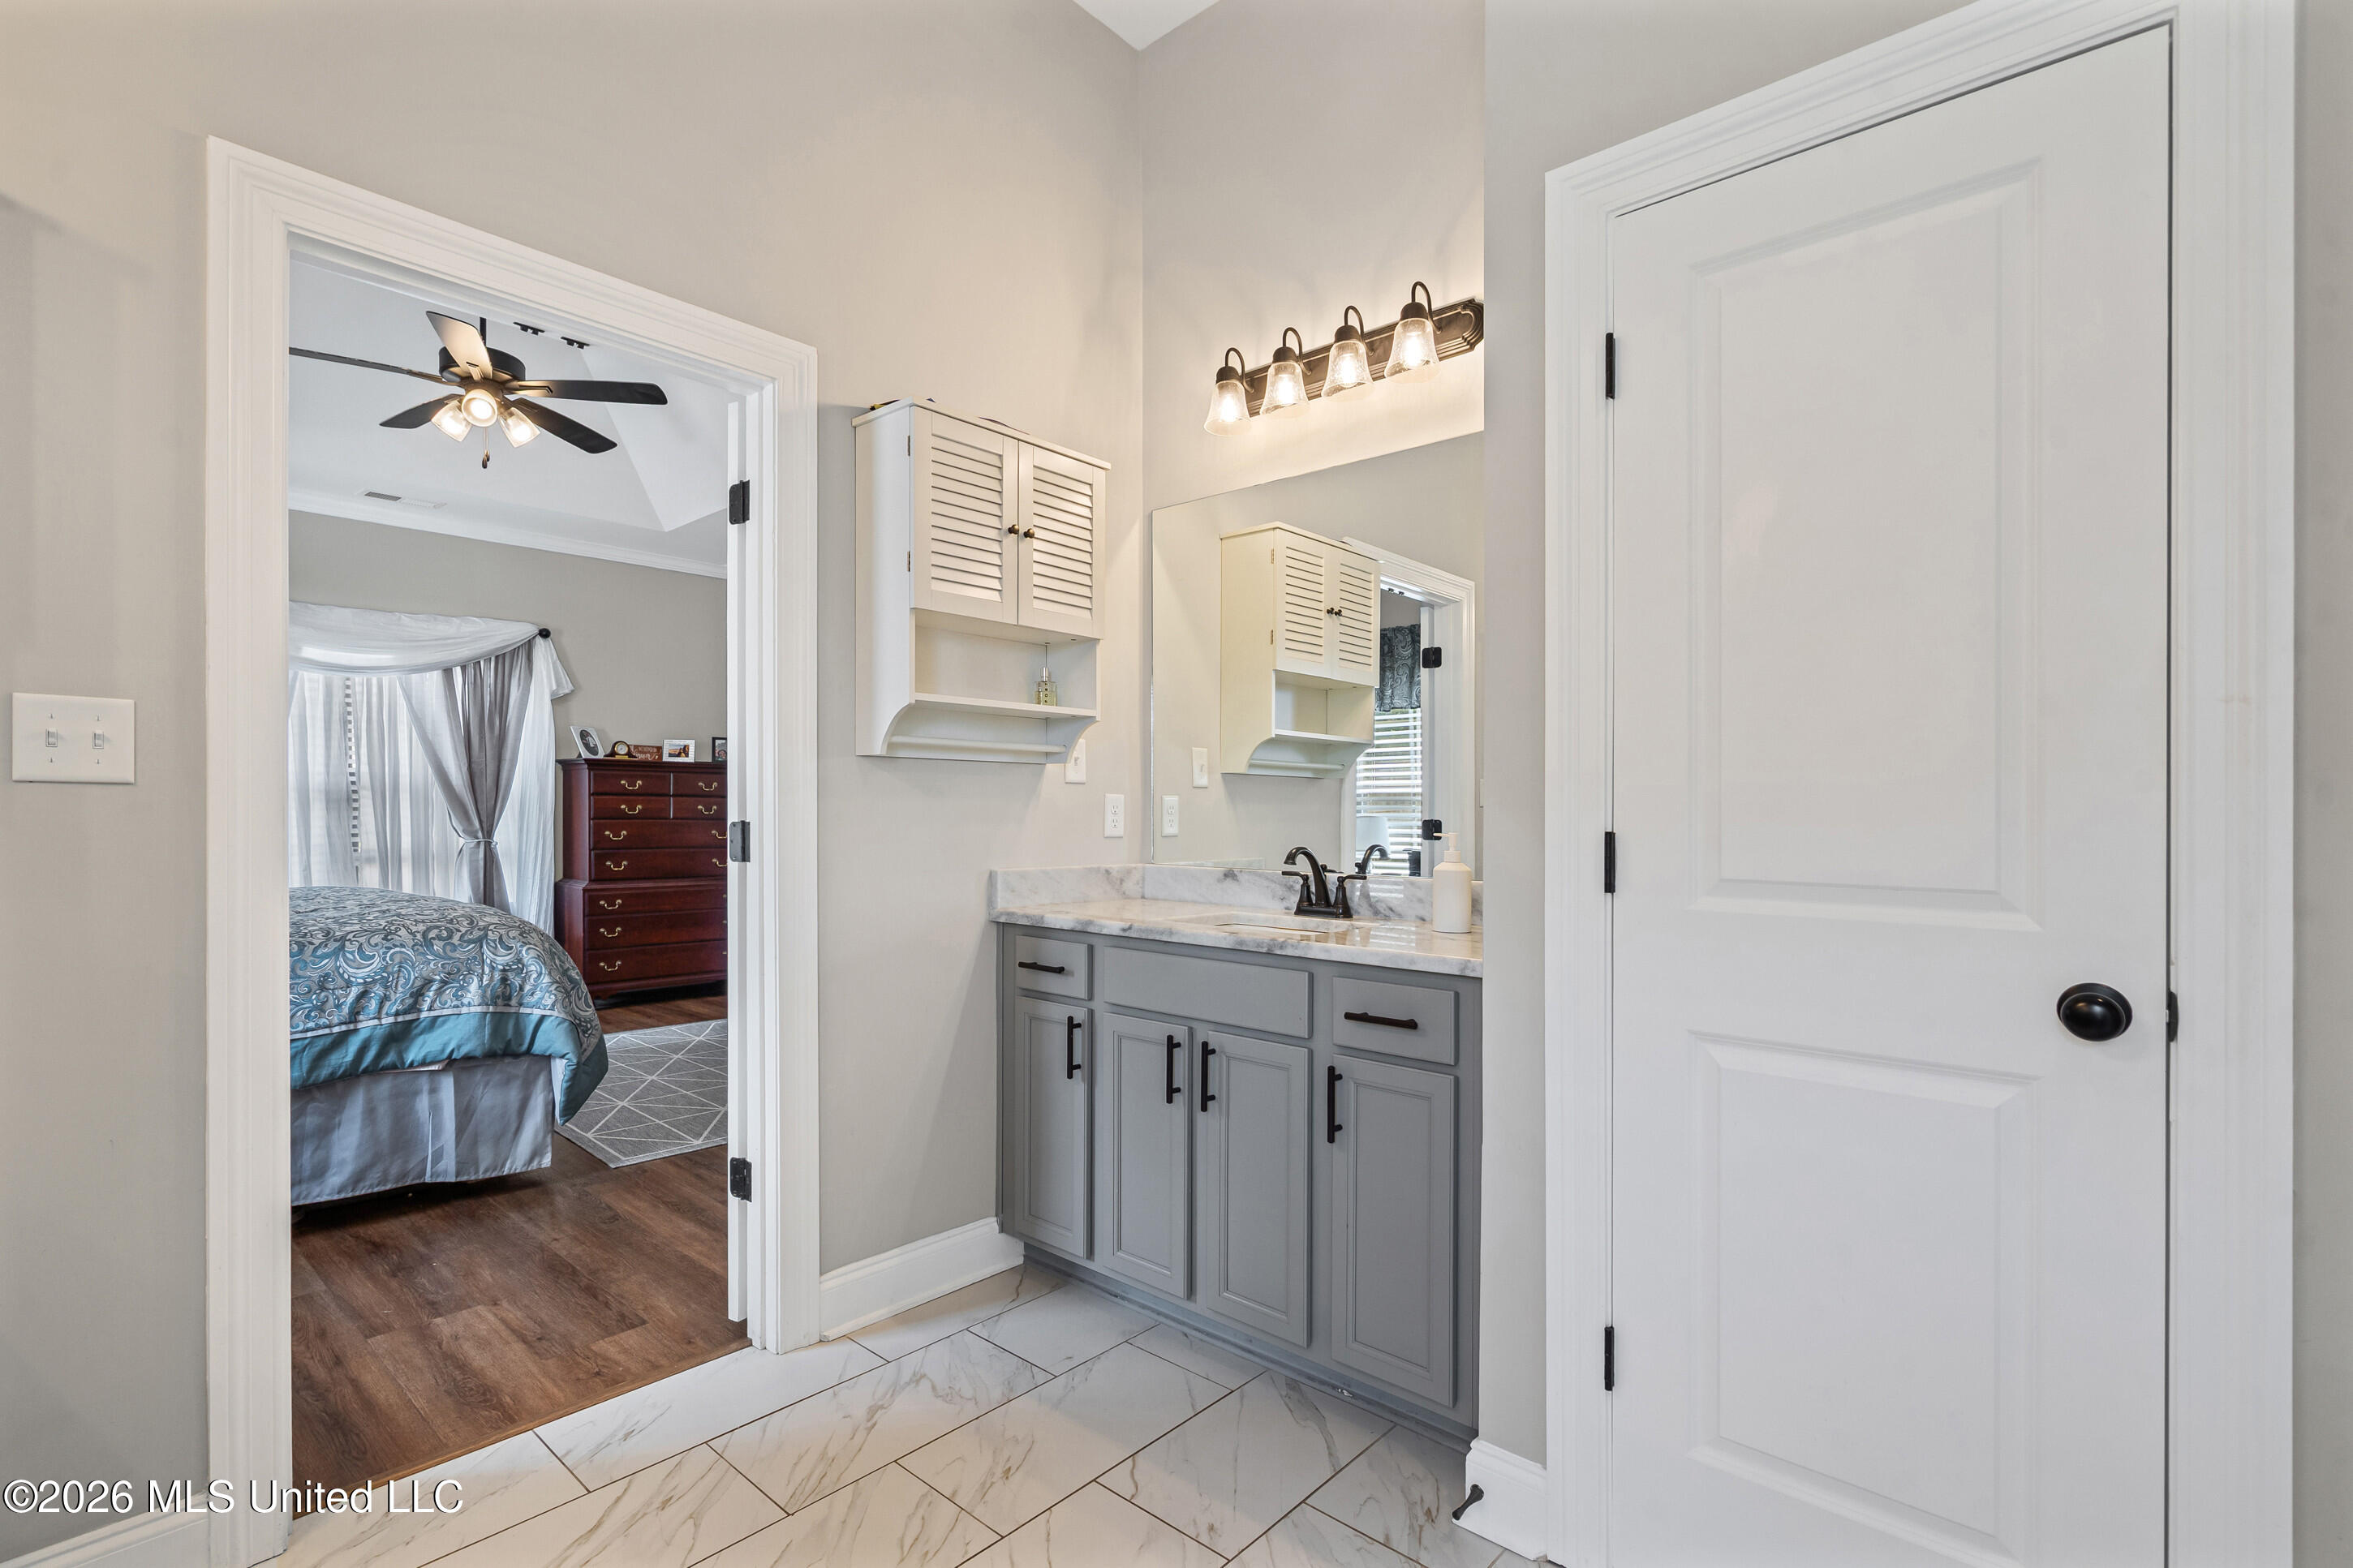
Bathroom vanity with gray cabinets and marble-look countertop, with a furnished bedroom visible through the doorway.
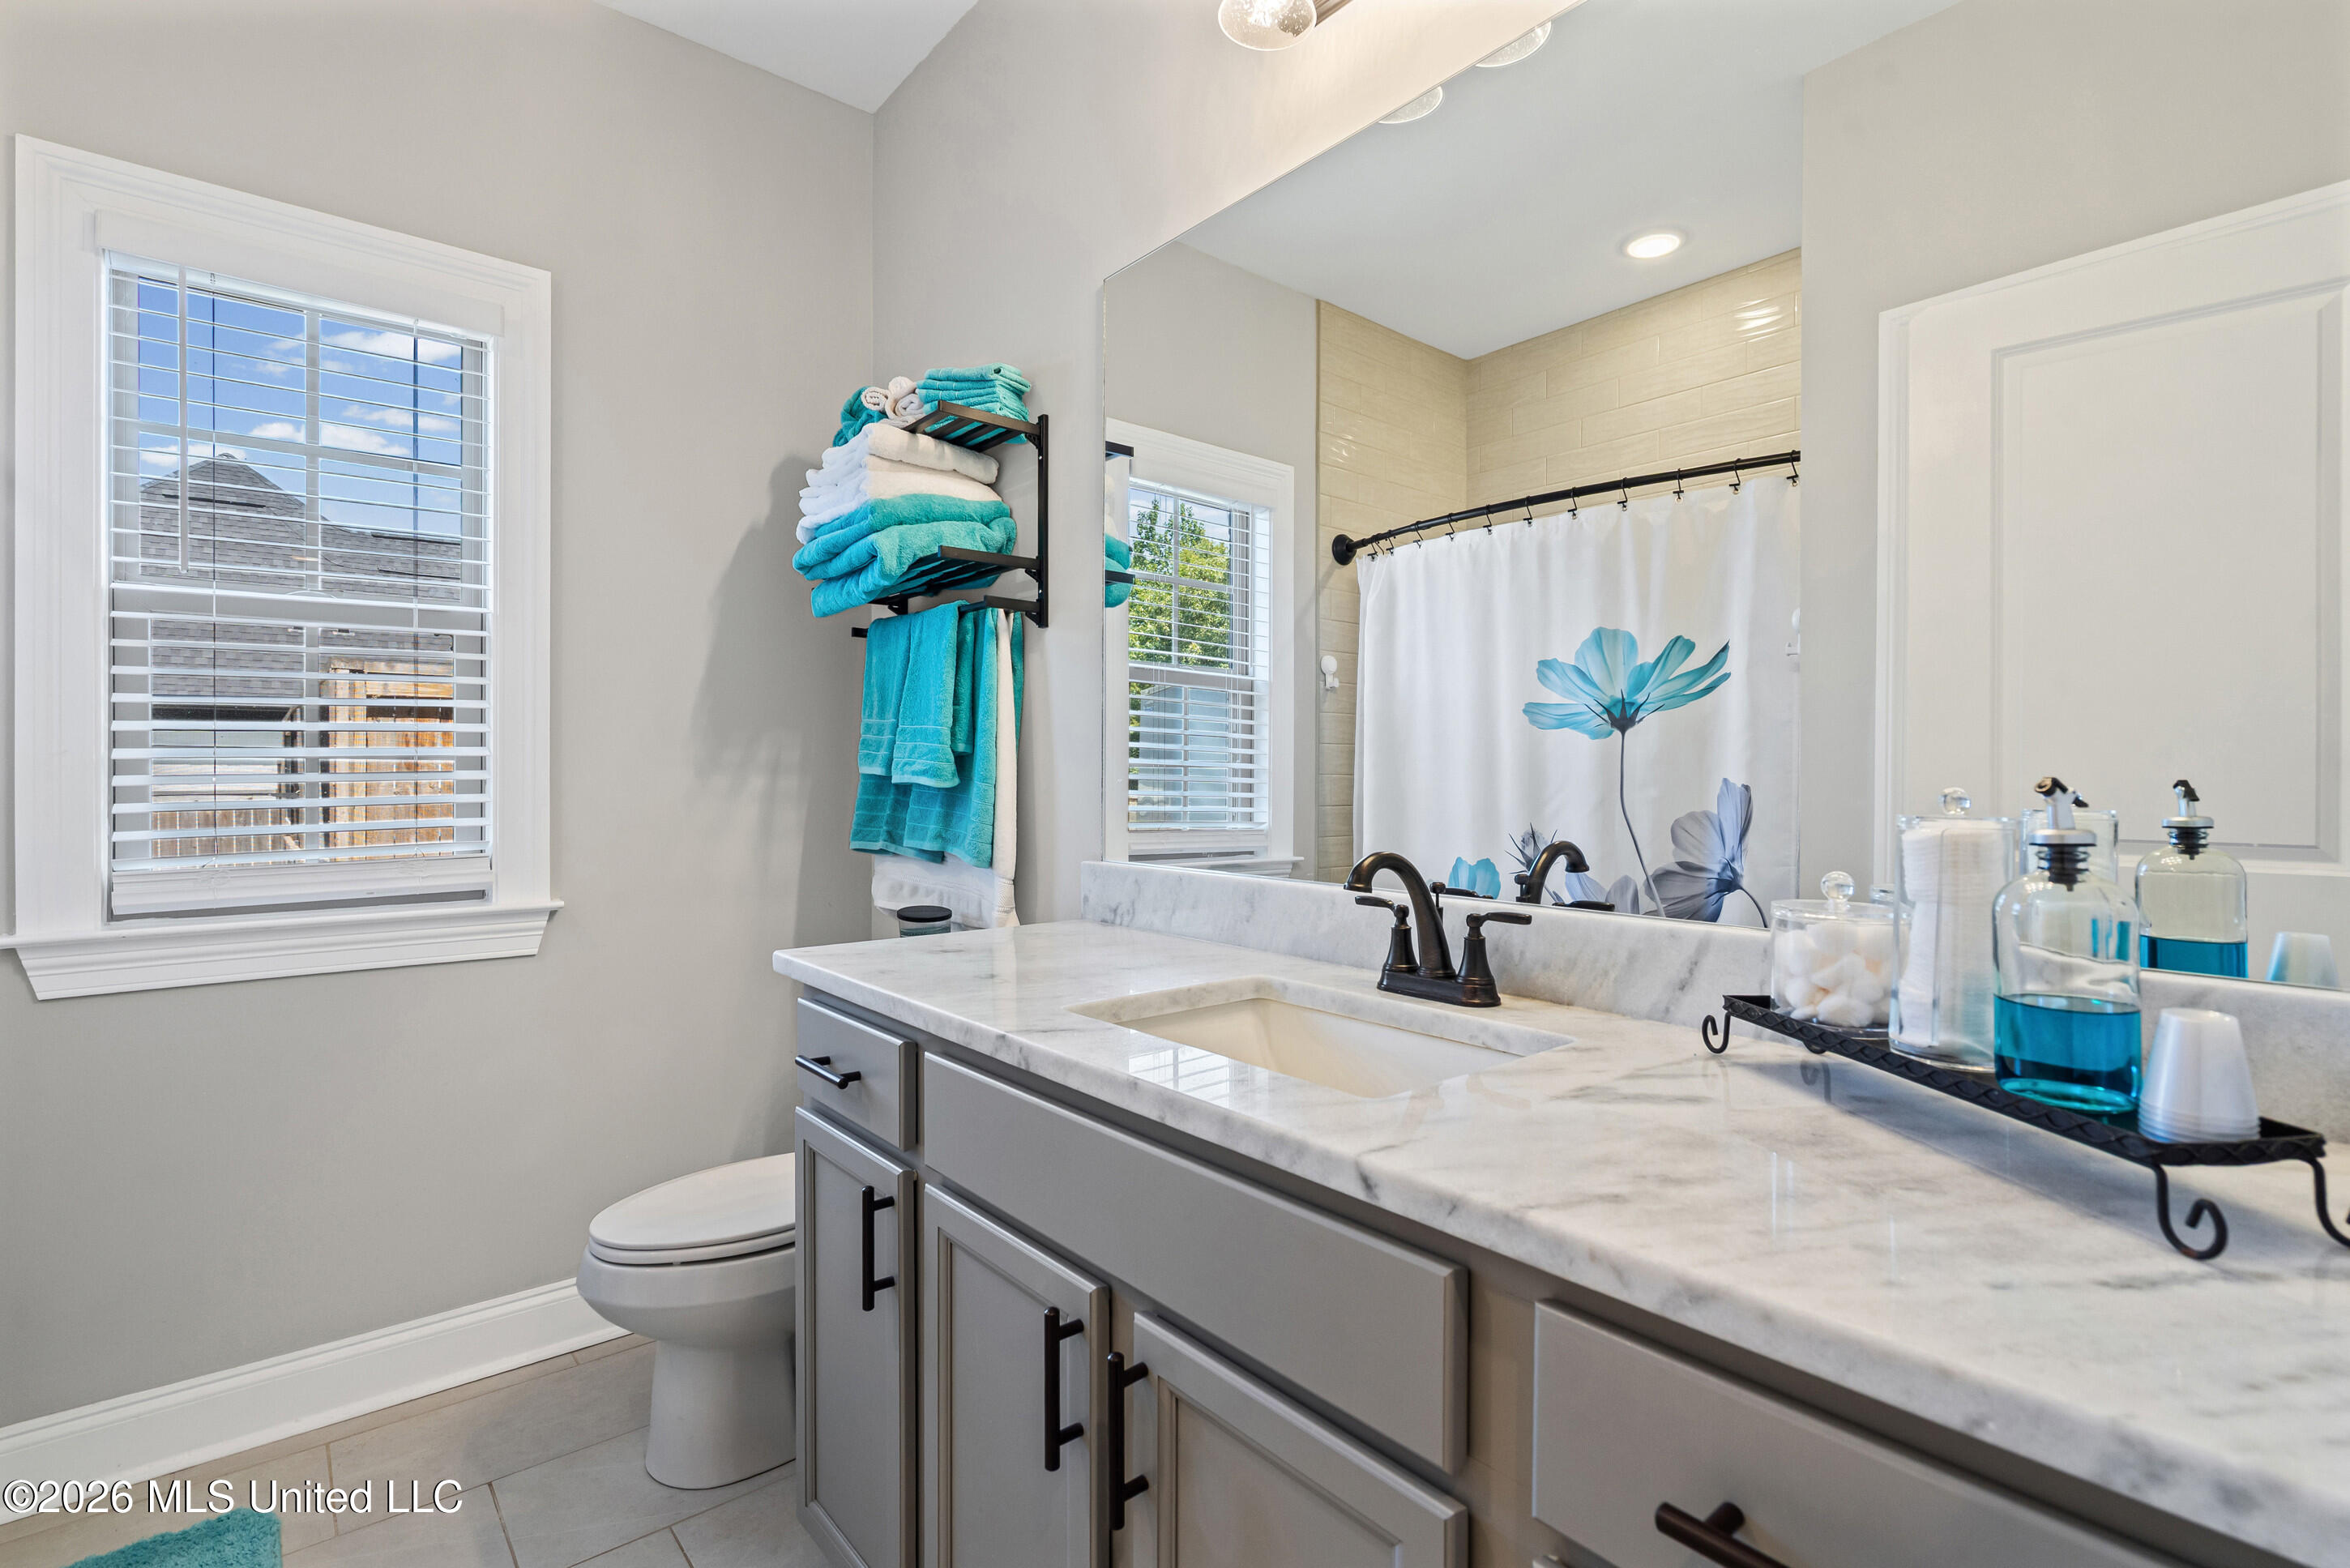
Bathroom vanity with marble-look counter, dark fixtures, turquoise towels, and a blue floral shower curtain.
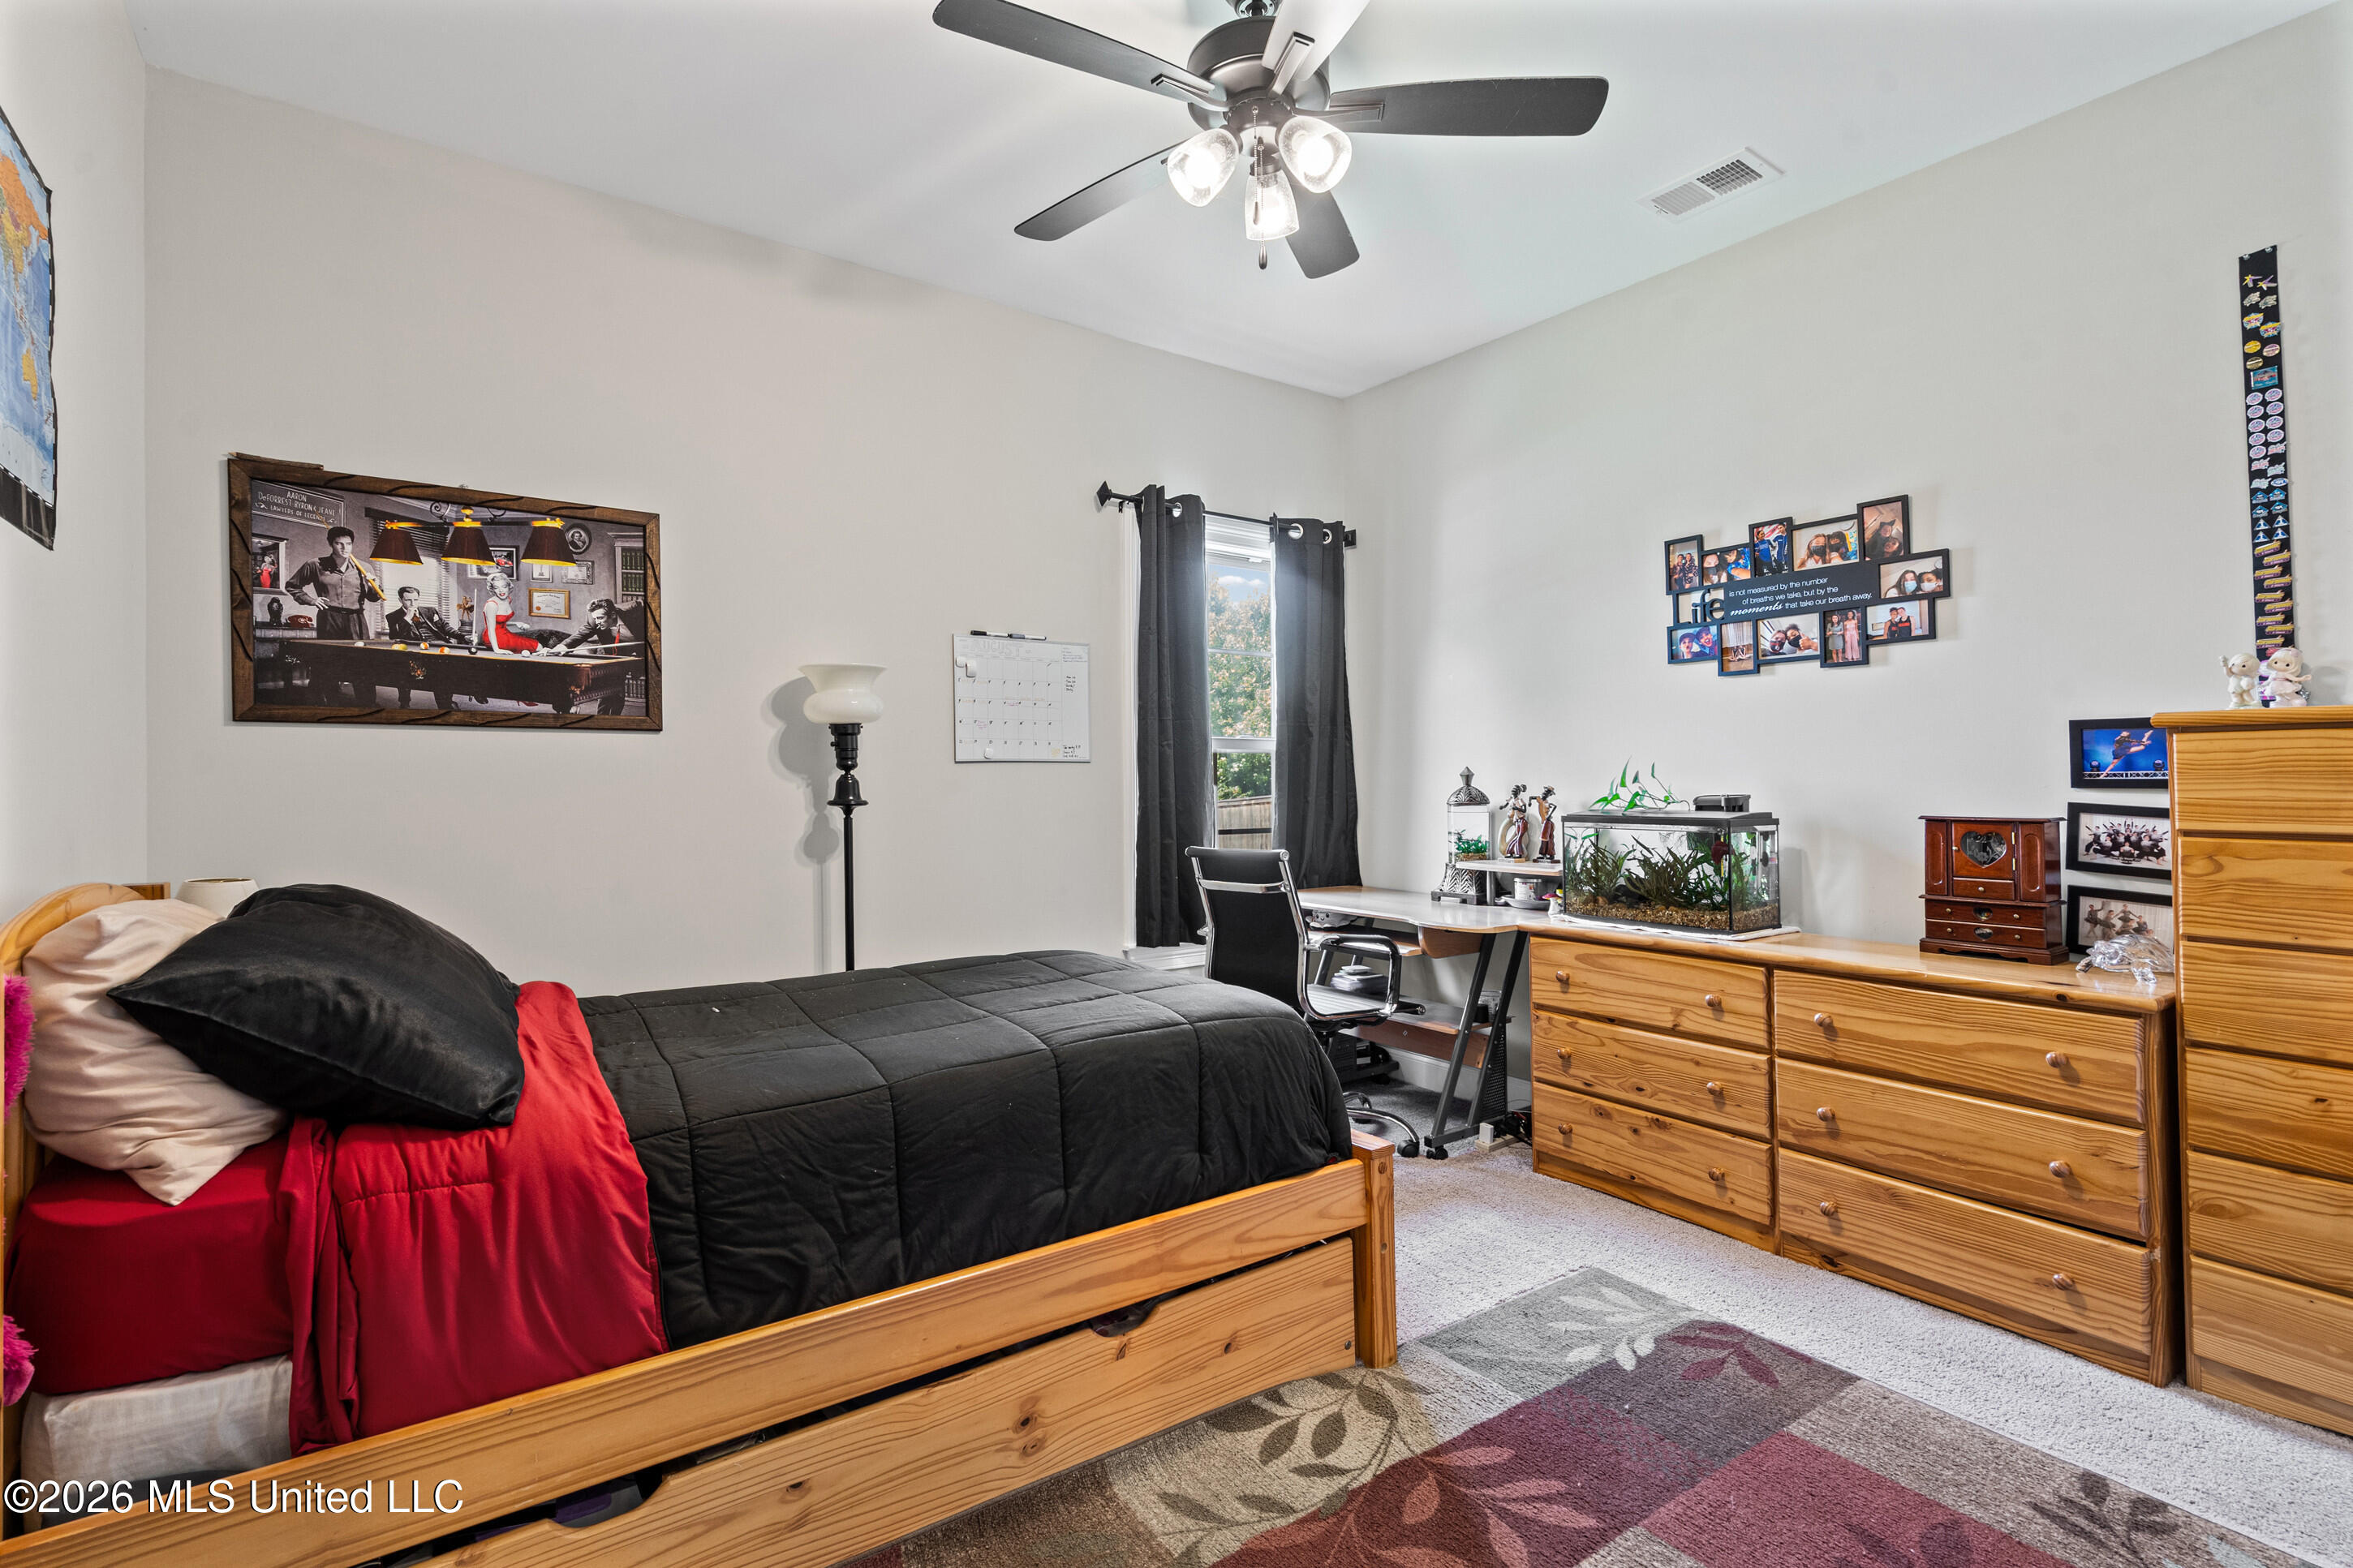
Bedroom with a wooden bed, pine dressers, desk, and aquarium.
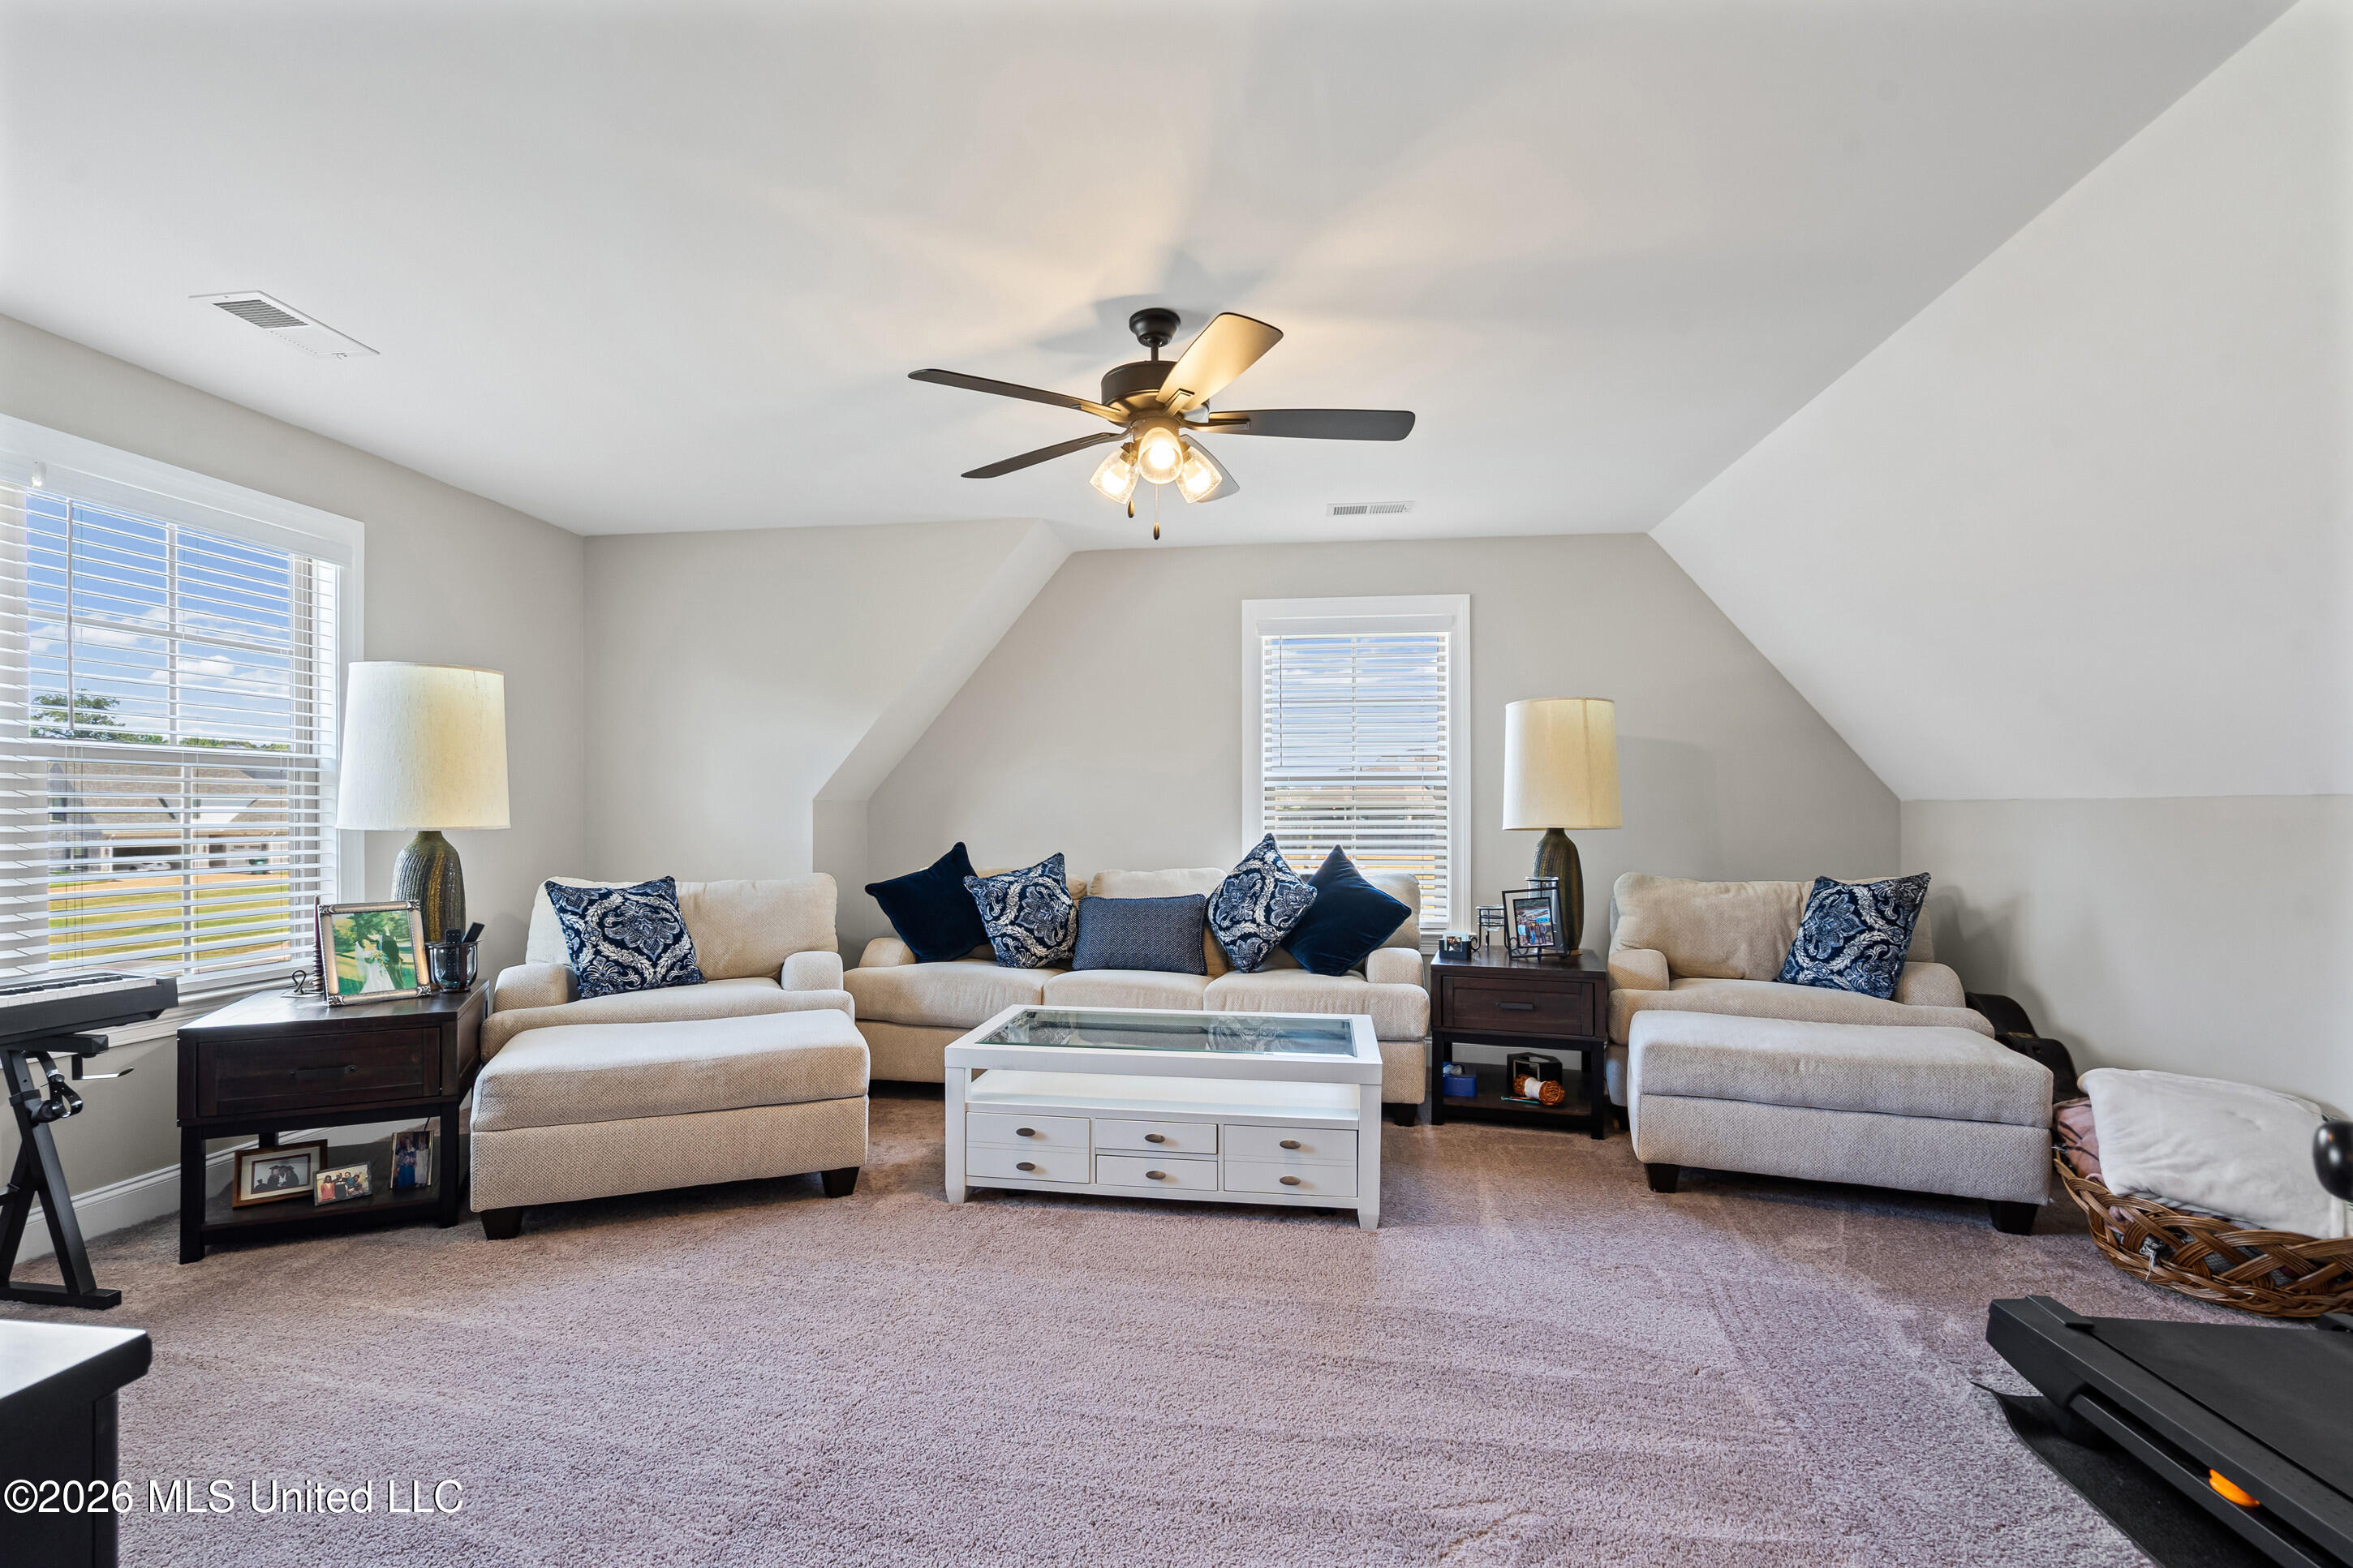
Furnished living room with beige sectional sofas, a white coffee table, and a ceiling fan beneath a sloped ceiling.
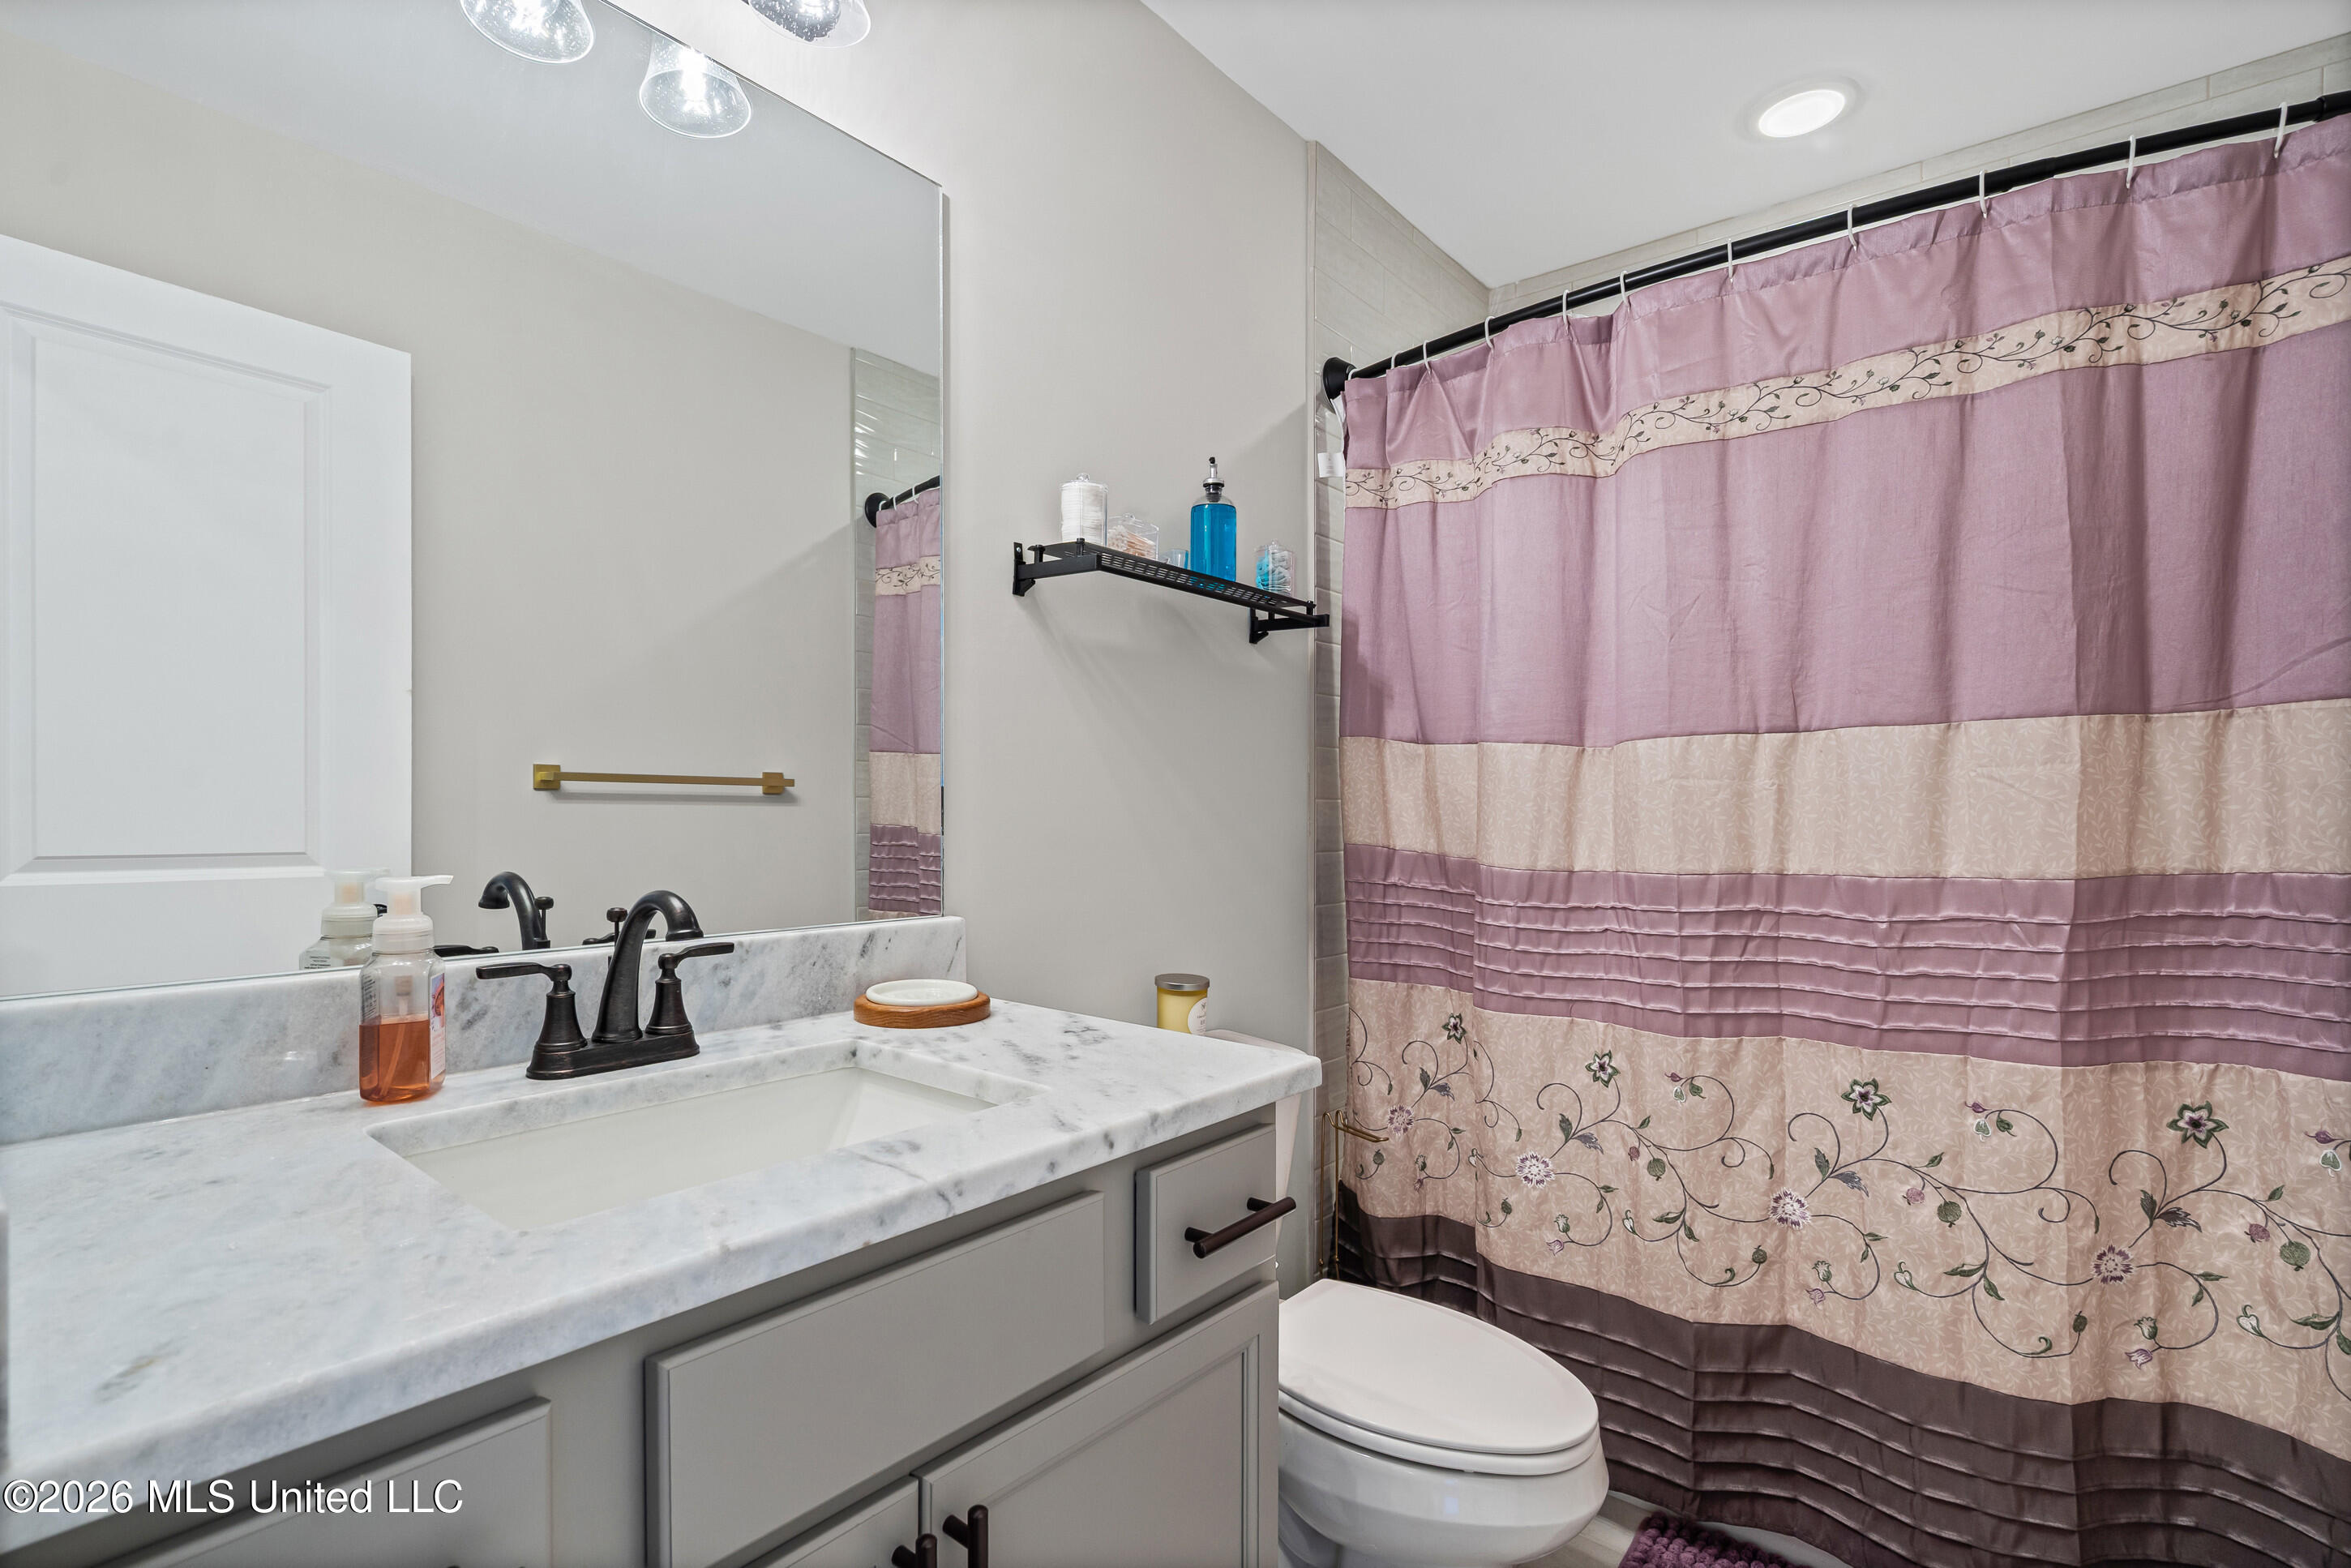
Bathroom with a gray vanity and marble-look countertop beside a tub with a mauve floral curtain.
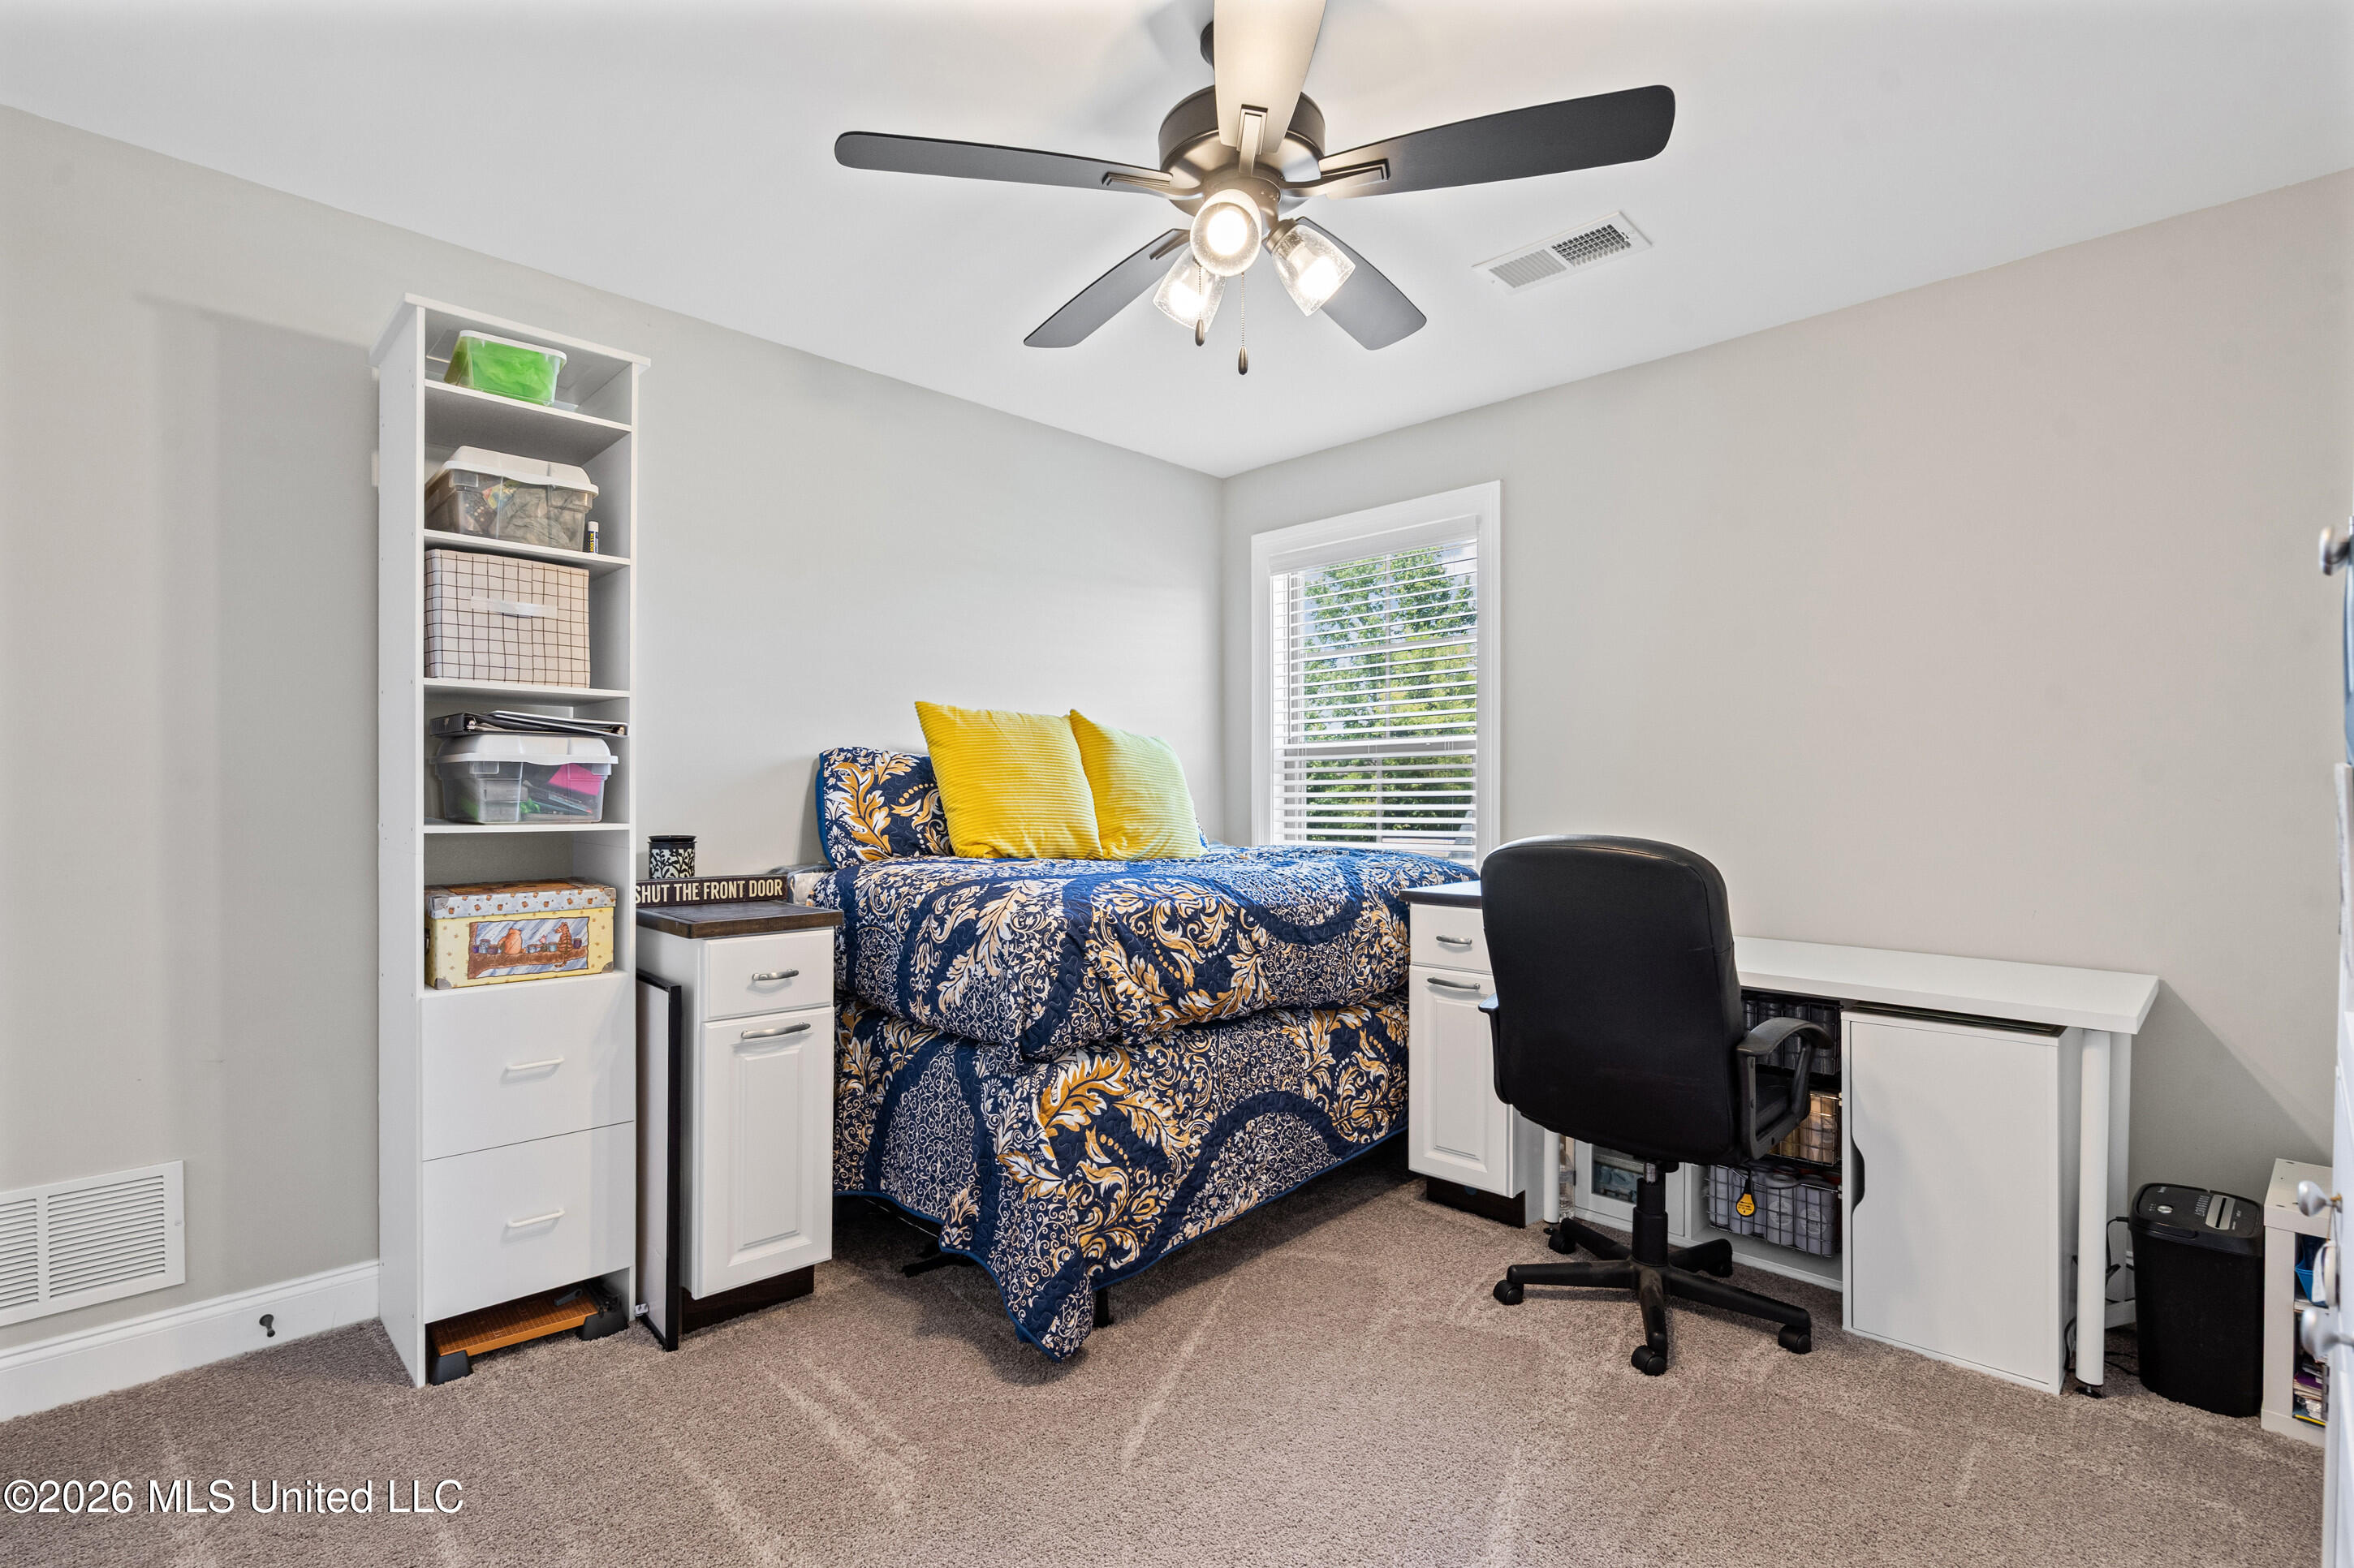
Bedroom with a navy-and-gold patterned bedspread, yellow pillows, built-in storage shelving, and a desk.
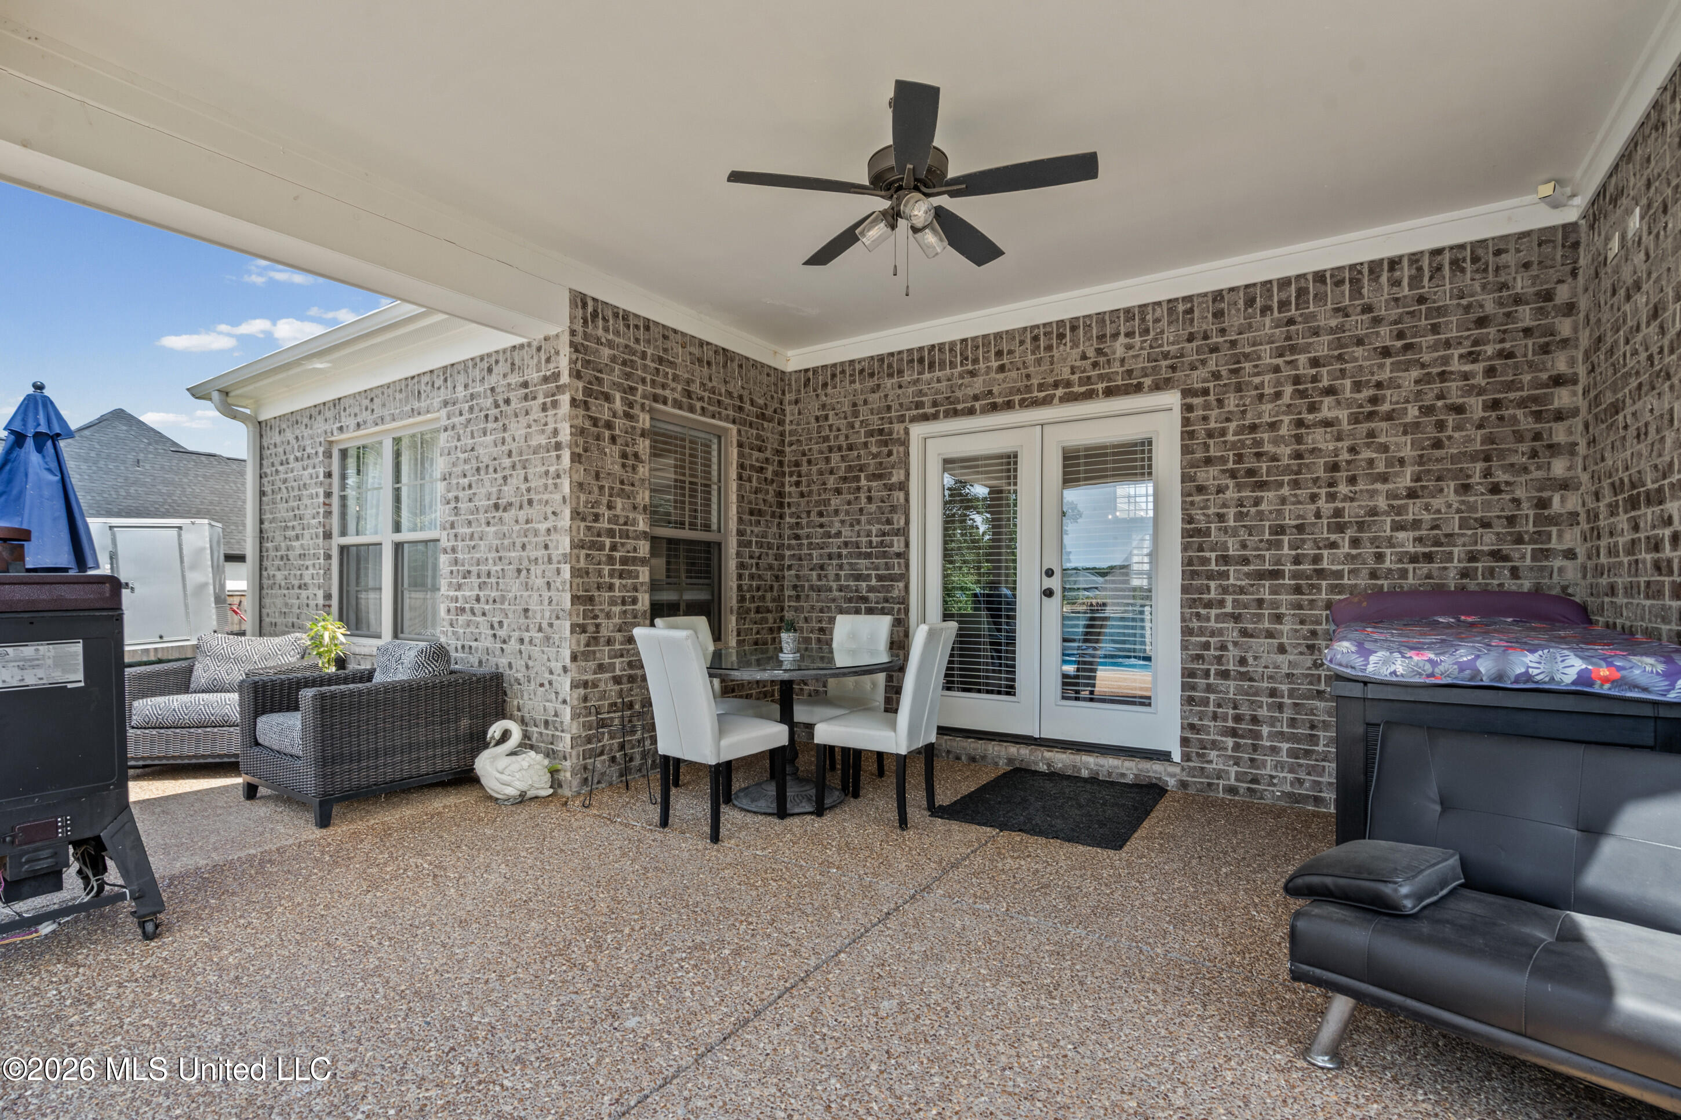
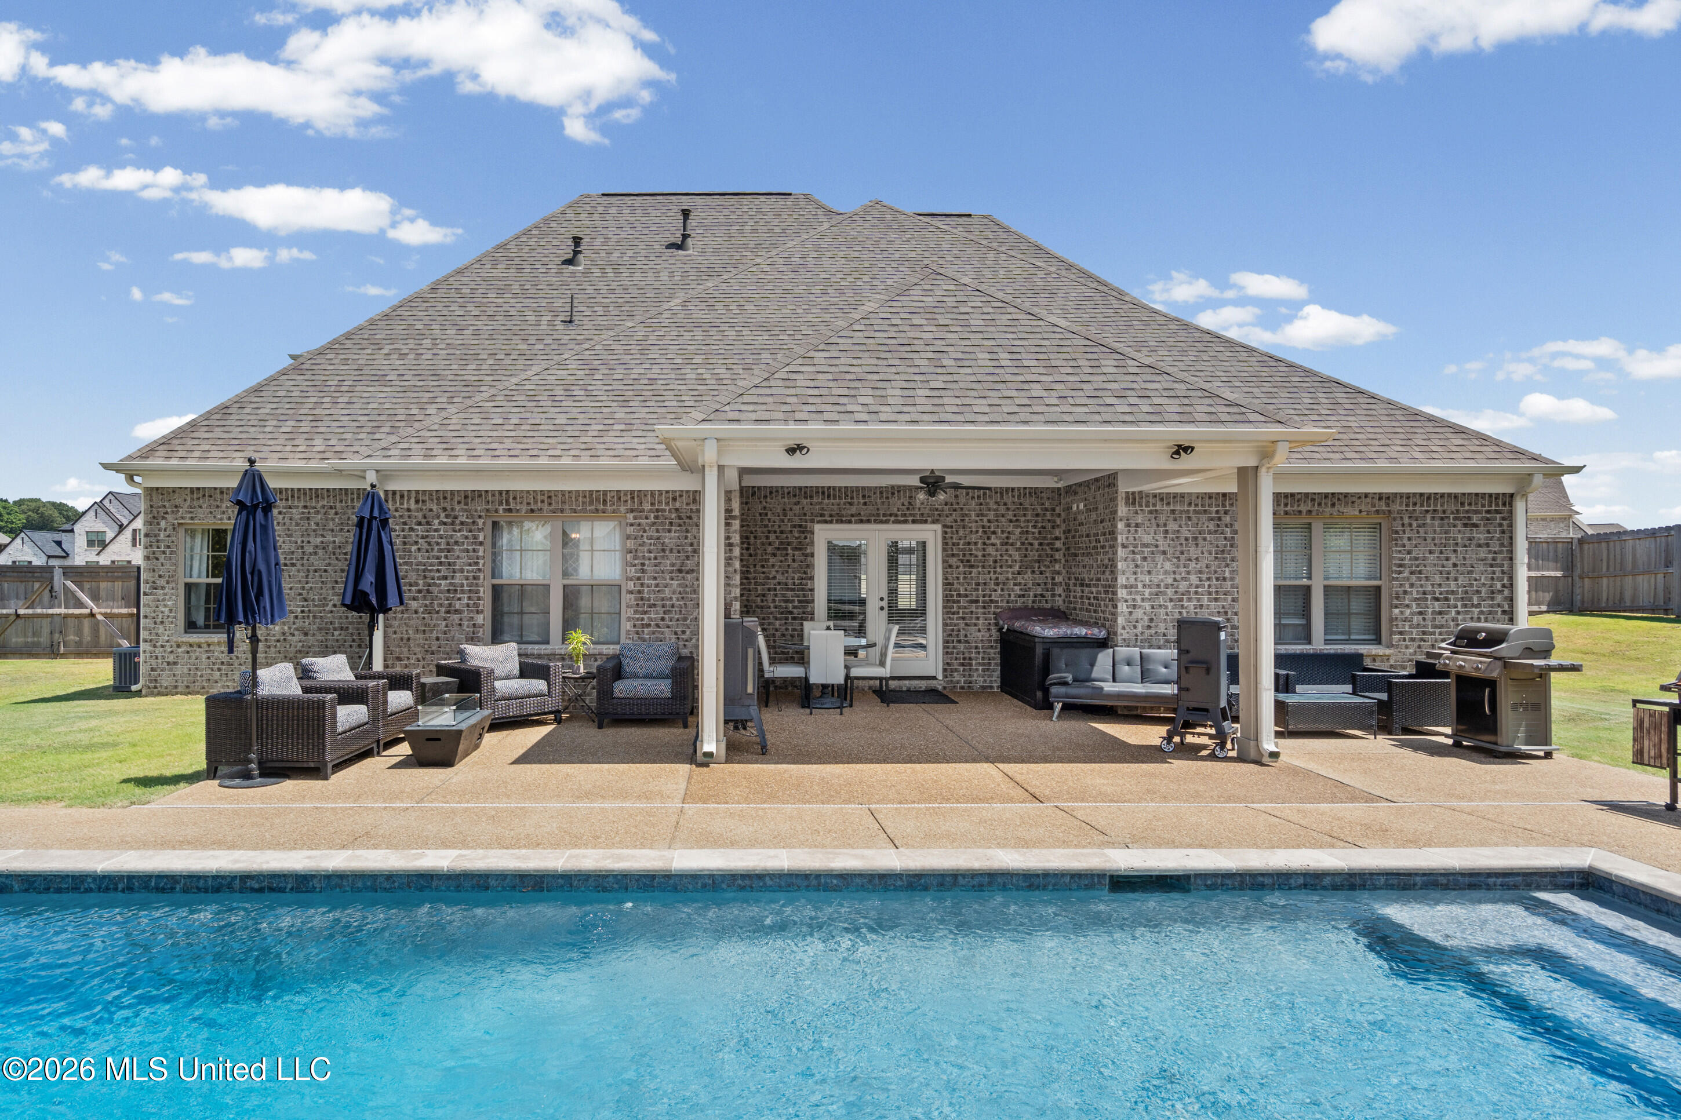
Covered brick patio with French doors, outdoor dining set, wicker chairs, and a cushioned sofa.
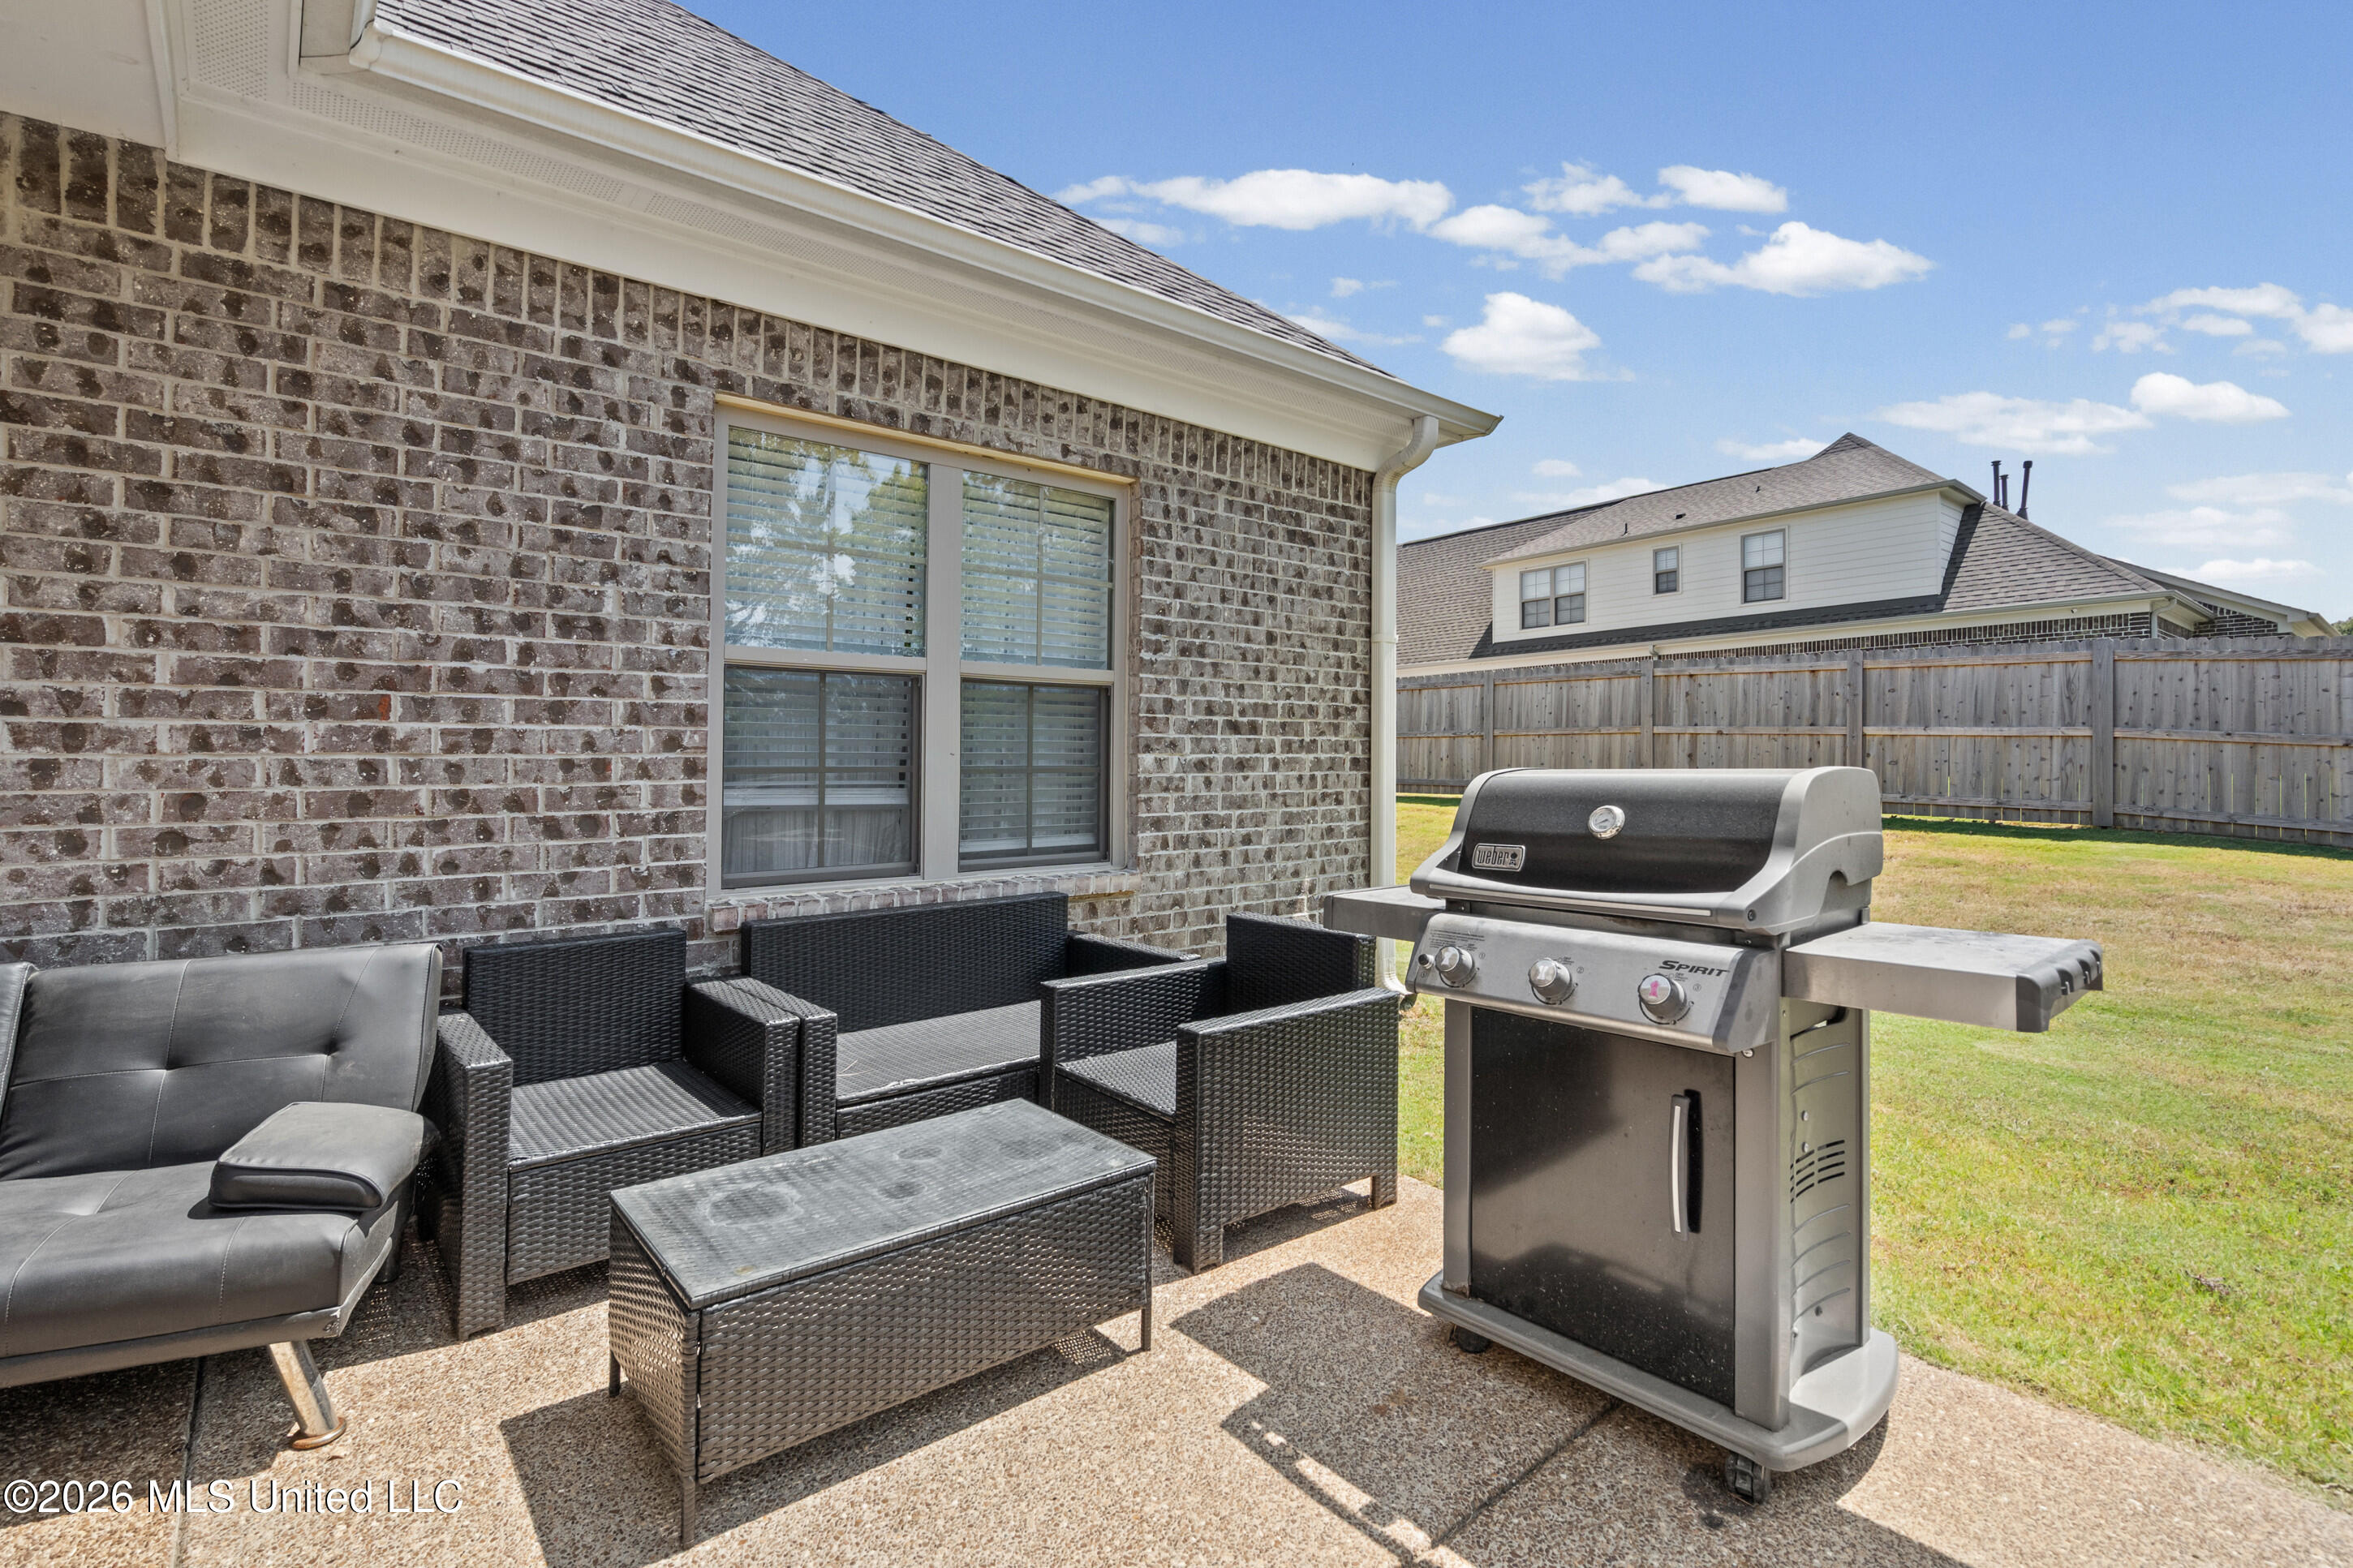
Backyard patio with wicker seating and a stainless steel gas grill beside a brick house.
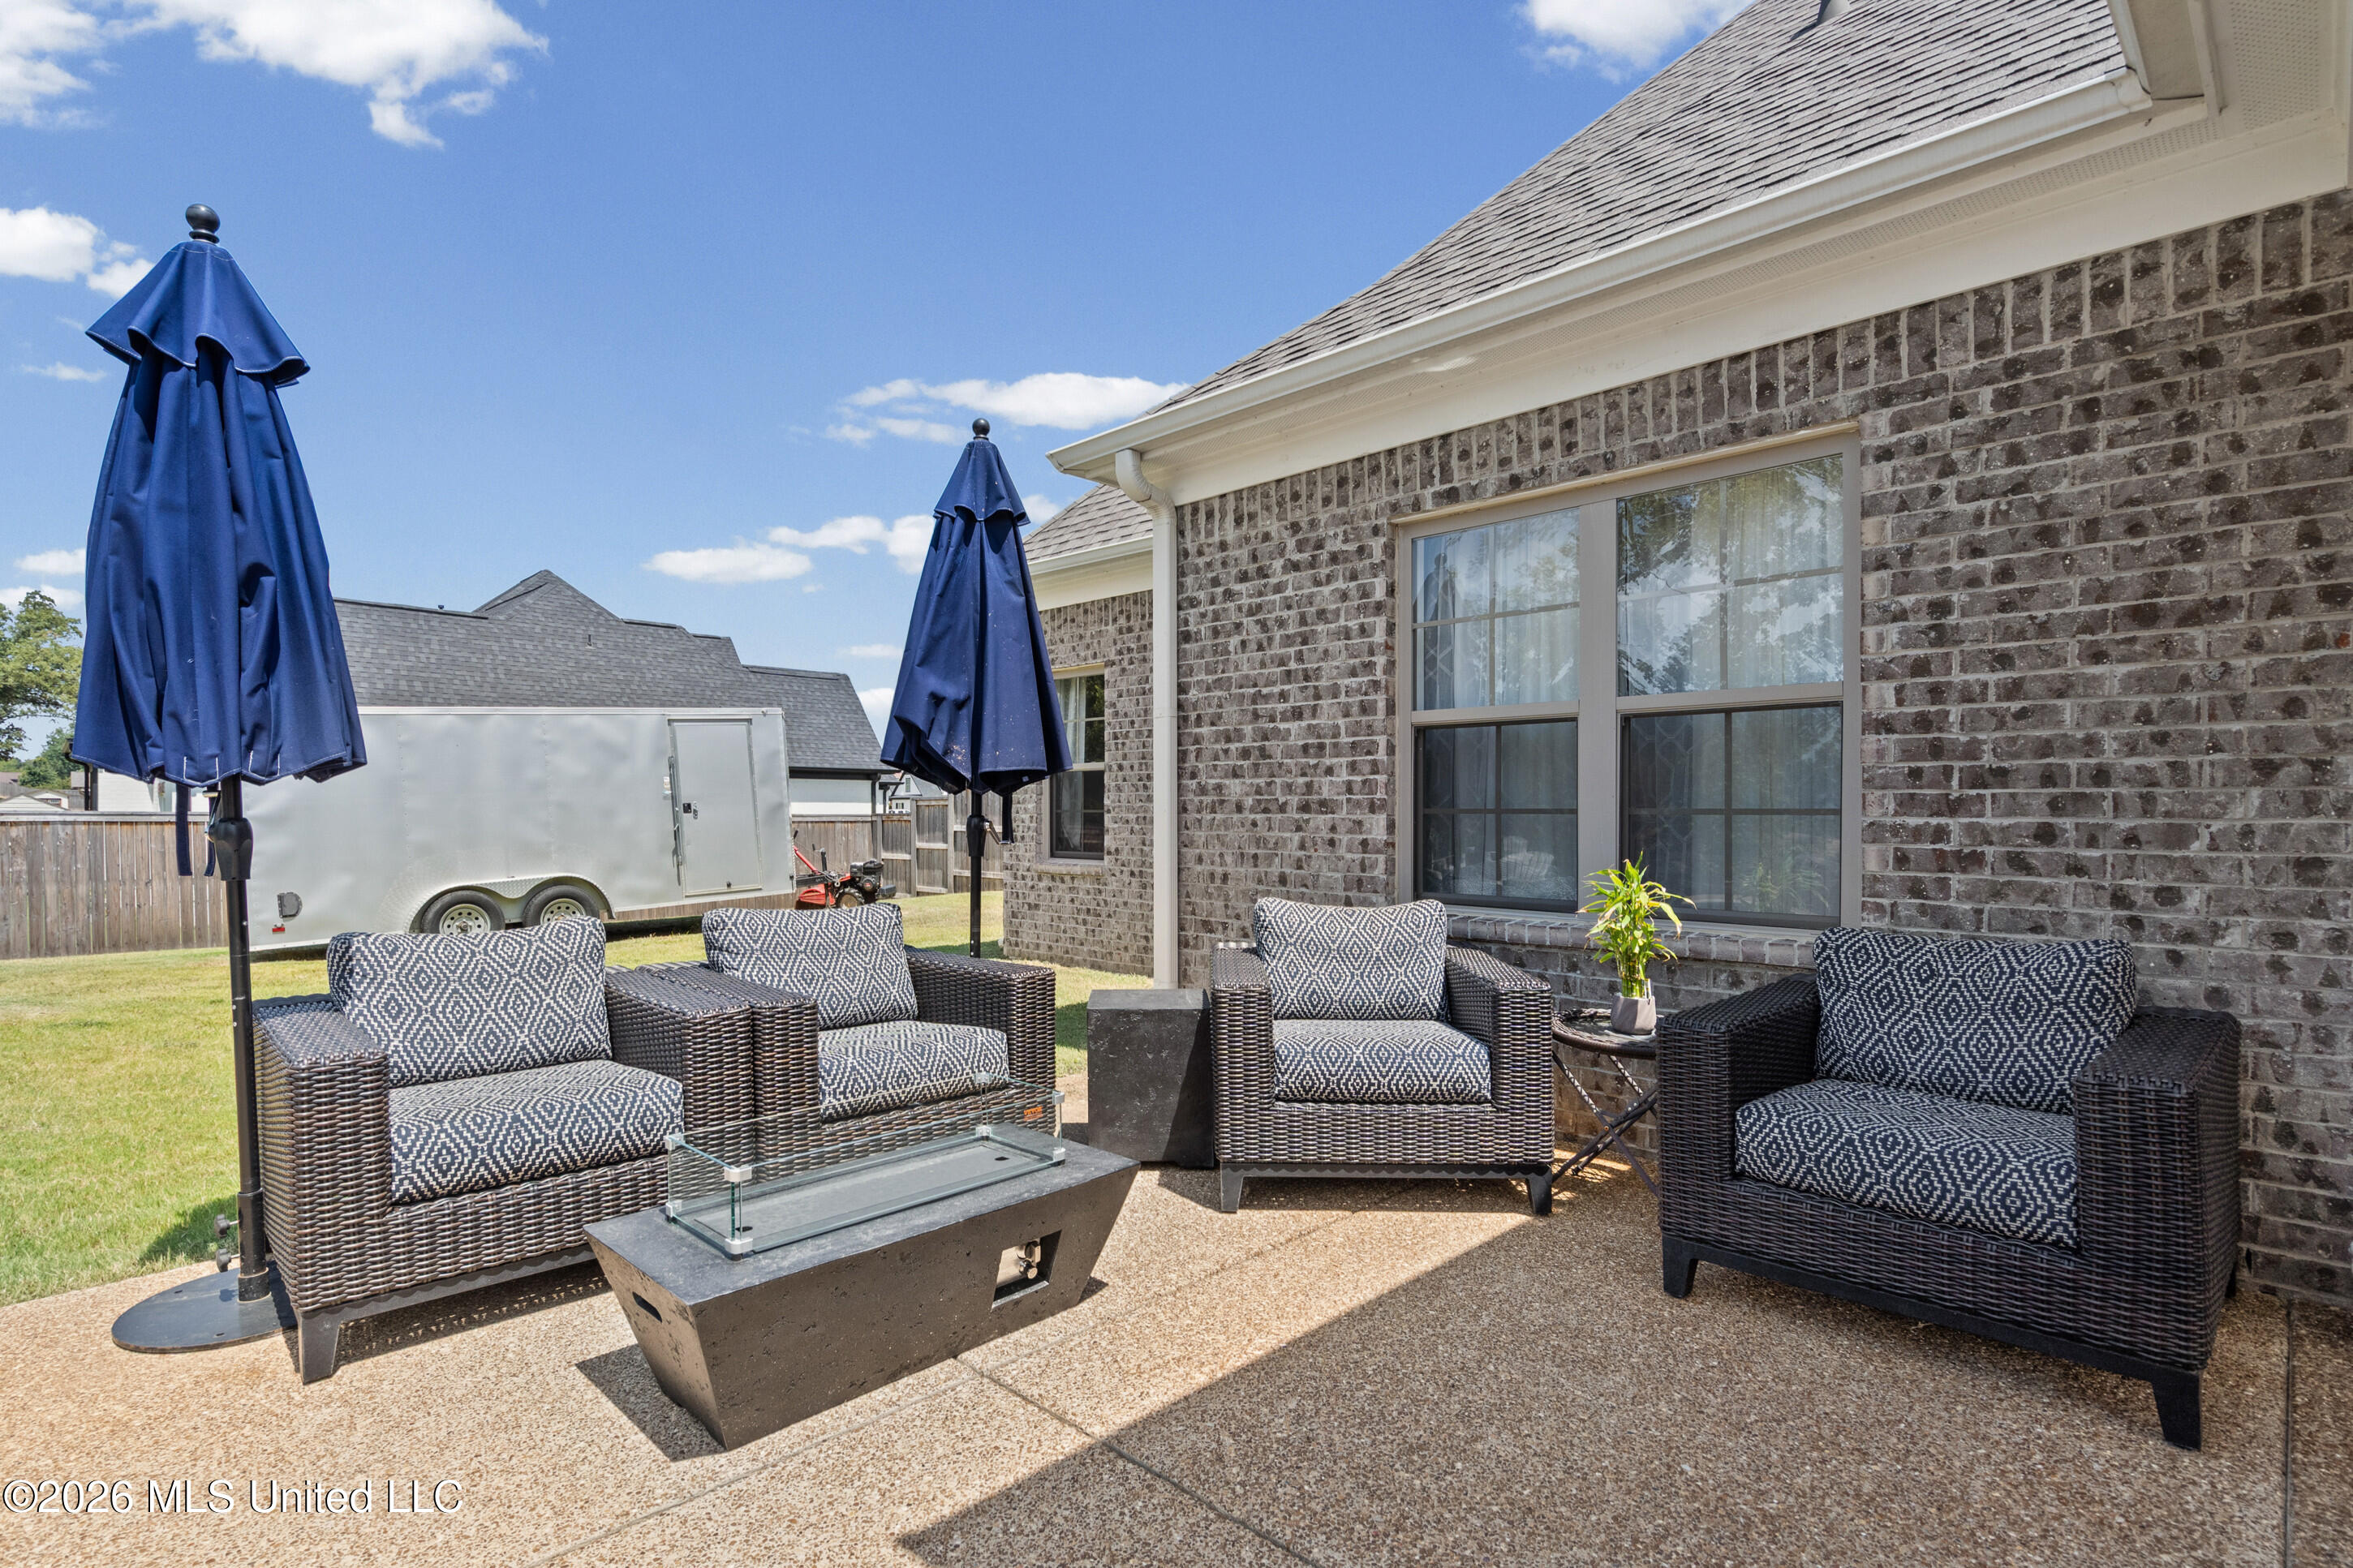
Furnished backyard patio with wicker seating, blue umbrellas, and a brick house exterior.
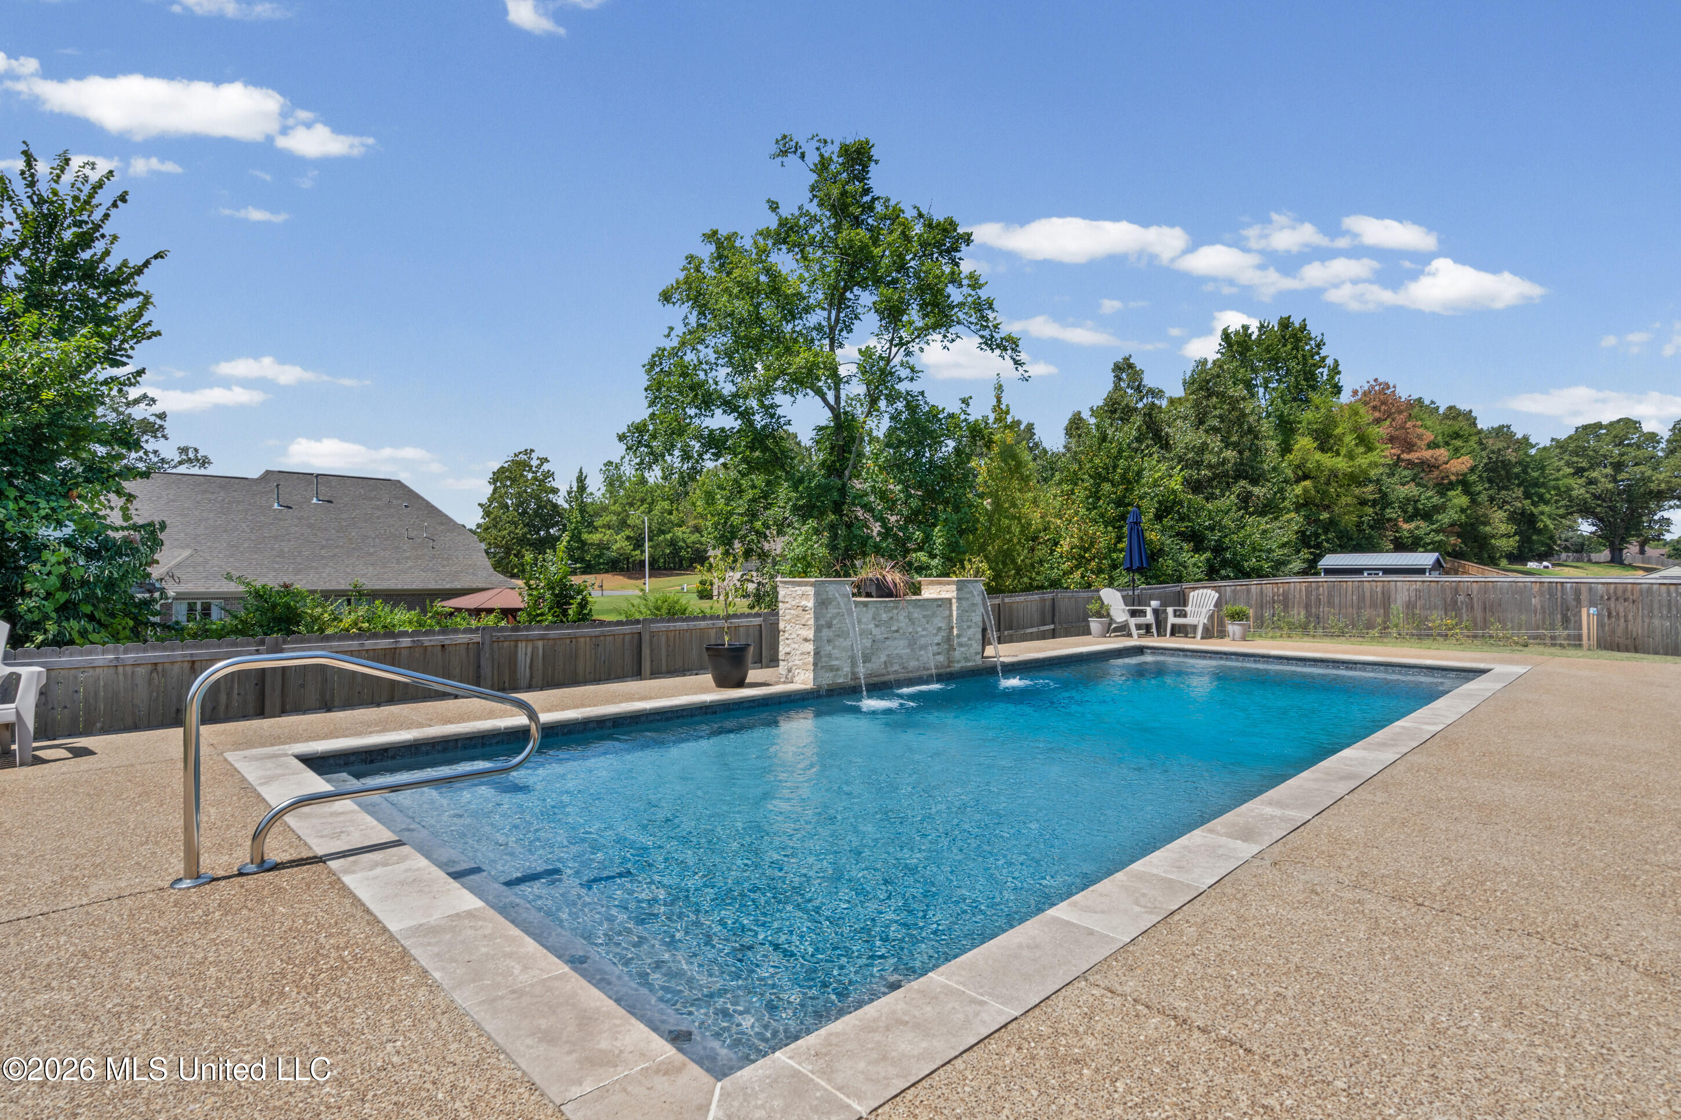
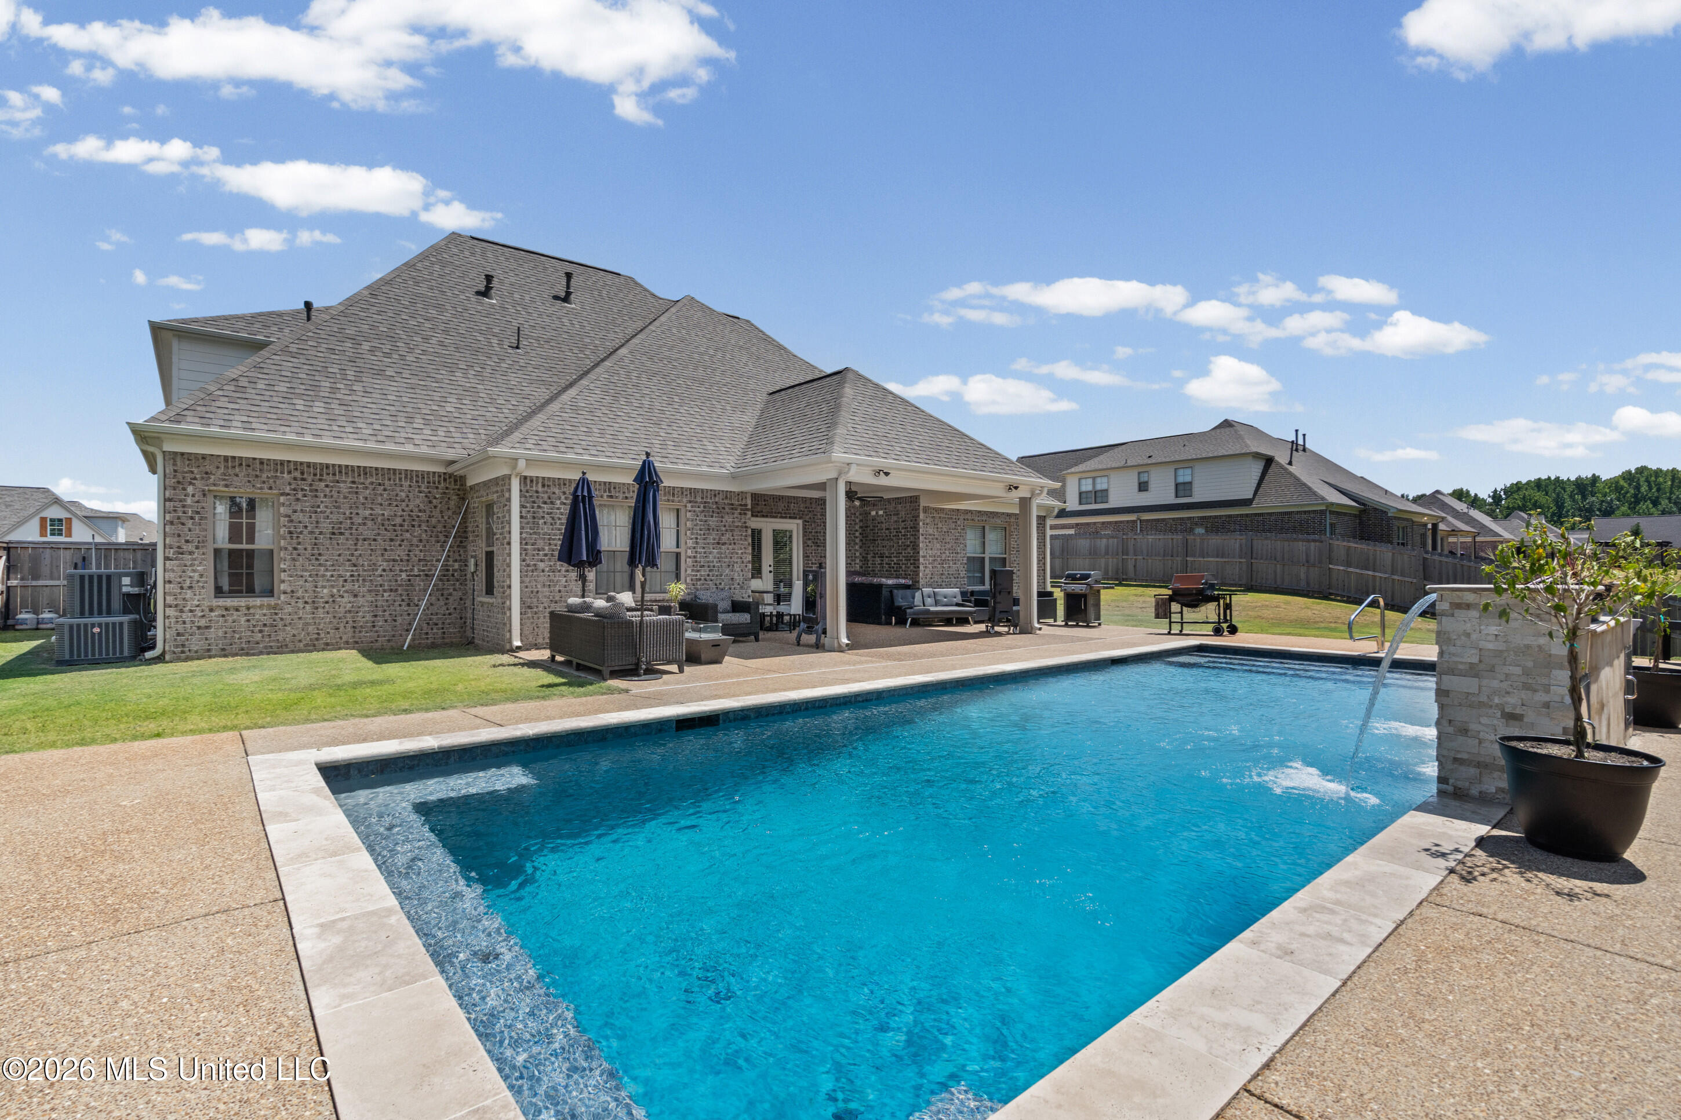
Backyard swimming pool with stone water feature, cascading spouts, and patio seating.
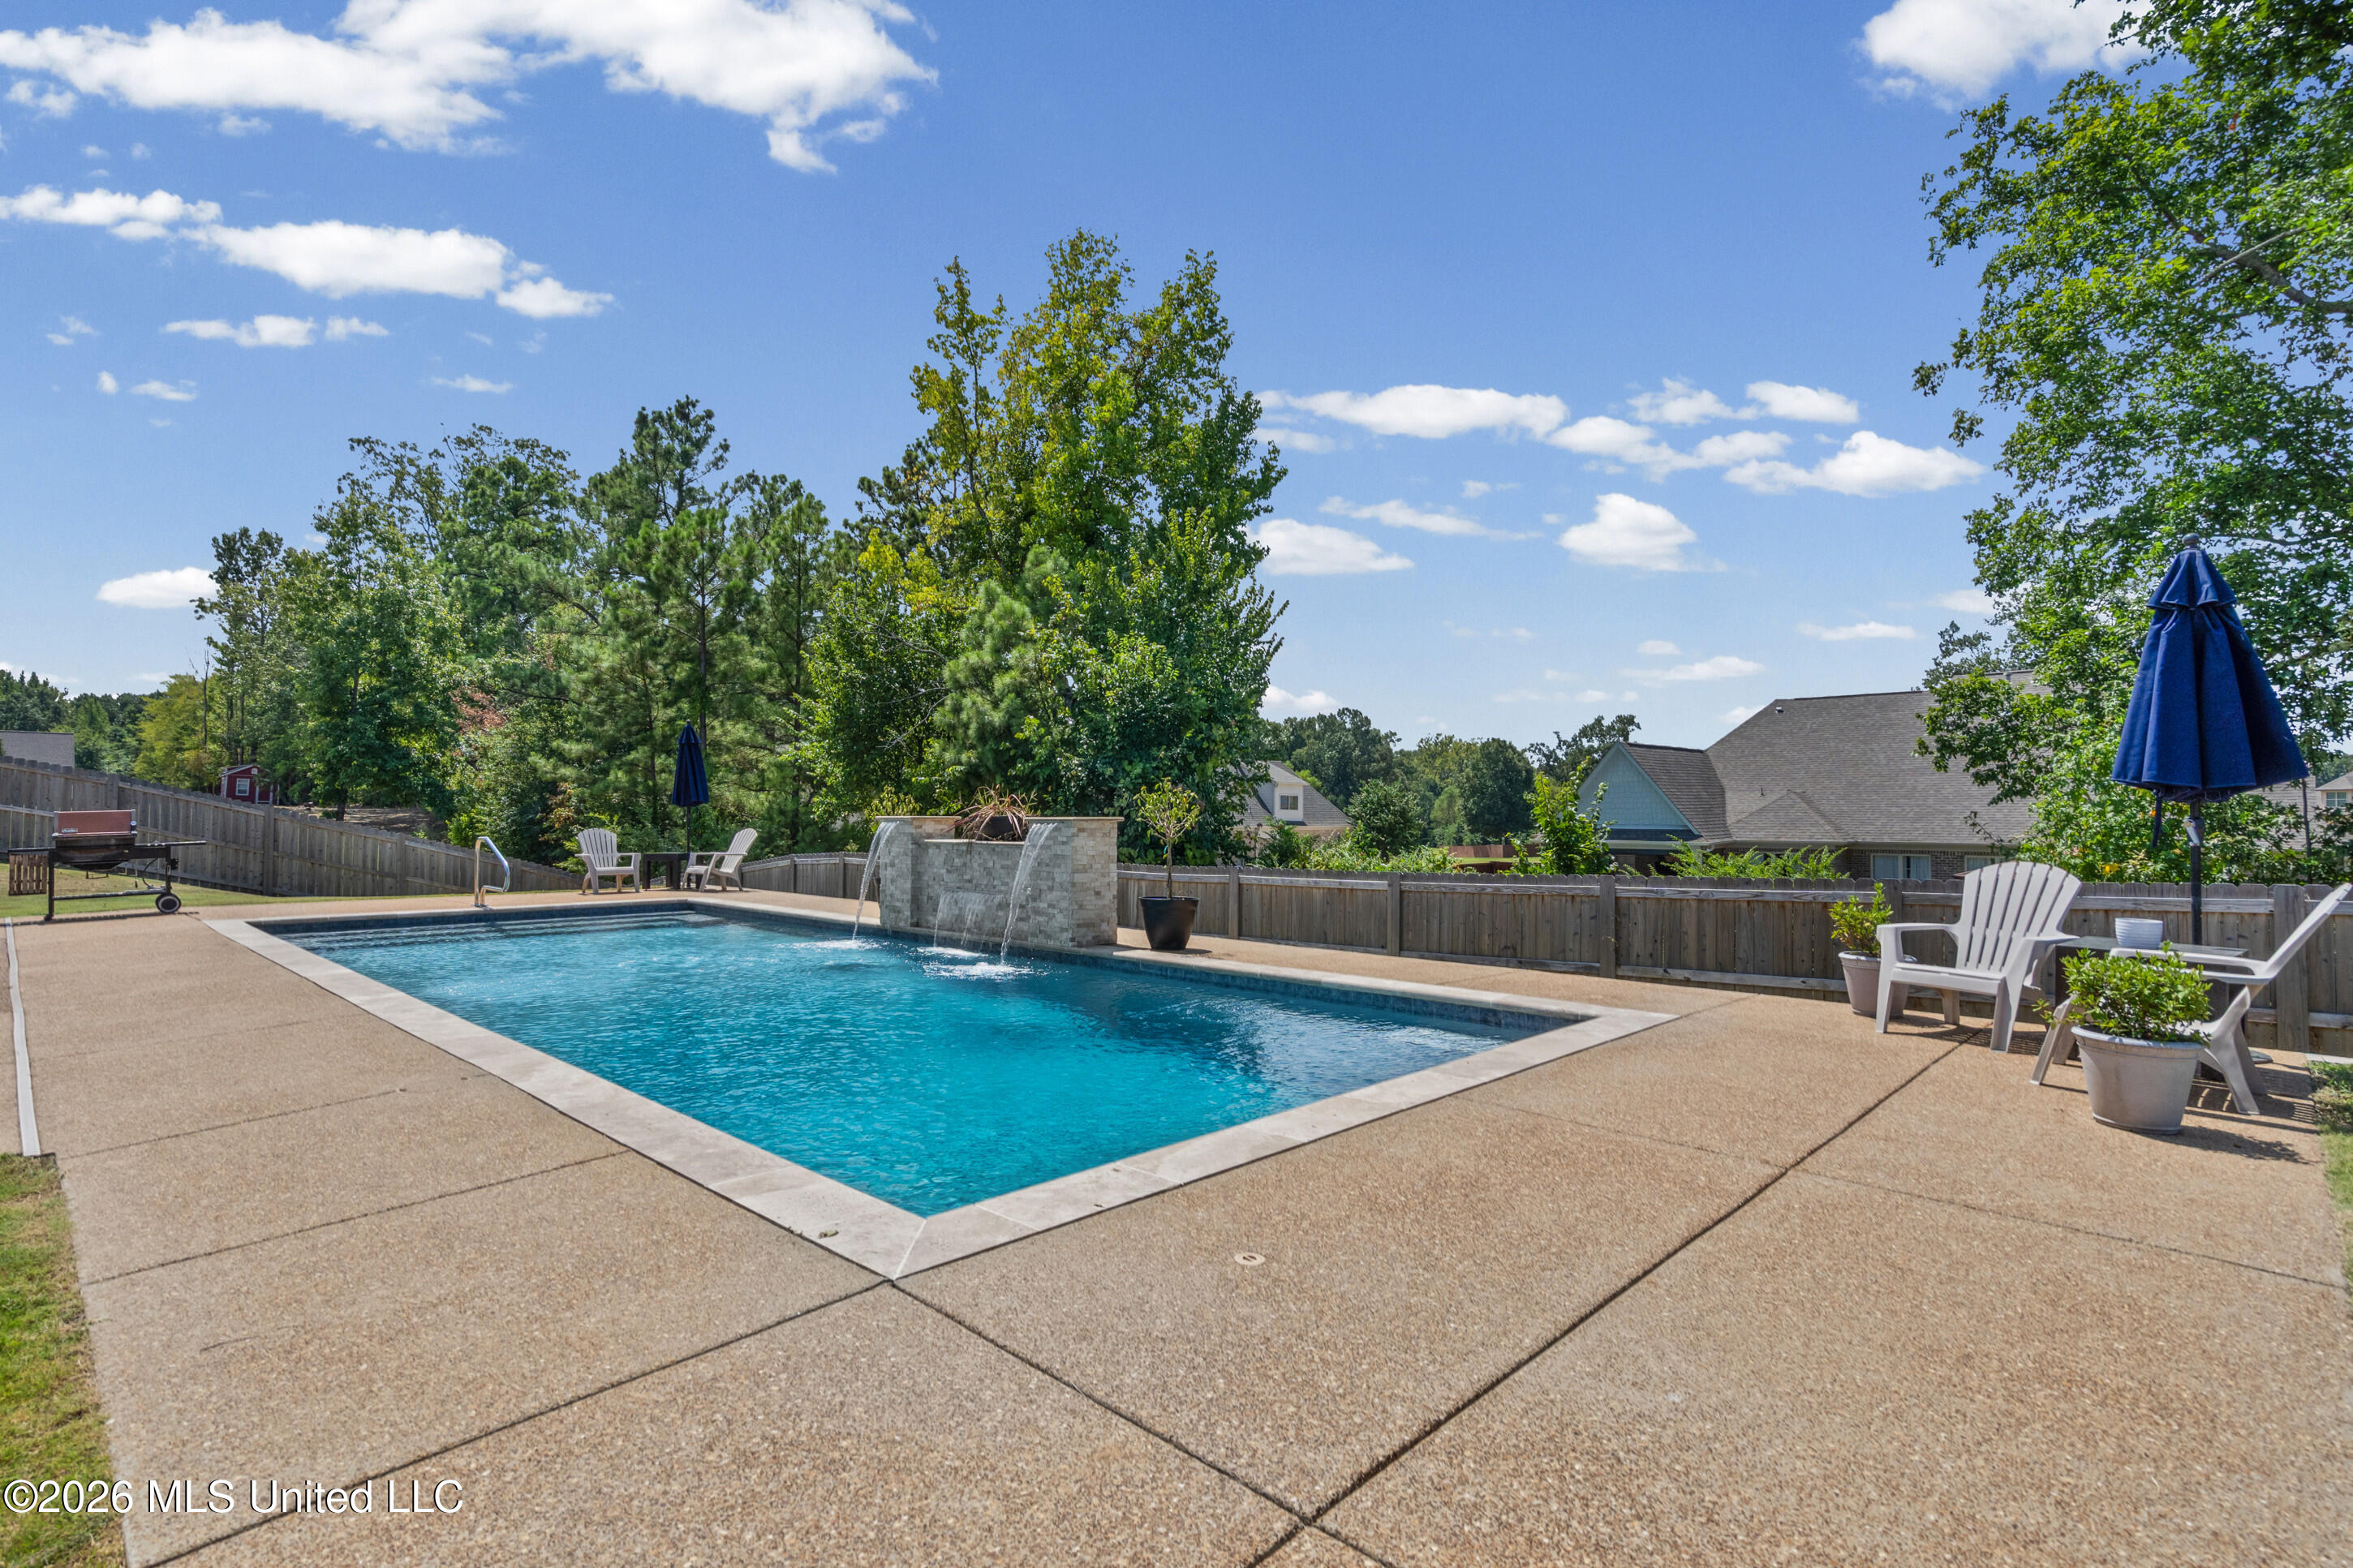
Backyard swimming pool with a stone waterfall, concrete deck, patio chairs, and blue umbrellas.
Brick home with a large swimming pool and covered patio in the backyard.
Brick home's covered patio with outdoor seating and grill overlooking a swimming pool.
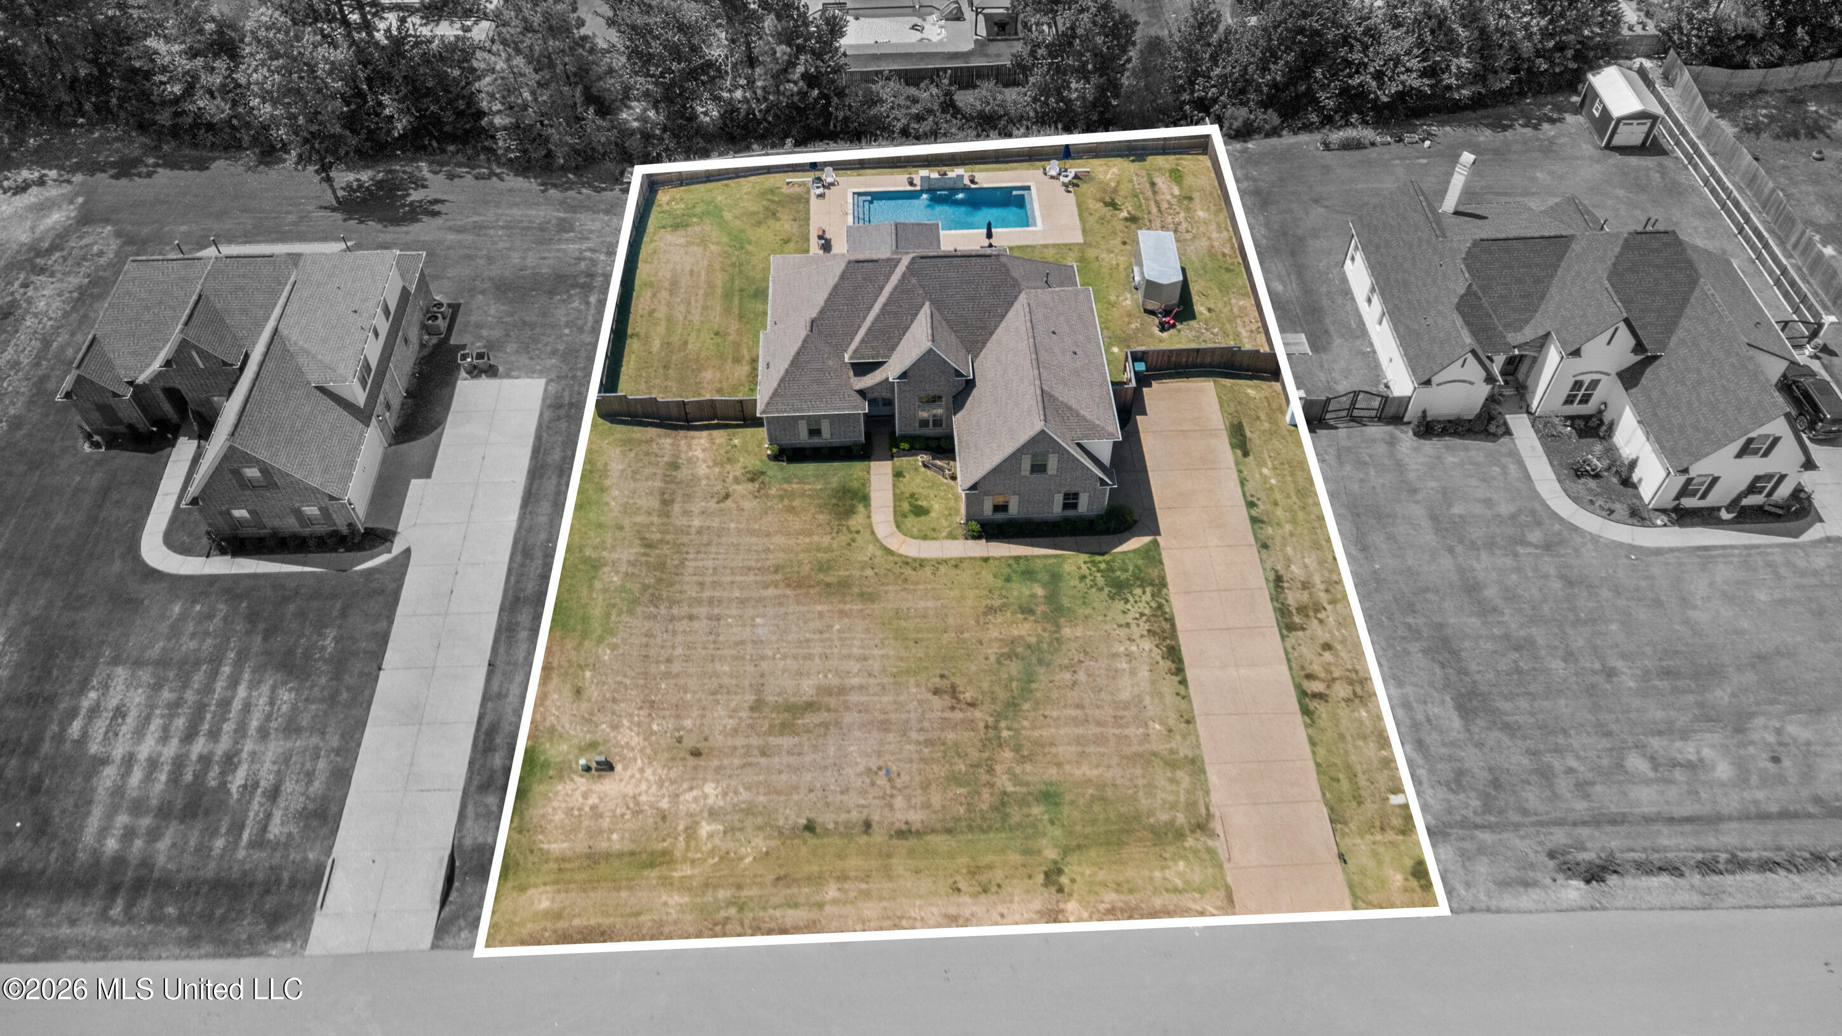
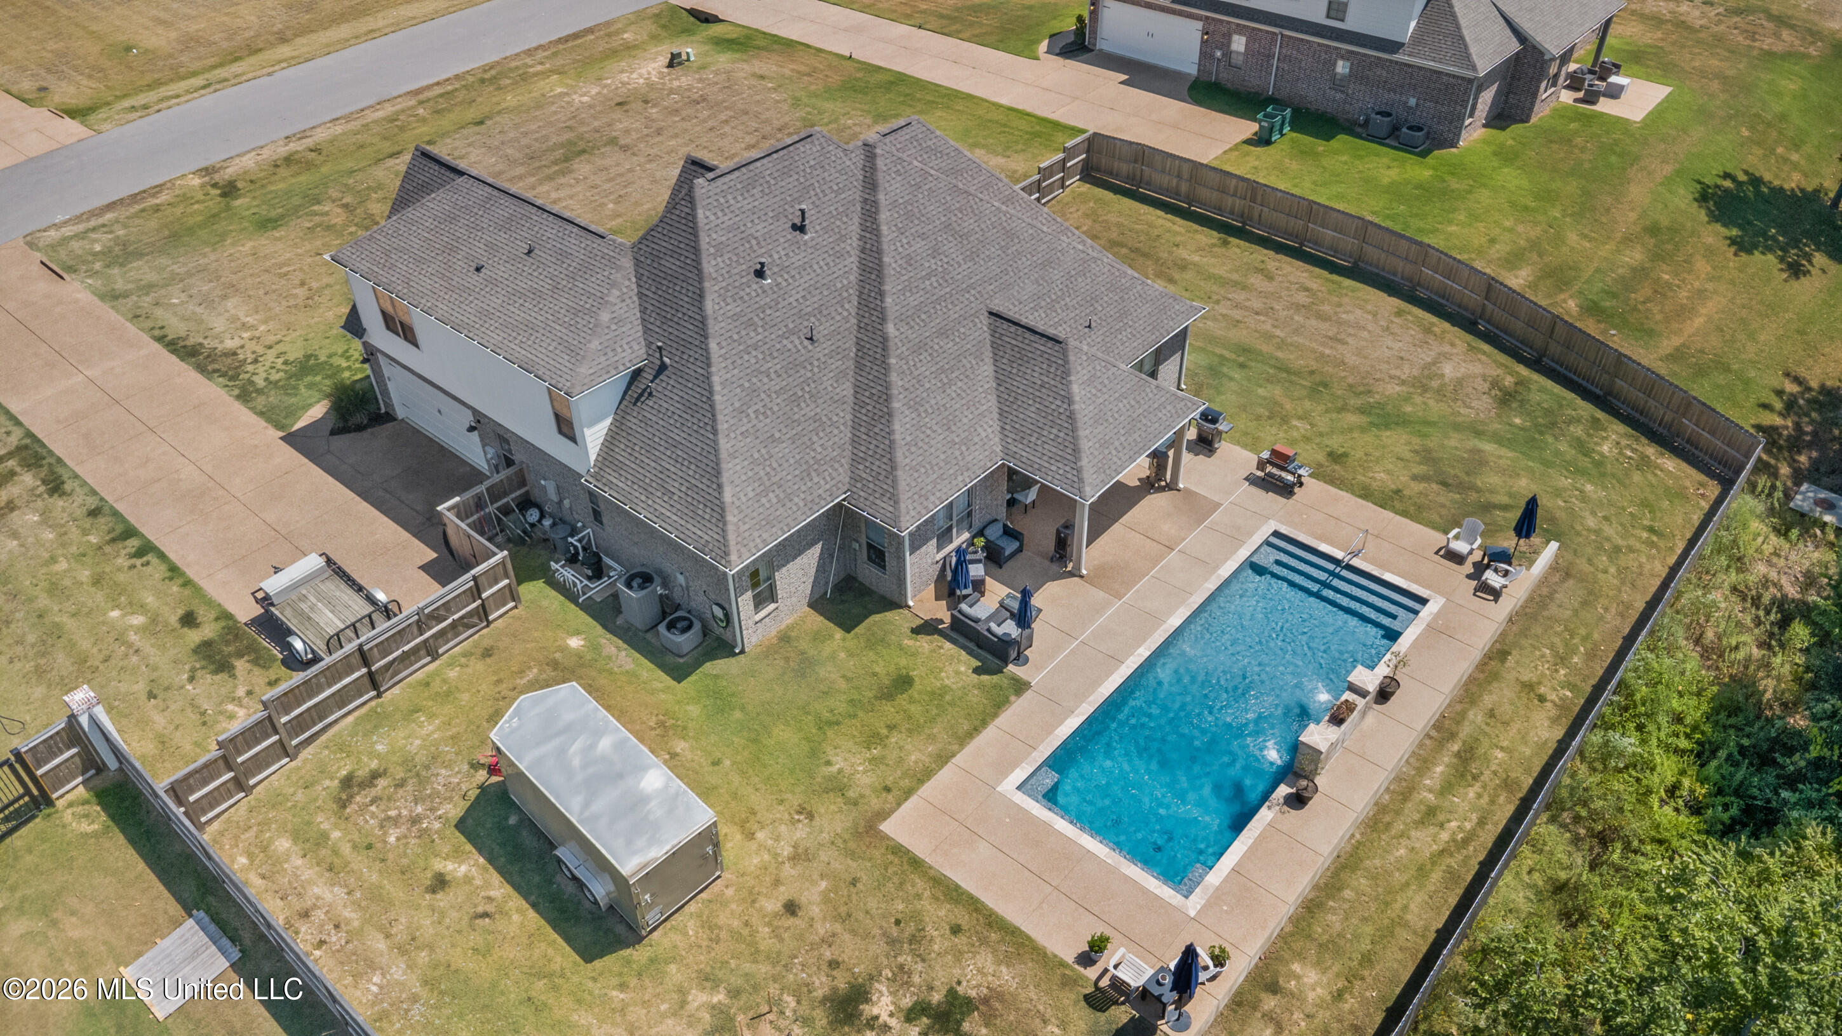
Aerial view of a house with a large lawn, long driveway, and backyard pool.
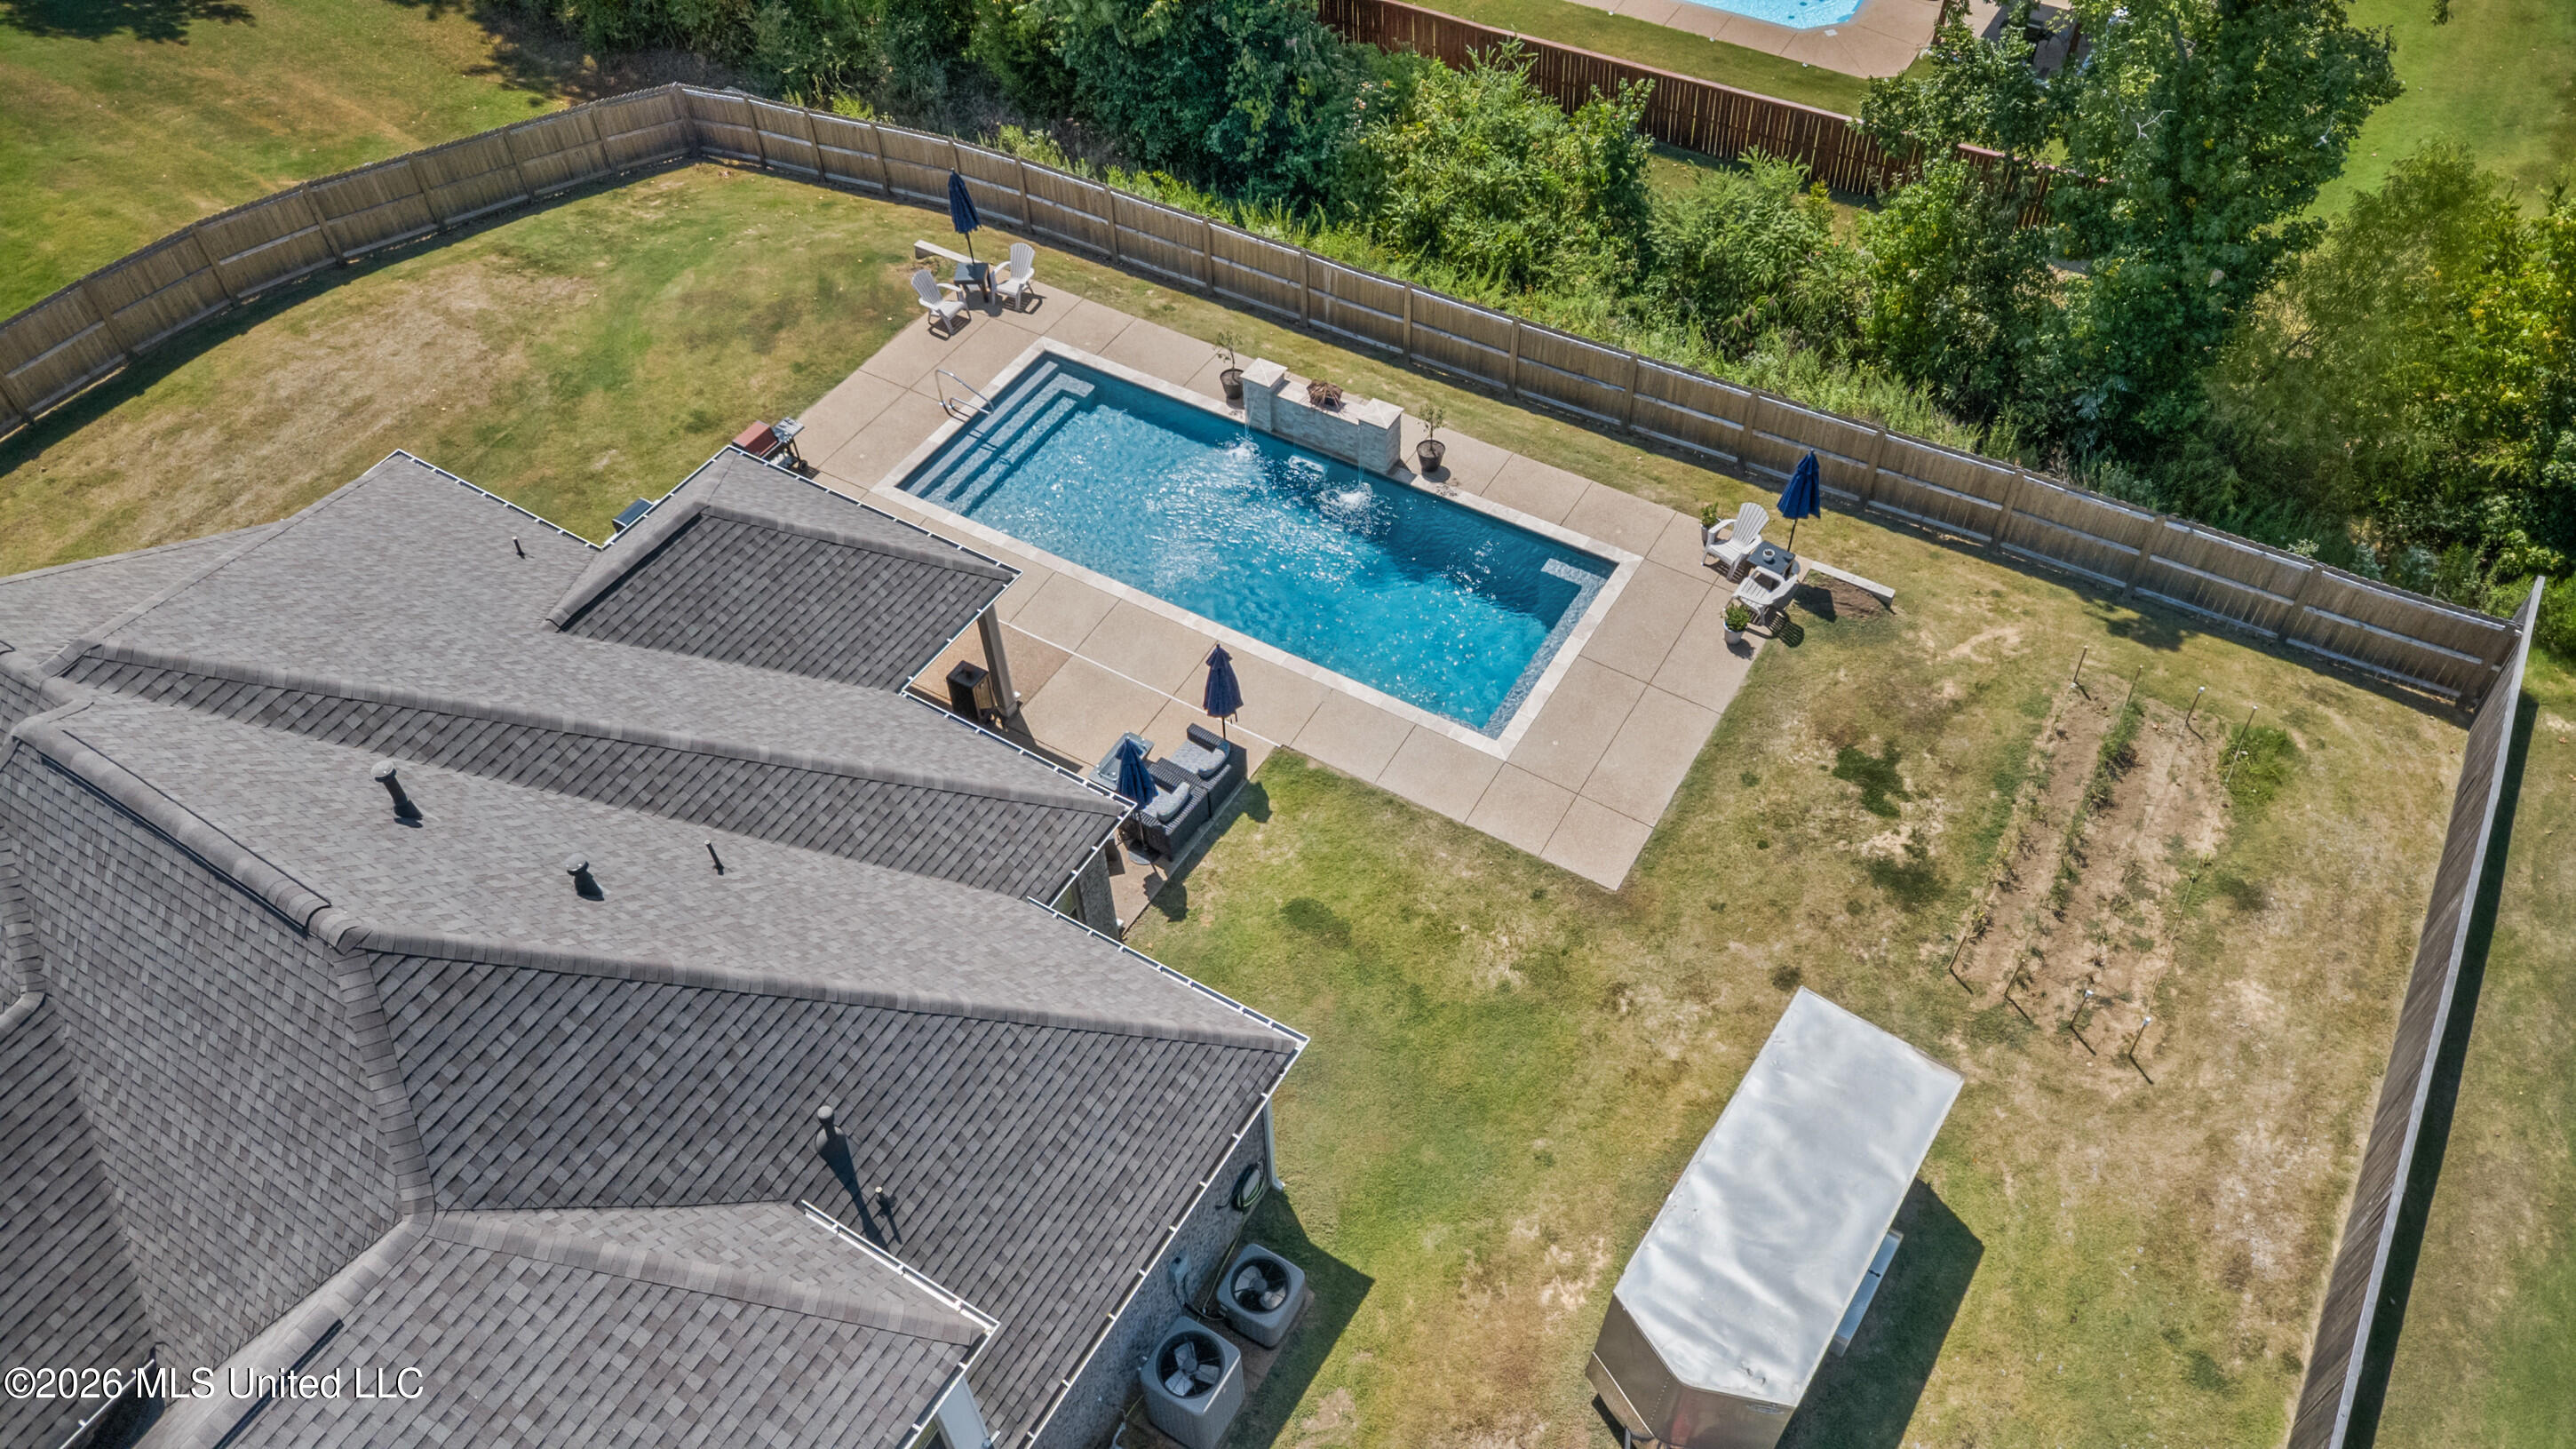
Aerial view of a fenced backyard with a swimming pool, concrete patio, and gray-shingle-roofed home.
Aerial view of a two-story home with a fenced yard, paved patio, and rectangular swimming pool.
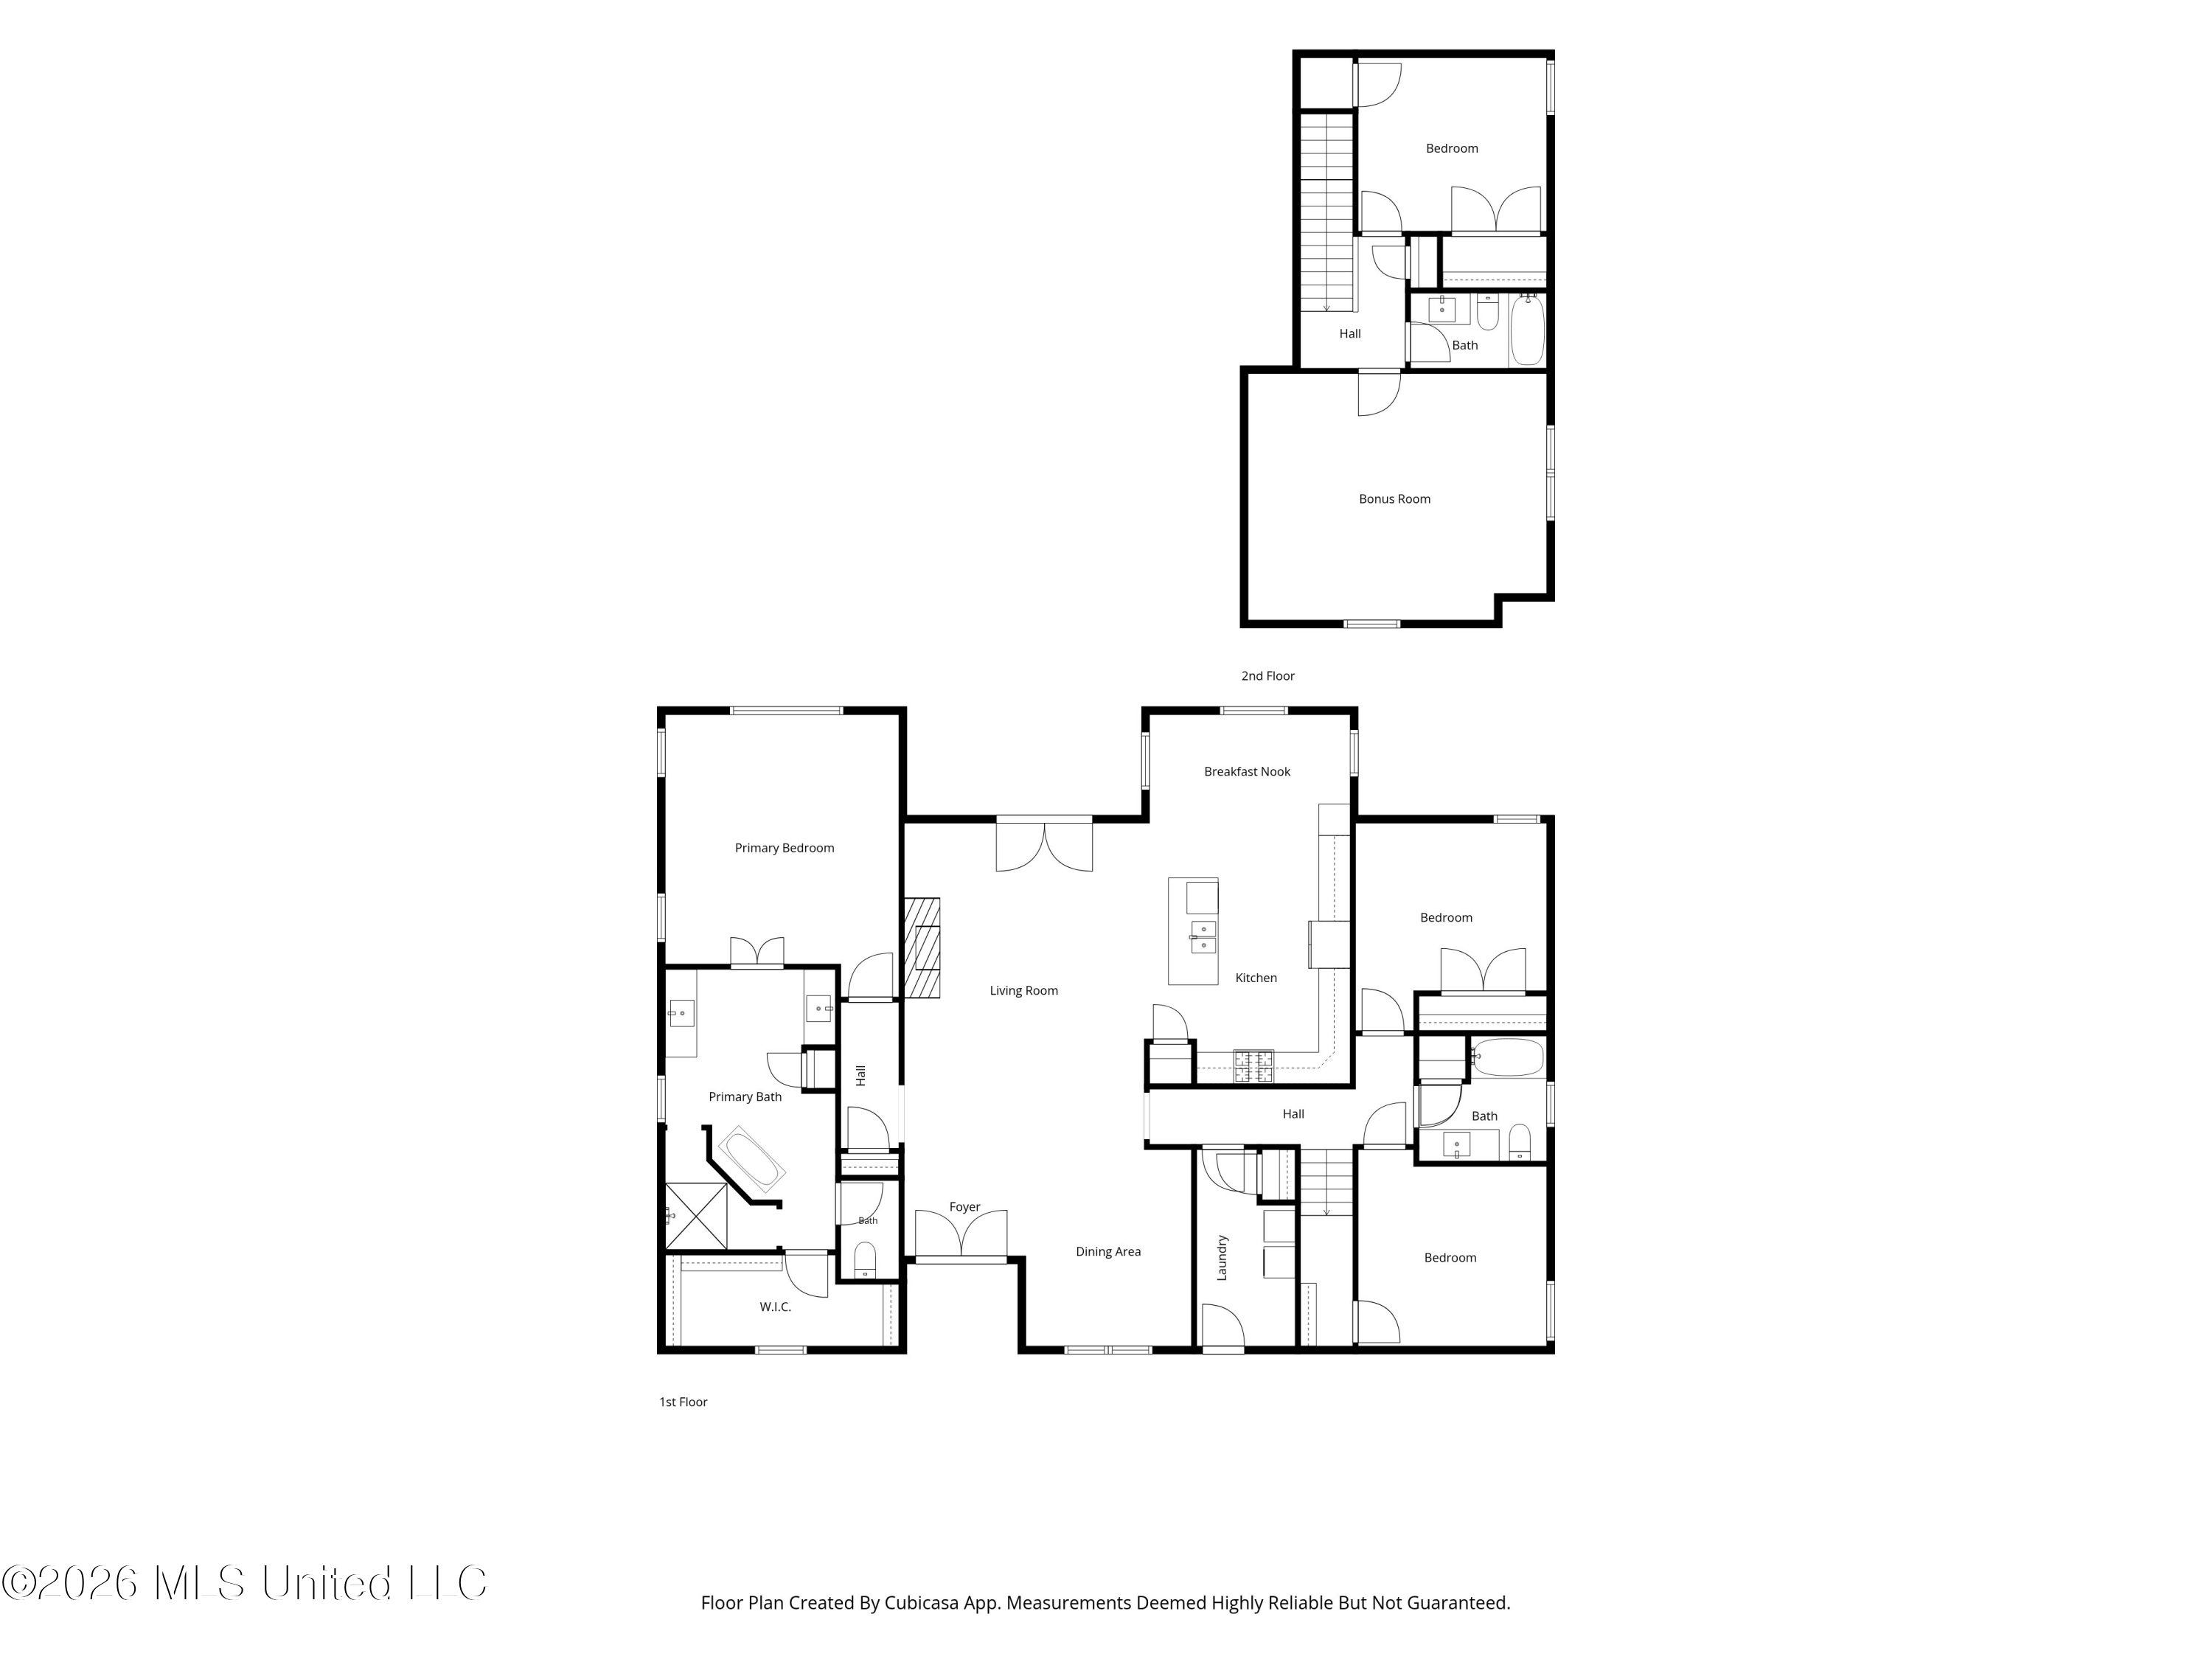
Two-story floor plan with a first-floor primary suite and second-floor bedroom and bonus room.
SEE ALL PHOTOS
Two-story brick house with prominent gables, light shutters, and a broad front lawn.
Kitchen with white cabinets, stainless appliances, and a large marble-look island with sink and stools.
Kitchen with white cabinets, stainless steel appliances, and a large island opening to a living area.
Open kitchen with a large island, stainless steel appliances, and a living area with a shiplap fireplace.
Dining area with dark wood furniture, hardwood floors, and white doors with blinds.
Dining room with a dark wood table, arched window, and wooden sunburst clock.
Furnished living room with a dark leather sectional, patterned rug, and open view into the kitchen.
Living room with a curved leather sectional, white fireplace, mounted TV, and glass patio doors.
Two-story brick house with gabled roofs and glowing windows beneath a colorful dusk sky.
Living room with a leather sectional facing a white fireplace and large television.
Dining room with a white stone-top table, black leather chairs, and a geometric pendant light.
Furnished bedroom with patterned bedding, dark wood dressers, and a vaulted ceiling with a ceiling fan.
Furnished bedroom with patterned bedding, hardwood floors, and a gray sofa beside the windows.
Primary bathroom with a freestanding soaking tub, tiled shower, and long double vanity.
Bathroom with a freestanding soaking tub, tiled shower, and large window with white blinds.
Laundry room with a white washer and dryer beneath gray cabinets and open storage cubbies.
Bedroom with a large bed, tufted gray headboard, patterned bedding, and a window with white blinds.
Bedroom with gray patterned bedding, a wooden dresser, and a ceiling fan.
Bathroom vanity with gray cabinets and marble-look countertop, with a furnished bedroom visible through the doorway.
Bathroom vanity with marble-look counter, dark fixtures, turquoise towels, and a blue floral shower curtain.
Bedroom with a wooden bed, pine dressers, desk, and aquarium.
Furnished living room with beige sectional sofas, a white coffee table, and a ceiling fan beneath a sloped ceiling.
Bathroom with a gray vanity and marble-look countertop beside a tub with a mauve floral curtain.
Bedroom with a navy-and-gold patterned bedspread, yellow pillows, built-in storage shelving, and a desk.
Covered brick patio with French doors, outdoor dining set, wicker chairs, and a cushioned sofa.
Backyard patio with wicker seating and a stainless steel gas grill beside a brick house.
Furnished backyard patio with wicker seating, blue umbrellas, and a brick house exterior.
Backyard swimming pool with stone water feature, cascading spouts, and patio seating.
Backyard swimming pool with a stone waterfall, concrete deck, patio chairs, and blue umbrellas.
Brick home with a large swimming pool and covered patio in the backyard.
Brick home's covered patio with outdoor seating and grill overlooking a swimming pool.
Aerial view of a house with a large lawn, long driveway, and backyard pool.
Aerial view of a fenced backyard with a swimming pool, concrete patio, and gray-shingle-roofed home.
Aerial view of a two-story home with a fenced yard, paved patio, and rectangular swimming pool.
Two-story floor plan with a first-floor primary suite and second-floor bedroom and bonus room.
Listed by Christopher Farm 901-674-1601 with Kaizen Realty
For Sale

3829 Wilkerson Drive

3829 Wilkerson Drive, Southaven, MS 38672

$524,999
JUST REDUCED $10,000! POOLSIDE PARADISE ON OVER 1/2 ACRE! This knockout new listing is one you'll want to see ASAP! Set on a spacious 1/2+ acre lot, this beautiful home offers a fantastic floor plan, incredible finishes, and a backyard featuring a gorgeous in-ground gunite pool with a waterfall feature--perfect for relaxing, entertaining, and leaving your worries behind! Inside, you'll find a highly functional layout with 4 bedrooms, 3 full baths, a large game room, dining room, oversized laundry room, and a spacious open kitchen and great room. Three bedrooms are located downstairs, with the fourth bedroom, full bath, and game room upstairs. The main living areas and primary bedroom feature beautiful LVP flooring. The kitchen is loaded with extras, including stainless steel appliances, double-oven range with gas cooktop, large center island with marble countertops, tiled backsplash, and under-cabinet lighting. Recently added cabinetry provides even more storage along with a convenient coffee station and pot filler--what a great upgrade! All bedrooms are generously sized, while all bathrooms feature tile flooring, marble countertops, and tiled shower surrounds. The spacious primary suite is especially inviting, with a fantastic primary bath offering double separate vanities with marble countertops, a large walk-in closet, and a beautiful walk-through shower with a freestanding soaking tub positioned in front. Upstairs, you'll find the fourth bedroom, full bath, and a large game room featuring a dormer window that adds natural light and opens up the space. There's also a large walk-in attic providing excellent storage. Now for the best part--the backyard! Step out from the covered back patio and take in the incredible view of your private gunite swimming pool complete with a beautiful waterfall feature. Additional concrete patio space provides plenty of room for grilling, outdoor dining, entertaining, or simply enjoying those warm Mississippi days by the pool. Seller is accepting showings and offers now through August 30, 2026, and is looking for a quick contract. With the acreage, functional floor plan, impressive kitchen, spacious primary suite, upstairs game room, and absolutely incredible pool and backyard, this one checks a LOT of boxes. Don't miss your opportunity--schedule your showing today!

4
beds

3
baths

2,800 Sq.Ft. LIVING AREA

0.55 Acres lot

Chris Farm stands with arms crossed in a plaid shirt before wooden-framed glass doors.

Chris Farm

Features & Amenities

Interior

  • total bedrooms4
  • Total bathrooms3
  • full bathrooms3
  • Laundry room Laundry Room
  • Flooring Luxury Vinyl, Carpet, Ceramic Tile, Tile
  • Fireplace Gas Log, Gas Starter
  • APPLIANCES Dishwasher, Disposal, Double Oven, Electric Range, Gas Cooktop, Microwave, Stainless Steel Appliance(s)
  • other interior Features Breakfast Bar, Ceiling Fan(s), Crown Molding, Double Vanity, Eat-in Kitchen, Entrance Foyer, Granite Counters, High Ceilings, His and Hers Closets, Open Floorplan, Pantry, Recessed Lighting, Soaking Tub, Walk-In Closet(s), Other, See Remarks, Kitchen Island

Area & Lot

  • Status For Sale
  • Living Area2,800 Sq.Ft.
  • Total Area2,800 Sq.Ft.
  • Lot Area0.55 Acres
  • MLS® ID4160474
  • TypeResidential
  • YEAR BUILT2023
  • NeighborhoodSouthaven
  • Architecture StylesTraditional
  • Elementary SchoolDesoto Central
  • Middle SchoolDesoto Central
  • High SchoolDesoto Central

Exterior

  • STORIES2
  • Garage Space2.0
  • water SourcePublic
  • utilitiesElectricity Connected, Natural Gas Connected, Sewer Connected, Water Connected
  • PoolIn Ground, Salt Water
  • roofArchitectural Shingles
  • lot featuresRectangular Lot
  • parkingAttached, Garage Door Opener, Garage Faces Side, Concrete
  • HEAT TYPECentral, Natural Gas
  • AIR CONDITIONINGCentral Air, Electric
  • sewerPublic Sewer
  • SubstructureSlab
  • security FeaturesSecurity Lights, Security System, Smoke Detector(s)
  • other exterior FeaturesRain Gutters, See Remarks

Financial

  • Sales Price$524,999
  • Real Estate Tax $4,340/yr
  • HOA $160/yr
View Virtual Tour
Kitchen with white cabinets, stainless appliances, and a large marble-look island with sink and stools.

Schedule a Showing

I would love to show you our beautiful property. Please select your preferred date and time below. An agent will be in touch shortly to confirm your appointment.

Schedule a Showing

I would love to show you our beautiful property. Please select your preferred date and time below. An agent will be in touch shortly to confirm your appointment.

Thank you for your interest in 3829 Wilkerson Drive, Southaven, MS 38672. We are reviewing your request and will be in touch shortly!

Mortgage Calculator

Estimate your monthly mortgage payment, including the principal and interest, property taxes, and HOA. Adjust the values to generate a more accurate rate.

All estimates are provided for informational purposes only. Actual amounts may vary.
$0,000 Your Payment 20 15 65
$0,000 Your Payment

Southaven

Explore

Work With Chris

Serving MS and TN clients since 1999, Chris combines deep local roots with a degree in marketing from Delta State University to deliver exceptional results. Formerly an assistant golf pro in Olive Branch, he brings precision, dedication, and neighborhood expertise to every partnership.

Follow Me on Instagram