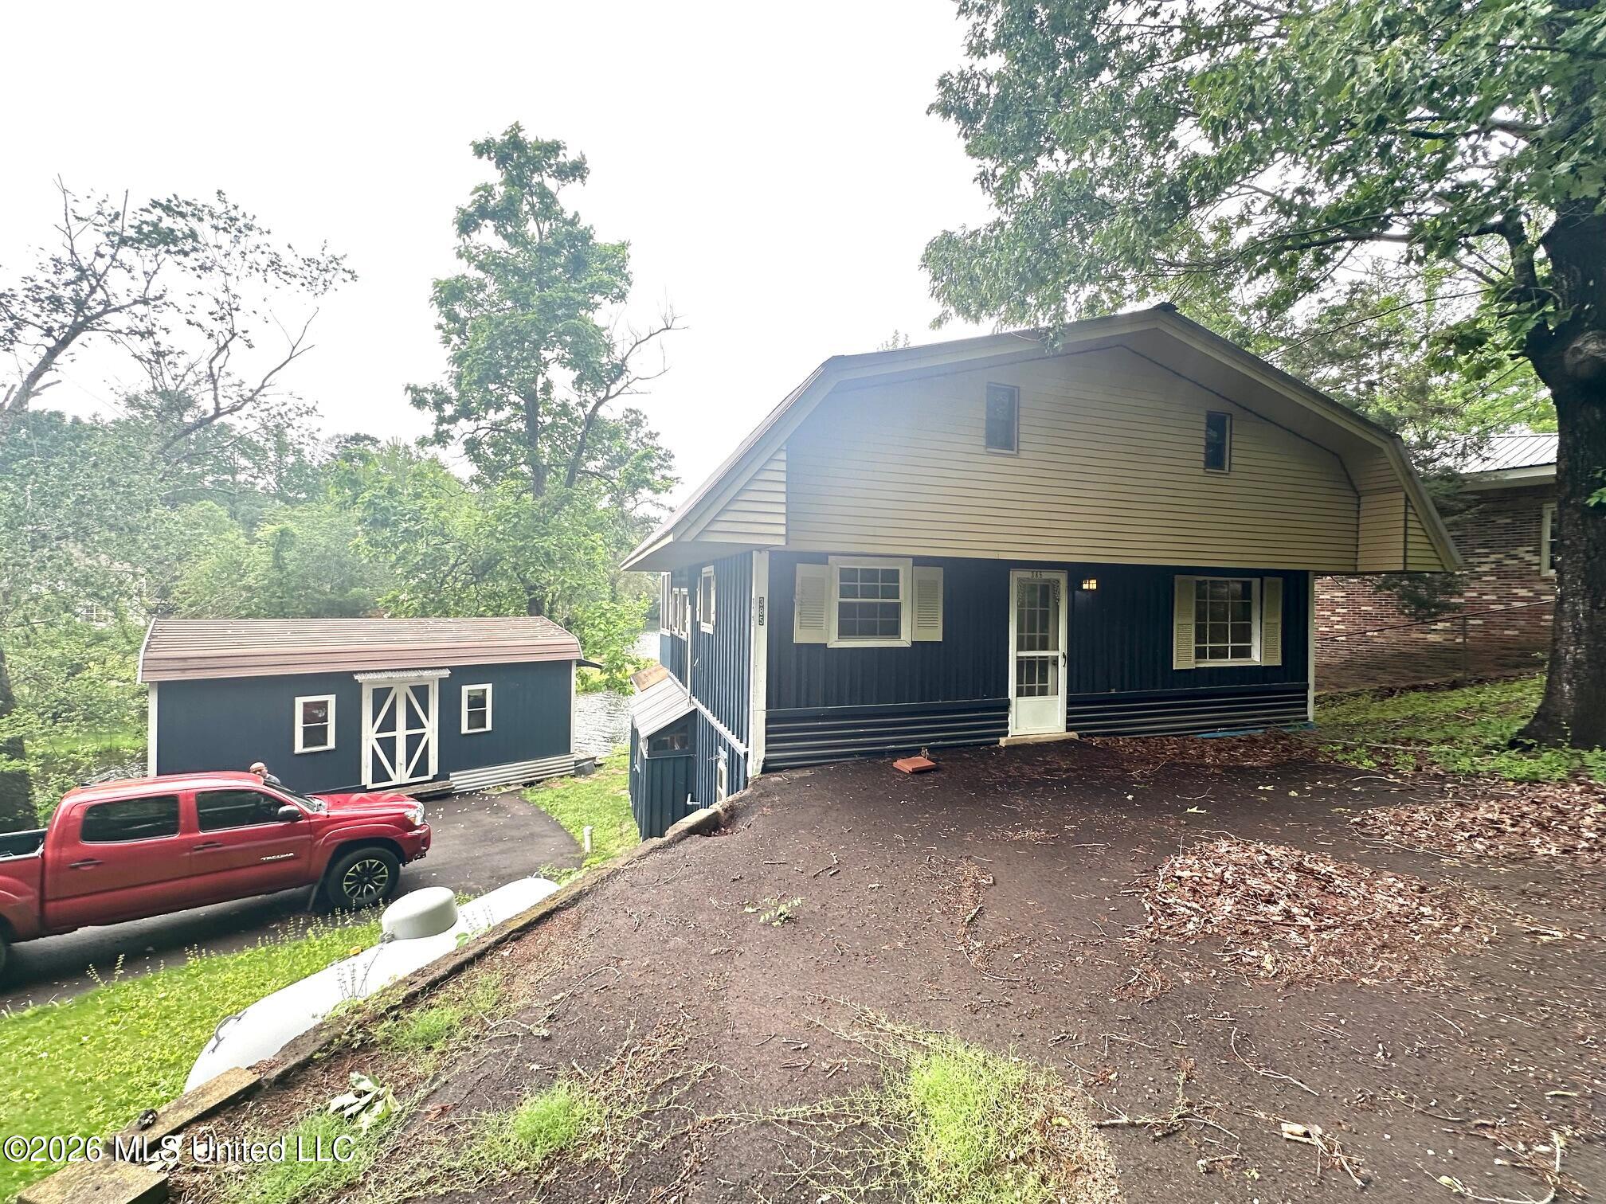
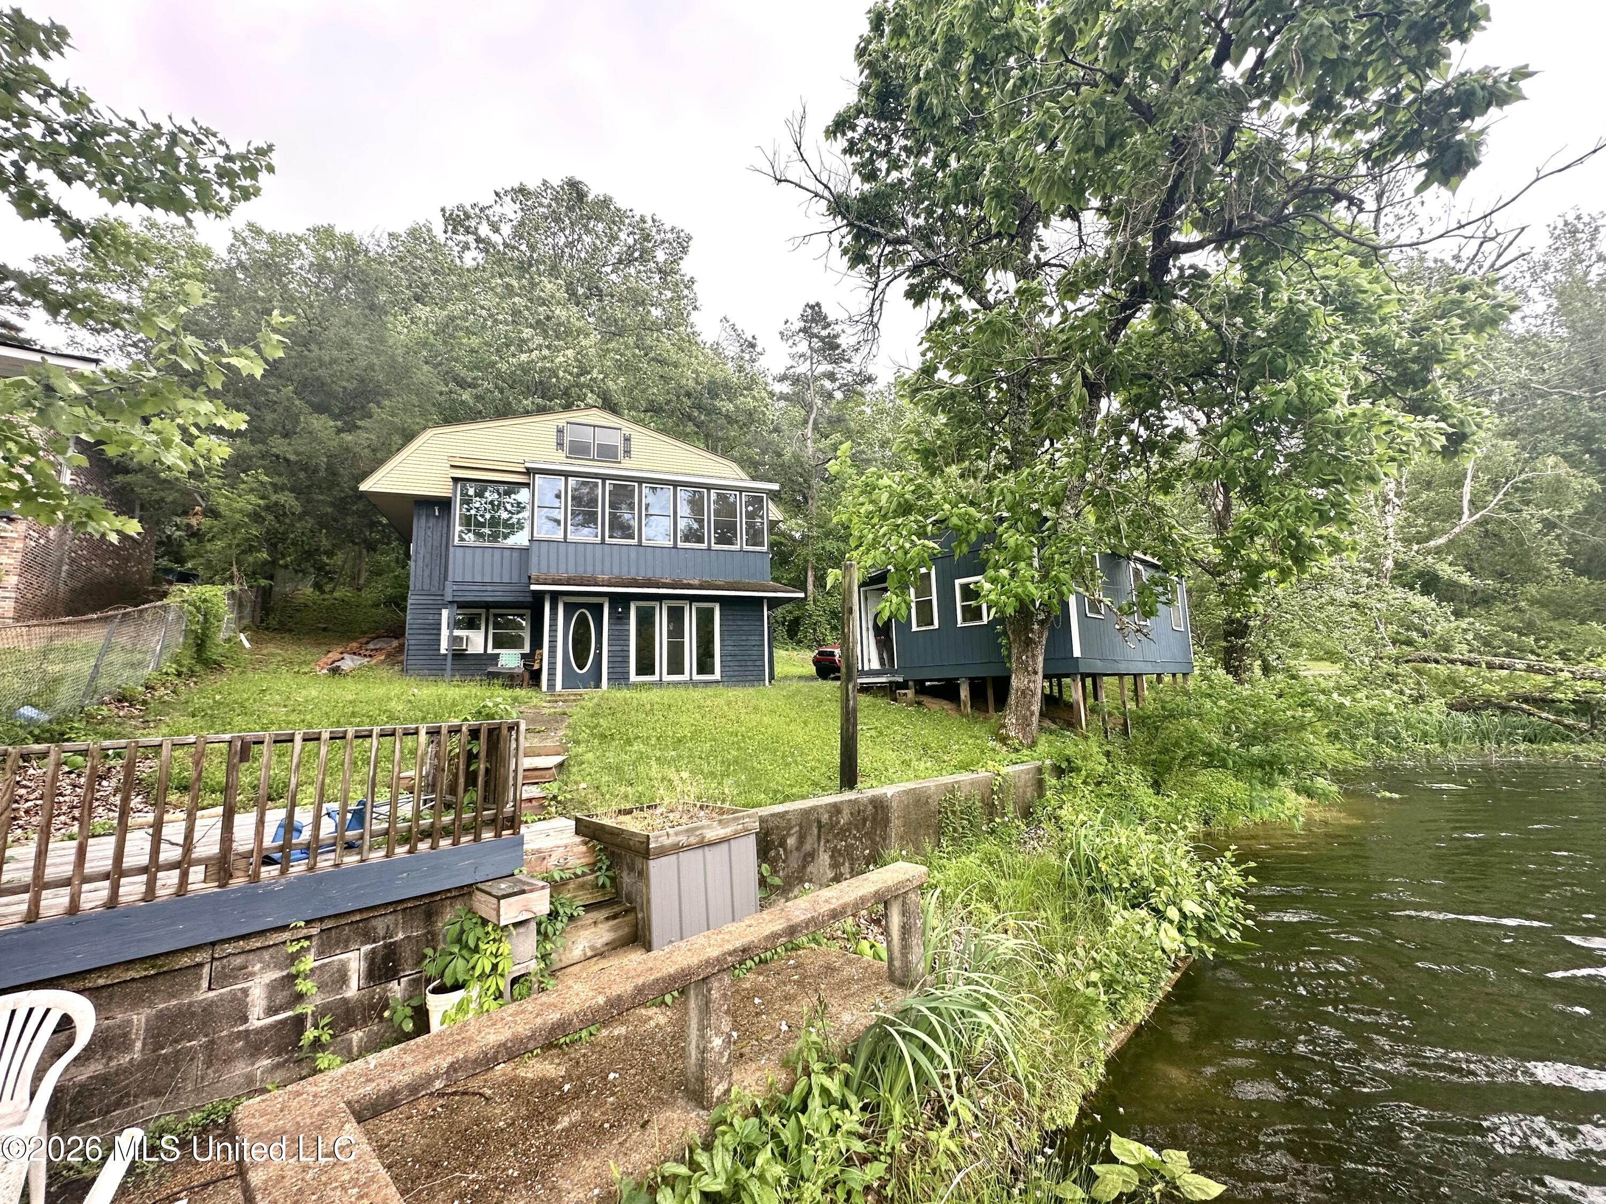
Dark blue house with cream gable siding, a matching outbuilding, and a red pickup truck beneath mature trees.
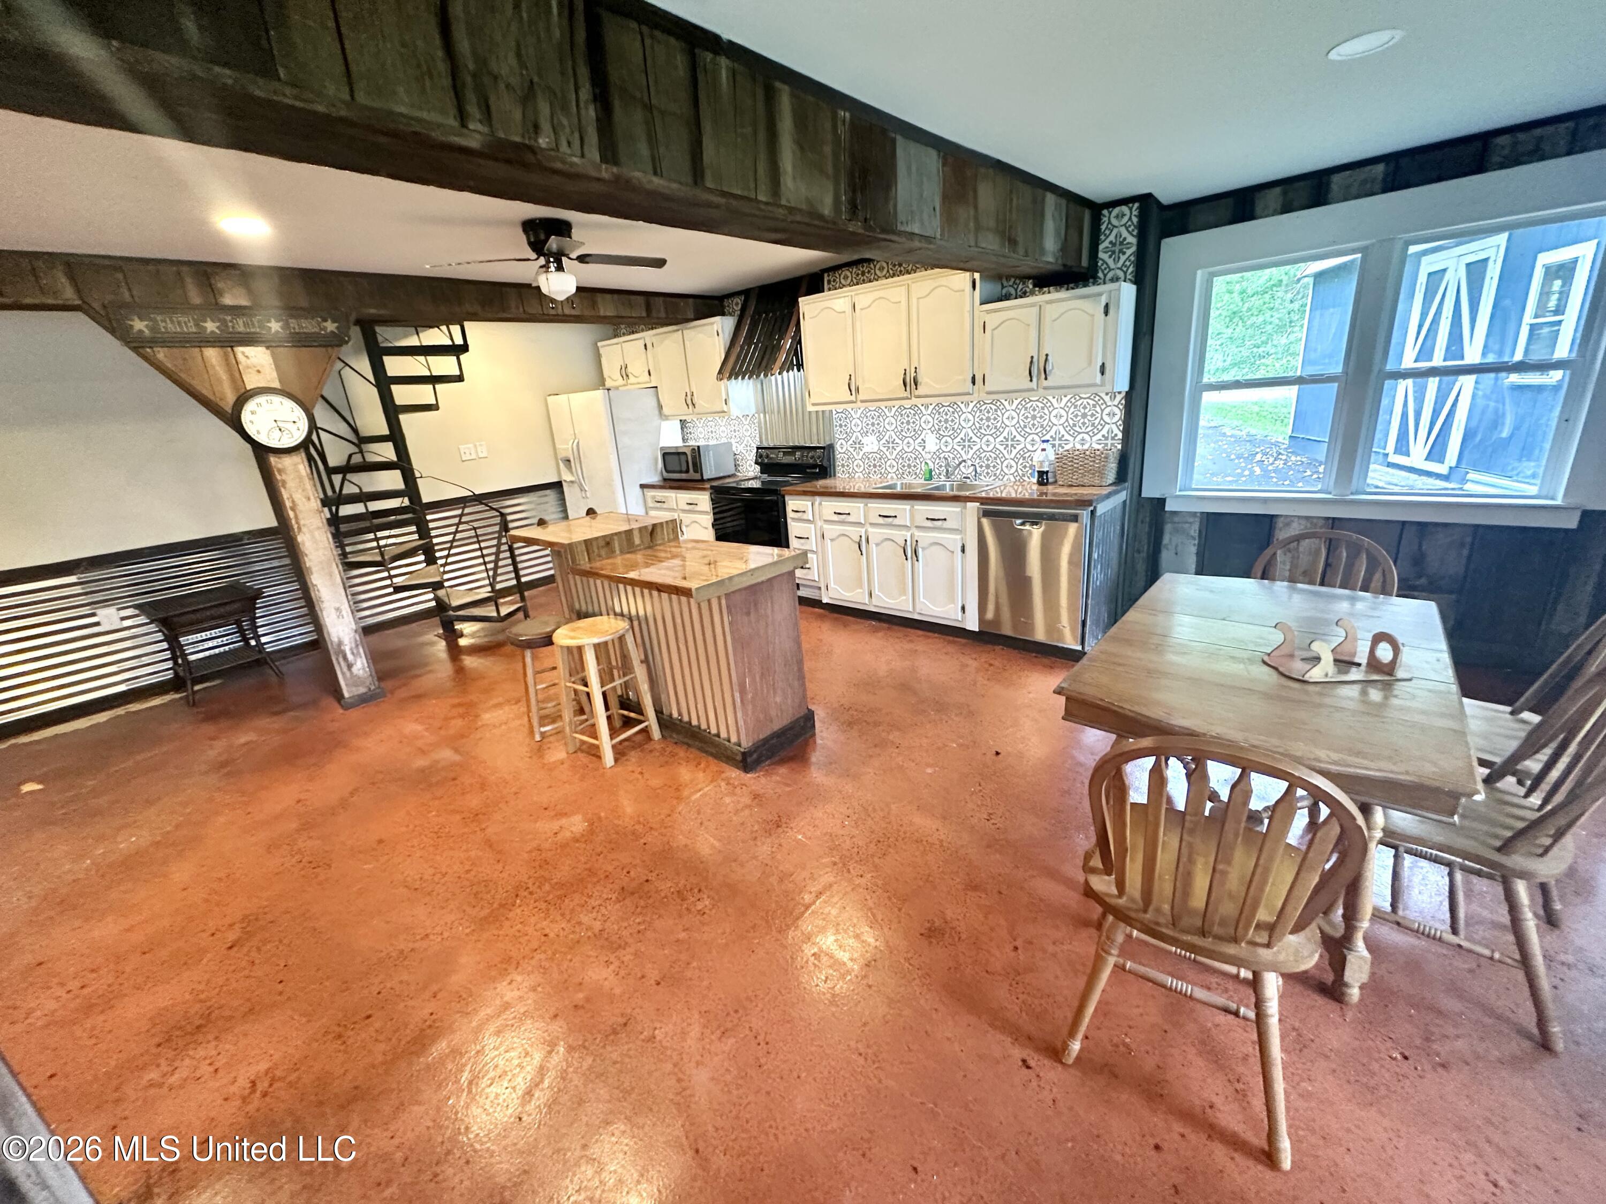
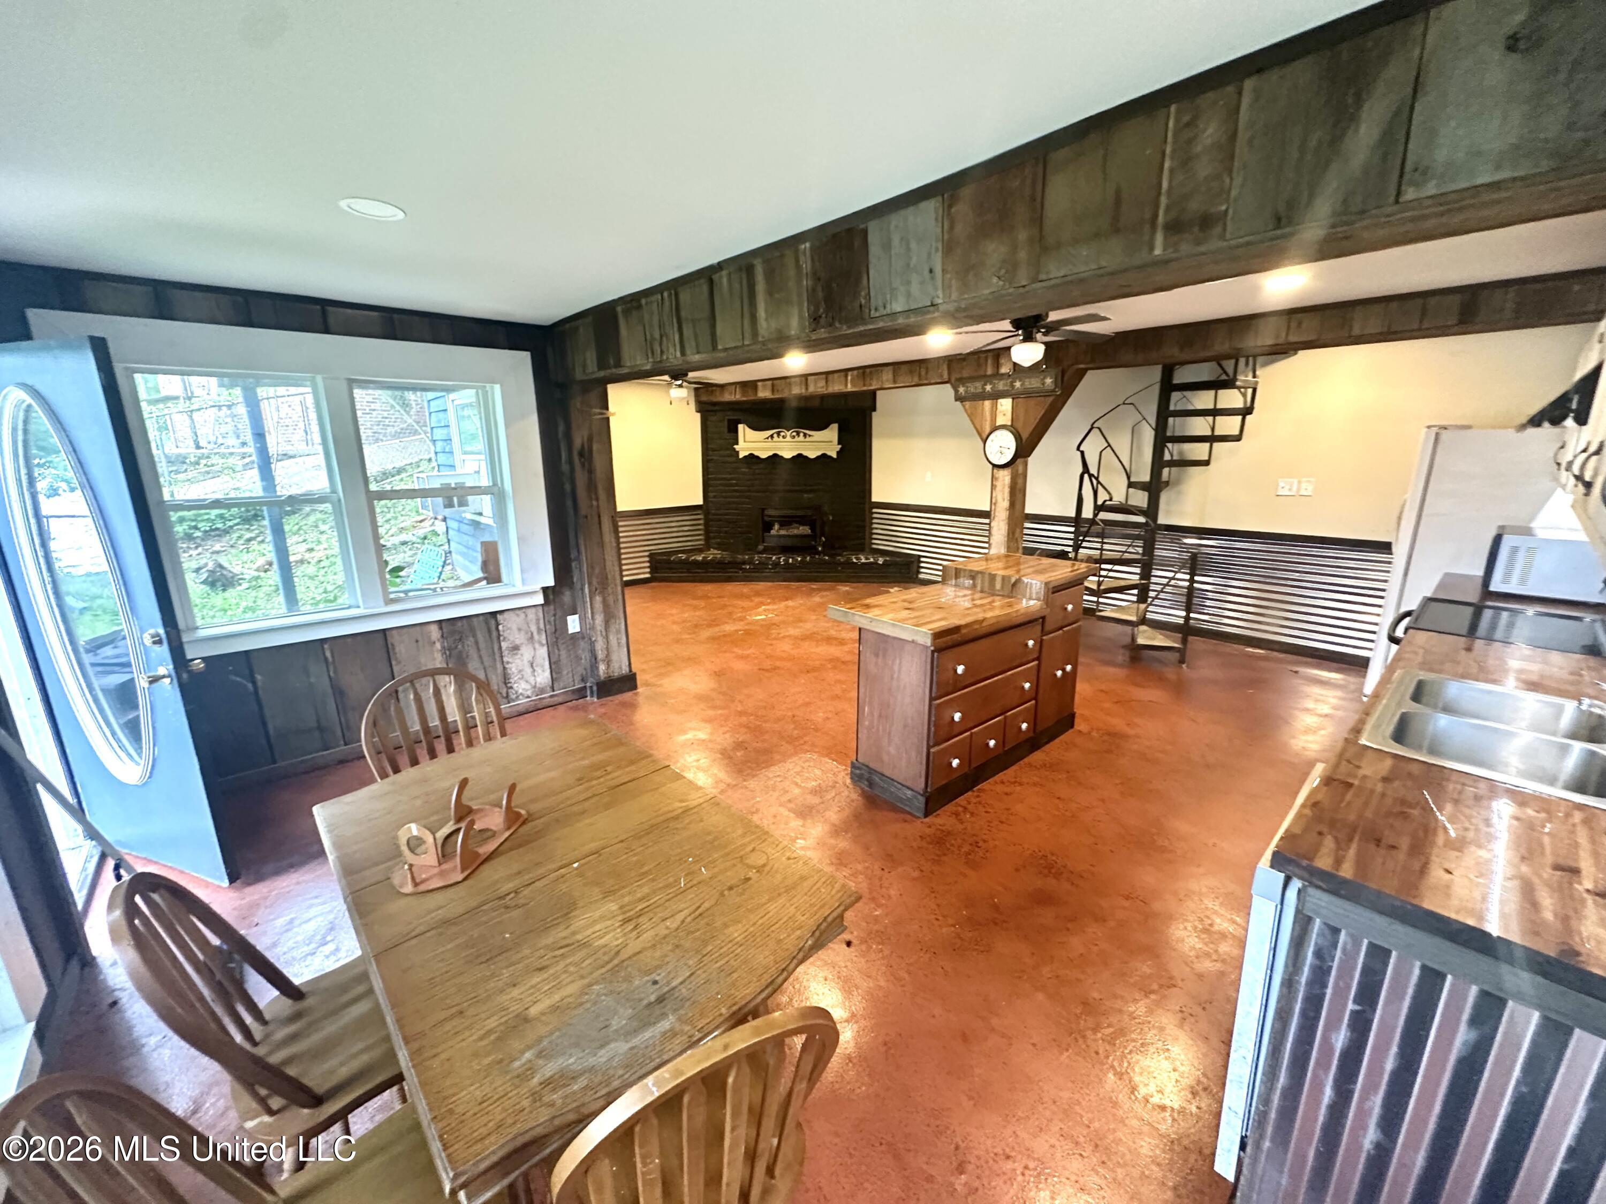
Kitchen with white cabinets, patterned backsplash, central island, exposed timber beams, and an adjacent dining table.
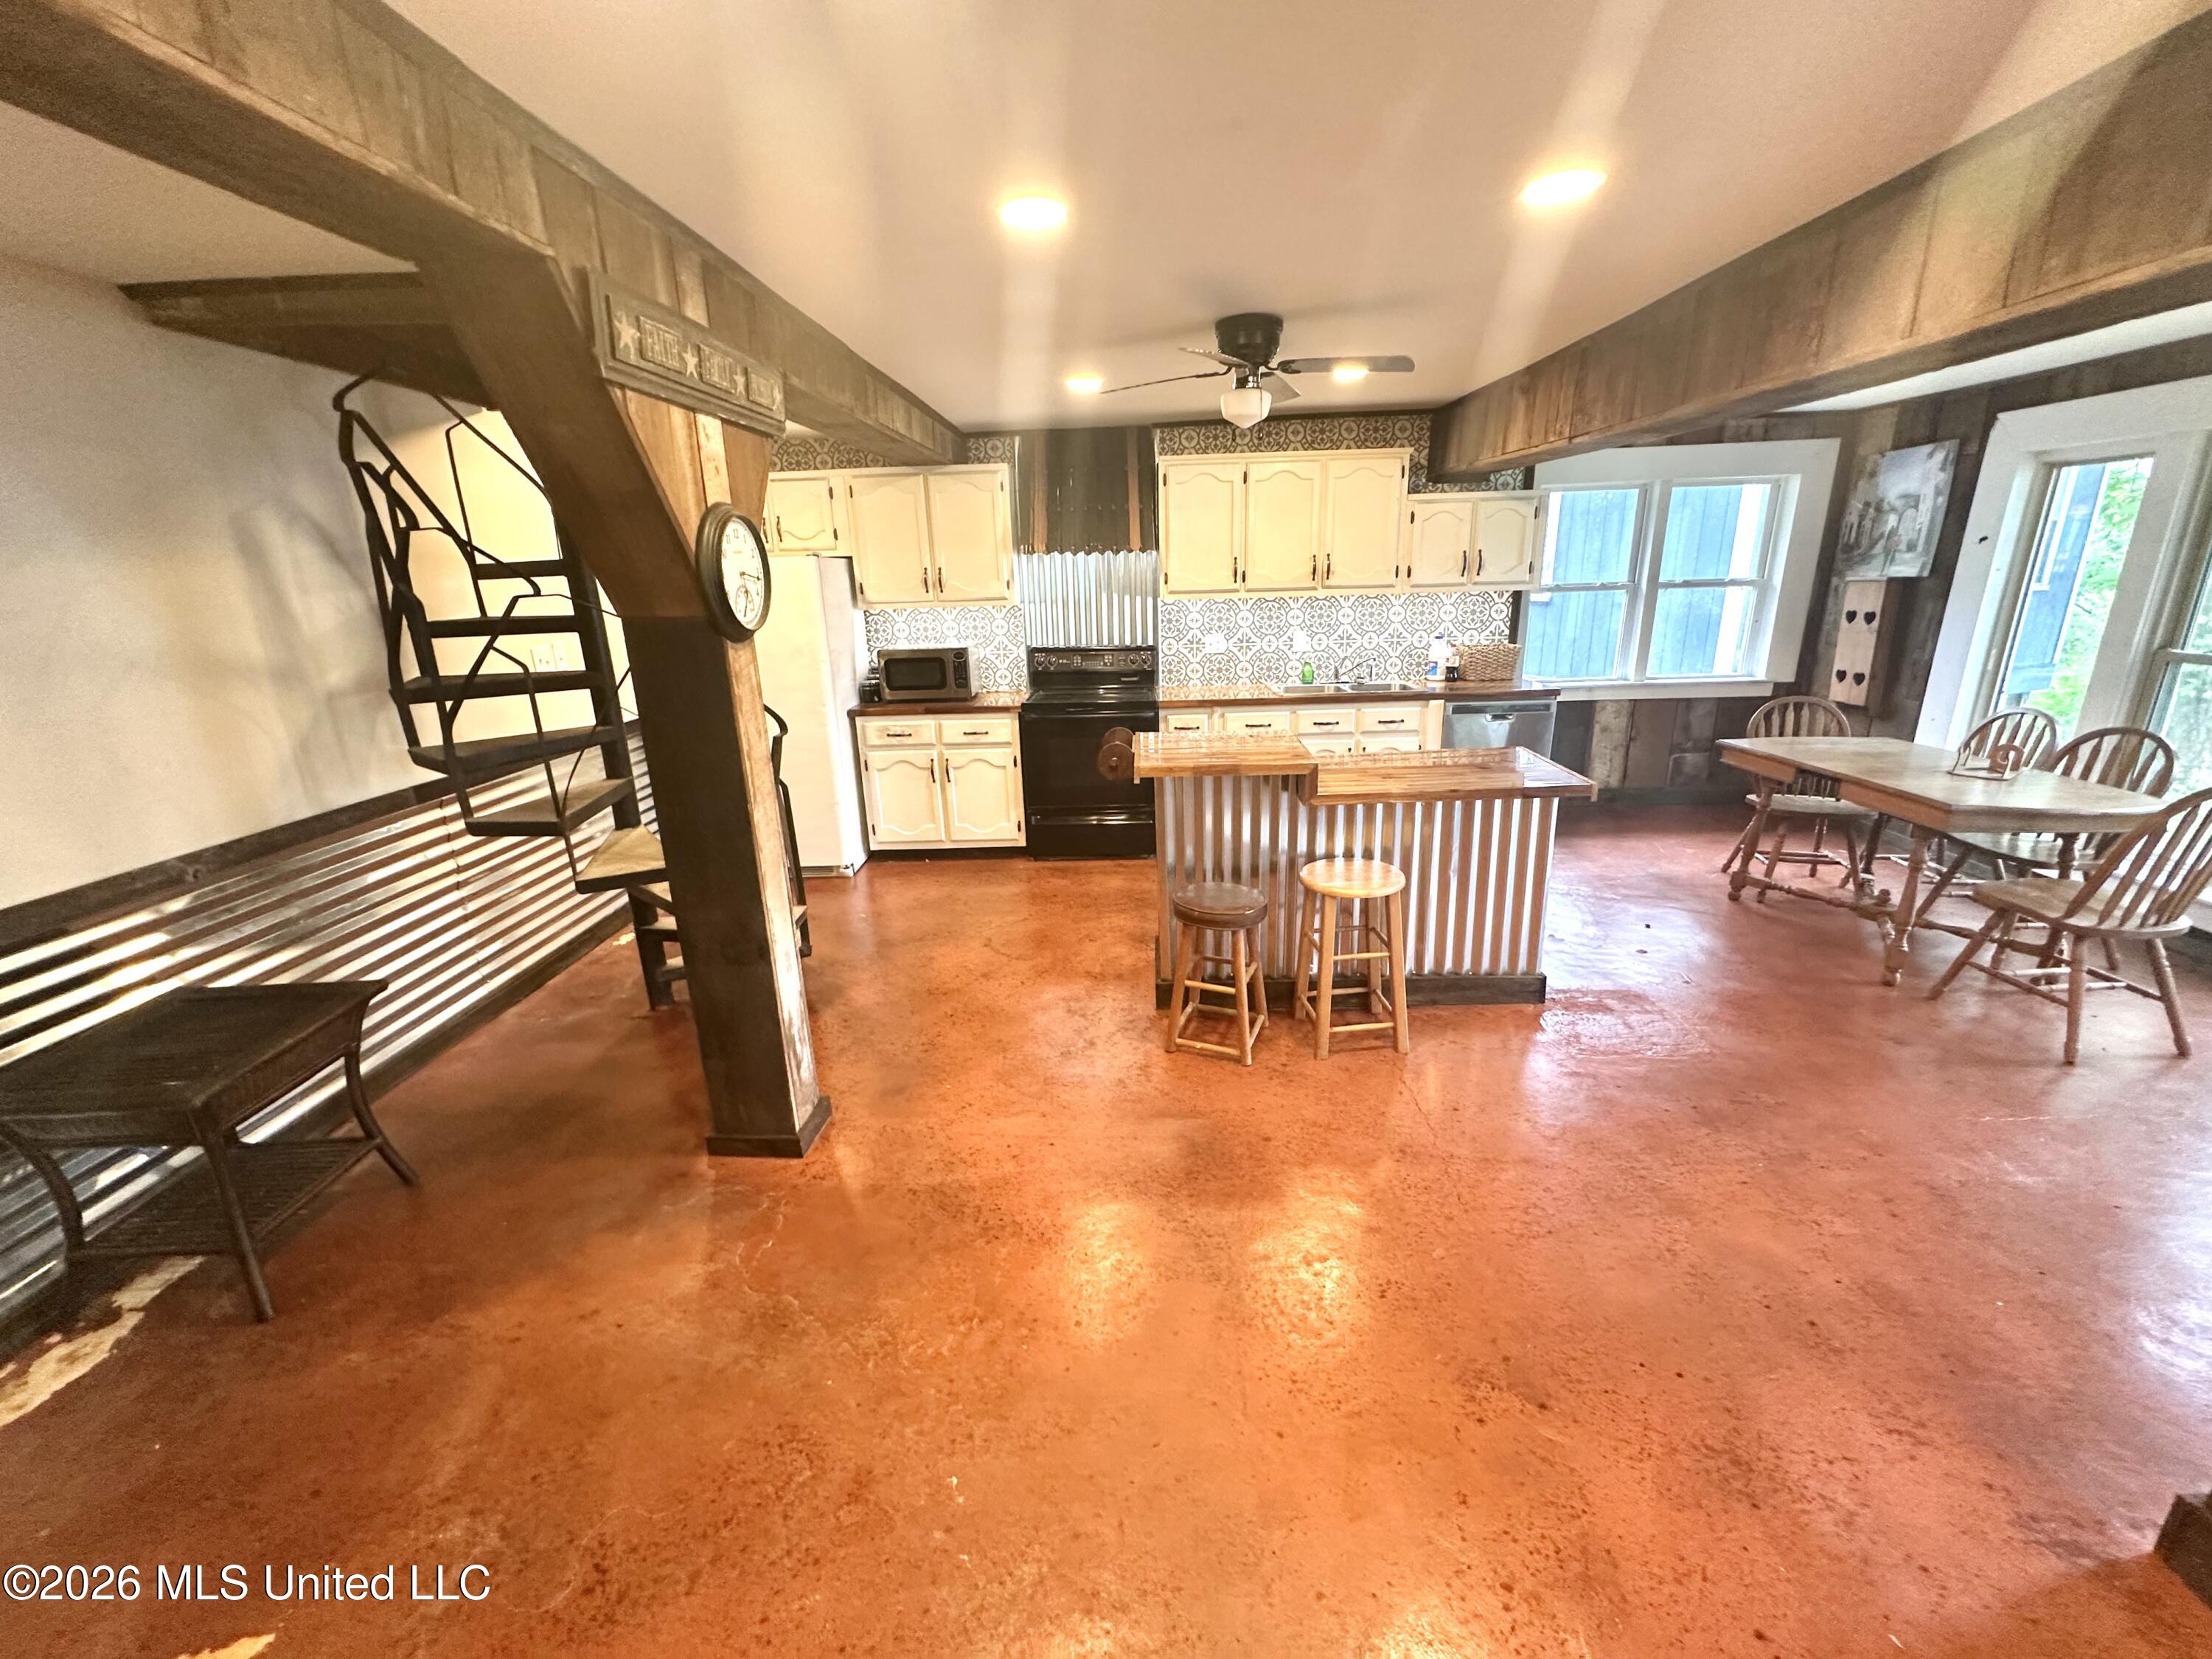
Kitchen and dining area with exposed beams, a corrugated-metal island, and spiral staircase.
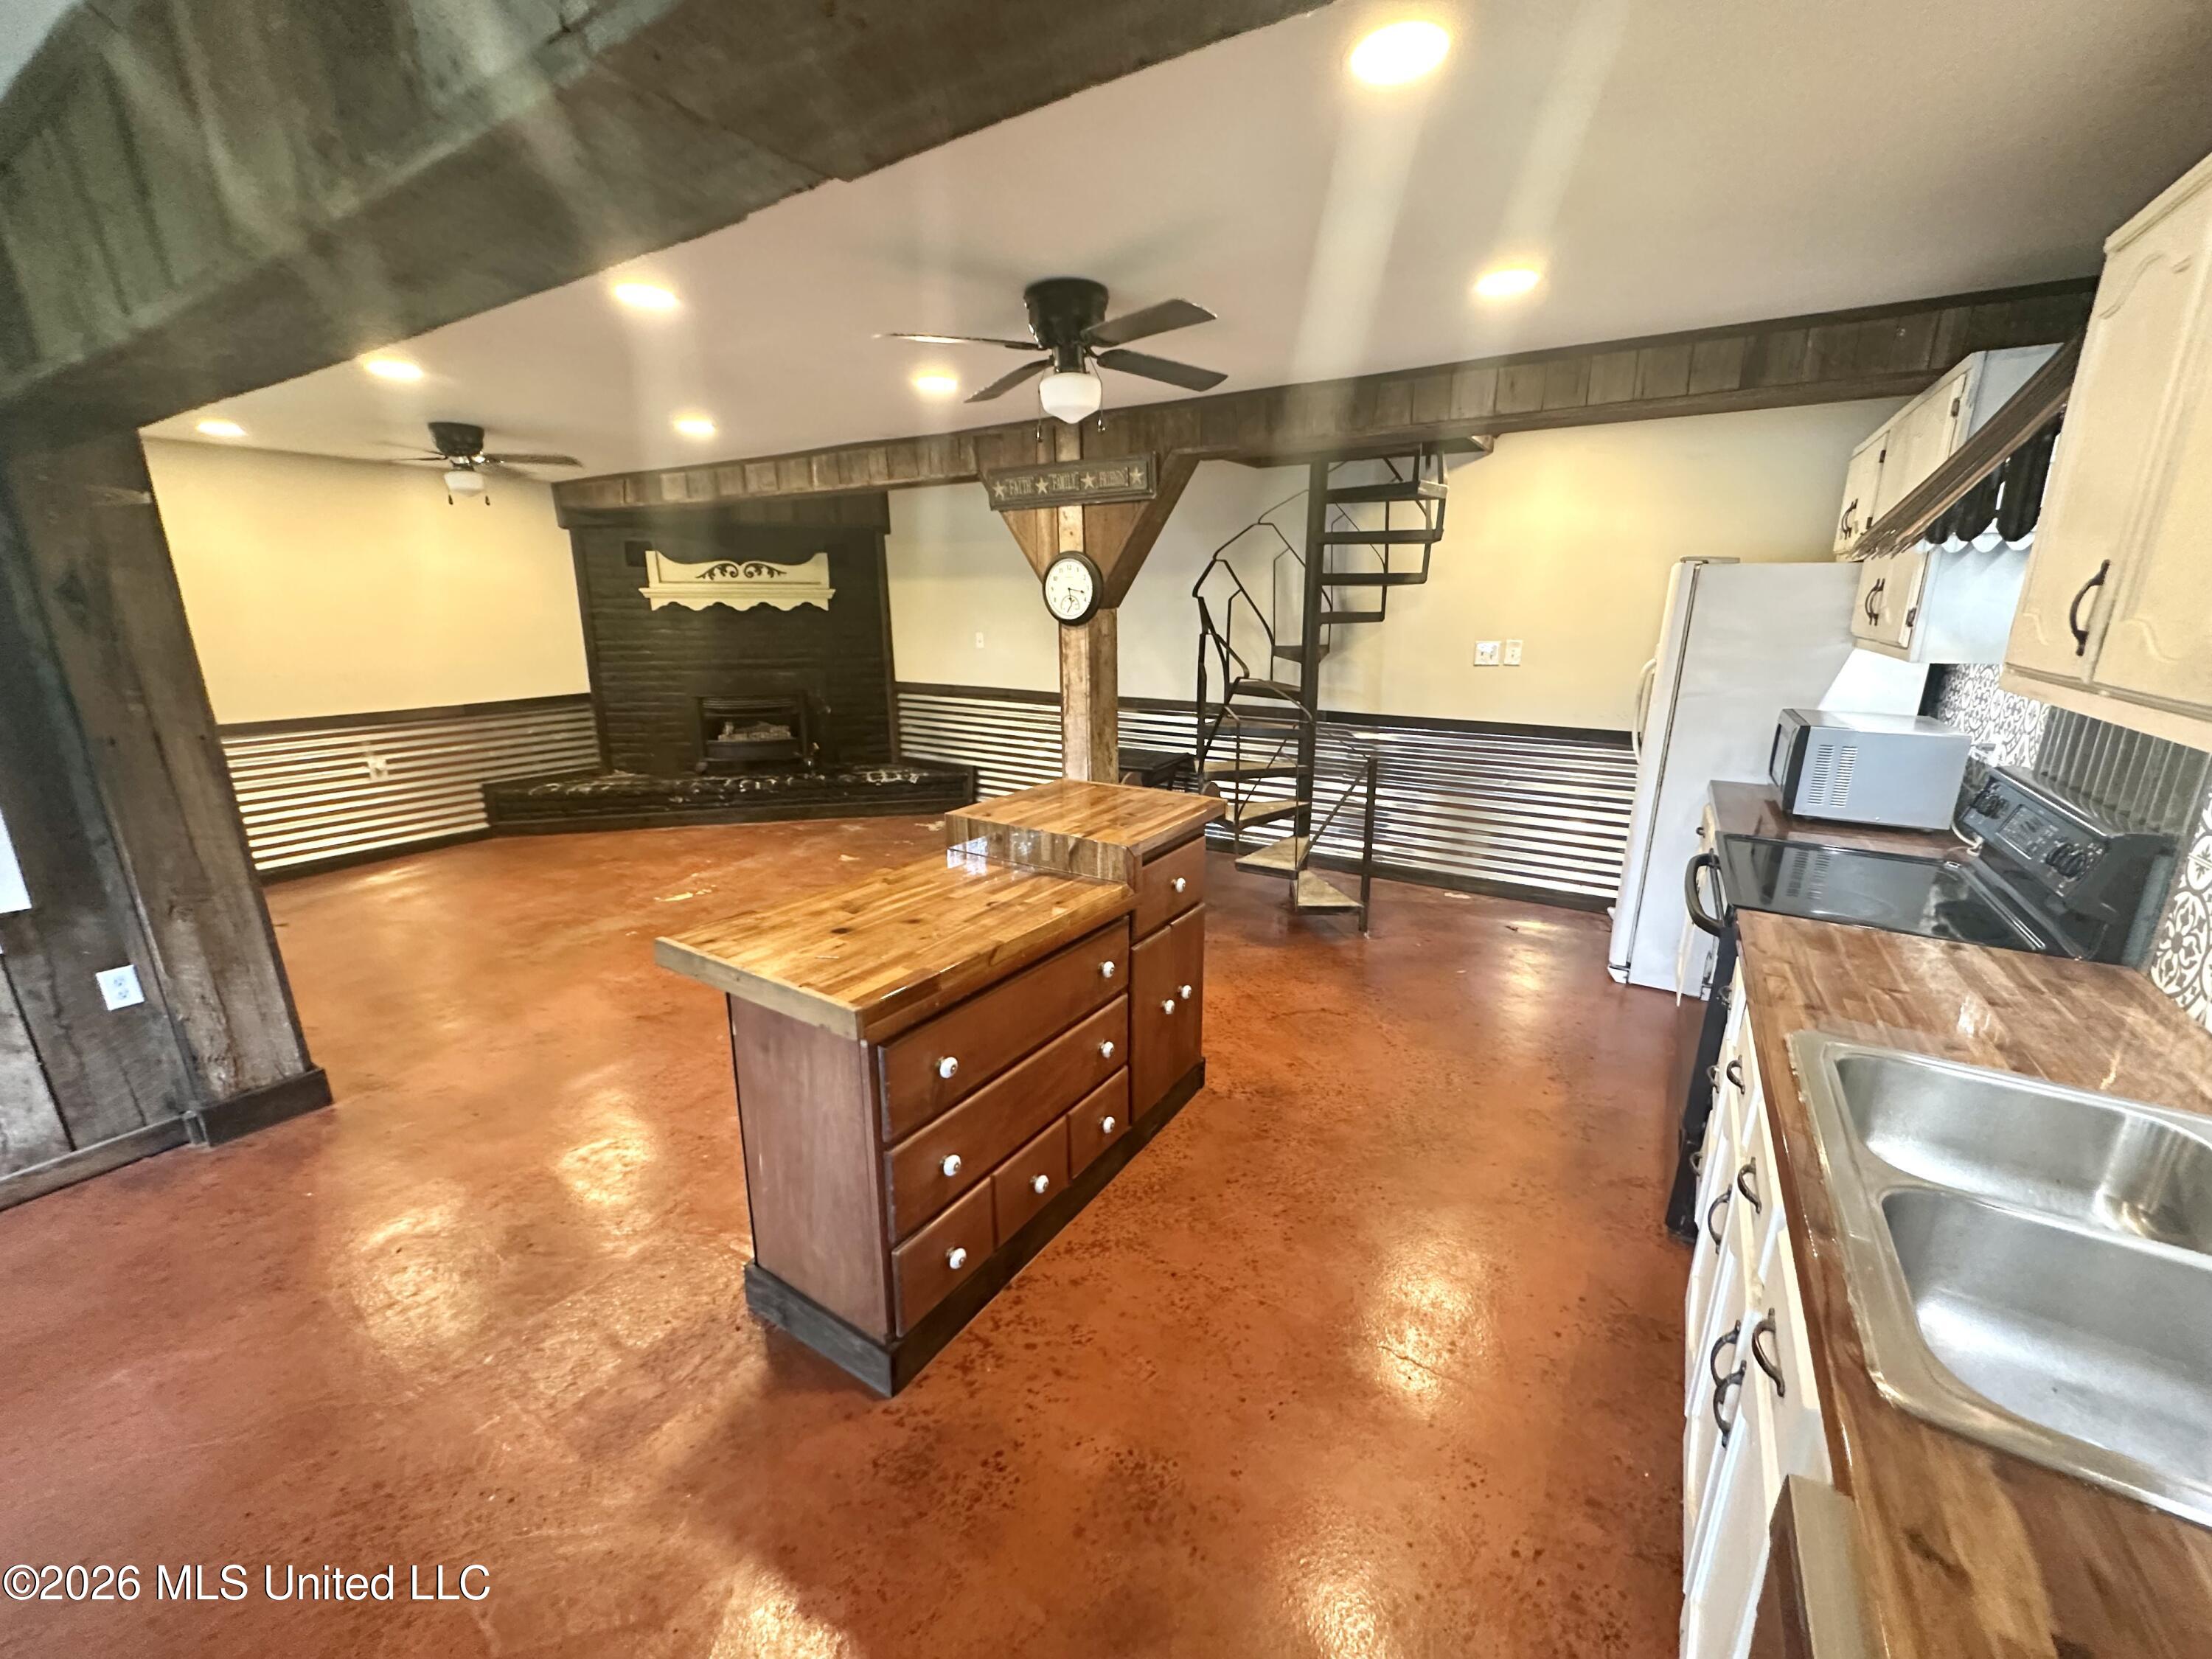
Rustic kitchen with a wooden island, concrete floor, black fireplace, and spiral staircase.
Open kitchen and dining area with exposed timber beams, a butcher-block island, and a fireplace.
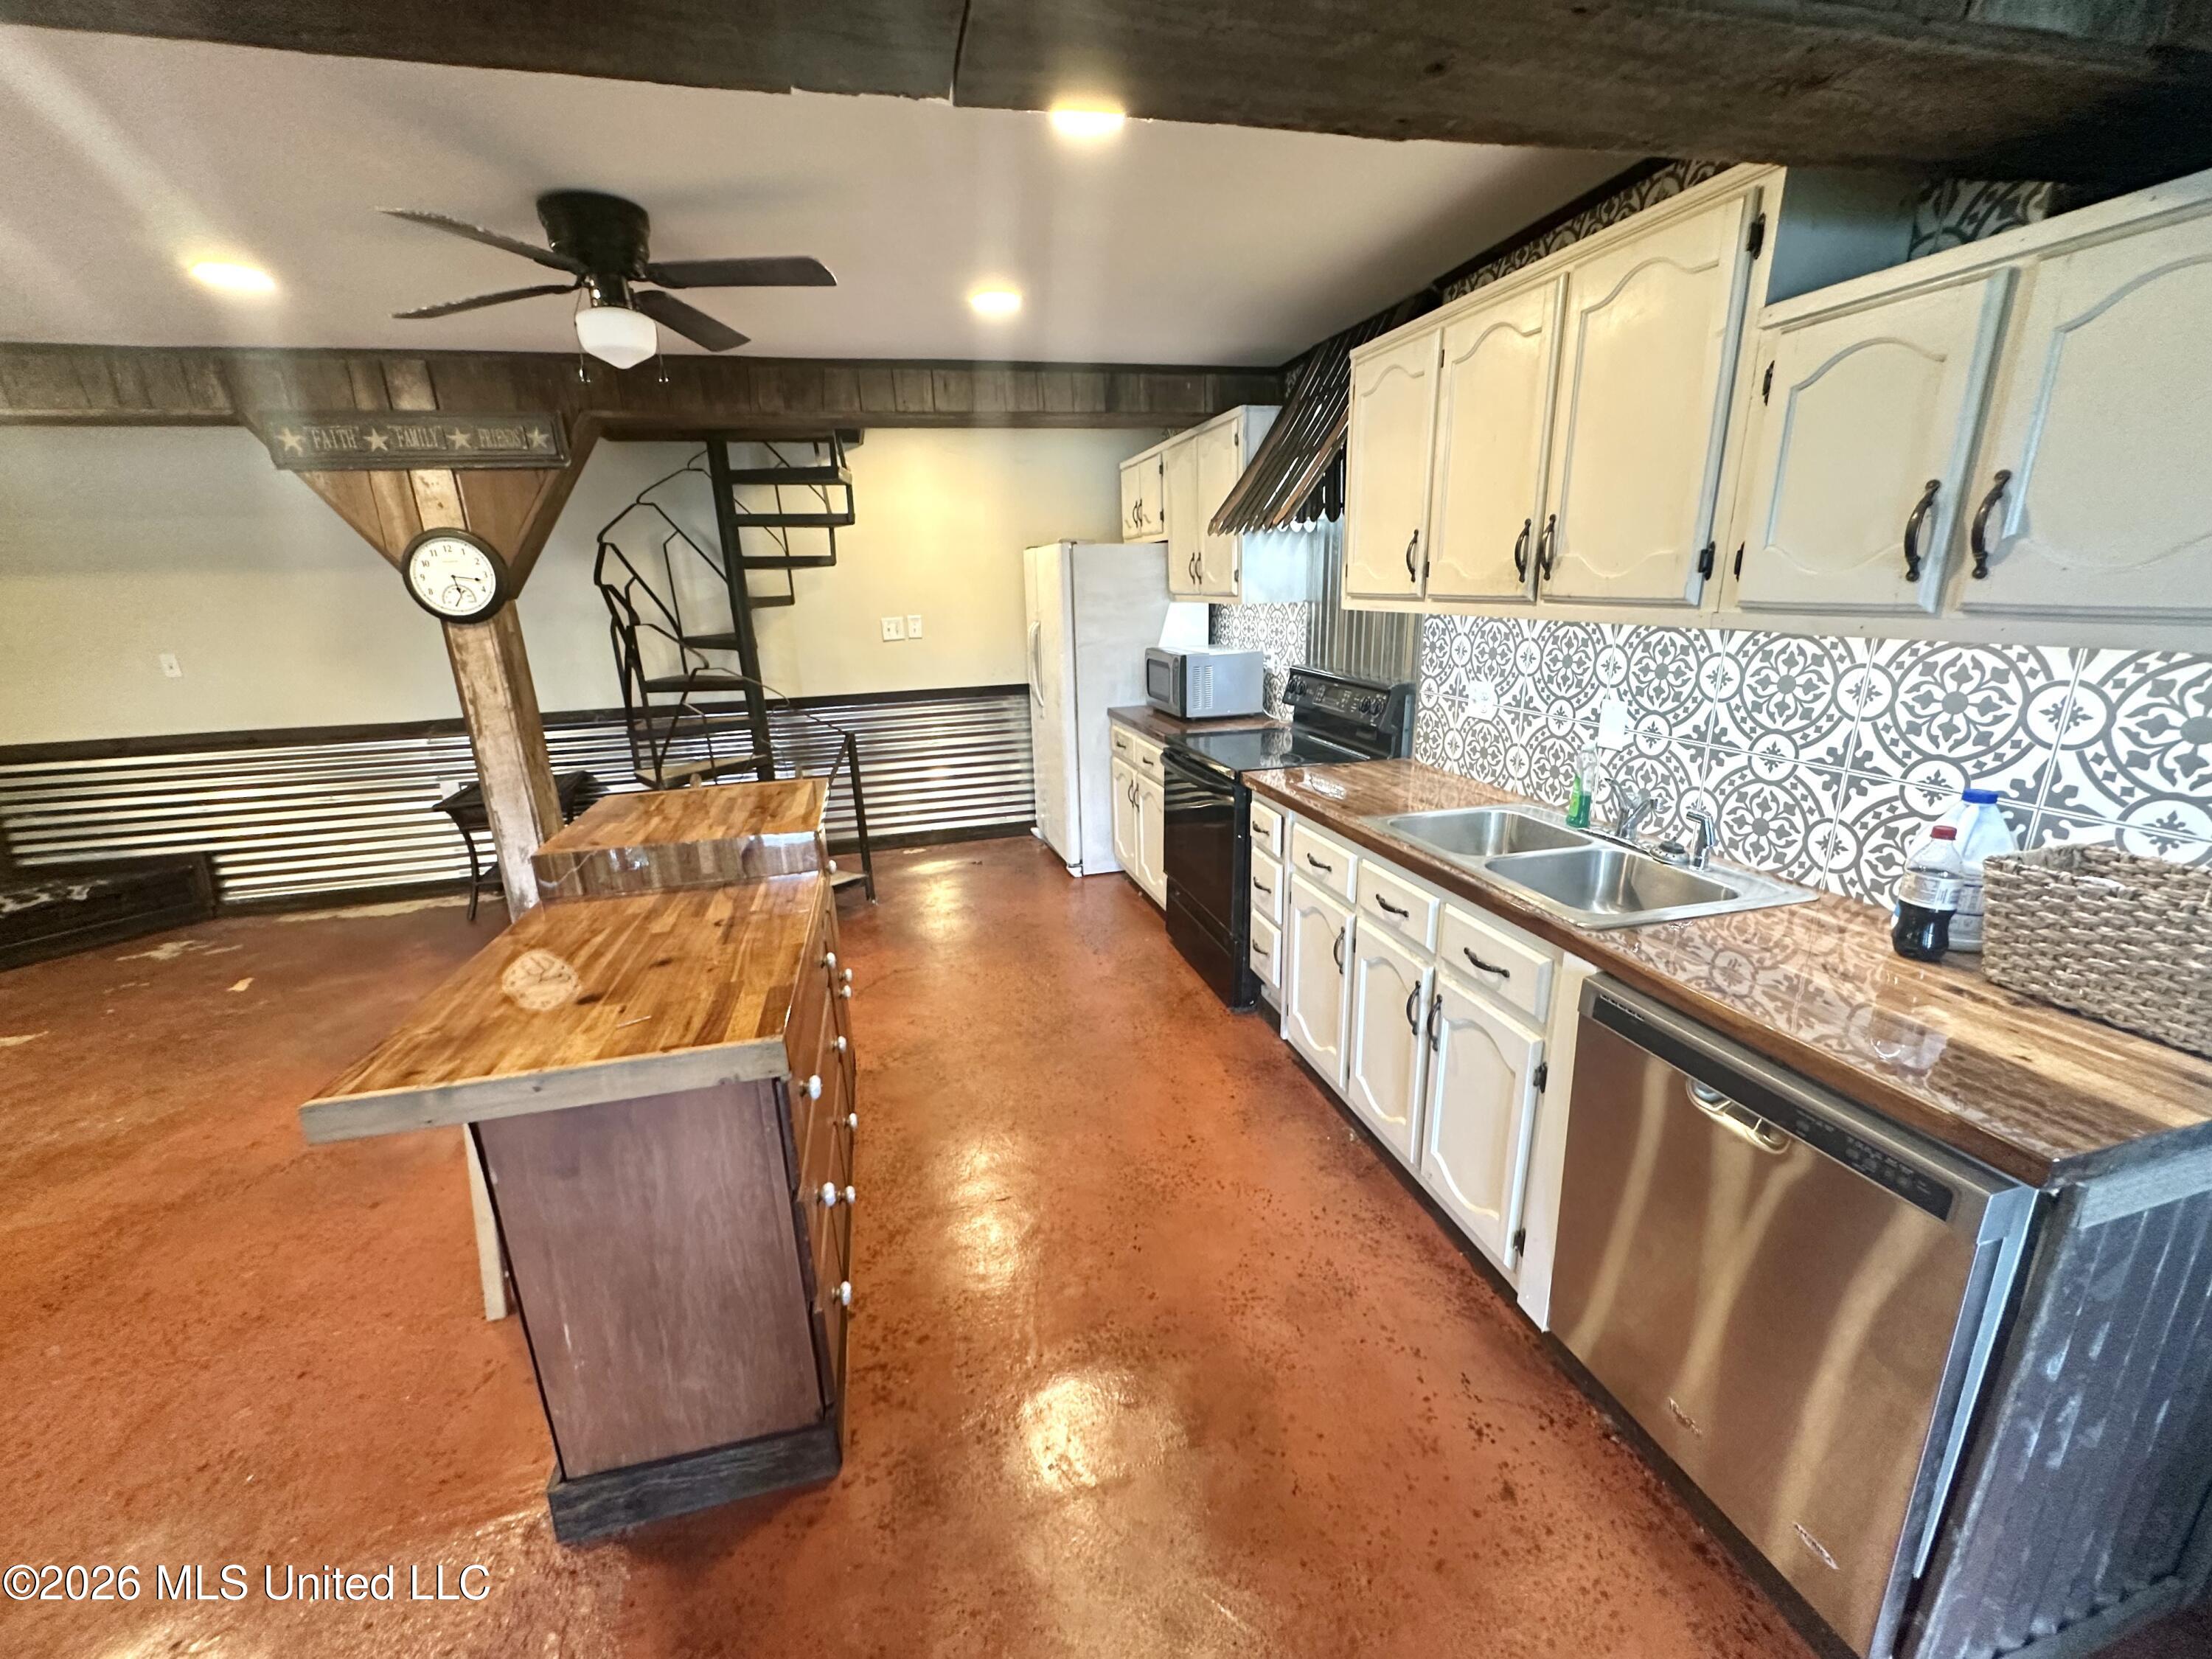
Kitchen with cream cabinets, patterned tile backsplash, stainless appliances, and a wooden island beside a spiral staircase.
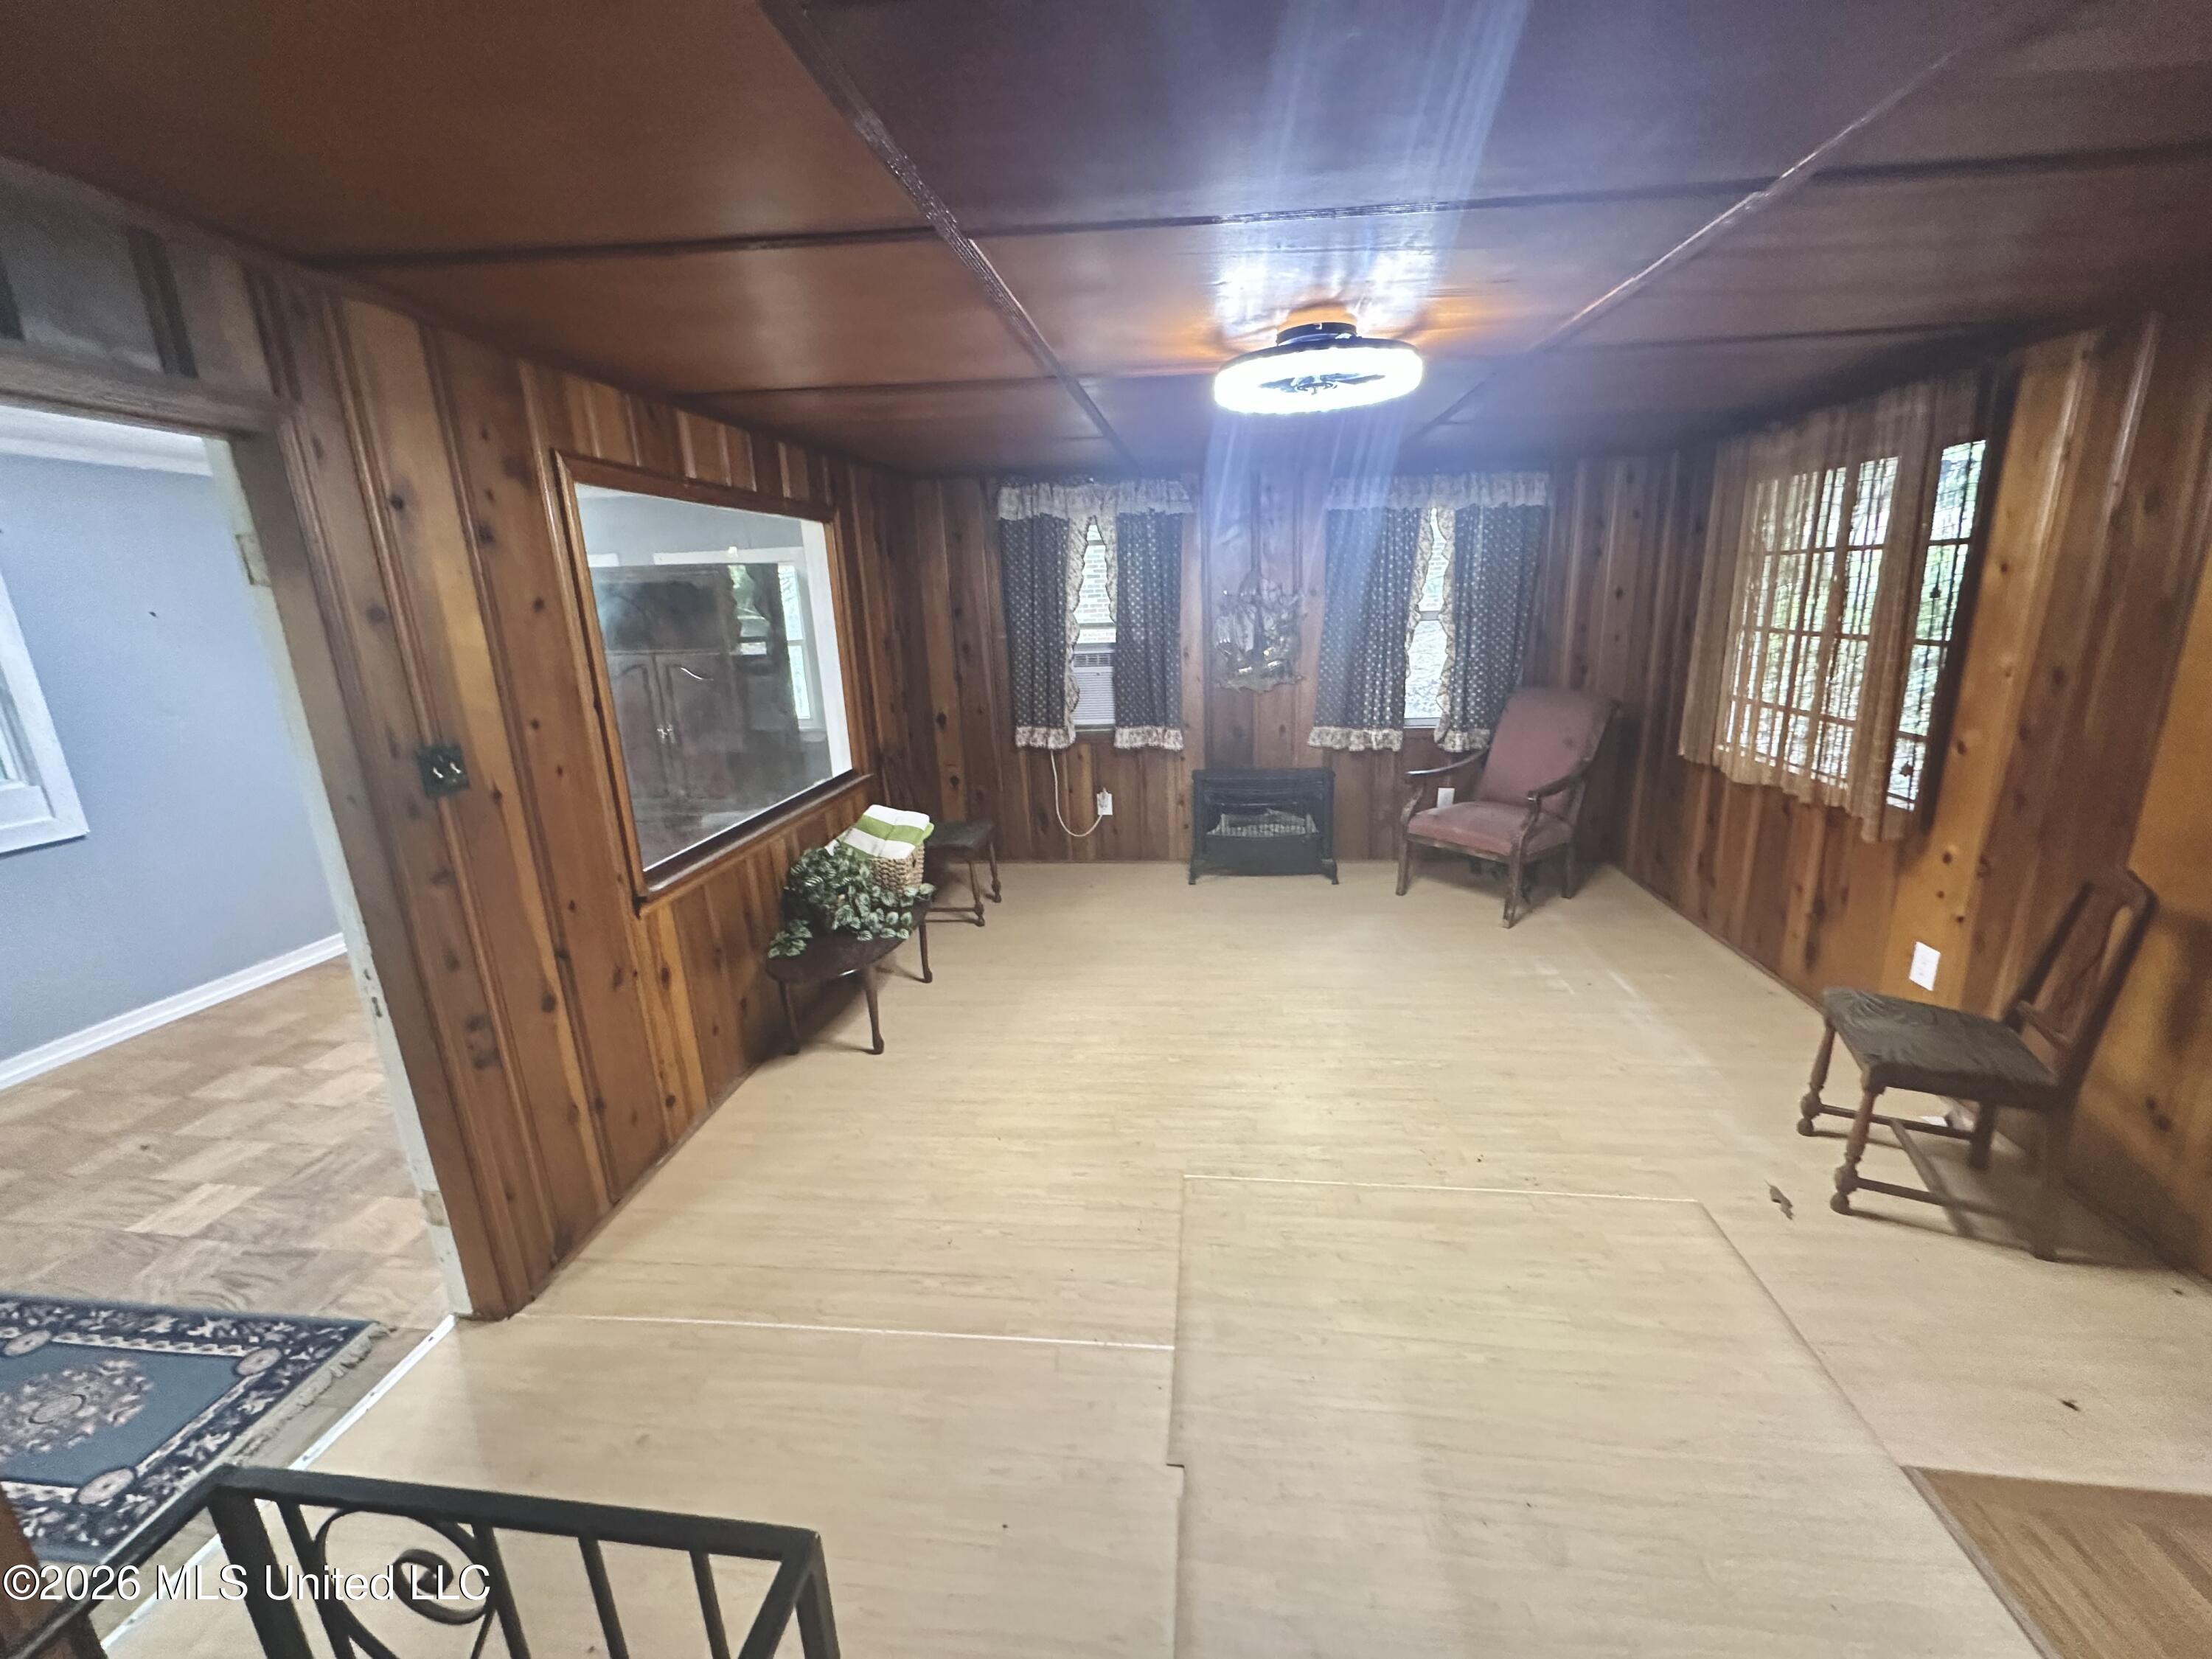
Wood-paneled room with pale flooring, curtained windows, a small fireplace, and chairs.
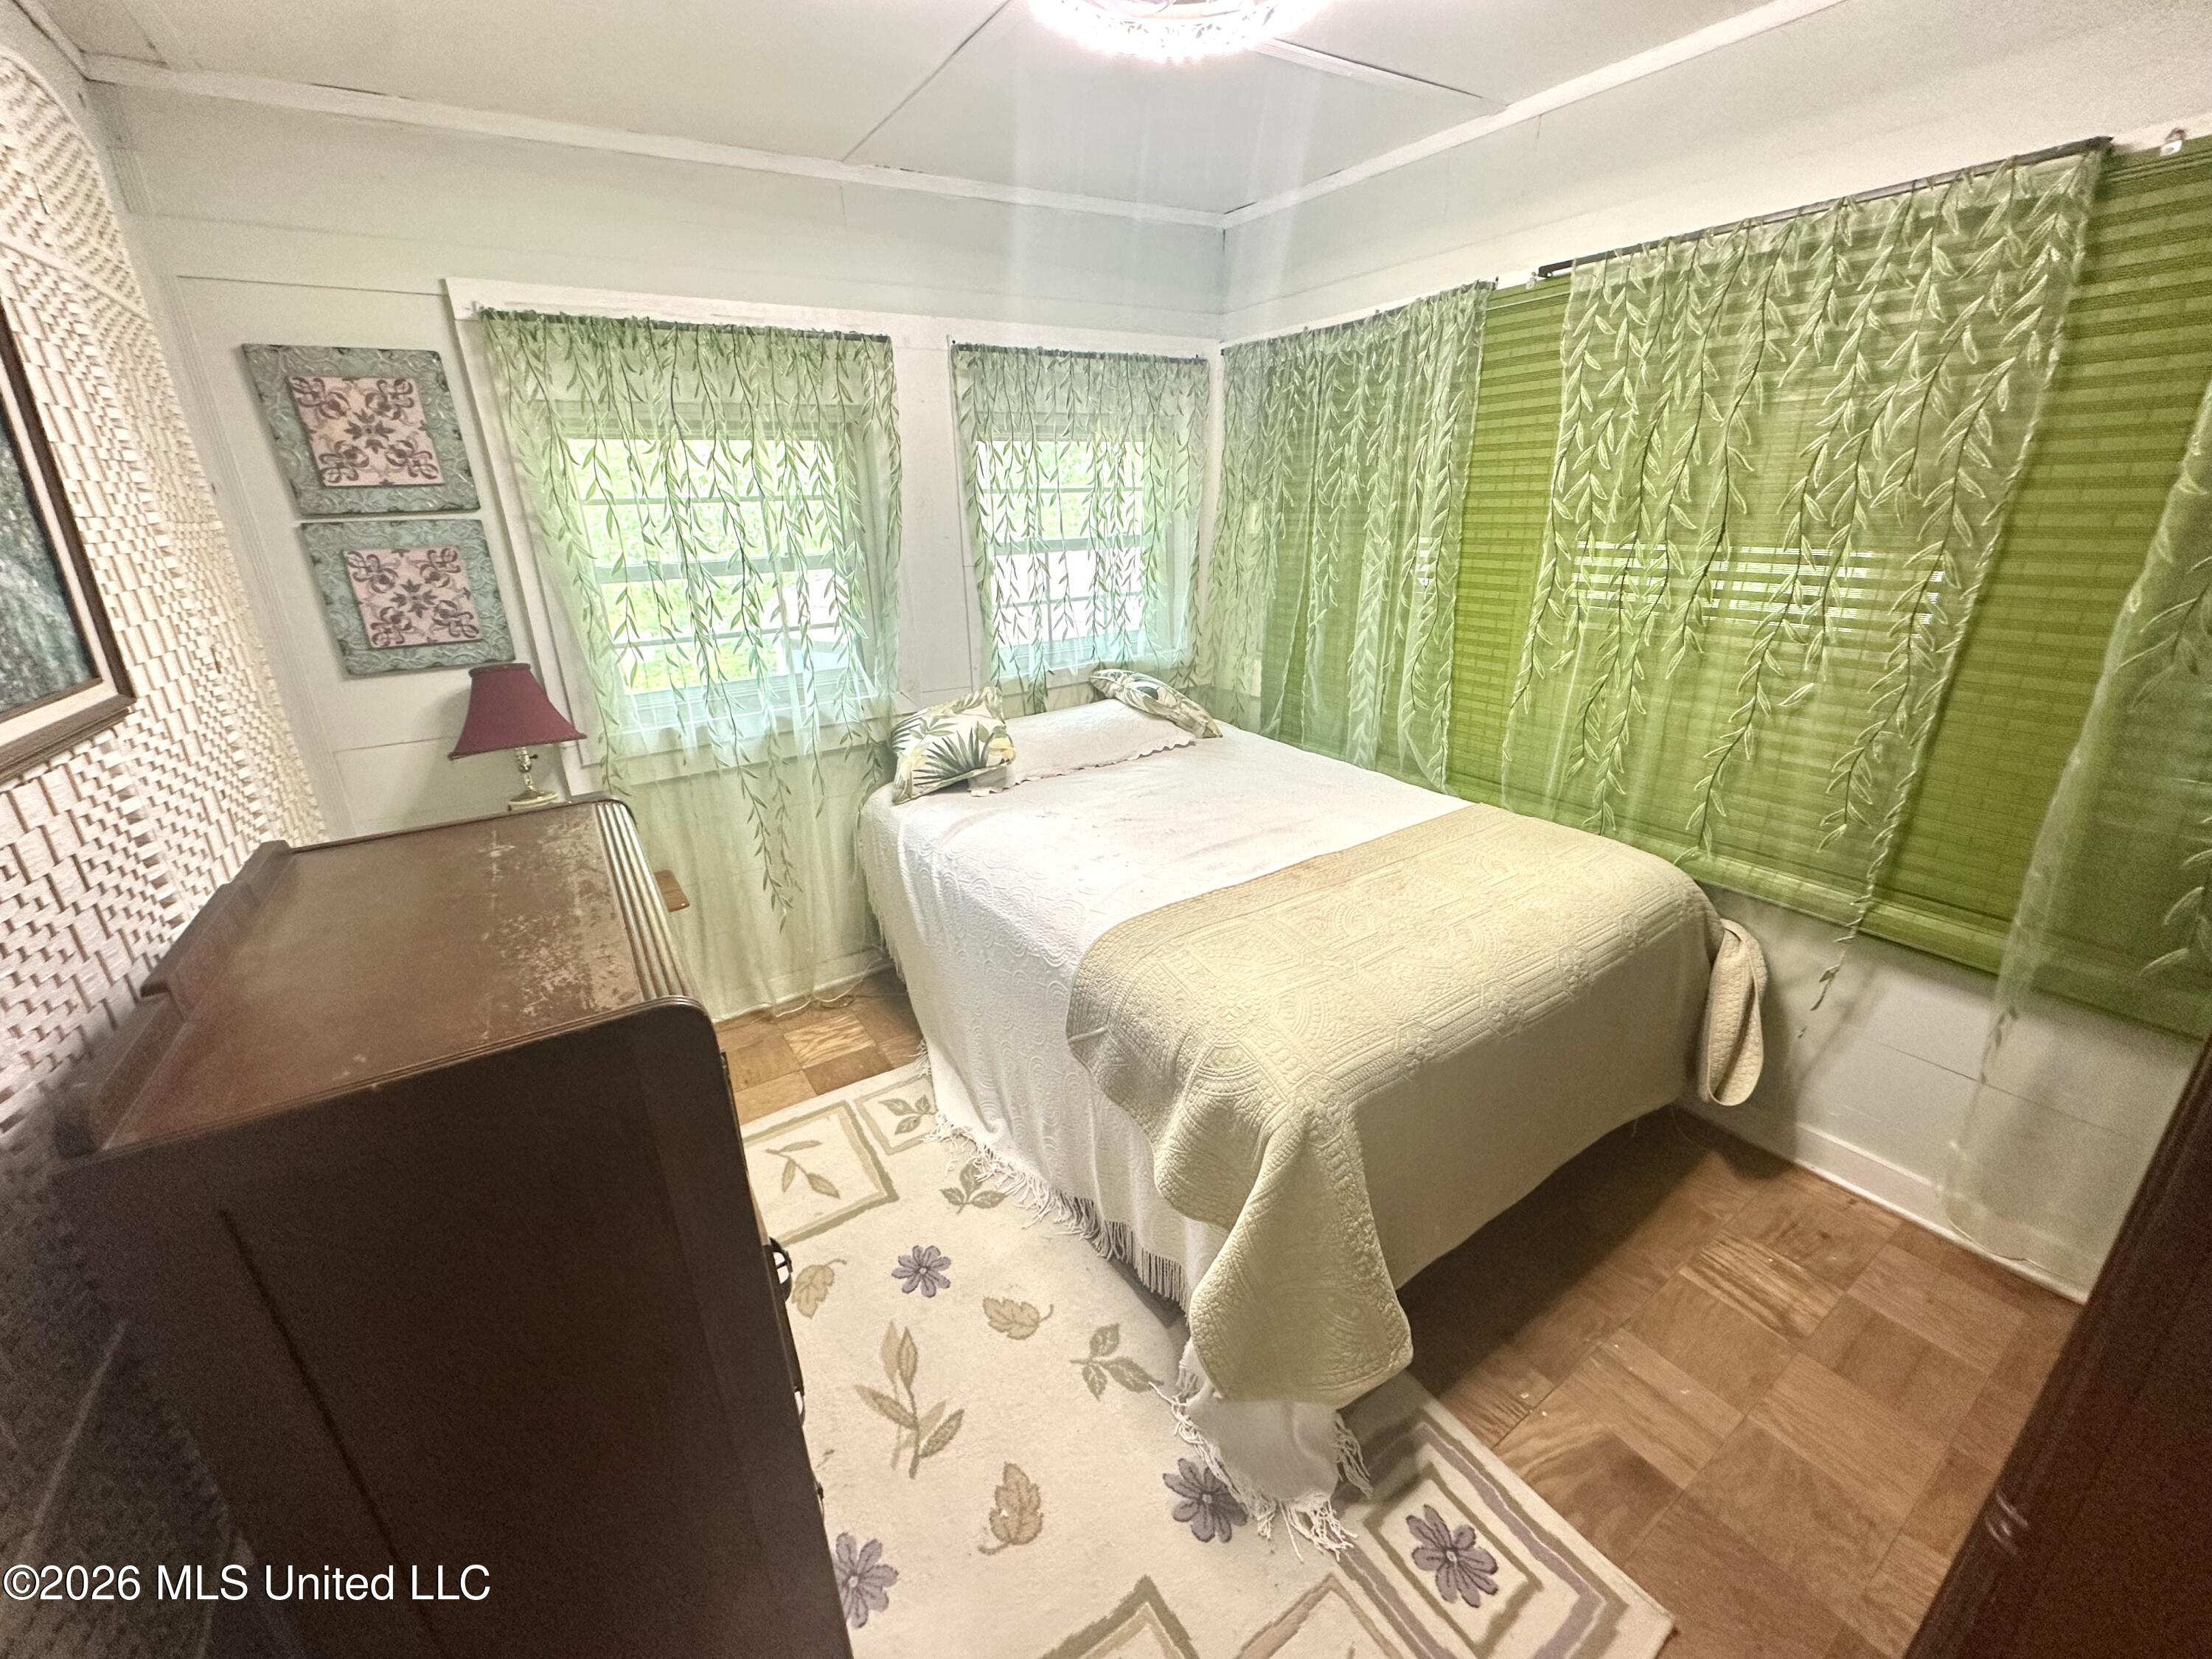
Bedroom with a white bed, green curtains, and a floral rug.
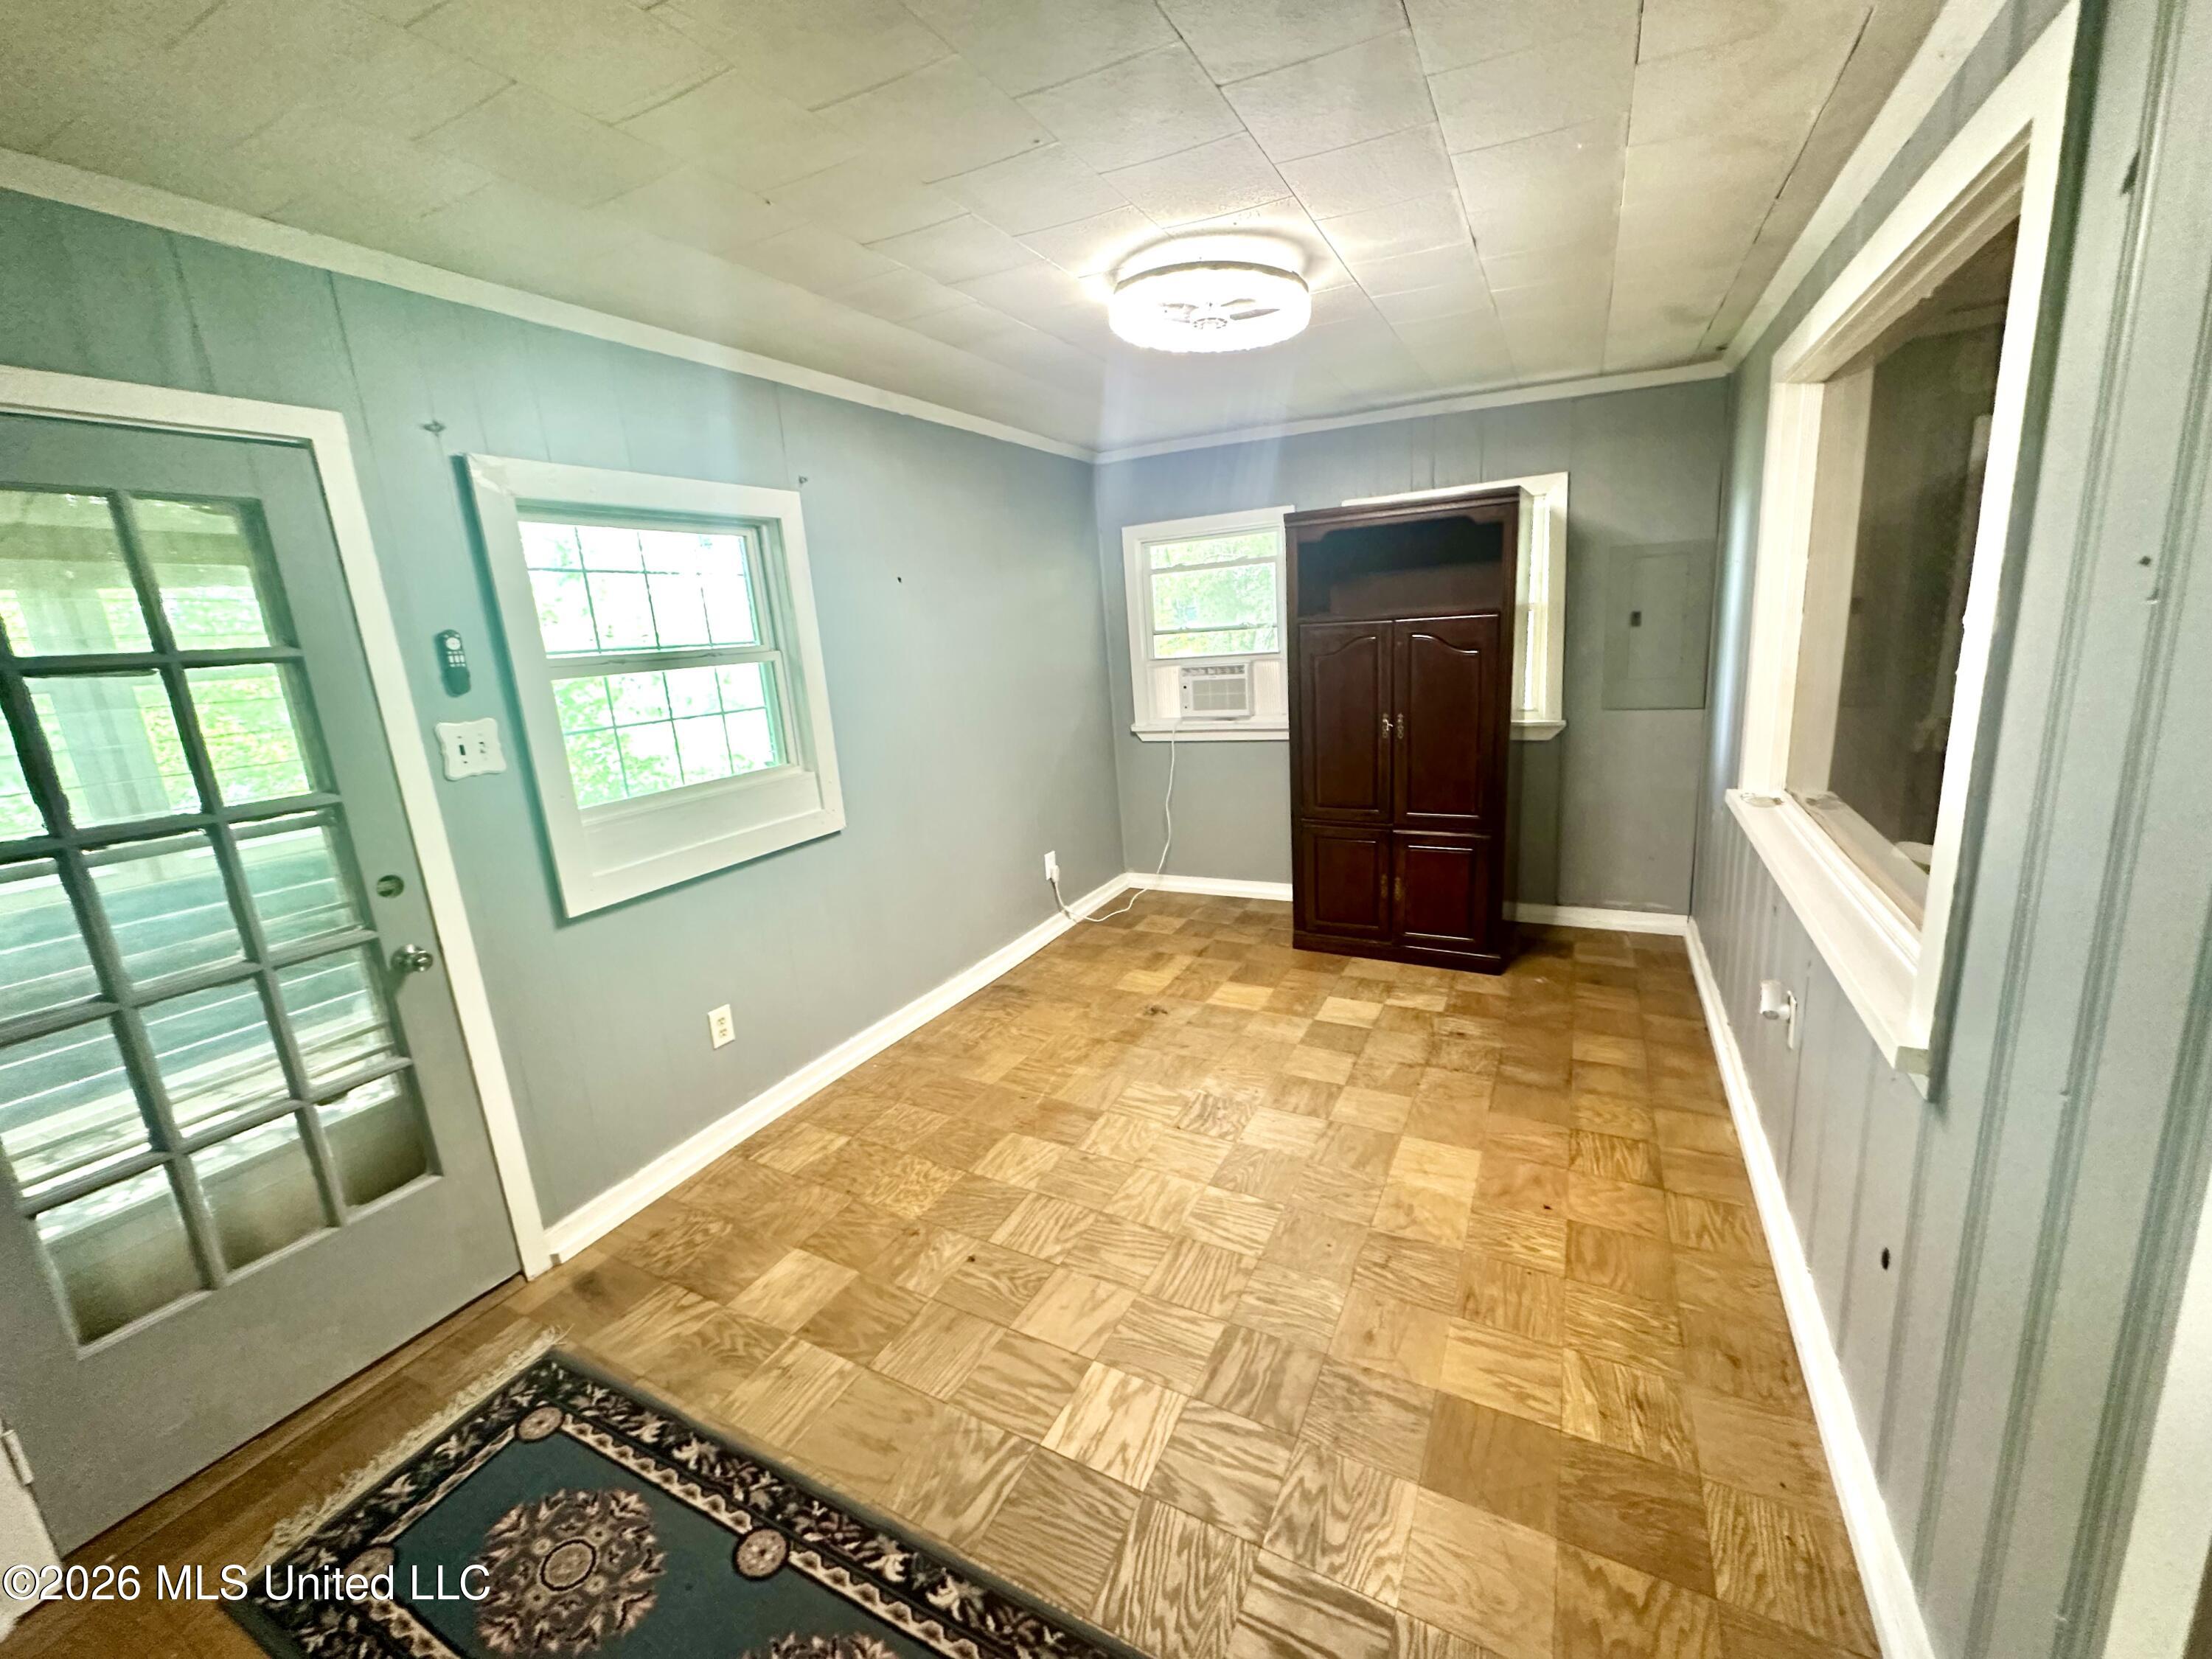
Interior room with parquet flooring, a glass-paneled door, several windows, and a dark wooden cabinet.
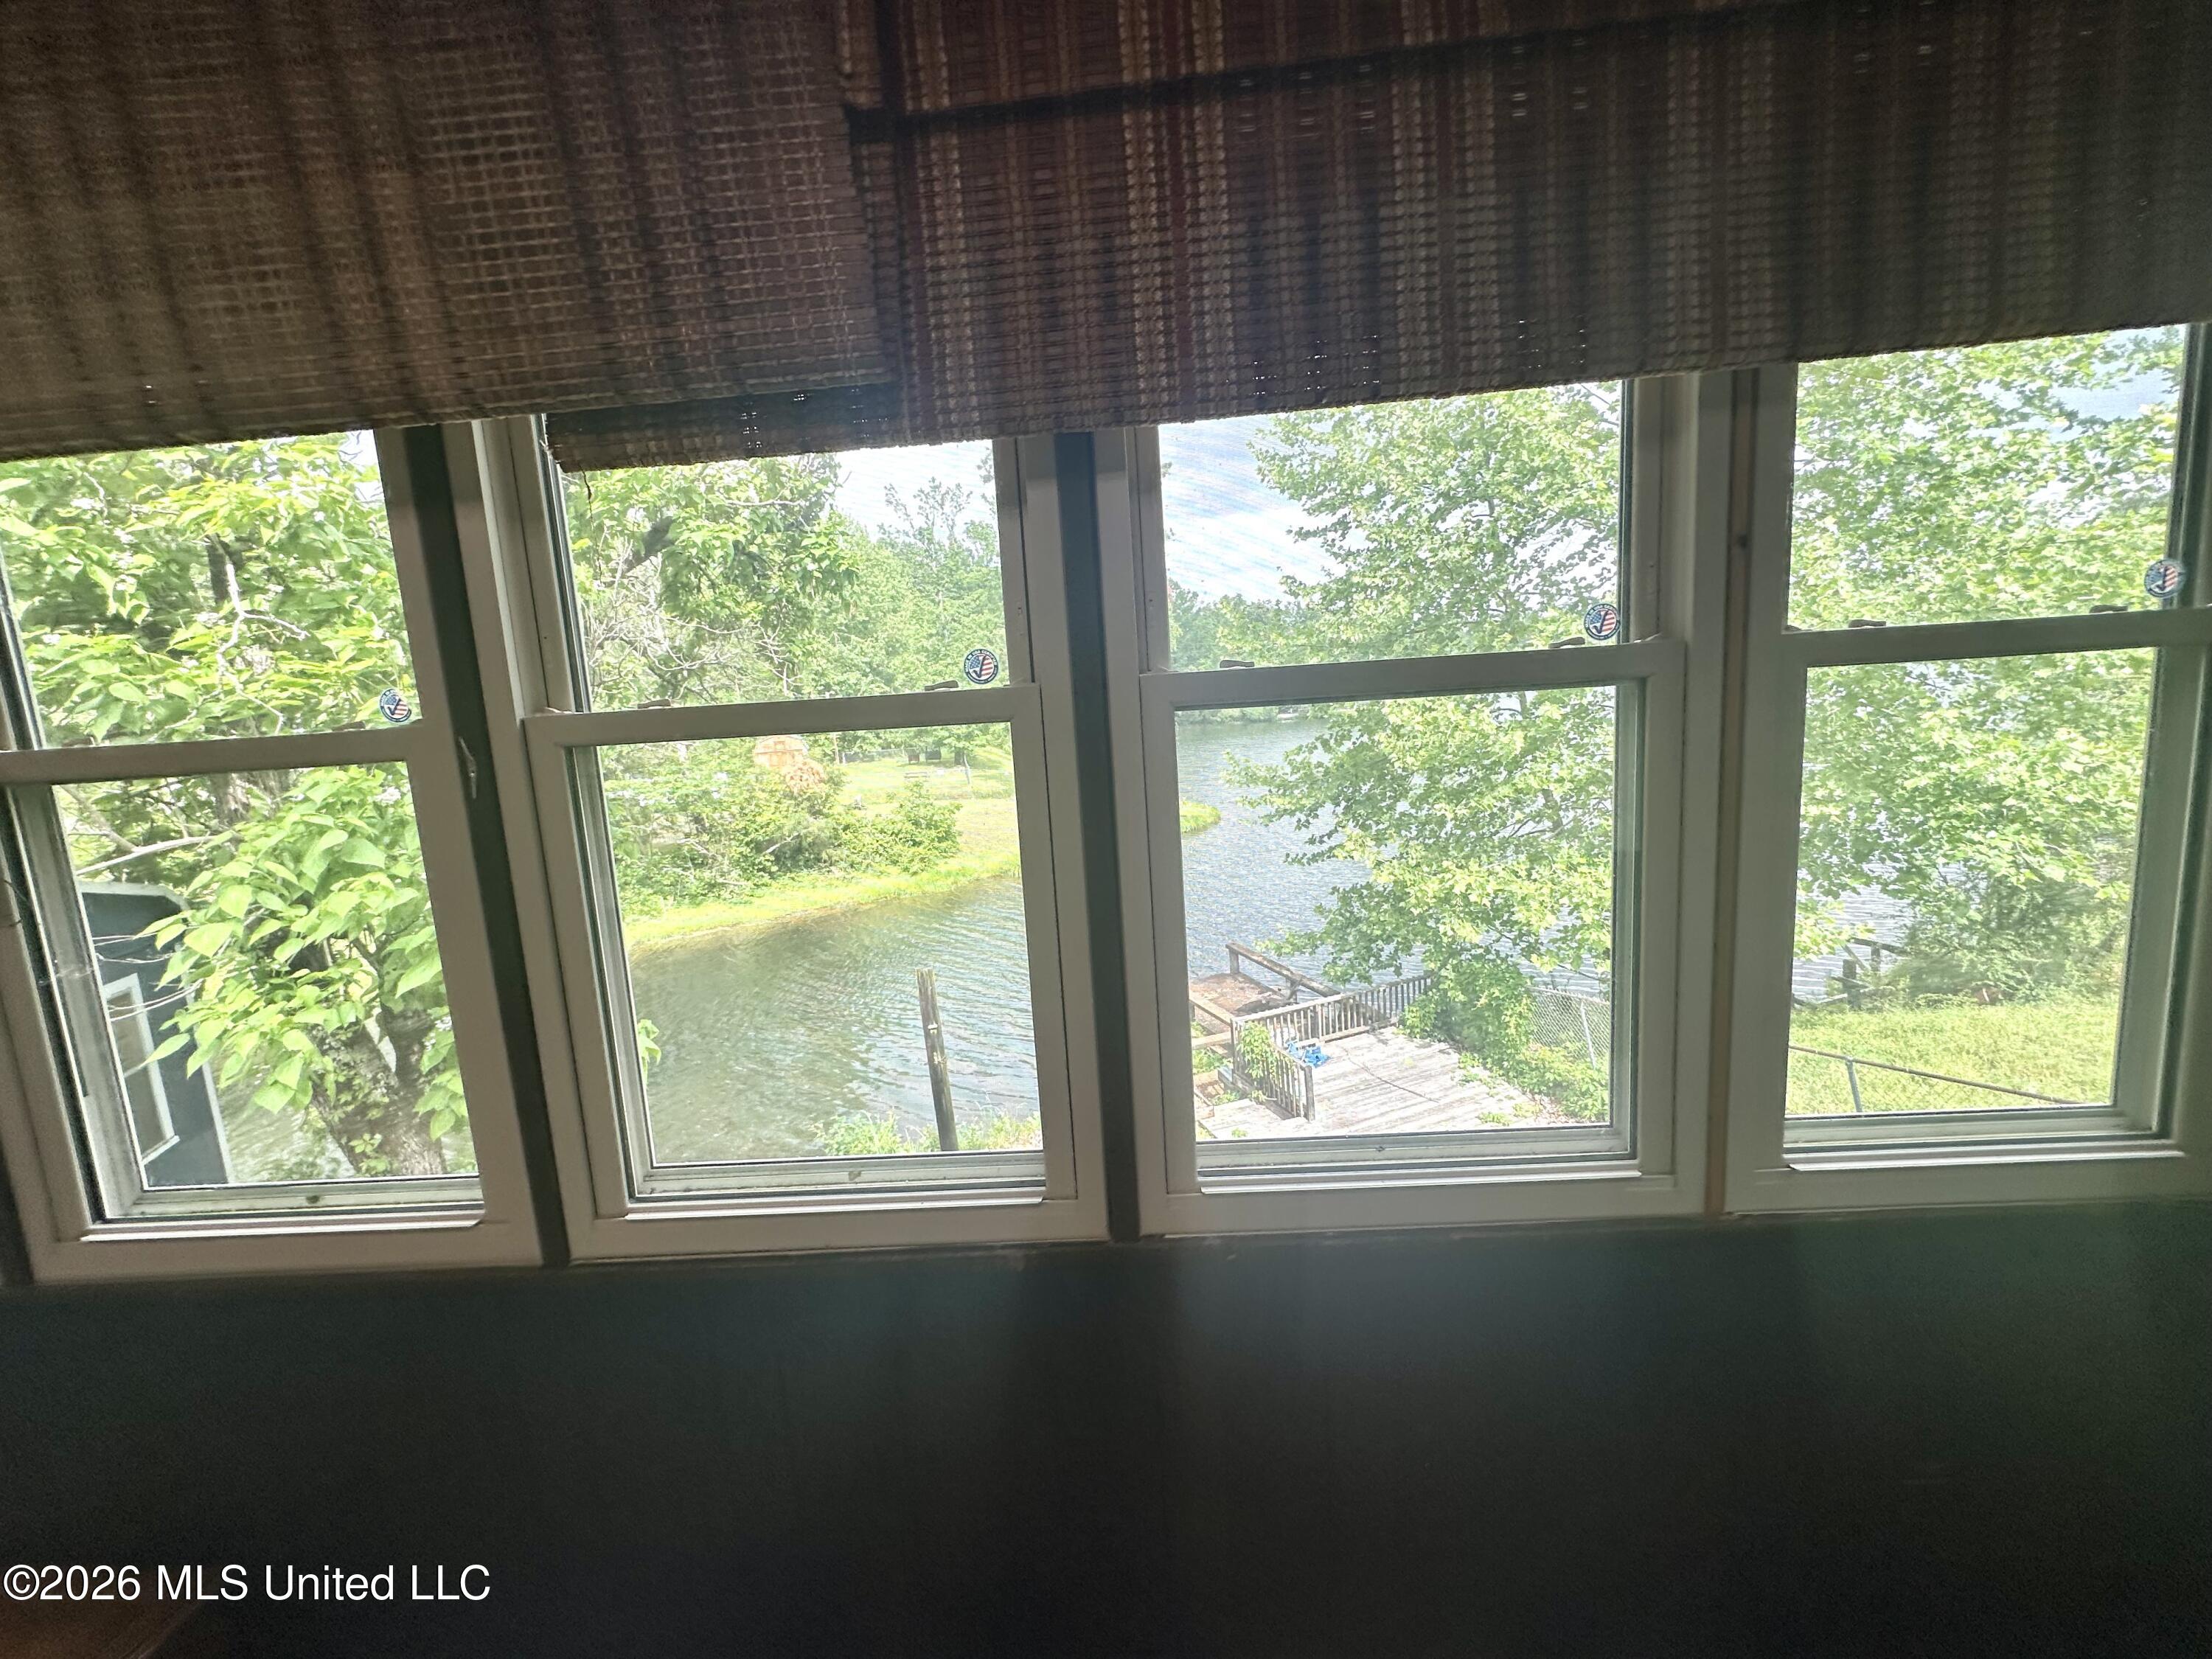
Lake and wooden dock seen through home windows beneath a partly lowered shade
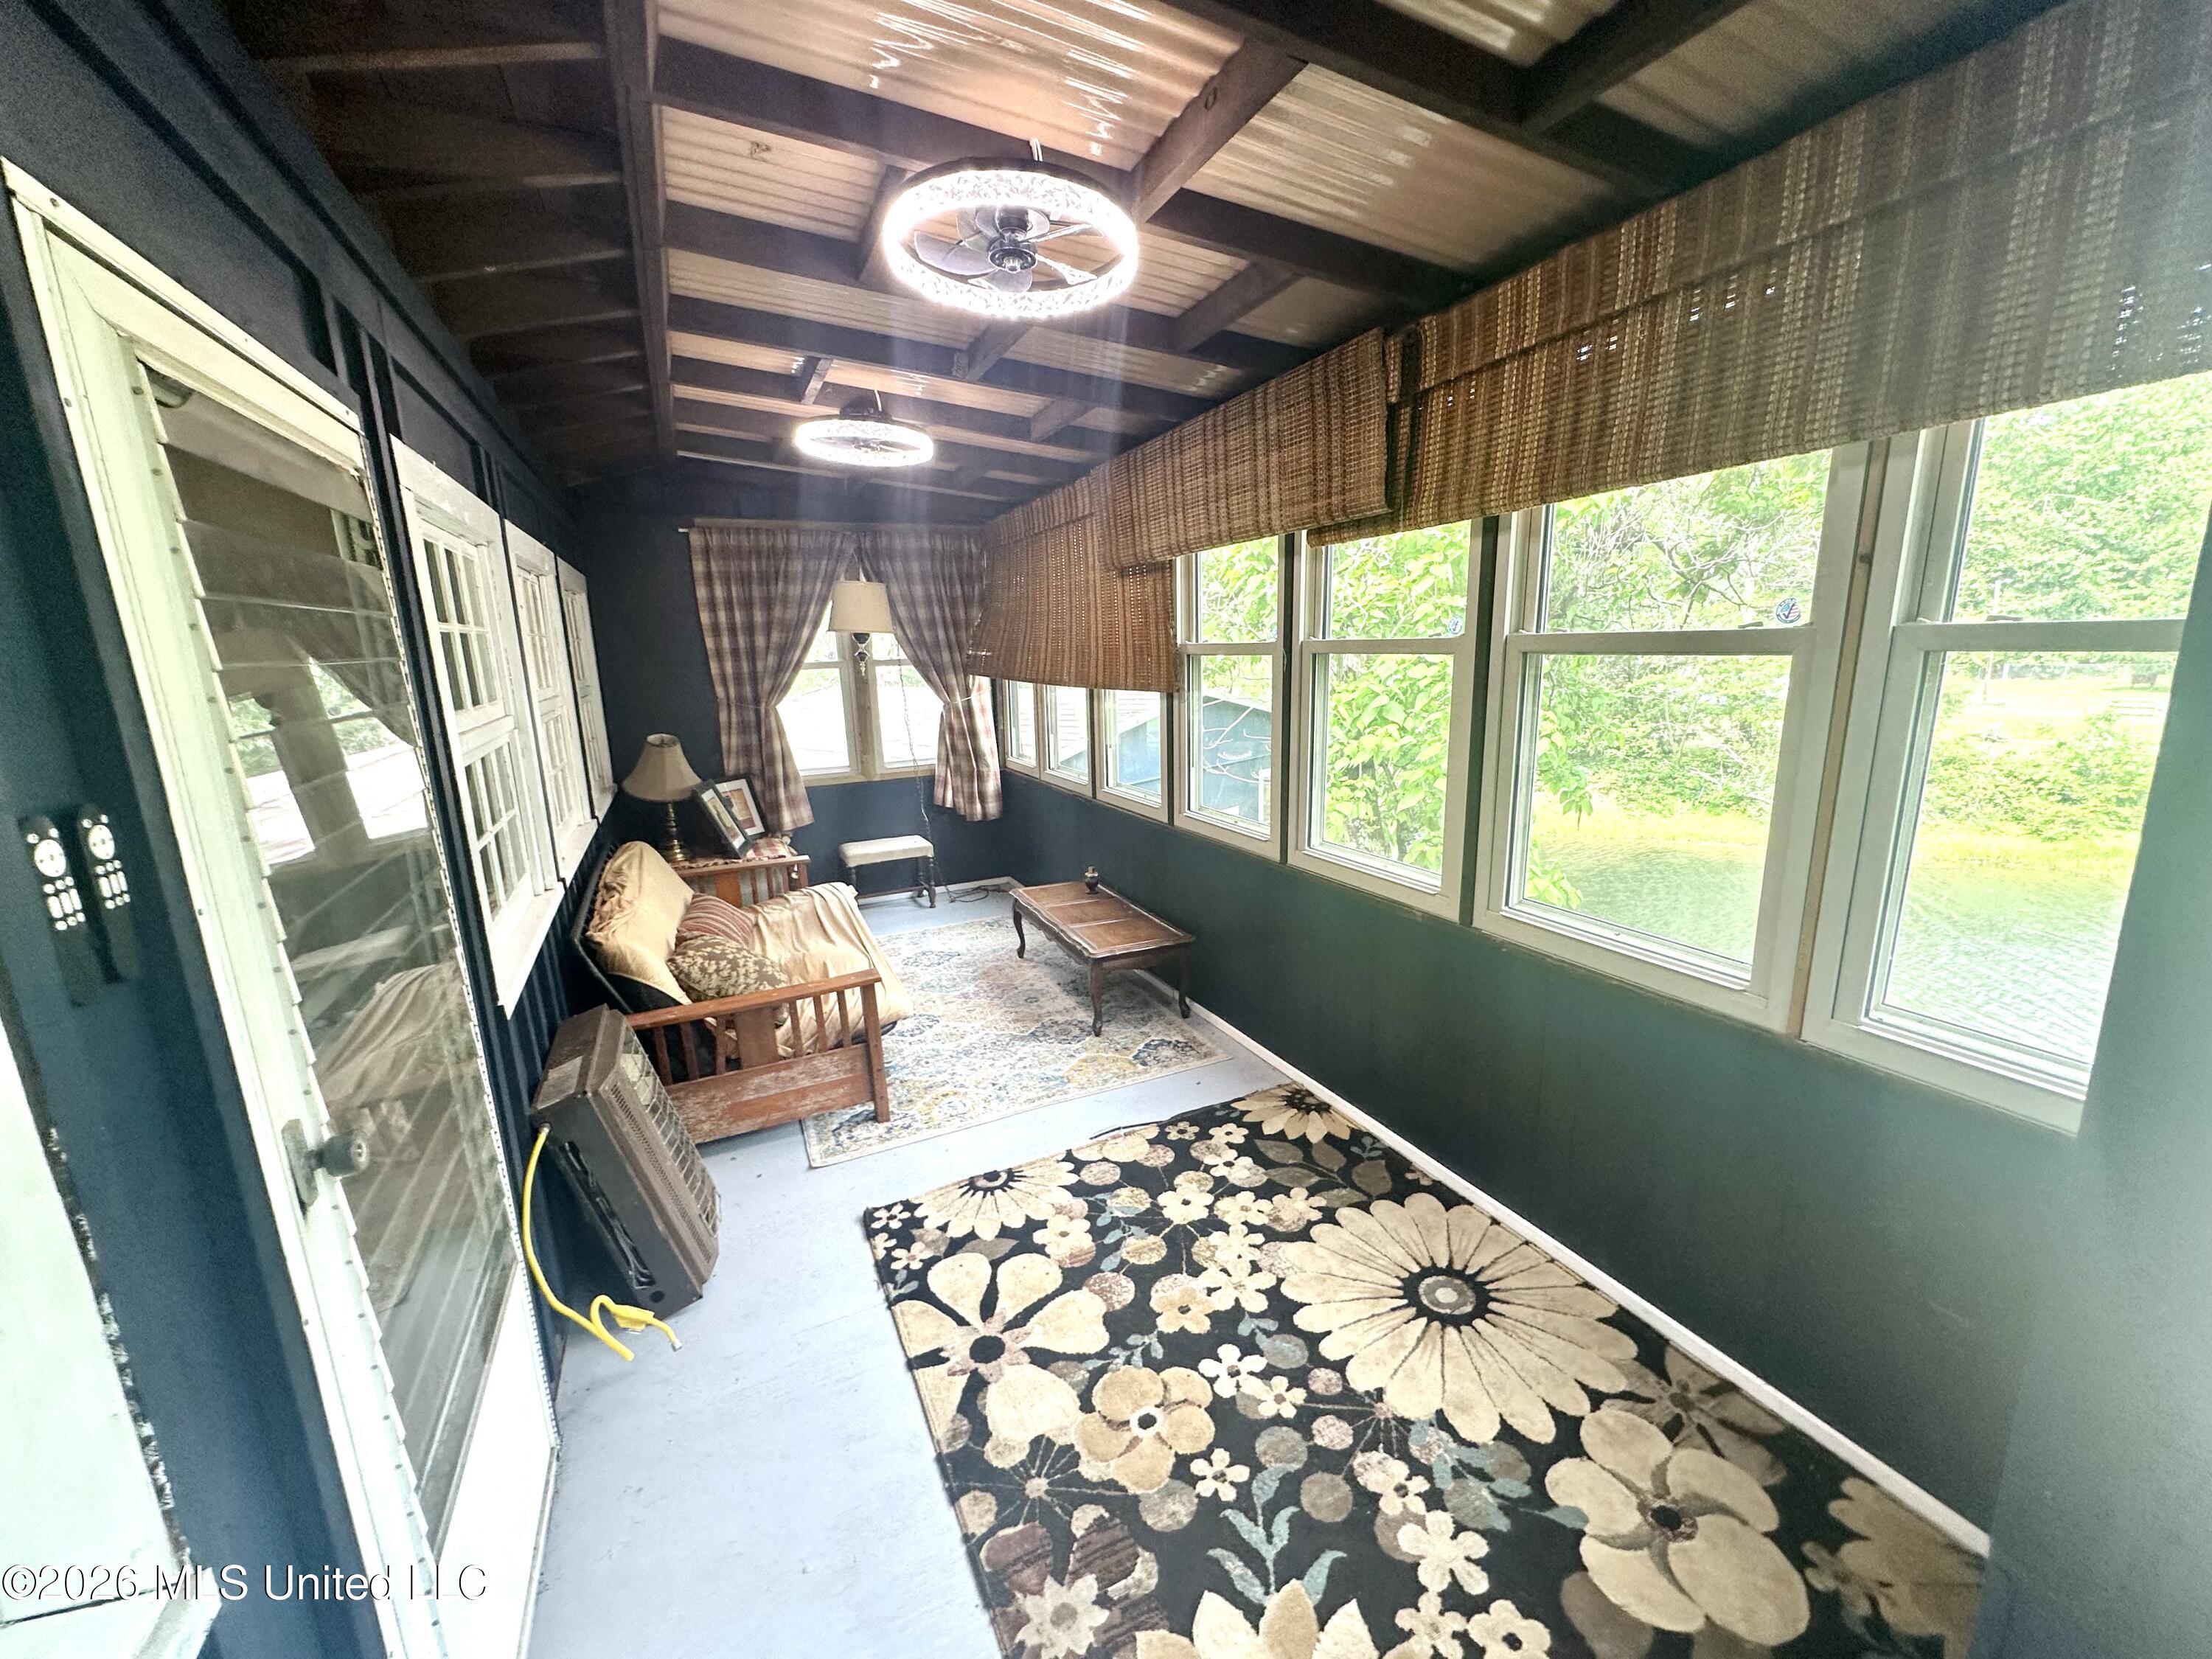
Furnished sunroom with dark green walls, wood-beamed ceiling, and large windows overlooking greenery.
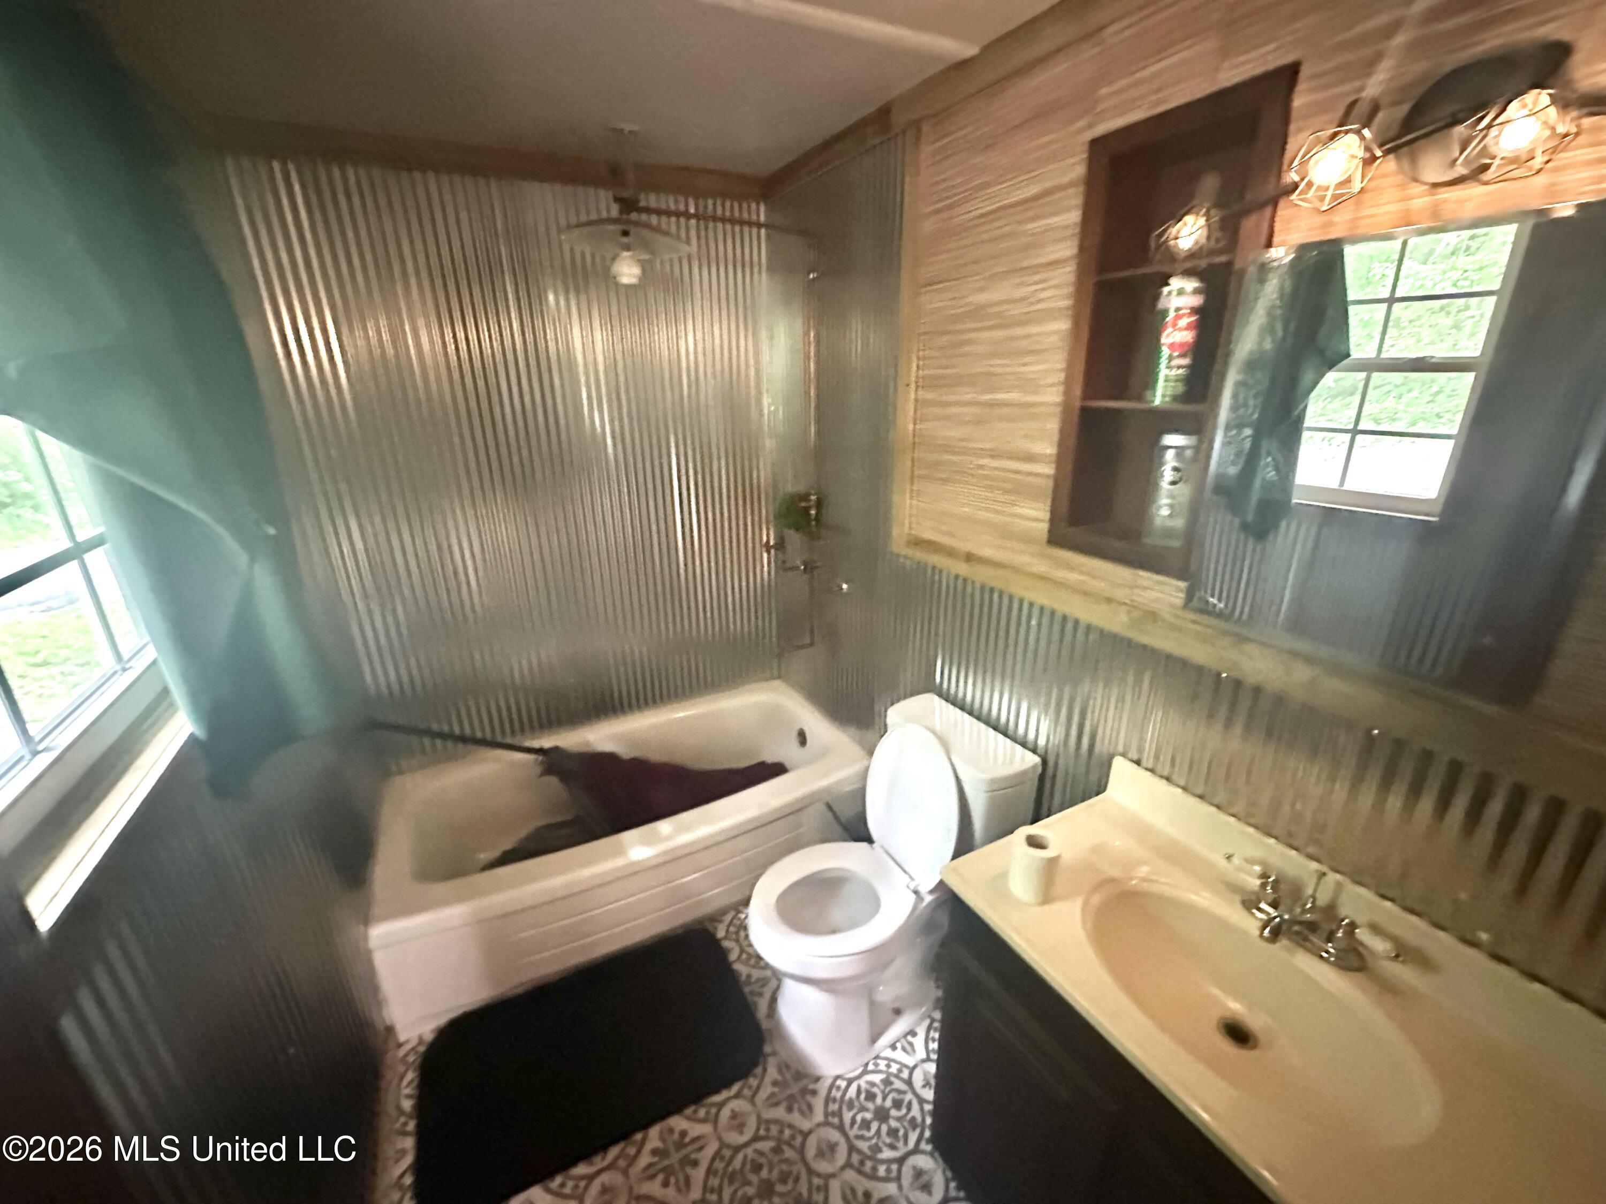
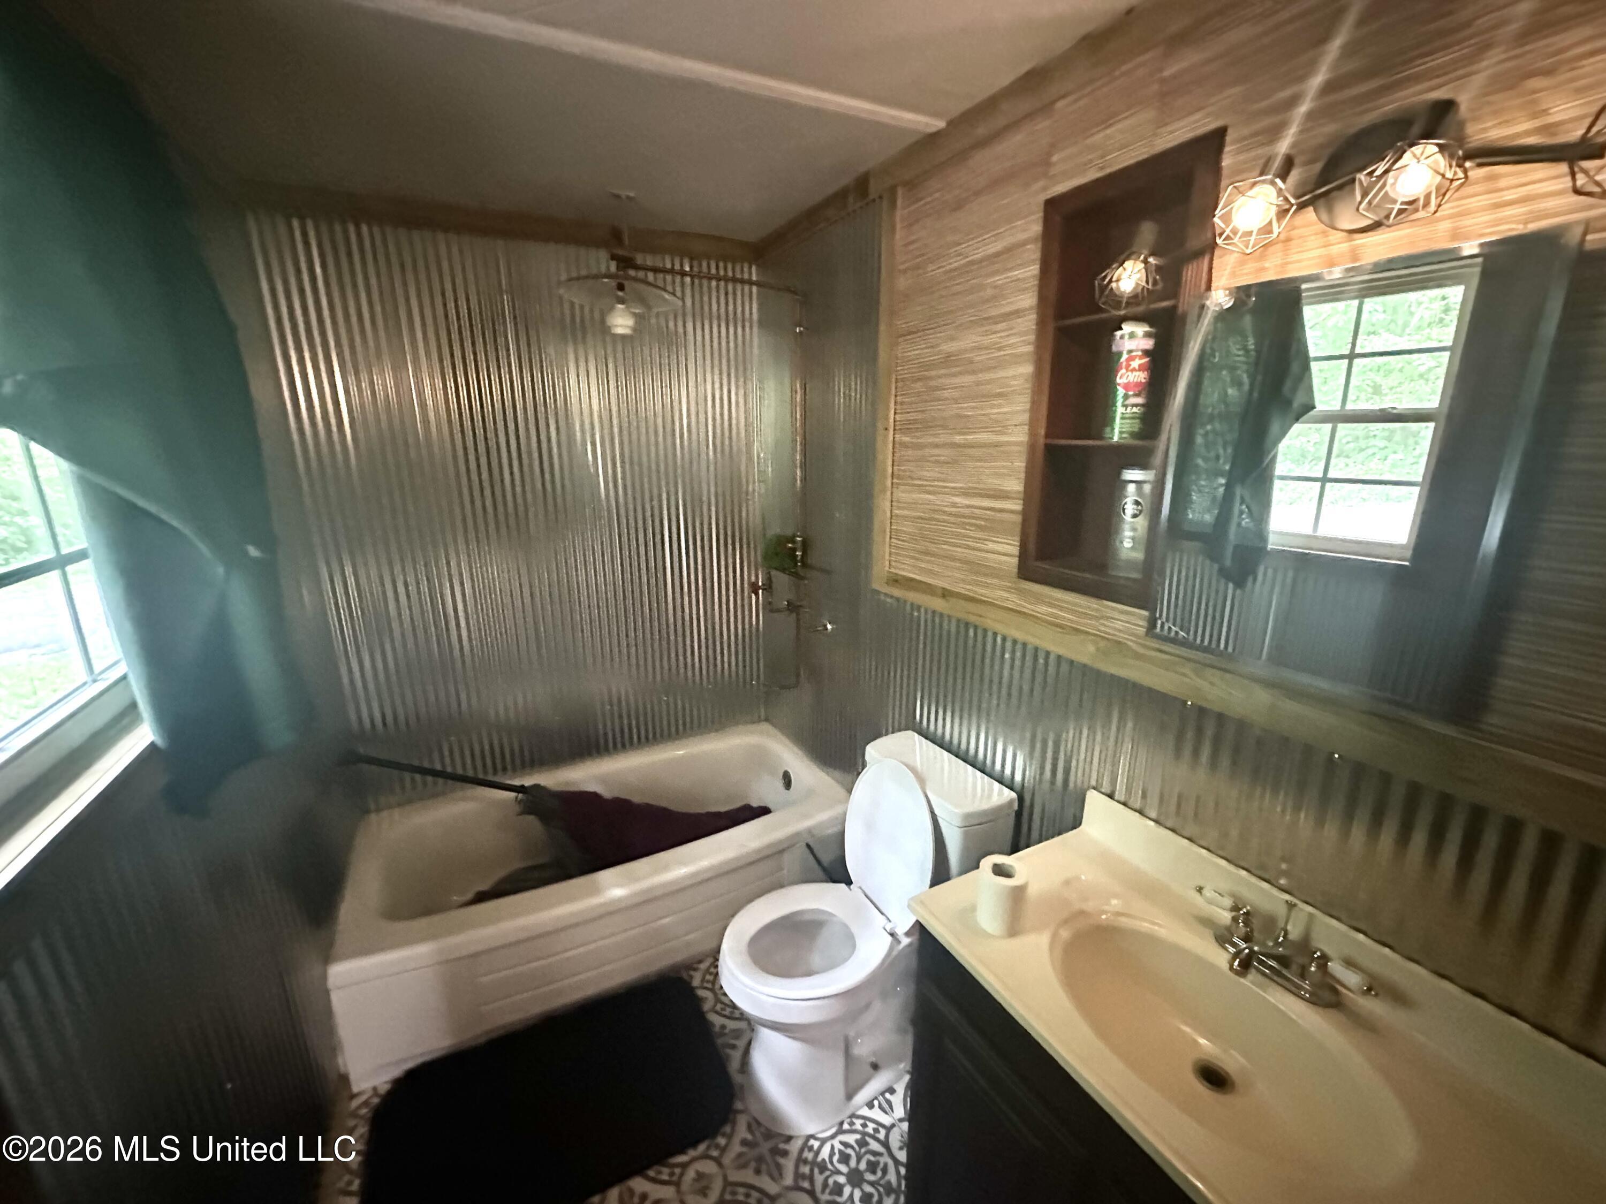
Bathroom with corrugated metal walls, a bathtub, toilet, and long vanity with patterned tile flooring.
Bathroom with a bathtub, toilet, and vanity against corrugated metal walls.
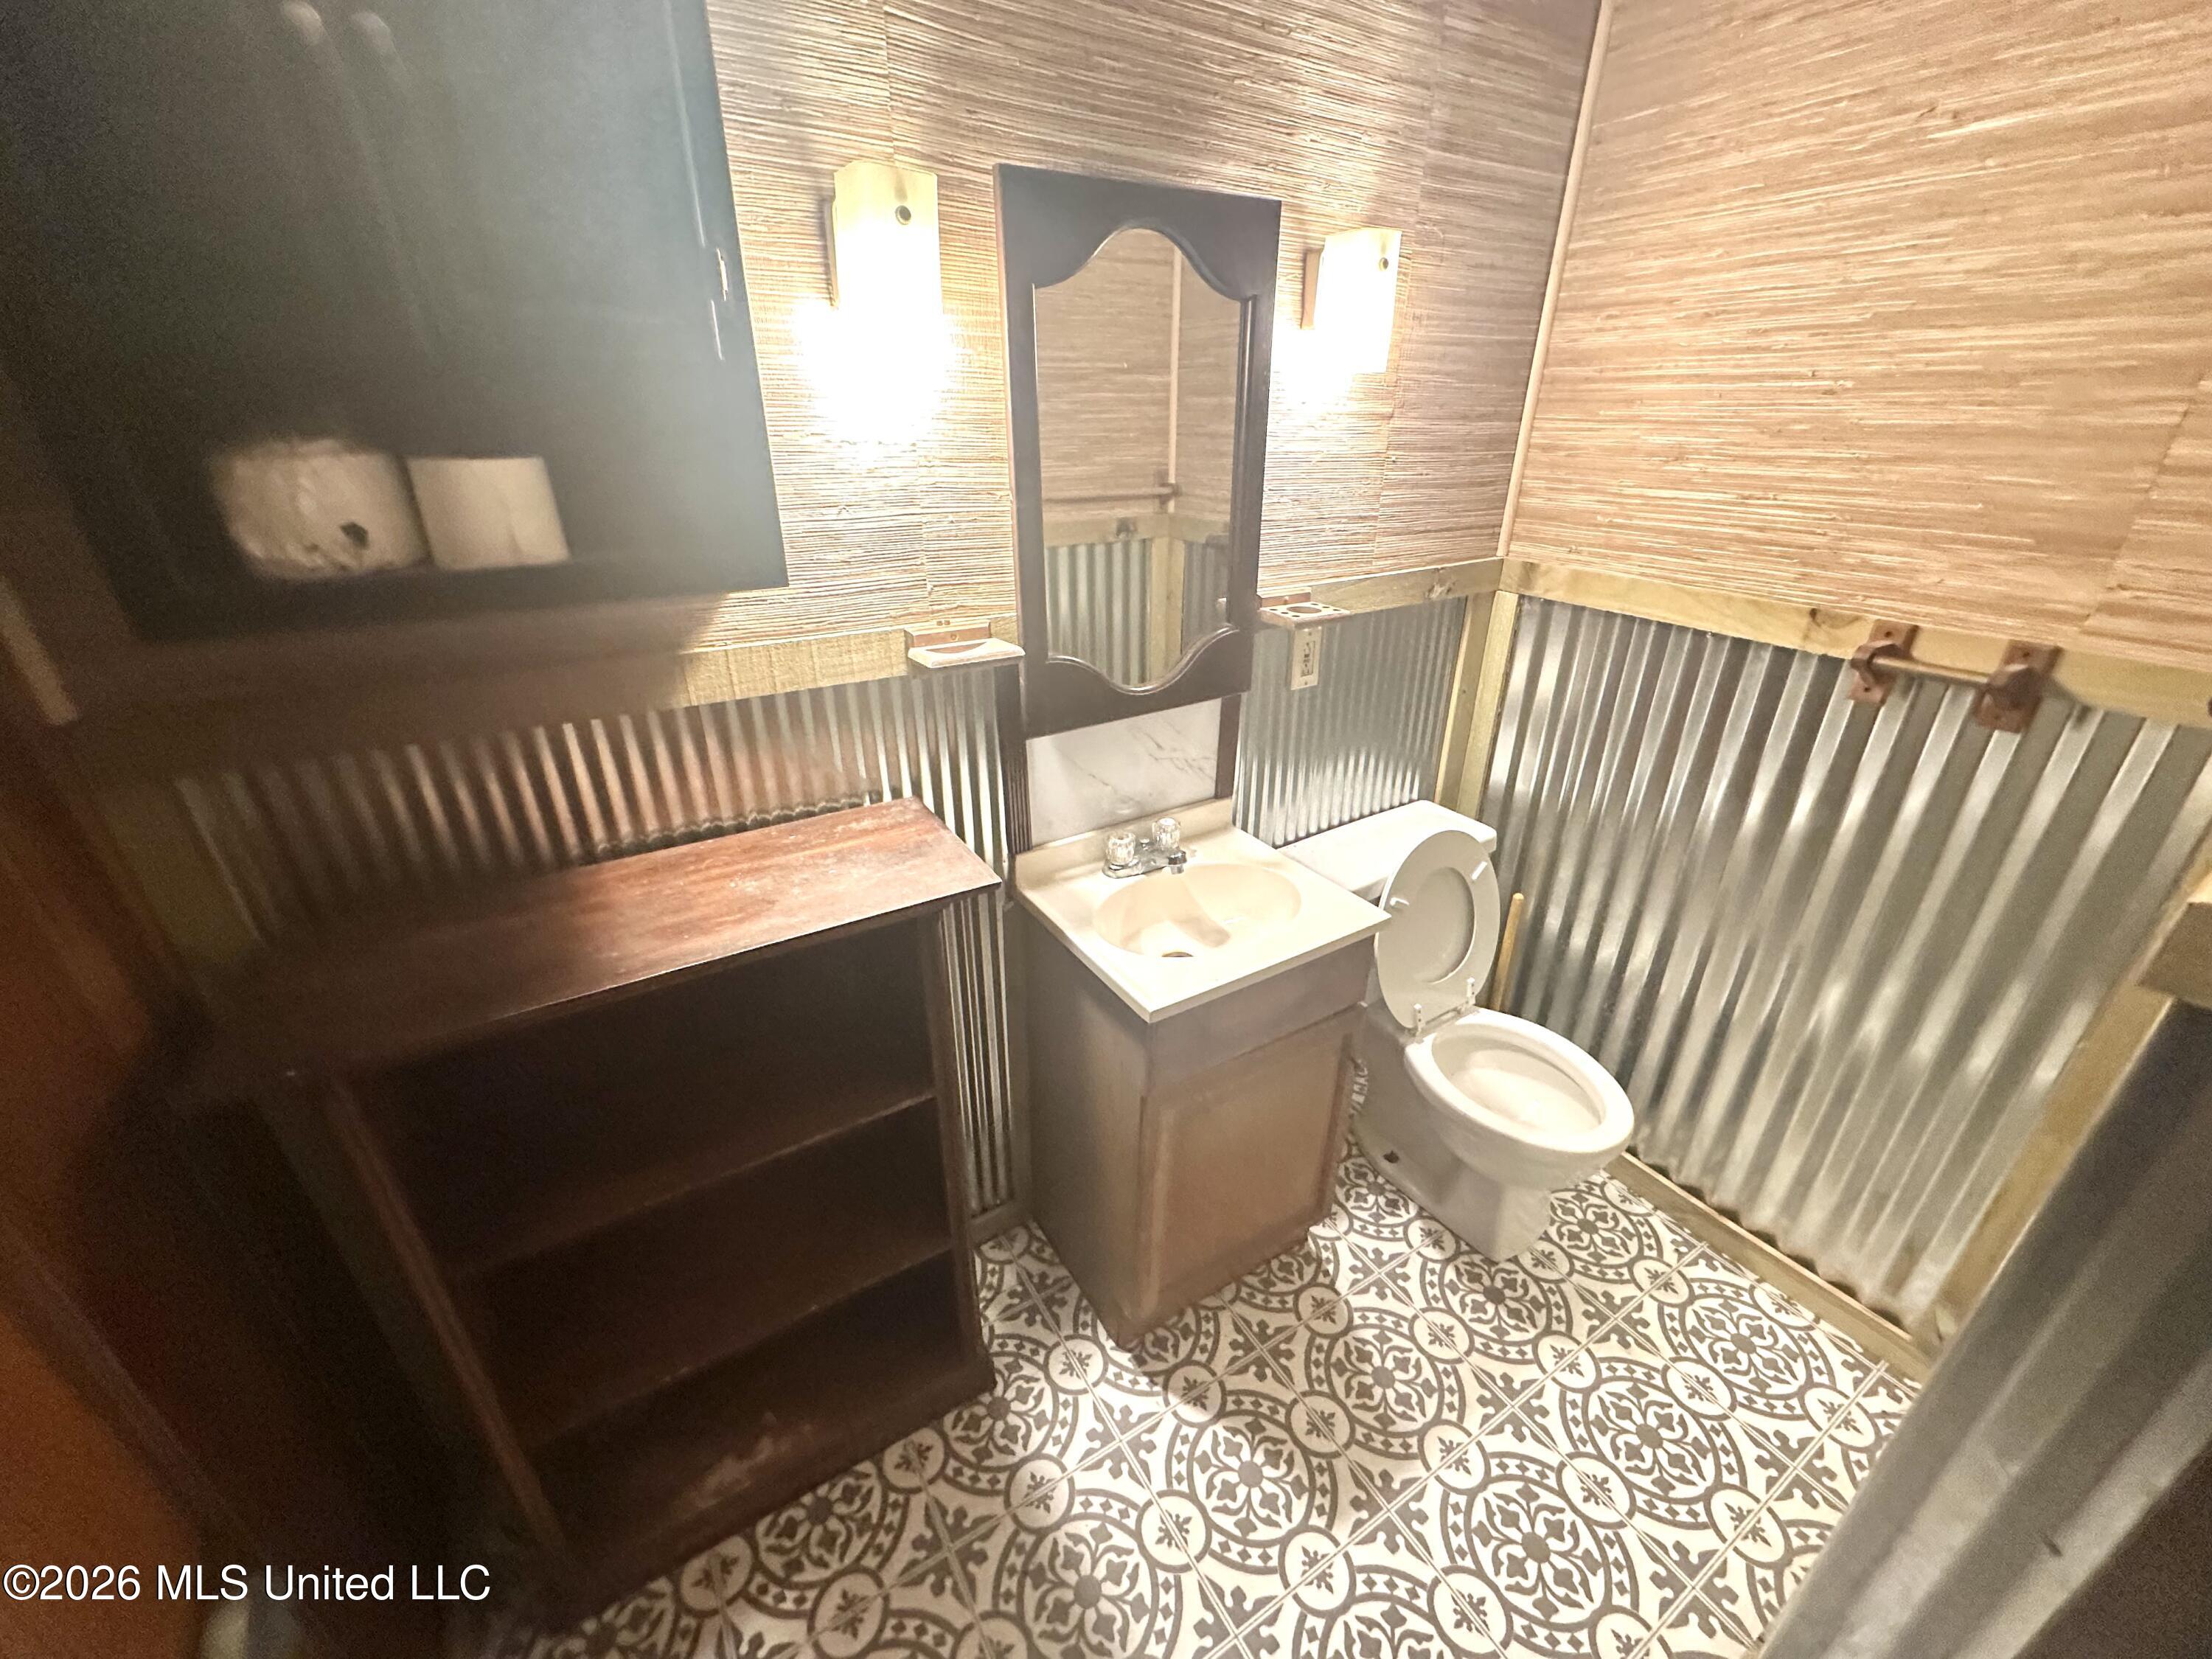
Compact bathroom with corrugated metal walls, a wood vanity, and patterned tile floor.
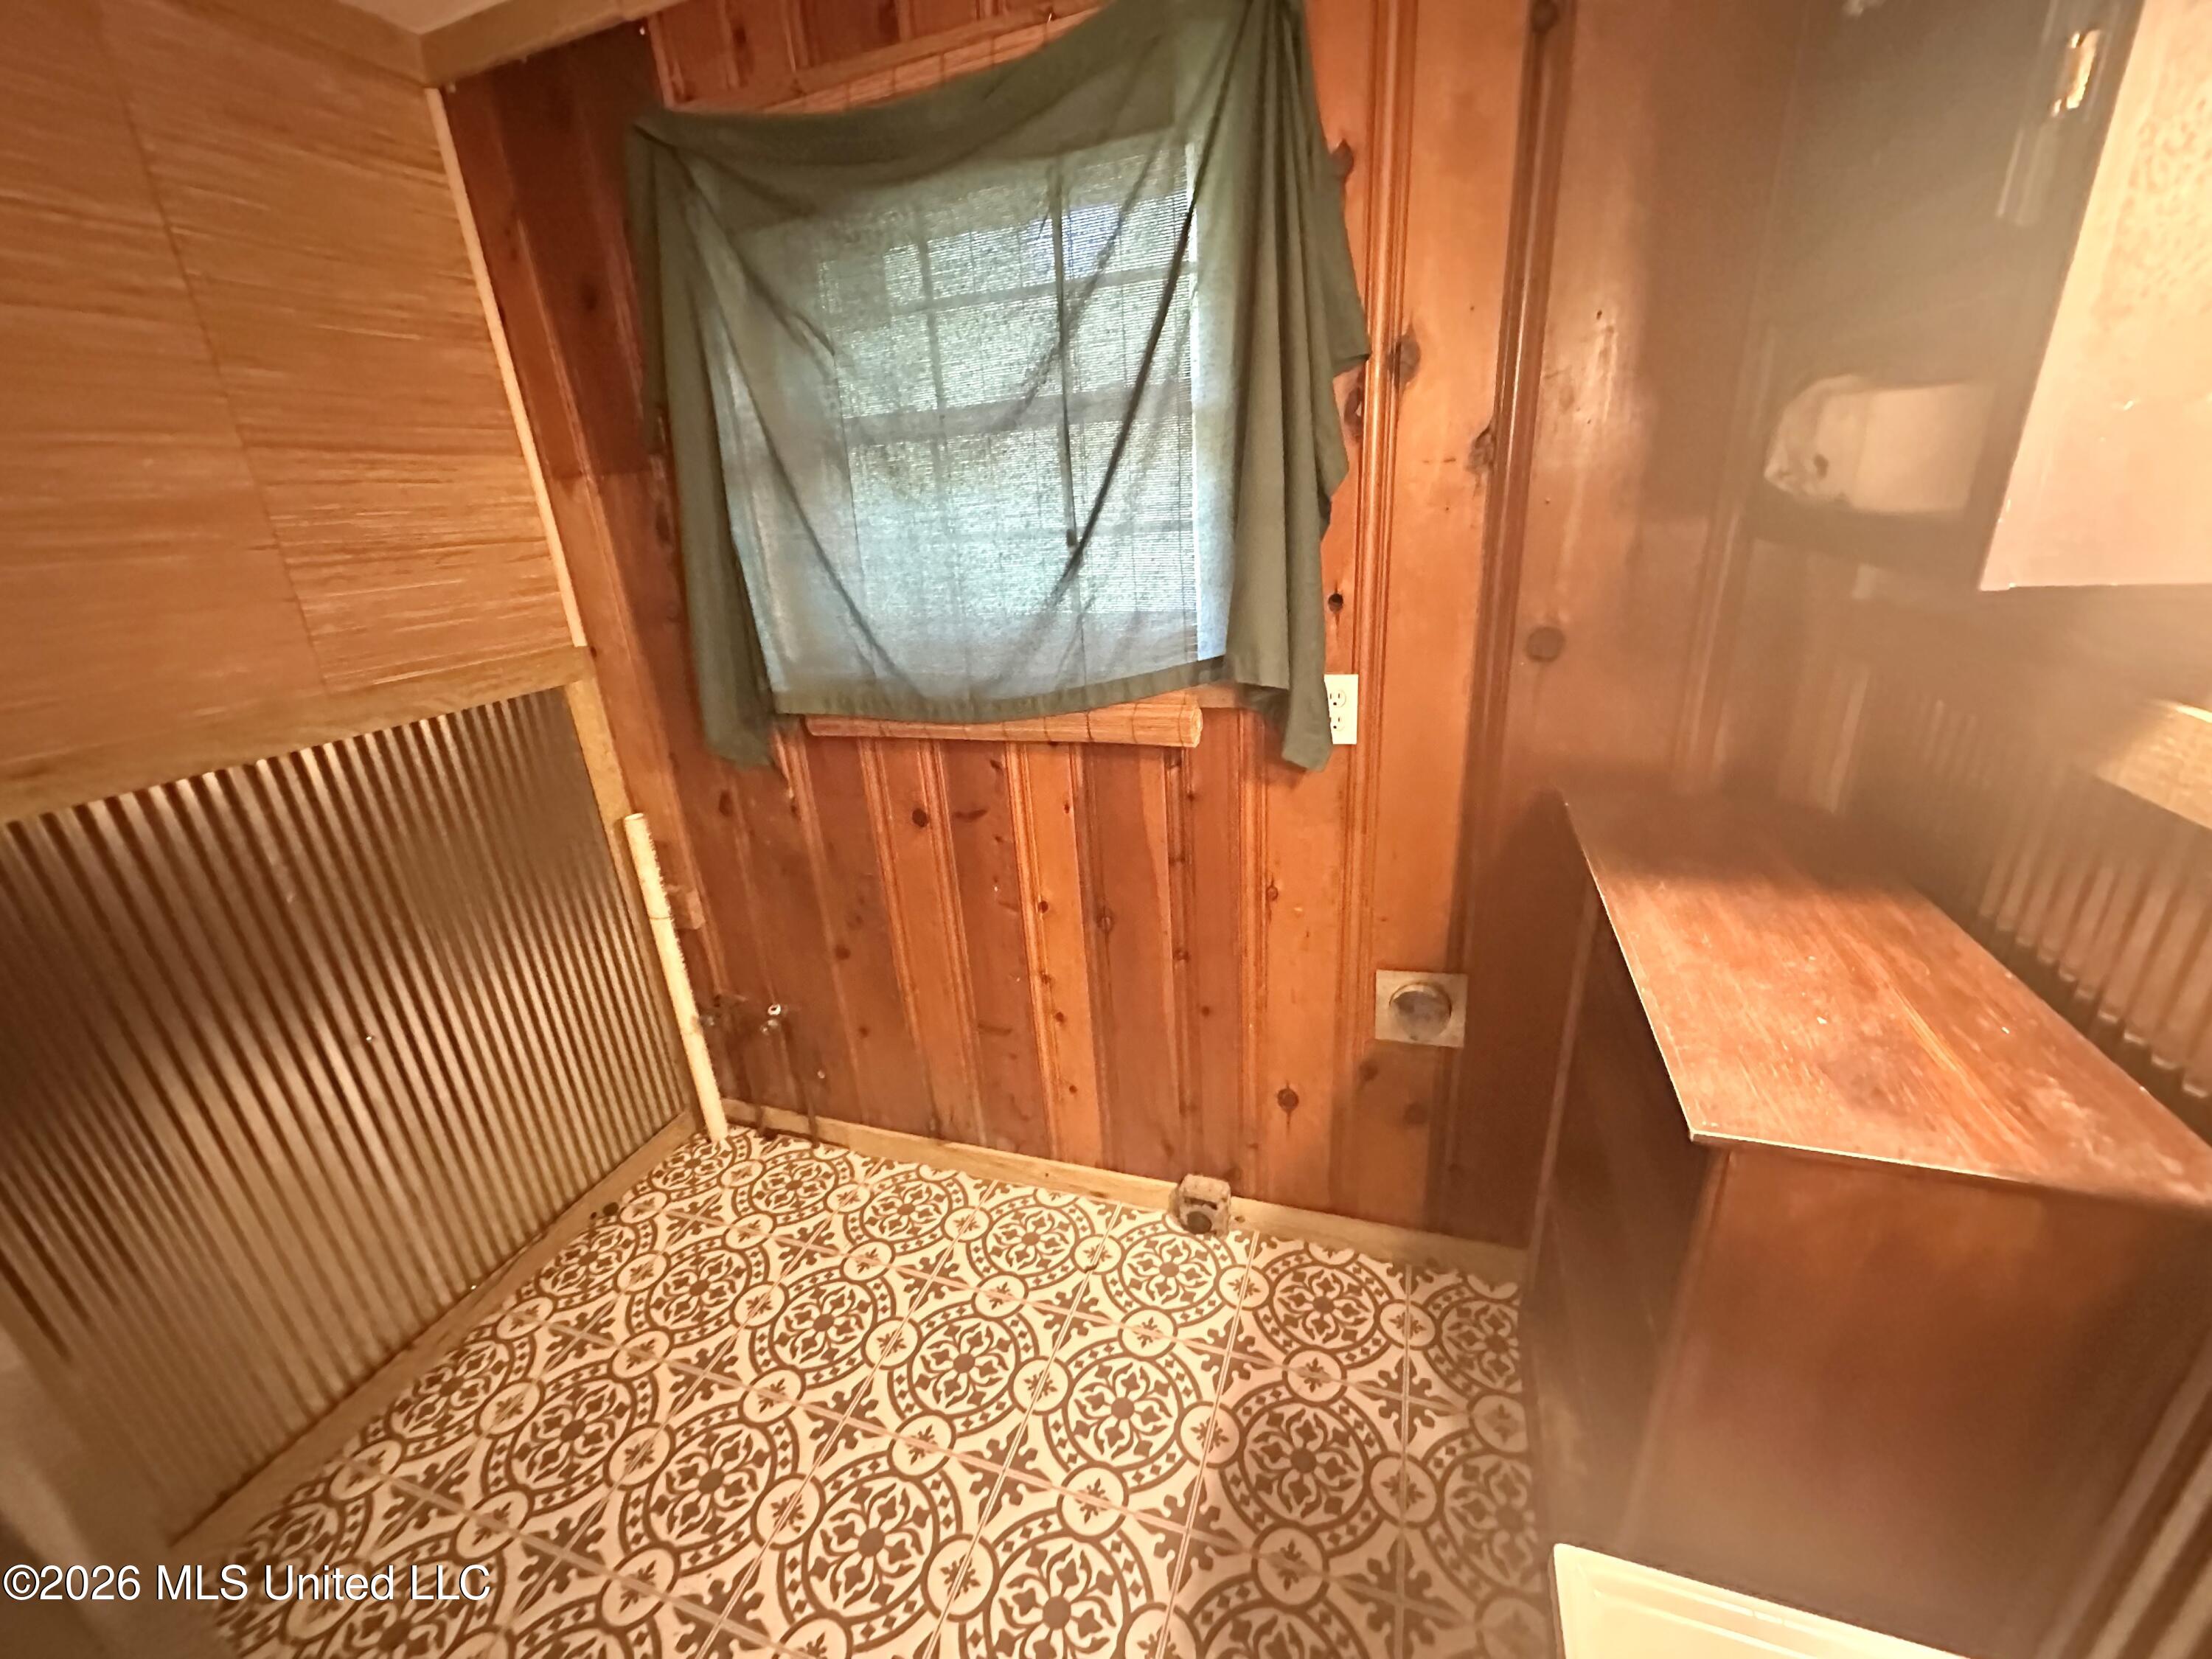
Wood-paneled room with a patterned tile floor, curtained window, mirror, and narrow counter.
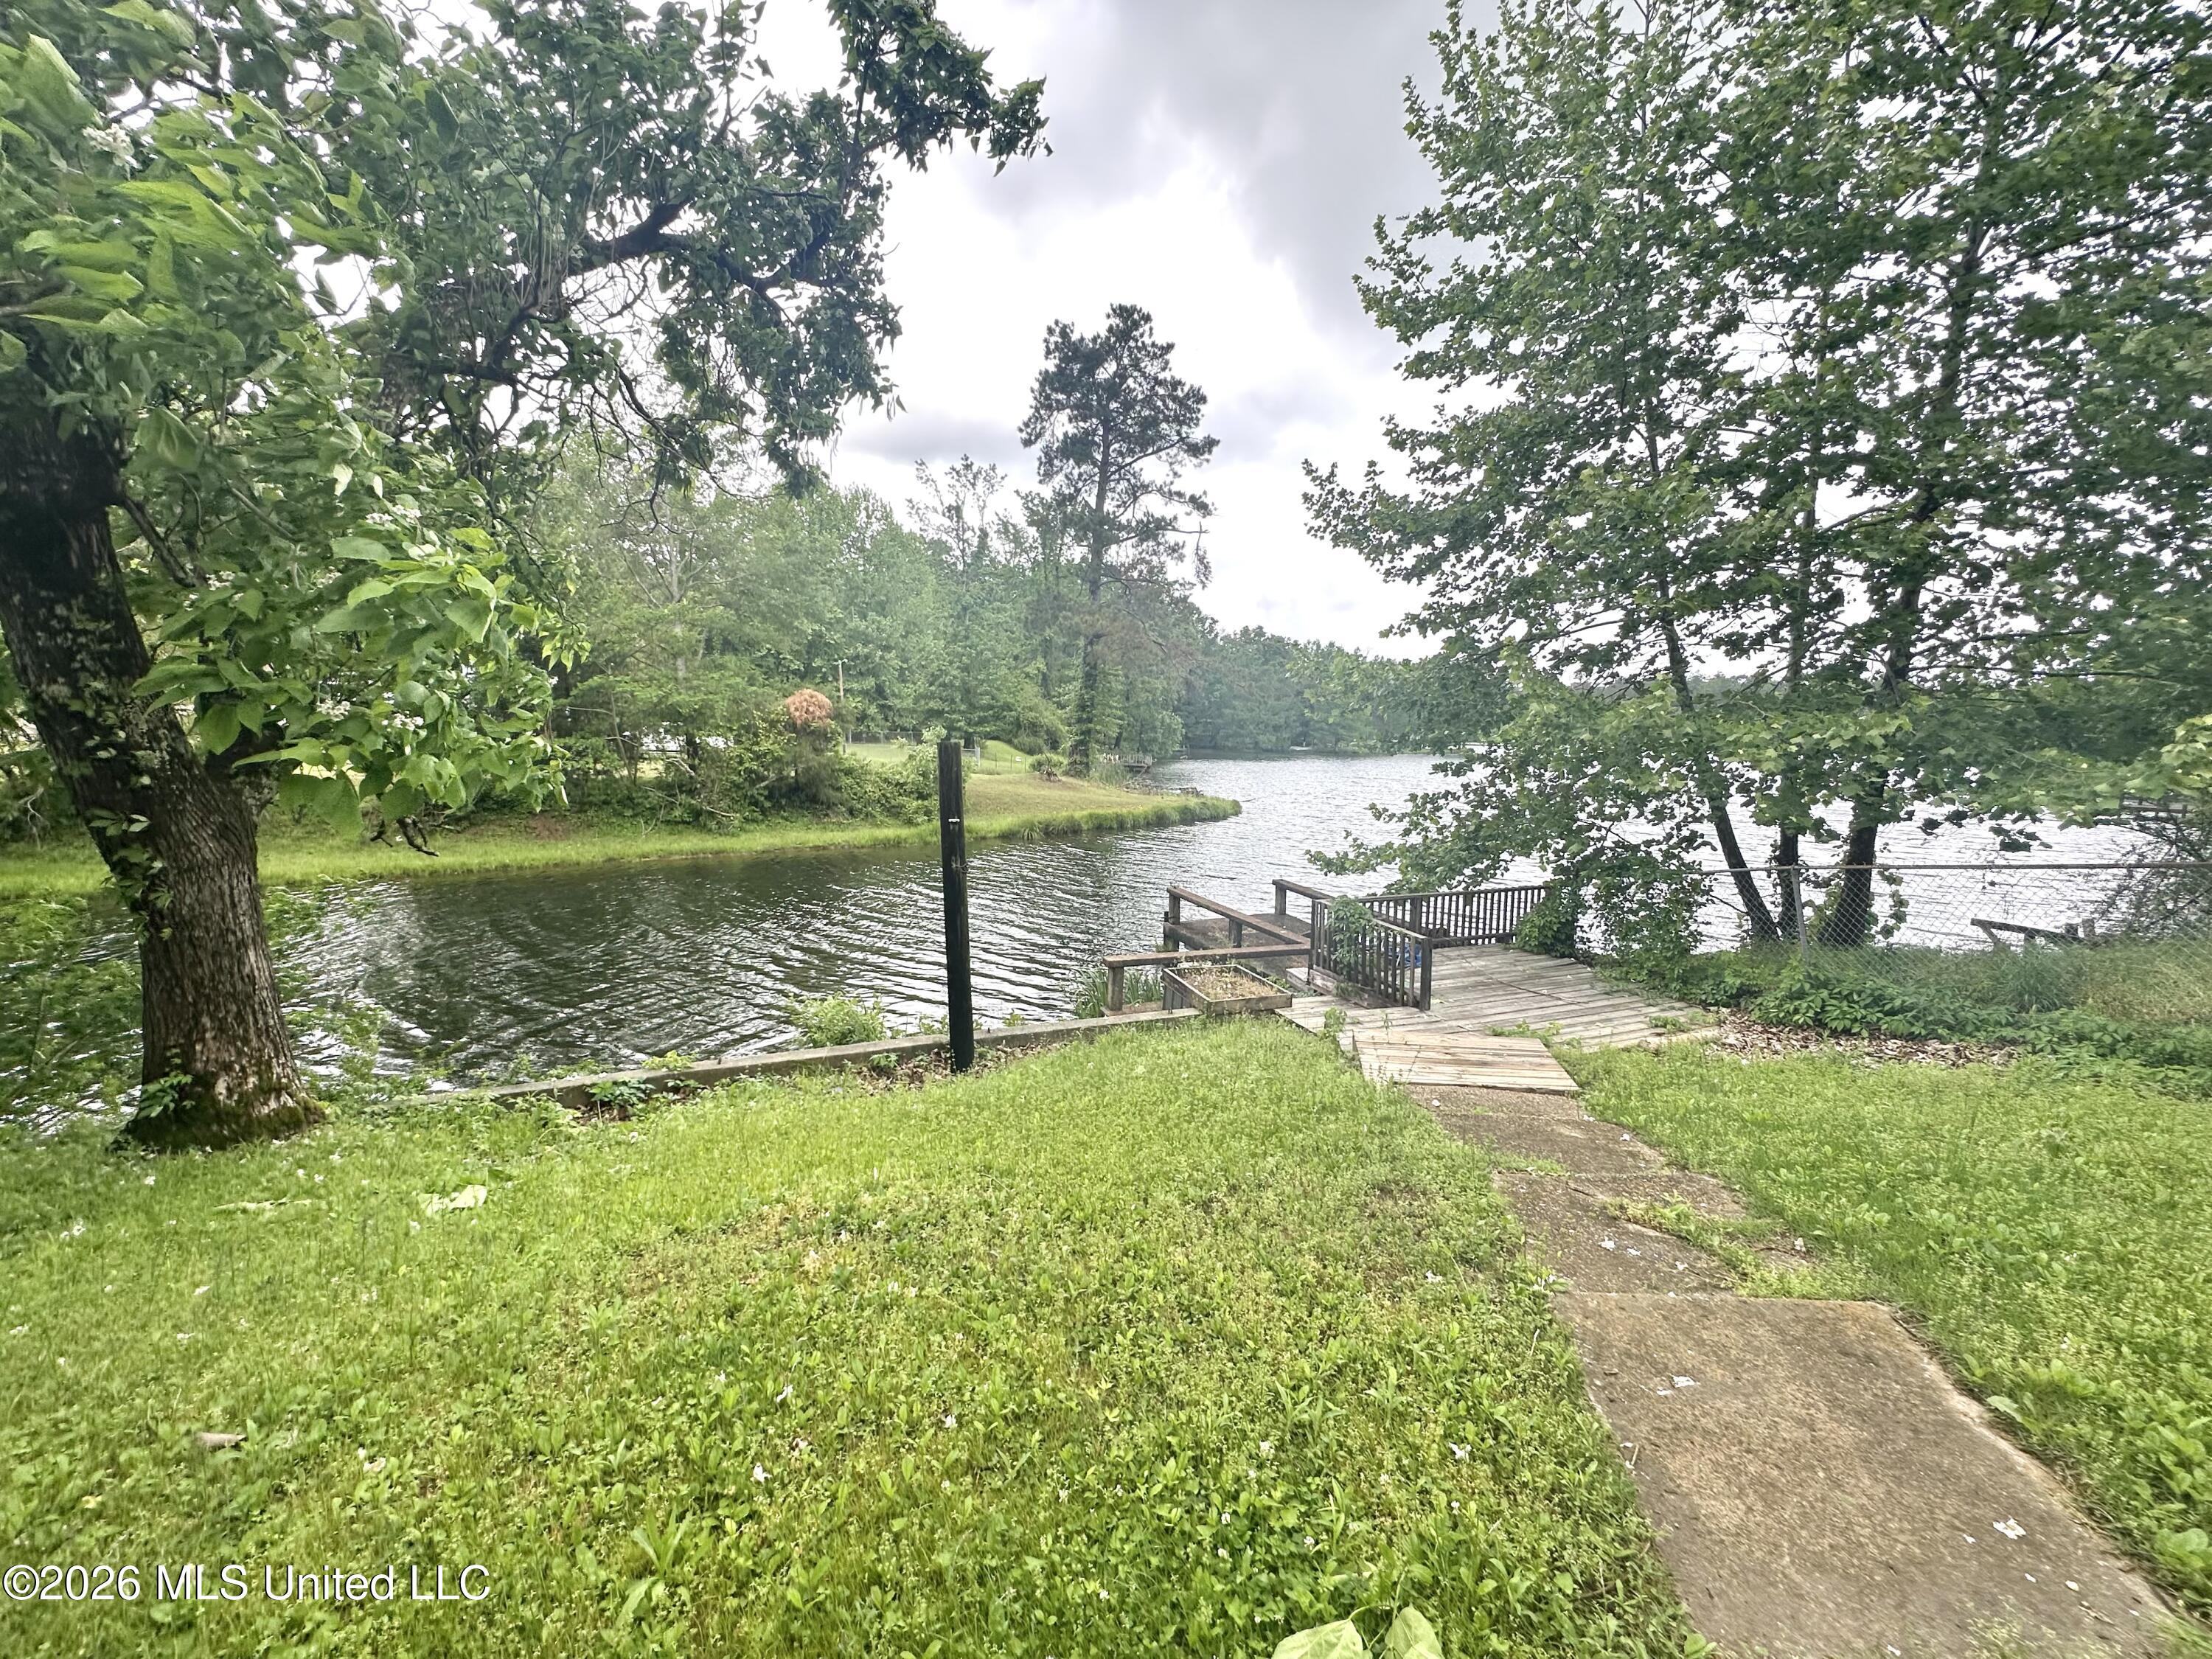
Tree-lined lakeshore with a wooden dock and walkway extending over the water.
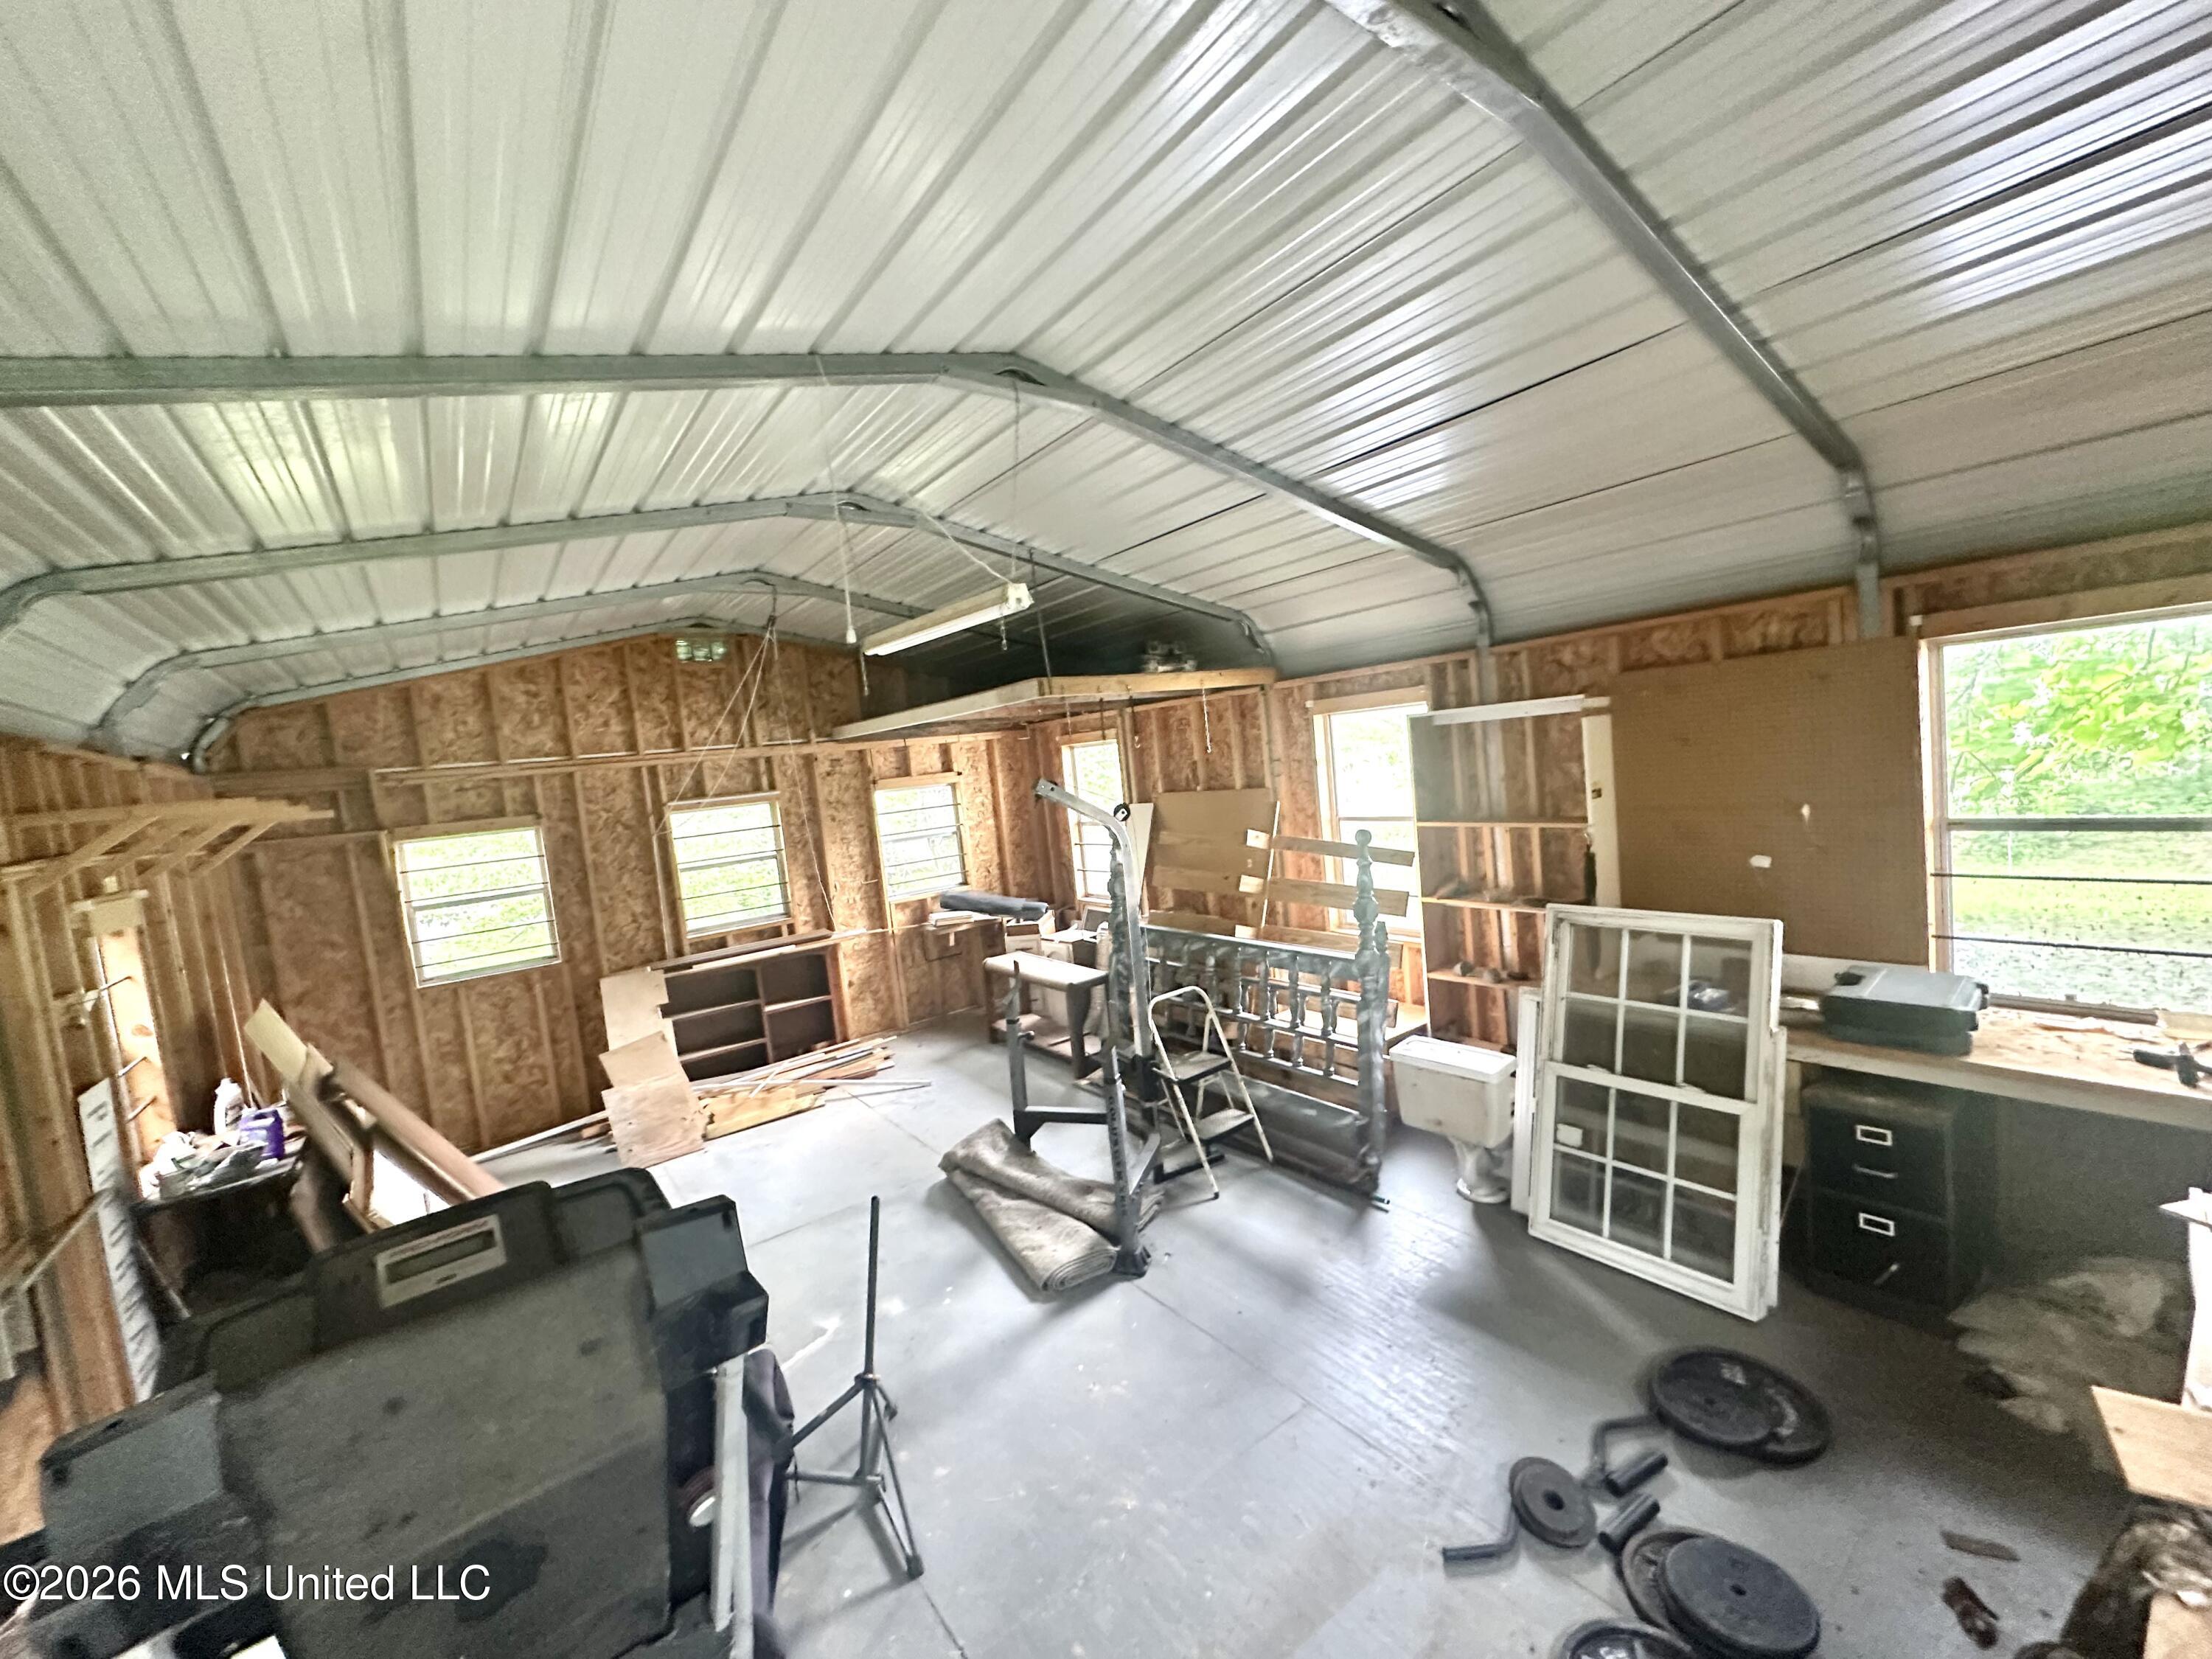
Unfinished workshop with exposed framing, gym equipment, and salvaged windows and fixtures.
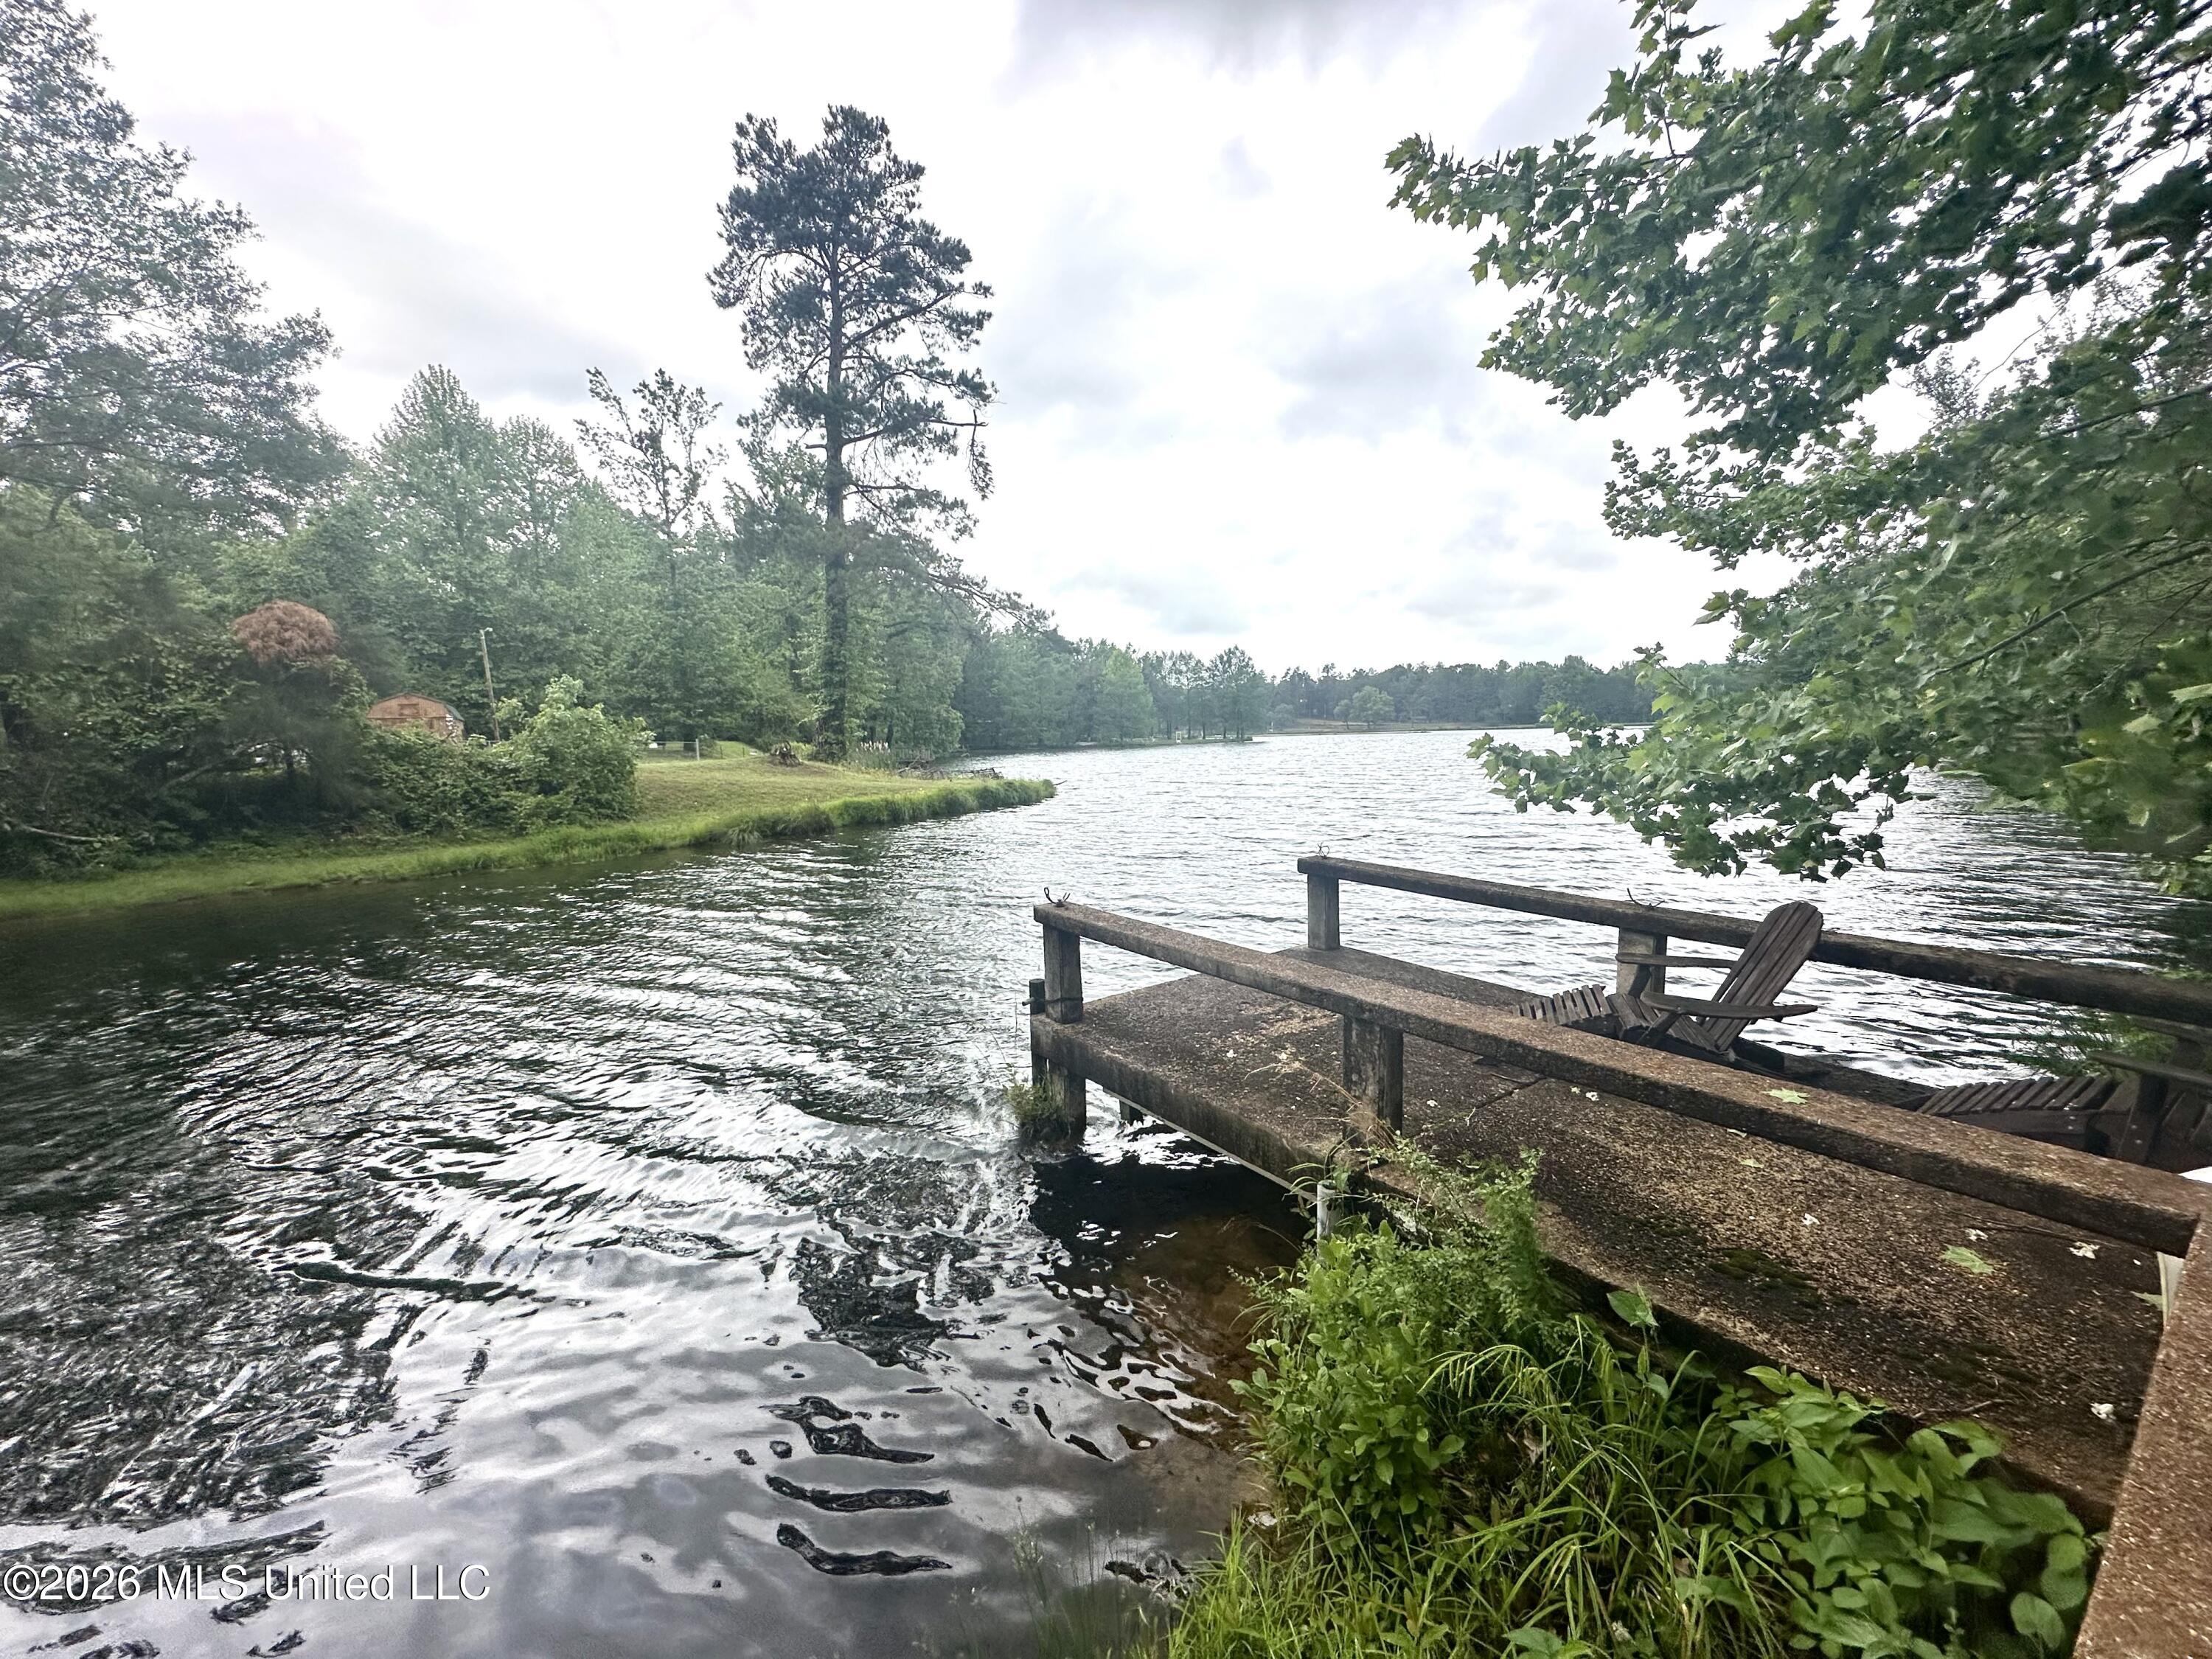
Lakefront dock with wooden railings and Adirondack chairs beside a wooded shoreline.
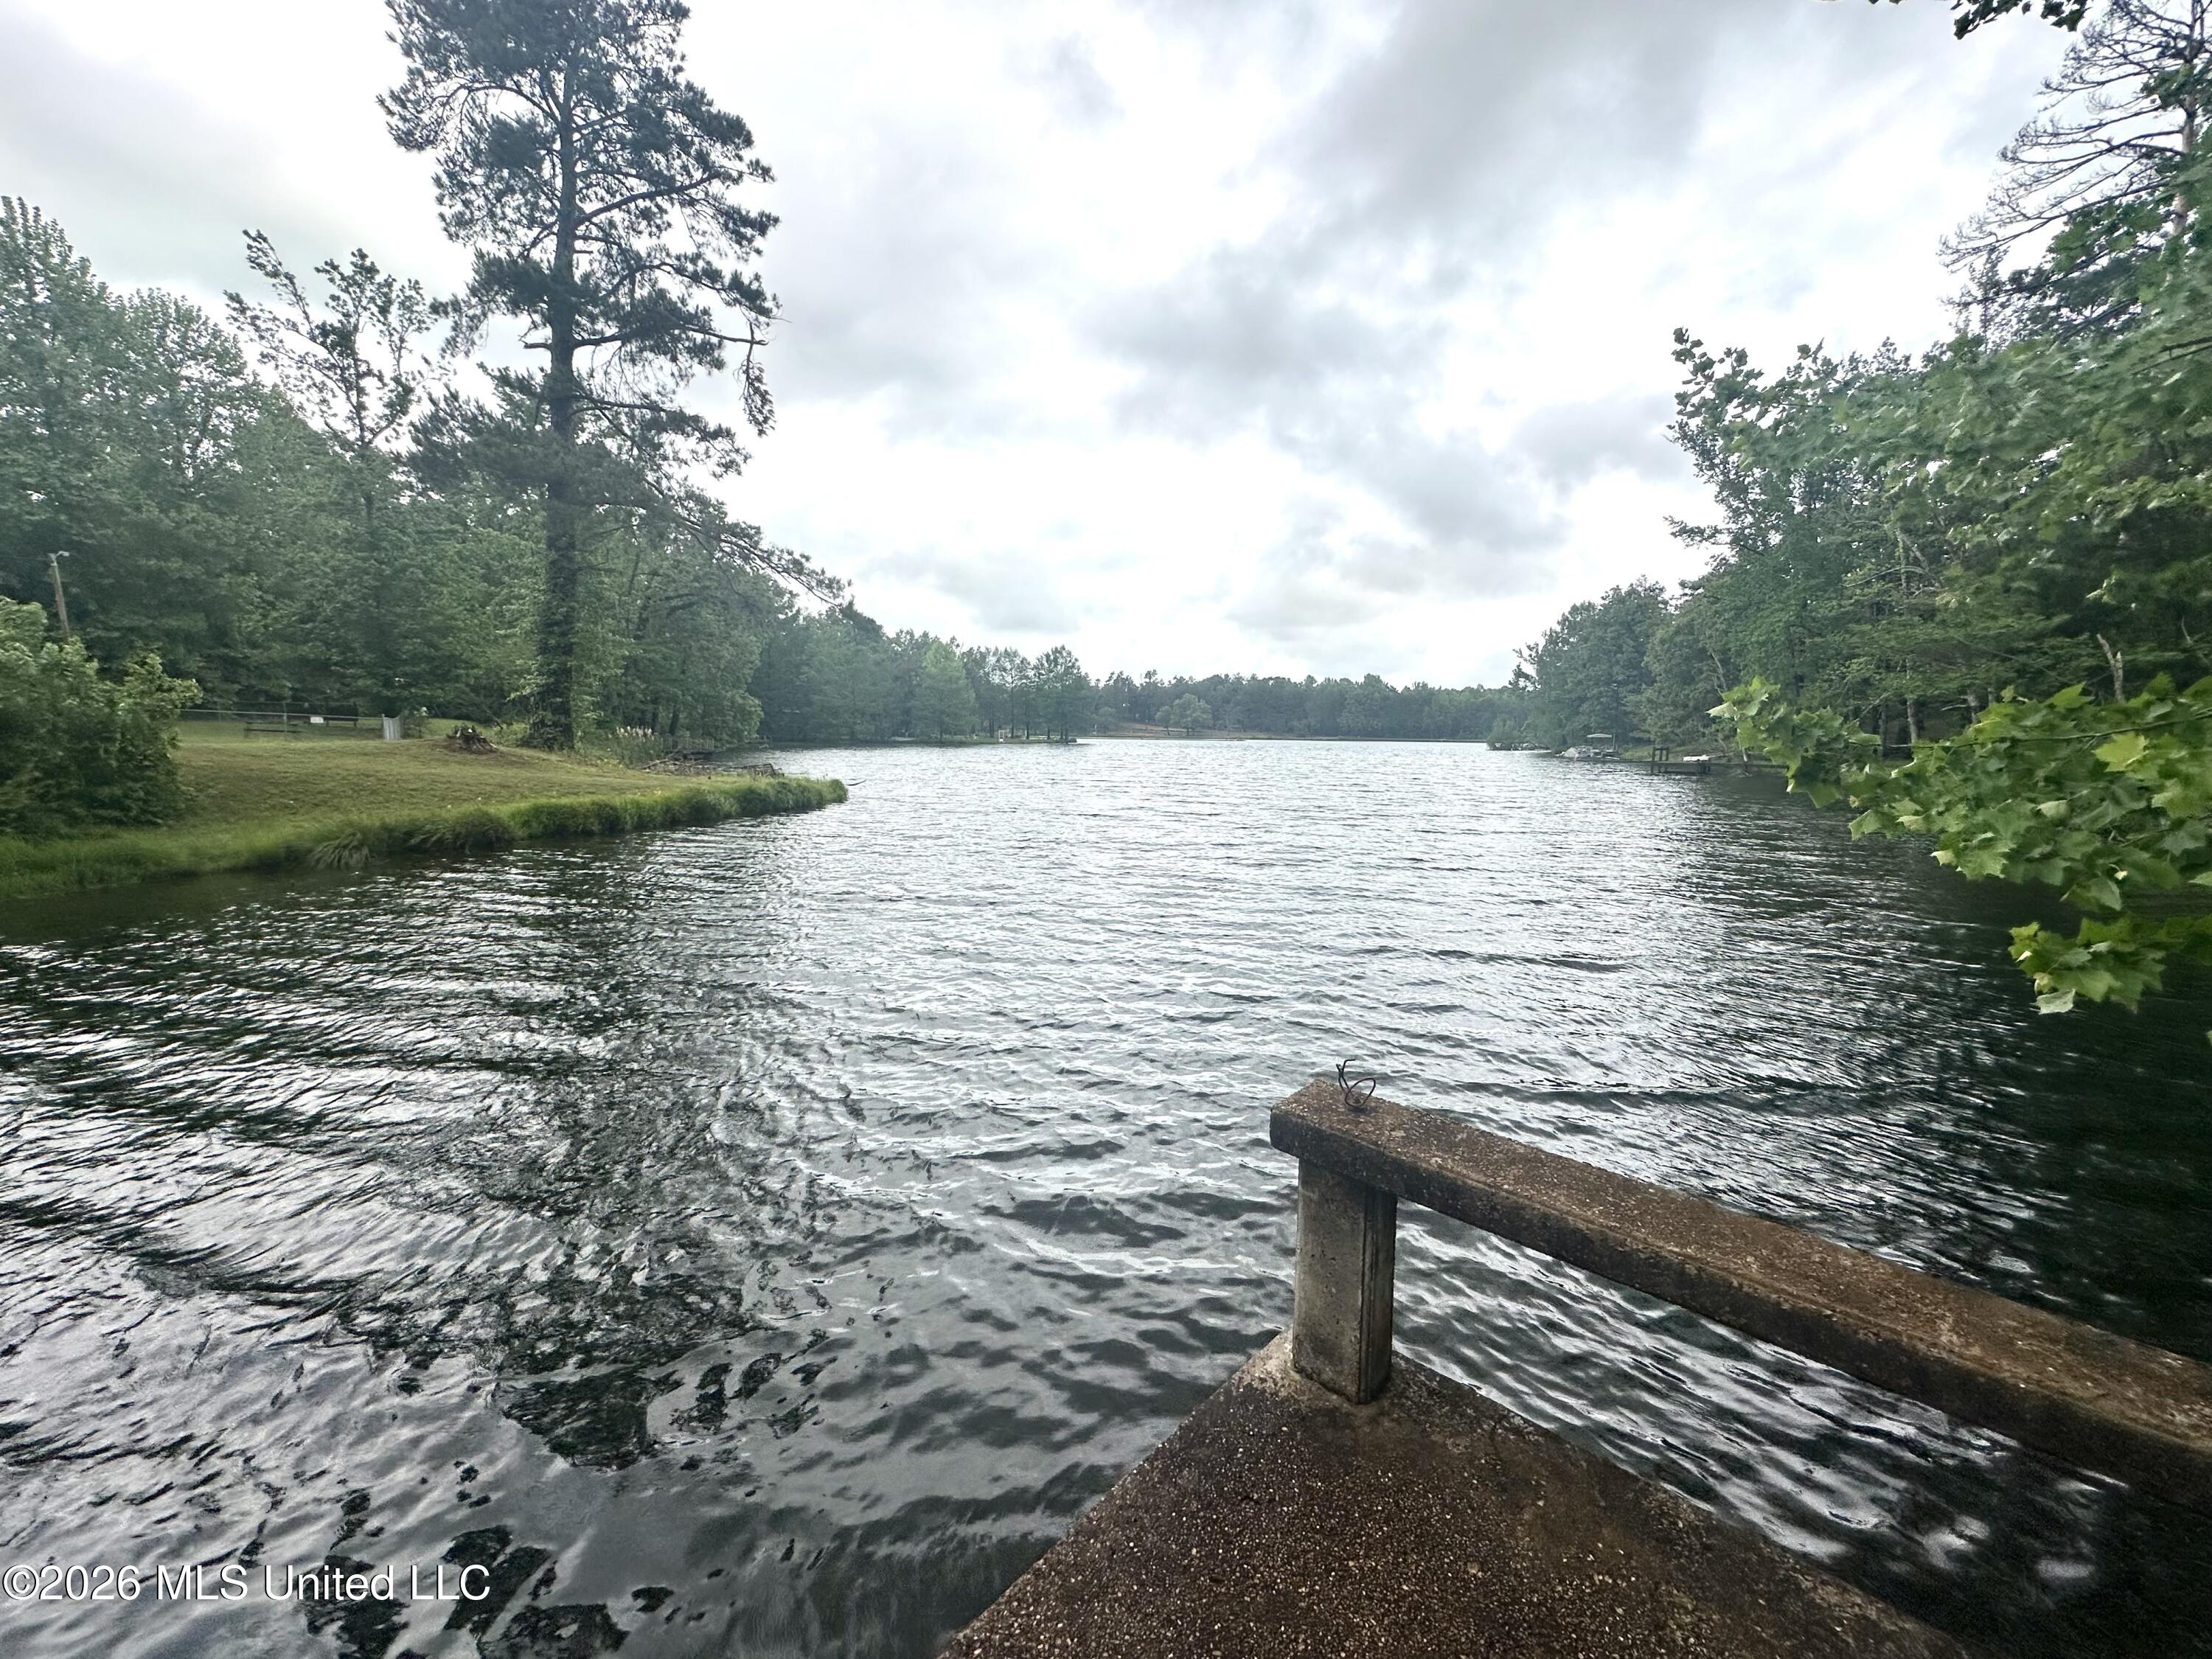
Lake view from a concrete dock, with rippling water and wooded shoreline.
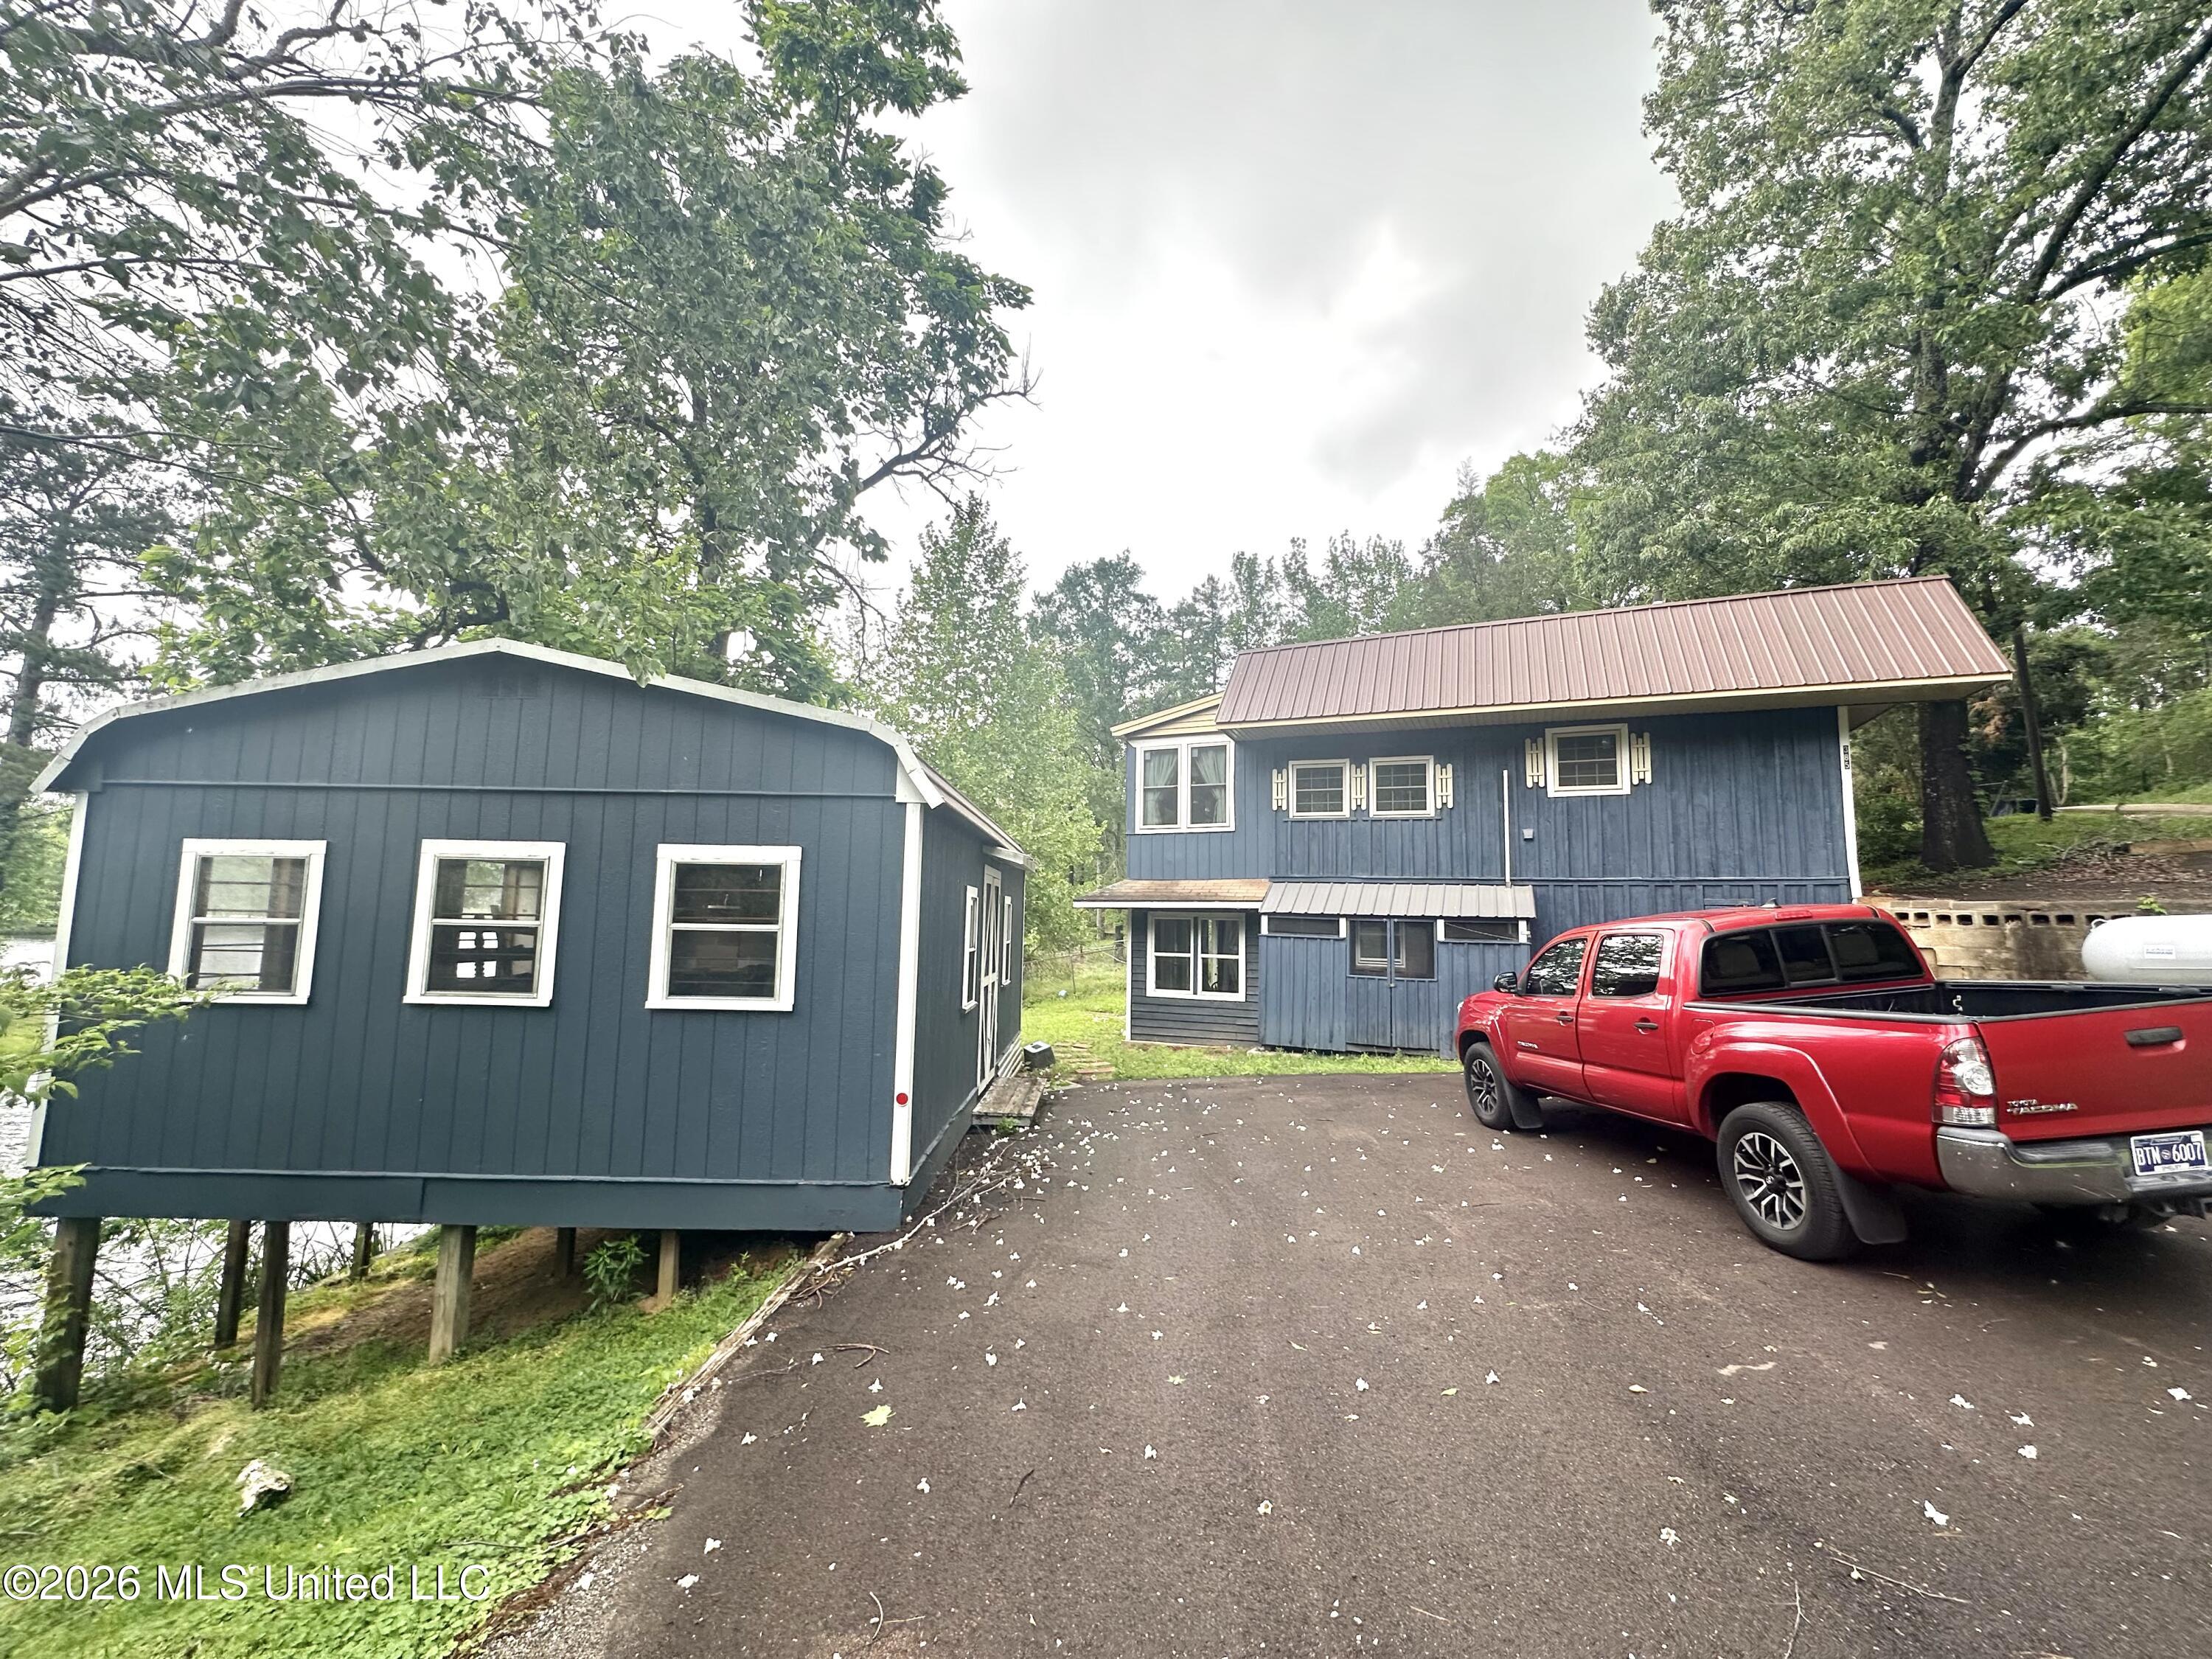
Blue home and raised outbuilding beside a driveway, with a red pickup parked in front.
Blue two-story waterfront home with a deck and mature trees beside the water.
SEE ALL PHOTOS
Dark blue house with cream gable siding, a matching outbuilding, and a red pickup truck beneath mature trees.
Kitchen with white cabinets, patterned backsplash, central island, exposed timber beams, and an adjacent dining table.
Kitchen and dining area with exposed beams, a corrugated-metal island, and spiral staircase.
Rustic kitchen with a wooden island, concrete floor, black fireplace, and spiral staircase.
Open kitchen and dining area with exposed timber beams, a butcher-block island, and a fireplace.
Kitchen with cream cabinets, patterned tile backsplash, stainless appliances, and a wooden island beside a spiral staircase.
Wood-paneled room with pale flooring, curtained windows, a small fireplace, and chairs.
Bedroom with a white bed, green curtains, and a floral rug.
Interior room with parquet flooring, a glass-paneled door, several windows, and a dark wooden cabinet.
Lake and wooden dock seen through home windows beneath a partly lowered shade
Furnished sunroom with dark green walls, wood-beamed ceiling, and large windows overlooking greenery.
Bathroom with corrugated metal walls, a bathtub, toilet, and long vanity with patterned tile flooring.
Bathroom with a bathtub, toilet, and vanity against corrugated metal walls.
Compact bathroom with corrugated metal walls, a wood vanity, and patterned tile floor.
Wood-paneled room with a patterned tile floor, curtained window, mirror, and narrow counter.
Tree-lined lakeshore with a wooden dock and walkway extending over the water.
Unfinished workshop with exposed framing, gym equipment, and salvaged windows and fixtures.
Lakefront dock with wooden railings and Adirondack chairs beside a wooded shoreline.
Lake view from a concrete dock, with rippling water and wooded shoreline.
Blue home and raised outbuilding beside a driveway, with a red pickup parked in front.
Blue two-story waterfront home with a deck and mature trees beside the water.
Listed by Christopher Farm 901-674-1601 with Kaizen Realty
For Sale

385 Lake Shore Drive

385 Lake Shore Drive, Potts Camp, MS 38659

$139,900
Welcome to the Lake! New listing right on the water perfect for a getaway retreat or your next home, just minutes from Memphis or Olive Branch. This house has had some recent updates like brand new windows, new light fixtures, new paint, and a new workshop/large storage building. House has 2 bedrooms, 1.5 baths, large open great room and kitchen area and sunroom. There is space heaters and gas stove and appliances include electric smooth cooktop range, dishwasher, microwave and fridge. Seller will include all furniture and appliances w sale! There is also a concrete boat dock. Just imagine sitting on back patio looking at the relaxing view of the lake!

2
beds

2
baths

900 Sq.Ft. LIVING AREA

6,969.6 Sq.Ft. lot

Chris Farm

Chris Farm

Features & Amenities

Interior

  • total bedrooms2
  • Total bathrooms2
  • full bathroom1
  • half bathroom1
  • Laundry room Laundry Room
  • Flooring Concrete, Tile, Vinyl
  • Fireplace Masonry
  • APPLIANCES Dishwasher, Free-Standing Range, Microwave
  • other interior Features Kitchen Island, Open Floorplan

Area & Lot

  • Status For Sale
  • Living Area900 Sq.Ft.
  • Total Area900 Sq.Ft.
  • Lot Area6,969.6 Sq.Ft.
  • MLS® ID4147775
  • TypeResidential
  • Water FrontageBoat Dock, Lake, Lake Front, Pond, View, Waterfront

Exterior

  • STORIES2
  • water SourcePublic
  • utilitiesSewer Connected, Water Connected
  • roofMetal
  • lot featuresViews
  • parkingPaved
  • HEAT TYPEFireplace(s), Radiant
  • AIR CONDITIONINGGas, Window Unit(s)
  • sewerPublic Sewer
  • SubstructureSlab
  • other exterior FeaturesSee Remarks

Financial

  • Sales Price$139,900
  • Real Estate Tax $581/yr
Dark blue house with cream gable siding, a matching outbuilding, and a red pickup truck beneath mature trees.
Kitchen with white cabinets, patterned backsplash, central island, exposed timber beams, and an adjacent dining table.

There is also a concrete boat dock. Just imagine sitting on the back patio looking at the relaxing view of the lake!

– Chris Farm
Kitchen and dining area with exposed beams, a corrugated-metal island, and spiral staircase.
View Virtual Tour
Kitchen with white cabinets, patterned backsplash, central island, exposed timber beams, and an adjacent dining table.

Schedule a Showing

I would love to show you our beautiful property. Please select your preferred date and time below. An agent will be in touch shortly to confirm your appointment.

Schedule a Showing

I would love to show you our beautiful property. Please select your preferred date and time below. An agent will be in touch shortly to confirm your appointment.

Thank you for your interest in 385 Lake Shore Drive, Potts Camp, MS 38659. We are reviewing your request and will be in touch shortly!

Mortgage Calculator

Estimate your monthly mortgage payment, including the principal and interest, property taxes, and HOA. Adjust the values to generate a more accurate rate.

All estimates are provided for informational purposes only. Actual amounts may vary.
$0,000 Your Payment 20 15 65
$0,000 Your Payment

Work With Chris

Serving MS and TN clients since 1999, Chris combines deep local roots with a degree in marketing from Delta State University to deliver exceptional results. Formerly an assistant golf pro in Olive Branch, he brings precision, dedication, and neighborhood expertise to every partnership.

Follow Me on Instagram