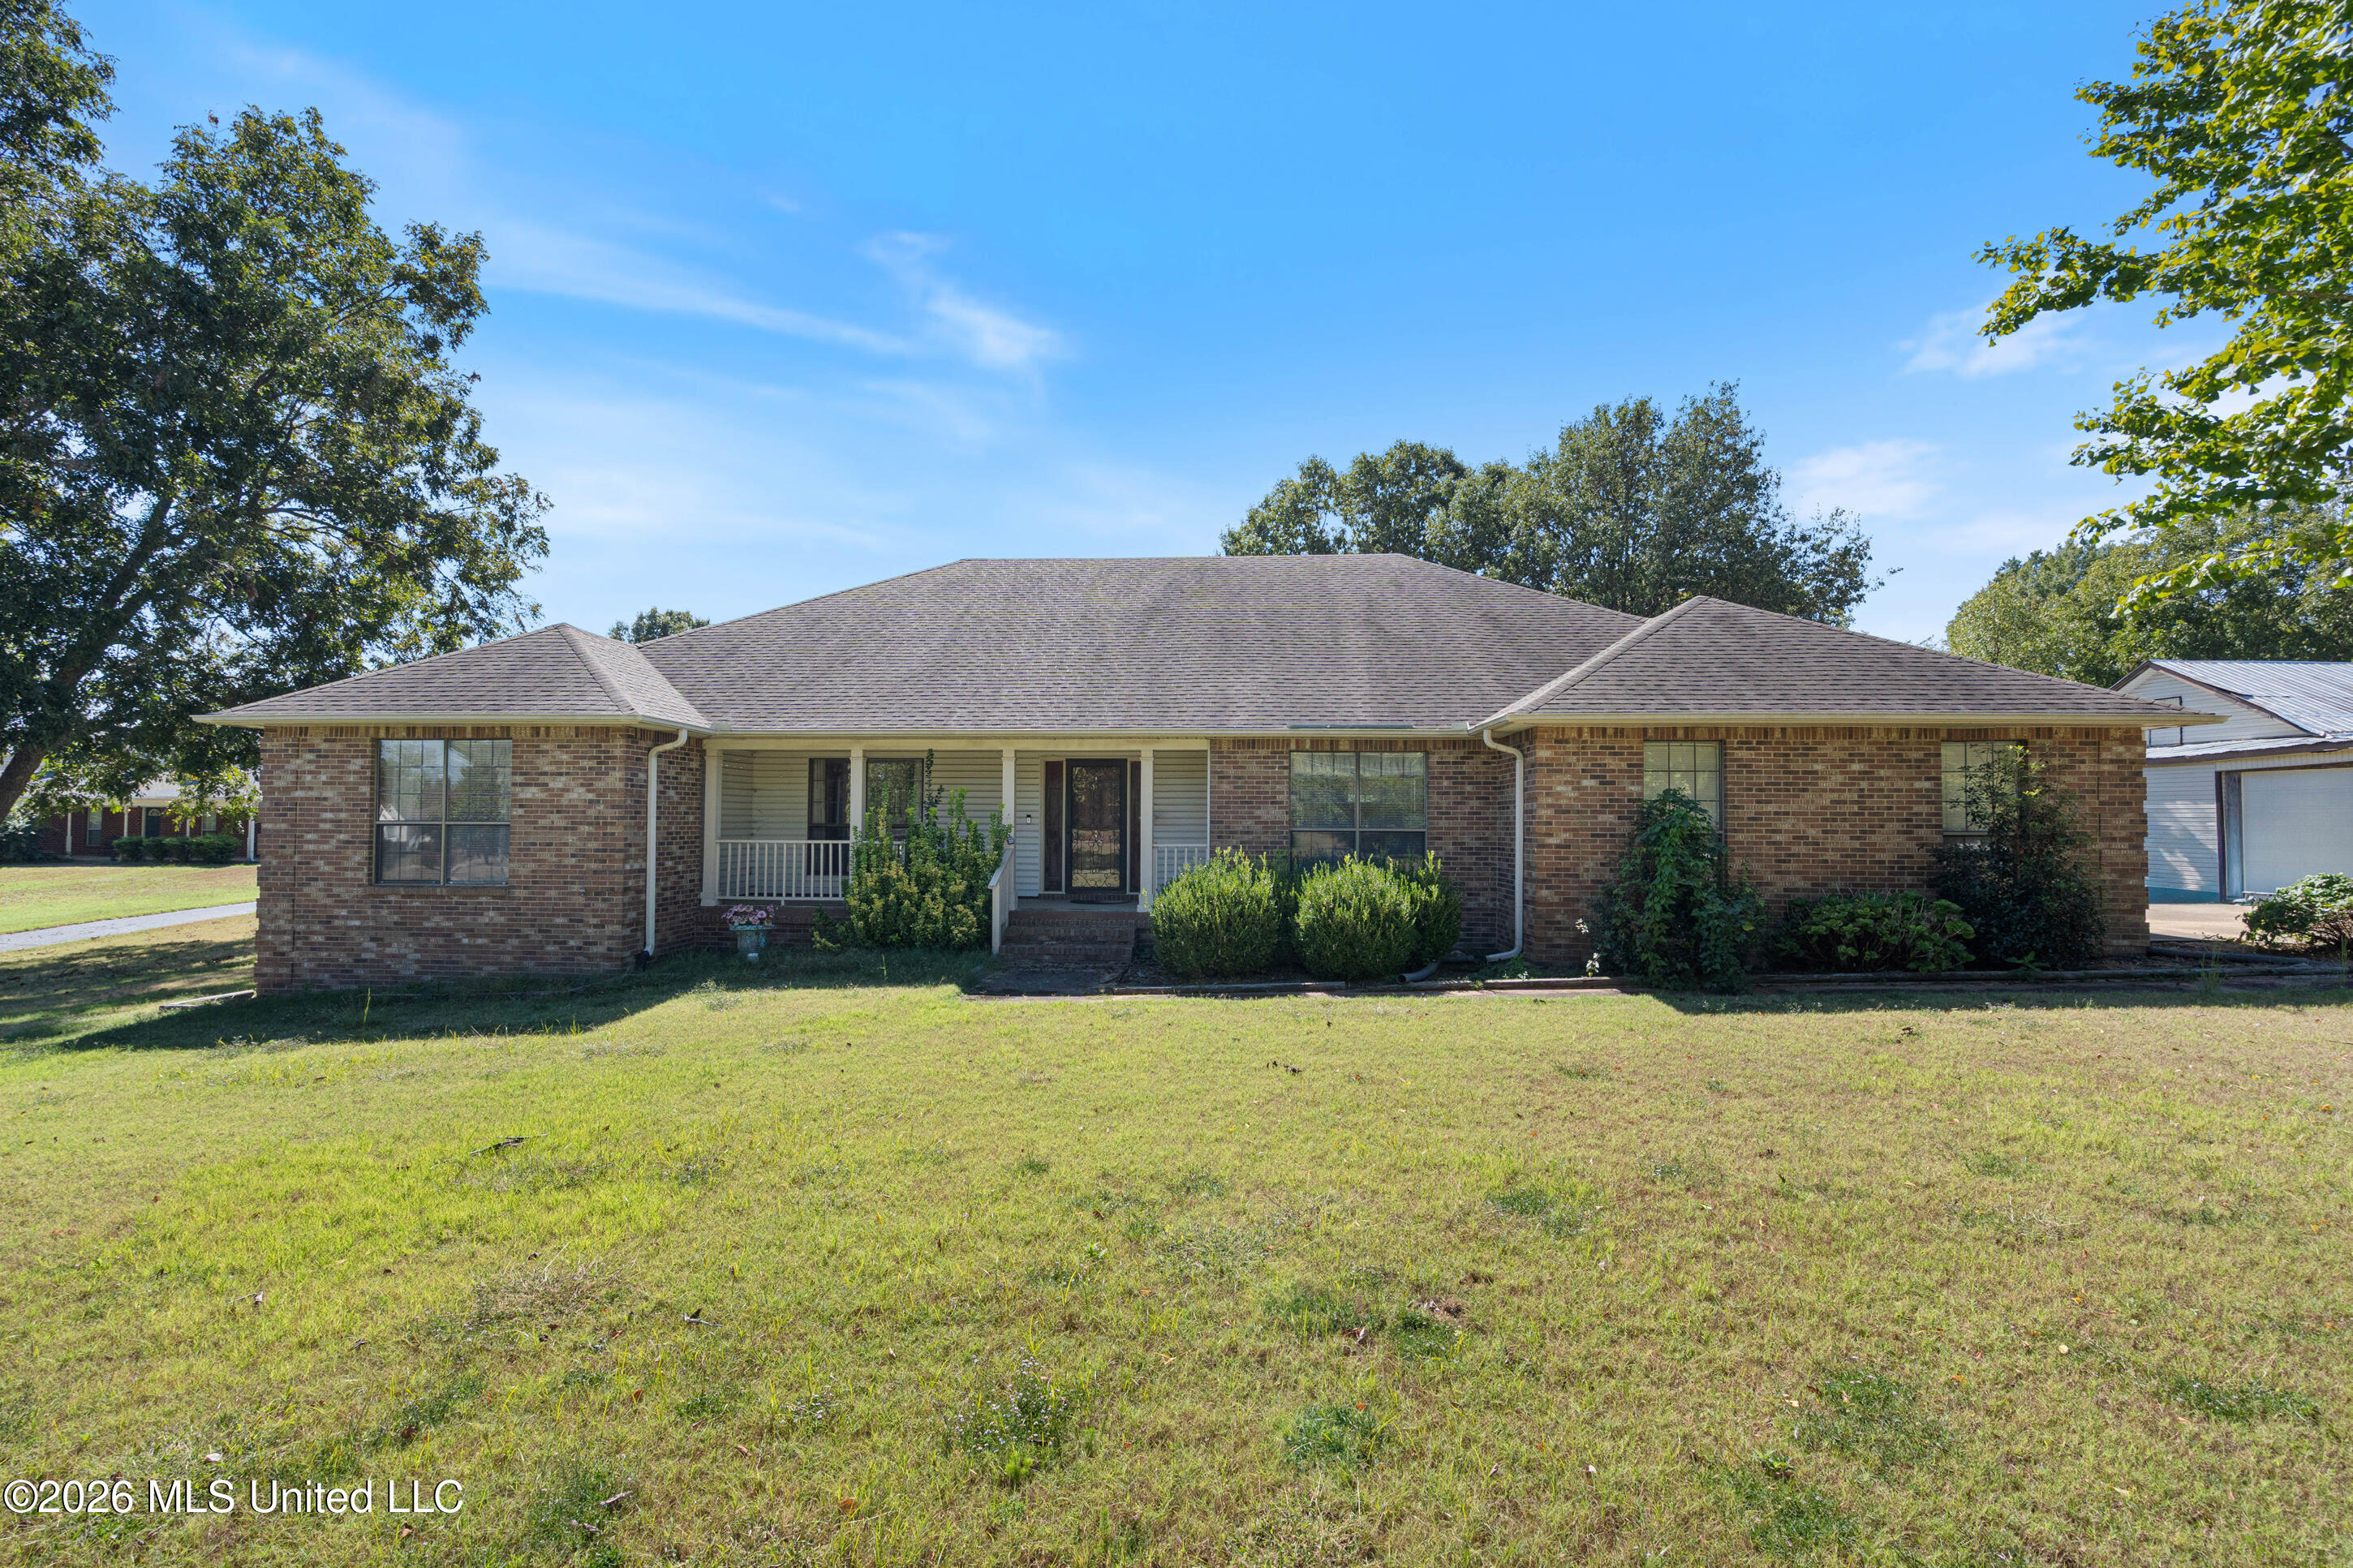
Single-story brick house with a covered front porch and broad lawn.
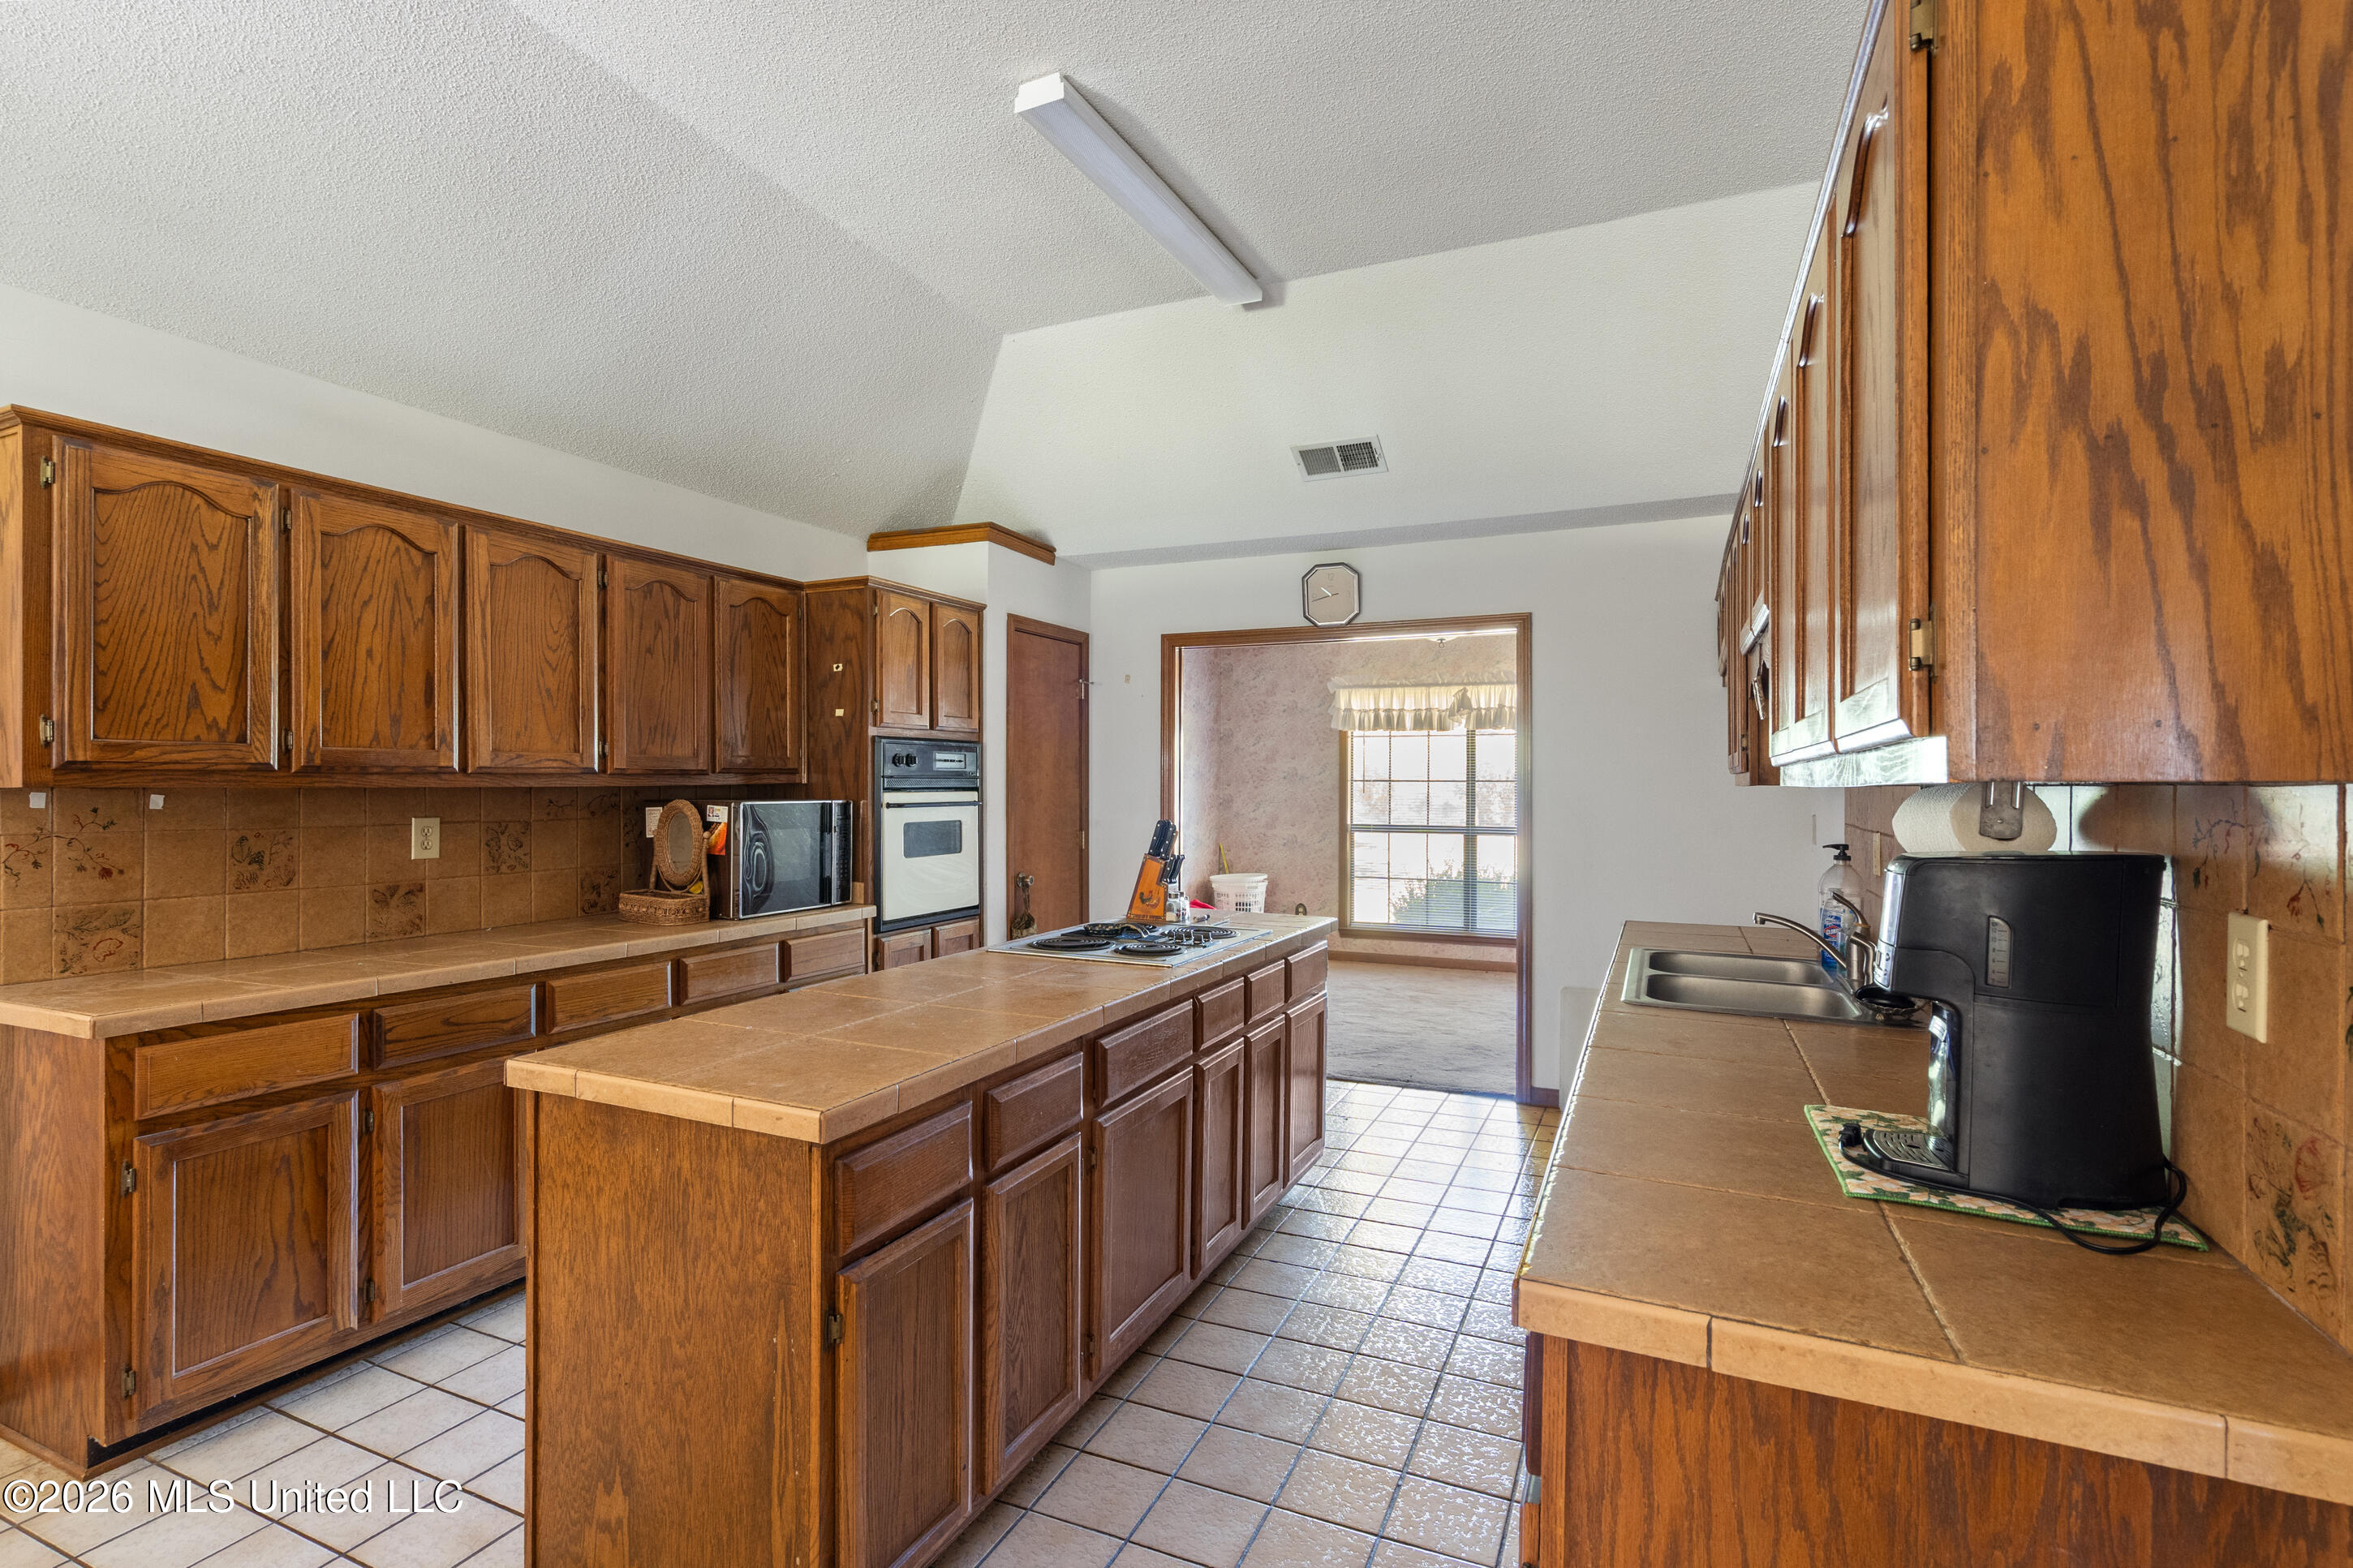
Kitchen with extensive wood cabinetry, a large cooktop island, tile counters, and a double-basin sink.
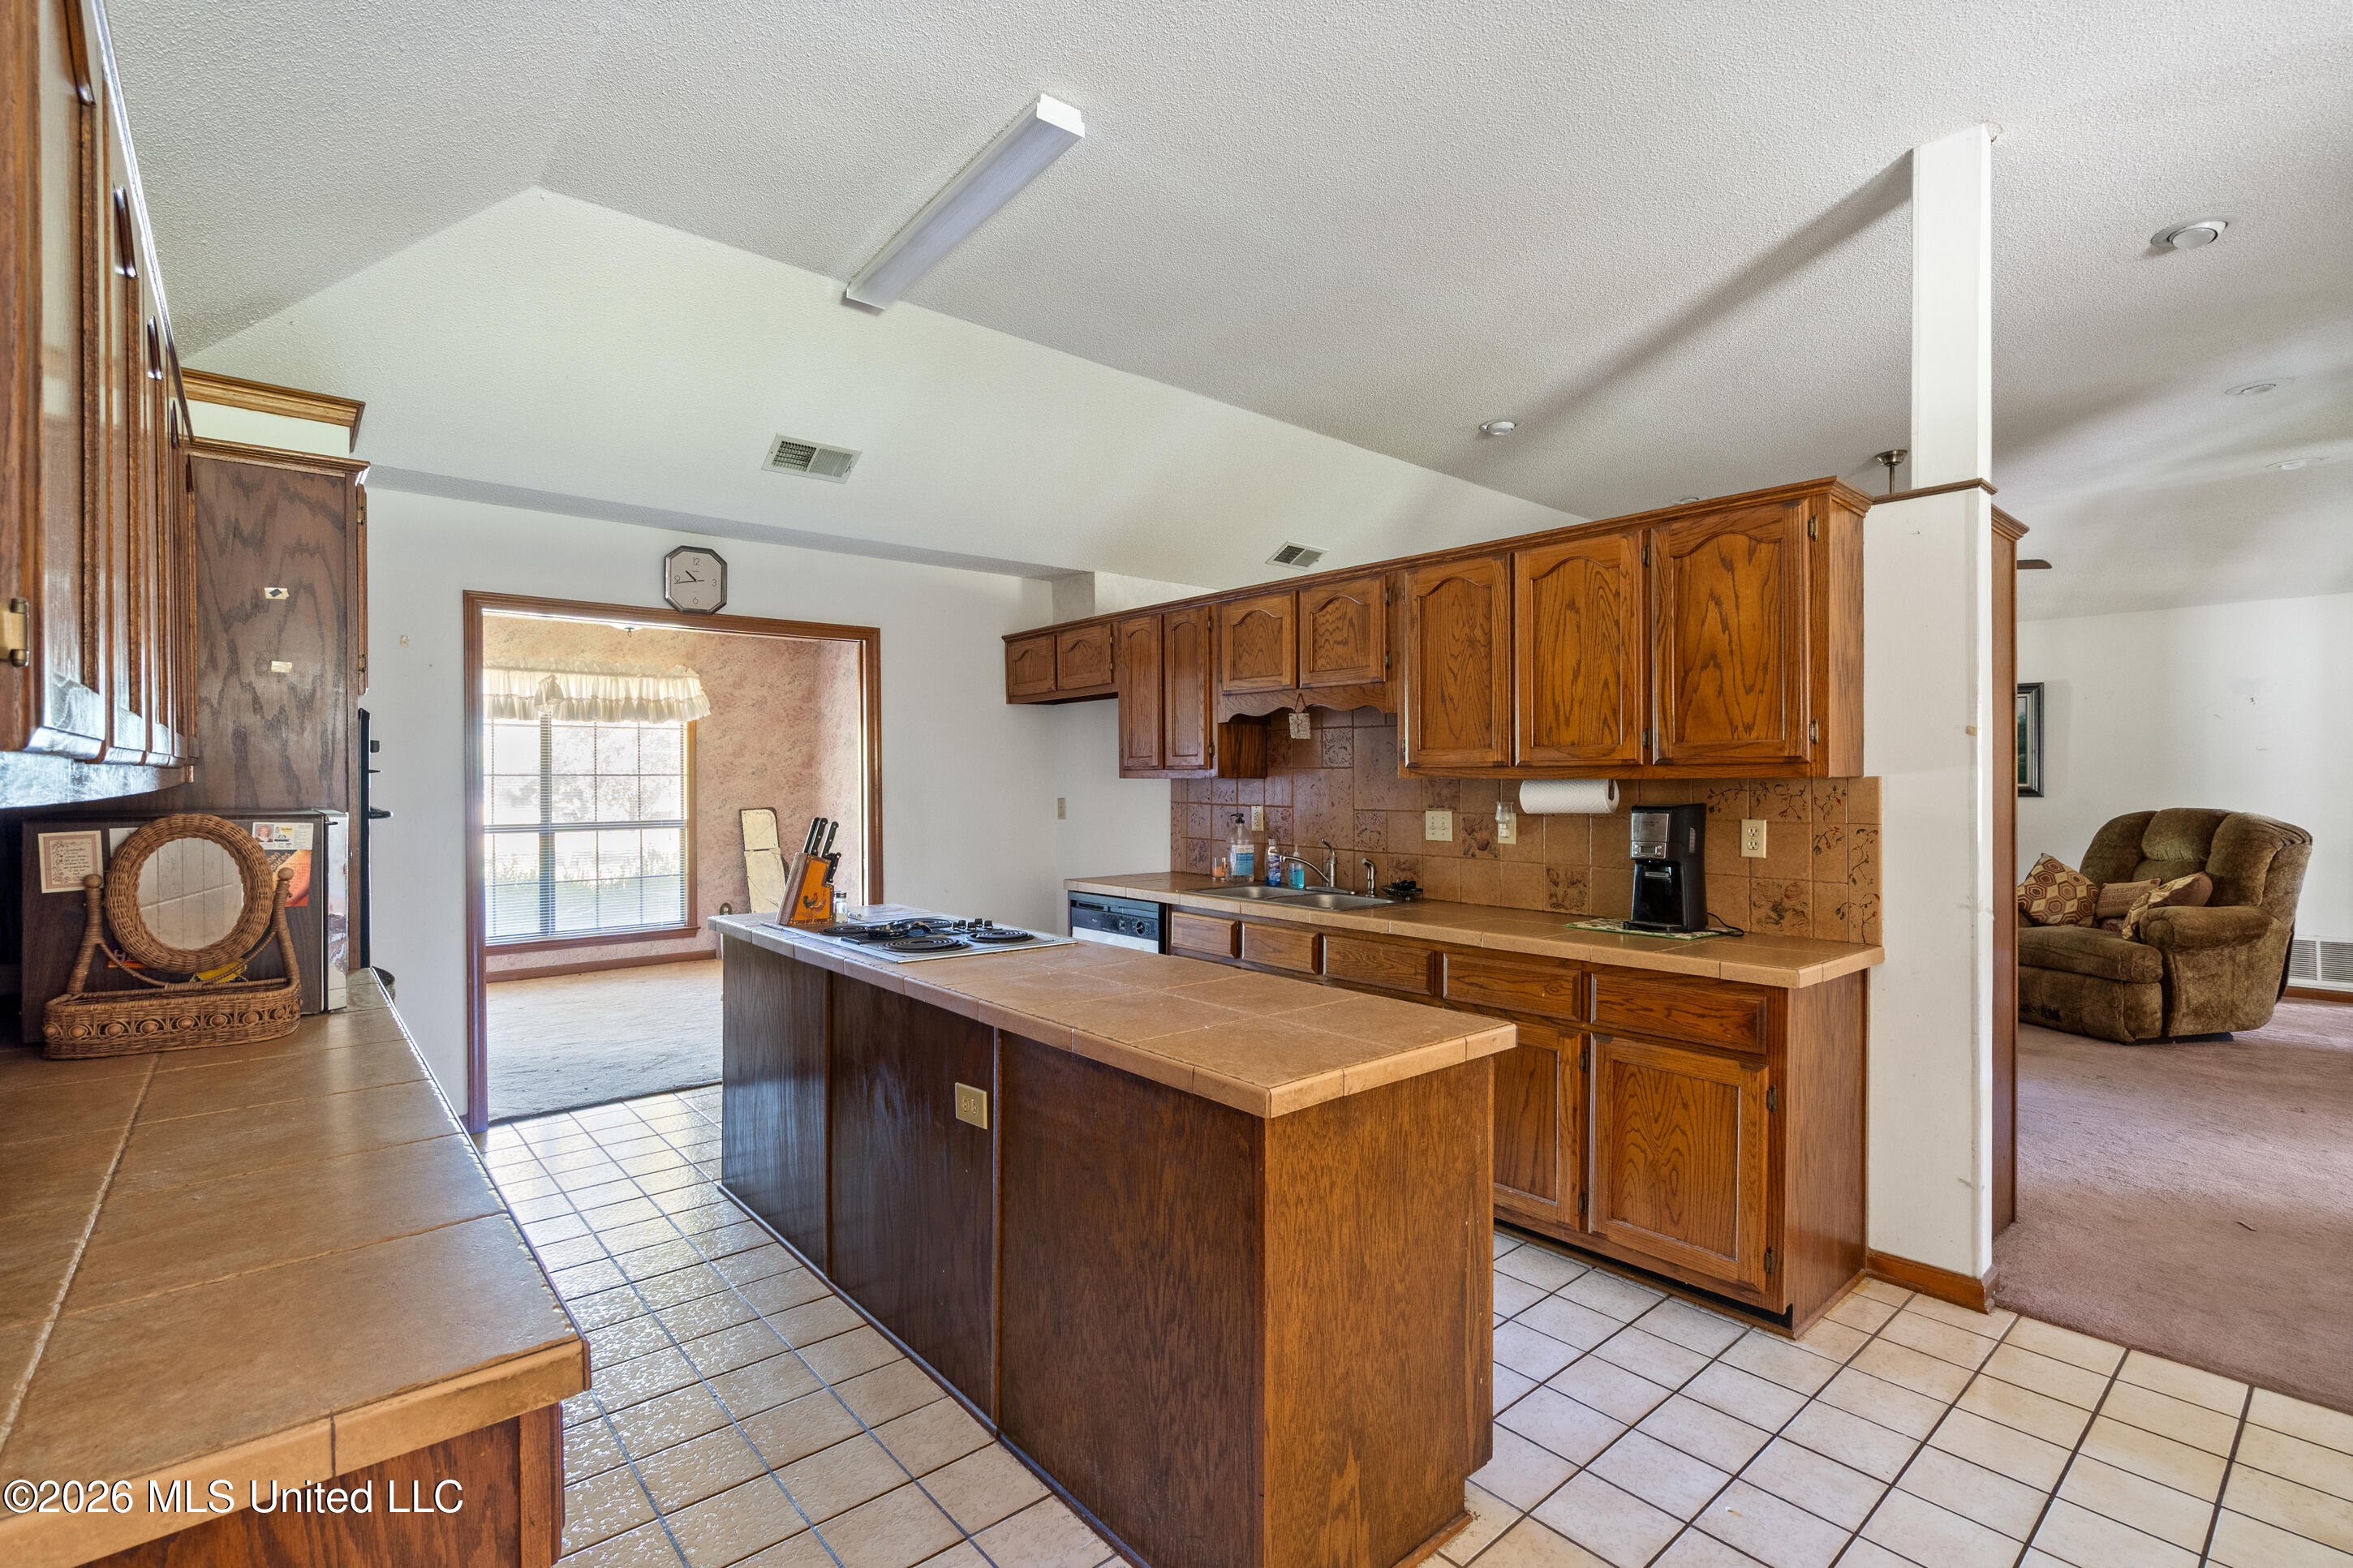
Kitchen with extensive wood cabinetry, tiled counters, and a large island with cooktop.
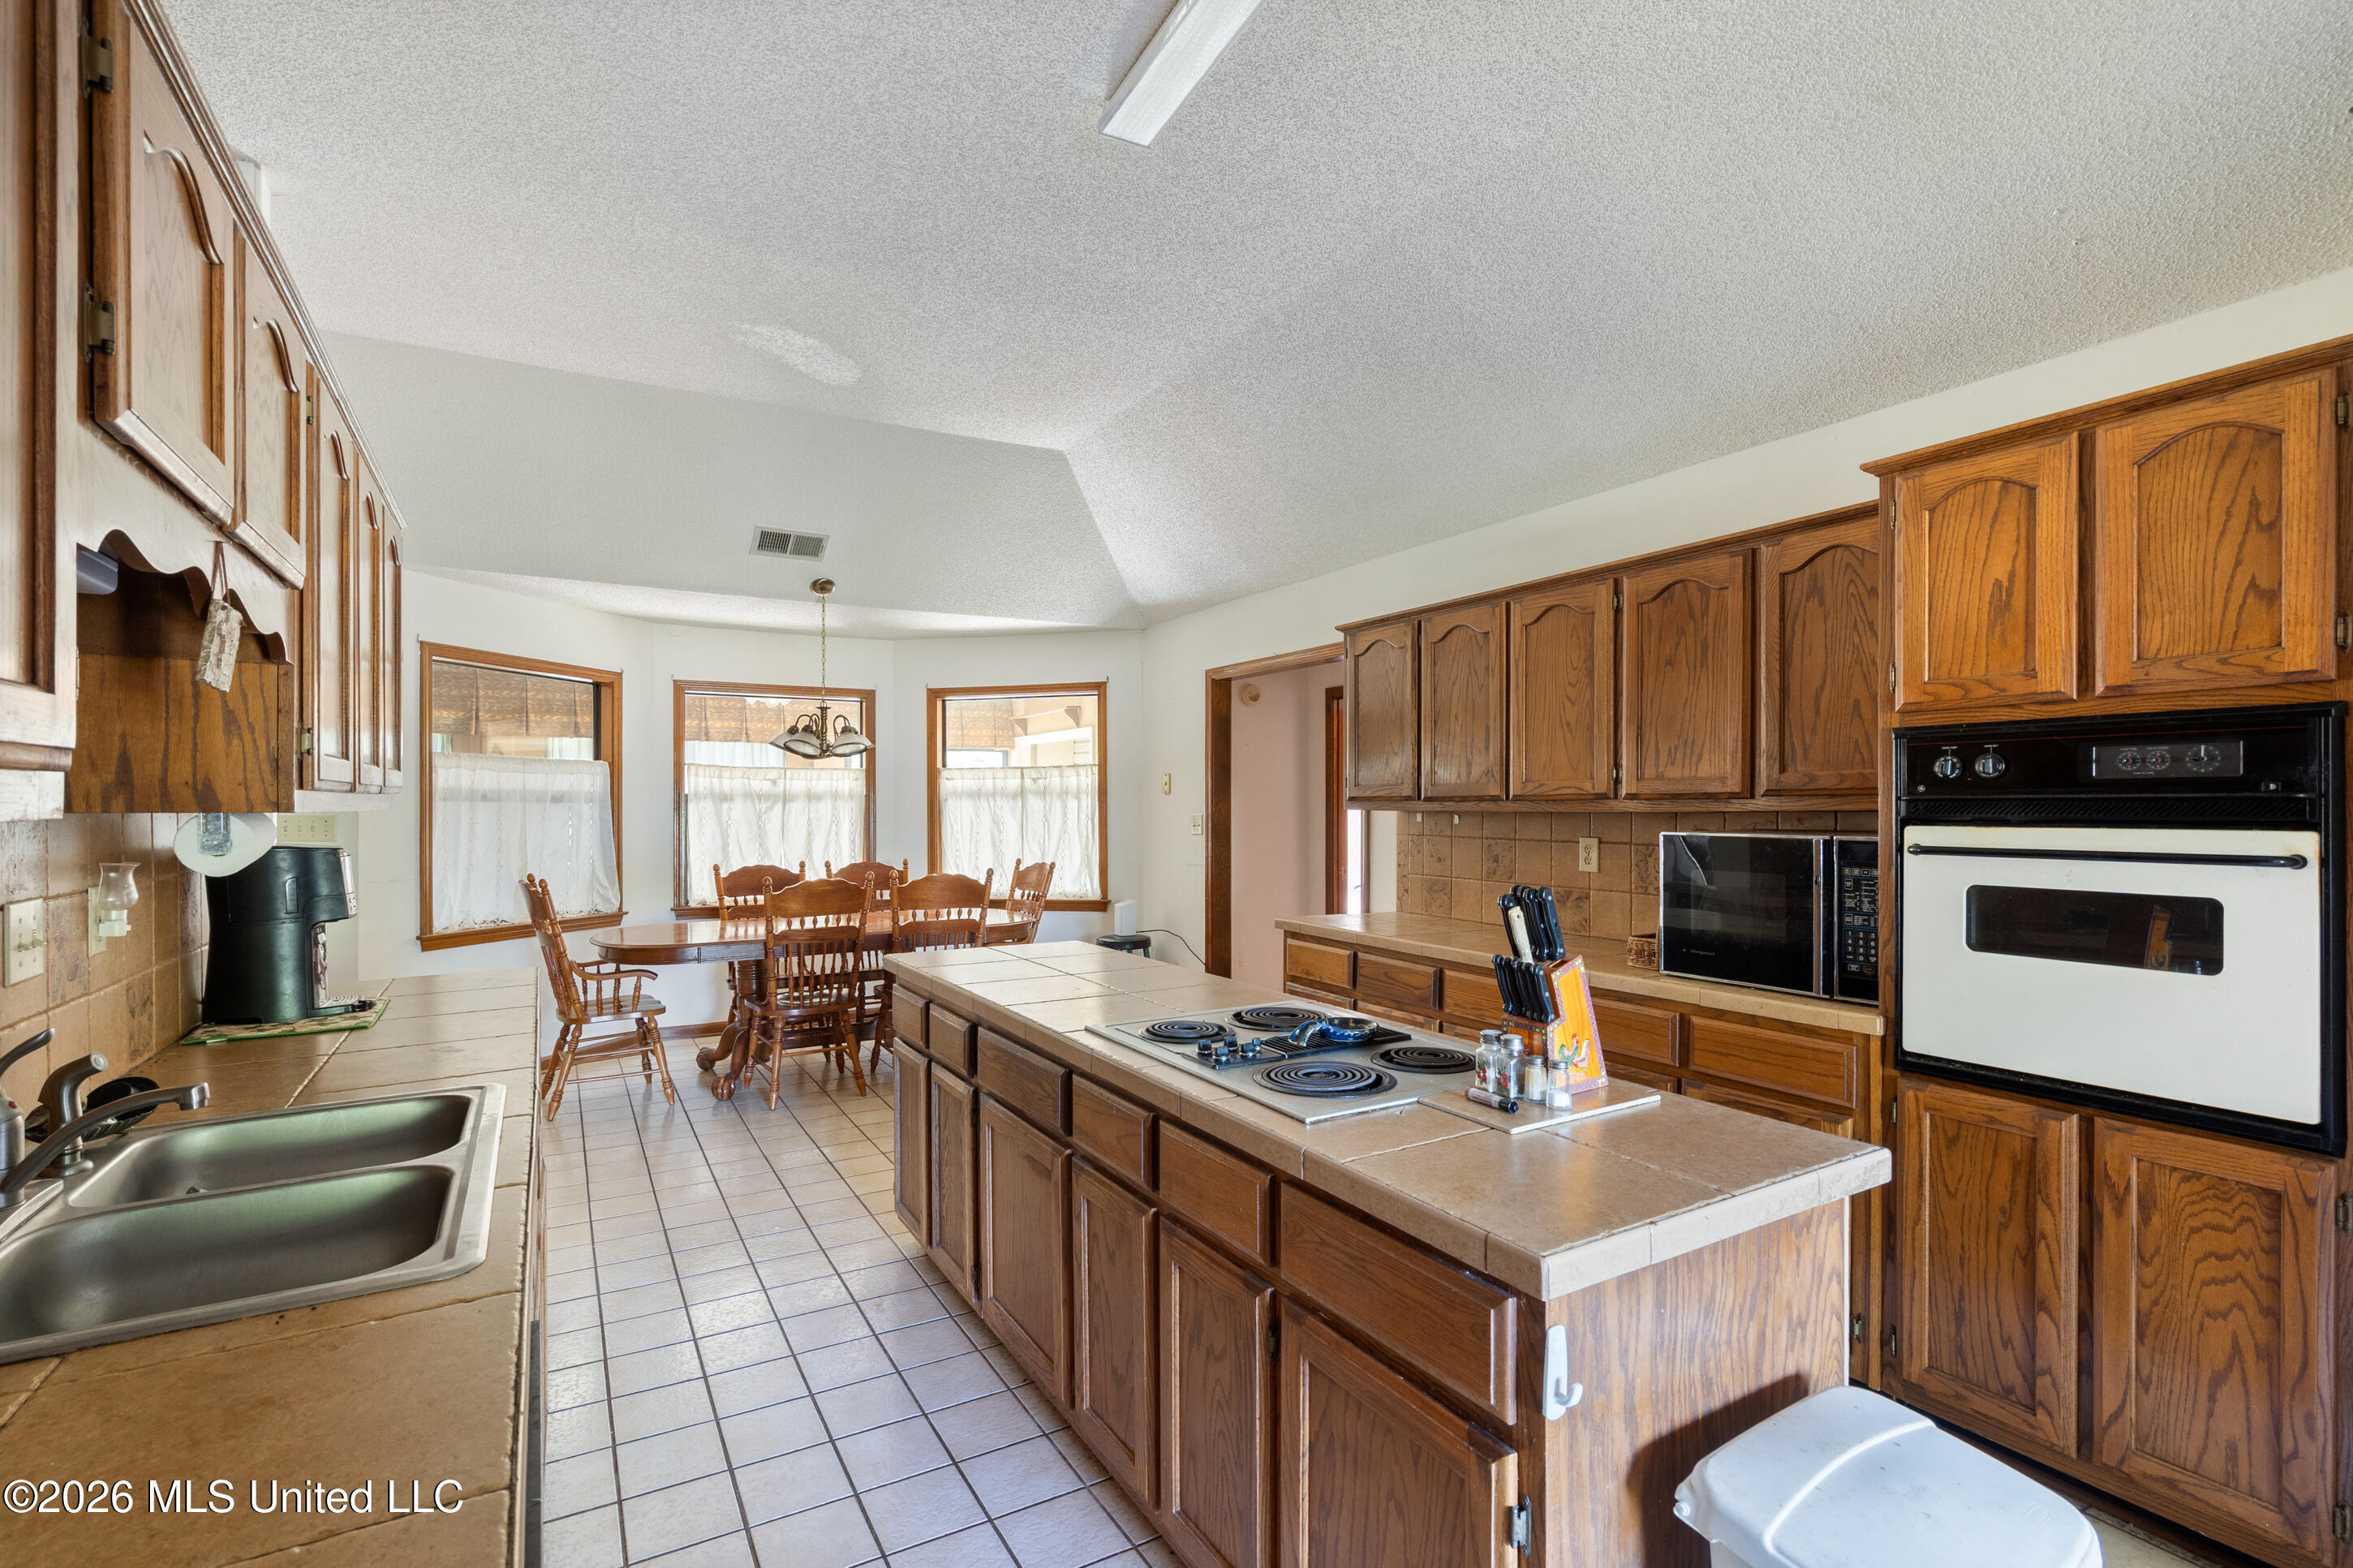
Kitchen with oak cabinetry, central cooktop island, double sink, and dining table by three windows.
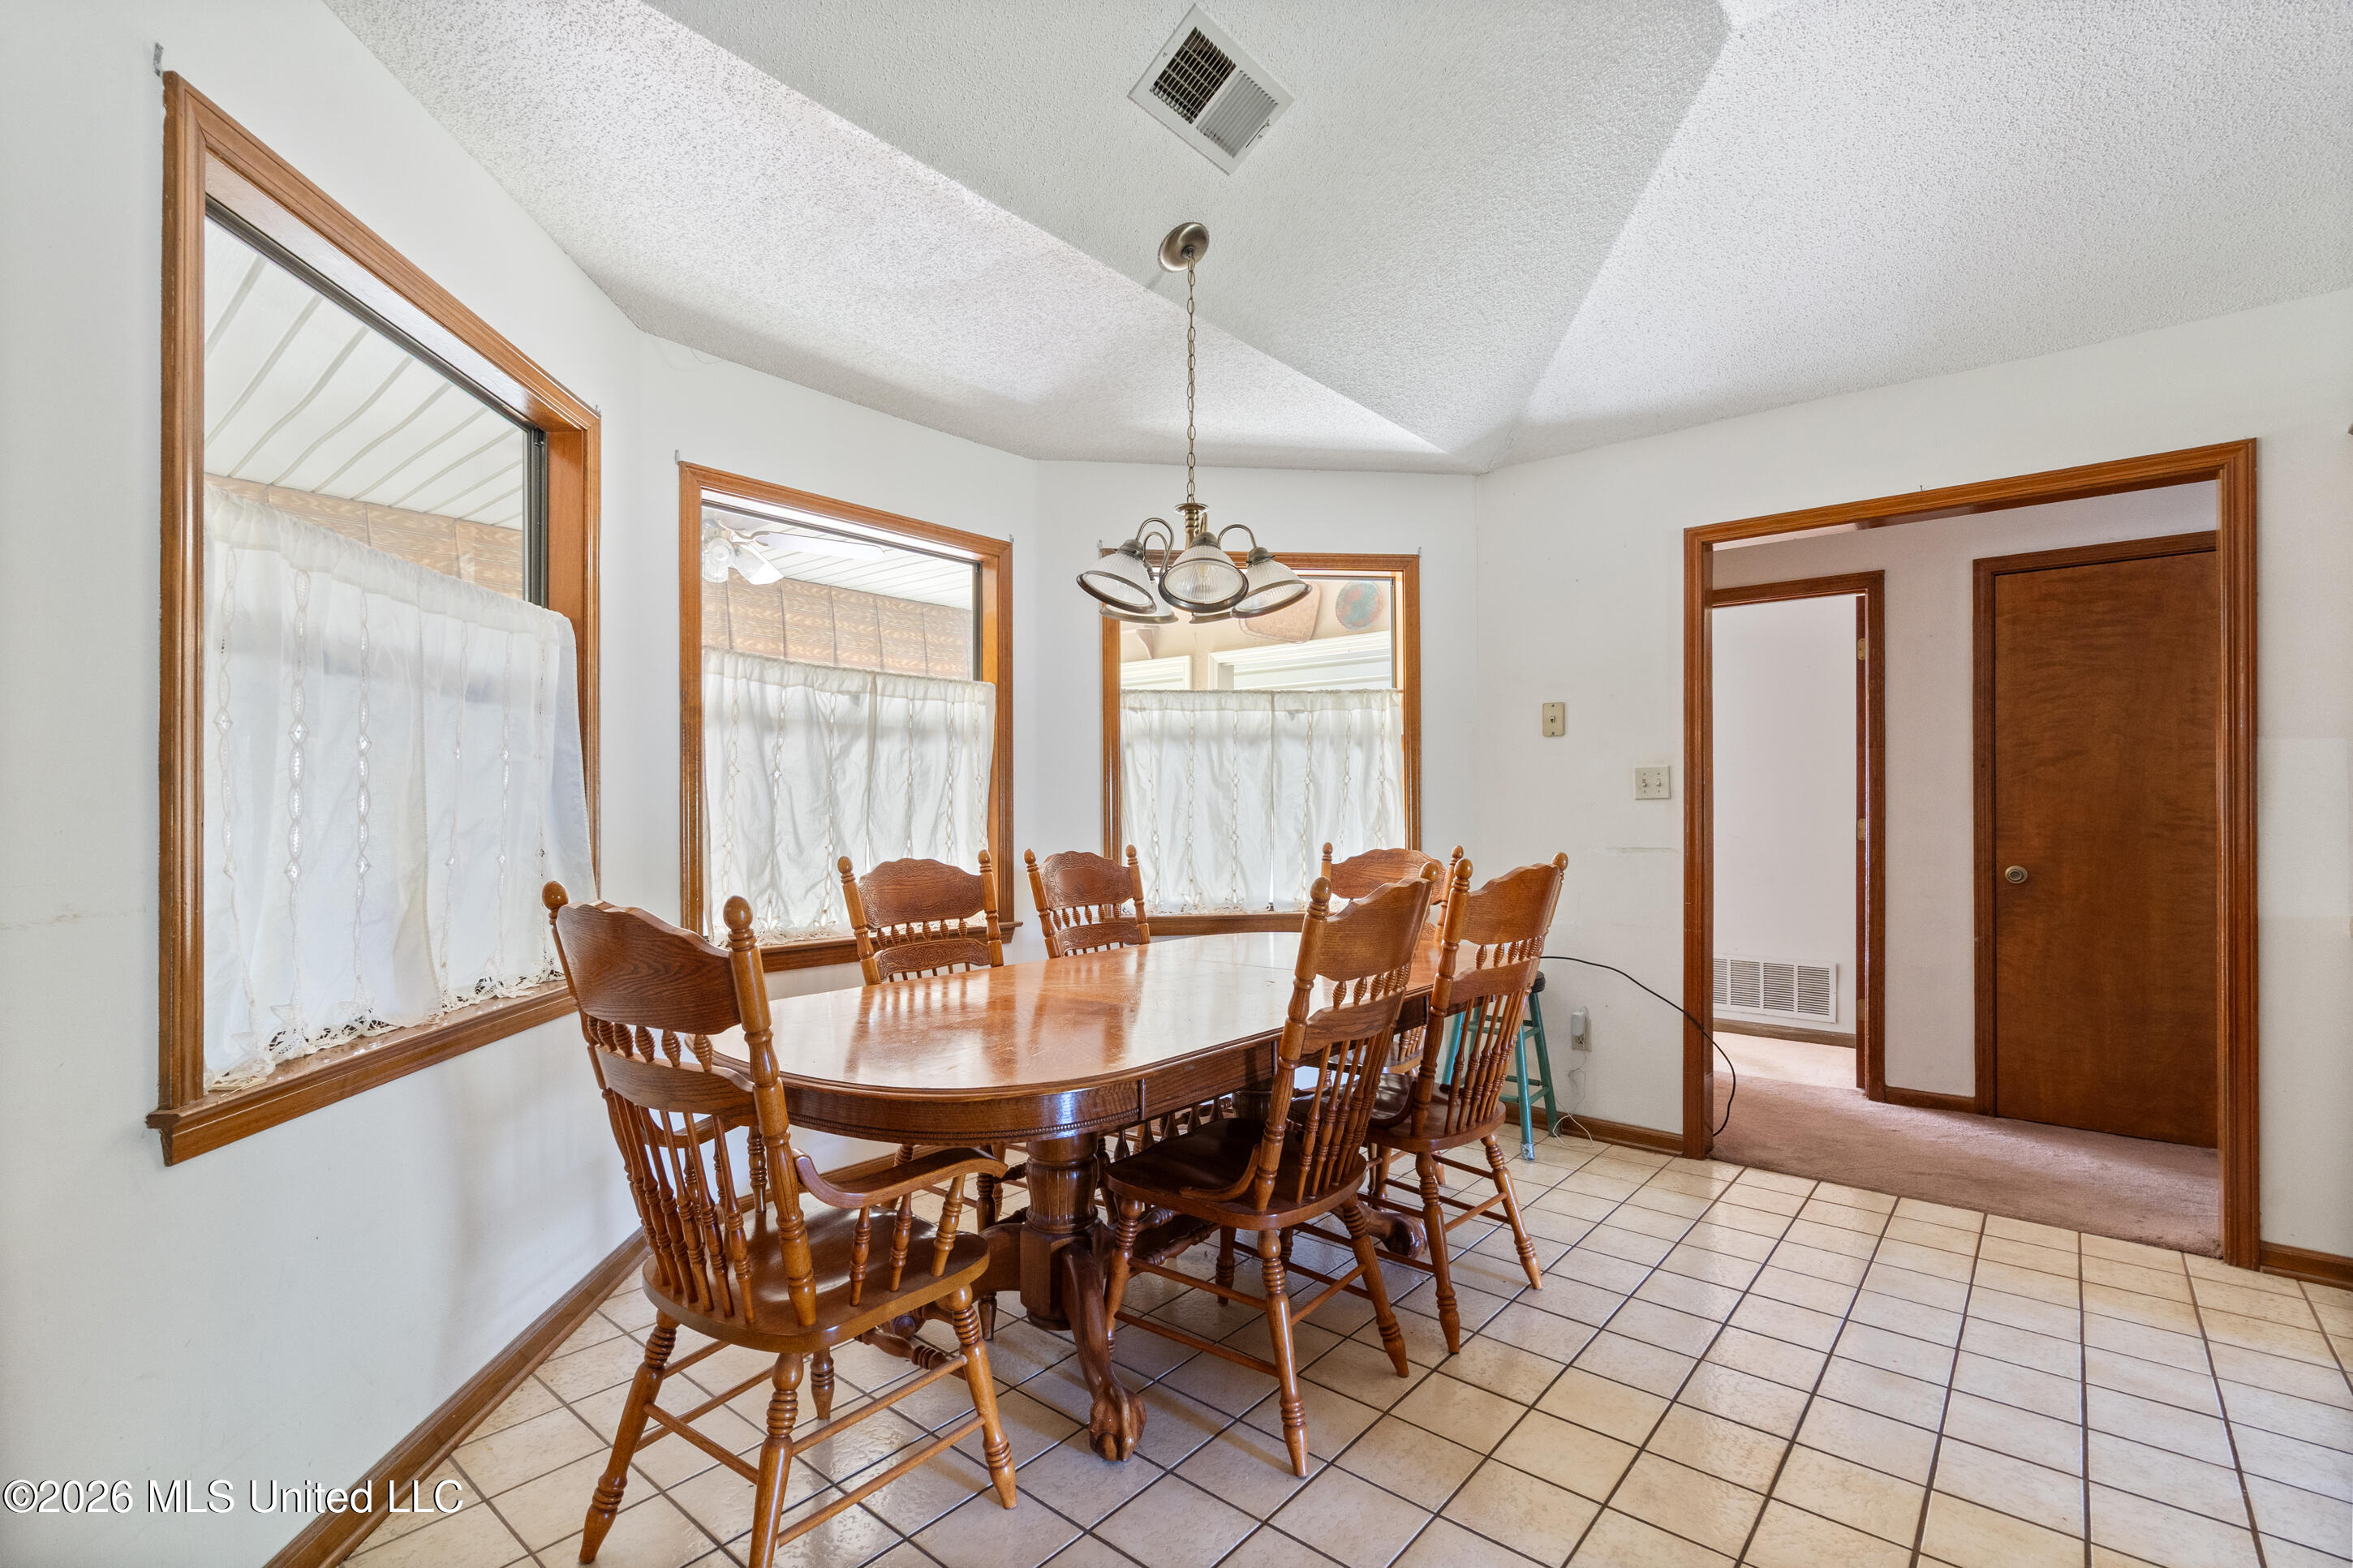
Dining room with a large wooden table, matching chairs, tiled floor, and chandelier.
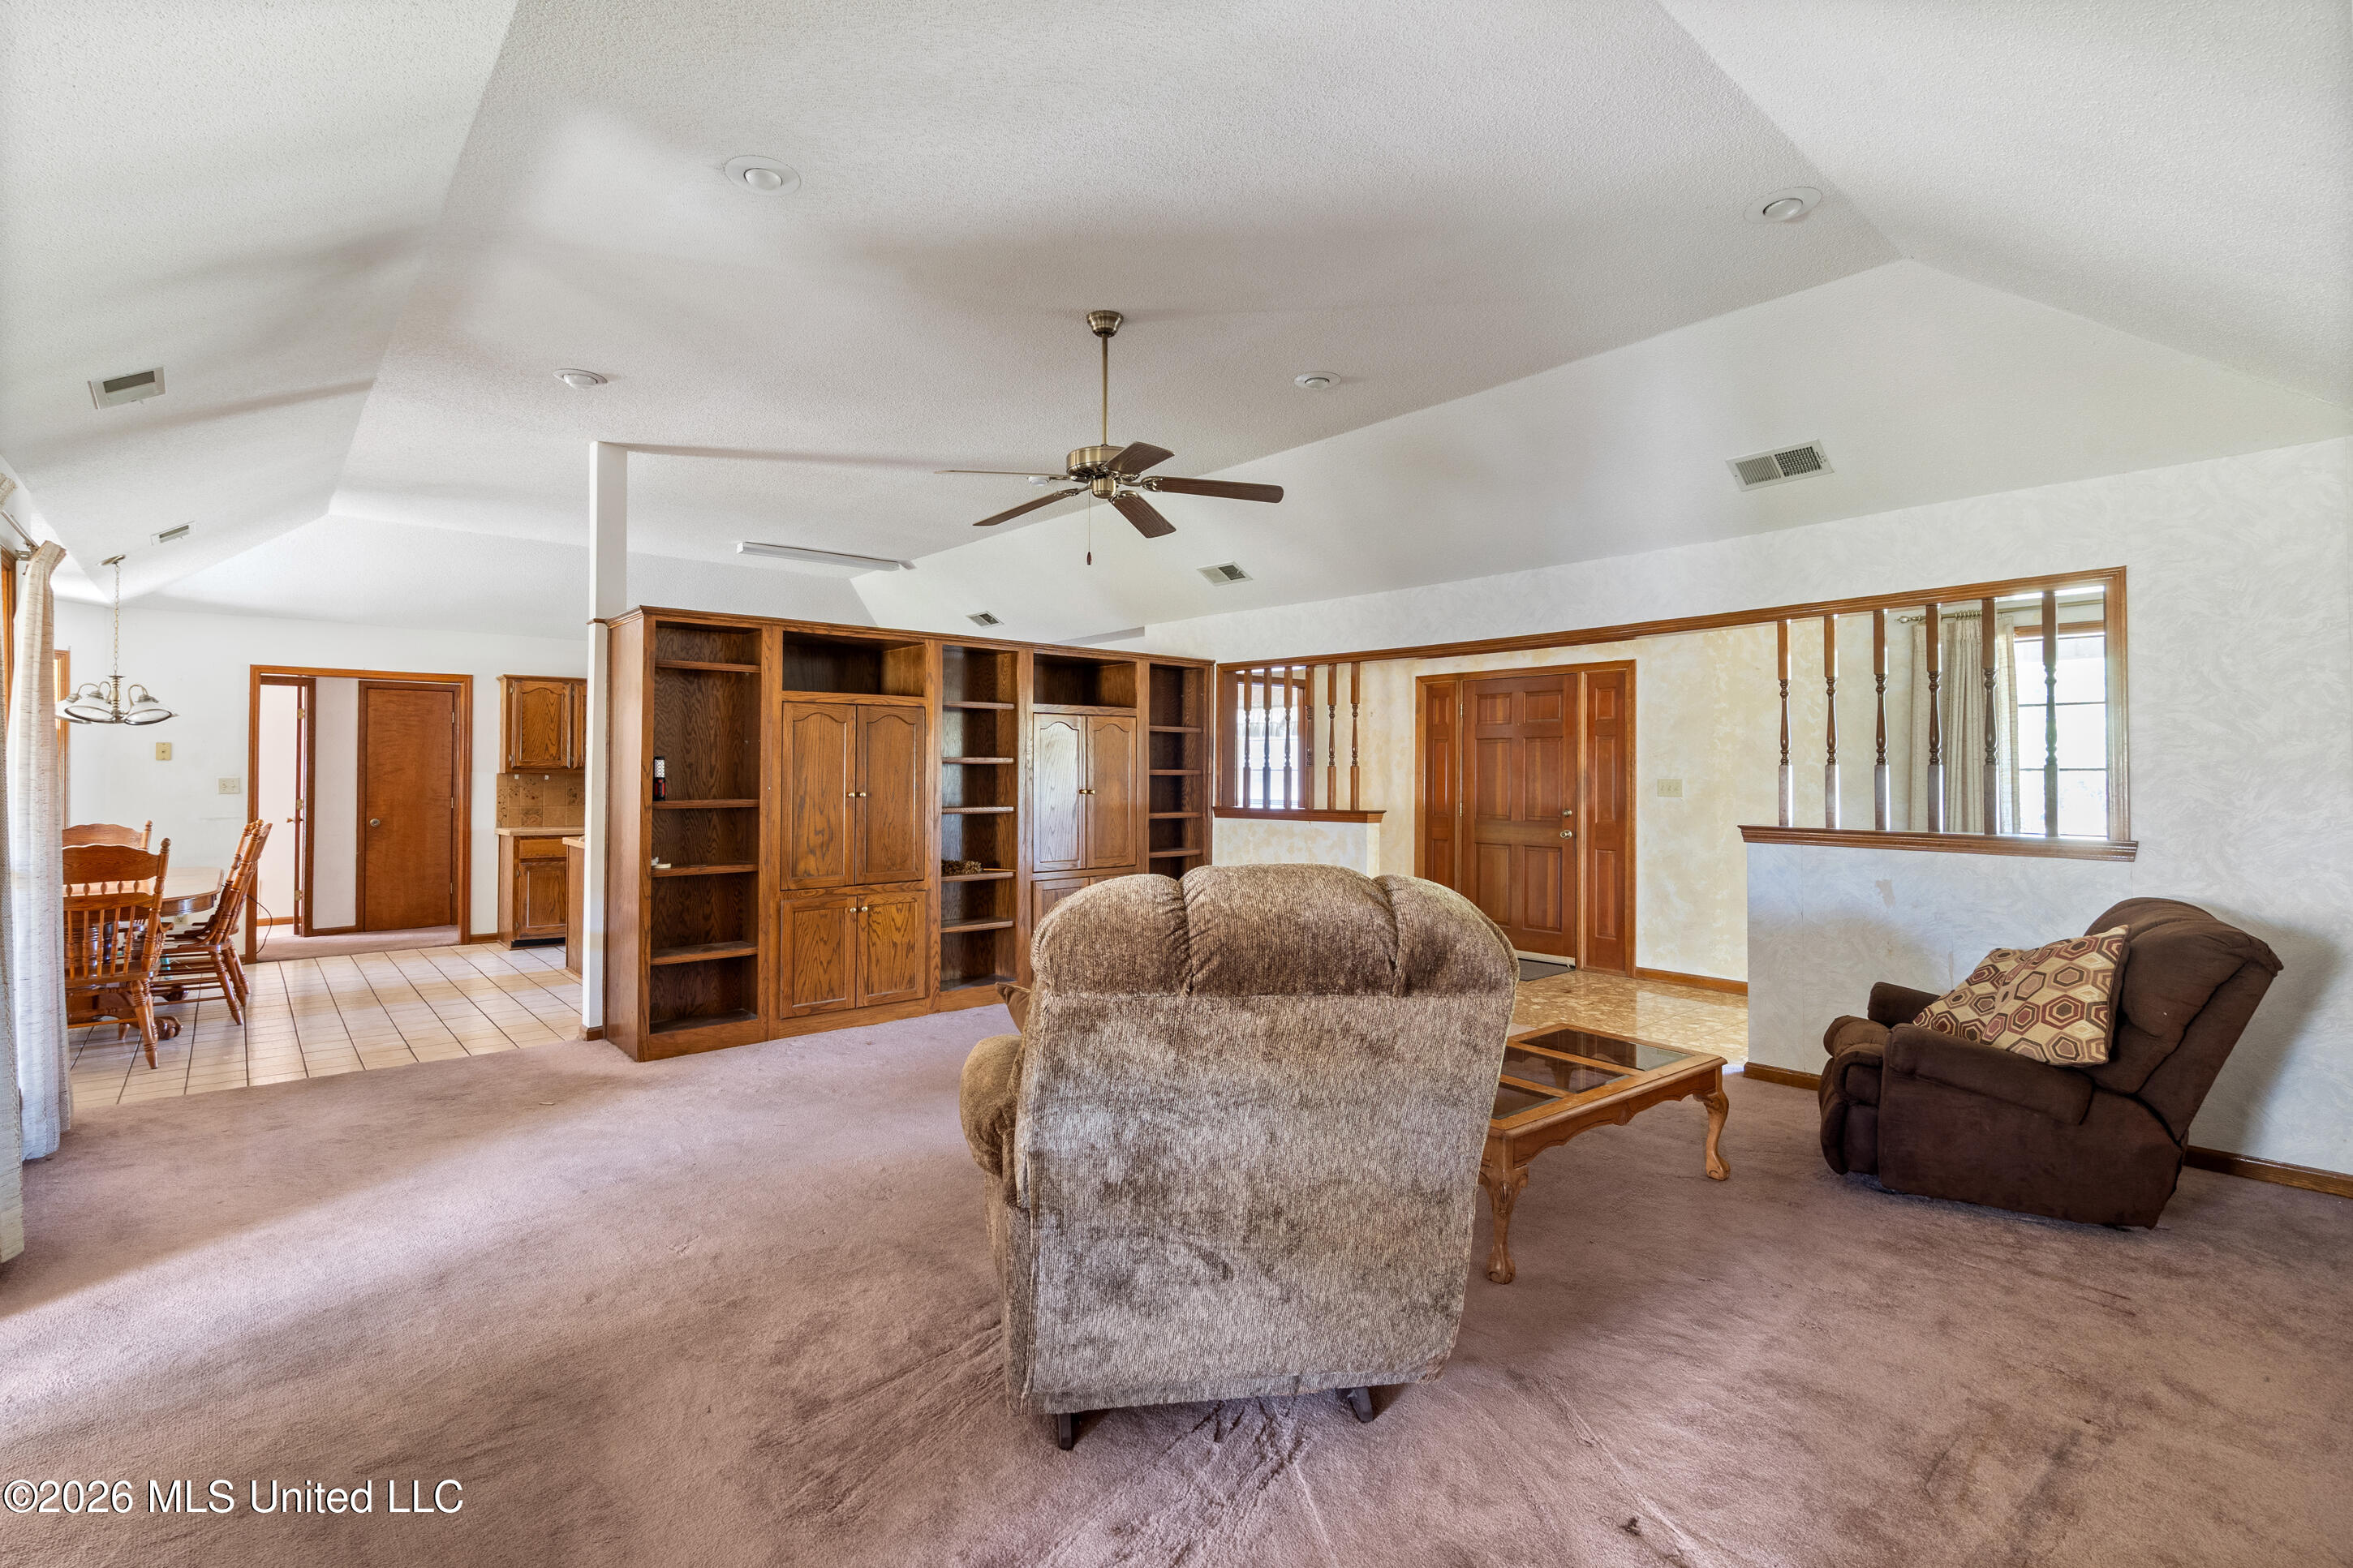
Living room with built-in wooden shelving, vaulted ceiling, ceiling fan, and carpet.
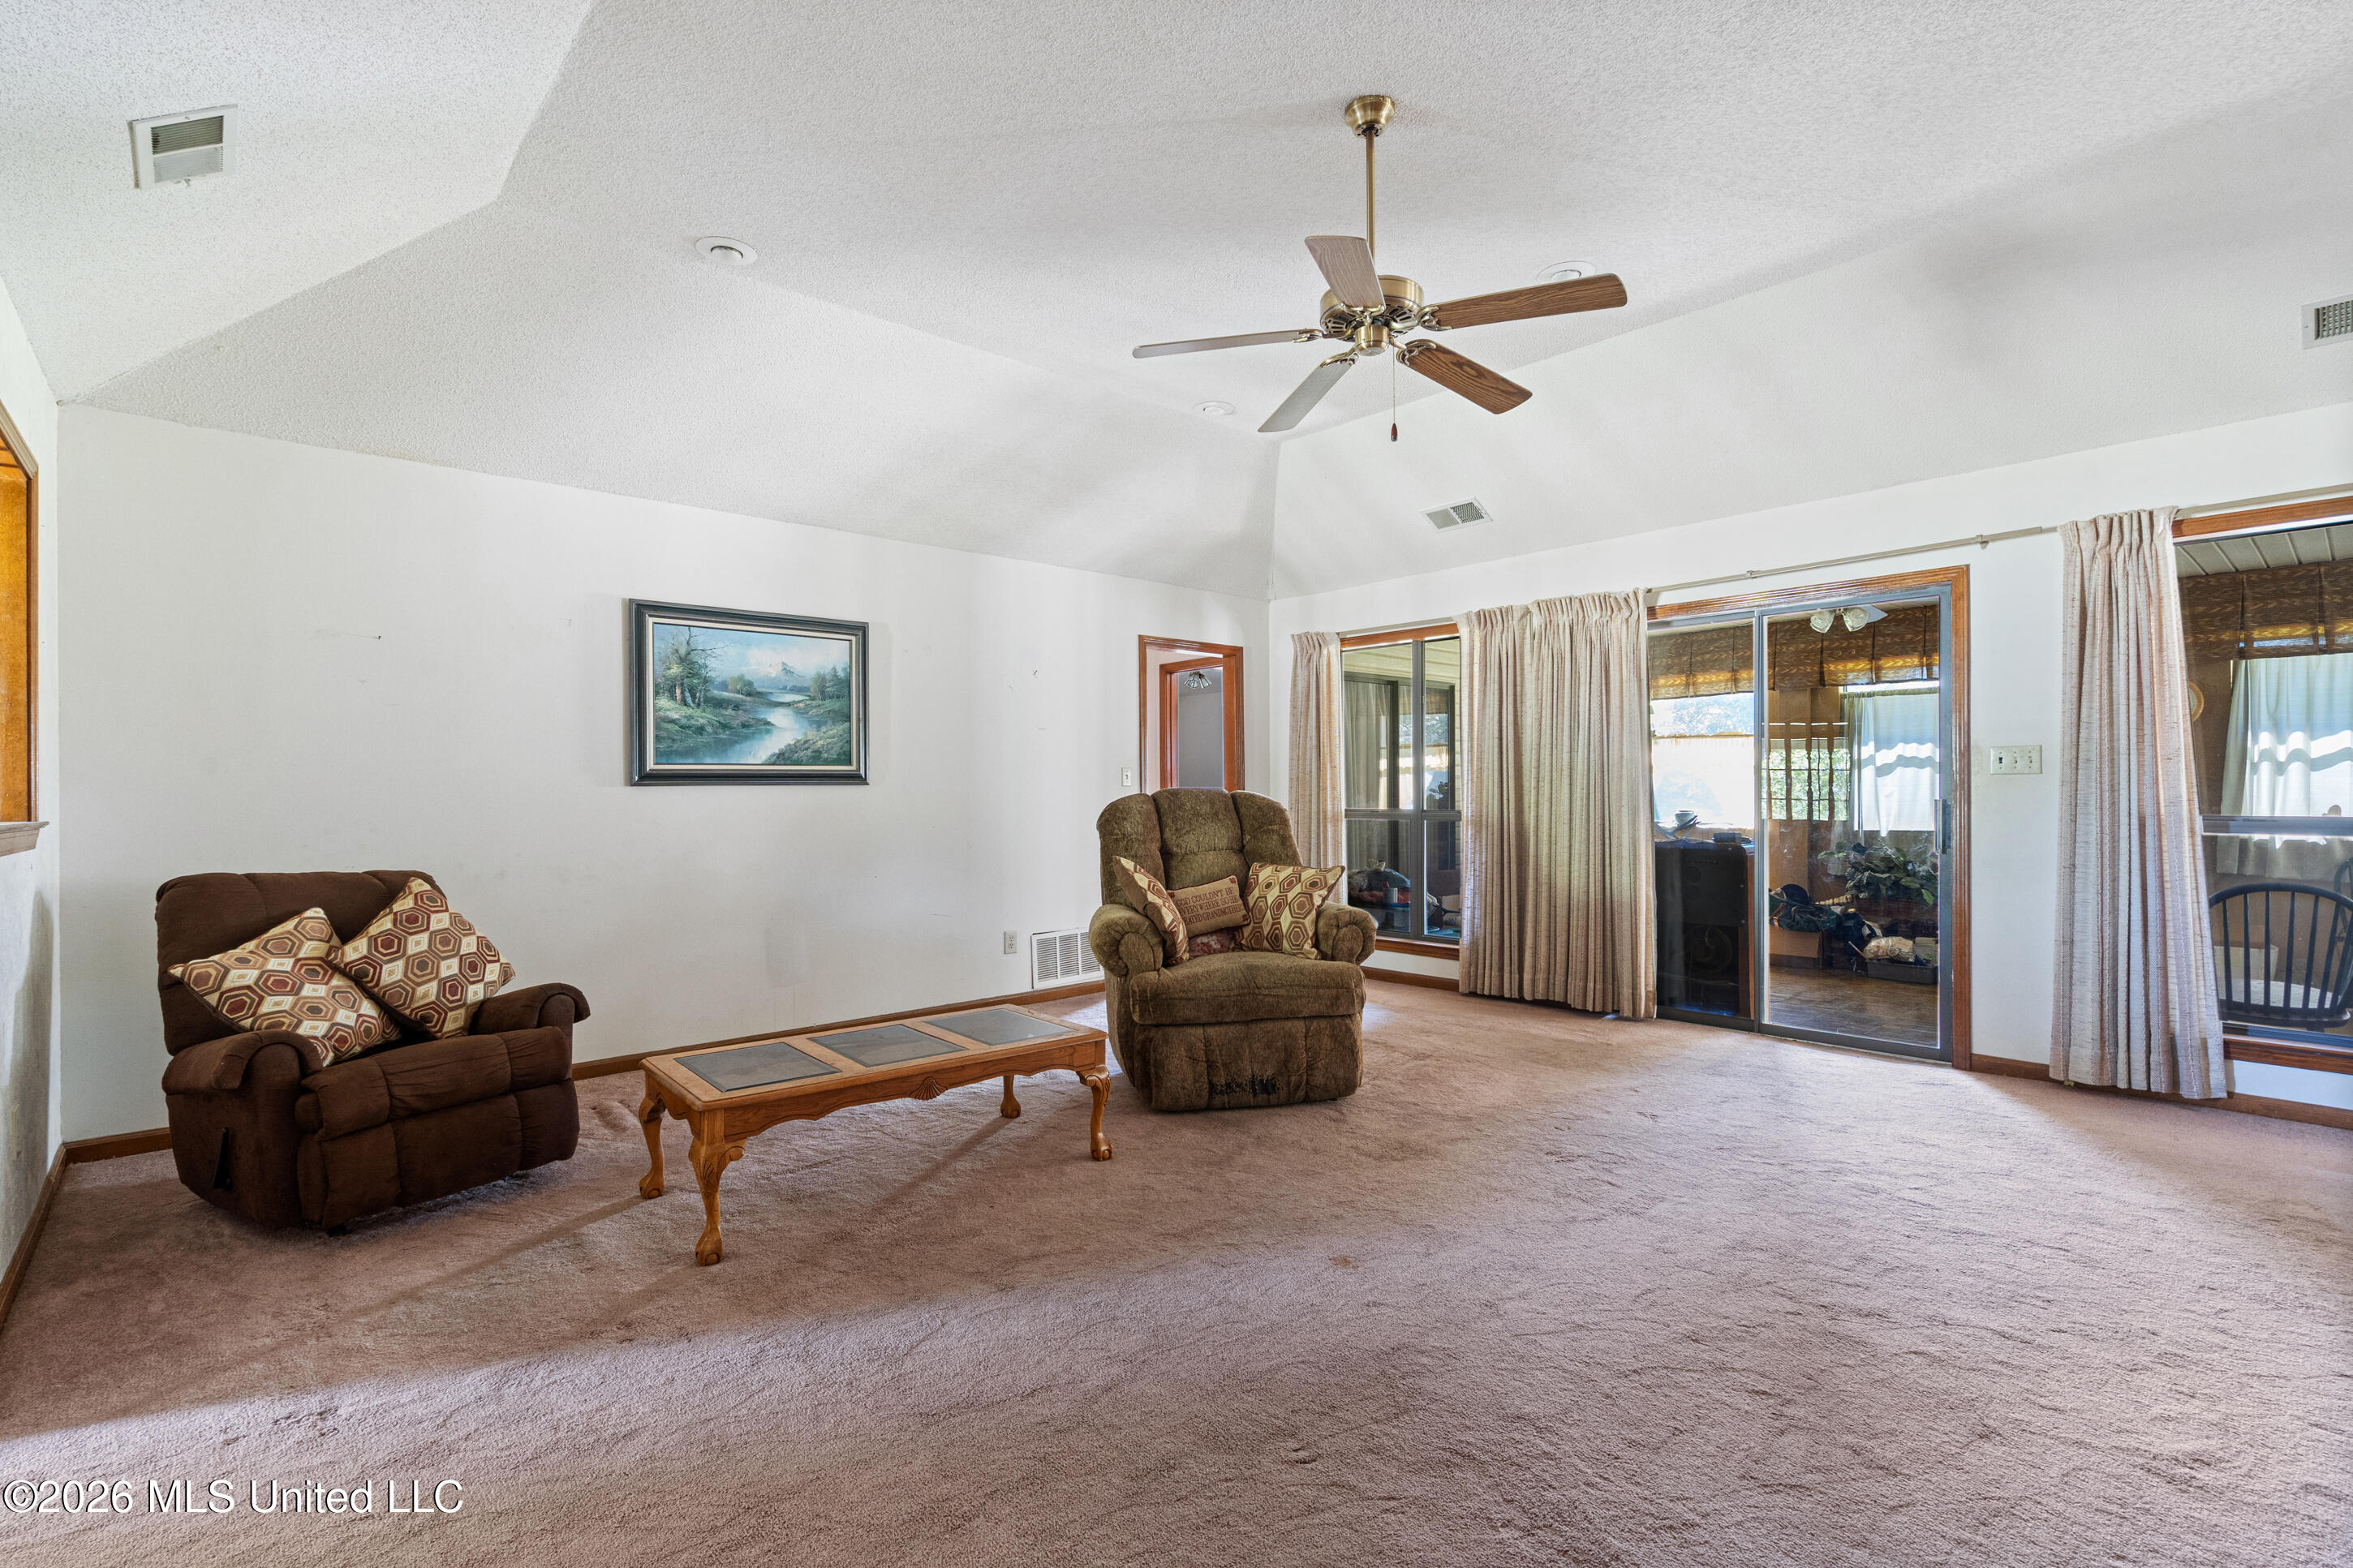
Furnished living room with vaulted ceiling, recliners, and large sliding glass doors.
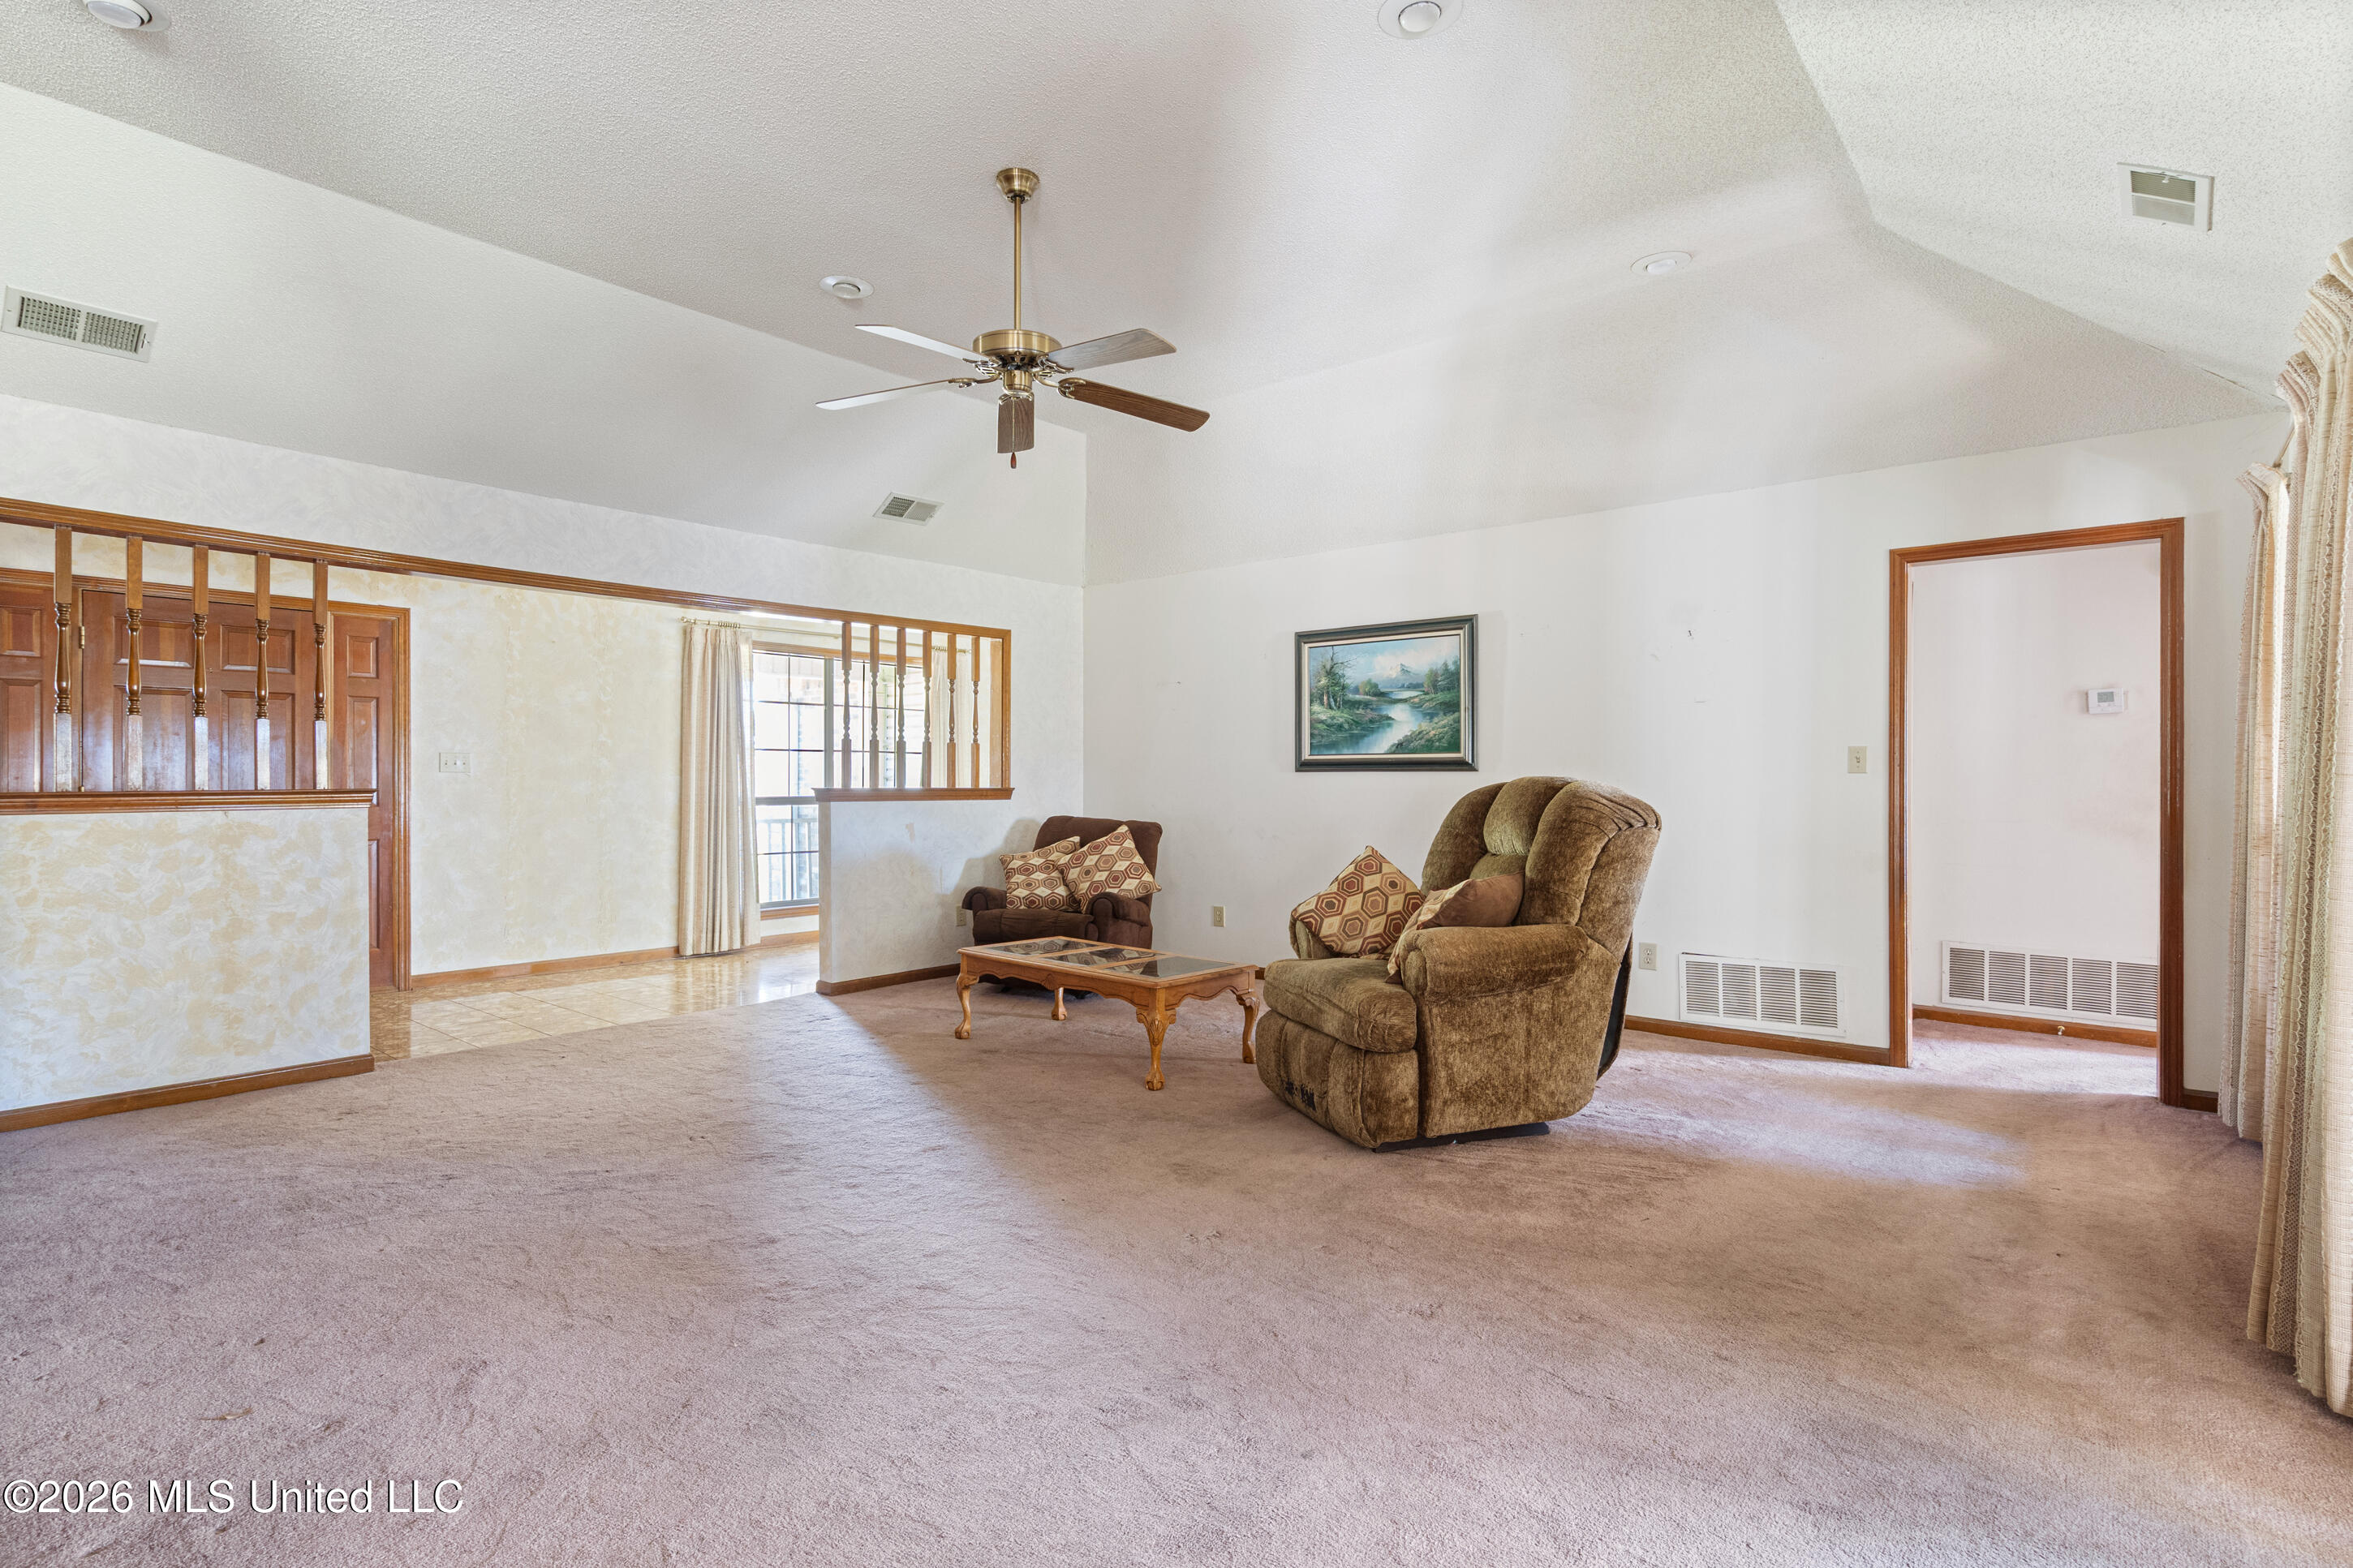
Living room with a vaulted ceiling, brown recliners, and a wood pass-through overlooking a tiled area.
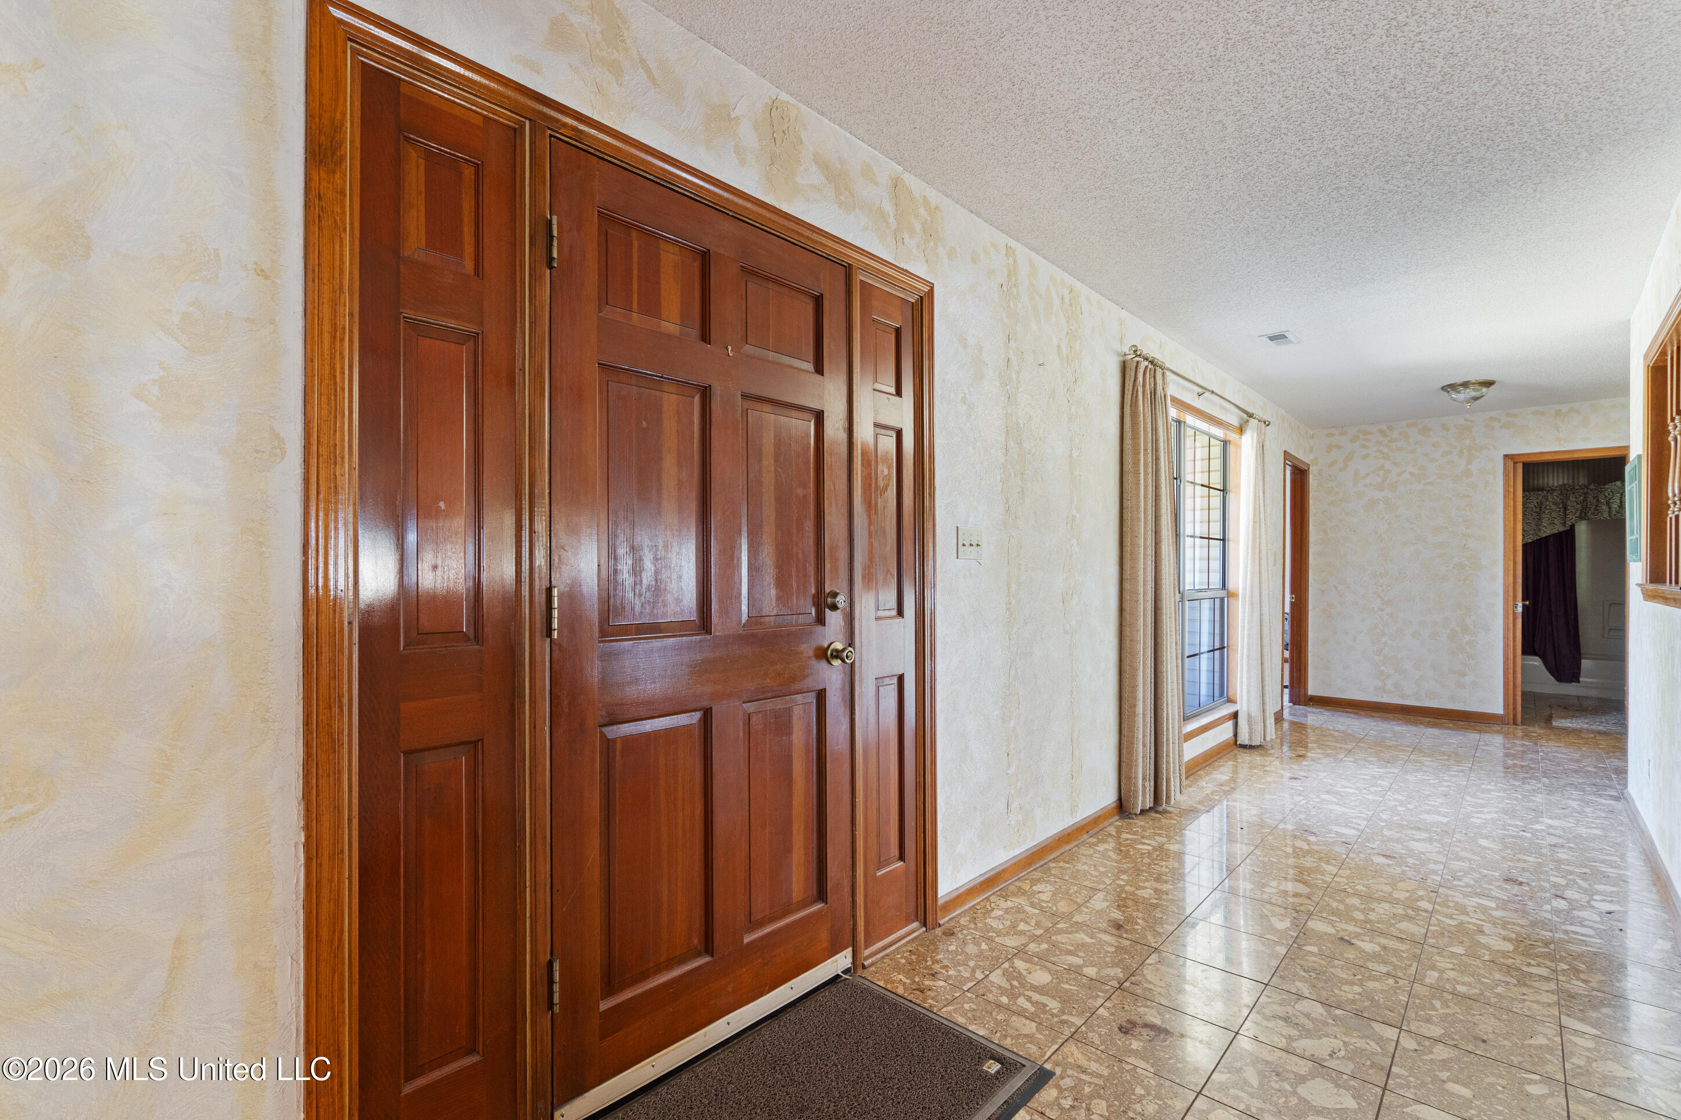
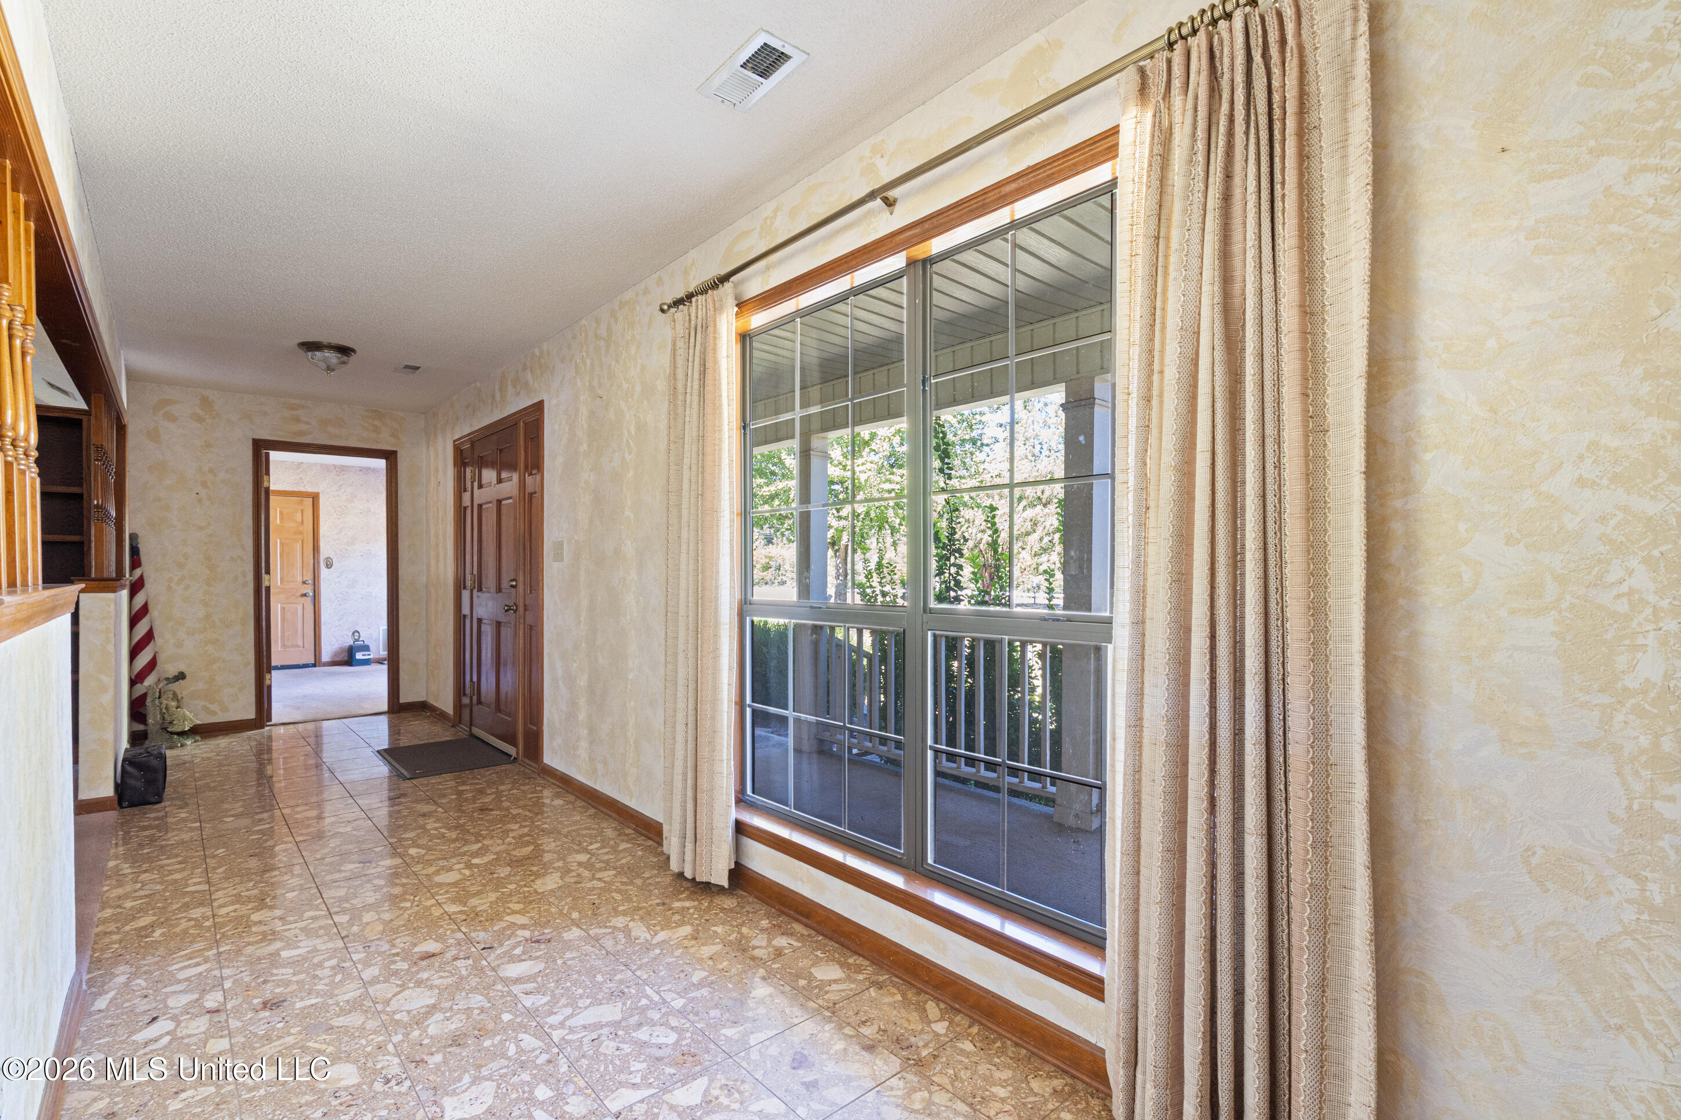
Entry foyer with a paneled wood front door, matching sidelights, and glossy patterned tile flooring.
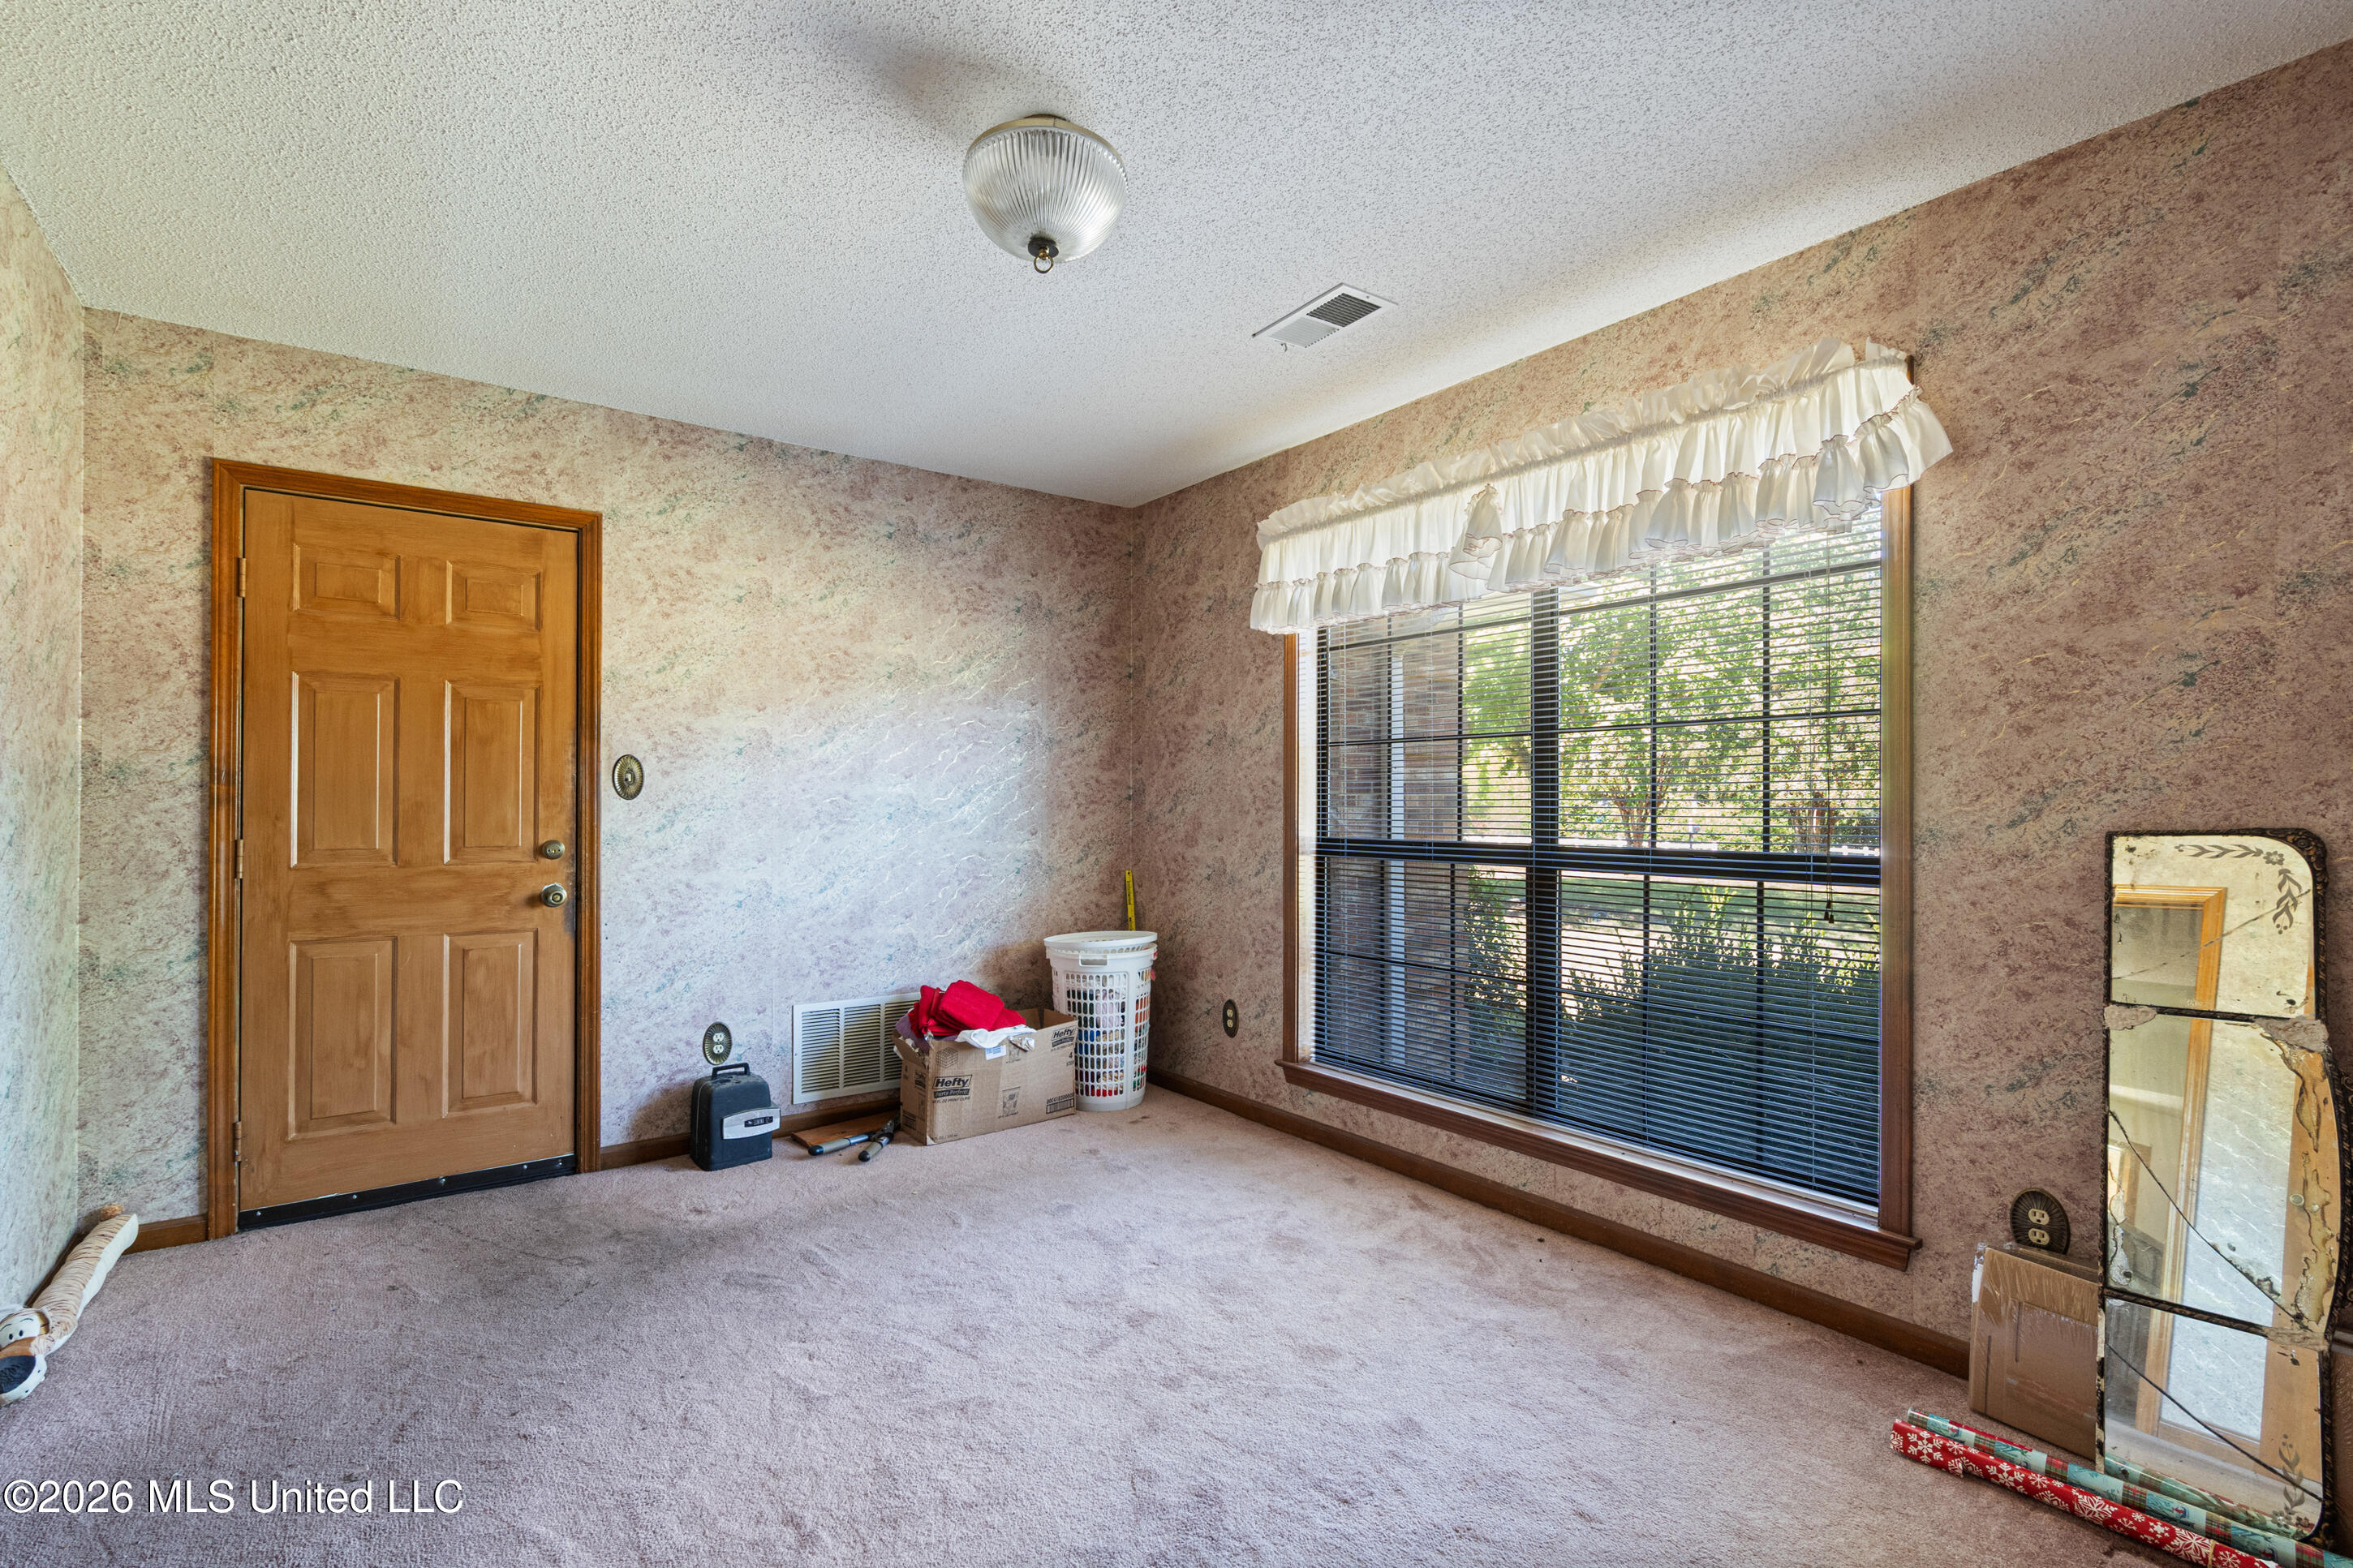
Carpeted room with a wooden door and a large window with blinds and a ruffled valance.
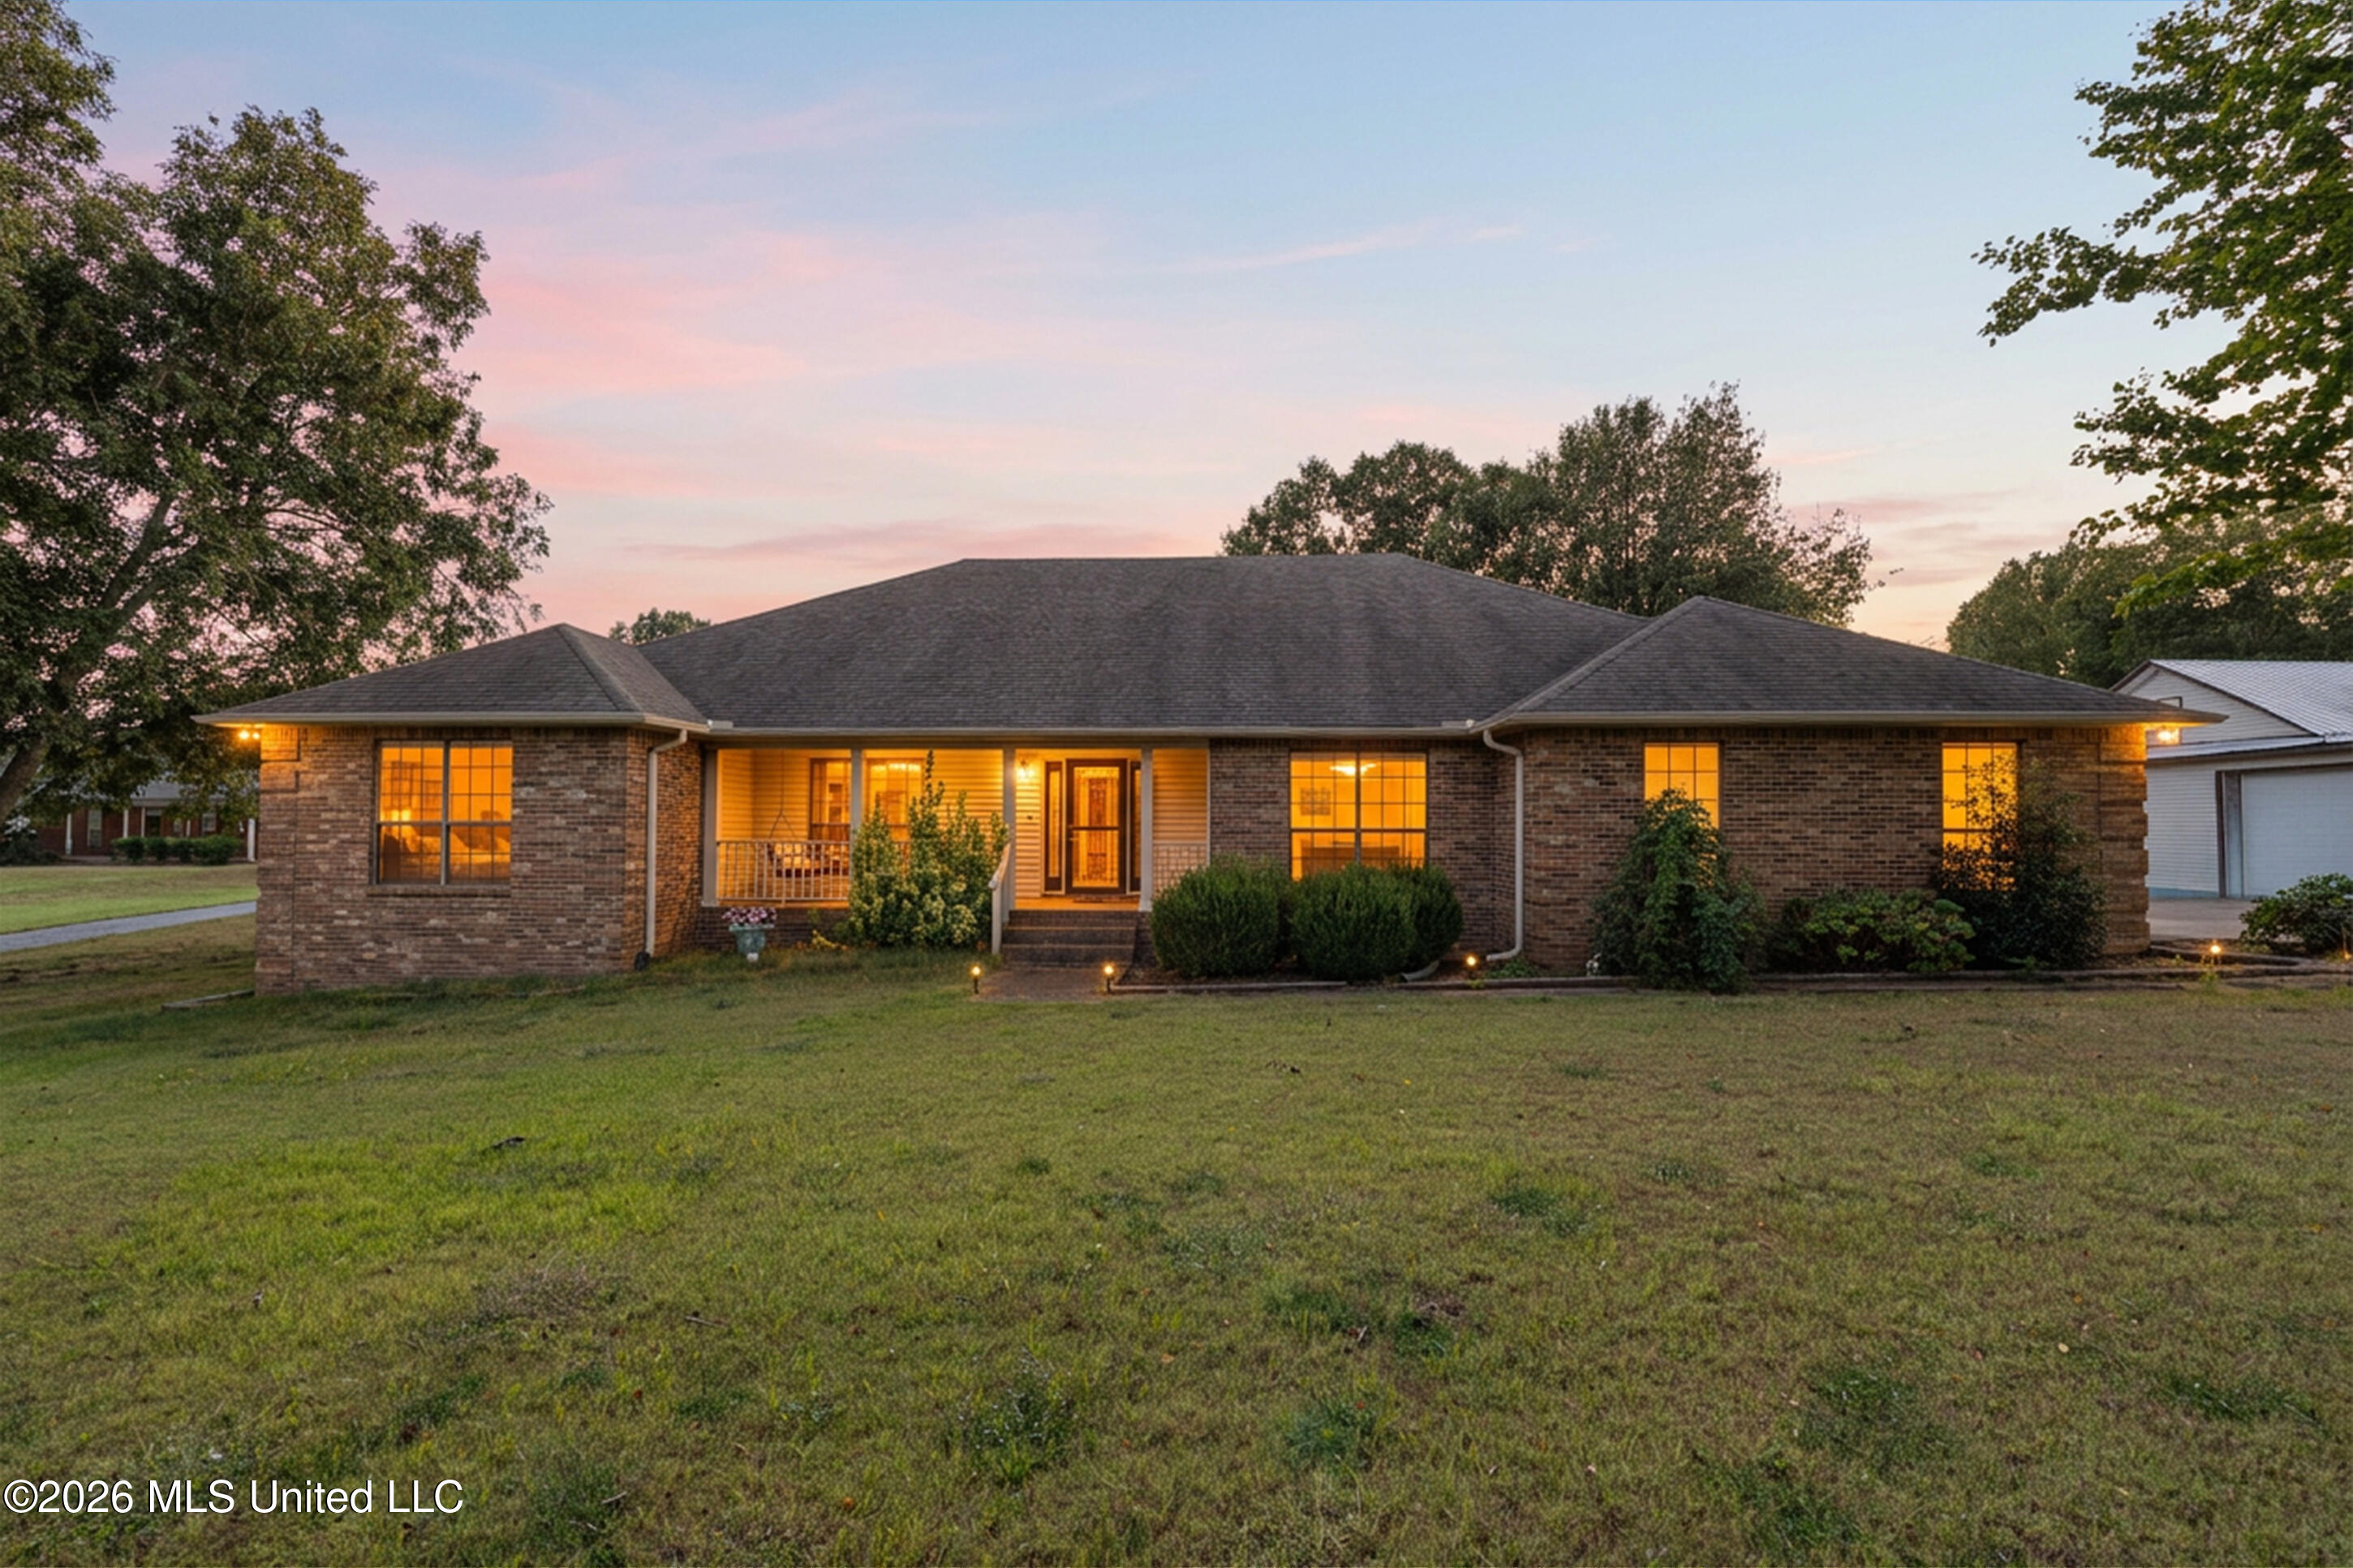
Single-story brick home with a covered entry and glowing windows at dusk.
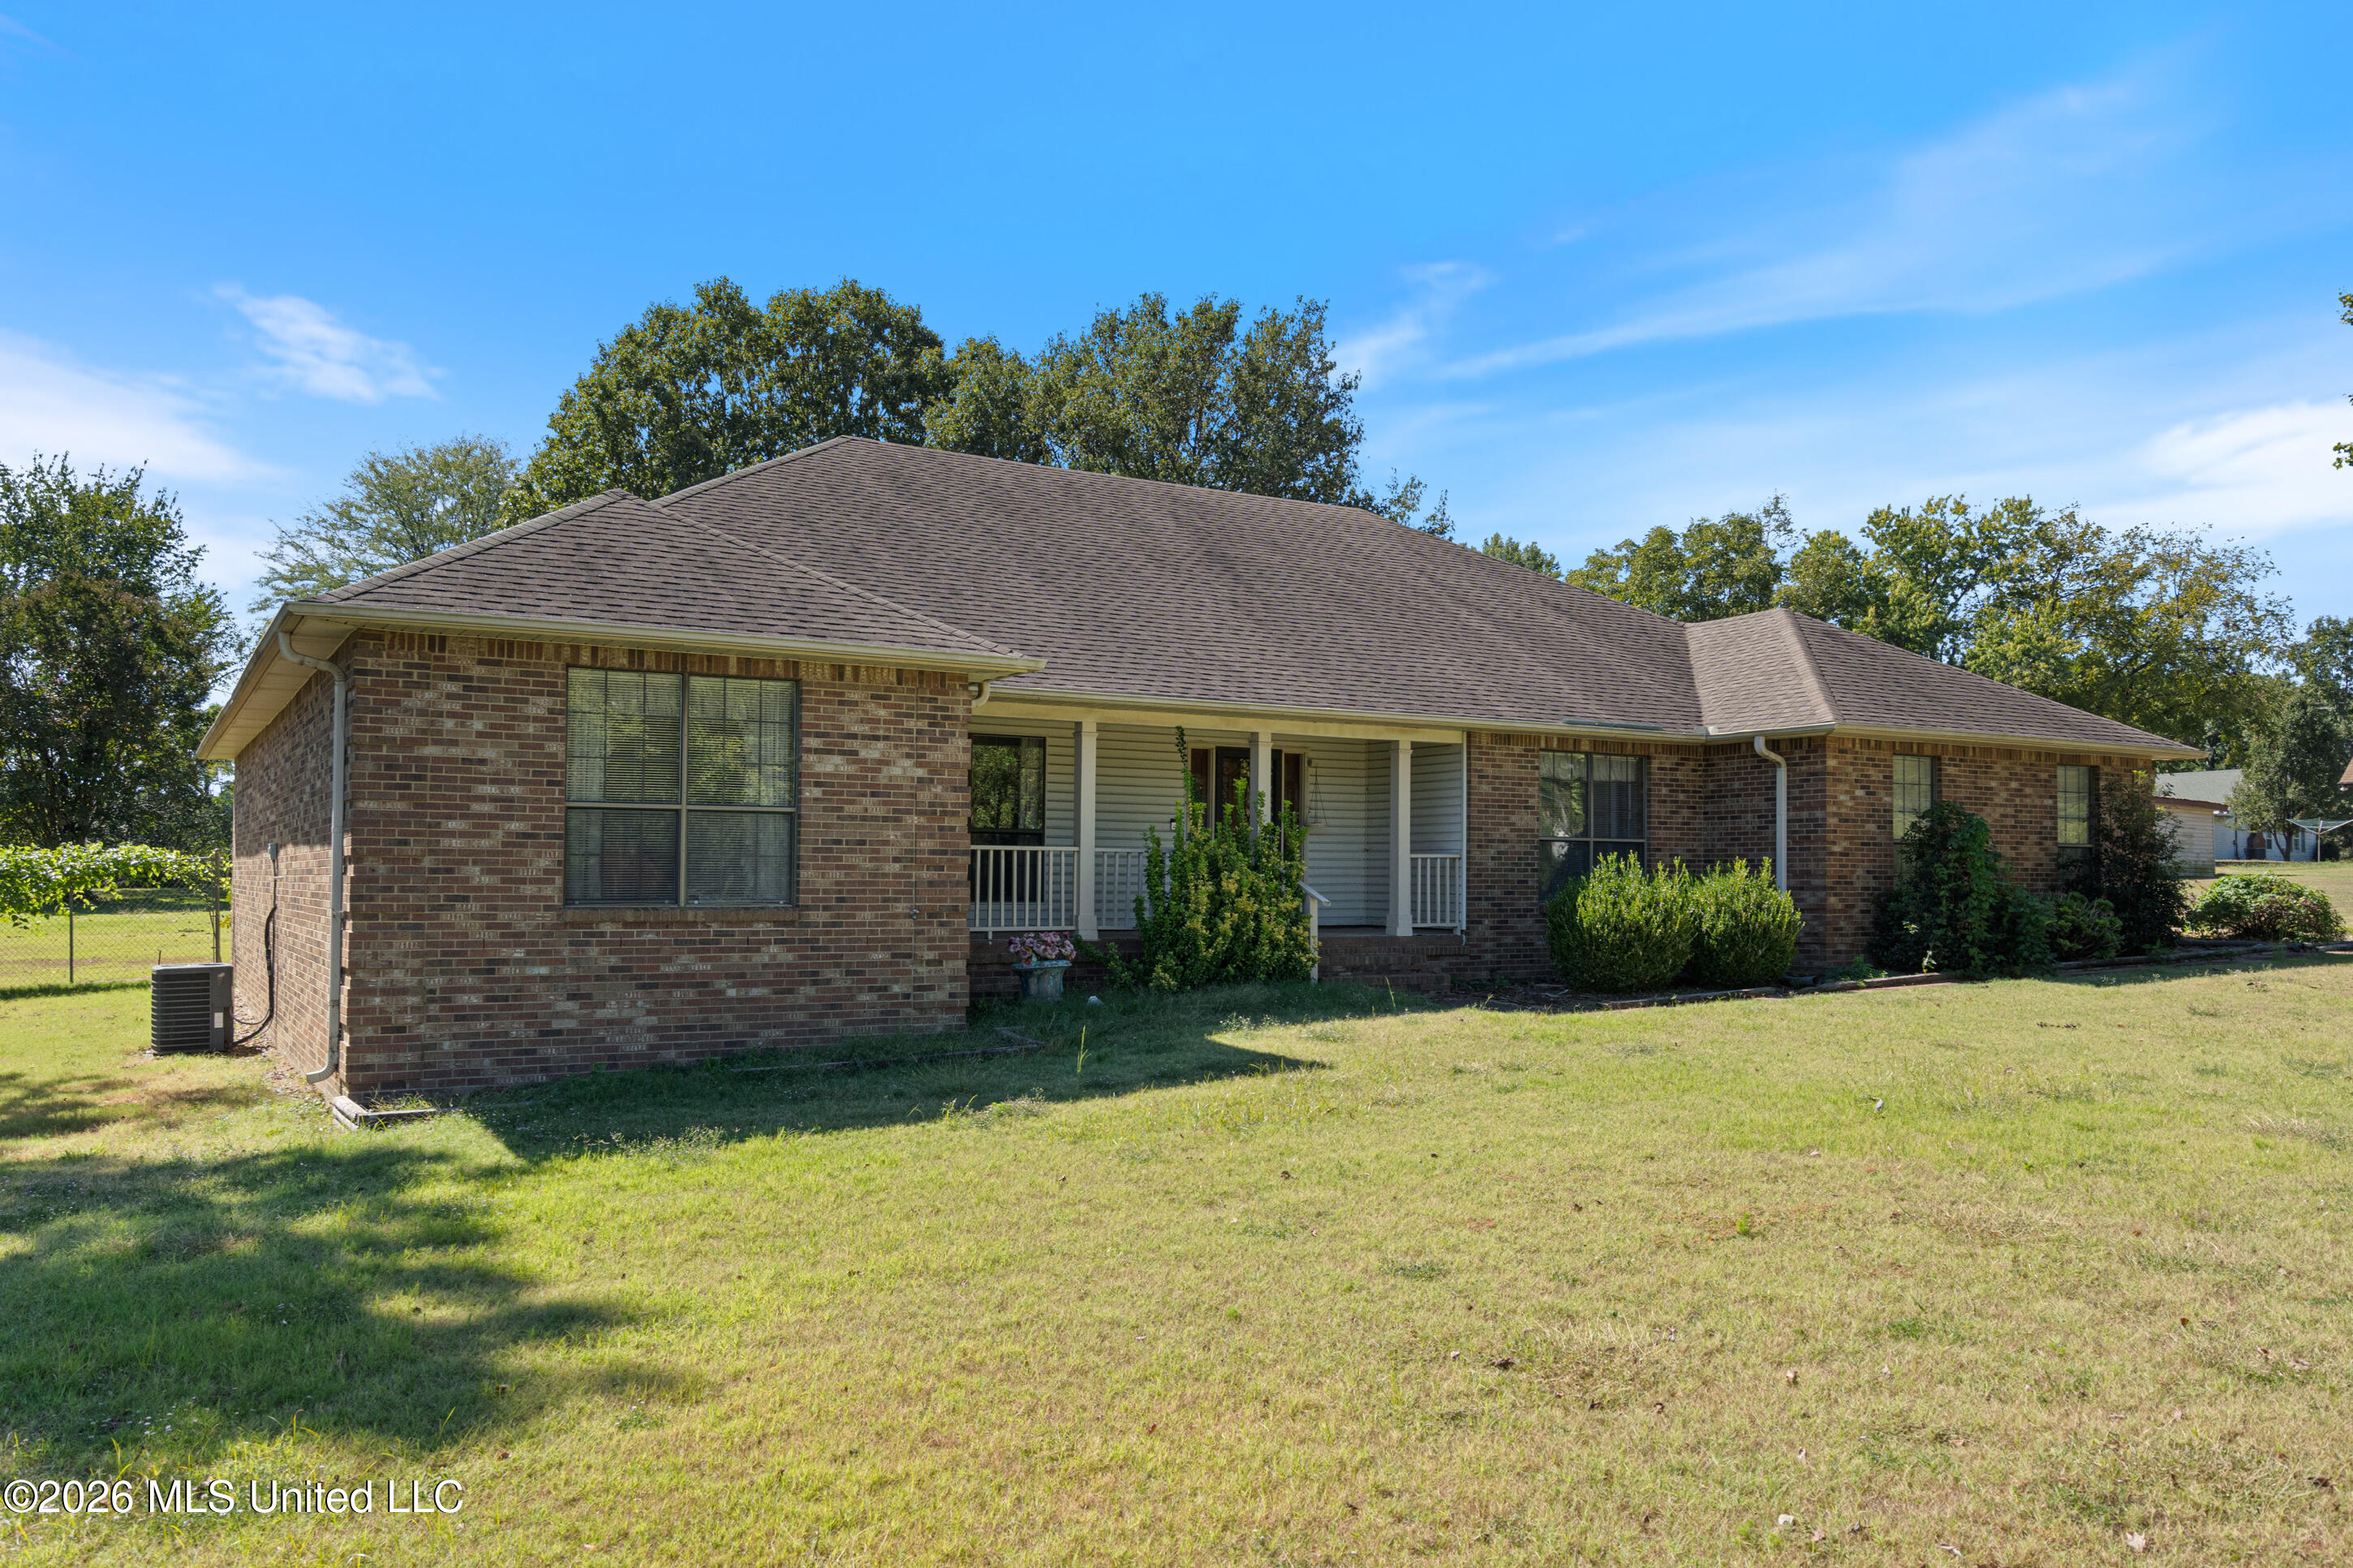
Single-story brick house with a covered porch, broad hip roof, and spacious front lawn.
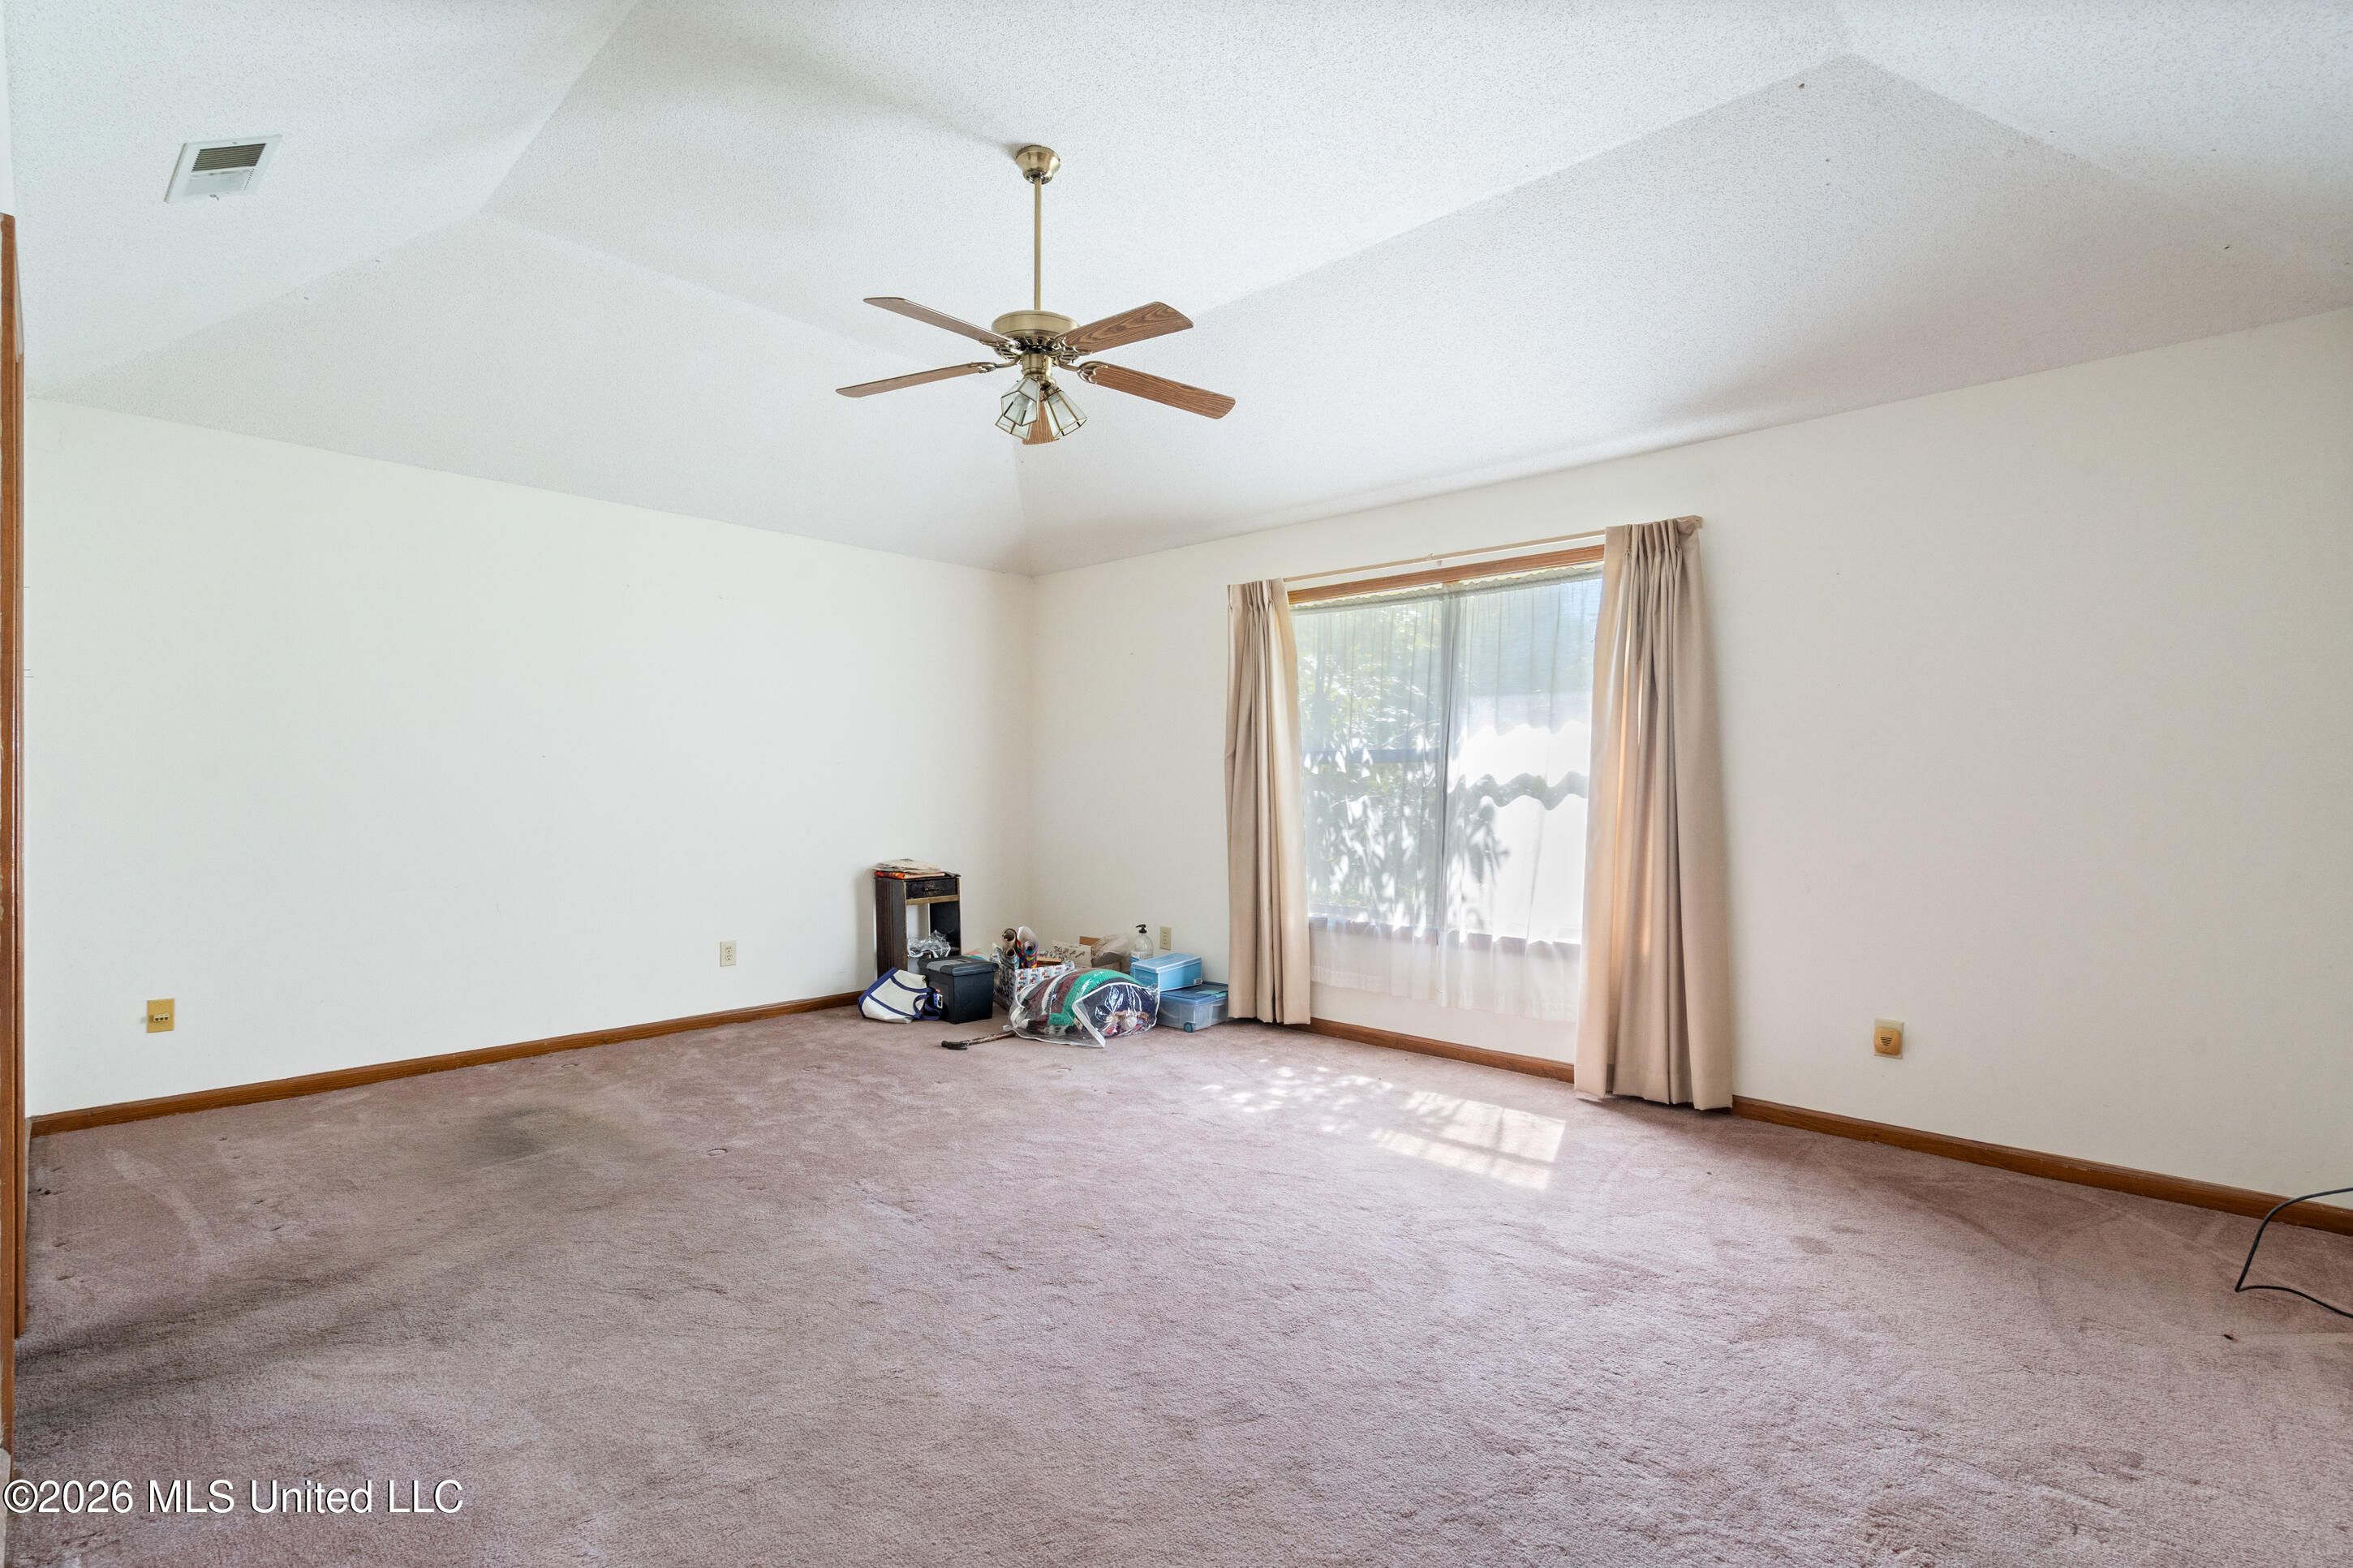
Bedroom with mauve carpet, a ceiling fan, and a curtained window.
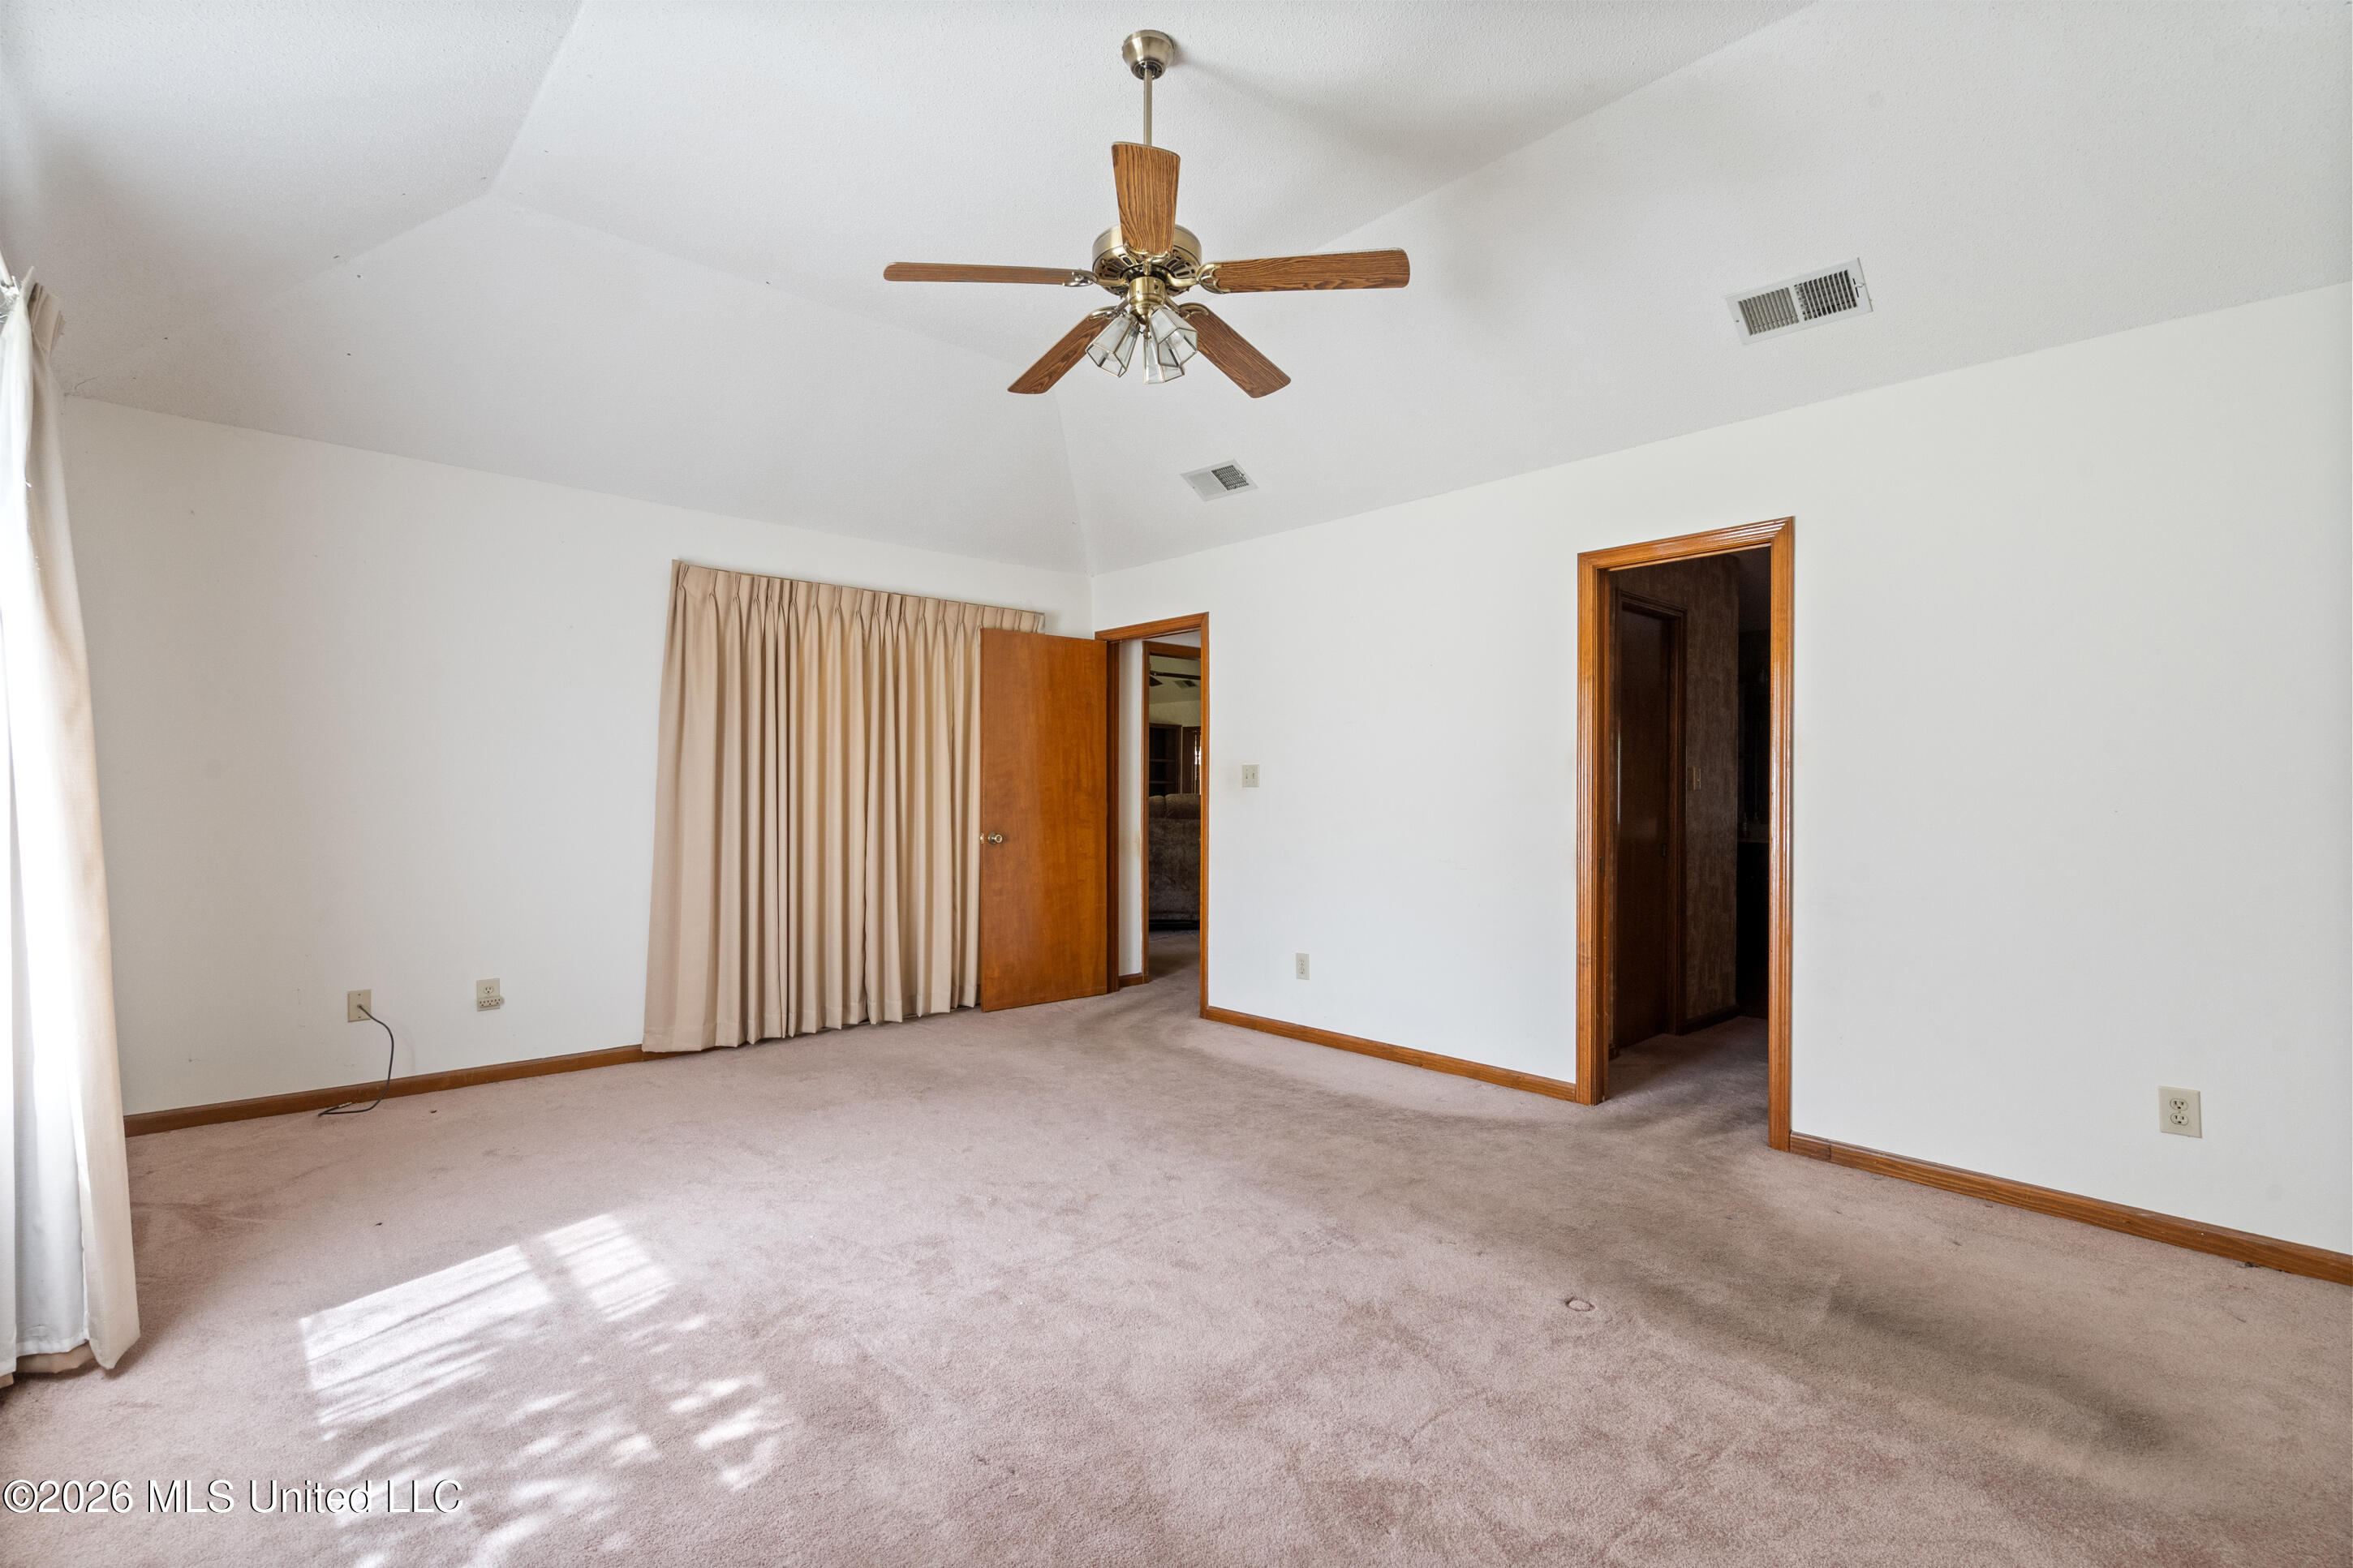
Empty carpeted room with beige curtains, wood-trimmed doorways, and a ceiling fan.
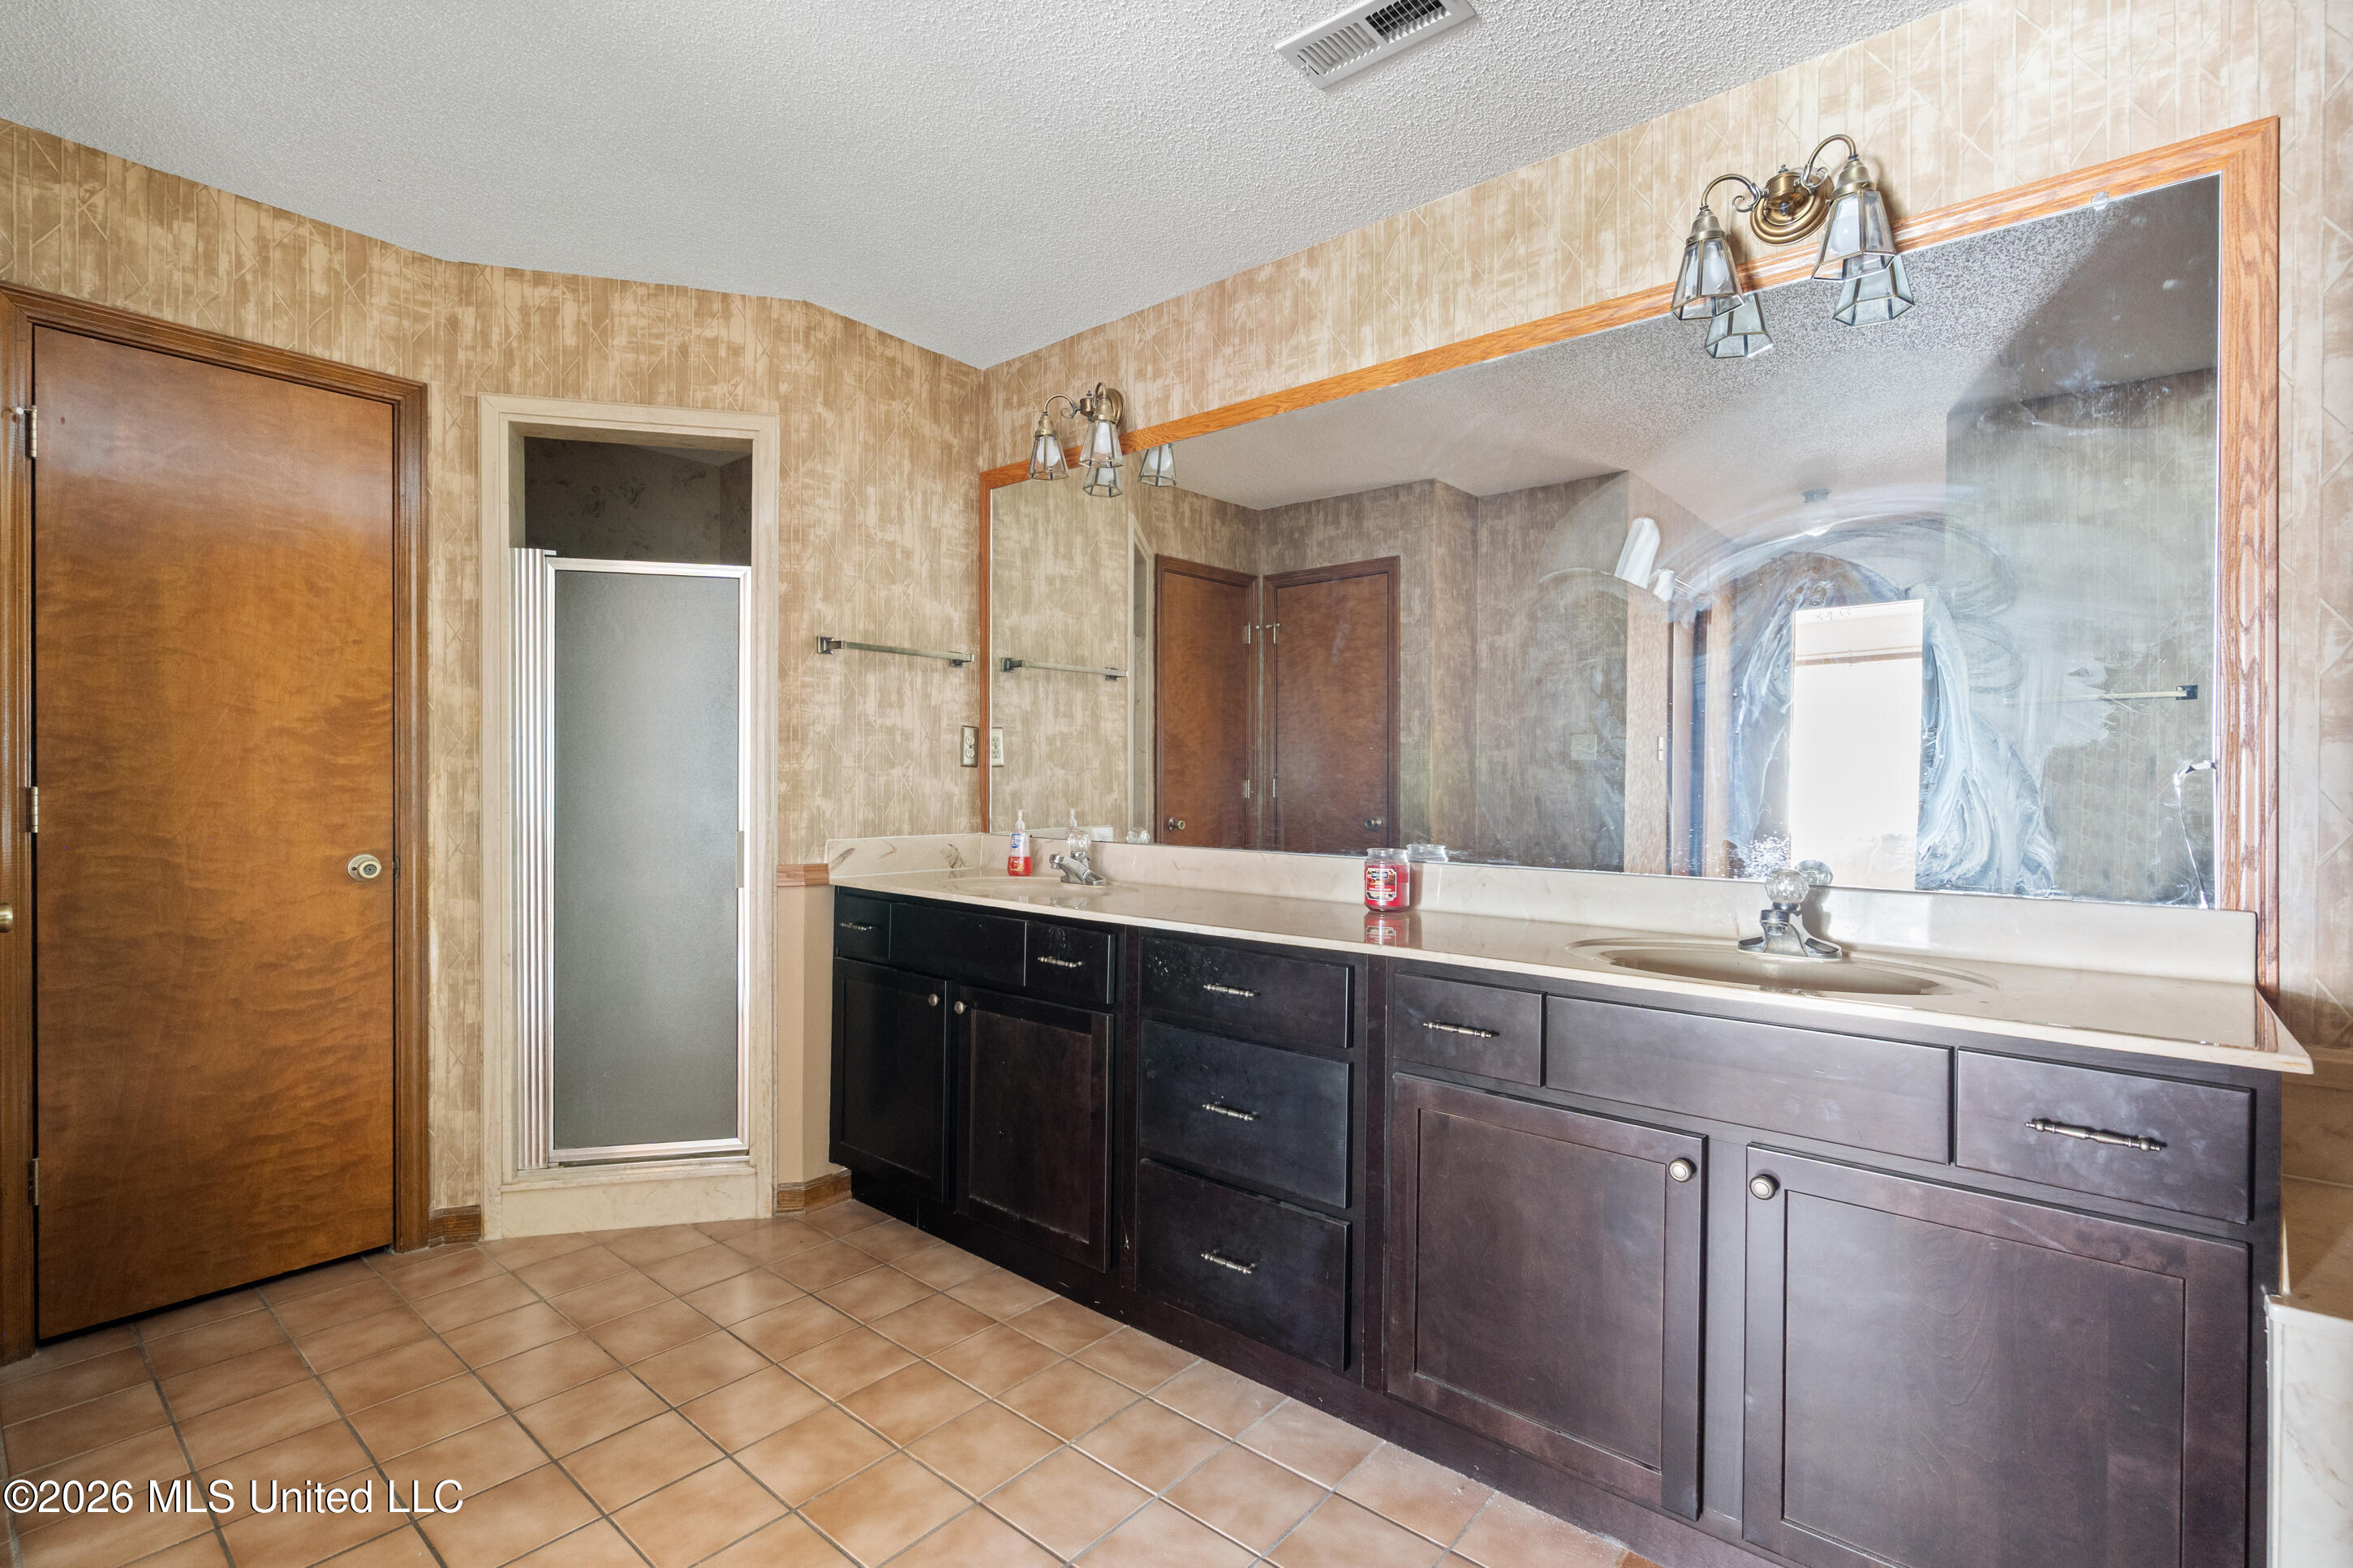
Bathroom with a long dark wood double vanity, large mirror, and frosted-glass shower.
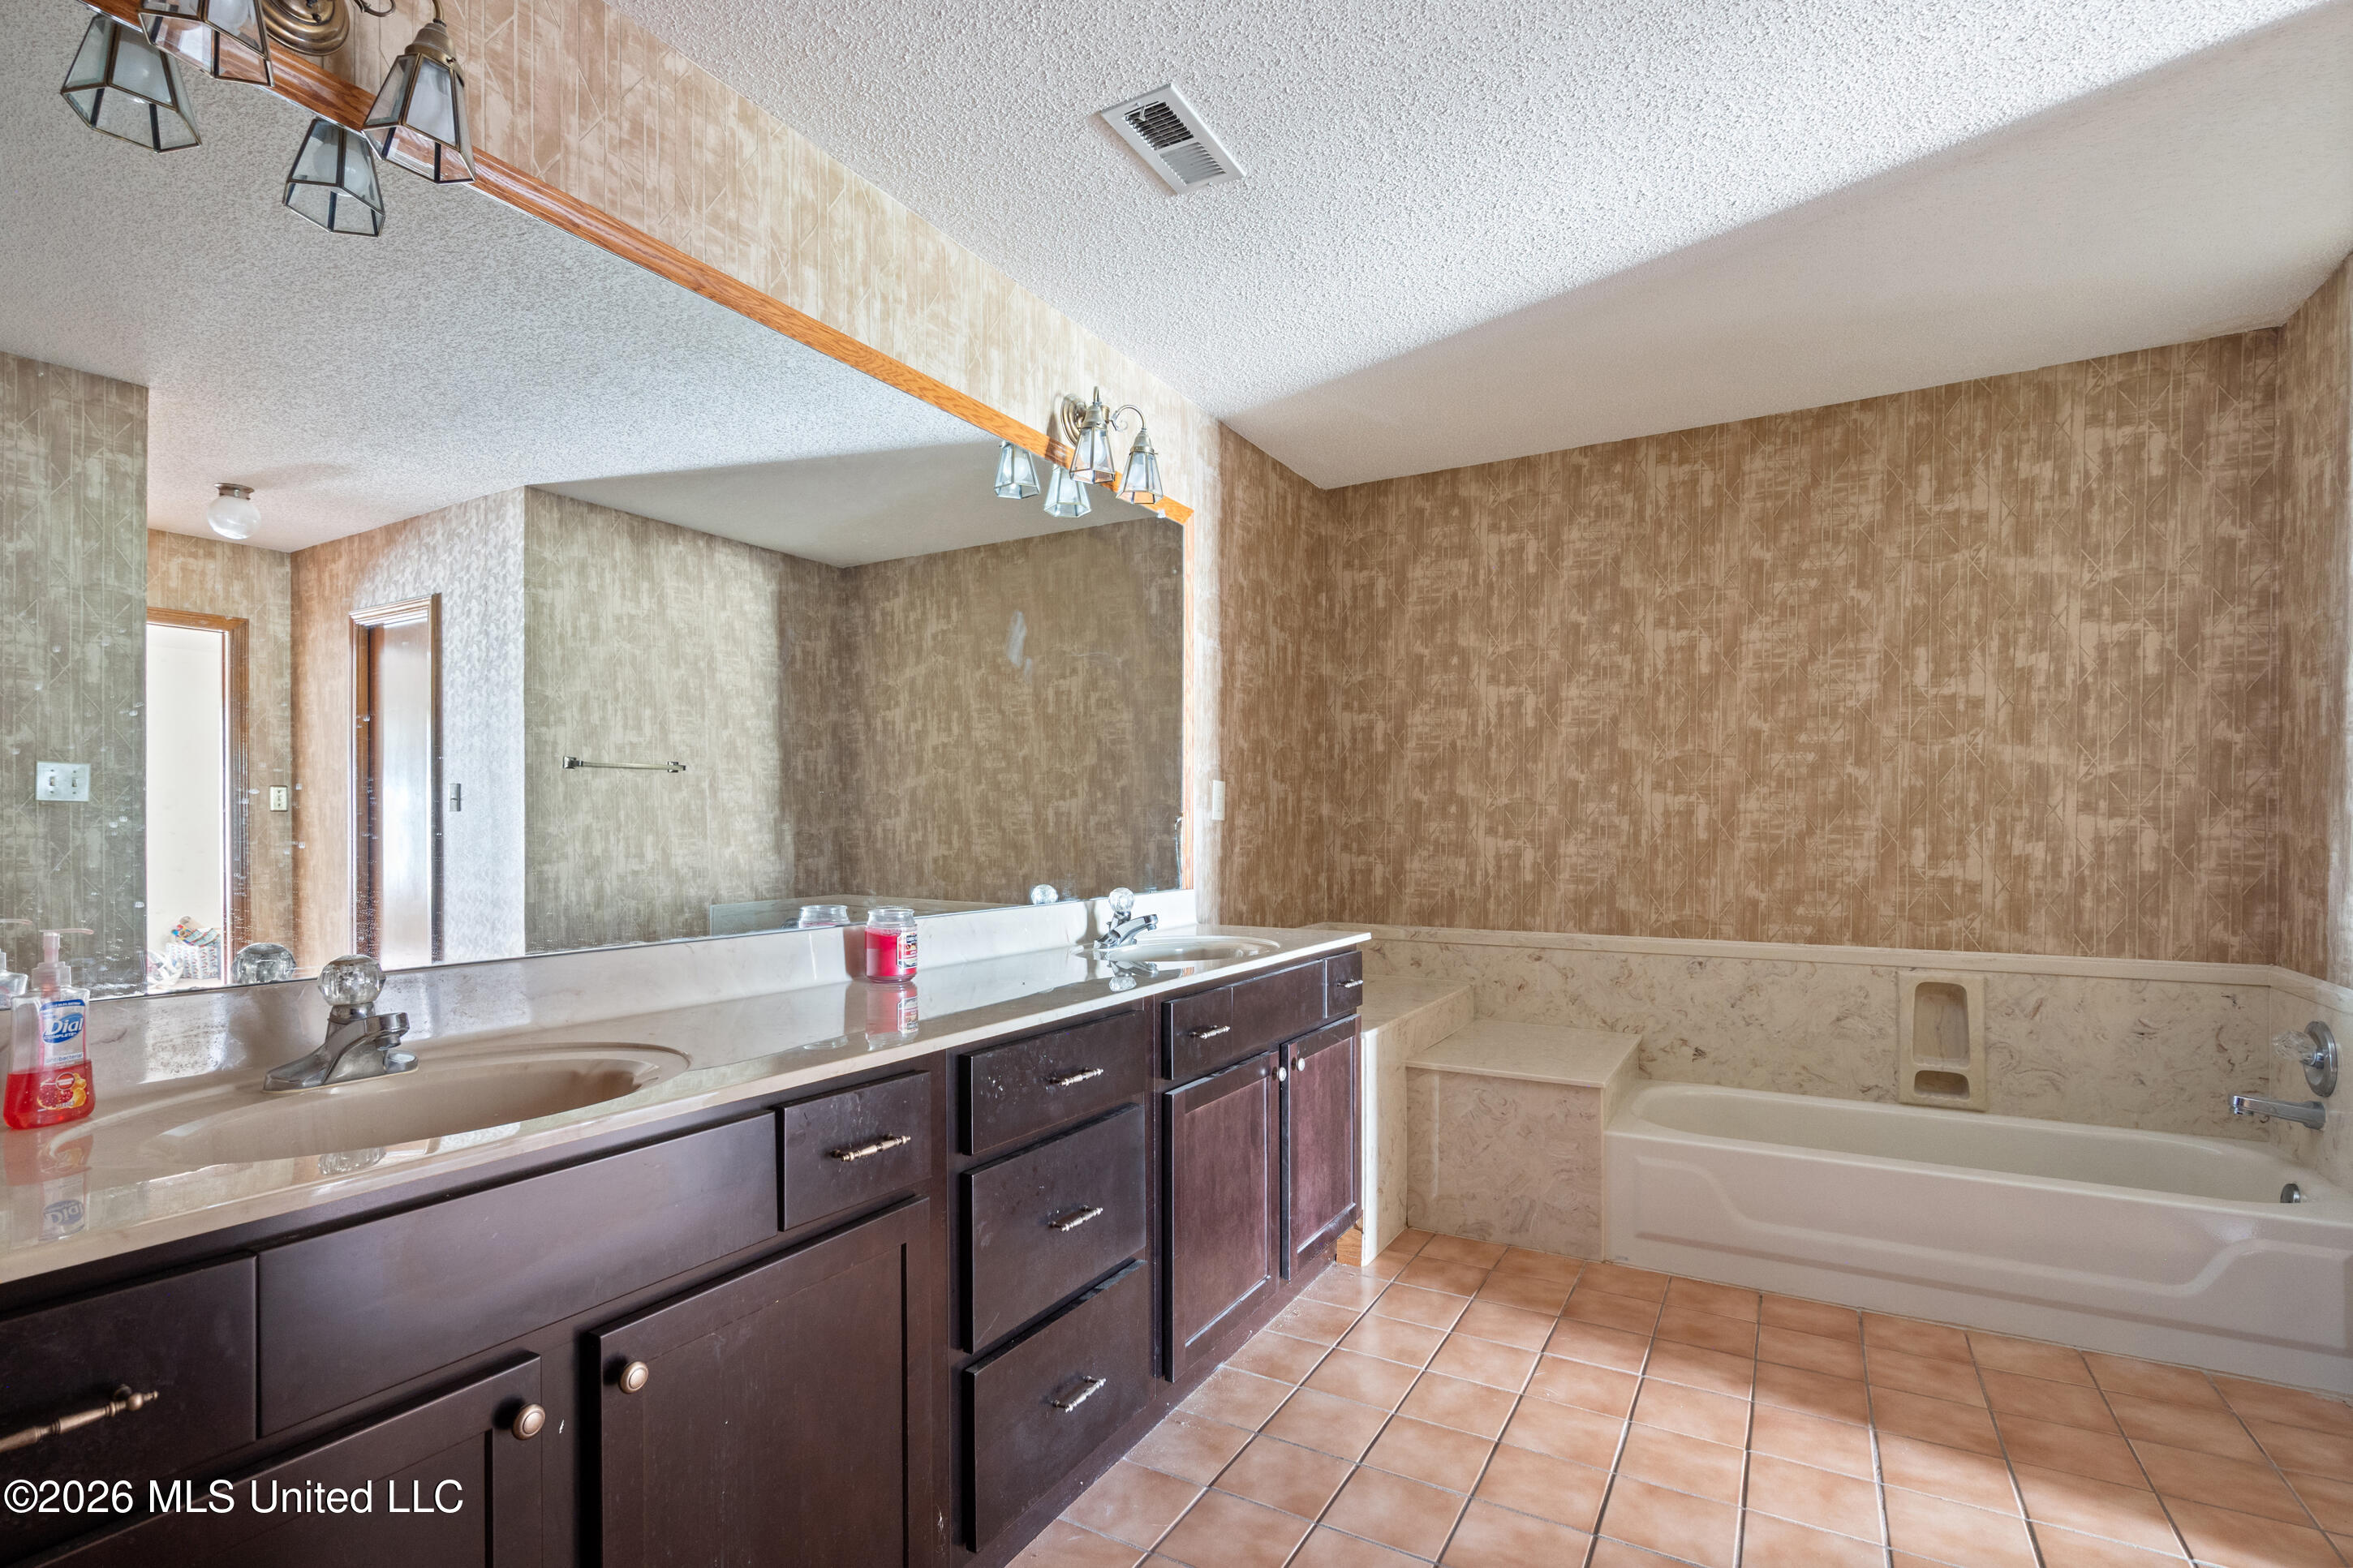
Bathroom with a long dark wood double vanity and built-in bathtub with tiled surround.
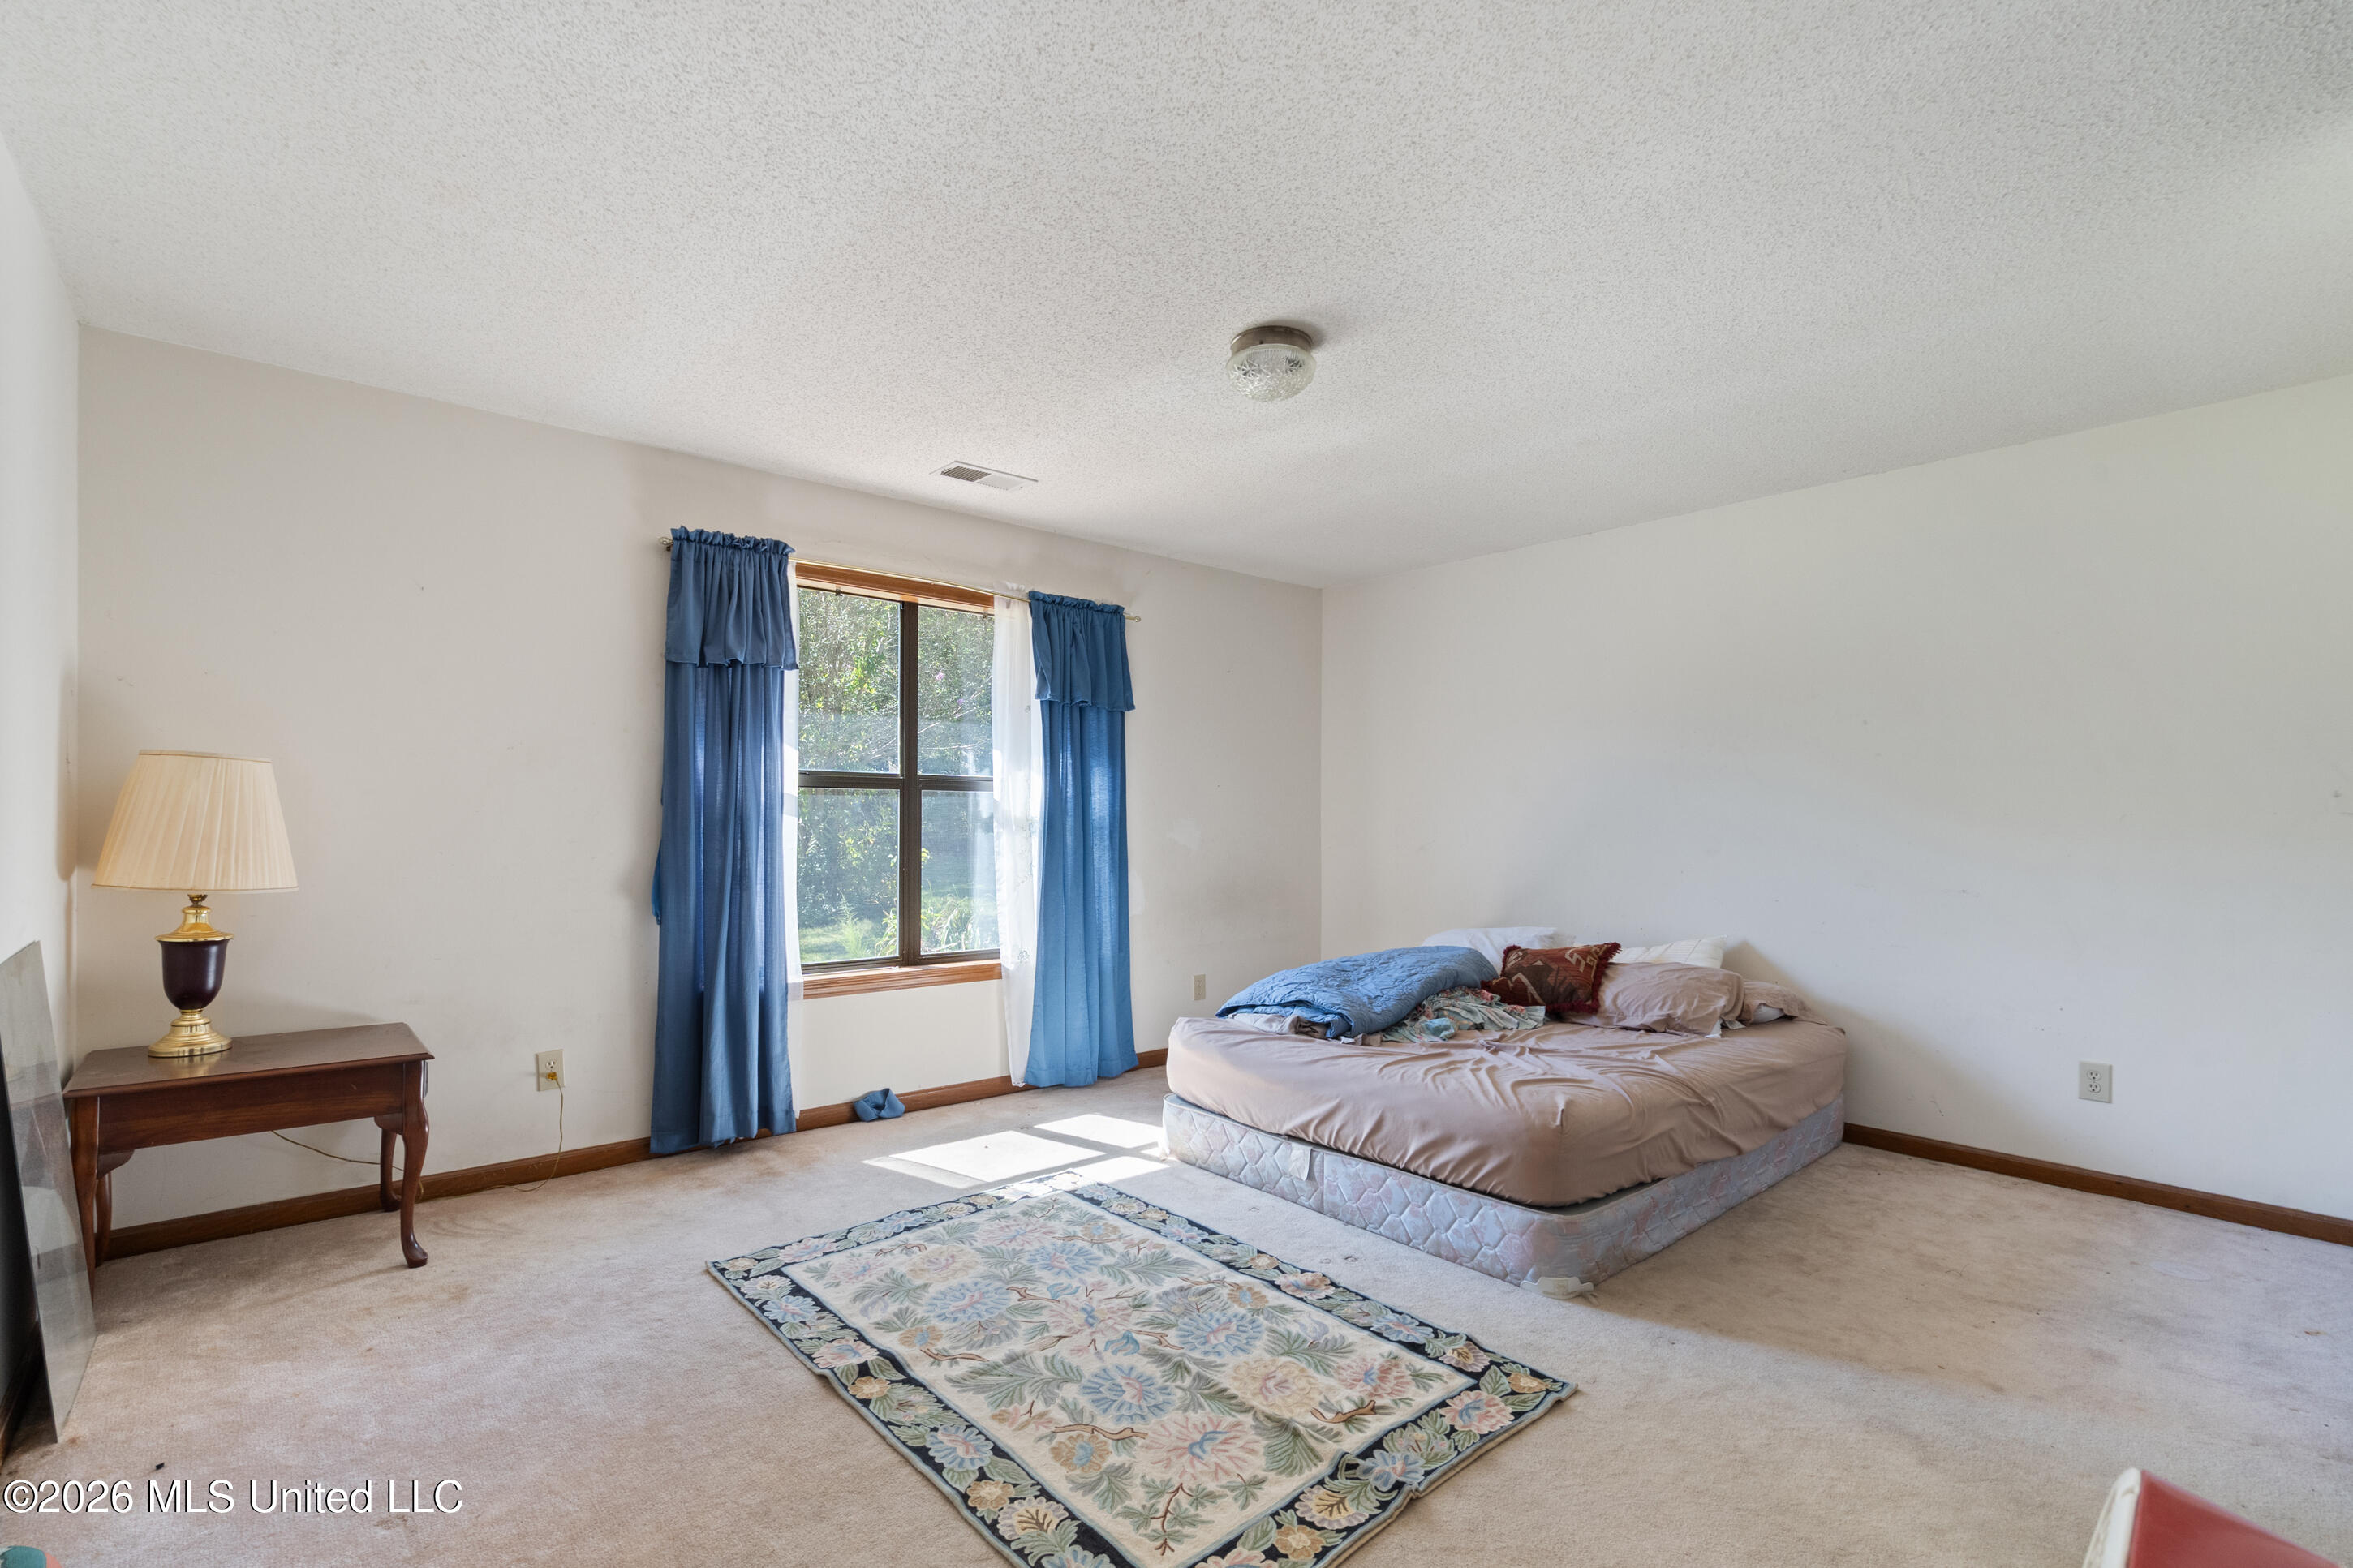
Bedroom with blue window curtains, a low mattress, and a floral rug.
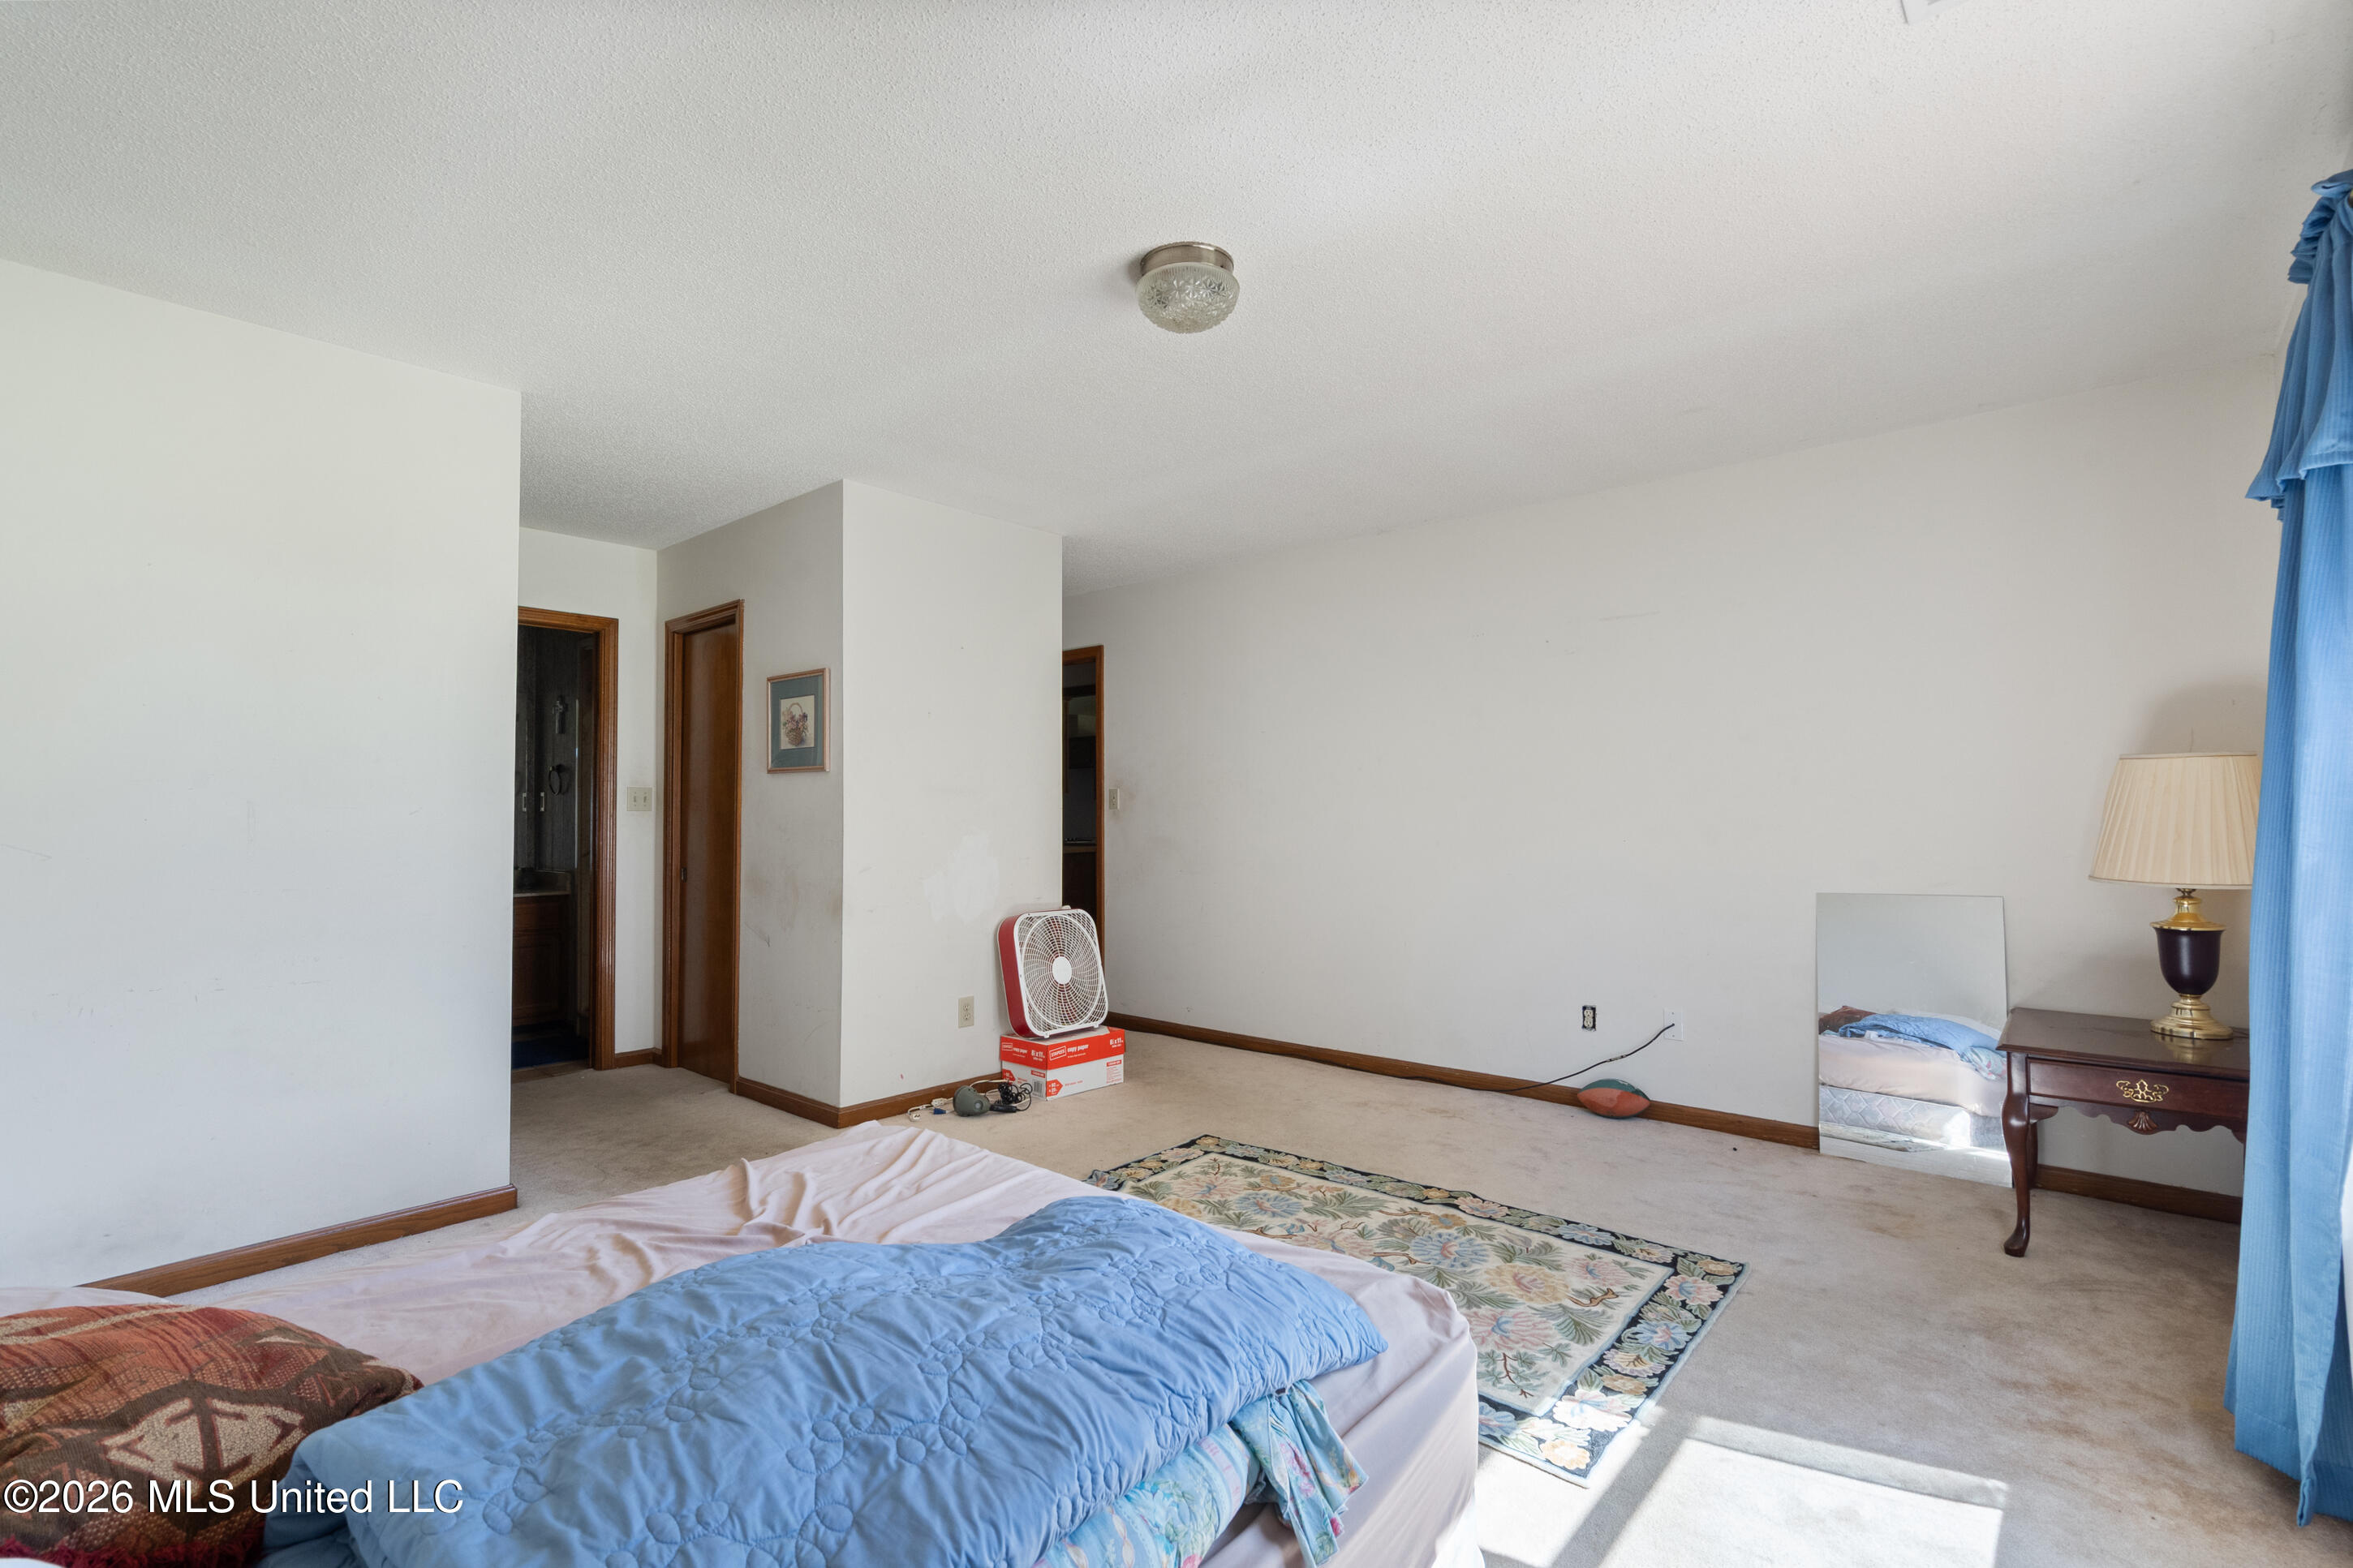
Bedroom with blue bedding, a floral rug, blue curtains, and sunlight across the carpet.
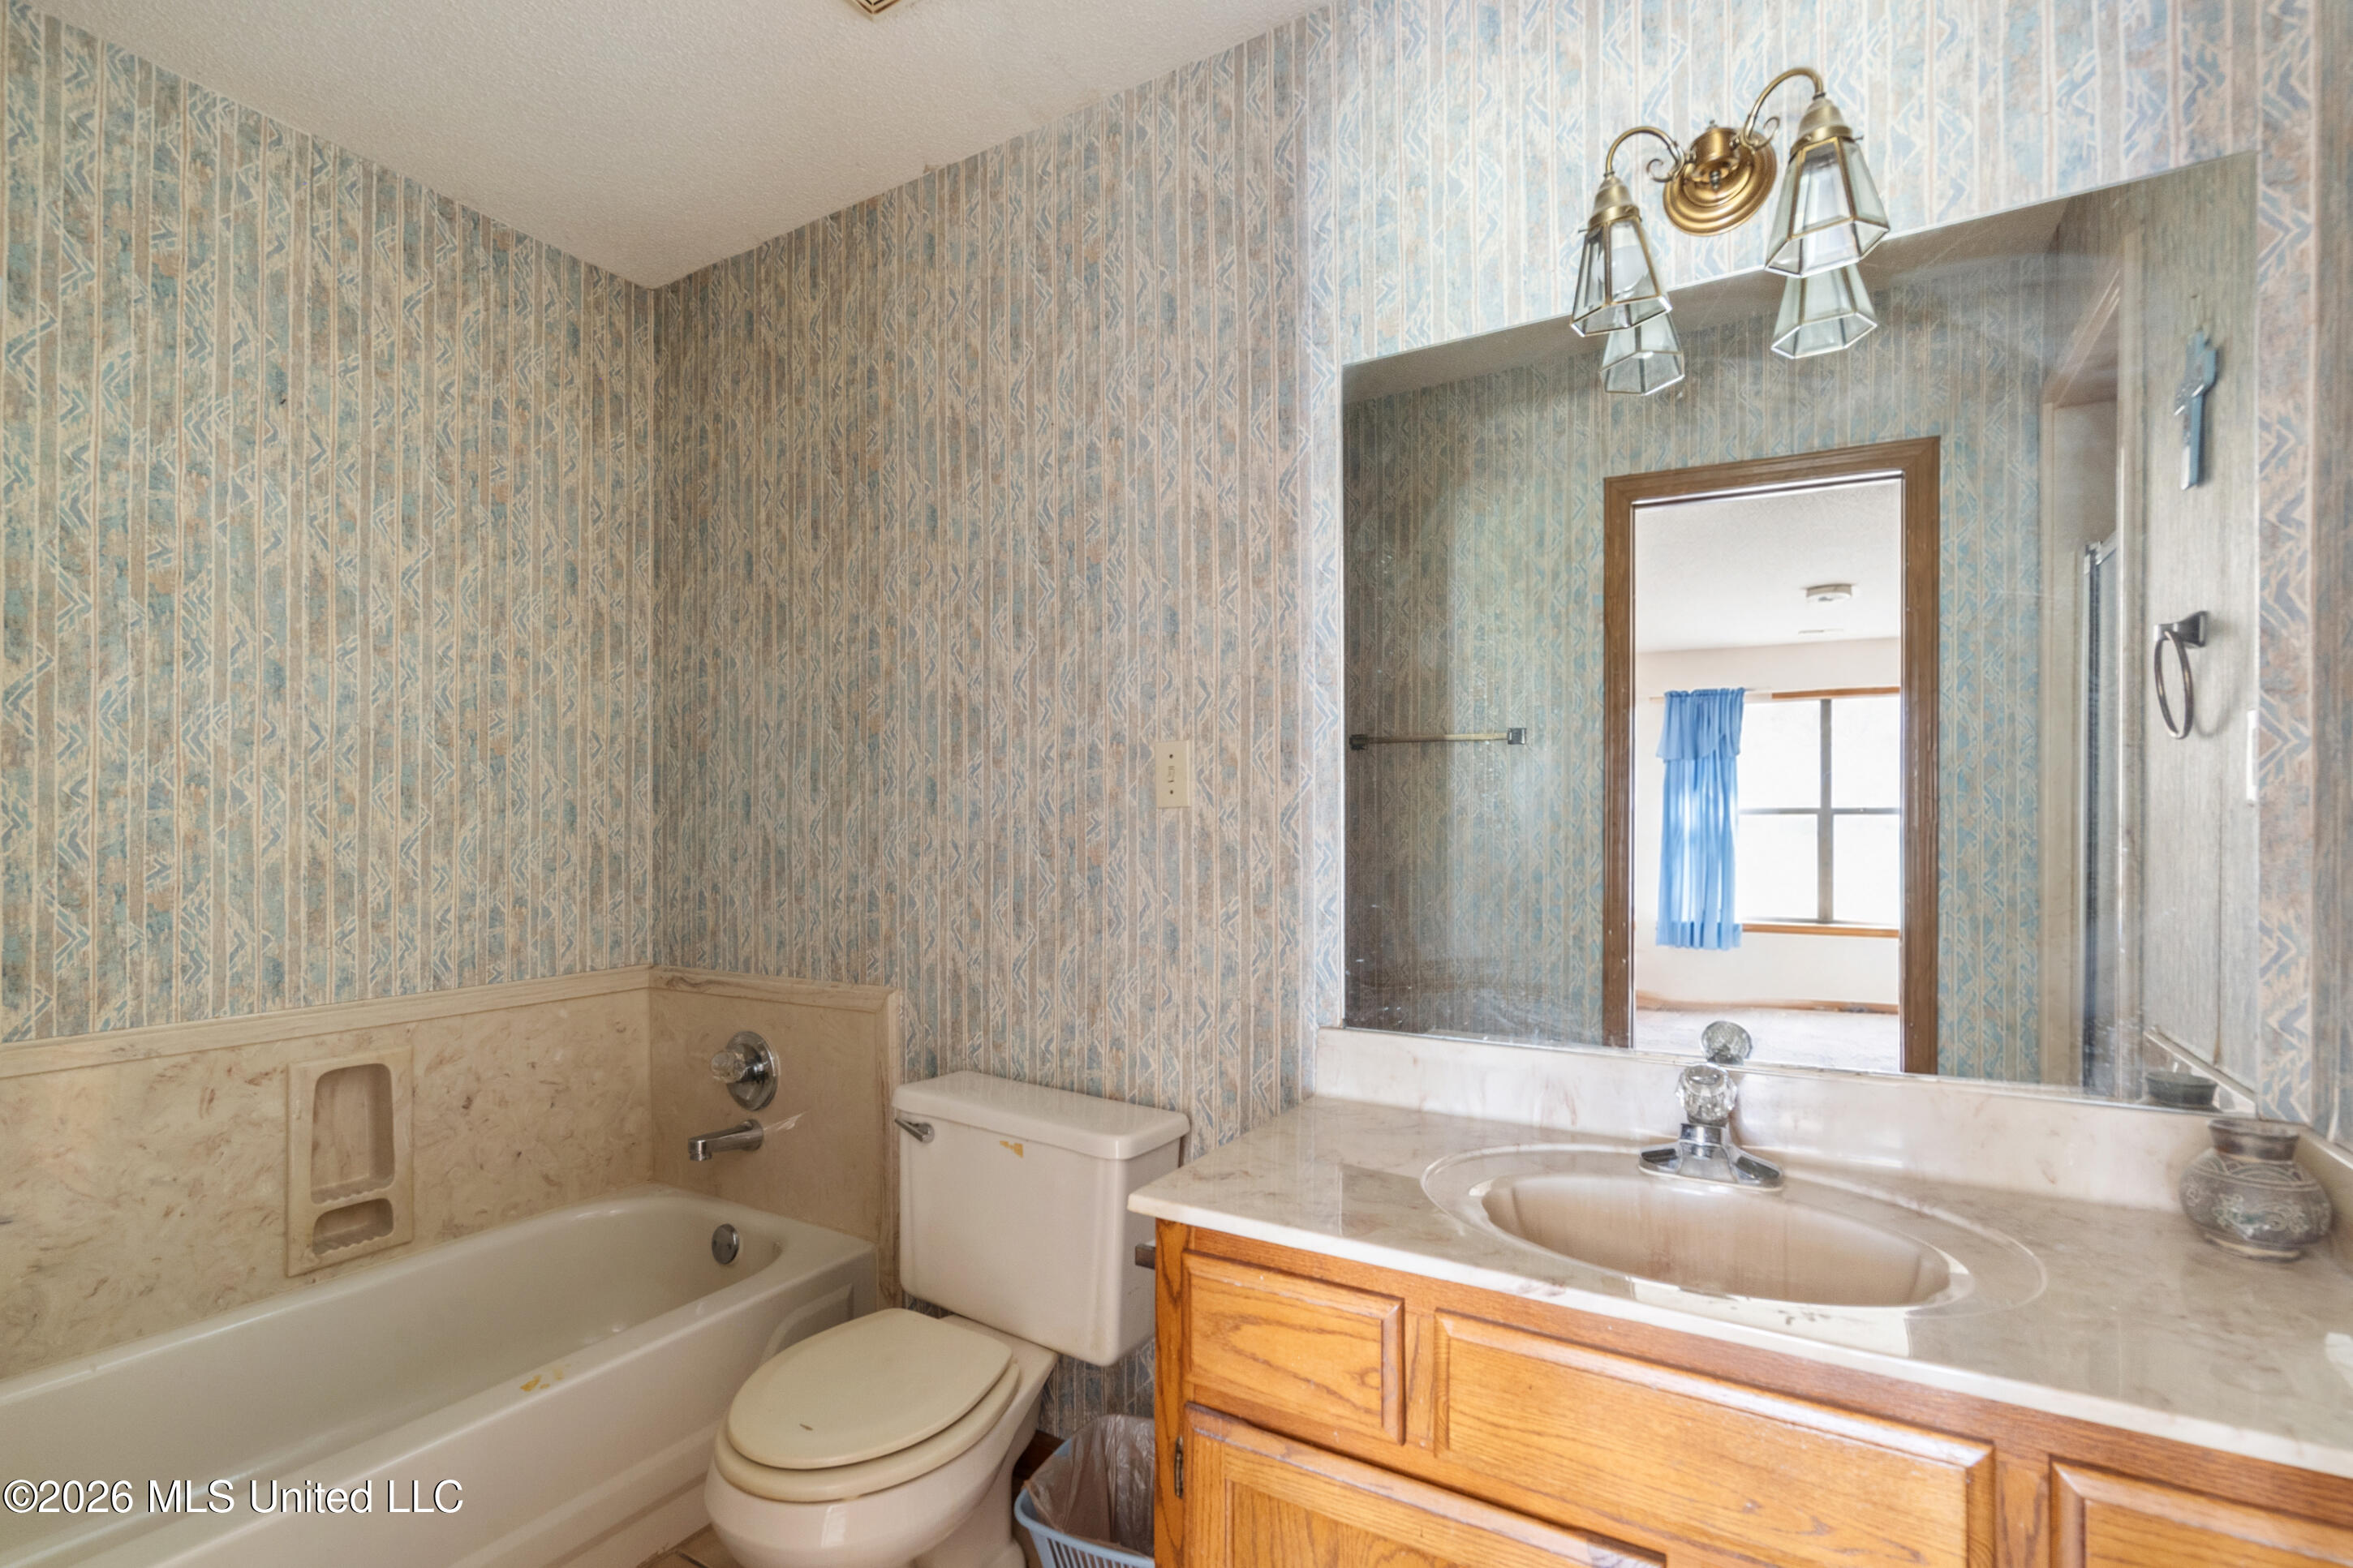
Bathroom with a bathtub and toilet beside a wooden vanity, patterned blue wallpaper, and a large mirror.
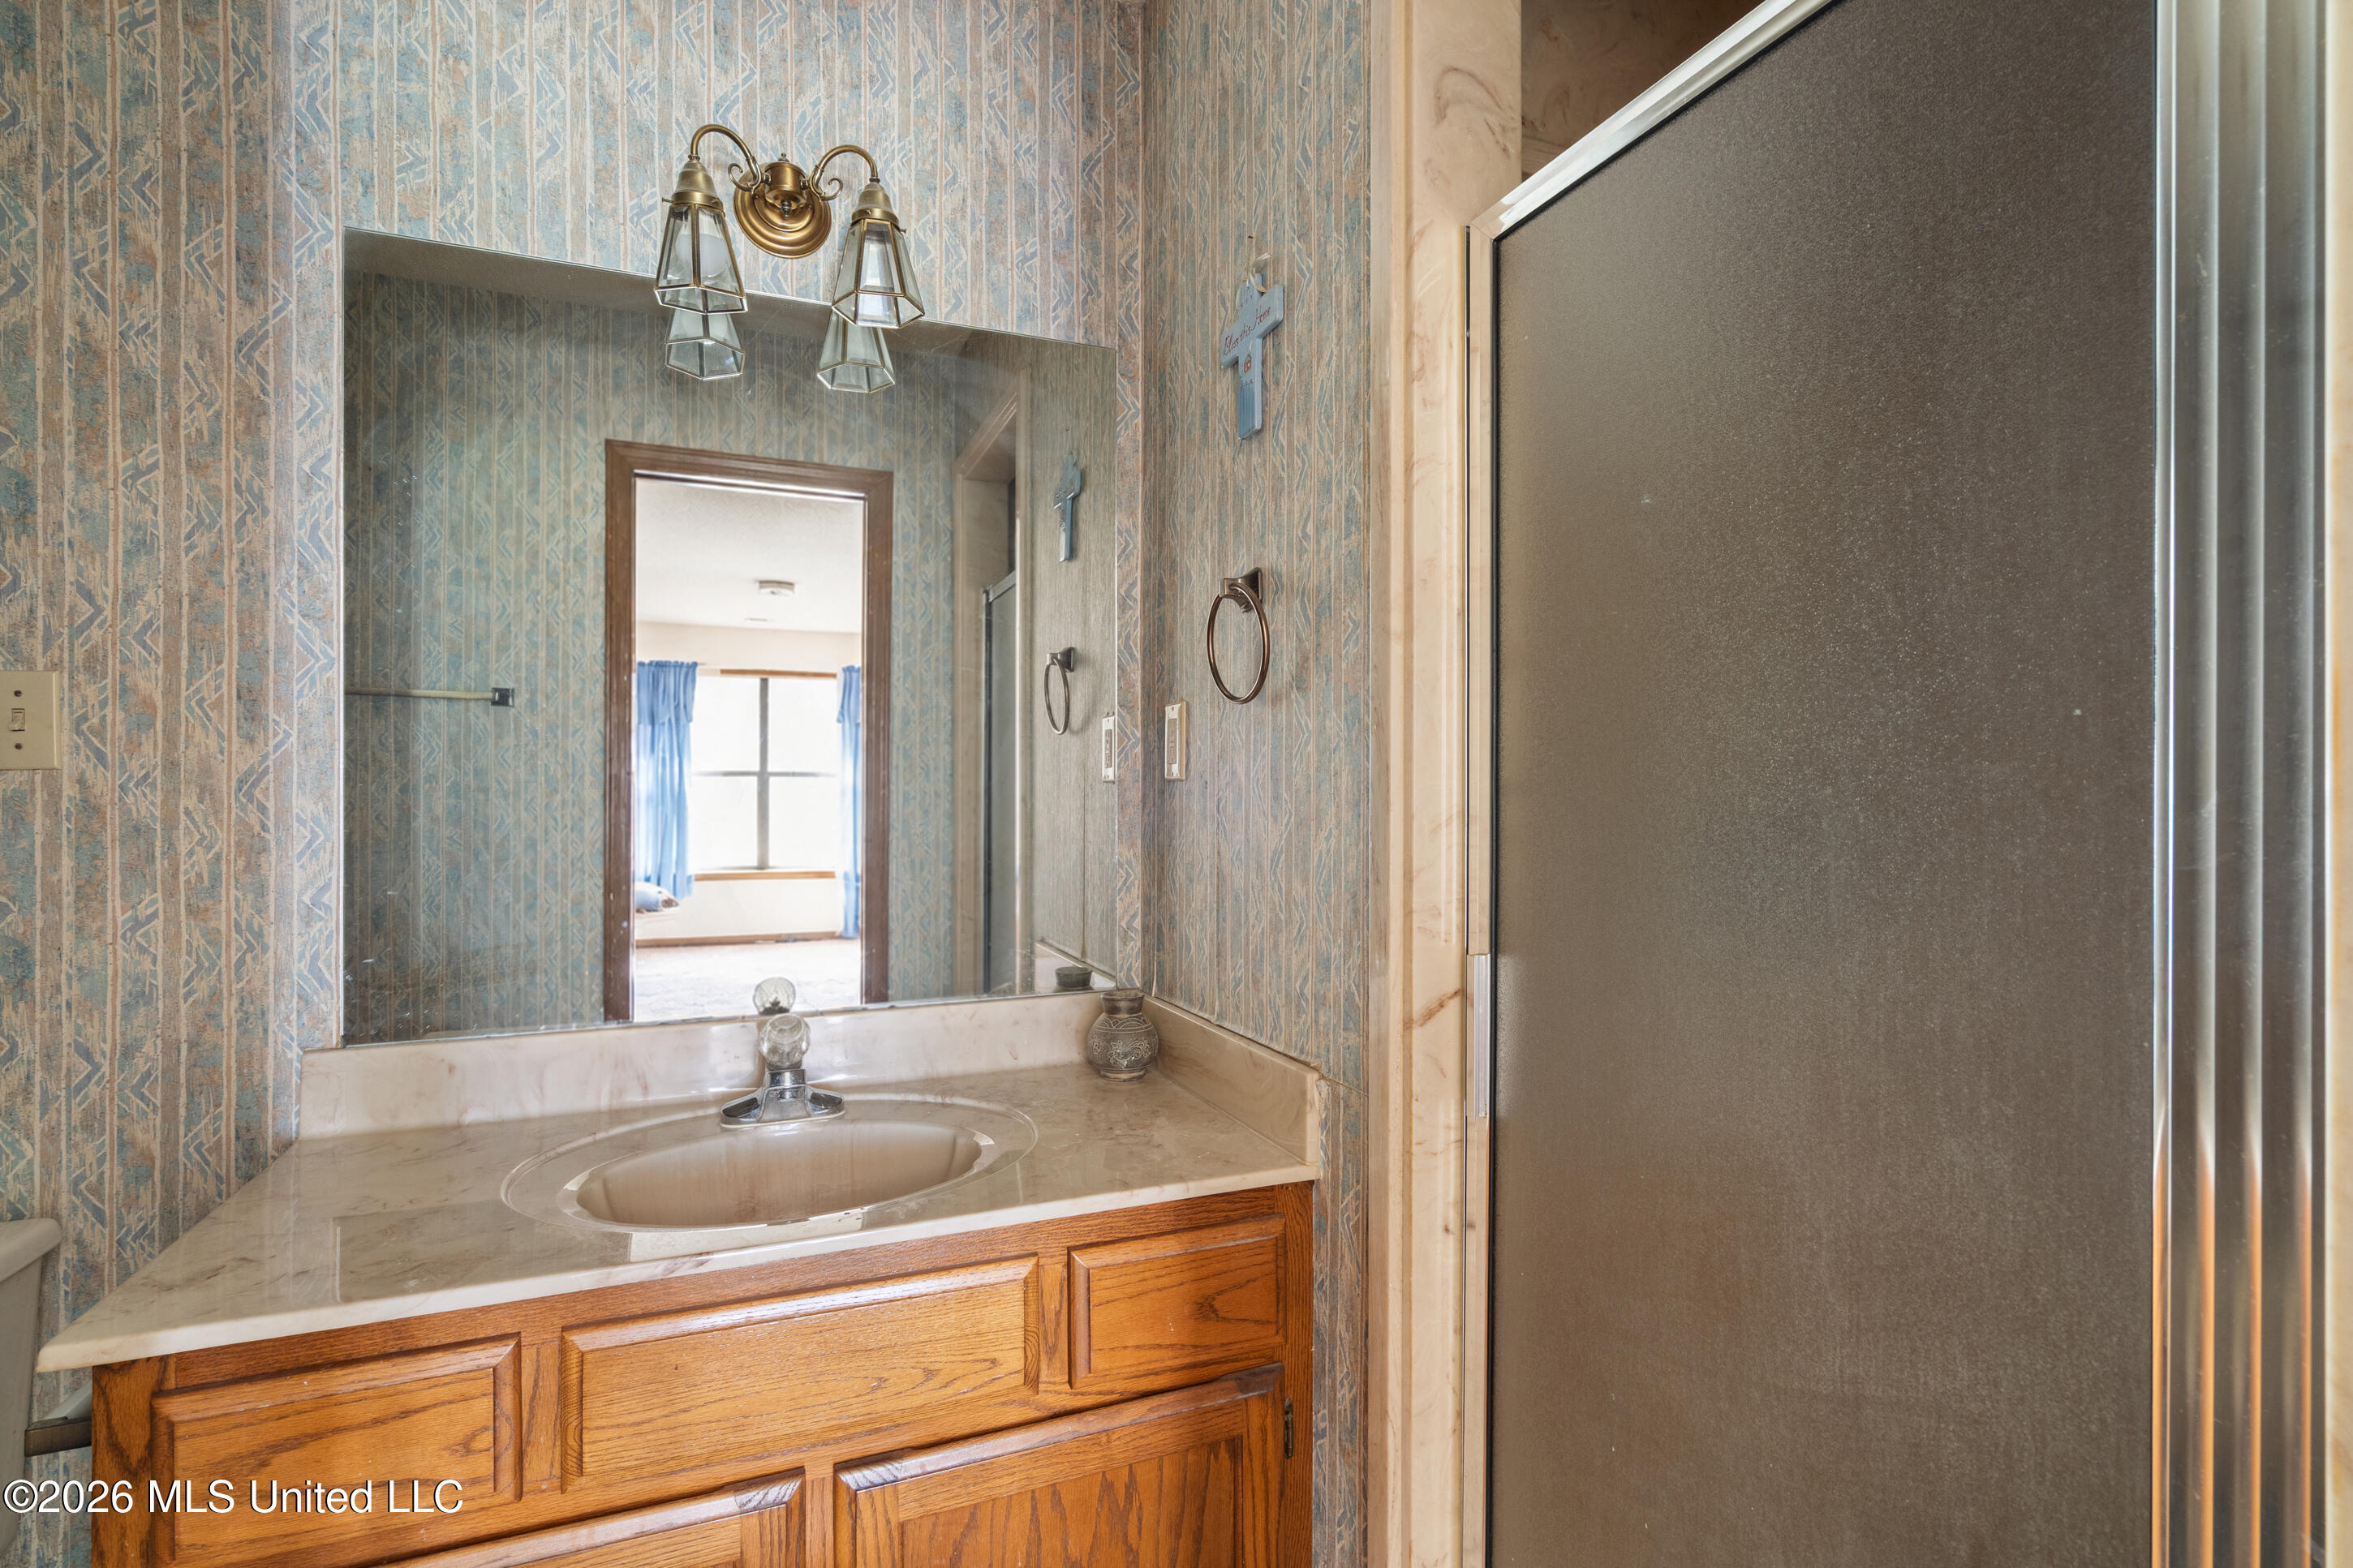
Bathroom vanity with an oval sink, oak cabinets, large mirror, and dark glass shower enclosure.
Entry room with patterned tile floors and a large curtained window overlooking a covered porch.
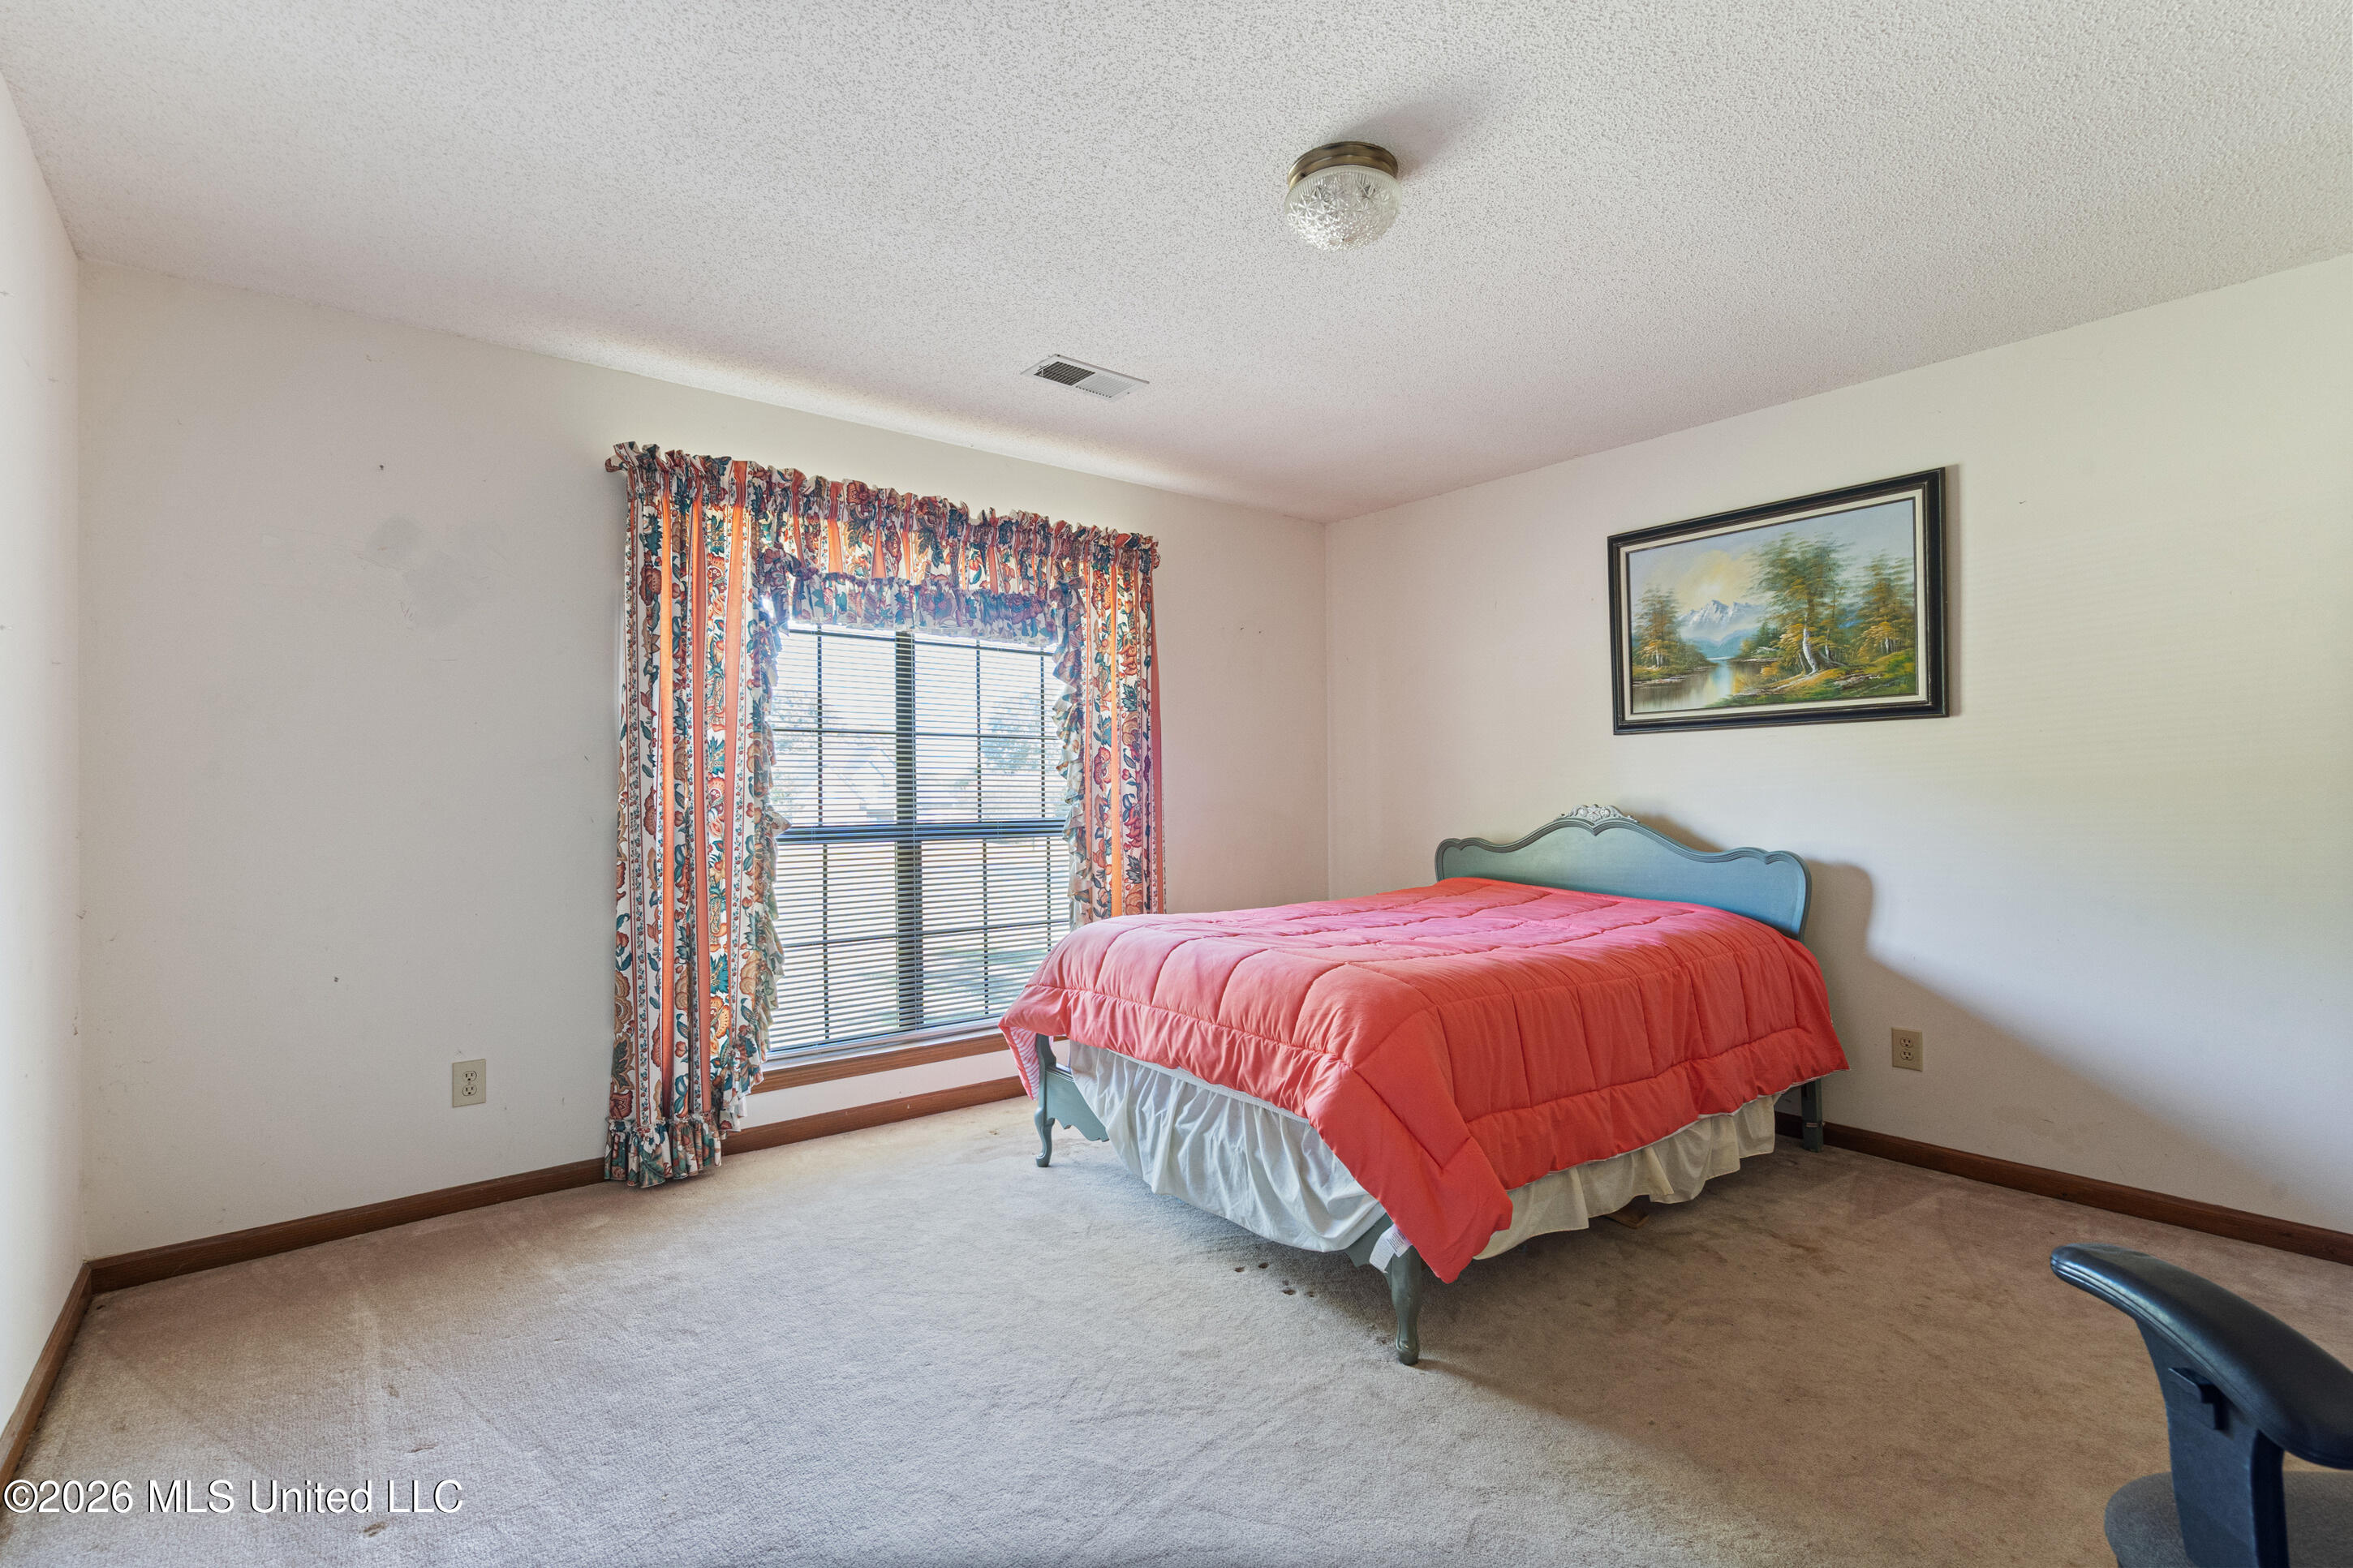
Bedroom with a coral quilted bed, patterned curtains, and a large window with blinds.
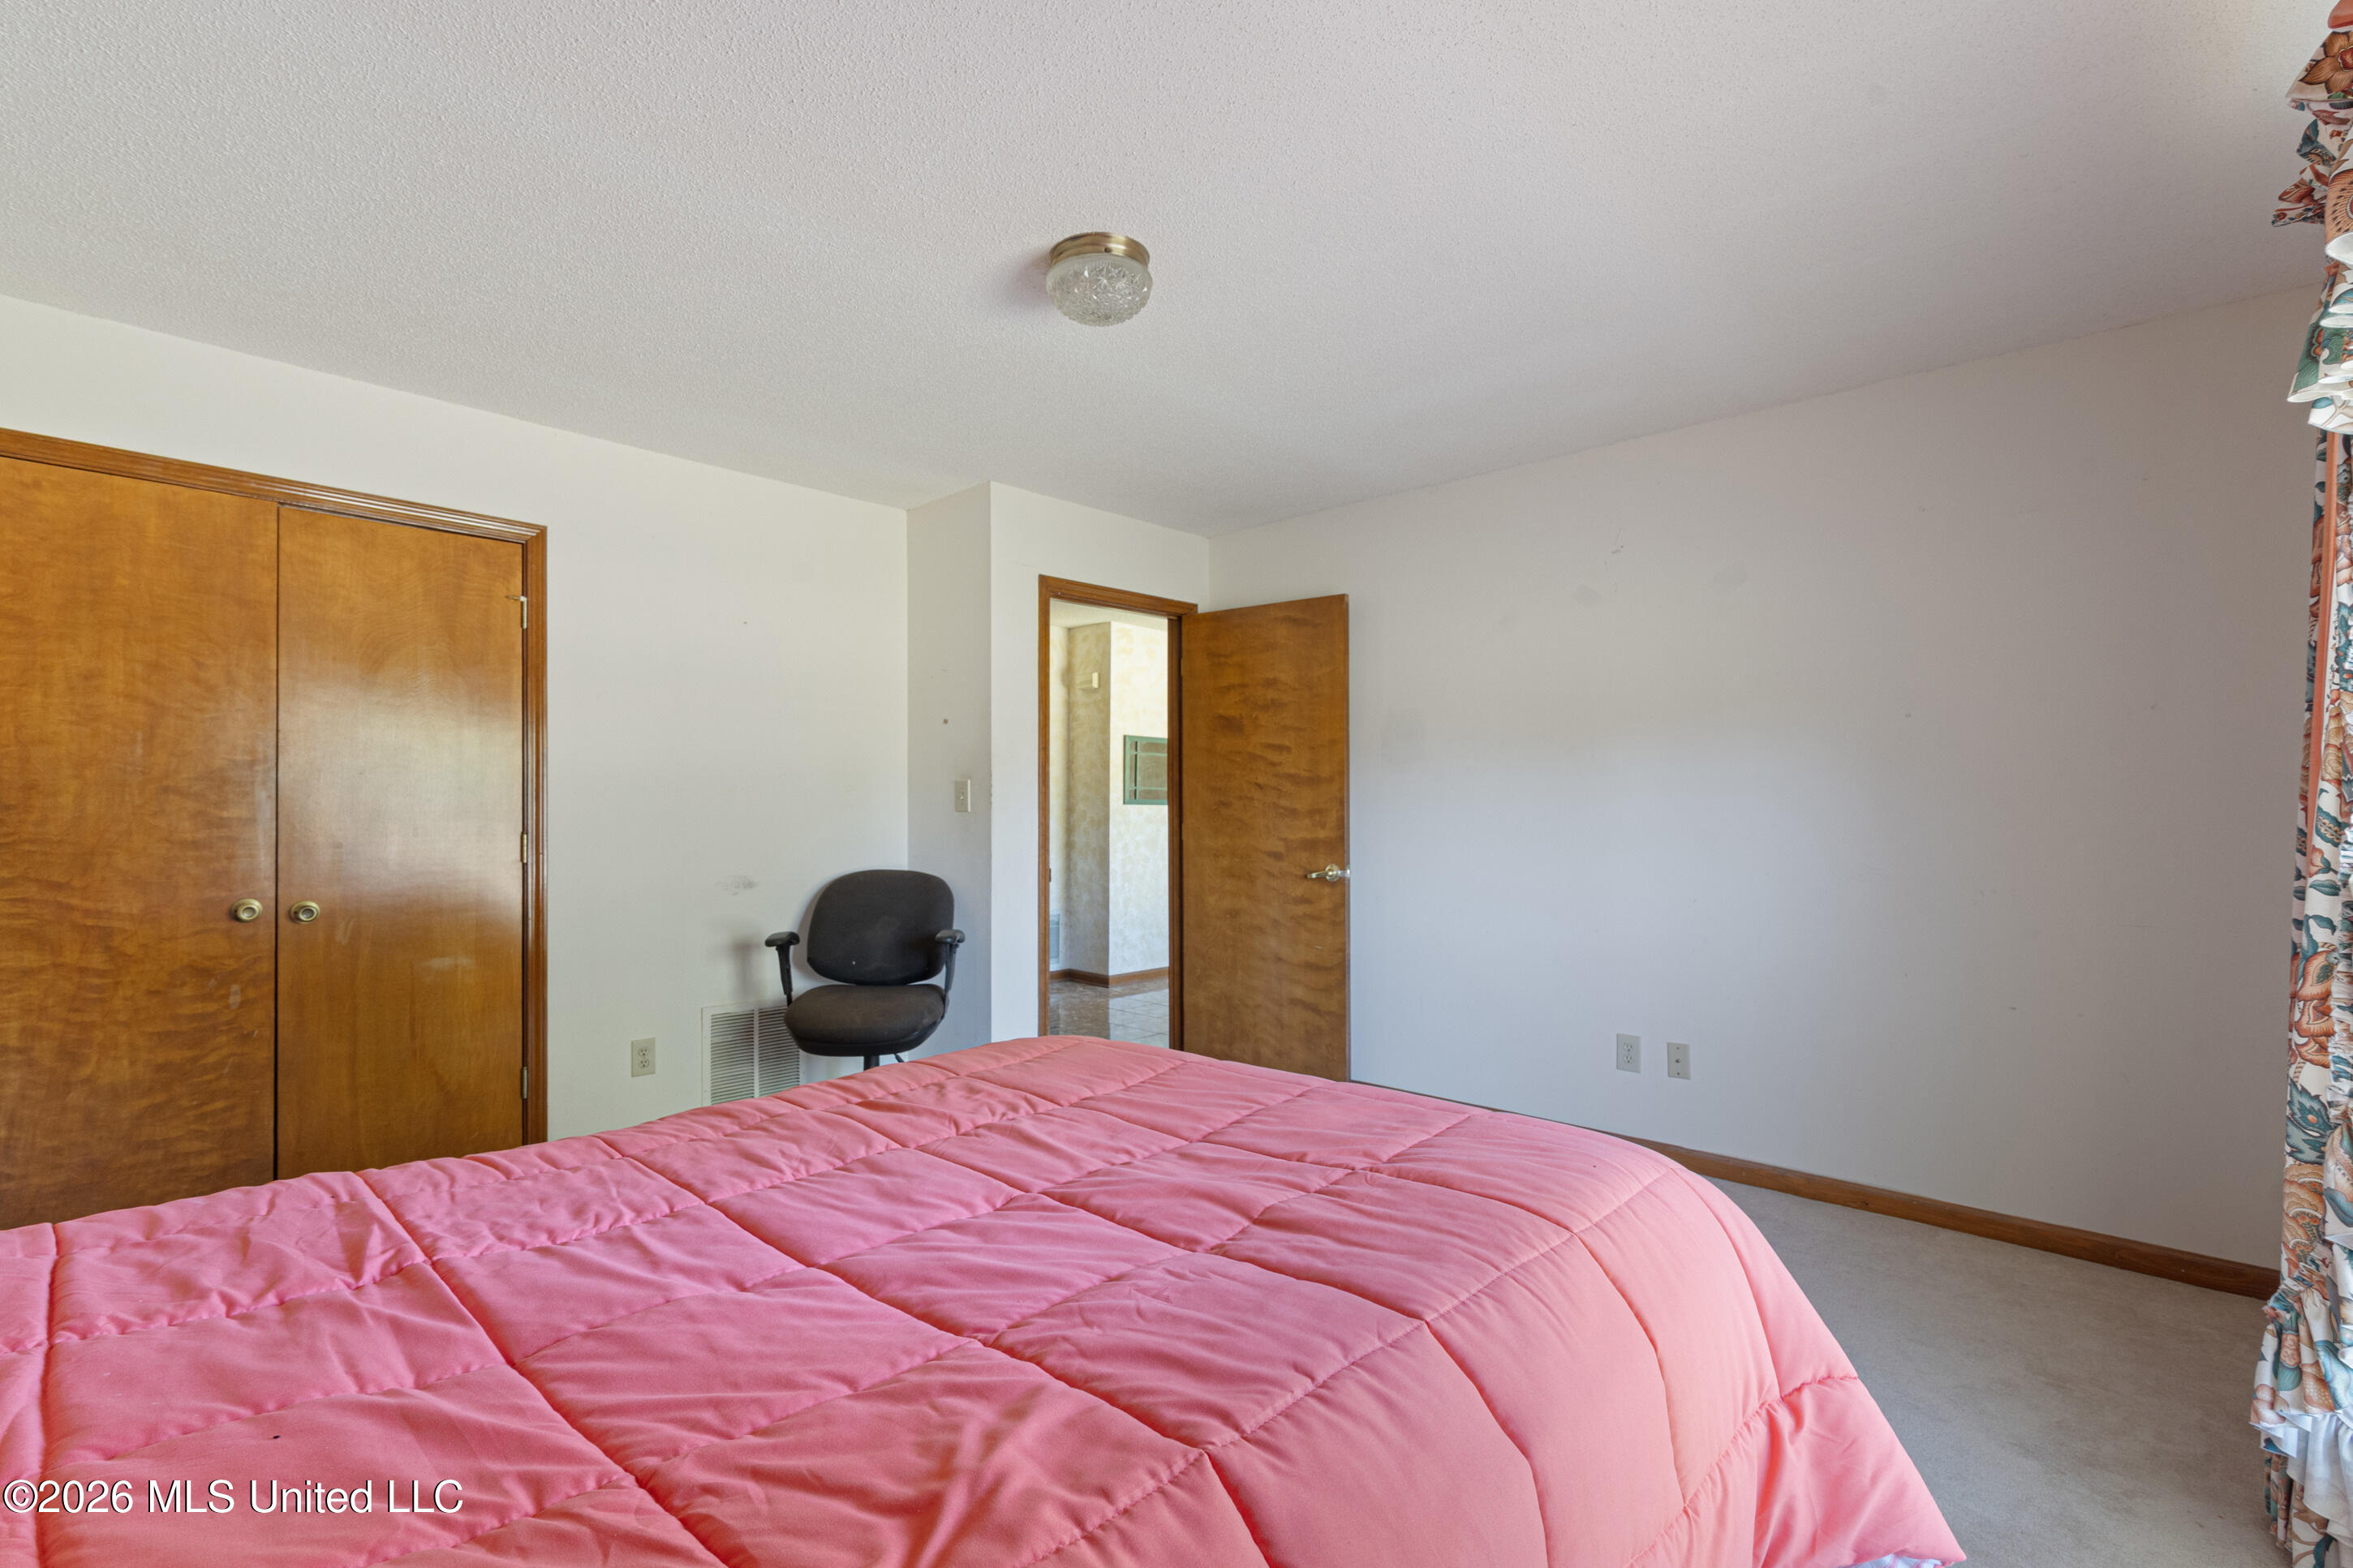
Bedroom with a large bed covered in a pink quilted comforter and wooden closet doors.
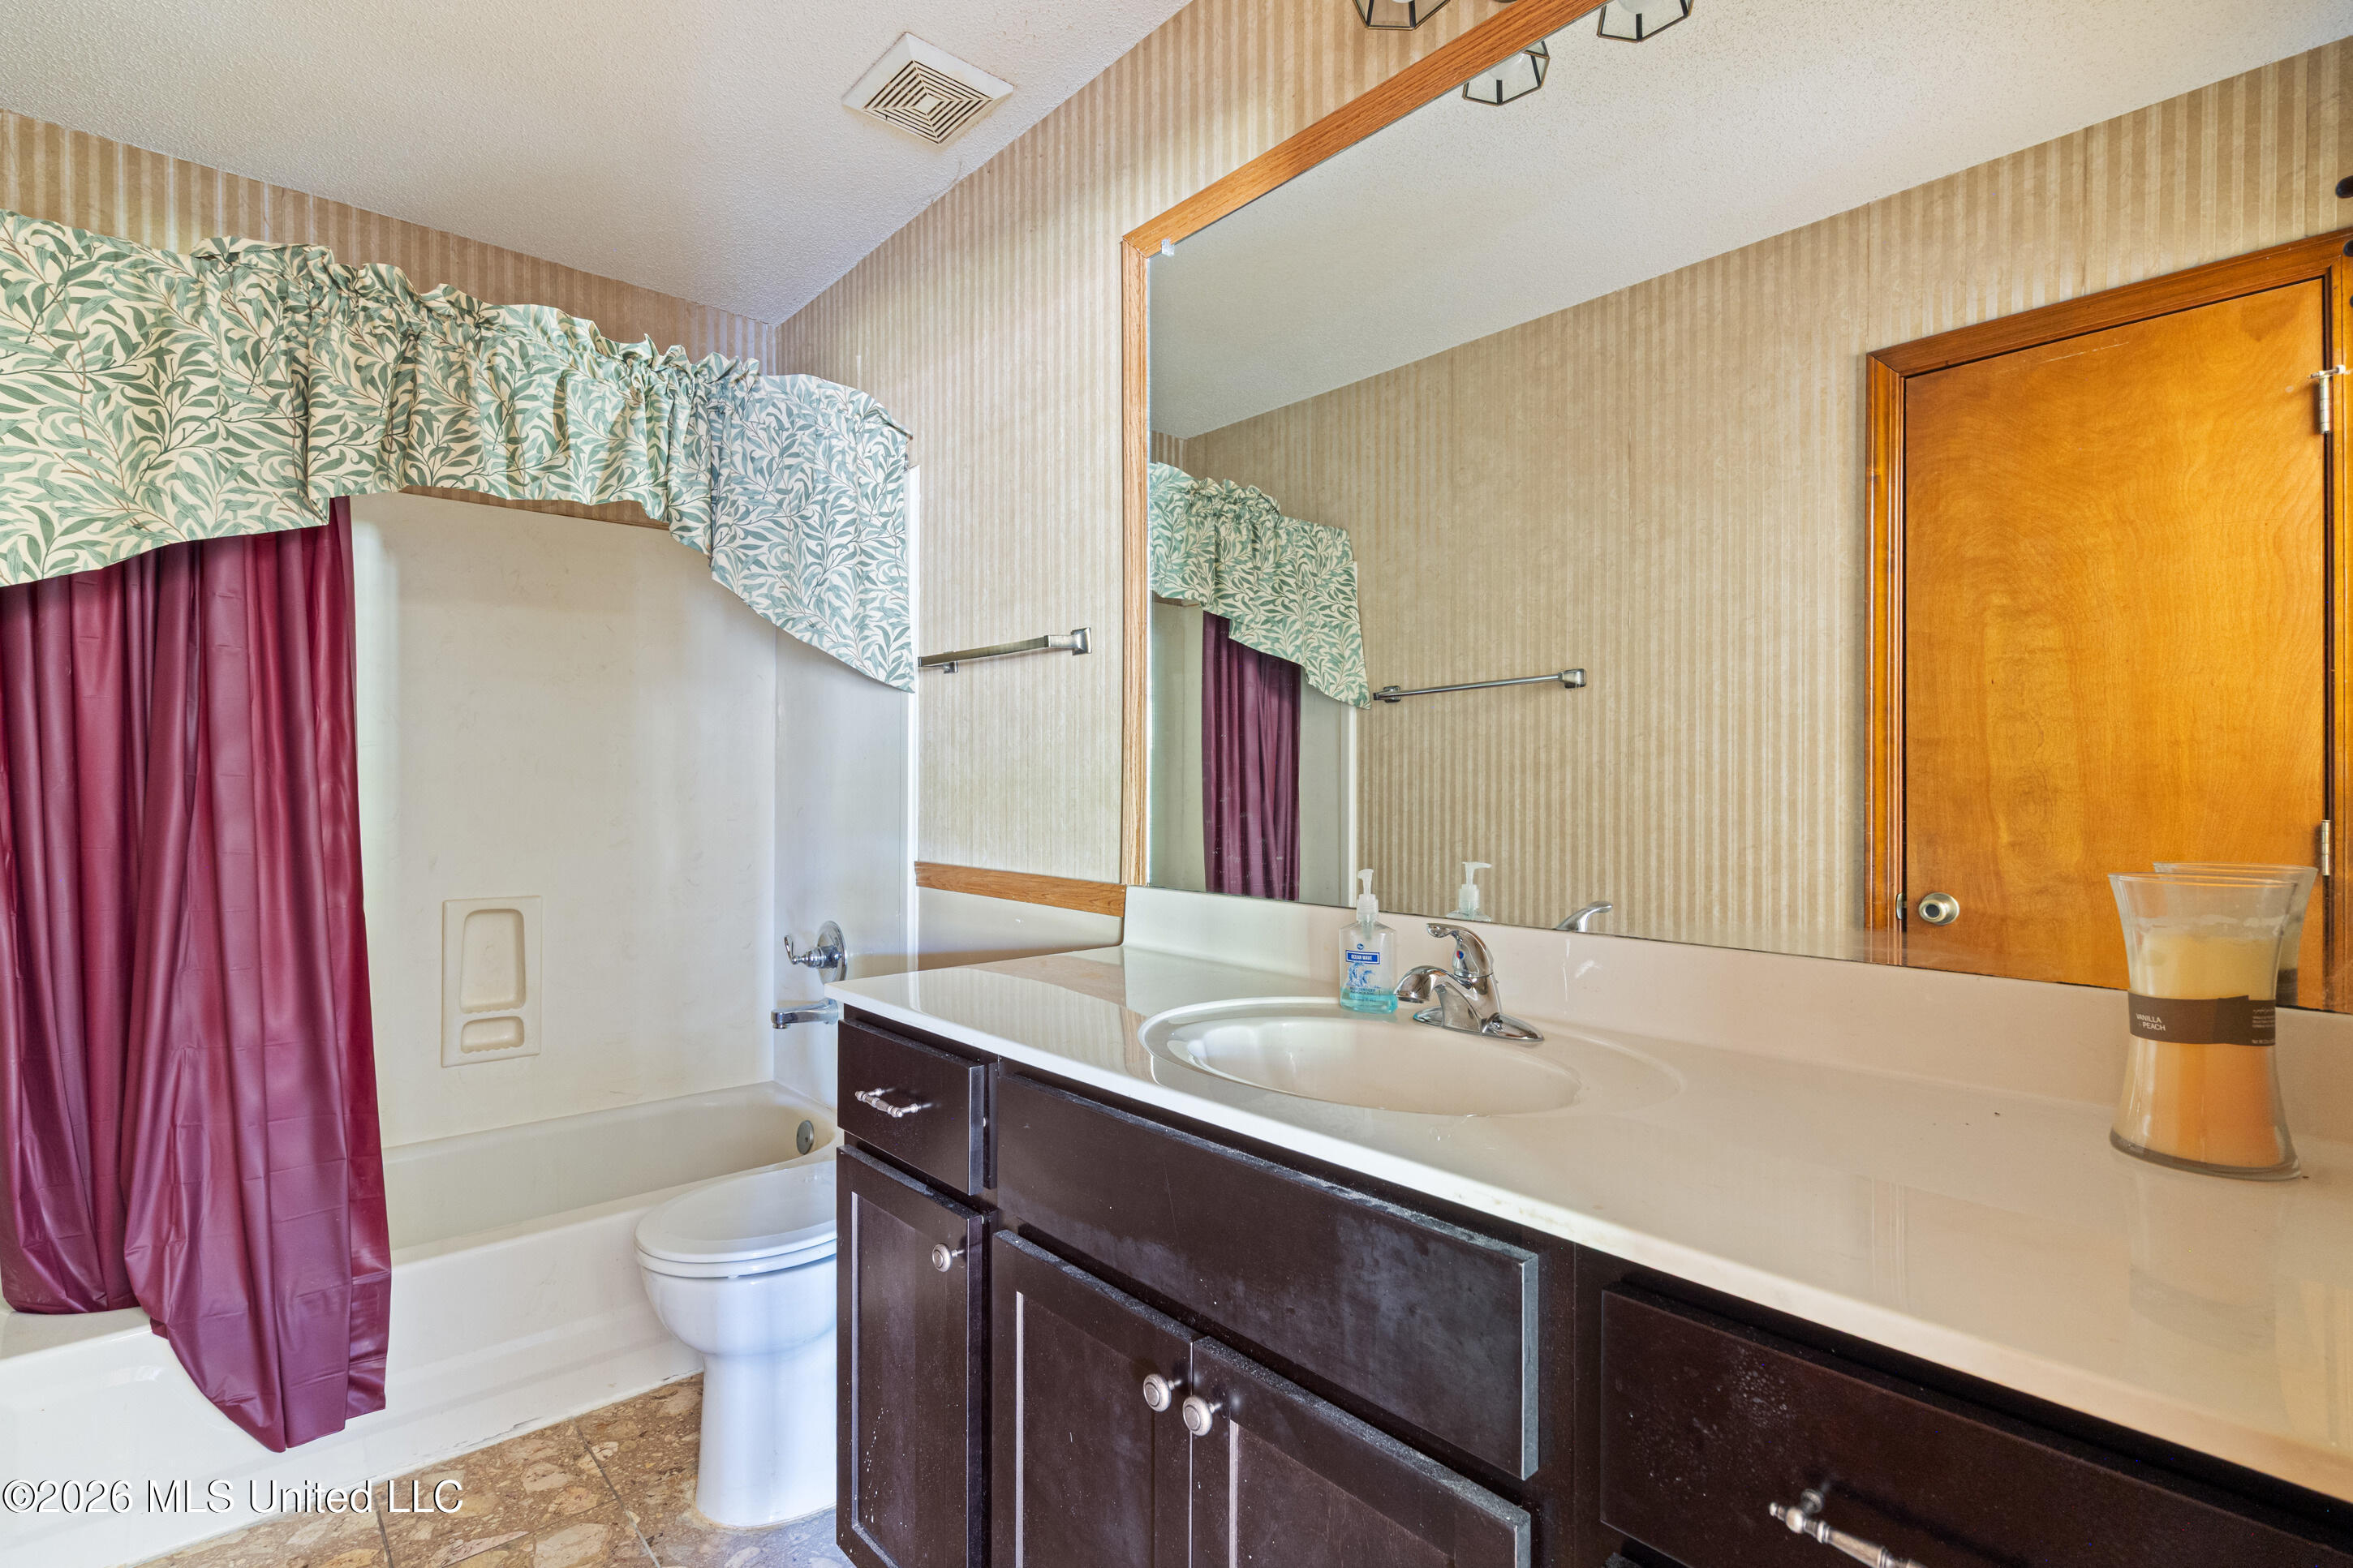
Bathroom with a long dark wood vanity, large mirror, and bathtub with burgundy shower curtain.
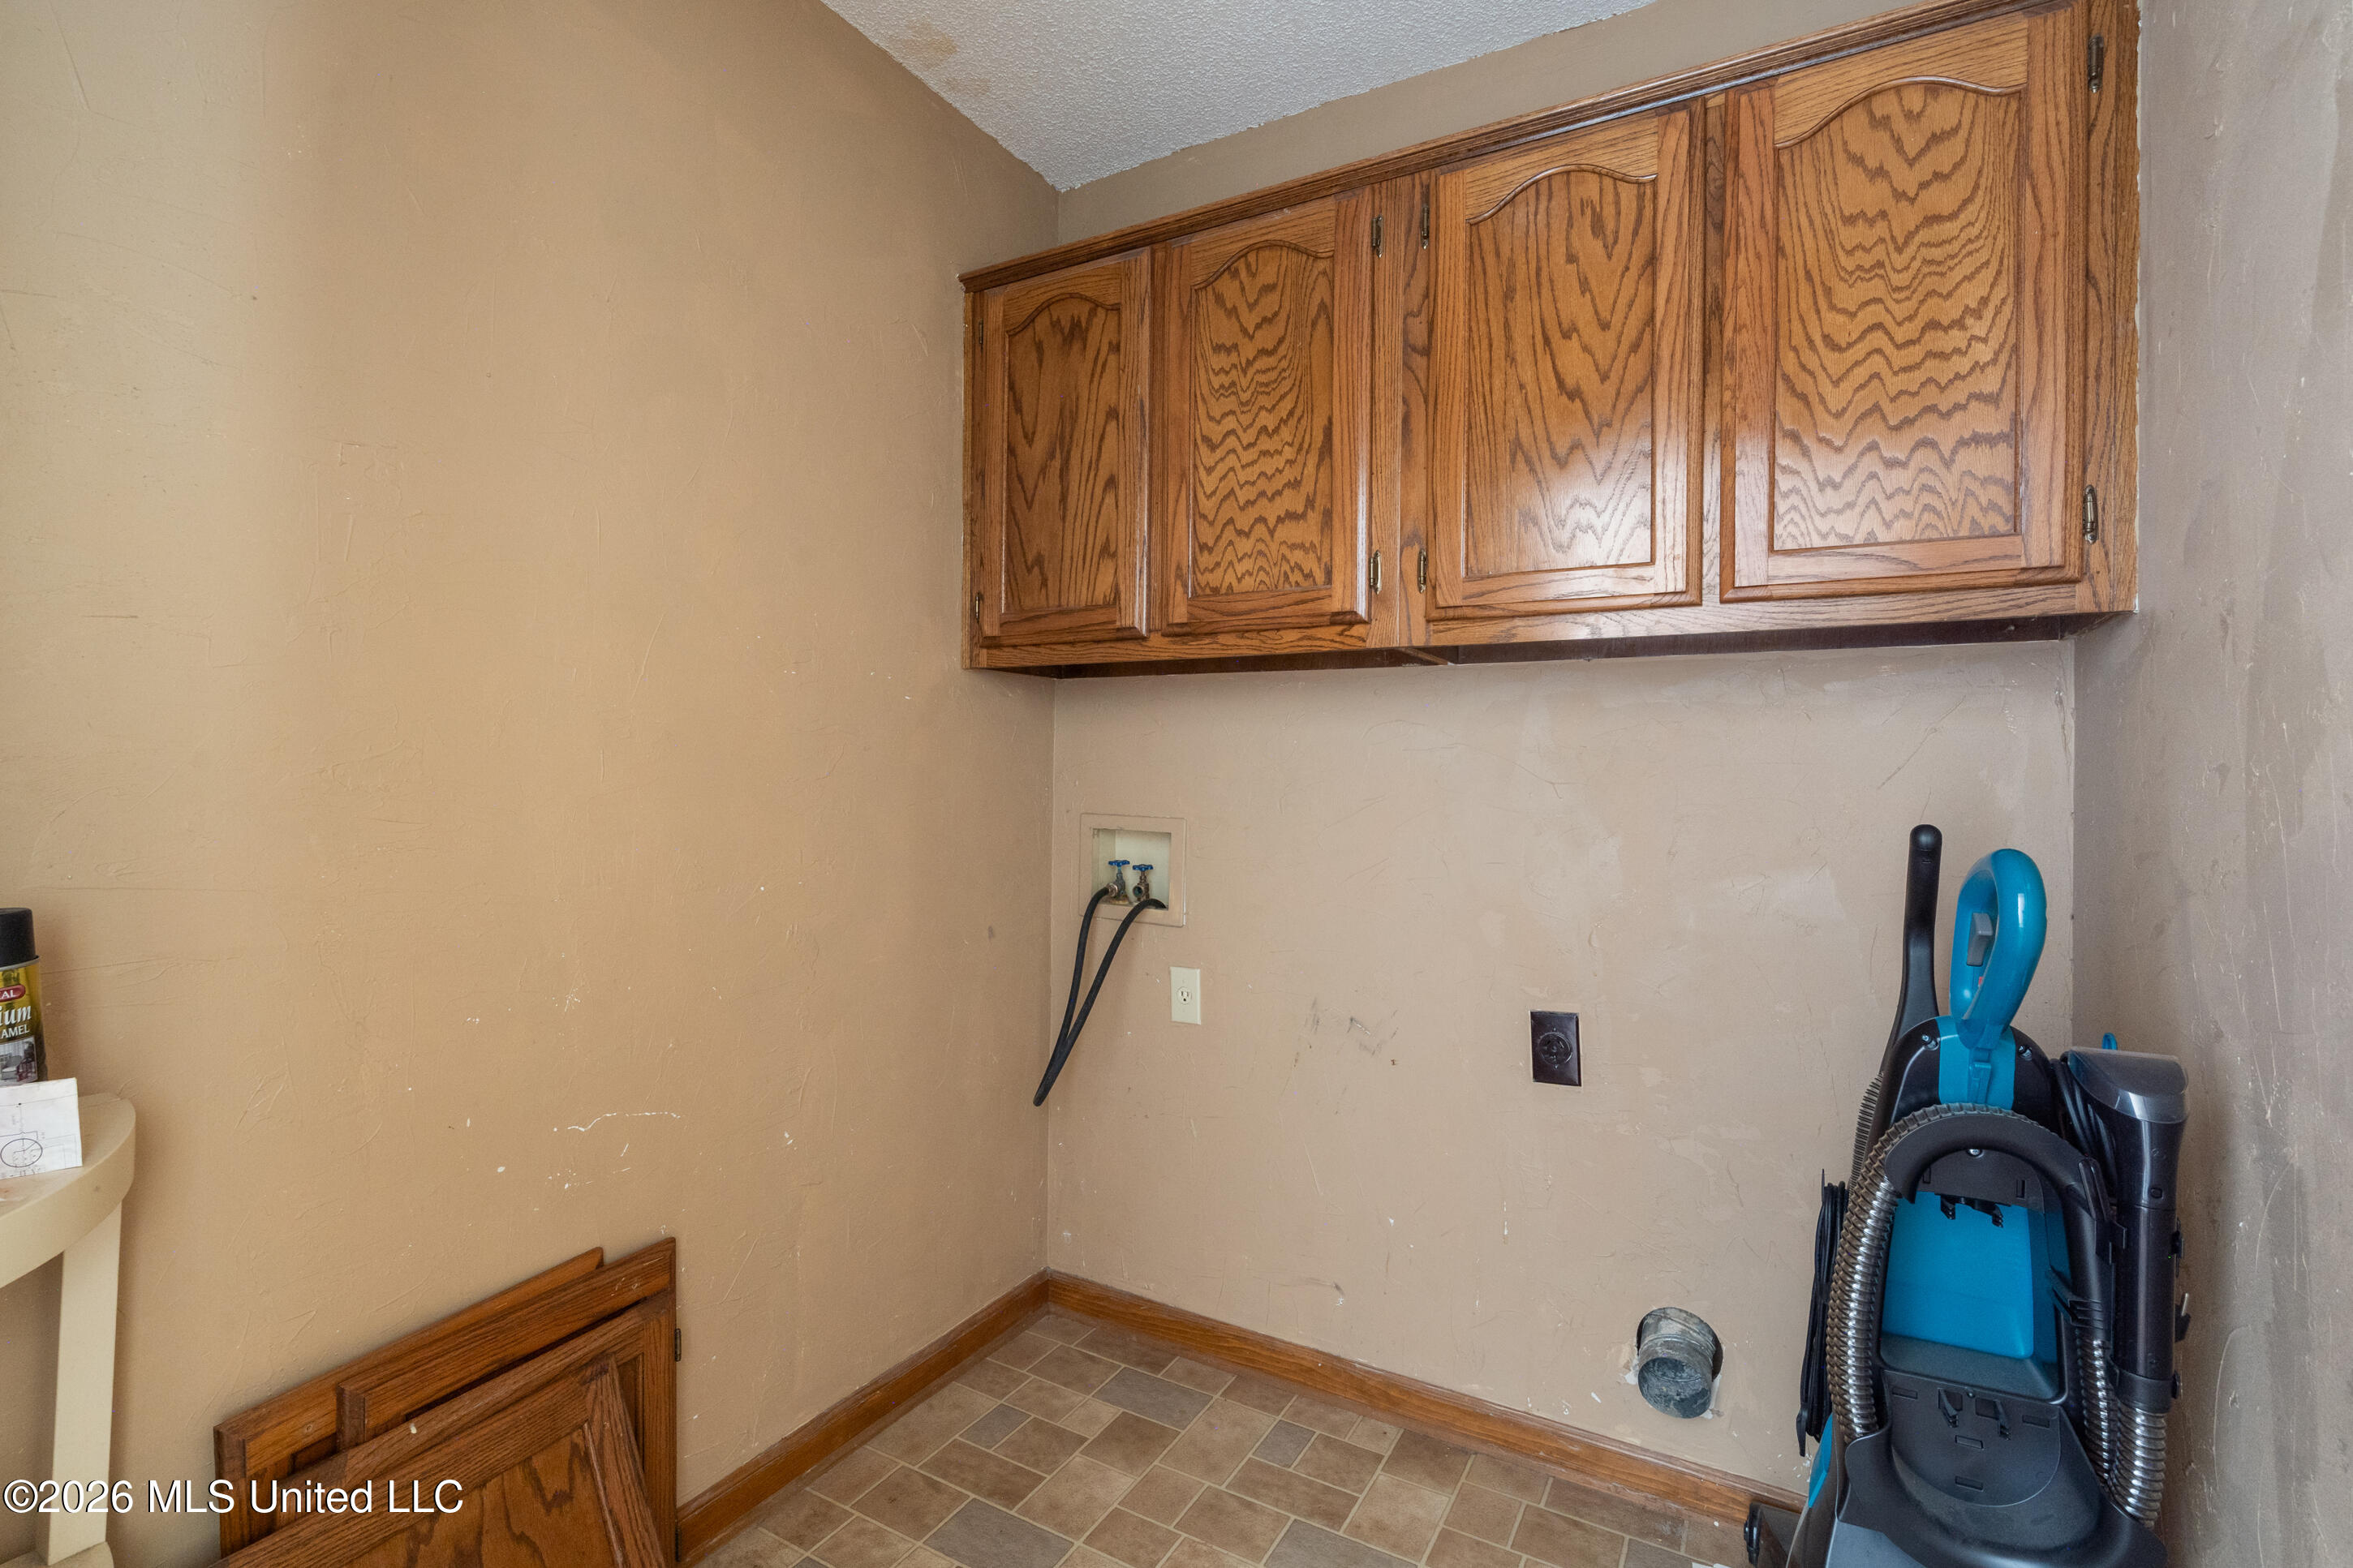
Utility room with wall cabinets, washer hookups, brown tile flooring, and a vacuum cleaner.
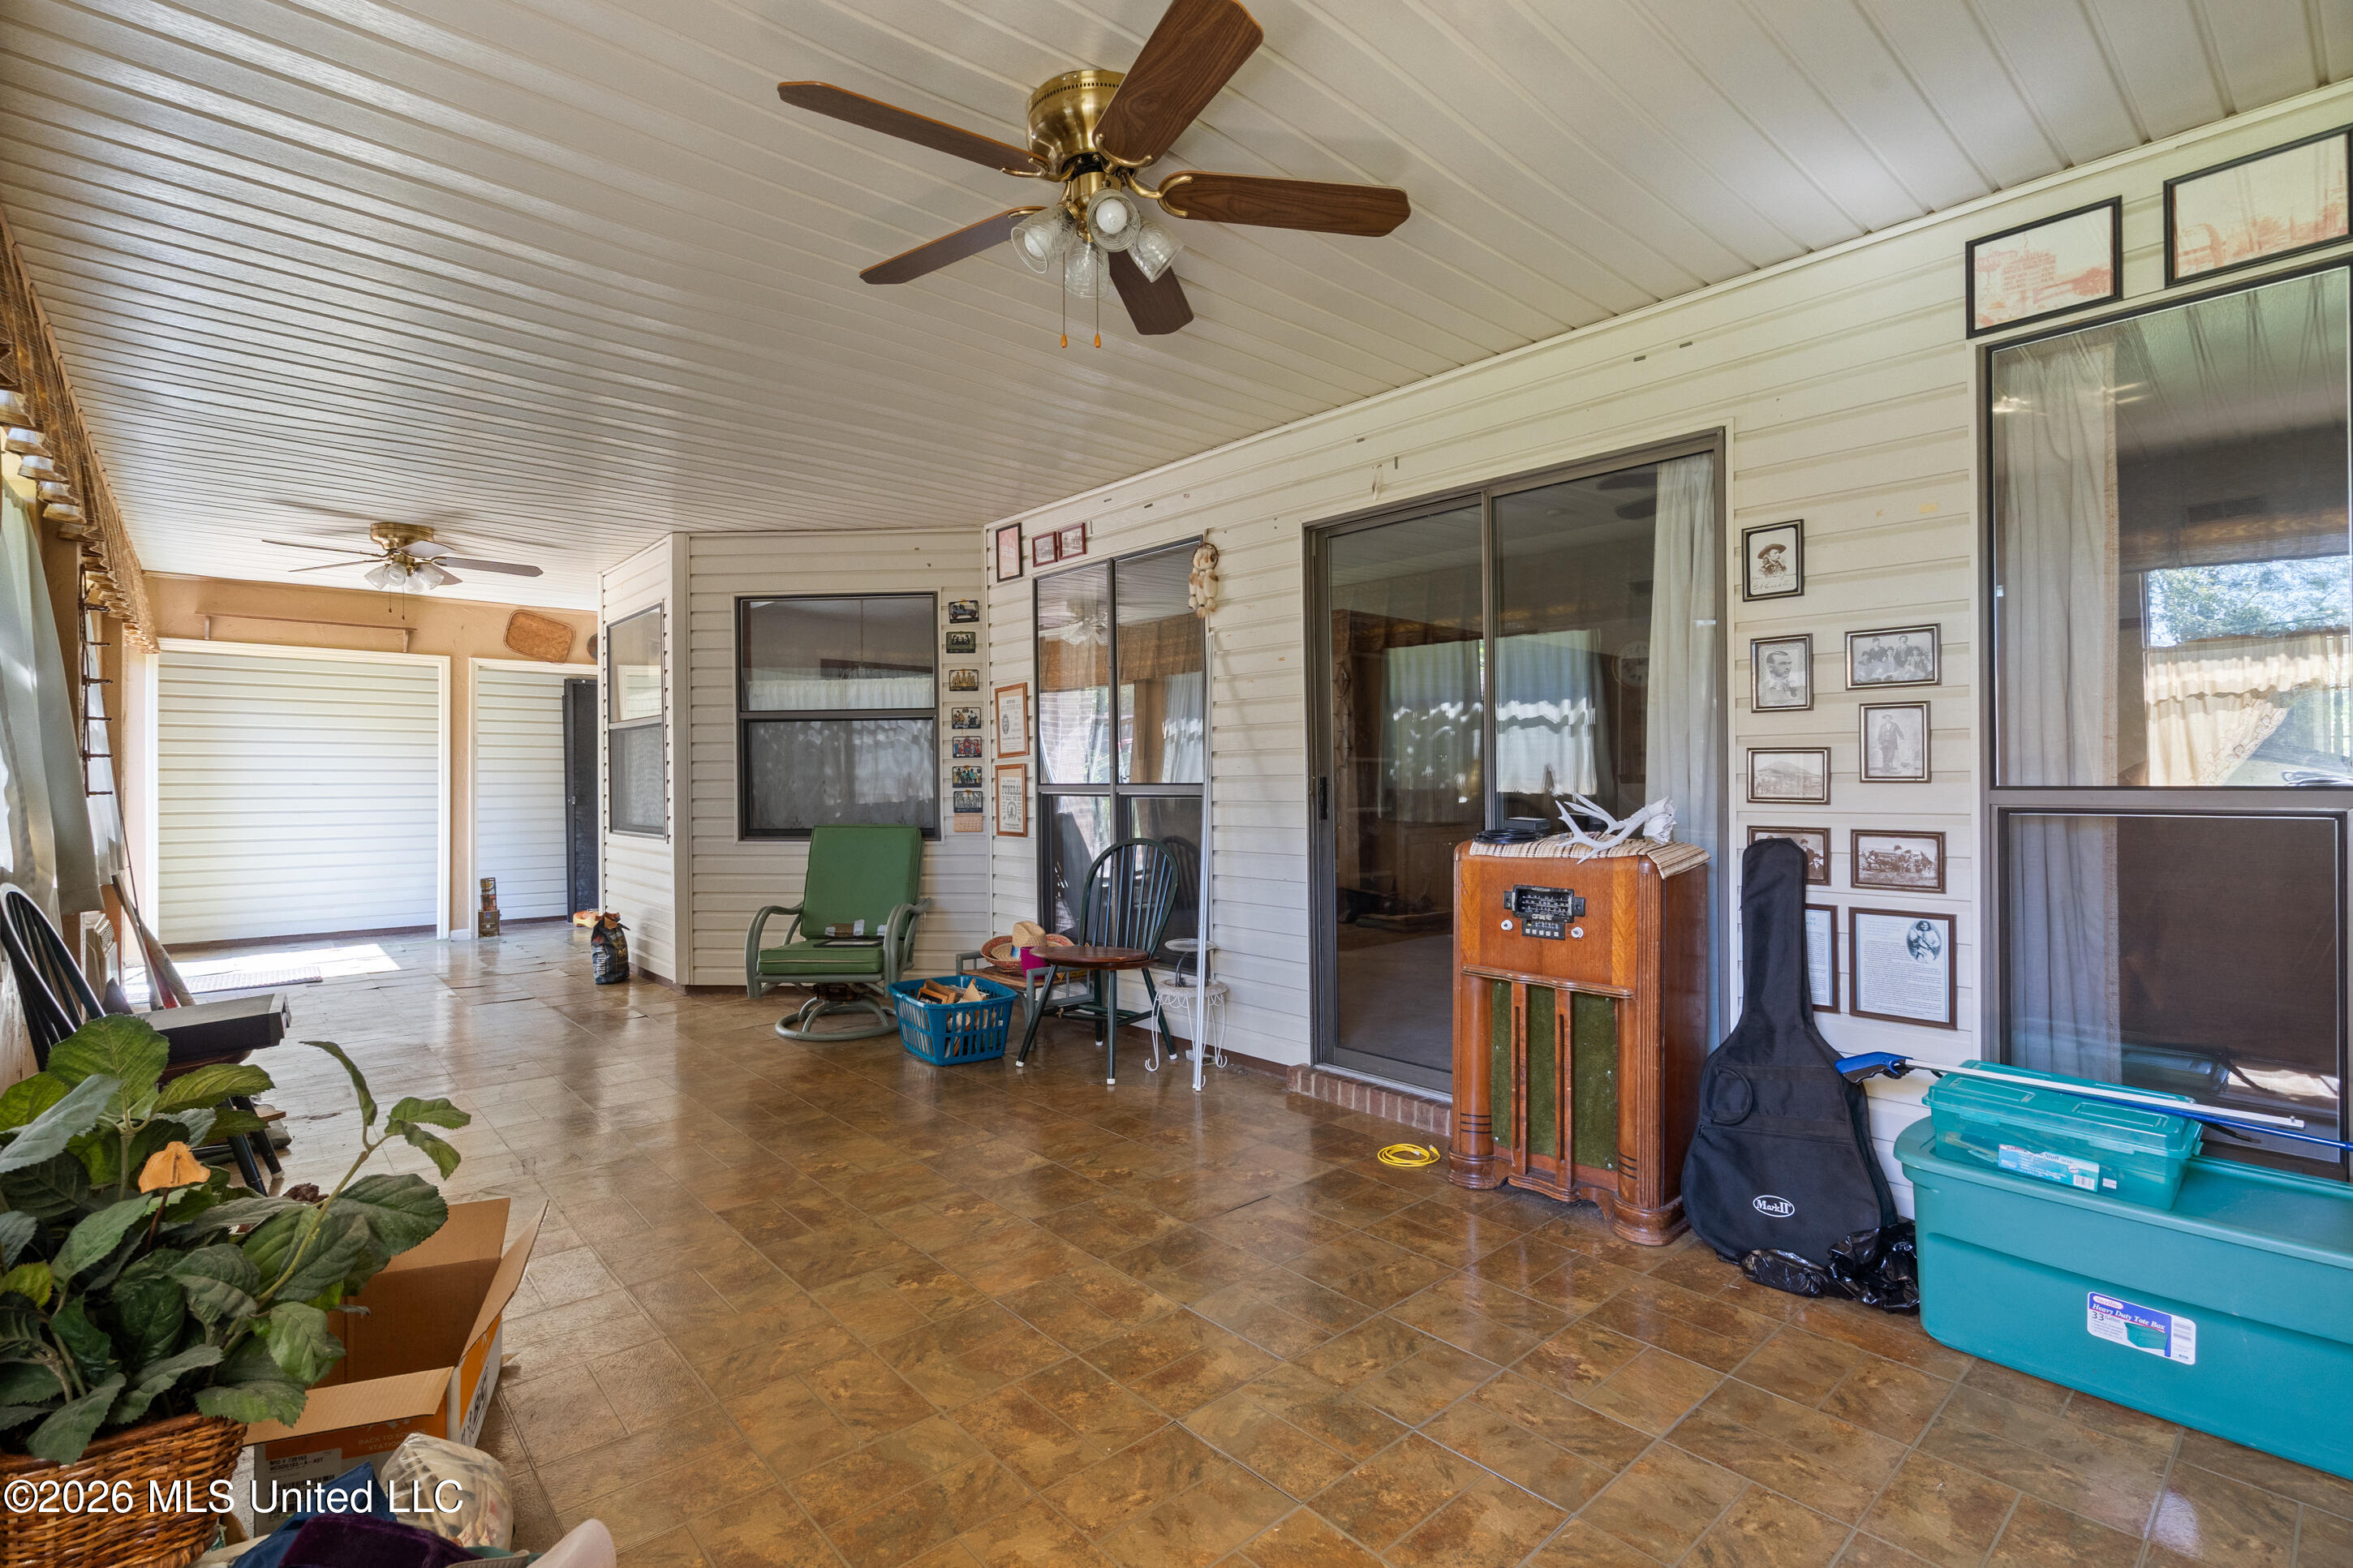
Enclosed patio with tiled floor, sliding glass doors, ceiling fans, and a vintage wooden radio cabinet.
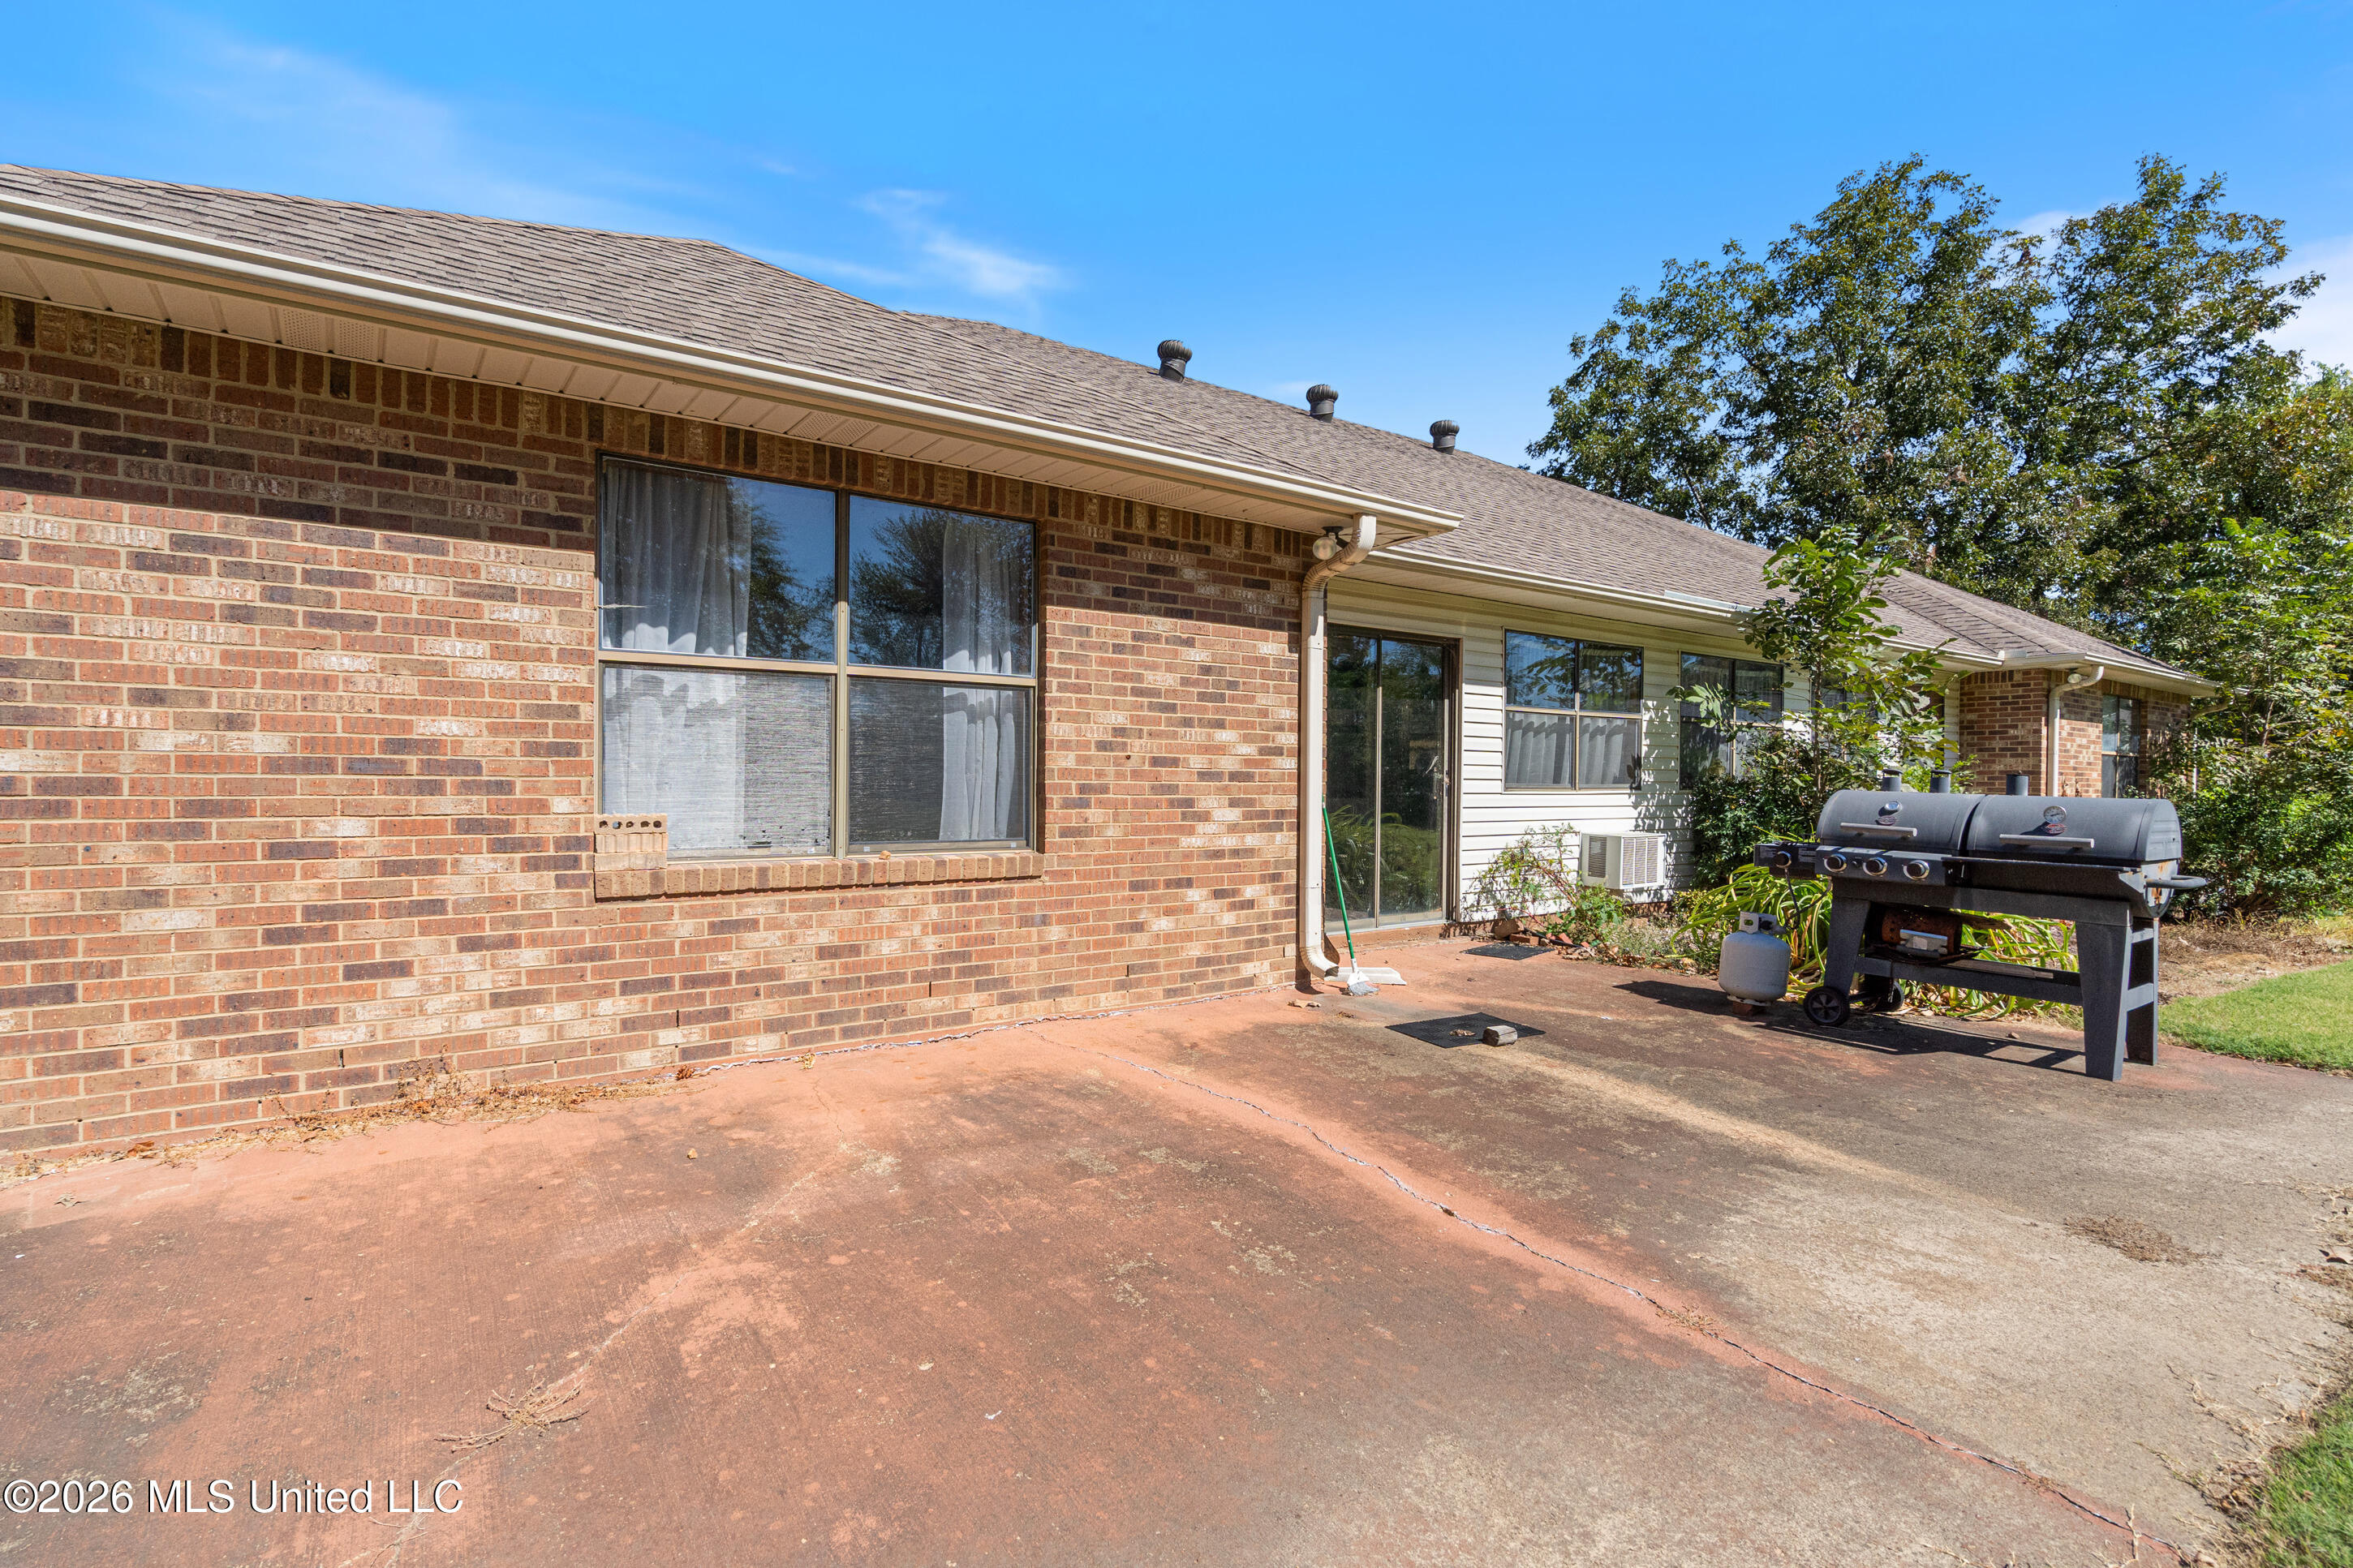
Rear of a brick house with a paved patio, sliding door, and large barbecue grill.
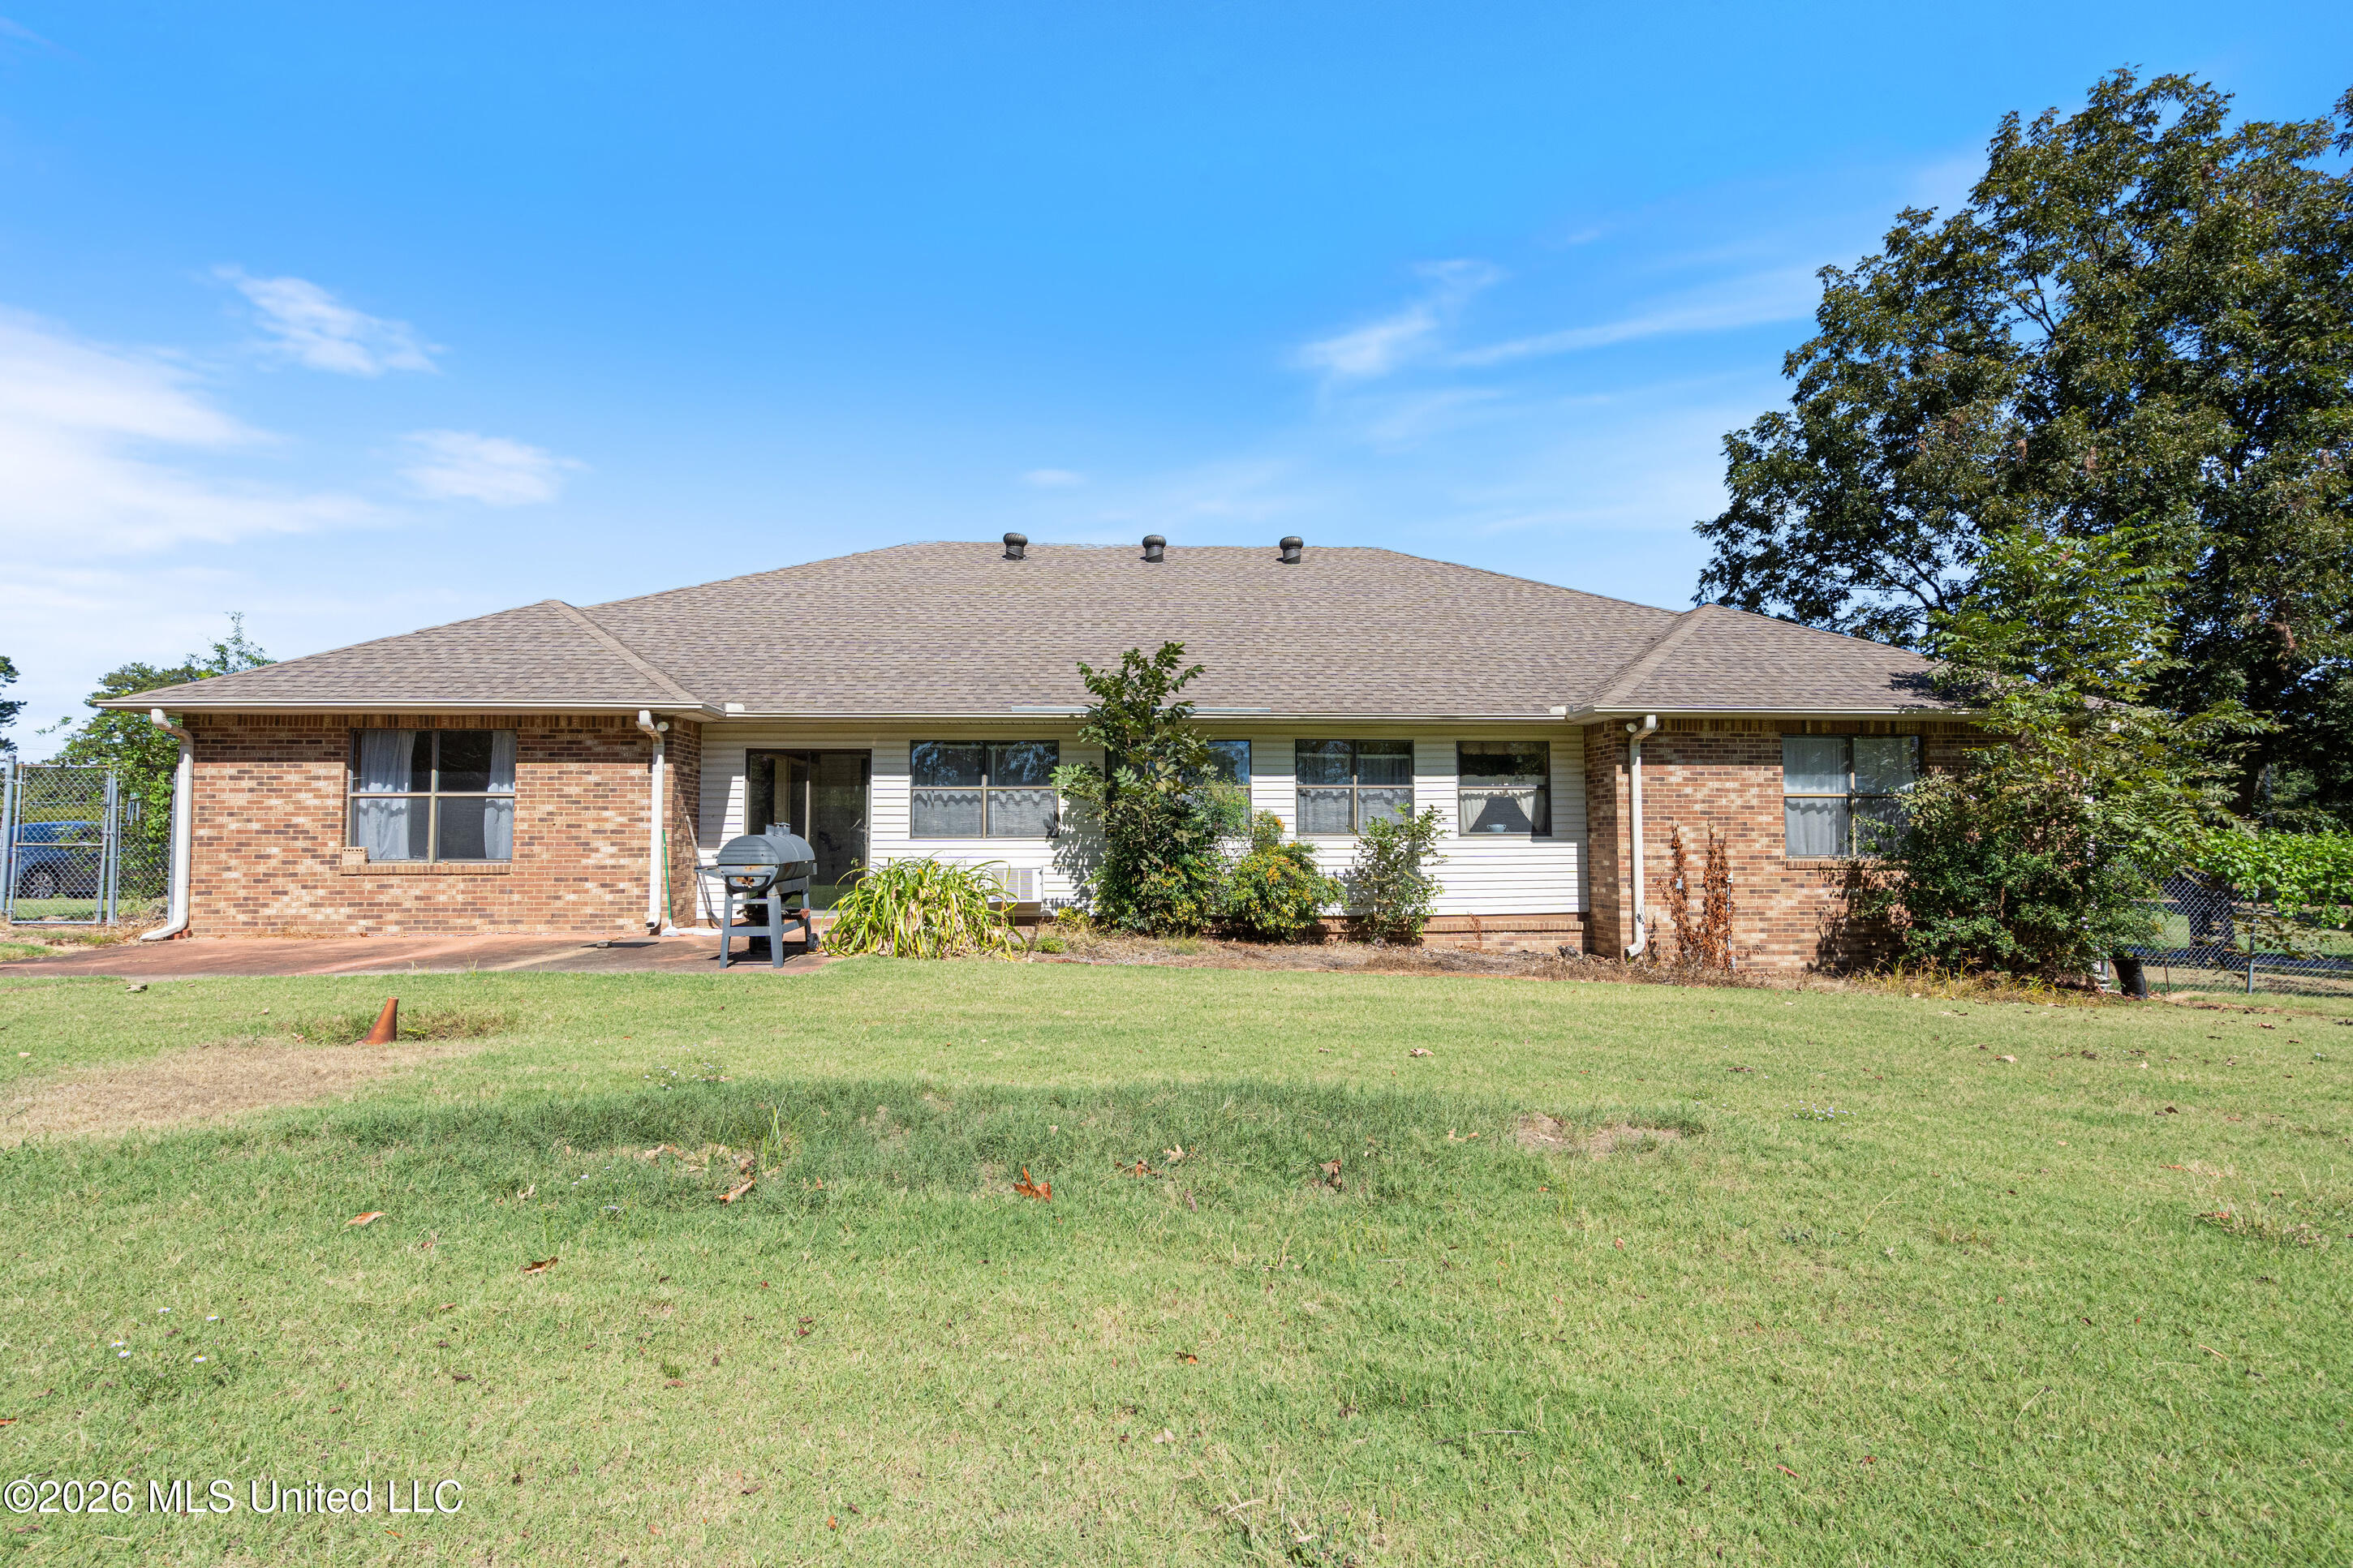
Rear exterior of a brick-and-siding home with a broad lawn and barbecue grill.
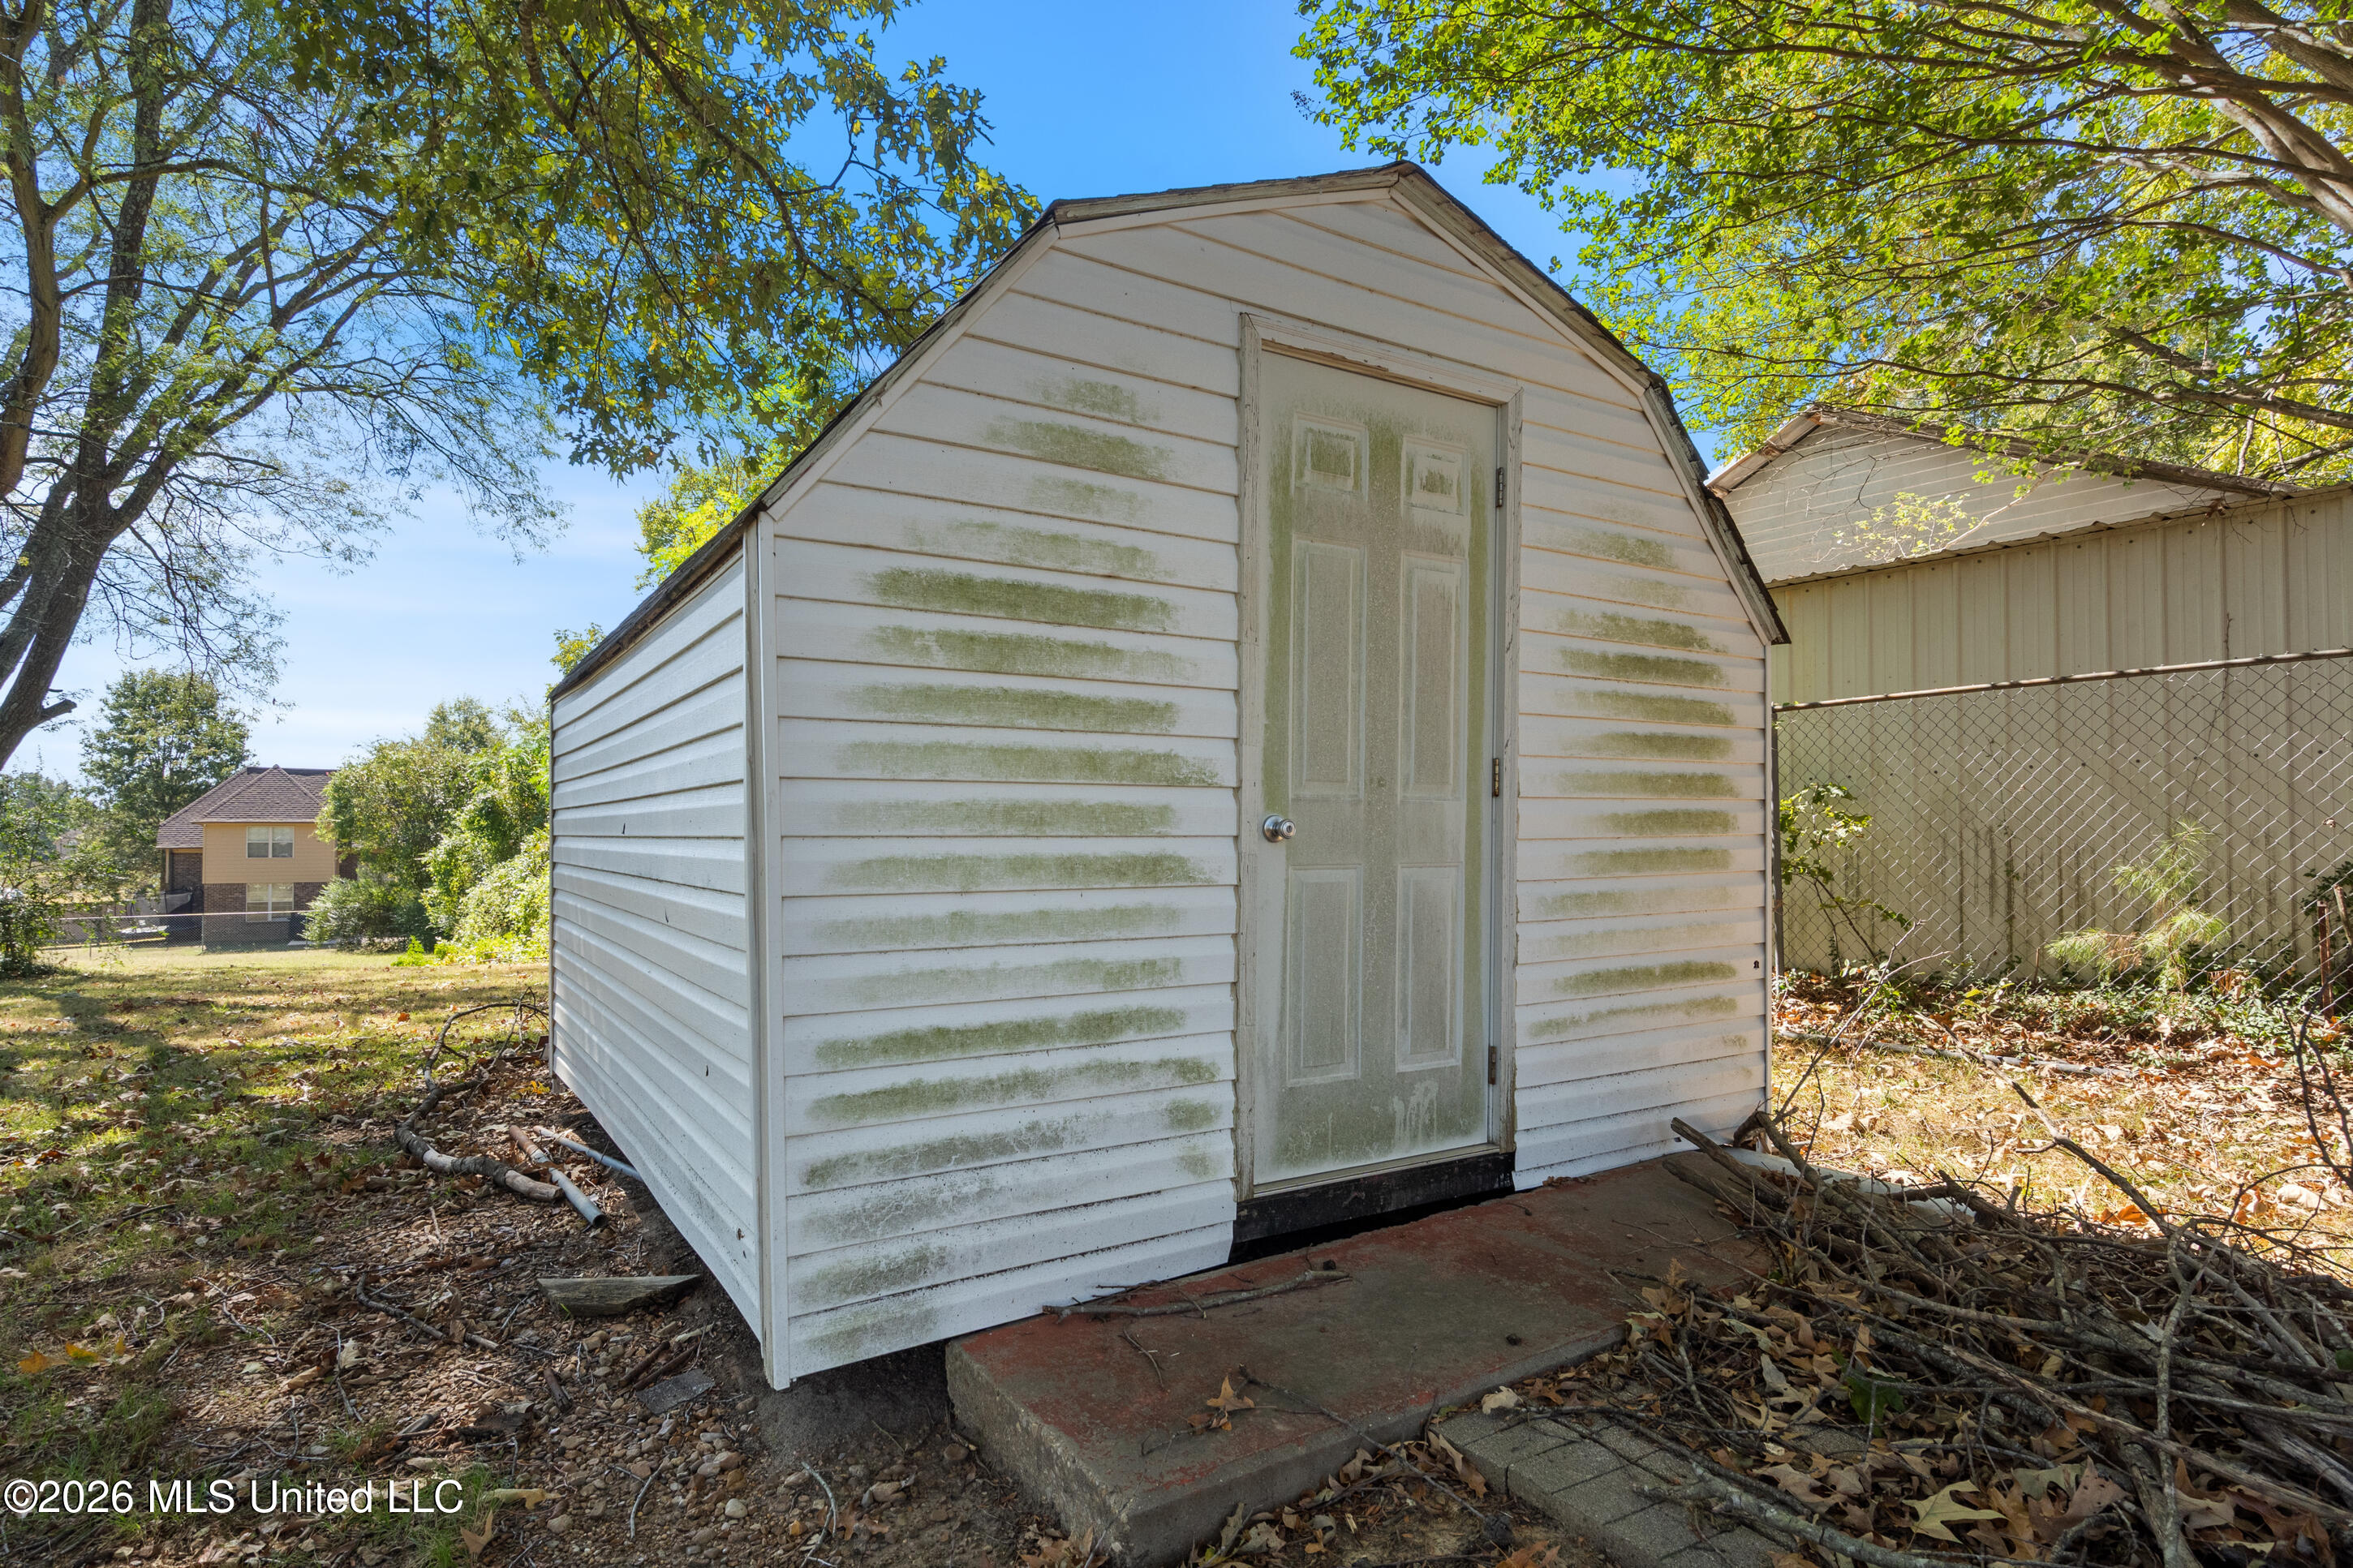
White-sided backyard storage shed with double doors on a concrete pad beneath mature trees.
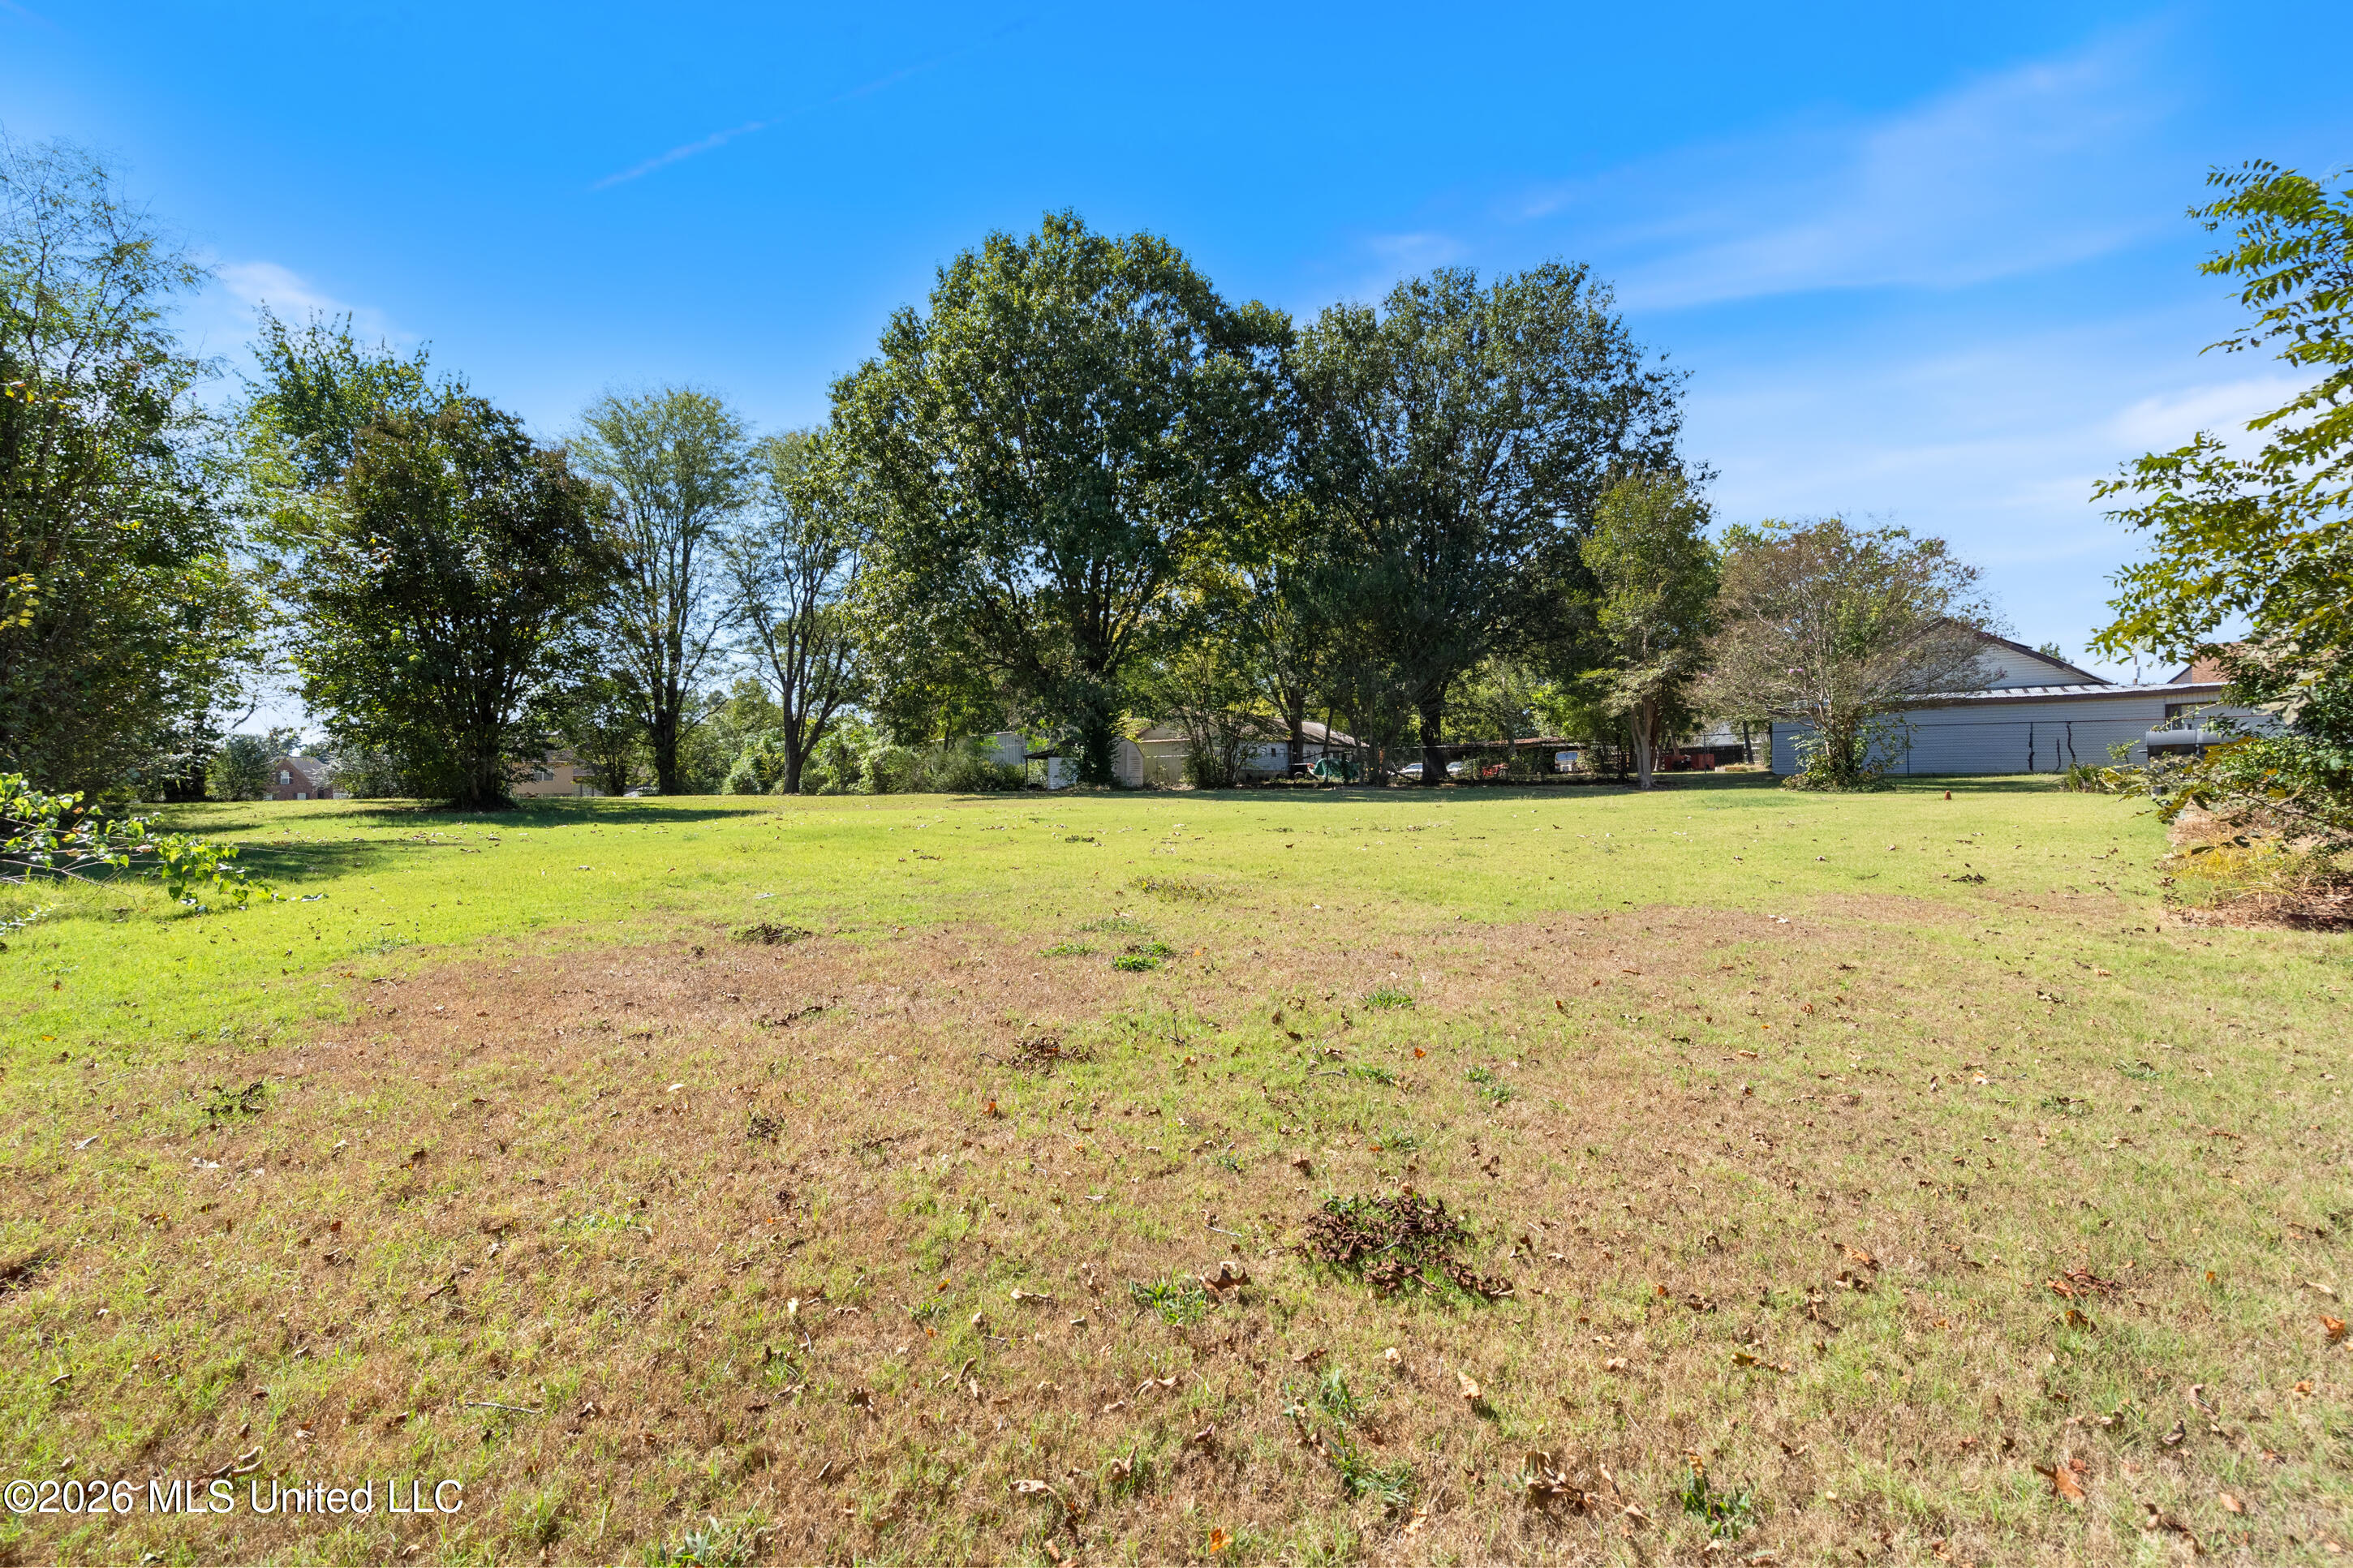
Broad grassy yard with mature trees and neighboring homes in the distance.
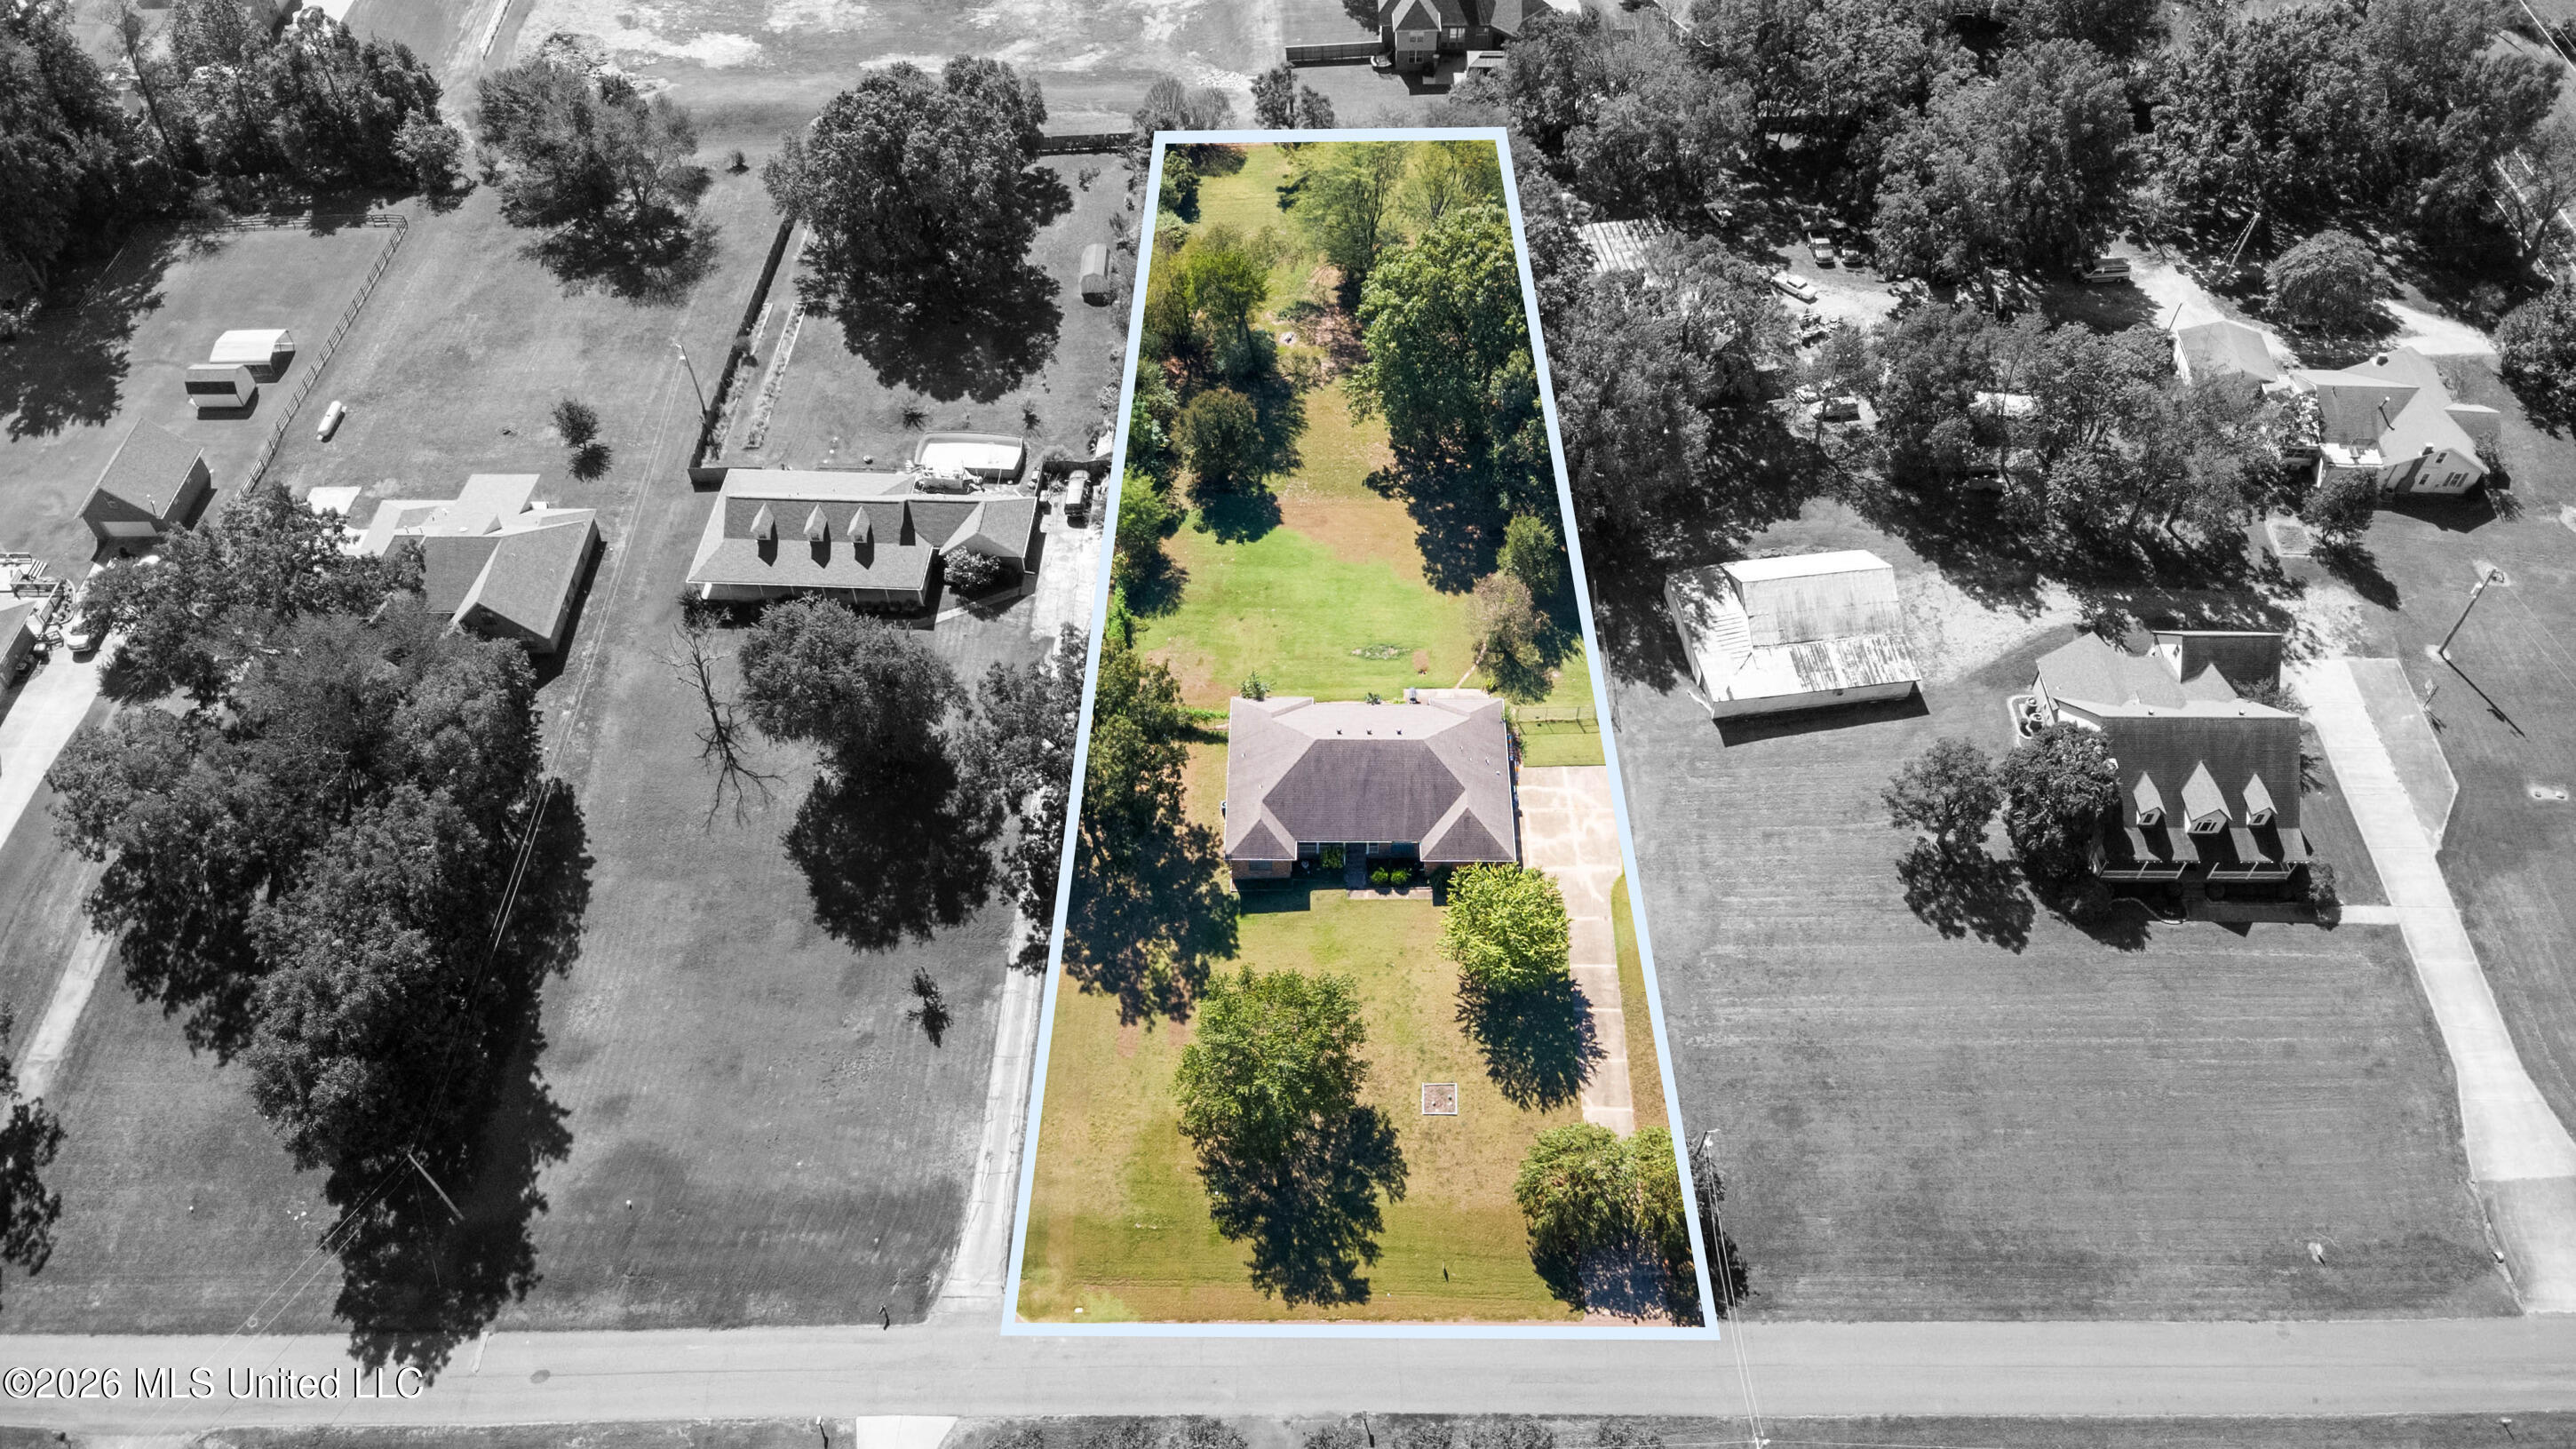
Aerial view of a home on a long, tree-lined lot, outlined against grayscale neighboring properties.
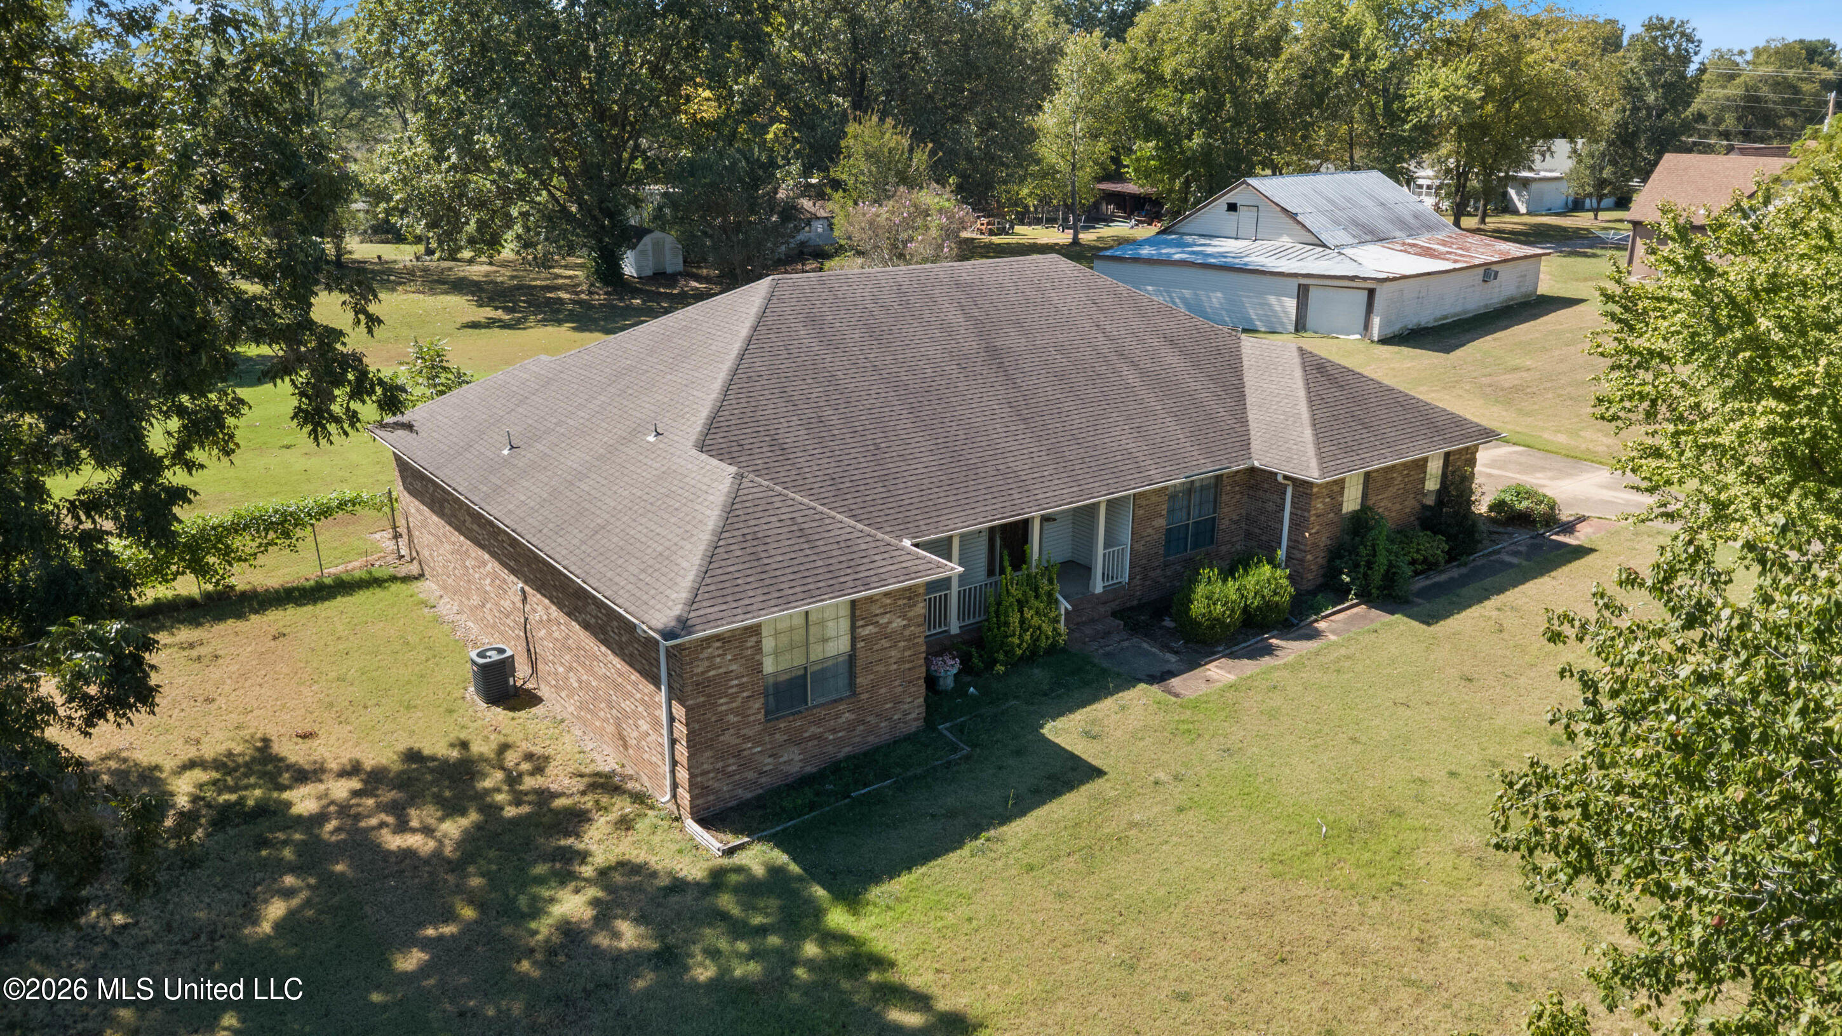
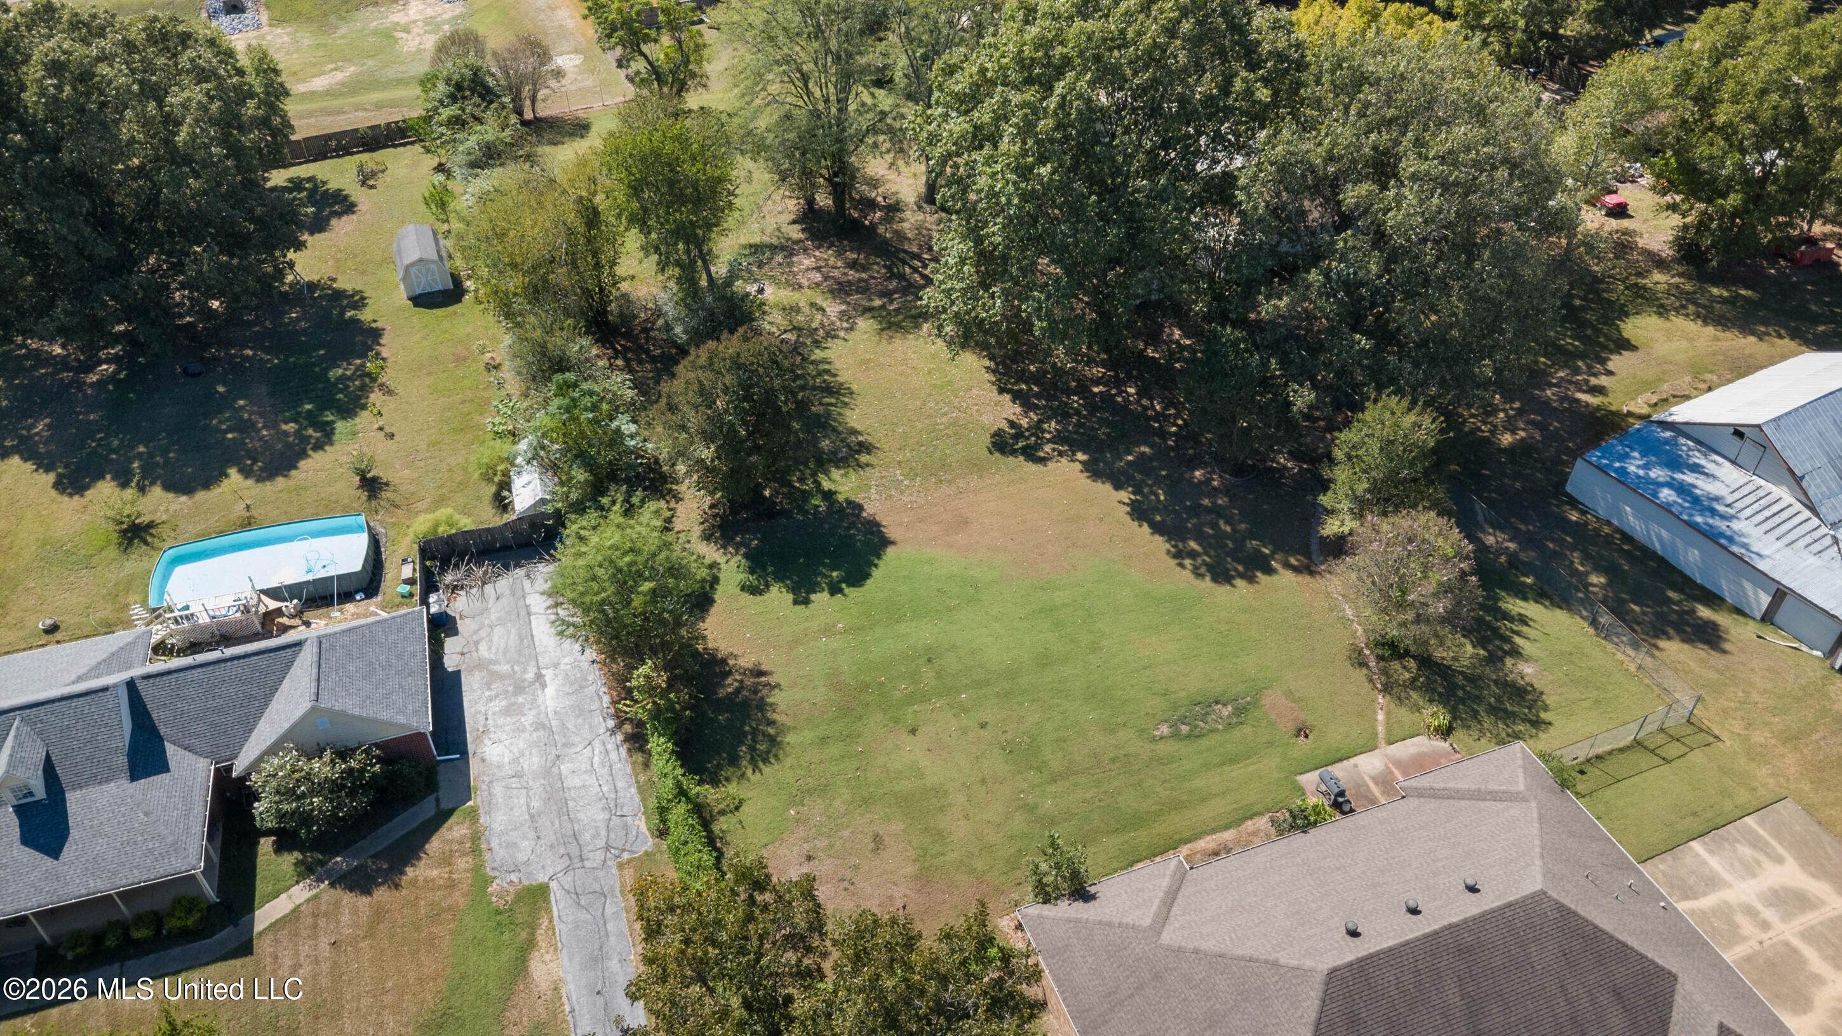
Aerial view of a brick house, spacious lawn, mature trees, and detached metal outbuilding.
Aerial view of a spacious tree-shaded yard with a swimming pool and detached metal outbuilding.
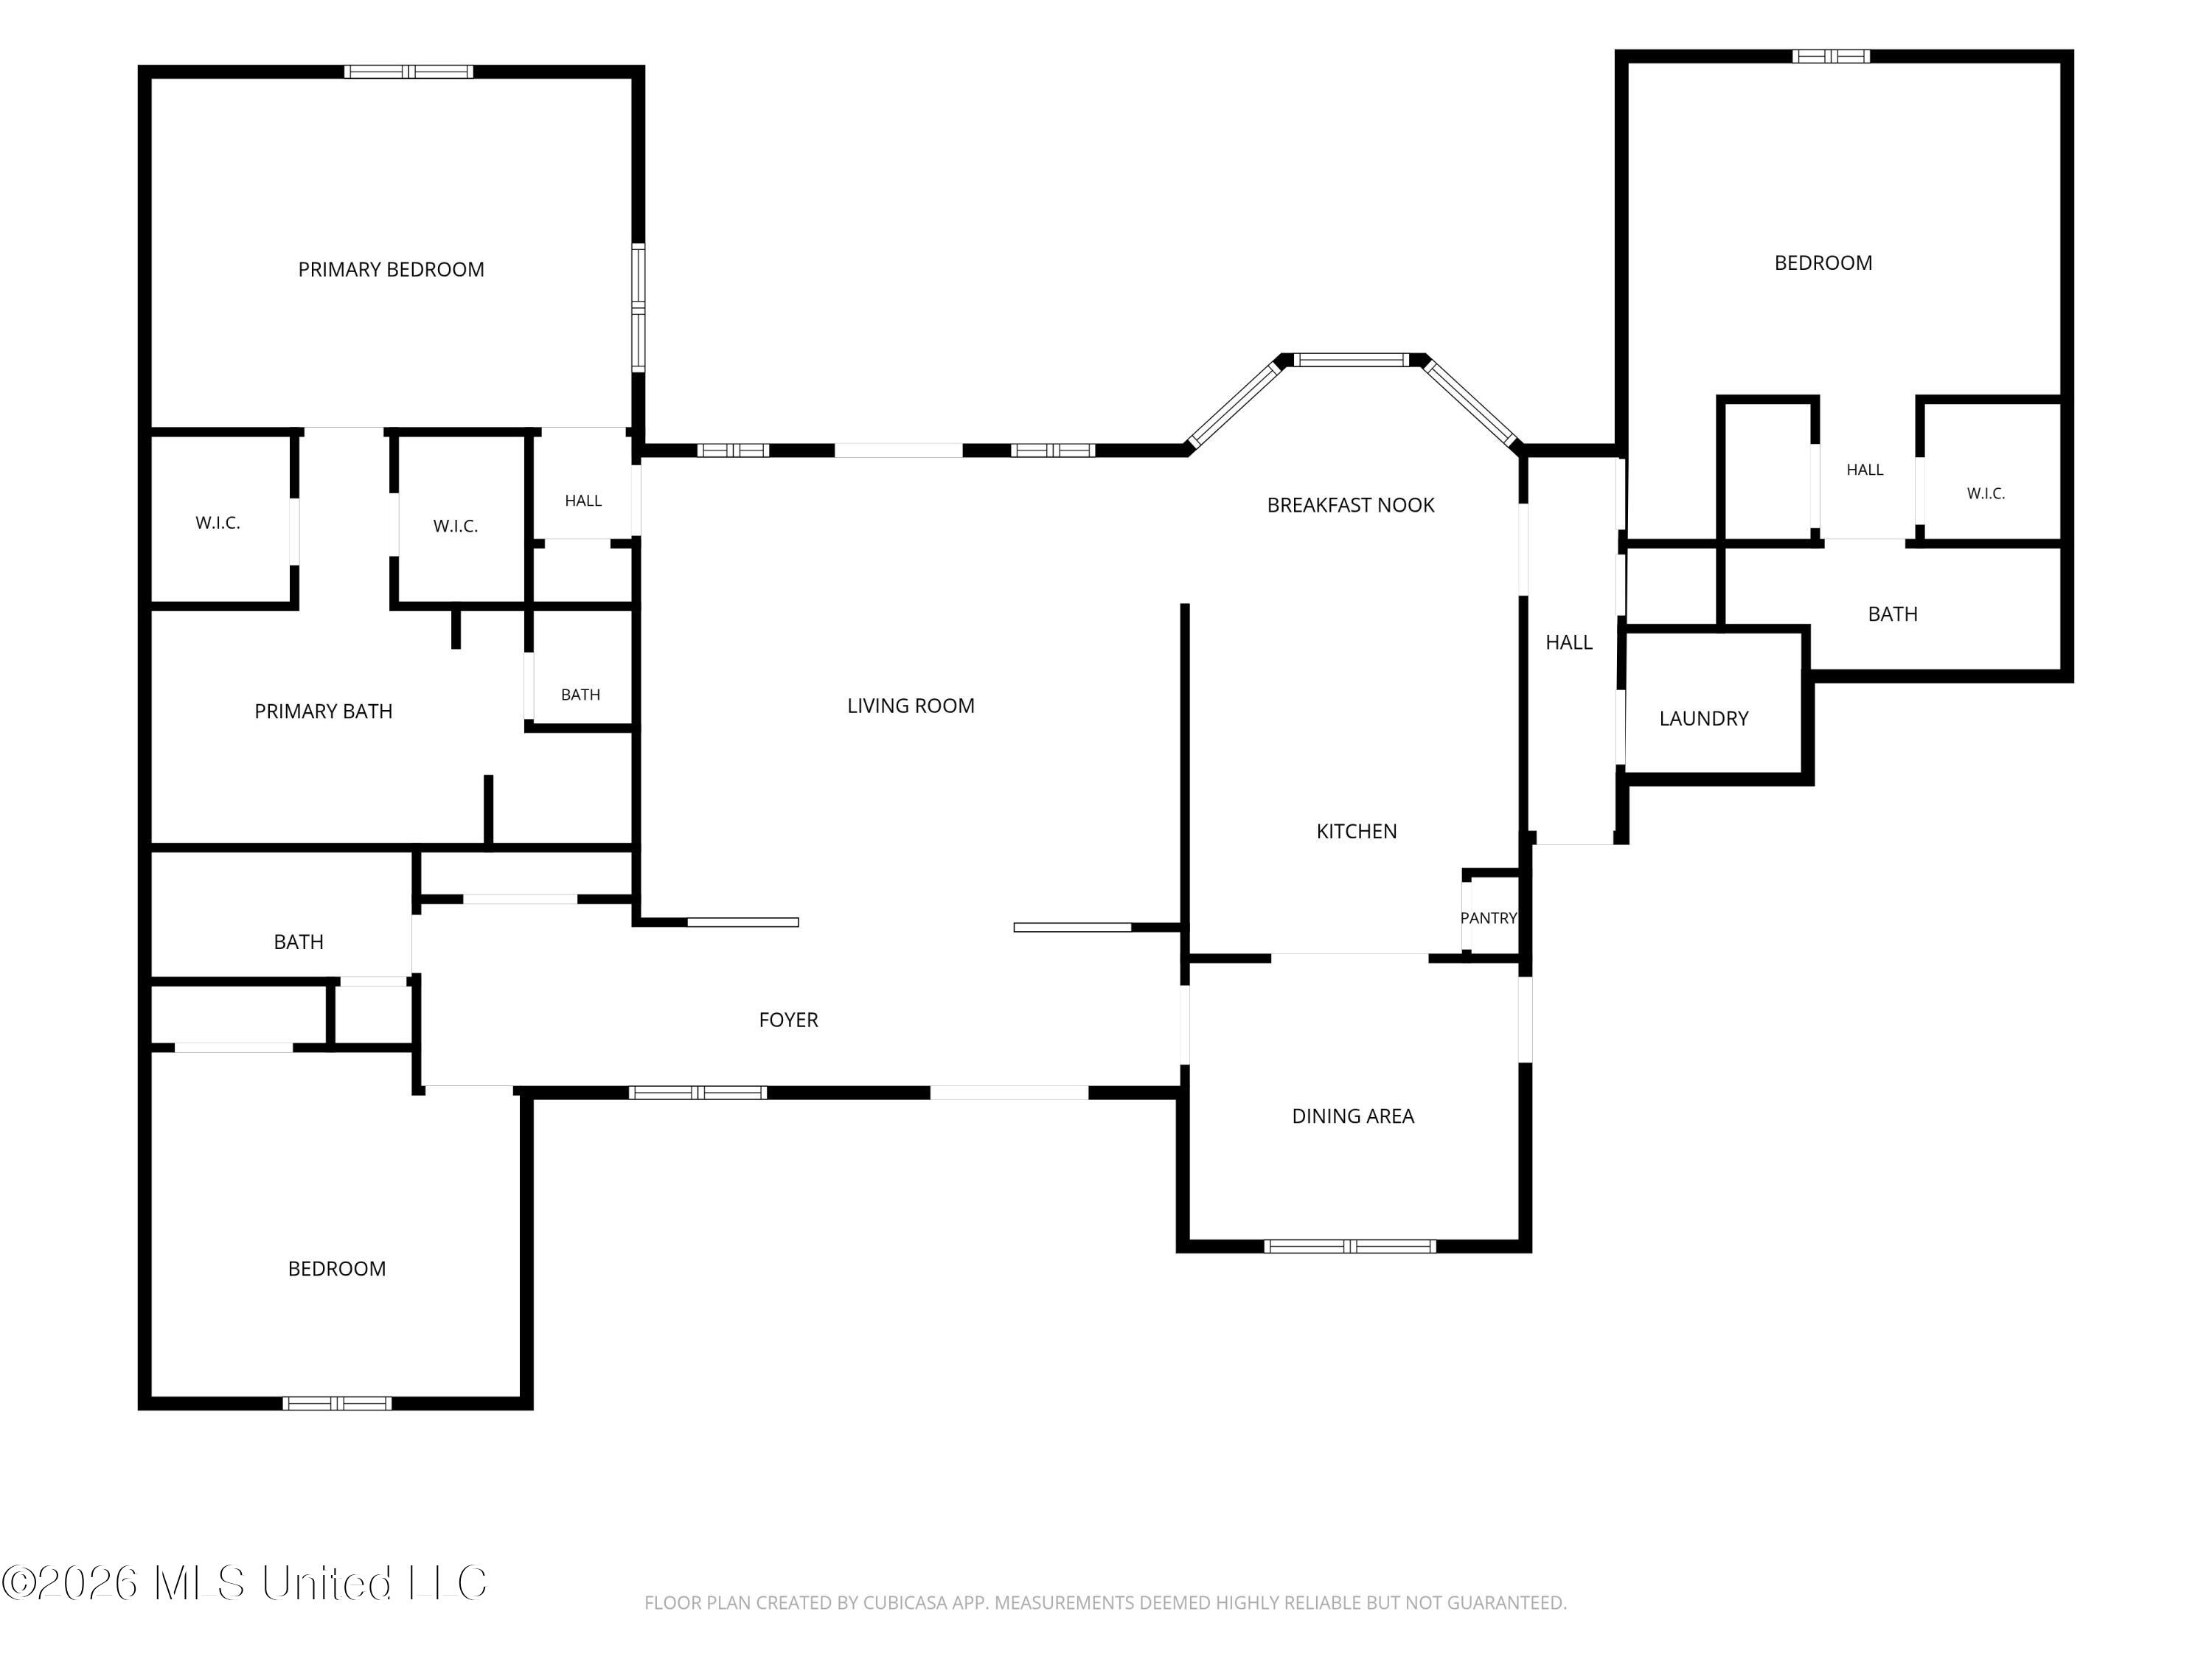
Floor plan showing three bedrooms, multiple bathrooms, living room, kitchen, breakfast nook, and dining area.
SEE ALL PHOTOS
Single-story brick house with a covered front porch and broad lawn.
Kitchen with extensive wood cabinetry, a large cooktop island, tile counters, and a double-basin sink.
Kitchen with extensive wood cabinetry, tiled counters, and a large island with cooktop.
Kitchen with oak cabinetry, central cooktop island, double sink, and dining table by three windows.
Dining room with a large wooden table, matching chairs, tiled floor, and chandelier.
Living room with built-in wooden shelving, vaulted ceiling, ceiling fan, and carpet.
Furnished living room with vaulted ceiling, recliners, and large sliding glass doors.
Living room with a vaulted ceiling, brown recliners, and a wood pass-through overlooking a tiled area.
Entry foyer with a paneled wood front door, matching sidelights, and glossy patterned tile flooring.
Carpeted room with a wooden door and a large window with blinds and a ruffled valance.
Single-story brick home with a covered entry and glowing windows at dusk.
Single-story brick house with a covered porch, broad hip roof, and spacious front lawn.
Bedroom with mauve carpet, a ceiling fan, and a curtained window.
Empty carpeted room with beige curtains, wood-trimmed doorways, and a ceiling fan.
Bathroom with a long dark wood double vanity, large mirror, and frosted-glass shower.
Bathroom with a long dark wood double vanity and built-in bathtub with tiled surround.
Bedroom with blue window curtains, a low mattress, and a floral rug.
Bedroom with blue bedding, a floral rug, blue curtains, and sunlight across the carpet.
Bathroom with a bathtub and toilet beside a wooden vanity, patterned blue wallpaper, and a large mirror.
Bathroom vanity with an oval sink, oak cabinets, large mirror, and dark glass shower enclosure.
Entry room with patterned tile floors and a large curtained window overlooking a covered porch.
Bedroom with a coral quilted bed, patterned curtains, and a large window with blinds.
Bedroom with a large bed covered in a pink quilted comforter and wooden closet doors.
Bathroom with a long dark wood vanity, large mirror, and bathtub with burgundy shower curtain.
Utility room with wall cabinets, washer hookups, brown tile flooring, and a vacuum cleaner.
Enclosed patio with tiled floor, sliding glass doors, ceiling fans, and a vintage wooden radio cabinet.
Rear of a brick house with a paved patio, sliding door, and large barbecue grill.
Rear exterior of a brick-and-siding home with a broad lawn and barbecue grill.
White-sided backyard storage shed with double doors on a concrete pad beneath mature trees.
Broad grassy yard with mature trees and neighboring homes in the distance.
Aerial view of a home on a long, tree-lined lot, outlined against grayscale neighboring properties.
Aerial view of a brick house, spacious lawn, mature trees, and detached metal outbuilding.
Aerial view of a spacious tree-shaded yard with a swimming pool and detached metal outbuilding.
Floor plan showing three bedrooms, multiple bathrooms, living room, kitchen, breakfast nook, and dining area.
Listed by Christopher Farm 901-674-1601 with Kaizen Realty
For Sale

4075 Davall Drive

4075 Davall Drive, Olive Branch, MS 38654

$369,900
Great price and tons of potential with this spacious one-story home situated on 1.54 level, usable acres! Featuring 3 bedrooms and a unique split floor plan with TWO primary suites, each with its own private bath and double walk-in closets, this home offers plenty of space and flexibility. Step inside to a wide entry that opens into a large great room and spacious kitchen, creating an open and inviting layout. The kitchen features a large center island with cooktop, abundant counter space, built-in oven, dishwasher, breakfast area, and an adjoining formal dining room. The split-bedroom design provides privacy, with one primary suite on one side of the home, the second primary suite on the opposite side, and a third bedroom conveniently located near the front entry. You'll also appreciate the enclosed sunroom/keeping room overlooking the backyard, along with an abundance of closet and storage space throughout the home. One of the highlights of this property is the beautiful 1.54-acre lot! The land is level and highly usable, with partial chain-link fencing in the backyard that's great for pets. This home is priced to sell and reflects the updating needed, making it a great opportunity for someone looking to add their own style and improvements. With its spacious one-level floor plan, two primary suites, acreage, and excellent potential, this one is definitely worth a look!

3
beds

3
baths

2,800 Sq.Ft. LIVING AREA

1.54 Acres lot

Chris Farm

Chris Farm

Features & Amenities

Interior

  • total bedrooms3
  • Total bathrooms3
  • full bathrooms3
  • Laundry room Laundry Room
  • Flooring Carpet, Ceramic Tile
  • APPLIANCES Cooktop, Dishwasher, Electric Cooktop, Electric Range, Microwave
  • other interior Features His and Hers Closets, Kitchen Island, Double Vanity

Area & Lot

  • Status For Sale
  • Living Area2,800 Sq.Ft.
  • Total Area2,800 Sq.Ft.
  • Lot Area1.54 Acres
  • MLS® ID4164833
  • TypeResidential
  • YEAR BUILT1994
  • NeighborhoodOlive Branch
  • Elementary SchoolPleasant Hill
  • Middle SchoolDesoto Central
  • High SchoolDesoto Central

Exterior

  • STORIES1
  • Garage Space2.0
  • water SourcePublic
  • utilitiesNatural Gas Connected, Water Connected
  • roofAsphalt Shingle
  • lot featuresLevel, Rectangular Lot
  • parkingConcrete
  • HEAT TYPECentral
  • AIR CONDITIONINGCentral Air, Window Unit(s)
  • sewerPublic Sewer
  • SubstructureSlab
  • other exterior FeaturesPrivate Yard, Rain Gutters

Financial

  • Sales Price$369,900
  • Real Estate Tax $1,033/yr
View Virtual Tour
Kitchen with extensive wood cabinetry, a large cooktop island, tile counters, and a double-basin sink.

Schedule a Showing

I would love to show you our beautiful property. Please select your preferred date and time below. An agent will be in touch shortly to confirm your appointment.

Schedule a Showing

I would love to show you our beautiful property. Please select your preferred date and time below. An agent will be in touch shortly to confirm your appointment.

Thank you for your interest in 4075 Davall Drive, Olive Branch, MS 38654. We are reviewing your request and will be in touch shortly!

Mortgage Calculator

Estimate your monthly mortgage payment, including the principal and interest, property taxes, and HOA. Adjust the values to generate a more accurate rate.

All estimates are provided for informational purposes only. Actual amounts may vary.
$0,000 Your Payment 20 15 65
$0,000 Your Payment

Olive Branch

Explore

Work With Chris

Serving MS and TN clients since 1999, Chris combines deep local roots with a degree in marketing from Delta State University to deliver exceptional results. Formerly an assistant golf pro in Olive Branch, he brings precision, dedication, and neighborhood expertise to every partnership.

Follow Me on Instagram