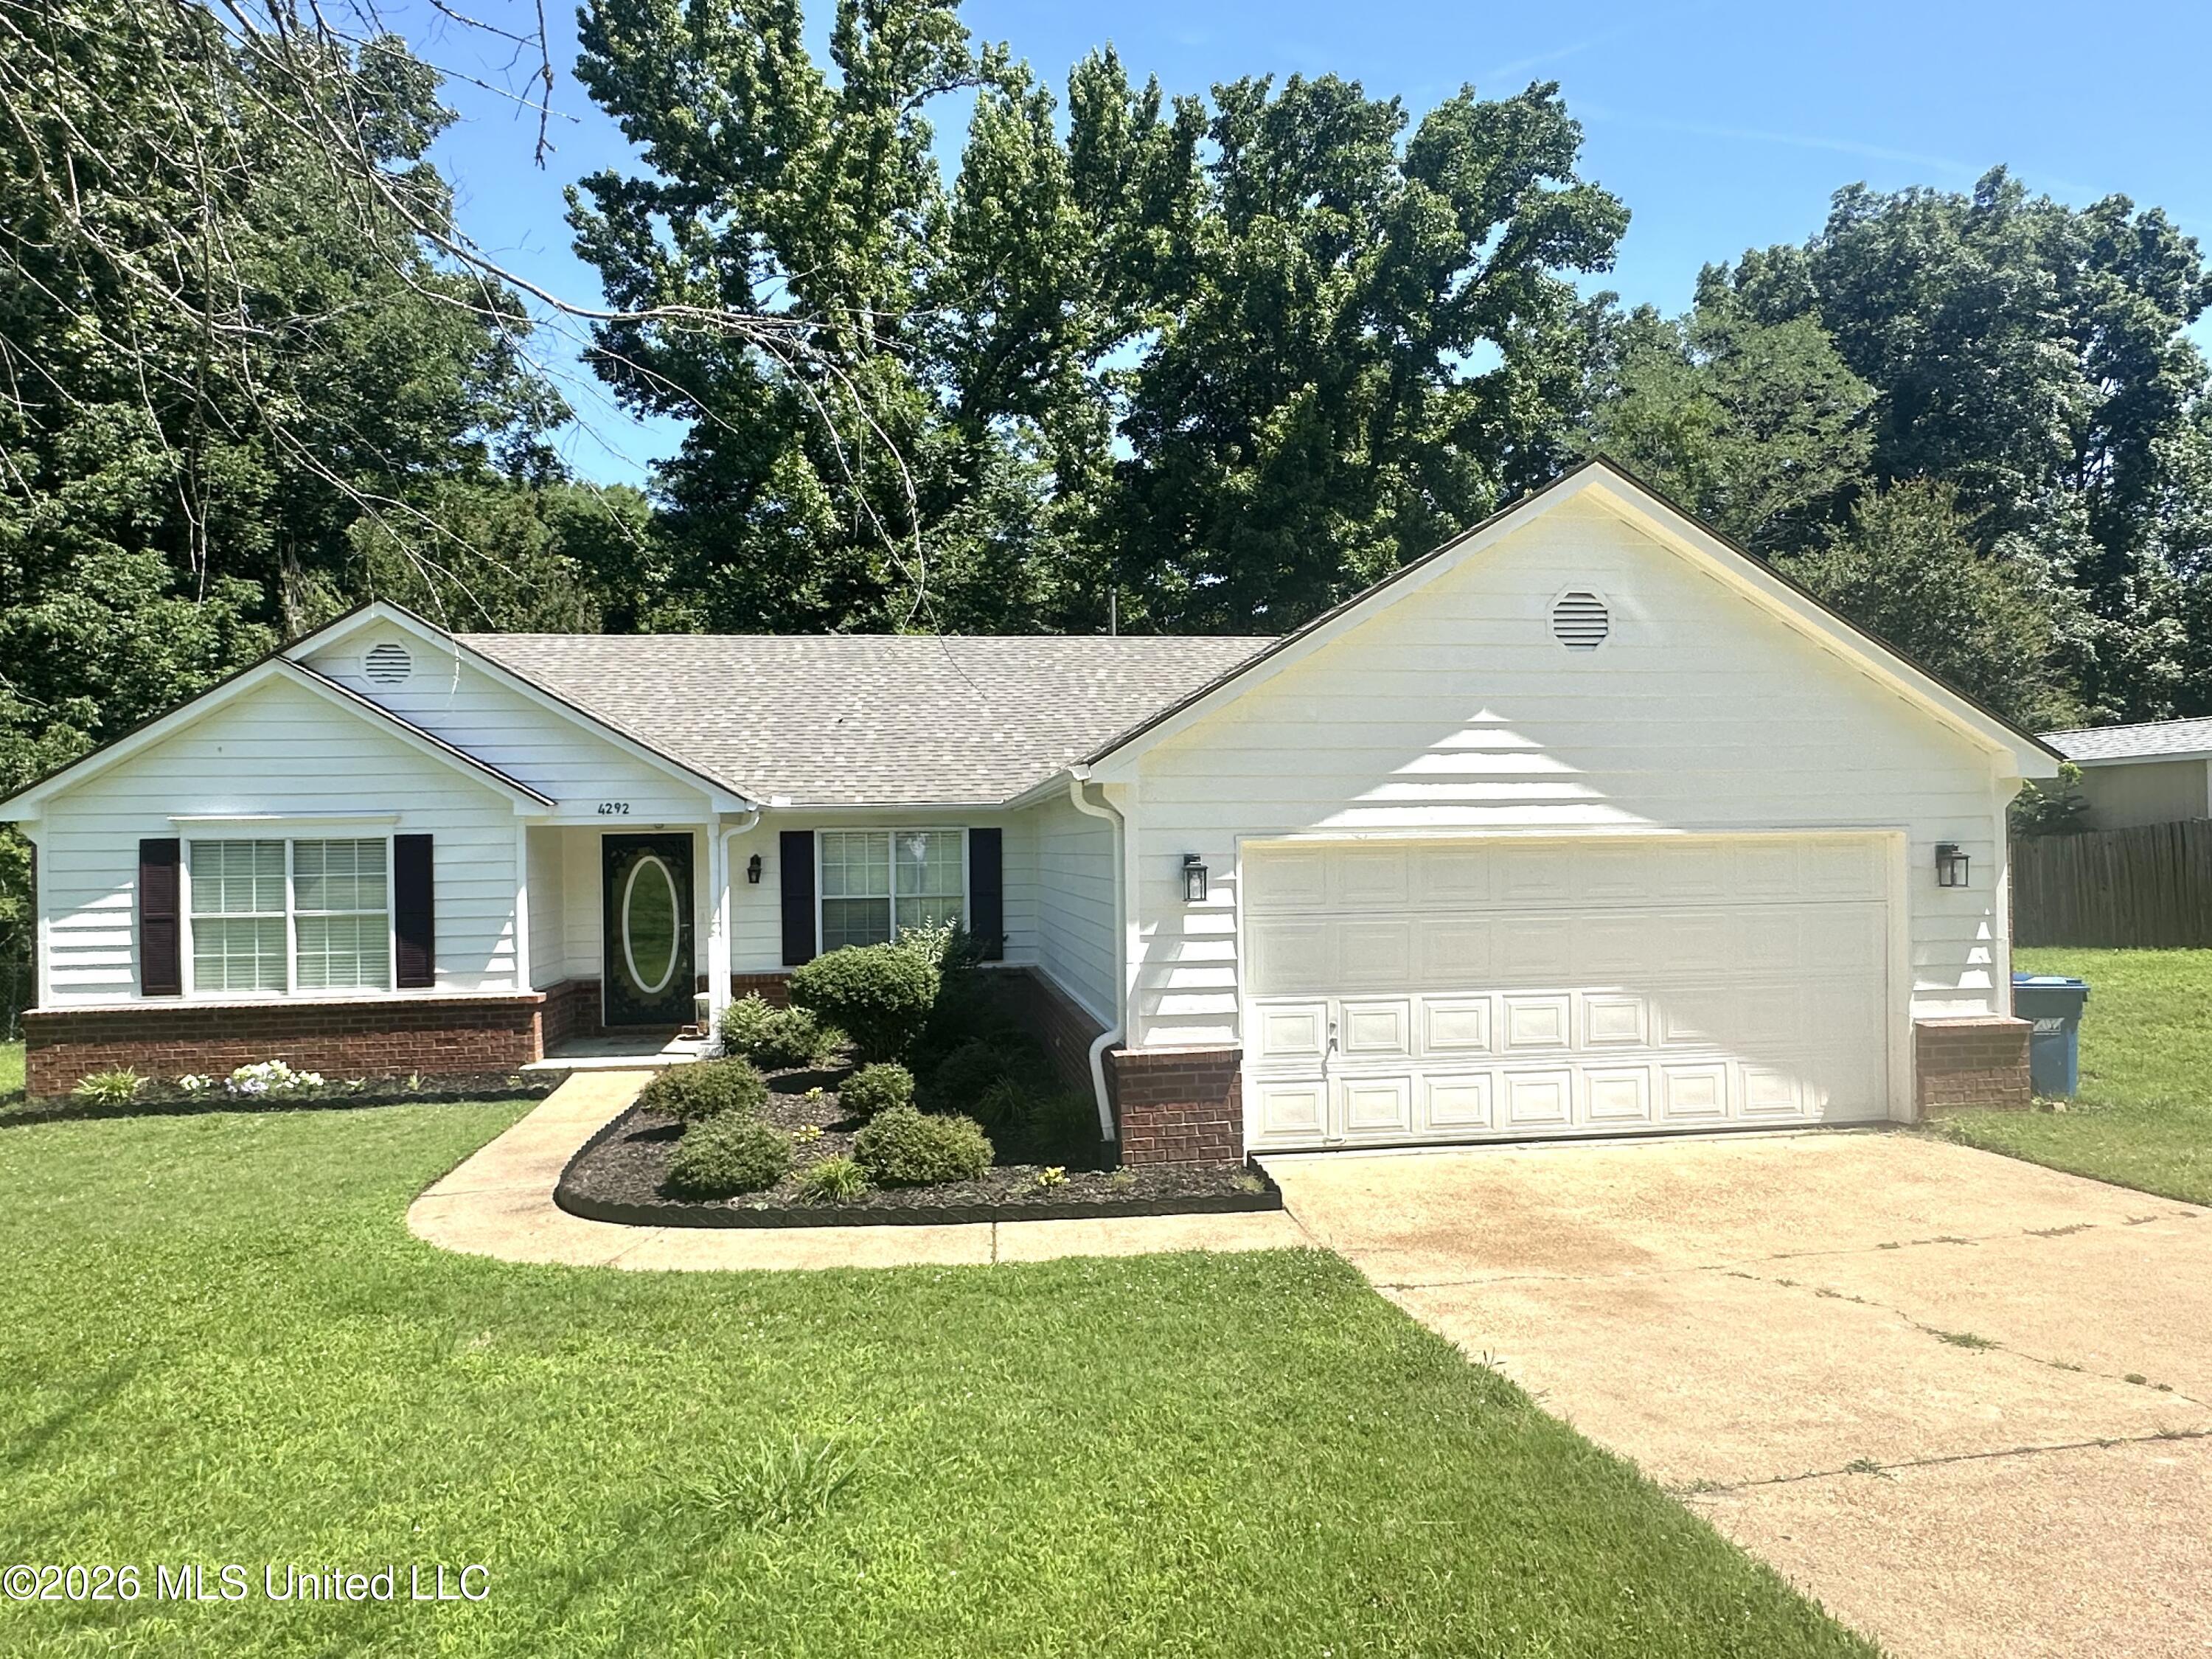
Light-colored single-story home with brick accents, landscaped entry, and attached two-car garage.
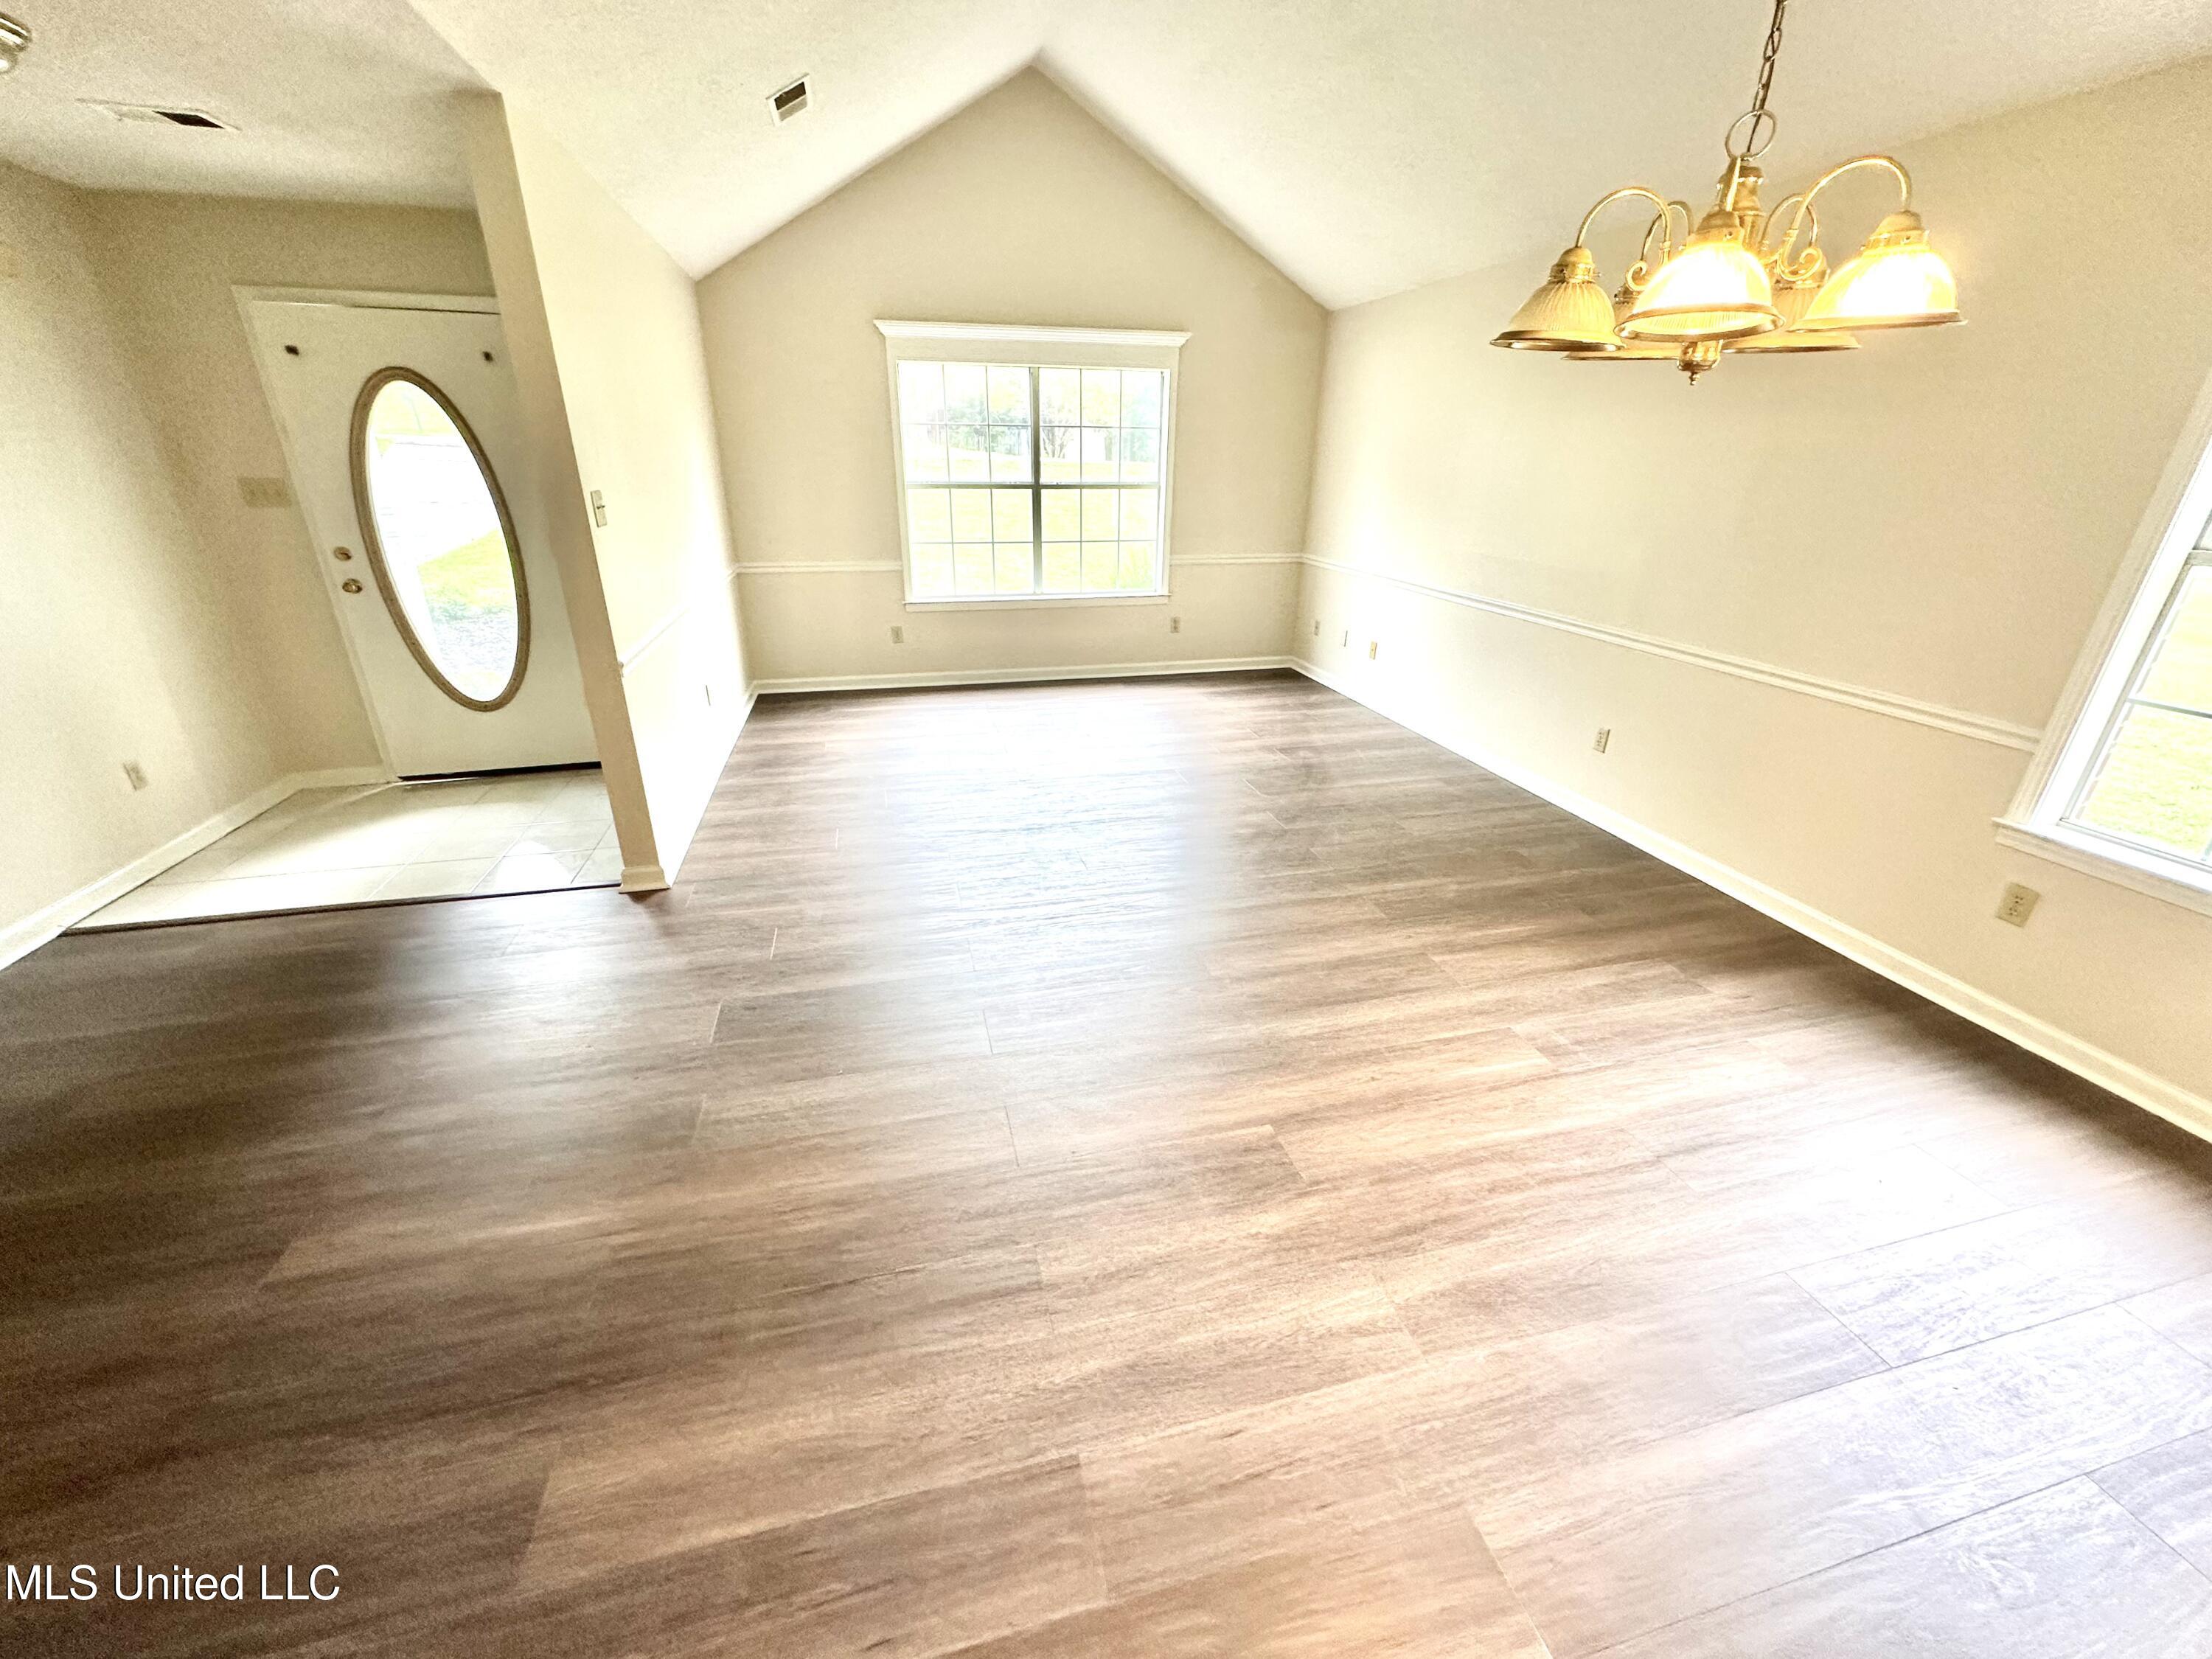
Empty room with dark wood-look flooring, a brass chandelier, central window, and oval-glass entry door.
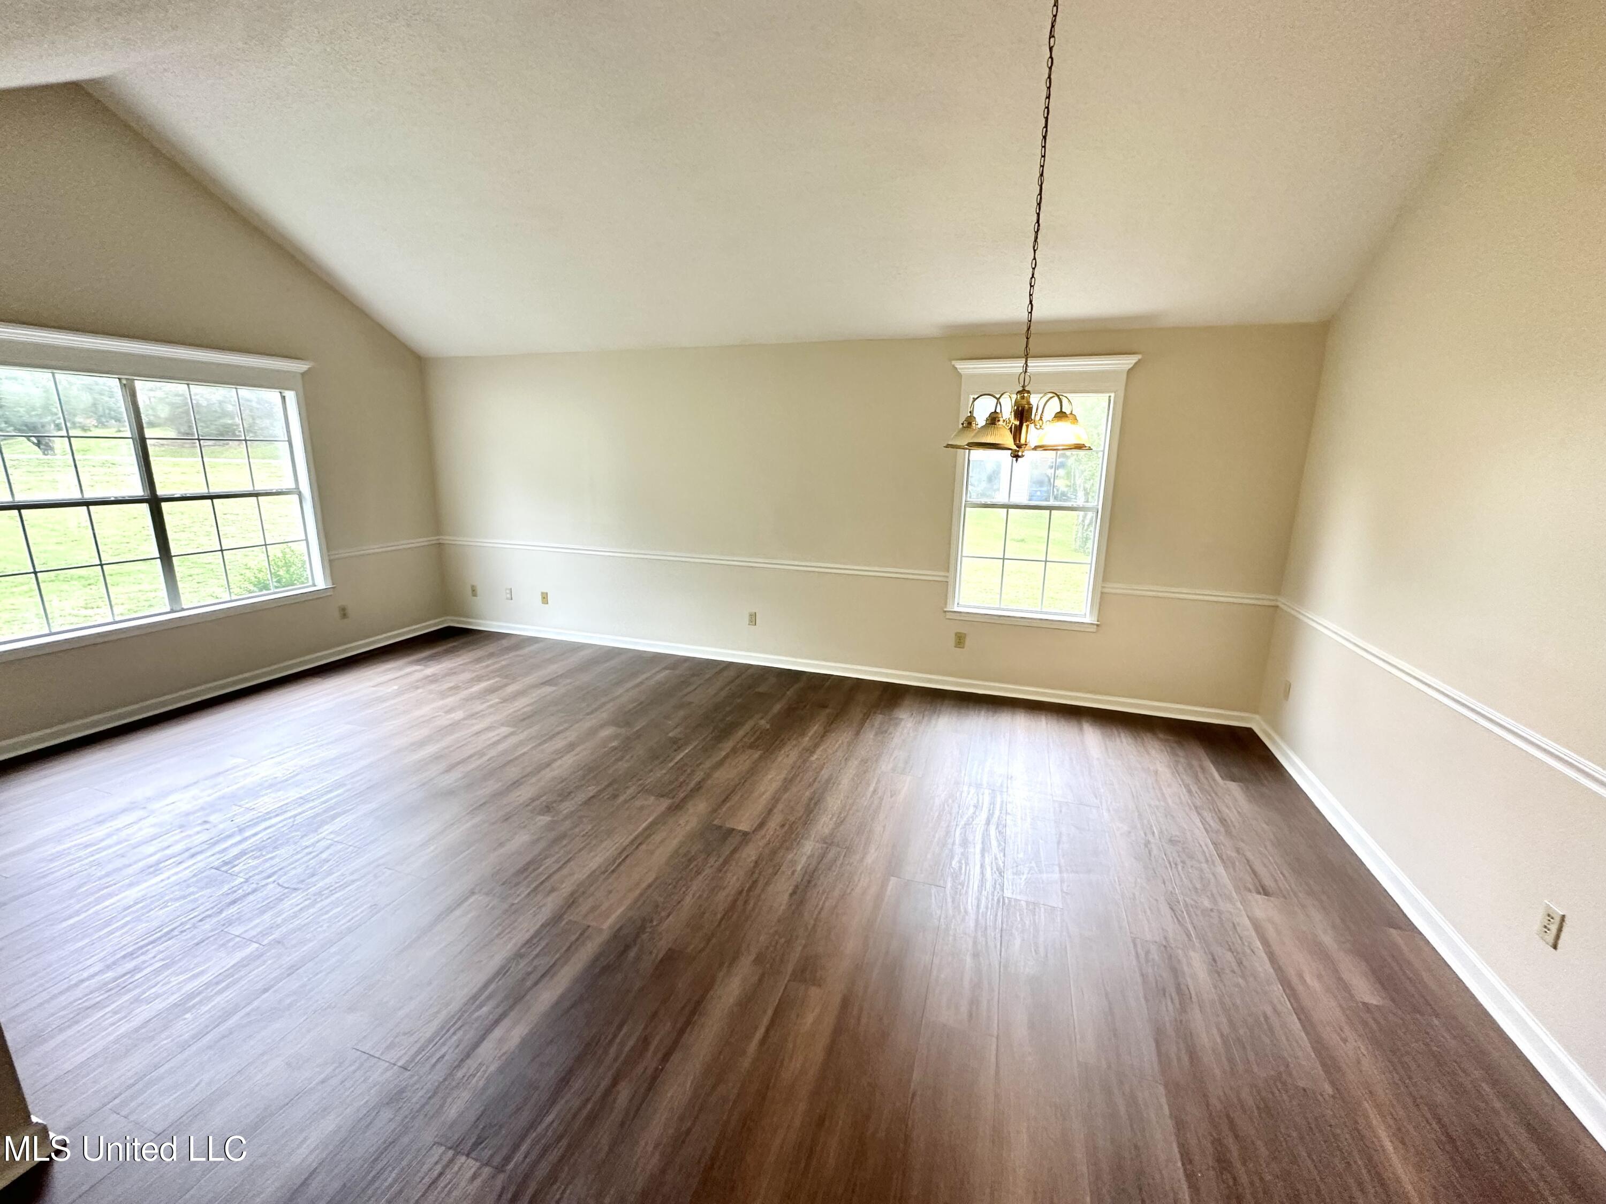
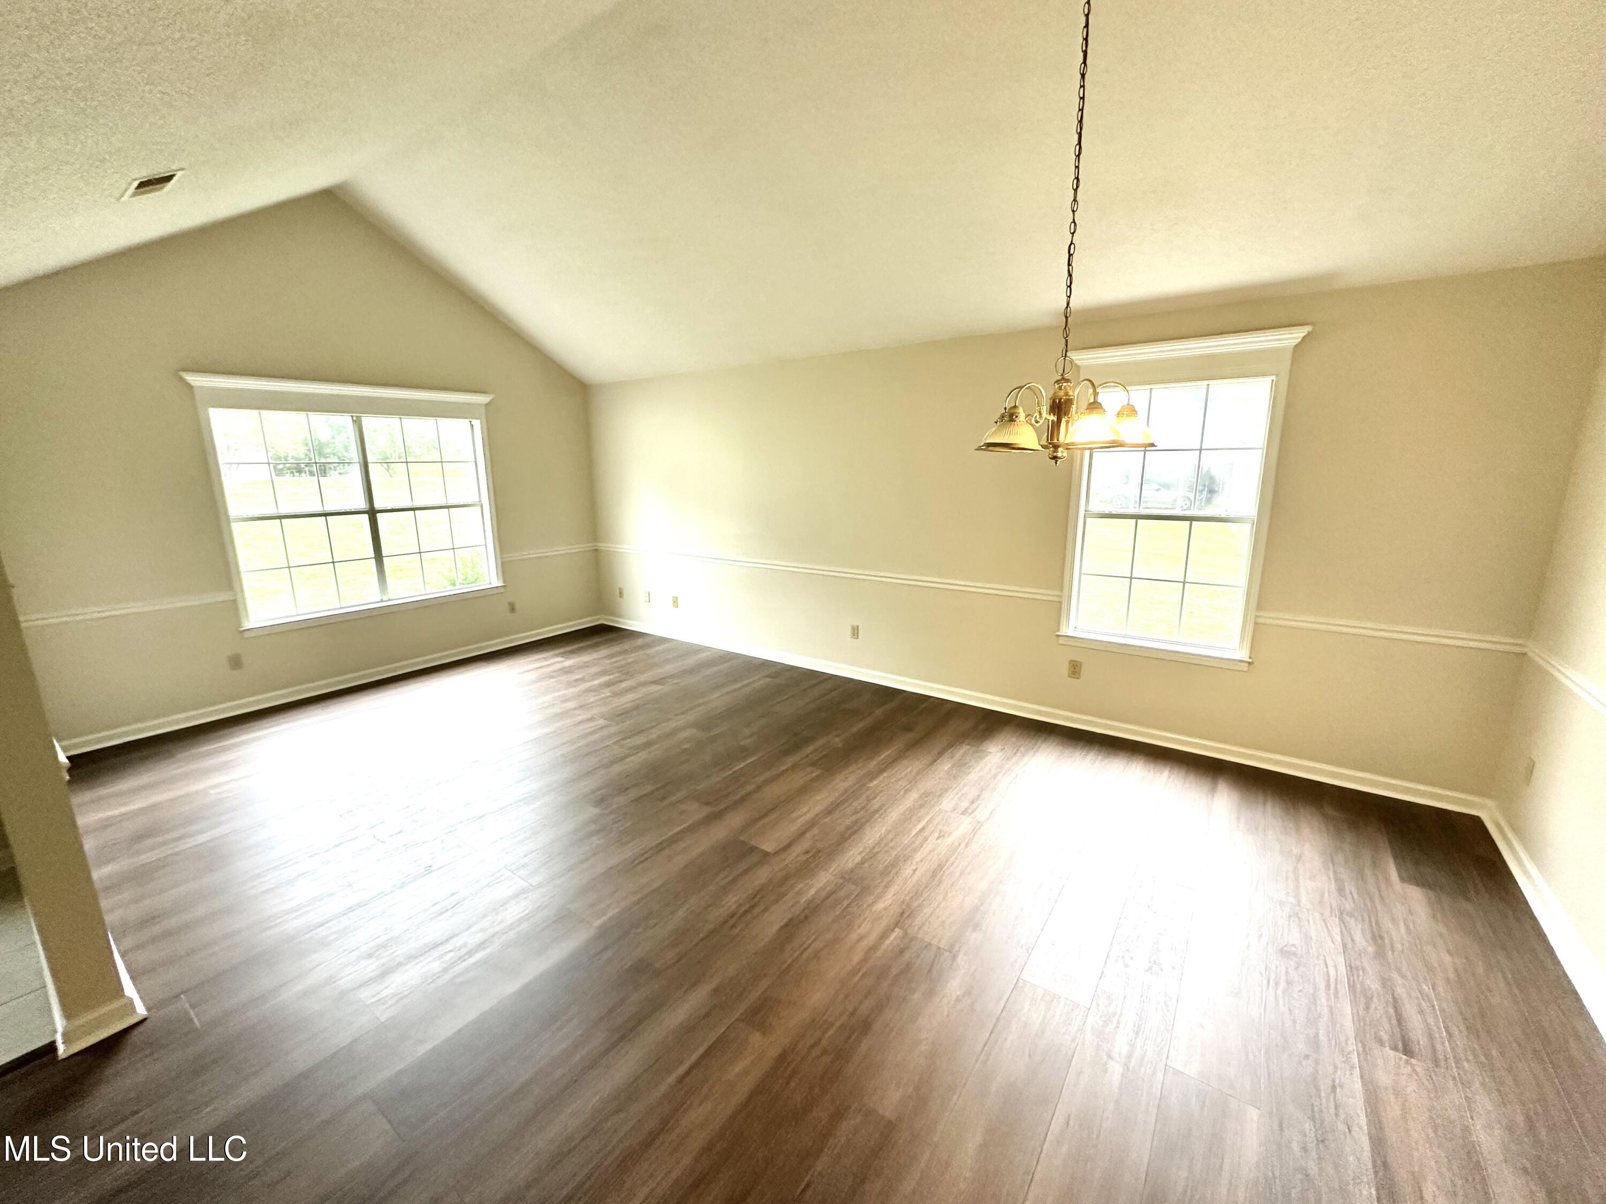
Empty dining room with vaulted ceiling, plank flooring, two windows, and a hanging chandelier.
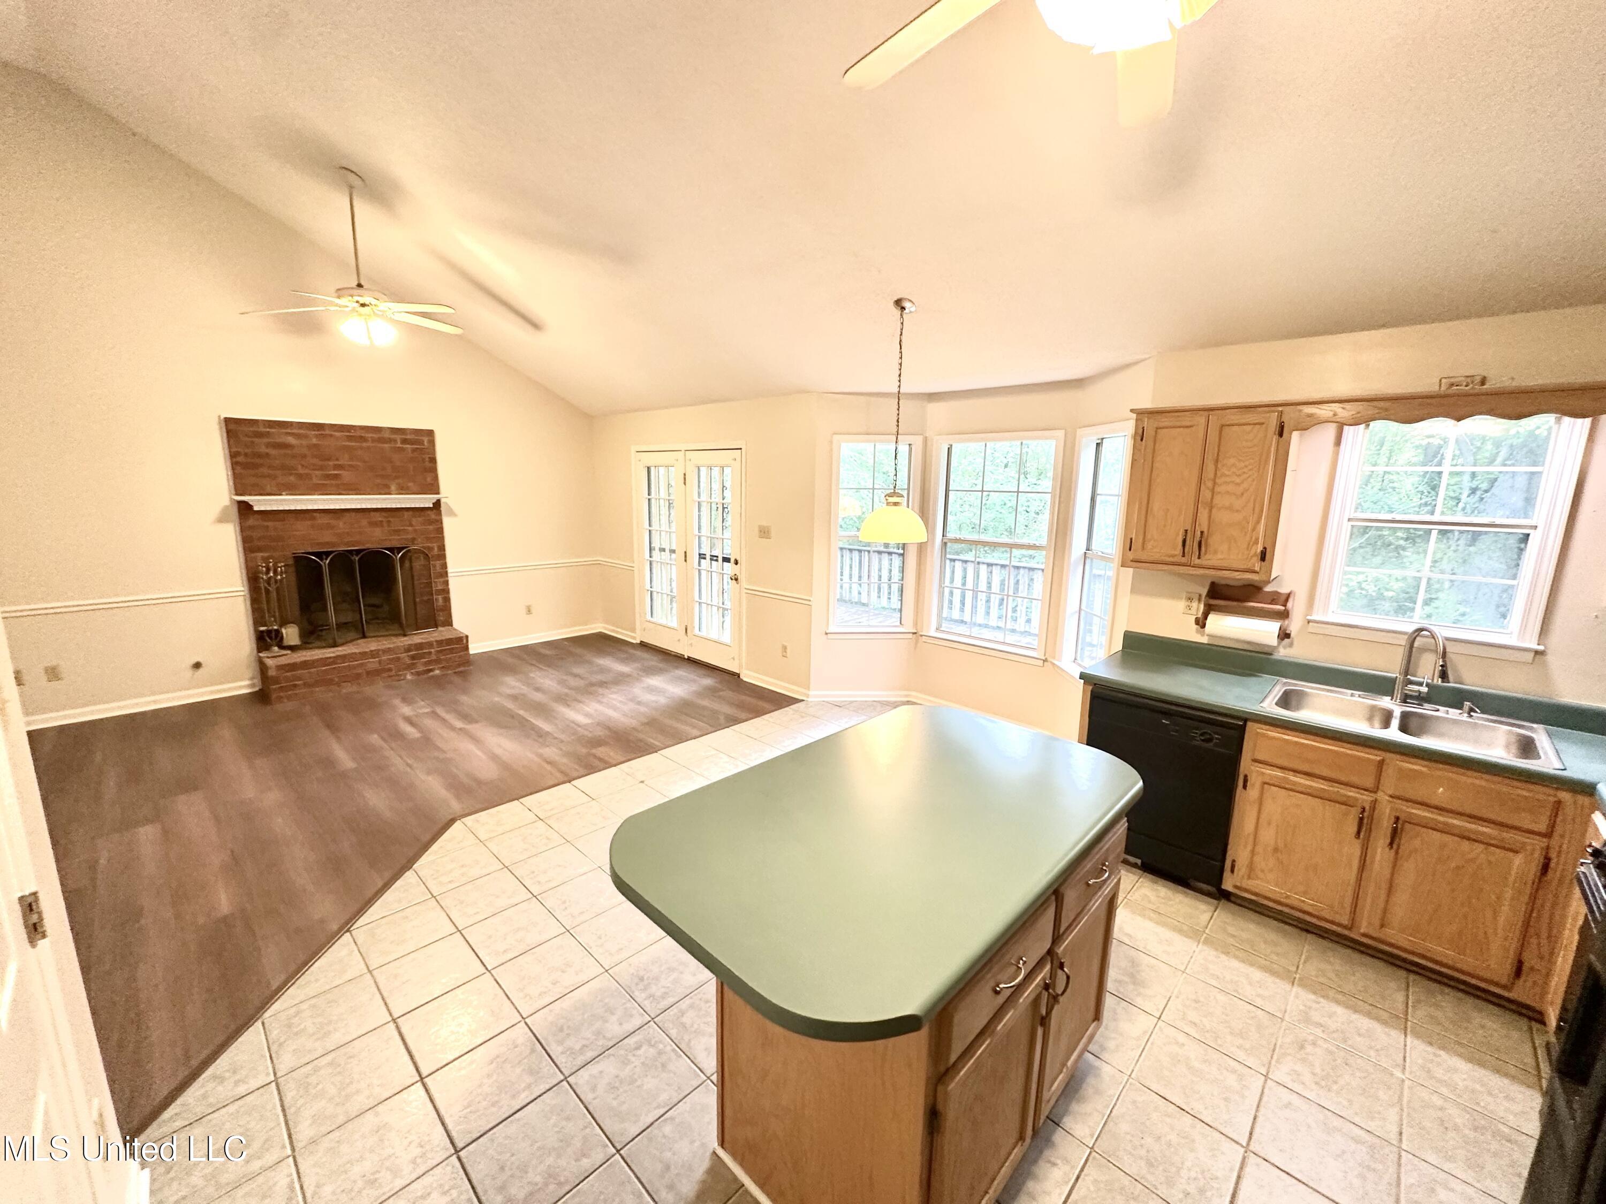
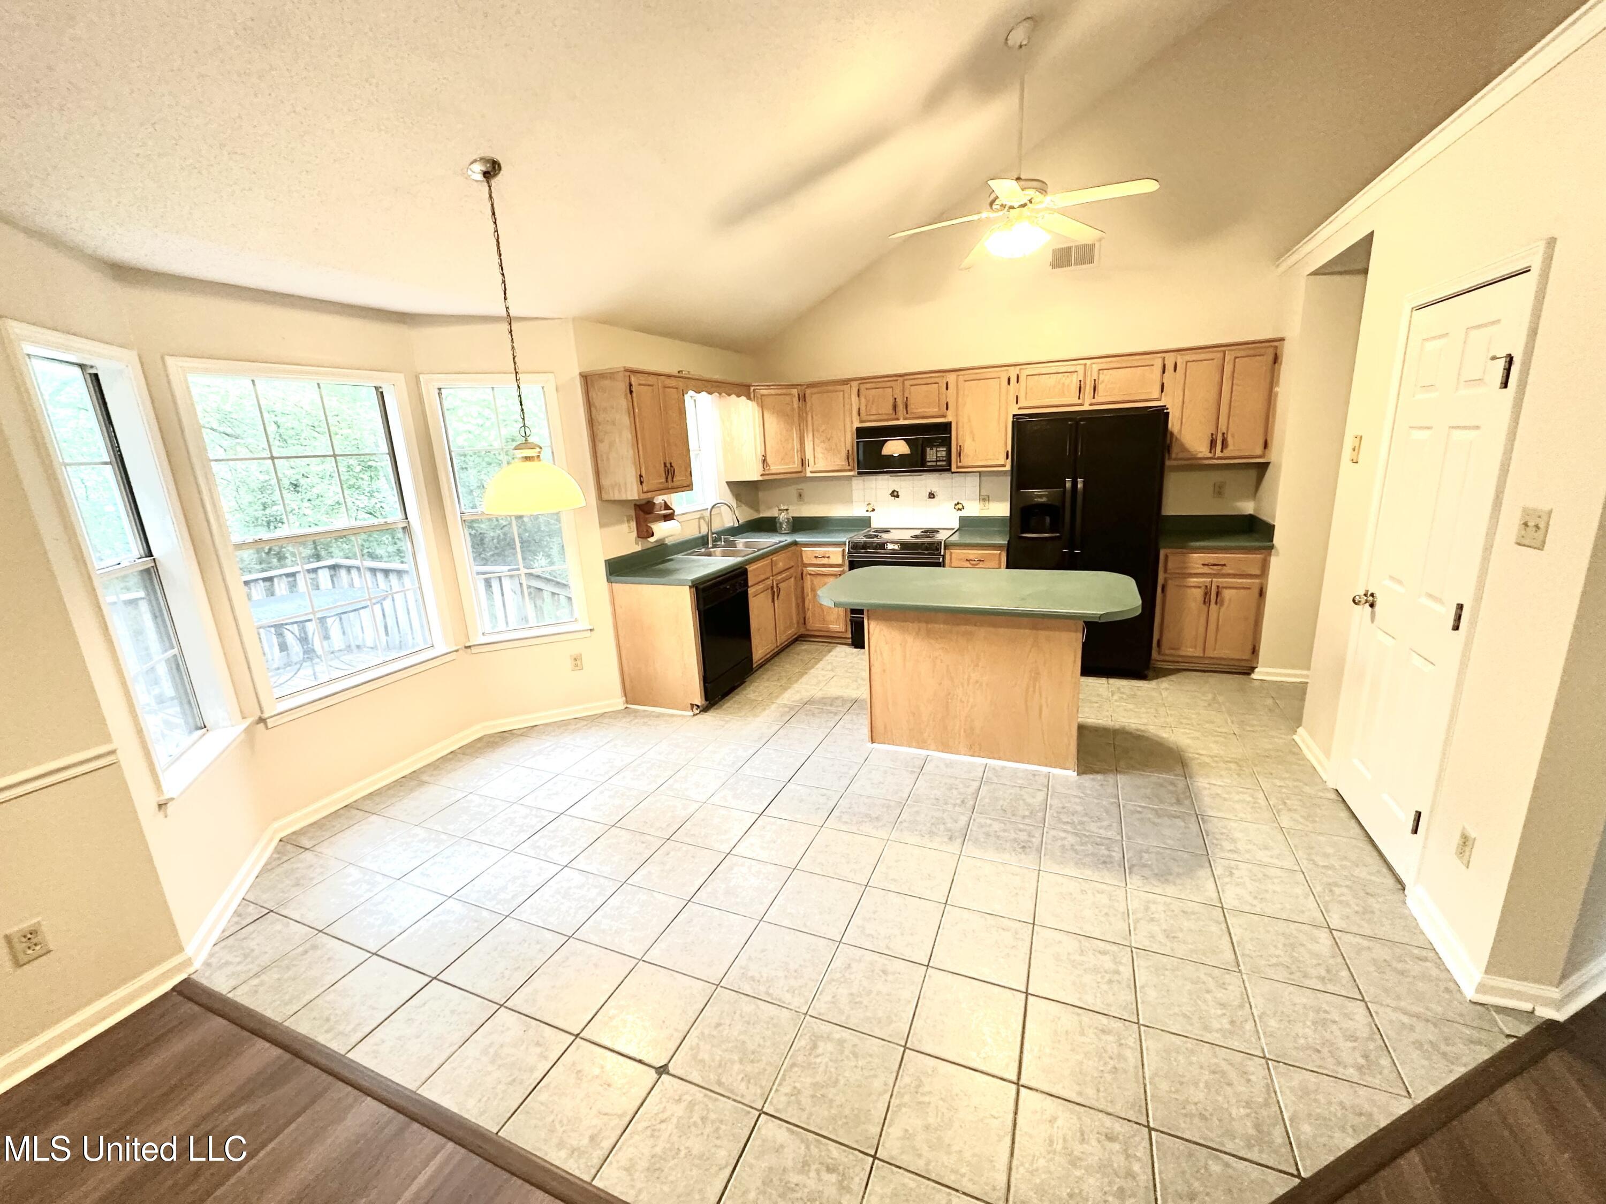
Kitchen with green-topped island and wood cabinets opening to a living area with a brick fireplace.
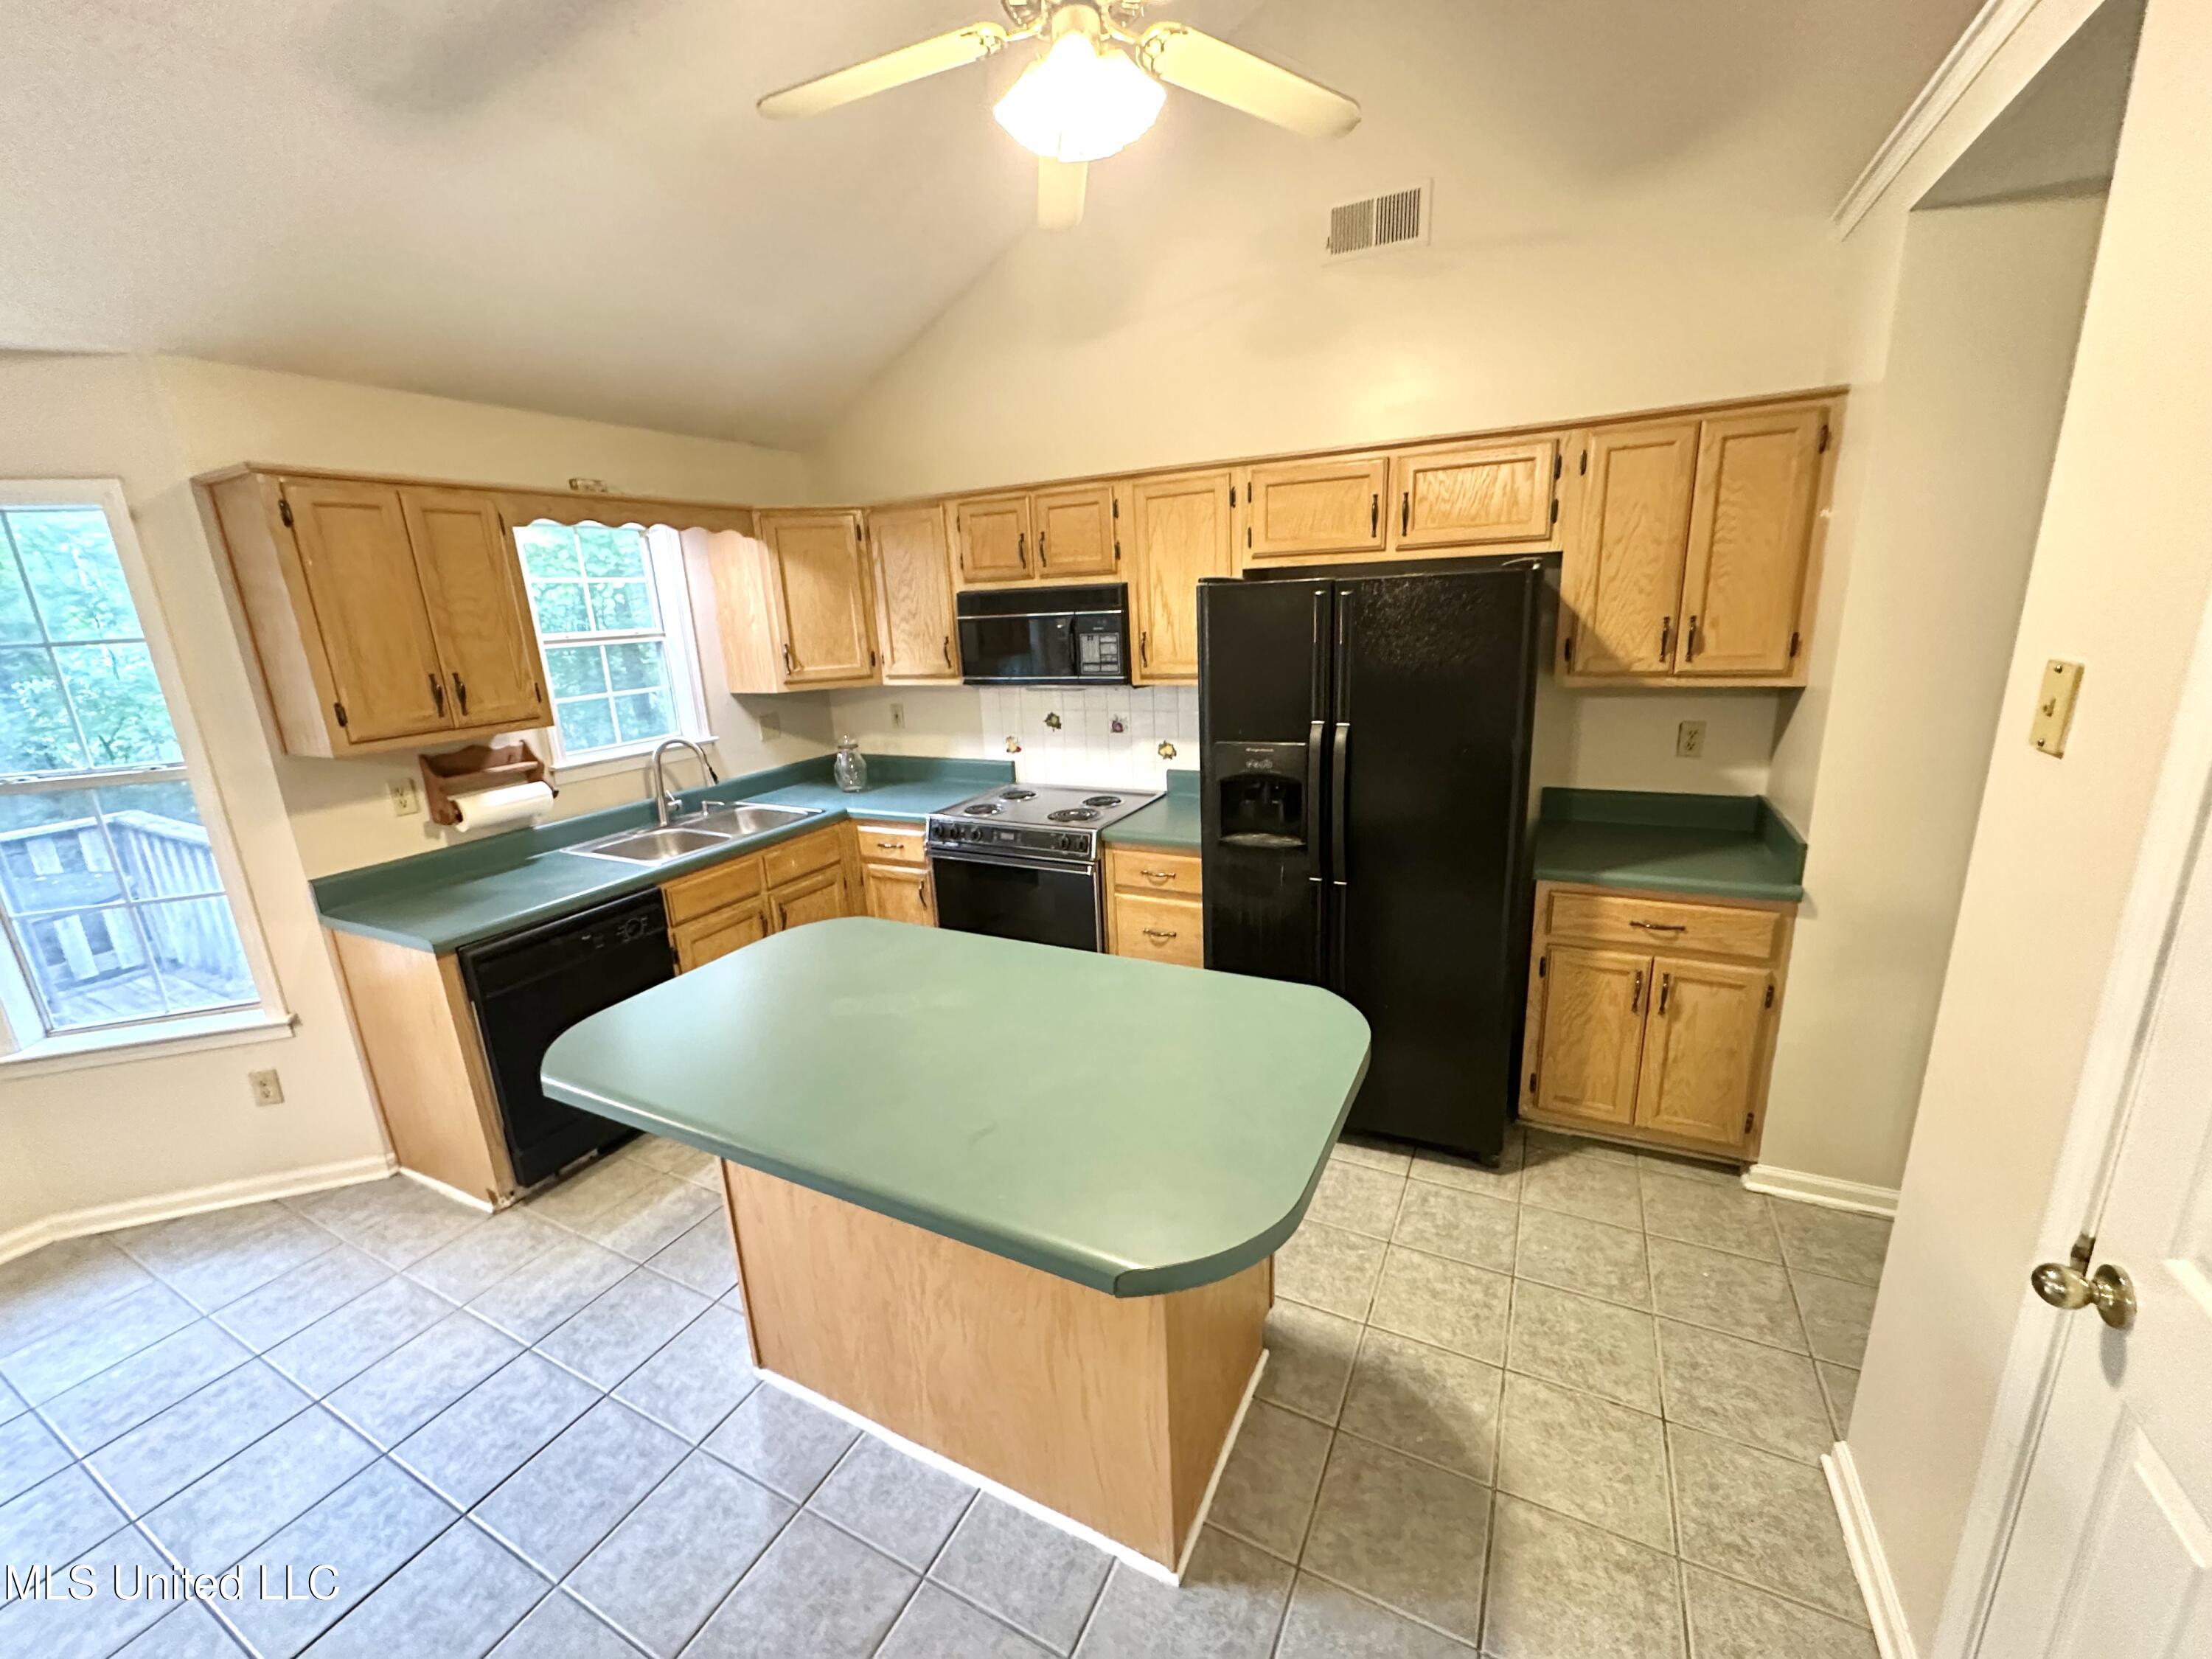
Unfurnished kitchen with a central island, wood cabinets, green countertops, and large windows overlooking a deck.
Kitchen with green countertops, a central island, honey-colored cabinets, and black appliances.
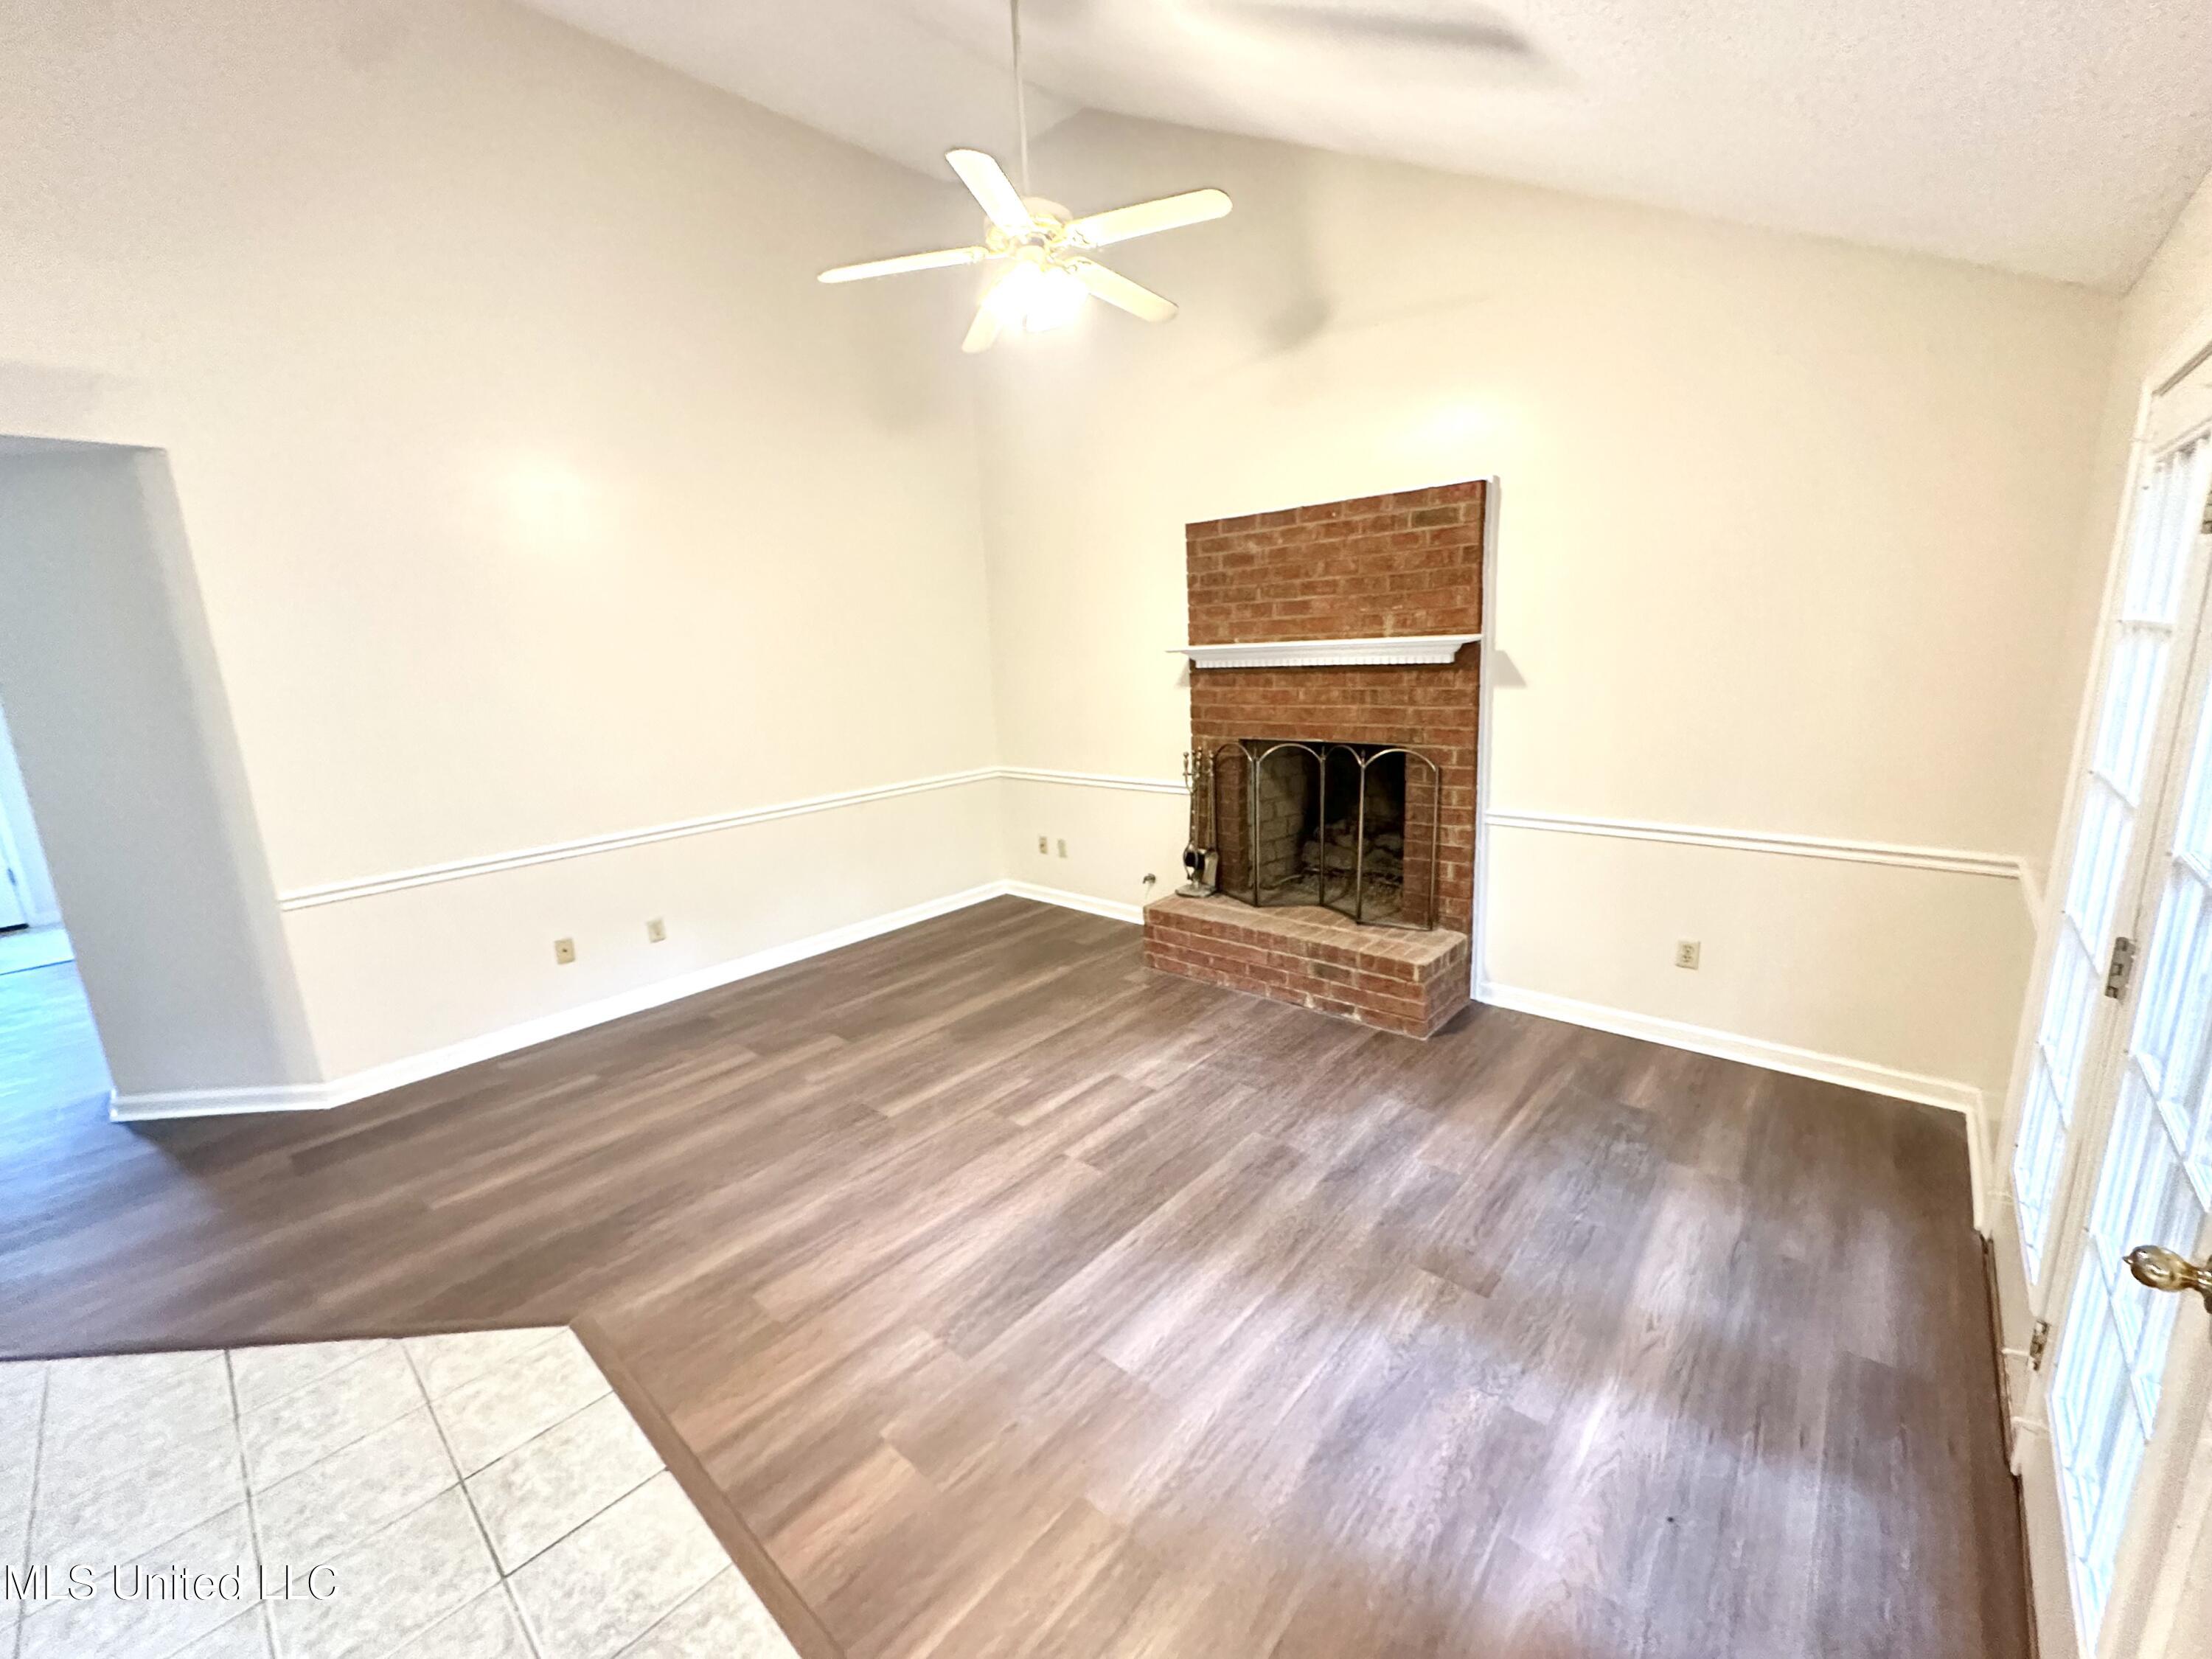
Empty living room with a brick fireplace, wood-look floors, and glazed French doors.
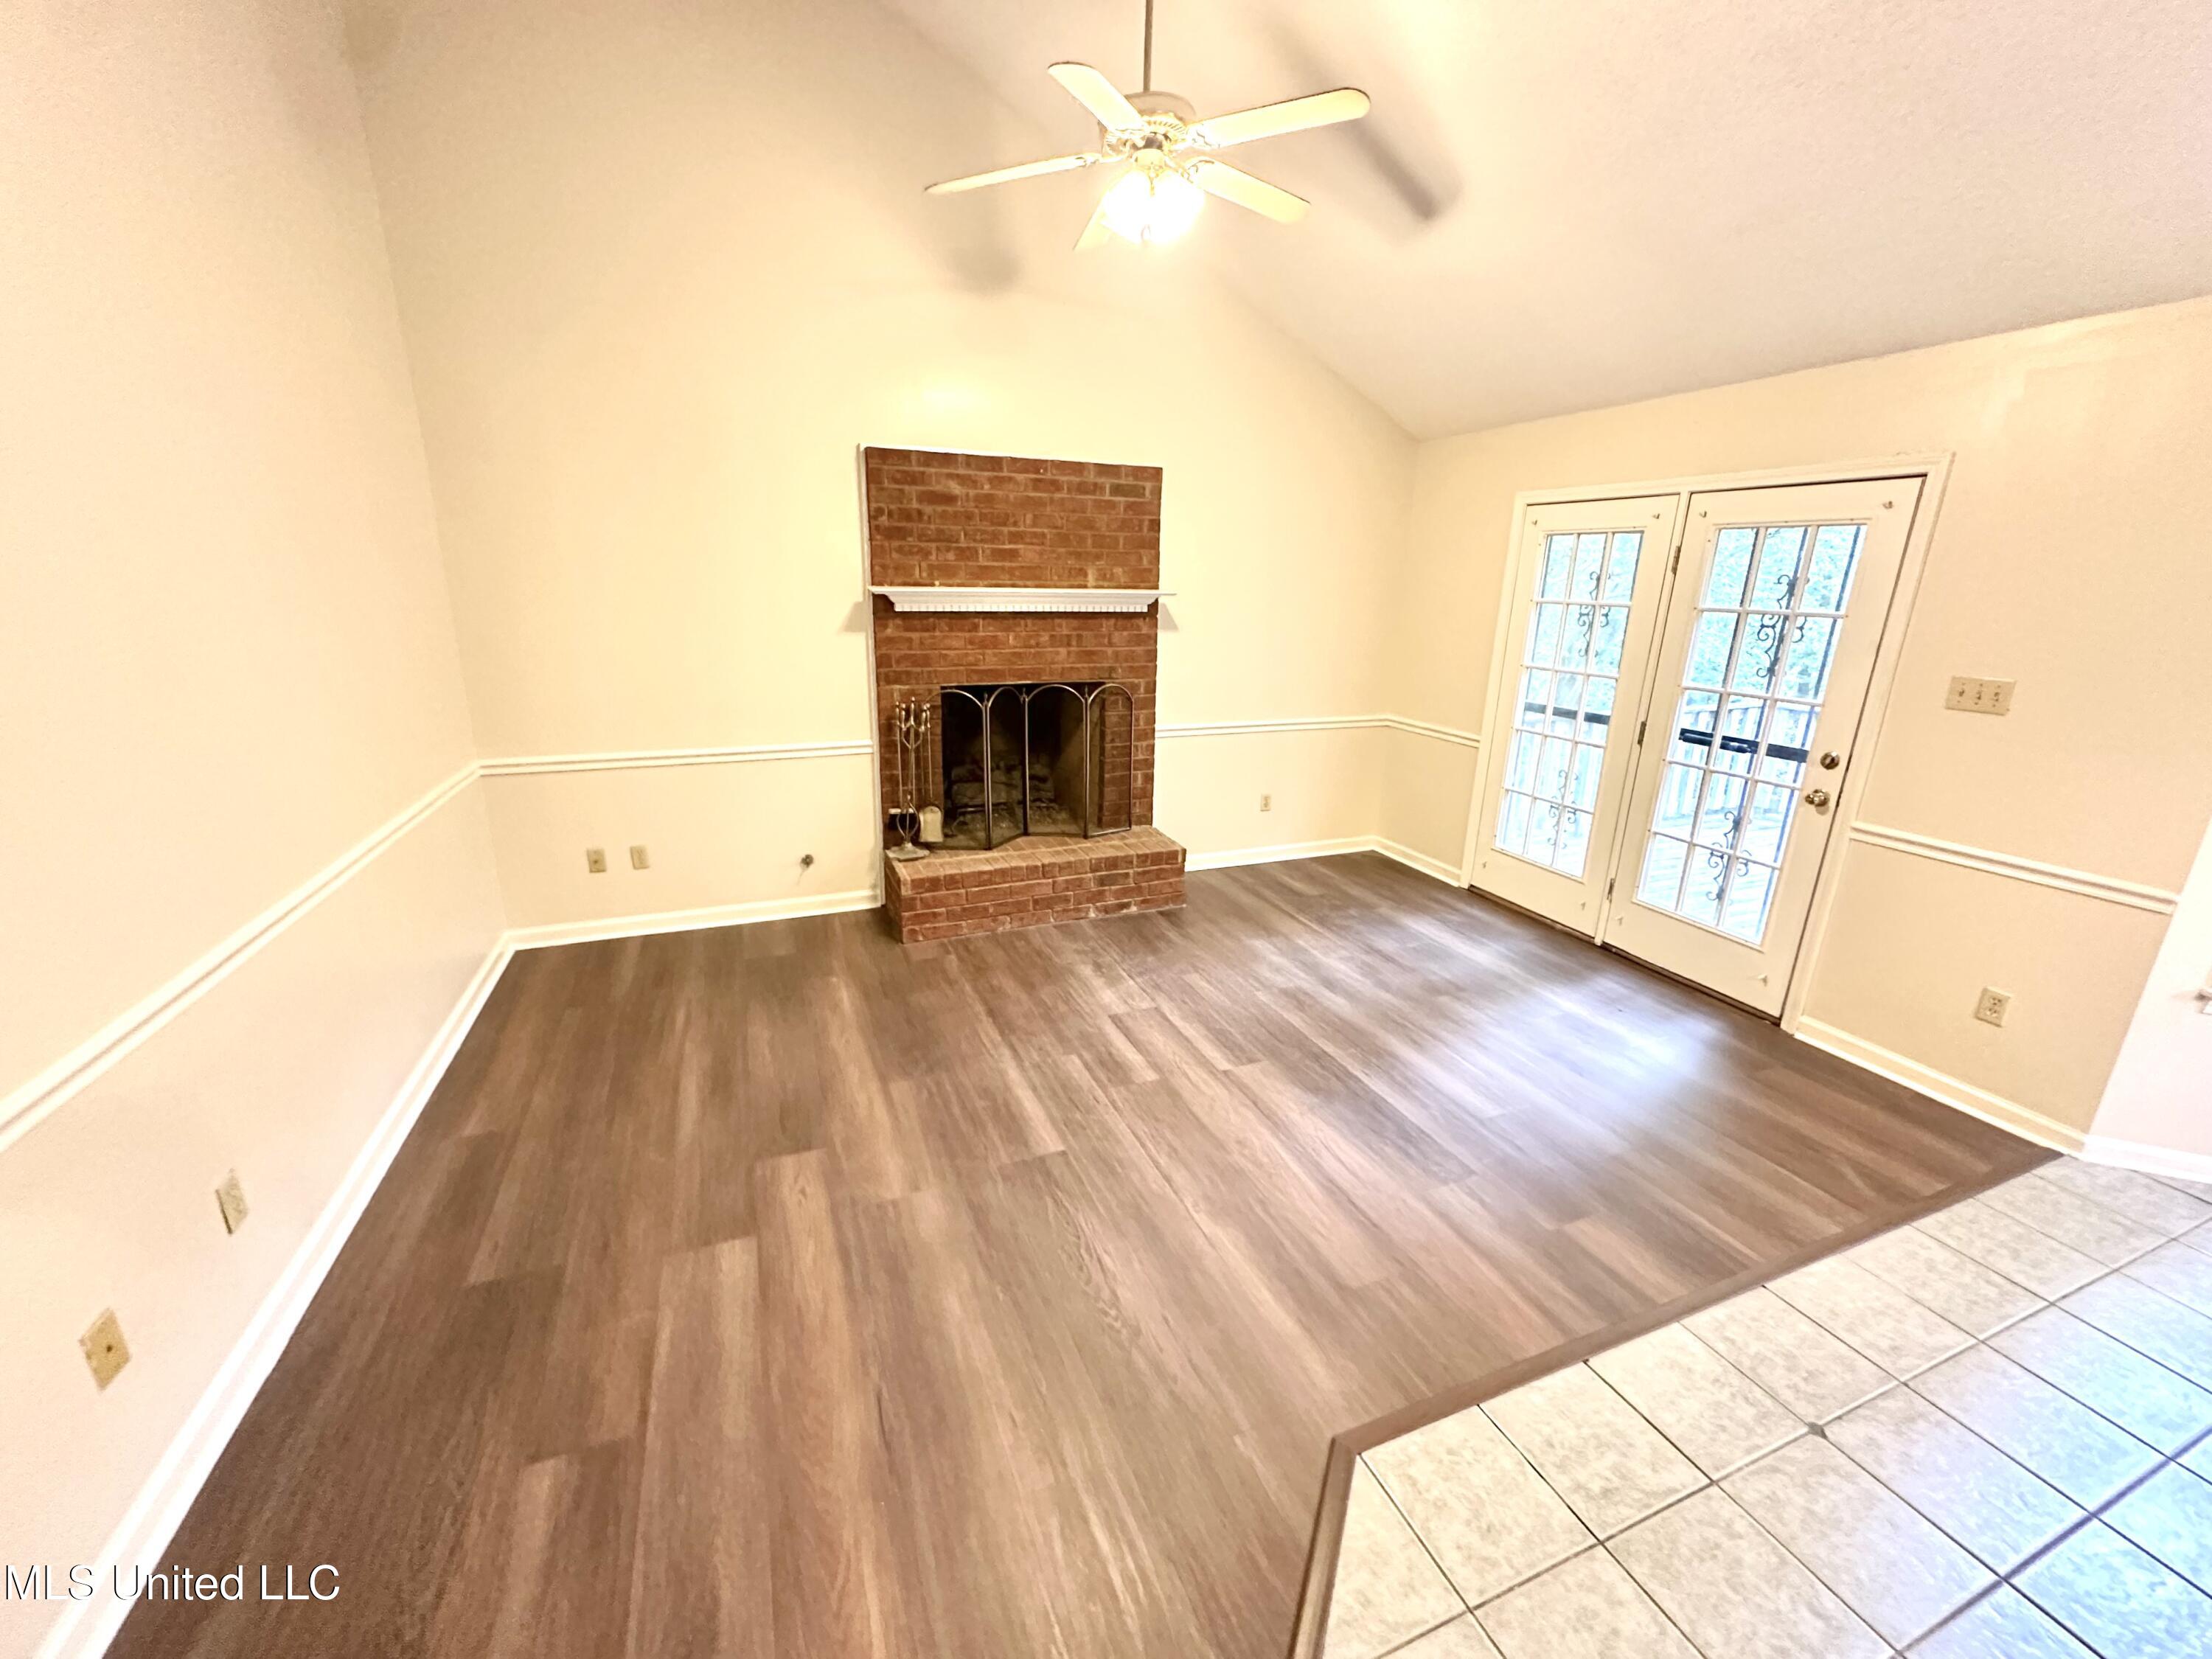
Unfurnished living room with a brick fireplace, vaulted ceiling, wood-look floors, and glazed French doors.
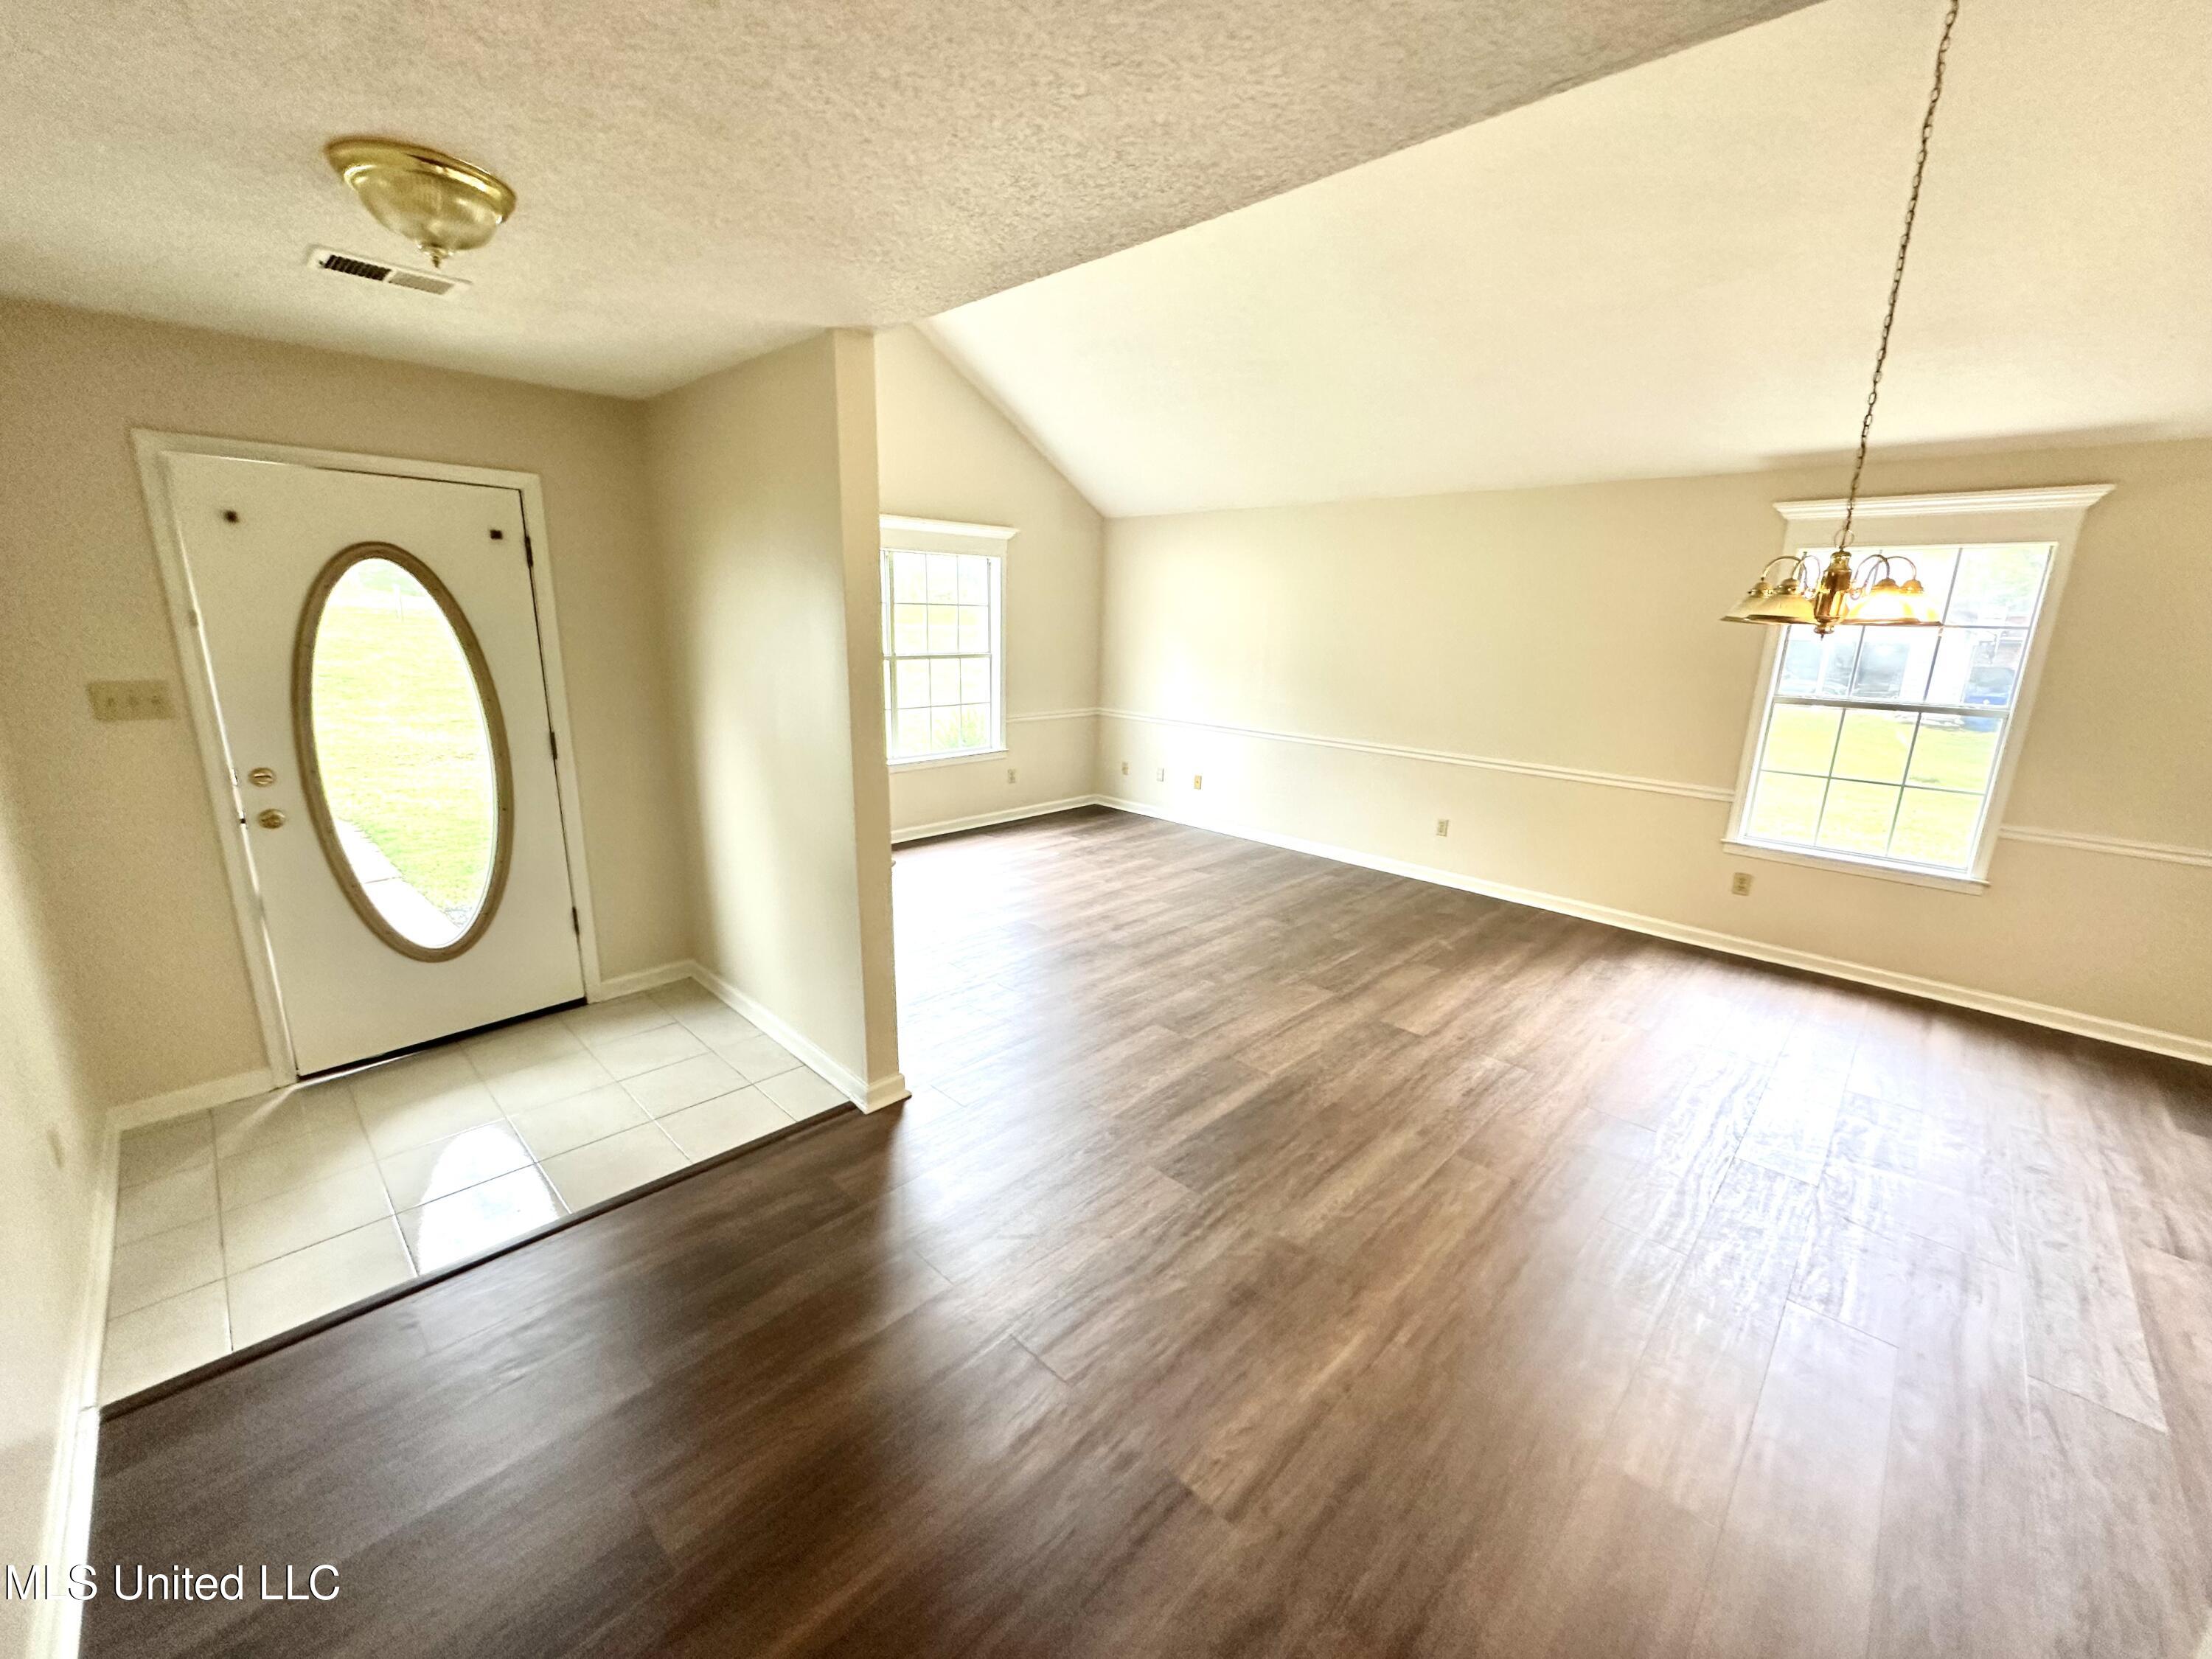
Empty living and dining area with brown flooring, vaulted ceiling, chandelier, and oval-windowed entry door.
Empty dining room with vaulted ceiling, brown flooring, two large windows, and a hanging chandelier.
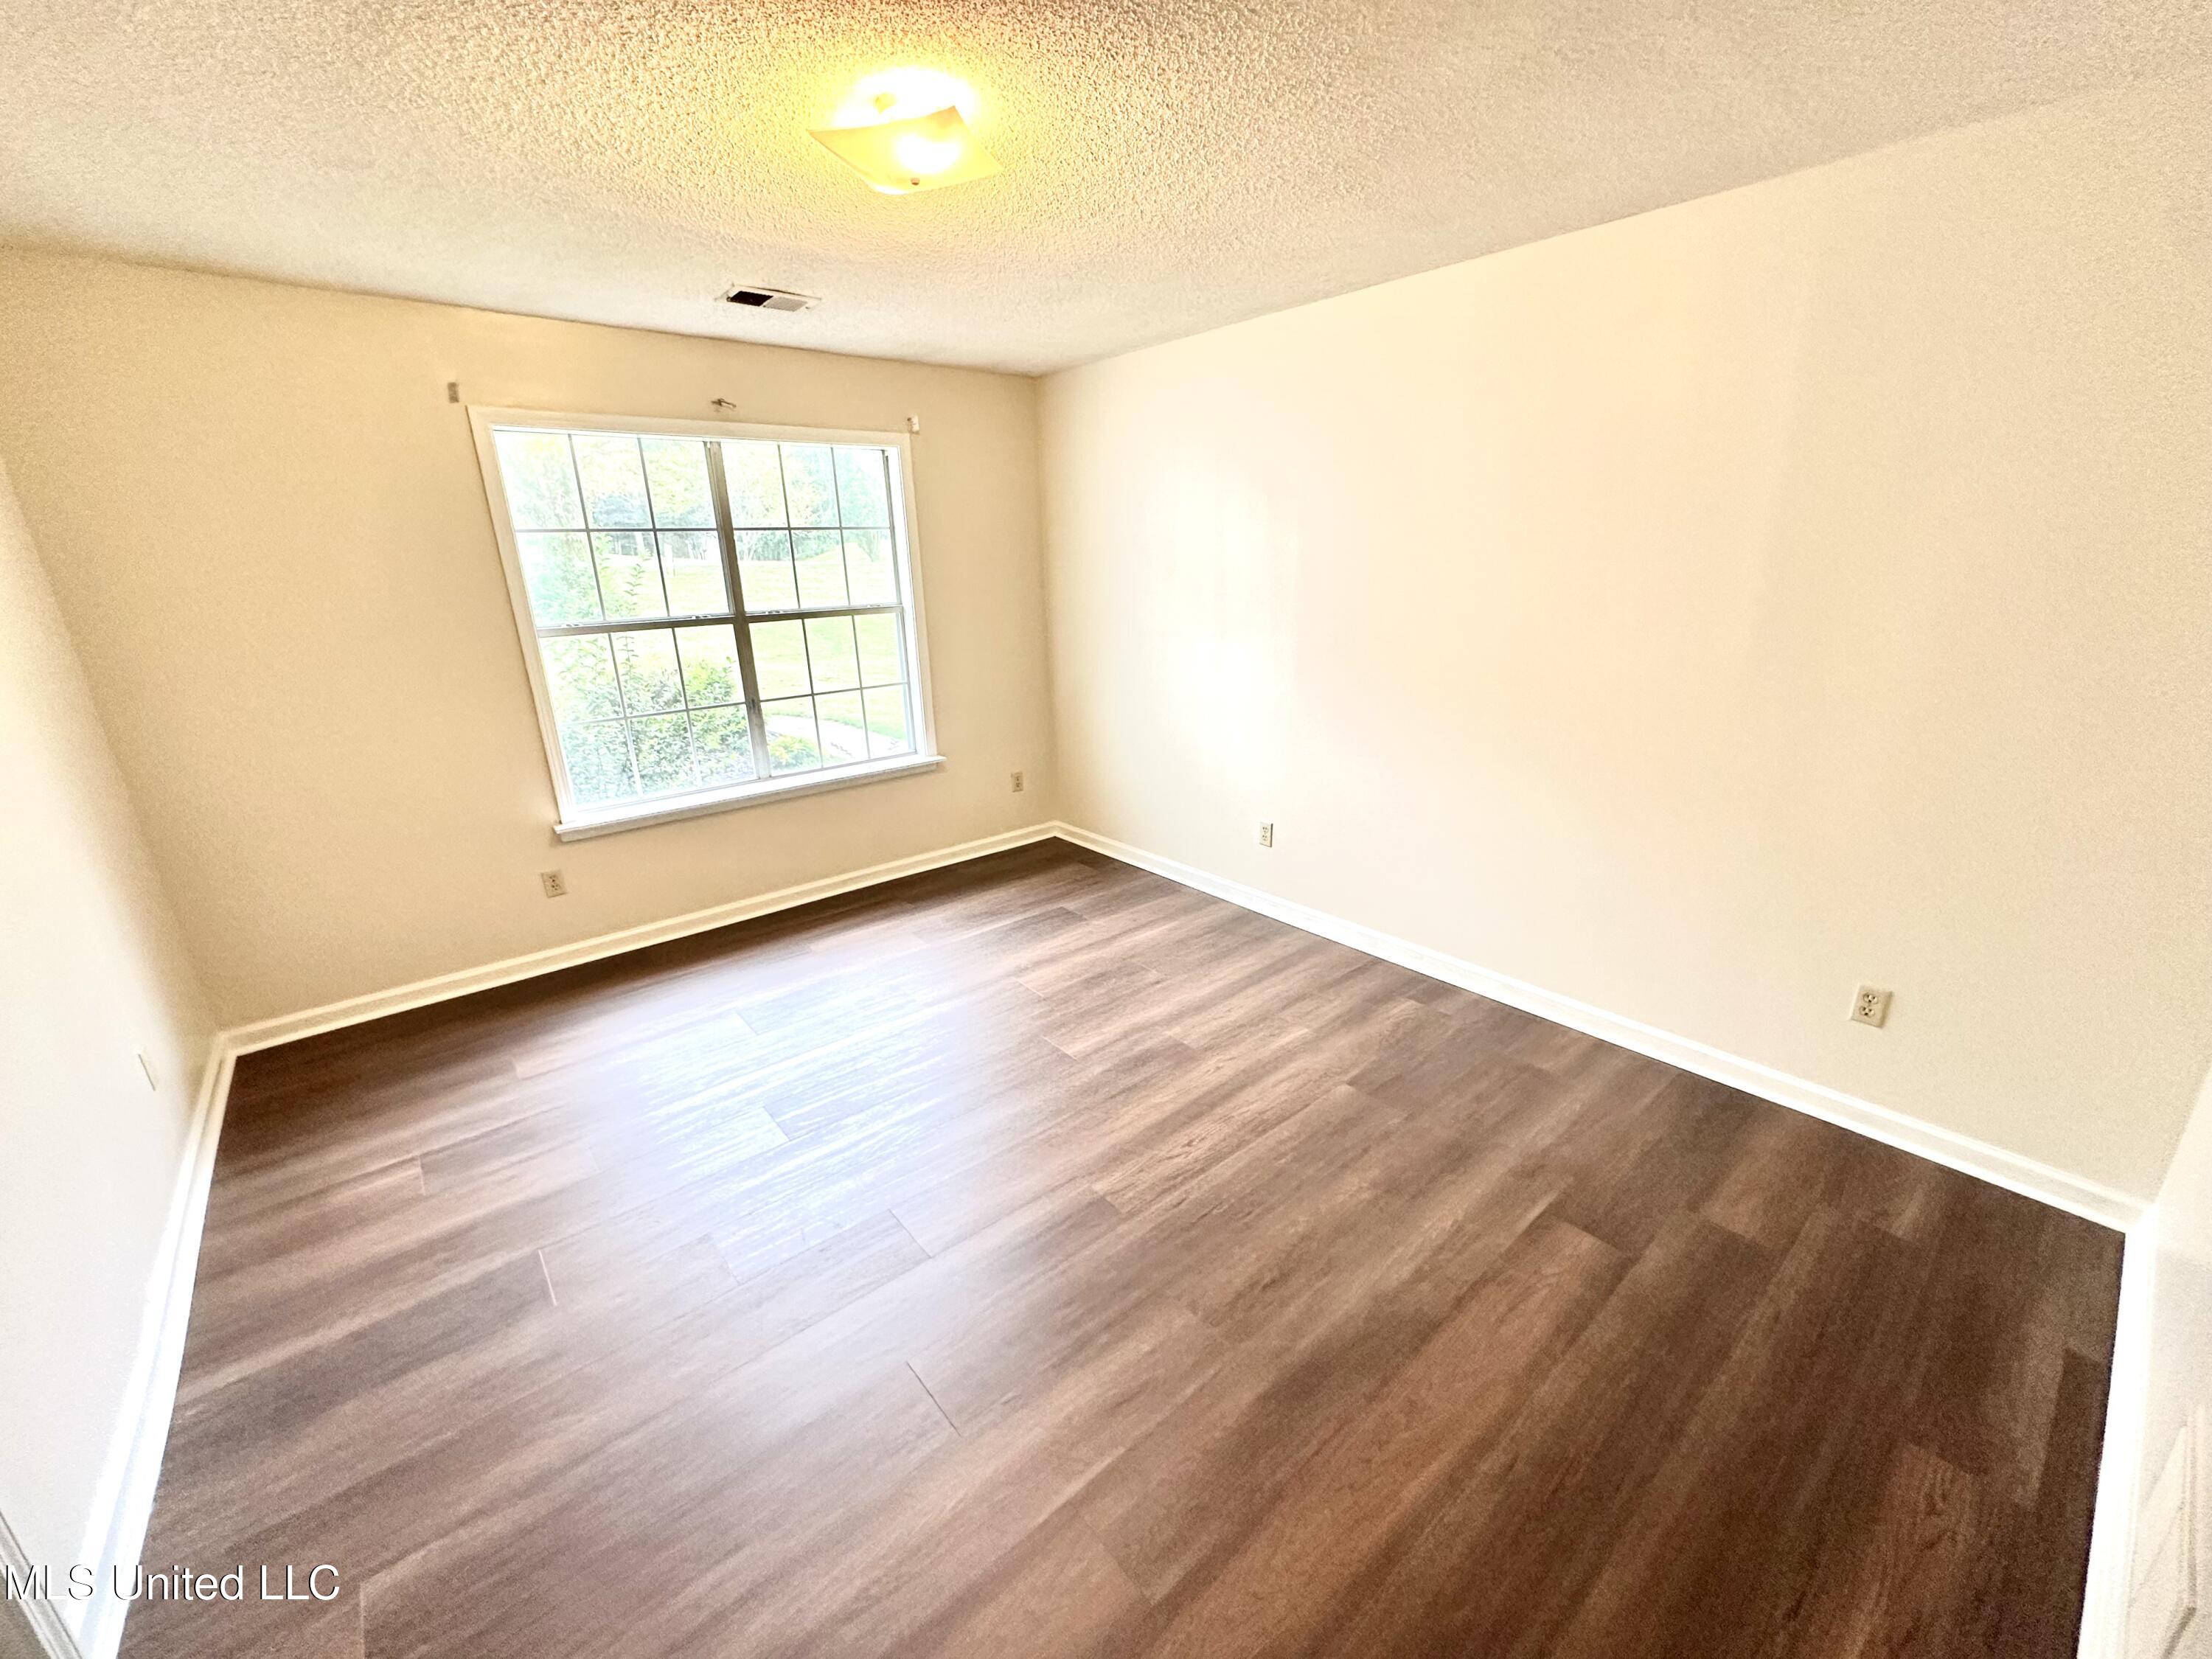
Empty room with dark wood-look flooring and a large divided-pane window.
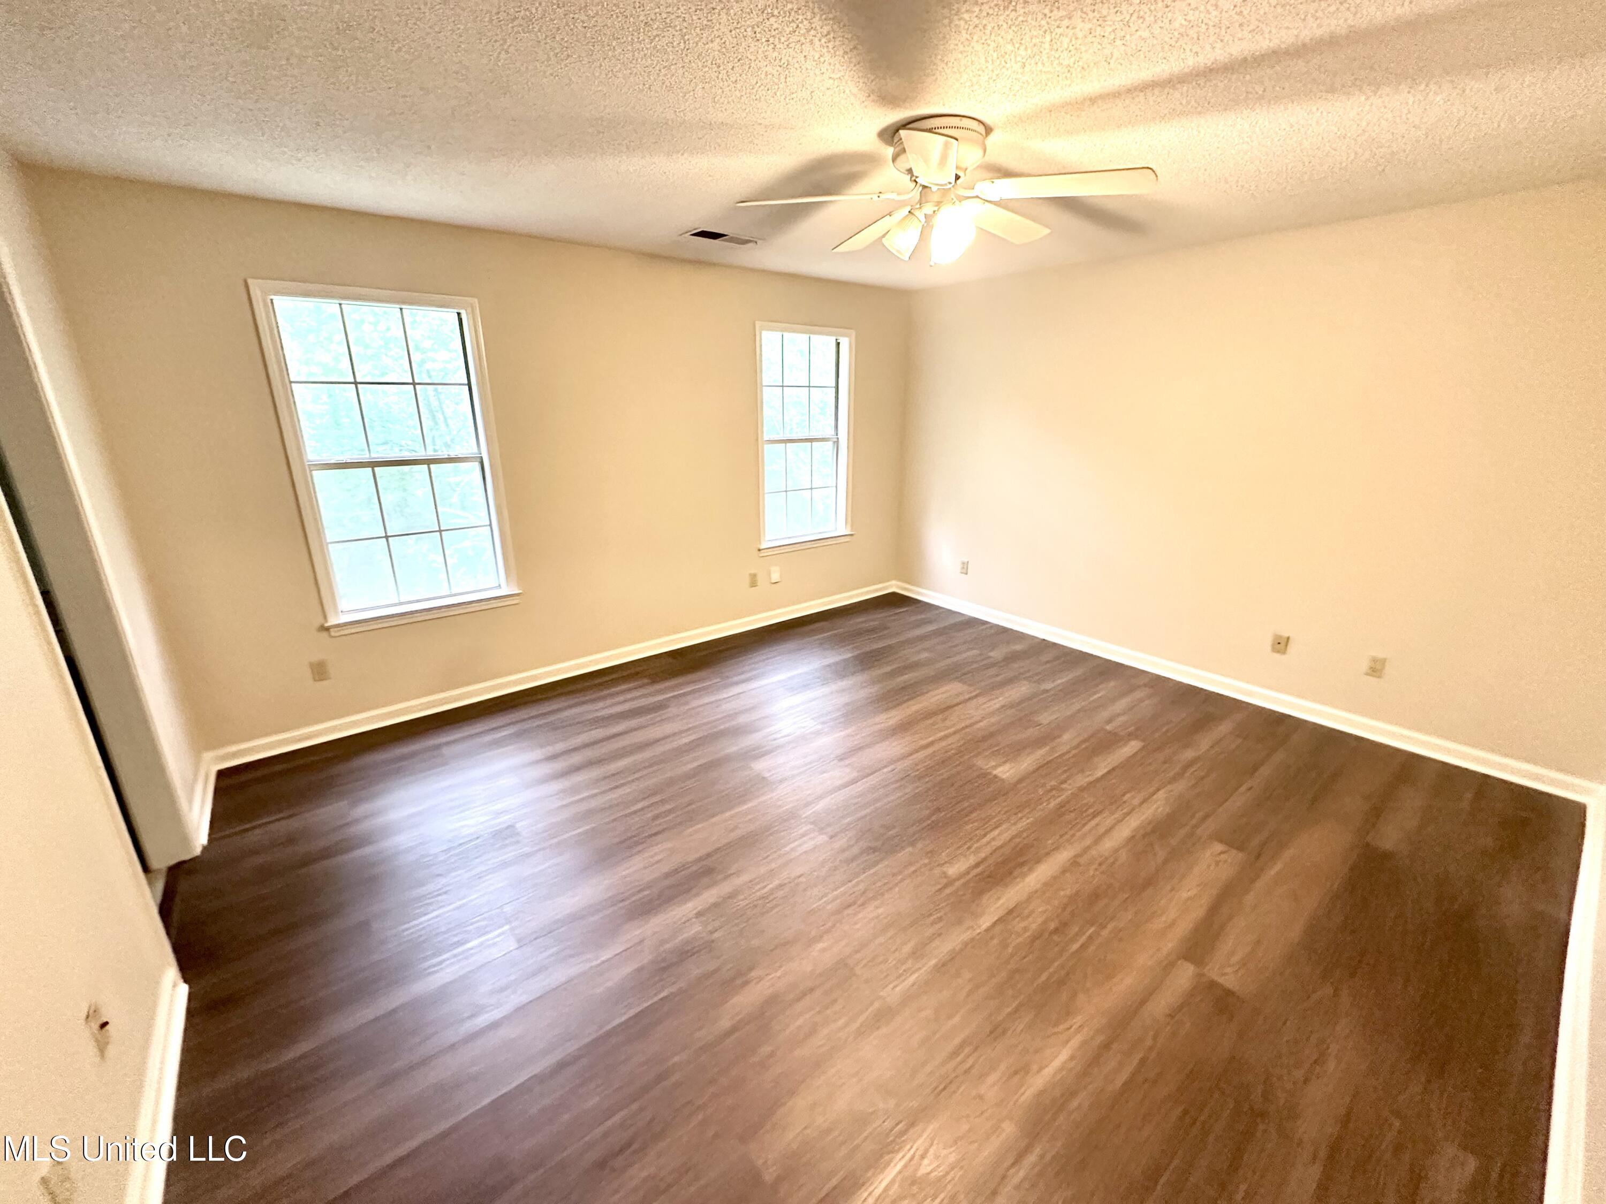
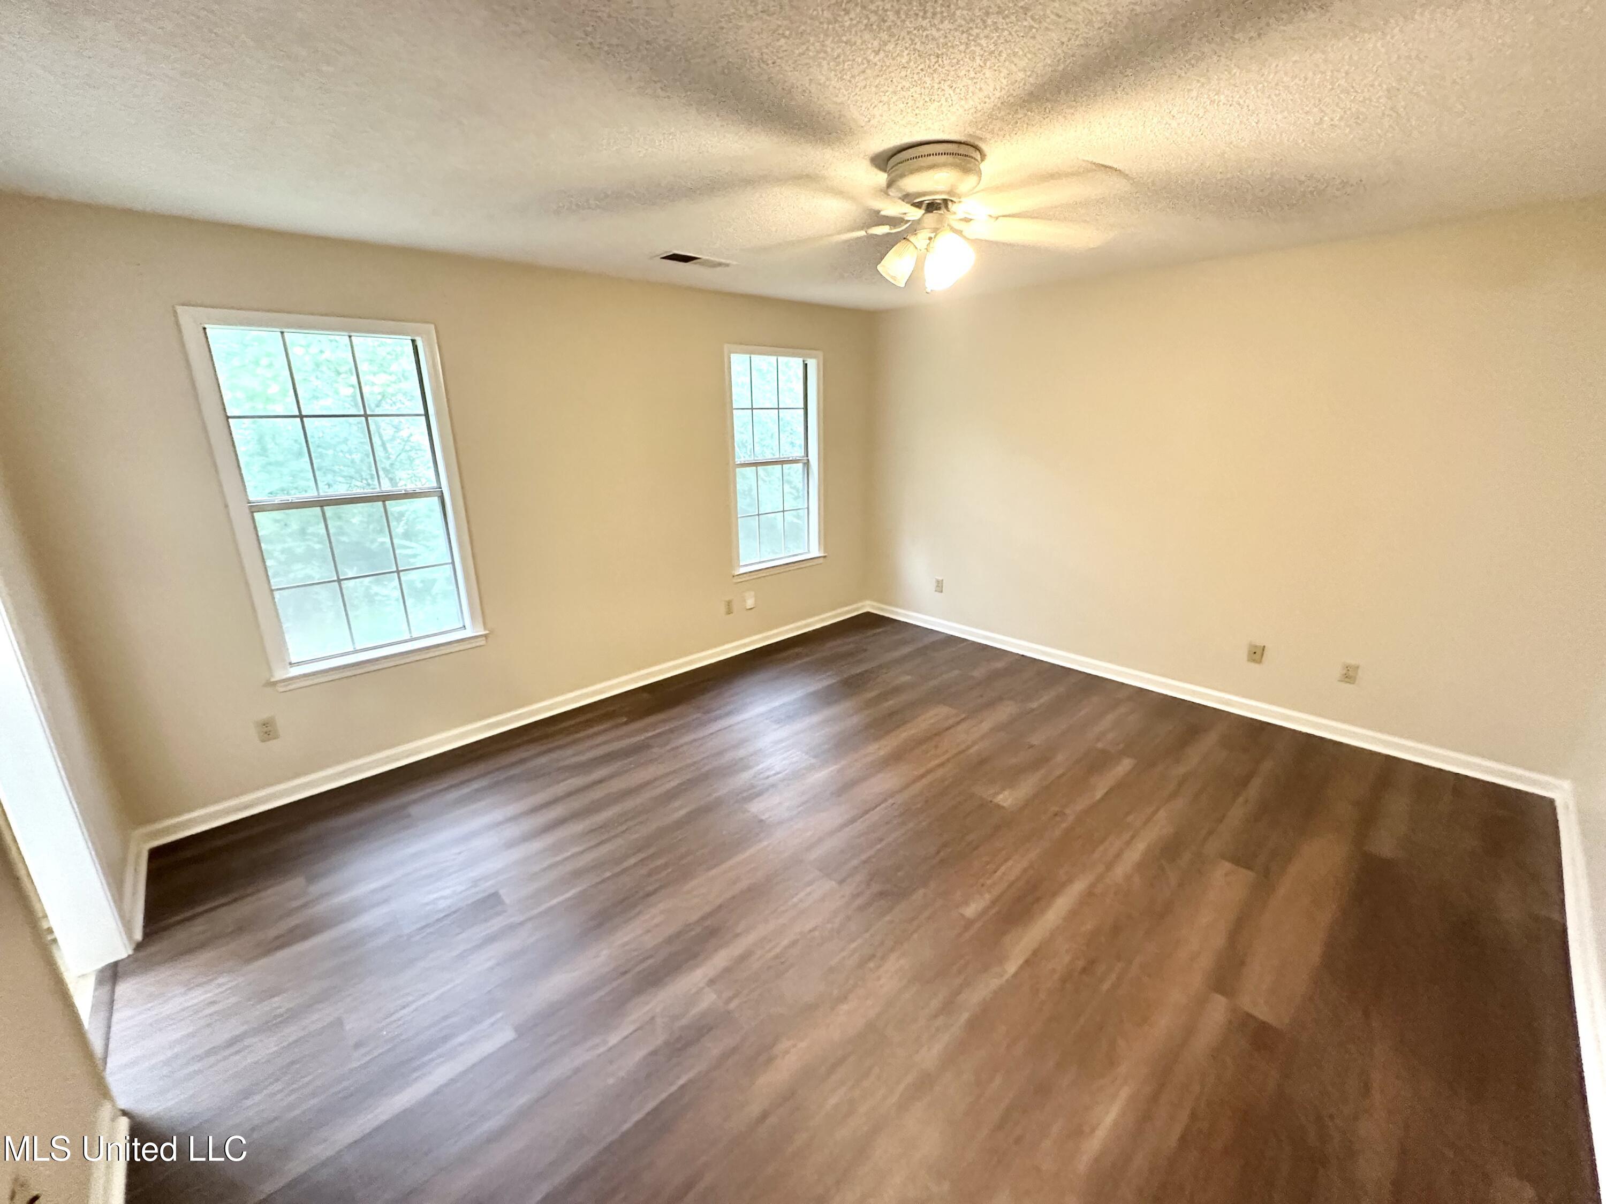
Empty bedroom with dark wood-look flooring, two windows, and a ceiling fan with light.
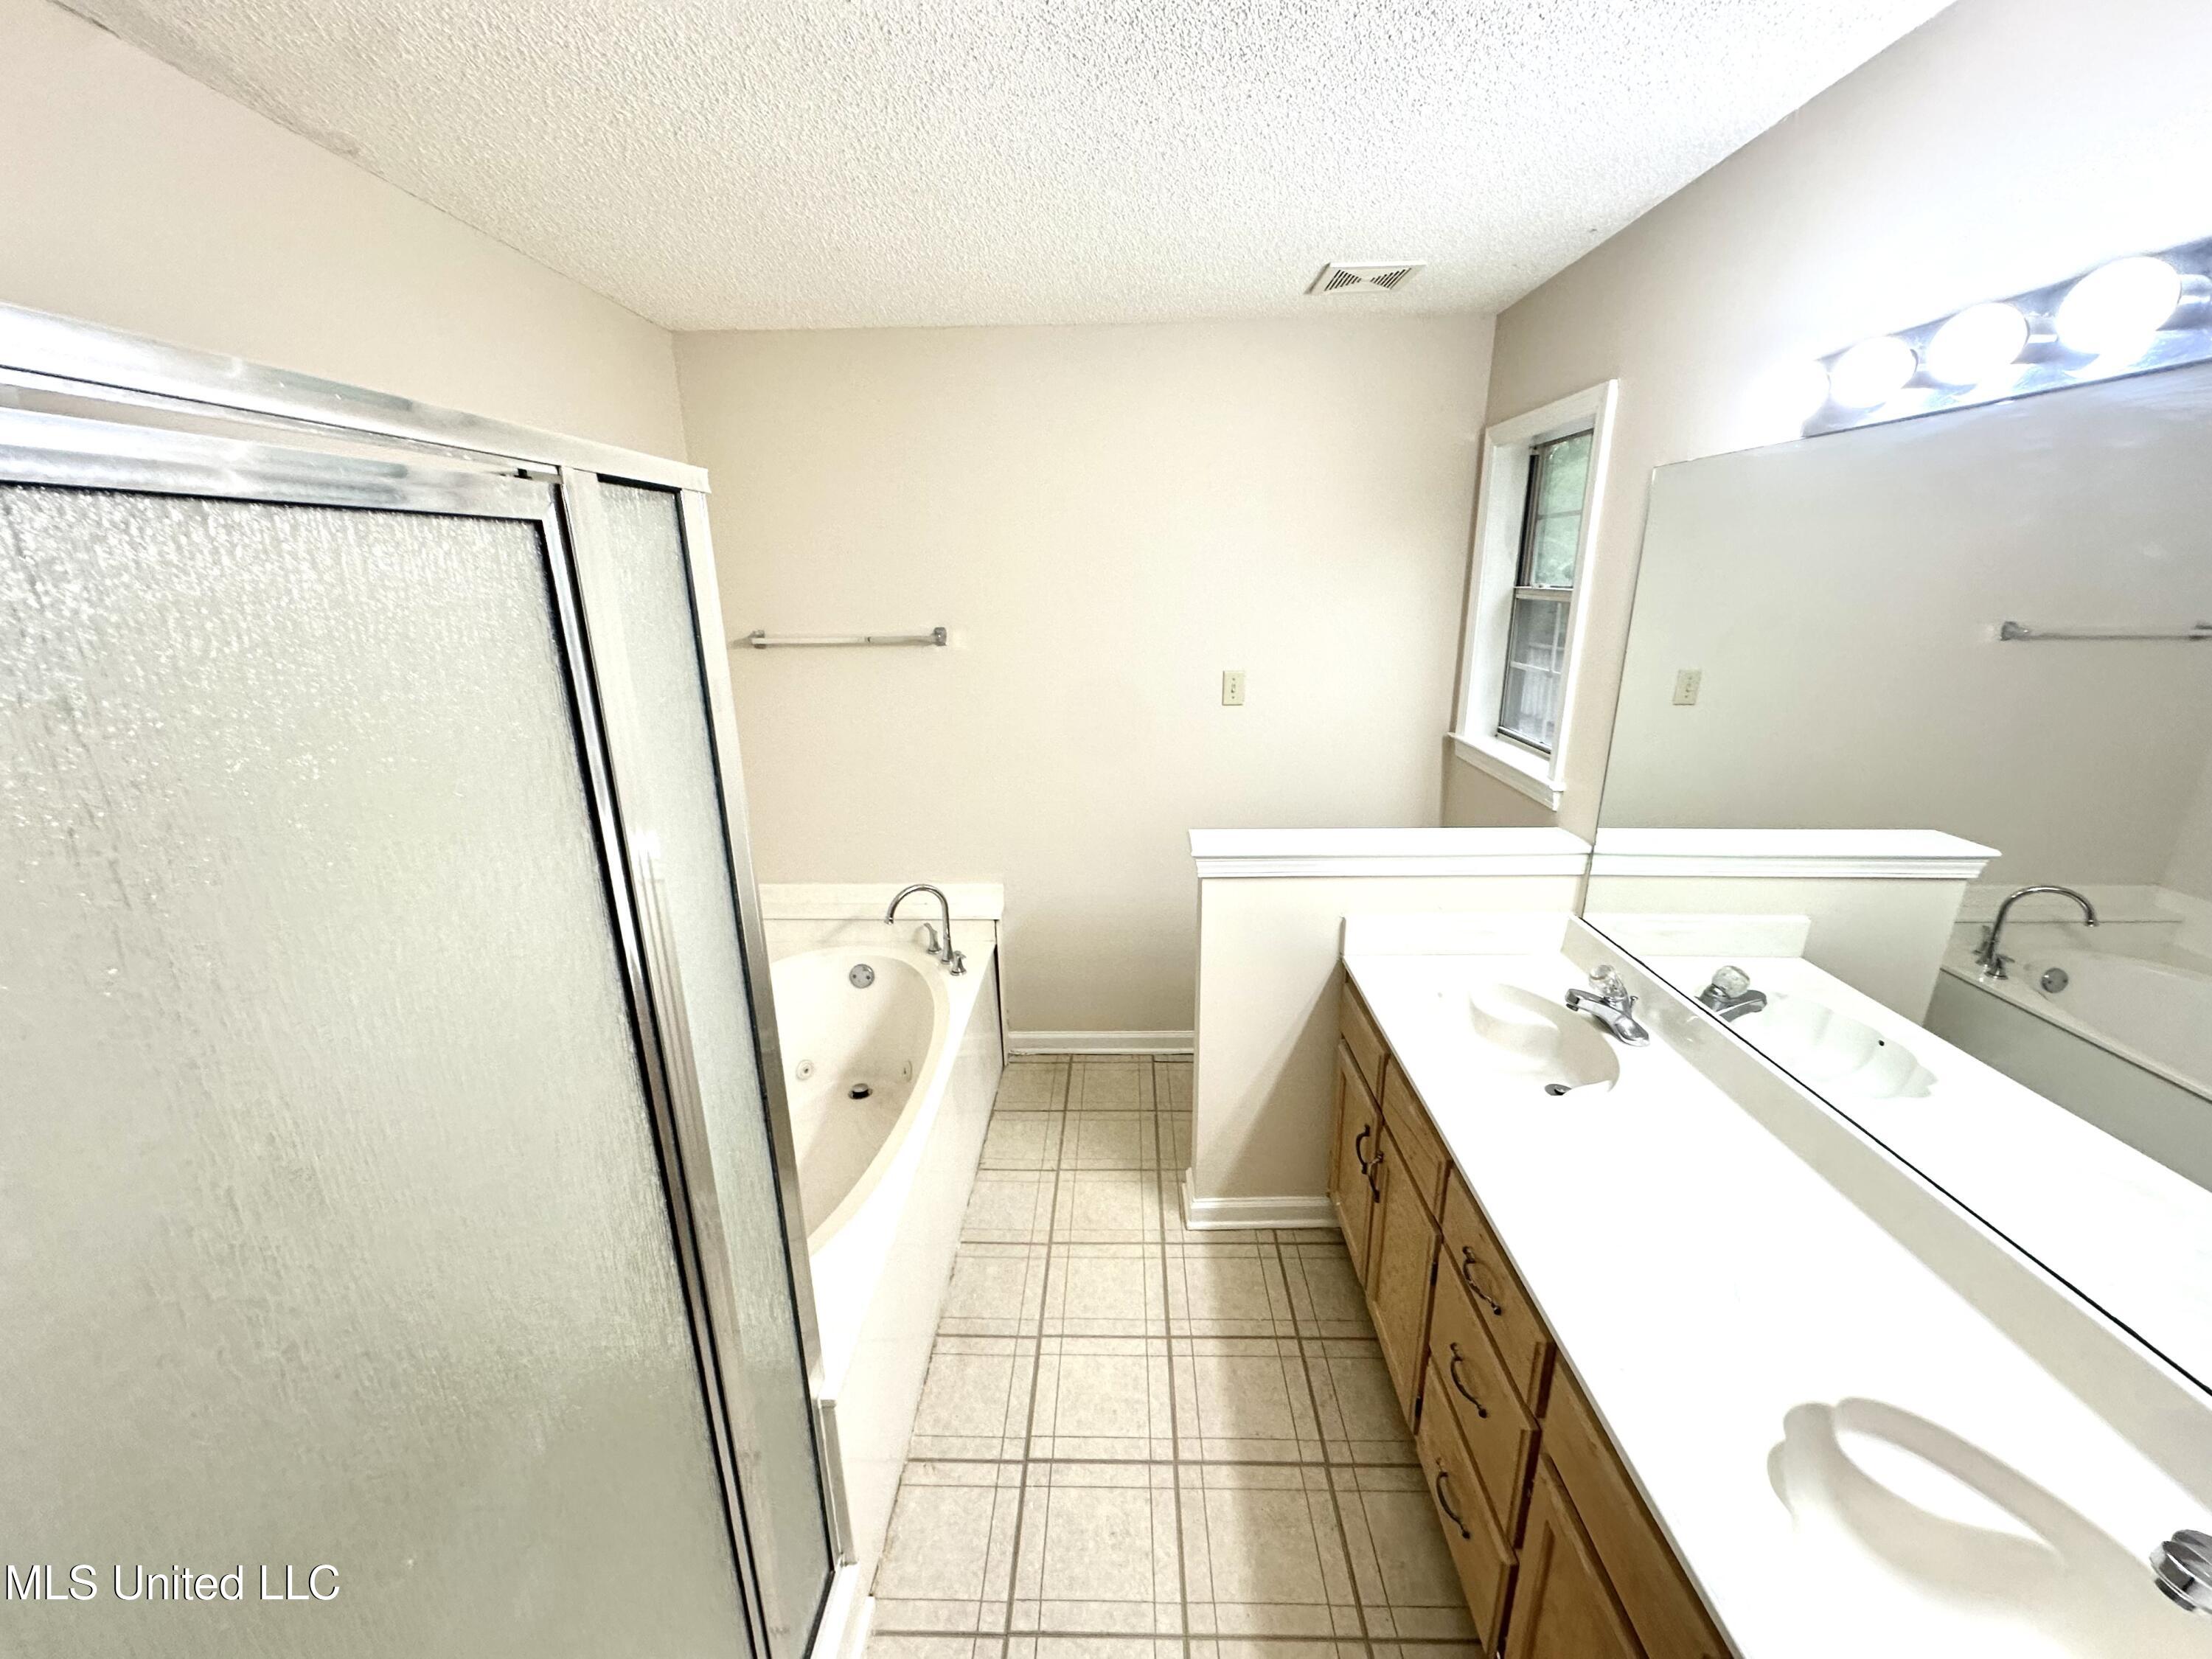
Bathroom with a frosted-glass shower, corner soaking tub, and long double-sink wood vanity.
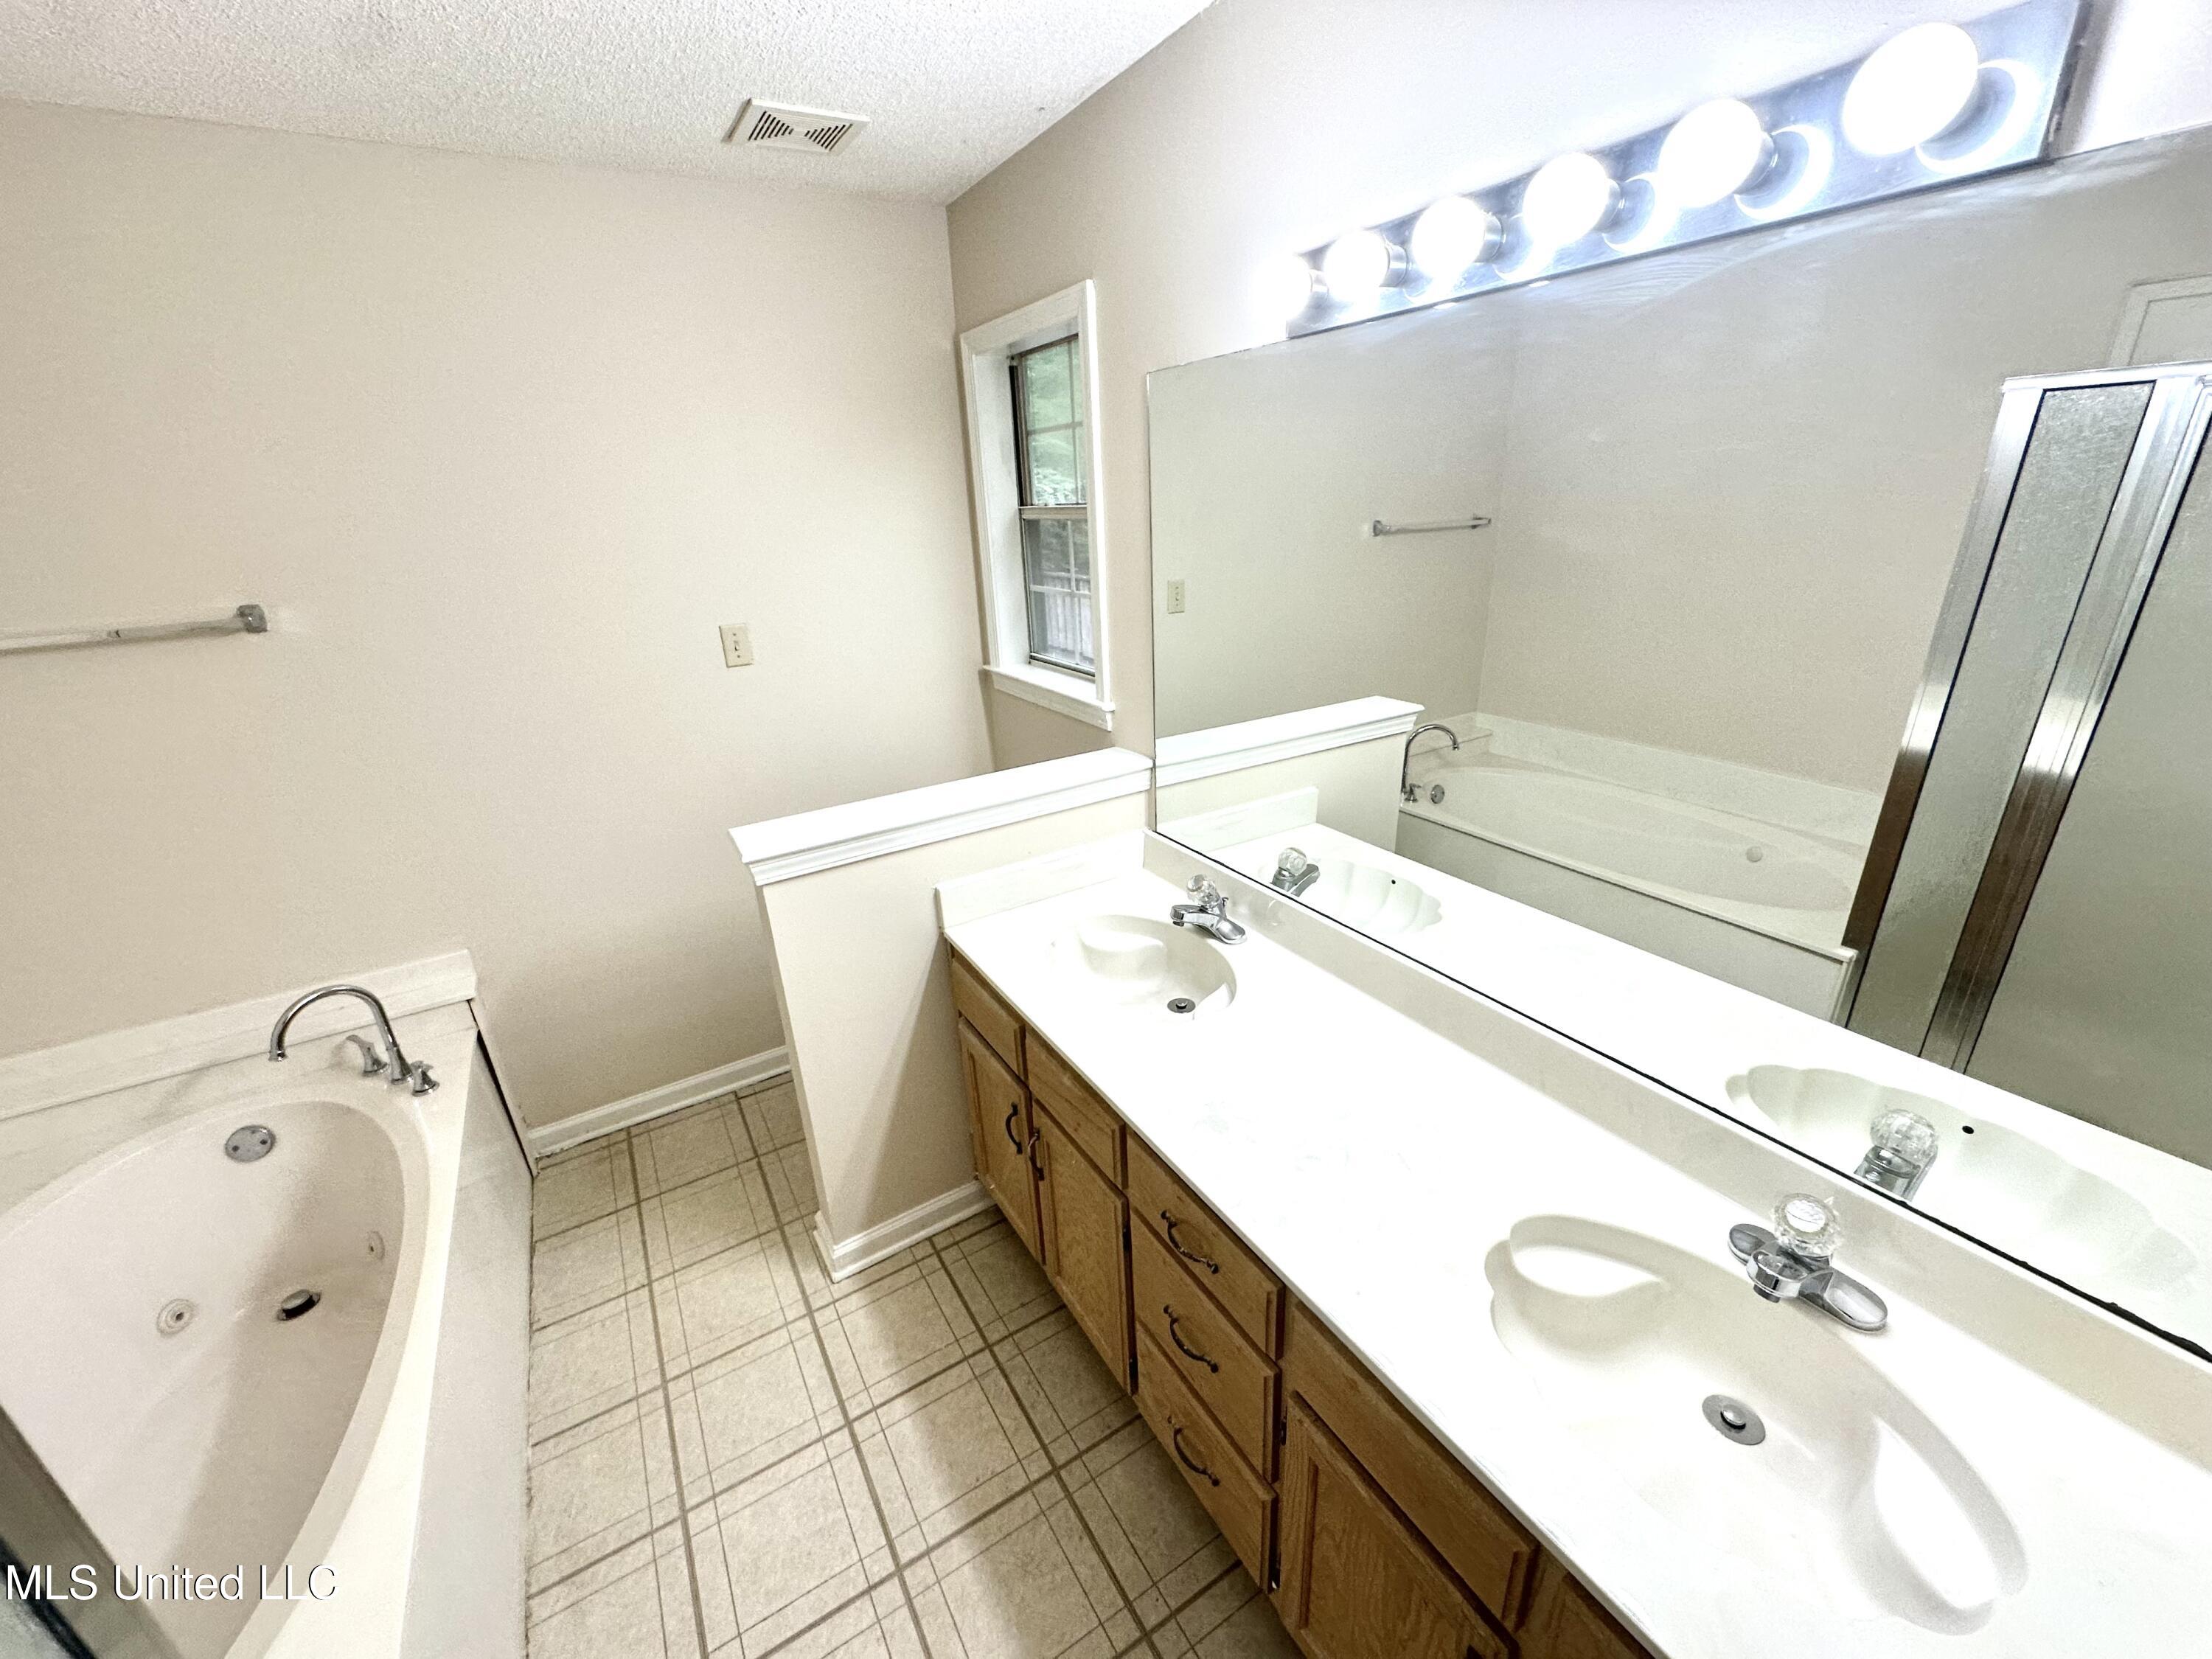
Bathroom with a double-sink wood vanity, large mirror, tiled floor, and corner bathtub.
Empty room with brown wood-look floors, two windows, and a ceiling fan with lights.
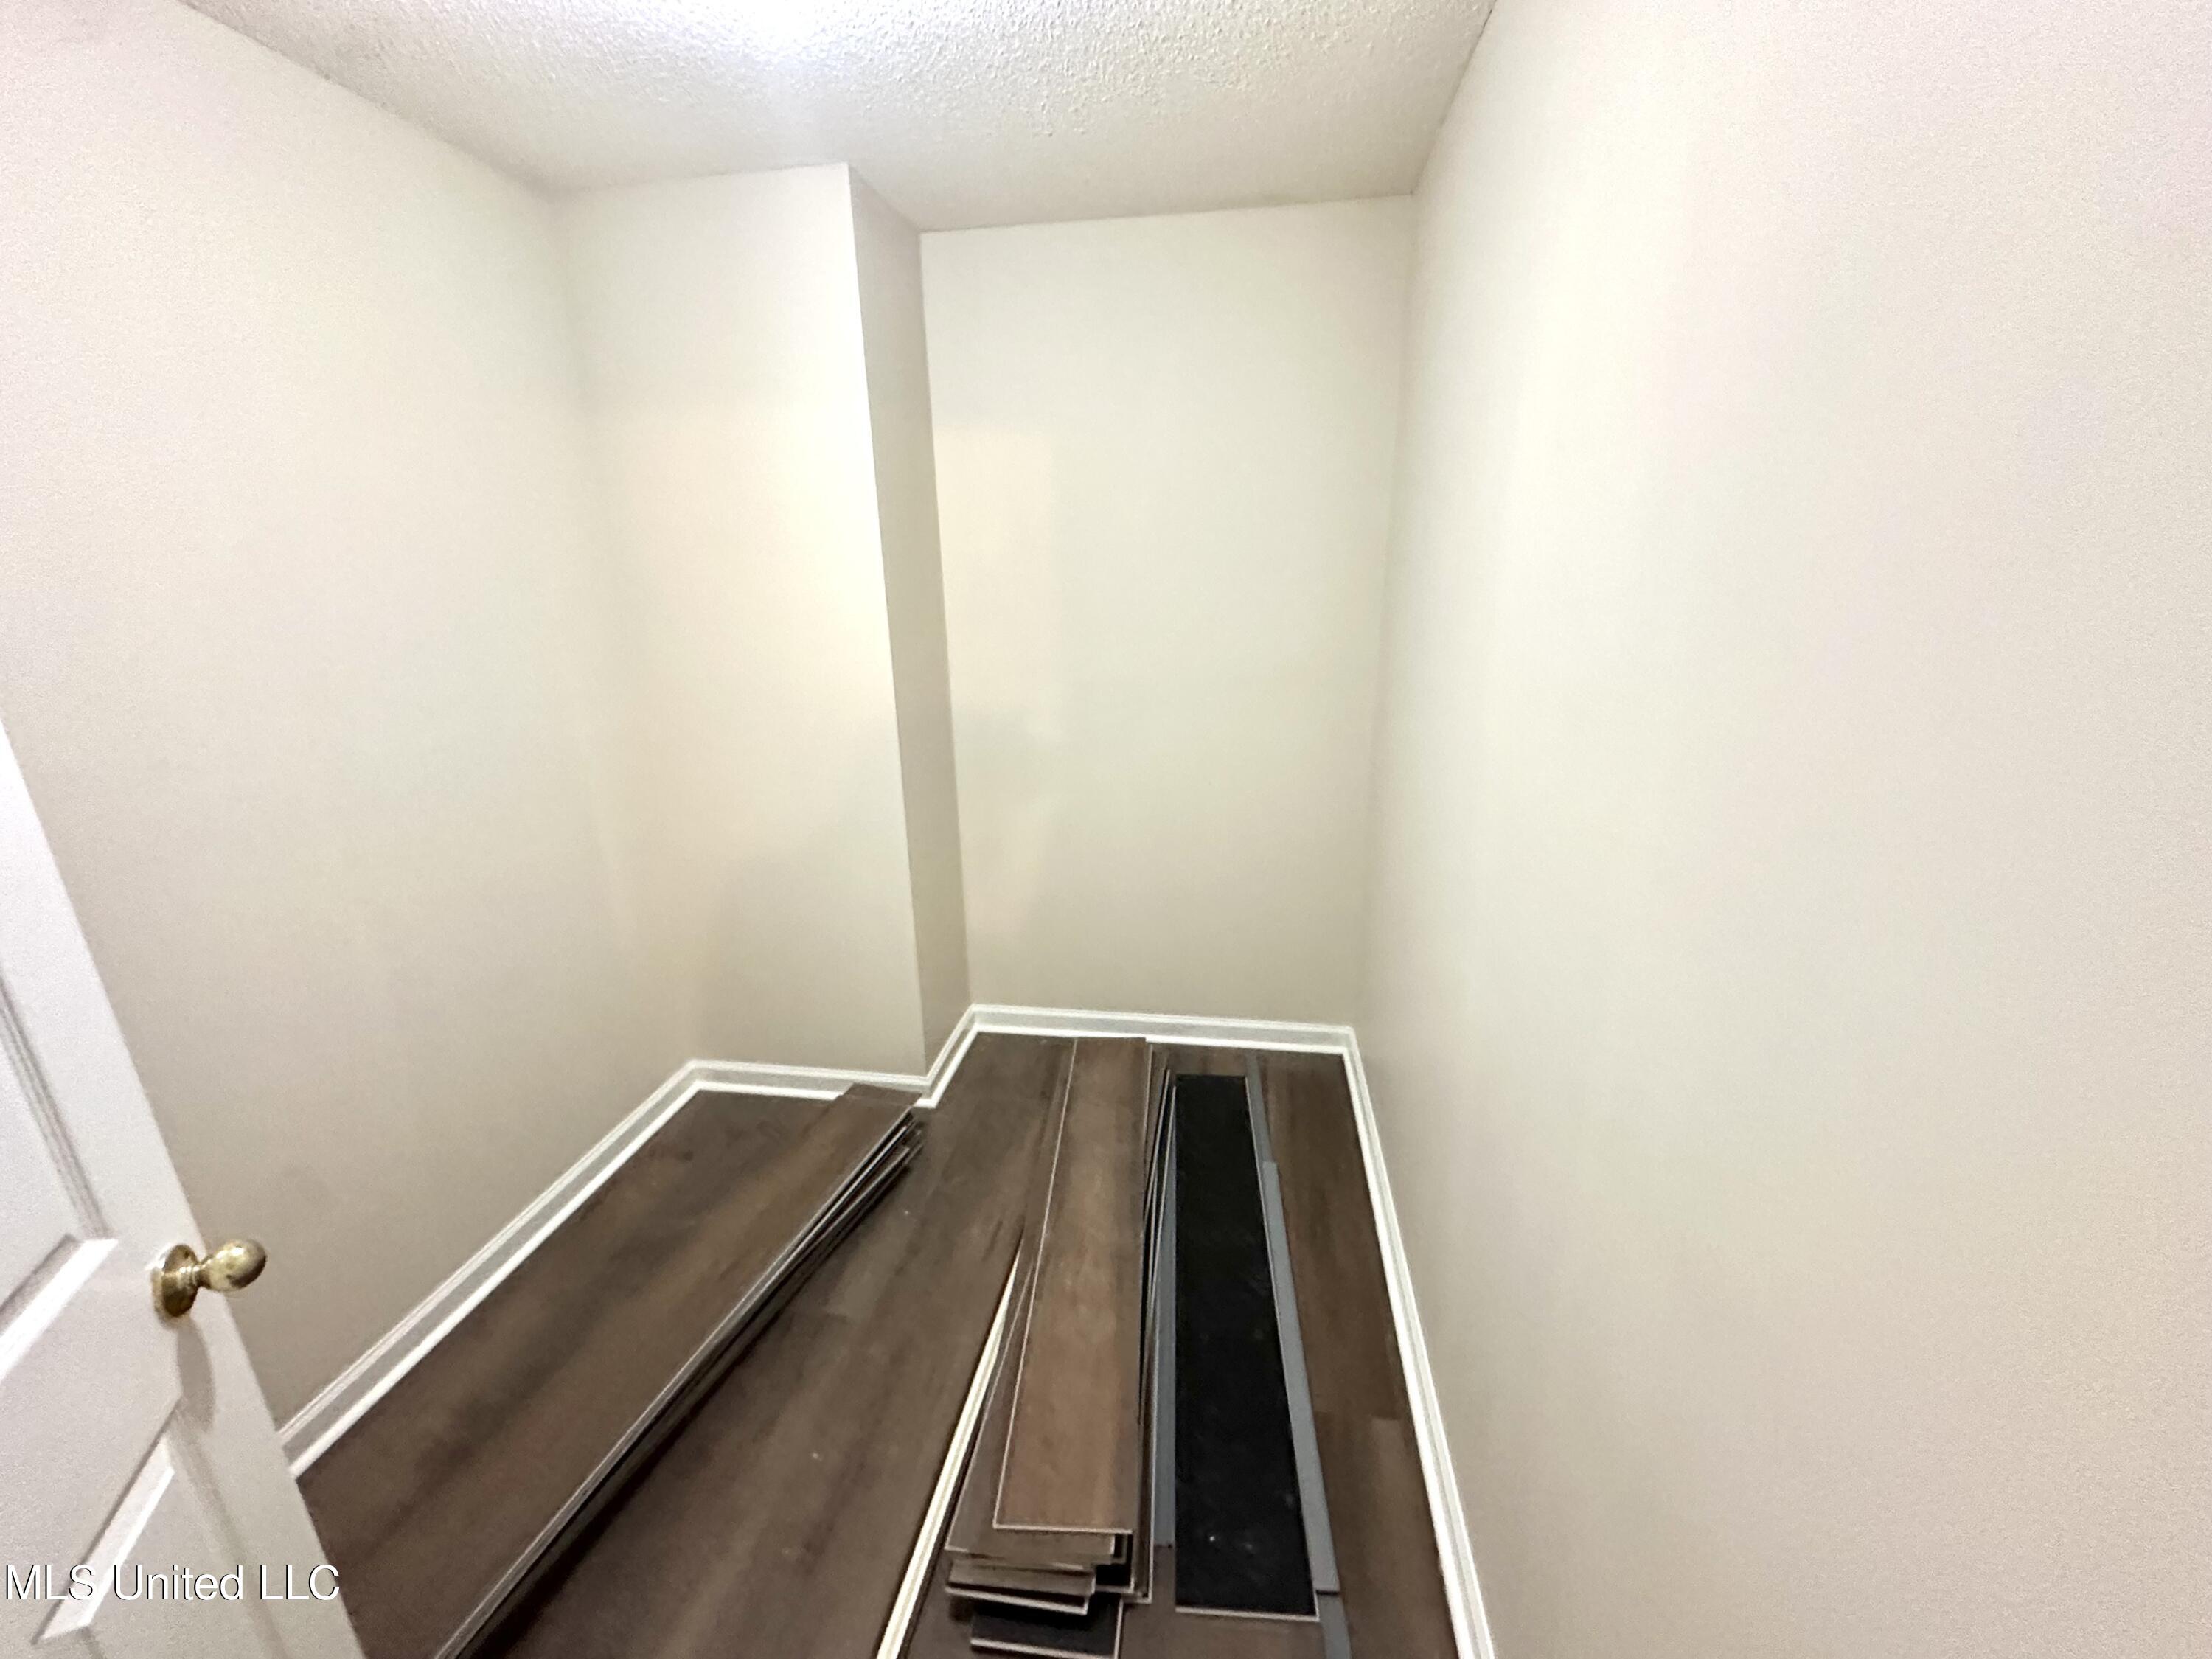
Small empty room with stacked brown flooring planks and an open door.
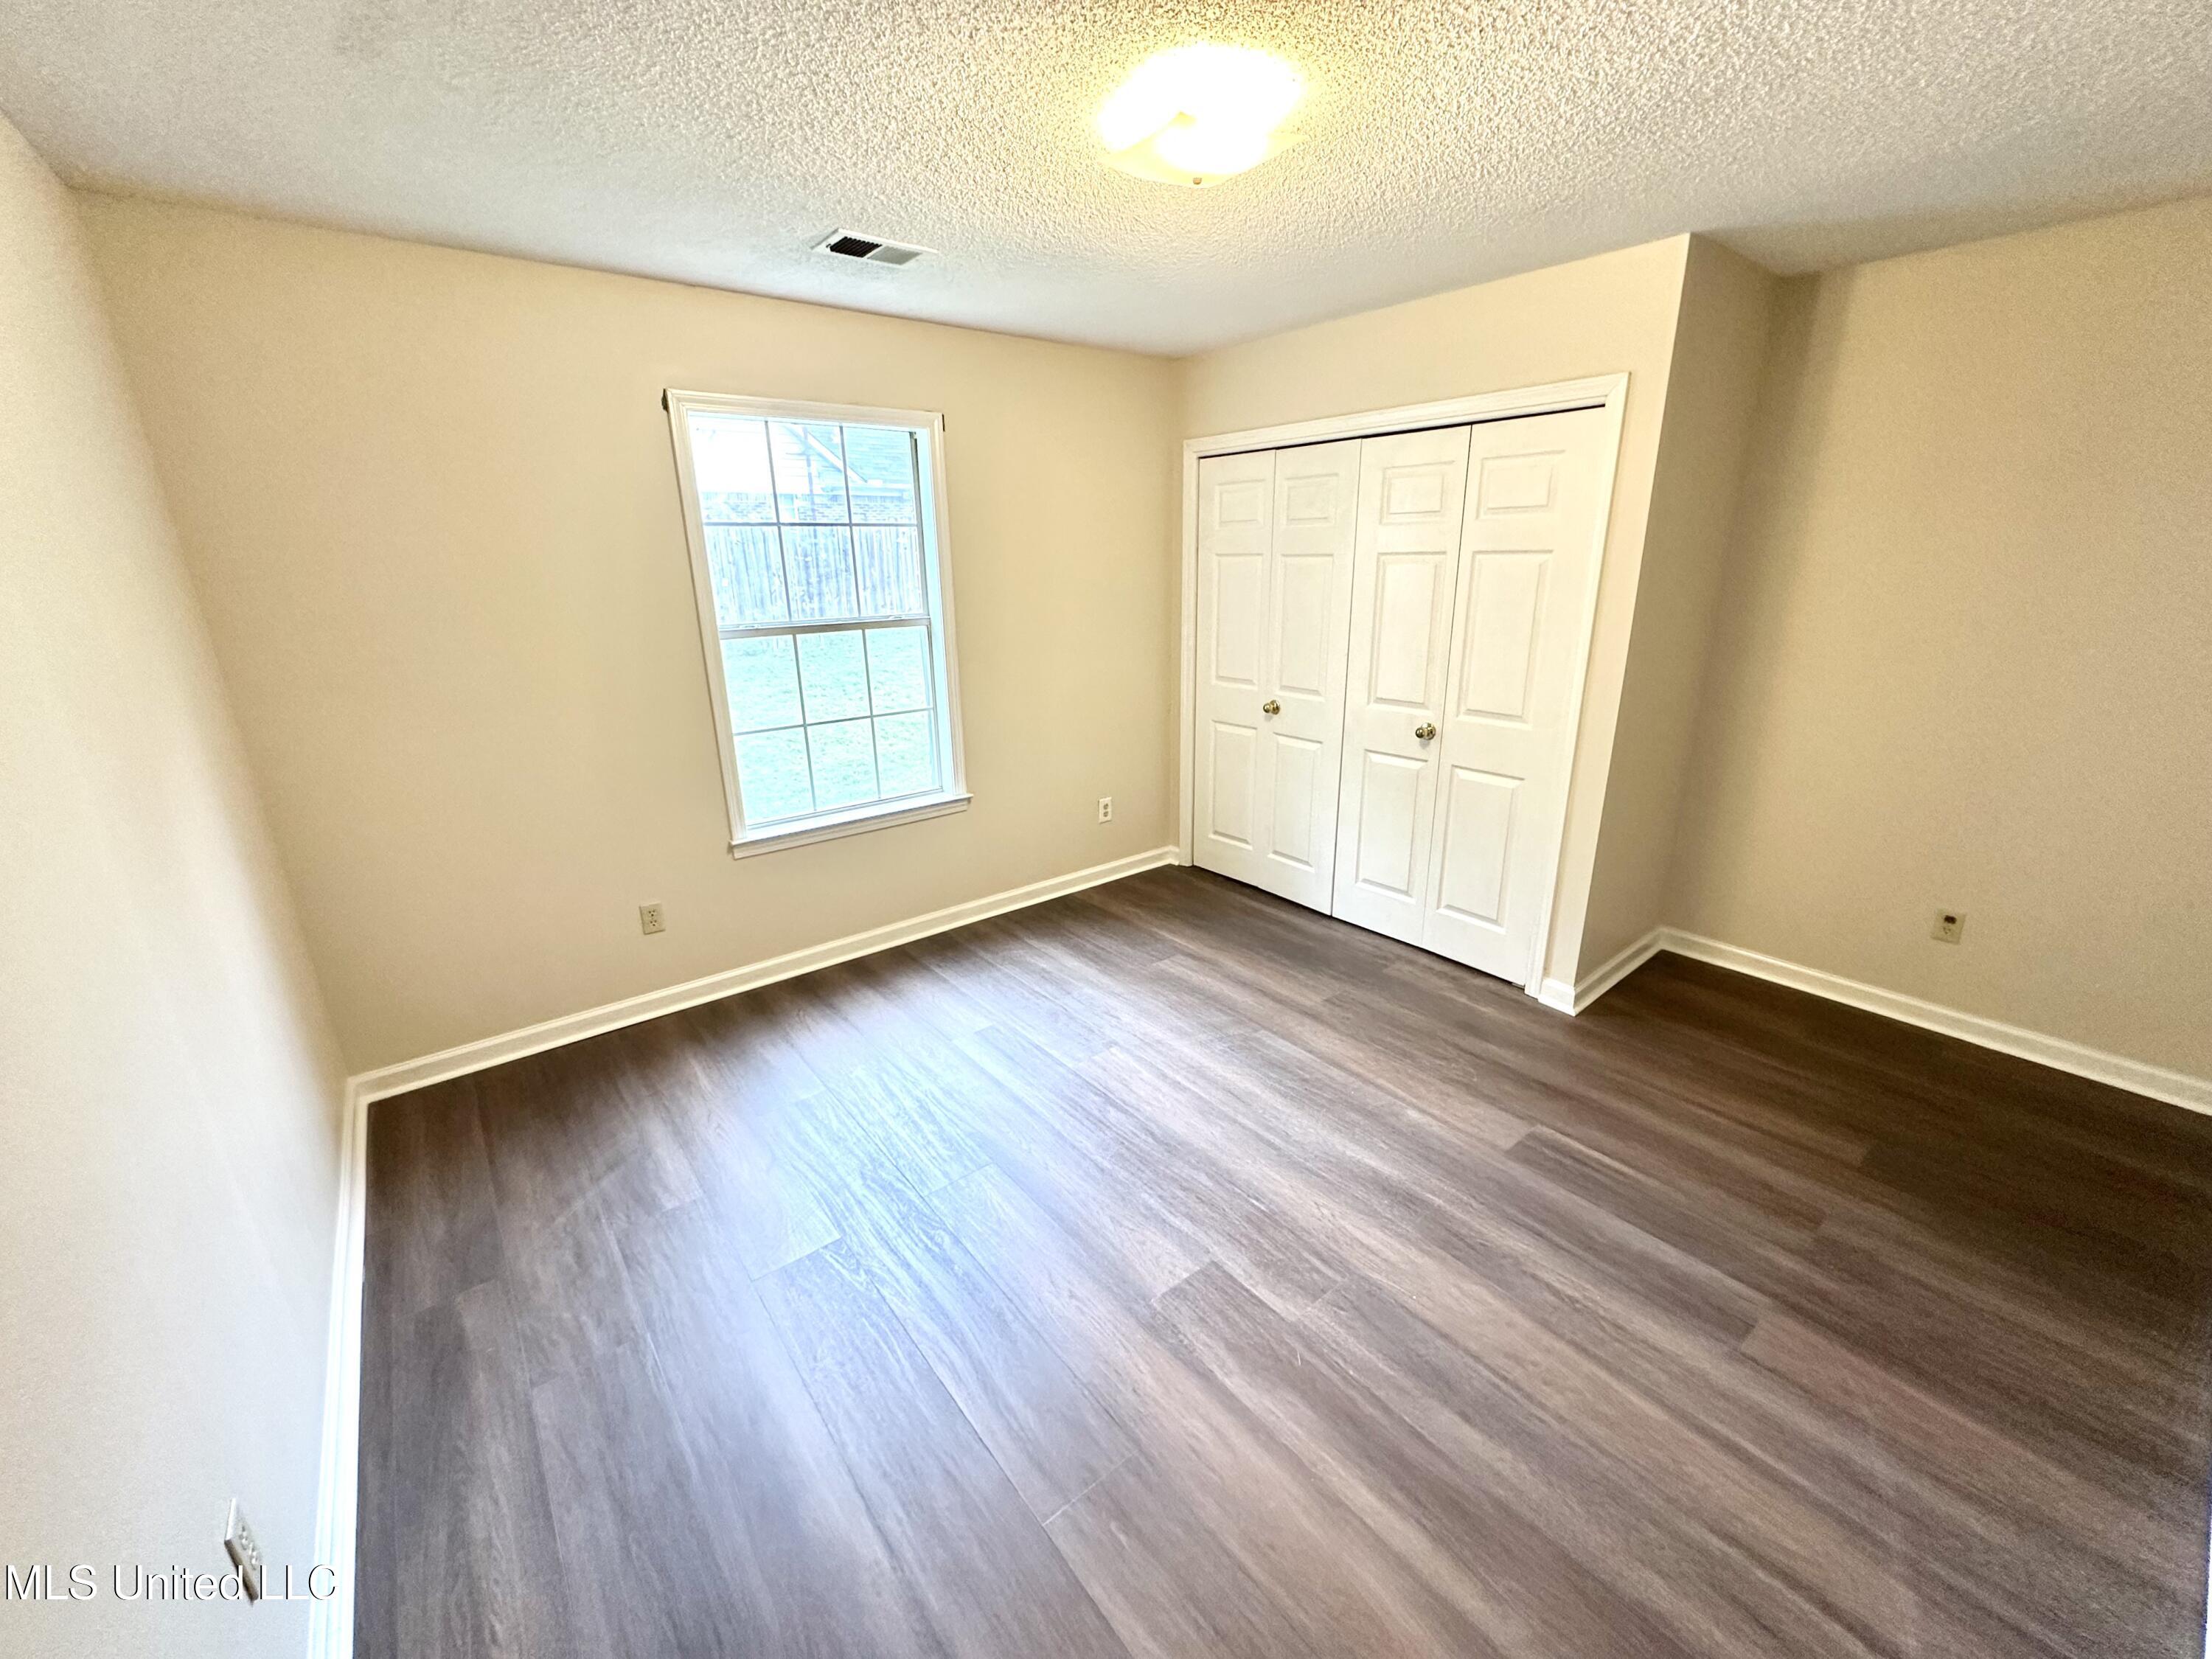
Empty bedroom with dark wood-look flooring, a window, and white double closet doors.
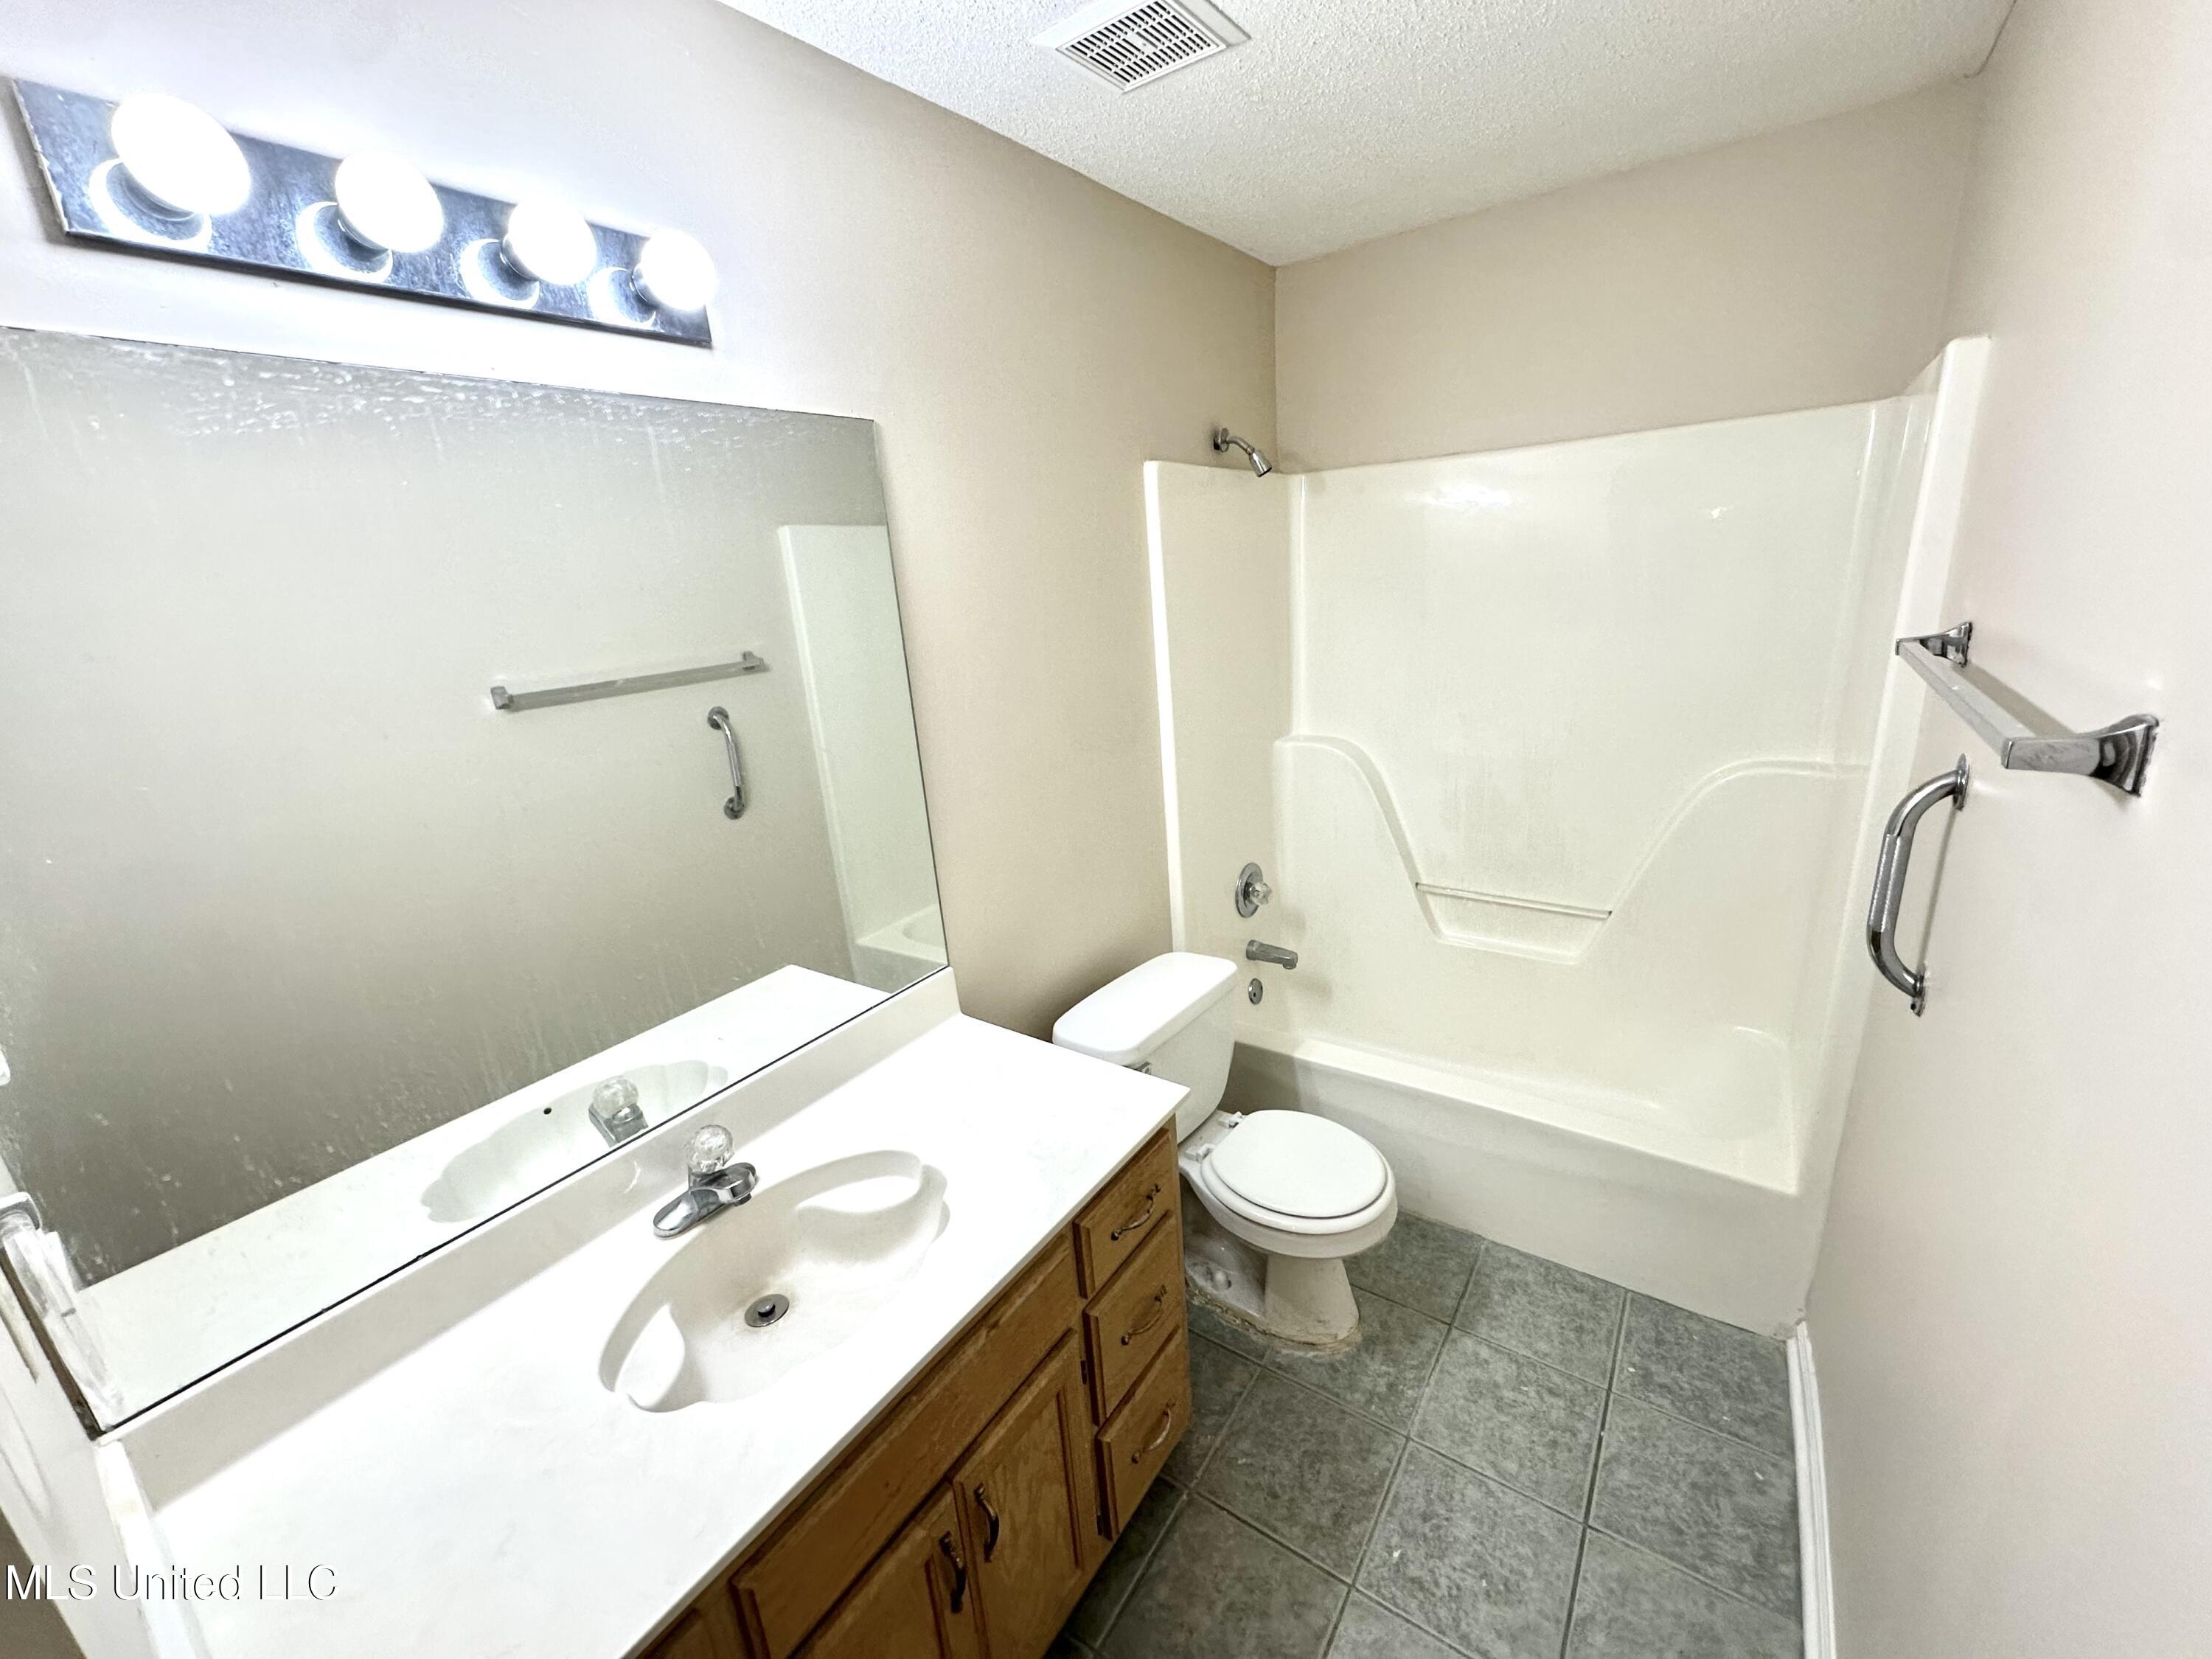
Bathroom with a wood vanity, large mirror, toilet, and white tub-shower.
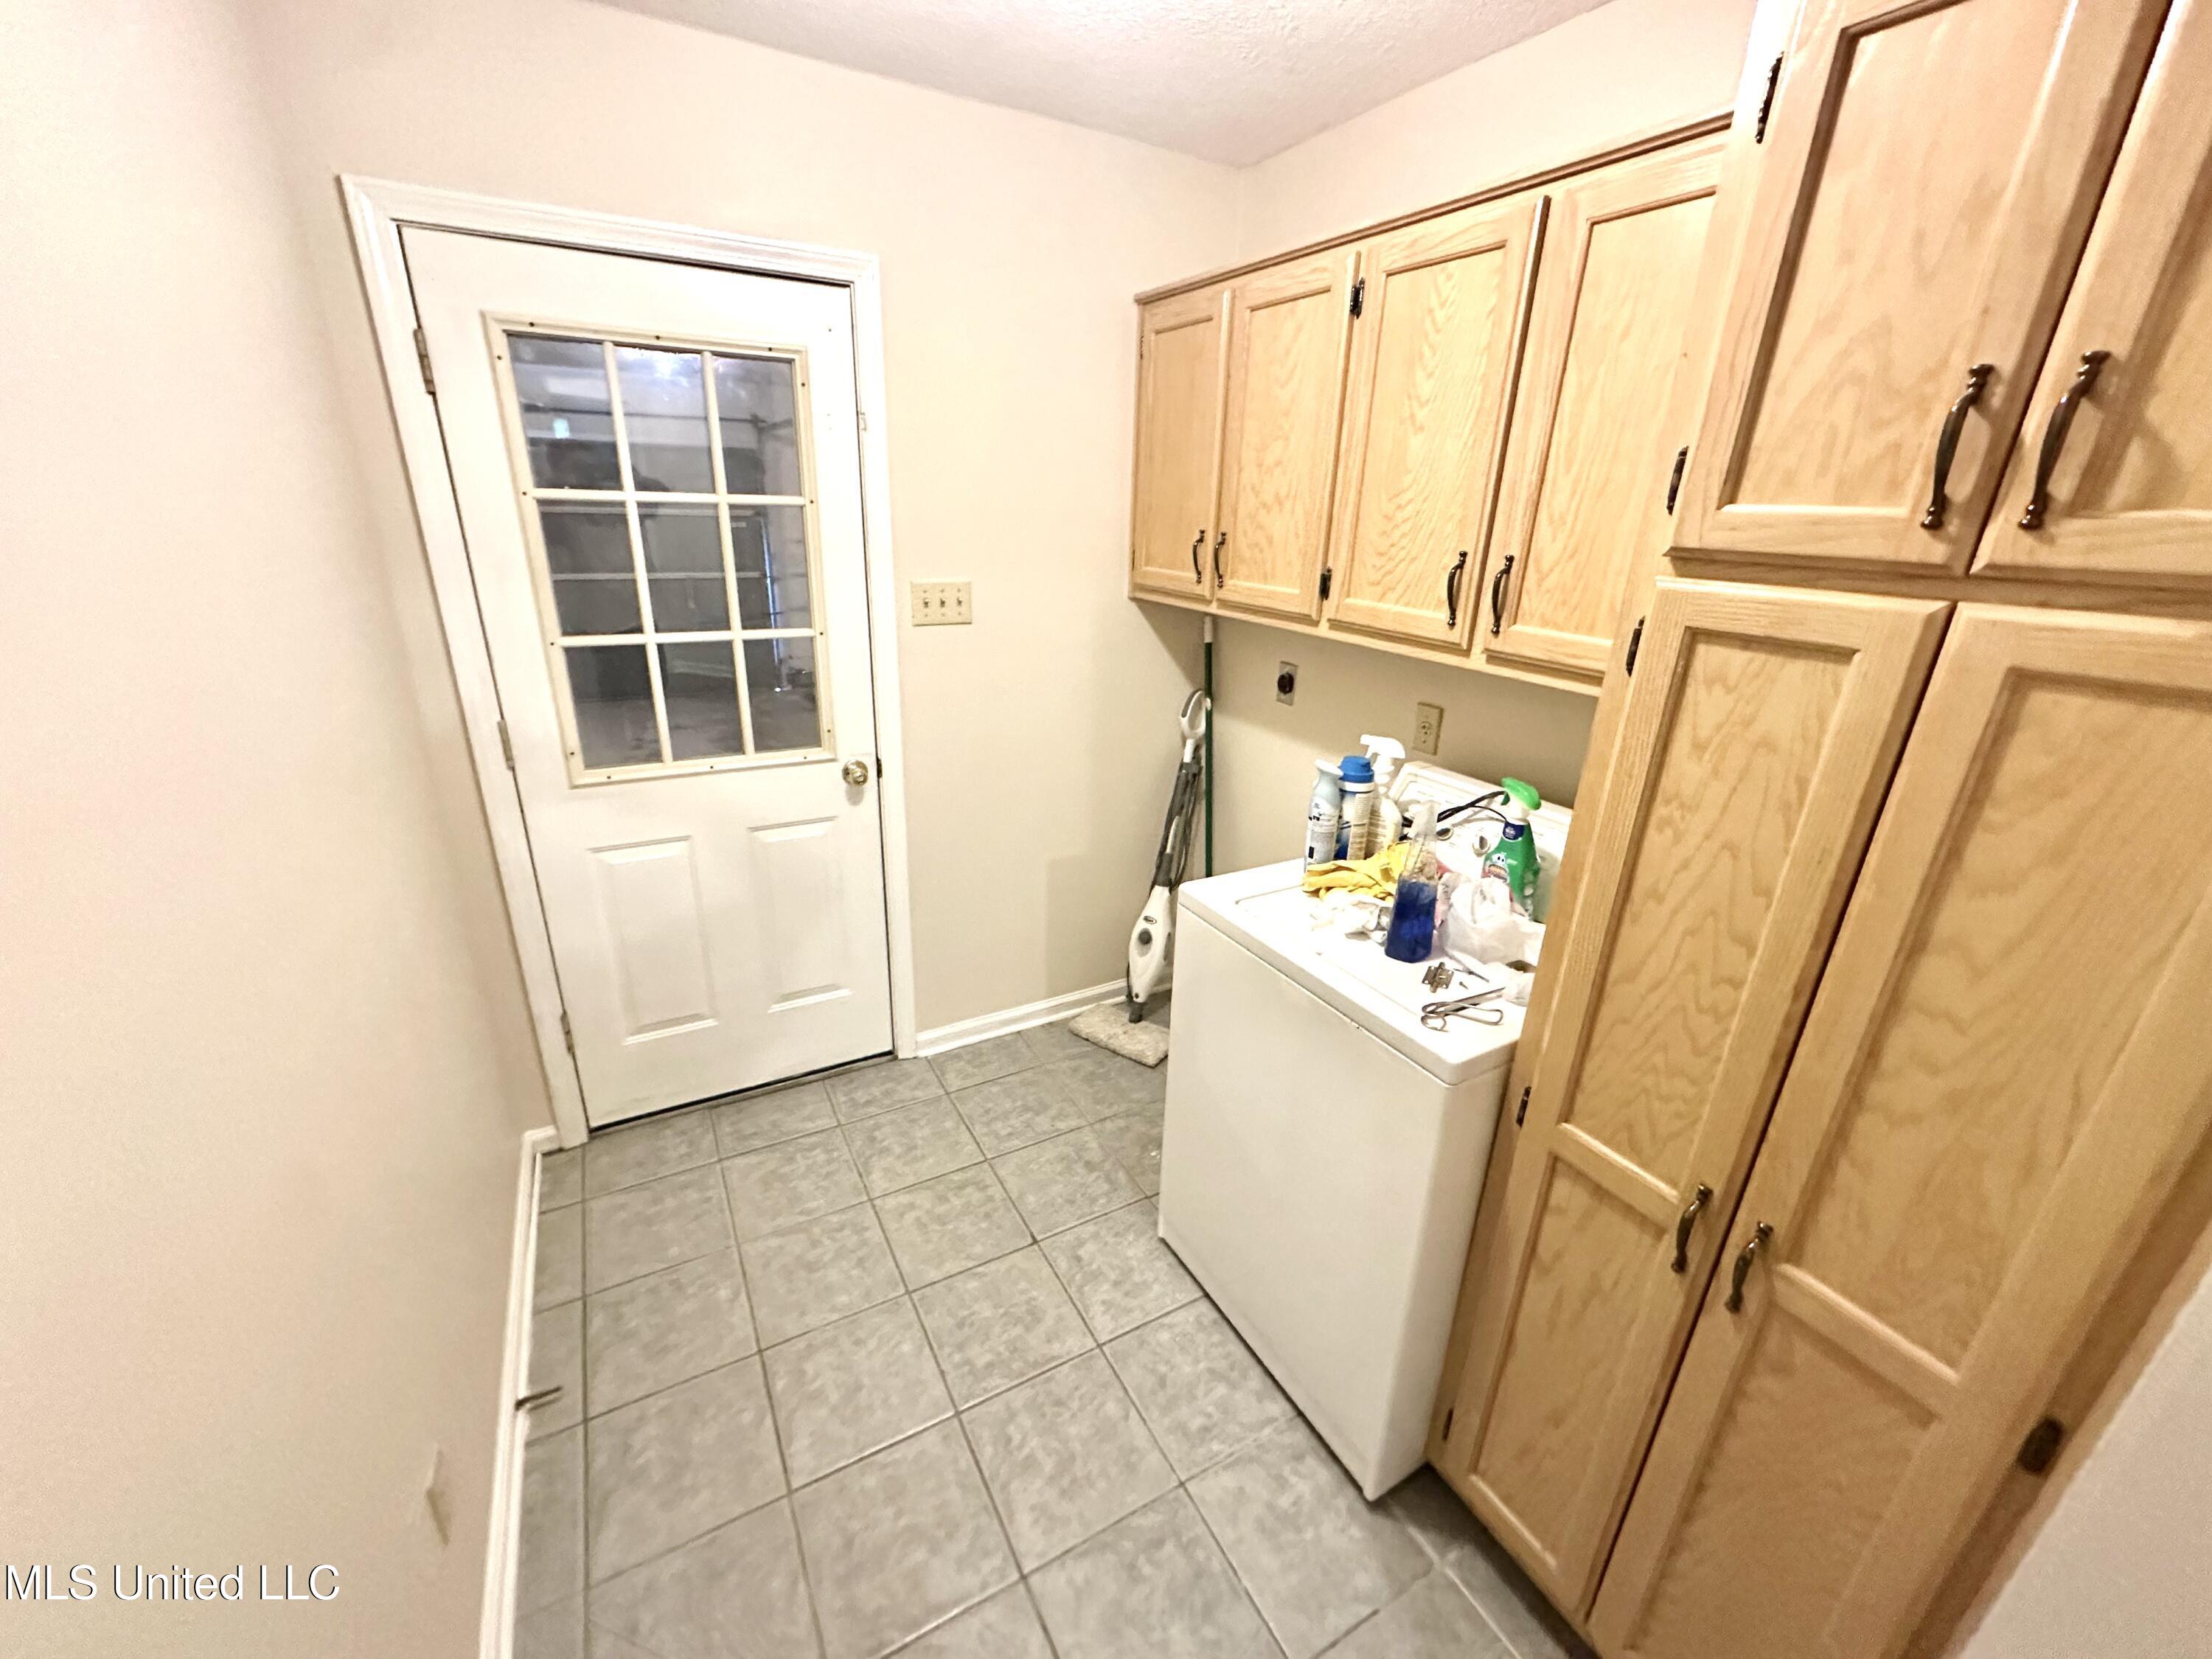
Laundry room with wood cabinets, a top-loading washer, gray tile floor, and glass-paneled door.
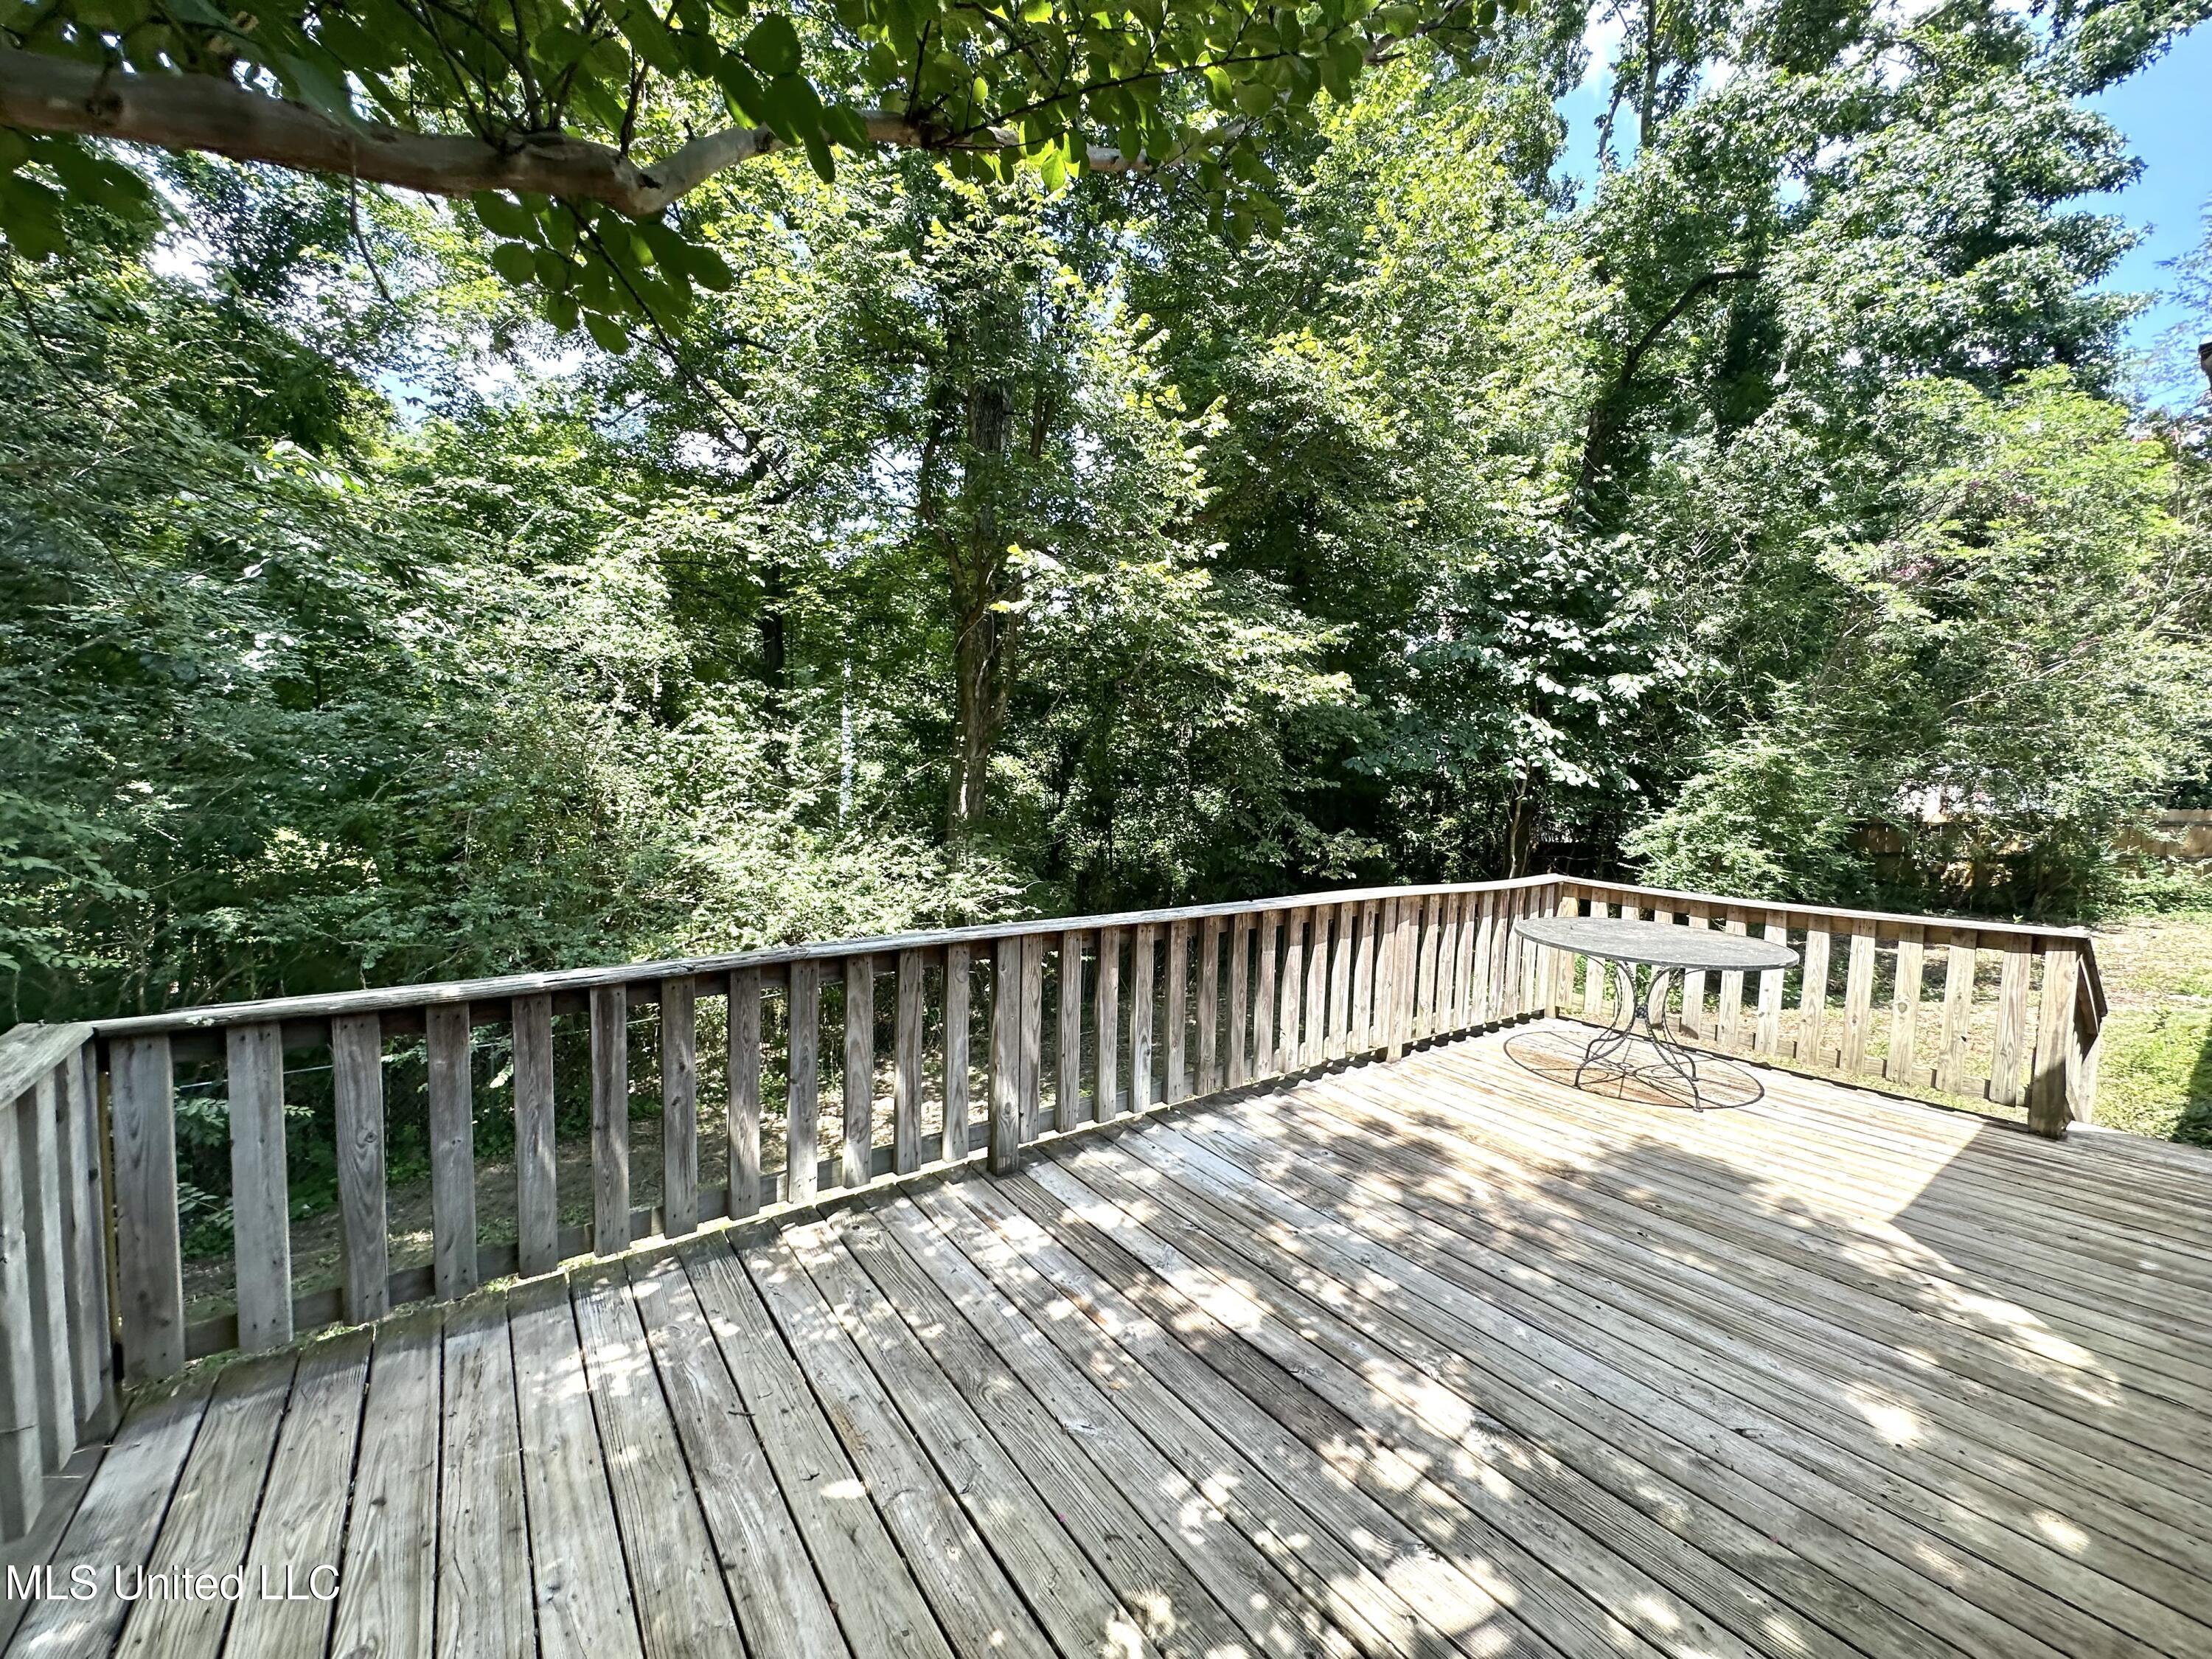
Wooden deck with a round table overlooking a dense, sunlit wooded area.
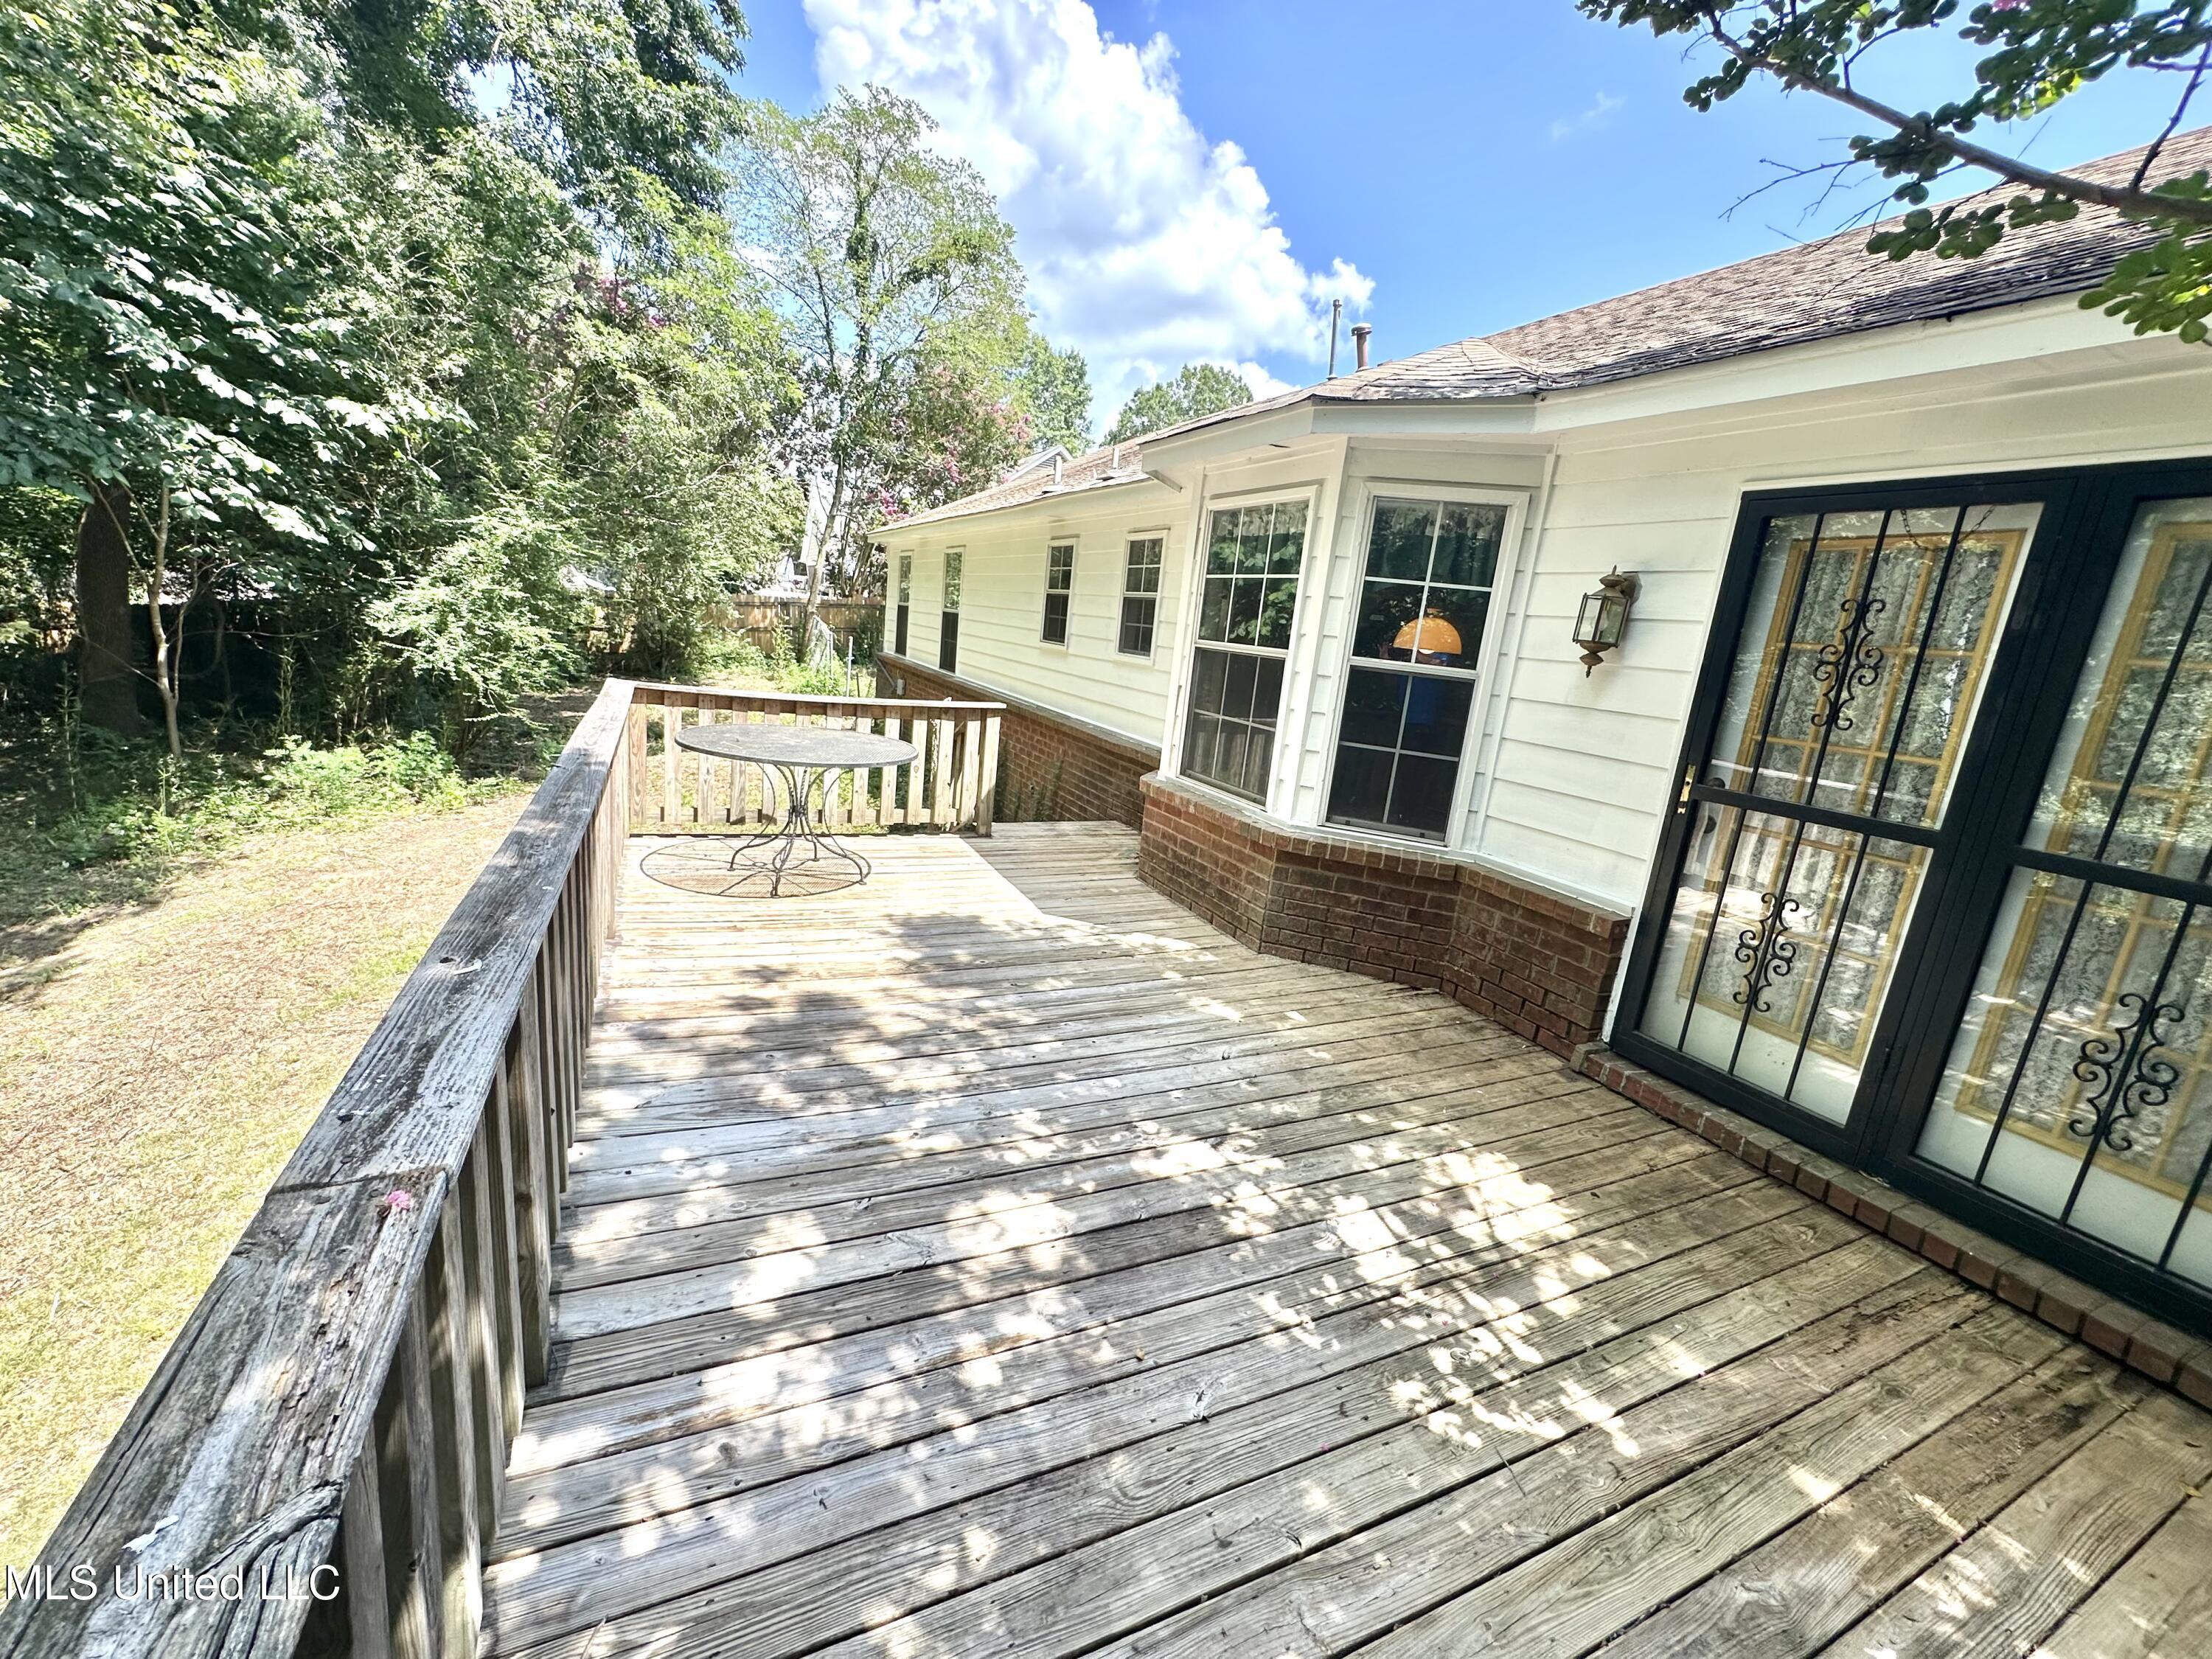
Wooden deck beside a white house, with black-framed glass doors and a small metal patio table.
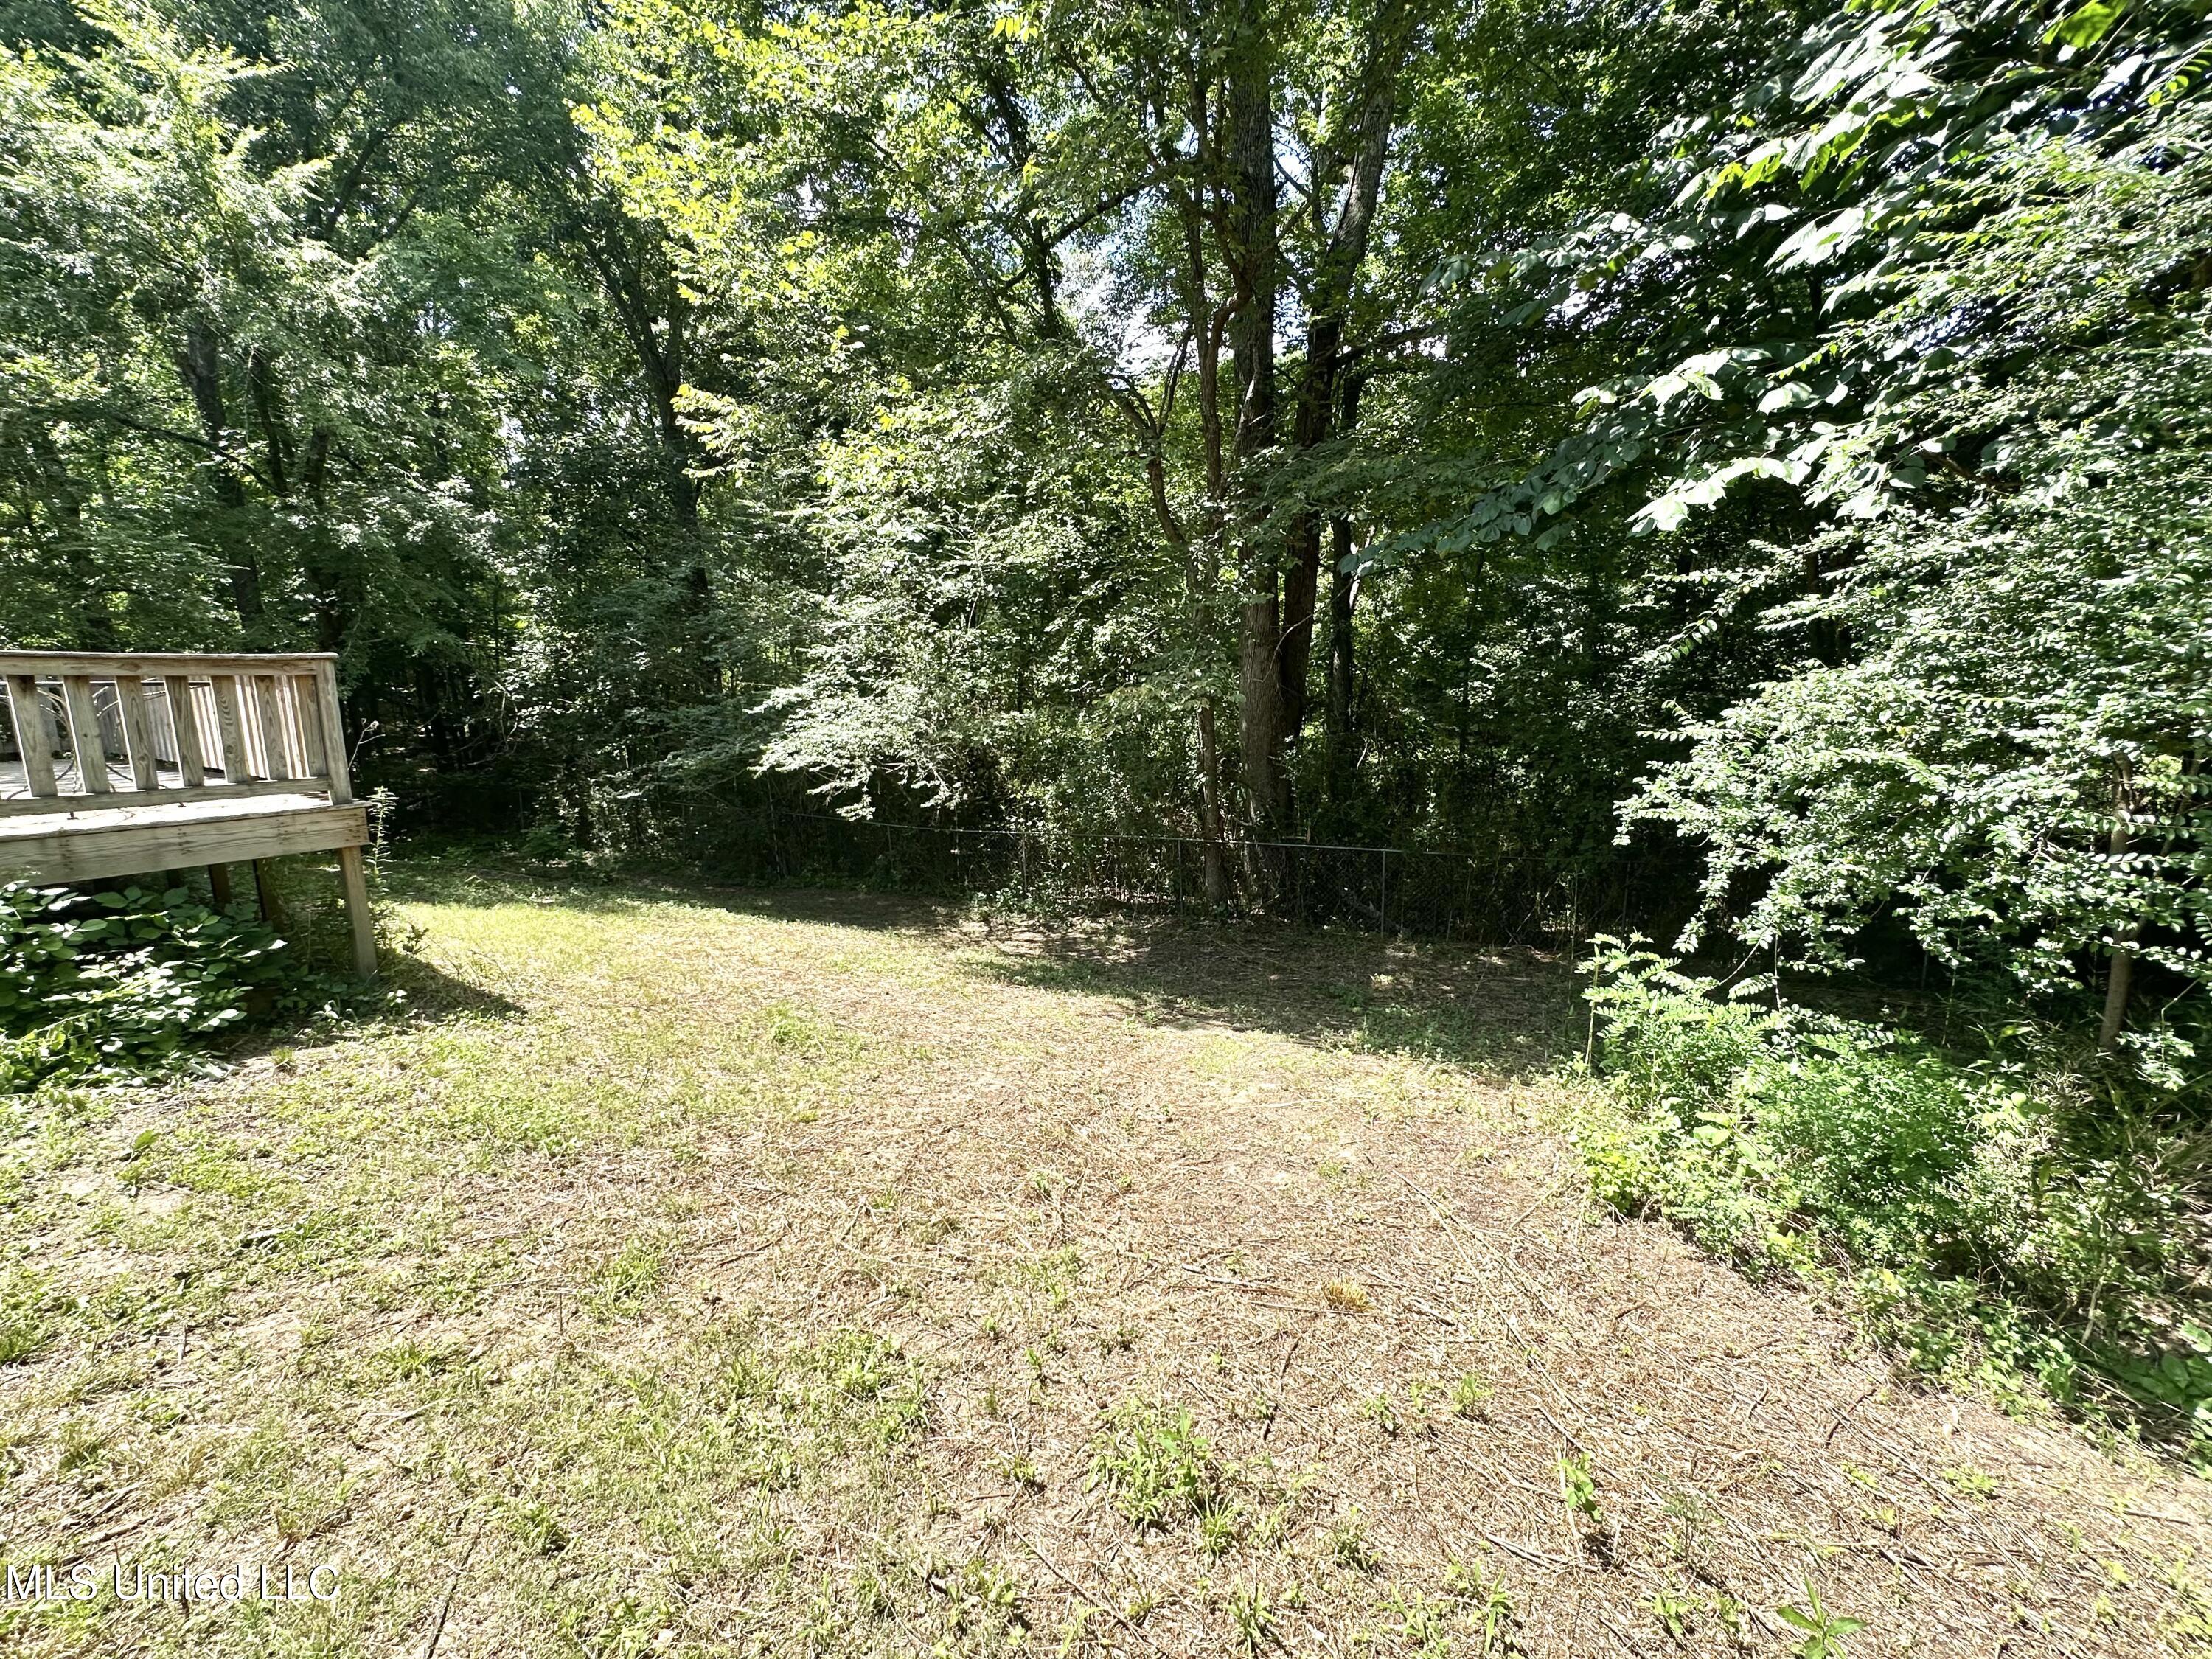
Wooded backyard with a small grassy clearing, chain-link fence, and wooden deck.
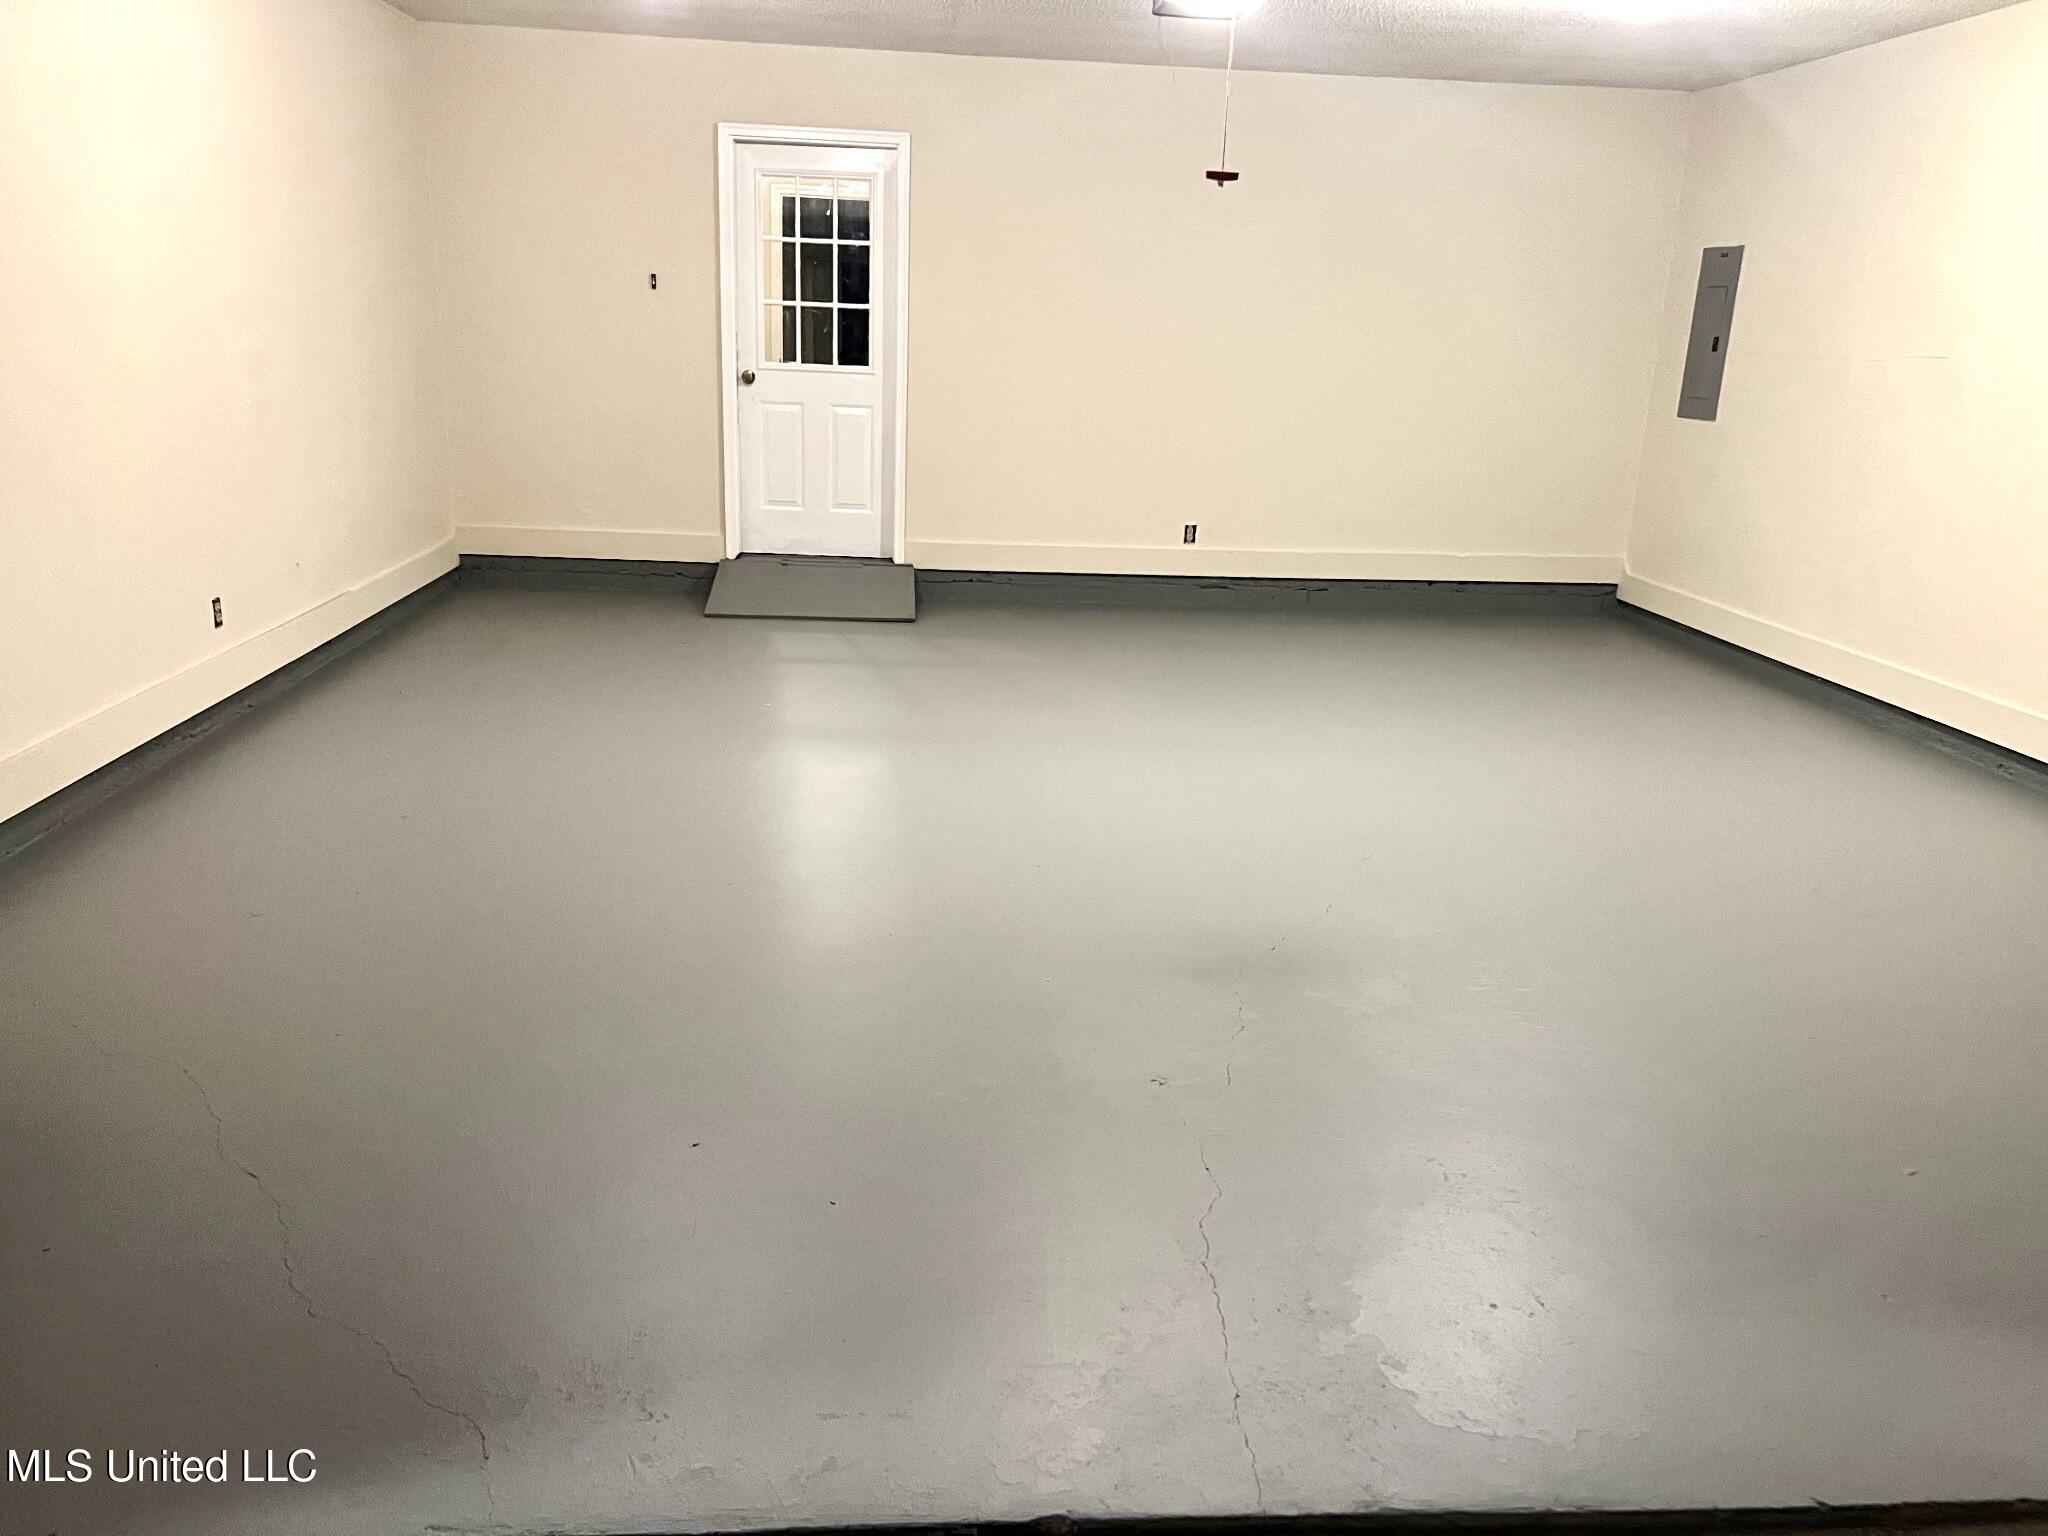
Empty garage with a cracked gray concrete floor, white back door, and electrical panel.
SEE ALL PHOTOS
Light-colored single-story home with brick accents, landscaped entry, and attached two-car garage.
Empty room with dark wood-look flooring, a brass chandelier, central window, and oval-glass entry door.
Empty dining room with vaulted ceiling, plank flooring, two windows, and a hanging chandelier.
Kitchen with green-topped island and wood cabinets opening to a living area with a brick fireplace.
Unfurnished kitchen with a central island, wood cabinets, green countertops, and large windows overlooking a deck.
Kitchen with green countertops, a central island, honey-colored cabinets, and black appliances.
Empty living room with a brick fireplace, wood-look floors, and glazed French doors.
Unfurnished living room with a brick fireplace, vaulted ceiling, wood-look floors, and glazed French doors.
Empty living and dining area with brown flooring, vaulted ceiling, chandelier, and oval-windowed entry door.
Empty dining room with vaulted ceiling, brown flooring, two large windows, and a hanging chandelier.
Empty room with dark wood-look flooring and a large divided-pane window.
Empty bedroom with dark wood-look flooring, two windows, and a ceiling fan with light.
Bathroom with a frosted-glass shower, corner soaking tub, and long double-sink wood vanity.
Bathroom with a double-sink wood vanity, large mirror, tiled floor, and corner bathtub.
Empty room with brown wood-look floors, two windows, and a ceiling fan with lights.
Small empty room with stacked brown flooring planks and an open door.
Empty bedroom with dark wood-look flooring, a window, and white double closet doors.
Bathroom with a wood vanity, large mirror, toilet, and white tub-shower.
Laundry room with wood cabinets, a top-loading washer, gray tile floor, and glass-paneled door.
Wooden deck with a round table overlooking a dense, sunlit wooded area.
Wooden deck beside a white house, with black-framed glass doors and a small metal patio table.
Wooded backyard with a small grassy clearing, chain-link fence, and wooden deck.
Empty garage with a cracked gray concrete floor, white back door, and electrical panel.
Listed by Christopher Farm 901-674-1601 with Kaizen Realty
Sold

4292 E Starlanding Road

4292 E Starlanding Road, Nesbit, MS 38651

PRICED WELL BELOW APPRAISED VALUE AND PRICED TO MOVE!! NEW ARCHITECTURAL SHINGLE ROOF JUST INSTALLED 12/13/25, HOUSE INTERIOR AND EXTERIOR HAS JUST BEEN COMPLETELY REPAINTED AND NEW LVP FLOORS THROUGHOUT! LOOKS GREAT! Lewisburg school district and cherished Bridgetown subd! Very nice 3 bedroom, 2 full bath home with brand new Luxury Vinyl Plank flooring throughout (no carpet), new exterior paint and new exterior wood have been replaced. This house has an open kitchen and great room area, but it also has a separate living area off the entry so lots of space! Primary bedroom has large walk-in closet, separate tub and shower, and double sink vanity. Other features include laundry room off garage, wood deck off back of house and house sits in the back part of subd and backs up to trees and offers lots of privacy. Bridgetown subd offers so much with a very active community and neighborhood activities! This home has no city taxes and qualifies for USDA 100% Financing. Call for details and tax advantage of this good price for such a great area! LOTS OF RECENT UPDATES!

3
beds

2
baths

1,891 Sq.Ft. LIVING AREA

0.42 Acres lot

Chris Farm stands with arms crossed in a plaid shirt before wooden-framed glass doors.

Chris Farm

Features & Amenities

Interior

  • total bedrooms3
  • Total bathrooms2
  • full bathrooms2
  • Laundry room Laundry Room
  • Flooring Laminate, Tile
  • Fireplace Gas Log, Great Room
  • APPLIANCES Dishwasher, Electric Range, Microwave
  • other interior Features Ceiling Fan(s), Open Floorplan

Area & Lot

  • Status Sold
  • Date Sold August 6, 2026
  • Living Area1,891 Sq.Ft.
  • Total Area1,891 Sq.Ft.
  • Lot Area0.42 Acres
  • MLS® ID4119752
  • TypeResidential
  • YEAR BUILT1994
  • NeighborhoodNesbit
  • Architecture StylesTraditional
  • Elementary SchoolLewisburg
  • Middle SchoolLewisburg Middle
  • High SchoolLewisburg

Exterior

  • STORIES1
  • Garage Space2.0
  • water SourcePublic
  • utilitiesNatural Gas Connected, Water Connected
  • roofAsphalt
  • lot featuresFenced
  • HEAT TYPECentral
  • AIR CONDITIONINGCentral Air
  • sewerPublic Sewer
  • SubstructureSlab
  • other exterior FeaturesRain Gutters

Financial

  • Price Upon Request
Light-colored single-story home with brick accents, landscaped entry, and attached two-car garage.
Empty room with dark wood-look flooring, a brass chandelier, central window, and oval-glass entry door.

This house has an open kitchen and great room area, but it also has a separate living area off the entry so lots of space!

– Chris Farm
Empty dining room with vaulted ceiling, plank flooring, two windows, and a hanging chandelier.
View Virtual Tour

Nesbit

Explore

Work With Chris

Serving MS and TN clients since 1999, Chris combines deep local roots with a degree in marketing from Delta State University to deliver exceptional results. Formerly an assistant golf pro in Olive Branch, he brings precision, dedication, and neighborhood expertise to every partnership.

Follow Me on Instagram