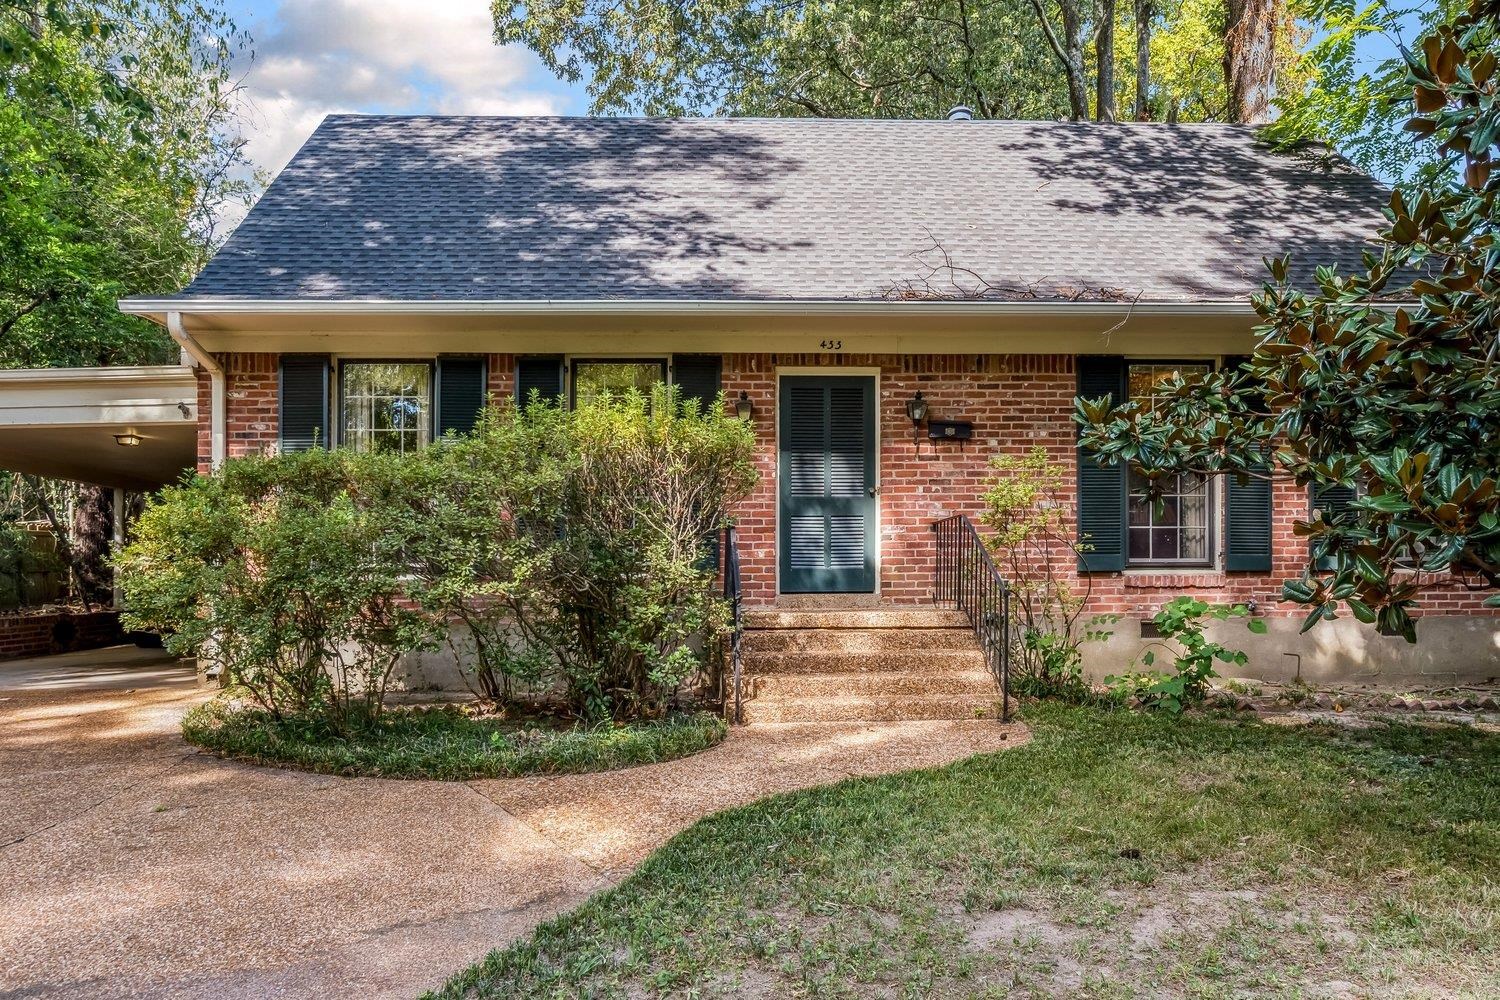
Red brick house with dark shutters, front steps, mature shrubs, and a covered carport.
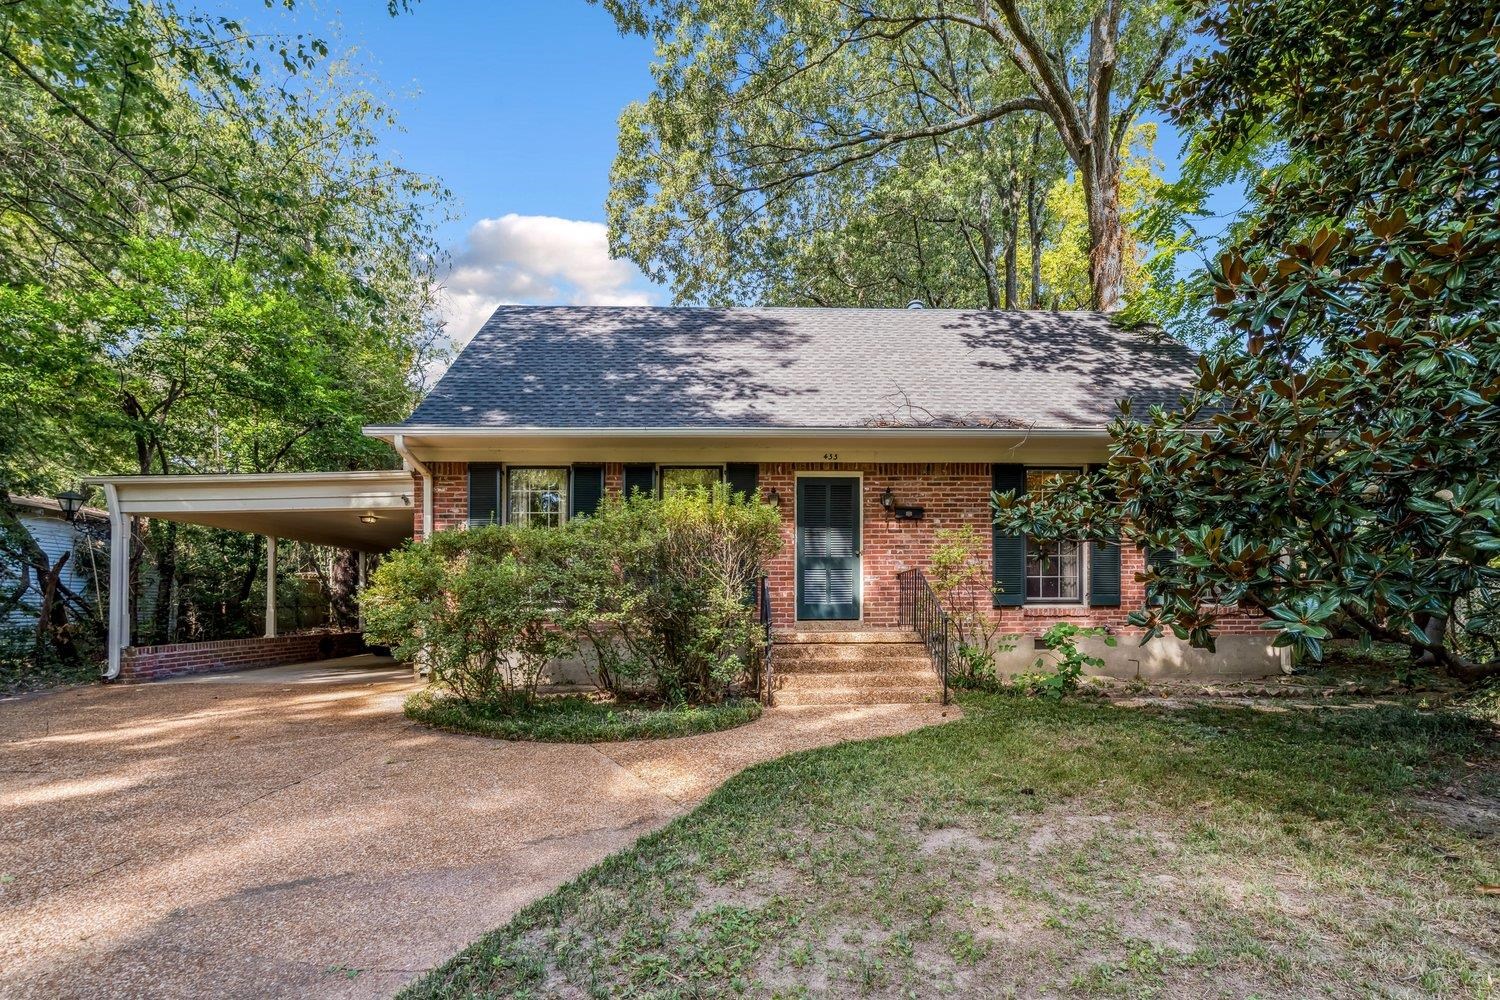
Red brick house with a covered carport, broad driveway, and mature trees.
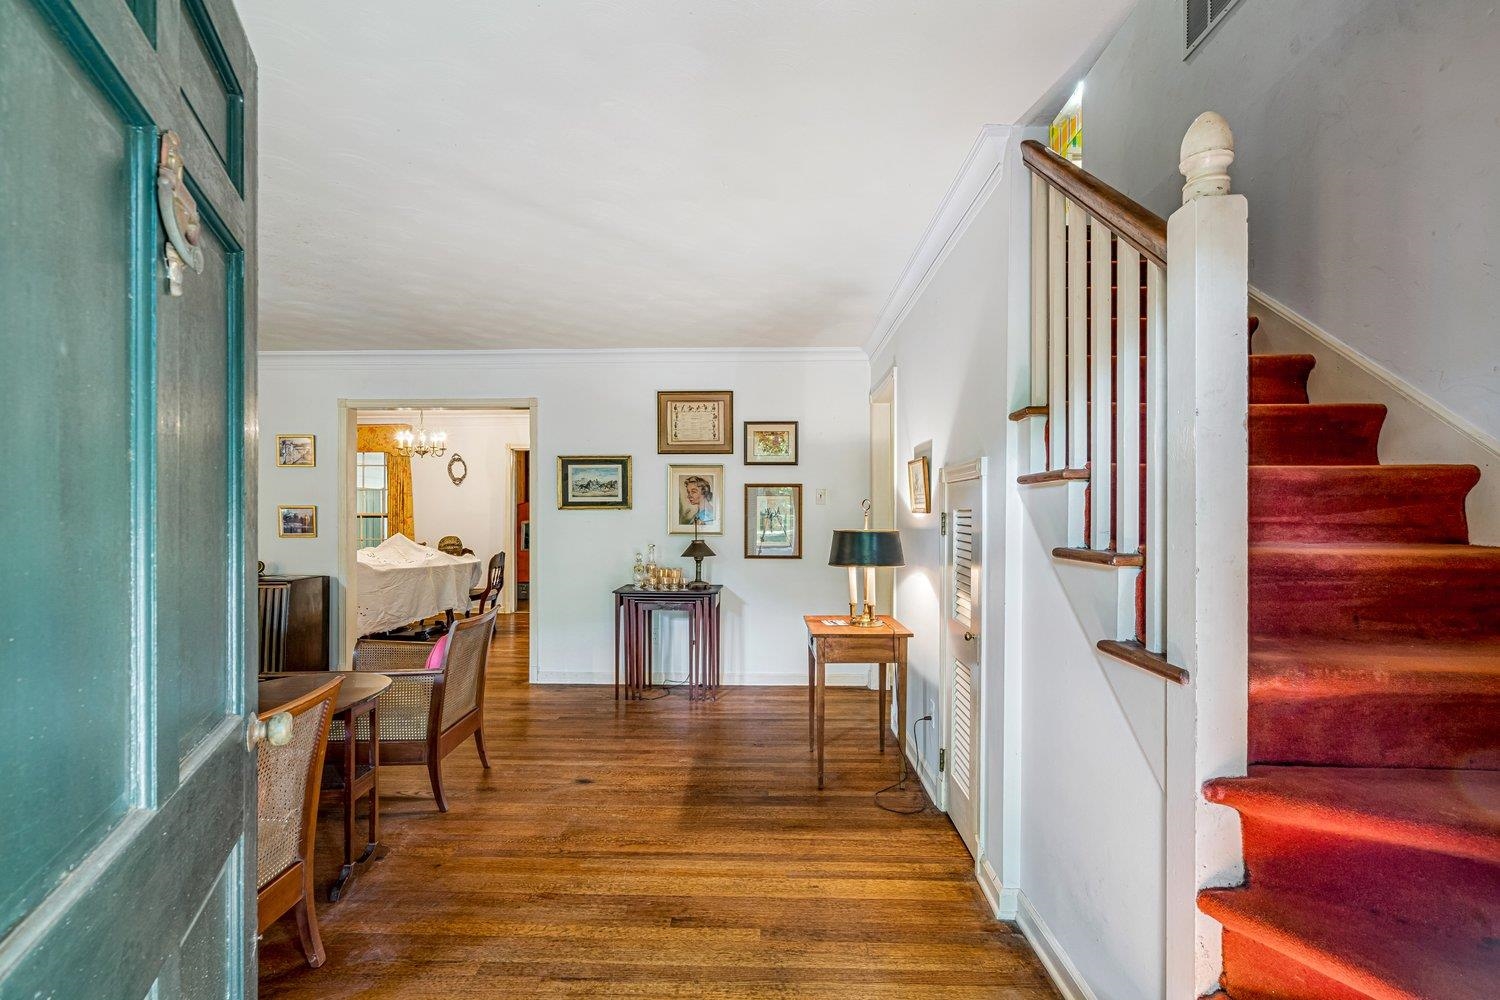
Entry hall with hardwood floors, teal door, and red-carpeted staircase.
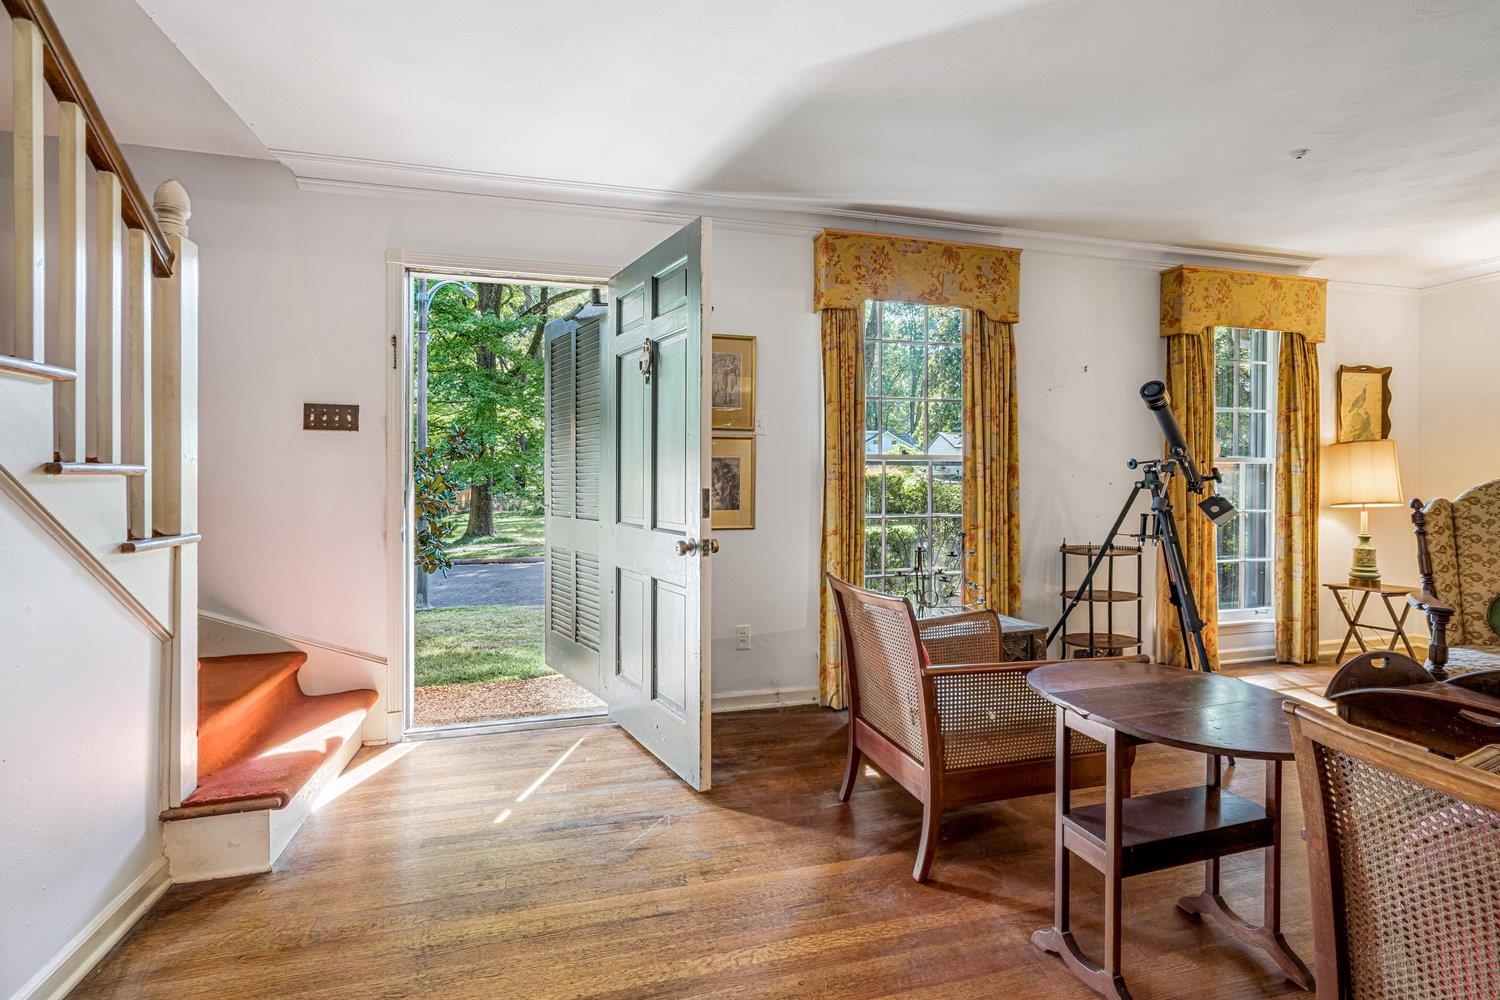
Living and dining room with hardwood floors, patterned curtains, telescope, and open front door.
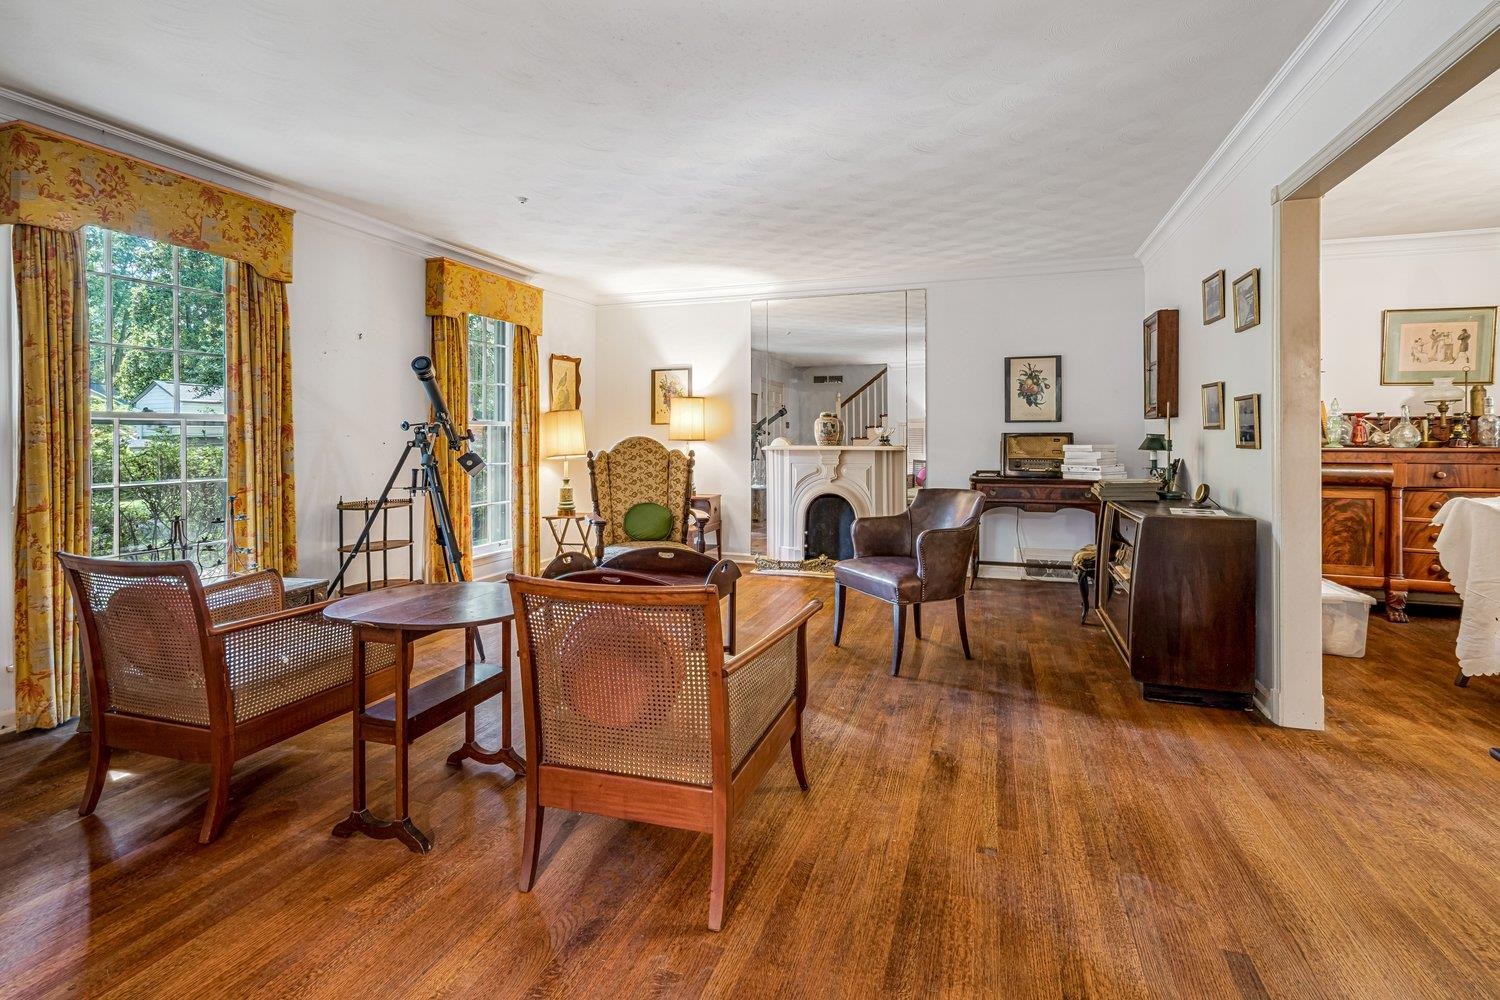
Living room with hardwood floors, a fireplace, tall curtained windows, and a telescope.
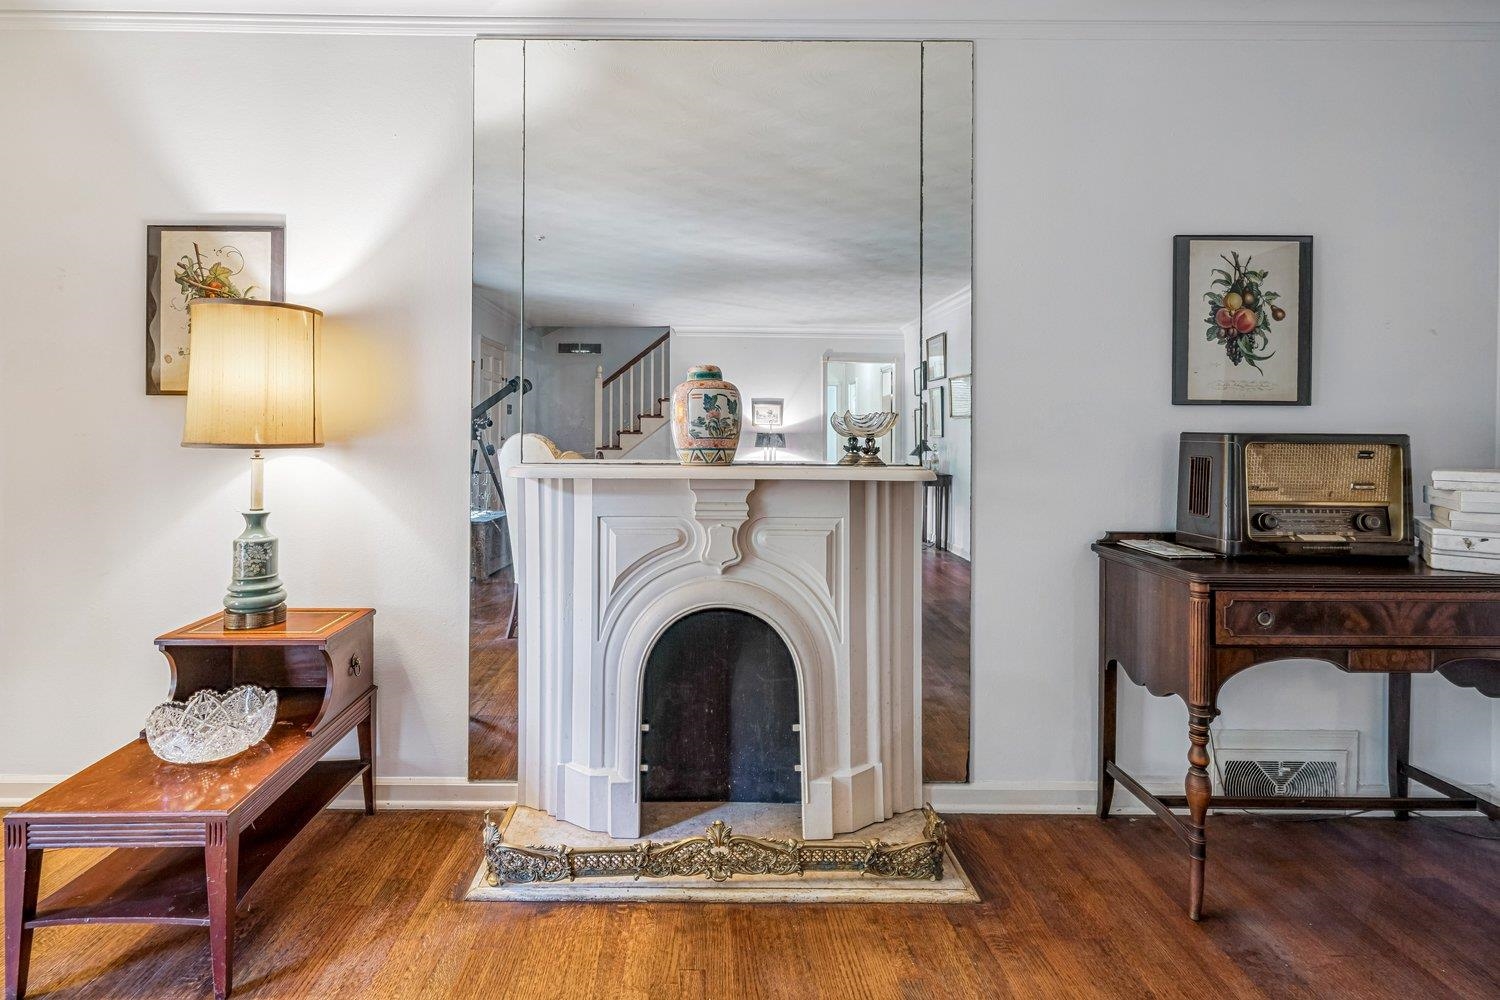
Living room with ornate white fireplace, large mirror, hardwood floors, and vintage radio on a console.
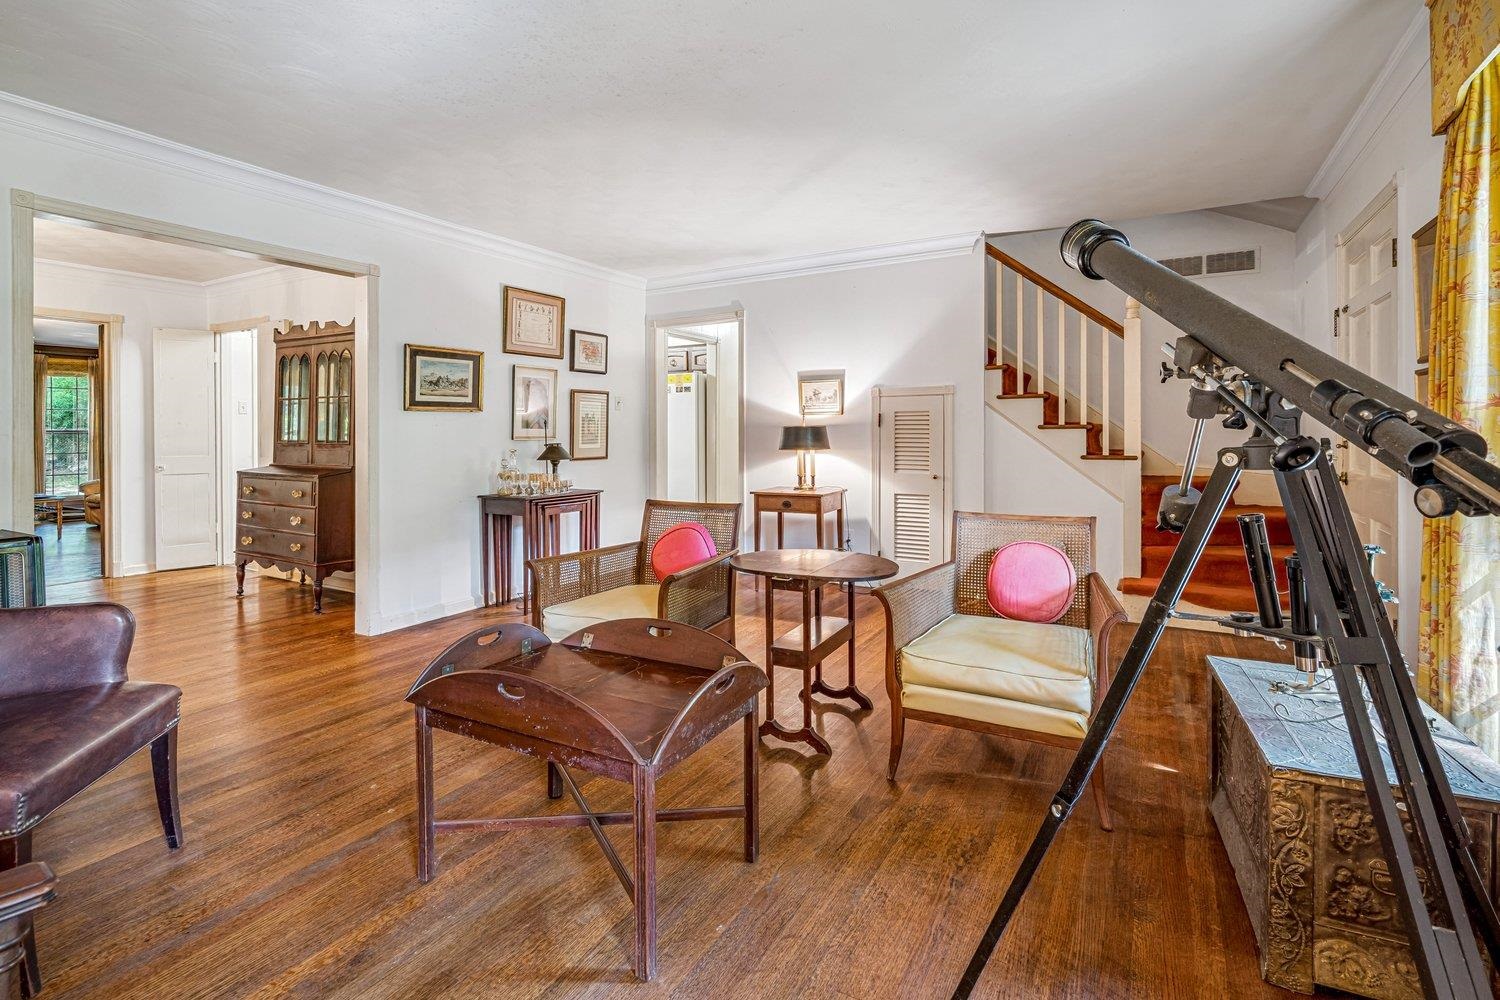
Living room with hardwood floors, a staircase, antique-style furniture, and a large telescope.
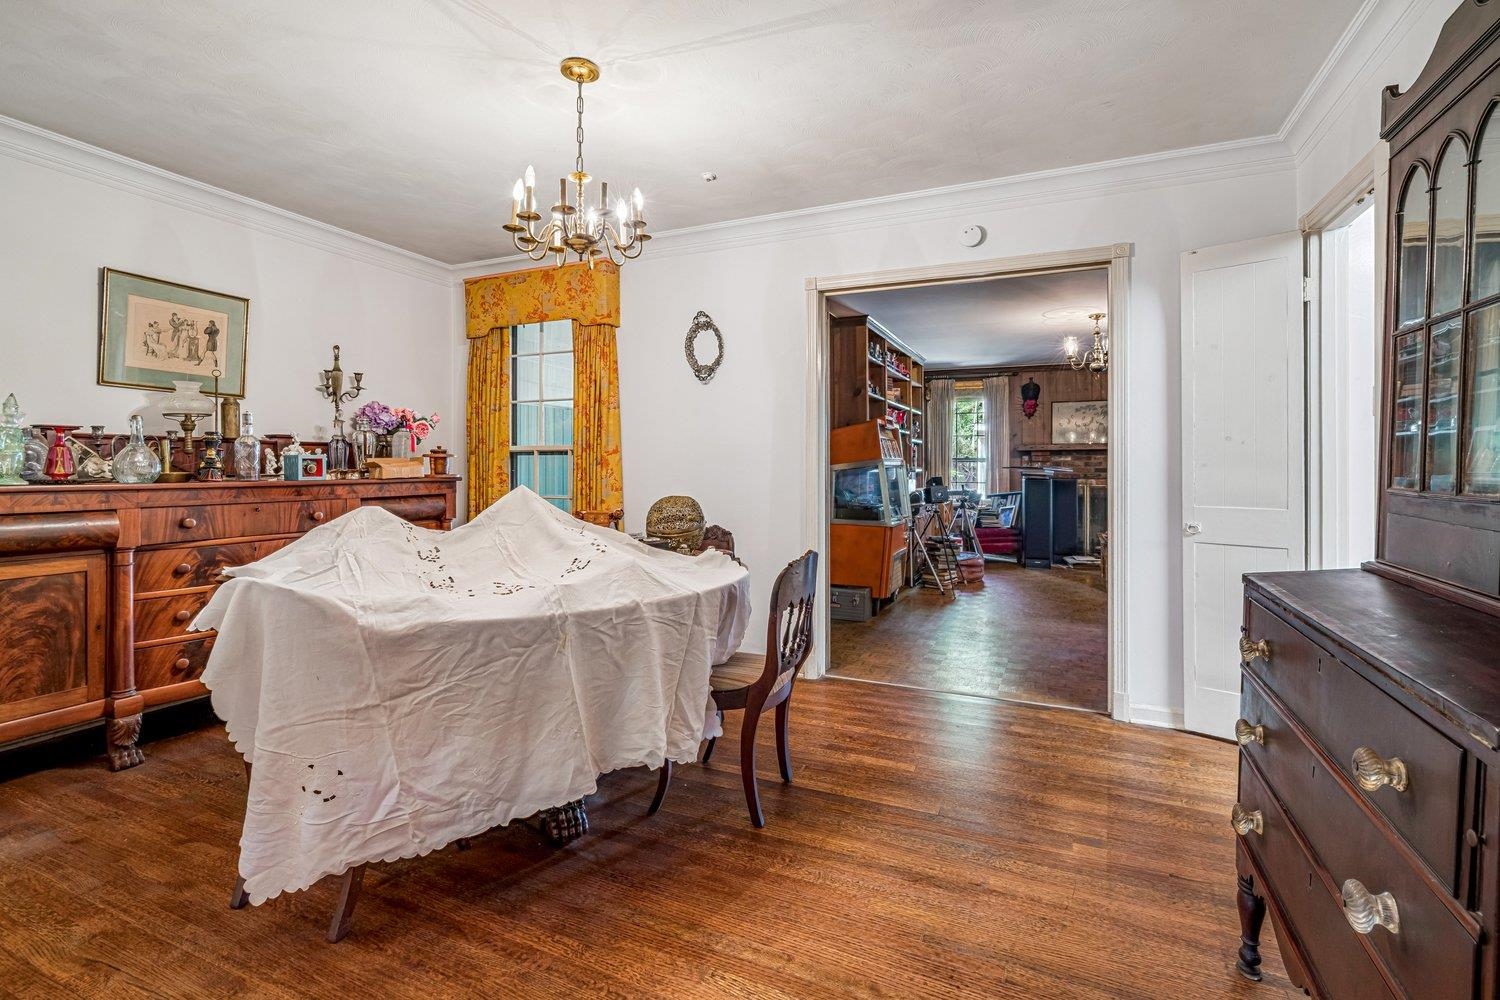
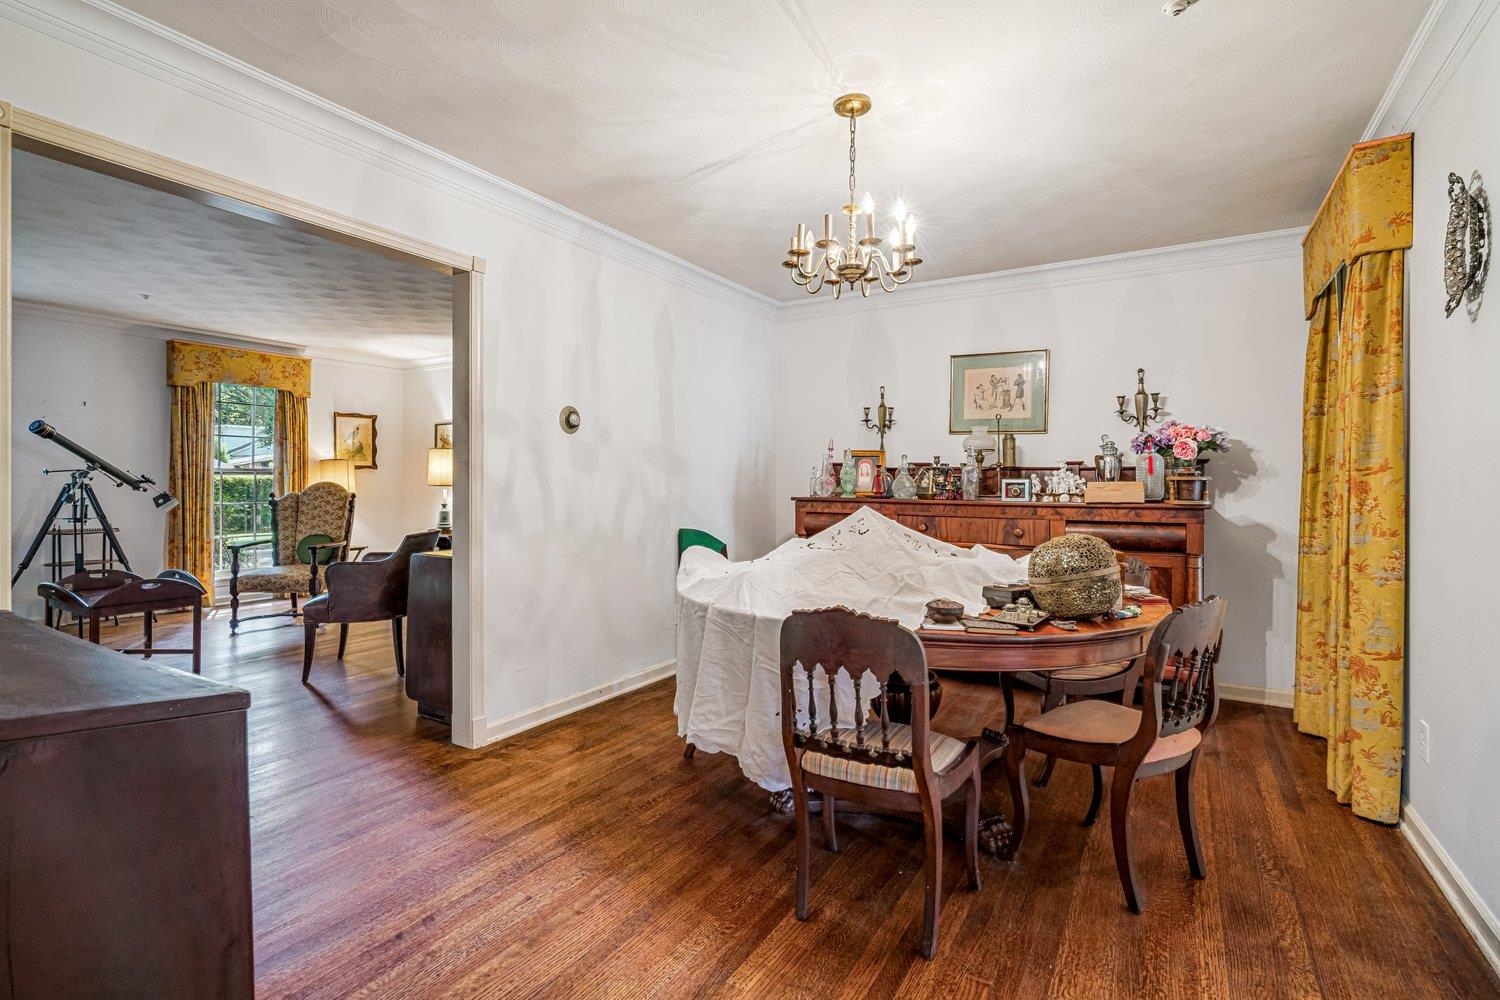
Dining room with a covered table, antique furniture, chandelier, and hardwood floors.
Dining room with a chandelier and hardwood floors, opening onto a sitting room with a telescope.
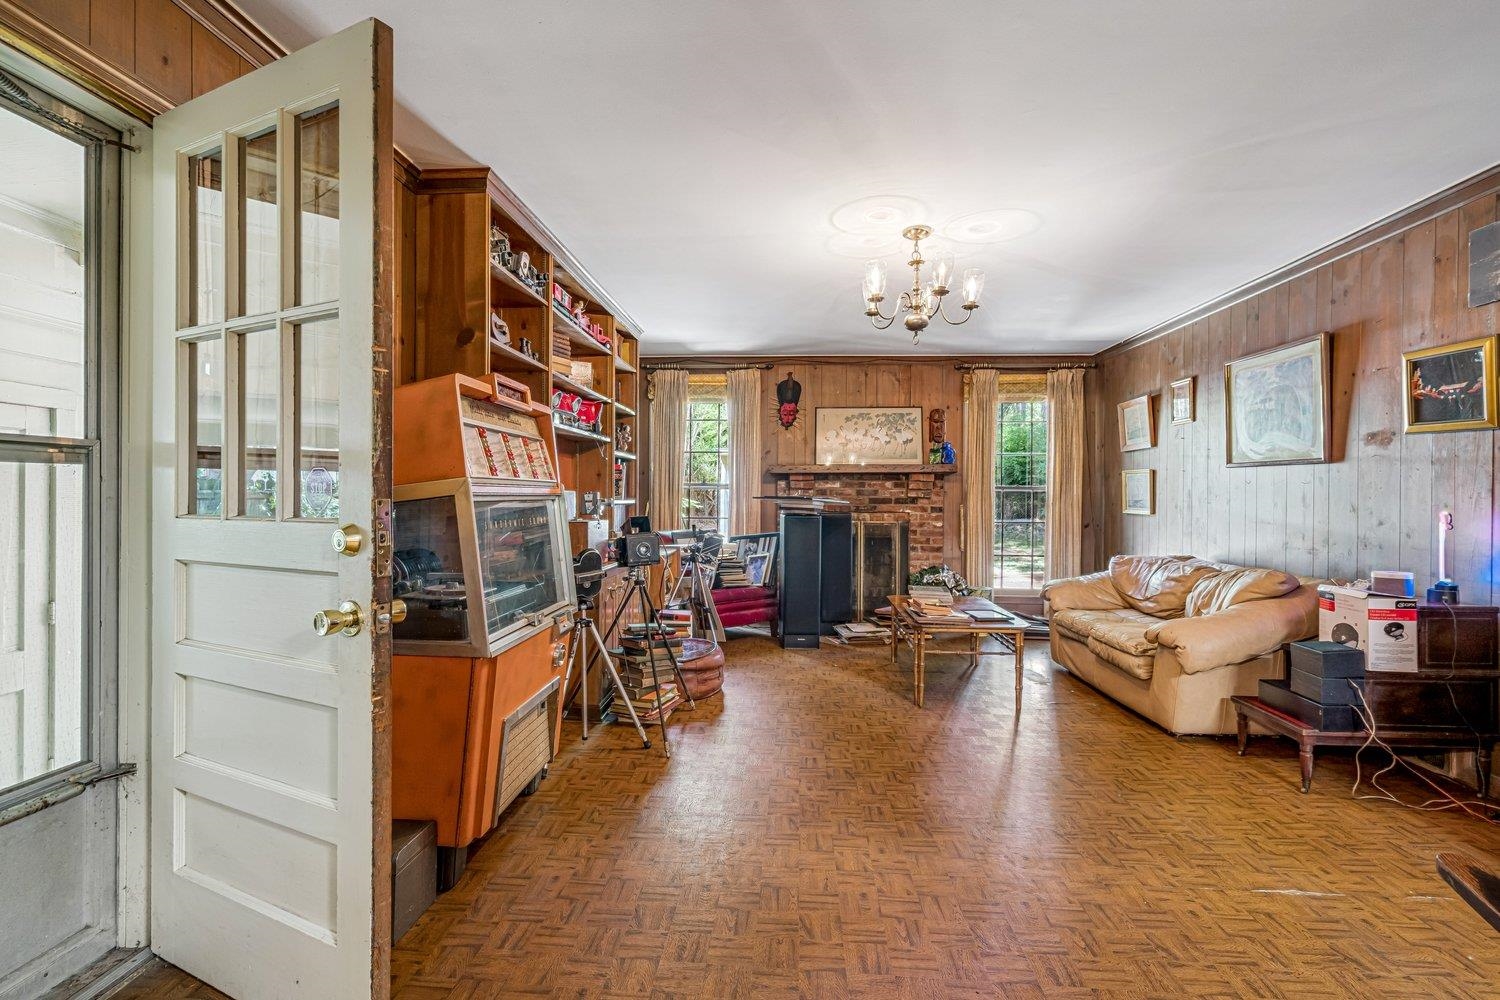
Living room with wood-paneled walls, parquet floors, built-in shelves, and a brick fireplace.
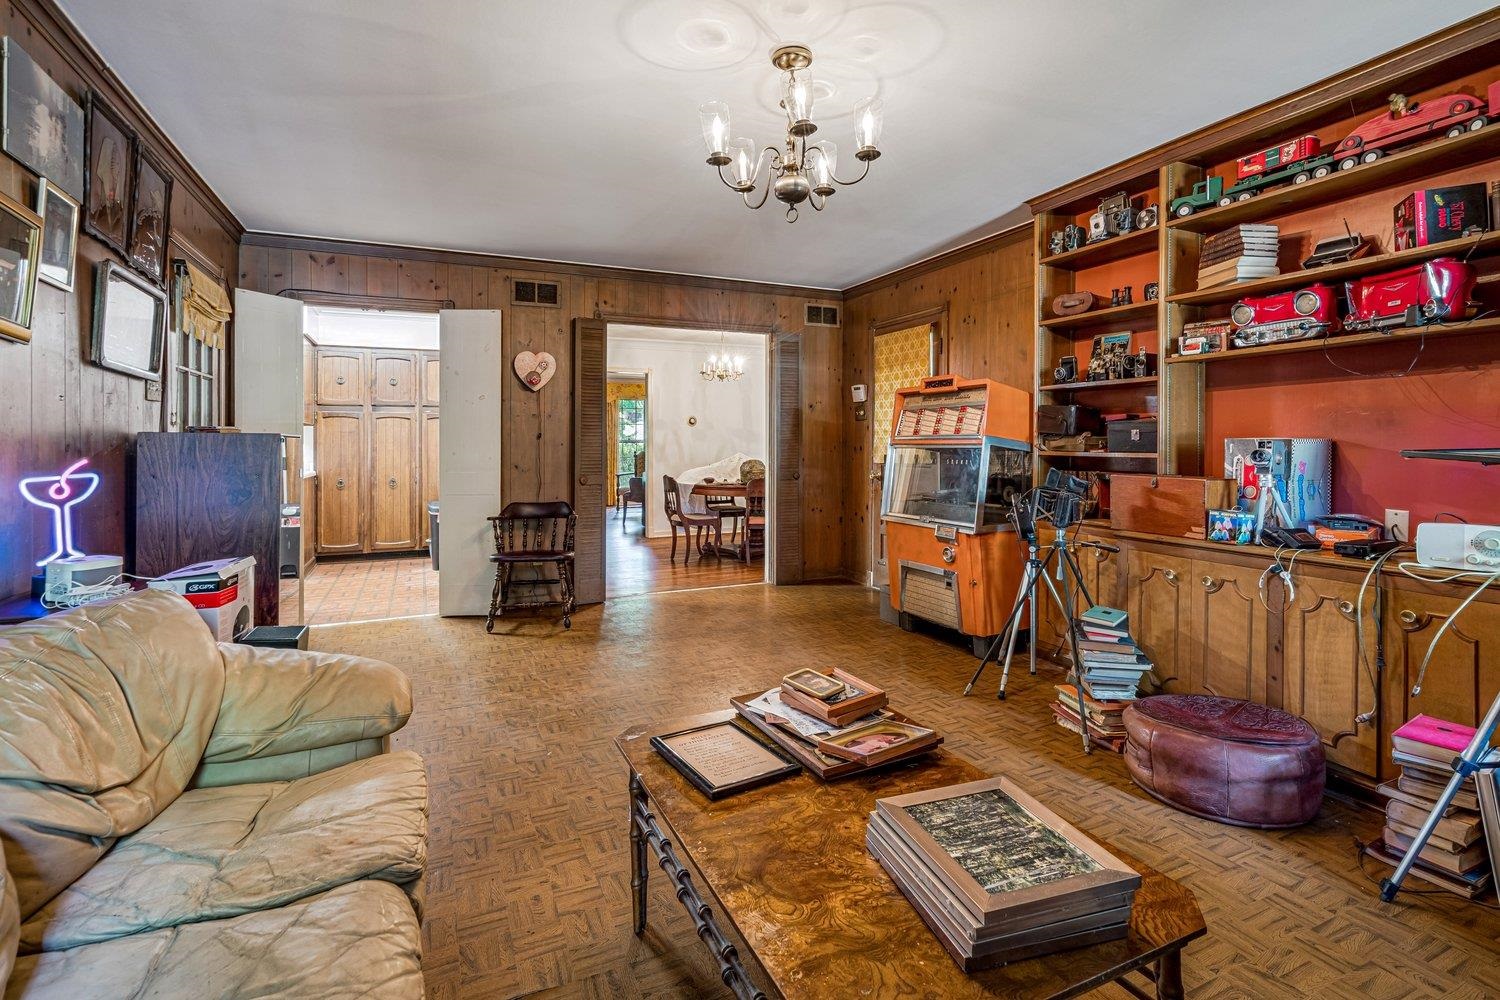
Wood-paneled living room with parquet floors, built-in display shelves, and a doorway to the dining room.
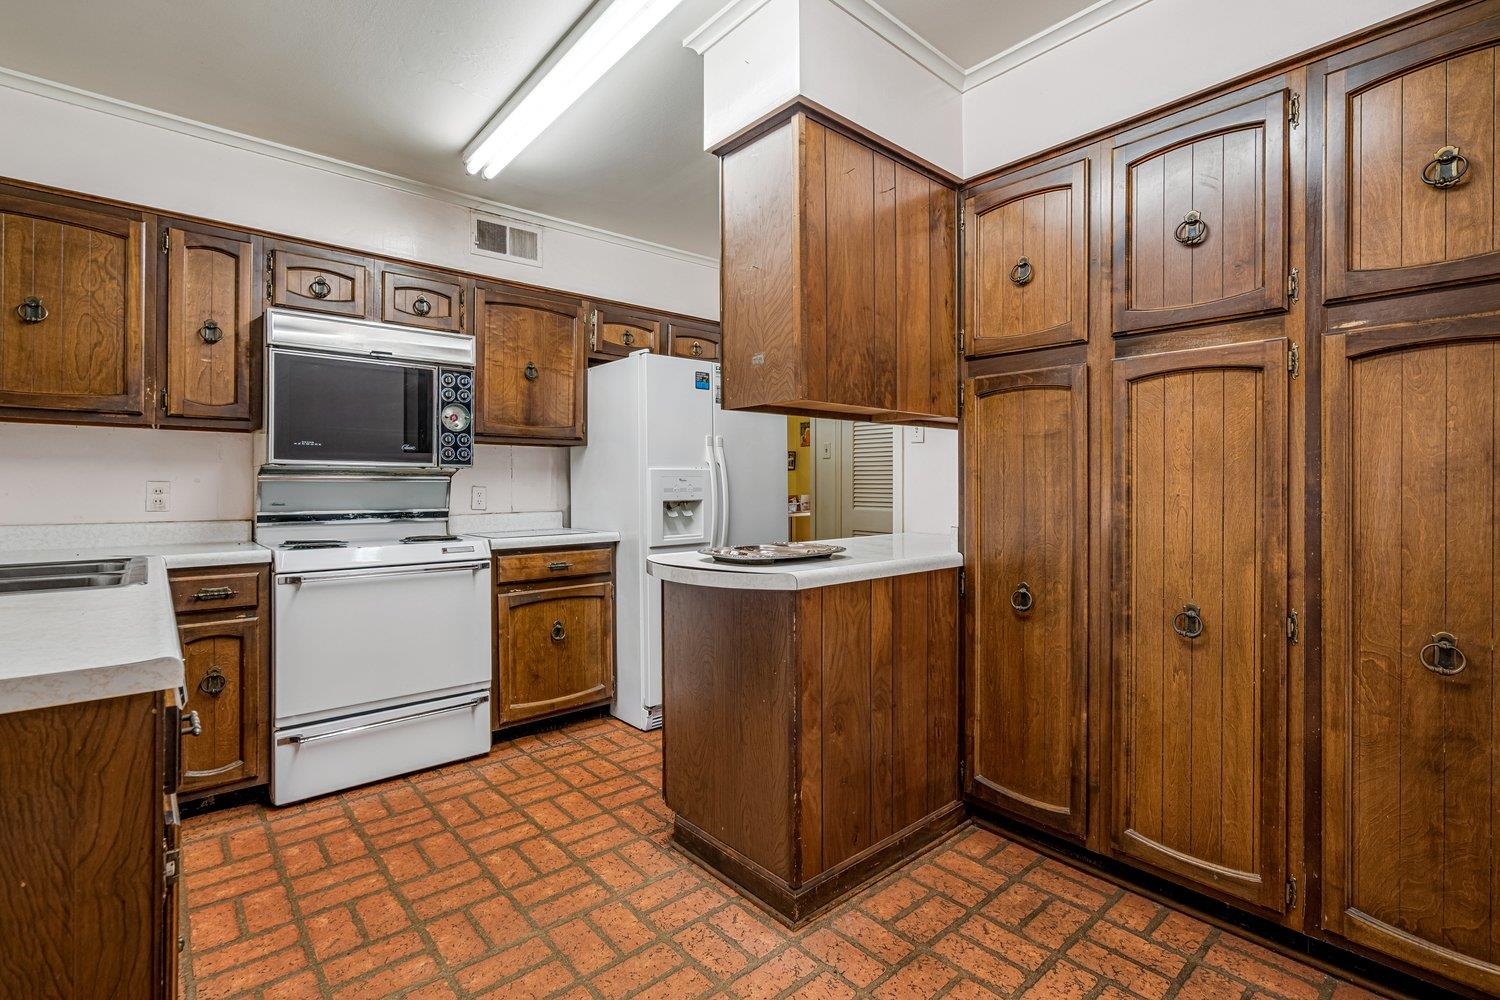
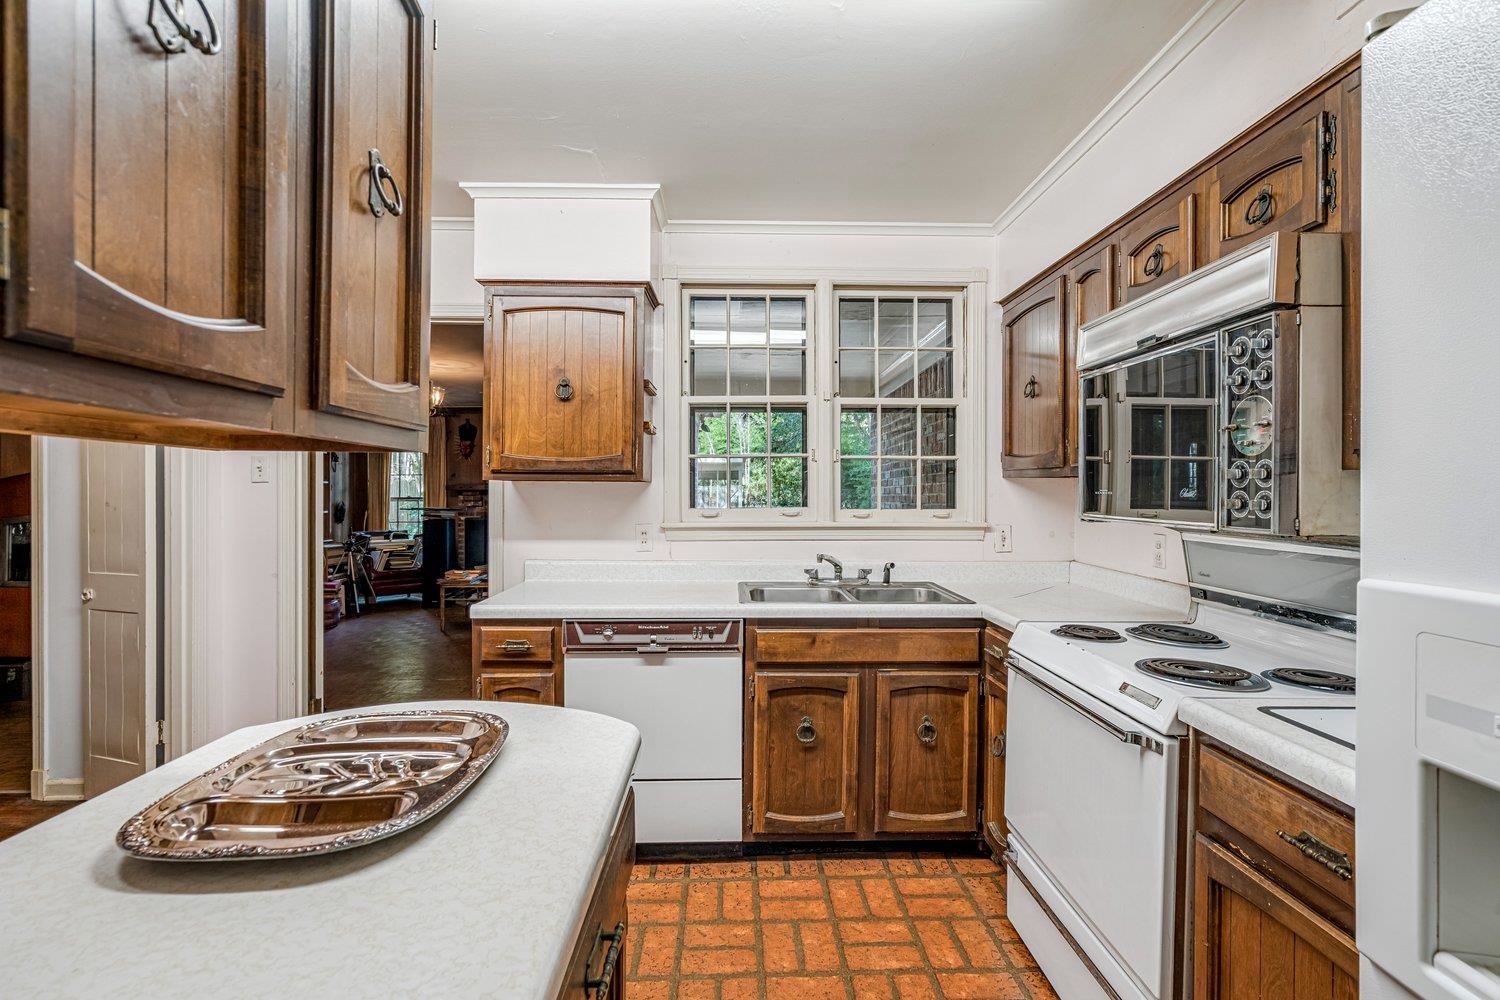
Kitchen with dark wood cabinetry, white appliances, and a brick-tile floor.
Kitchen with dark wood cabinets, a sink beneath divided-pane windows, and brick tile flooring.
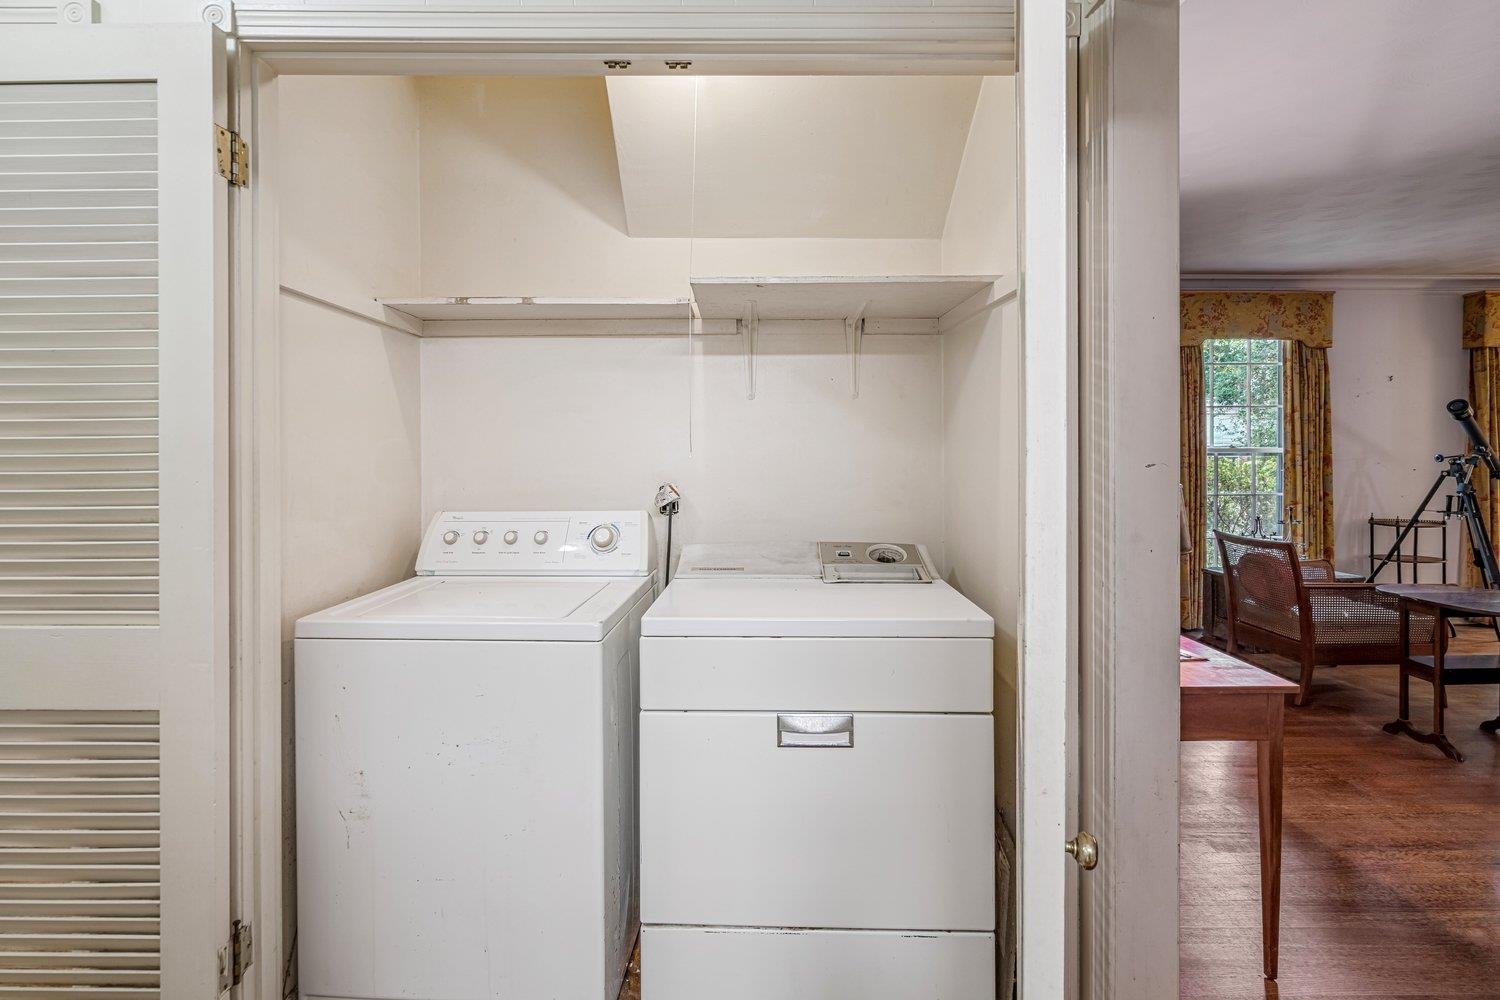
Laundry closet with a white washer and dryer beneath built-in shelves.
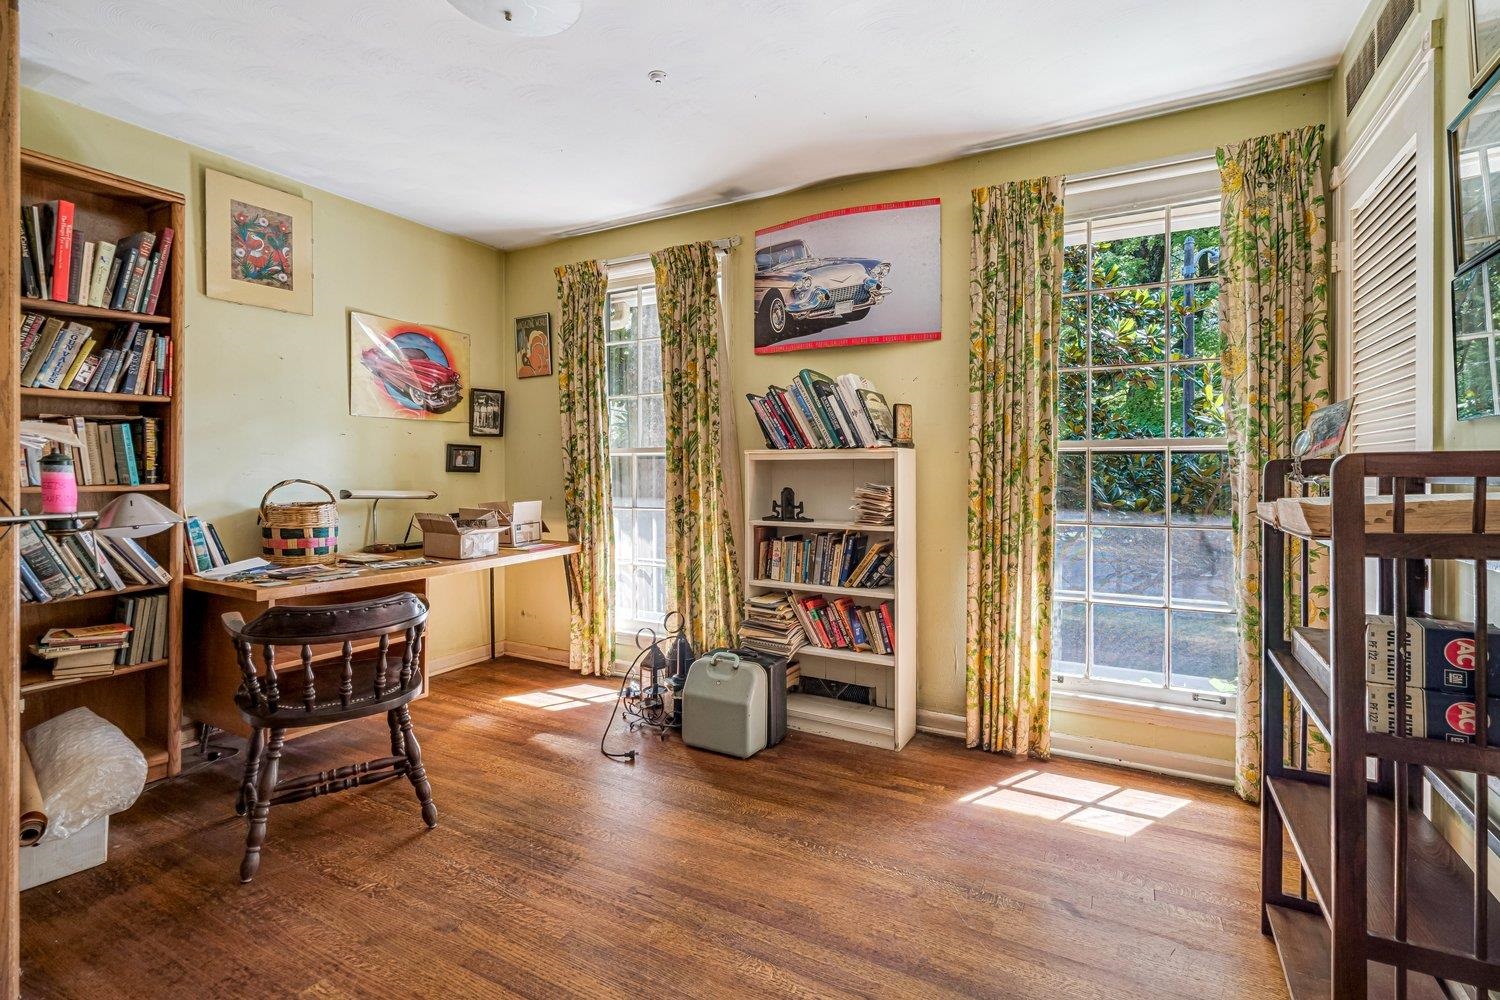
Home office with bookcases, a desk, hardwood floors, and tall curtained windows.
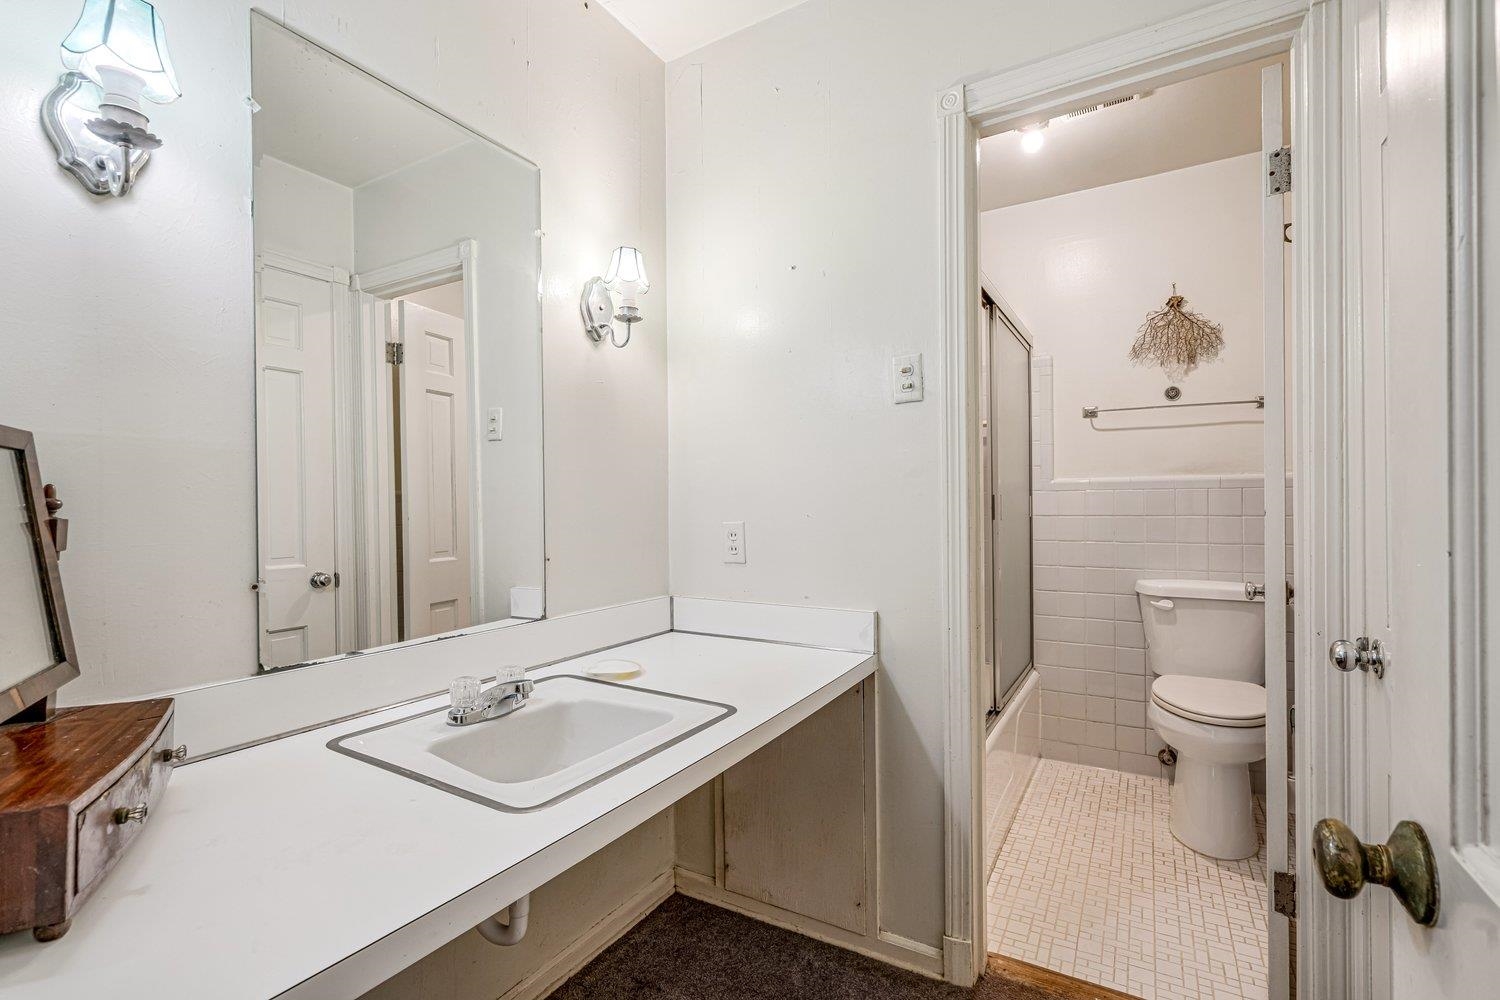
Bathroom with a long mirrored vanity and a separate tiled toilet area.
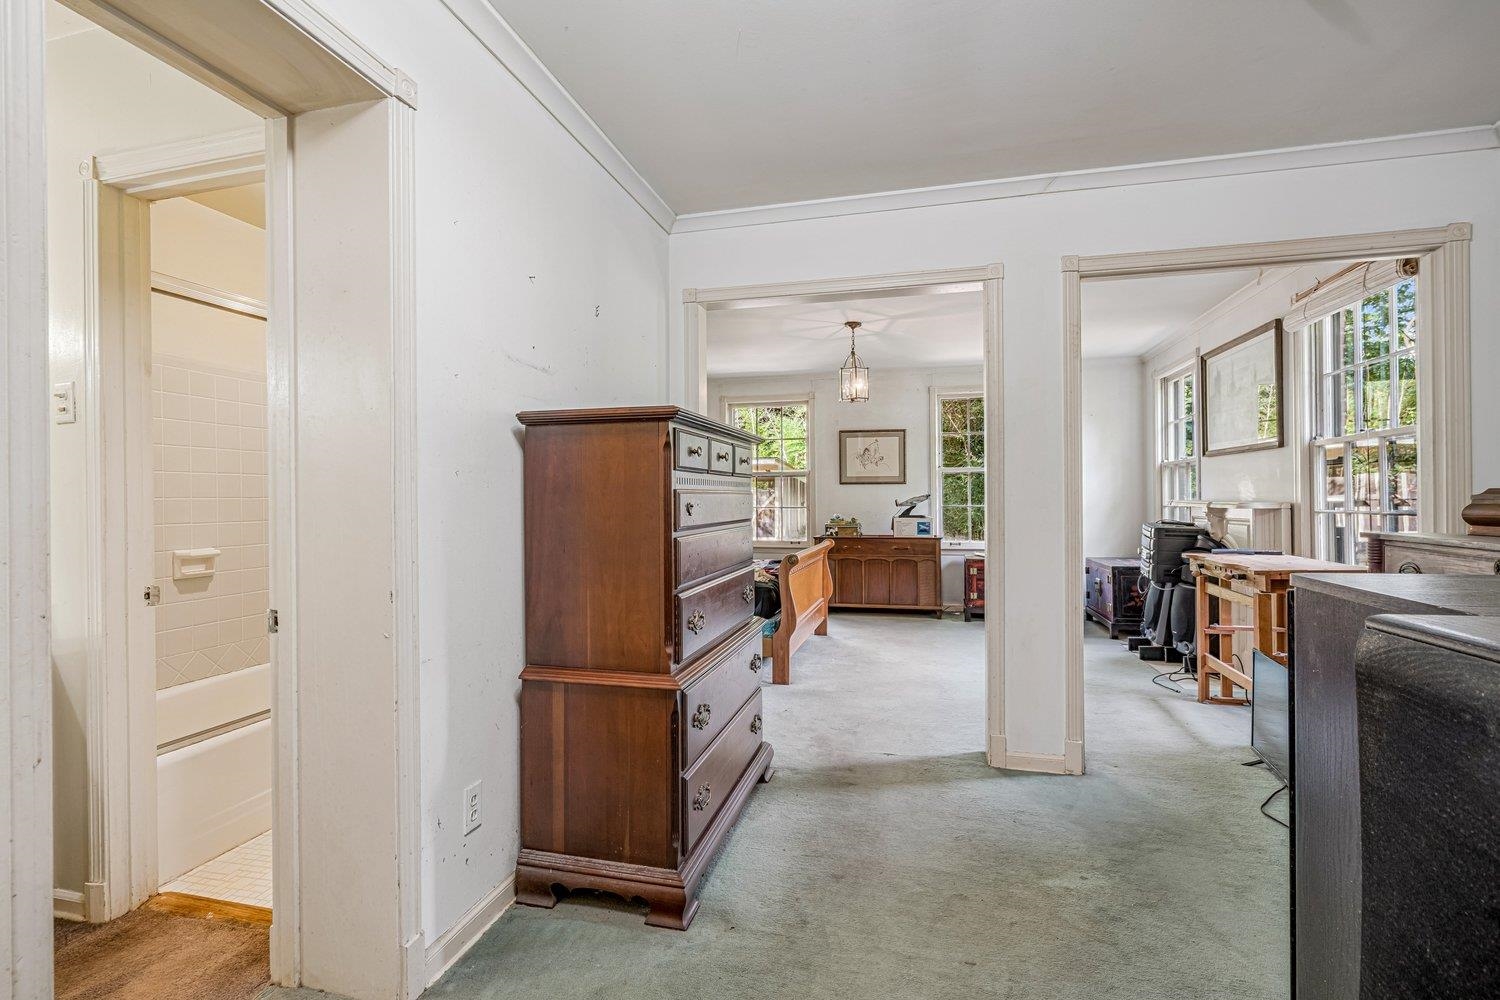
Connected carpeted rooms with a large wooden dresser, tall windows, and a tiled bathroom doorway.
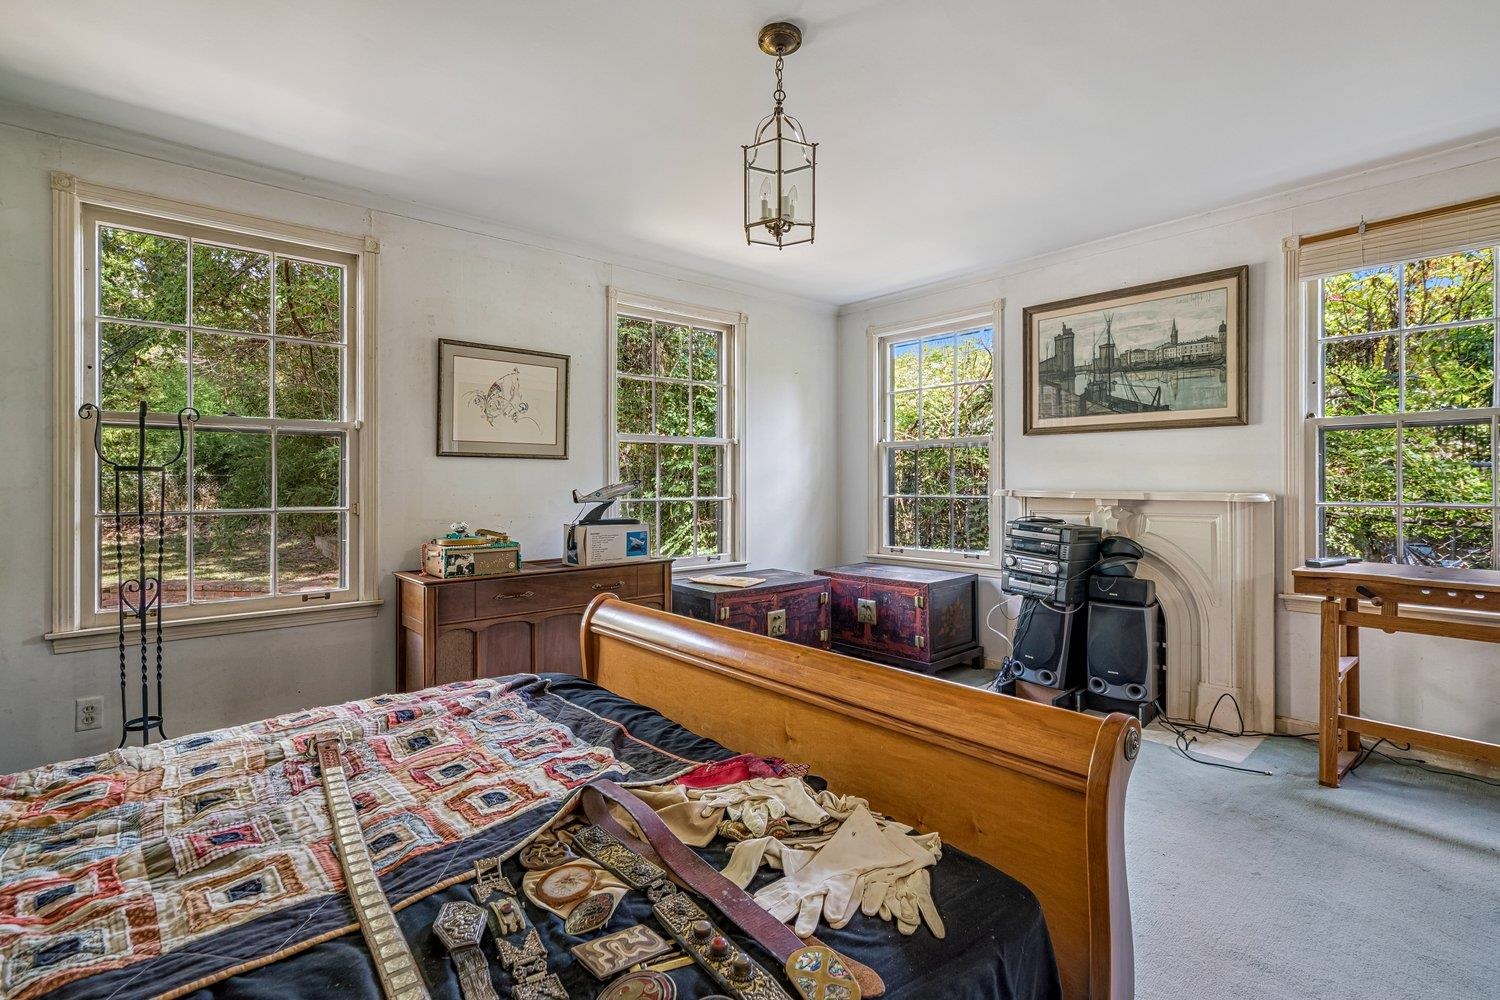
Bedroom with a wooden bed, patterned quilts, a fireplace, and tall windows overlooking leafy trees.
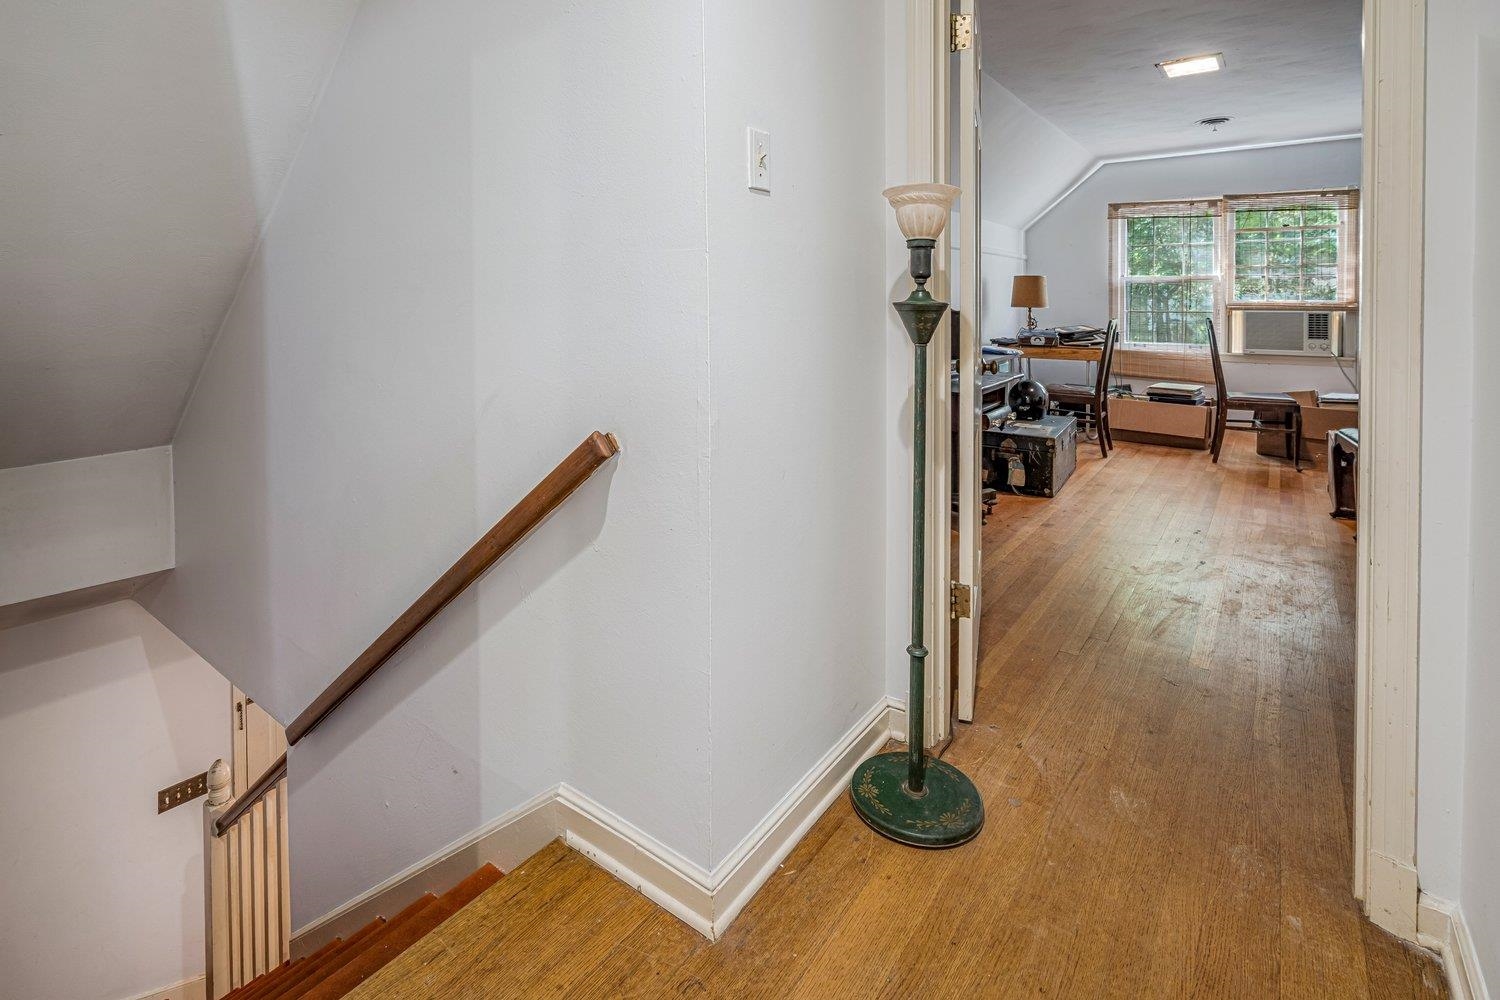
Hardwood hallway and staircase leading to a furnished room with large windows and a window air conditioner.
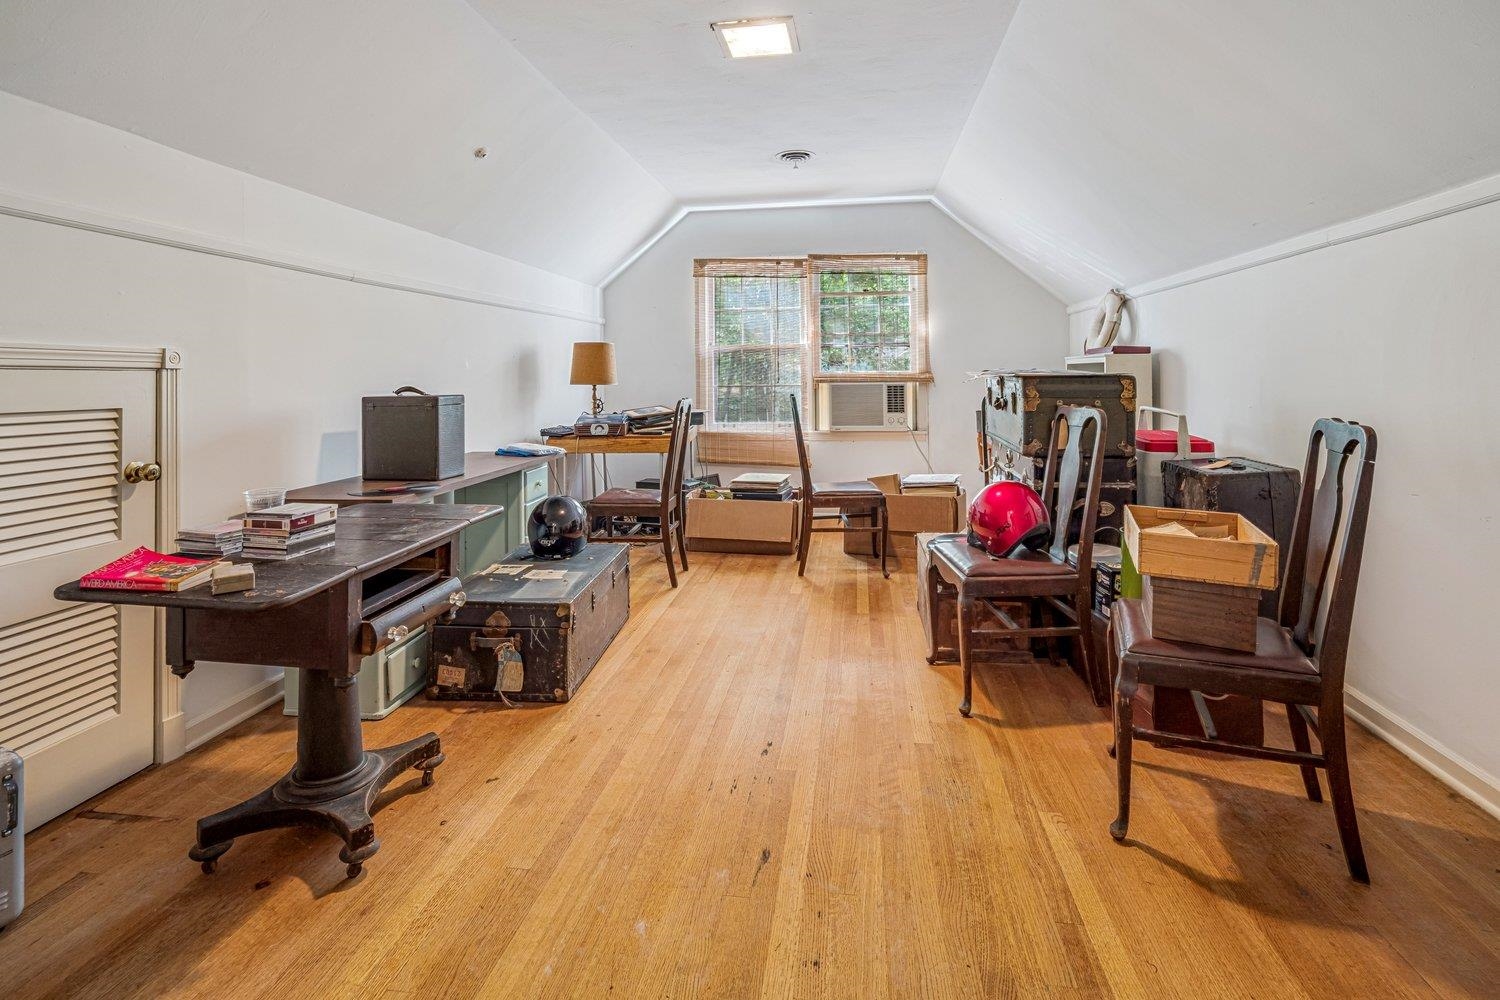
Cluttered attic room with sloped ceilings, hardwood floors, antique furniture, and boxes.
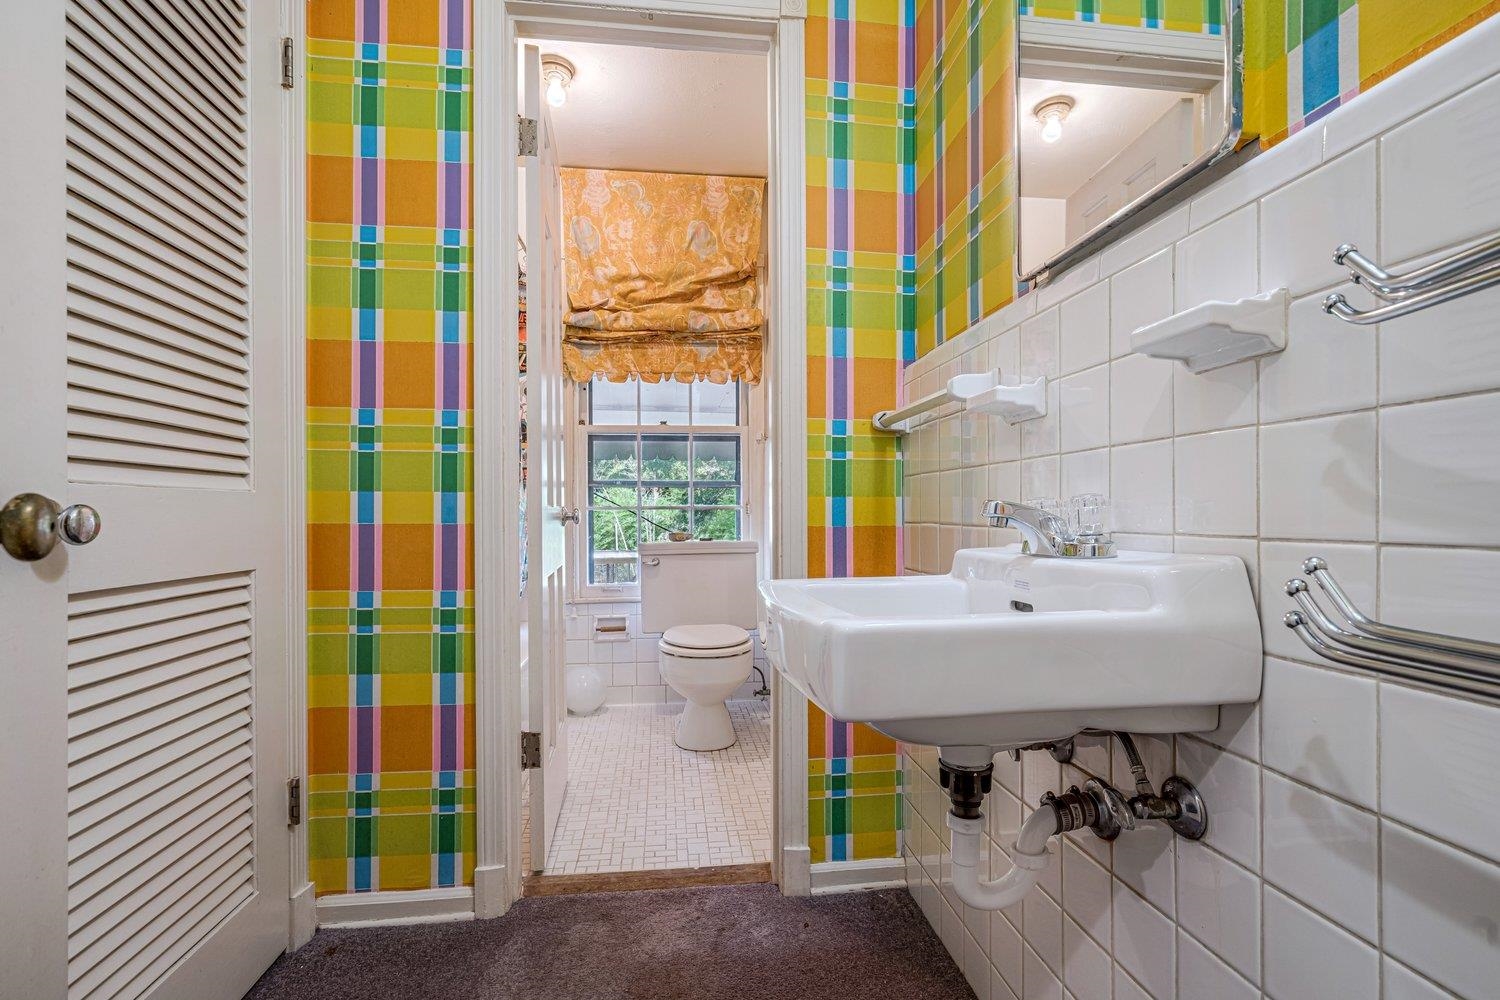
Bathroom with a wall-mounted sink and colorful plaid tile framing a doorway to a toilet and window.
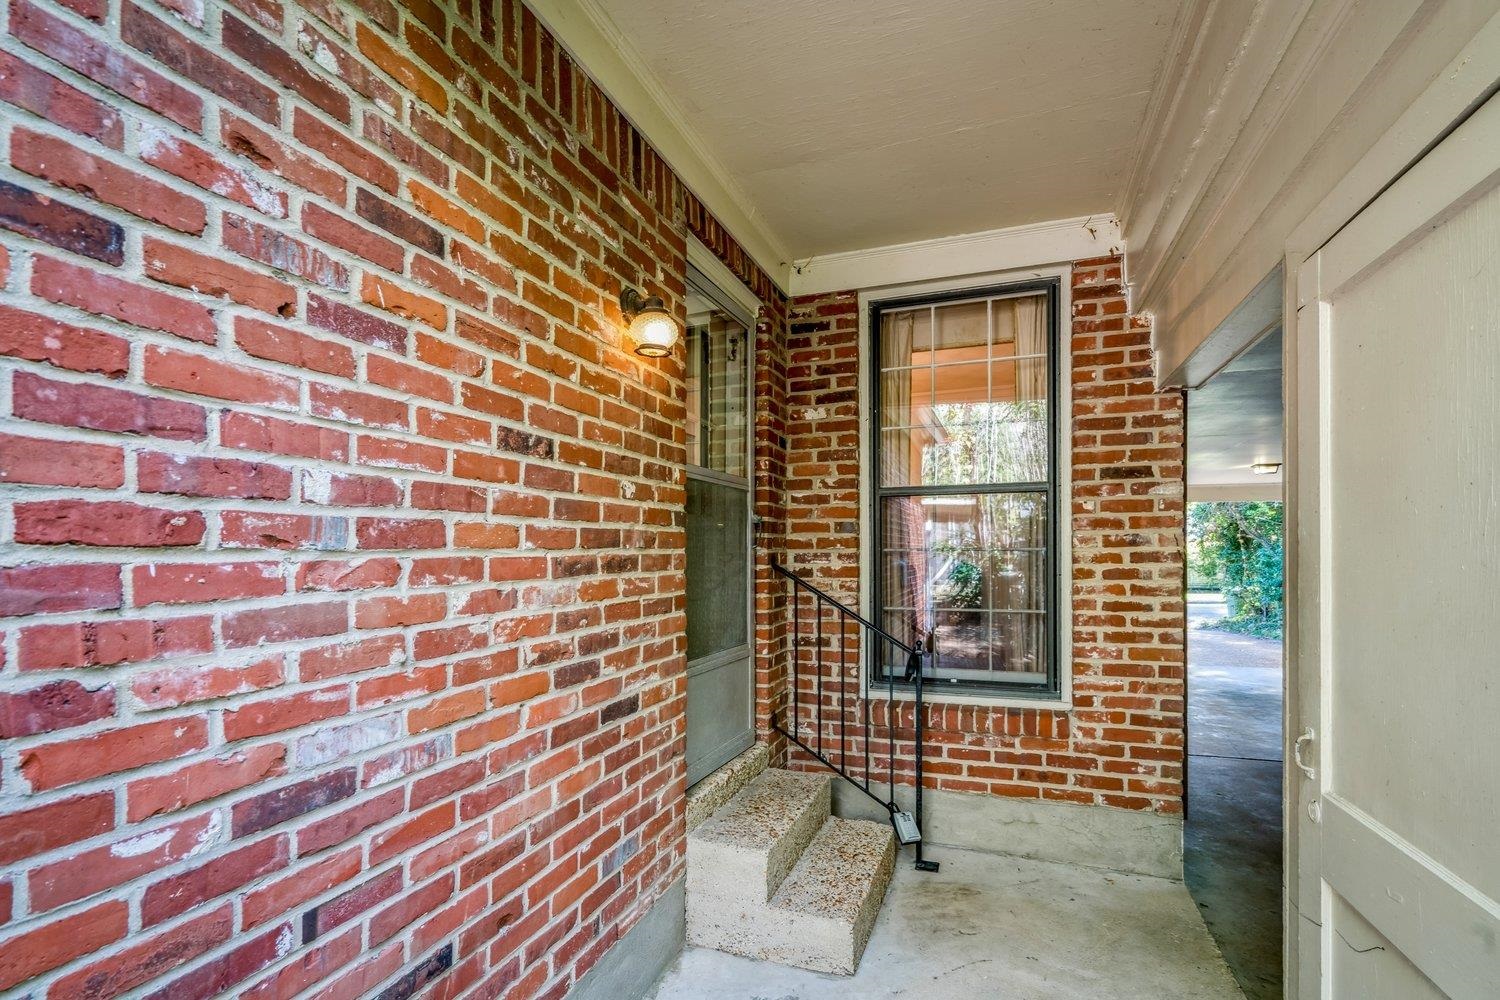
Brick entry porch with concrete steps, black handrail, window, and open doorway.
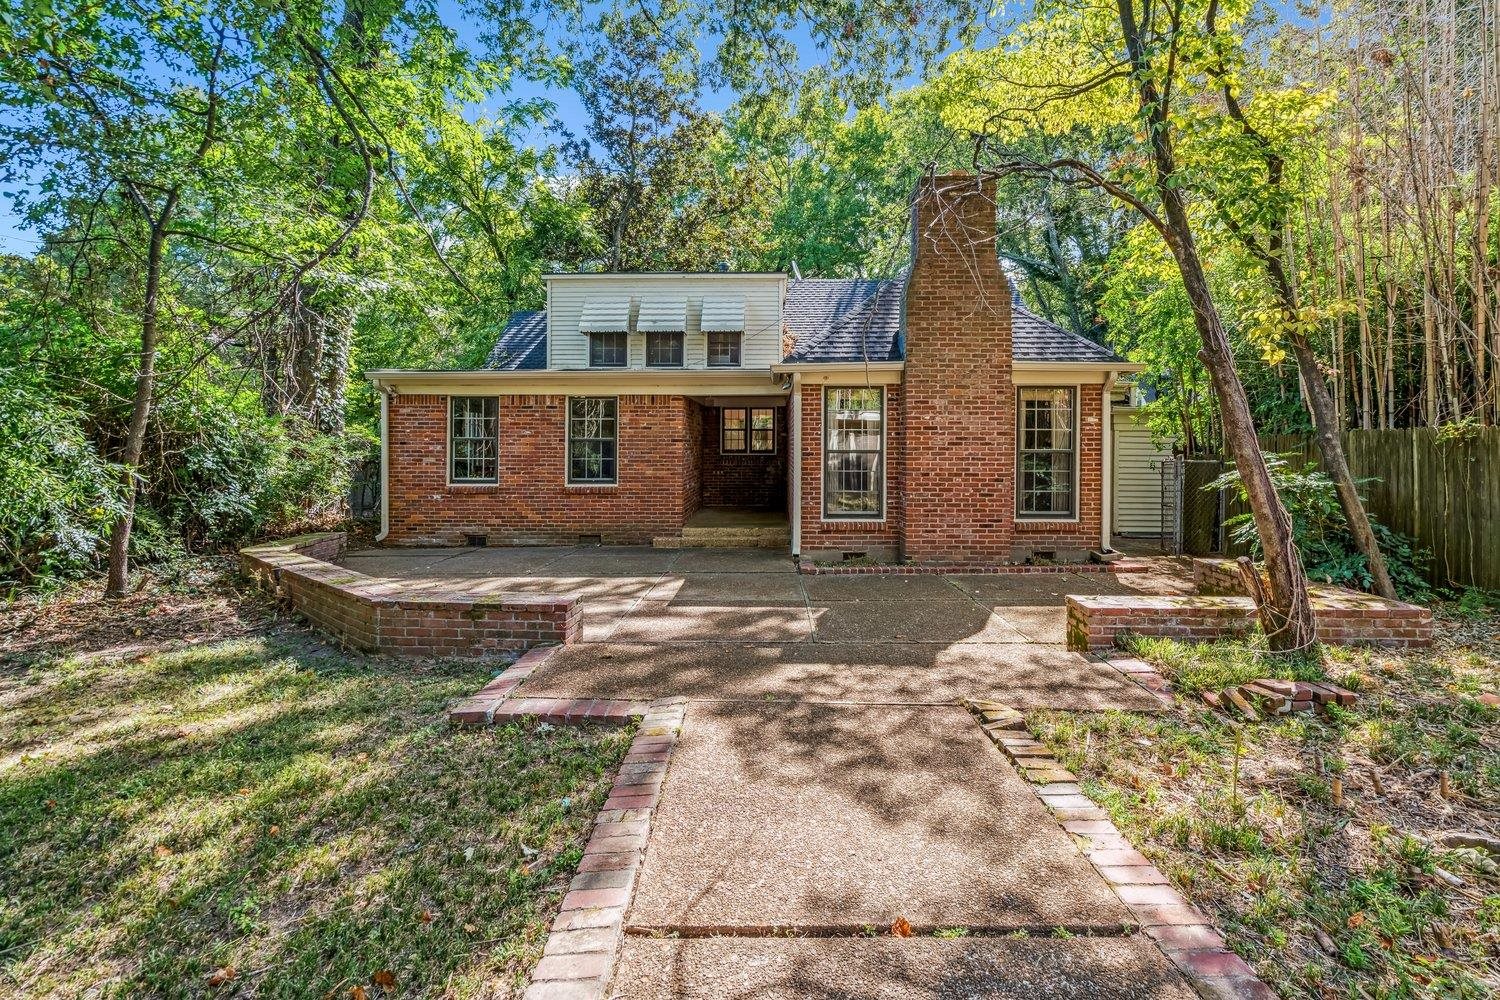
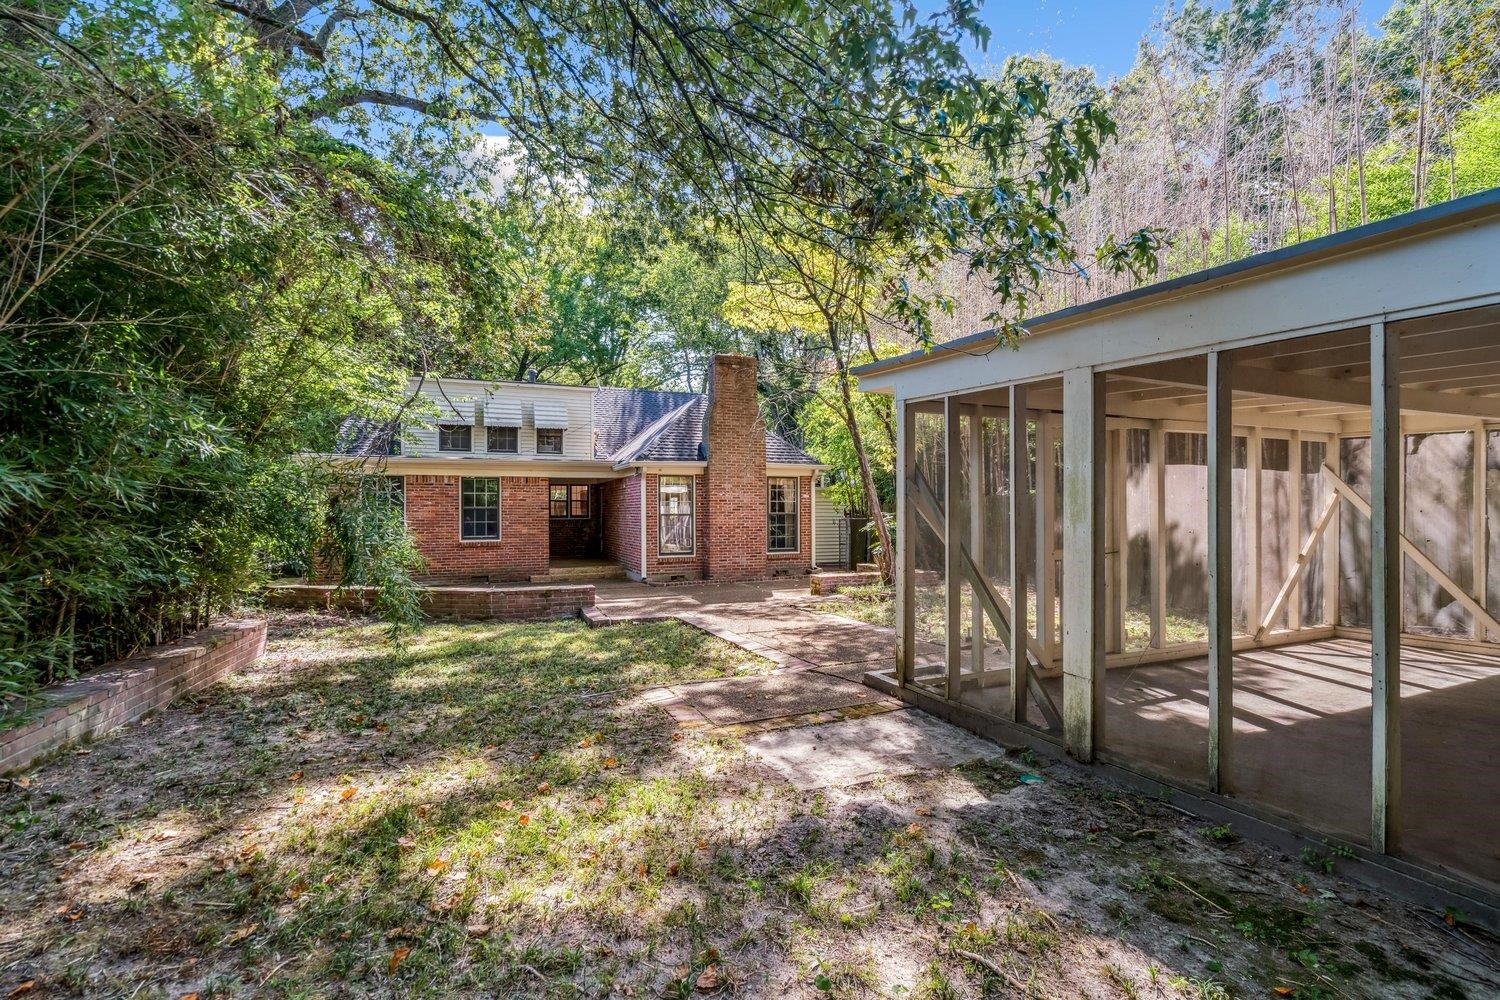
Brick house rear with a tall chimney, paved patio, and walkway beneath mature trees.
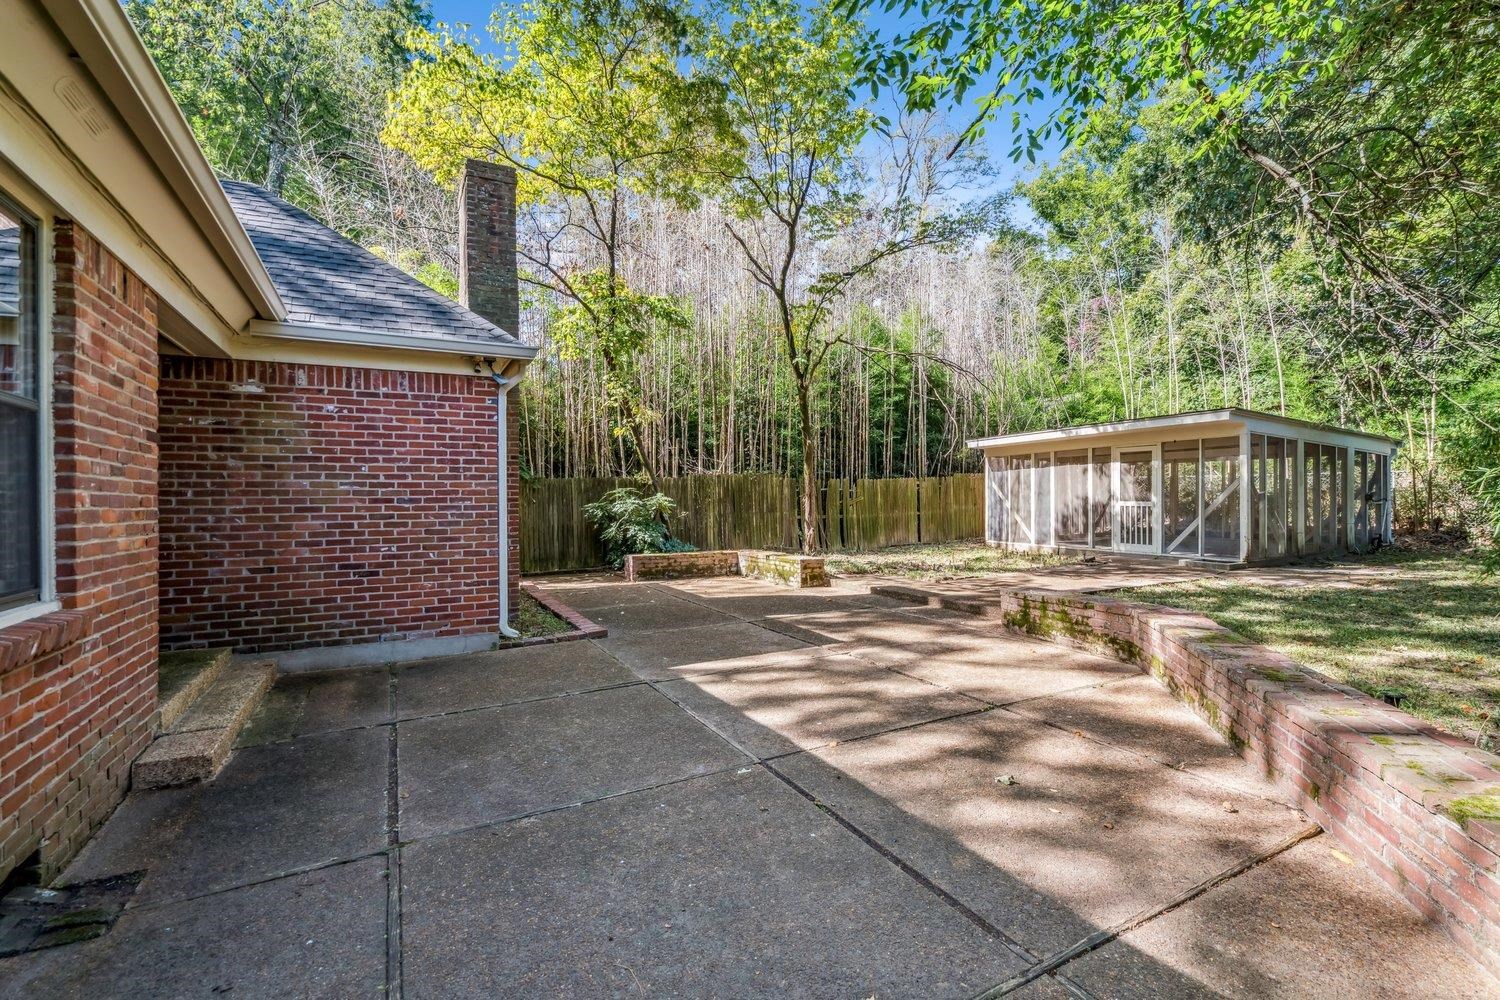
Backyard patio beside a brick house, with low brick borders and a screened outdoor structure.
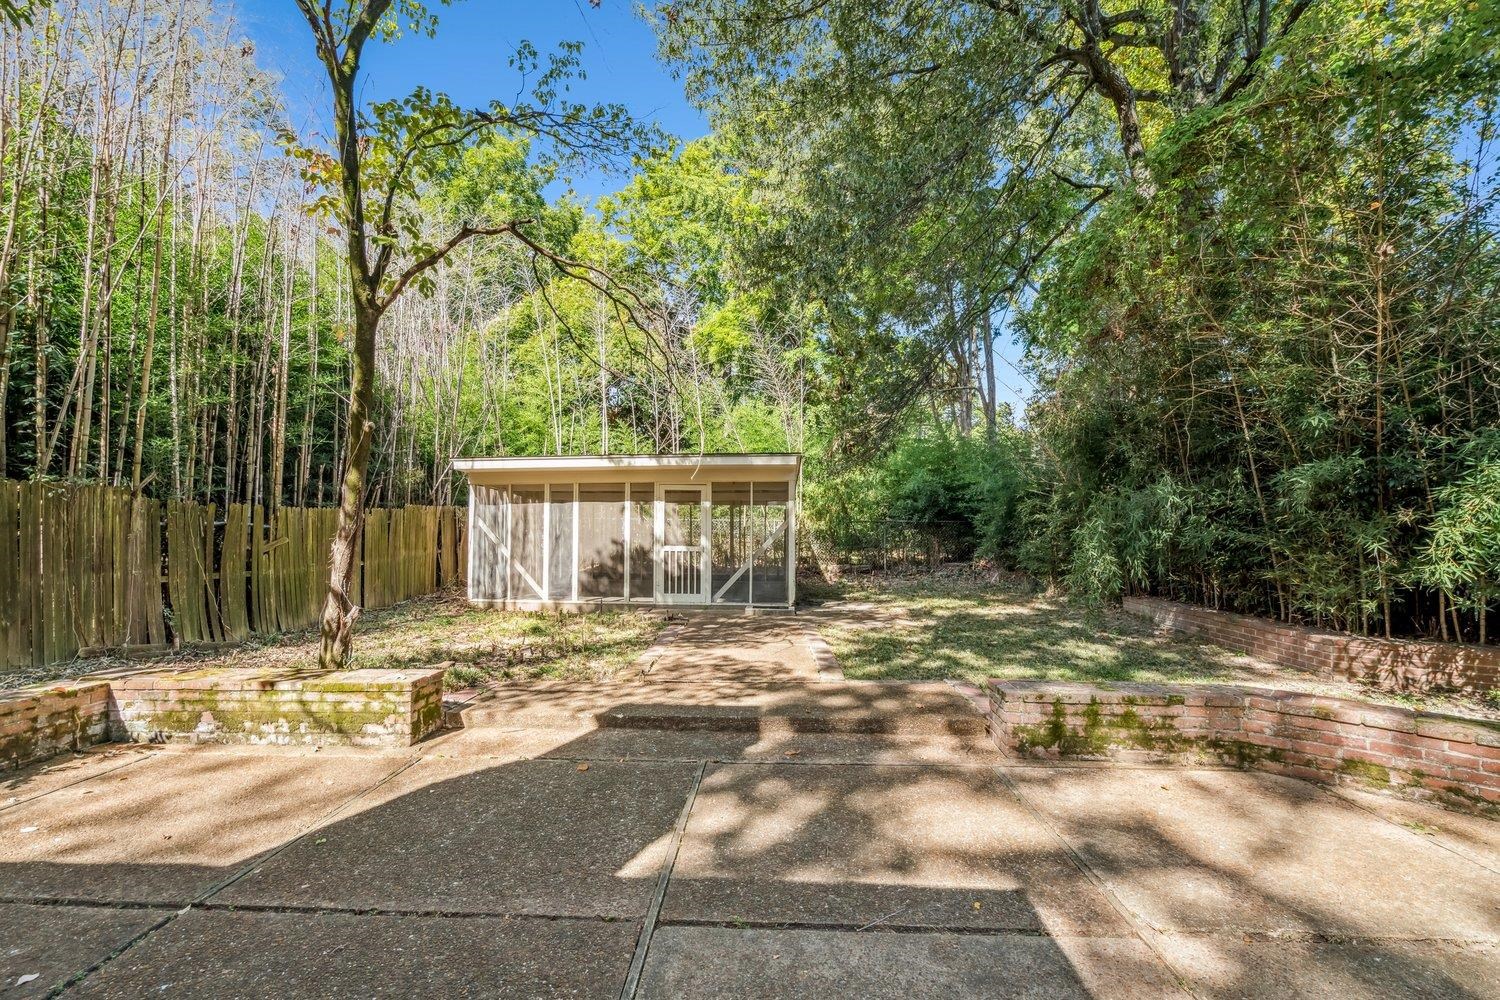
Backyard patio with brick planters and a small screened porch beneath a canopy of trees.
Brick home with a chimney and covered porch in a shaded, tree-lined backyard.
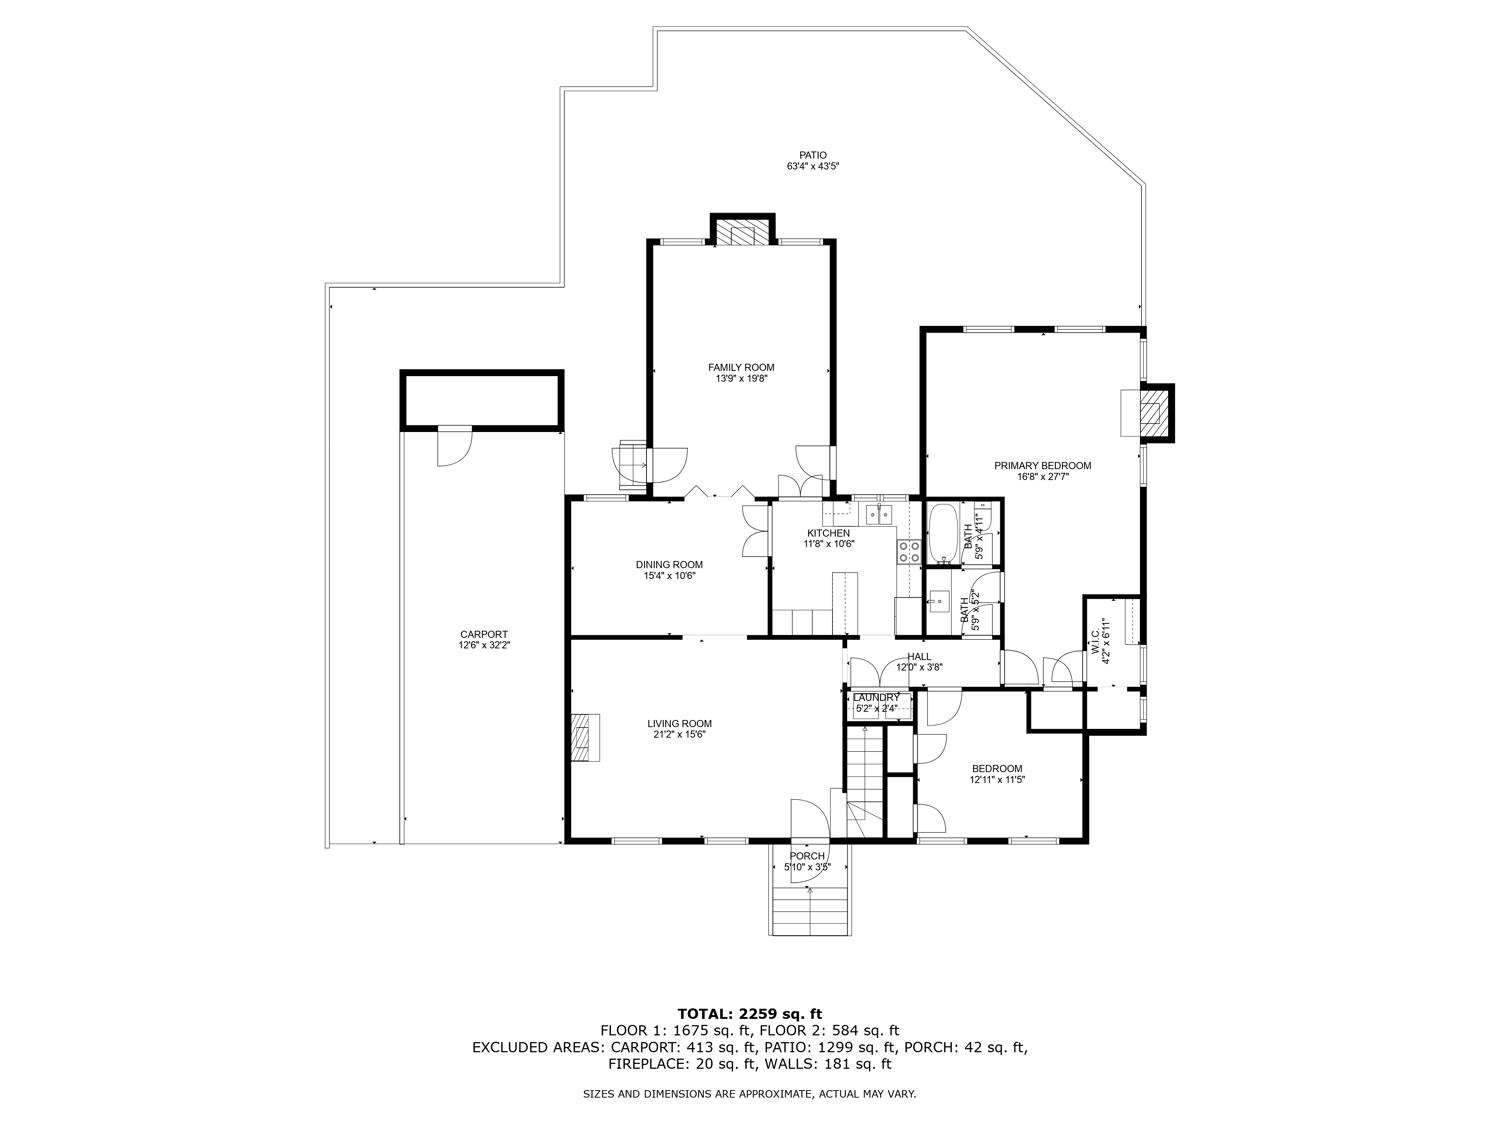
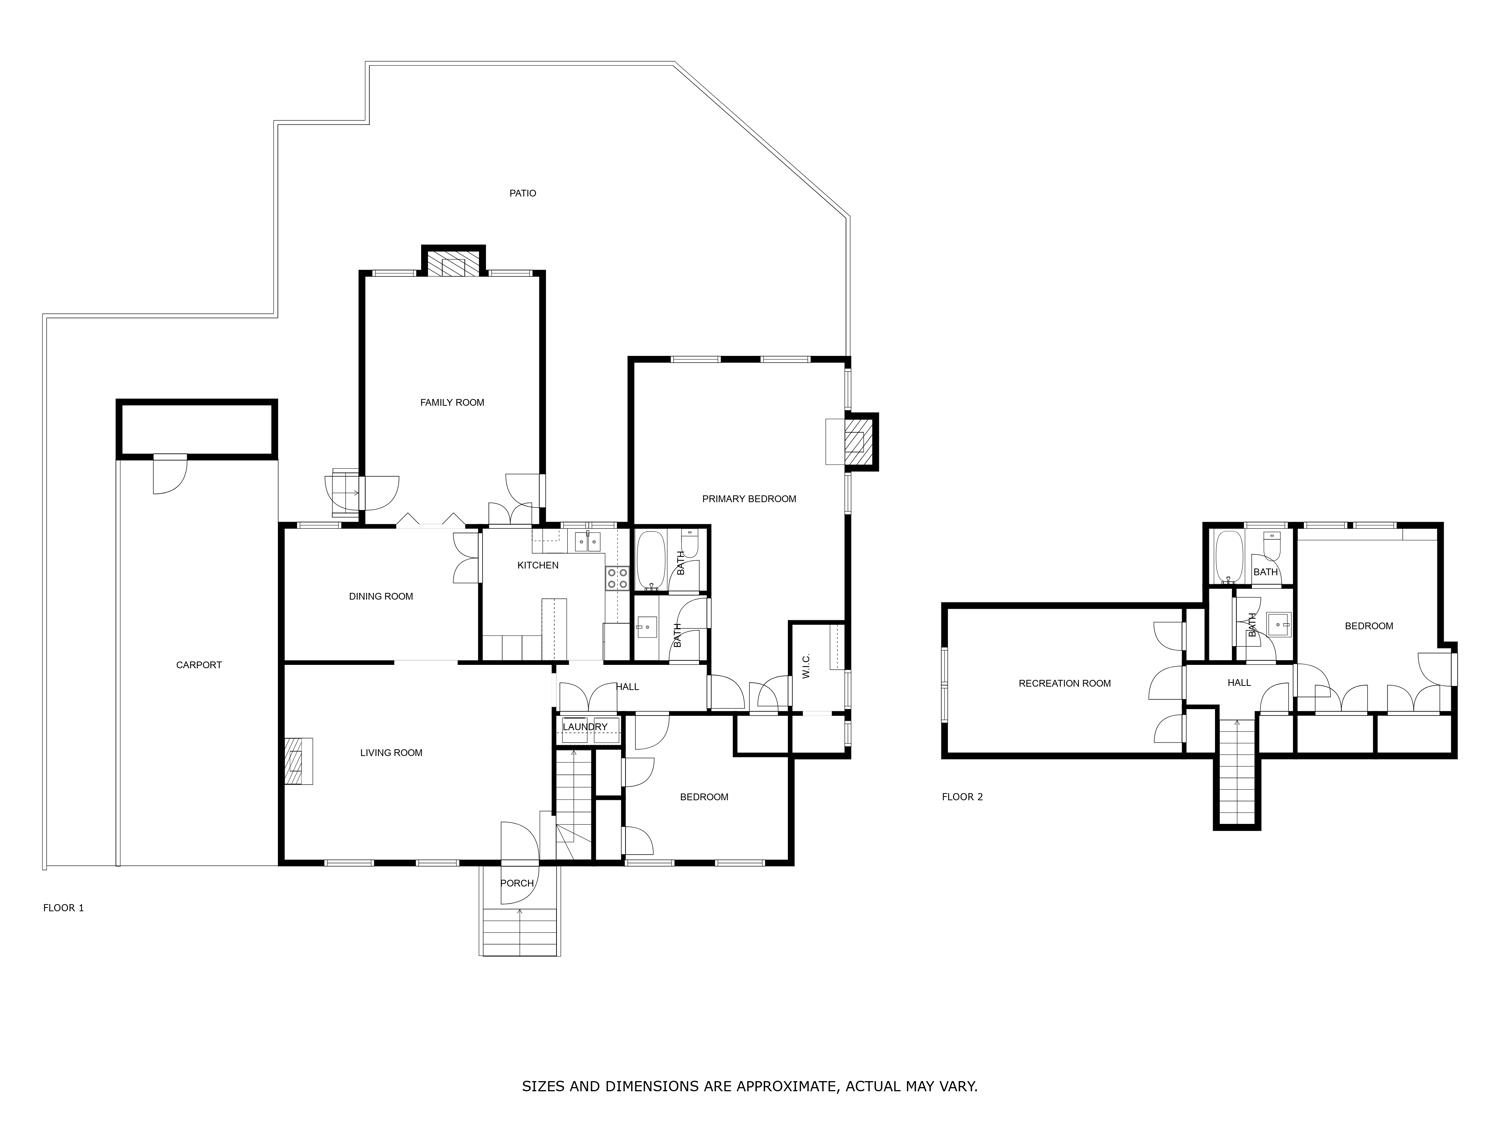
Floor plan showing a 2,259-square-foot home, with a large patio, carport, living areas, kitchen, and bedrooms.
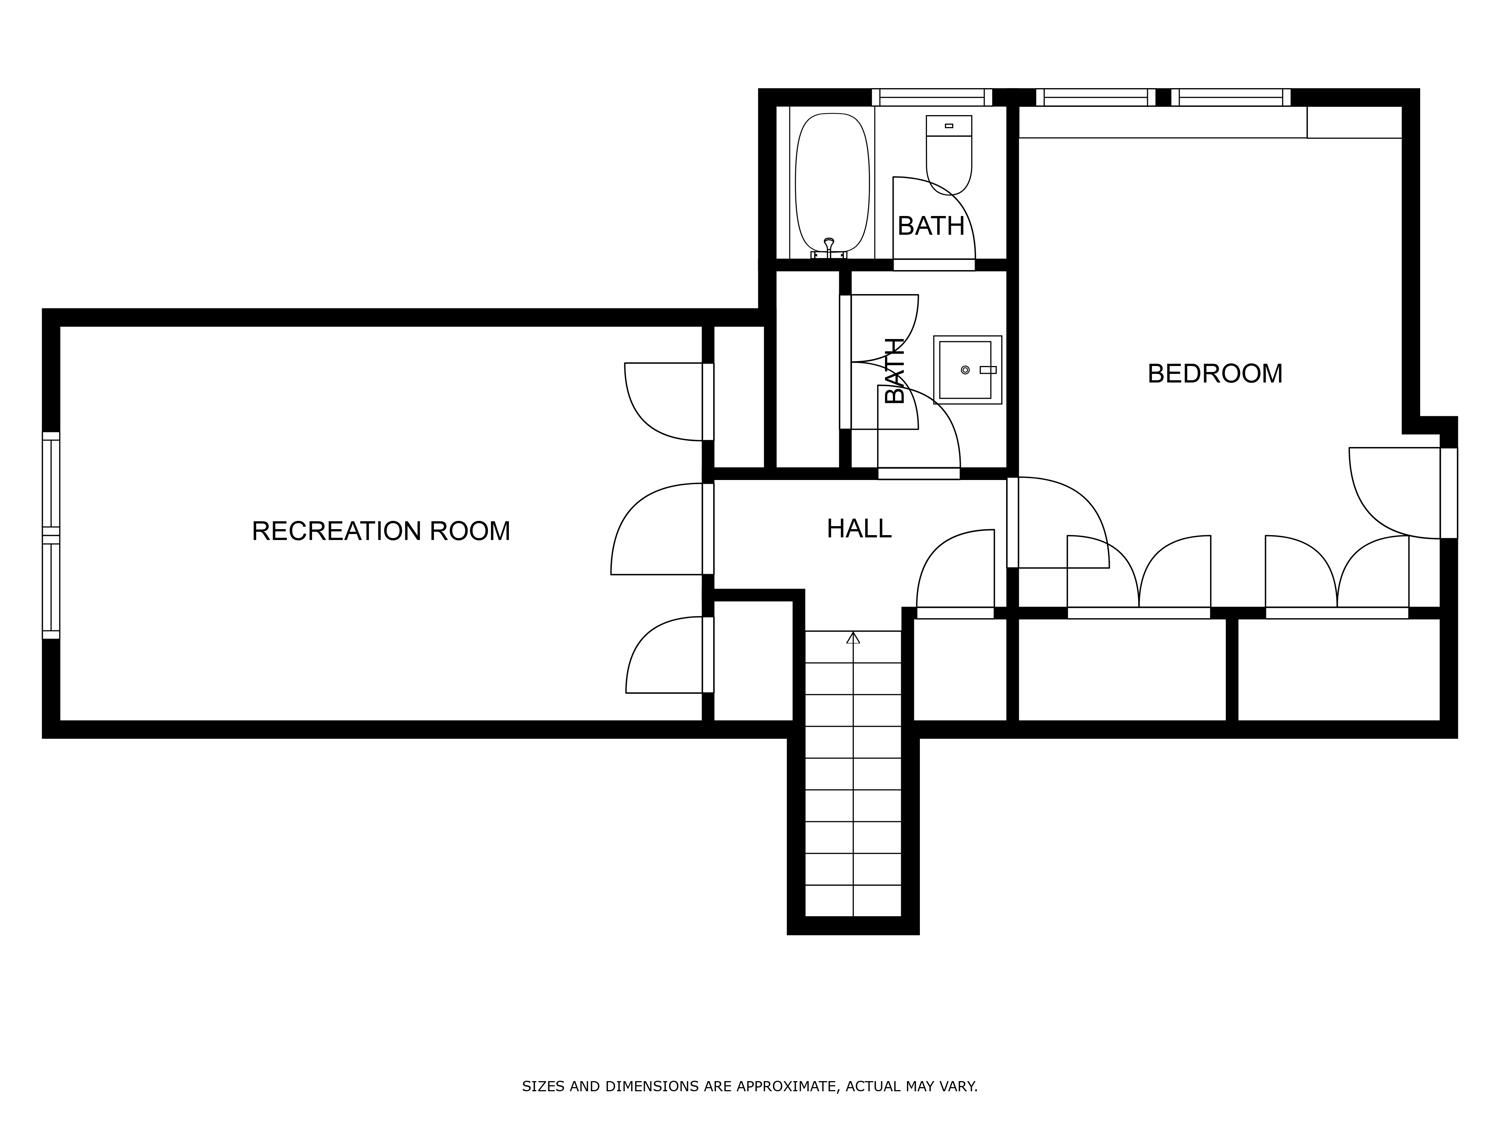
Floor plan showing a recreation room, bedroom, hall, two bathrooms, and stairs.
Floor plan showing two levels with a patio, carport, bedrooms, and recreation room.
SEE ALL PHOTOS
Red brick house with dark shutters, front steps, mature shrubs, and a covered carport.
Red brick house with a covered carport, broad driveway, and mature trees.
Entry hall with hardwood floors, teal door, and red-carpeted staircase.
Living and dining room with hardwood floors, patterned curtains, telescope, and open front door.
Living room with hardwood floors, a fireplace, tall curtained windows, and a telescope.
Living room with ornate white fireplace, large mirror, hardwood floors, and vintage radio on a console.
Living room with hardwood floors, a staircase, antique-style furniture, and a large telescope.
Dining room with a covered table, antique furniture, chandelier, and hardwood floors.
Dining room with a chandelier and hardwood floors, opening onto a sitting room with a telescope.
Living room with wood-paneled walls, parquet floors, built-in shelves, and a brick fireplace.
Wood-paneled living room with parquet floors, built-in display shelves, and a doorway to the dining room.
Kitchen with dark wood cabinetry, white appliances, and a brick-tile floor.
Kitchen with dark wood cabinets, a sink beneath divided-pane windows, and brick tile flooring.
Laundry closet with a white washer and dryer beneath built-in shelves.
Home office with bookcases, a desk, hardwood floors, and tall curtained windows.
Bathroom with a long mirrored vanity and a separate tiled toilet area.
Connected carpeted rooms with a large wooden dresser, tall windows, and a tiled bathroom doorway.
Bedroom with a wooden bed, patterned quilts, a fireplace, and tall windows overlooking leafy trees.
Hardwood hallway and staircase leading to a furnished room with large windows and a window air conditioner.
Cluttered attic room with sloped ceilings, hardwood floors, antique furniture, and boxes.
Bathroom with a wall-mounted sink and colorful plaid tile framing a doorway to a toilet and window.
Brick entry porch with concrete steps, black handrail, window, and open doorway.
Brick house rear with a tall chimney, paved patio, and walkway beneath mature trees.
Backyard patio beside a brick house, with low brick borders and a screened outdoor structure.
Backyard patio with brick planters and a small screened porch beneath a canopy of trees.
Brick home with a chimney and covered porch in a shaded, tree-lined backyard.
Floor plan showing a 2,259-square-foot home, with a large patio, carport, living areas, kitchen, and bedrooms.
Floor plan showing a recreation room, bedroom, hall, two bathrooms, and stairs.
Floor plan showing two levels with a patio, carport, bedrooms, and recreation room.
Sold

433 GOODLAND CIR

433 GOODLAND CIR, Memphis, TN 38111

$265,000
Charming brick cottage tucked on a quiet cove near million dollar homes has NEW ROOF, NEW HVAC, & EXTERIOR PAINT. The home offers fabulous outdoor living spaces including a spacious patio and a screened summer house also w/a brand new roof. Features include rich hardwood floors, 21x15 Living Room flows to dining room and on to the 20x14 den w/a fireplace & built-in bookshelves, 2 Bedrooms down including an oversized primary BR, 2 Beds up, attached extra spacious carport + storage room. Home is priced to allow for your updates. Home sold As-Is.

4
beds

2
baths

2,455 Sq.Ft. LIVING AREA

8,276.4 Sq.Ft. lot

Chris Farm stands with arms crossed in a plaid shirt before wooden-framed glass doors.

Chris Farm

Features & Amenities

Interior

  • total bedrooms4
  • Total bathrooms2
  • full bathrooms2
  • Fireplace In Den/Great Room, Masonry
  • APPLIANCES Dishwasher, Range/Oven, Refrigerator
  • other interior Features Part Hardwood, Smooth Ceiling, Vinyl/Luxury Vinyl Floor, 1 Bath, 2nd Bedroom, Den/Great Room, Dining Room, Kitchen, Living Room, Primary Bedroom, Pantry, Separate Den, Separate Dining Room, Separate Living Room, 1 or More BR Down, Full Bath Down, Primary Down, All Window Treatments, Attic Access, Walk-In Attic

Area & Lot

  • Status Sold
  • Date Sold December 15, 2025
  • Living Area2,455 Sq.Ft.
  • Lot Area8,276.4 Sq.Ft.
  • MLS® ID10205544
  • TypeResidential
  • YEAR BUILT1959
  • NeighborhoodMemphis
  • Architecture StylesTraditional
  • School DistrictAppraisal

Exterior

  • STORIES1
  • utilitiesGas Water Heater, Public Sewer, Public Water
  • PoolNone
  • roofComposition Shingles
  • lot featuresChain Fenced, Landscaped, Level
  • parkingDriveway/Pad, Storage Room(s)
  • HEAT TYPECentral, Gas
  • AIR CONDITIONINGCentral
  • SubstructureConventional
  • other exterior FeaturesWrought Iron Security Drs, Screen Porch, Patio

Financial

  • Sales Price$265,000
  • Real Estate Tax $2,308/yr

Memphis

Explore

Work With Chris

Serving MS and TN clients since 1999, Chris combines deep local roots with a degree in marketing from Delta State University to deliver exceptional results. Formerly an assistant golf pro in Olive Branch, he brings precision, dedication, and neighborhood expertise to every partnership.

Follow Me on Instagram