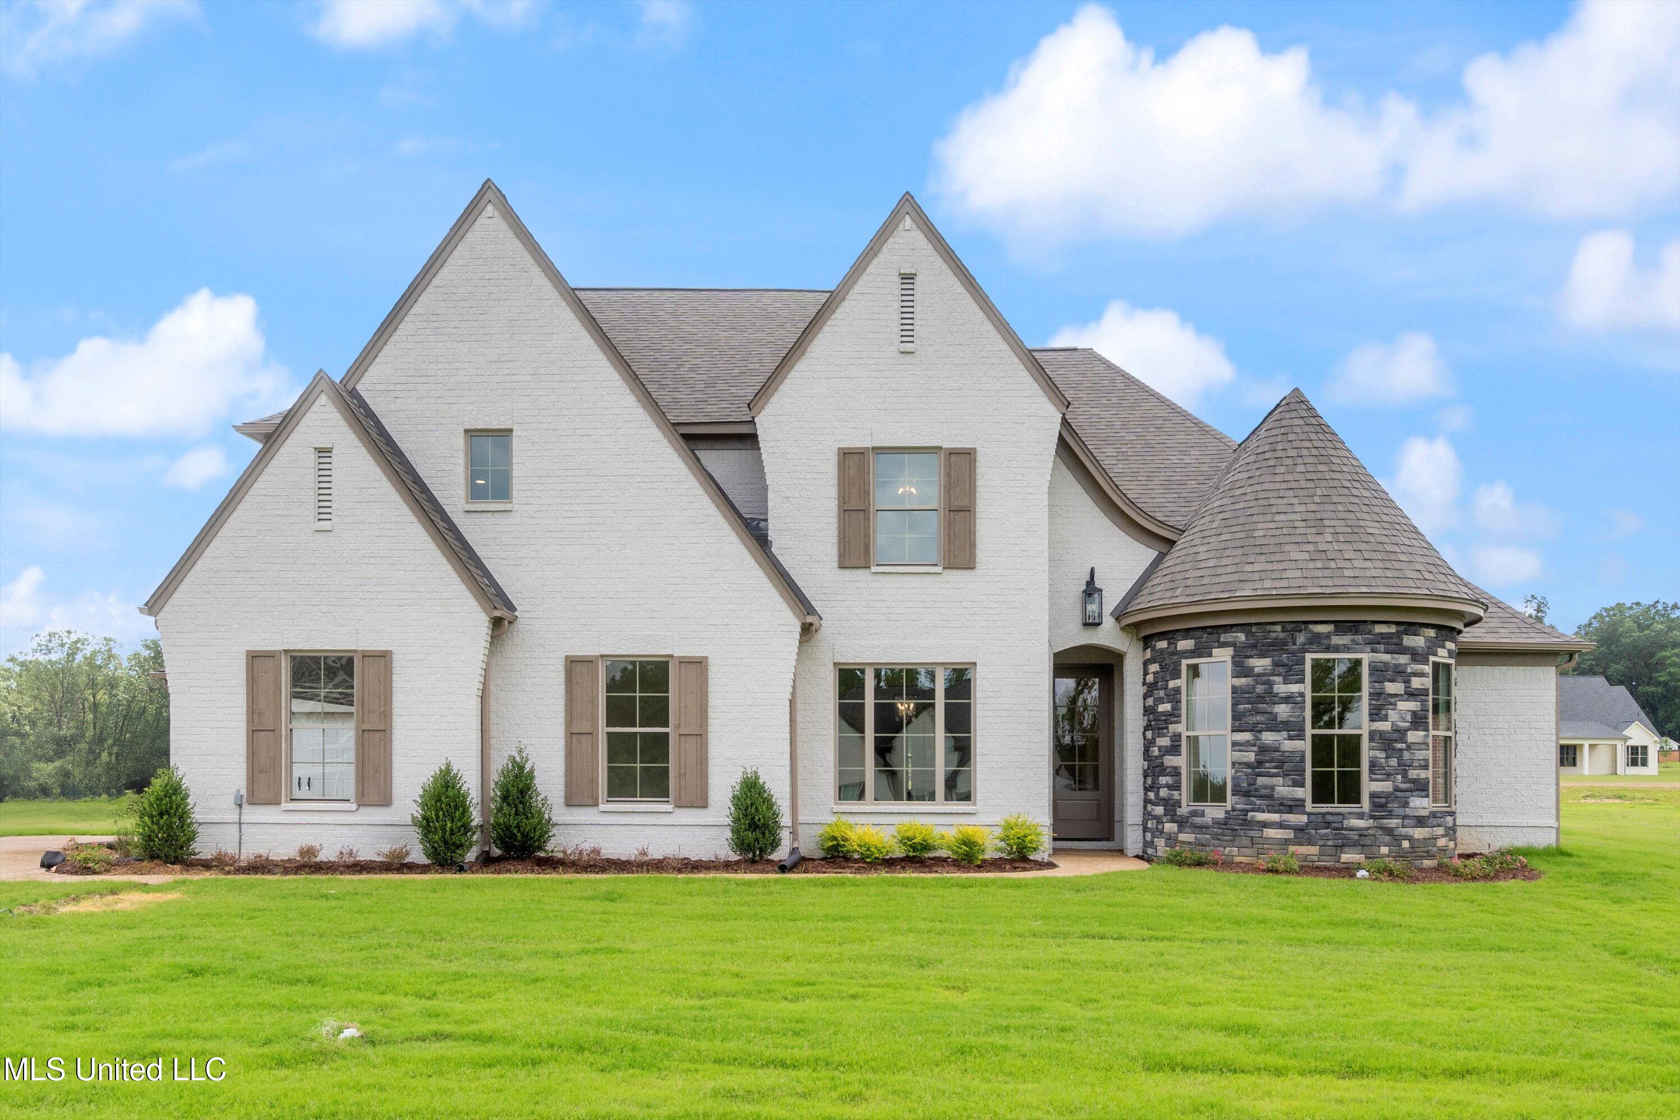
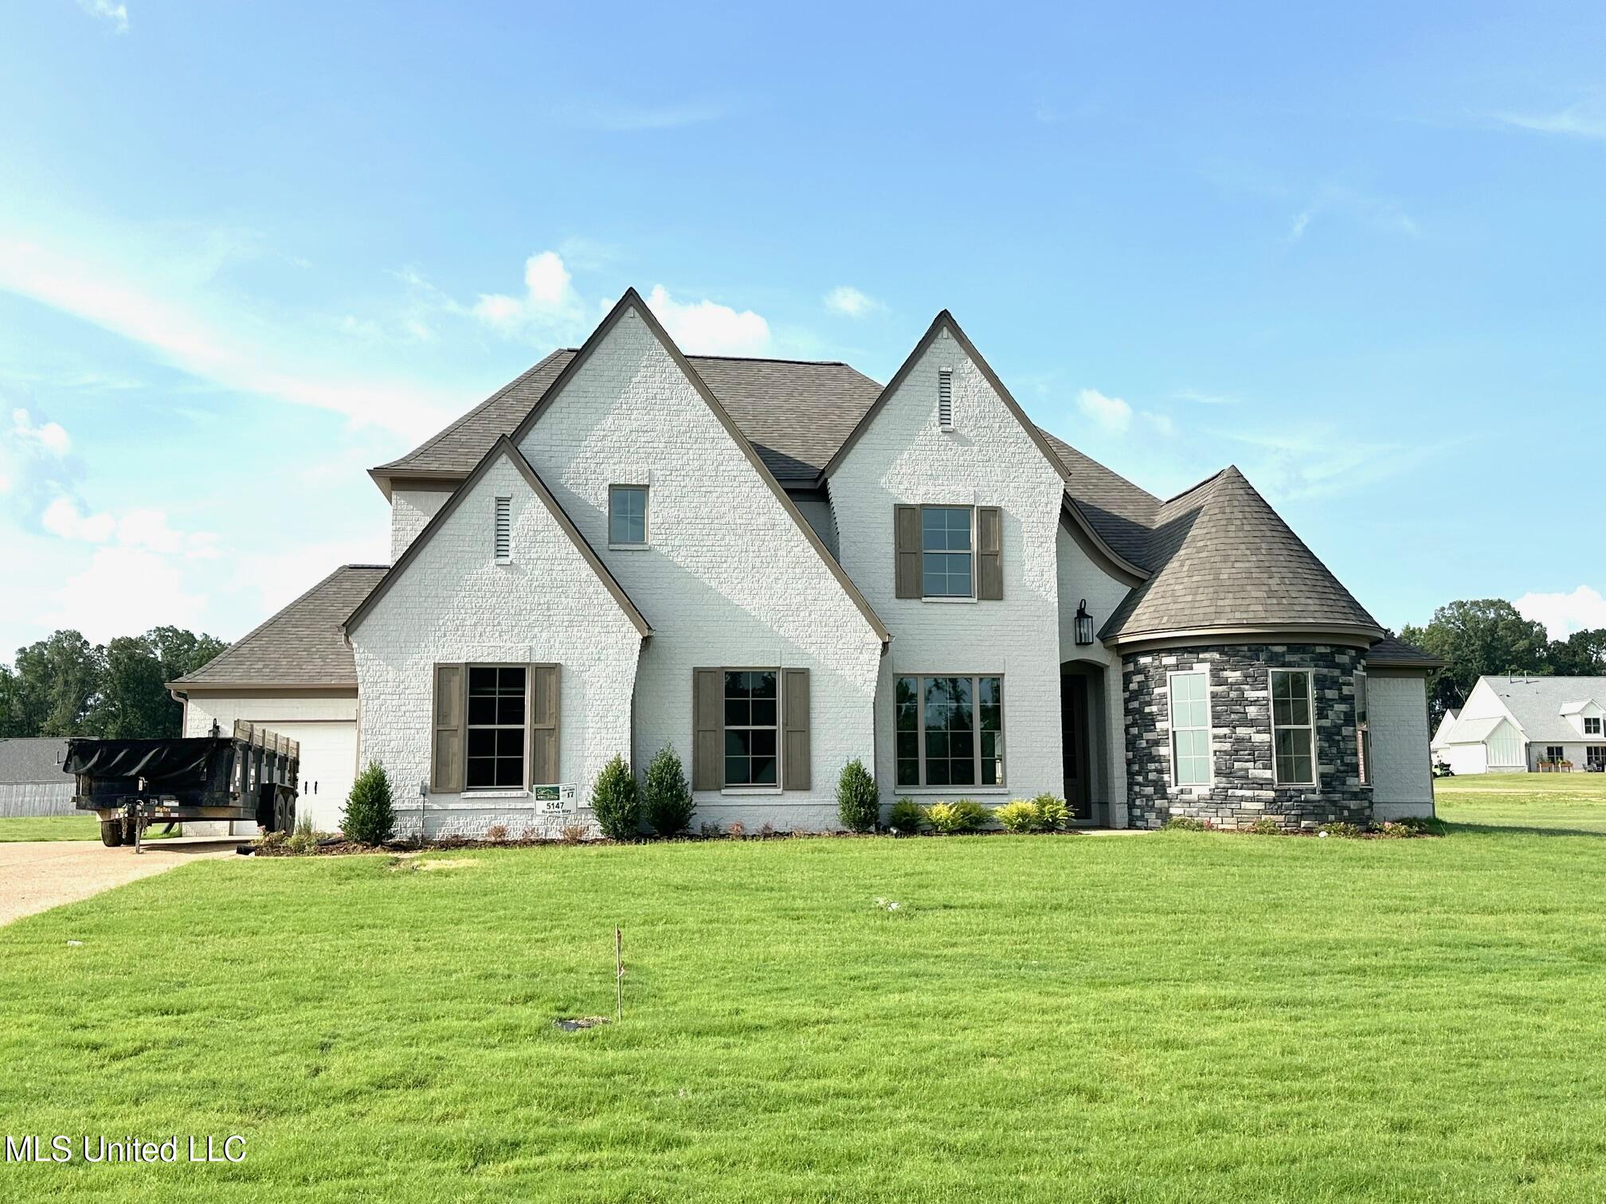
White brick home with steep gables and a round stone turret beside a broad lawn.
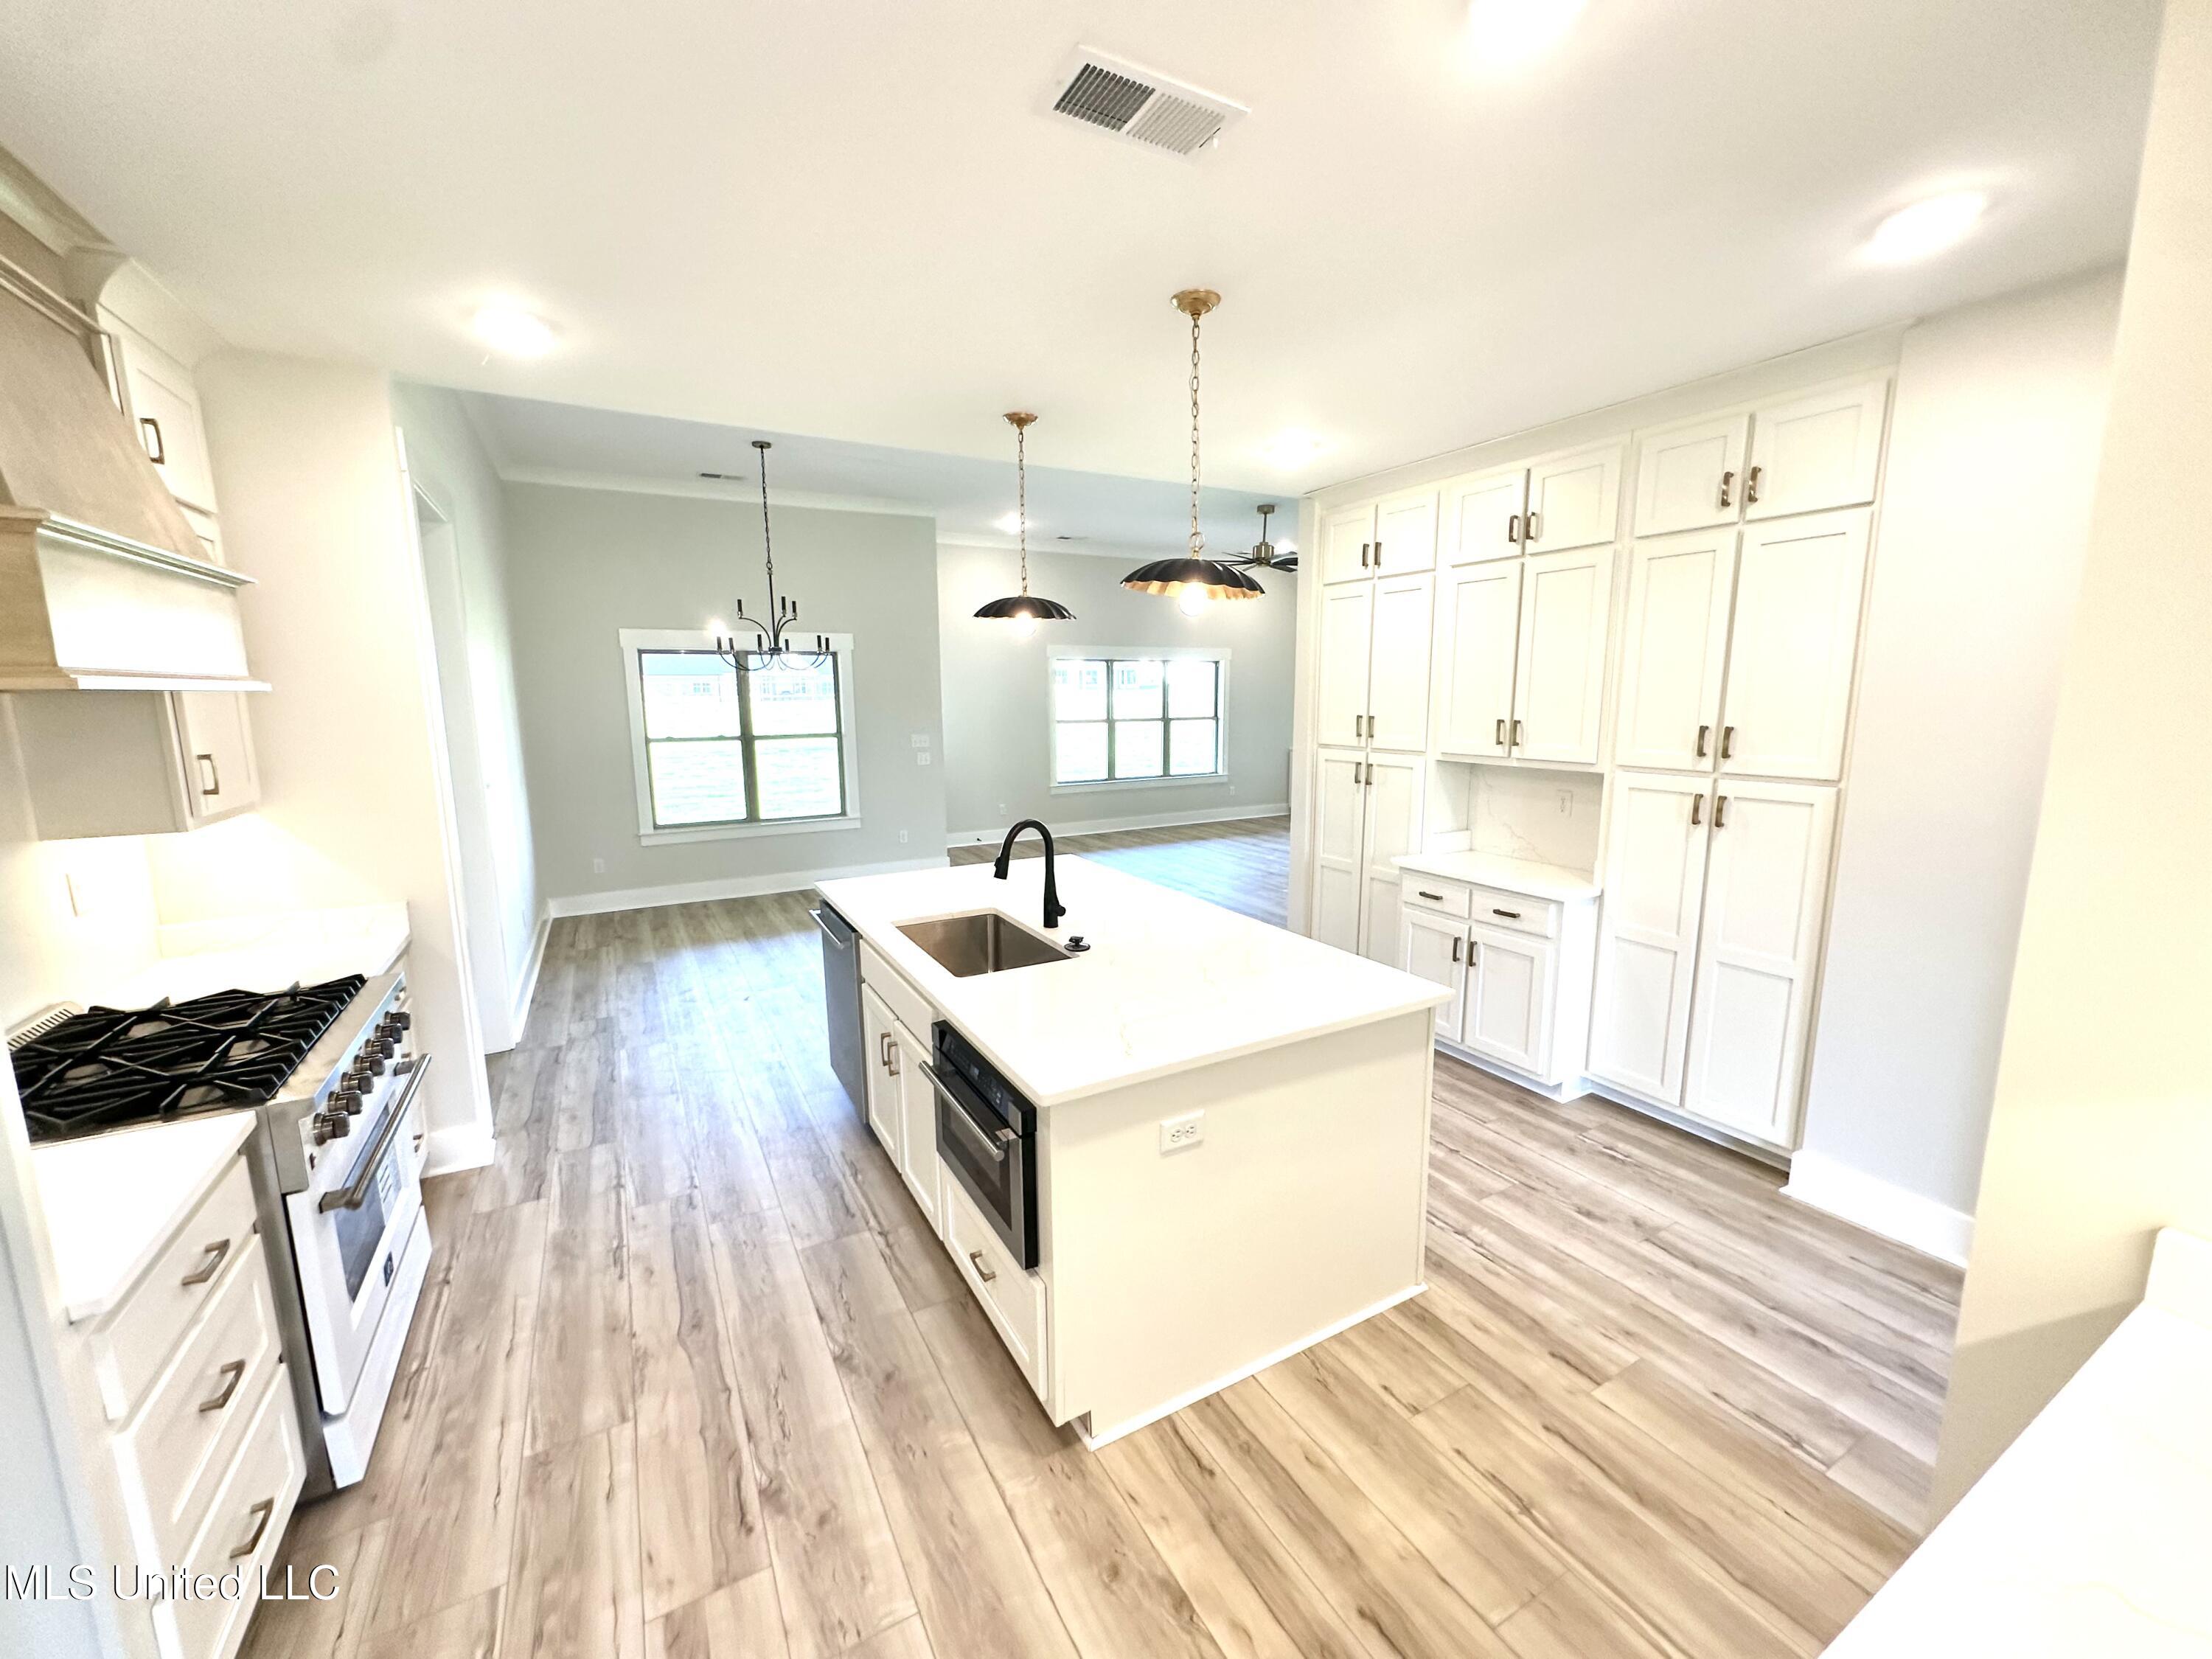
Bright kitchen with a large white island, extensive cabinetry, and wood-look floors.
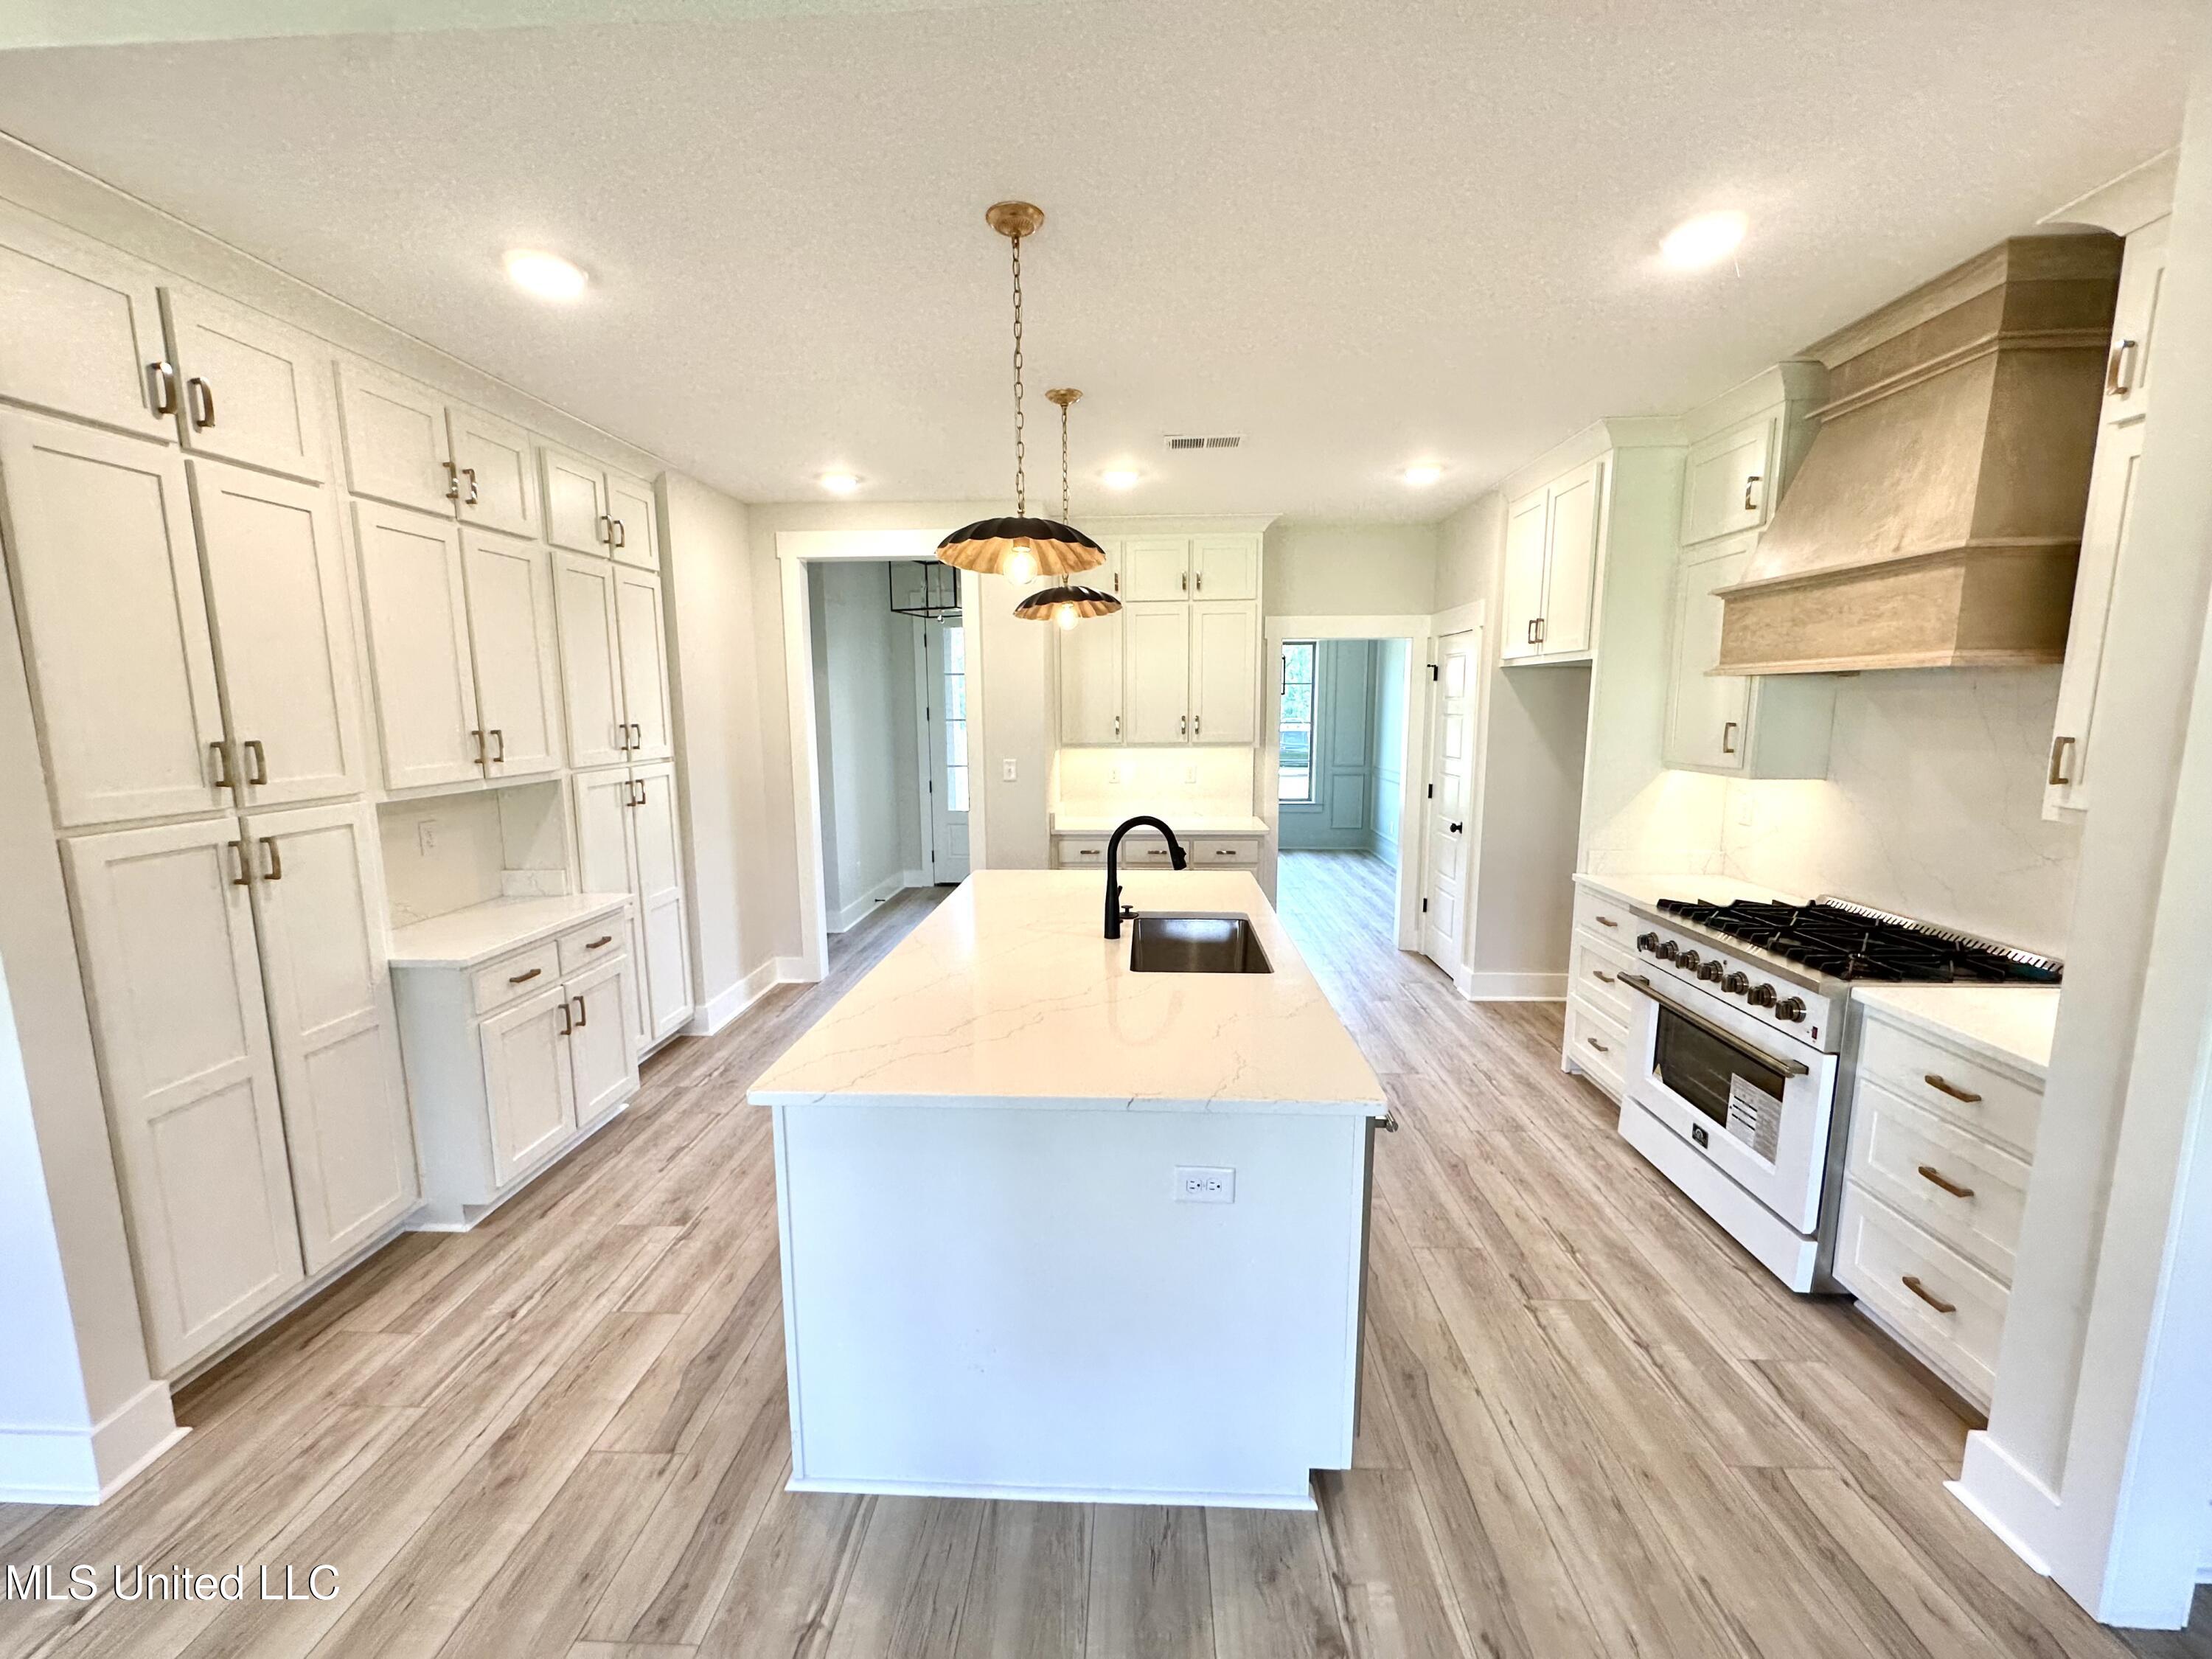
Bright kitchen with white cabinetry, a large sink island, gas range, and wood-look floors.
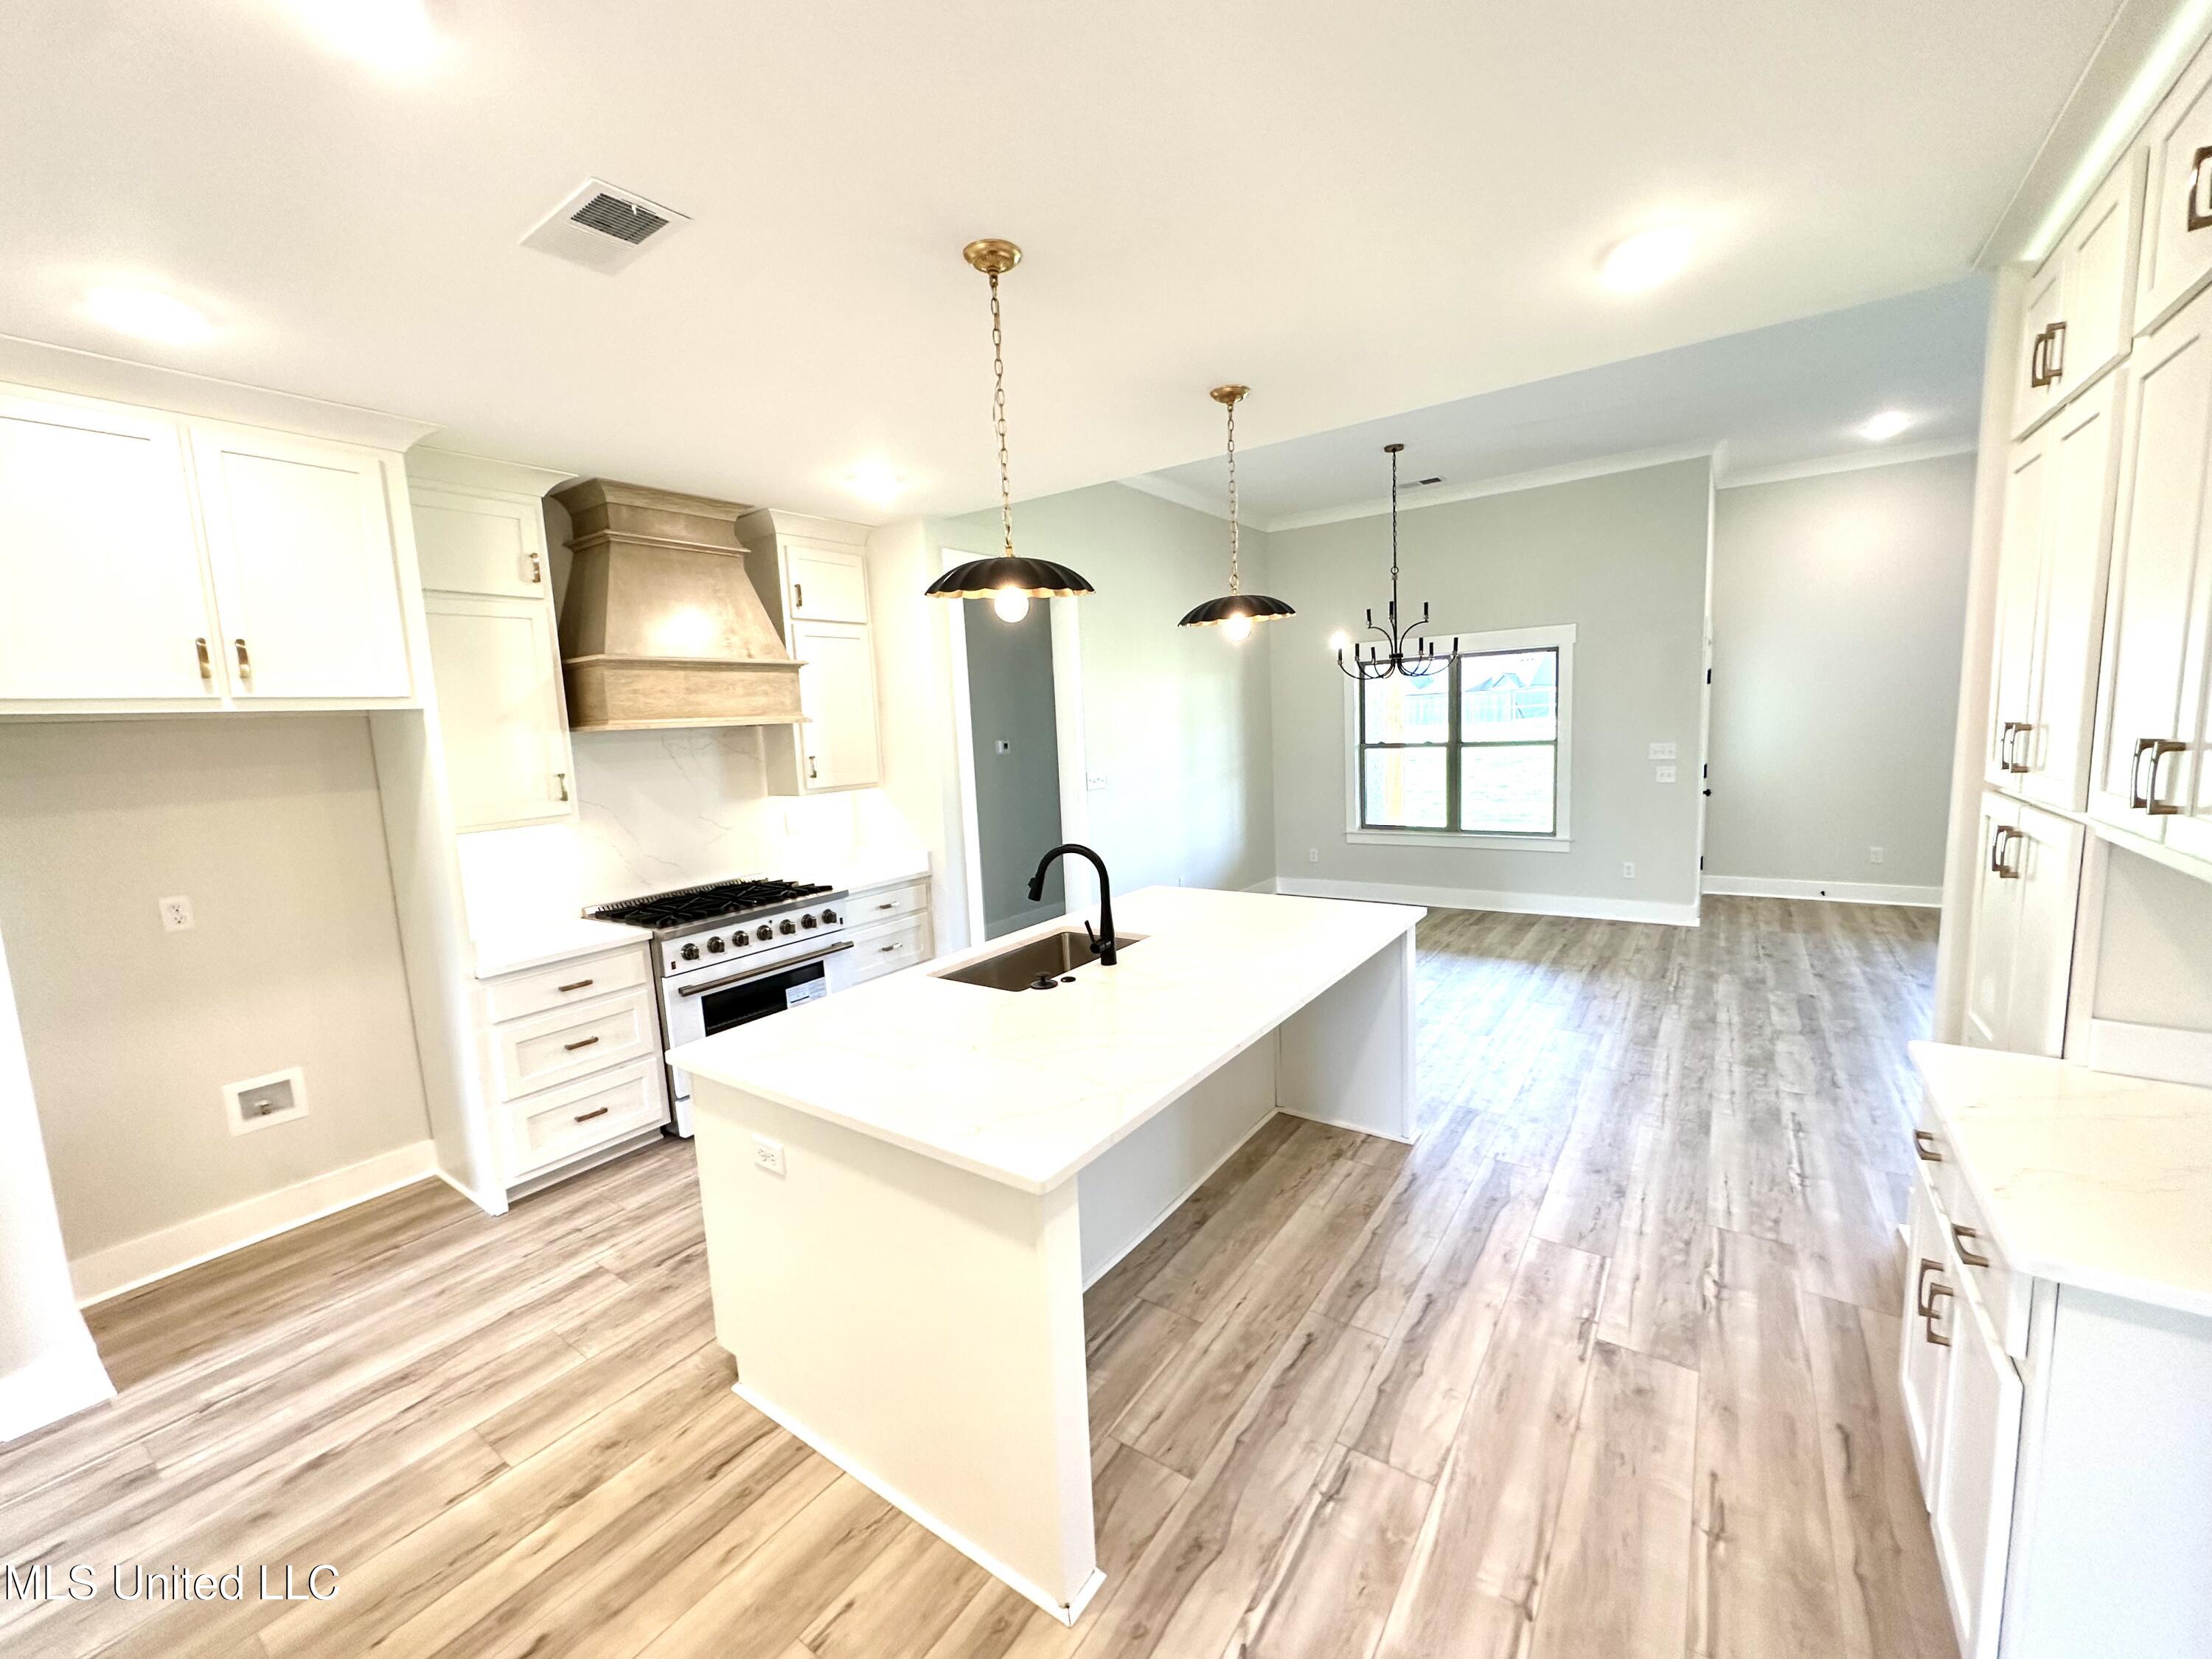
Bright kitchen with white cabinetry, a large island, gas range, and open dining area.
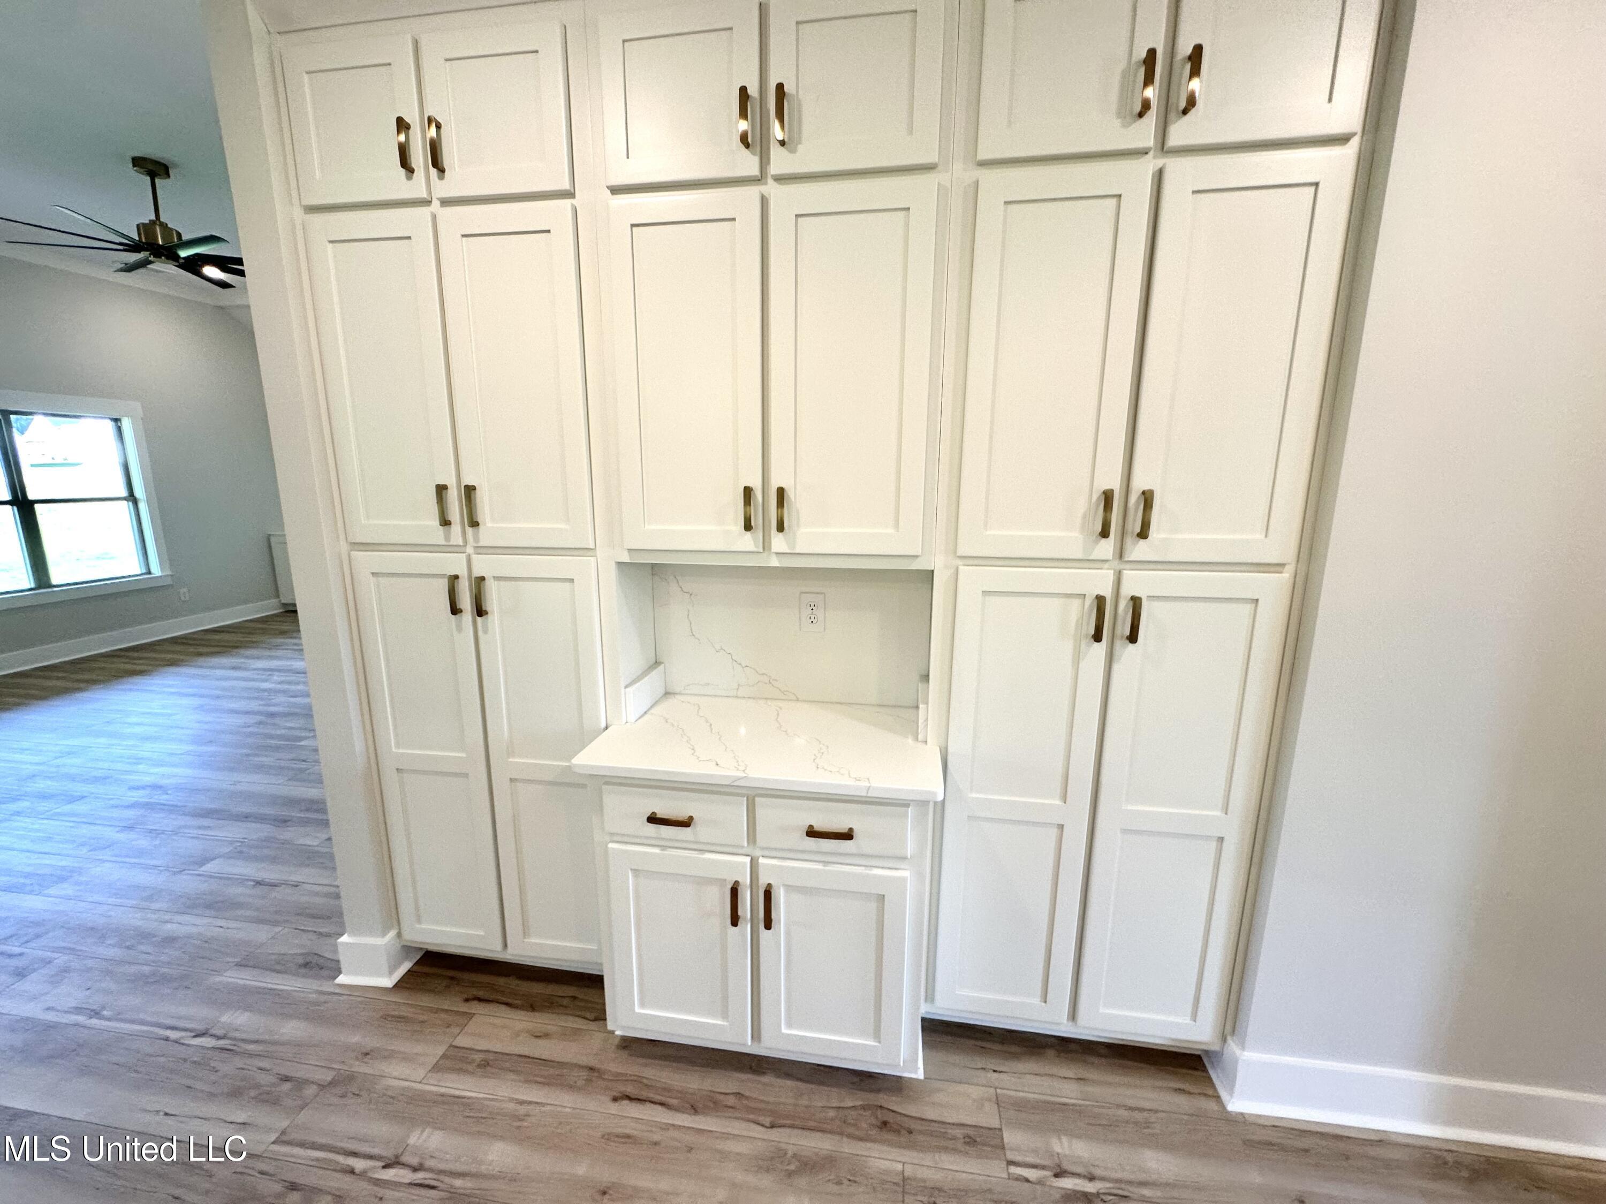
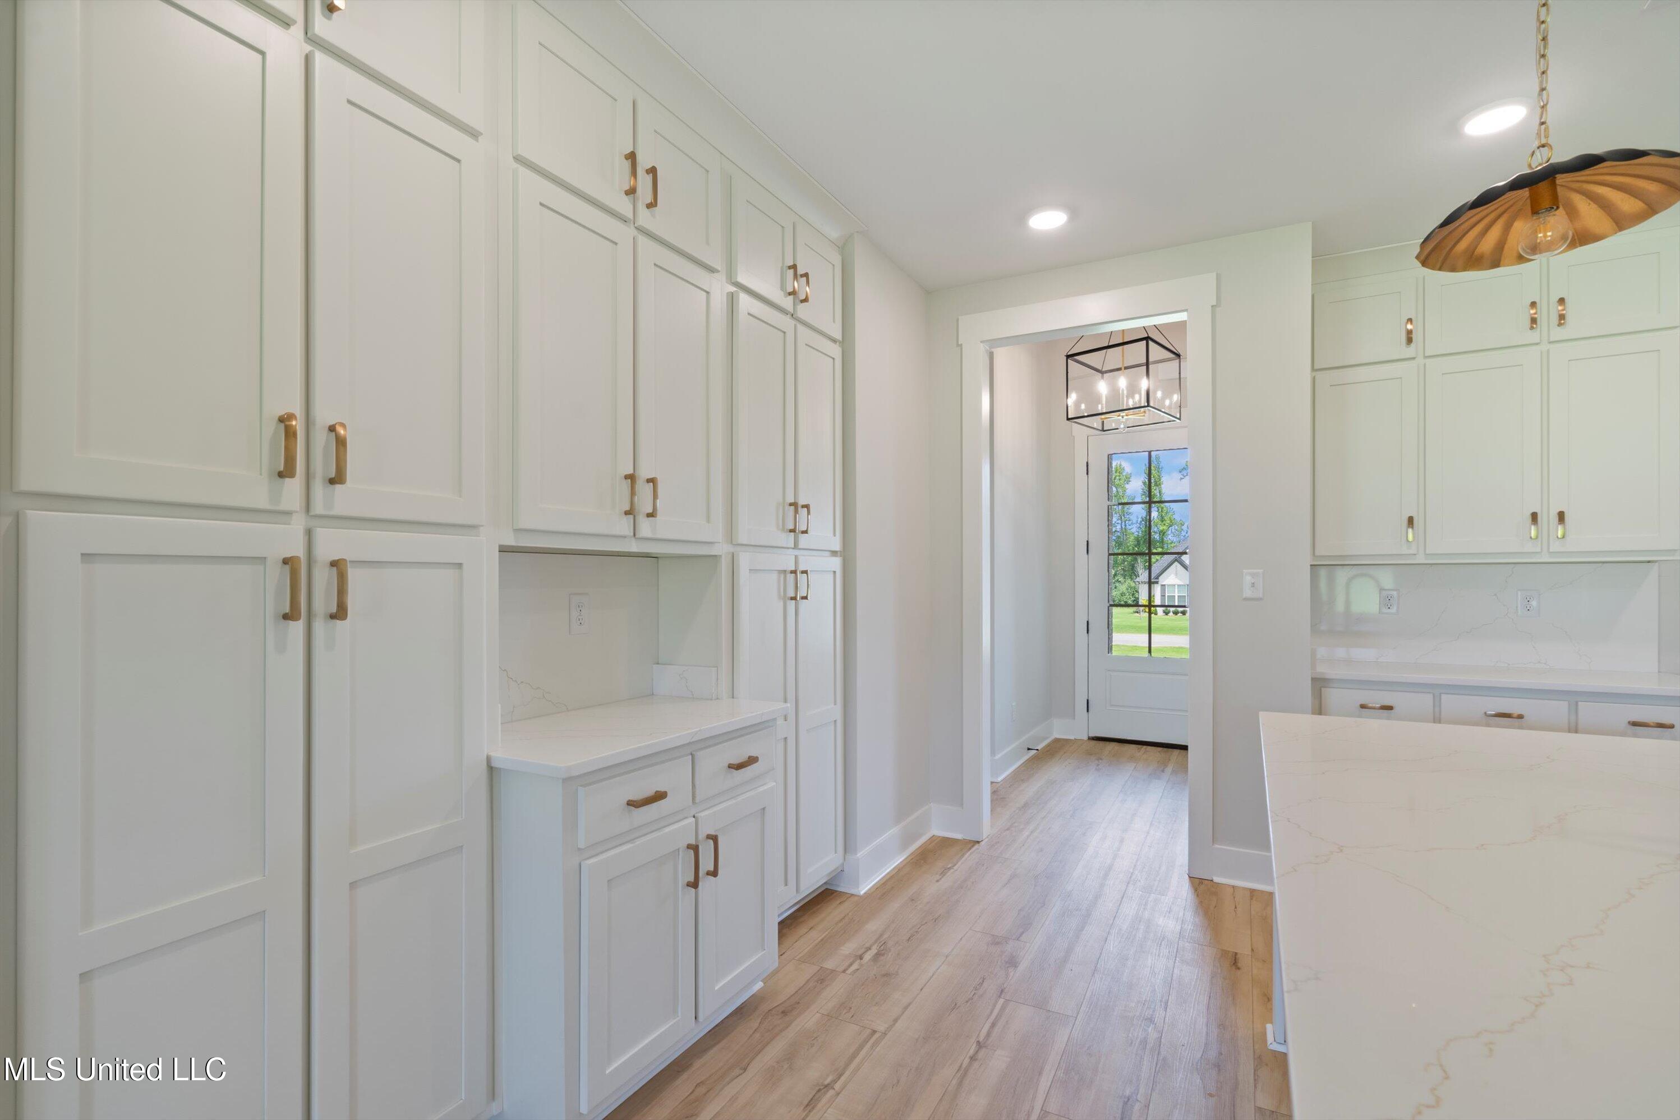
White built-in kitchen cabinets with brass-colored handles and a small quartz counter beside an adjoining room.
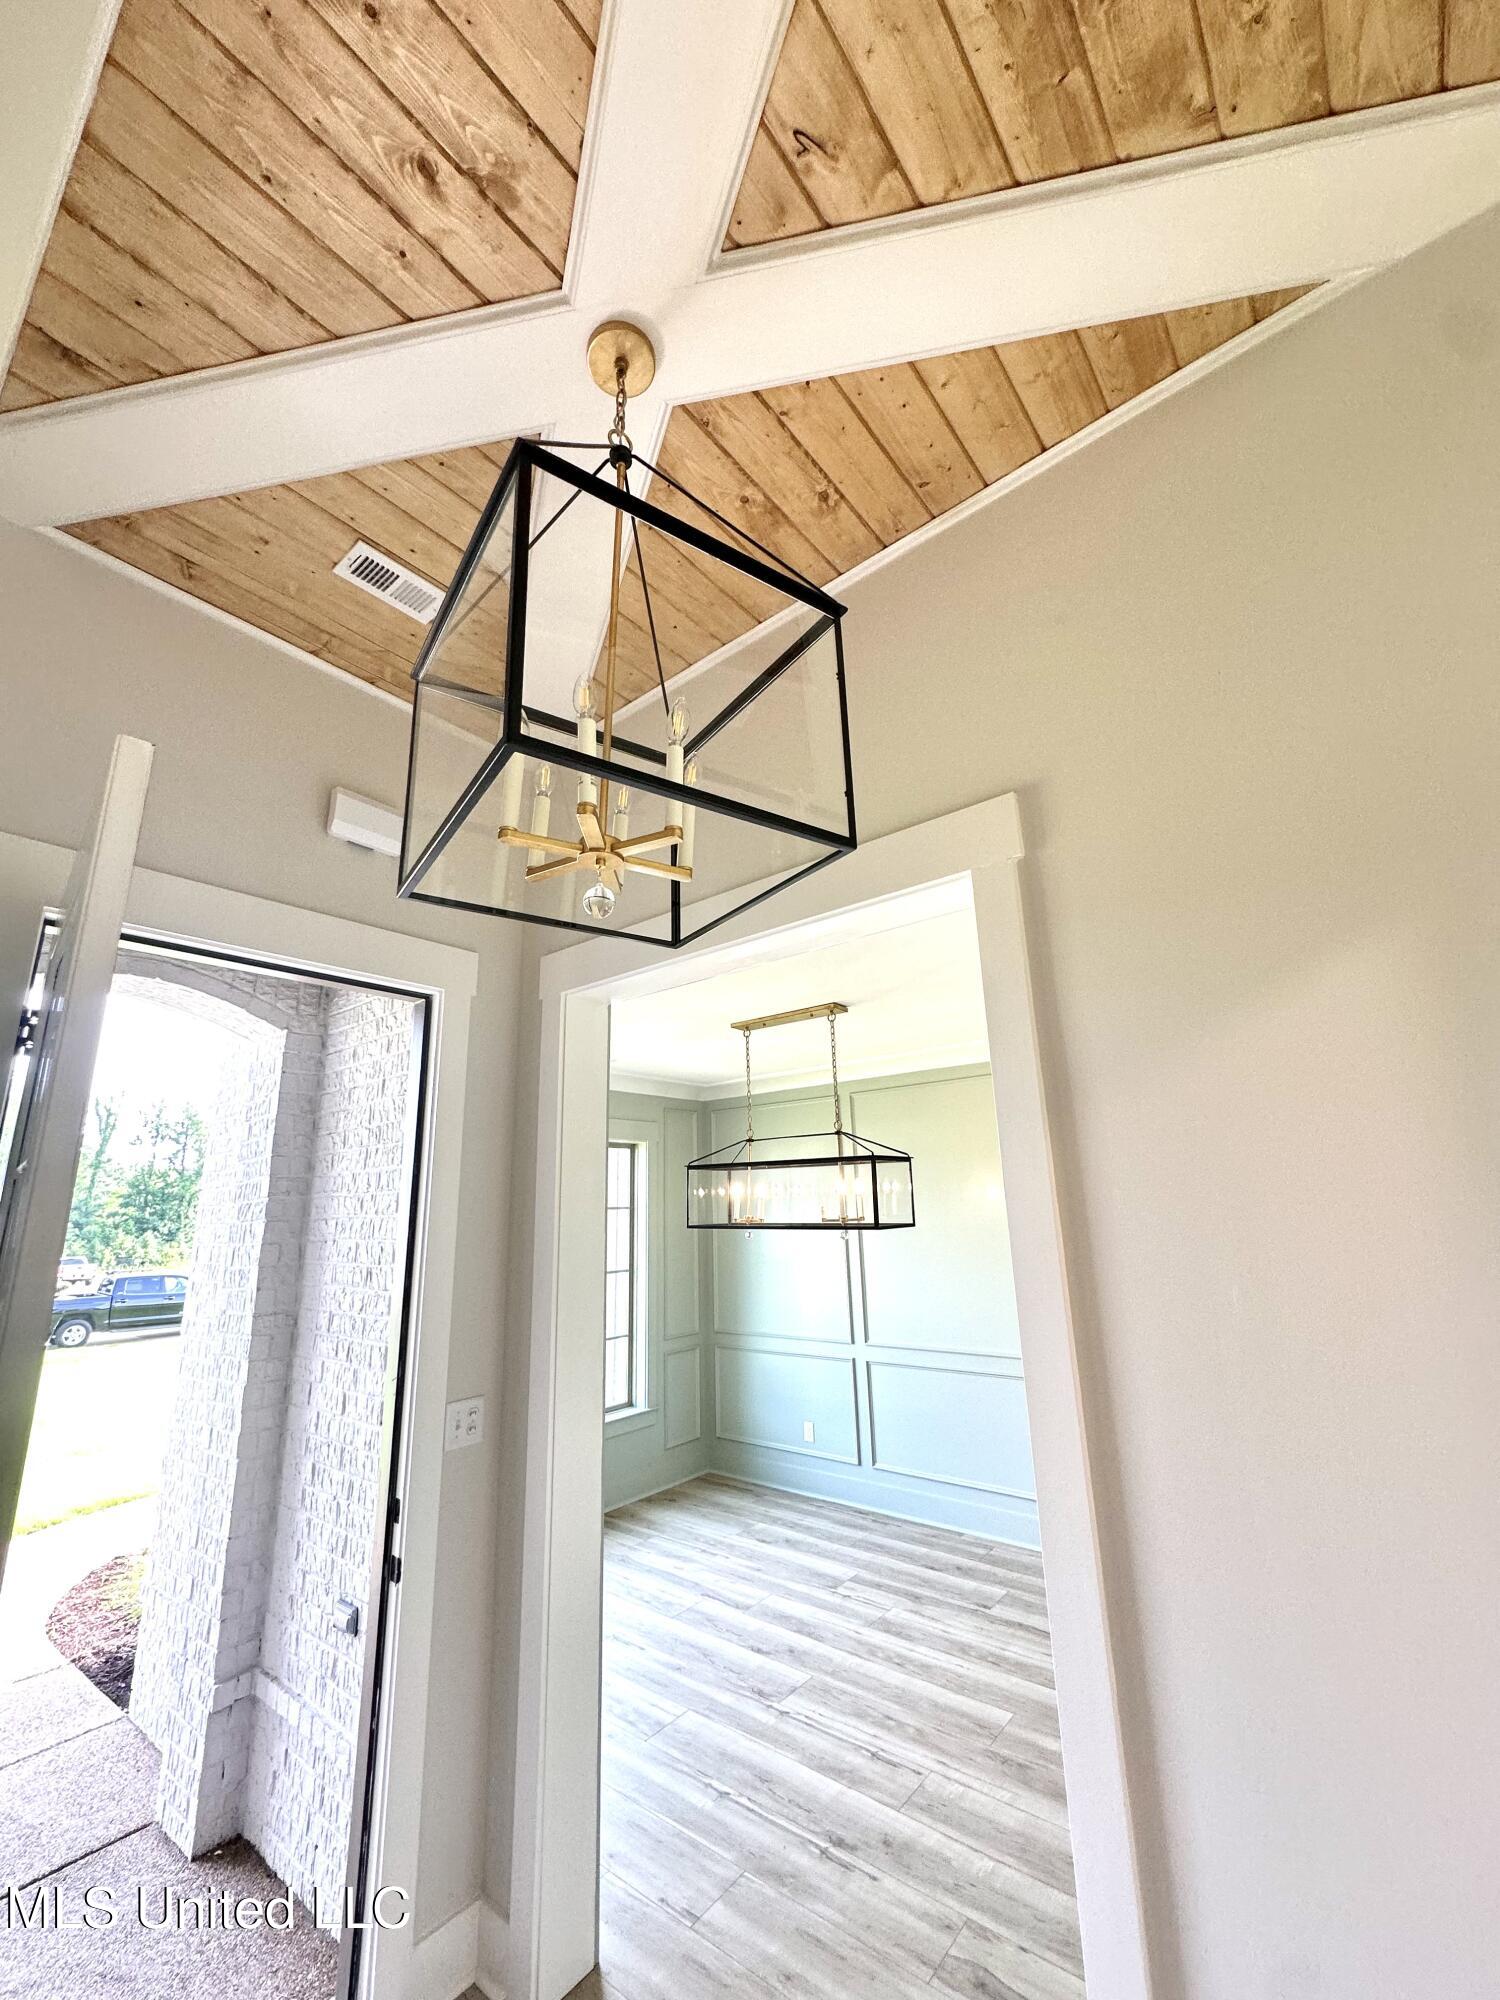
Entry foyer with a vaulted wood-plank ceiling and black lantern pendant opening to a paneled room.
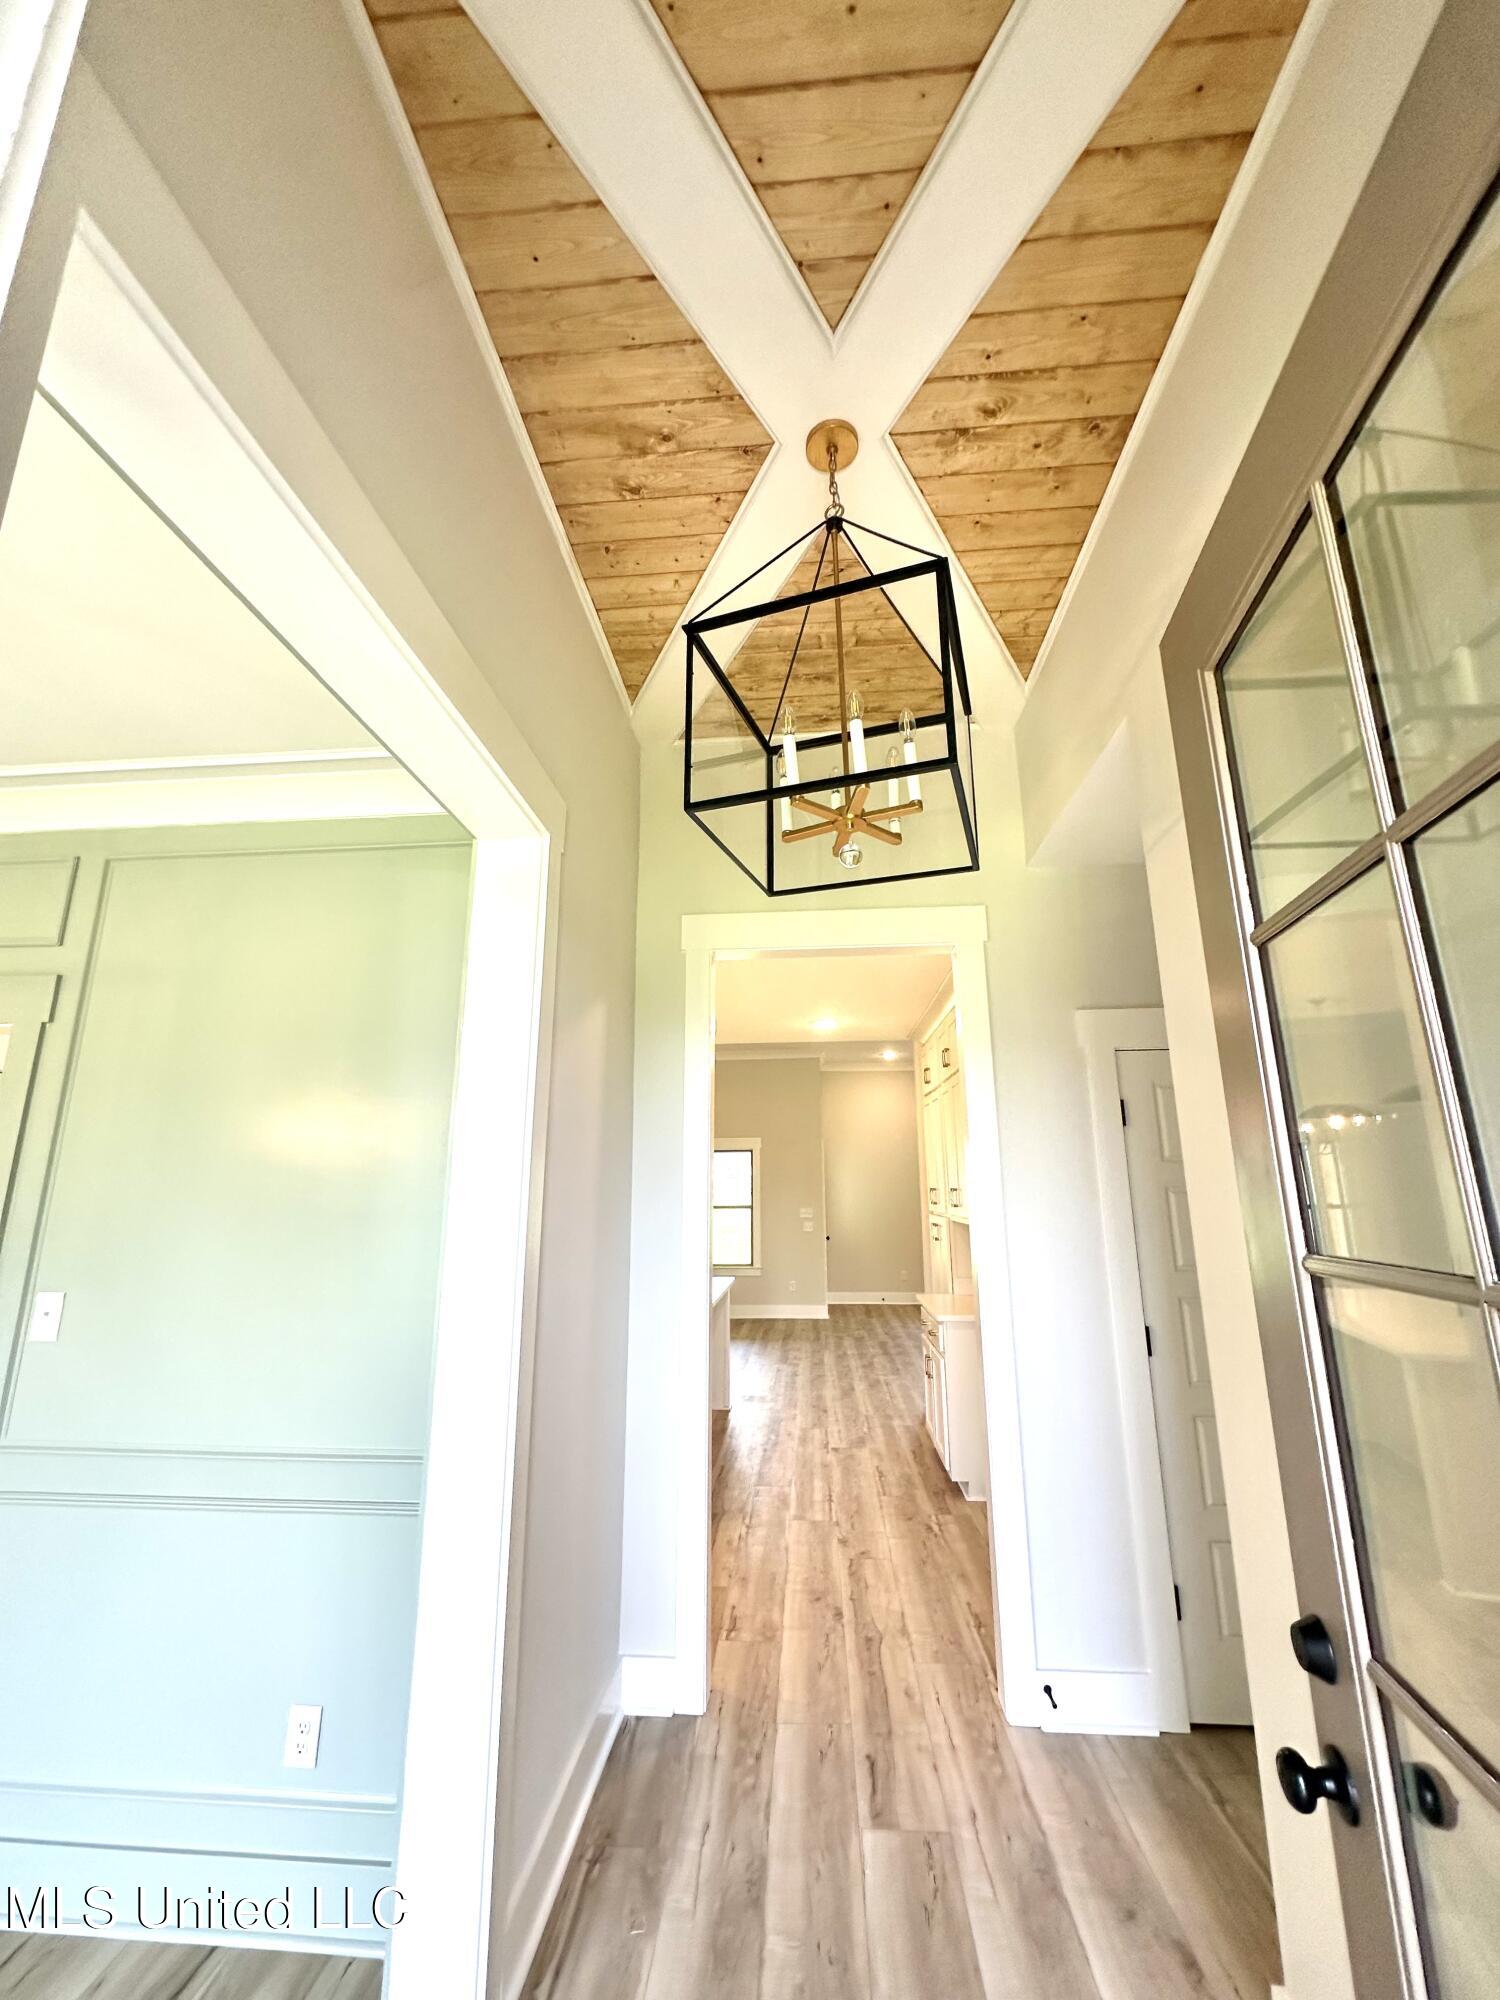
Entry hallway with a vaulted wood-plank ceiling, black lantern chandelier, and a view into the kitchen.
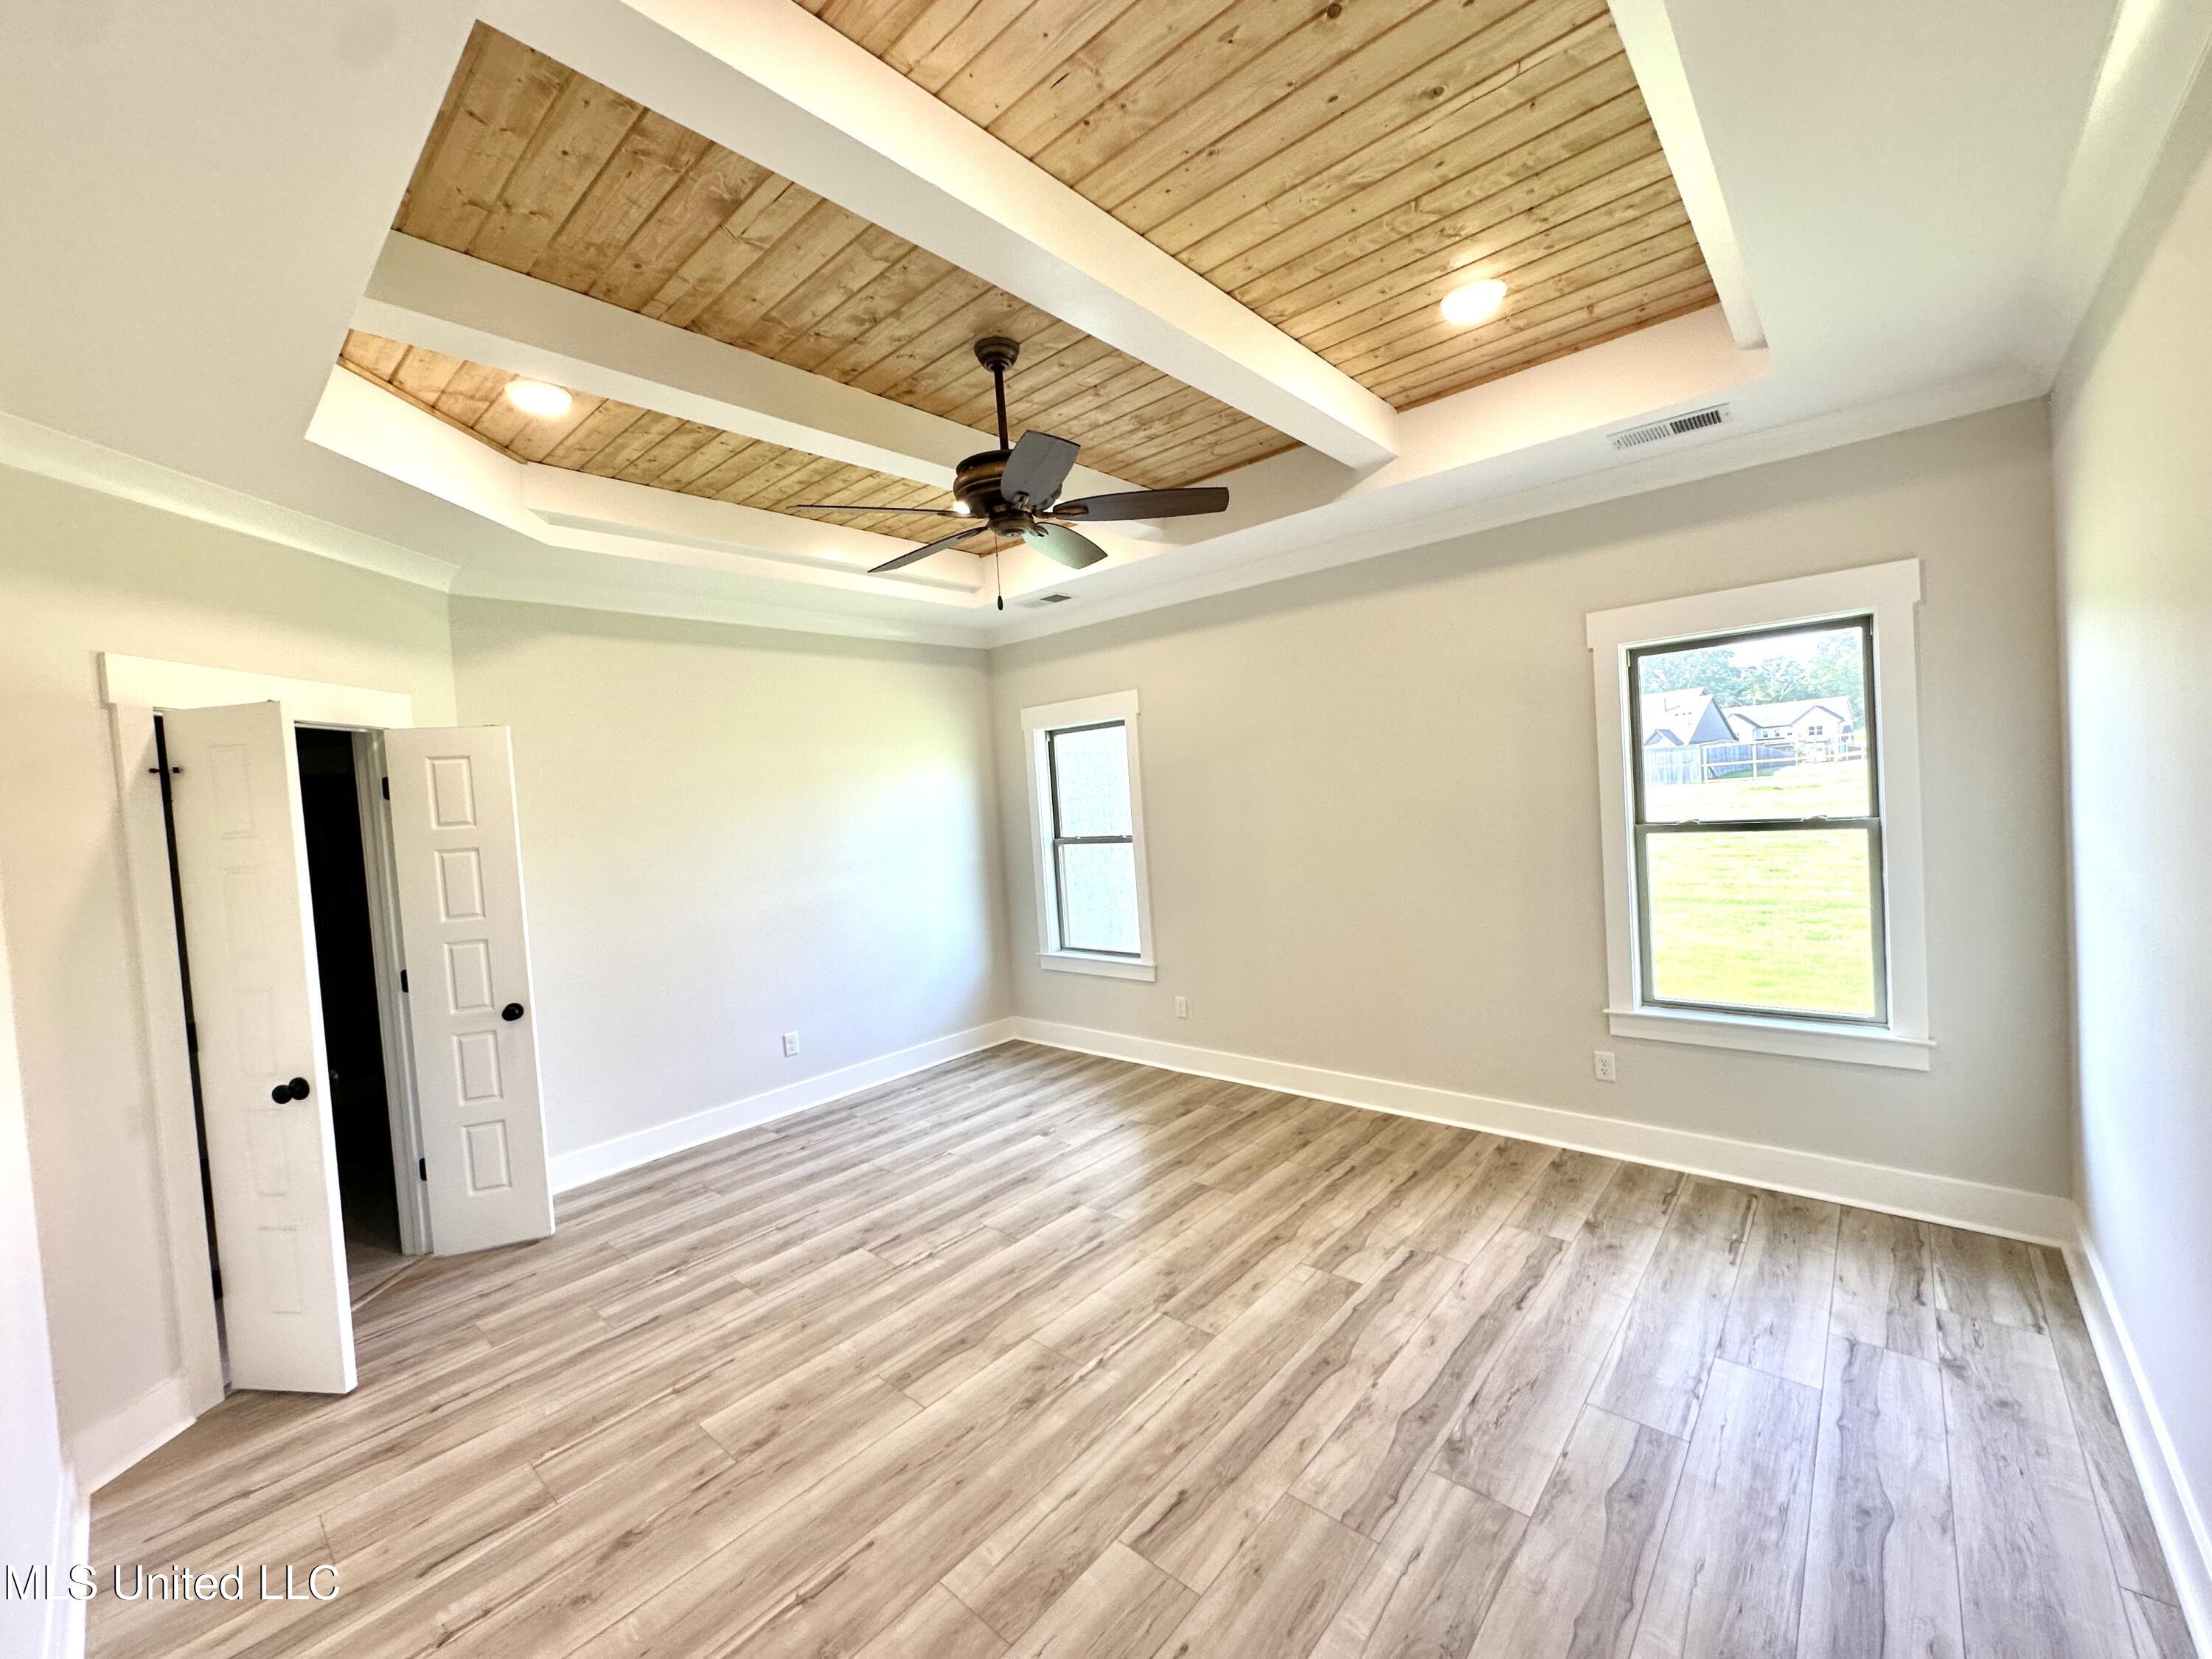
Vacant bedroom with a wood-plank tray ceiling, ceiling fan, and light wood-look flooring.
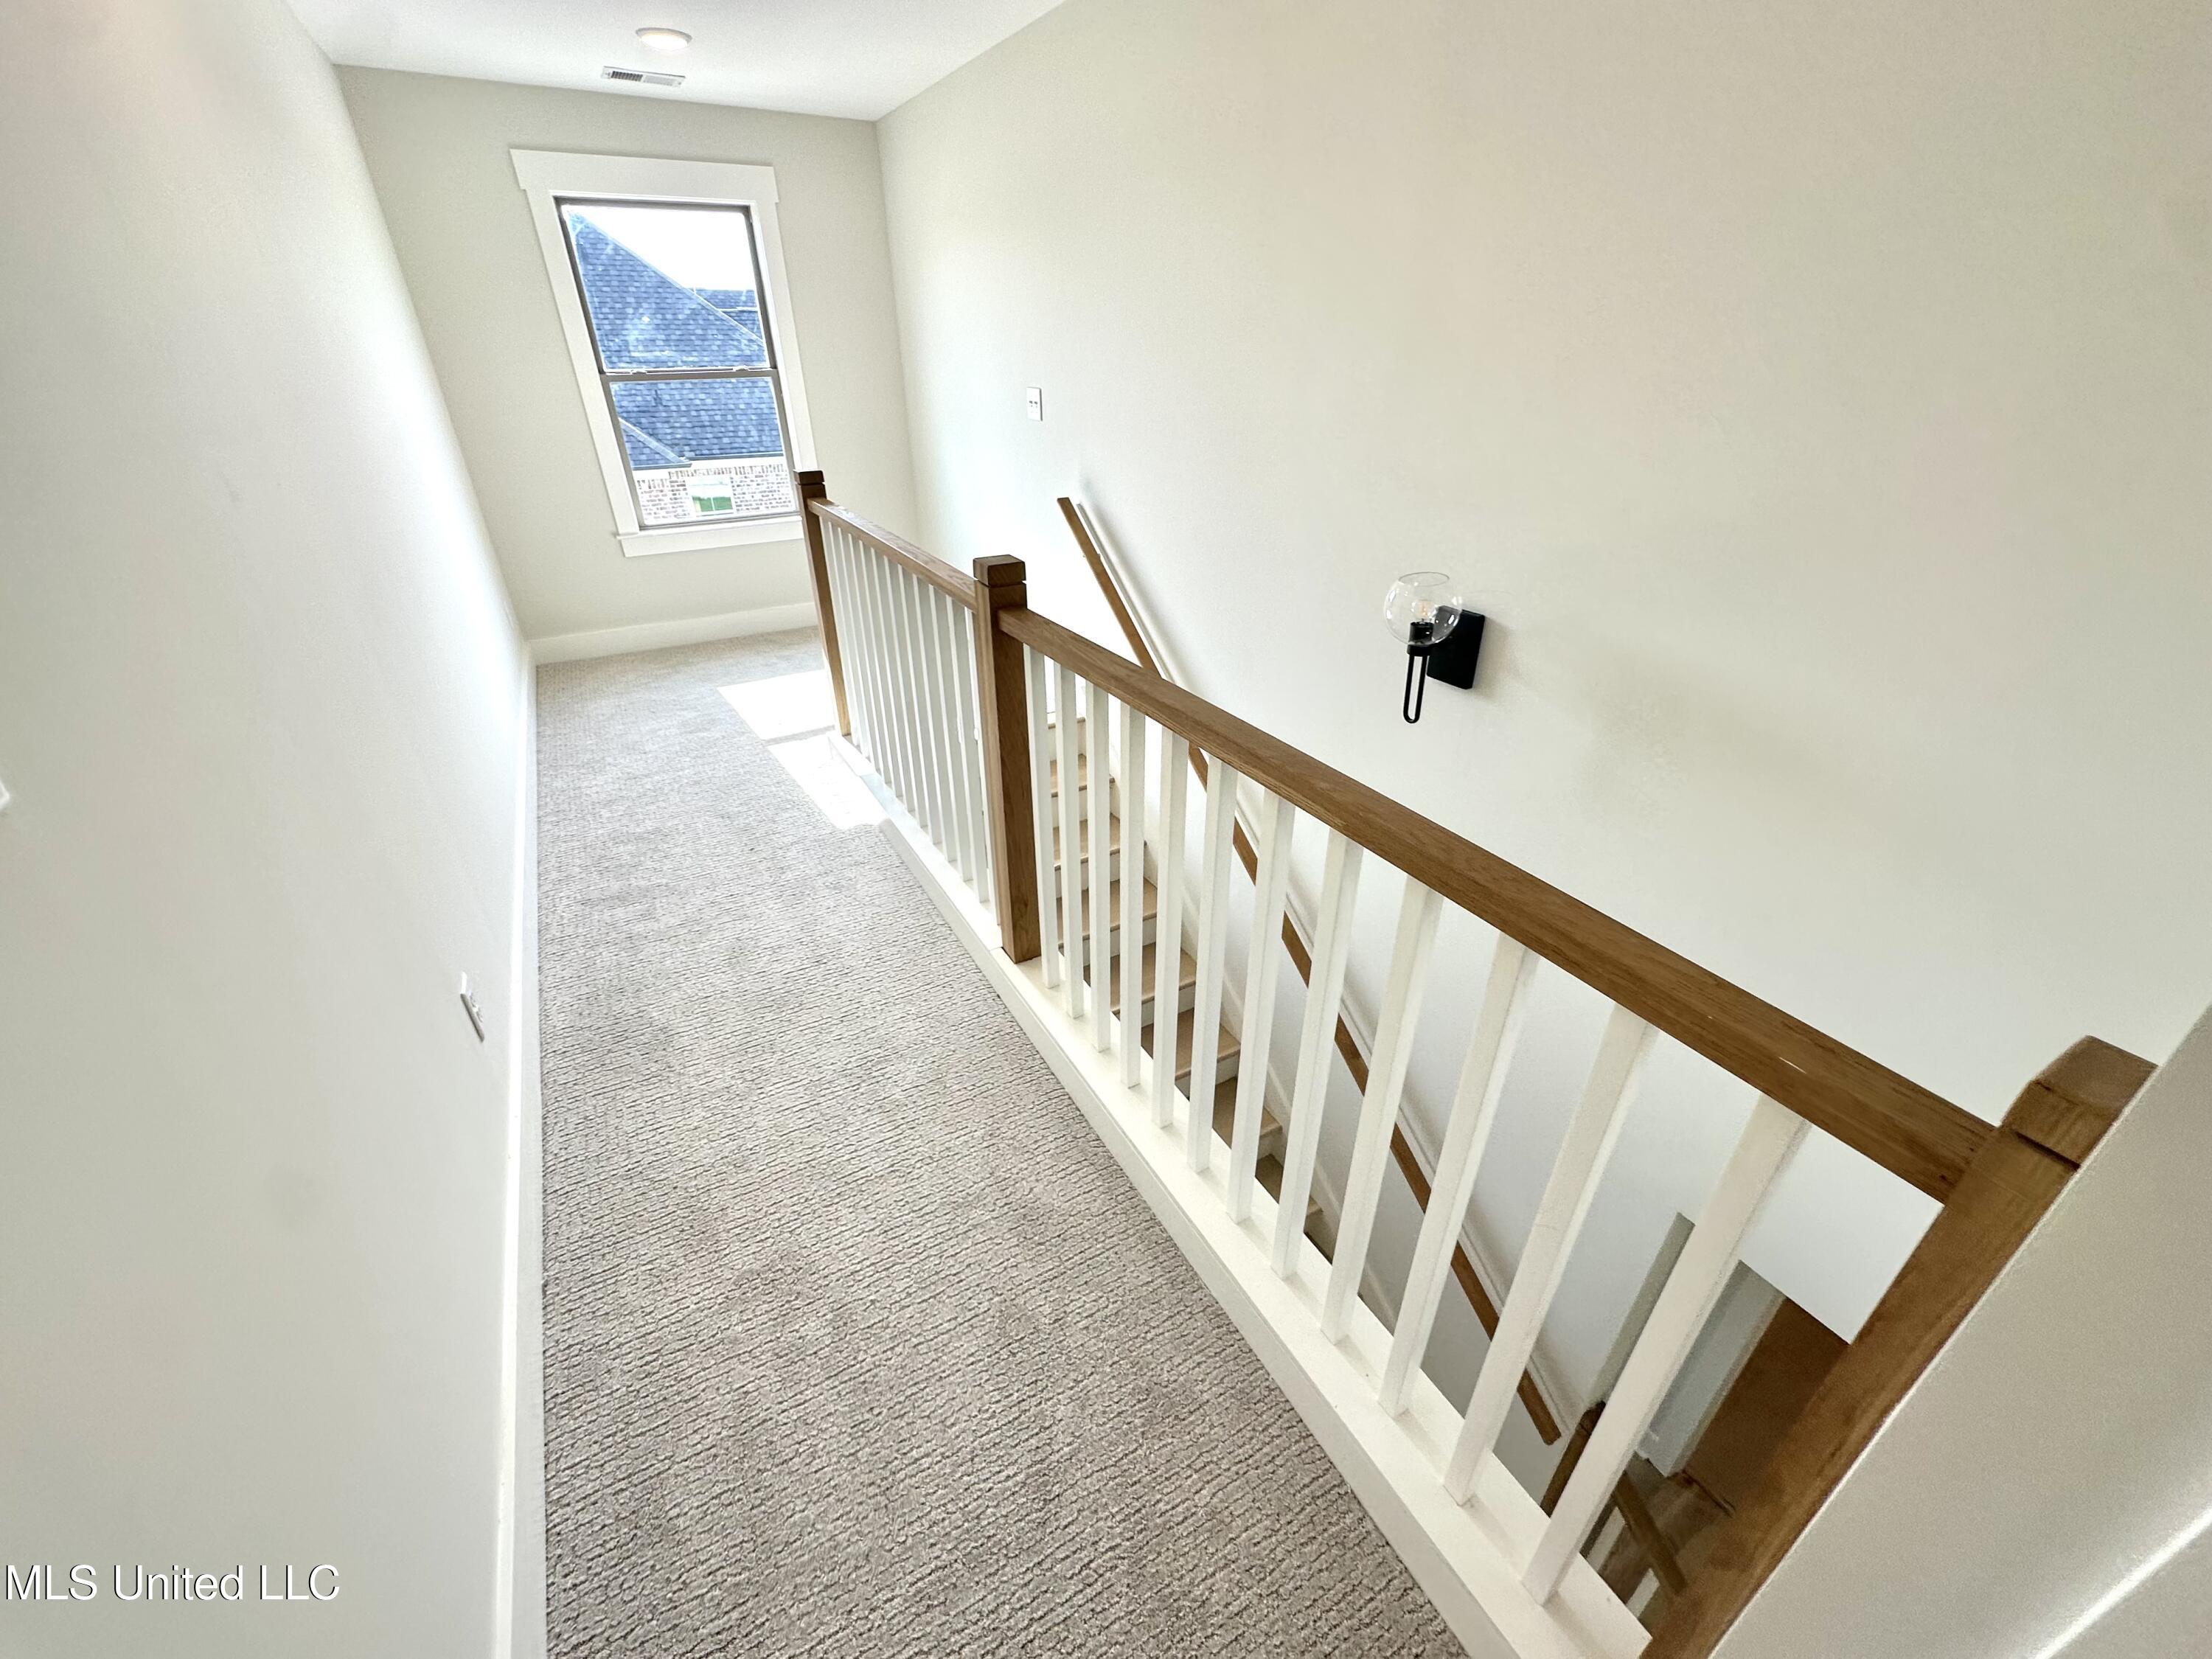
Upstairs landing with textured carpet, a wood-and-white stair railing, and a sunlit window.
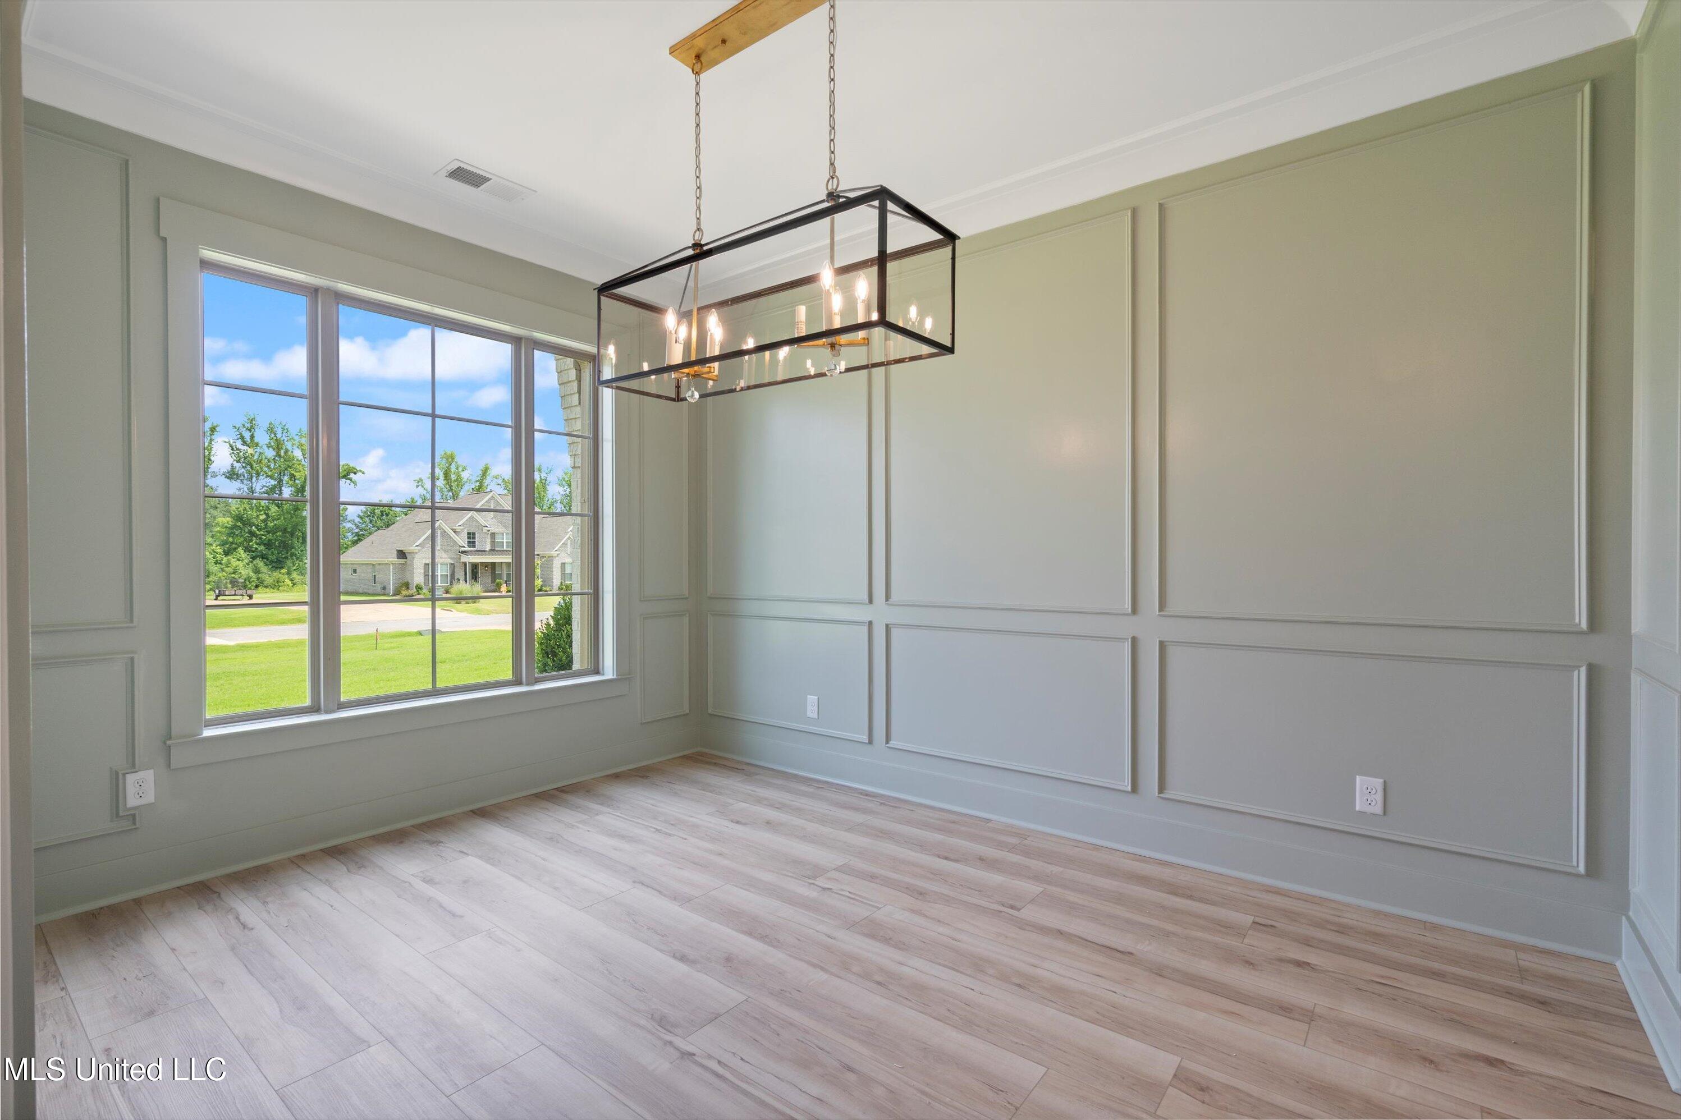
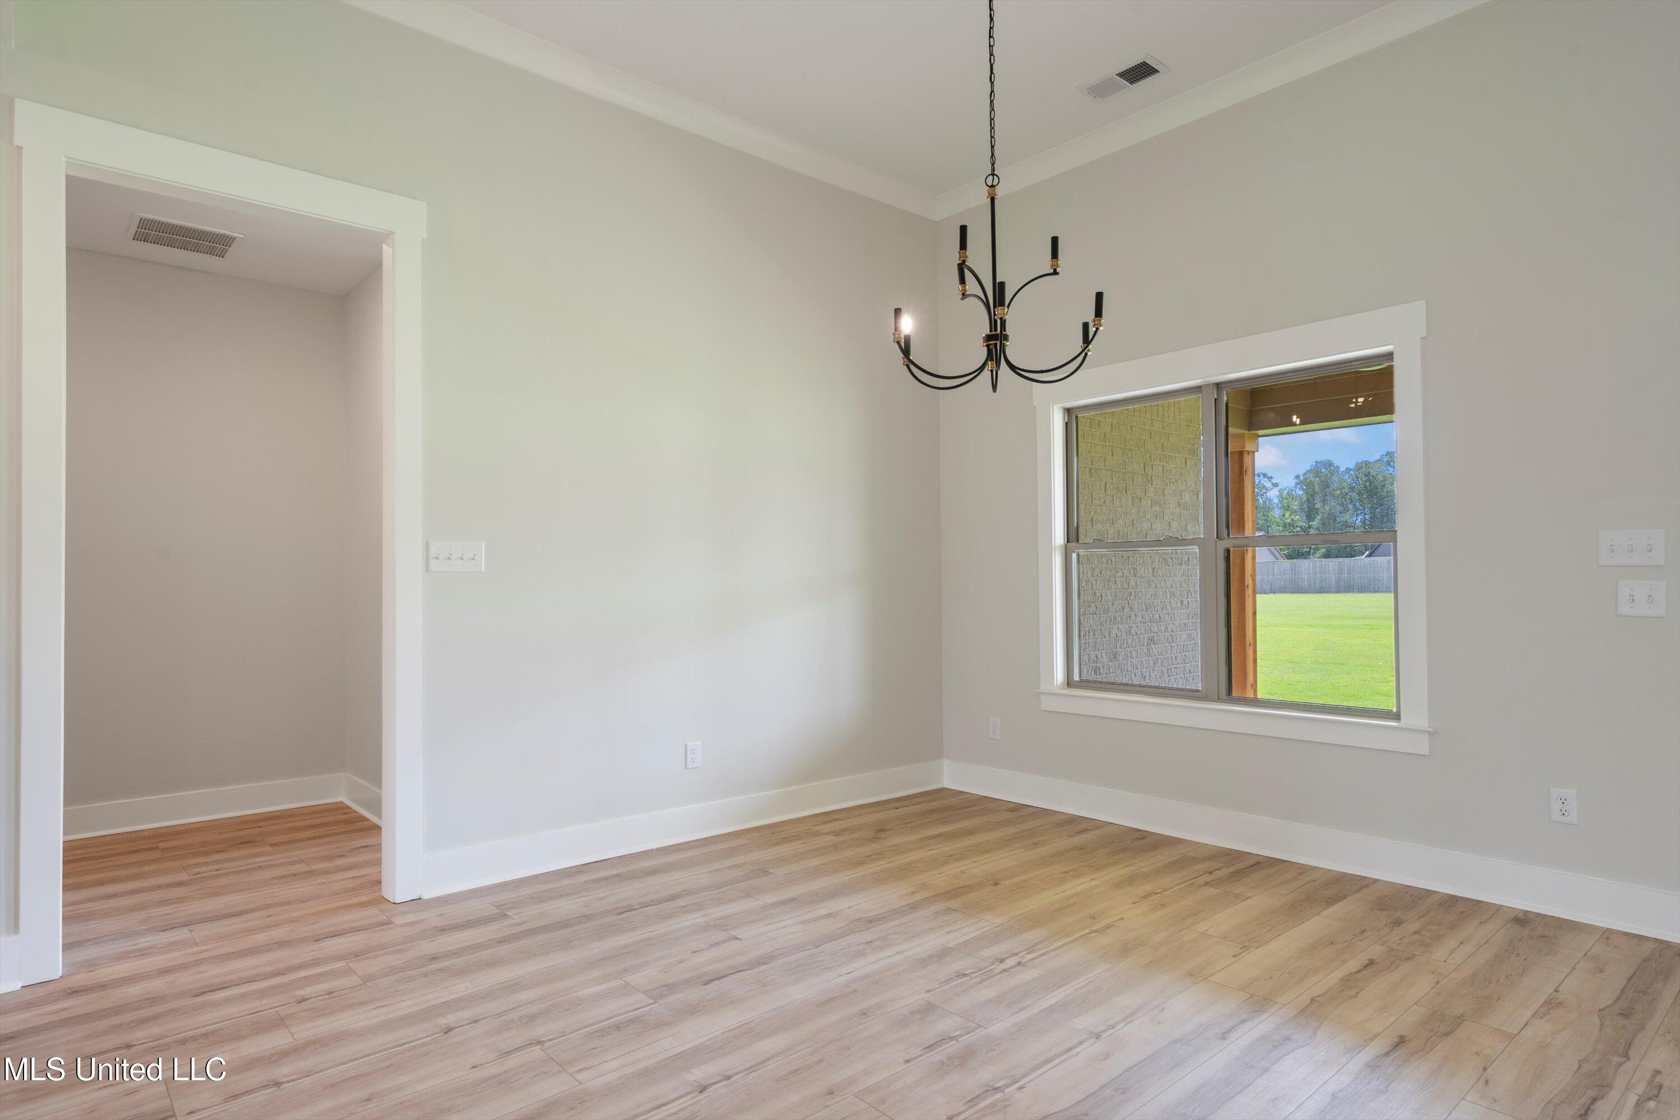
Empty dining room with paneled walls, a rectangular chandelier, and a large window overlooking a lawn.
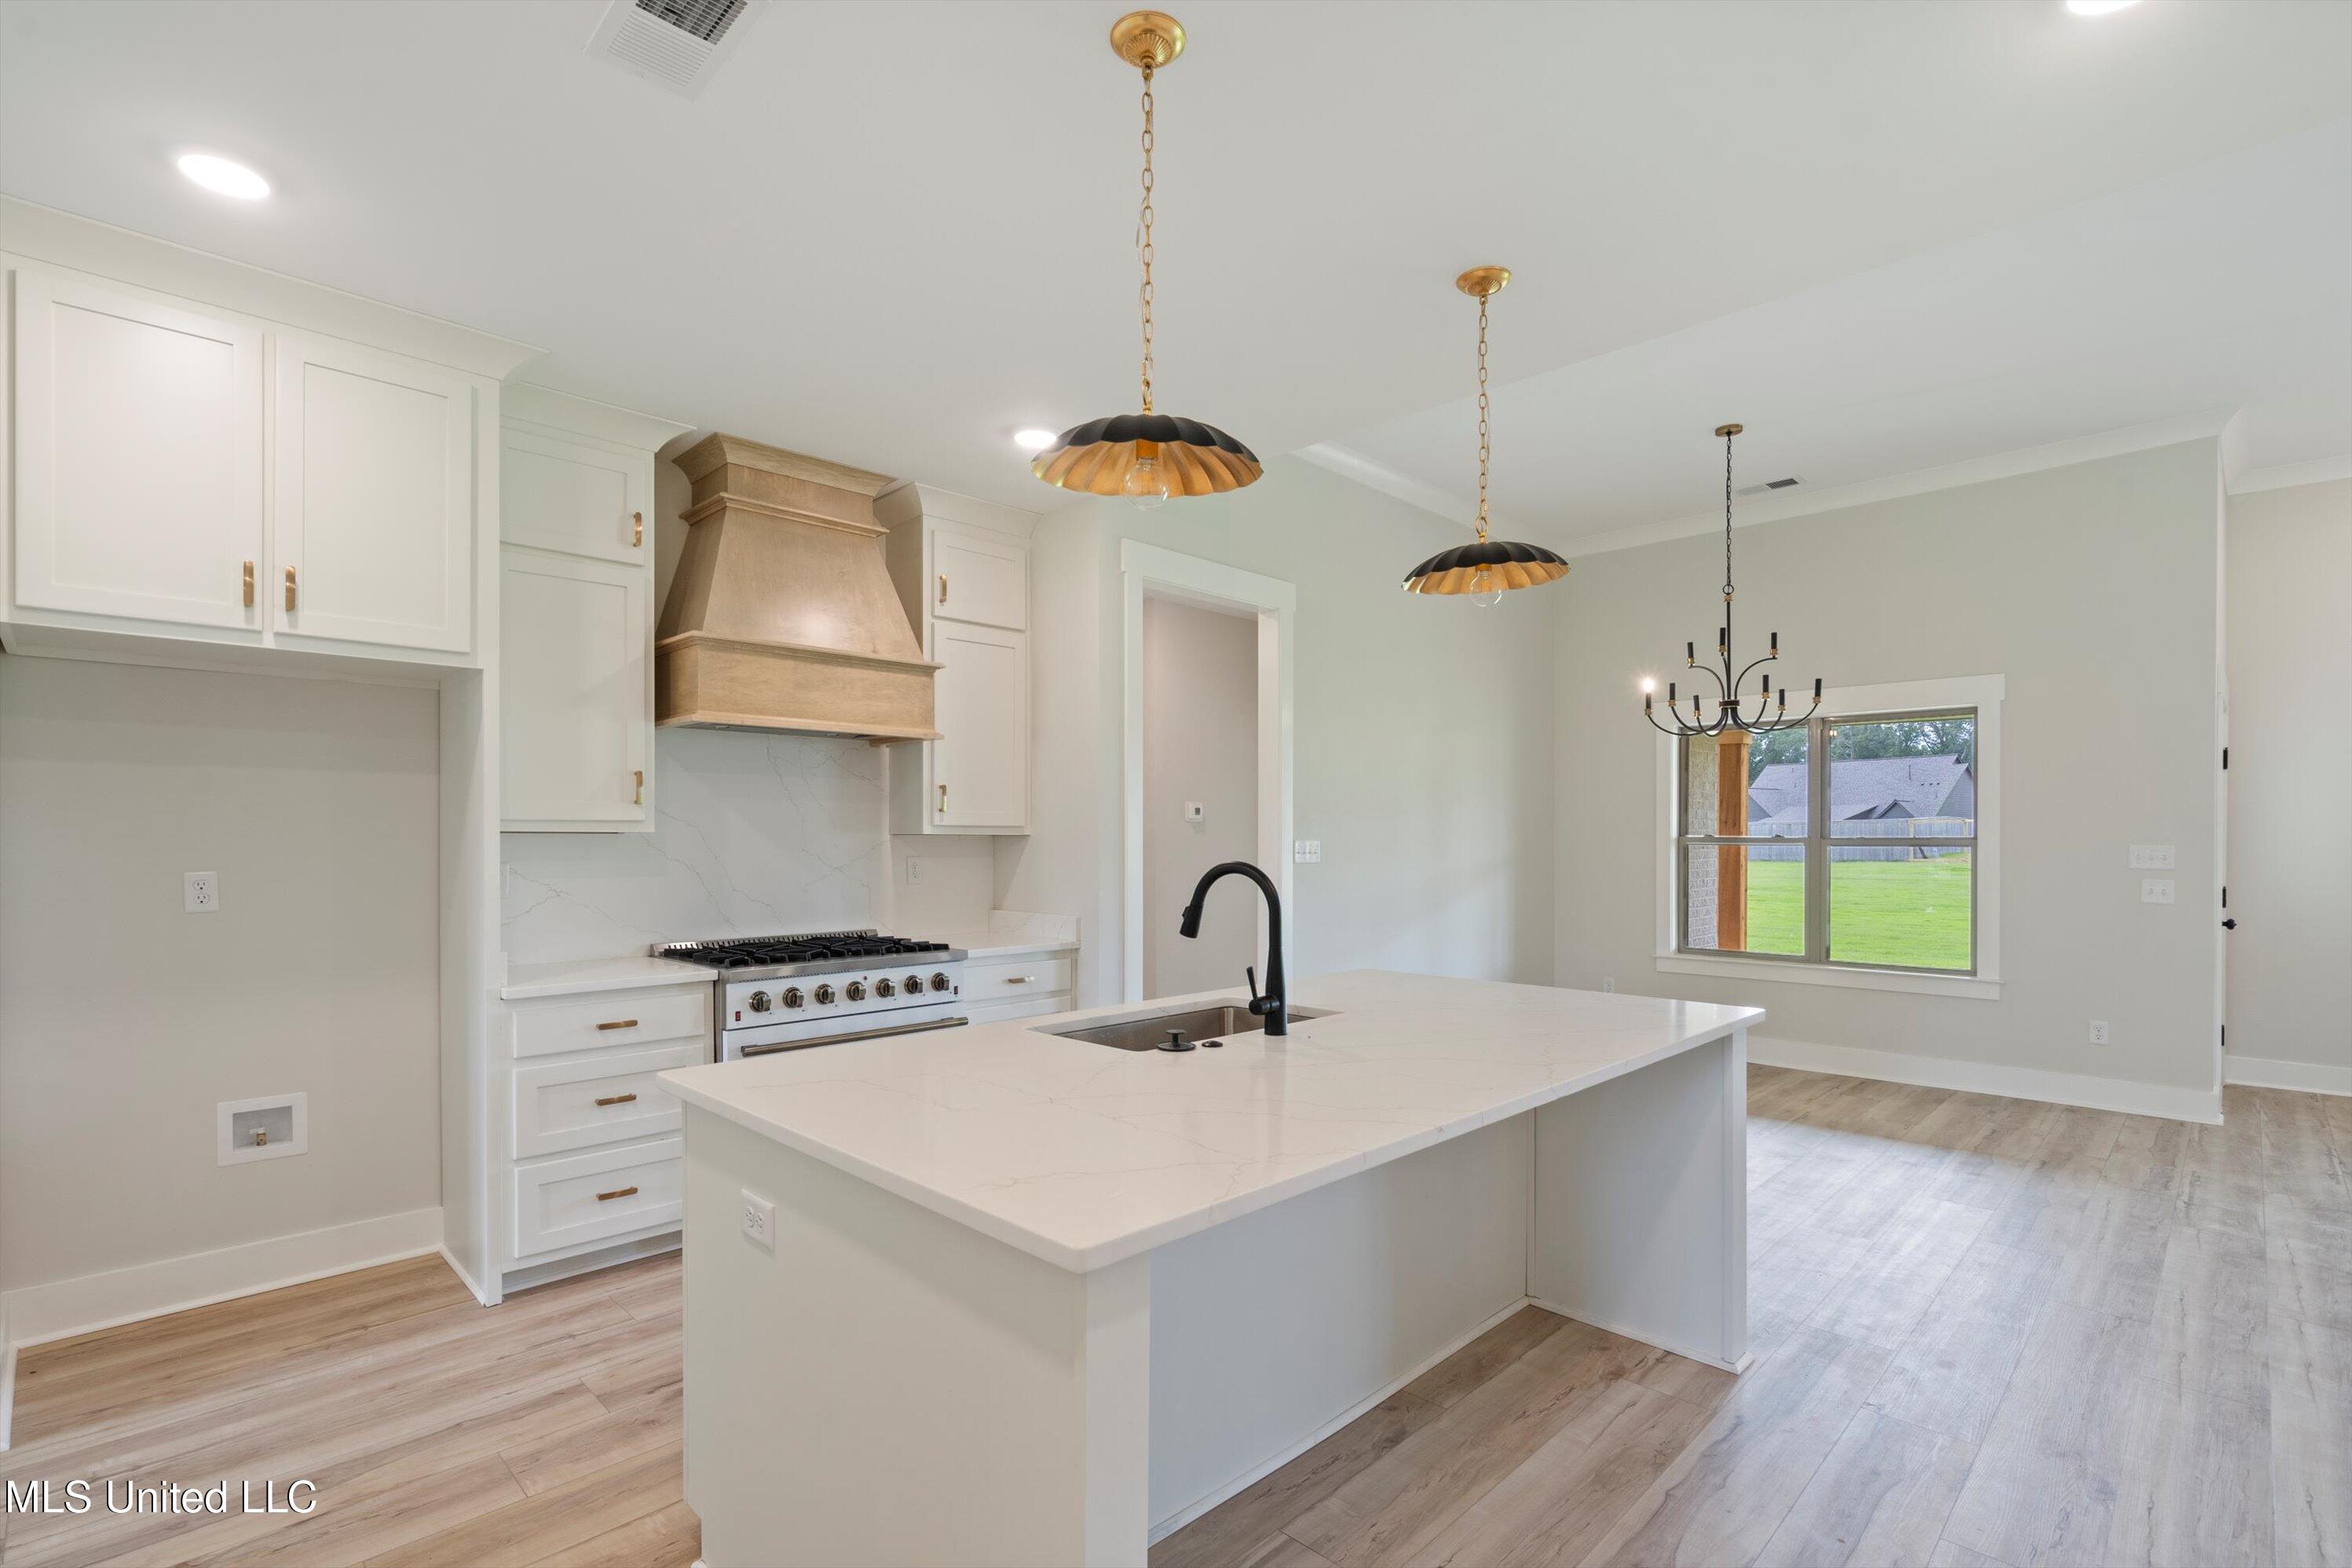
Kitchen with a large white island, wood range hood, and adjoining dining area with a lawn view.
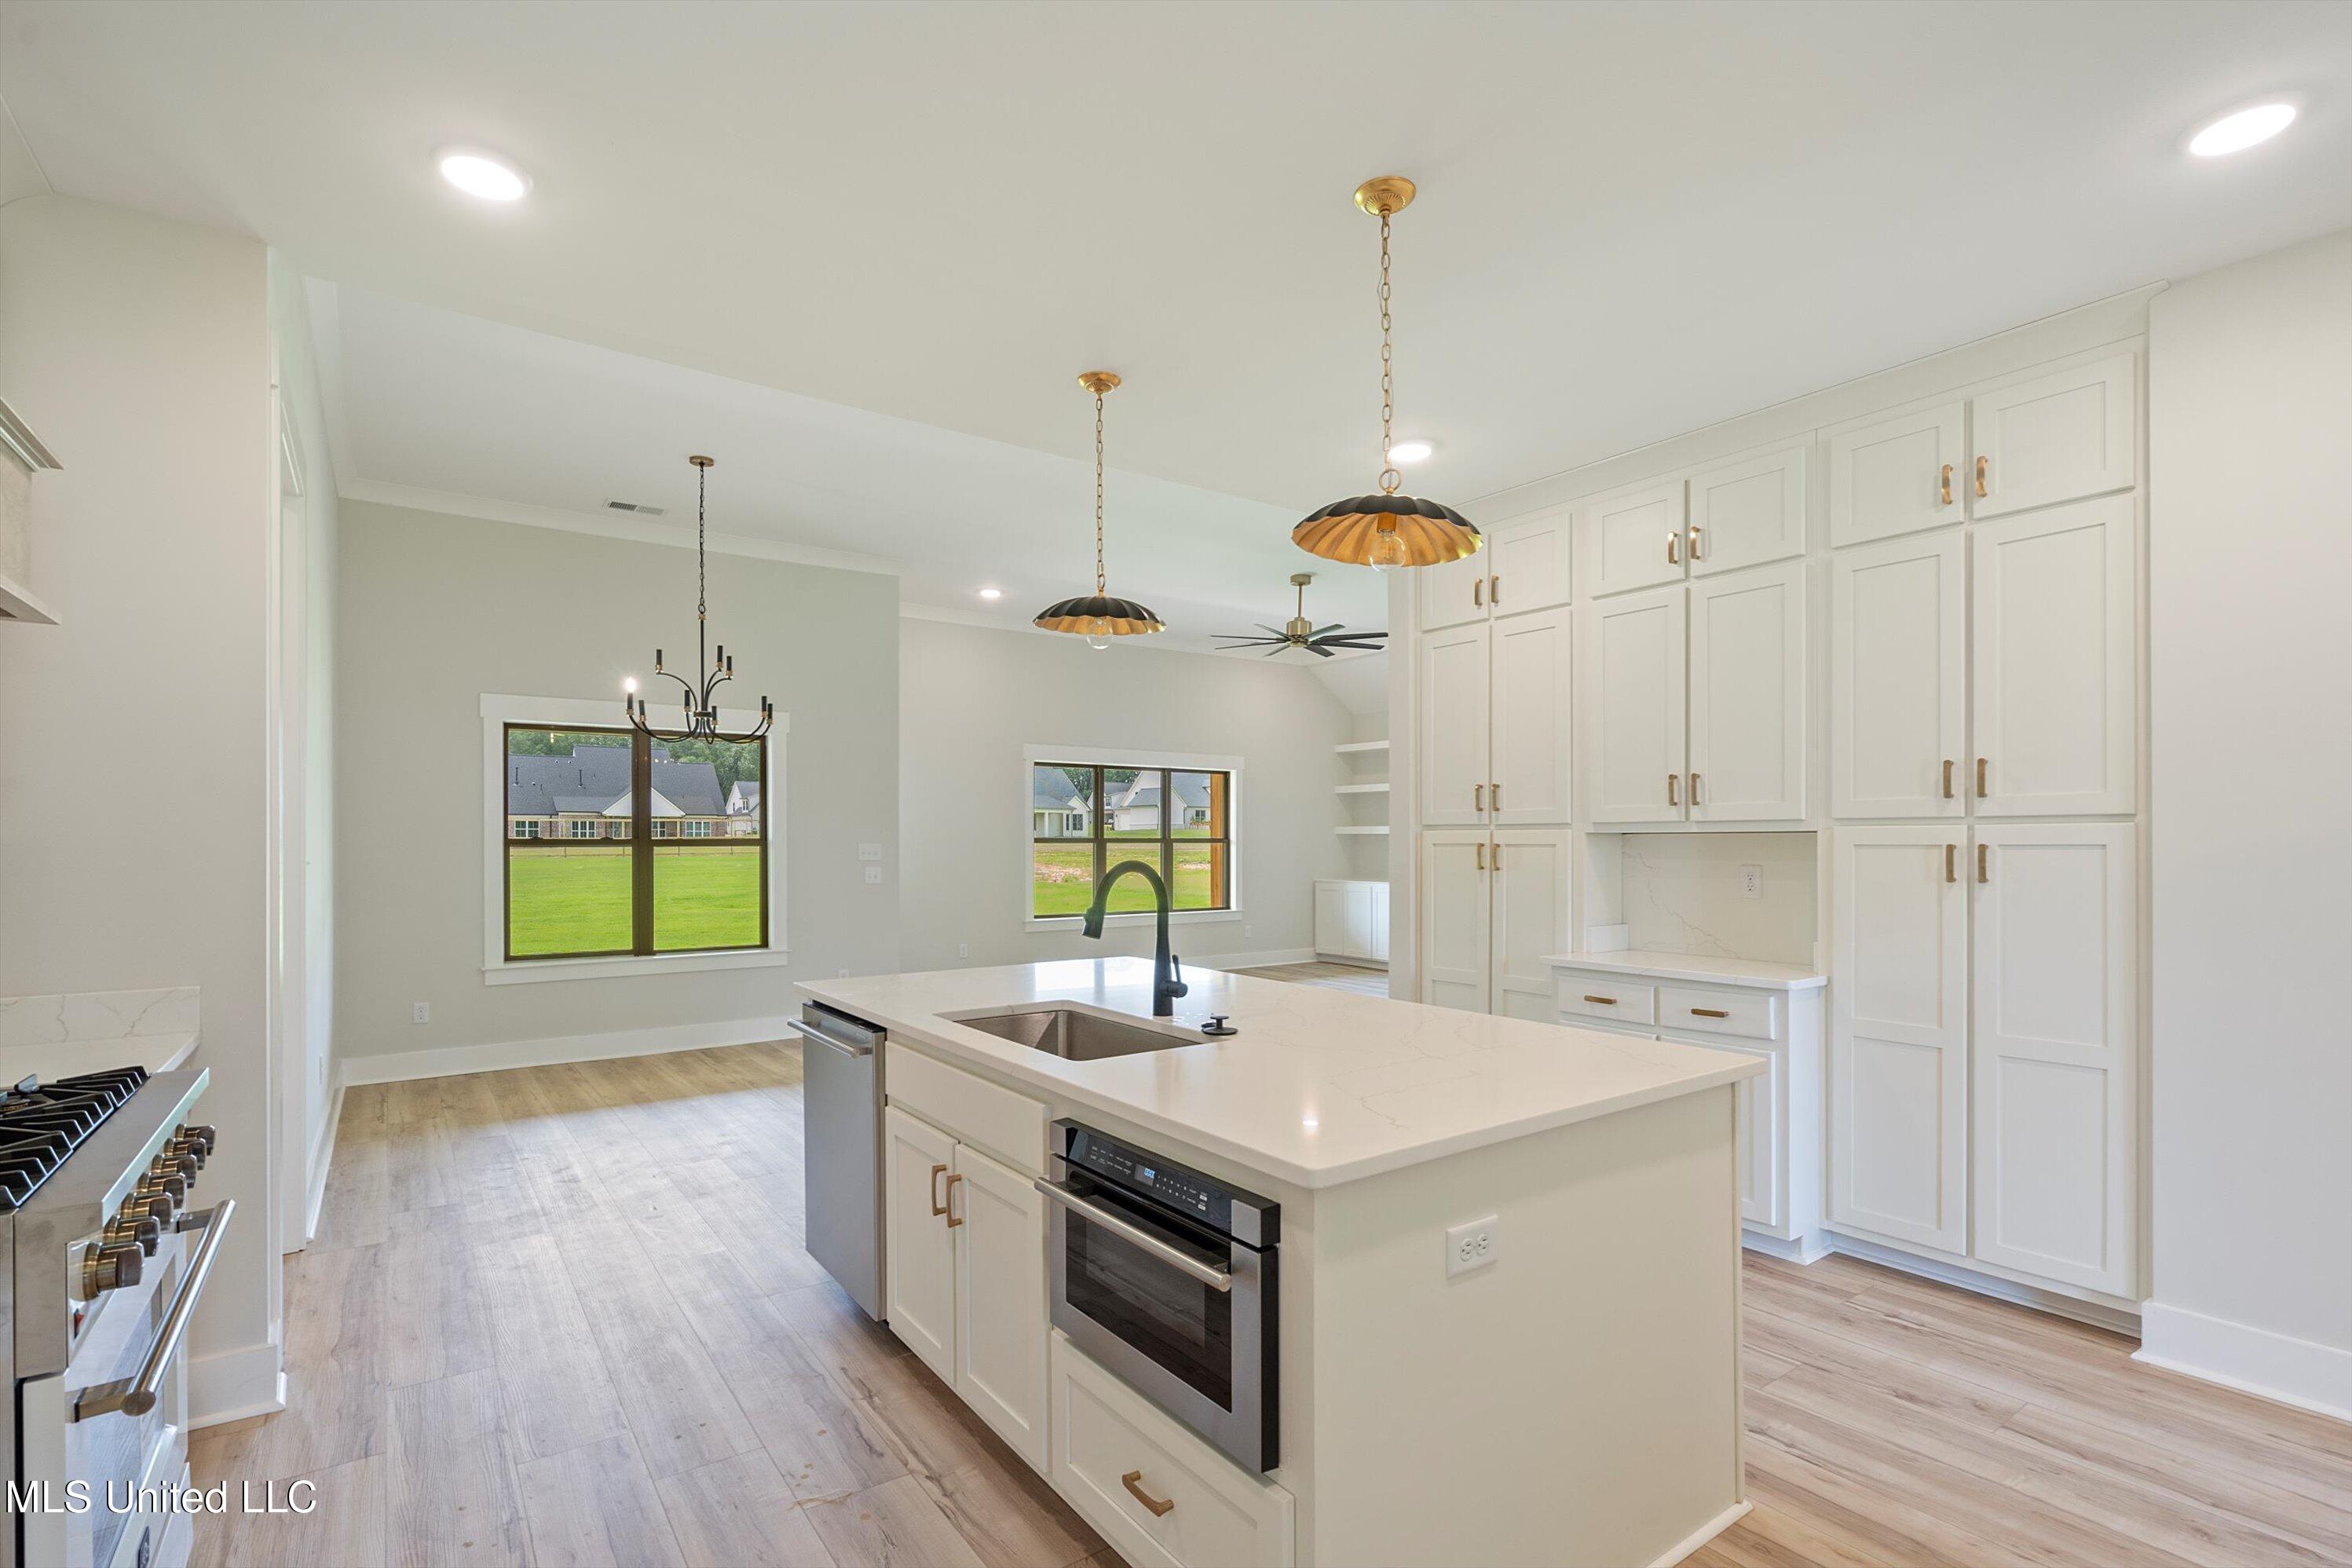
Kitchen with a large quartz island, white cabinetry, pendant lights, and windows overlooking a lawn.
Kitchen with white cabinetry, brass hardware, a stone island, and light wood-look floors.
Empty dining room with a black chandelier, wood-look flooring, and a window overlooking the lawn.
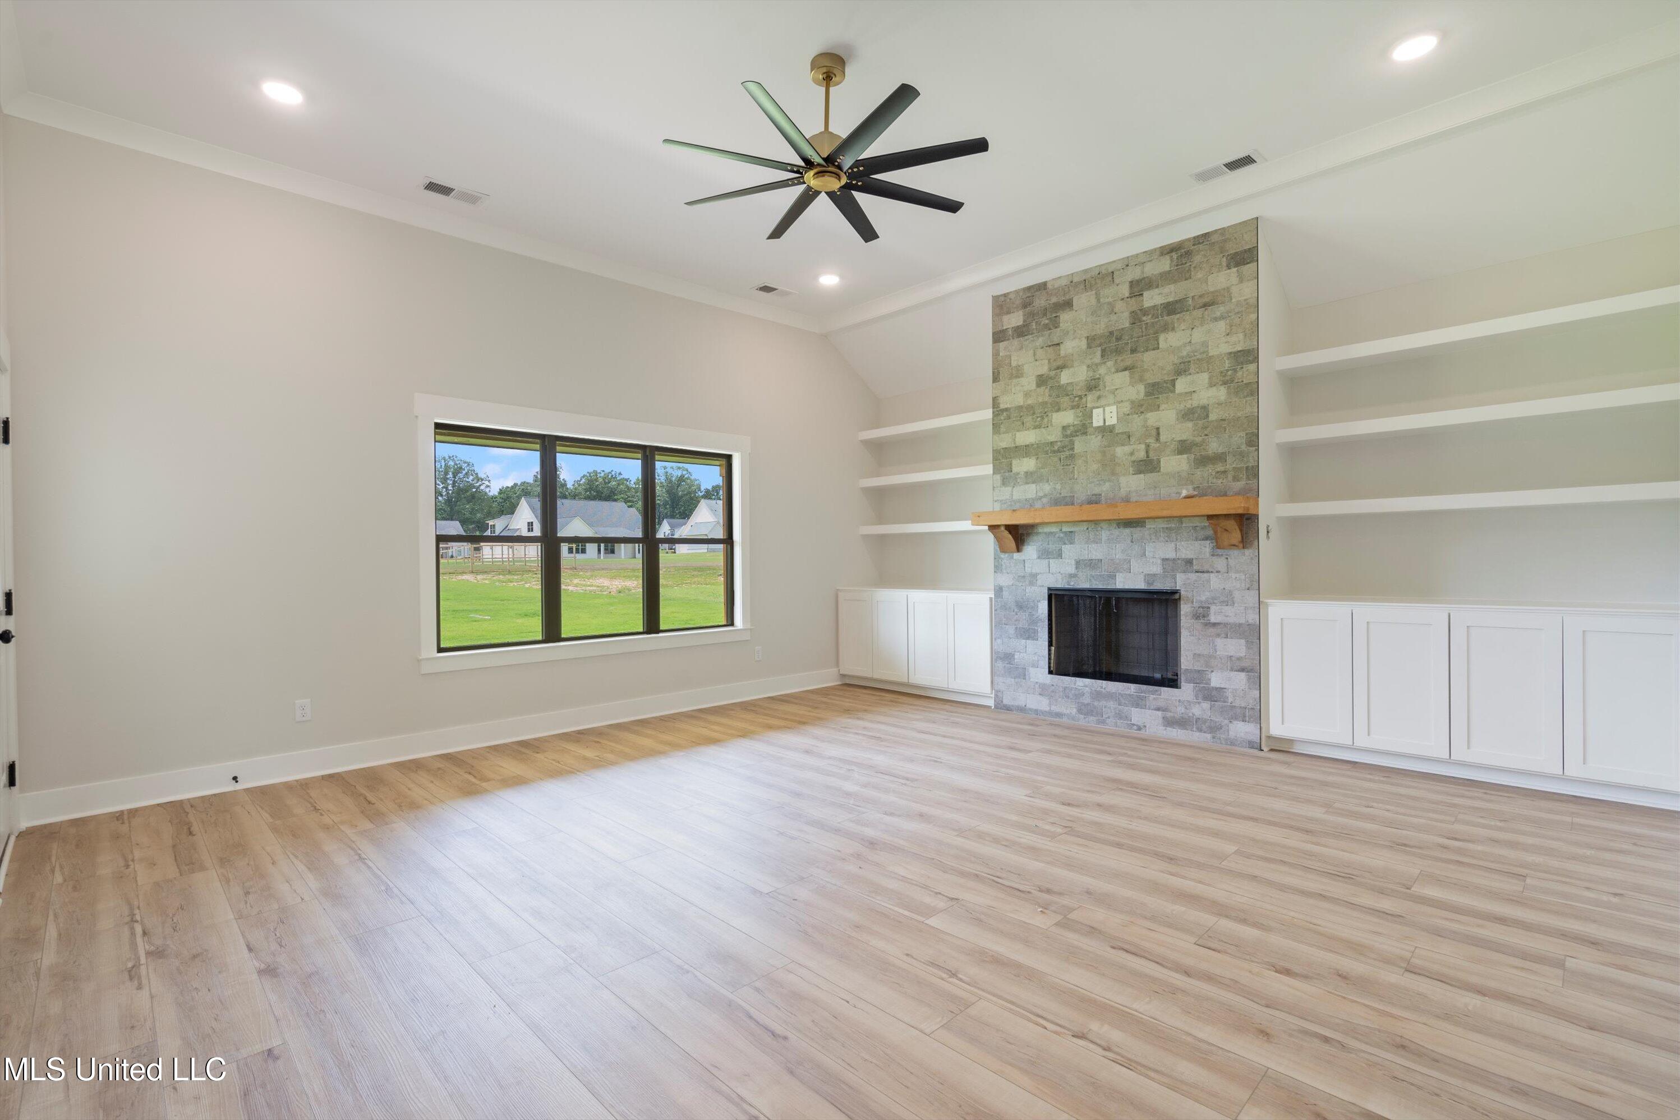
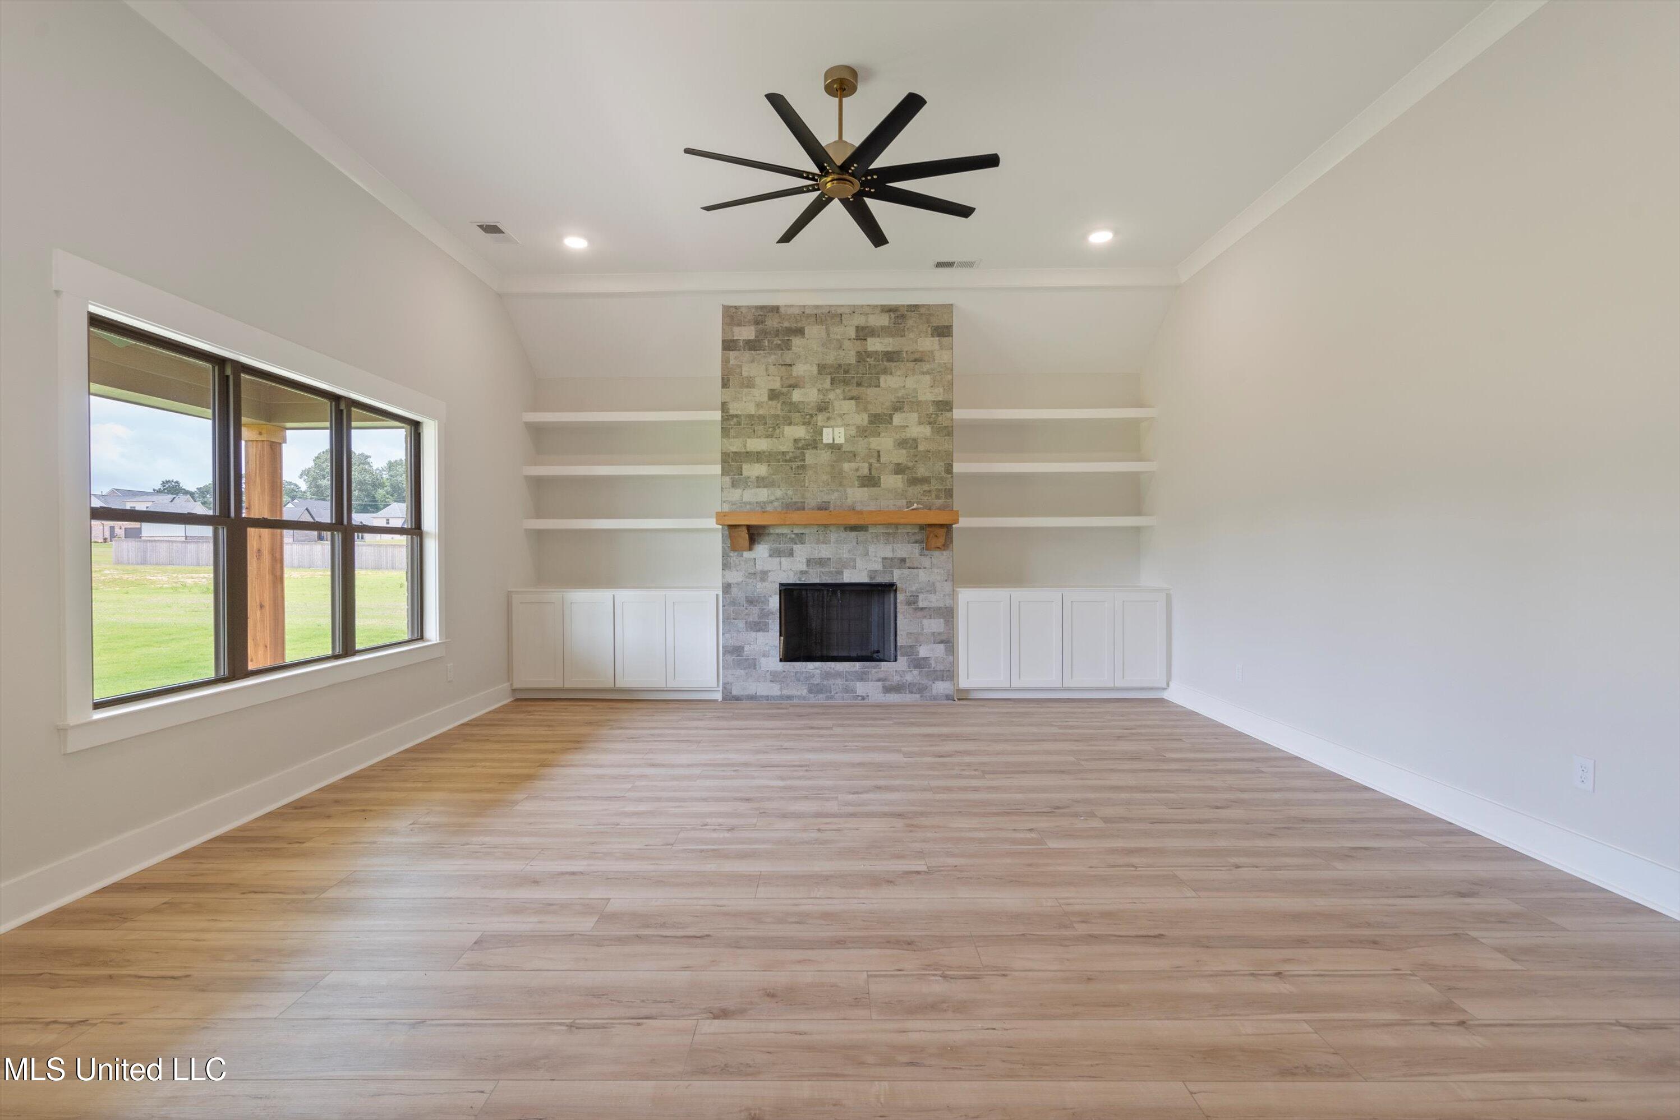
Empty living room with a stone fireplace, white built-ins, large window, and light wood-look flooring.
Vacant living room with a stone fireplace, built-in shelving, large window, and wood-look floors.
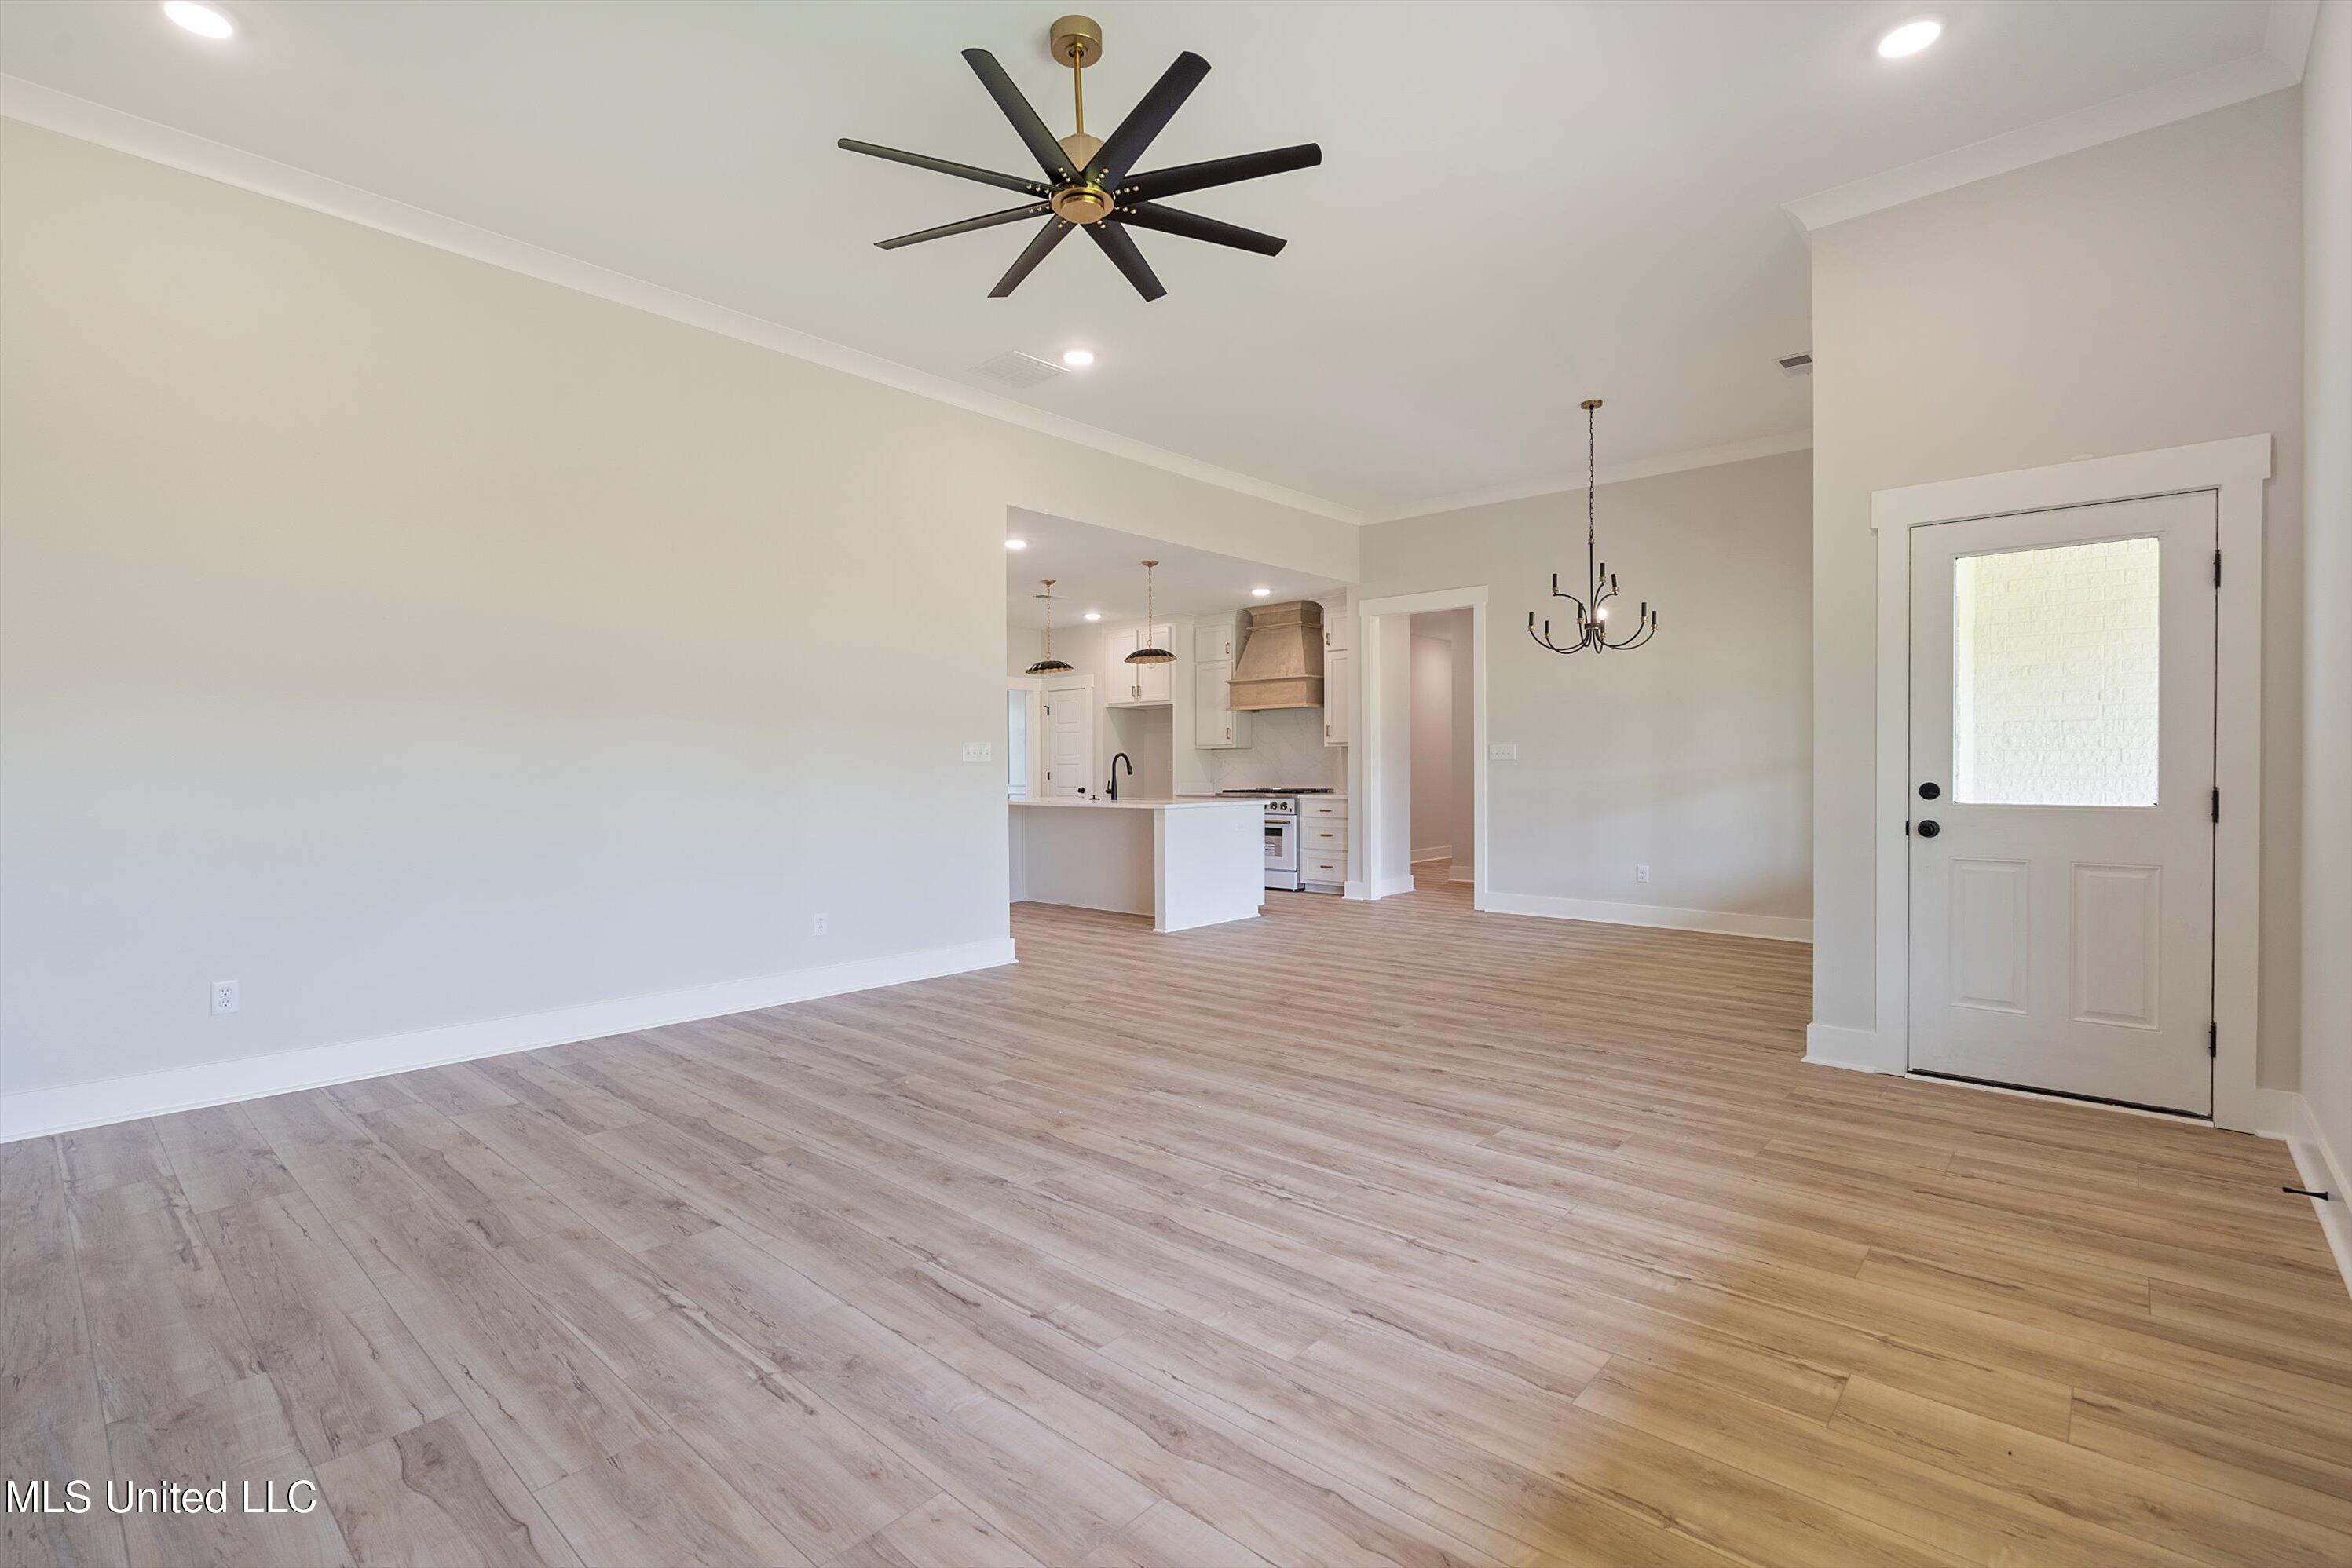
Open living and dining area with light wood-look flooring, a large ceiling fan, and the kitchen beyond.
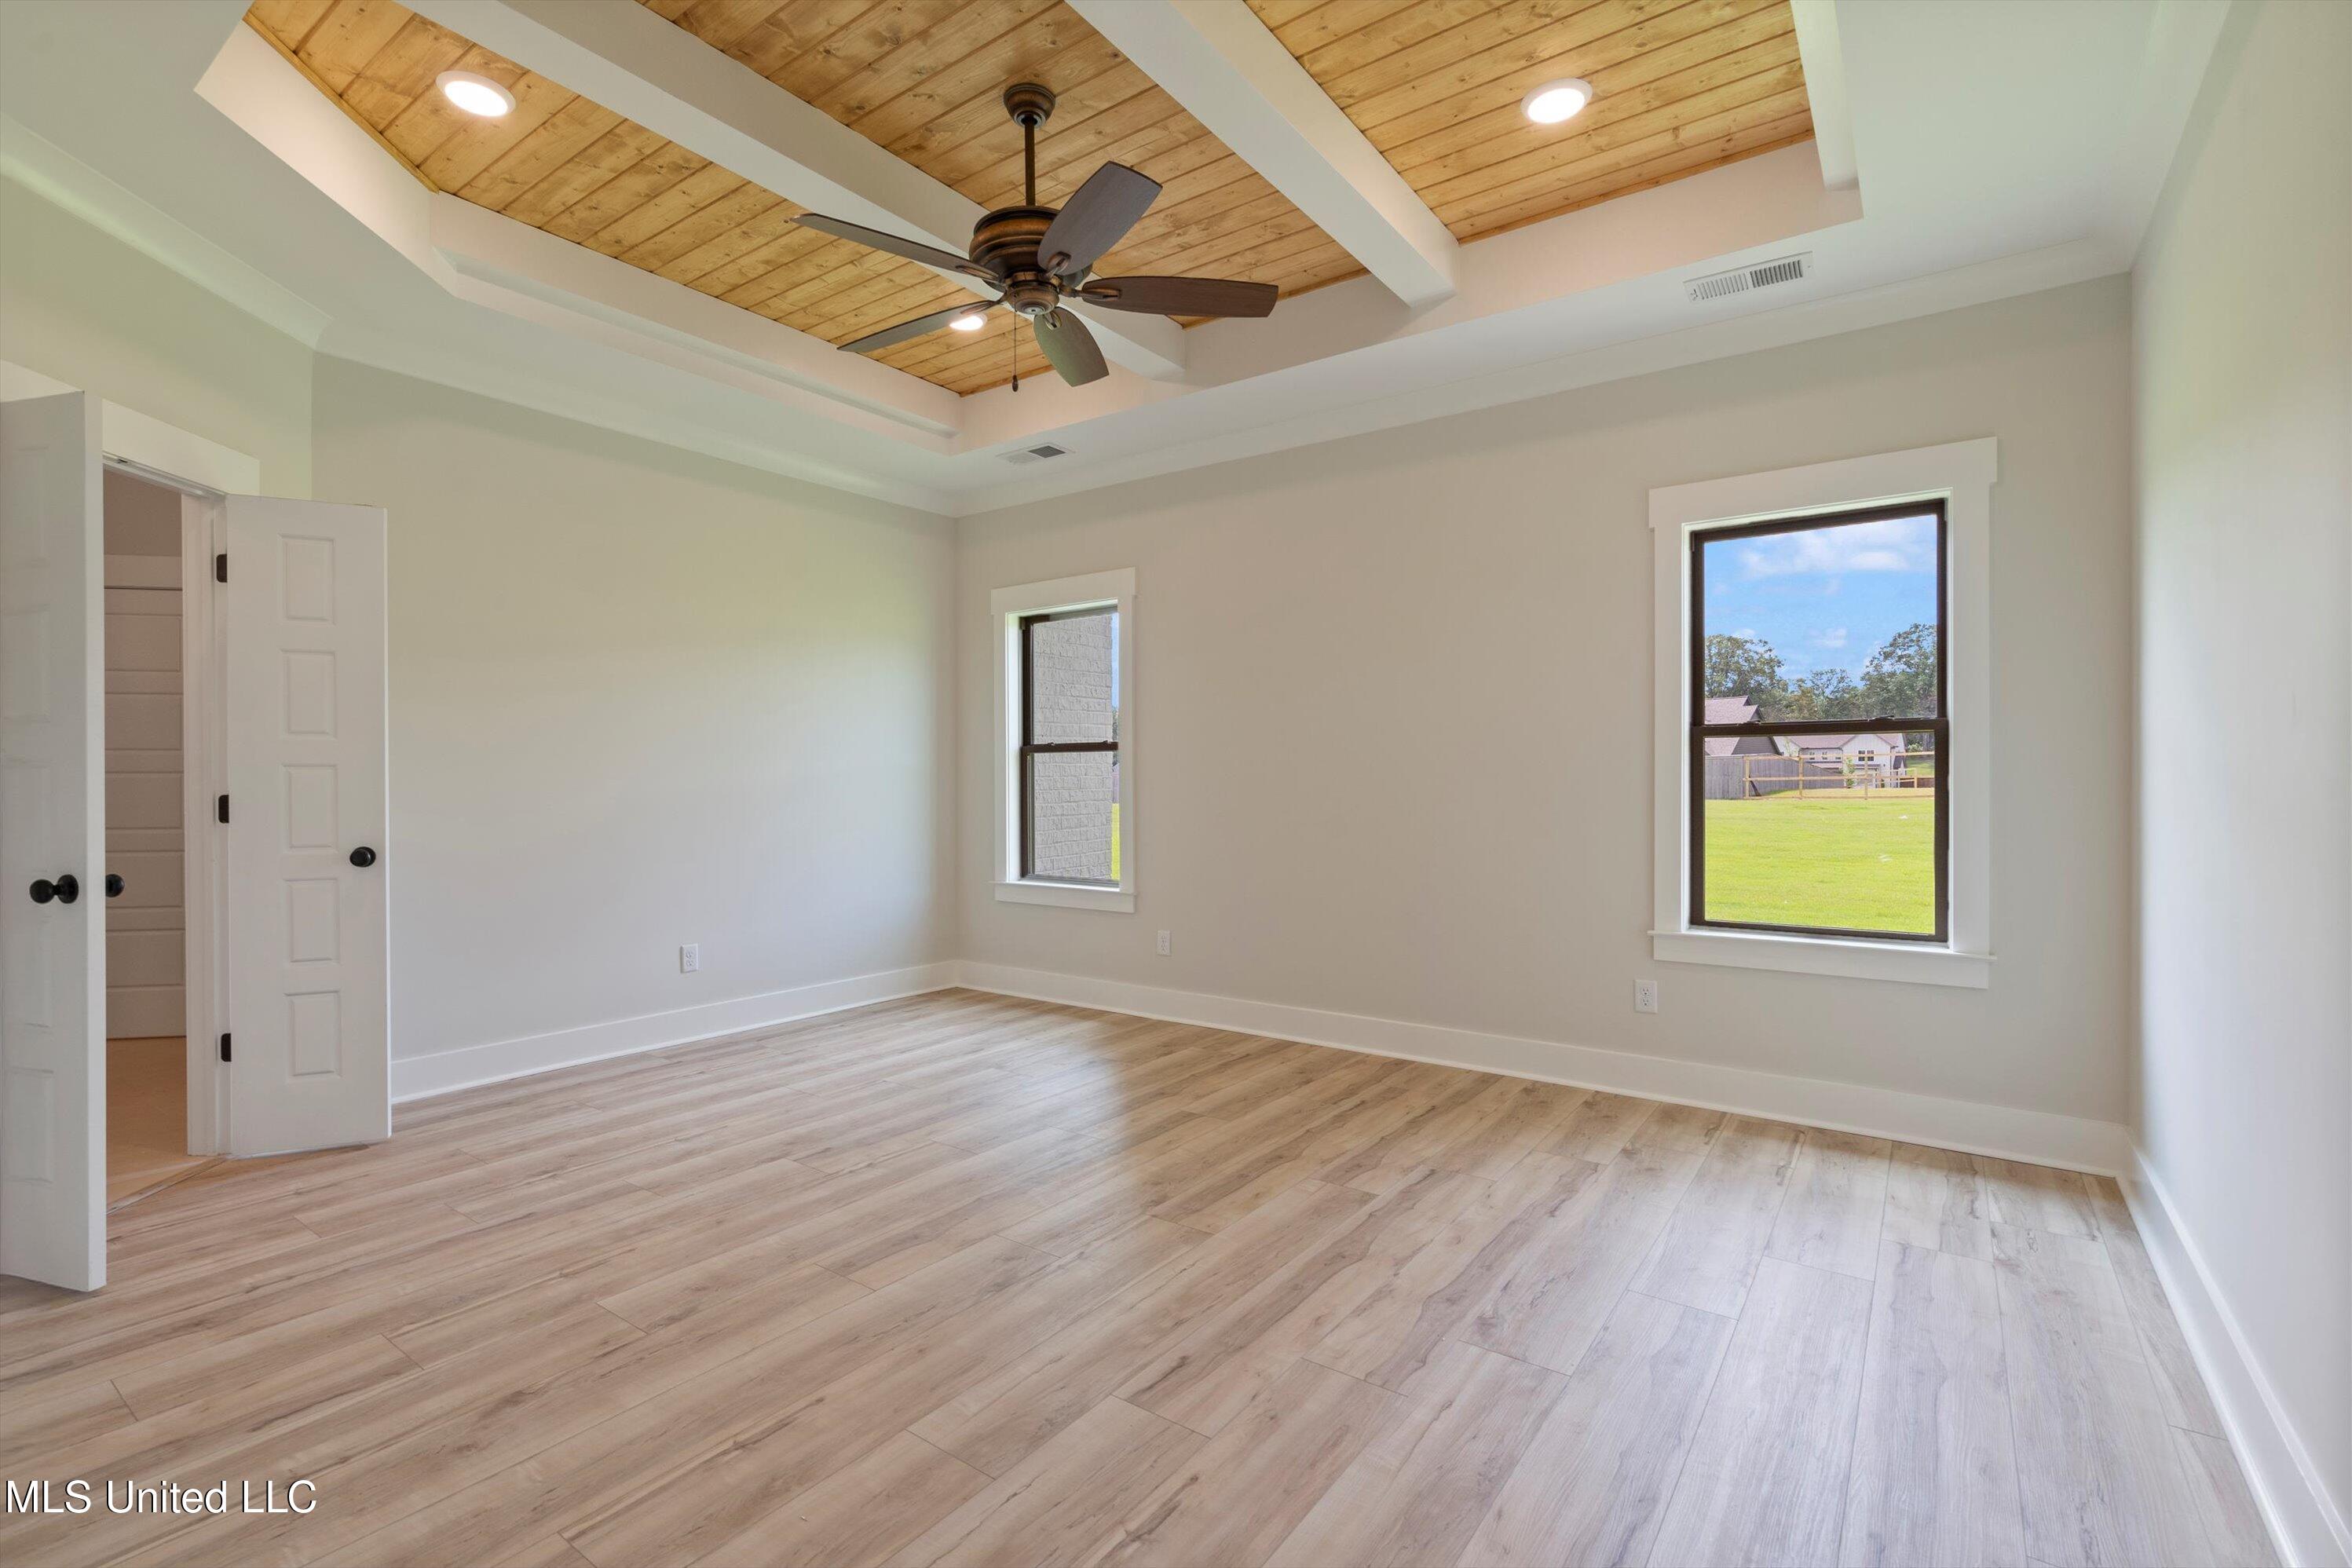
Empty bedroom with a wood-paneled tray ceiling, ceiling fan, and two windows.
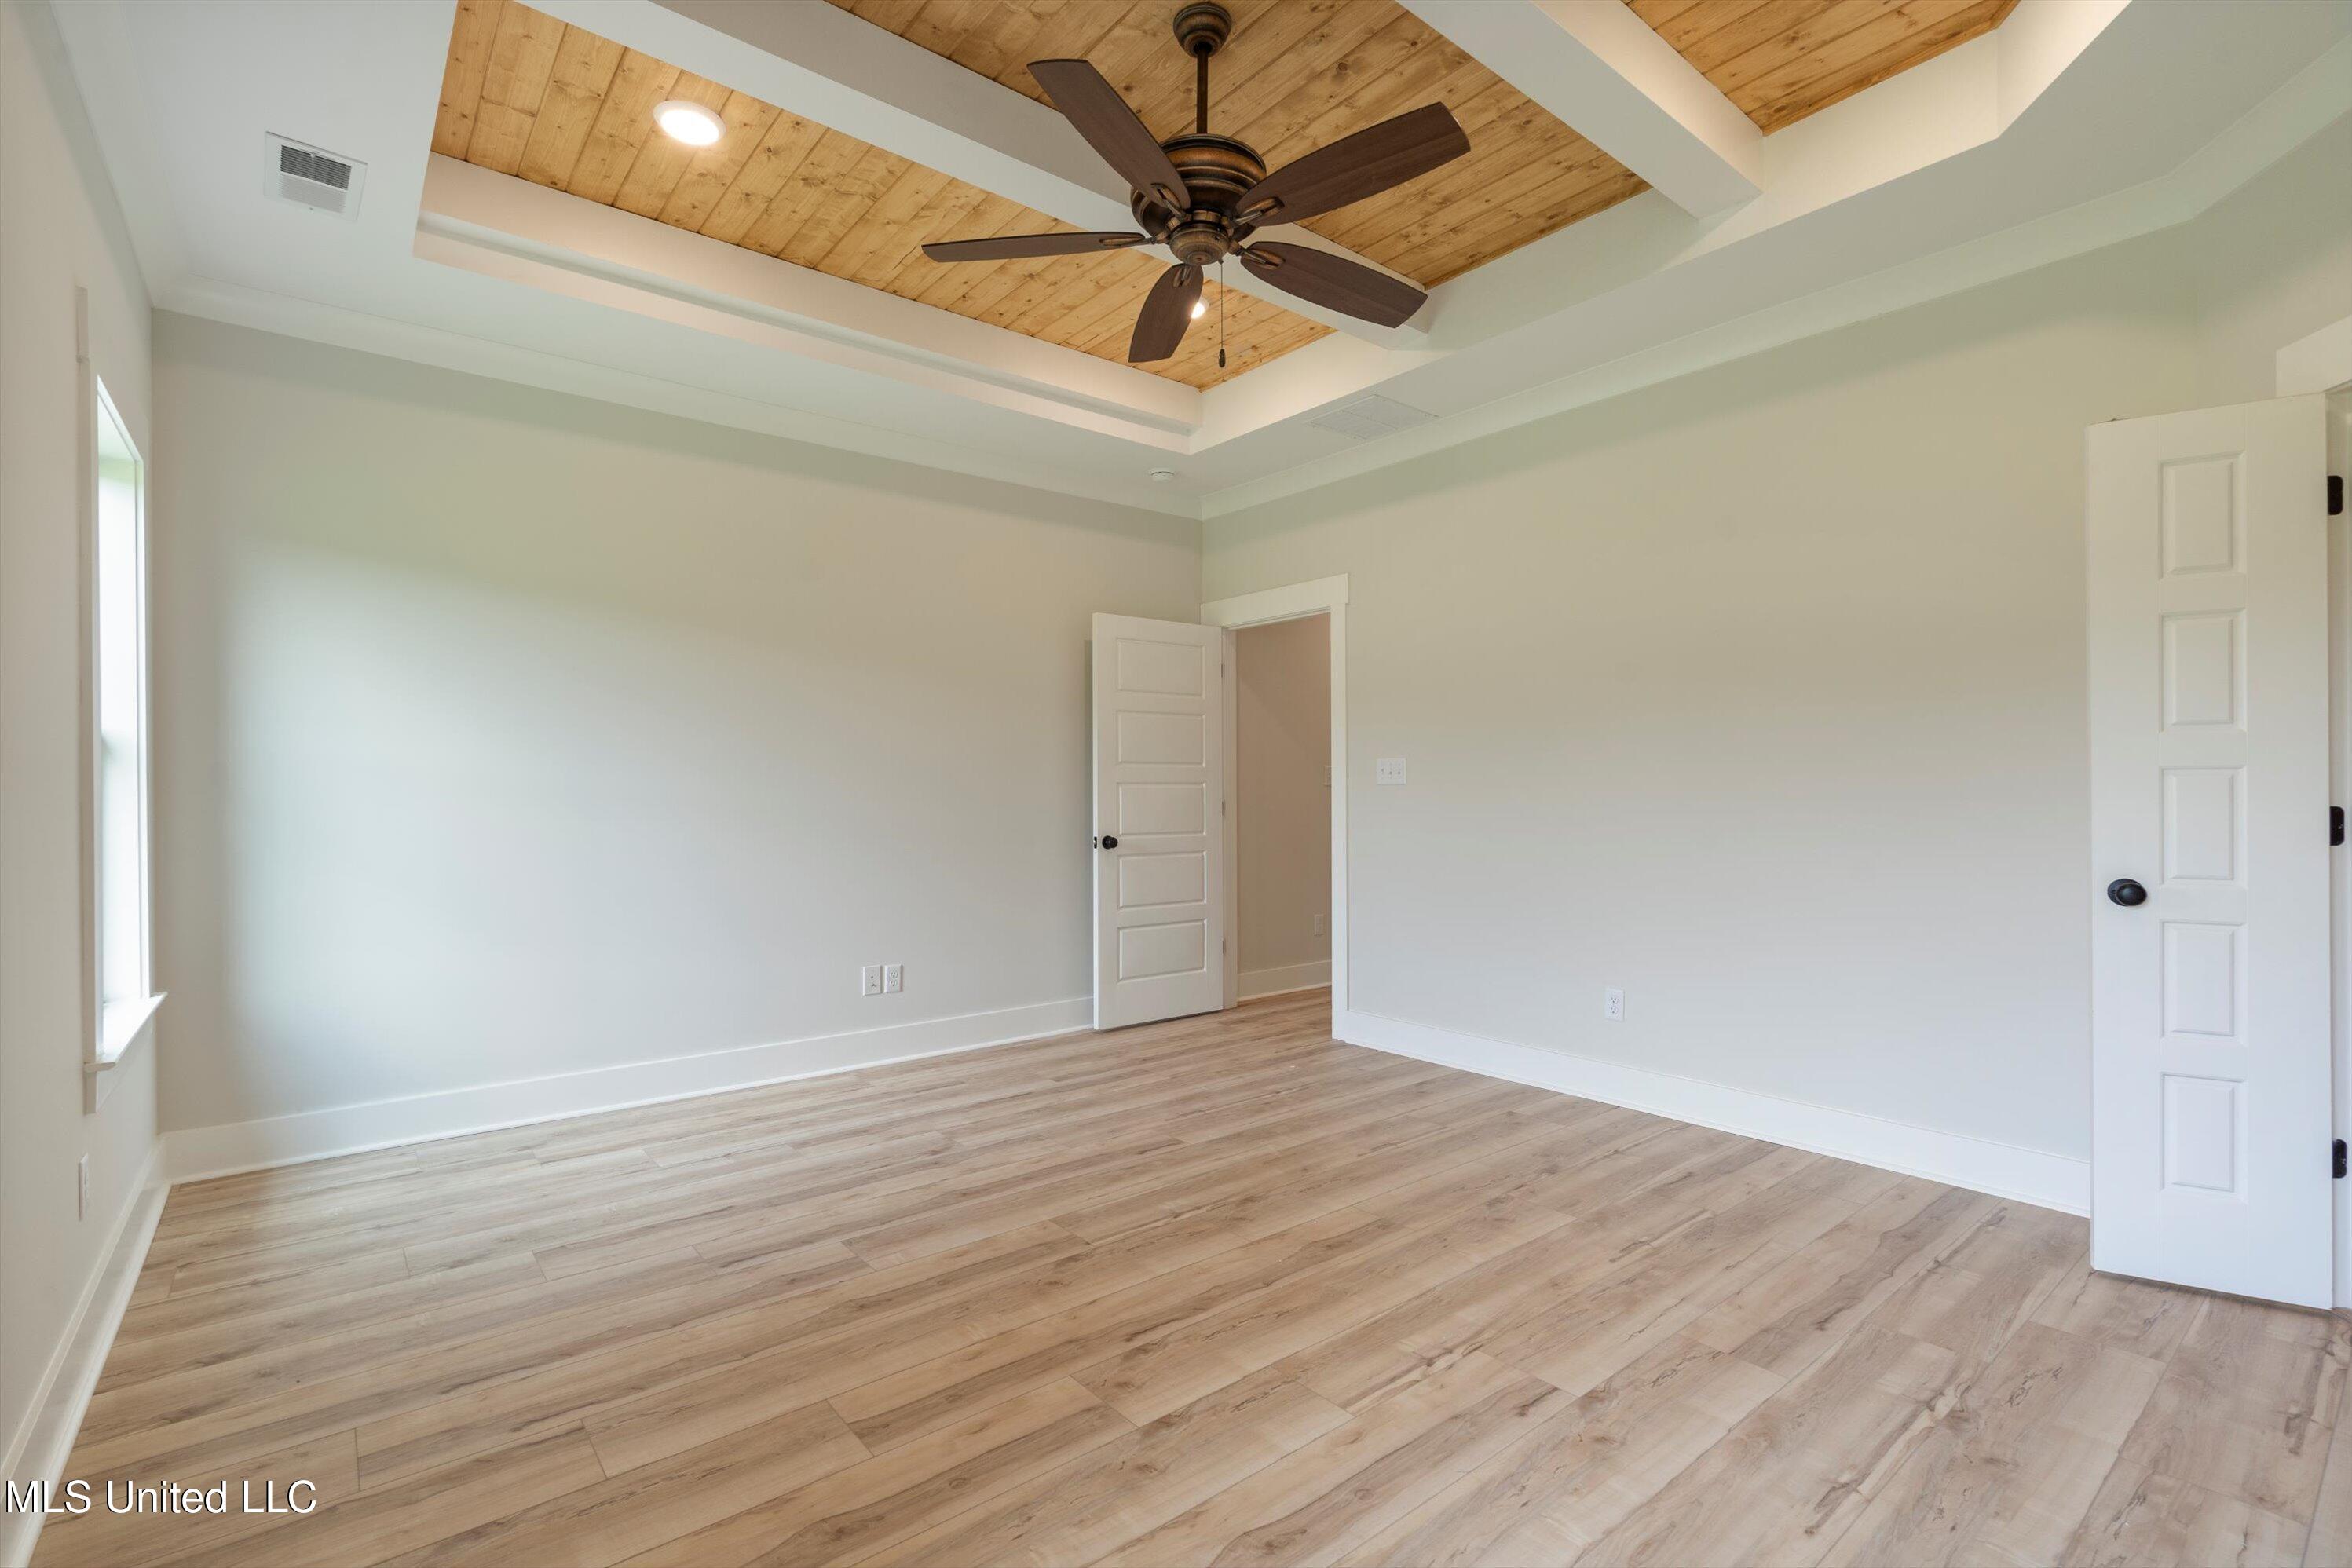
Empty room with wood-look floors and a wood-plank tray ceiling with a ceiling fan.
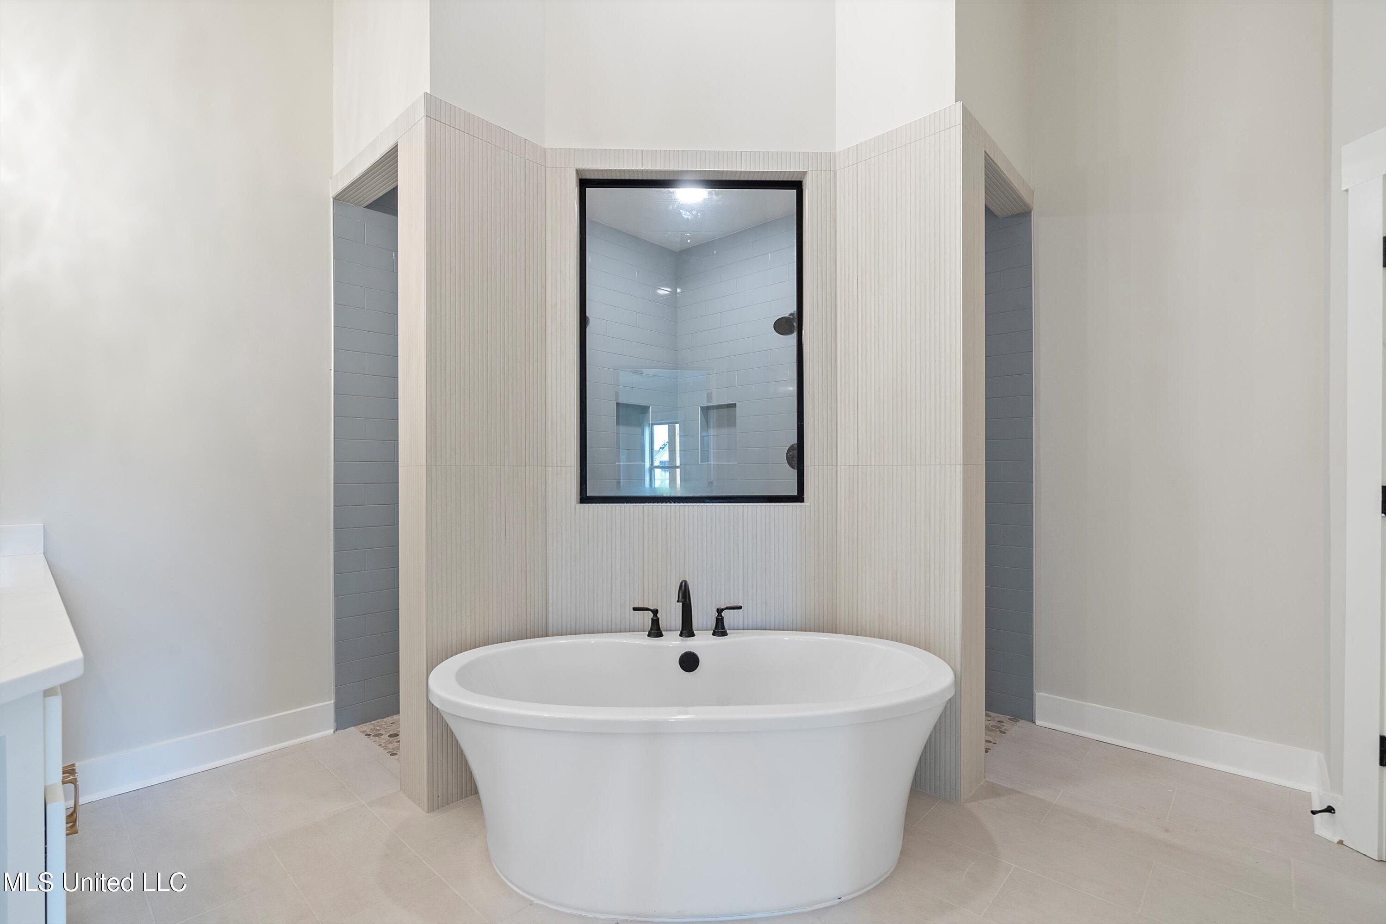
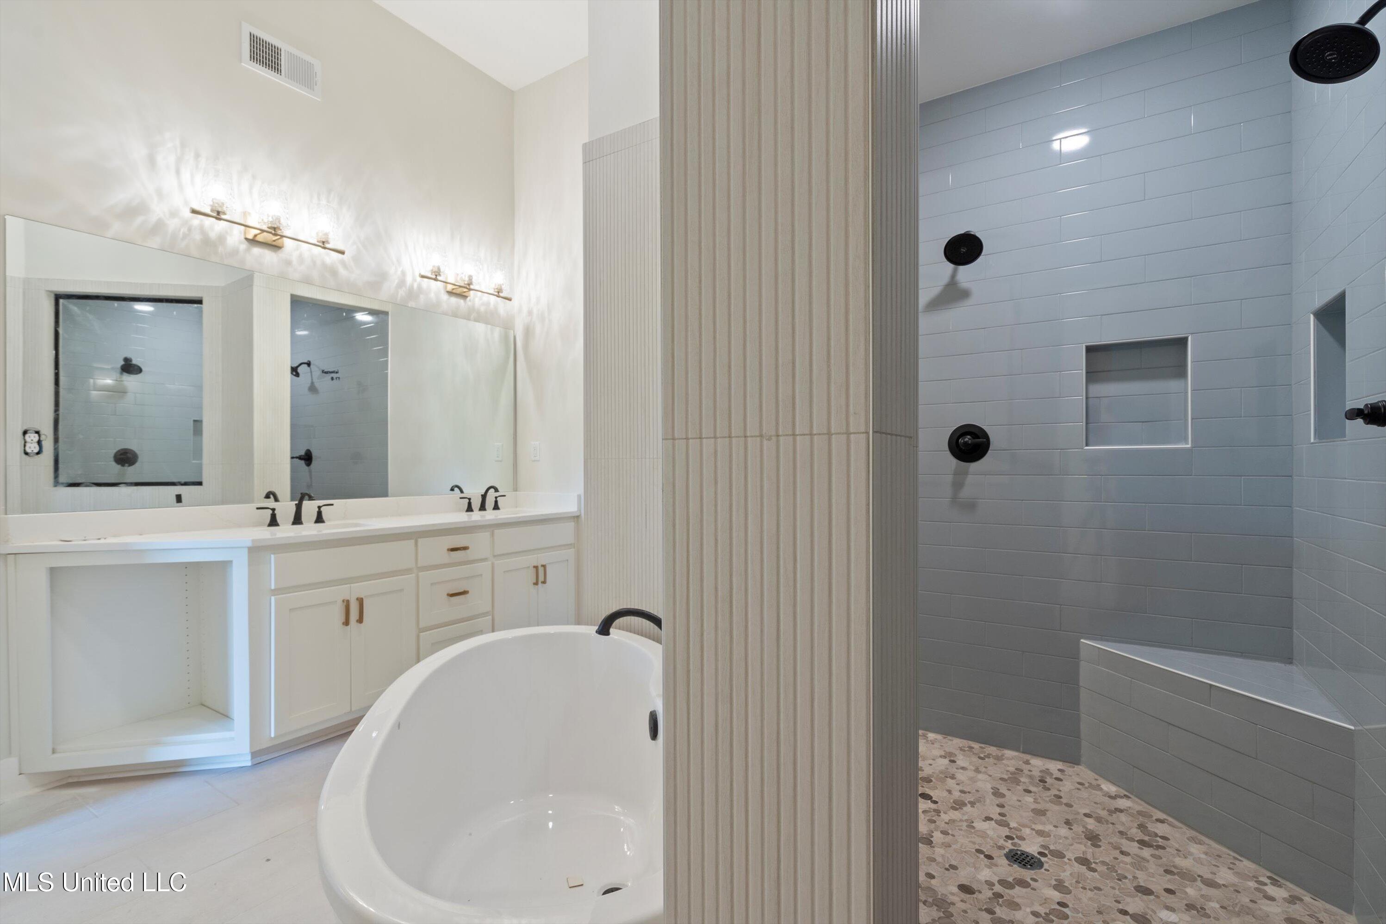
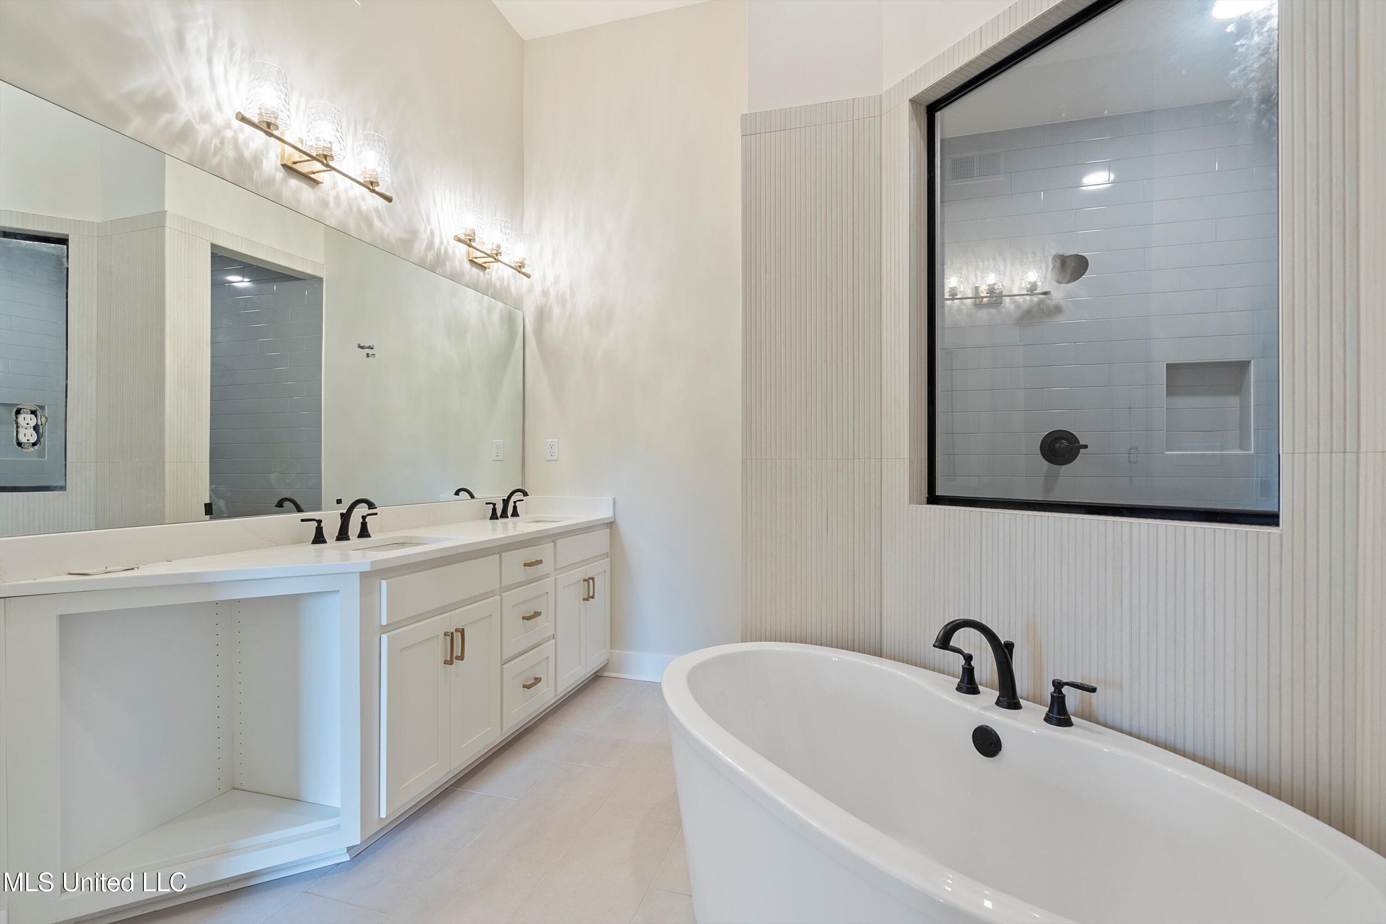
Modern bathroom with a freestanding soaking tub beneath a large black-framed shower window.
Bathroom with a freestanding soaking tub, double vanity, and gray-tiled walk-in shower.
Bathroom with a double vanity, freestanding soaking tub, and glass-enclosed tiled shower.
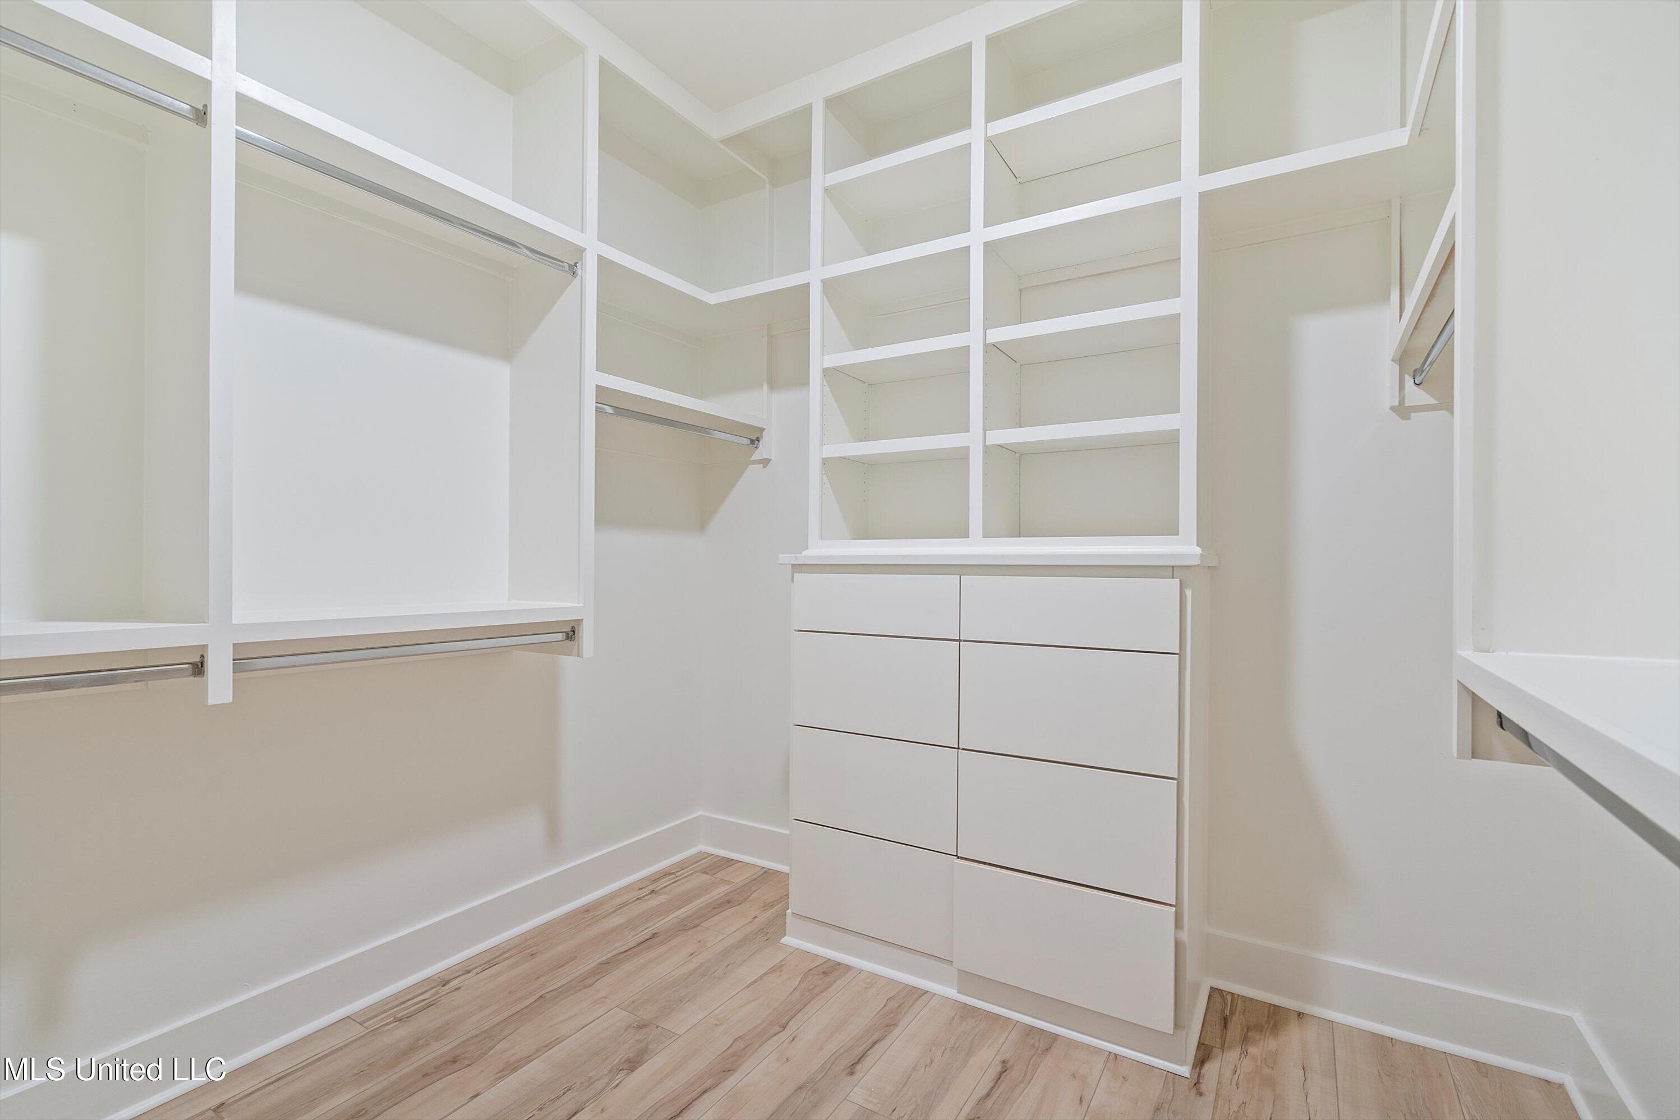
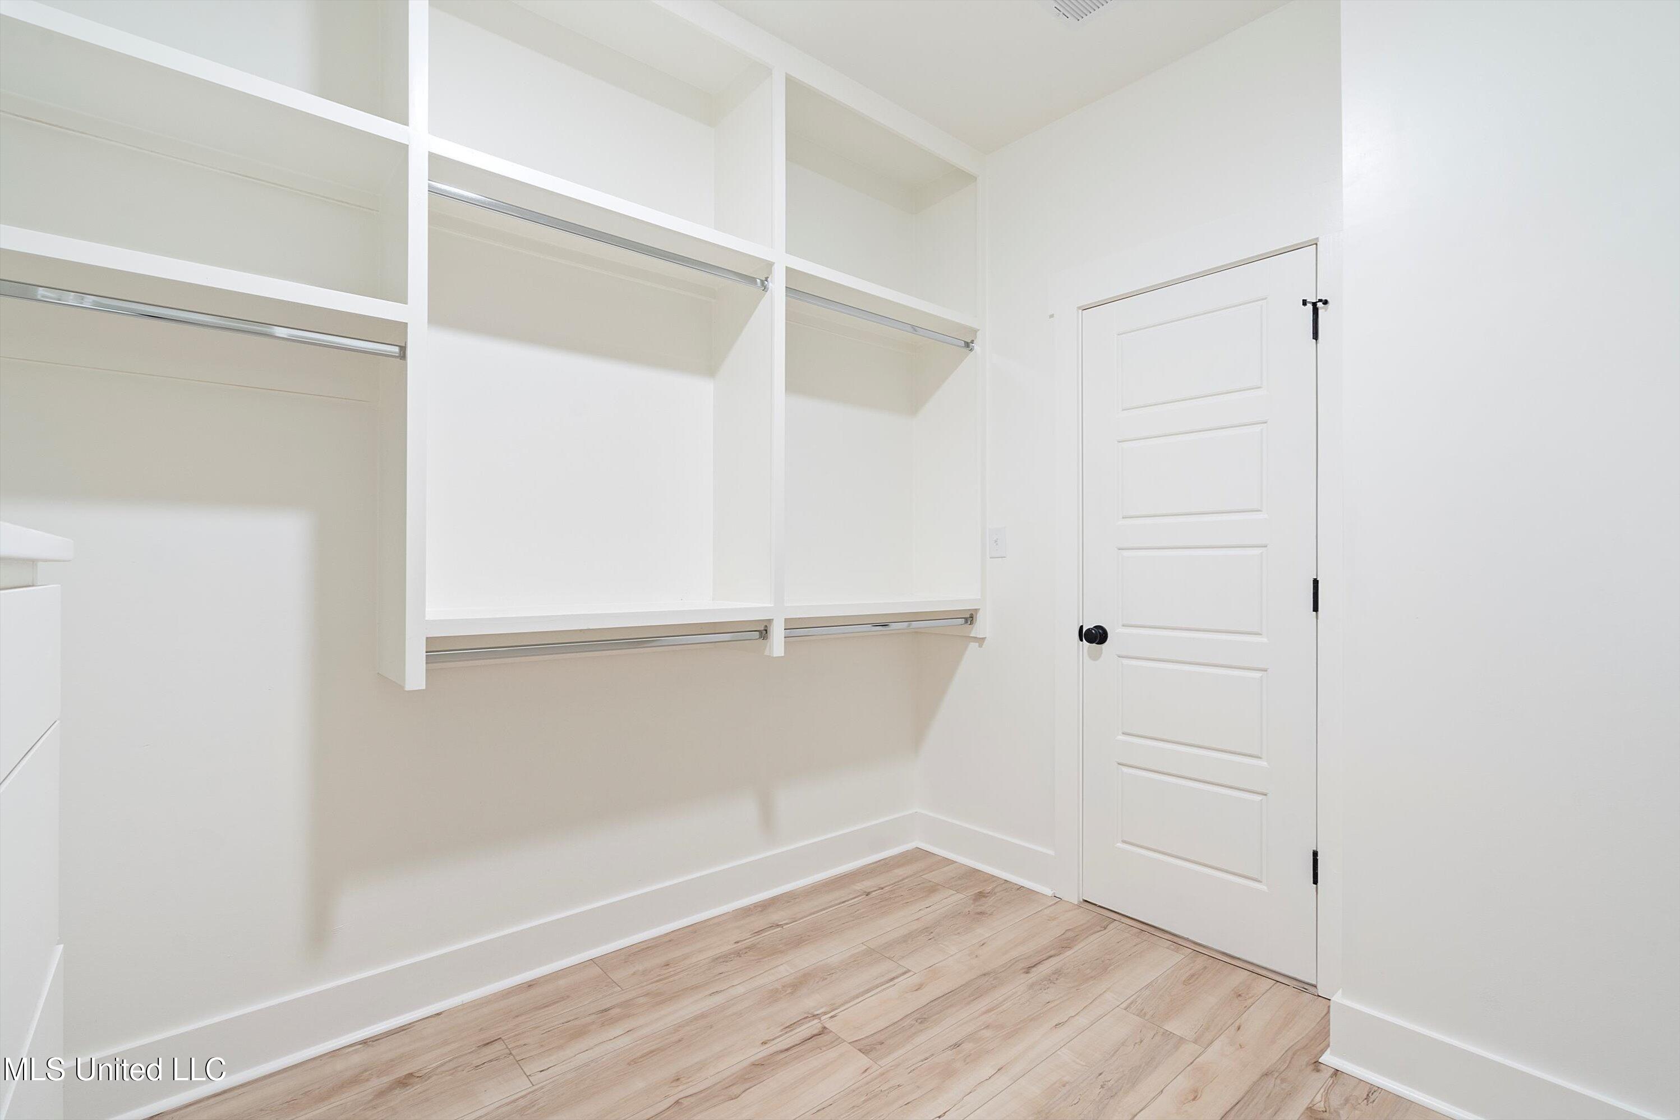
Walk-in closet with built-in white shelves, hanging rods, central drawers, and light wood flooring.
Walk-in closet with built-in shelving, hanging rods, and light wood-look flooring.
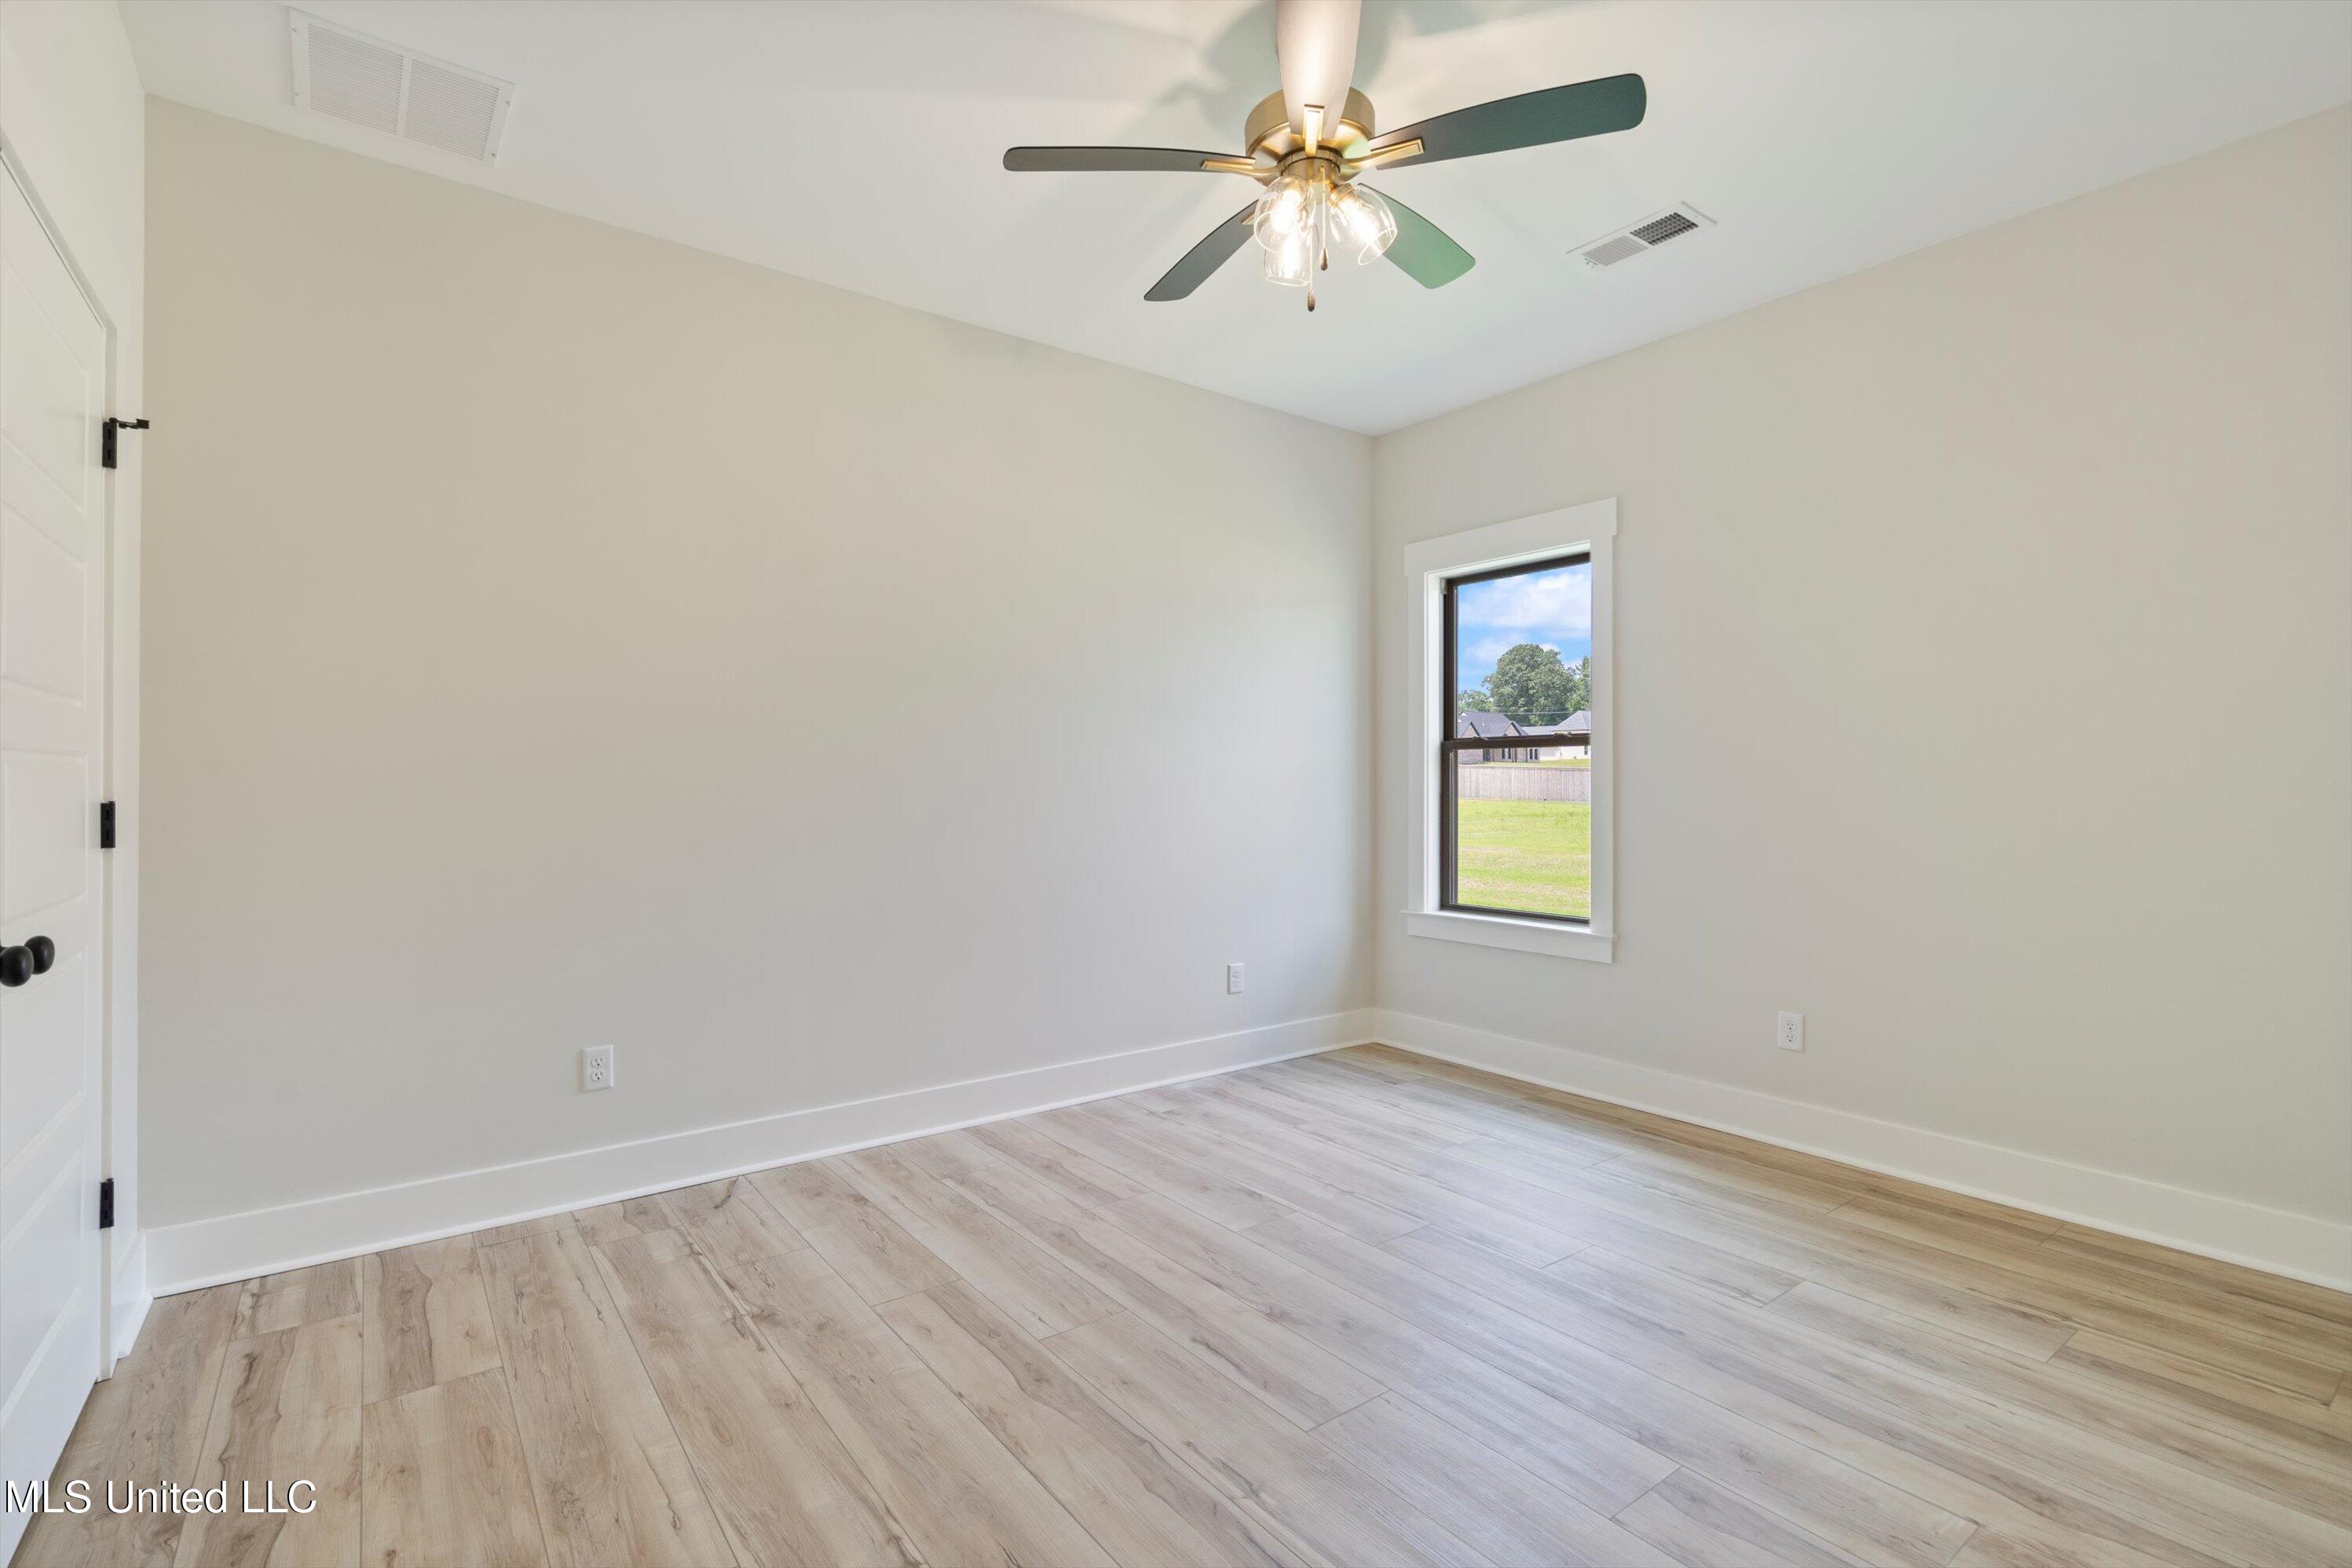
Empty bedroom with wood-look flooring, a ceiling fan, and a window overlooking a grassy yard.
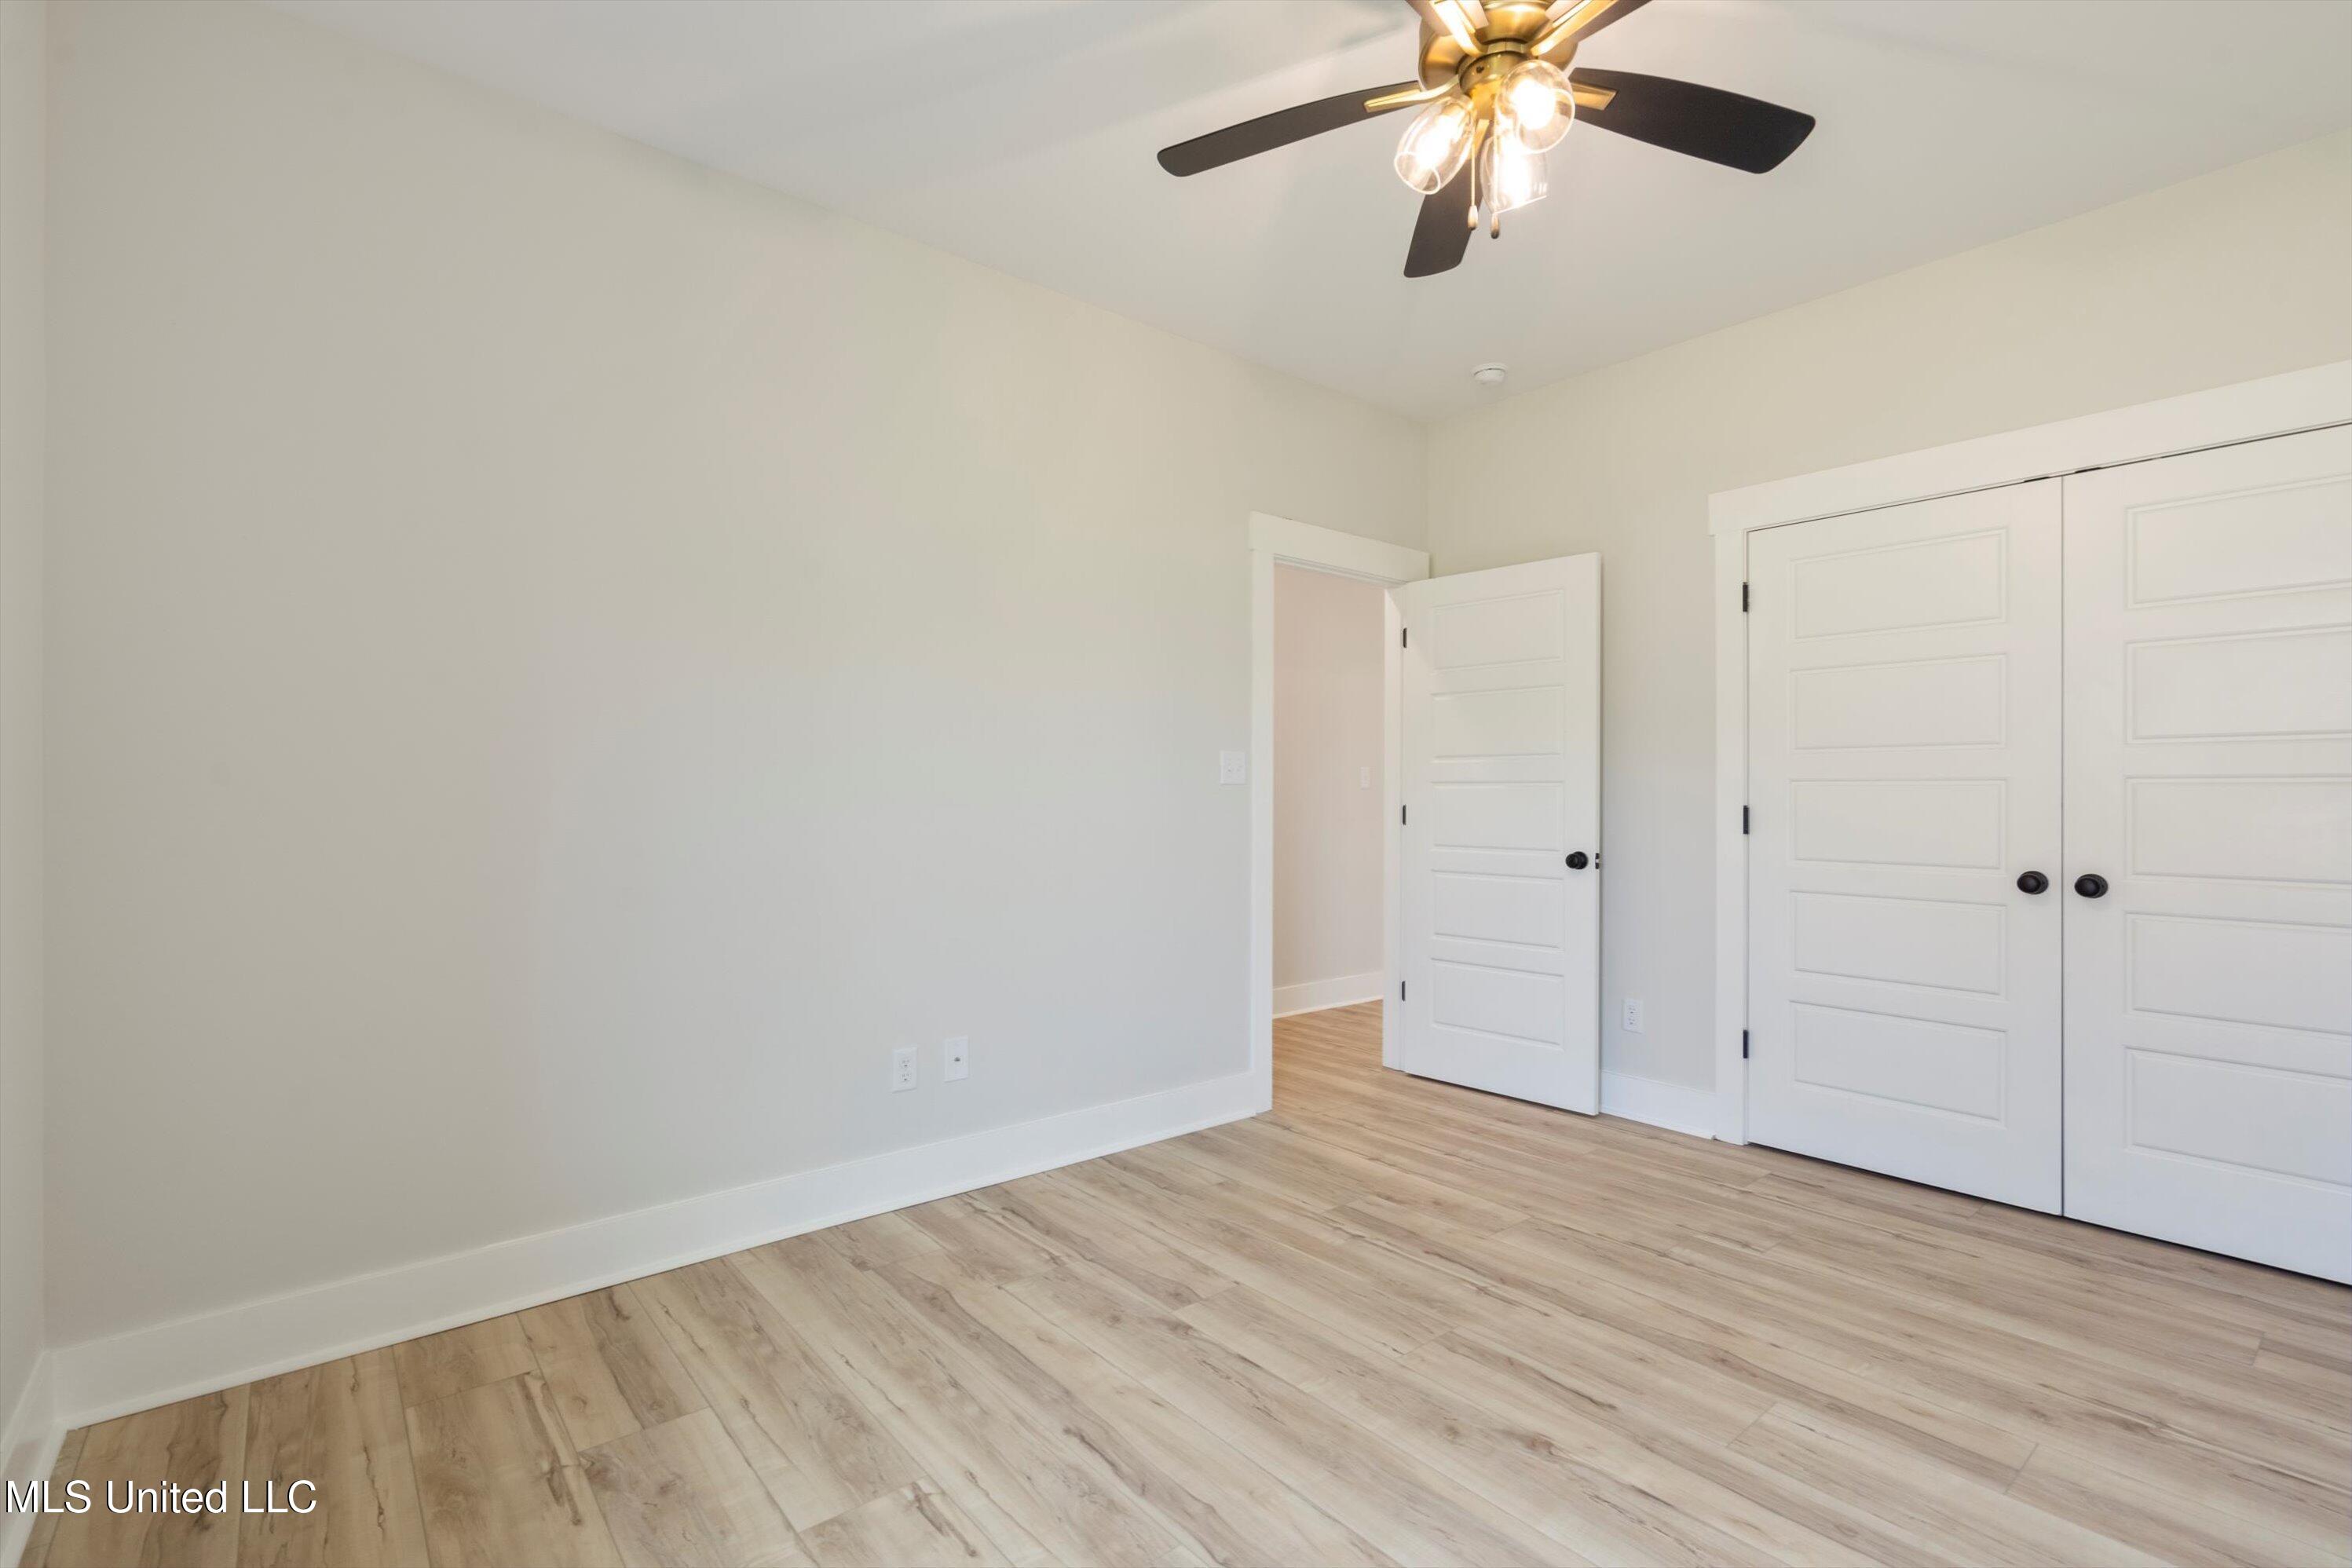
Empty bedroom with wood-look flooring, a ceiling fan, and double closet doors.
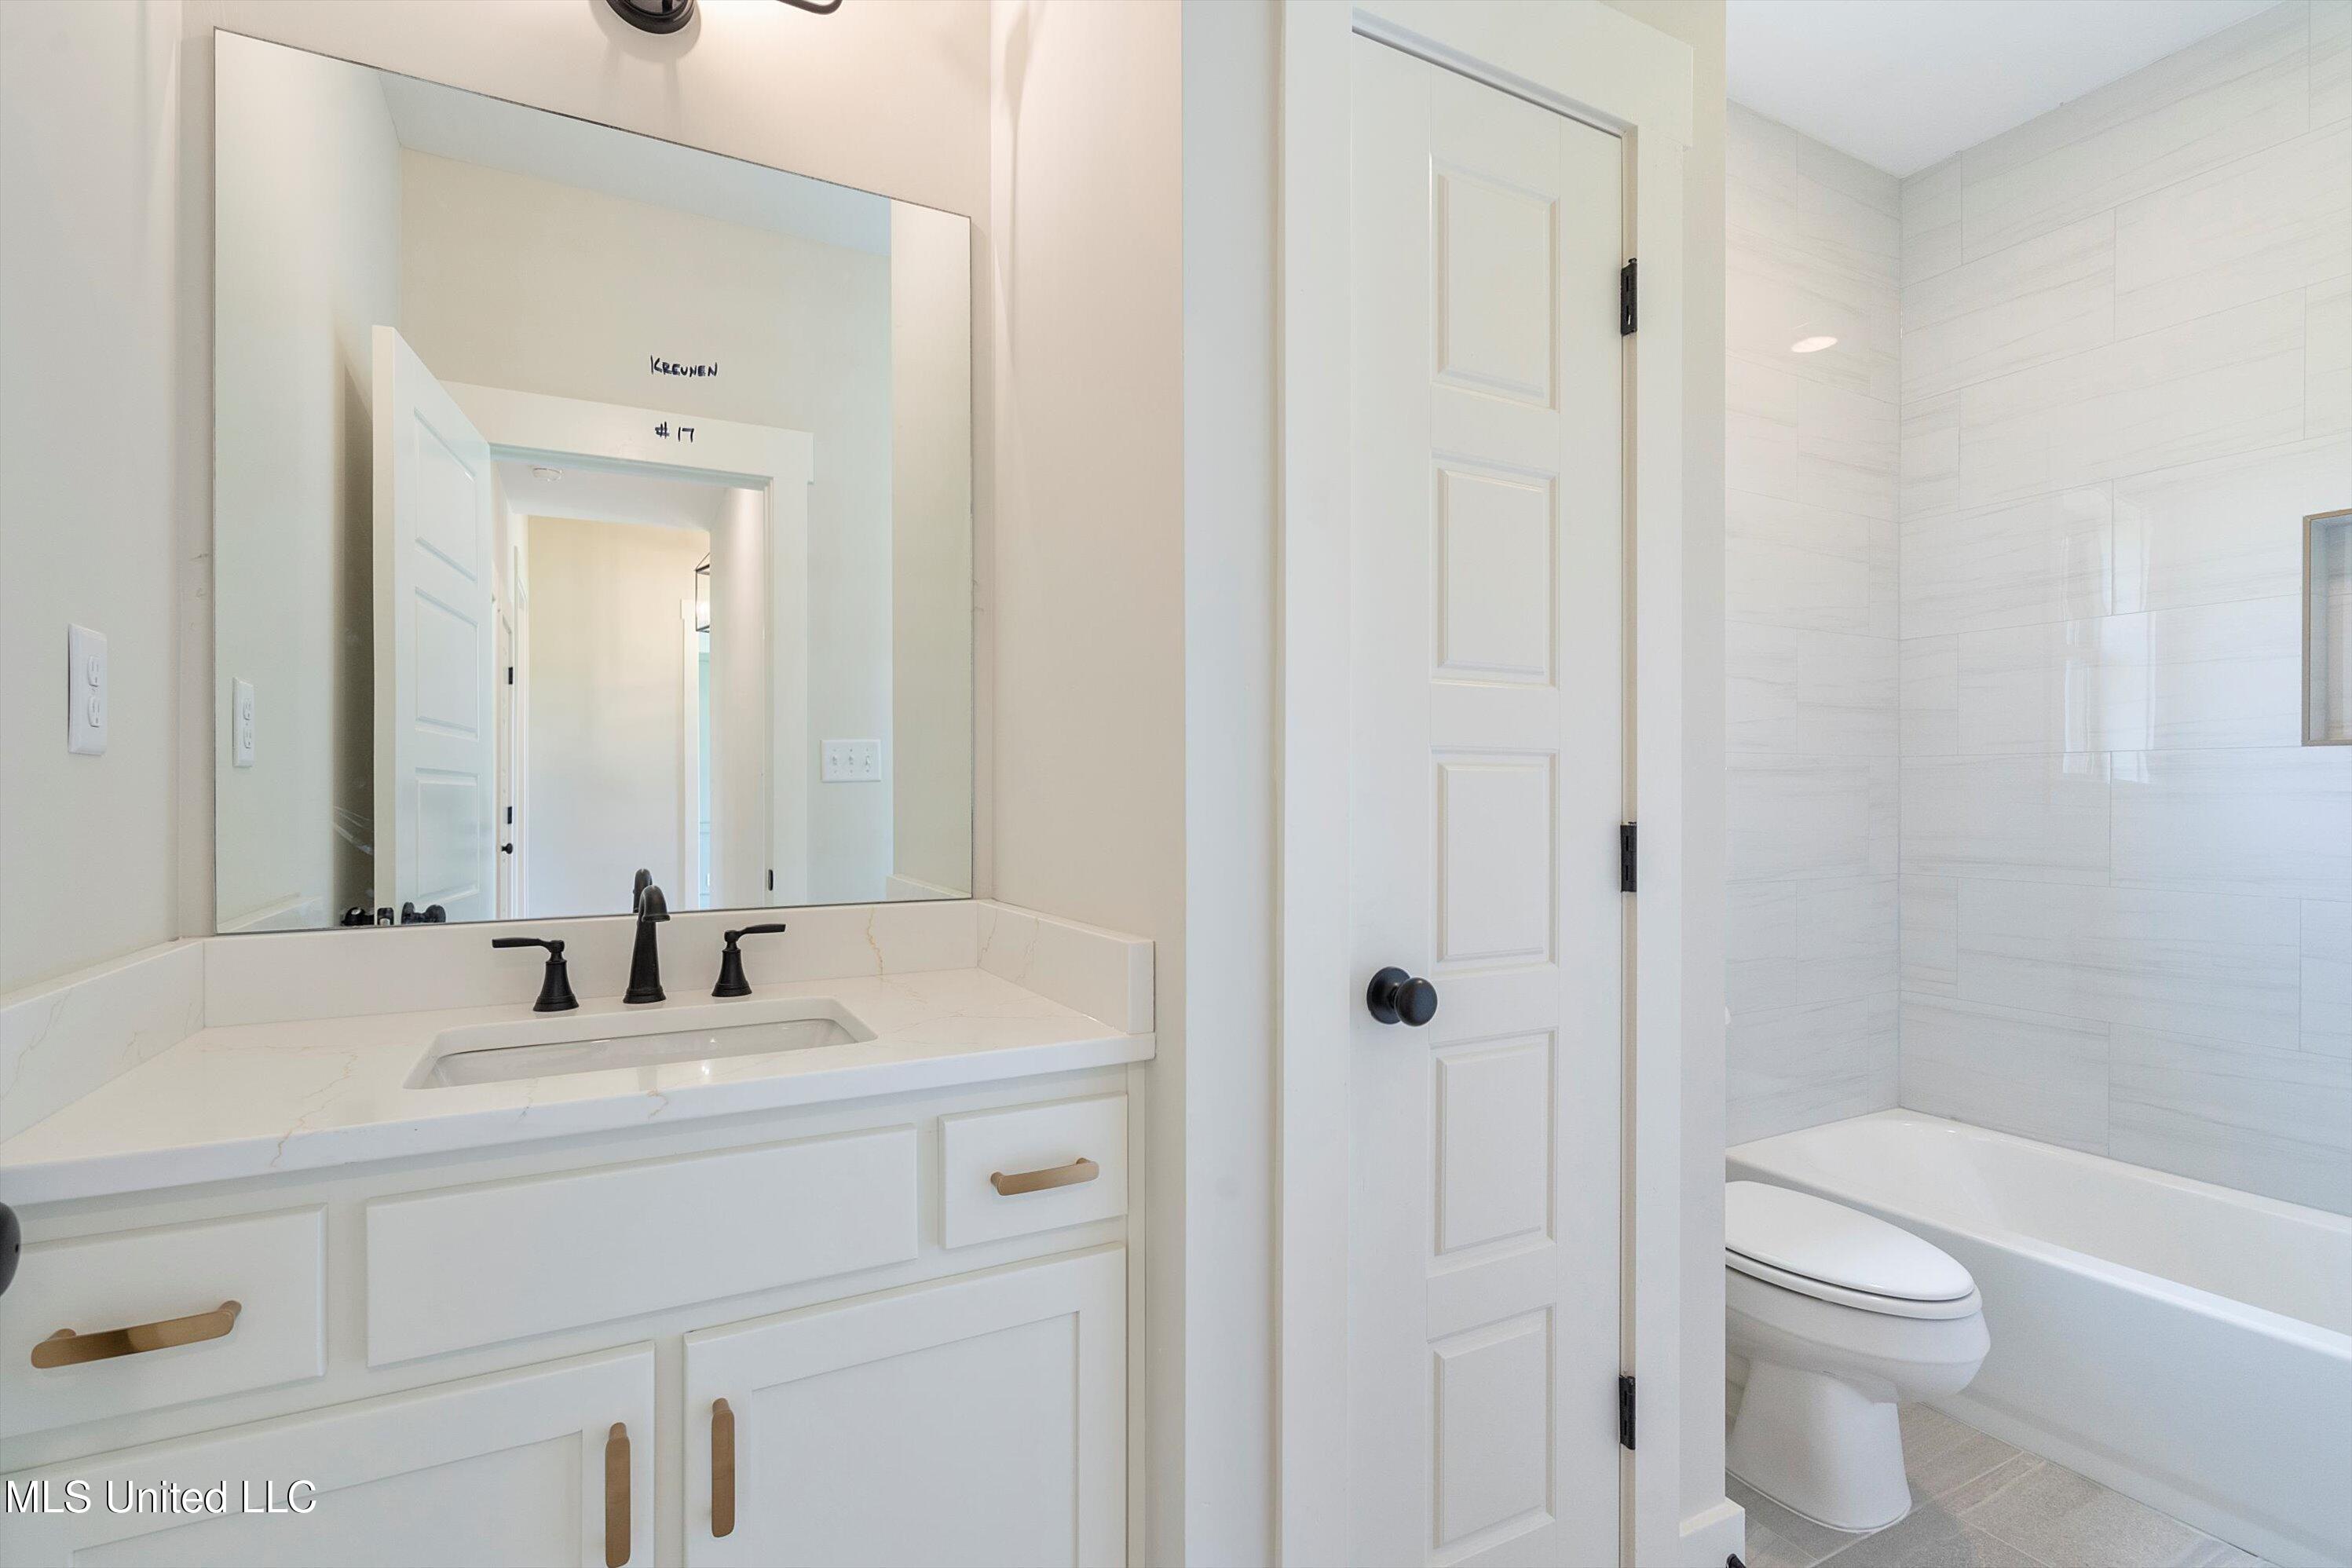
Bathroom with a white vanity and large mirror beside a tiled tub and toilet.
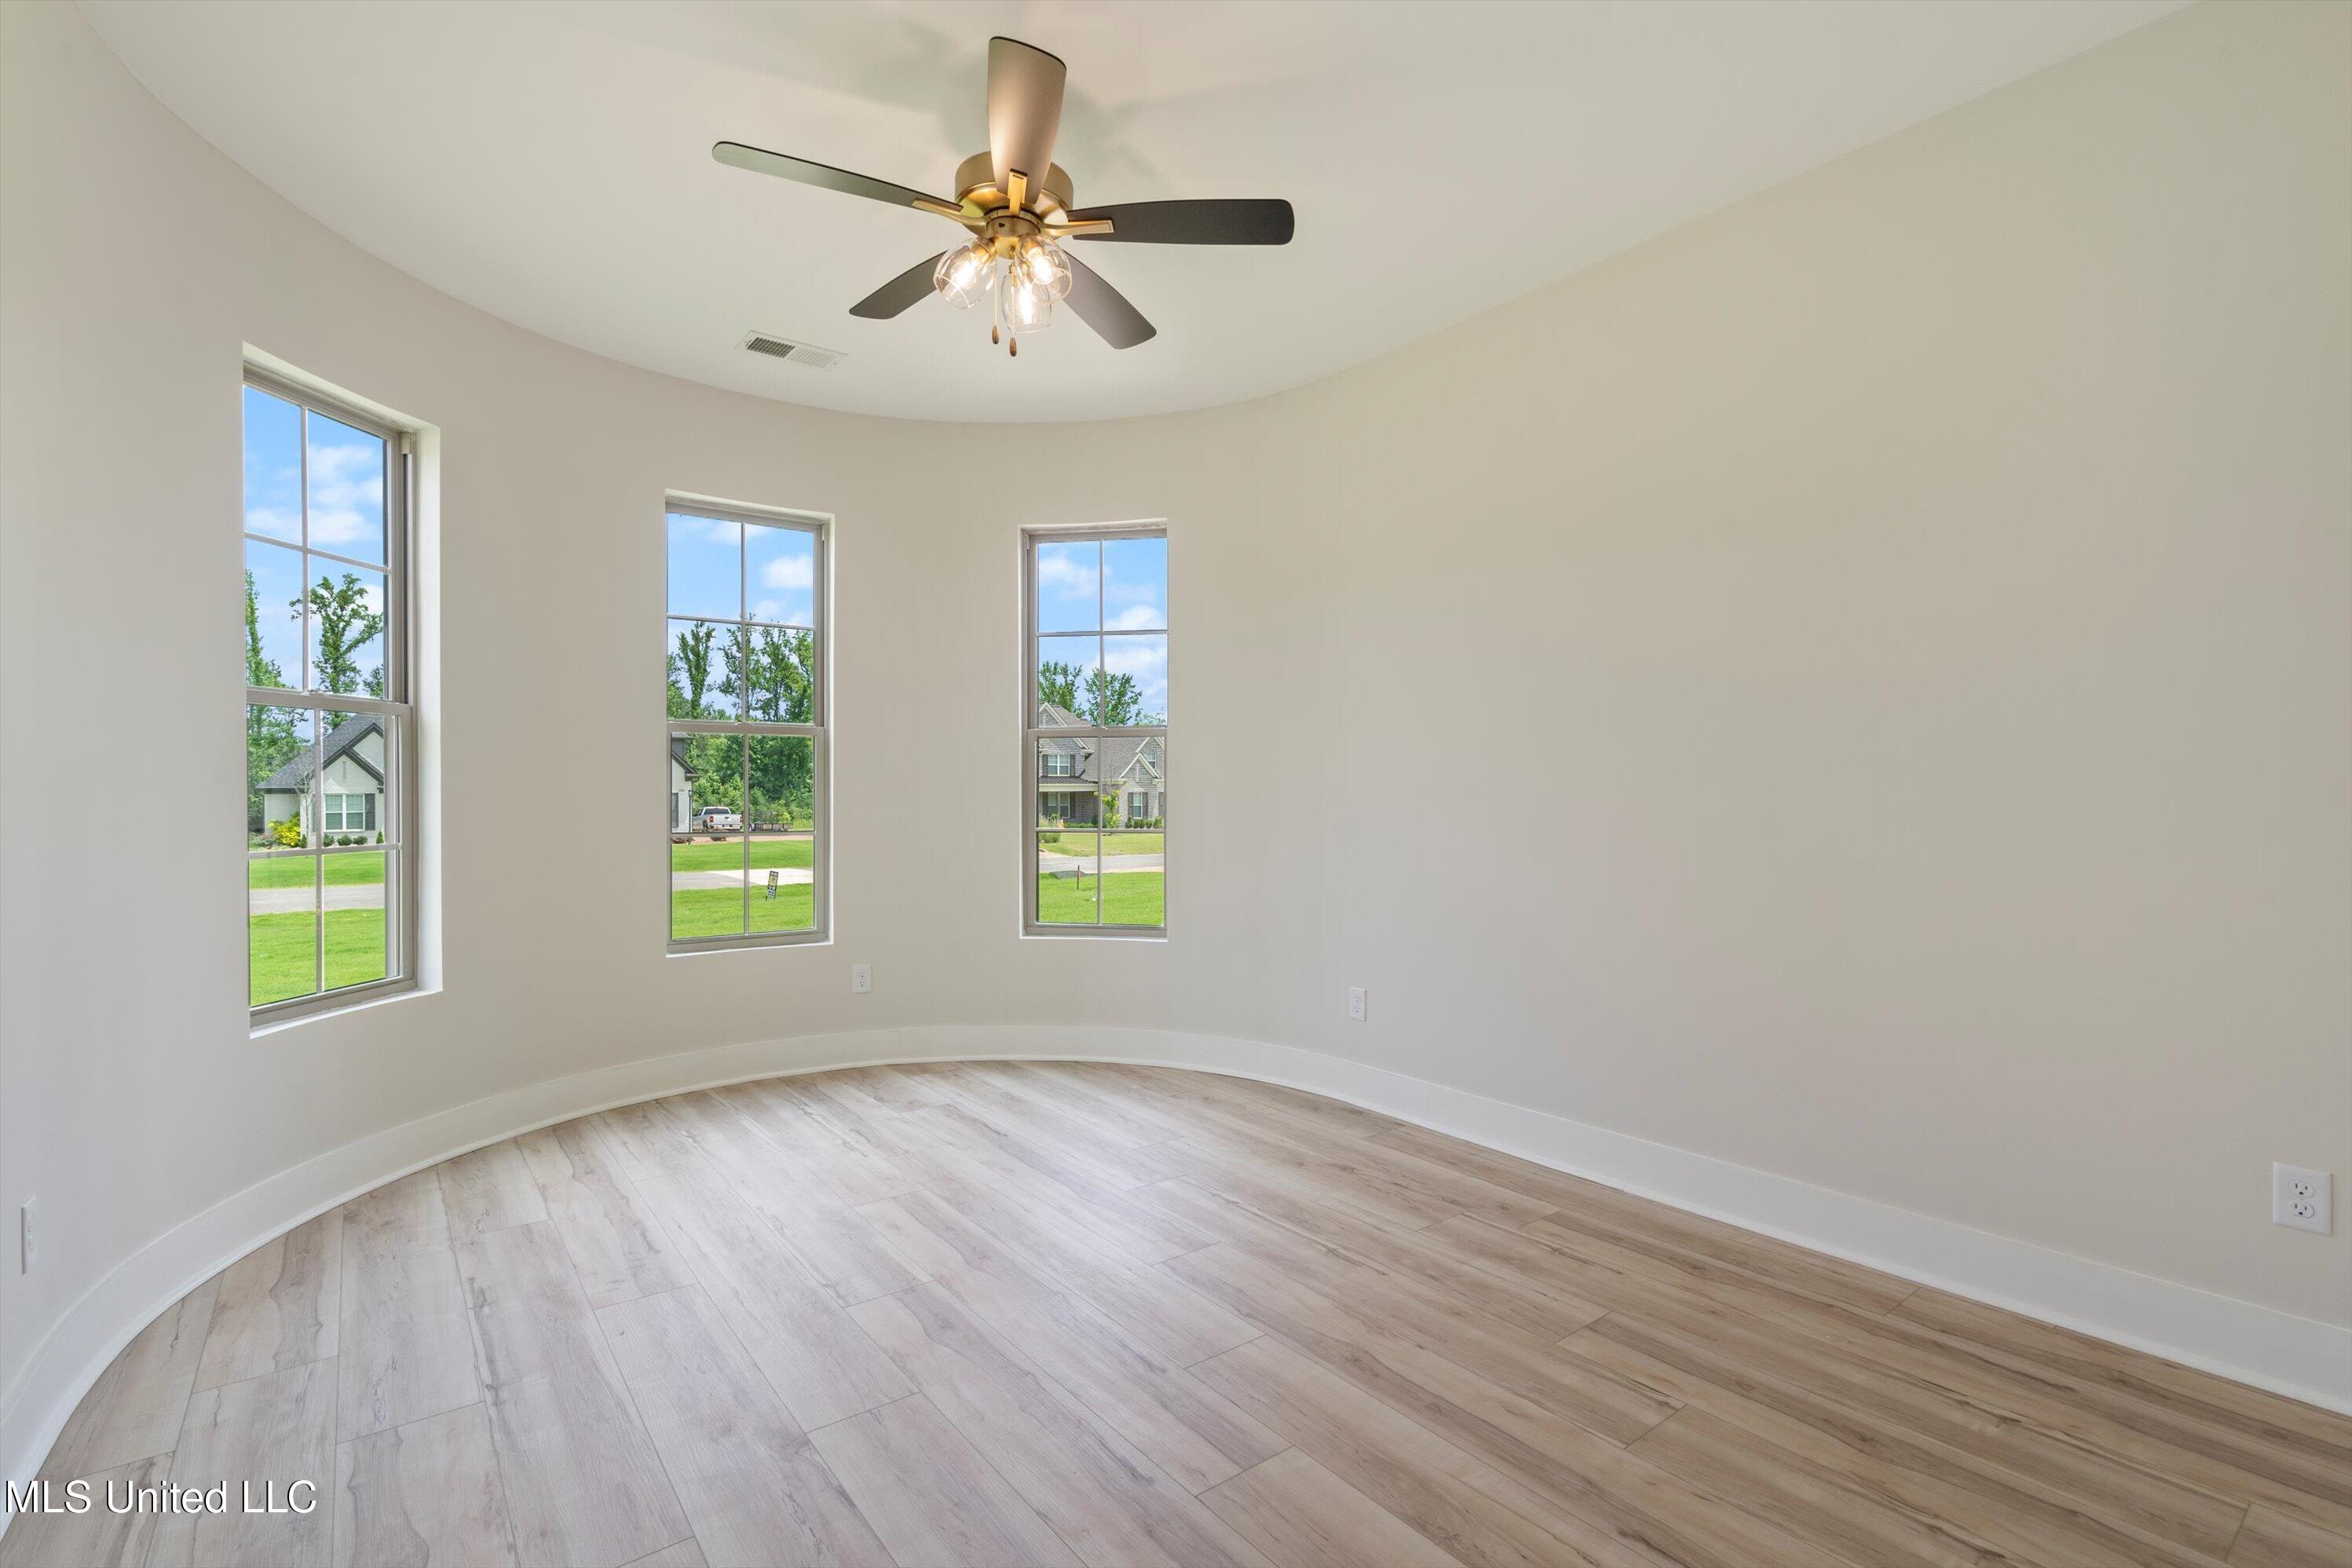
Empty room with a curved wall, three tall windows, light wood-look flooring, and a ceiling fan.
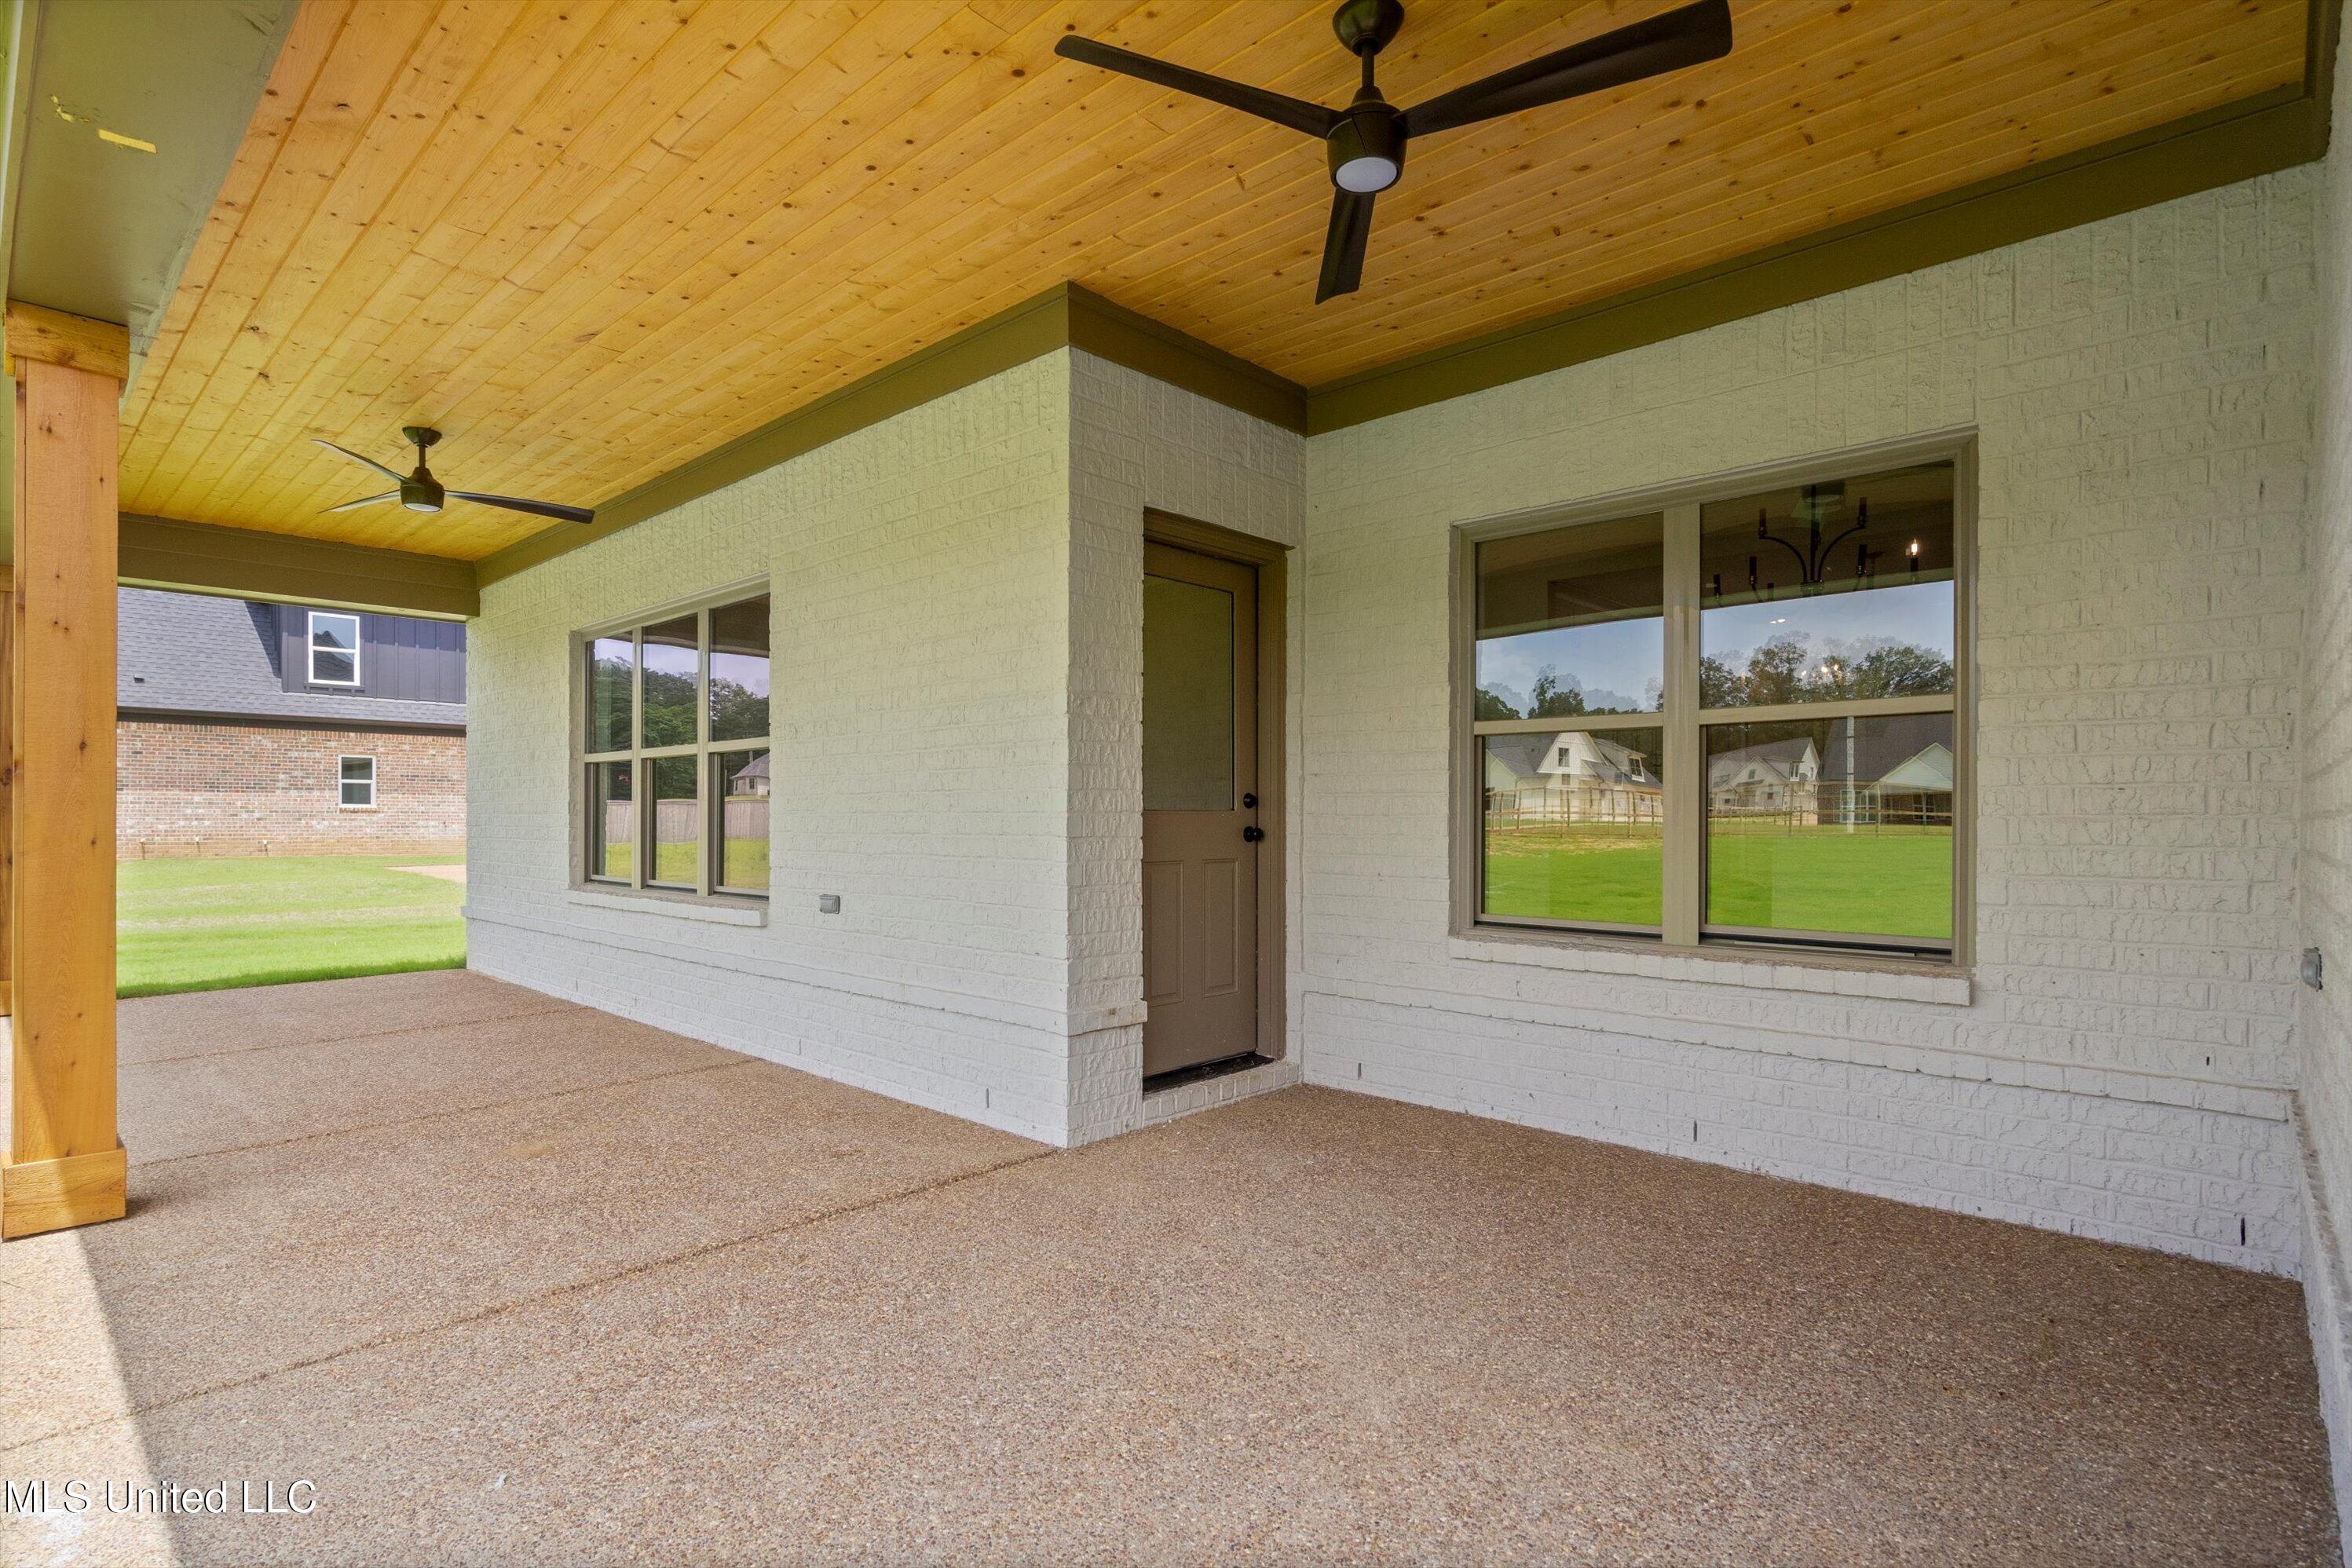
Covered patio with a wood-plank ceiling, two ceiling fans, and views of the lawn.
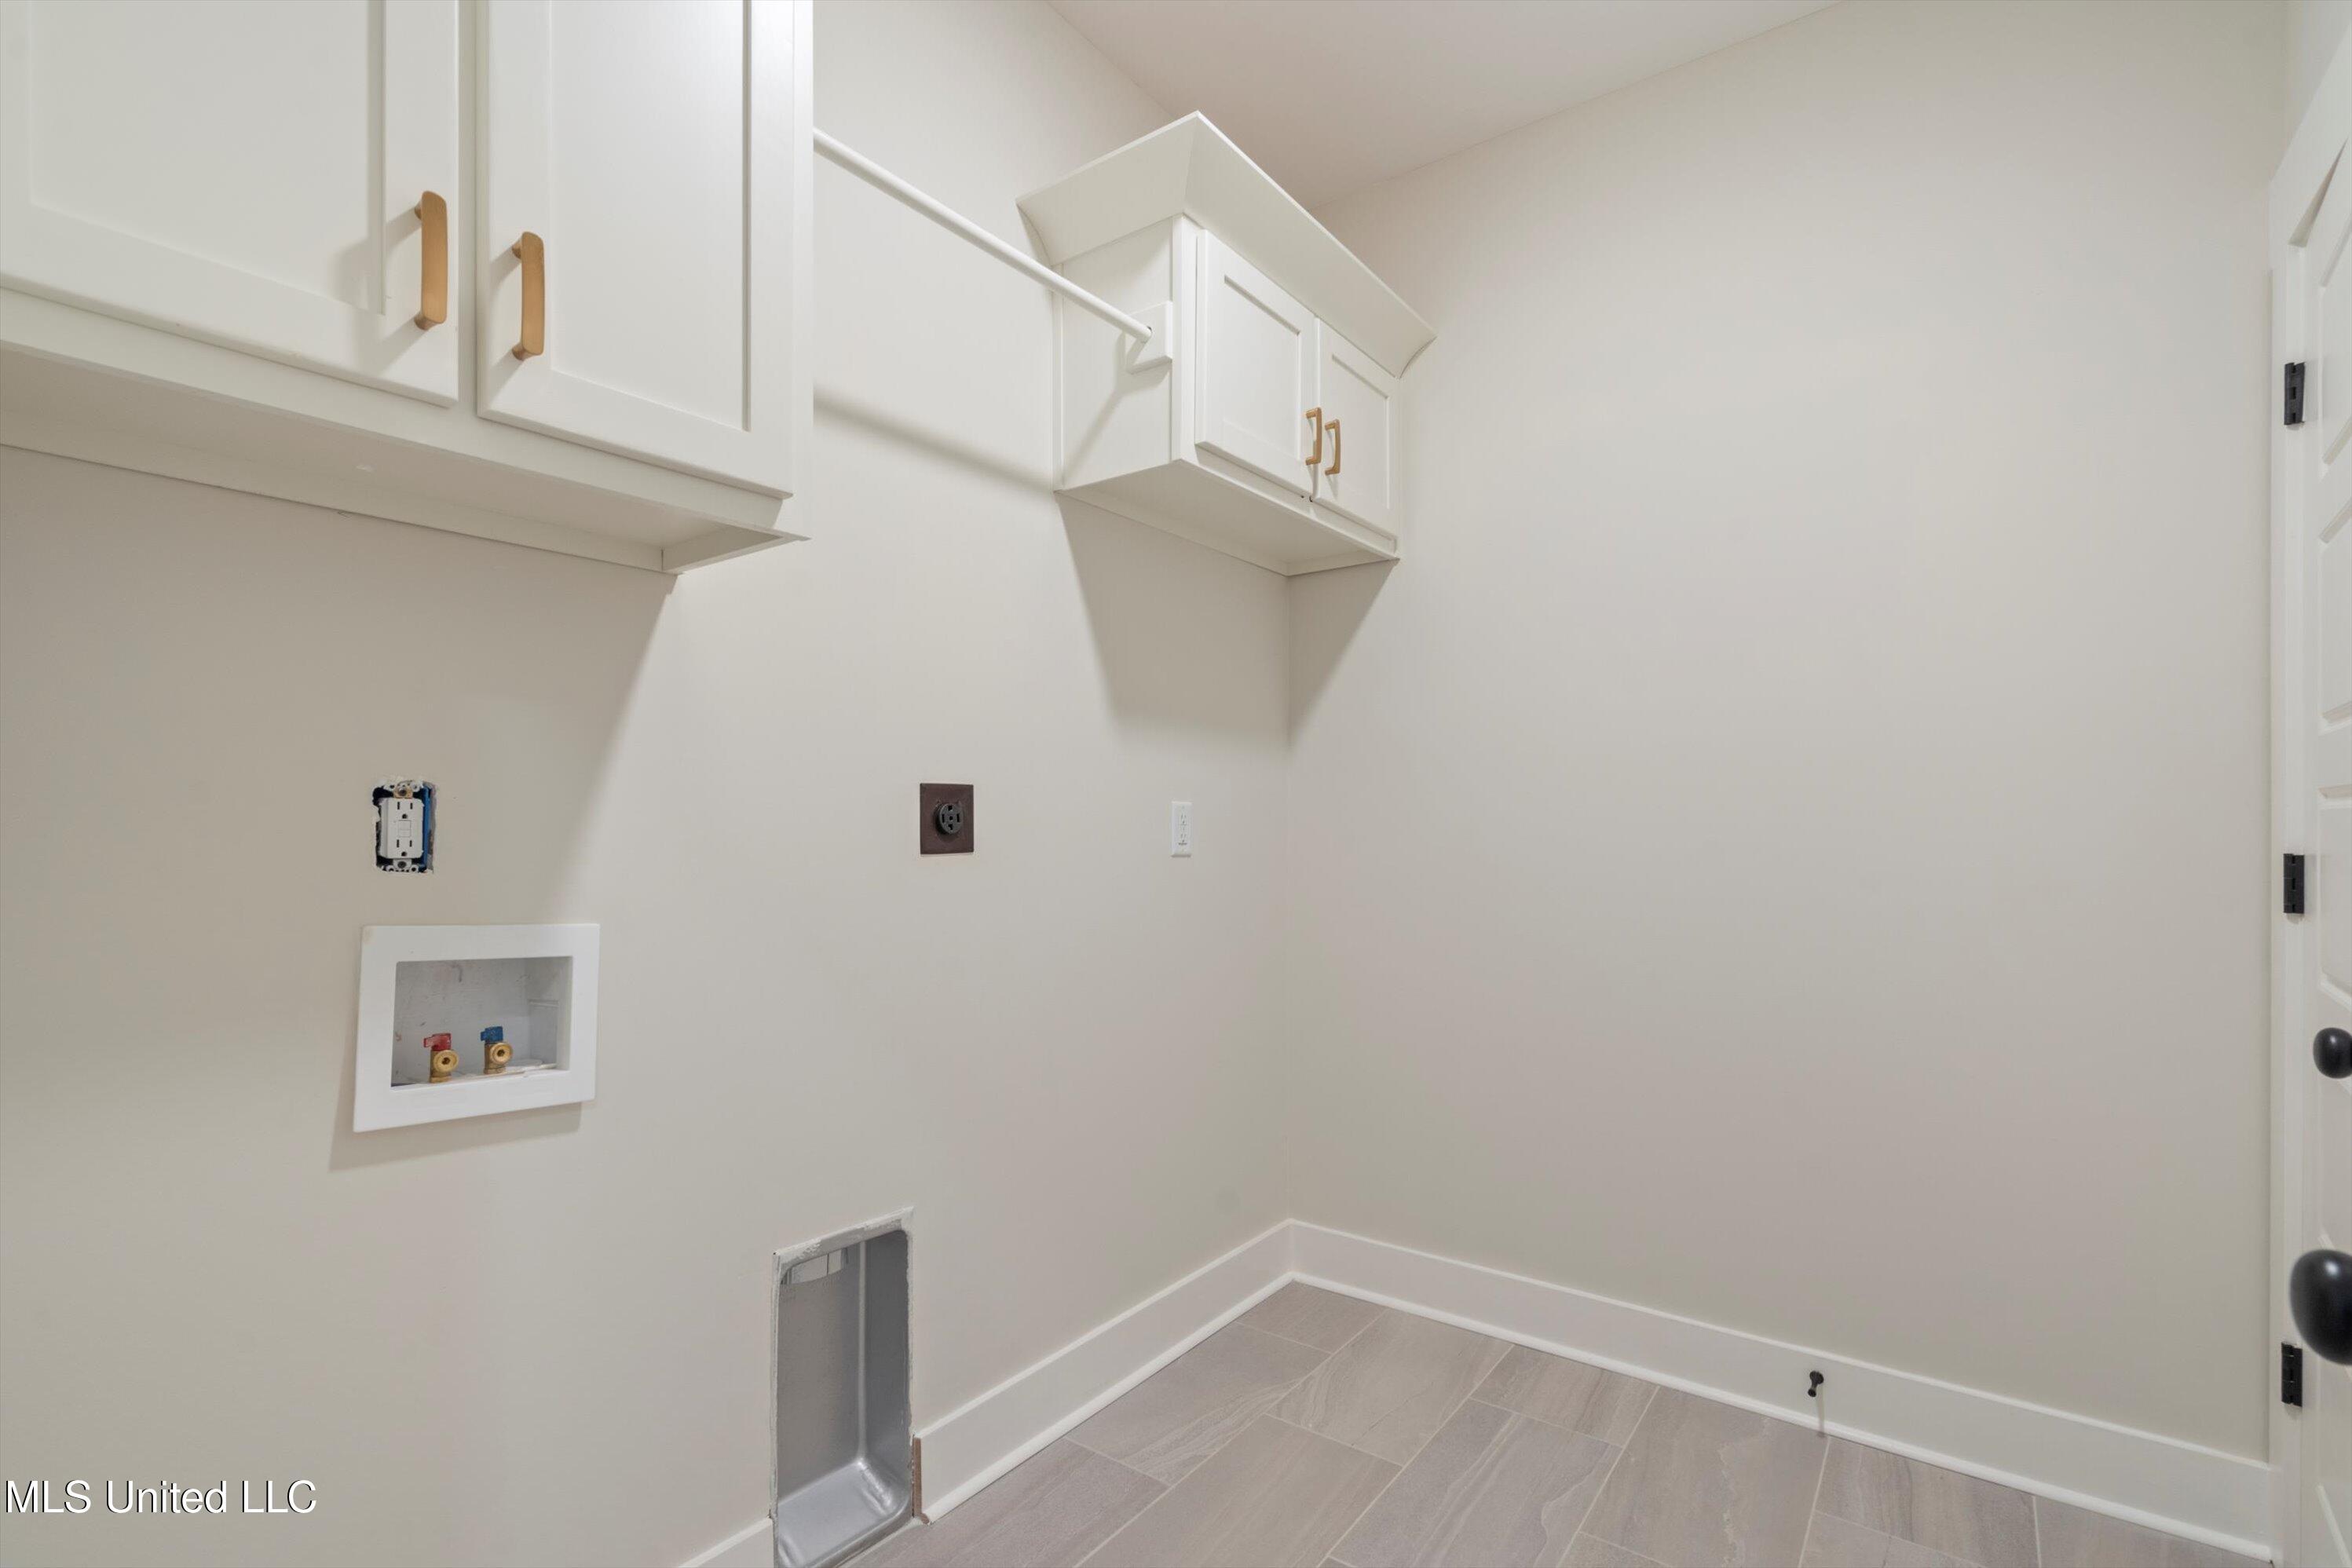
Laundry room with white cabinets, washer hookups, dryer vent, and gray tile floor.
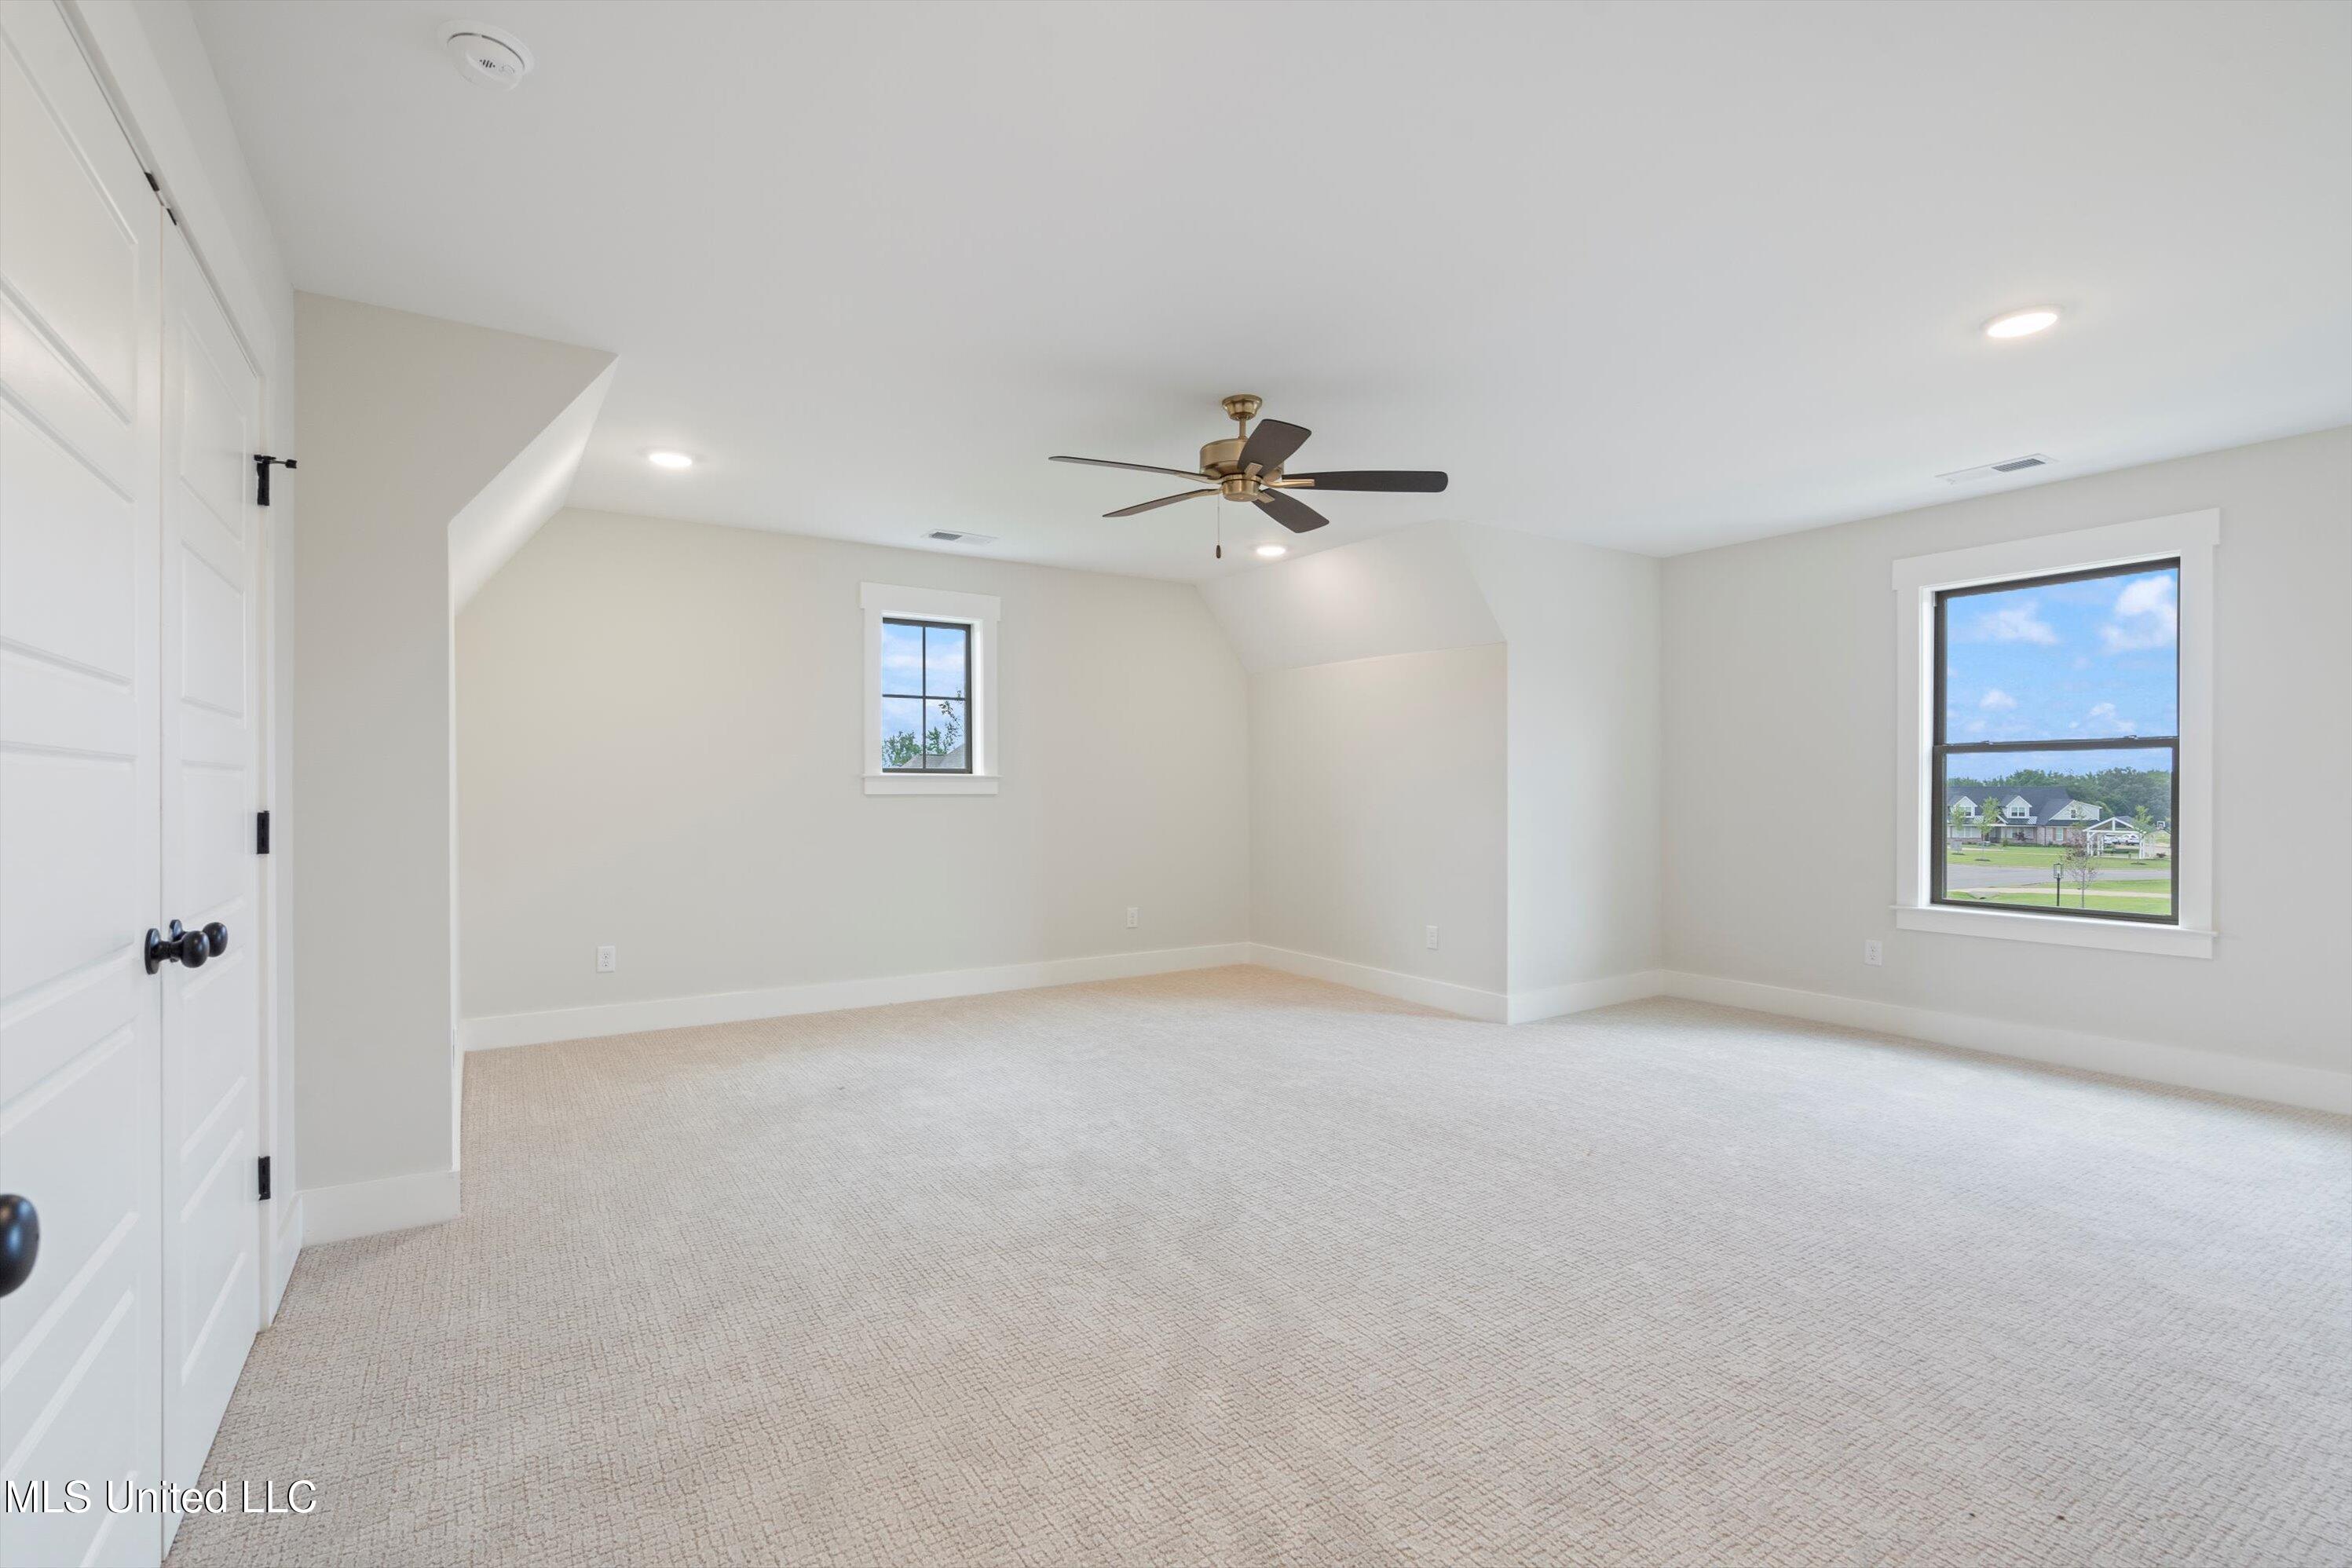
Vacant carpeted room with a ceiling fan and two windows overlooking neighboring homes.
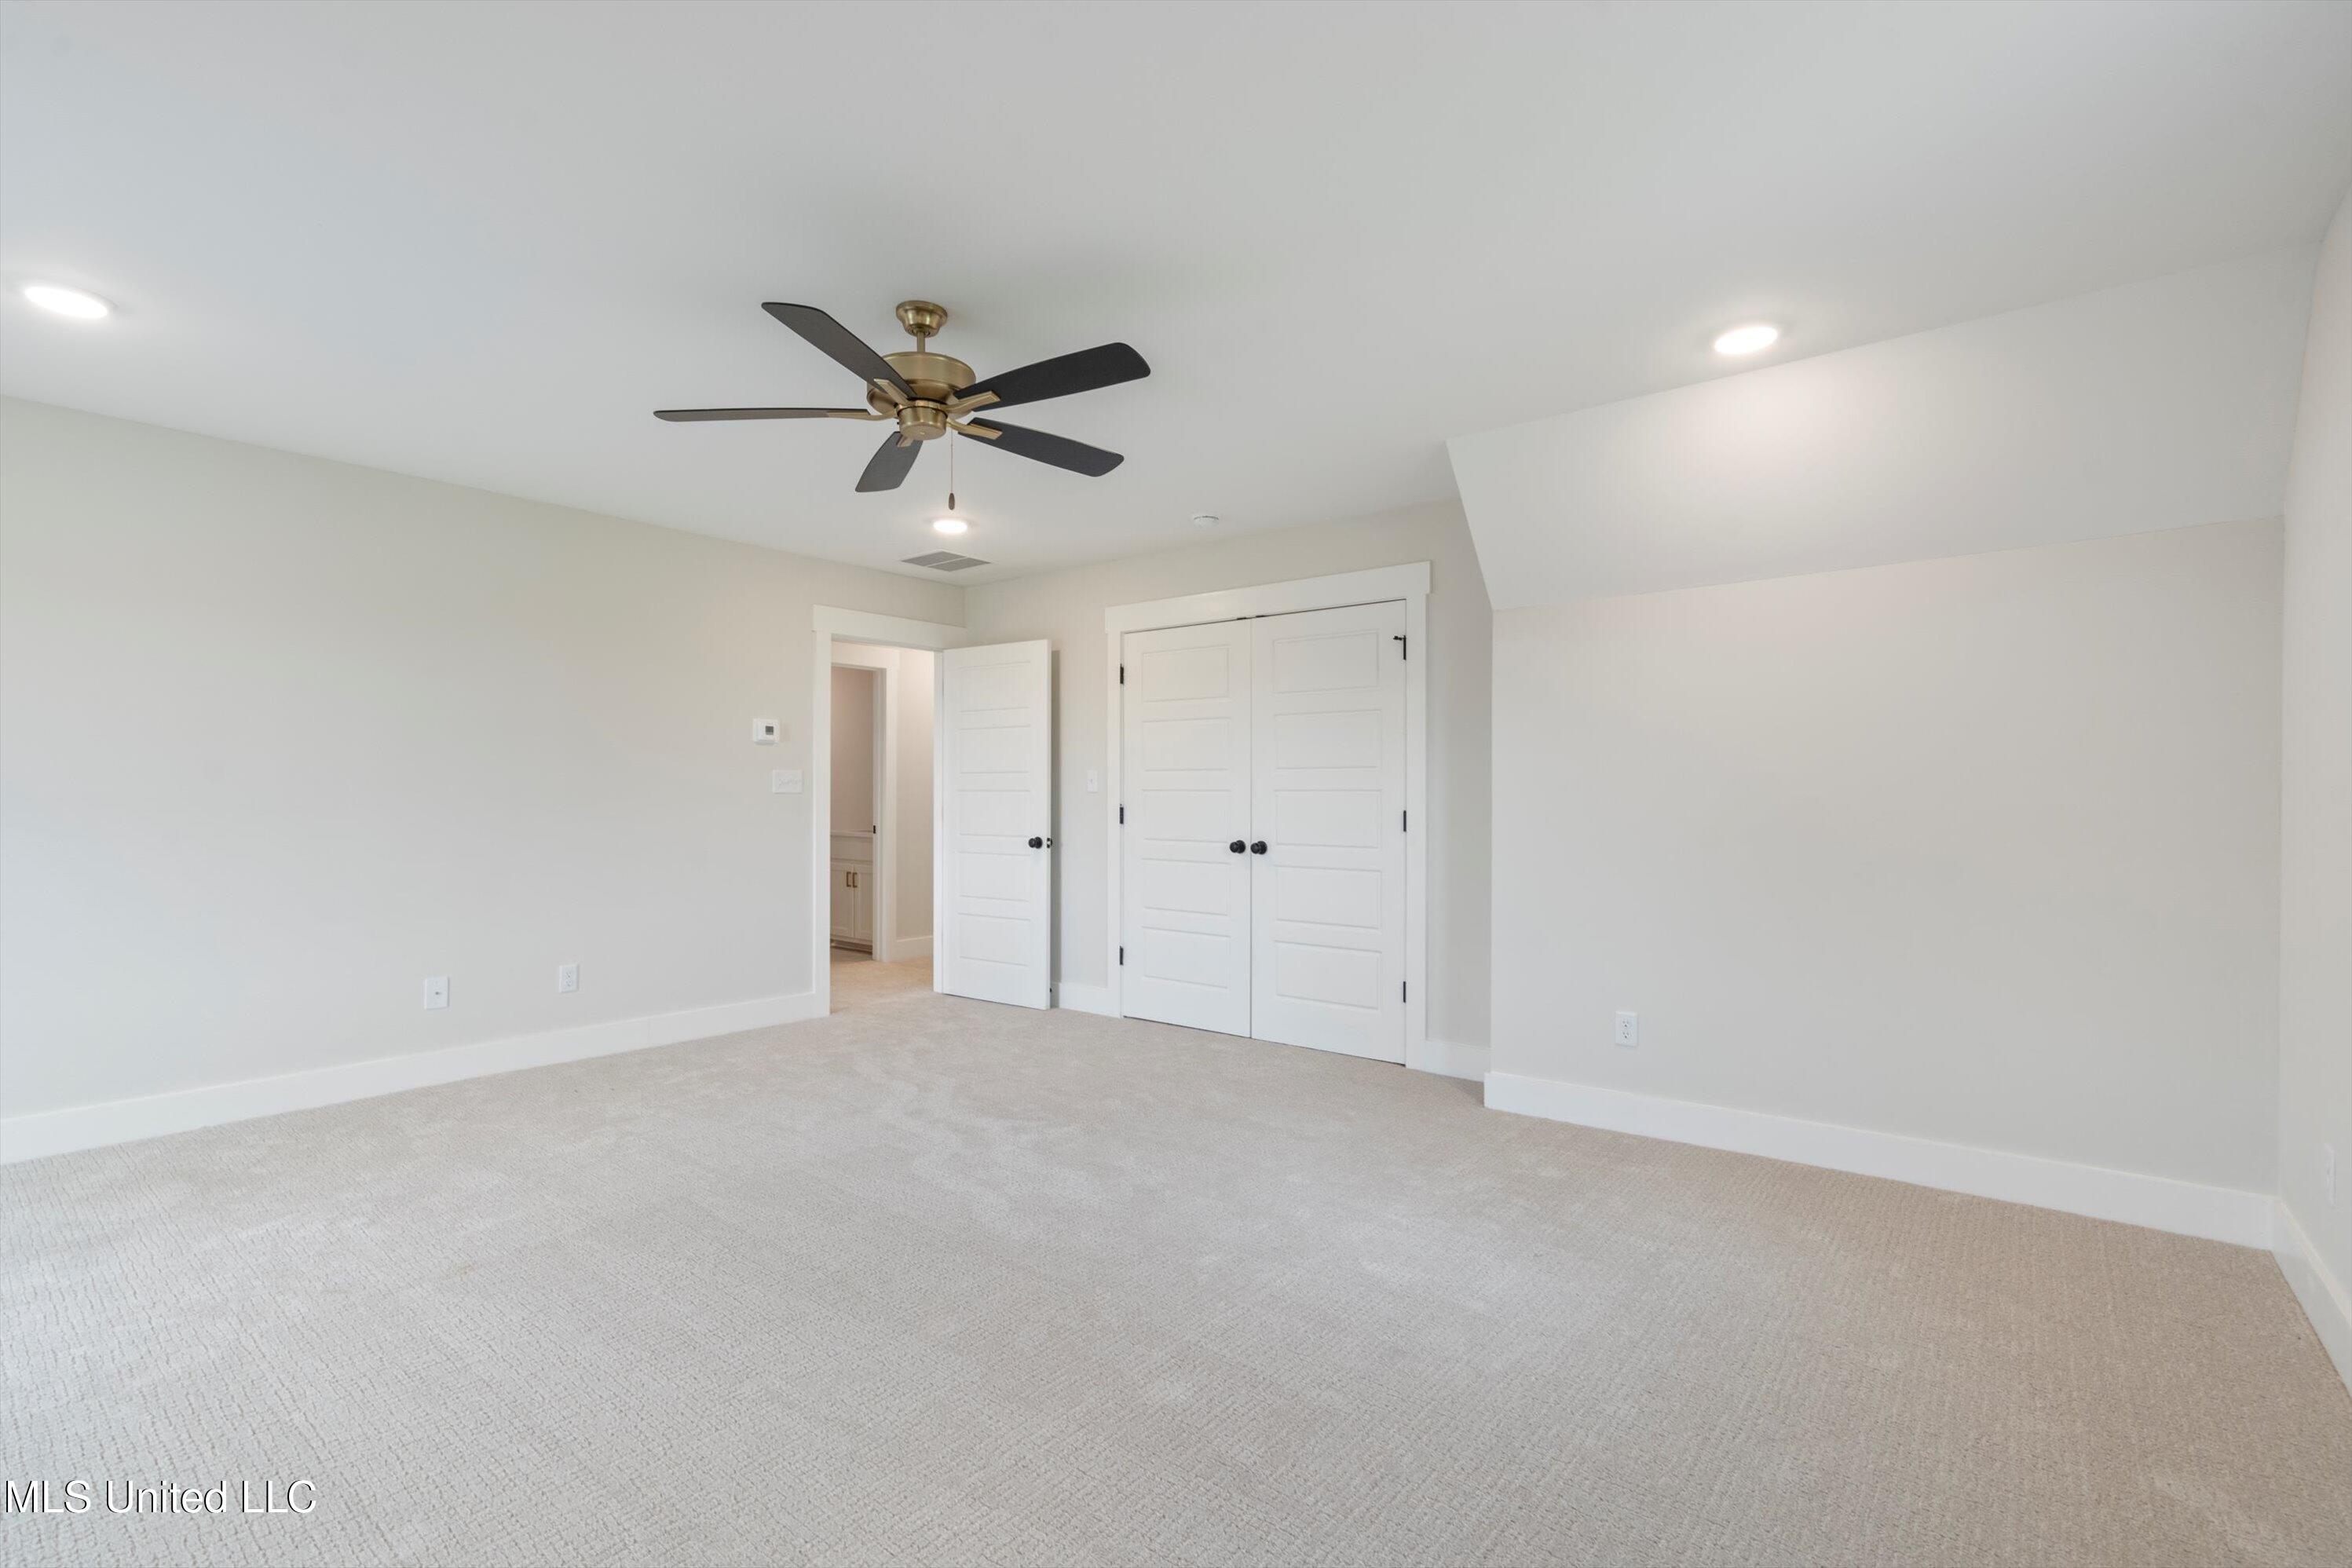
Empty carpeted bedroom with a ceiling fan, double closet doors, and an open bathroom doorway.
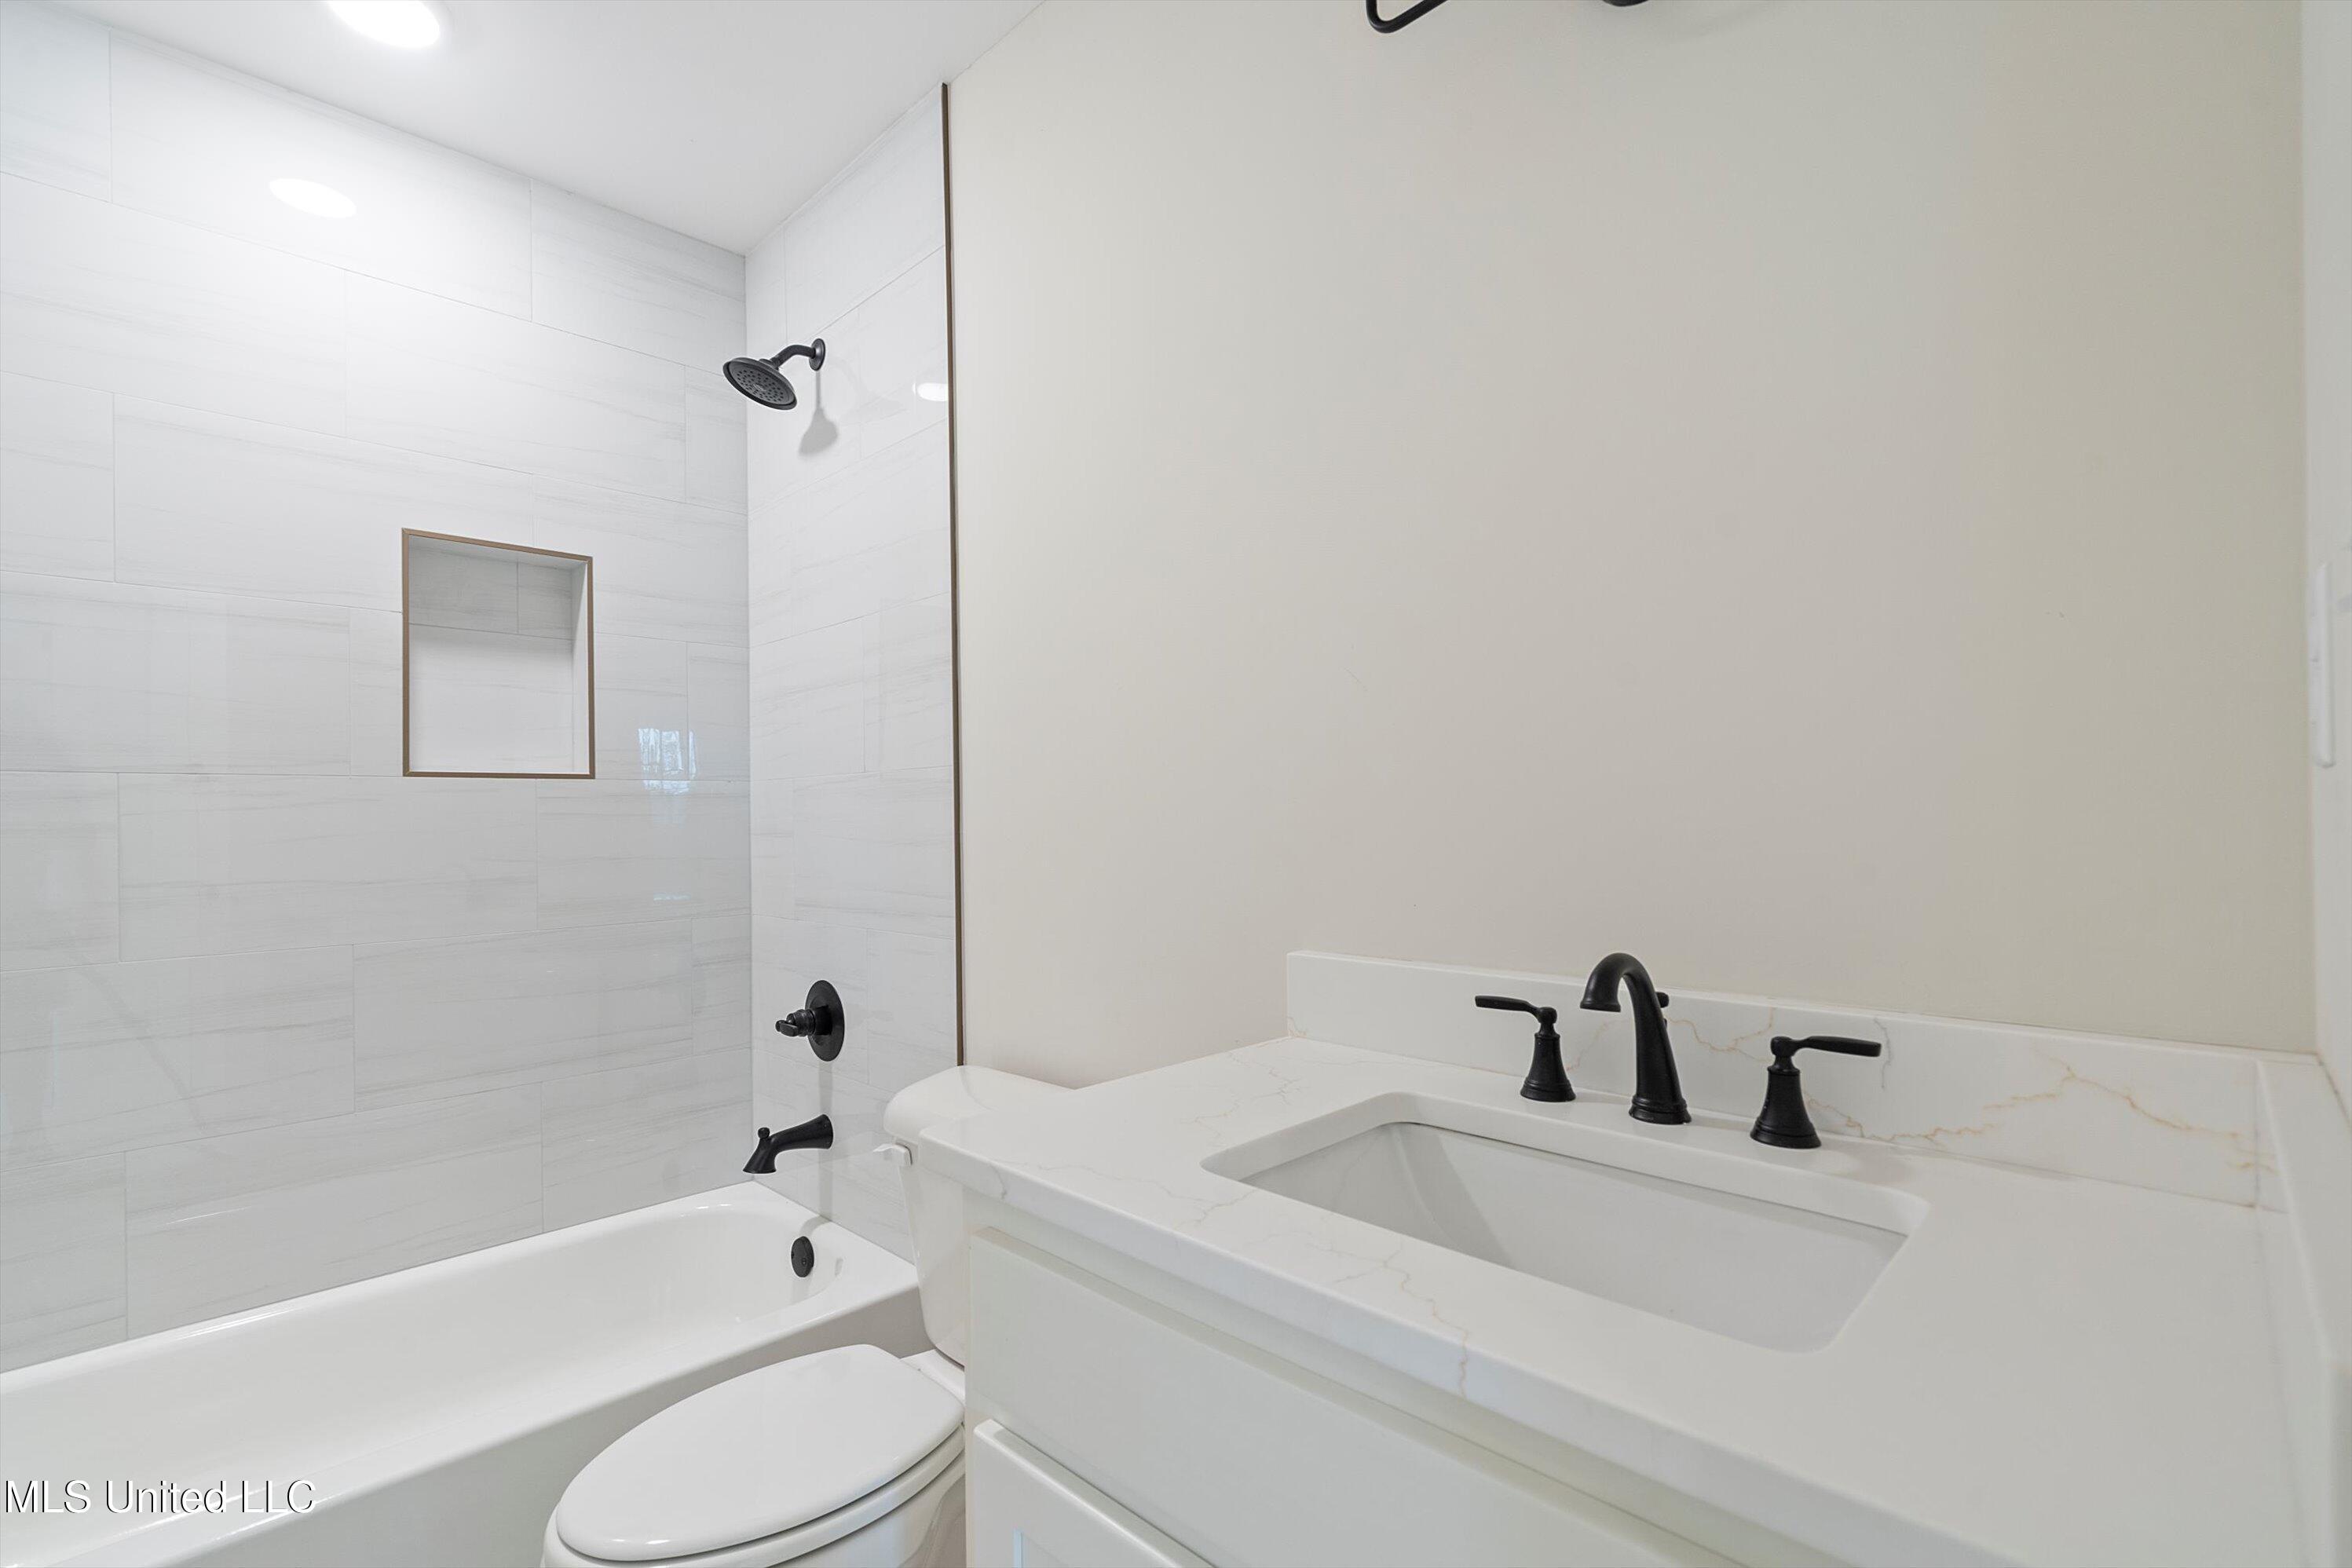
Bathroom with a white tiled tub-shower and vanity featuring matte-black fixtures.
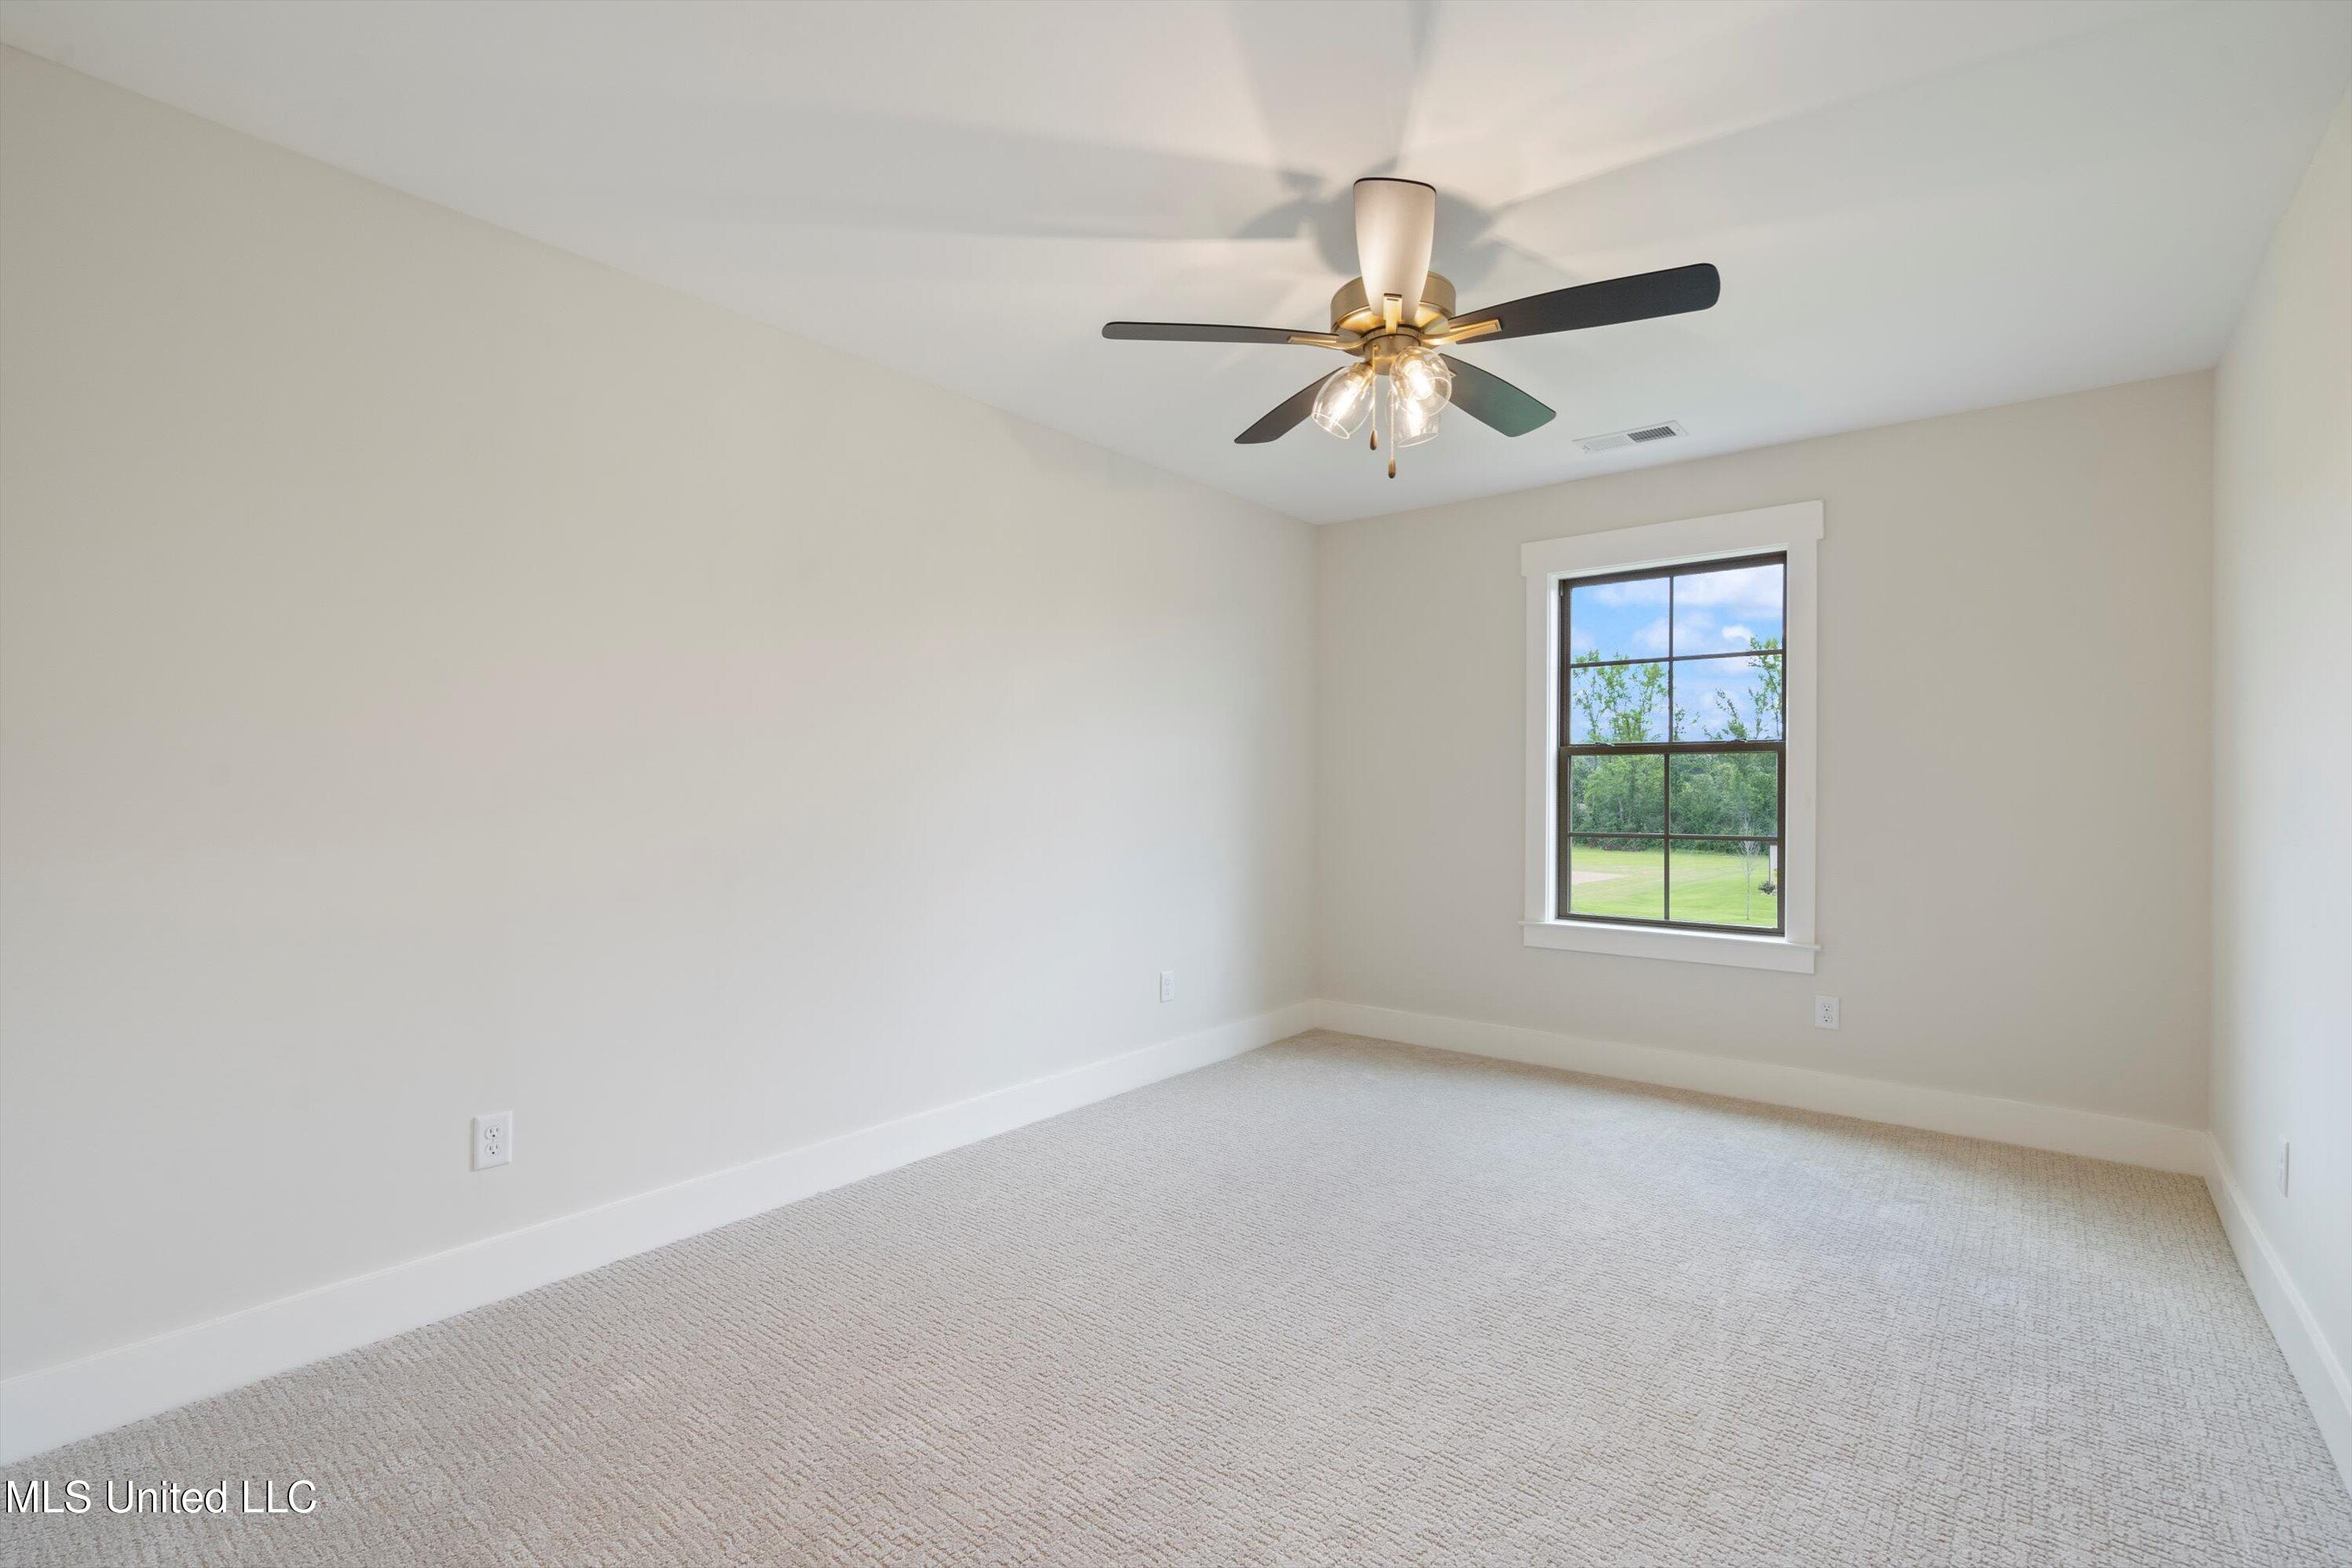
Empty bedroom with beige walls, carpet, ceiling fan, and a window overlooking a lawn and trees.
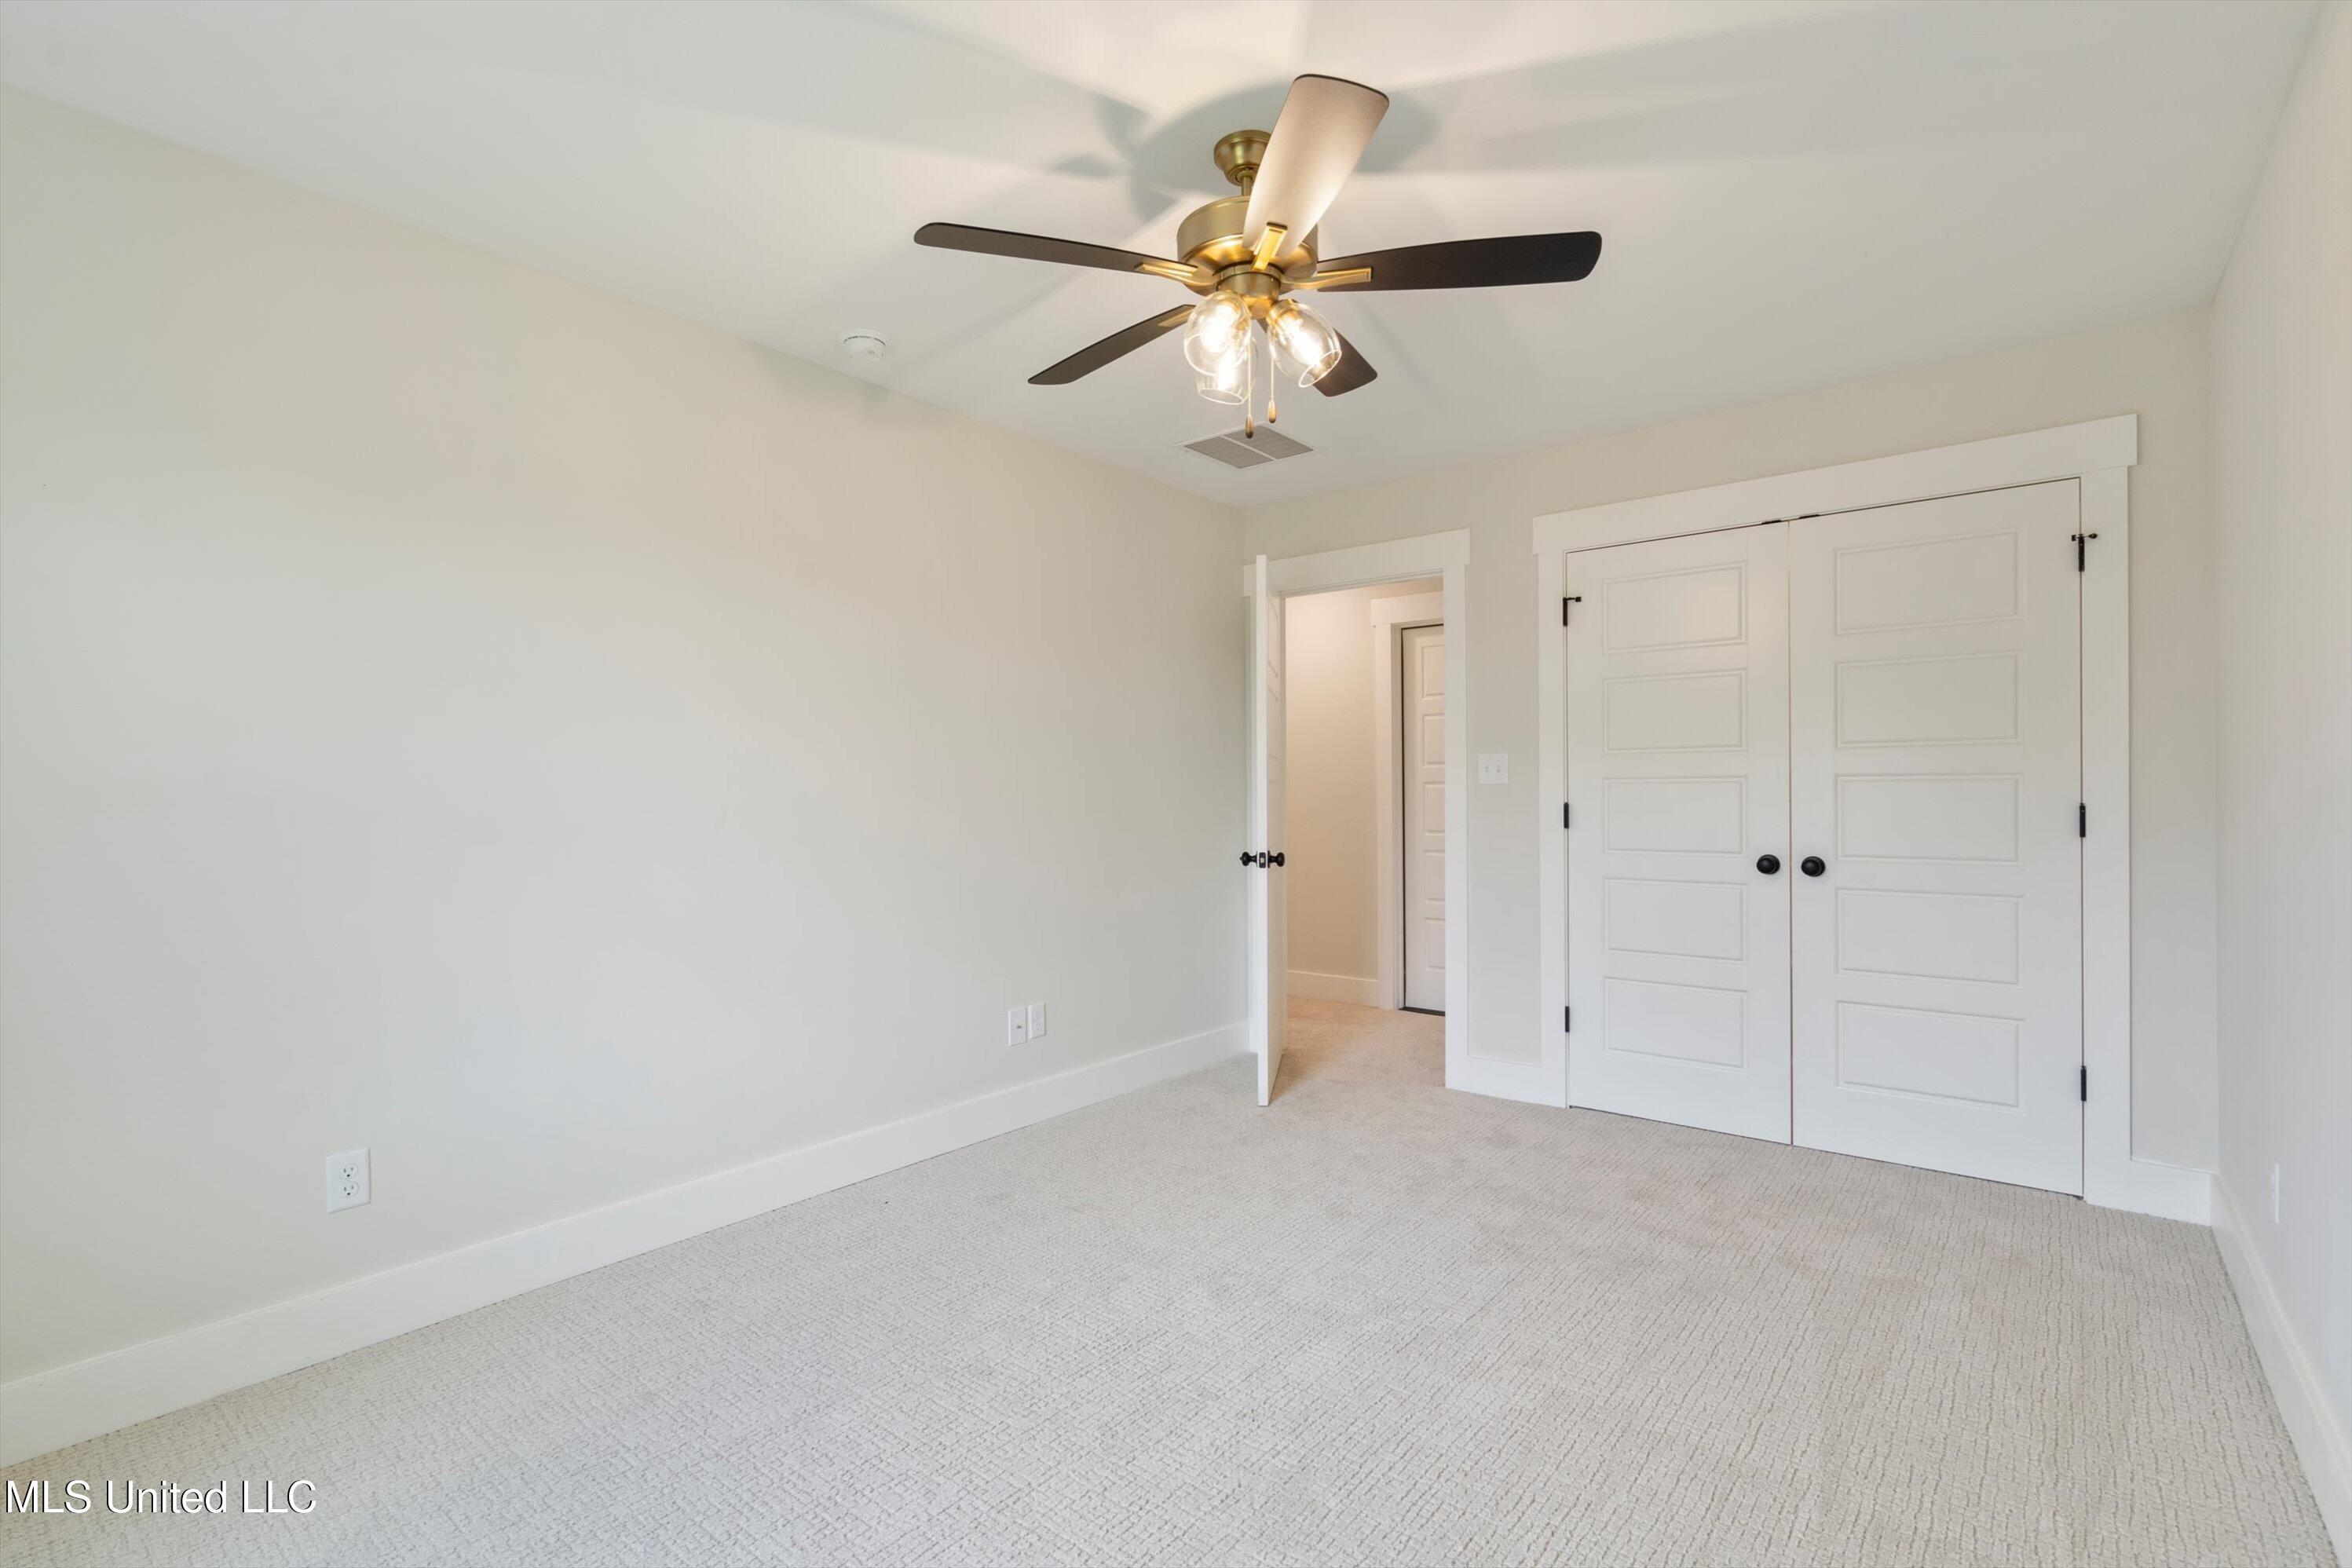
Empty bedroom with carpet, a ceiling fan, and white double closet doors.
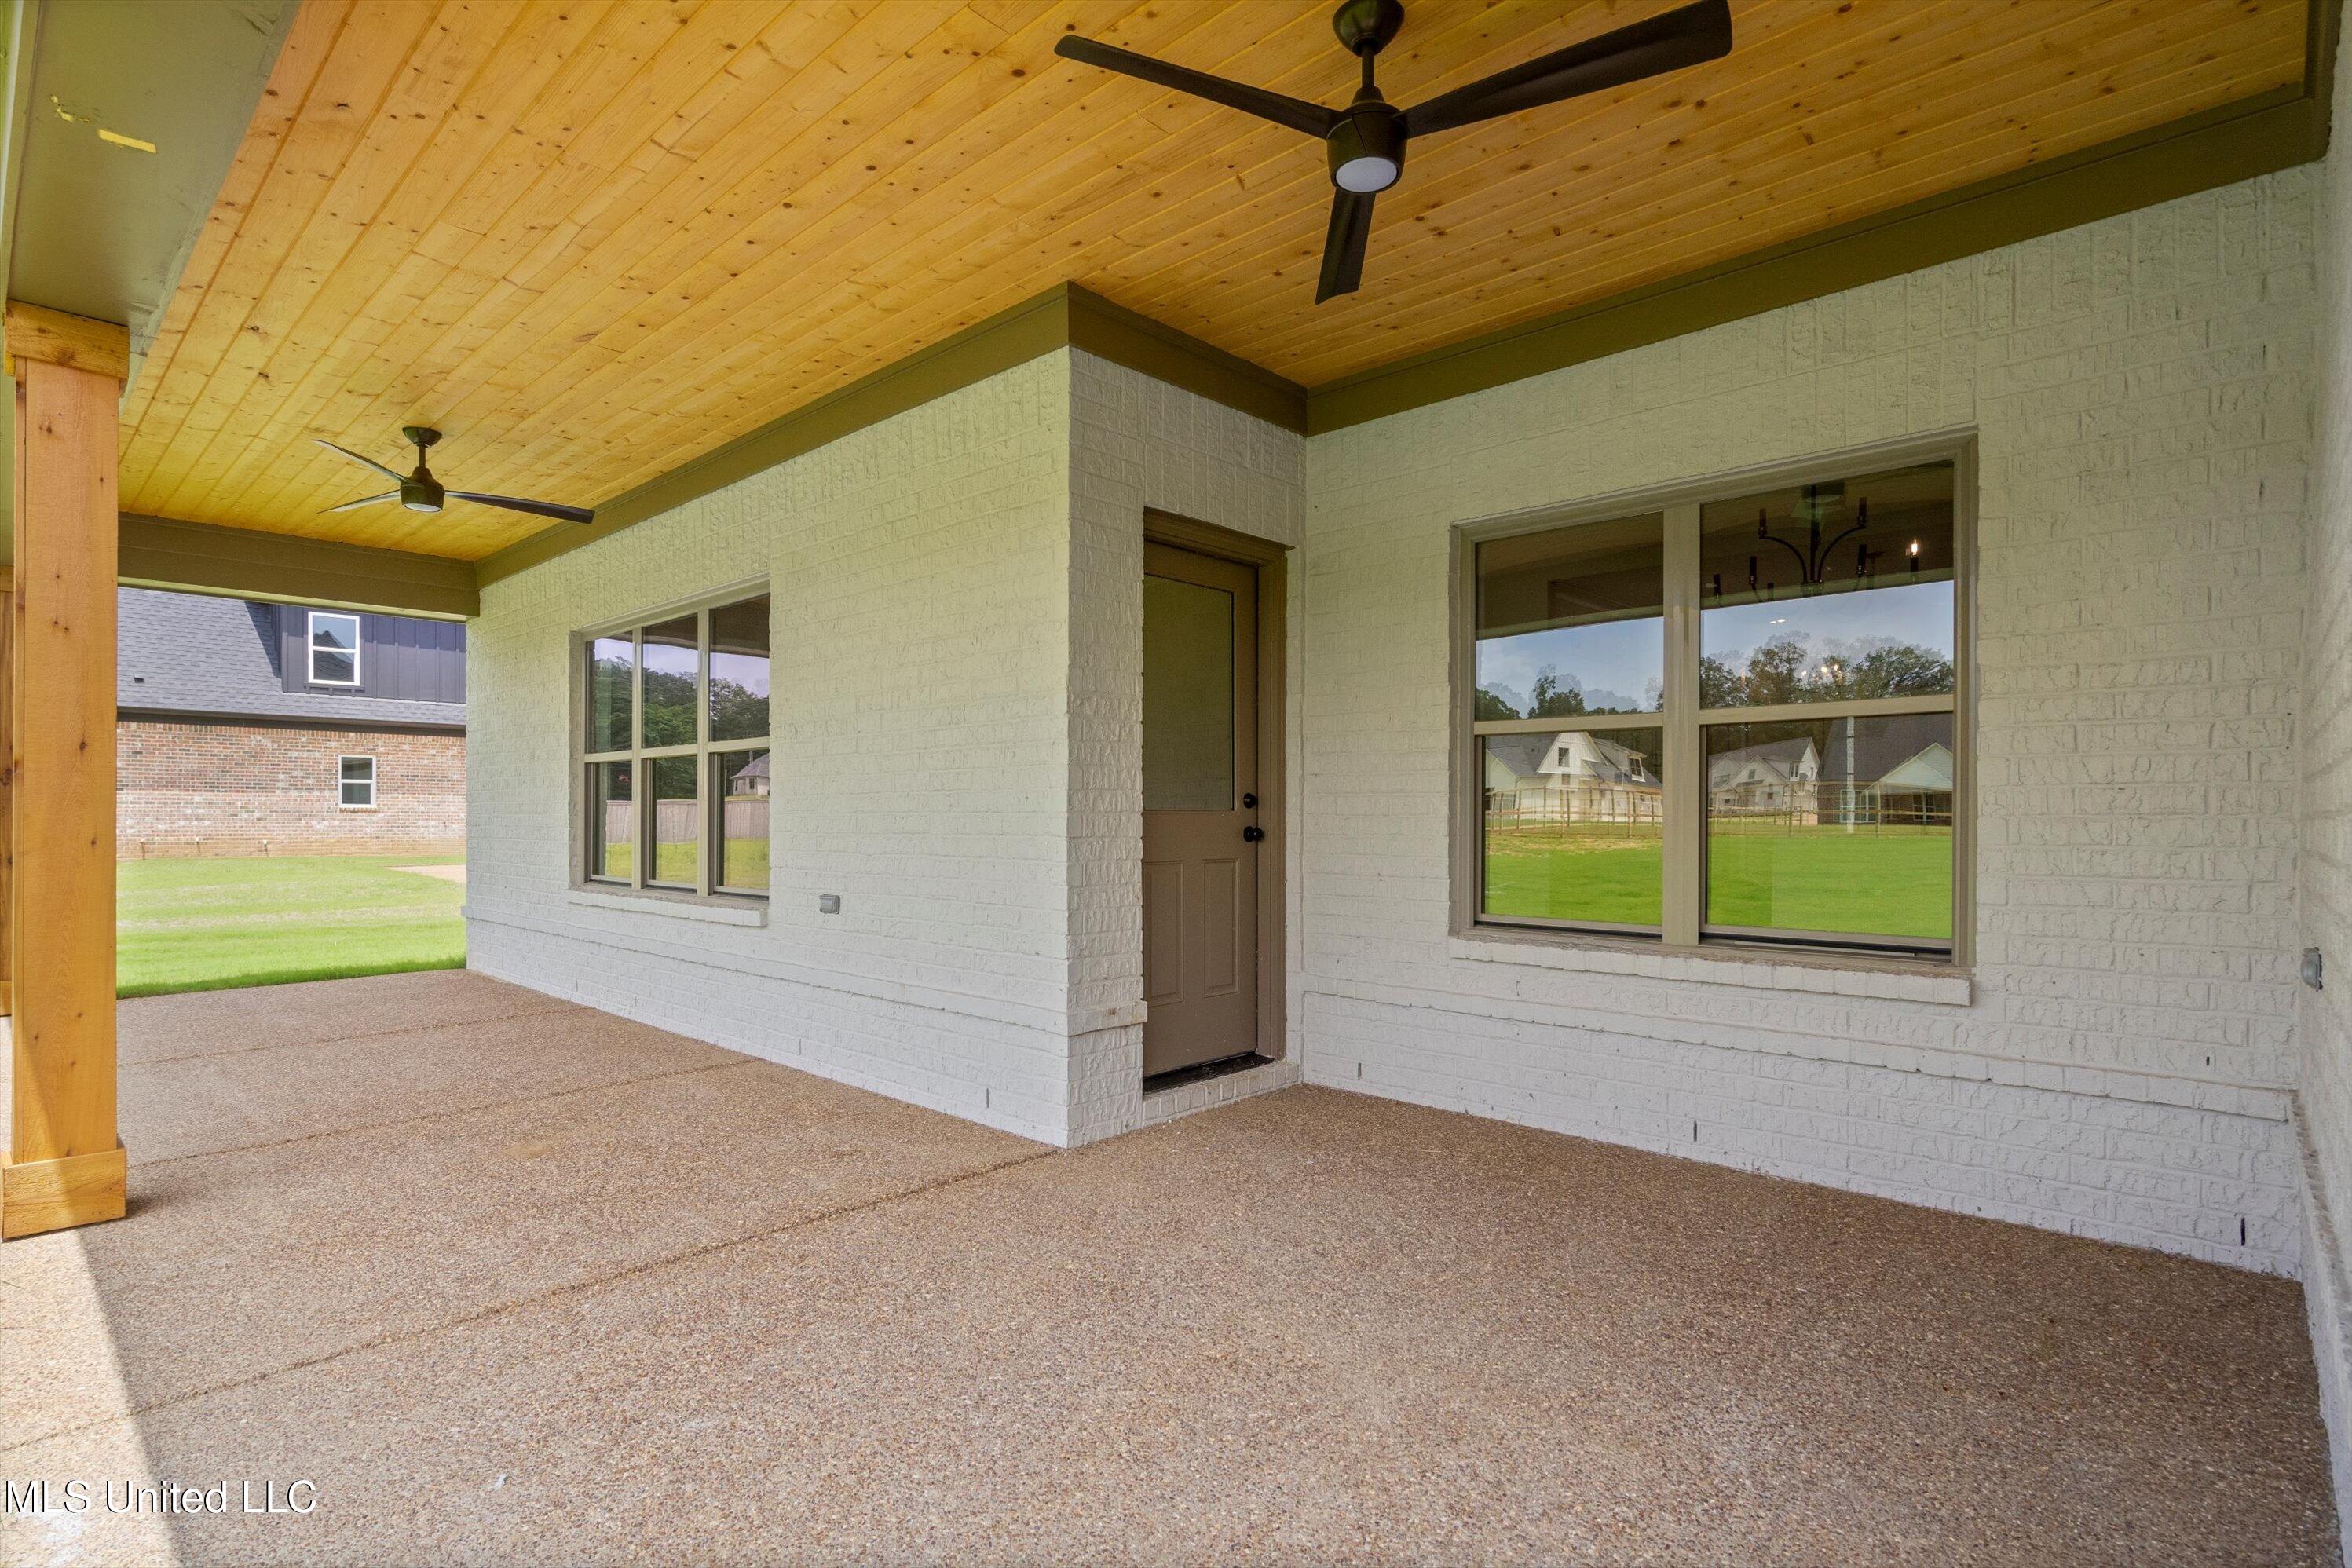
Covered patio with a wood-plank ceiling, two fans, and white brick walls overlooking a lawn.
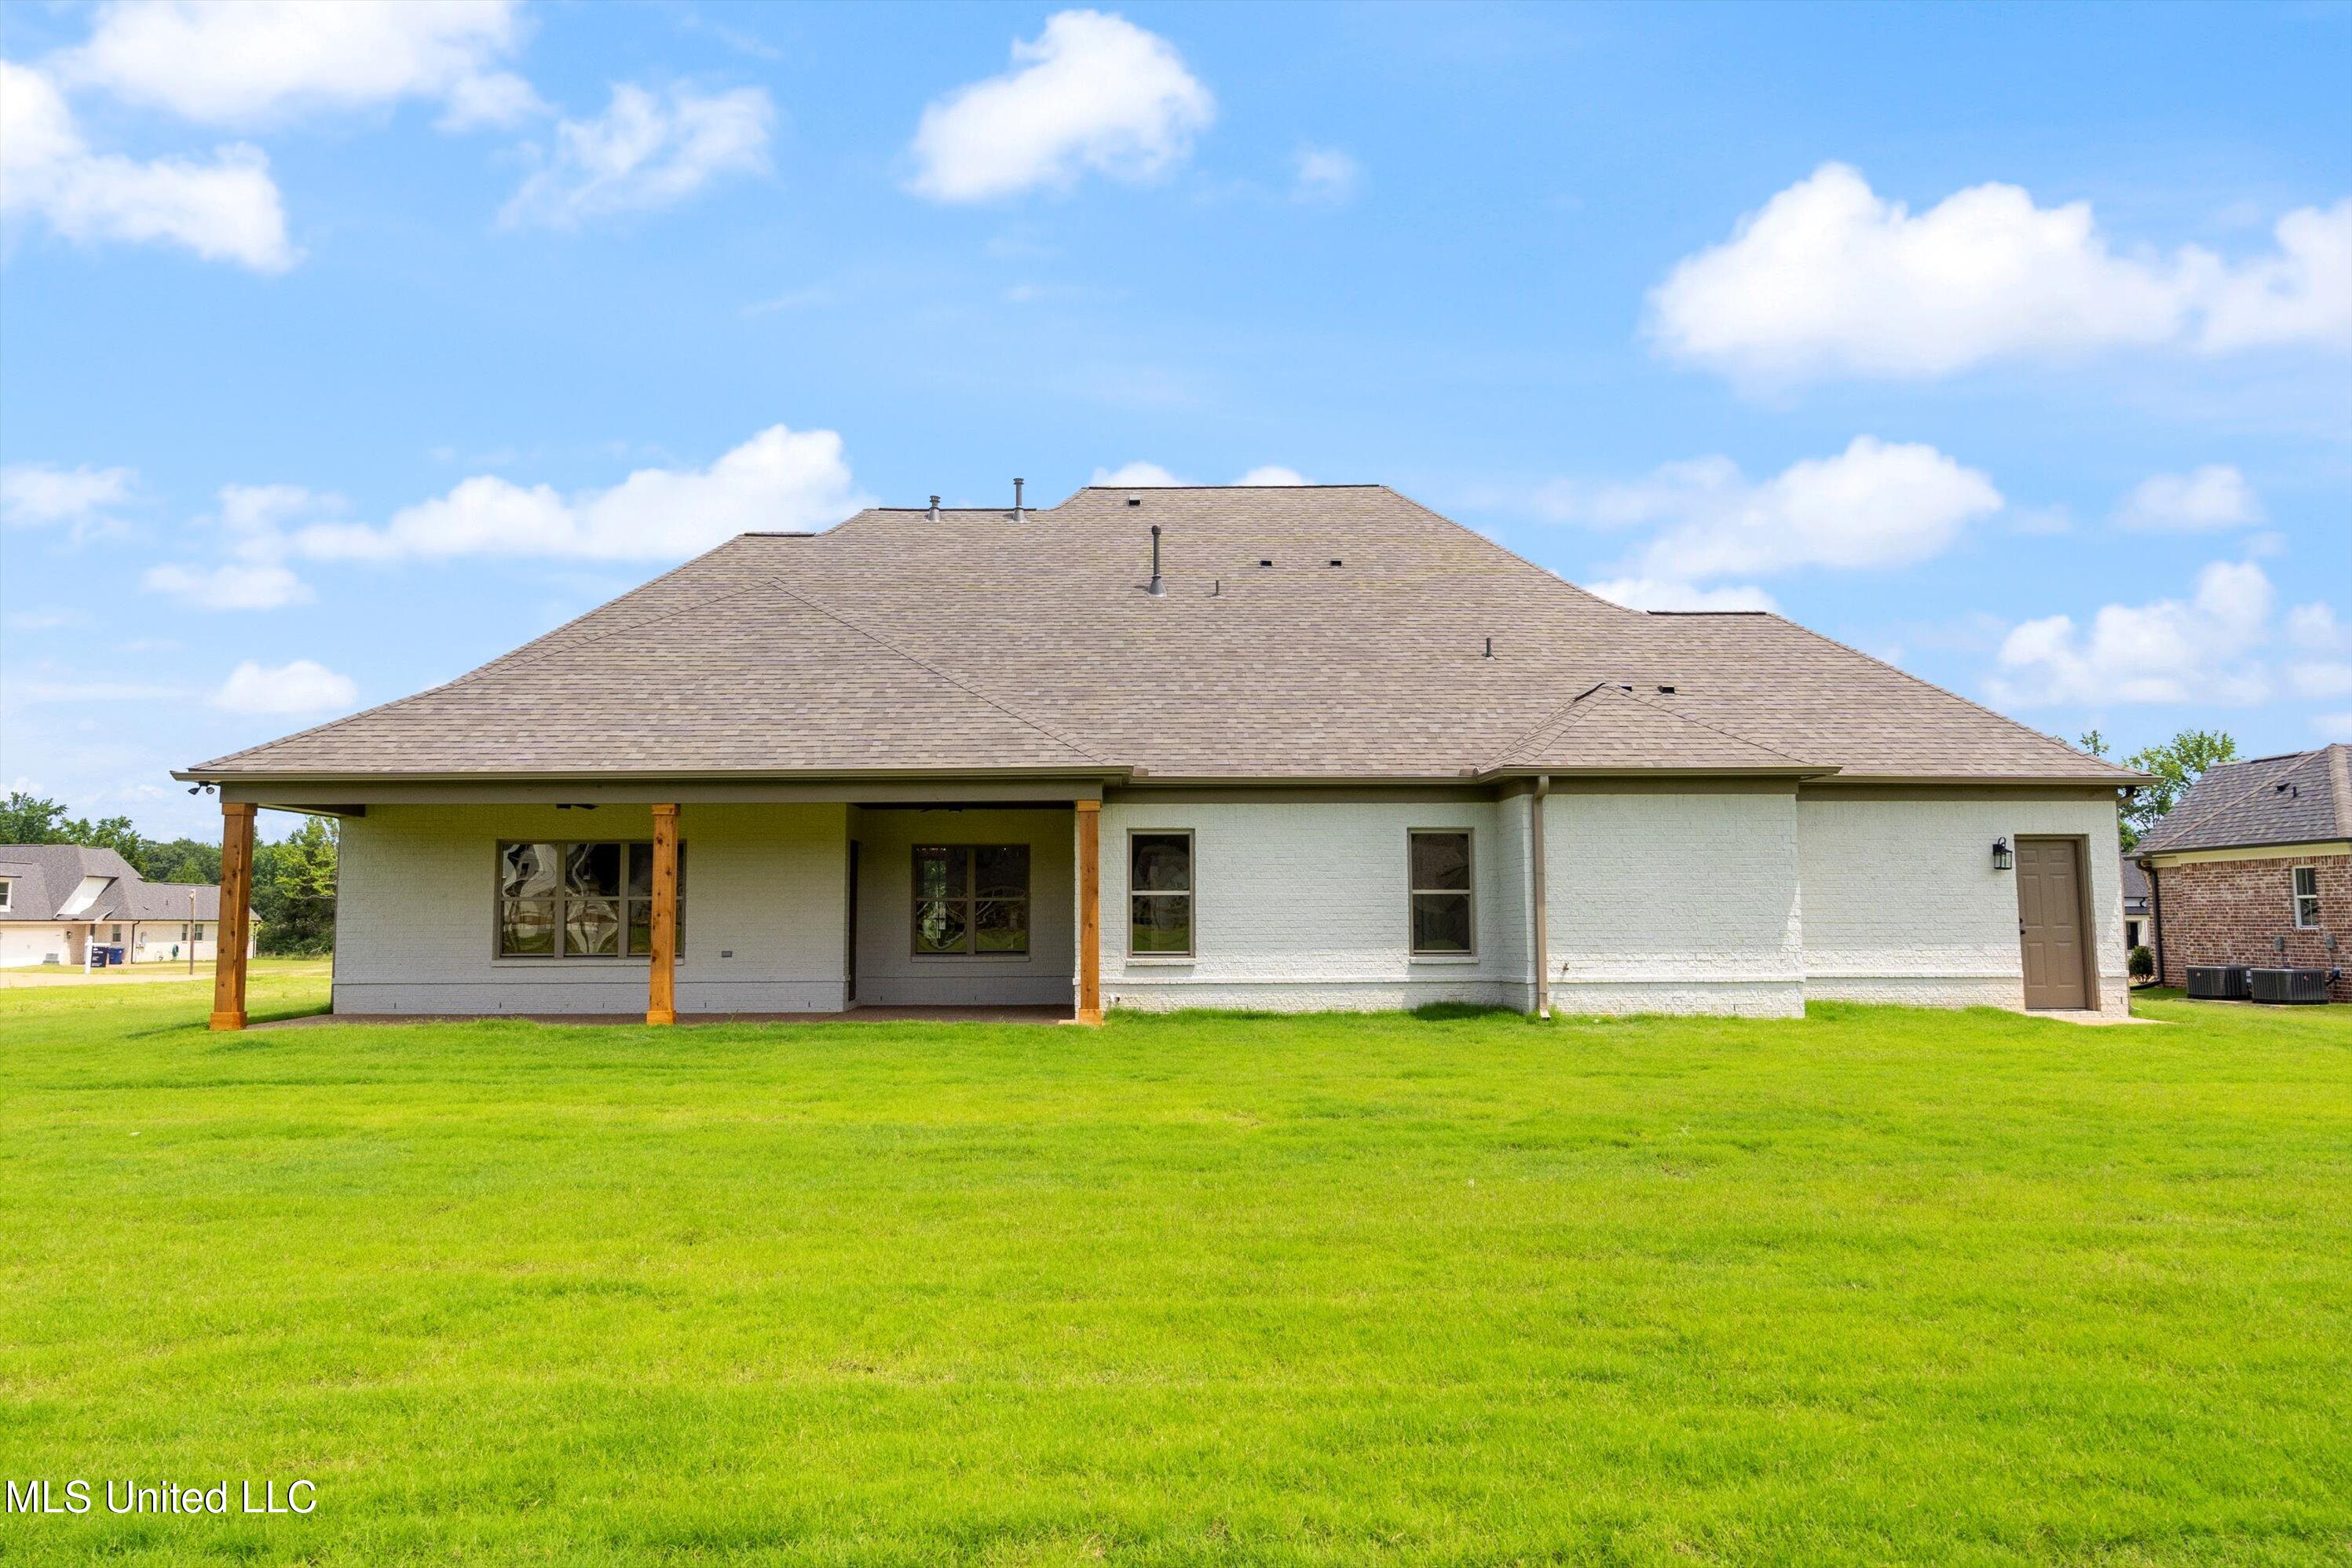
Rear of a white brick house with a covered patio and broad green lawn.
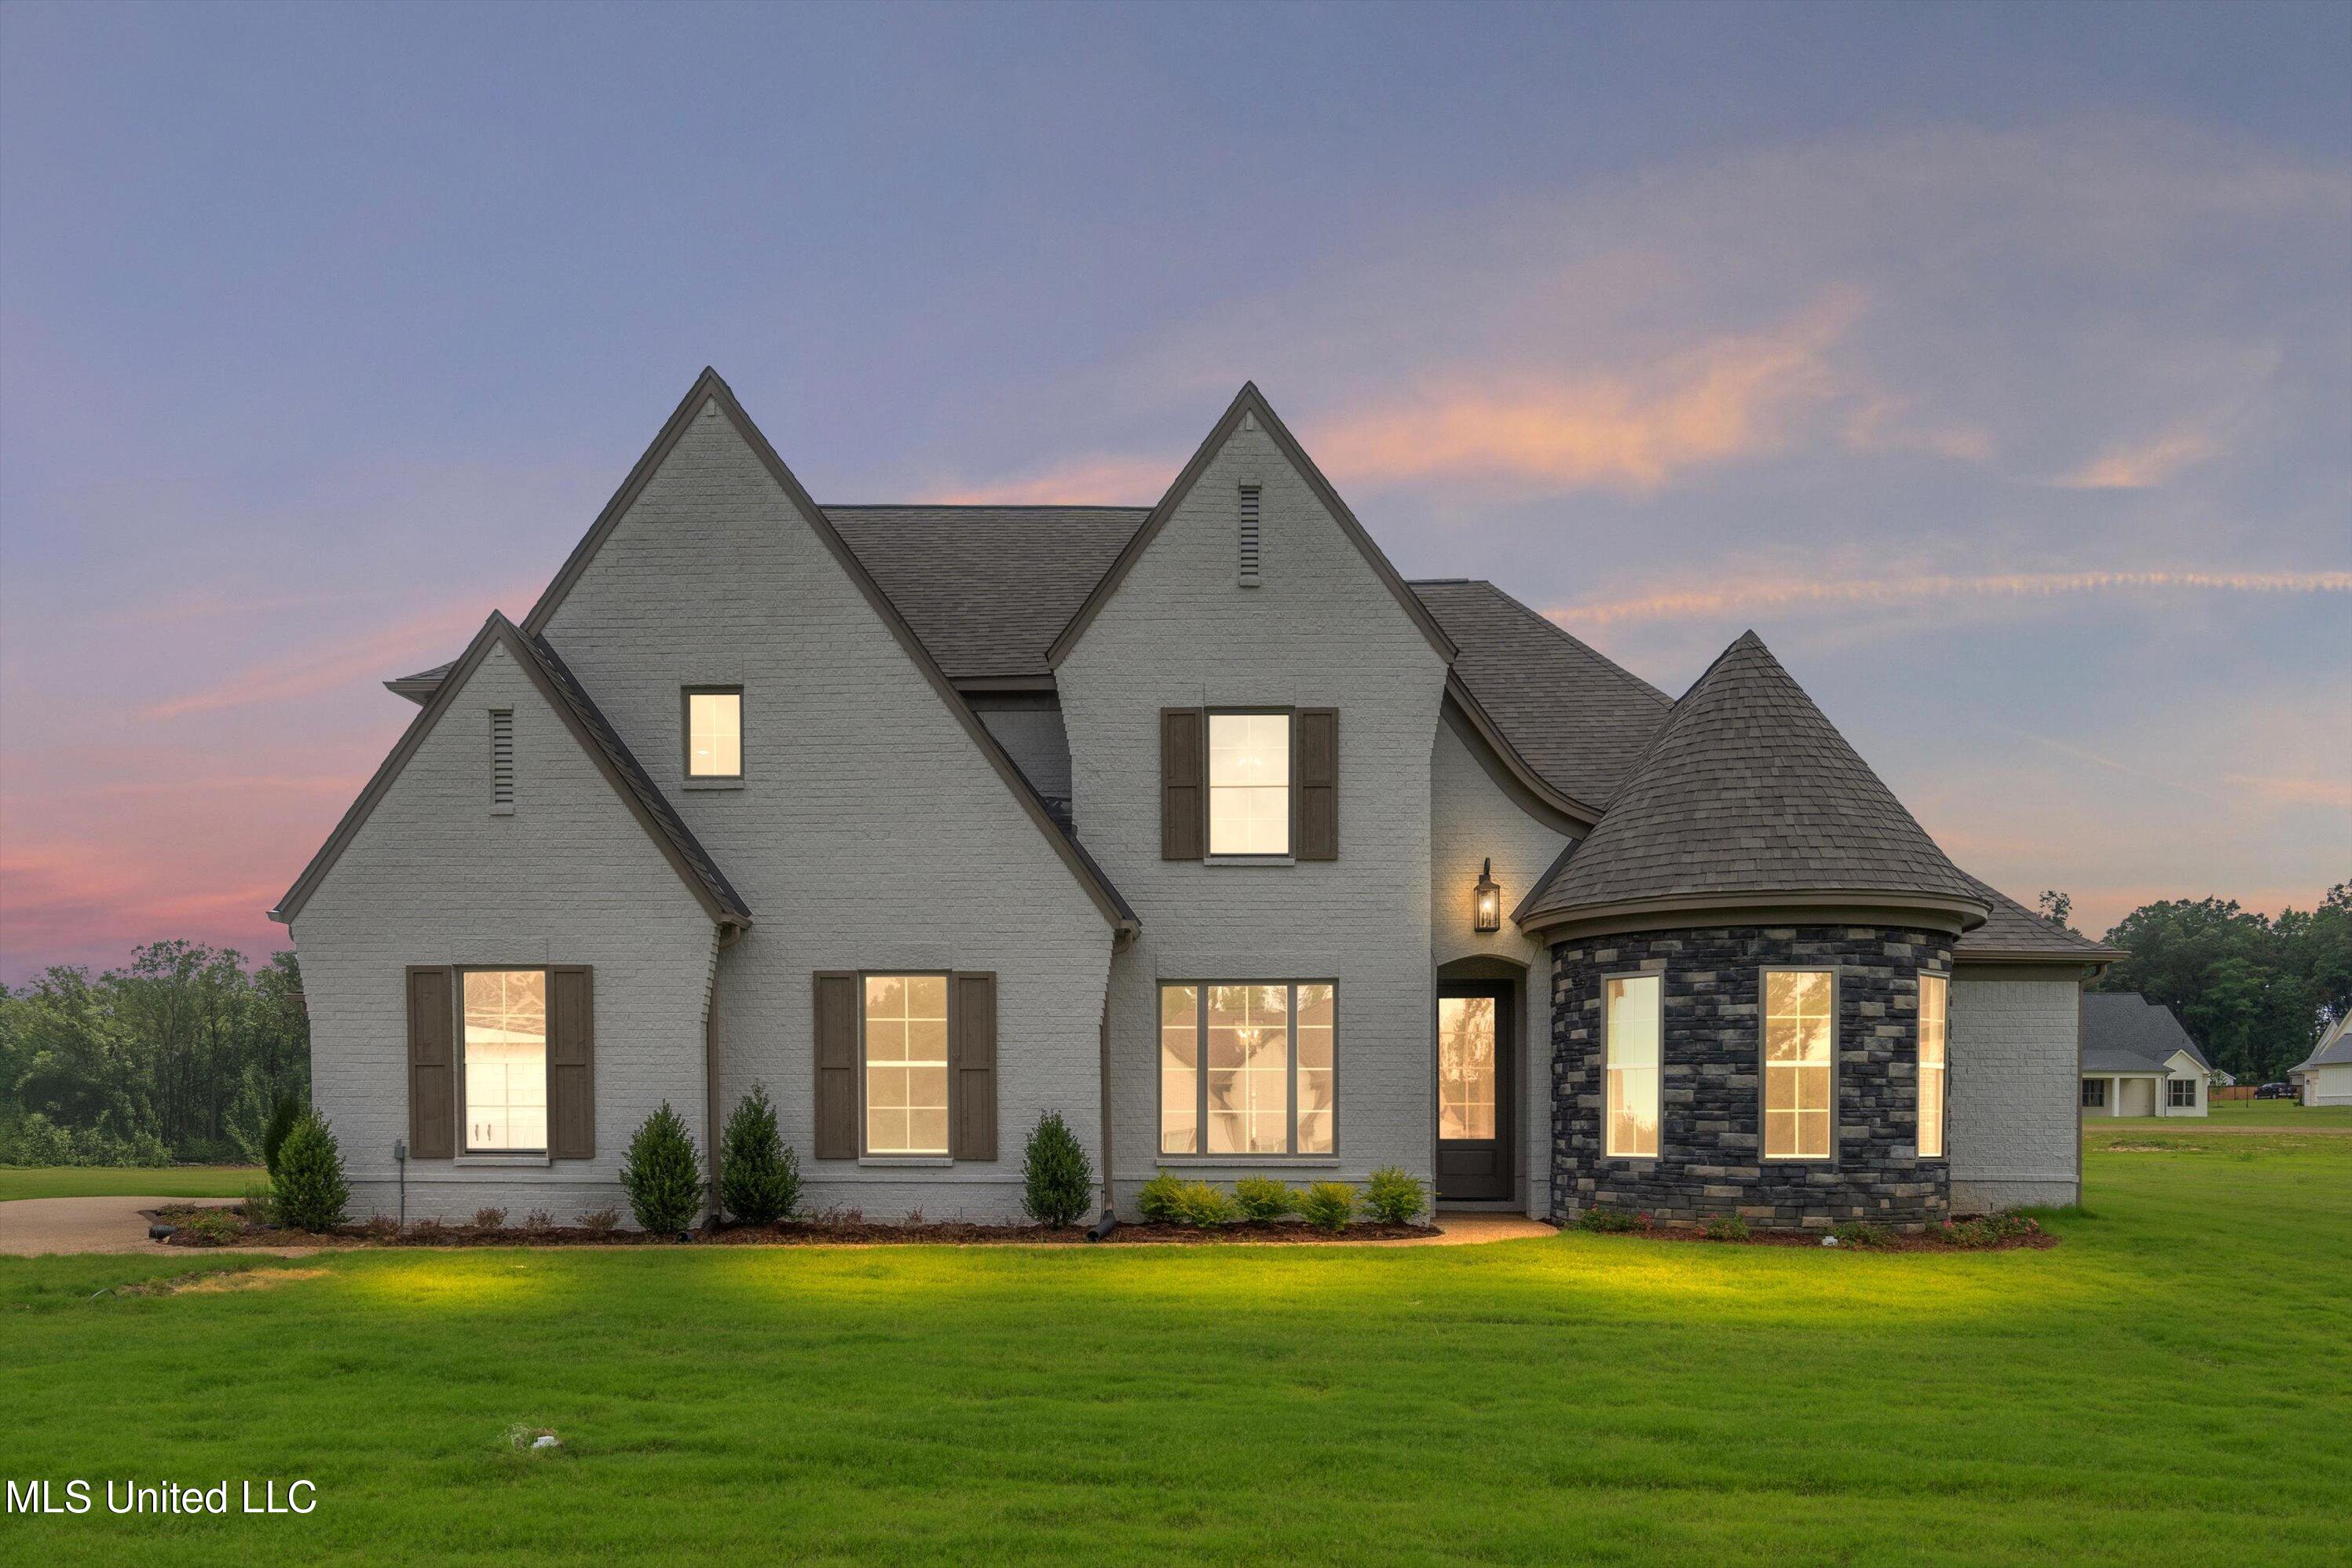
Gray-brick home with steep gables and a stone turret, its windows glowing at dusk.
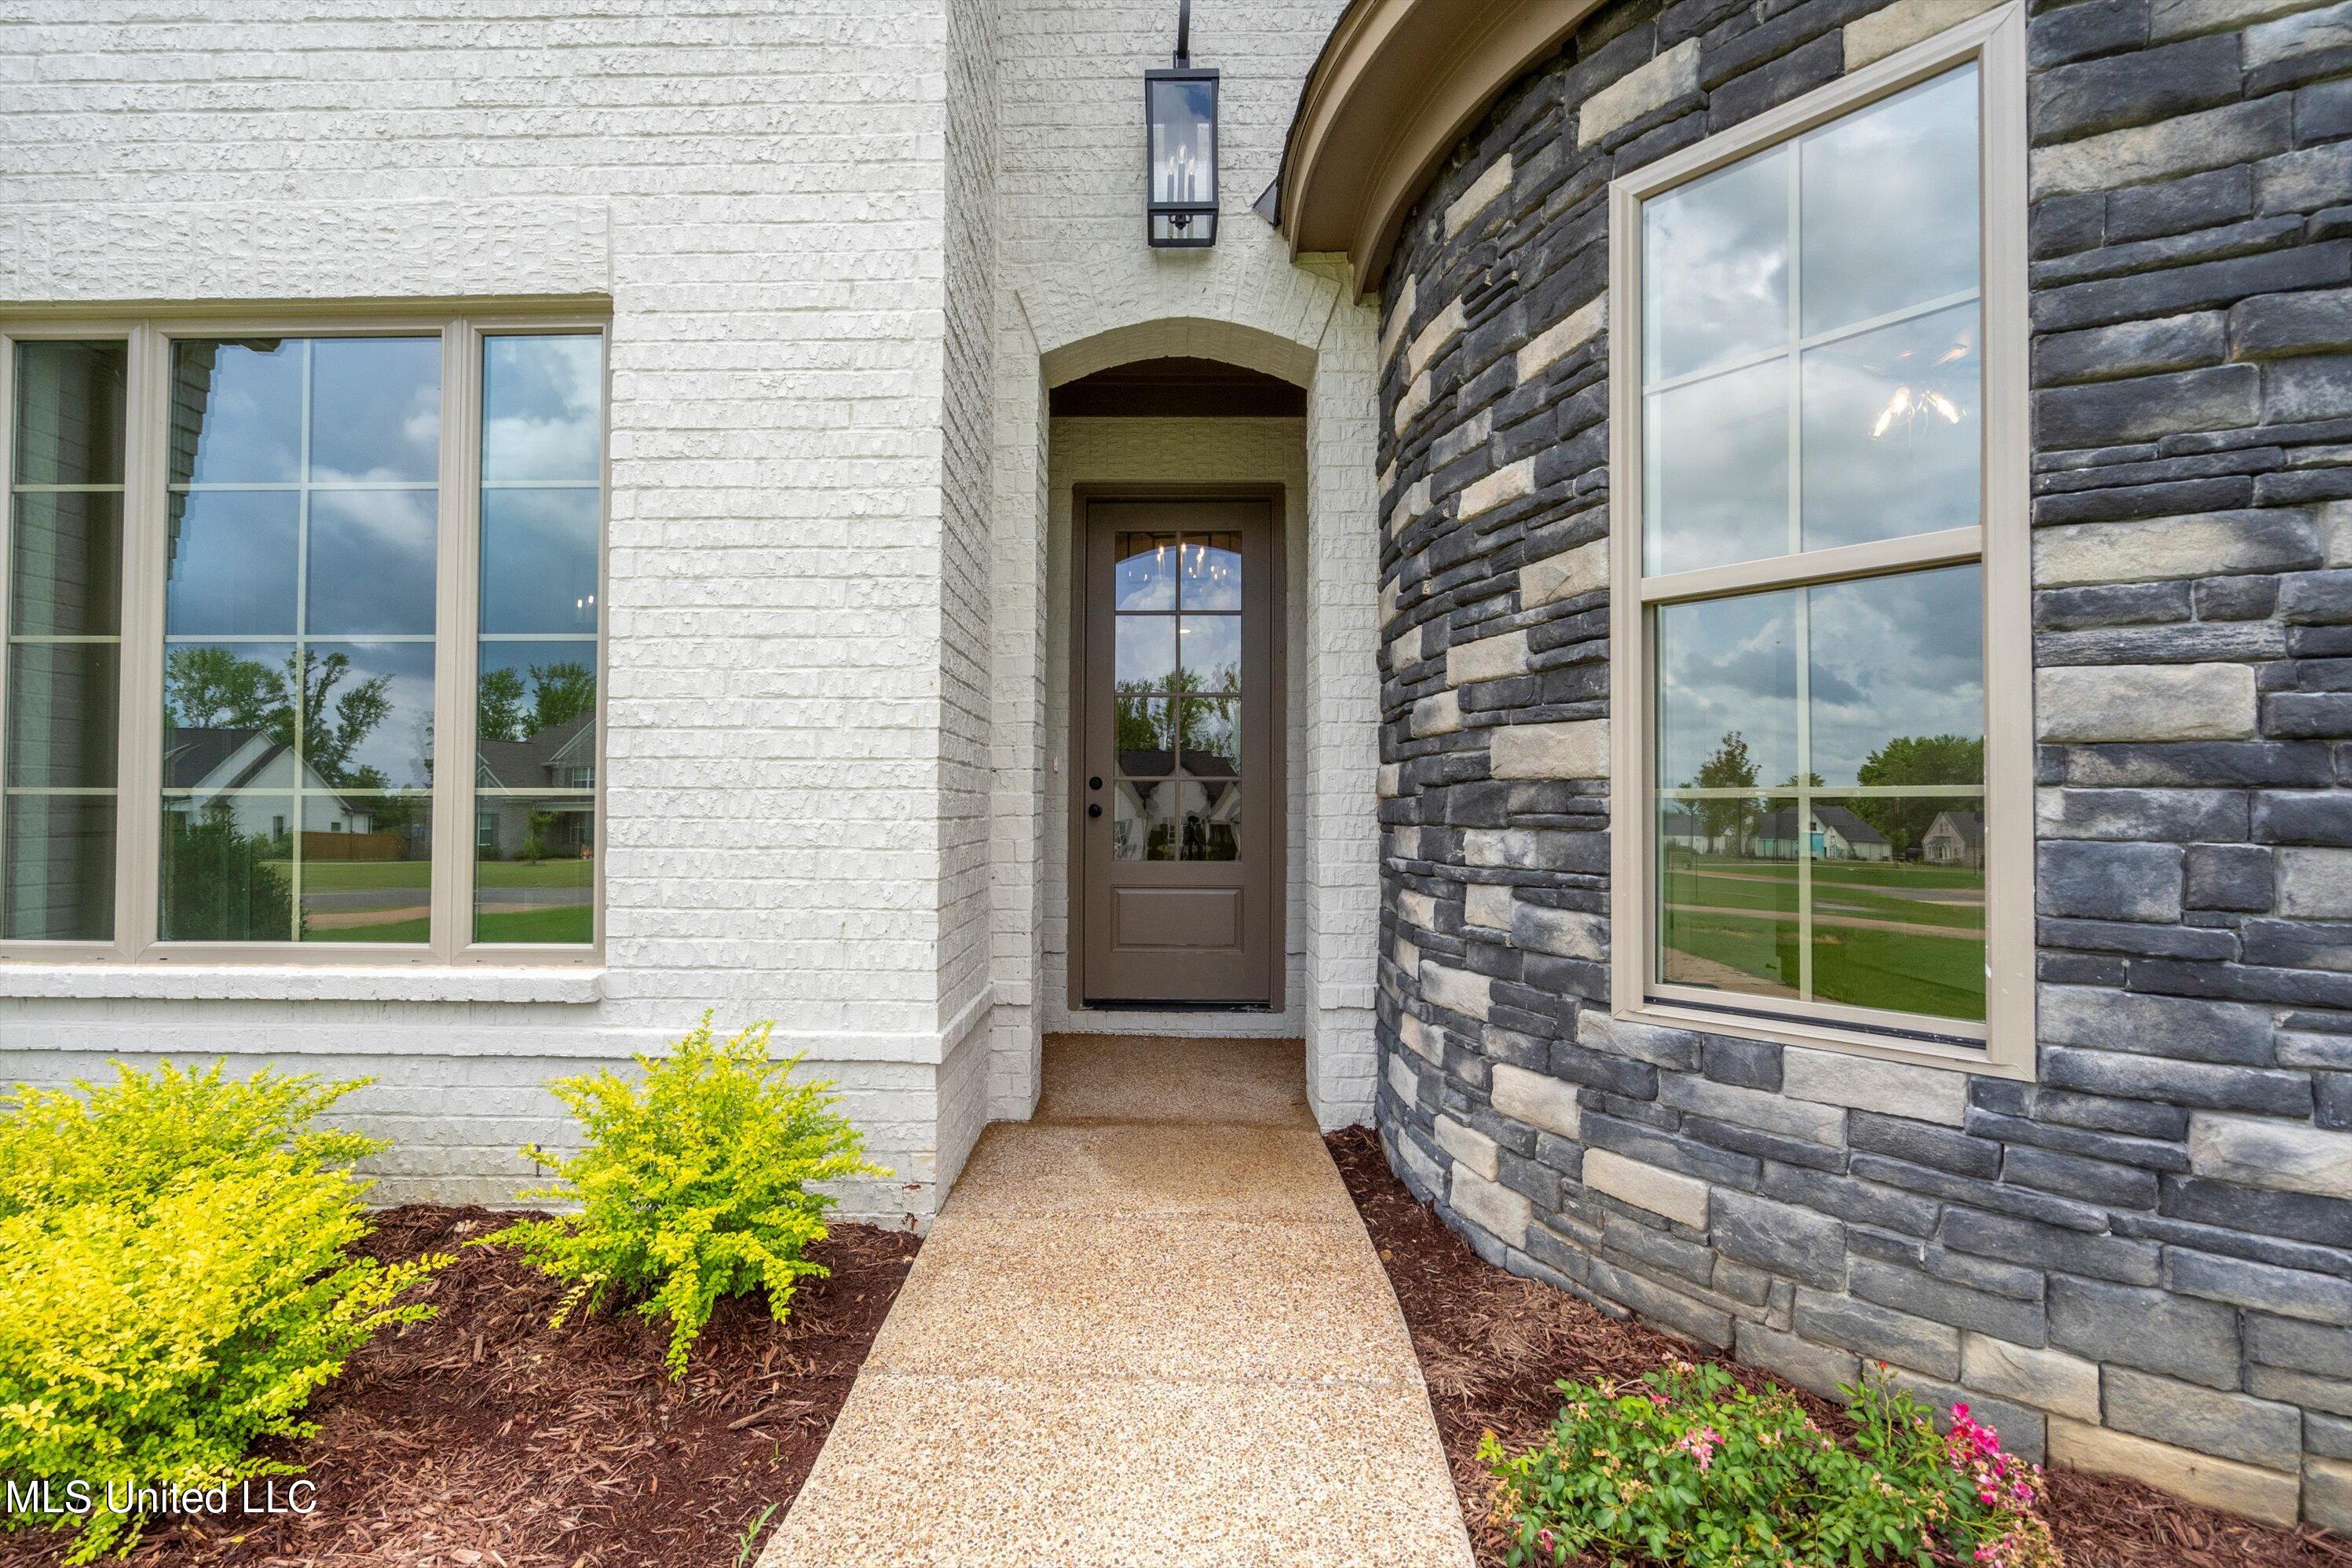
House entrance with a recessed glass-paneled door, curved stone facade, and landscaped walkway.
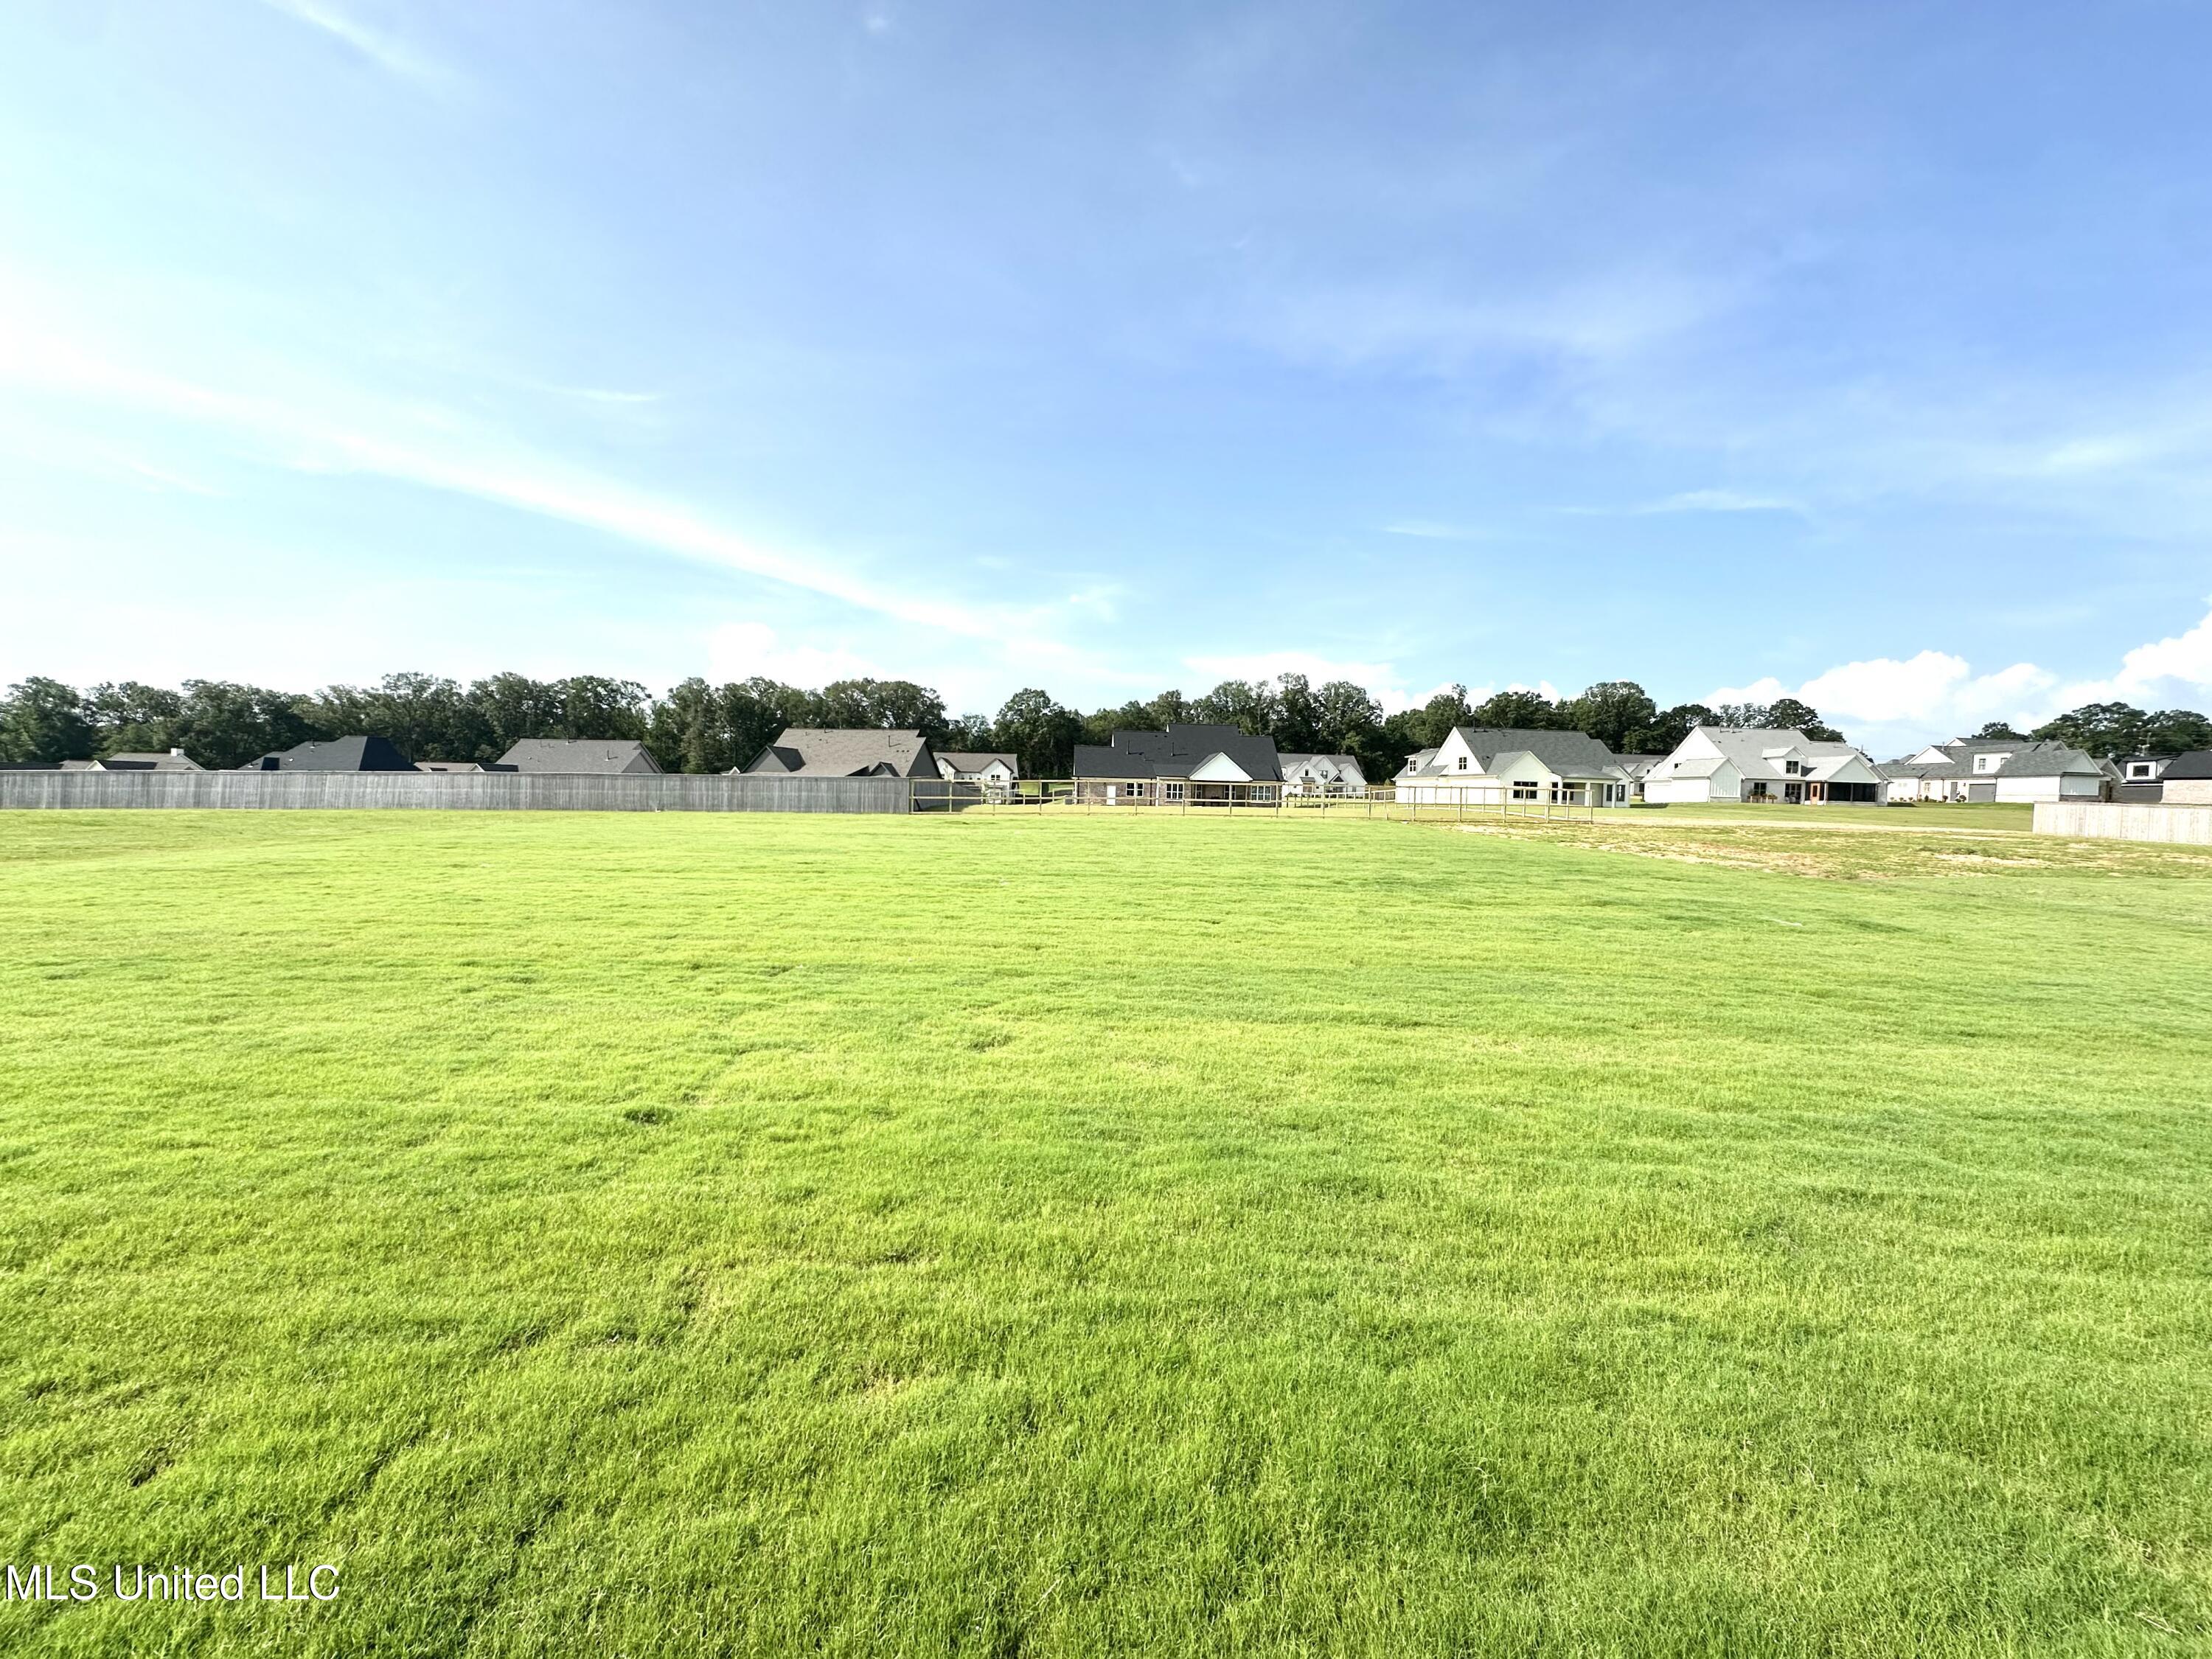
Broad green lawn facing a row of homes beyond a fence.
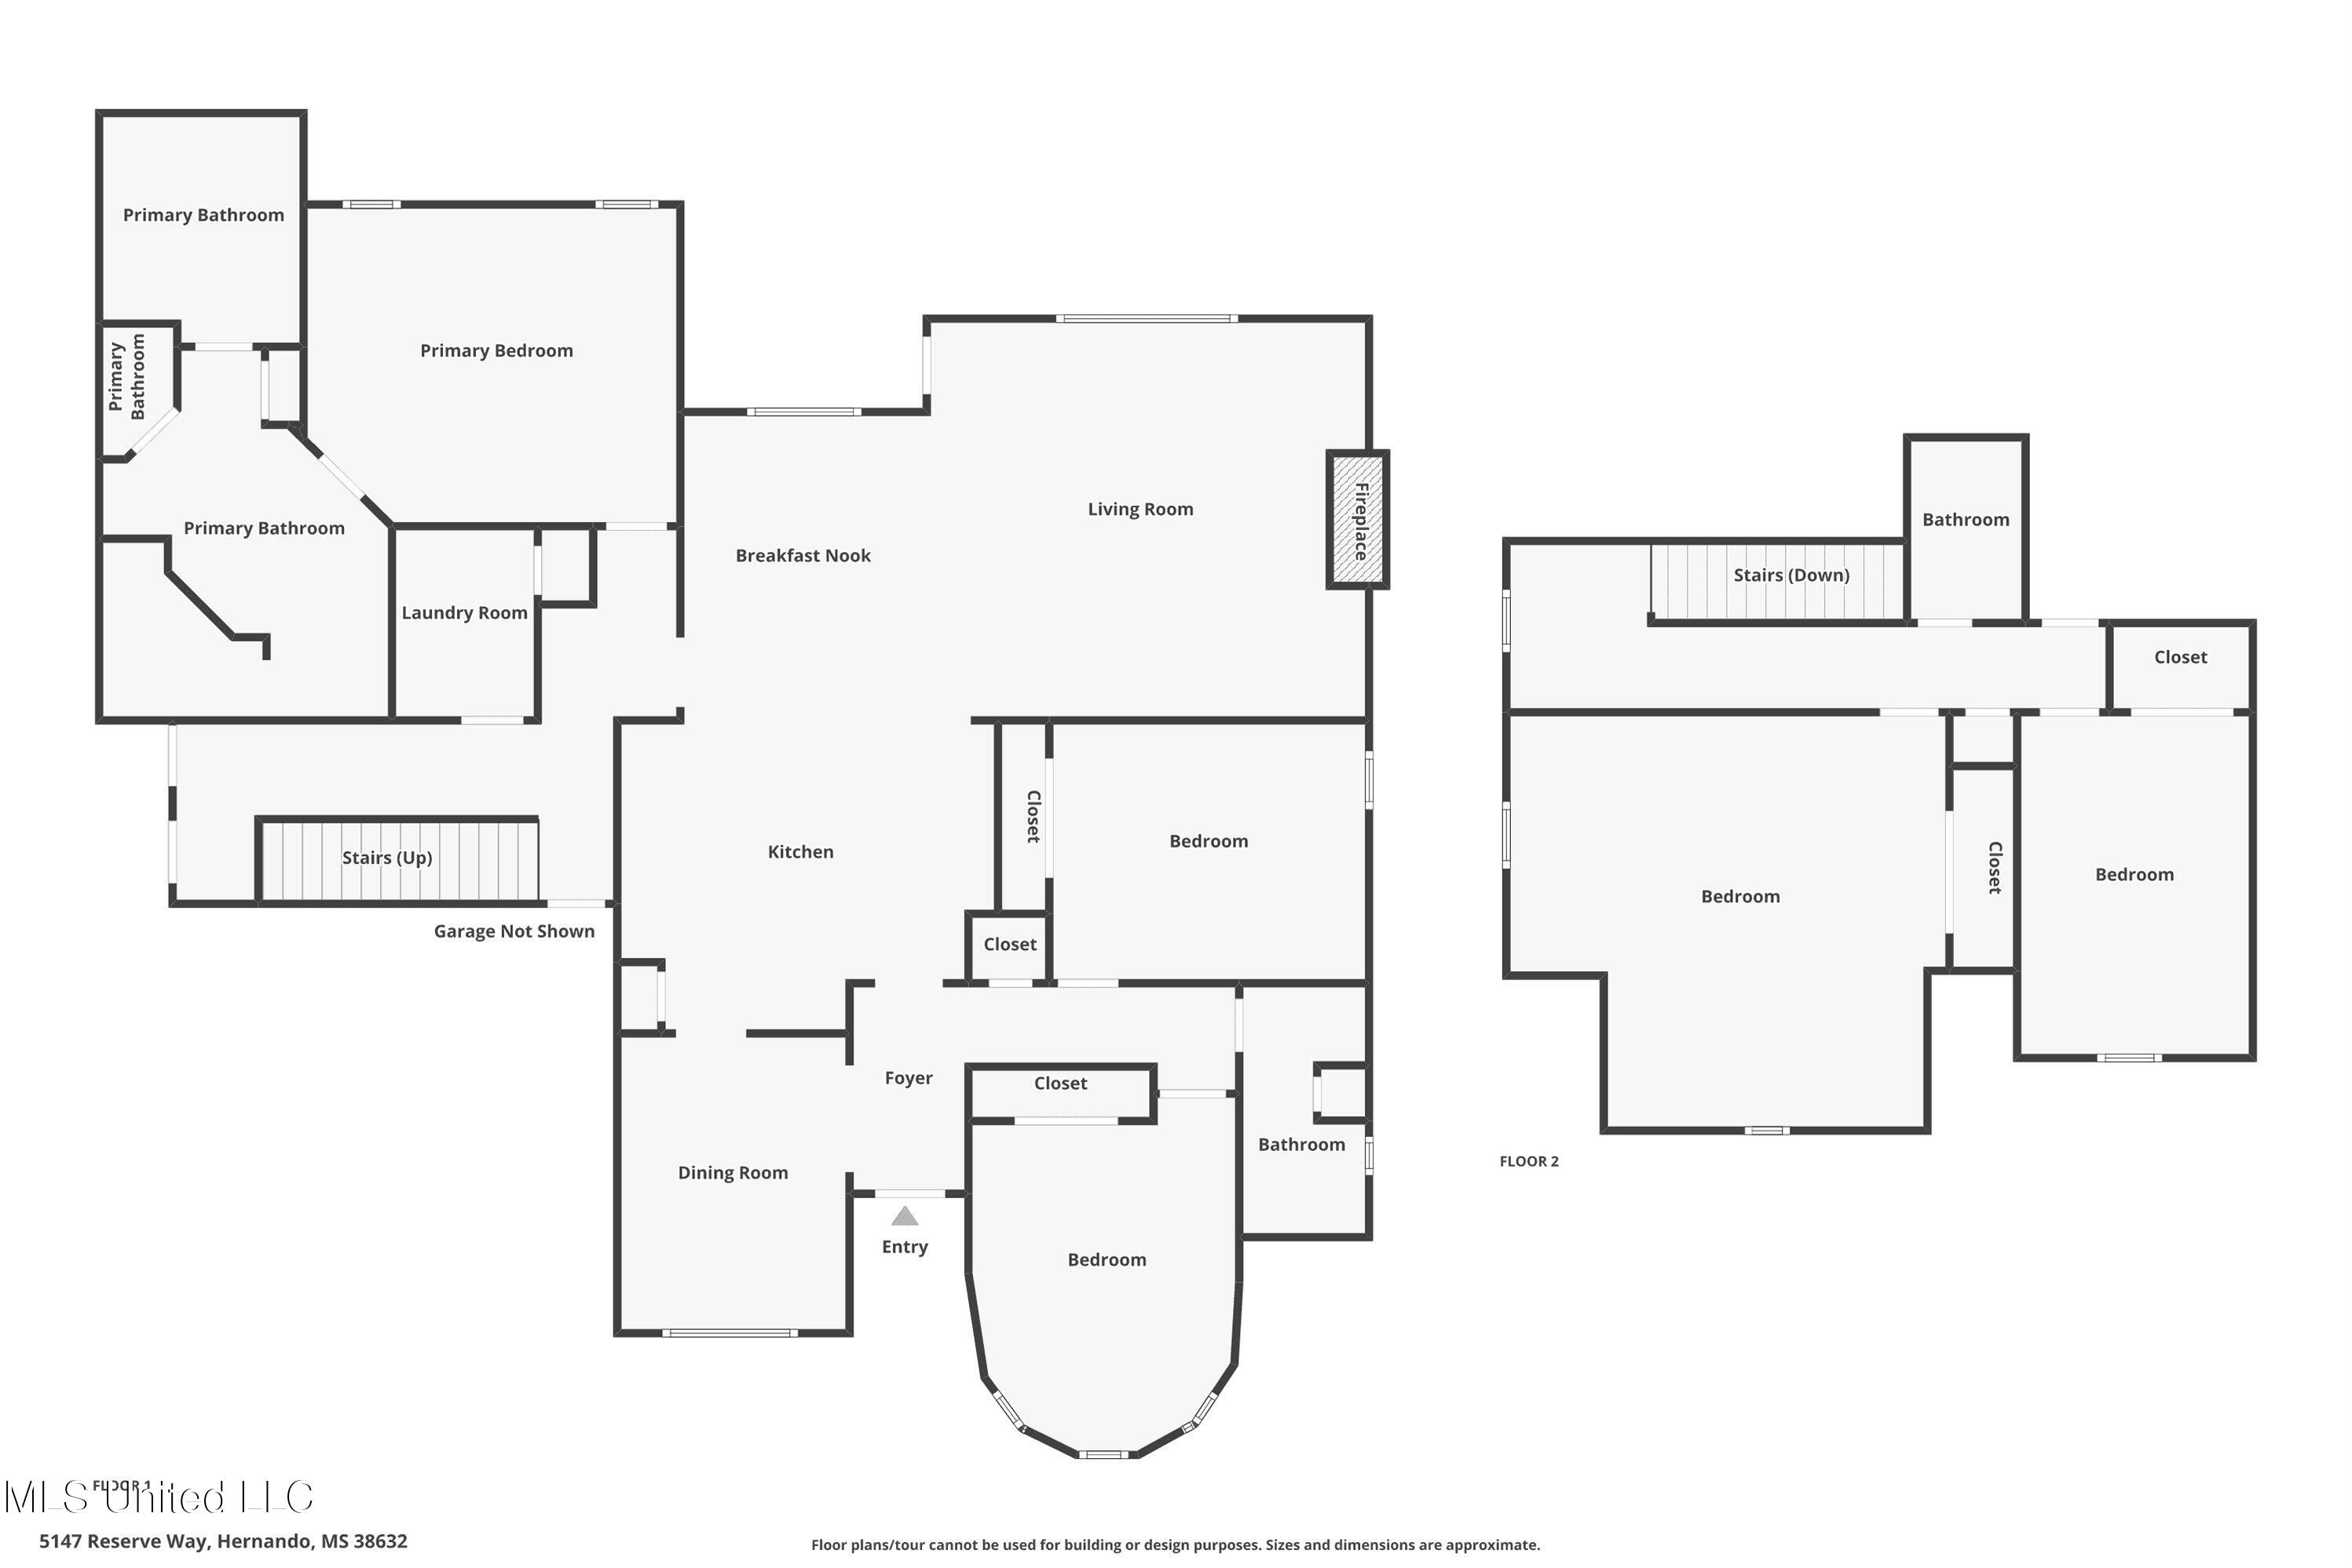
Floor plan of 5147 Reserve Way showing the main floor and second floor room layouts.
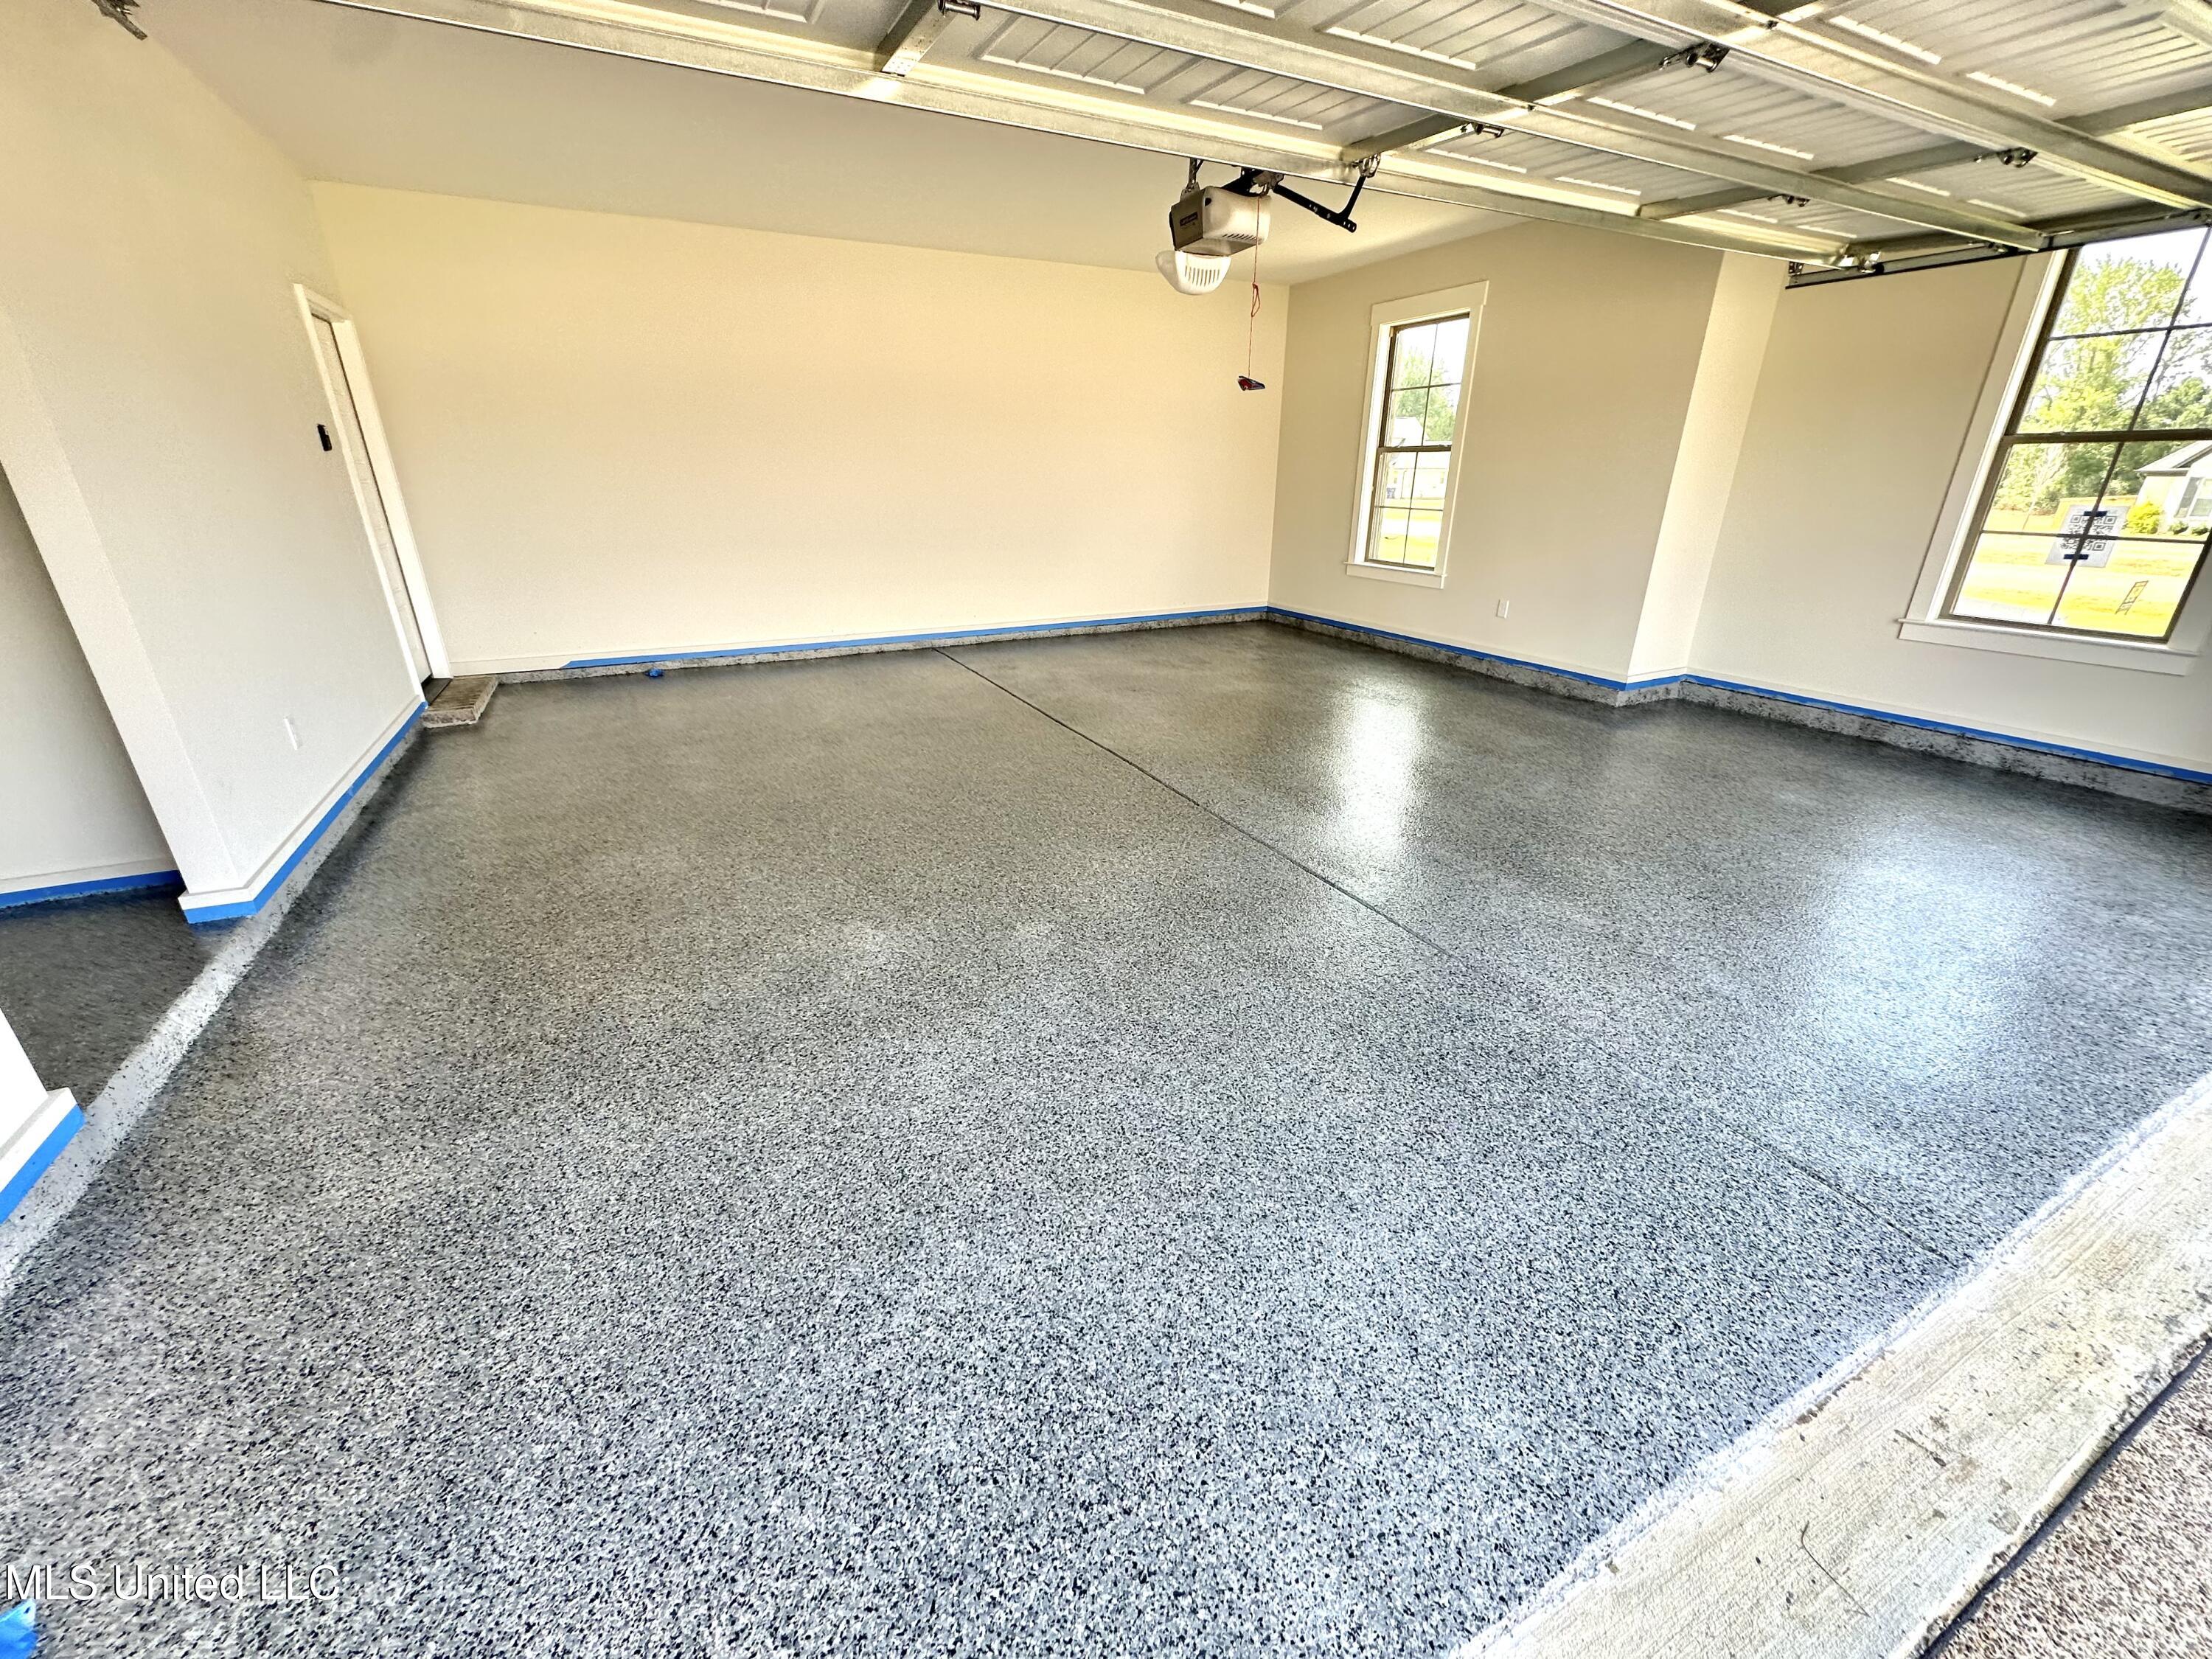
Empty garage with a speckled epoxy floor, two windows, and an open overhead door.
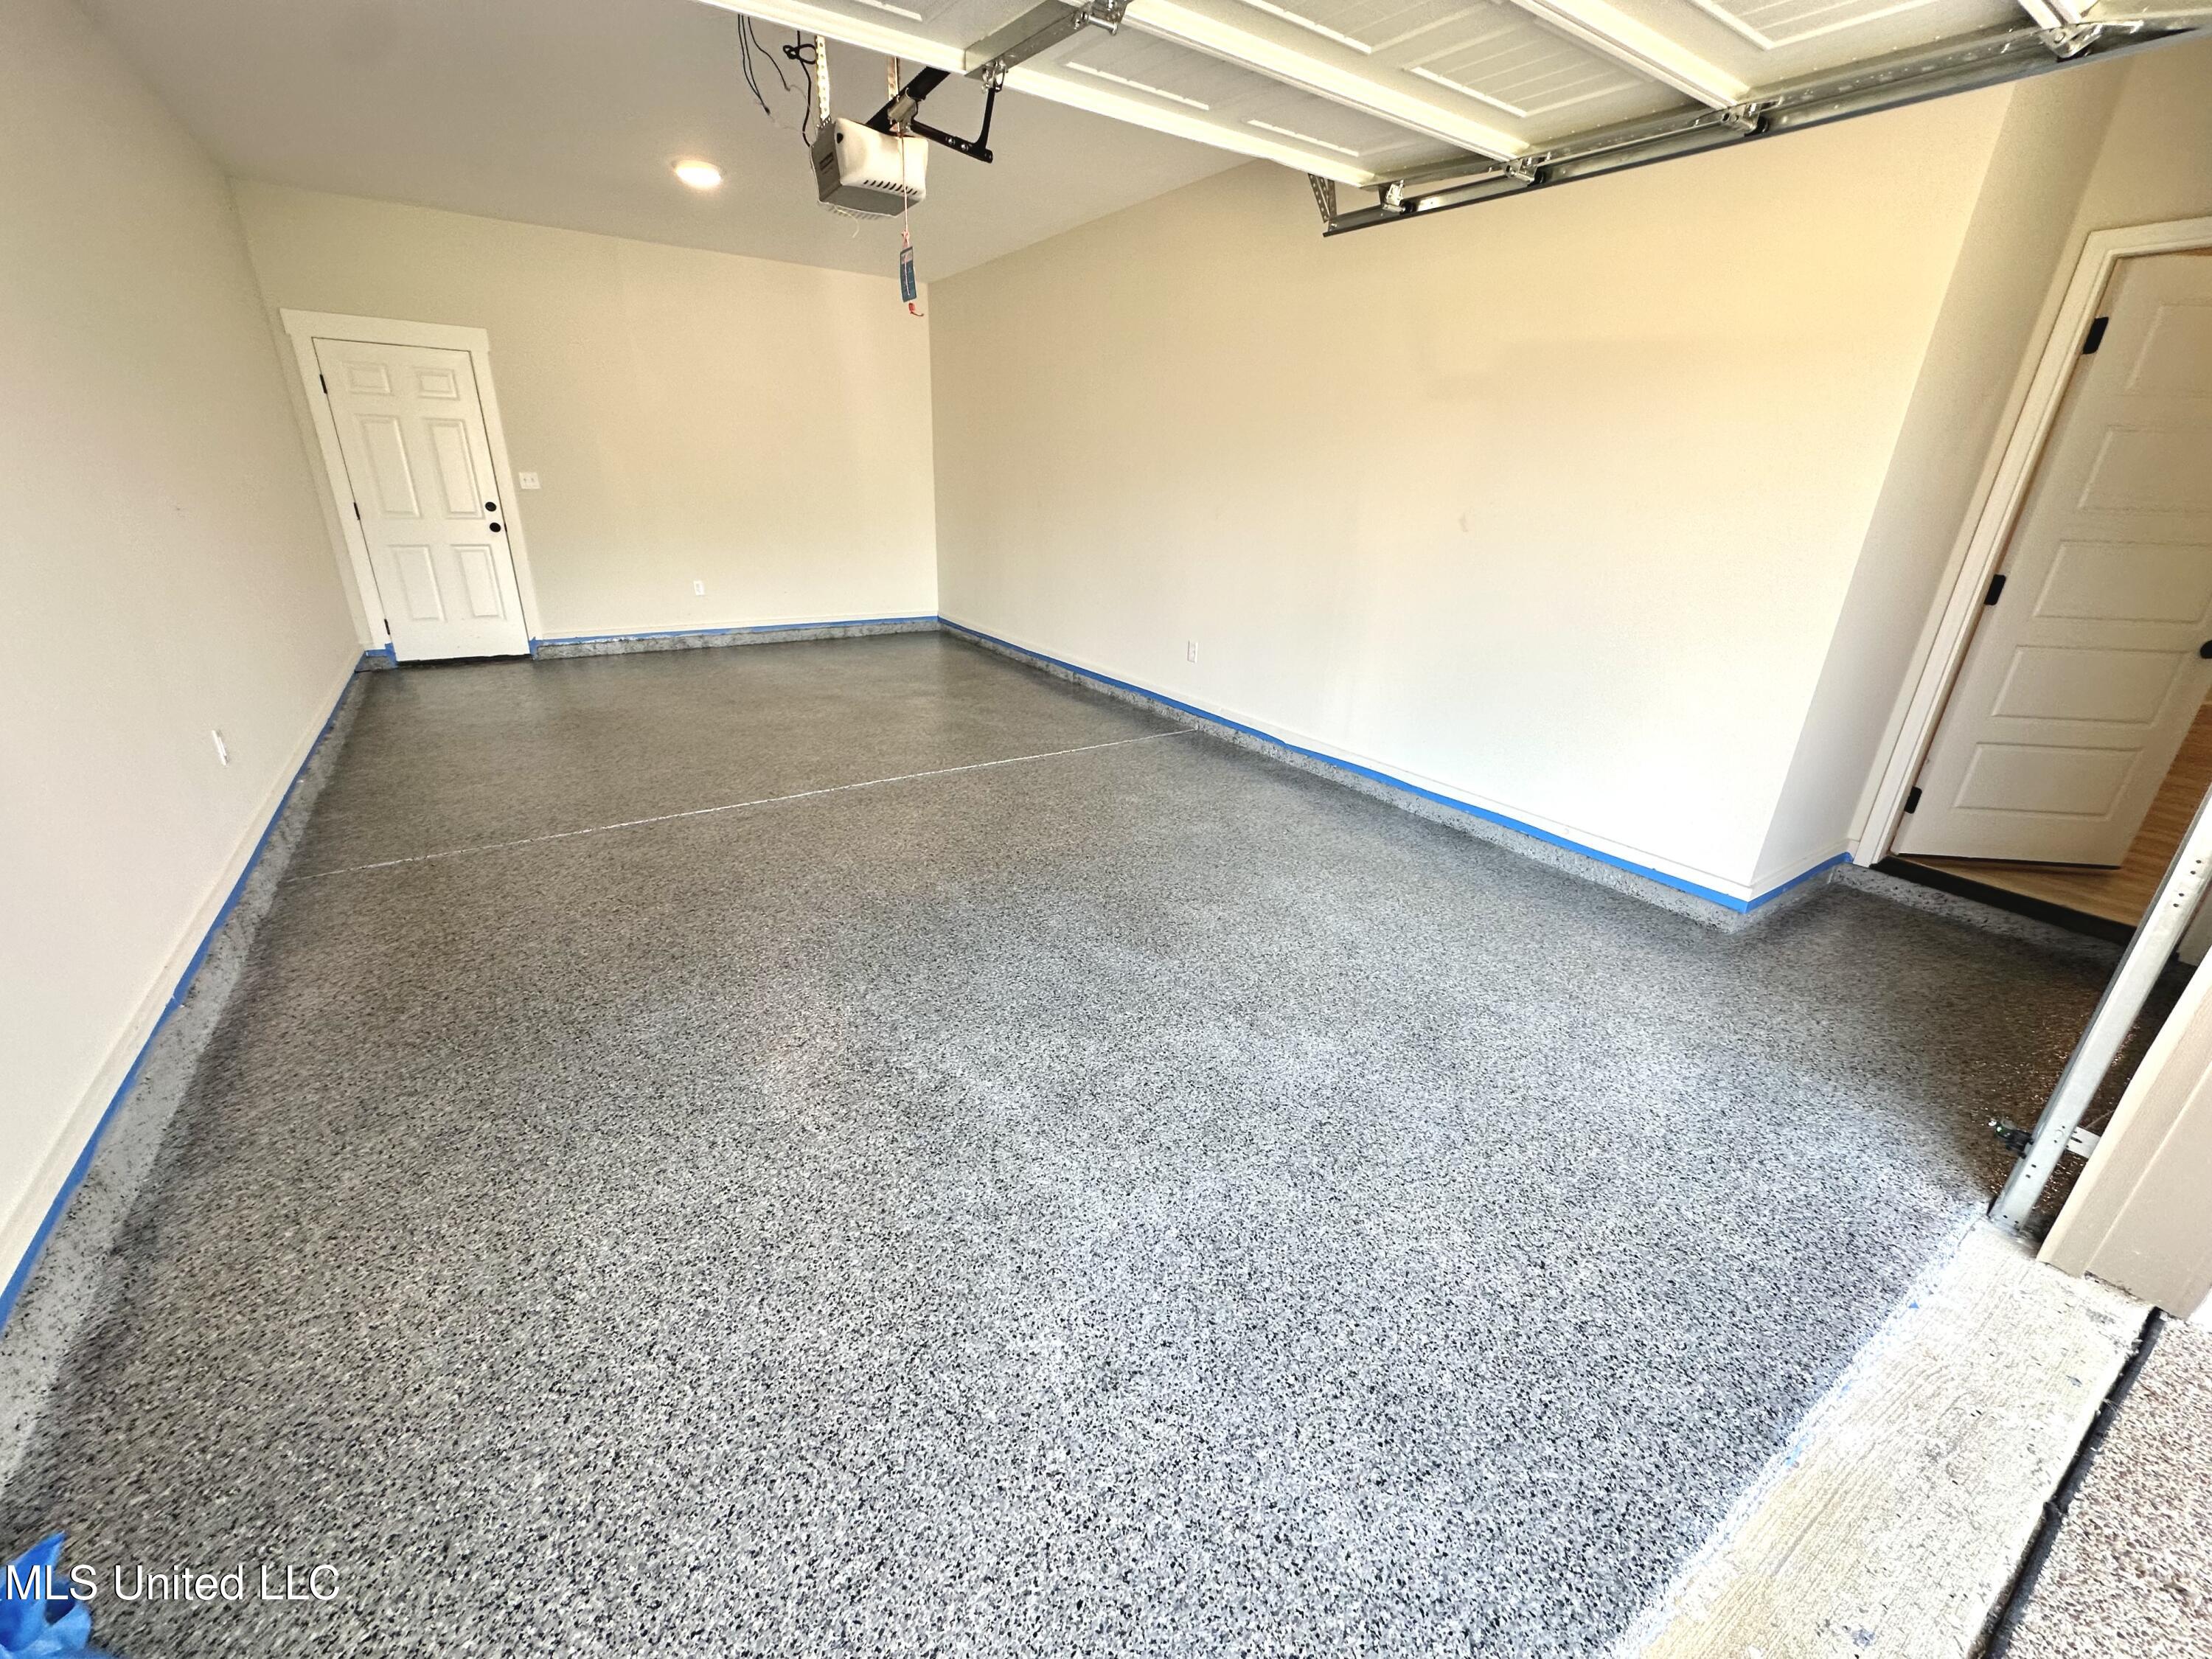
Empty garage with a speckled epoxy floor and open overhead door.
White brick house with multiple gables and a stone turret behind a broad green lawn.
SEE ALL PHOTOS
White brick home with steep gables and a round stone turret beside a broad lawn.
Bright kitchen with a large white island, extensive cabinetry, and wood-look floors.
Bright kitchen with white cabinetry, a large sink island, gas range, and wood-look floors.
Bright kitchen with white cabinetry, a large island, gas range, and open dining area.
White built-in kitchen cabinets with brass-colored handles and a small quartz counter beside an adjoining room.
Entry foyer with a vaulted wood-plank ceiling and black lantern pendant opening to a paneled room.
Entry hallway with a vaulted wood-plank ceiling, black lantern chandelier, and a view into the kitchen.
Vacant bedroom with a wood-plank tray ceiling, ceiling fan, and light wood-look flooring.
Upstairs landing with textured carpet, a wood-and-white stair railing, and a sunlit window.
Empty dining room with paneled walls, a rectangular chandelier, and a large window overlooking a lawn.
Kitchen with a large white island, wood range hood, and adjoining dining area with a lawn view.
Kitchen with a large quartz island, white cabinetry, pendant lights, and windows overlooking a lawn.
Kitchen with white cabinetry, brass hardware, a stone island, and light wood-look floors.
Empty dining room with a black chandelier, wood-look flooring, and a window overlooking the lawn.
Empty living room with a stone fireplace, white built-ins, large window, and light wood-look flooring.
Vacant living room with a stone fireplace, built-in shelving, large window, and wood-look floors.
Open living and dining area with light wood-look flooring, a large ceiling fan, and the kitchen beyond.
Empty bedroom with a wood-paneled tray ceiling, ceiling fan, and two windows.
Empty room with wood-look floors and a wood-plank tray ceiling with a ceiling fan.
Modern bathroom with a freestanding soaking tub beneath a large black-framed shower window.
Bathroom with a freestanding soaking tub, double vanity, and gray-tiled walk-in shower.
Bathroom with a double vanity, freestanding soaking tub, and glass-enclosed tiled shower.
Walk-in closet with built-in white shelves, hanging rods, central drawers, and light wood flooring.
Walk-in closet with built-in shelving, hanging rods, and light wood-look flooring.
Empty bedroom with wood-look flooring, a ceiling fan, and a window overlooking a grassy yard.
Empty bedroom with wood-look flooring, a ceiling fan, and double closet doors.
Bathroom with a white vanity and large mirror beside a tiled tub and toilet.
Empty room with a curved wall, three tall windows, light wood-look flooring, and a ceiling fan.
Covered patio with a wood-plank ceiling, two ceiling fans, and views of the lawn.
Laundry room with white cabinets, washer hookups, dryer vent, and gray tile floor.
Vacant carpeted room with a ceiling fan and two windows overlooking neighboring homes.
Empty carpeted bedroom with a ceiling fan, double closet doors, and an open bathroom doorway.
Bathroom with a white tiled tub-shower and vanity featuring matte-black fixtures.
Empty bedroom with beige walls, carpet, ceiling fan, and a window overlooking a lawn and trees.
Empty bedroom with carpet, a ceiling fan, and white double closet doors.
Covered patio with a wood-plank ceiling, two fans, and white brick walls overlooking a lawn.
Rear of a white brick house with a covered patio and broad green lawn.
Gray-brick home with steep gables and a stone turret, its windows glowing at dusk.
House entrance with a recessed glass-paneled door, curved stone facade, and landscaped walkway.
Broad green lawn facing a row of homes beyond a fence.
Floor plan of 5147 Reserve Way showing the main floor and second floor room layouts.
Empty garage with a speckled epoxy floor, two windows, and an open overhead door.
Empty garage with a speckled epoxy floor and open overhead door.
White brick house with multiple gables and a stone turret behind a broad green lawn.
Listed by Christopher Farm 901-674-1601 with Kaizen Realty
Sold

5147 Reserve Way

5147 Reserve Way, Hernando, MS 38632

JUST REDUCED $10,000 AND SELLER OFFERING $20,000 TOWARDS BUYER CONCESSIONS, ANY WAY YOU WANT TO USE IT! Now thru 2/14/26. New construction ready NOW set on 3/4 acre level lot in great location and Lewisburg school district! Quality built home with many upgrades and amenities included. When you drive up to this home, you will see right off the bat the beautiful curb appeal it offers. Painted brick, stone, and rounded front elevation, along with a fantastic color scheme, this one will catch your eye! Plan offers 3 bedrooms down, bedroom and large game room or 5th bedroom up, 3 full baths, very large open great room and breakfast area, and dining room. The features of this home are top notch. Luxury vinyl plank flooring throughout the whole downstairs, bookshelves on each side of the stone fireplace, tongue and groove wood ceiling in entry way and in primary bedroom w beams, and accent walls w trim in dining room. Oh, this kitchen! Custom cabinets with decorative vented hood and under cabinet lighting, center island with quartz counters, upgraded appliance package with 6 burner gas cooktop range, microwave drawer in island, and check out the kitchen wall with tons of extra storage/ pantry cabinets and coffee bar! So nice! Primary bedroom offers ceiling w tongue and groove wood, and white beams is very classy and as you walk into the primary bath, you are greeted with a free-standing tub set in front of a walk-through shower with pebble stone floors, tiled surround with bench and soap dish and two shower heads. Bath also offers dbl vanities, and closet with custom shelving and drawers. As you walk out the back door, you will have a large covered back patio area with wood ceilings, cedar columns and a great view of a oversized level backyard. Close to access to I-269, country only taxes and award-winning schools! Epoxy coated garage floor just added too!

5
beds

3
baths

3,072 Sq.Ft. LIVING AREA

0.7 Acres lot

Chris Farm stands with arms crossed in a plaid shirt before wooden-framed glass doors.

Chris Farm

Features & Amenities

Interior

  • total bedrooms5
  • Total bathrooms3
  • full bathrooms3
  • Laundry room Laundry Room
  • Flooring Luxury Vinyl, Carpet, Ceramic Tile
  • Fireplace Gas Log, Great Room
  • APPLIANCES Dishwasher, Disposal, Exhaust Fan, Free-Standing Range, Gas Cooktop, Microwave
  • other interior Features Bookcases, Built-in Features, Ceiling Fan(s), Crown Molding, Granite Counters, Kitchen Island, Open Floorplan, Primary Downstairs

Area & Lot

  • Status Sold
  • Date Sold March 11, 2026
  • Living Area3,072 Sq.Ft.
  • Total Area3,072 Sq.Ft.
  • Lot Area0.7 Acres
  • MLS® ID4117075
  • TypeResidential
  • YEAR BUILT2025
  • NeighborhoodHernando
  • Architecture StylesTraditional
  • Elementary SchoolLewisburg
  • Middle SchoolLewisburg Middle
  • High SchoolLewisburg

Exterior

  • STORIES2
  • Garage Space3.0
  • water SourcePublic
  • utilitiesSewer Connected, Water Connected
  • roofArchitectural Shingles
  • lot featuresLevel, Rectangular Lot
  • parkingAttached
  • HEAT TYPECentral, Natural Gas
  • AIR CONDITIONINGCentral Air, Gas
  • sewerPublic Sewer
  • SubstructureSlab
  • other exterior FeaturesRain Gutters
View Virtual Tour

Hernando

Explore

Work With Chris

Serving MS and TN clients since 1999, Chris combines deep local roots with a degree in marketing from Delta State University to deliver exceptional results. Formerly an assistant golf pro in Olive Branch, he brings precision, dedication, and neighborhood expertise to every partnership.

Follow Me on Instagram