Leave a Message

Thank you for your message. We will be in touch with you shortly.

5893 E White Ridge Circle
SEE ALL PHOTOS
5893 E White Ridge Circle
Listed by Christopher Farm 901-674-1601 with Kaizen Realty
Sold

5893 E White Ridge Circle

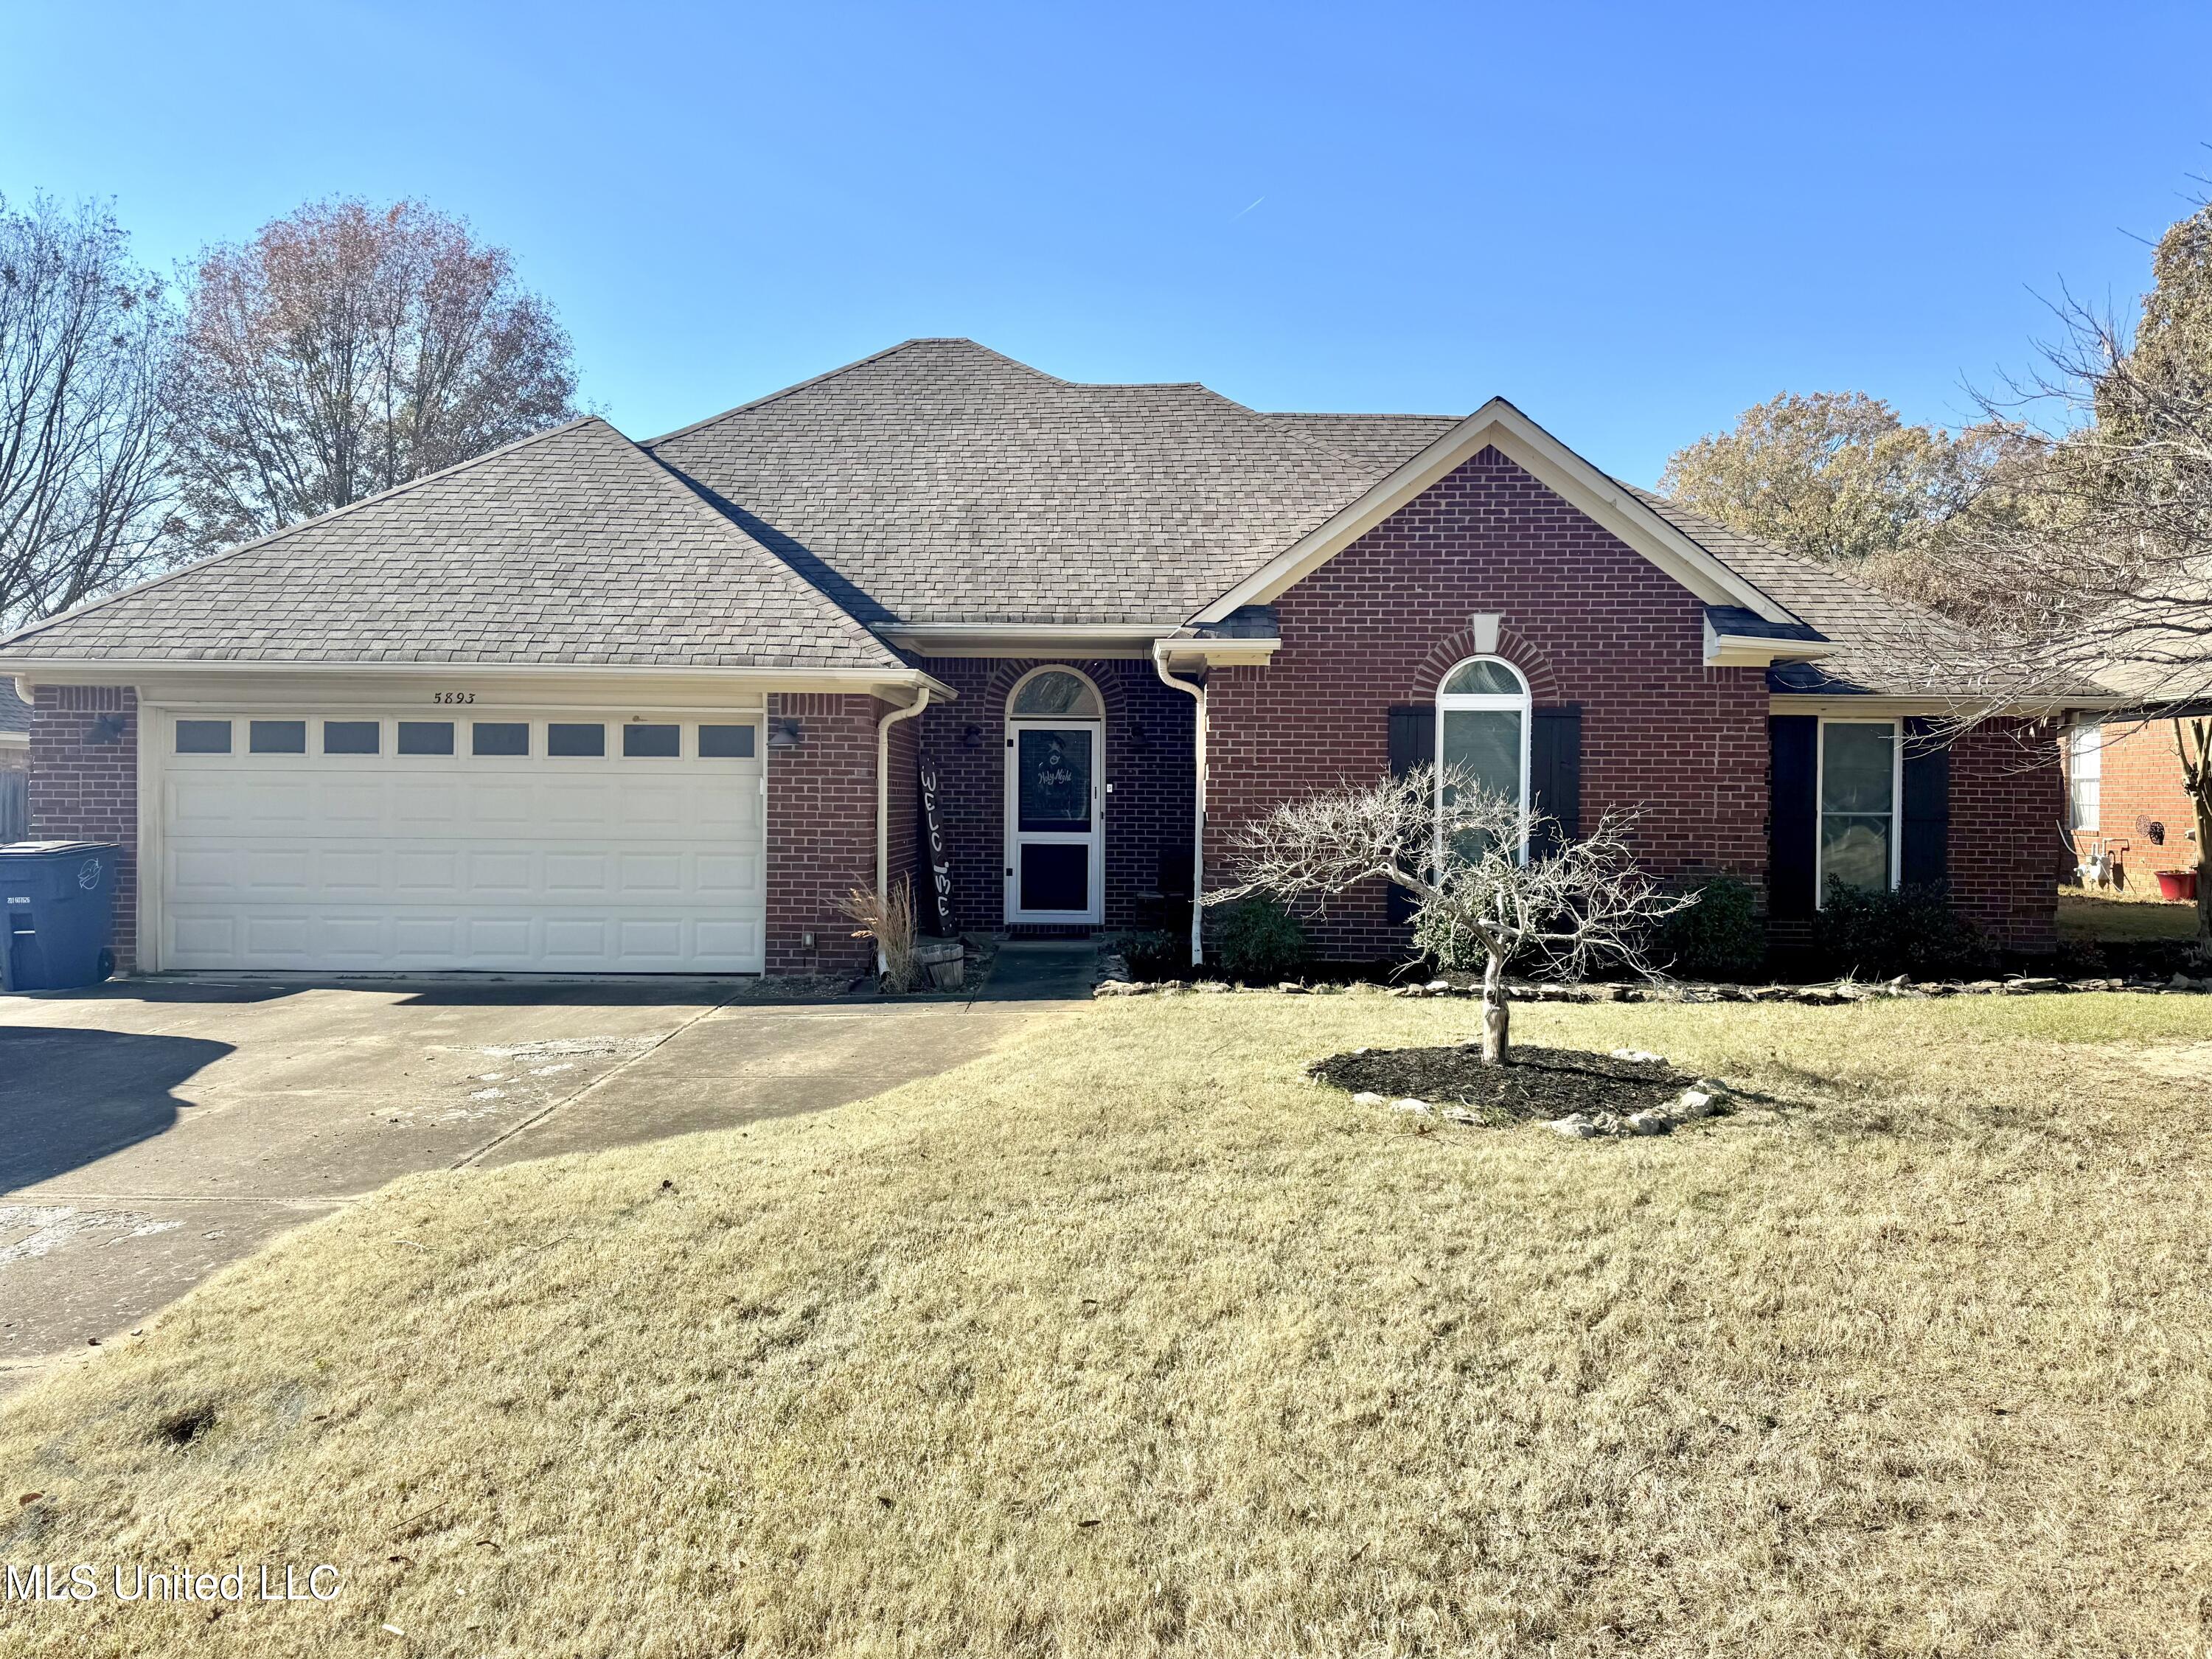
5893 E White Ridge Circle, Olive Branch, MS 38654

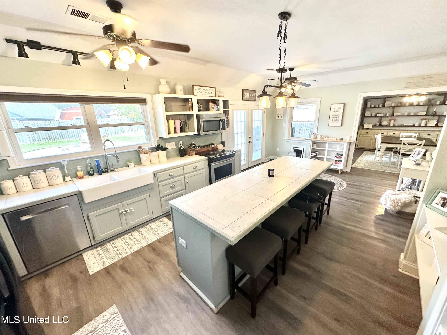
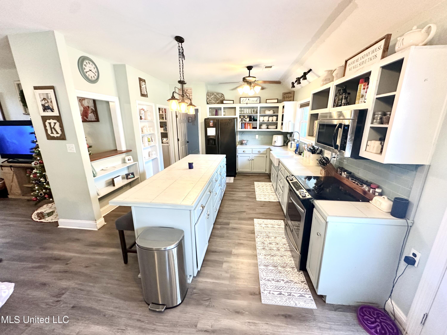
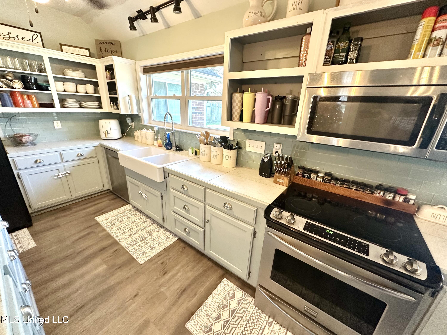
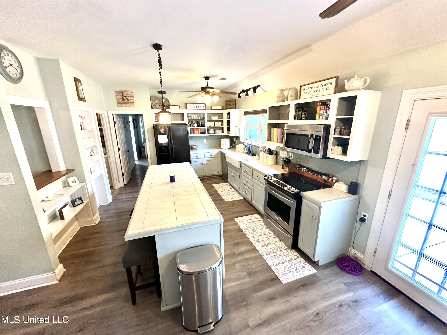
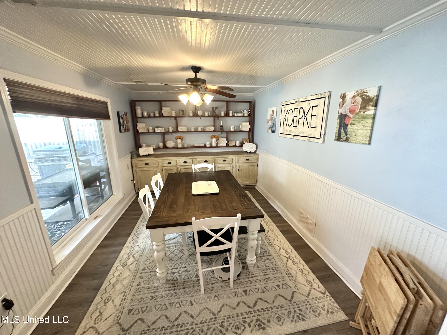
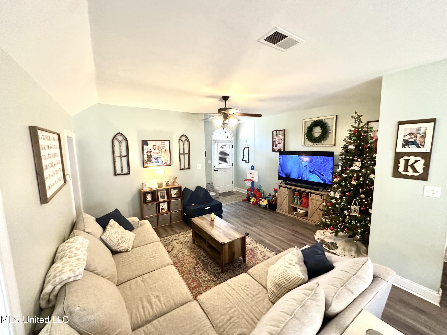
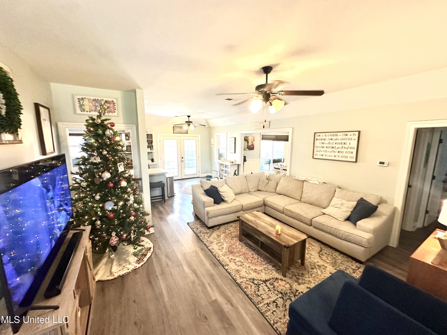
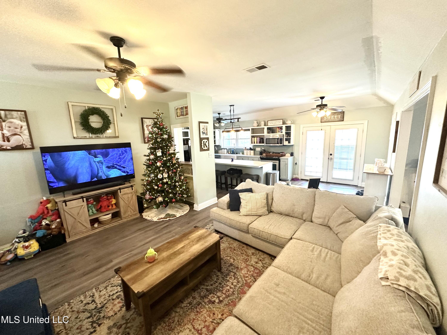
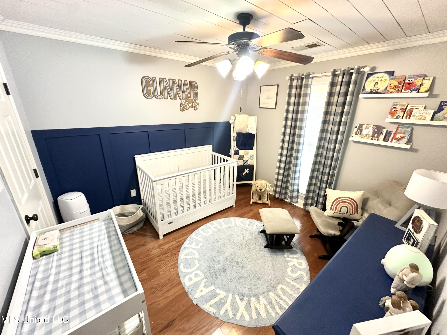
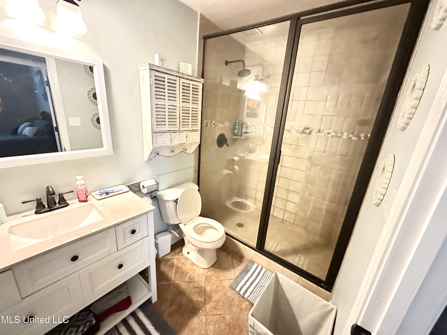
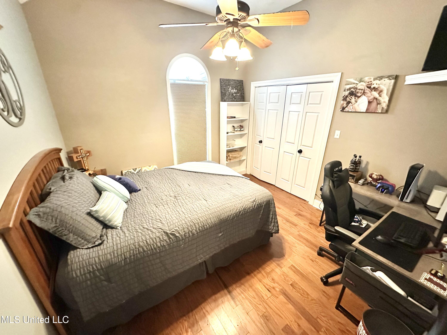
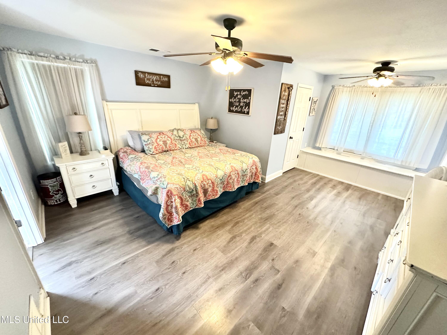
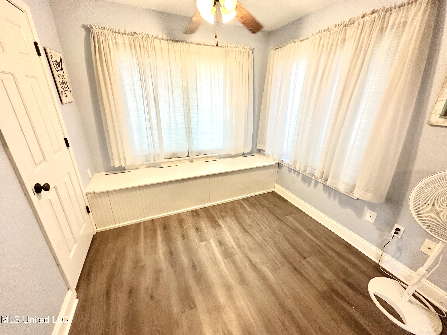
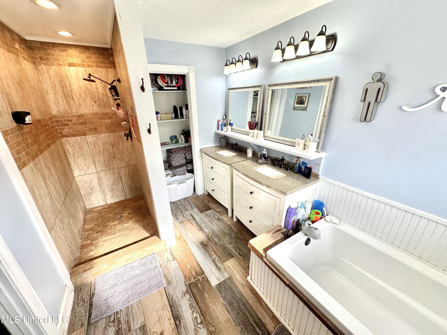
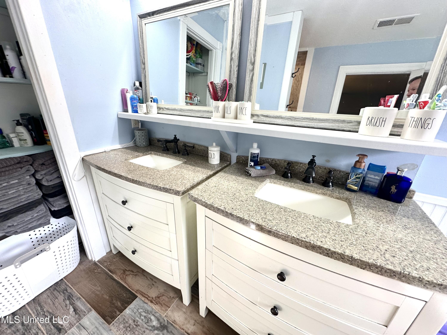
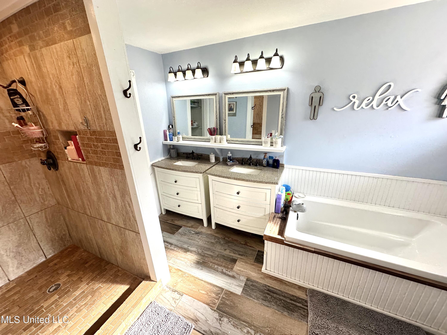
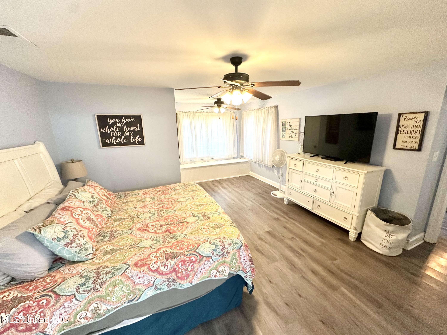
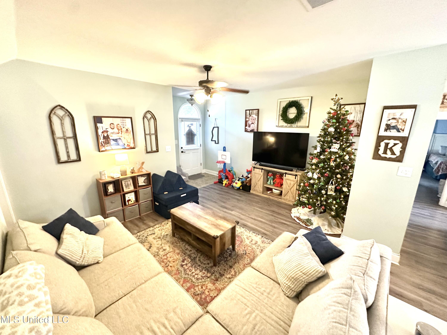
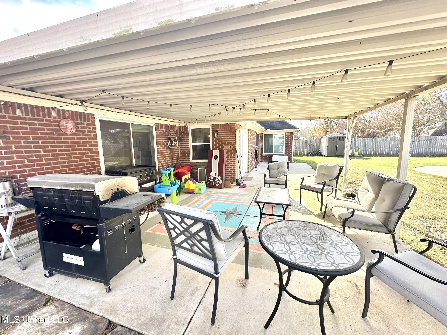
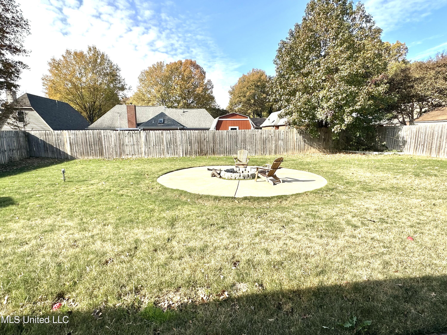
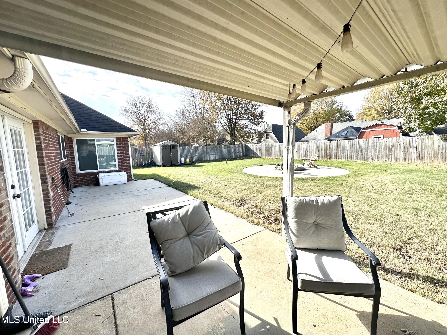
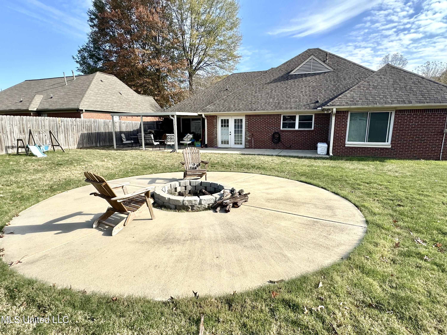
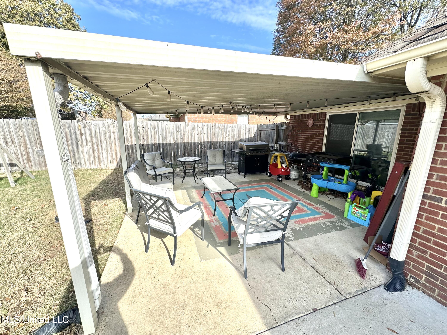
New listing in the heart of Olive Branch with updated kitchen and bathrooms! You will love this plan that offers a very open floor plan and great layout! Kitchen has large island with tiled counters, tiled backsplashes, farm sink and stainless appliances. There is a formal dining room with cabinets and built in shelving that looks amazing and breakfast area. Lot of extra shelving throughout the home and no carpet! Primary bedroom is large and has a sitting area and primary bath has tiled surround walk-in shower, new dbl vanities, and separate tub. The 2nd bath also has a walk-in shower w glass doors, new vanity and tile. This is a split floor plan and windows were replaced few years ago. Now onto the backyard! Once you walk outside, you will enjoy a fenced in back yard, patio with extra concrete, covered back patio area and an outdoor firepit with concrete around it!
Come see this one today before its gone!

3
beds

2
baths

1,724 Sq.Ft. LIVING AREA

10,454.4 Sq.Ft. lot

Chris Farm

Chris Farm

Features & Amenities

Interior

  • total bedrooms3
  • Total bathrooms2
  • full bathrooms2
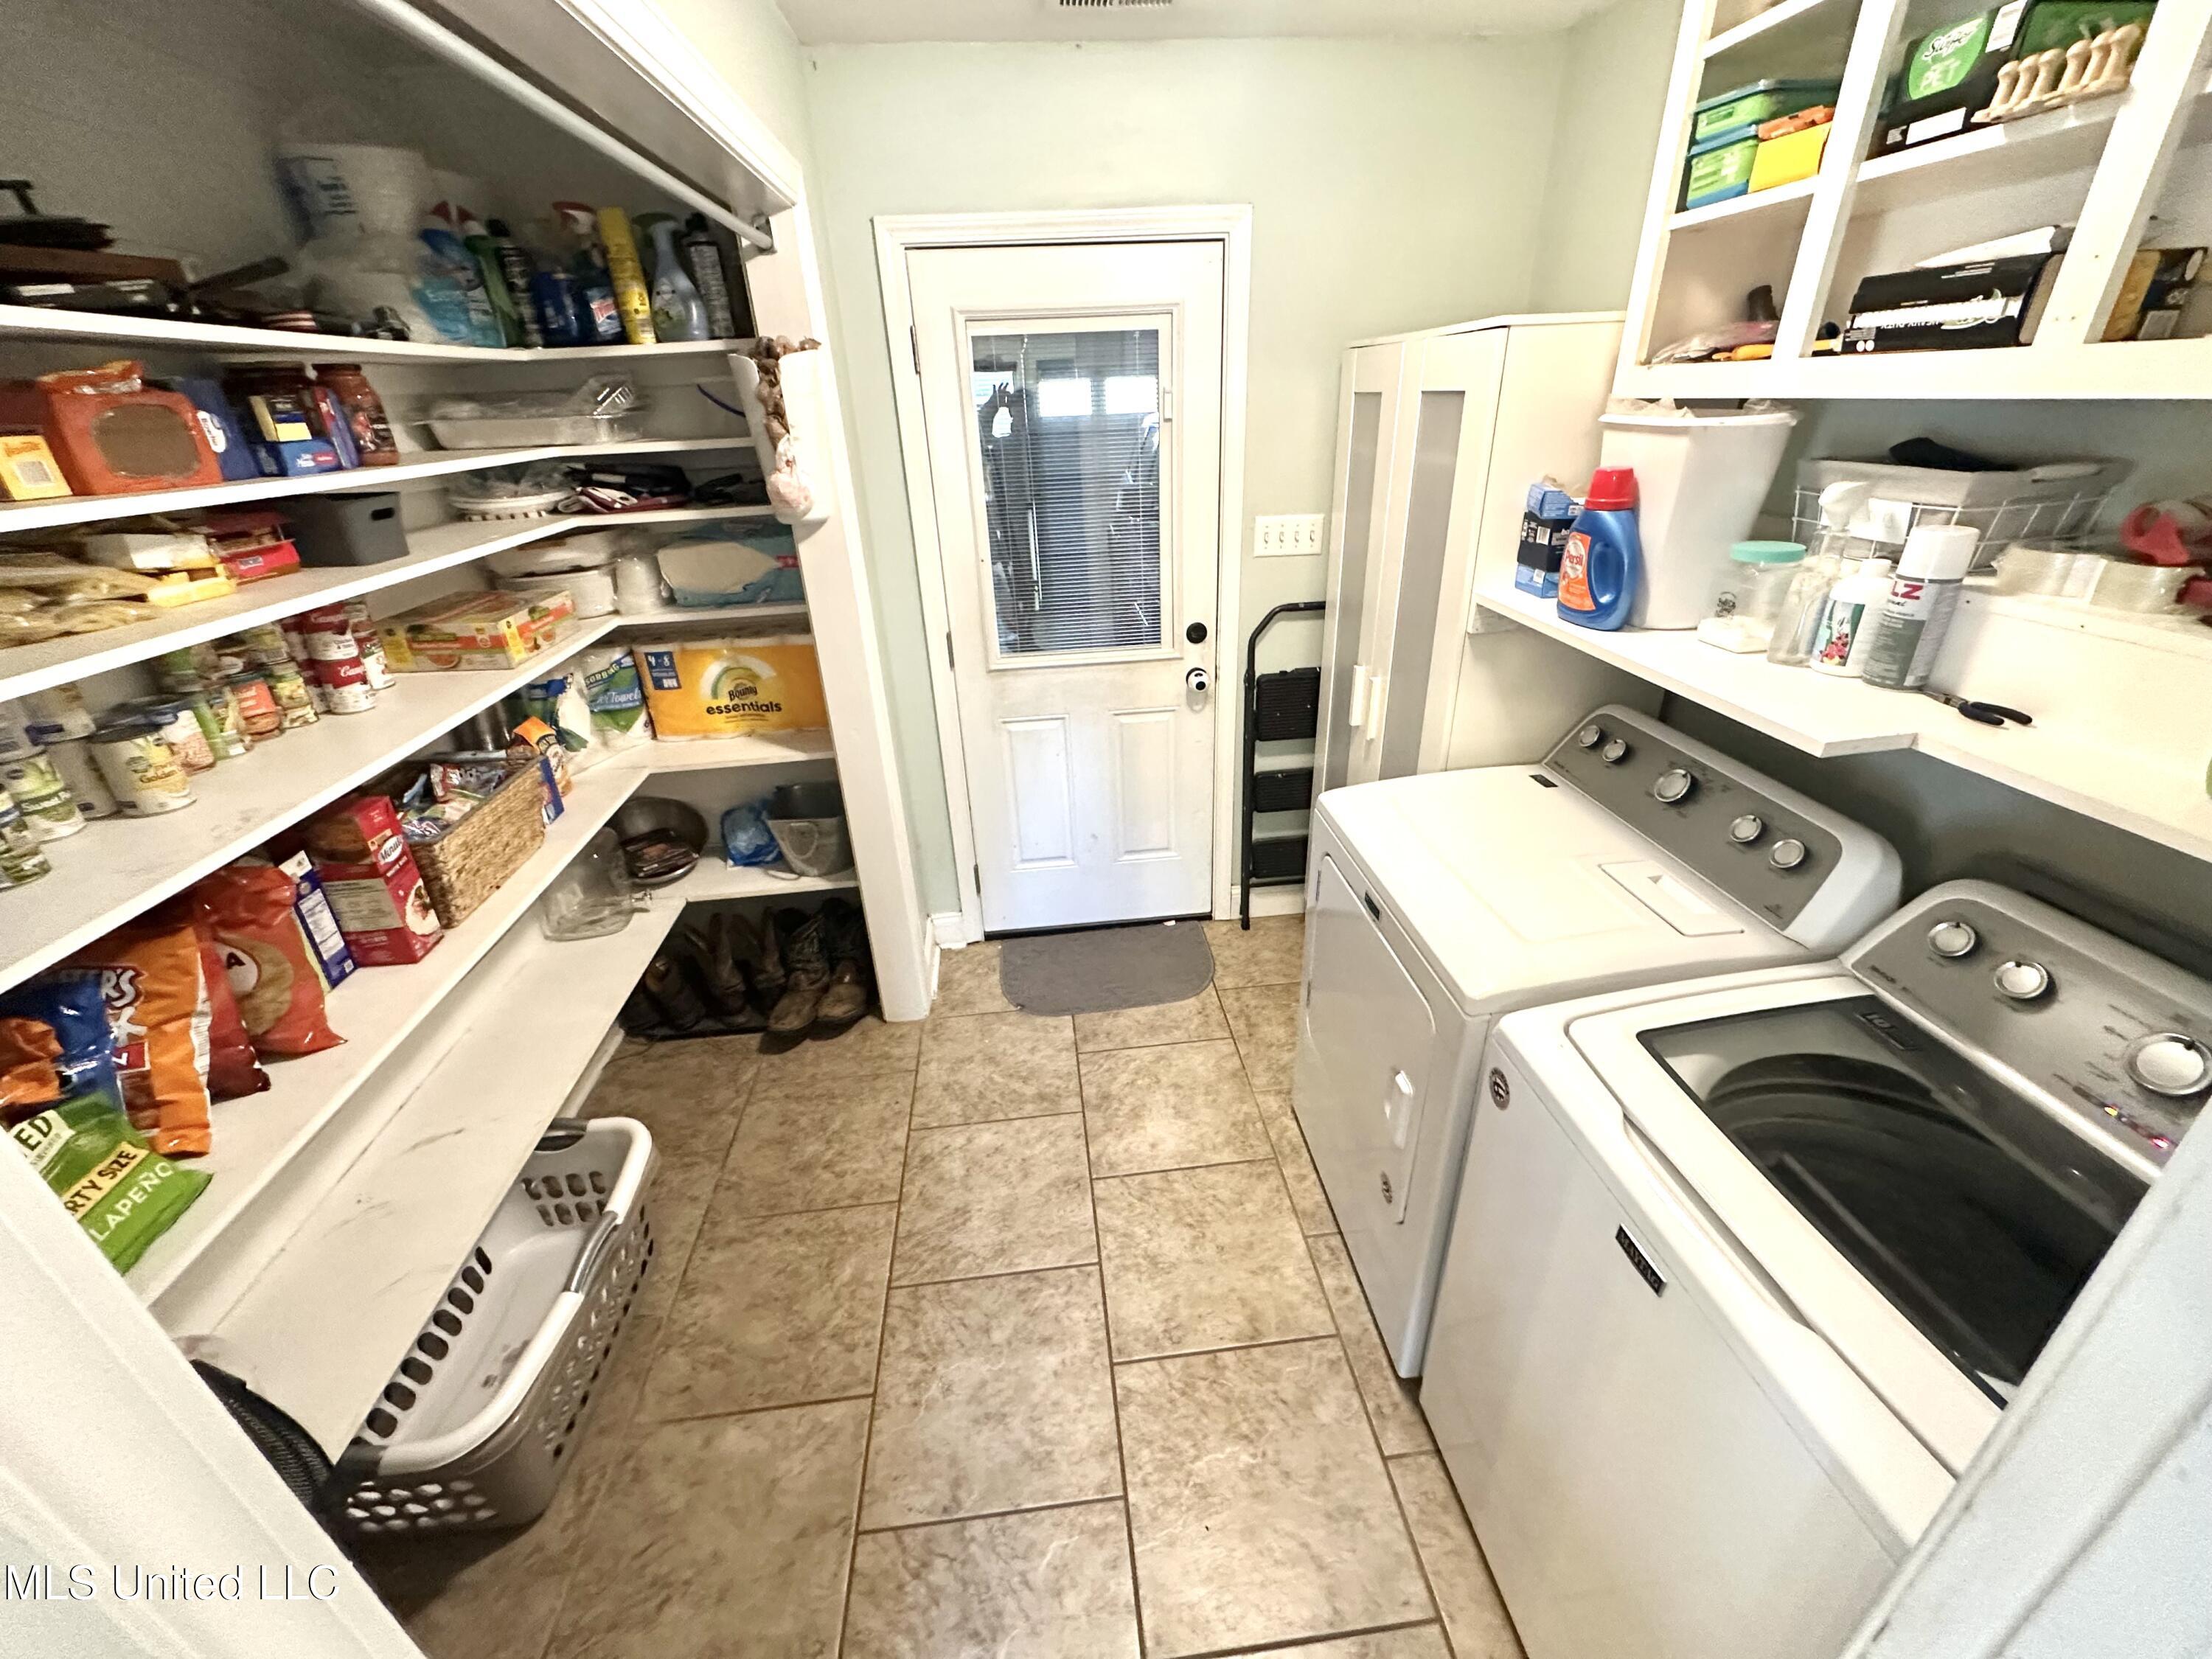
  • Laundry room Laundry Room
  • Flooring Luxury Vinyl, Laminate
  • APPLIANCES Dishwasher, Disposal, Electric Cooktop, Electric Range, Free-Standing Electric Range, Microwave
  • other interior Features Bookcases, Eat-in Kitchen, Kitchen Island, Open Floorplan

Area & Lot

  • Status Sold
  • Date Sold January 20, 2025
  • Living Area1,724 Sq.Ft.
  • Total Area1,724 Sq.Ft.
  • Lot Area10,454.4 Sq.Ft.
  • MLS® ID4097940
  • TypeResidential
  • YEAR BUILT1995
  • NeighborhoodOlive Branch
  • Elementary SchoolOlive Branch
  • Middle SchoolOlive Branch
  • High SchoolOlive Branch

Exterior

  • STORIES1
  • Garage Space2.0
  • water SourcePublic
  • utilitiesNatural Gas Connected, Water Connected
  • roofAsphalt Shingle
  • lot featuresCity Lot, Level
  • parkingDriveway, Concrete
  • HEAT TYPECentral
  • AIR CONDITIONINGCentral Air
  • sewerPublic Sewer
  • SubstructureSlab
  • other exterior FeaturesFire Pit, Private Yard, Rain Gutters

Financial

  • Price Upon Request

Olive Branch

Explore

Work With Chris

Serving MS and TN clients since 1999, Chris combines deep local roots with a degree in marketing from Delta State University to deliver exceptional results. Formerly an assistant golf pro in Olive Branch, he brings precision, dedication, and neighborhood expertise to every partnership.

Follow Me on Instagram