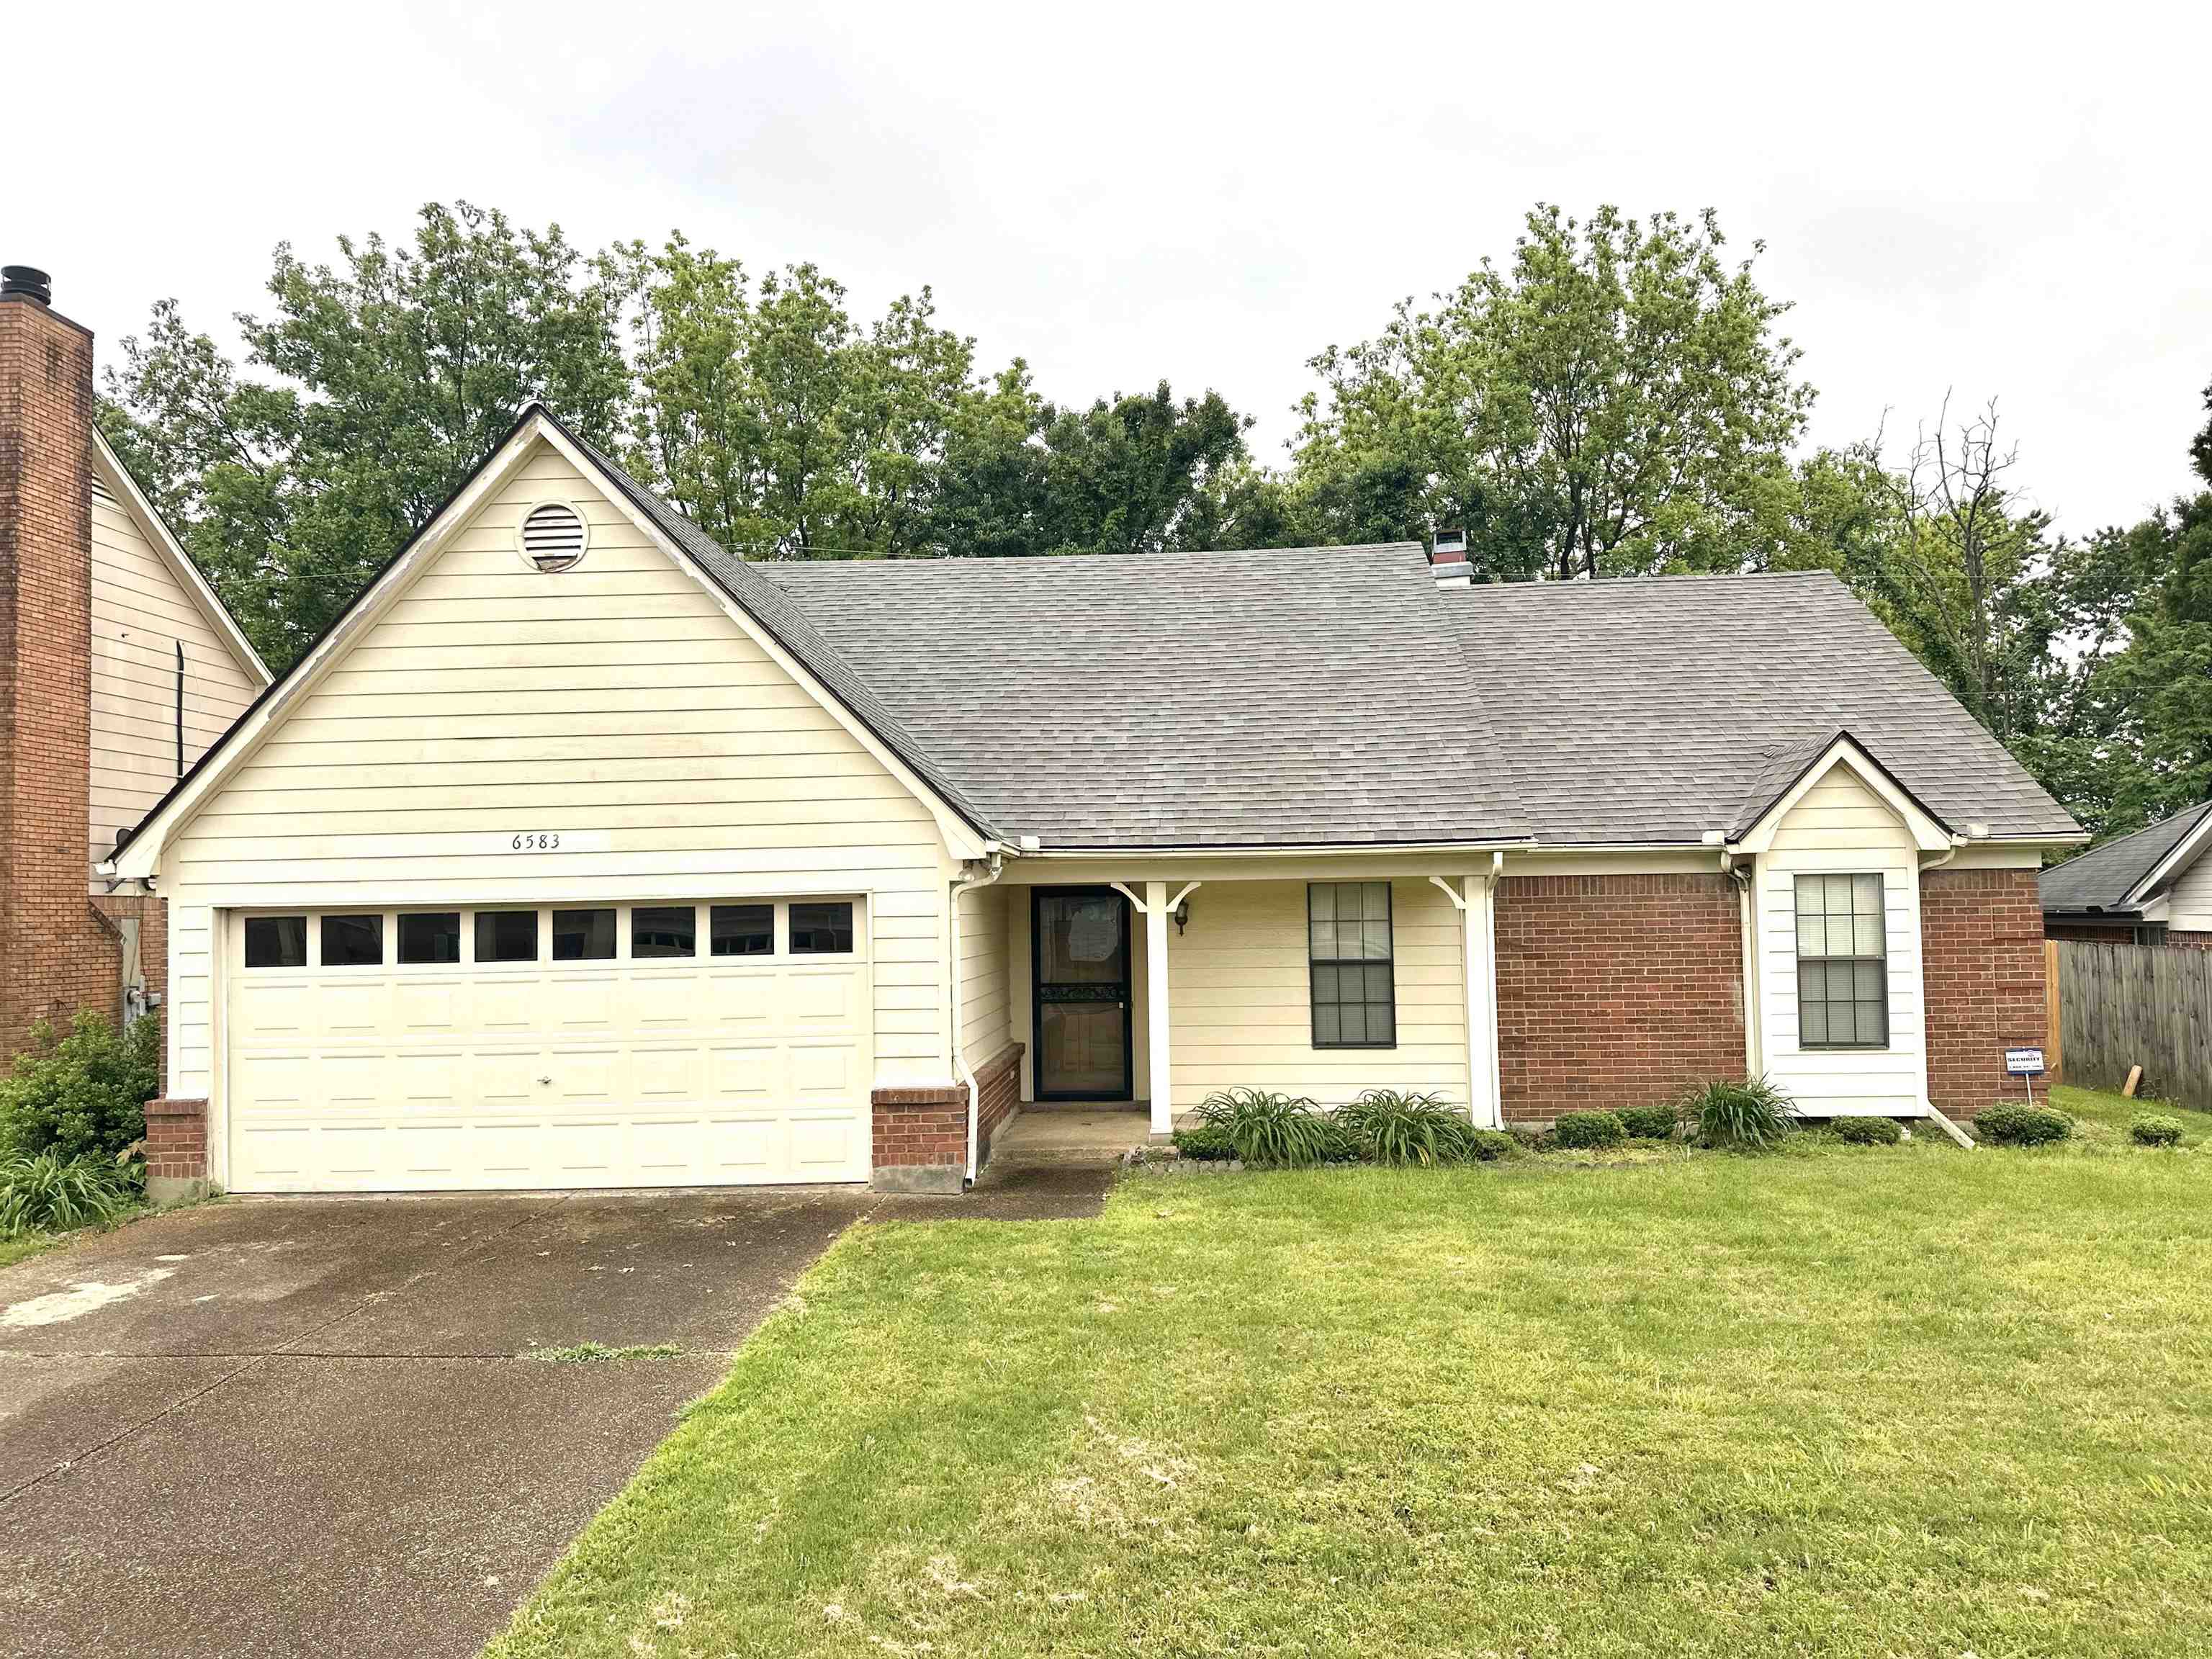
Single-story home with cream siding, brick accents, a two-car garage, and a broad front lawn.
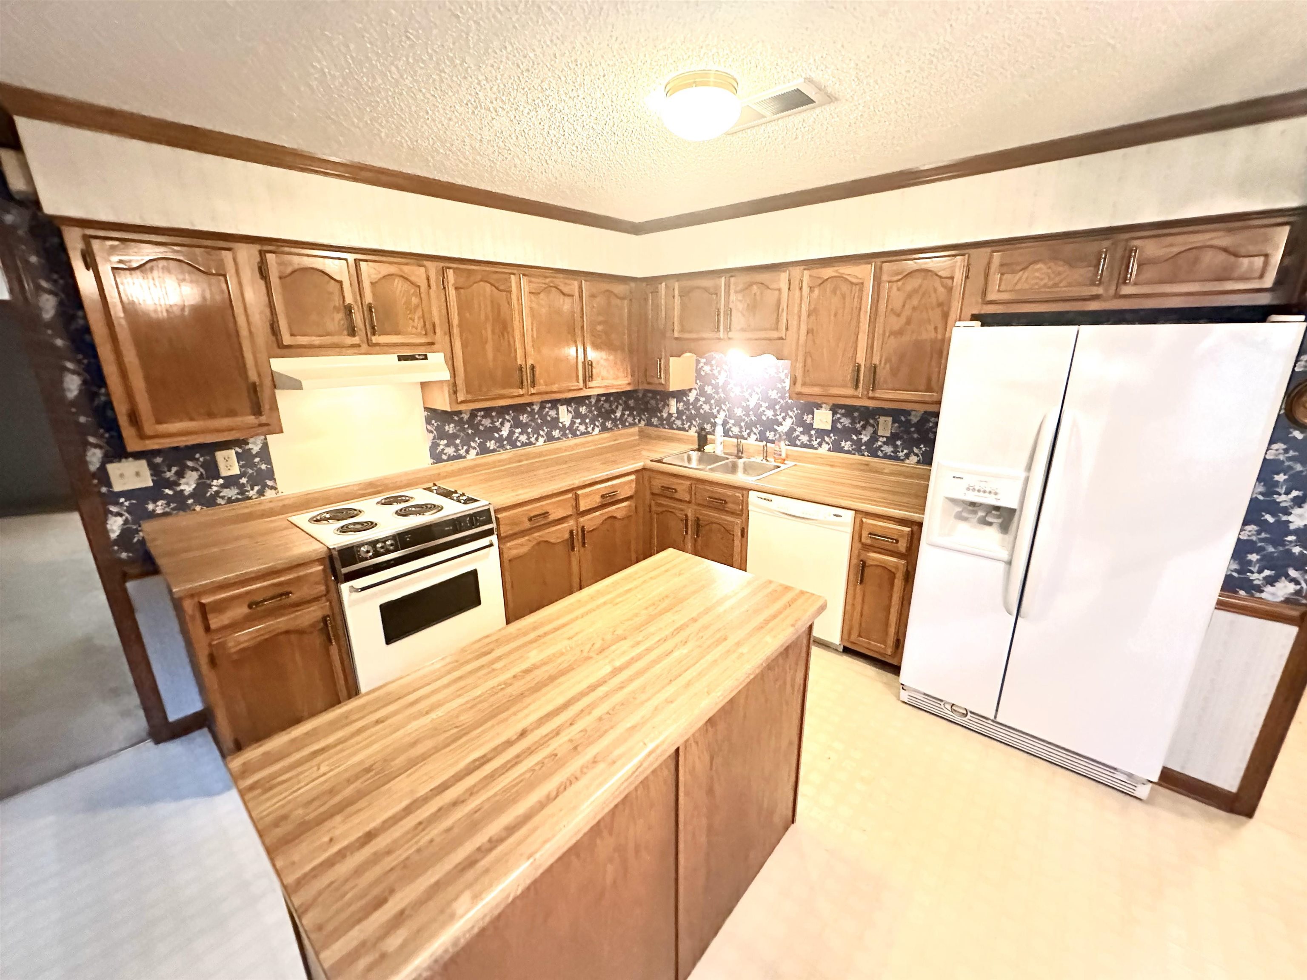
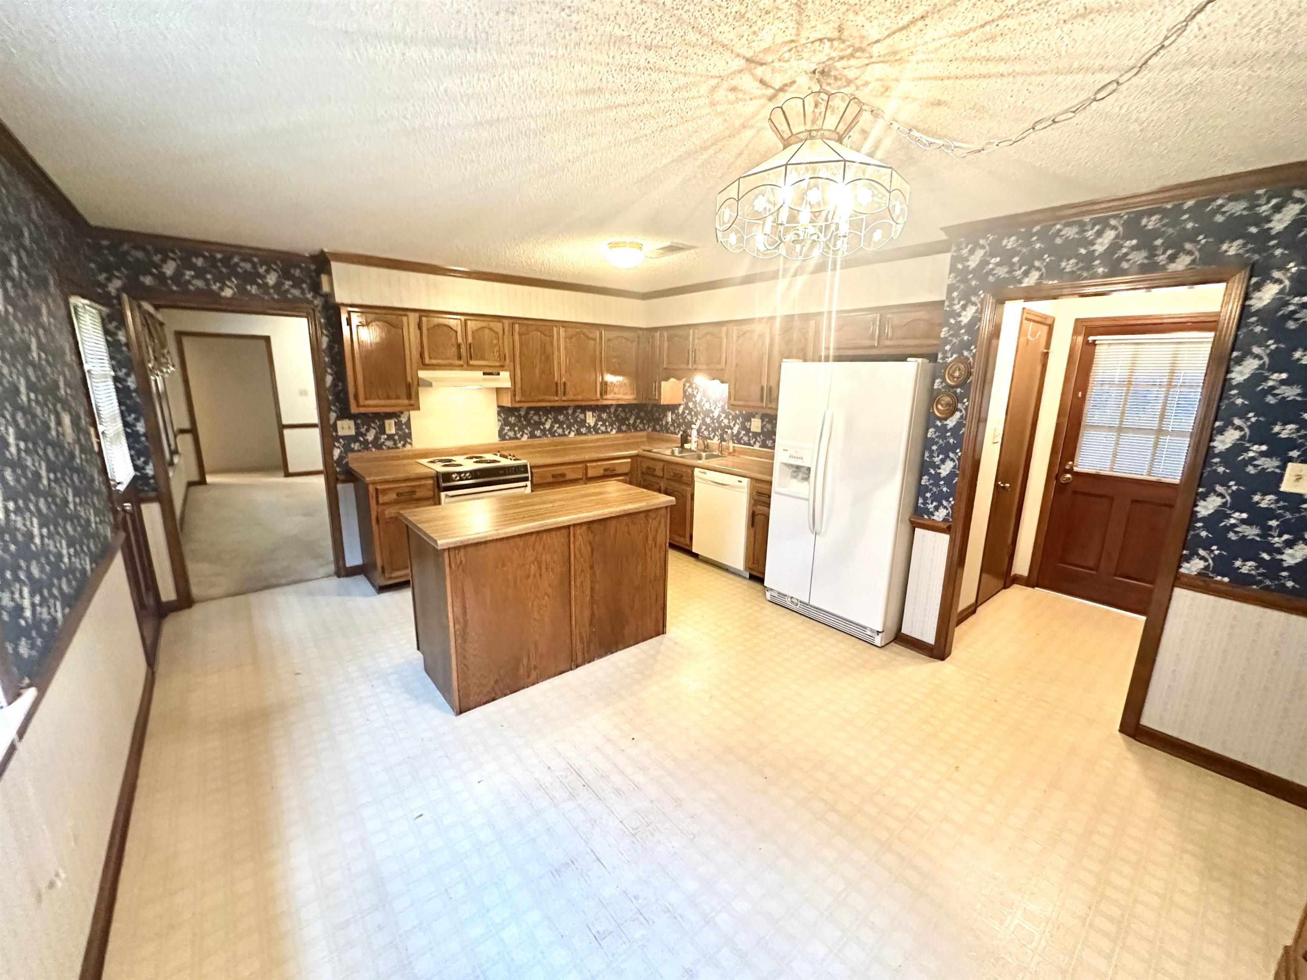
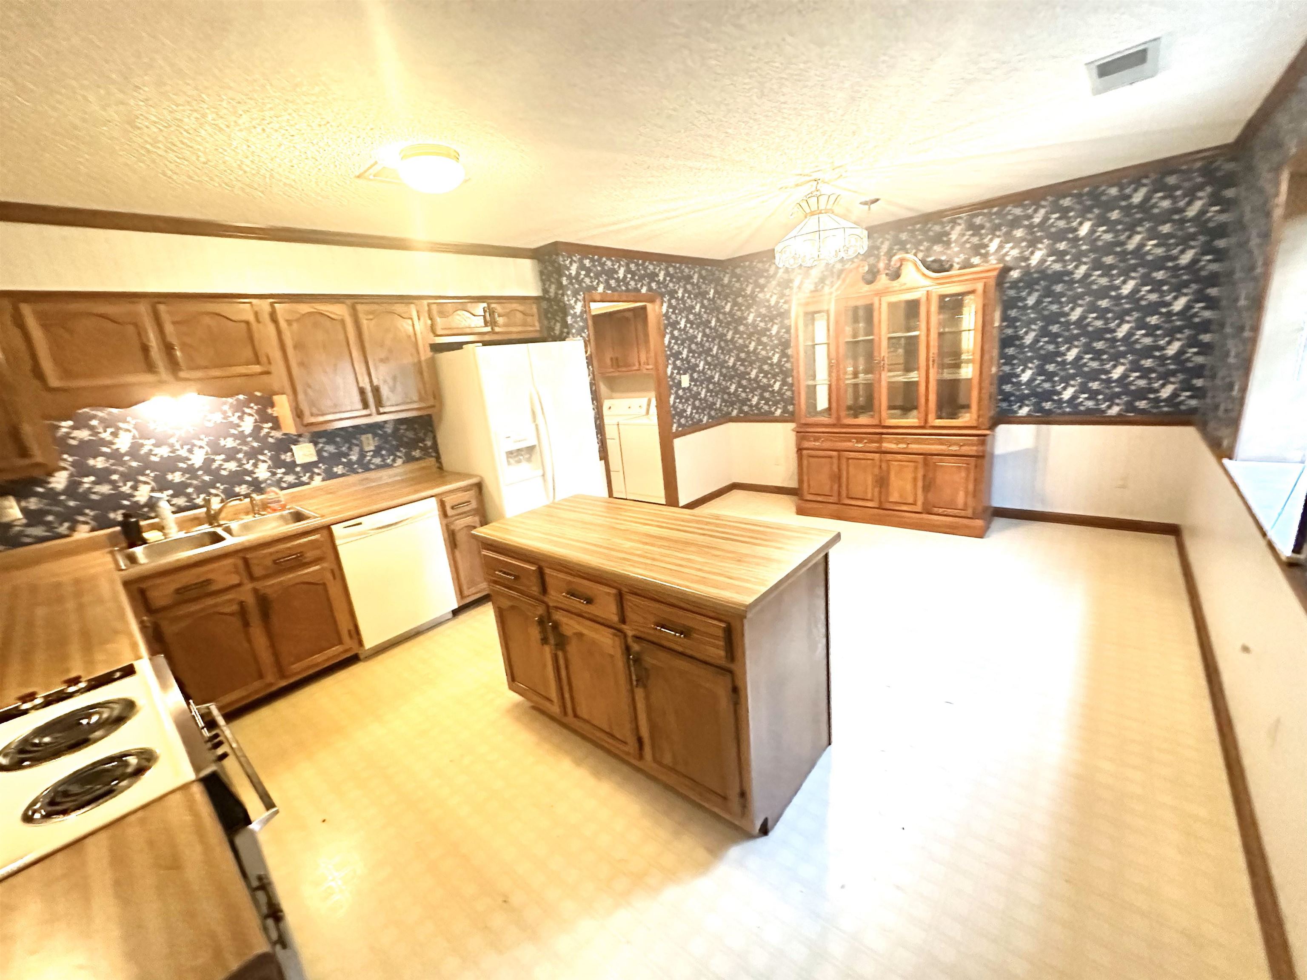
Kitchen with wood cabinets and island, white range and refrigerator, and dark floral wallpaper.
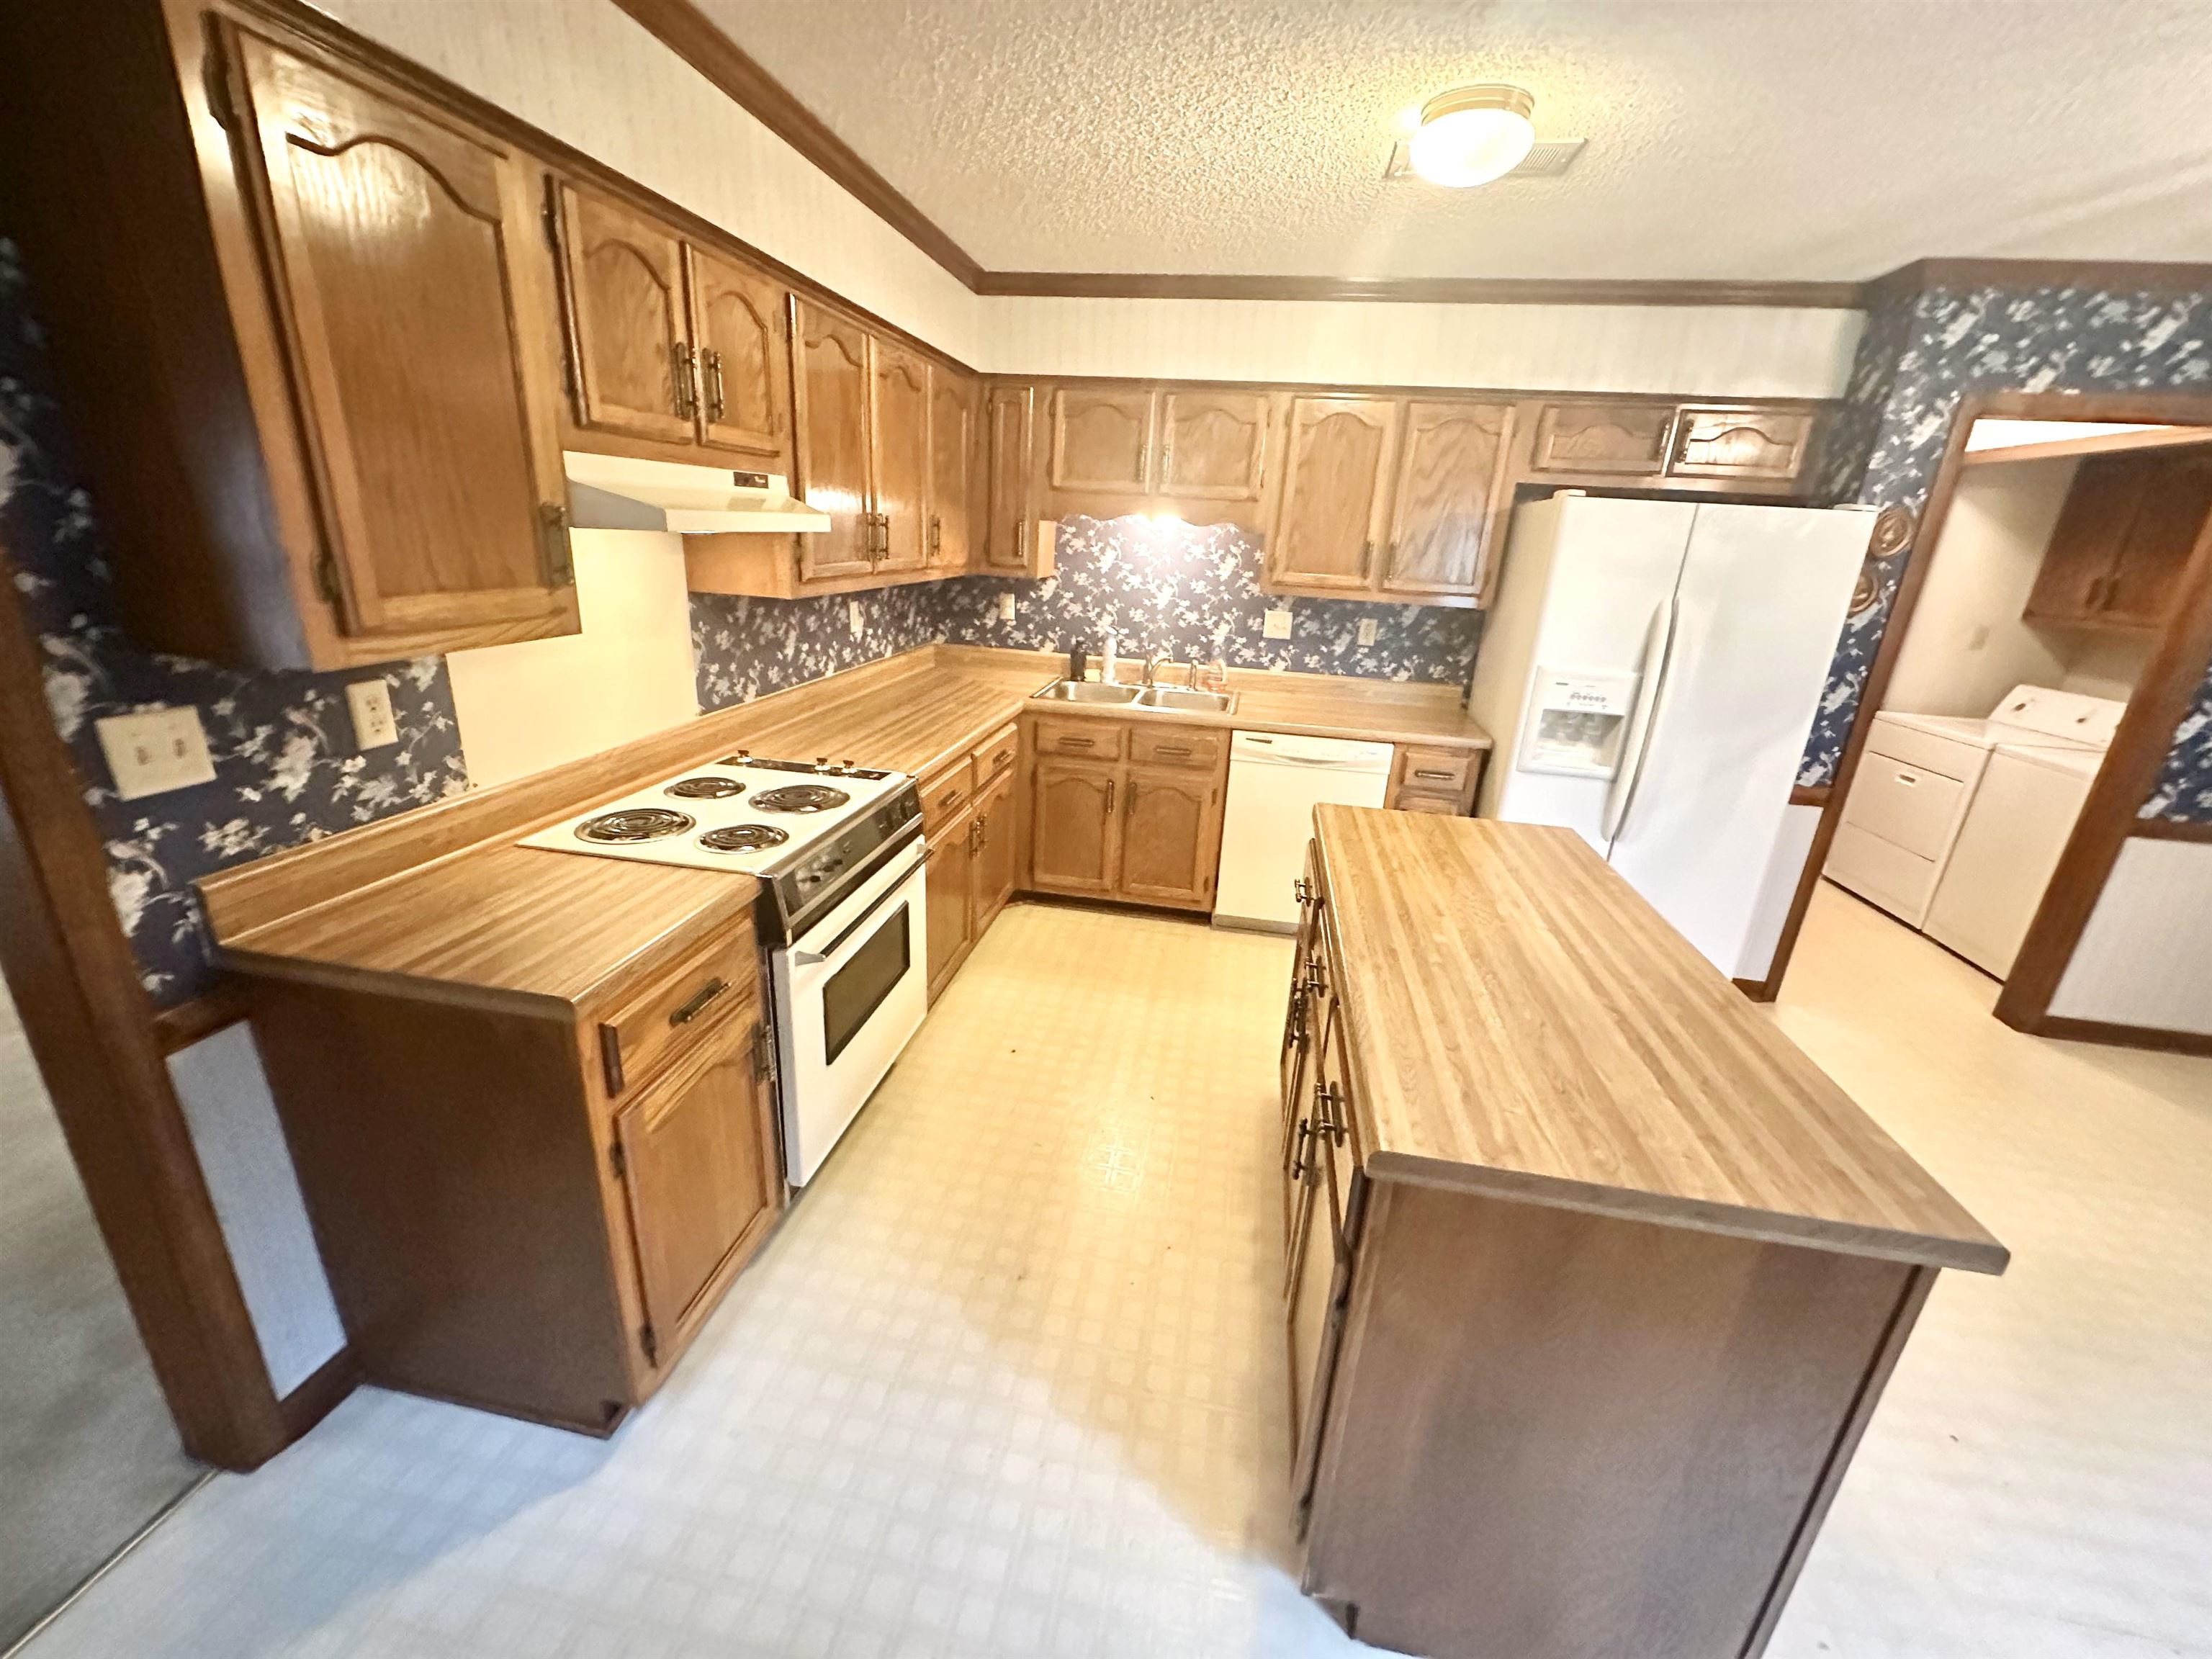
Kitchen with wood cabinets, a central peninsula, white appliances, and a doorway to the laundry area.
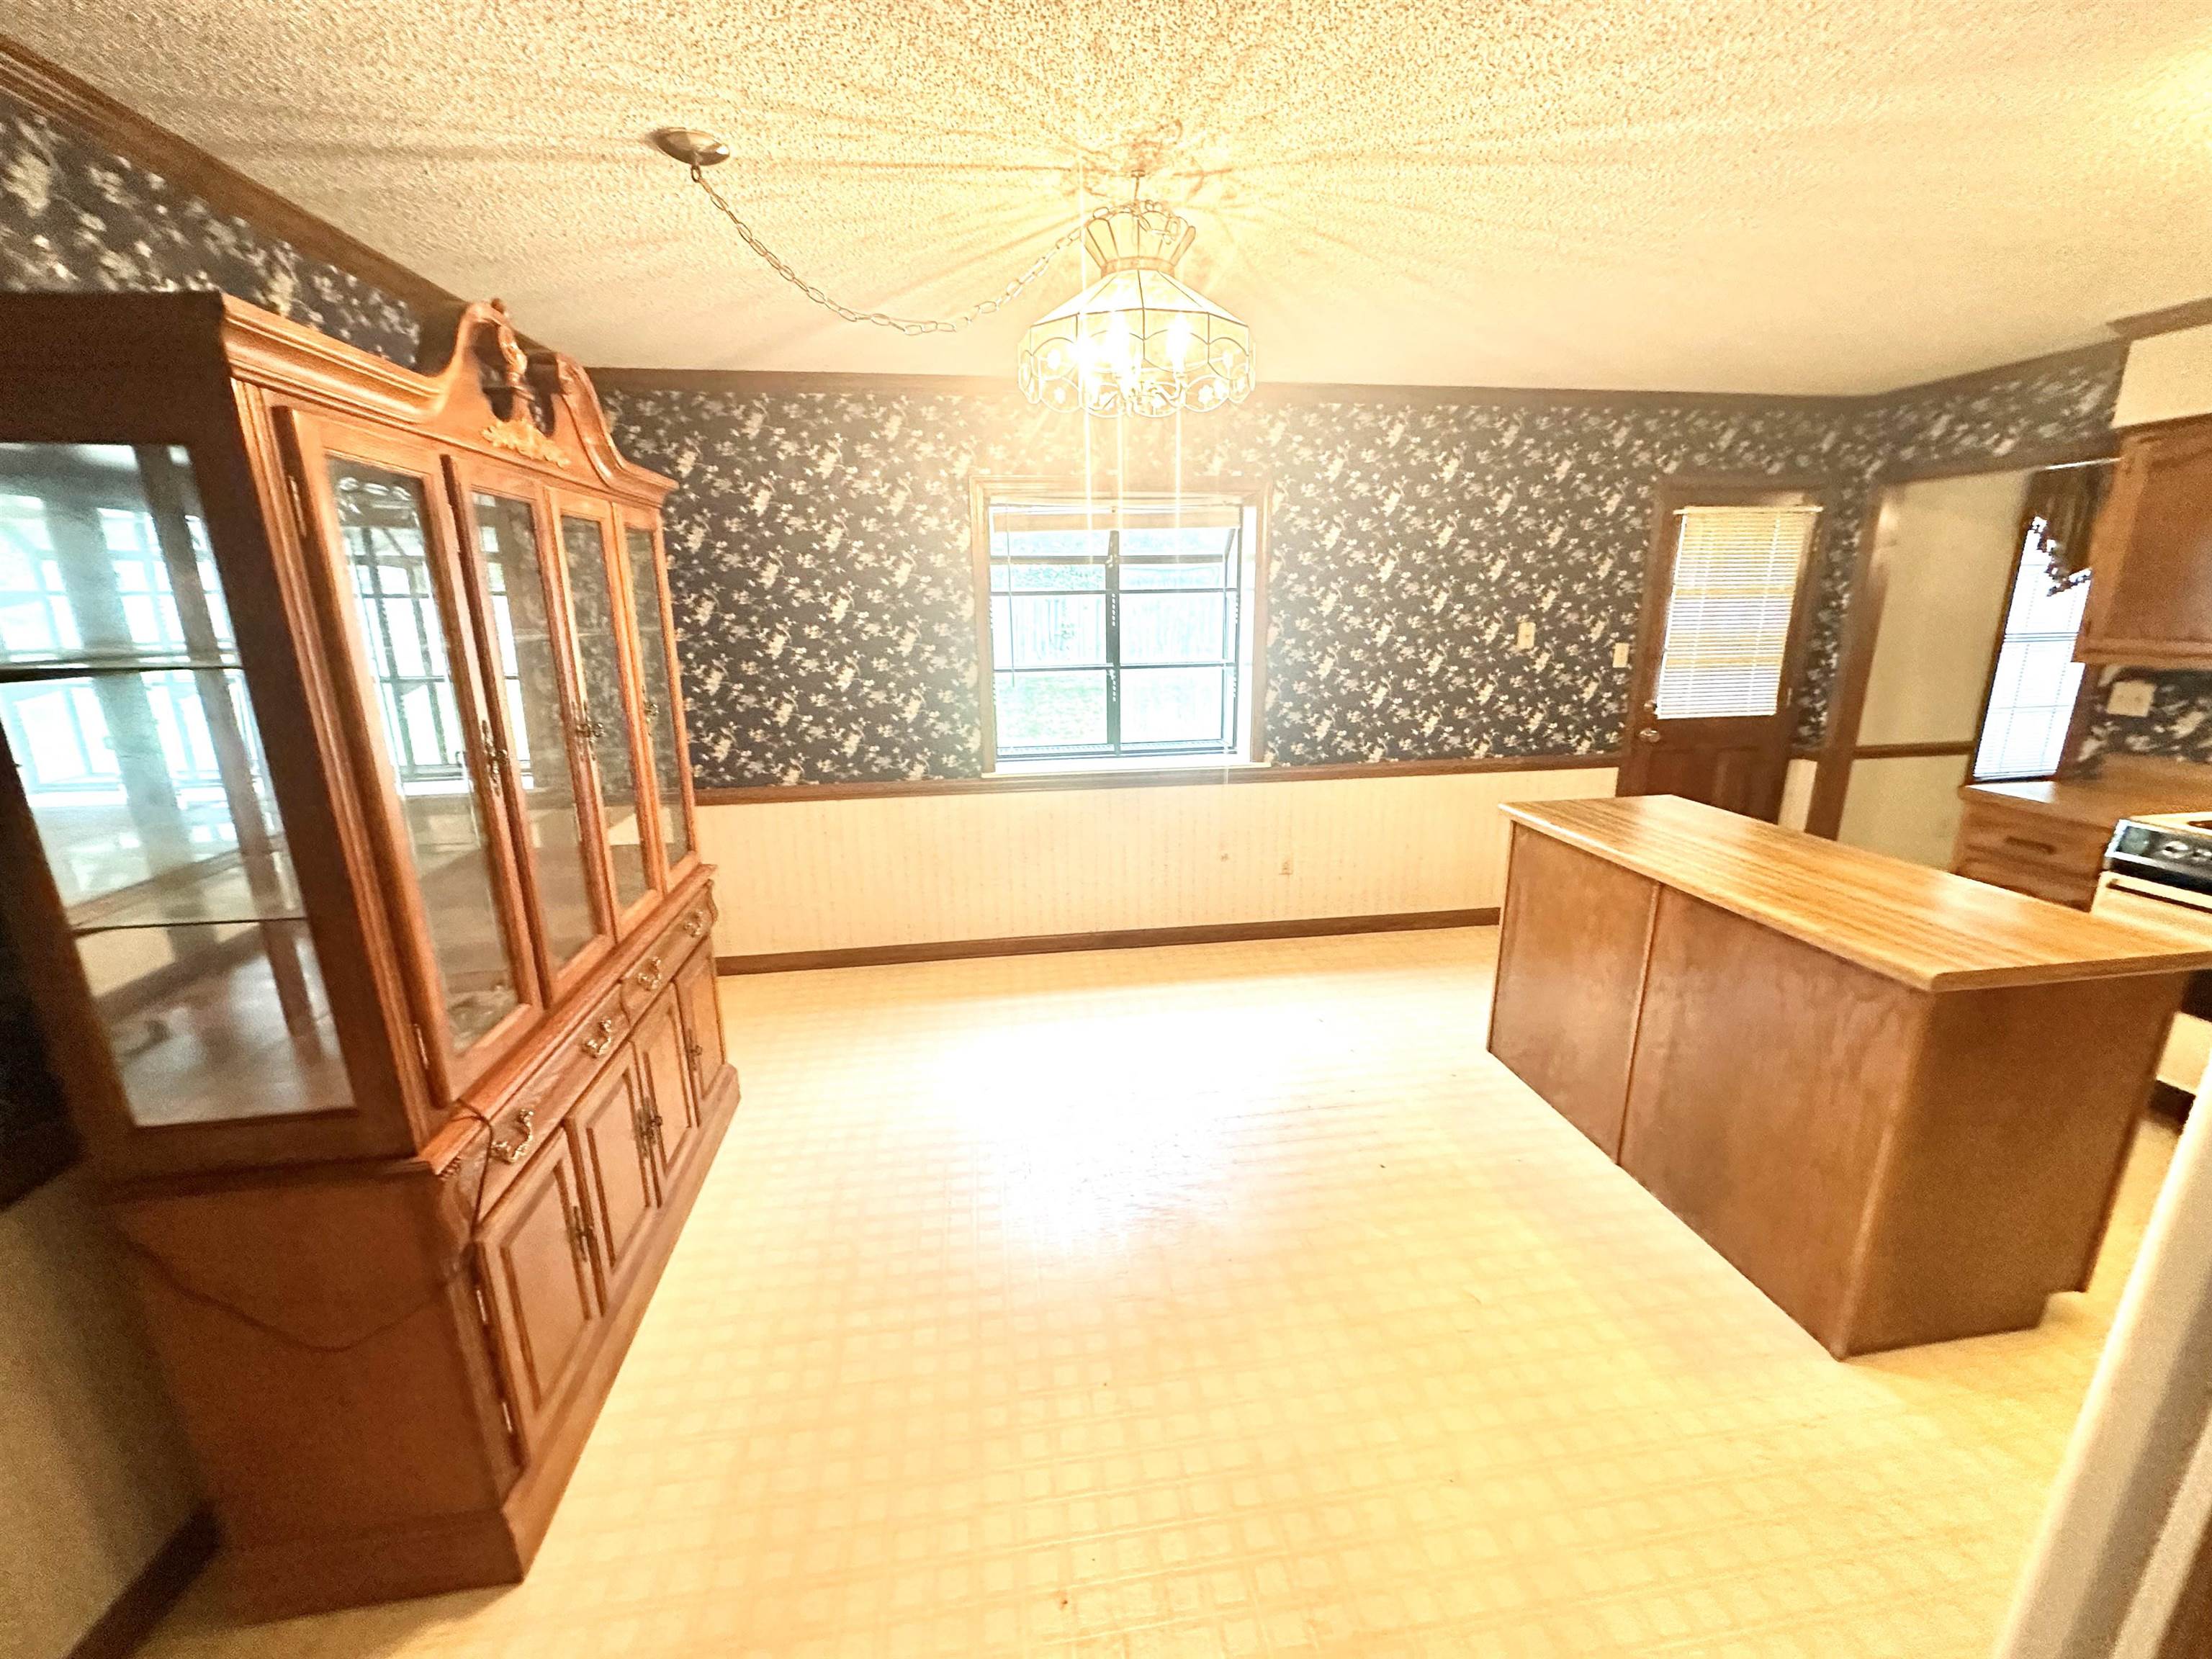
Kitchen with a large wooden peninsula, glass-front china cabinet, and patterned wallpaper.
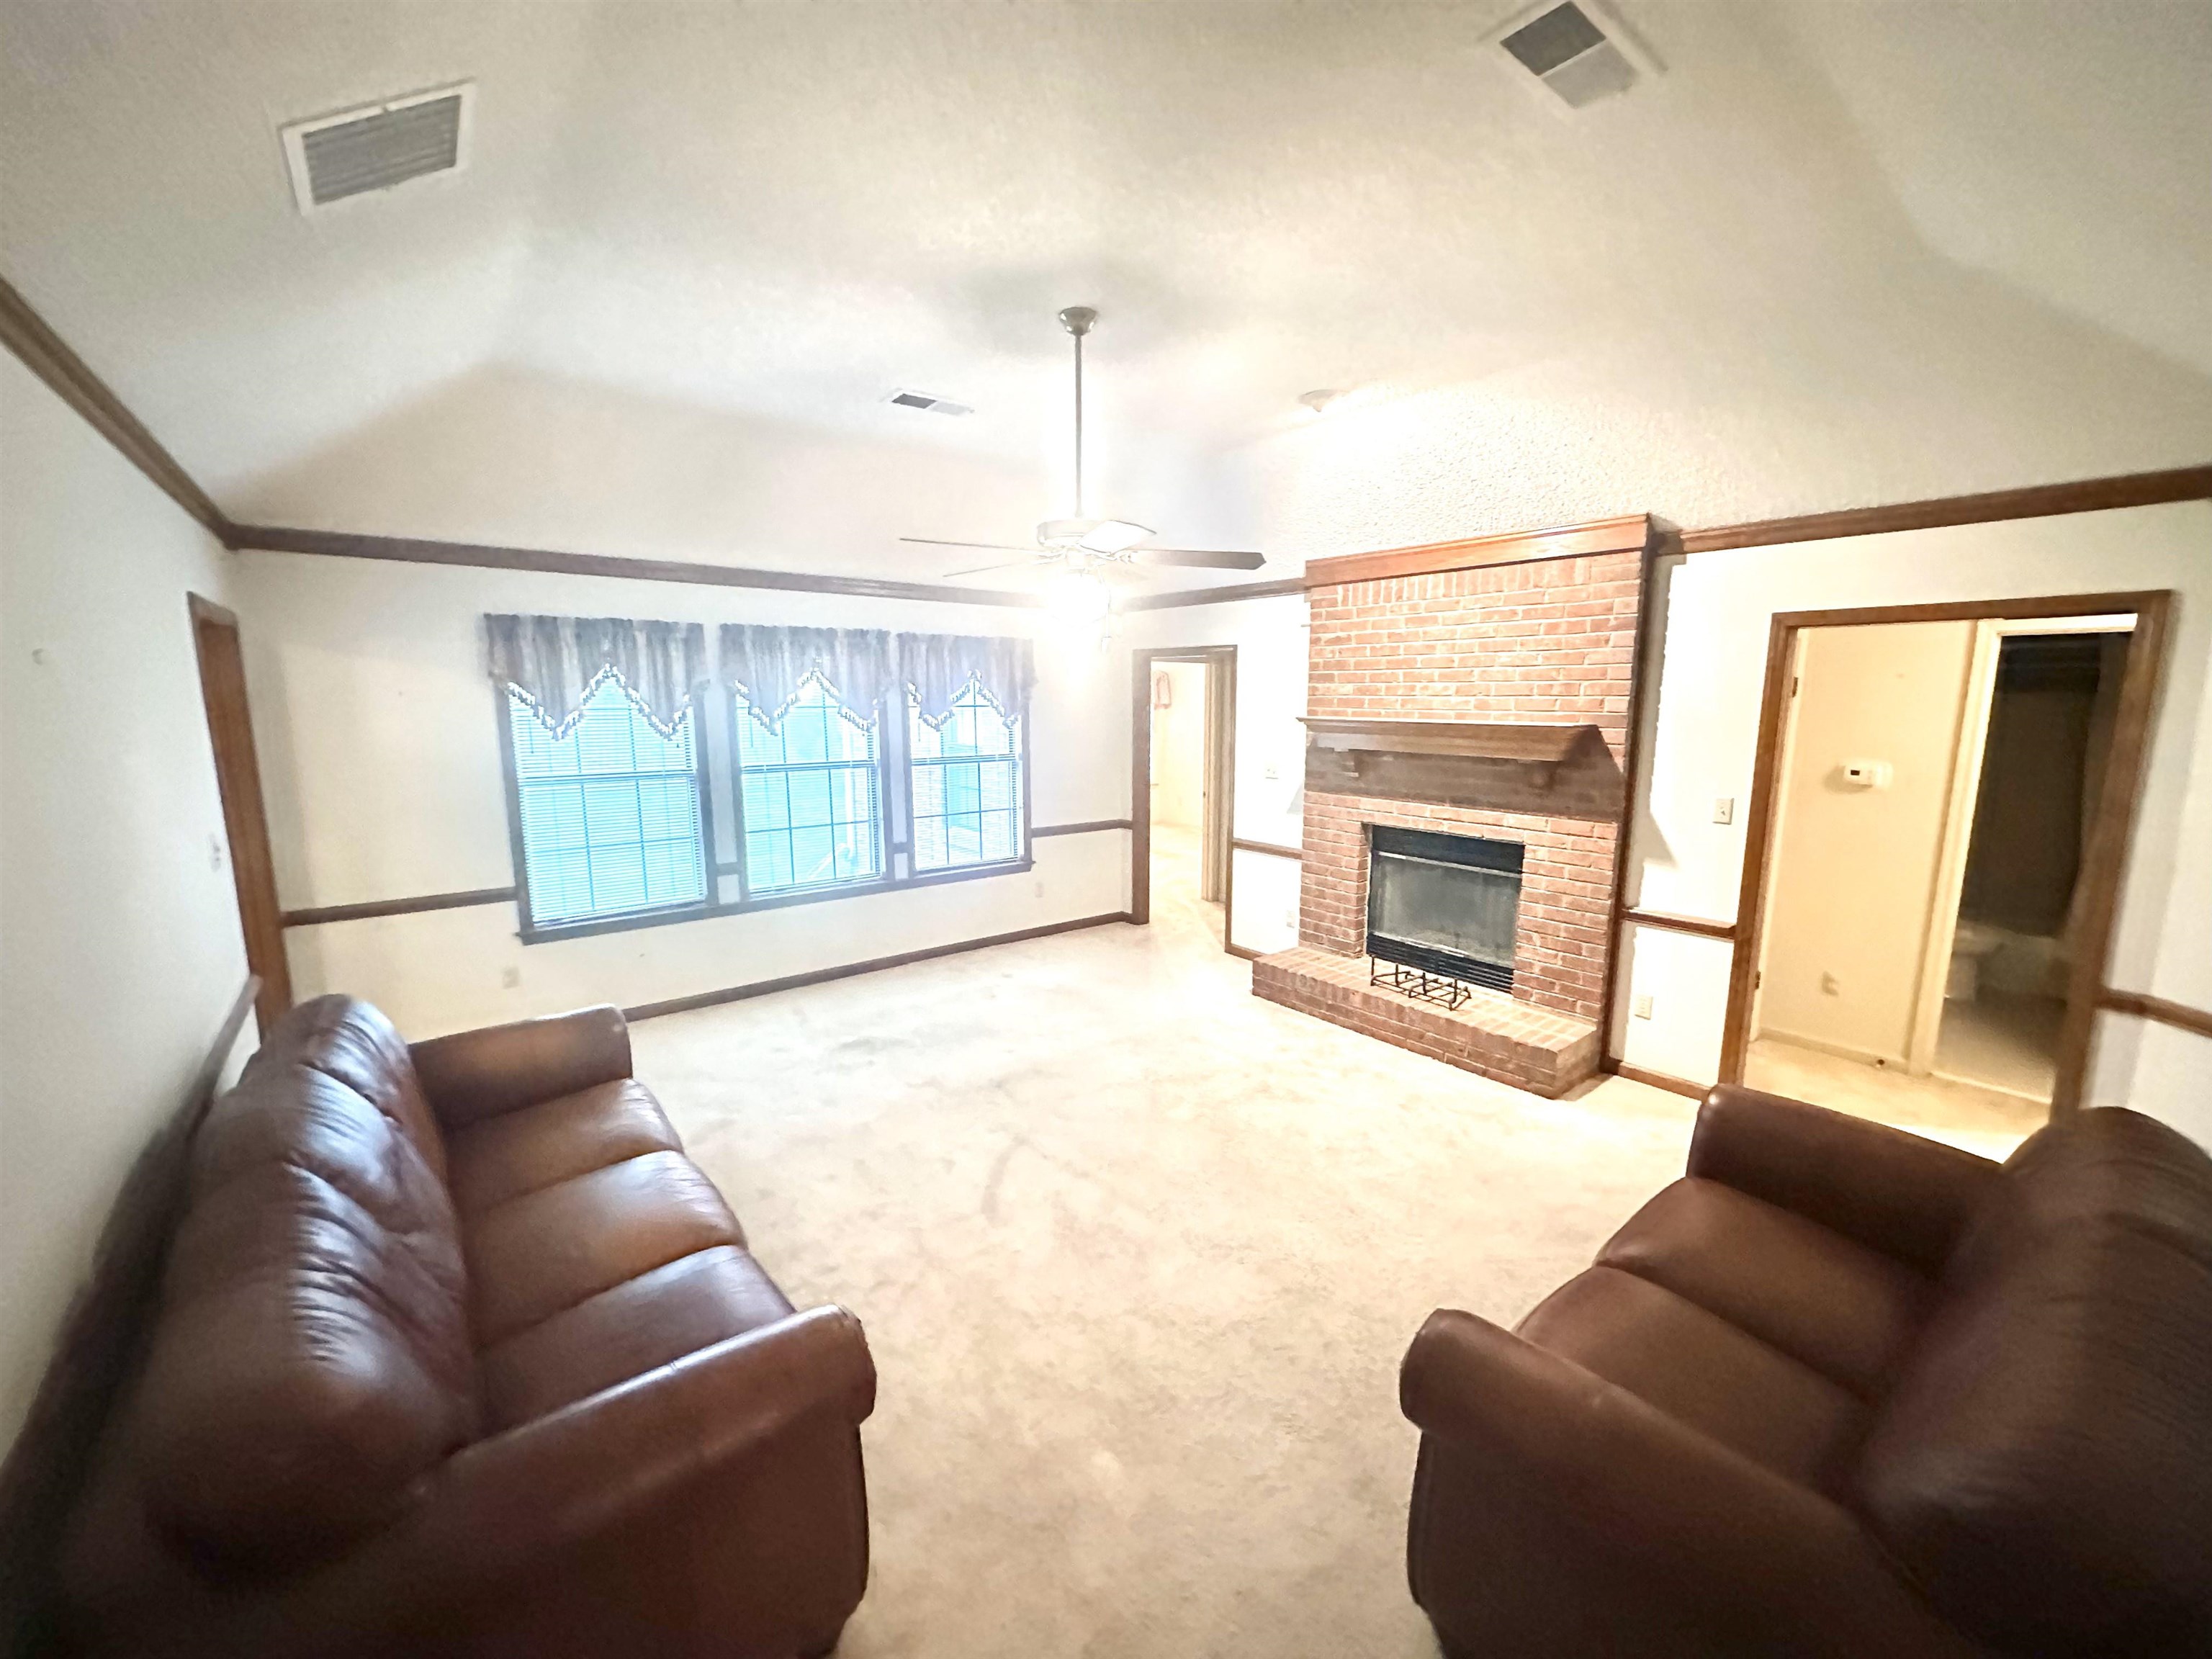
Living room with a brick fireplace, vaulted ceiling, and brown leather sofas.
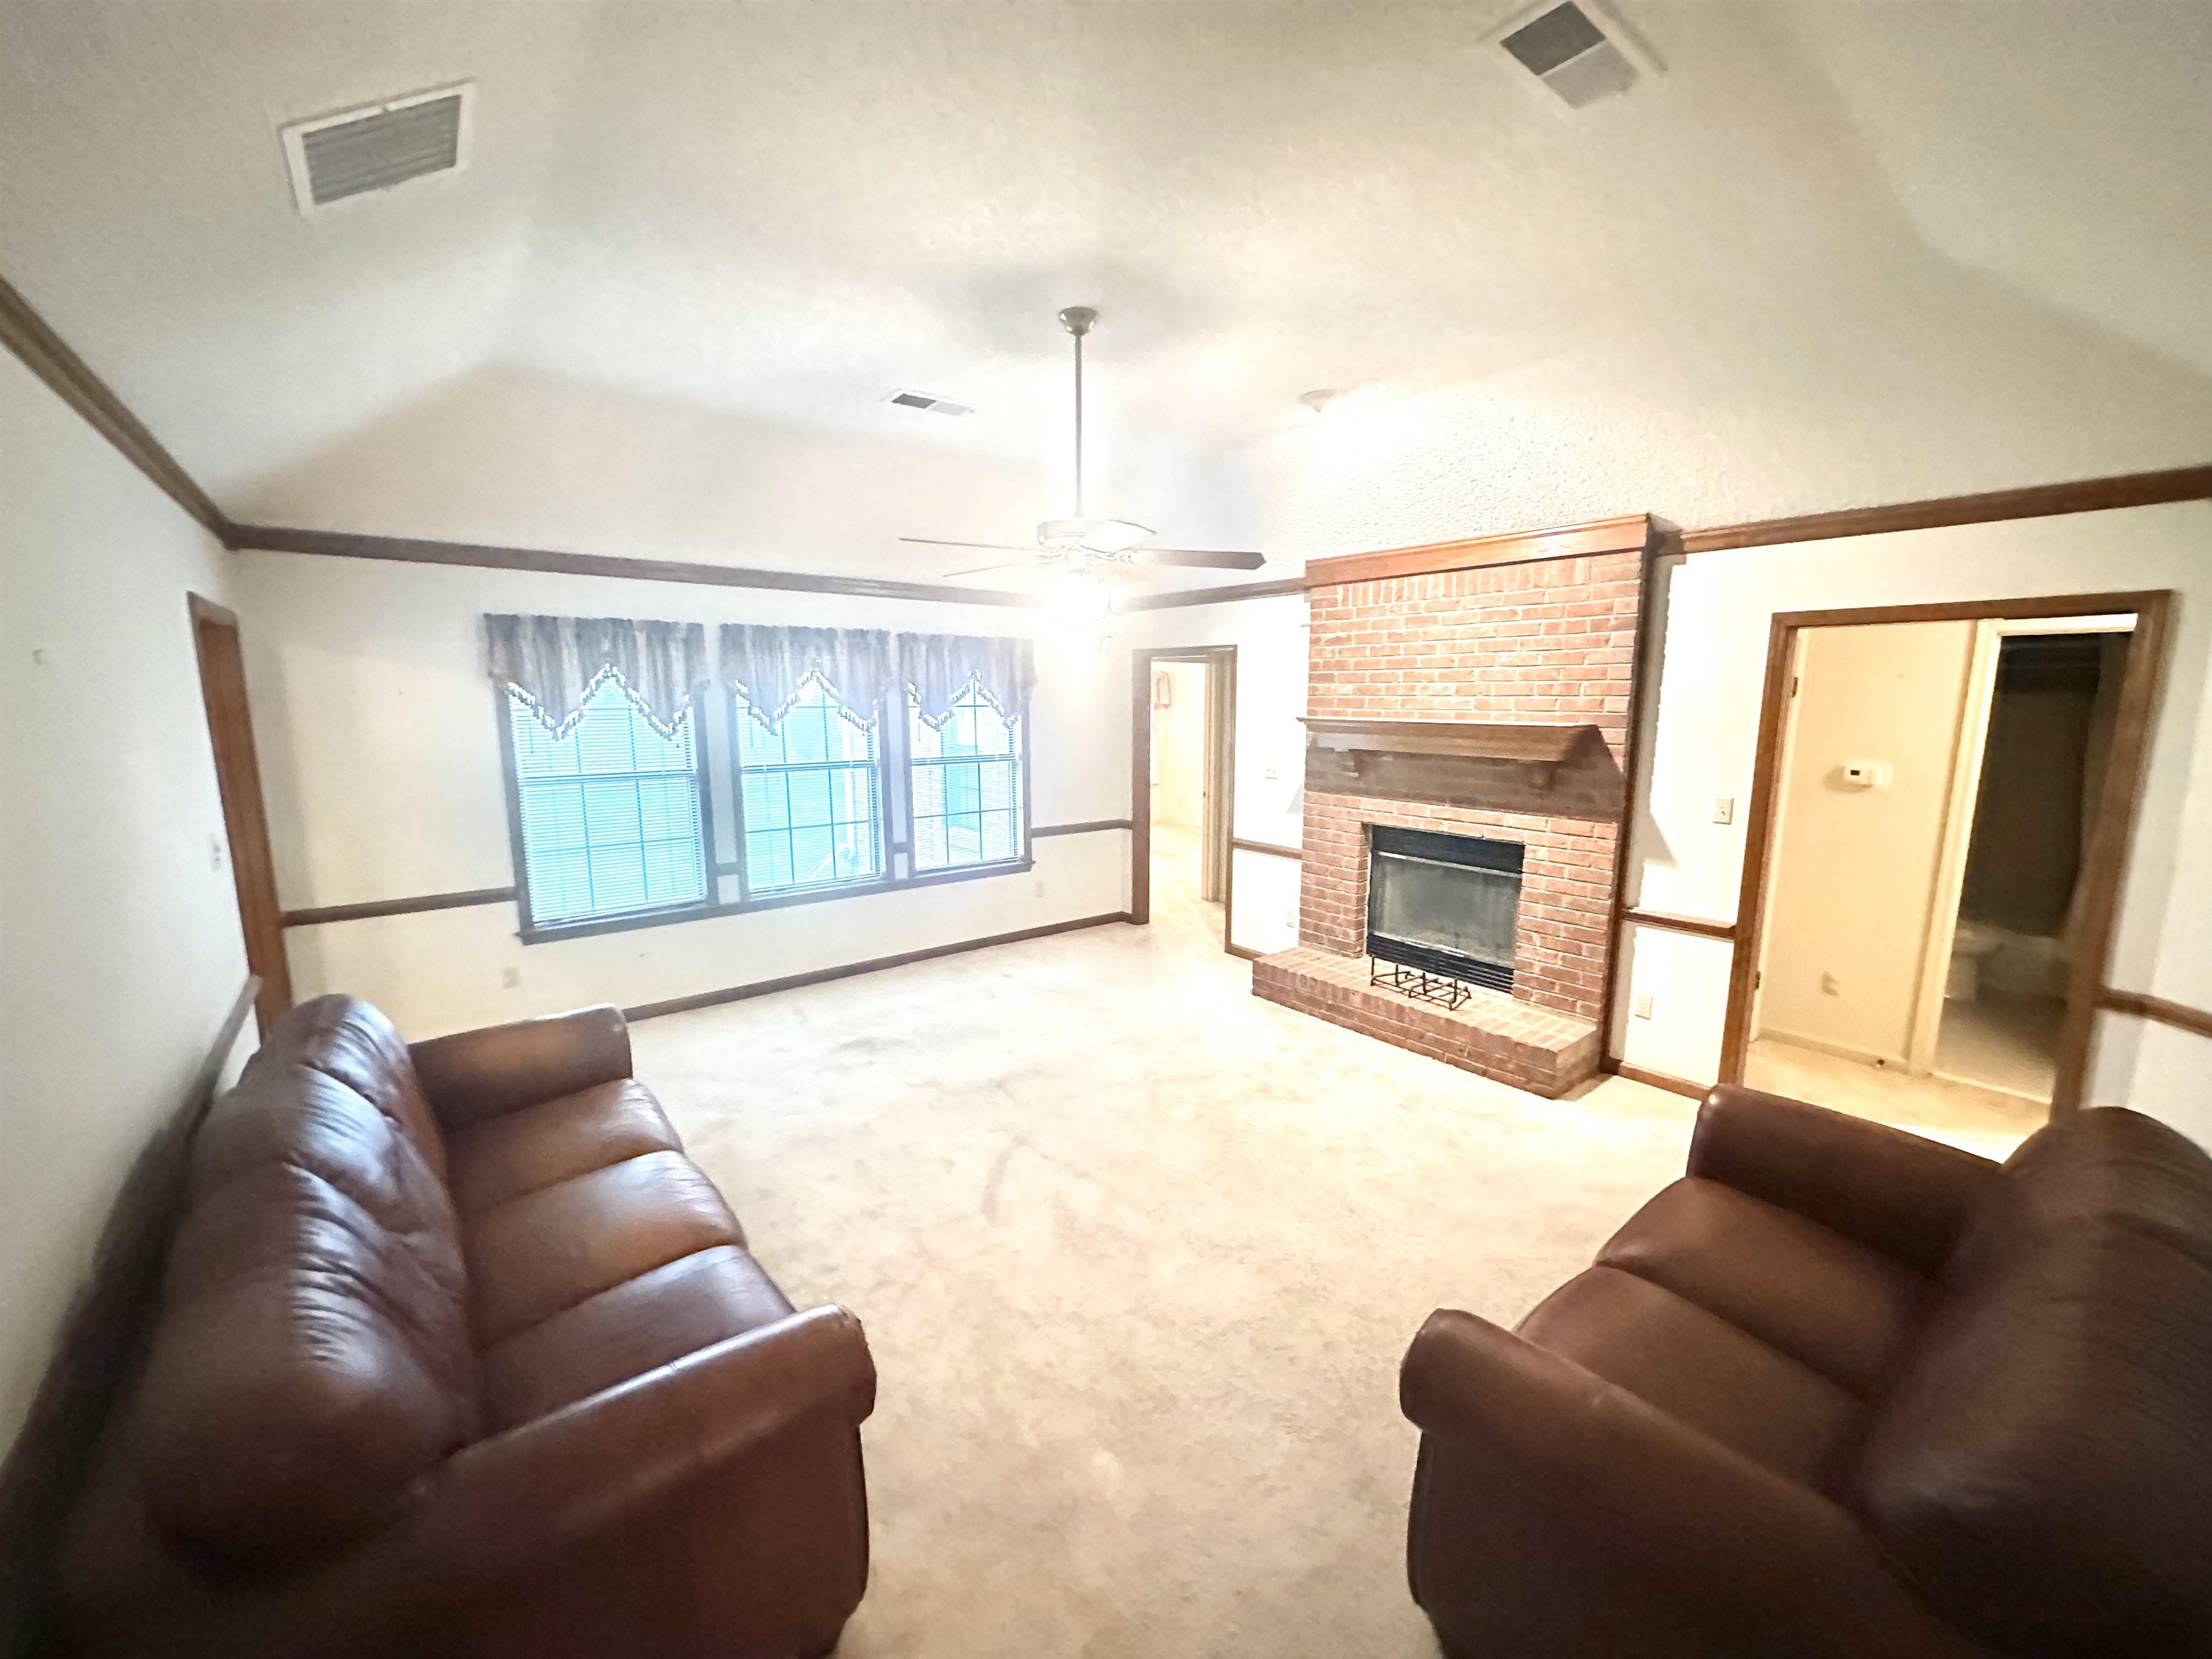
Living room with brown leather sofas, a brick fireplace, and three curtained windows.
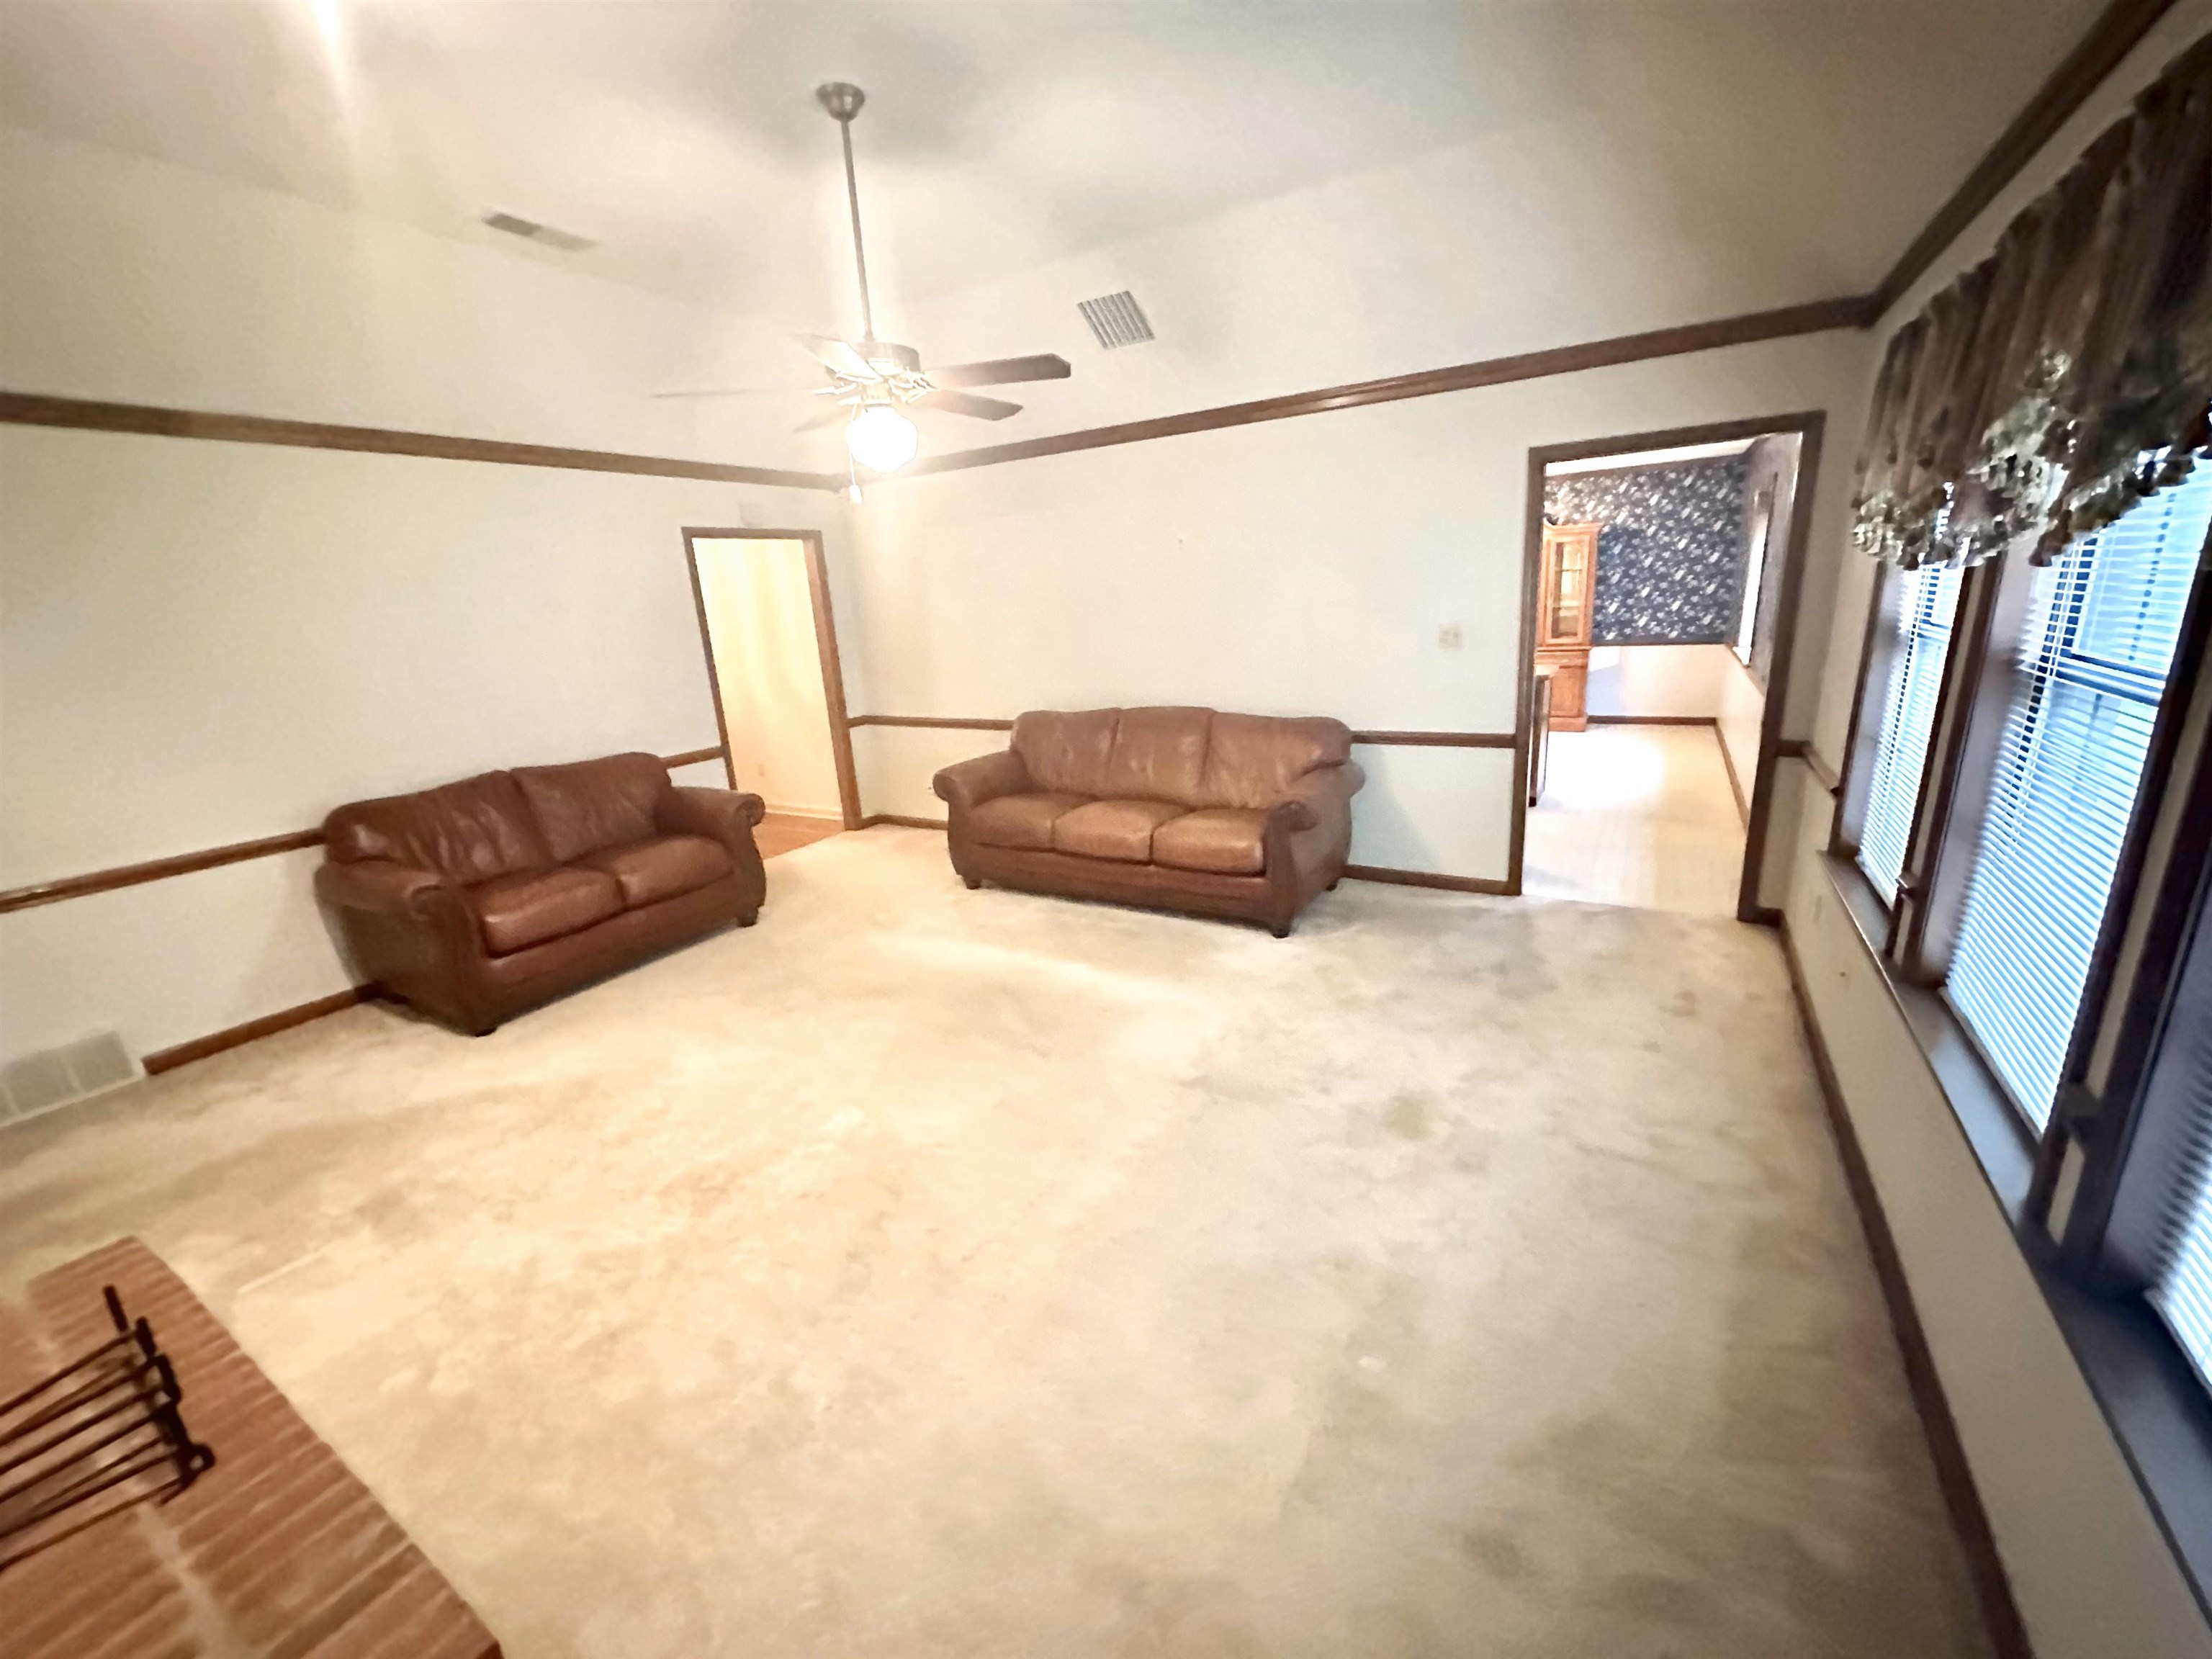
Living room with two brown leather sofas, beige carpet, and windows with blinds.
Kitchen with a central wood island, dark floral wallpaper, and white appliances.
Kitchen with dark wood cabinets, central island, and floral wallpaper.
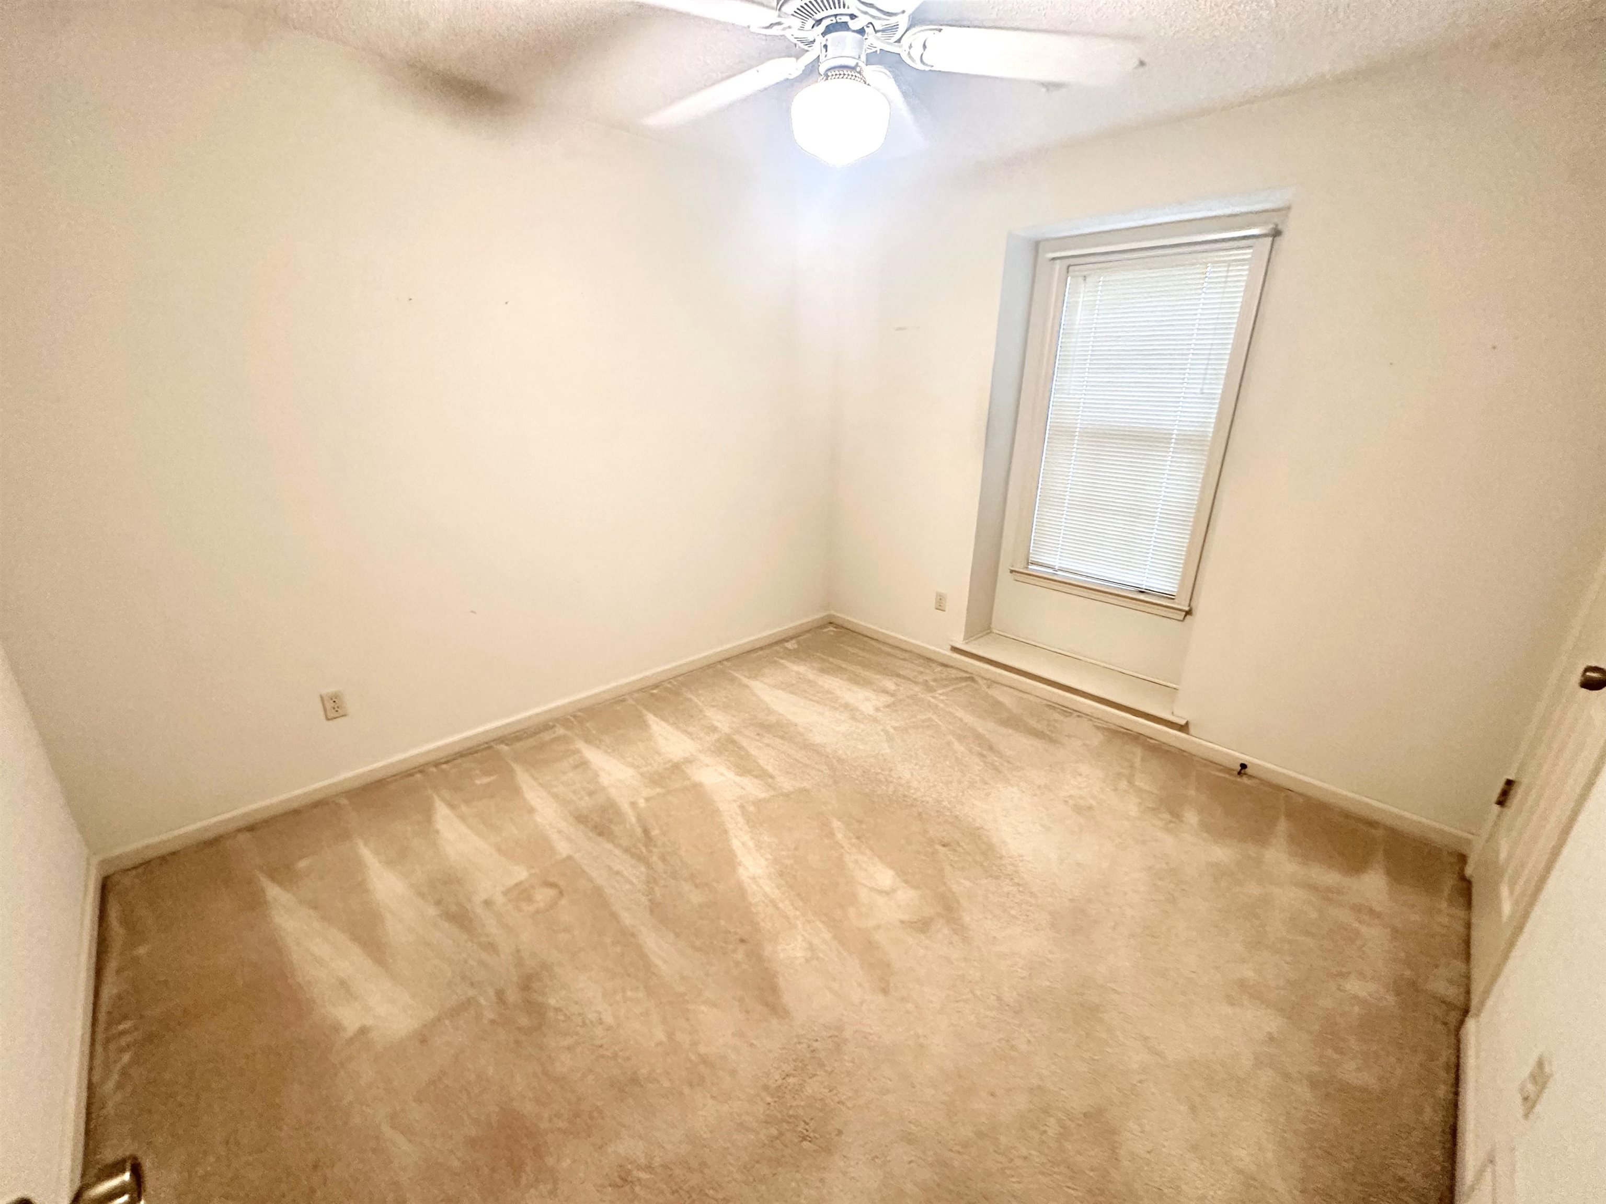
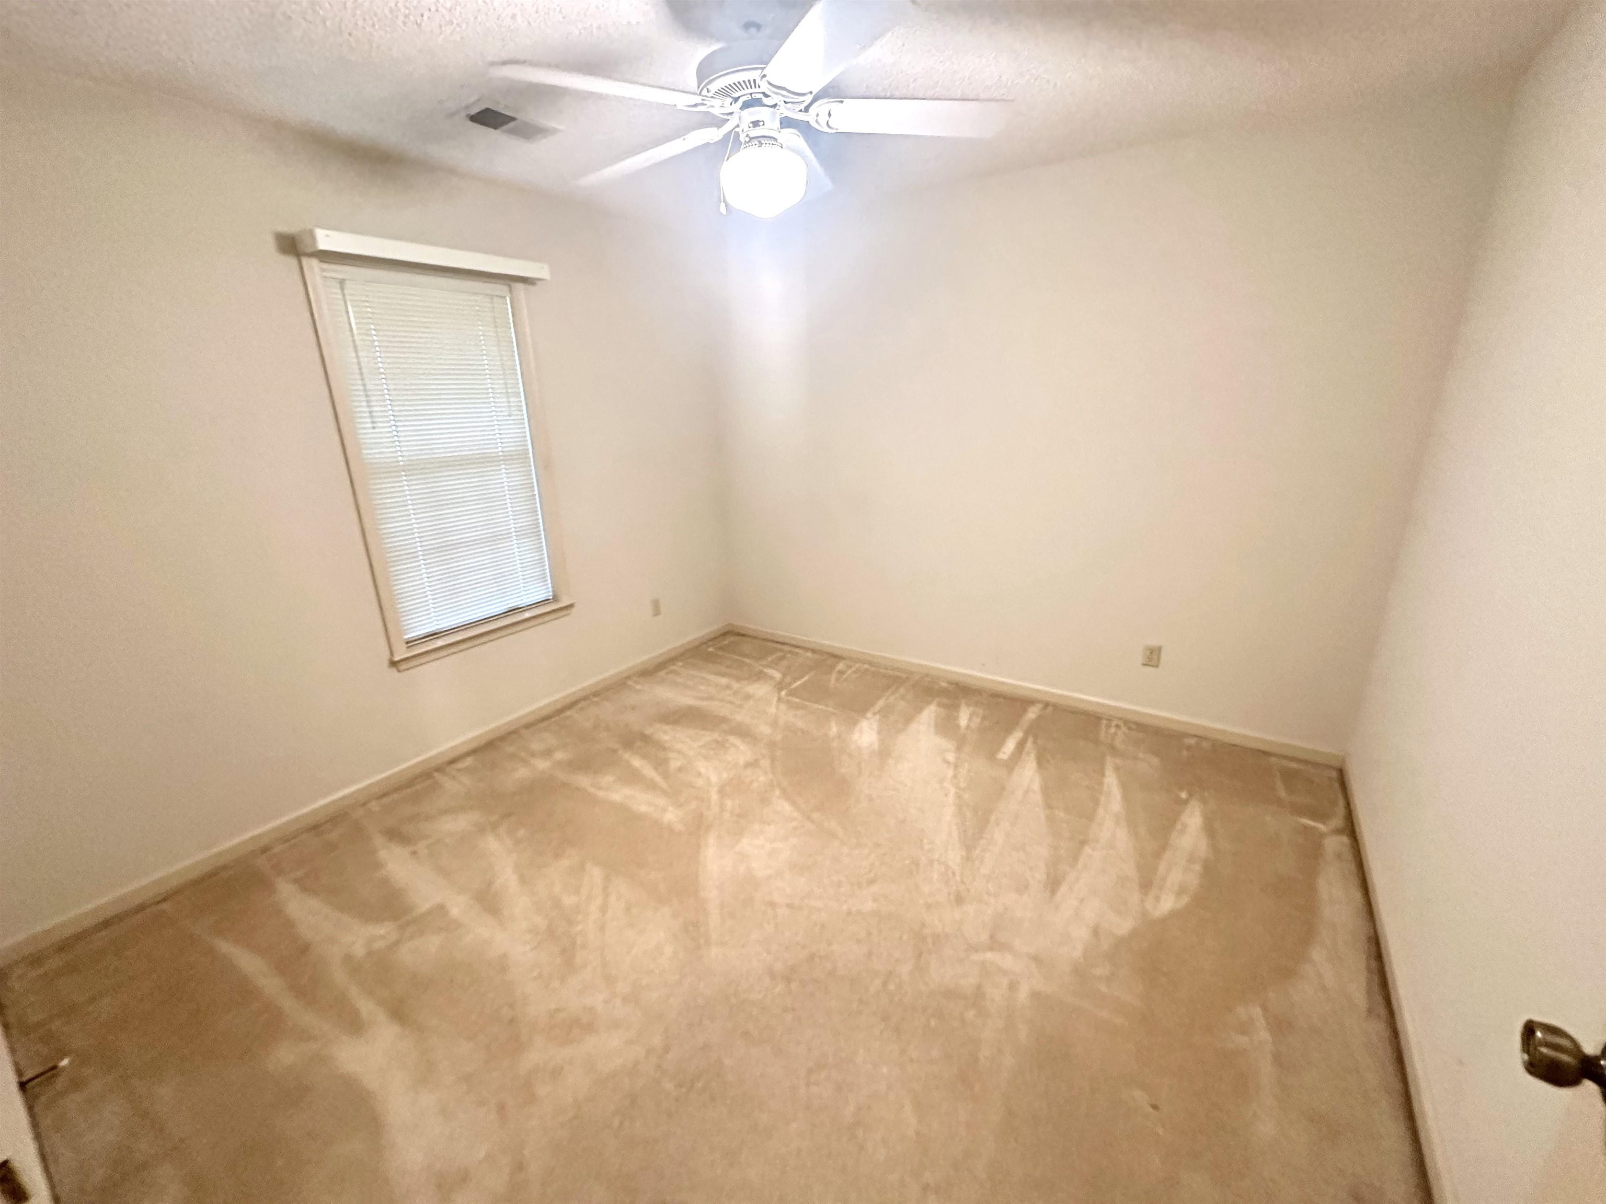
Empty carpeted bedroom with a ceiling fan and a window with blinds.
Empty bedroom with beige carpet, a window with closed blinds, and a ceiling fan.
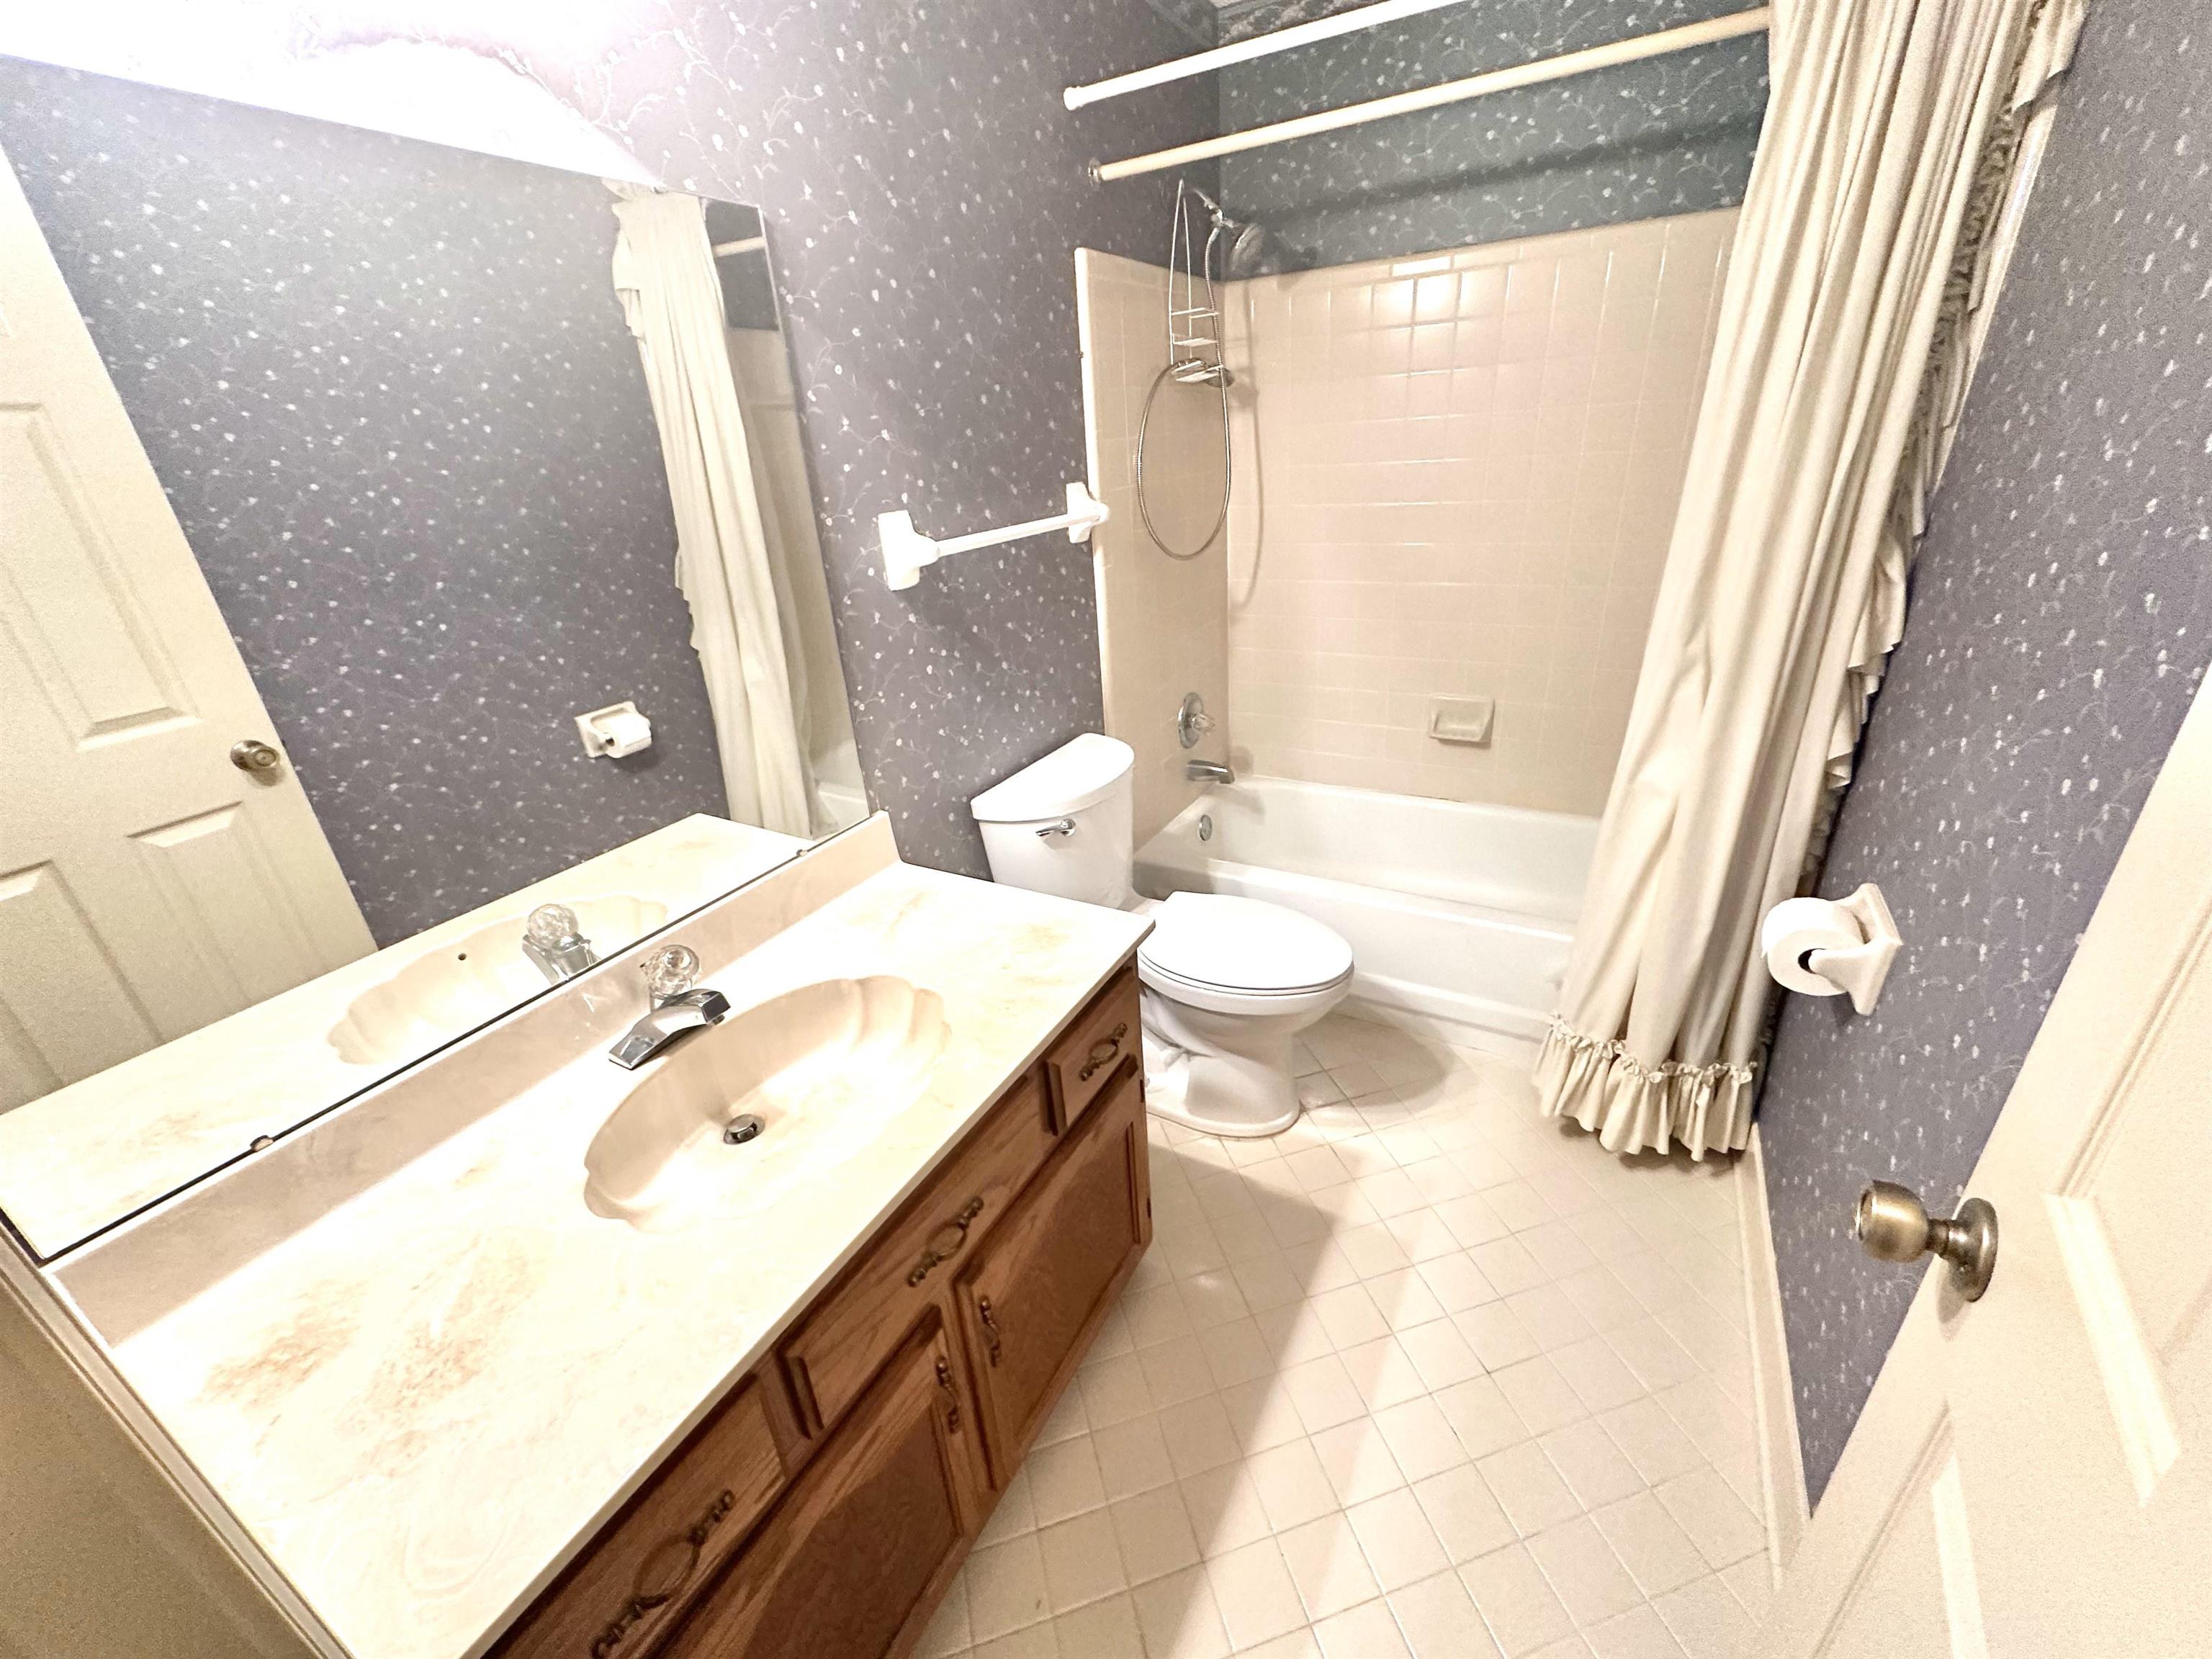
Bathroom with a wood double vanity and a curtained tub-shower.
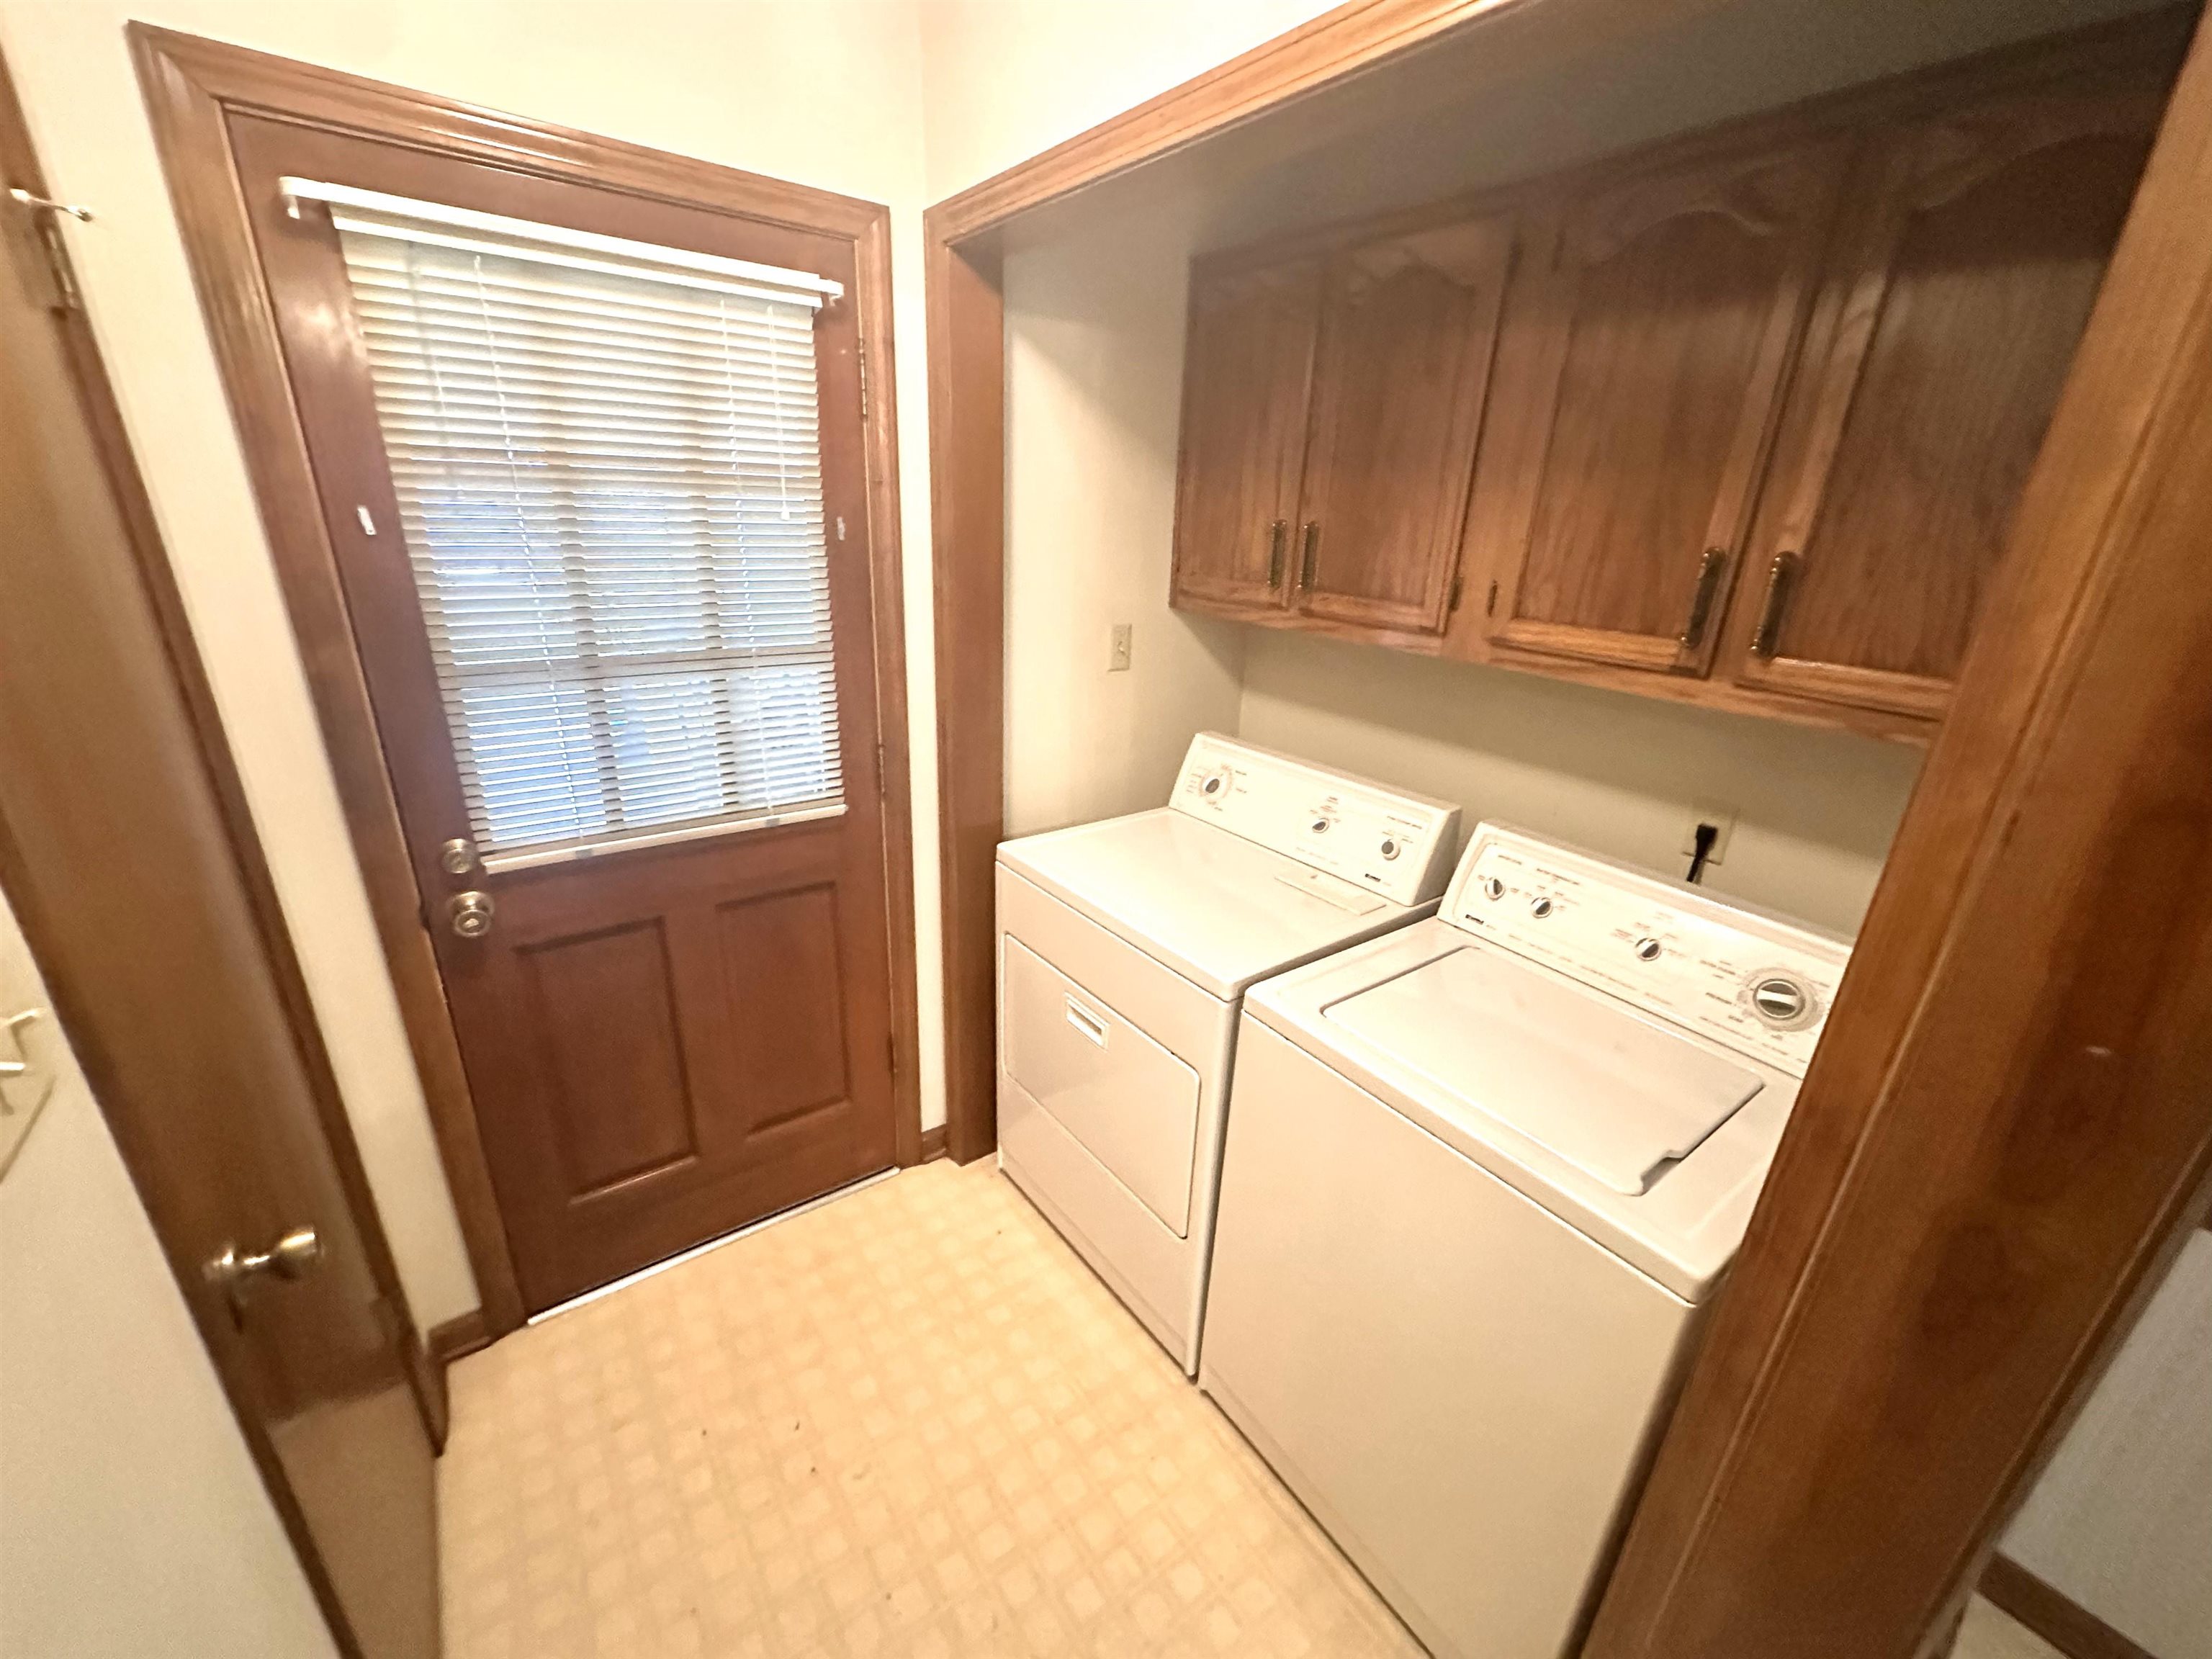
Laundry room with a washer and dryer beneath dark wood cabinets beside a wood-framed door.
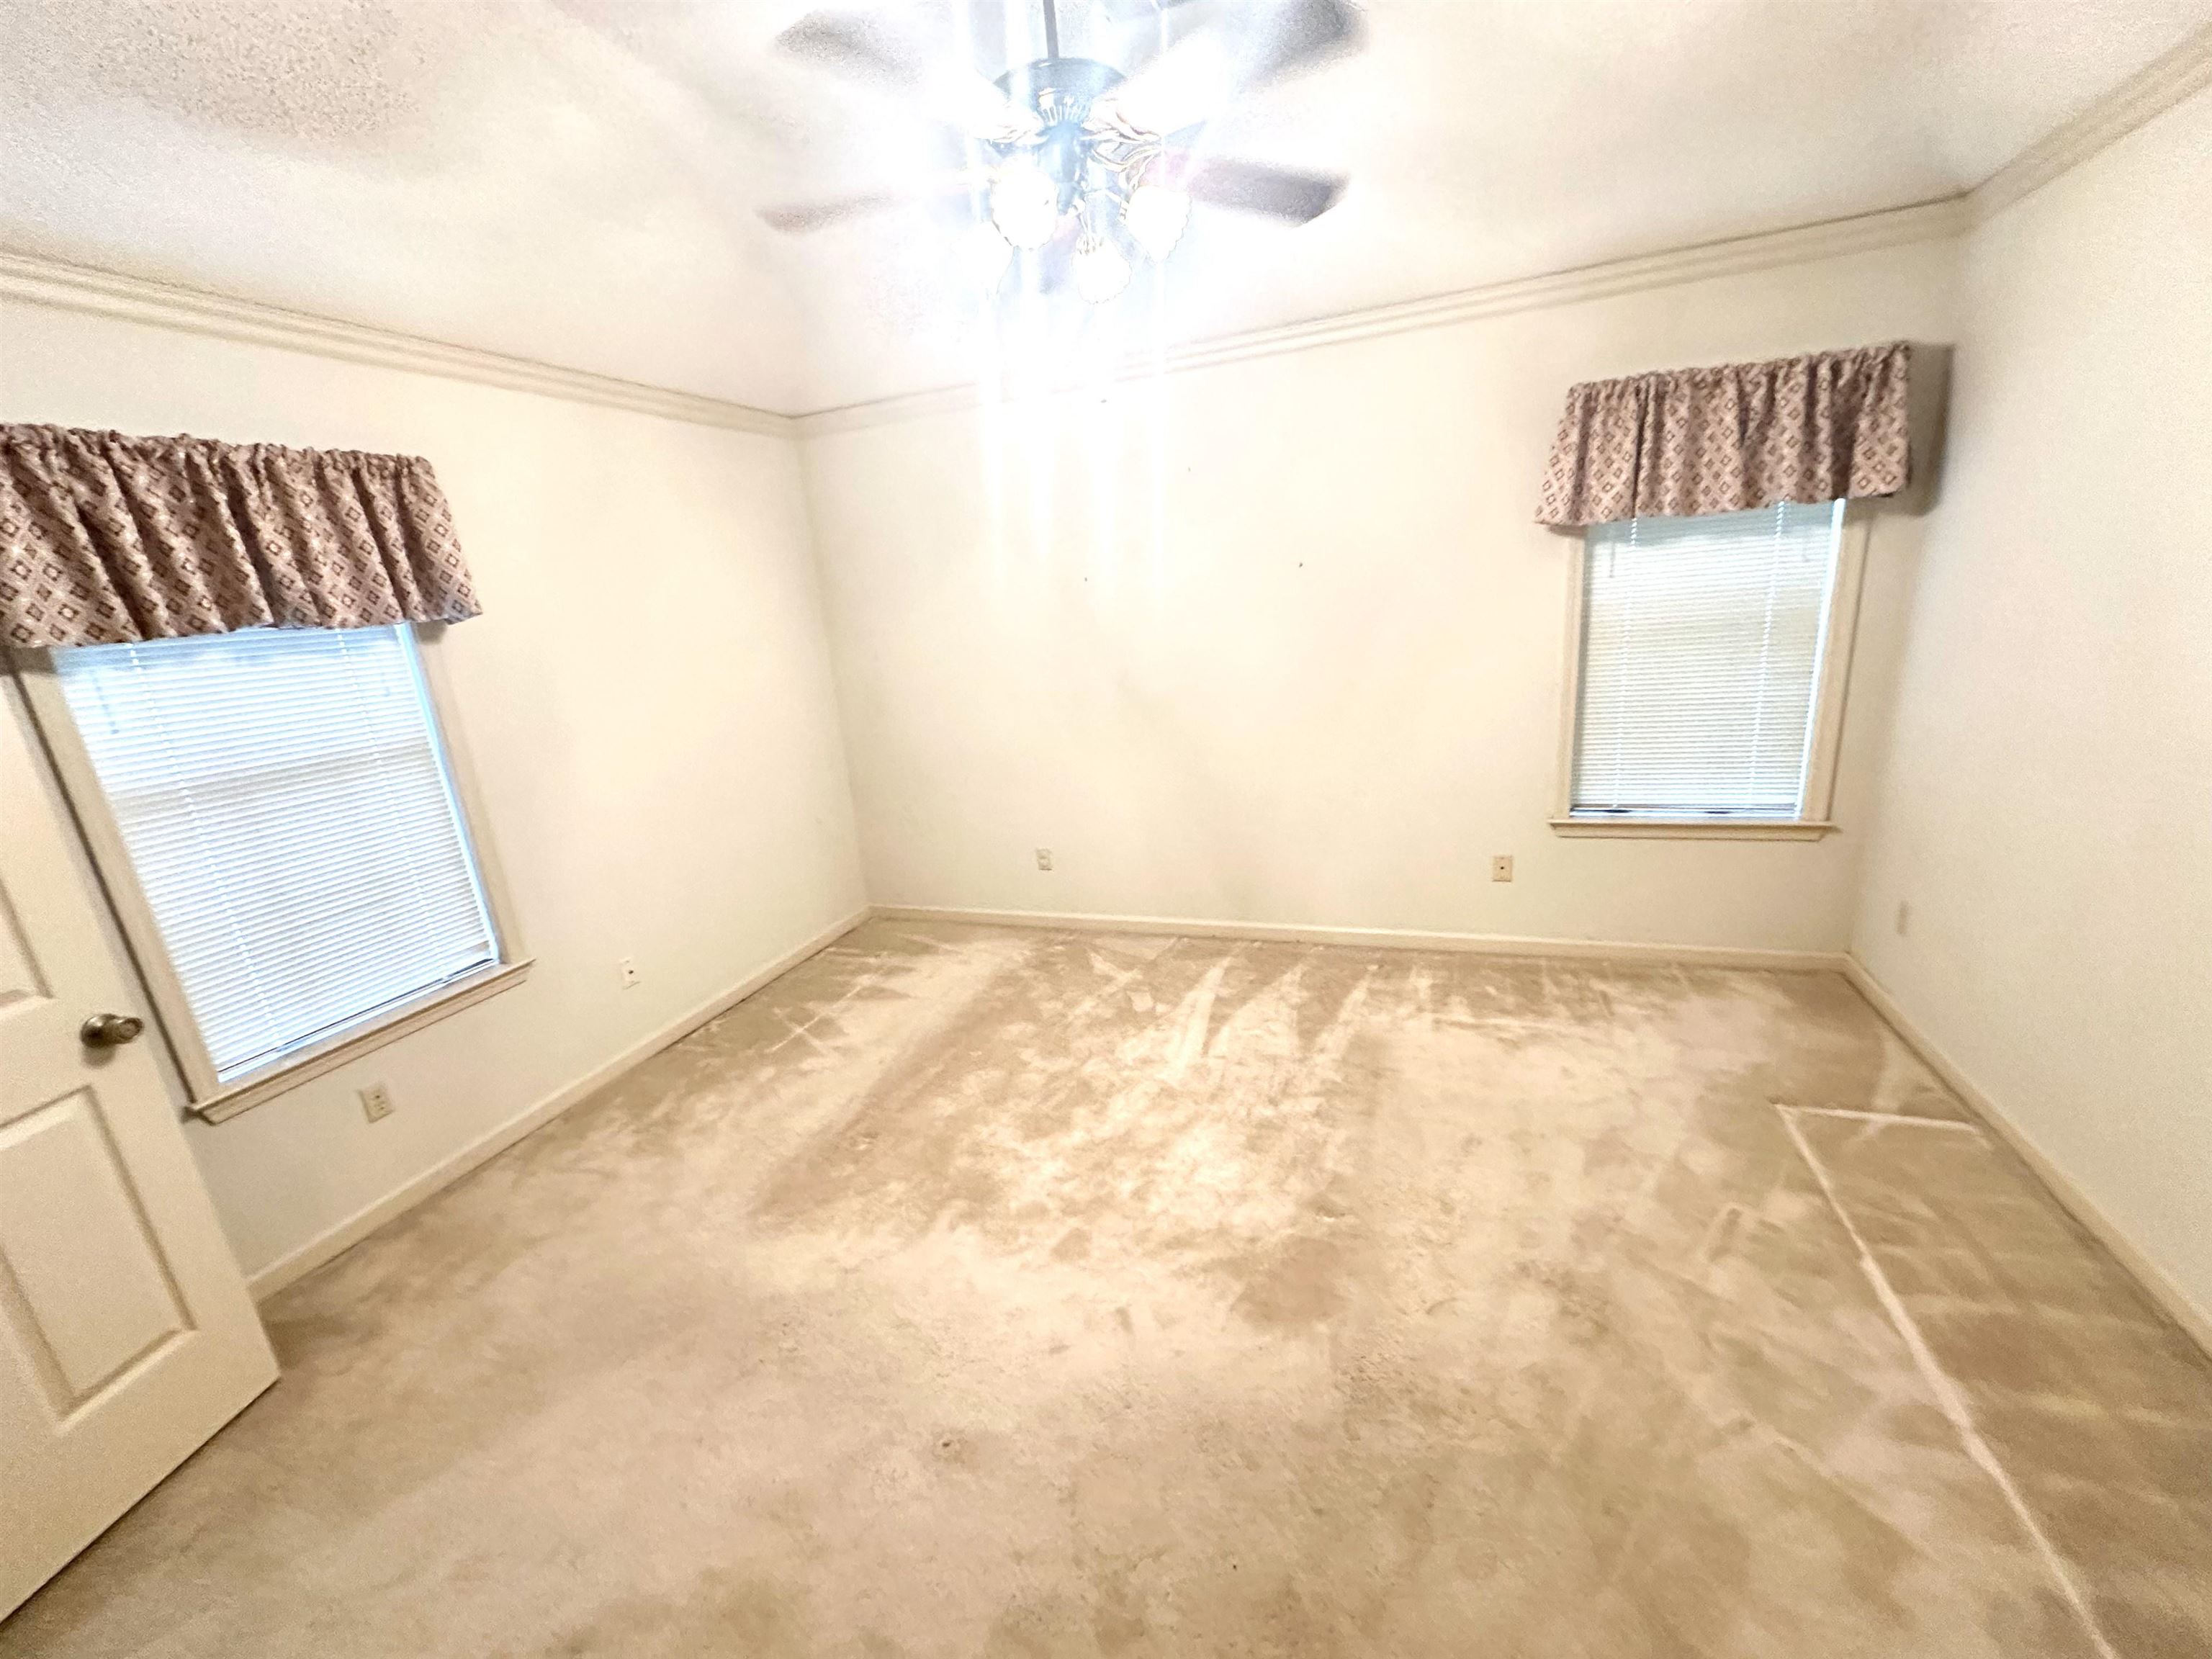
Empty bedroom with beige carpet, two curtained windows, and a ceiling fan.
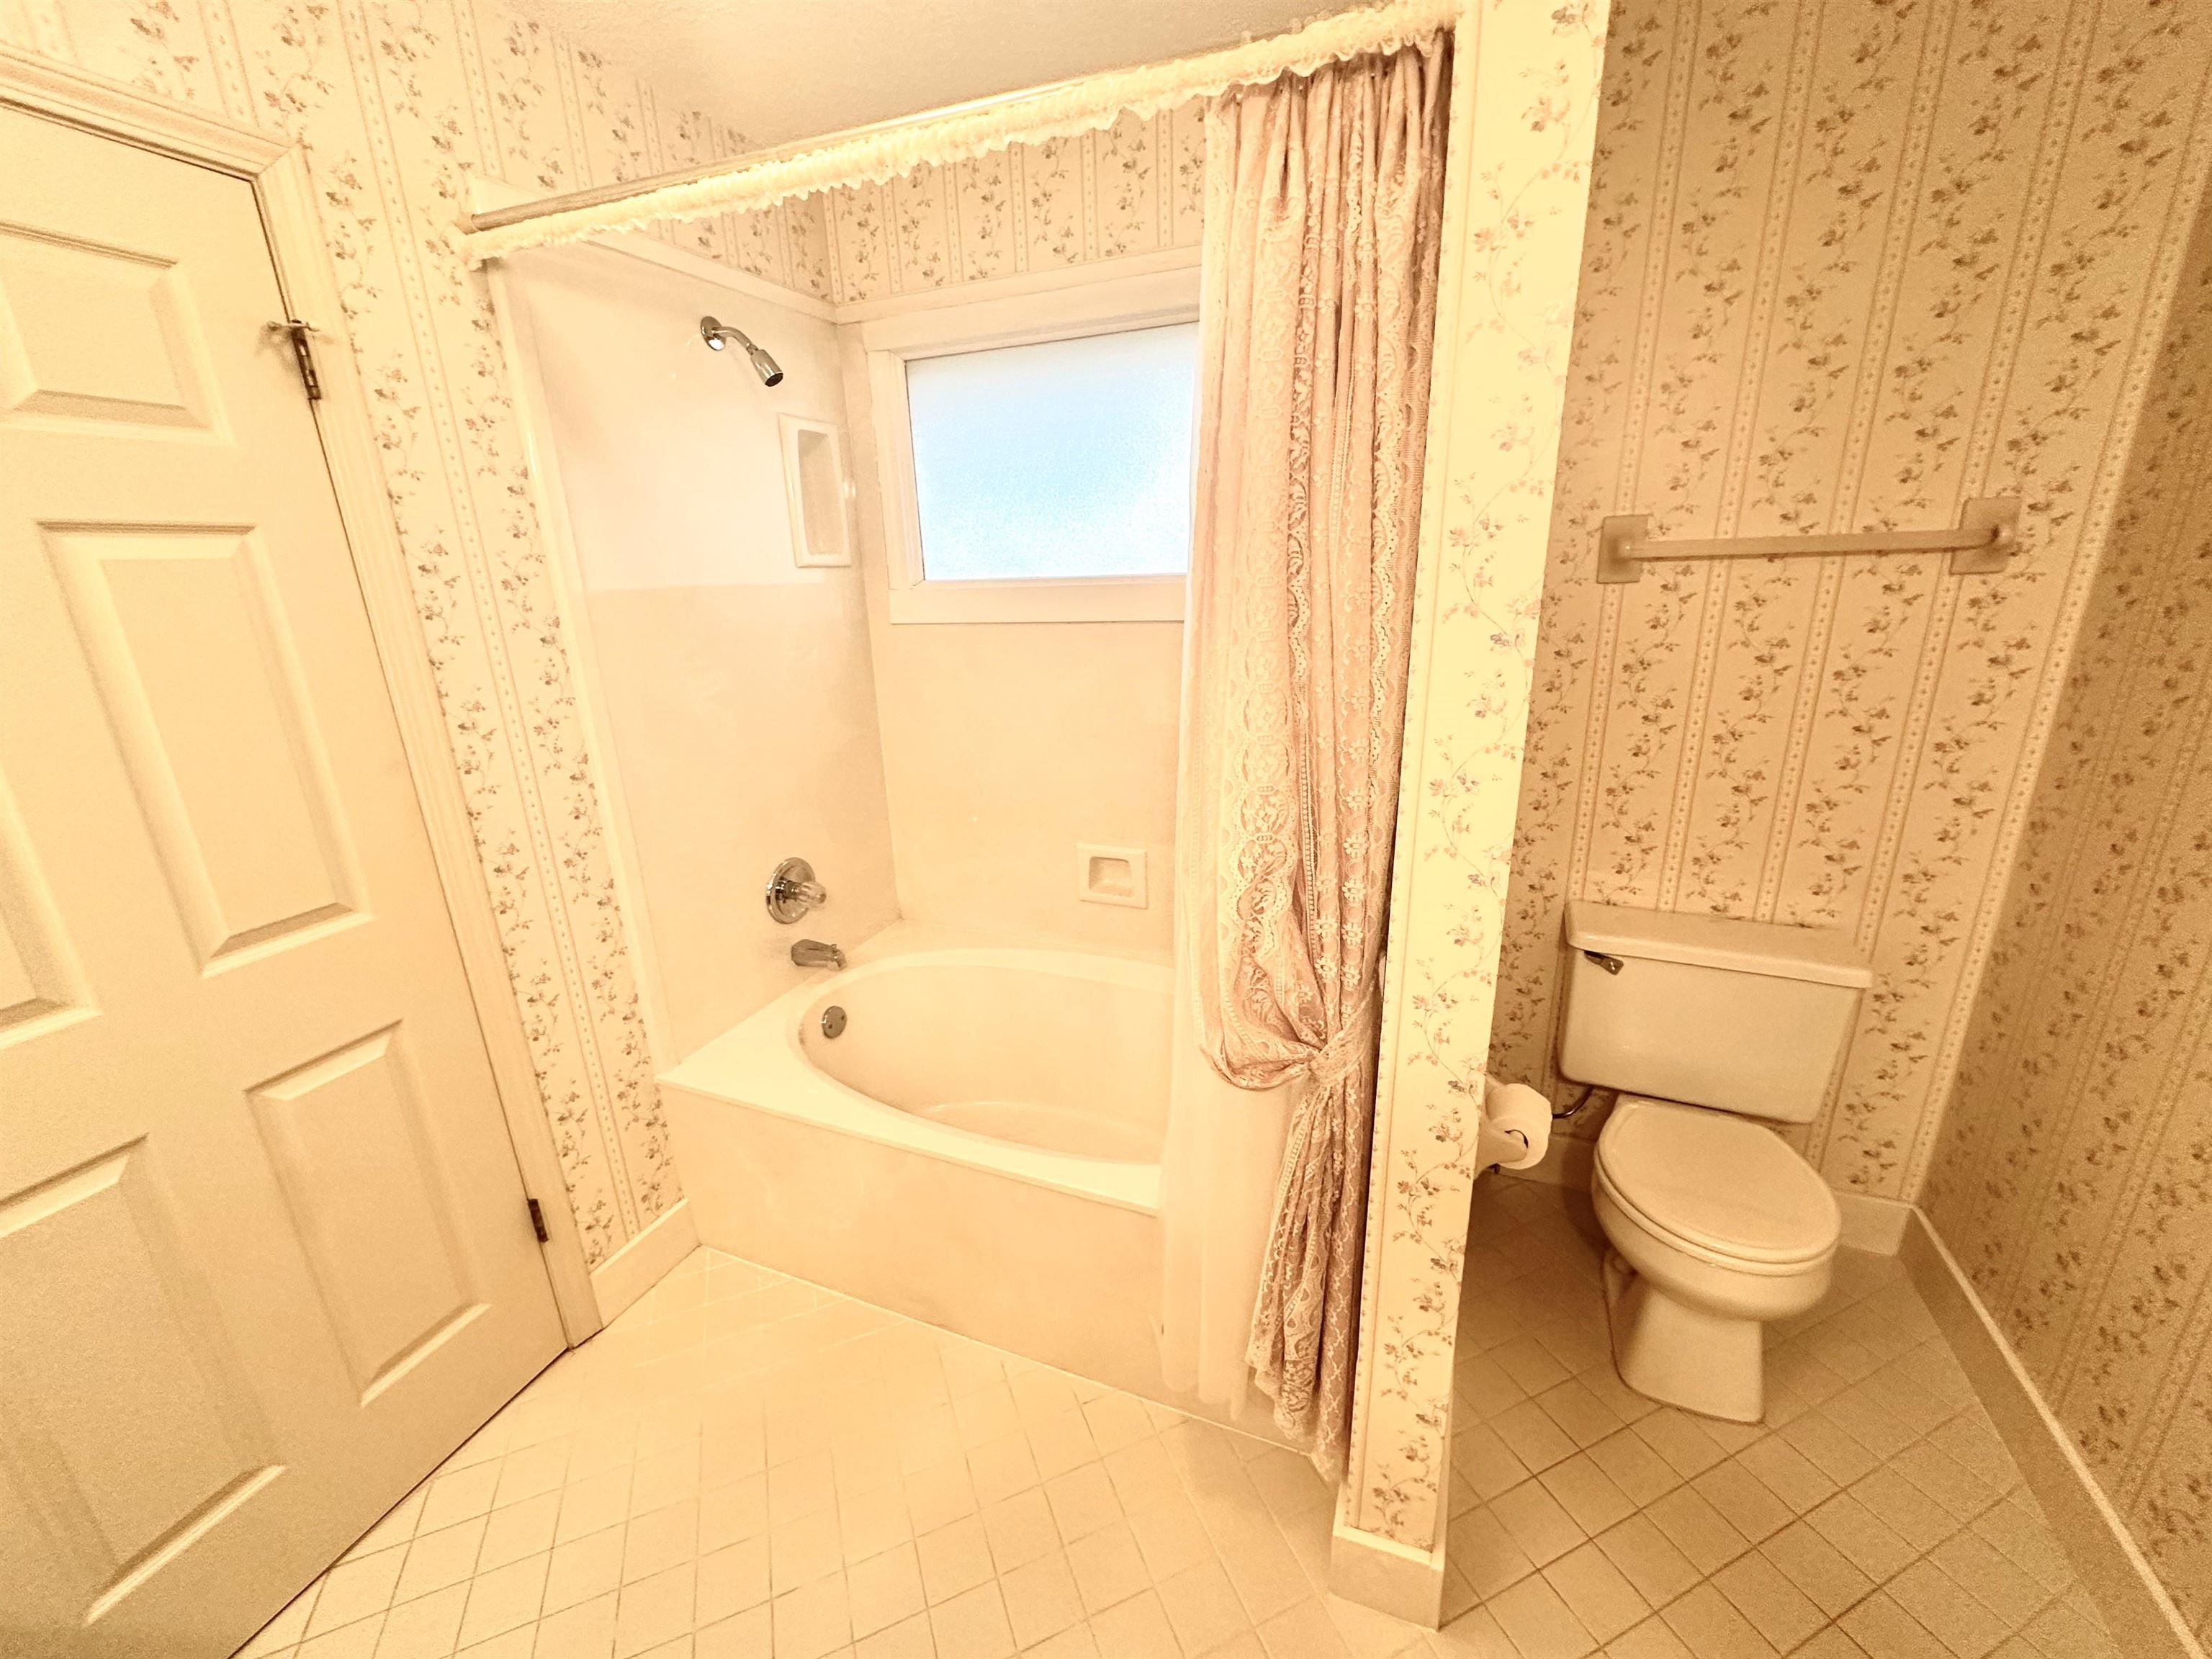
Bathroom with a bathtub and shower, floral wallpaper, and a separate toilet area.
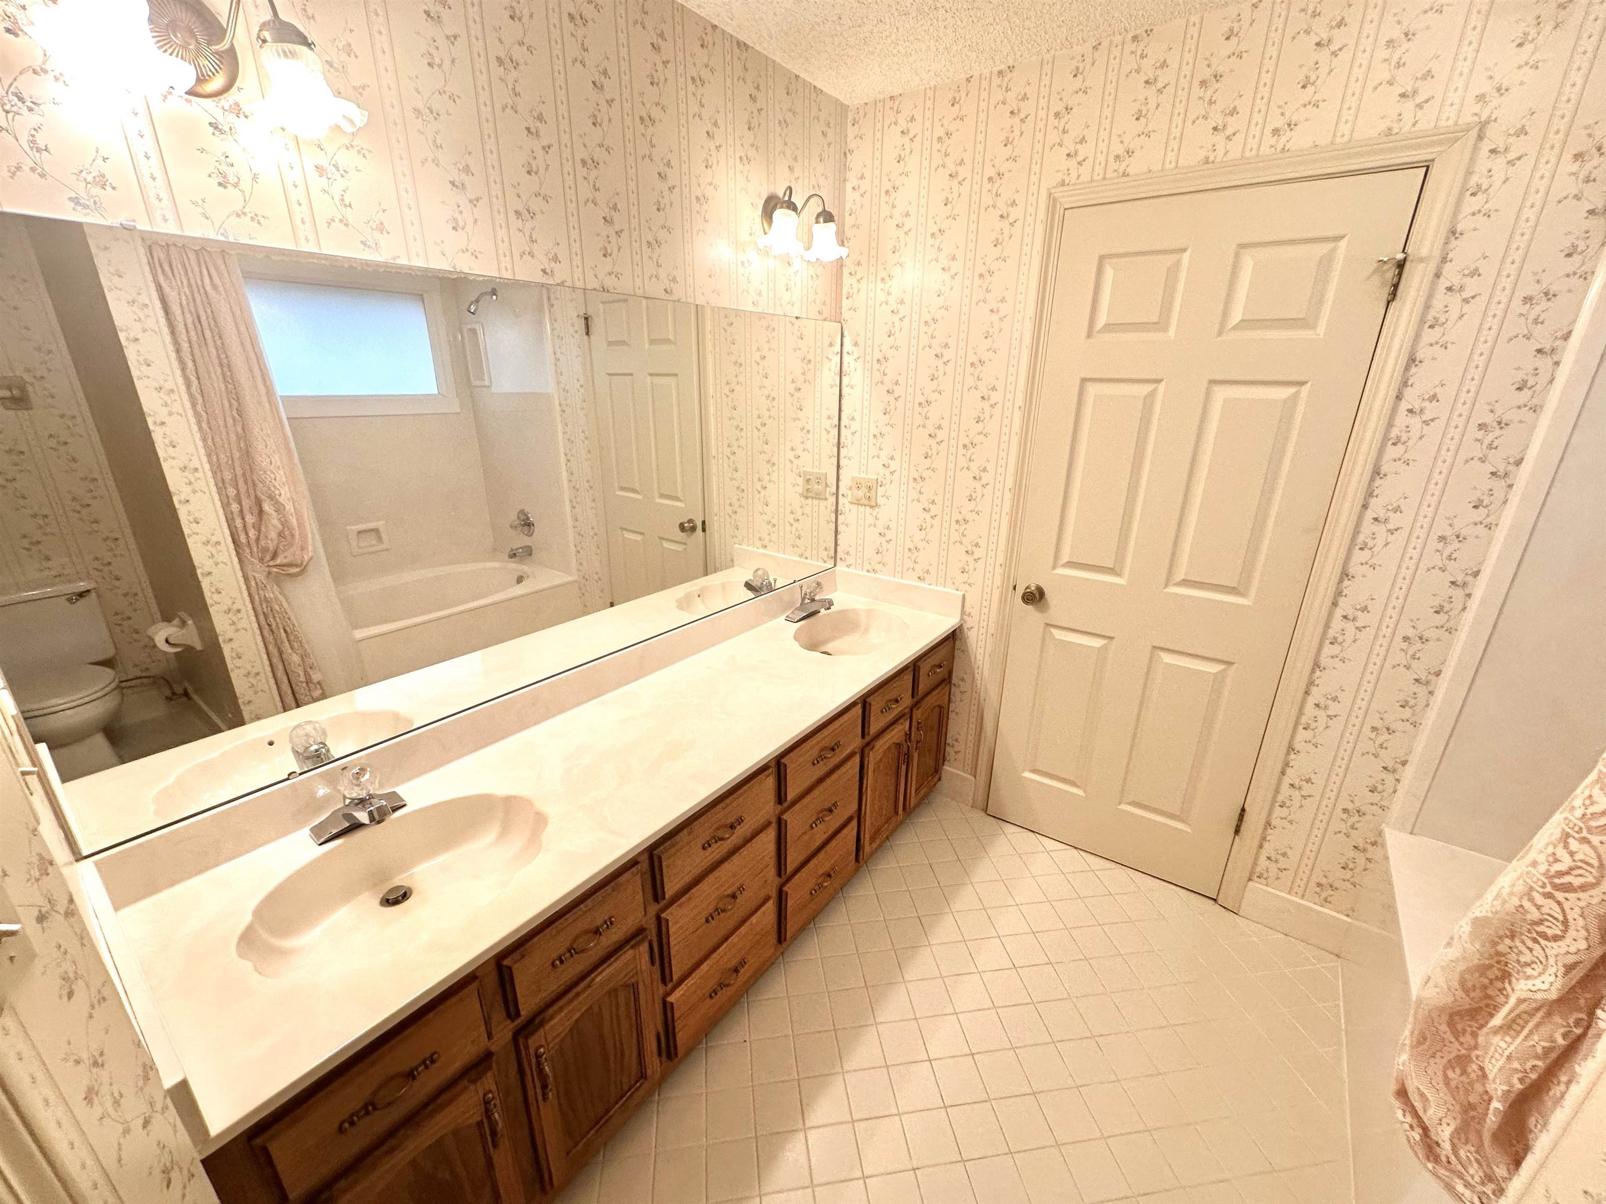
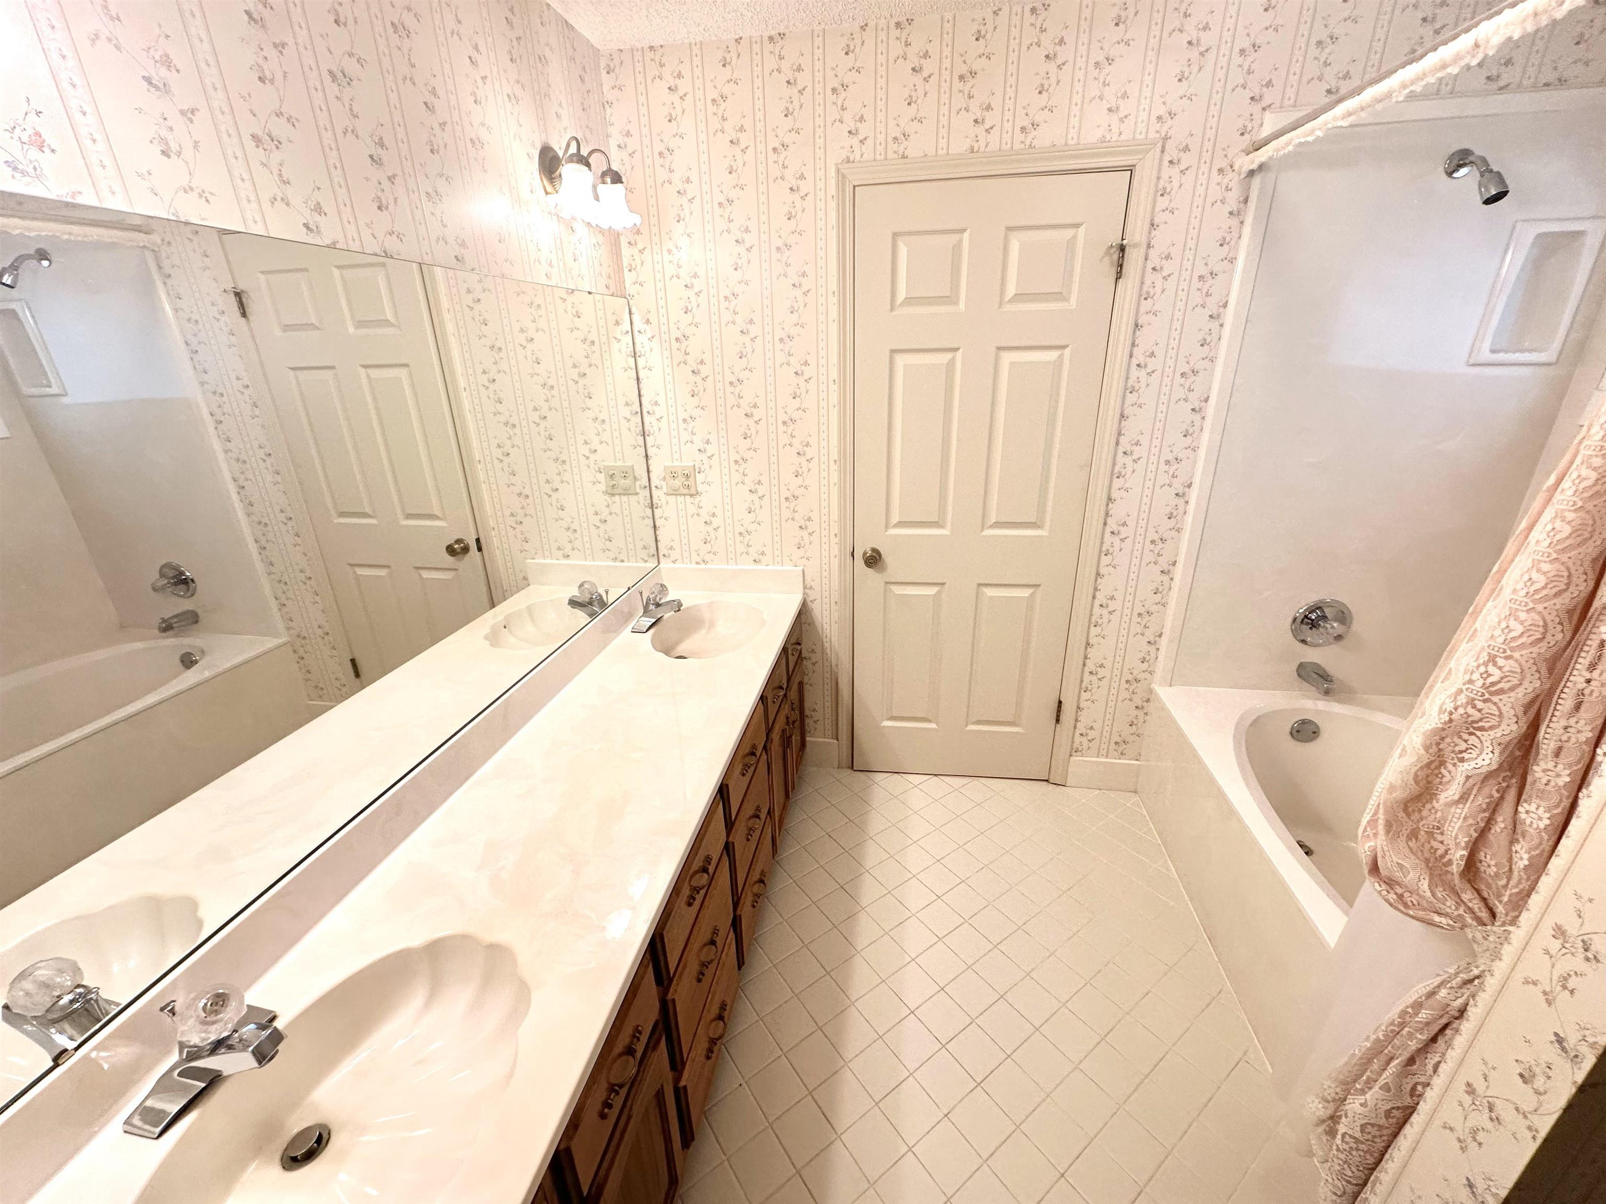
Bathroom with a double-sink wood vanity, floral wallpaper, and tub-shower.
Bathroom with a double-sink vanity, floral wallpaper, and a bathtub behind a patterned curtain.
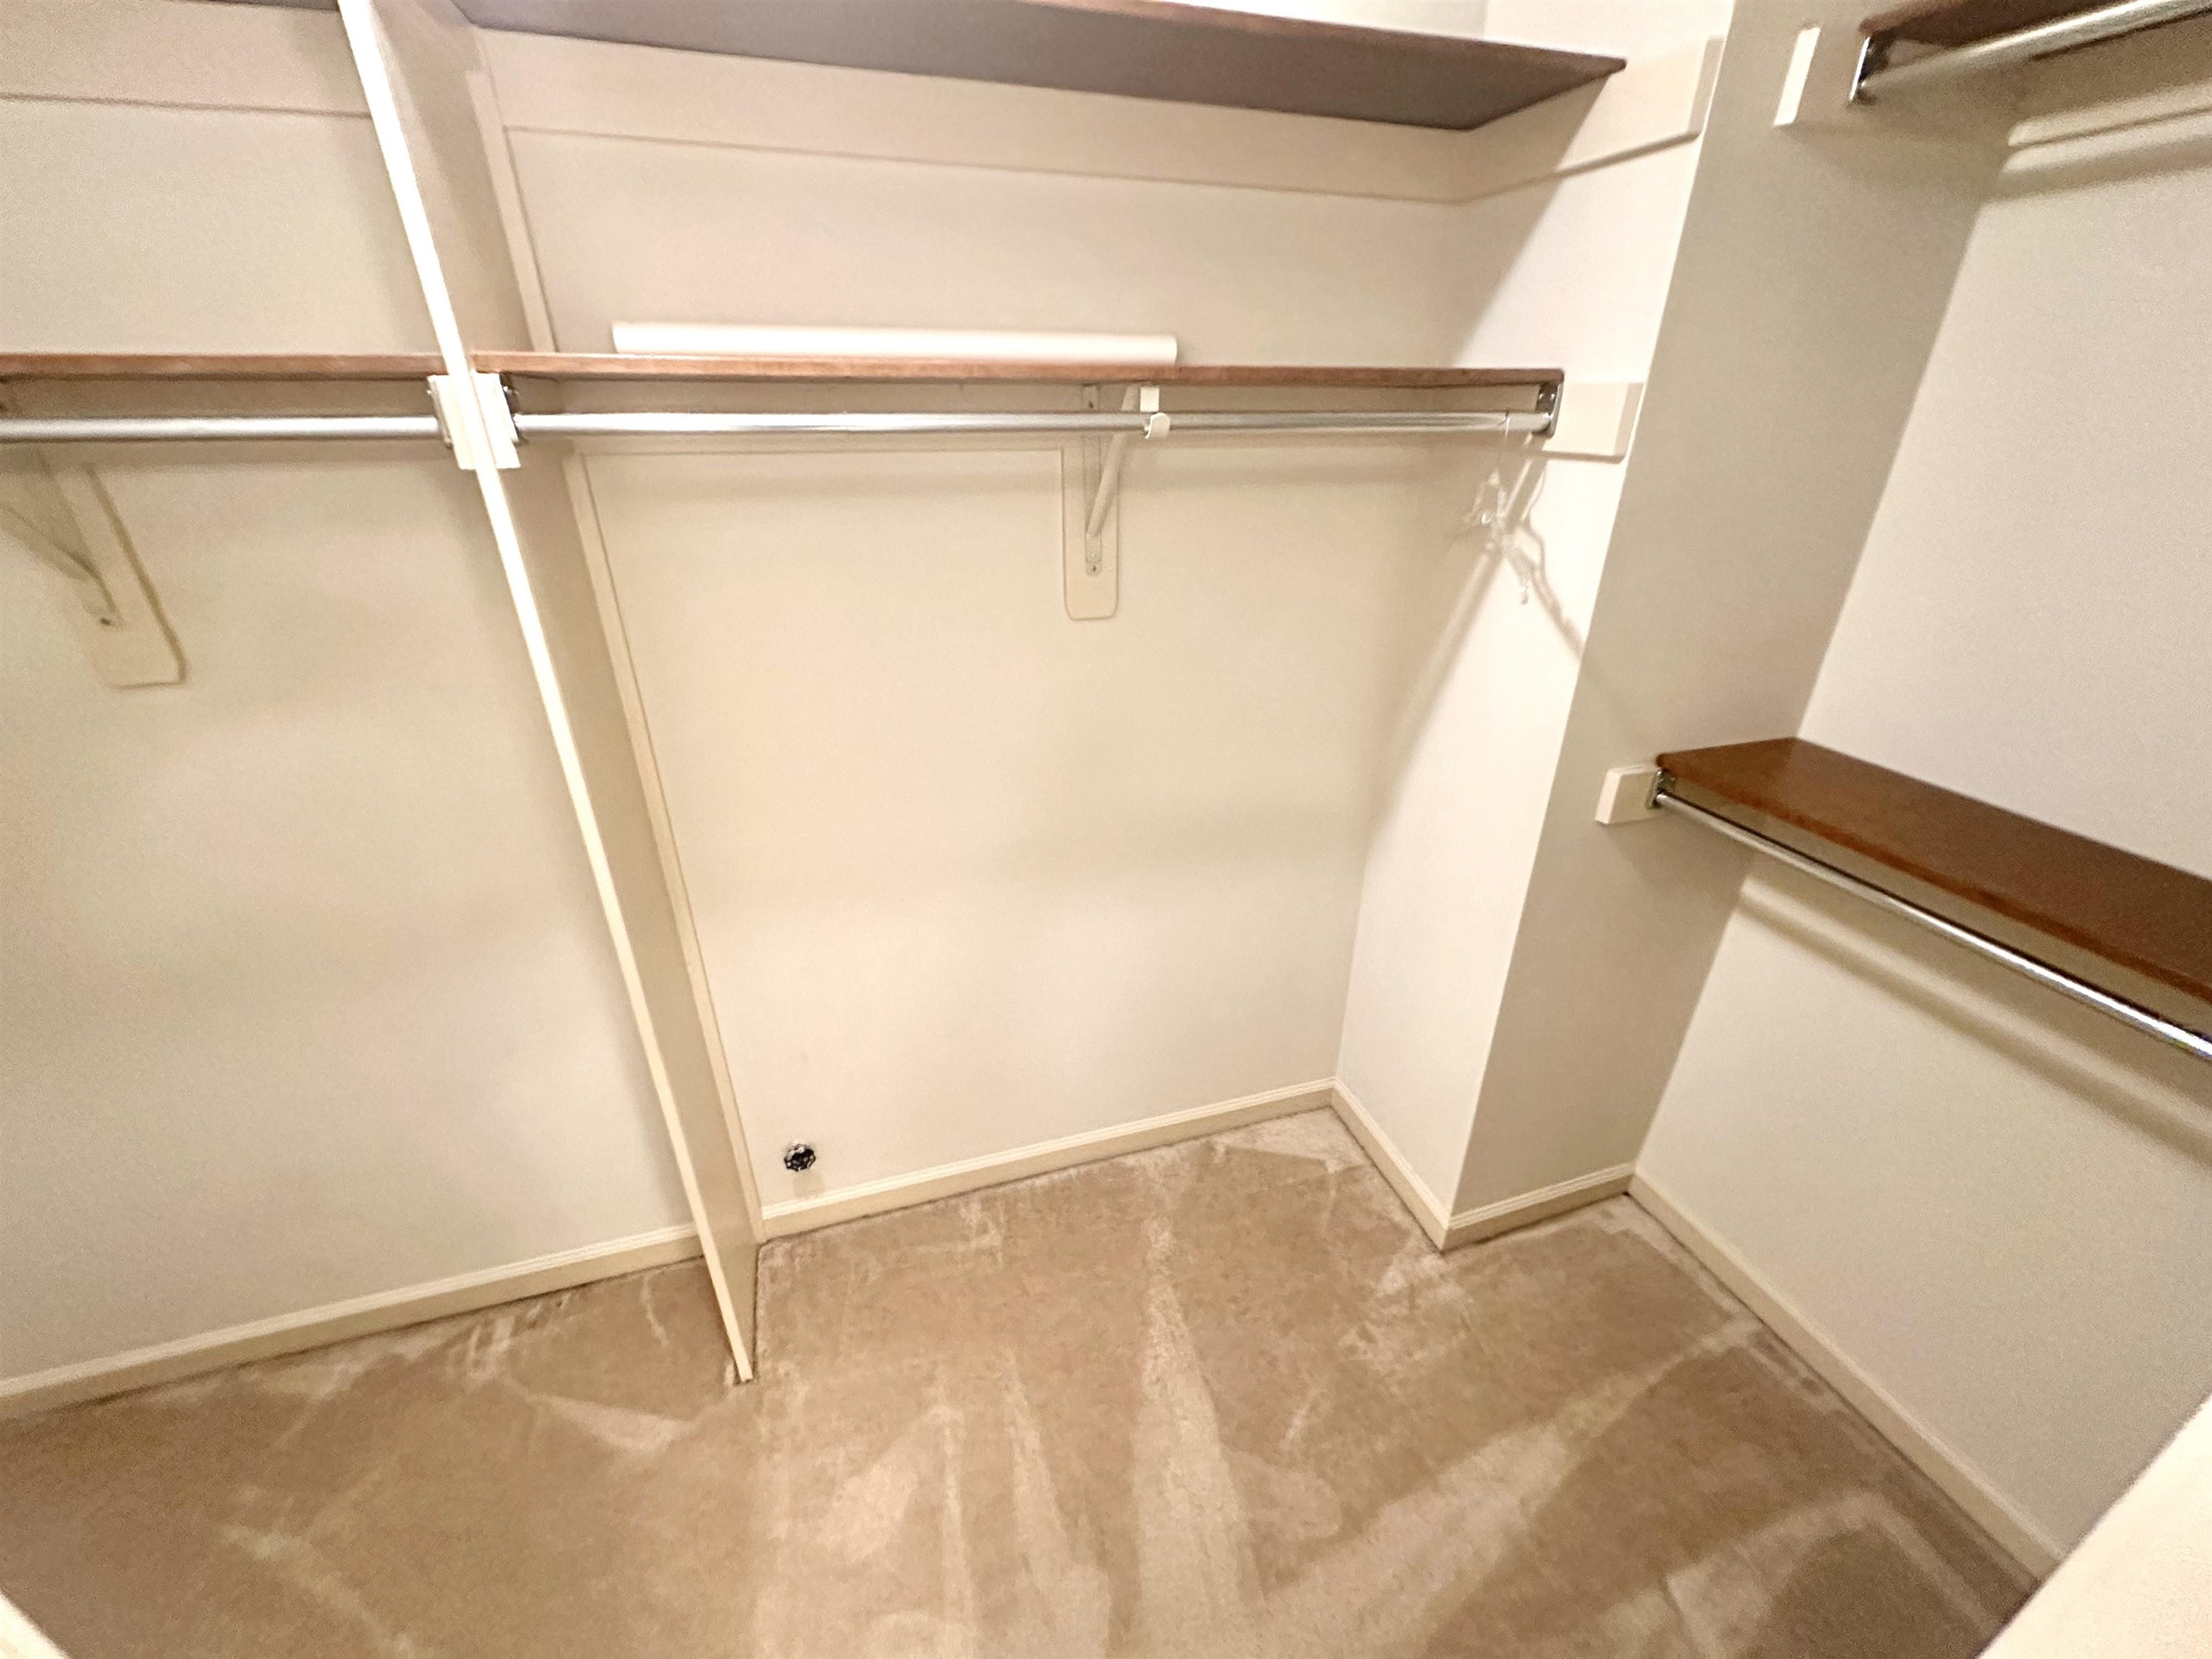
Empty walk-in closet with beige carpet, wood-toned shelves, and hanging rods.
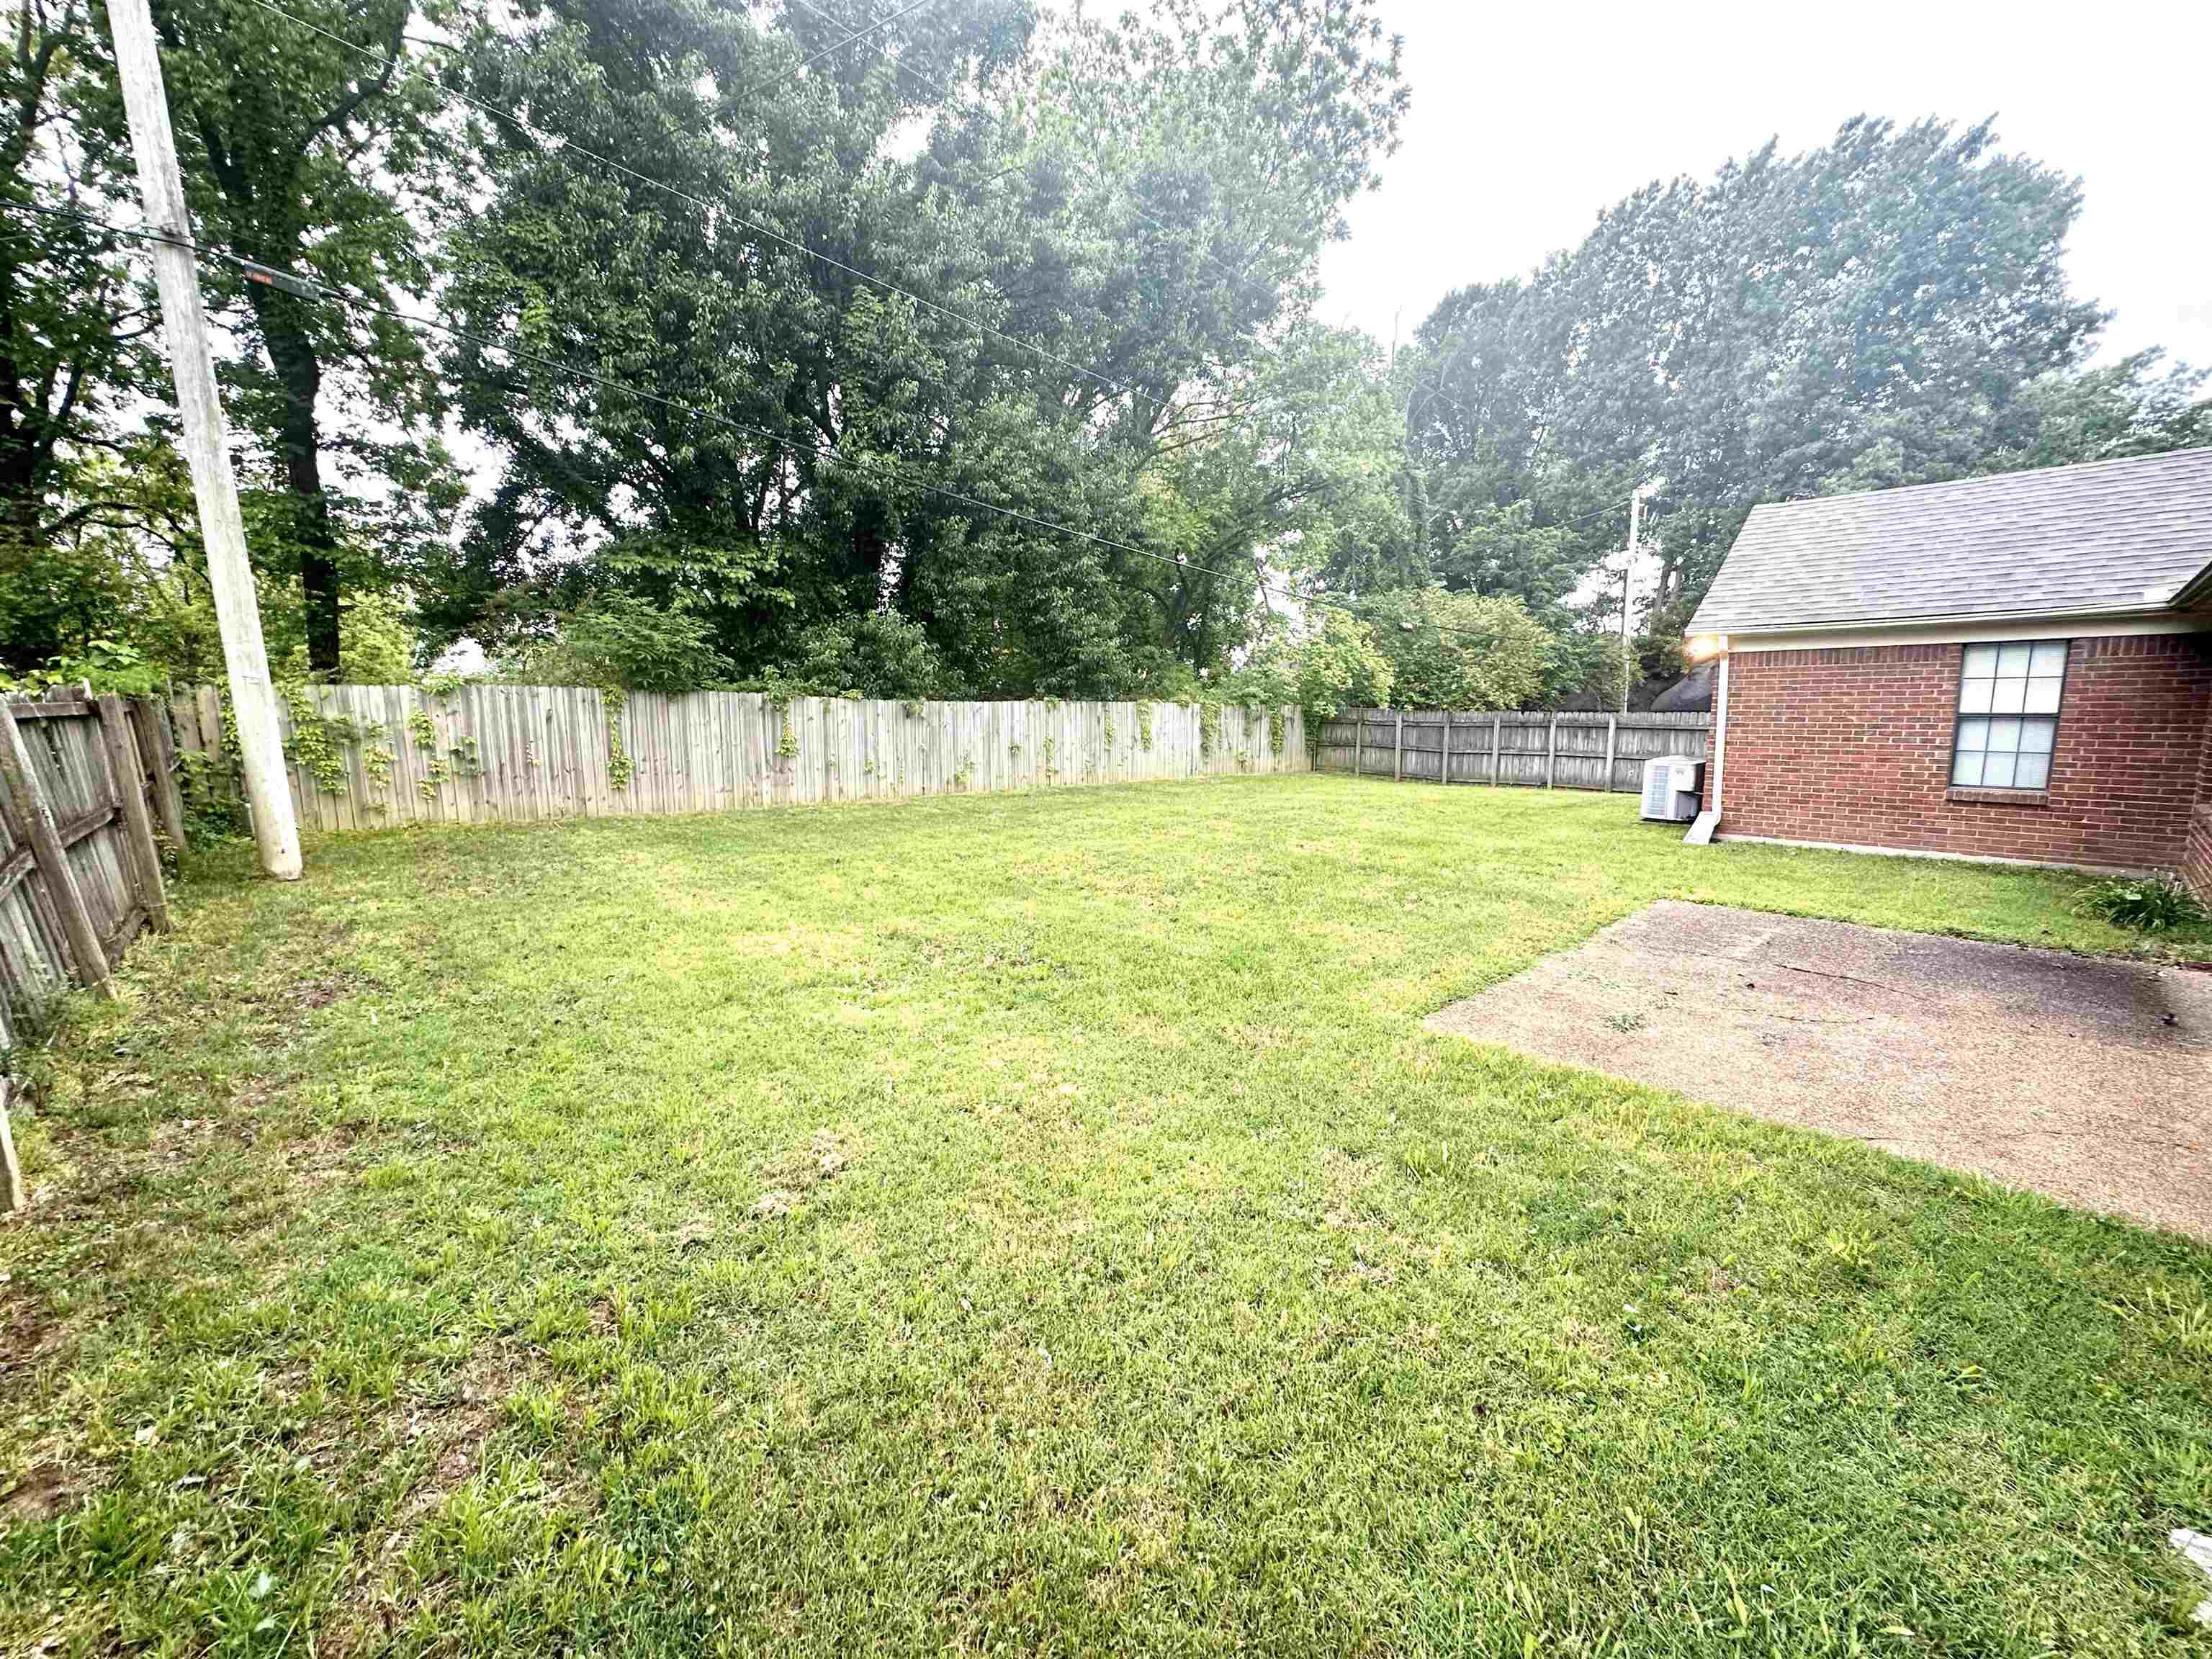
Fenced grassy backyard with mature trees and a concrete patio beside a brick house.
SEE ALL PHOTOS
Single-story home with cream siding, brick accents, a two-car garage, and a broad front lawn.
Kitchen with wood cabinets and island, white range and refrigerator, and dark floral wallpaper.
Kitchen with wood cabinets, a central peninsula, white appliances, and a doorway to the laundry area.
Kitchen with a large wooden peninsula, glass-front china cabinet, and patterned wallpaper.
Living room with a brick fireplace, vaulted ceiling, and brown leather sofas.
Living room with brown leather sofas, a brick fireplace, and three curtained windows.
Living room with two brown leather sofas, beige carpet, and windows with blinds.
Kitchen with a central wood island, dark floral wallpaper, and white appliances.
Kitchen with dark wood cabinets, central island, and floral wallpaper.
Empty carpeted bedroom with a ceiling fan and a window with blinds.
Empty bedroom with beige carpet, a window with closed blinds, and a ceiling fan.
Bathroom with a wood double vanity and a curtained tub-shower.
Laundry room with a washer and dryer beneath dark wood cabinets beside a wood-framed door.
Empty bedroom with beige carpet, two curtained windows, and a ceiling fan.
Bathroom with a bathtub and shower, floral wallpaper, and a separate toilet area.
Bathroom with a double-sink wood vanity, floral wallpaper, and tub-shower.
Bathroom with a double-sink vanity, floral wallpaper, and a bathtub behind a patterned curtain.
Empty walk-in closet with beige carpet, wood-toned shelves, and hanging rods.
Fenced grassy backyard with mature trees and a concrete patio beside a brick house.
Sold

6583 HEATHERWOOD DR

6583 HEATHERWOOD DR, Memphis, TN 38141

$208,000
Well maintained home w New roof w architectural shingles! This is a very clean well taken care of home with 3brs, 2 full baths, large kitchen and breakfast area, large great room with gas log fireplace, laundry room, 2 car garage, fenced in backyard, newer HVAC system and primary br has good sized walk-in closet w wood shelving and tub and shower have been updated. Kitchen has center island and fridge, washer and dryer remain. House backs up to large lot w trees so plenty of privacy. Front porch also.

3
beds

2
baths

1,405 Sq.Ft. LIVING AREA

8,276.4 Sq.Ft. lot

Chris Farm stands with arms crossed in a plaid shirt before wooden-framed glass doors.

Chris Farm

Features & Amenities

Interior

  • total bedrooms3
  • Total bathrooms2
  • full bathrooms2
  • Fireplace Gas Logs, Masonry
  • APPLIANCES Cable Available, Dishwasher, Disposal, Dryer, Range/Oven, Refrigerator, Washer
  • other interior Features Part Carpet, Tile, Vinyl/Luxury Vinyl Floor, 2 or More Baths, 2nd Bedroom, 3rd Bedroom, Den/Great Room, Kitchen, Laundry Room, Primary Bedroom, Eat-In Kitchen, Great Room, Island In Kitchen, Pantry, All Bedrooms Down, Full Bath Down, Primary Down, Renovated Bathroom, Security System

Area & Lot

  • Status Sold
  • Date Sold June 6, 2025
  • Living Area1,405 Sq.Ft.
  • Lot Area8,276.4 Sq.Ft.
  • MLS® ID10196206
  • TypeResidential
  • YEAR BUILT1988
  • NeighborhoodMemphis
  • Architecture StylesTraditional

Exterior

  • STORIES1
  • PoolNone
  • roofComposition Shingles
  • lot featuresLevel, Wood Fenced
  • parkingFront-Load Garage, Garage Door Opener(s)
  • HEAT TYPECentral
  • AIR CONDITIONINGCentral
  • other exterior FeaturesPorch, Patio

Financial

  • Sales Price$208,000

Memphis

Explore

Work With Chris

Serving MS and TN clients since 1999, Chris combines deep local roots with a degree in marketing from Delta State University to deliver exceptional results. Formerly an assistant golf pro in Olive Branch, he brings precision, dedication, and neighborhood expertise to every partnership.

Follow Me on Instagram