Leave a Message

Thank you for your message. We will be in touch with you shortly.

6901 Cataloochee Cove
SEE ALL PHOTOS
6901 Cataloochee Cove
Listed by Christopher Farm 901-674-1601 with Kaizen Realty
Sold

6901 Cataloochee Cove

6901 Cataloochee Cove, Olive Branch, MS 38654

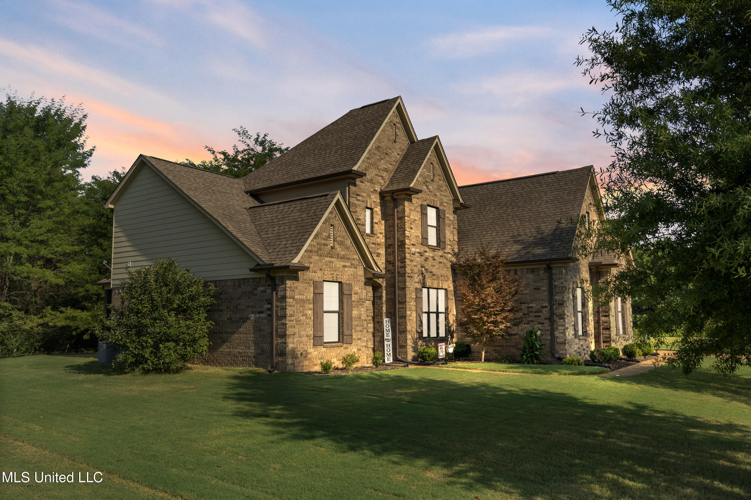
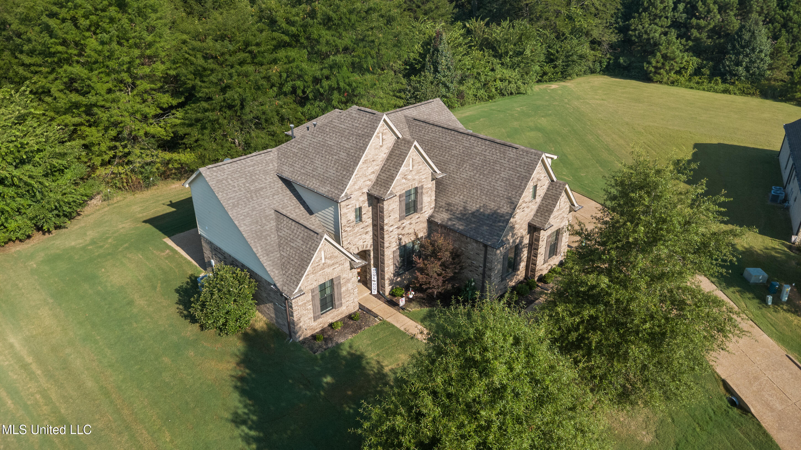
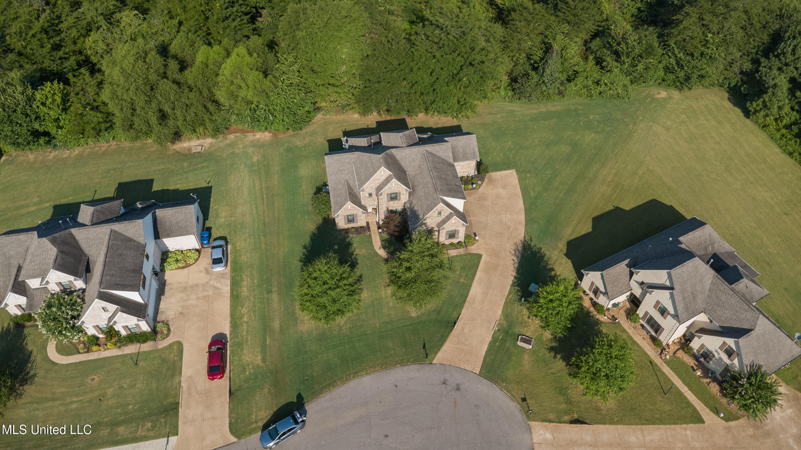
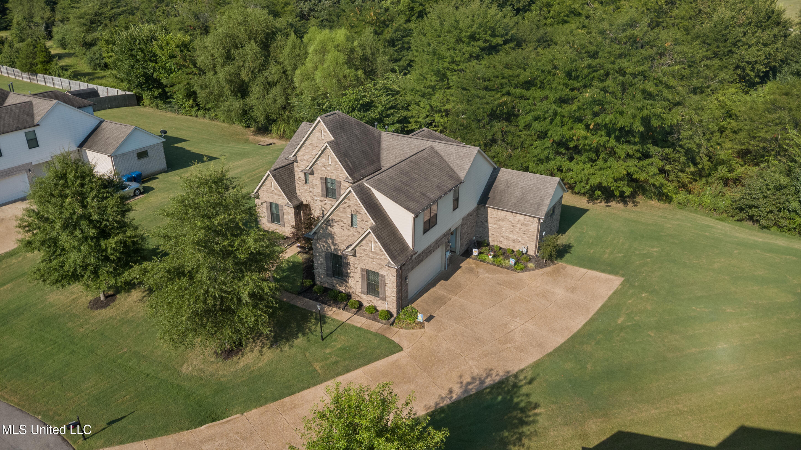
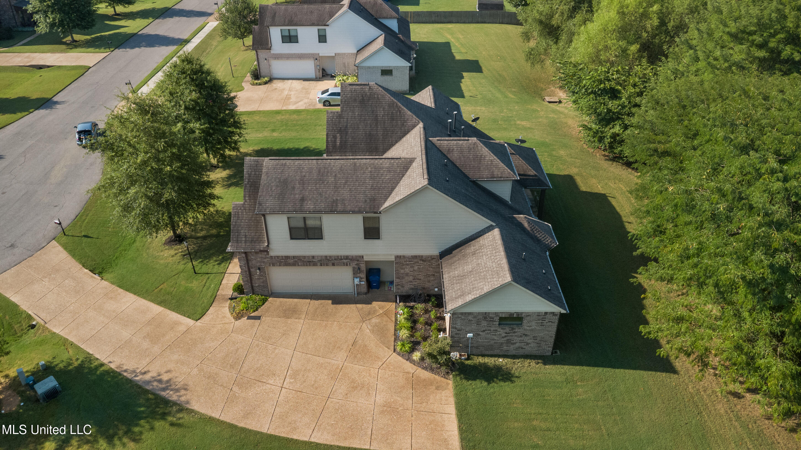
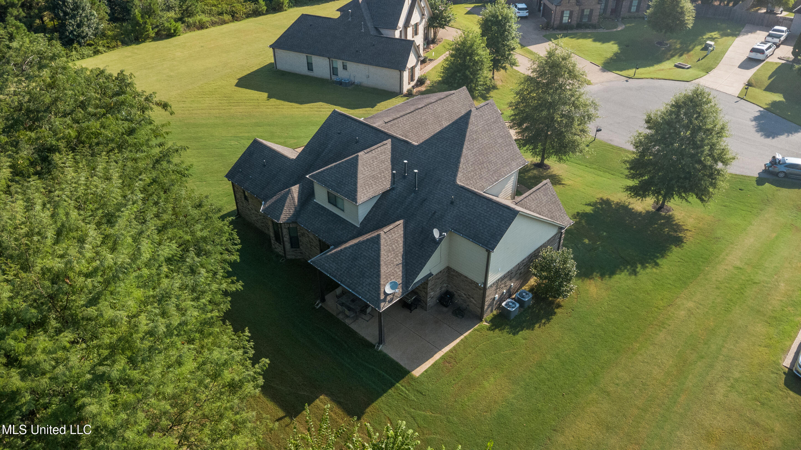
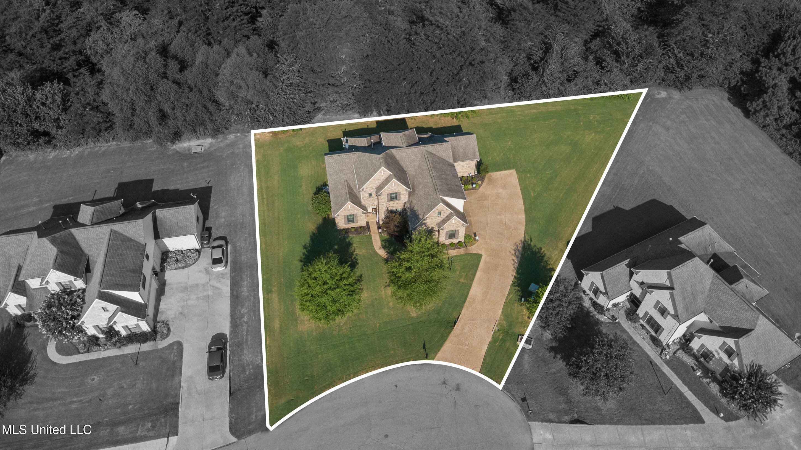
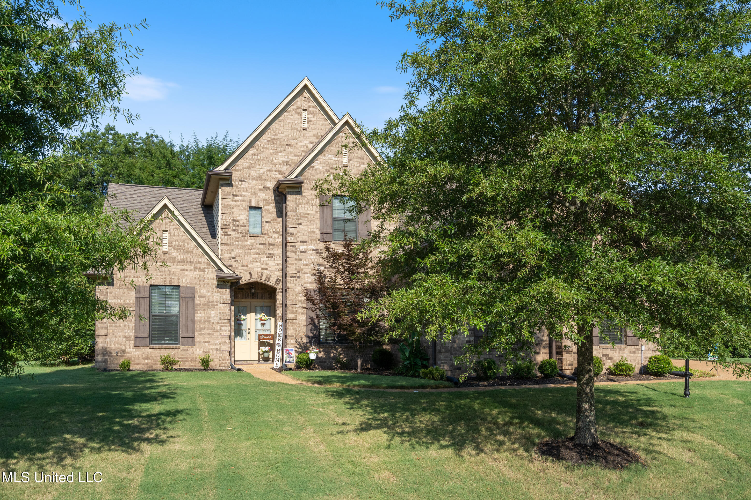
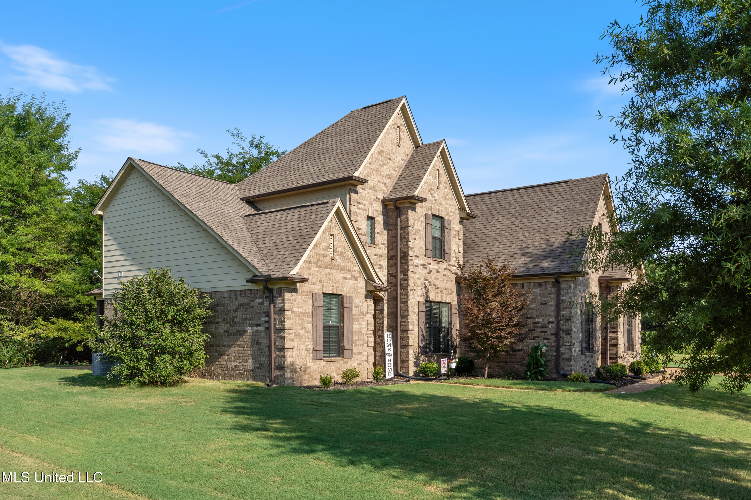
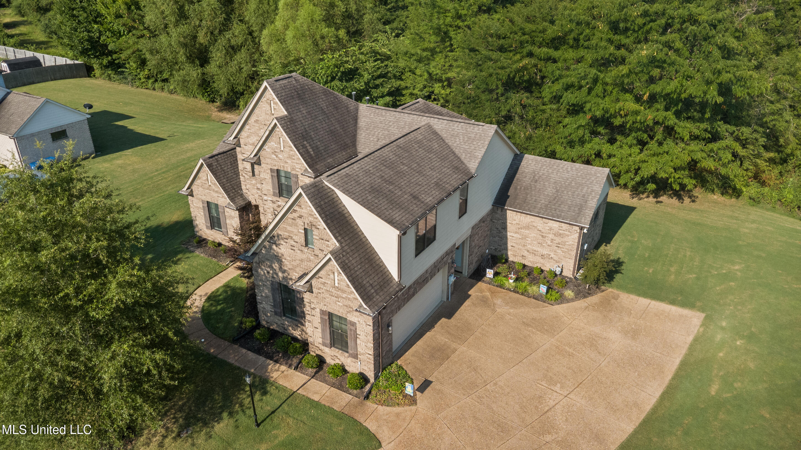
NEW PRICE! and Seller offering $5,000 buyer concessions! Immaculate 5BR, 3BA Home on 1/2-Acre Cove Lot - Open Floor Plan & Oversized Island!
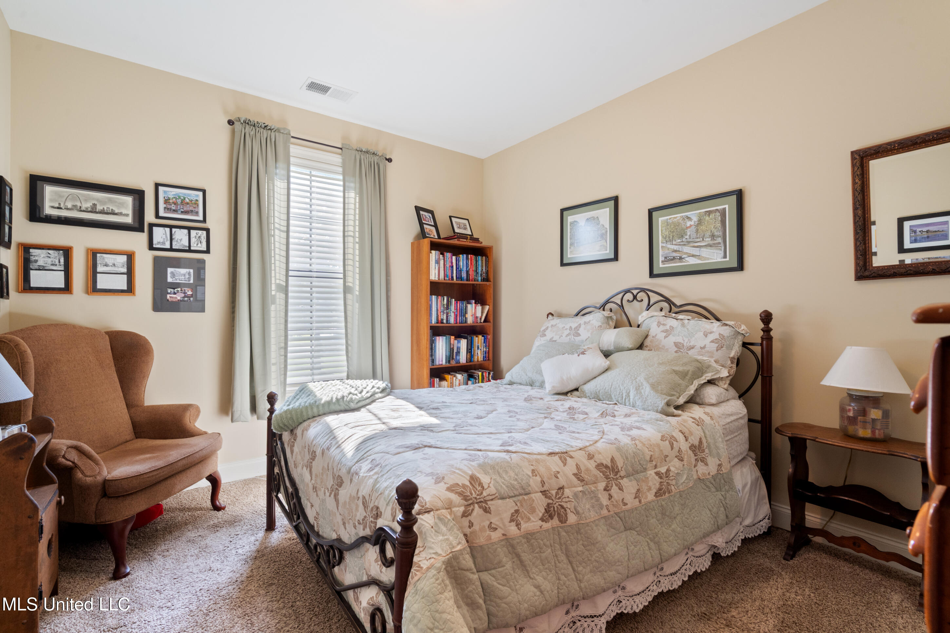
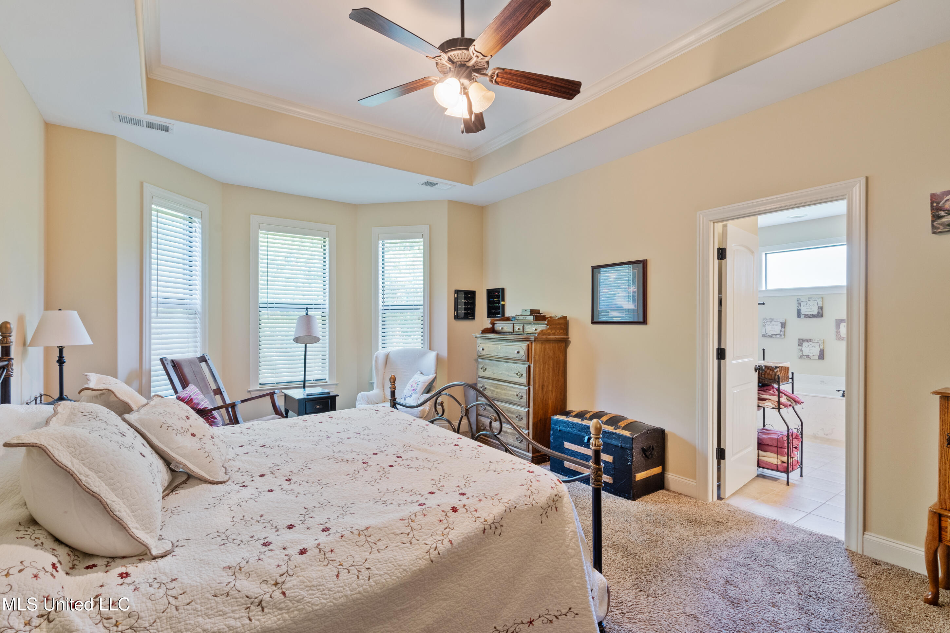
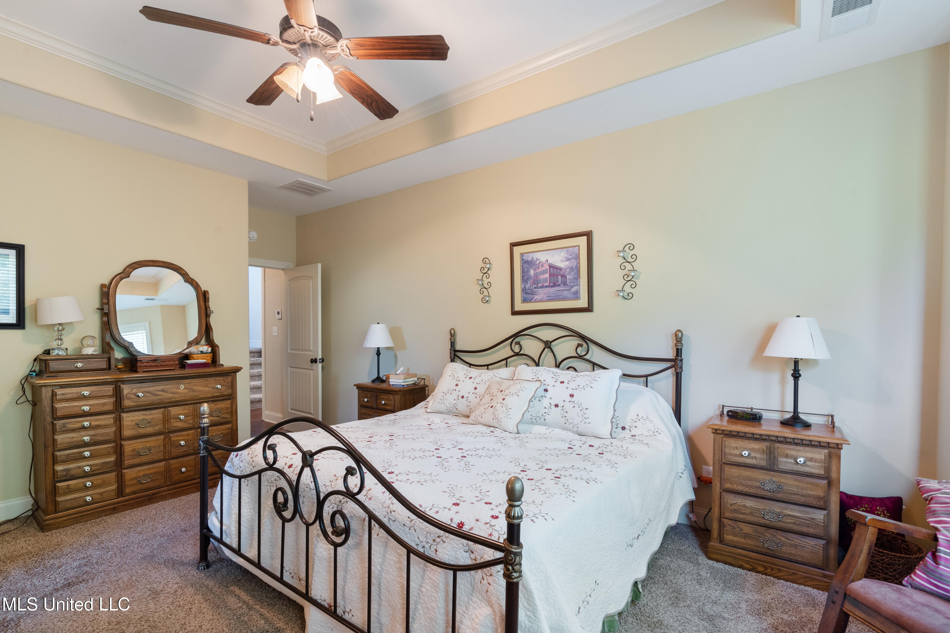
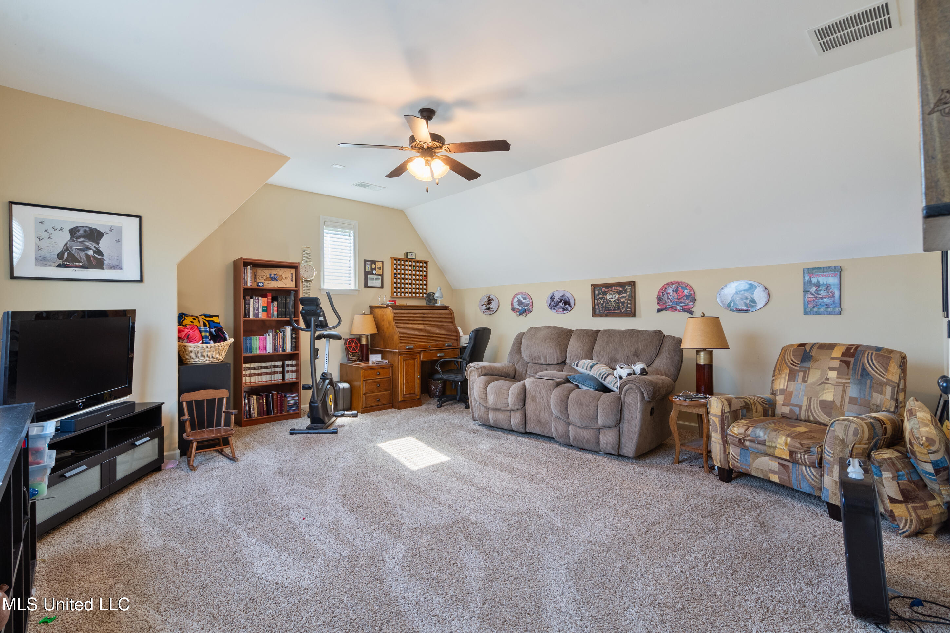
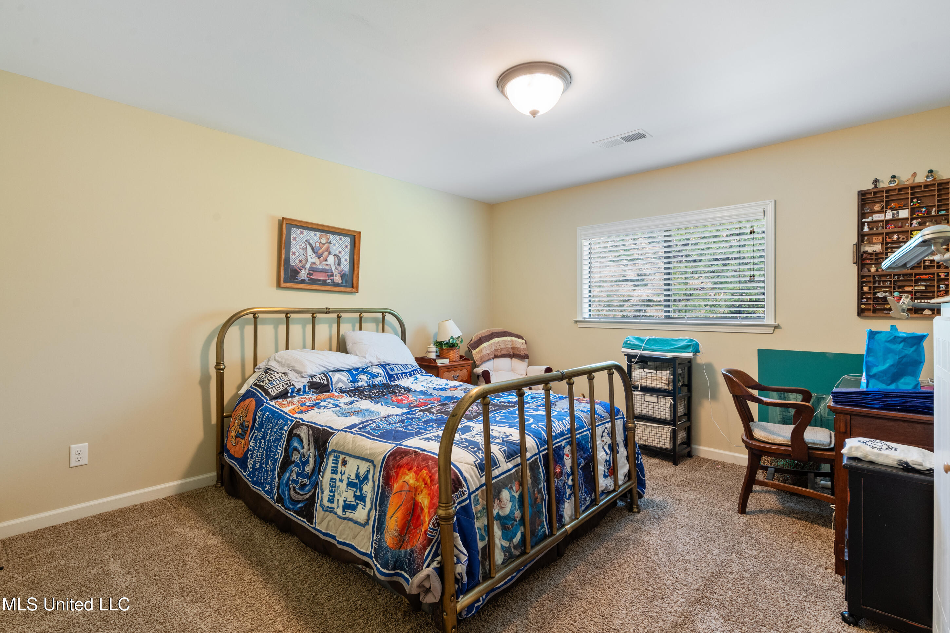
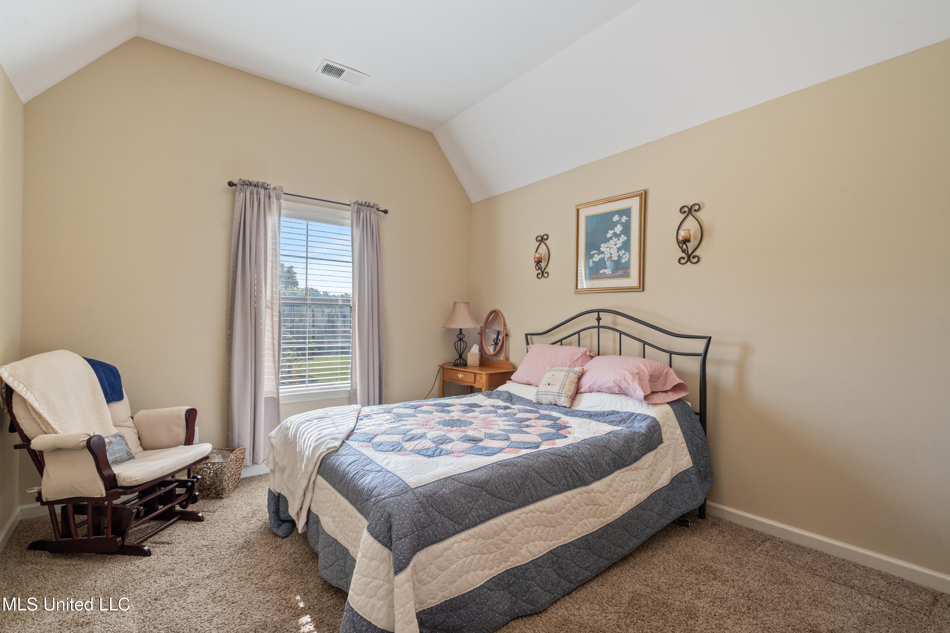
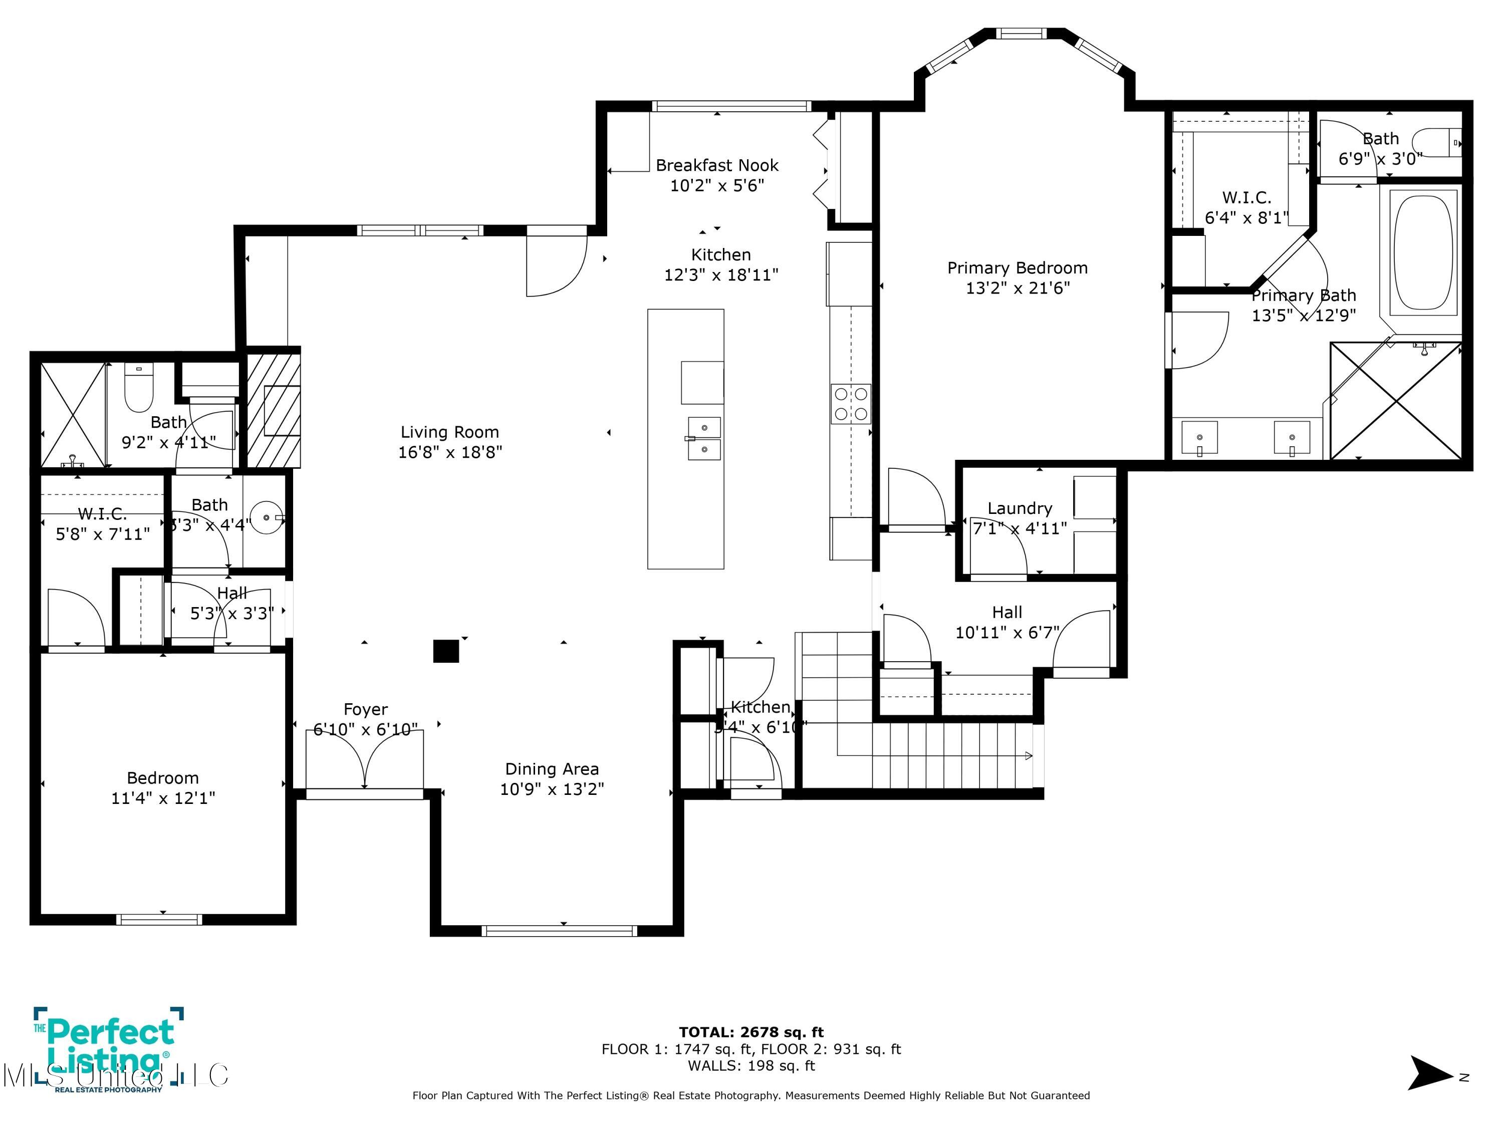
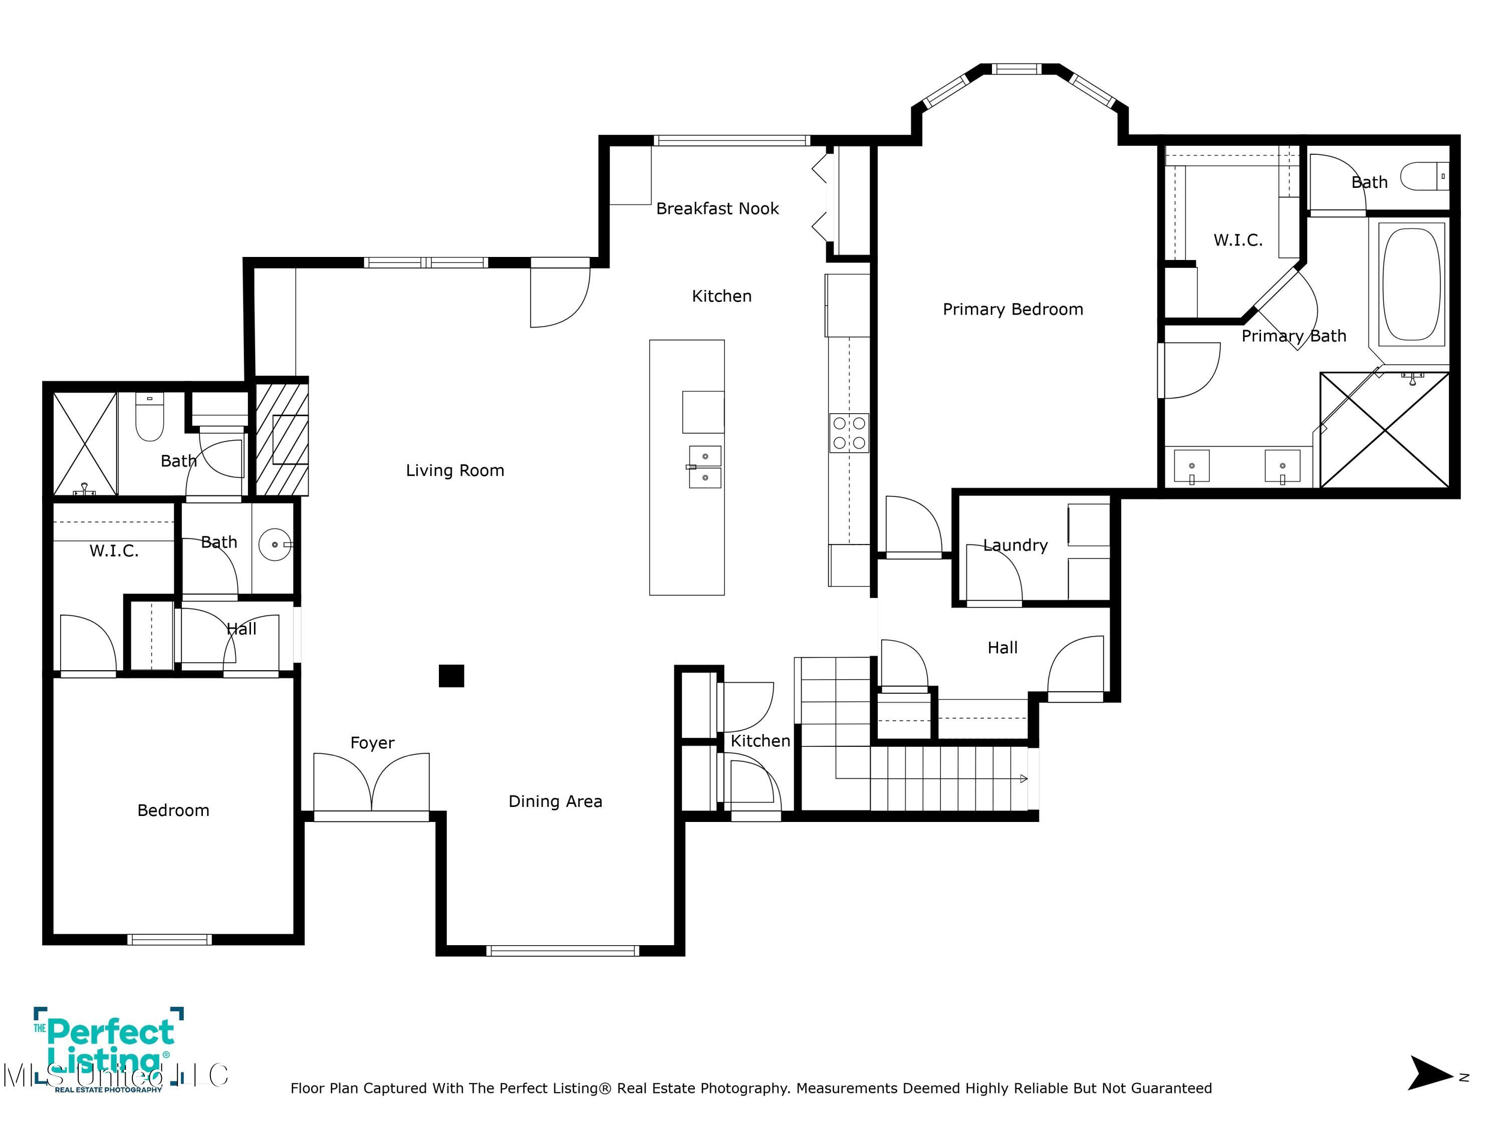
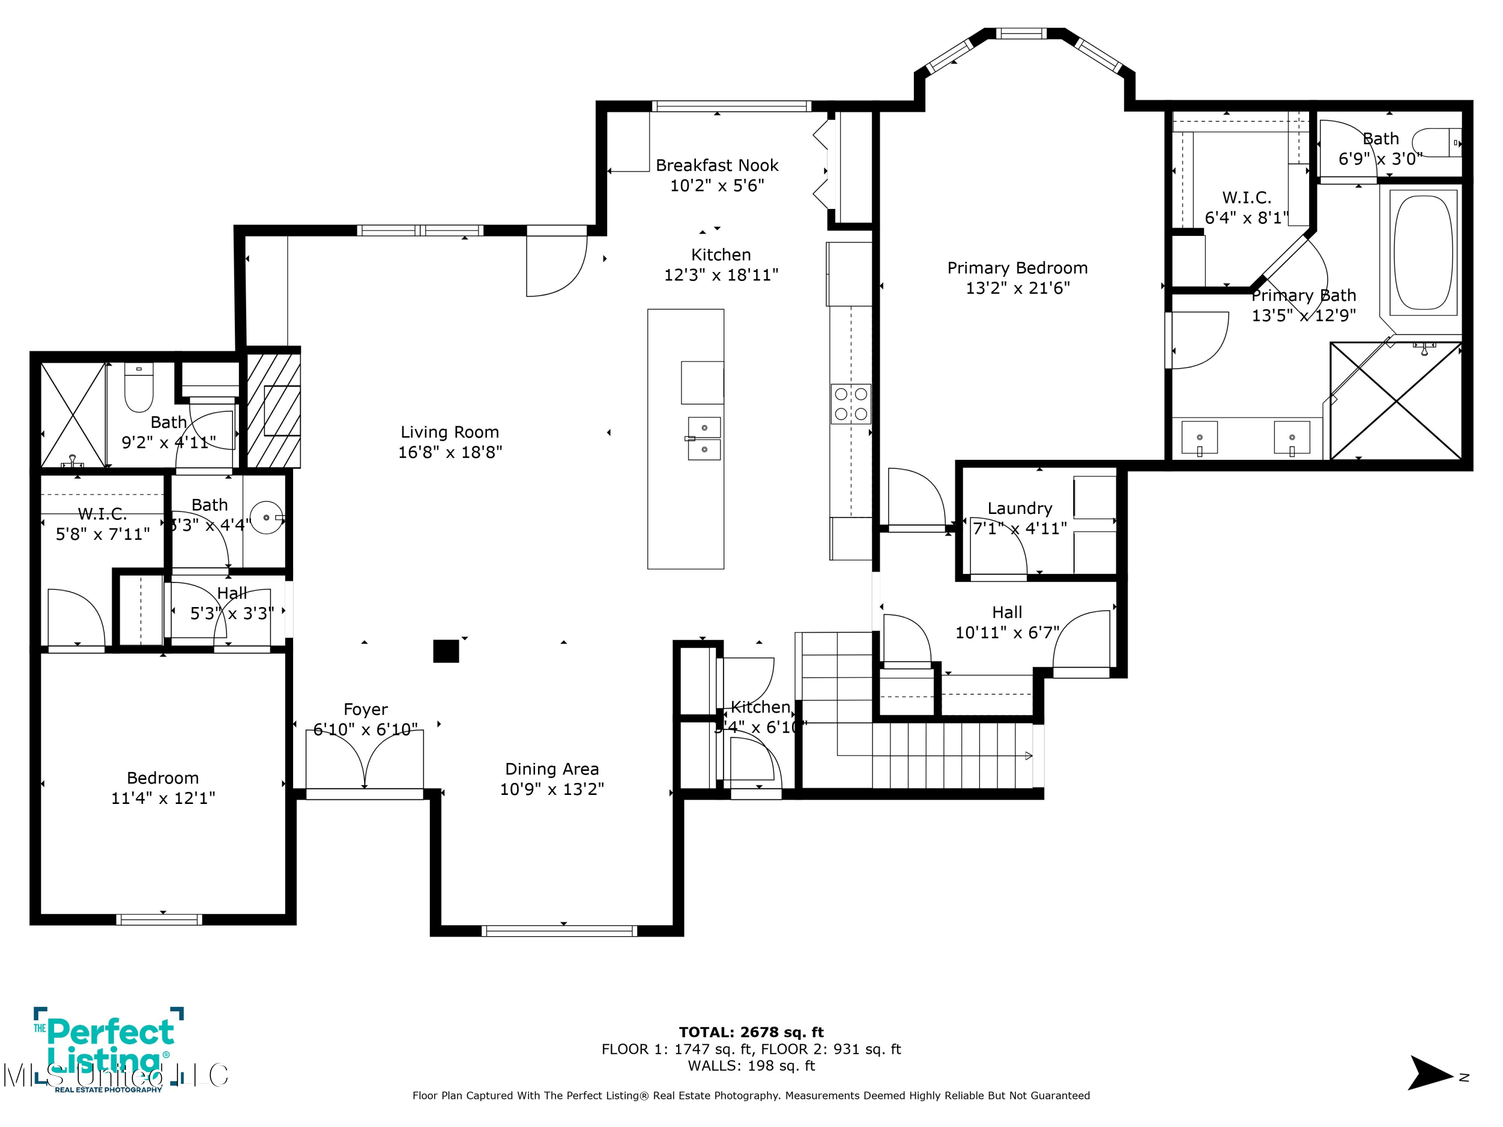
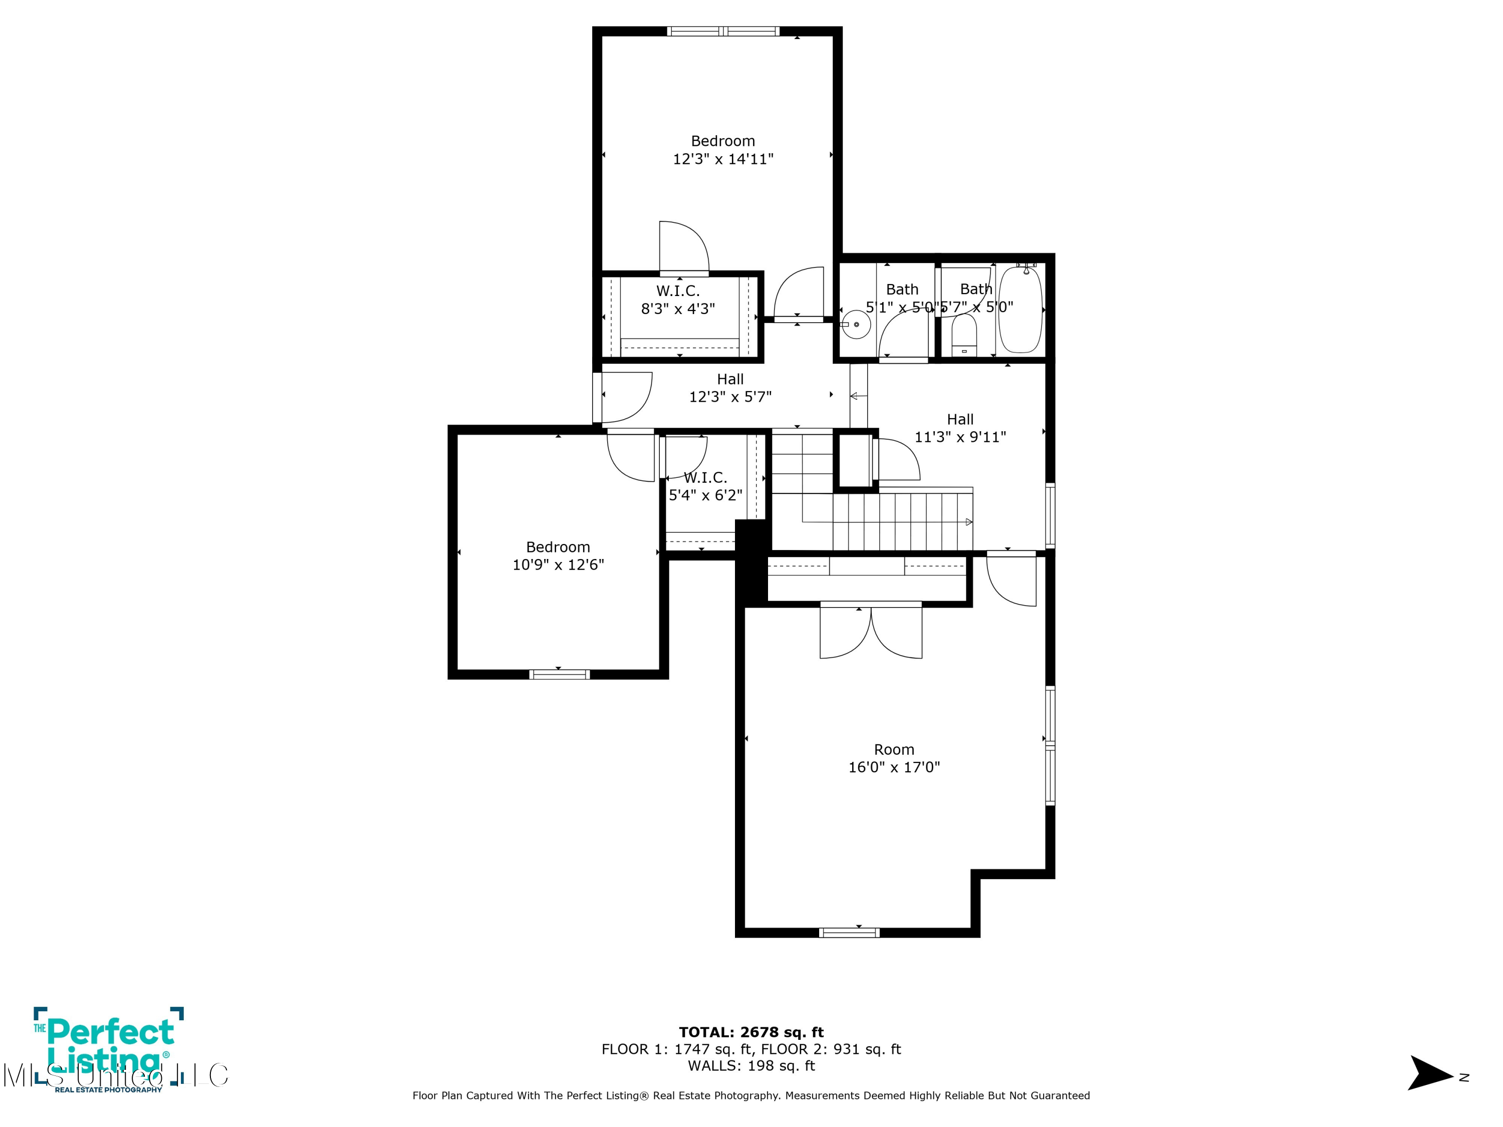
Move-in ready and beautifully maintained, this 5-bedroom, 3-bath home offers space, style, and functionality in a prime cove location. The thoughtful layout features 2 bedrooms down (including the primary suite) and 3 bedrooms up--or use one as a game room with a closet.
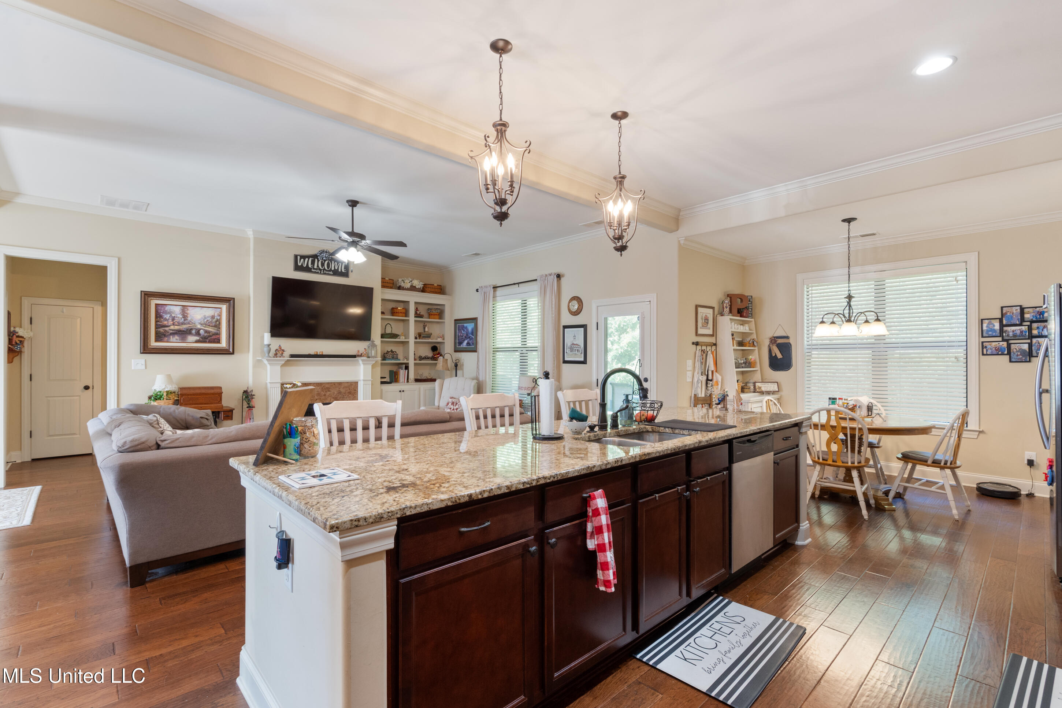
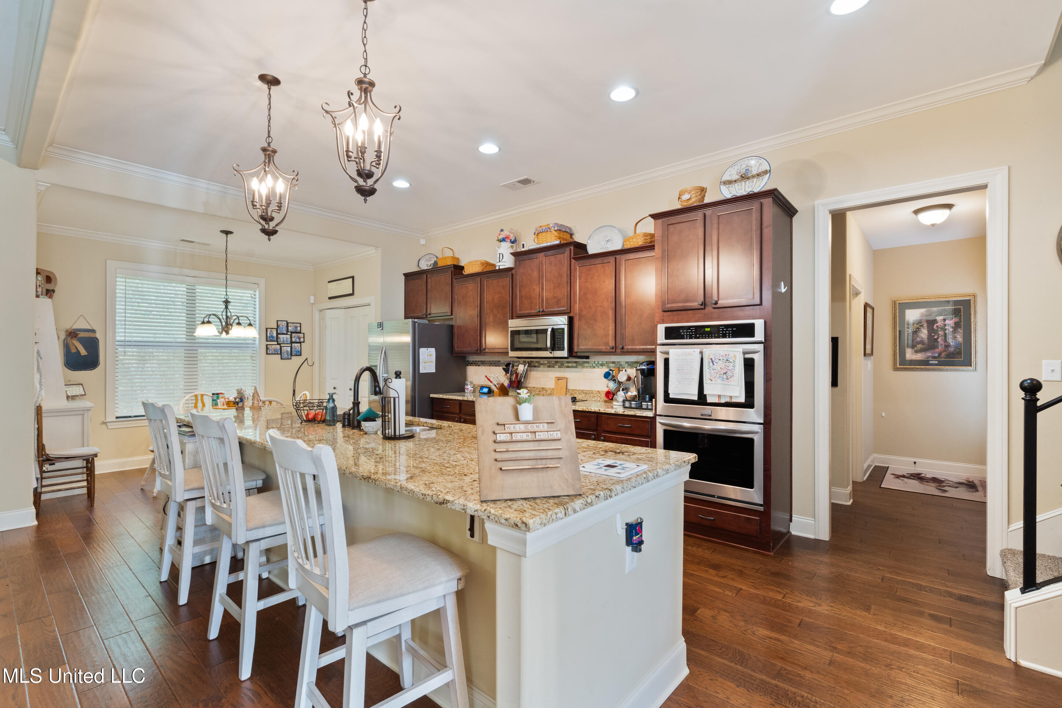
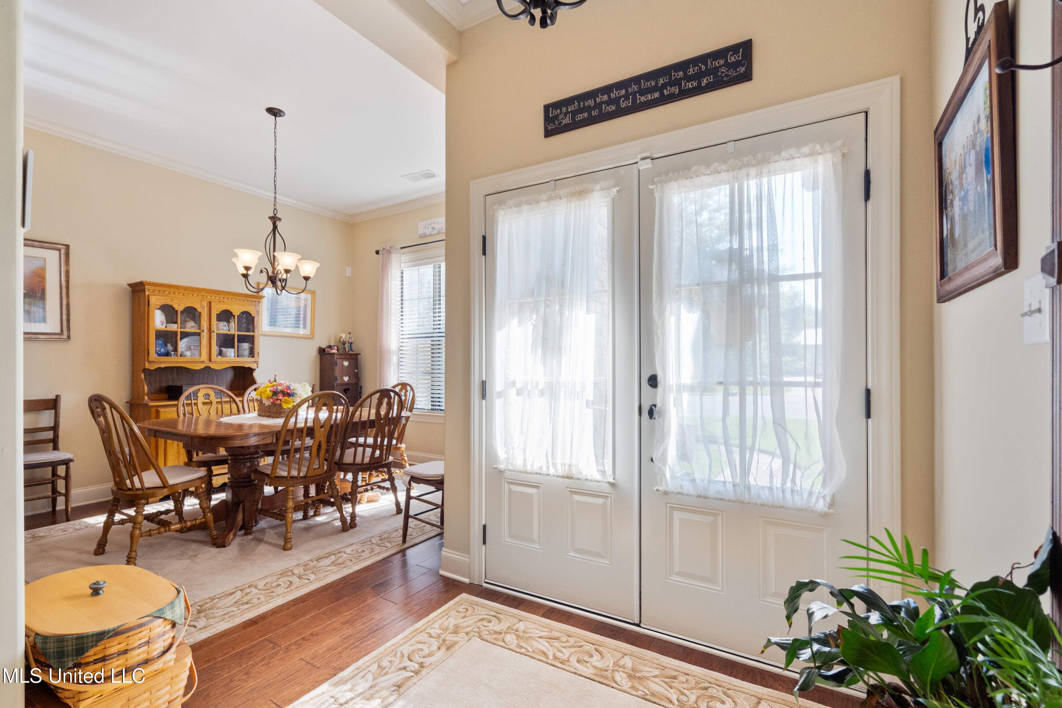
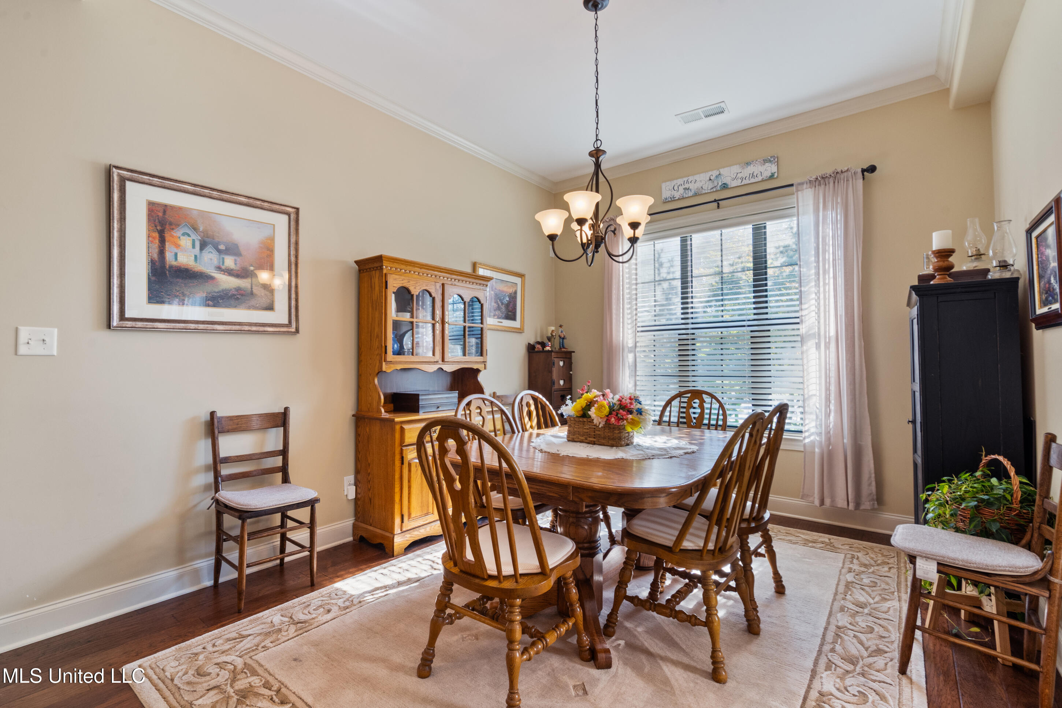
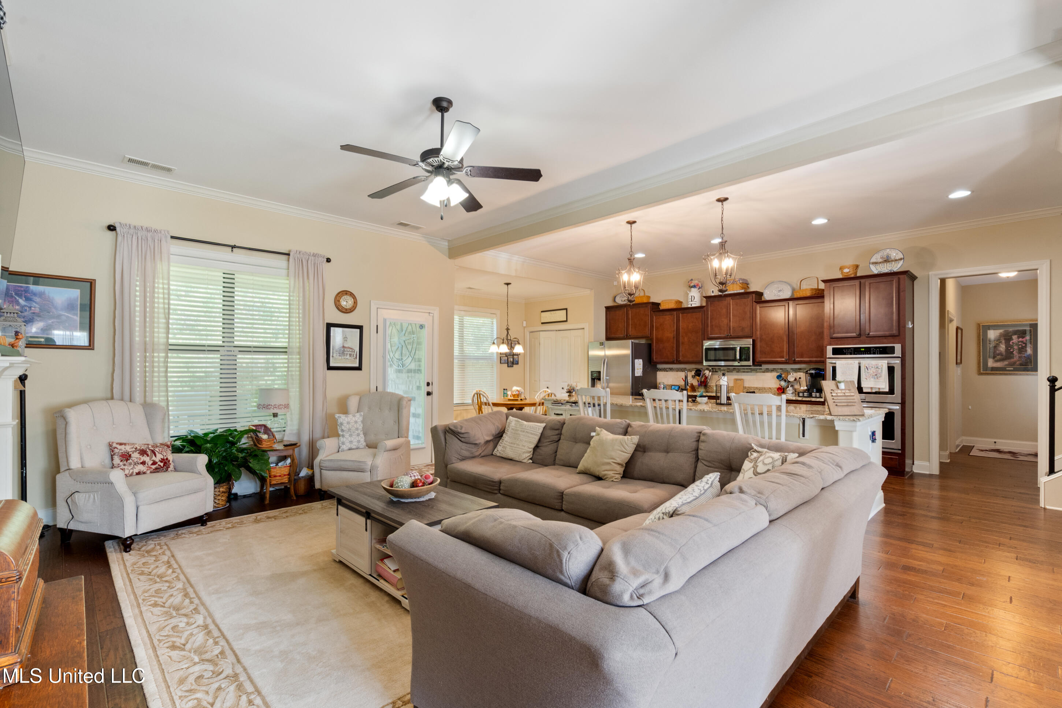
Step inside through double front doors to an open concept design with the dining room, great room, and large kitchen flowing together seamlessly. The oversized island is the centerpiece--perfect for gathering and entertaining. The kitchen also boasts granite counters, tiled backsplash, double ovens, smooth-top cooktop, and two pantries for abundant storage.
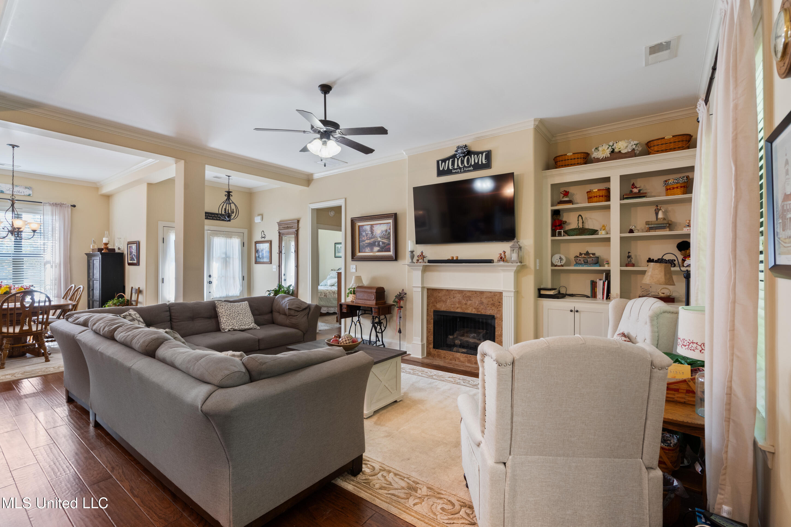
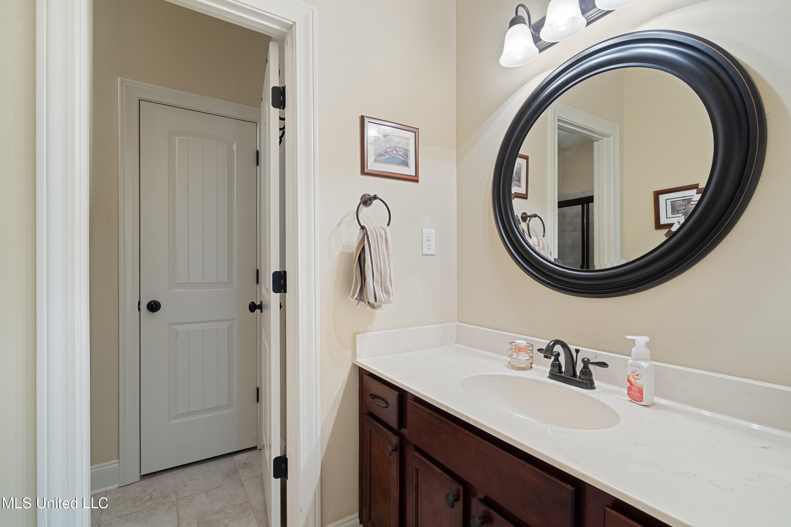
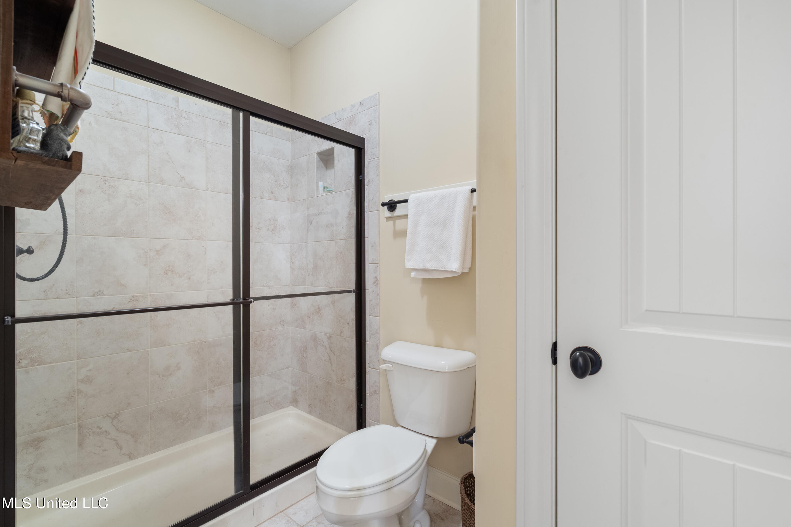
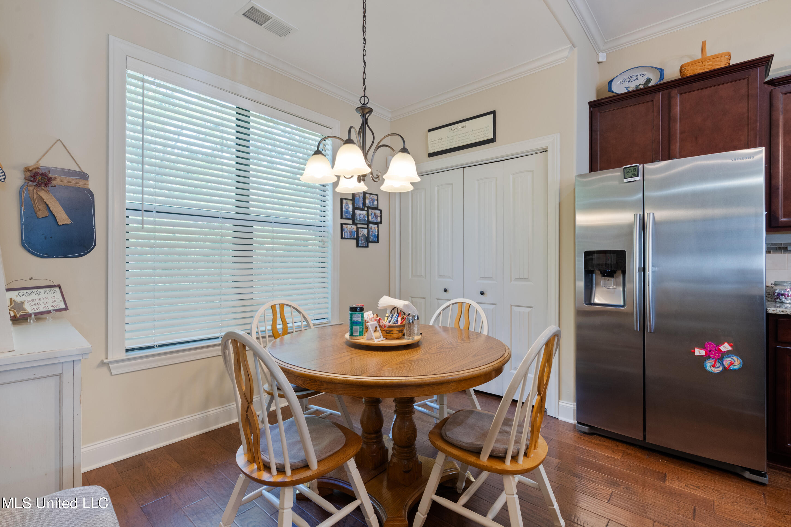
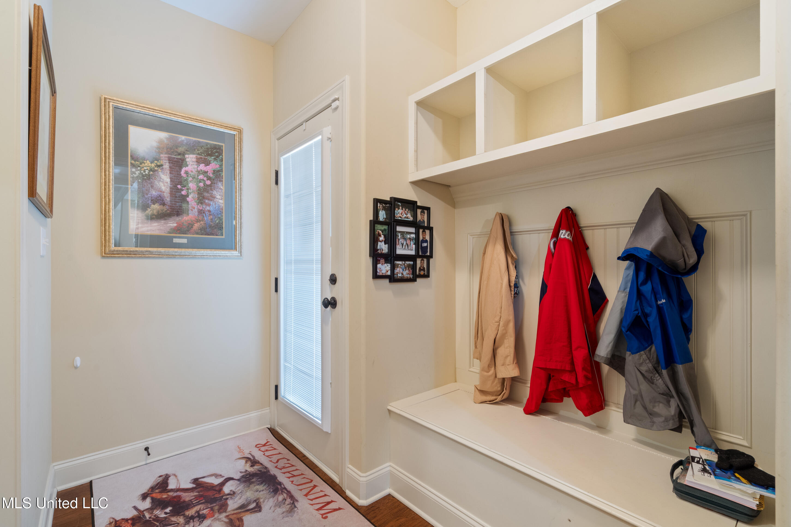
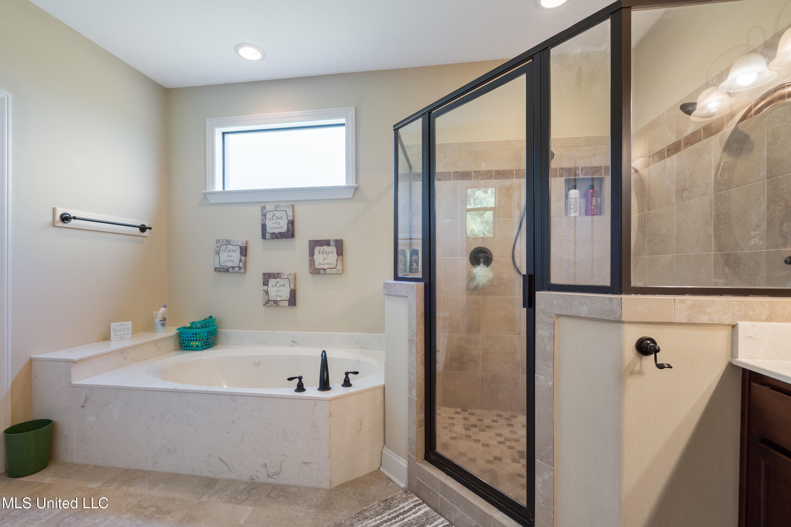
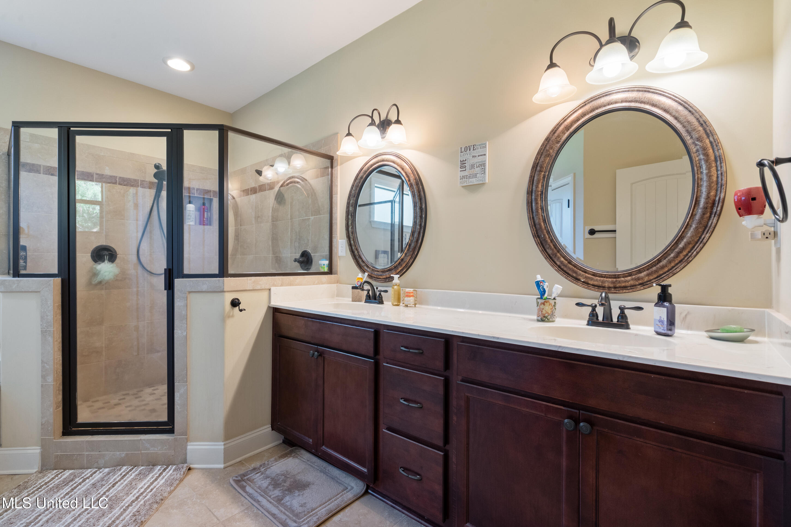
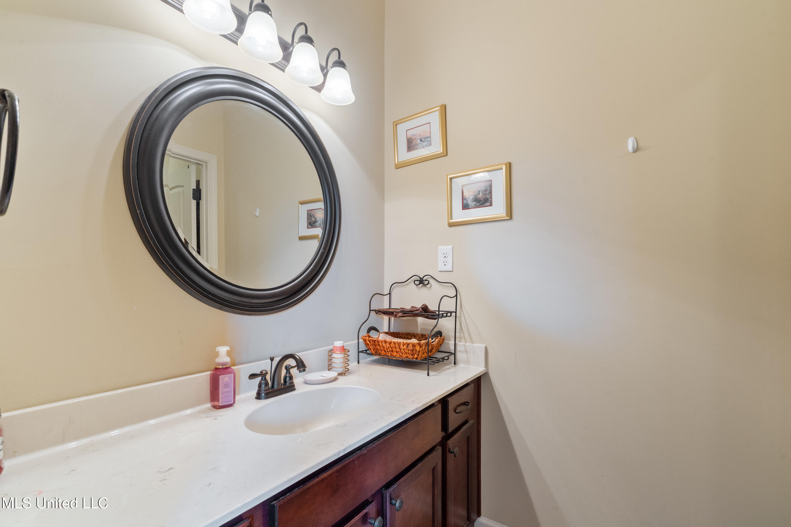
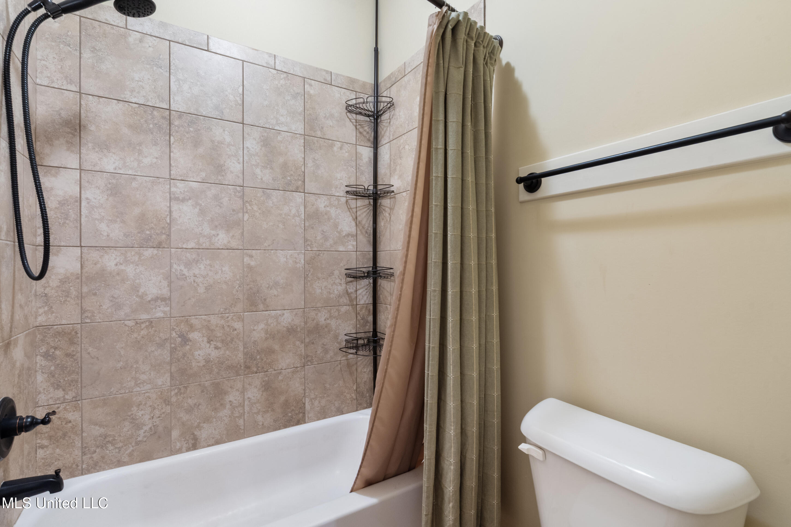
Enjoy hardwood floors in main living areas, a gas-log fireplace with built-in bookshelves, a breakfast area overlooking the backyard, and a mudroom-style locker area off the garage. The primary suite features bay windows, a spacious salon bath with double sinks, large soaking tub, and separate shower. A guest bedroom down has an adjacent full bath with a walk-in tiled shower, ideal for visitors or in-law accommodations.
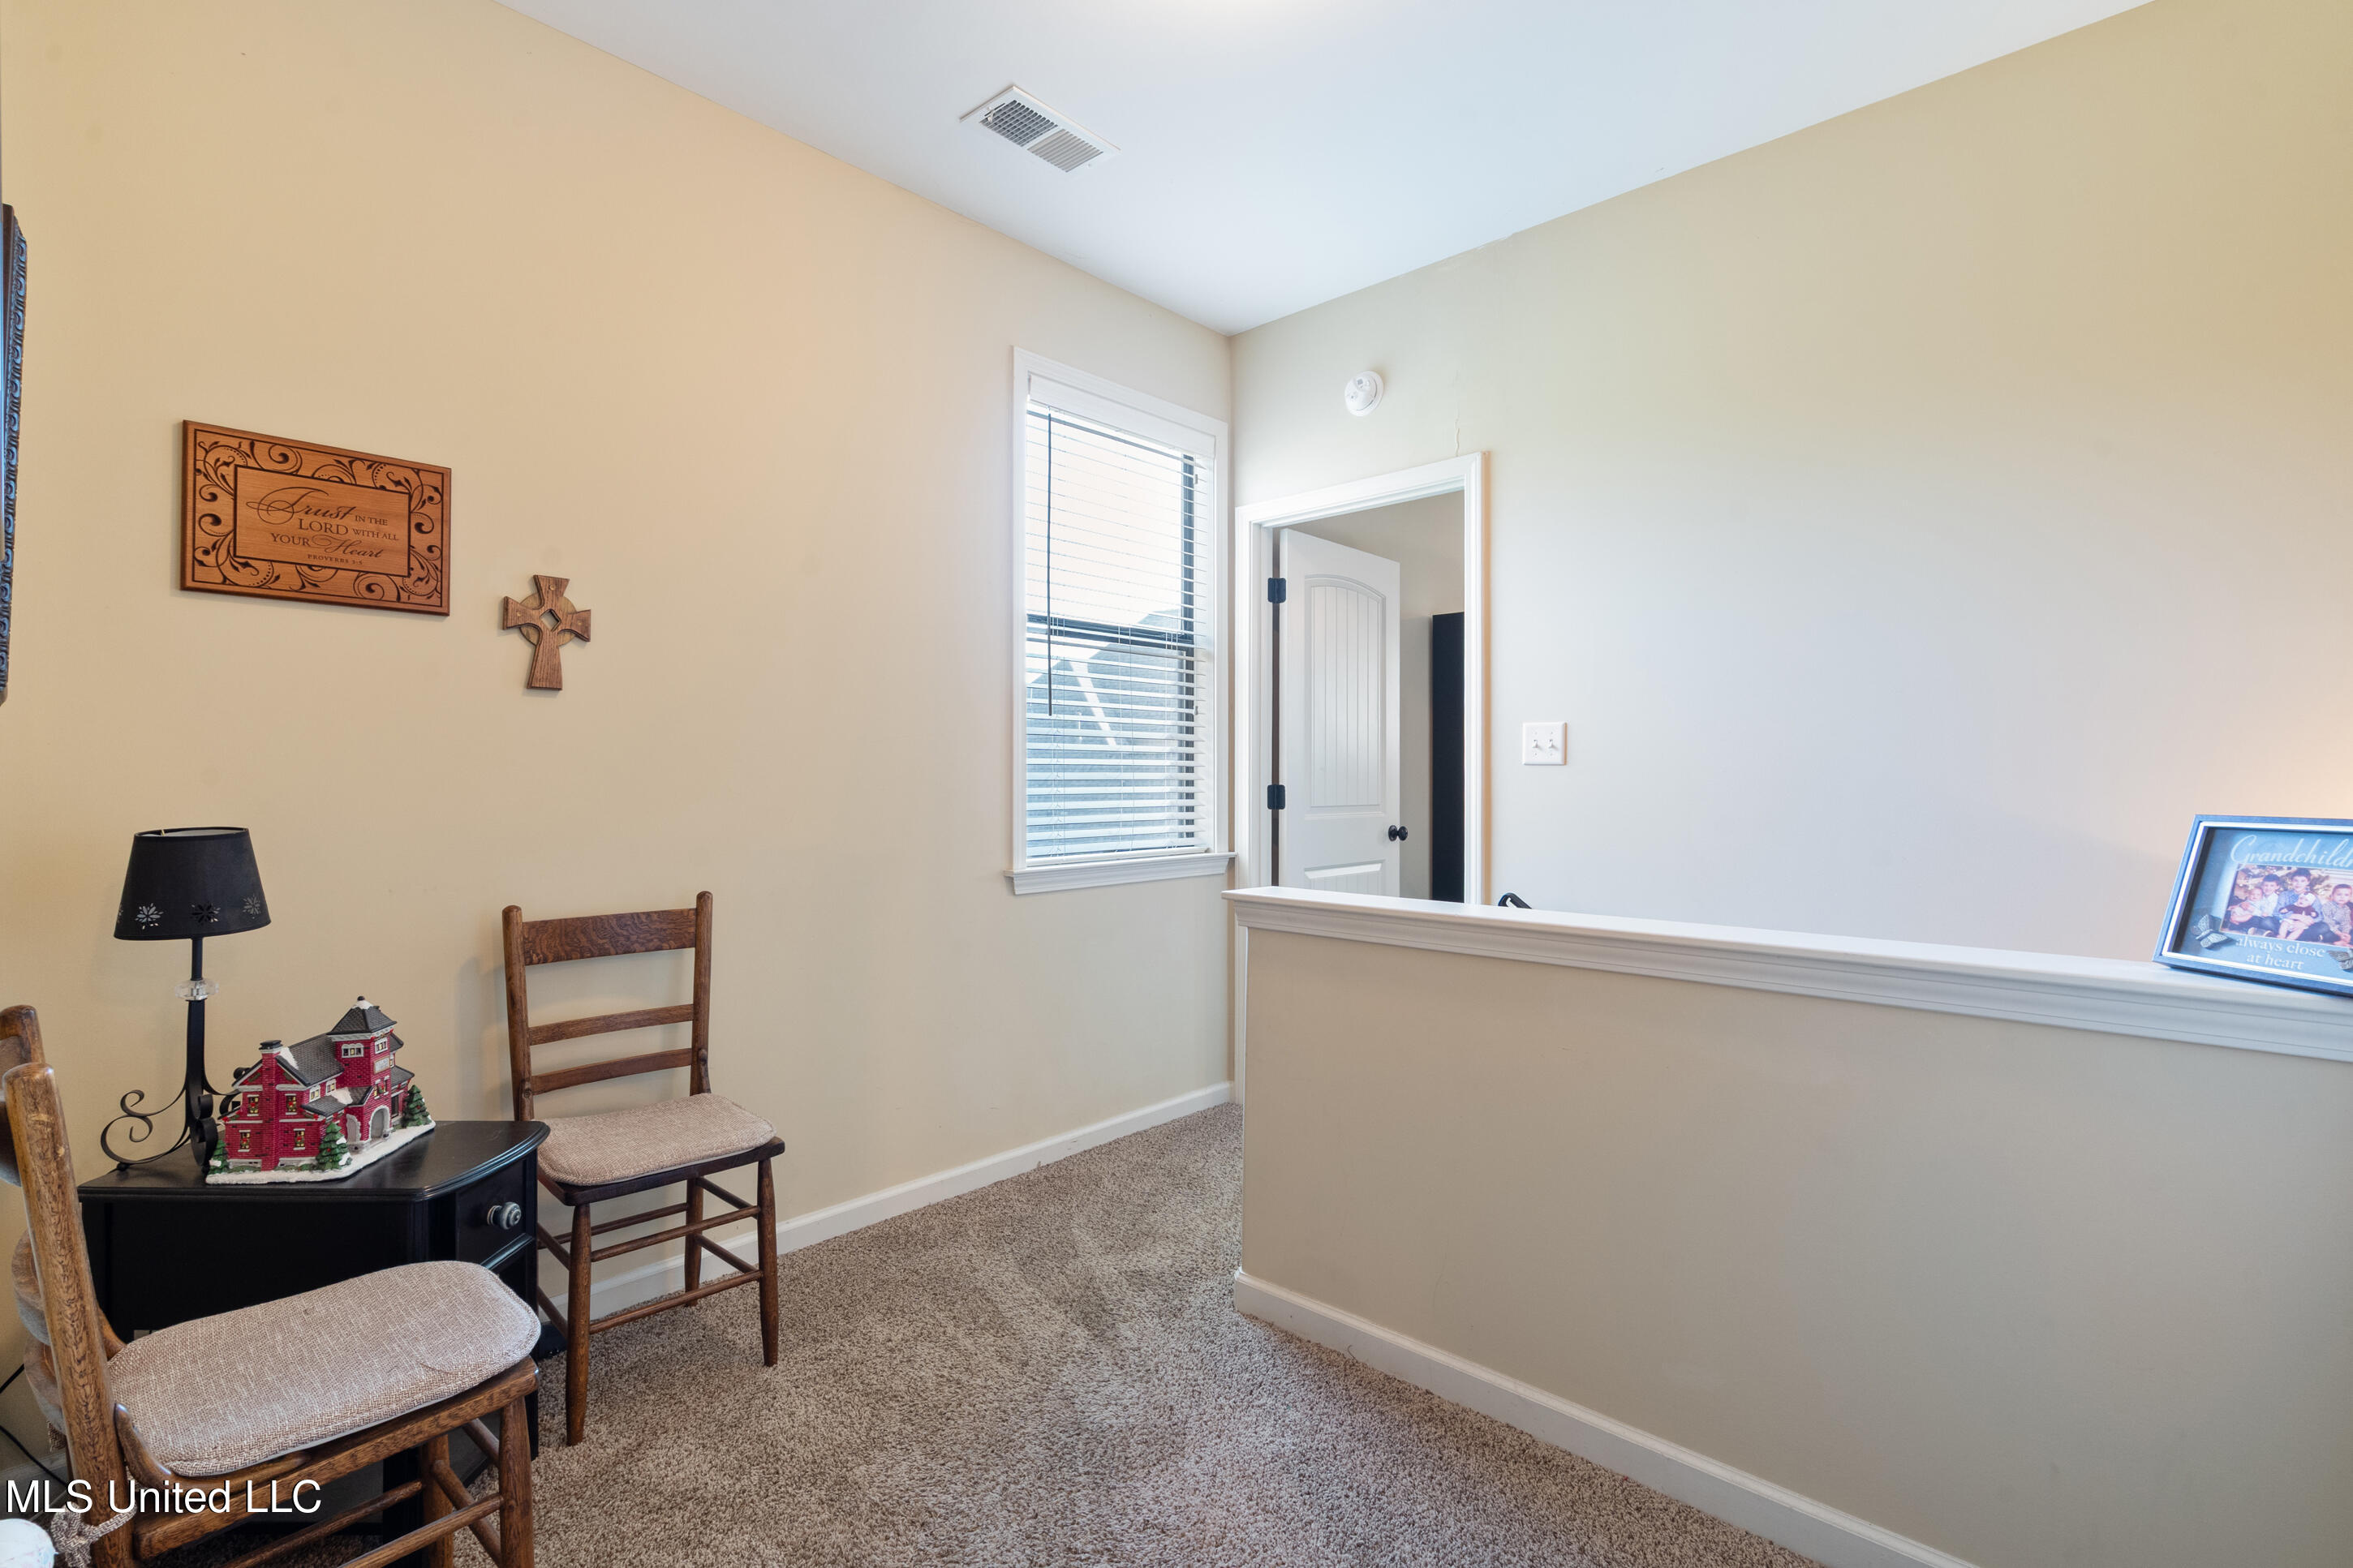
Upstairs, find generously sized bedrooms with walk-in closets, plus walk-in attic storage.
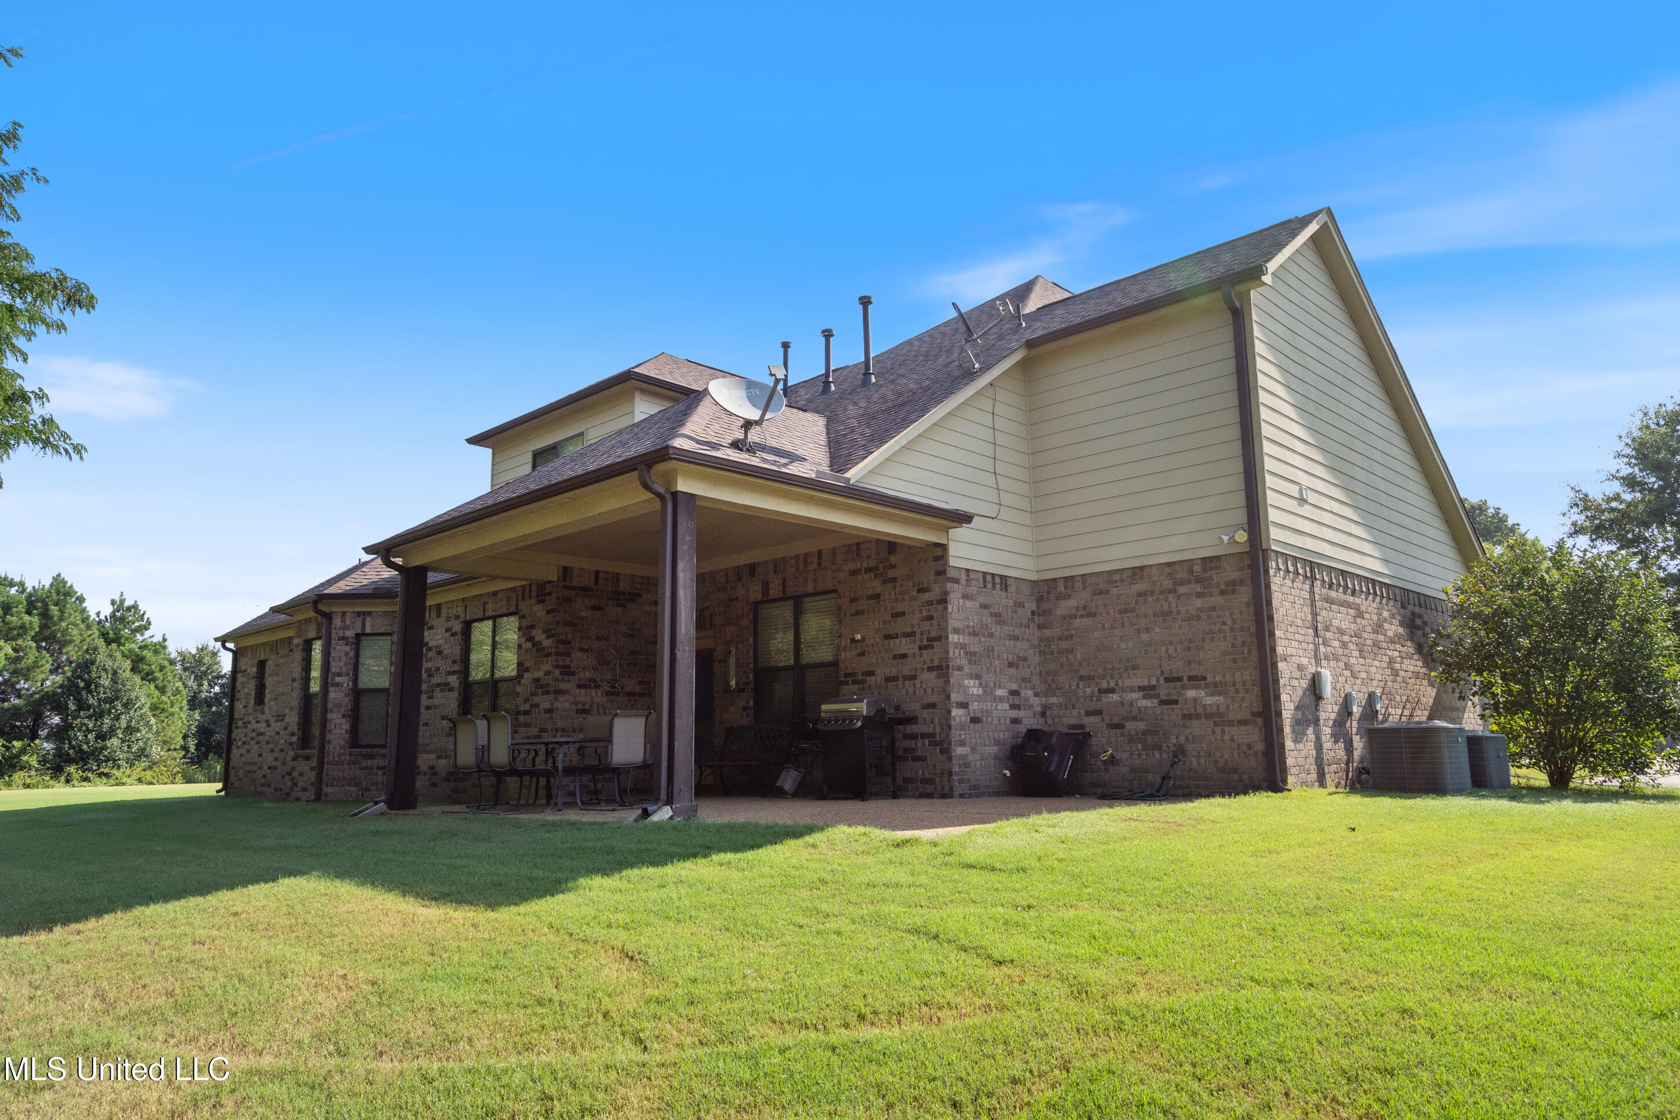
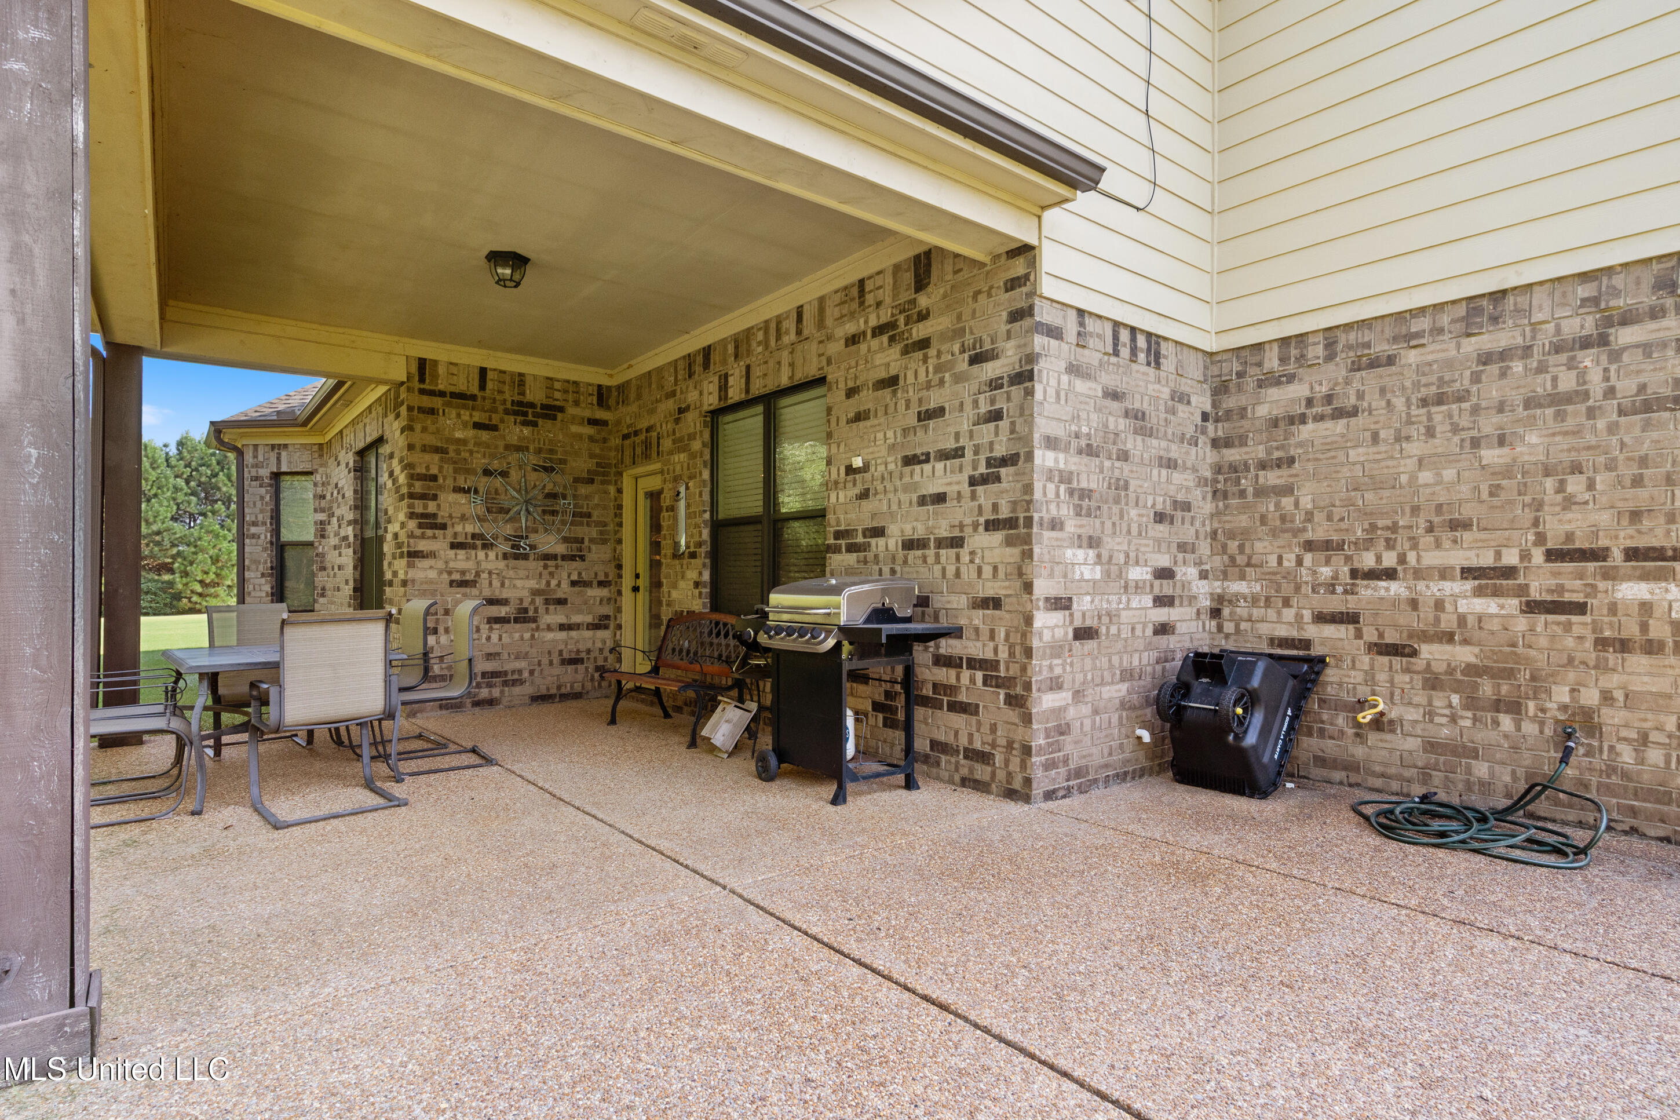
Outdoor living is a dream--an oversized covered patio with extended concrete for grilling, a gas hookup, and a large backyard backing up to trees for privacy. Full irrigation system covers both yard and flowerbeds.
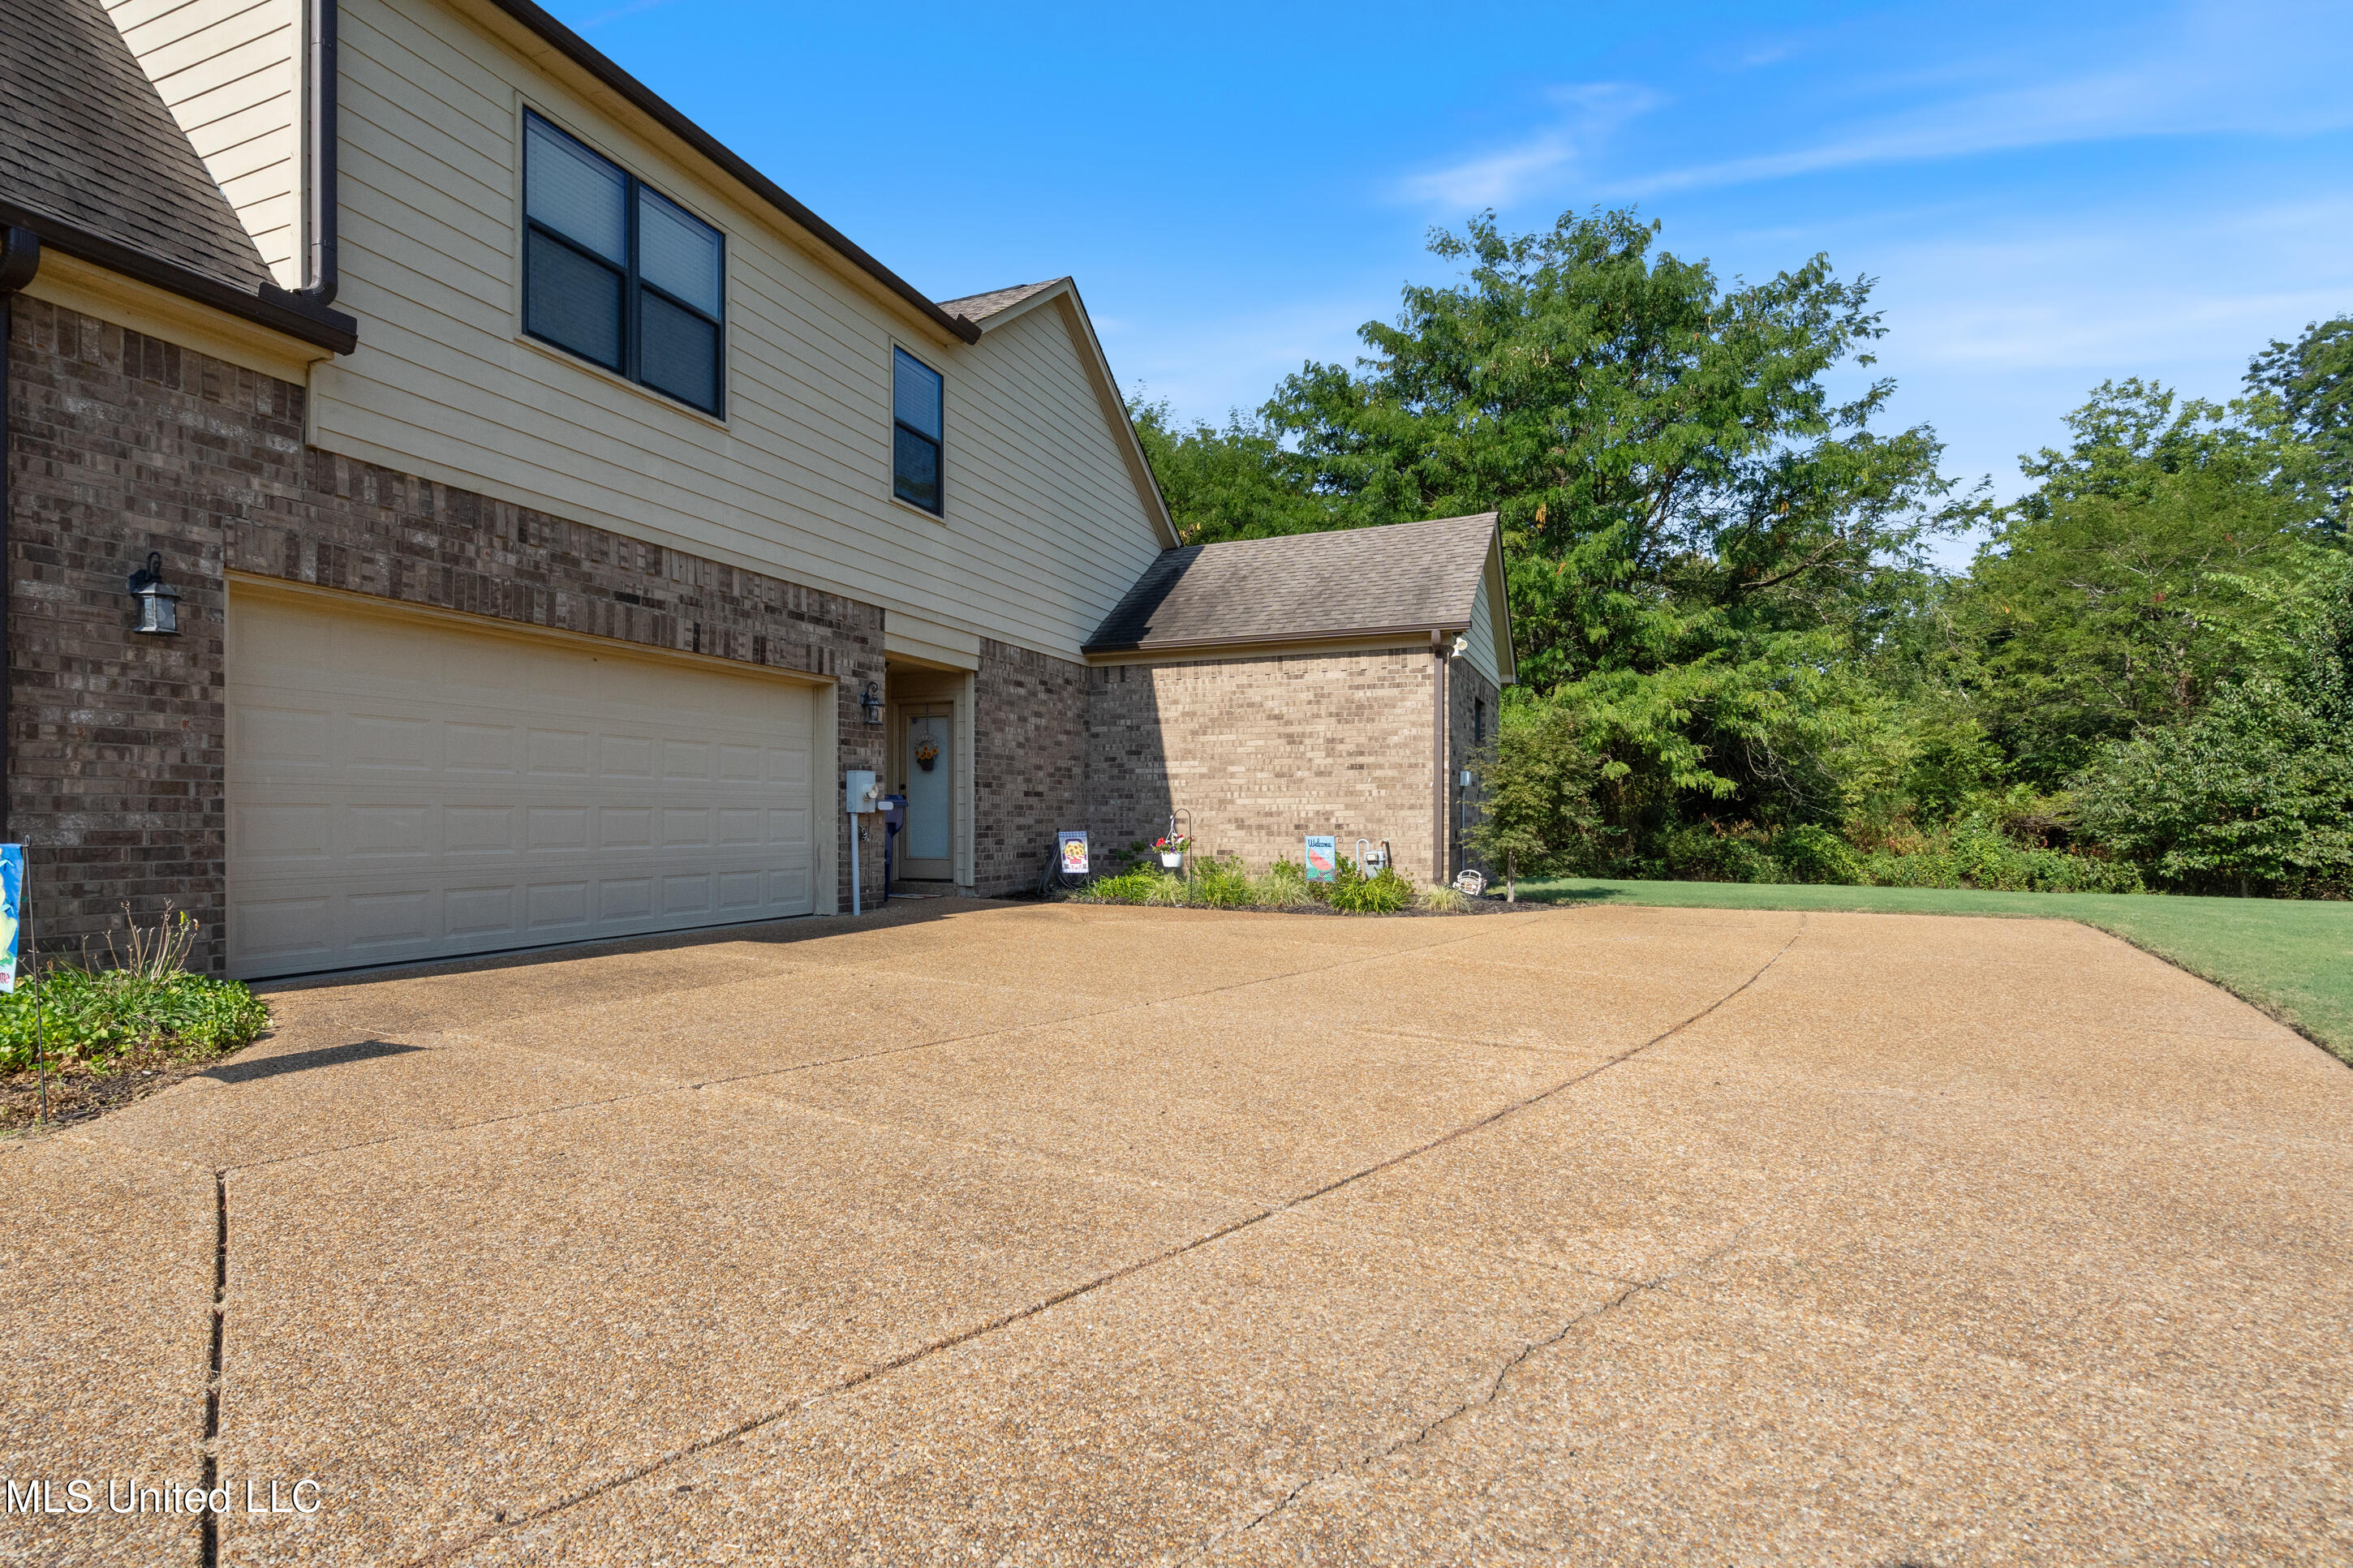
Extra perks include a side entry door by the garage, no city taxes, Center Hill School district and neighborhood walking trails around the lake. This home is in excellent, well-maintained condition and checks all the boxes!

5
beds

3
baths

2,939 Sq.Ft. LIVING AREA

0.46 Acres lot

Chris Farm

Chris Farm

Features & Amenities

Interior

  • total bedrooms5
  • Total bathrooms3
  • full bathrooms3
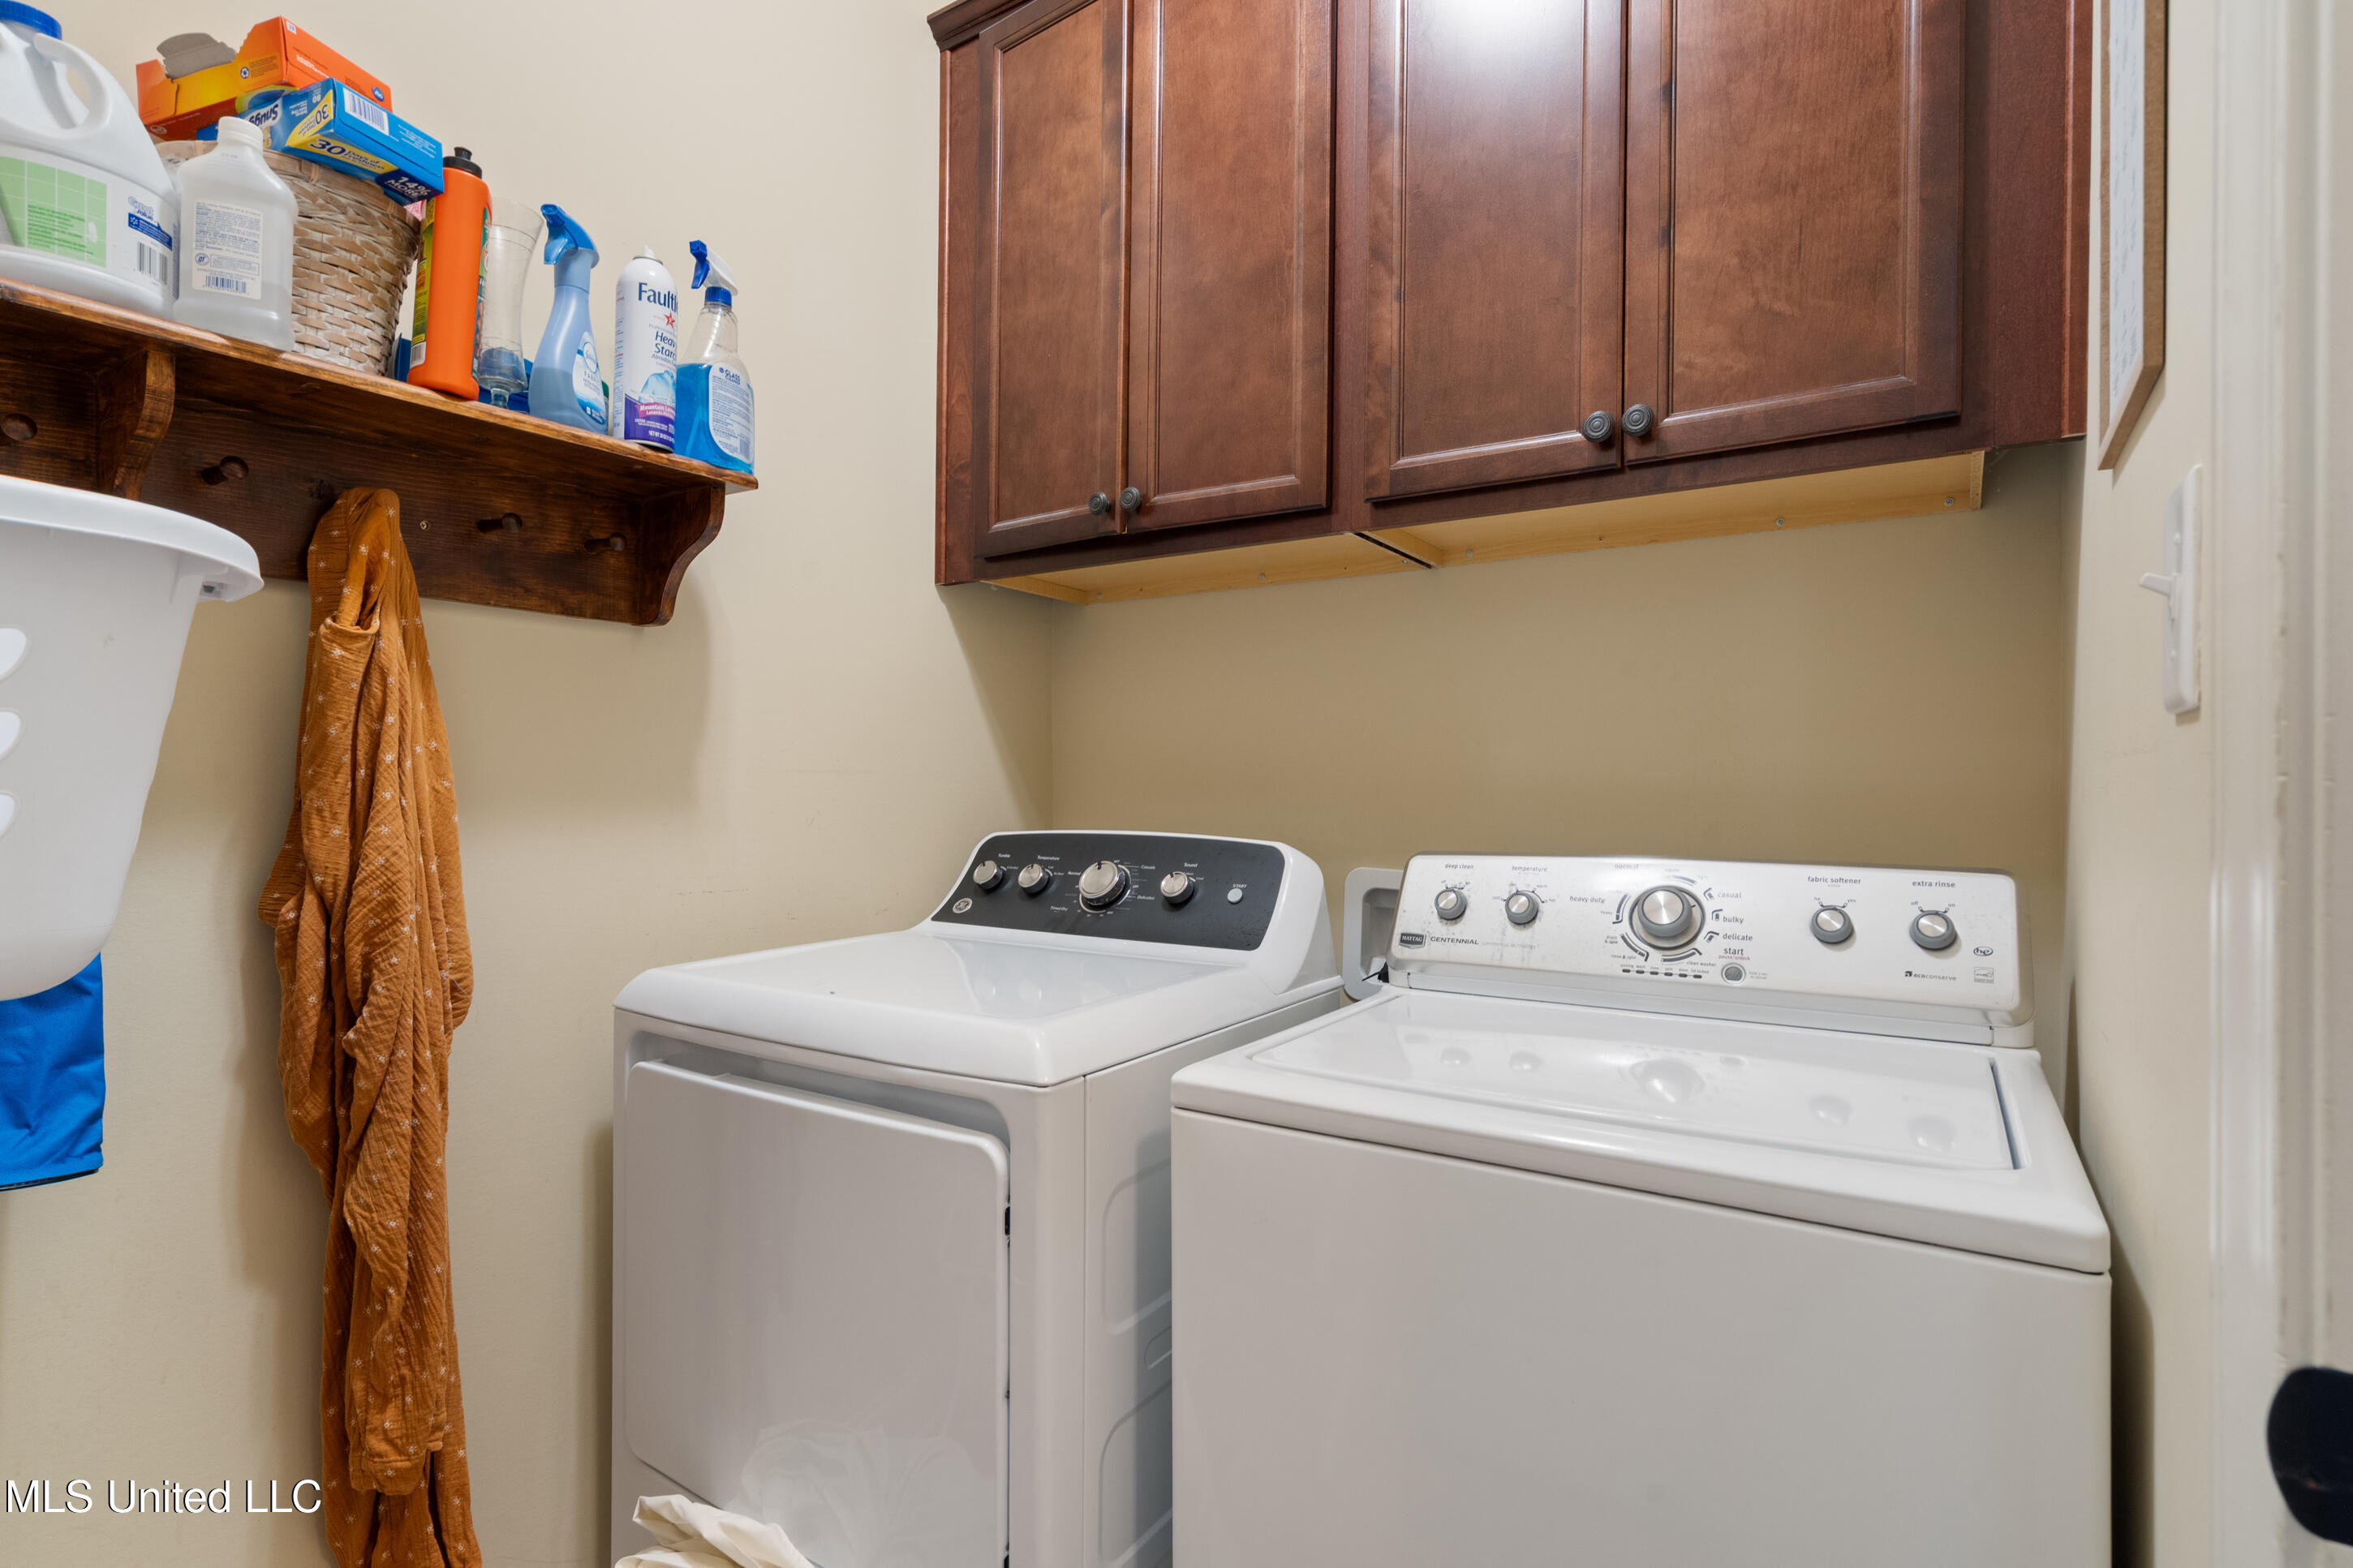
  • Laundry room Laundry Room
  • Flooring Carpet, Hardwood, Tile
  • Fireplace Gas Log, Great Room
  • APPLIANCES Cooktop, Double Oven, Microwave
  • other interior Features Bookcases, Built-in Features, Ceiling Fan(s), Granite Counters, Kitchen Island, Open Floorplan, Primary Downstairs, Walk-In Closet(s)

Area & Lot

  • Status Sold
  • Date Sold March 23, 2026
  • Living Area2,939 Sq.Ft.
  • Total Area2,939 Sq.Ft.
  • Lot Area0.46 Acres
  • MLS® ID4122616
  • TypeResidential
  • YEAR BUILT2015
  • NeighborhoodOlive Branch
  • Water FrontageLake, Pond
  • Elementary SchoolCenter Hill
  • Middle SchoolCenter Hill
  • High SchoolCenter Hill

Exterior

  • STORIES2
  • Garage Space2.0
  • water SourcePublic
  • utilitiesNatural Gas Connected, Sewer Connected, Water Connected
  • roofArchitectural Shingles
  • lot featuresCul-De-Sac, Level, Sprinklers In Front, Sprinklers In Rear
  • parkingAttached, Concrete
  • HEAT TYPECentral, Natural Gas
  • AIR CONDITIONINGCentral Air, Dual, Gas
  • sewerPublic Sewer
  • SubstructureSlab
  • other exterior FeaturesRain Gutters, See Remarks

Financial

  • Price Upon Request
View Virtual Tour

Olive Branch

Explore

Work With Chris

Serving MS and TN clients since 1999, Chris combines deep local roots with a degree in marketing from Delta State University to deliver exceptional results. Formerly an assistant golf pro in Olive Branch, he brings precision, dedication, and neighborhood expertise to every partnership.

Follow Me on Instagram