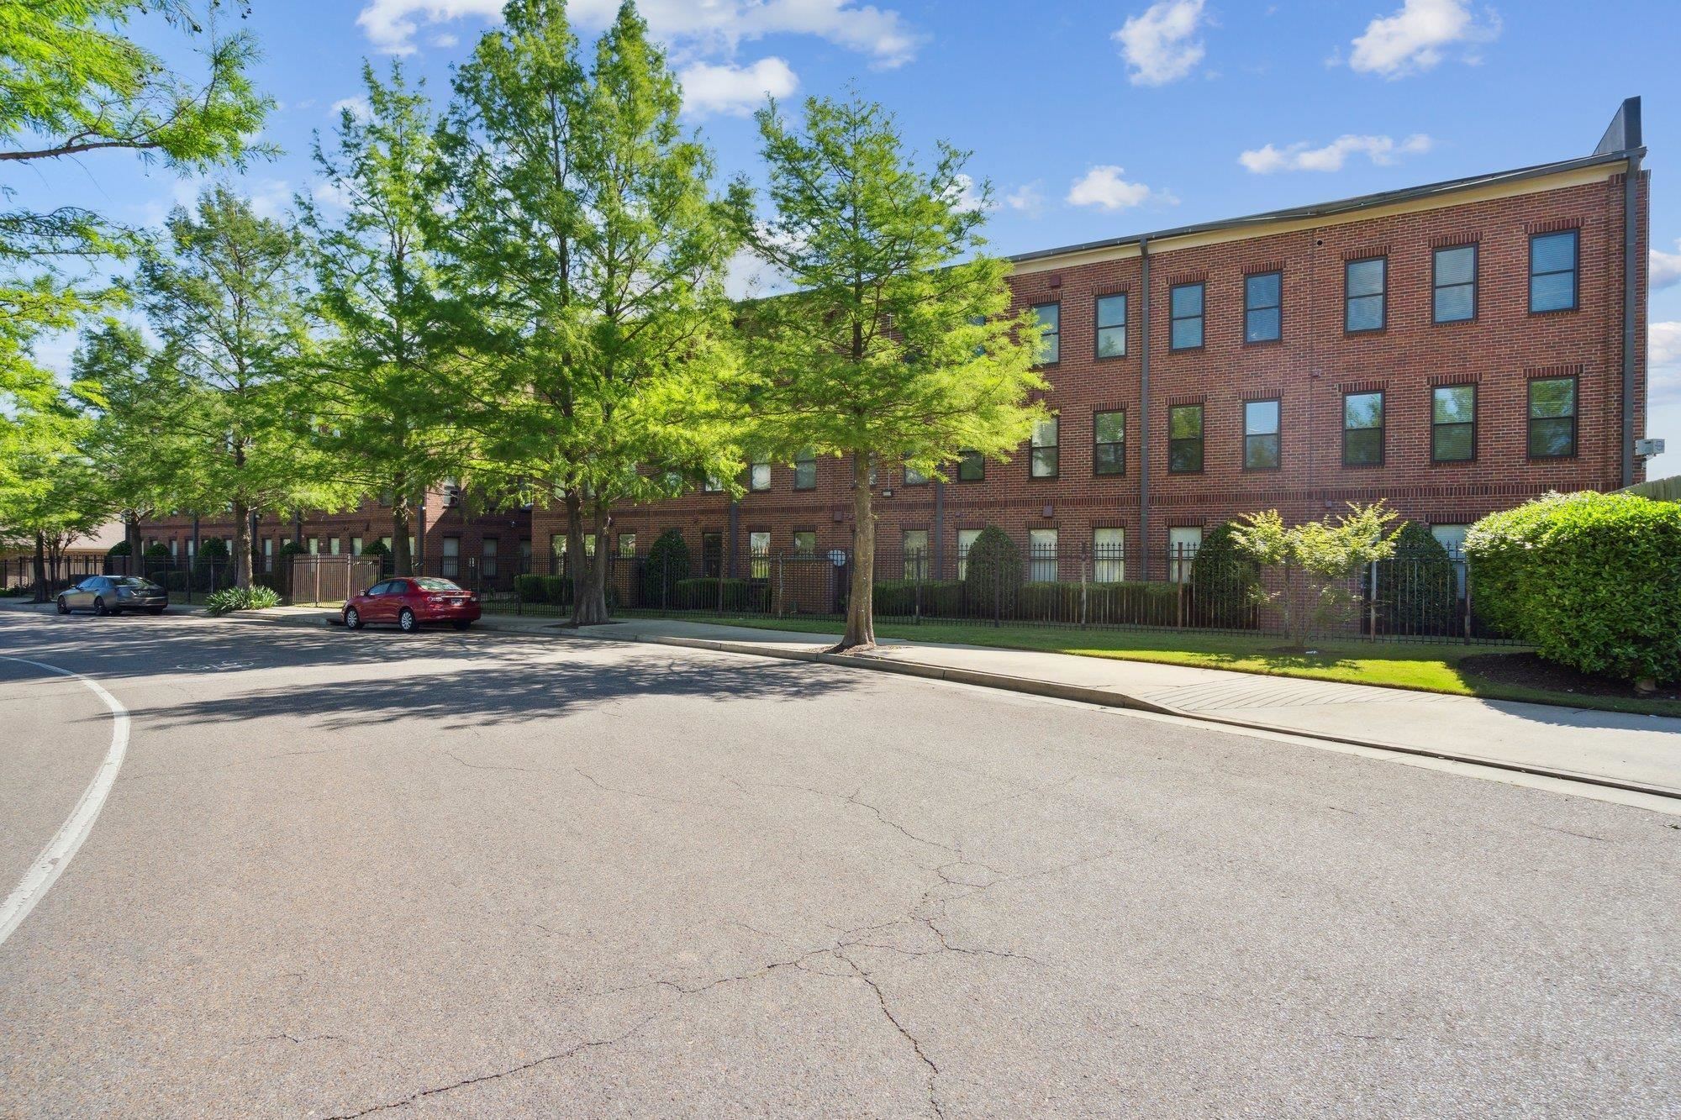
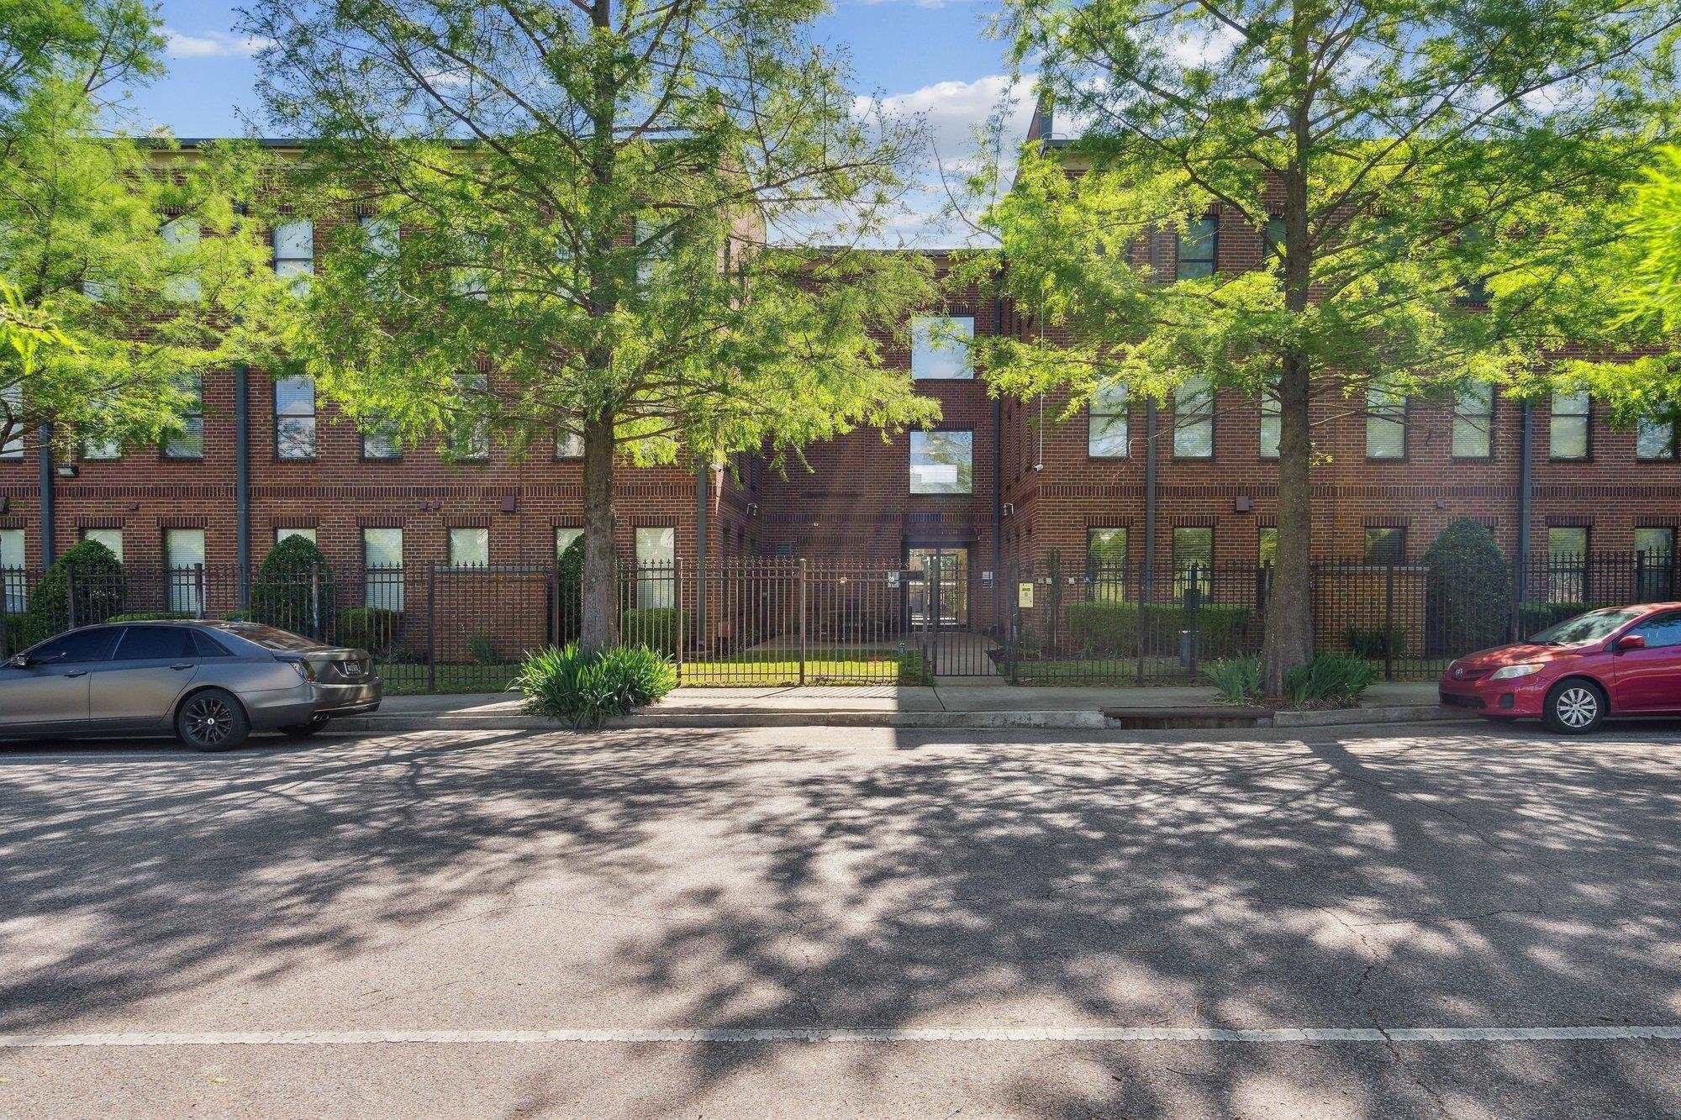
Three-story brick residential building behind mature trees, with landscaped grounds and cars along the street.
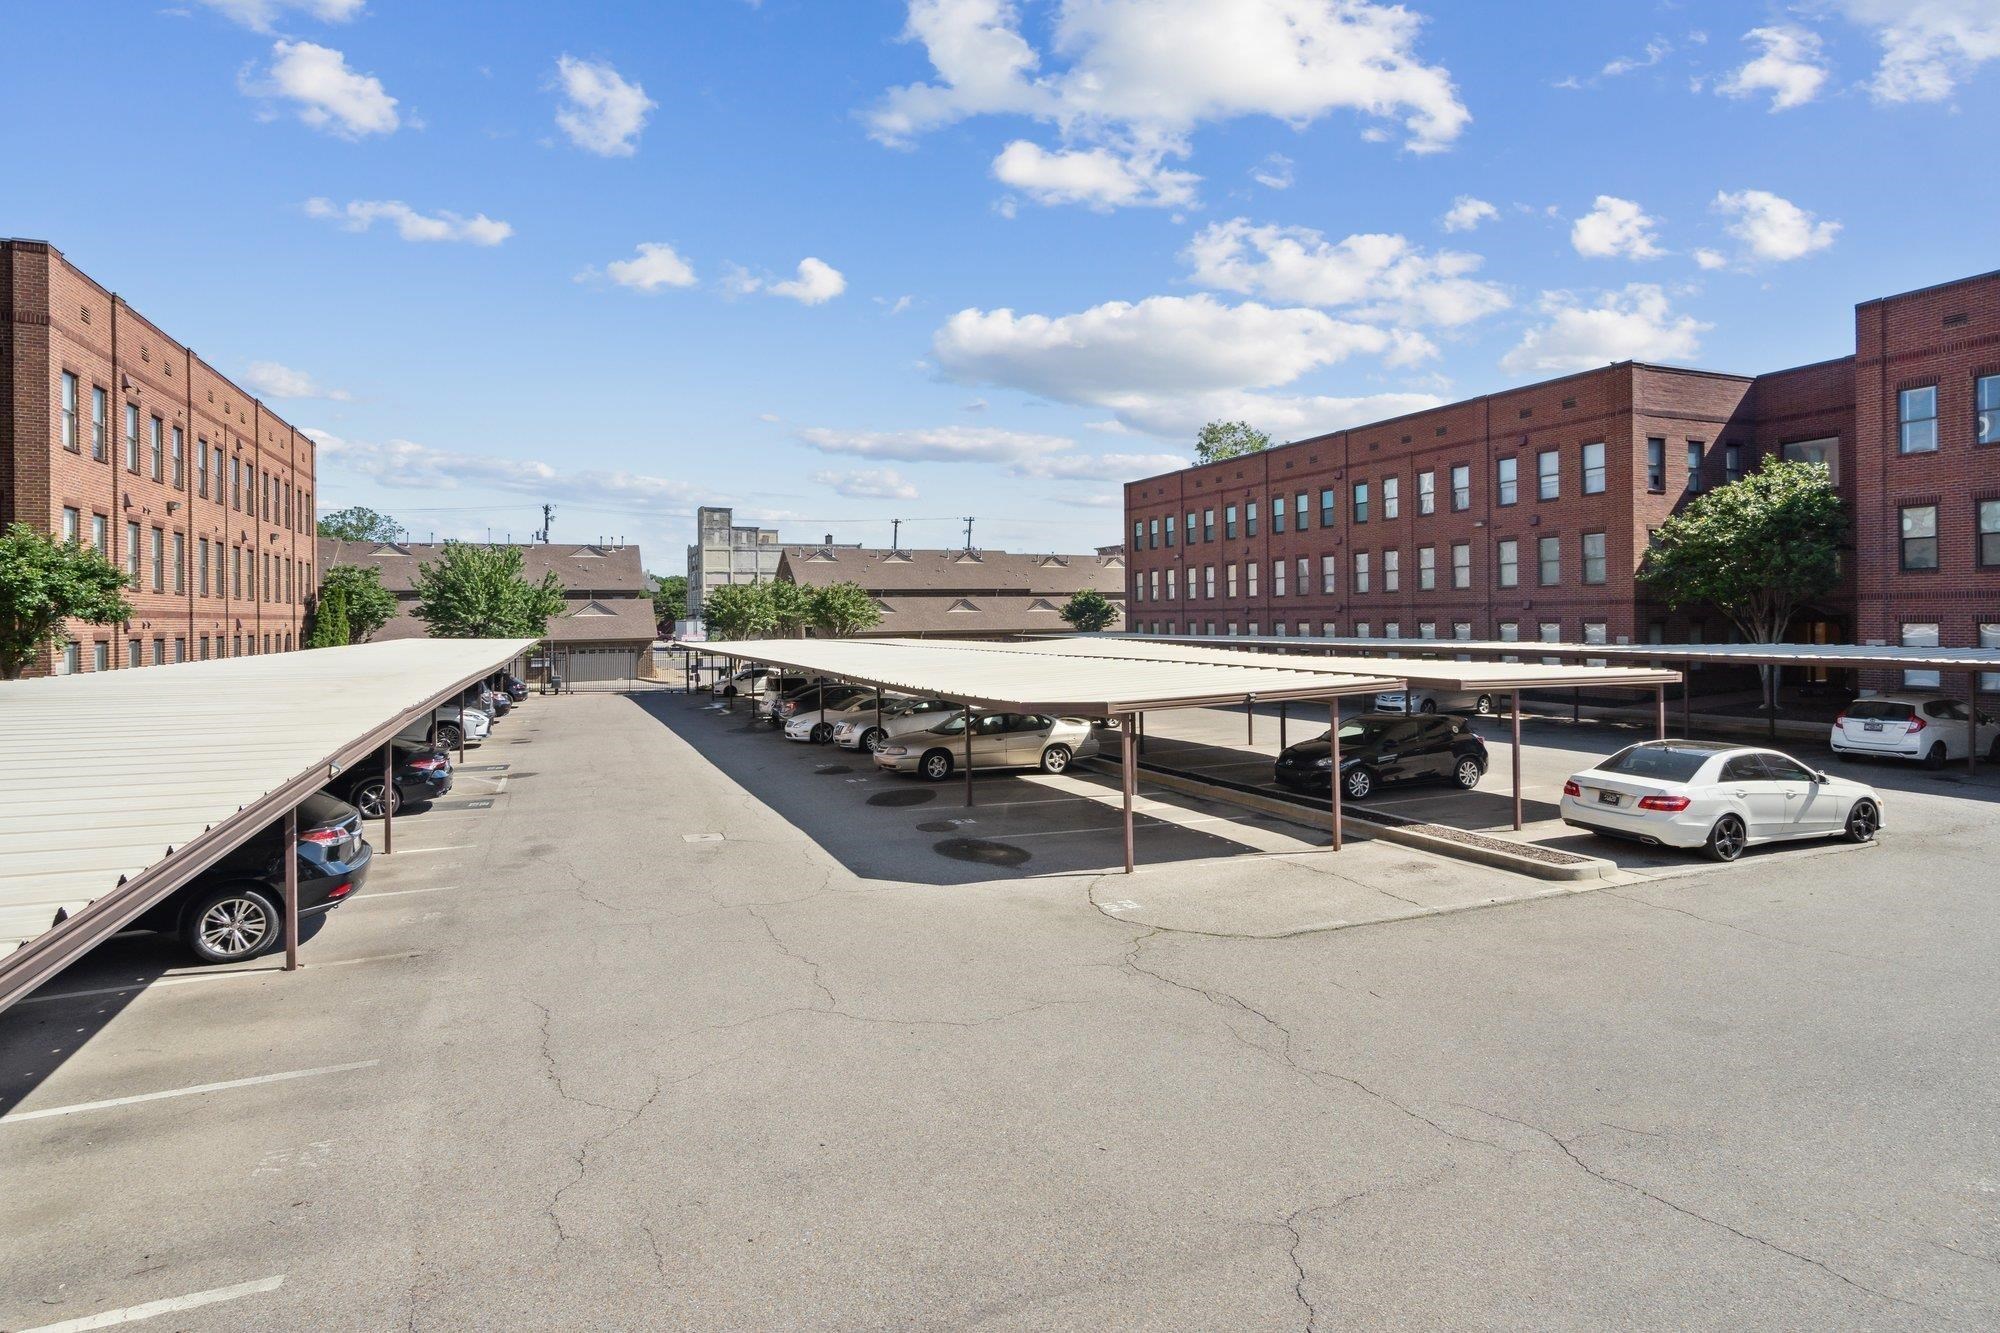
Parking lot with covered carports and parked cars between red brick residential buildings.
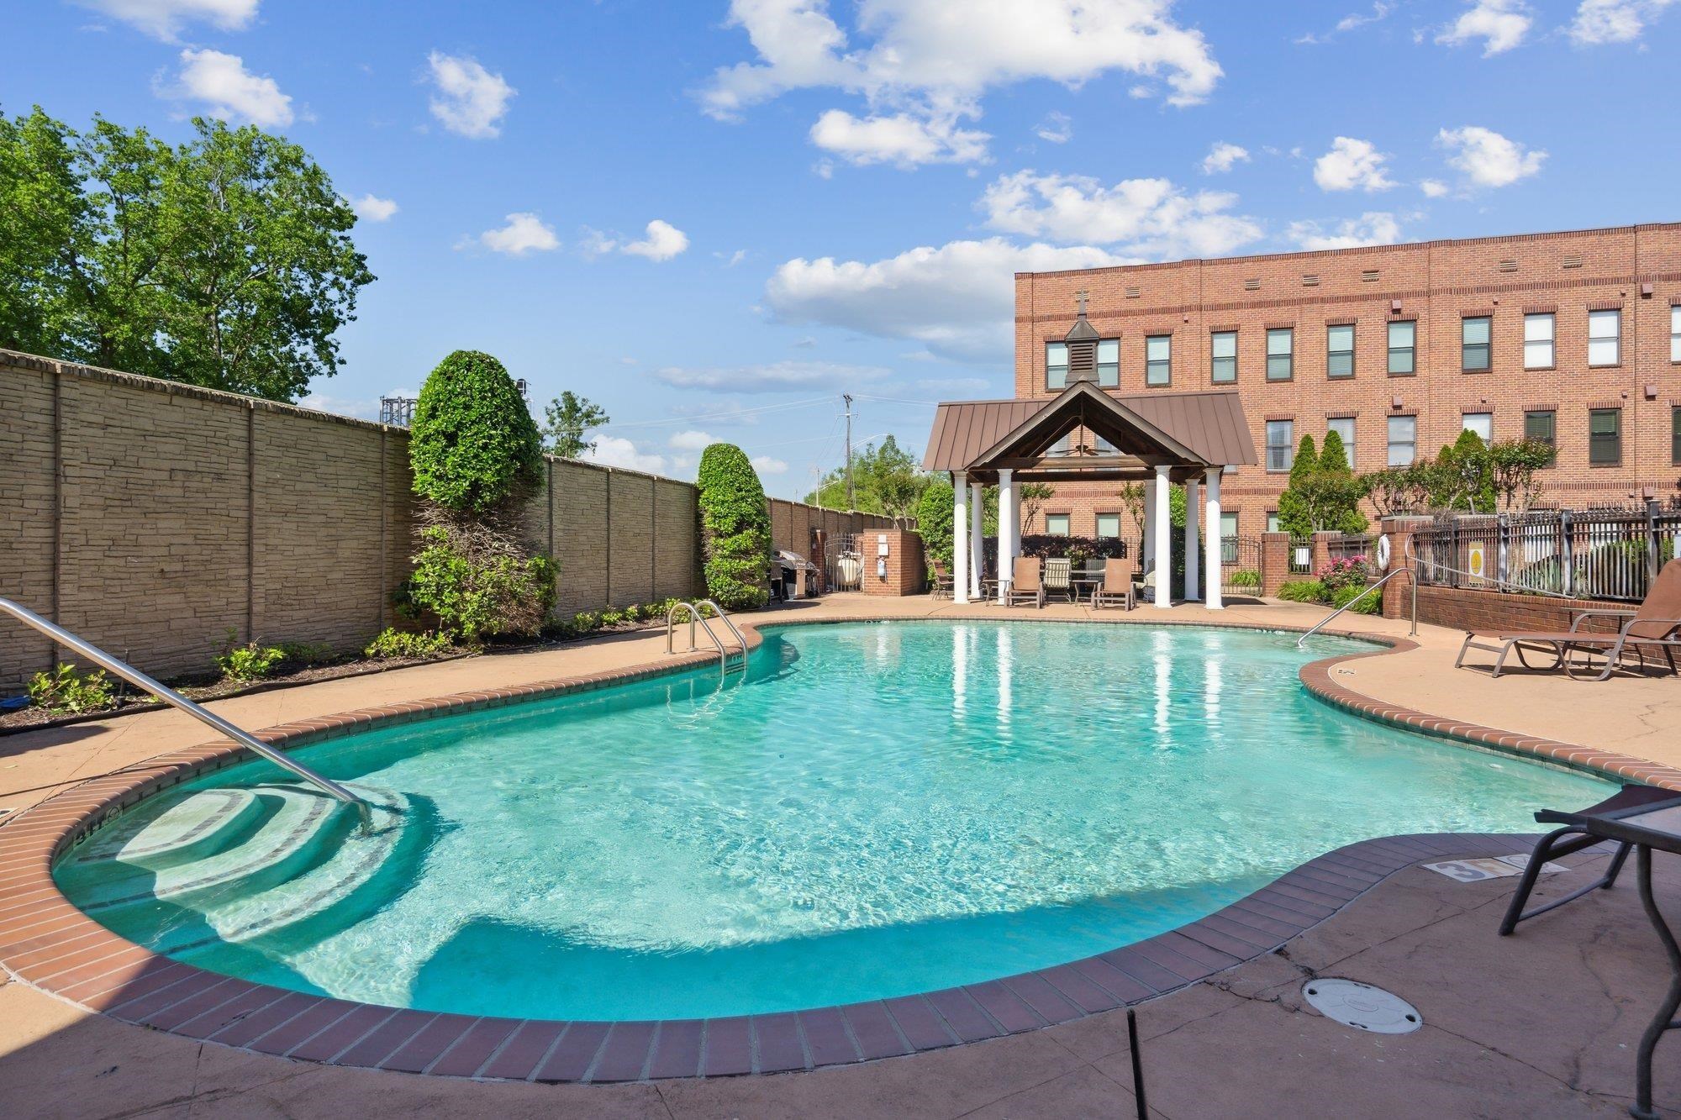
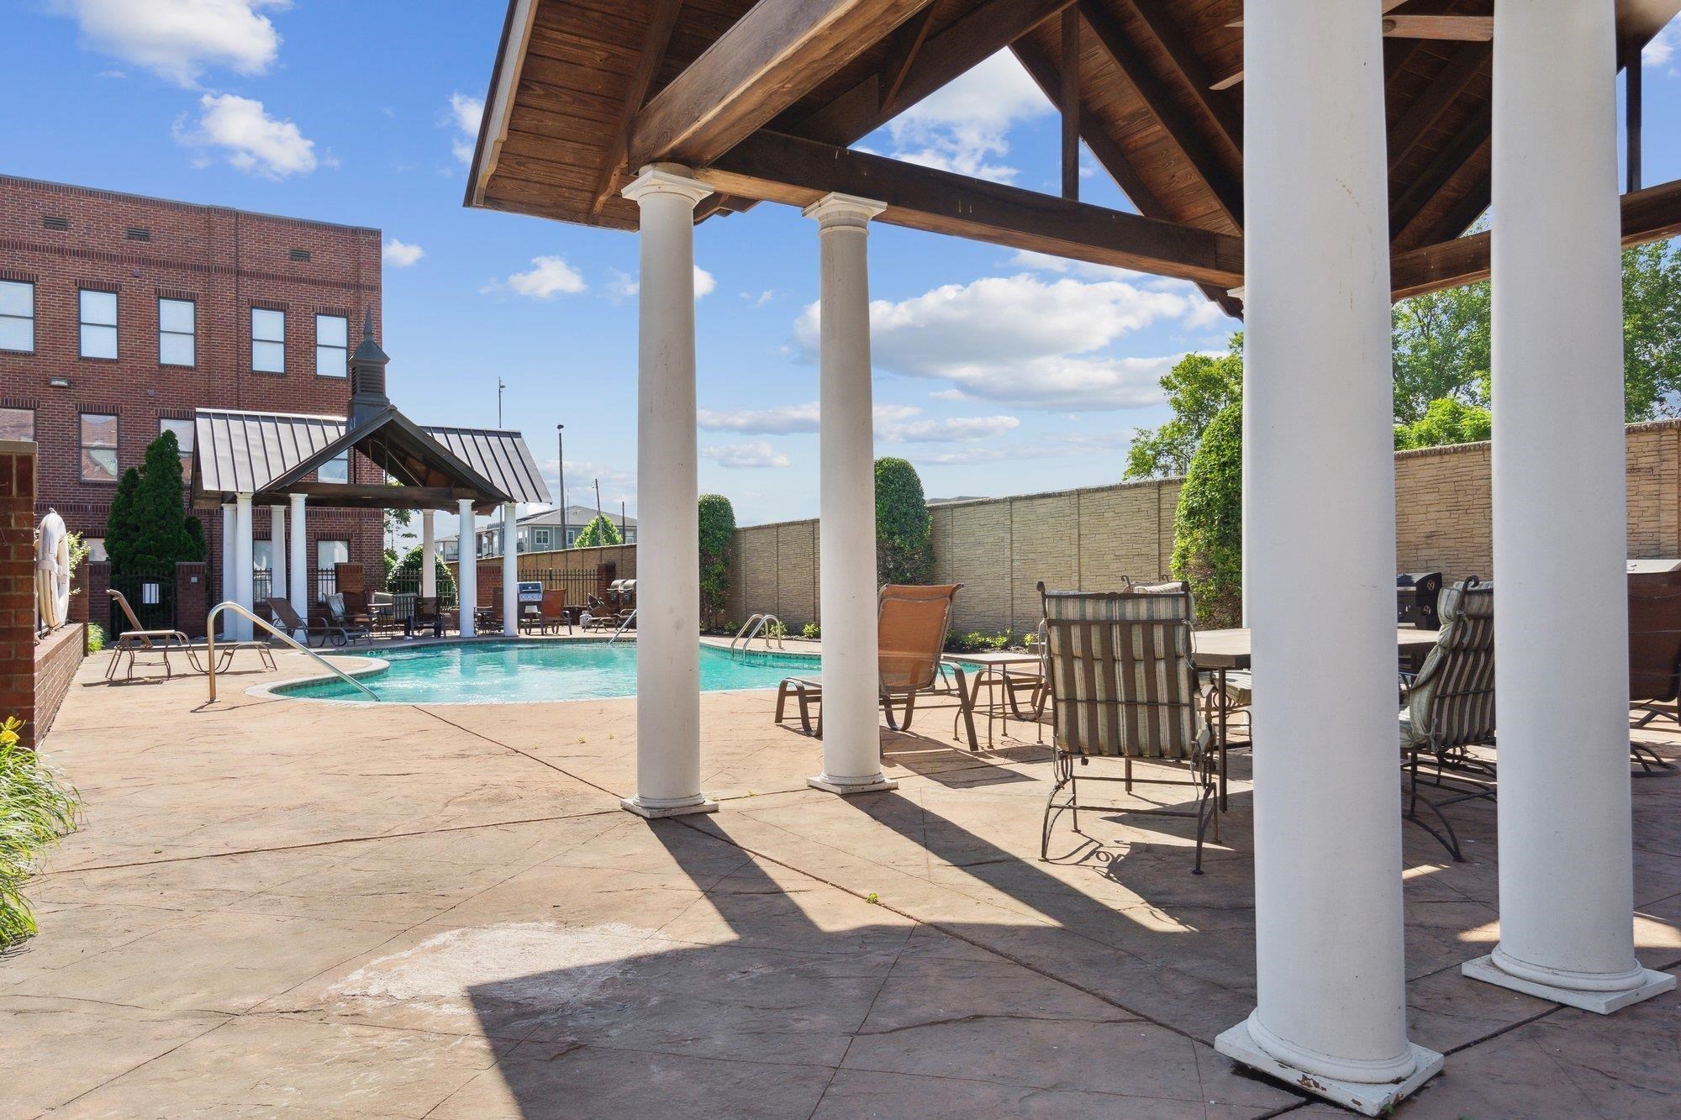
Outdoor pool beside a brick apartment building, with a covered pavilion and patio seating.
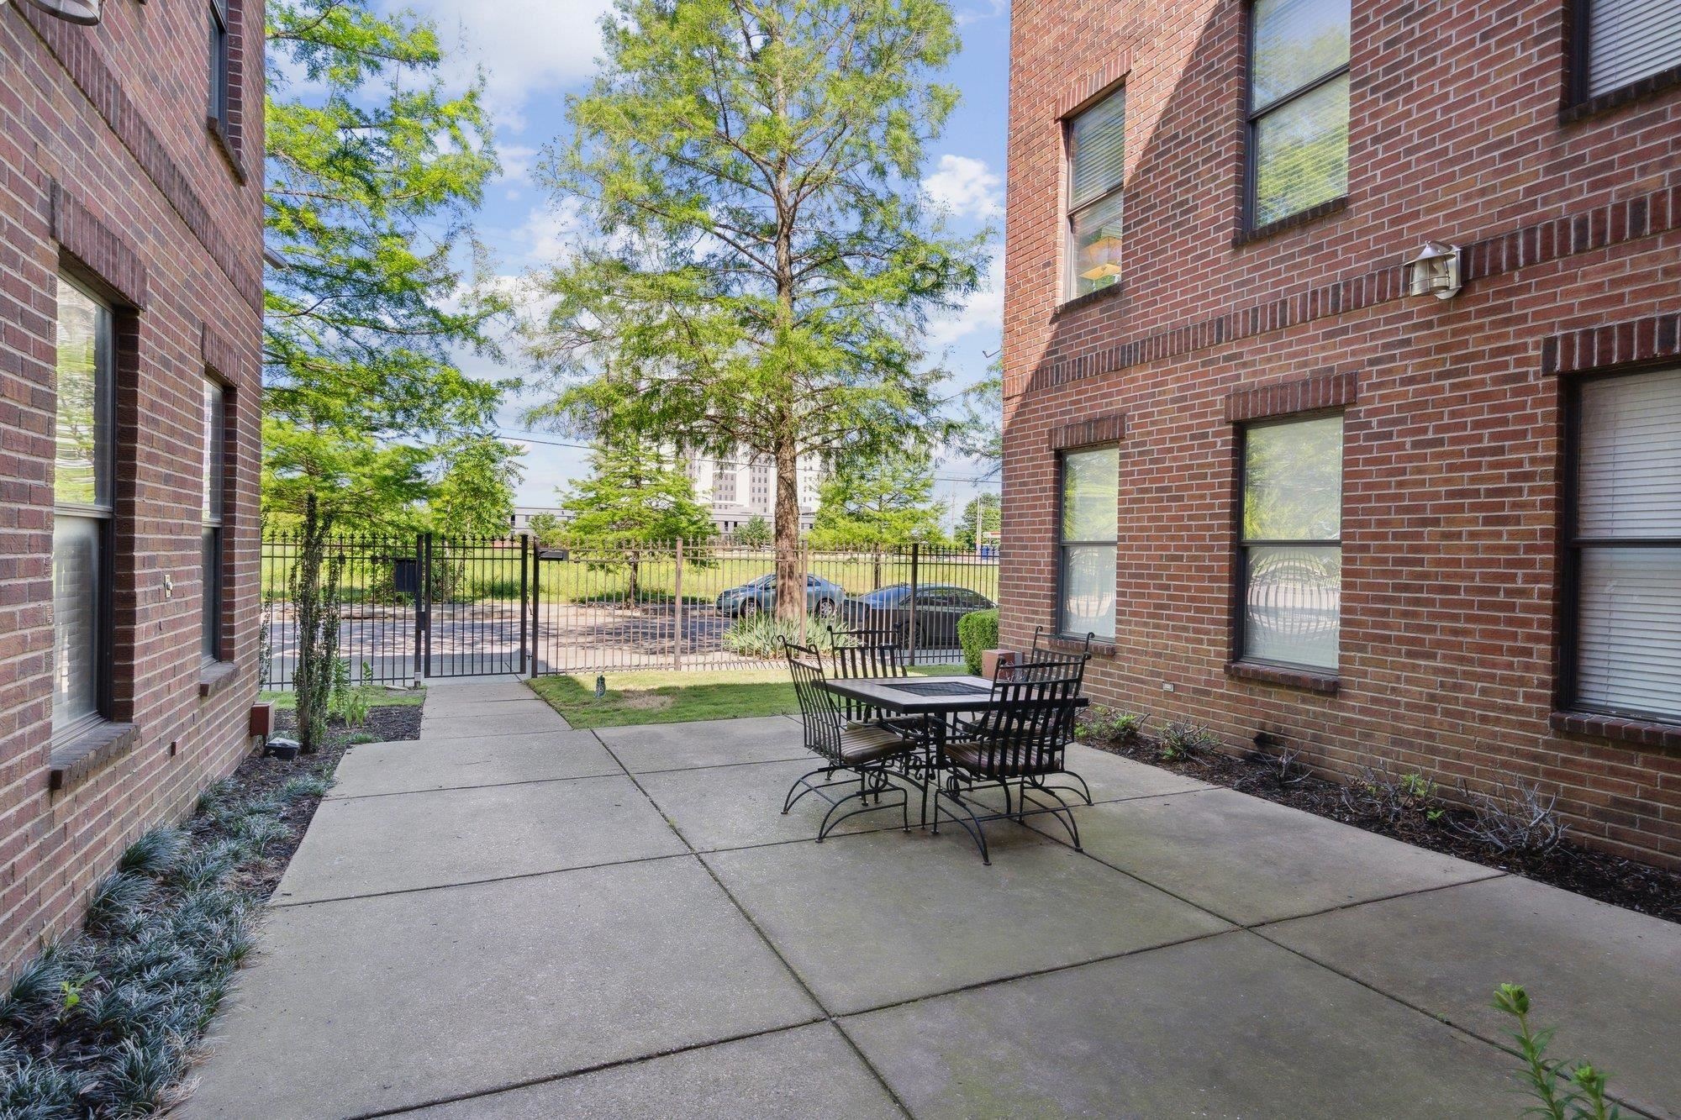
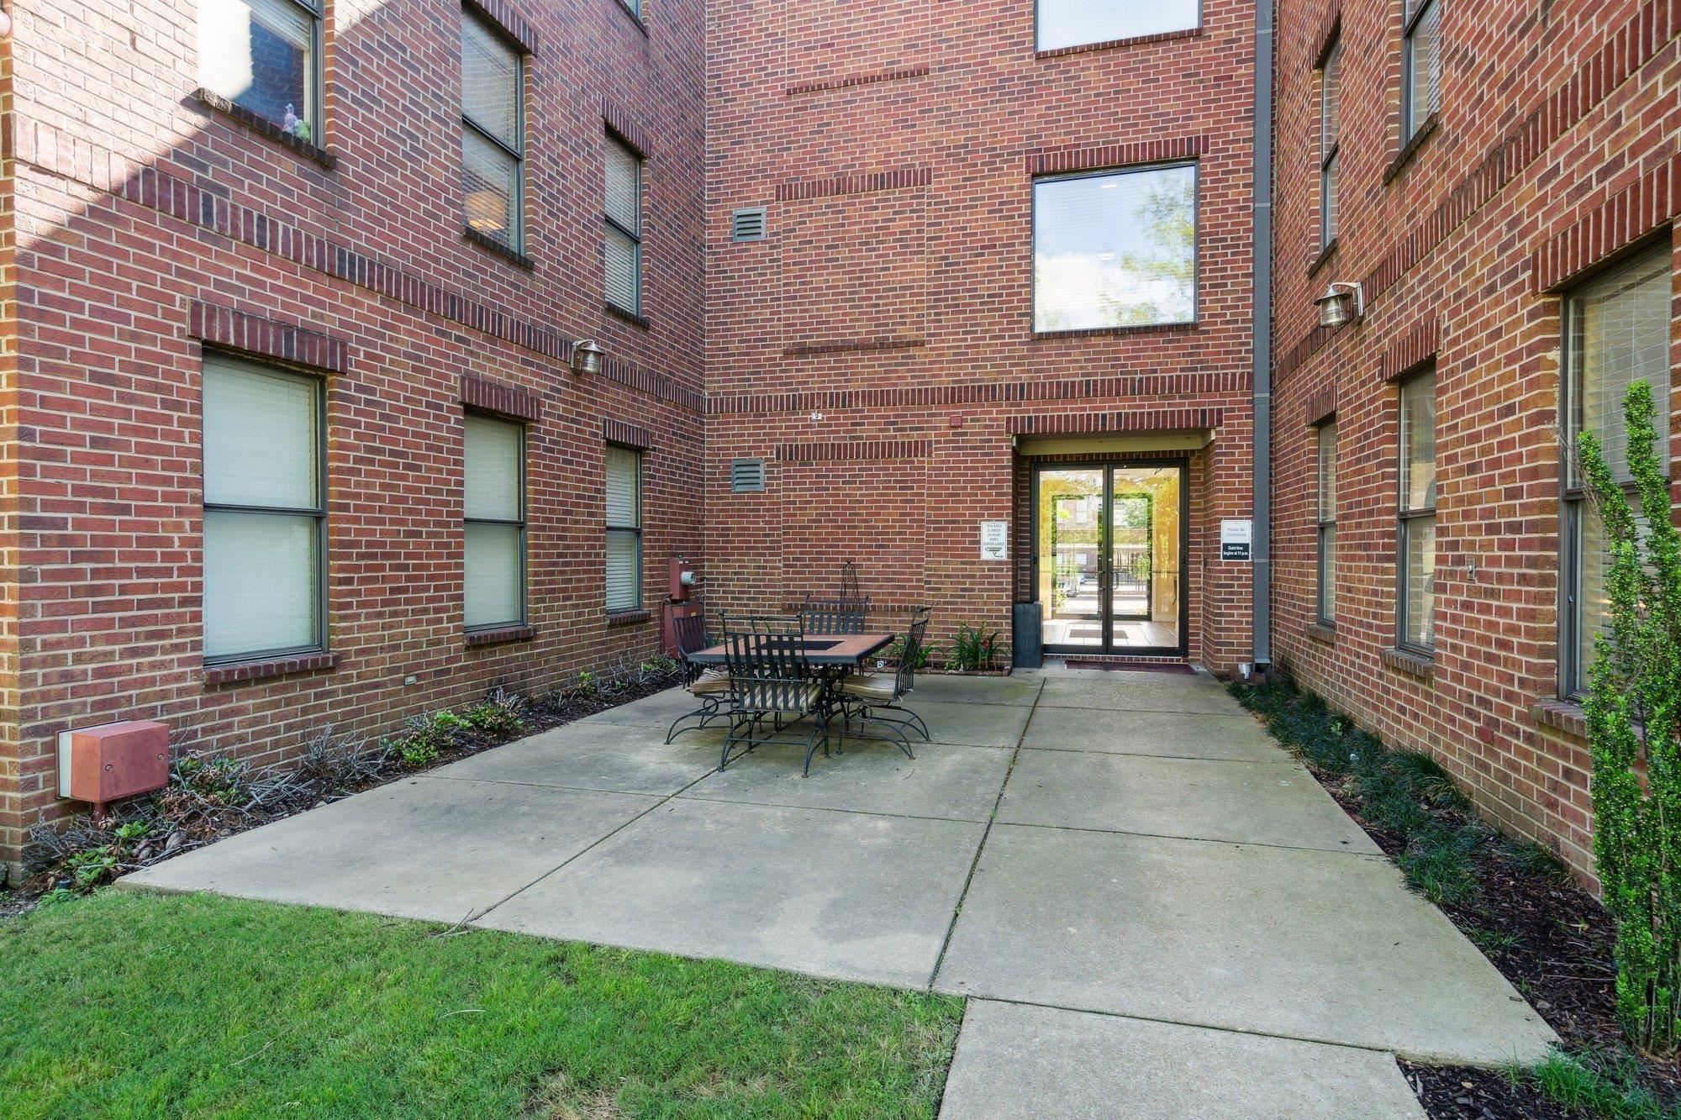
Brick courtyard patio with a metal dining set, landscaped borders, and a gated fence.
Red brick residential building with a gated entrance shaded by mature trees.
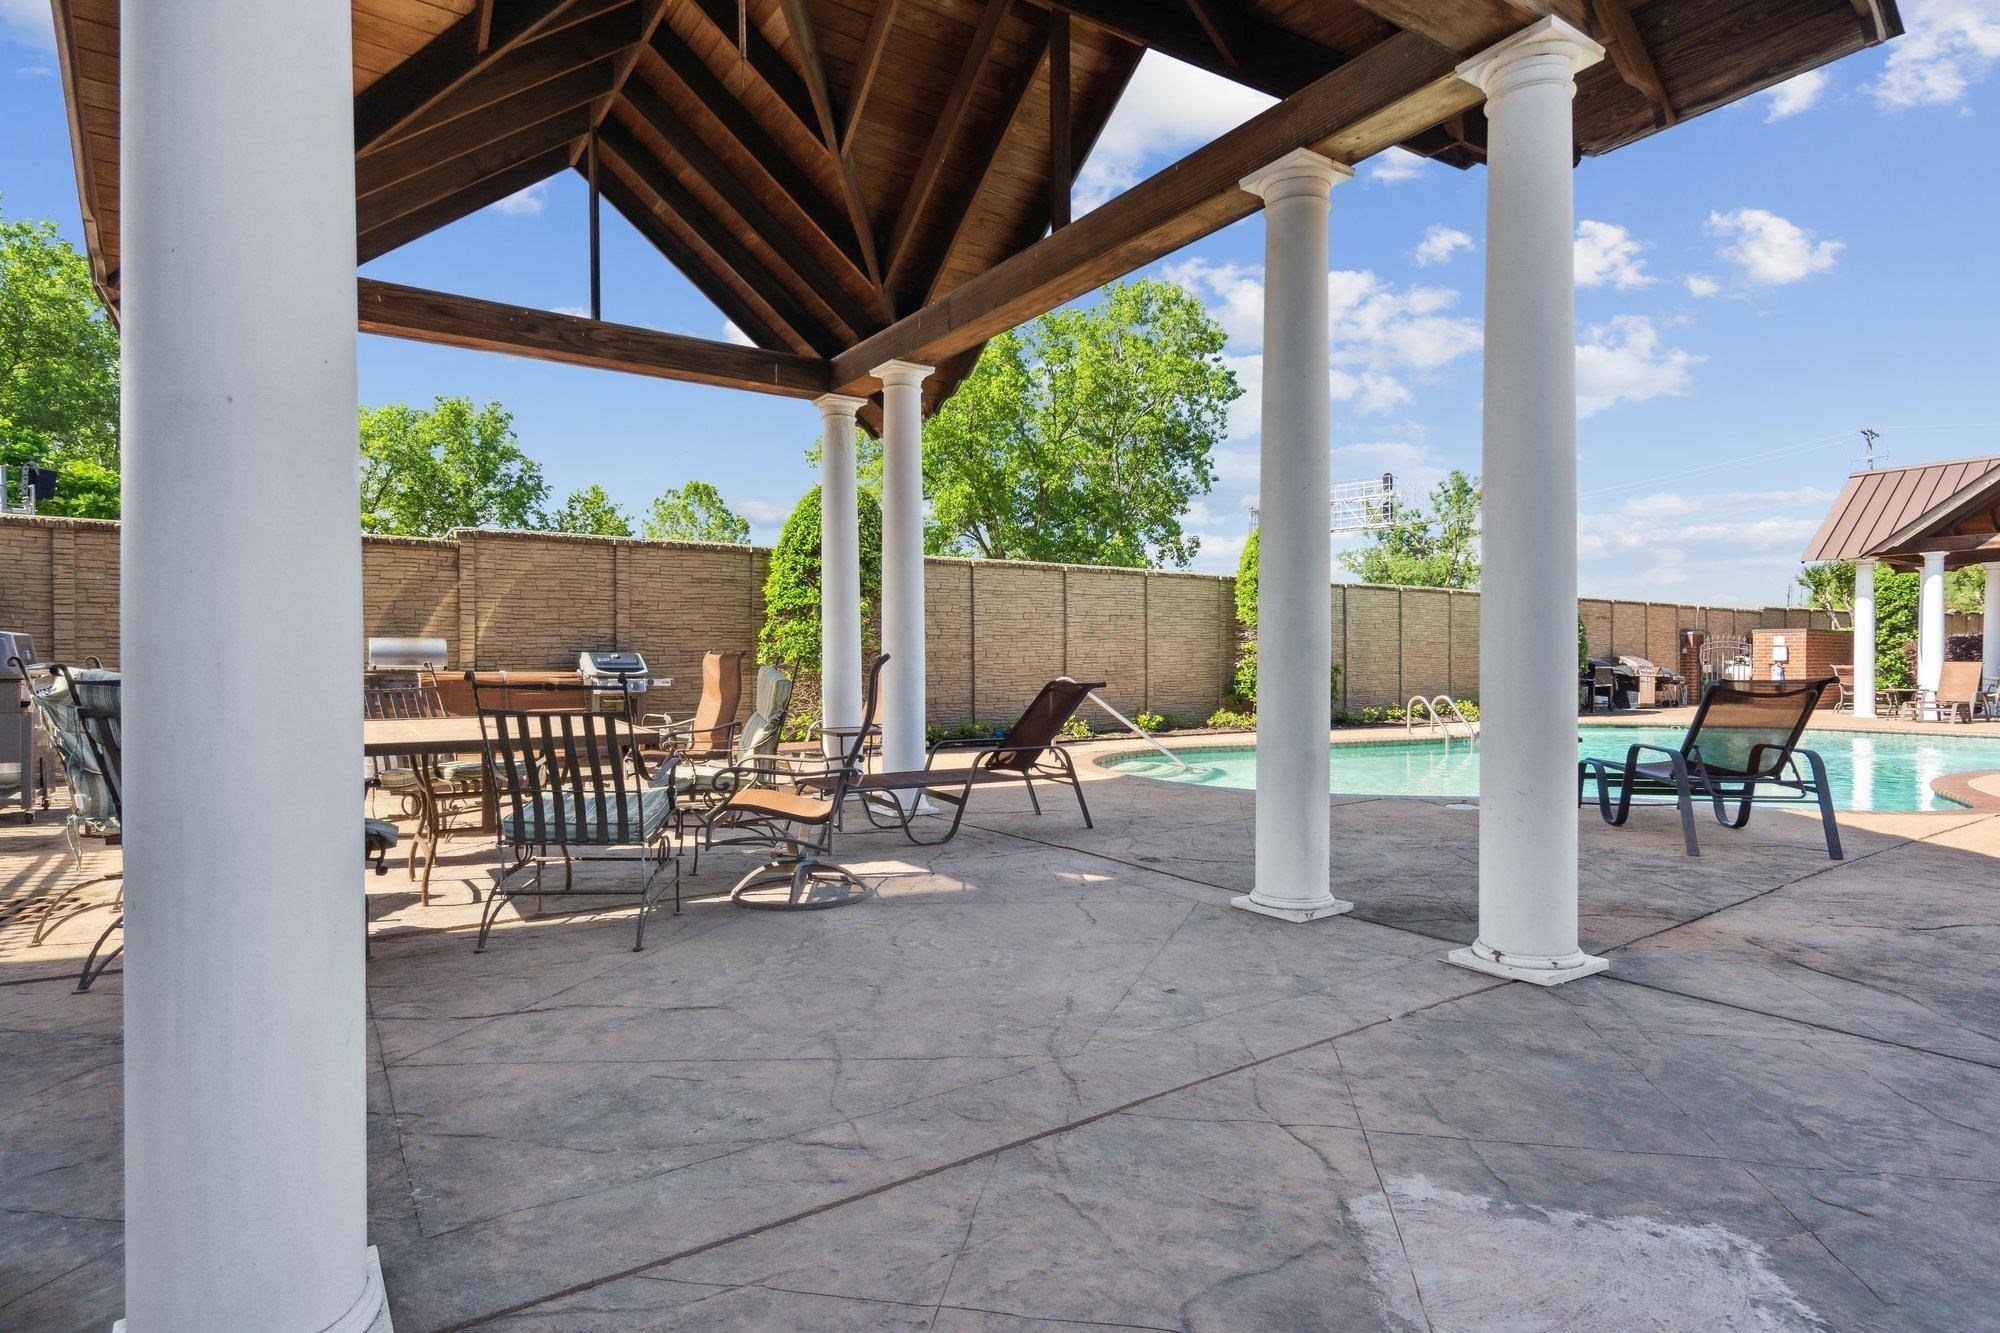
Apartment complex pool and patio beneath a timber pavilion with white columns and lounge chairs.
Outdoor pool and paved deck beneath a wooden pavilion with white columns and lounge chairs.
Red-brick residential building behind mature trees and a black metal fence.
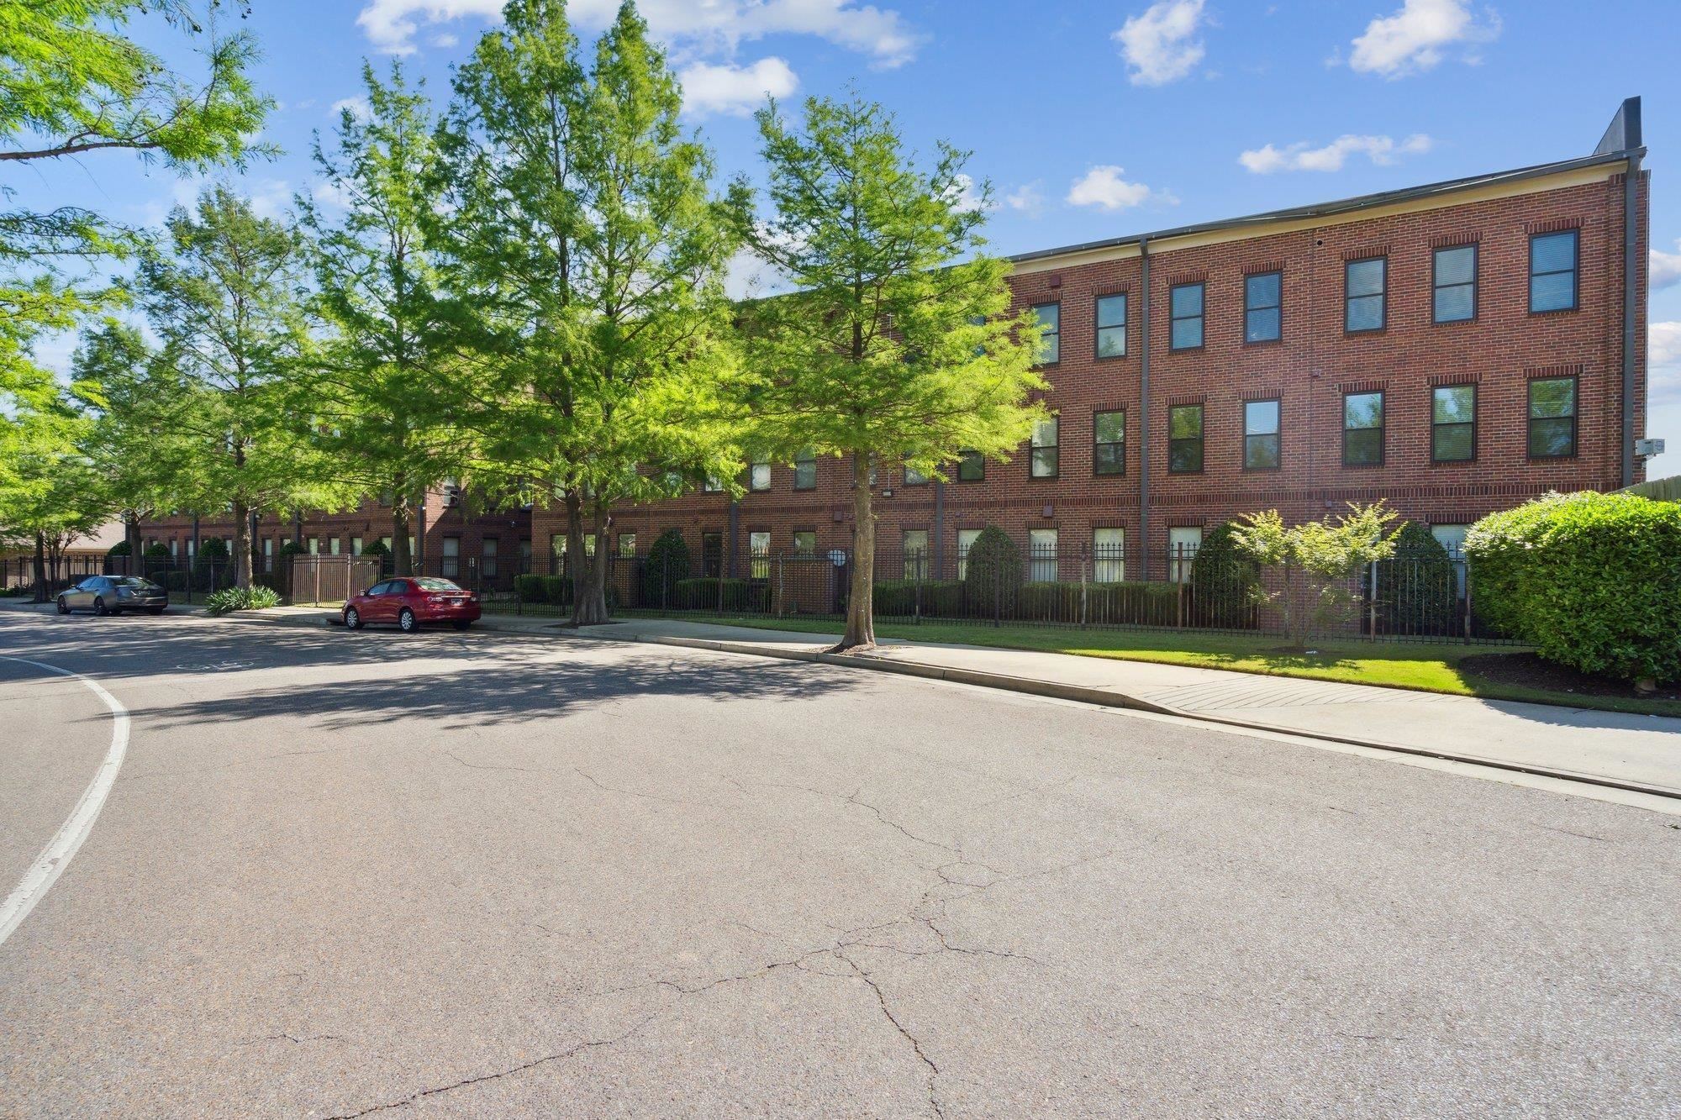
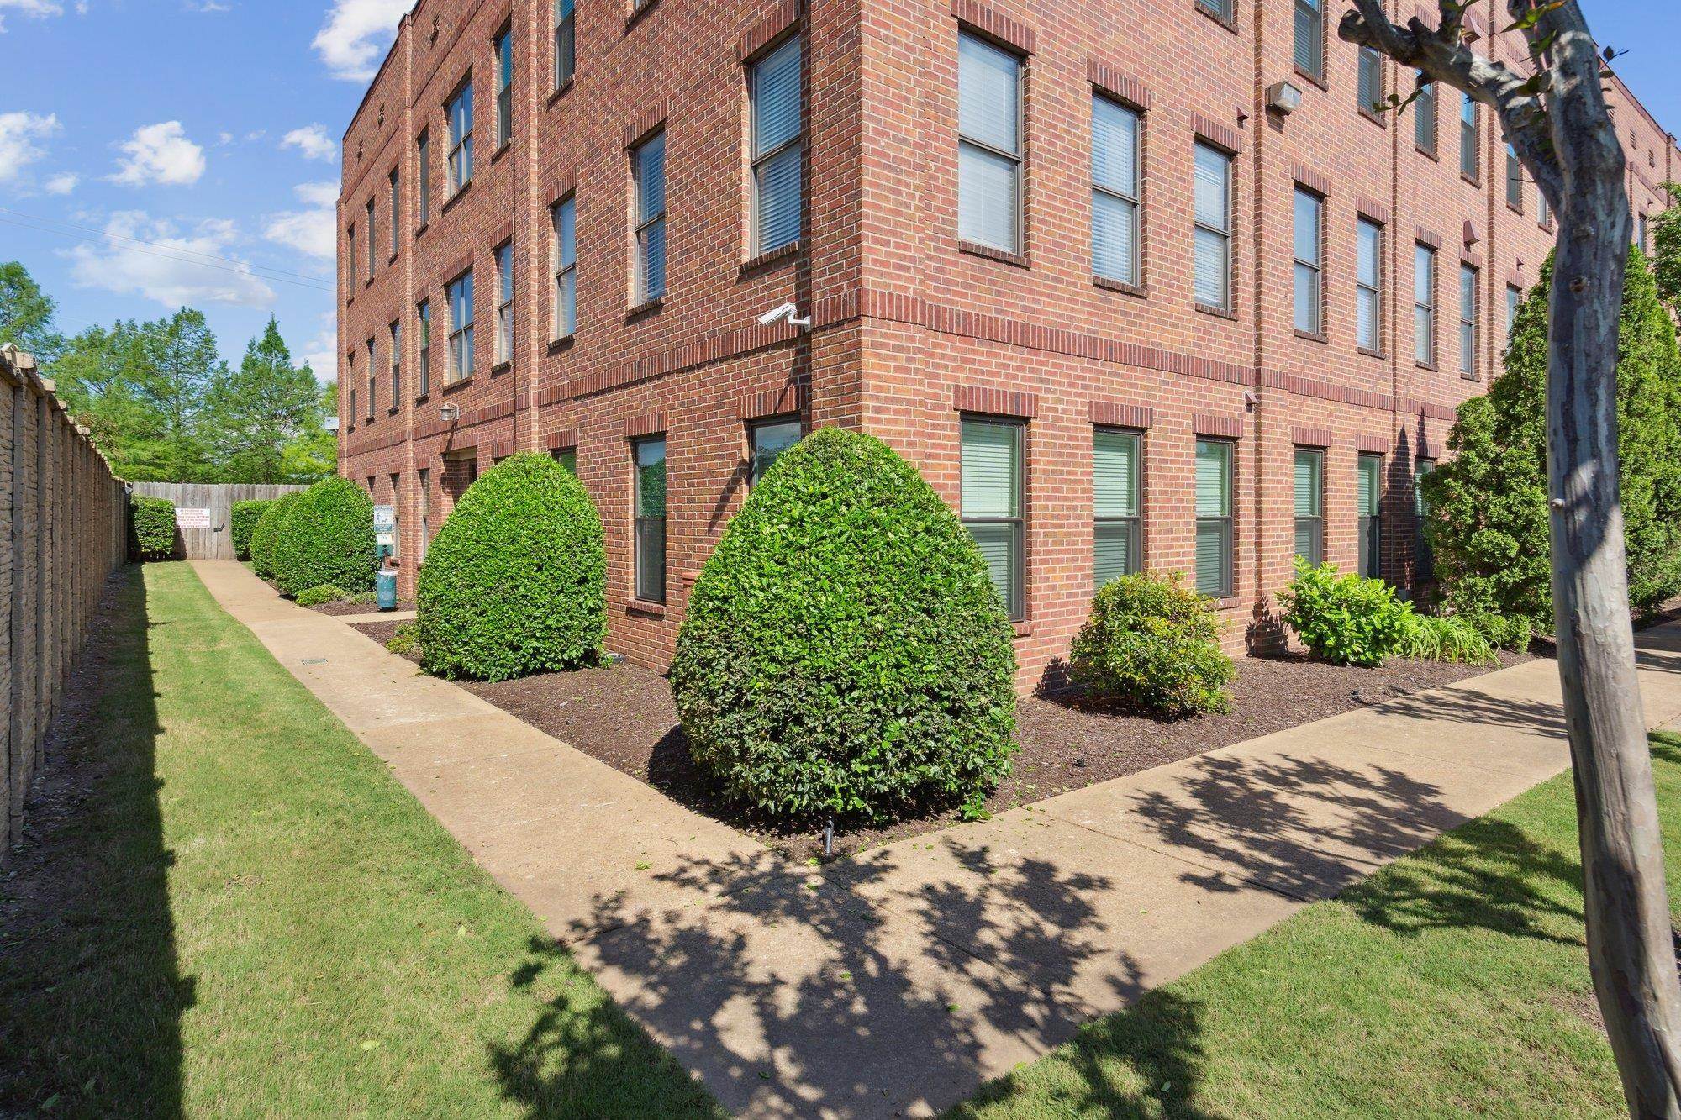
Red brick apartment building with trimmed shrubs beside a walkway and lawn.
Brick apartment courtyard with a concrete patio, metal table and chairs, and glass entrance.
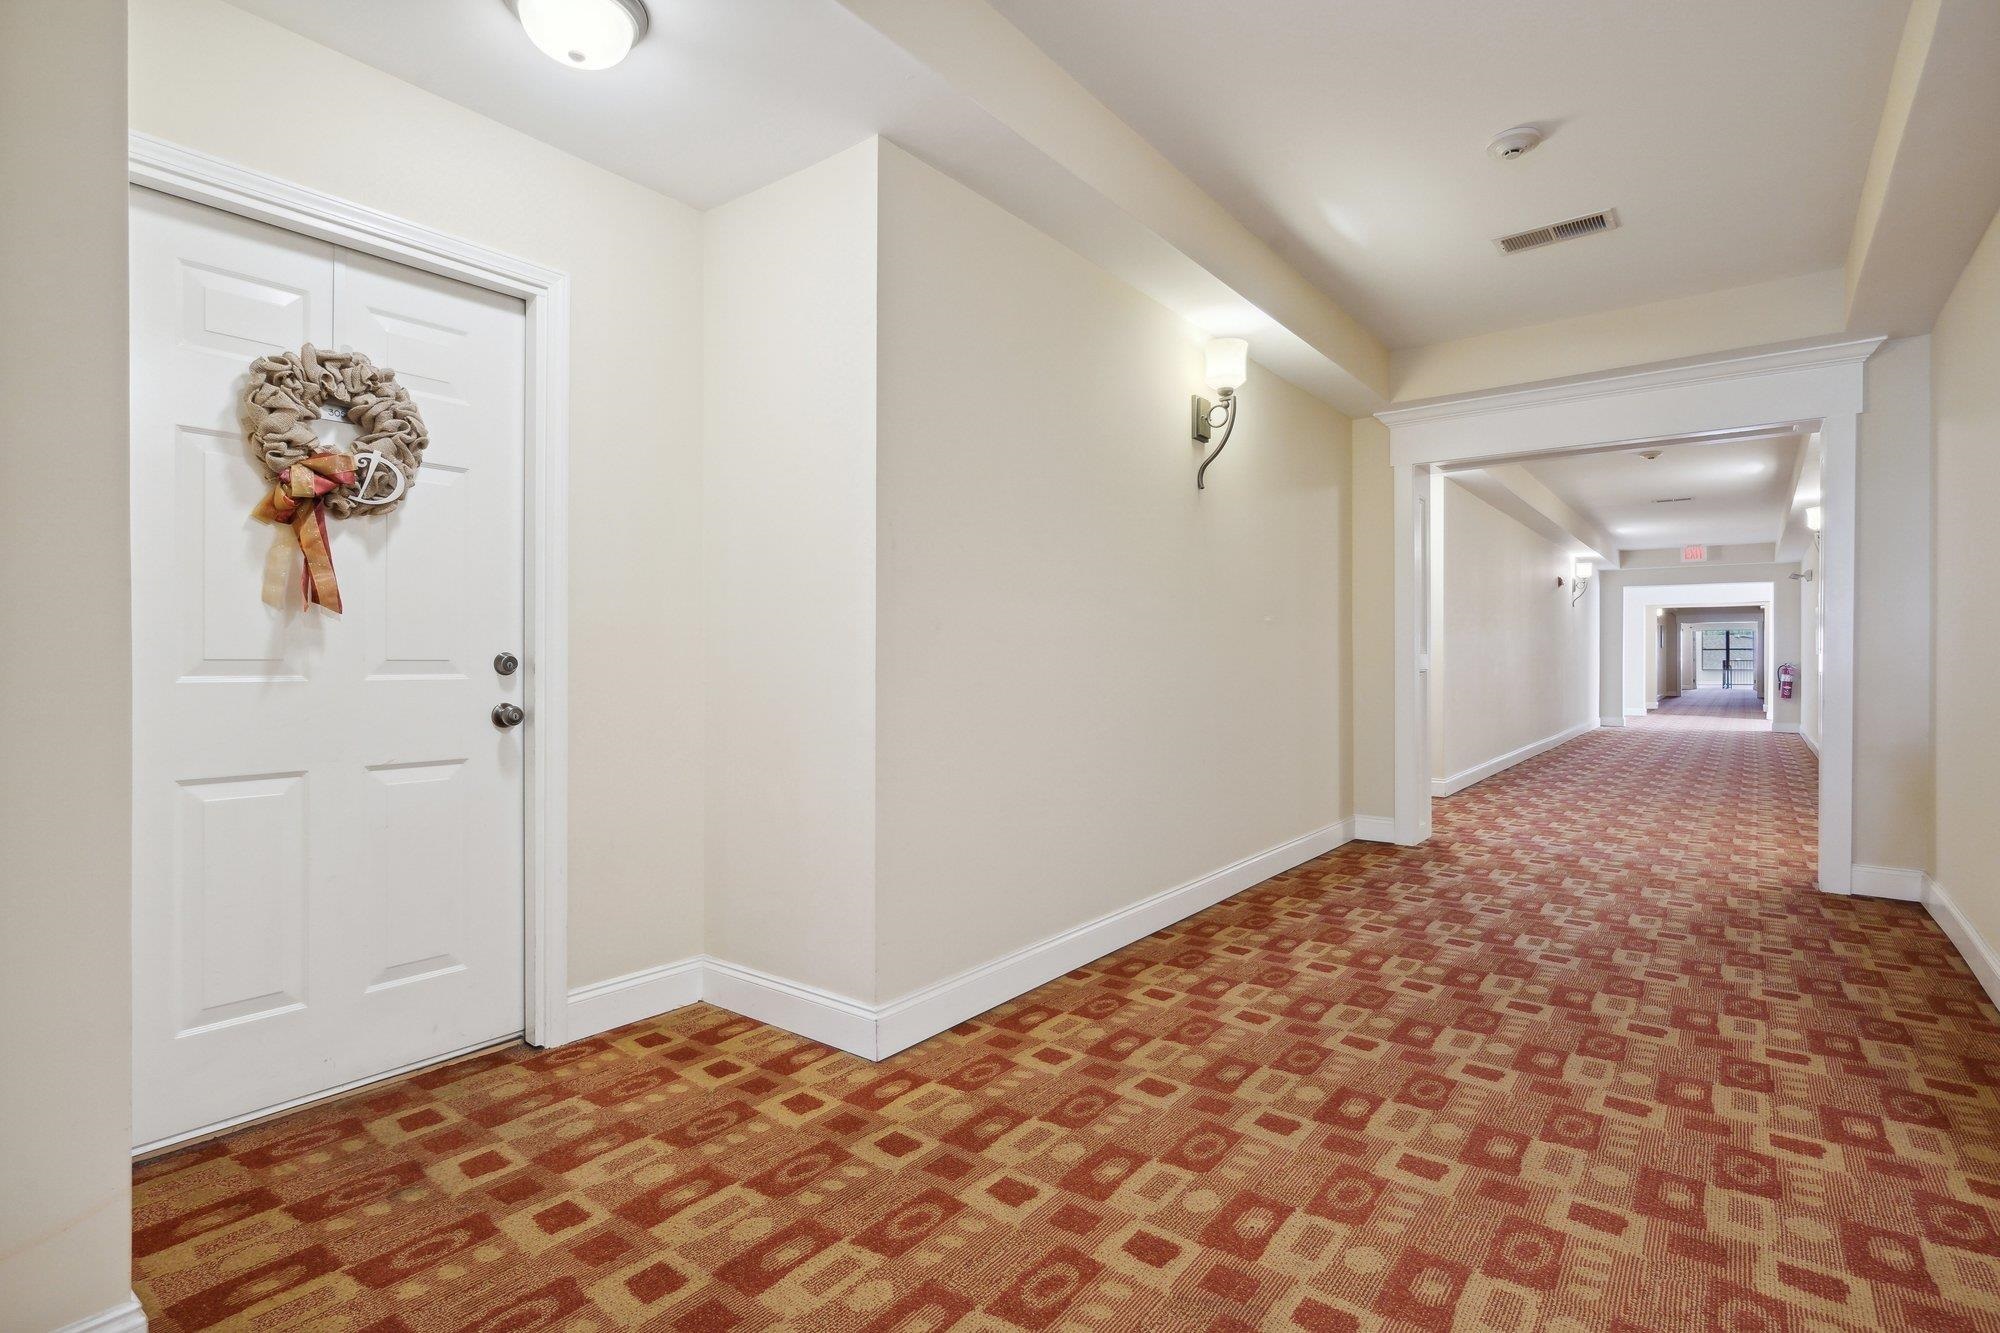
Carpeted hallway with a wreath on the entry door and doorways leading toward an exit.
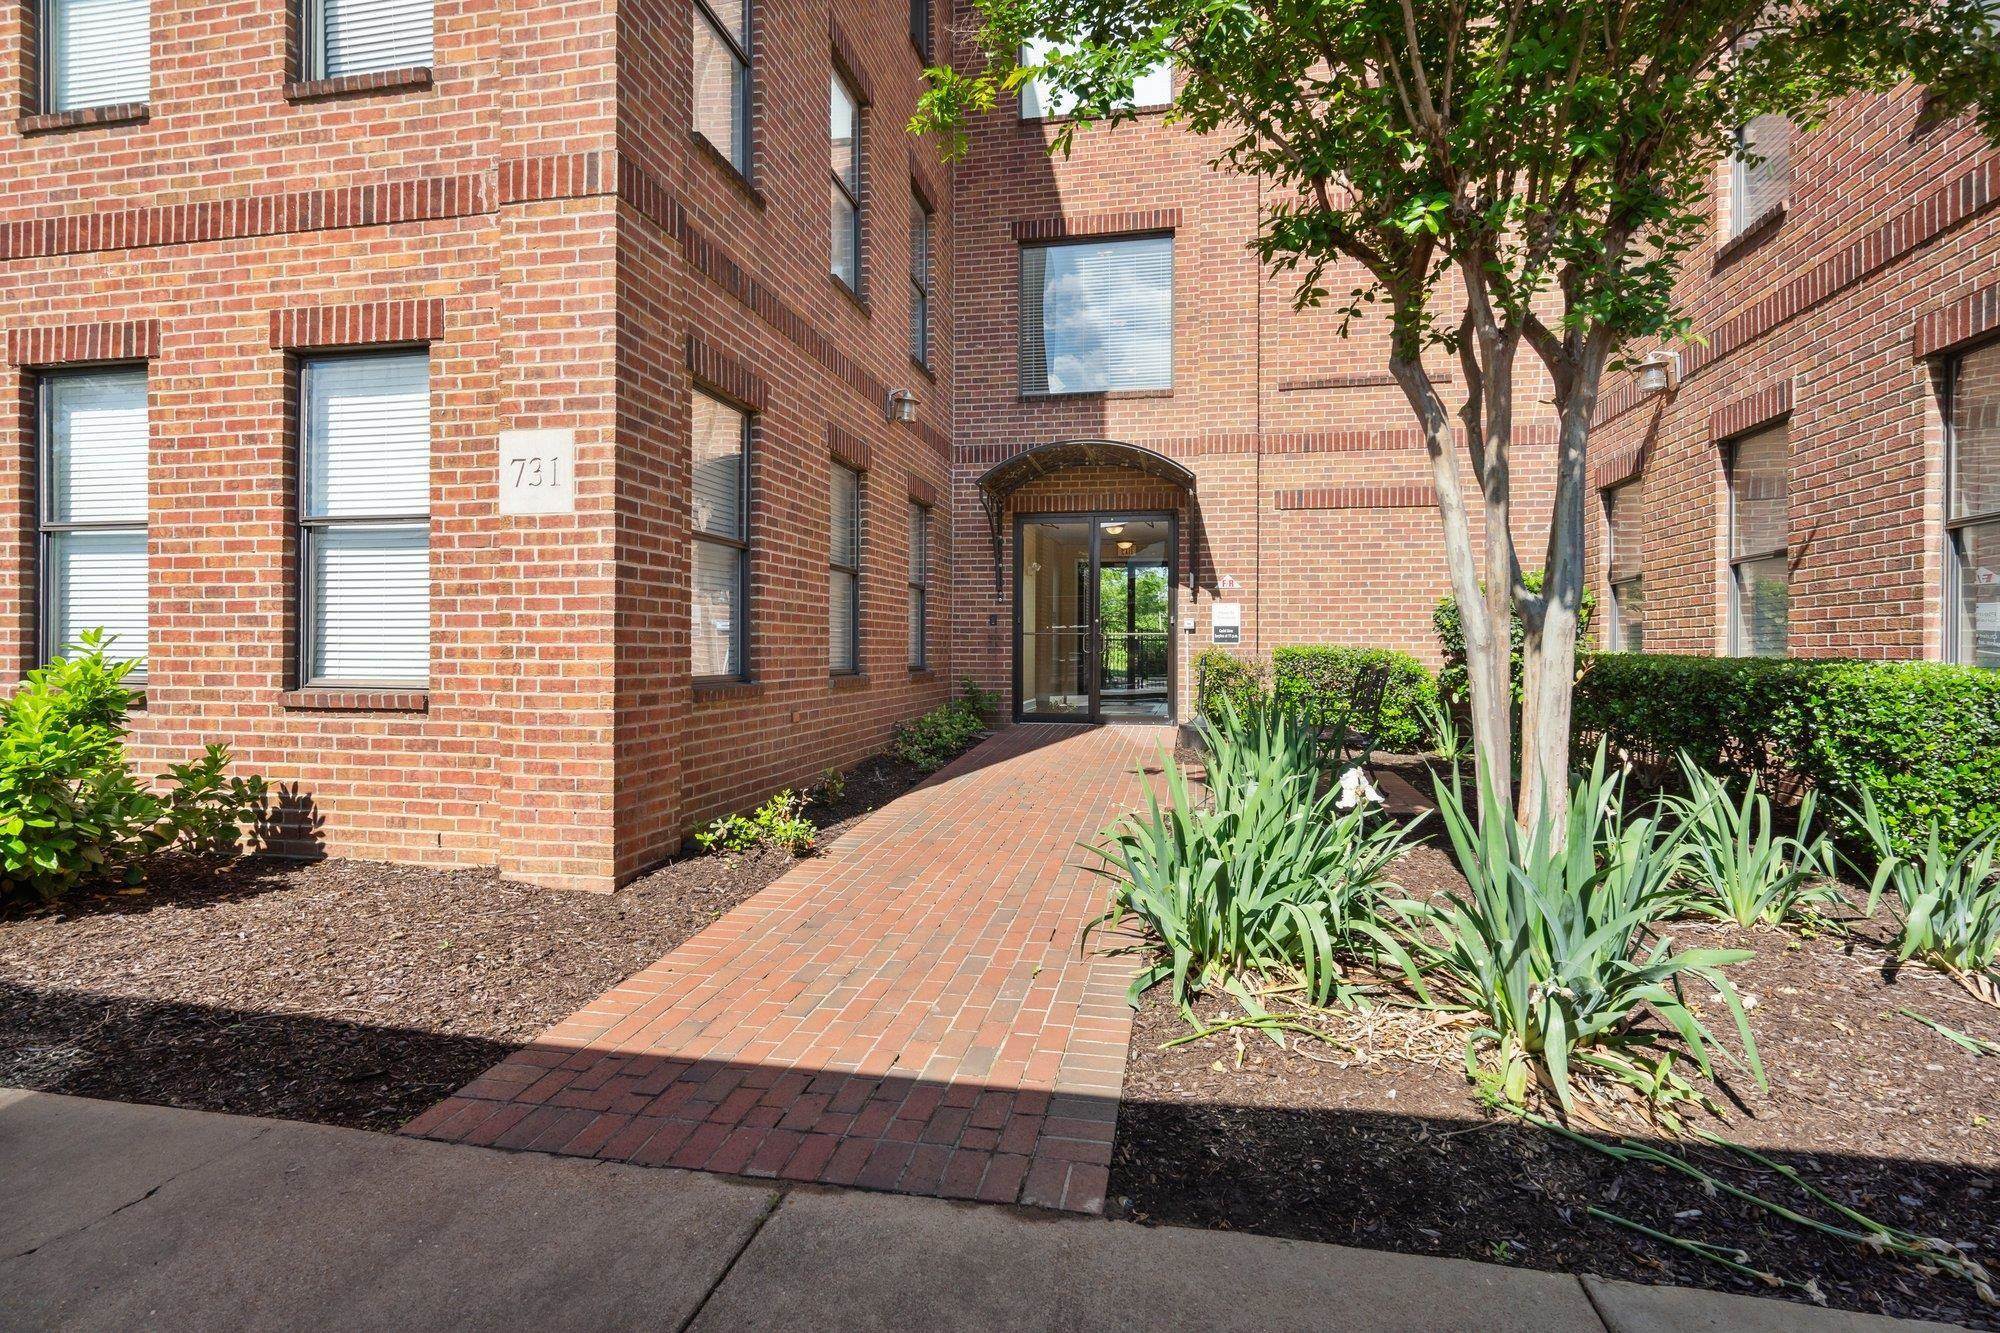
Brick condominium entrance with an arched canopy, brick walkway, landscaped beds, and the number 731.
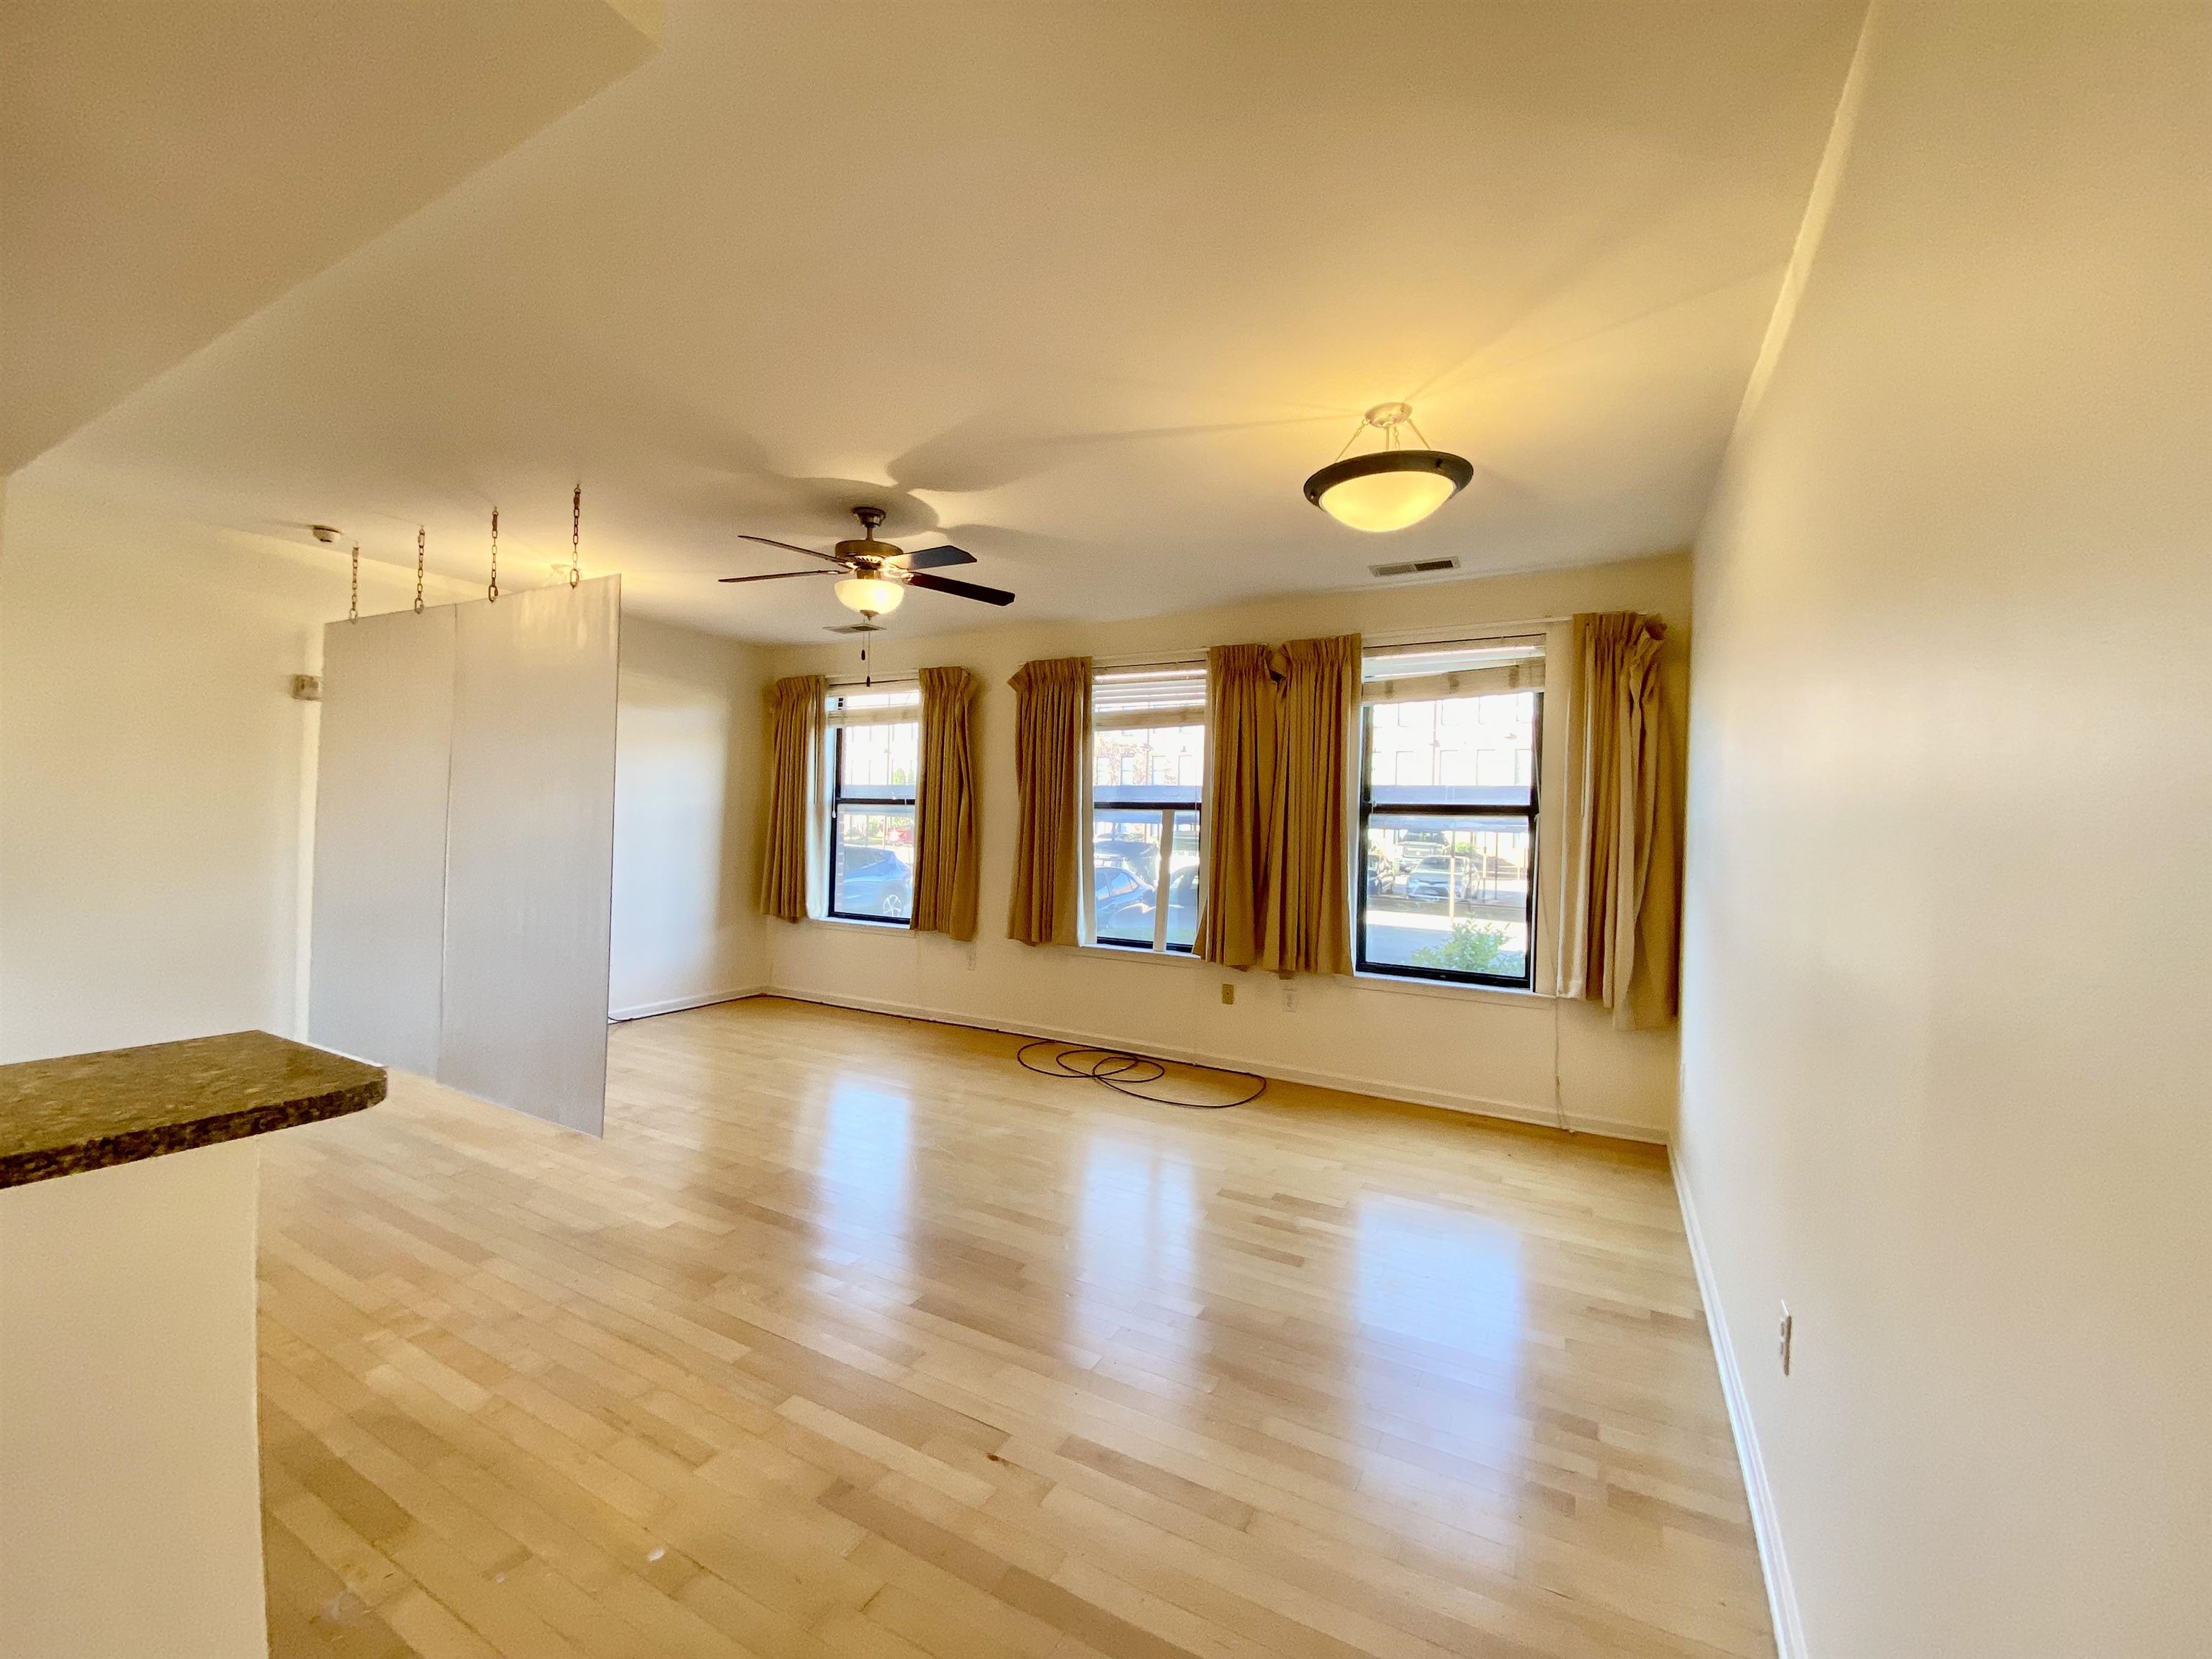
Empty living and dining area with light wood floors and three curtained windows.
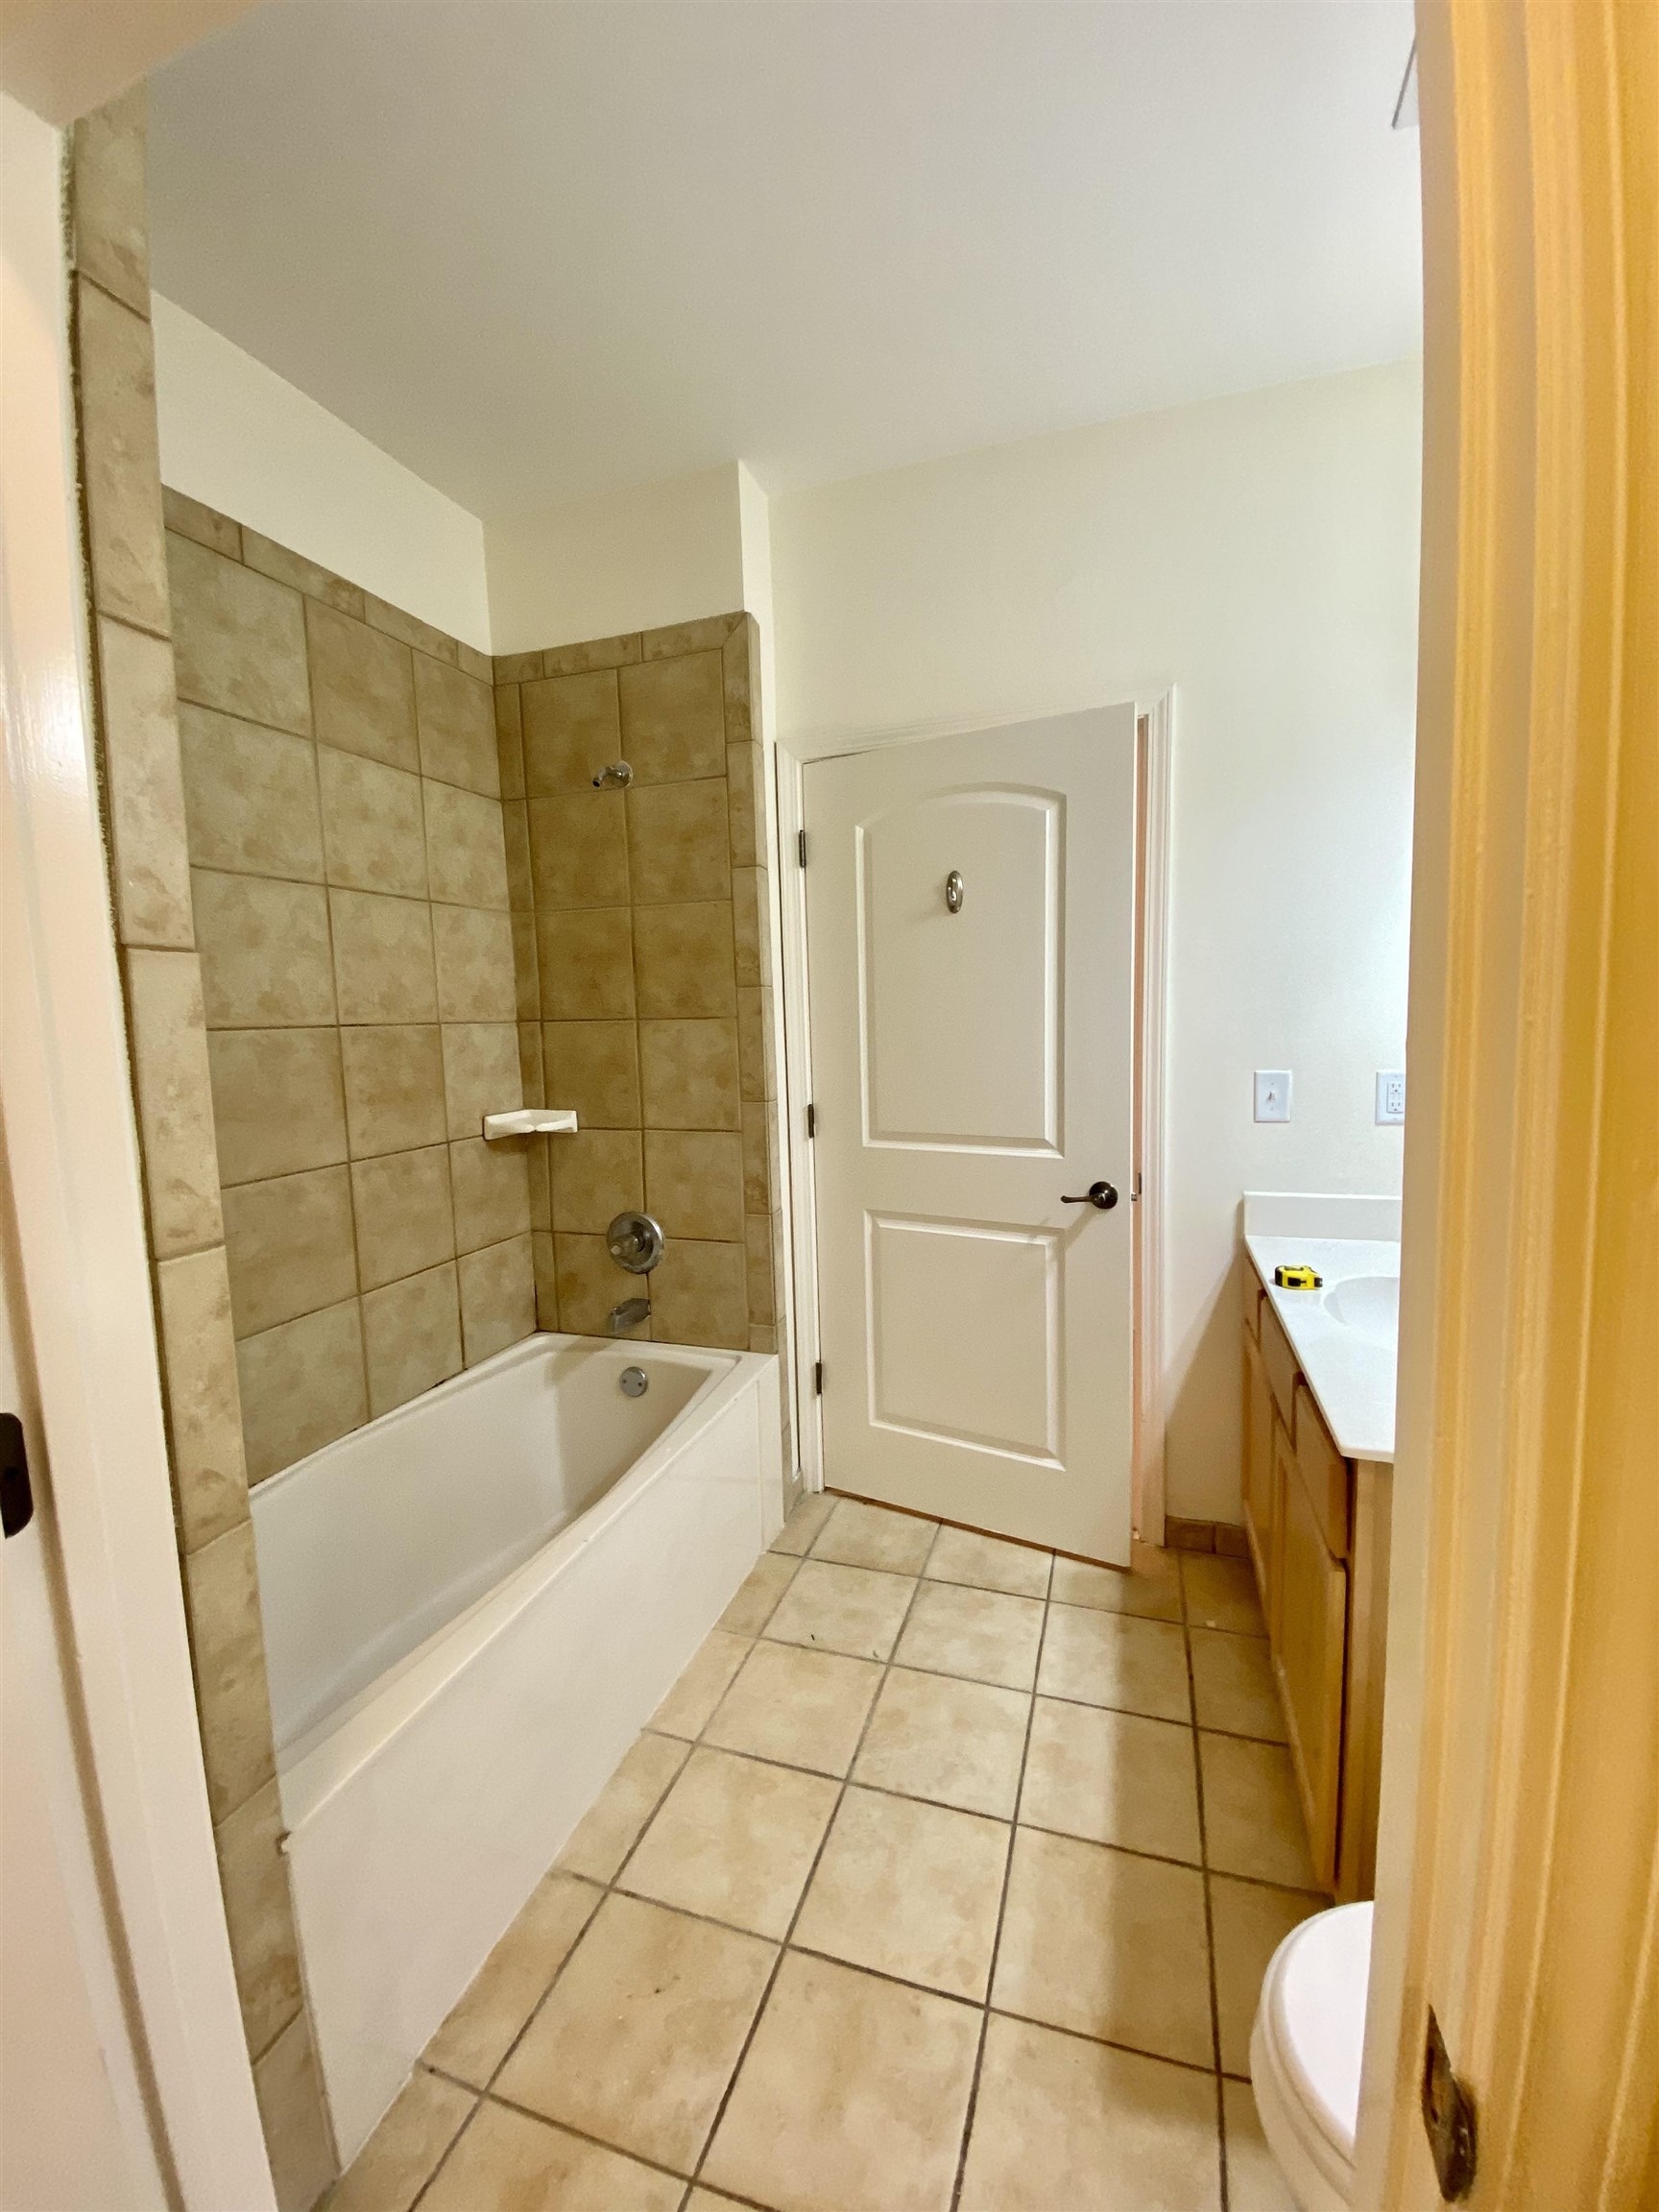
Bathroom with a tan-tiled tub and shower beside a wood vanity.
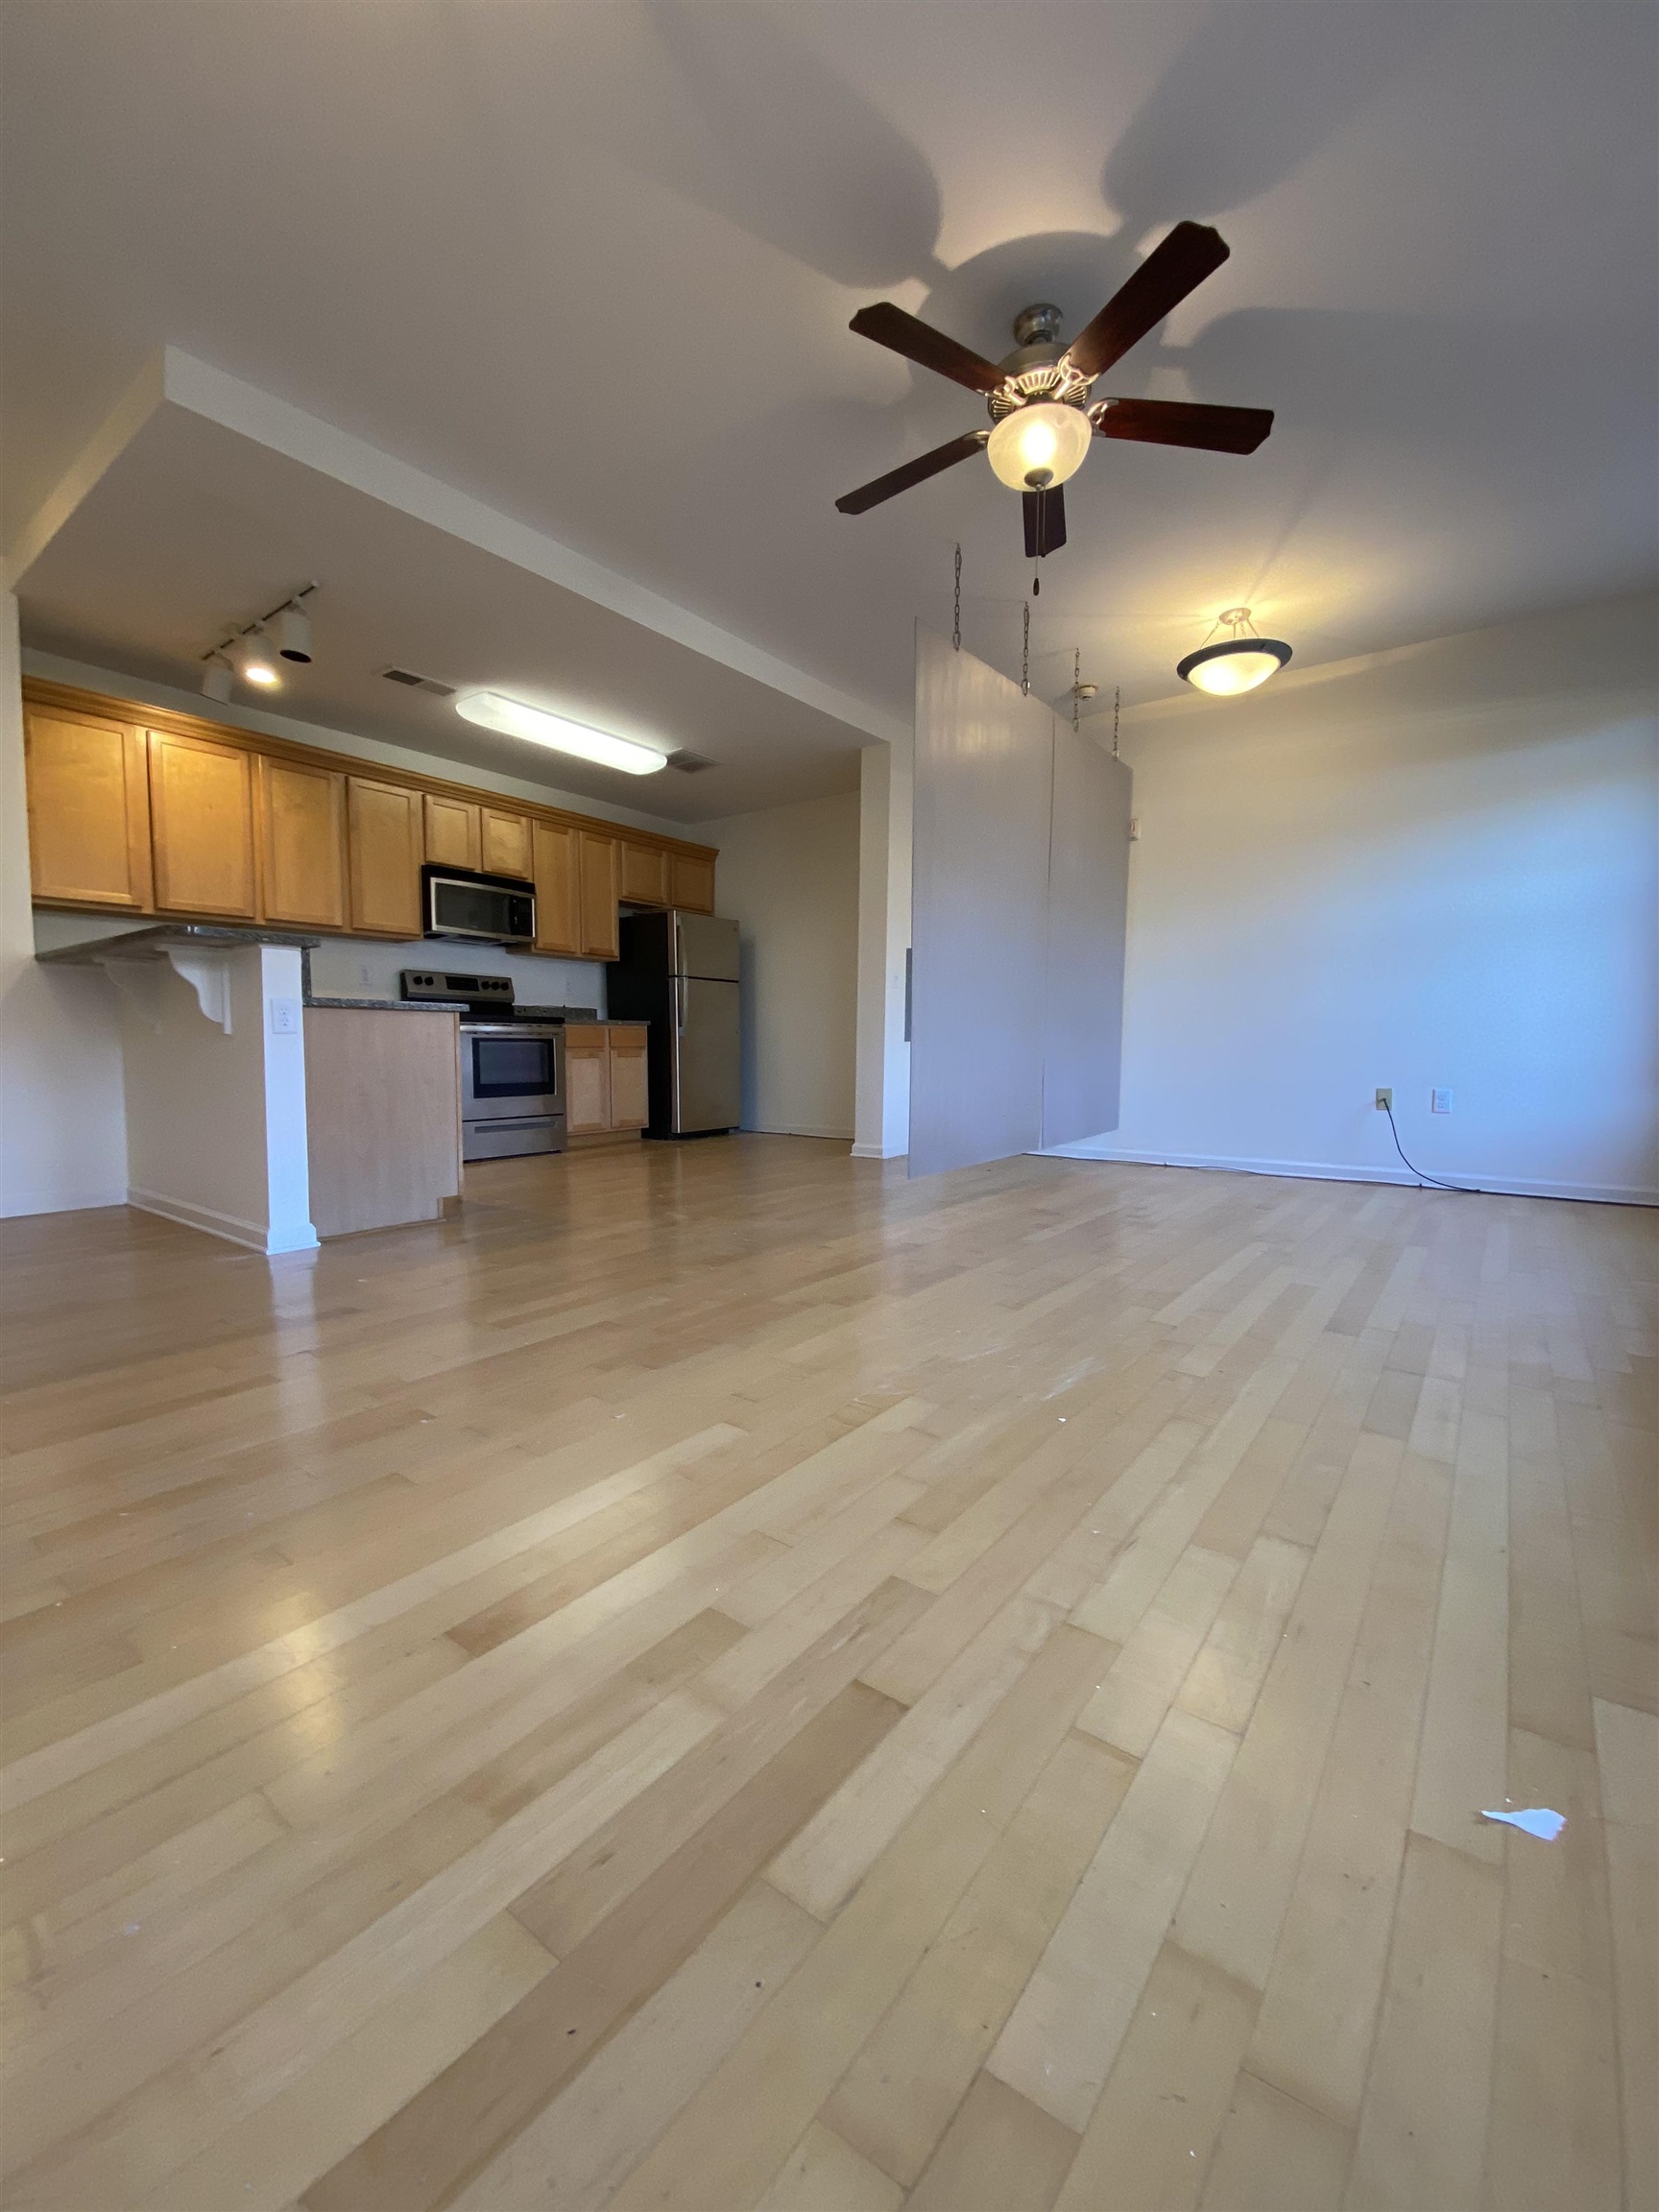
Open living area with light hardwood floors, ceiling fan, and adjoining kitchen with wood cabinets.
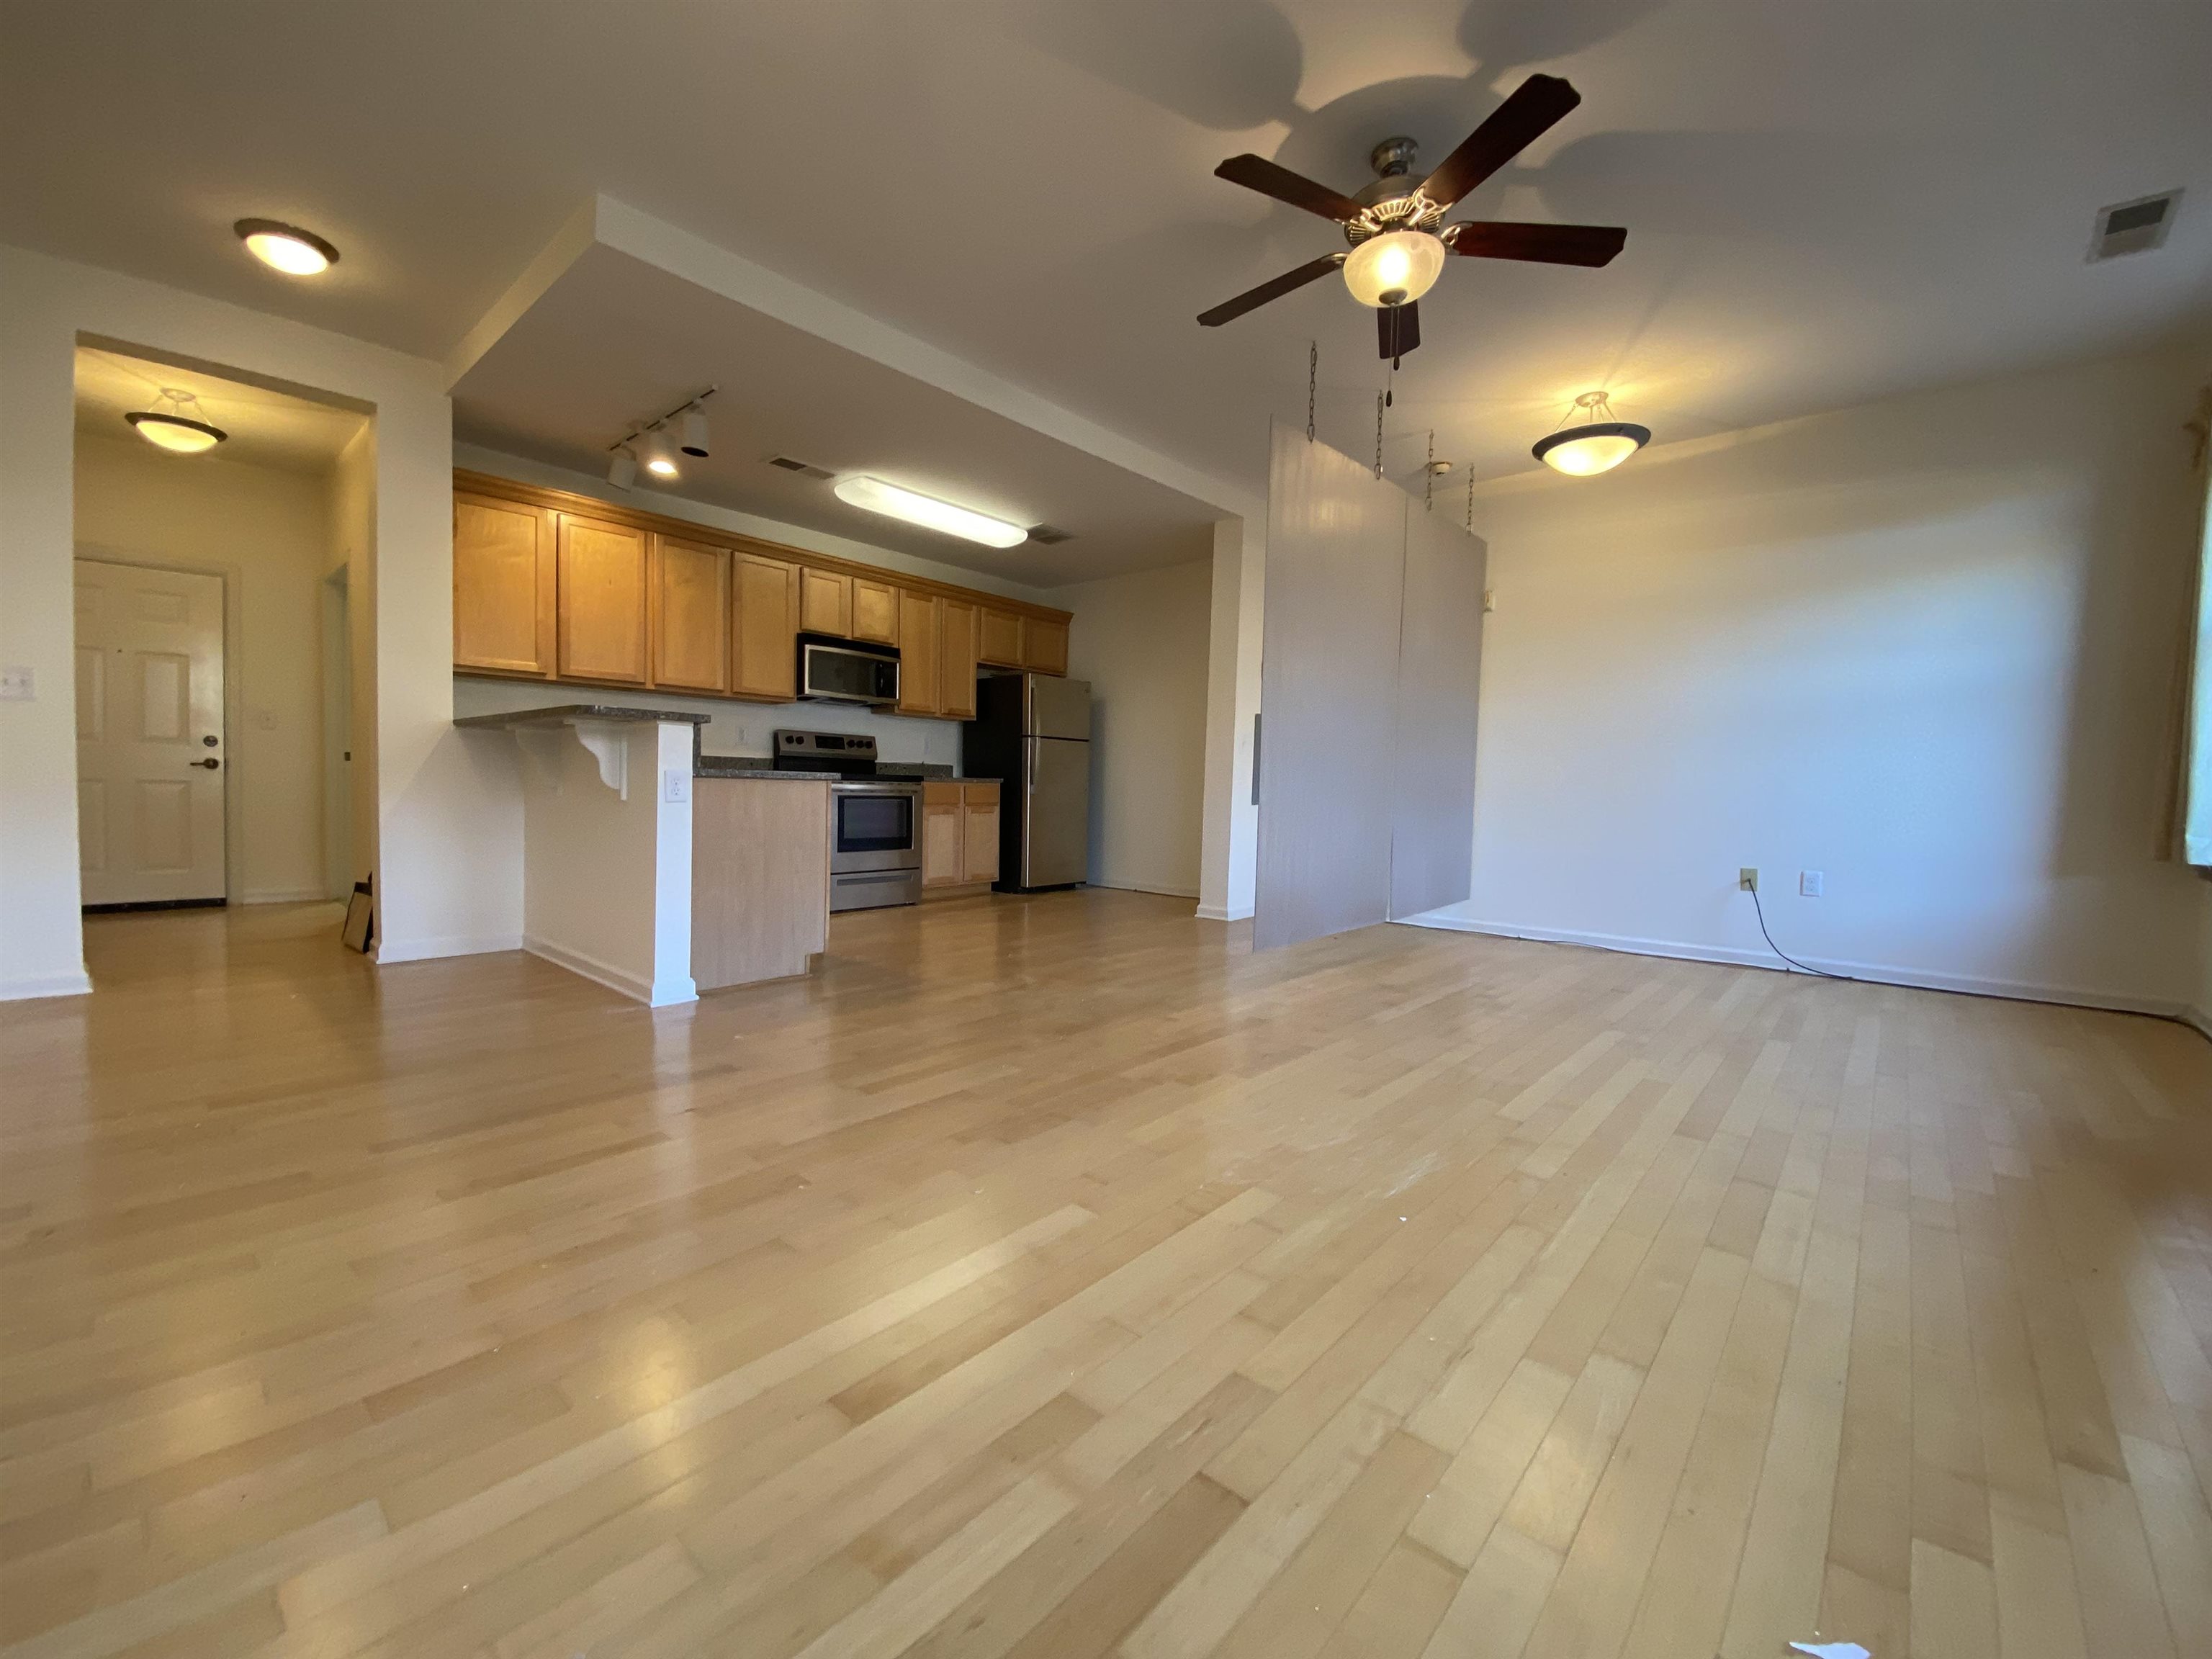
Open-plan living area with light wood floors, wood kitchen cabinets, stainless steel appliances, and a ceiling fan.
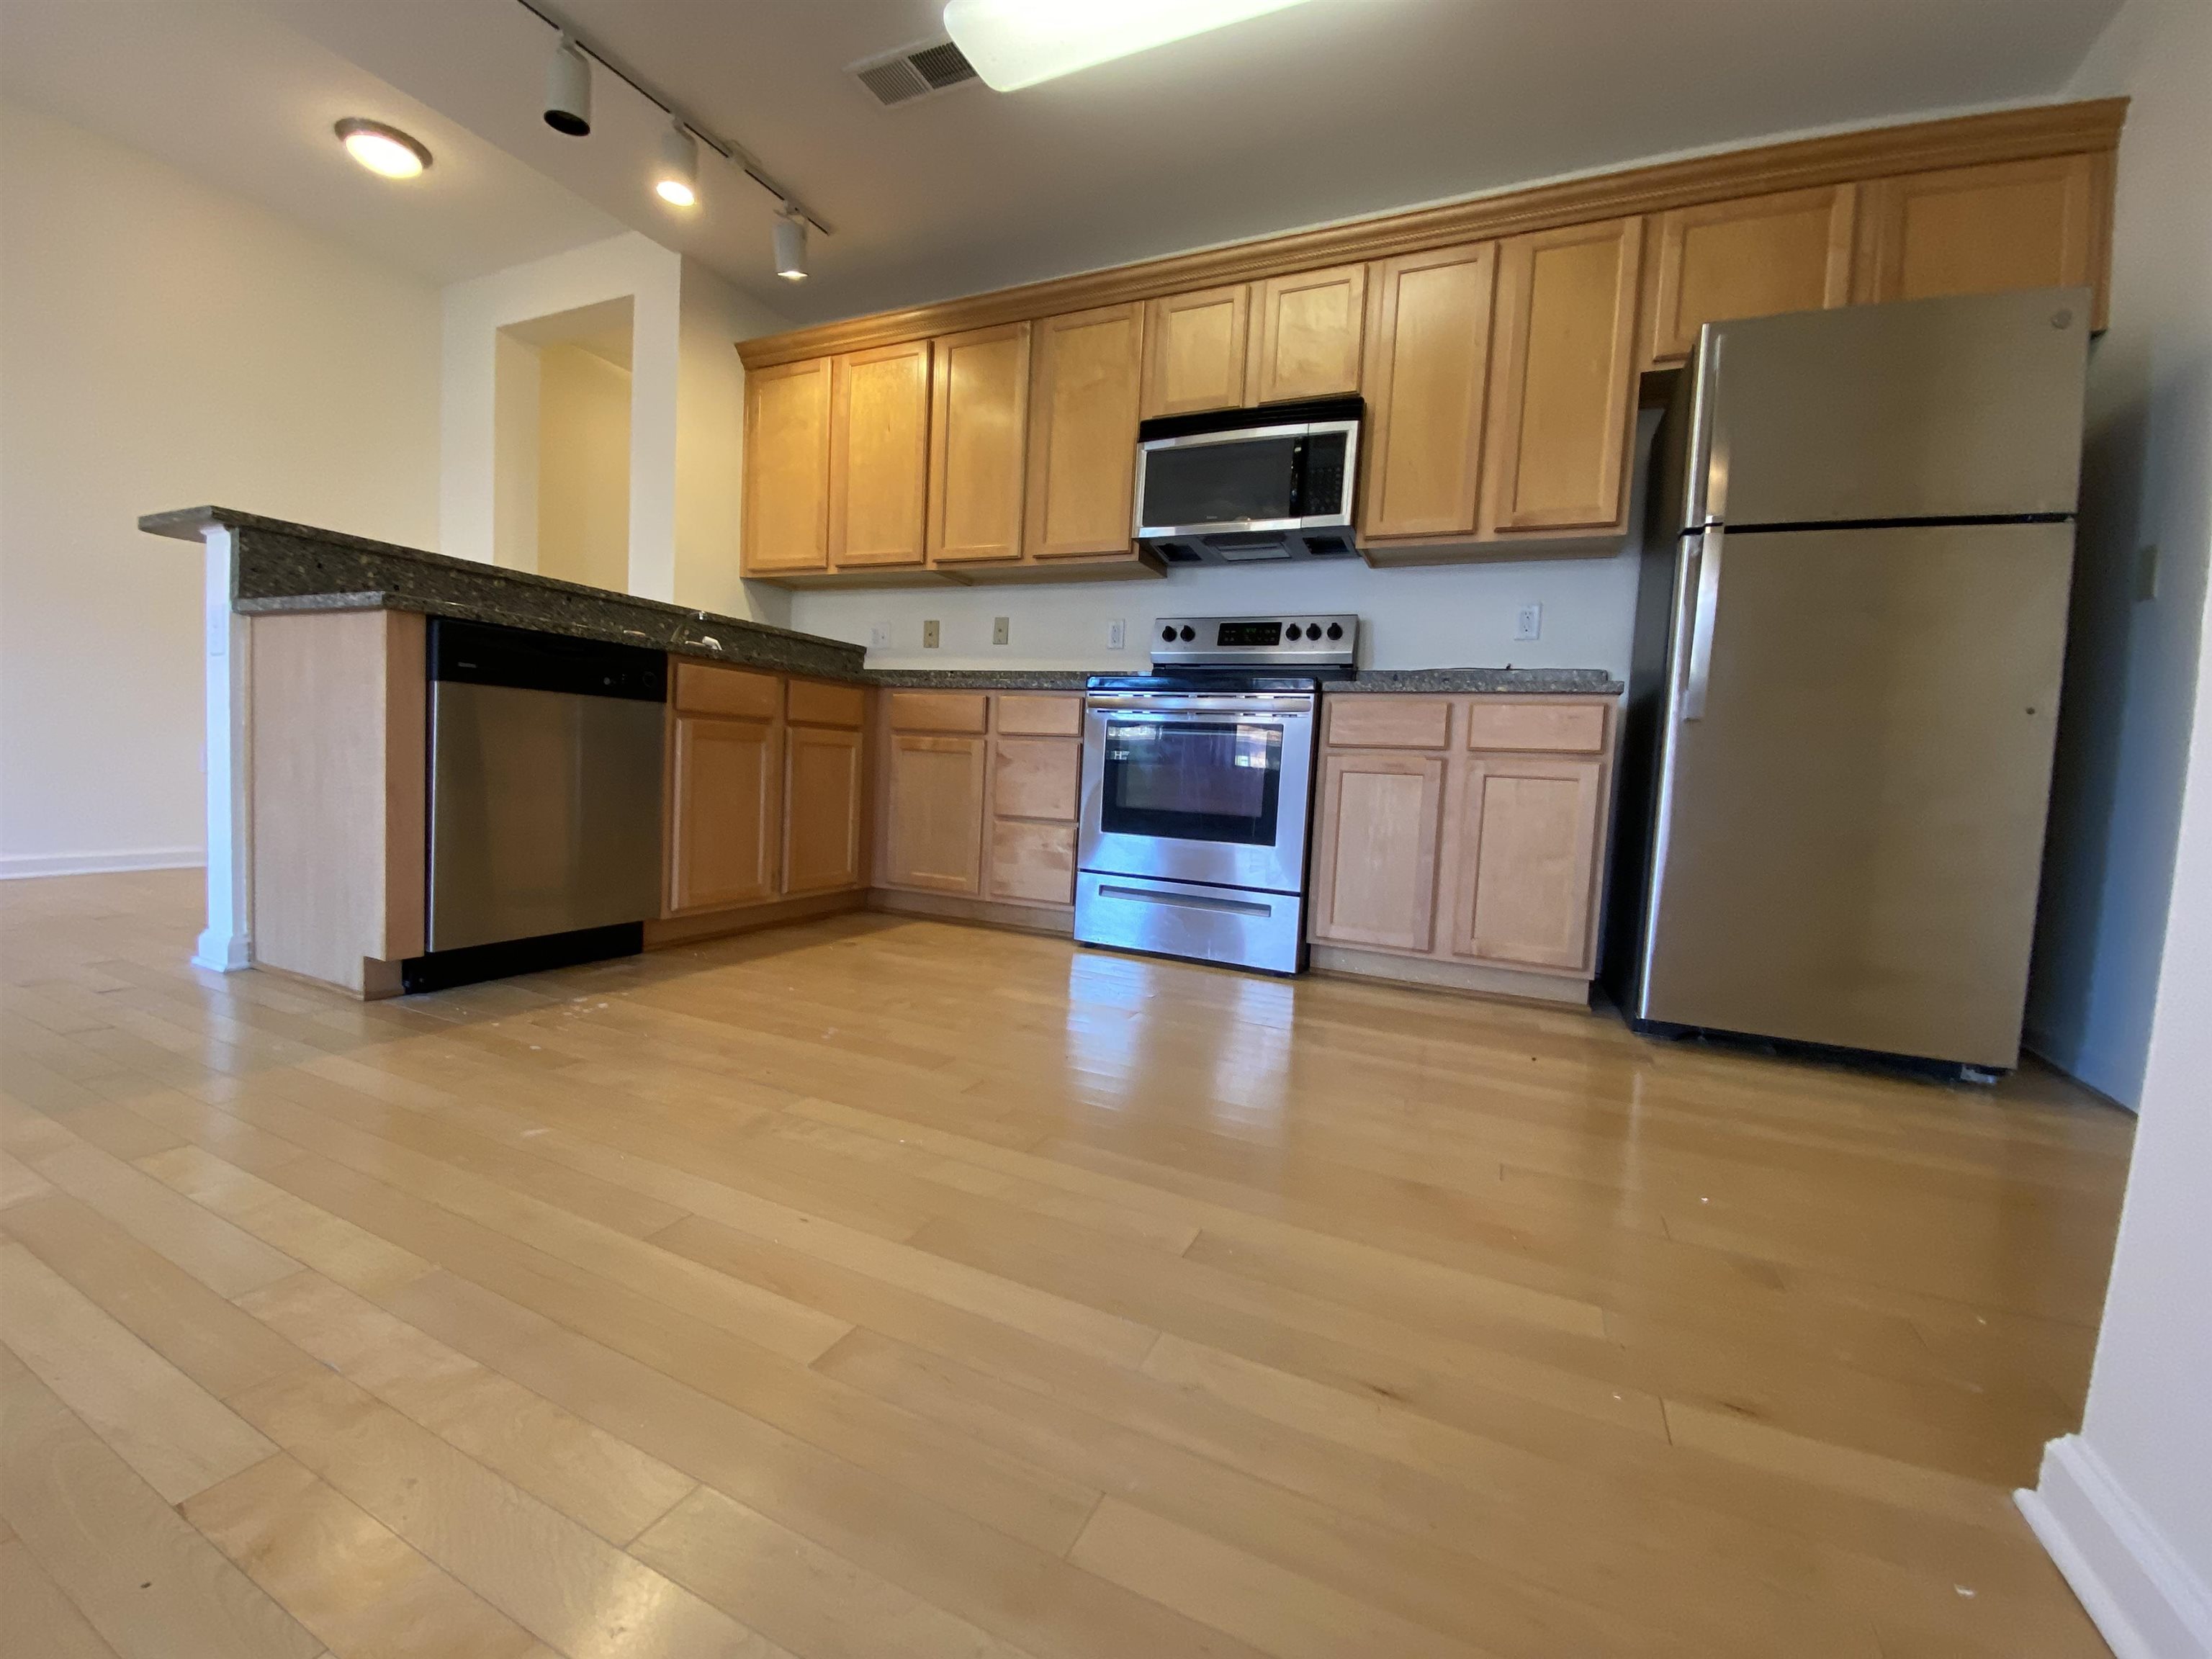
Vacant kitchen with light wood cabinets, dark stone counters, and stainless steel appliances.
Apartment door 102 with a round brass-colored lock and peephole.
SEE ALL PHOTOS
Three-story brick residential building behind mature trees, with landscaped grounds and cars along the street.
Parking lot with covered carports and parked cars between red brick residential buildings.
Outdoor pool beside a brick apartment building, with a covered pavilion and patio seating.
Brick courtyard patio with a metal dining set, landscaped borders, and a gated fence.
Red brick residential building with a gated entrance shaded by mature trees.
Apartment complex pool and patio beneath a timber pavilion with white columns and lounge chairs.
Outdoor pool and paved deck beneath a wooden pavilion with white columns and lounge chairs.
Red-brick residential building behind mature trees and a black metal fence.
Red brick apartment building with trimmed shrubs beside a walkway and lawn.
Brick apartment courtyard with a concrete patio, metal table and chairs, and glass entrance.
Carpeted hallway with a wreath on the entry door and doorways leading toward an exit.
Brick condominium entrance with an arched canopy, brick walkway, landscaped beds, and the number 731.
Empty living and dining area with light wood floors and three curtained windows.
Bathroom with a tan-tiled tub and shower beside a wood vanity.
Open living area with light hardwood floors, ceiling fan, and adjoining kitchen with wood cabinets.
Open-plan living area with light wood floors, wood kitchen cabinets, stainless steel appliances, and a ceiling fan.
Vacant kitchen with light wood cabinets, dark stone counters, and stainless steel appliances.
Apartment door 102 with a round brass-colored lock and peephole.
Sold

720 LITTY CT Unit: 102

720 LITTY CT Unit: 102, Memphis, TN 38103

$105,000
Owner Financing Available! Cozy studio condo in the secure gated Carolina Lofts in the heart of Downtown Memphis near the fun of the South Main District. Close to The Big River Crossing, the pedestrian bridge across the MS River and walk to Loflin Yard too. Or stay home & enjoy the view from your living room or lounge around the pool under the gazebo. Perfect for your outdoor entertaining/relaxation! LOW Maintenance! **Only long term rentals allowed. NO Airbnb's ! Covered assigned parking.

Studio

1
bath

653 Sq.Ft. LIVING AREA

435.6 Sq.Ft. lot

Chris Farm stands with arms crossed in a plaid shirt before wooden-framed glass doors.

Chris Farm

Features & Amenities

Interior

  • total bedrooms0
  • Total bathroom1
  • full bathroom1
  • APPLIANCES Dishwasher, Microwave, Range/Oven, Refrigerator
  • other interior Features Hardwood Throughout, Breakfast Bar, Great Room, Eff/Studio

Area & Lot

  • Status Sold
  • Date Sold October 10, 2025
  • Living Area653 Sq.Ft.
  • Lot Area435.6 Sq.Ft.
  • MLS® ID10204335
  • TypeResidential
  • YEAR BUILT2006
  • NeighborhoodMemphis
  • Architecture StylesTraditional
  • School DistrictAutoFill (MAARdata) or Public Records (Cnty Assessor Site)

Exterior

  • STORIES1
  • PoolNeighborhood
  • parkingAssigned Parking, Gated Parking, Parking Lot
  • HEAT TYPECentral
  • AIR CONDITIONINGCentral
  • other exterior FeaturesGazebo, Courtyard

Financial

  • Sales Price$105,000
  • Real Estate Tax $1,018/yr

Memphis

Explore

Work With Chris

Serving MS and TN clients since 1999, Chris combines deep local roots with a degree in marketing from Delta State University to deliver exceptional results. Formerly an assistant golf pro in Olive Branch, he brings precision, dedication, and neighborhood expertise to every partnership.

Follow Me on Instagram