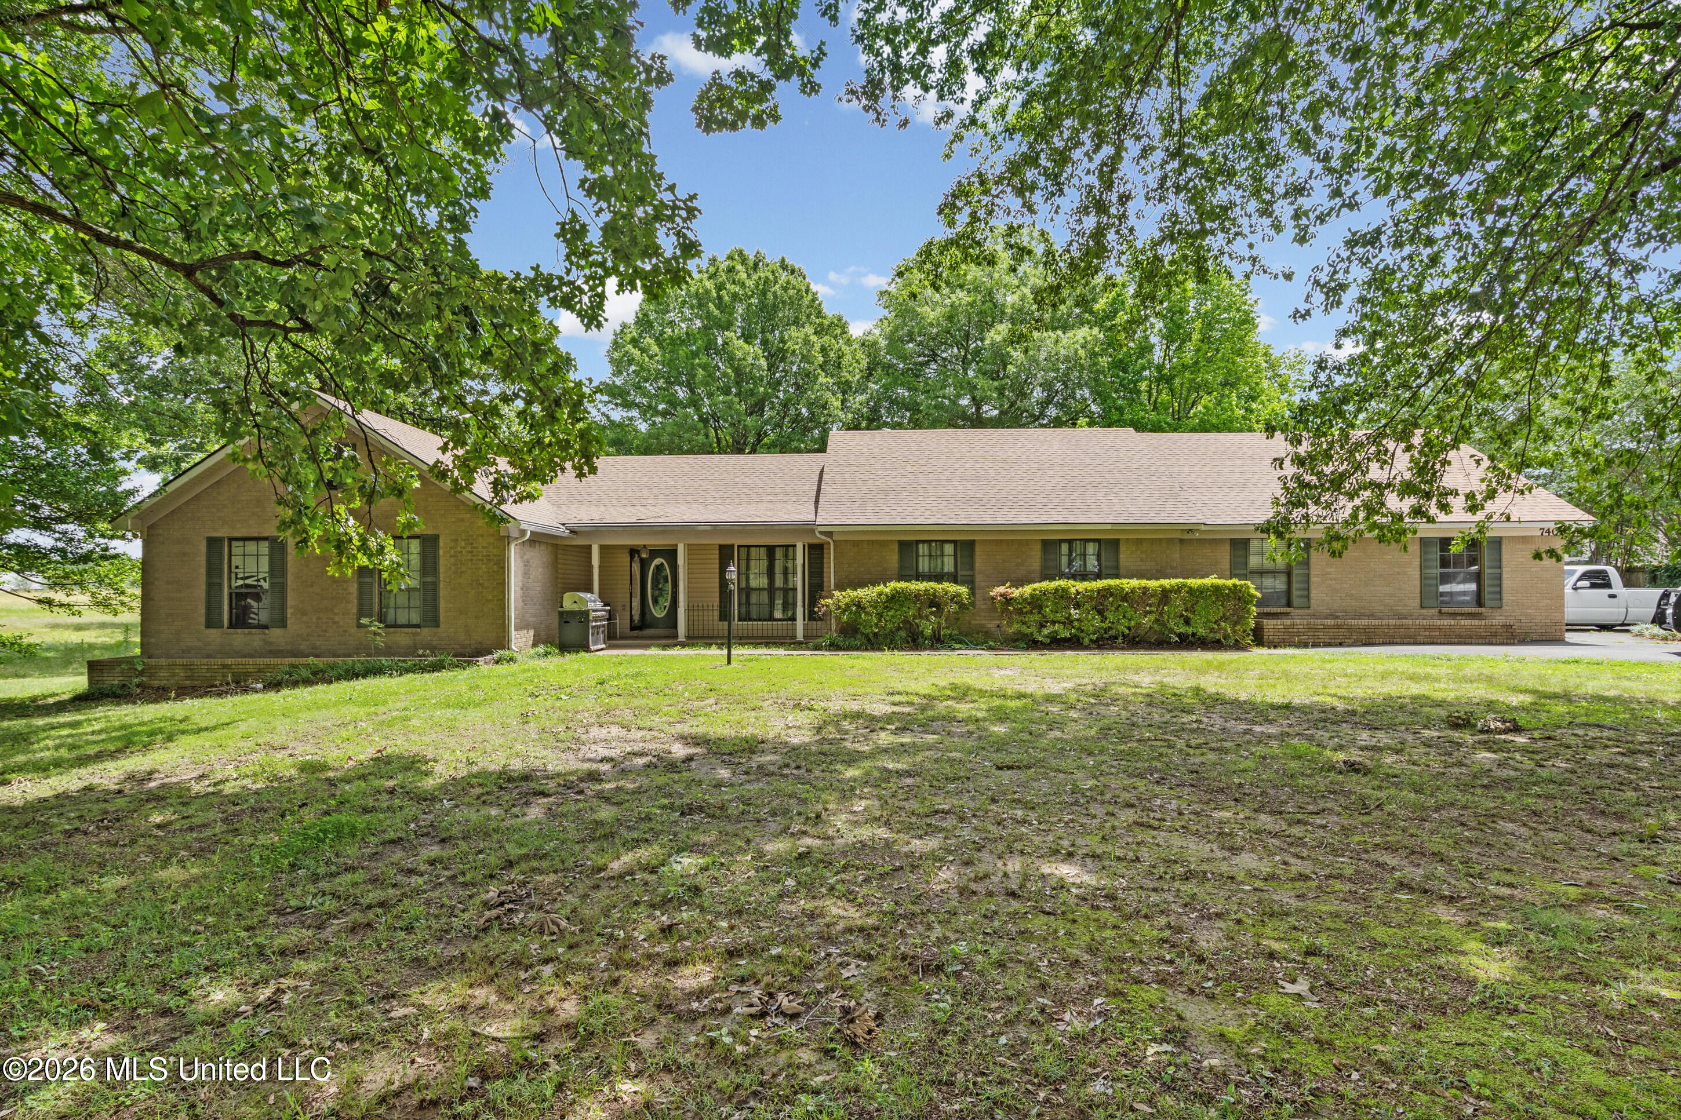
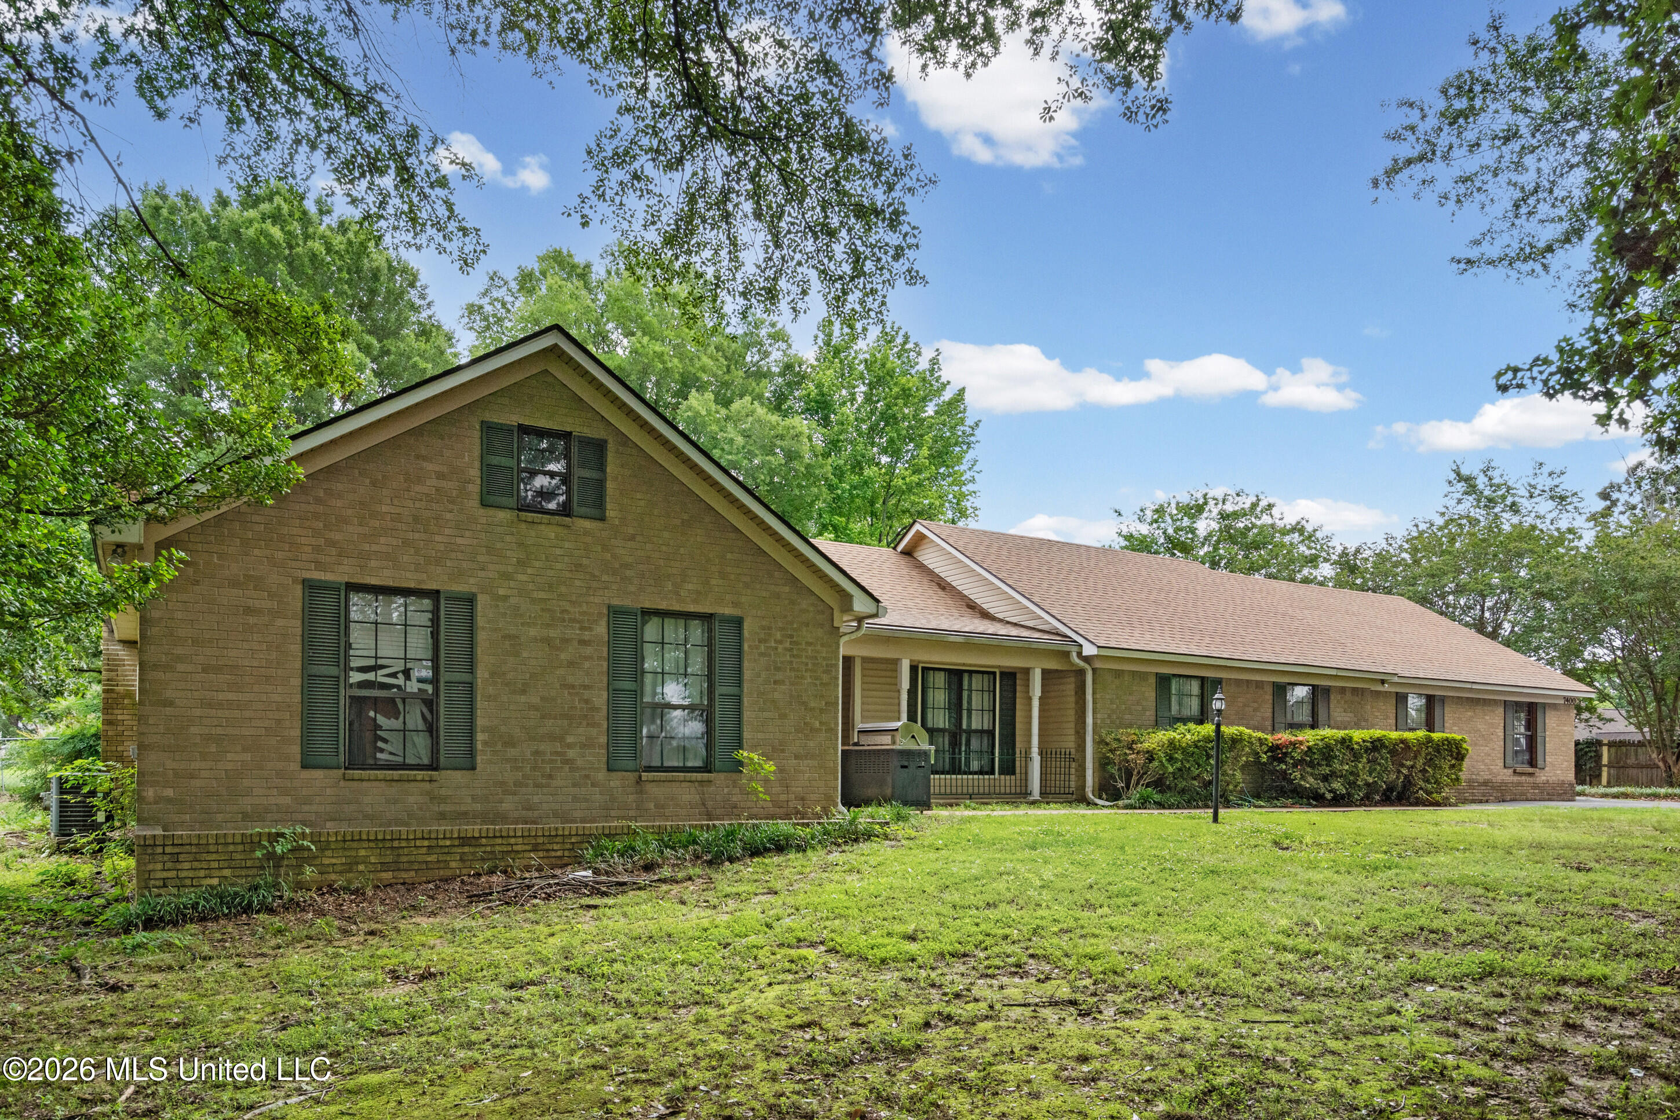
One-story brick home with a covered entry, shaded by mature trees and fronted by a broad lawn.
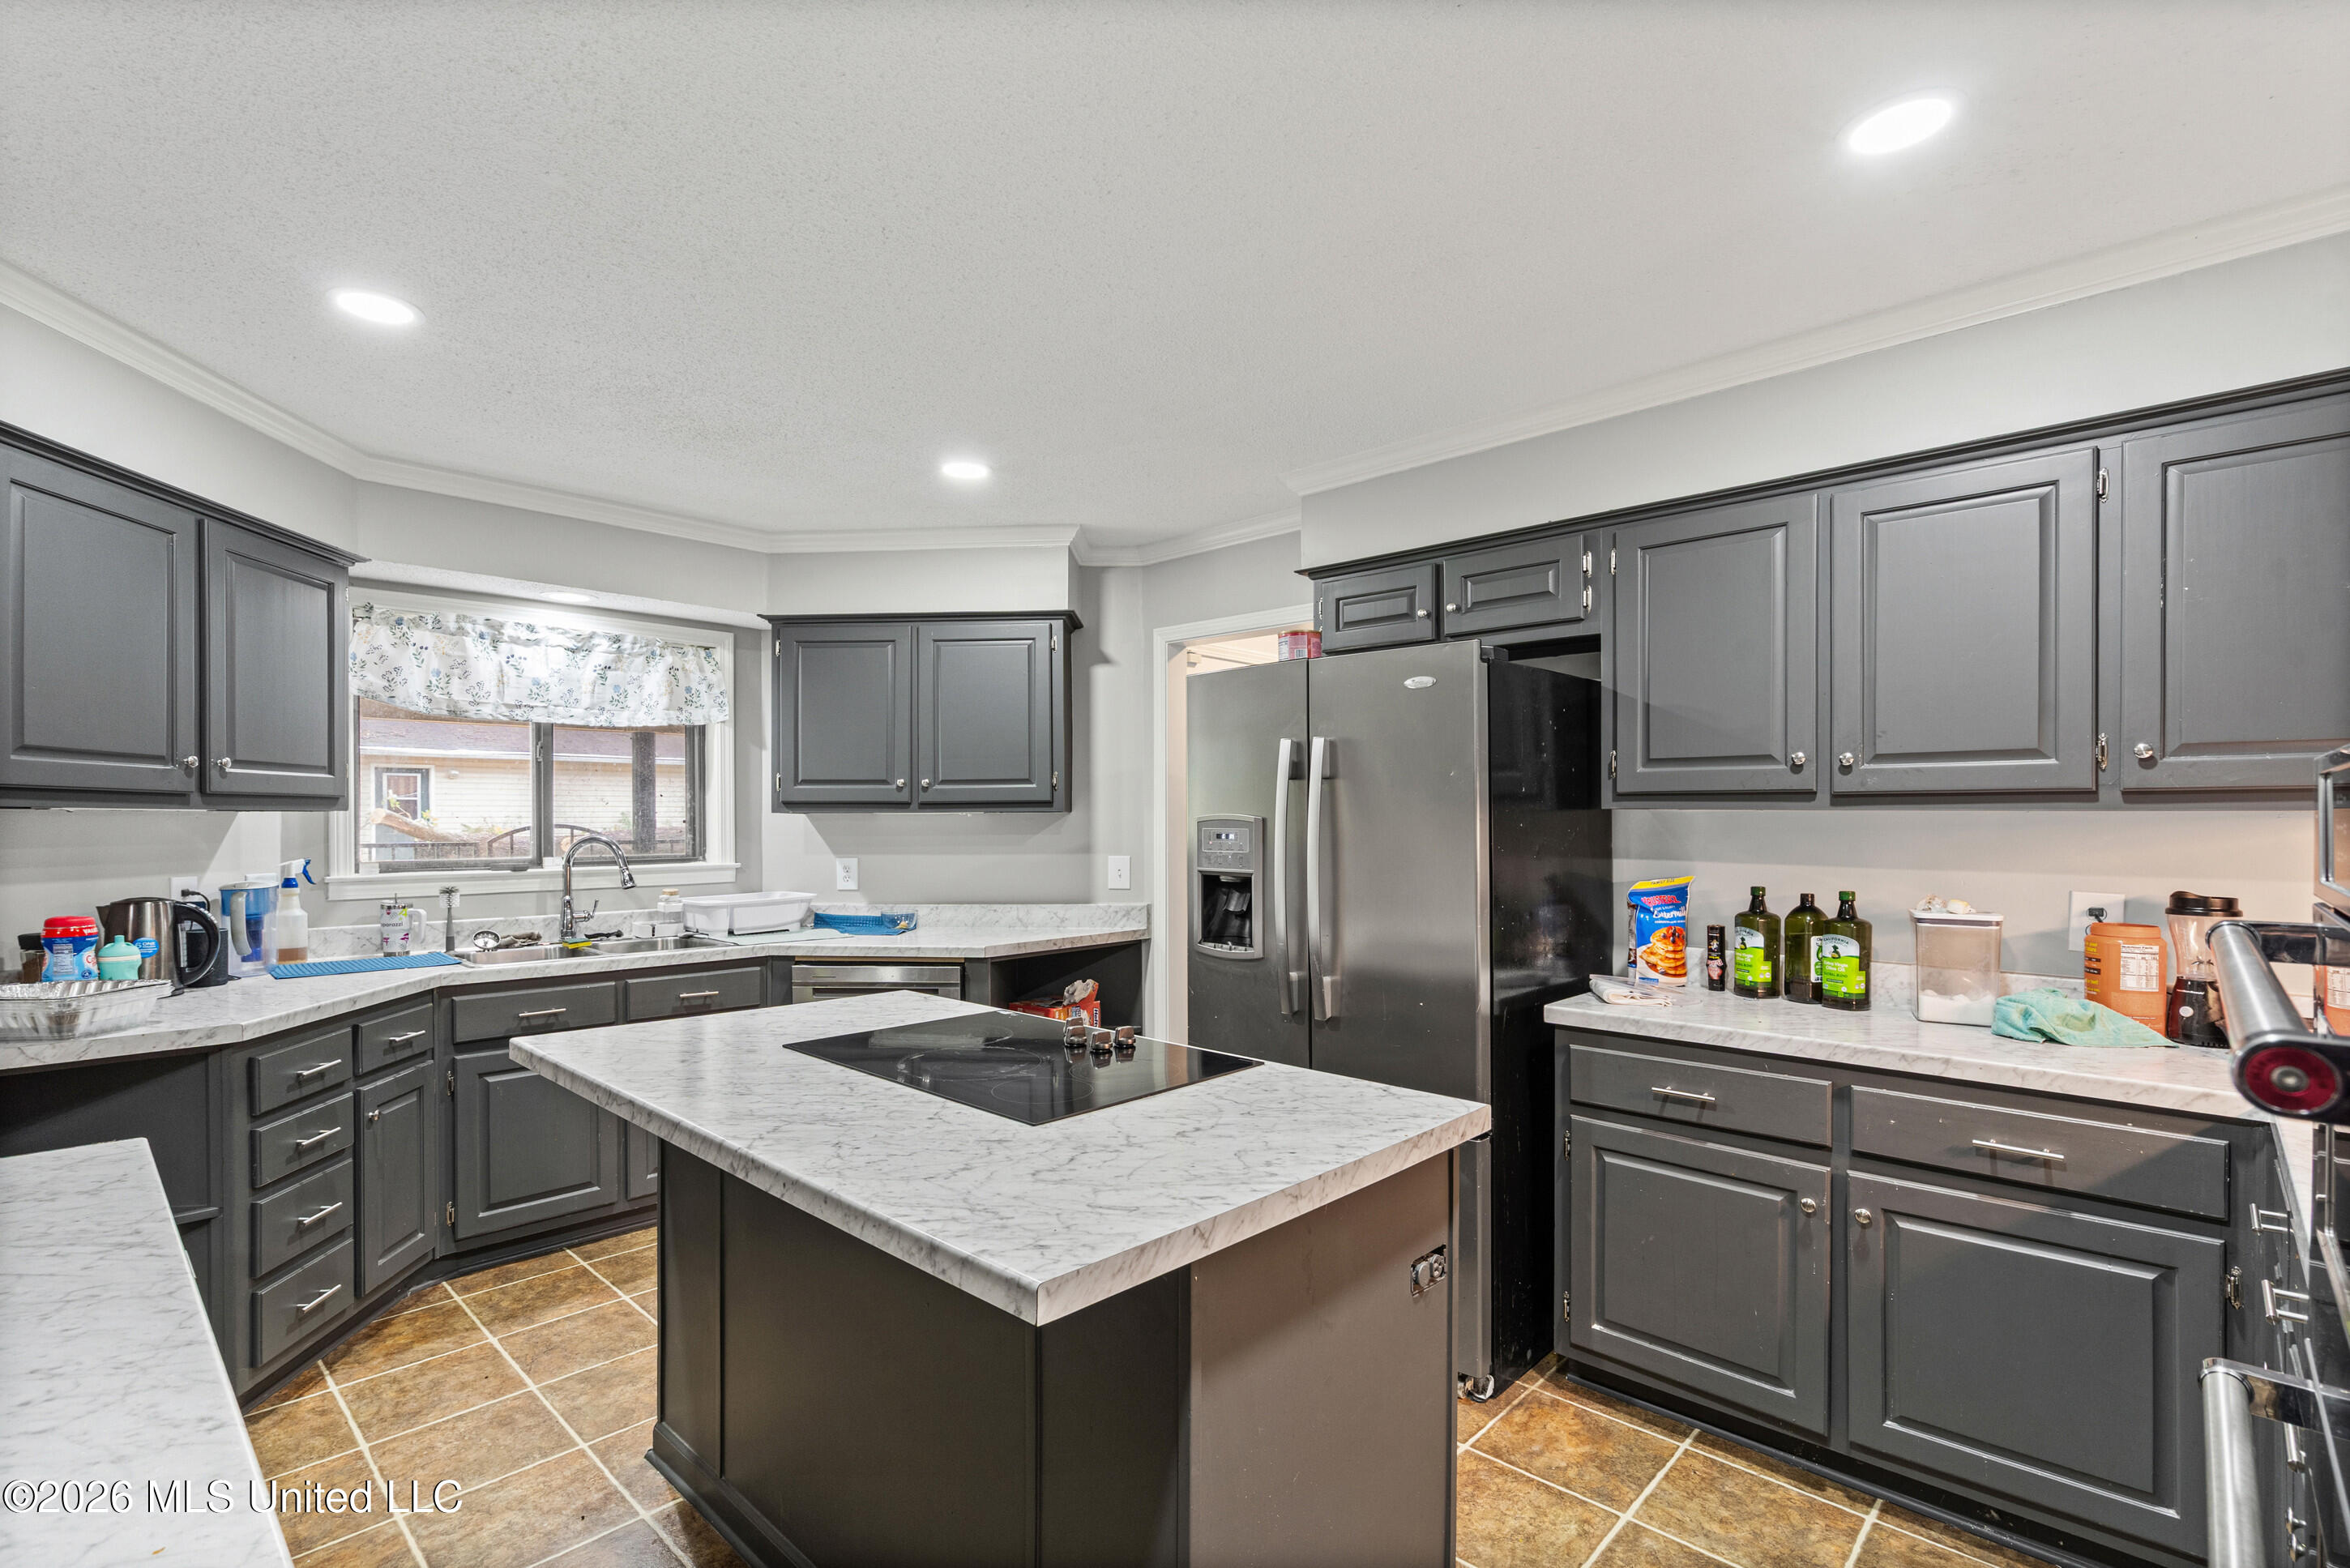
Kitchen with dark gray cabinets, a central cooktop island, and stainless steel refrigerator.
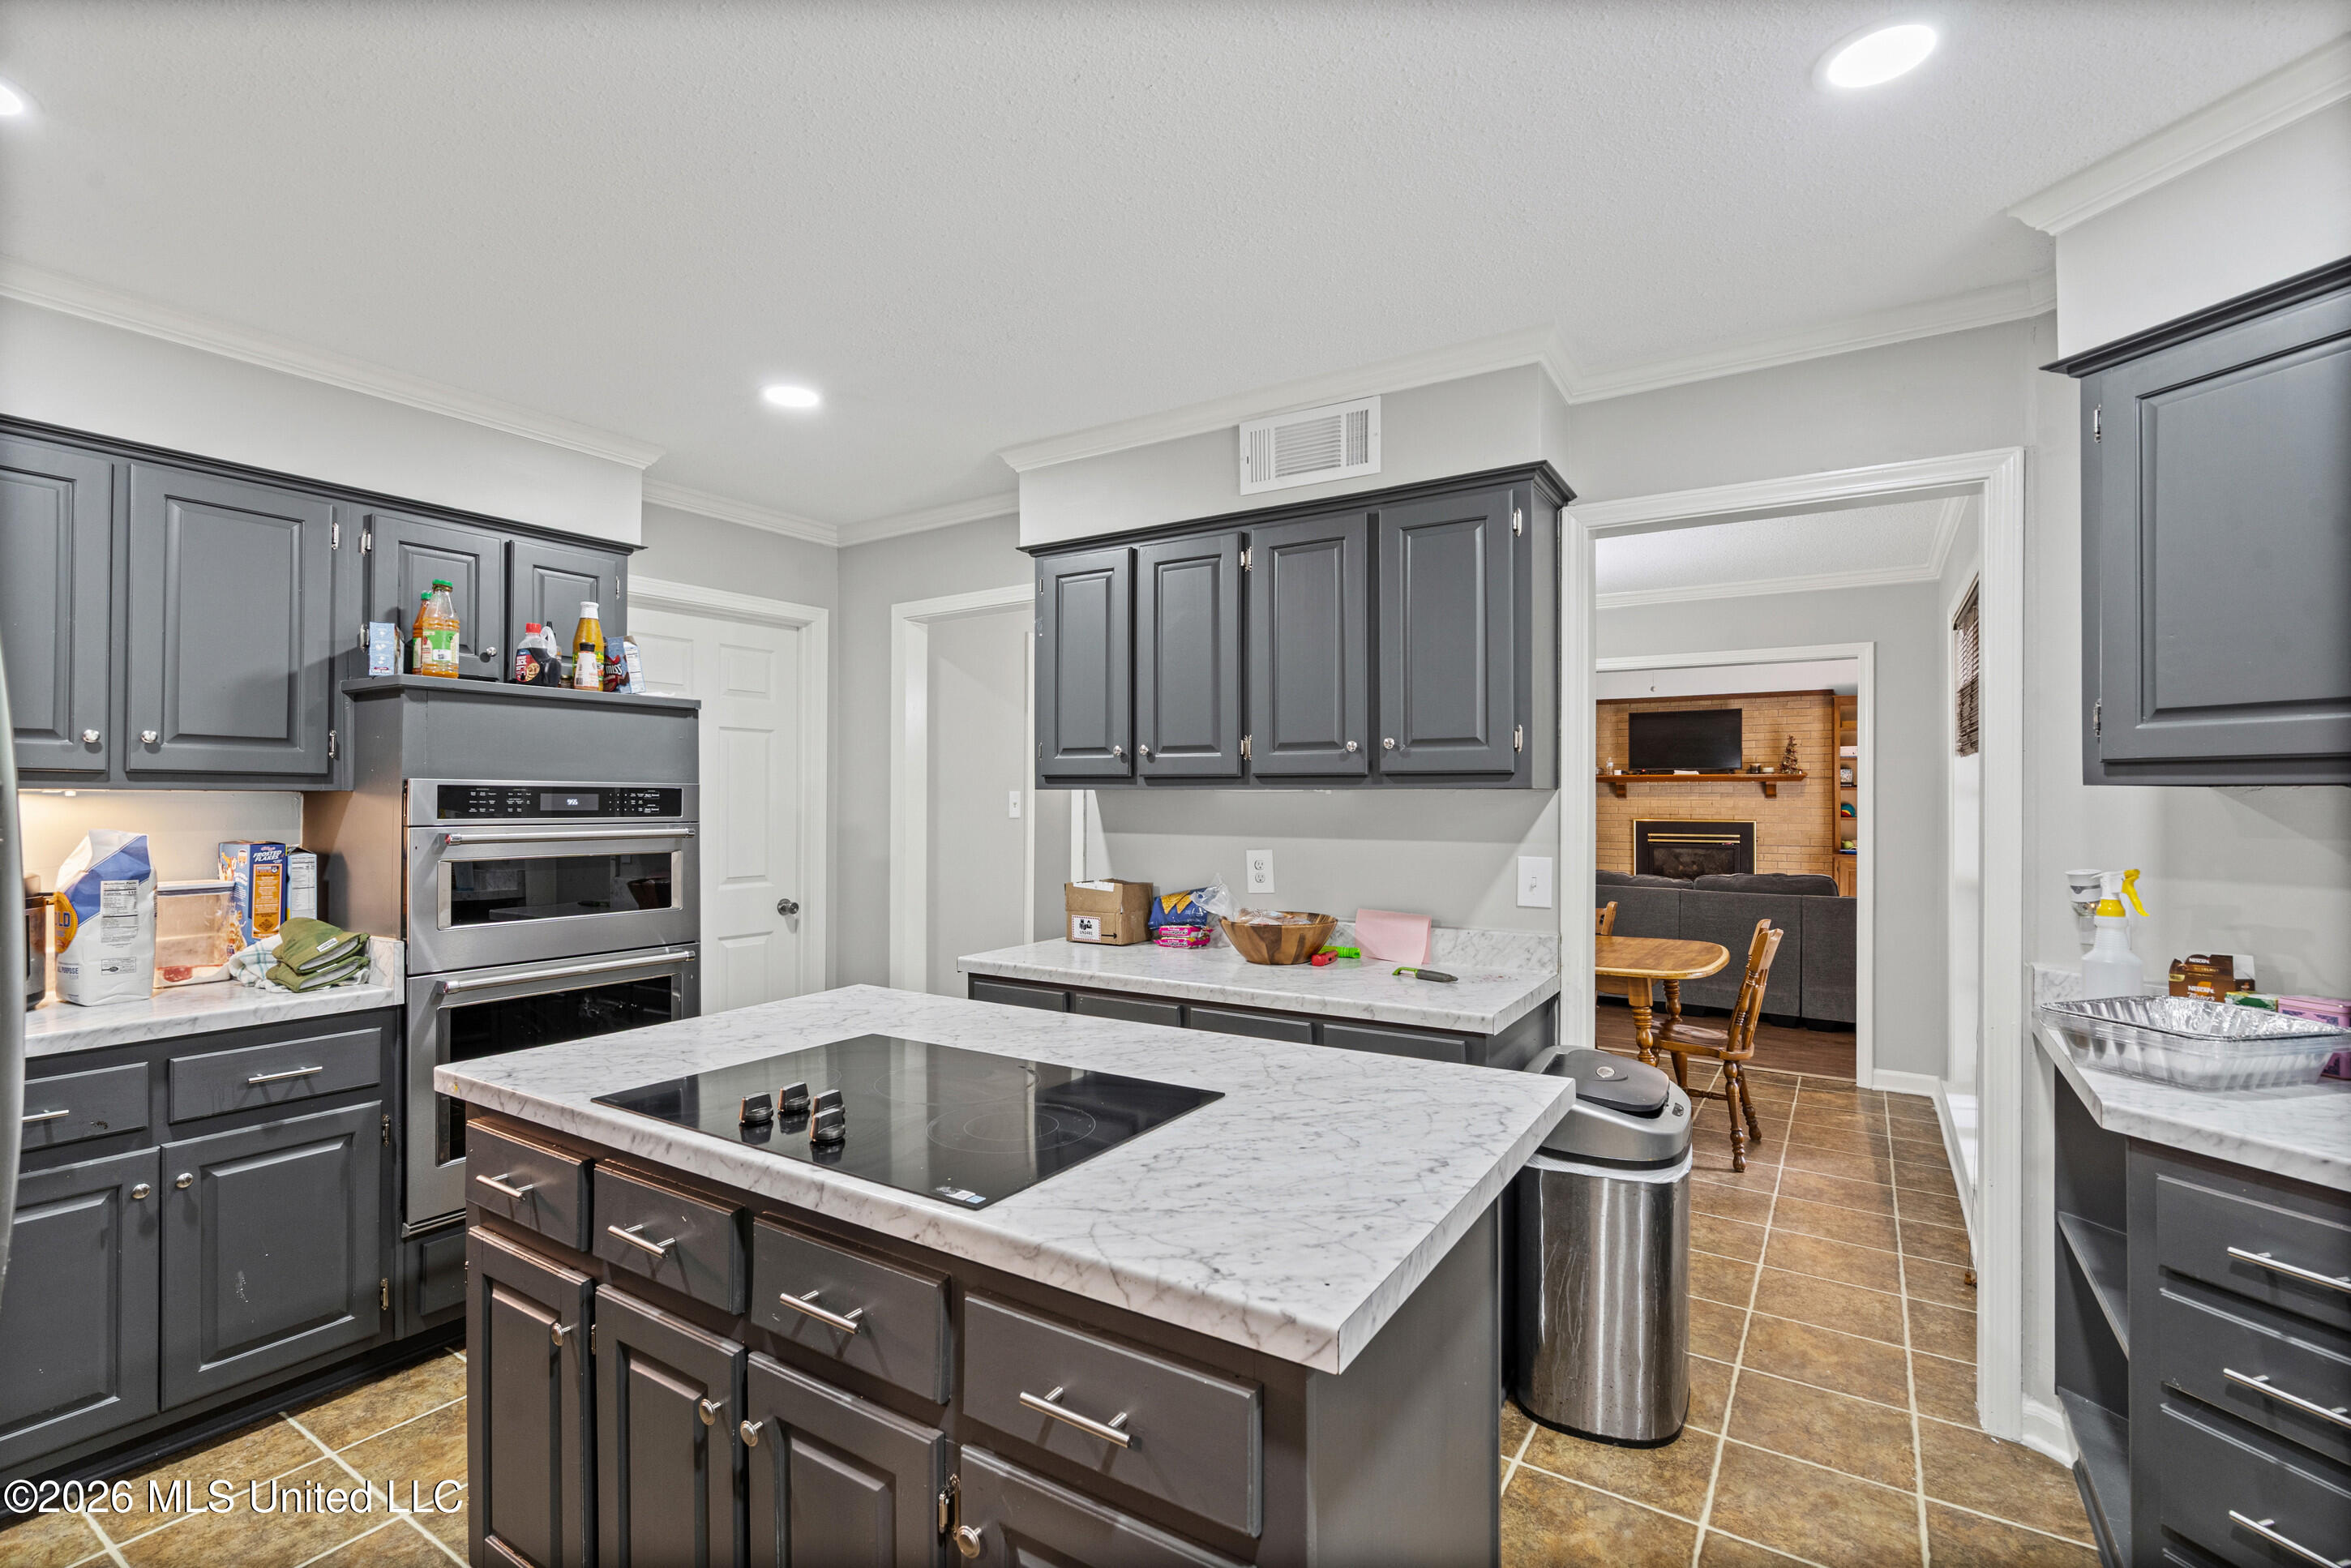
Kitchen with dark gray cabinets, stainless steel appliances, and a large white countertop island with cooktop.
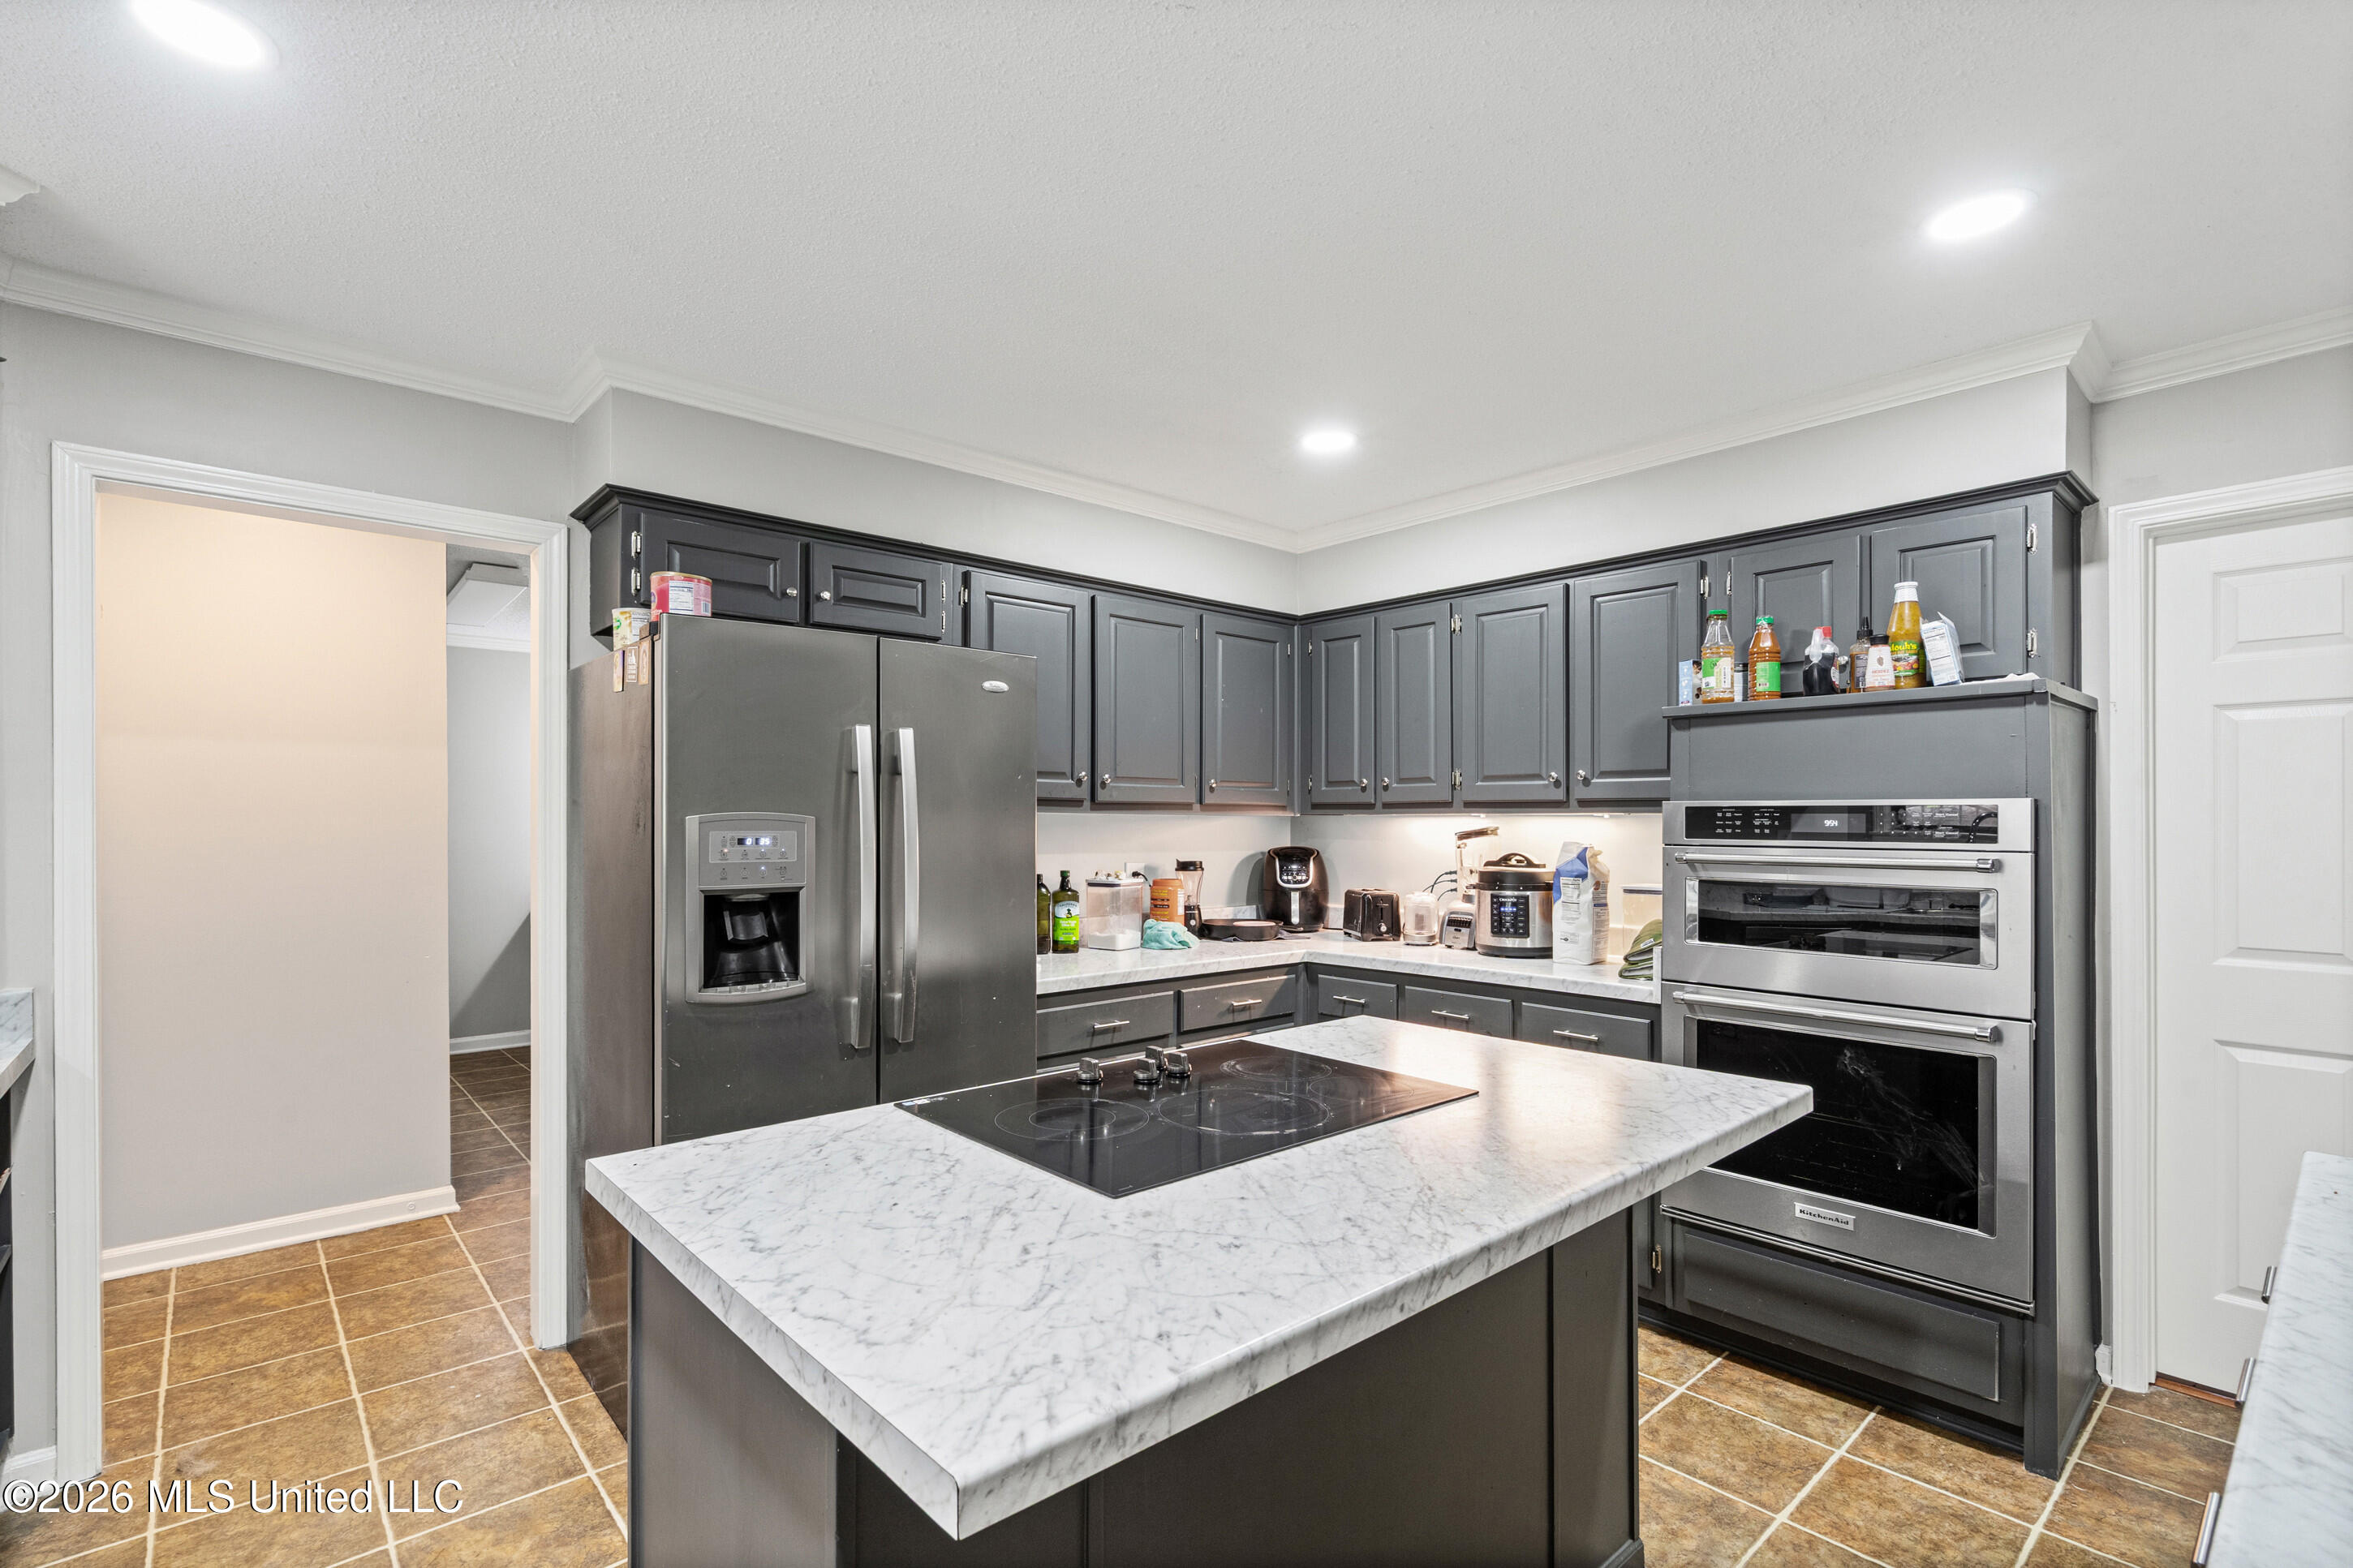
Kitchen with dark gray cabinets, marble-pattern counters, a large cooktop island, and double ovens.
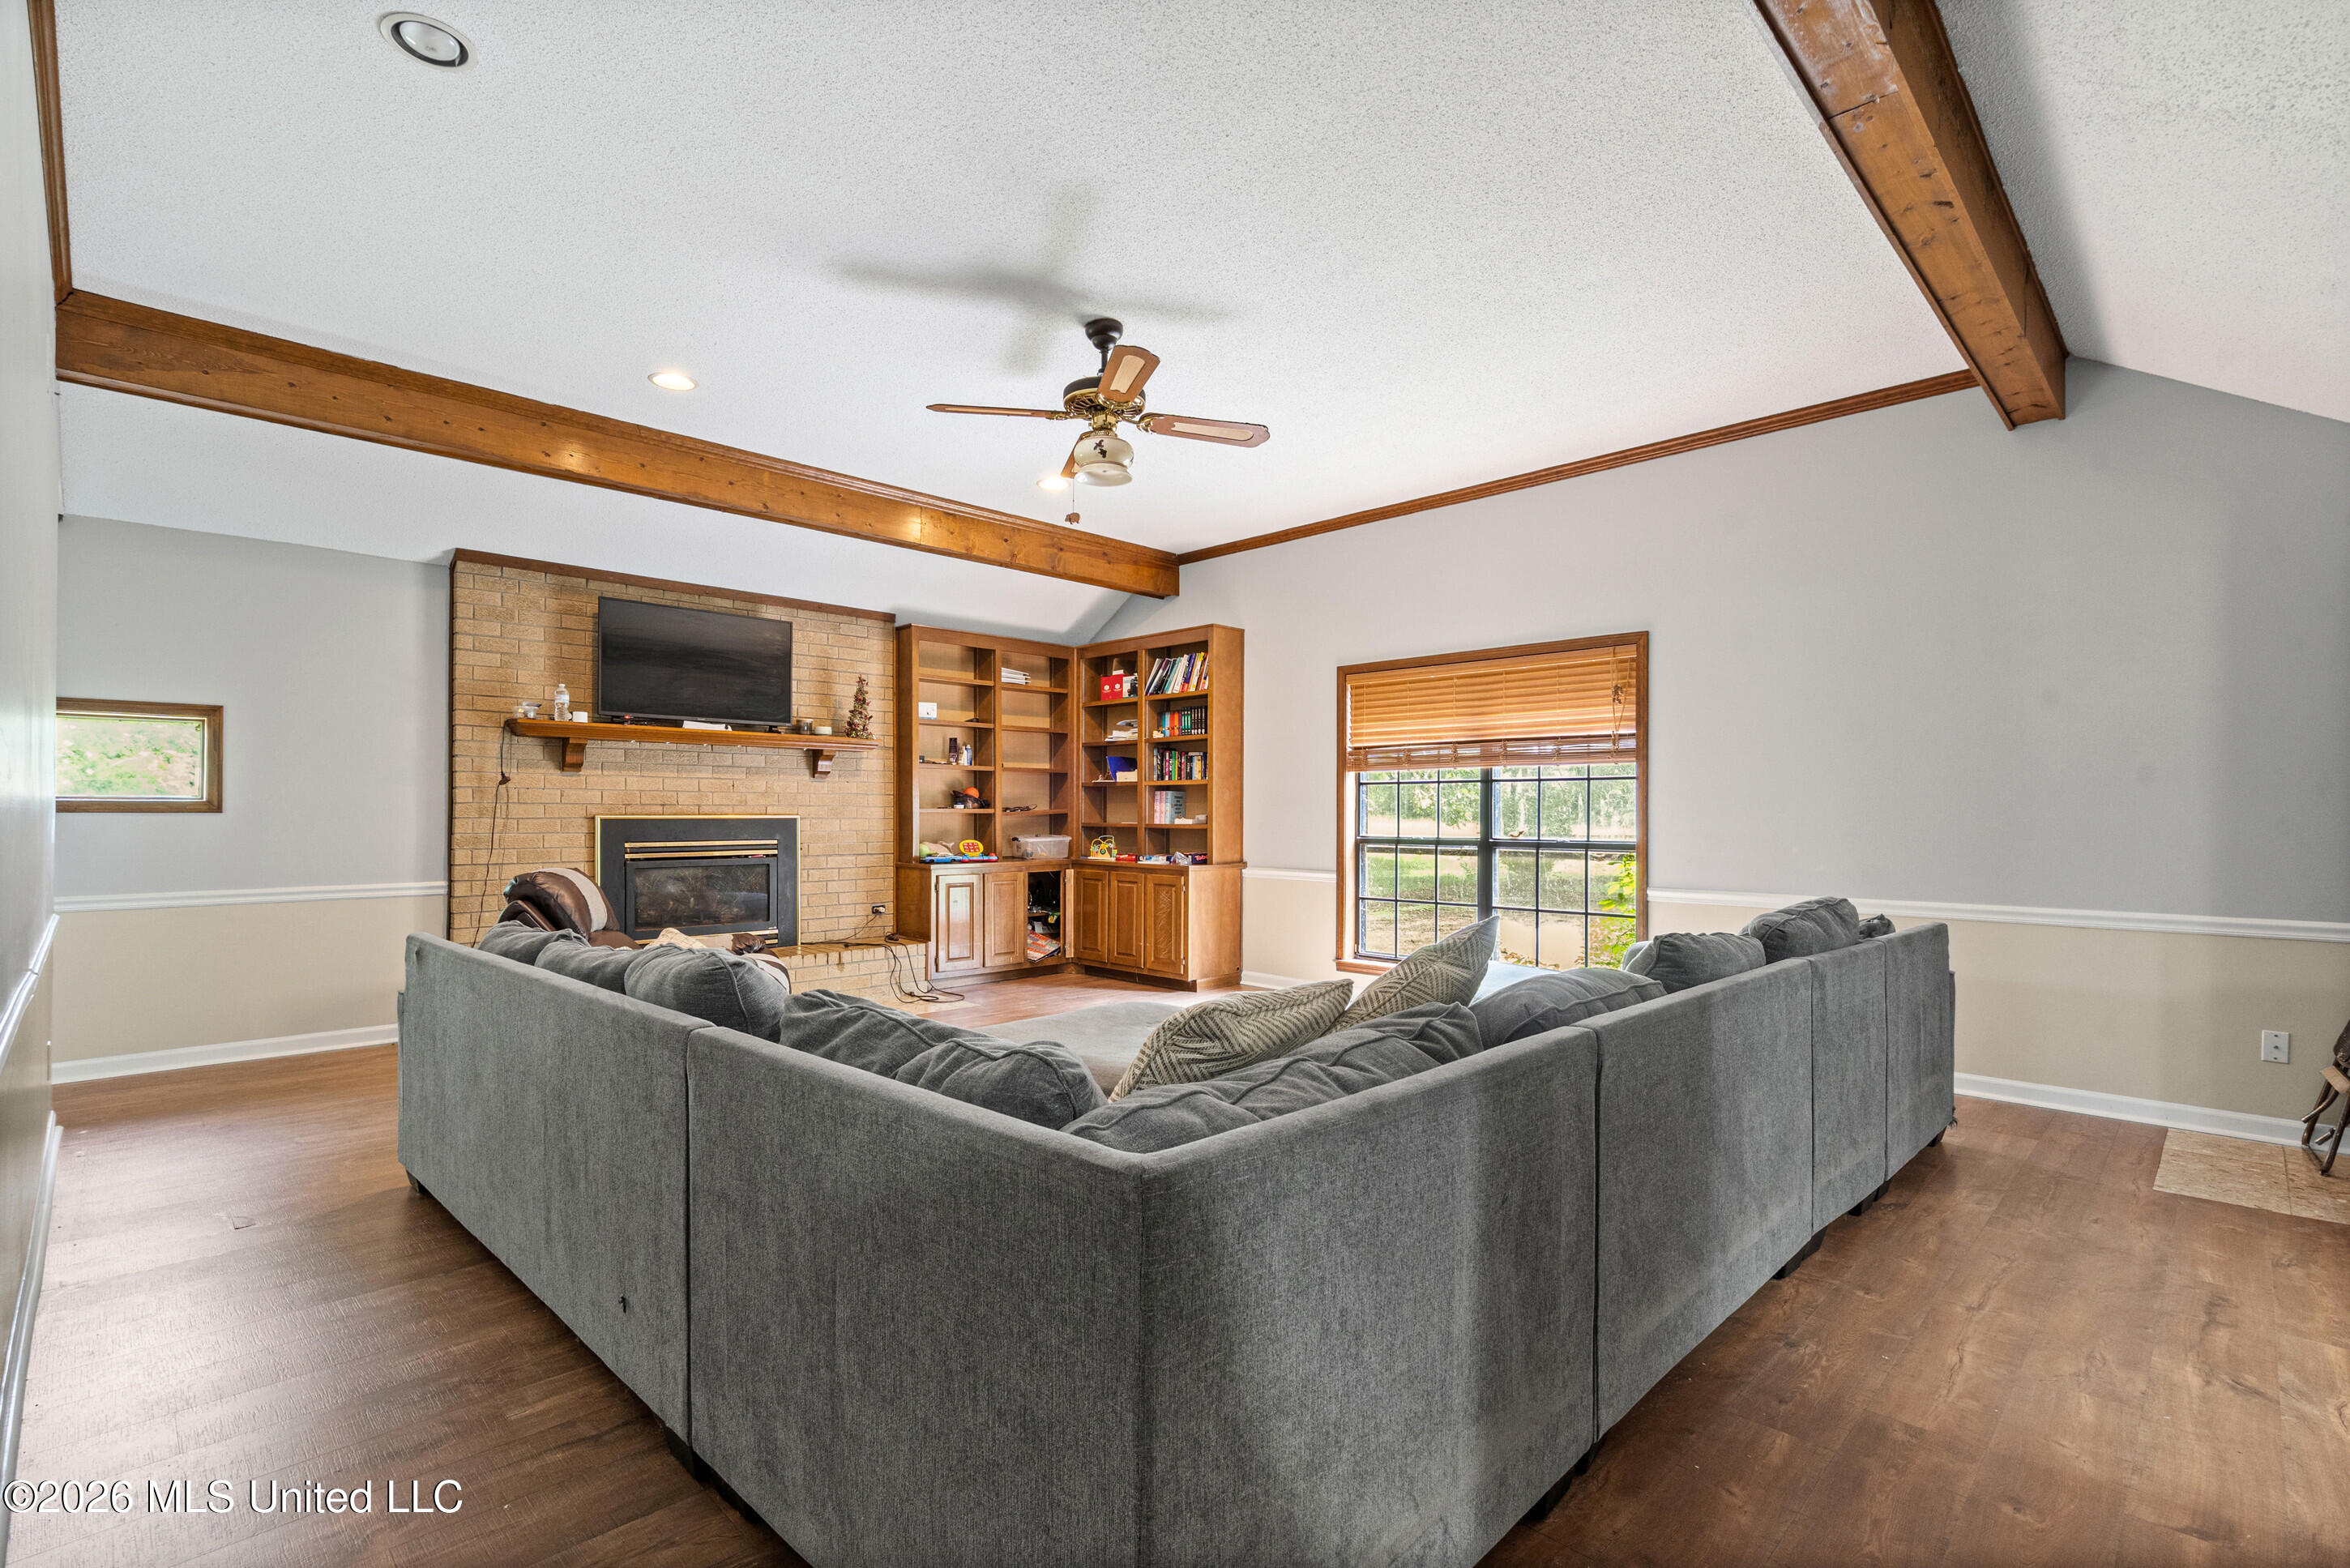
Living room with exposed wood beams, brick fireplace, built-in shelves, and a large gray sectional.
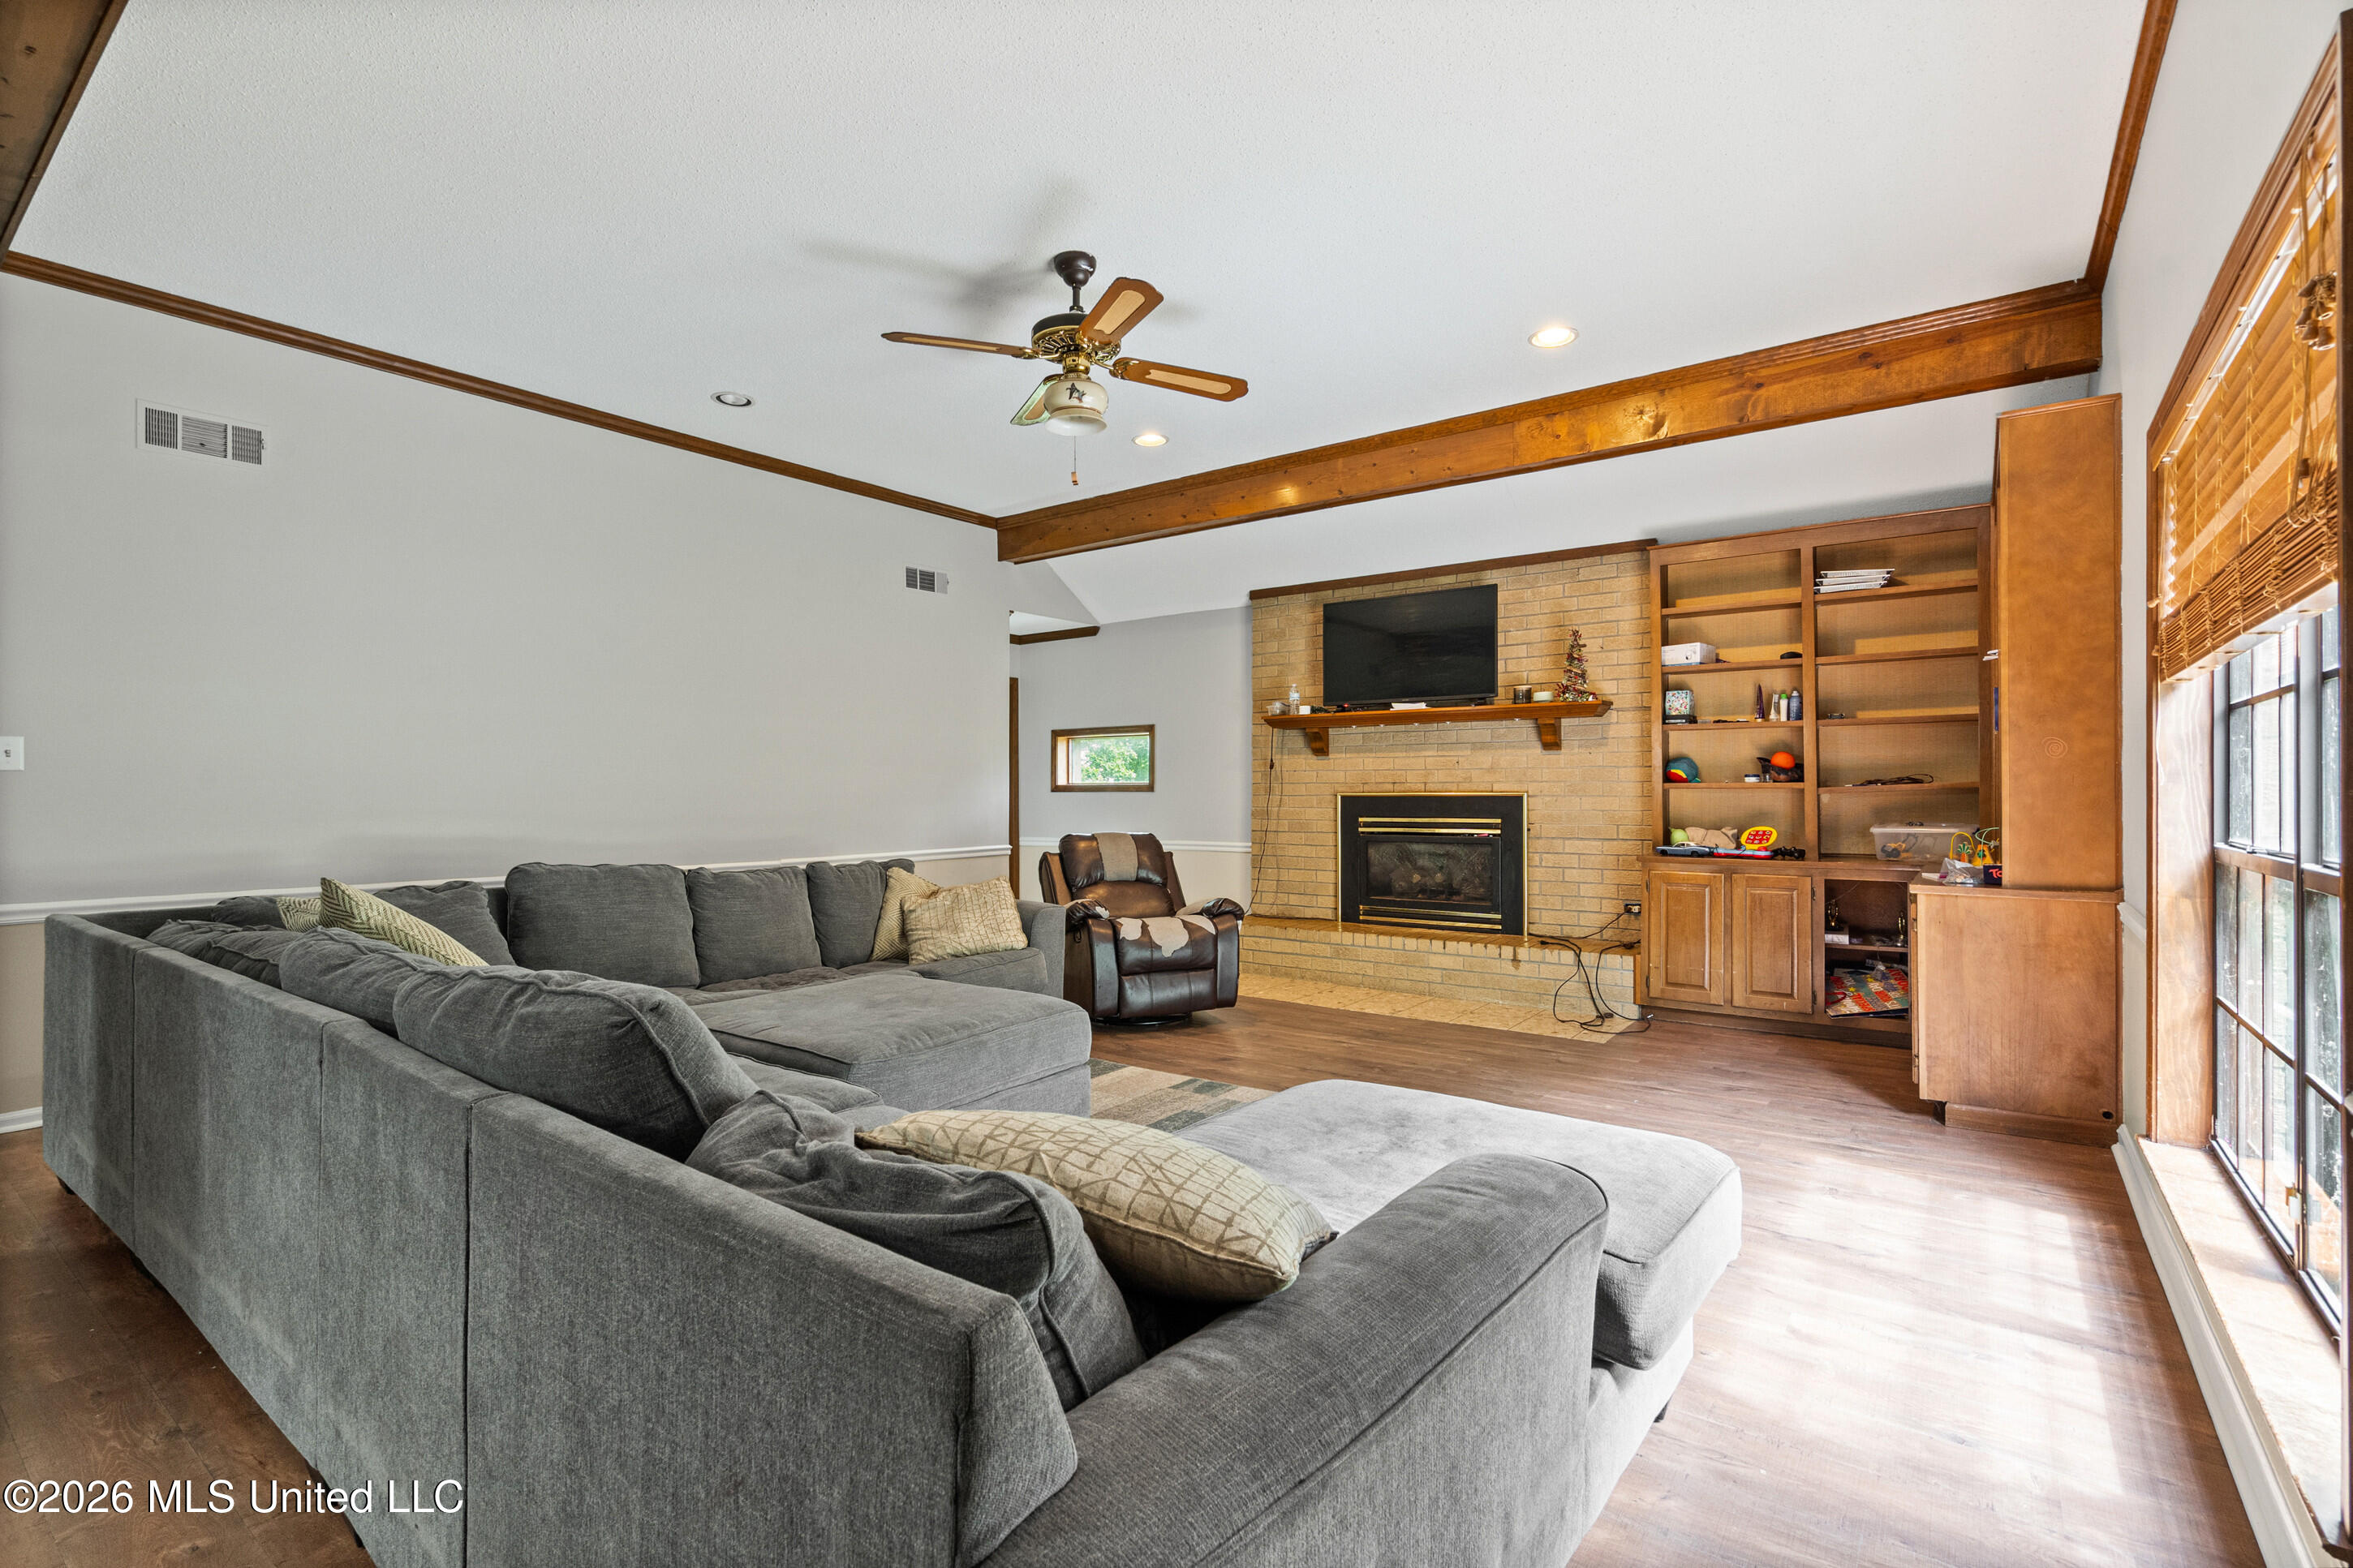
Living room with a gray sectional, brick fireplace, built-in shelves, and exposed wood ceiling beams.
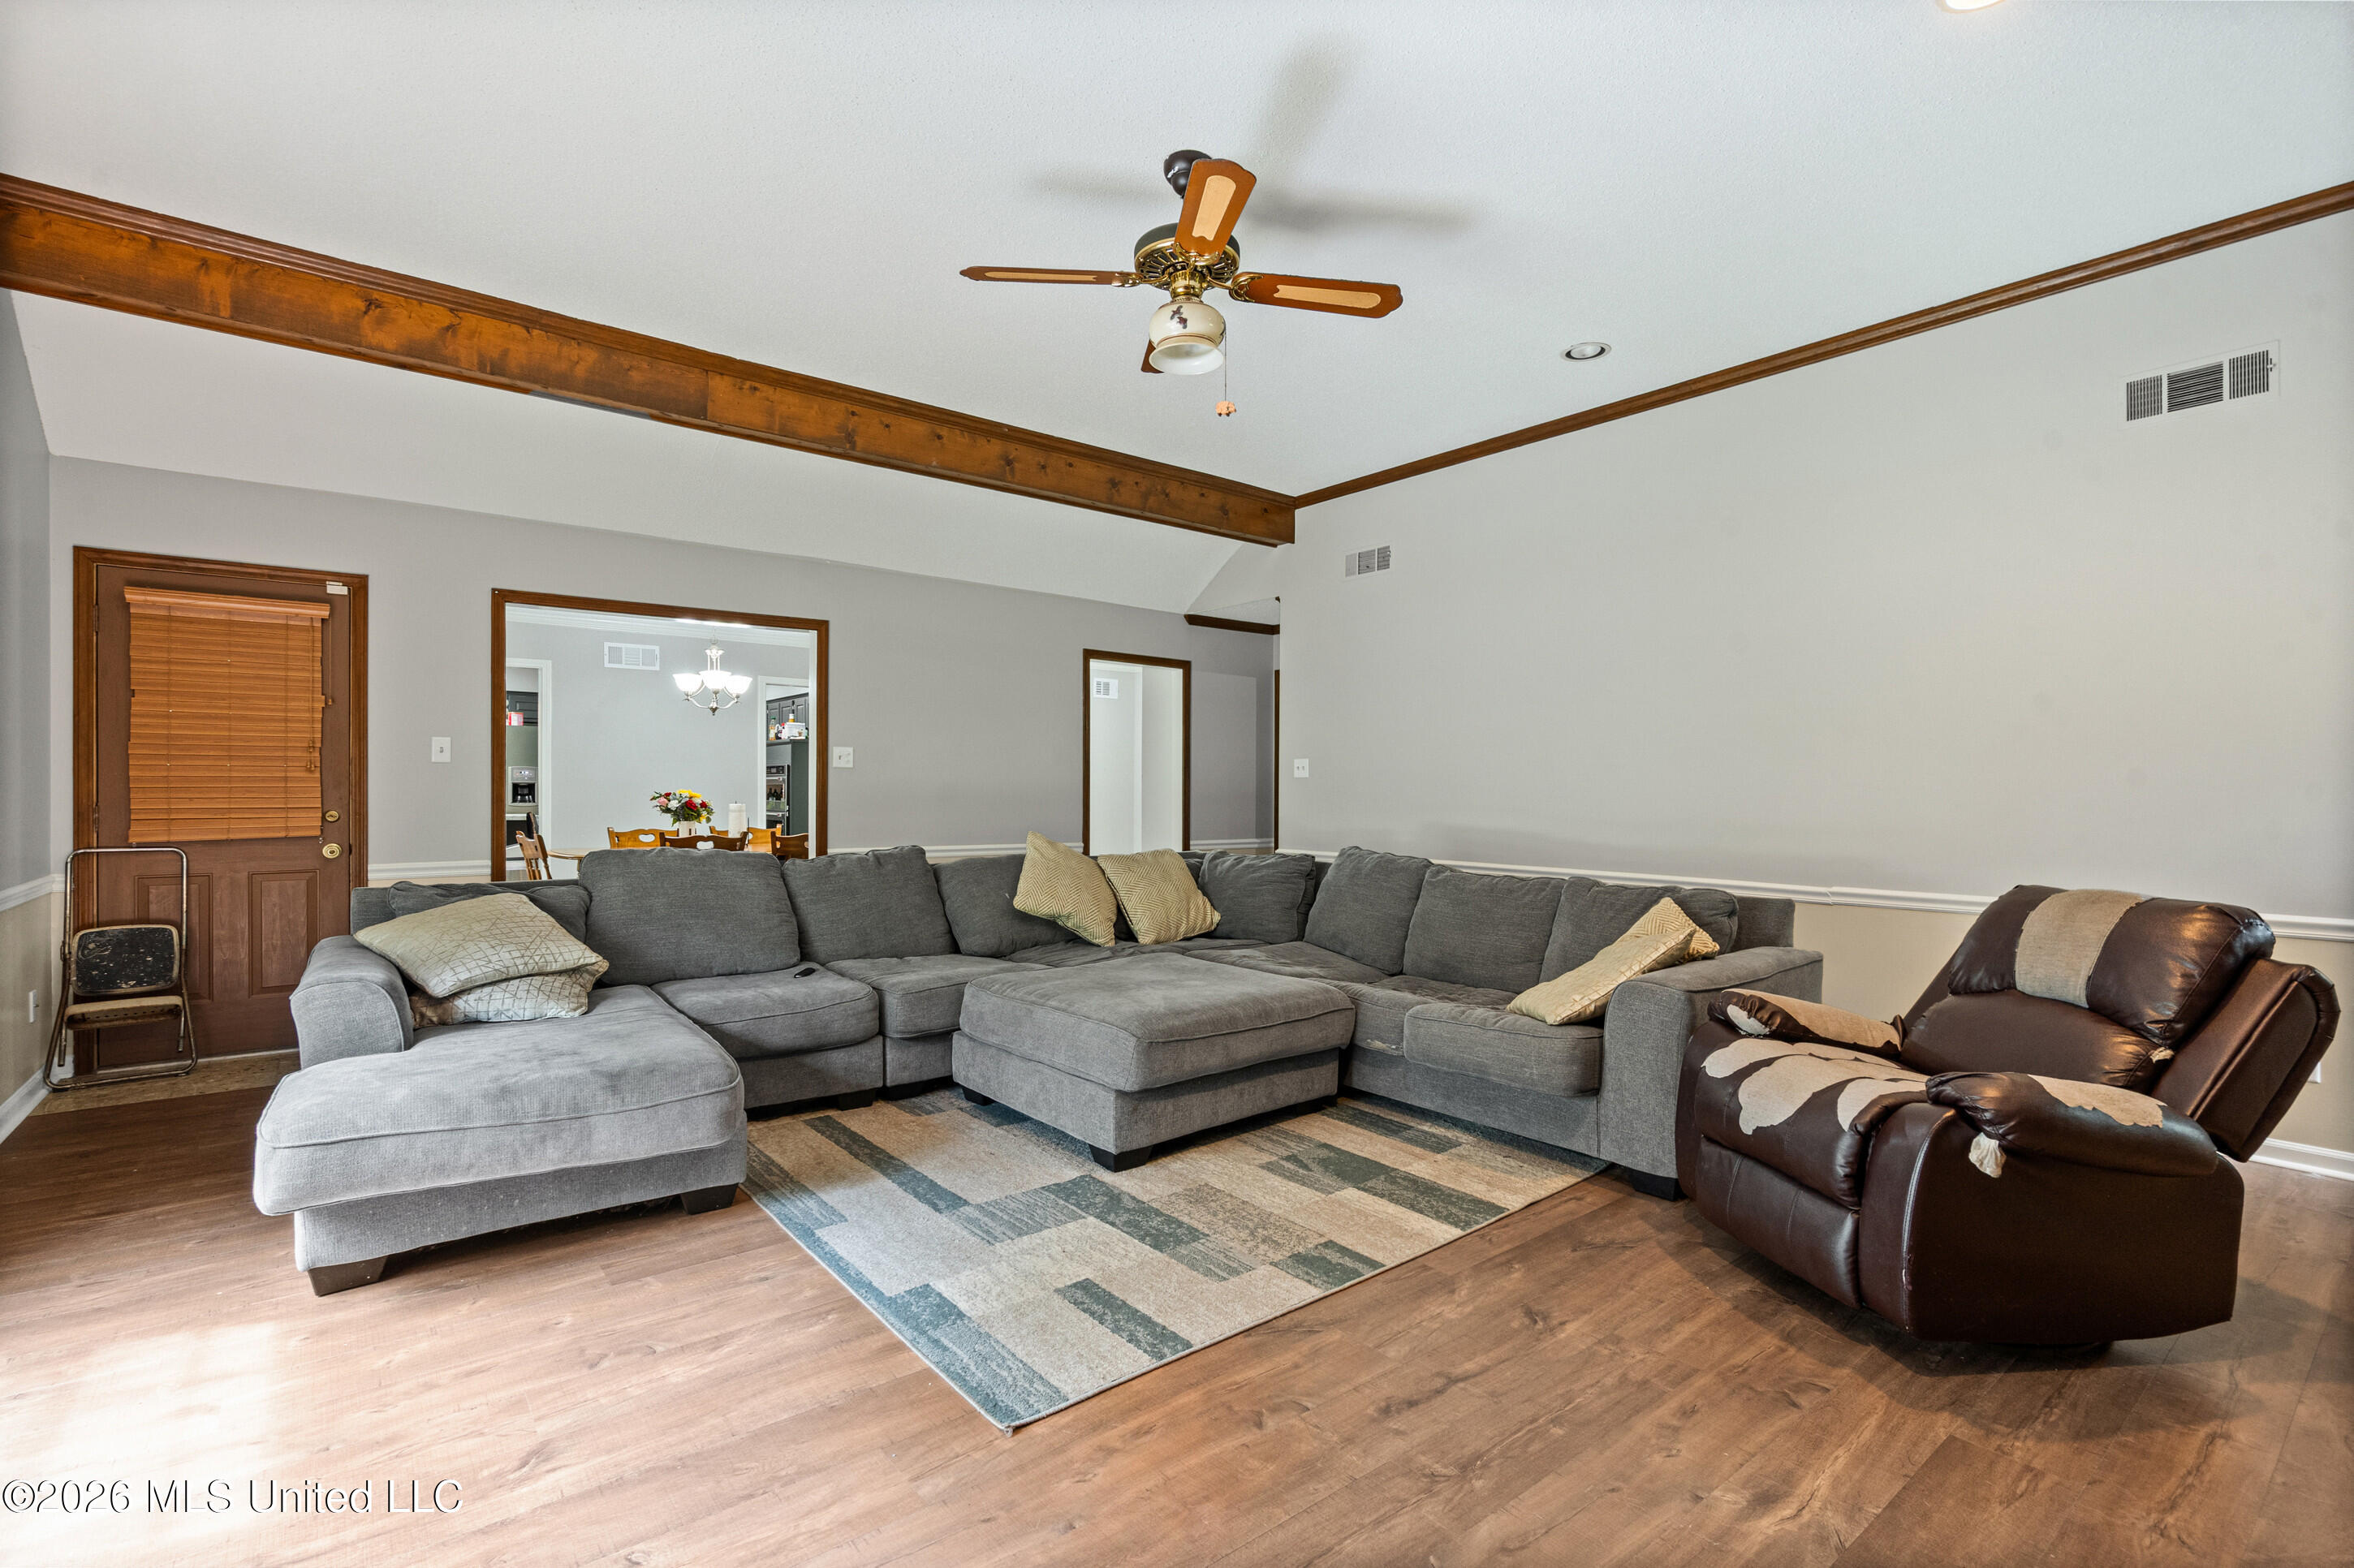
Living room with vaulted ceiling, gray sectional, patterned rug, and leather recliner.
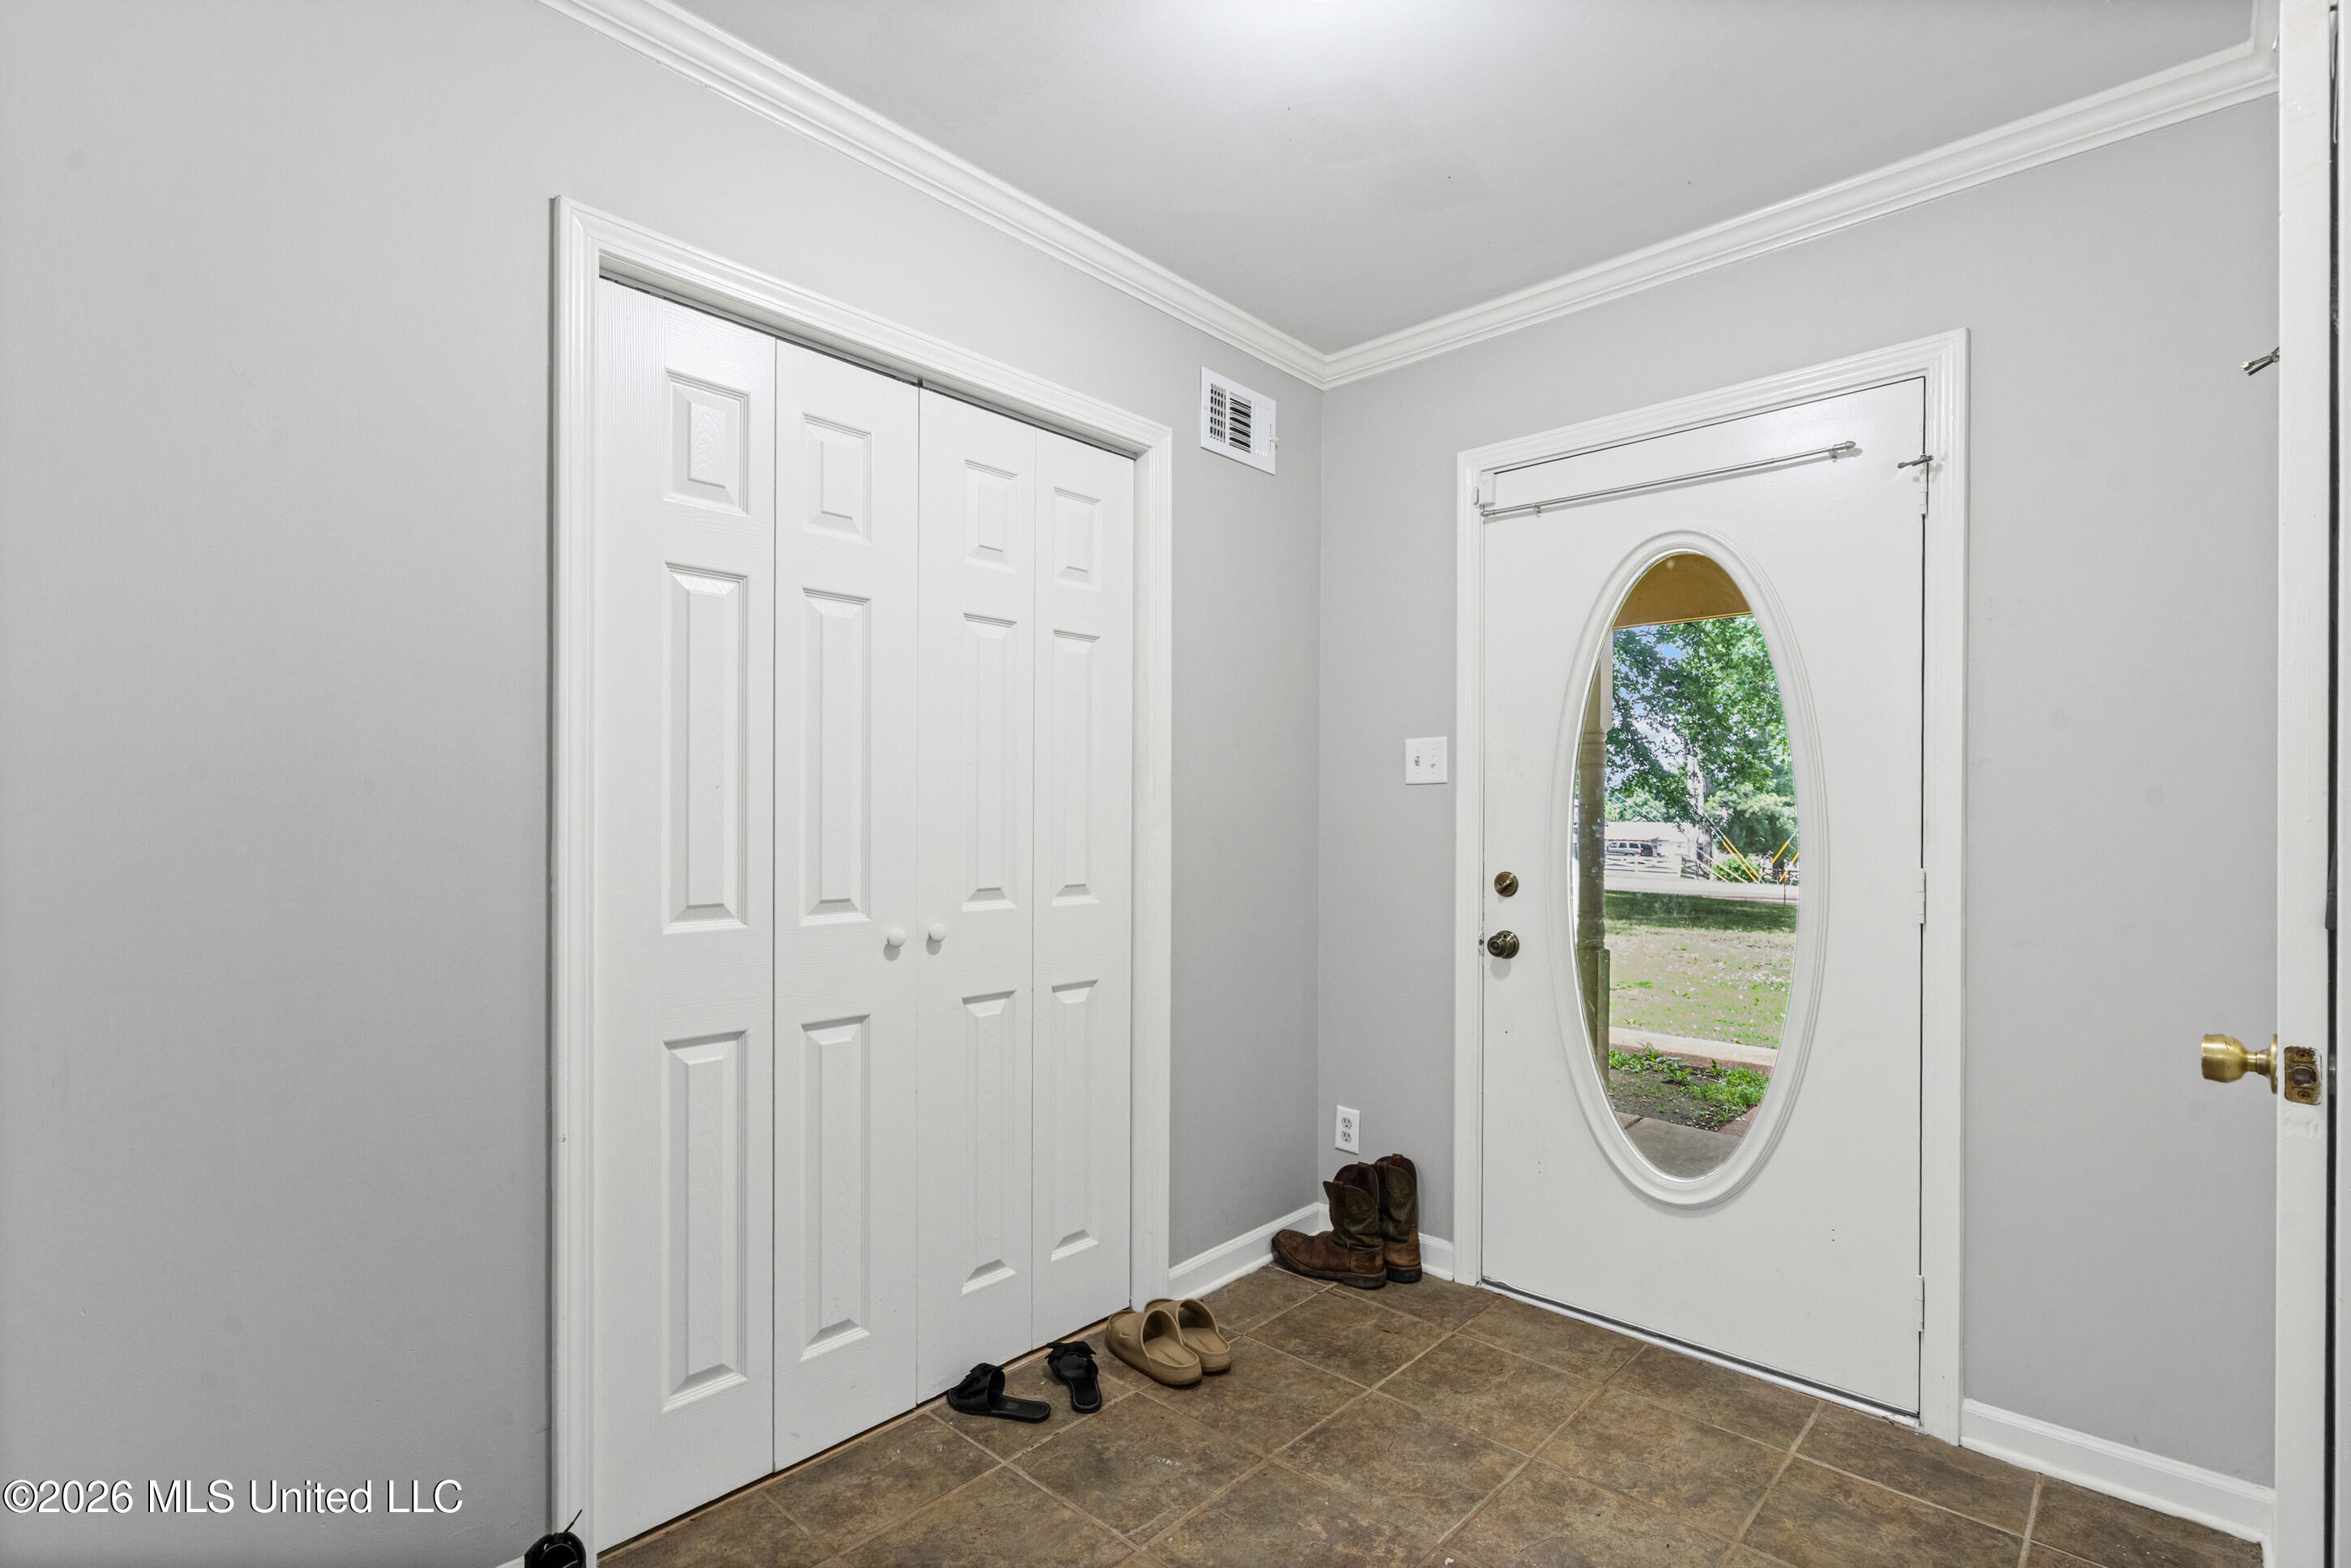
Entryway with tiled floor, white closet doors, and front door with an oval glass window.
Brick home with a prominent front gable, dark shutters, covered porch, and mature trees.
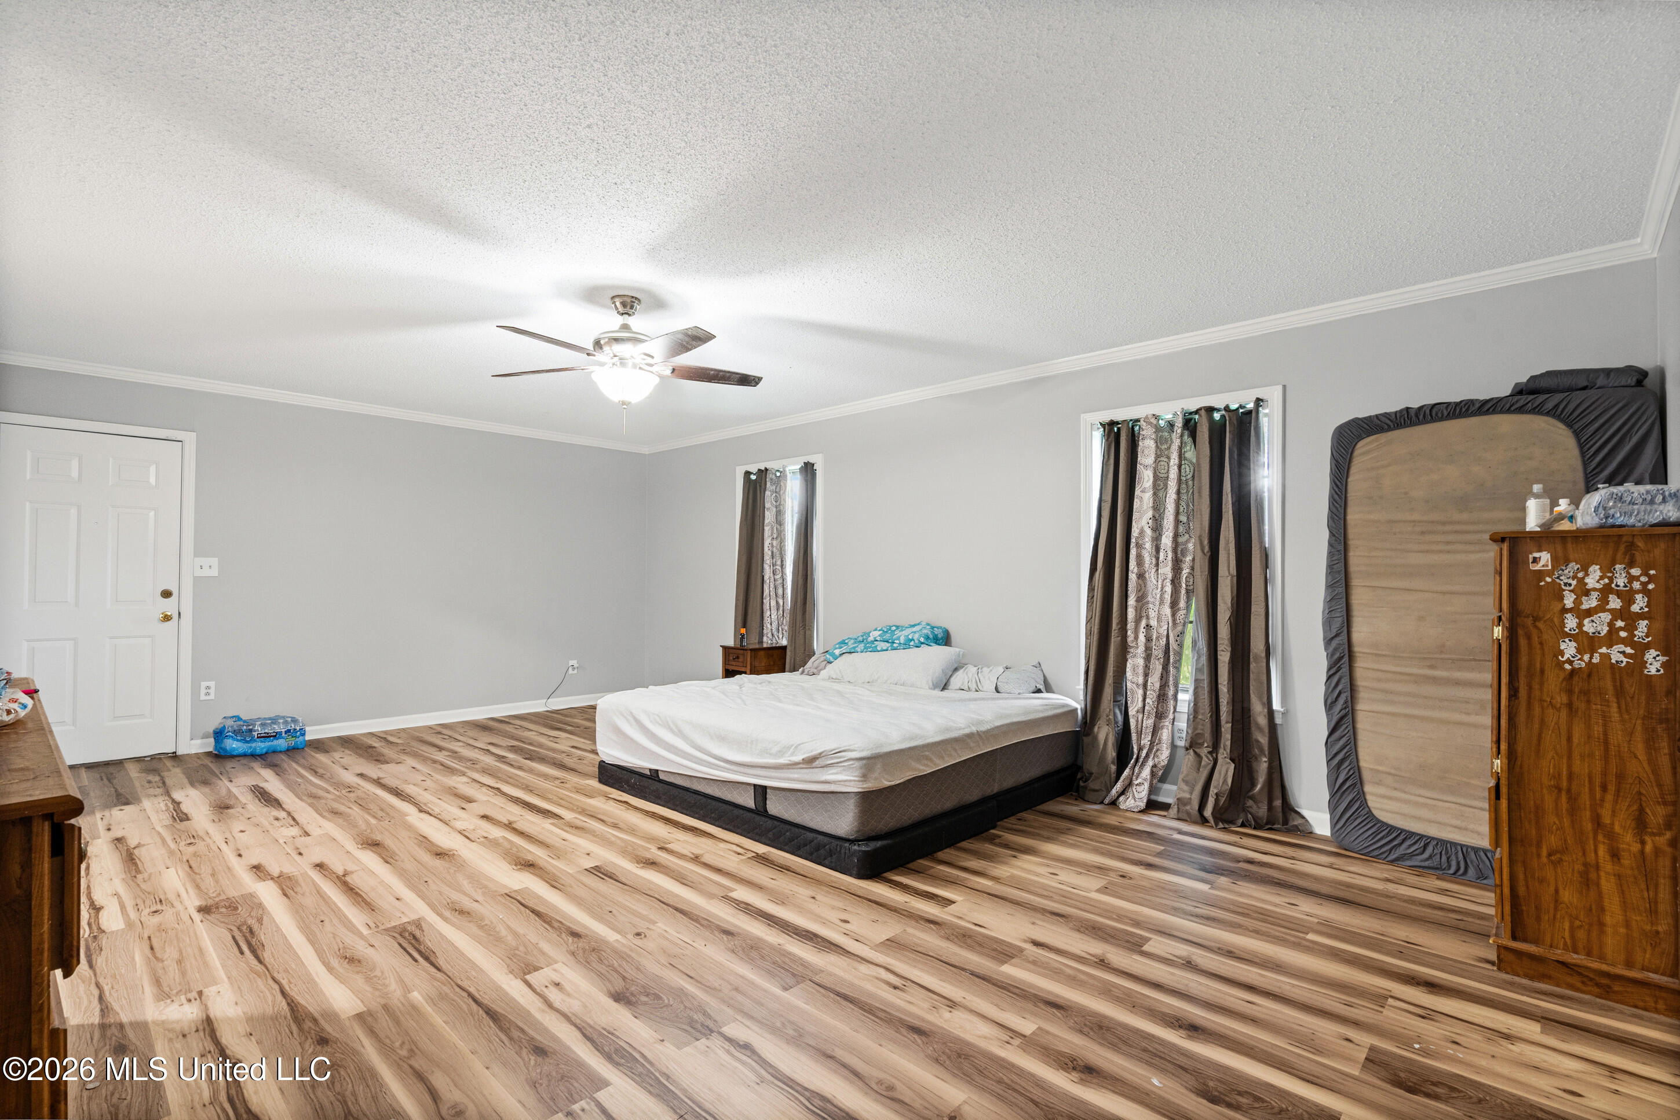
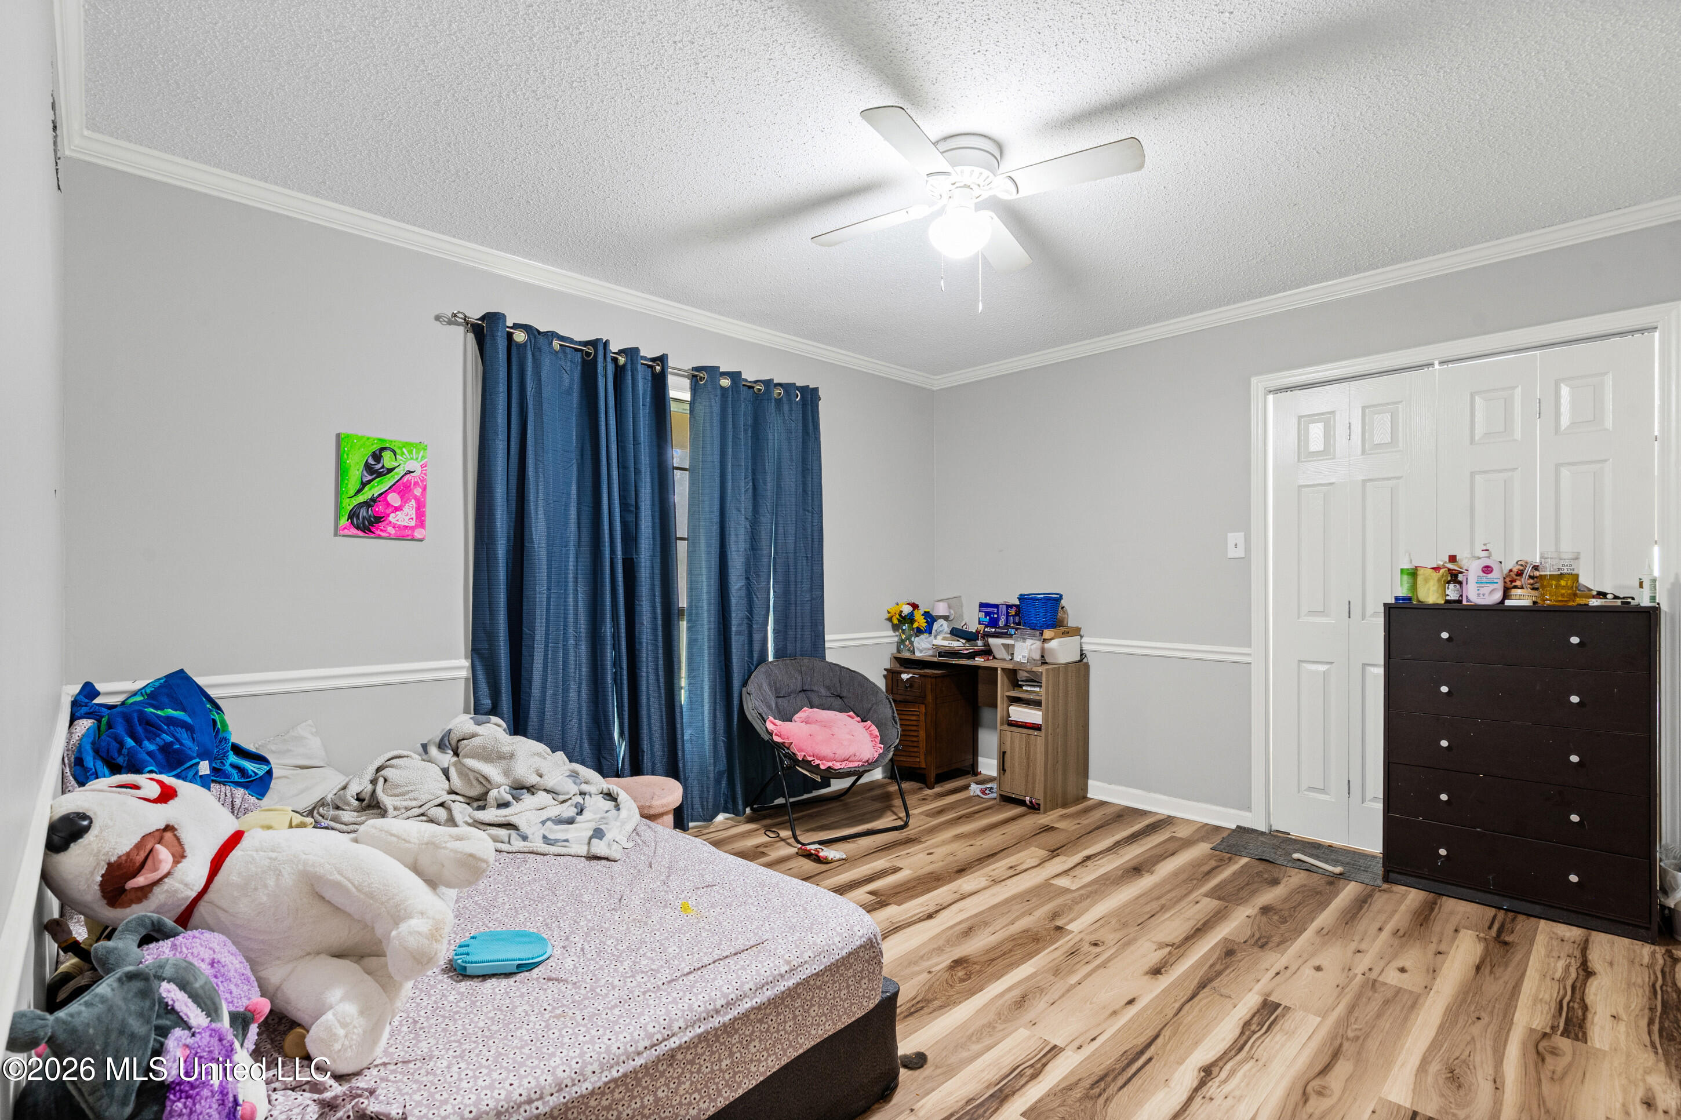
Spacious bedroom with wood-look flooring, a ceiling fan, and a mattress beside curtained windows.
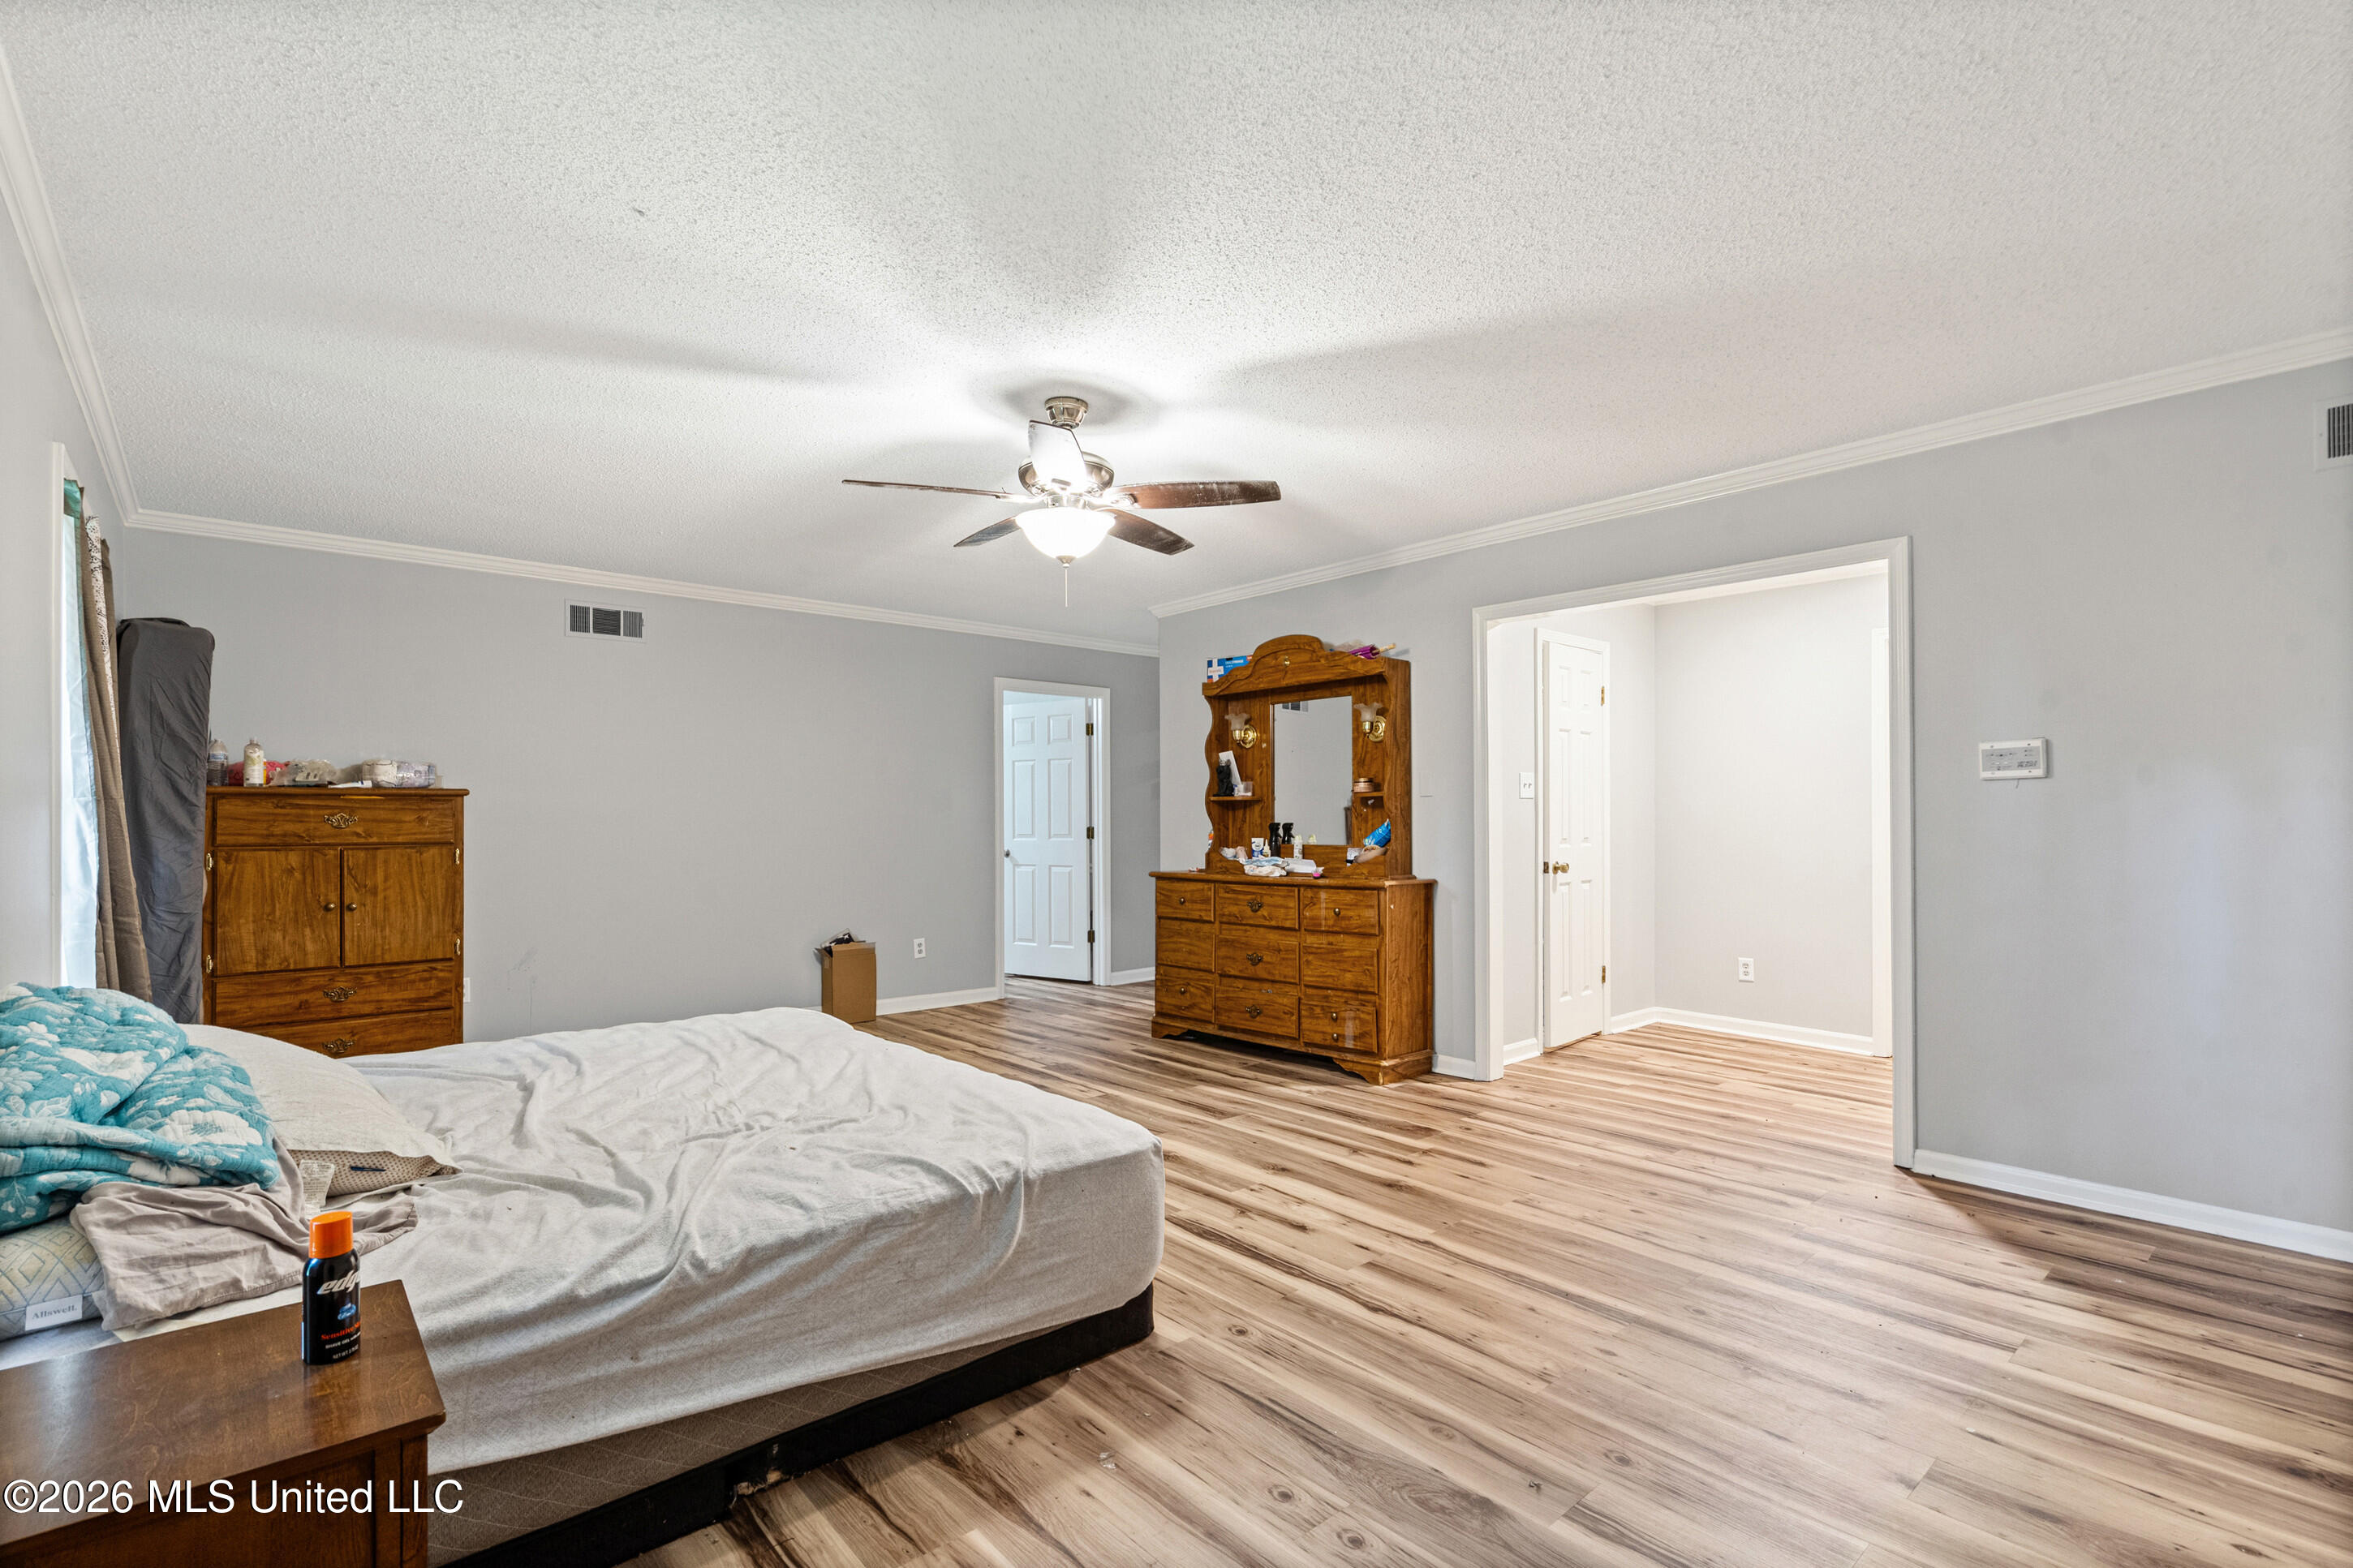
Bedroom with wooden dressers, a ceiling fan, and a wide doorway to an adjoining room.
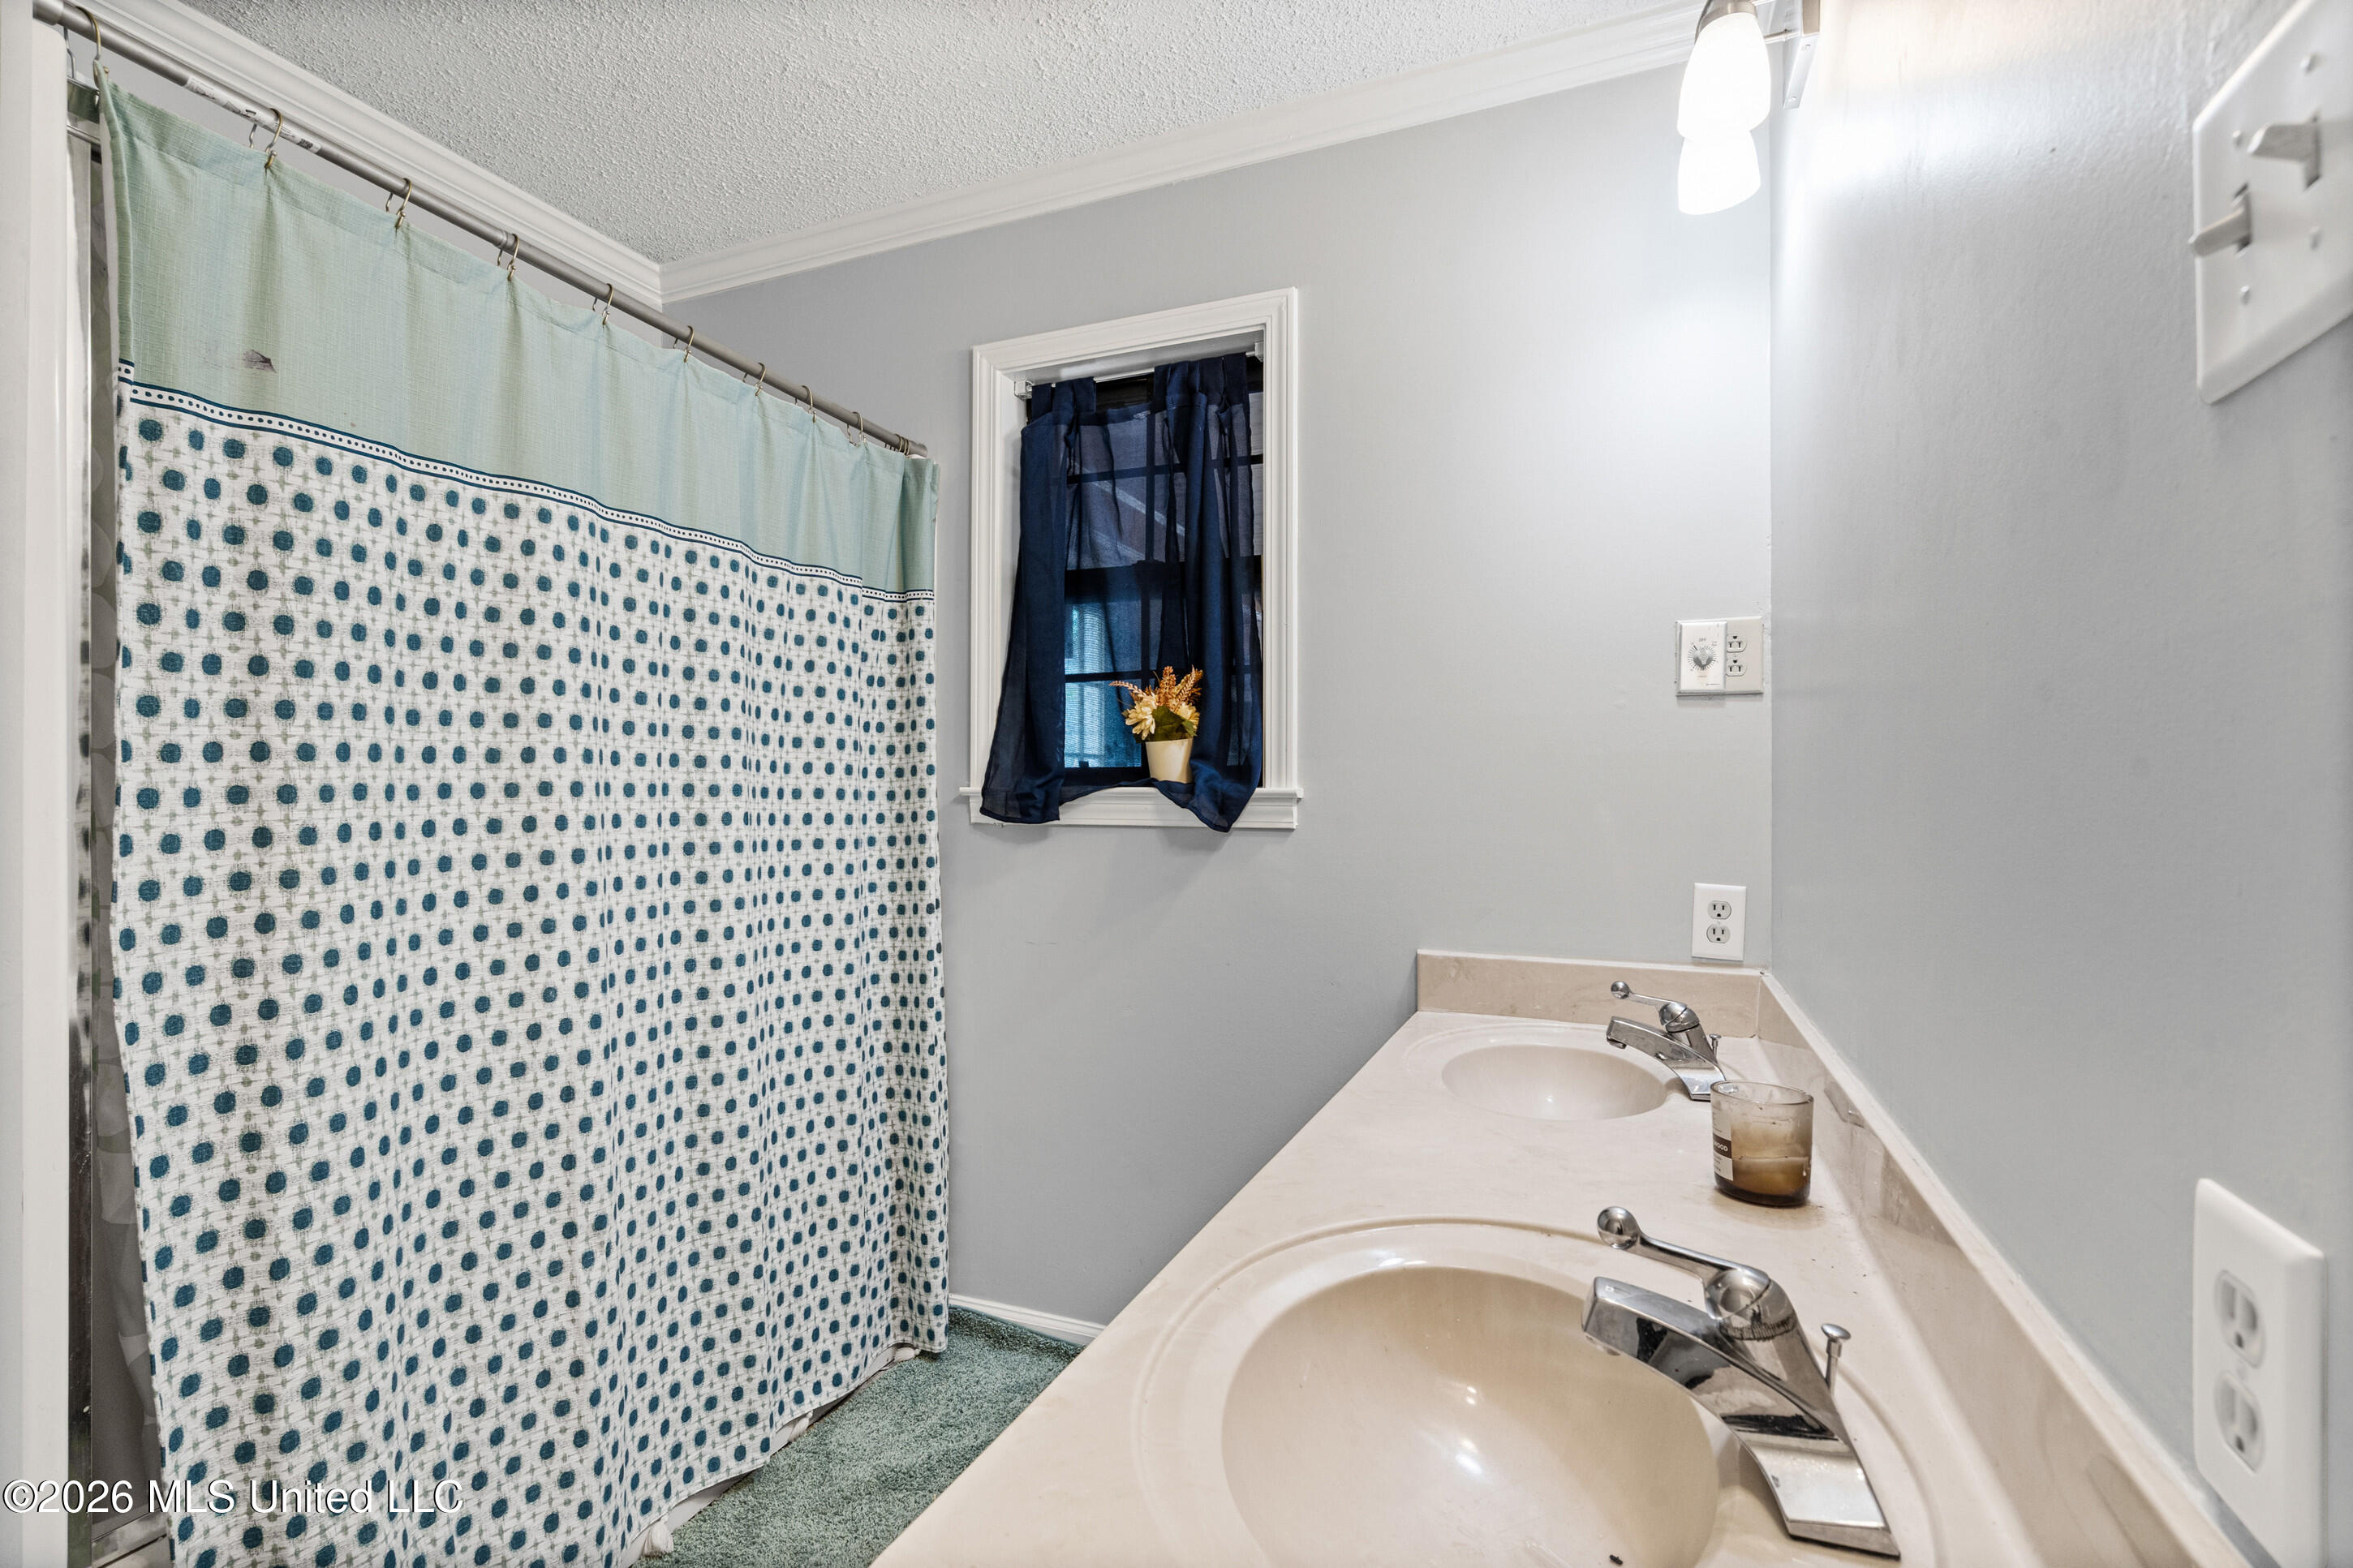
Bathroom with a double-sink vanity, patterned shower curtain, and curtained window.
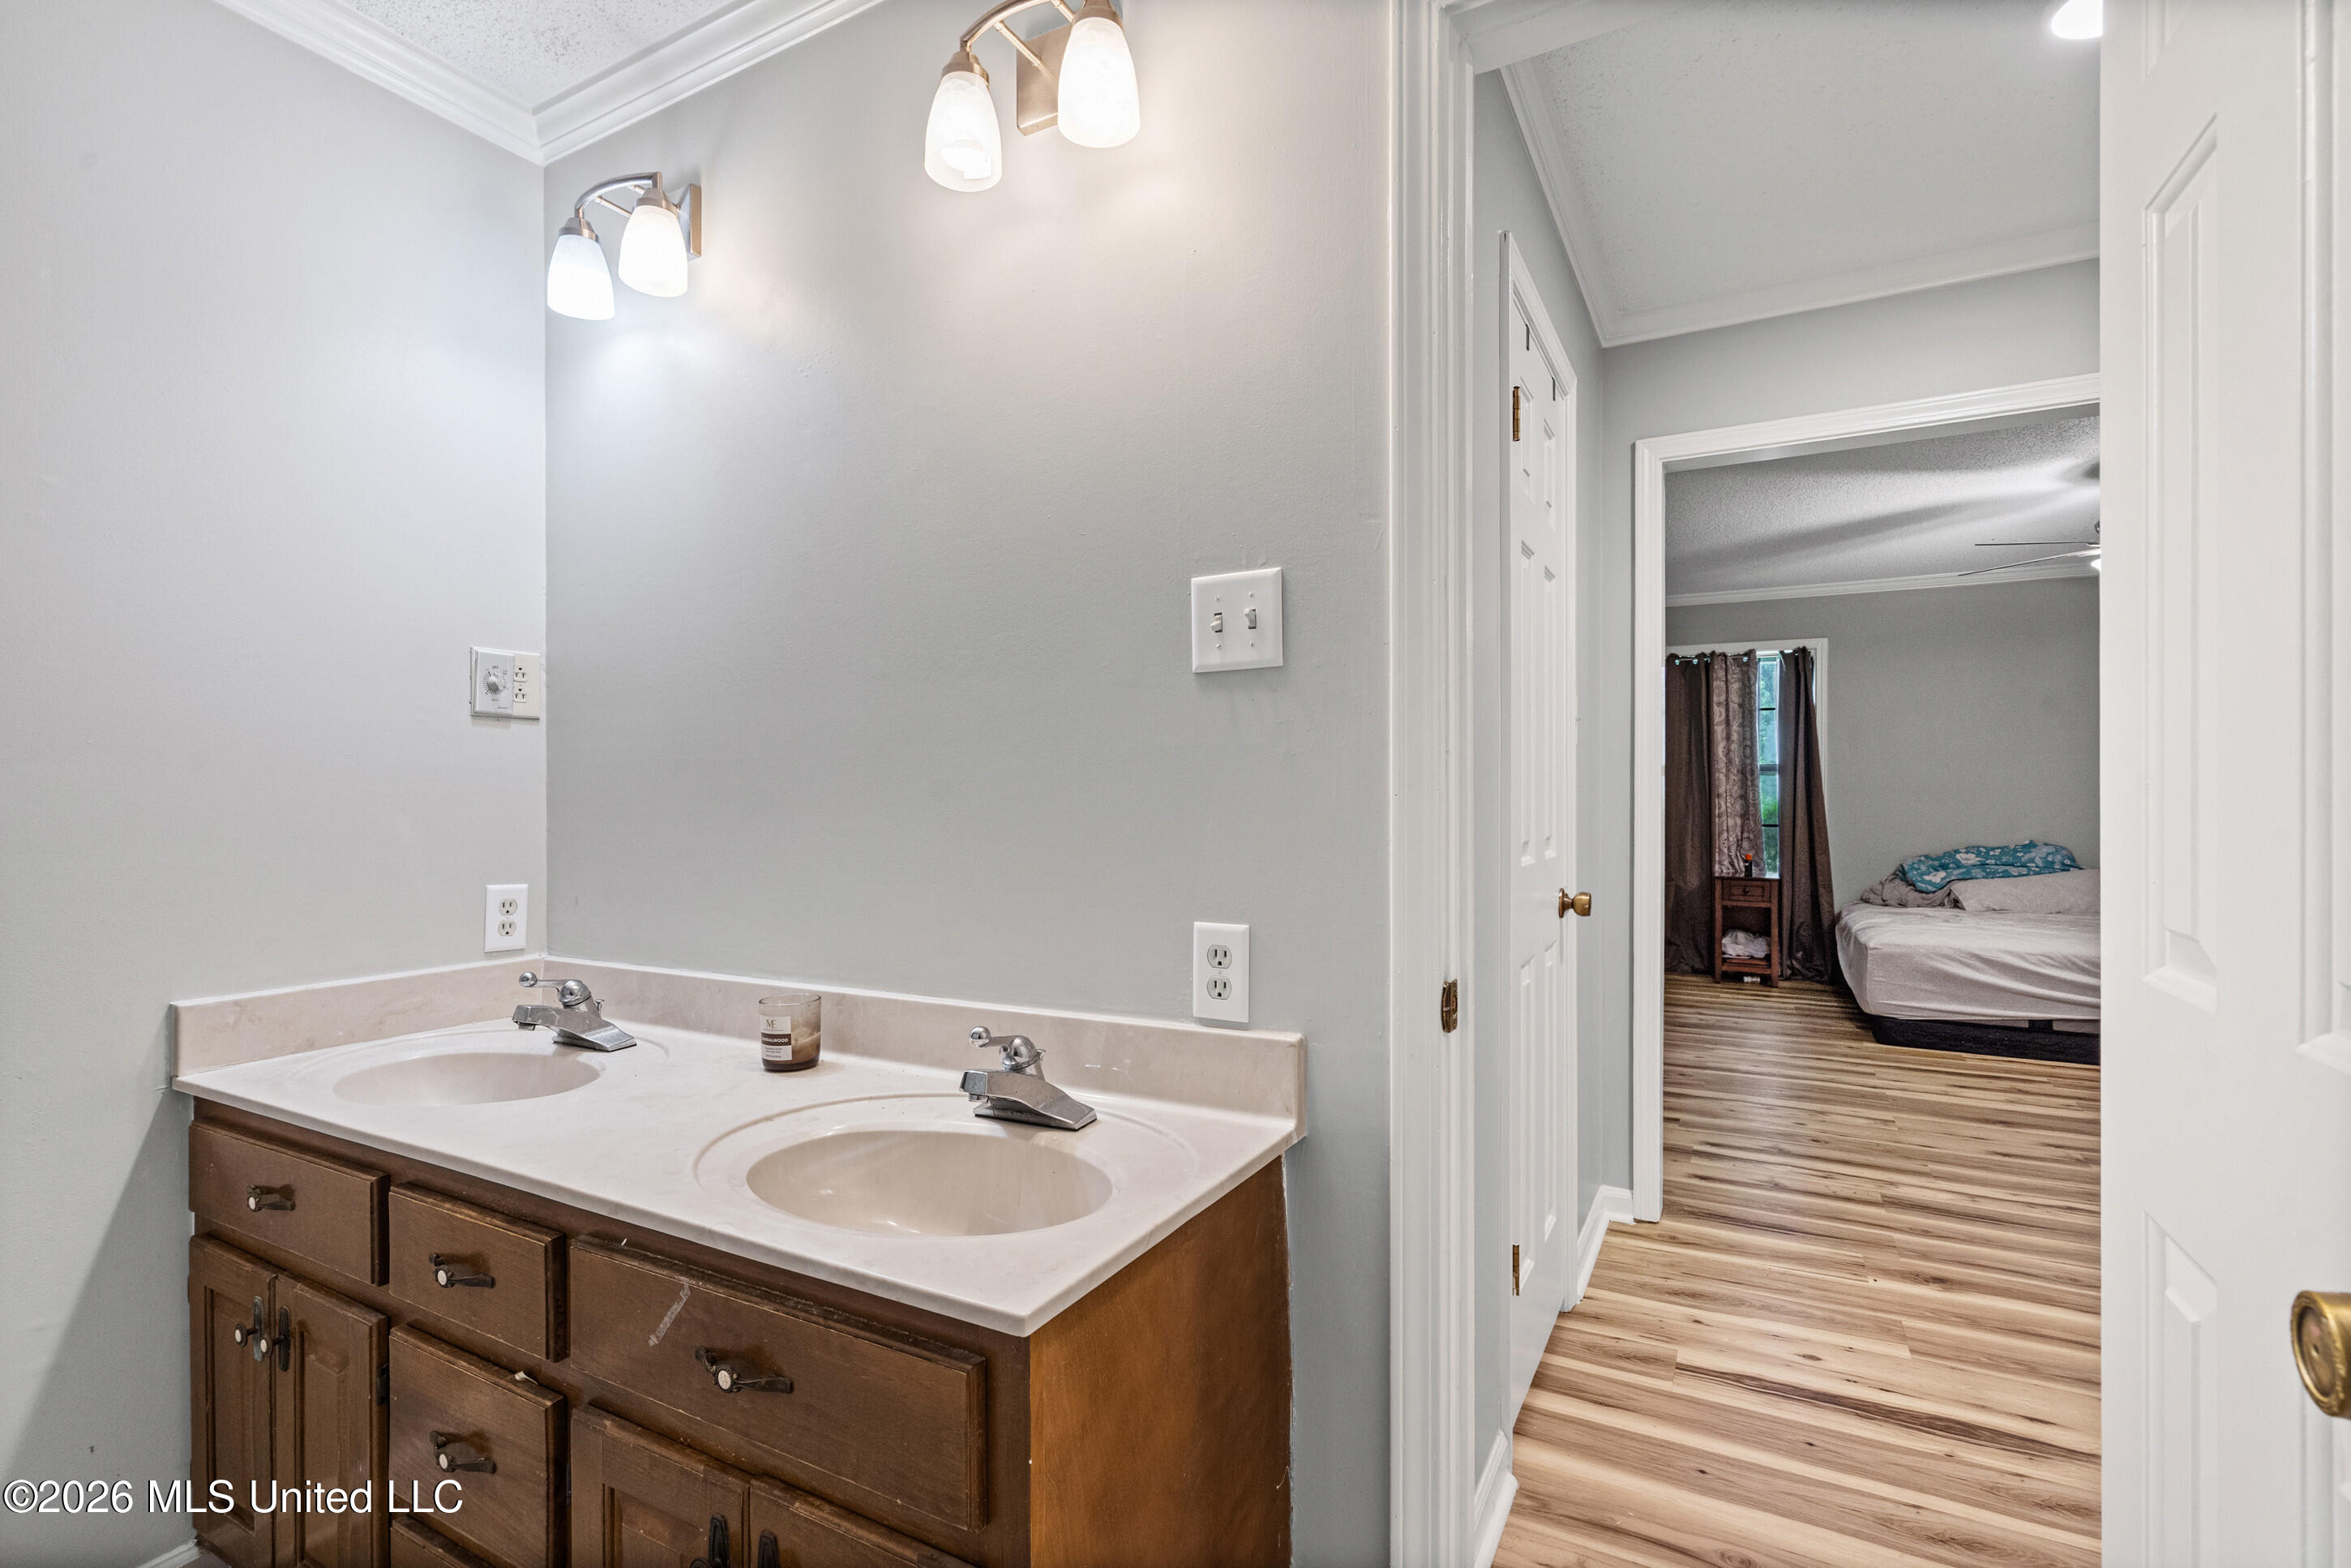
Bathroom double-sink vanity with dark wood cabinets beside an open doorway to a bedroom.
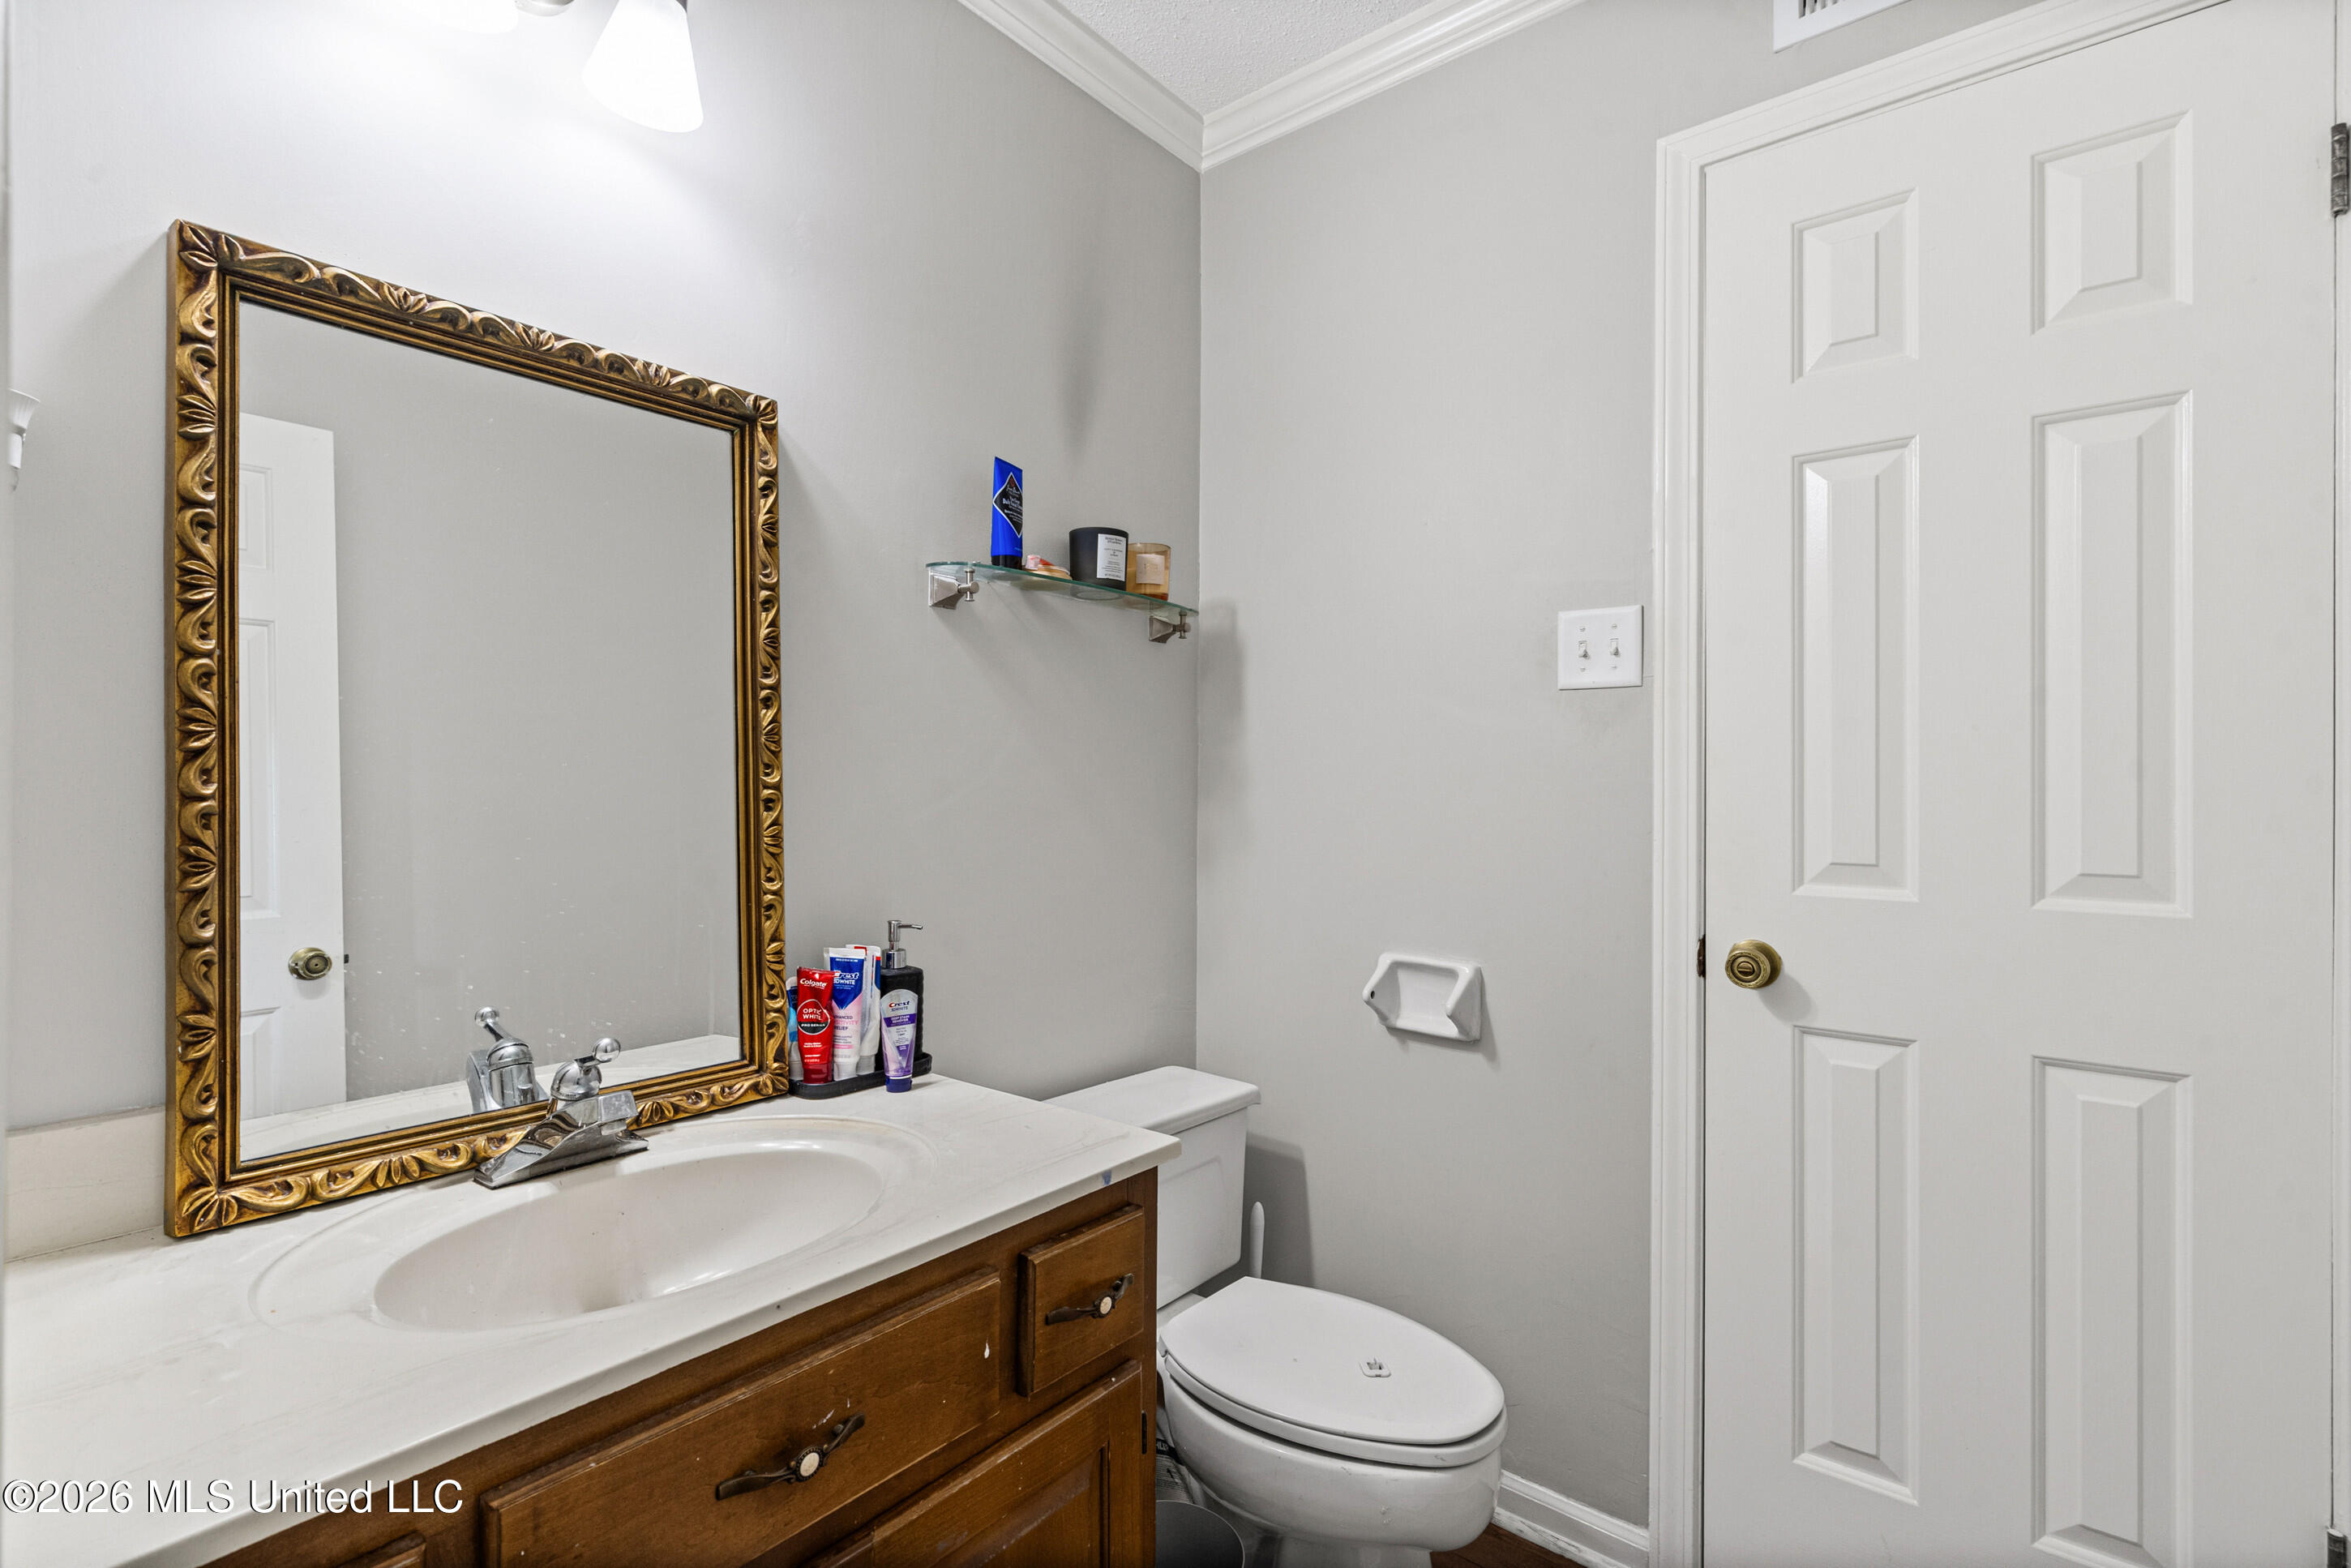
Bathroom with a dark wood vanity, ornate gold-framed mirror, and toilet.
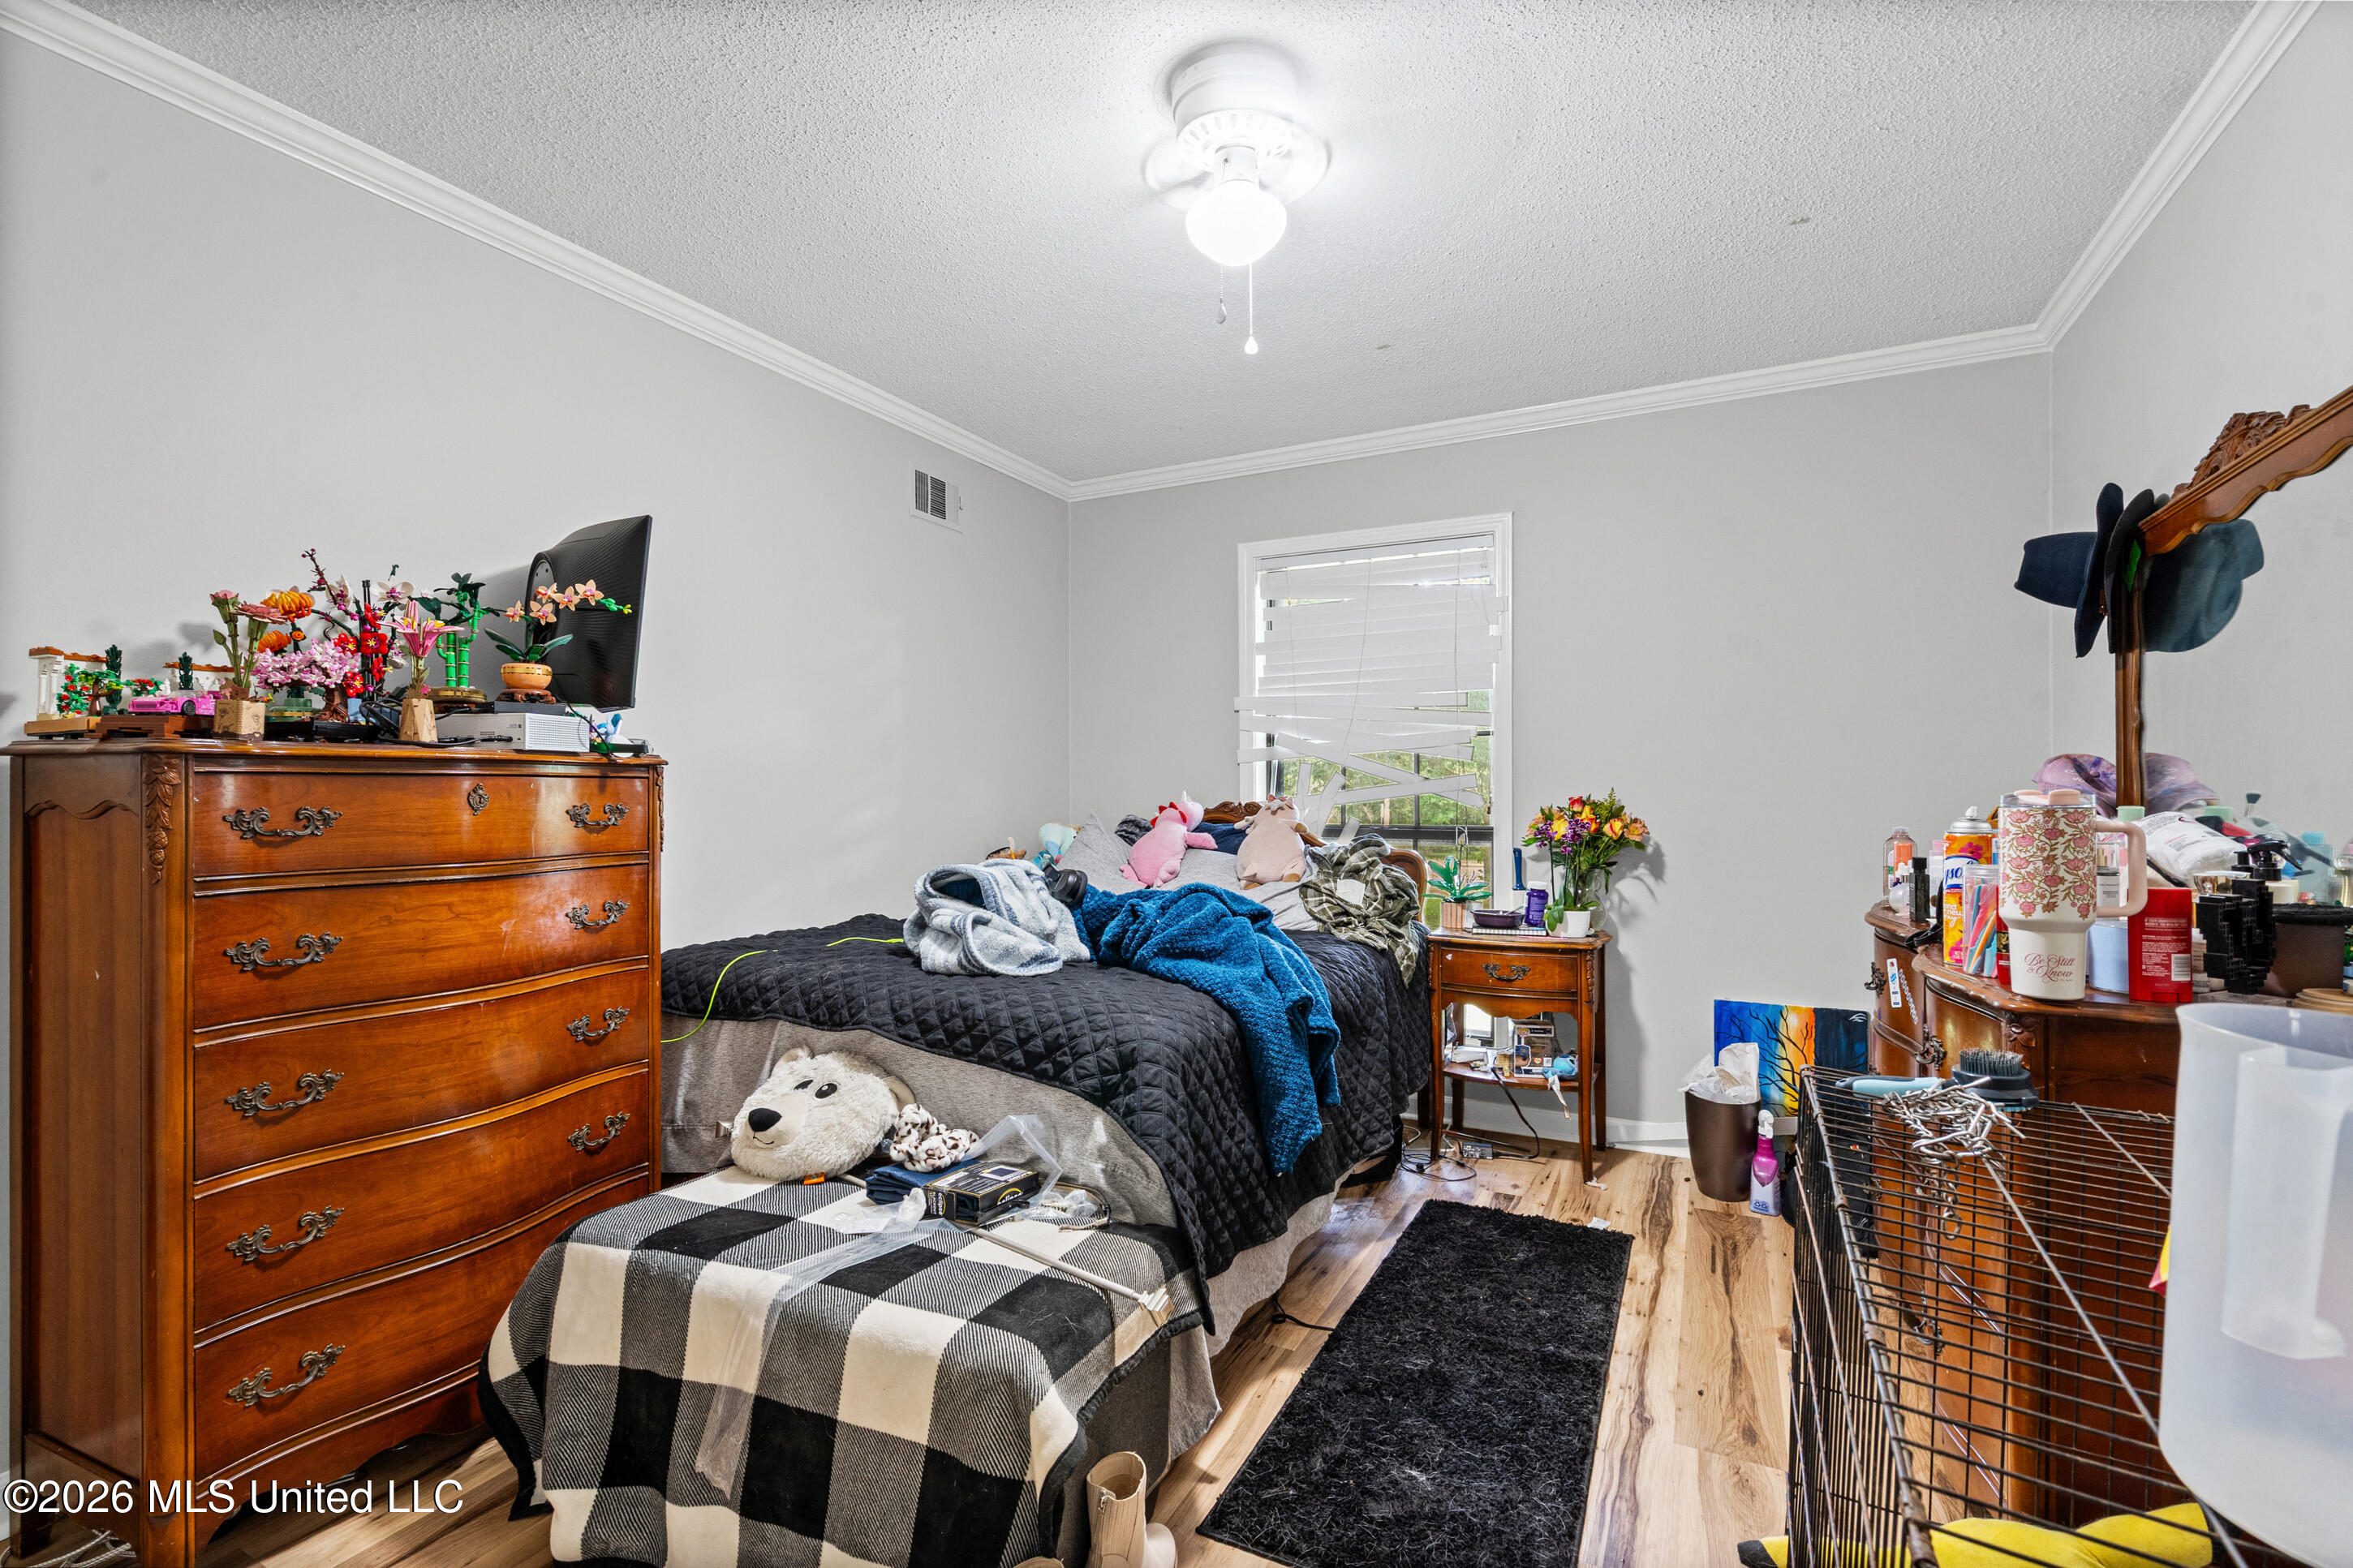
Bedroom with a bed, wood dressers, and a pet cage beside the window.
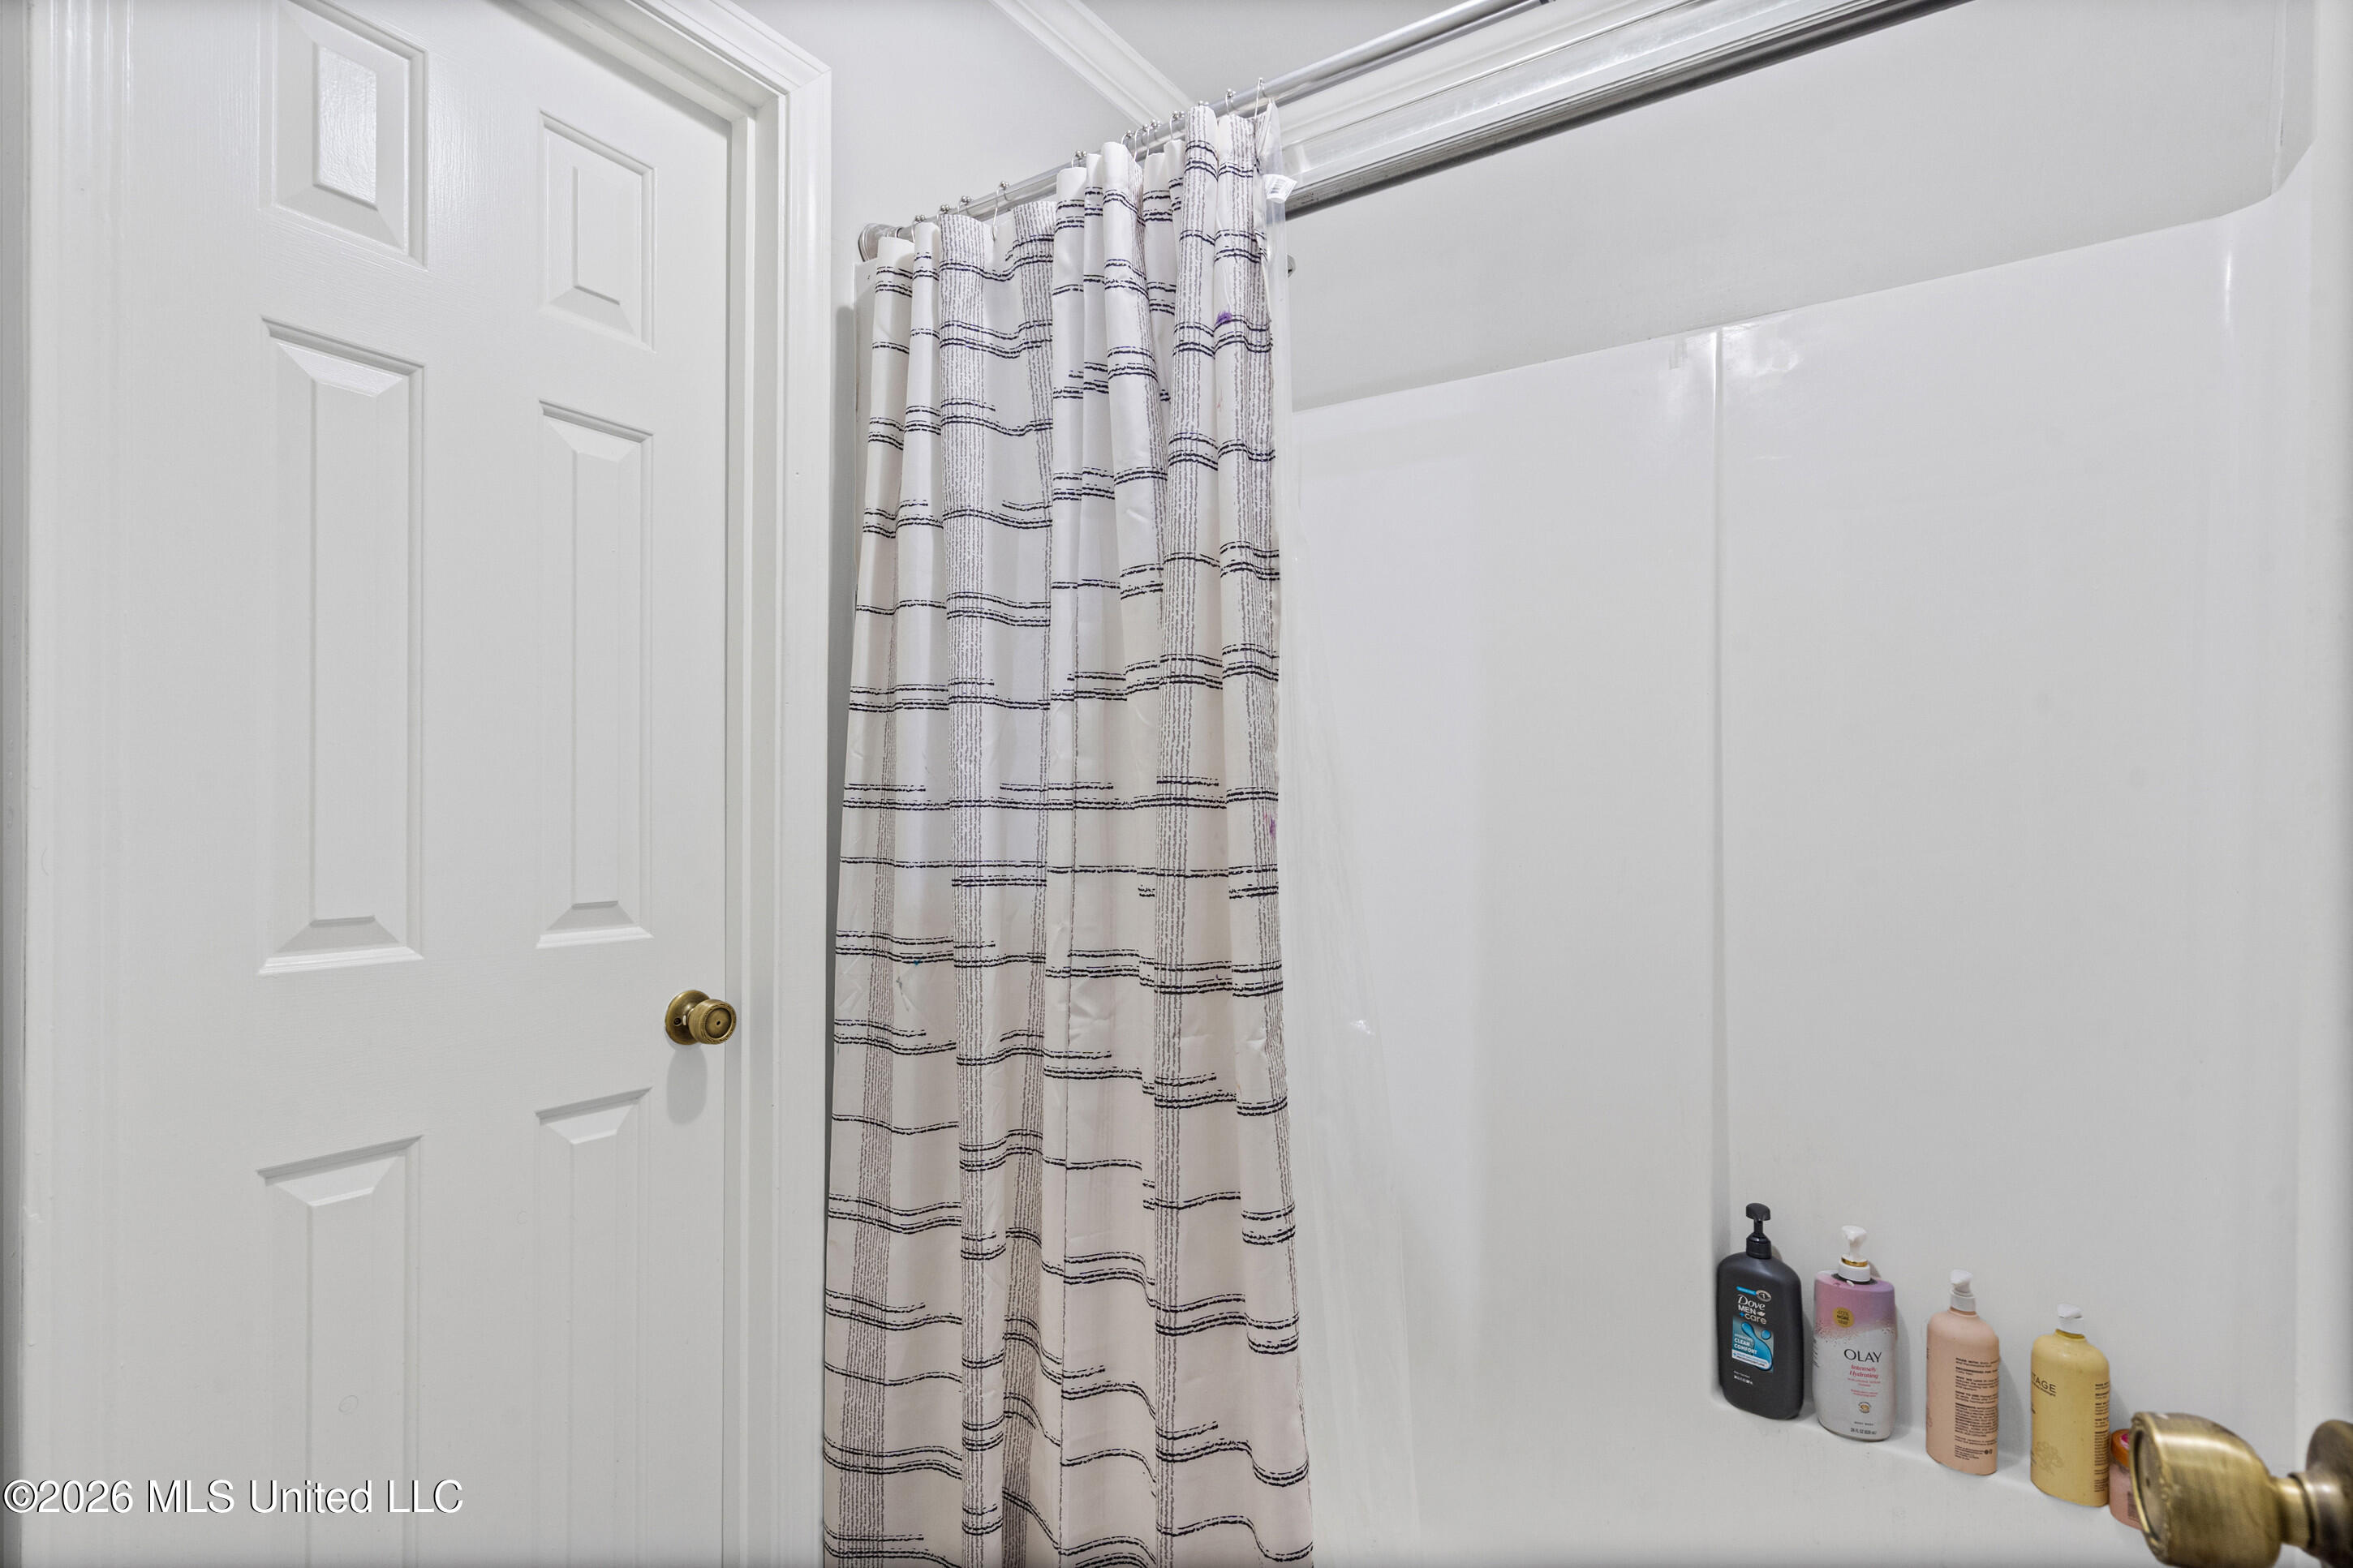
Bathroom shower with a patterned curtain, white tub surround, and toiletries on the edge.
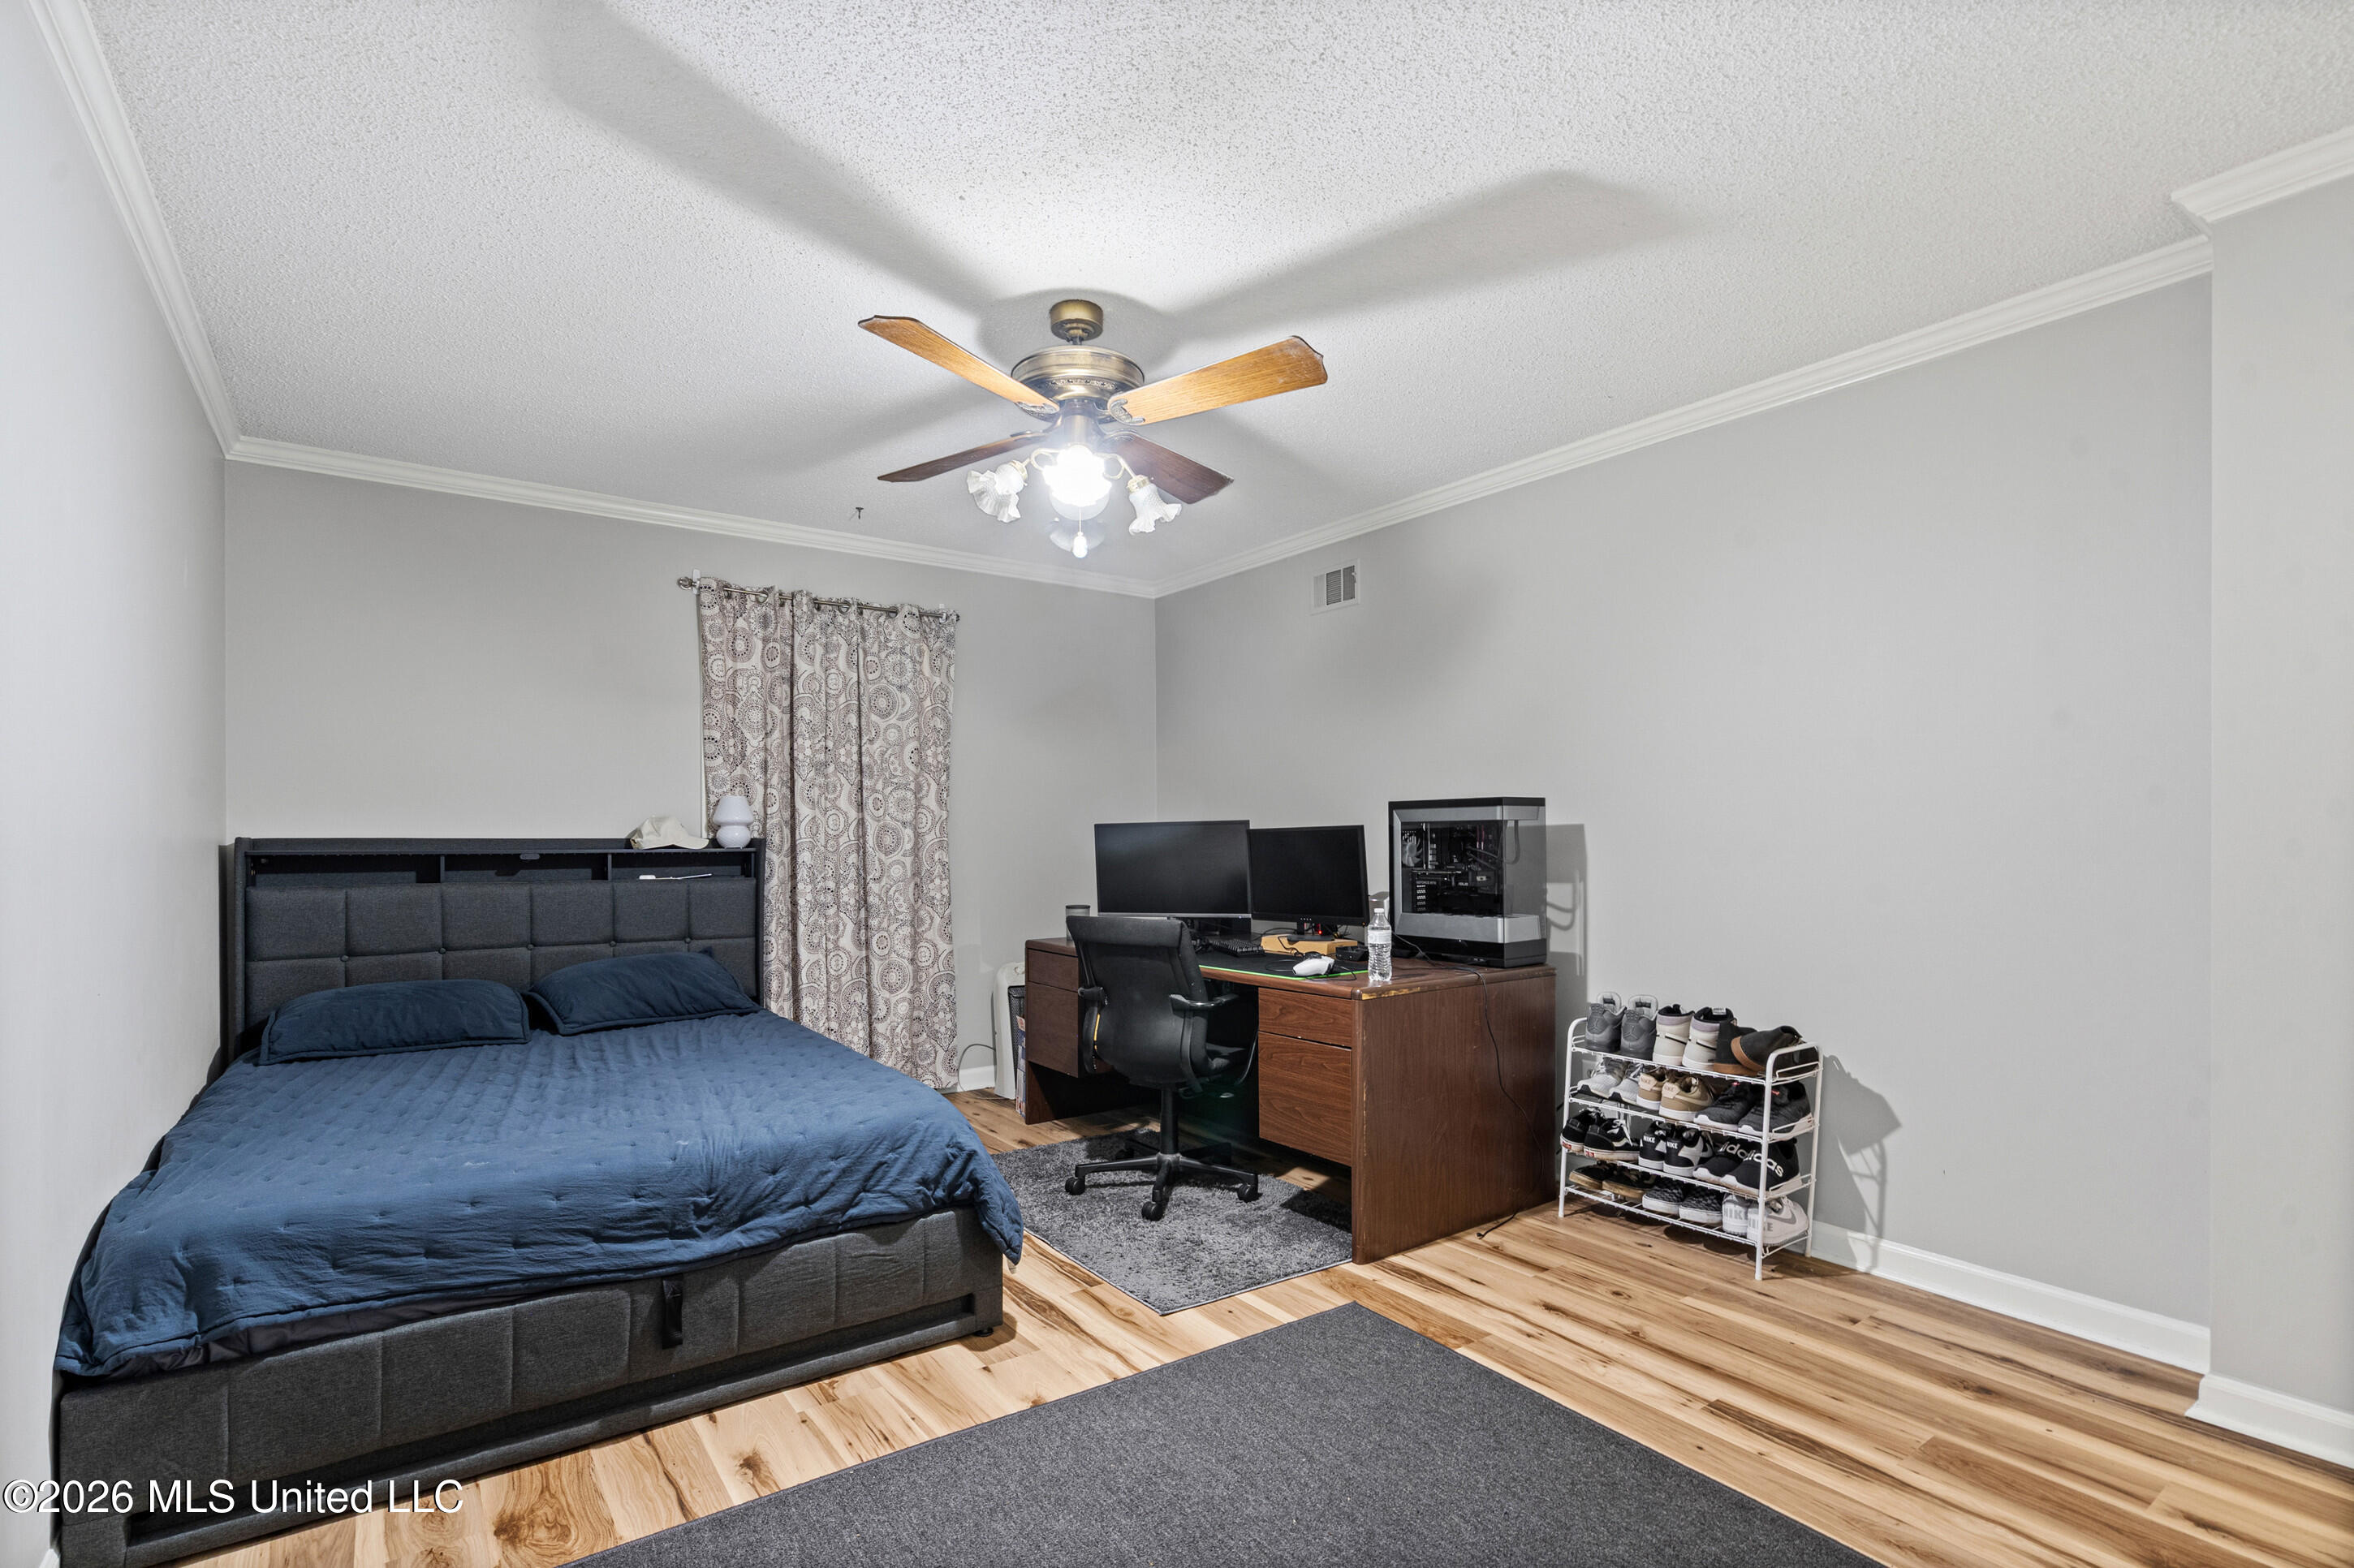
Furnished bedroom with a blue bed, computer workstation, dual monitors, and wood-look flooring.
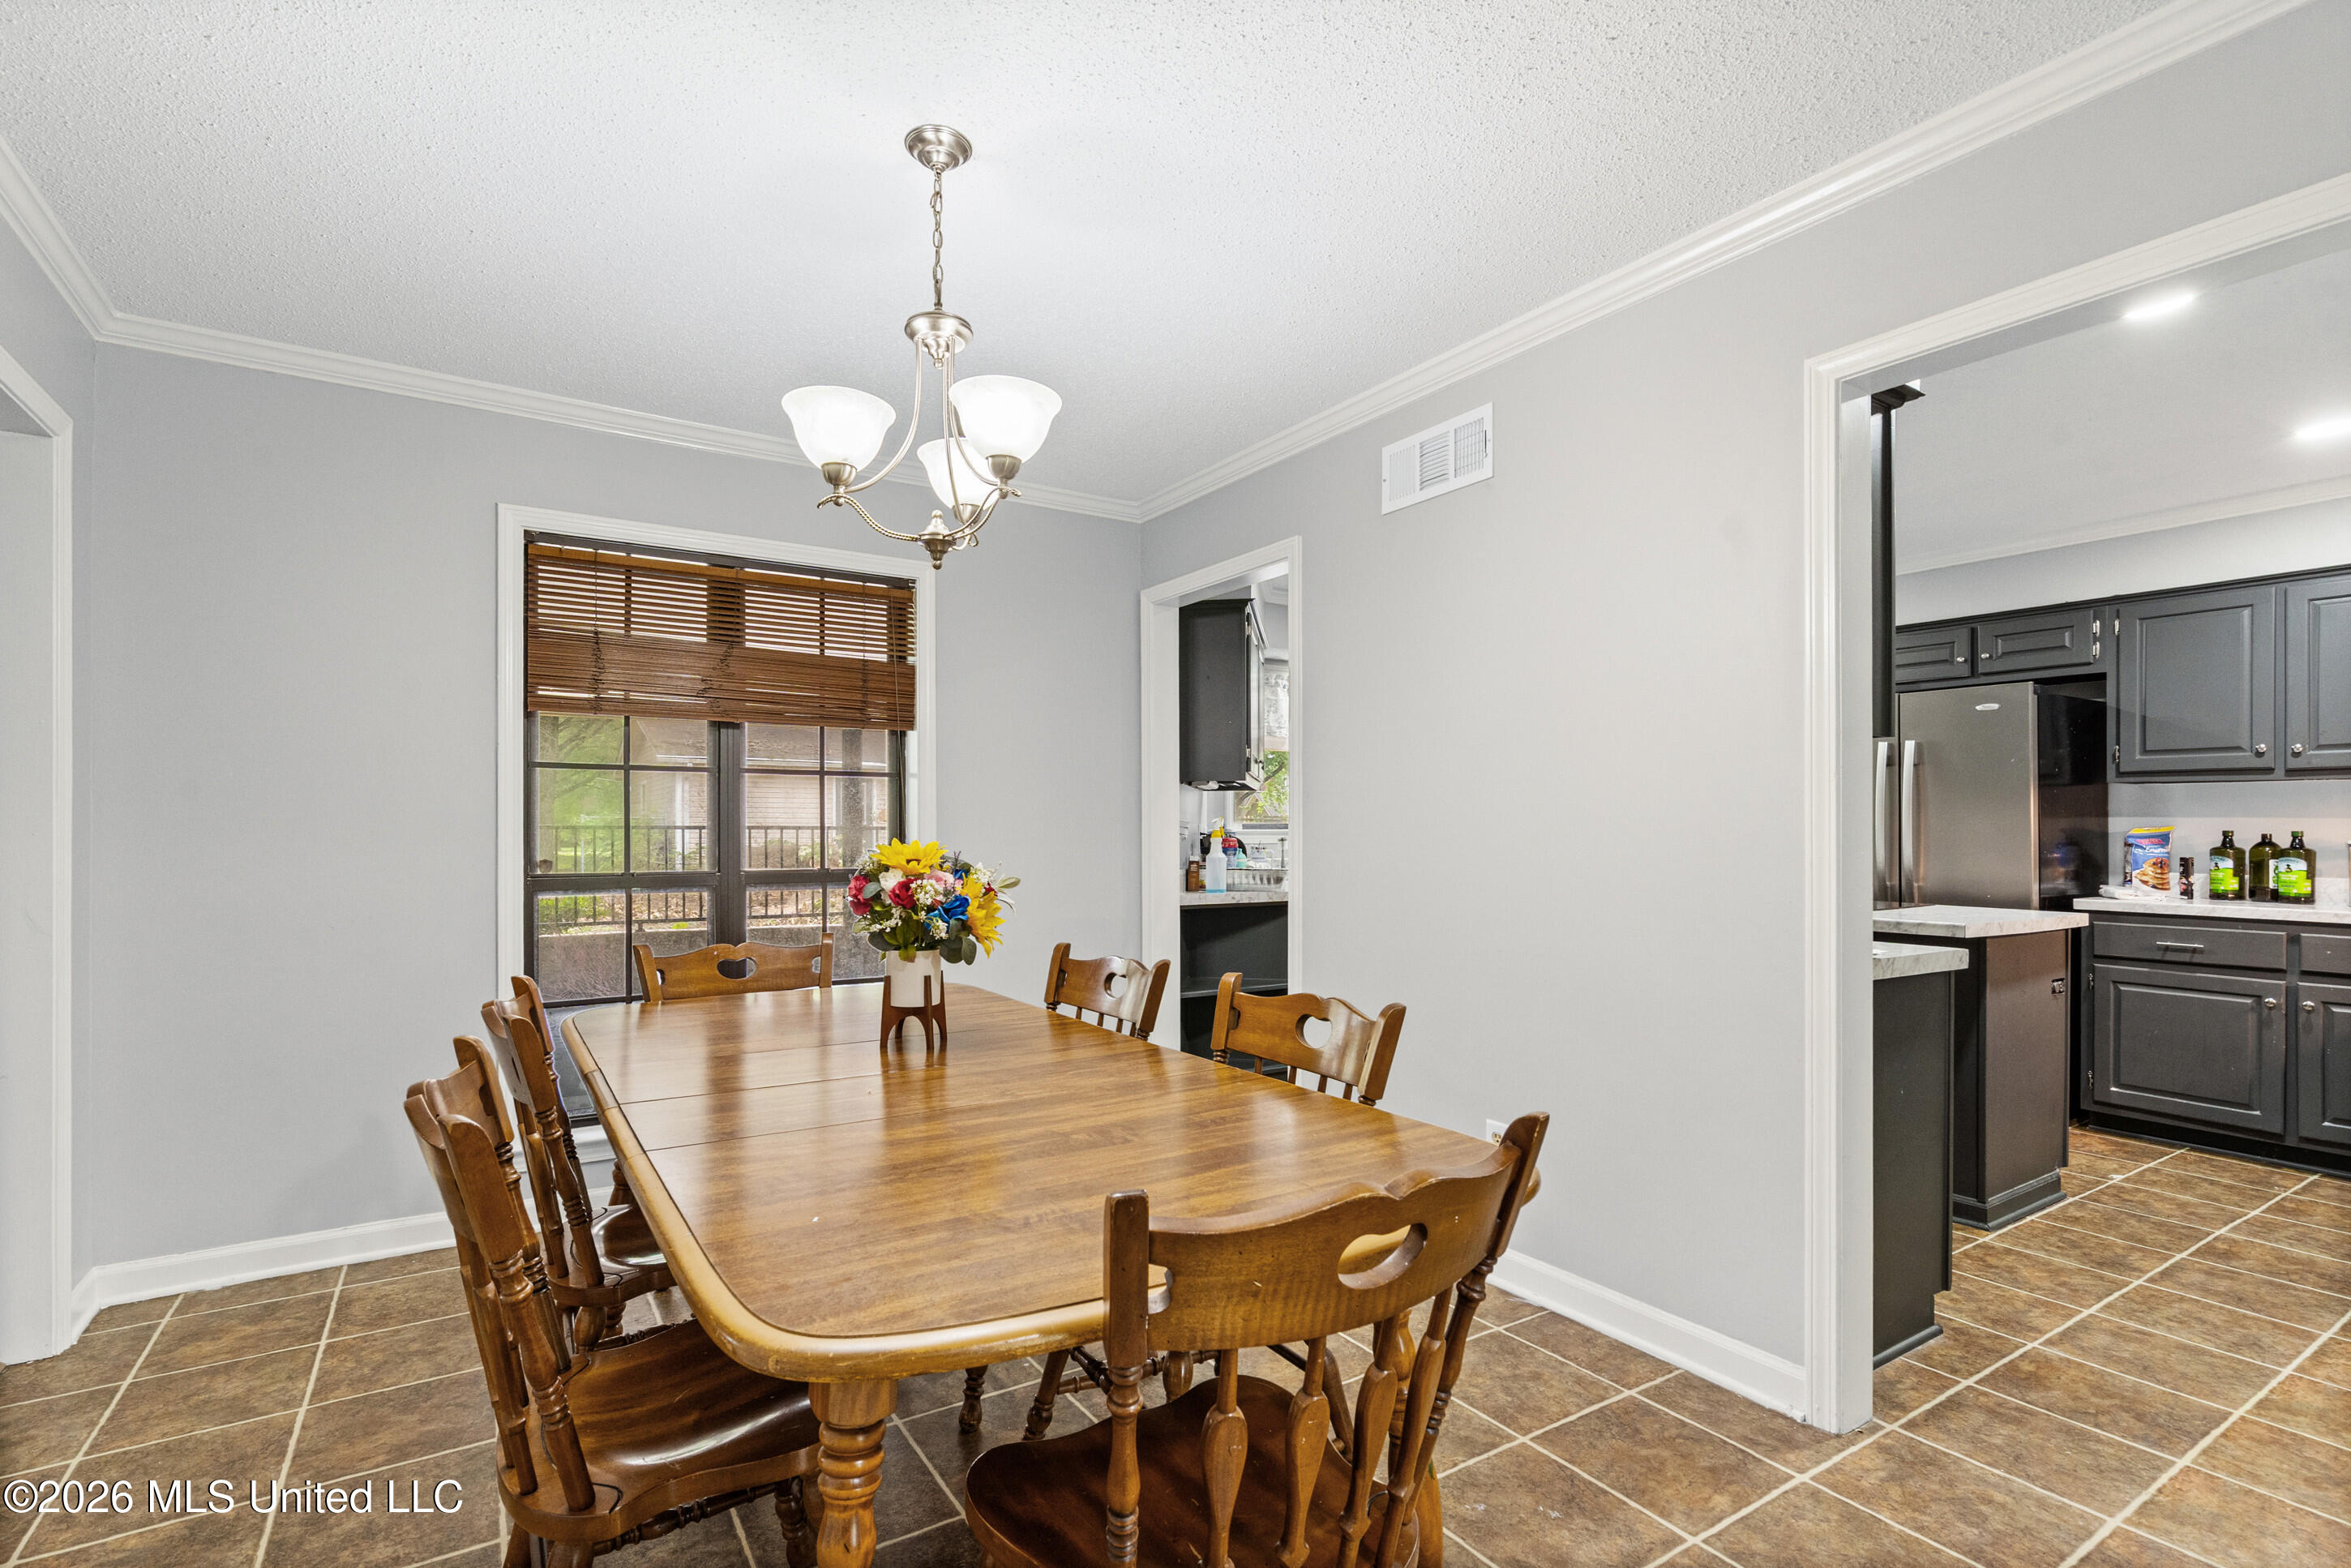
Dining room with a long wooden table, flower centerpiece, and doorway to a dark-cabinet kitchen.
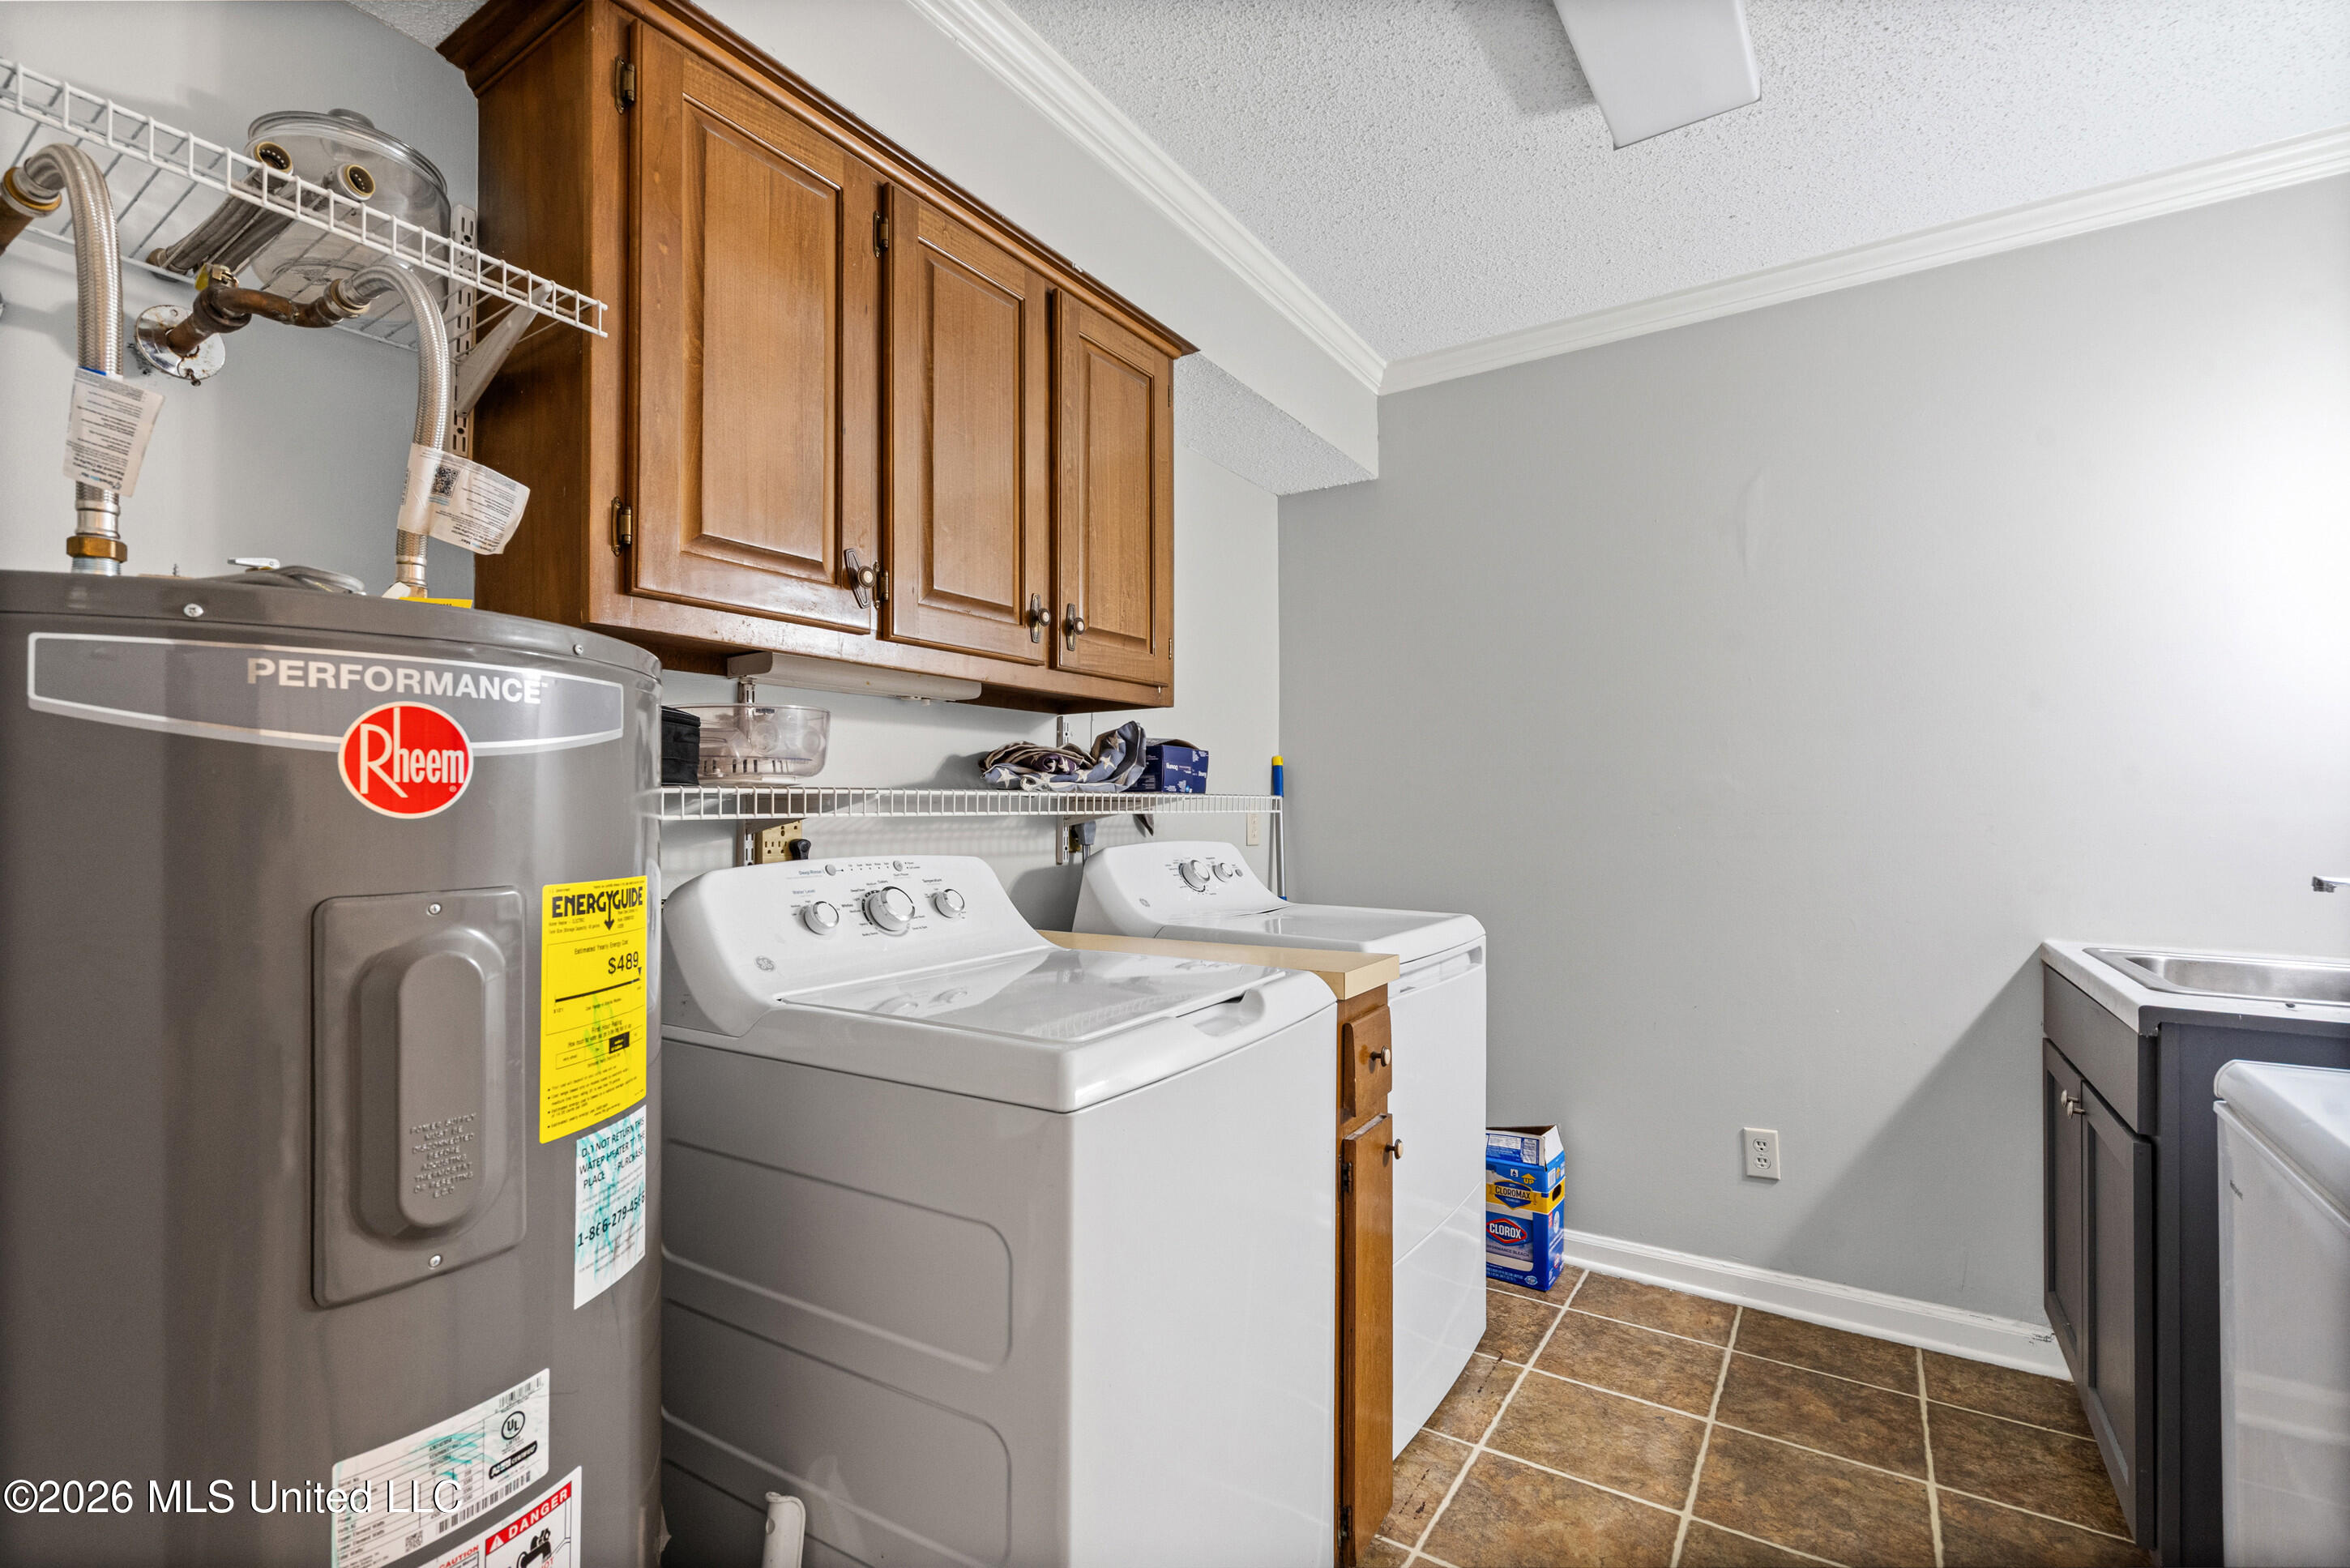
Laundry room with washer, dryer, wood cabinets, and a large water heater.
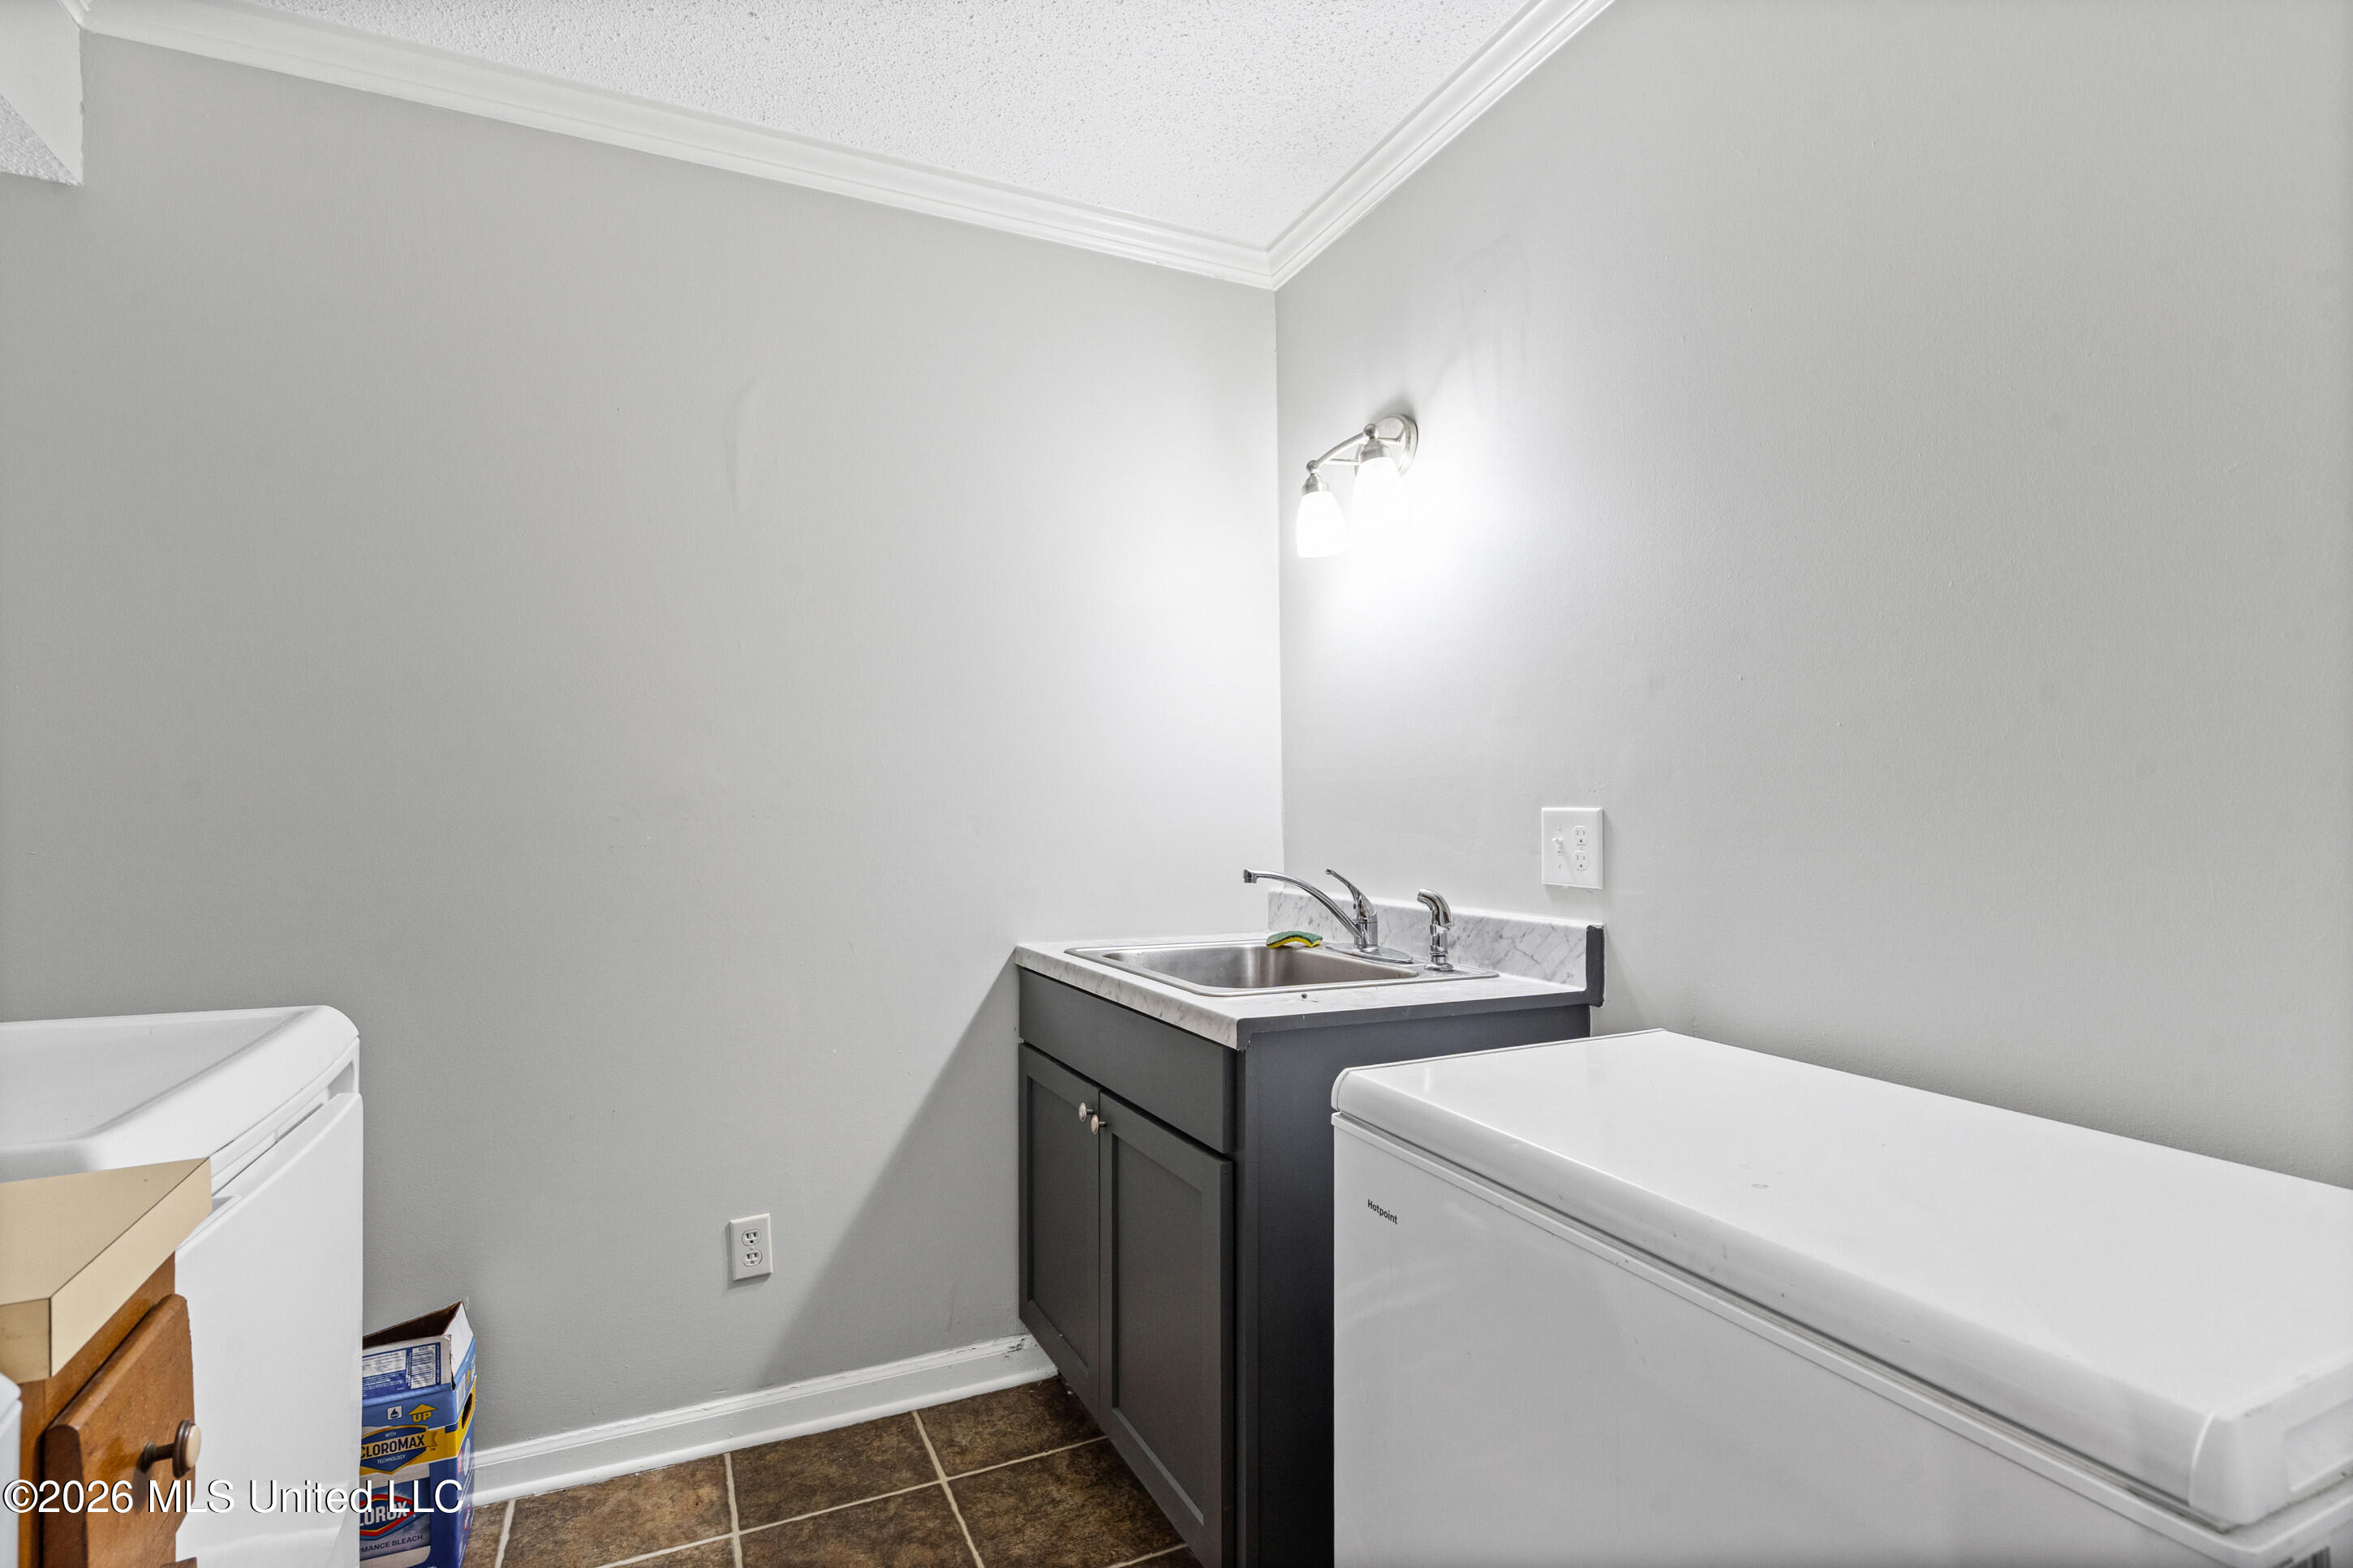
Laundry room with a dark-cabinet utility sink, top-loading washer, and chest freezer.
Bedroom with blue curtains, wood-look flooring, plush toys, and a dark dresser.
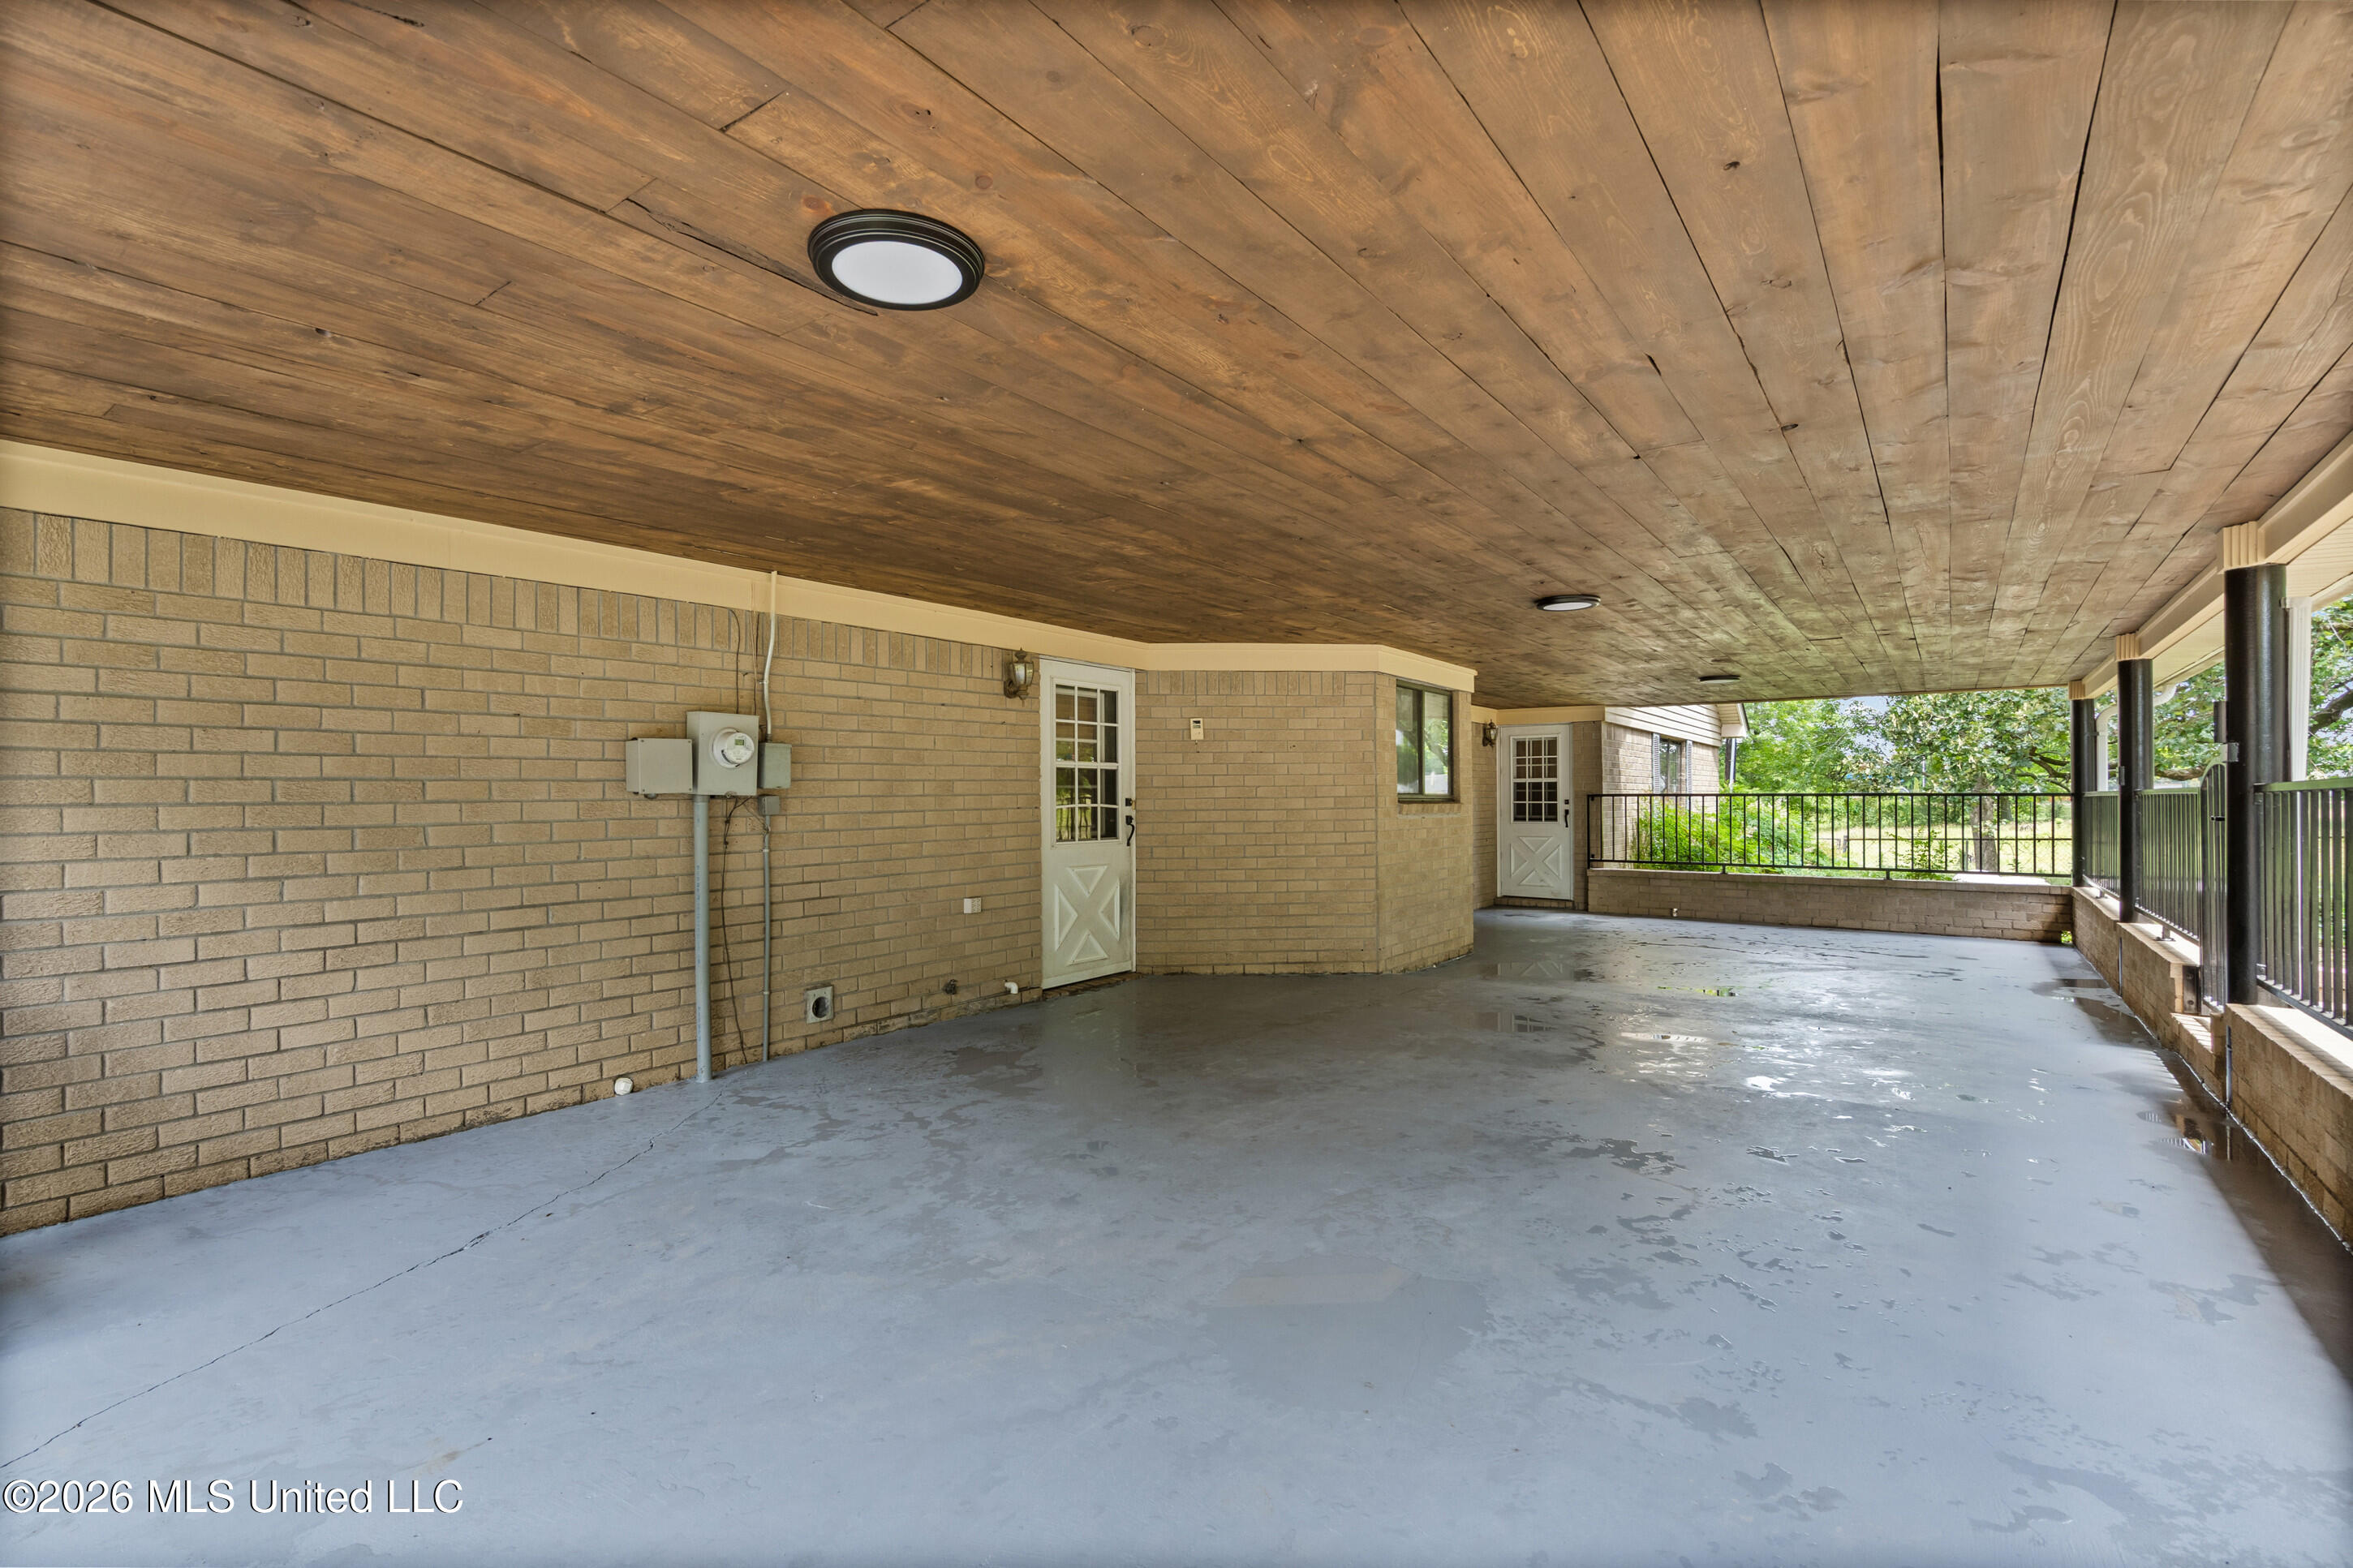
Covered patio with a wood-plank ceiling, tan brick walls, and black railings overlooking greenery.
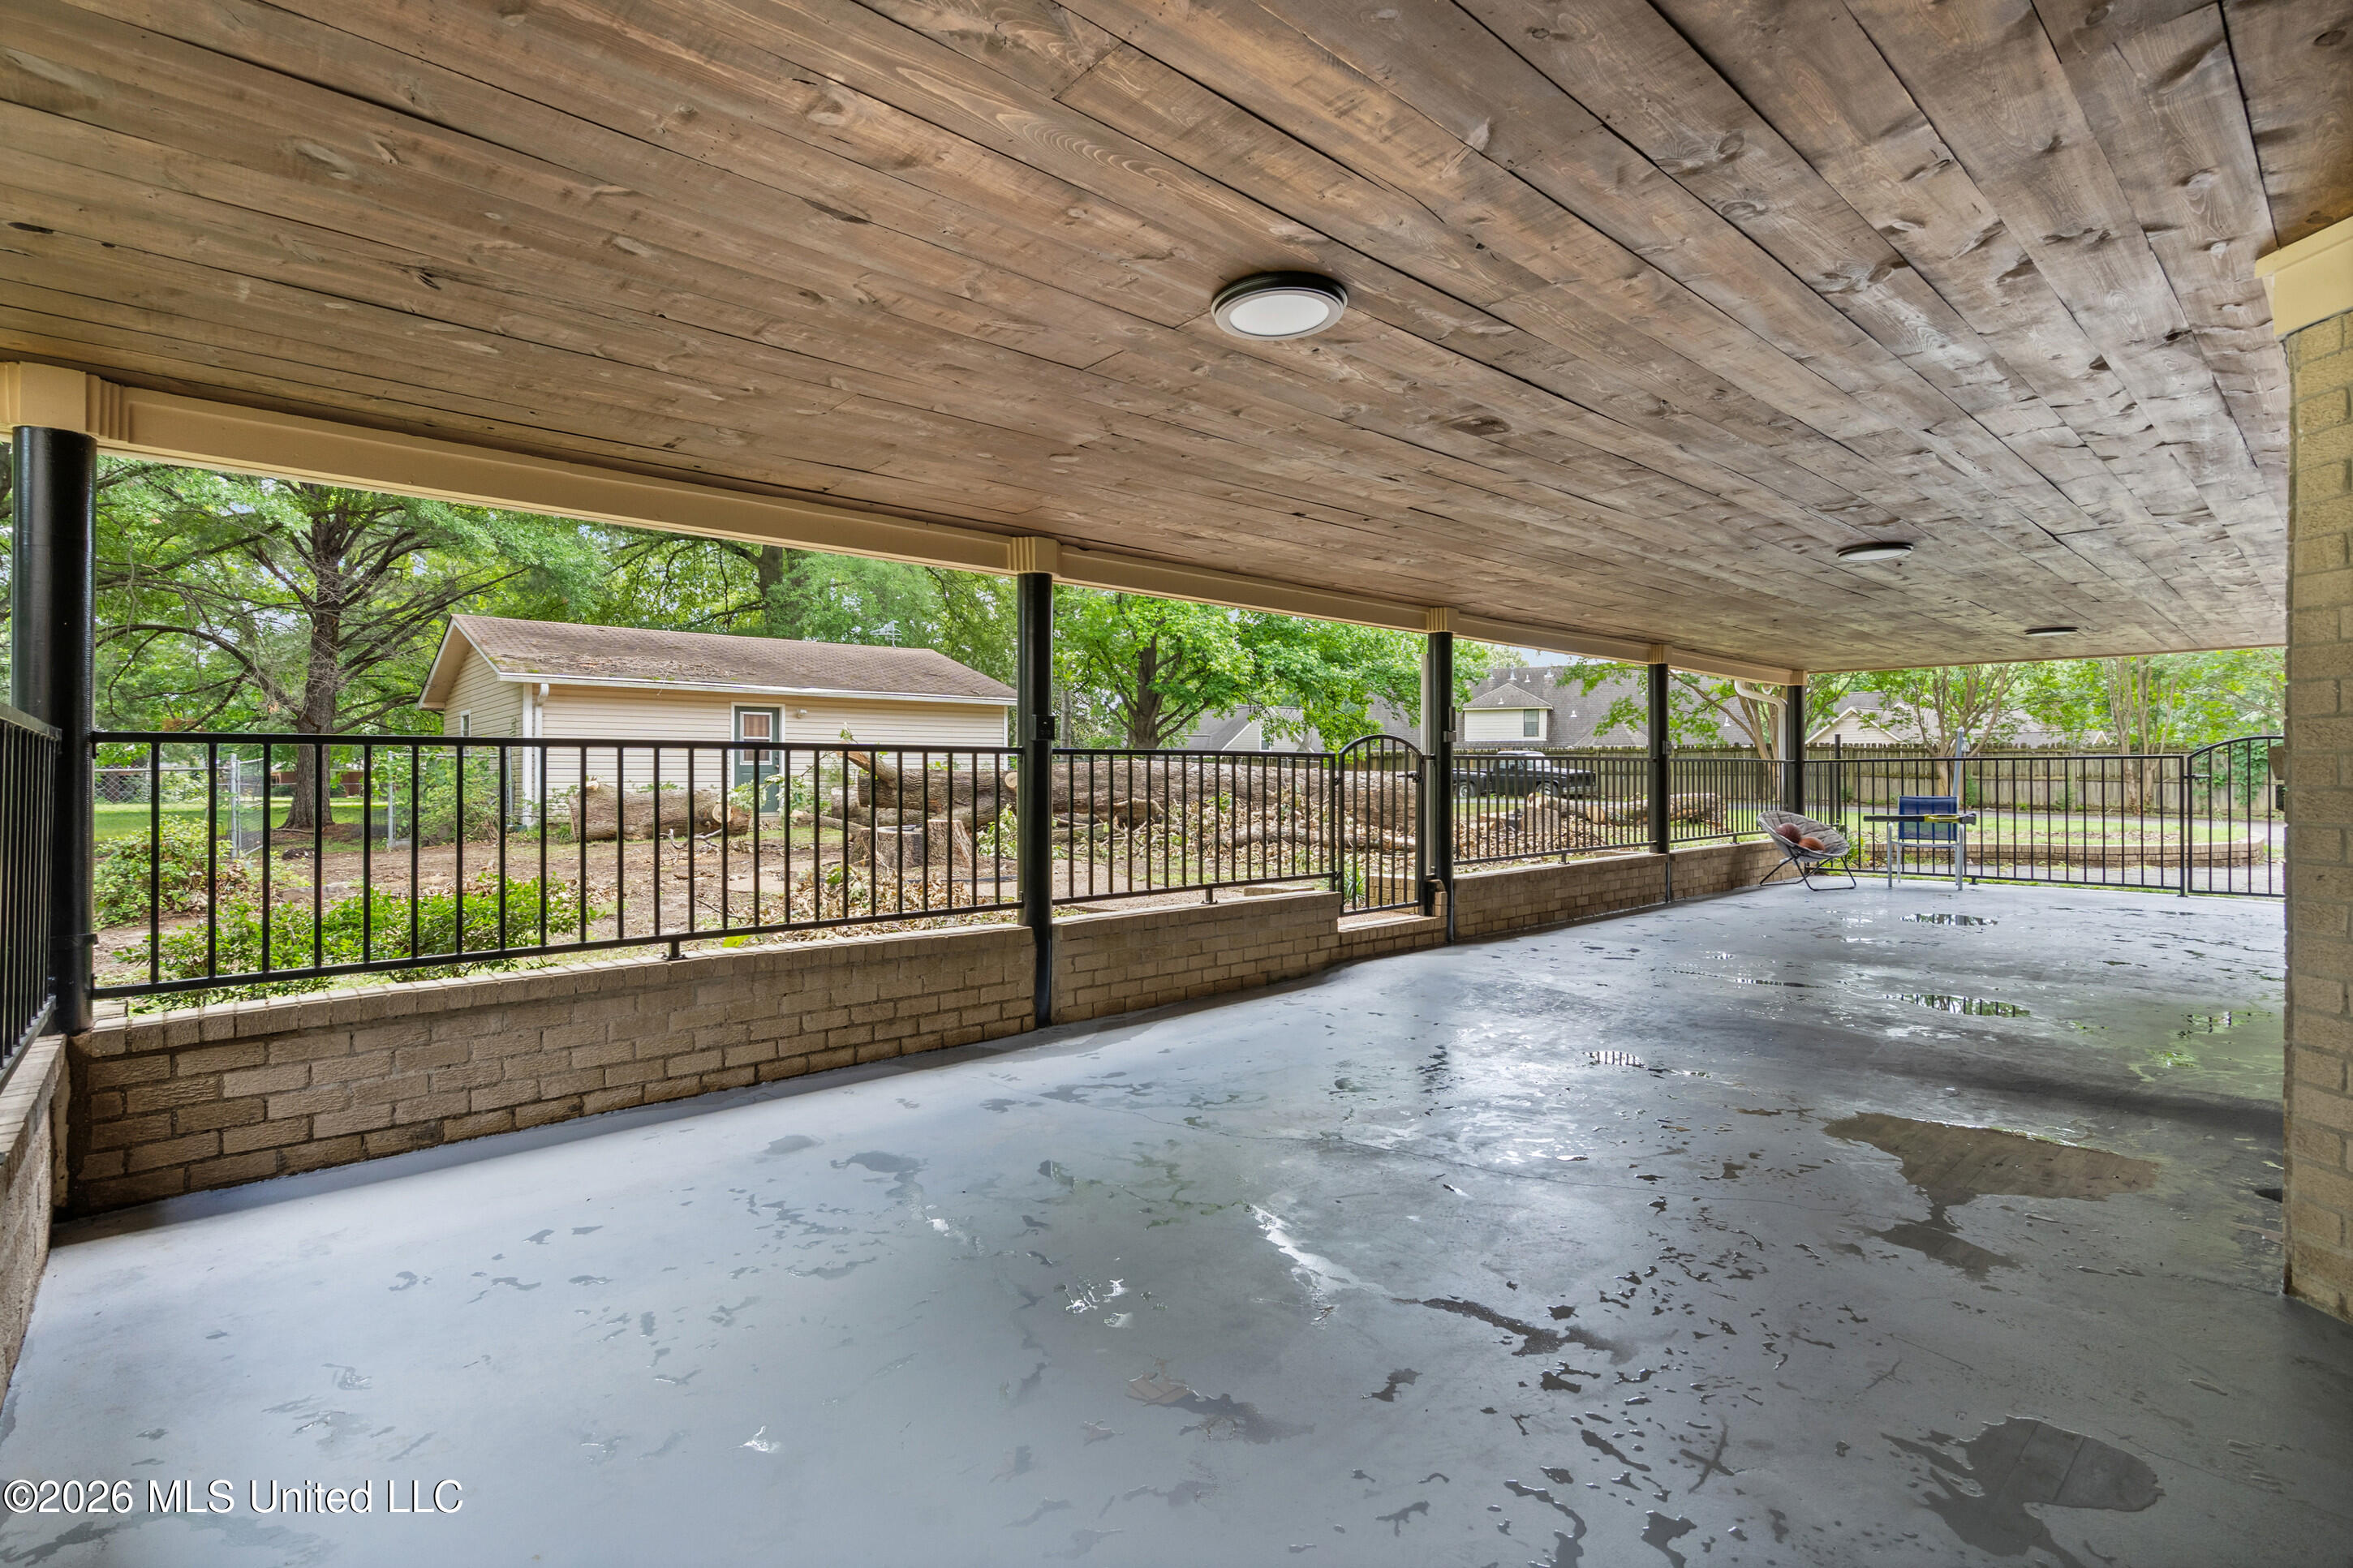
Covered concrete patio with a wood-plank ceiling, black railings, and views of leafy trees and neighboring homes.
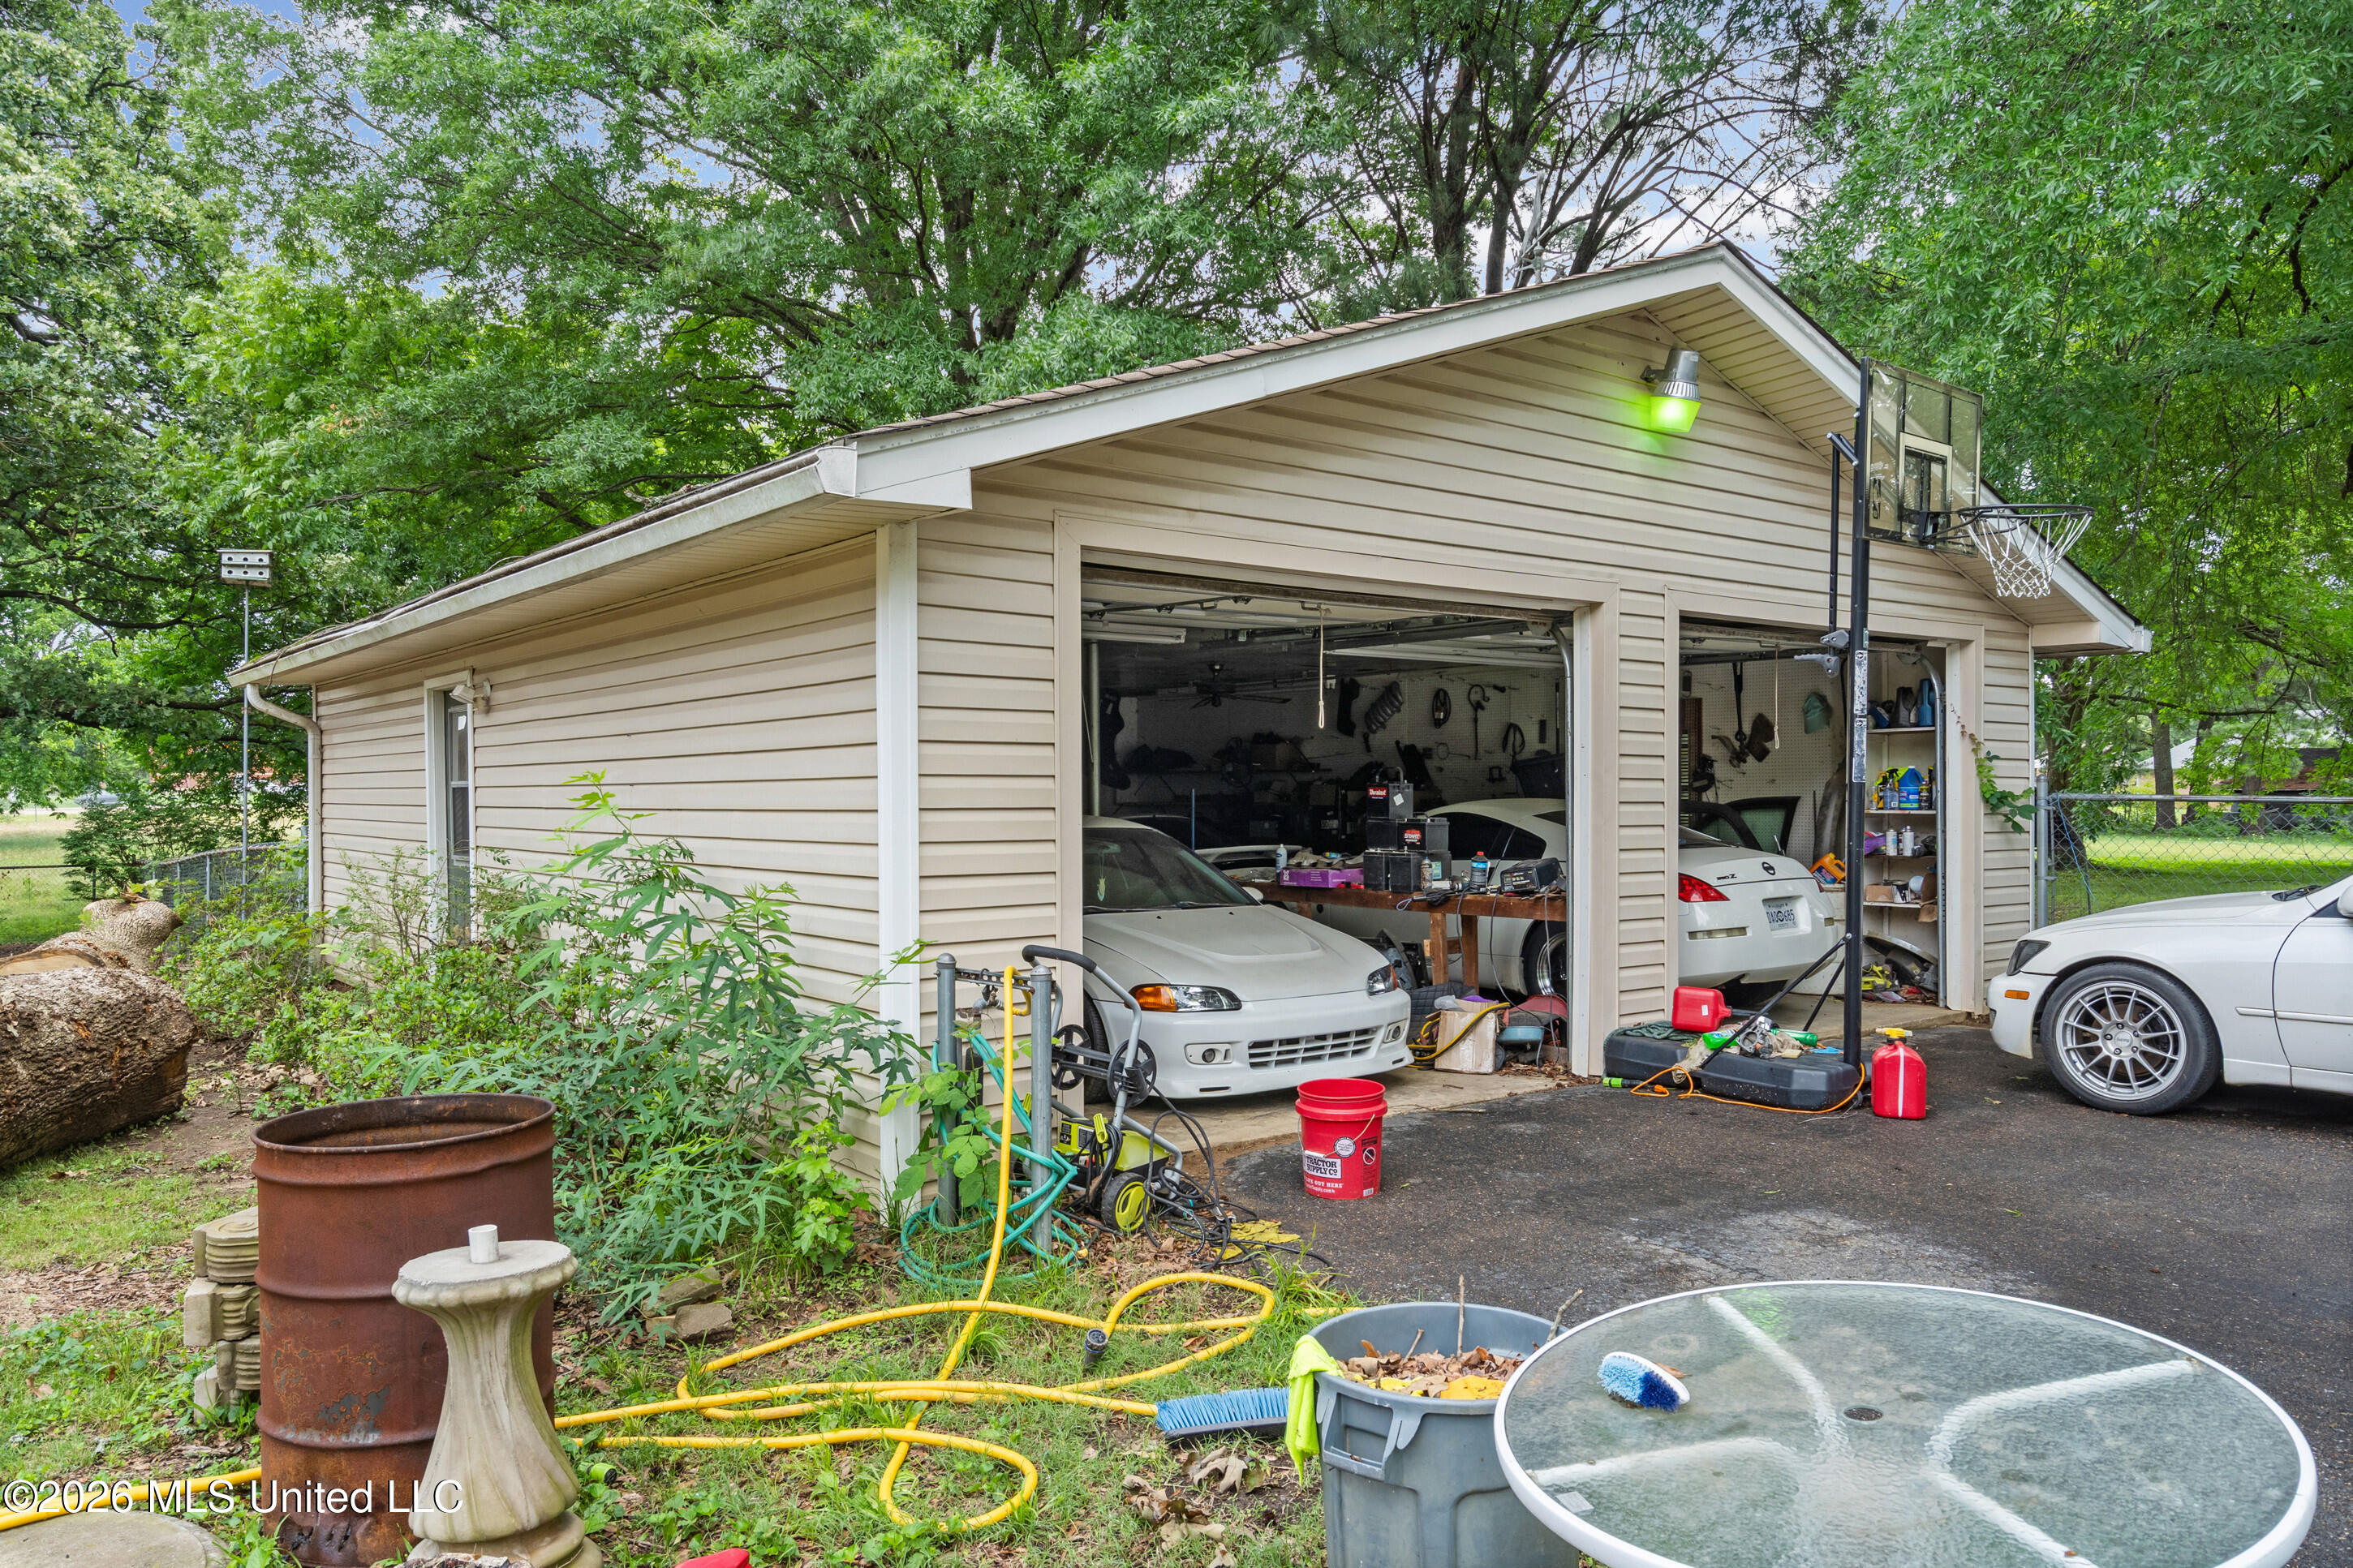
Detached two-bay garage with open doors, cars, workshop equipment, and a basketball hoop.
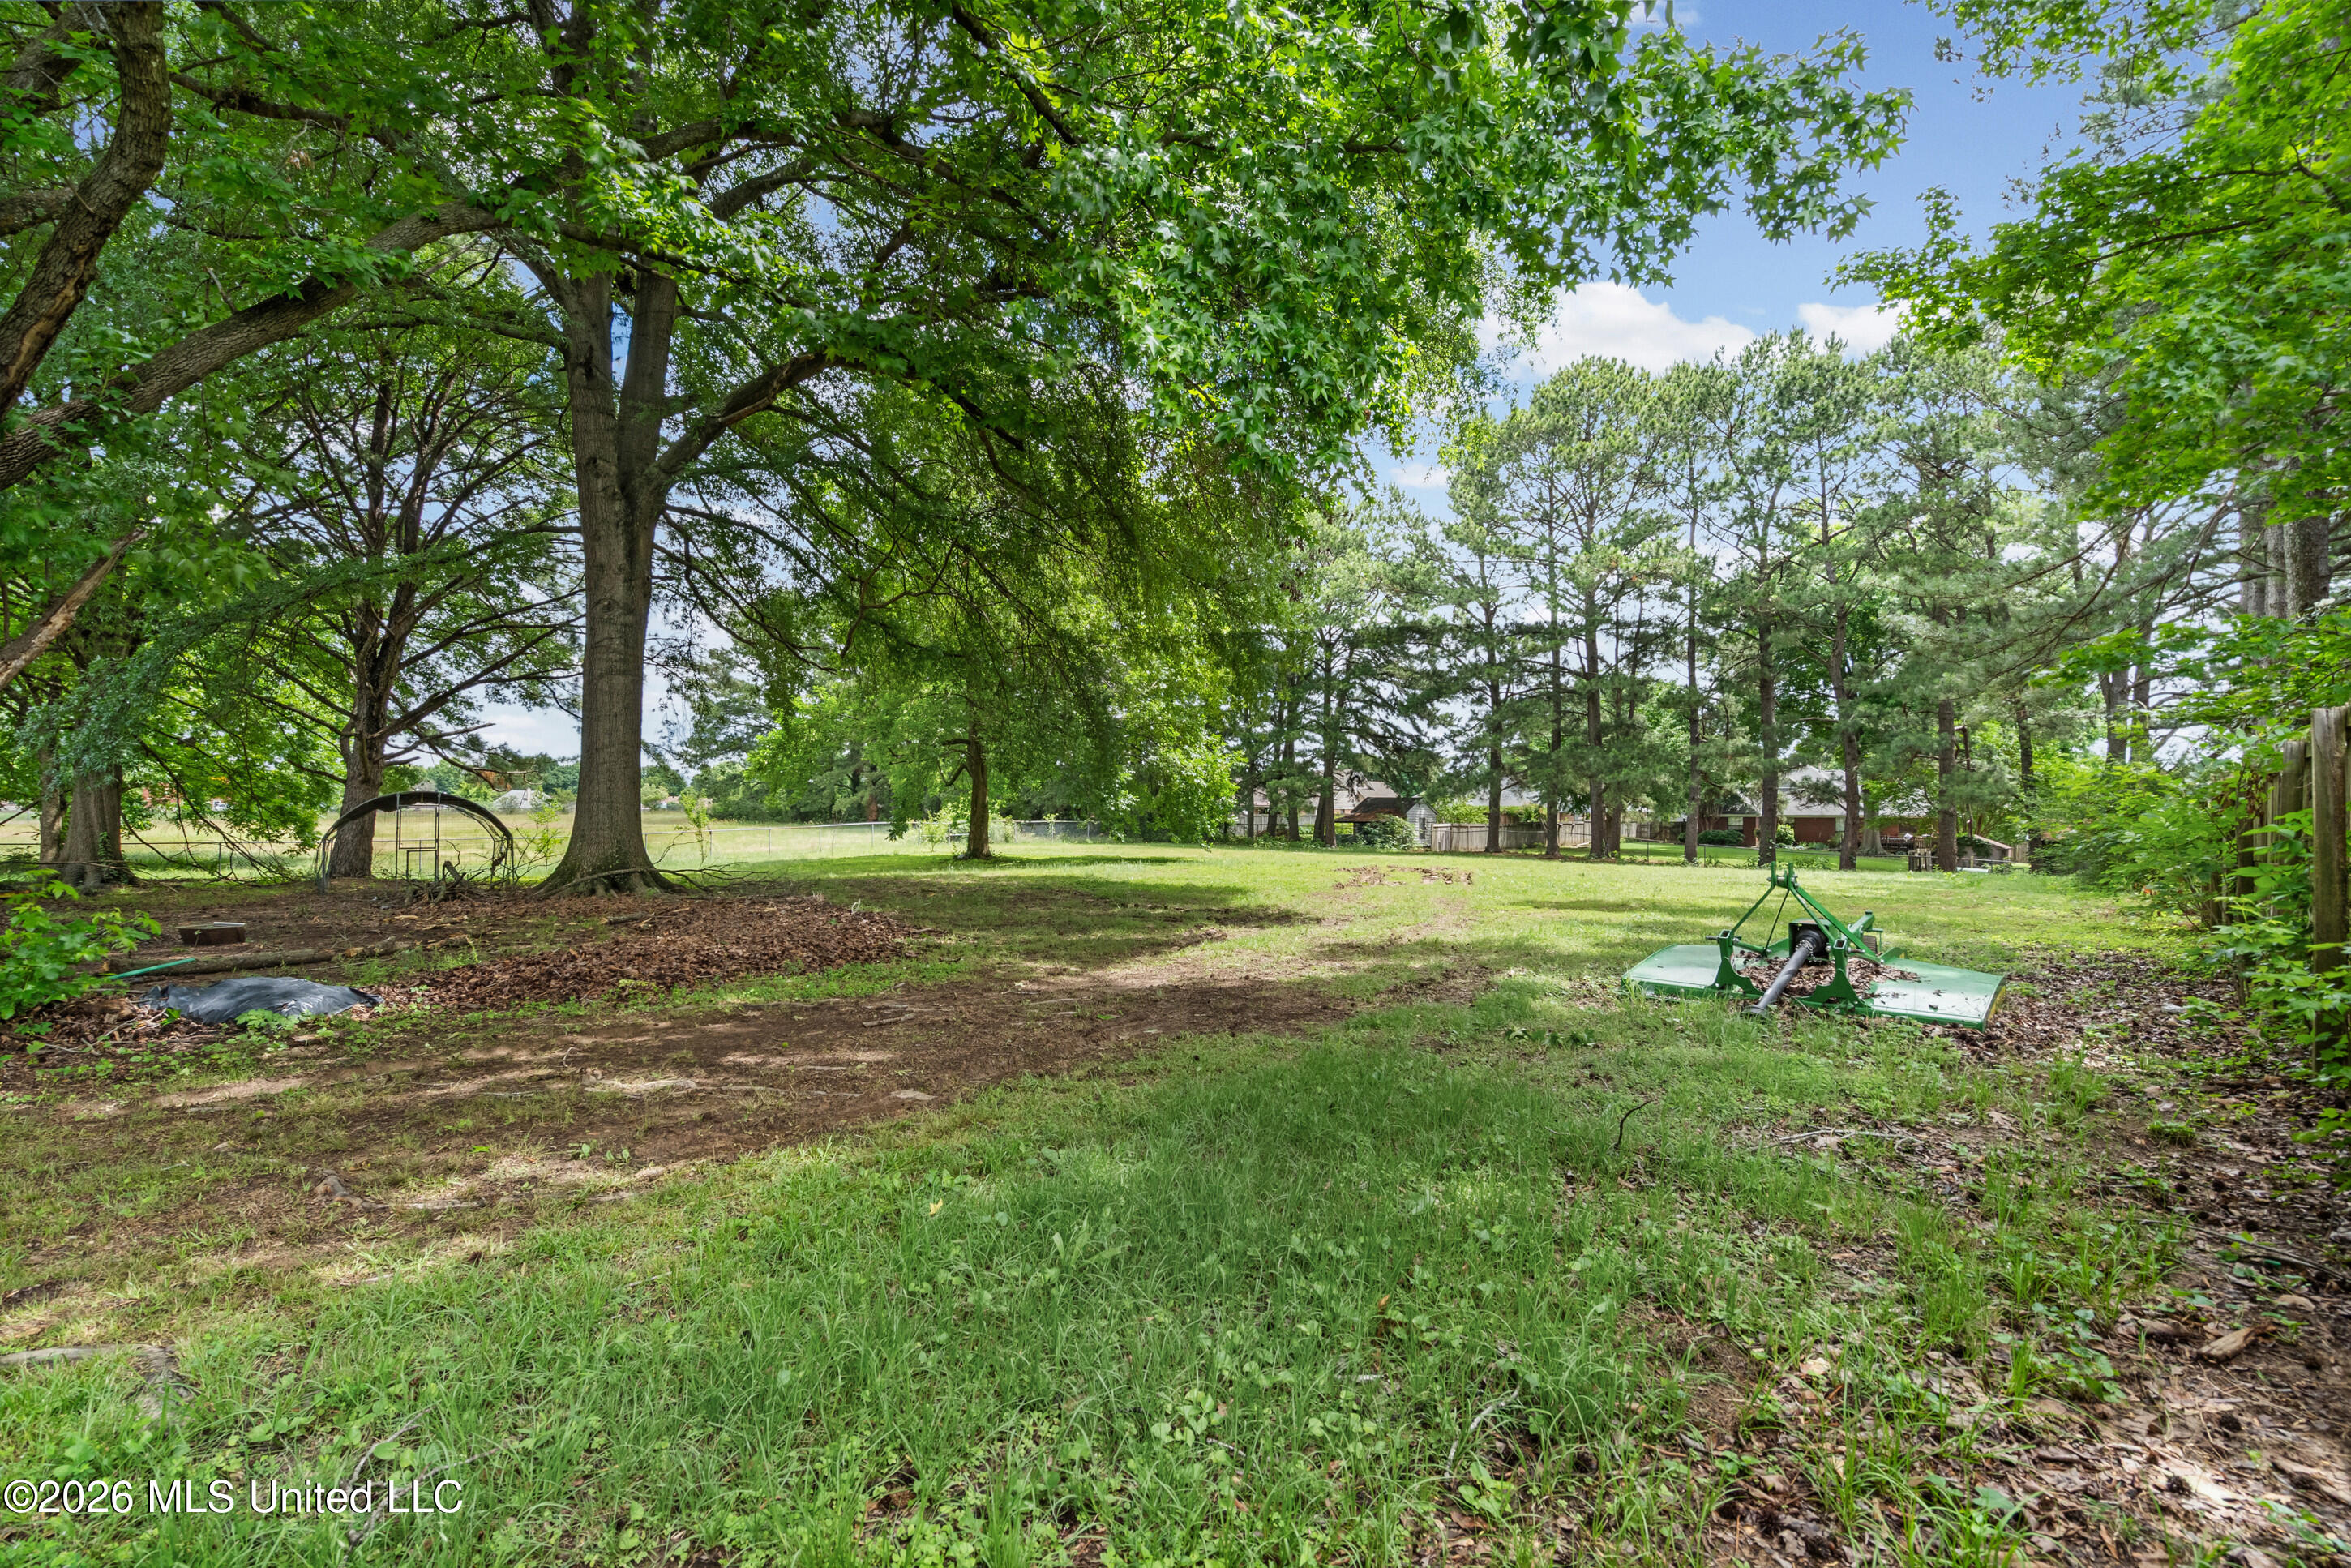
Tree-shaded grassy yard with mature trees, open lawn, and green mowing equipment.
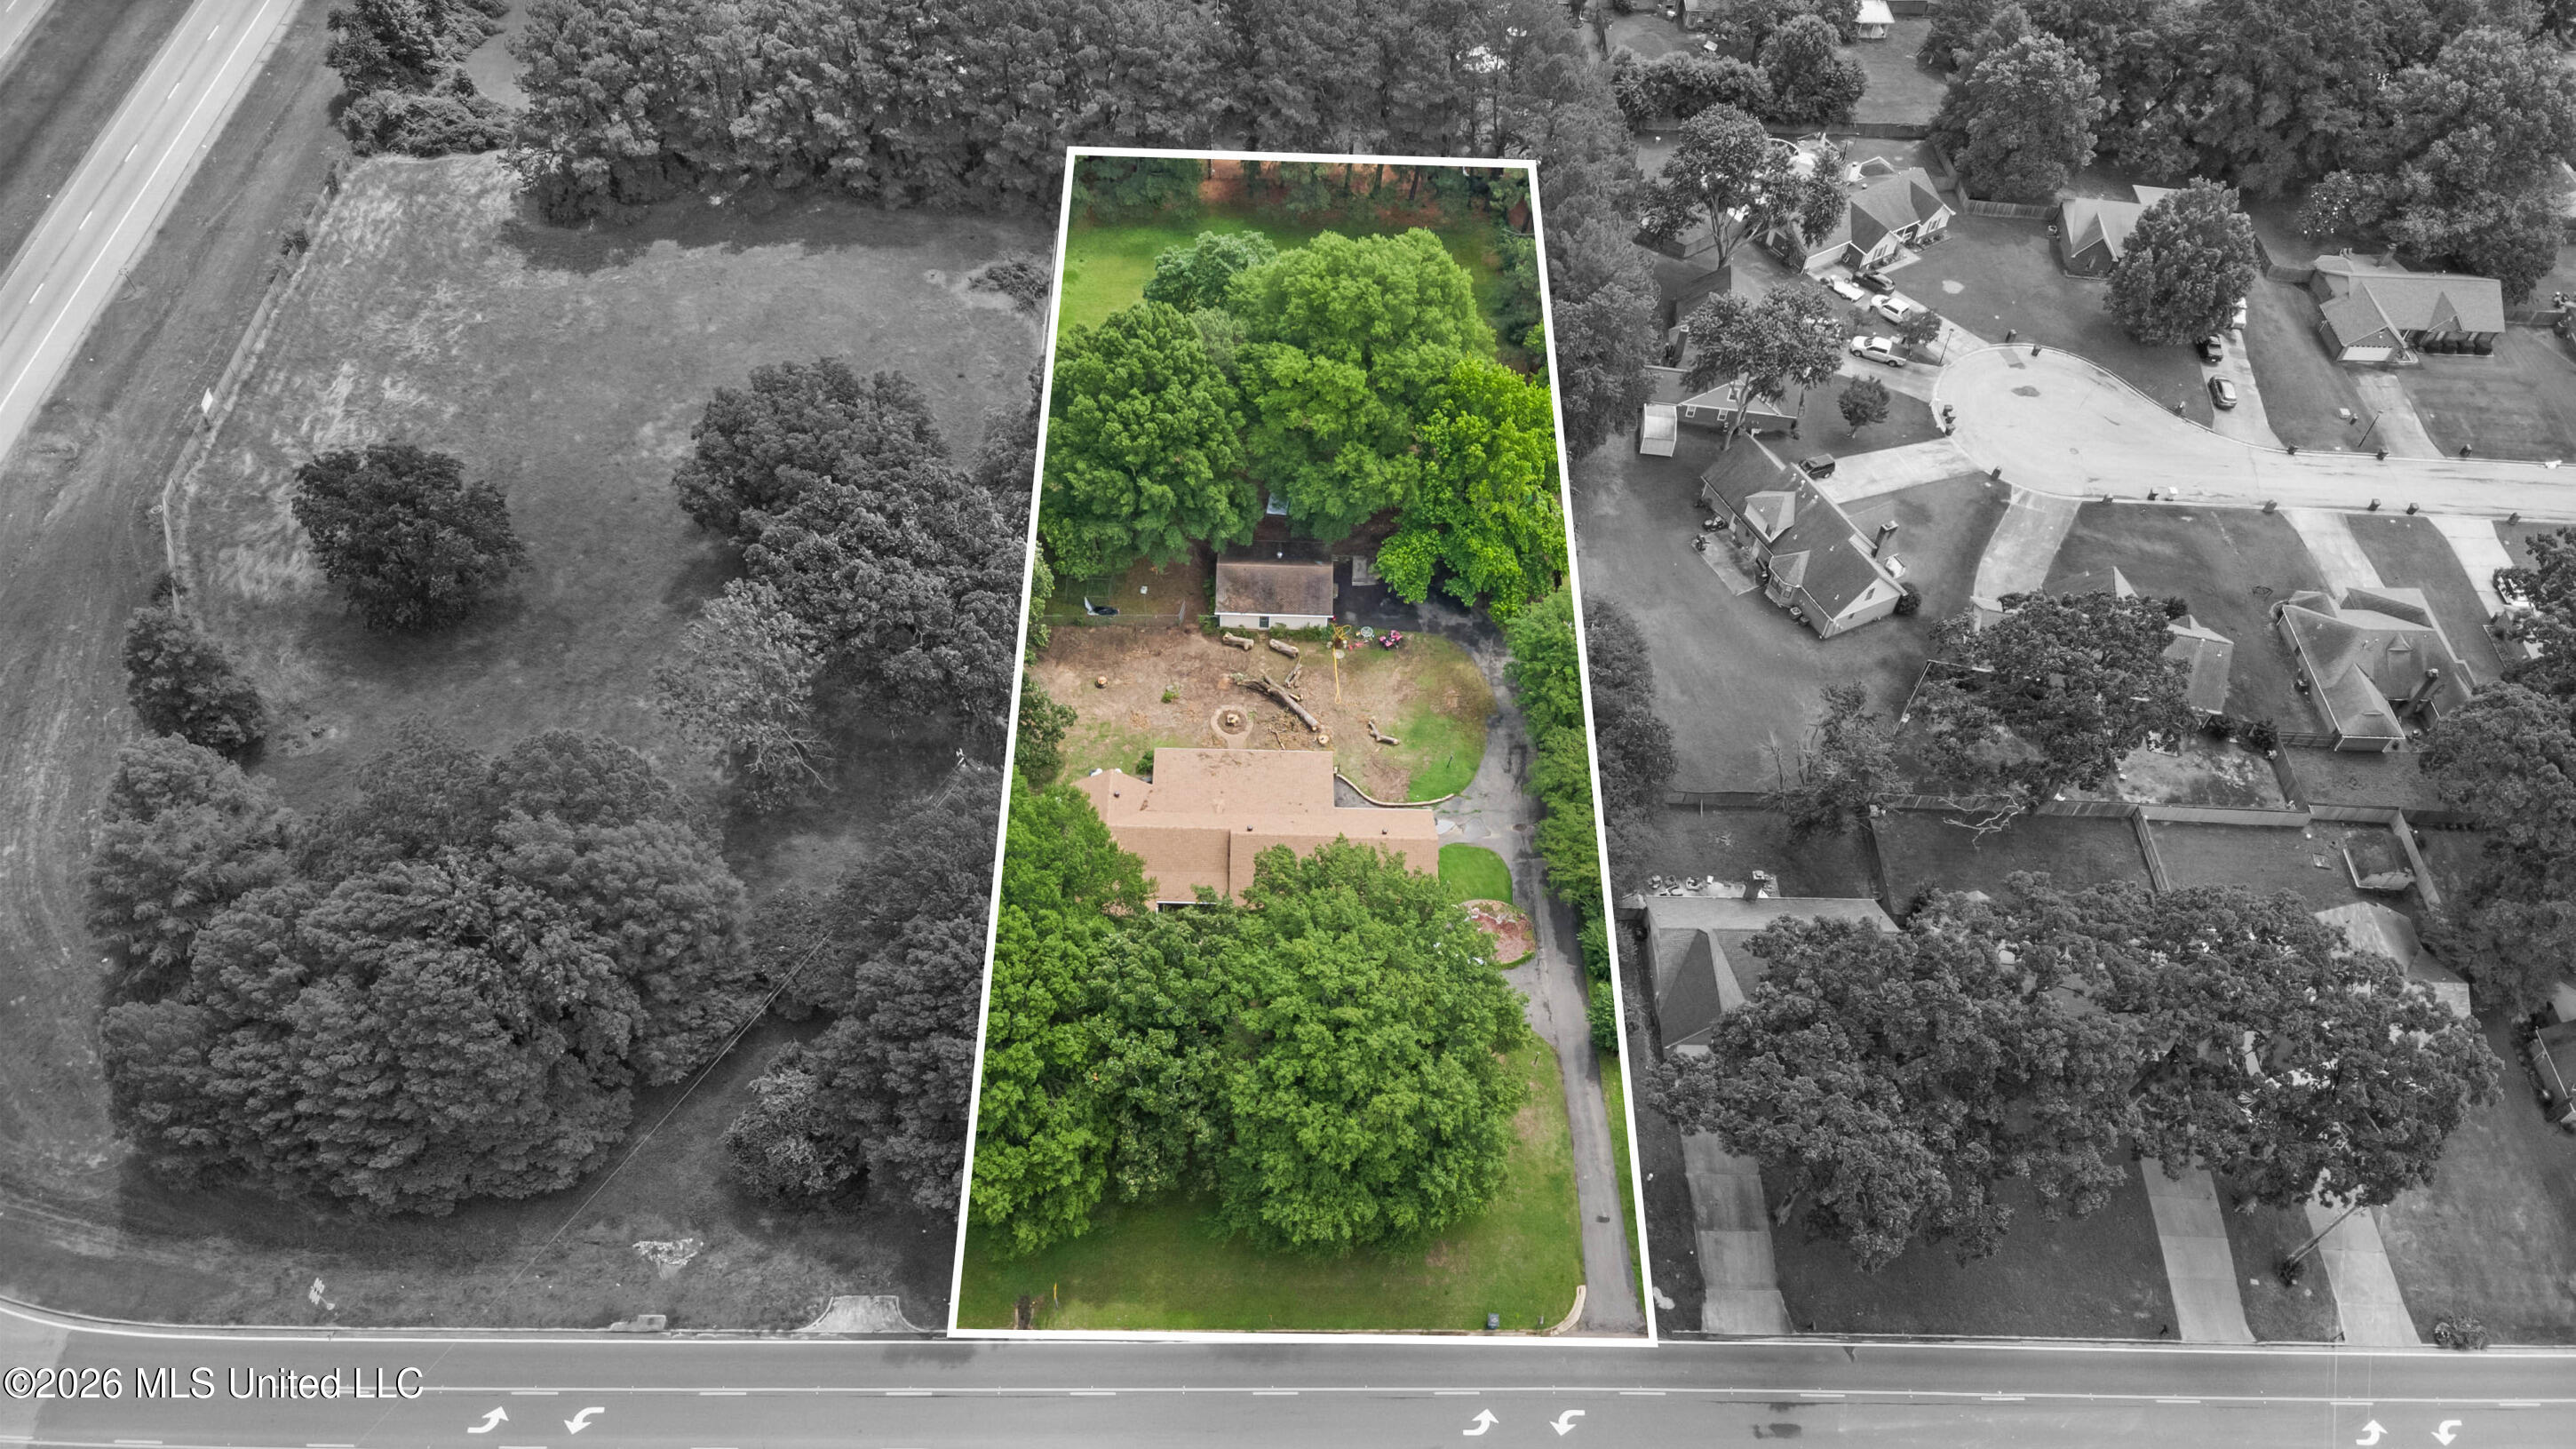
Aerial view of a tree-covered property with a house and yard, outlined beside a road.
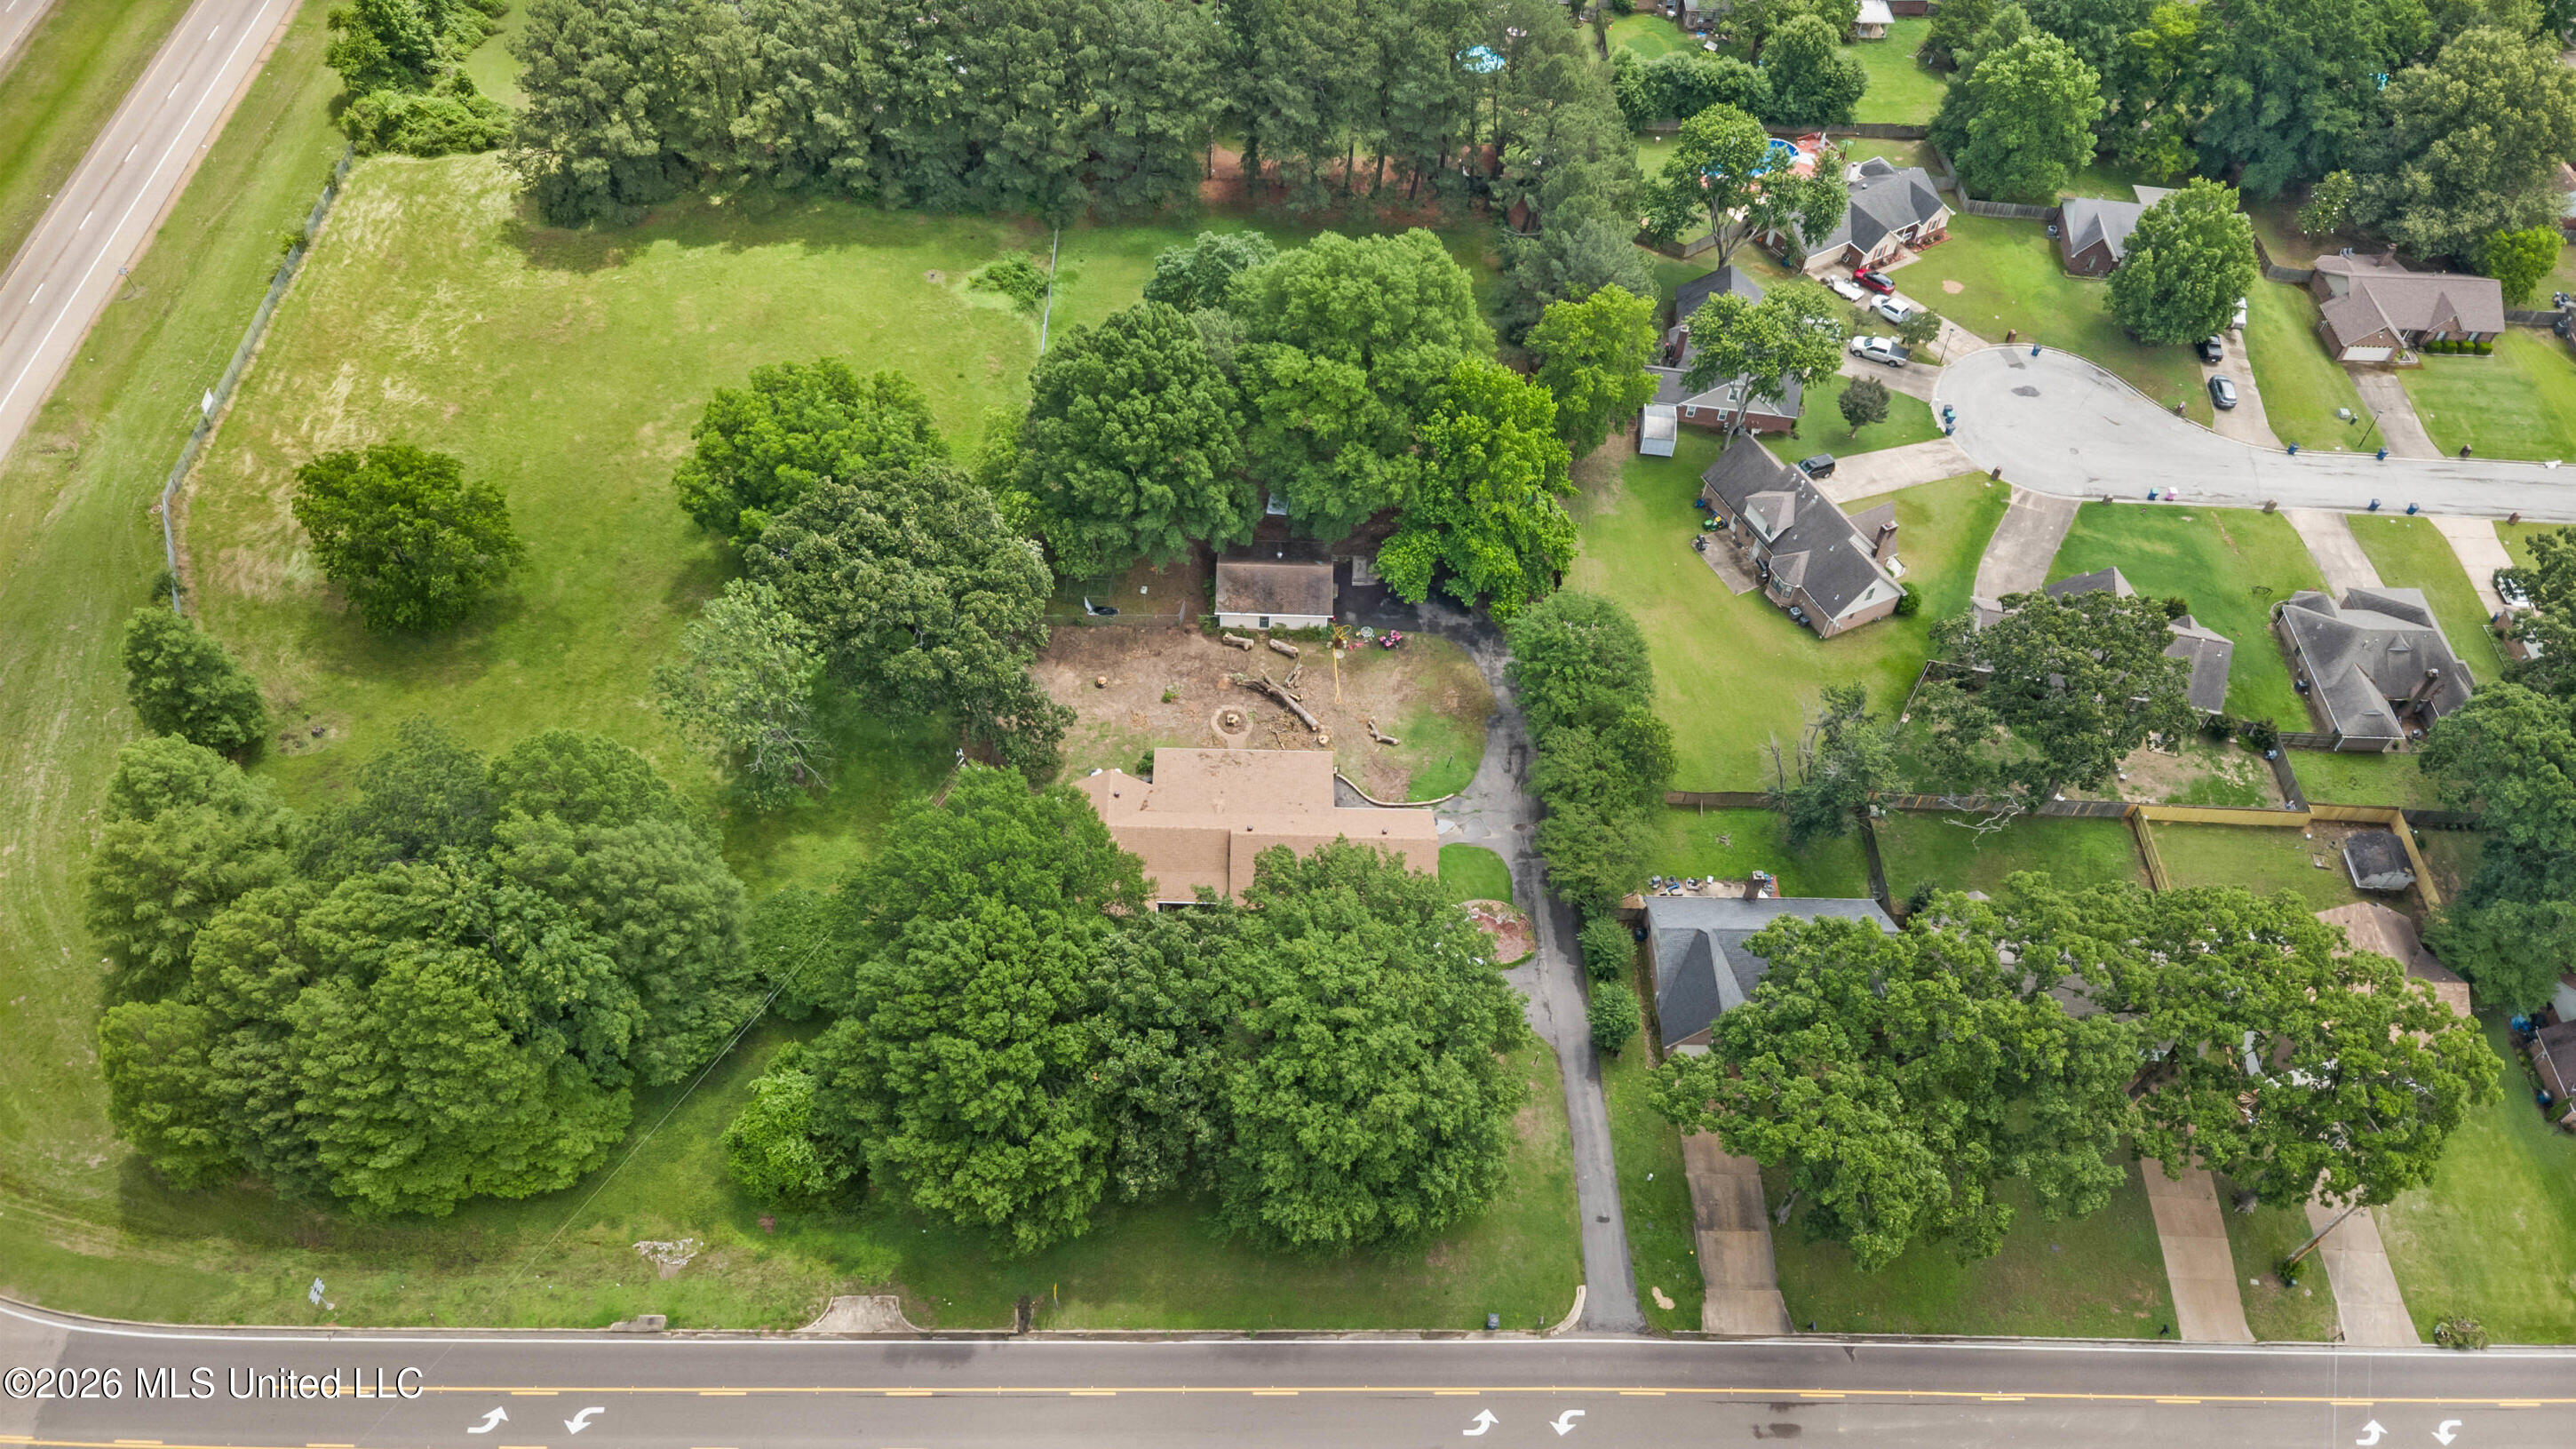
Aerial view of a wooded property with a house, open lawn, and neighboring homes.
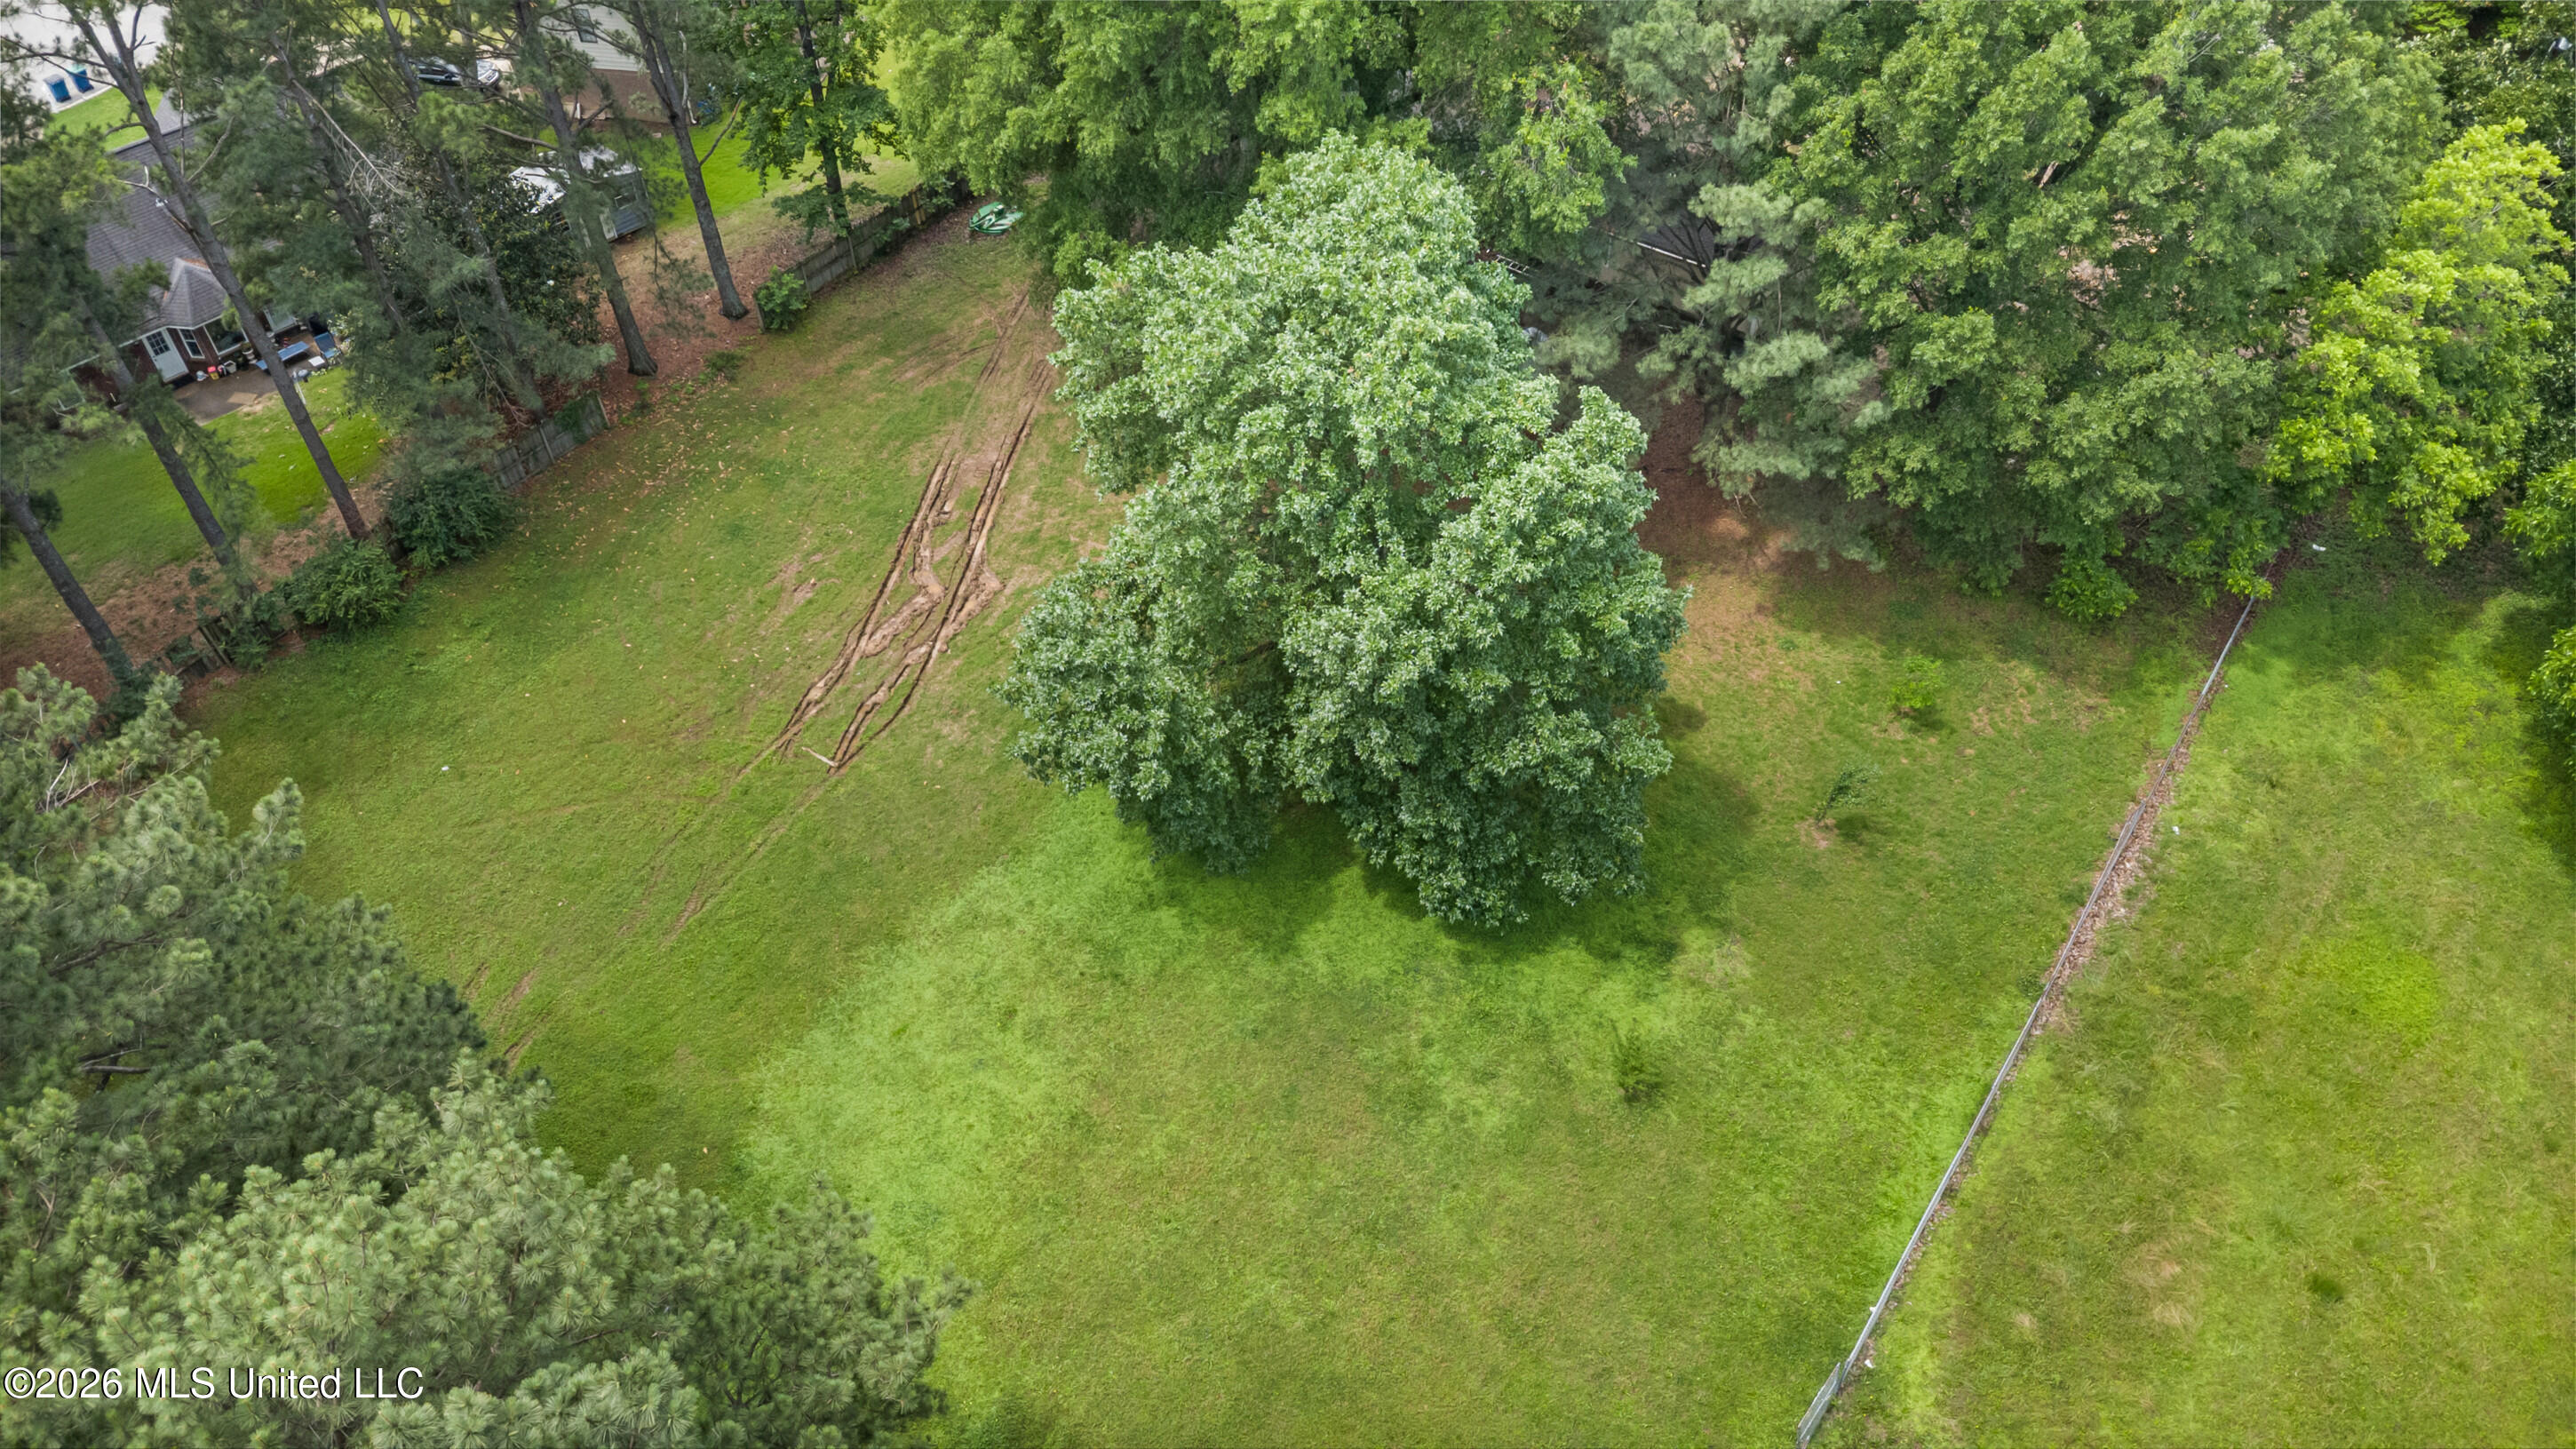
Aerial view of a grassy, tree-lined property with a fence and neighboring homes.
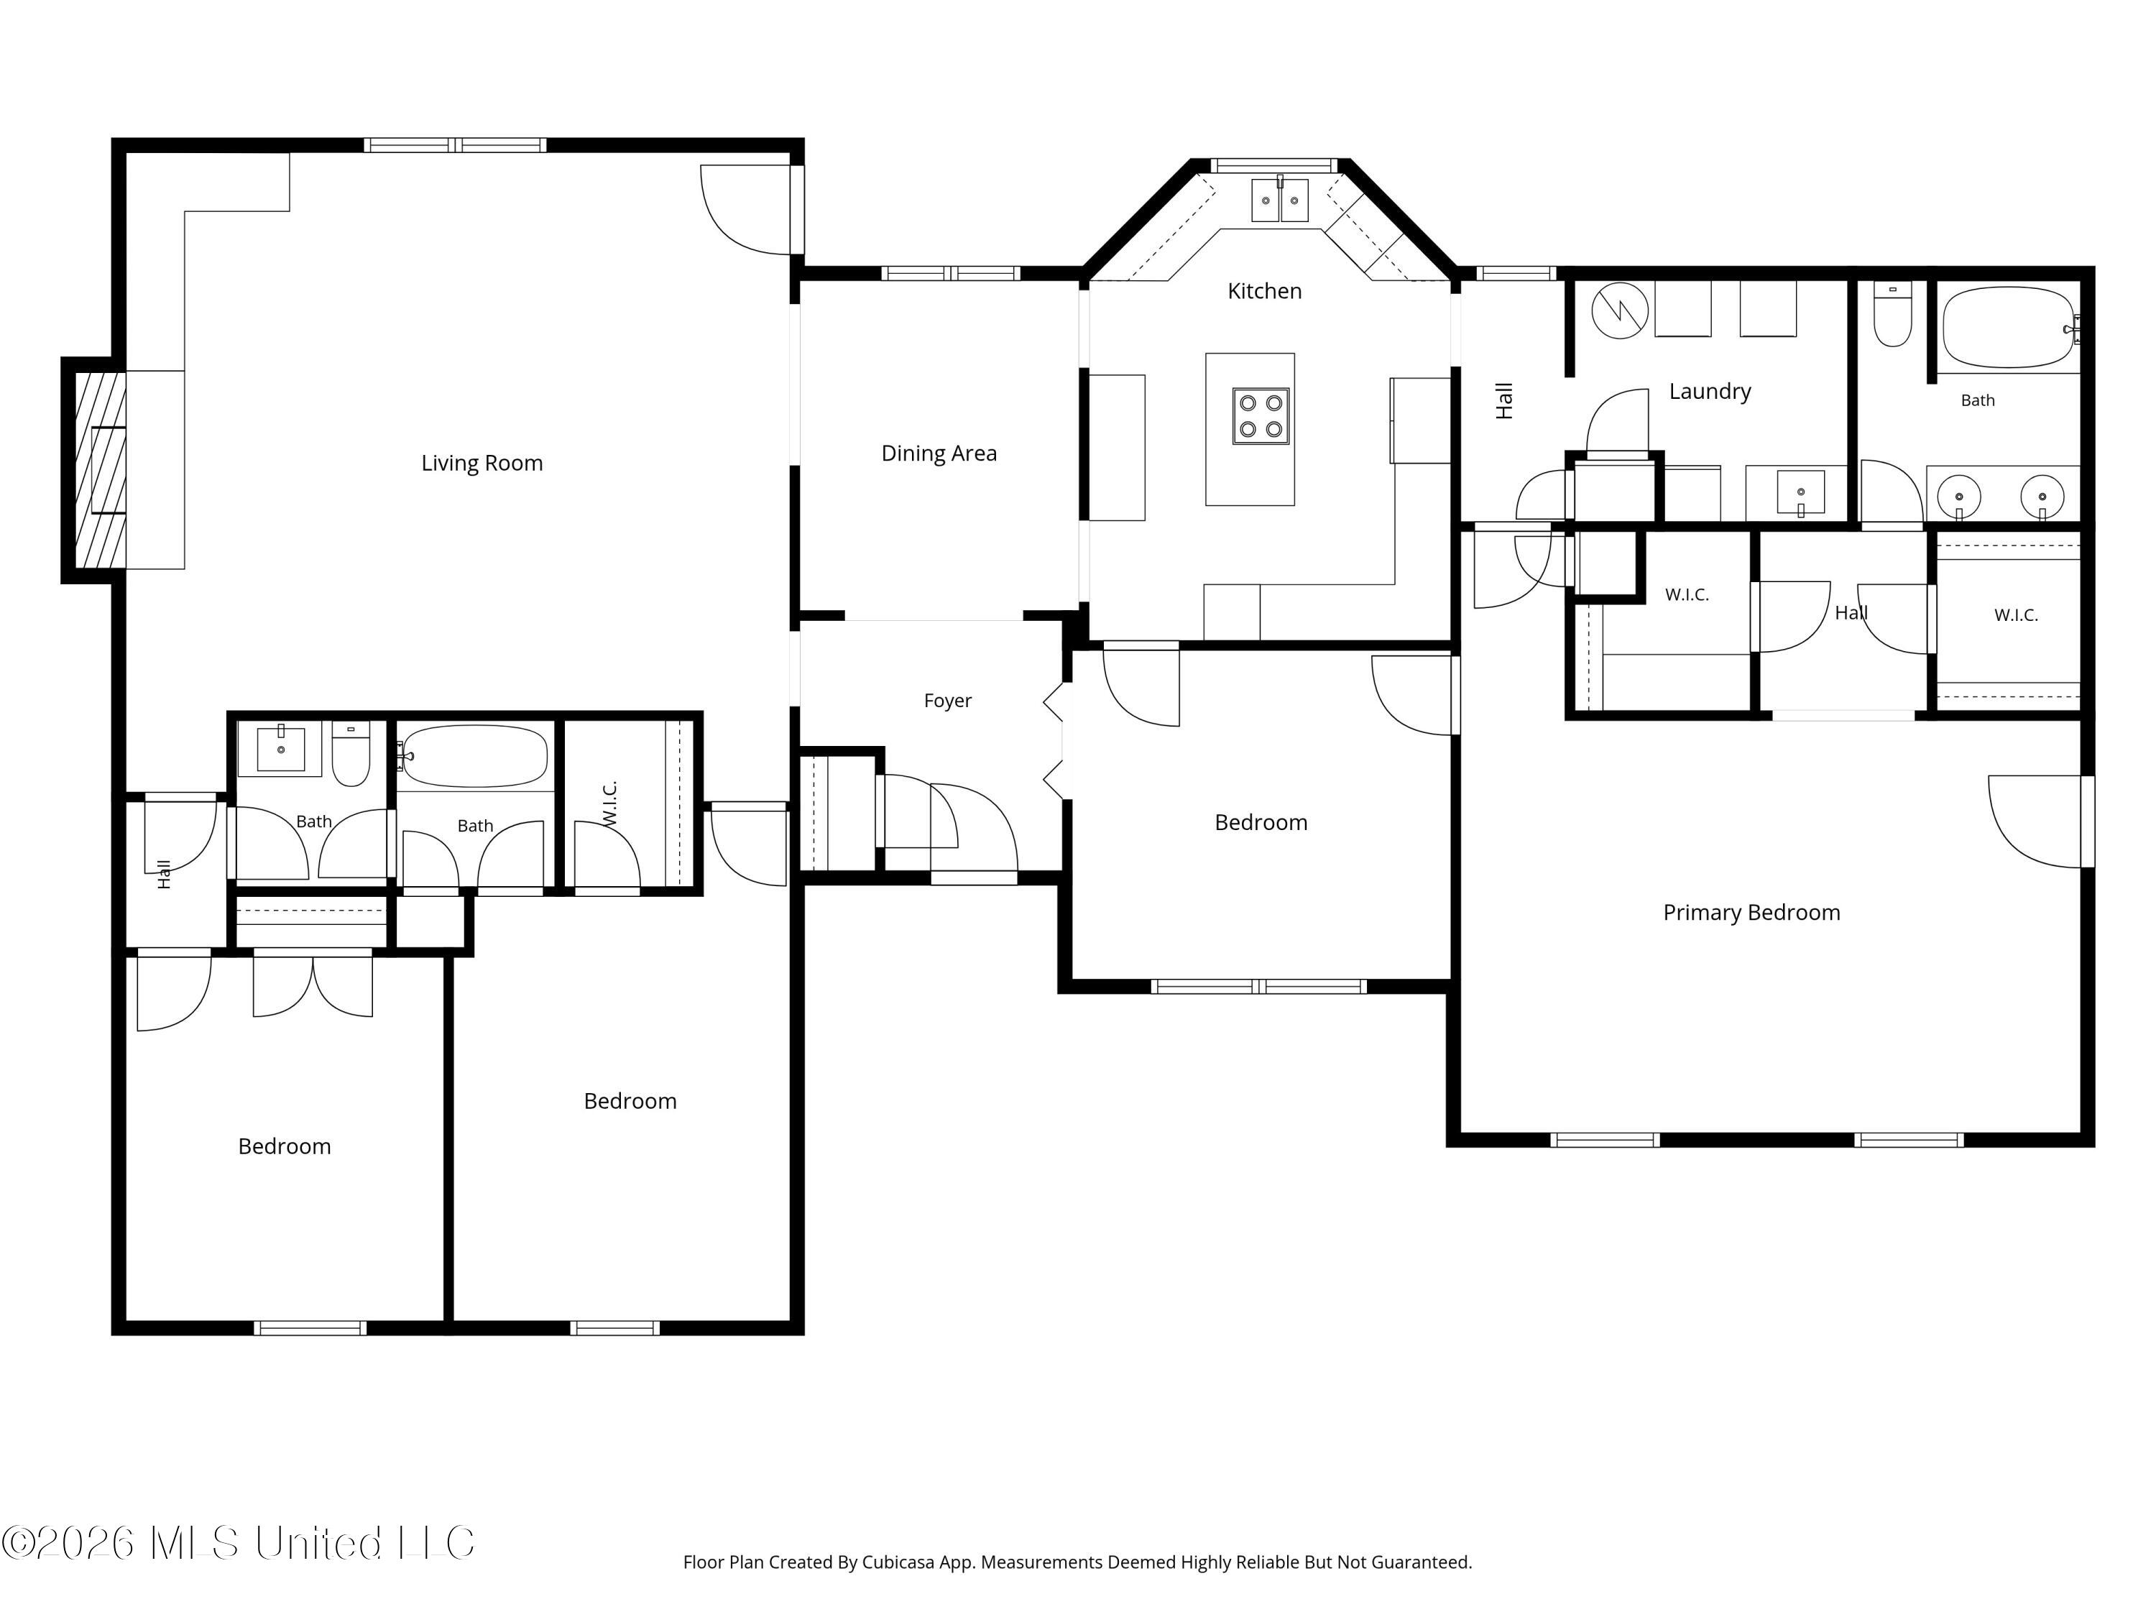
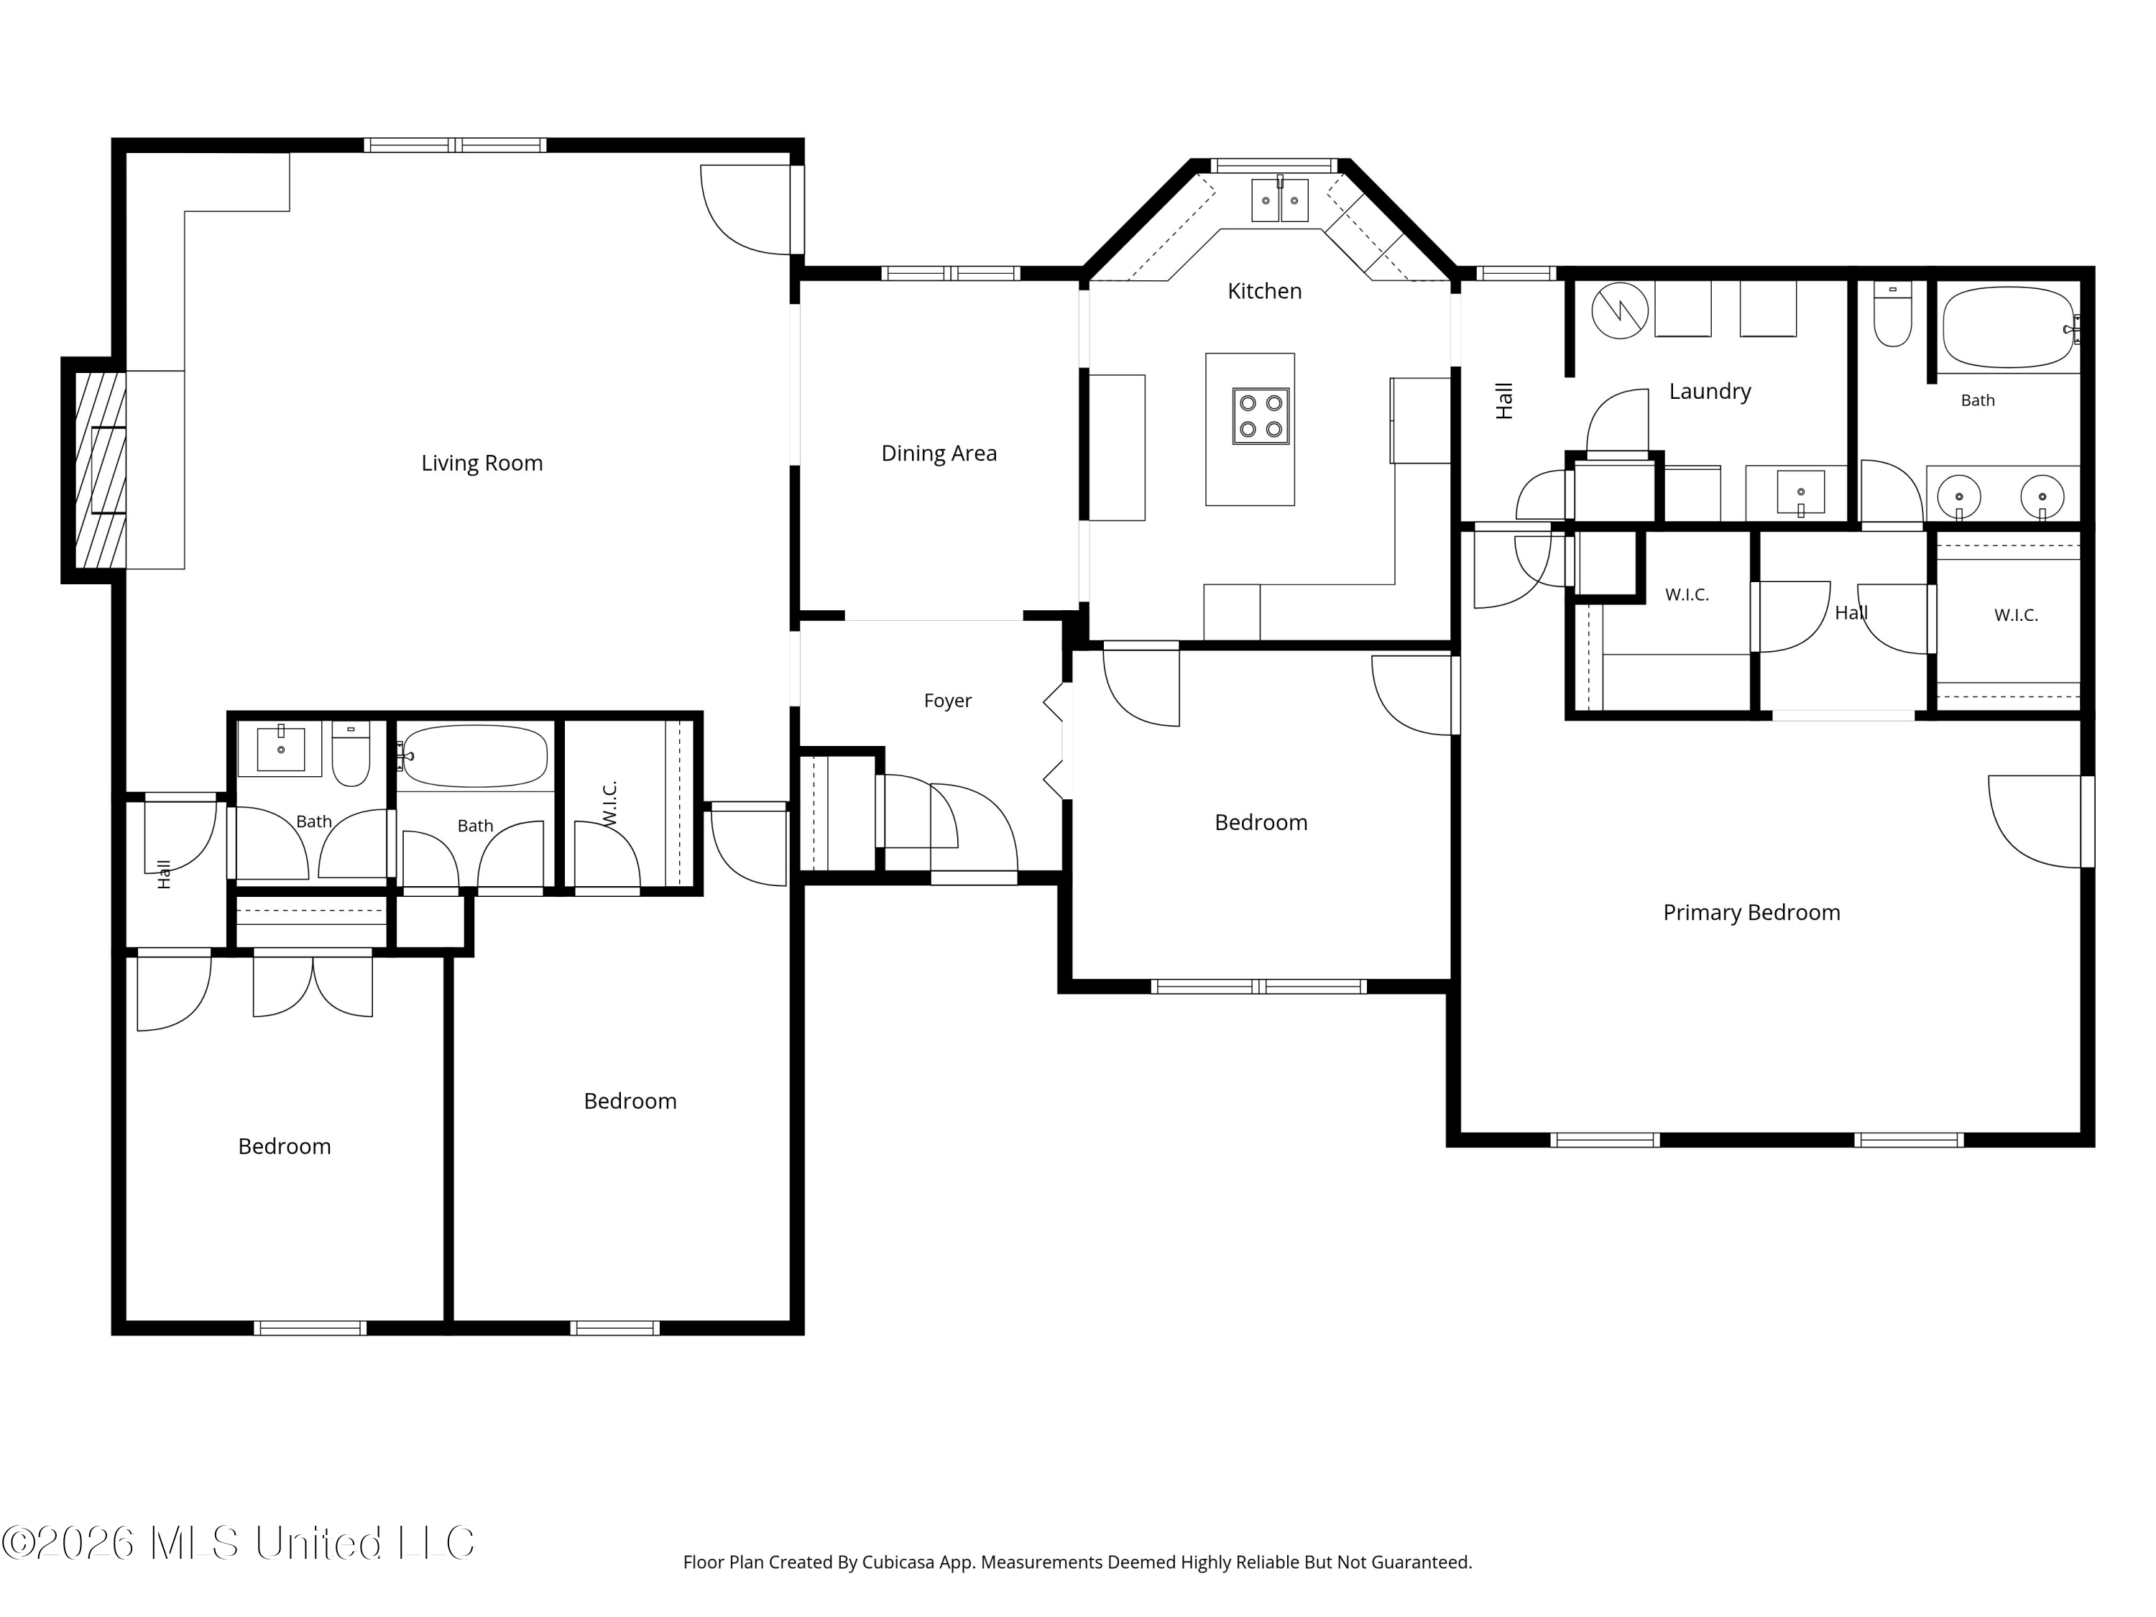
Floor plan showing the living room, kitchen, foyer, bedrooms, bathrooms, laundry room, and walk-in closets.
Home floor plan showing living and dining areas, a central kitchen, bedrooms, bathrooms, laundry, and walk-in closets.
SEE ALL PHOTOS
One-story brick home with a covered entry, shaded by mature trees and fronted by a broad lawn.
Kitchen with dark gray cabinets, a central cooktop island, and stainless steel refrigerator.
Kitchen with dark gray cabinets, stainless steel appliances, and a large white countertop island with cooktop.
Kitchen with dark gray cabinets, marble-pattern counters, a large cooktop island, and double ovens.
Living room with exposed wood beams, brick fireplace, built-in shelves, and a large gray sectional.
Living room with a gray sectional, brick fireplace, built-in shelves, and exposed wood ceiling beams.
Living room with vaulted ceiling, gray sectional, patterned rug, and leather recliner.
Entryway with tiled floor, white closet doors, and front door with an oval glass window.
Brick home with a prominent front gable, dark shutters, covered porch, and mature trees.
Spacious bedroom with wood-look flooring, a ceiling fan, and a mattress beside curtained windows.
Bedroom with wooden dressers, a ceiling fan, and a wide doorway to an adjoining room.
Bathroom with a double-sink vanity, patterned shower curtain, and curtained window.
Bathroom double-sink vanity with dark wood cabinets beside an open doorway to a bedroom.
Bathroom with a dark wood vanity, ornate gold-framed mirror, and toilet.
Bedroom with a bed, wood dressers, and a pet cage beside the window.
Bathroom shower with a patterned curtain, white tub surround, and toiletries on the edge.
Furnished bedroom with a blue bed, computer workstation, dual monitors, and wood-look flooring.
Dining room with a long wooden table, flower centerpiece, and doorway to a dark-cabinet kitchen.
Laundry room with washer, dryer, wood cabinets, and a large water heater.
Laundry room with a dark-cabinet utility sink, top-loading washer, and chest freezer.
Bedroom with blue curtains, wood-look flooring, plush toys, and a dark dresser.
Covered patio with a wood-plank ceiling, tan brick walls, and black railings overlooking greenery.
Covered concrete patio with a wood-plank ceiling, black railings, and views of leafy trees and neighboring homes.
Detached two-bay garage with open doors, cars, workshop equipment, and a basketball hoop.
Tree-shaded grassy yard with mature trees, open lawn, and green mowing equipment.
Aerial view of a tree-covered property with a house and yard, outlined beside a road.
Aerial view of a wooded property with a house, open lawn, and neighboring homes.
Aerial view of a grassy, tree-lined property with a fence and neighboring homes.
Floor plan showing the living room, kitchen, foyer, bedrooms, bathrooms, laundry room, and walk-in closets.
Home floor plan showing living and dining areas, a central kitchen, bedrooms, bathrooms, laundry, and walk-in closets.
Listed by Christopher Farm 901-674-1601 with Kaizen Realty
For Sale

7400 Alexander Road

7400 Alexander Road, Olive Branch, MS 38654

$385,000
New Listing in the Heart of Olive Branch on 1.5 Acres with Detached Shop! This beautifully updated one-level home offers the perfect combination of space, convenience, and modern updates--all situated on a rare 1.5-acre lot in the heart of Olive Branch. From the moment you step inside, you'll appreciate the fresh updates, including new flooring throughout, fresh interior paint, newly painted gray cabinetry, and new stainless steel appliances. The flexible floor plan features 3 bedrooms, 2 full baths, plus an additional room that can serve as a home office, playroom, or 4th bedroom. You'll also find a formal dining room, spacious kitchen with center island, and a large laundry room complete with utility sink. The inviting great room showcases a masonry fireplace flanked by built-in bookshelves, creating a warm and welcoming gathering space. Step outside to enjoy the impressive covered back patio featuring a newly added cedar plank wood ceiling that brings a charming rustic touch to the outdoor living area. The backyard has been recently opened up with the removal of several mature trees, allowing for more sunlight and expanded views. With over a half-acre of fenced backyard space, there's plenty of room for pets, play, gardening, or entertaining. A detached workshop/2-car garage provides excellent storage and workspace options, while recent improvements including a new roof and new water heater offer added peace of mind. Properties offering this much land, updates, and functionality in such a convenient Olive Branch location are hard to find. Don't miss your opportunity to make this one yours!

3
beds

2
baths

2,357 Sq.Ft. LIVING AREA

1.5 Acres lot

Chris Farm stands with arms crossed in a plaid shirt before wooden-framed glass doors.

Chris Farm

Features & Amenities

Interior

  • total bedrooms3
  • Total bathrooms2
  • full bathrooms2
  • Laundry room Laundry Room
  • Flooring Laminate, Tile
  • Fireplace Gas Log, Great Room, Masonry
  • APPLIANCES Built-In Electric Range, Cooktop, Dishwasher, Disposal, Electric Cooktop, Microwave
  • other interior Features Built-in Features, Kitchen Island, Primary Downstairs, Vaulted Ceiling(s)

Area & Lot

  • Status For Sale
  • Living Area2,357 Sq.Ft.
  • Total Area2,357 Sq.Ft.
  • Lot Area1.5 Acres
  • MLS® ID4152651
  • TypeResidential
  • YEAR BUILT1983
  • NeighborhoodOlive Branch
  • Elementary SchoolOlive Branch
  • Middle SchoolOlive Branch
  • High SchoolOlive Branch

Exterior

  • STORIES1
  • Garage Space4.0
  • water SourcePublic
  • utilitiesSewer Connected, Water Connected
  • roofArchitectural Shingles
  • lot featuresFenced, Few Trees, Level, Rectangular Lot
  • parkingAttached, Detached, Driveway
  • HEAT TYPECentral
  • AIR CONDITIONINGCentral Air
  • sewerPublic Sewer
  • SubstructureSlab
  • other exterior FeaturesRain Gutters, Other

Financial

  • Sales Price$385,000
  • Real Estate Tax $2,639/yr
One-story brick home with a covered entry, shaded by mature trees and fronted by a broad lawn.
Kitchen with dark gray cabinets, a central cooktop island, and stainless steel refrigerator.

With over a half-acre of fenced backyard space, there's plenty of room for pets, play, gardening, or entertaining.

– Chris Farm
Kitchen with dark gray cabinets, stainless steel appliances, and a large white countertop island with cooktop.
View Virtual Tour
Kitchen with dark gray cabinets, a central cooktop island, and stainless steel refrigerator.

Schedule a Showing

I would love to show you our beautiful property. Please select your preferred date and time below. An agent will be in touch shortly to confirm your appointment.

Schedule a Showing

I would love to show you our beautiful property. Please select your preferred date and time below. An agent will be in touch shortly to confirm your appointment.

Thank you for your interest in 7400 Alexander Road, Olive Branch, MS 38654. We are reviewing your request and will be in touch shortly!

Mortgage Calculator

Estimate your monthly mortgage payment, including the principal and interest, property taxes, and HOA. Adjust the values to generate a more accurate rate.

All estimates are provided for informational purposes only. Actual amounts may vary.
$0,000 Your Payment 20 15 65
$0,000 Your Payment

Olive Branch

Explore

Work With Chris

Serving MS and TN clients since 1999, Chris combines deep local roots with a degree in marketing from Delta State University to deliver exceptional results. Formerly an assistant golf pro in Olive Branch, he brings precision, dedication, and neighborhood expertise to every partnership.

Follow Me on Instagram