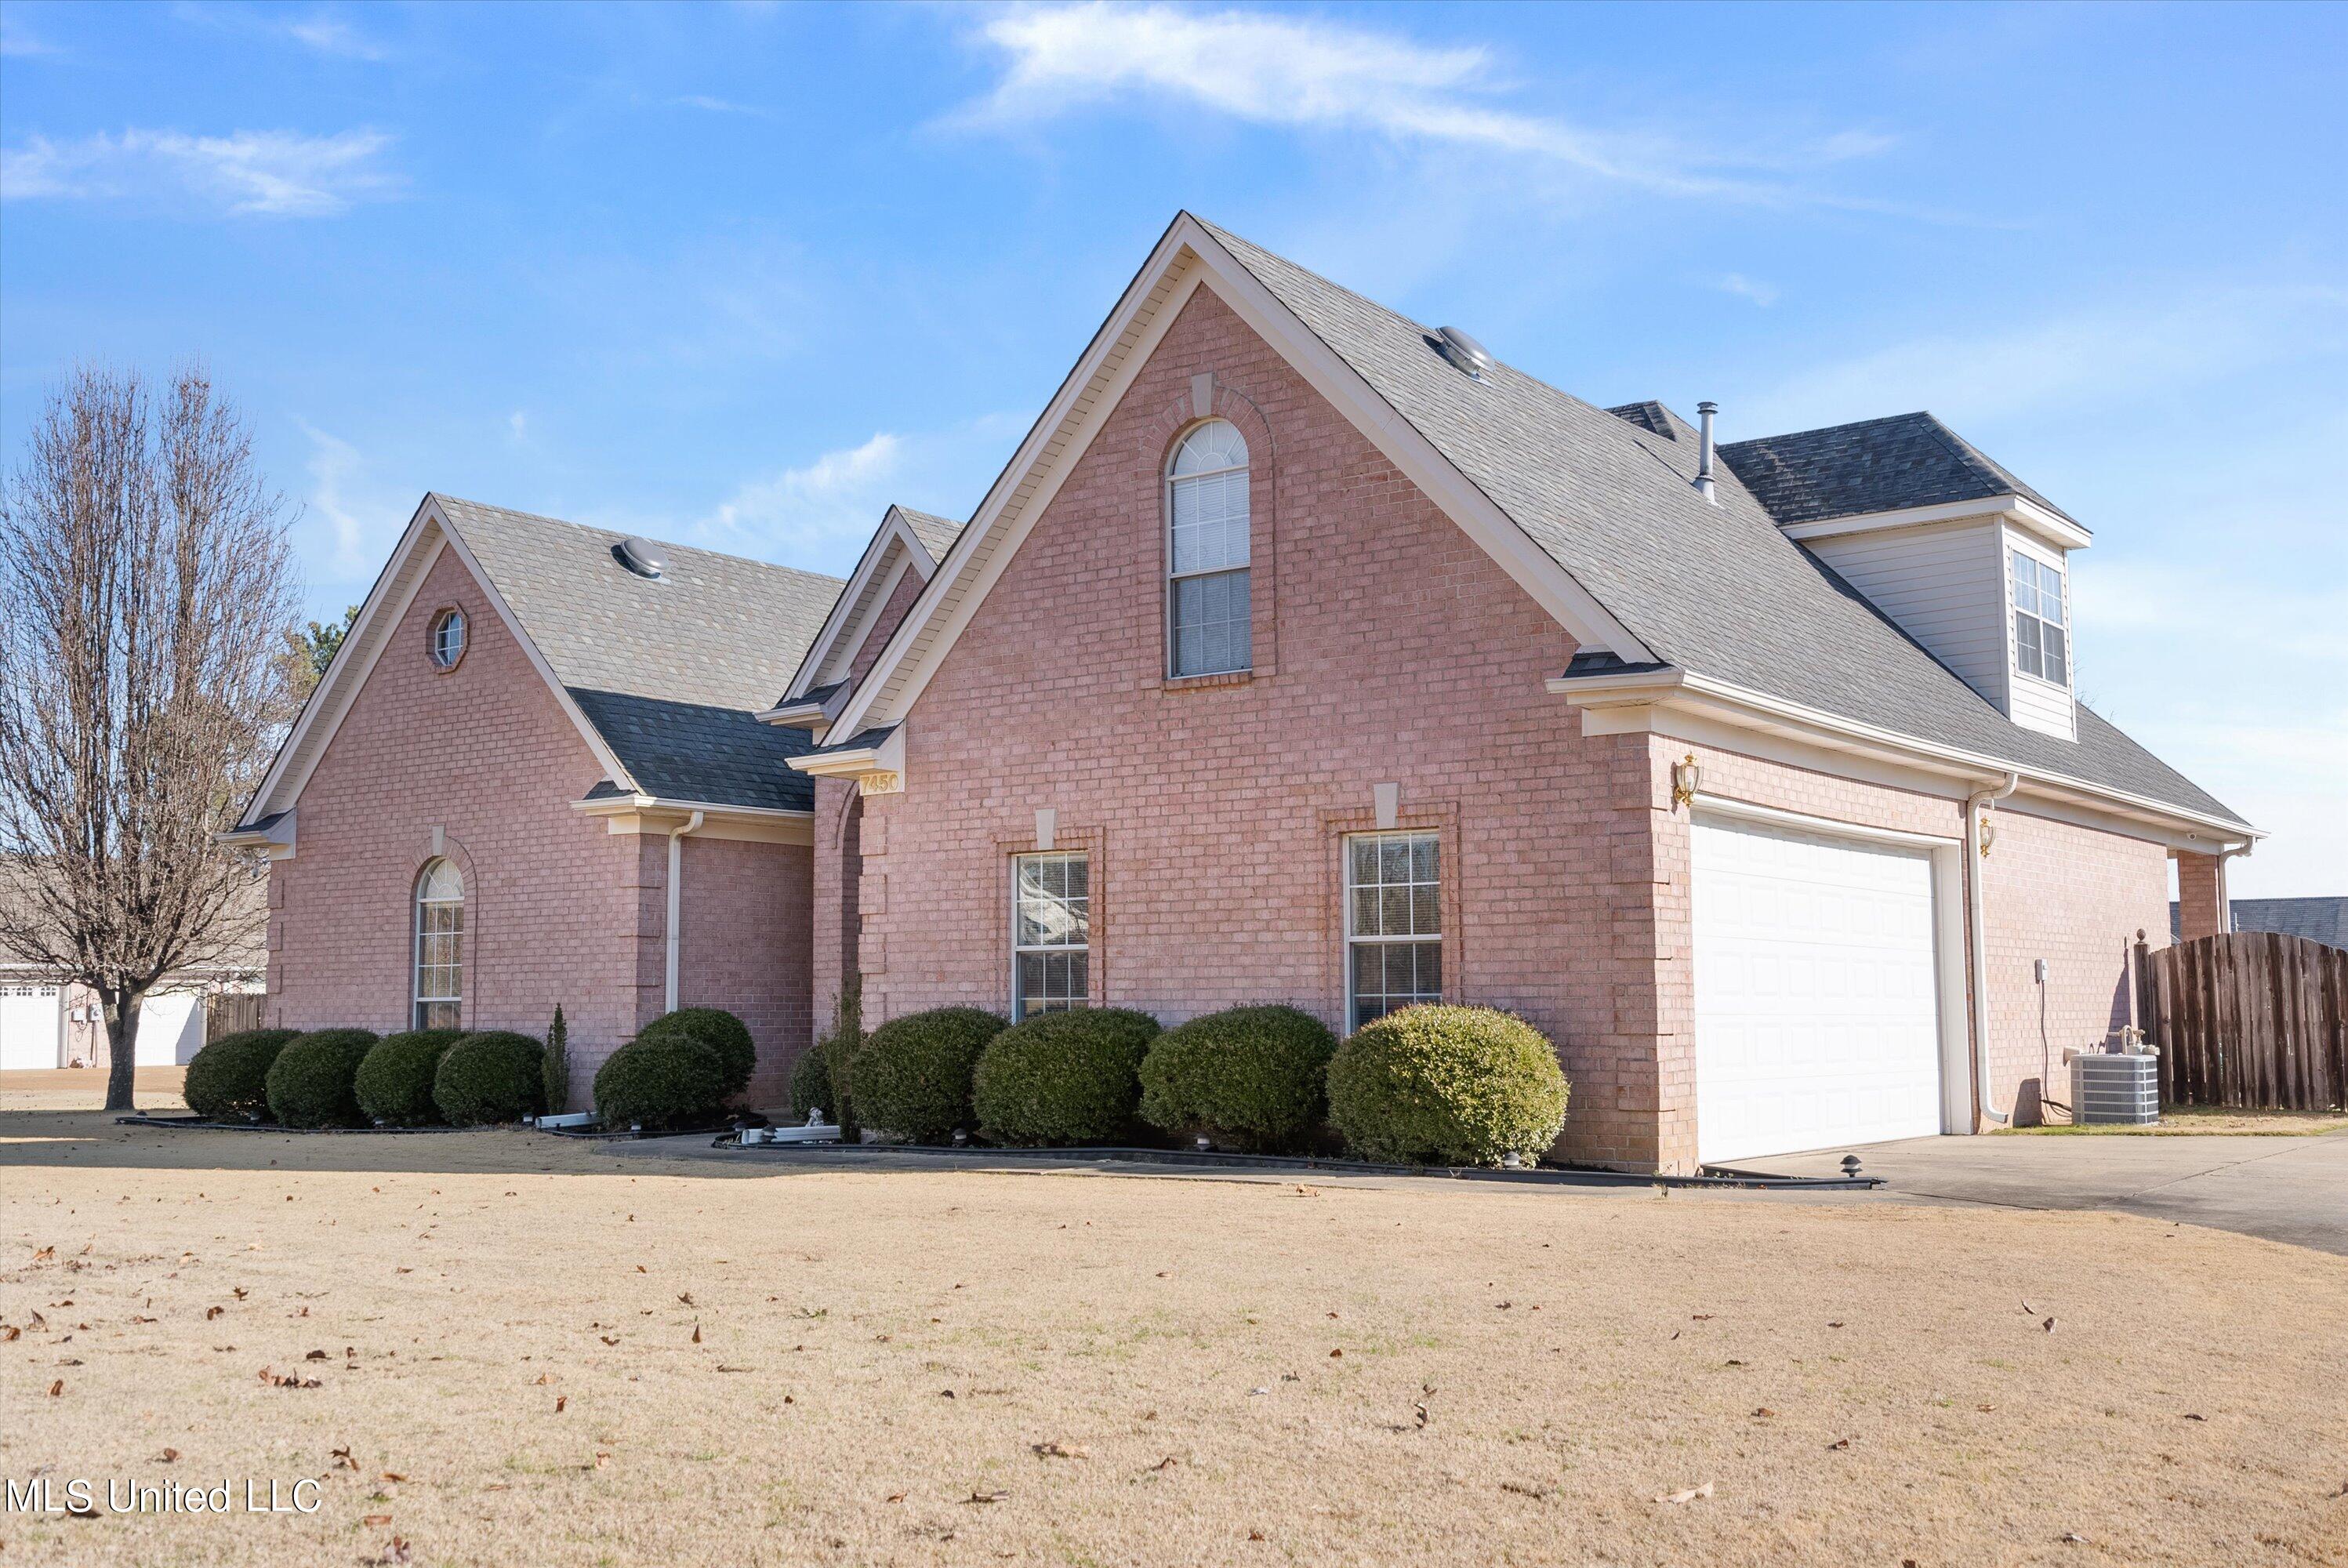
Pink-brick house with steep gables, arched windows, trimmed shrubs, and a white two-car garage.
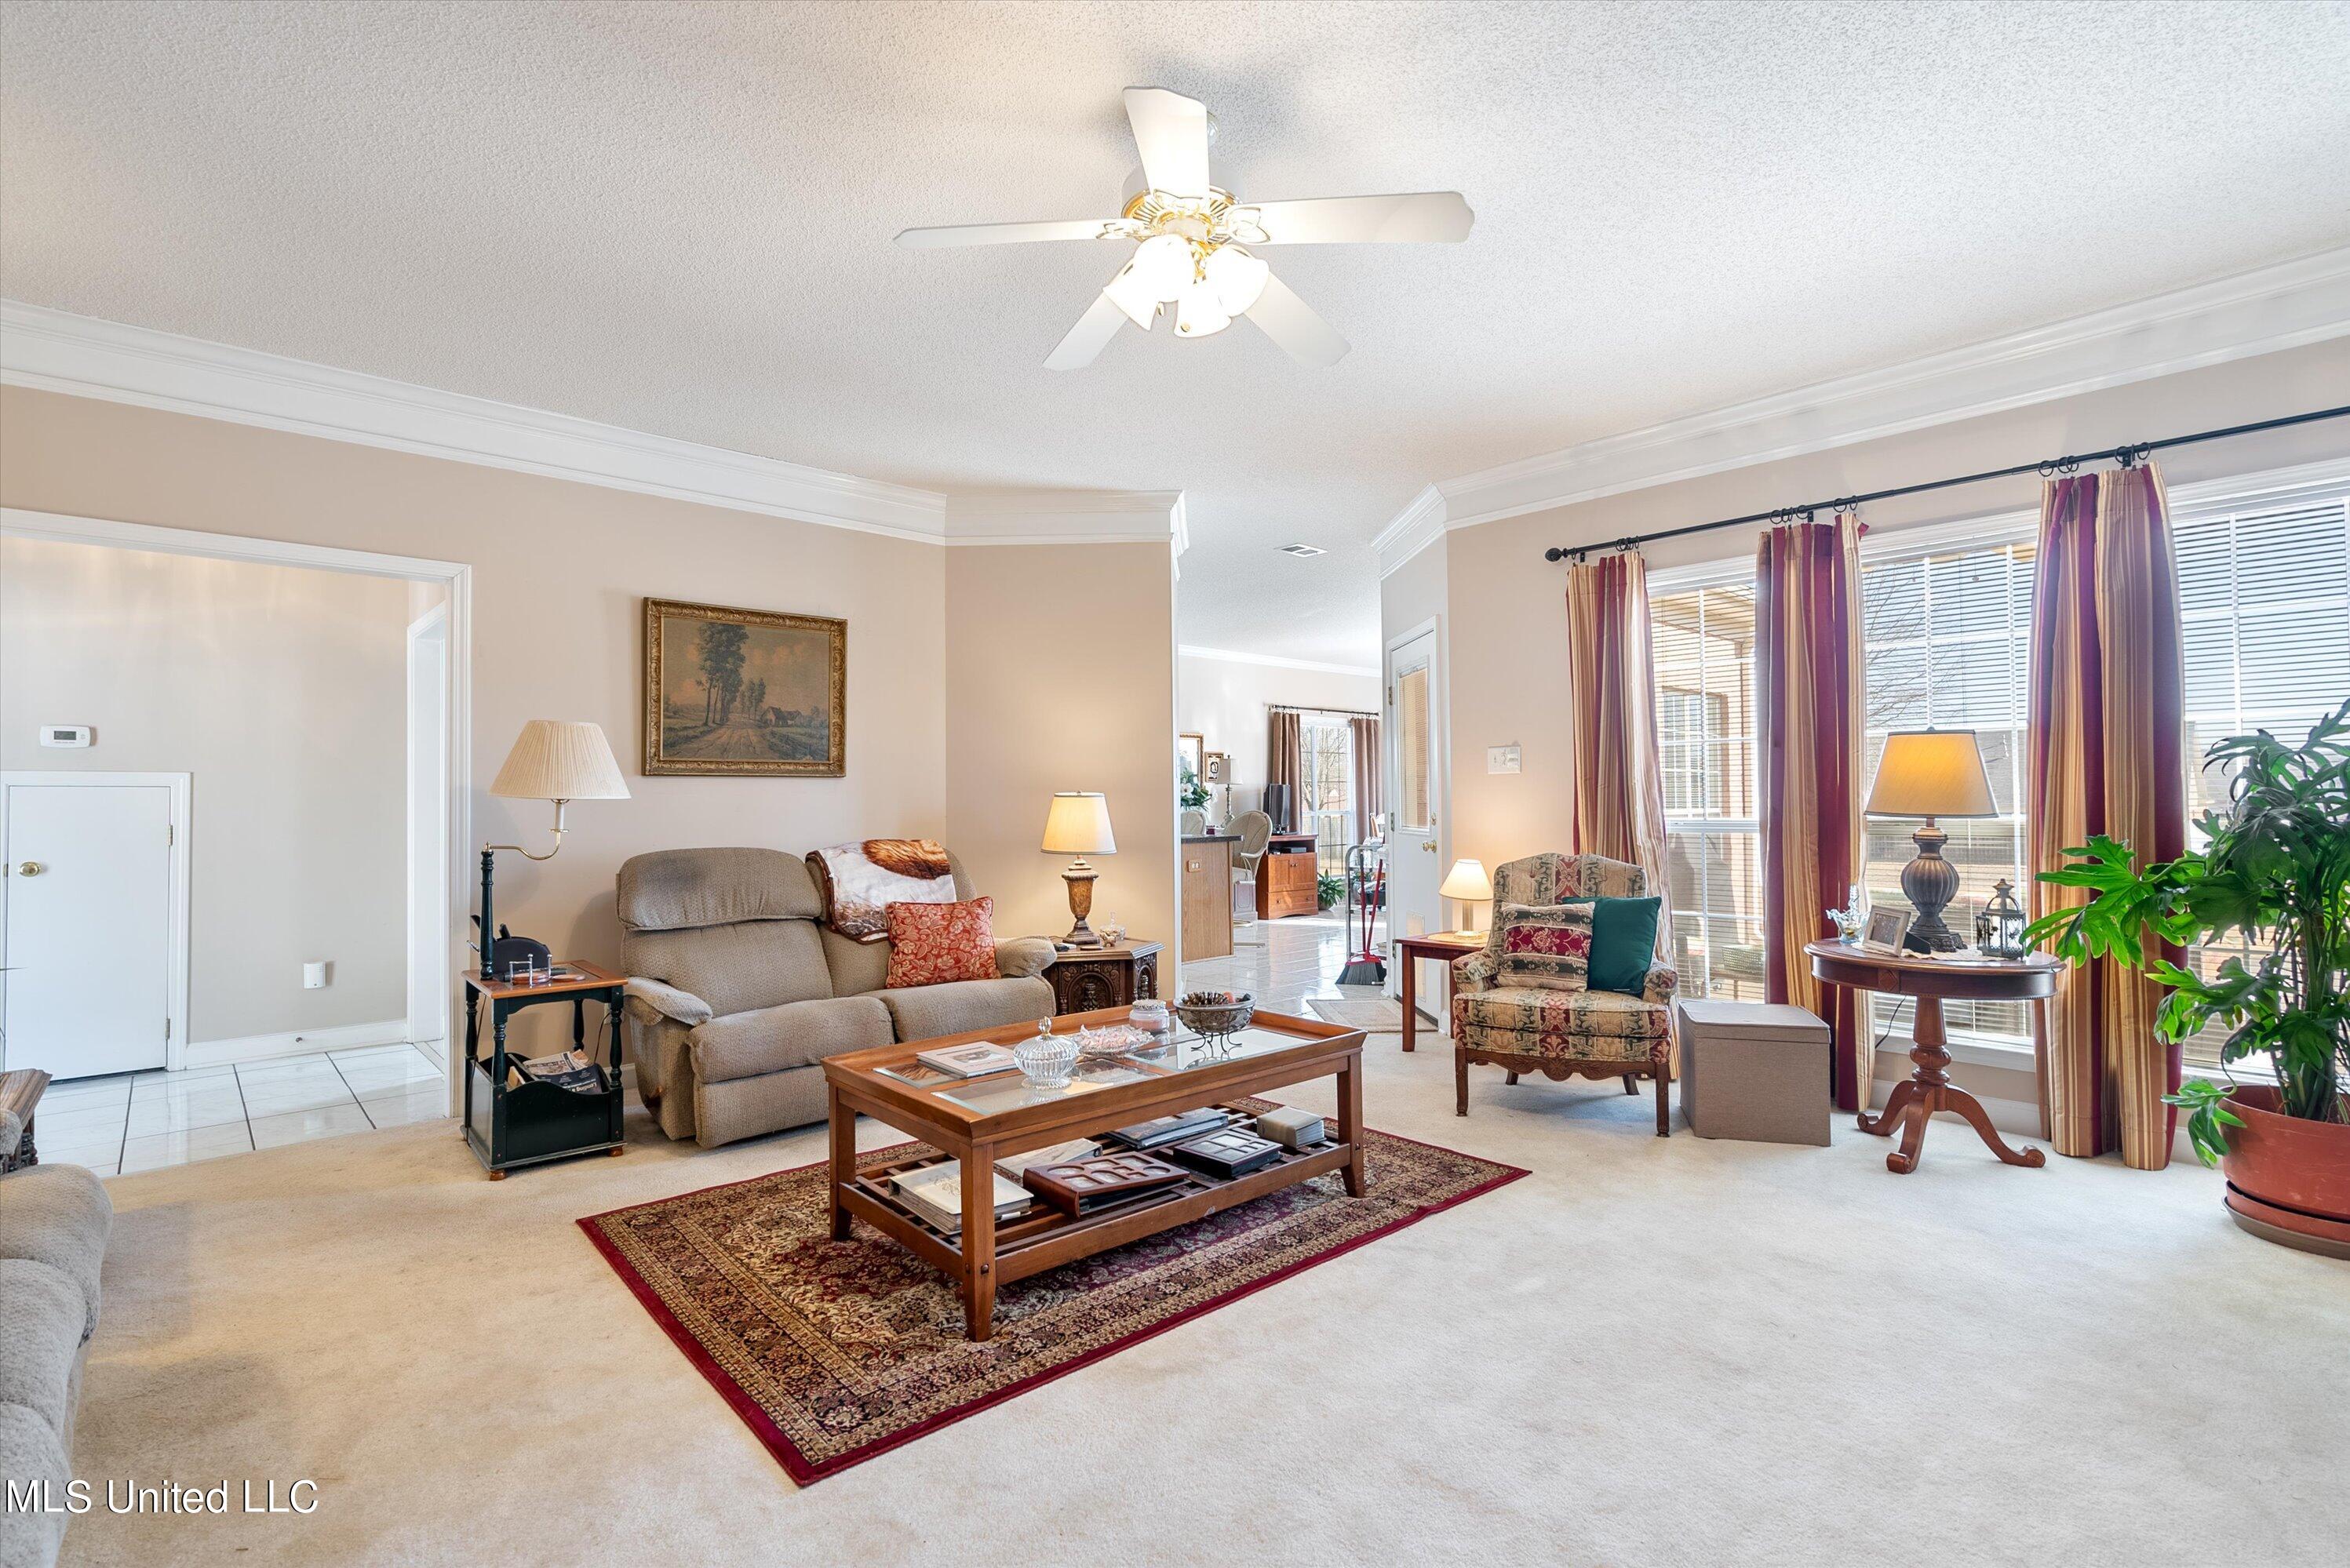
Furnished living room with a beige sofa, patterned armchair, red rug, and tall curtained windows.
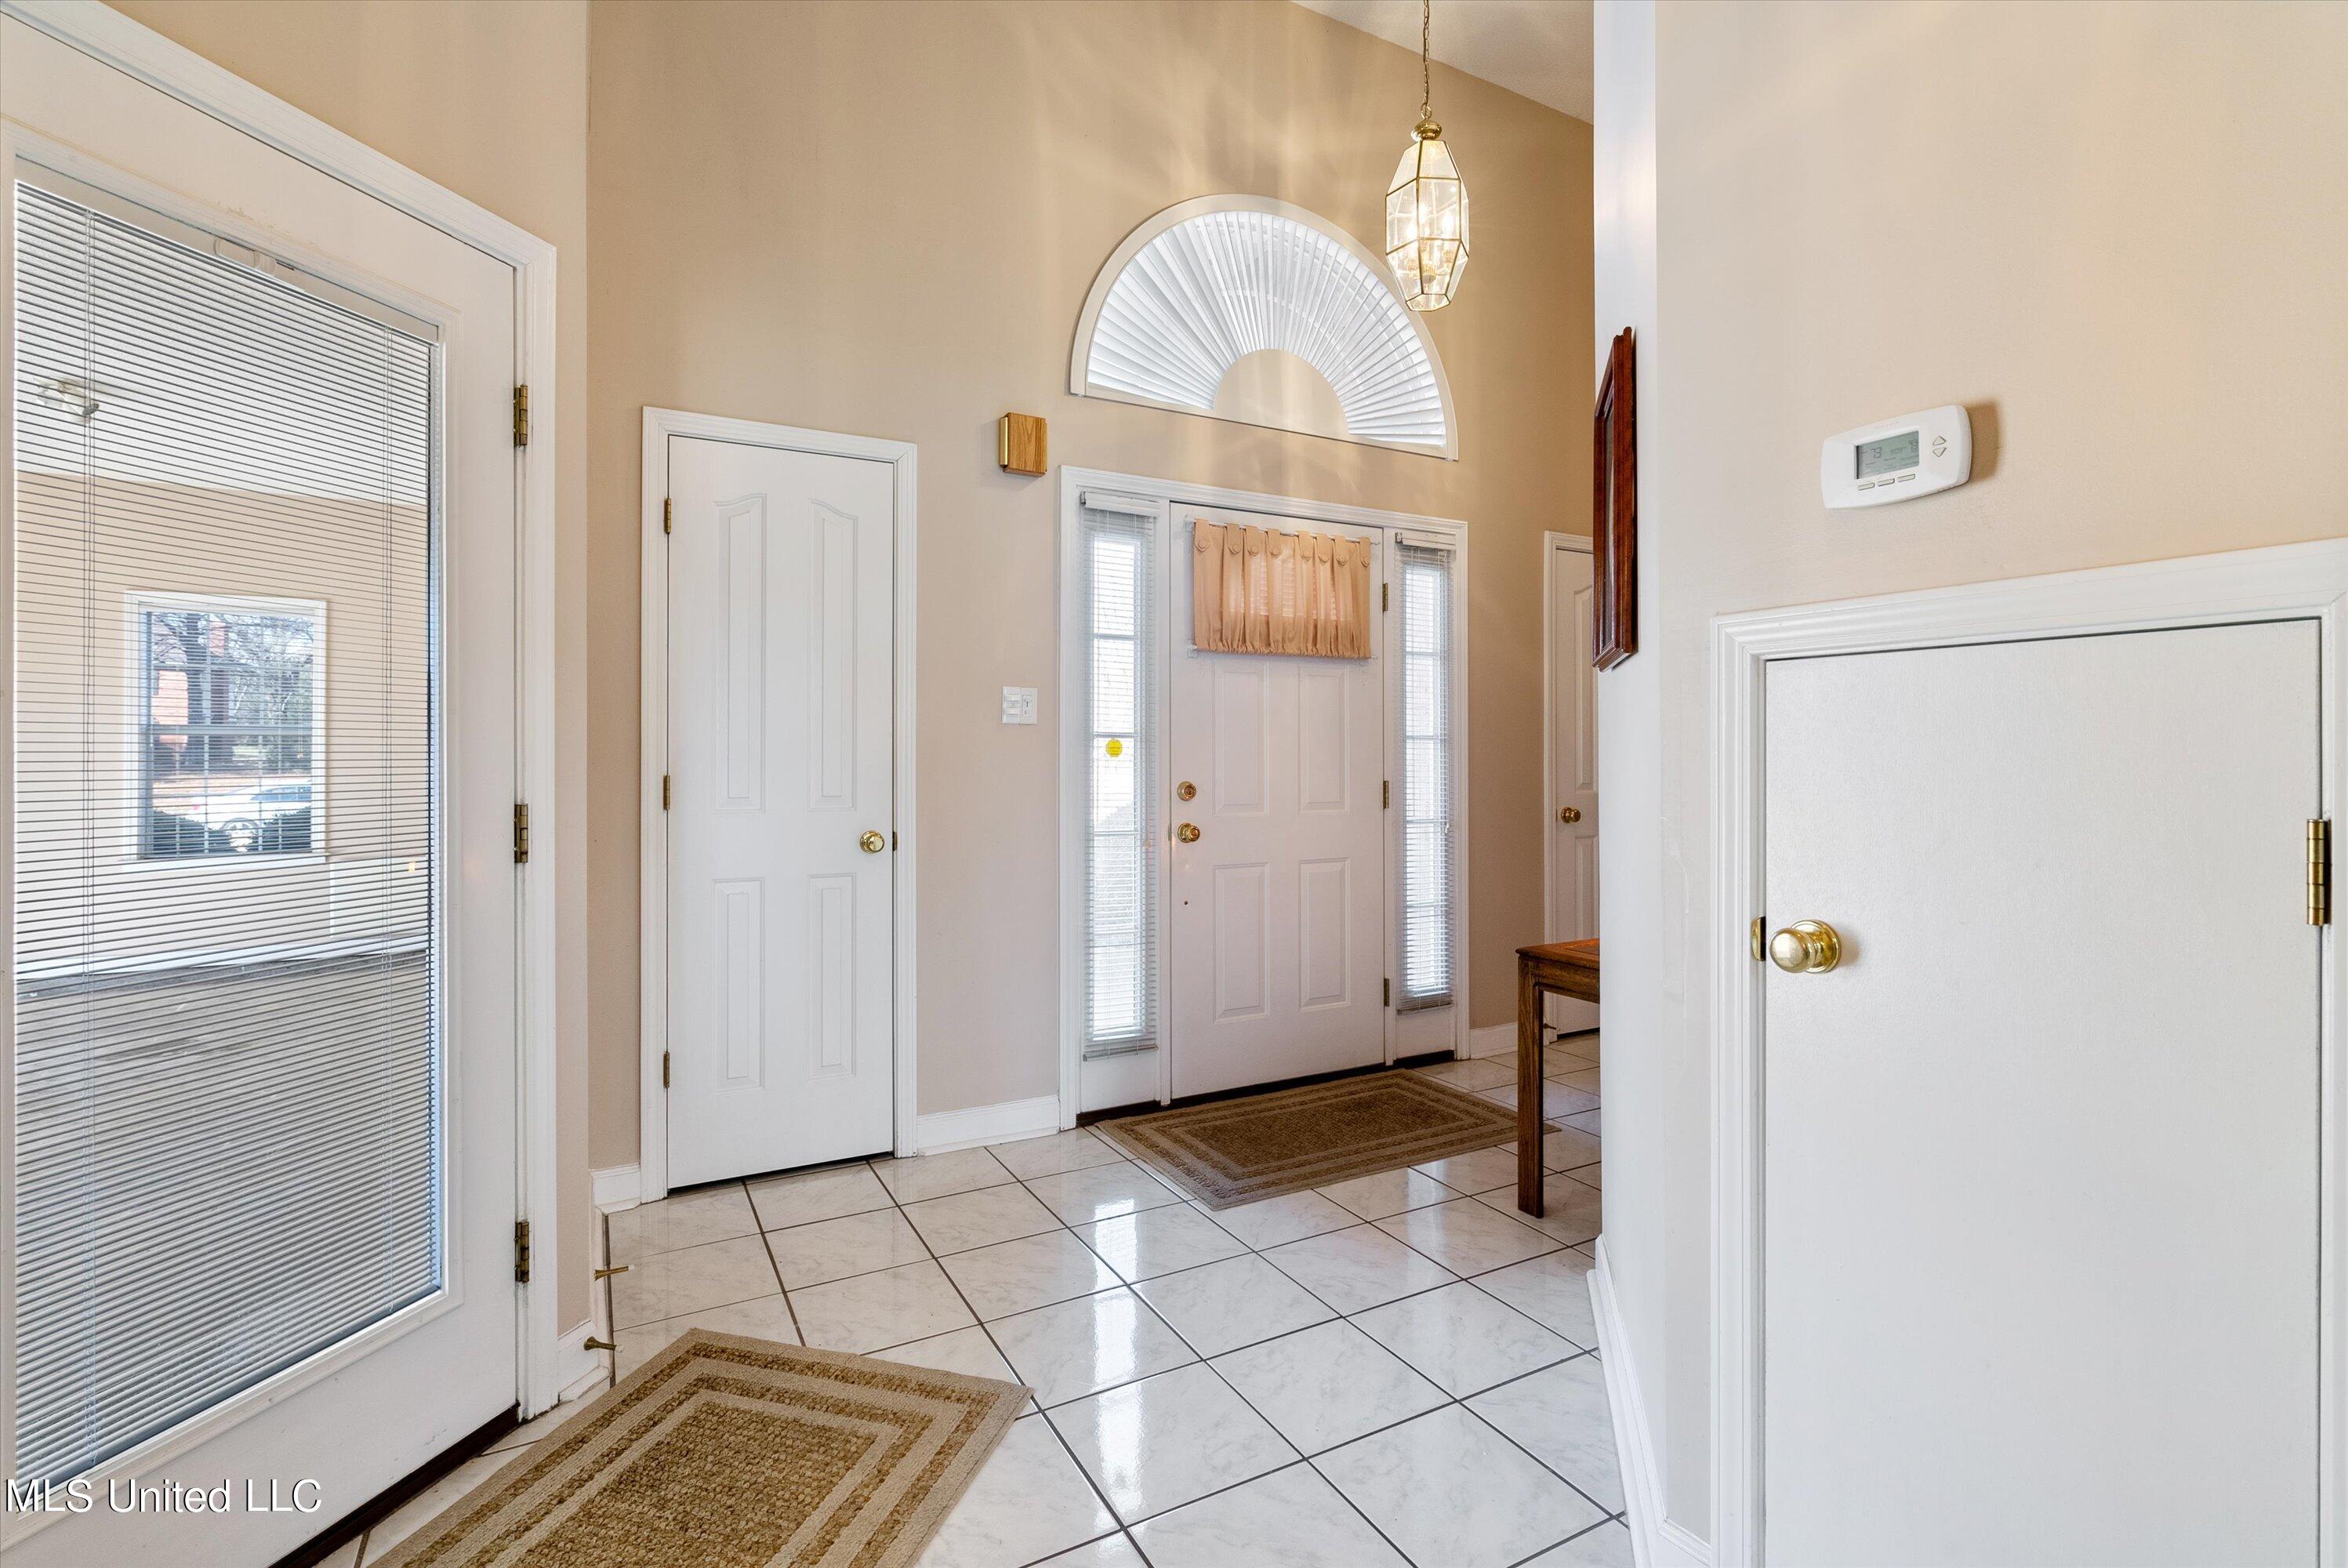
Entry foyer with tiled floors, an arched fanlight window, and a front door with sidelights.
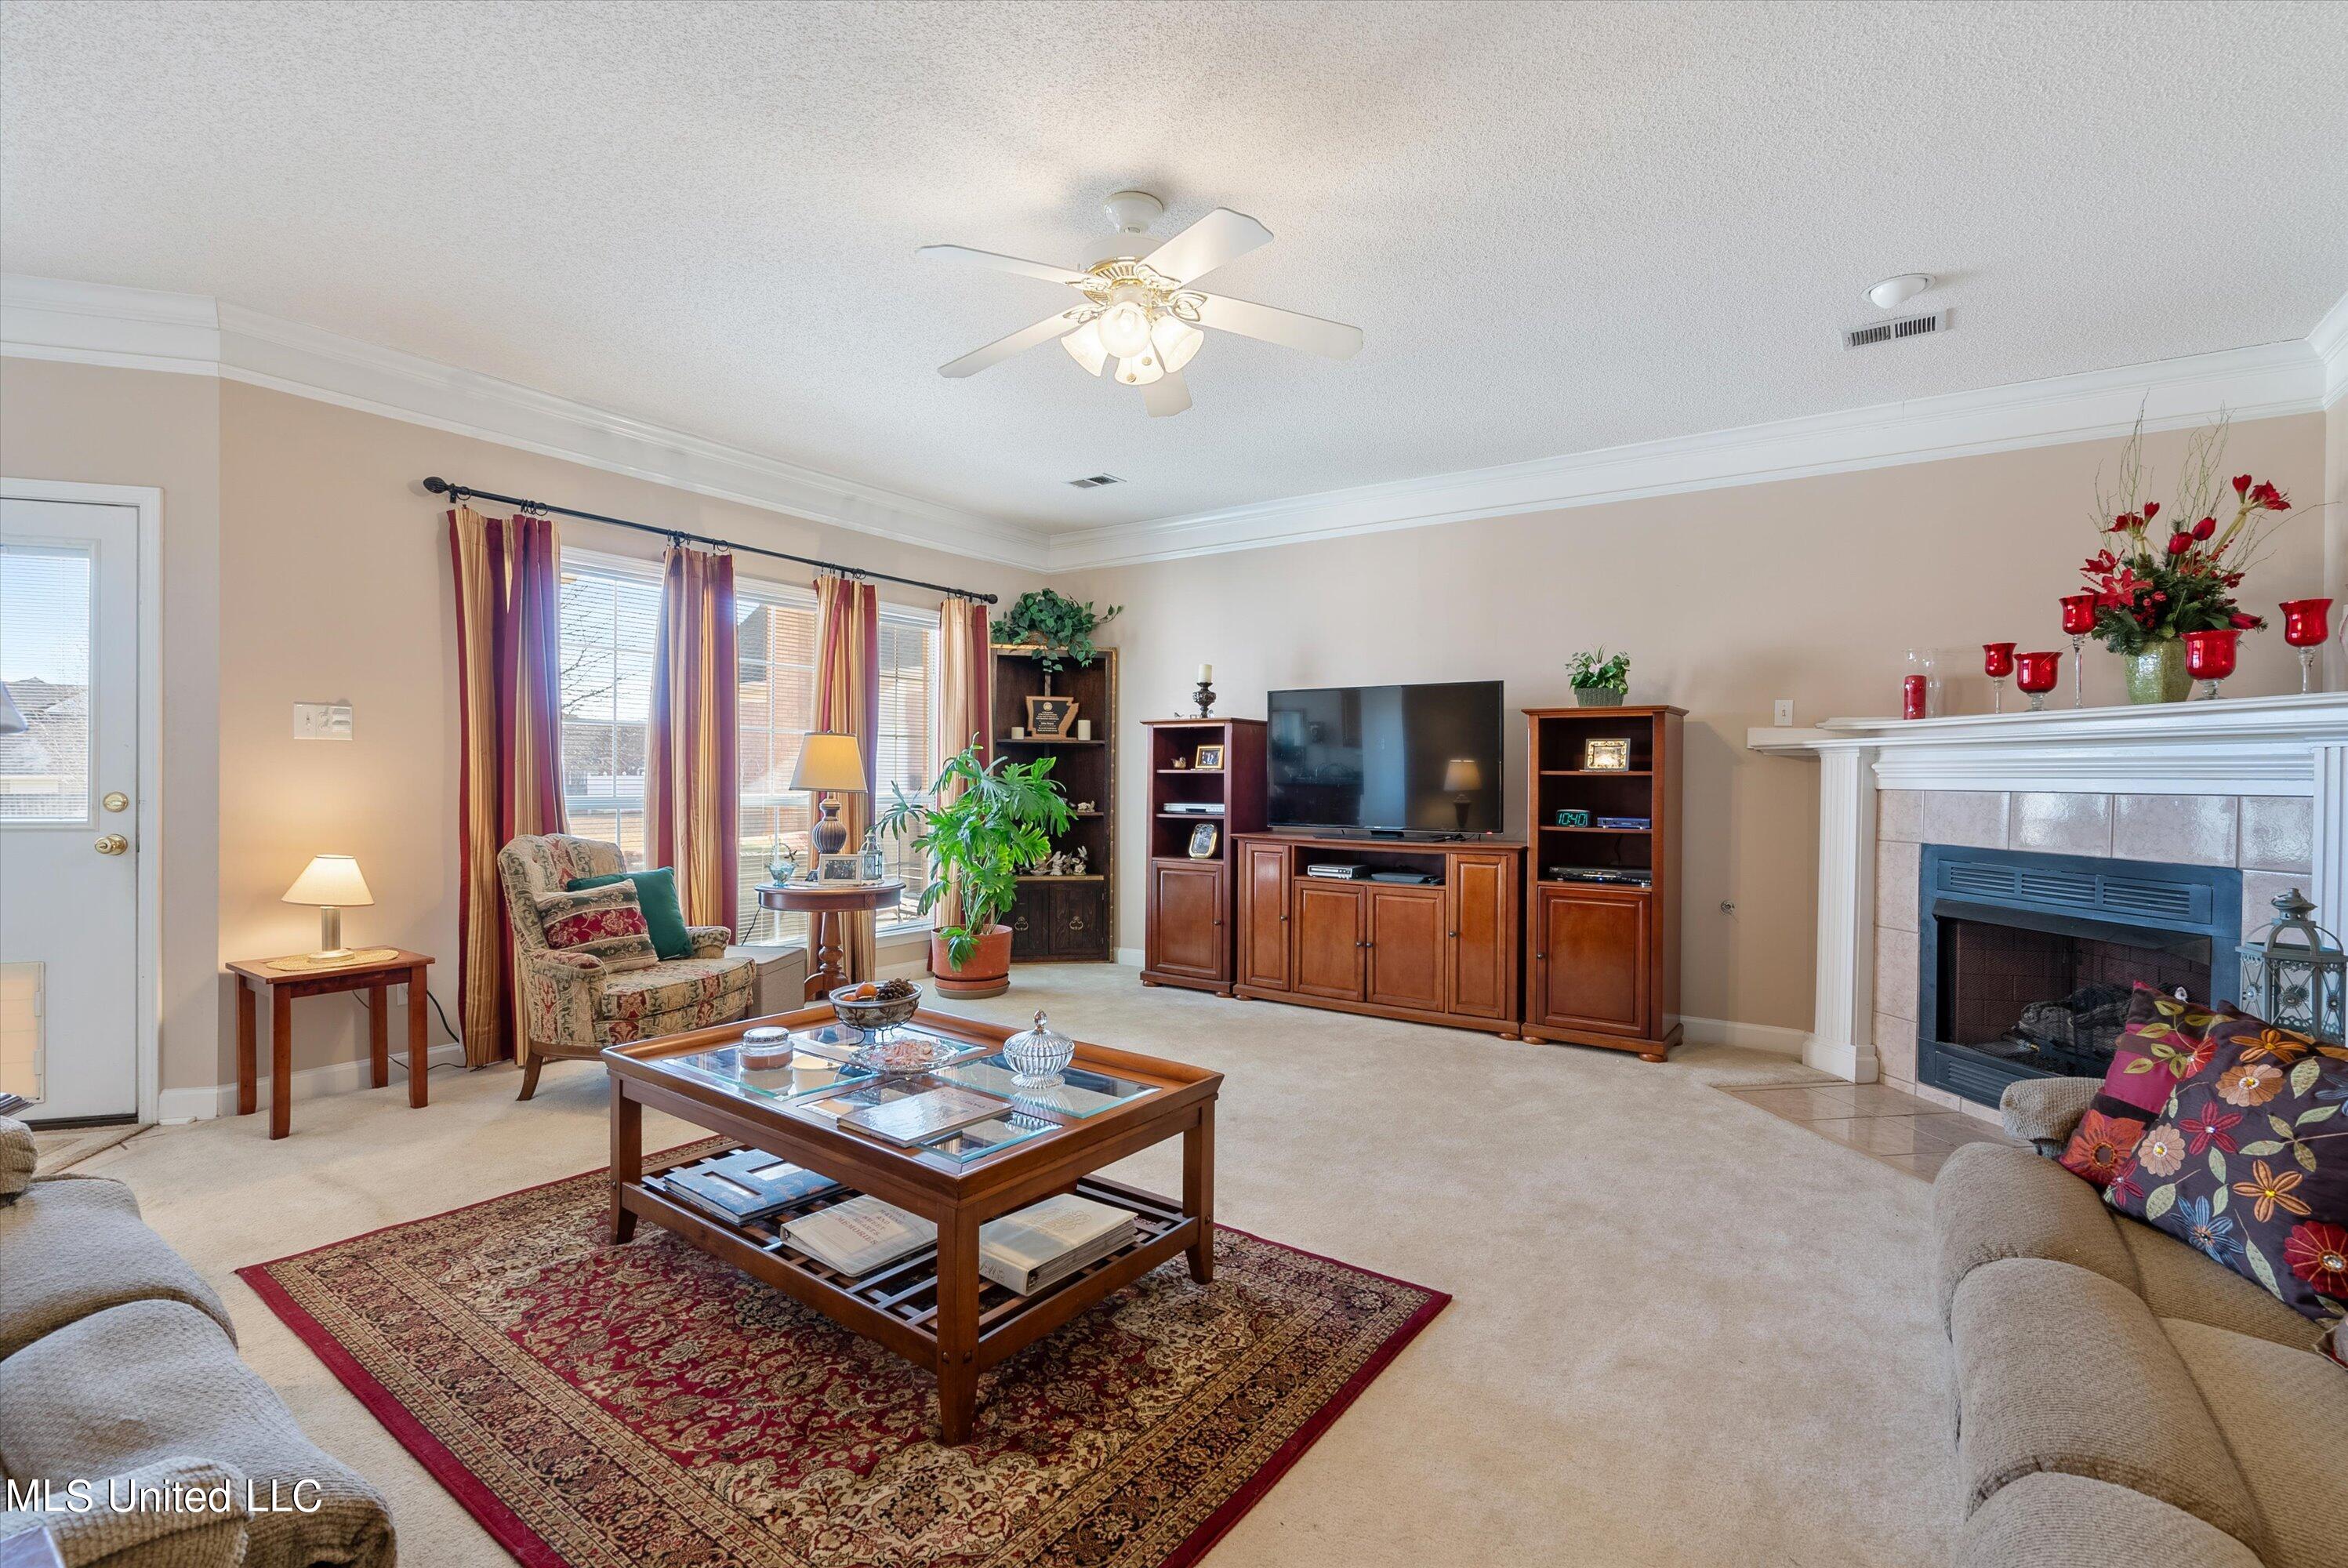
Furnished living room with large curtained windows, a wood entertainment center, and a fireplace.
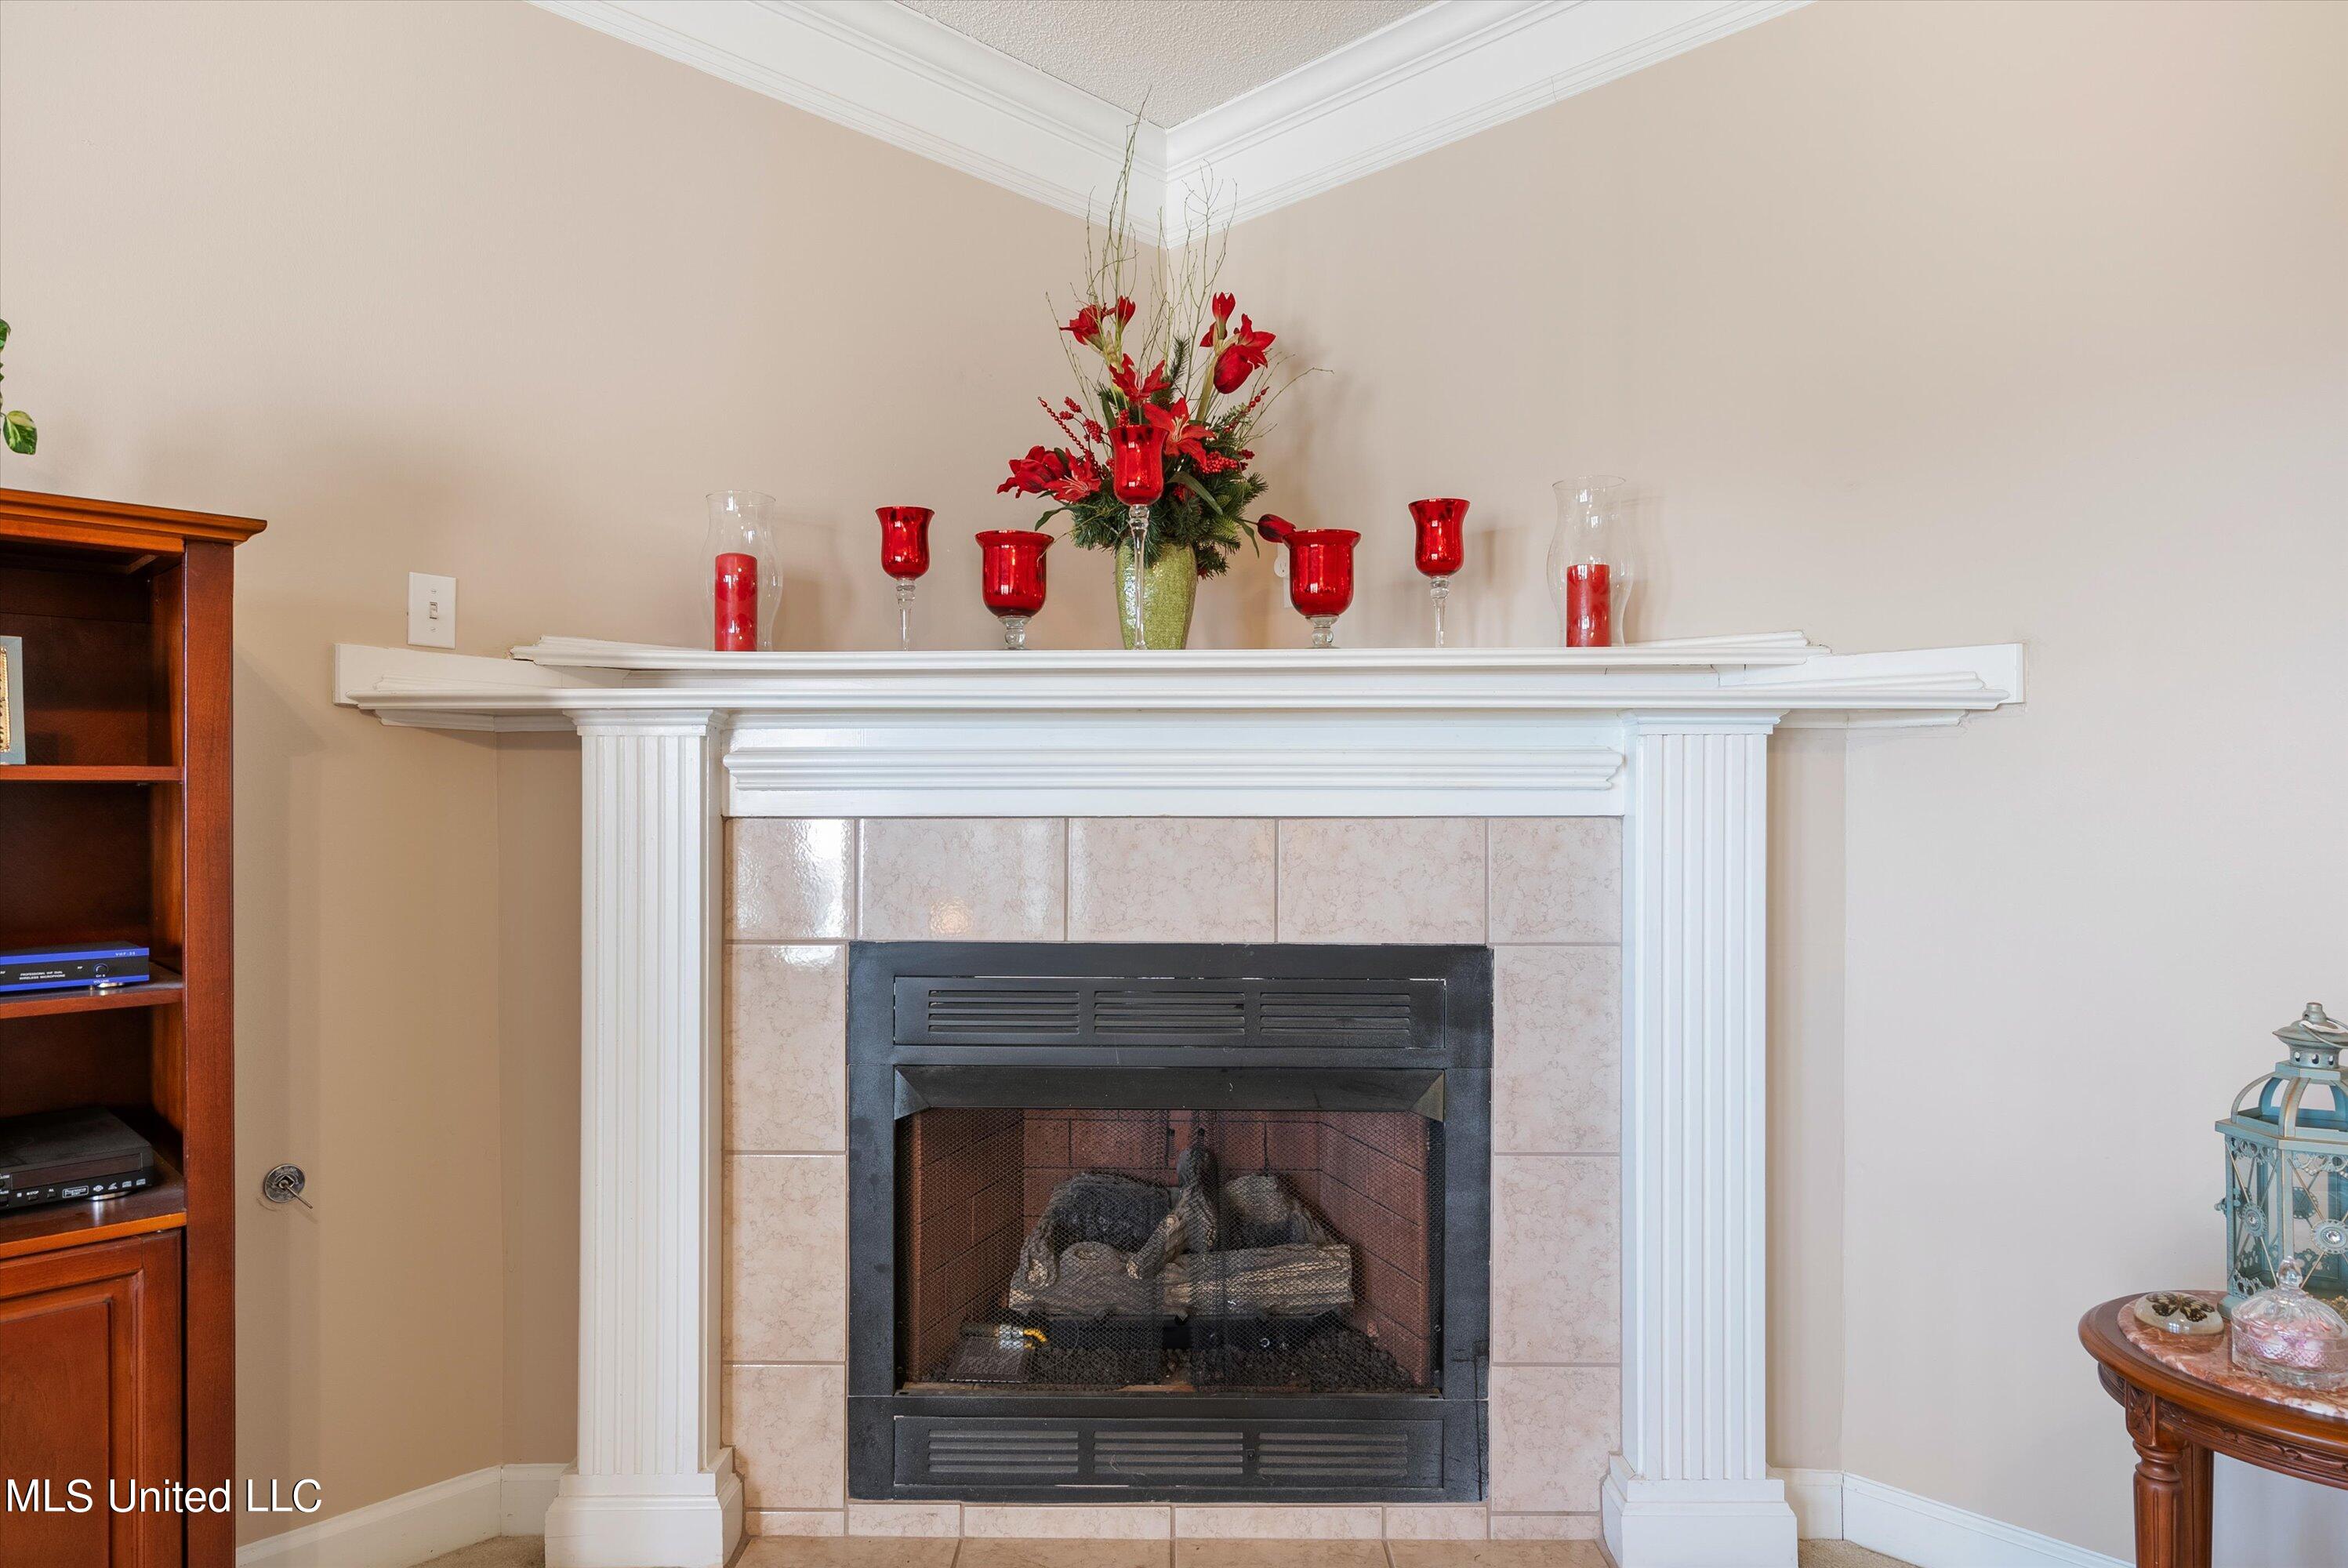
Tiled living room fireplace with a white mantel, red floral arrangement, and black firebox.
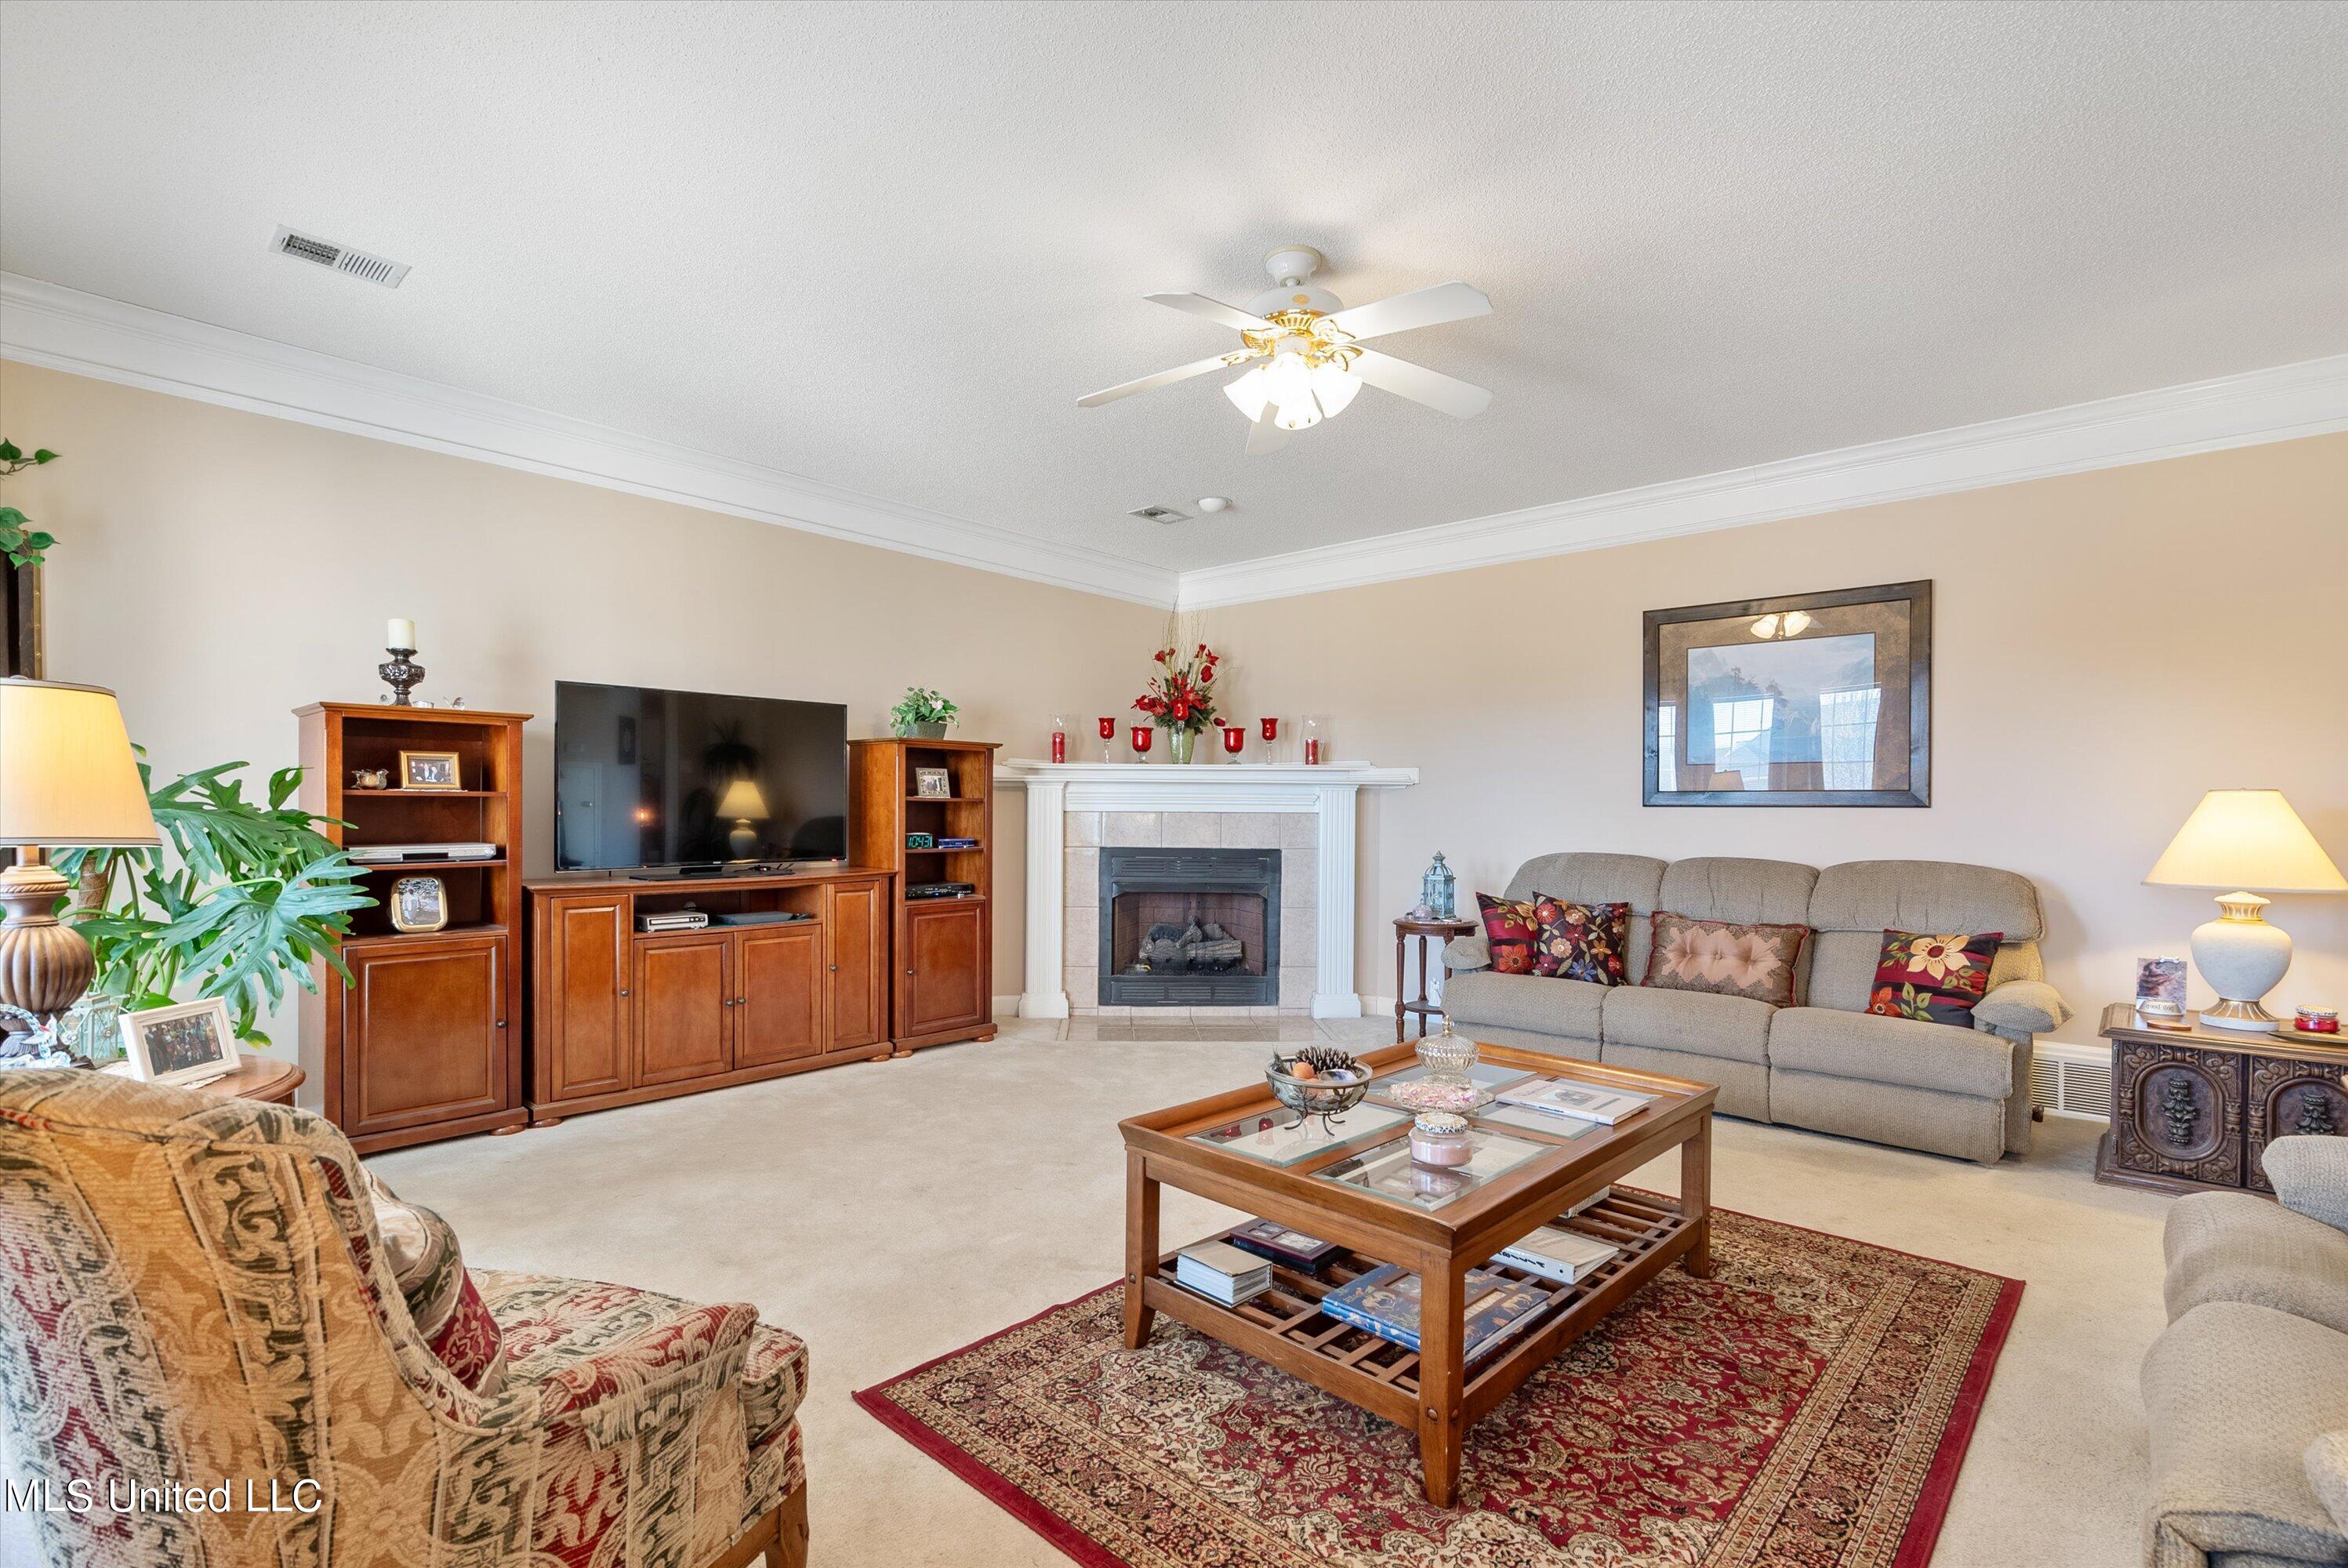
Furnished living room with a fireplace, wooden entertainment center, gray sofa, and red patterned rug.
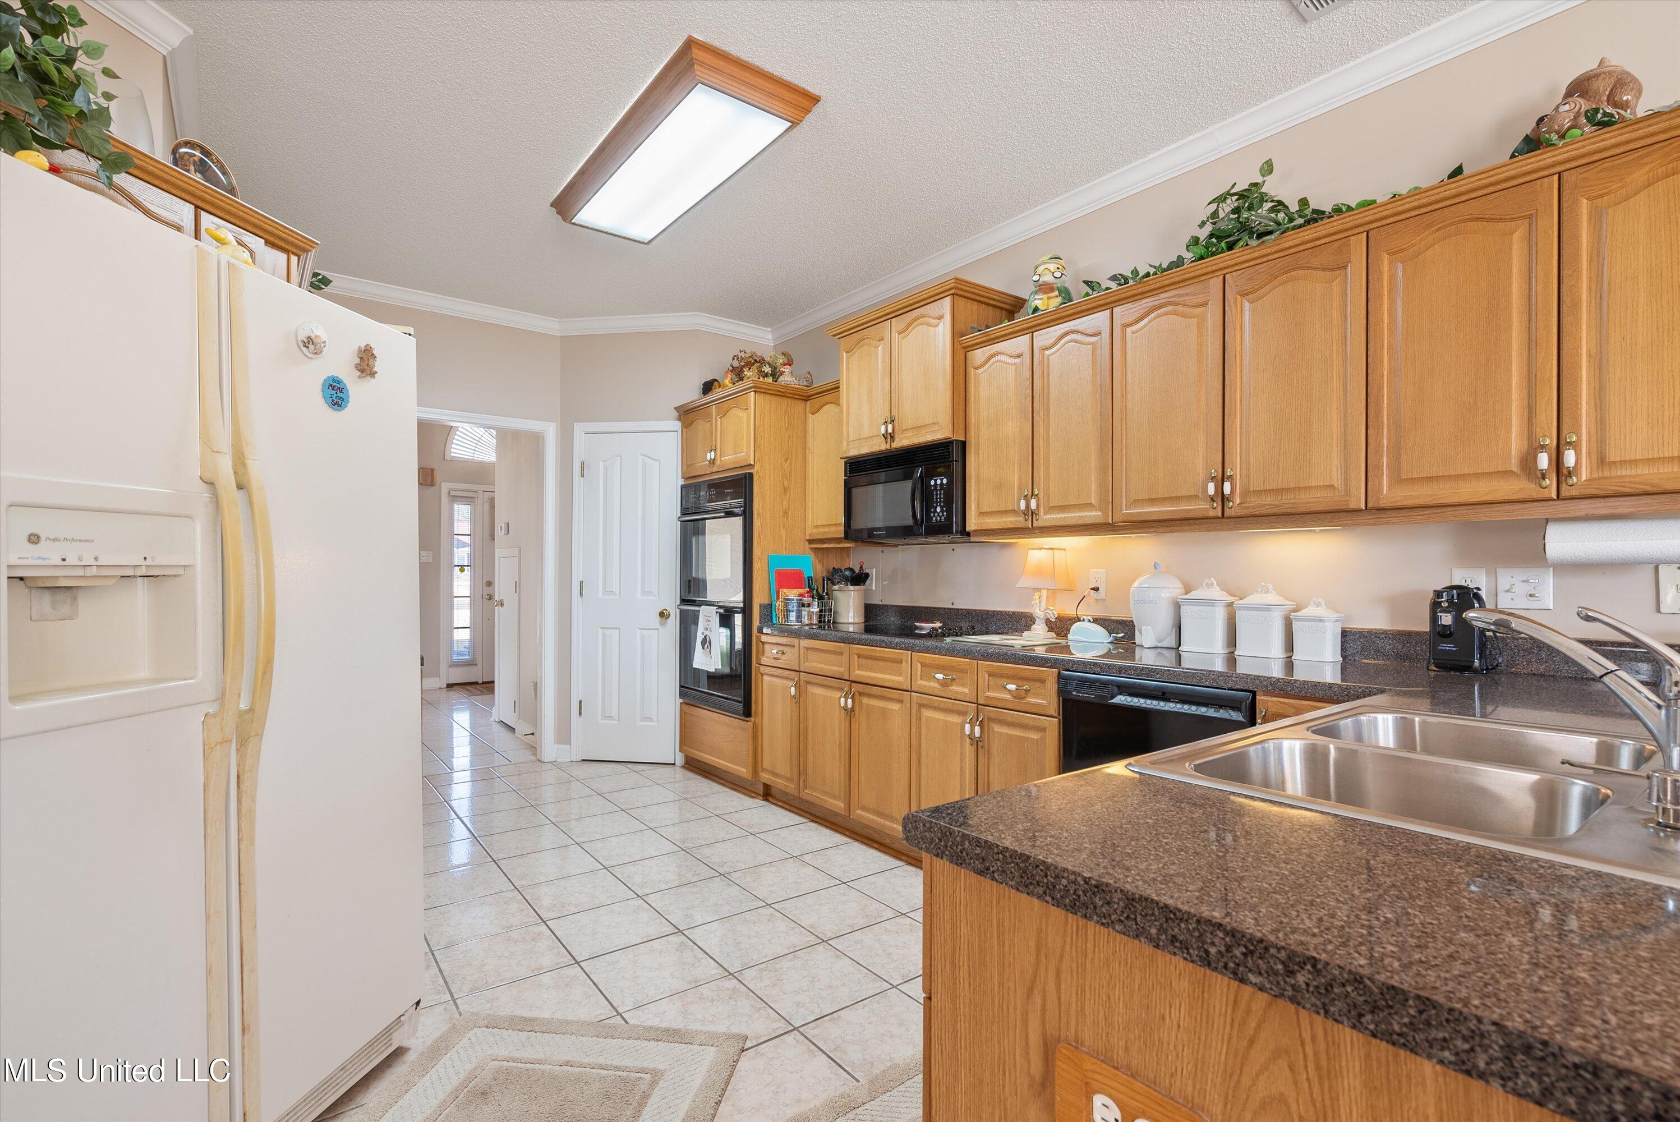
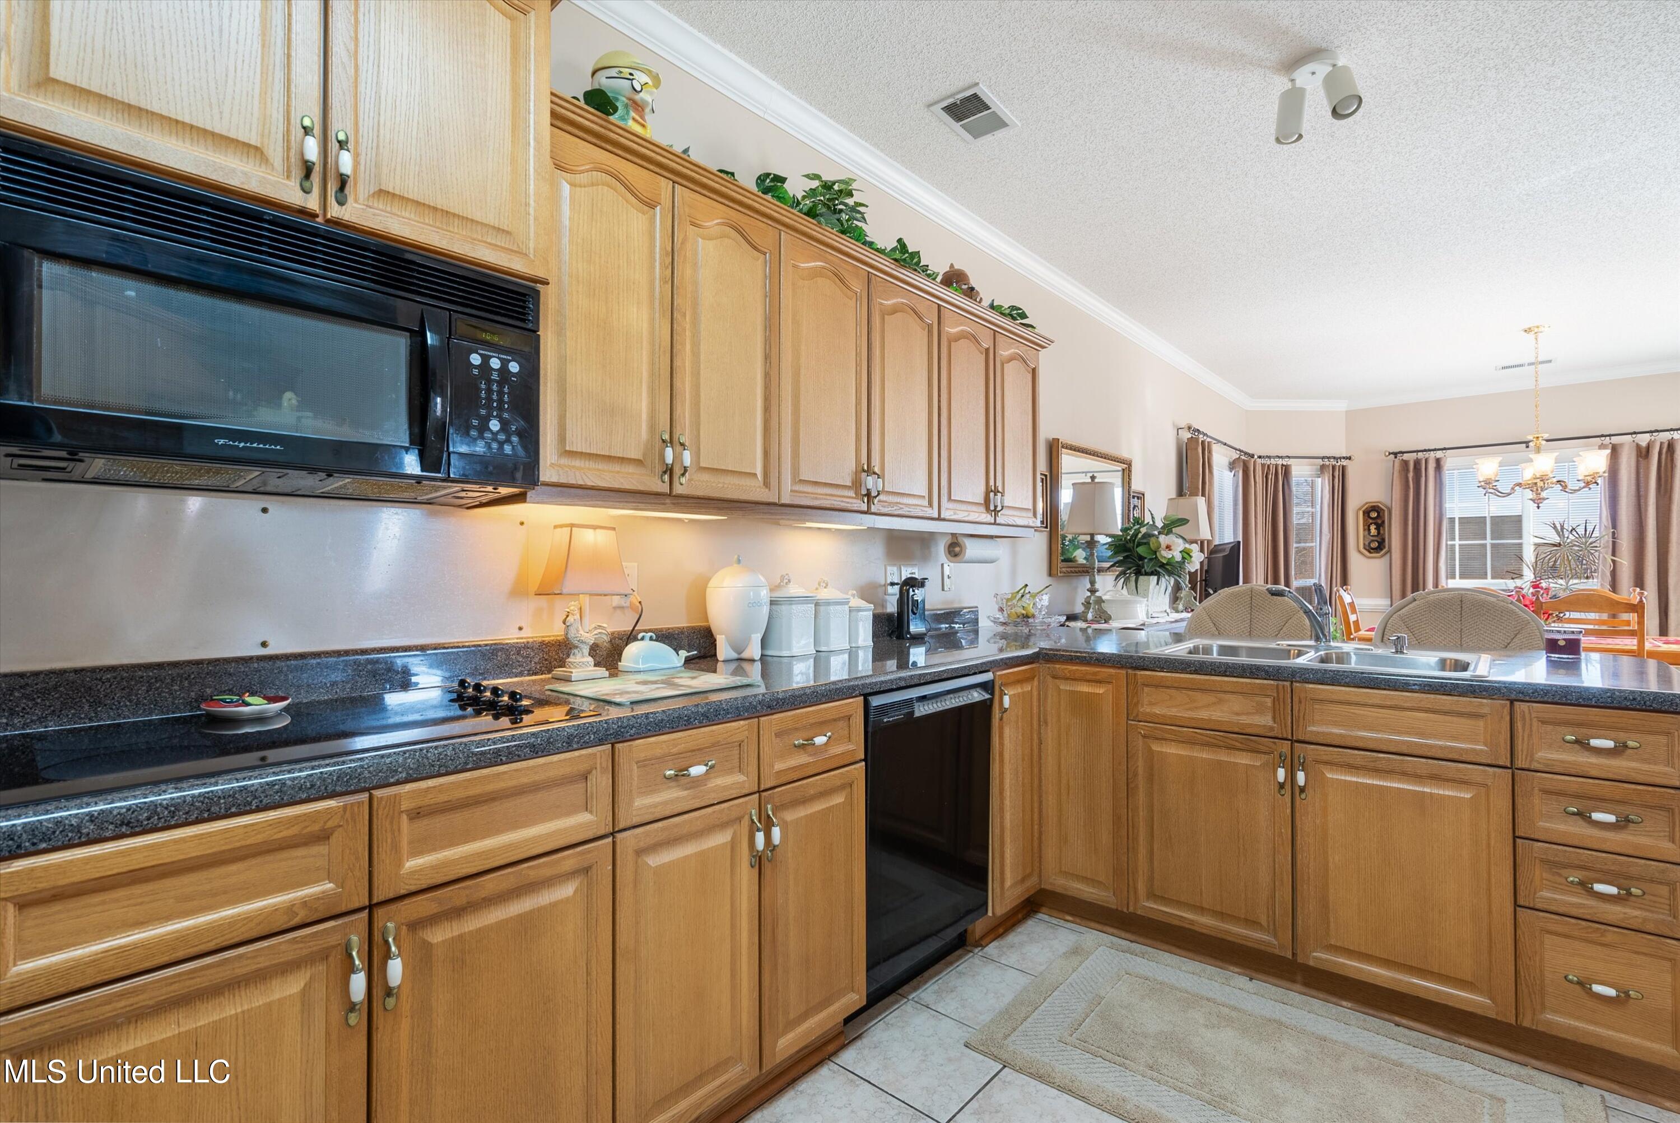
Kitchen with honey-colored cabinets, dark countertops, tiled floors, and a double-basin sink.
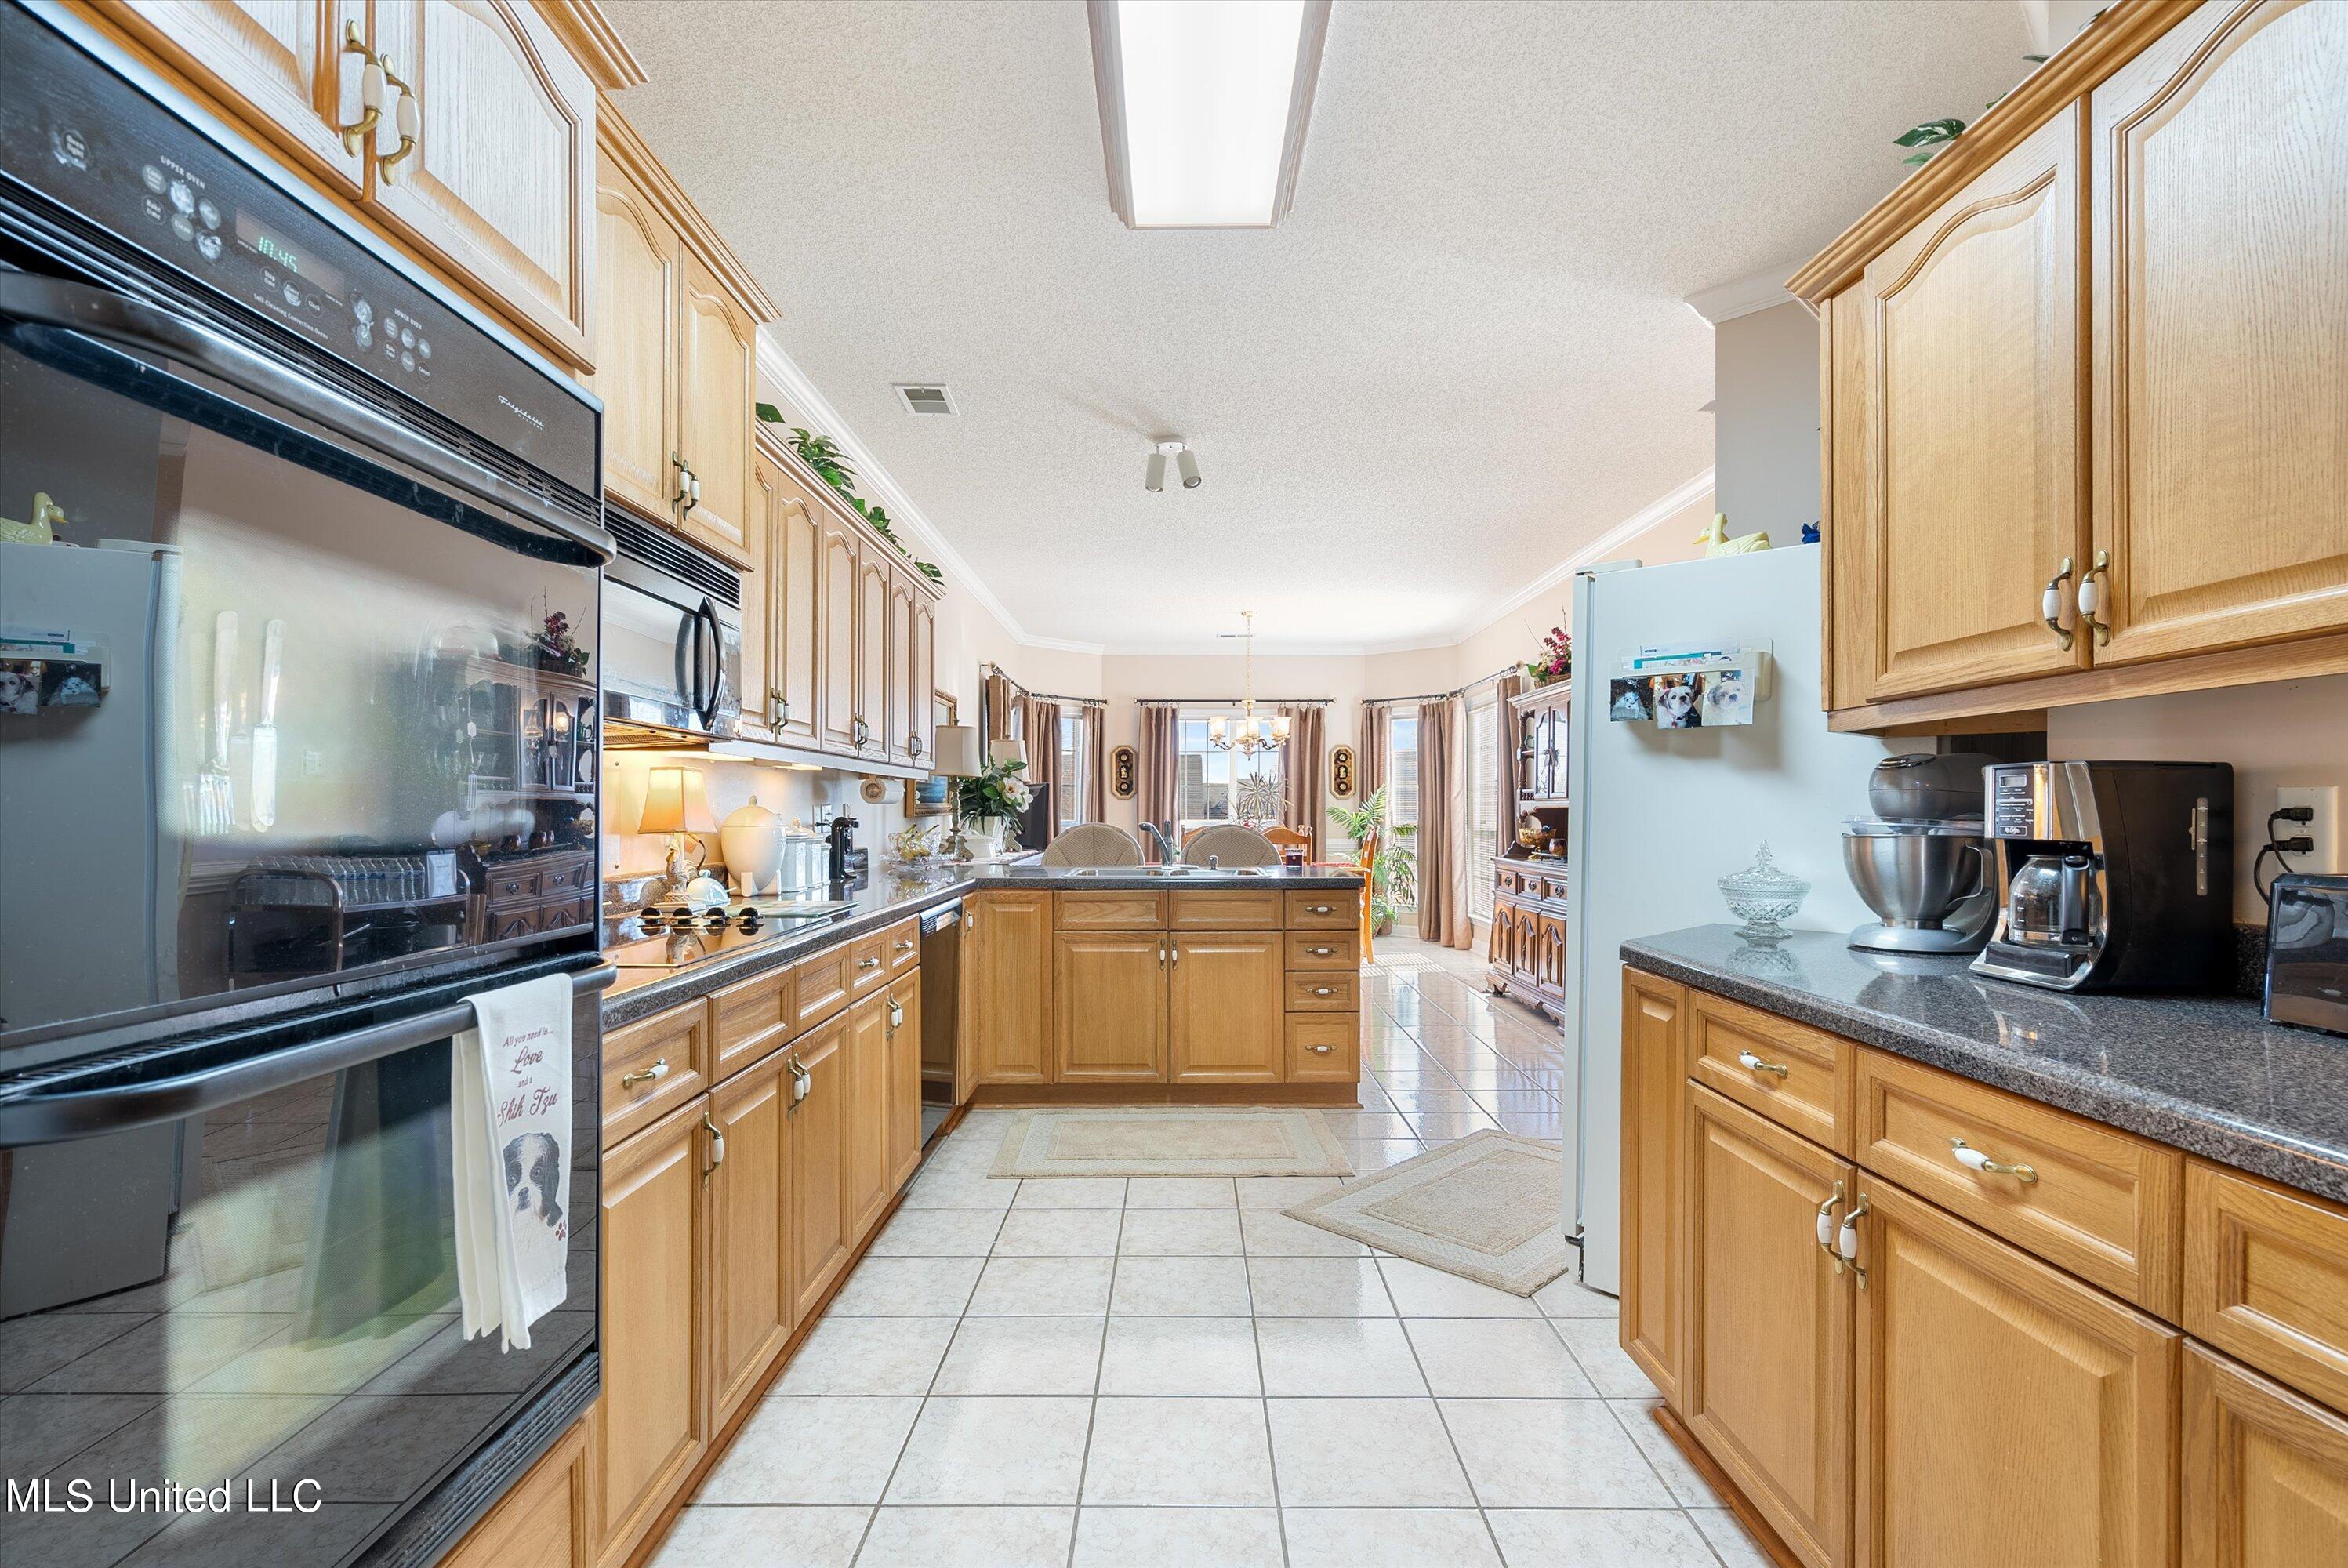
Furnished kitchen with honey-colored cabinets, a central island, tiled floors, and stainless-steel appliances.
Kitchen with honey-colored cabinets, dark granite counters, and a double-basin island sink.
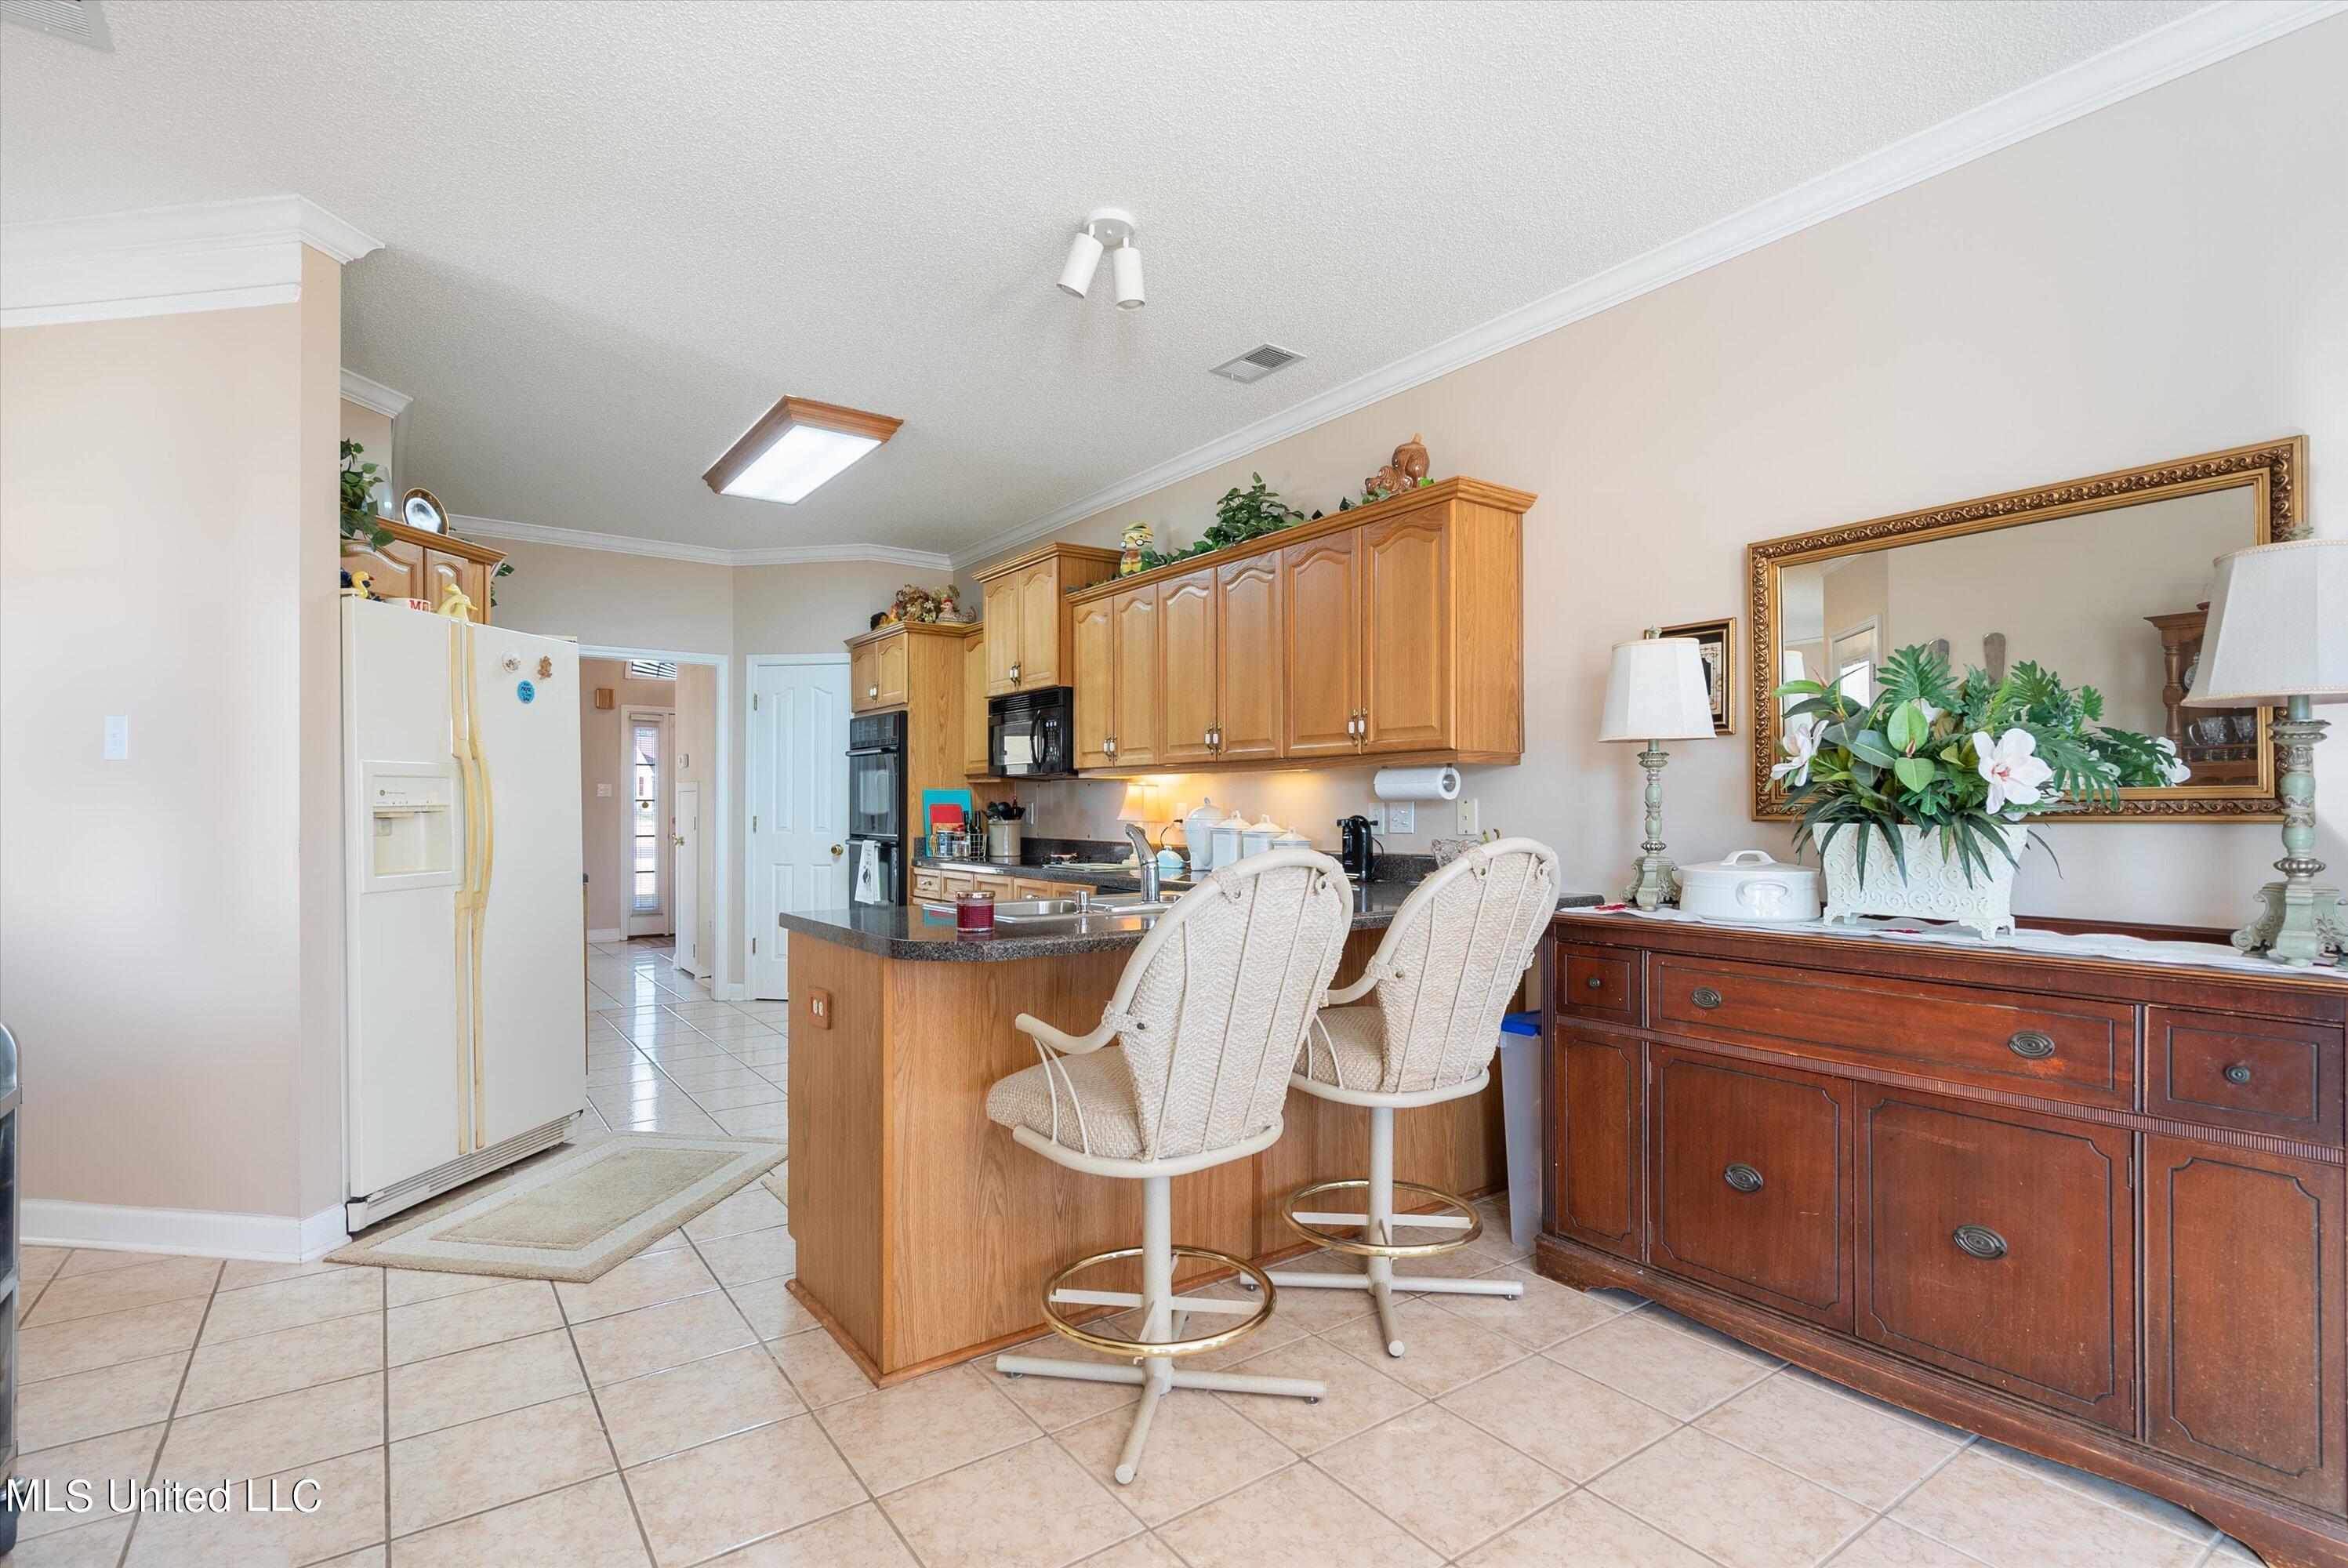
Kitchen with a wood-cabinet island, two bar stools, tiled floors, and a dark wood sideboard.
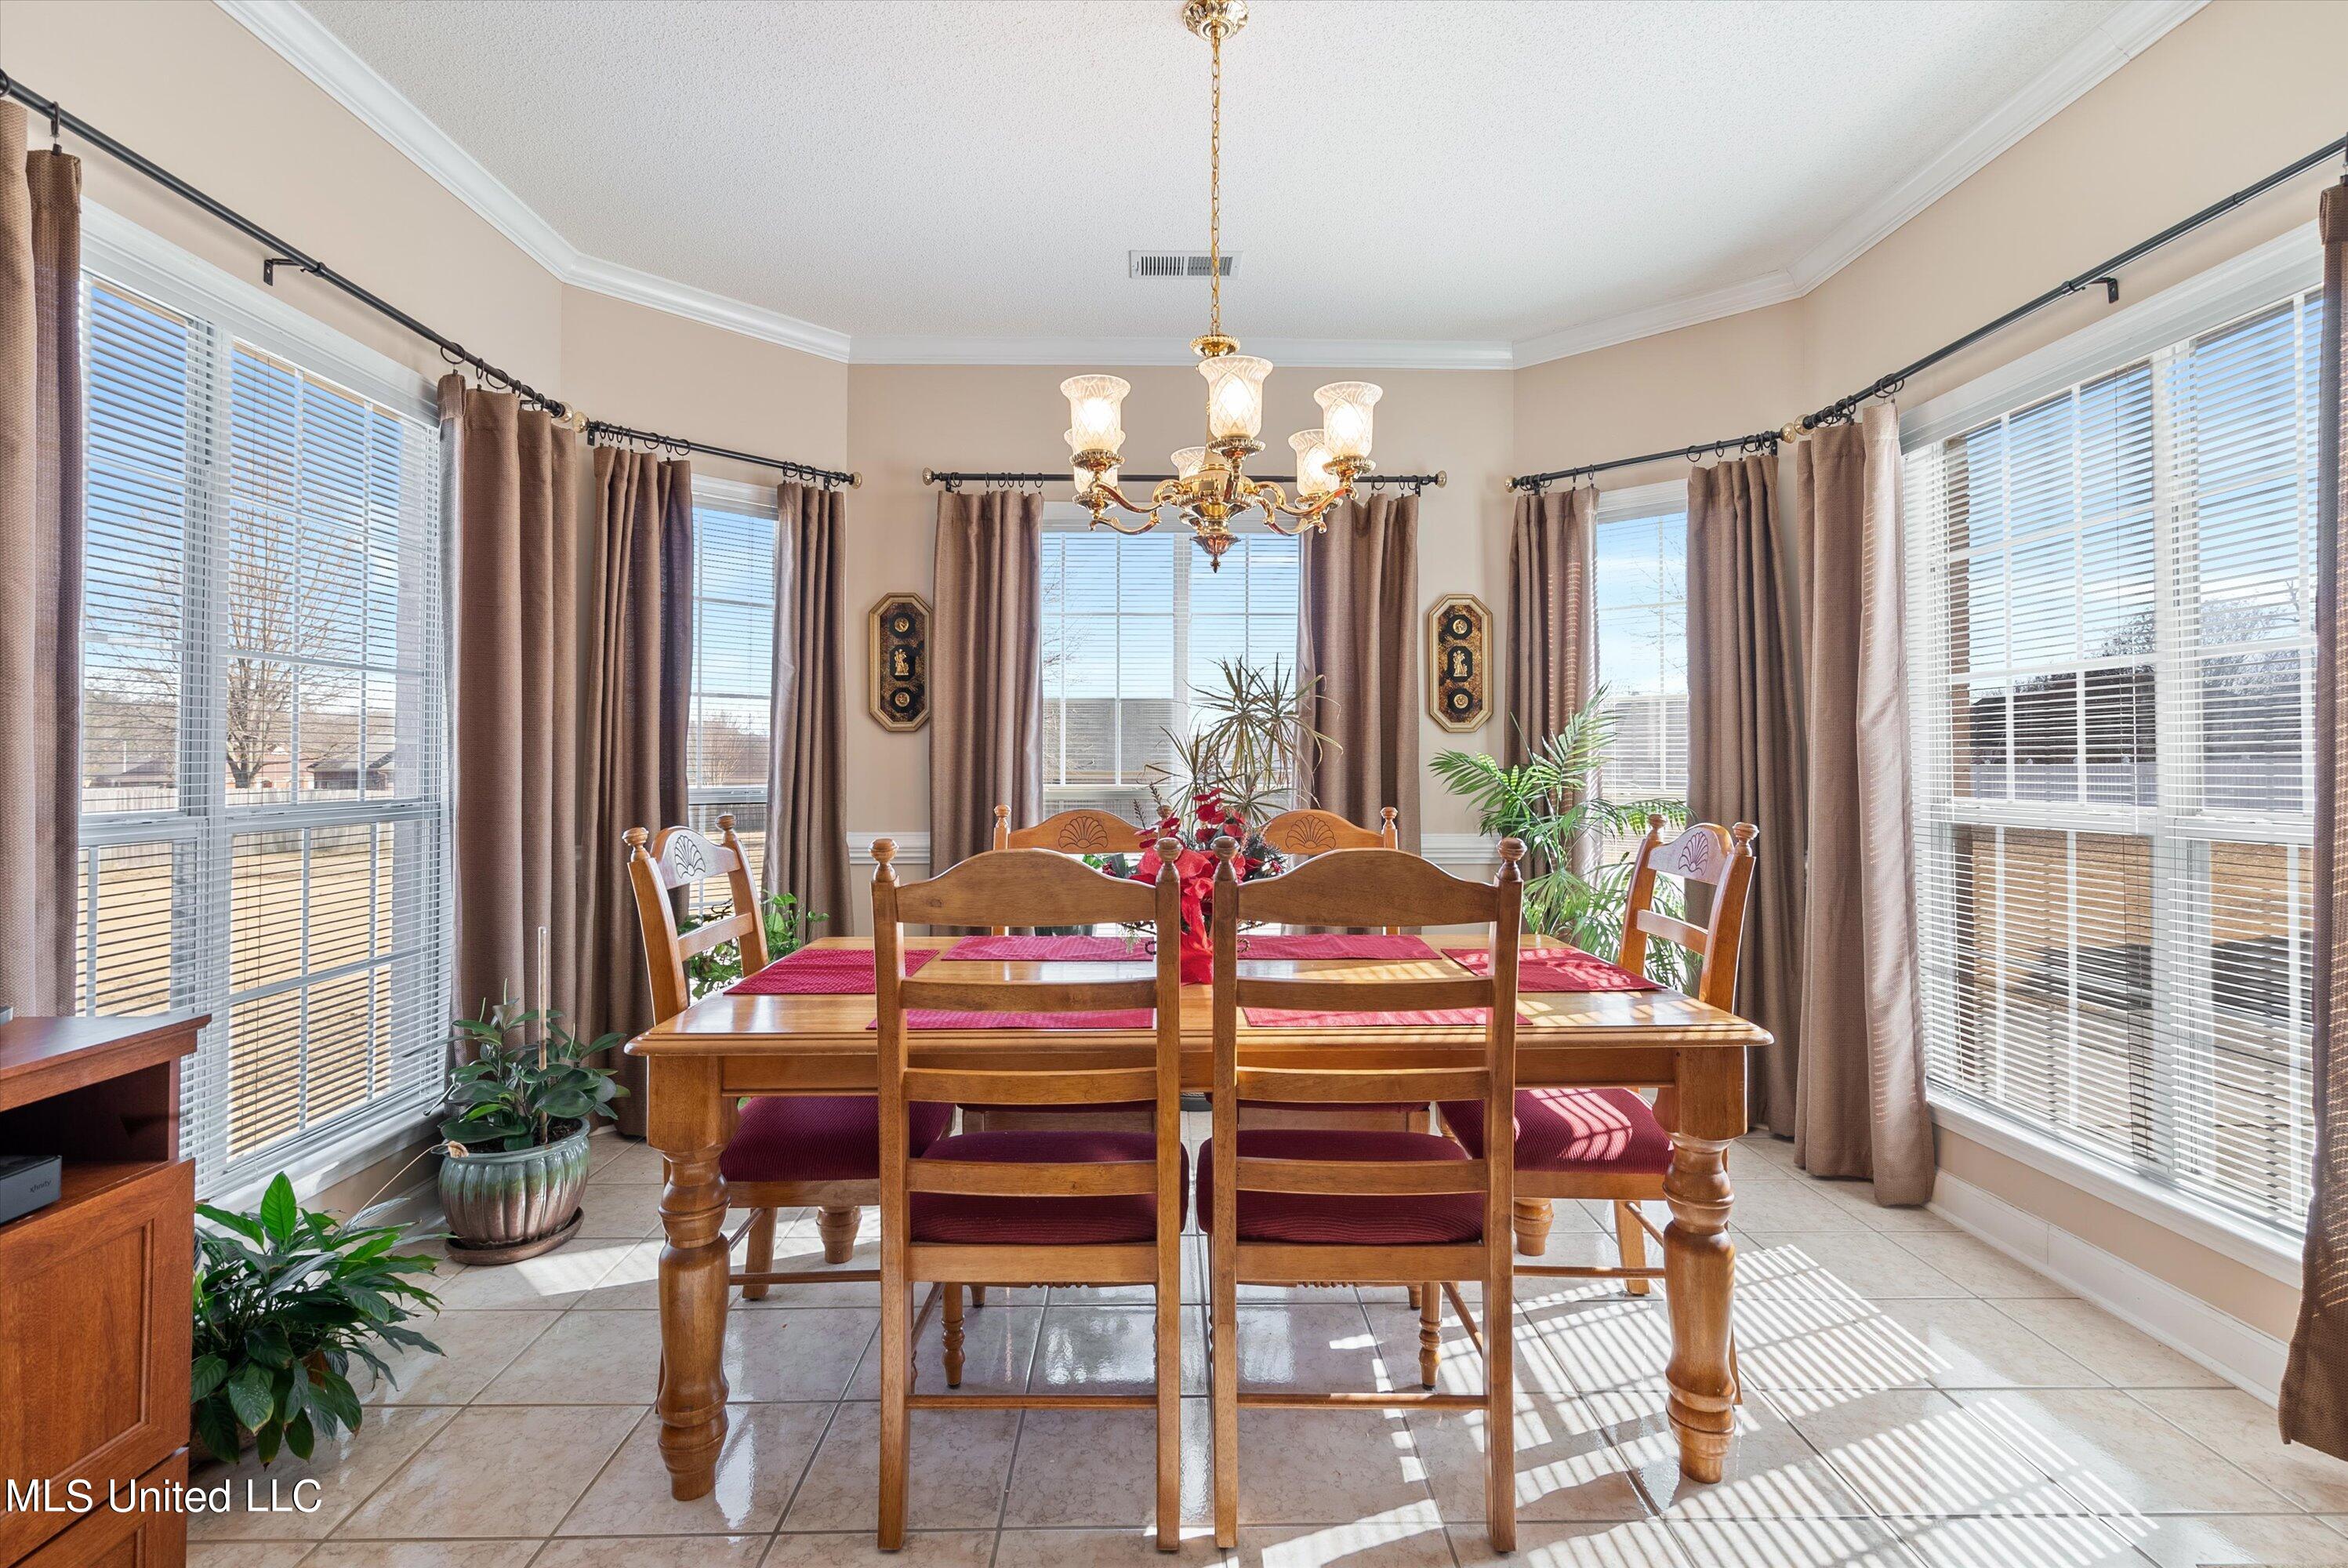
Dining room with a wooden table, red runners, chandelier, and large sunlit windows.
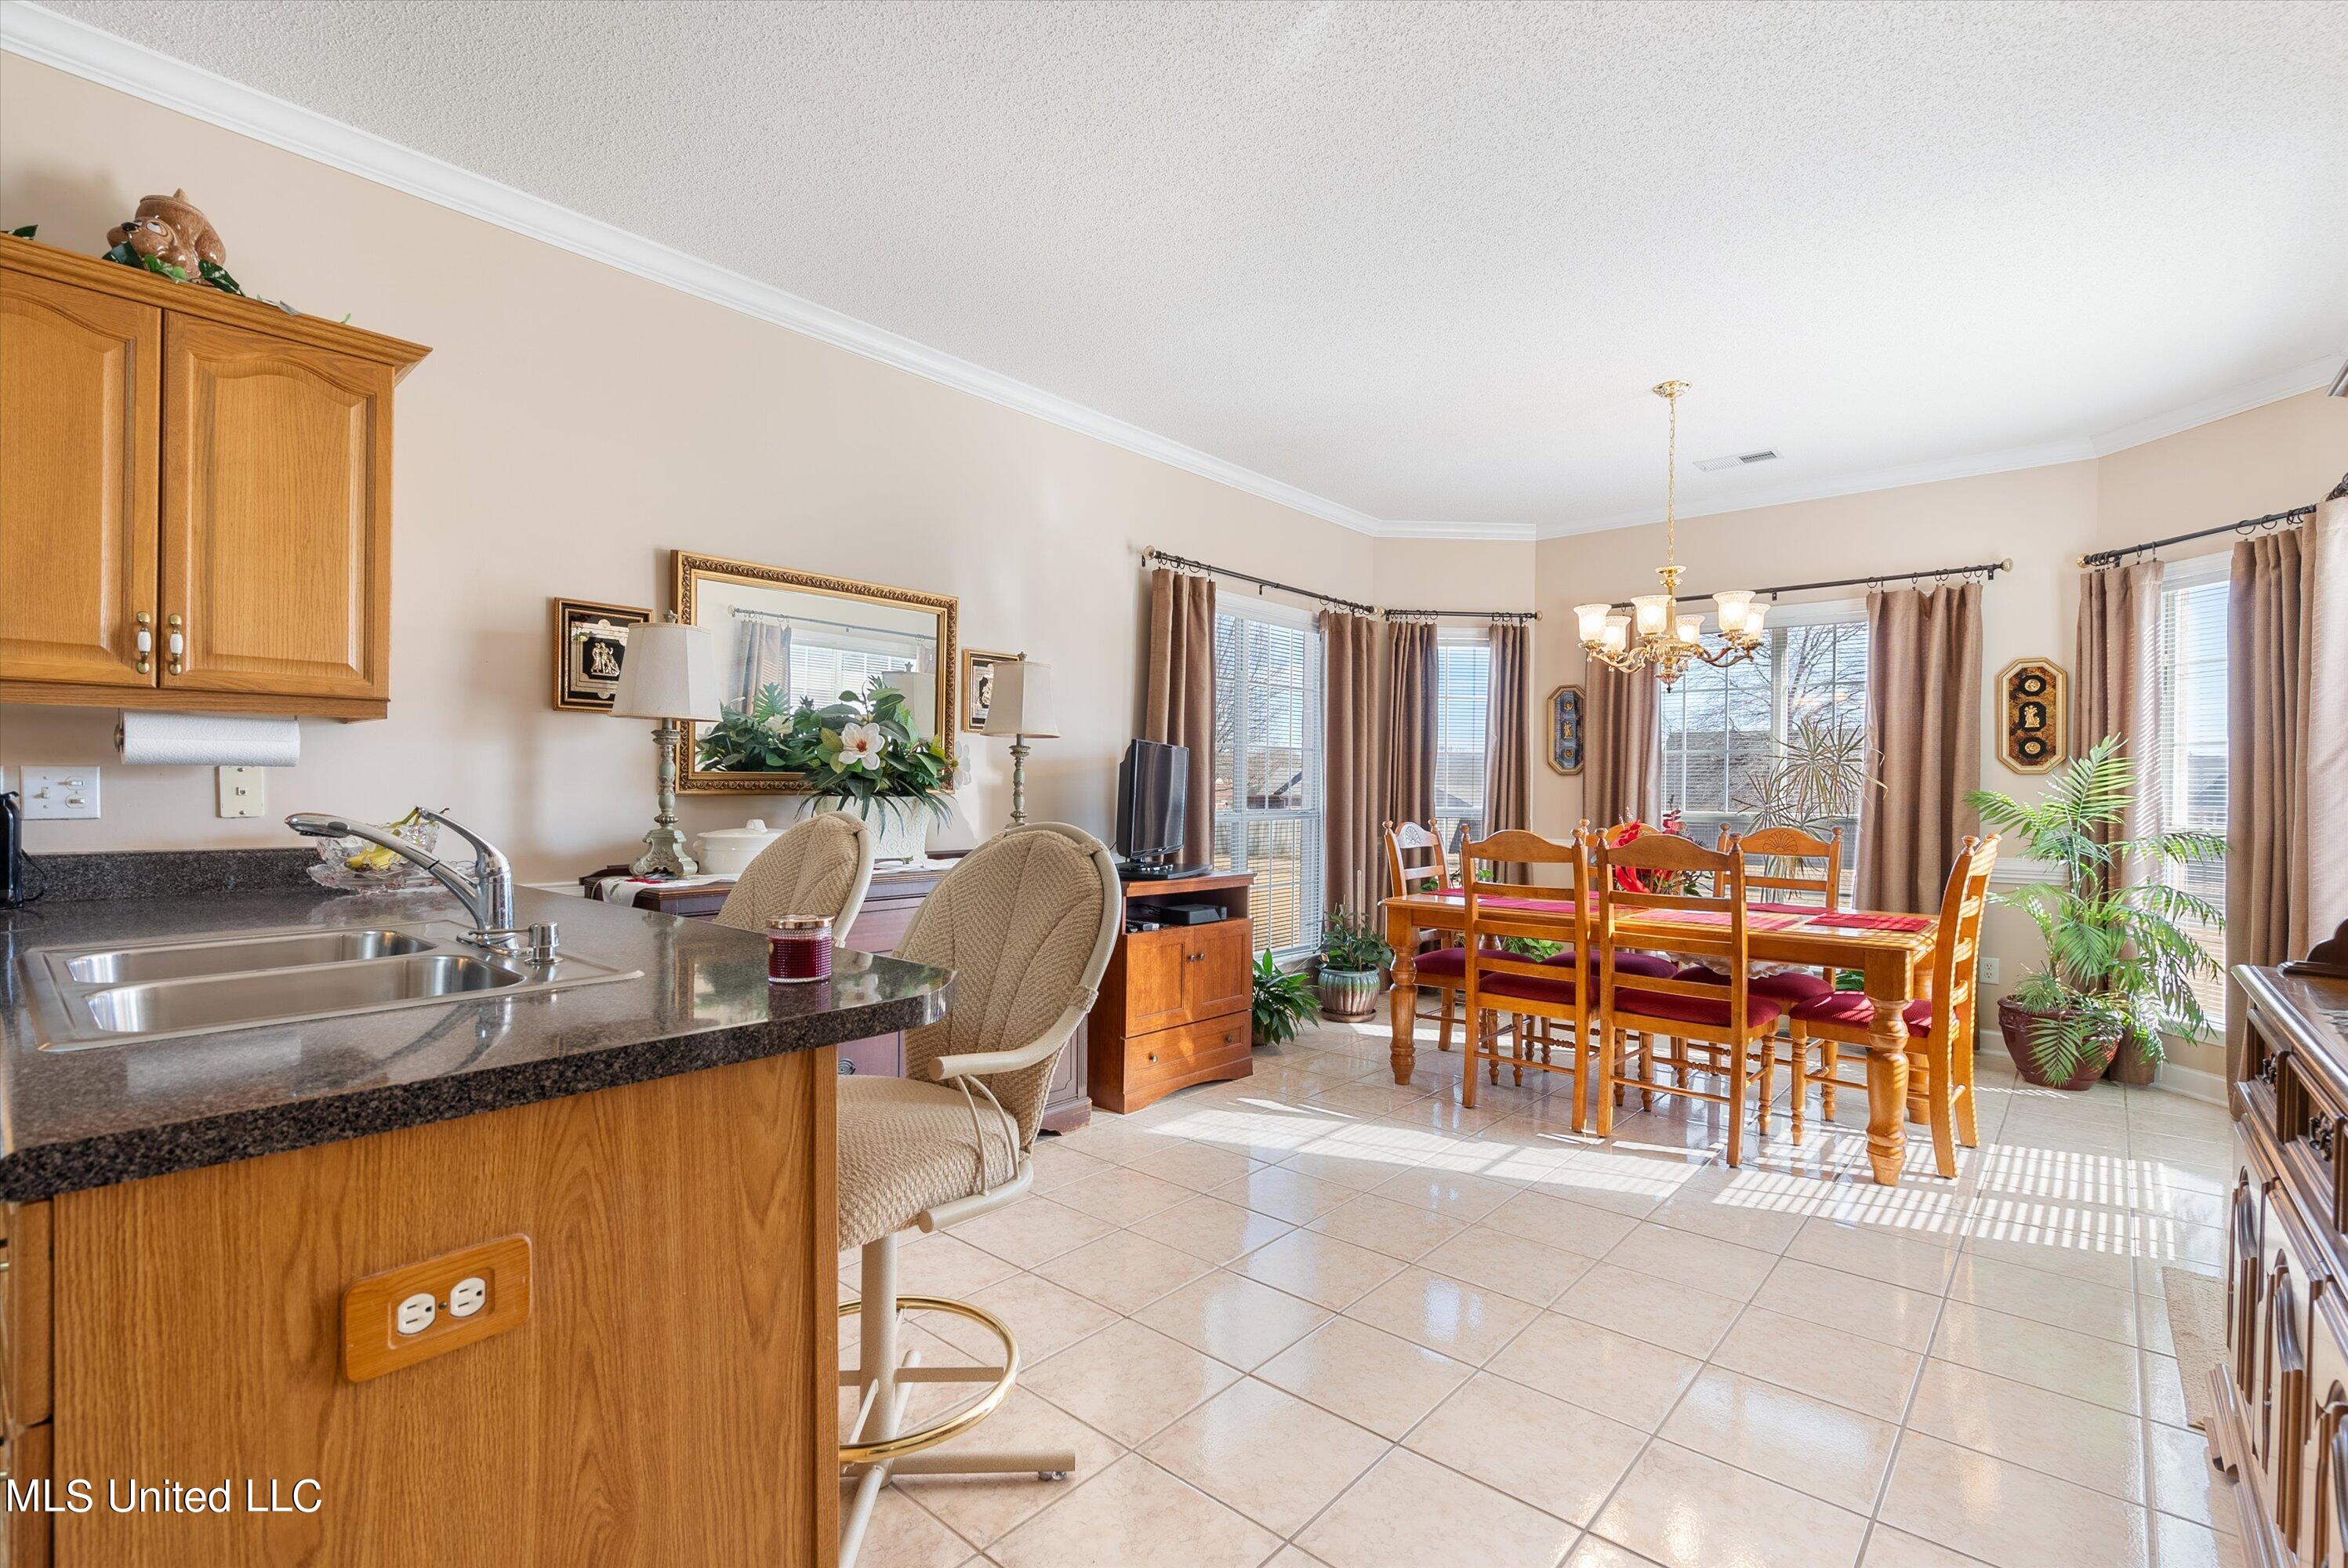
Kitchen and dining area with a granite breakfast bar, wood cabinetry, and a table beside large windows.
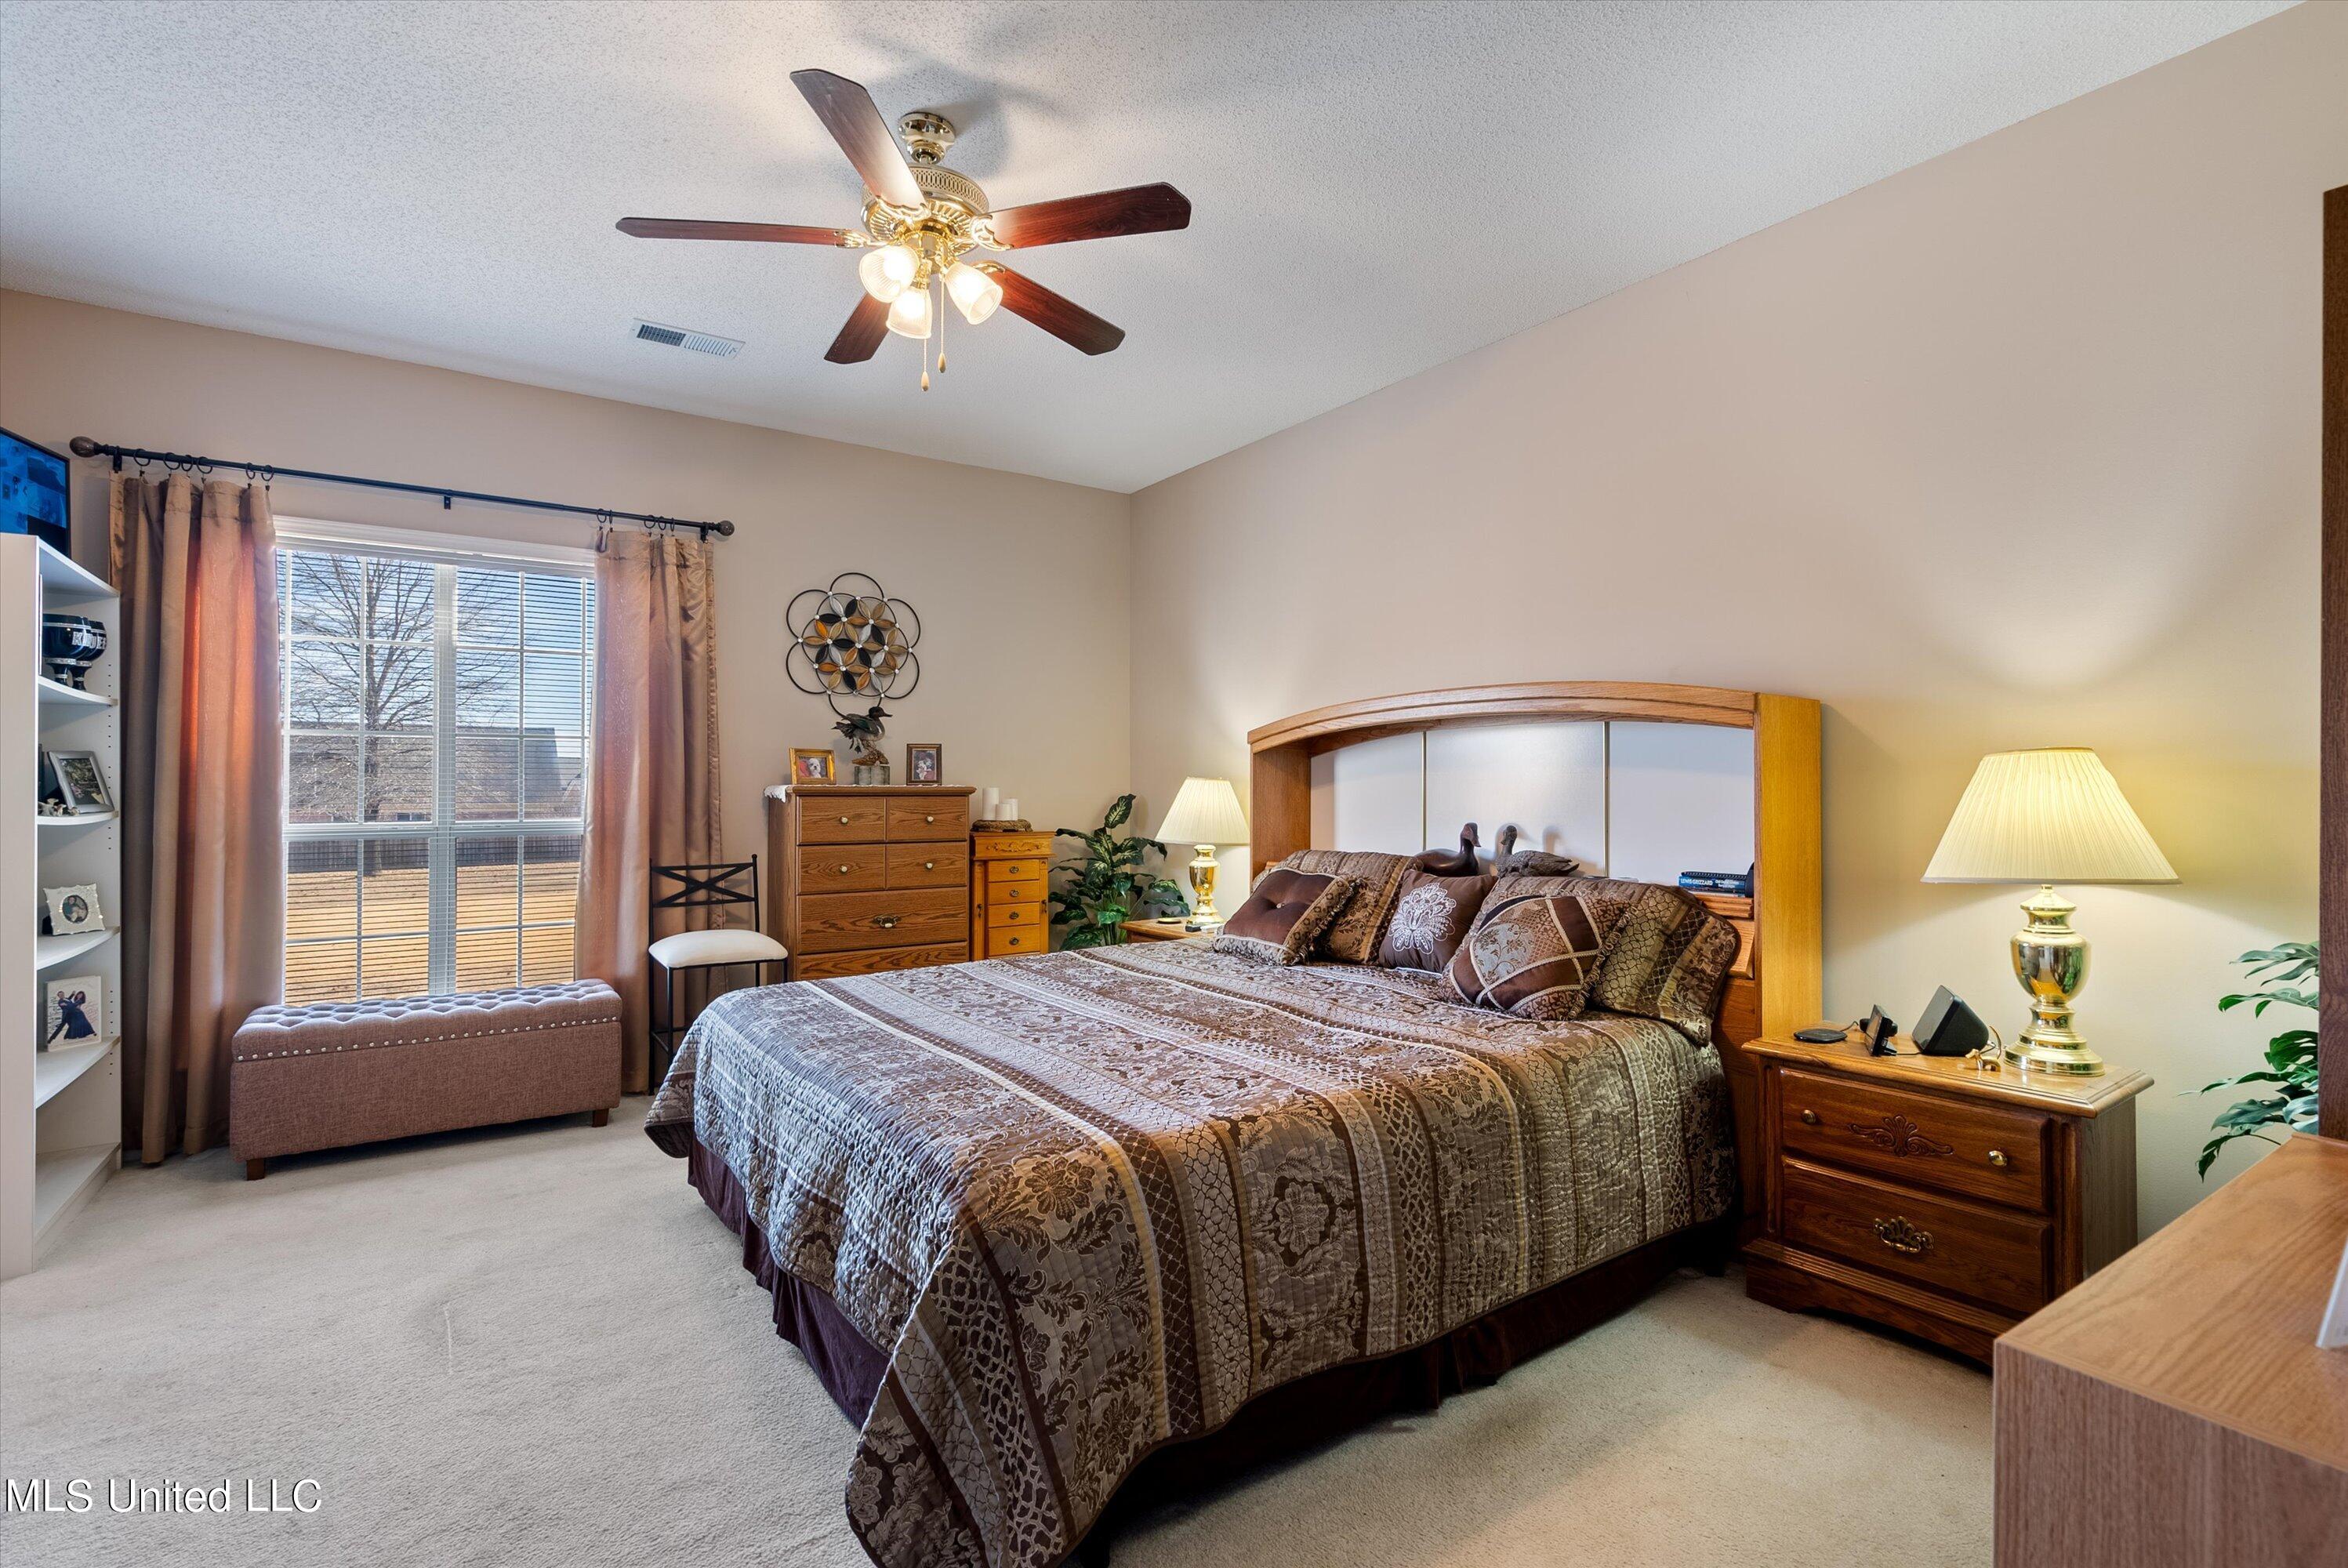
Furnished bedroom with a wooden bed, patterned quilt, matching furniture, and a wide window overlooking a deck.
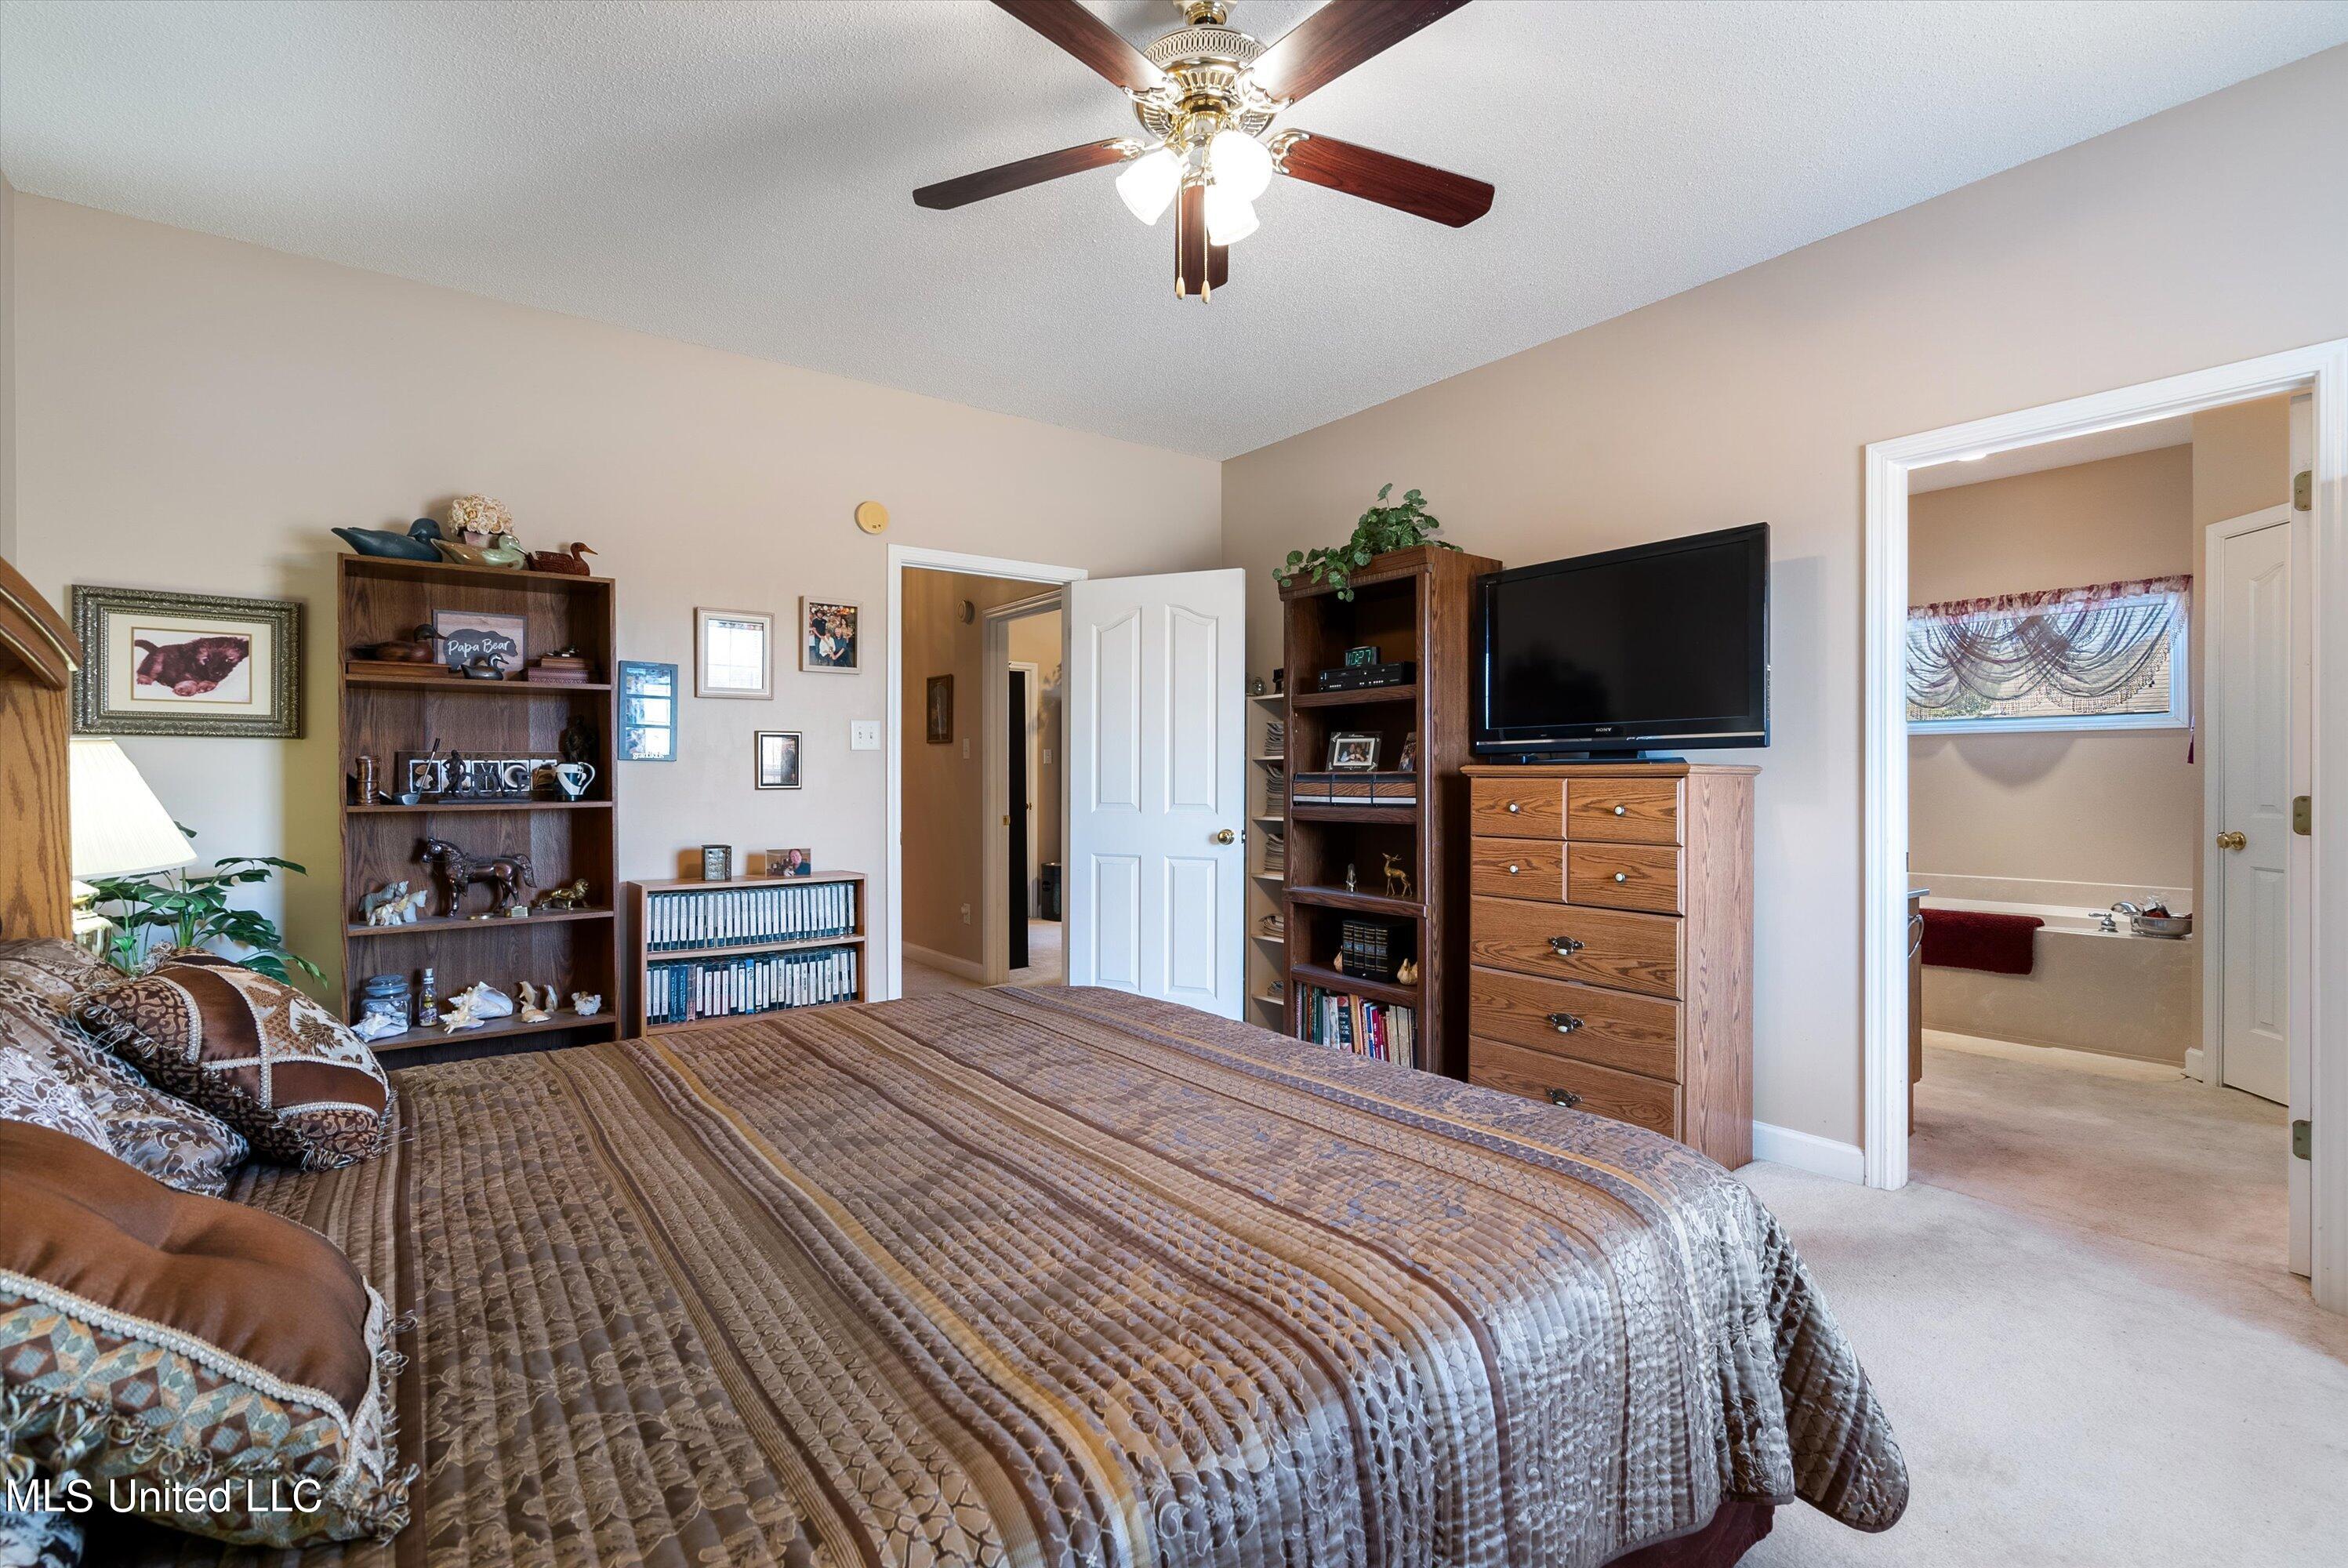
Furnished bedroom with a patterned bed, wooden shelving, and an adjoining bathroom.
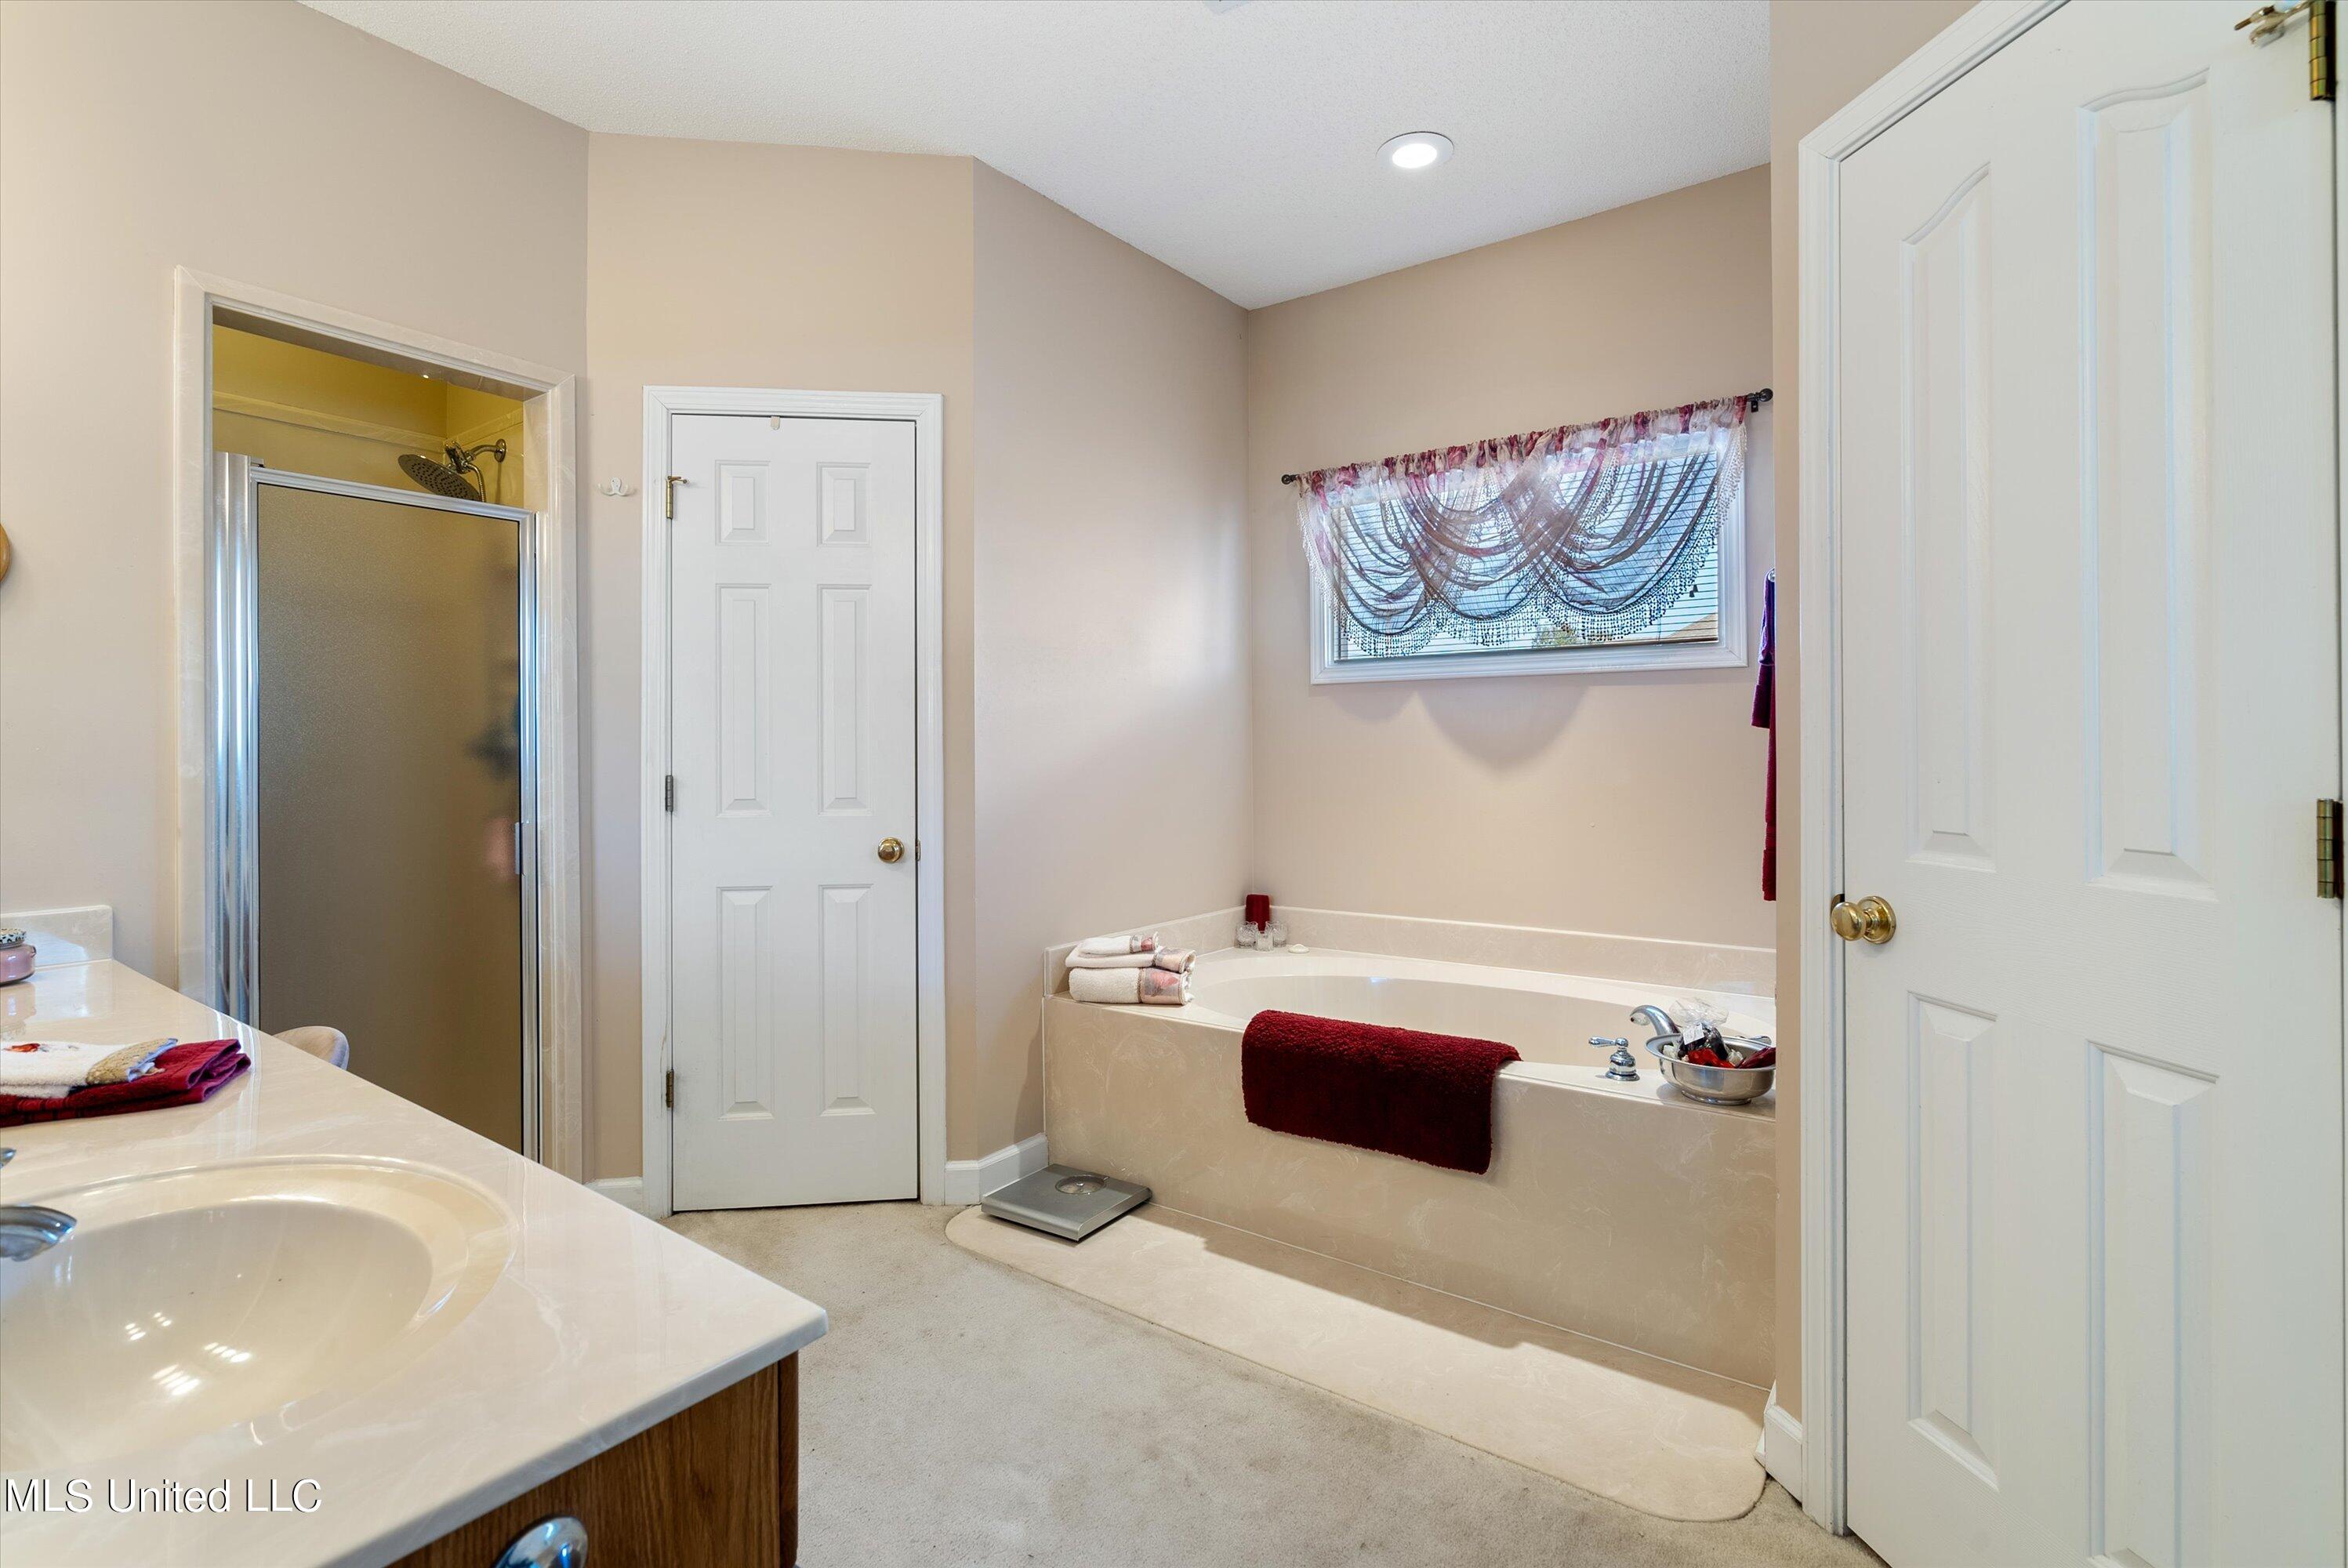
Bathroom with a built-in soaking tub, glass shower enclosure, and white vanity.
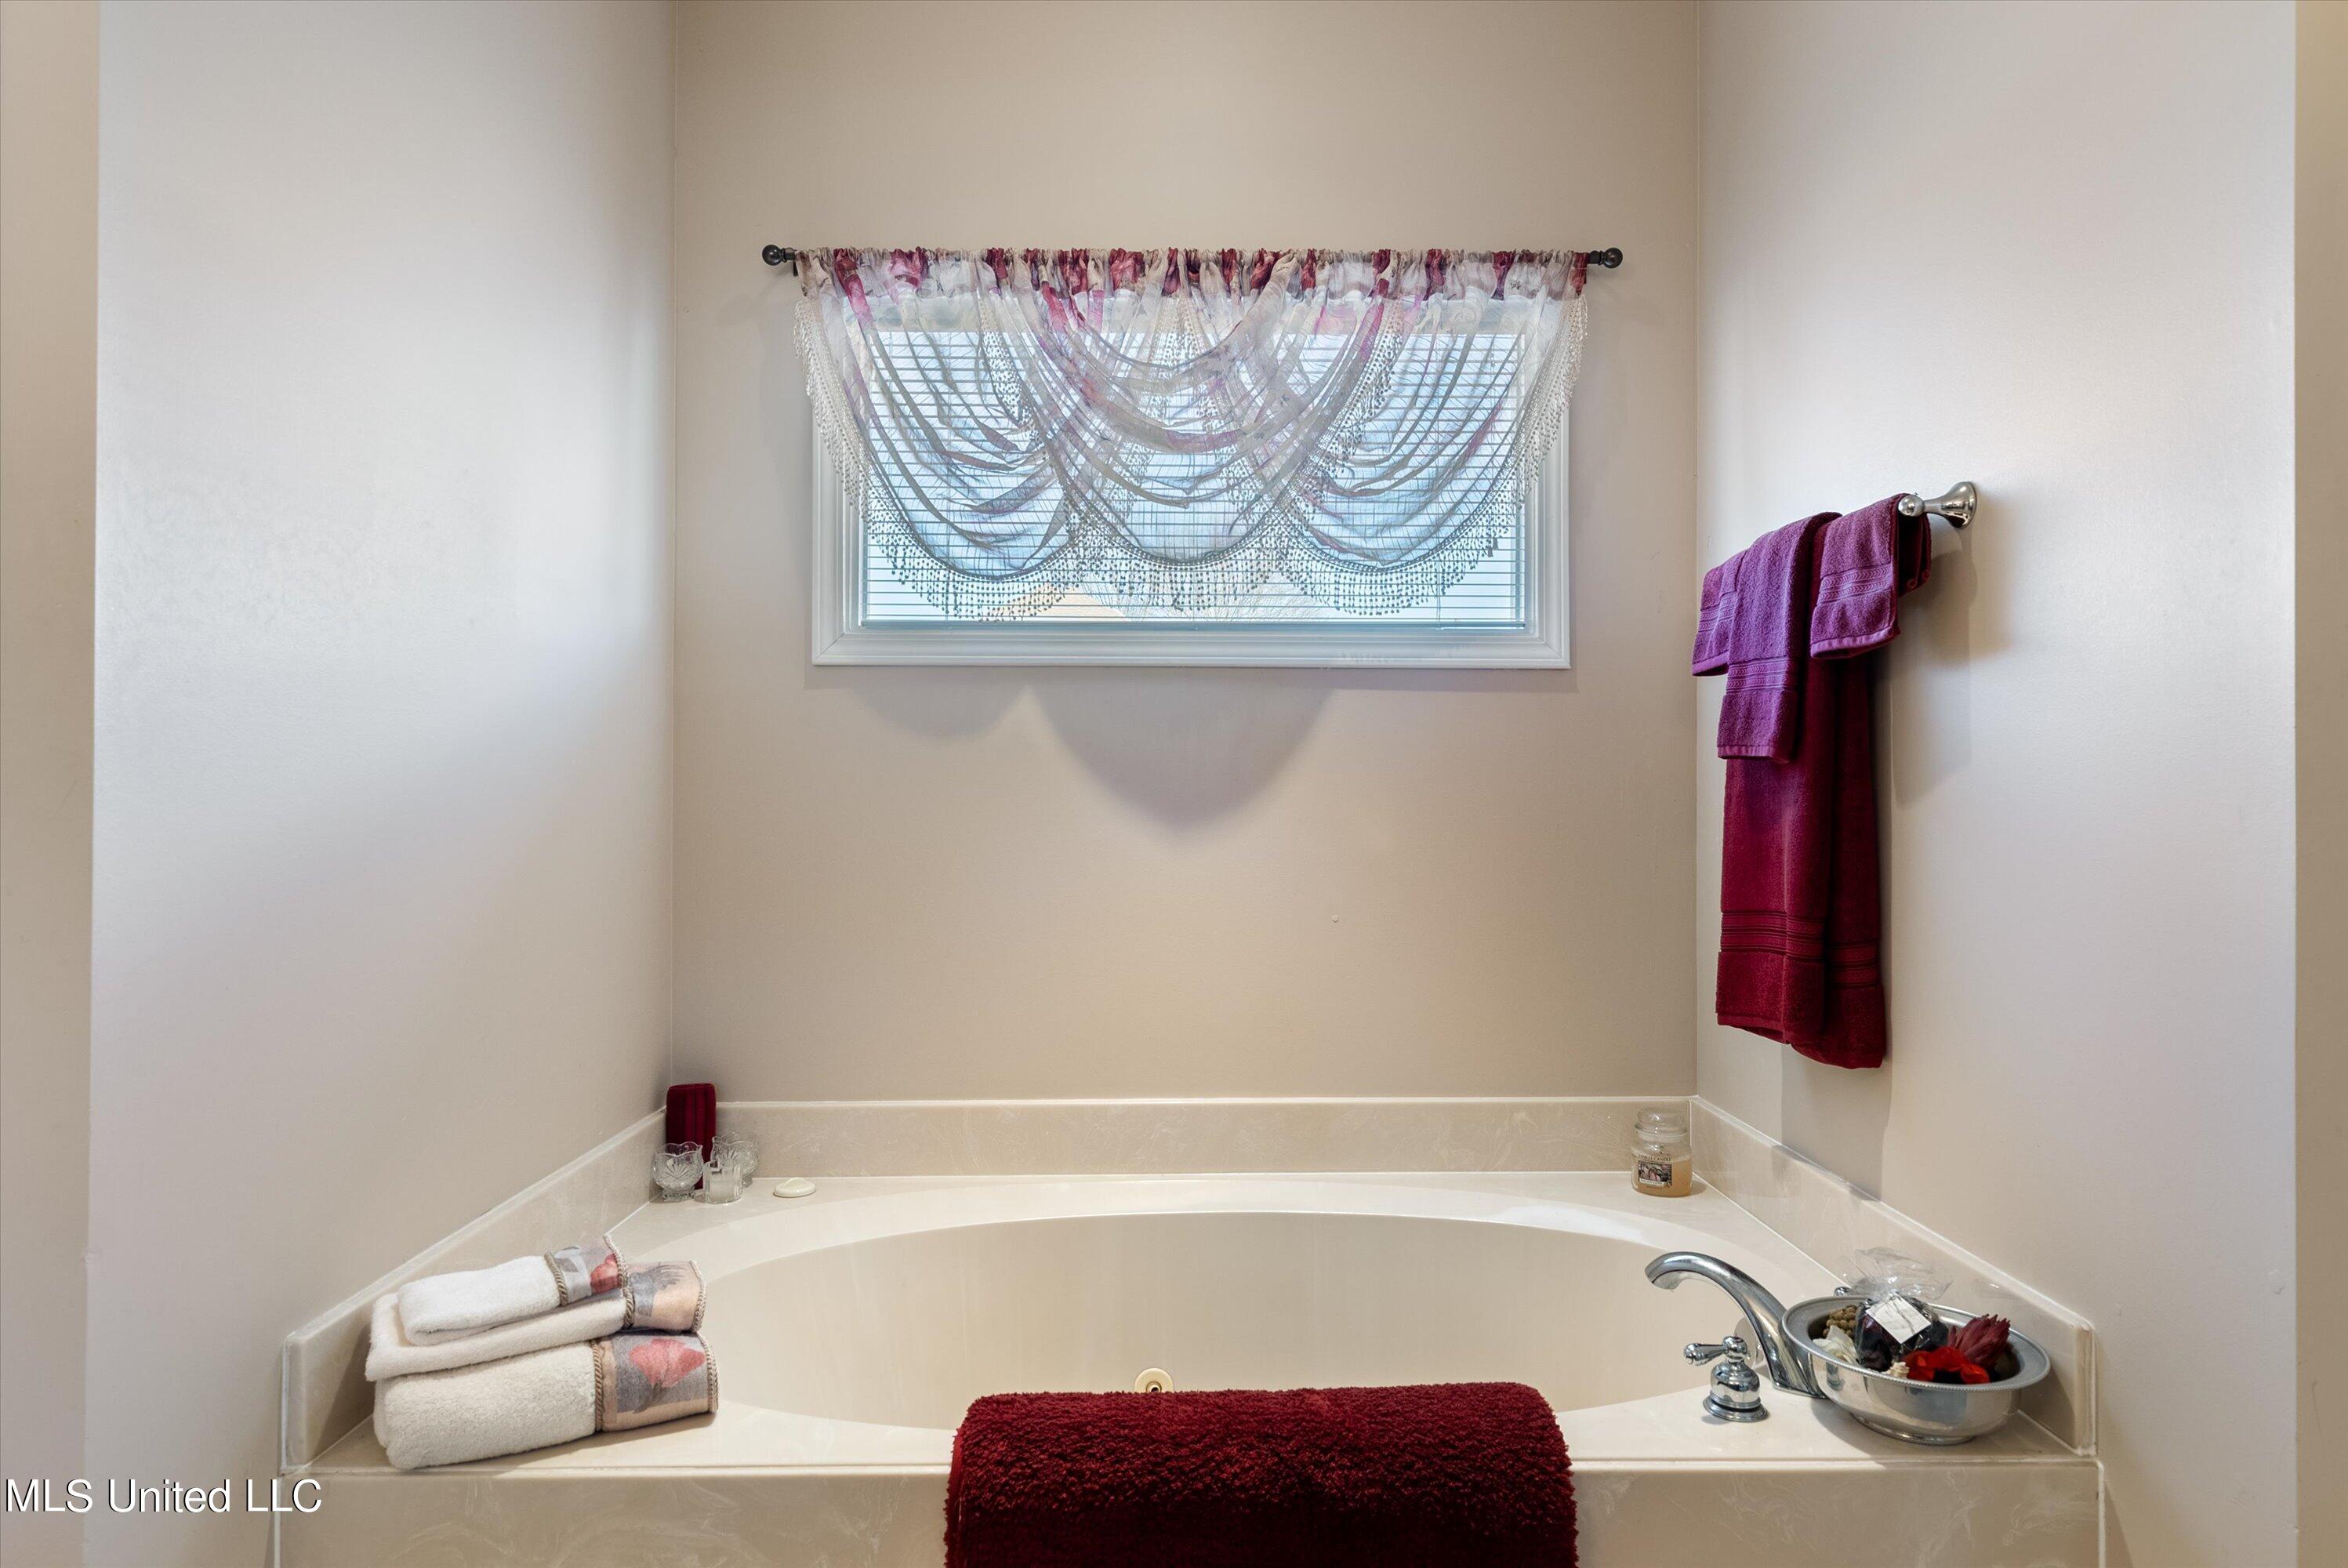
Built-in soaking tub beneath a curtained window, with a chrome faucet and burgundy towels.
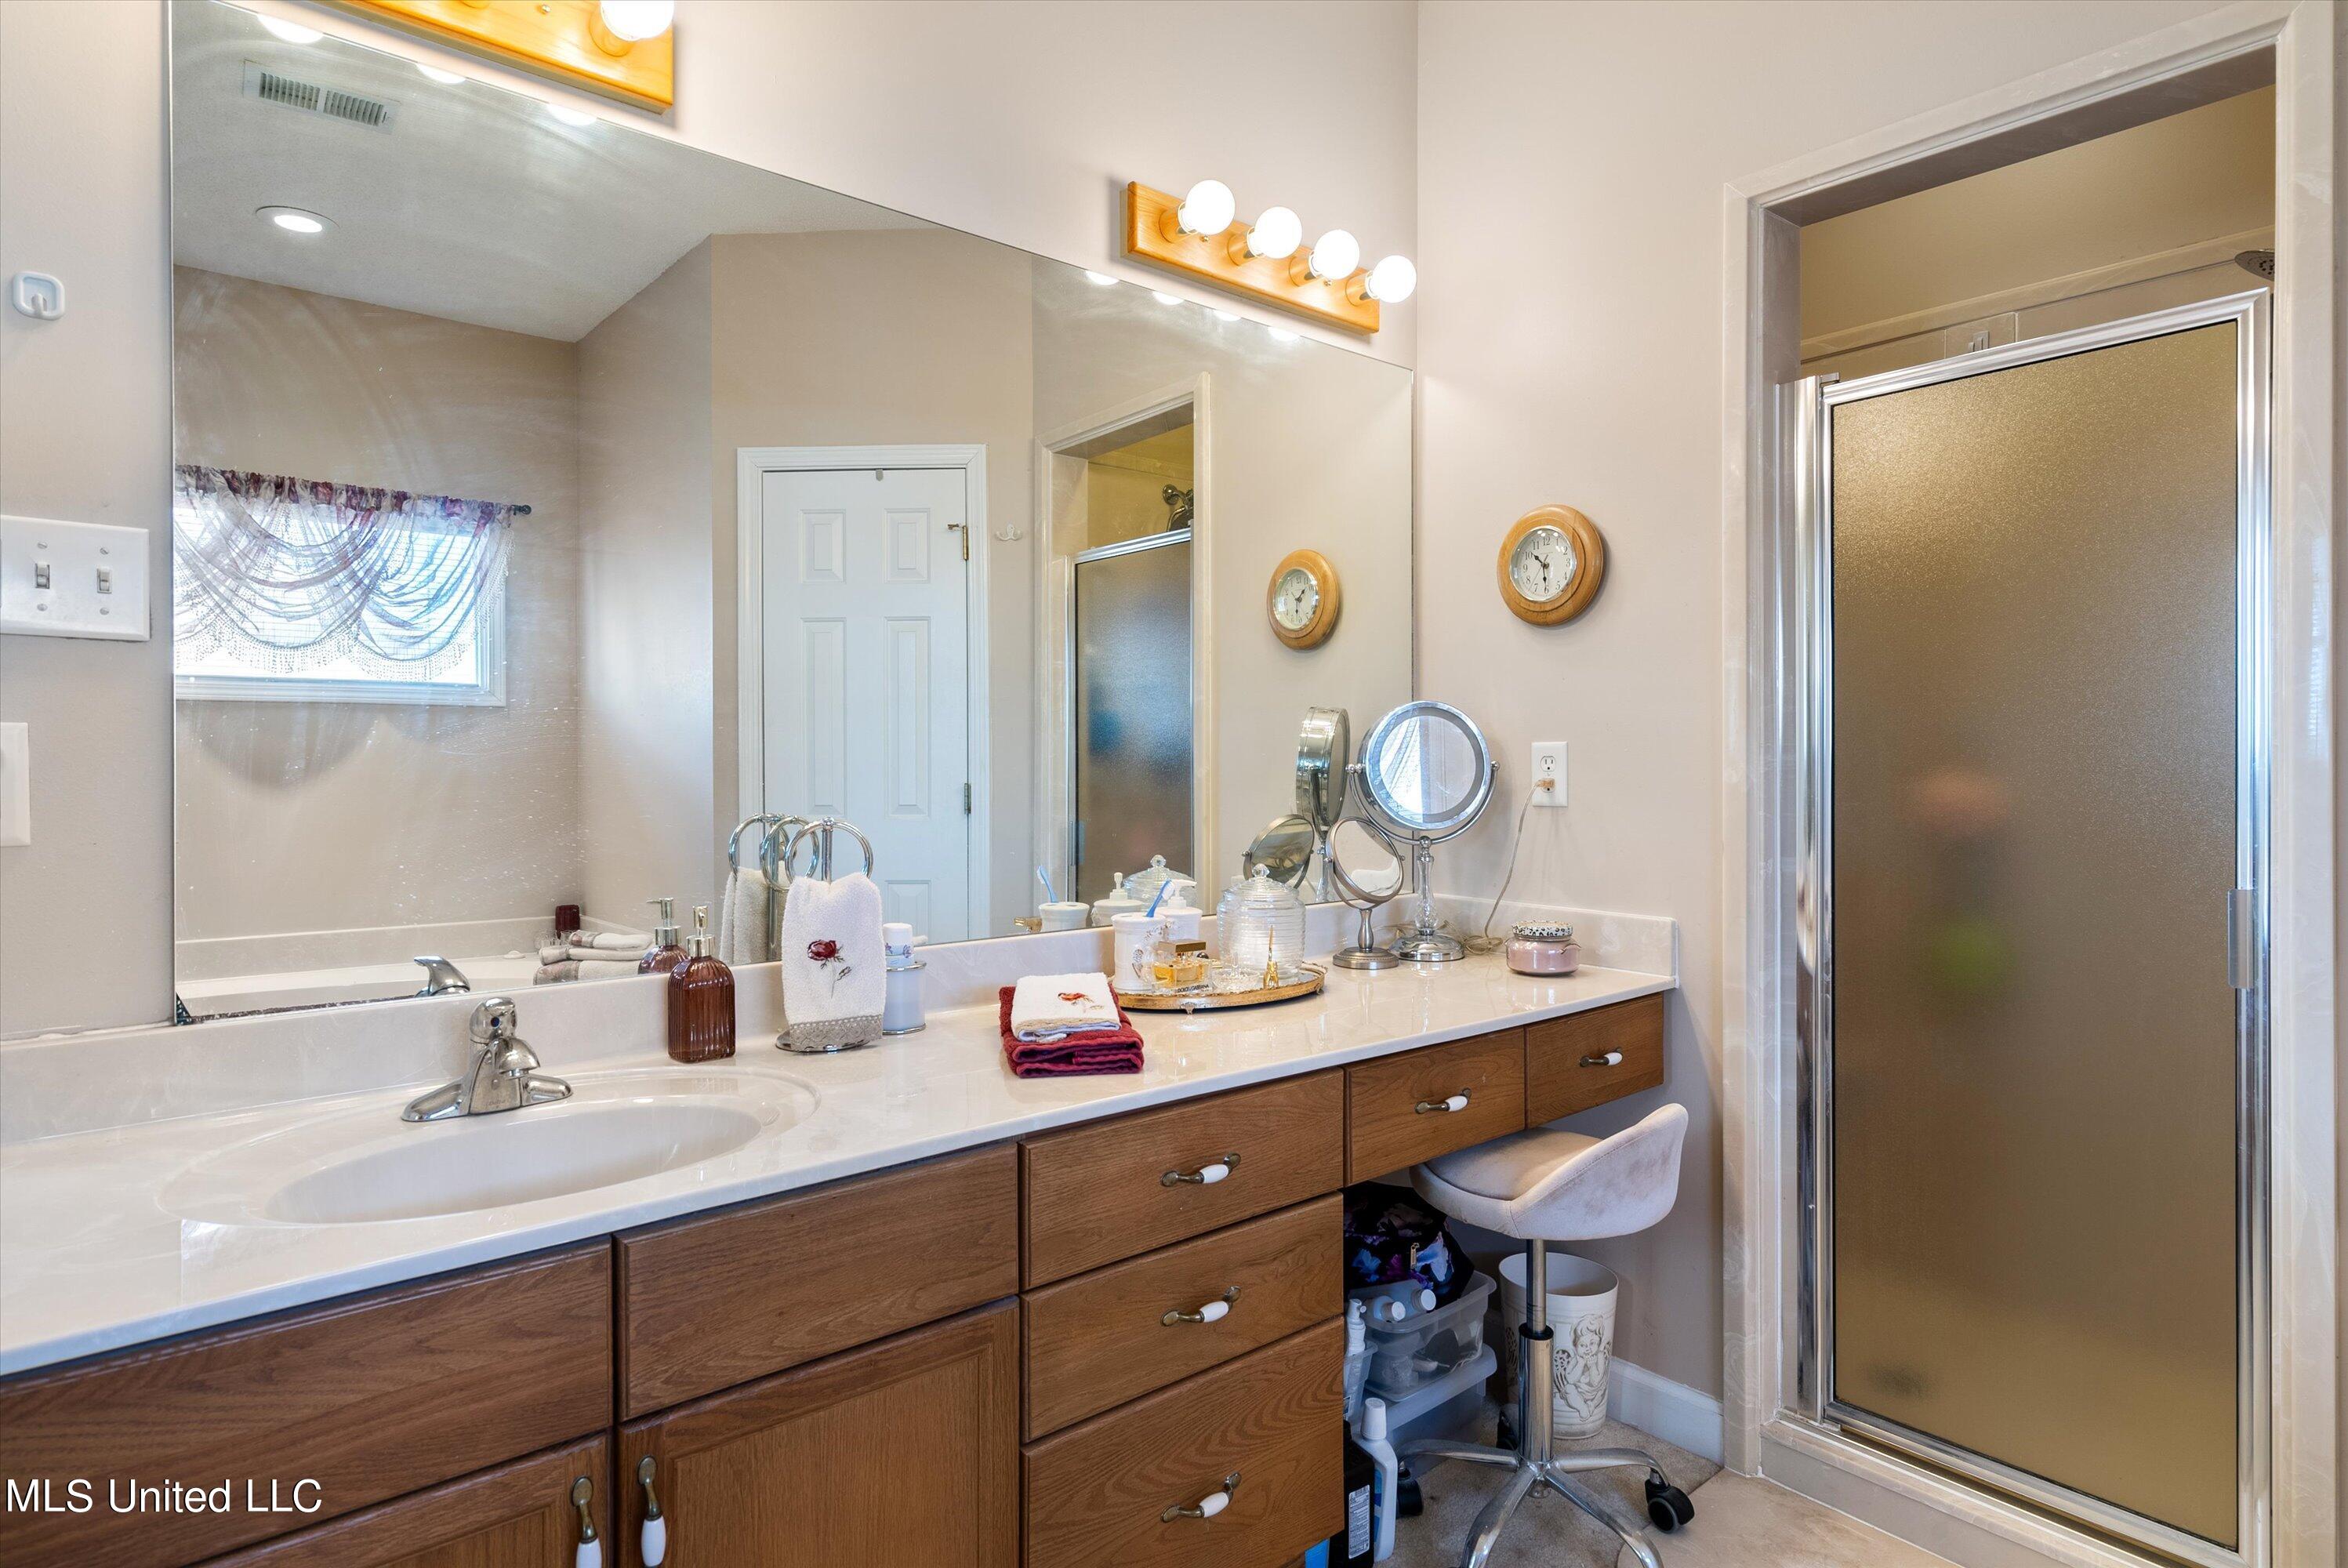
Bathroom with a long wood vanity, large mirror, white sink, and frosted-glass shower.
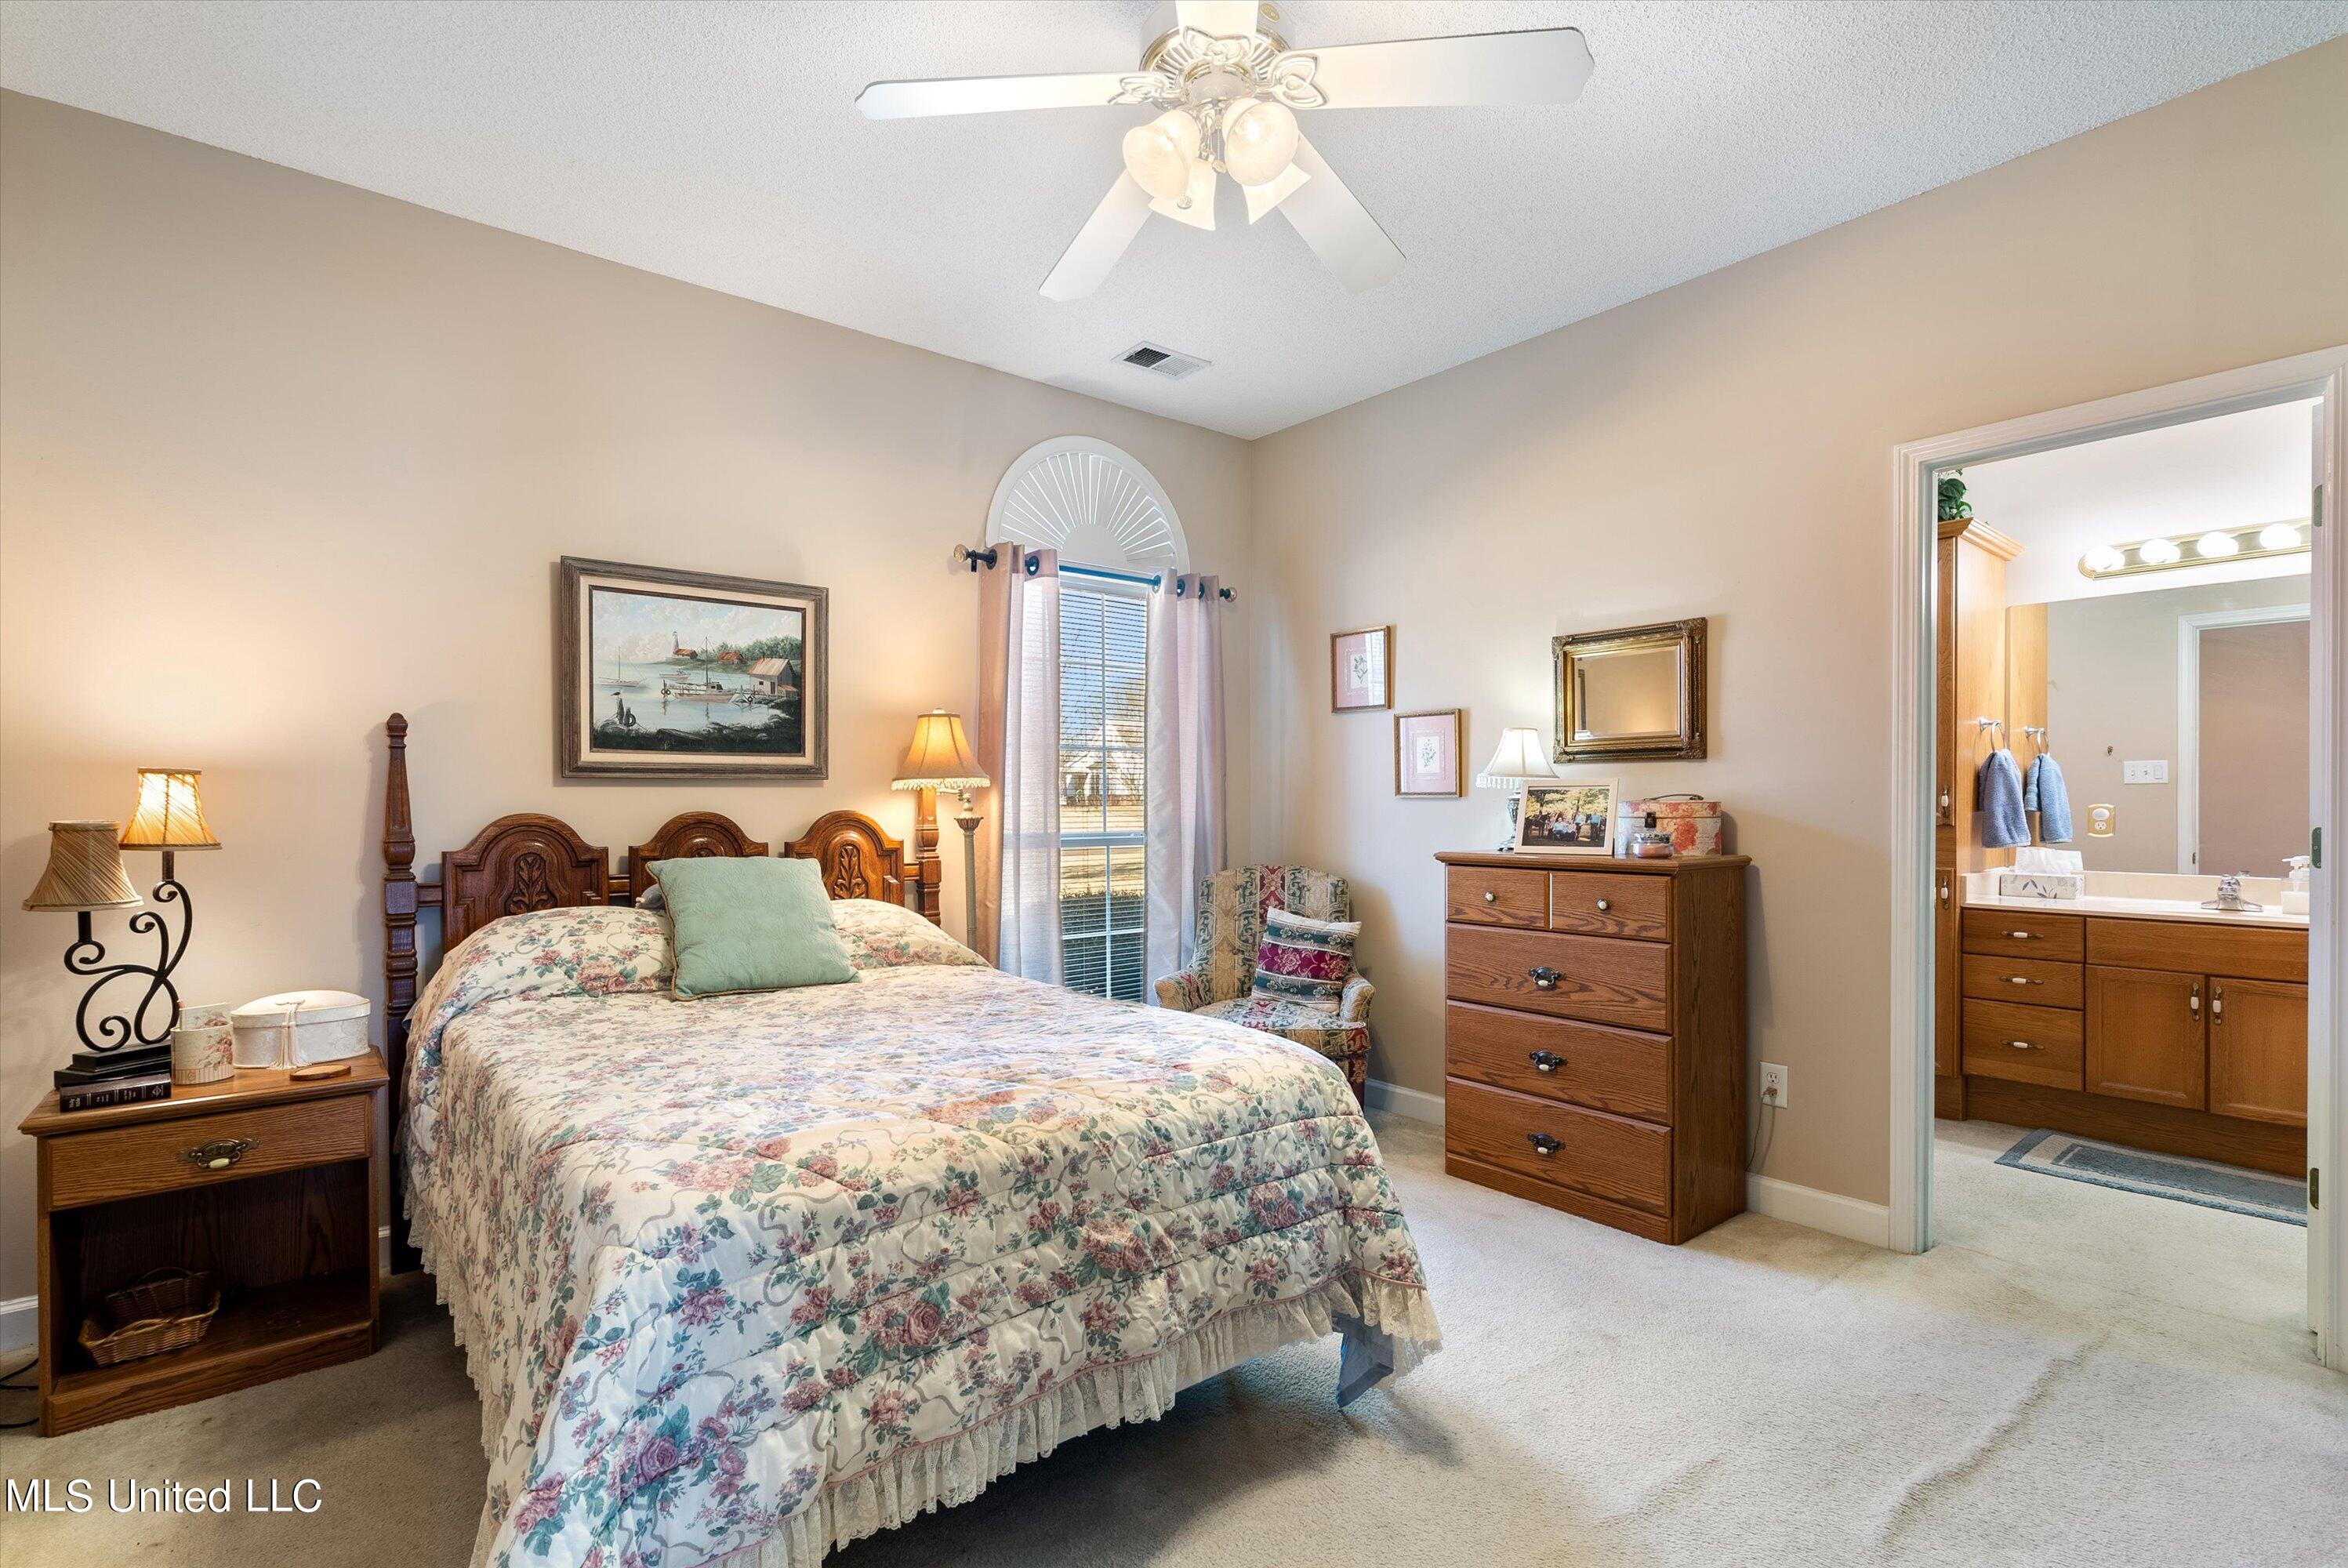
Bedroom with a floral quilted bed and carved wooden furnishings, opening to an ensuite bathroom.
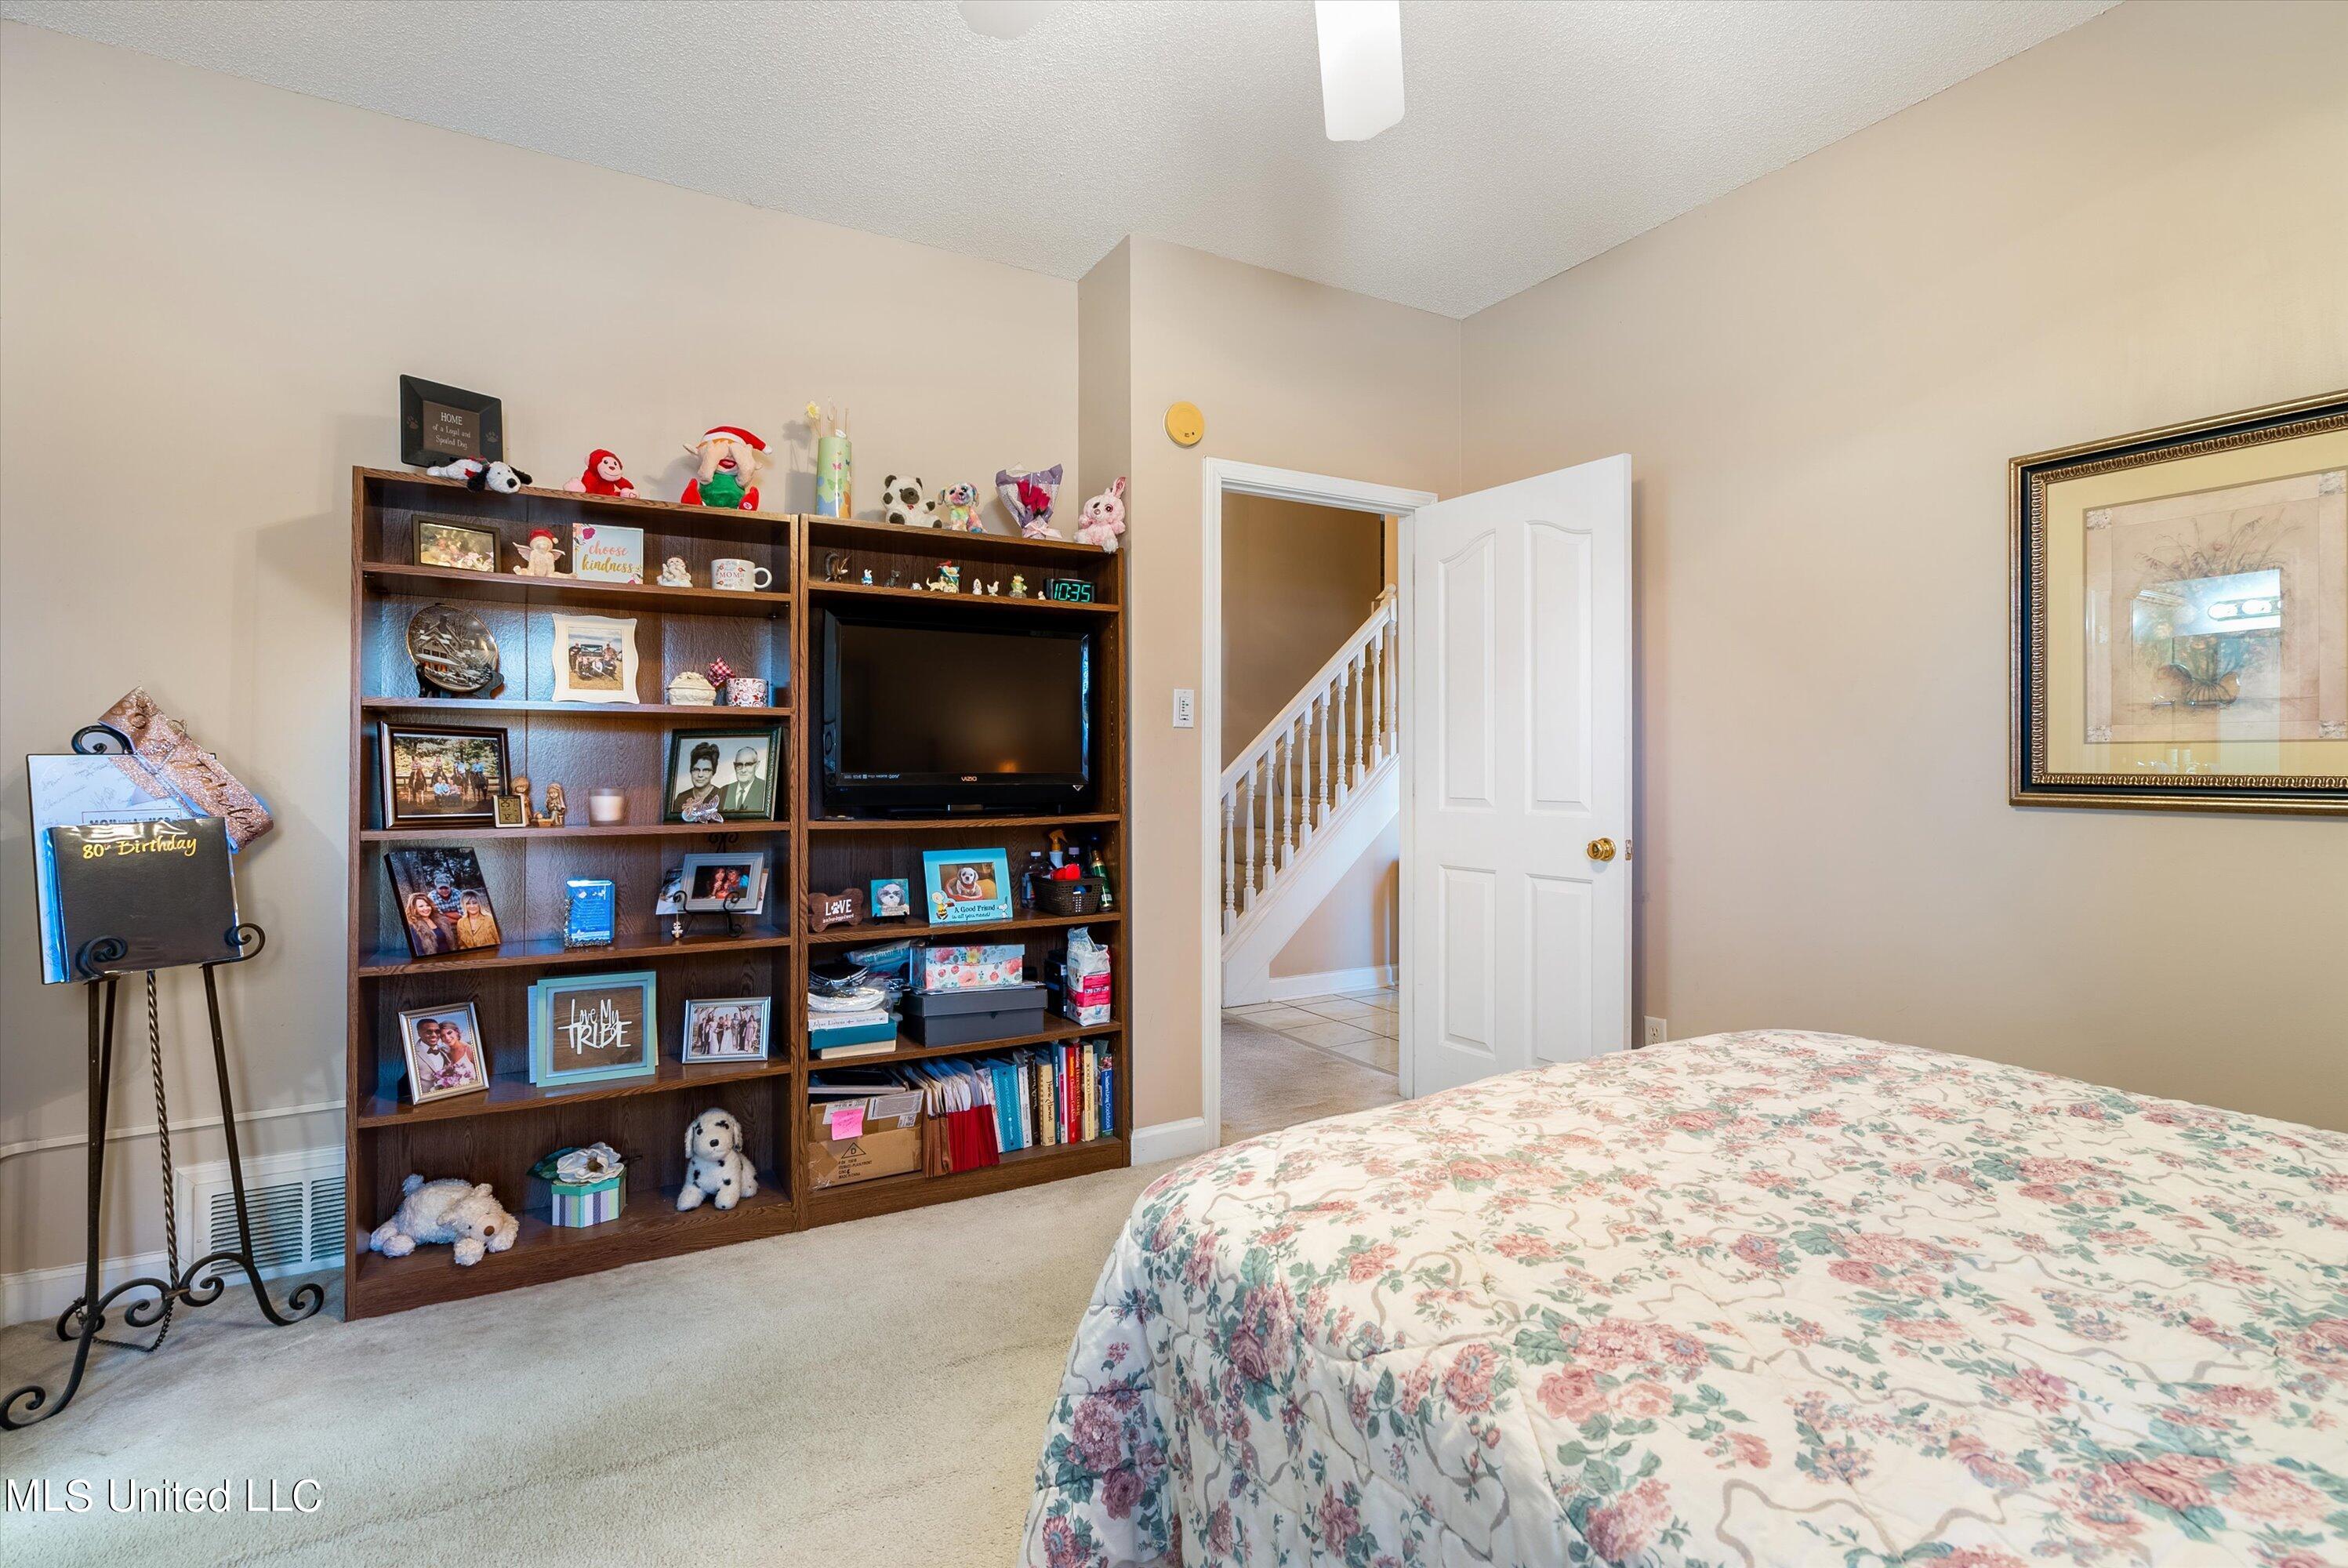
Bedroom with floral bedspread and wooden shelving unit displaying keepsakes and a television.
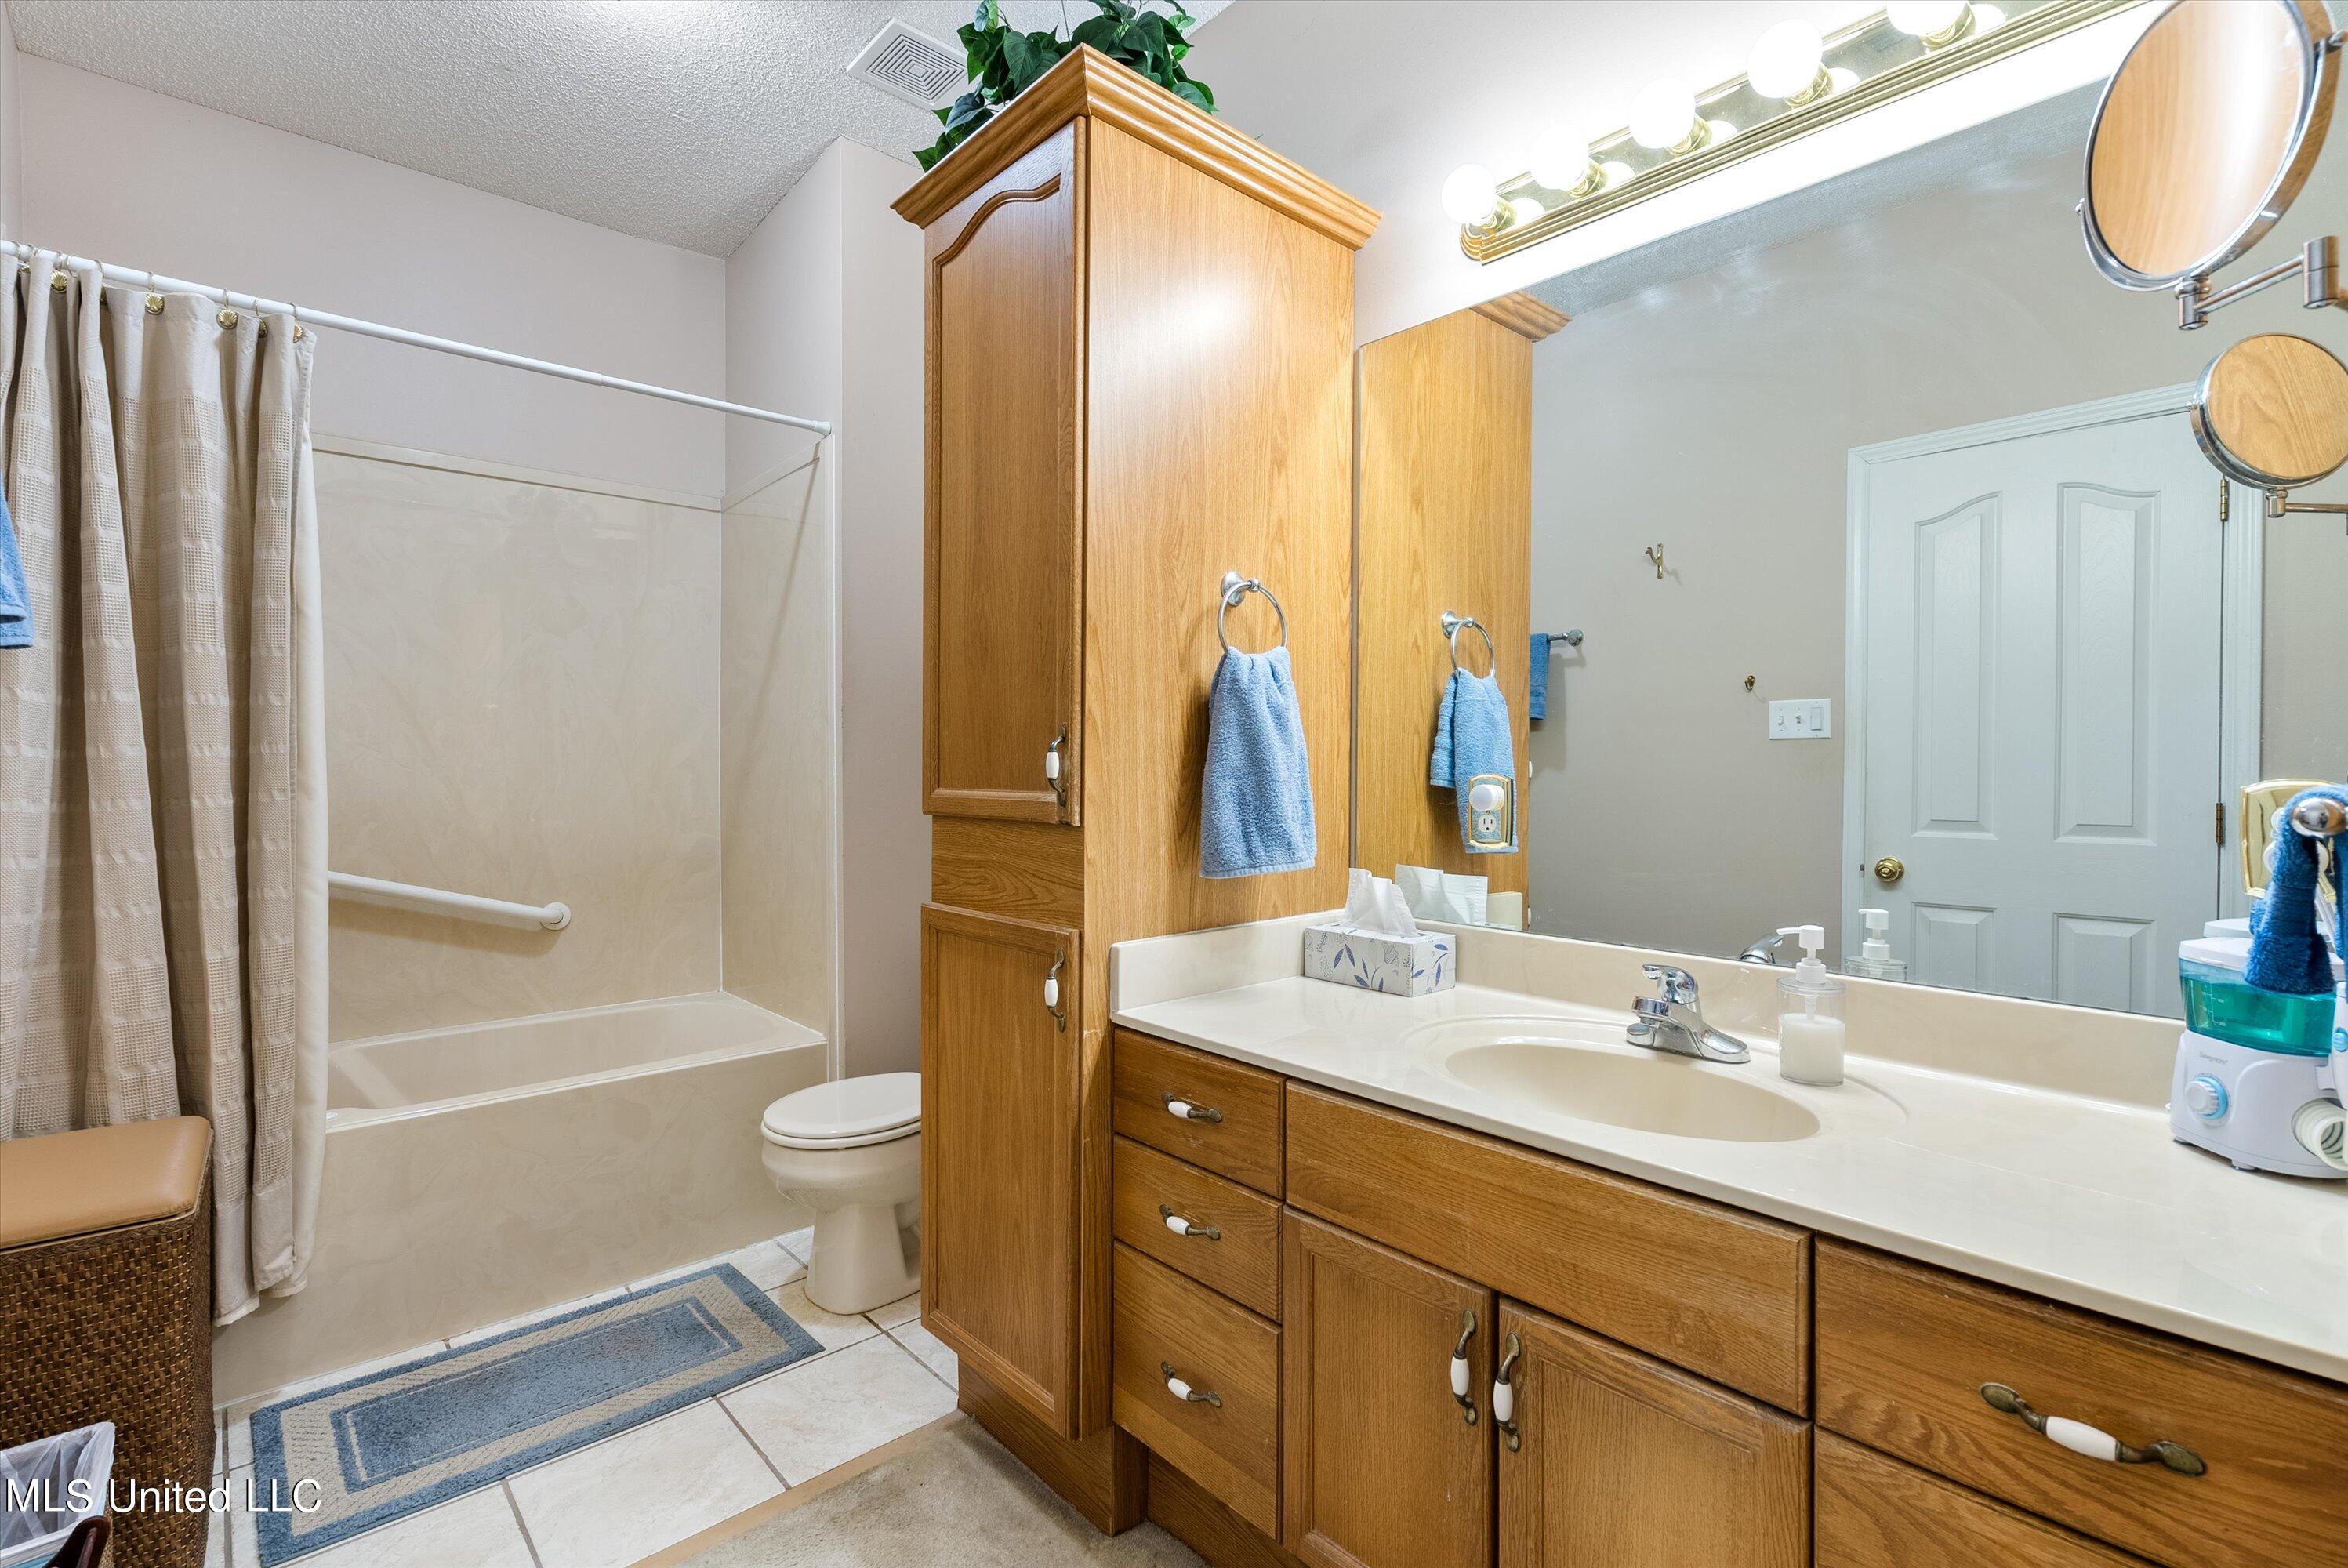
Bathroom with a beige tub and shower, grab bar, and long wood vanity with a large mirror.
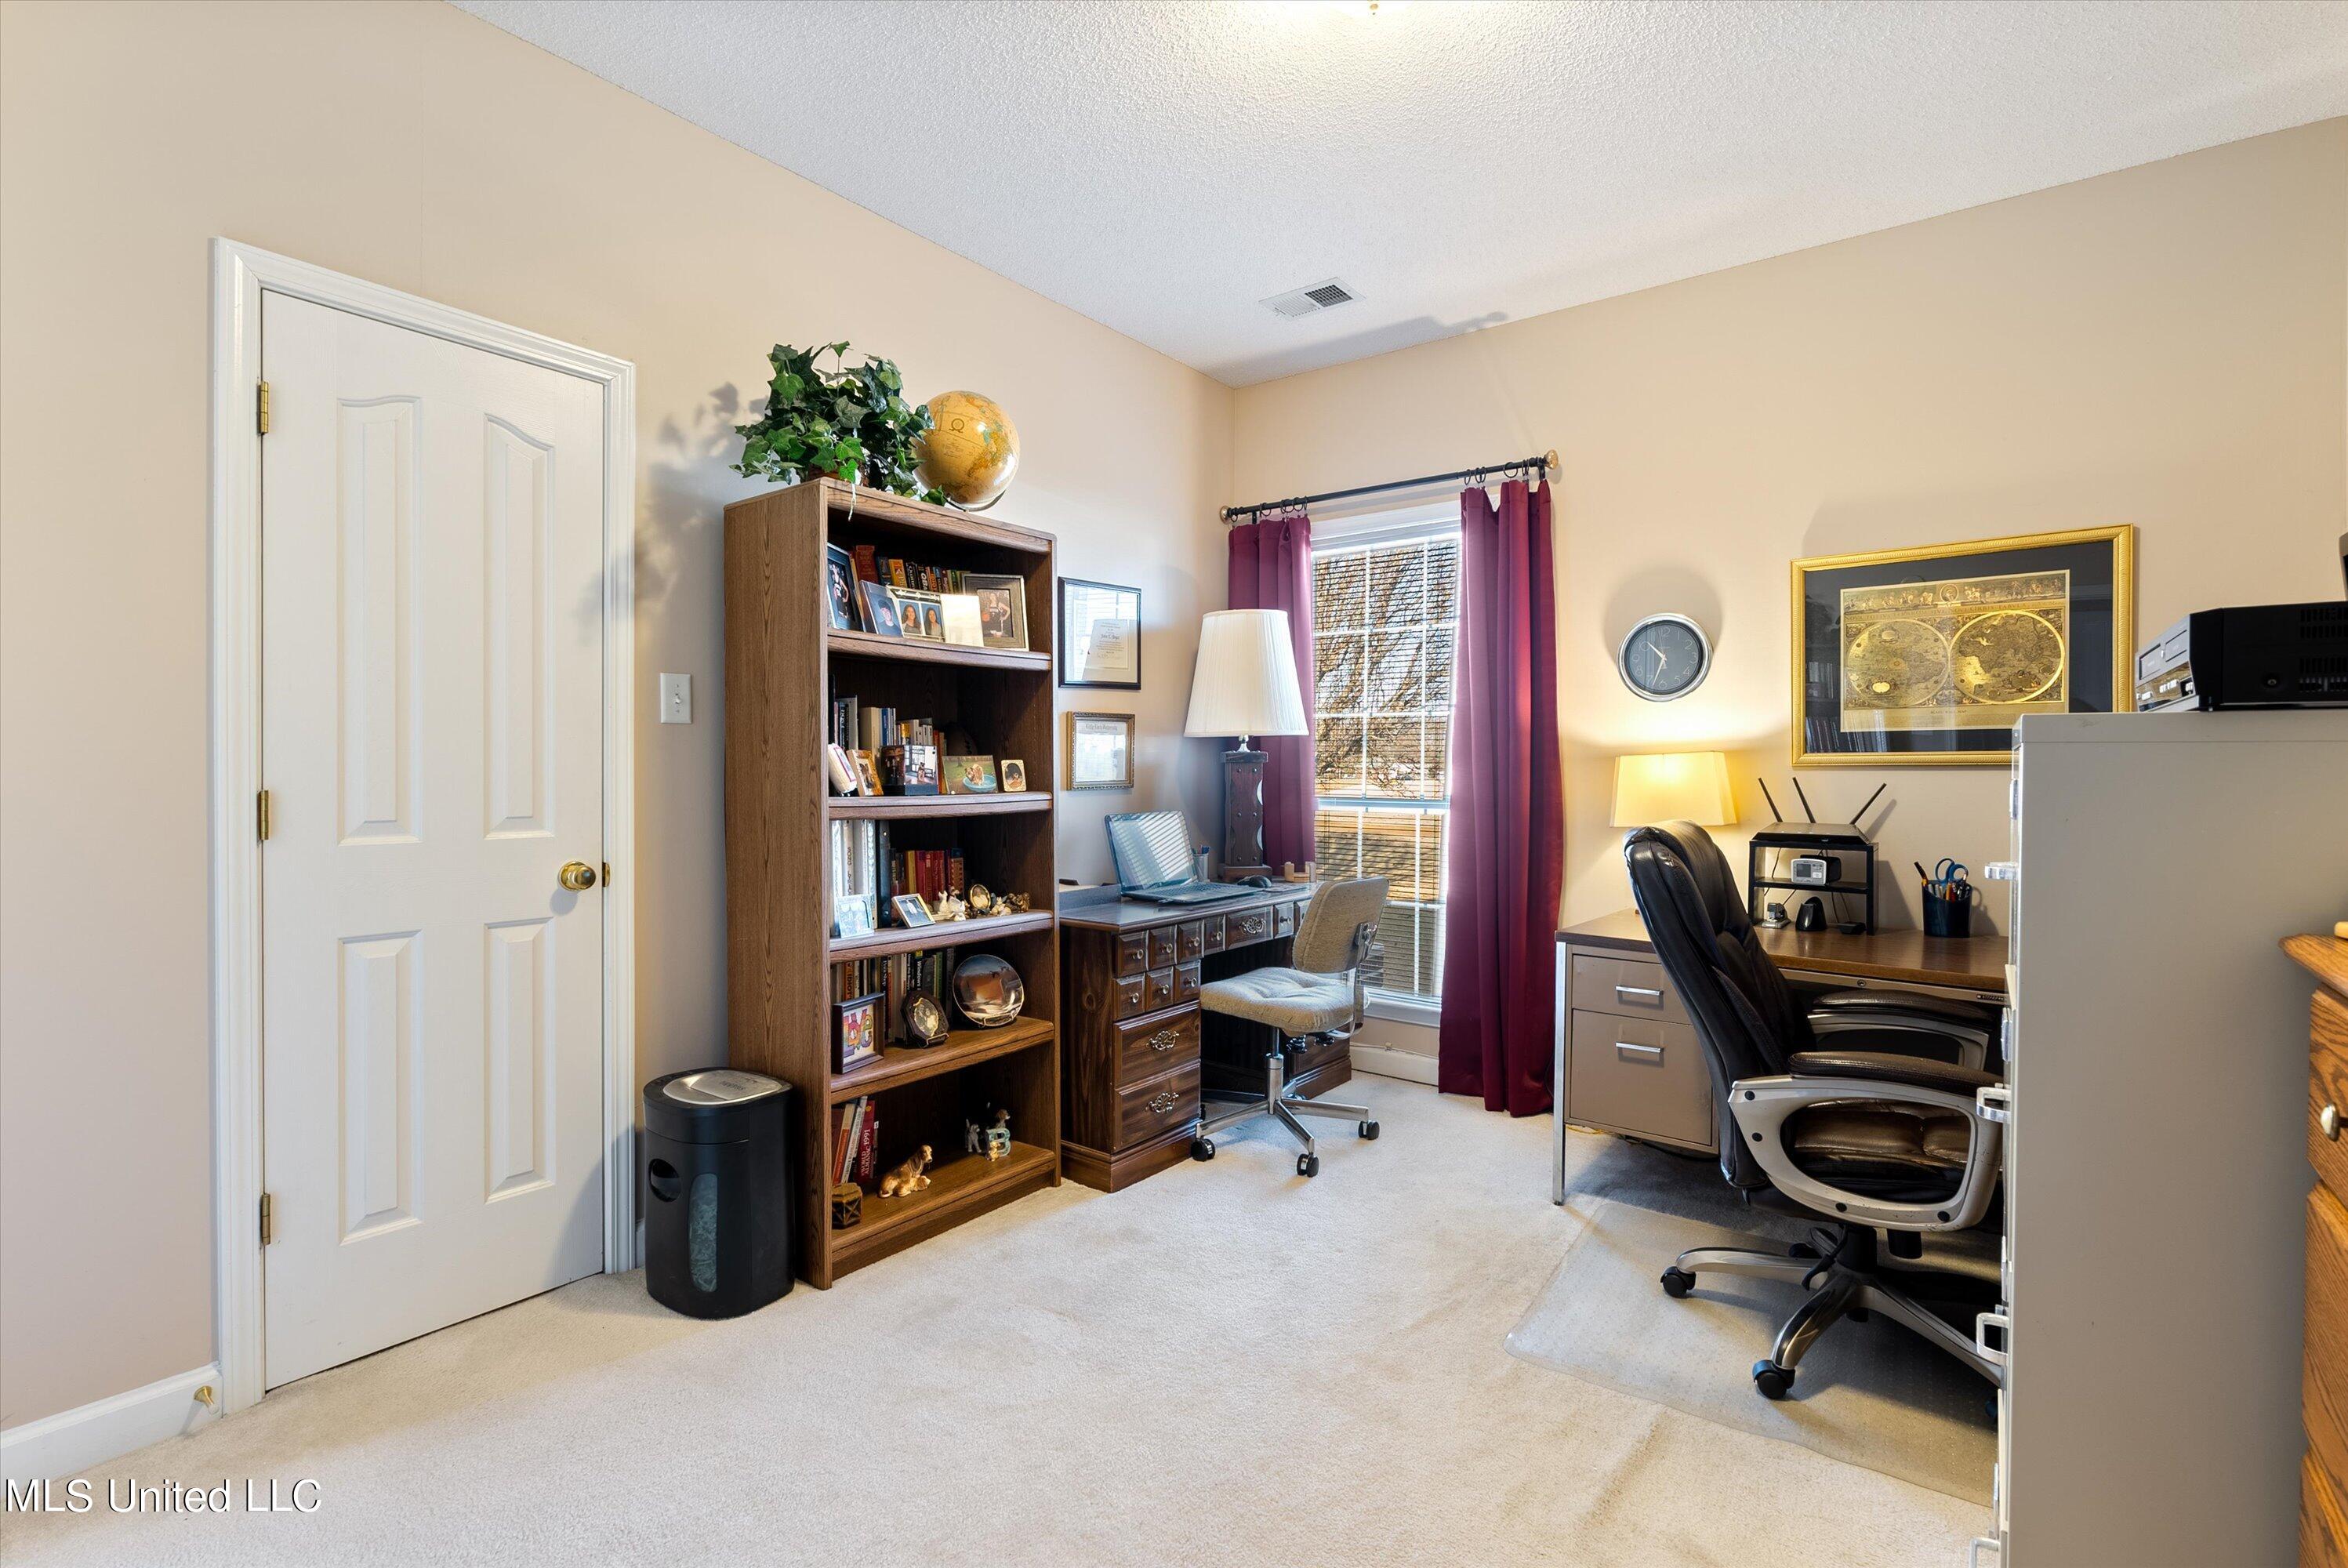
Furnished home office with two desks, a tall bookcase, and burgundy curtains.
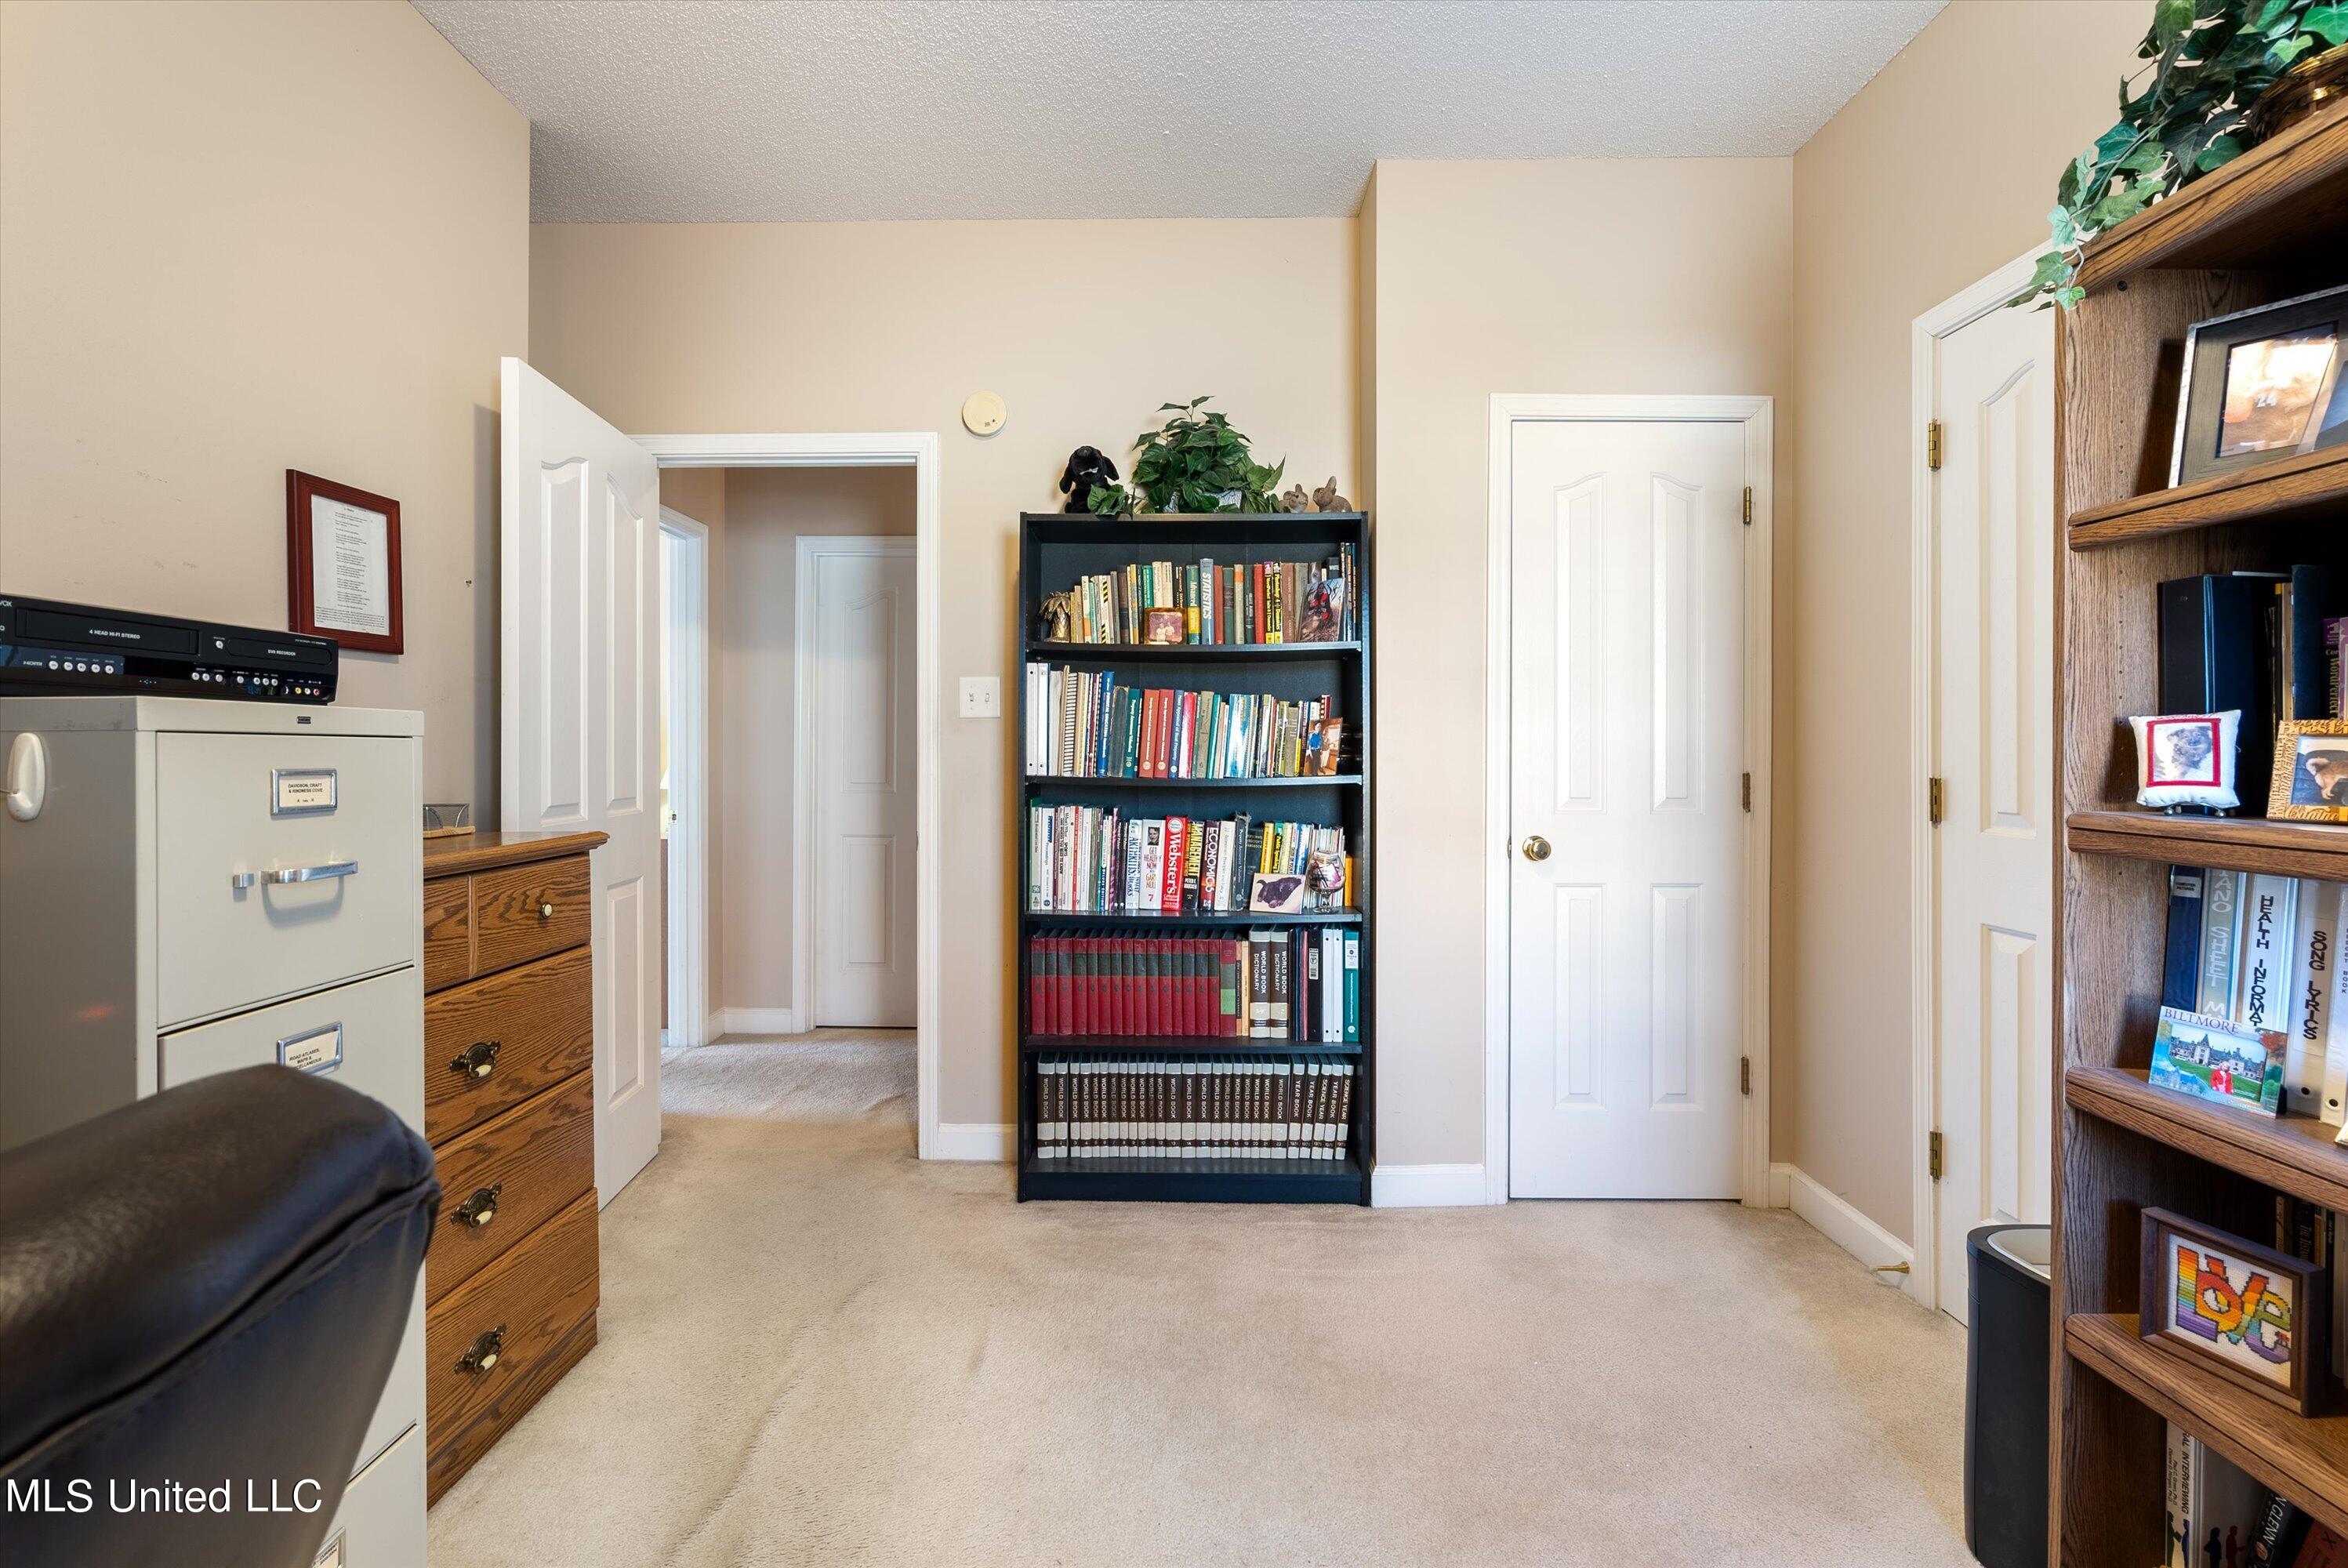
Home office with bookcases filled with books and a filing cabinet beside an open doorway.
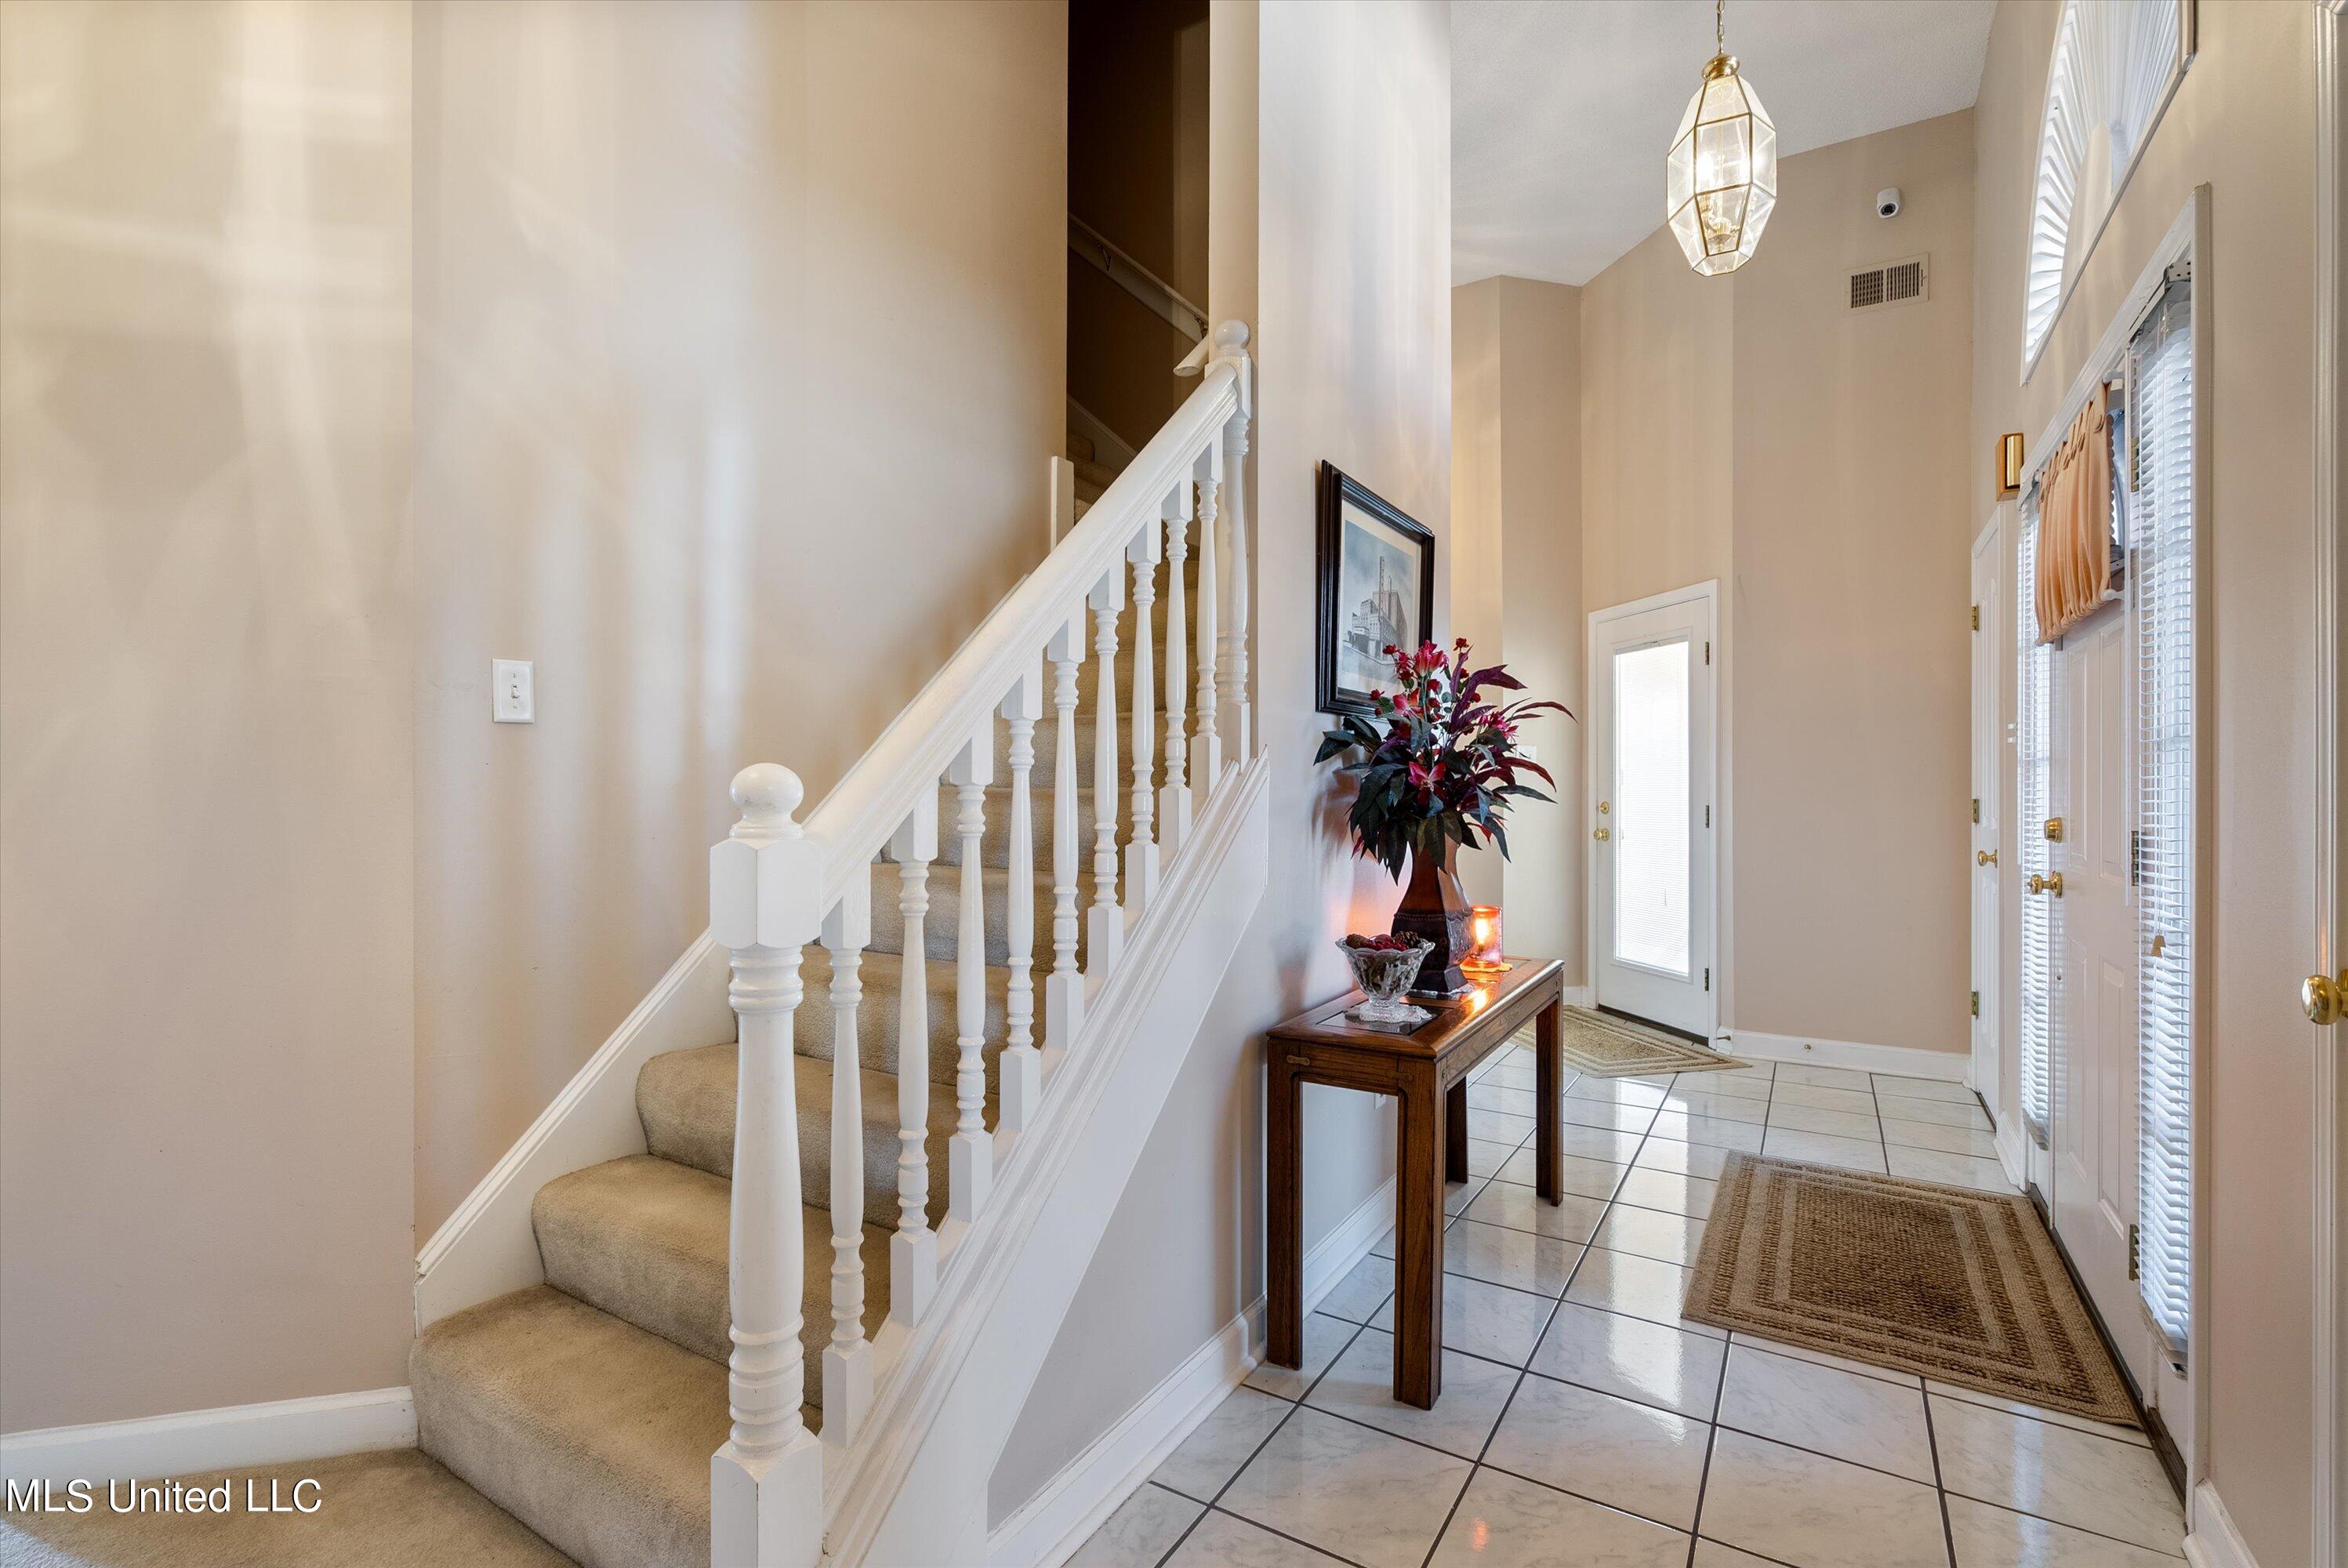
Entry foyer with carpeted staircase, tiled floor, and flower-topped console table.
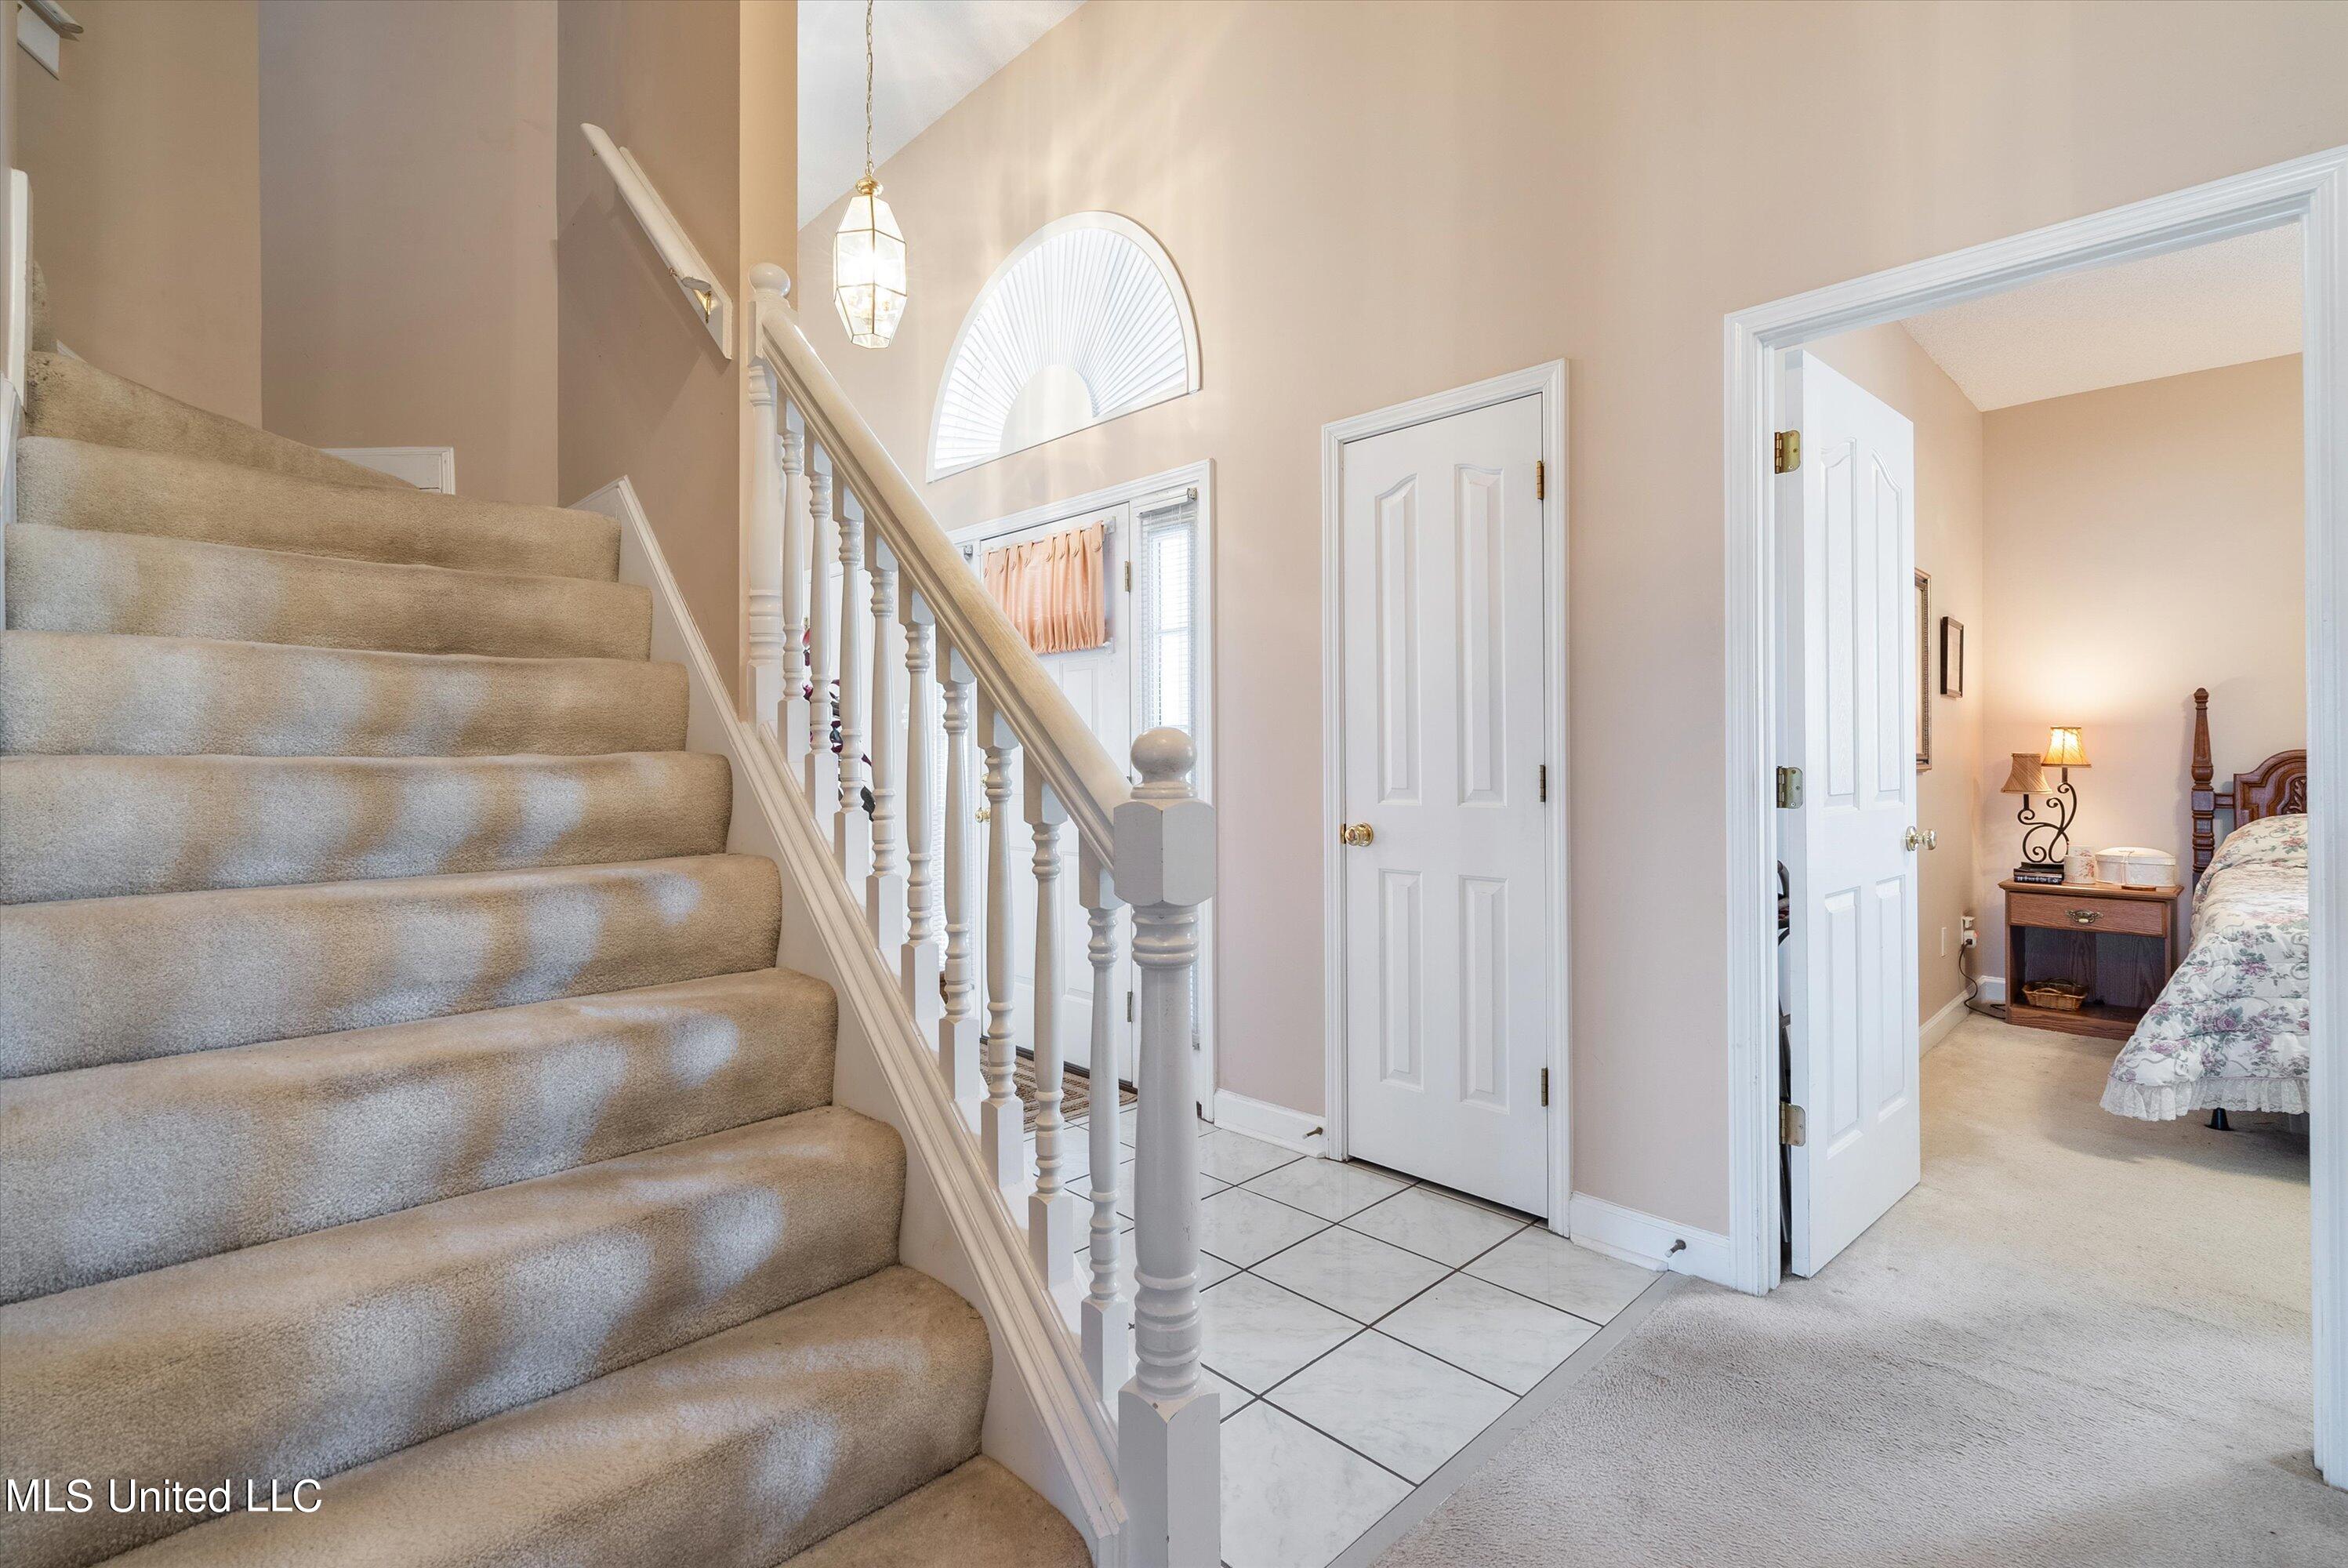
Foyer with carpeted staircase, tiled entry, arched fanlight window, and an open doorway to a bedroom.
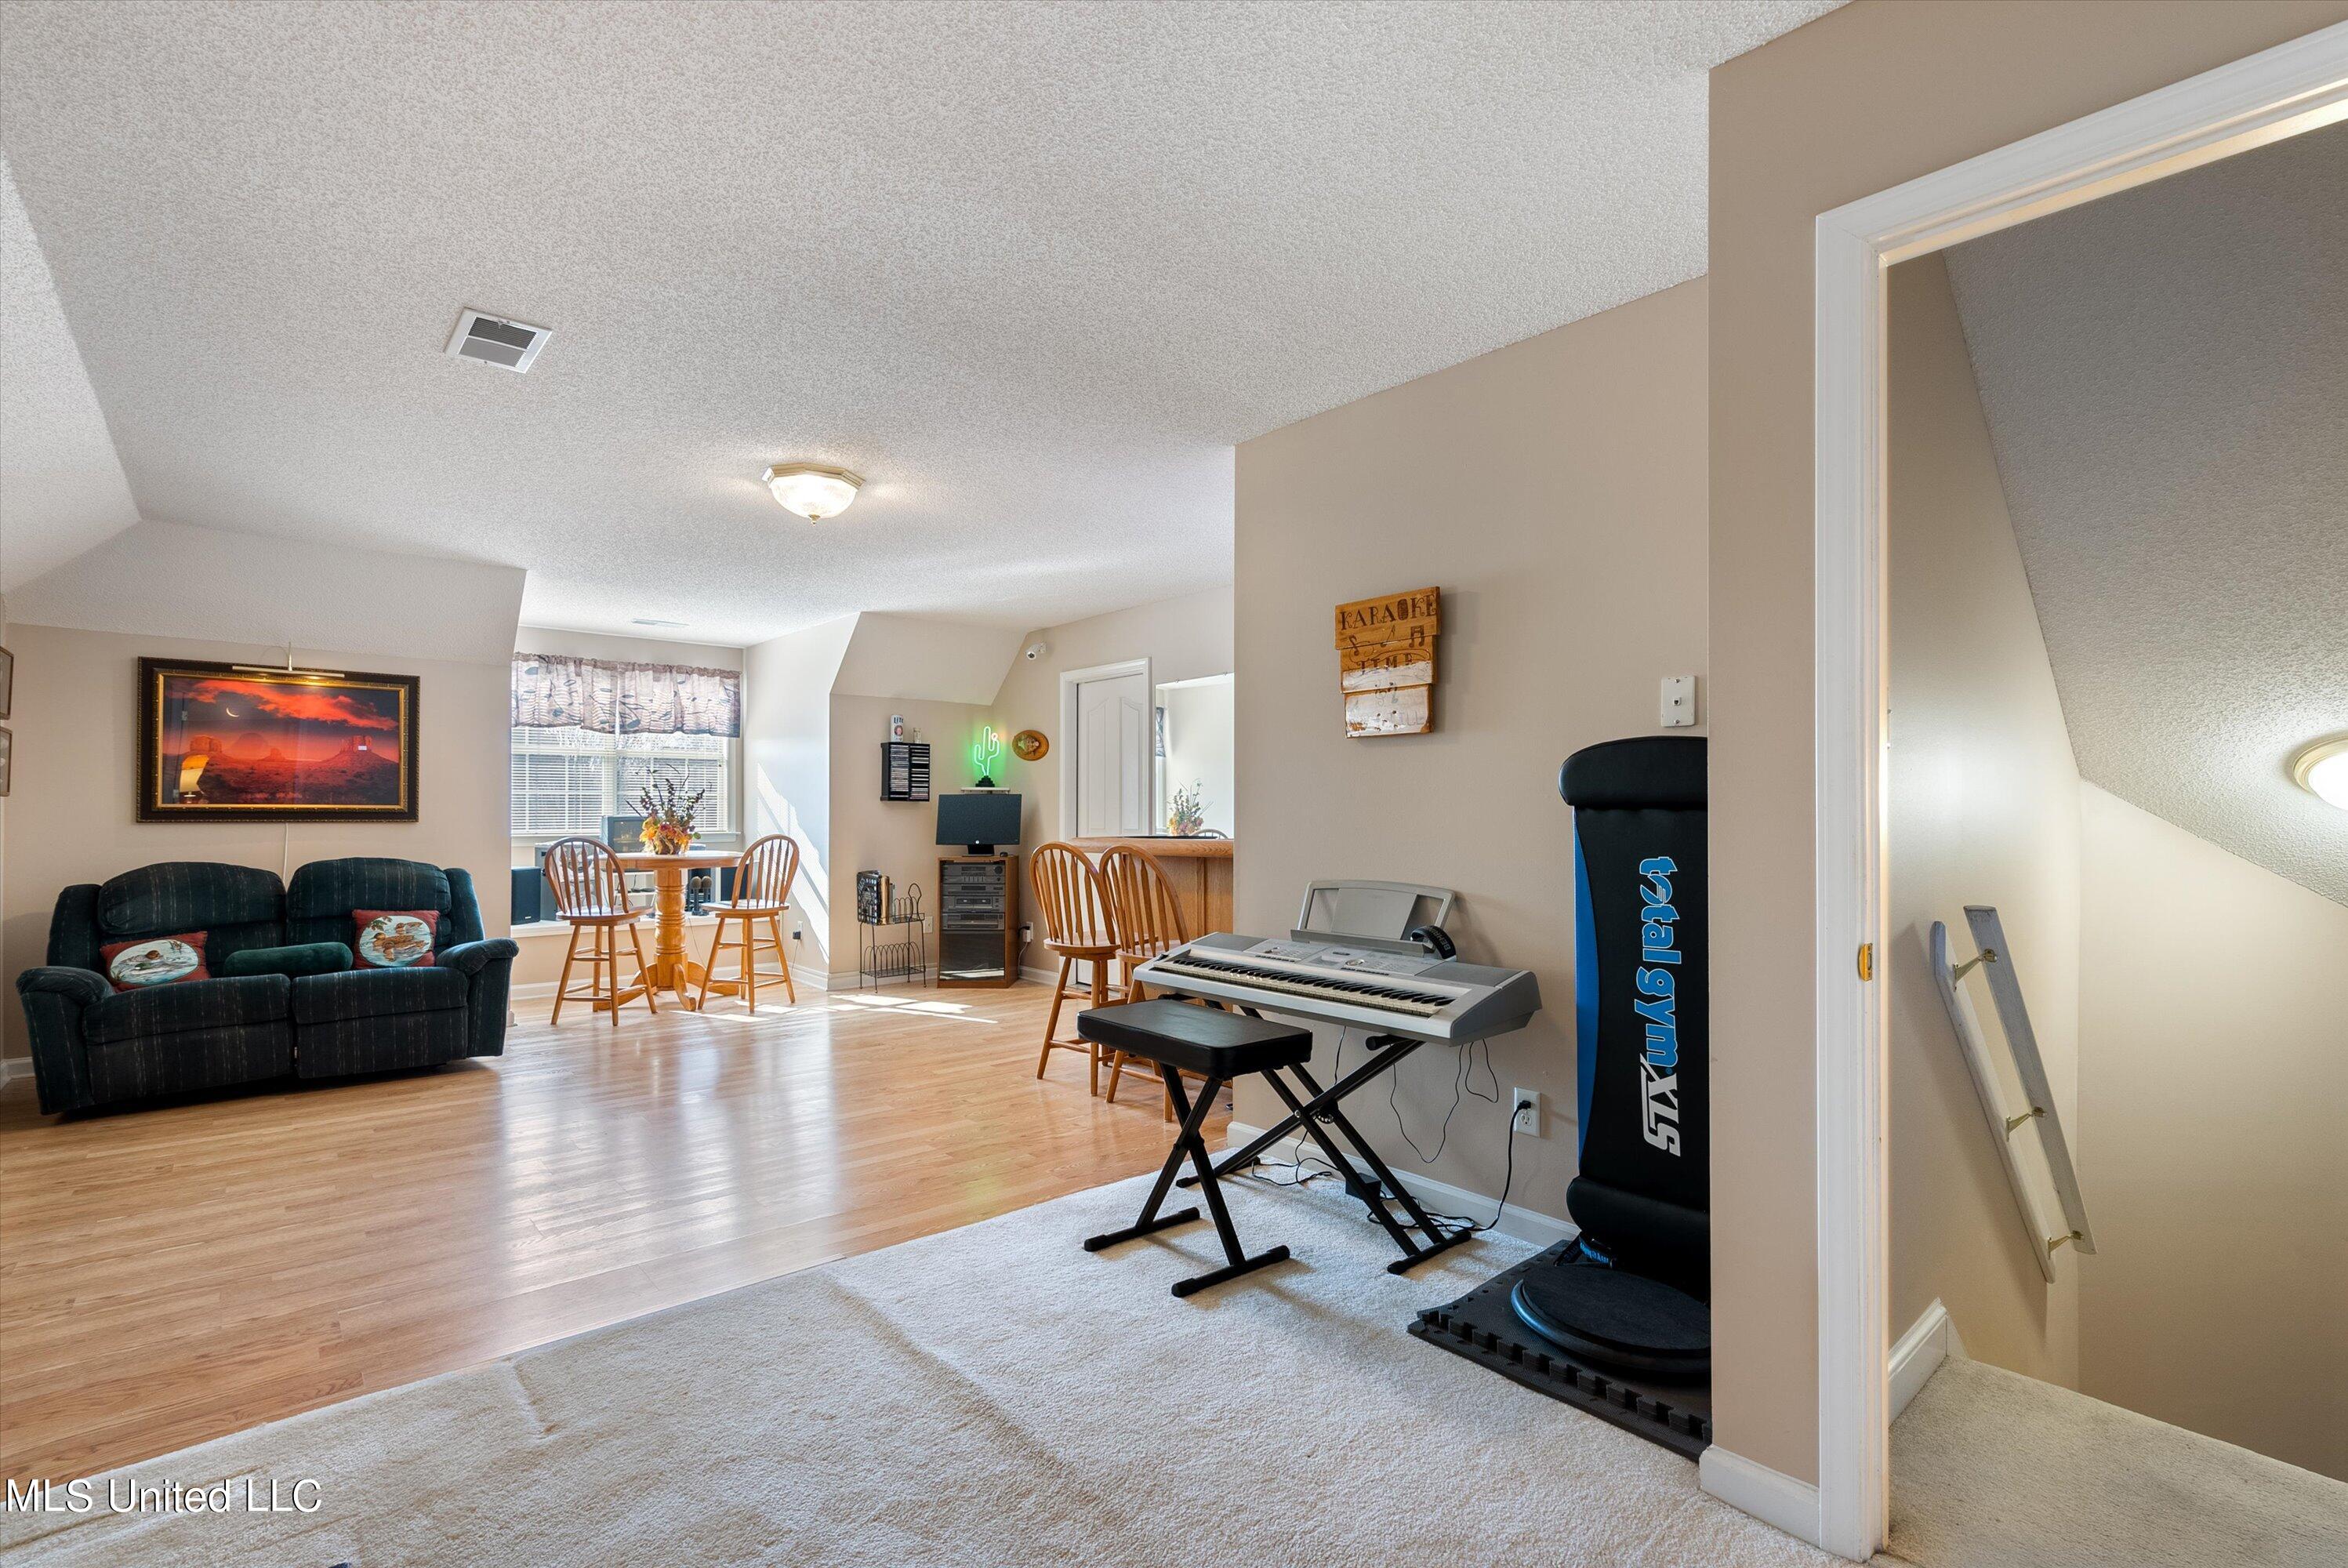
Living room with a dining area, electronic keyboard, and exercise equipment beside the staircase.
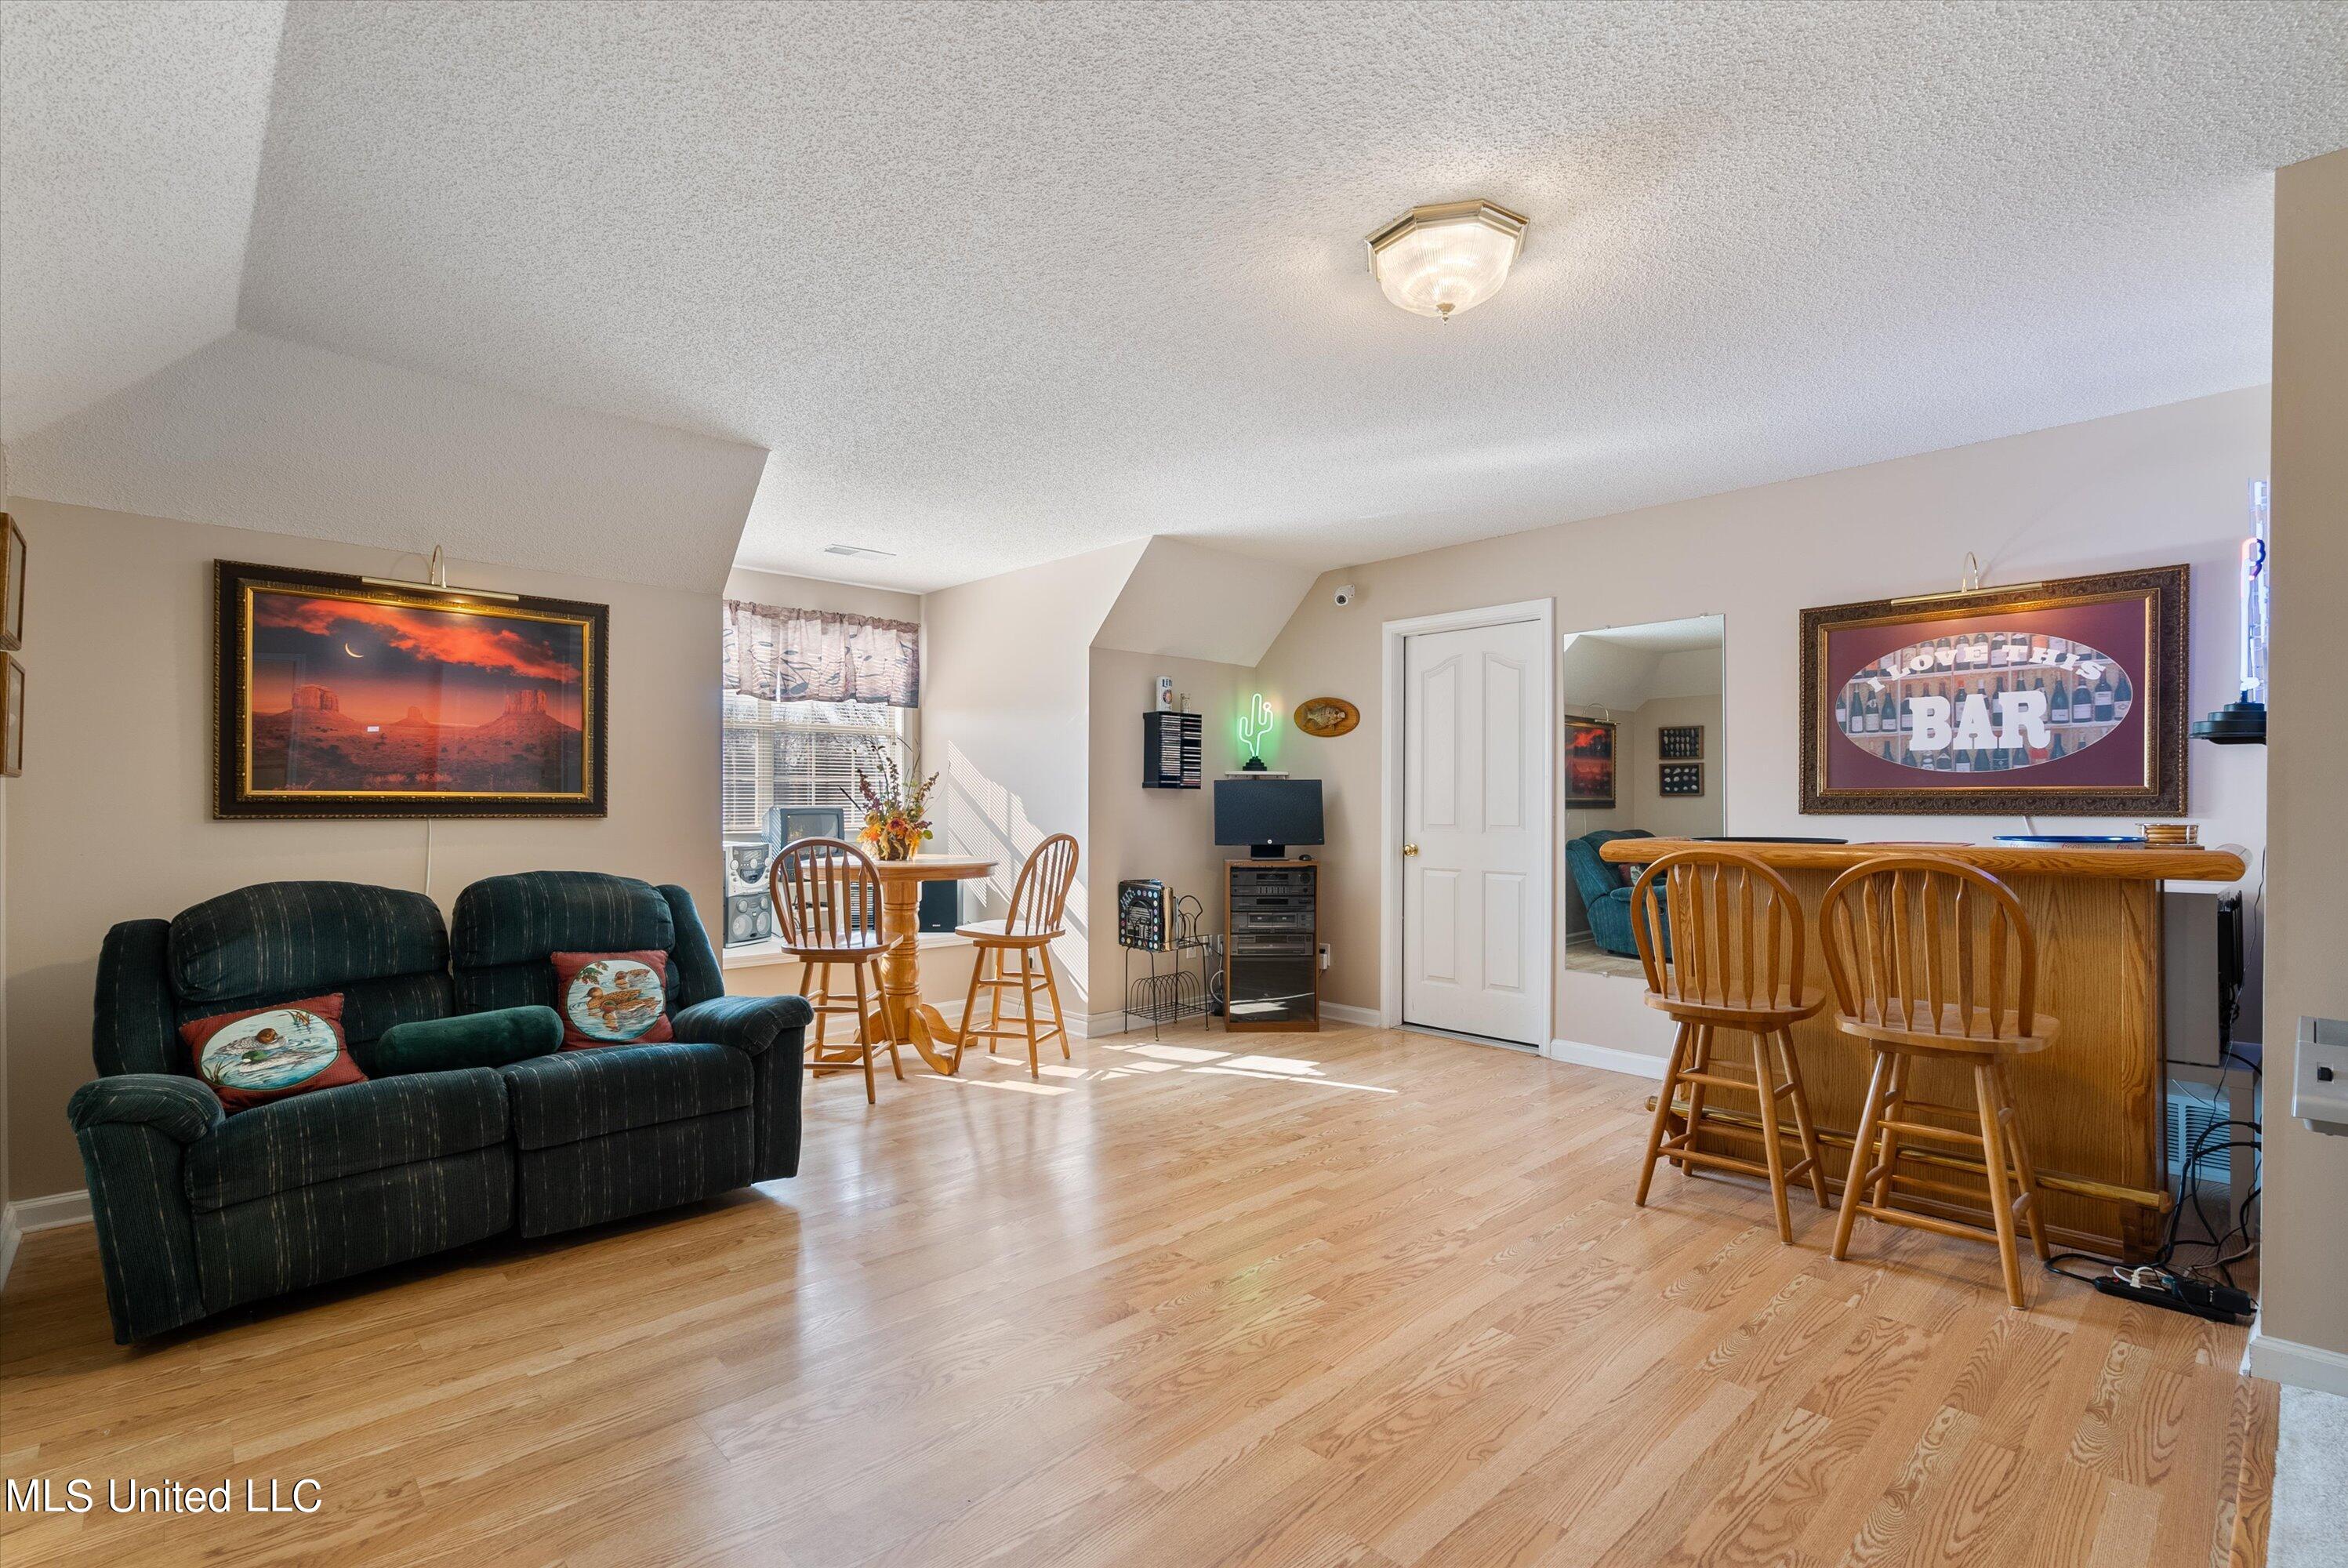
Furnished living area with hardwood floors, dark sofa, window-side dining table, and wooden bar counter with stools.
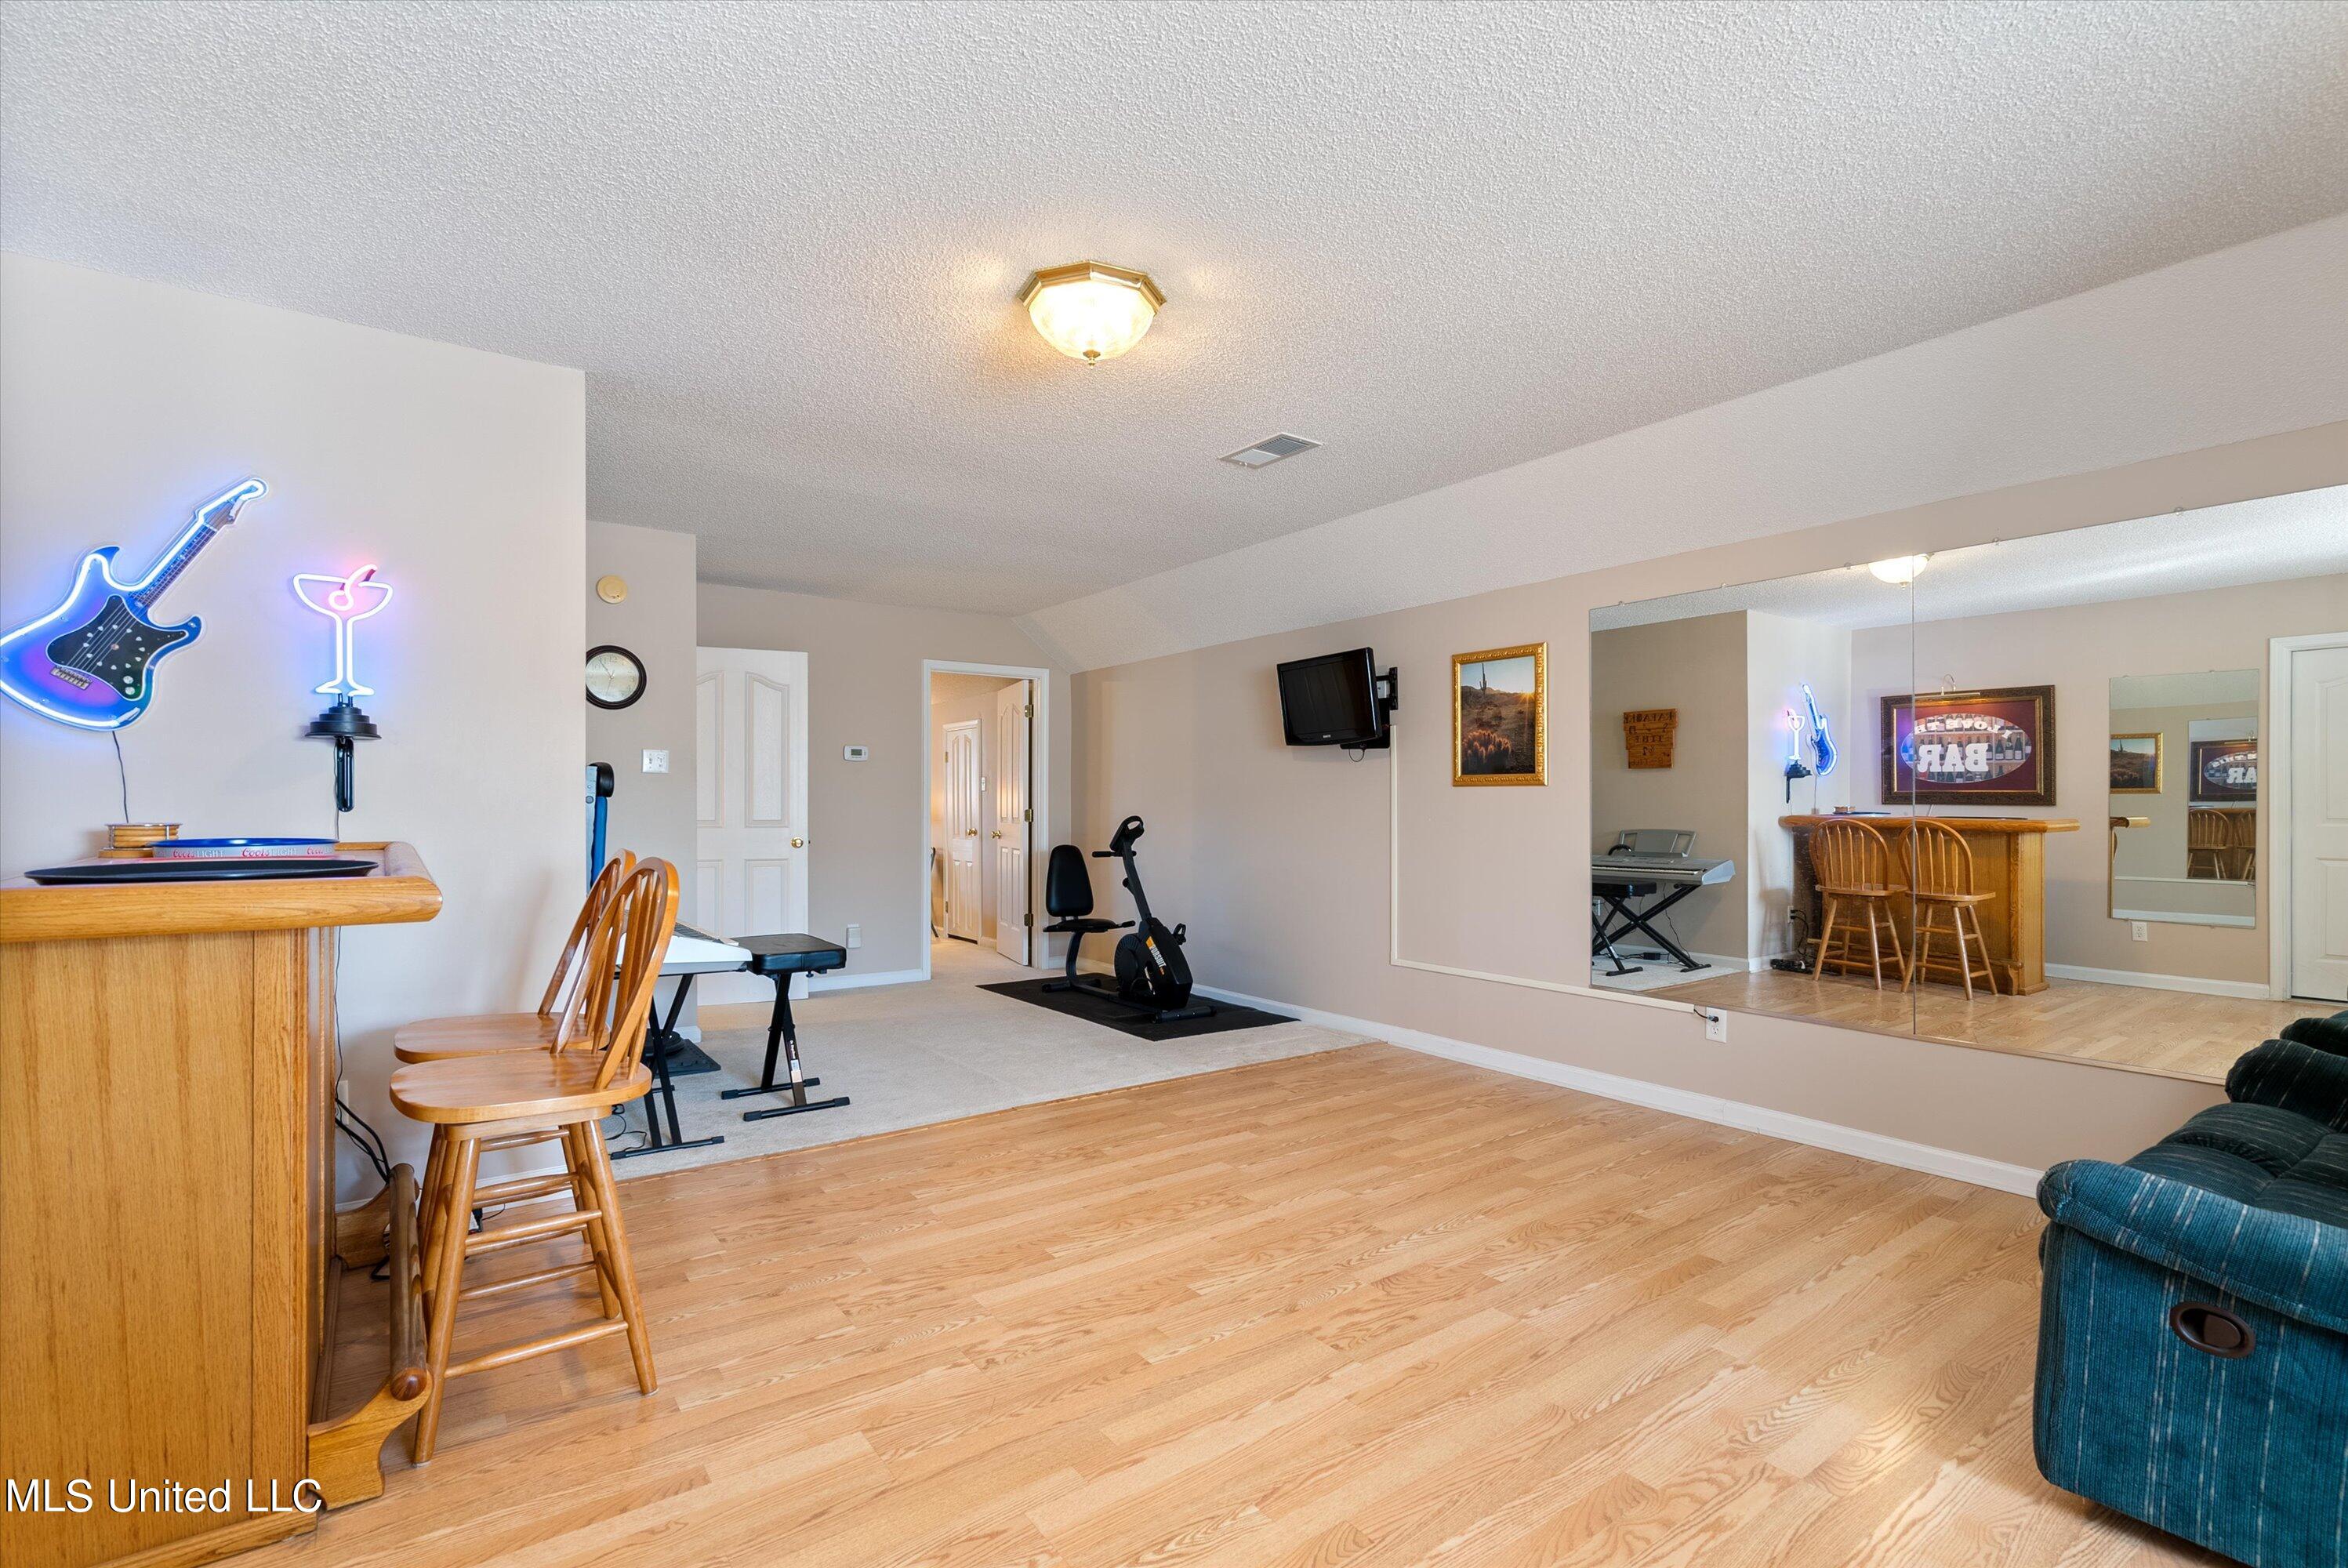
Recreation room with a wooden bar, neon signs, exercise equipment, and a mirrored wall.
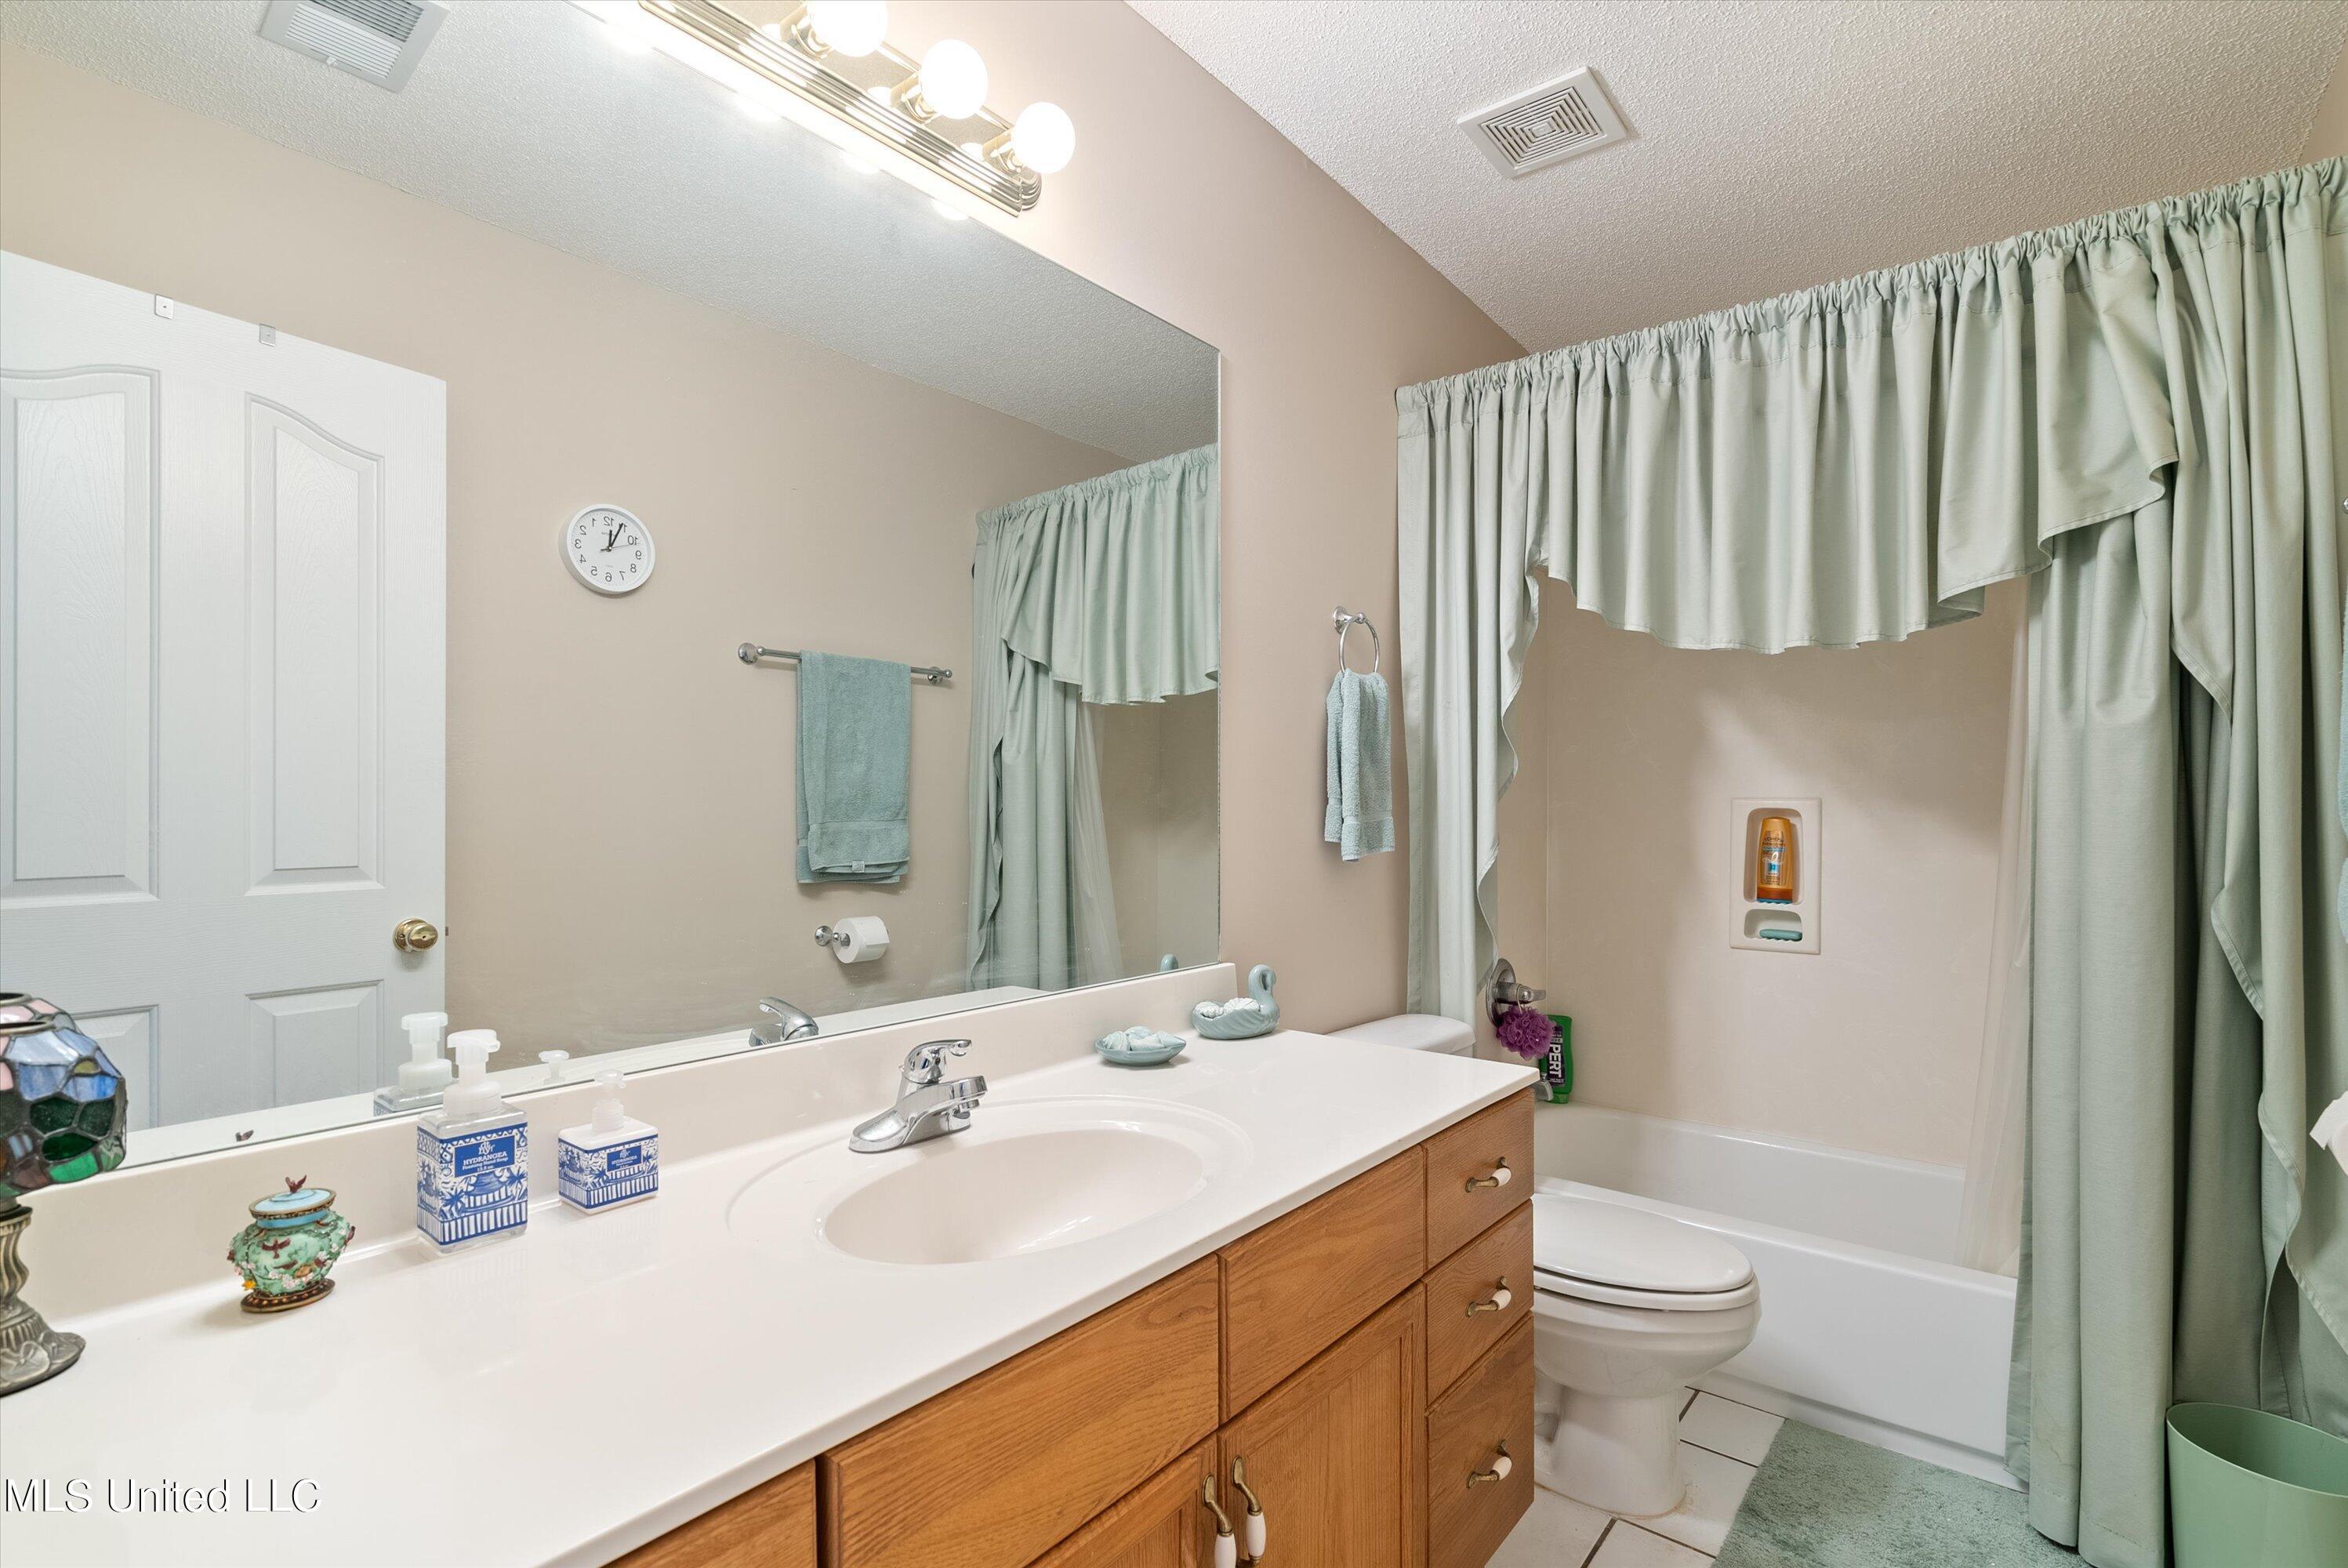
Bathroom with a wood-front vanity, large mirror, and bathtub-shower behind pale green curtains.
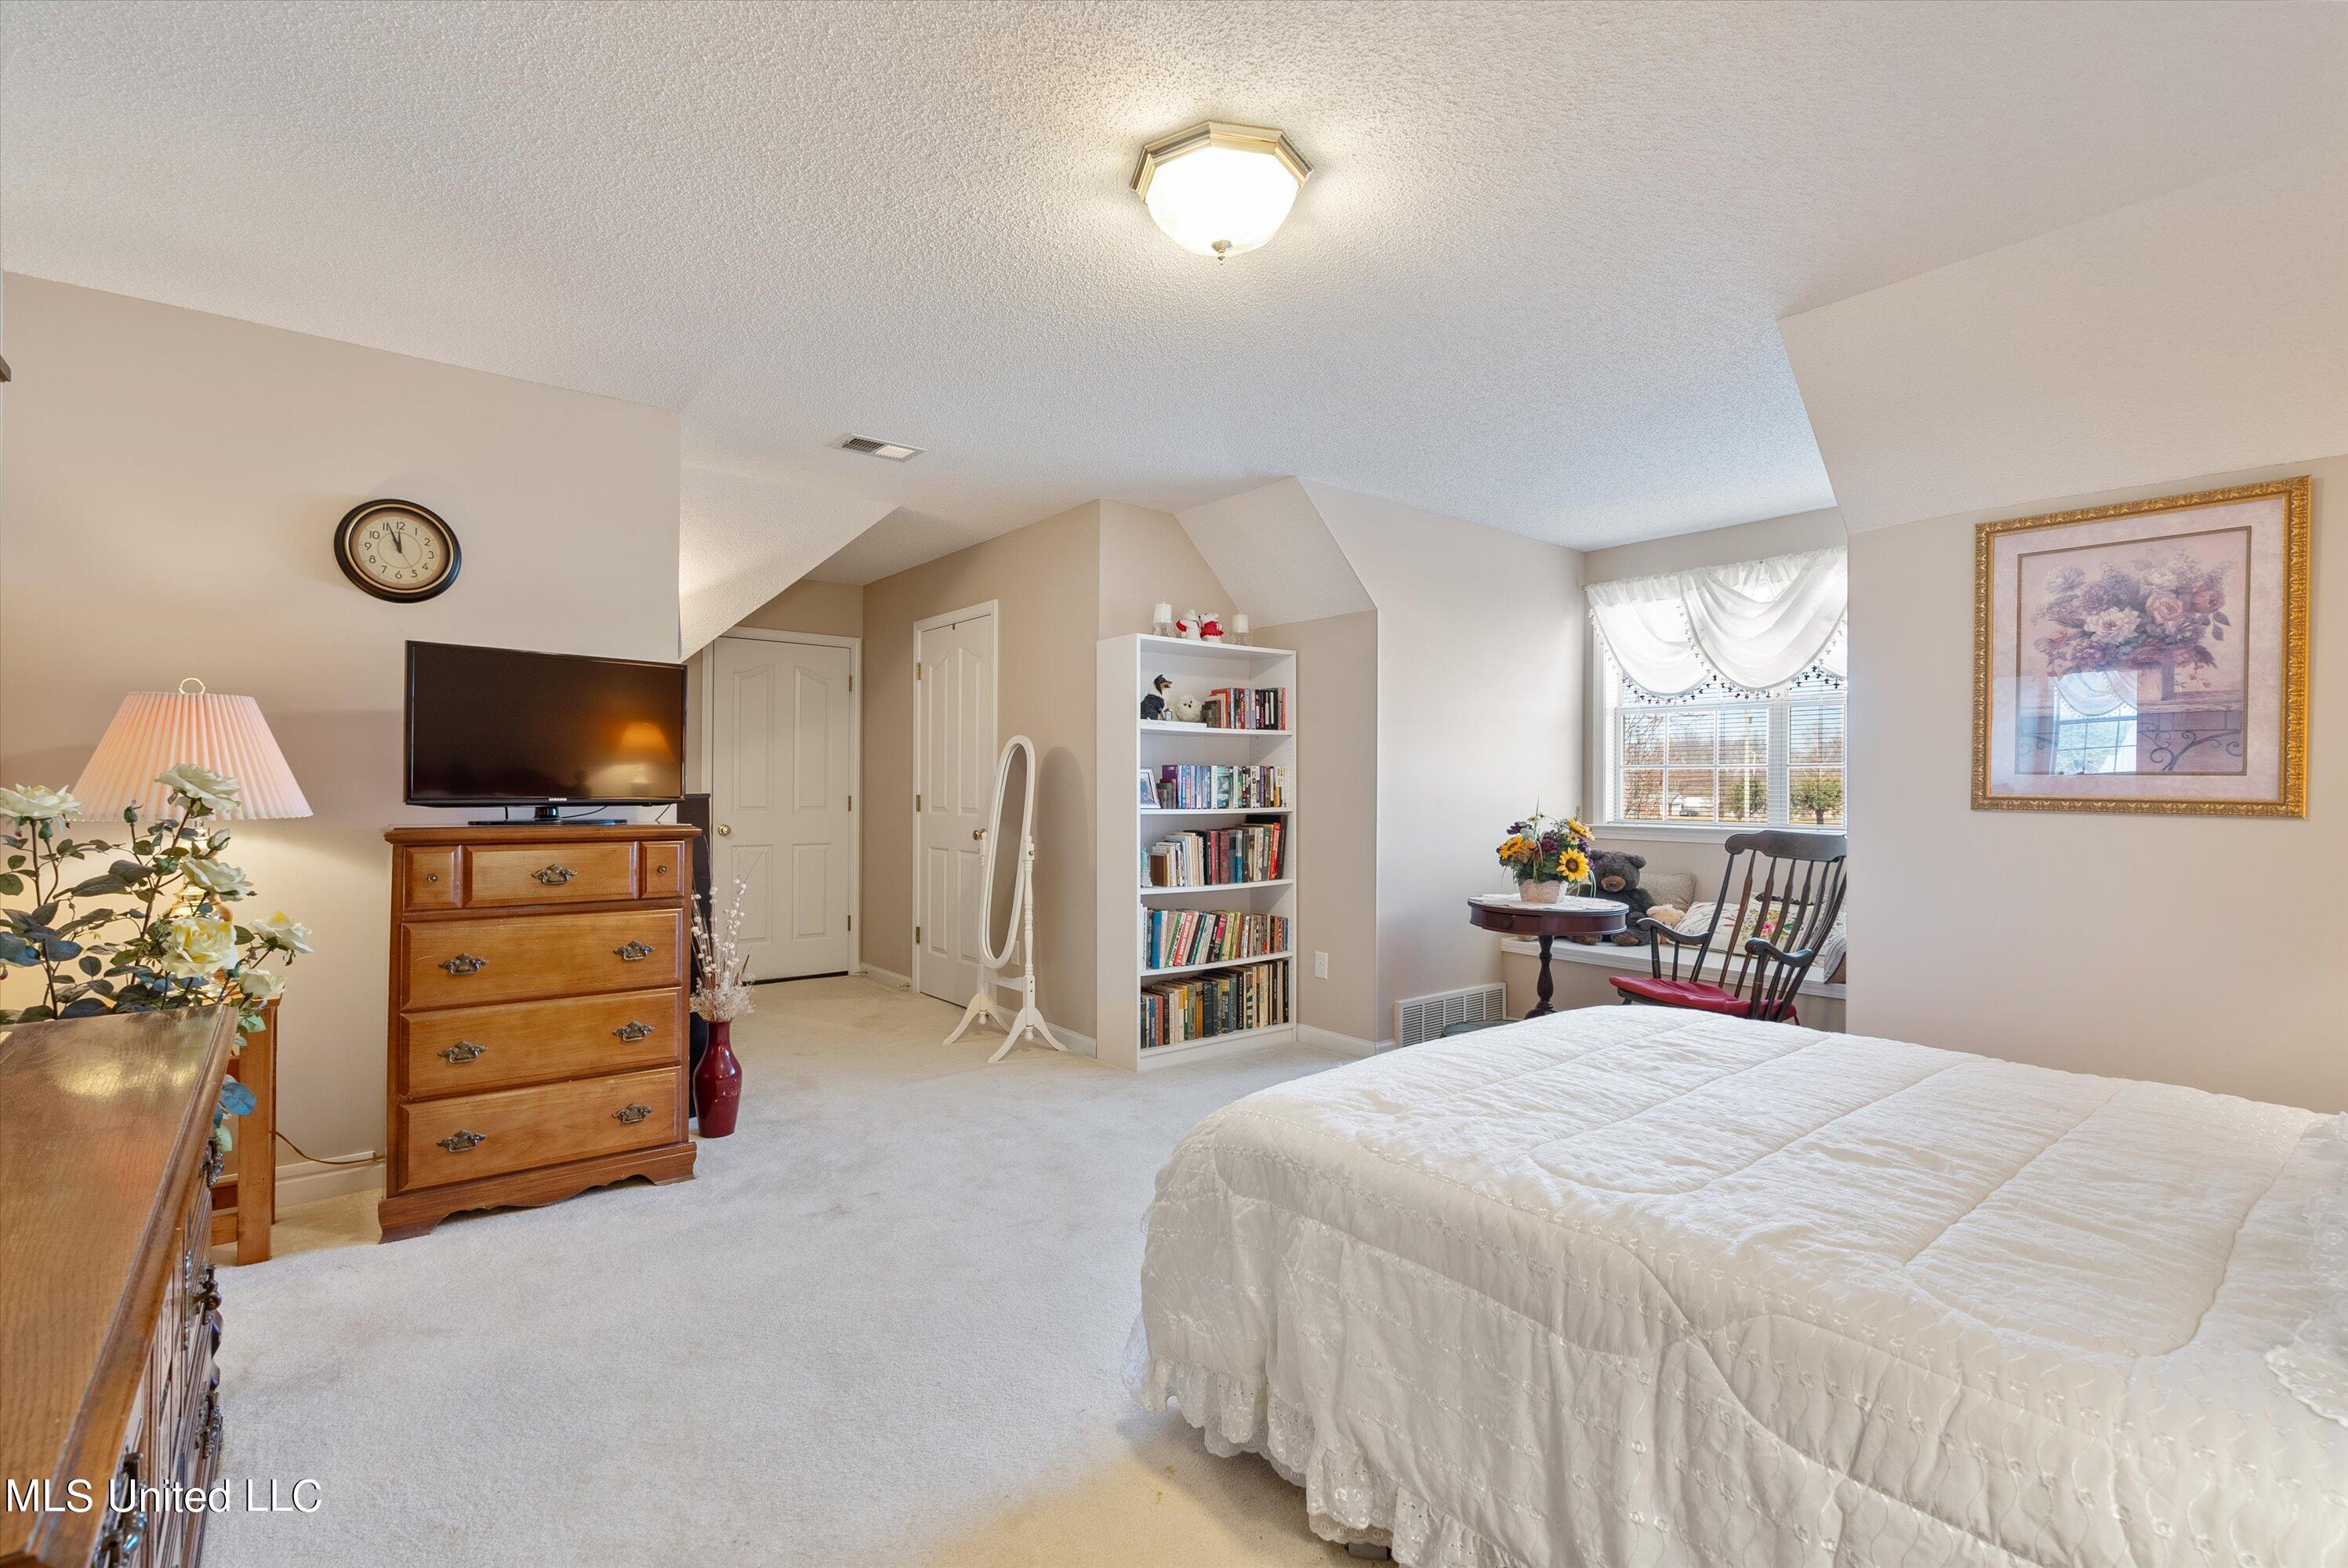
Furnished bedroom with a white quilted bed, wooden dresser, built-in bookshelves, and a bright window nook.
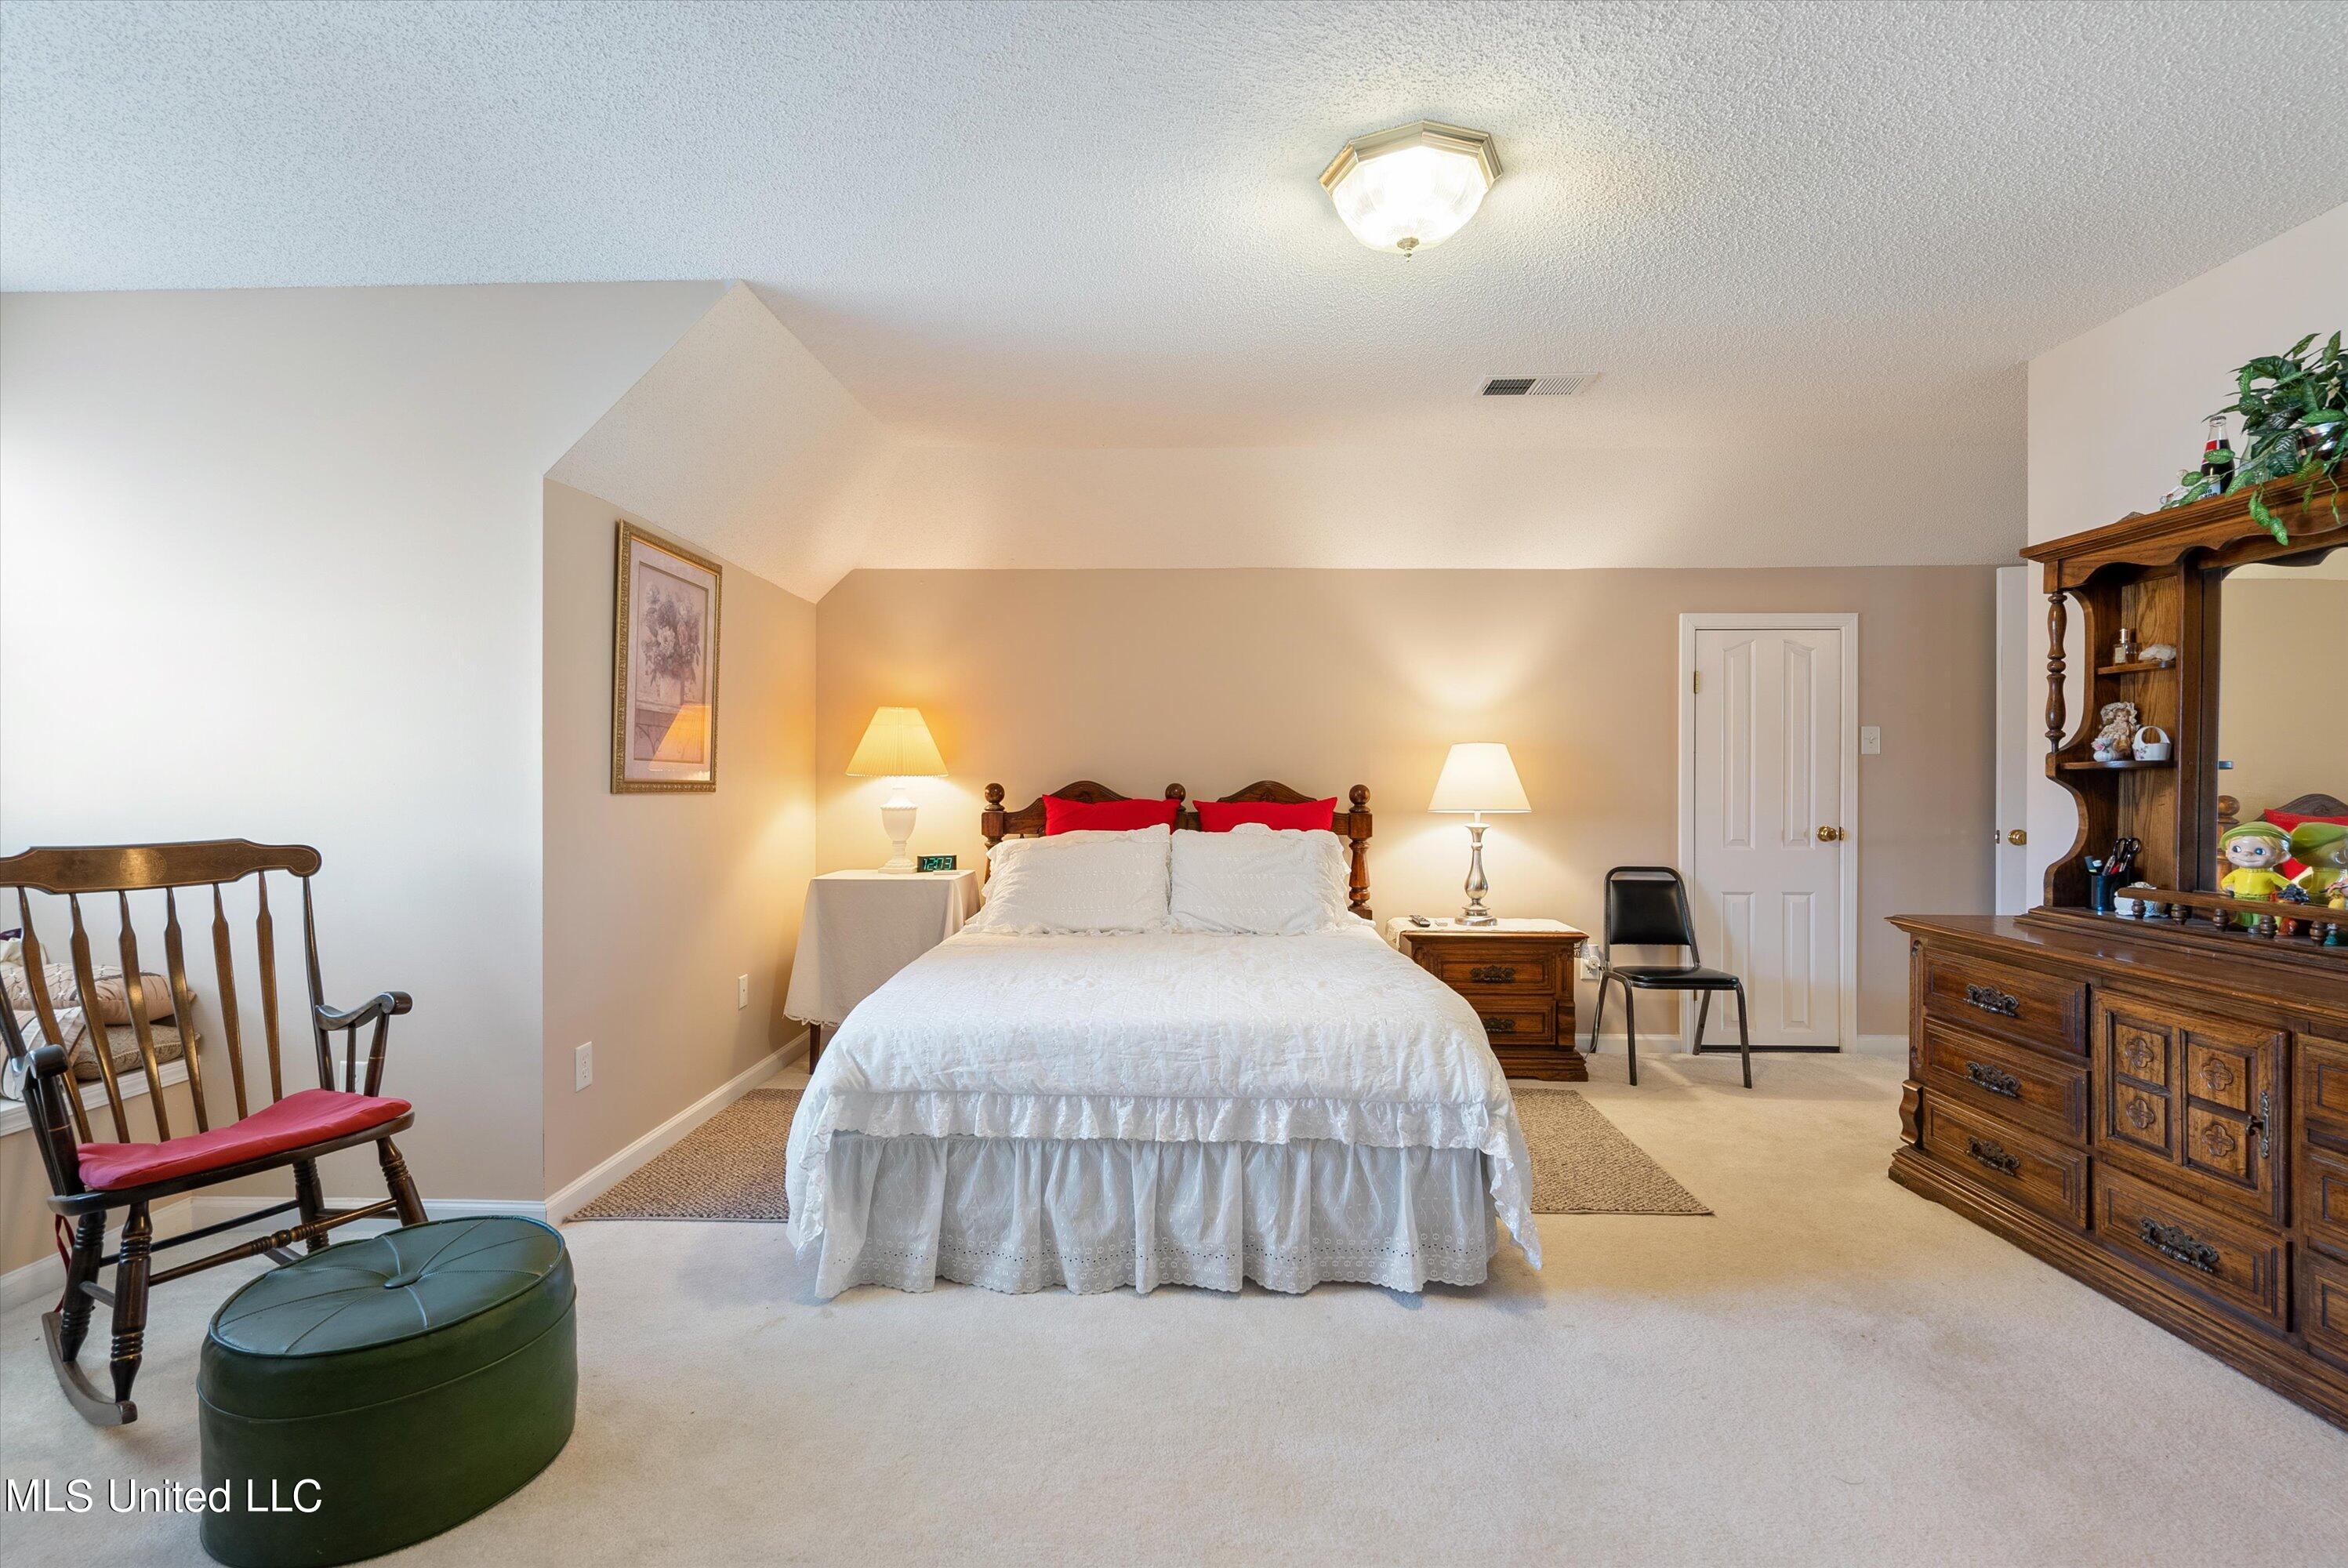
Furnished bedroom with a white bed, red accent pillows, dark wood furniture, and a green ottoman.
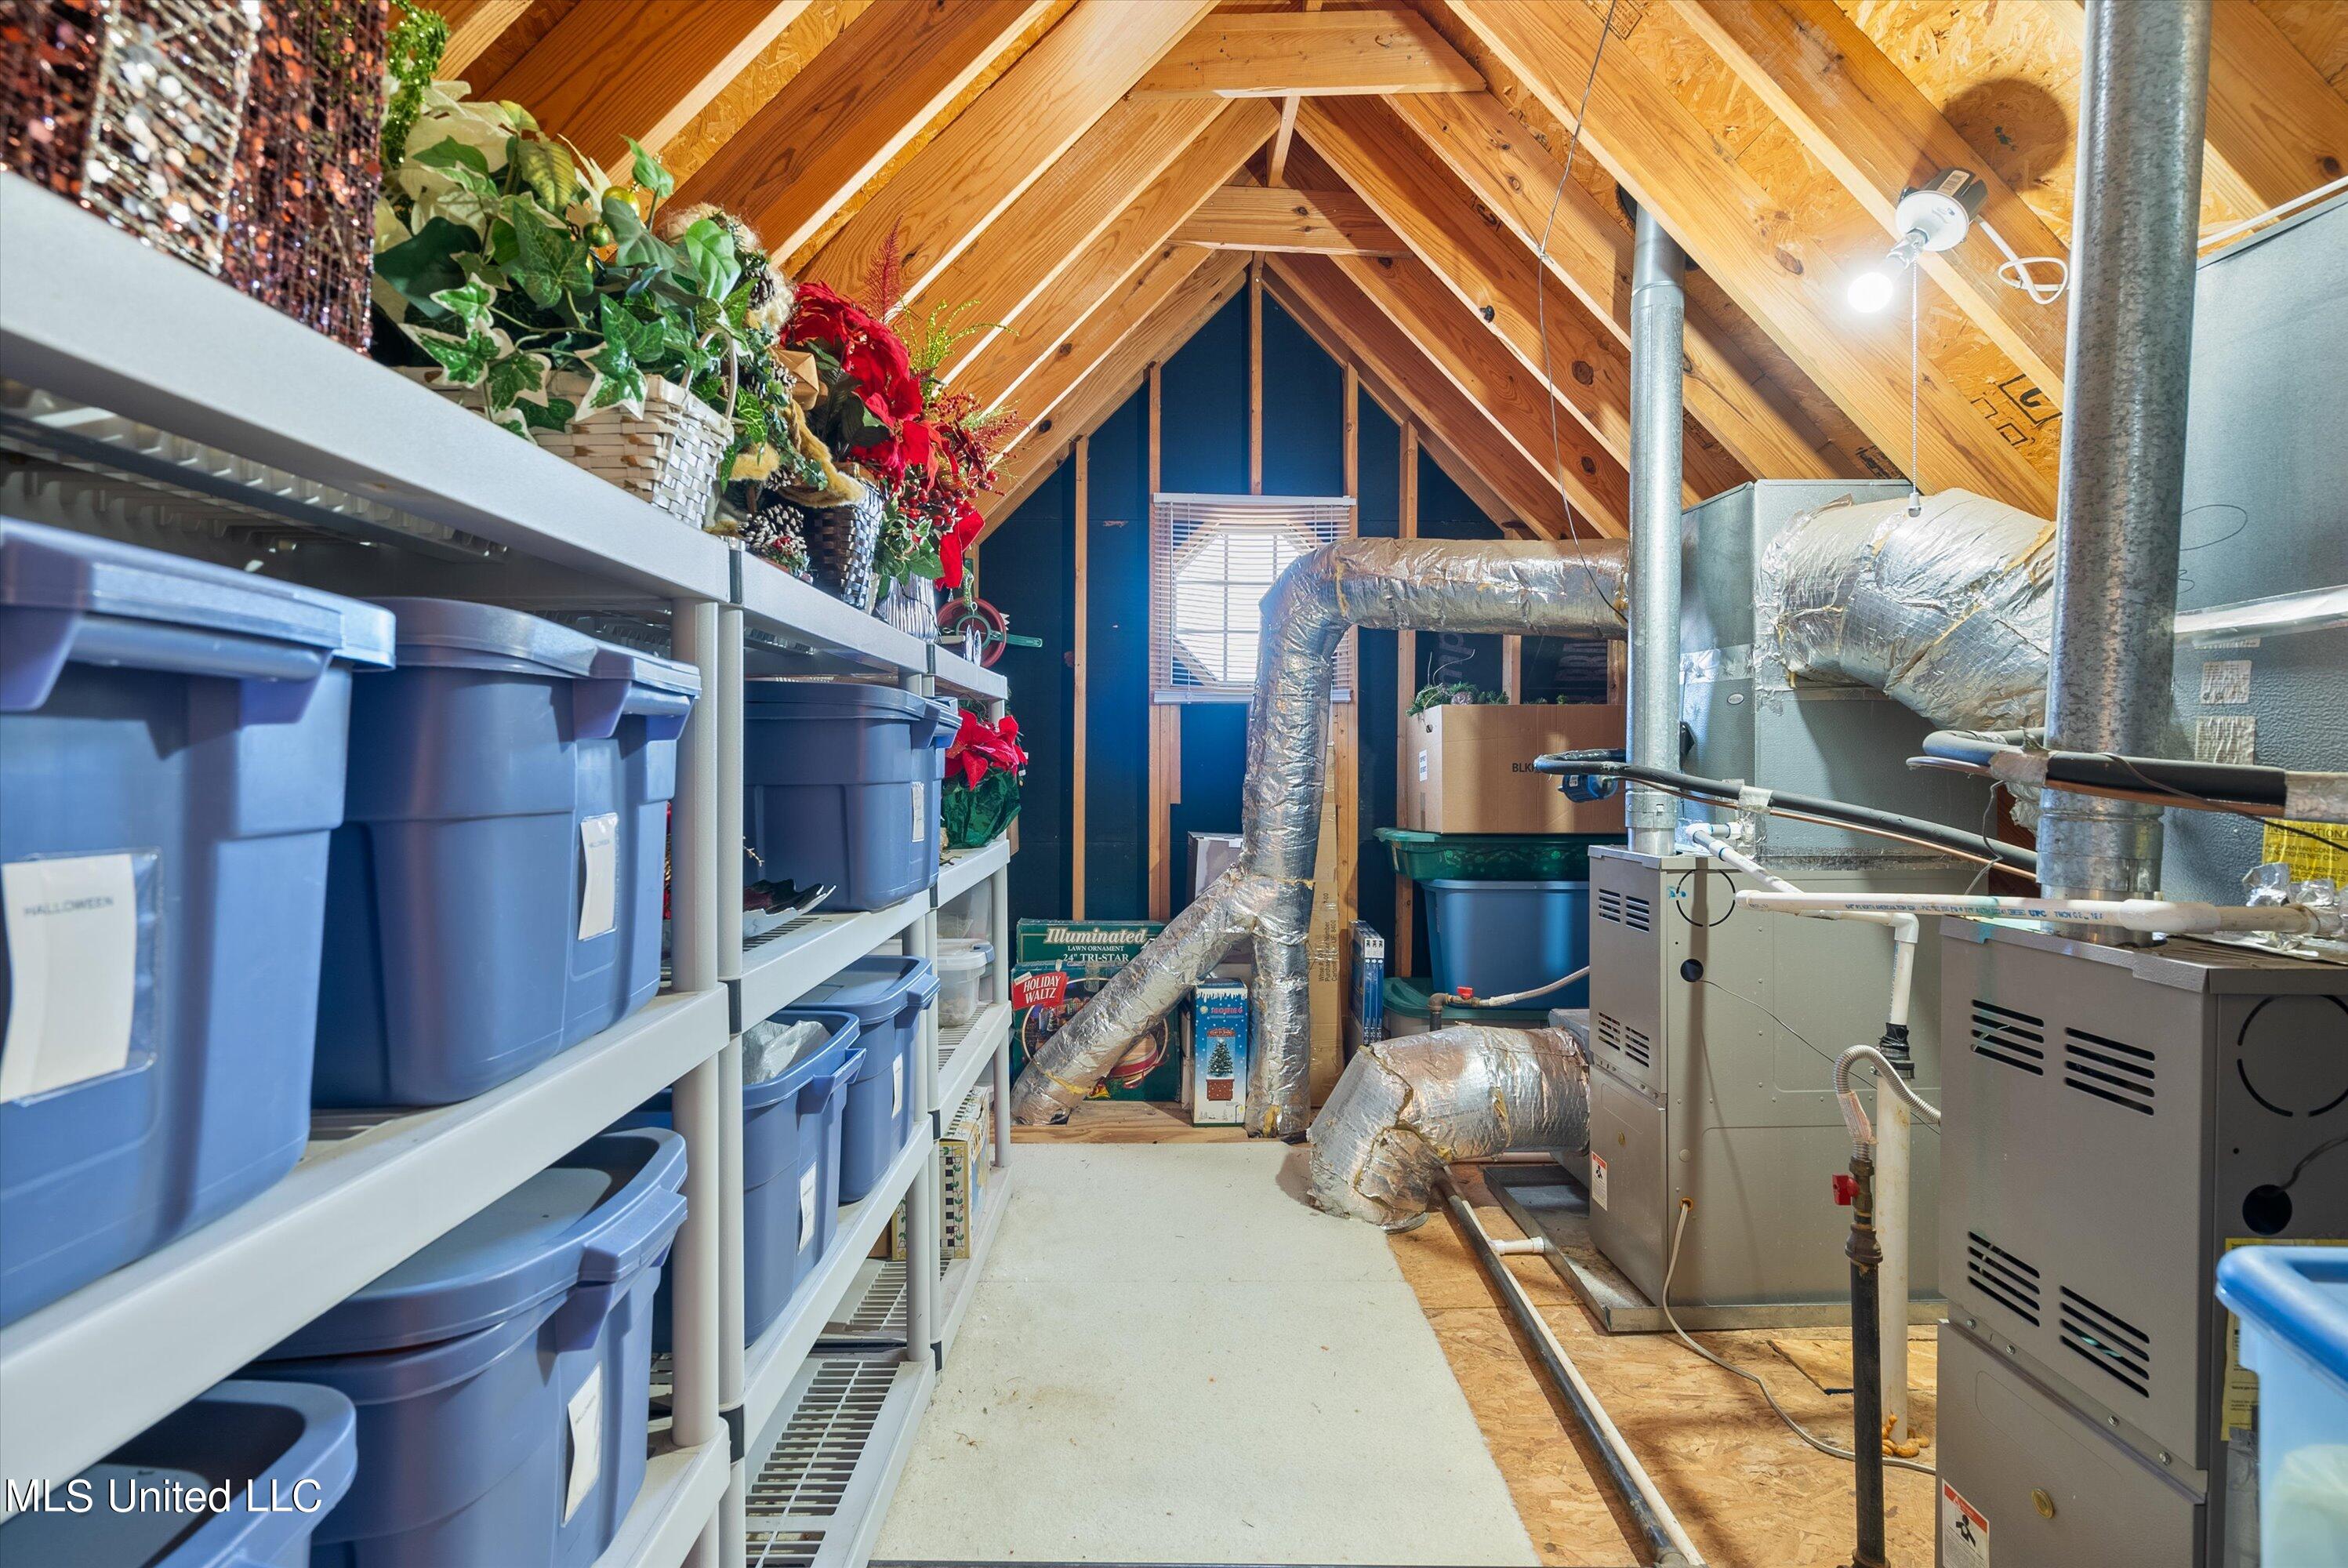
Attic utility area with HVAC equipment, exposed roof trusses, and shelves of blue storage bins.
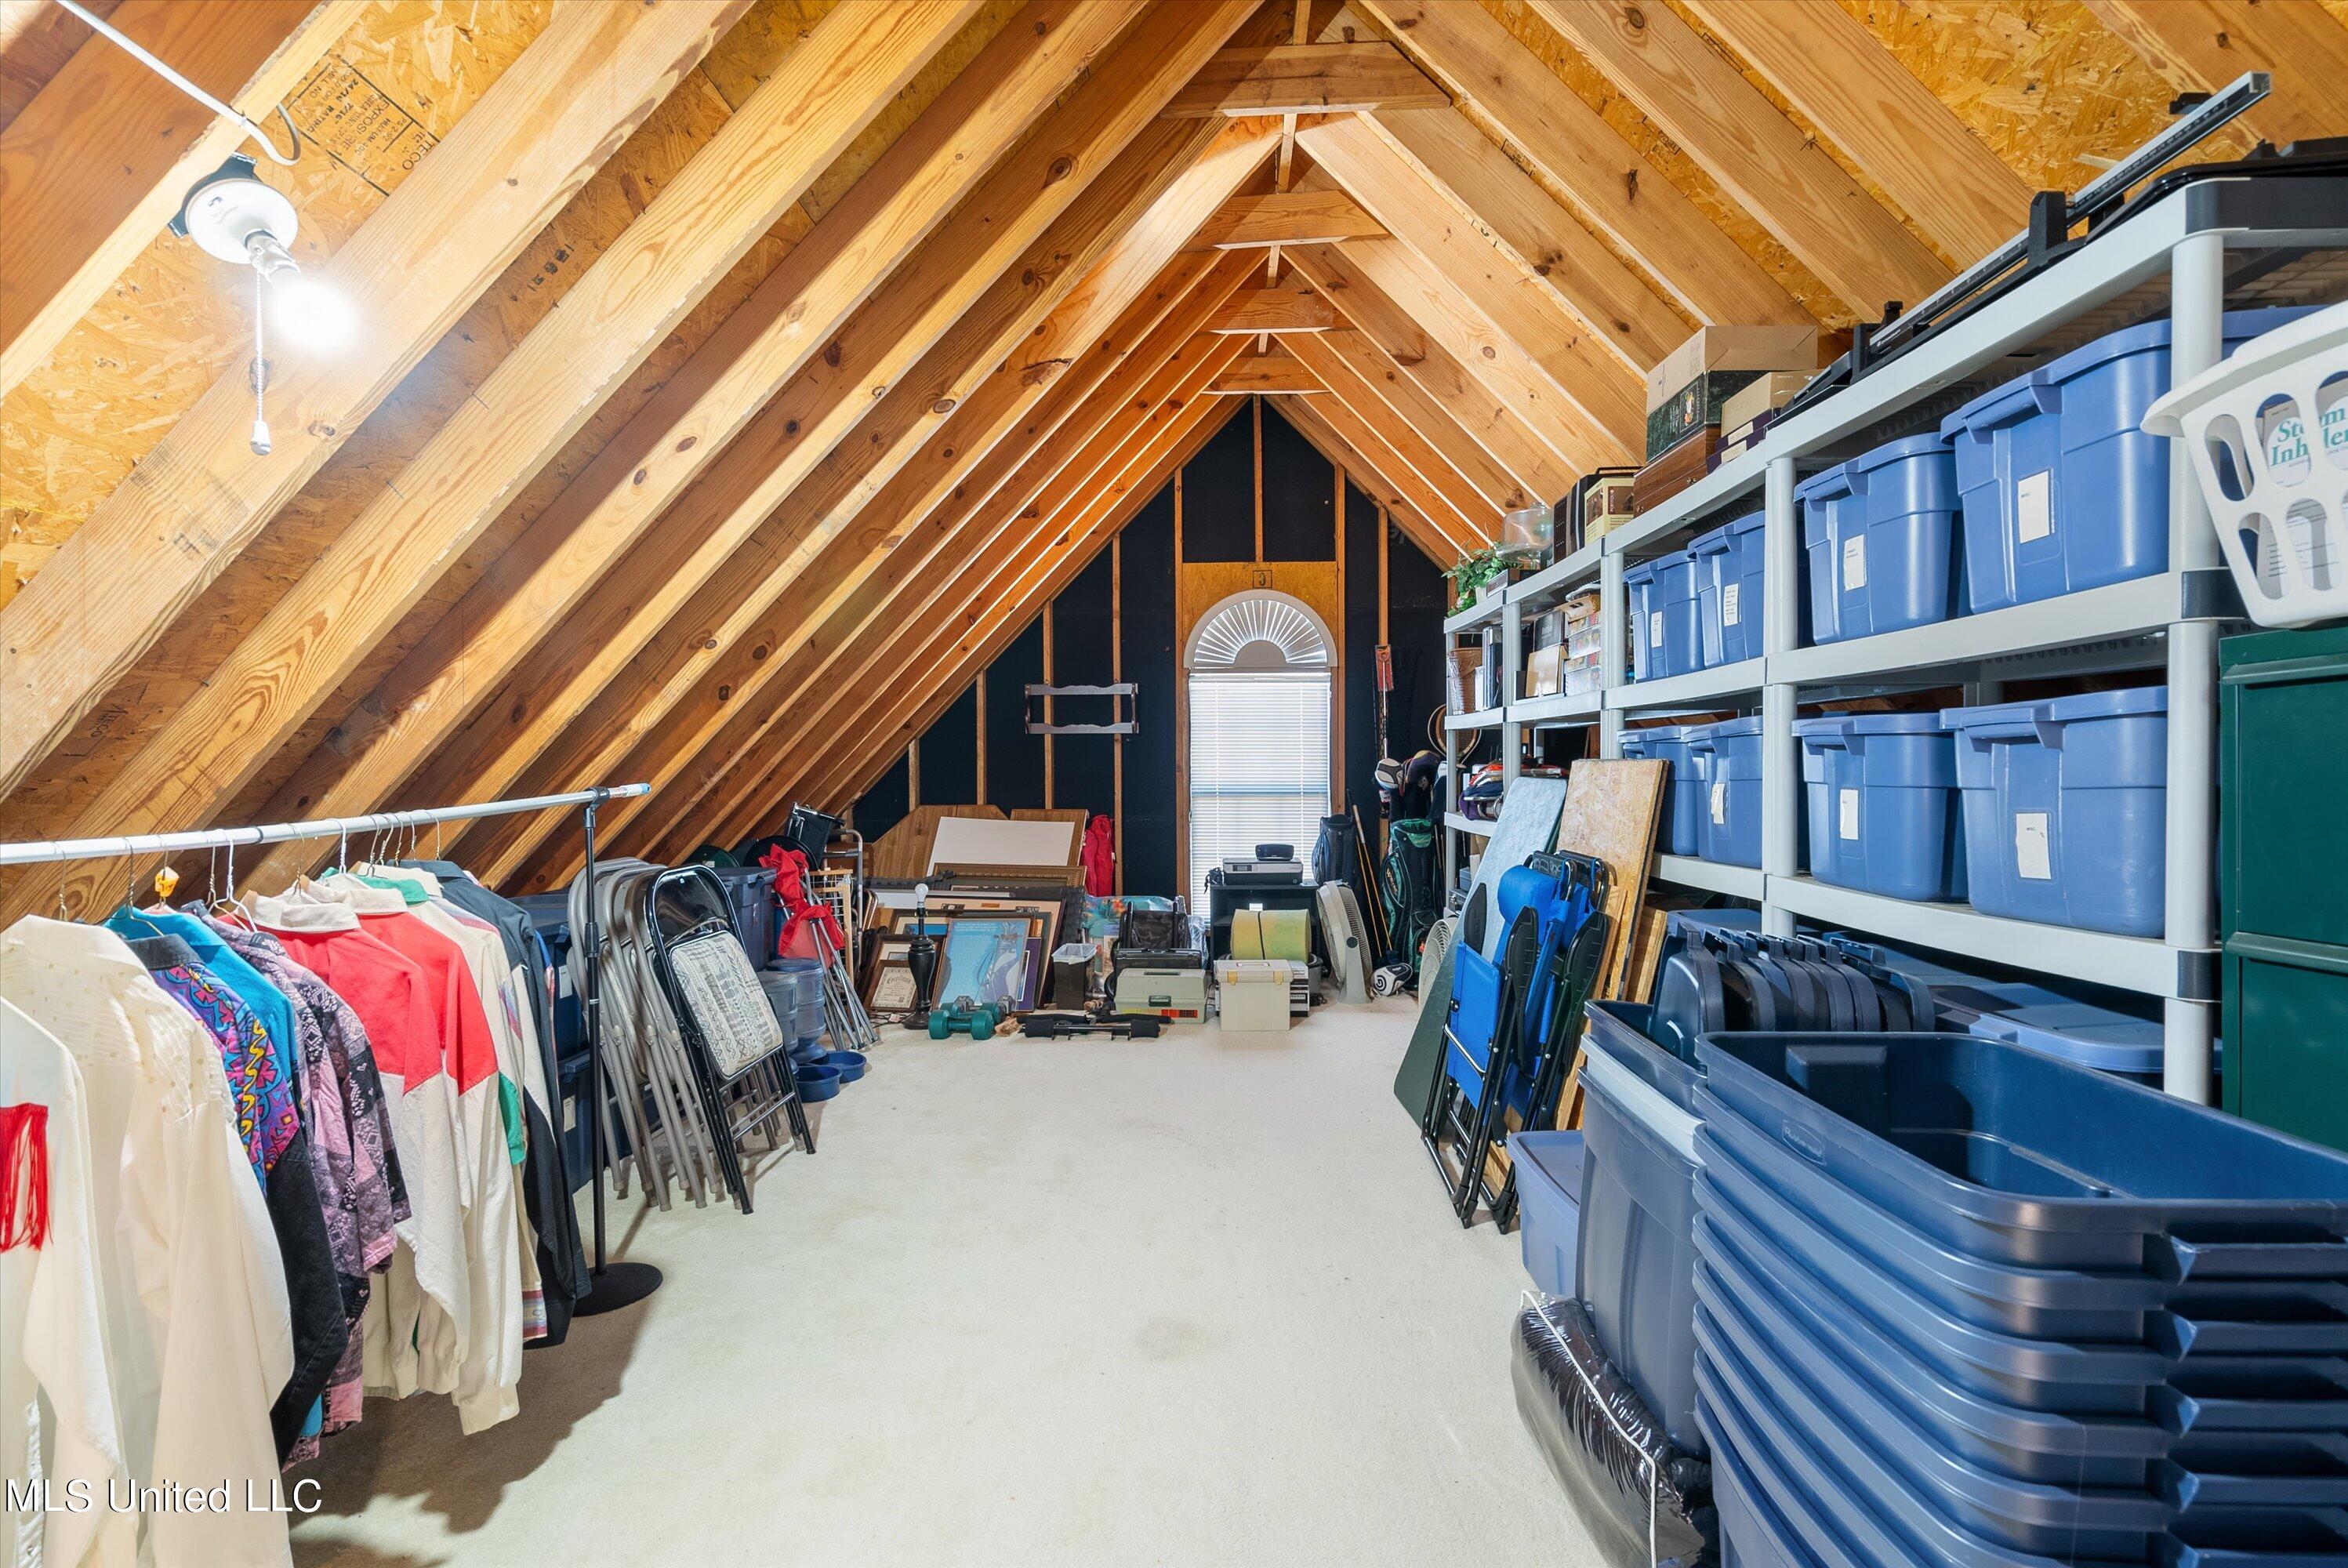
Attic storage area with exposed wooden rafters, blue bins on shelves, and clothes hanging along one side.
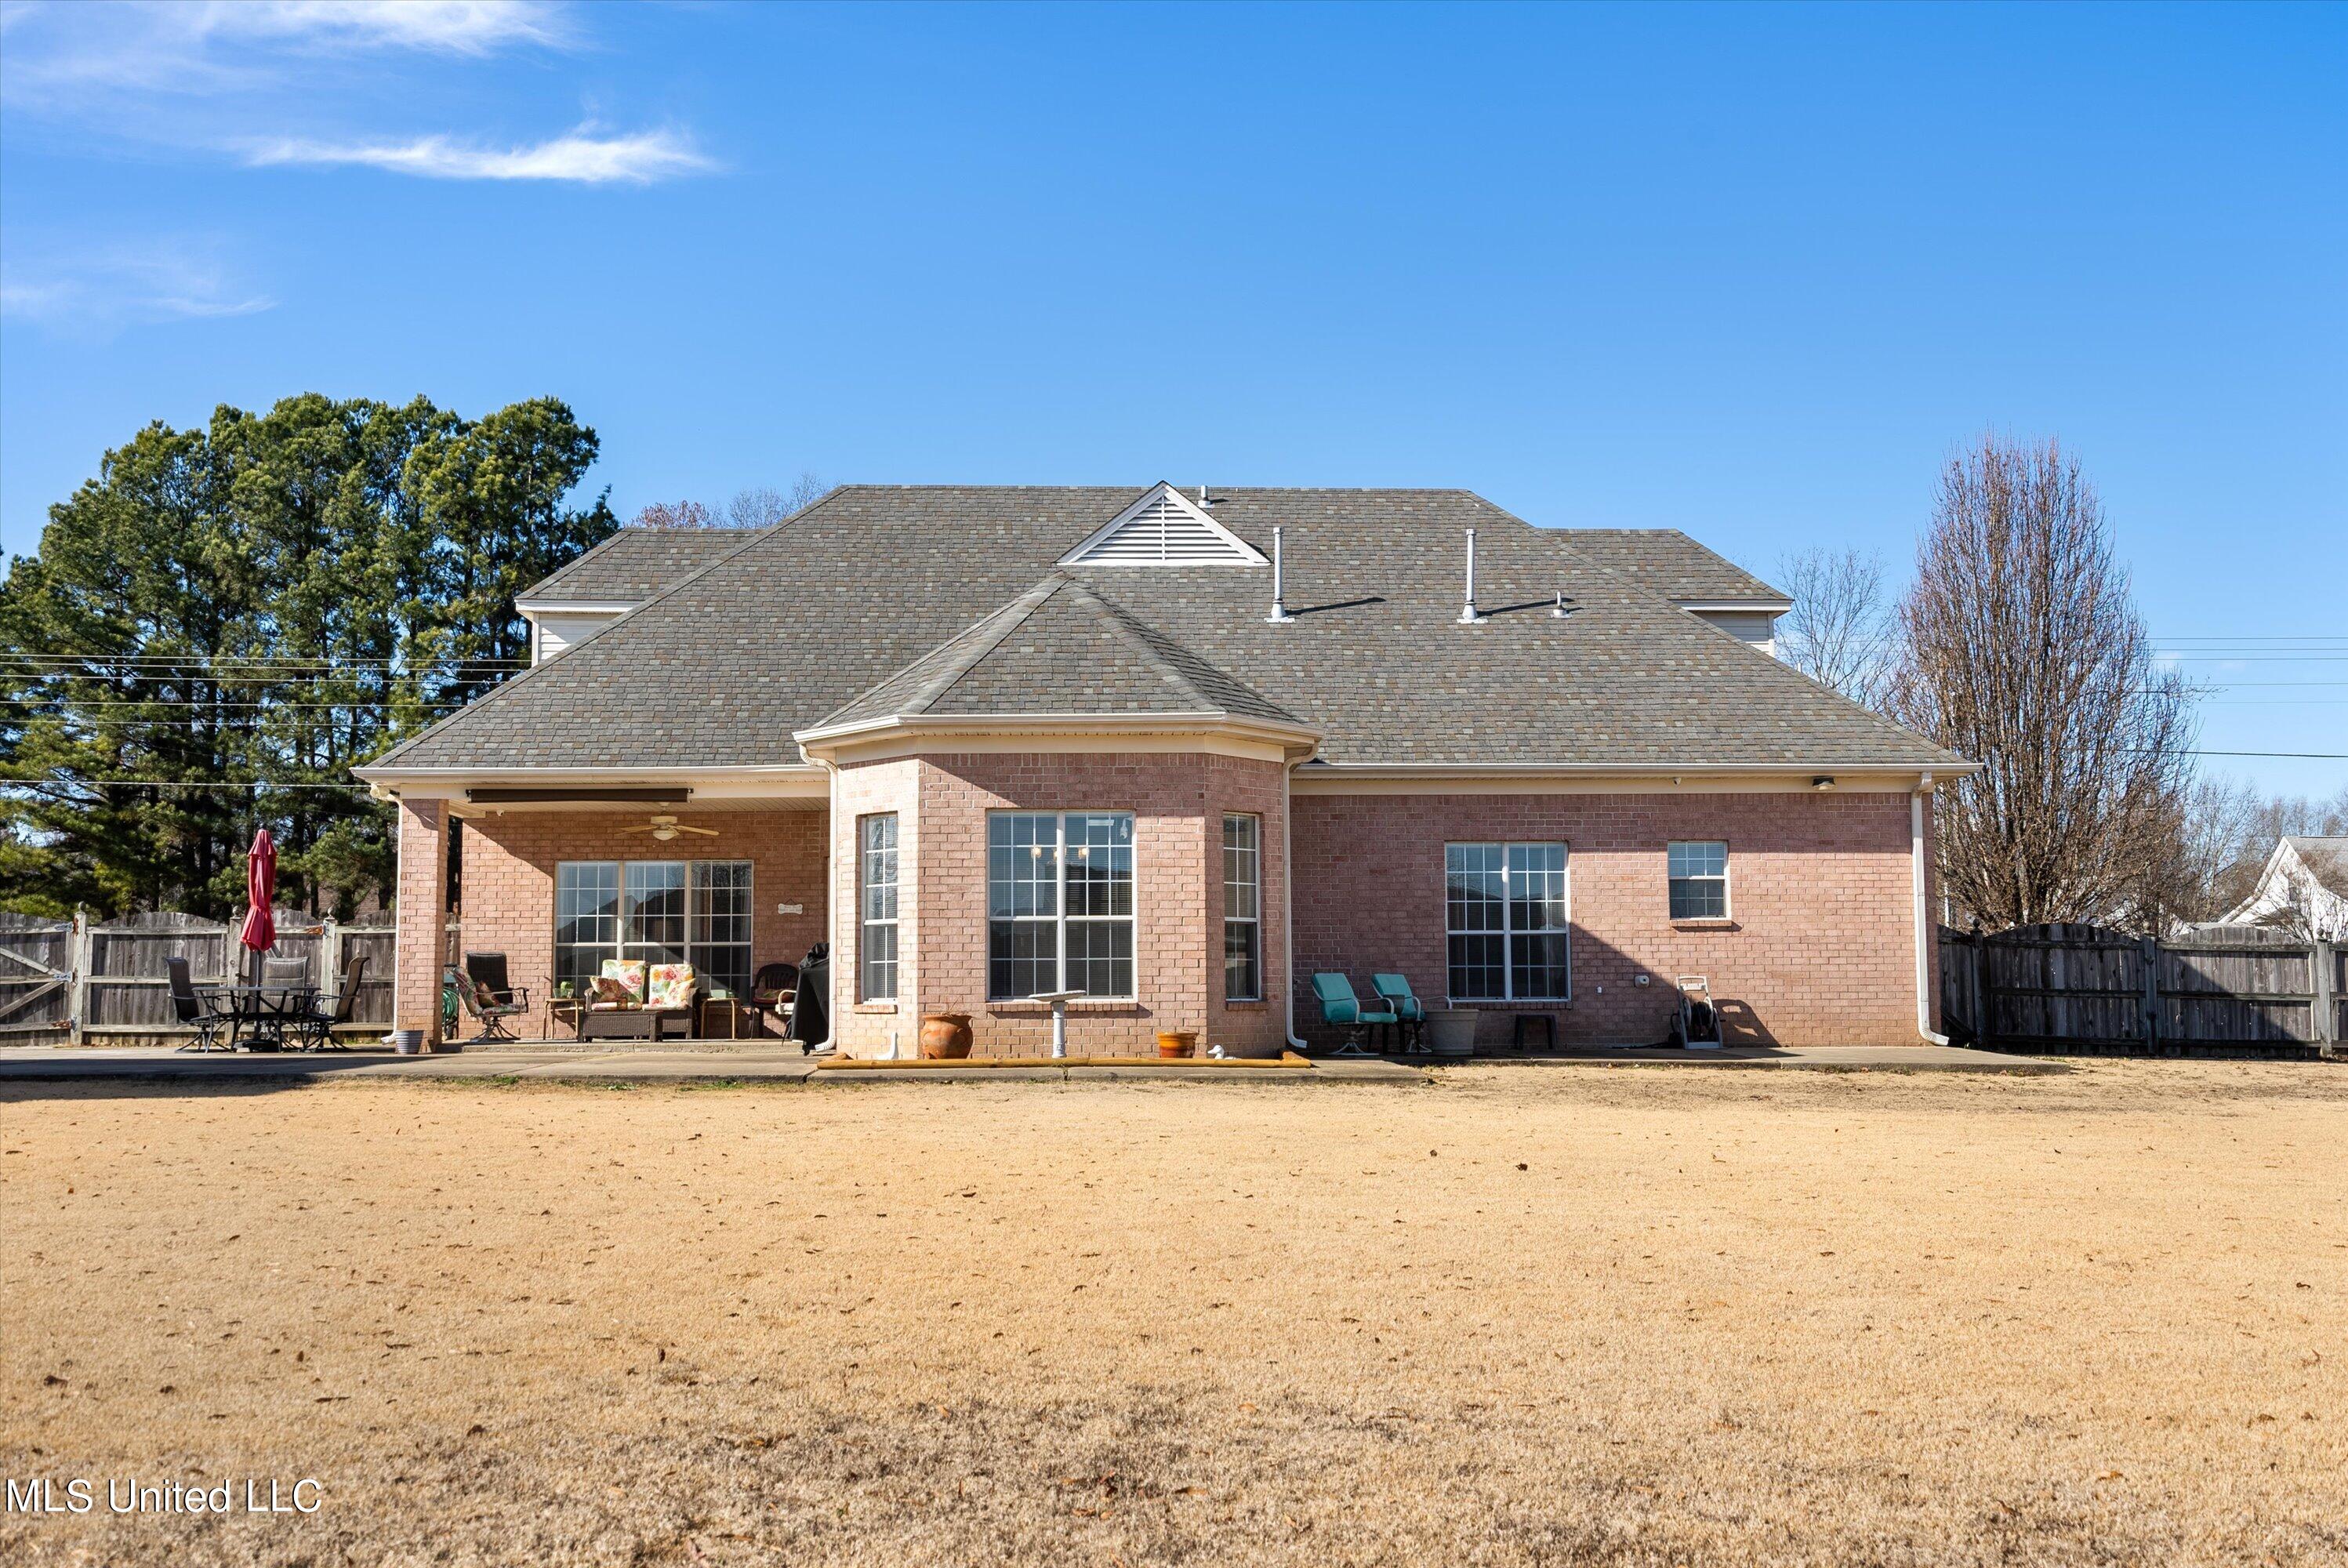
Brick home’s rear exterior with a covered patio, outdoor seating, and a wide lawn.
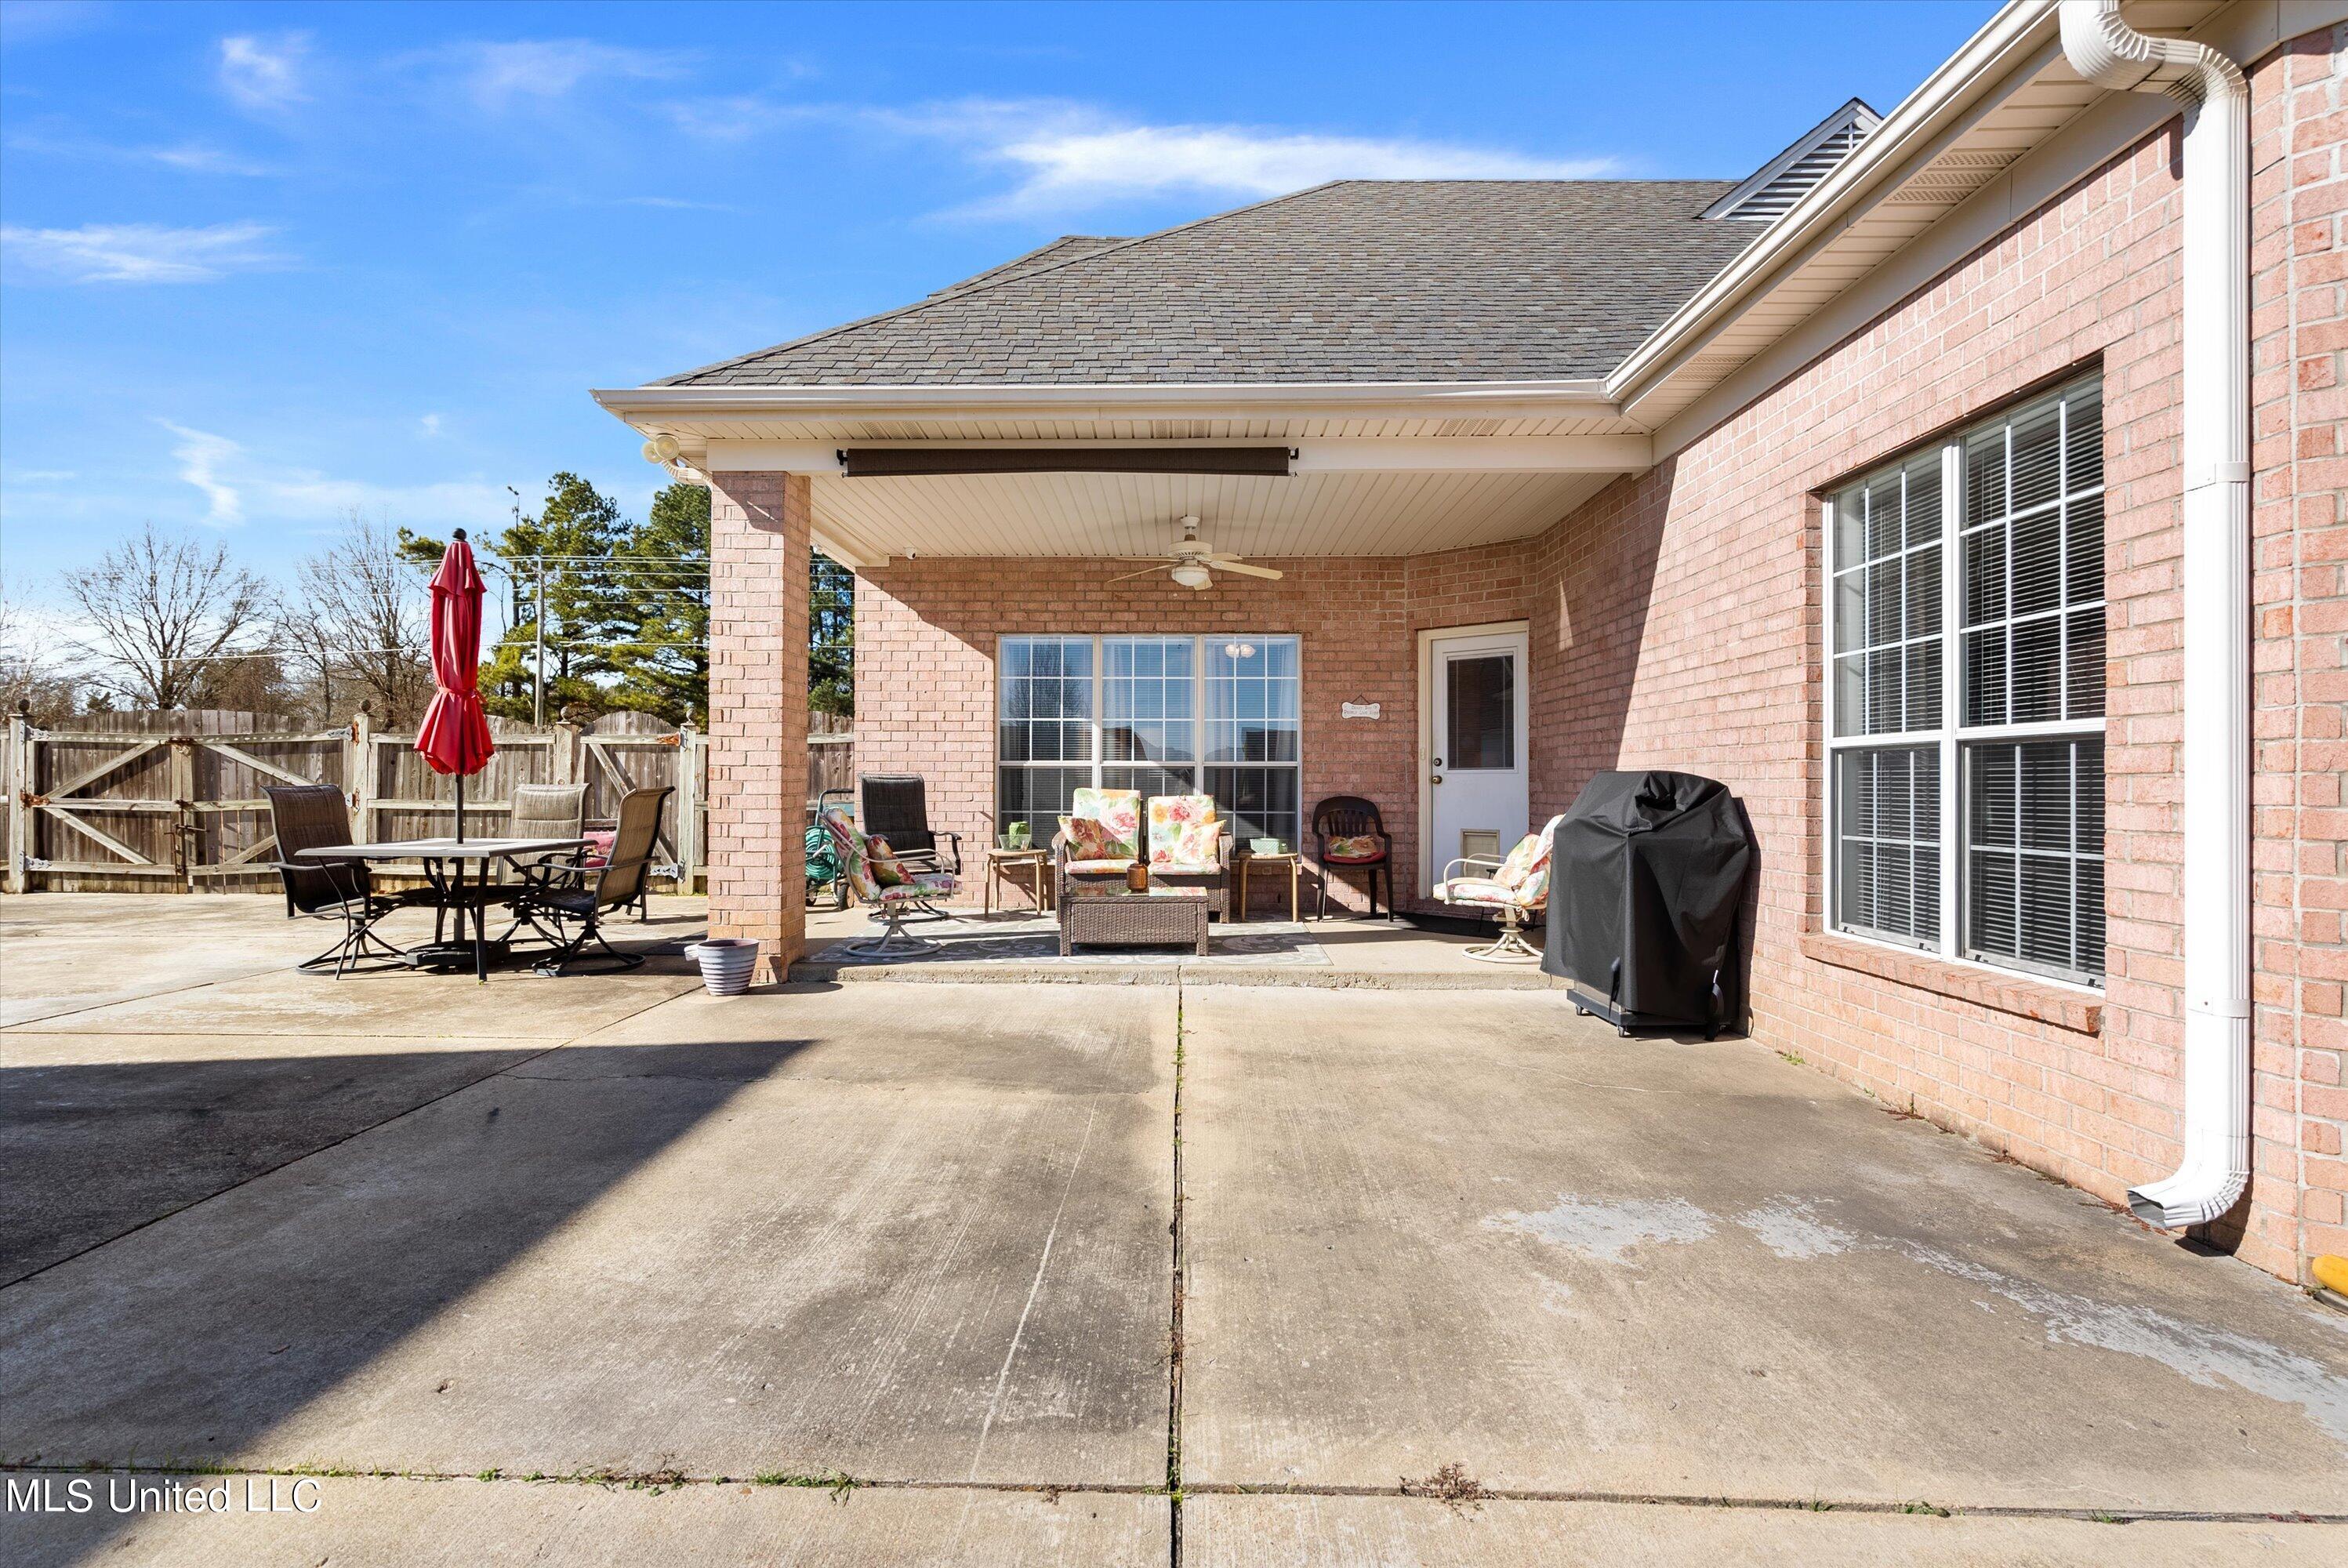
Covered brick patio with outdoor seating, a dining table, and a fenced courtyard.
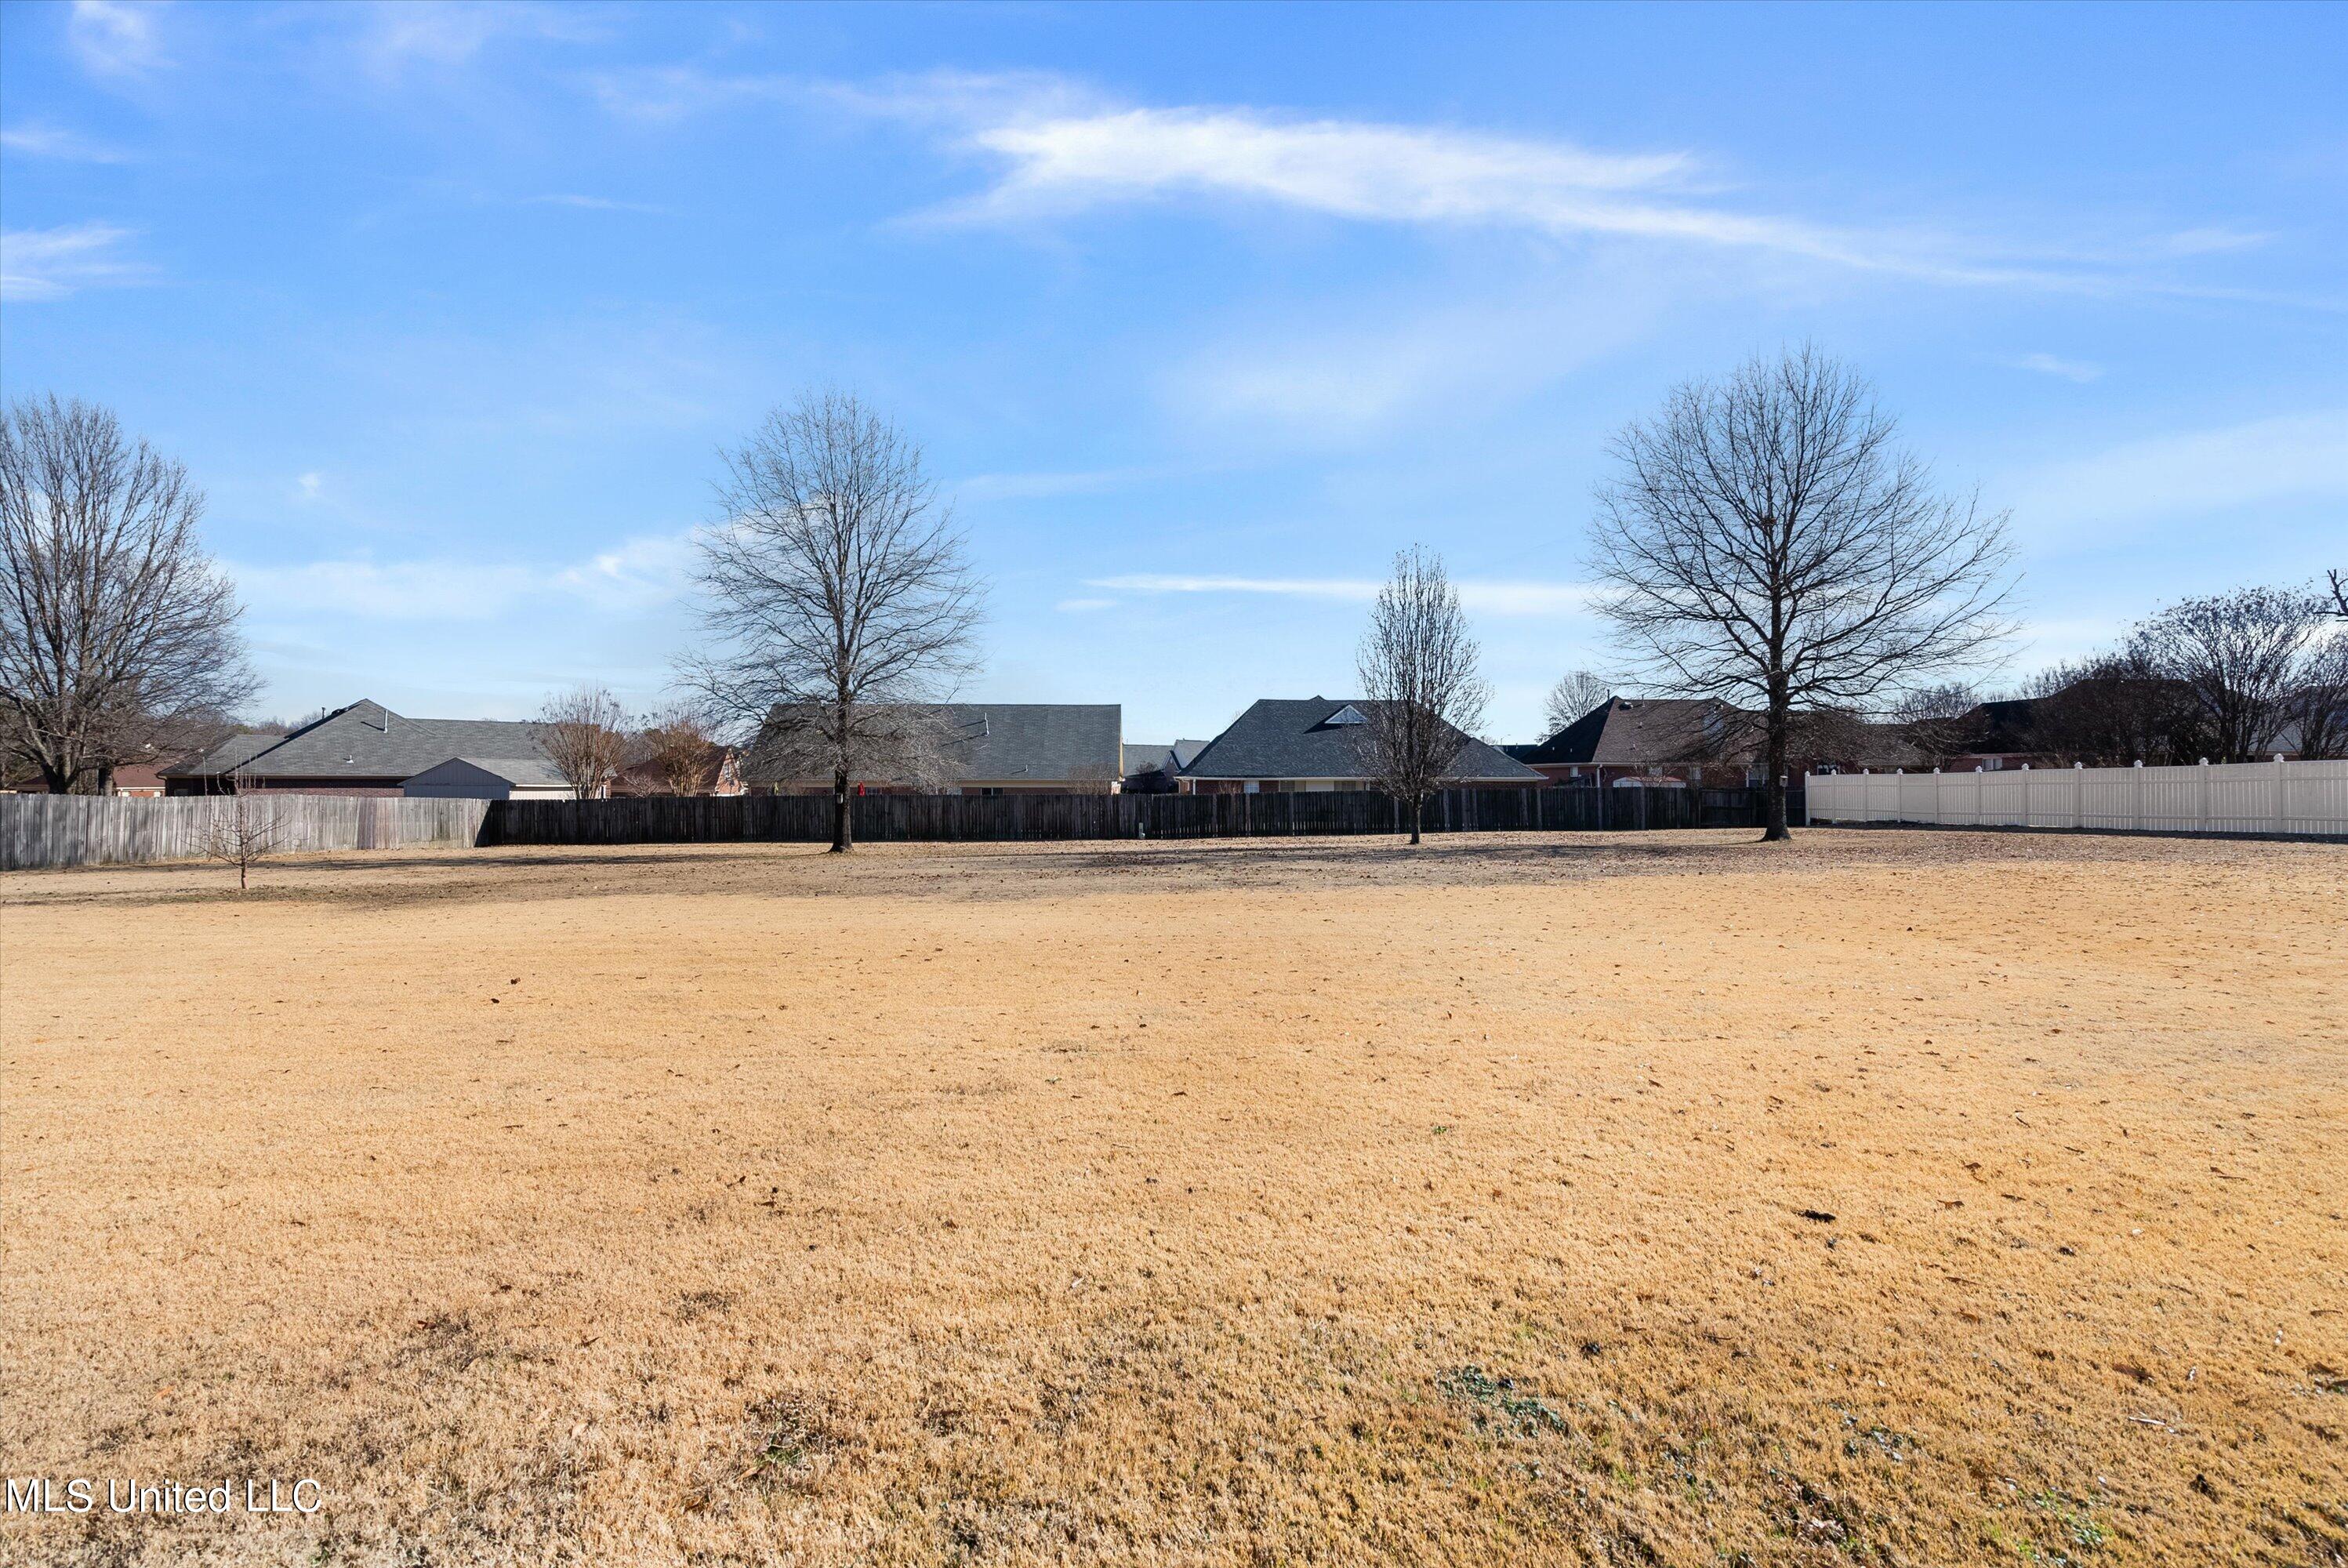
Open grassy parcel bordered by privacy fences, with leafless trees and neighboring houses beyond.
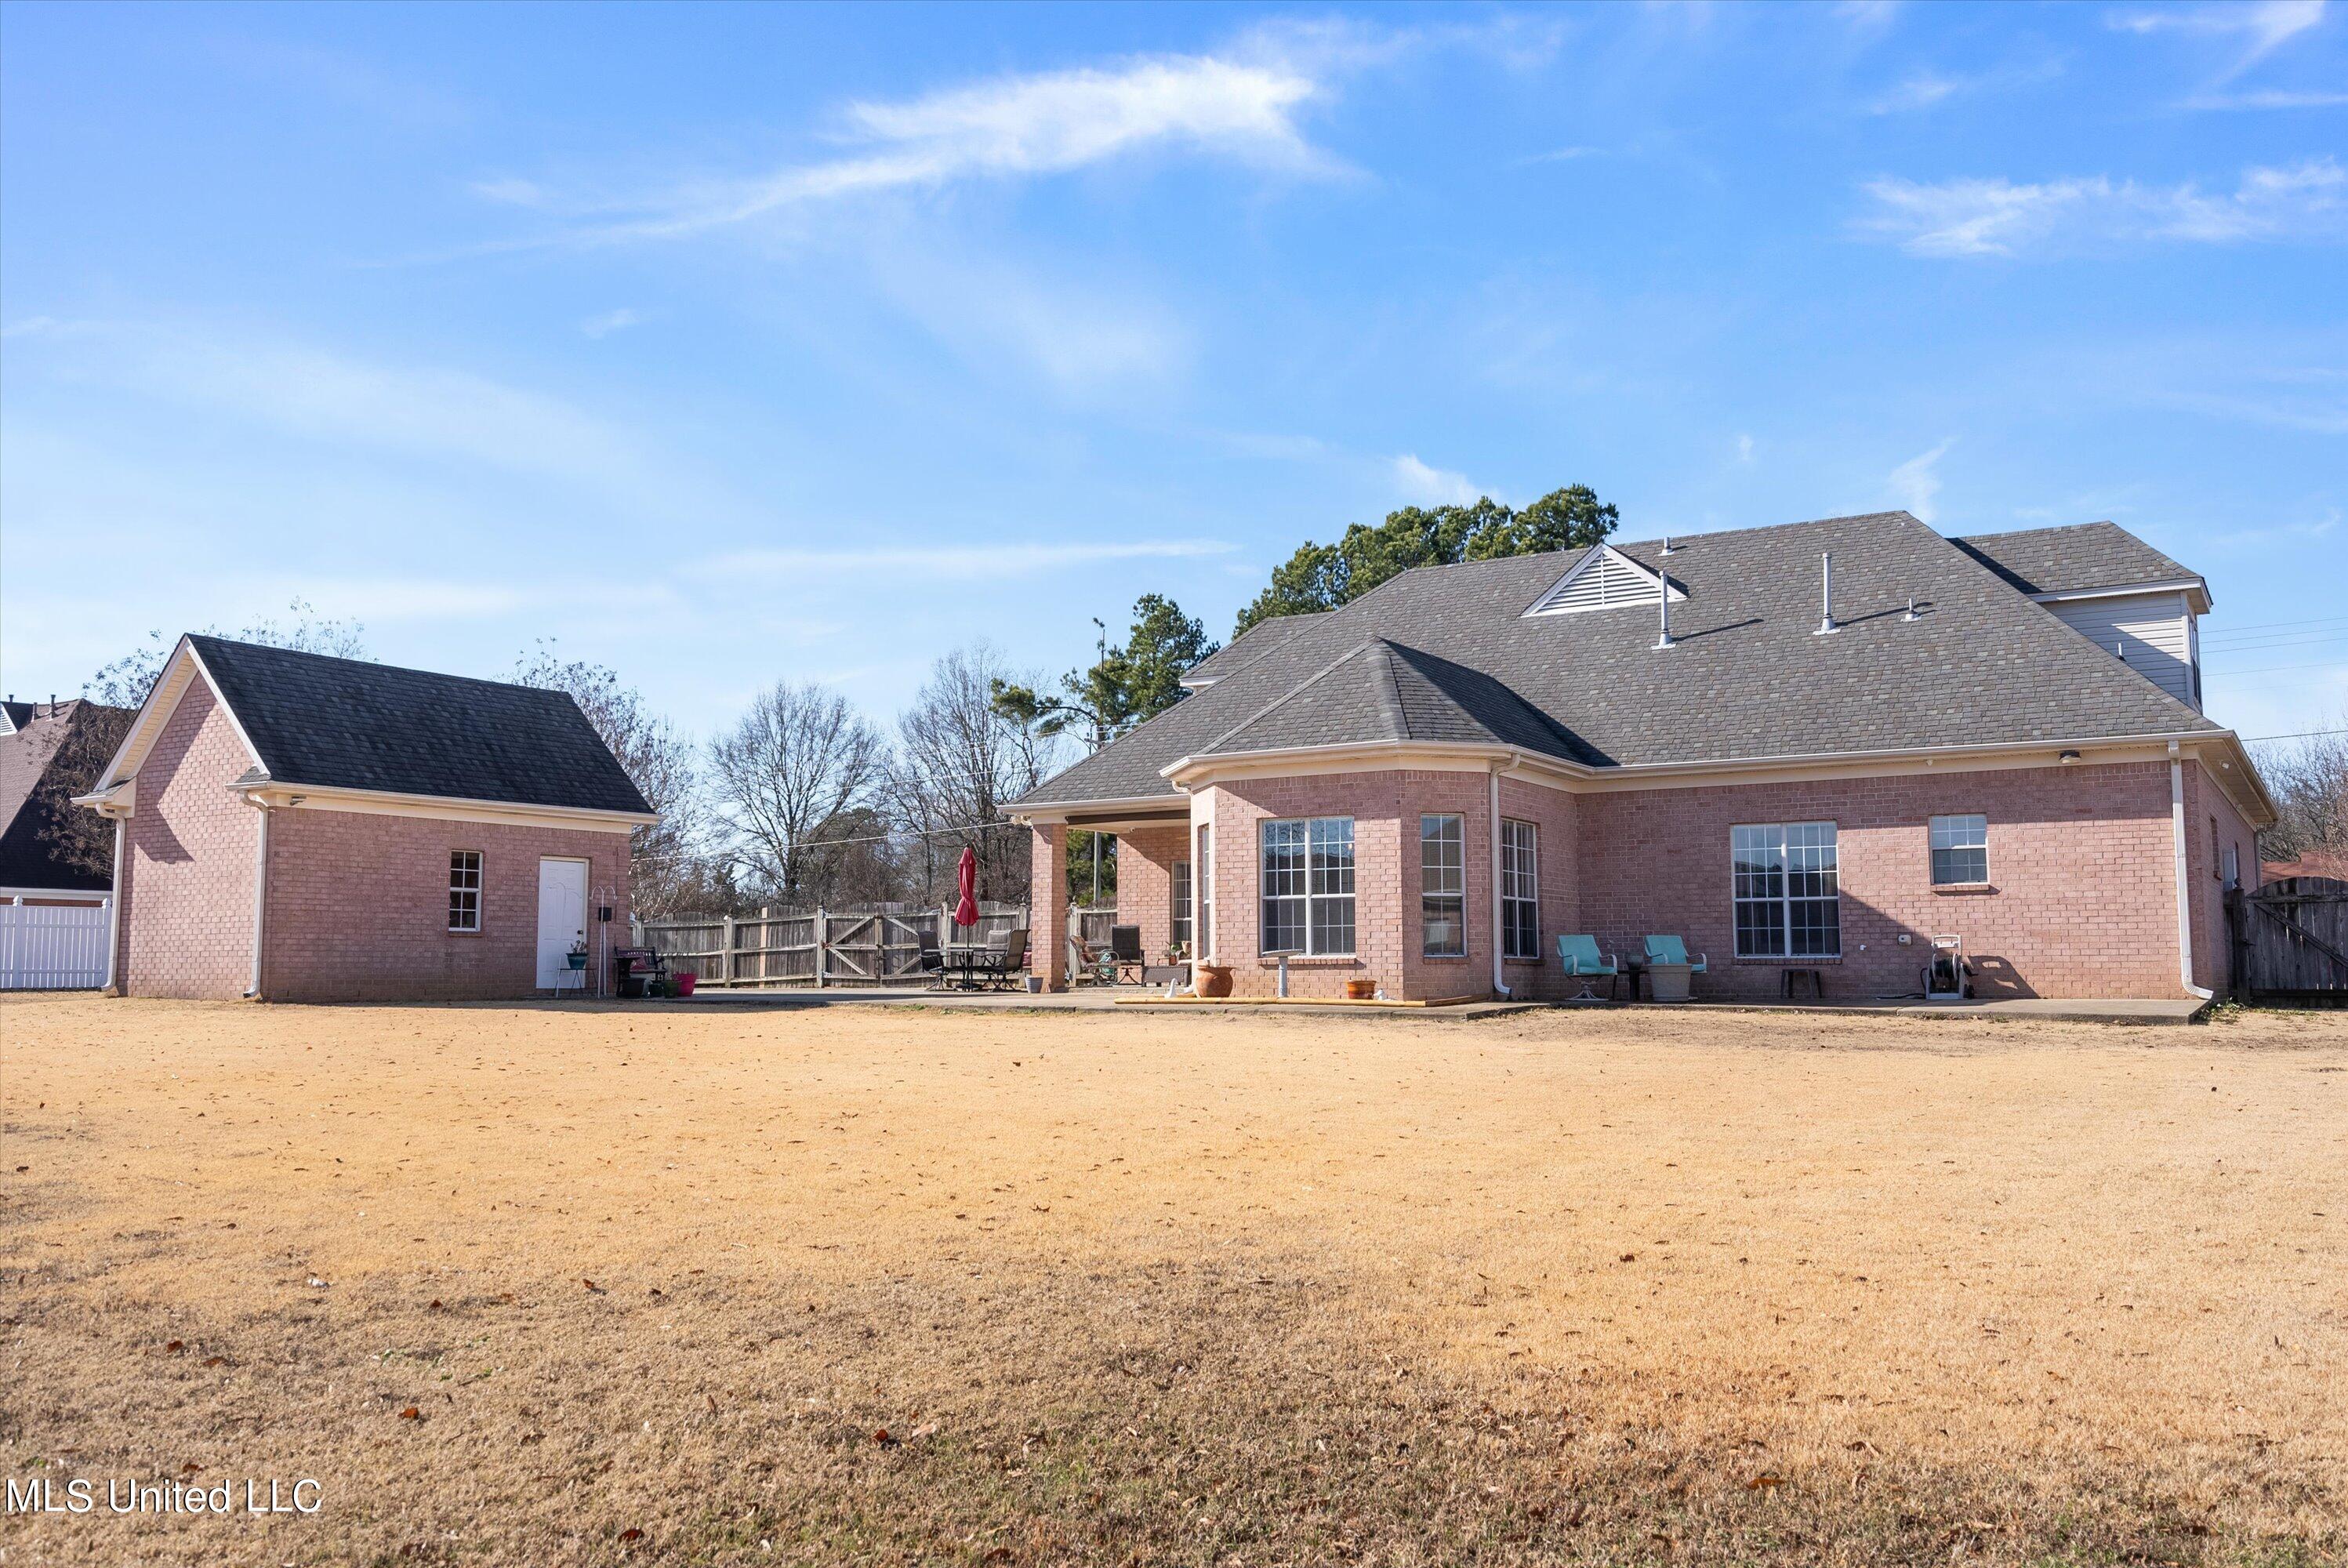
Rear of a brick home with a separate outbuilding, patio furniture, and a broad dormant lawn.
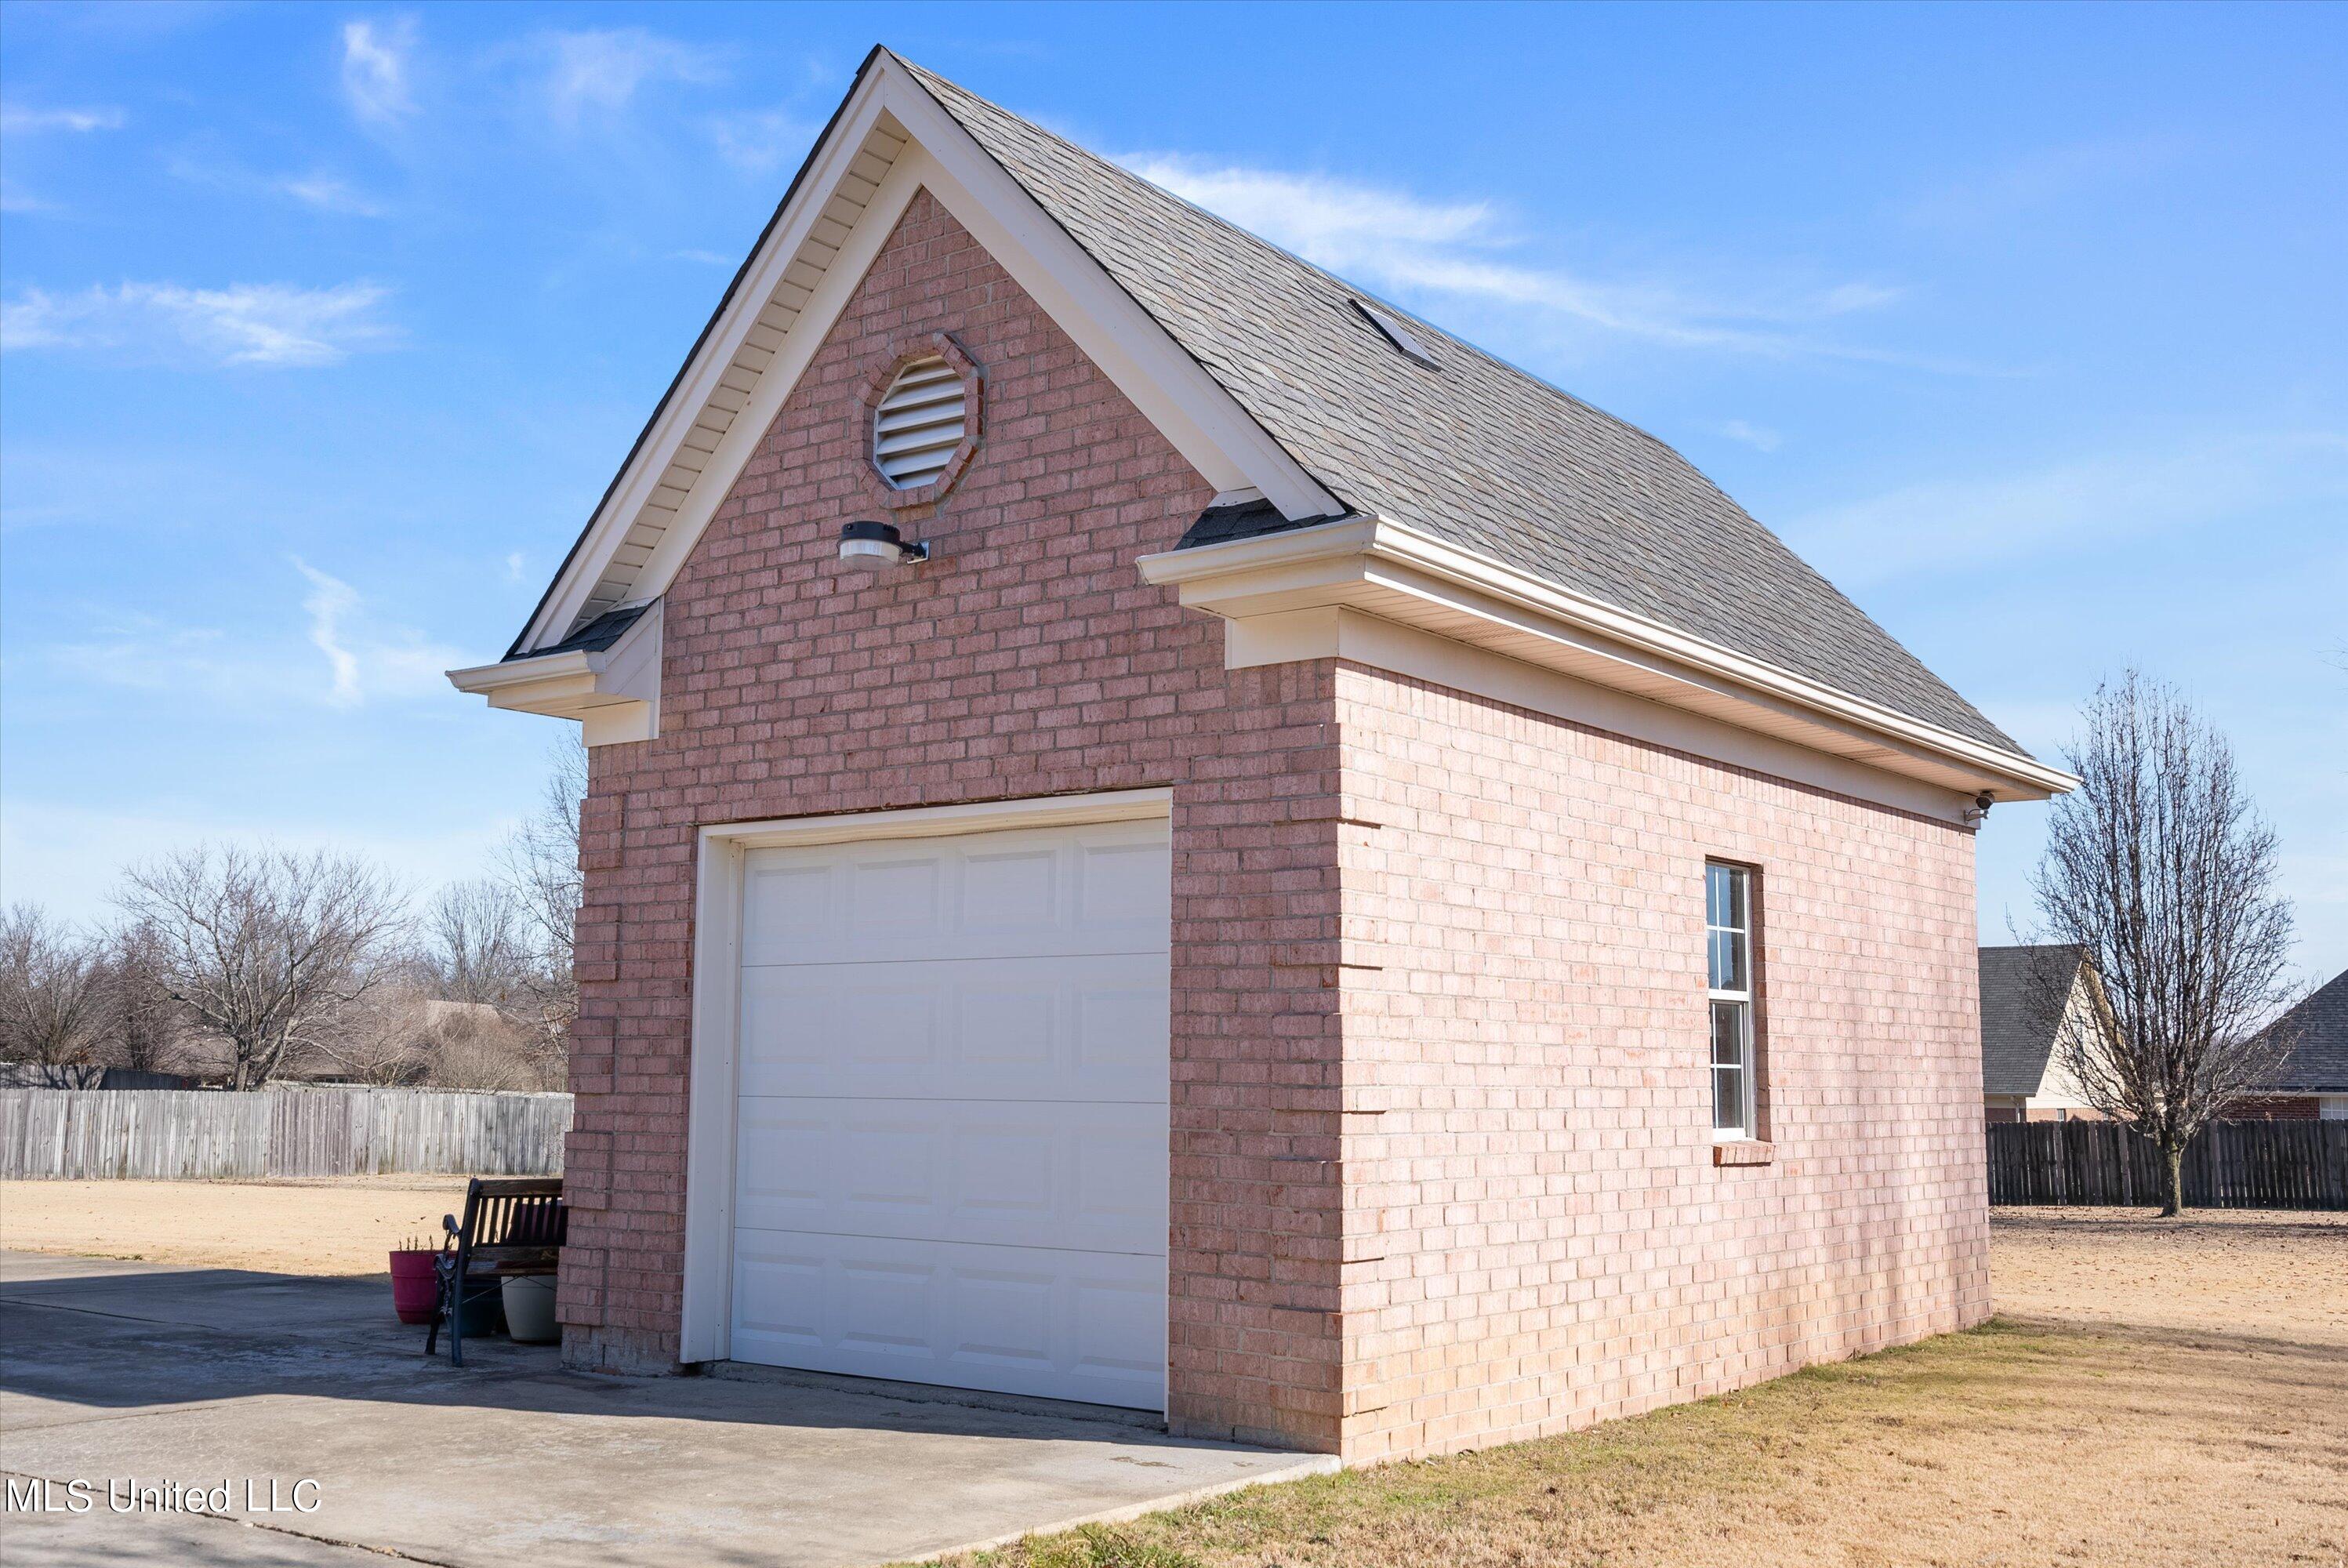
Brick garage with a white overhead door, steep shingle roof, and side window.
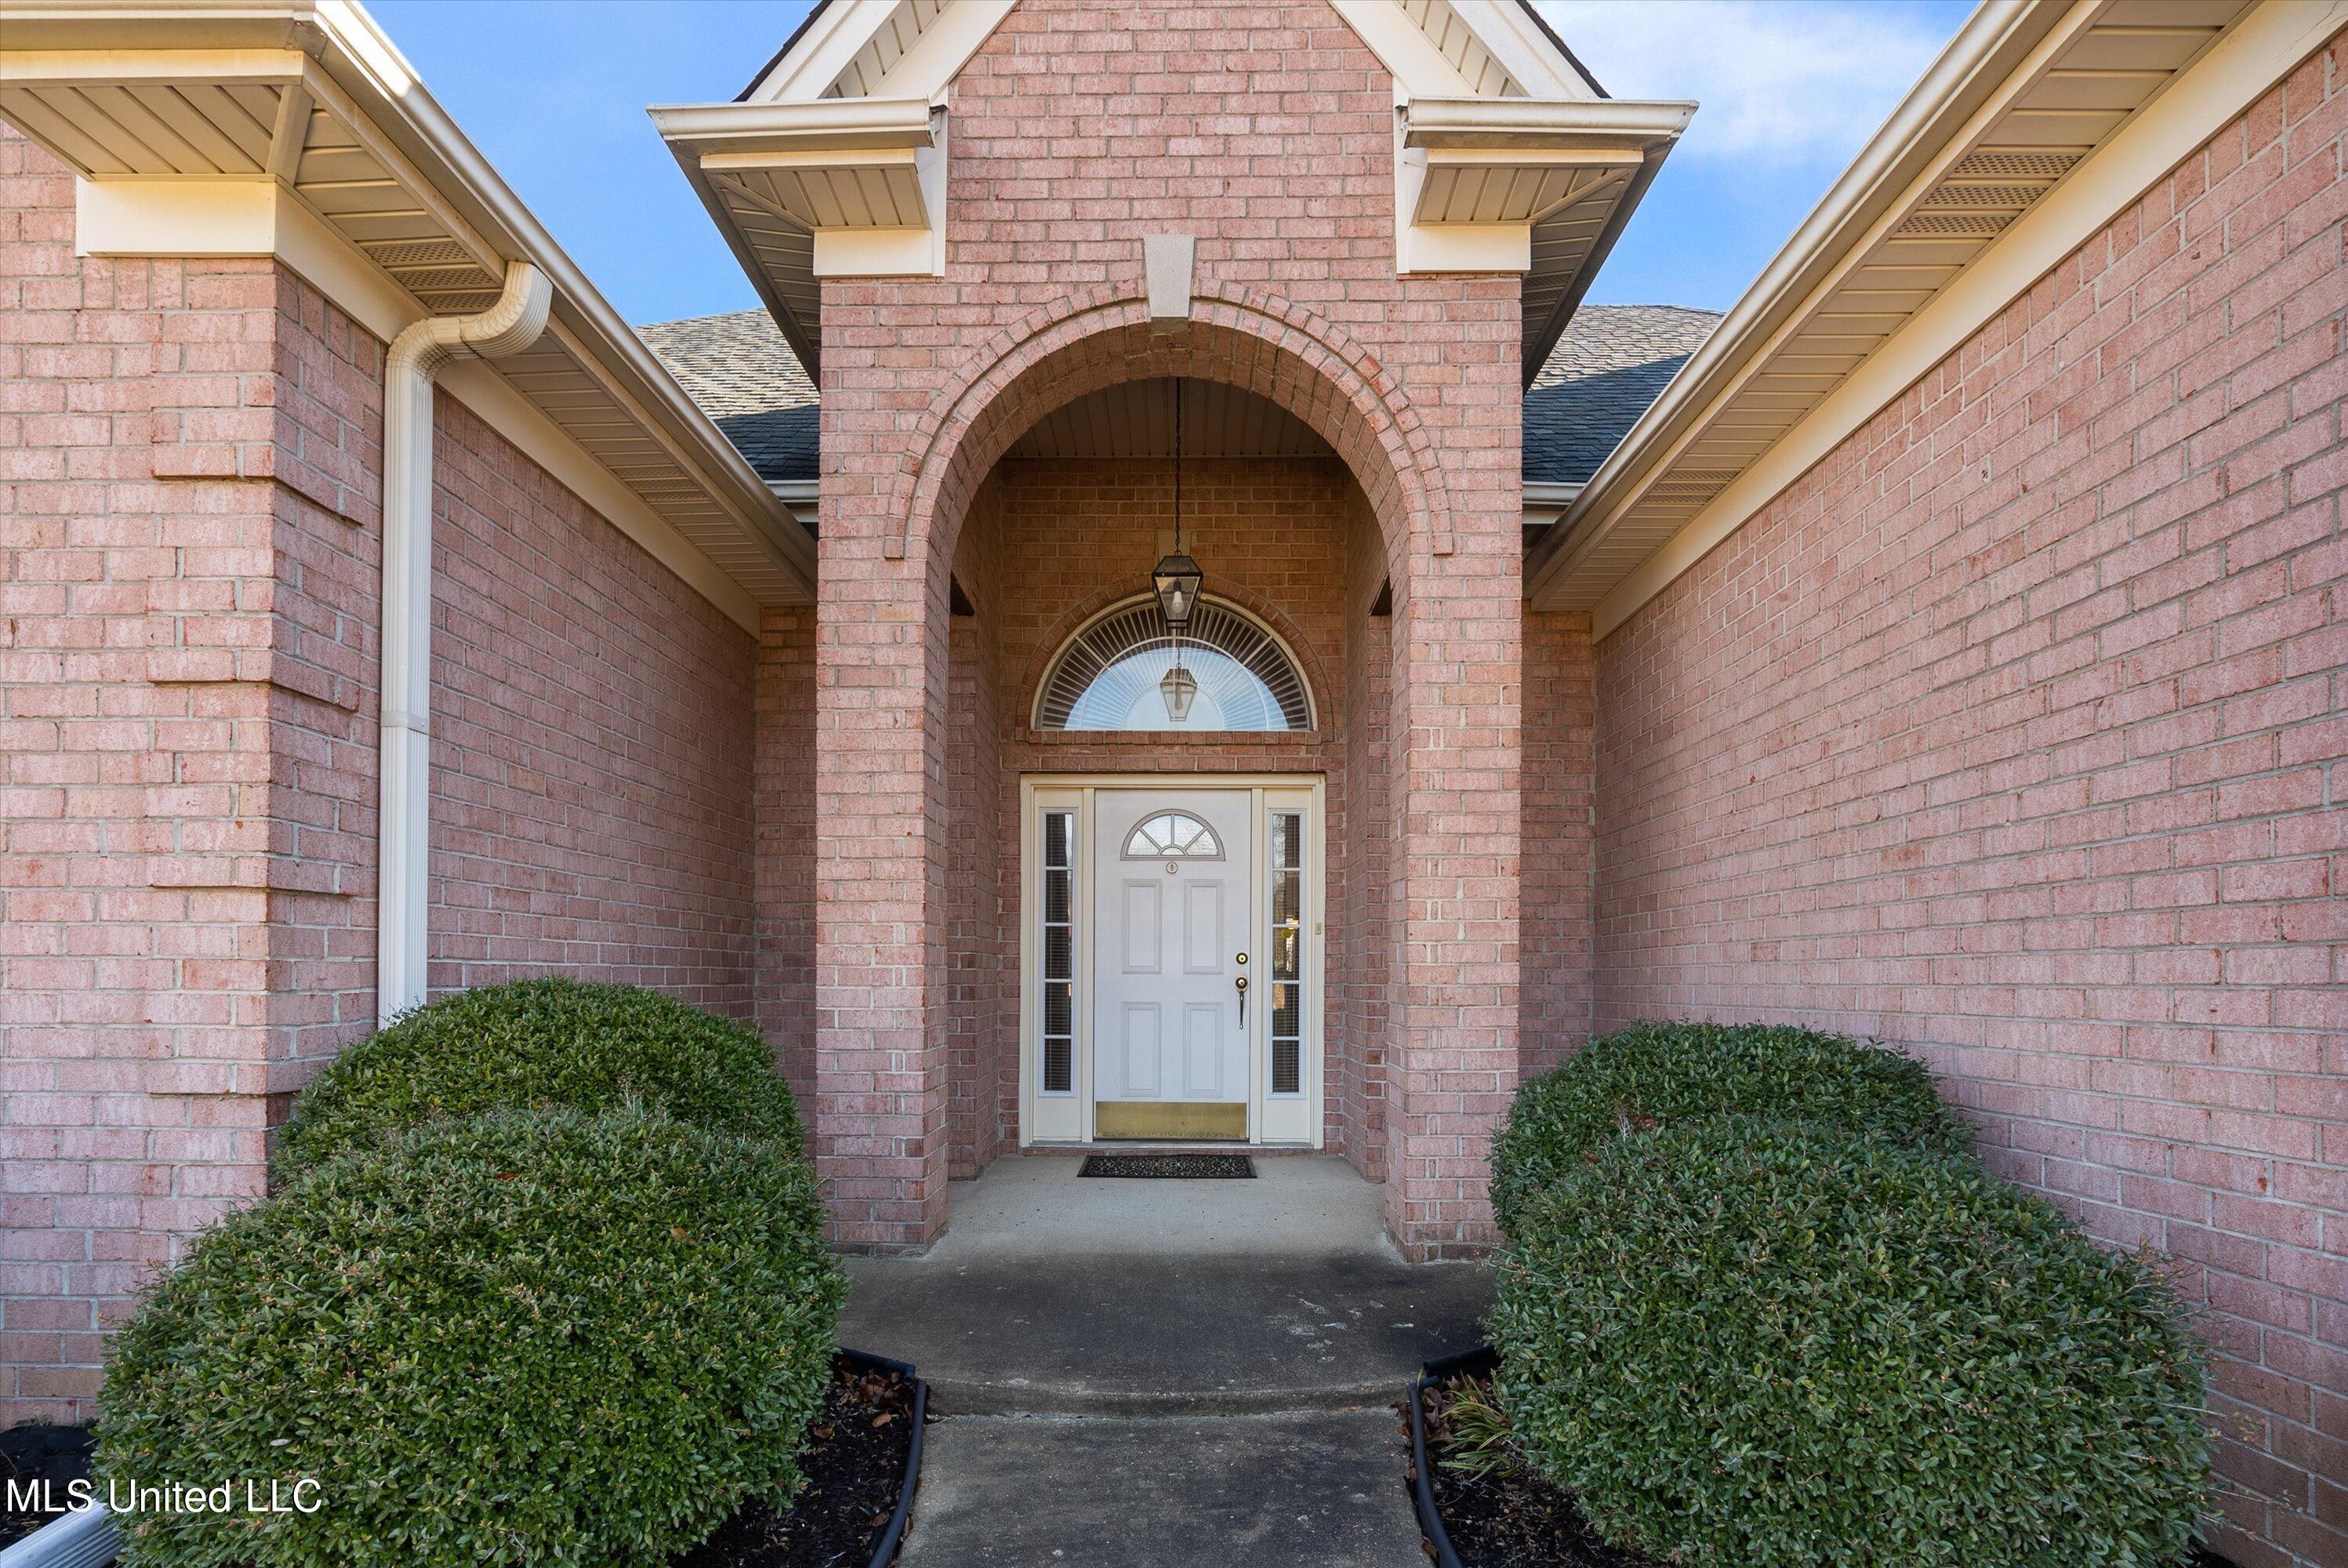
Brick home entrance with an arched portico, white front door, and trimmed shrubs.
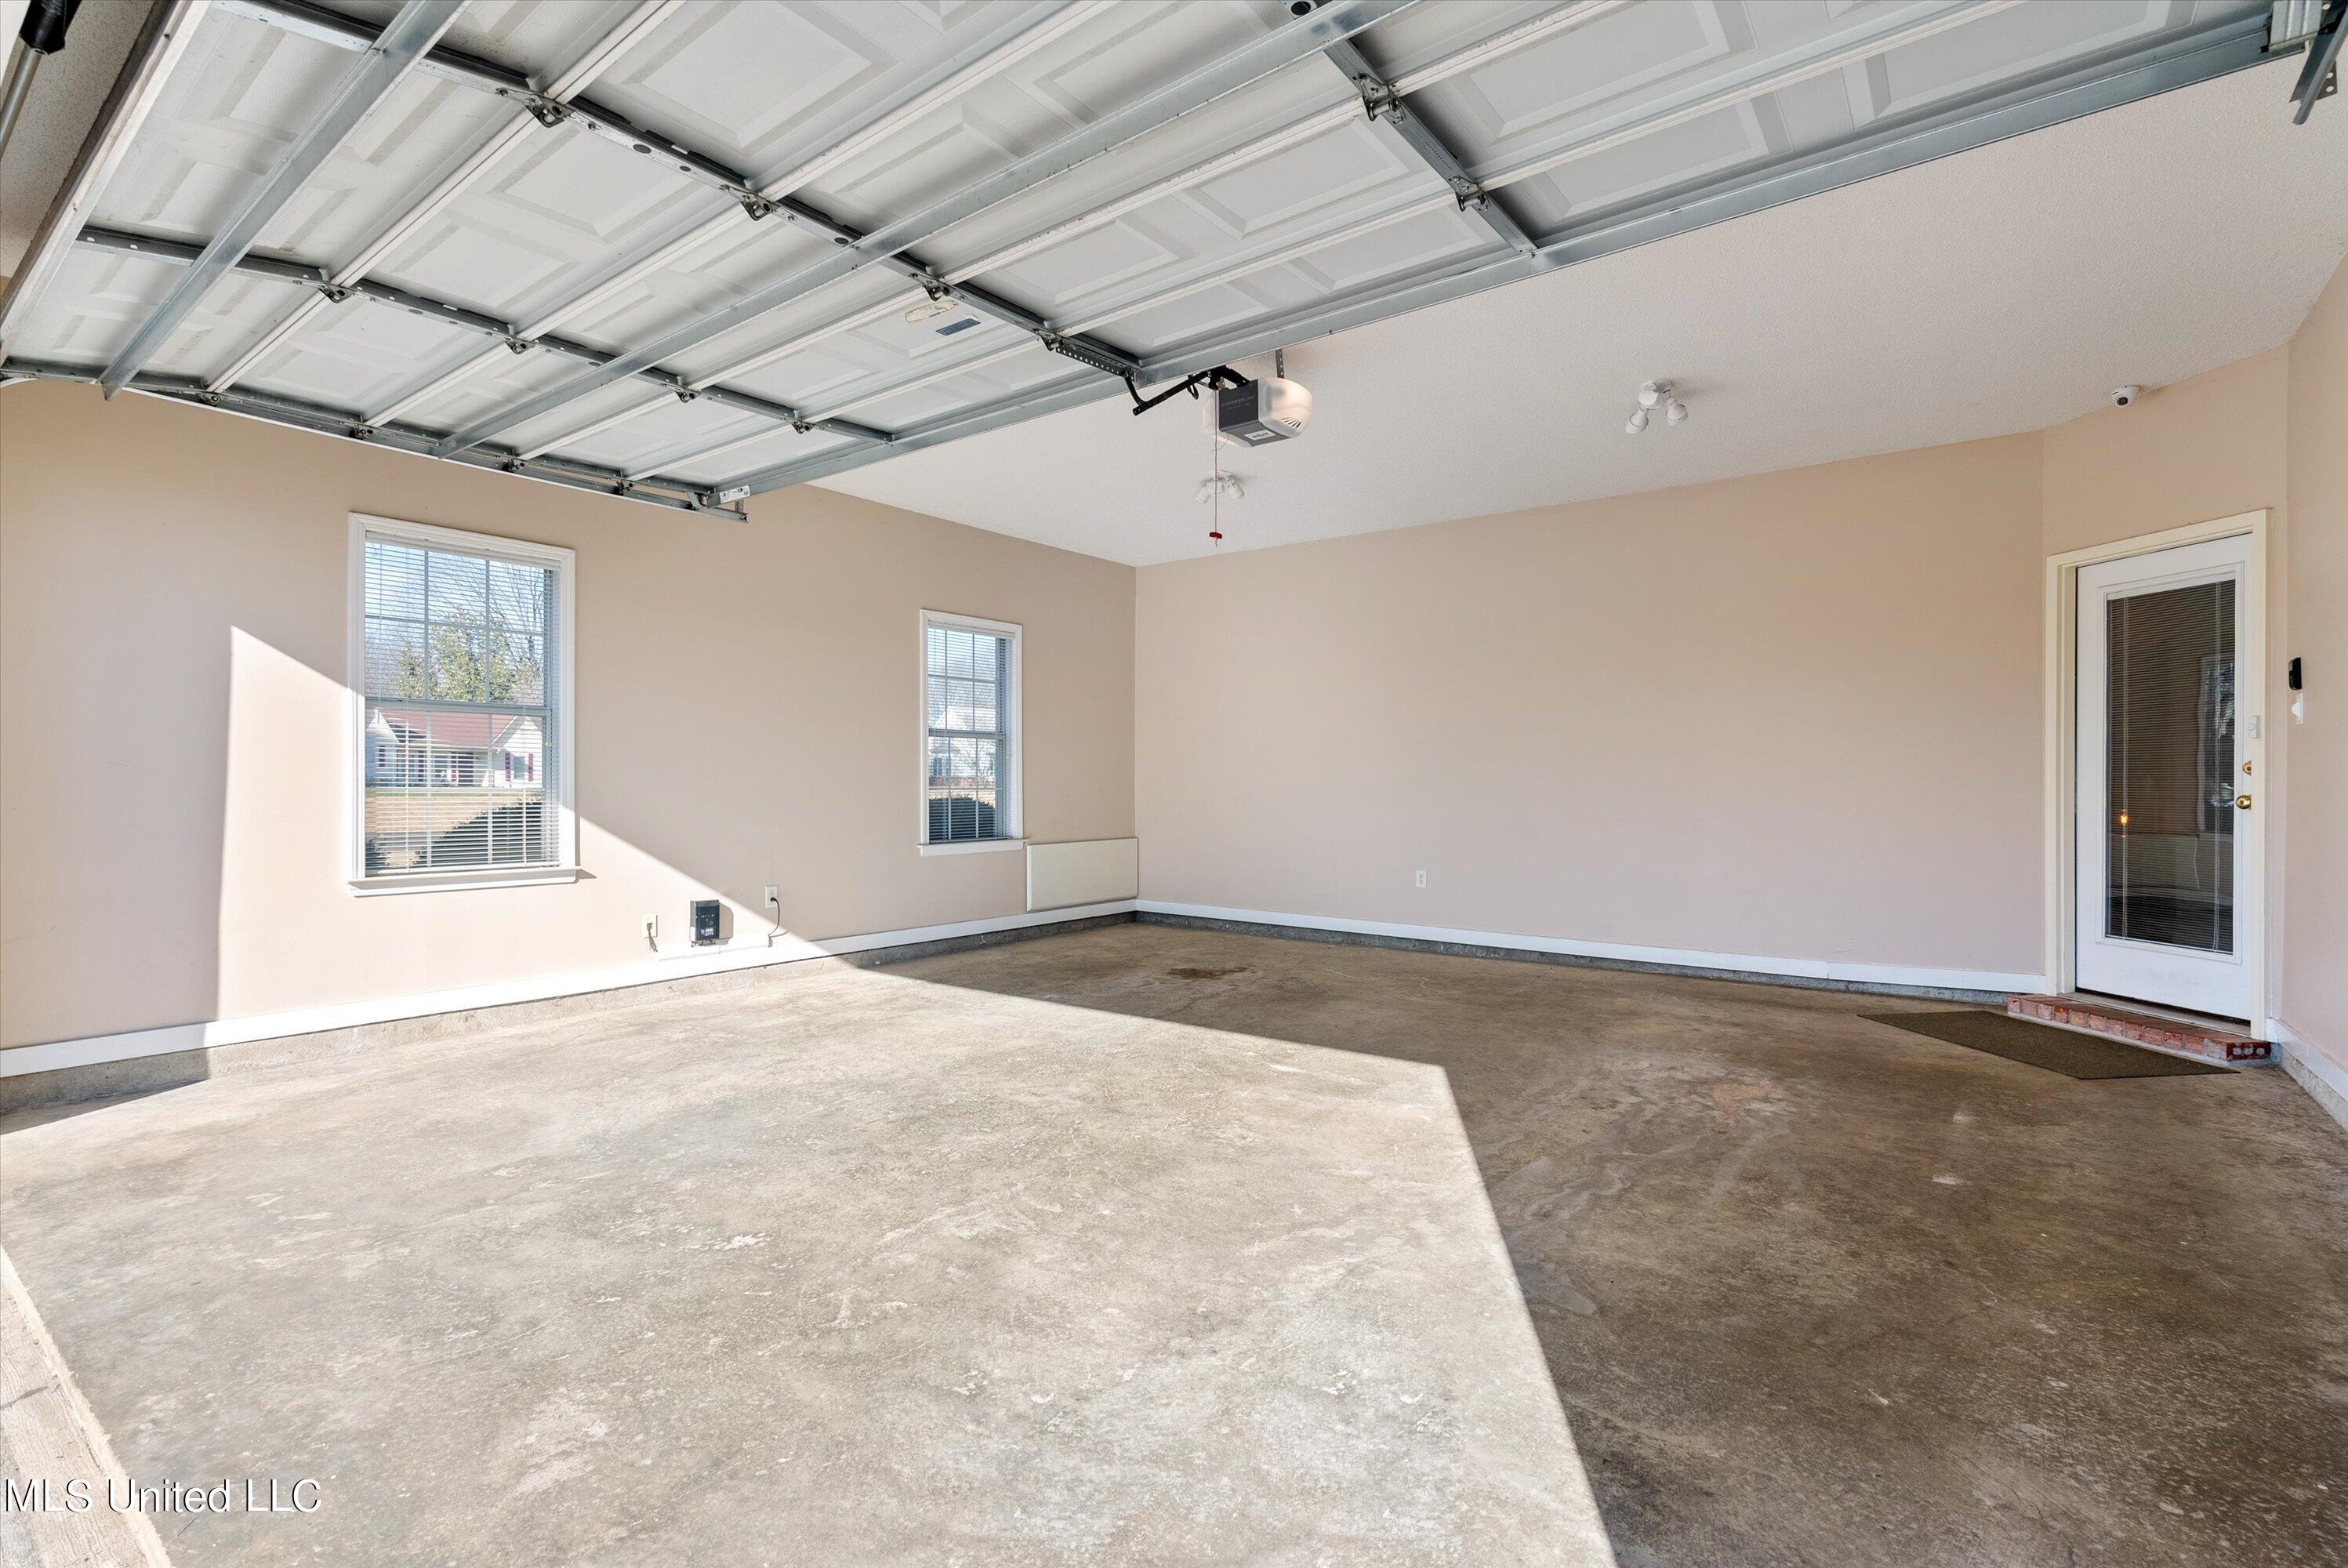
Empty garage with a raised overhead door, concrete floor, two windows, and a glass-panel entry door.
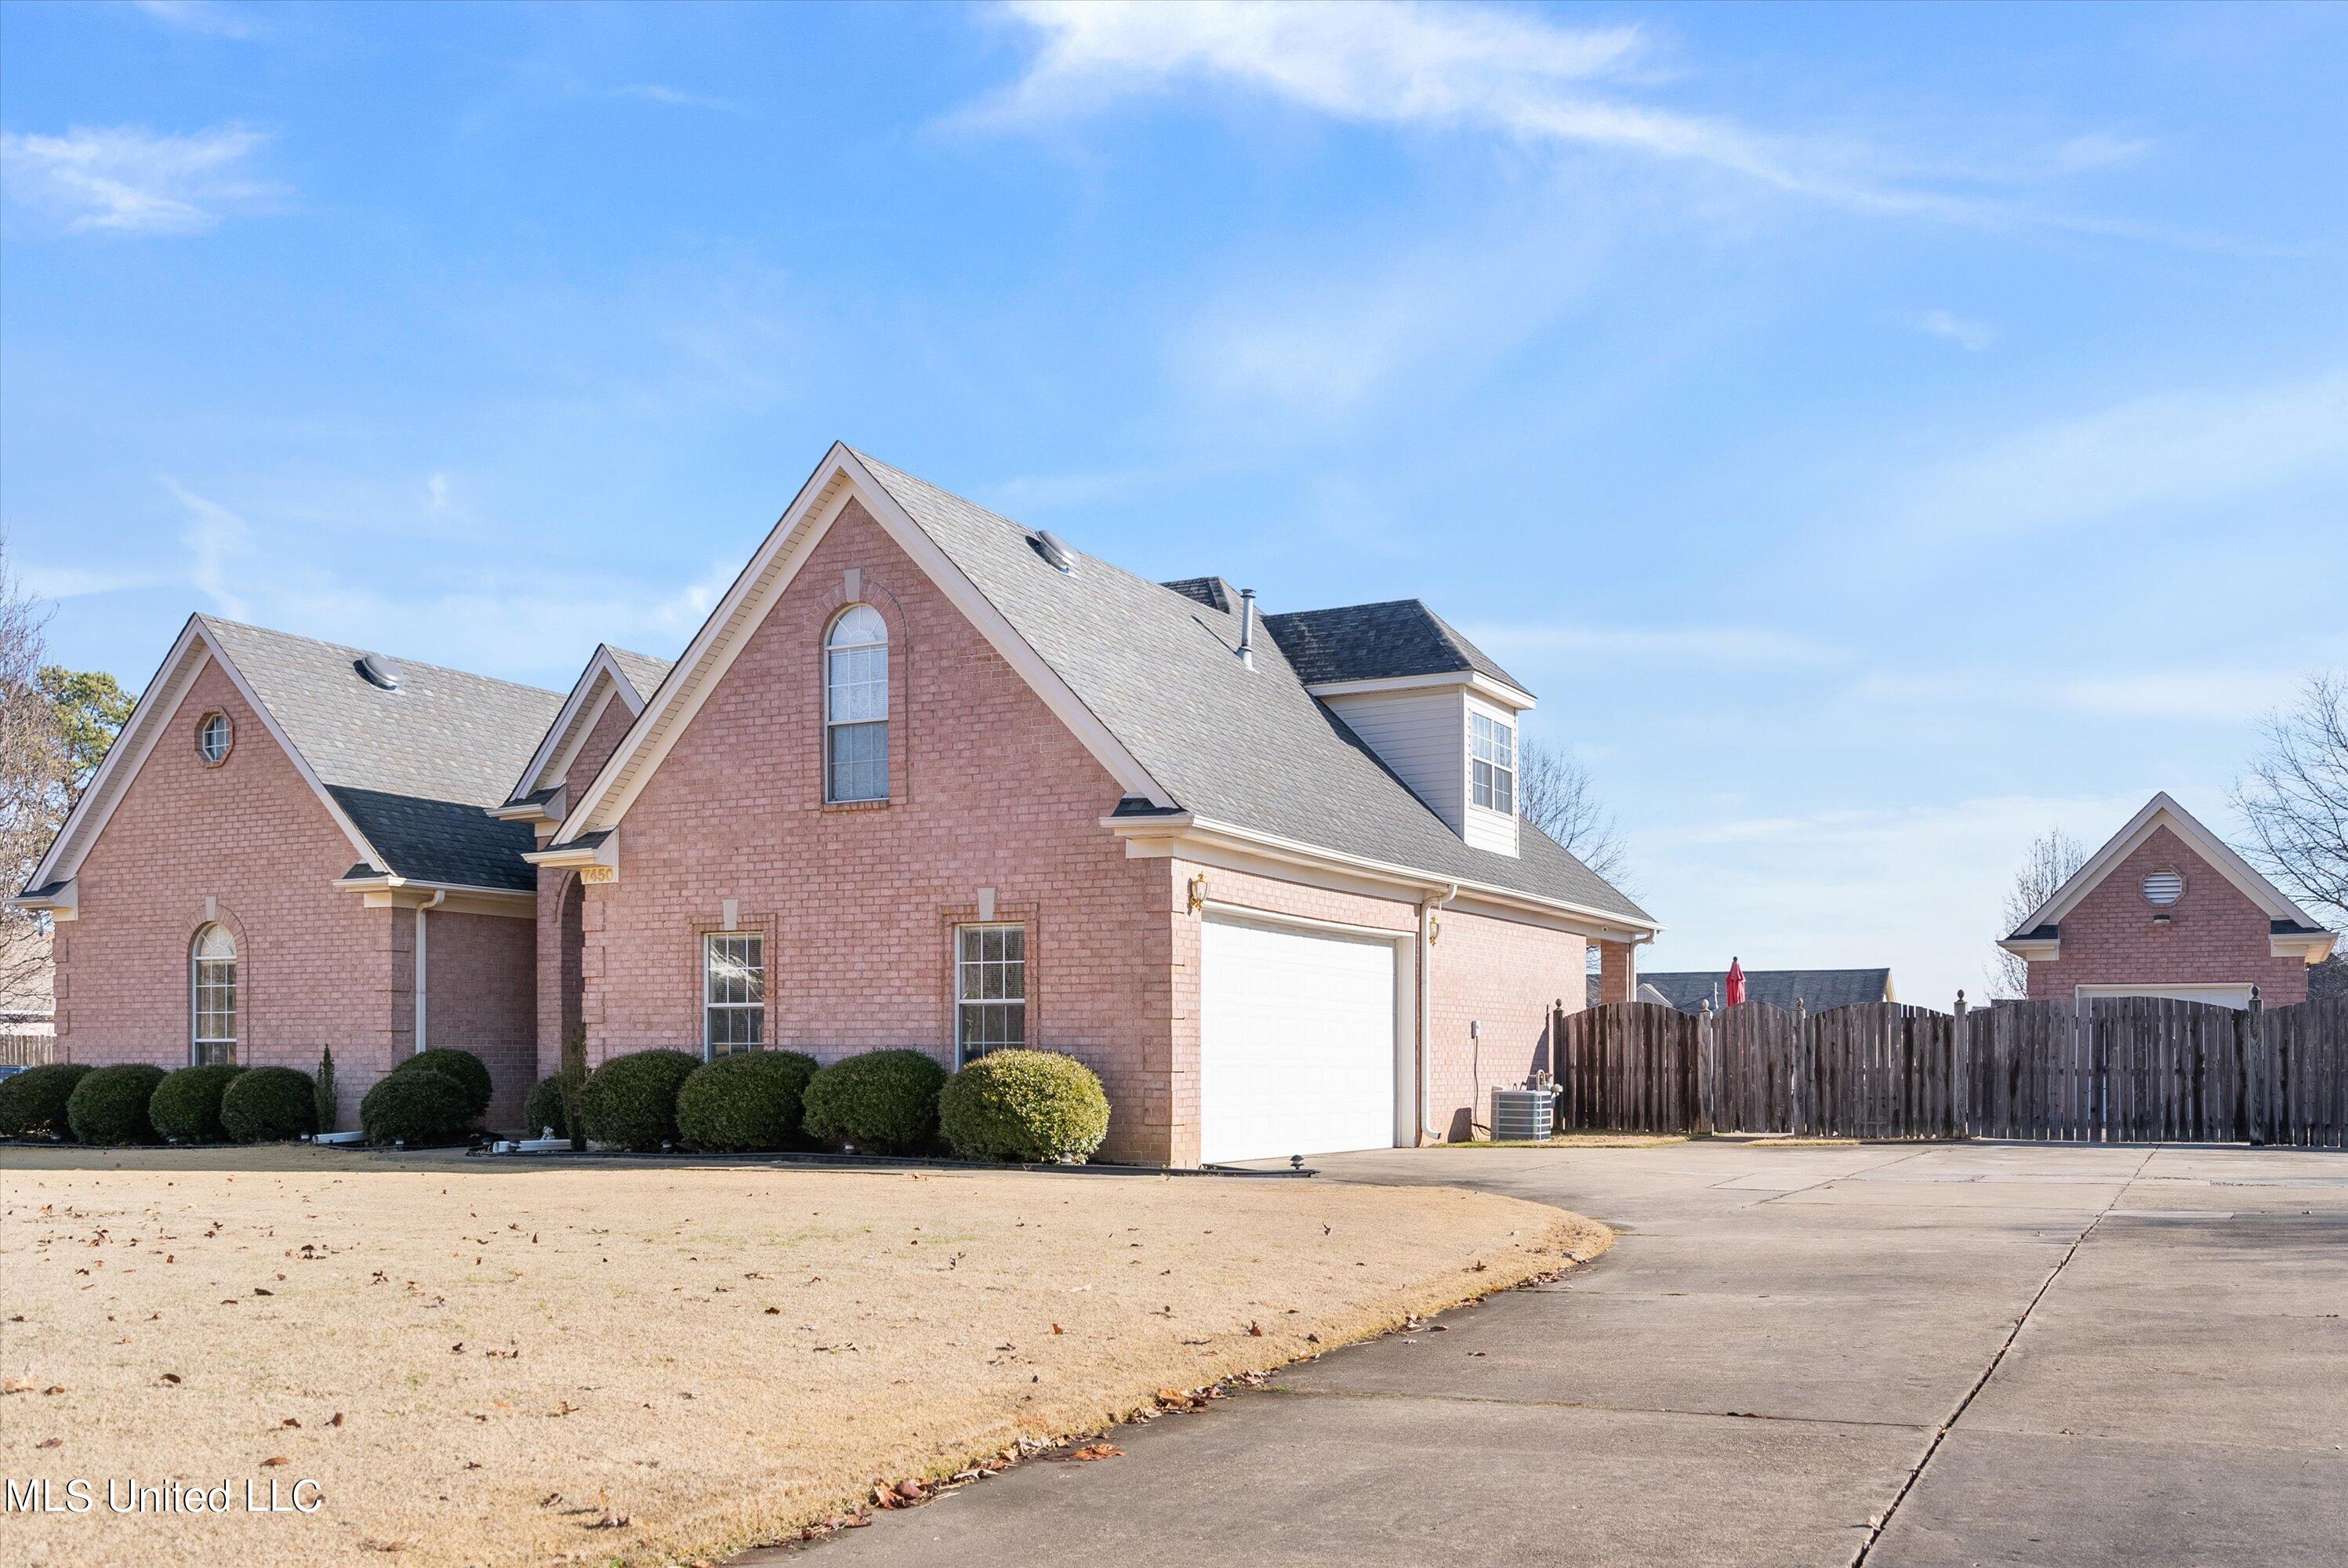
Pink-brick house with steep gables, an attached garage, and a broad concrete driveway.
SEE ALL PHOTOS
Pink-brick house with steep gables, arched windows, trimmed shrubs, and a white two-car garage.
Furnished living room with a beige sofa, patterned armchair, red rug, and tall curtained windows.
Entry foyer with tiled floors, an arched fanlight window, and a front door with sidelights.
Furnished living room with large curtained windows, a wood entertainment center, and a fireplace.
Tiled living room fireplace with a white mantel, red floral arrangement, and black firebox.
Furnished living room with a fireplace, wooden entertainment center, gray sofa, and red patterned rug.
Kitchen with honey-colored cabinets, dark countertops, tiled floors, and a double-basin sink.
Furnished kitchen with honey-colored cabinets, a central island, tiled floors, and stainless-steel appliances.
Kitchen with honey-colored cabinets, dark granite counters, and a double-basin island sink.
Kitchen with a wood-cabinet island, two bar stools, tiled floors, and a dark wood sideboard.
Dining room with a wooden table, red runners, chandelier, and large sunlit windows.
Kitchen and dining area with a granite breakfast bar, wood cabinetry, and a table beside large windows.
Furnished bedroom with a wooden bed, patterned quilt, matching furniture, and a wide window overlooking a deck.
Furnished bedroom with a patterned bed, wooden shelving, and an adjoining bathroom.
Bathroom with a built-in soaking tub, glass shower enclosure, and white vanity.
Built-in soaking tub beneath a curtained window, with a chrome faucet and burgundy towels.
Bathroom with a long wood vanity, large mirror, white sink, and frosted-glass shower.
Bedroom with a floral quilted bed and carved wooden furnishings, opening to an ensuite bathroom.
Bedroom with floral bedspread and wooden shelving unit displaying keepsakes and a television.
Bathroom with a beige tub and shower, grab bar, and long wood vanity with a large mirror.
Furnished home office with two desks, a tall bookcase, and burgundy curtains.
Home office with bookcases filled with books and a filing cabinet beside an open doorway.
Entry foyer with carpeted staircase, tiled floor, and flower-topped console table.
Foyer with carpeted staircase, tiled entry, arched fanlight window, and an open doorway to a bedroom.
Living room with a dining area, electronic keyboard, and exercise equipment beside the staircase.
Furnished living area with hardwood floors, dark sofa, window-side dining table, and wooden bar counter with stools.
Recreation room with a wooden bar, neon signs, exercise equipment, and a mirrored wall.
Bathroom with a wood-front vanity, large mirror, and bathtub-shower behind pale green curtains.
Furnished bedroom with a white quilted bed, wooden dresser, built-in bookshelves, and a bright window nook.
Furnished bedroom with a white bed, red accent pillows, dark wood furniture, and a green ottoman.
Attic utility area with HVAC equipment, exposed roof trusses, and shelves of blue storage bins.
Attic storage area with exposed wooden rafters, blue bins on shelves, and clothes hanging along one side.
Brick home’s rear exterior with a covered patio, outdoor seating, and a wide lawn.
Covered brick patio with outdoor seating, a dining table, and a fenced courtyard.
Open grassy parcel bordered by privacy fences, with leafless trees and neighboring houses beyond.
Rear of a brick home with a separate outbuilding, patio furniture, and a broad dormant lawn.
Brick garage with a white overhead door, steep shingle roof, and side window.
Brick home entrance with an arched portico, white front door, and trimmed shrubs.
Empty garage with a raised overhead door, concrete floor, two windows, and a glass-panel entry door.
Pink-brick house with steep gables, an attached garage, and a broad concrete driveway.
Listed by Christopher Farm 901-674-1601 with Kaizen Realty
Sold

7450 Davidson Road

7450 Davidson Road, Olive Branch, MS 38654

This house has over 3,000 sq ft, 4 Bedrooms and large bonus room, 3 full baths and detached workshop set on over 1 acre level fenced lot! This is a very well taken care of one owner home. Plan offers open entry area, 3 br's down and large great room, spacious kitchen w/double ovens and ample counter space, and oversized breakfast/dining area w/tons of windows and natural light. Upstairs has large bedroom, full bath, and huge bonus room (or 5th bedroom). You also have 2 large walk-in attics that are clean and perfect for lots of storage. Backyard is ideal and offers extra concrete patio area, level plush grass yard completely fenced in w/gates and, last but not least, the detached workshop! All brick home too. Very nice listing and lots of room for the money. New carpet installed on 8/27/24!

4
beds

3
baths

3,024 Sq.Ft. LIVING AREA

1.06 Acres lot

Chris Farm stands with arms crossed in a plaid shirt before wooden-framed glass doors.

Chris Farm

Features & Amenities

Interior

  • total bedrooms4
  • Total bathrooms3
  • full bathrooms3
  • Laundry room Laundry Room
  • Flooring Carpet, Laminate, Tile
  • Fireplace Gas Log, Great Room
  • APPLIANCES Cooktop, Dishwasher, Double Oven, Electric Cooktop, Gas Water Heater, Microwave
  • other interior Features Bar, Breakfast Bar

Area & Lot

  • Status Sold
  • Date Sold November 14, 2024
  • Living Area3,024 Sq.Ft.
  • Total Area3,024 Sq.Ft.
  • Lot Area1.06 Acres
  • MLS® ID4068040
  • TypeResidential
  • YEAR BUILT2004
  • NeighborhoodOlive Branch
  • Architecture StylesTraditional
  • Elementary SchoolPleasant Hill
  • Middle SchoolDesoto Central
  • High SchoolDesoto Central

Exterior

  • STORIES2
  • Garage Space3.0
  • water SourcePublic
  • utilitiesElectricity Connected, Natural Gas Connected, Sewer Connected, Water Connected
  • roofAsphalt Shingle
  • lot featuresFenced, Level
  • parkingAttached, Detached, Storage, Concrete
  • HEAT TYPECentral, Natural Gas
  • AIR CONDITIONINGCentral Air
  • sewerPublic Sewer
  • SubstructureSlab
  • other exterior FeaturesSee Remarks

Financial

  • Price Upon Request

Olive Branch

Explore

Work With Chris

Serving MS and TN clients since 1999, Chris combines deep local roots with a degree in marketing from Delta State University to deliver exceptional results. Formerly an assistant golf pro in Olive Branch, he brings precision, dedication, and neighborhood expertise to every partnership.

Follow Me on Instagram