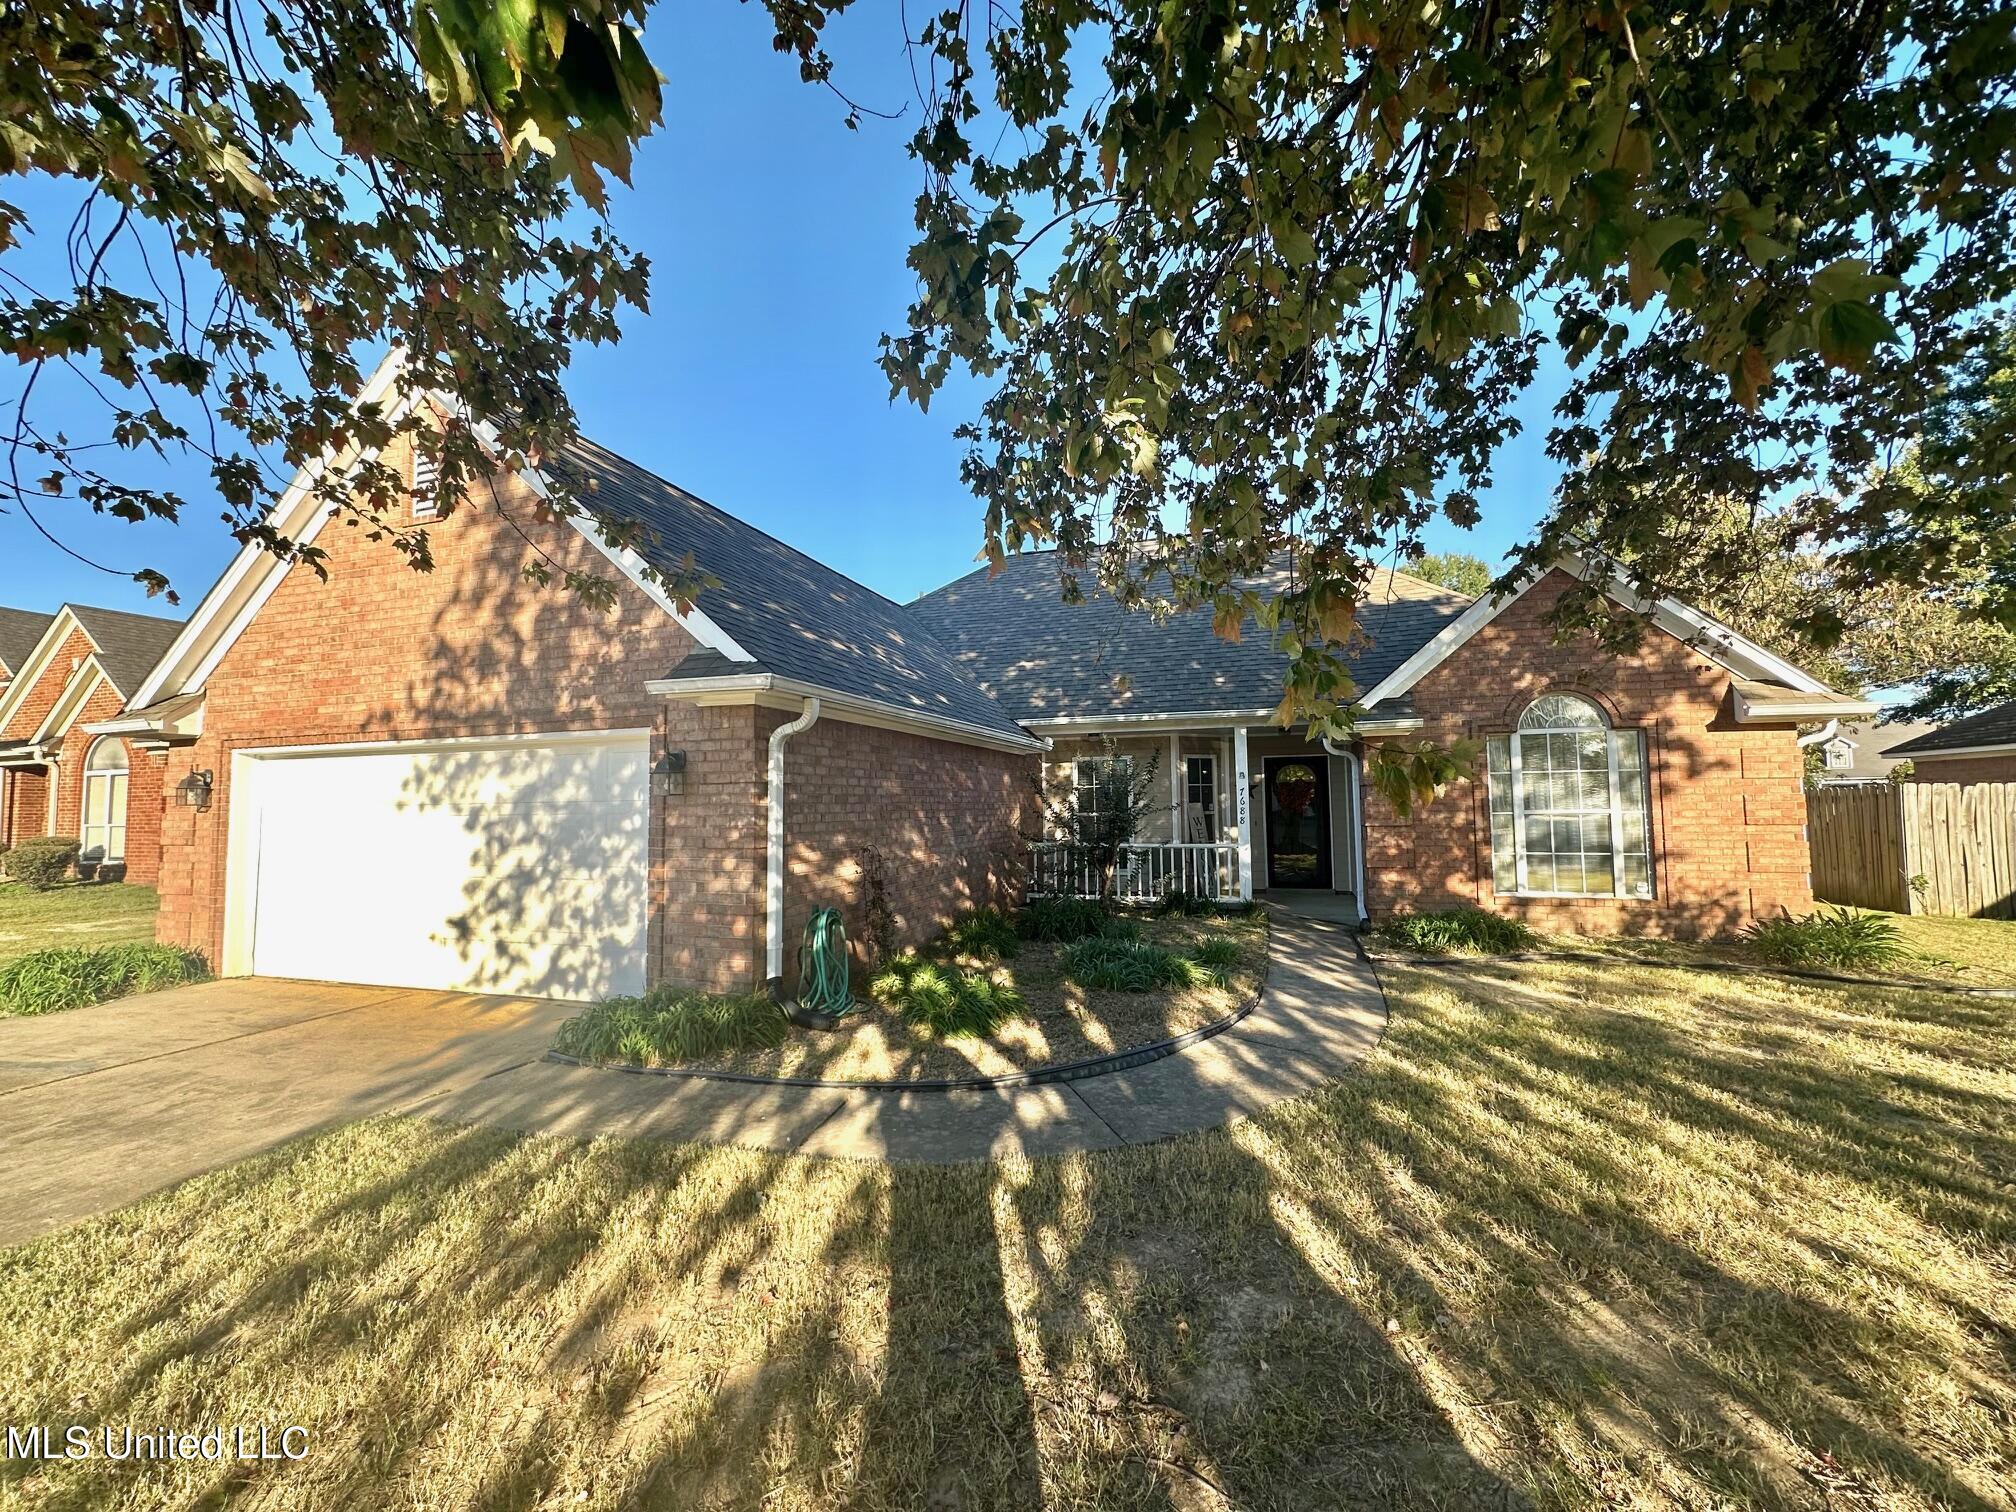
Brick home with attached garage and covered entry beneath mature trees.
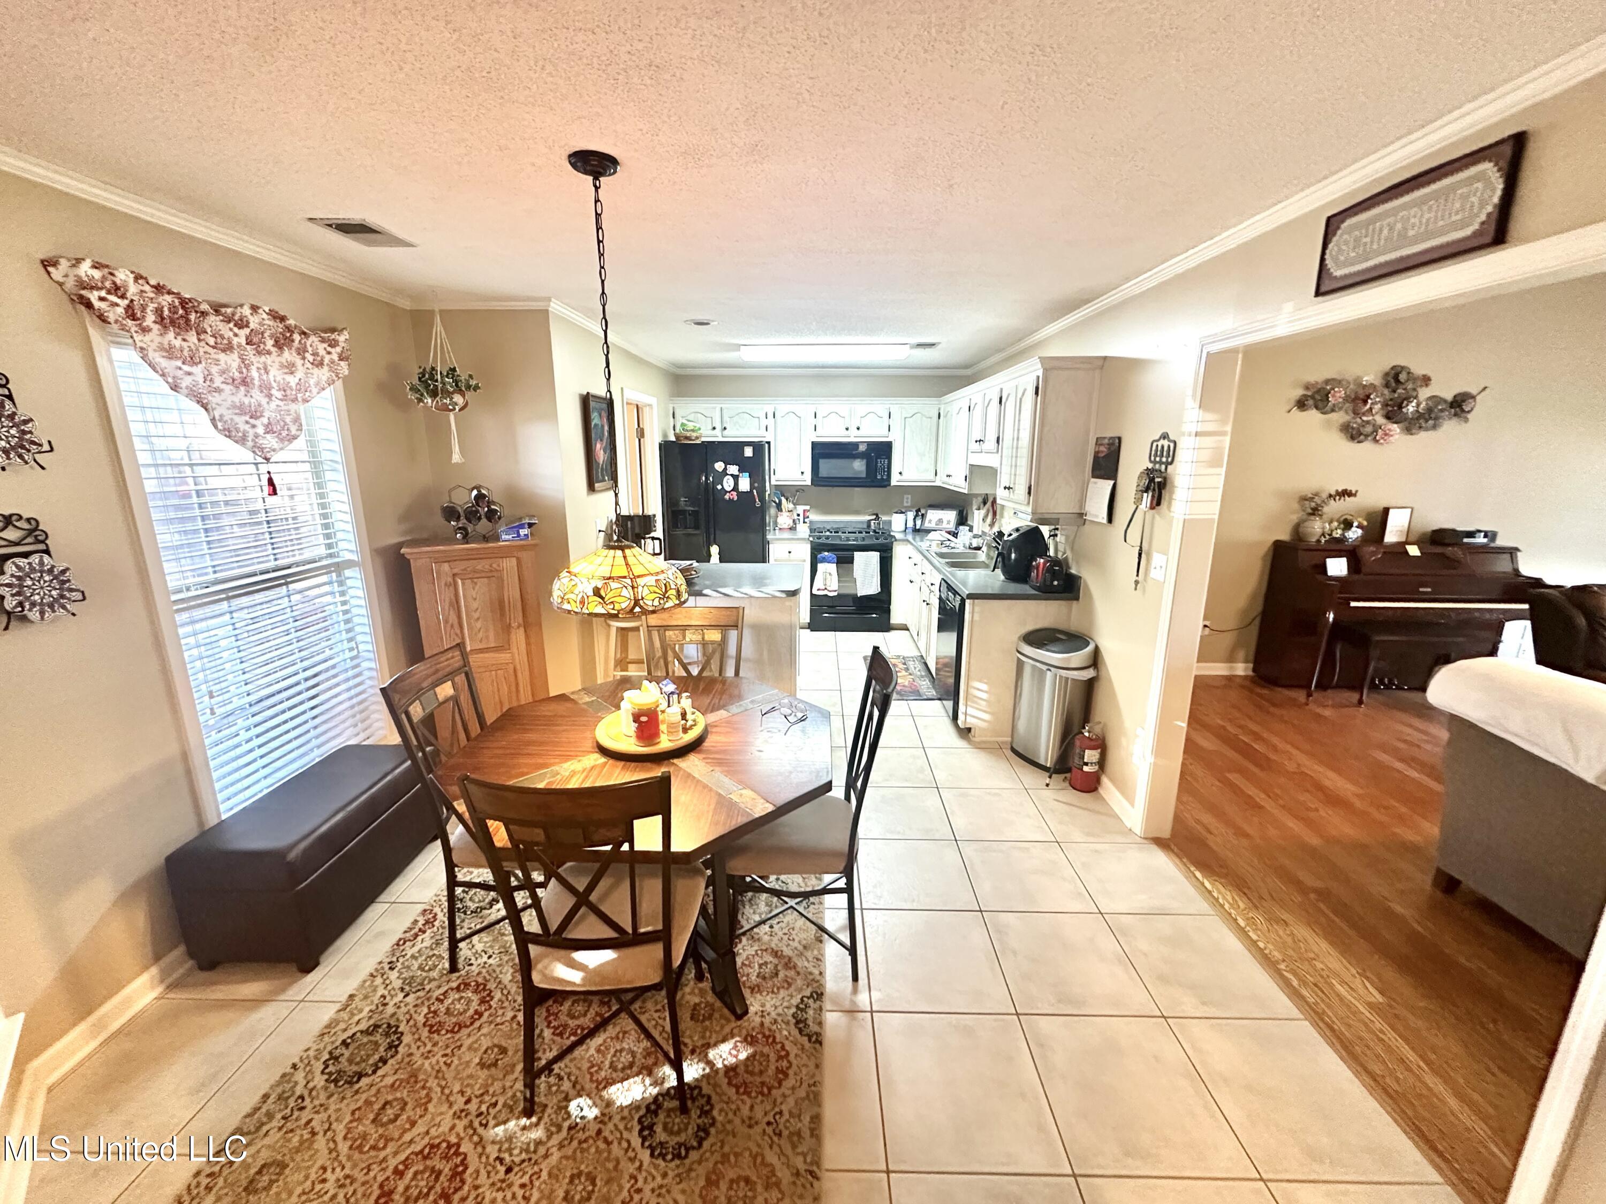
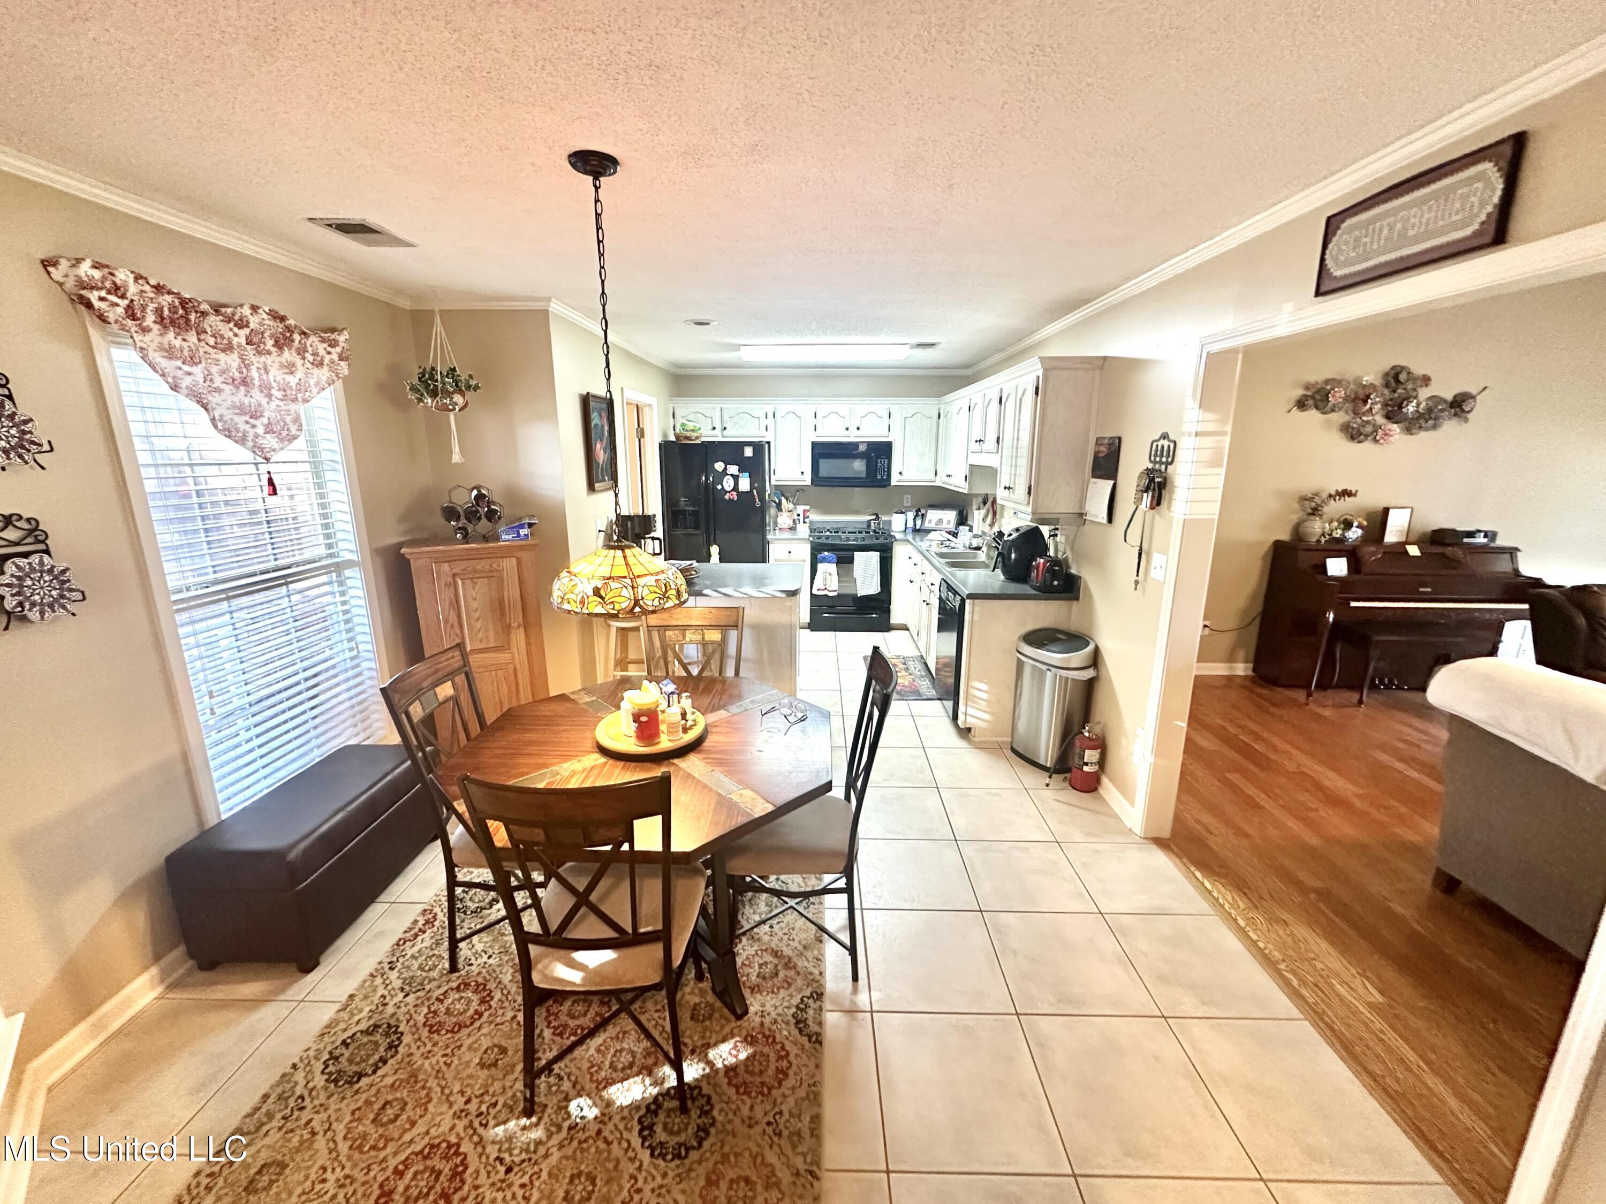
Dining area with a round wooden table and stained-glass pendant, opening to a white-cabinet kitchen and piano room.
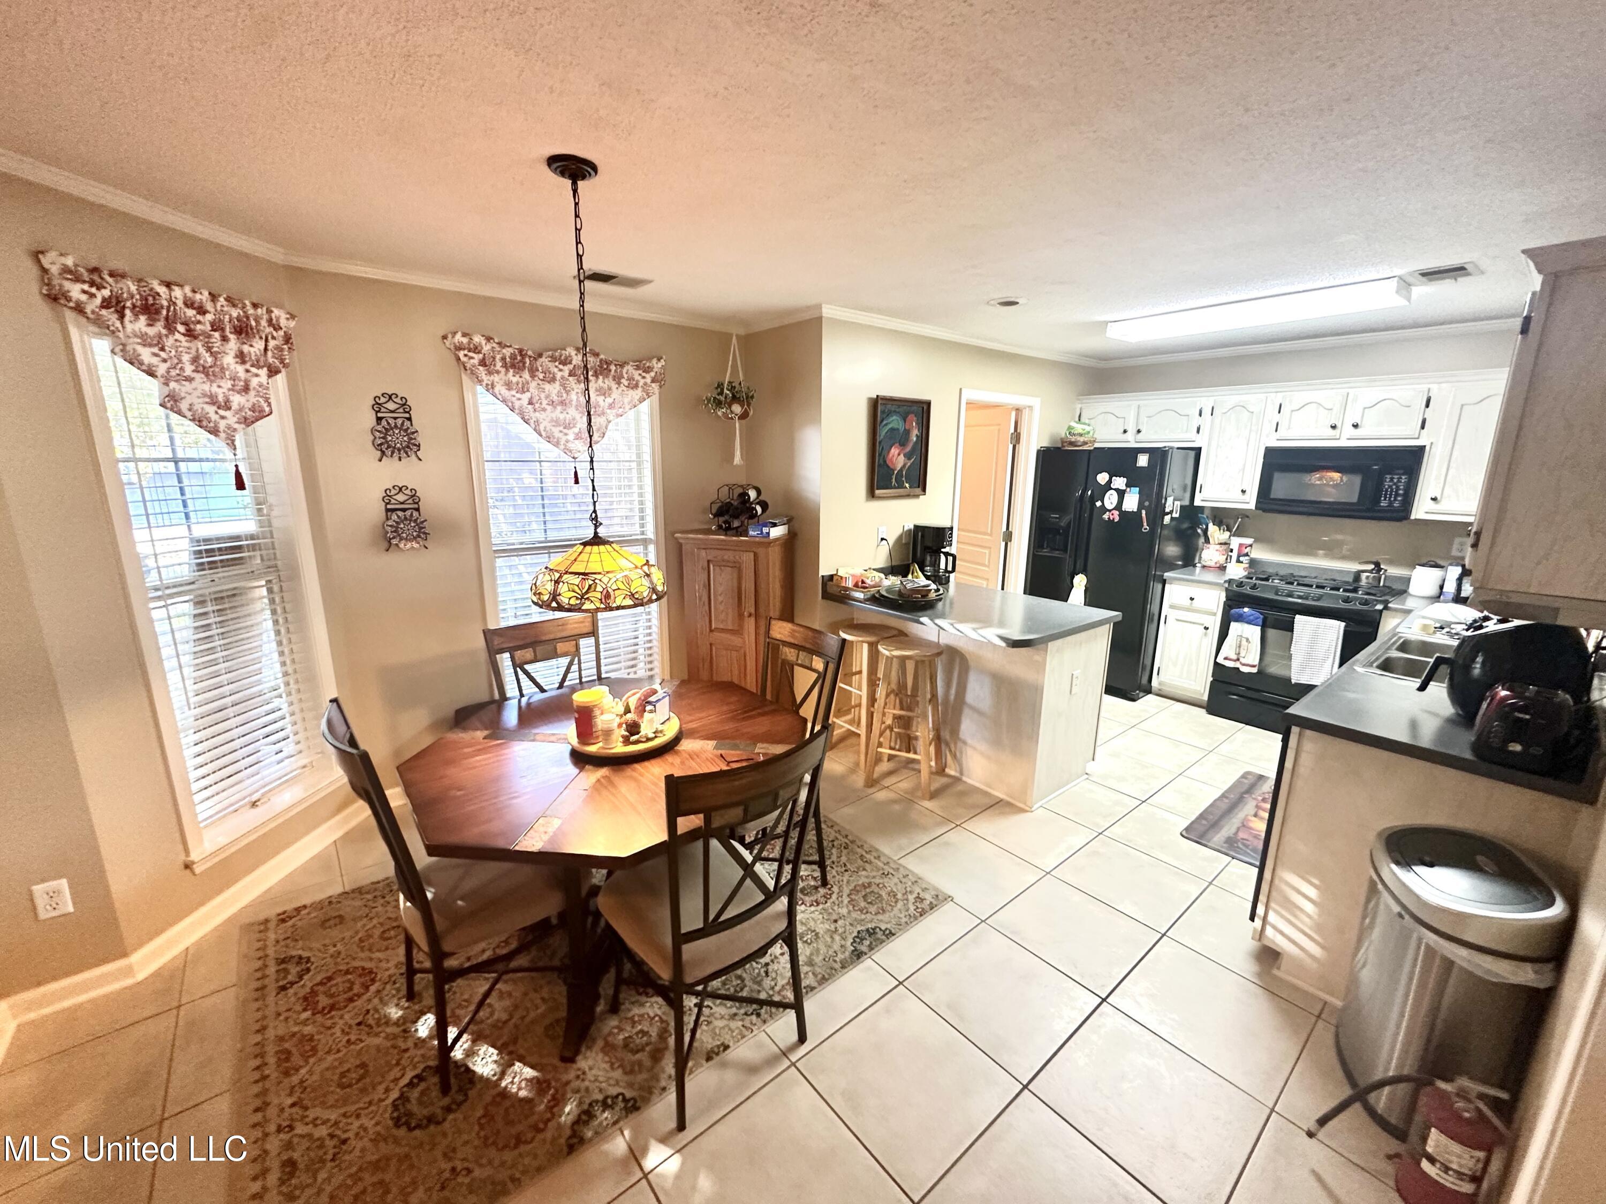
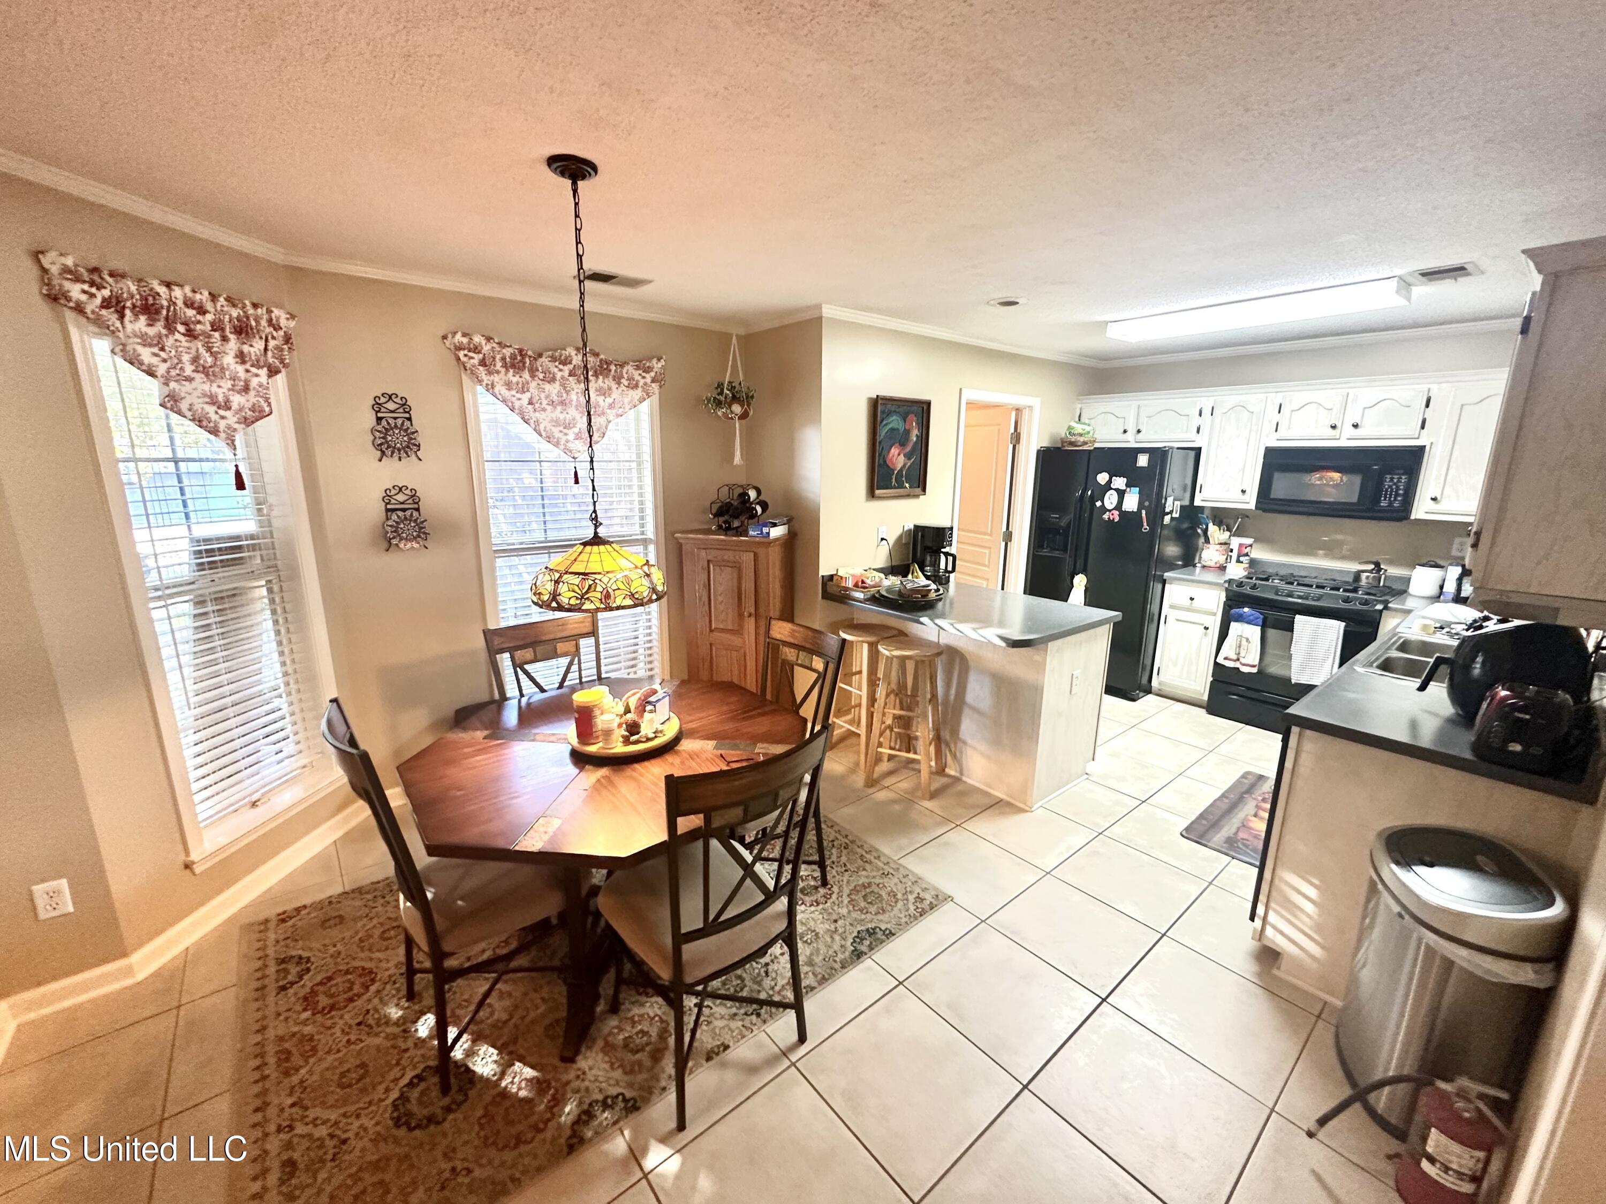
Kitchen and dining area with a wood table, stained-glass pendant, white cabinets, and black appliances.
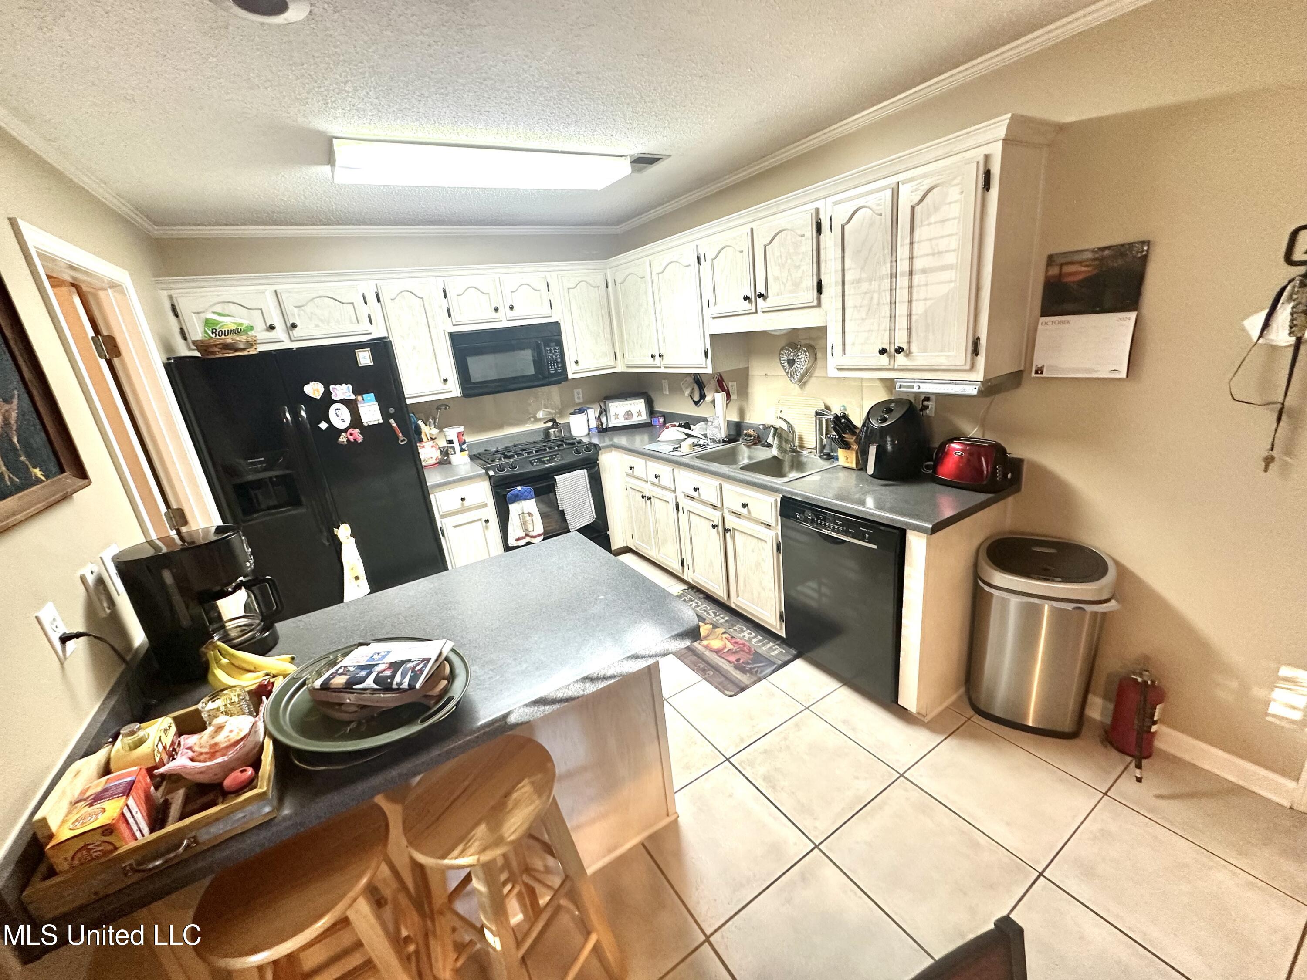
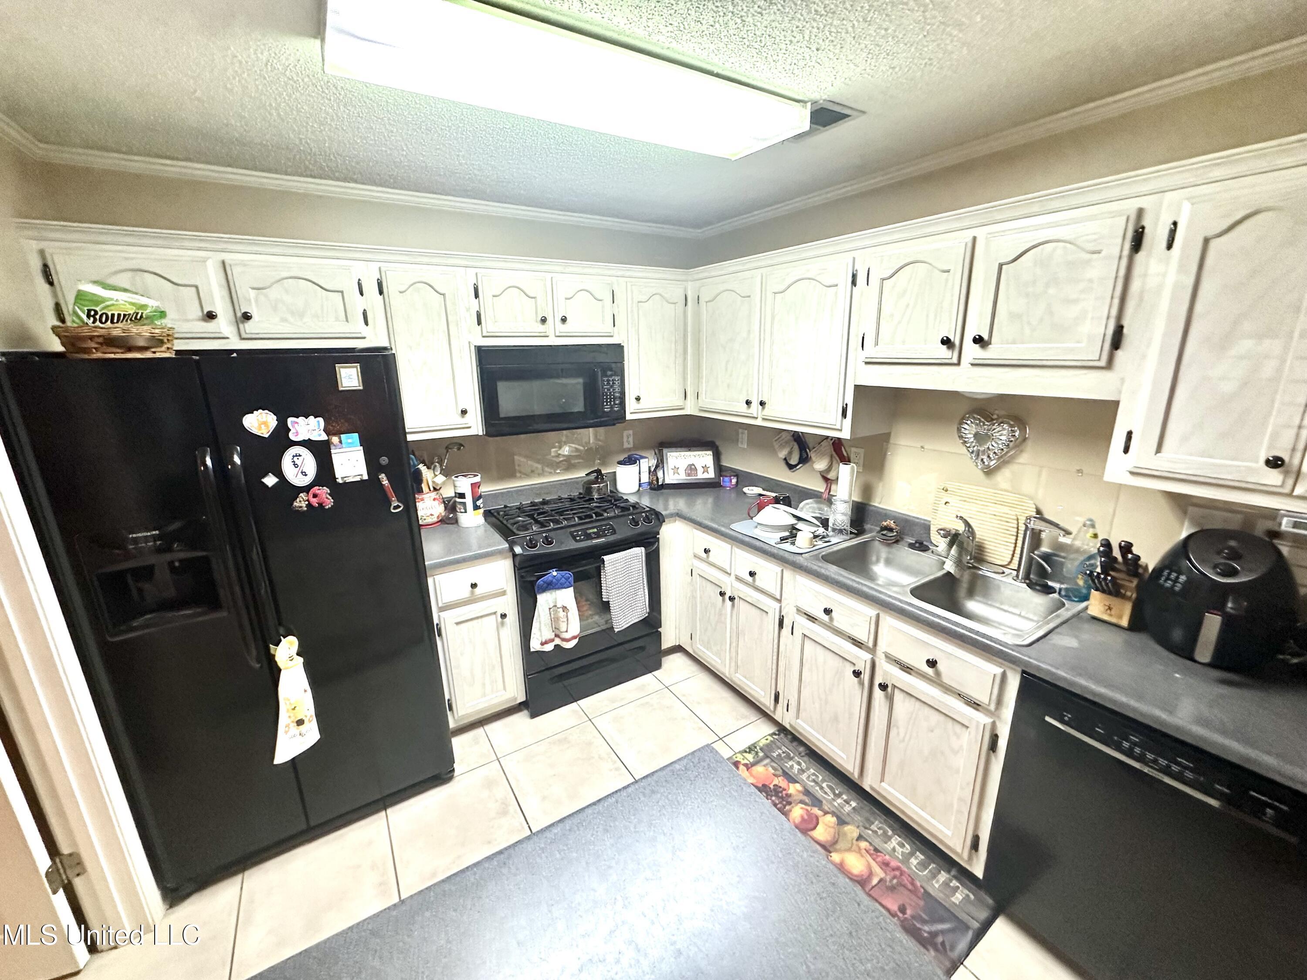
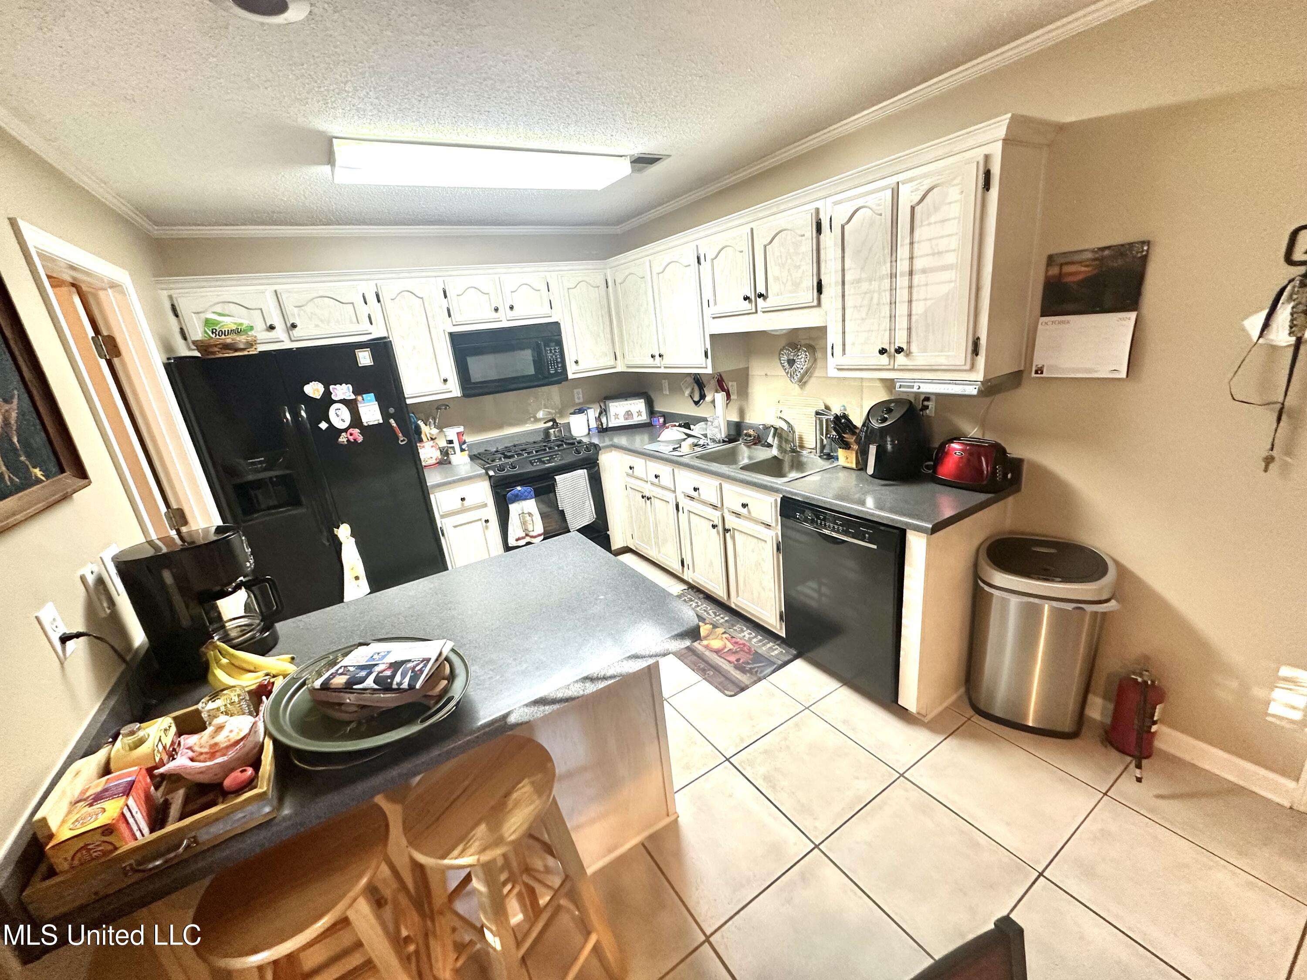
Kitchen with white cabinets, dark counters, black appliances, and an island with stools.
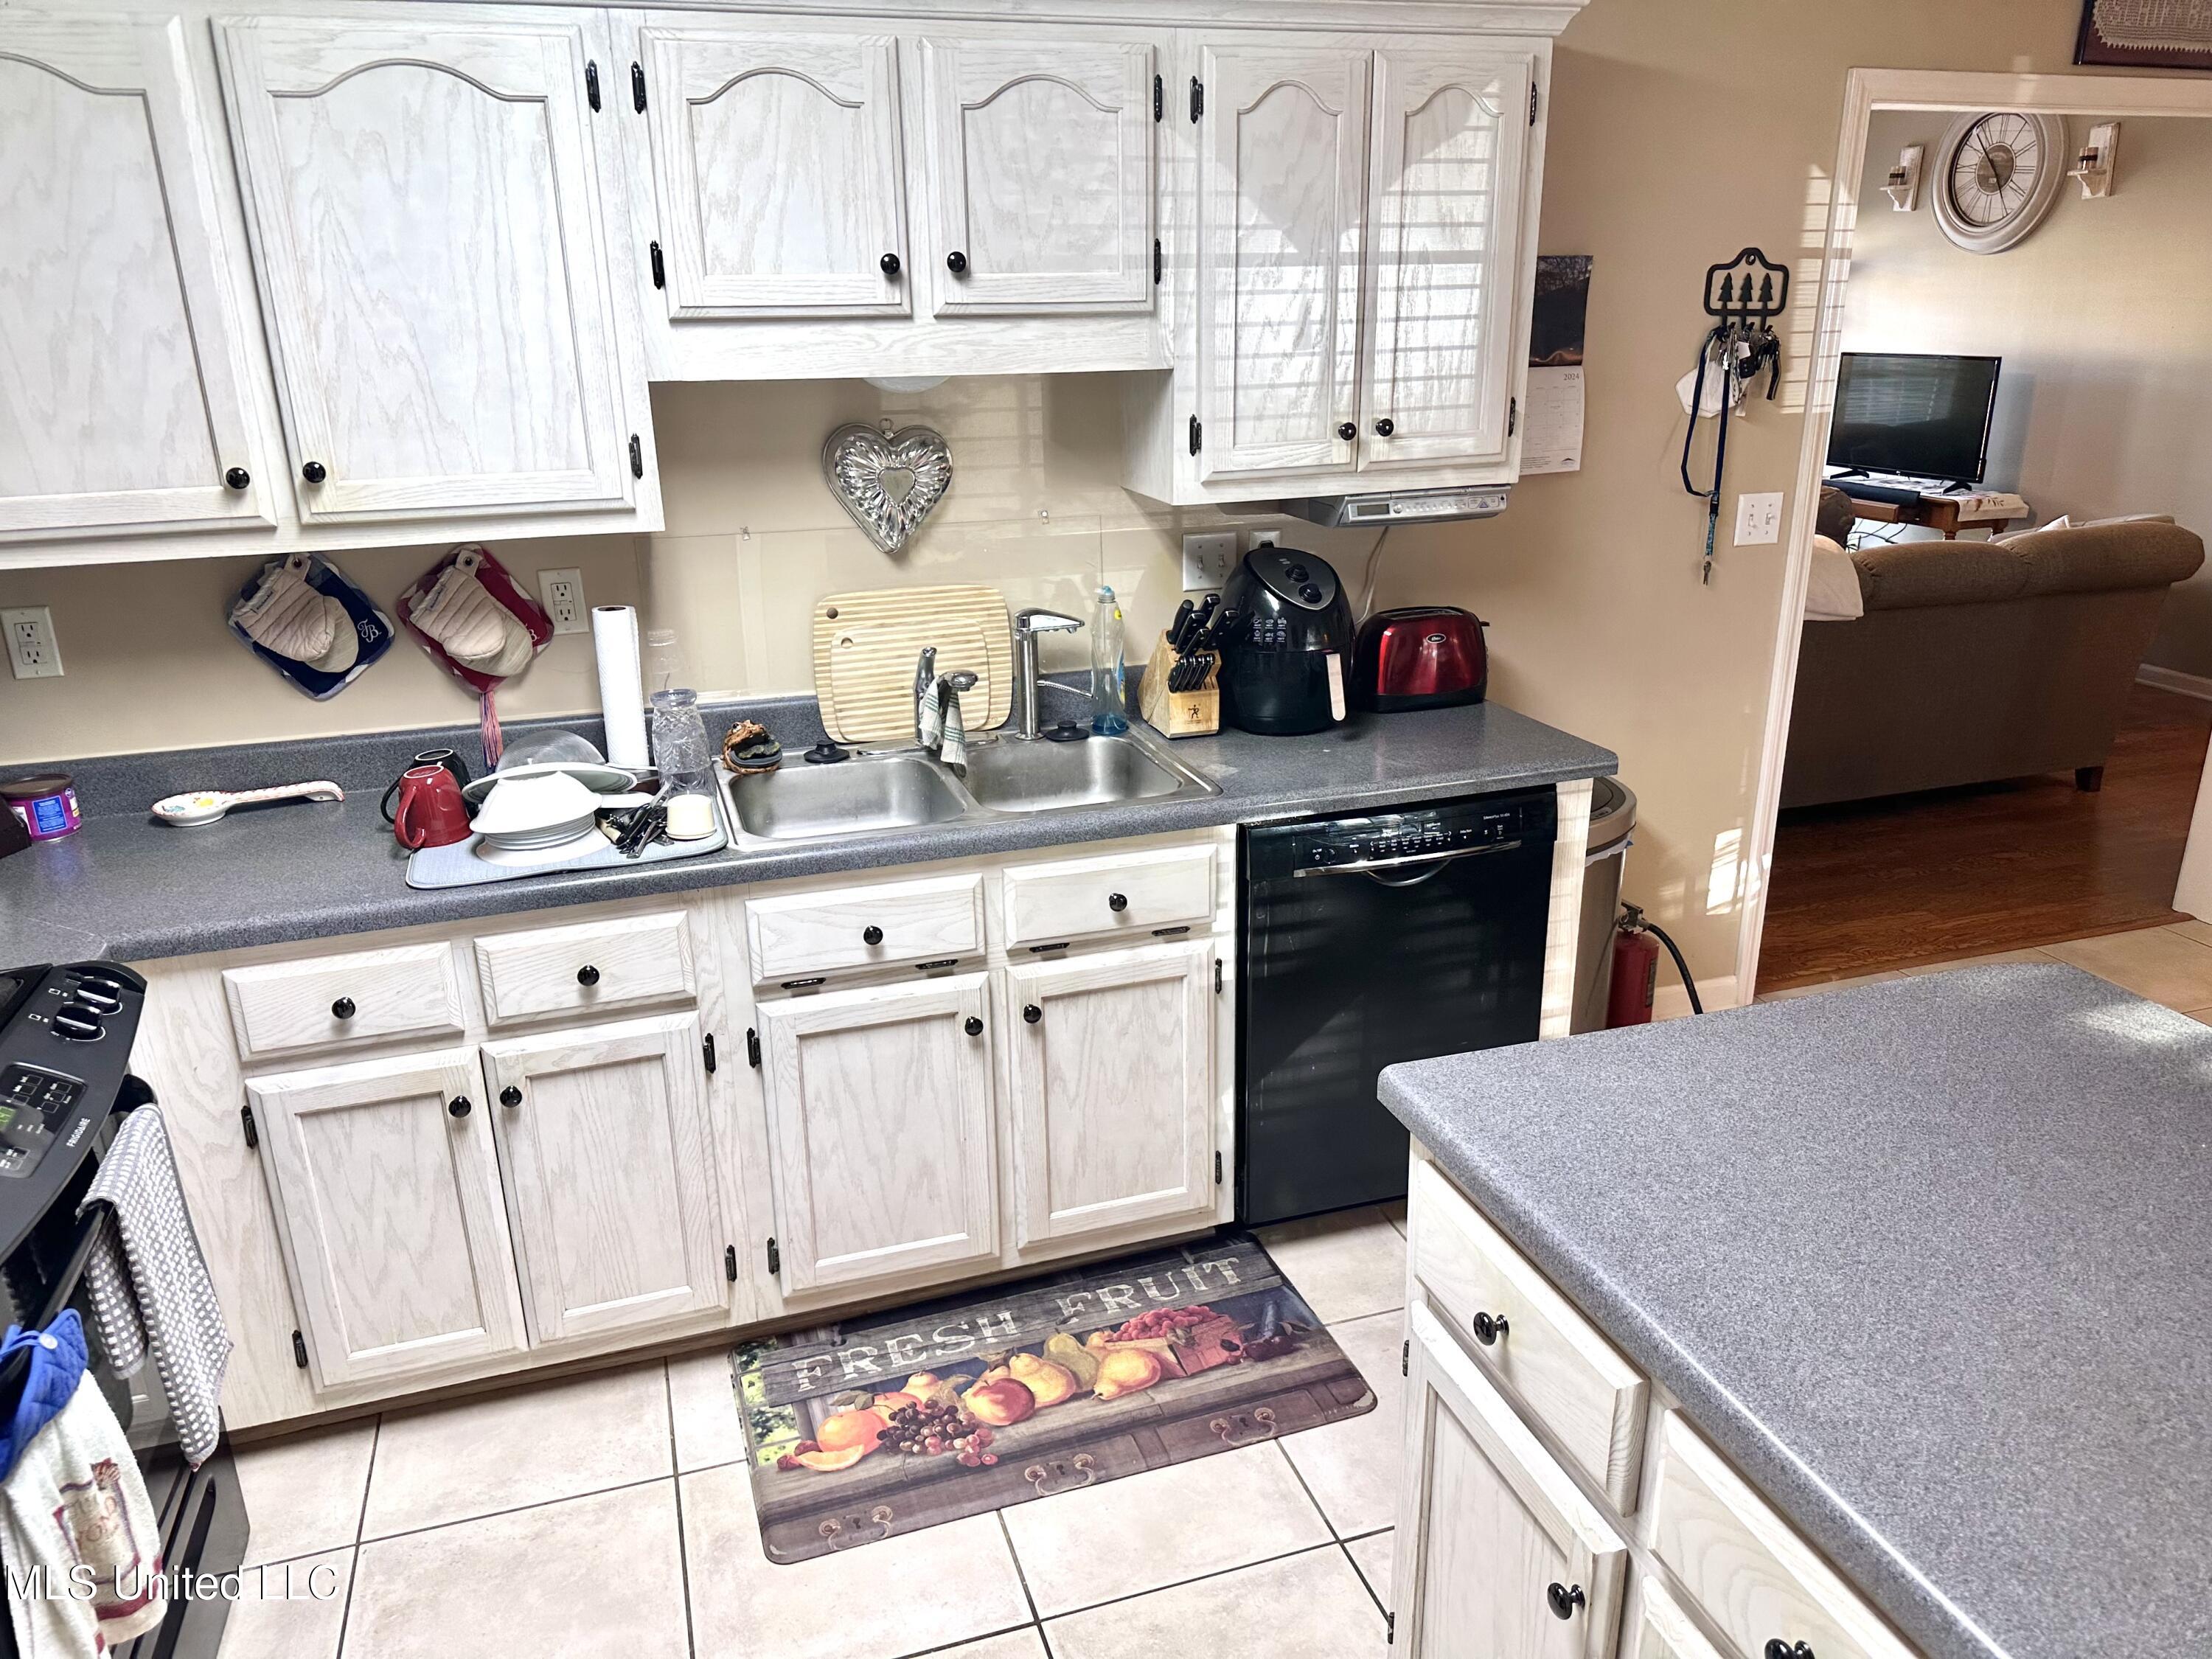
Kitchen with white cabinets, black appliances, gray countertops, and a double-basin sink.
Kitchen with white paneled cabinets, gray counters, a double sink, and a doorway to the living room.
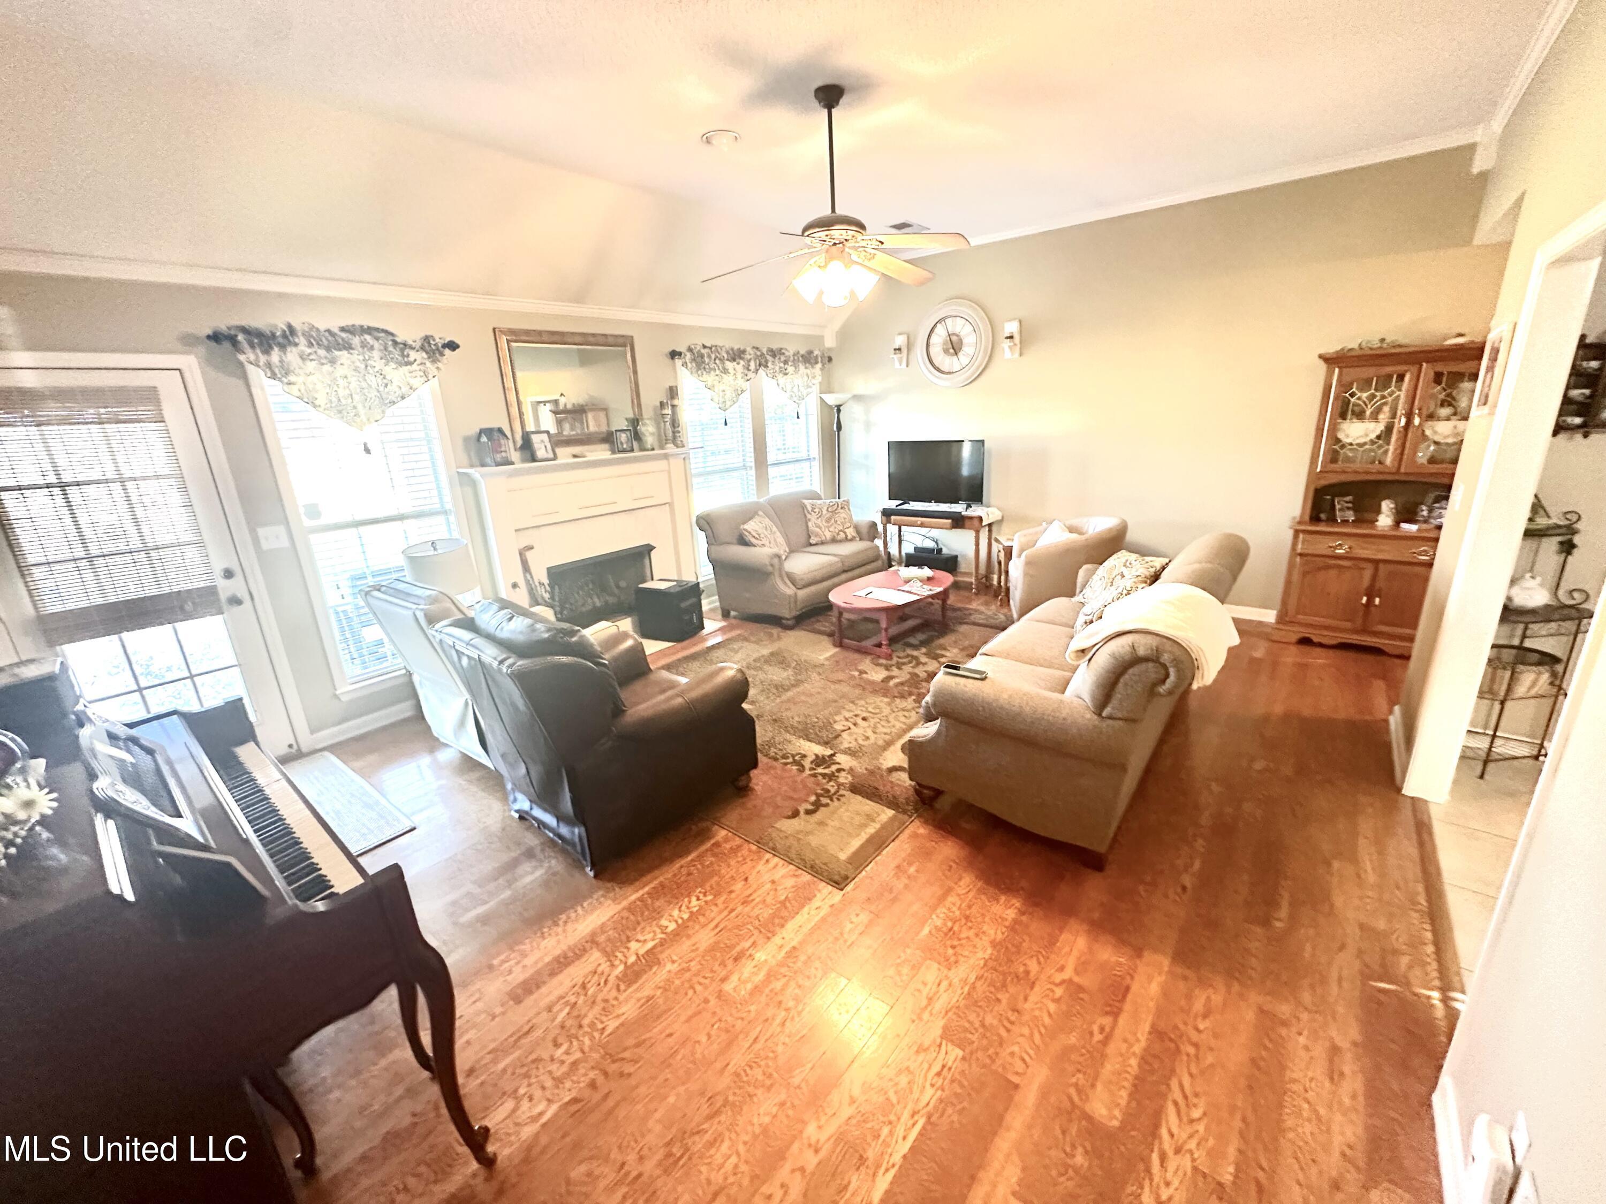
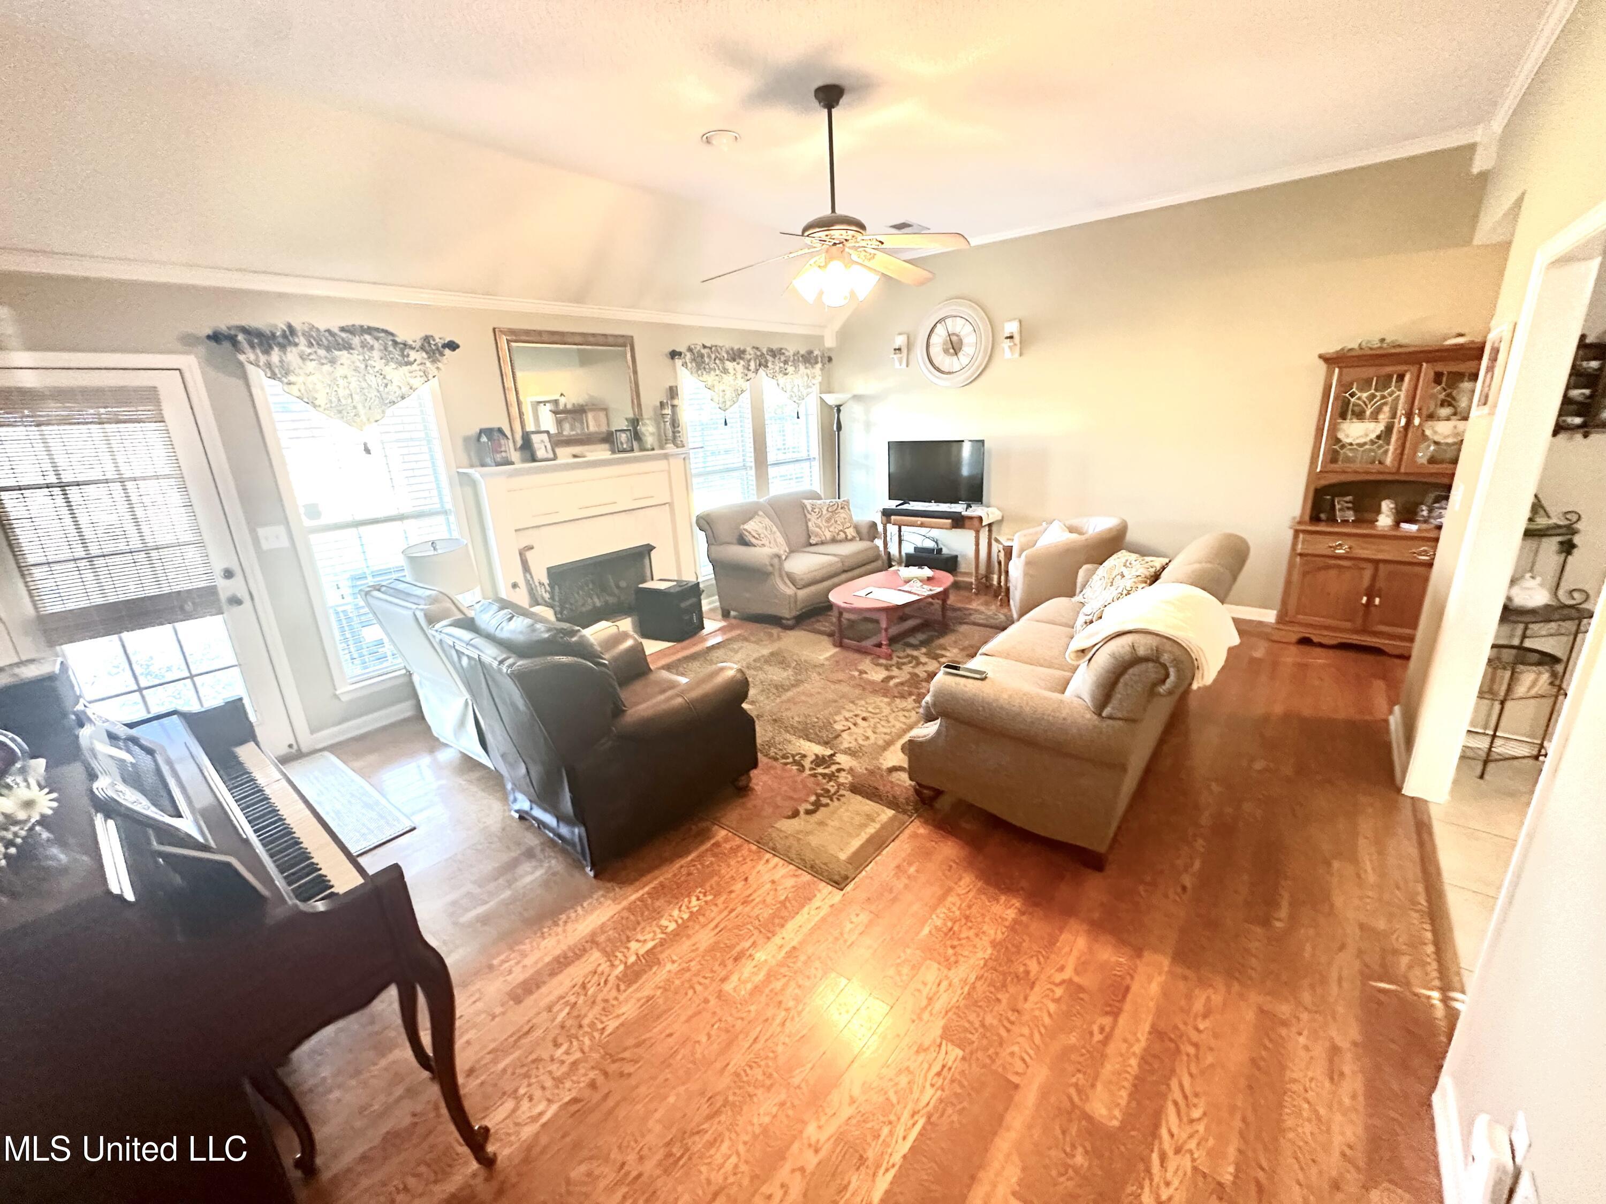
Furnished living room with hardwood floors, a fireplace, piano, and several seating areas.
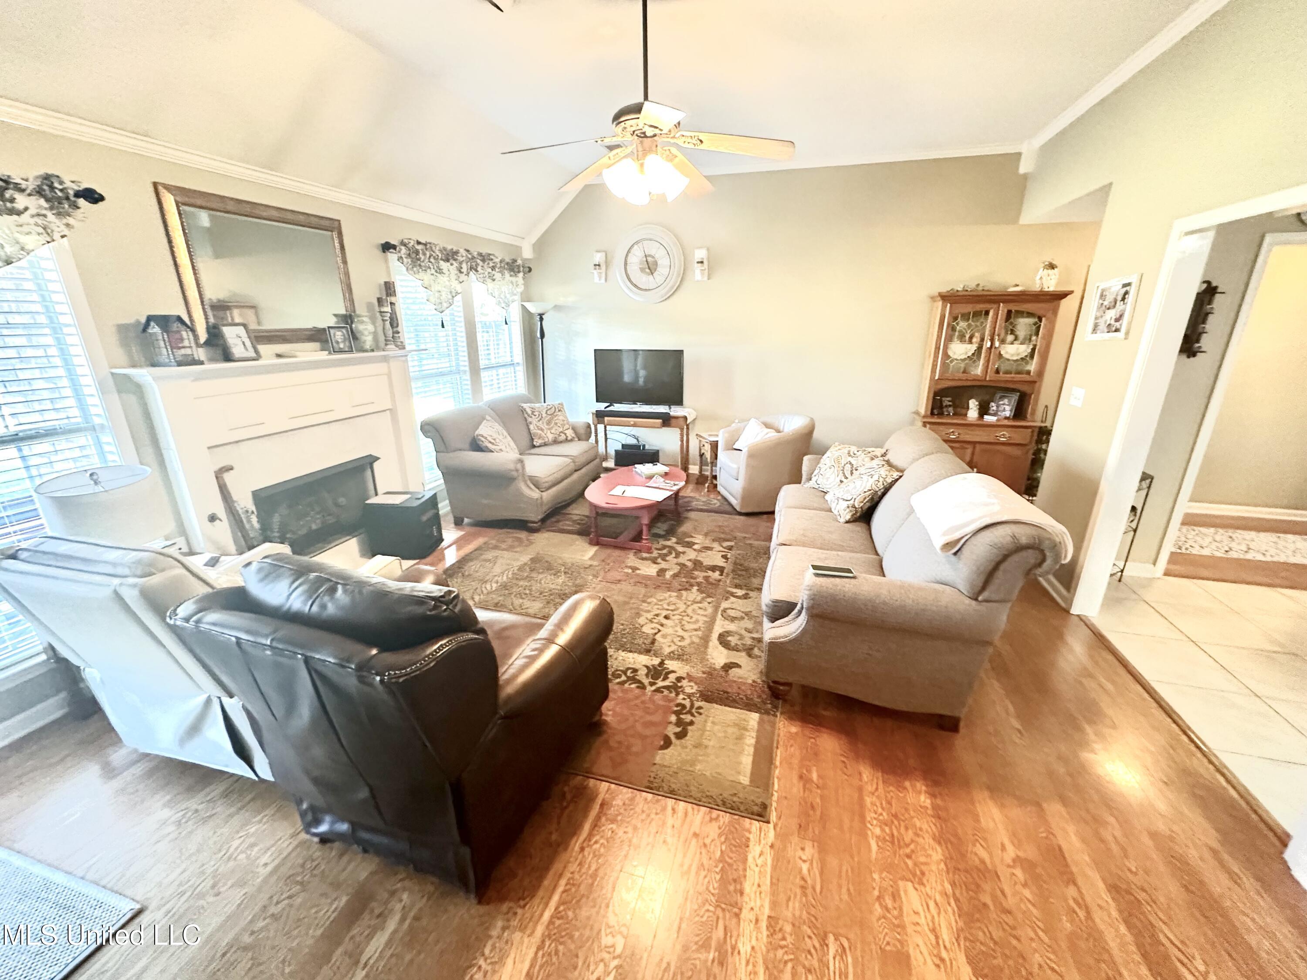
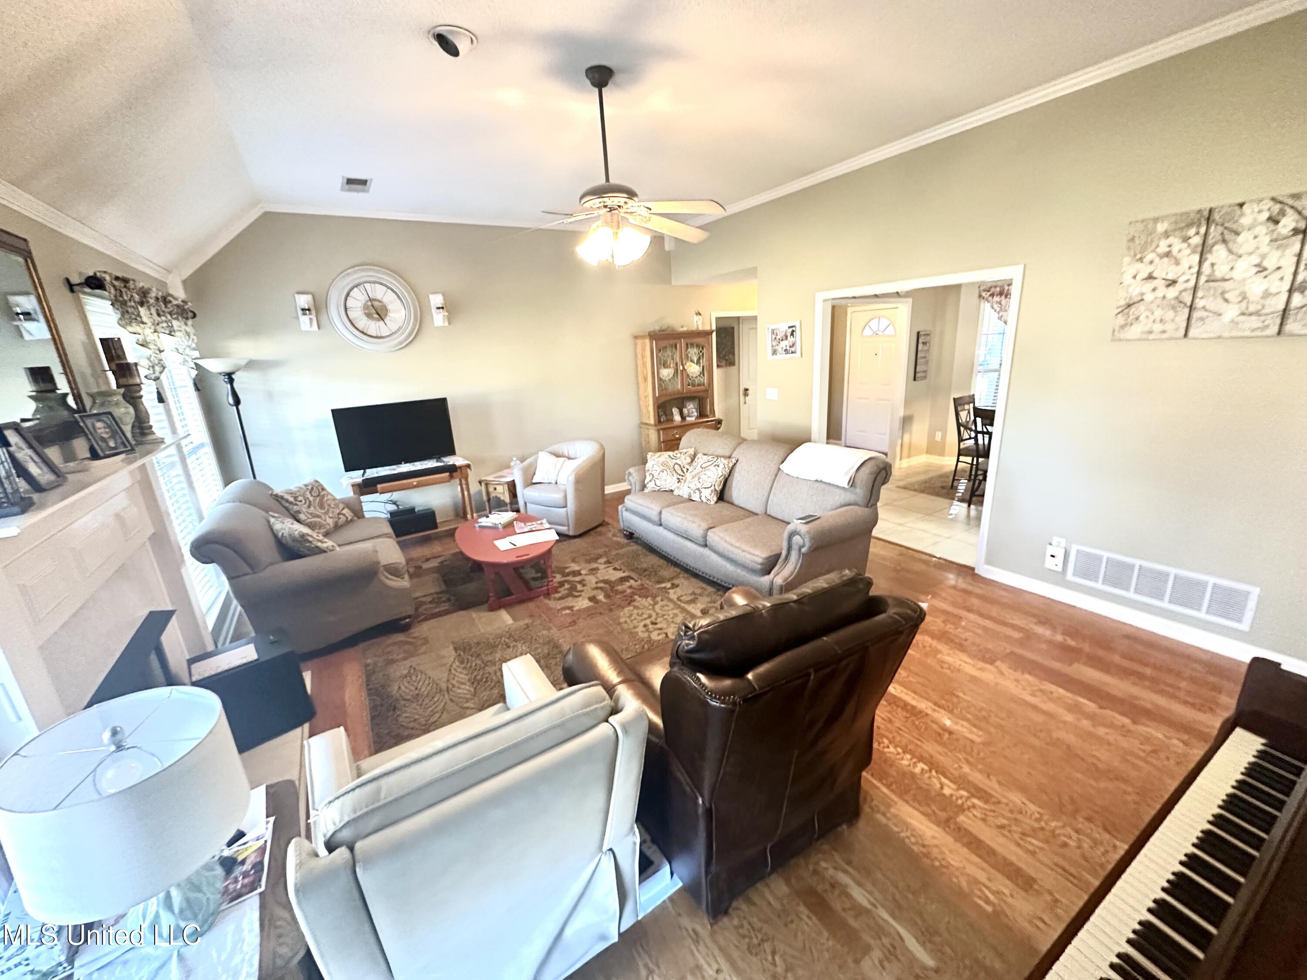
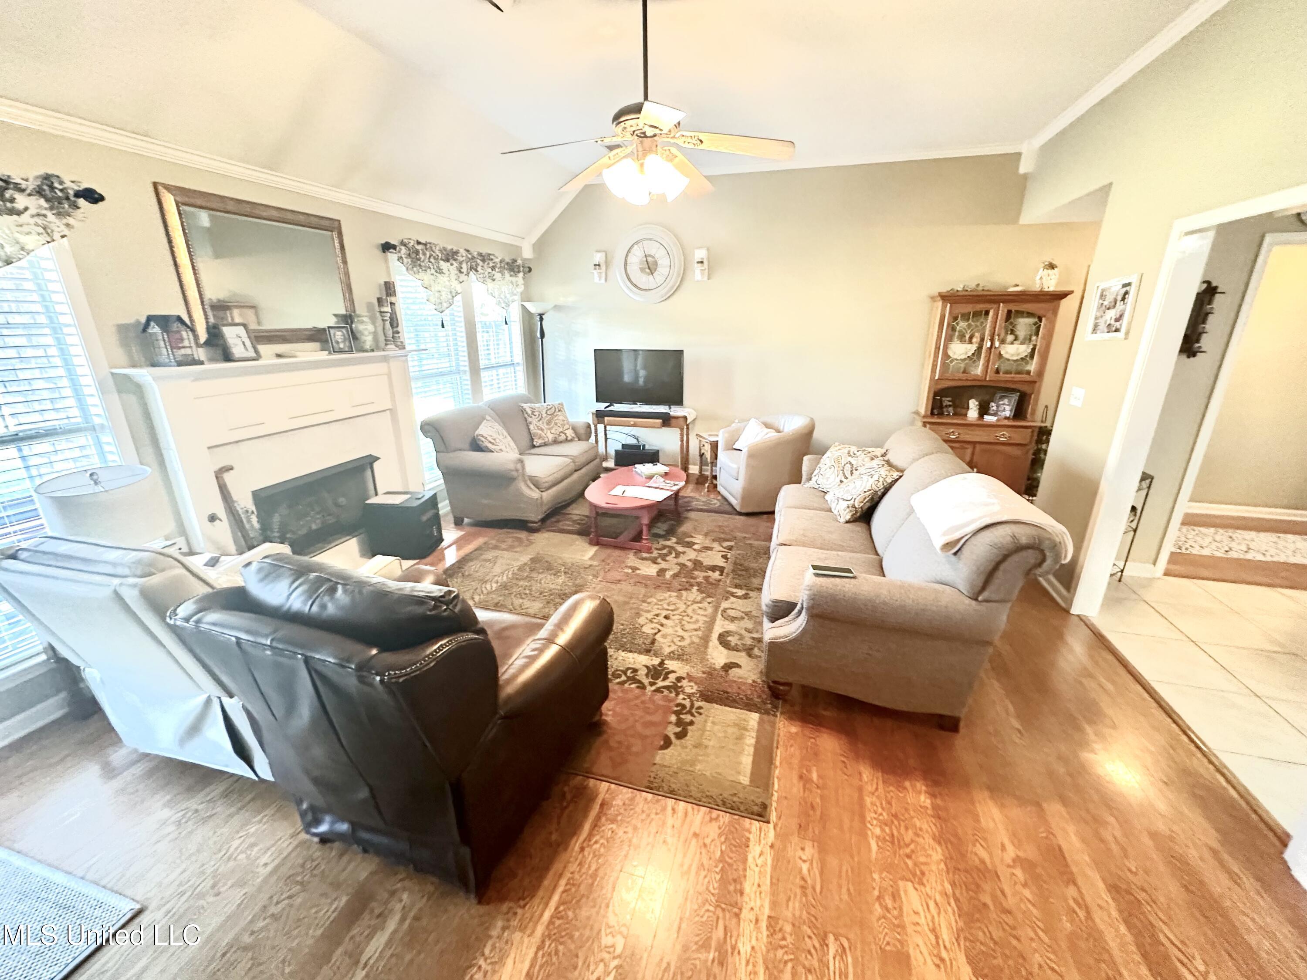
Furnished living room with a fireplace, vaulted ceiling, and seating around a patterned rug.
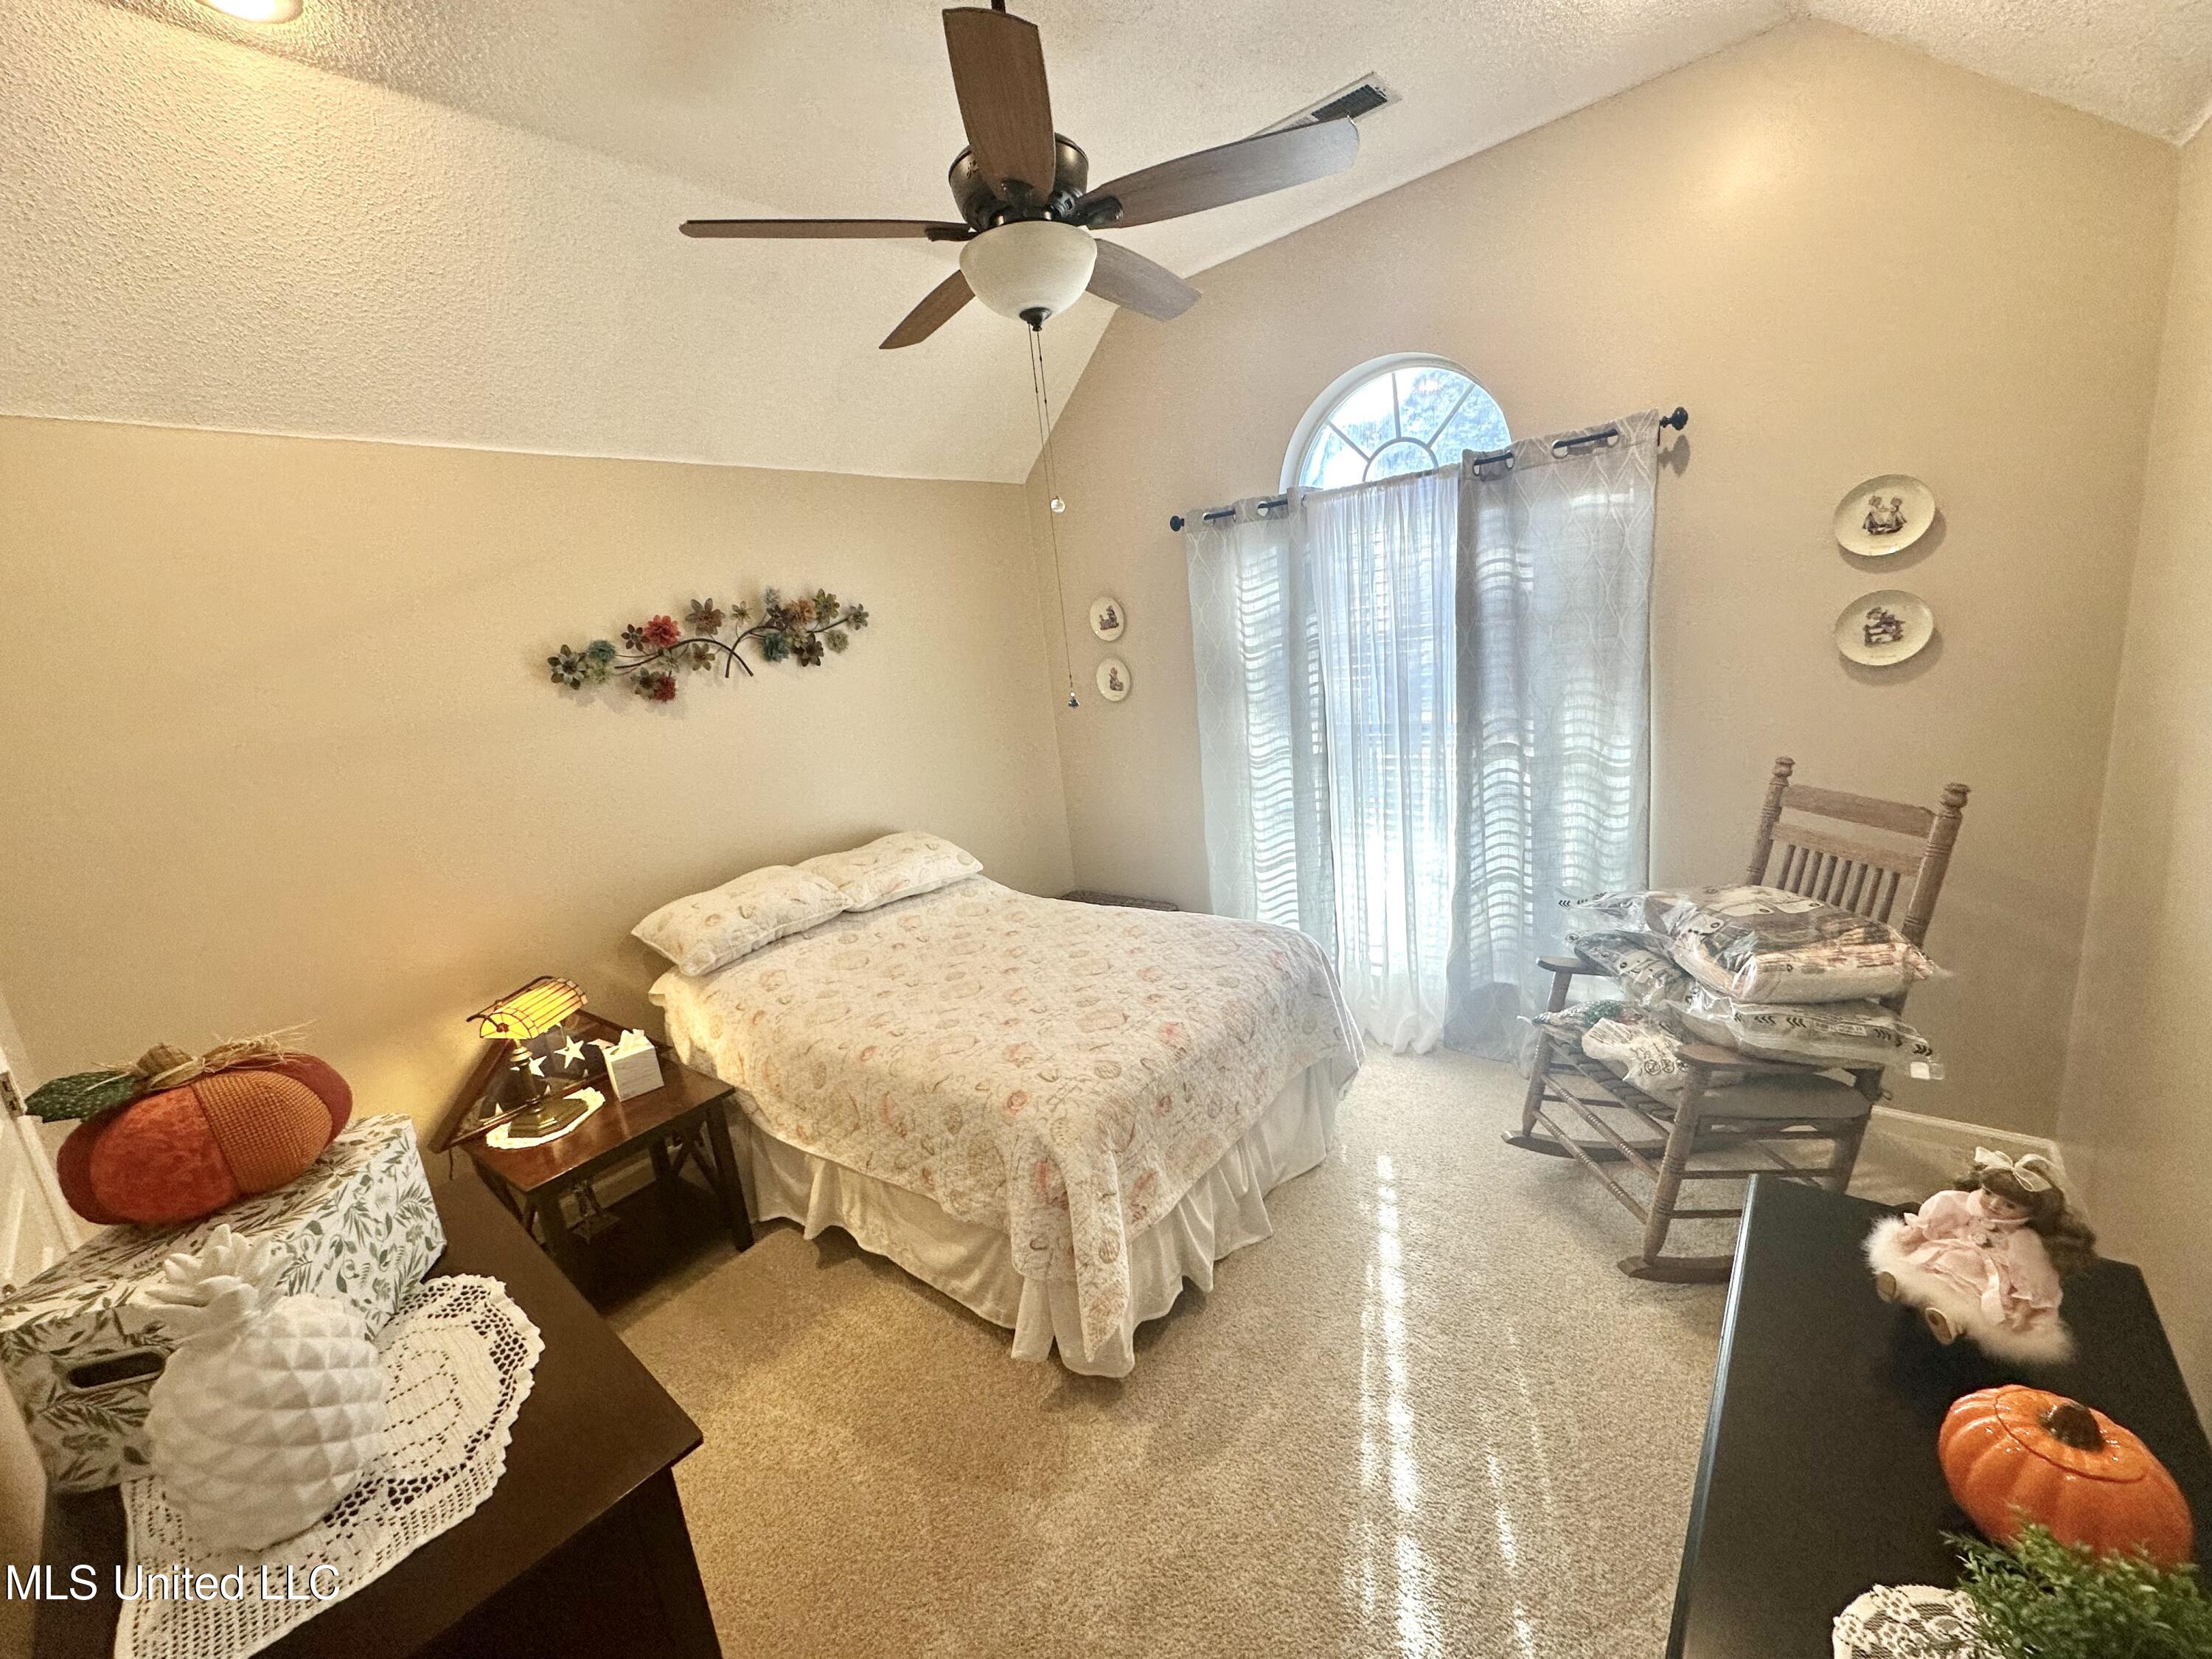
Furnished bedroom with a floral bedspread, ceiling fan, and arched window with sheer curtains.
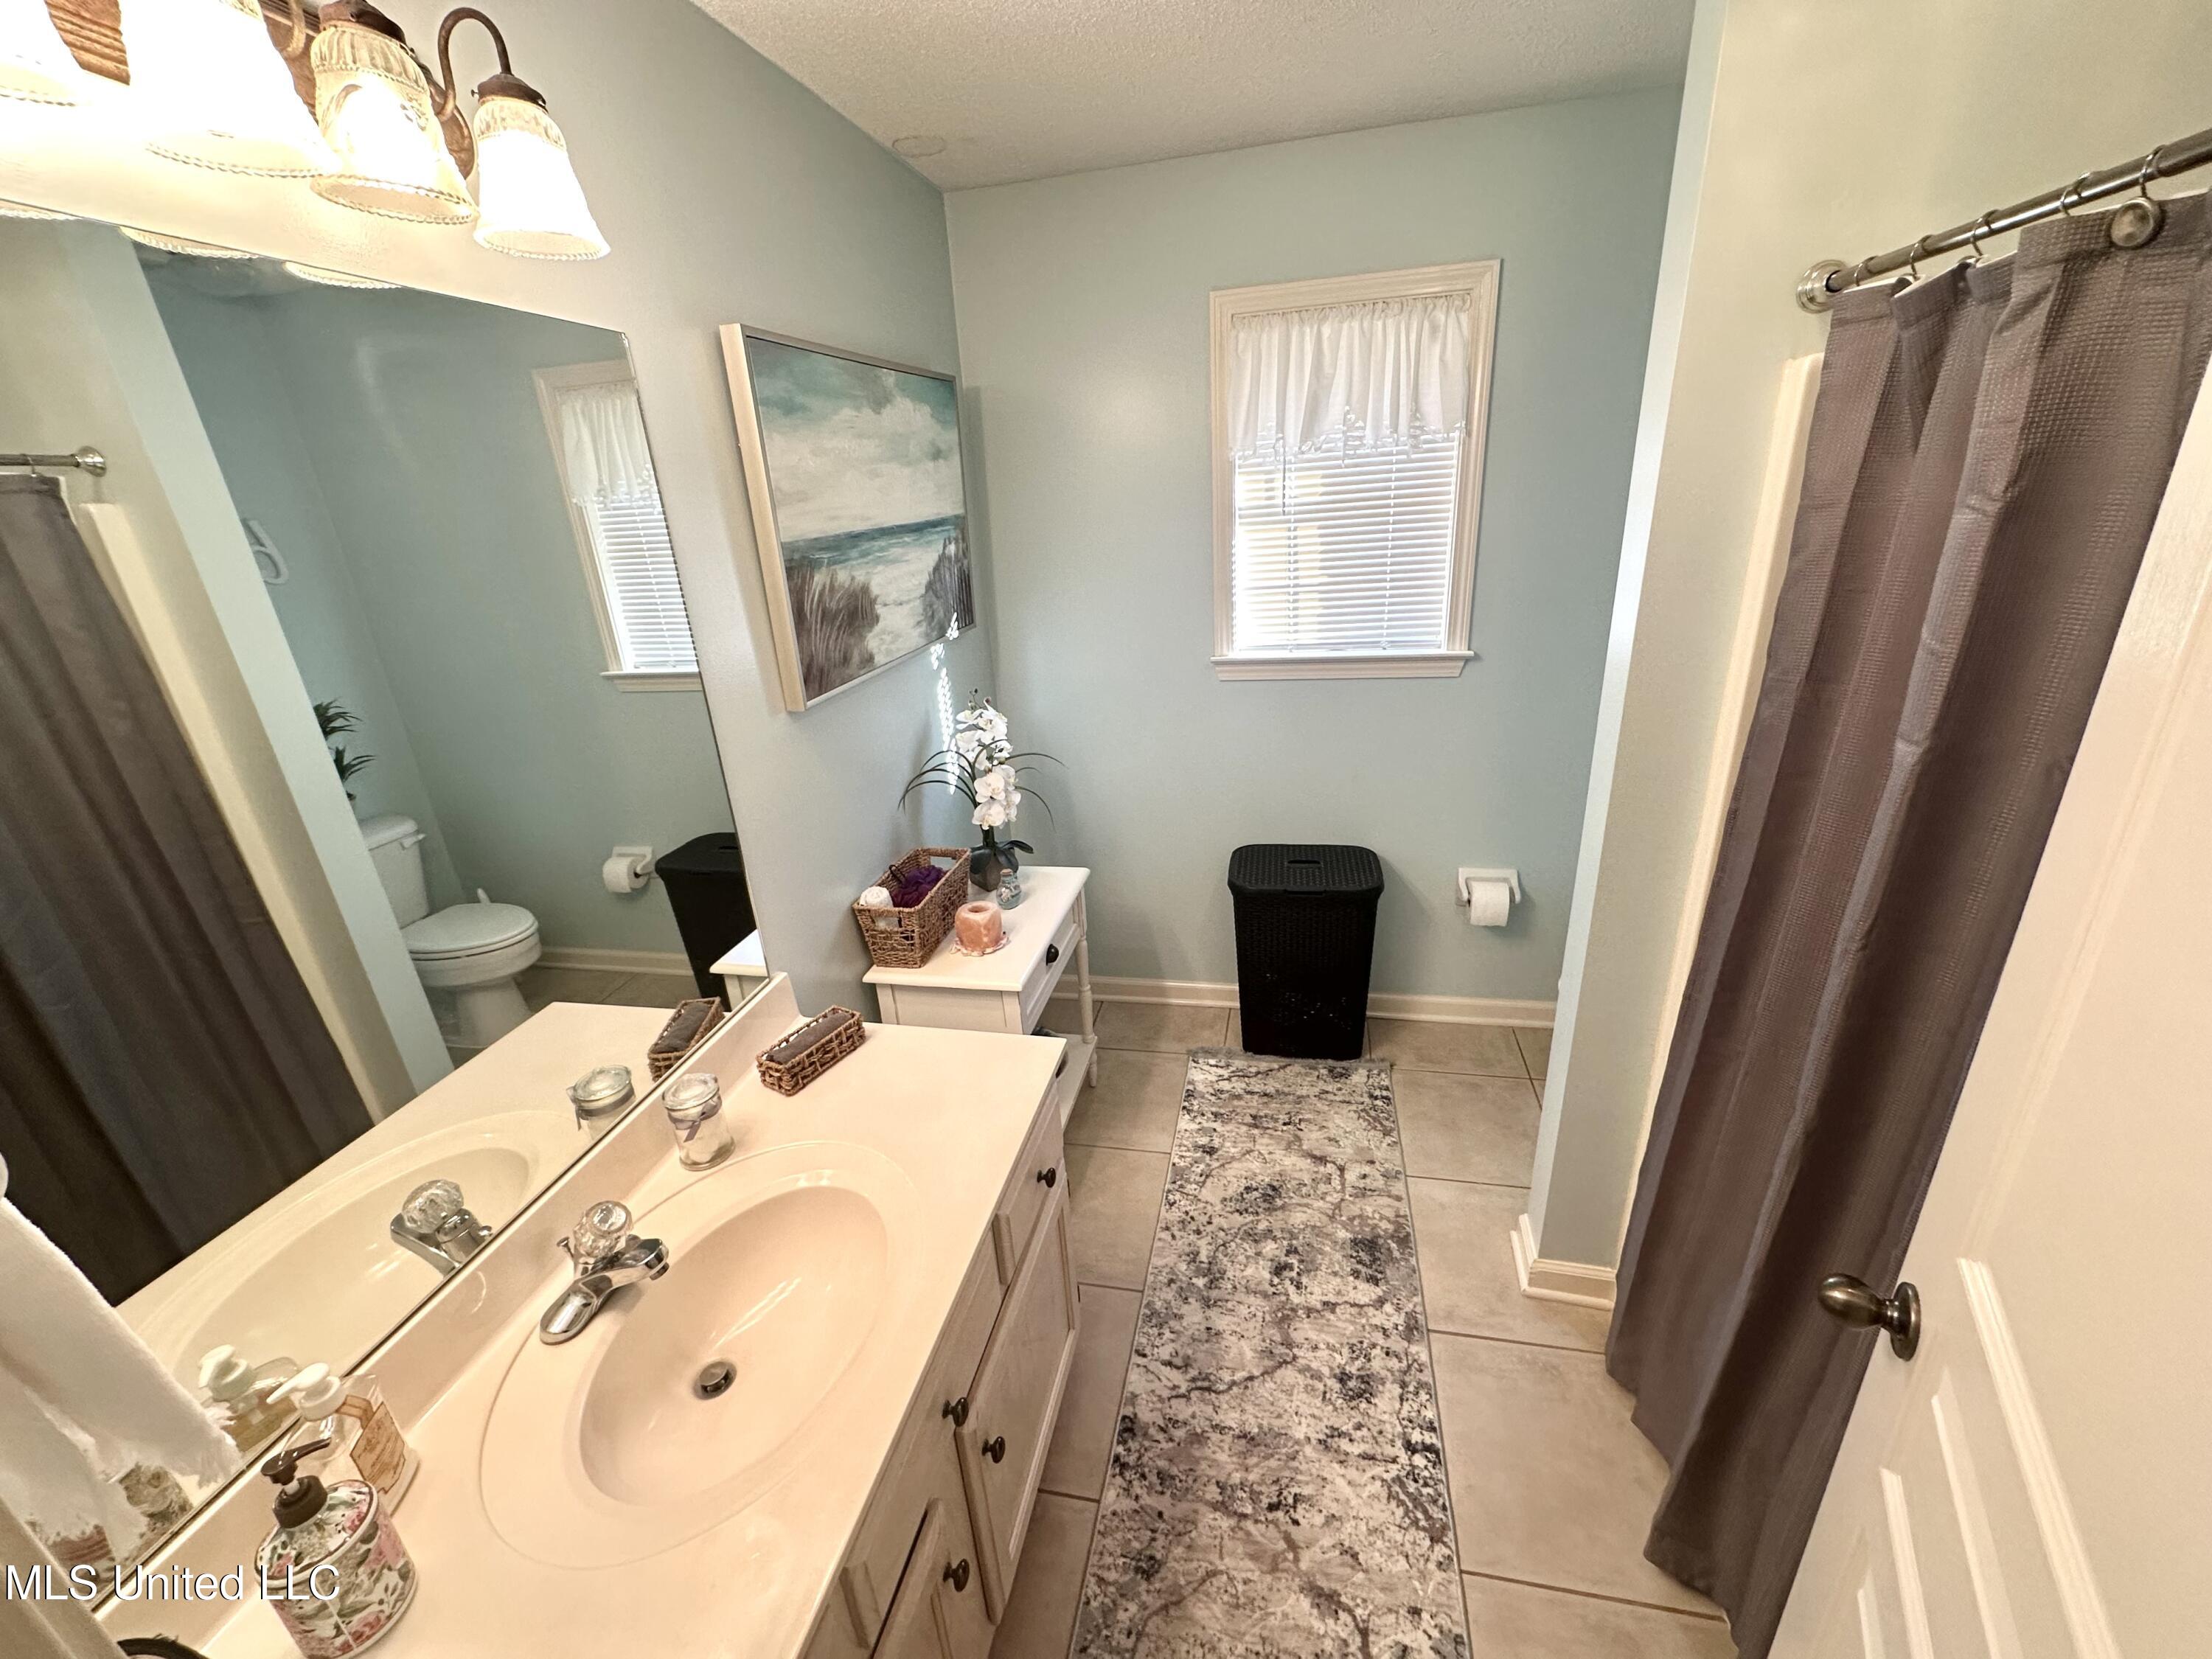
Bathroom with double-sink vanity, large mirror, patterned runner, and curtained shower.
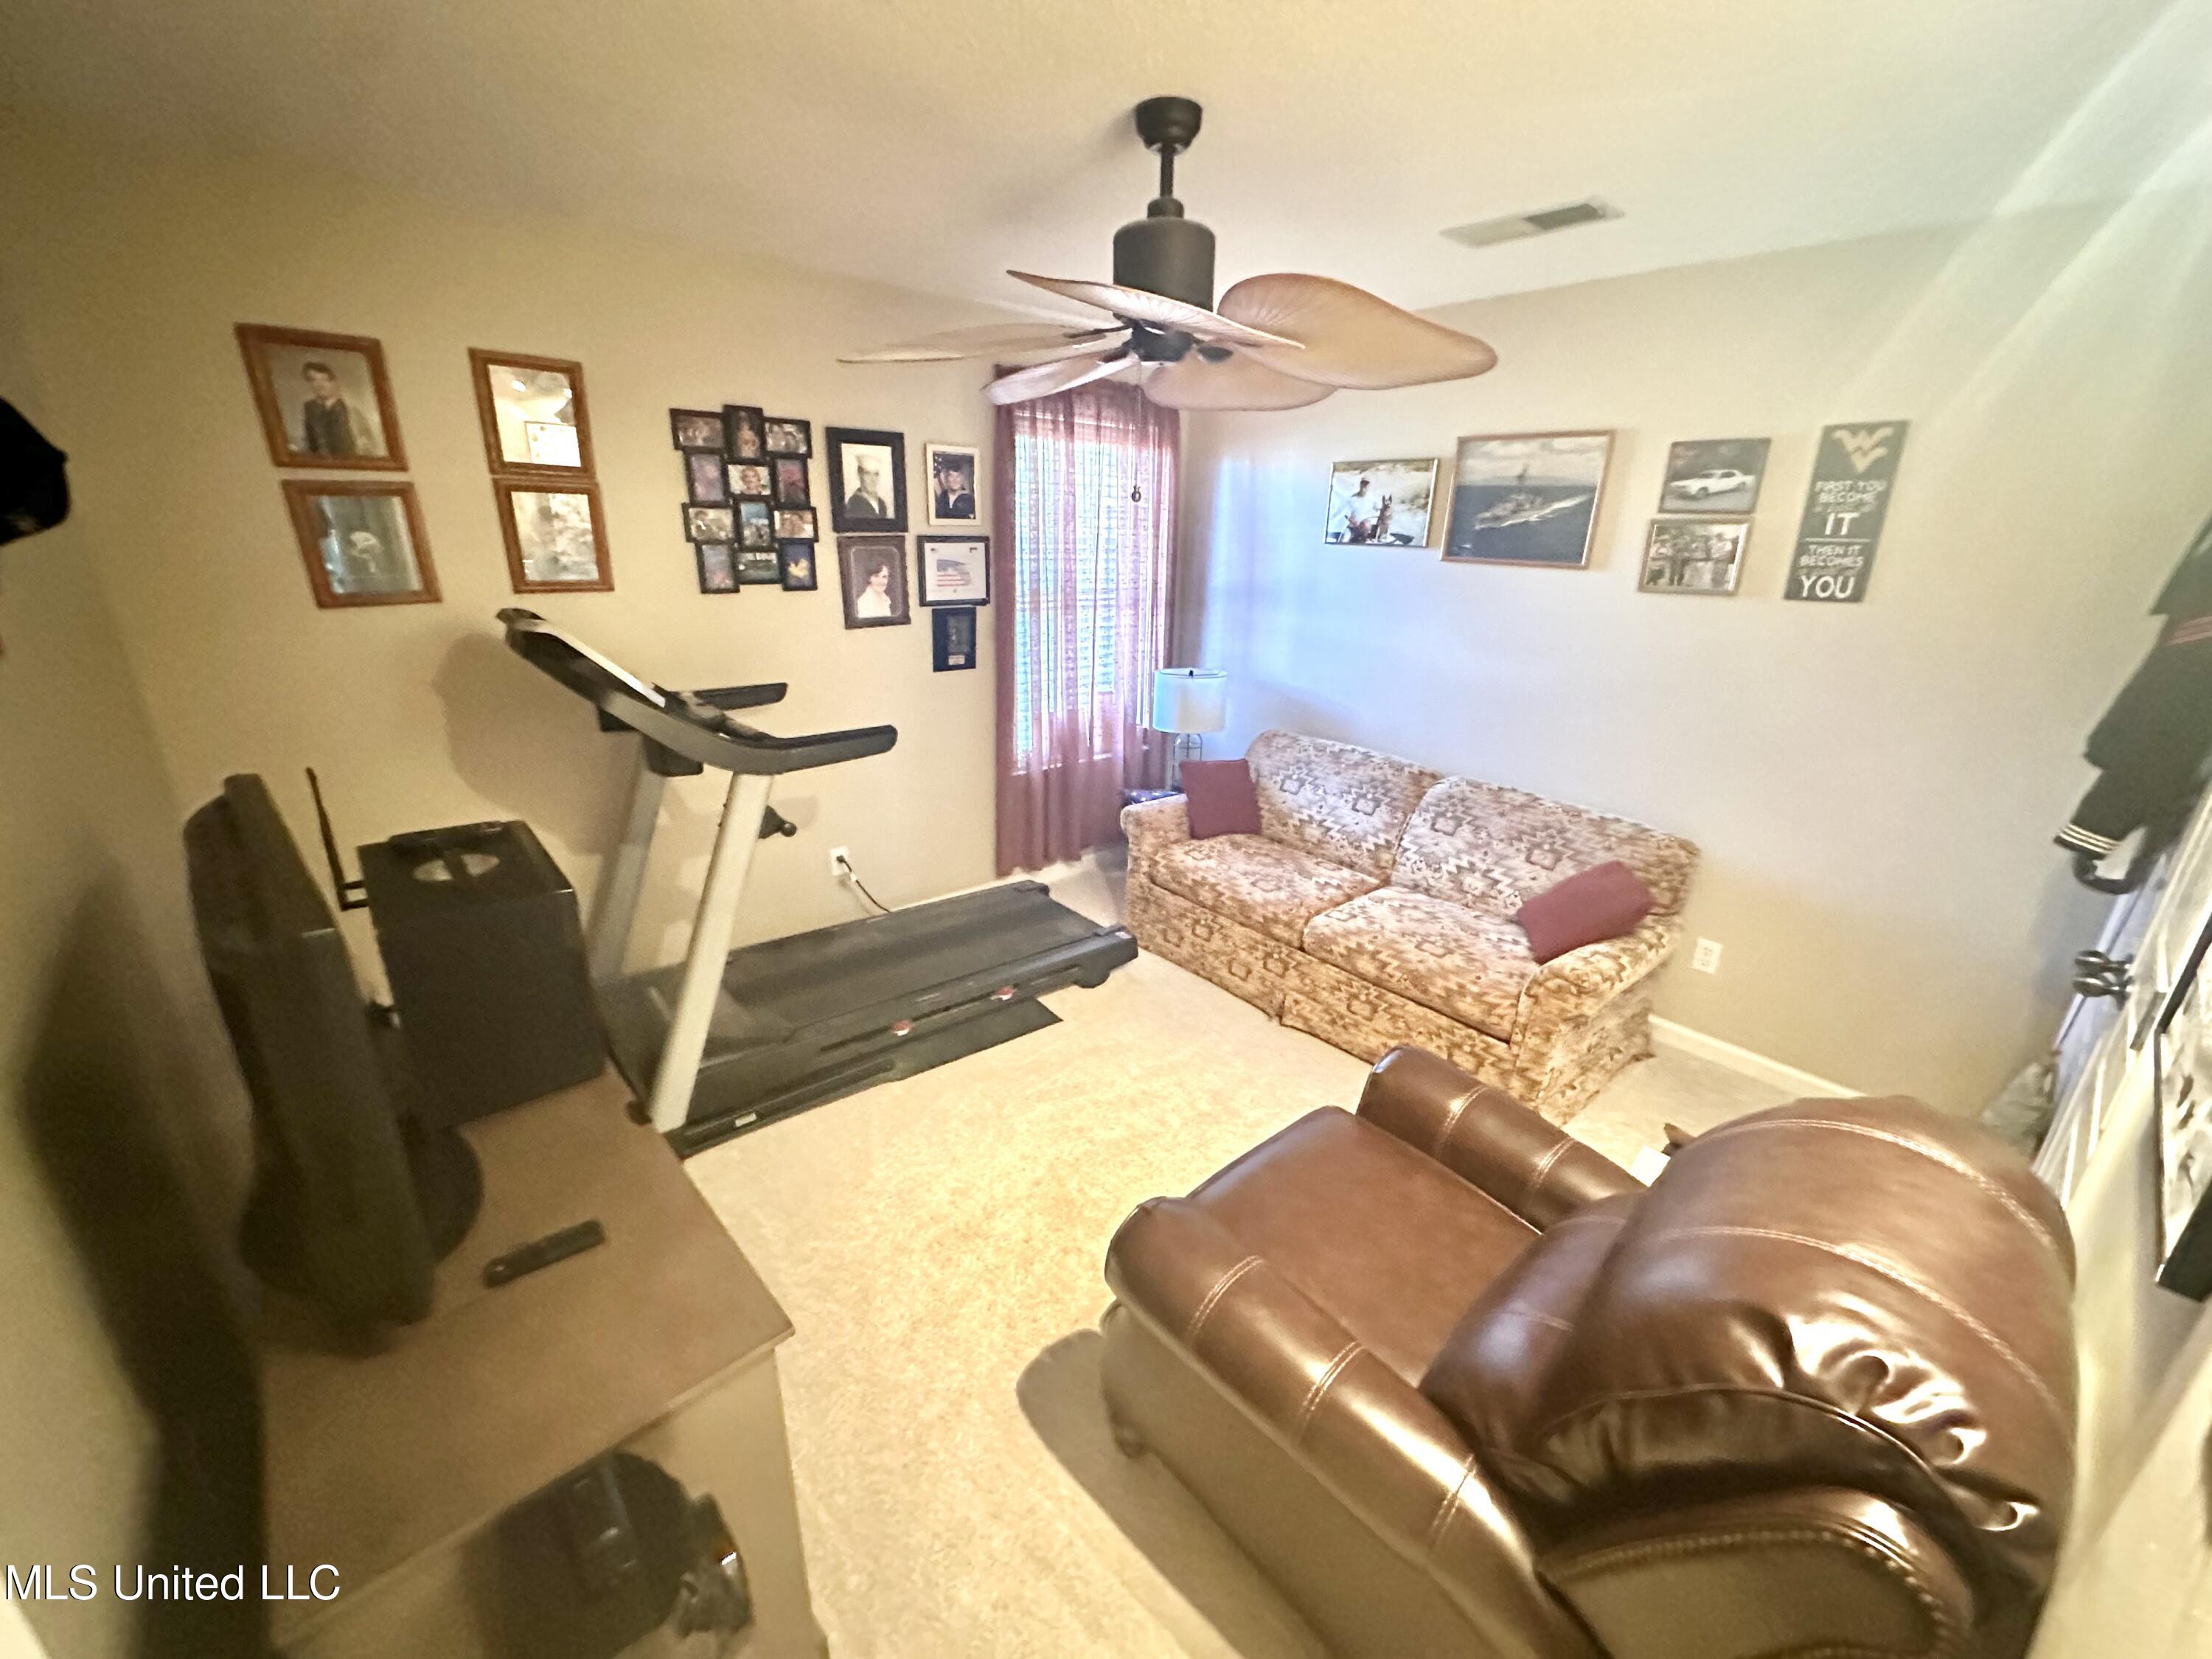
Living room with a treadmill, patterned sofa, and leather recliners.
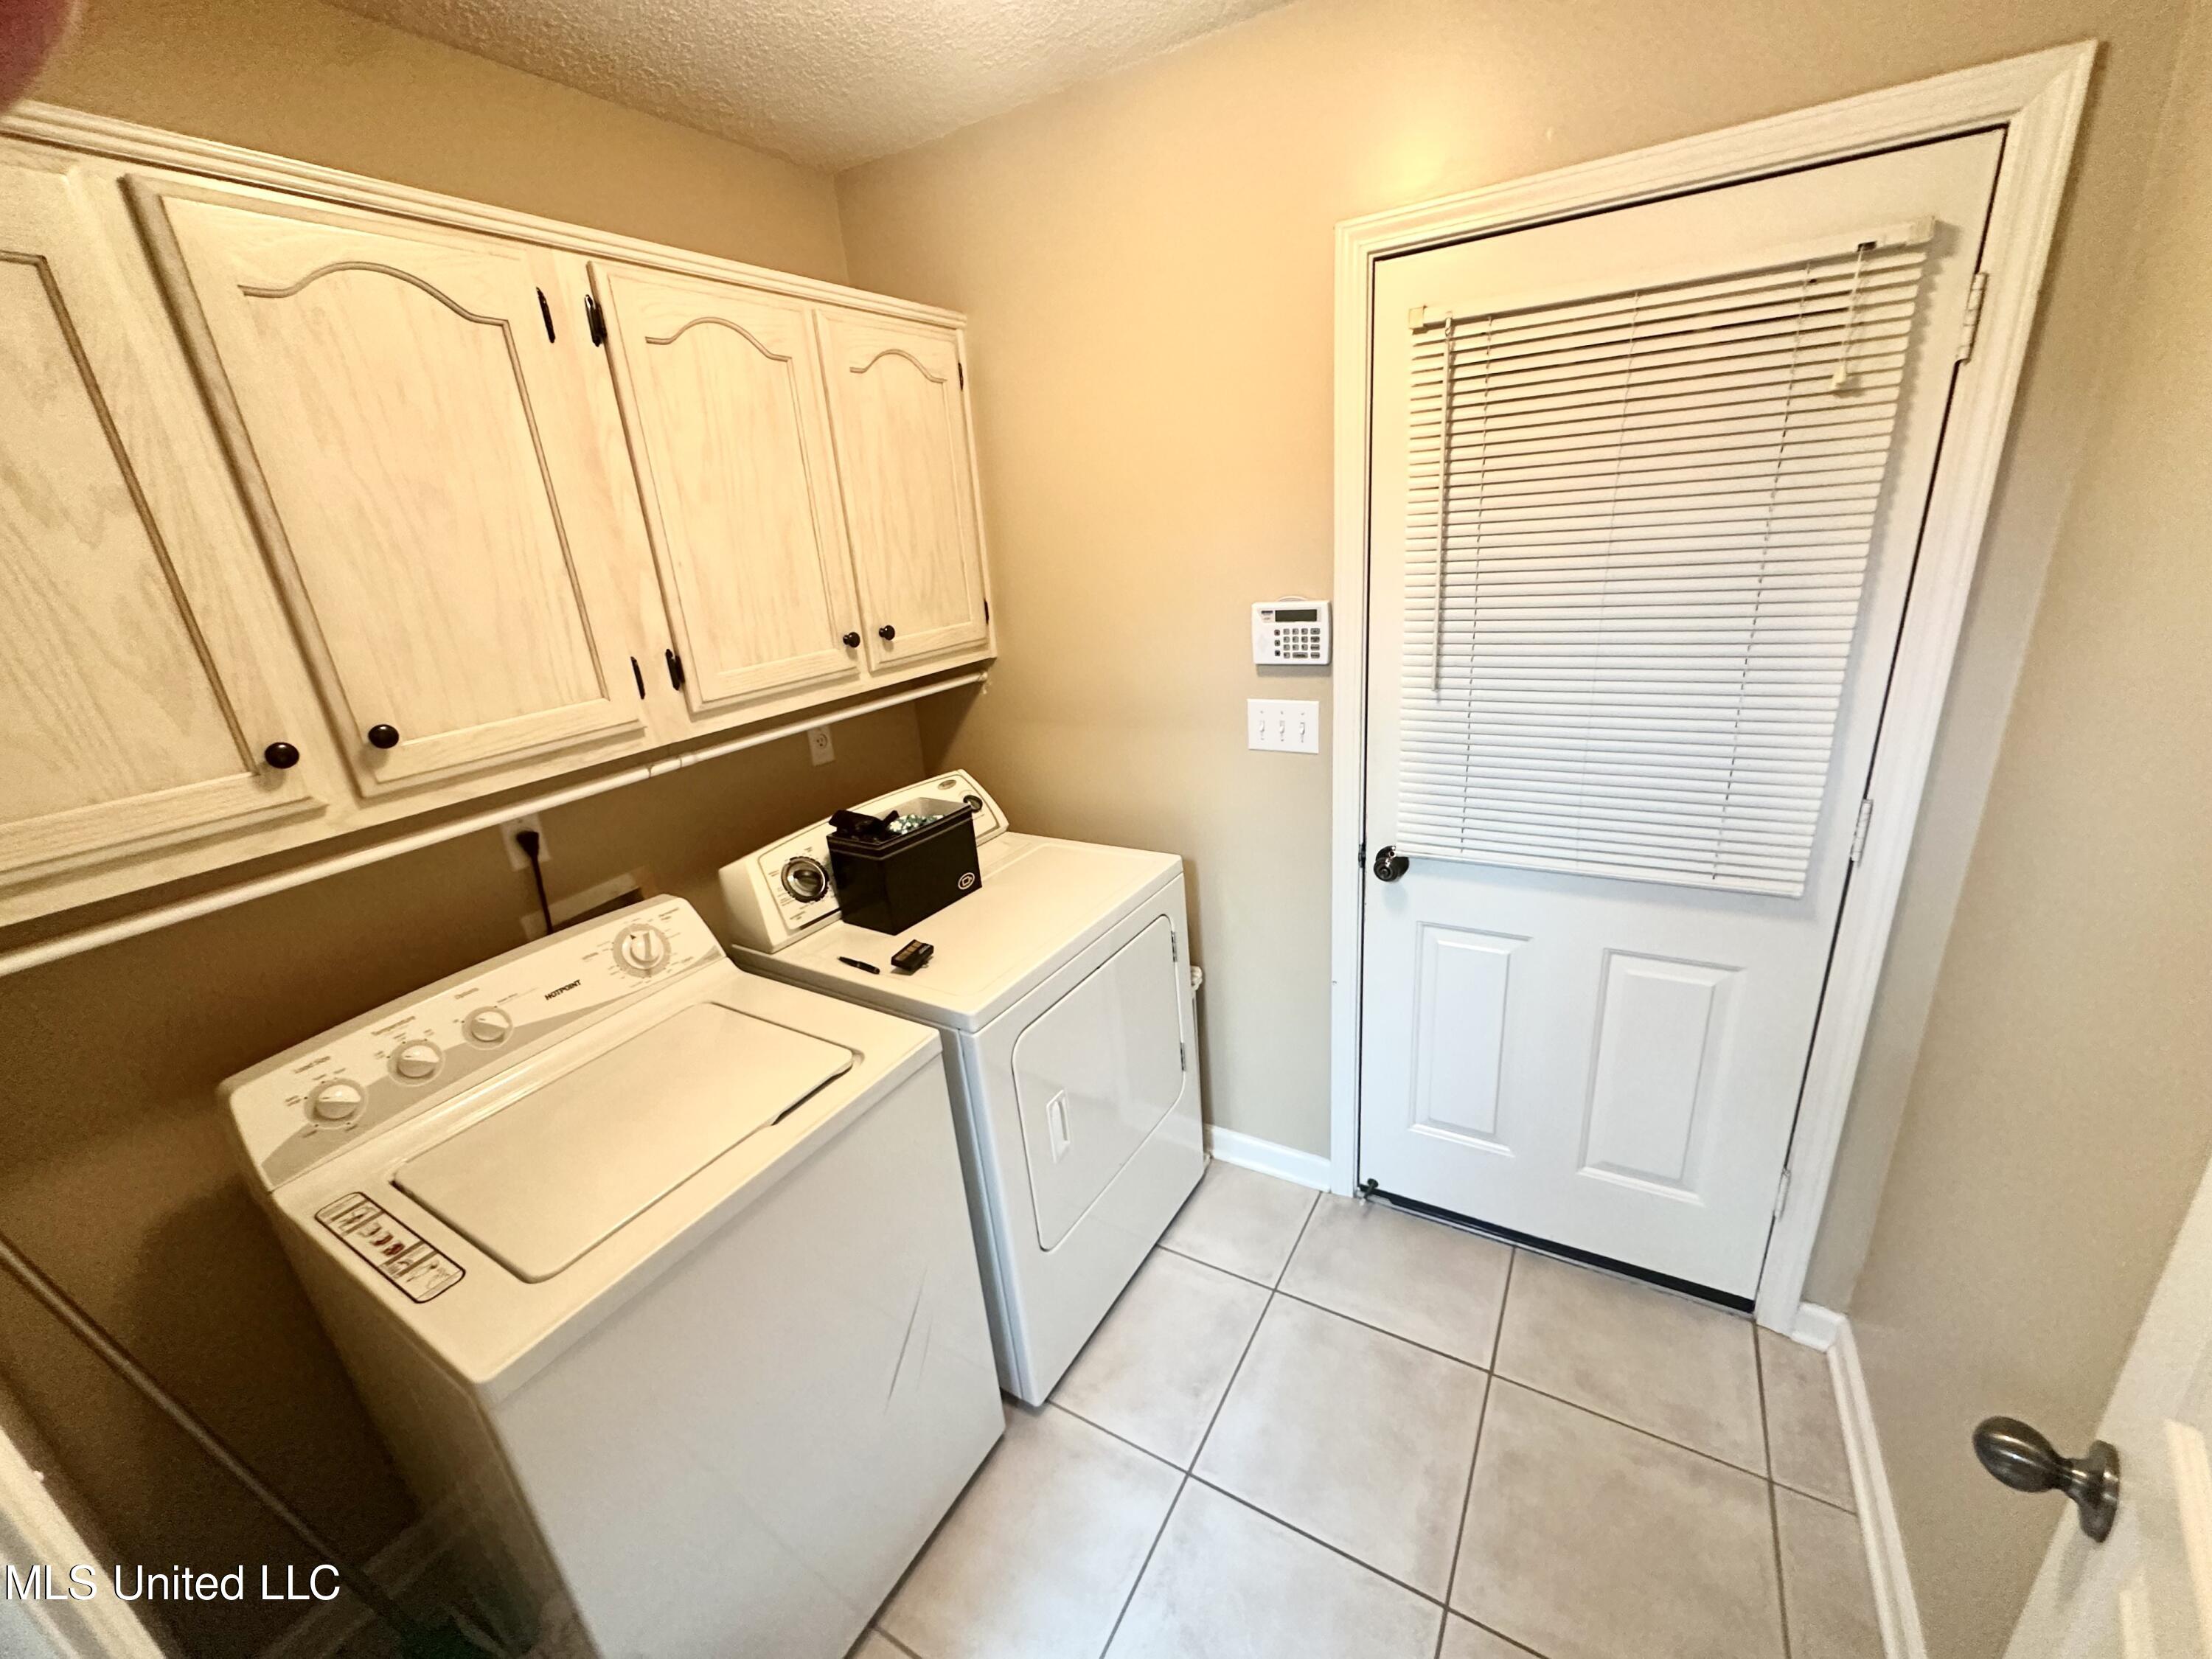
Laundry room with washer and dryer, overhead cabinets, and a tiled floor.
Kitchen and dining area with white cabinets, a round wooden table, and an adjoining room with a piano.
Kitchen and dining area with a stained-glass pendant, dark wood table, white cabinets, and black appliances.
Kitchen with white cabinets, dark countertops, central island and stools, and black appliances.
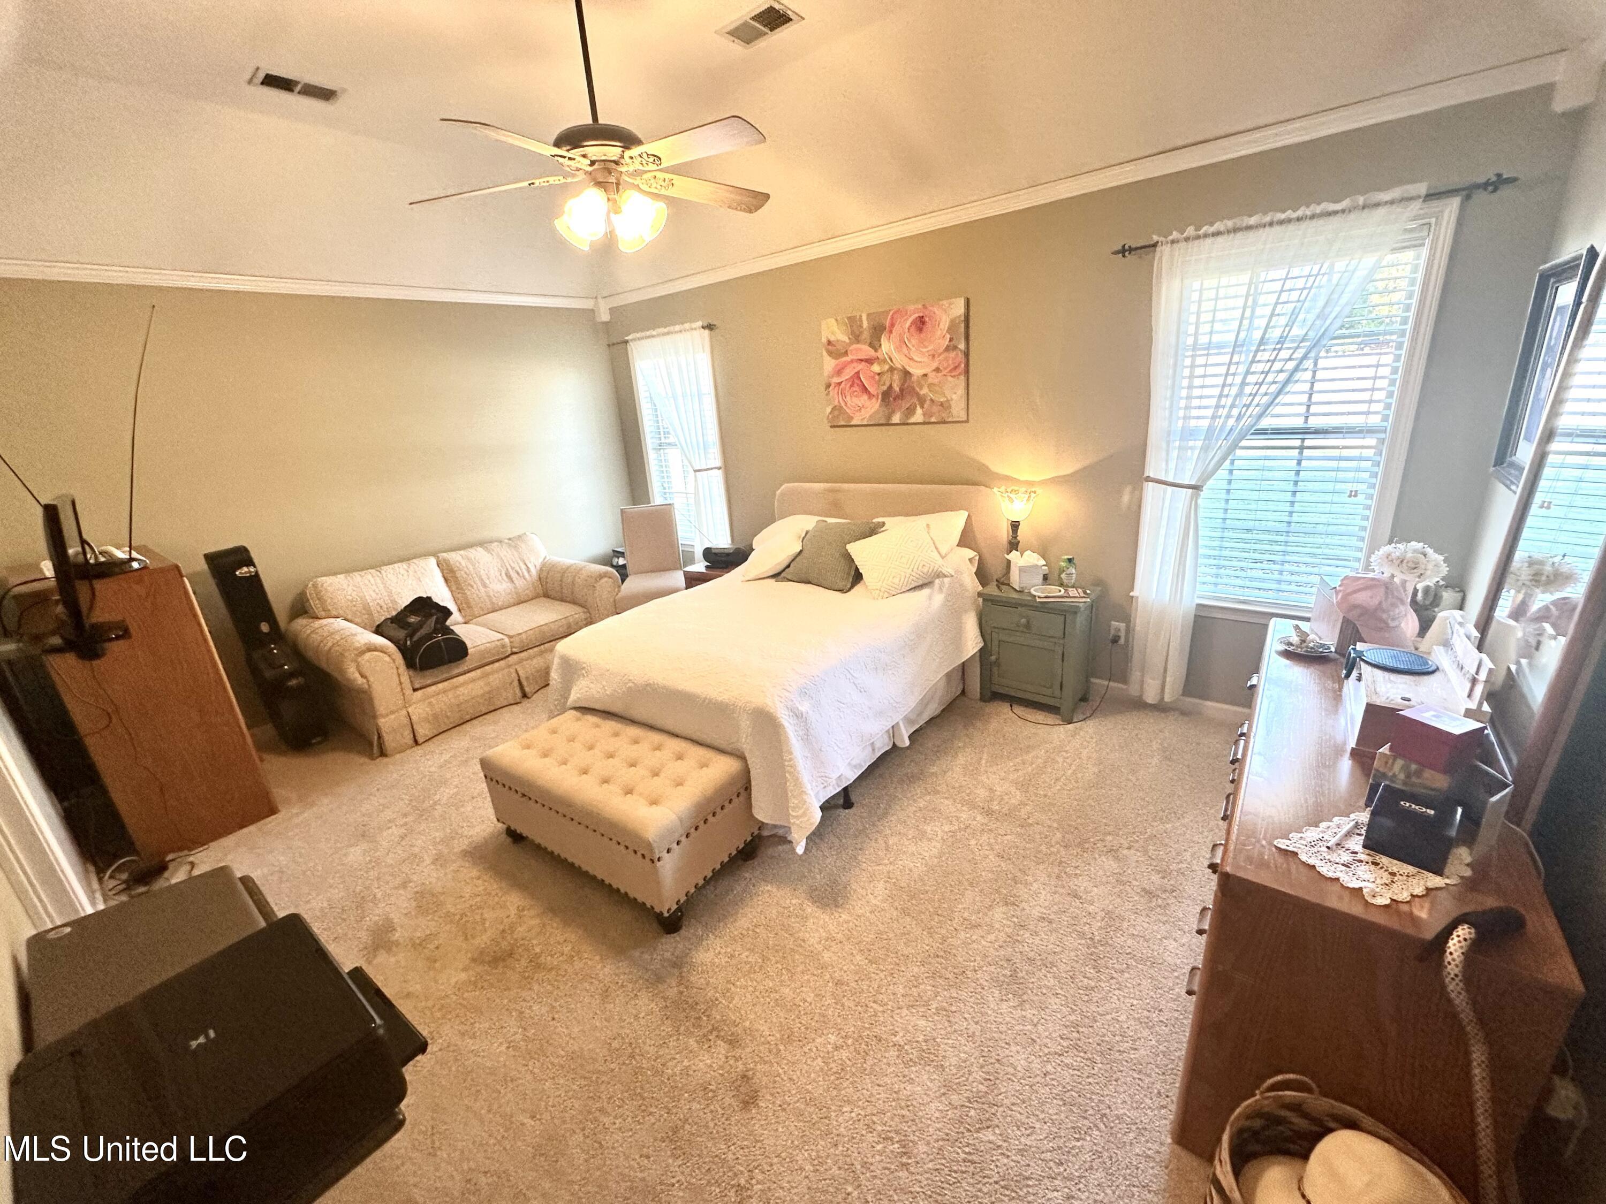
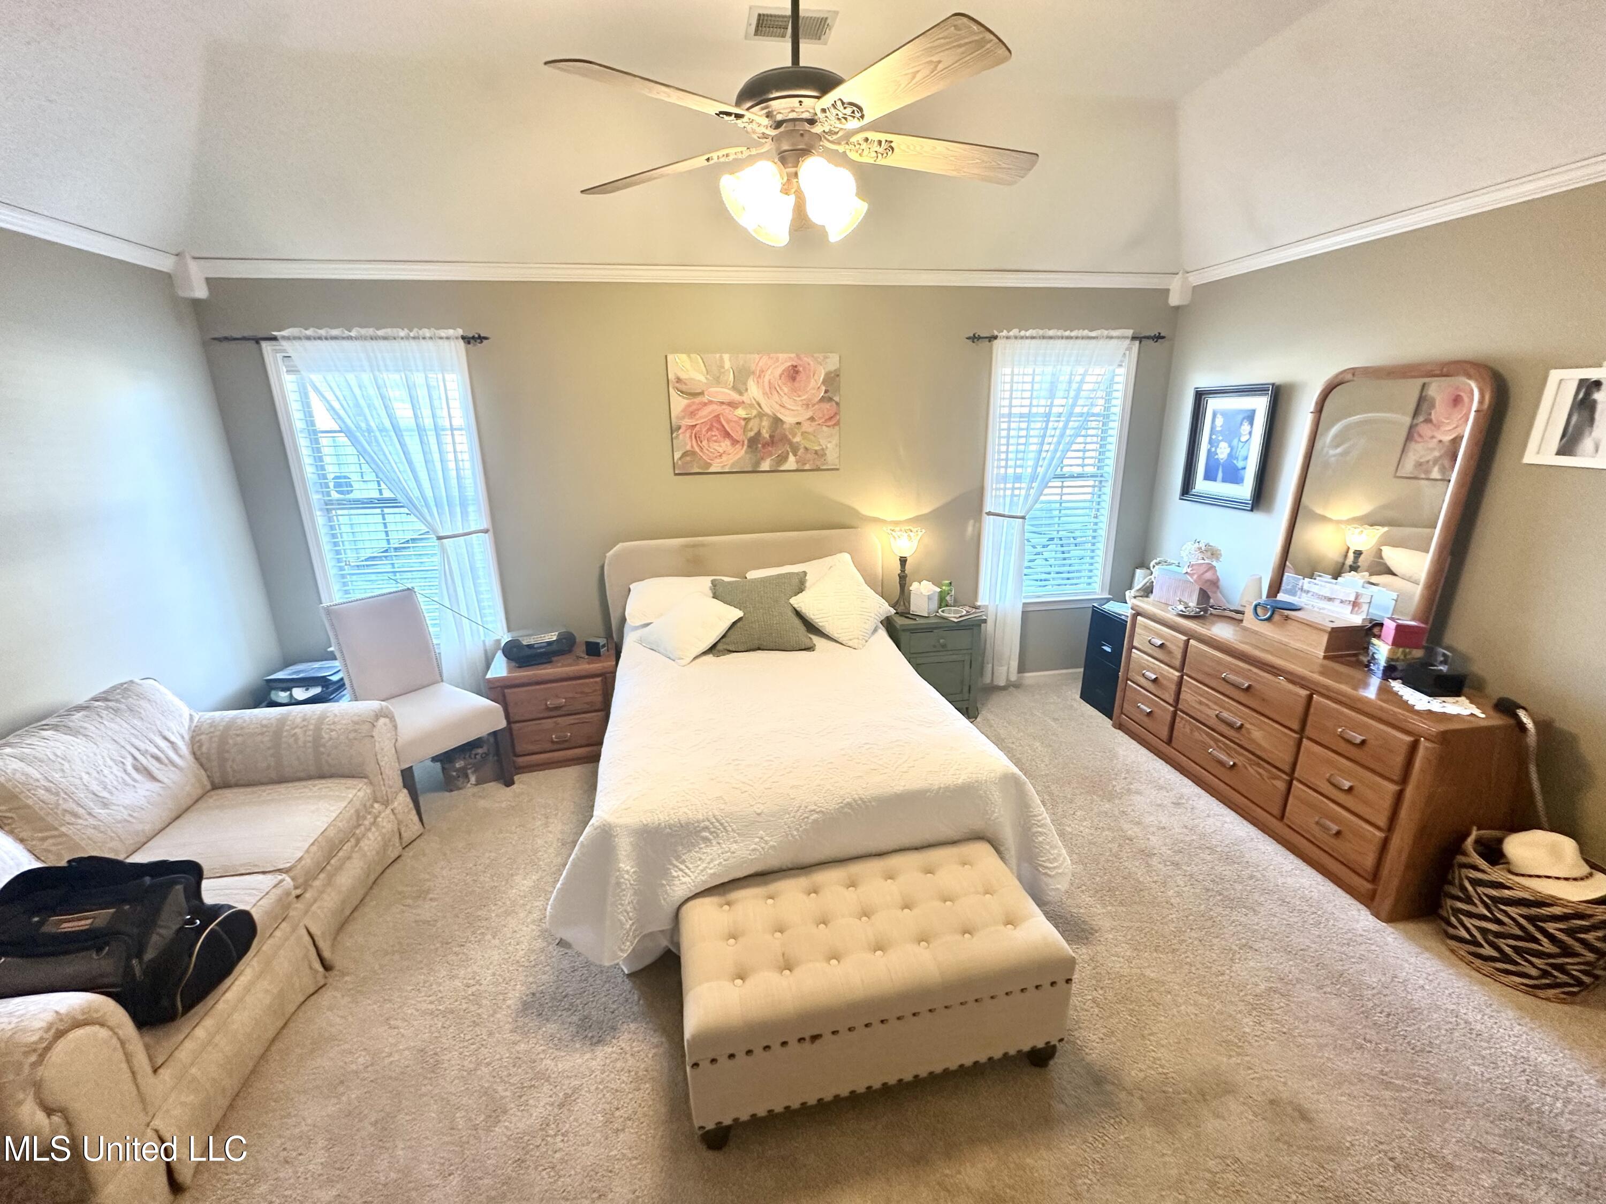
Furnished bedroom with a large bed, loveseat, tufted bench, and windows with sheer curtains.
Furnished bedroom with a white bed, tufted bench, beige loveseat, and wooden dresser beneath a vaulted ceiling.
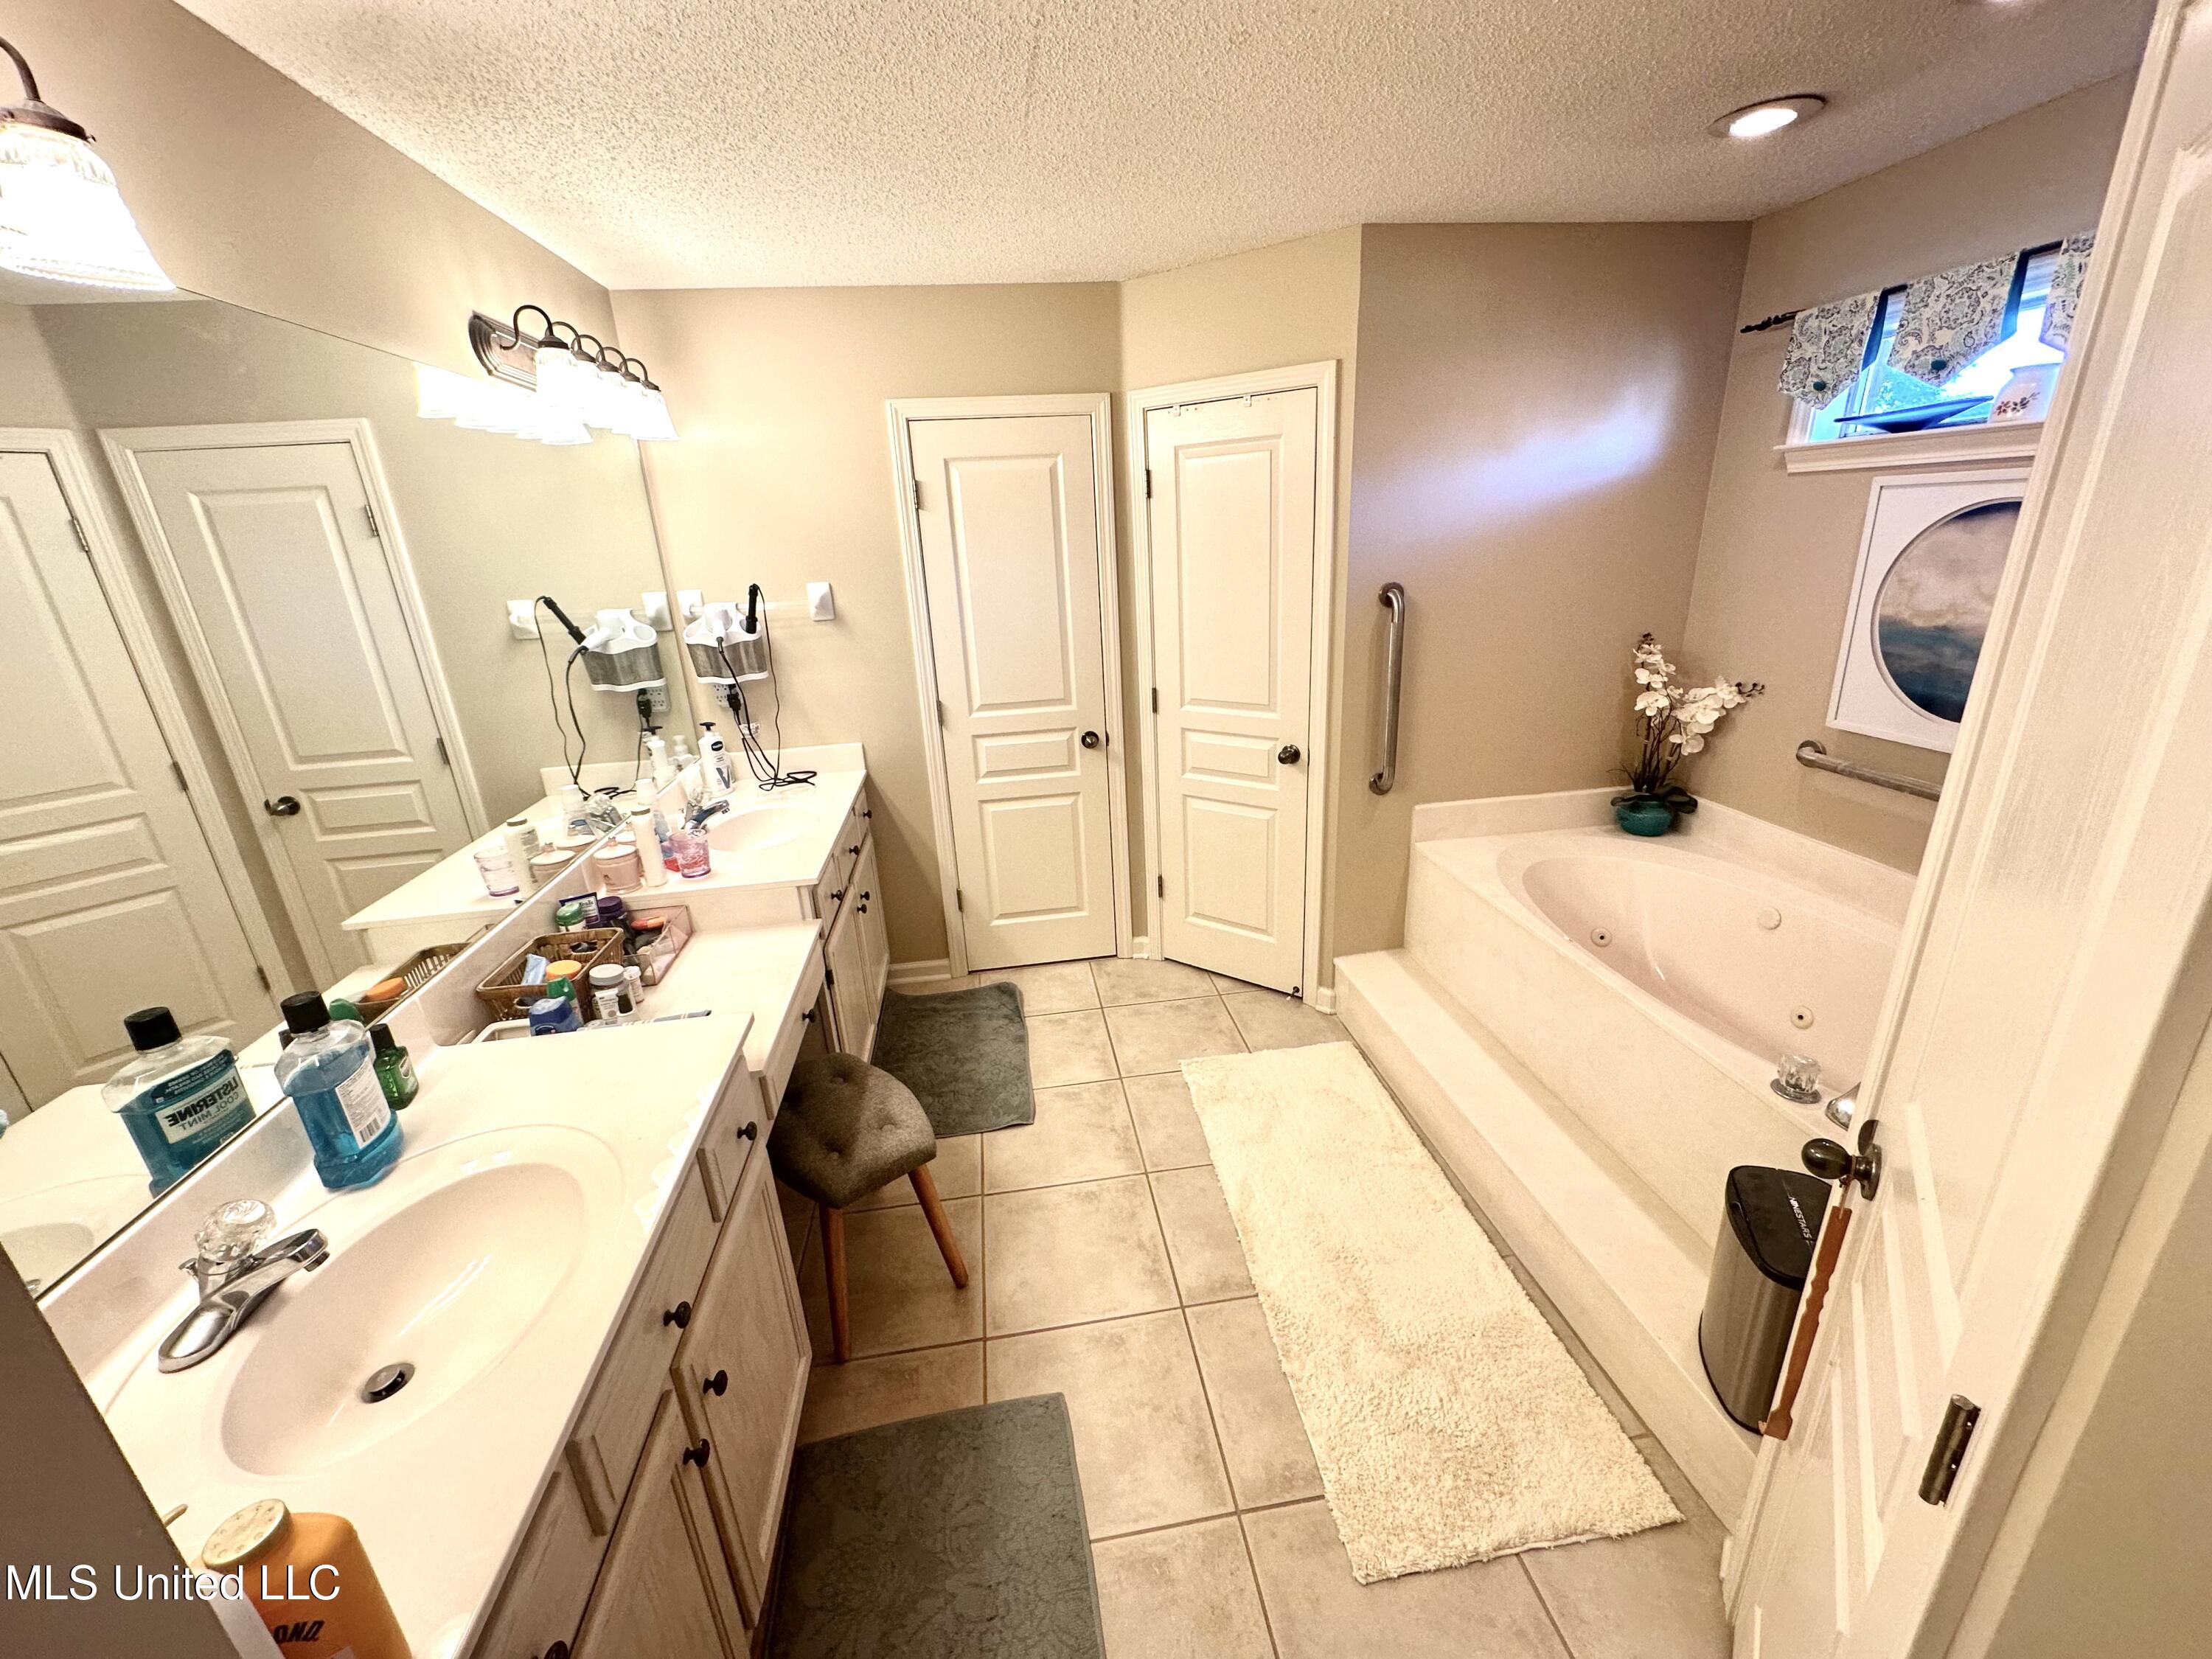
Bathroom with a long double vanity, tiled floor, and built-in soaking tub with grab bars.
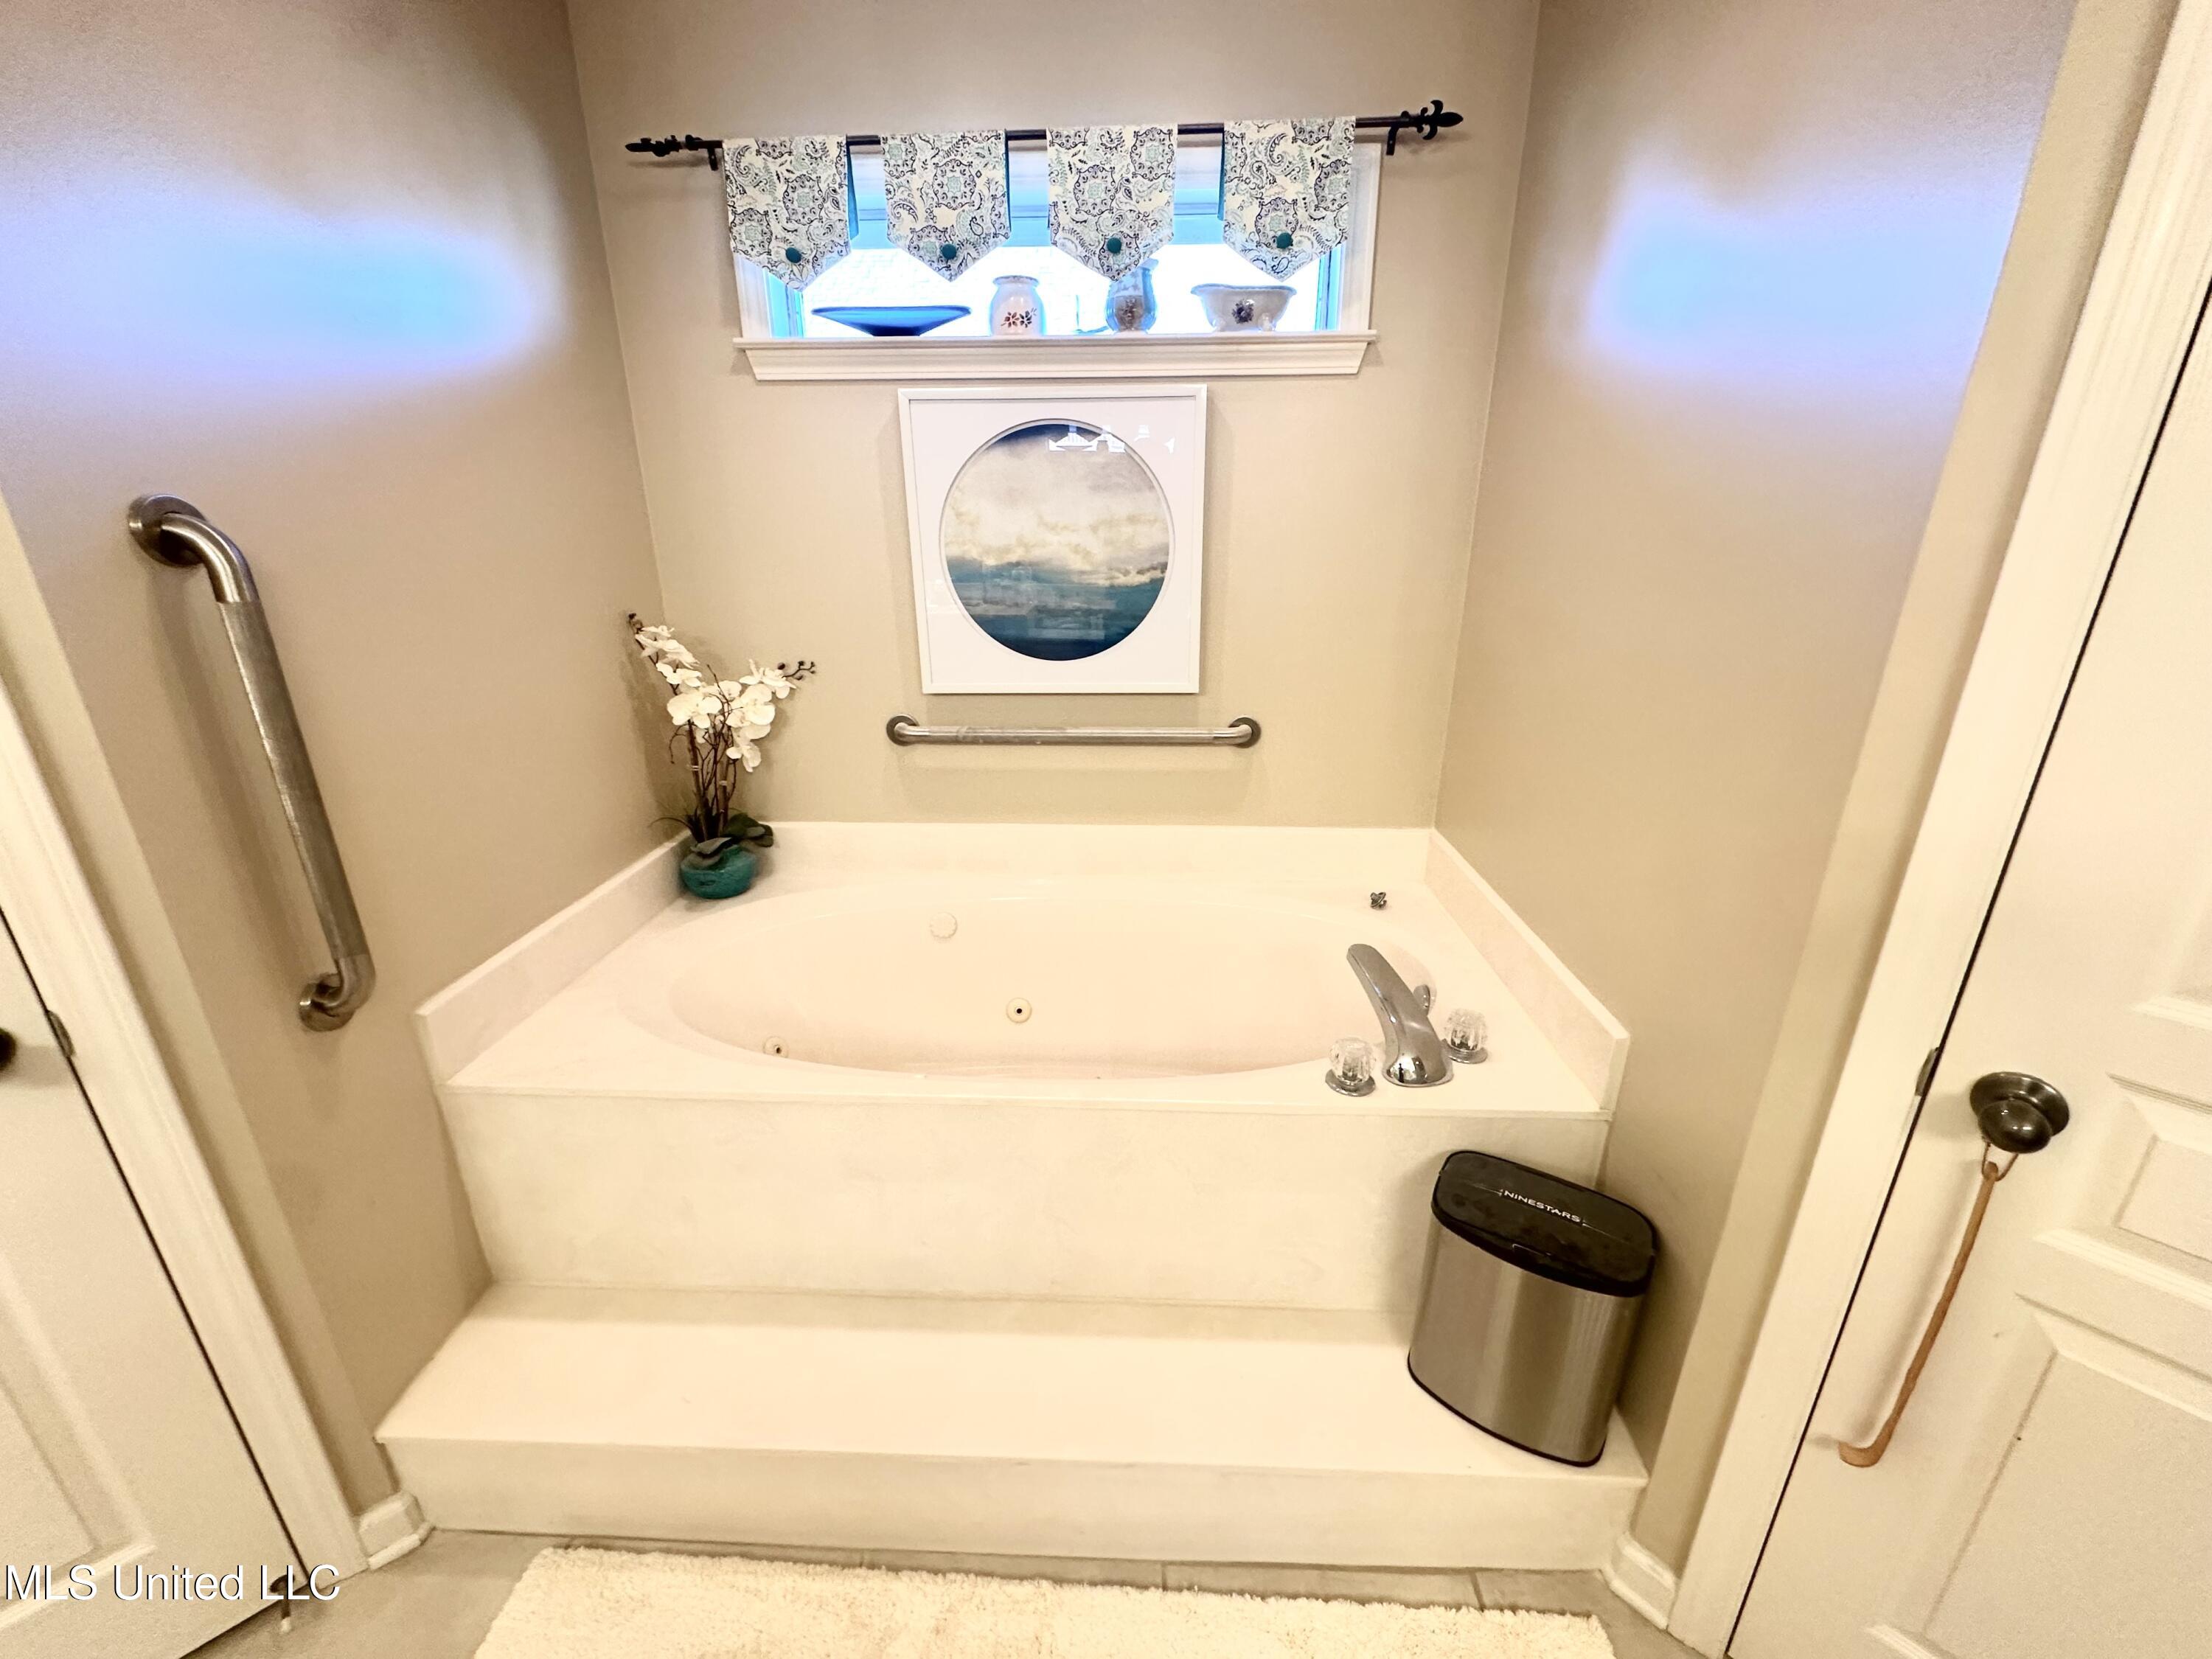
Built-in jetted soaking tub beneath a curtained window, with stainless grab bars and framed artwork.
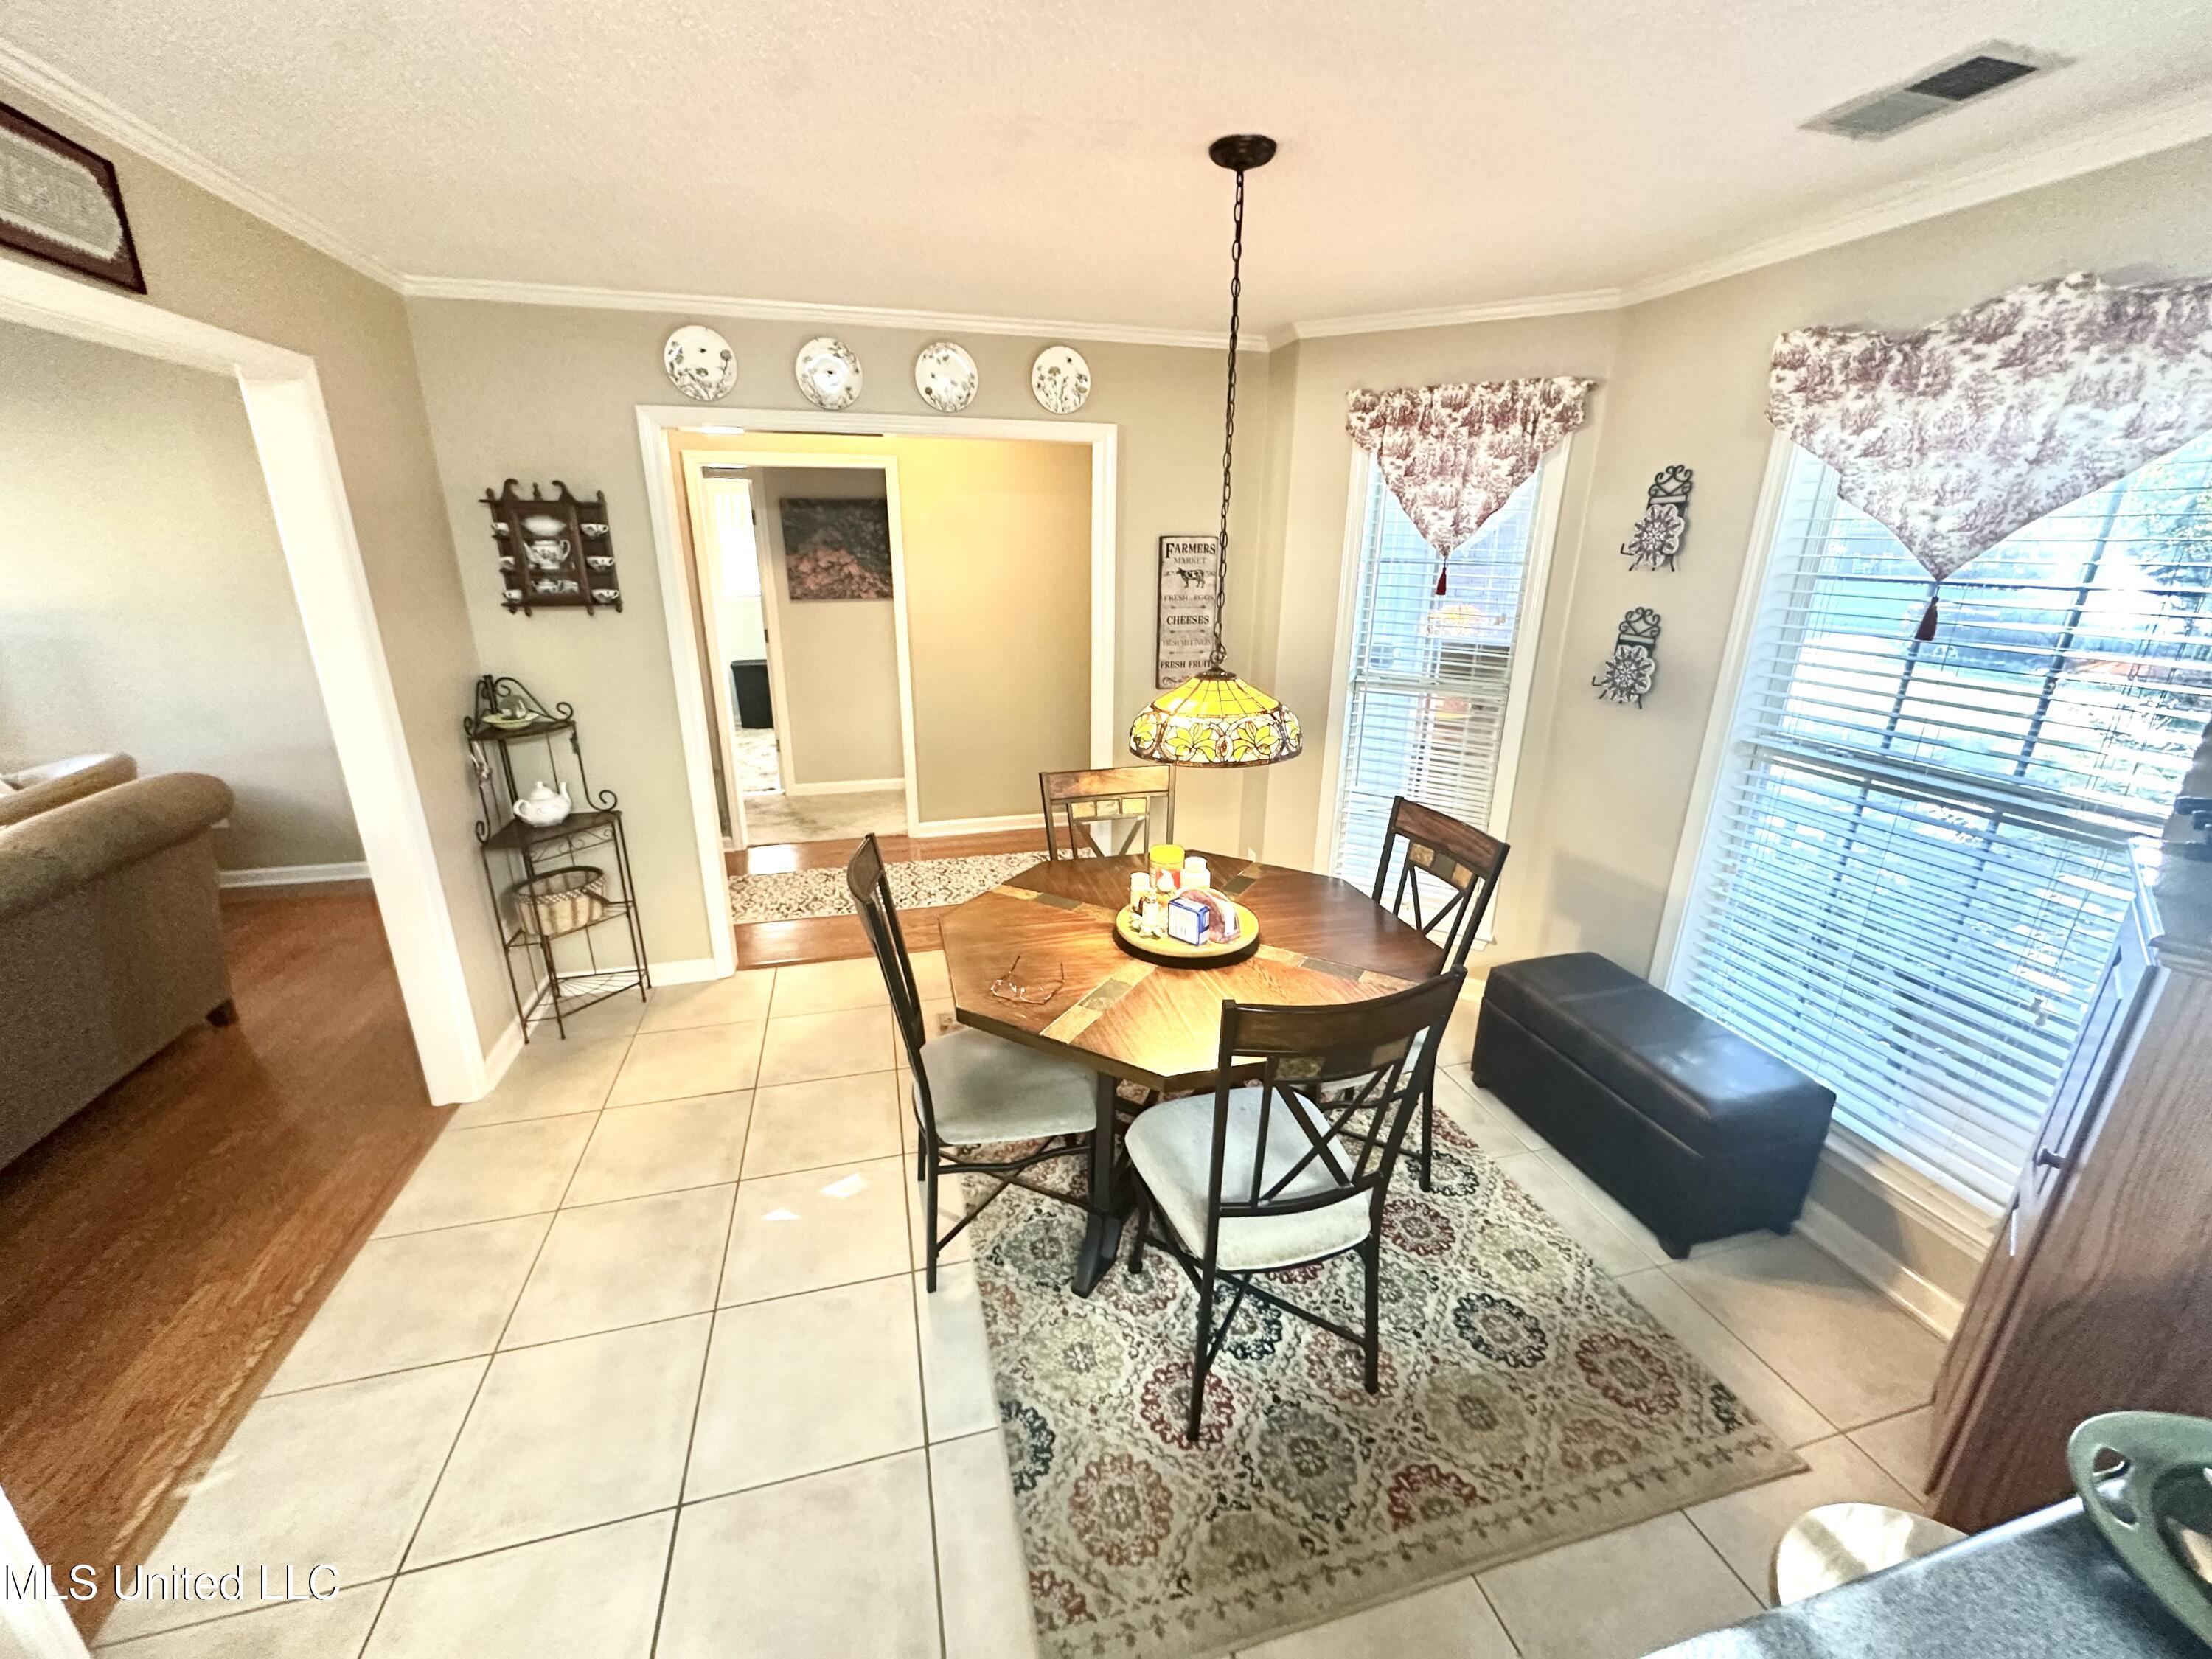
Dining area with a wooden table, patterned rug, and two windows with blinds and floral valances.
Furnished living room with a fireplace, piano, and hardwood floors.
Furnished living room with vaulted ceiling, hardwood floors, and seating around a patterned rug.
Furnished living room with a fireplace, vaulted ceiling, and sofas arranged around a coffee table.
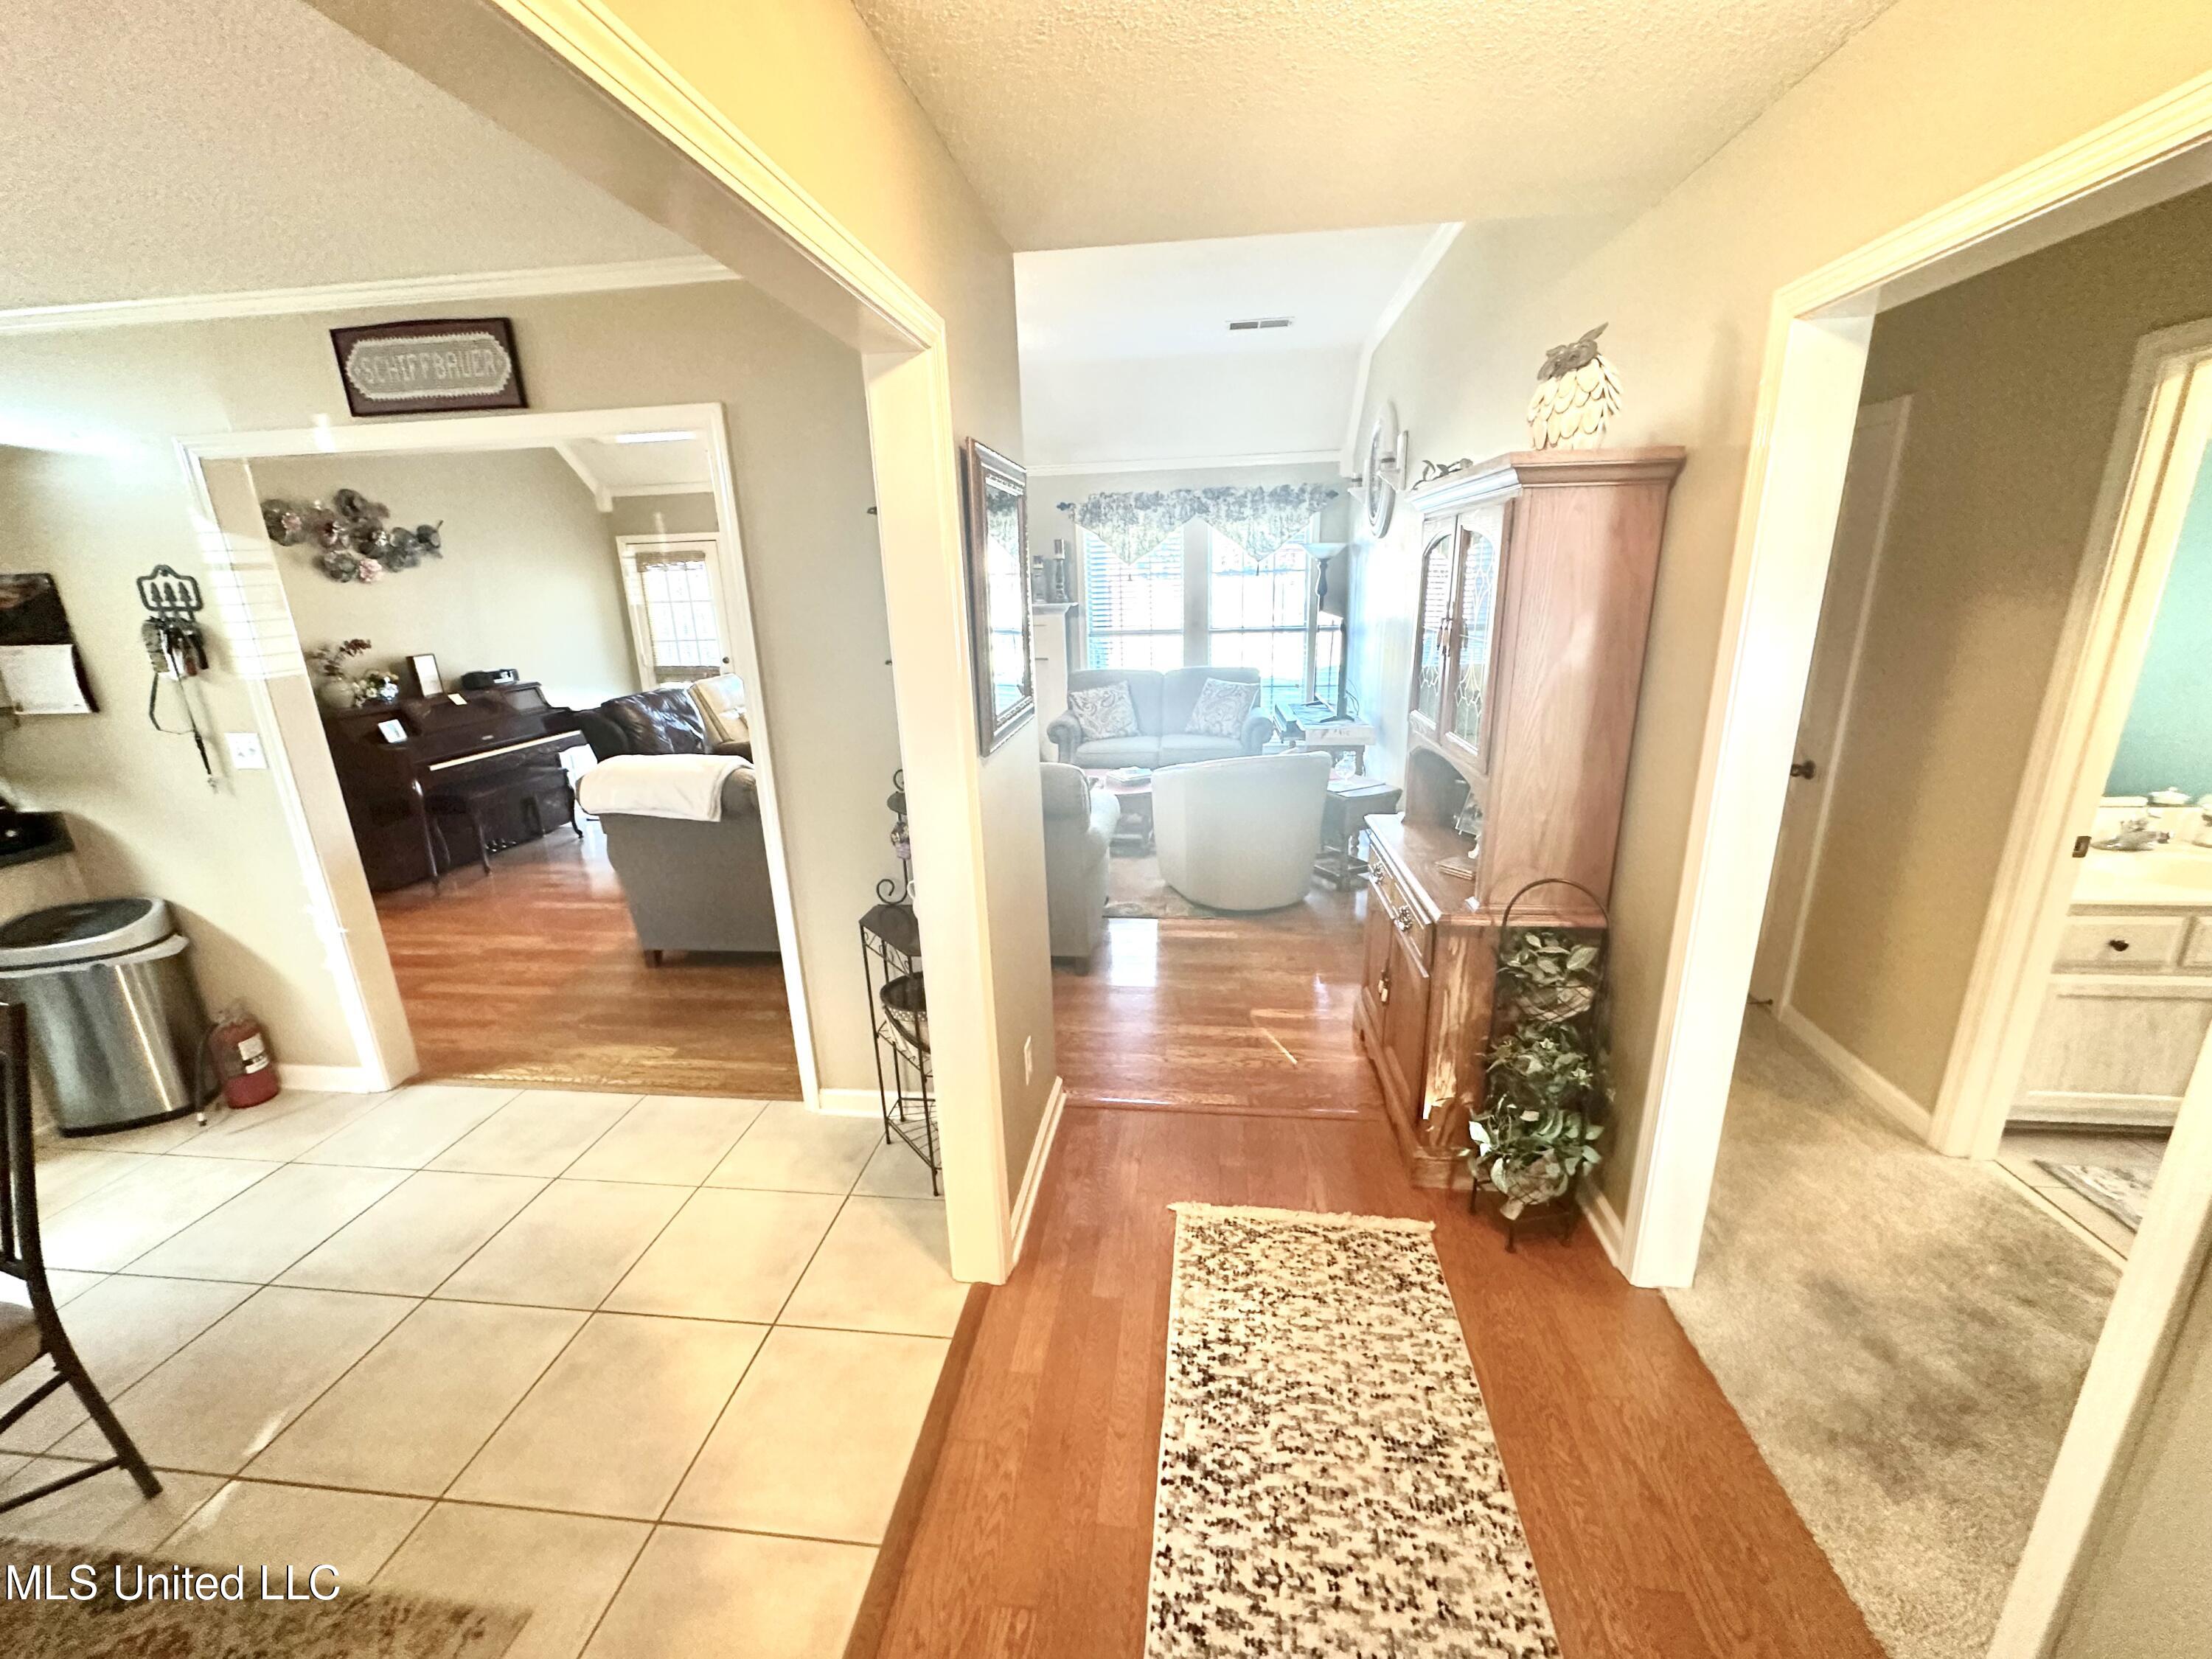
Furnished hallway with hardwood floors and a patterned runner, connecting living rooms and a bathroom.
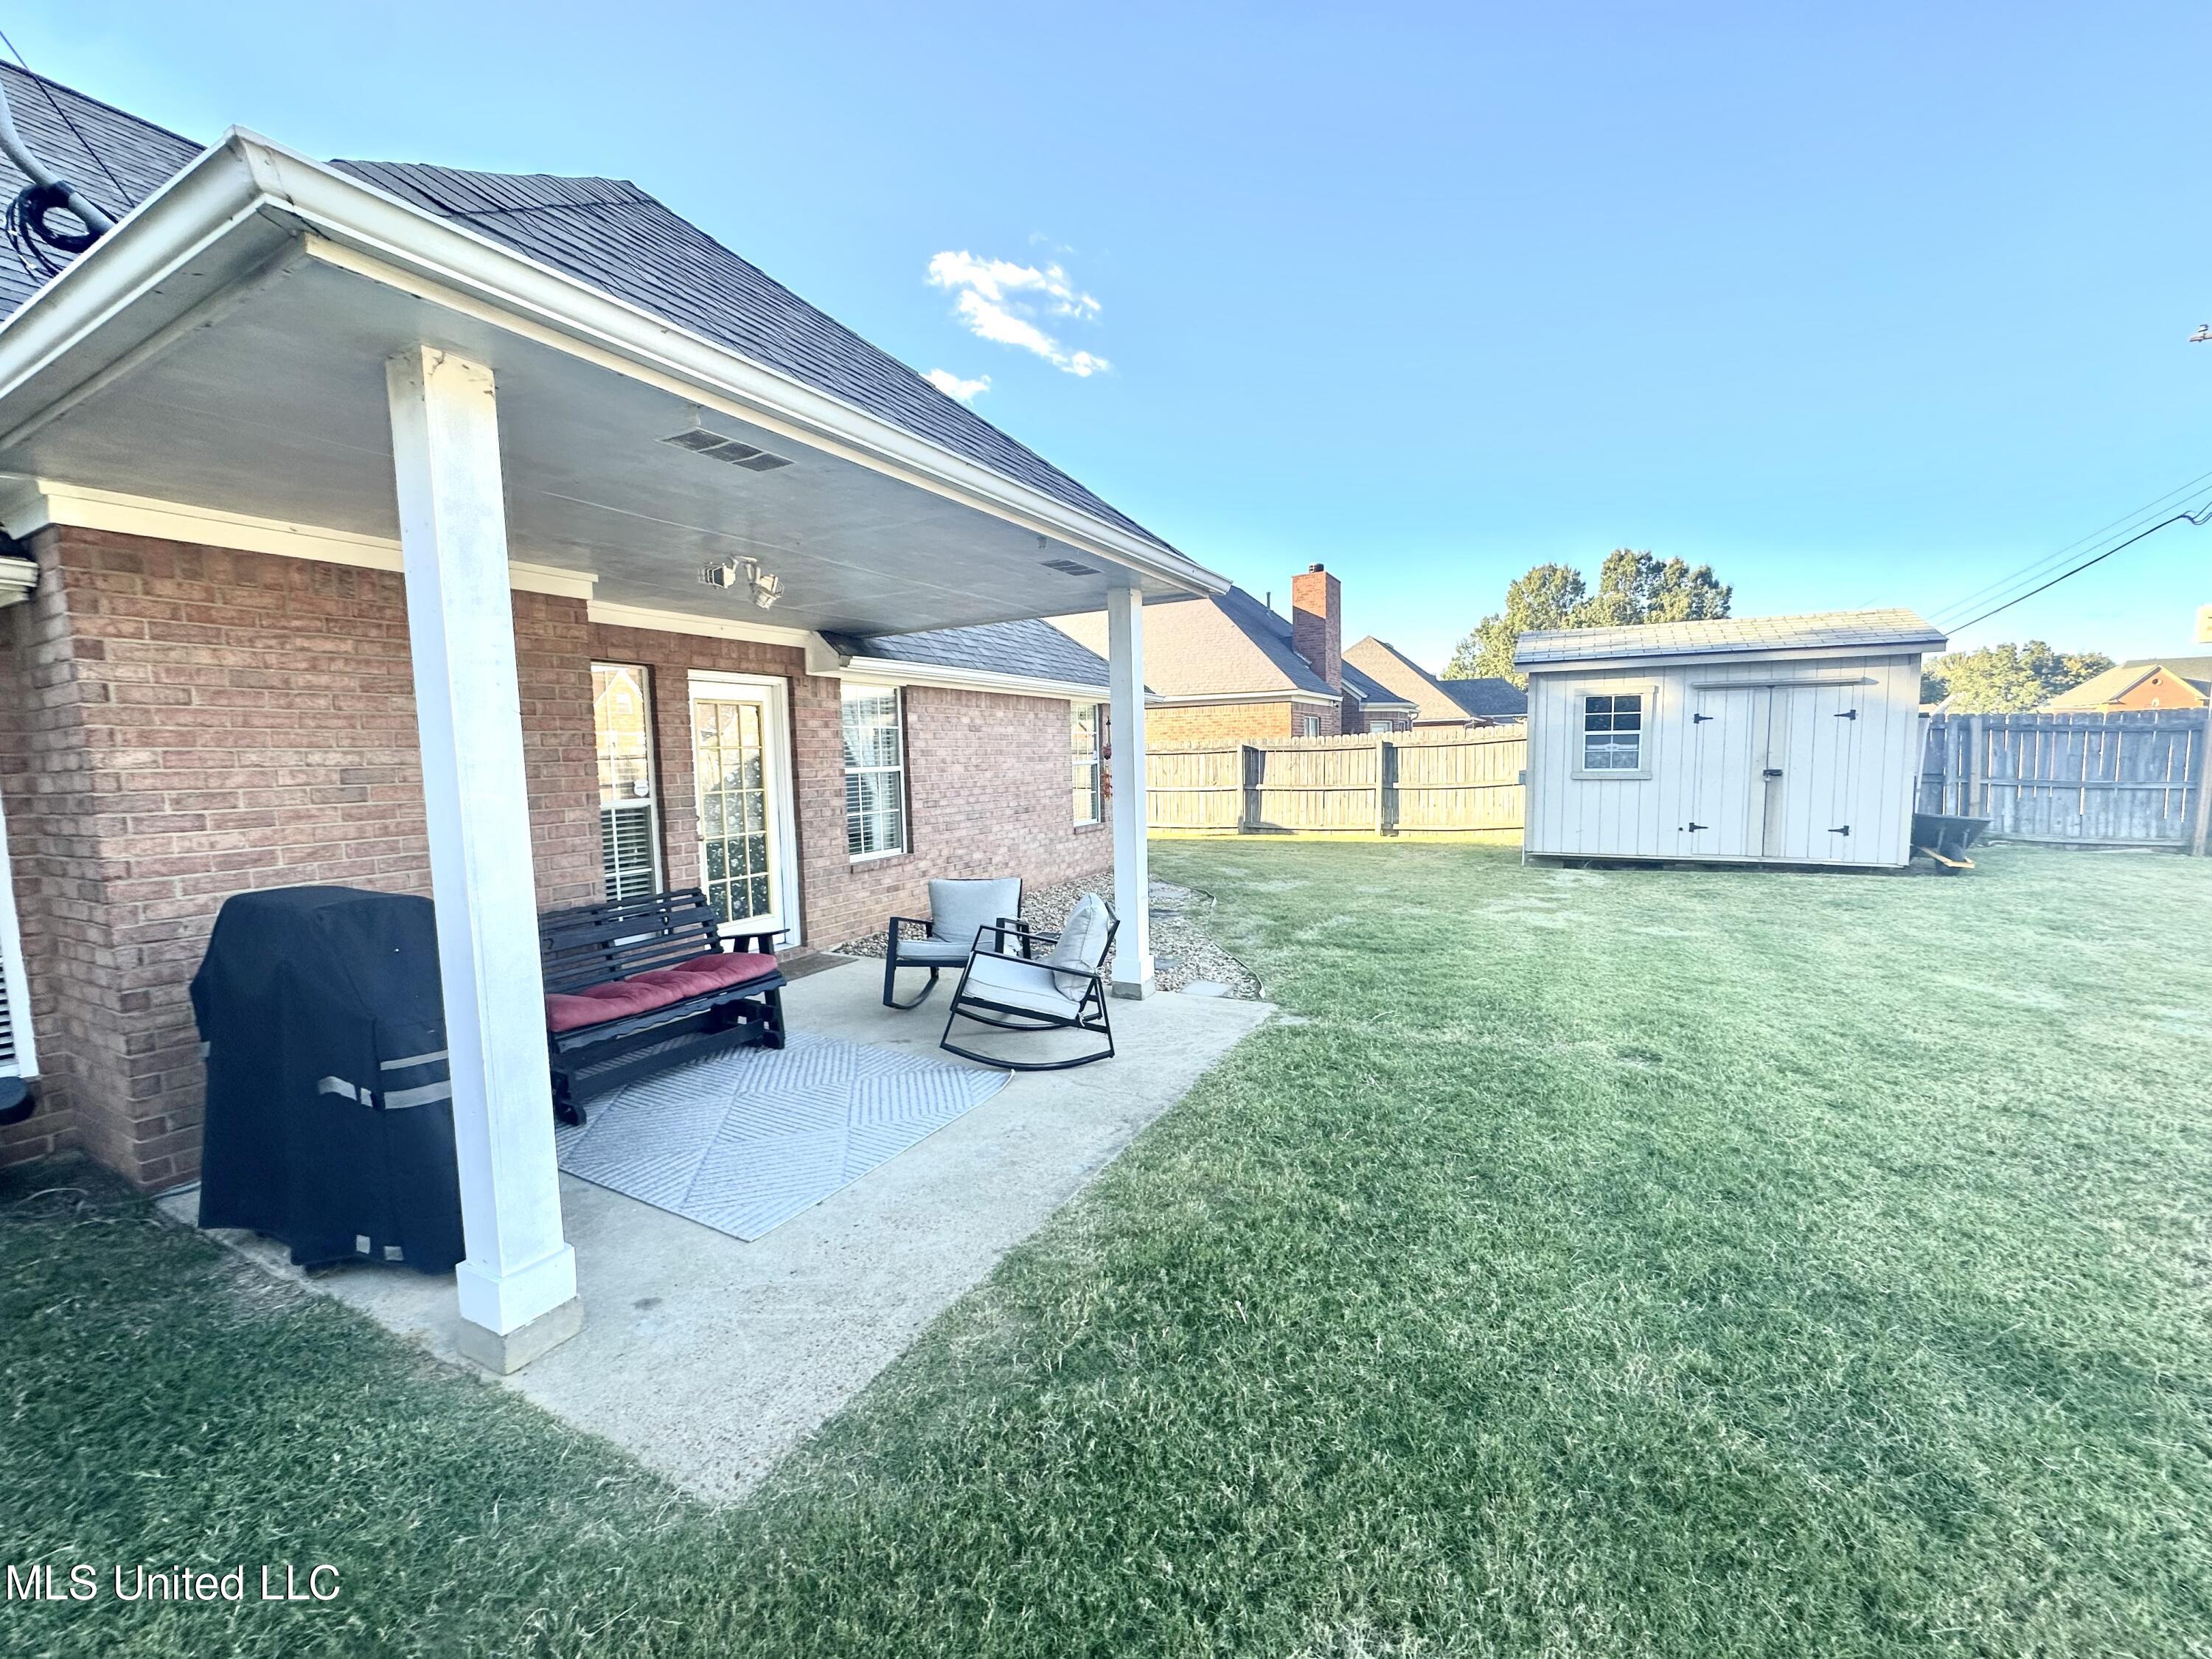
Brick home’s covered patio with bench and rocking chairs beside a fenced lawn and white storage shed.
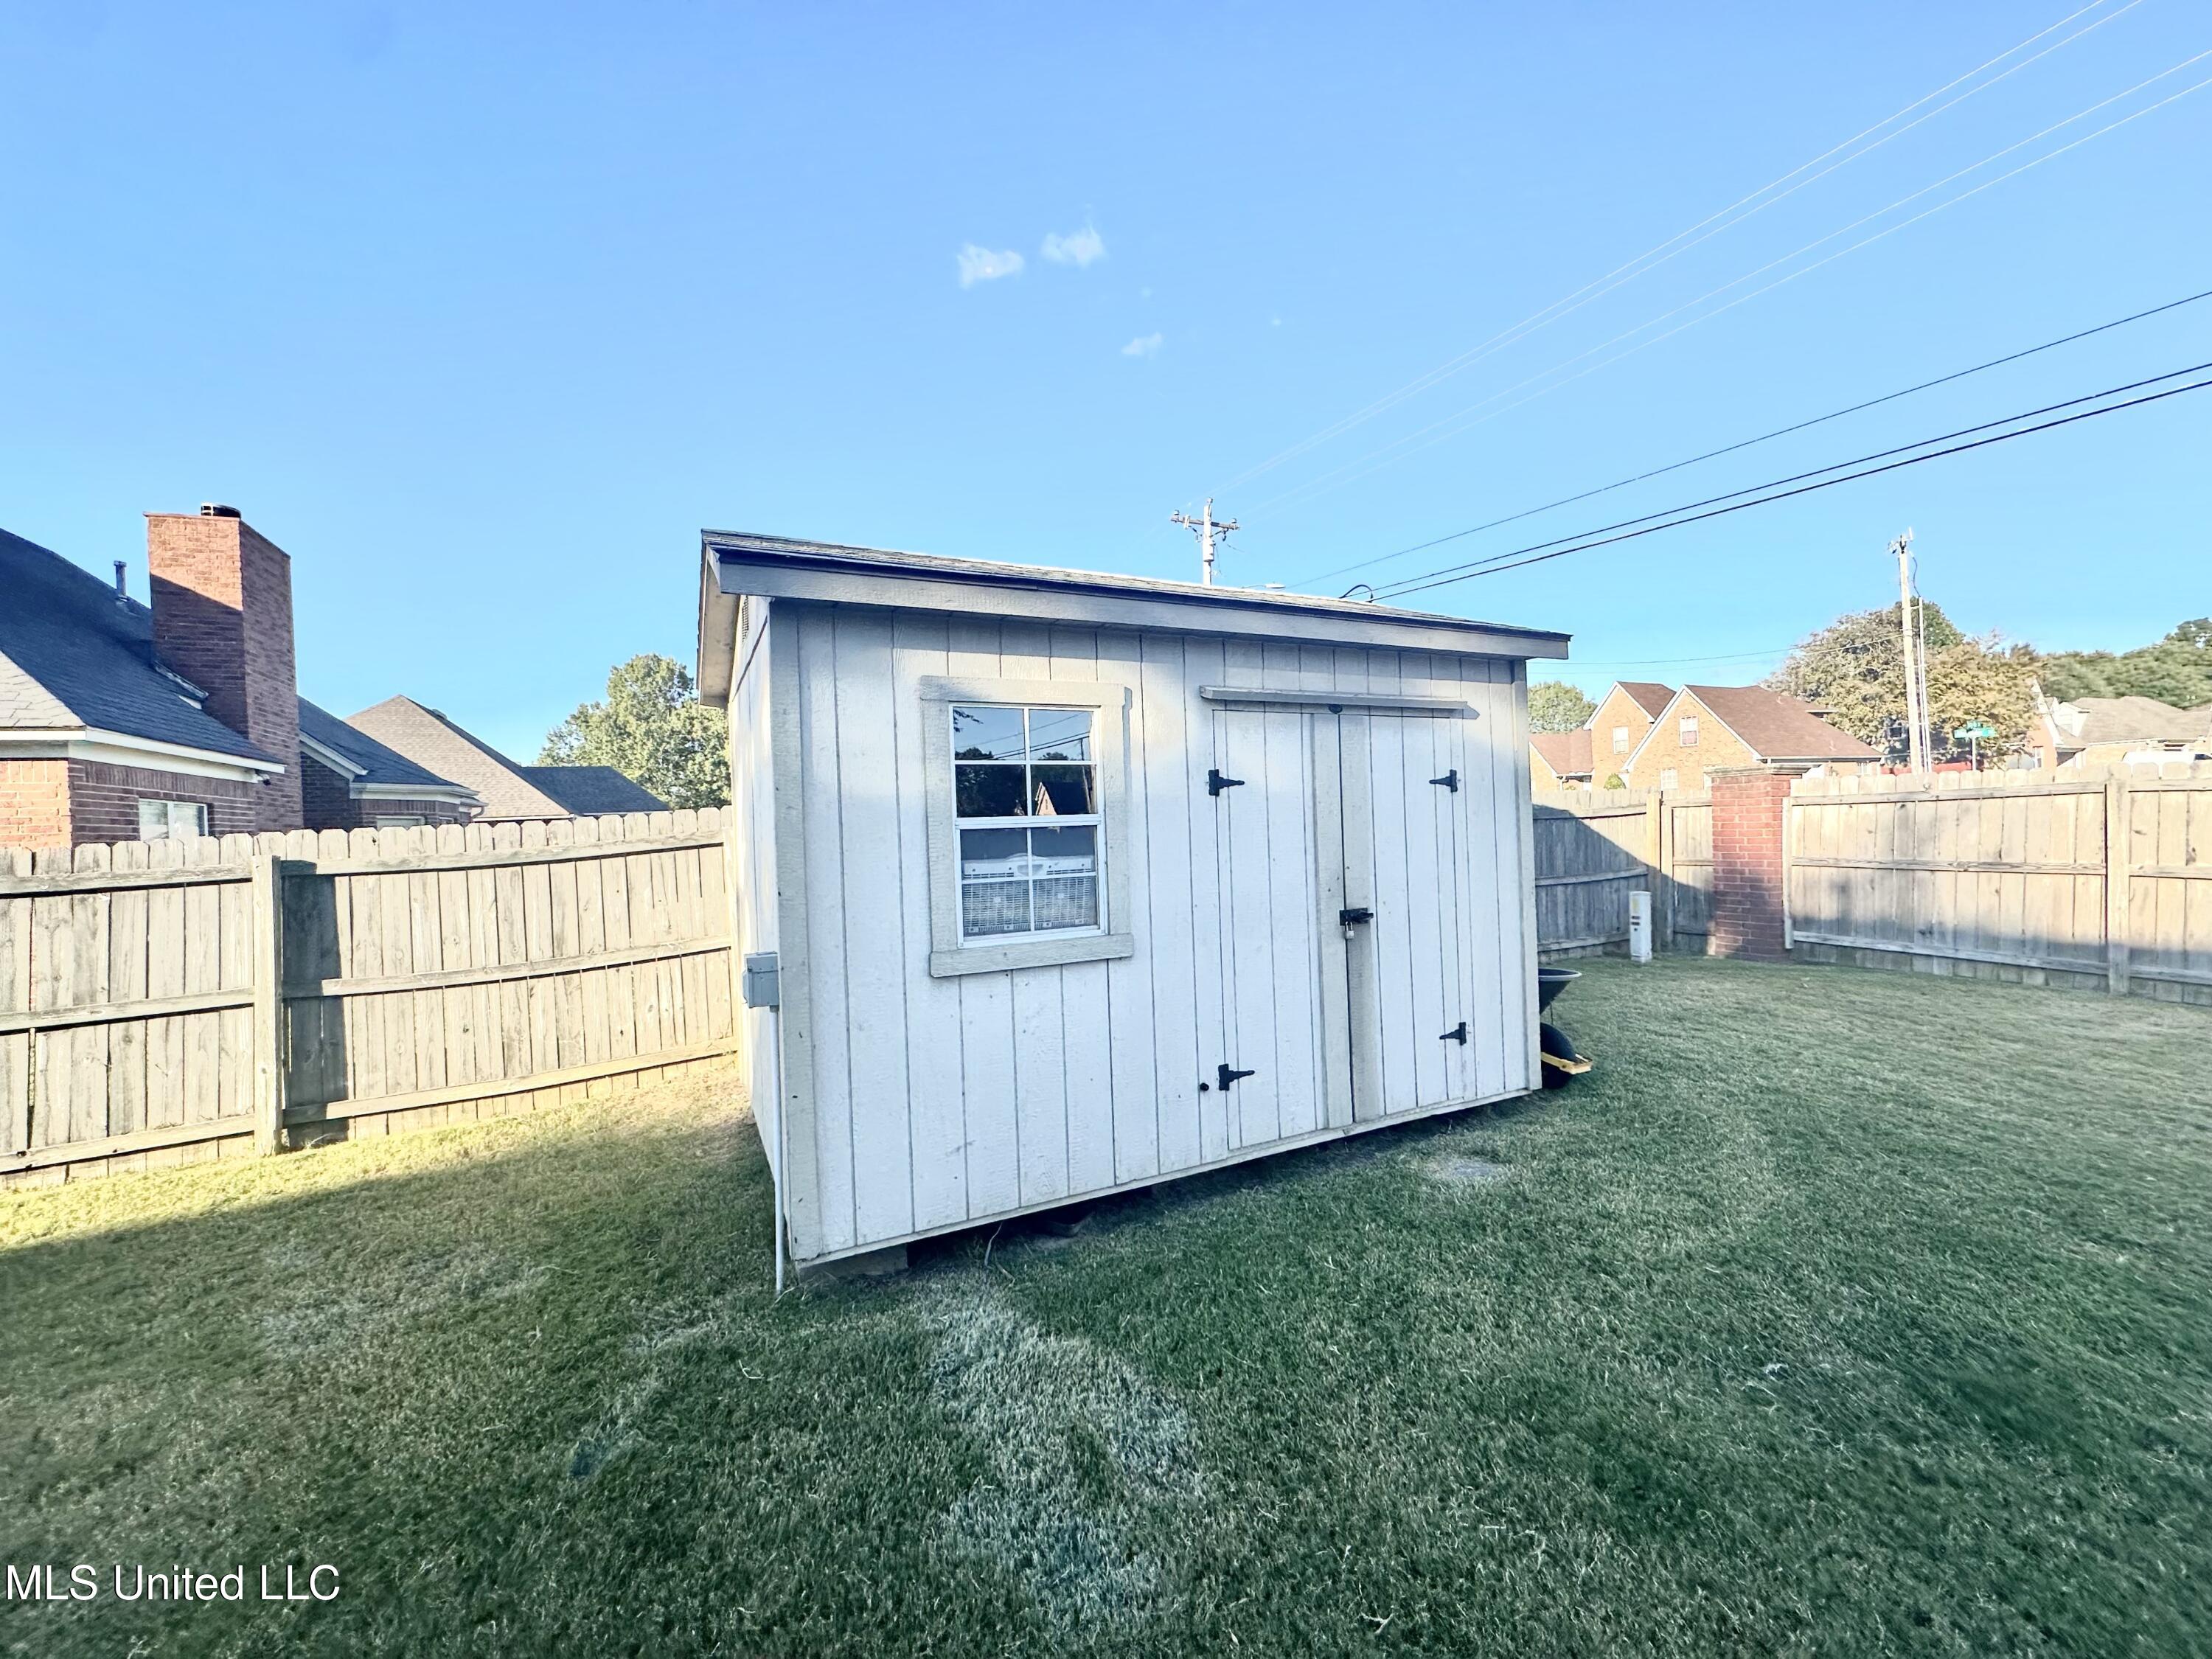
White backyard shed with a window and double doors in a fenced, grassy yard.
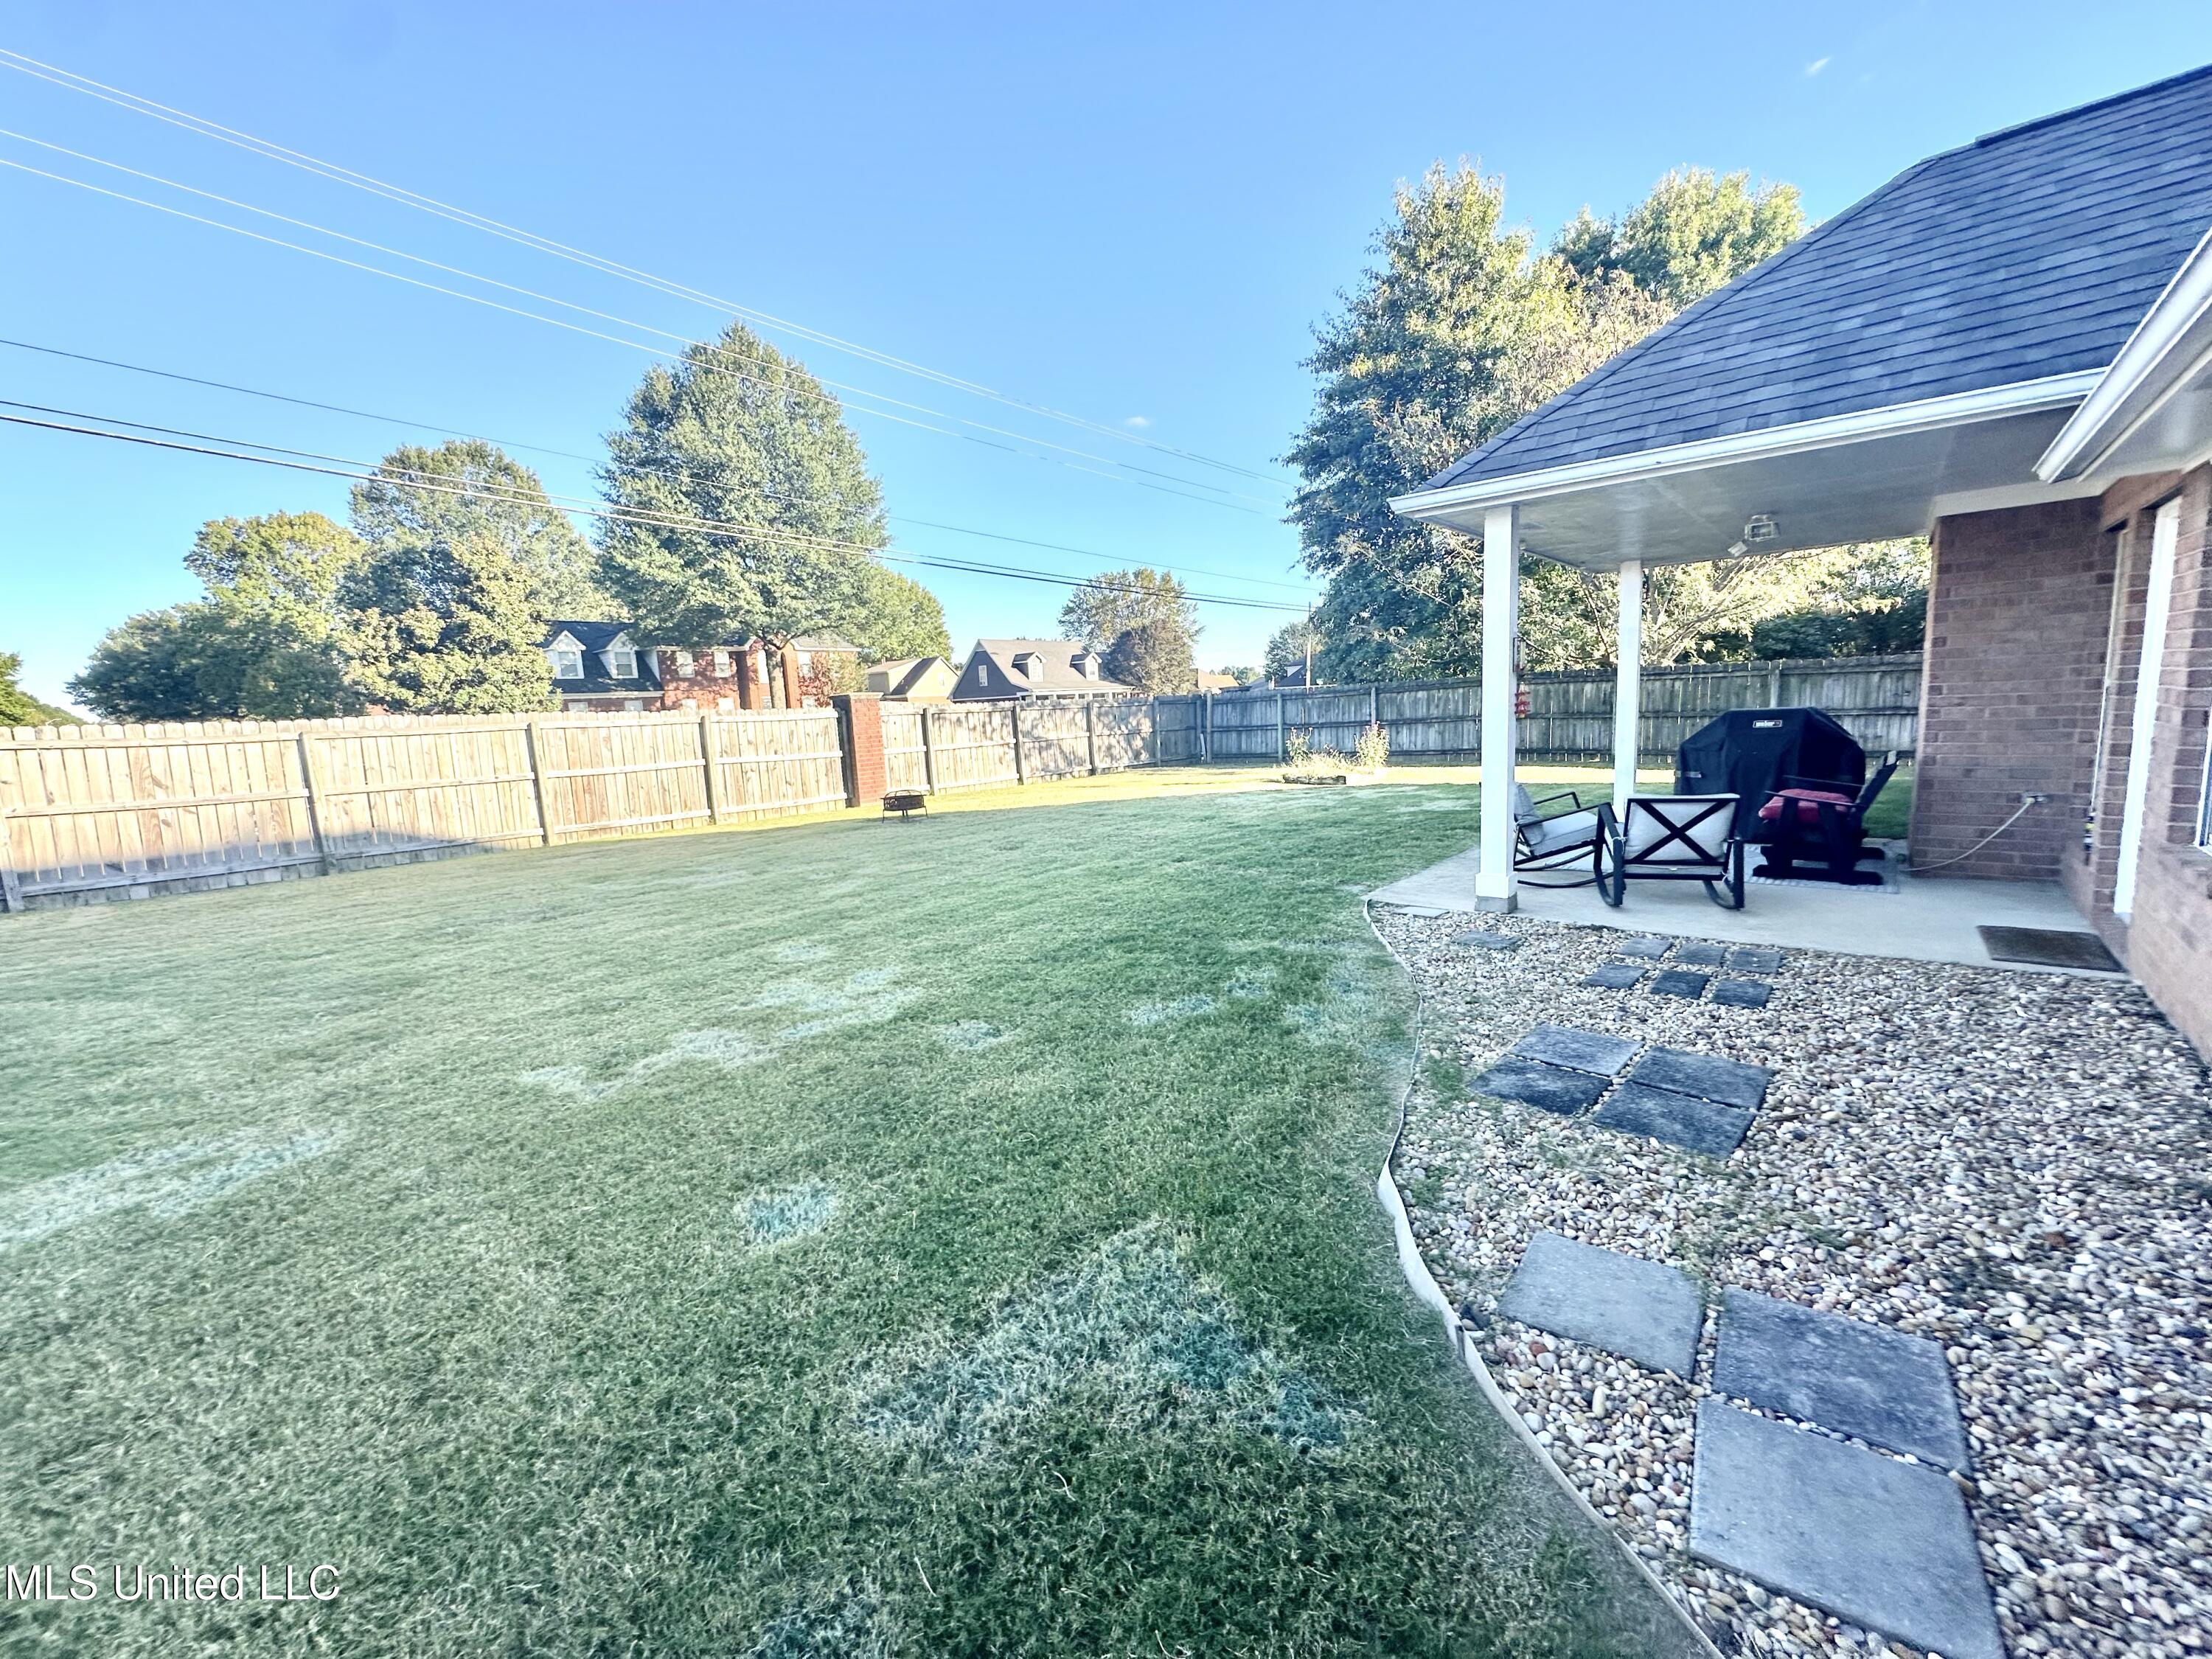
Fenced backyard with a wide lawn, covered patio, outdoor seating, and a stone path.
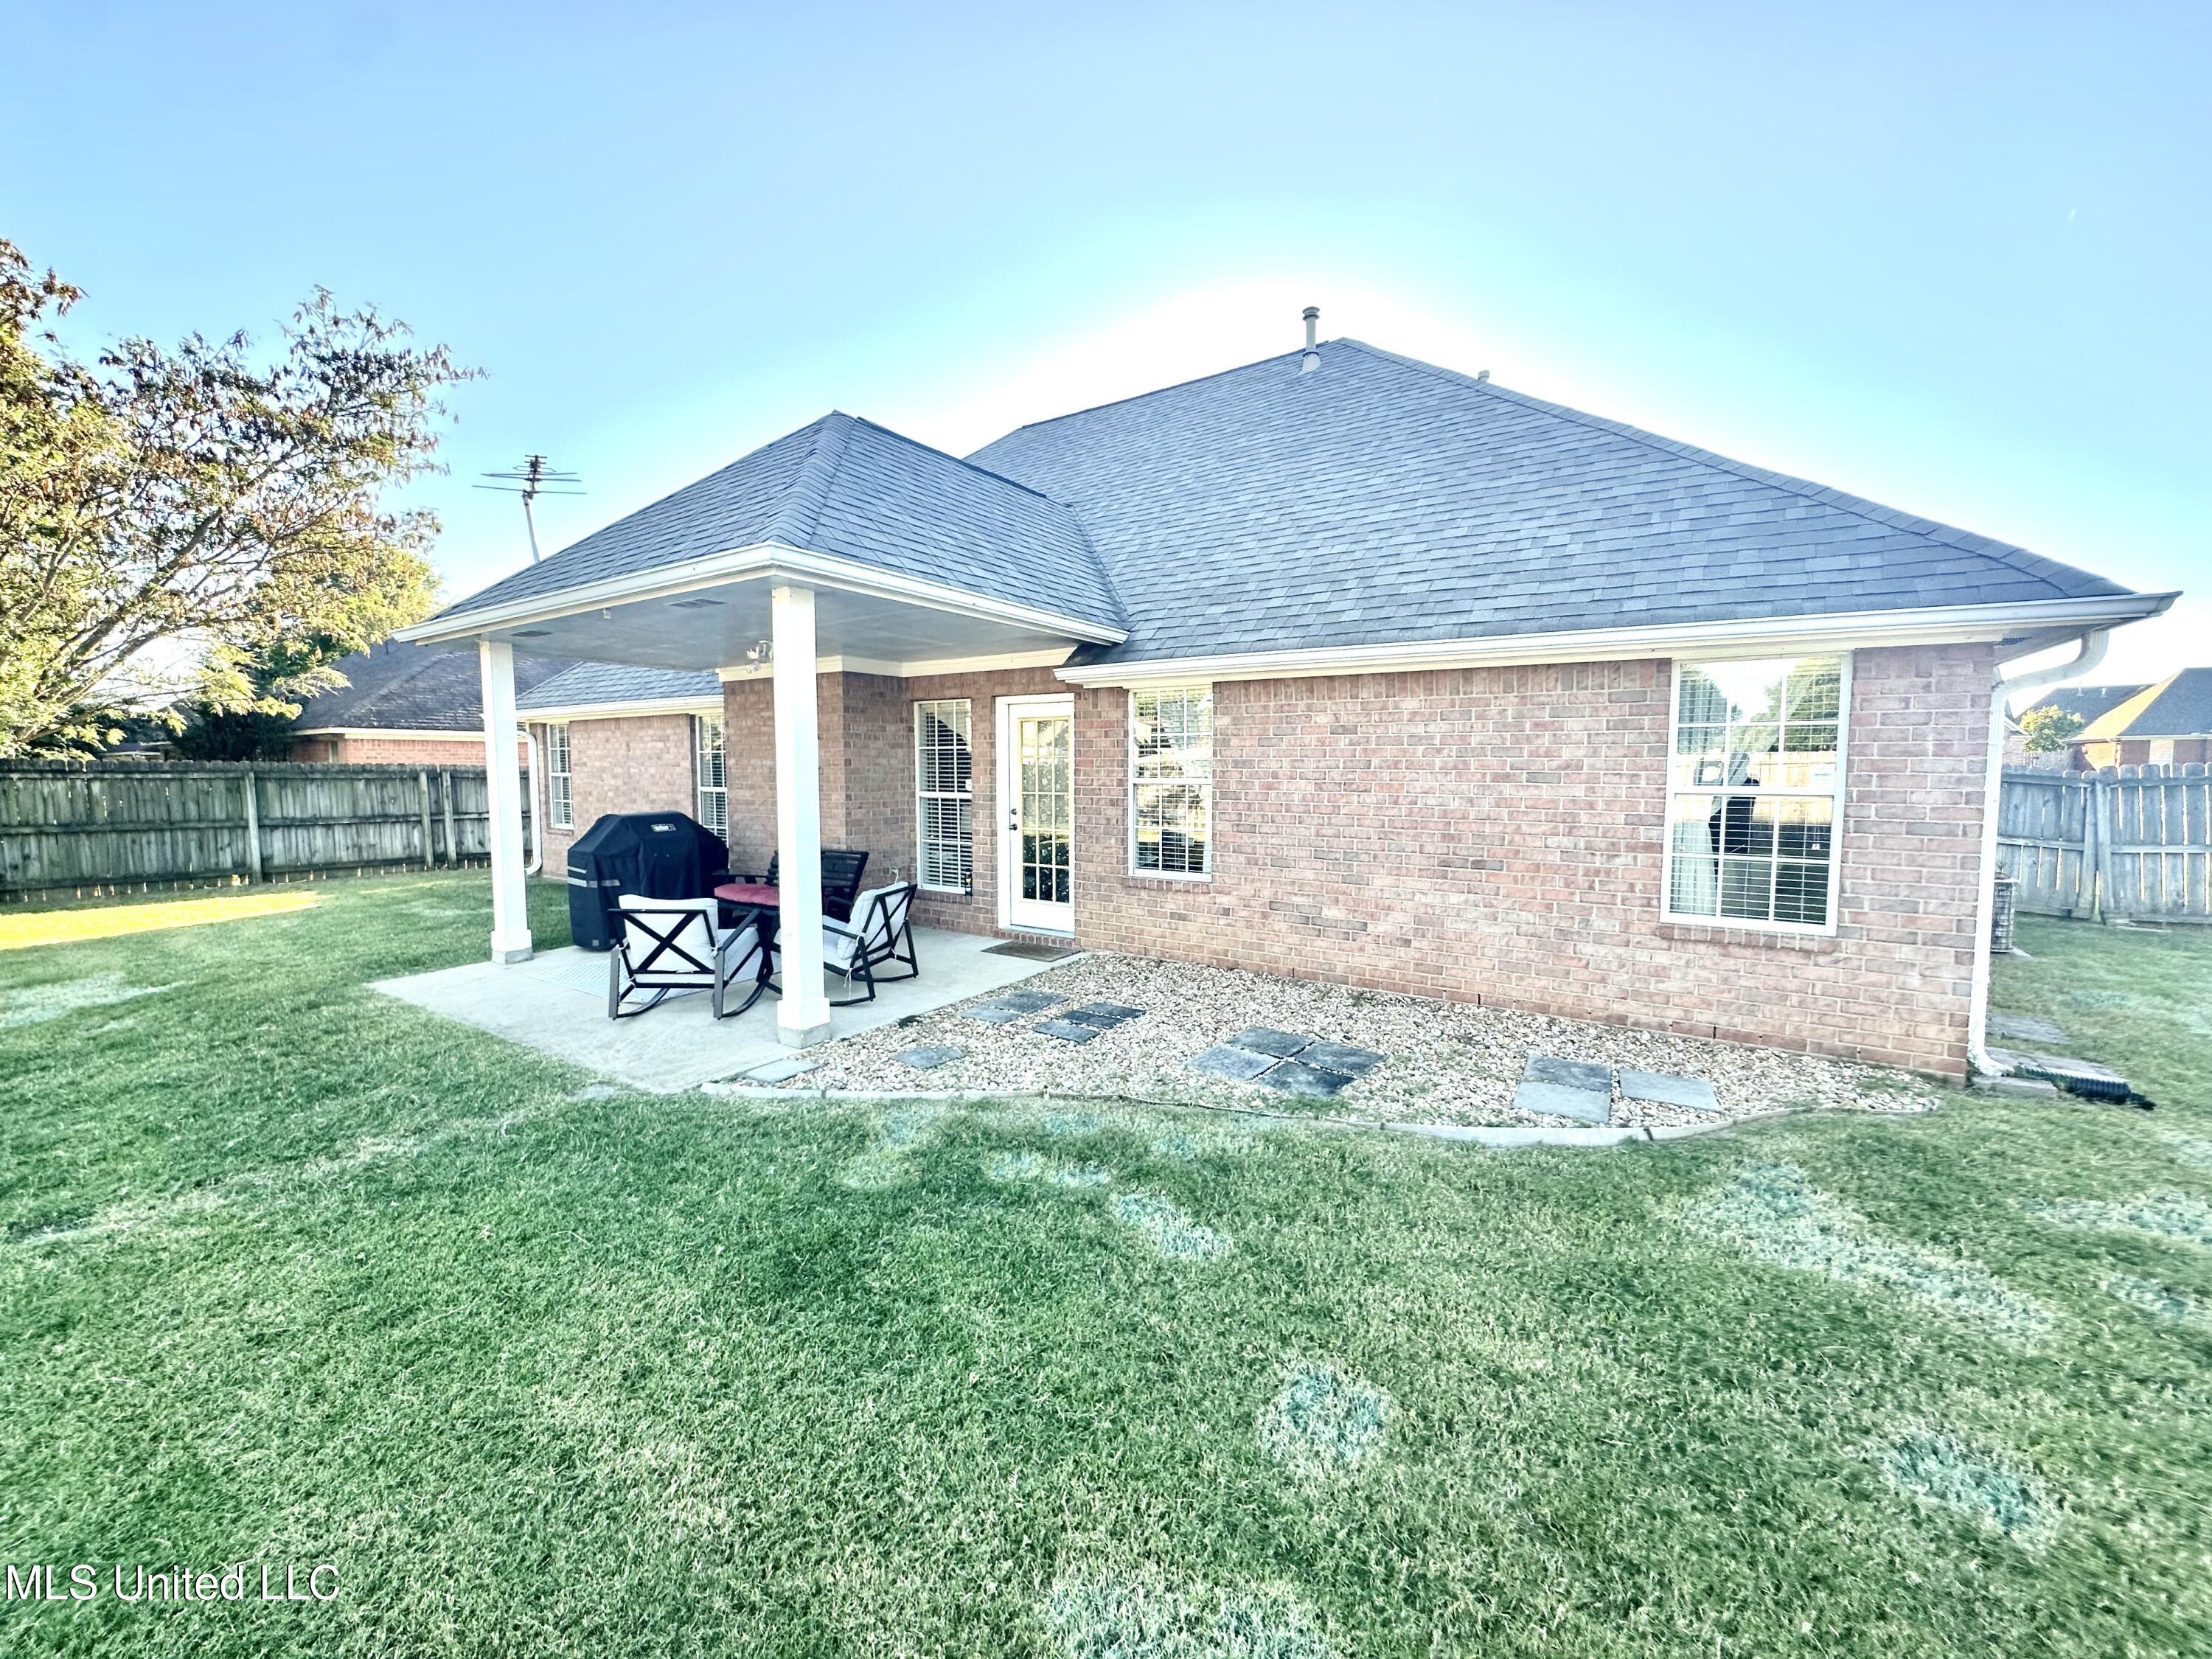
Brick house rear patio with a covered seating area, grill, stone landscaping, and fenced lawn.
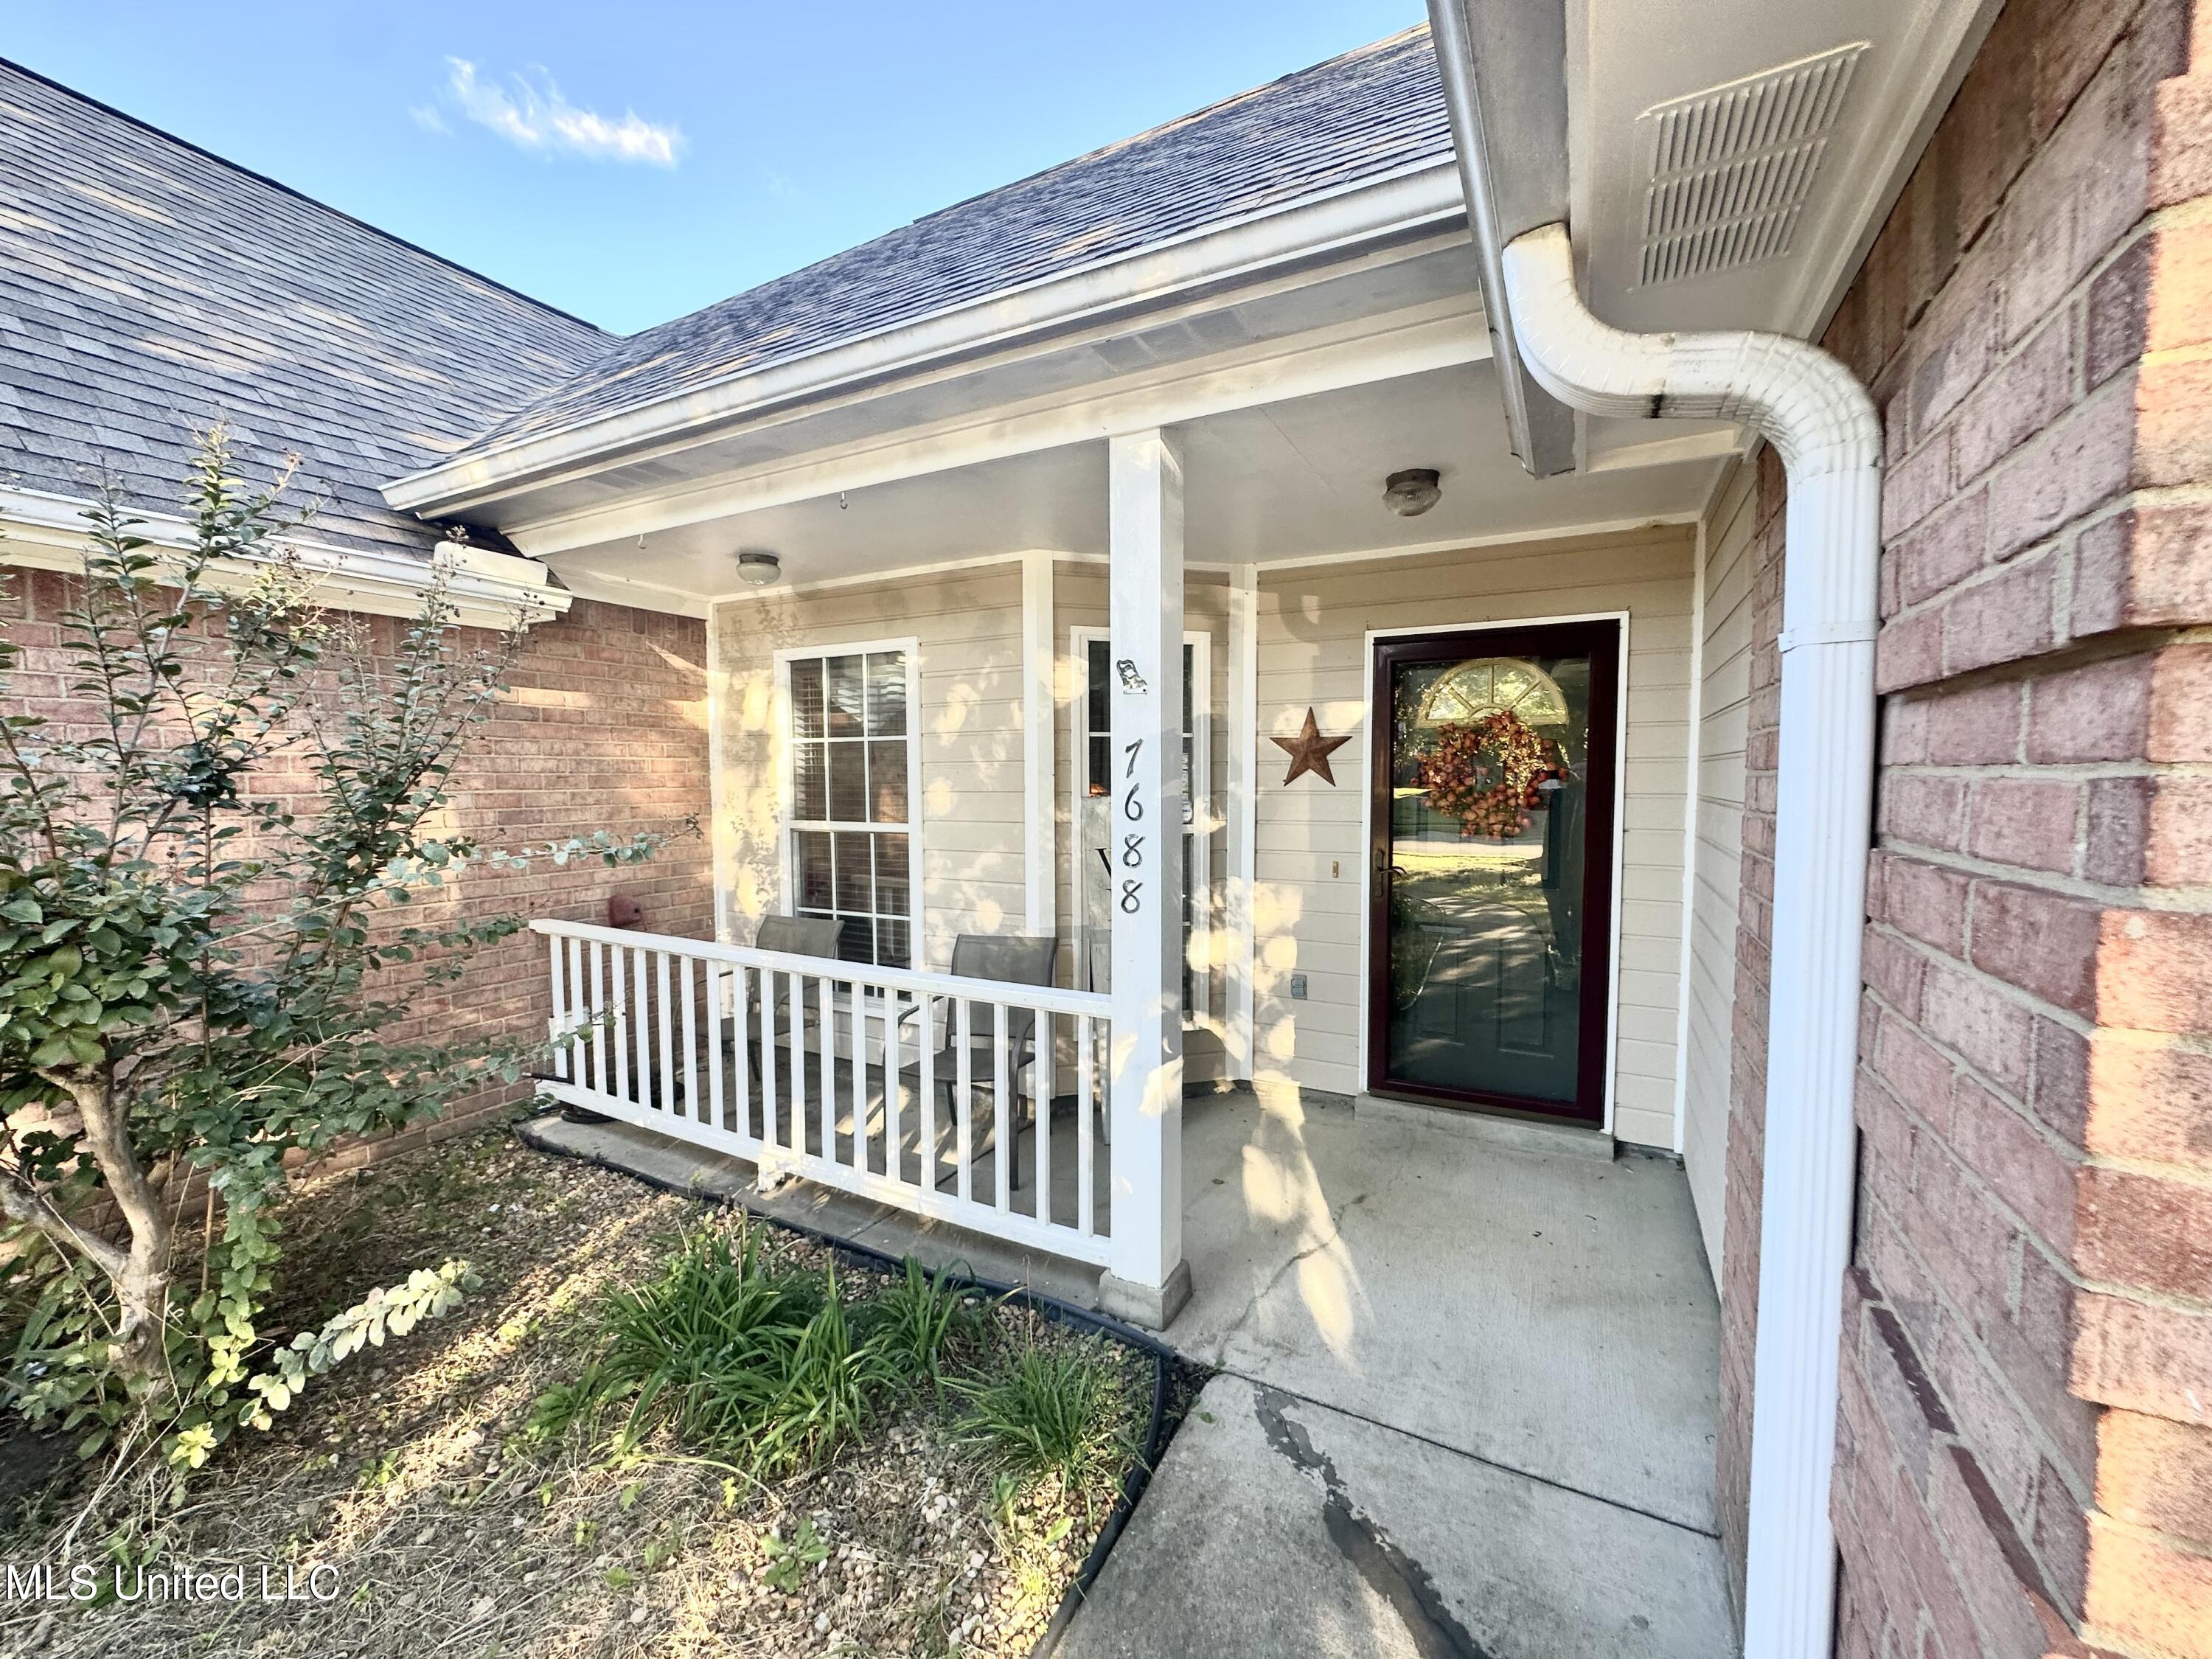
Covered front porch with white railing, two chairs, and a dark-framed glass entry door.
SEE ALL PHOTOS
Brick home with attached garage and covered entry beneath mature trees.
Dining area with a round wooden table and stained-glass pendant, opening to a white-cabinet kitchen and piano room.
Kitchen and dining area with a wood table, stained-glass pendant, white cabinets, and black appliances.
Kitchen with white cabinets, dark counters, black appliances, and an island with stools.
Kitchen with white cabinets, black appliances, gray countertops, and a double-basin sink.
Kitchen with white paneled cabinets, gray counters, a double sink, and a doorway to the living room.
Furnished living room with hardwood floors, a fireplace, piano, and several seating areas.
Furnished living room with a fireplace, vaulted ceiling, and seating around a patterned rug.
Furnished bedroom with a floral bedspread, ceiling fan, and arched window with sheer curtains.
Bathroom with double-sink vanity, large mirror, patterned runner, and curtained shower.
Living room with a treadmill, patterned sofa, and leather recliners.
Laundry room with washer and dryer, overhead cabinets, and a tiled floor.
Kitchen and dining area with white cabinets, a round wooden table, and an adjoining room with a piano.
Kitchen and dining area with a stained-glass pendant, dark wood table, white cabinets, and black appliances.
Kitchen with white cabinets, dark countertops, central island and stools, and black appliances.
Furnished bedroom with a large bed, loveseat, tufted bench, and windows with sheer curtains.
Furnished bedroom with a white bed, tufted bench, beige loveseat, and wooden dresser beneath a vaulted ceiling.
Bathroom with a long double vanity, tiled floor, and built-in soaking tub with grab bars.
Built-in jetted soaking tub beneath a curtained window, with stainless grab bars and framed artwork.
Dining area with a wooden table, patterned rug, and two windows with blinds and floral valances.
Furnished living room with a fireplace, piano, and hardwood floors.
Furnished living room with vaulted ceiling, hardwood floors, and seating around a patterned rug.
Furnished living room with a fireplace, vaulted ceiling, and sofas arranged around a coffee table.
Furnished hallway with hardwood floors and a patterned runner, connecting living rooms and a bathroom.
Brick home’s covered patio with bench and rocking chairs beside a fenced lawn and white storage shed.
White backyard shed with a window and double doors in a fenced, grassy yard.
Fenced backyard with a wide lawn, covered patio, outdoor seating, and a stone path.
Brick house rear patio with a covered seating area, grill, stone landscaping, and fenced lawn.
Covered front porch with white railing, two chairs, and a dark-framed glass entry door.
Listed by Christopher Farm 901-674-1601 with Kaizen Realty
Sold

7688 Alexanders Crossing Drive

7688 Alexanders Crossing Drive, Olive Branch, MS 38654

Fantastic new listing in Heart of Olive Branch very well taken care of. This home offers 3 bedrooms and 2 full bathrooms, large breakfast area, kitchen with breakfast bar, gas cooktop and newer appliances. House also has a split floor plan and large primary bedroom and large primary bathroom with double sinks, sitting space, and double walk-in closets. Floors are hardwood in great room and tile in kitchen and baths. There is also a nice size fenced in back yard with a large storage shed, front porch and covered back patio. Very nice listing and Overpark and Center Hill schools!

3
beds

2
baths

1,642 Sq.Ft. LIVING AREA

10,890 Sq.Ft. lot

Chris Farm stands with arms crossed in a plaid shirt before wooden-framed glass doors.

Chris Farm

Features & Amenities

Interior

  • total bedrooms3
  • Total bathrooms2
  • full bathrooms2
  • Laundry room Laundry Room
  • Flooring Carpet, Tile, Wood
  • Fireplace Gas Log
  • APPLIANCES Dishwasher, Disposal, Gas Cooktop, Microwave
  • other interior Features Breakfast Bar, His and Hers Closets, Open Floorplan

Area & Lot

  • Status Sold
  • Date Sold December 17, 2024
  • Living Area1,642 Sq.Ft.
  • Total Area1,642 Sq.Ft.
  • Lot Area10,890 Sq.Ft.
  • MLS® ID4094355
  • TypeResidential
  • YEAR BUILT2001
  • NeighborhoodOlive Branch
  • Elementary SchoolOverpark
  • Middle SchoolCenter Hill Middle
  • High SchoolCenter Hill

Exterior

  • STORIES1
  • Garage Space2.0
  • water SourcePublic
  • utilitiesNatural Gas Connected, Sewer Connected, Water Connected
  • roofAsphalt Shingle
  • lot featuresFenced, Level
  • parkingAttached
  • HEAT TYPECentral
  • AIR CONDITIONINGCentral Air
  • sewerPublic Sewer
  • SubstructureSlab
  • other exterior FeaturesPrivate Yard, Rain Gutters

Olive Branch

Explore

Work With Chris

Serving MS and TN clients since 1999, Chris combines deep local roots with a degree in marketing from Delta State University to deliver exceptional results. Formerly an assistant golf pro in Olive Branch, he brings precision, dedication, and neighborhood expertise to every partnership.

Follow Me on Instagram