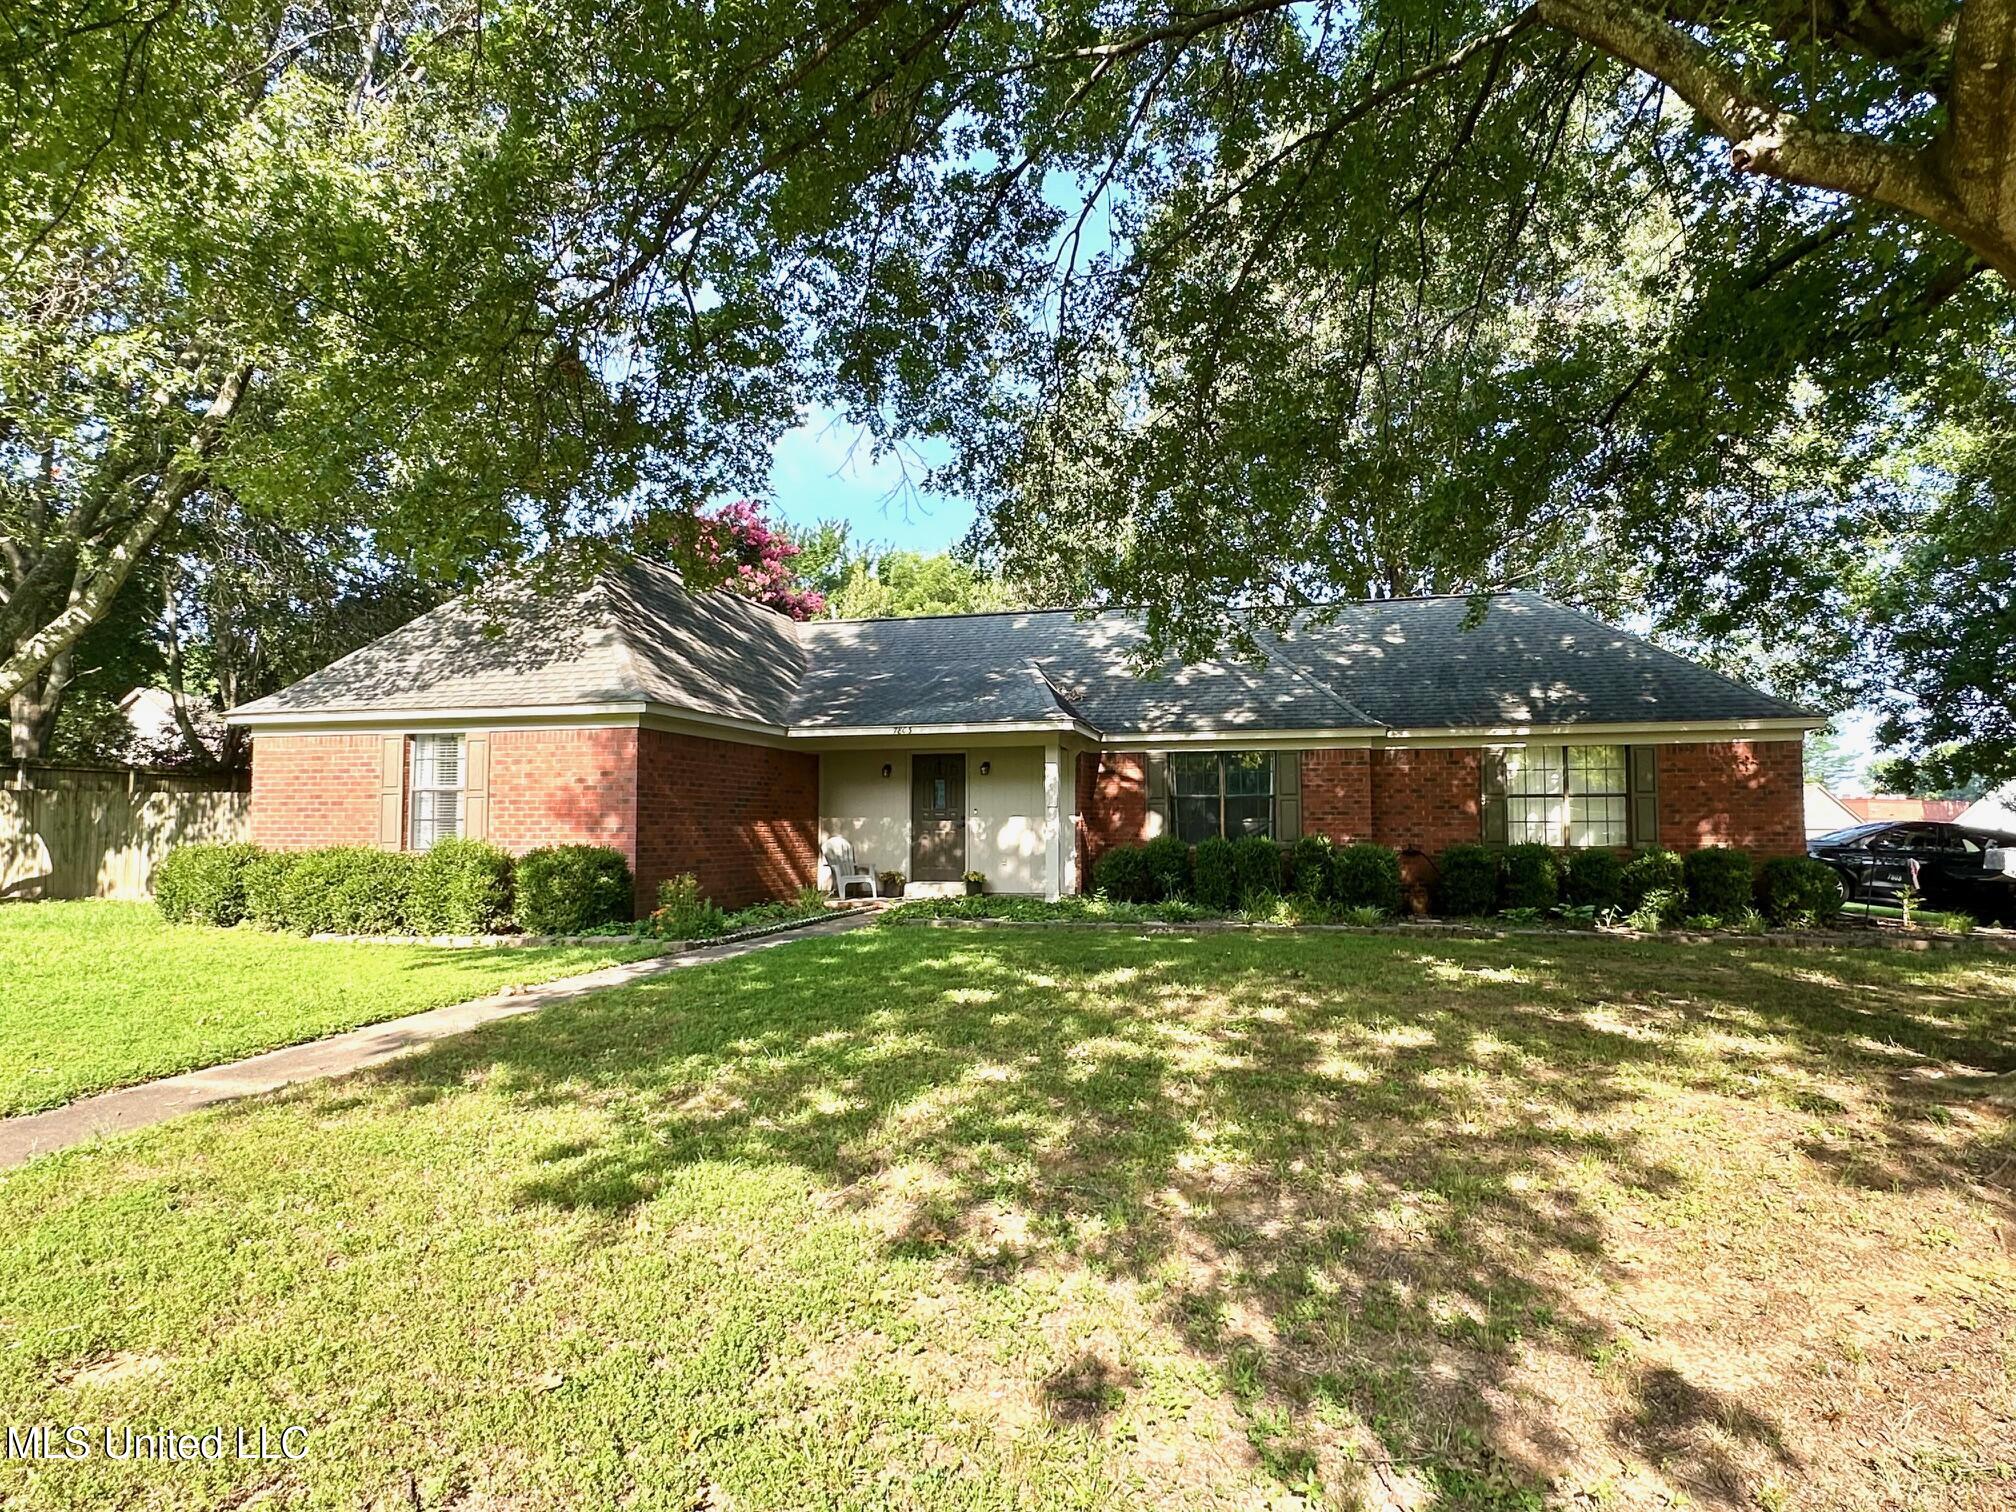
One-story brick house beneath mature shade trees, with a broad lawn and shrubs along the front.
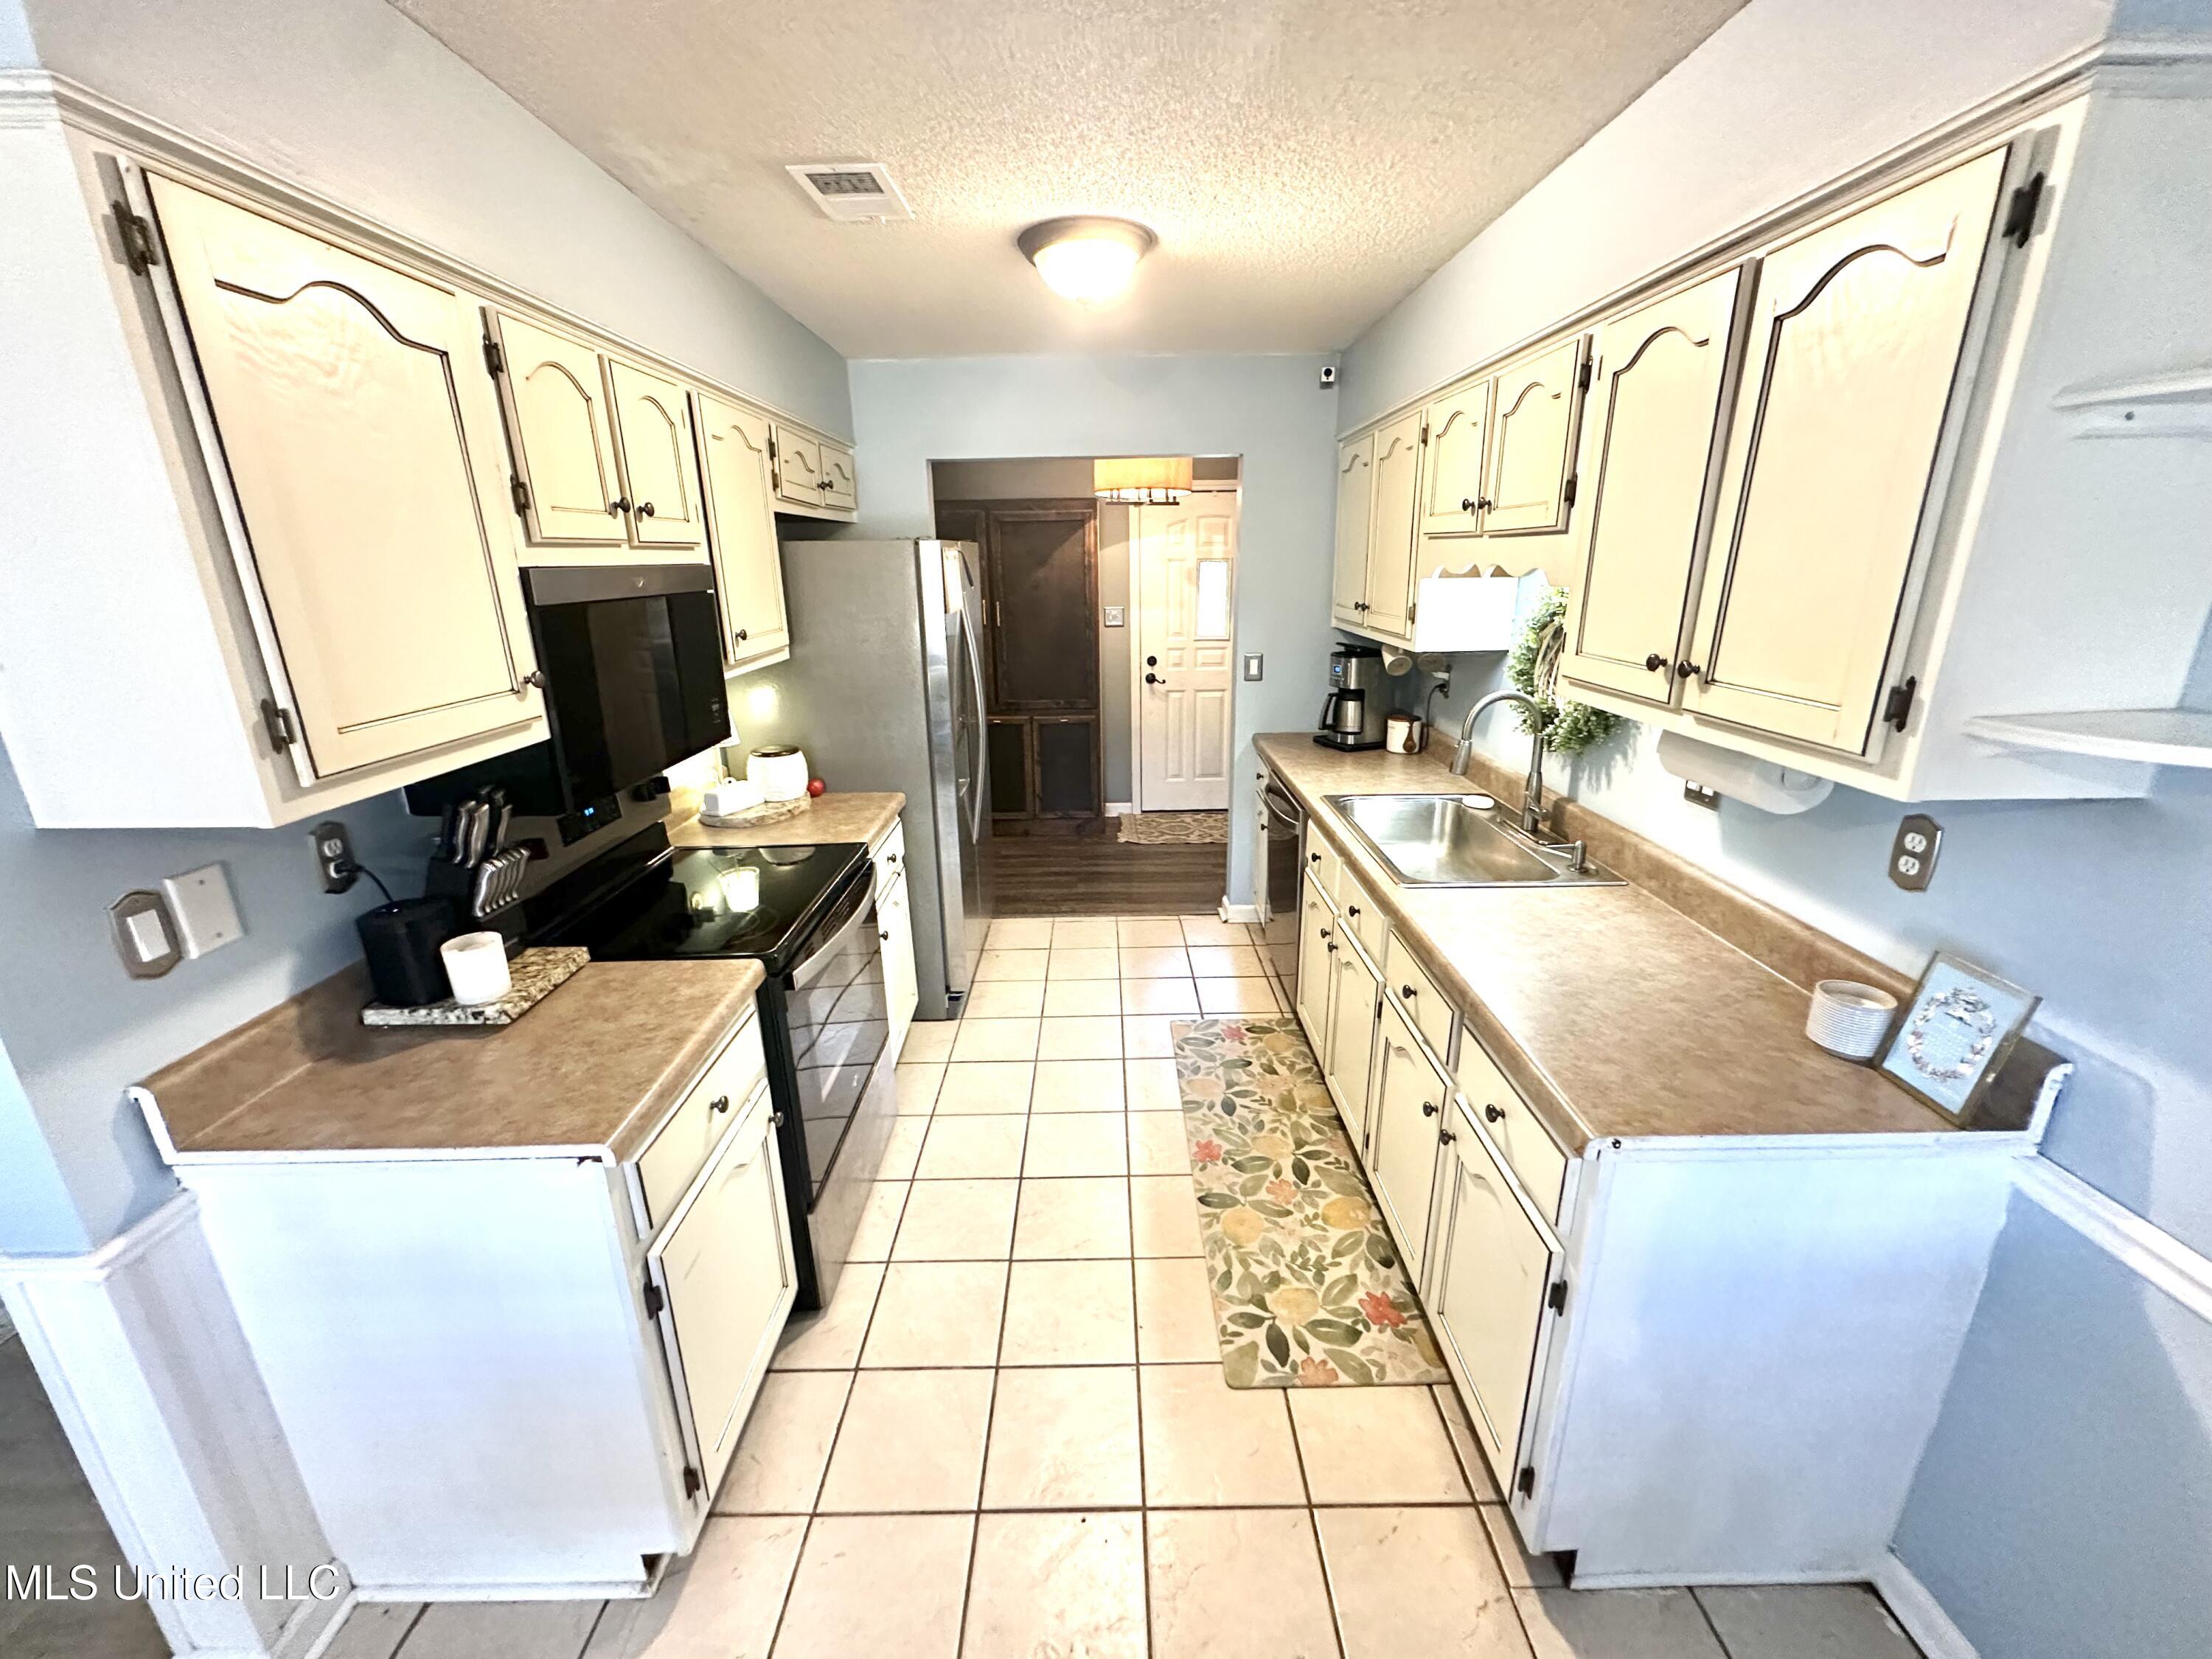
Galley kitchen with cream cabinets, tan countertops, black appliances, and a floral runner.
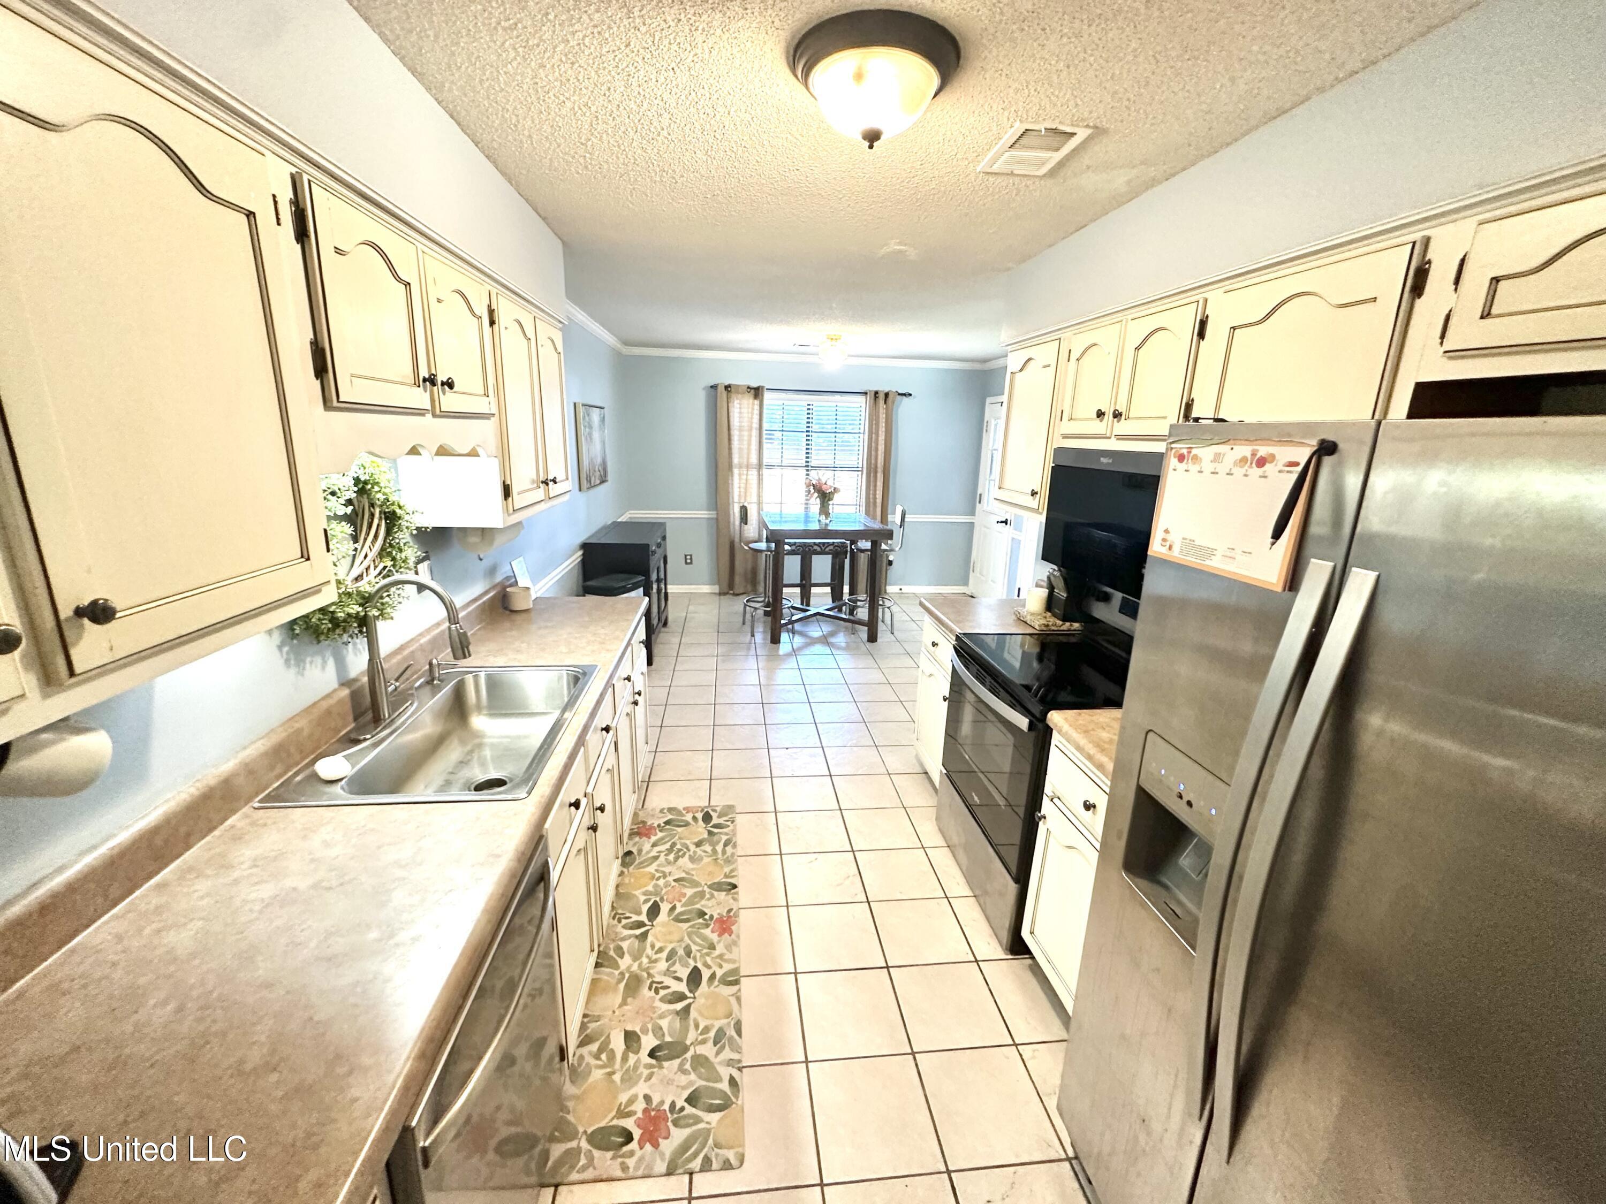
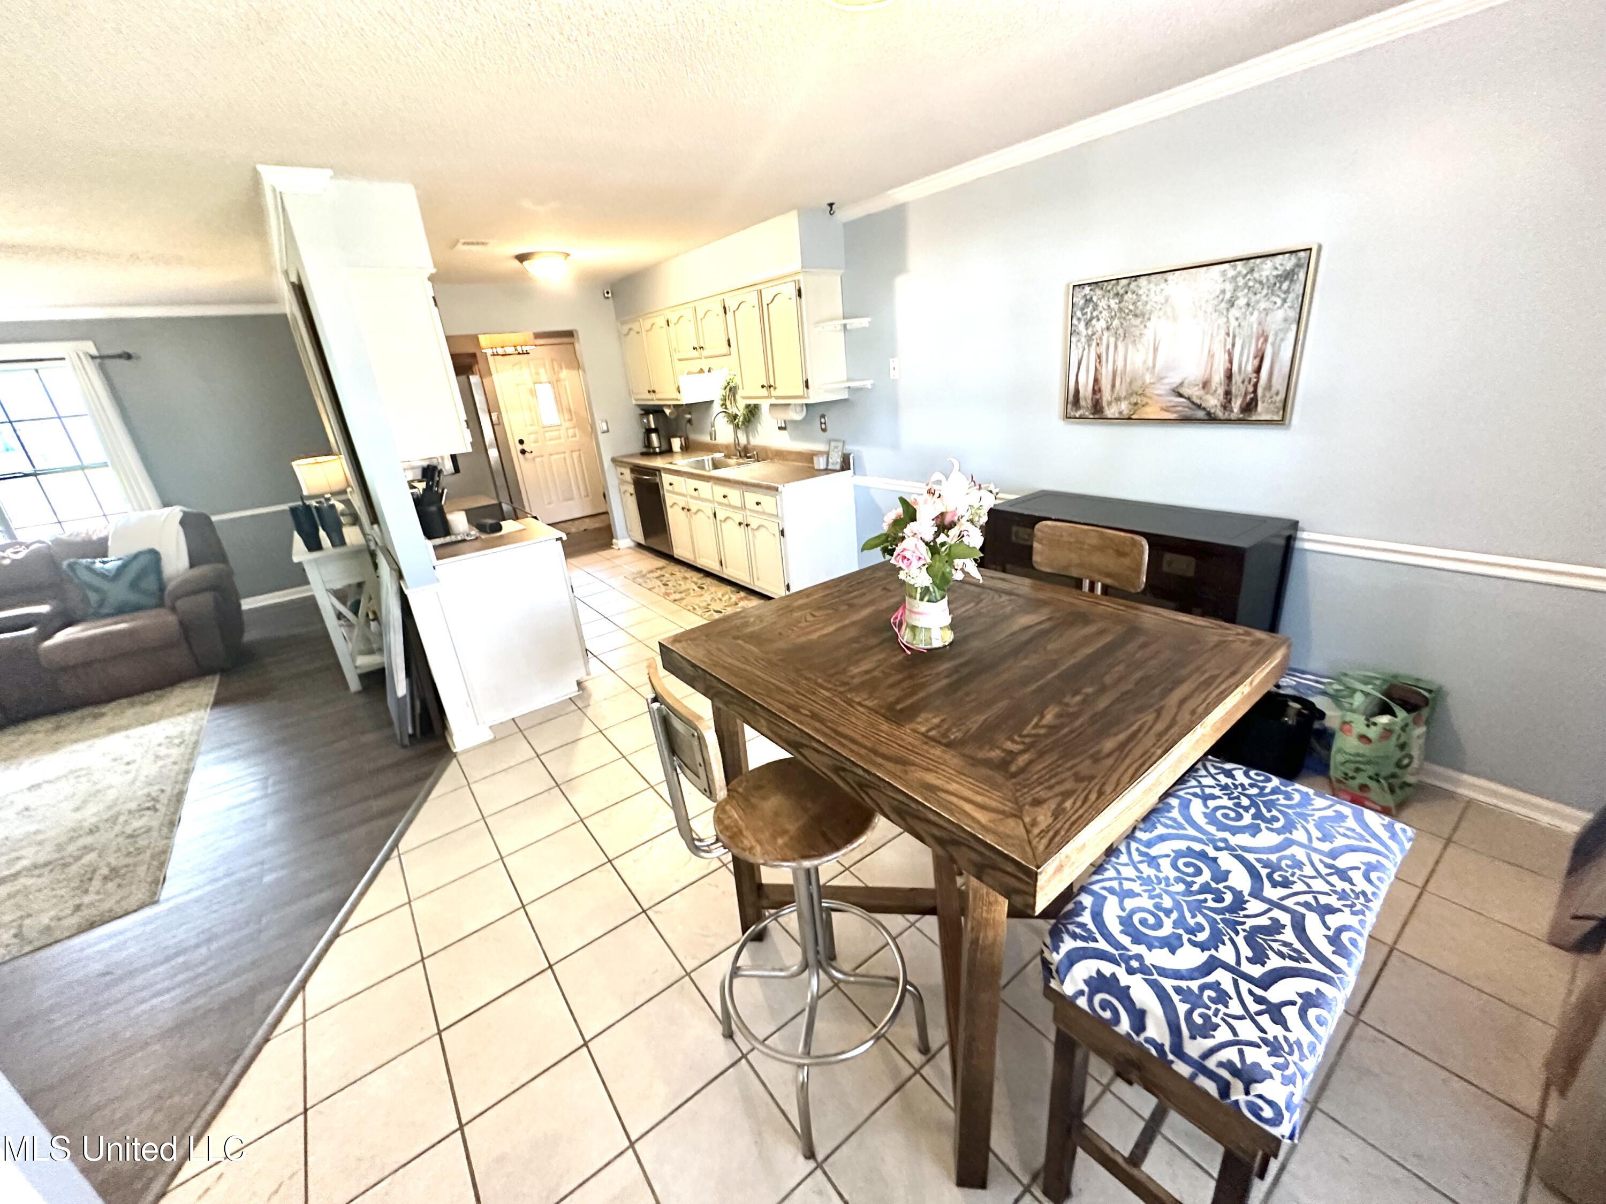
Galley kitchen with cream cabinets, stainless steel appliances, tiled floors, and a small dining table by the window.
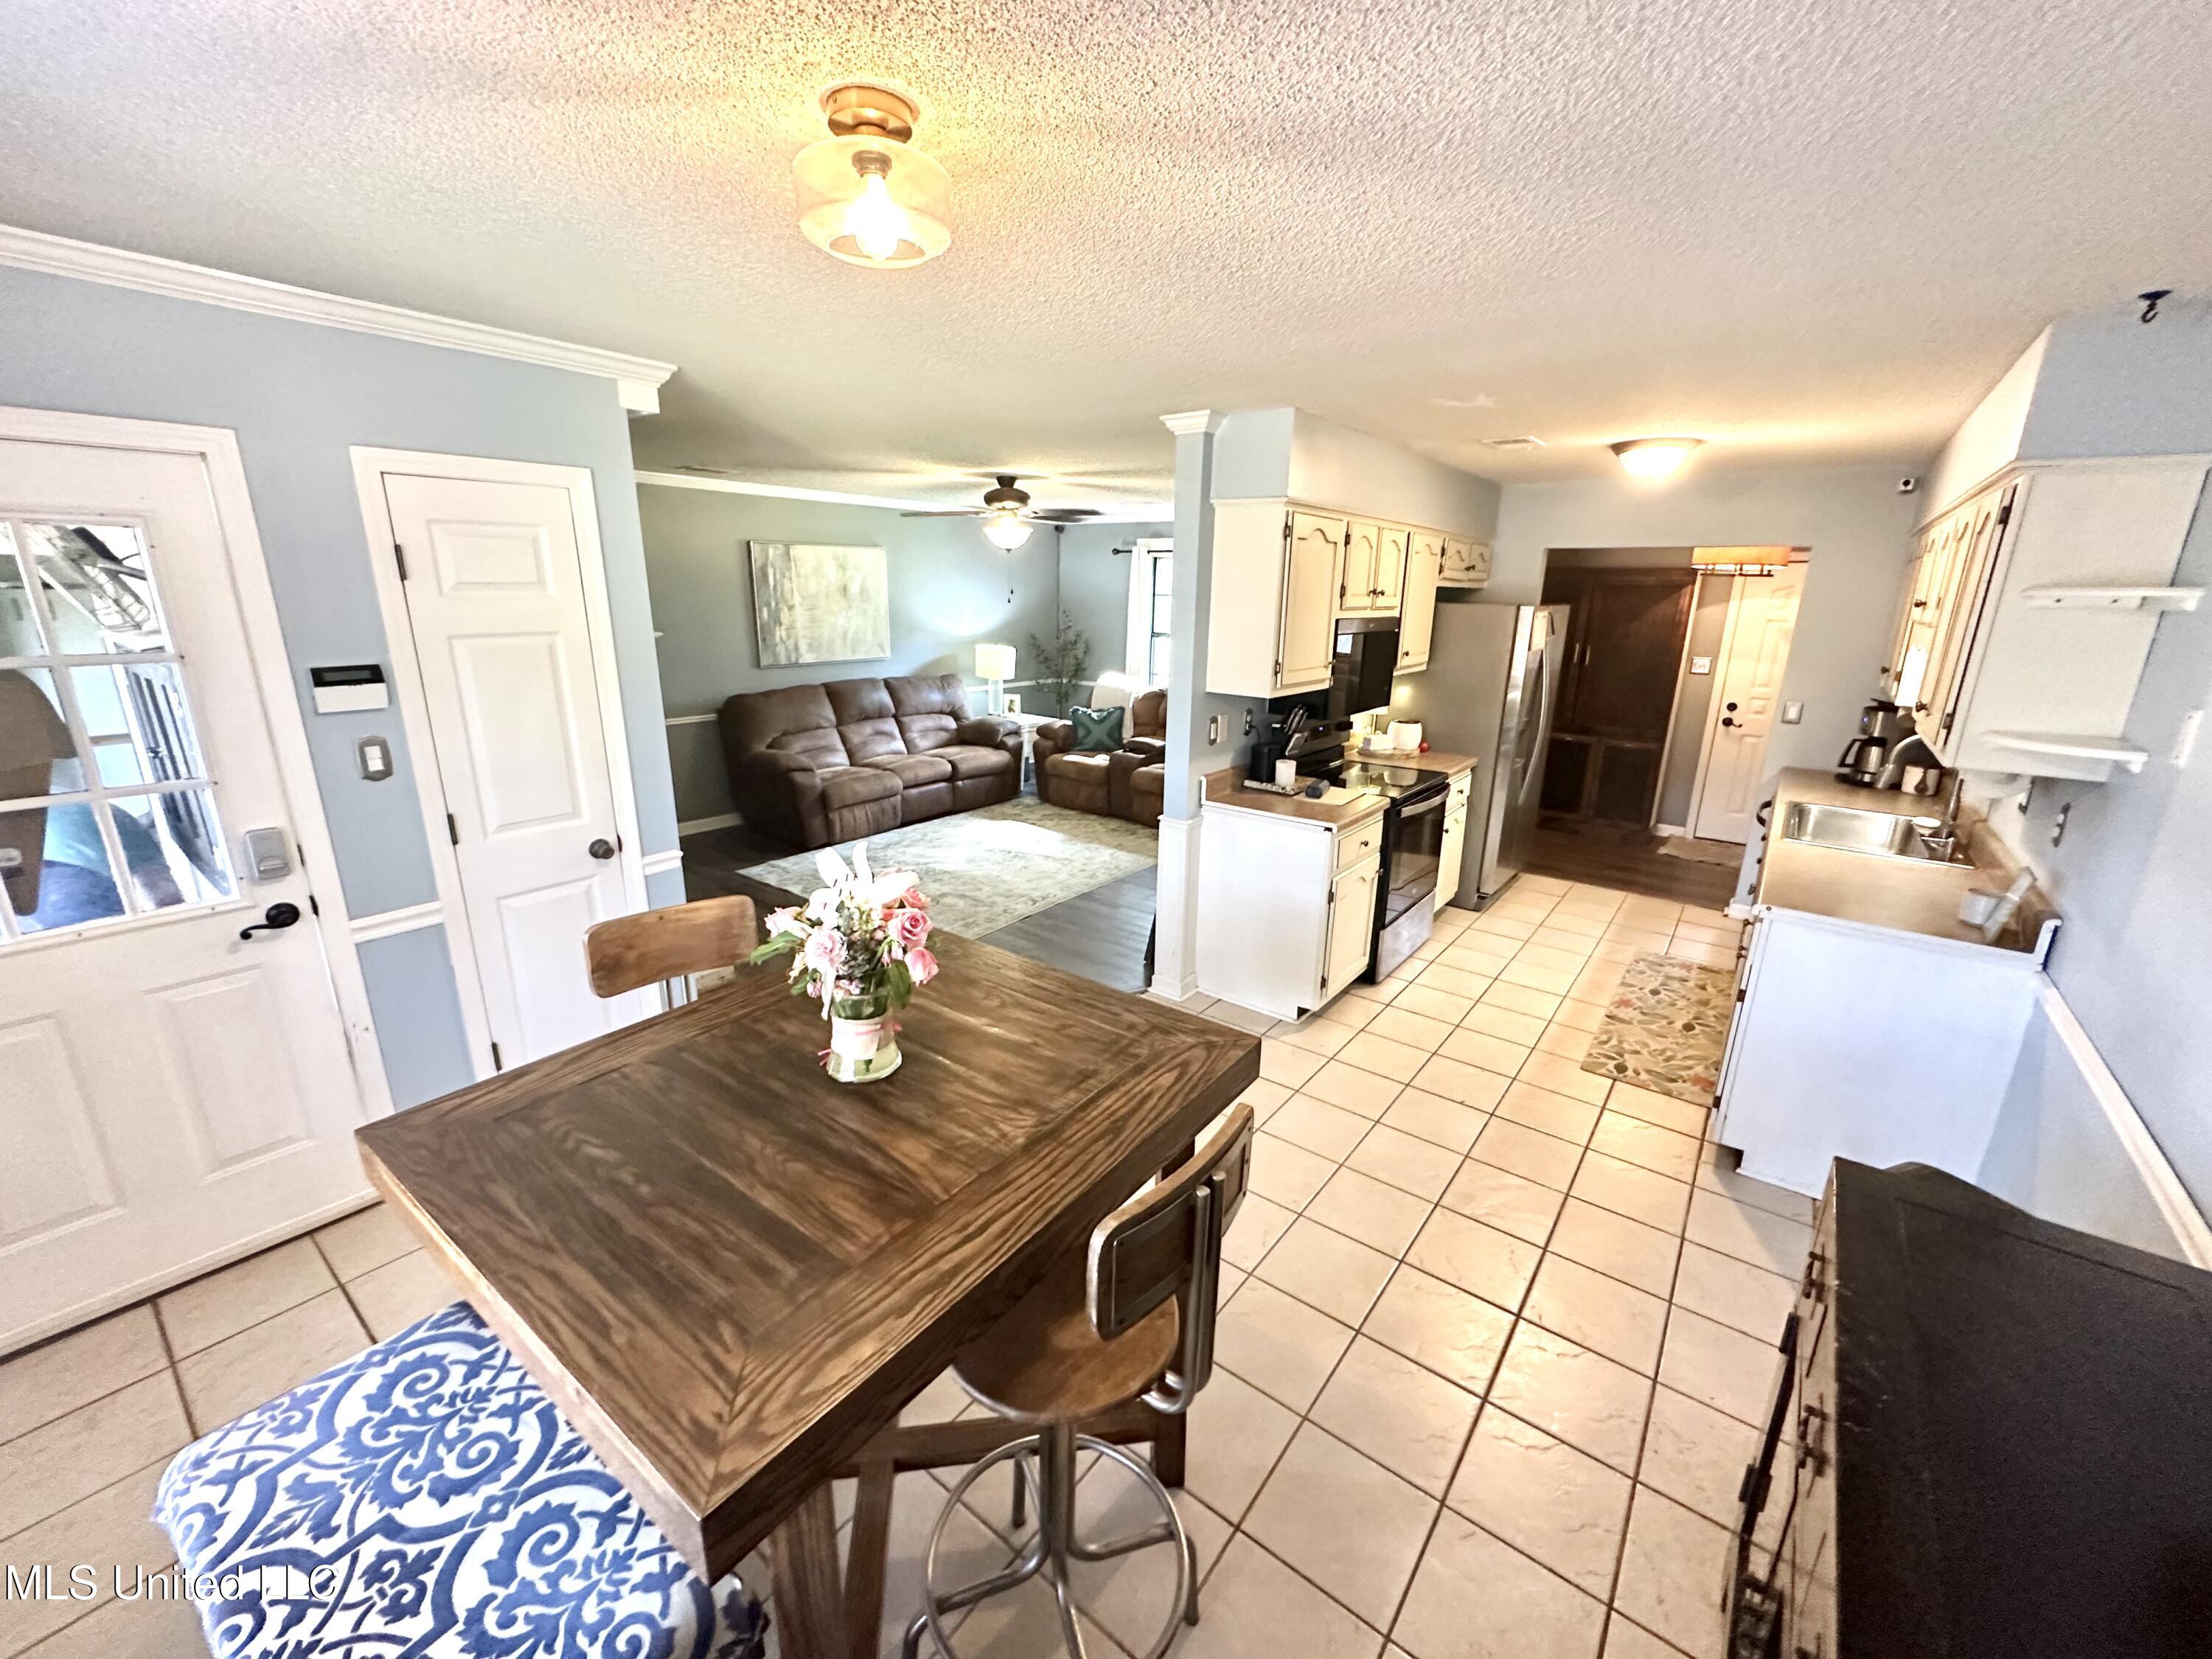
Kitchen and dining area with white cabinets, tiled floors, and an adjoining living room.
Dining area with a dark wood table and patterned chairs beside the kitchen and living room.
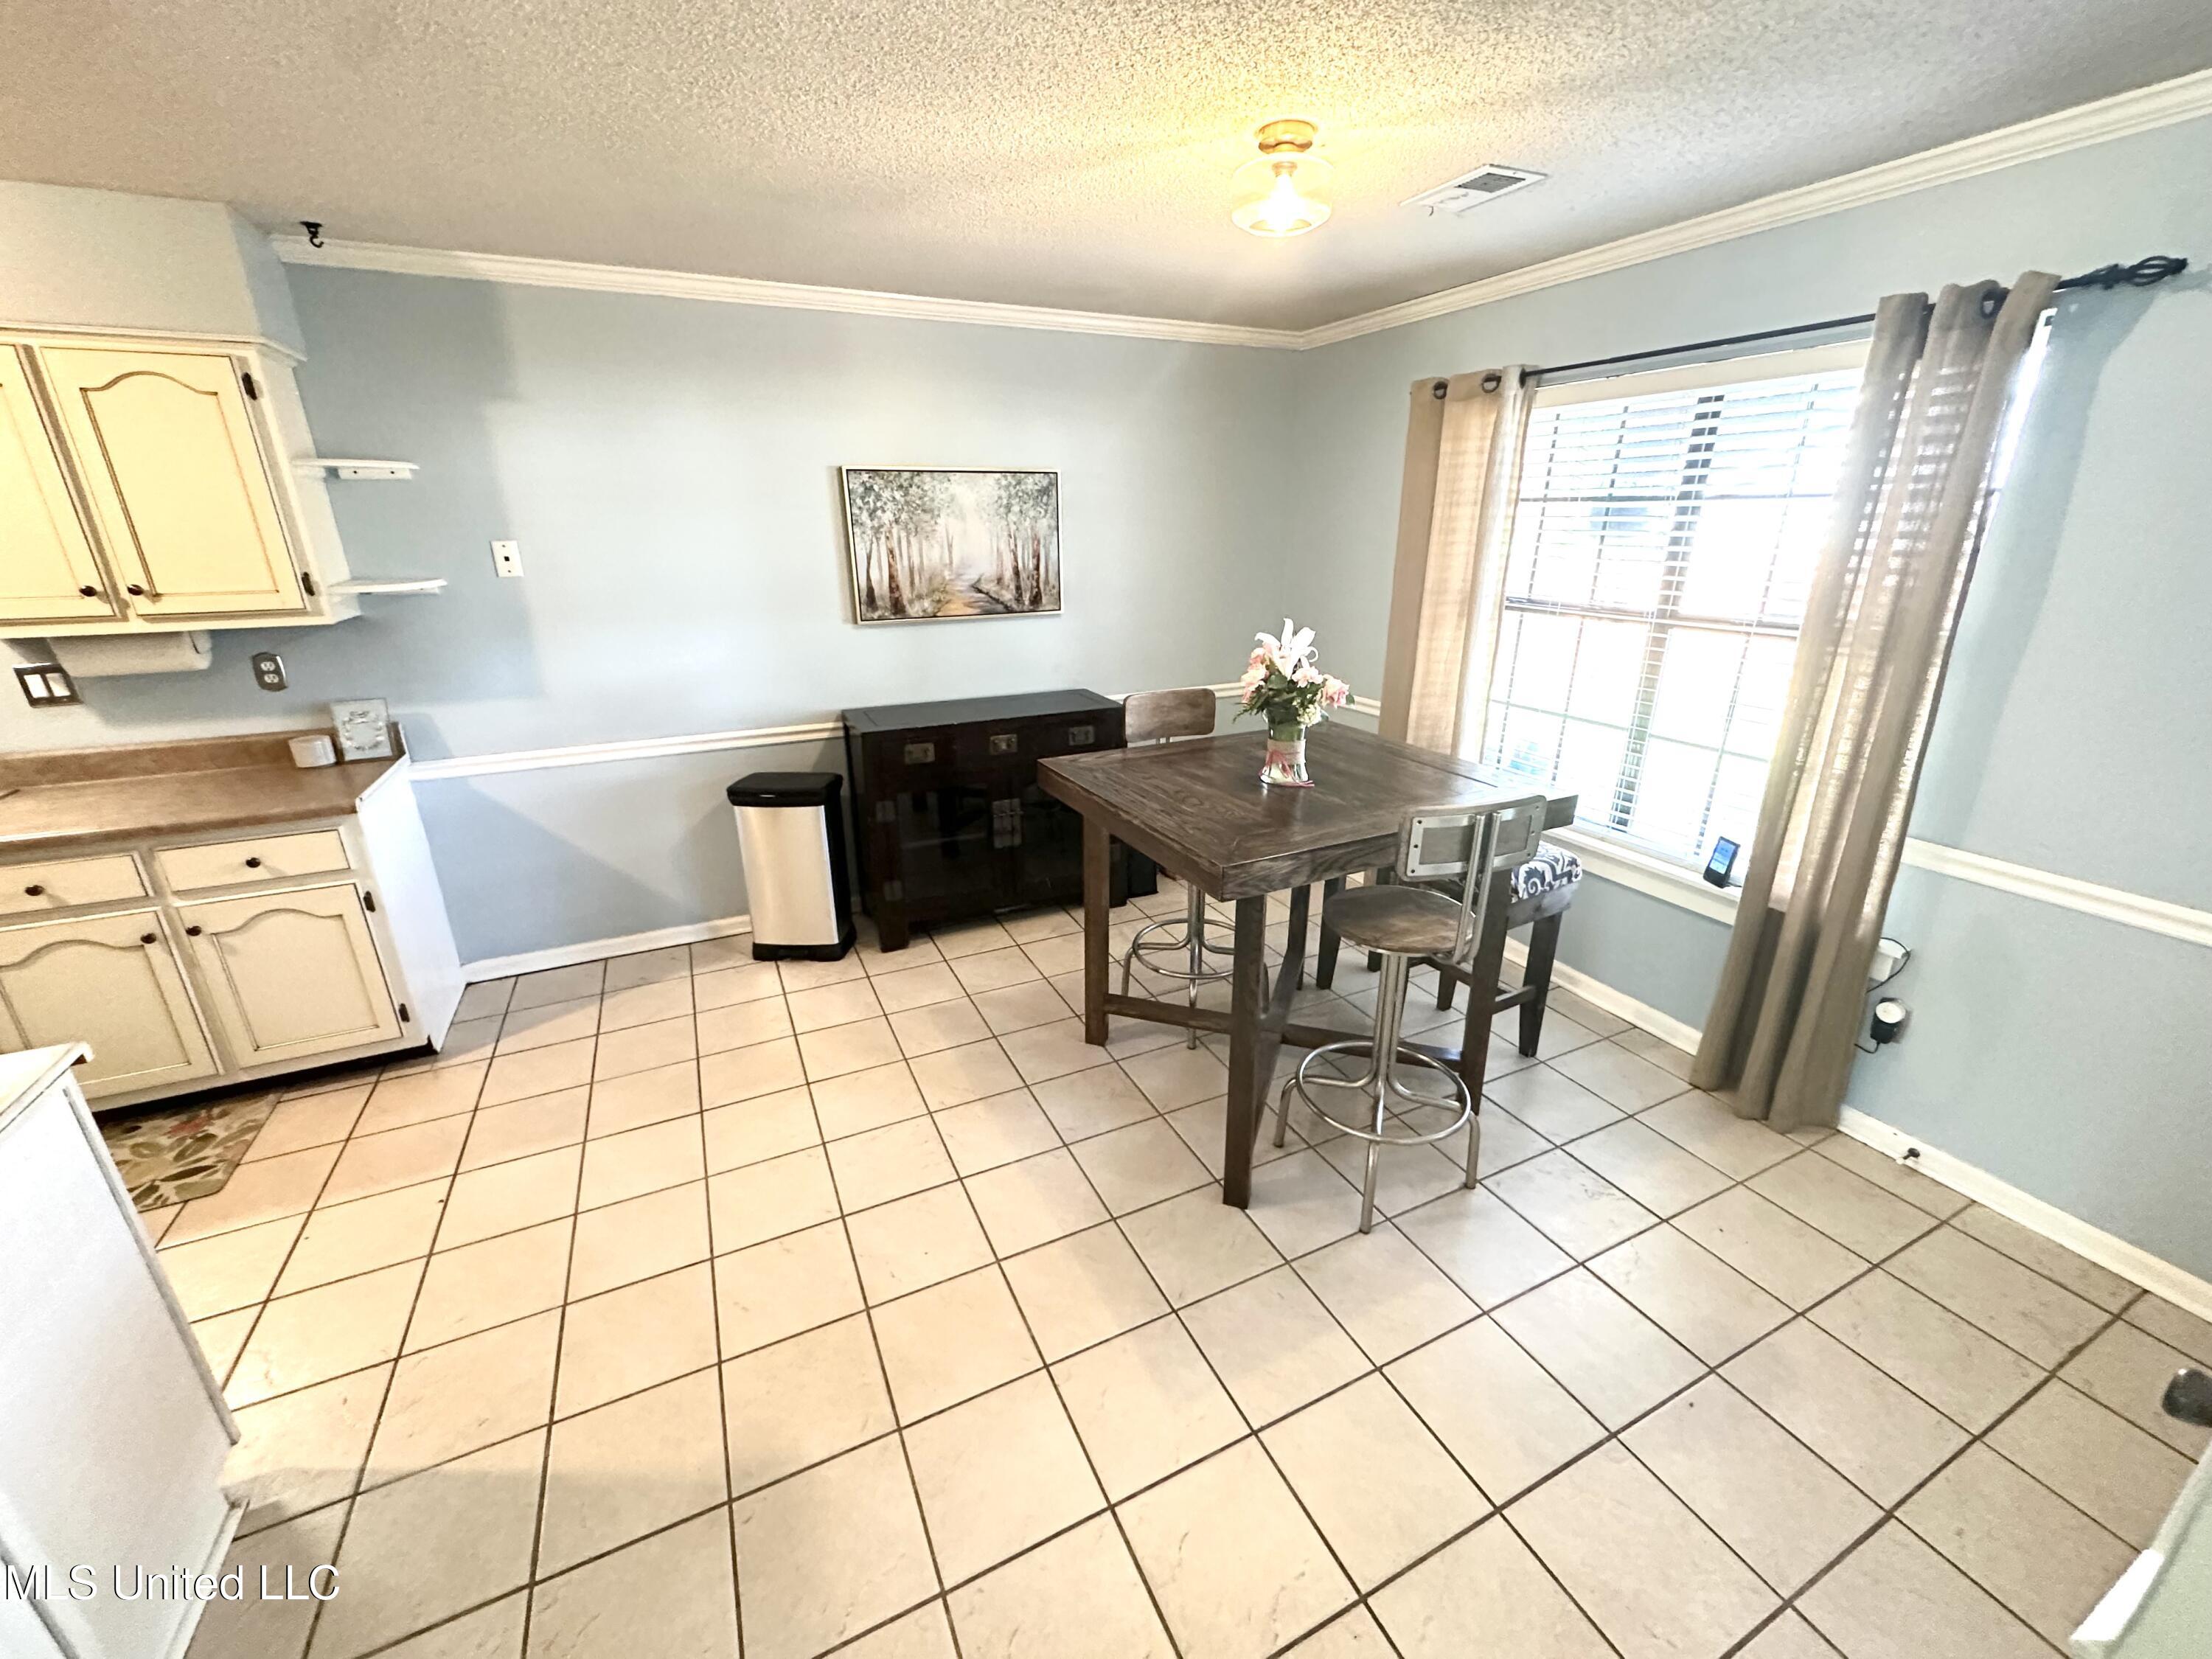
Dining area with a dark wood table, cream built-in cabinets, and a large curtained window.
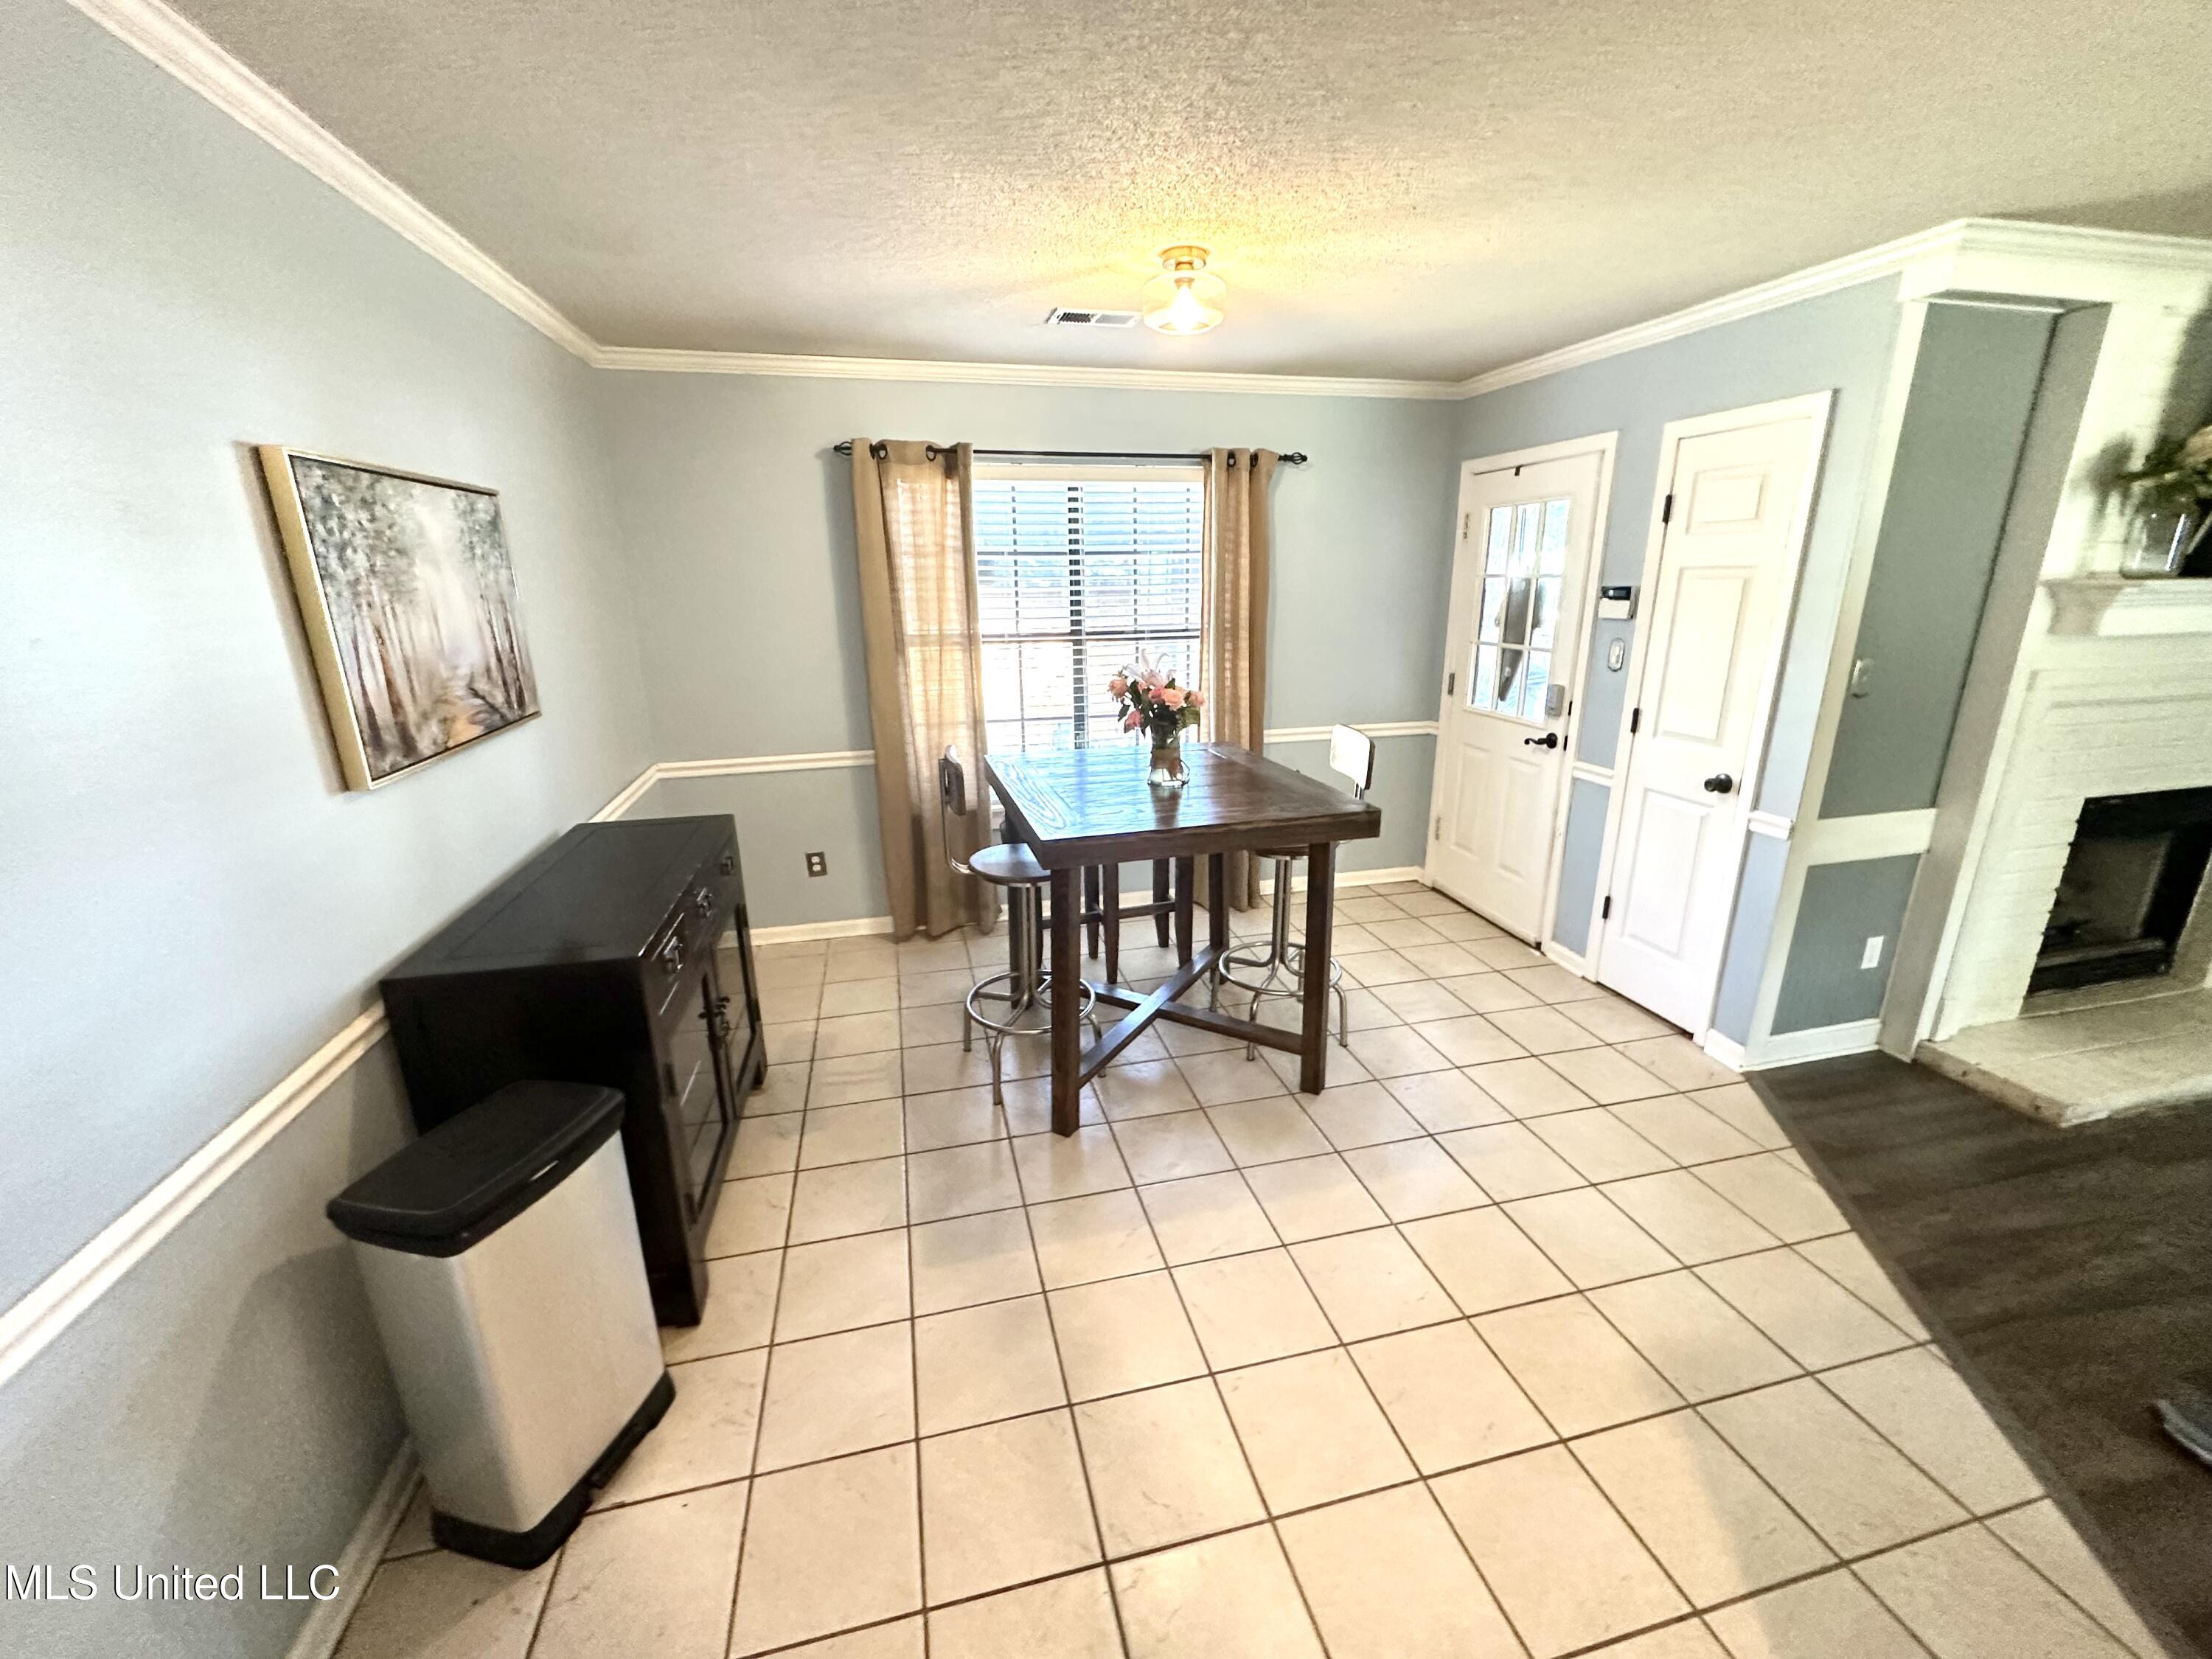
Dining area with a tall dark wood table, tiled floor, curtained window, and fireplace.
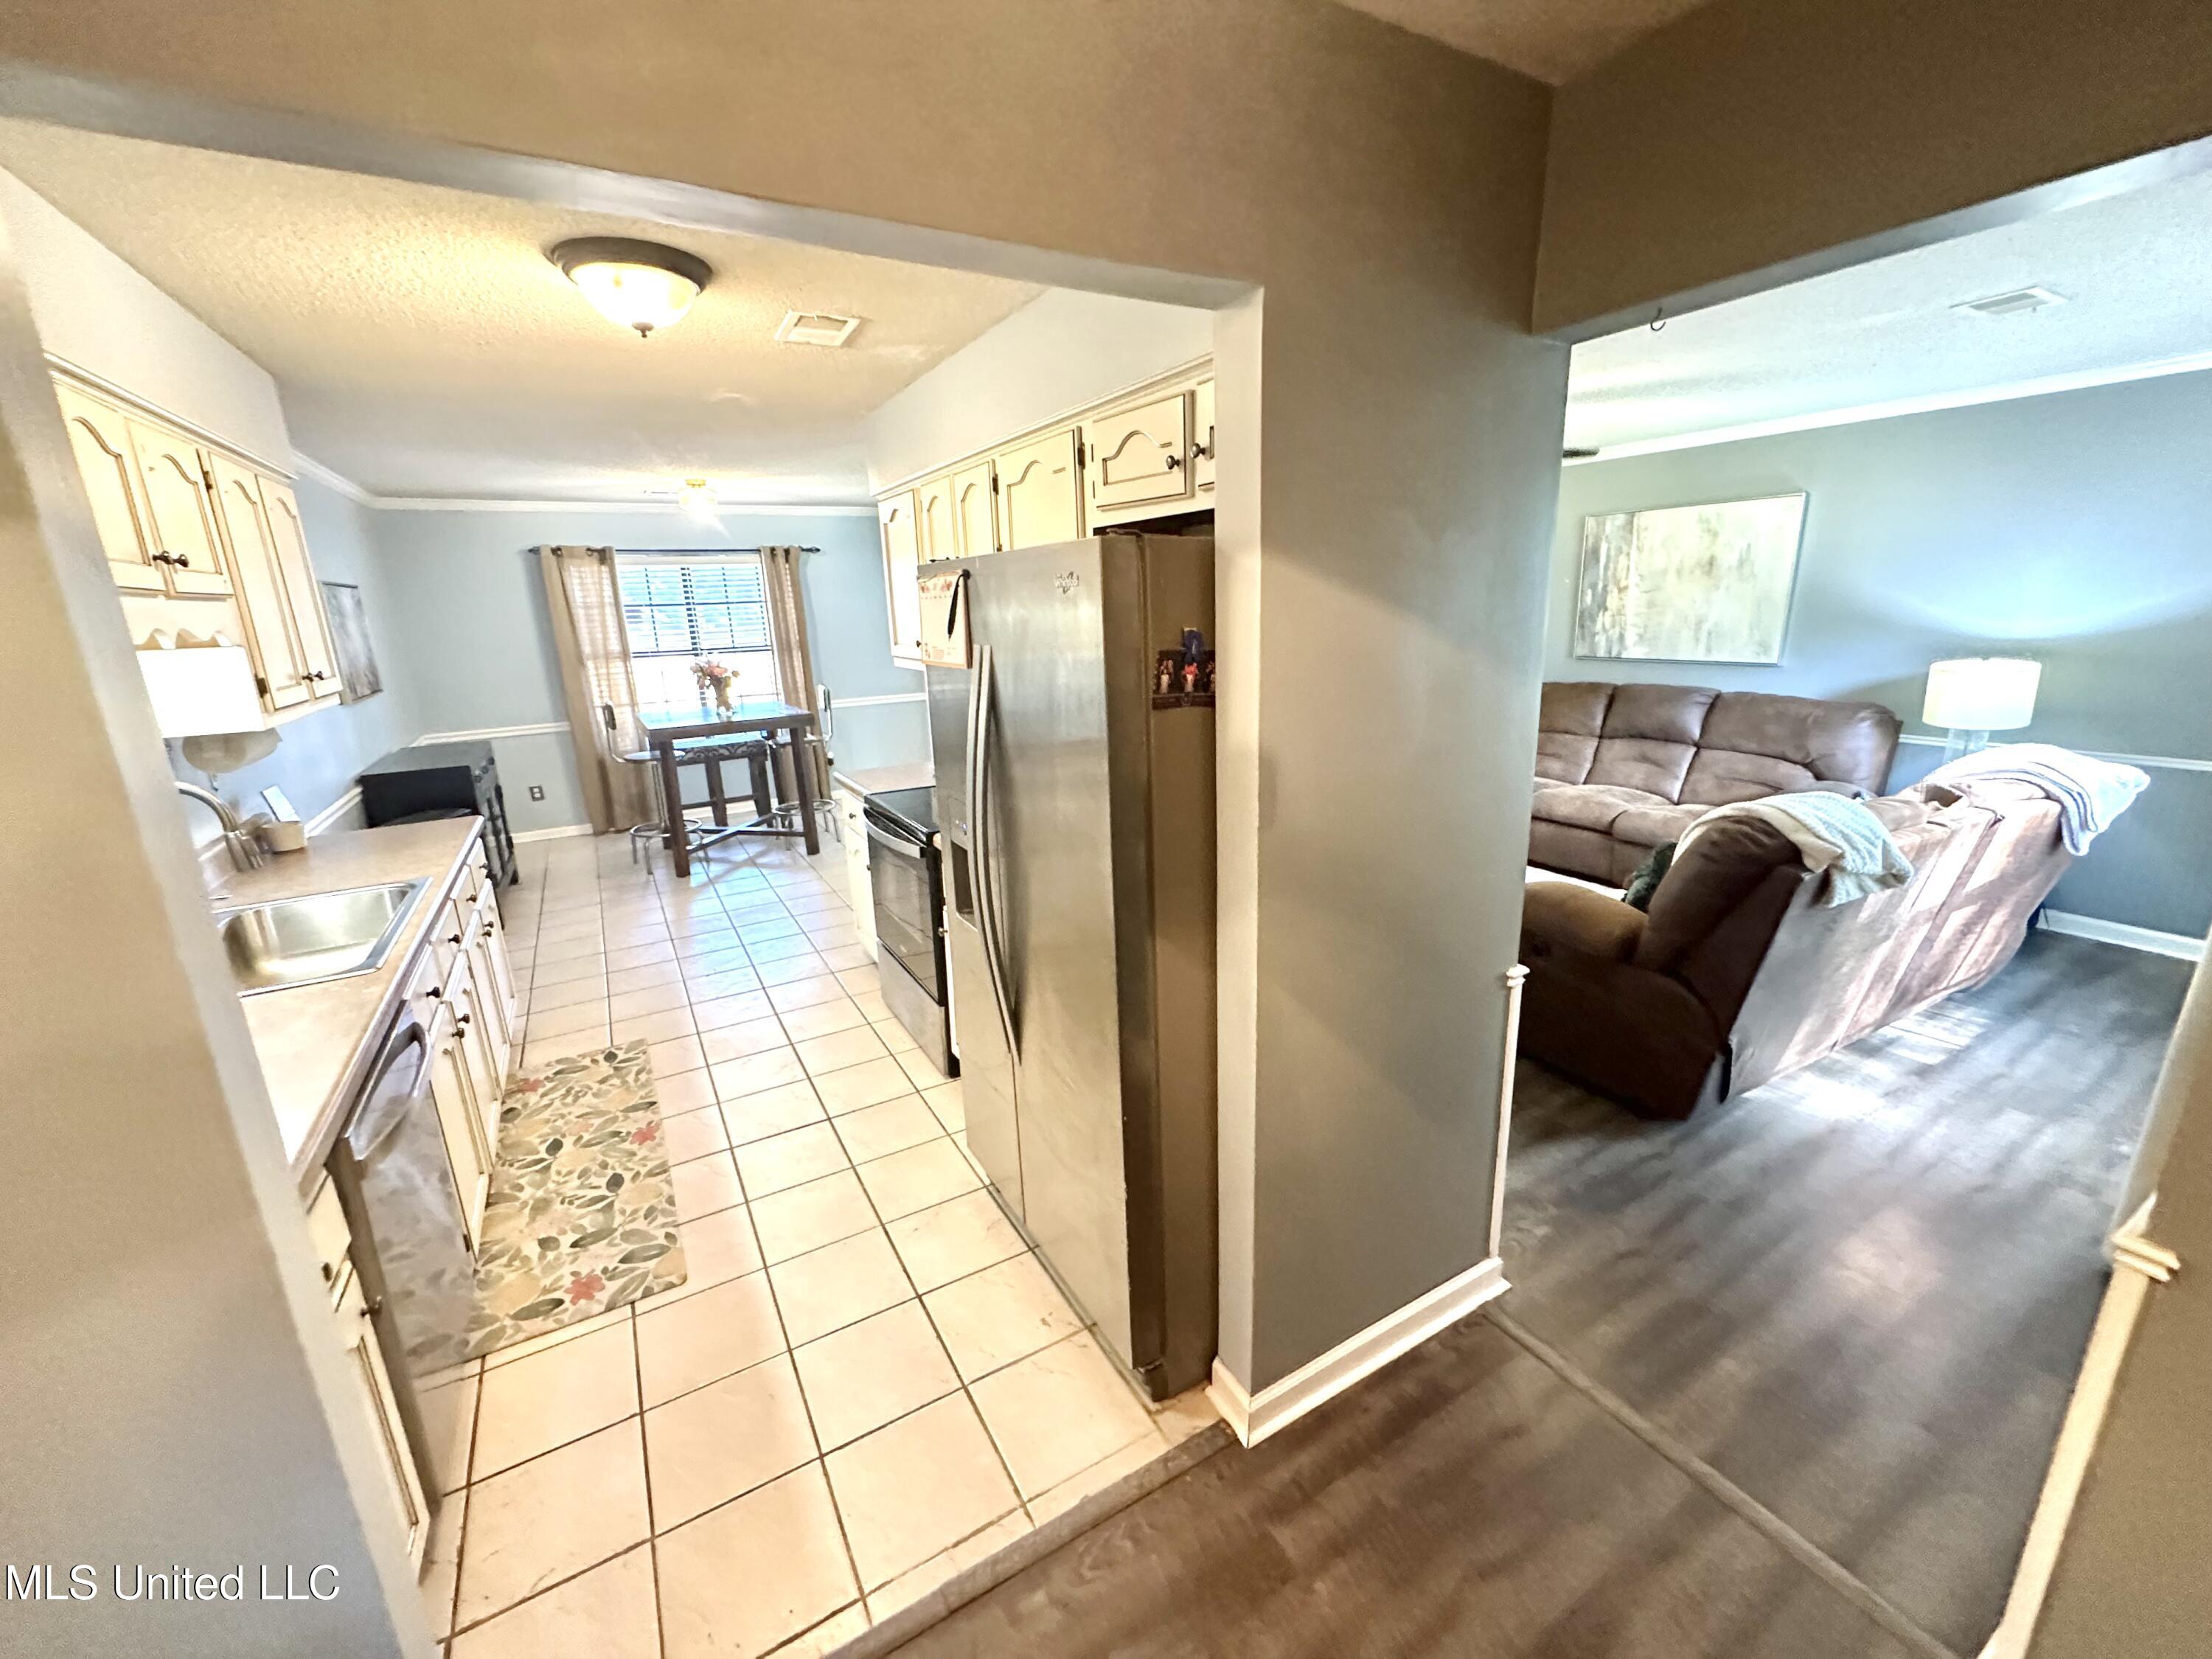
Kitchen opening into a living room, with cream cabinets, stainless steel appliances, and brown sofas.
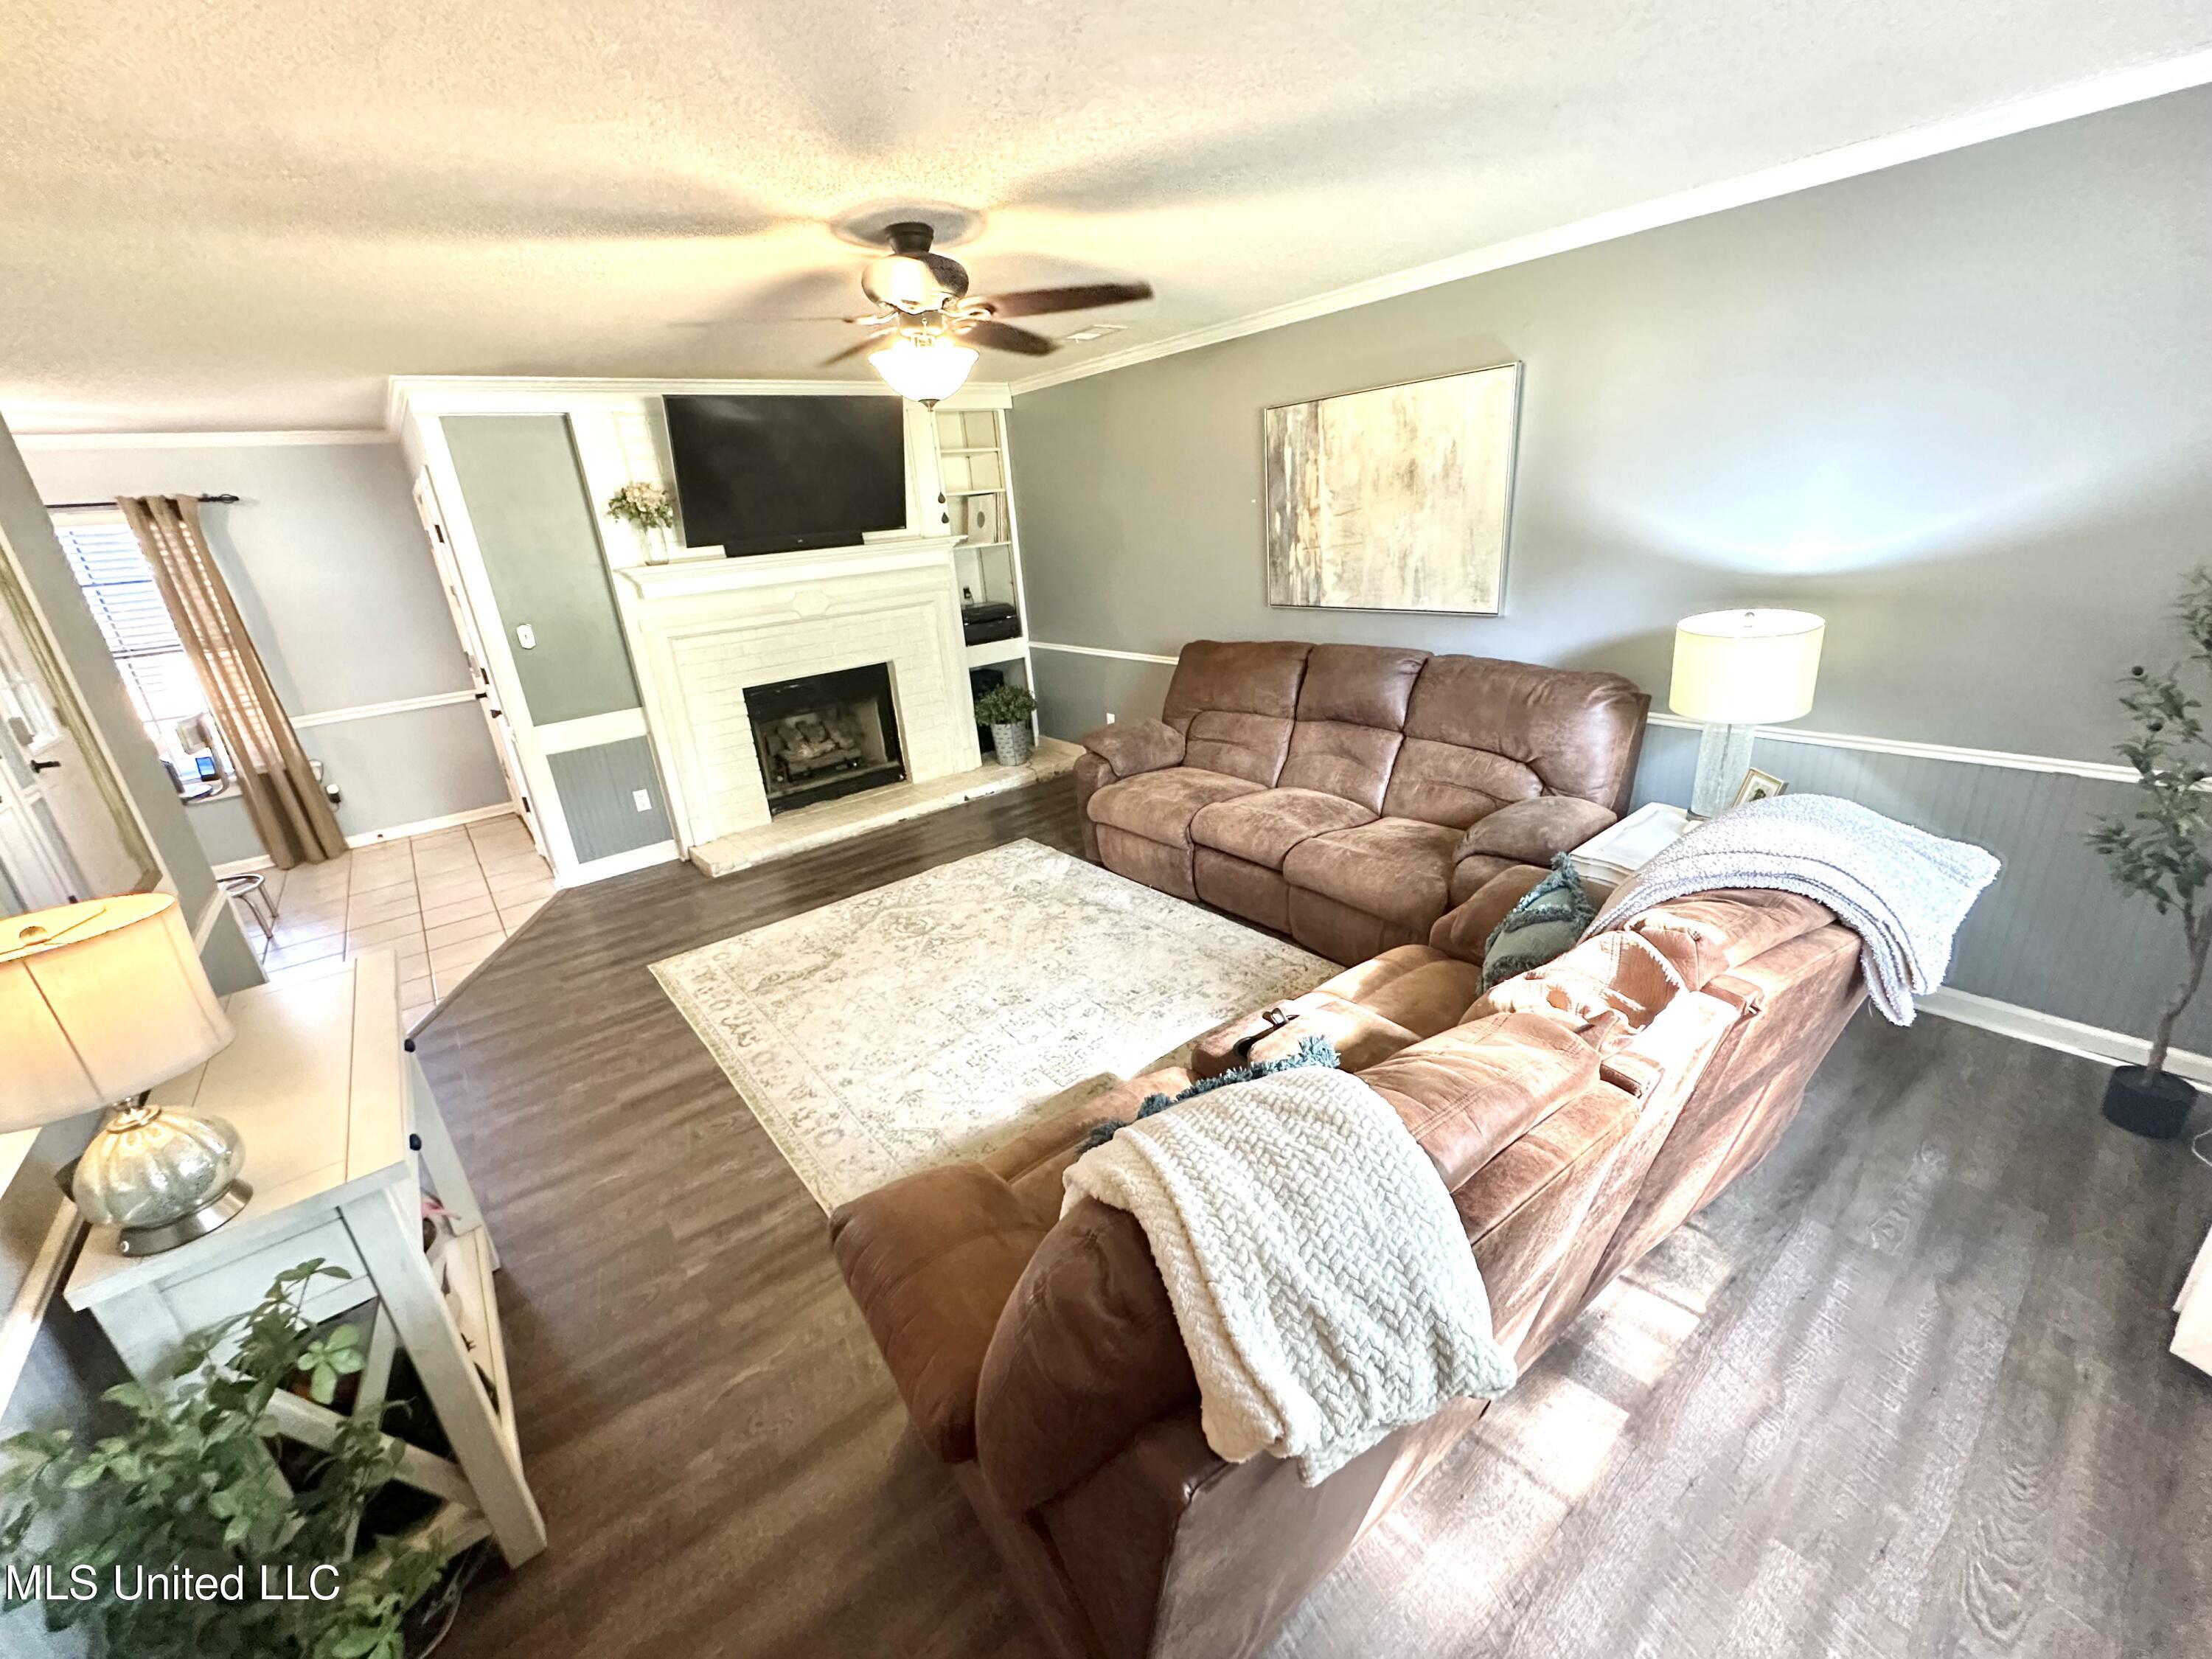
Living room with brown reclining sofas, a white brick fireplace, and a television.
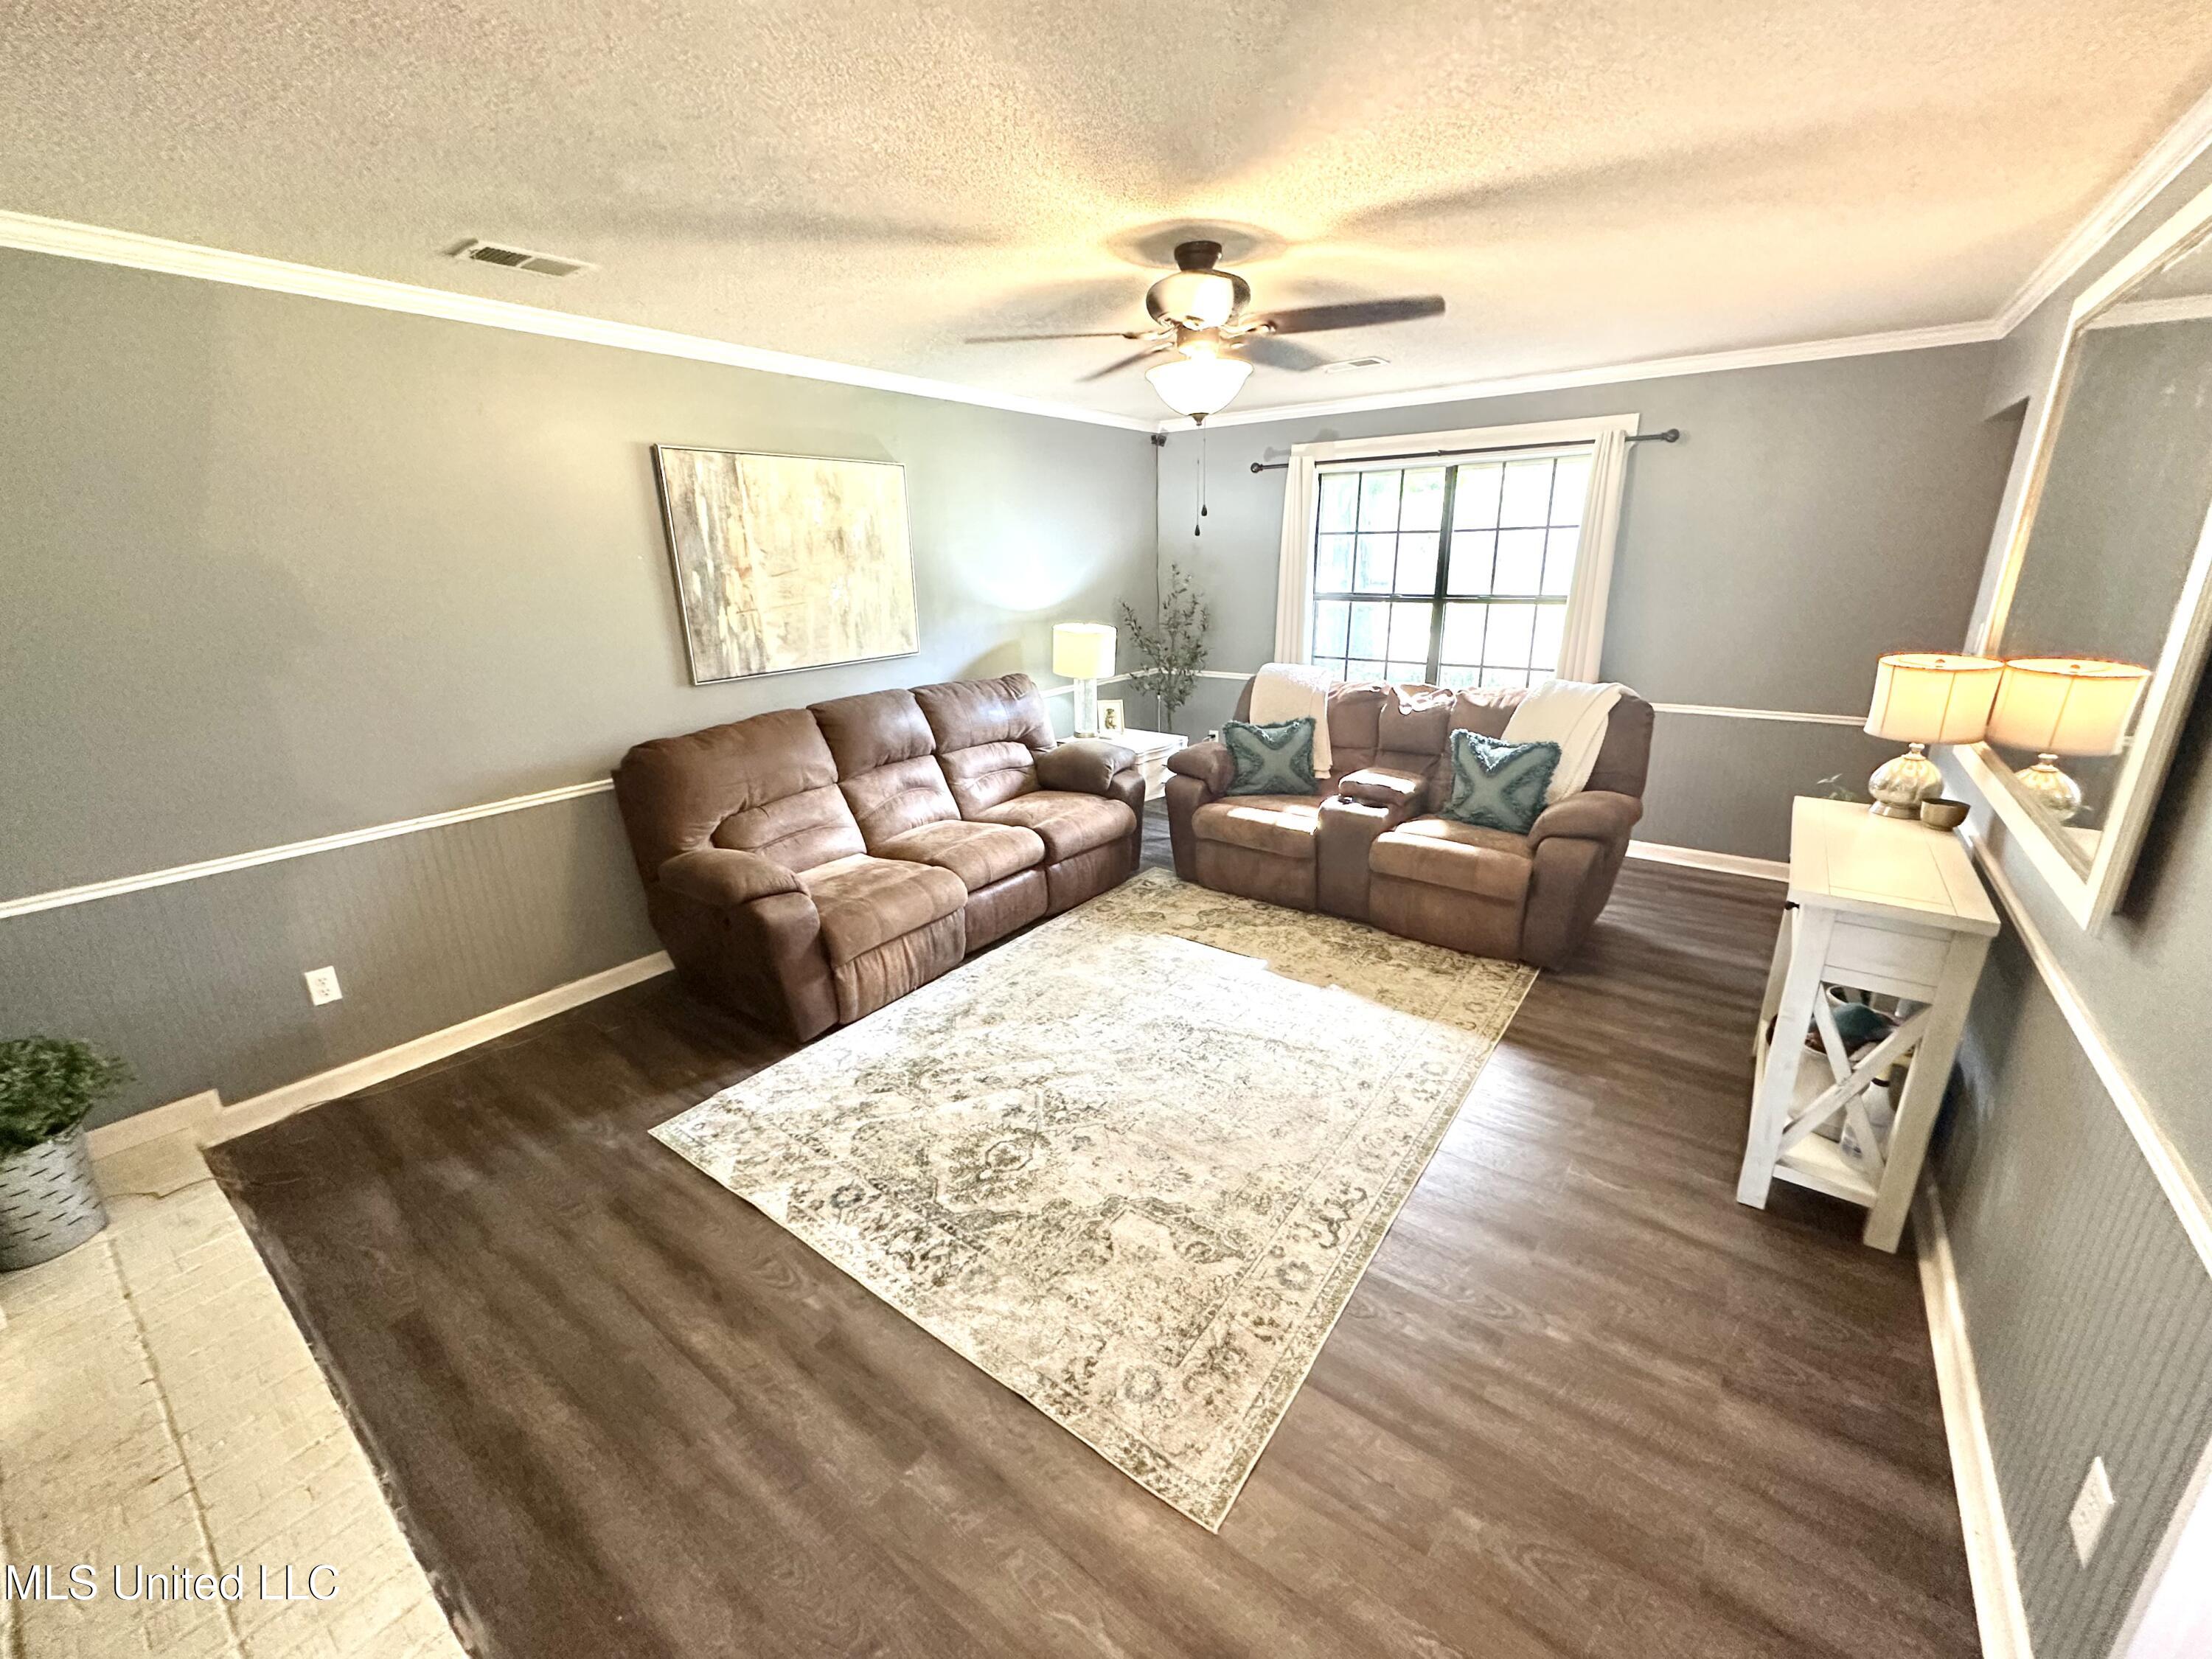
Furnished living room with brown reclining seating, a patterned rug, and a bright window.
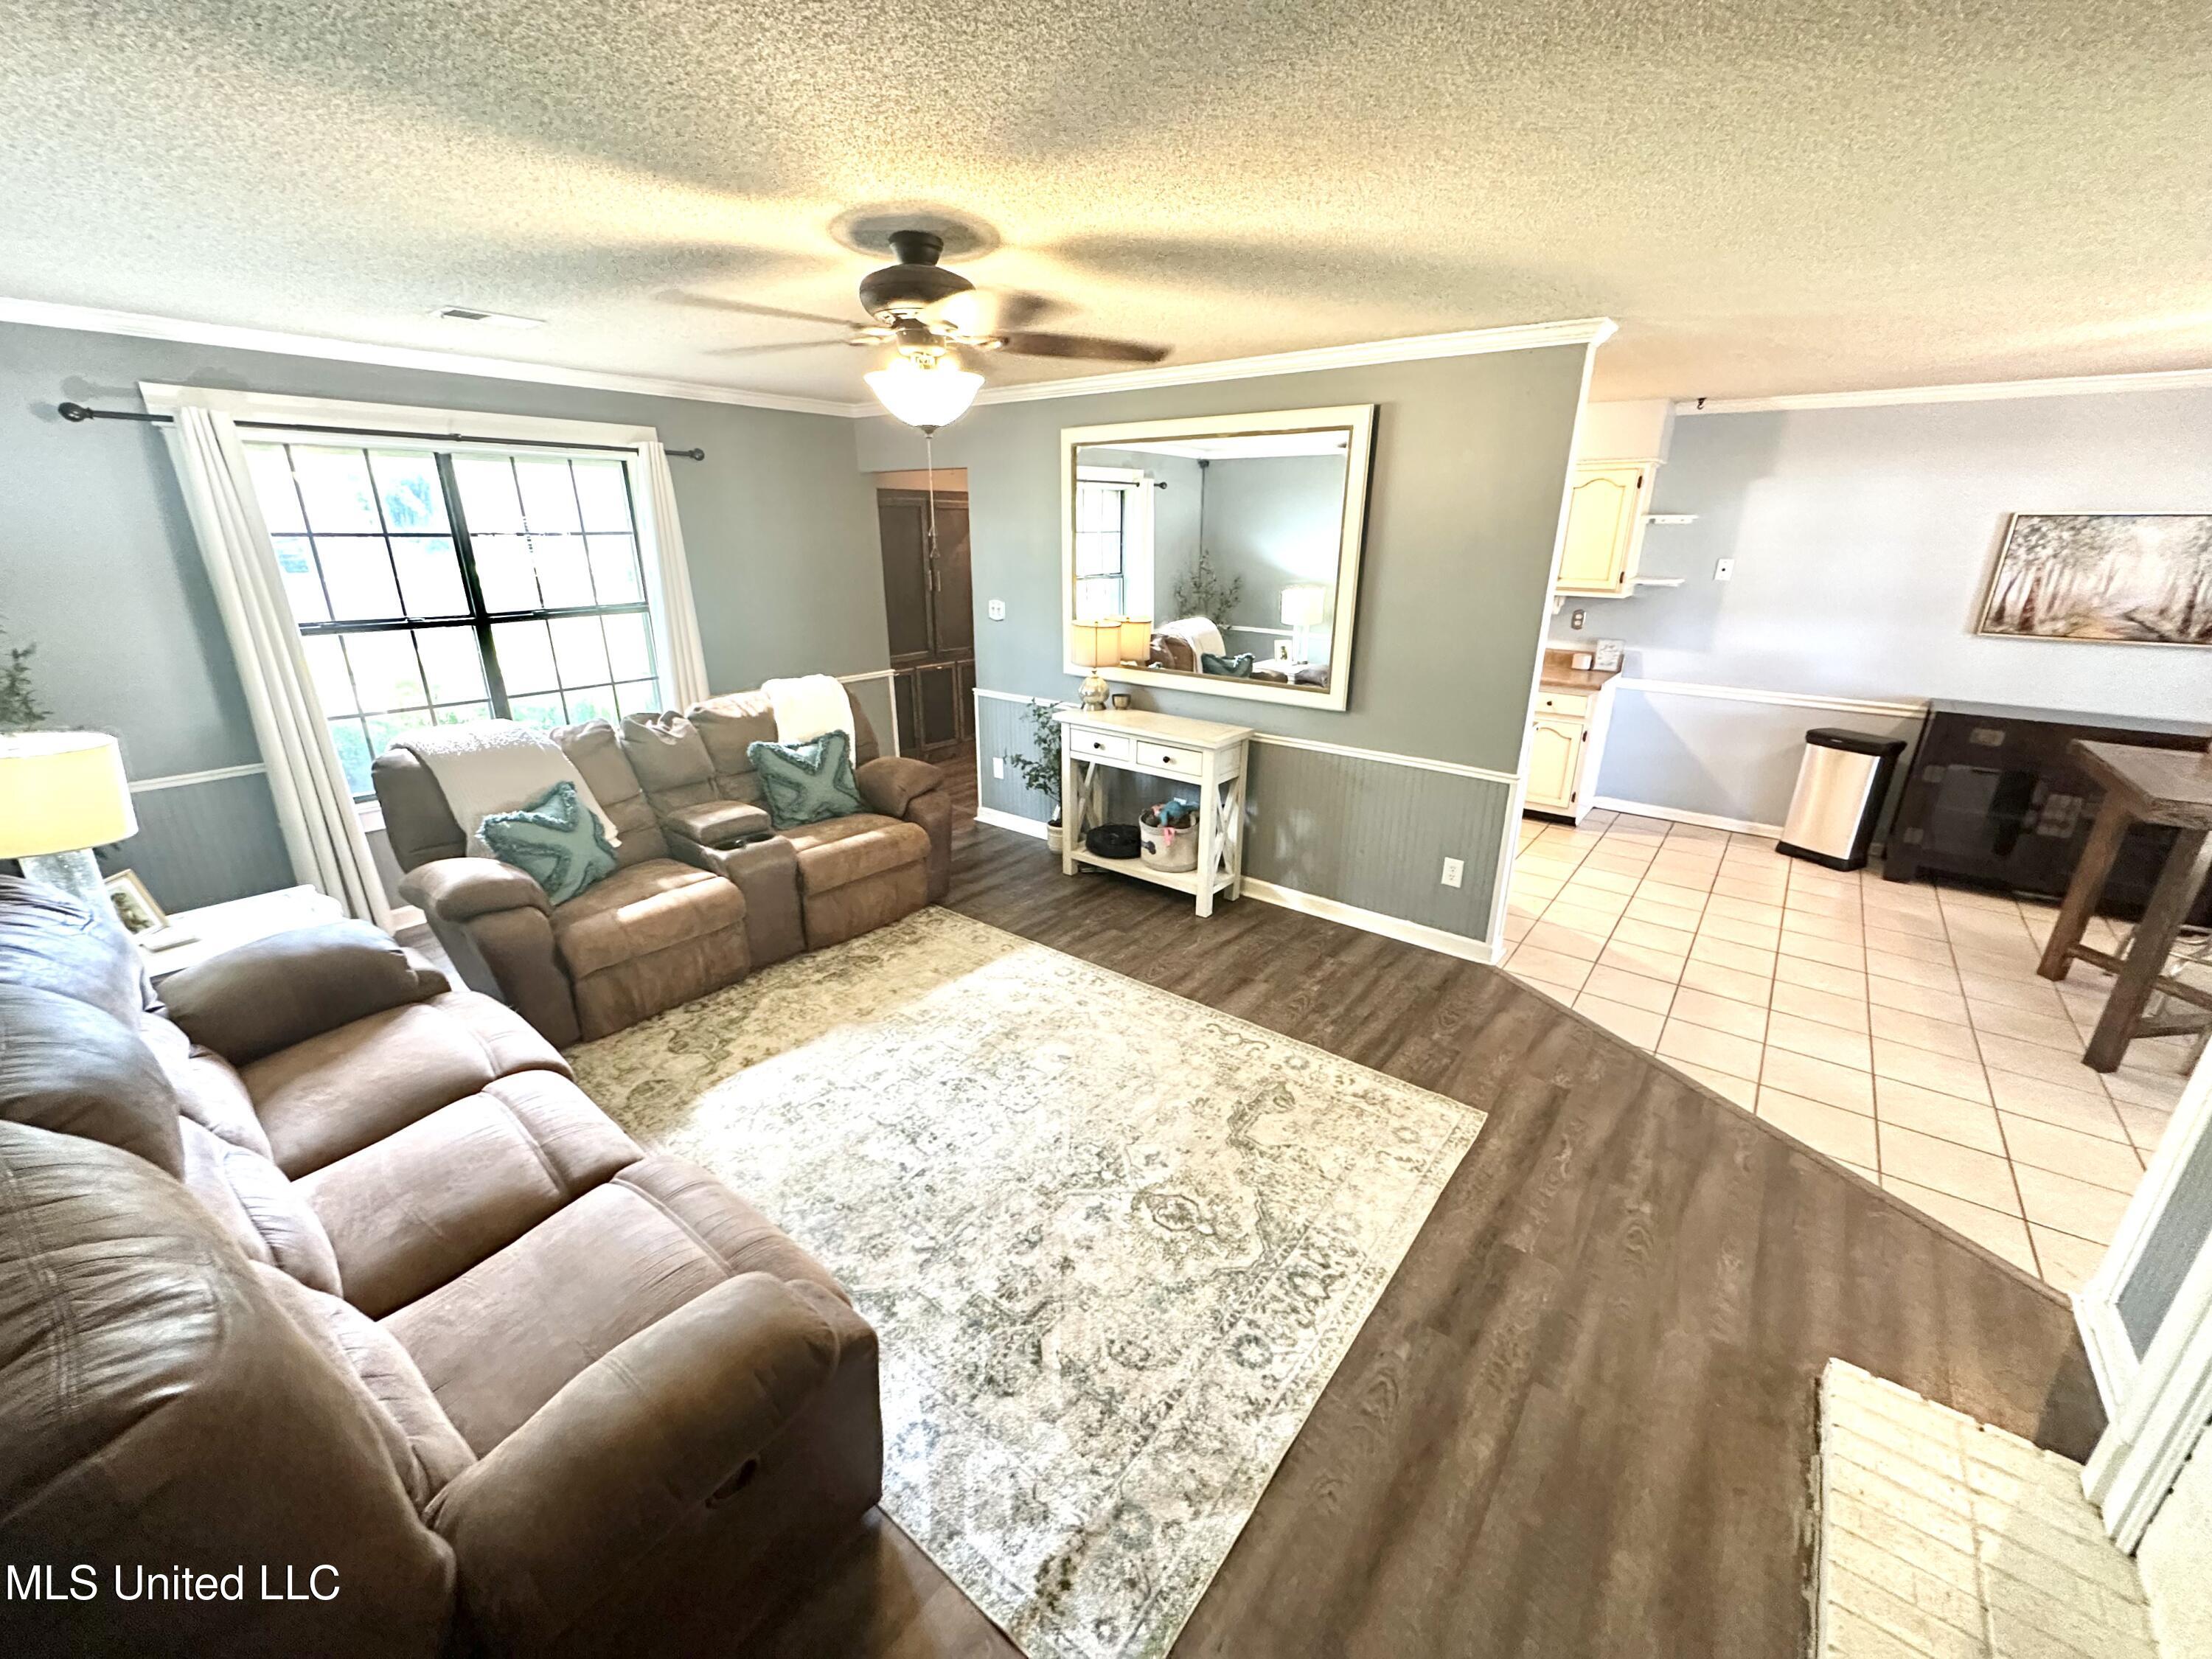
Furnished living room with reclining sofas and a large window, opening to a tiled dining area.
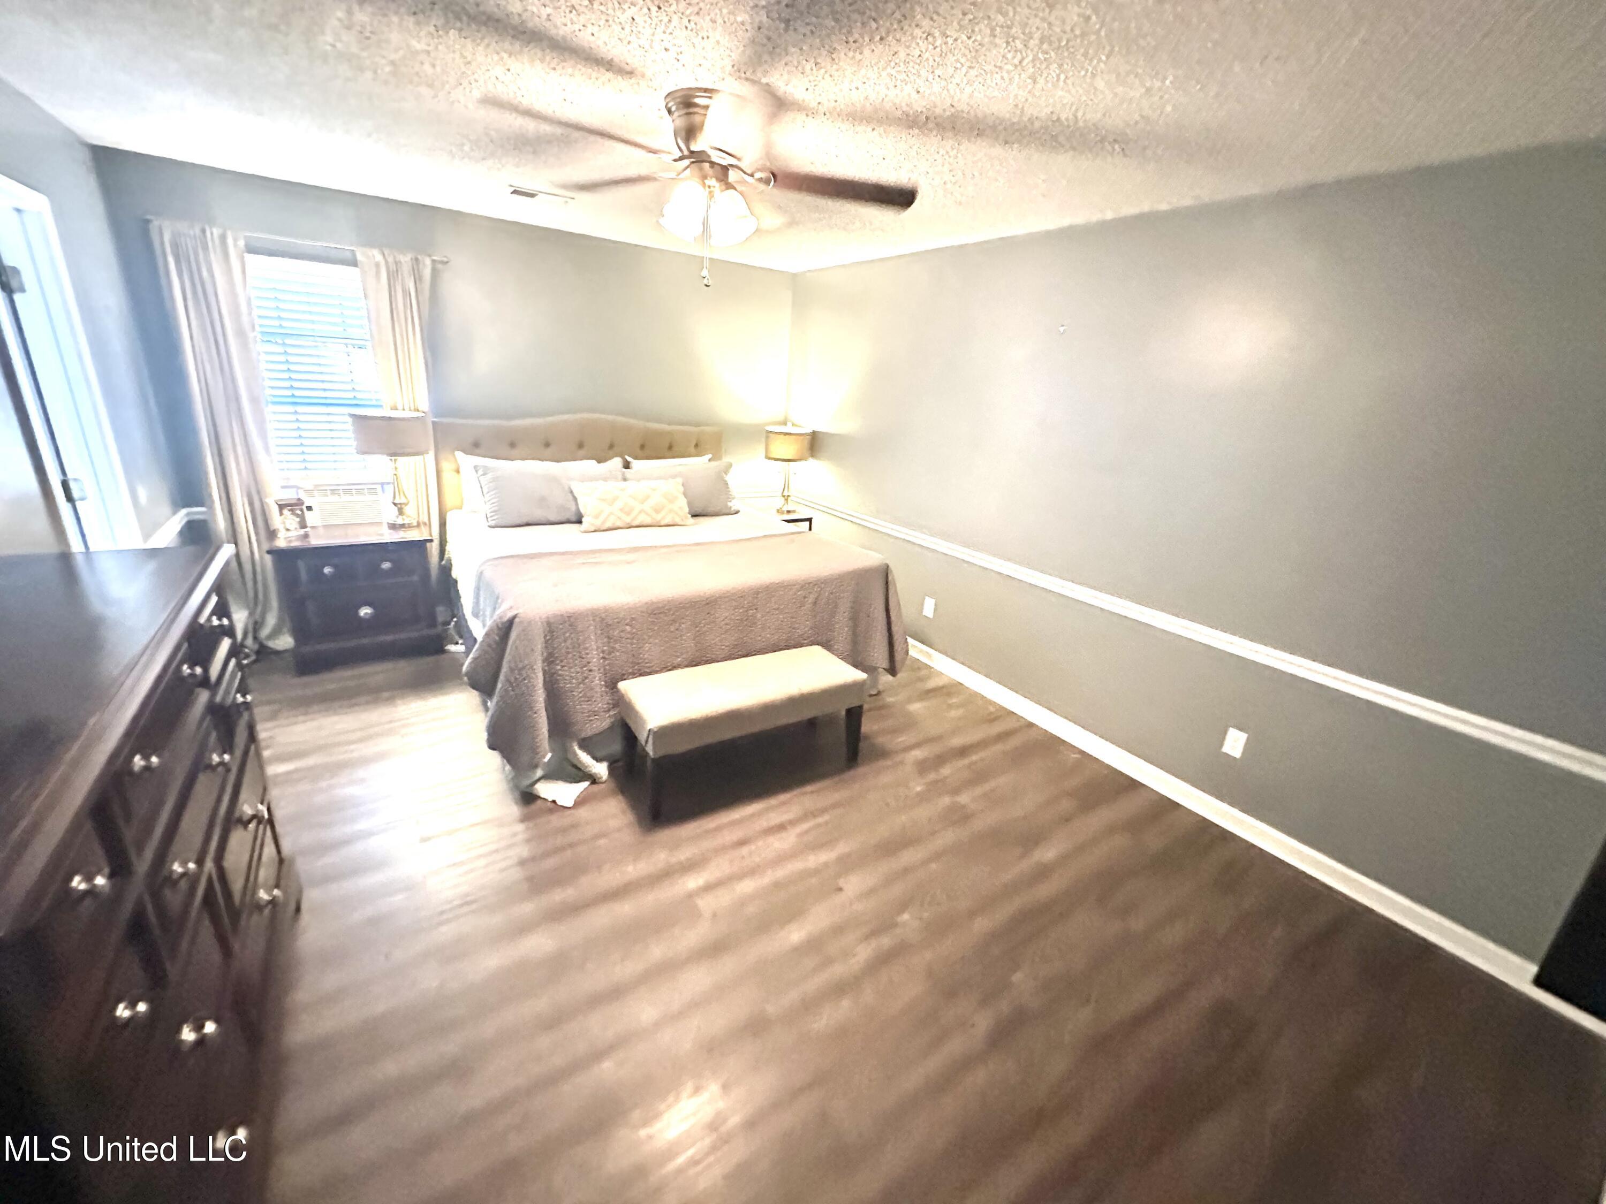
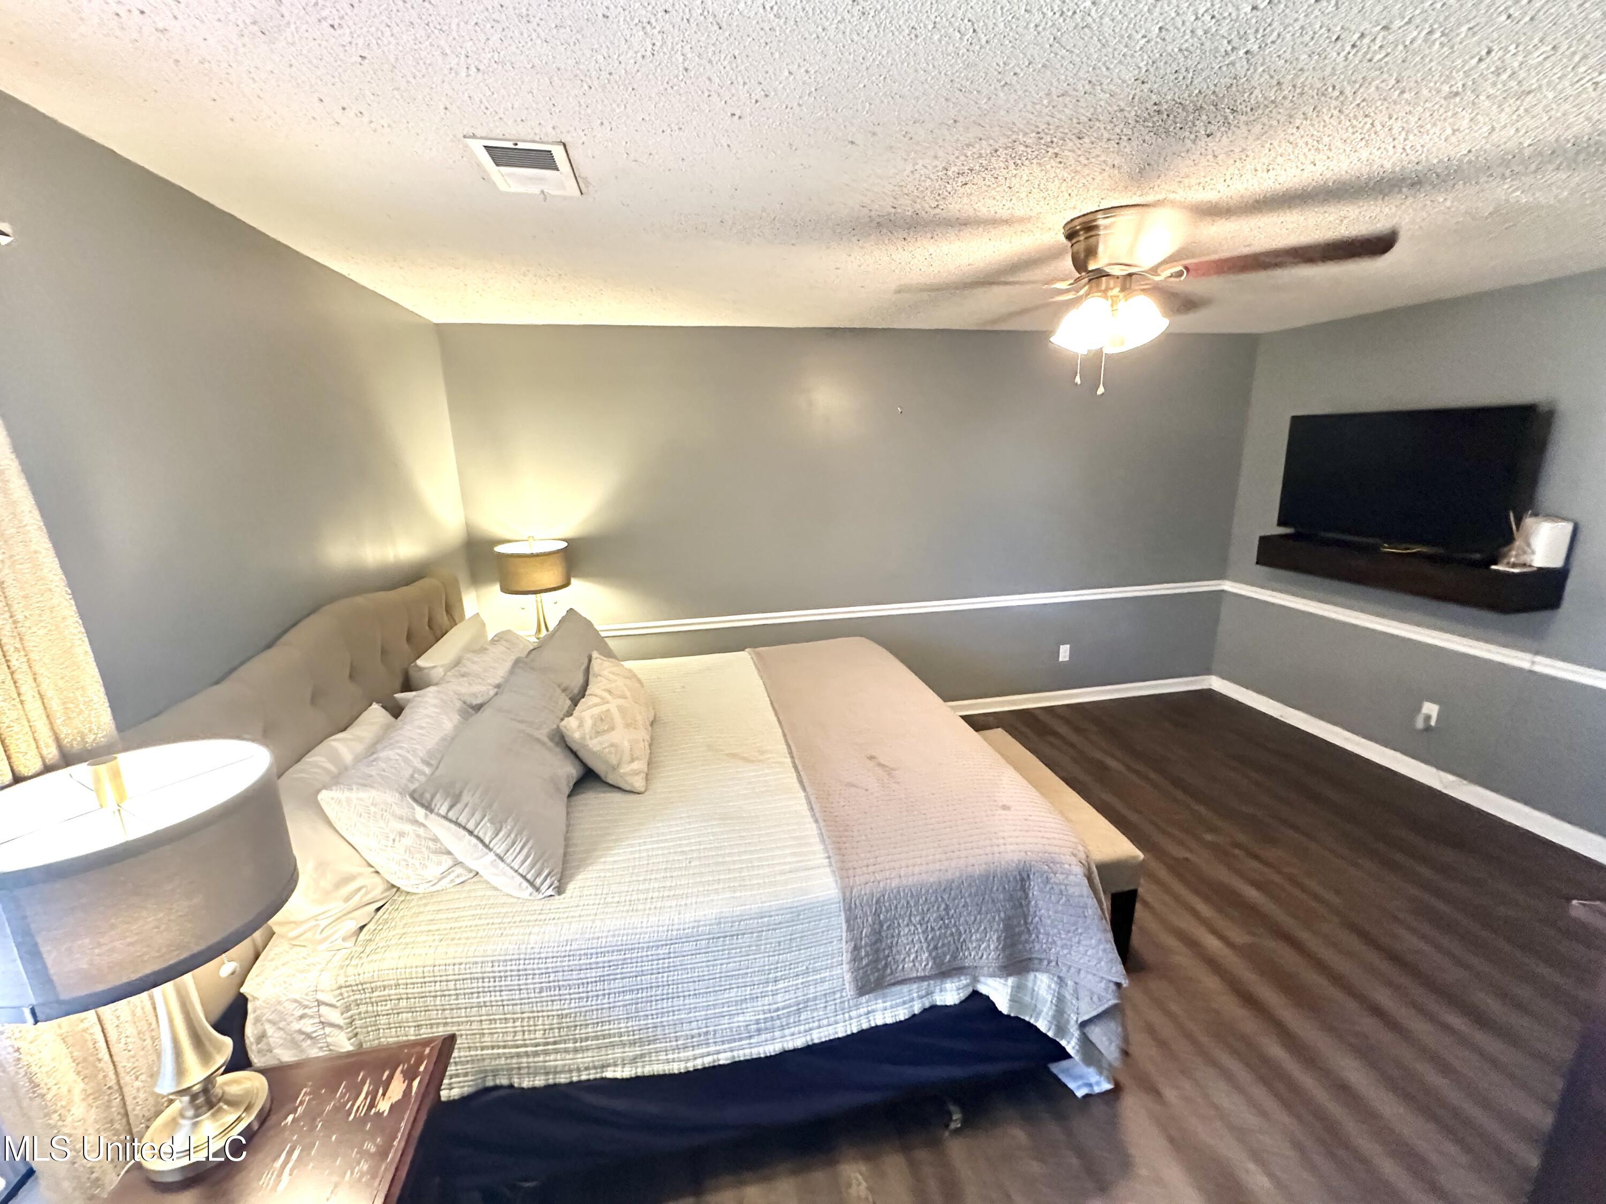
Furnished bedroom with a tufted bed, foot bench, dark wood flooring, and a curtained window.
Furnished bedroom with a large bed, ceiling fan, and wall-mounted television.
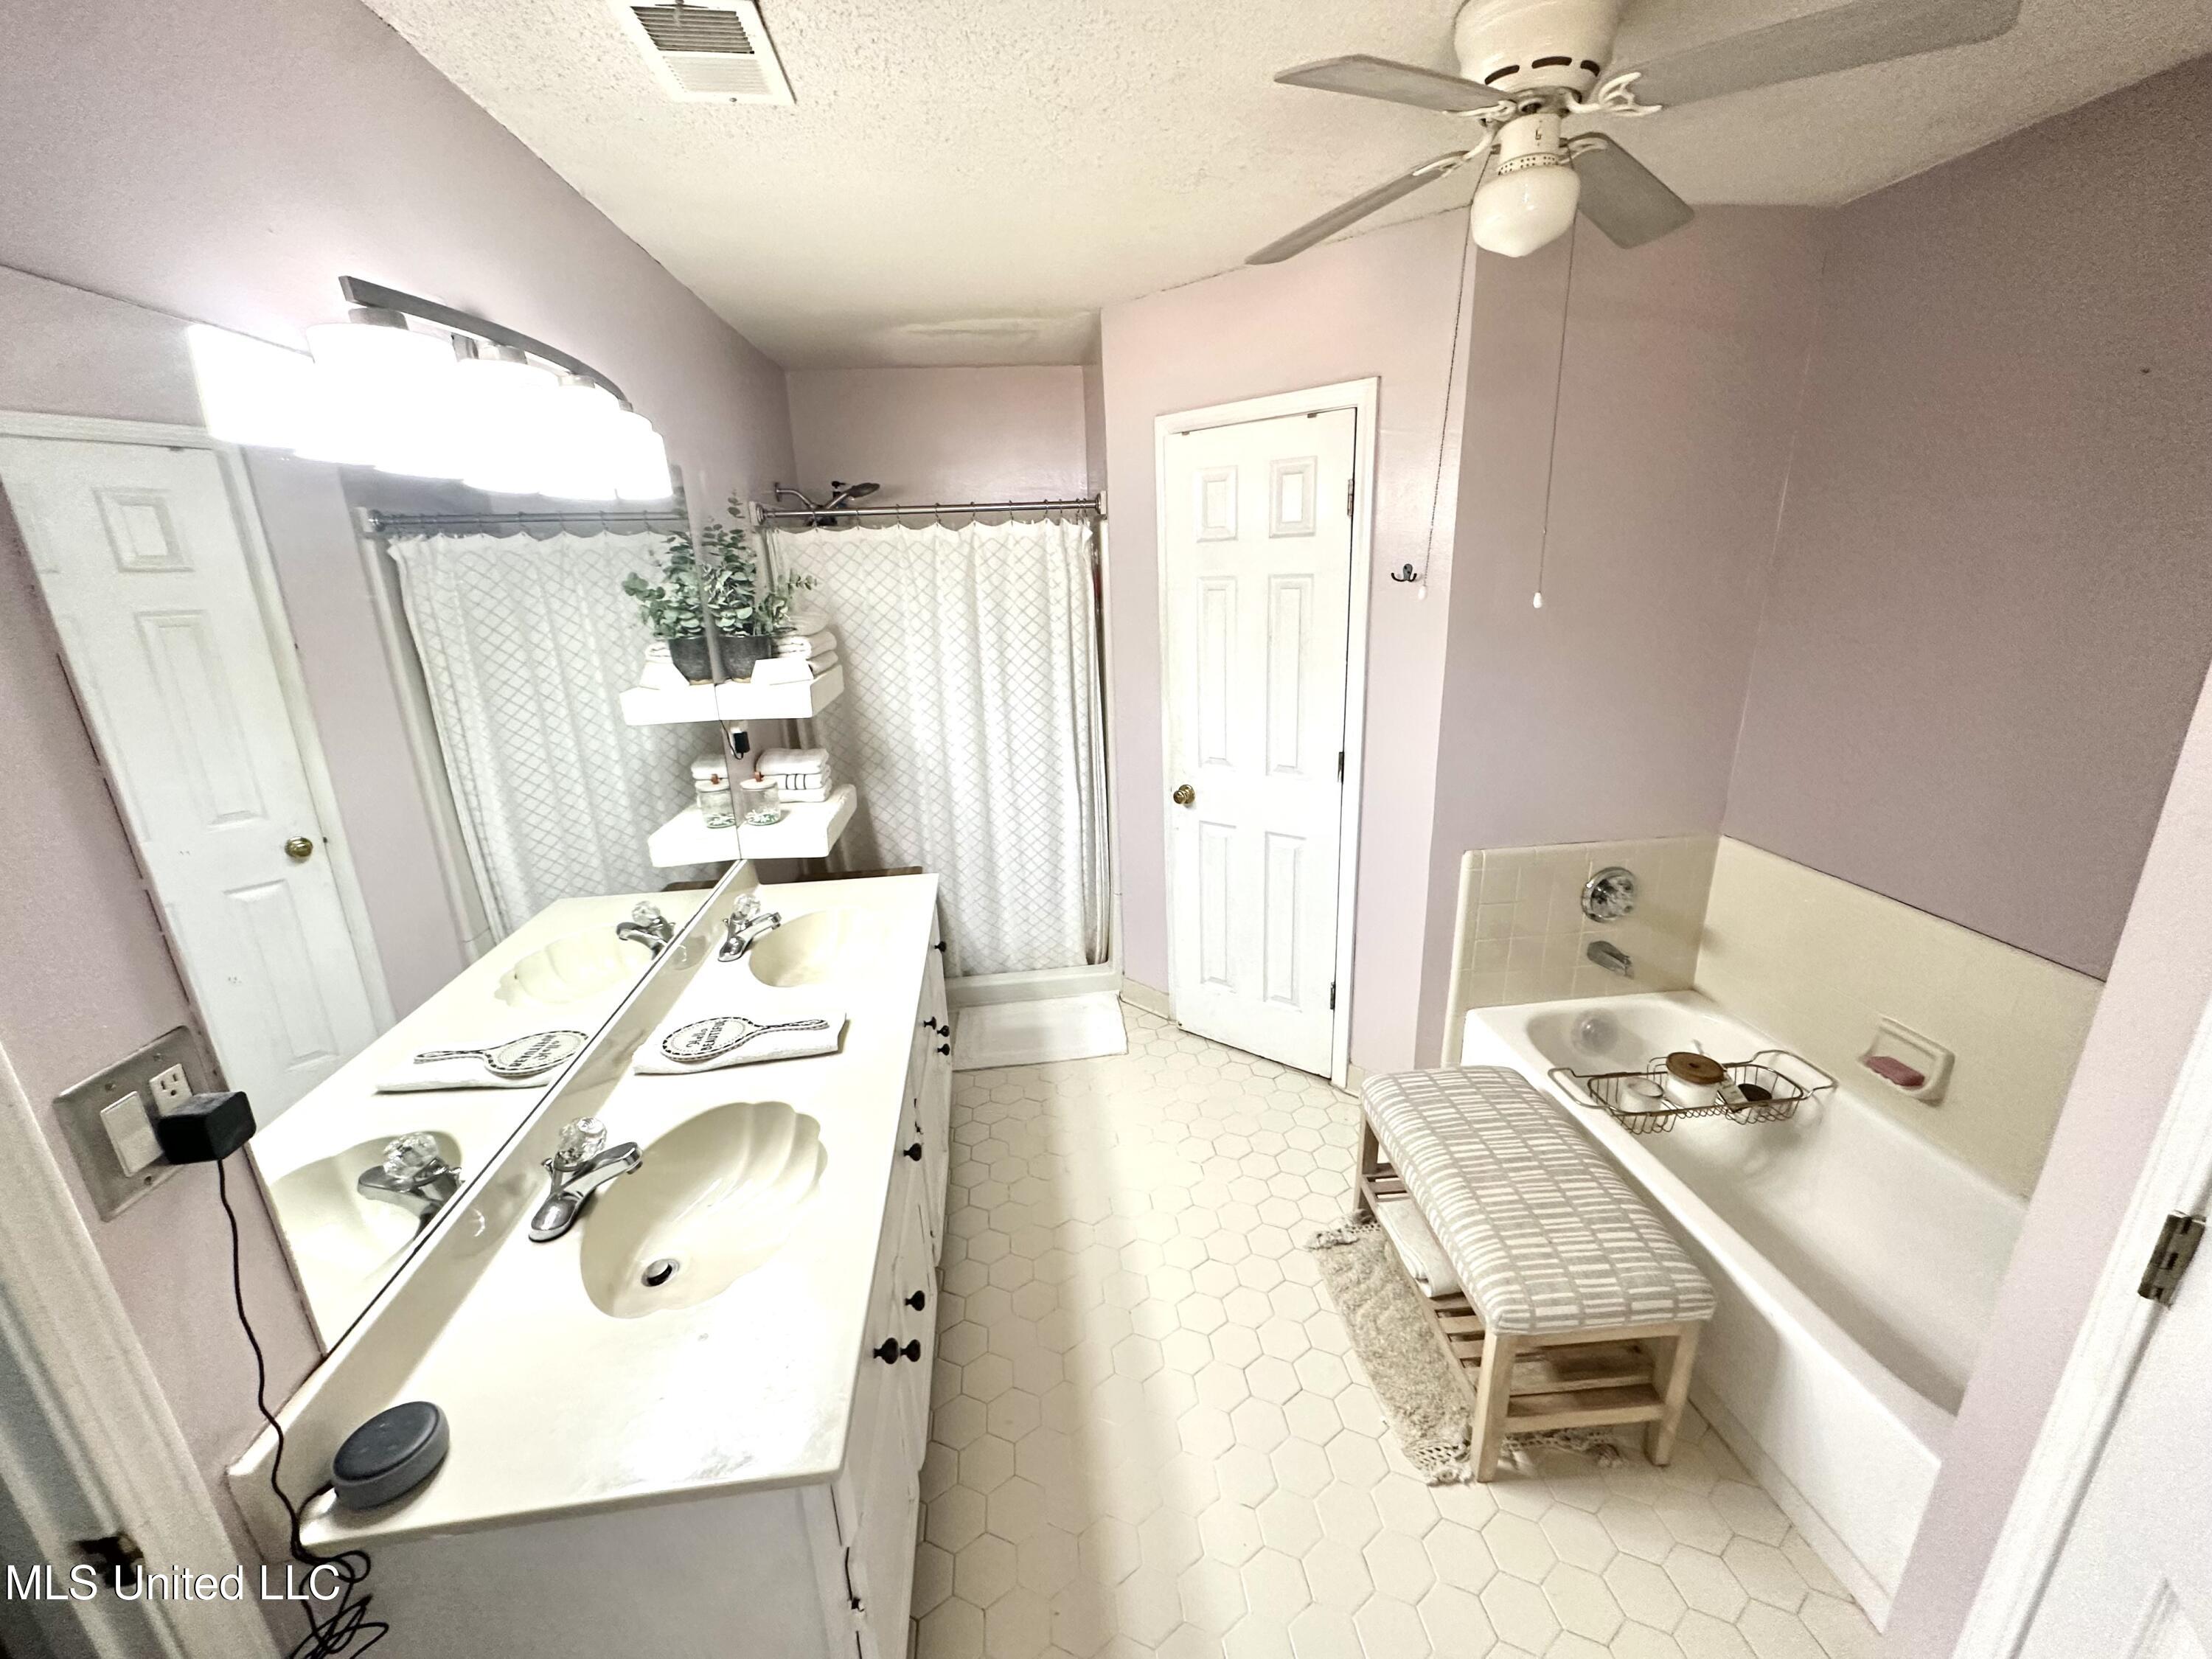
Bathroom with a double-sink vanity, tub and shower curtain, and pale hexagonal tile floor.
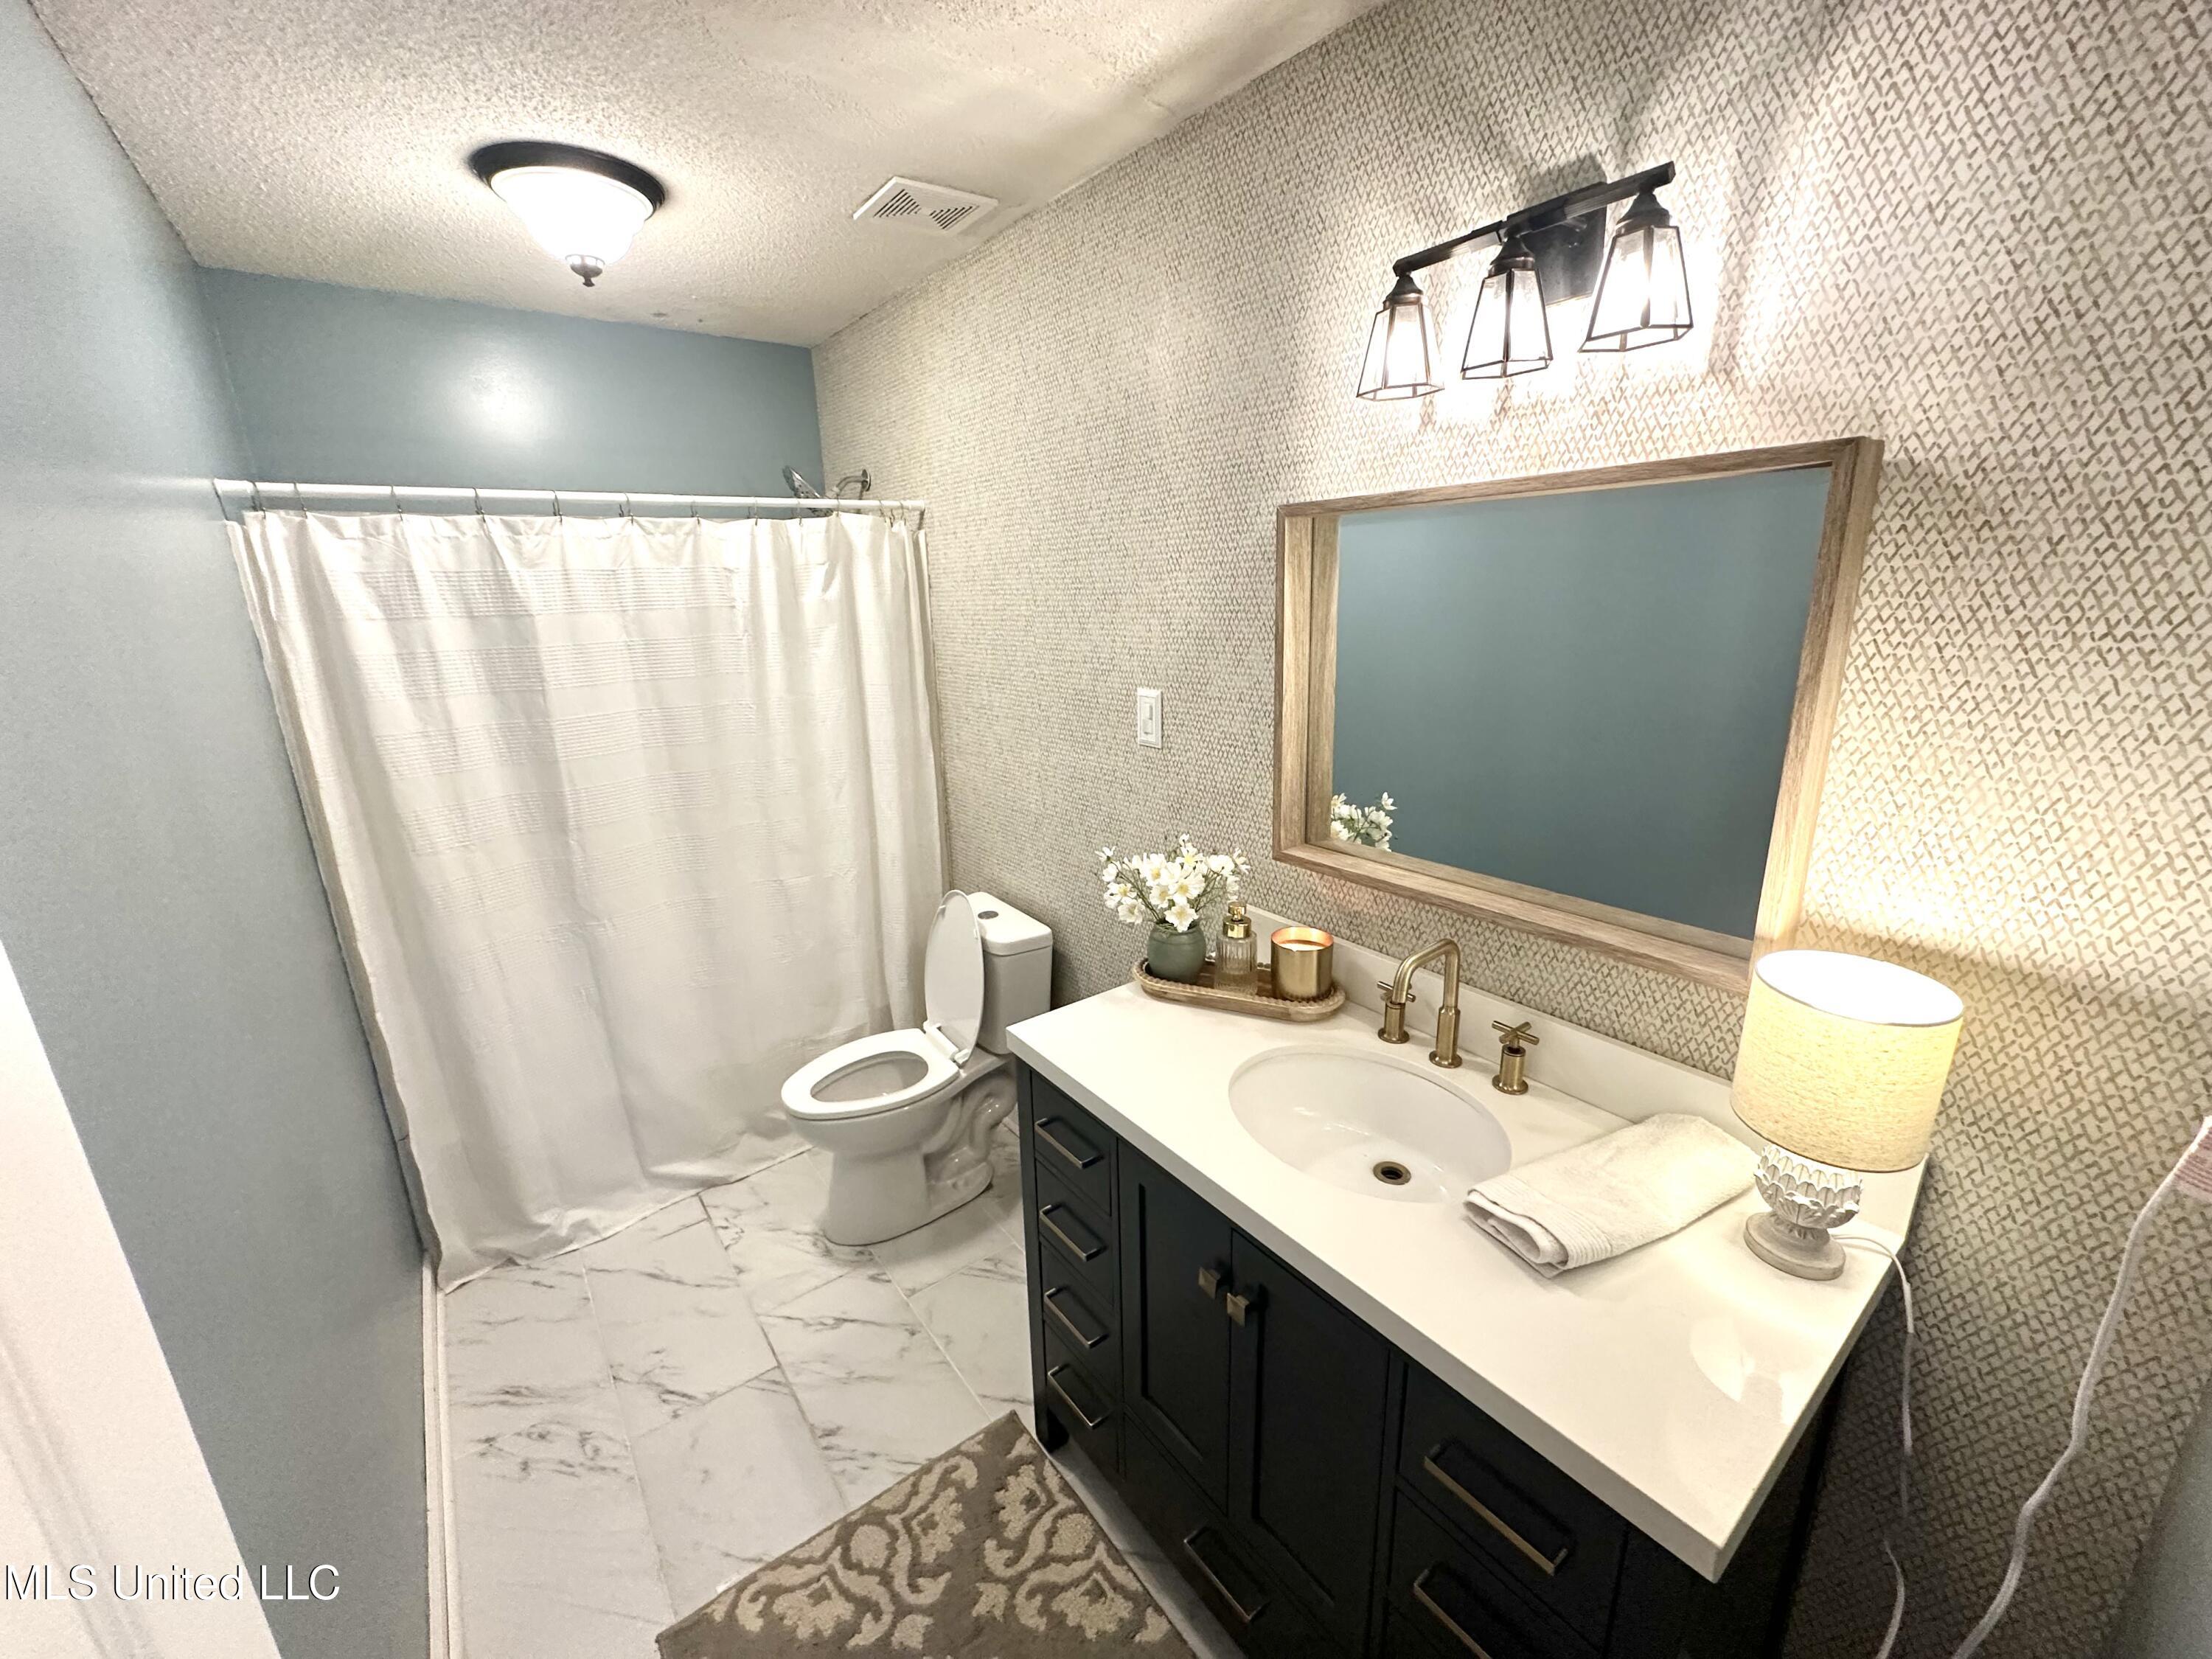
Bathroom with a dark vanity, framed mirror, patterned wallpaper, and white shower curtain.
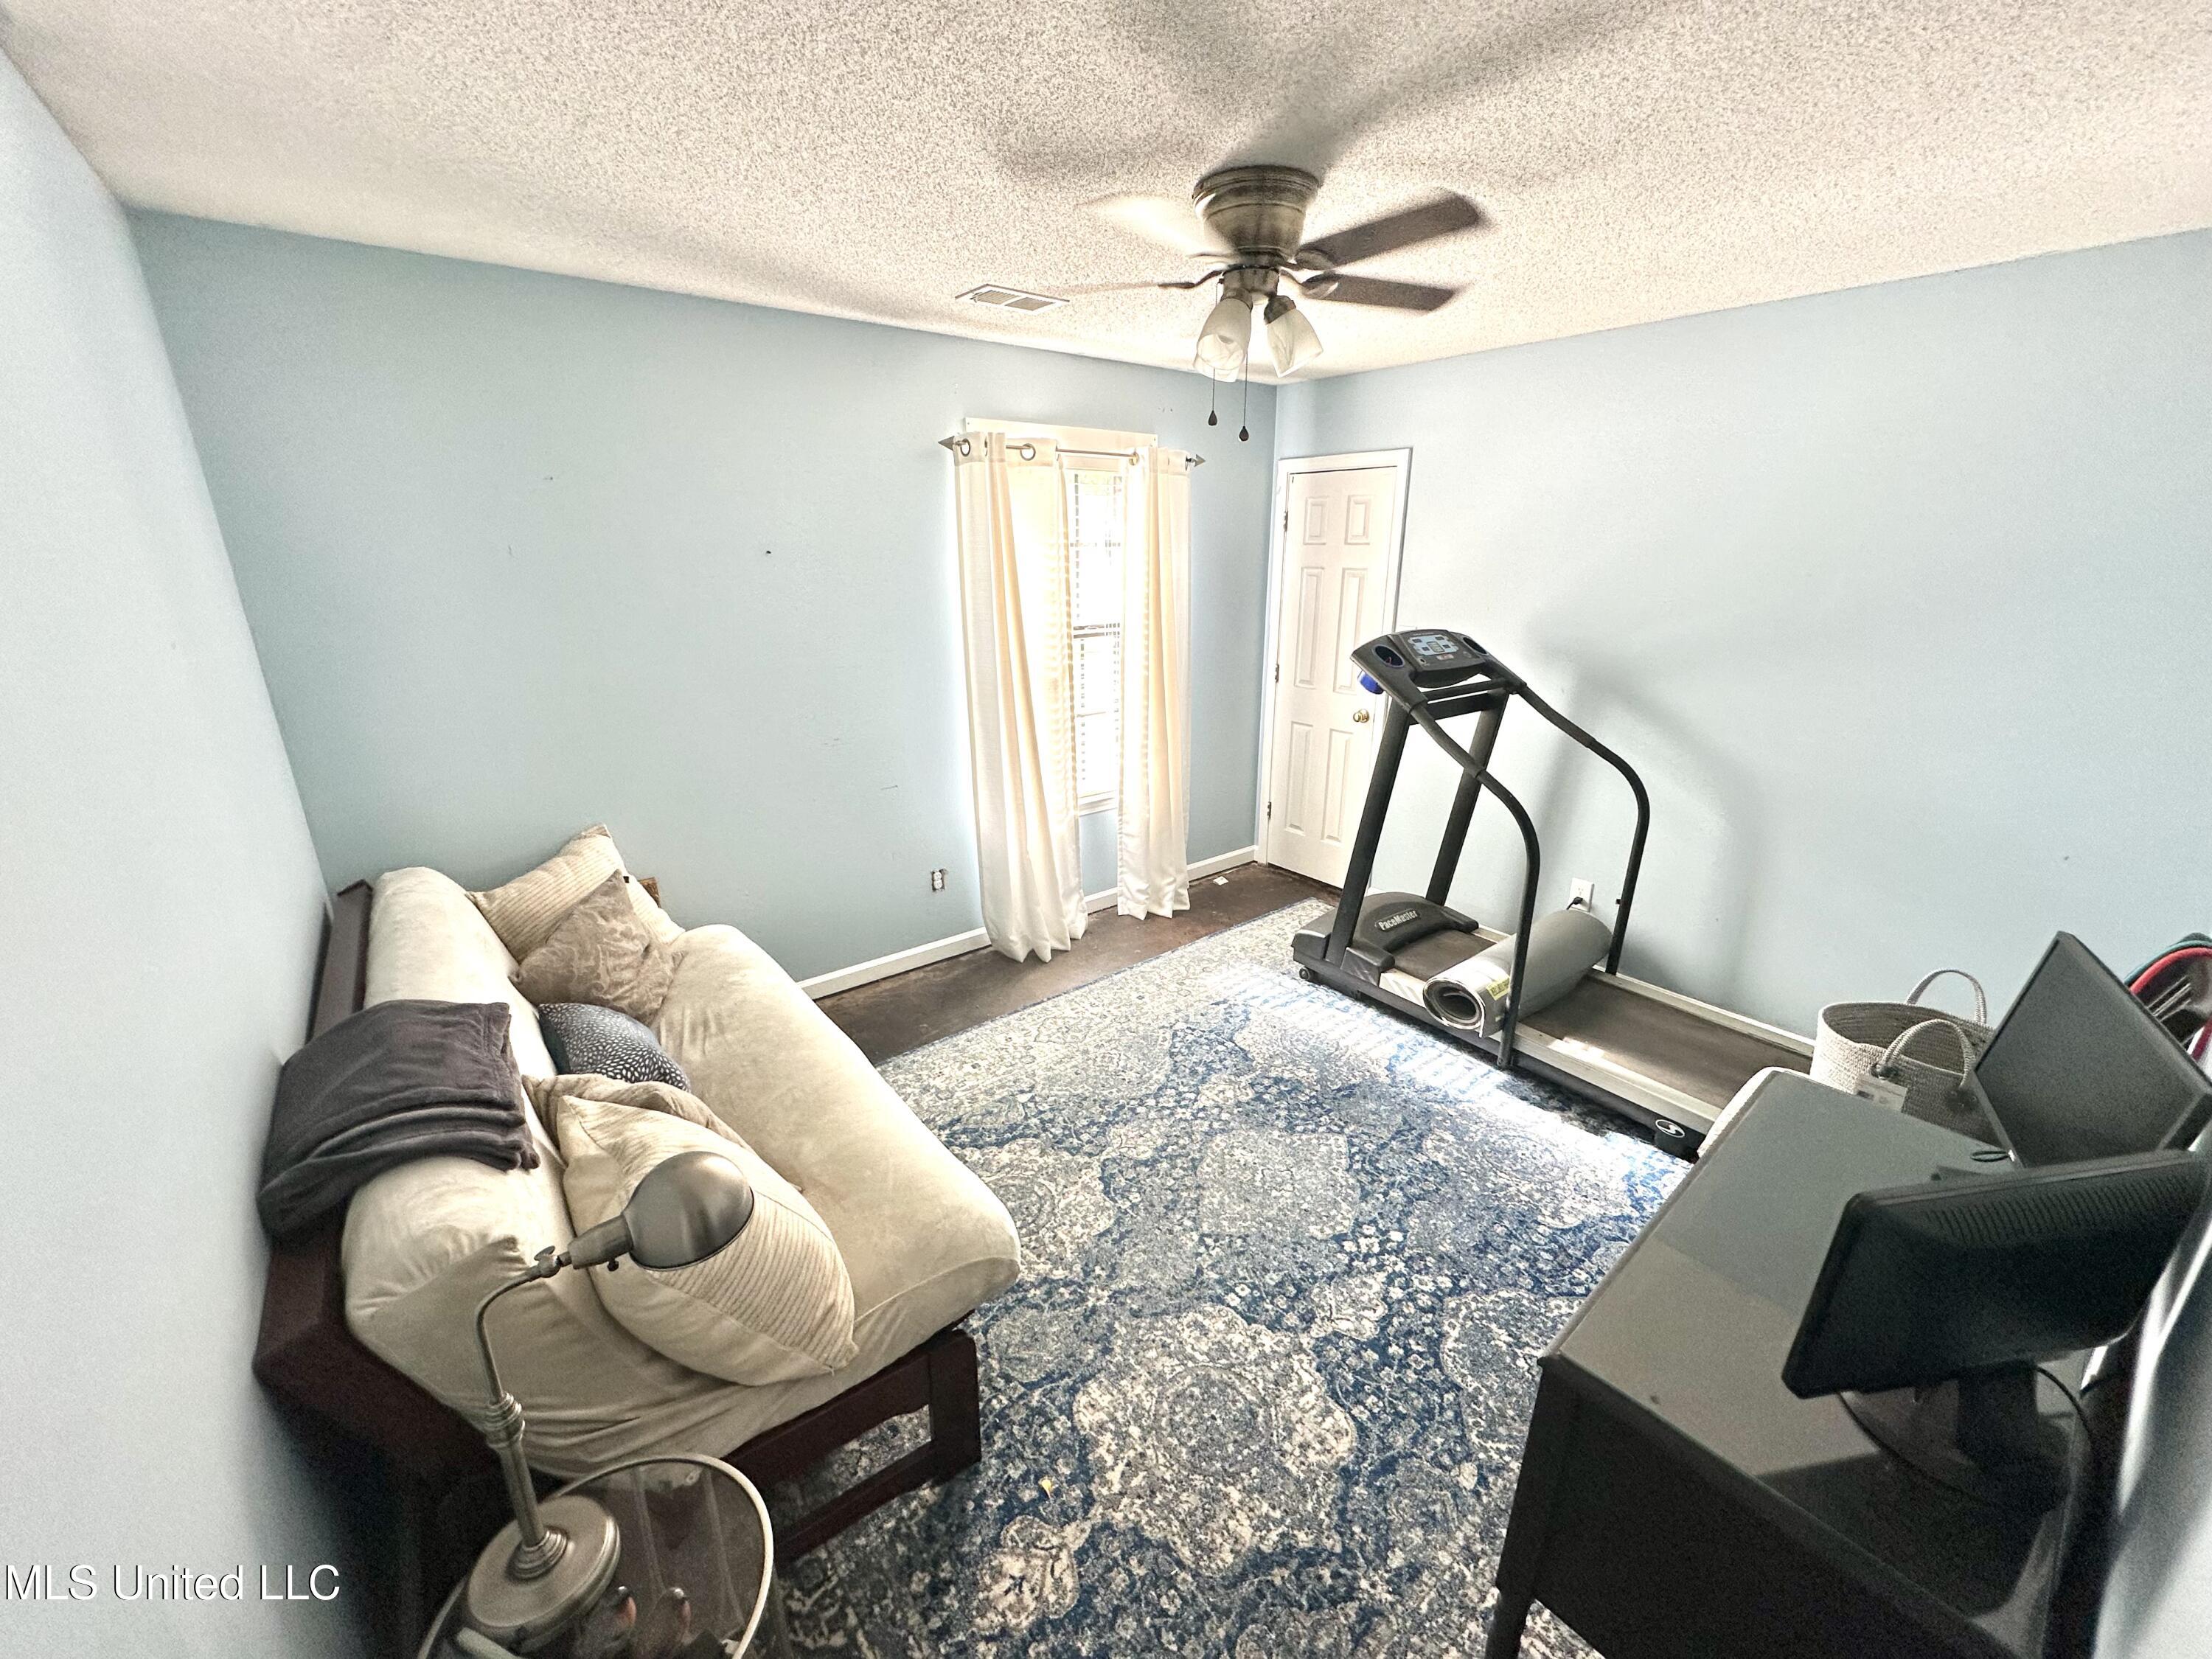
Home office and exercise room with a treadmill, computer desk, beige sofa, and blue patterned rug.
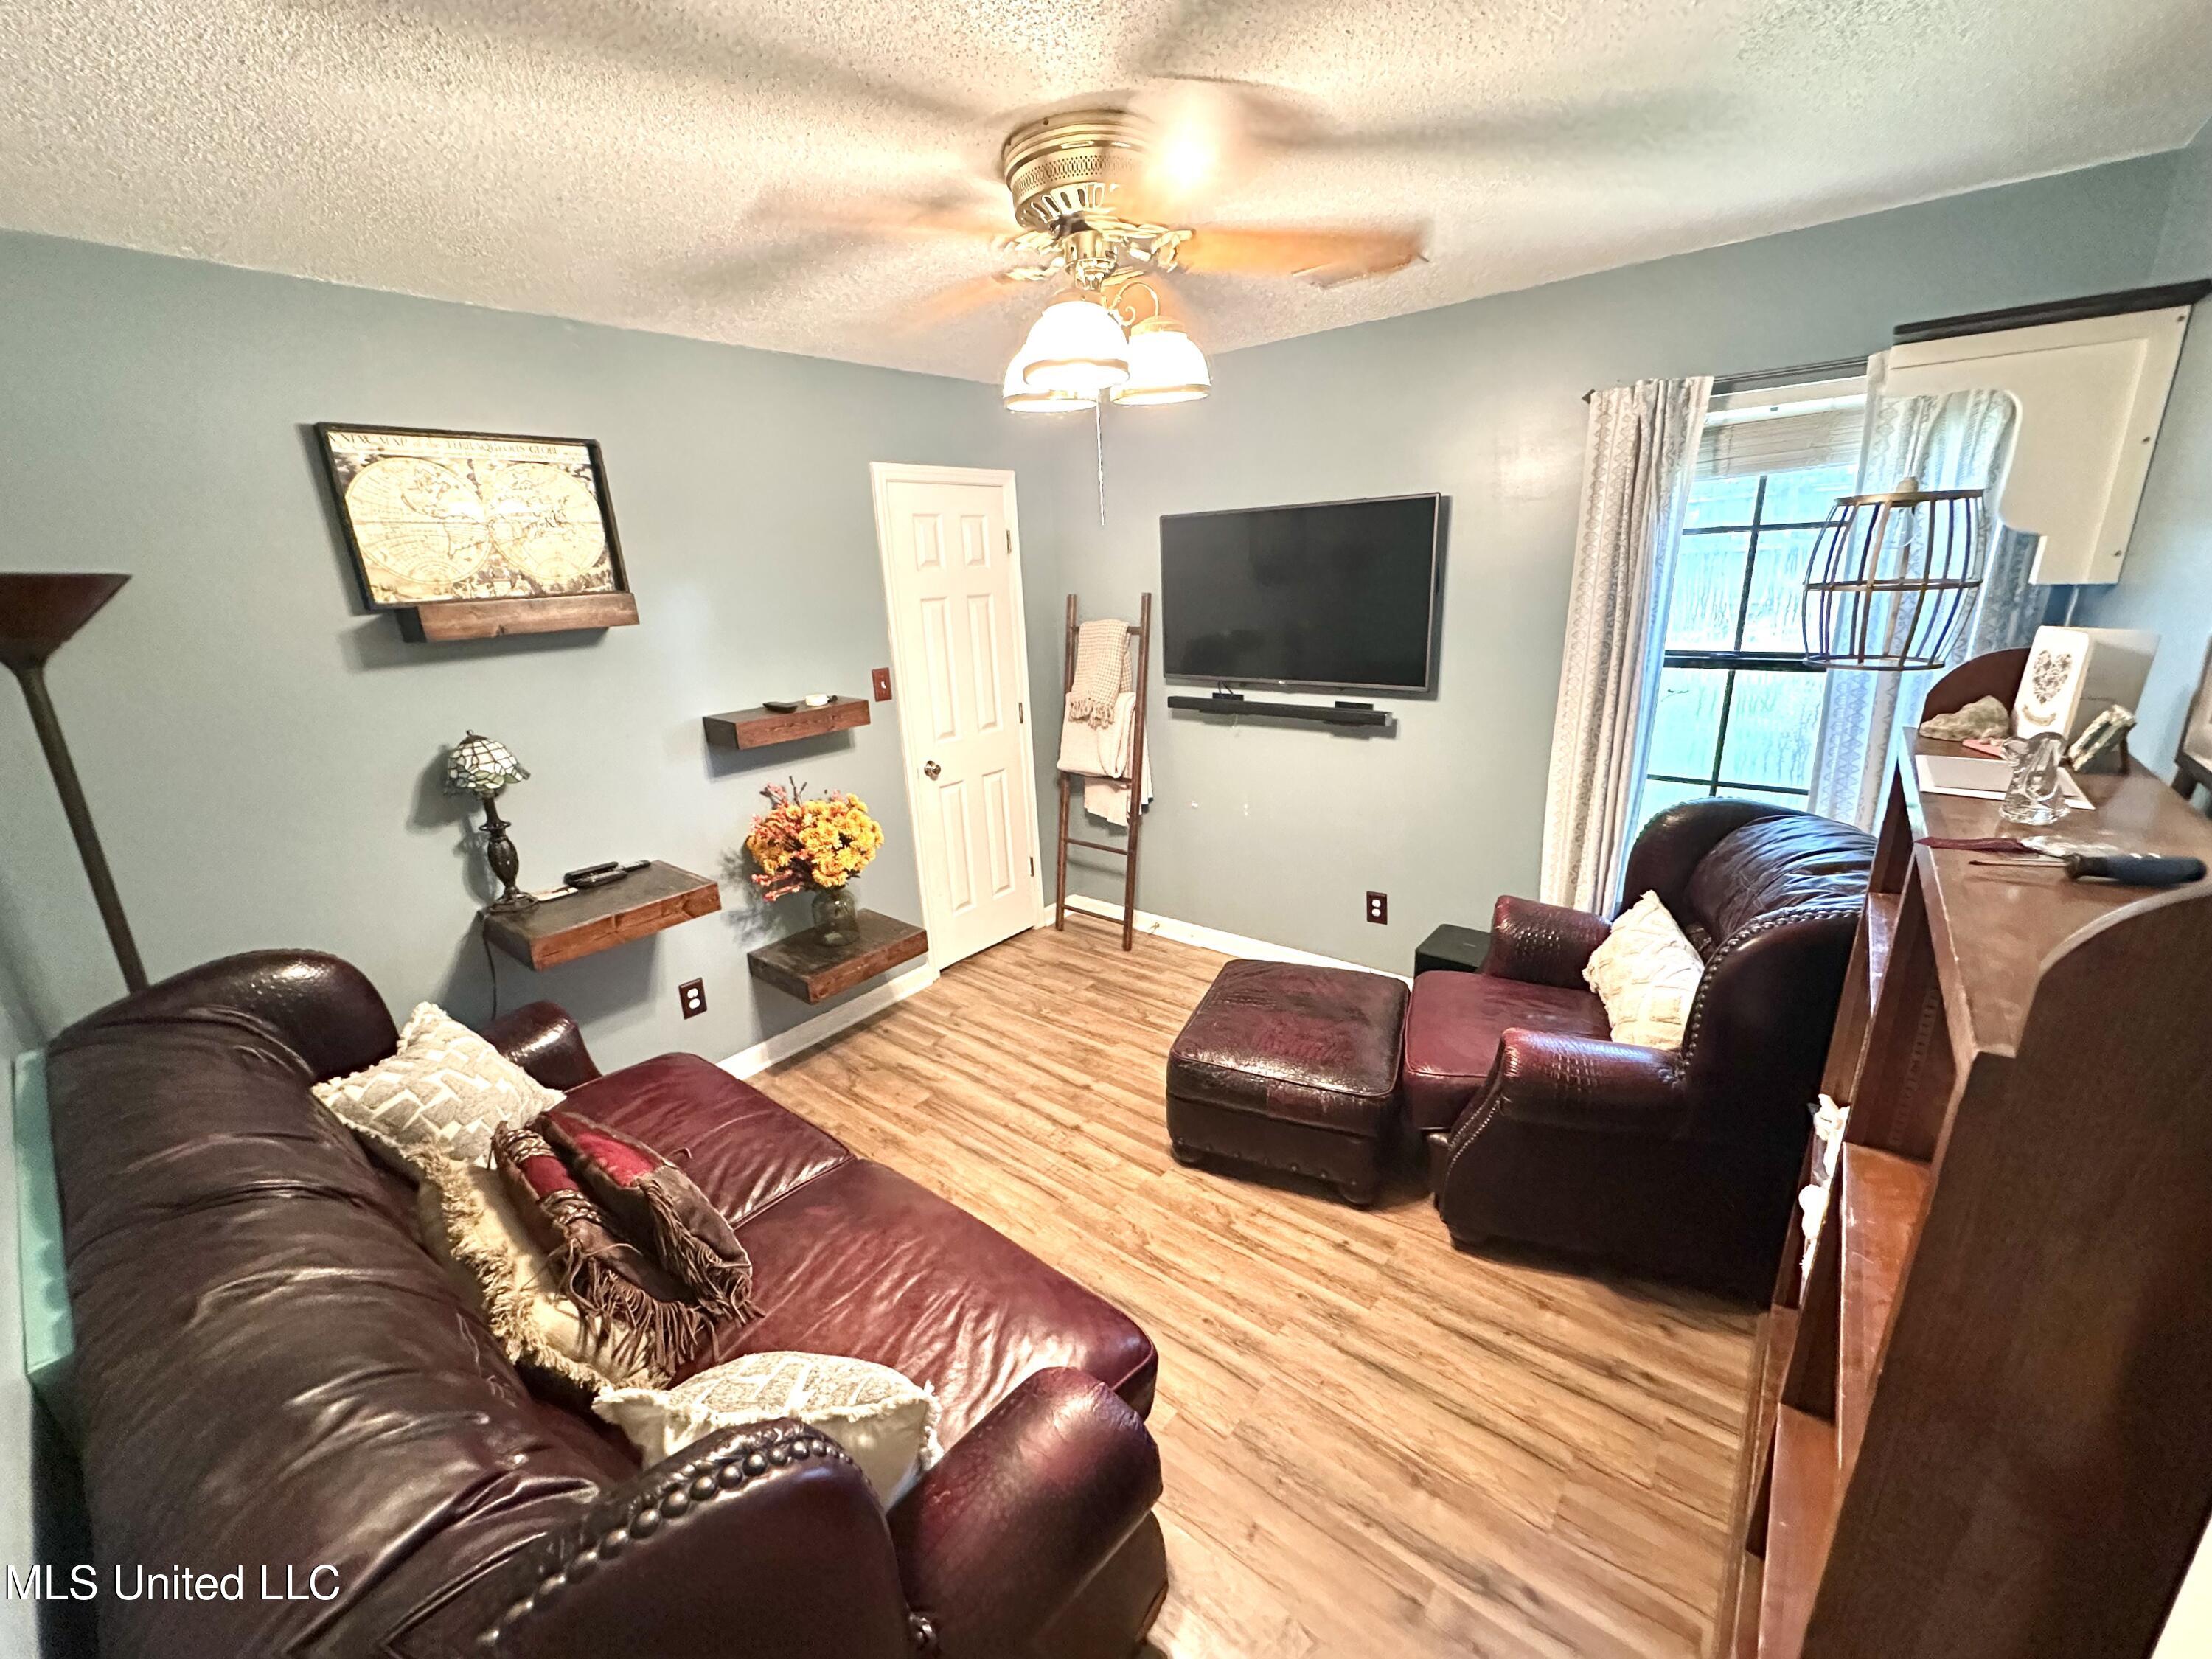
Furnished living room with dark leather seating, wood-look floors, and a wall-mounted television.
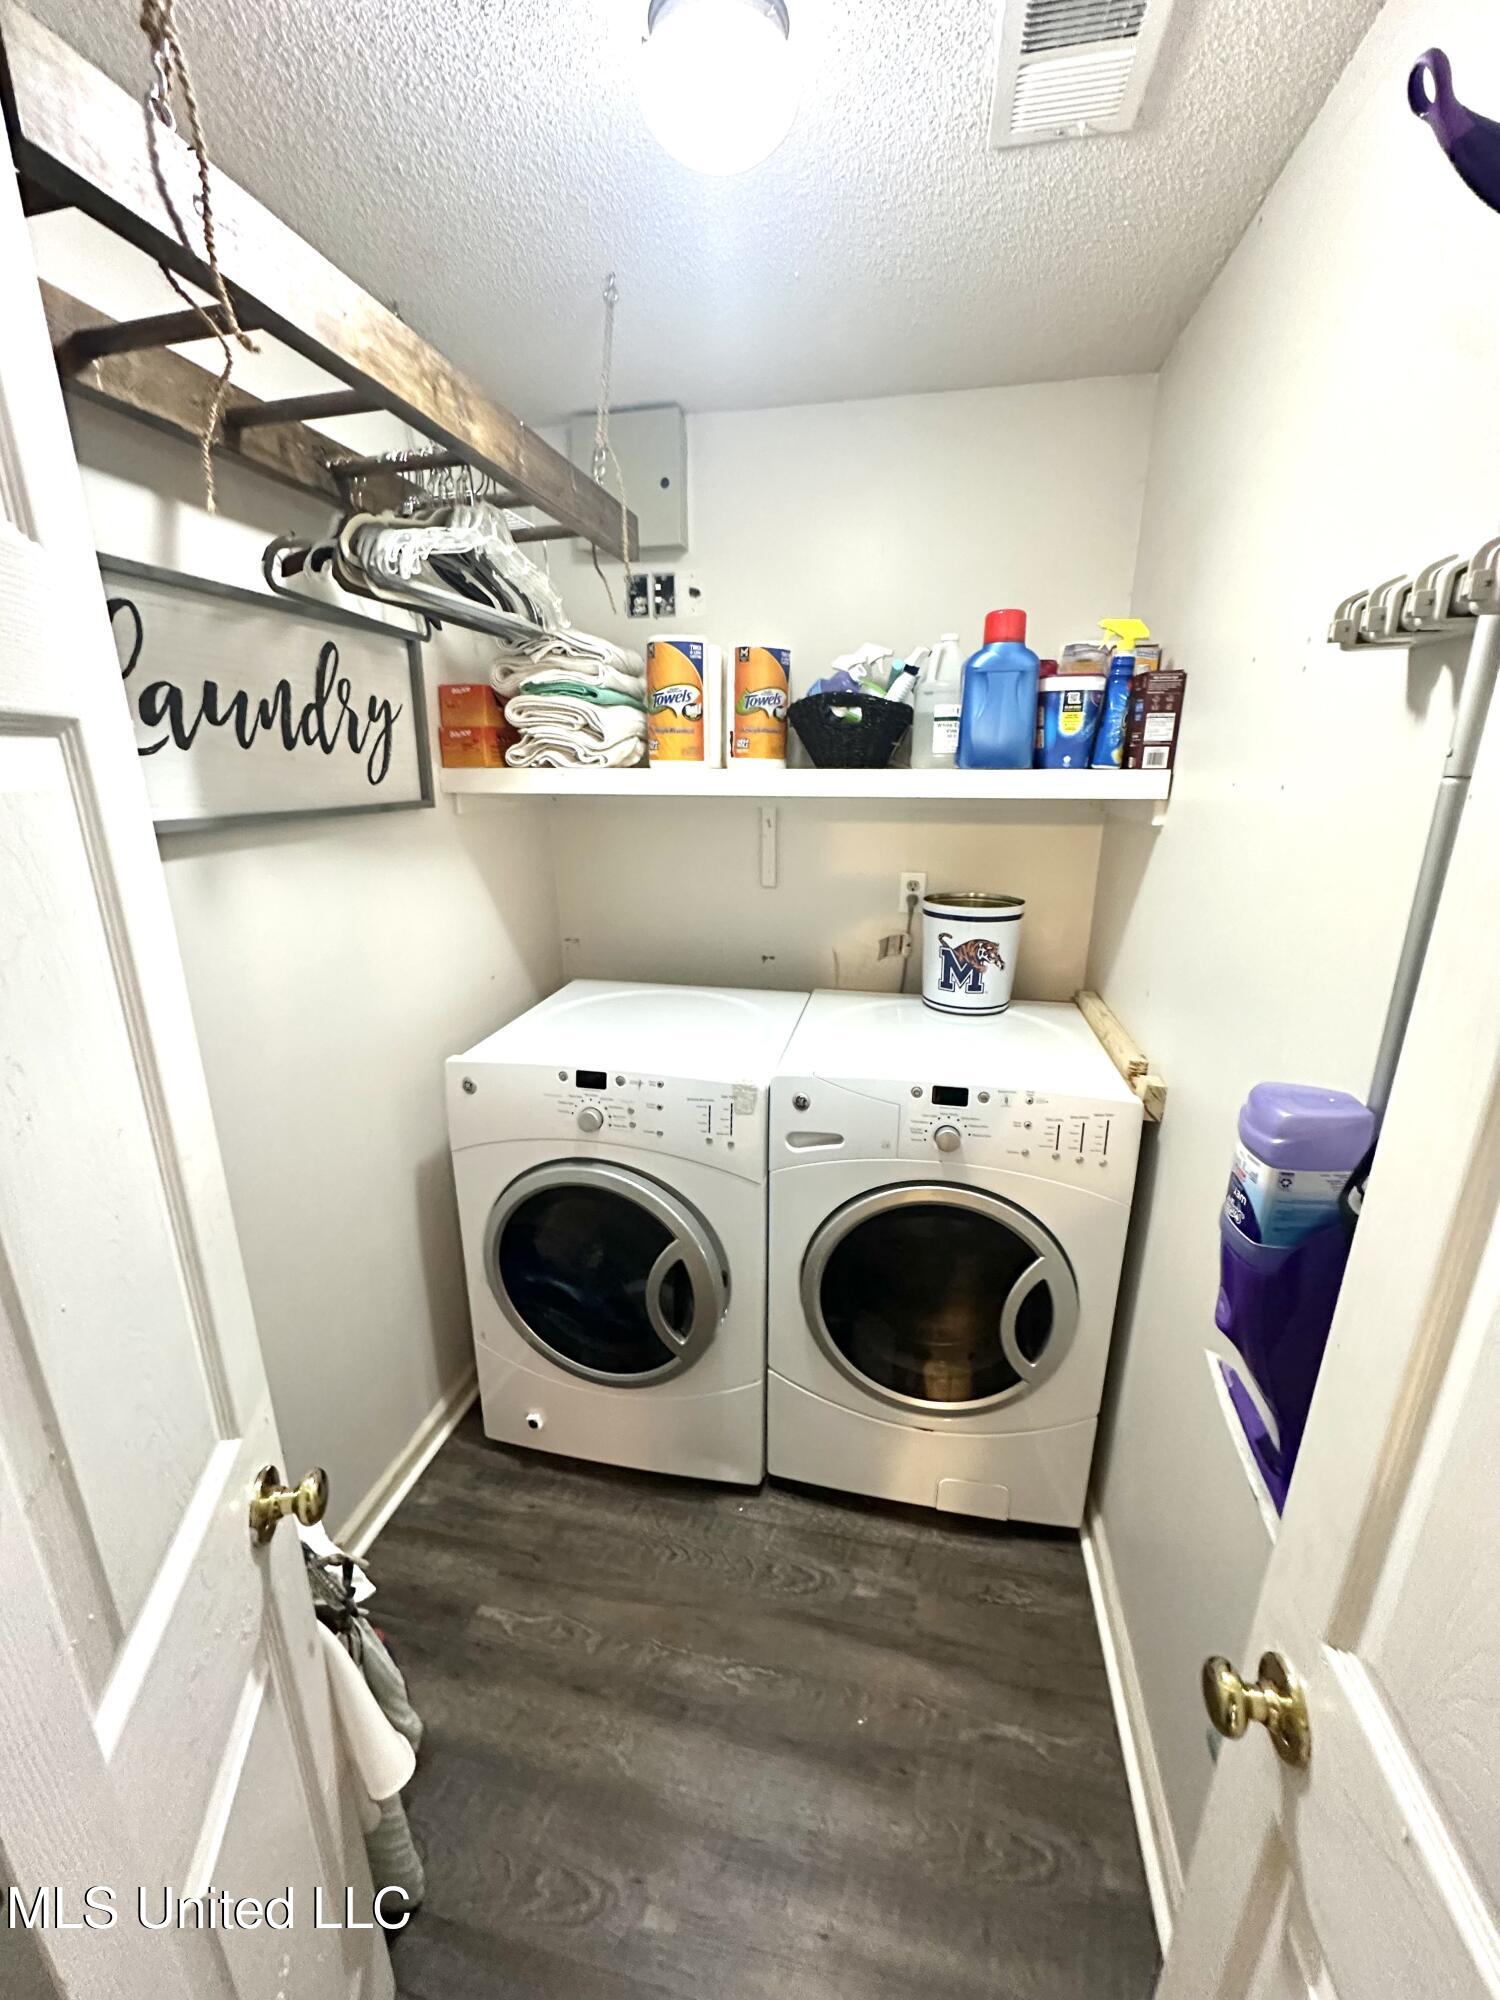
Laundry room with front-loading washer and dryer, stocked shelf, and overhead hanging rack.
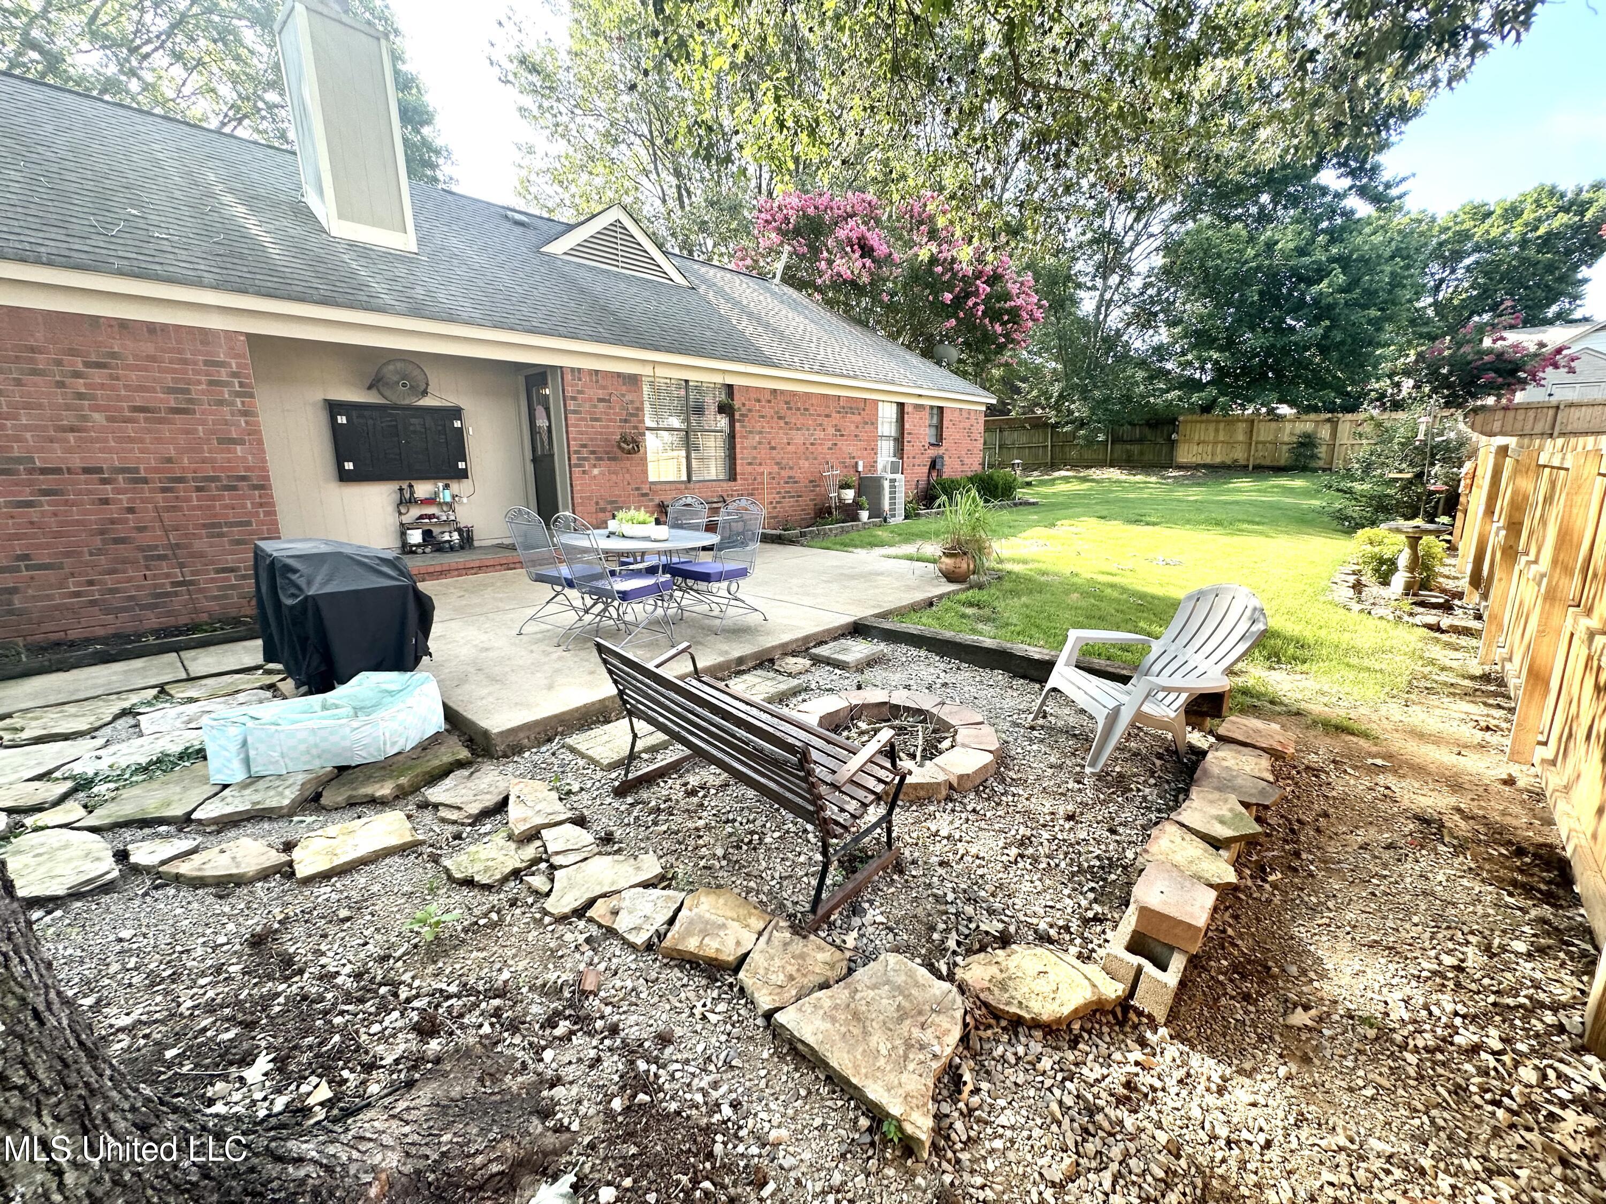
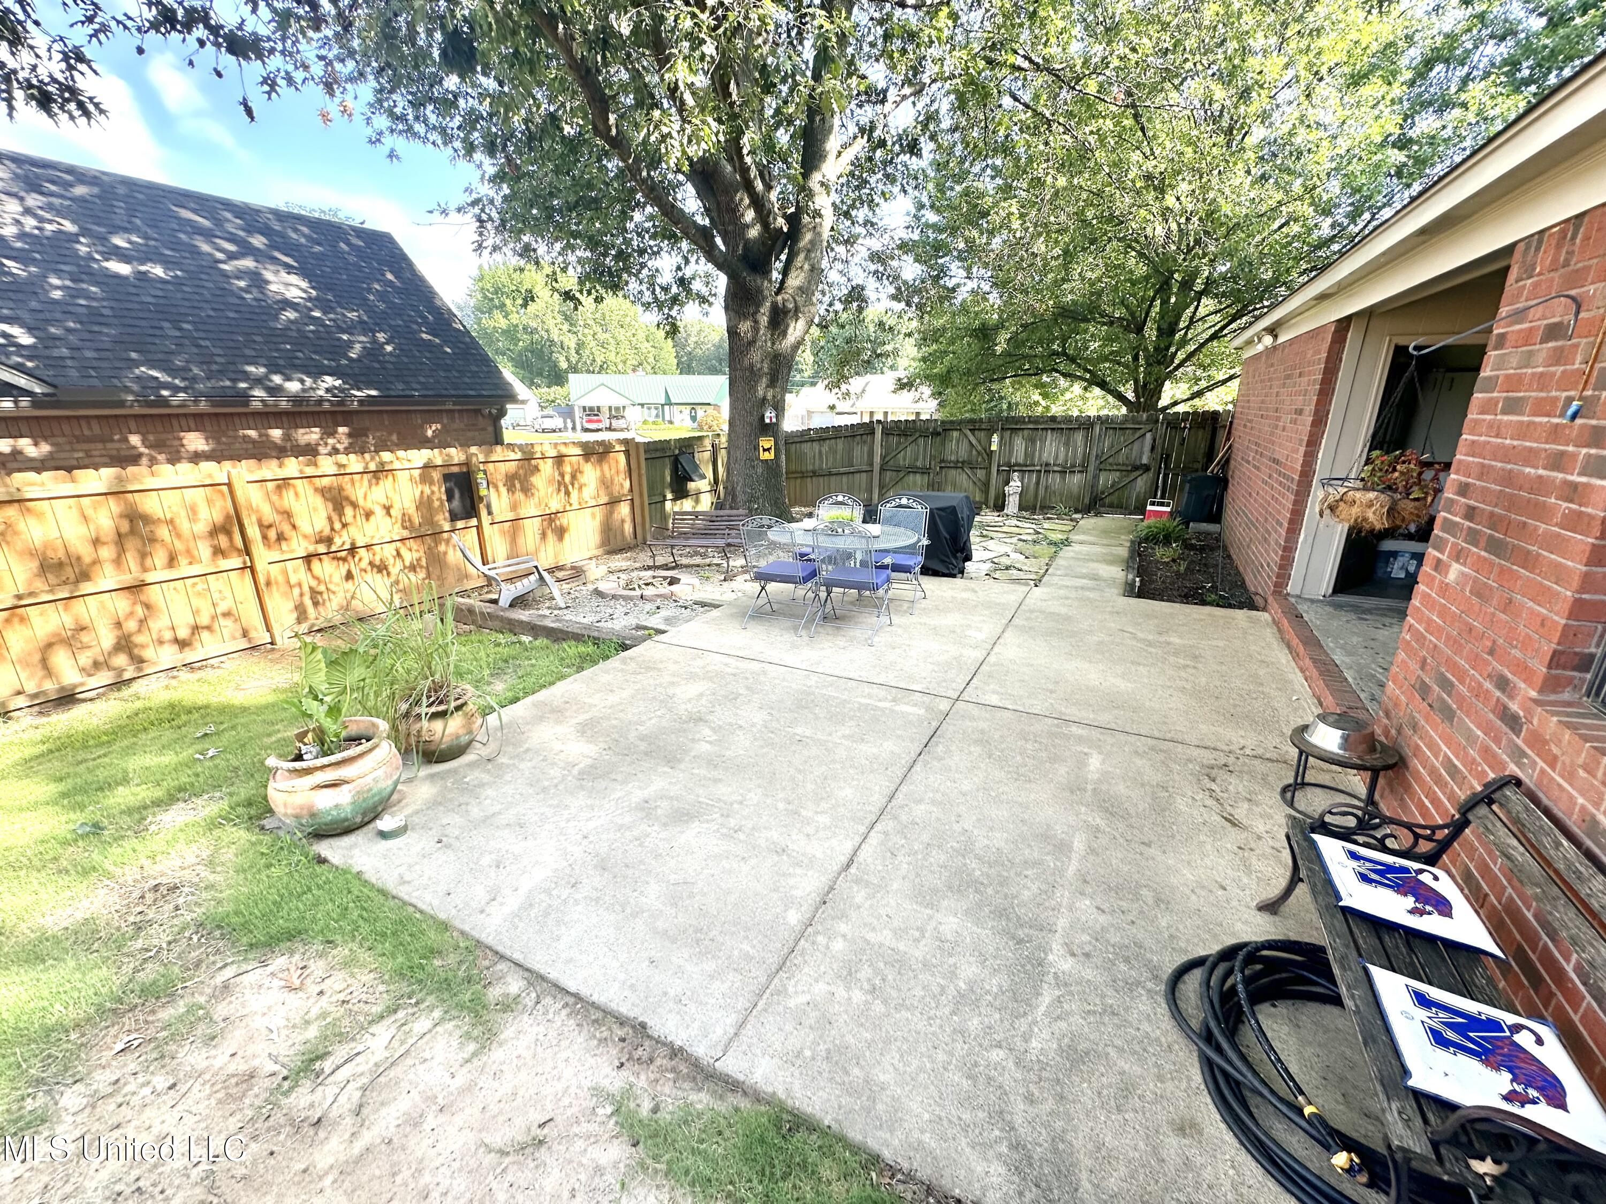
Backyard patio and gravel fire-pit area beside a red-brick home, with outdoor dining furniture and a fenced lawn.
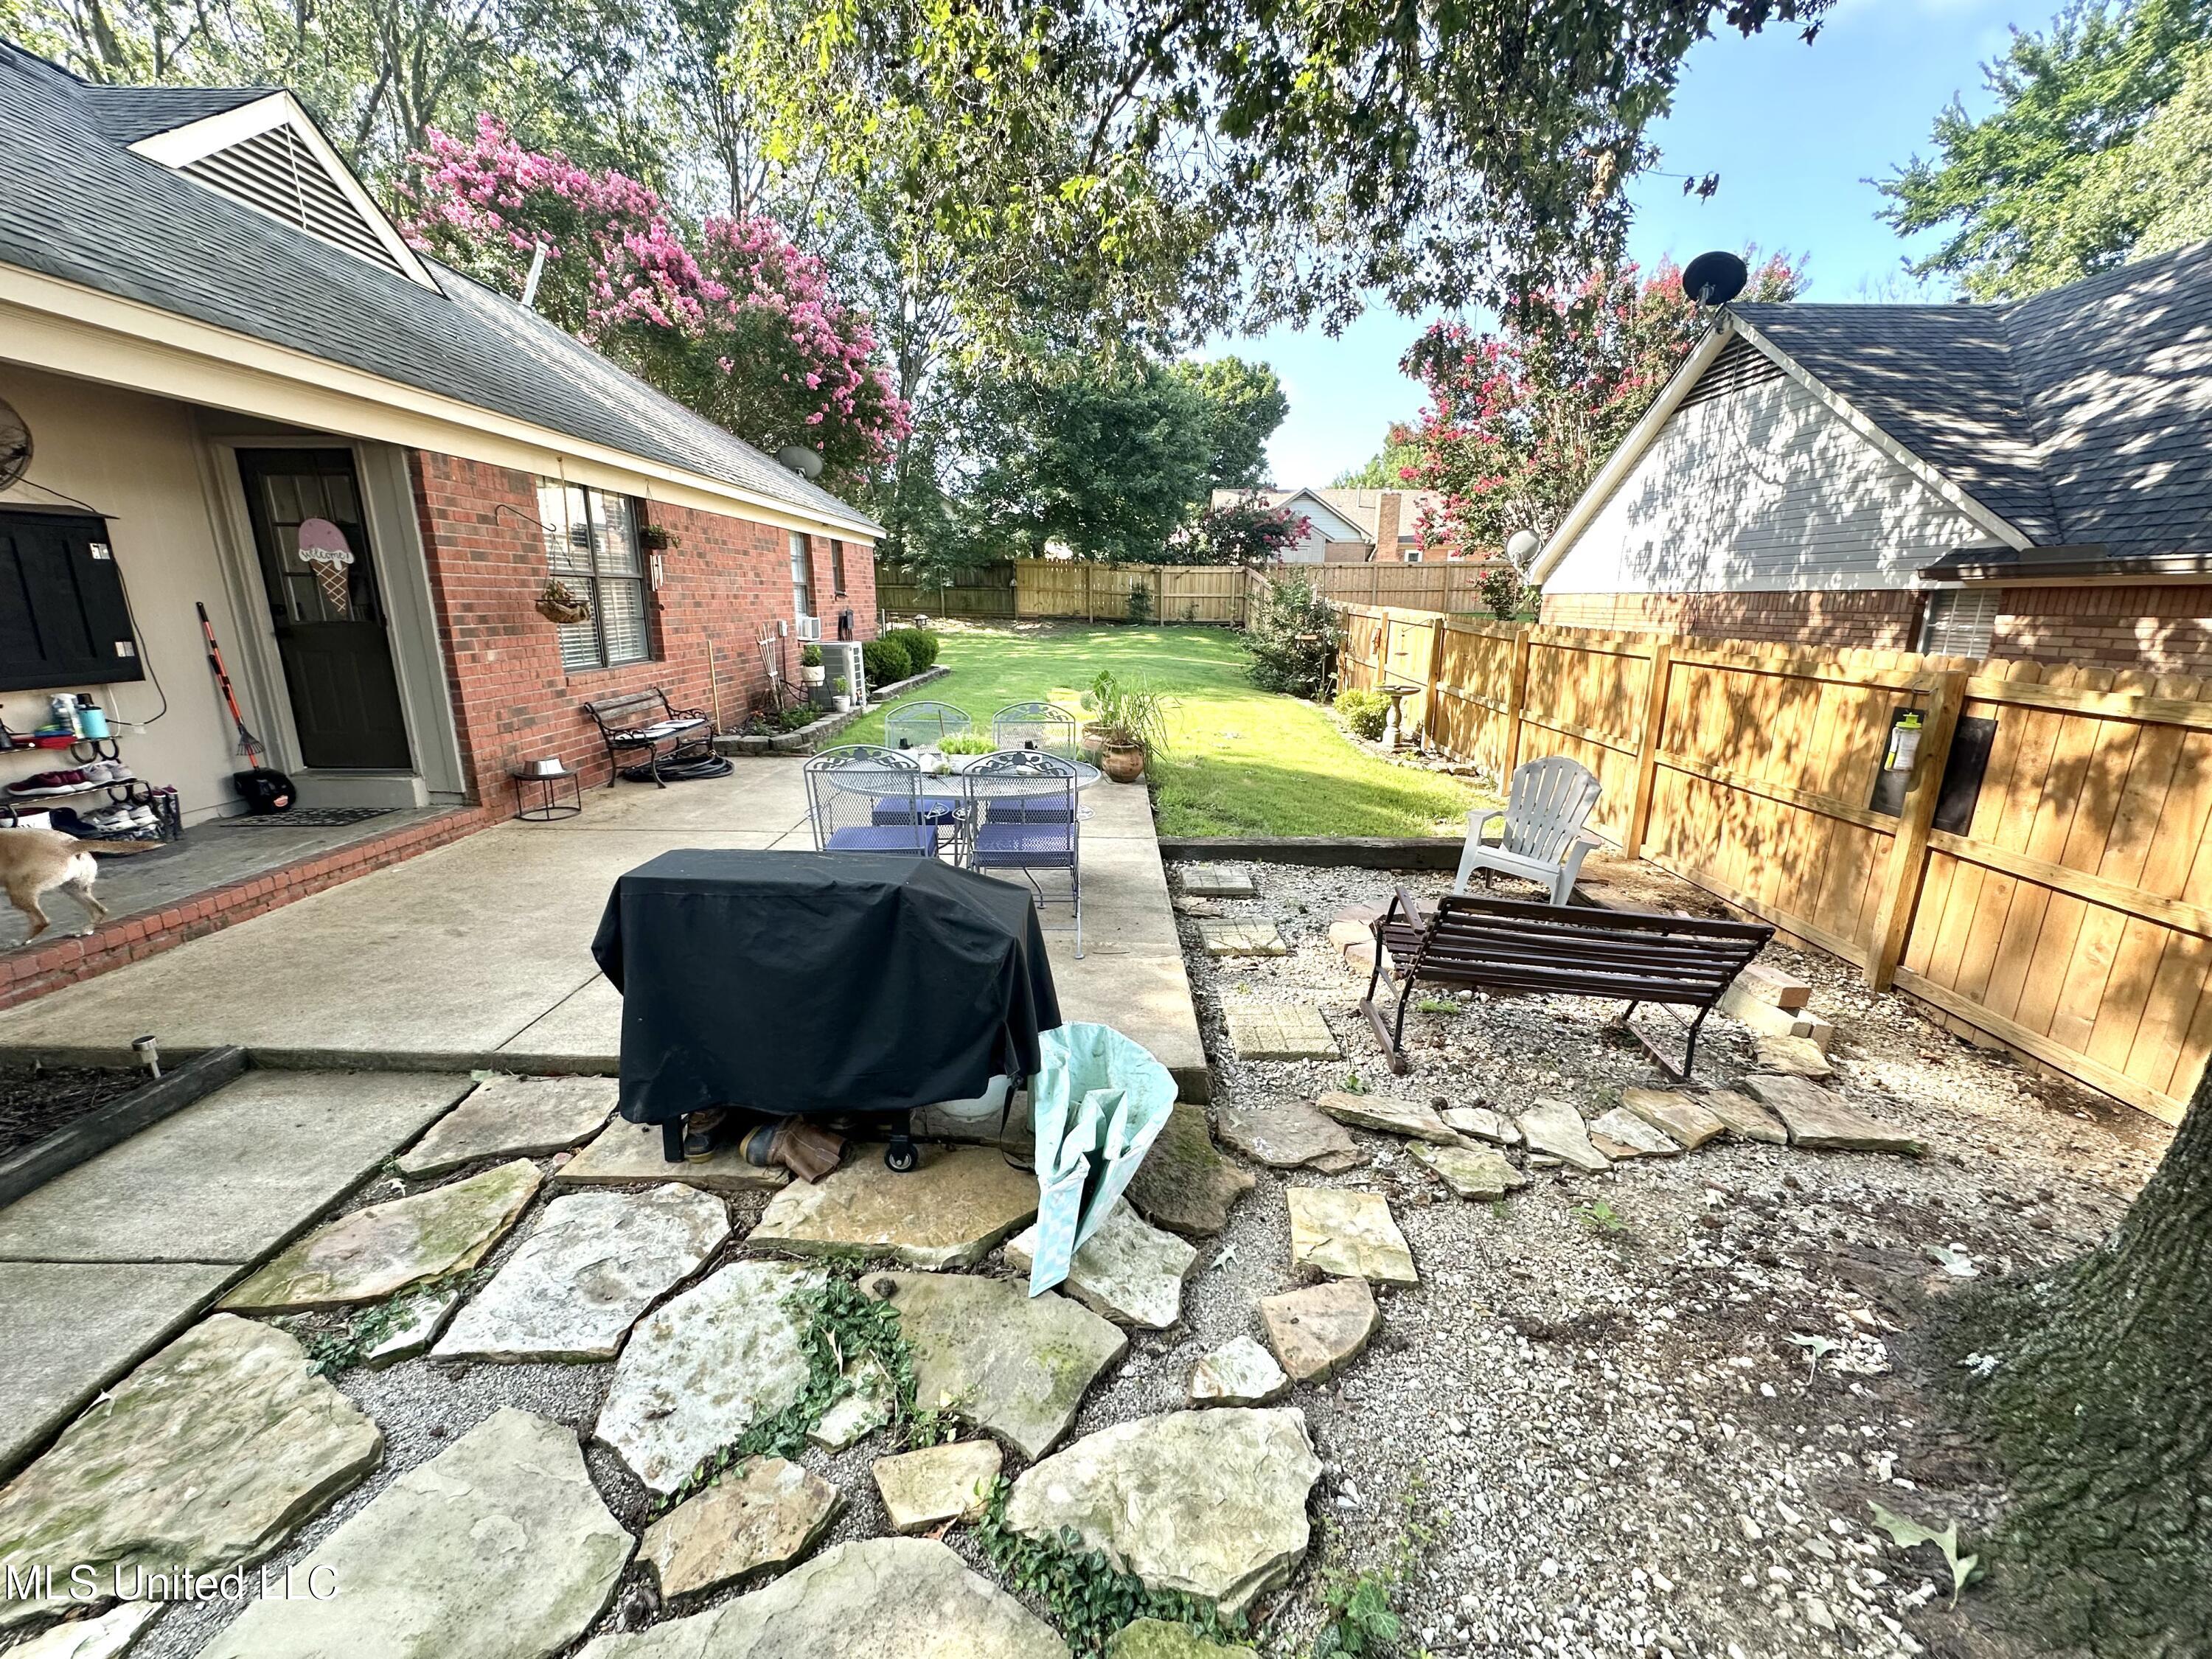
Fenced backyard with a broad patio, covered grill, stone paths, and flowering crepe myrtles.
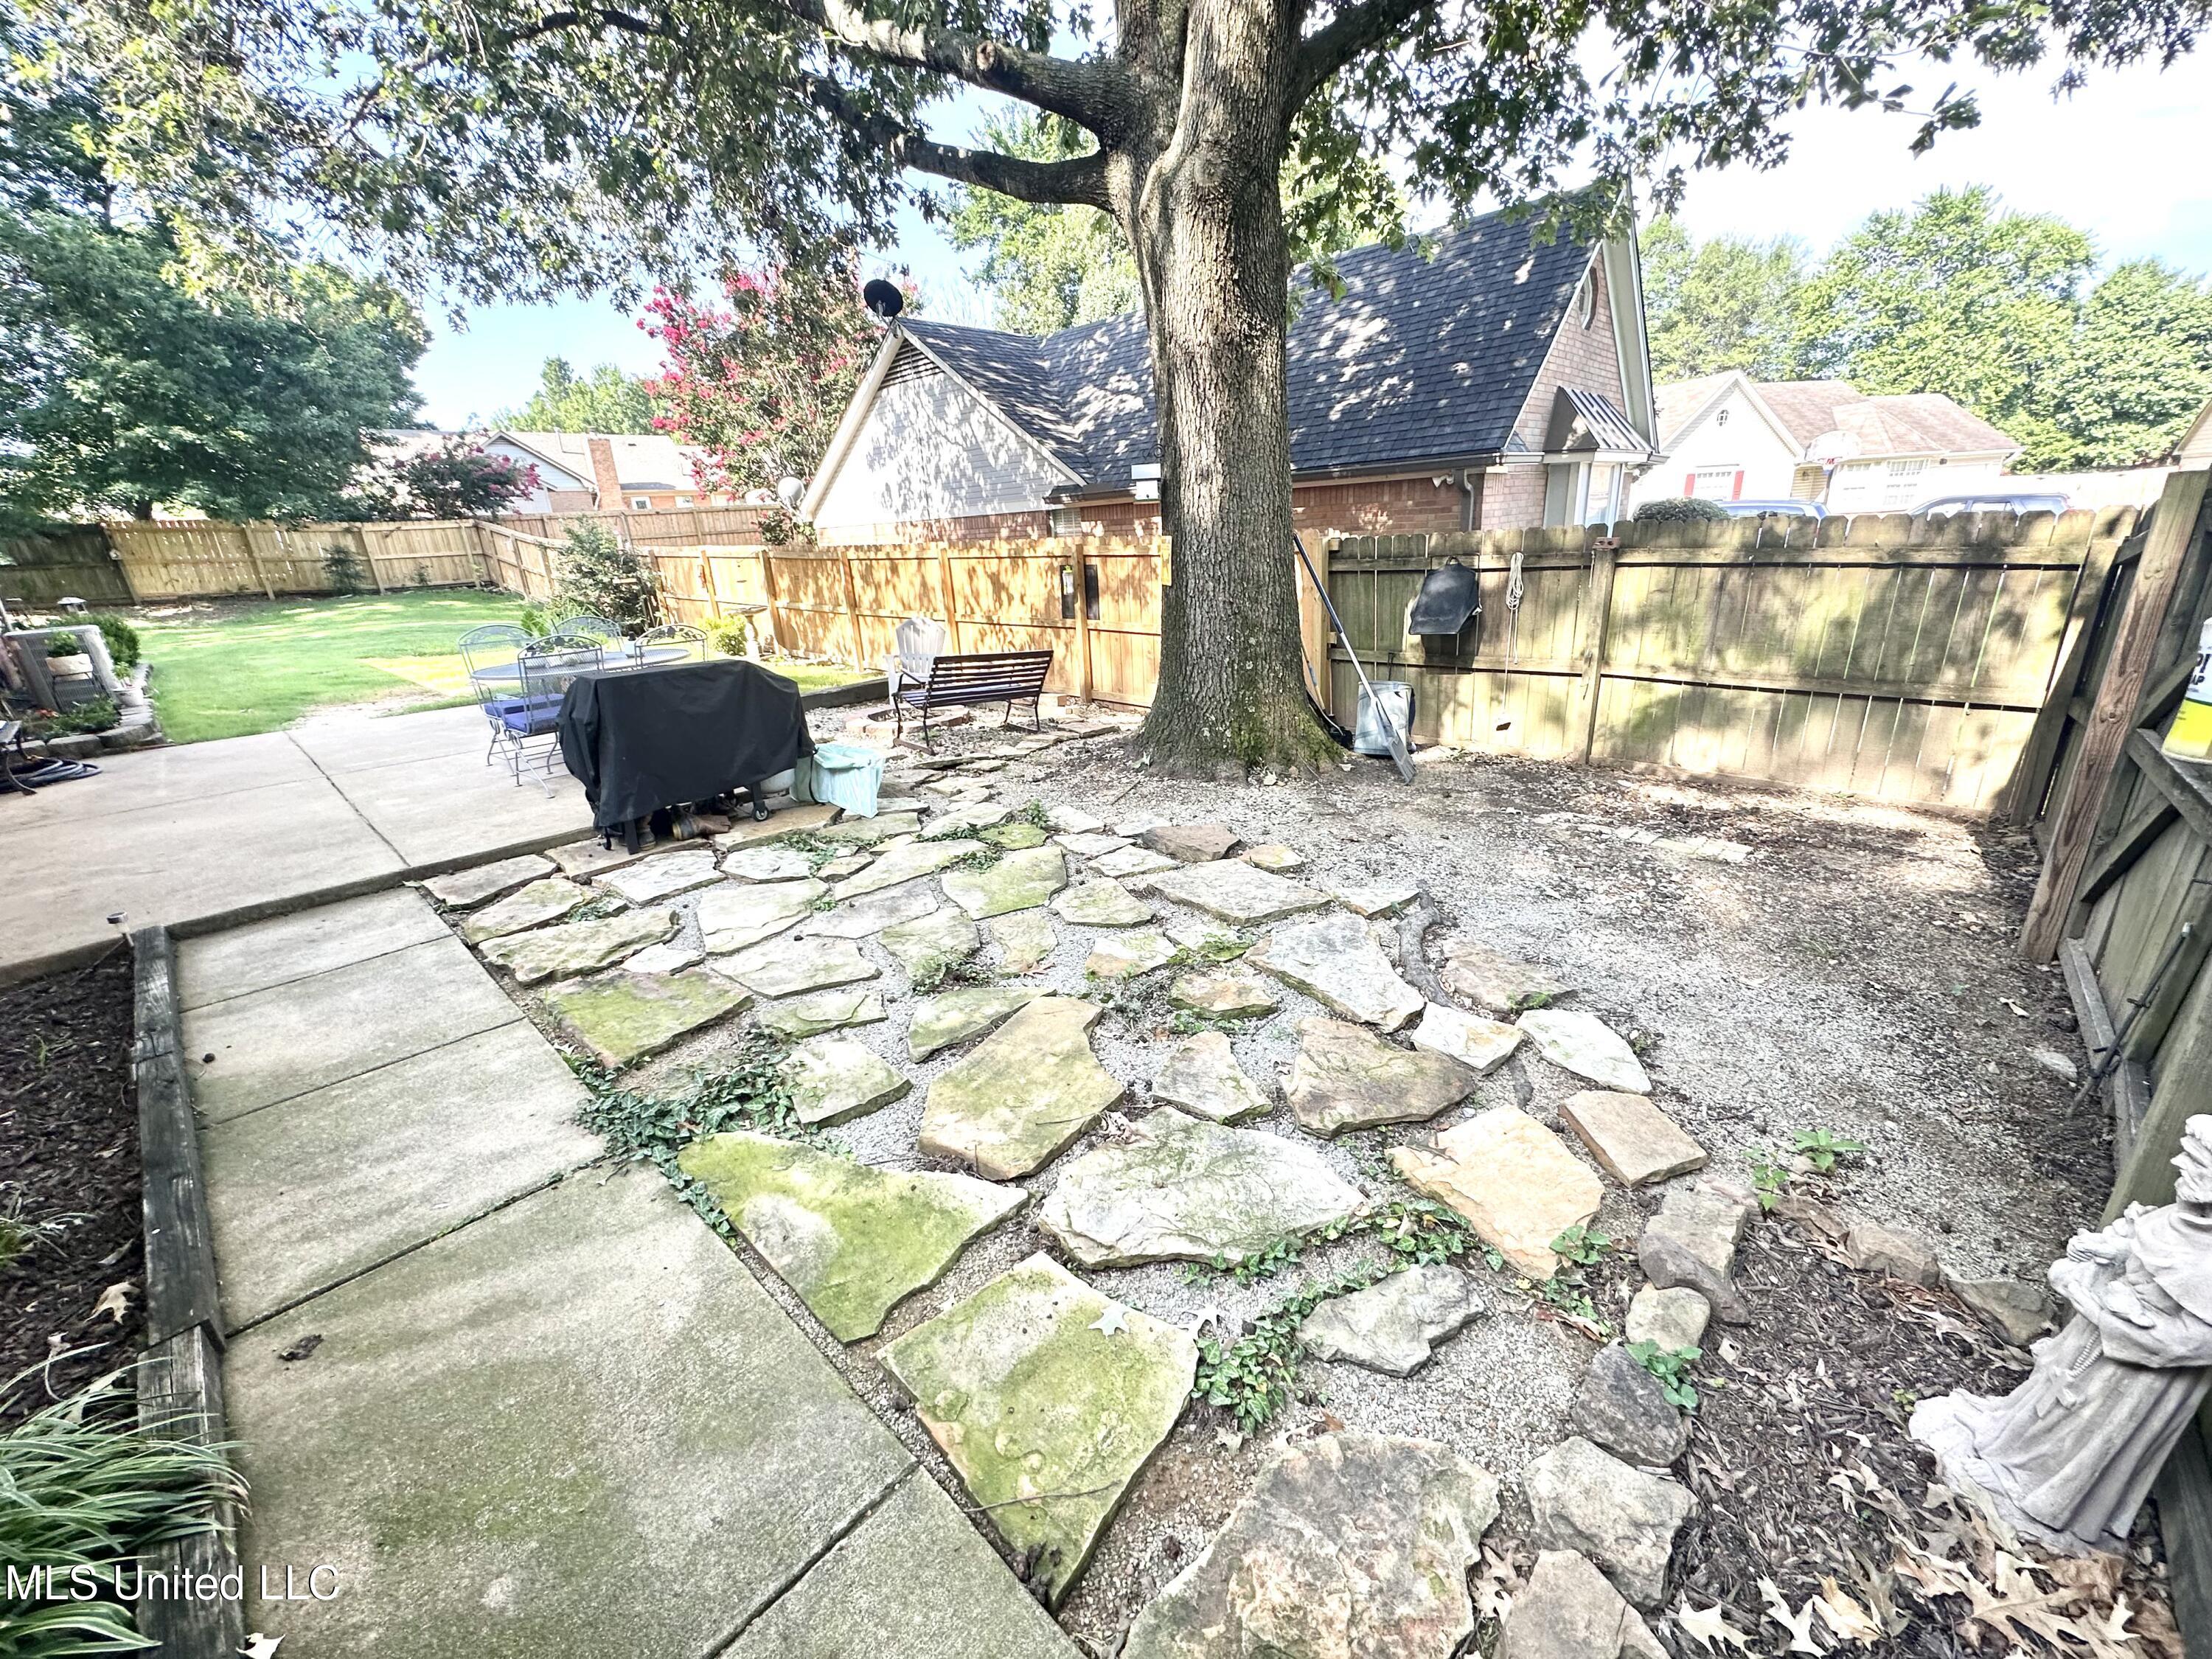
Fenced backyard with a broad flagstone path, concrete patio, and large mature shade tree.
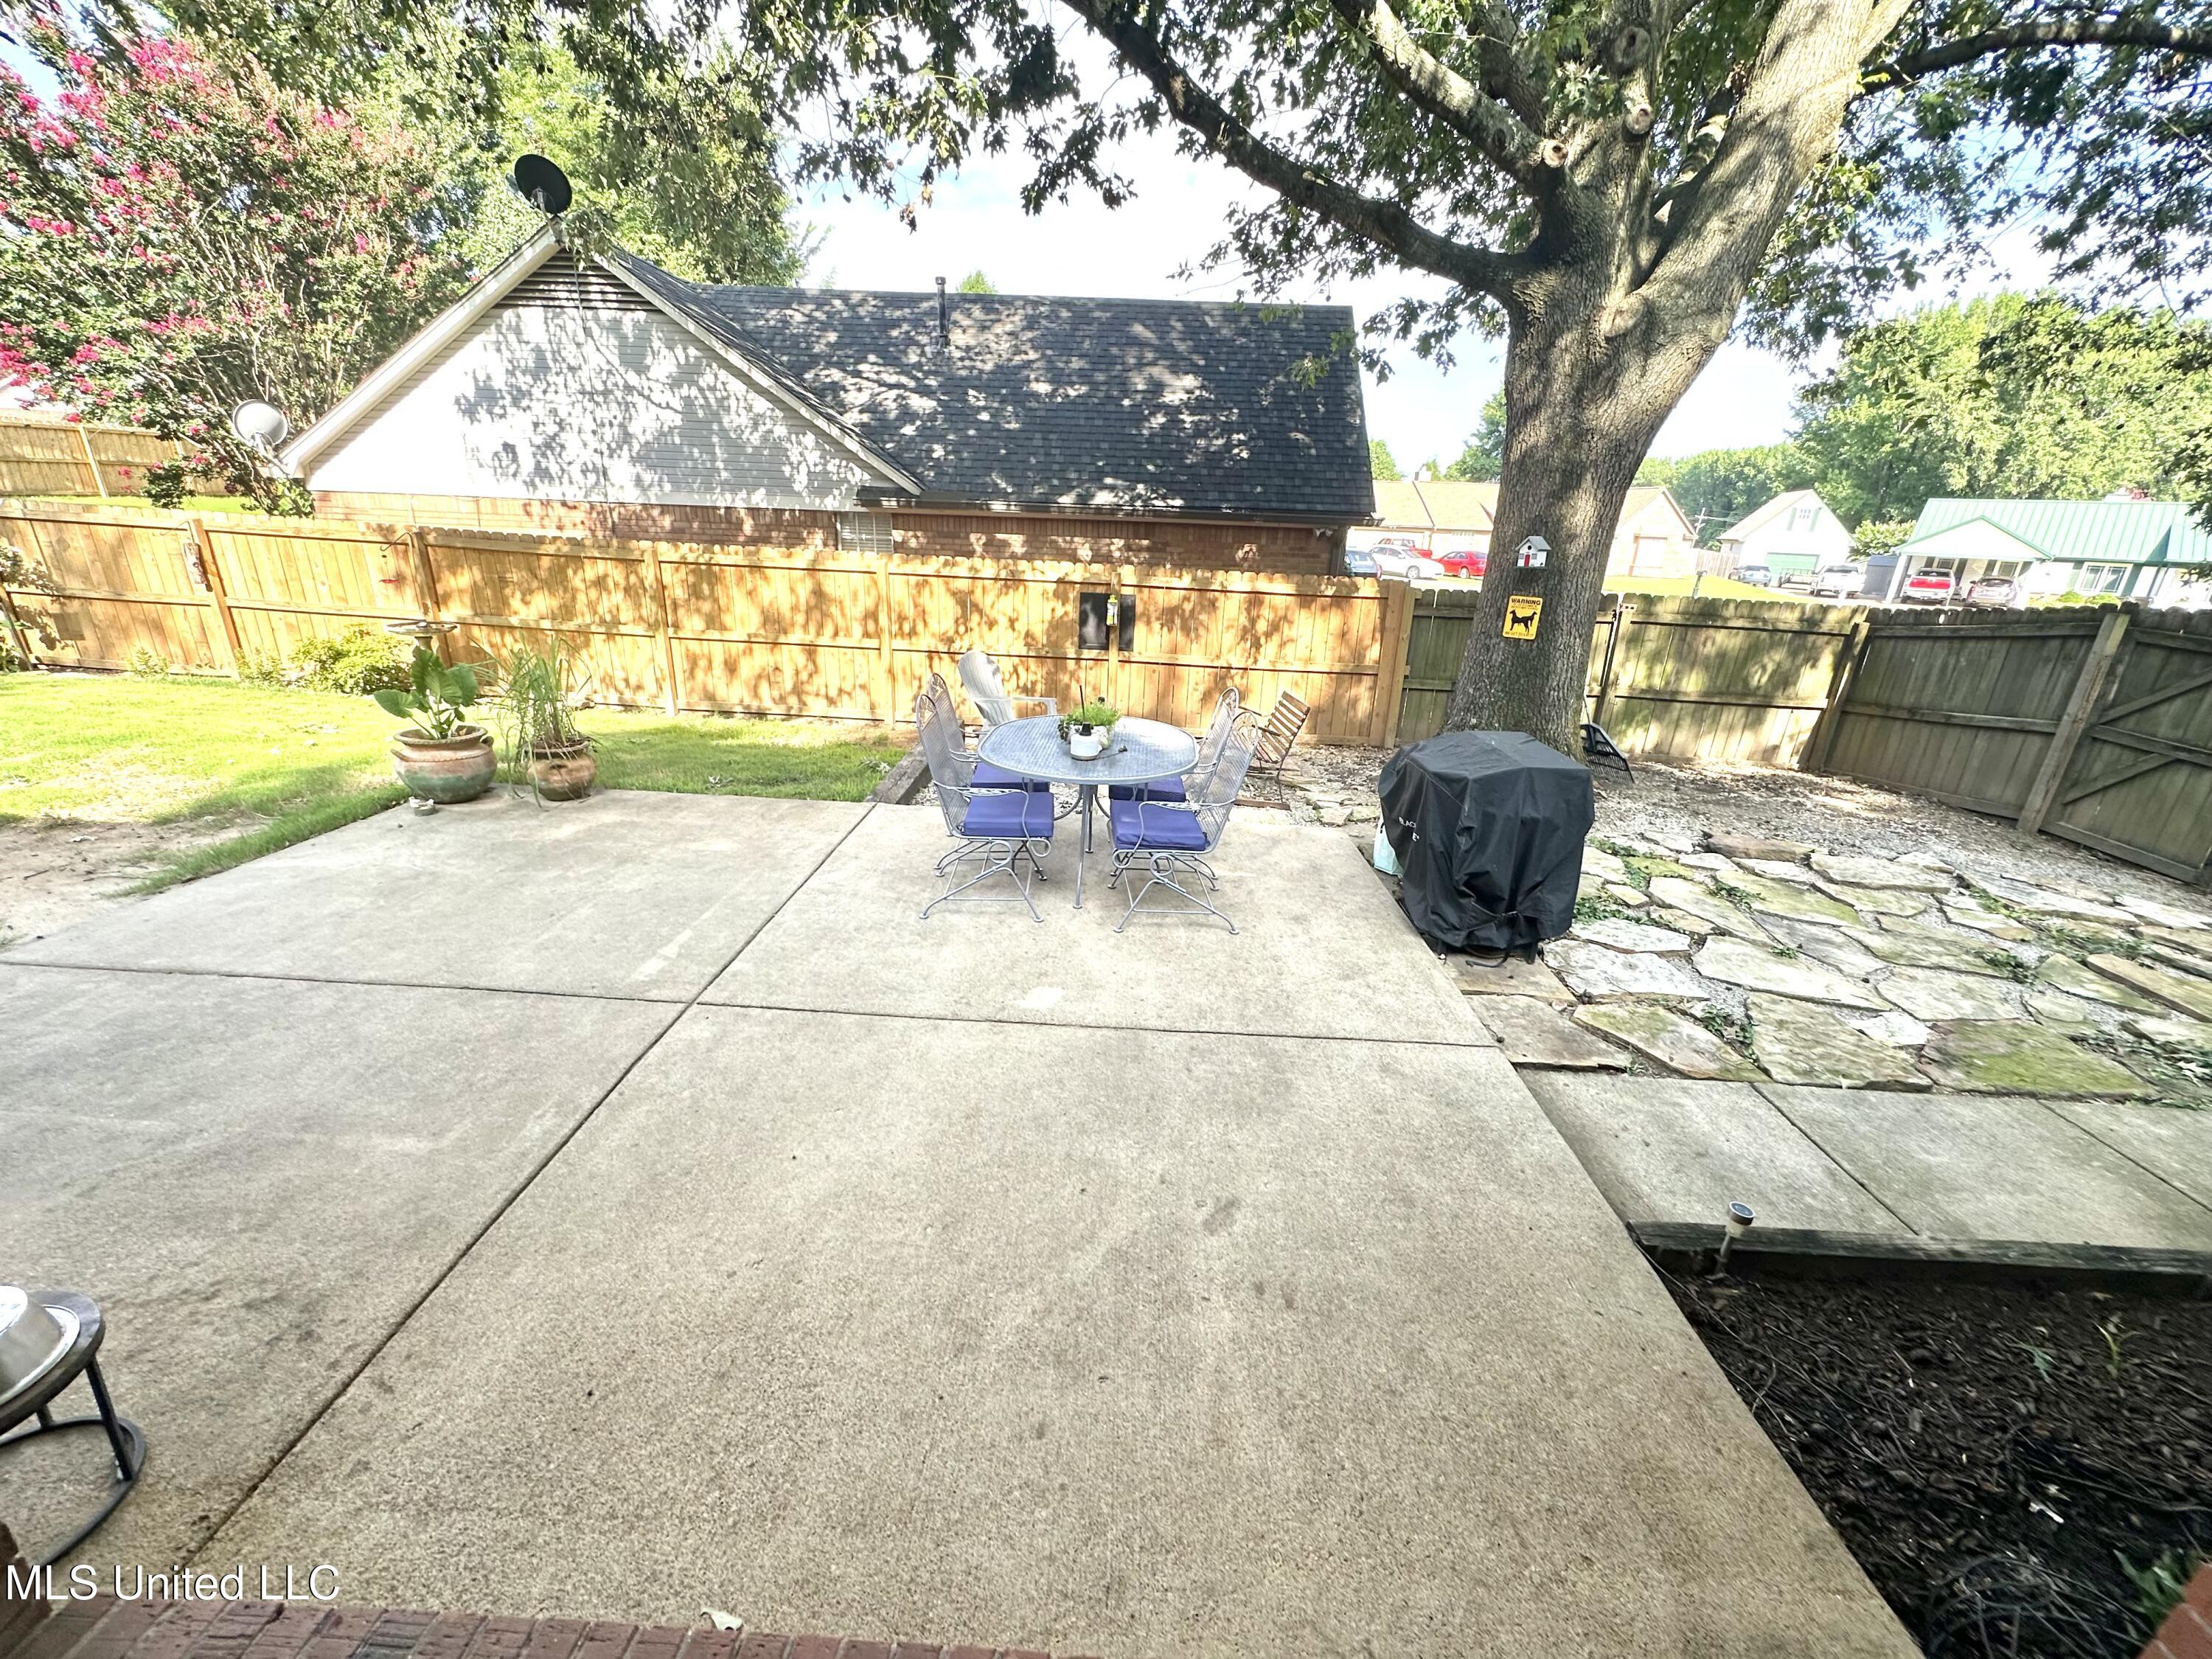
Backyard patio with outdoor dining set beneath a large shade tree in a fenced yard.
Fenced backyard patio with outdoor dining set beneath a large shade tree beside a brick home.
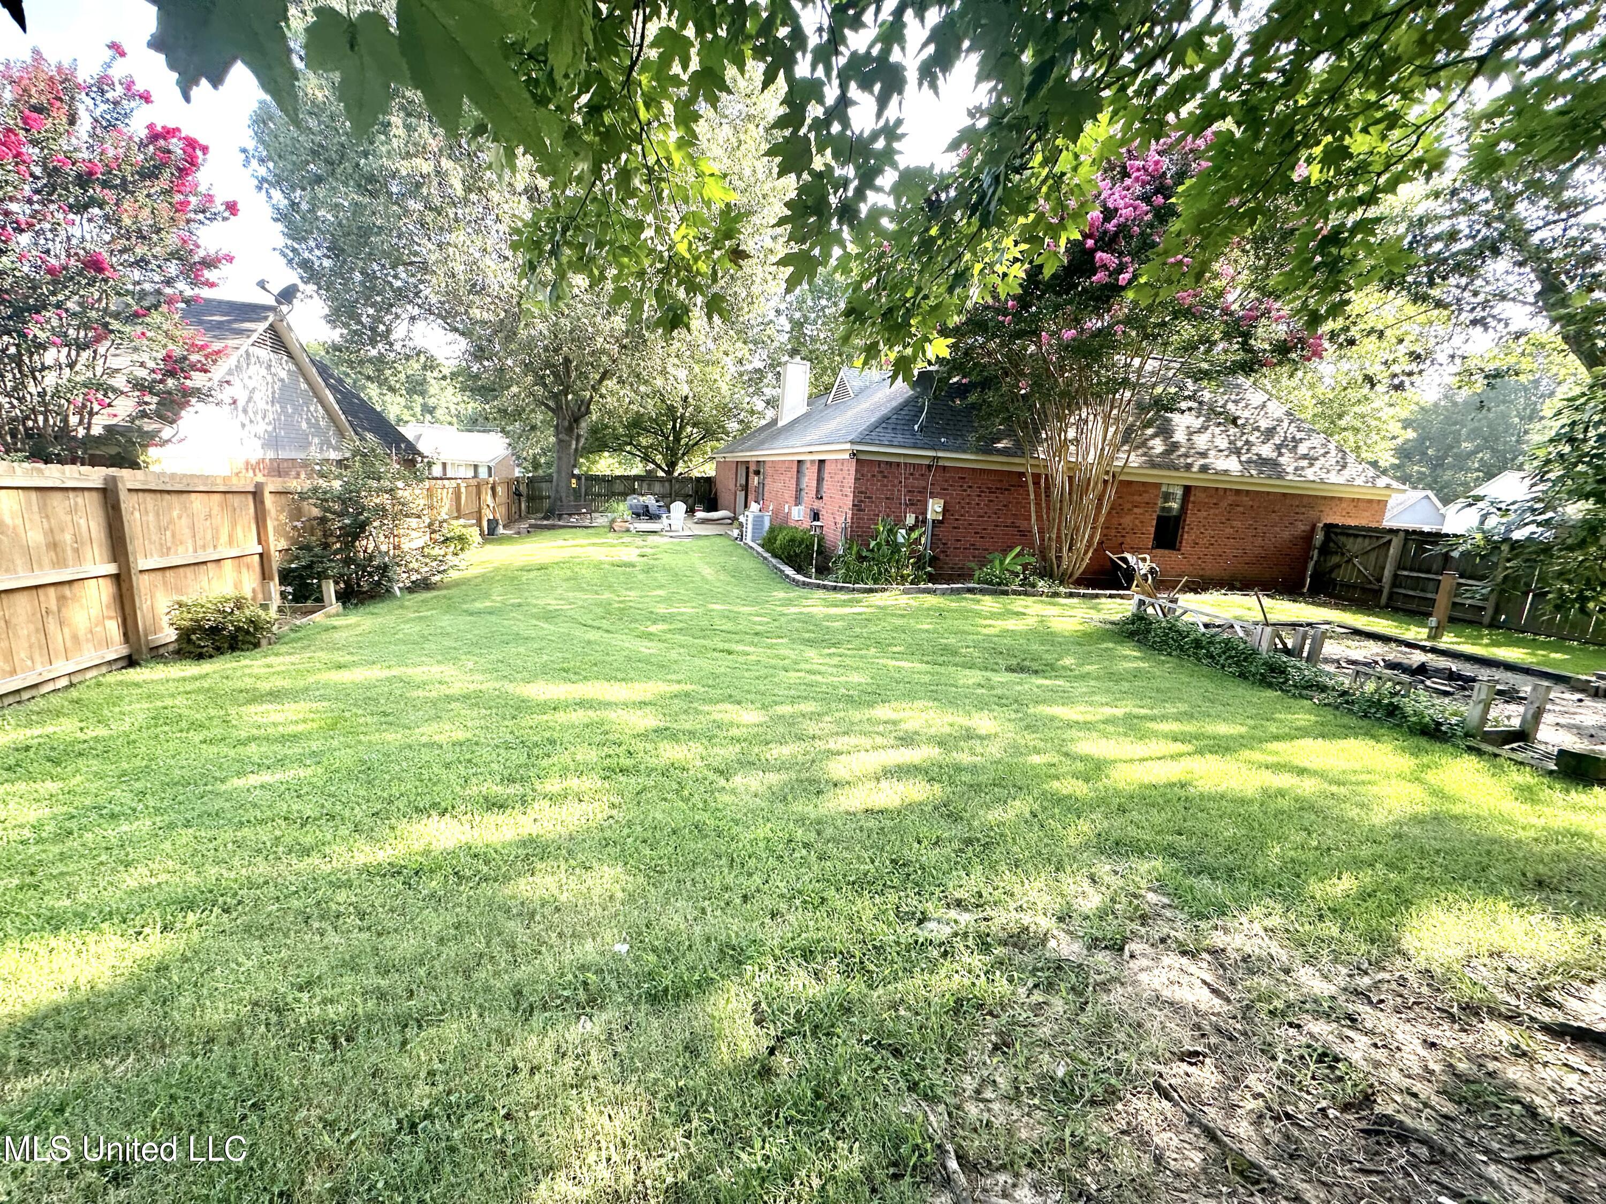
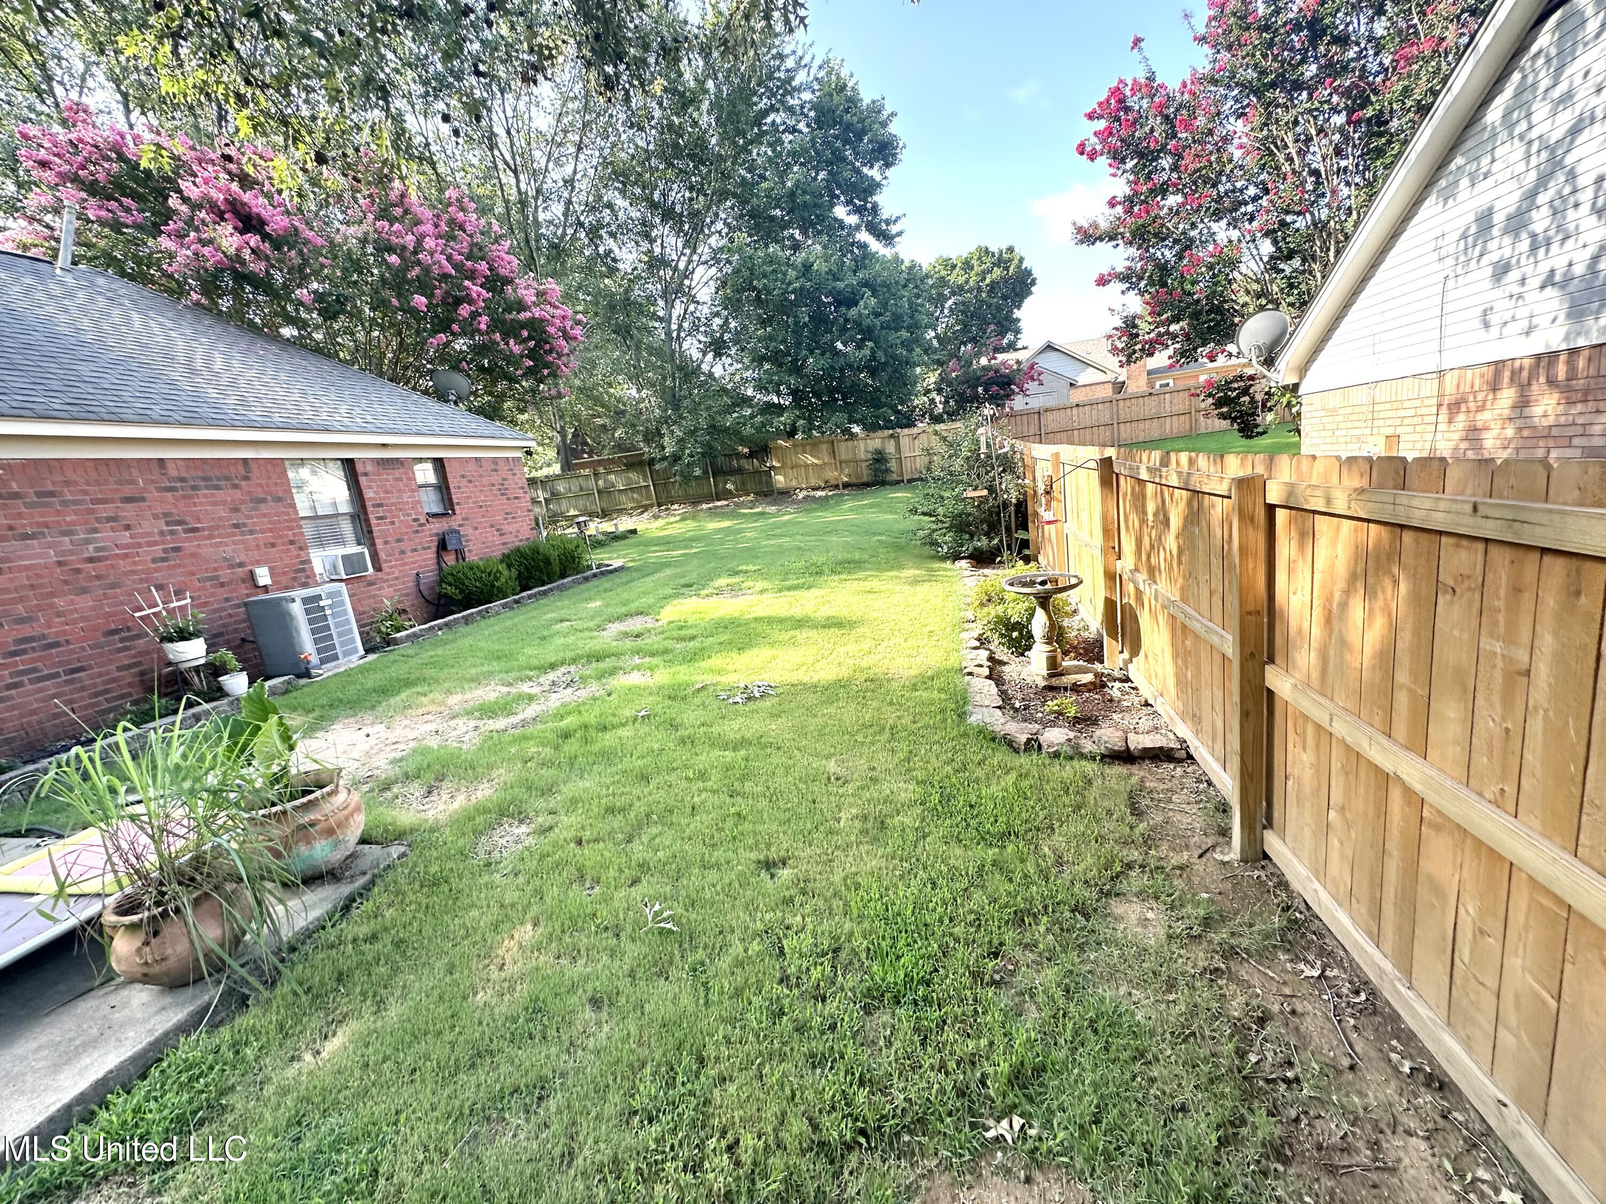
Fenced backyard with a broad lawn, mature flowering trees, and the rear of a red brick house.
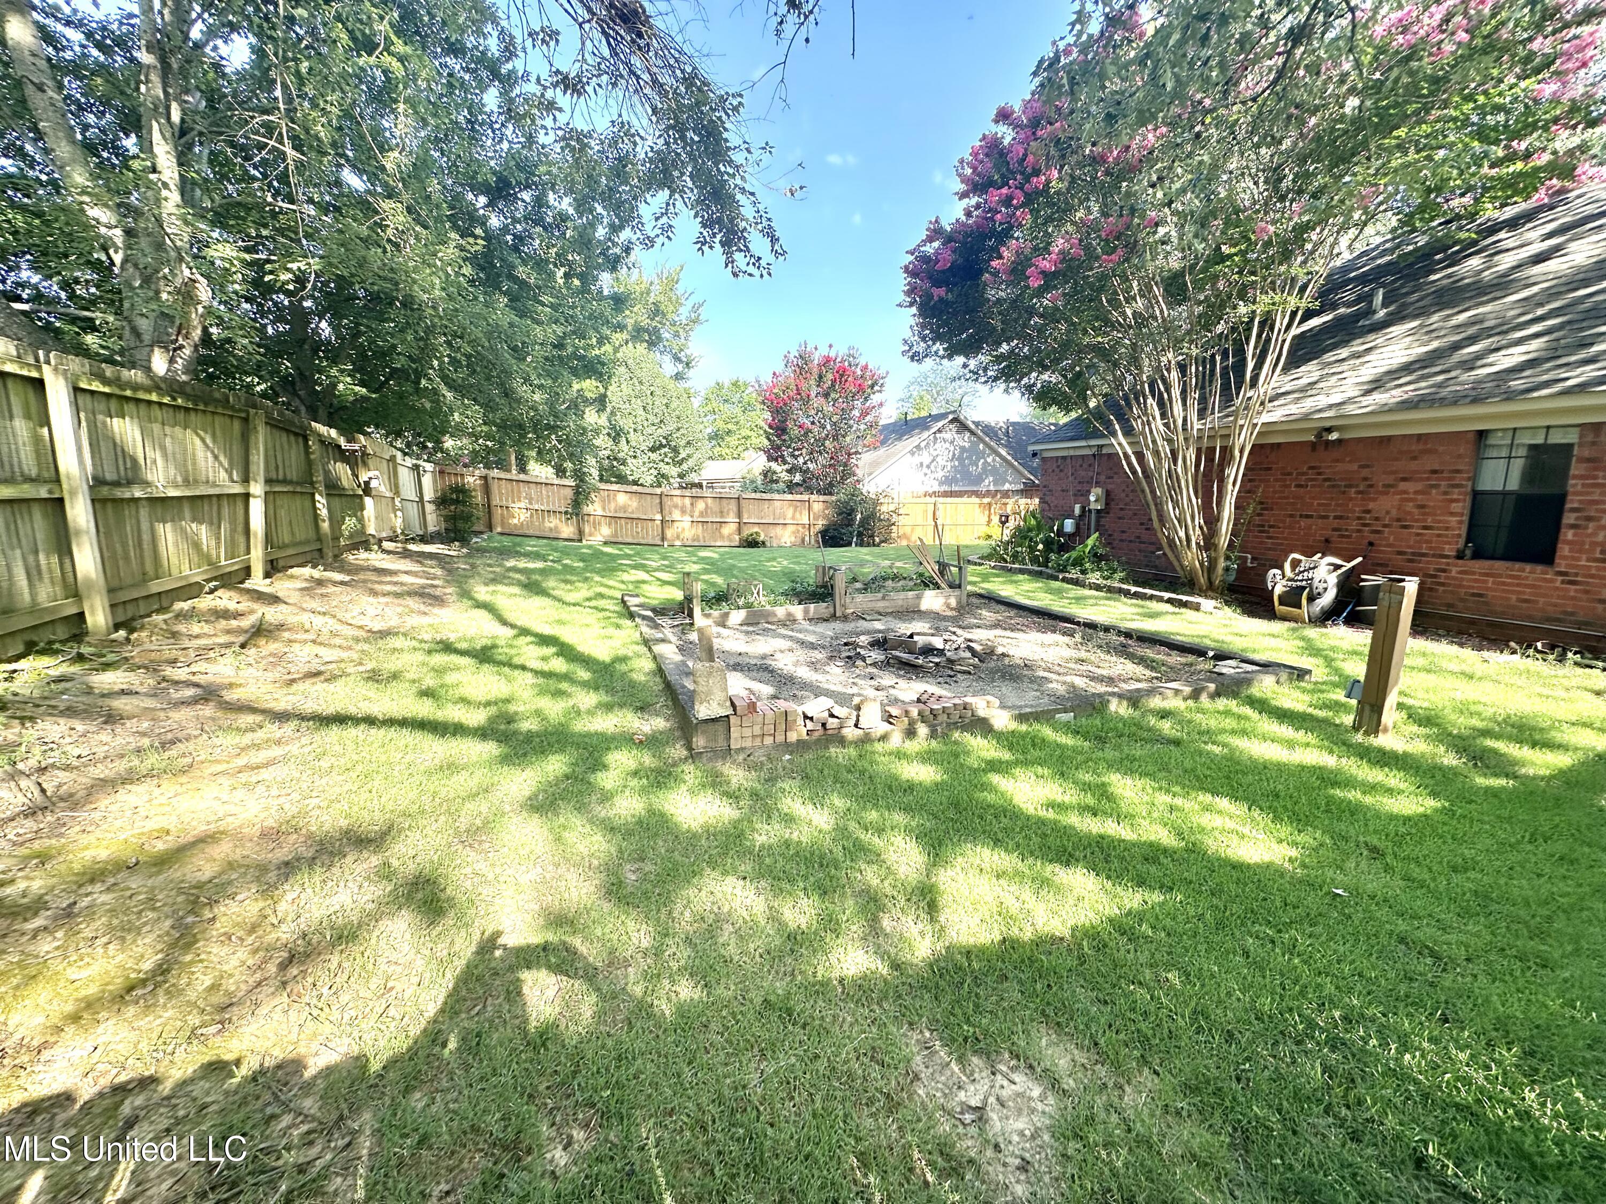
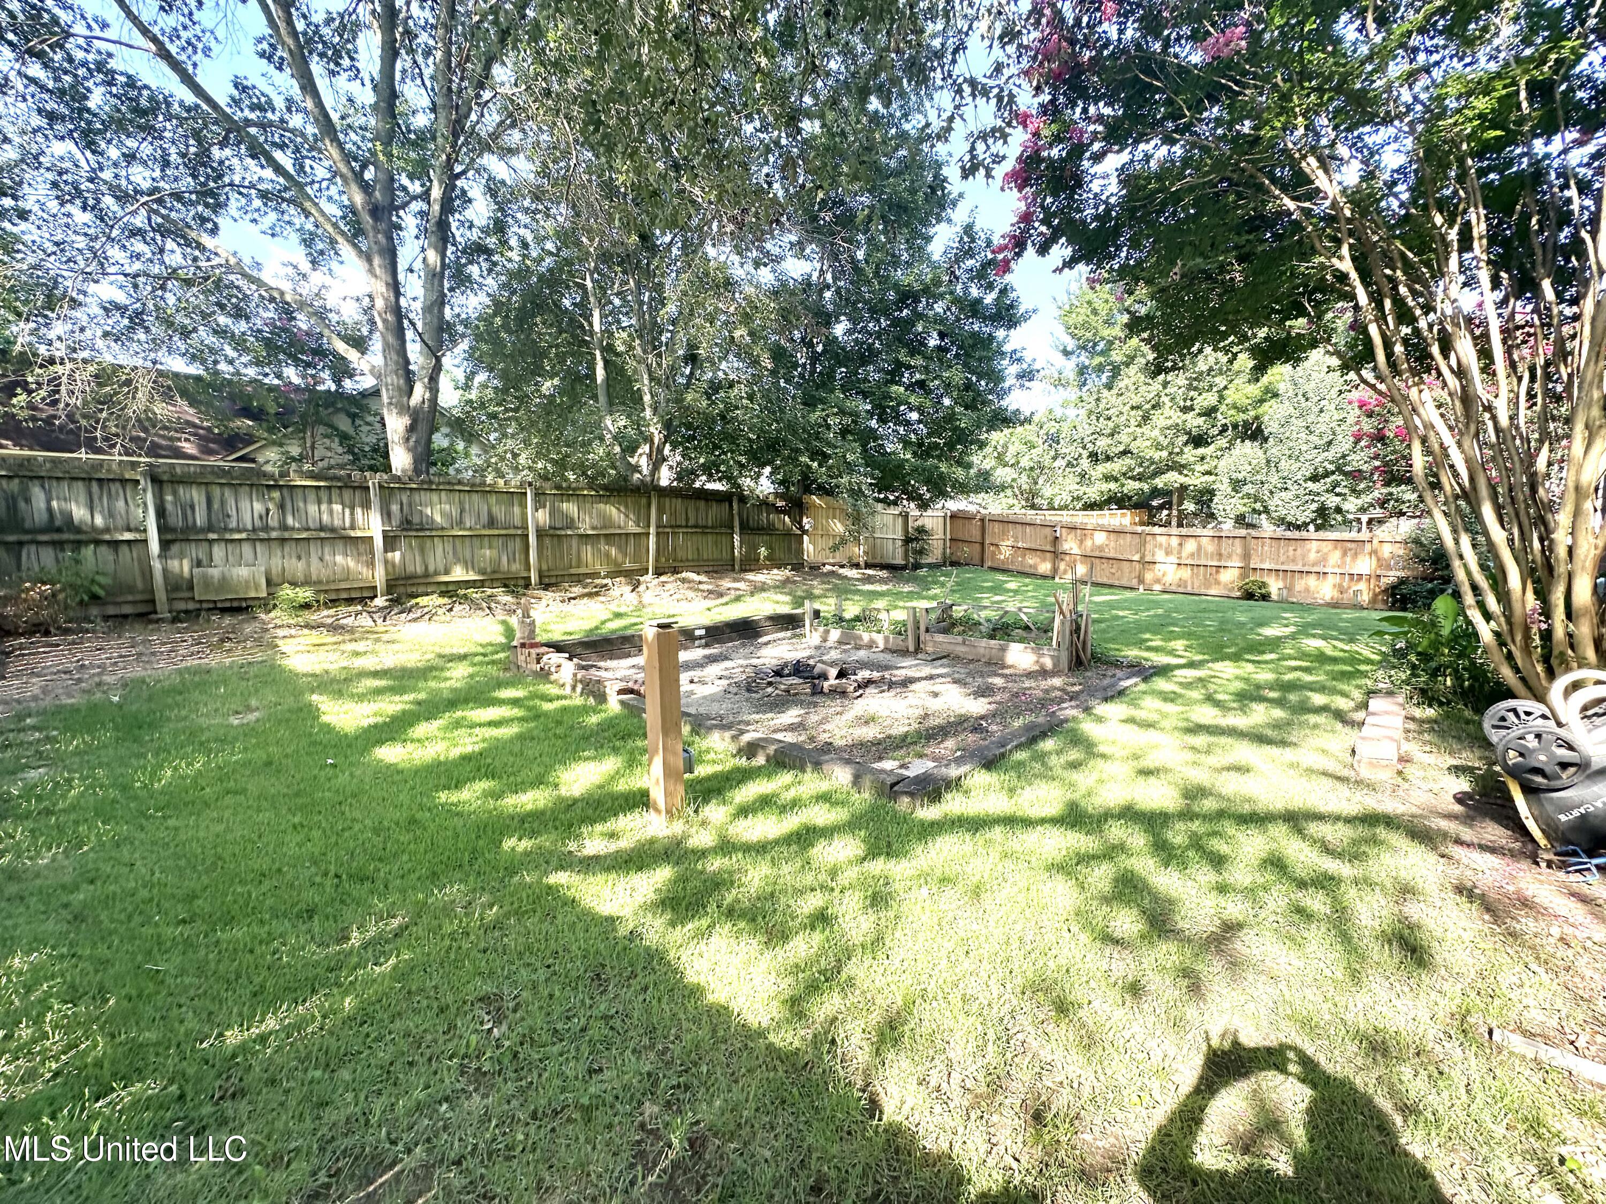
Fenced backyard with a grassy lawn, mature trees, and a brick-bordered fire pit area.
Backyard with a grassy lawn, wooden privacy fence, and pink flowering trees.
Fenced backyard with a broad lawn, mature trees, and a brick-edged garden or fire-pit area.
SEE ALL PHOTOS
One-story brick house beneath mature shade trees, with a broad lawn and shrubs along the front.
Galley kitchen with cream cabinets, tan countertops, black appliances, and a floral runner.
Galley kitchen with cream cabinets, stainless steel appliances, tiled floors, and a small dining table by the window.
Kitchen and dining area with white cabinets, tiled floors, and an adjoining living room.
Dining area with a dark wood table and patterned chairs beside the kitchen and living room.
Dining area with a dark wood table, cream built-in cabinets, and a large curtained window.
Dining area with a tall dark wood table, tiled floor, curtained window, and fireplace.
Kitchen opening into a living room, with cream cabinets, stainless steel appliances, and brown sofas.
Living room with brown reclining sofas, a white brick fireplace, and a television.
Furnished living room with brown reclining seating, a patterned rug, and a bright window.
Furnished living room with reclining sofas and a large window, opening to a tiled dining area.
Furnished bedroom with a tufted bed, foot bench, dark wood flooring, and a curtained window.
Furnished bedroom with a large bed, ceiling fan, and wall-mounted television.
Bathroom with a double-sink vanity, tub and shower curtain, and pale hexagonal tile floor.
Bathroom with a dark vanity, framed mirror, patterned wallpaper, and white shower curtain.
Home office and exercise room with a treadmill, computer desk, beige sofa, and blue patterned rug.
Furnished living room with dark leather seating, wood-look floors, and a wall-mounted television.
Laundry room with front-loading washer and dryer, stocked shelf, and overhead hanging rack.
Backyard patio and gravel fire-pit area beside a red-brick home, with outdoor dining furniture and a fenced lawn.
Fenced backyard with a broad patio, covered grill, stone paths, and flowering crepe myrtles.
Fenced backyard with a broad flagstone path, concrete patio, and large mature shade tree.
Backyard patio with outdoor dining set beneath a large shade tree in a fenced yard.
Fenced backyard patio with outdoor dining set beneath a large shade tree beside a brick home.
Fenced backyard with a broad lawn, mature flowering trees, and the rear of a red brick house.
Fenced backyard with a grassy lawn, mature trees, and a brick-bordered fire pit area.
Backyard with a grassy lawn, wooden privacy fence, and pink flowering trees.
Fenced backyard with a broad lawn, mature trees, and a brick-edged garden or fire-pit area.
Listed by Christopher Farm 901-674-1601 with Kaizen Realty
Sold

7803 Stacey Drive

7803 Stacey Drive, Southaven, MS 38671

Looking for a large fenced in yard on a corner and cove lot, here is your chance! Very nice 3br, 2 full bath home with newer Luxury Vinly Plank flooring (no carpet anywhere!), updated kitchen appliances, updated hall bath and 2 car garage. Kitchen has large sink, tile, updated plumbing fixture and painted cabinets. There is a large breakfast area with tile and nice brick fireplace in great room and walk-in laundry room. Backyard is good sized with nice patio area, firepit area, and stone pavers. Exterior wood and paint have been done recently too. Well-kept homes also around this one l

3
beds

2
baths

1,570 Sq.Ft. LIVING AREA

0.28 Acres lot

Chris Farm stands with arms crossed in a plaid shirt before wooden-framed glass doors.

Chris Farm

Features & Amenities

Interior

  • total bedrooms3
  • Total bathrooms2
  • full bathrooms2
  • Laundry room Laundry Room
  • Flooring Luxury Vinyl, Ceramic Tile
  • Fireplace Great Room
  • APPLIANCES Dishwasher, Disposal, Electric Cooktop, Microwave
  • other interior Features Eat-in Kitchen

Area & Lot

  • Status Sold
  • Date Sold August 14, 2025
  • Living Area1,570 Sq.Ft.
  • Total Area1,570 Sq.Ft.
  • Lot Area0.28 Acres
  • MLS® ID4119047
  • TypeResidential
  • YEAR BUILT1990
  • NeighborhoodSouthaven
  • Elementary SchoolGreenbrook
  • Middle SchoolSouthaven Middle
  • High SchoolSouthaven

Exterior

  • STORIES1
  • Garage Space2.0
  • water SourcePublic
  • utilitiesWater Connected
  • roofArchitectural Shingles
  • lot featuresCorner Lot, Cul-De-Sac
  • HEAT TYPECentral
  • AIR CONDITIONINGCentral Air
  • sewerPublic Sewer
  • SubstructureSlab
  • other exterior FeaturesSee Remarks

Financial

  • Price Upon Request

Southaven

Explore

Work With Chris

Serving MS and TN clients since 1999, Chris combines deep local roots with a degree in marketing from Delta State University to deliver exceptional results. Formerly an assistant golf pro in Olive Branch, he brings precision, dedication, and neighborhood expertise to every partnership.

Follow Me on Instagram