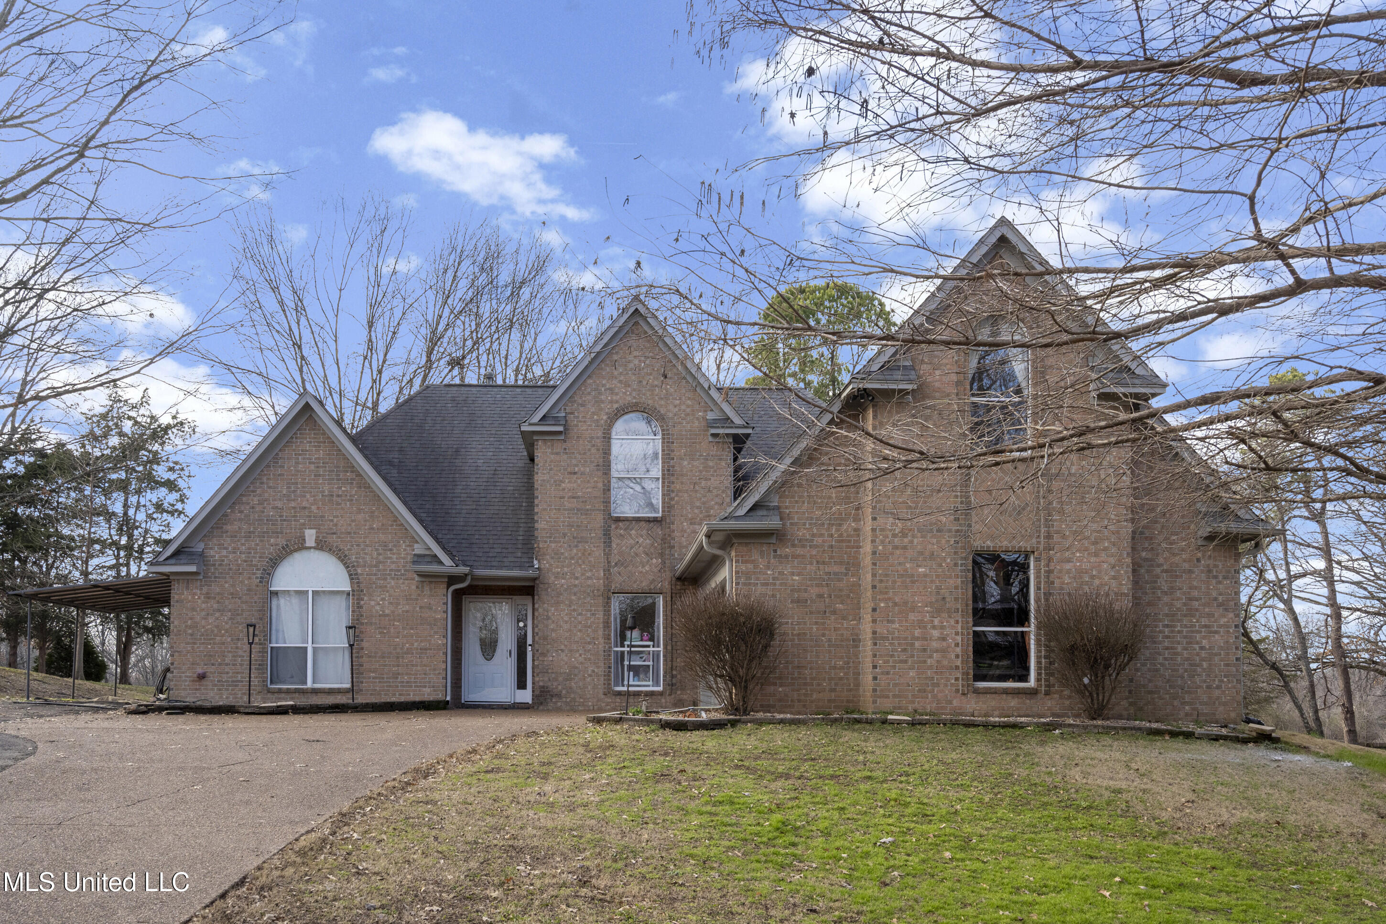
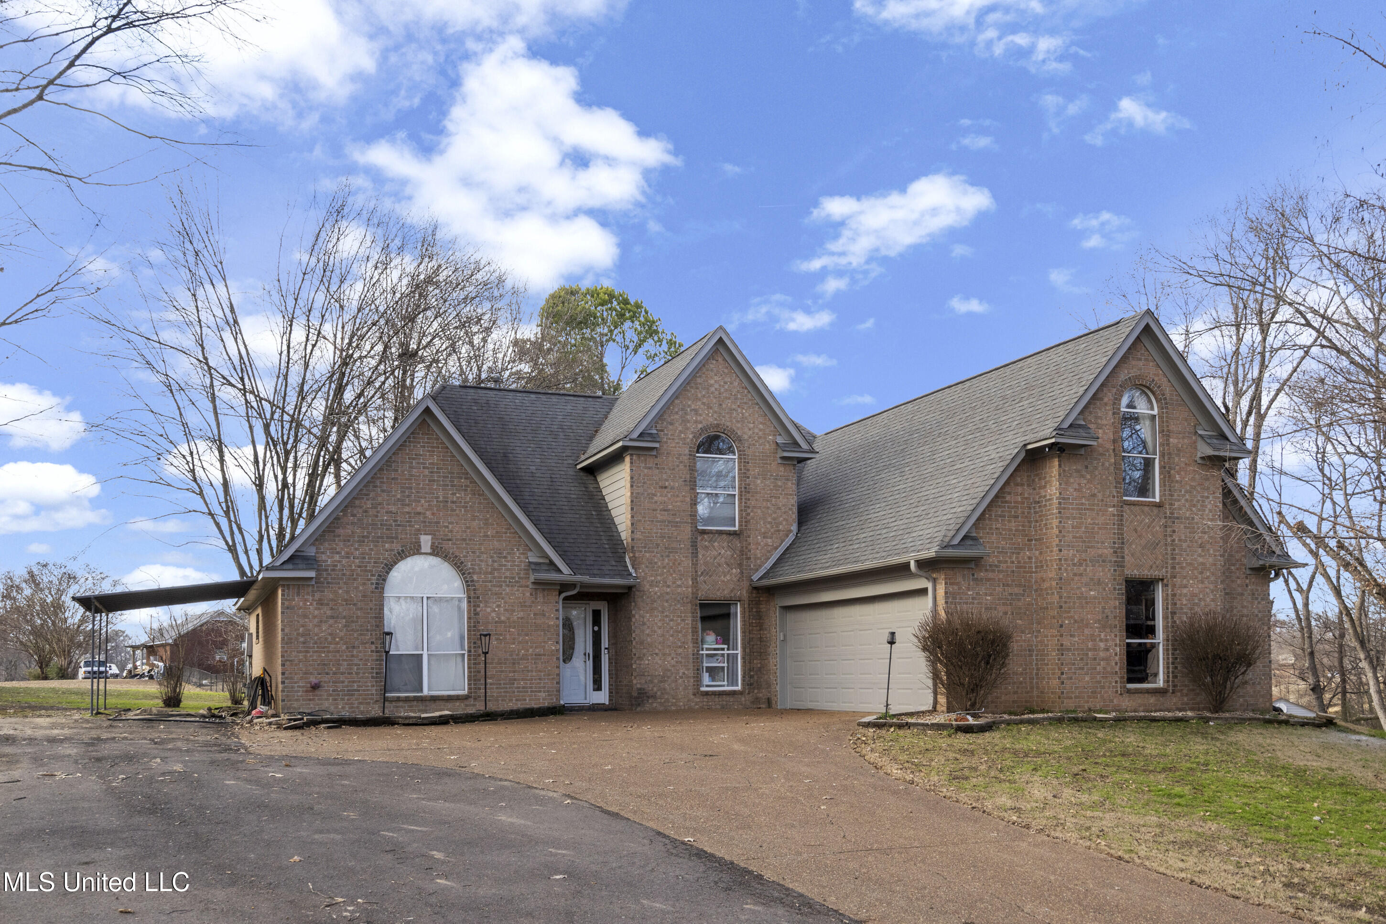
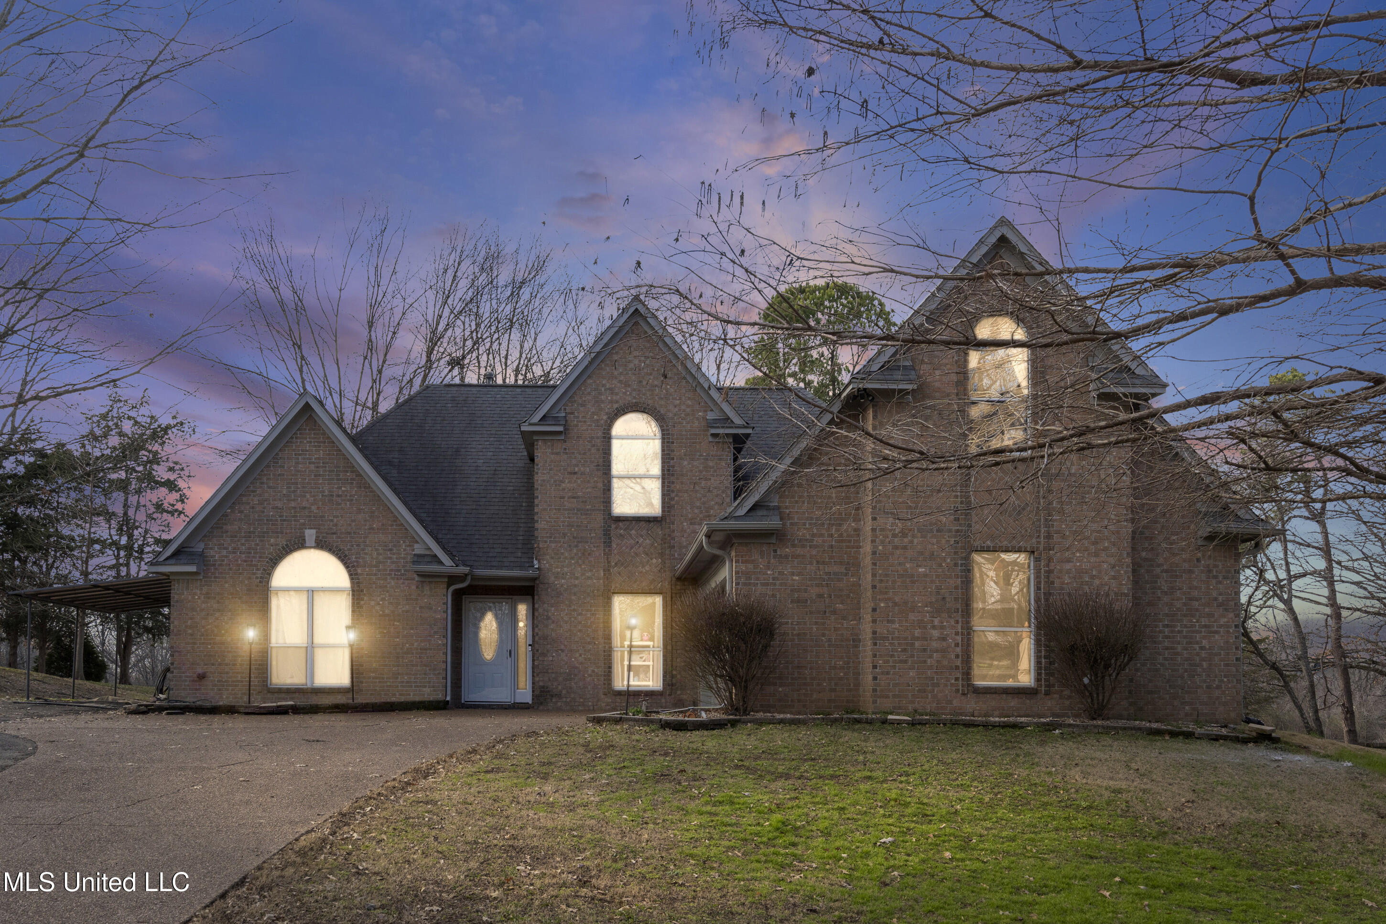
Brick house with multiple gables, arched windows, and a covered carport beneath leafless trees.
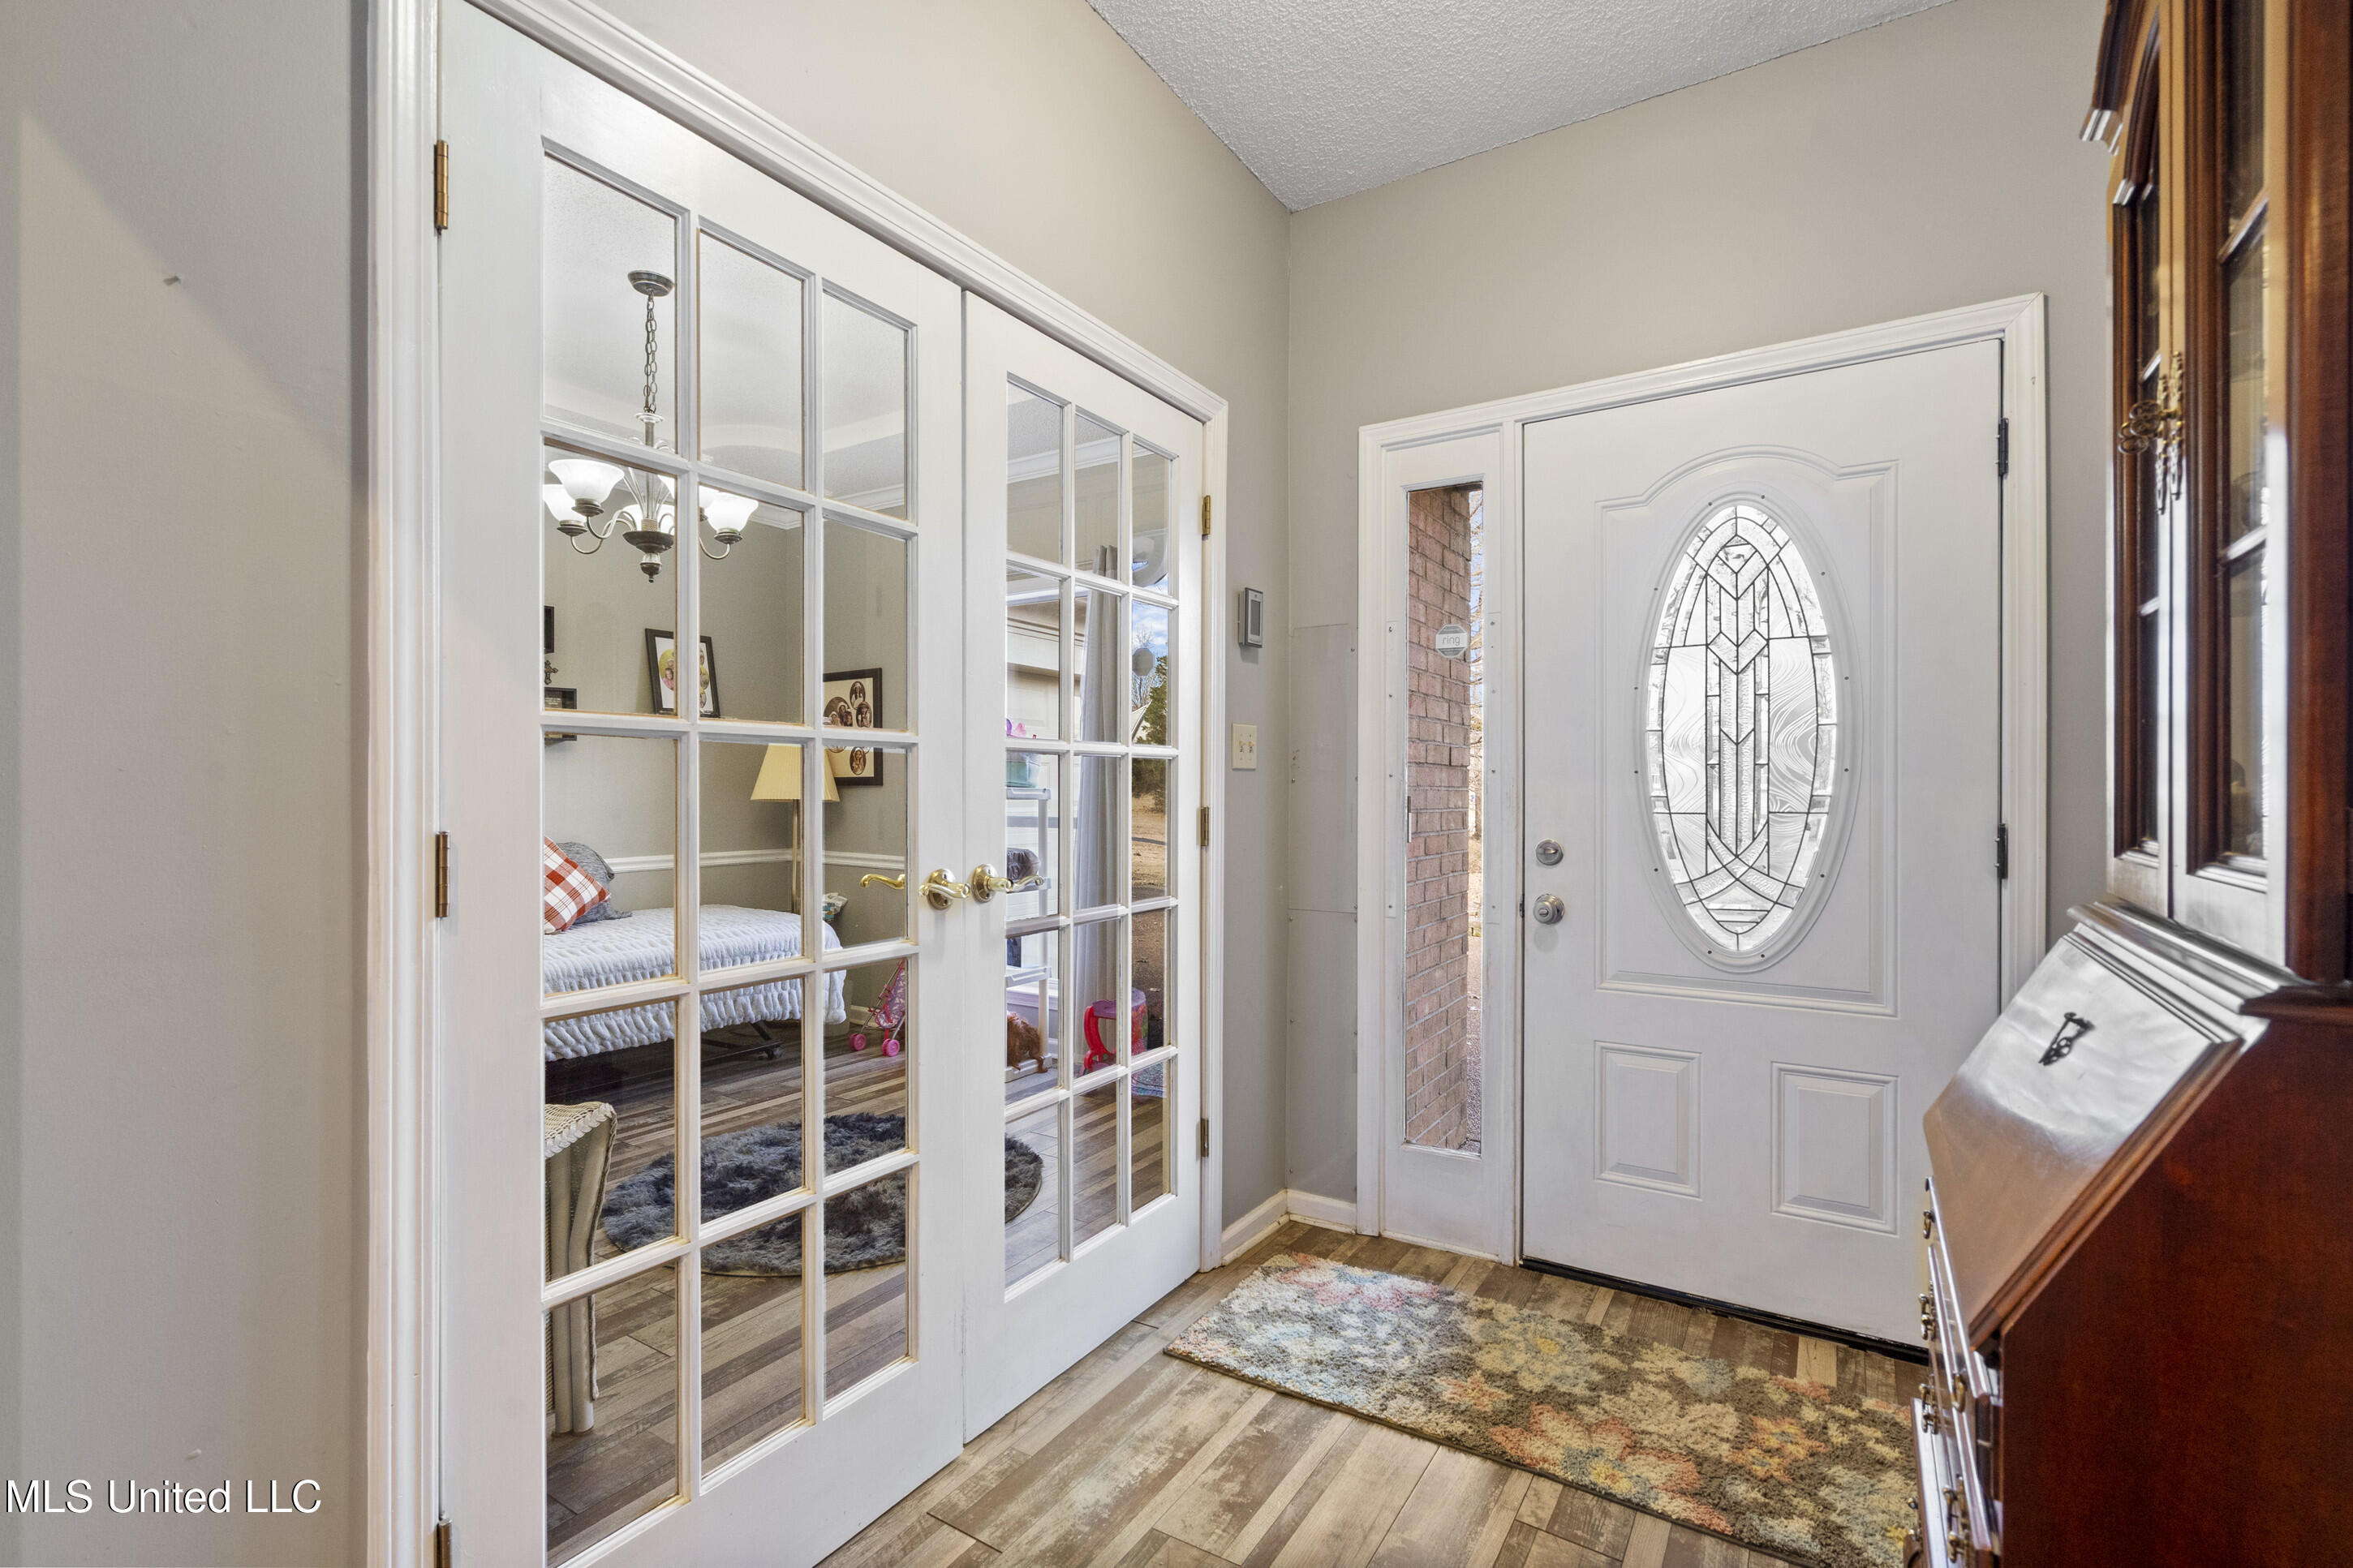
Entry foyer with an oval-glass front door, French doors, wood-look flooring, and patterned rugs.
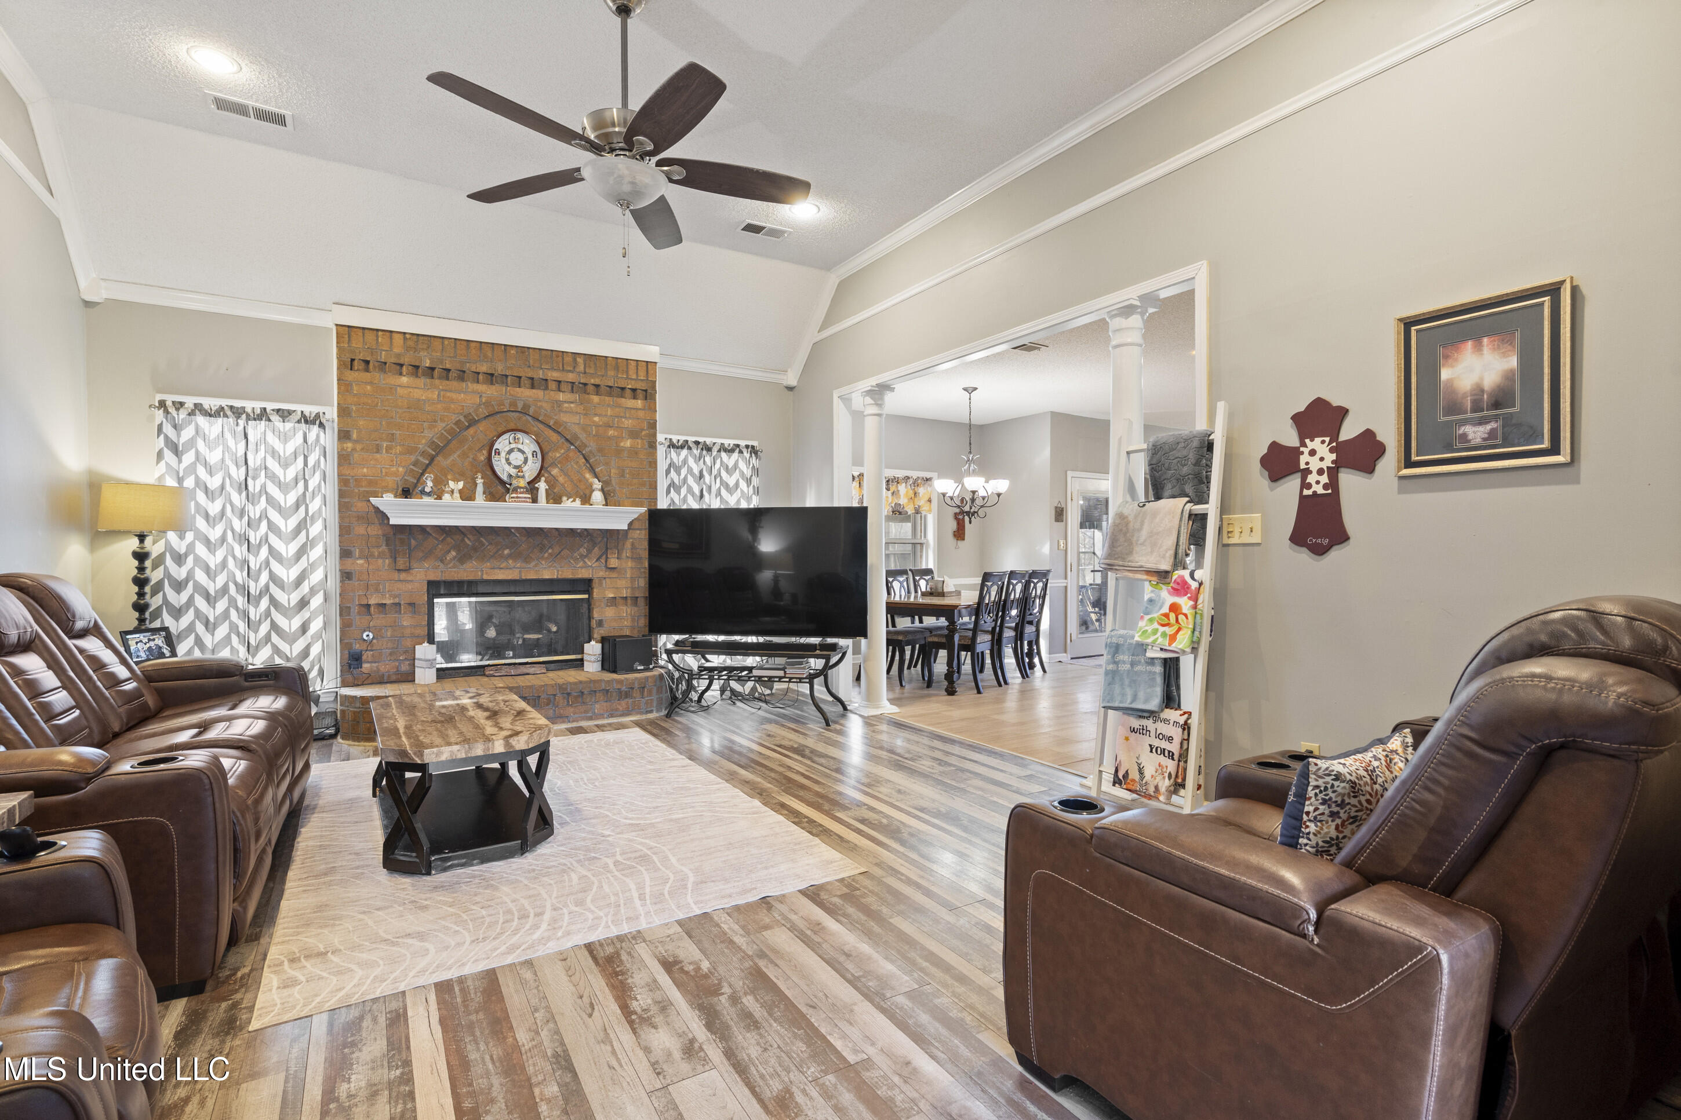
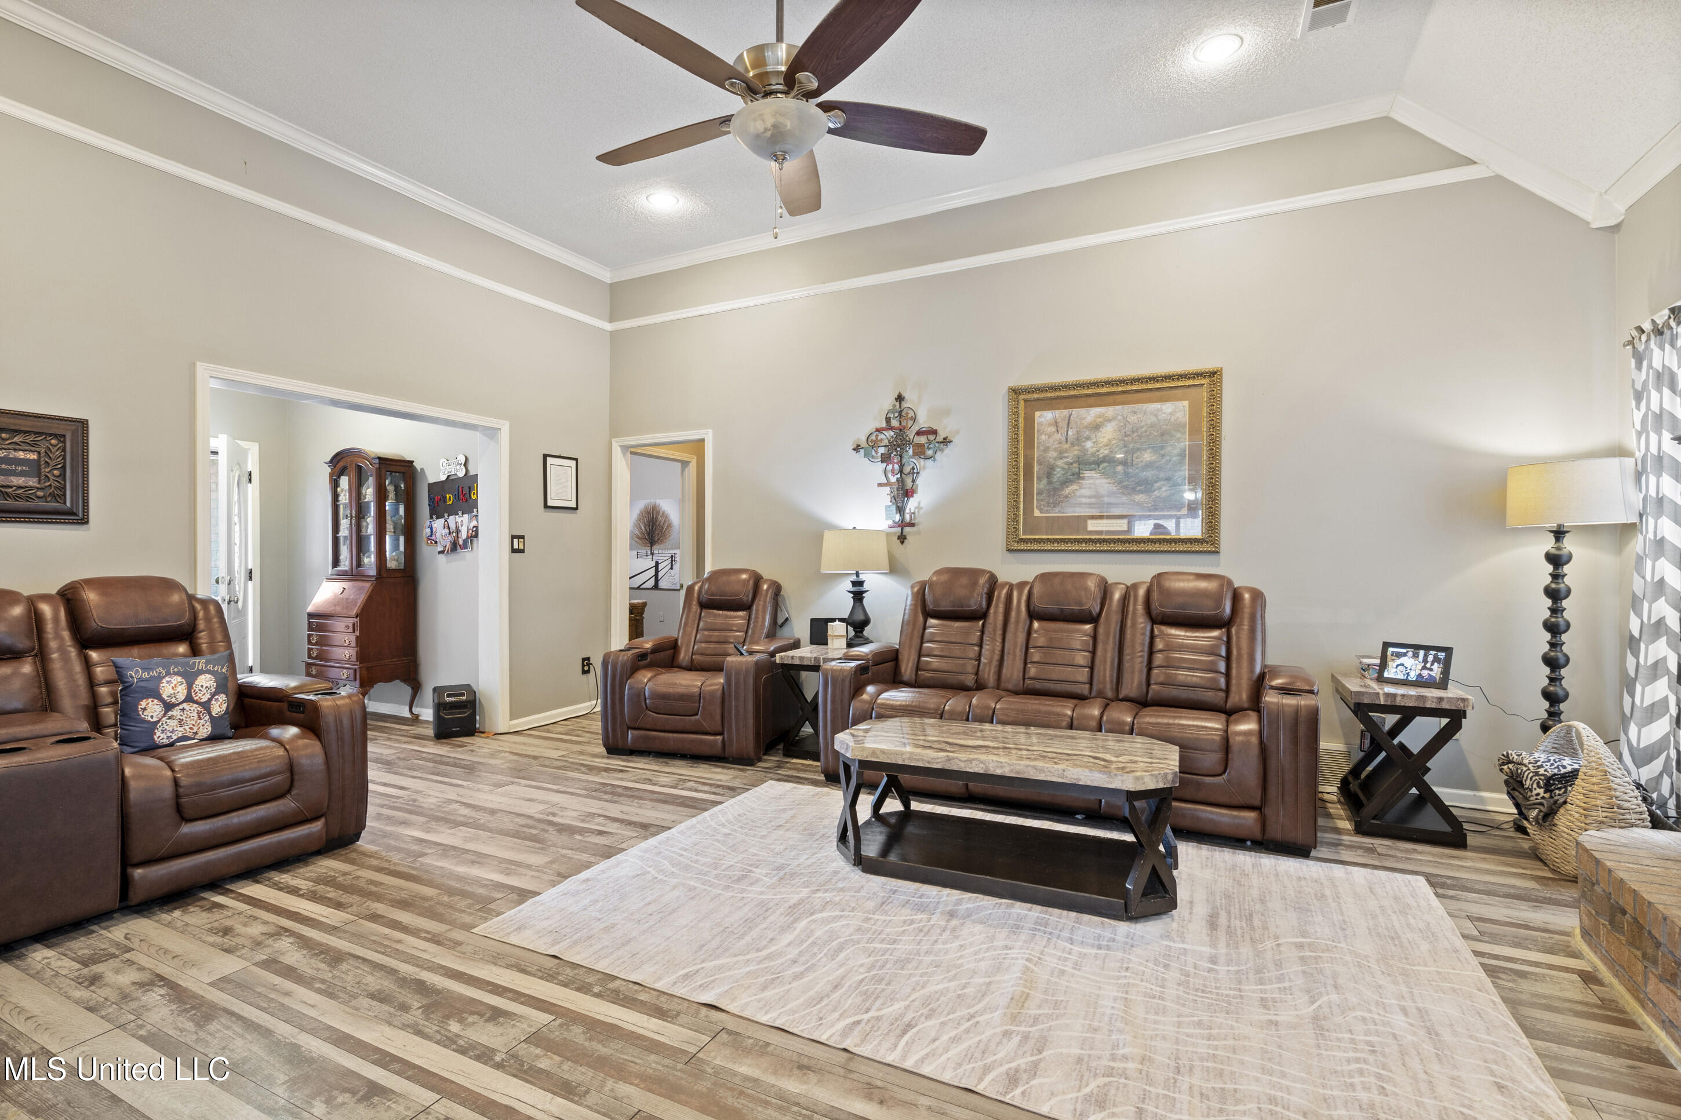
Living room with leather recliners, a brick fireplace, and an adjoining dining area.
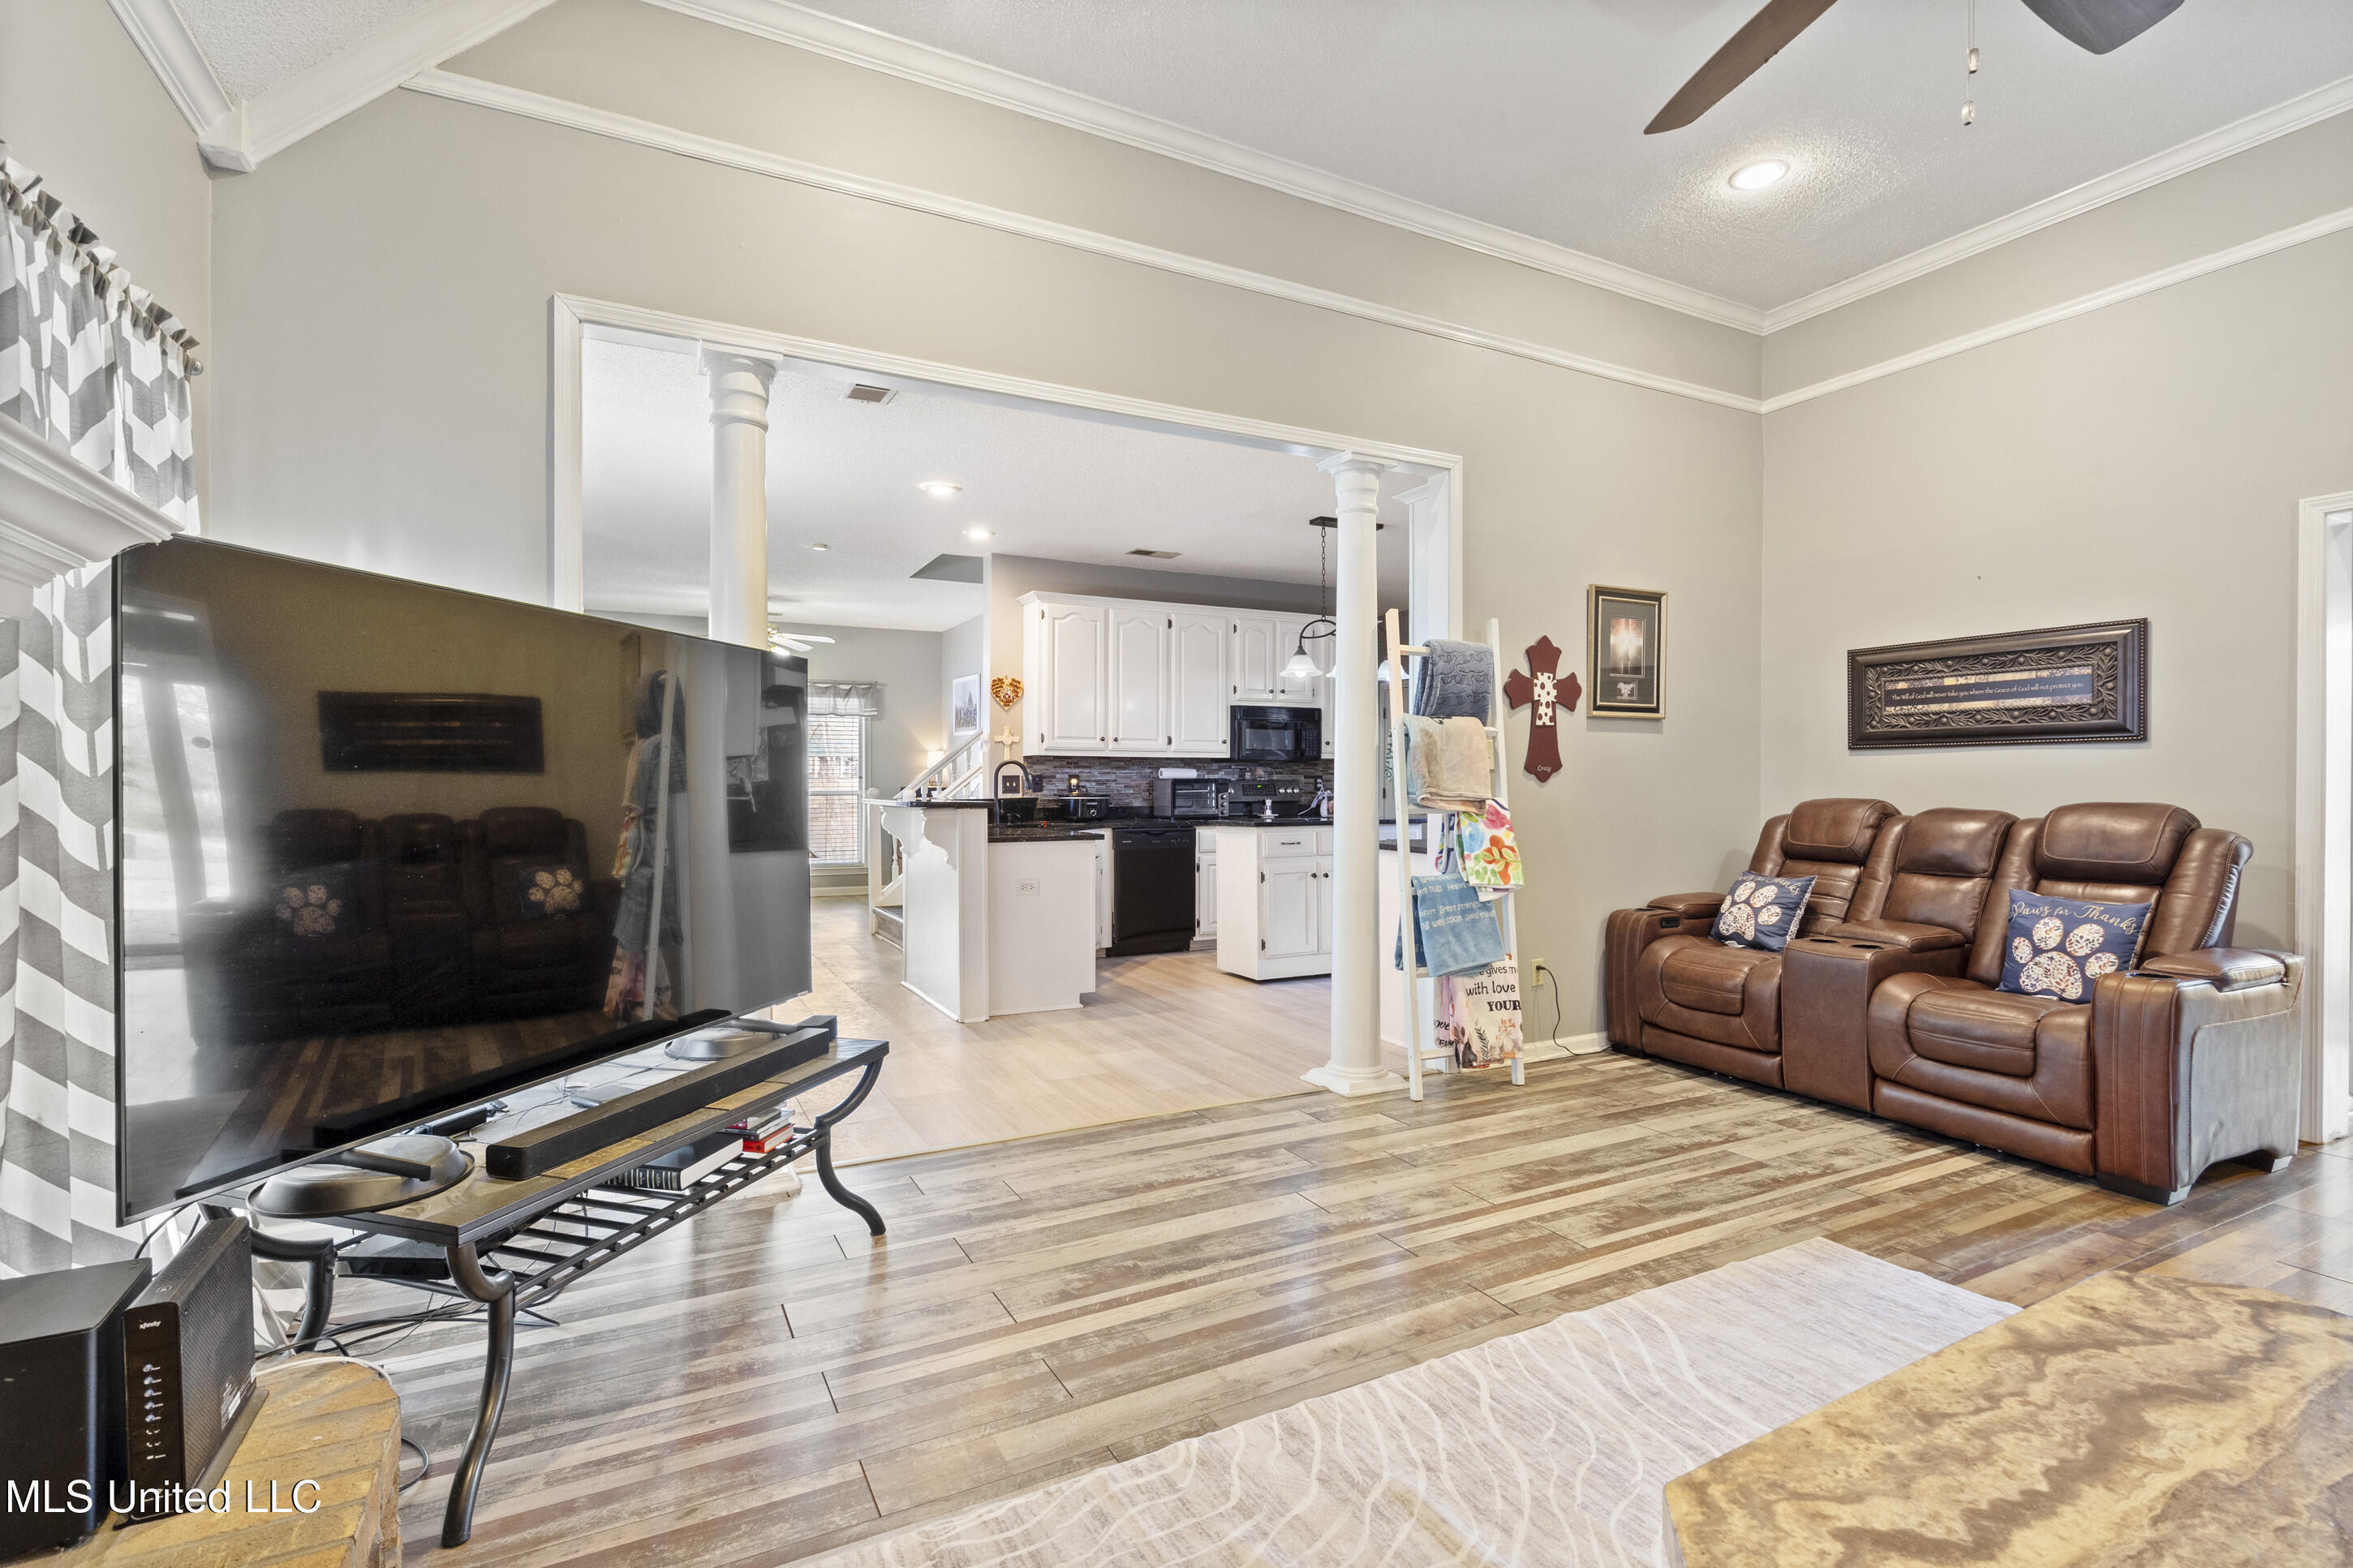
Living room with a large television and brown leather reclining sofa, opening to a white-cabinet kitchen.
Furnished living room with brown leather reclining seating, a large light rug, and a wood-blade ceiling fan.
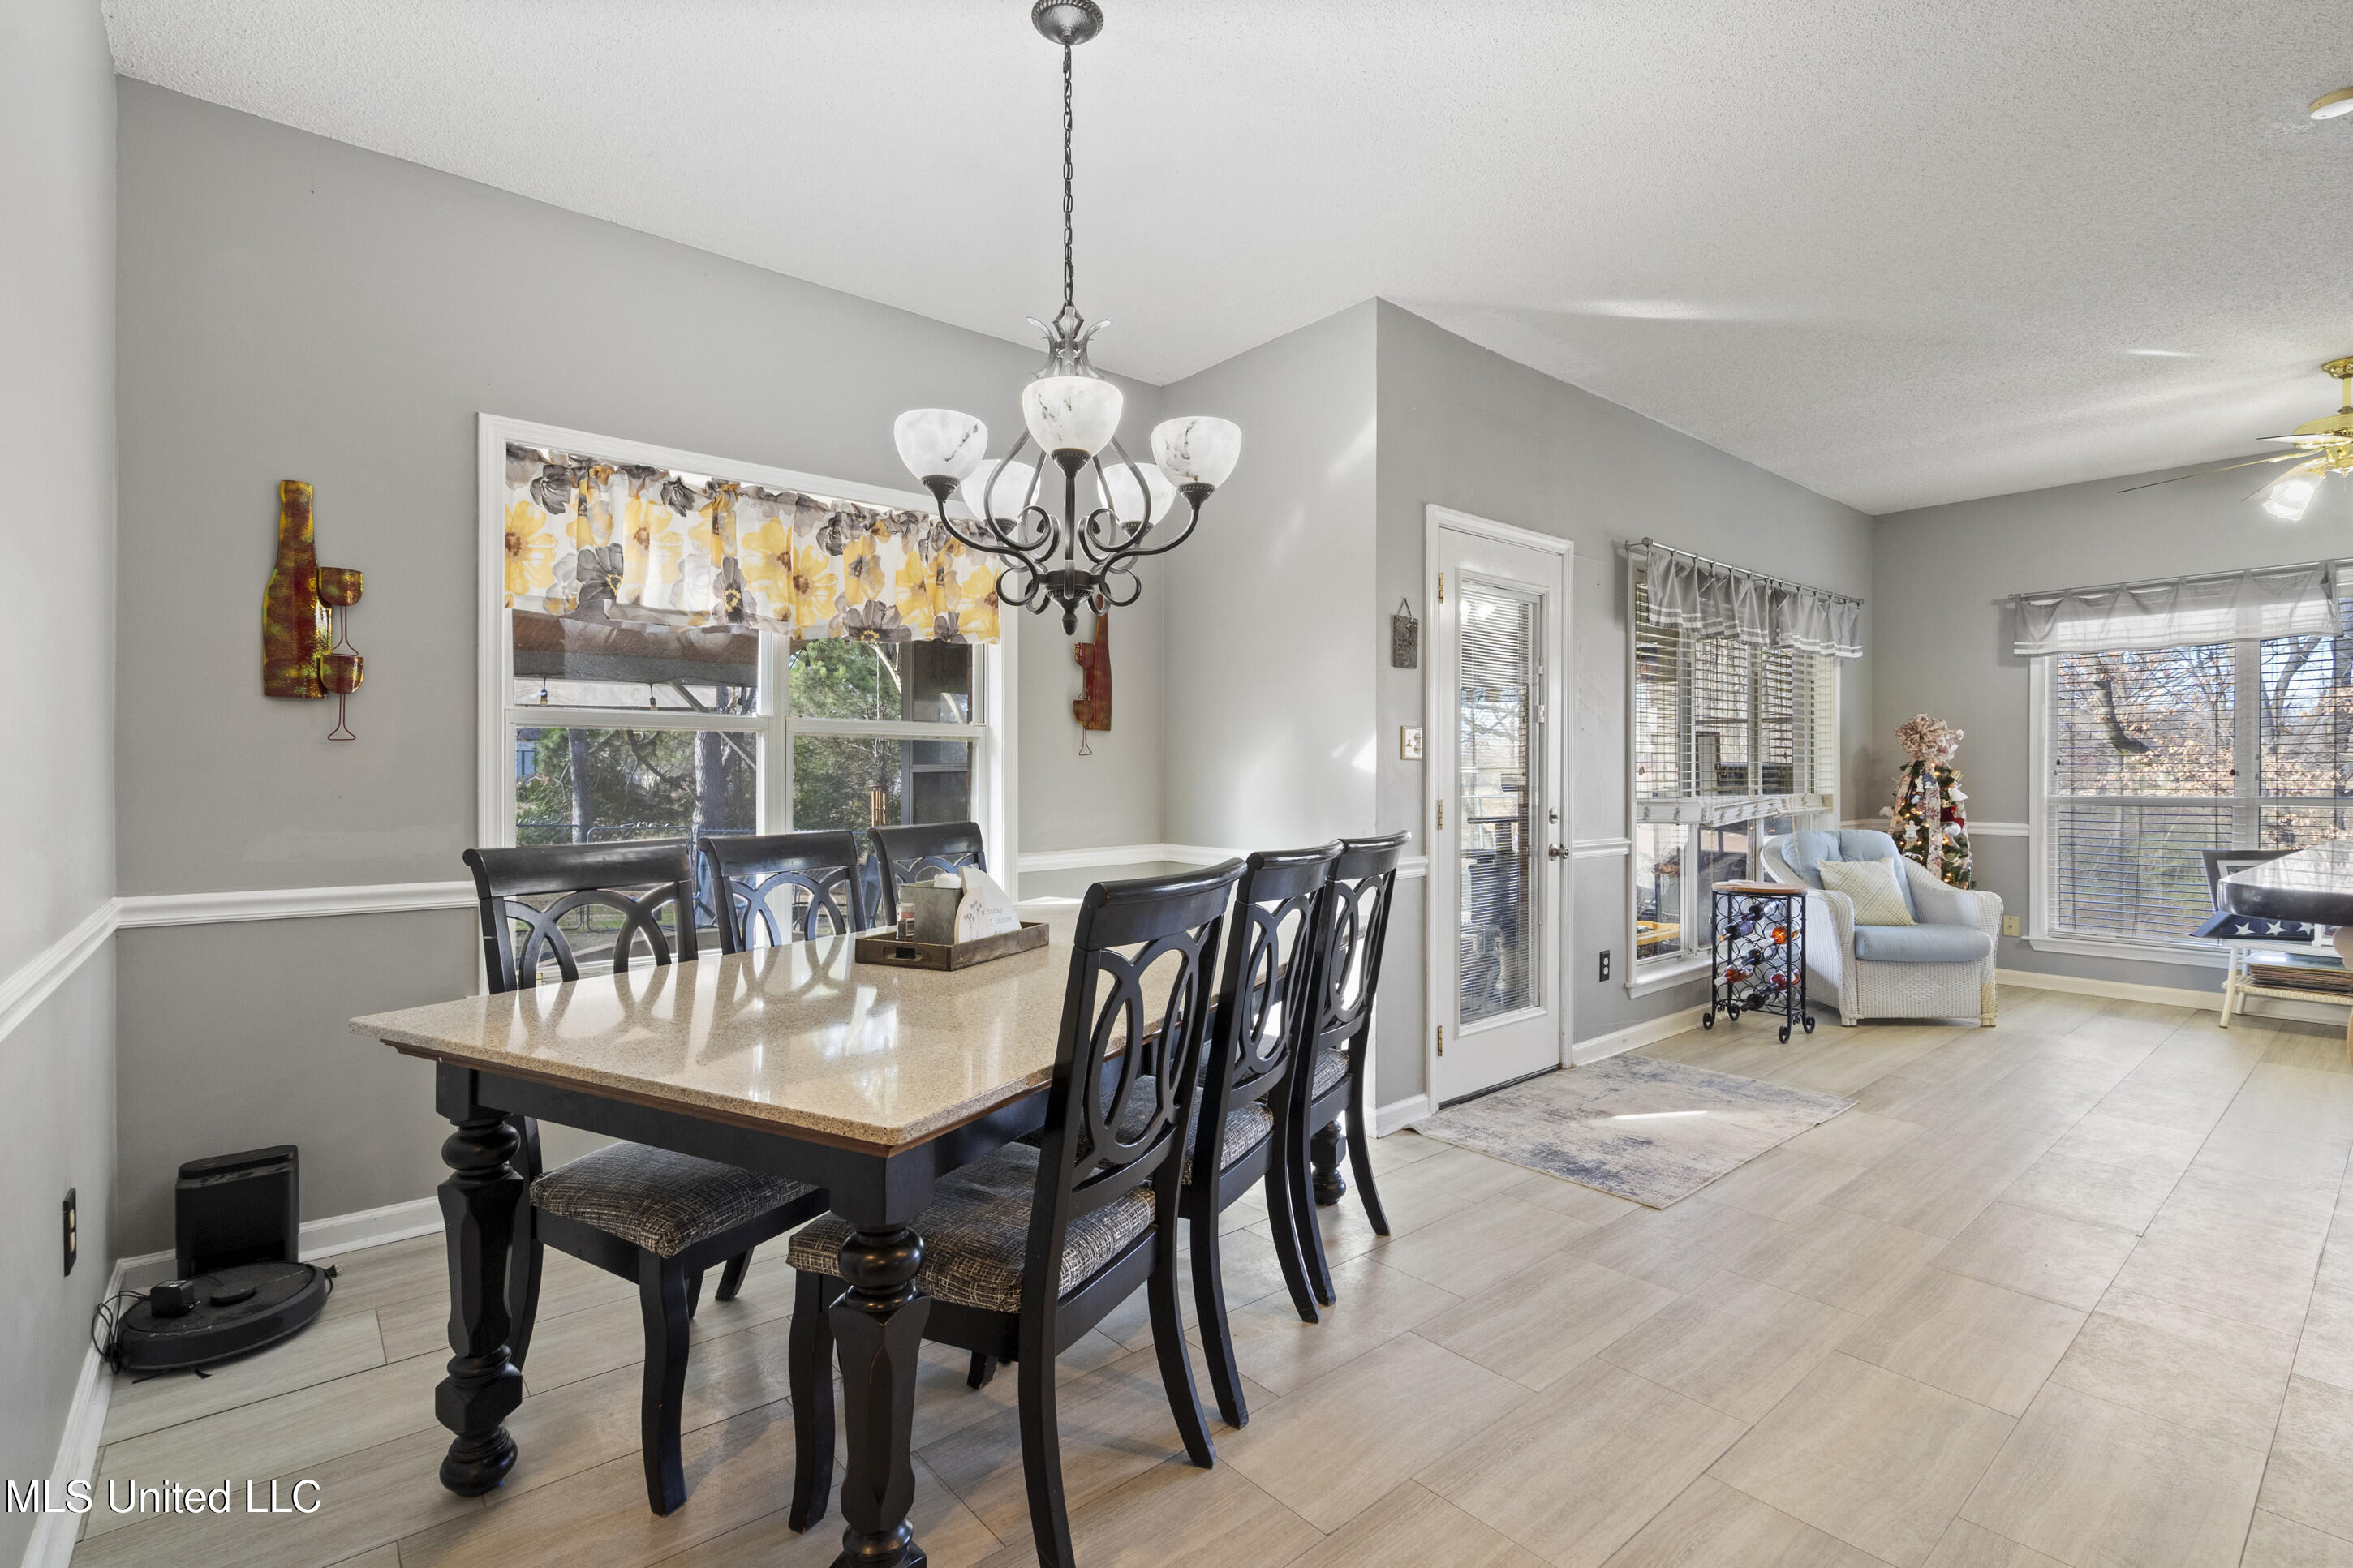
Dining area with a dark wood table and chandelier opening into a sitting area by large windows.
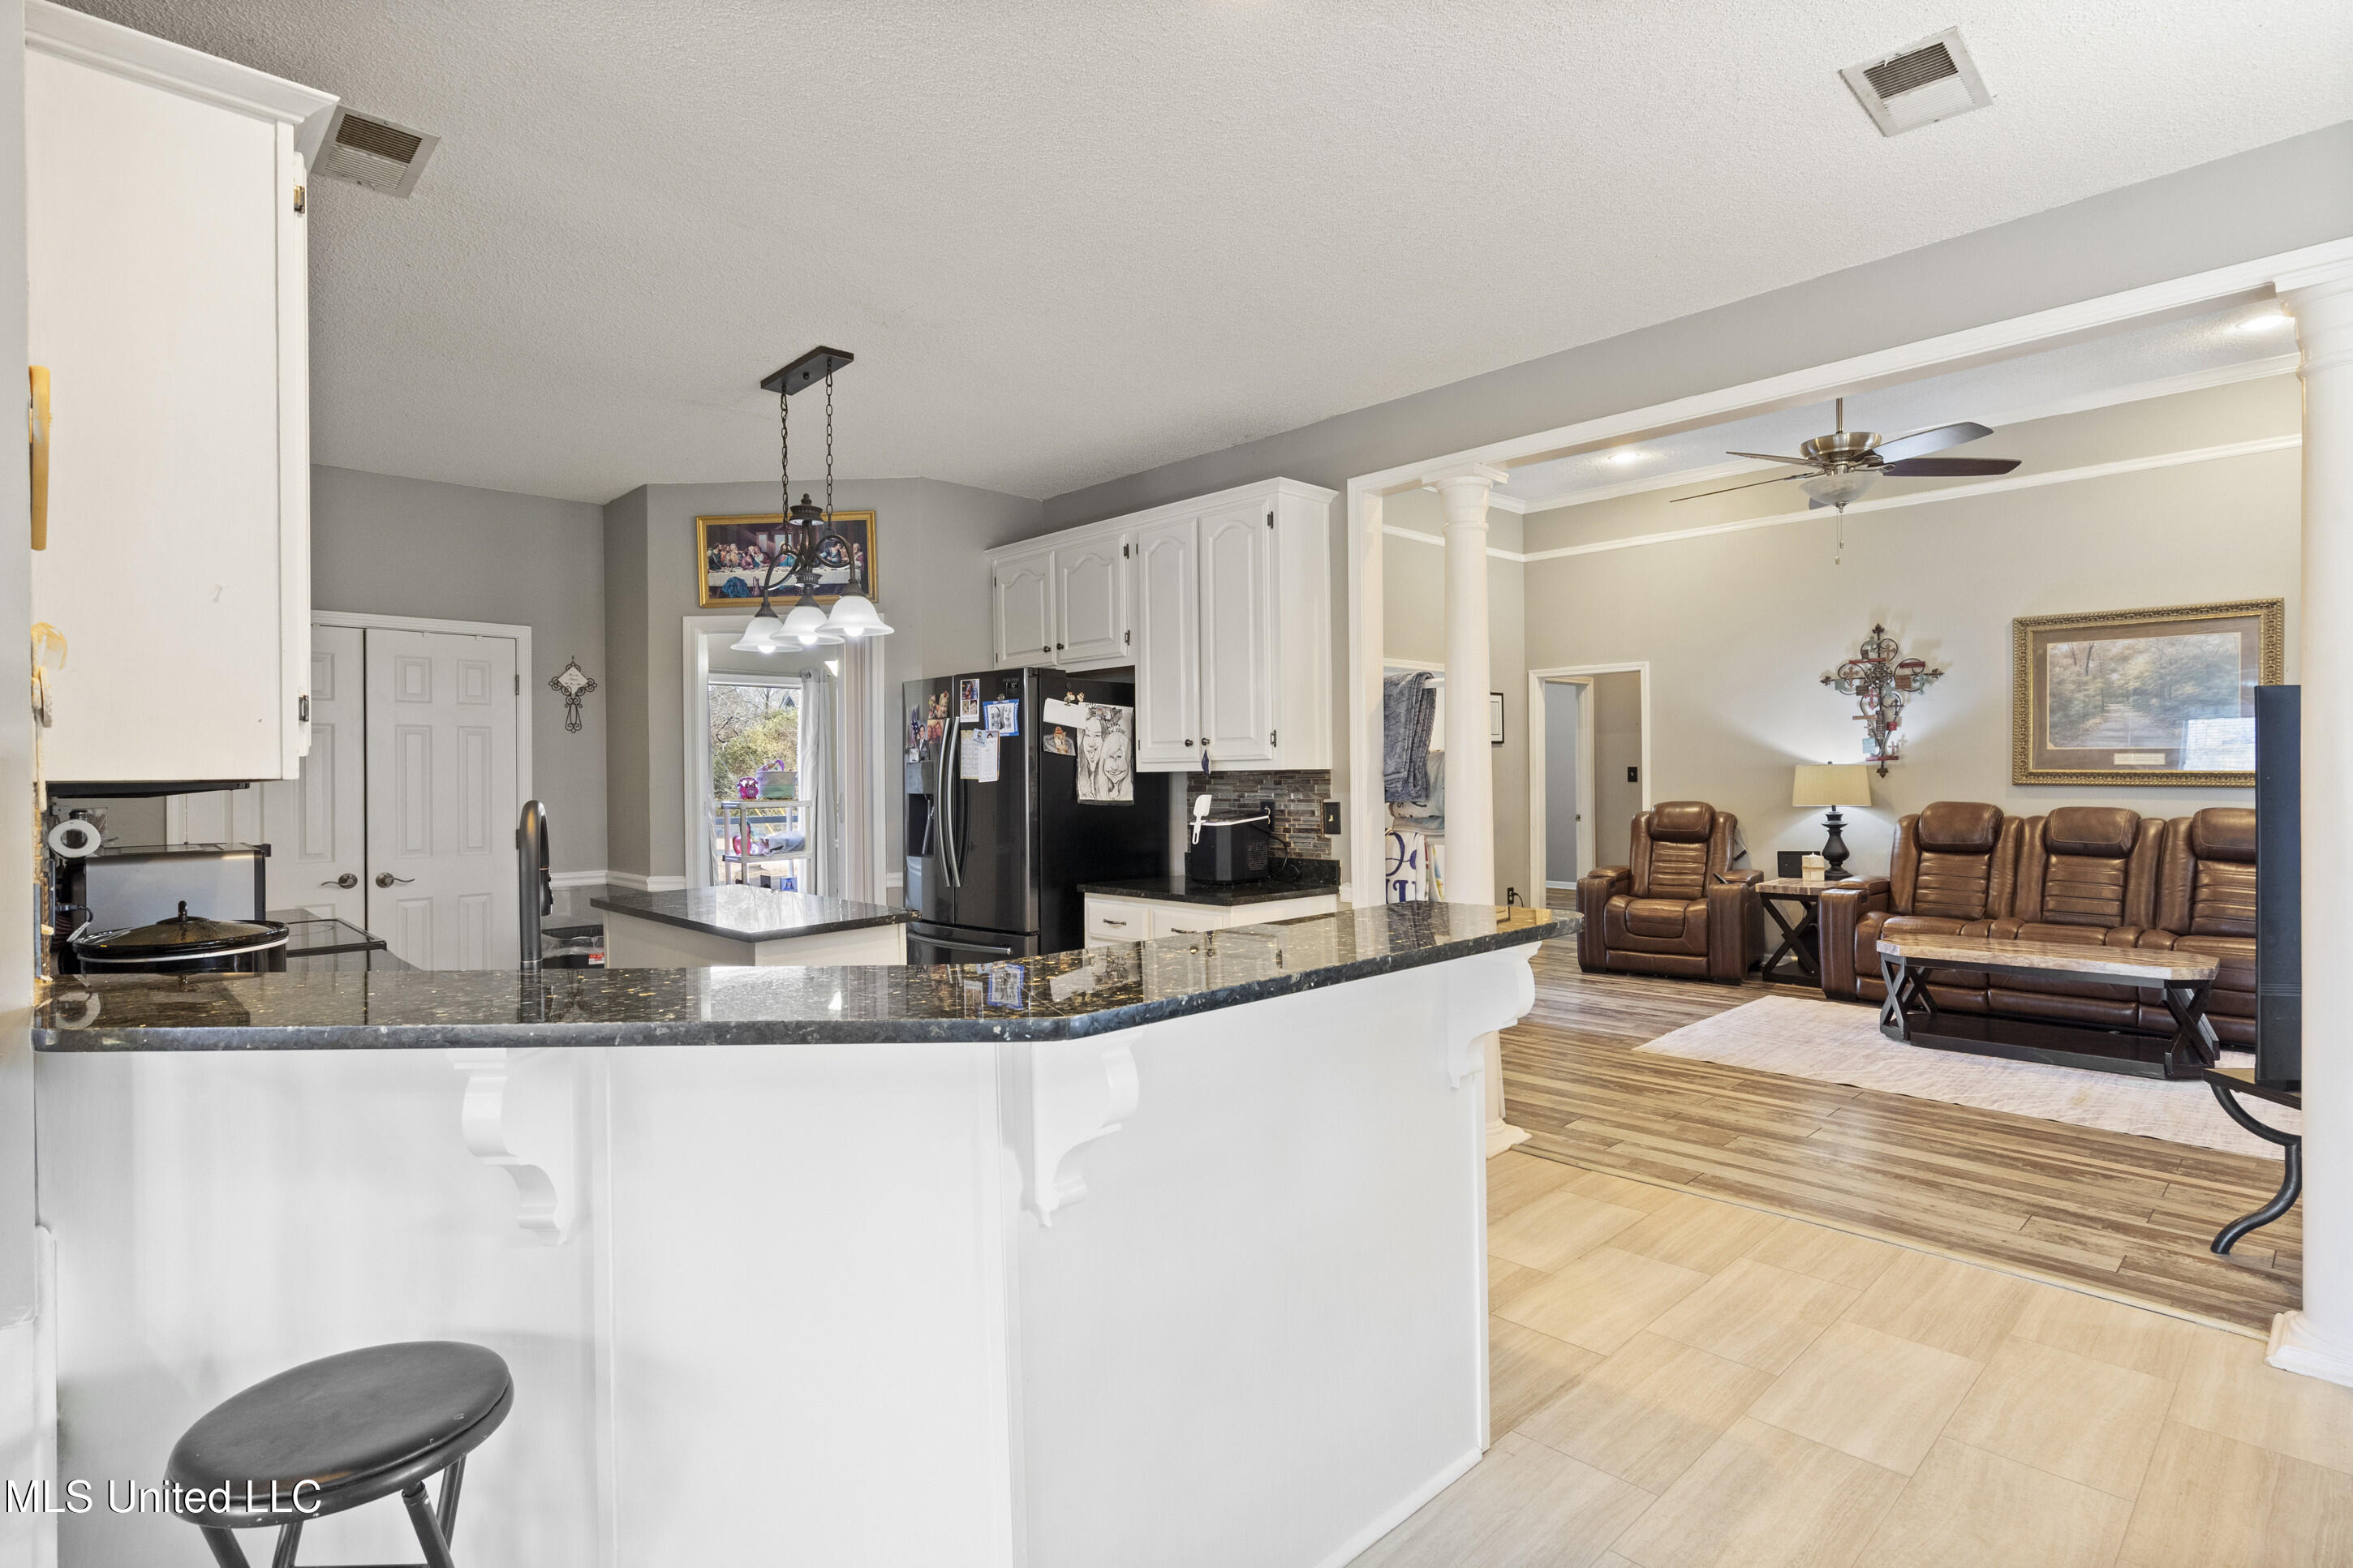
Kitchen with dark stone counters and white cabinetry opening to a living room with leather seating.
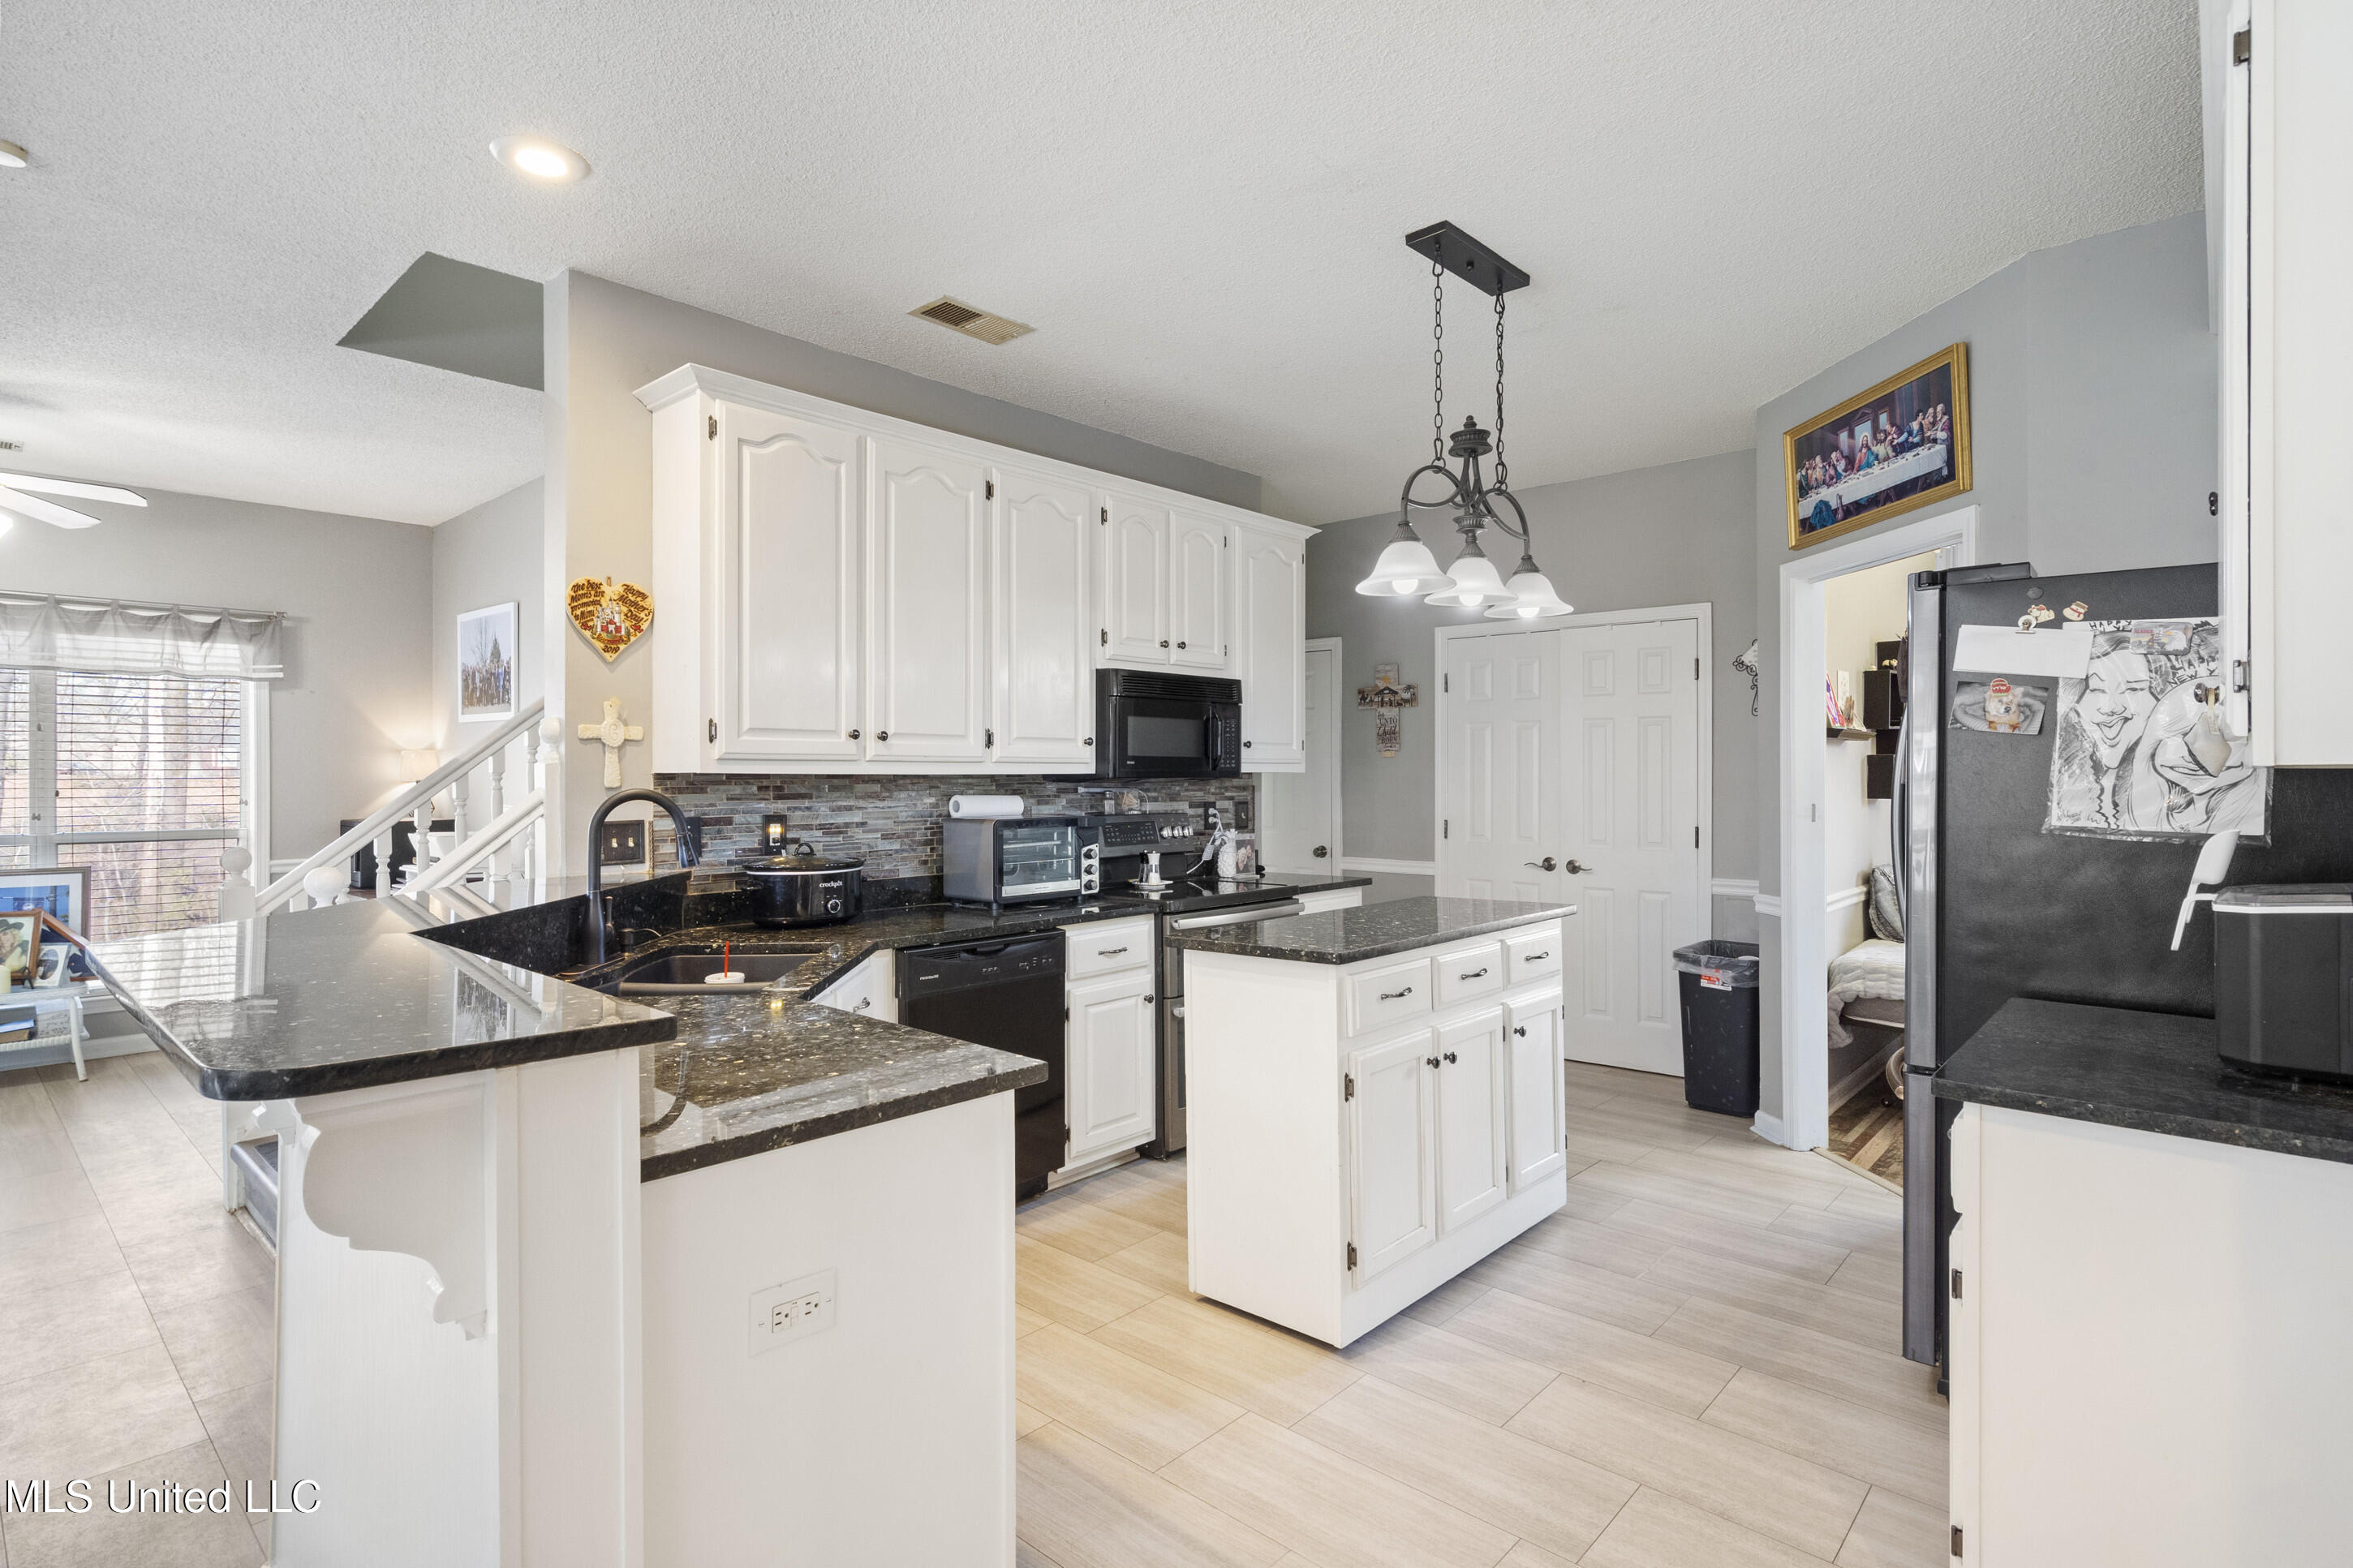
Kitchen with white cabinets, dark stone counters, a central island, and a multicolored tile backsplash.
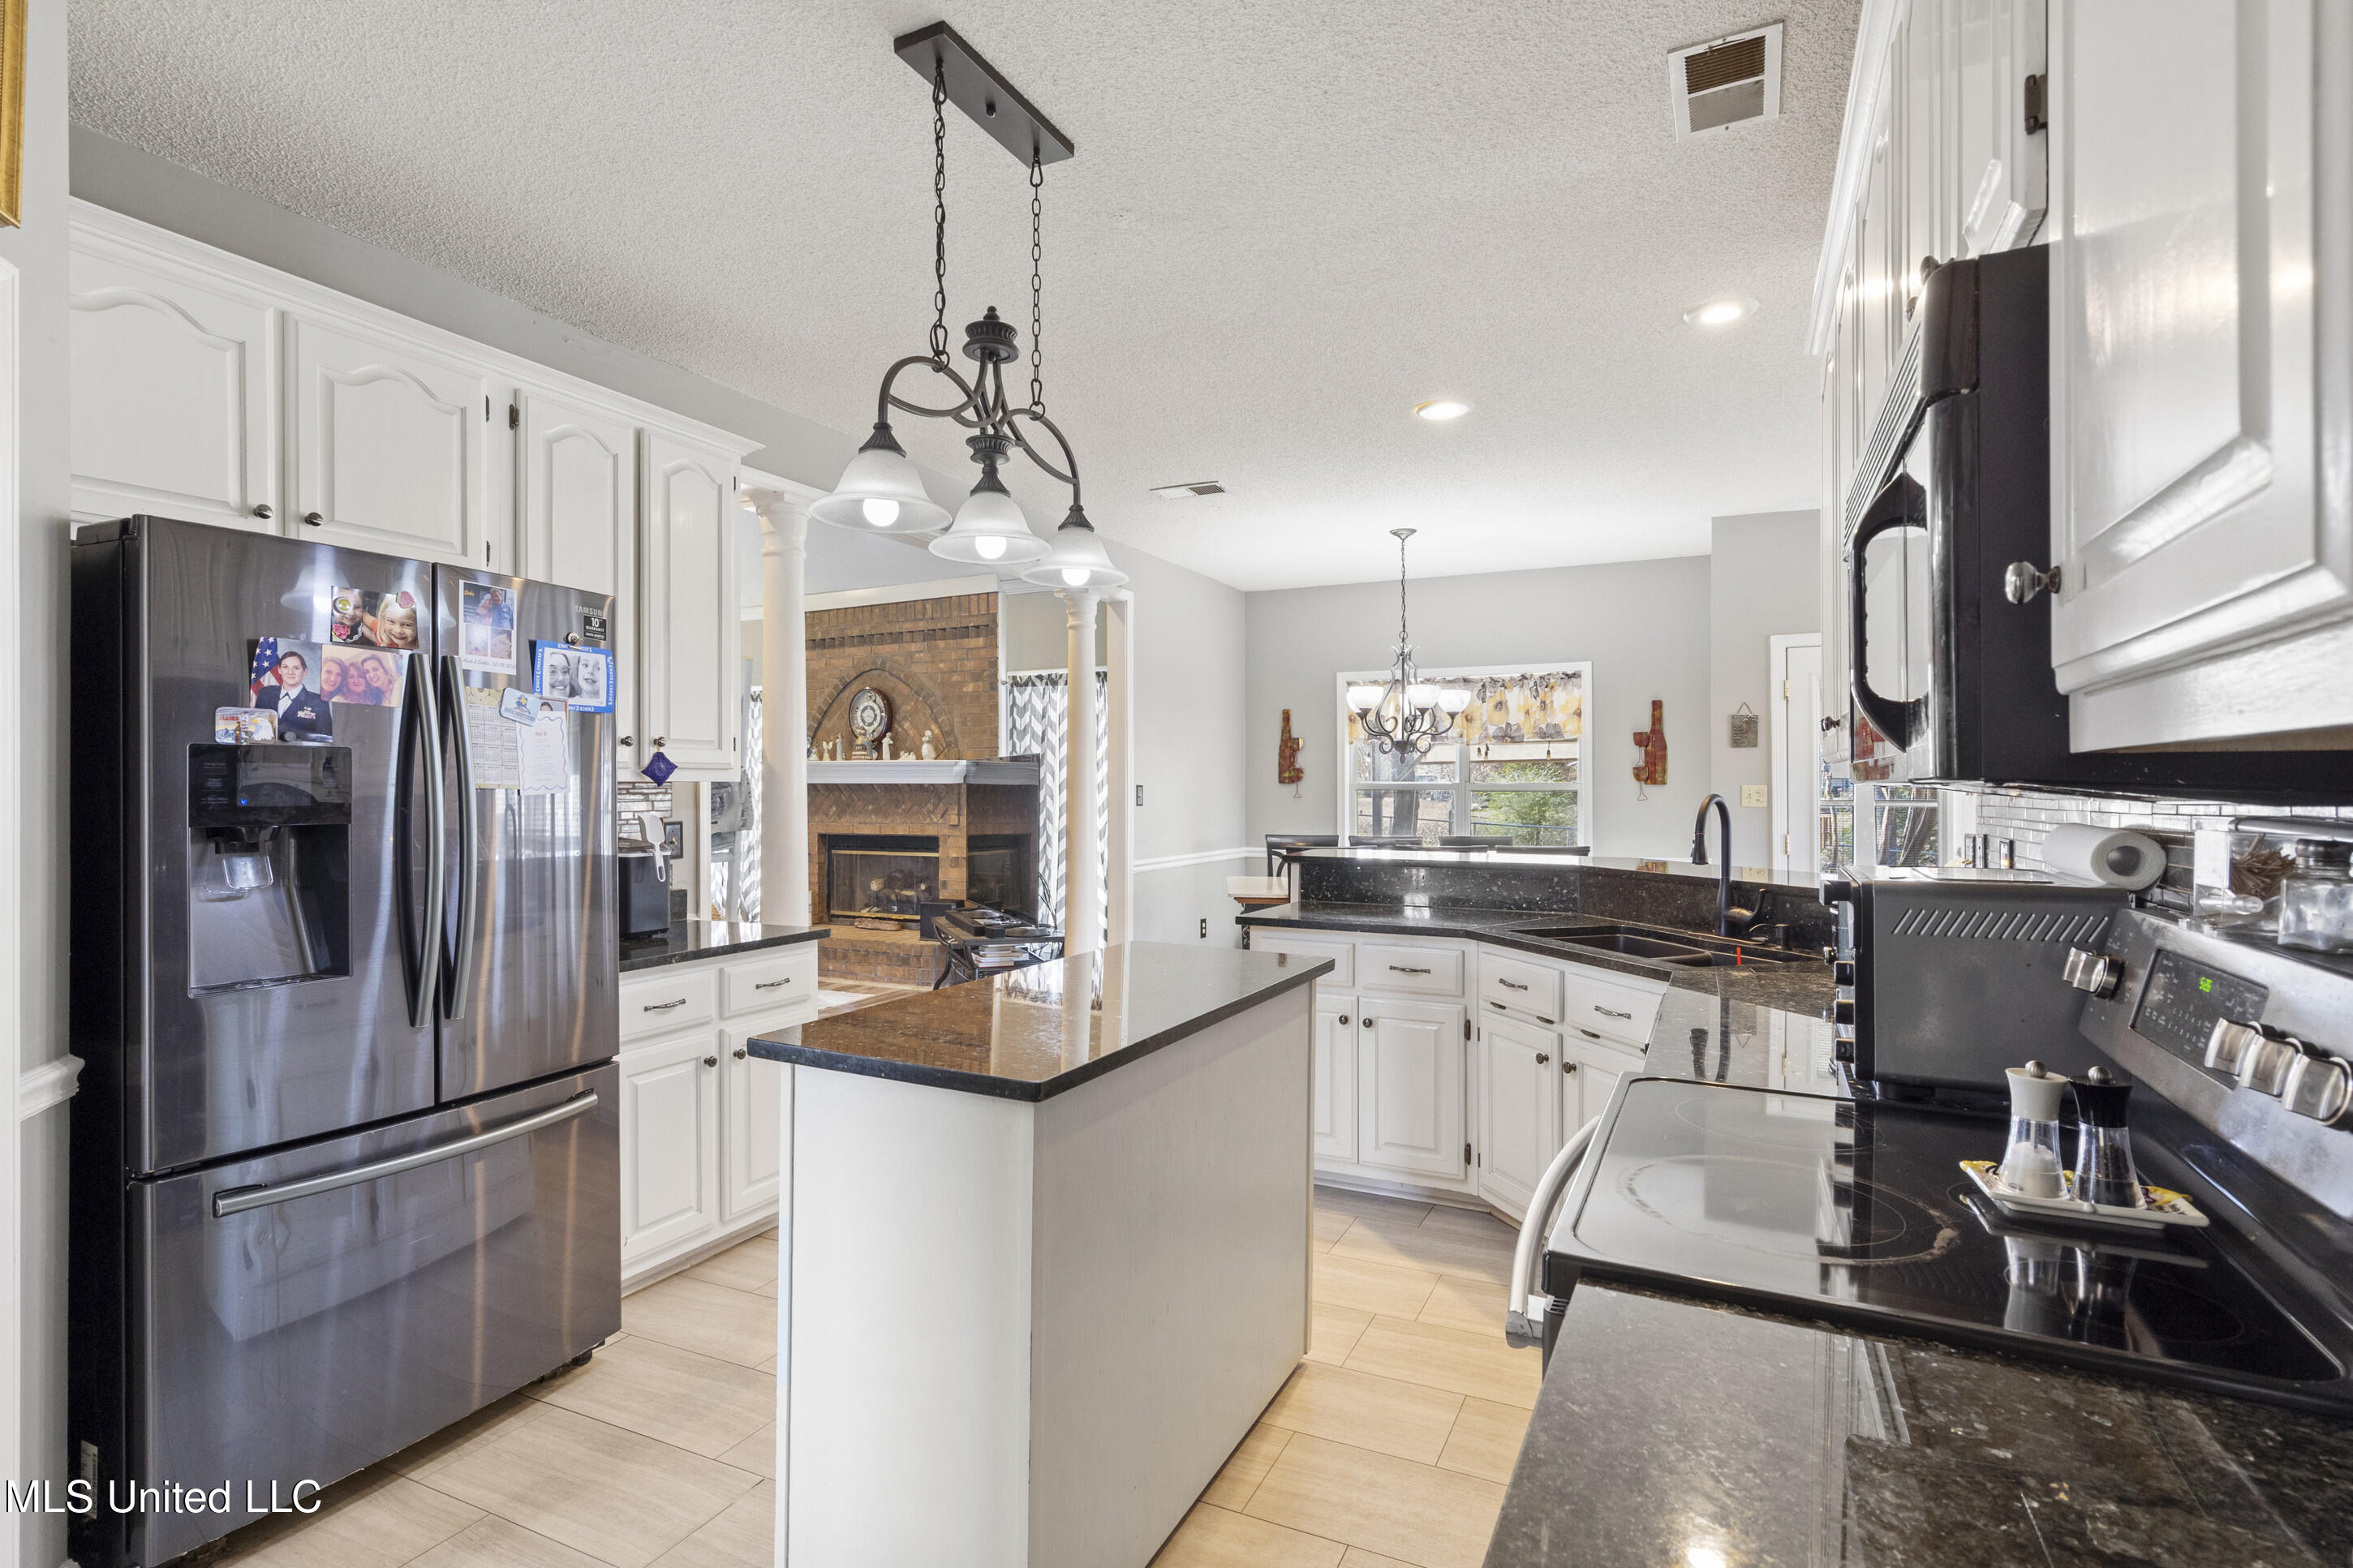
Kitchen with white cabinets, dark granite counters, central island, stainless steel appliances, and an adjoining brick fireplace.
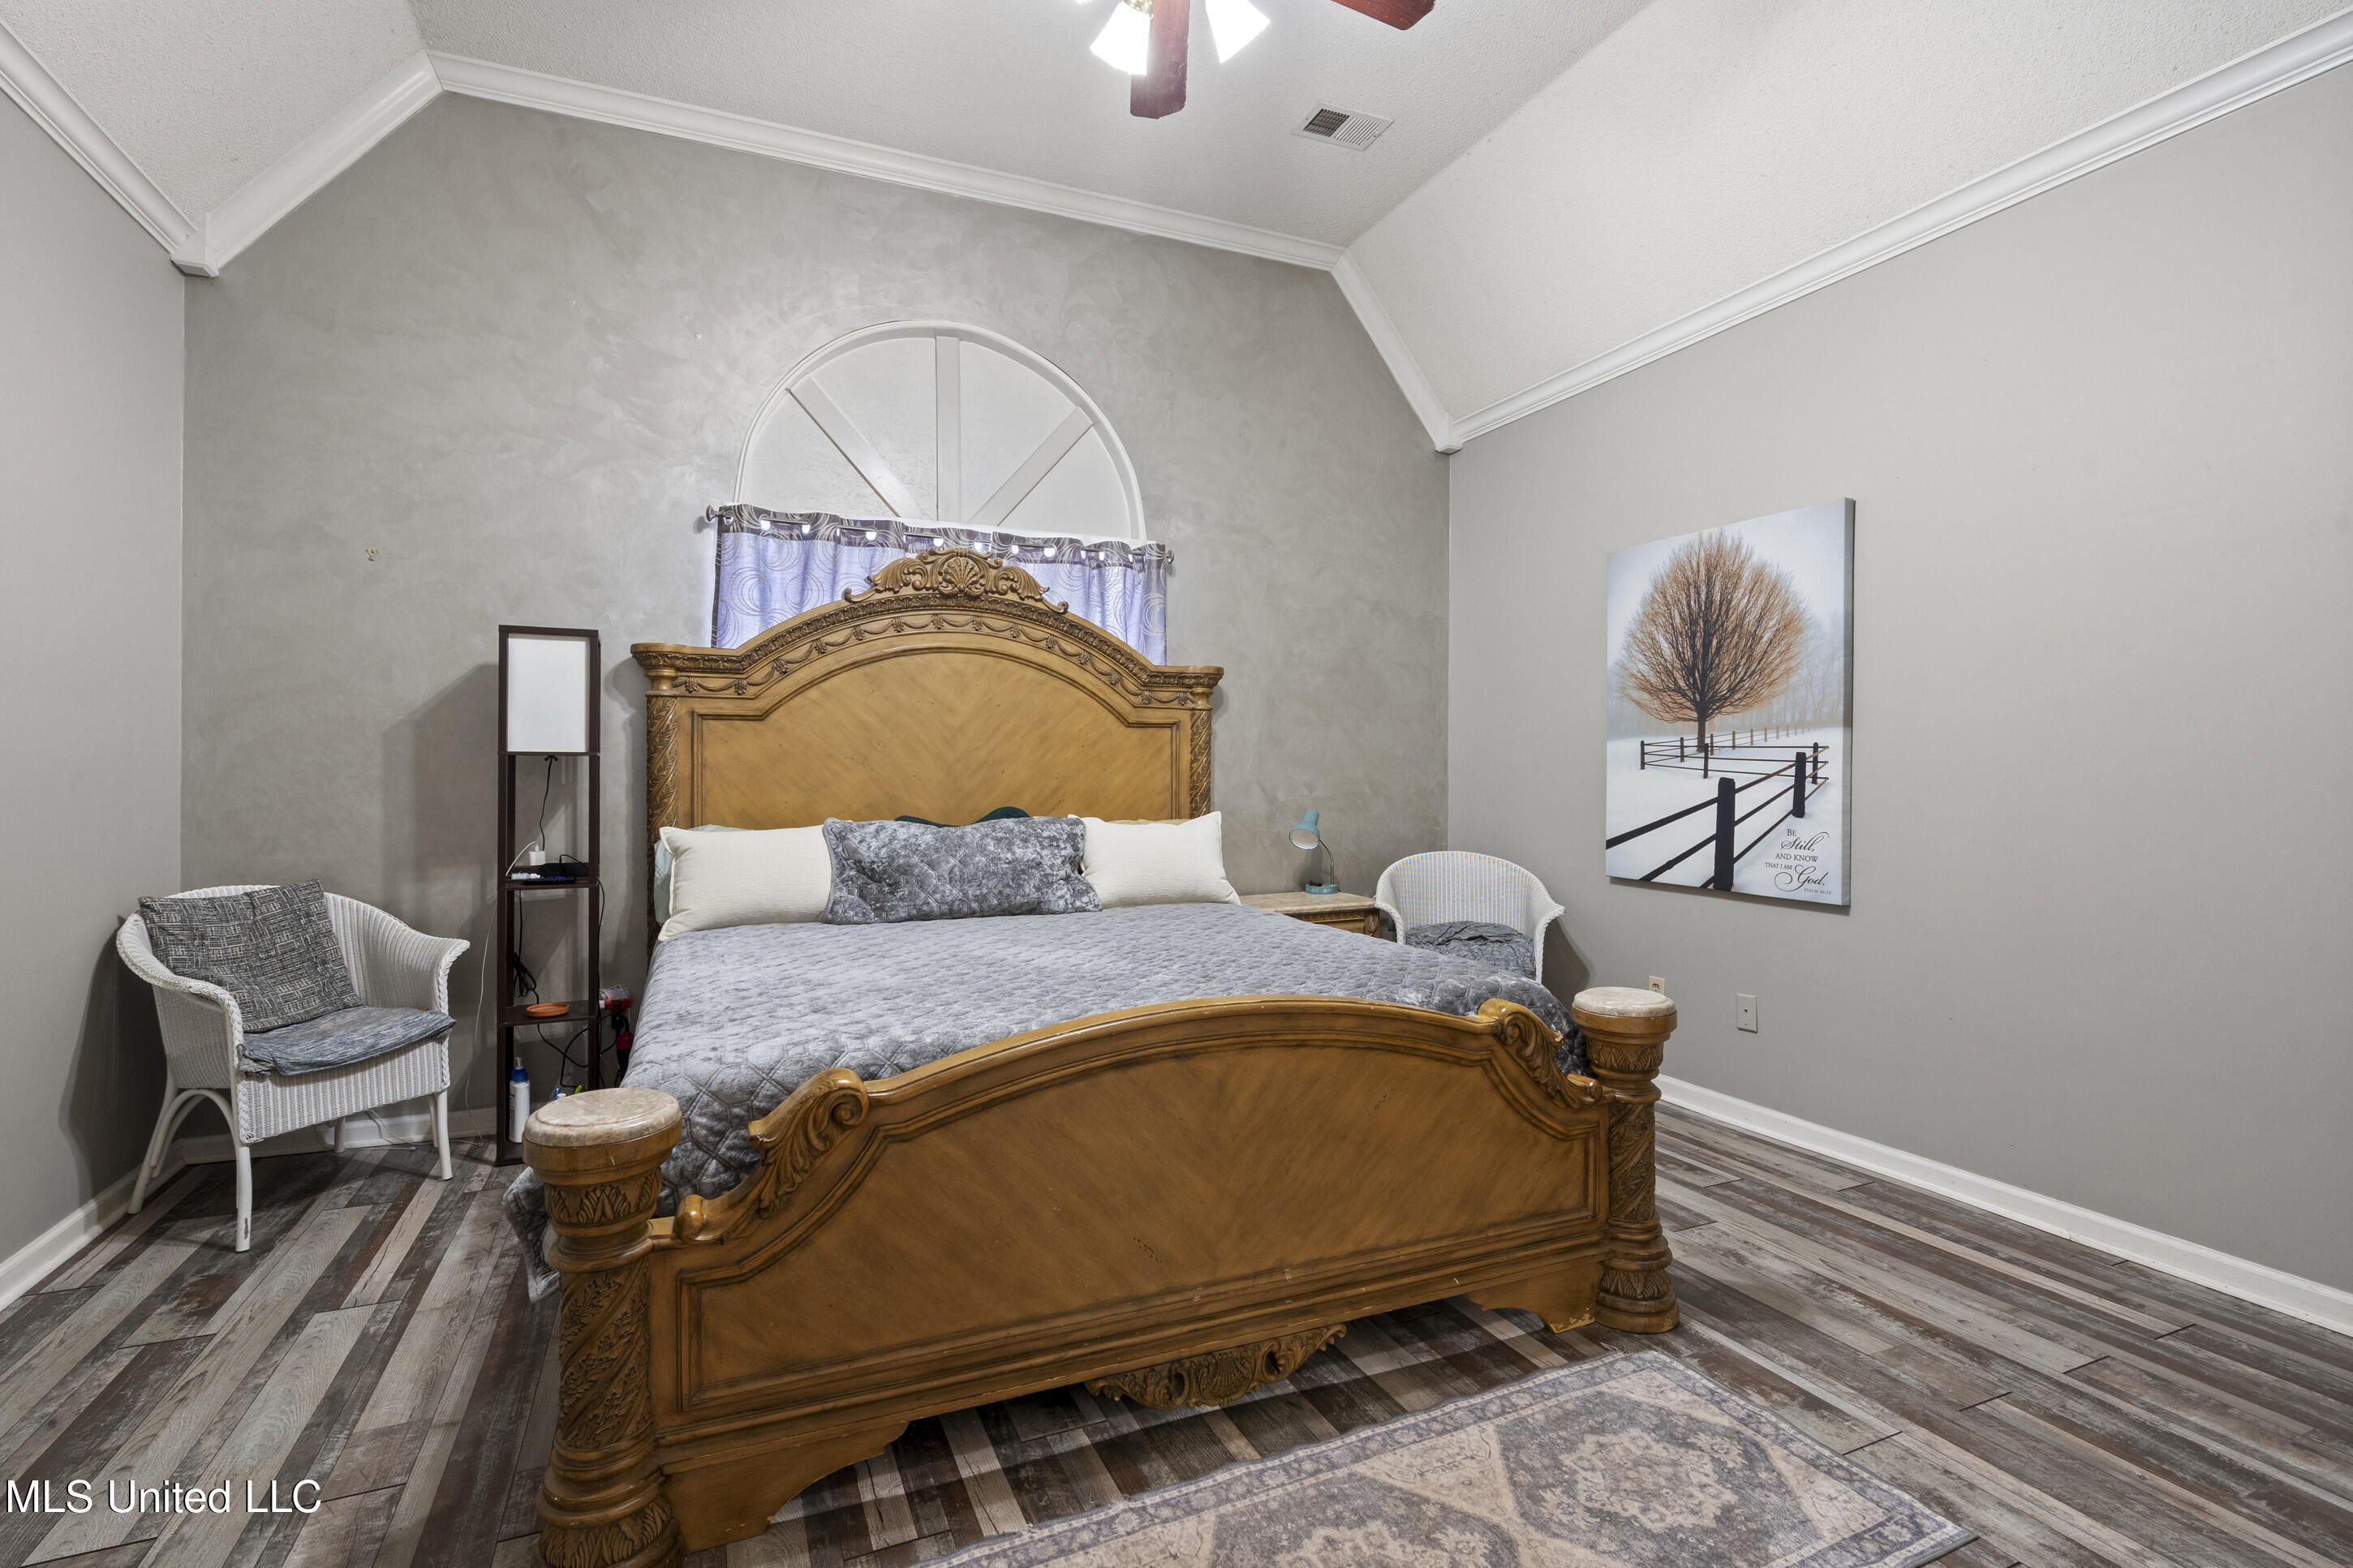
Furnished bedroom with an ornate carved wooden bed beneath an arched window.
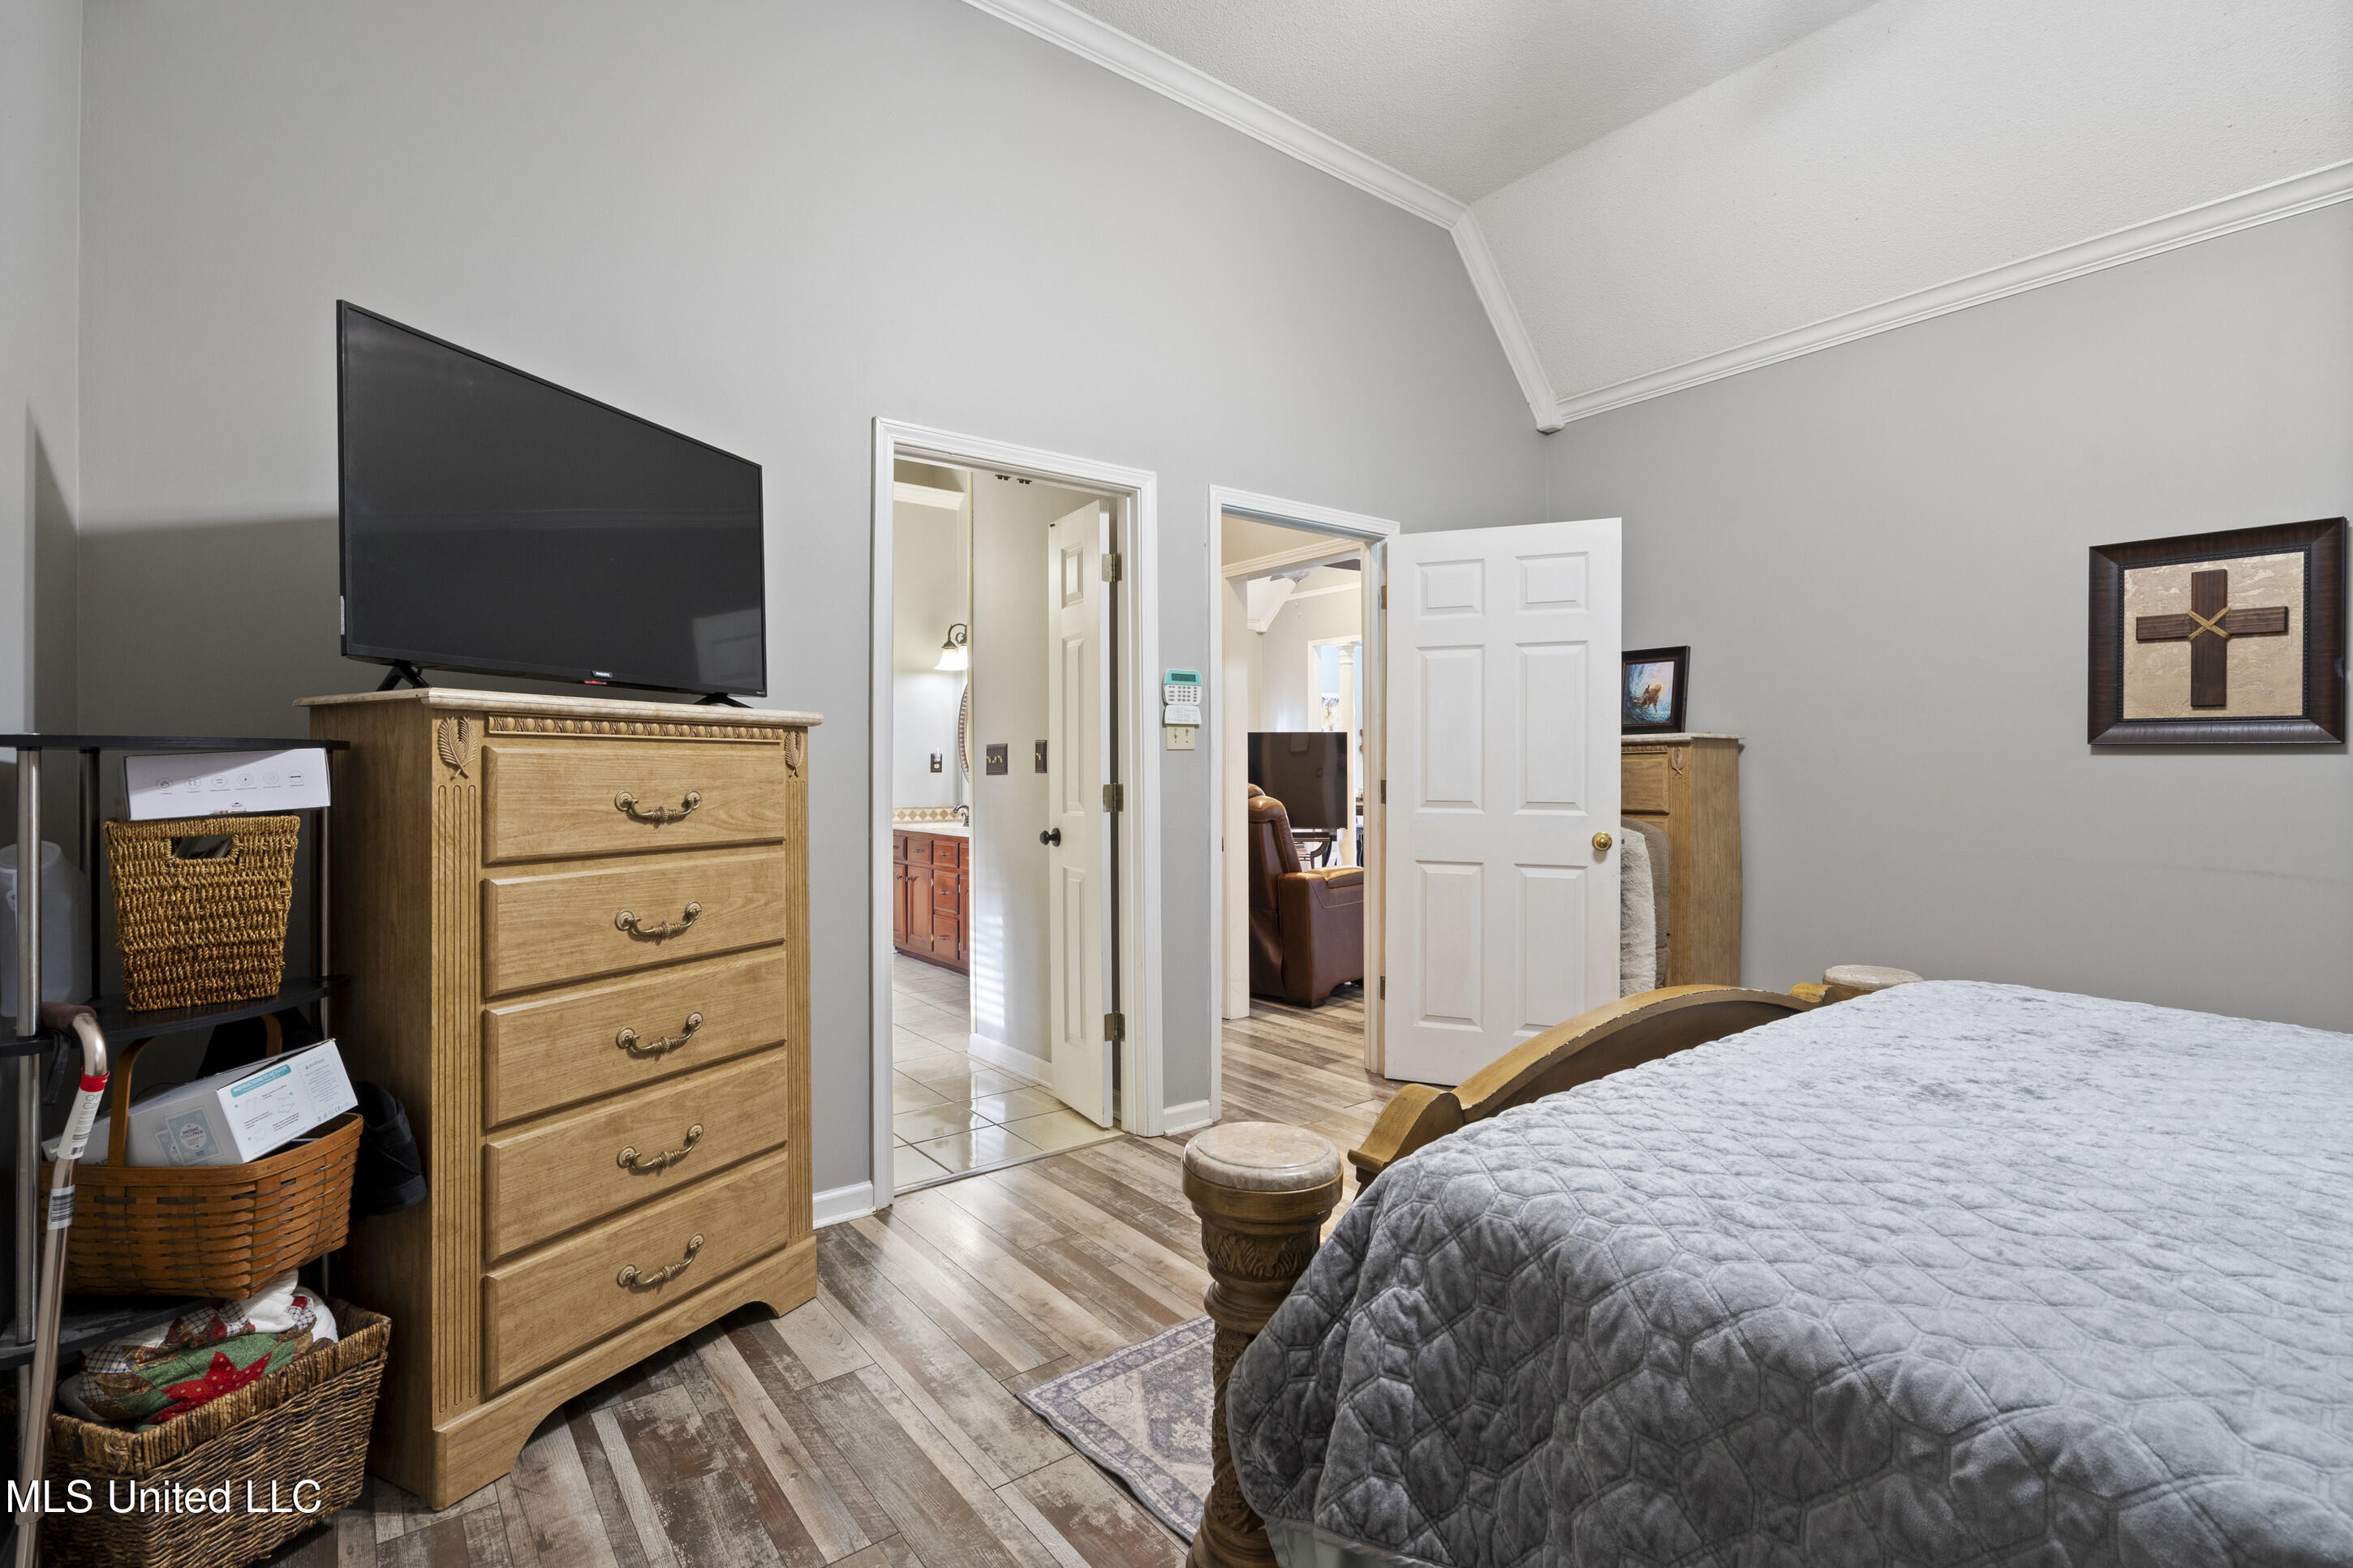
Furnished bedroom with a vaulted ceiling, gray quilted bedspread, and wooden dresser with television.
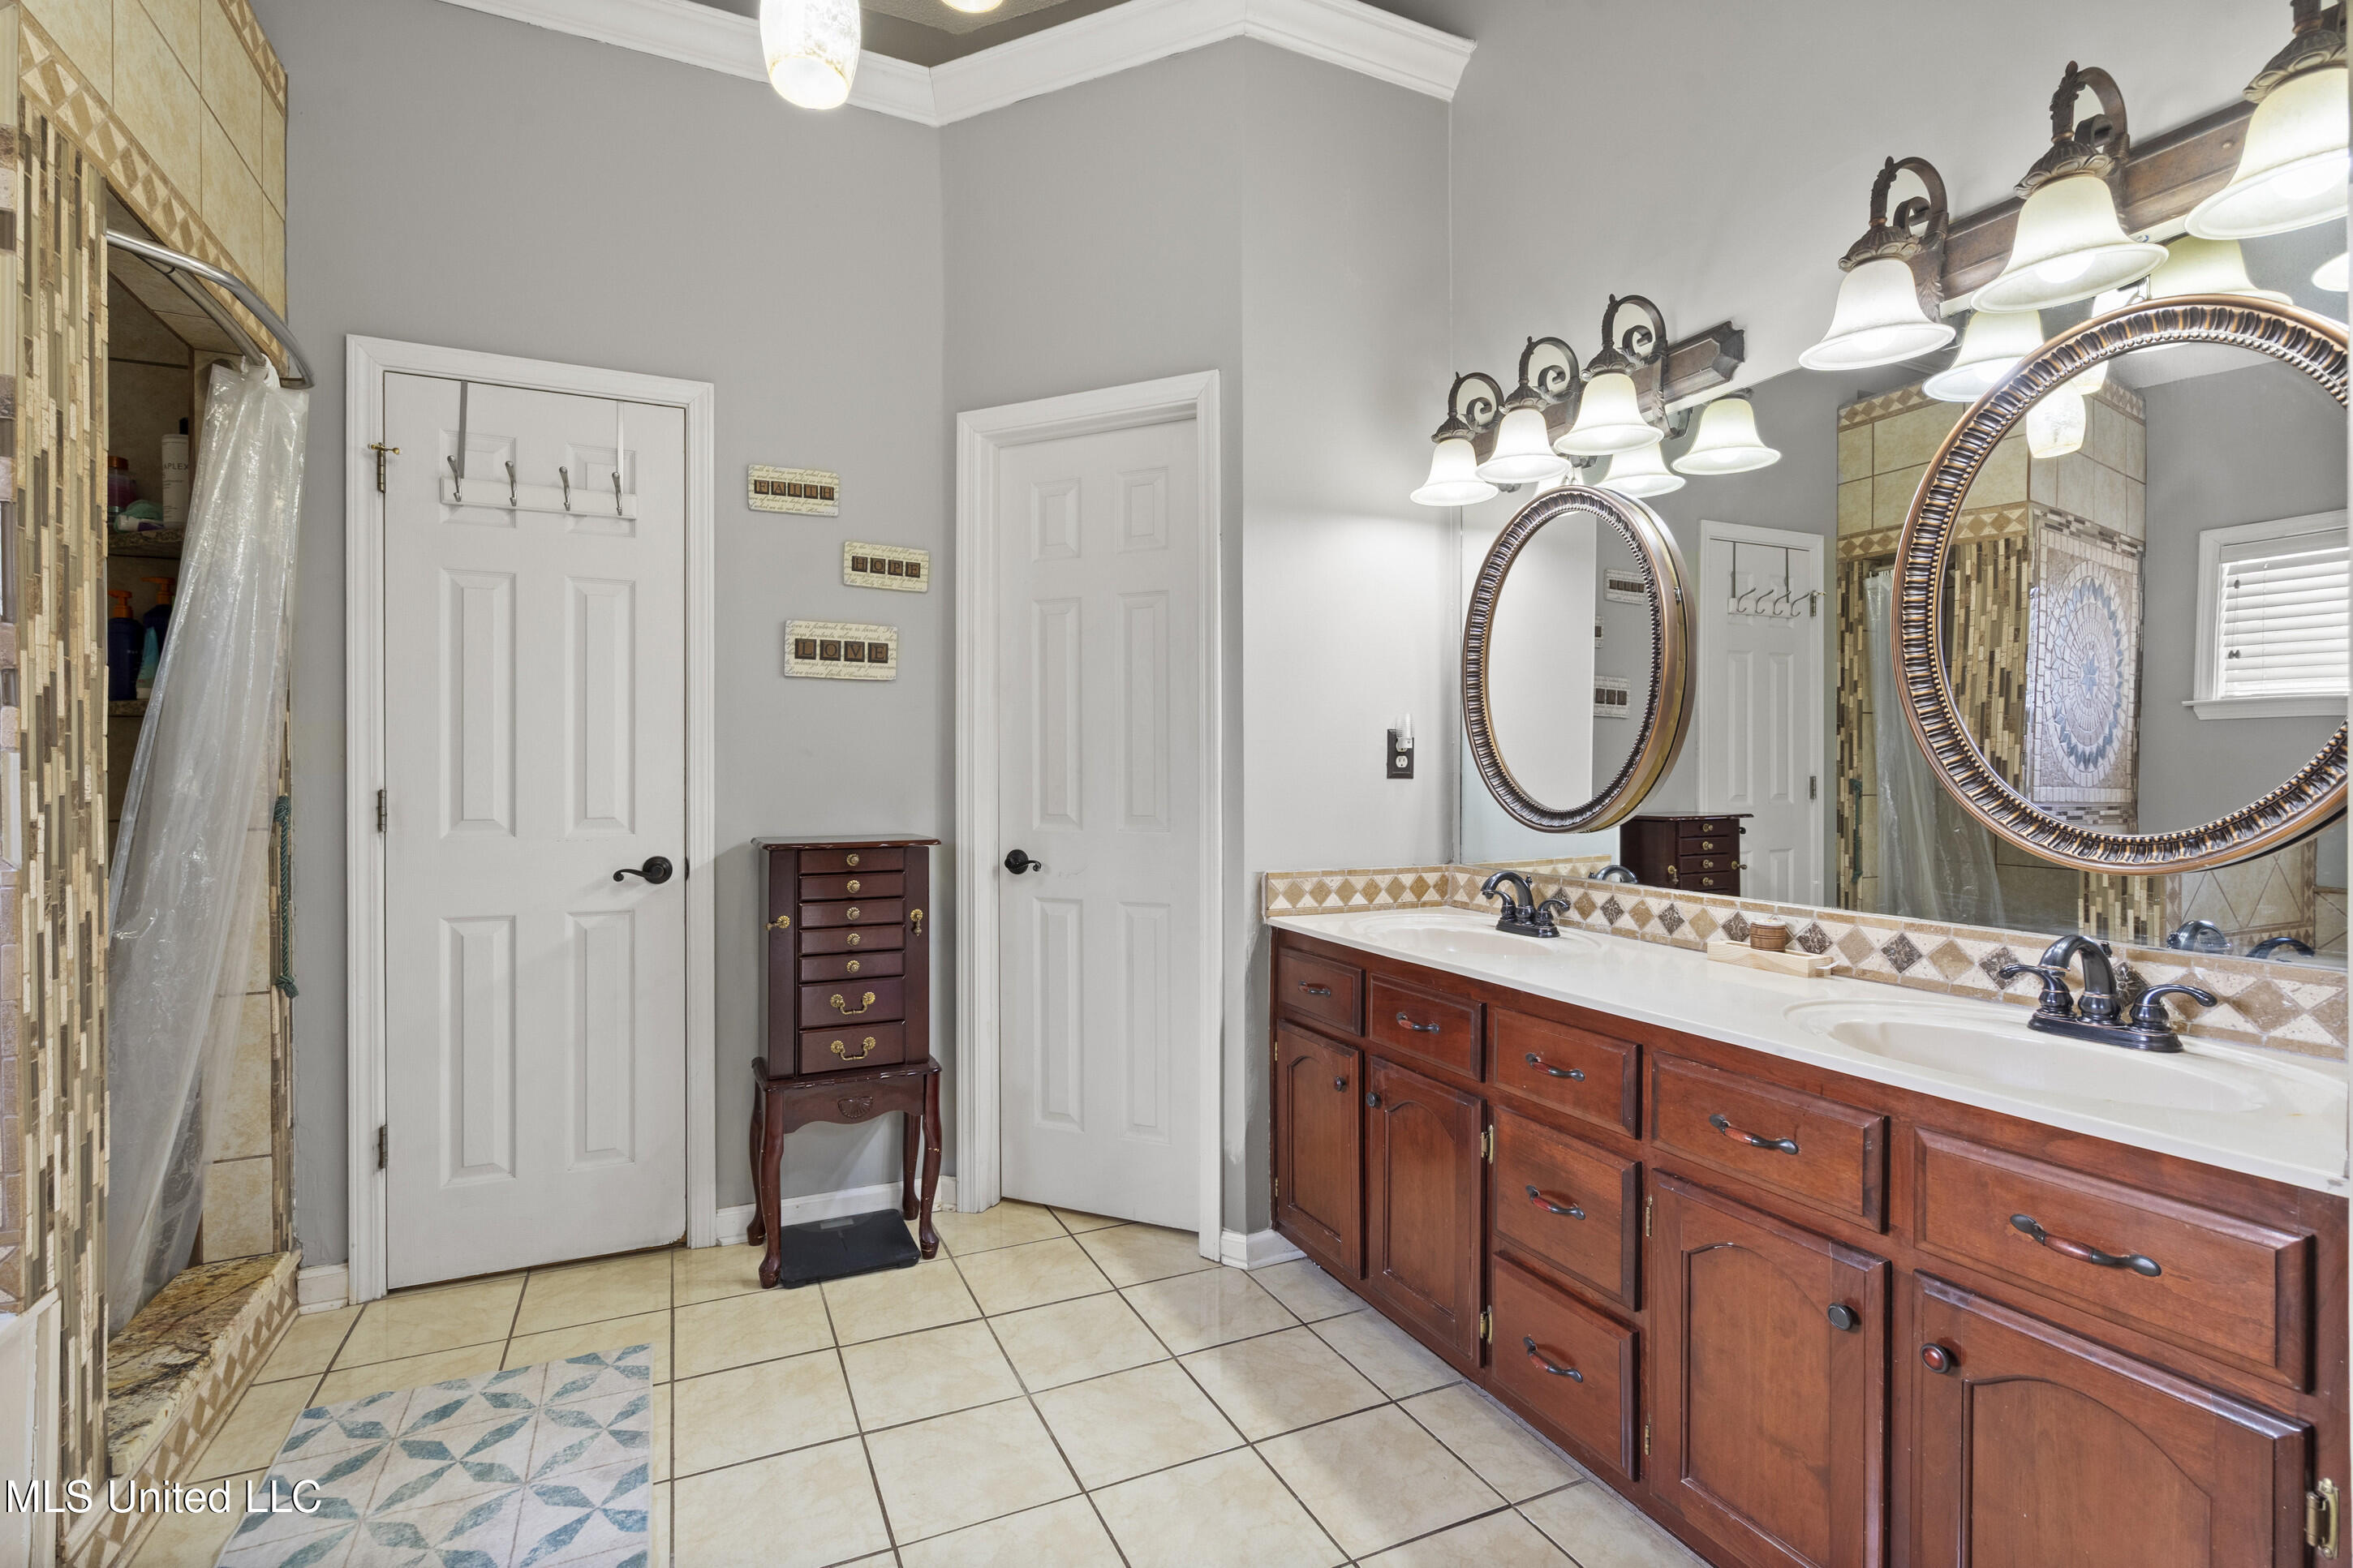
Bathroom with a long reddish wood double vanity, oval mirrors, and a tiled shower.
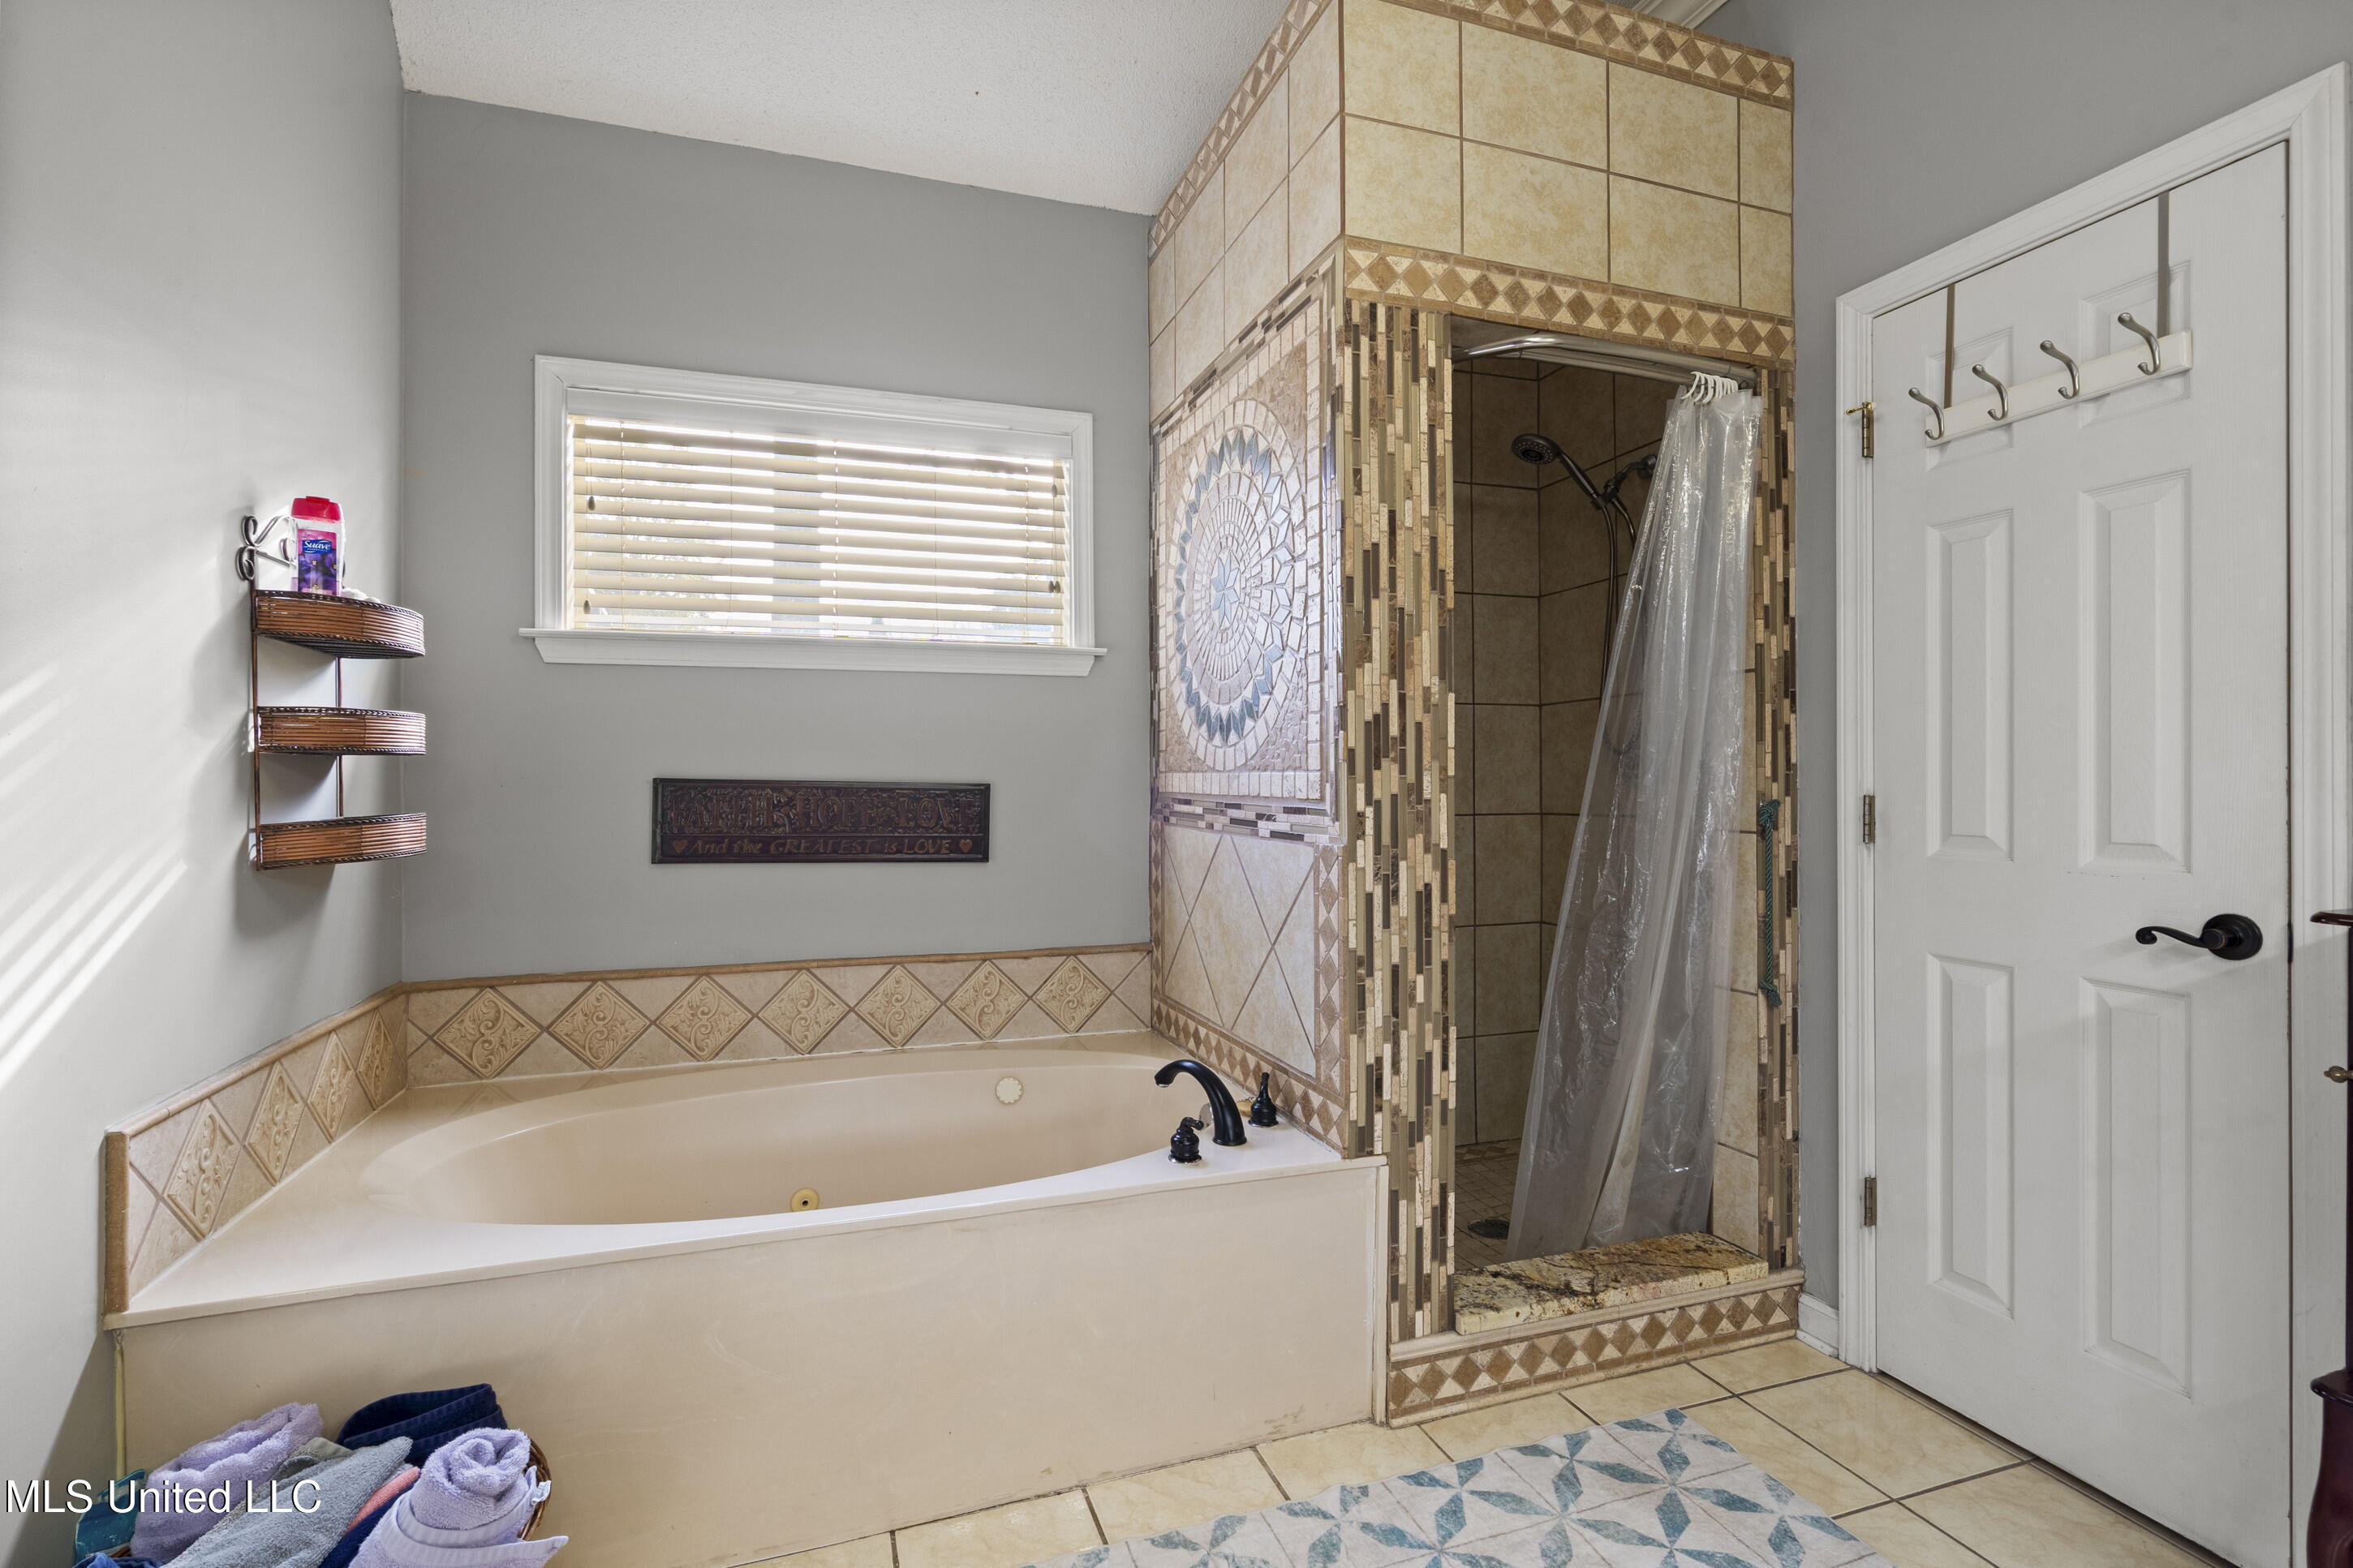
Bathroom with a jetted soaking tub and separate walk-in shower framed by ornate patterned tile.
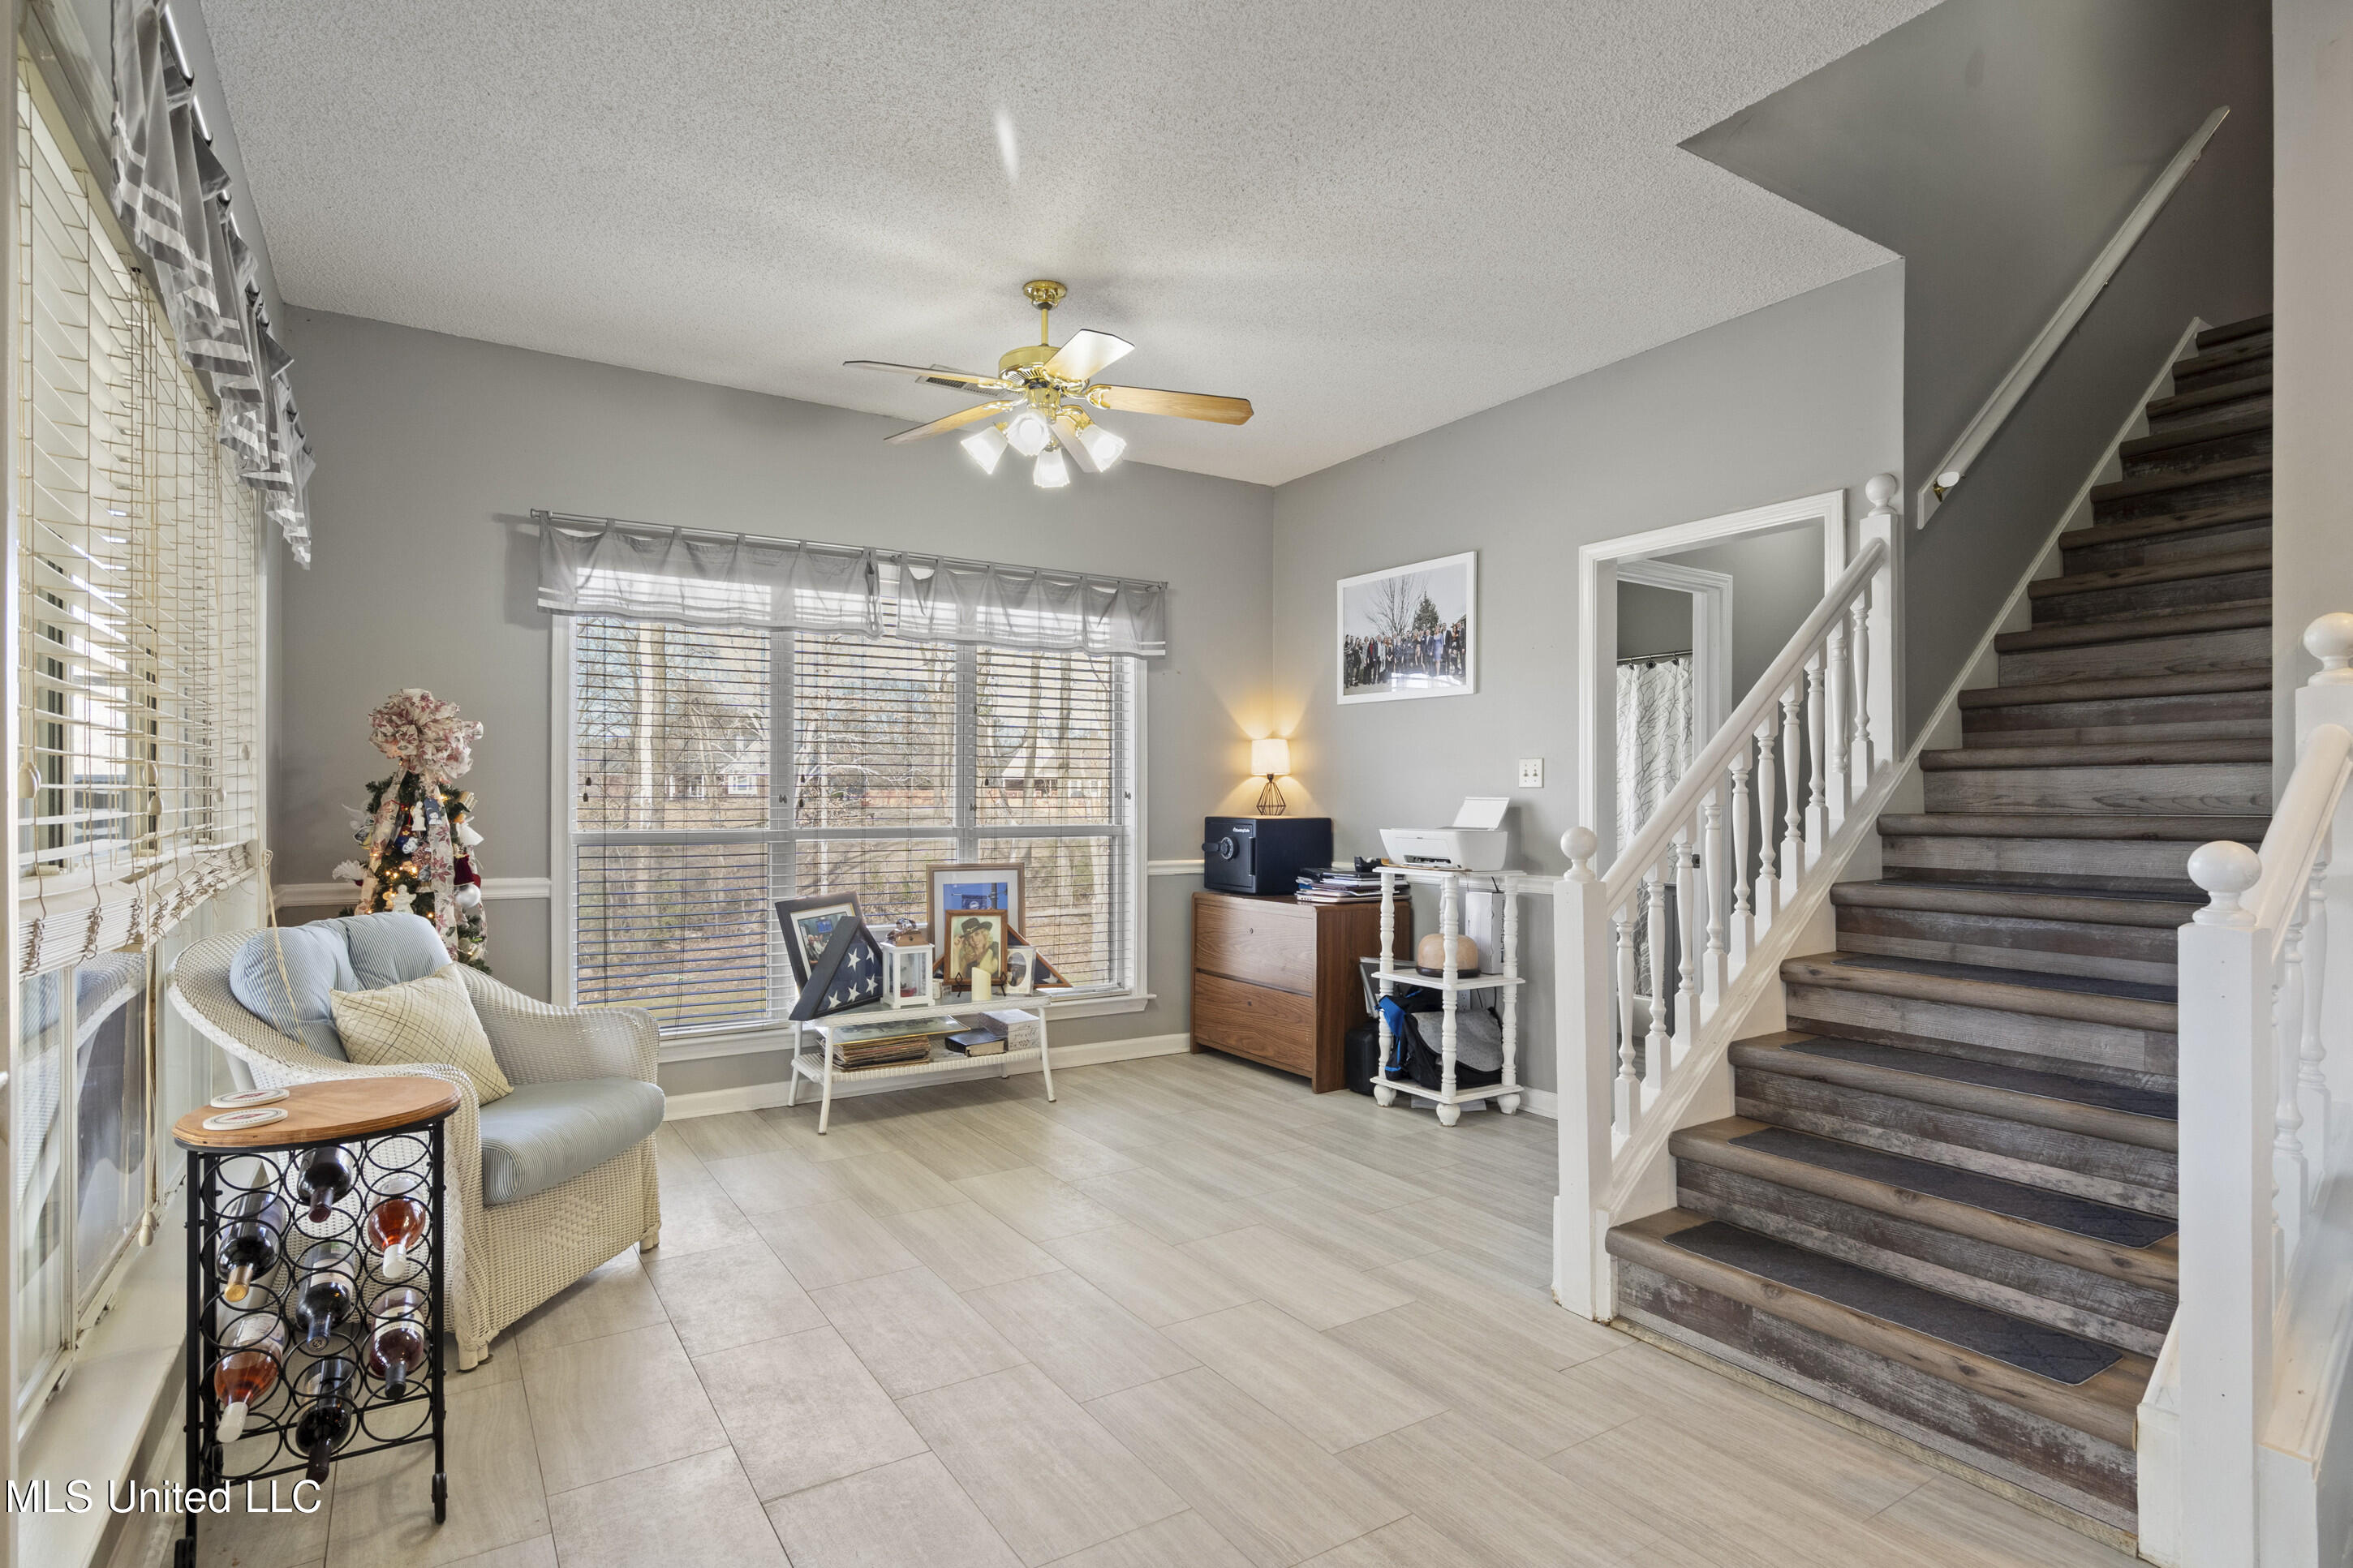
Furnished entry hall with a dark wood staircase, large windows, and a wicker chair.
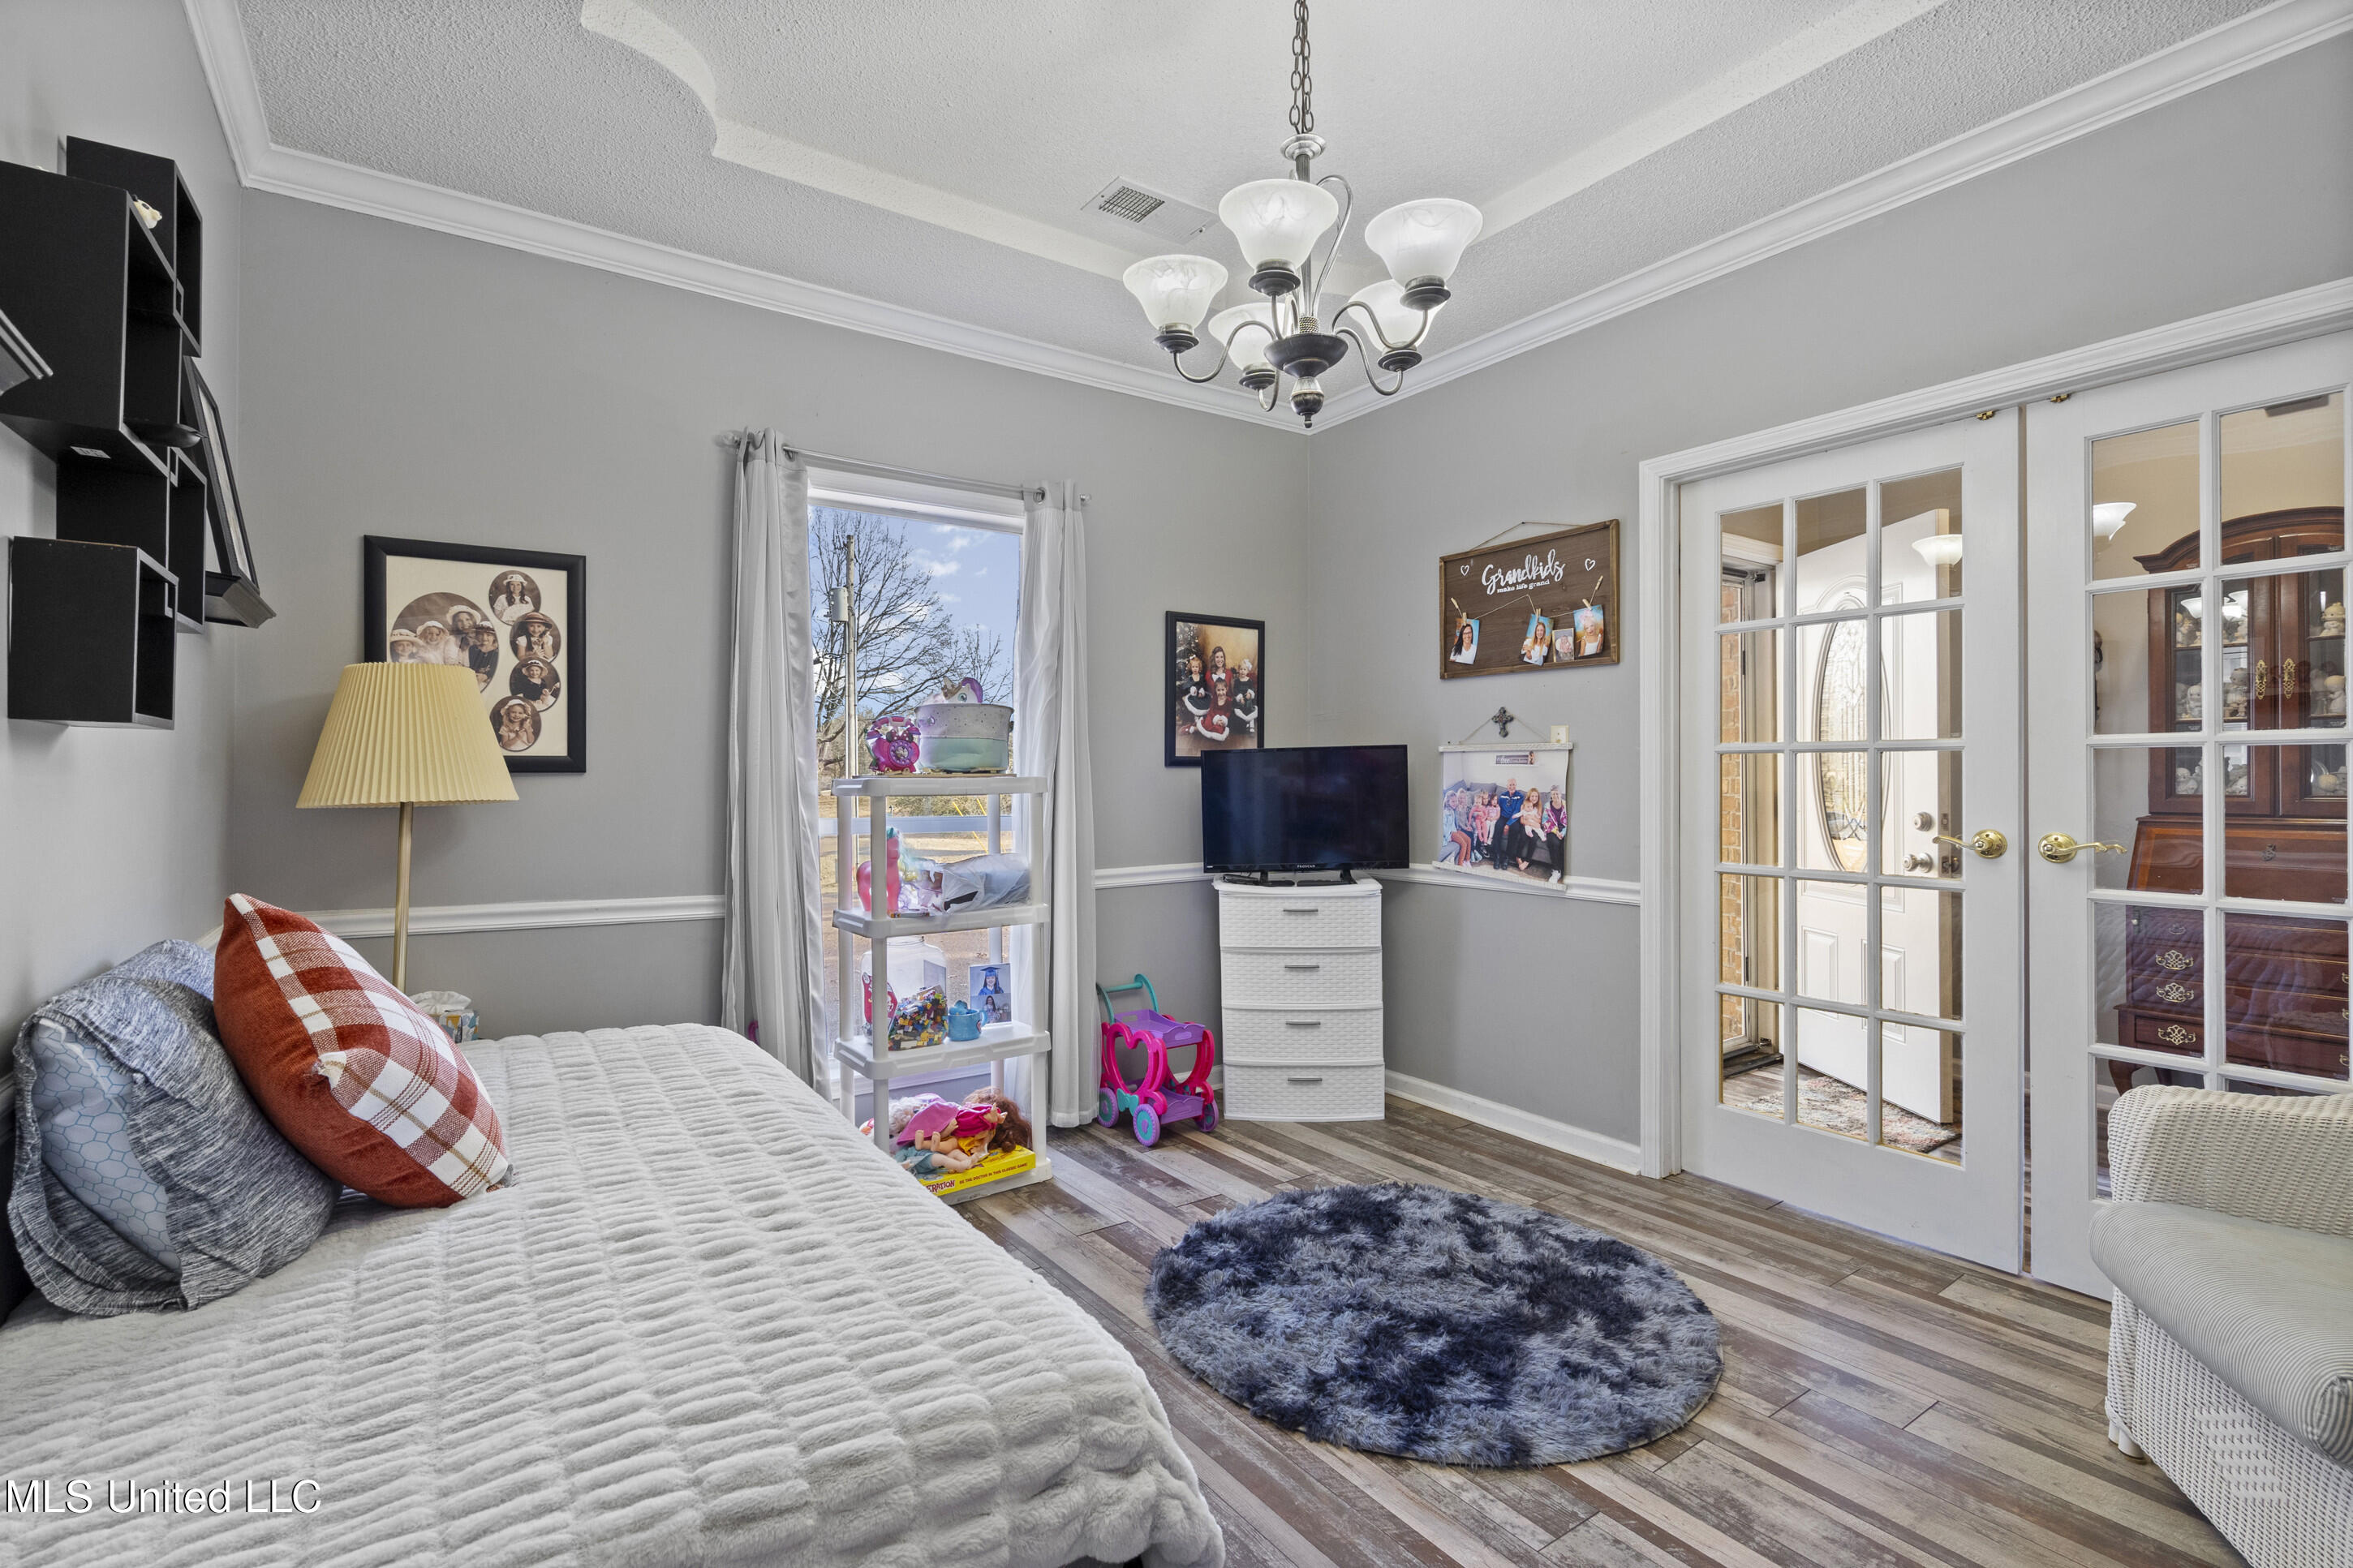
Bedroom with a large white bed, children’s toys by the window, and glass French doors.
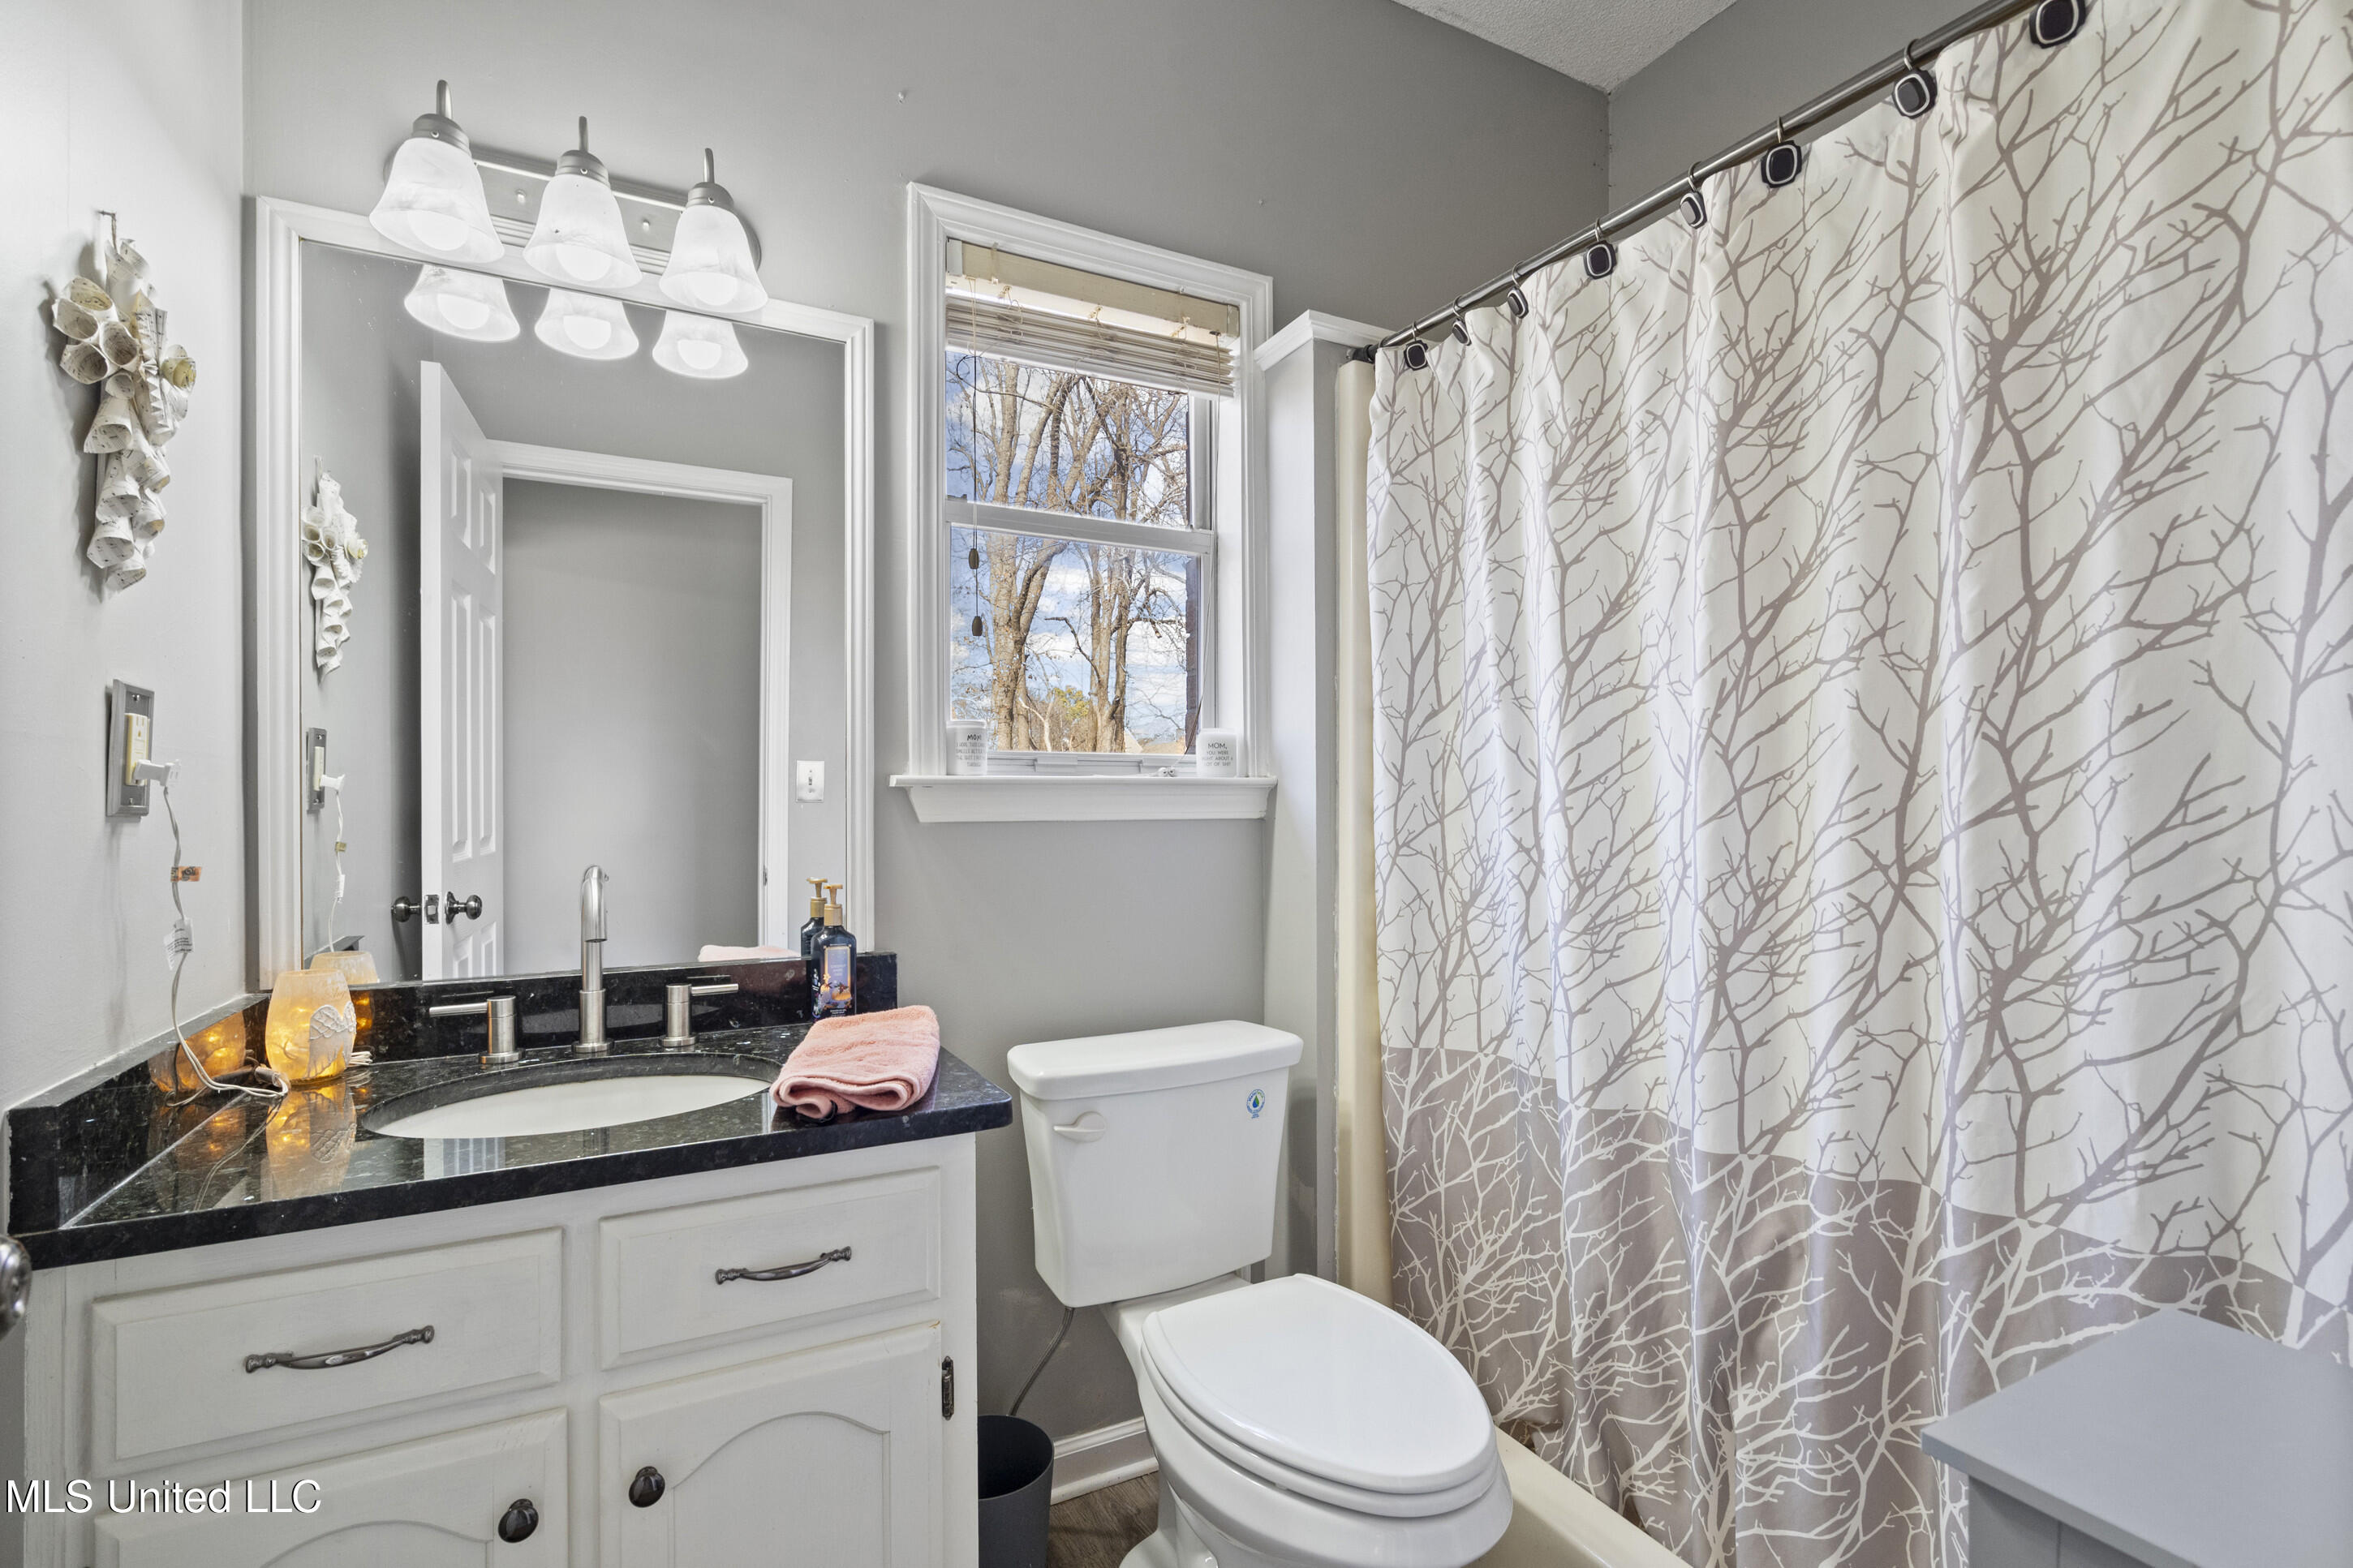
Bathroom with a black countertop vanity, white fixtures, and a branch-patterned shower curtain.
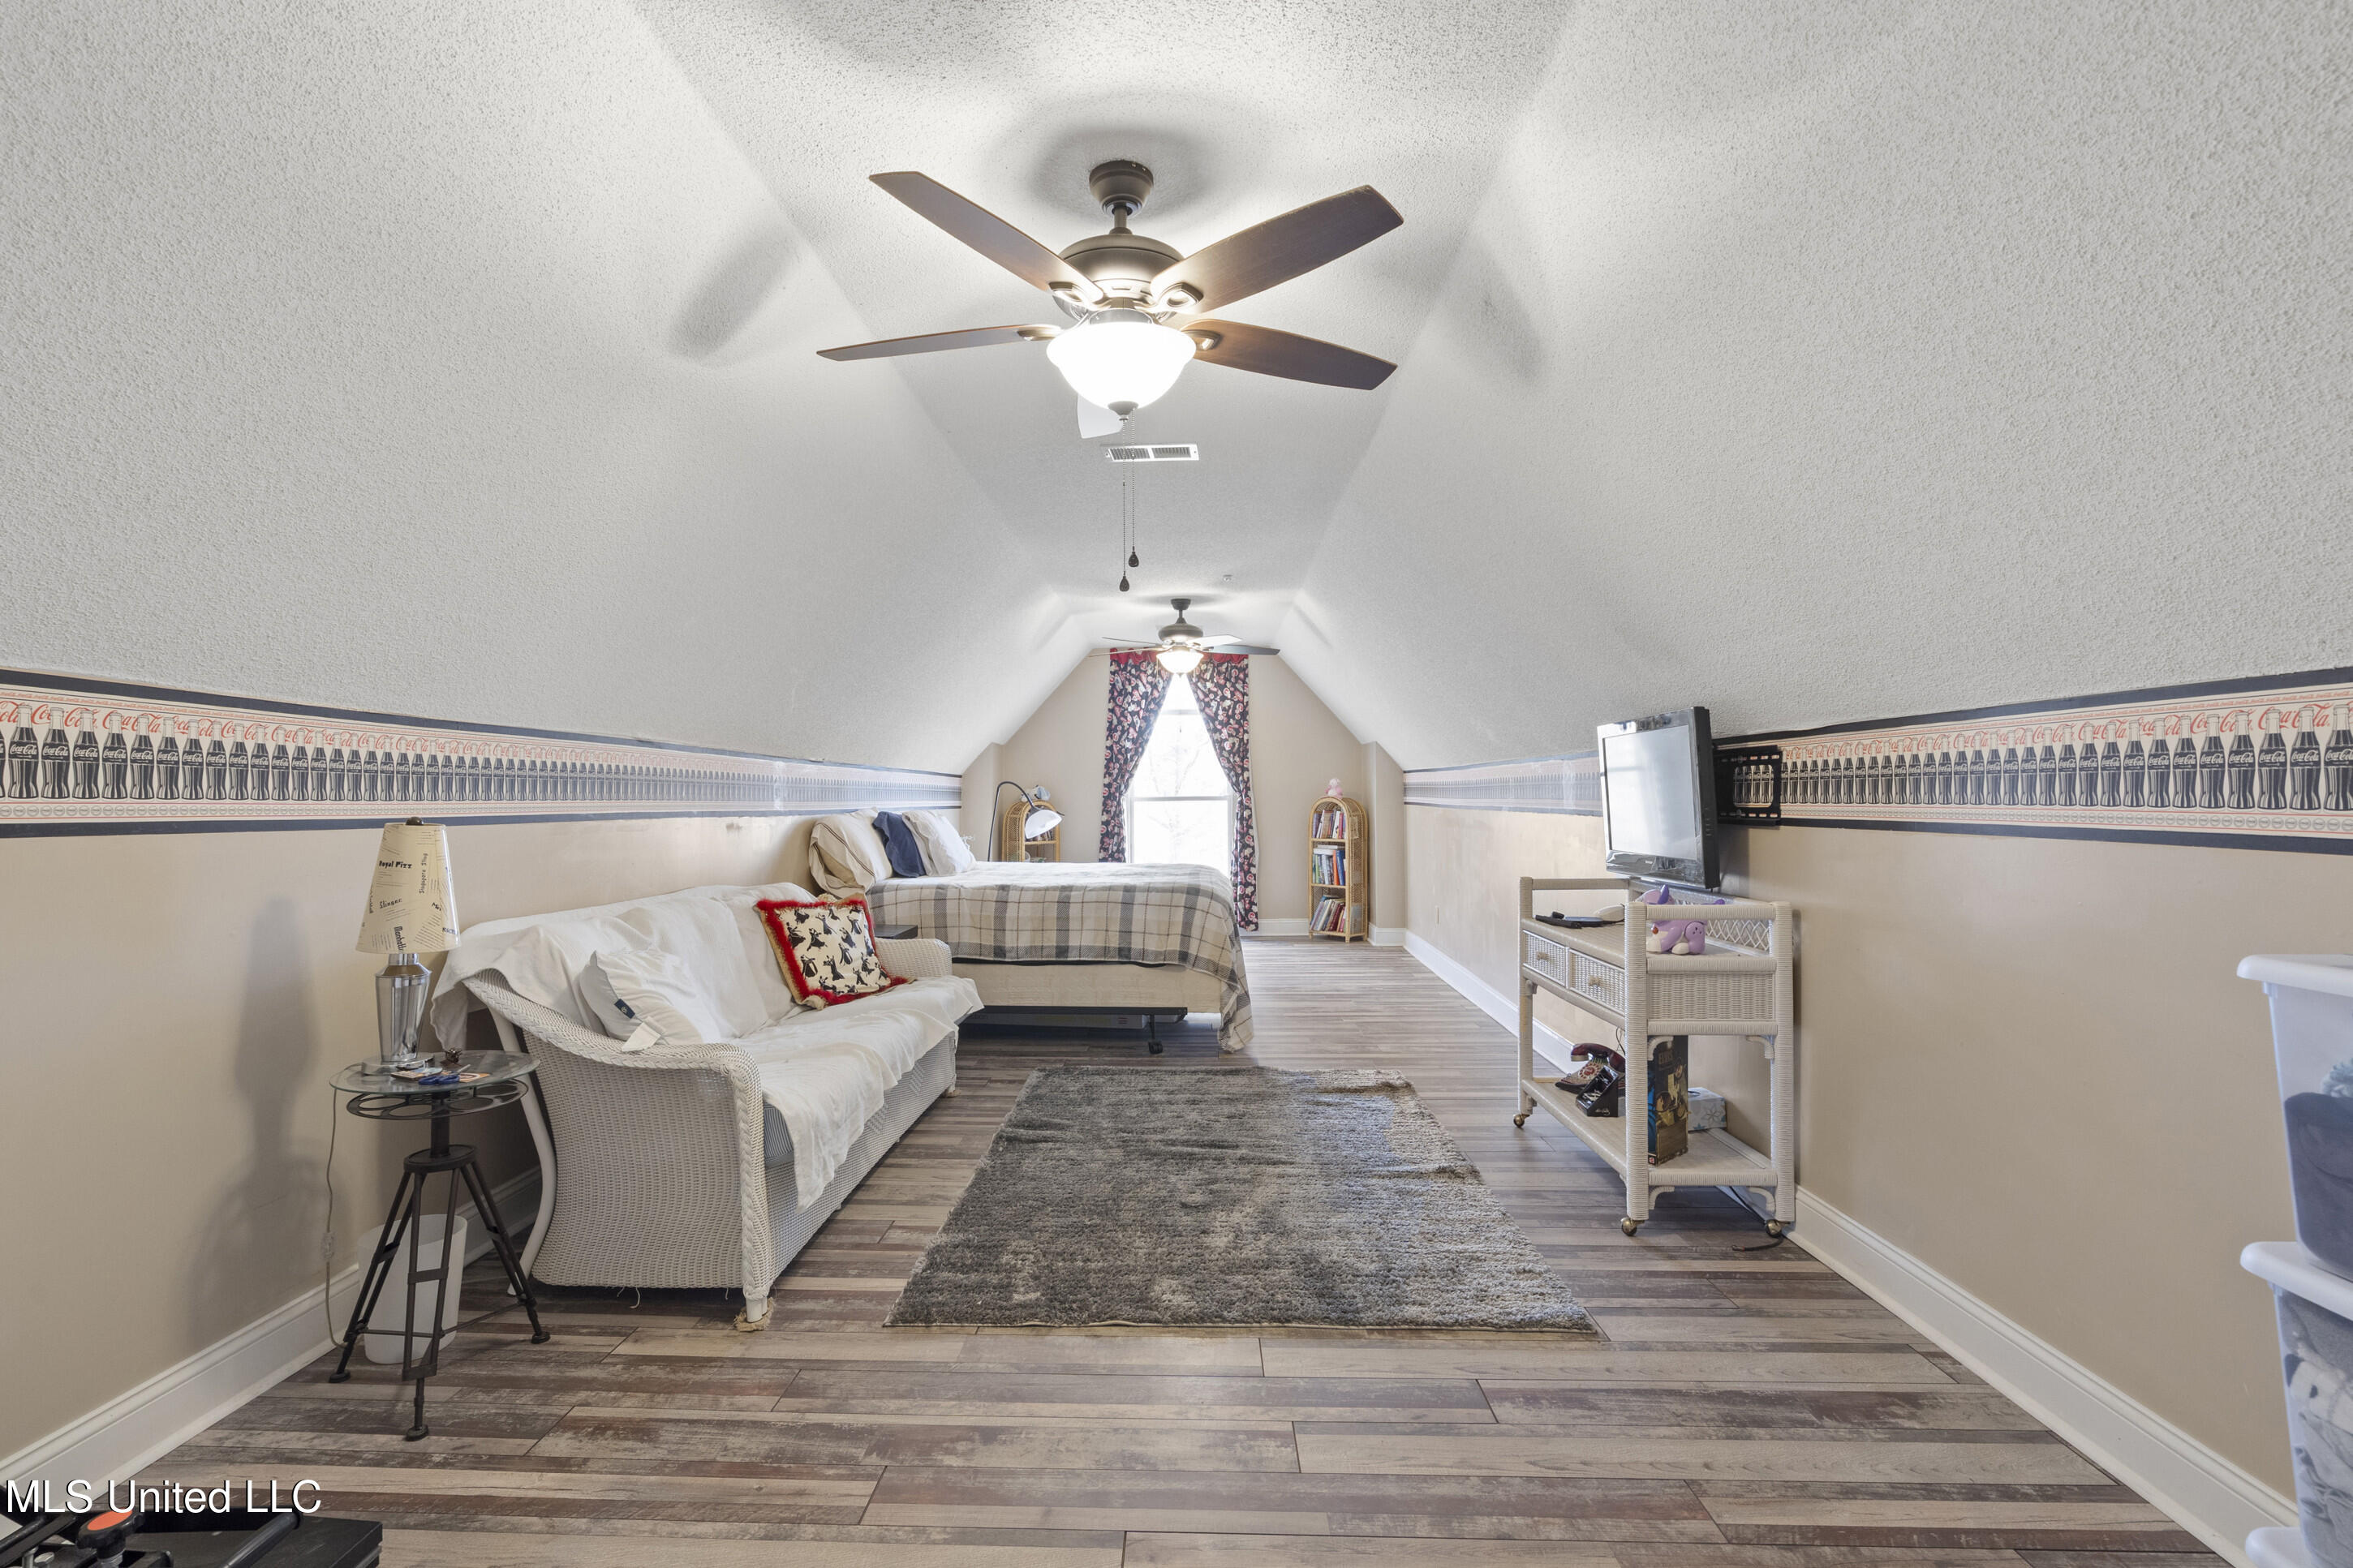
Furnished bedroom with a vaulted ceiling, two ceiling fans, a bed, and wicker loveseat.
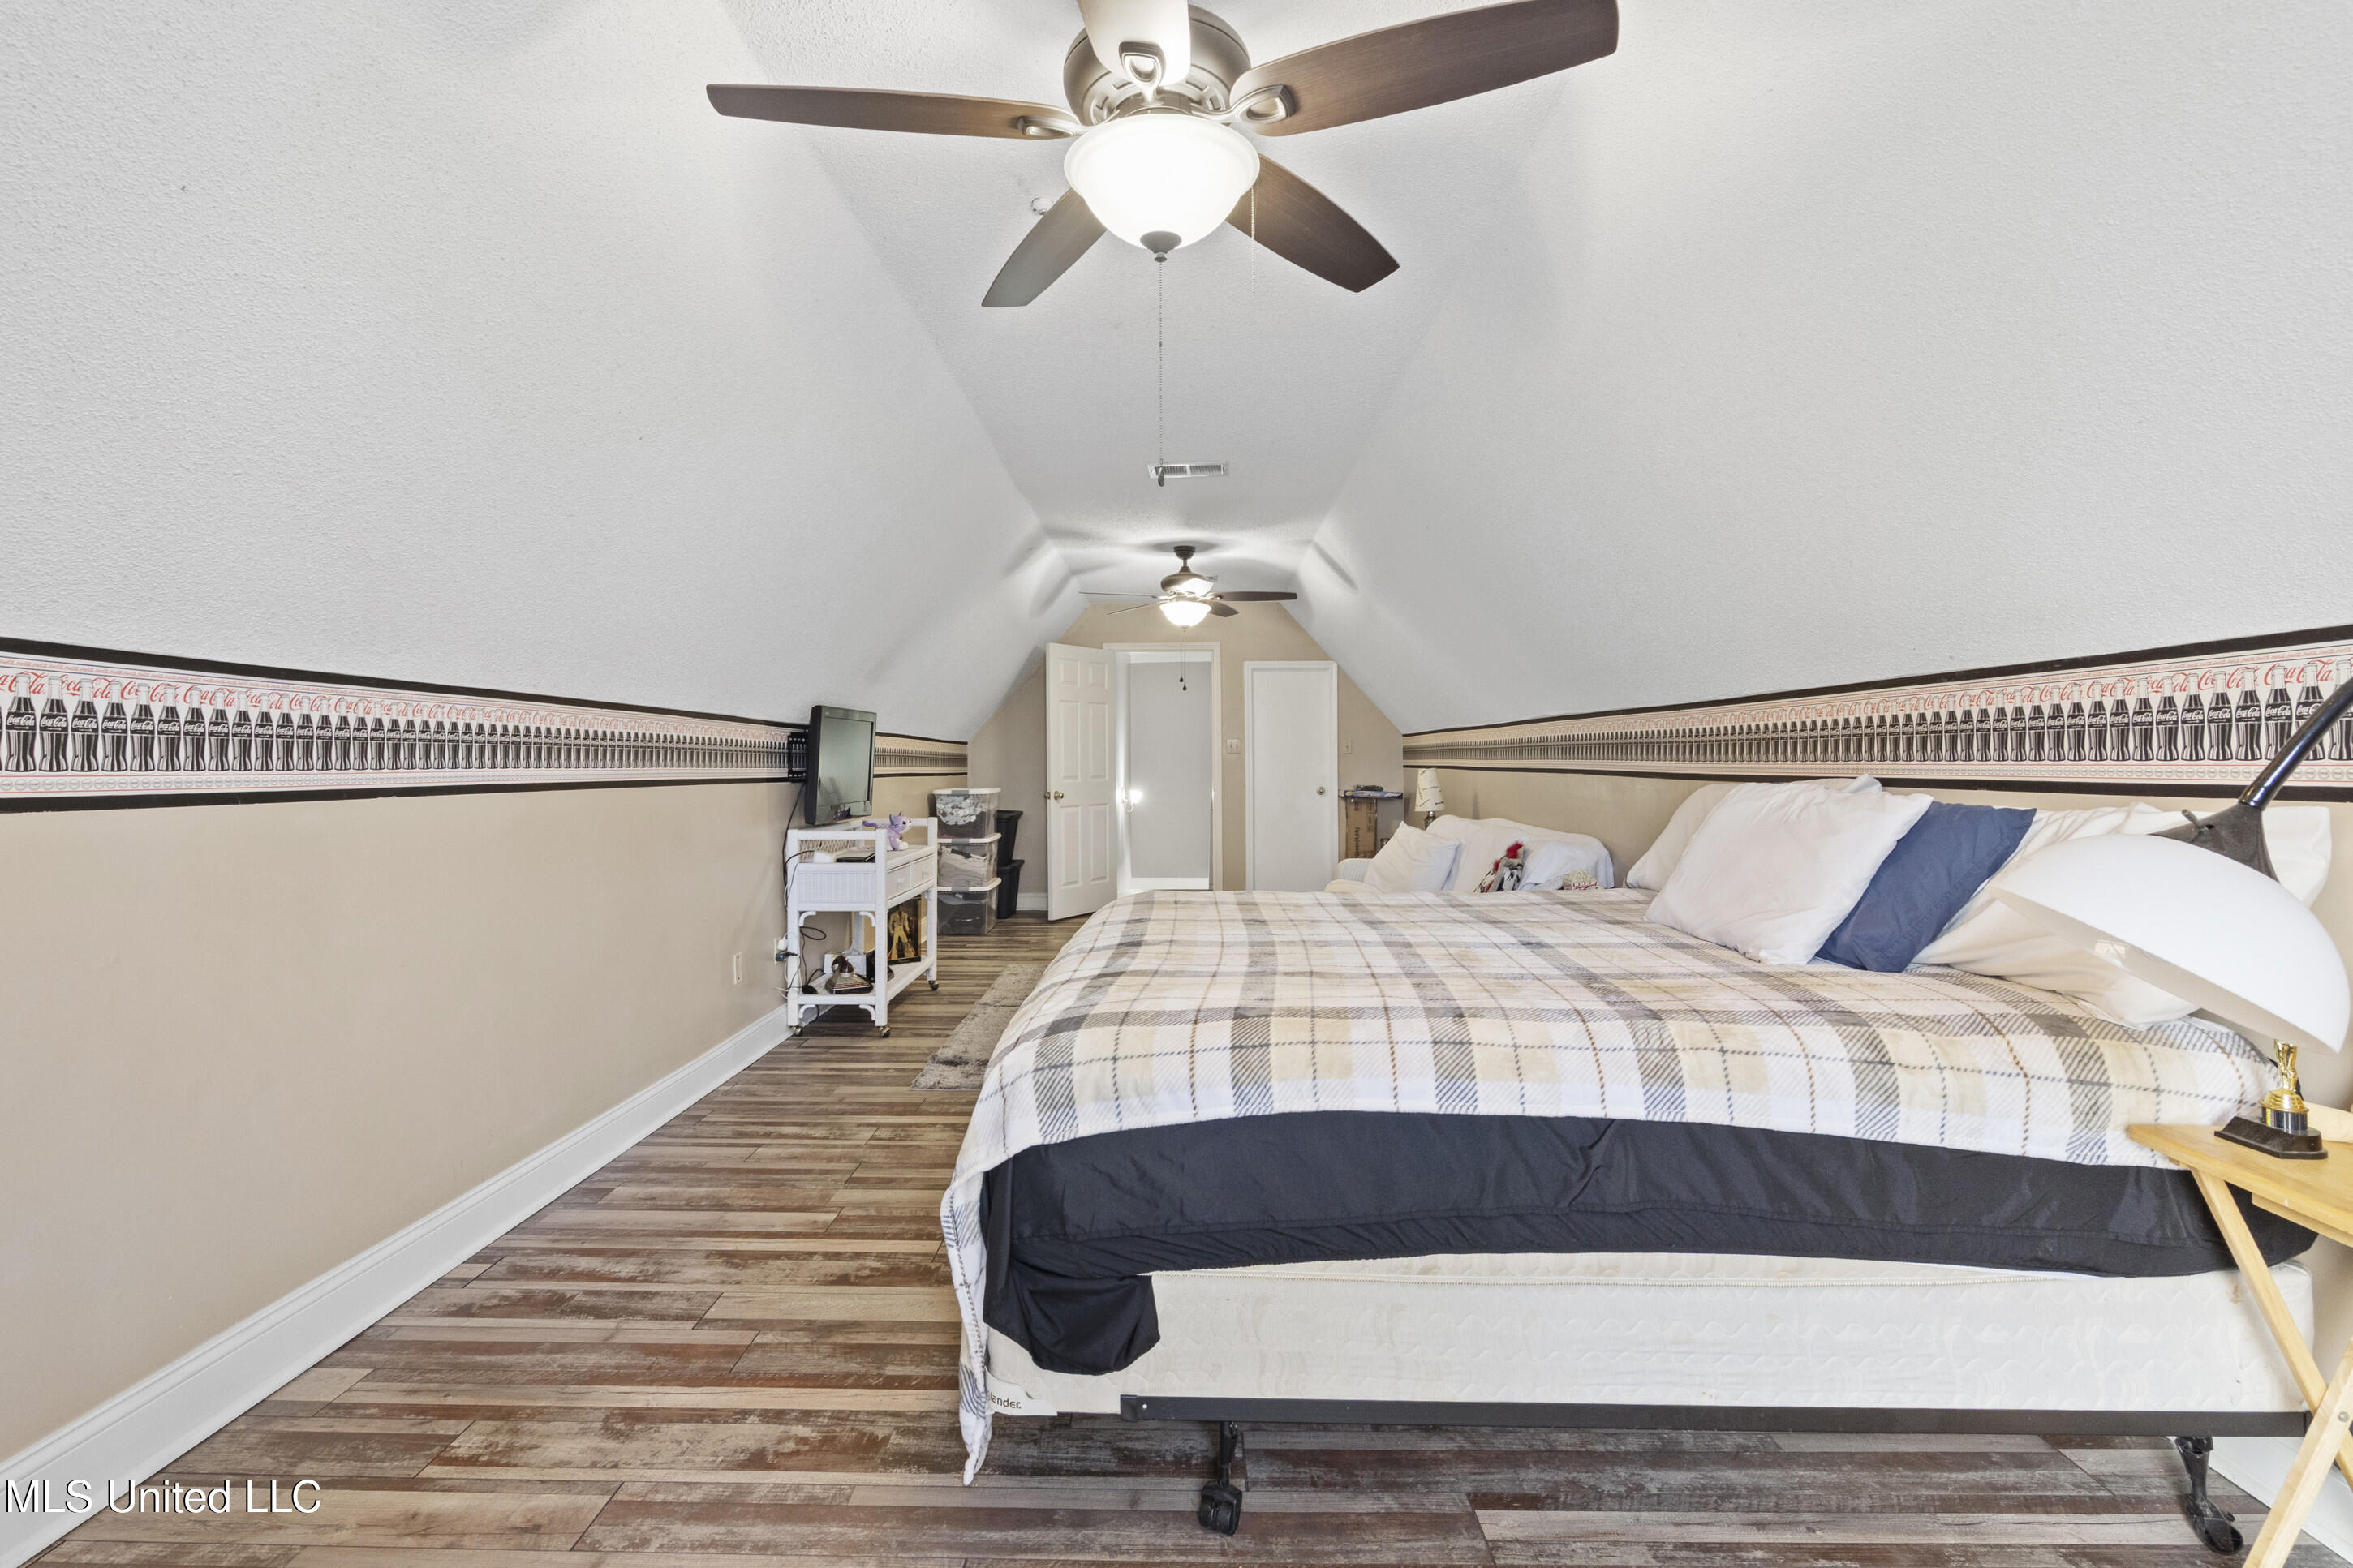
Bedroom with a large bed, sloped ceiling, two ceiling fans, and Coca-Cola border.
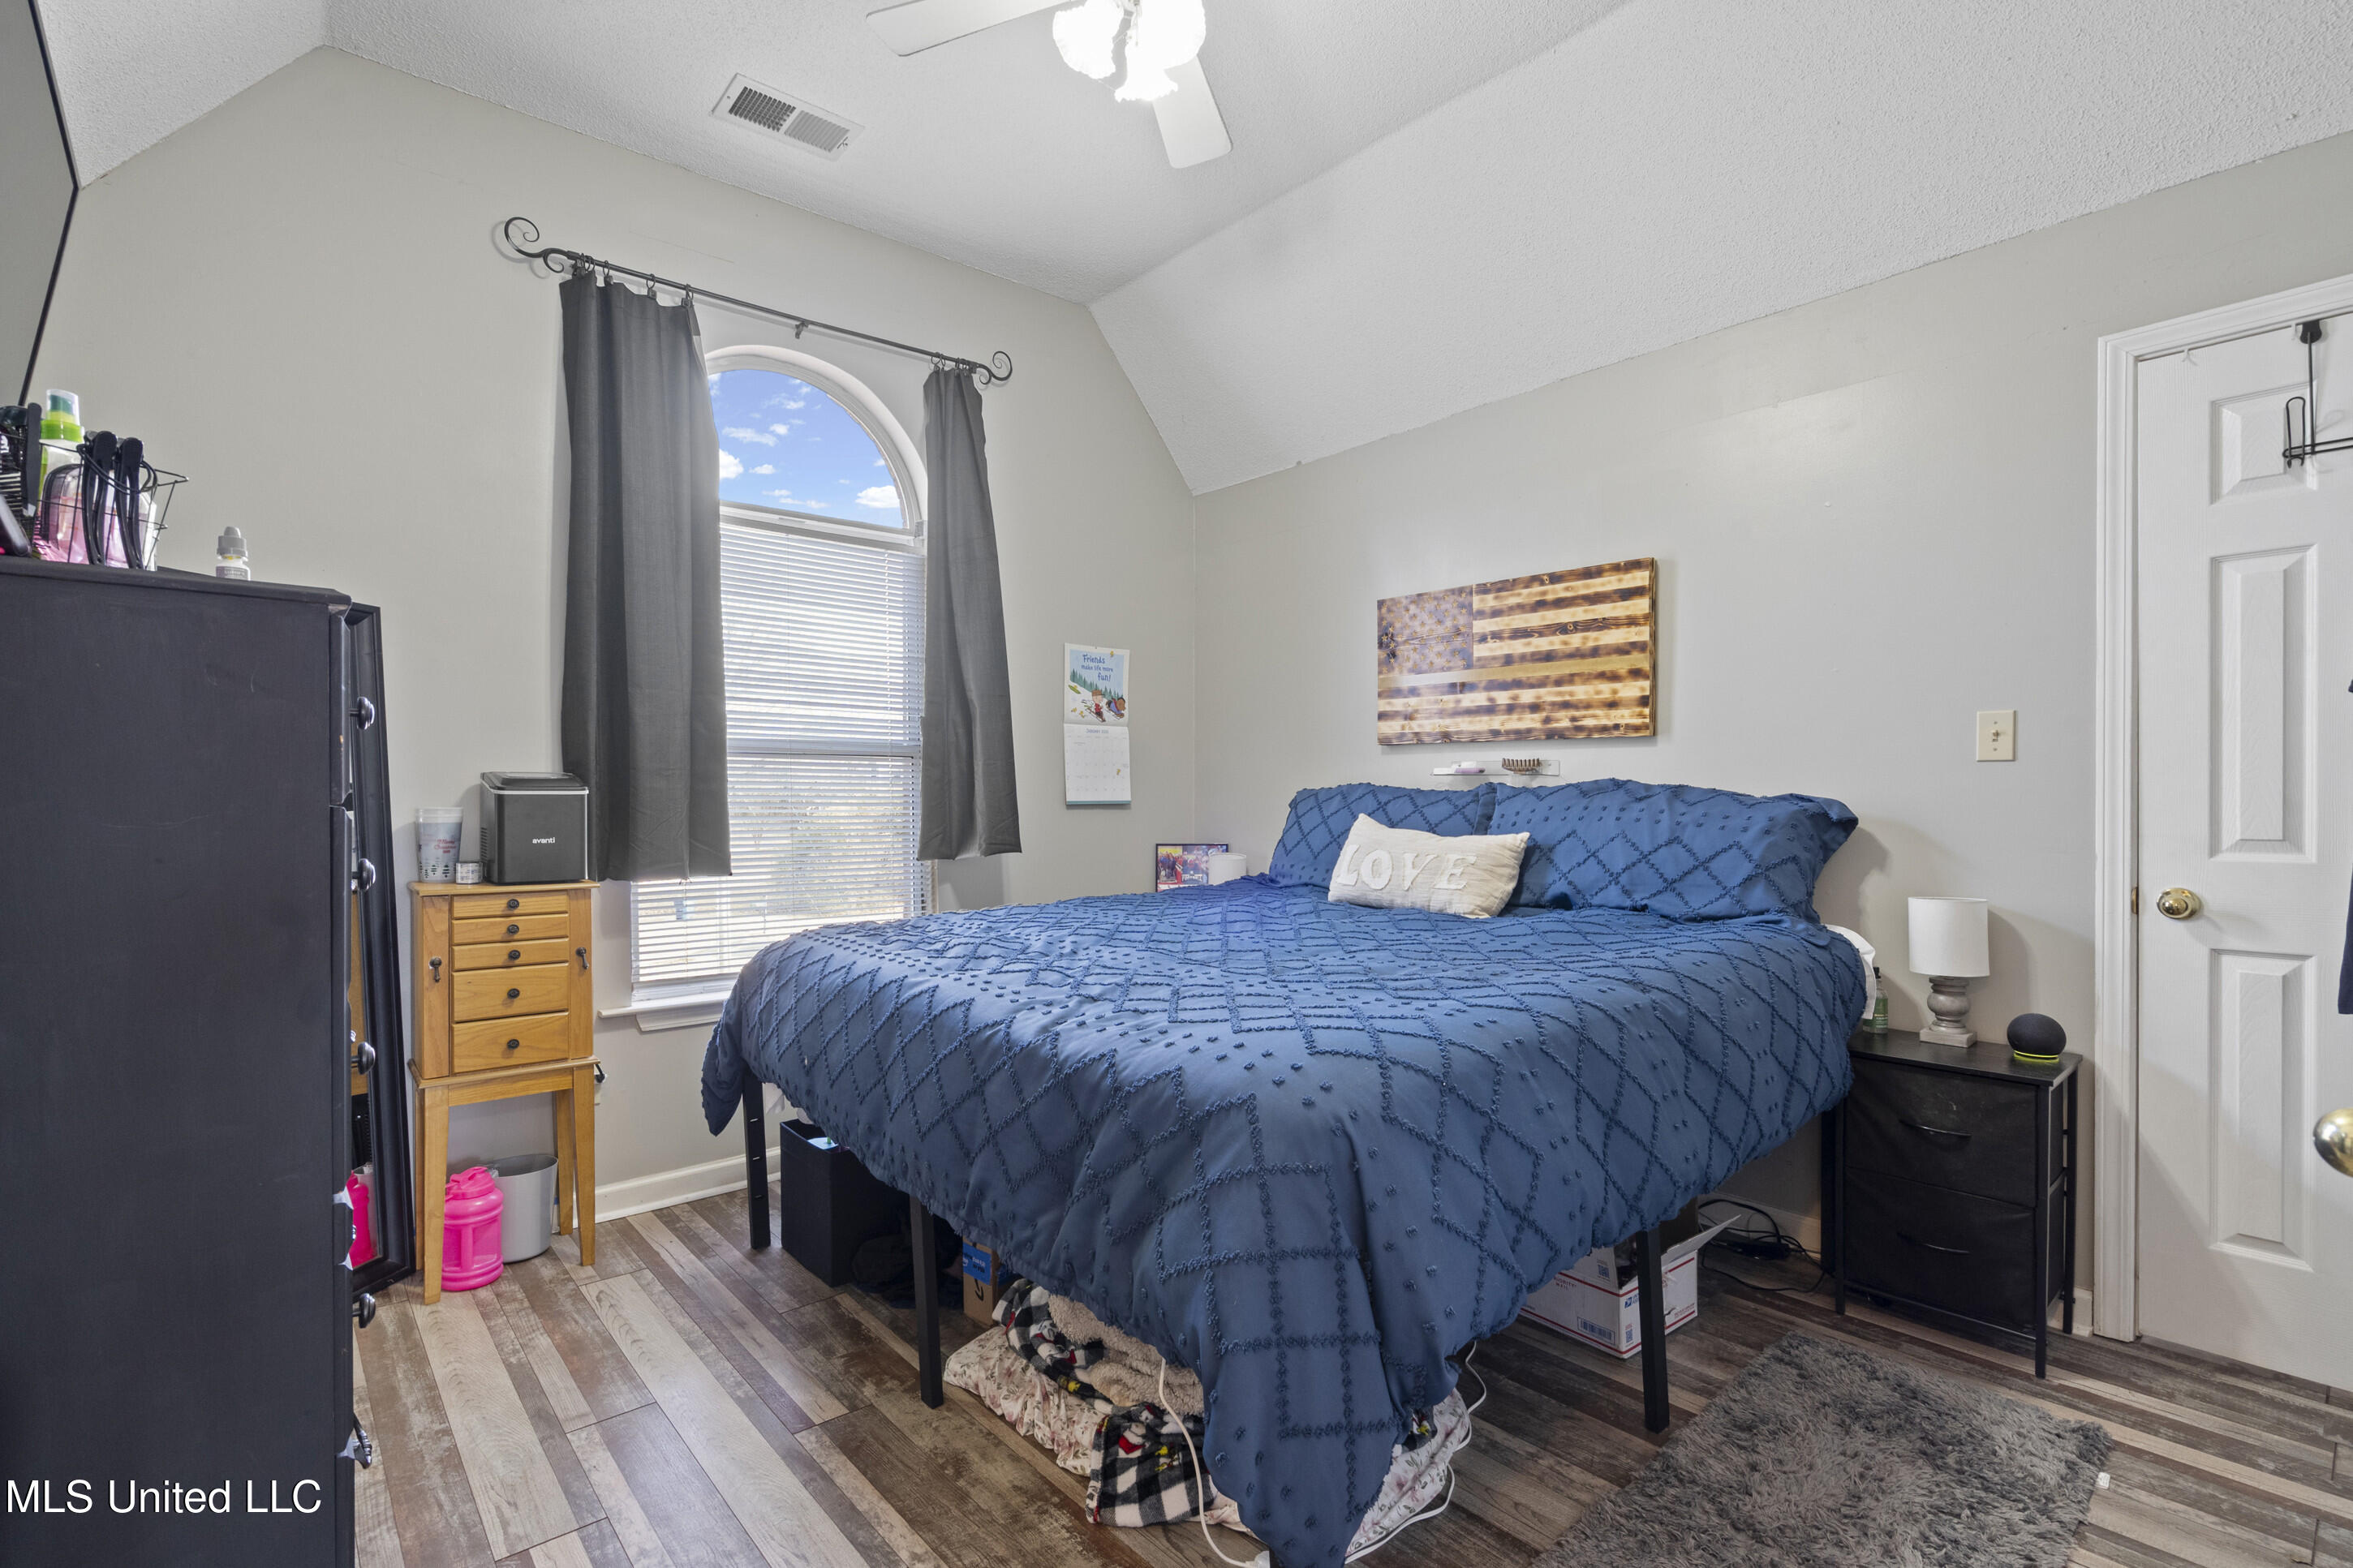
Bedroom with a large blue-covered bed, arched window, and rustic American flag wall art.
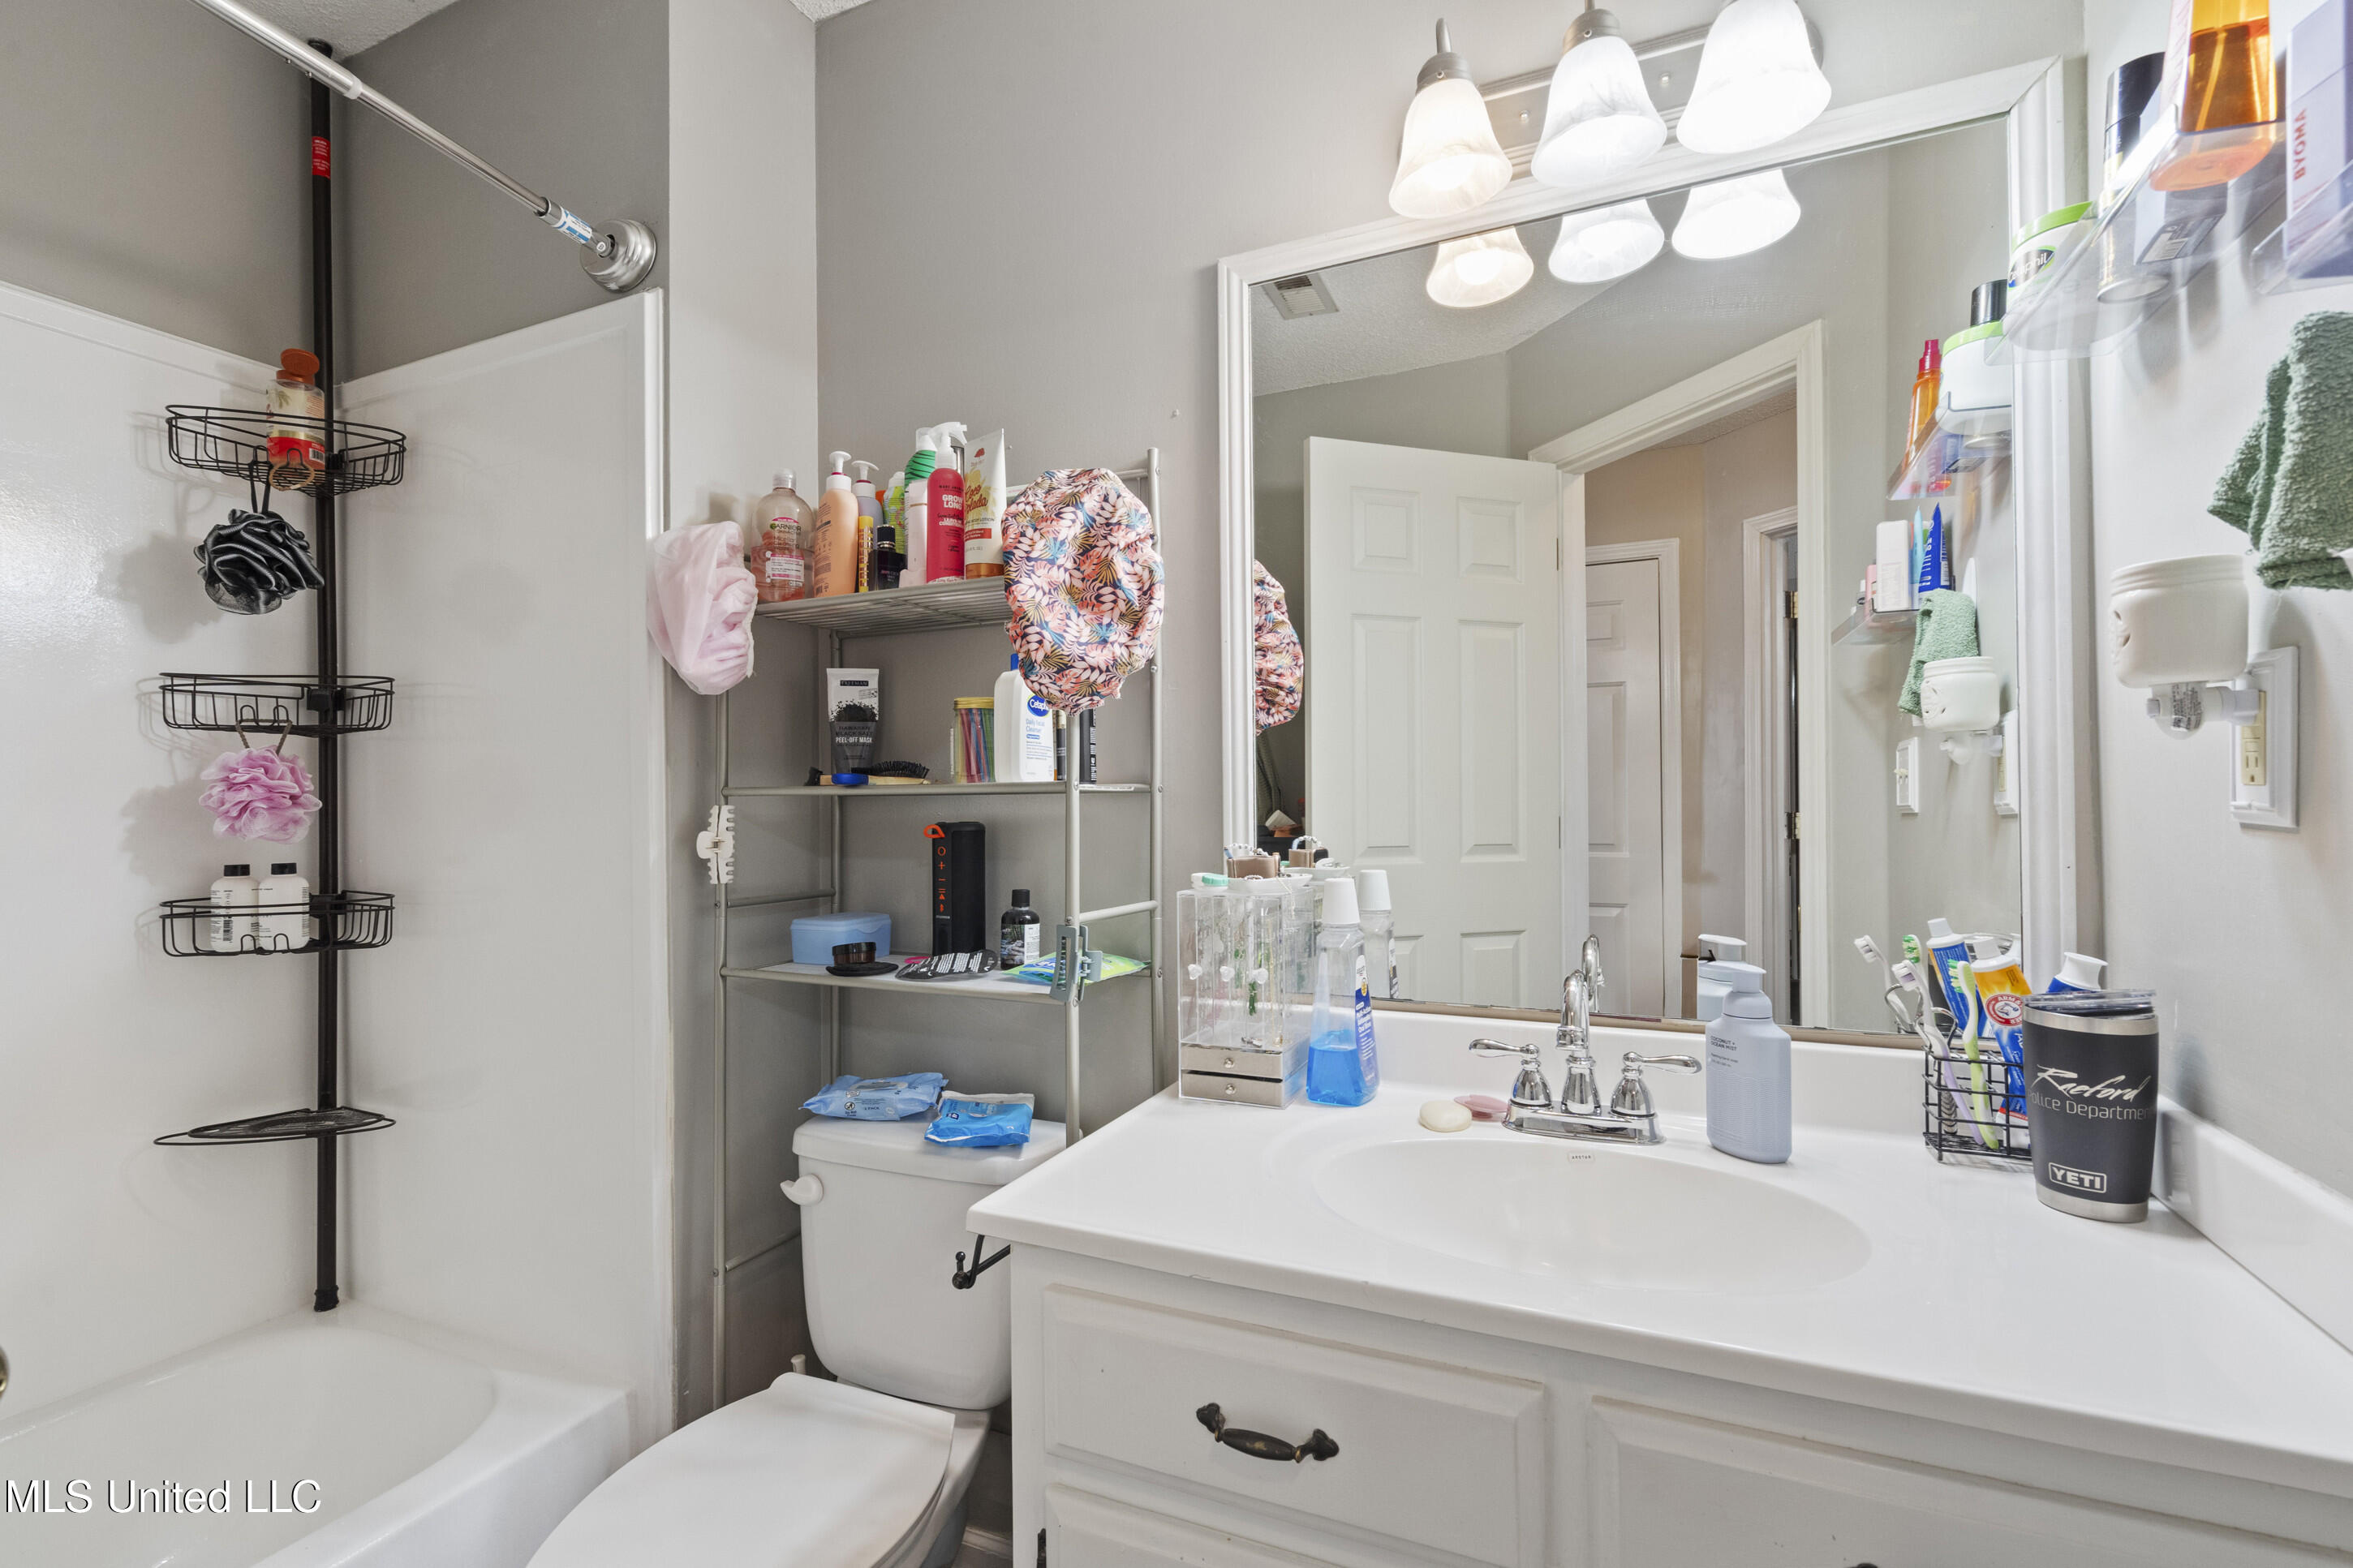
Bathroom with a white vanity, large mirror, bathtub, and shower.
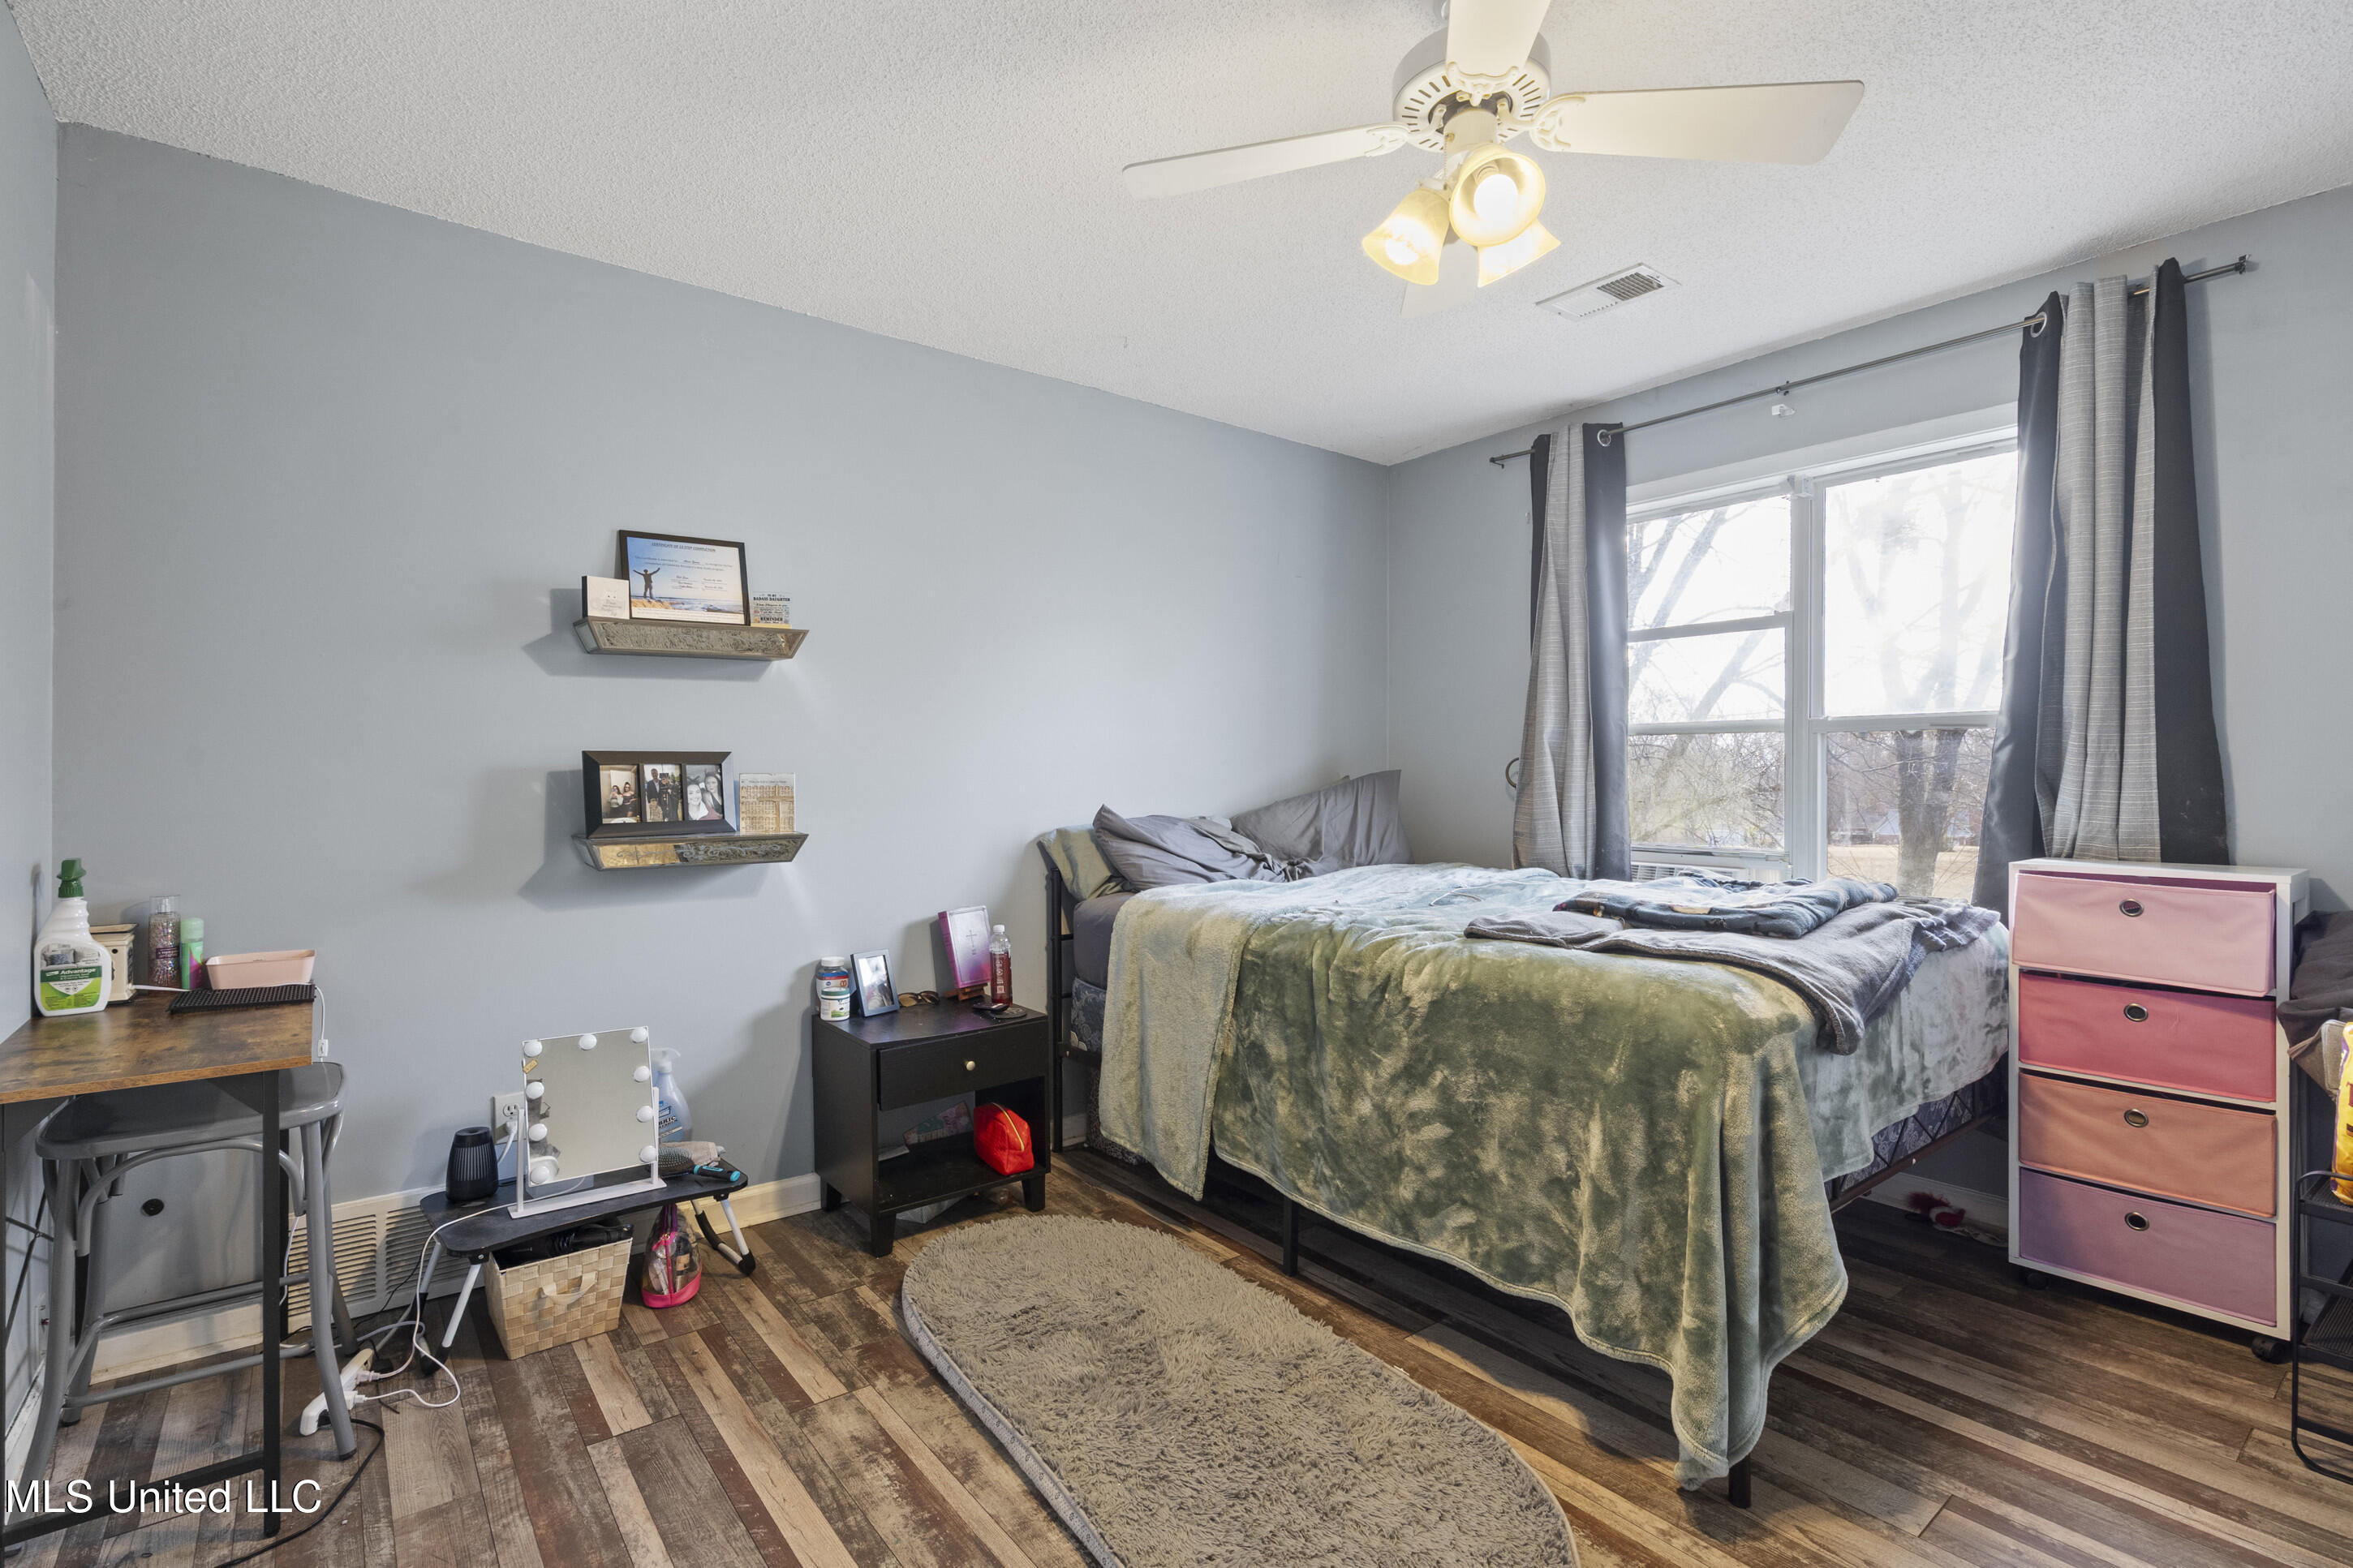
Bedroom with a green-covered bed, large curtained window, and pink drawer unit.
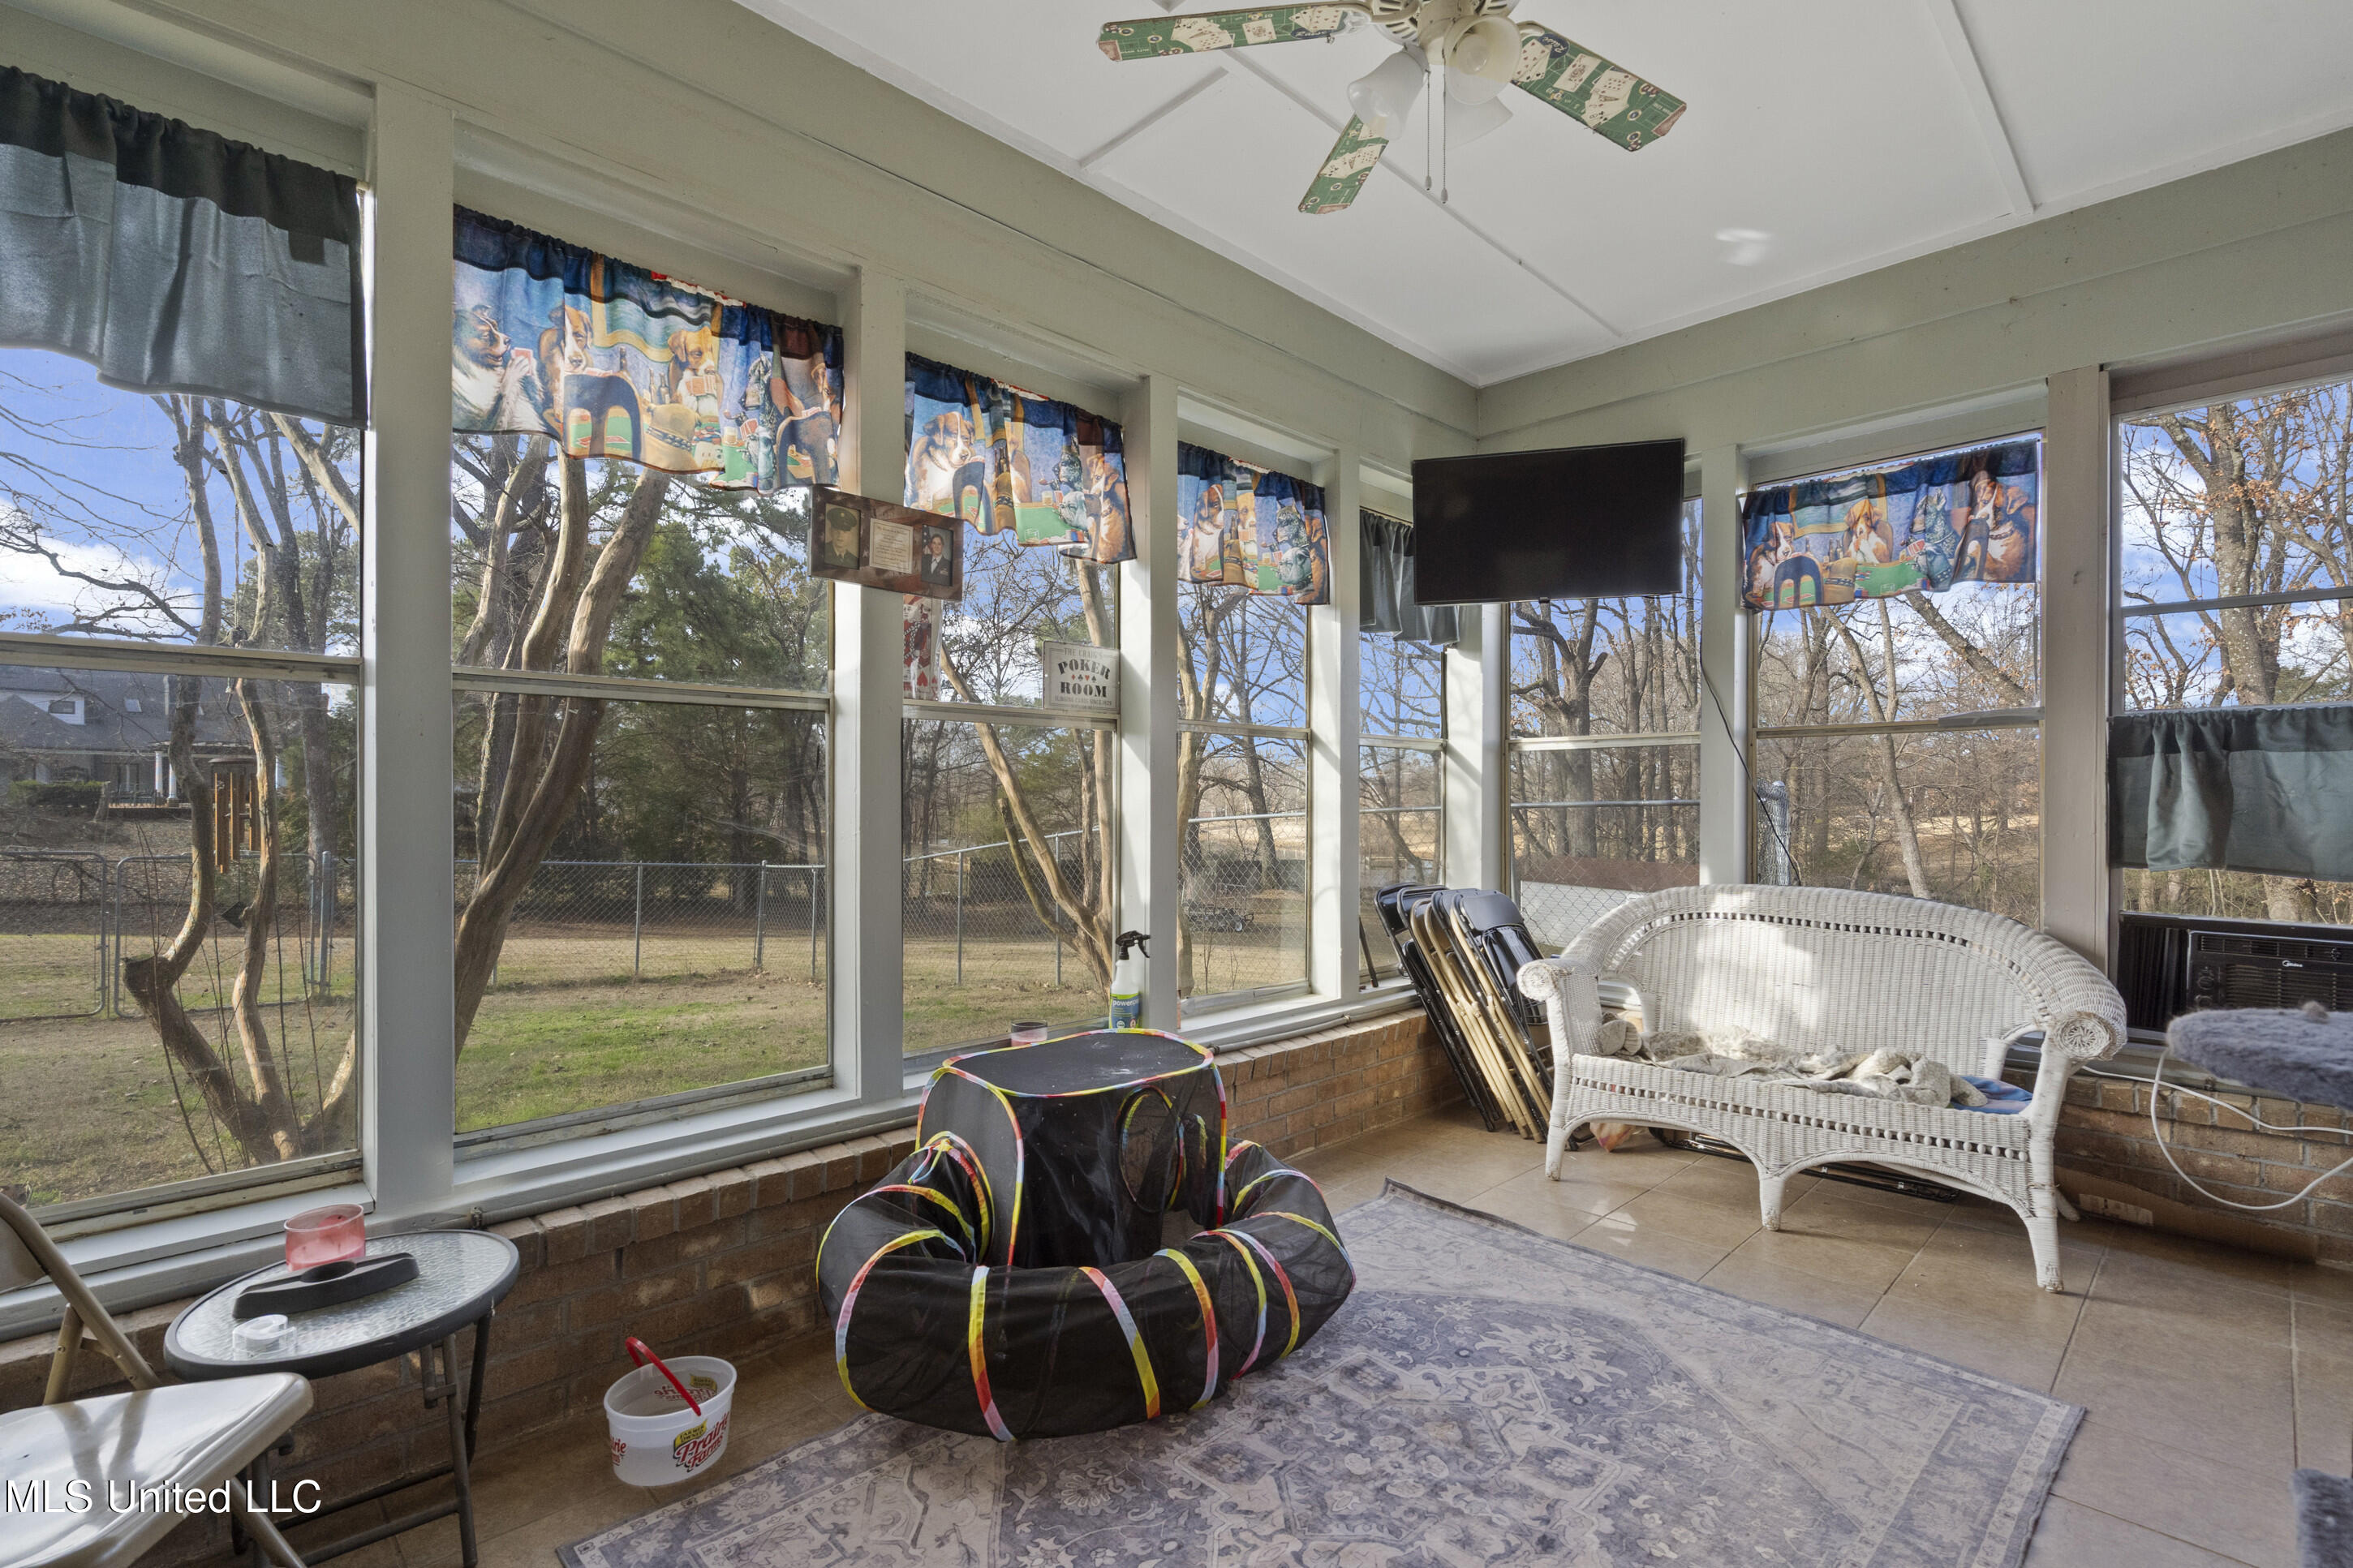
Sunroom with tall windows, a white wicker loveseat, and a colorful child-sized chair.
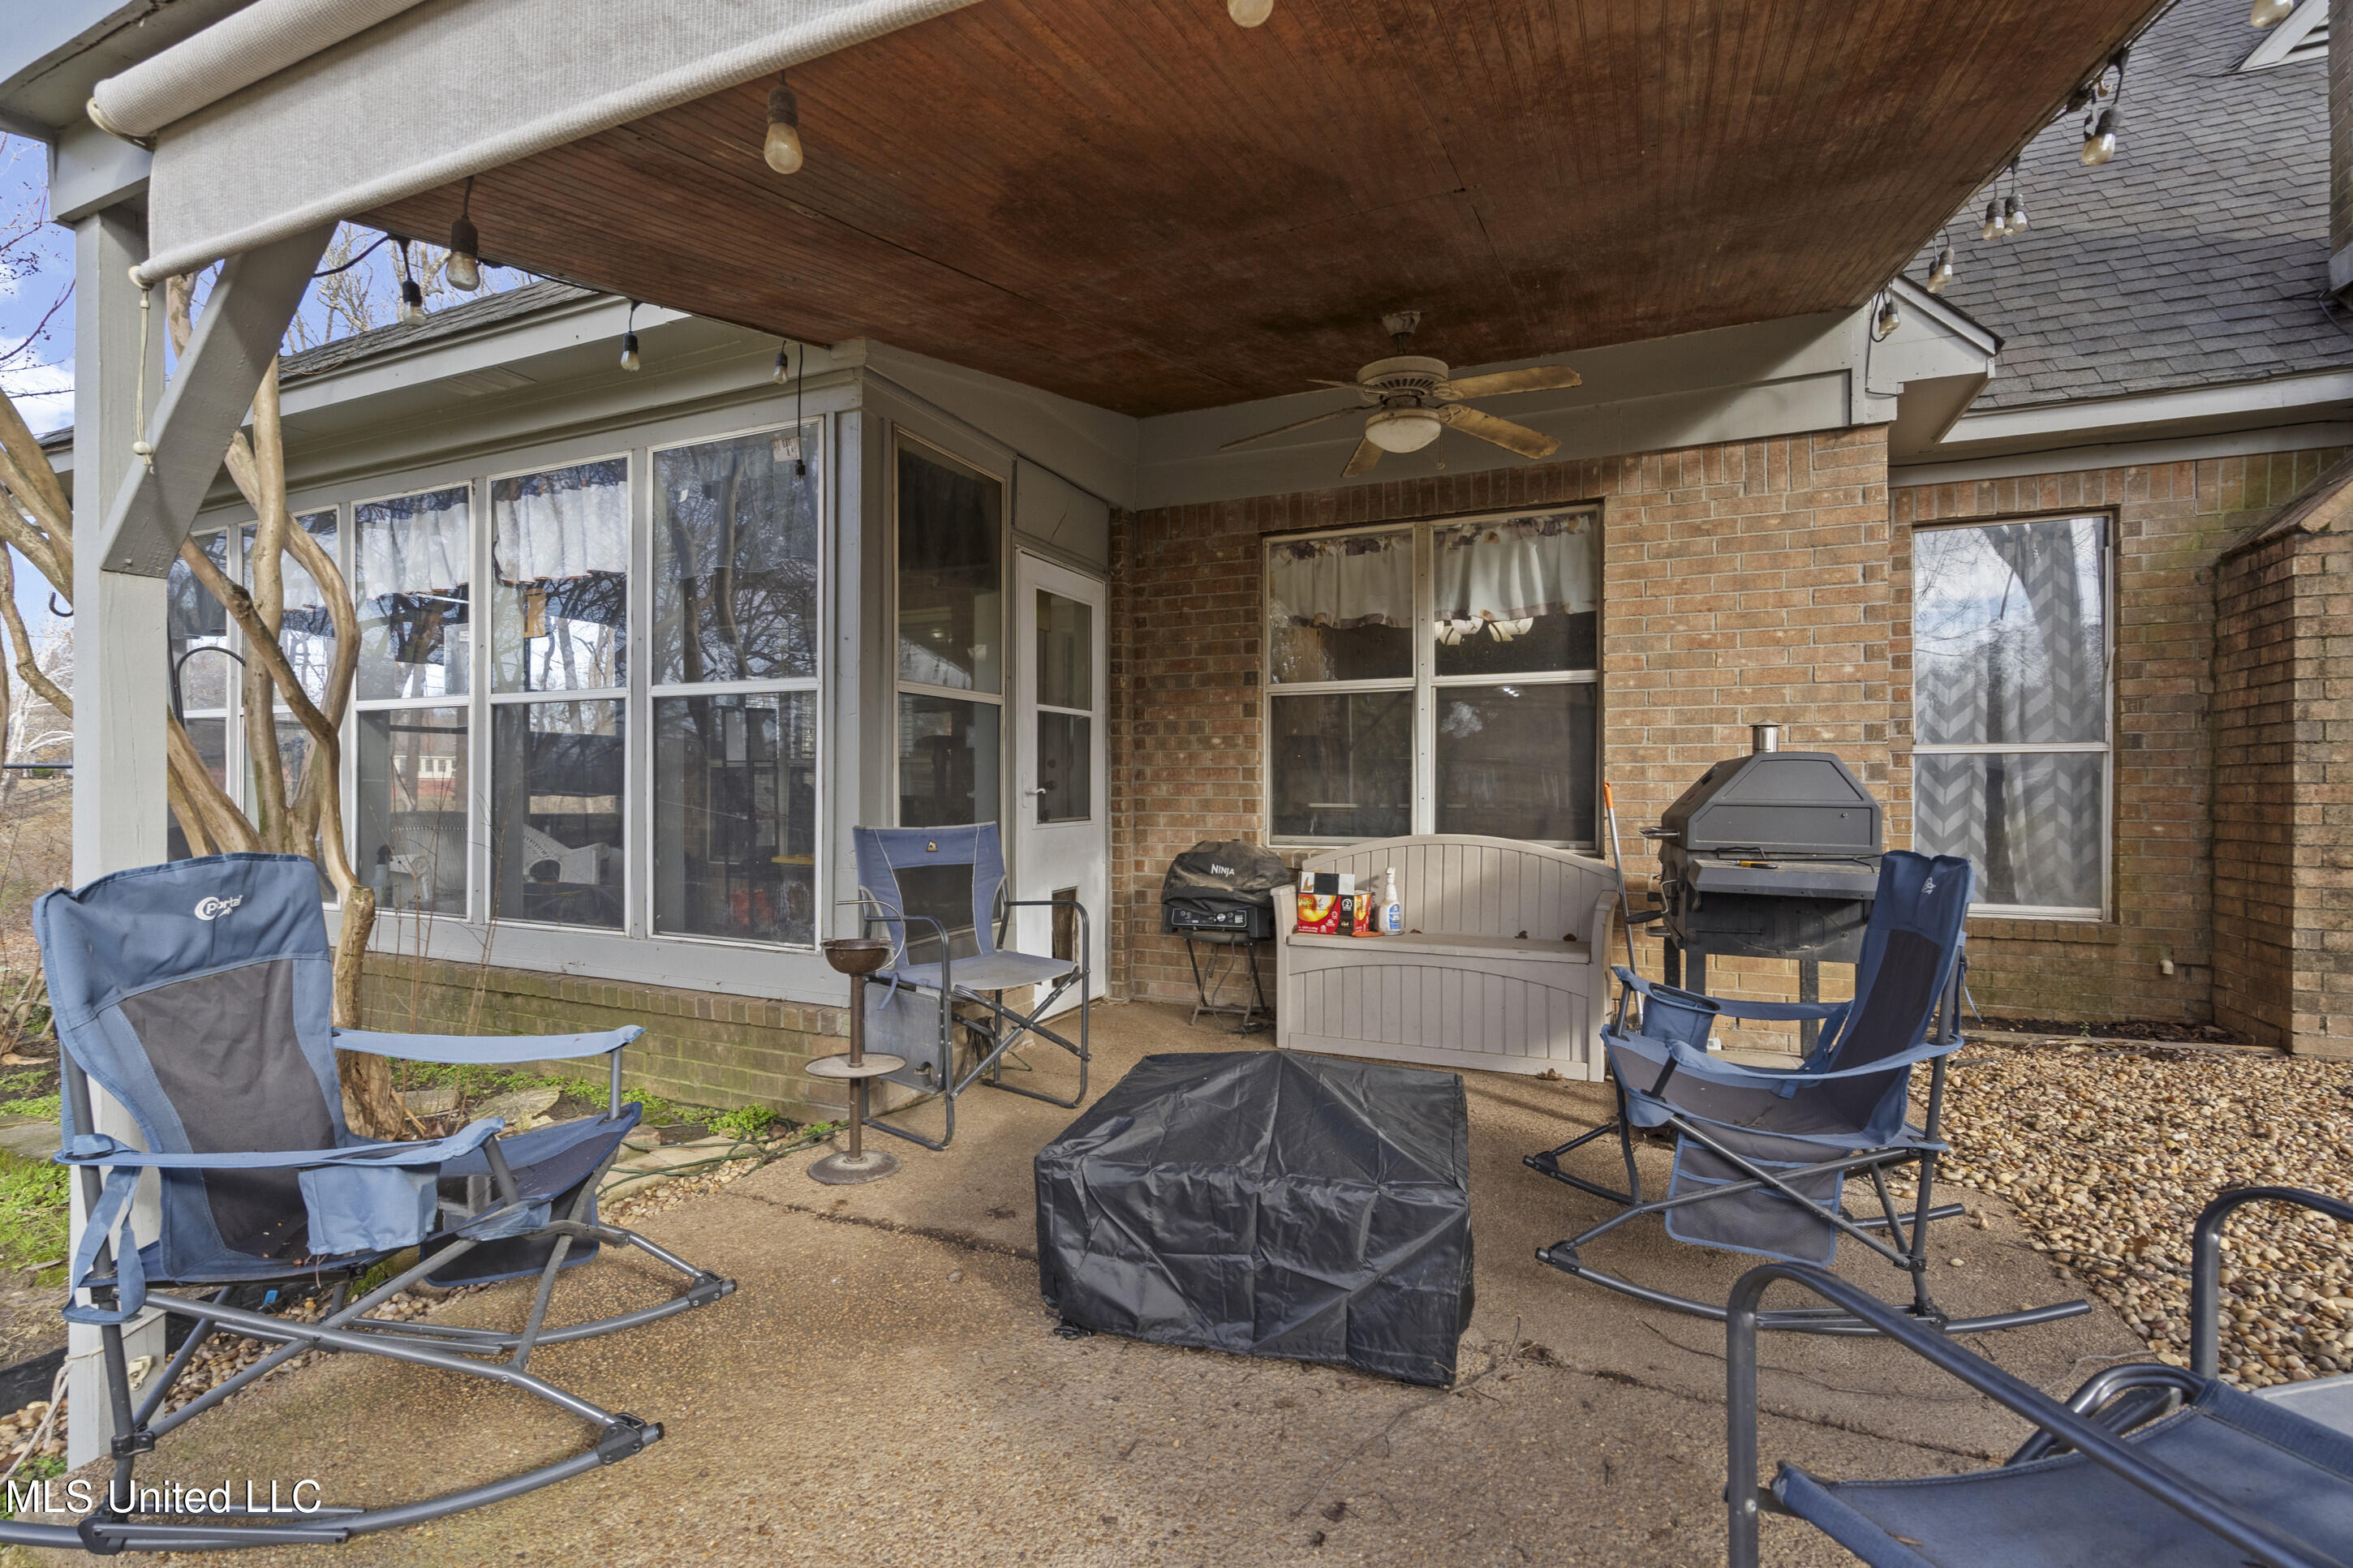
Covered brick patio with a wood ceiling, ceiling fan, folding chairs, and grills.
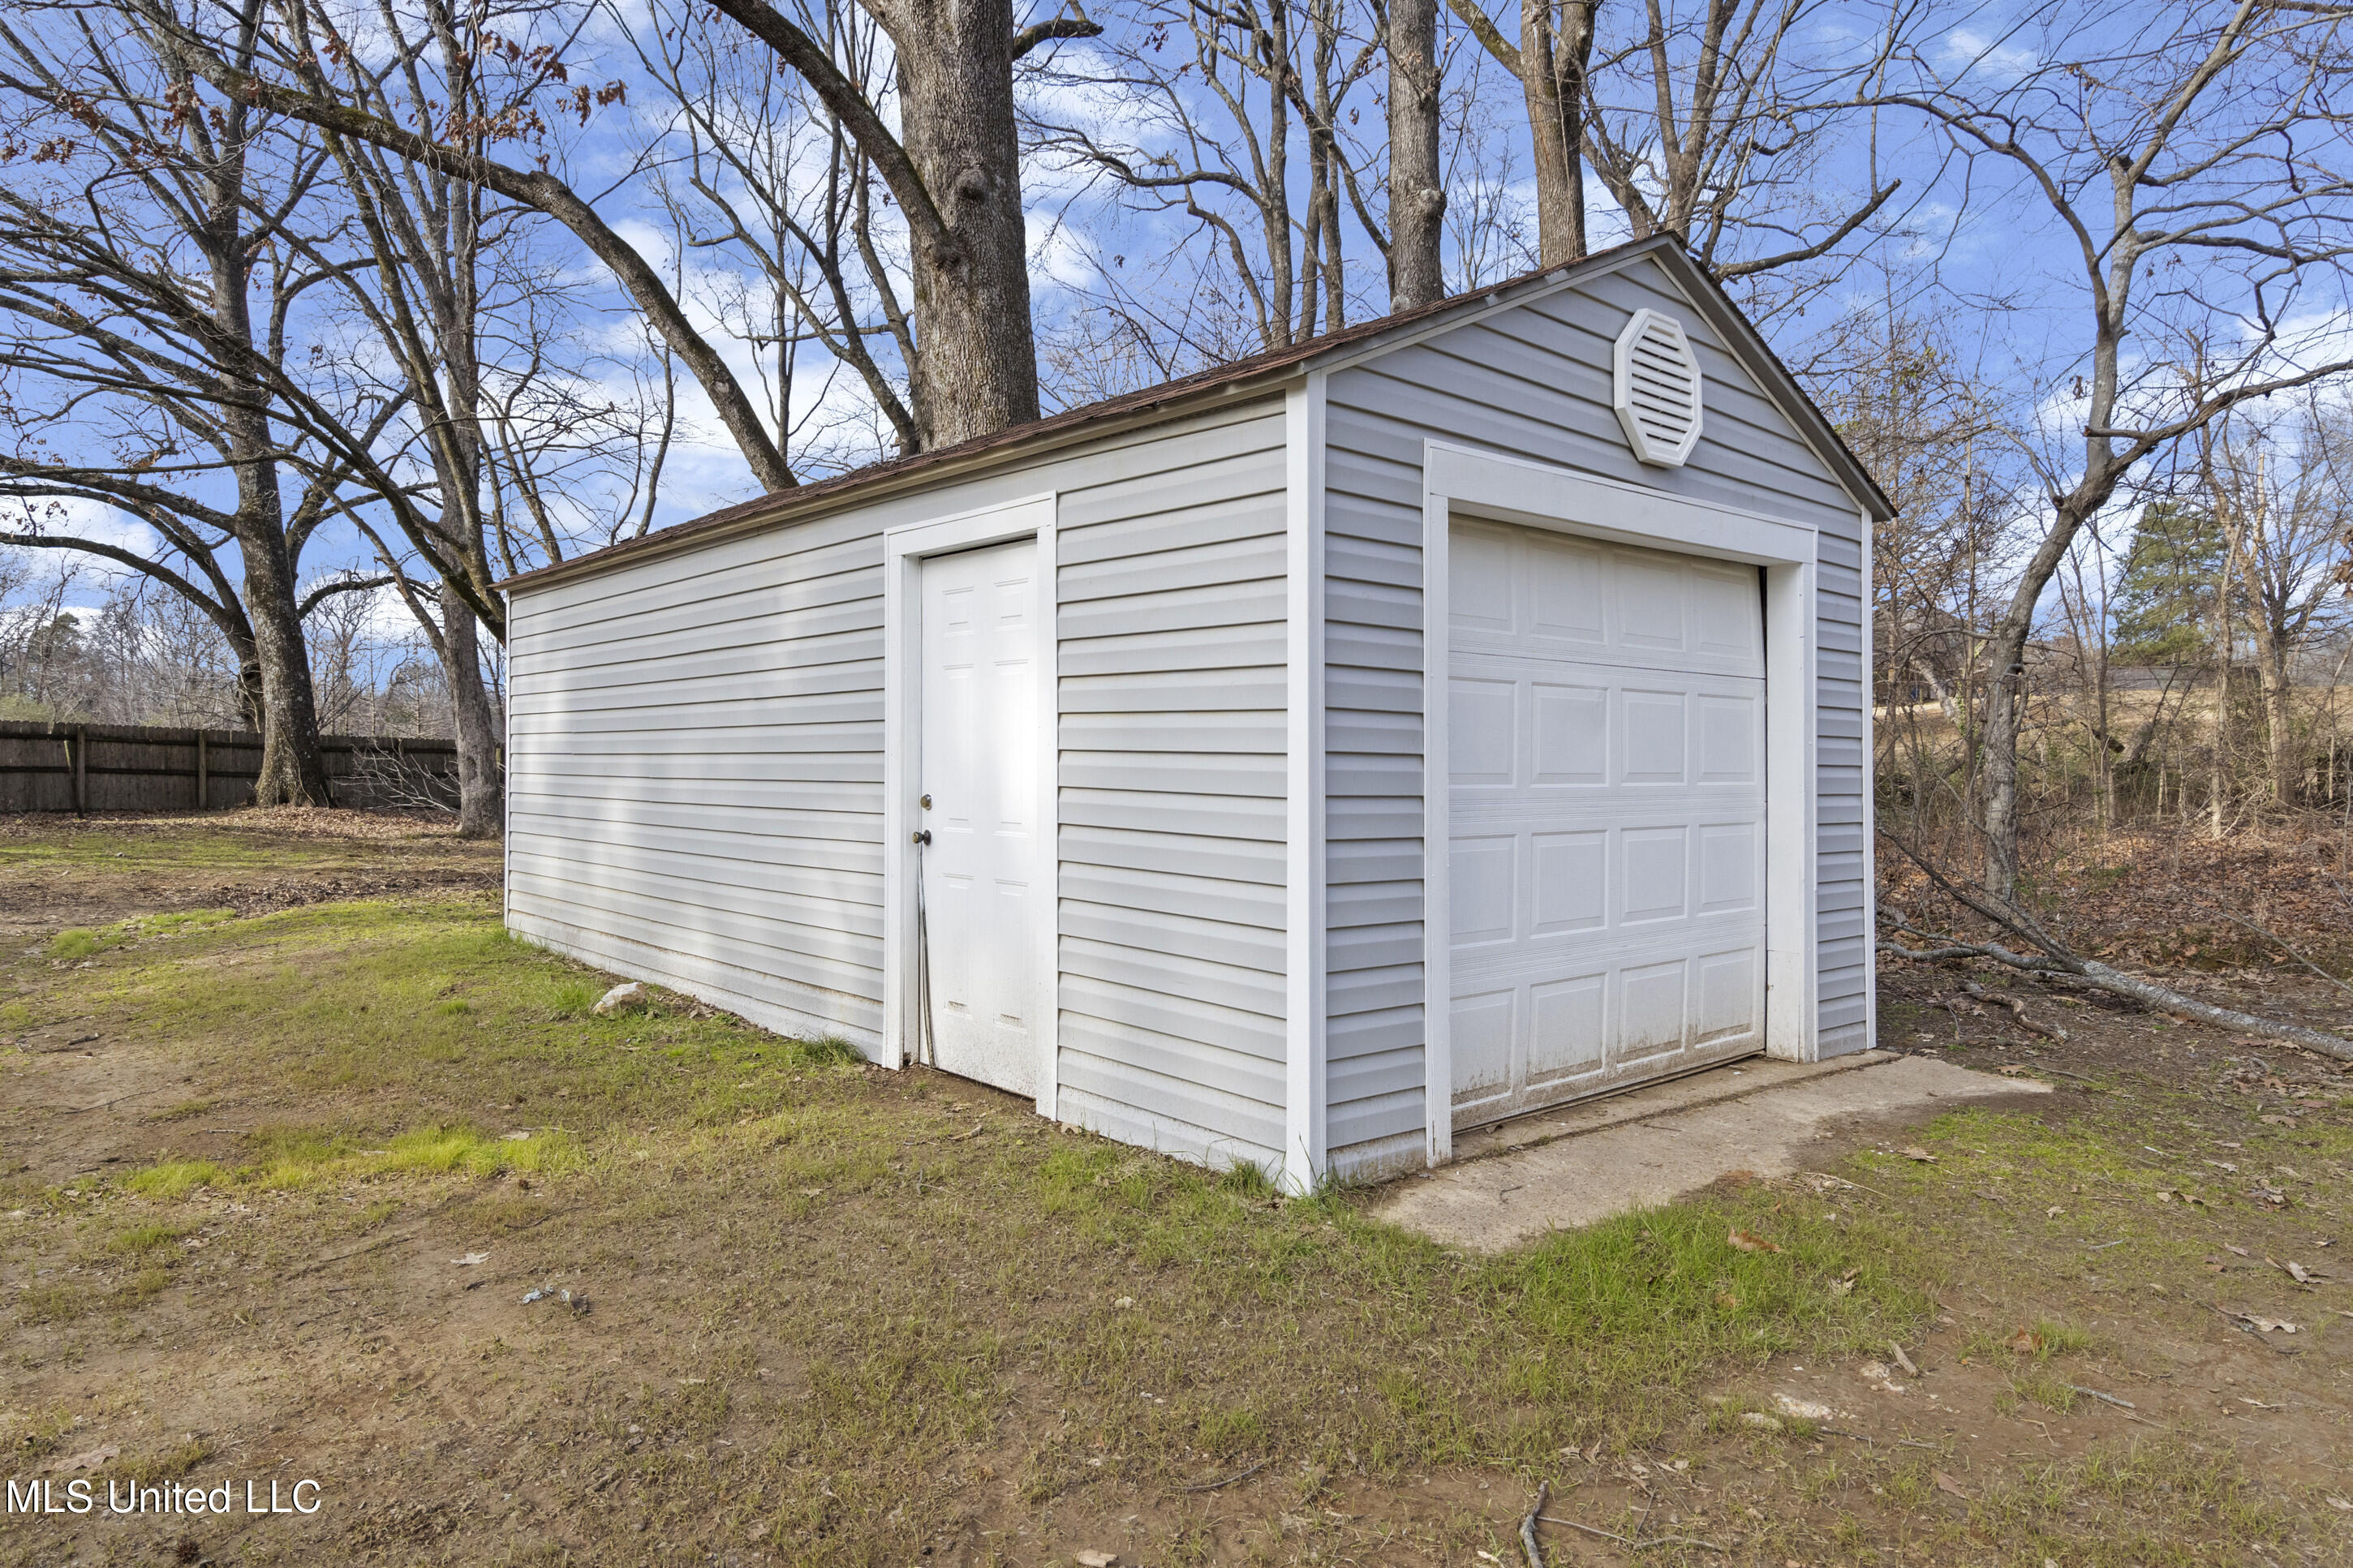
Detached gray-sided garage with a white overhead door and separate side entrance among leafless trees.
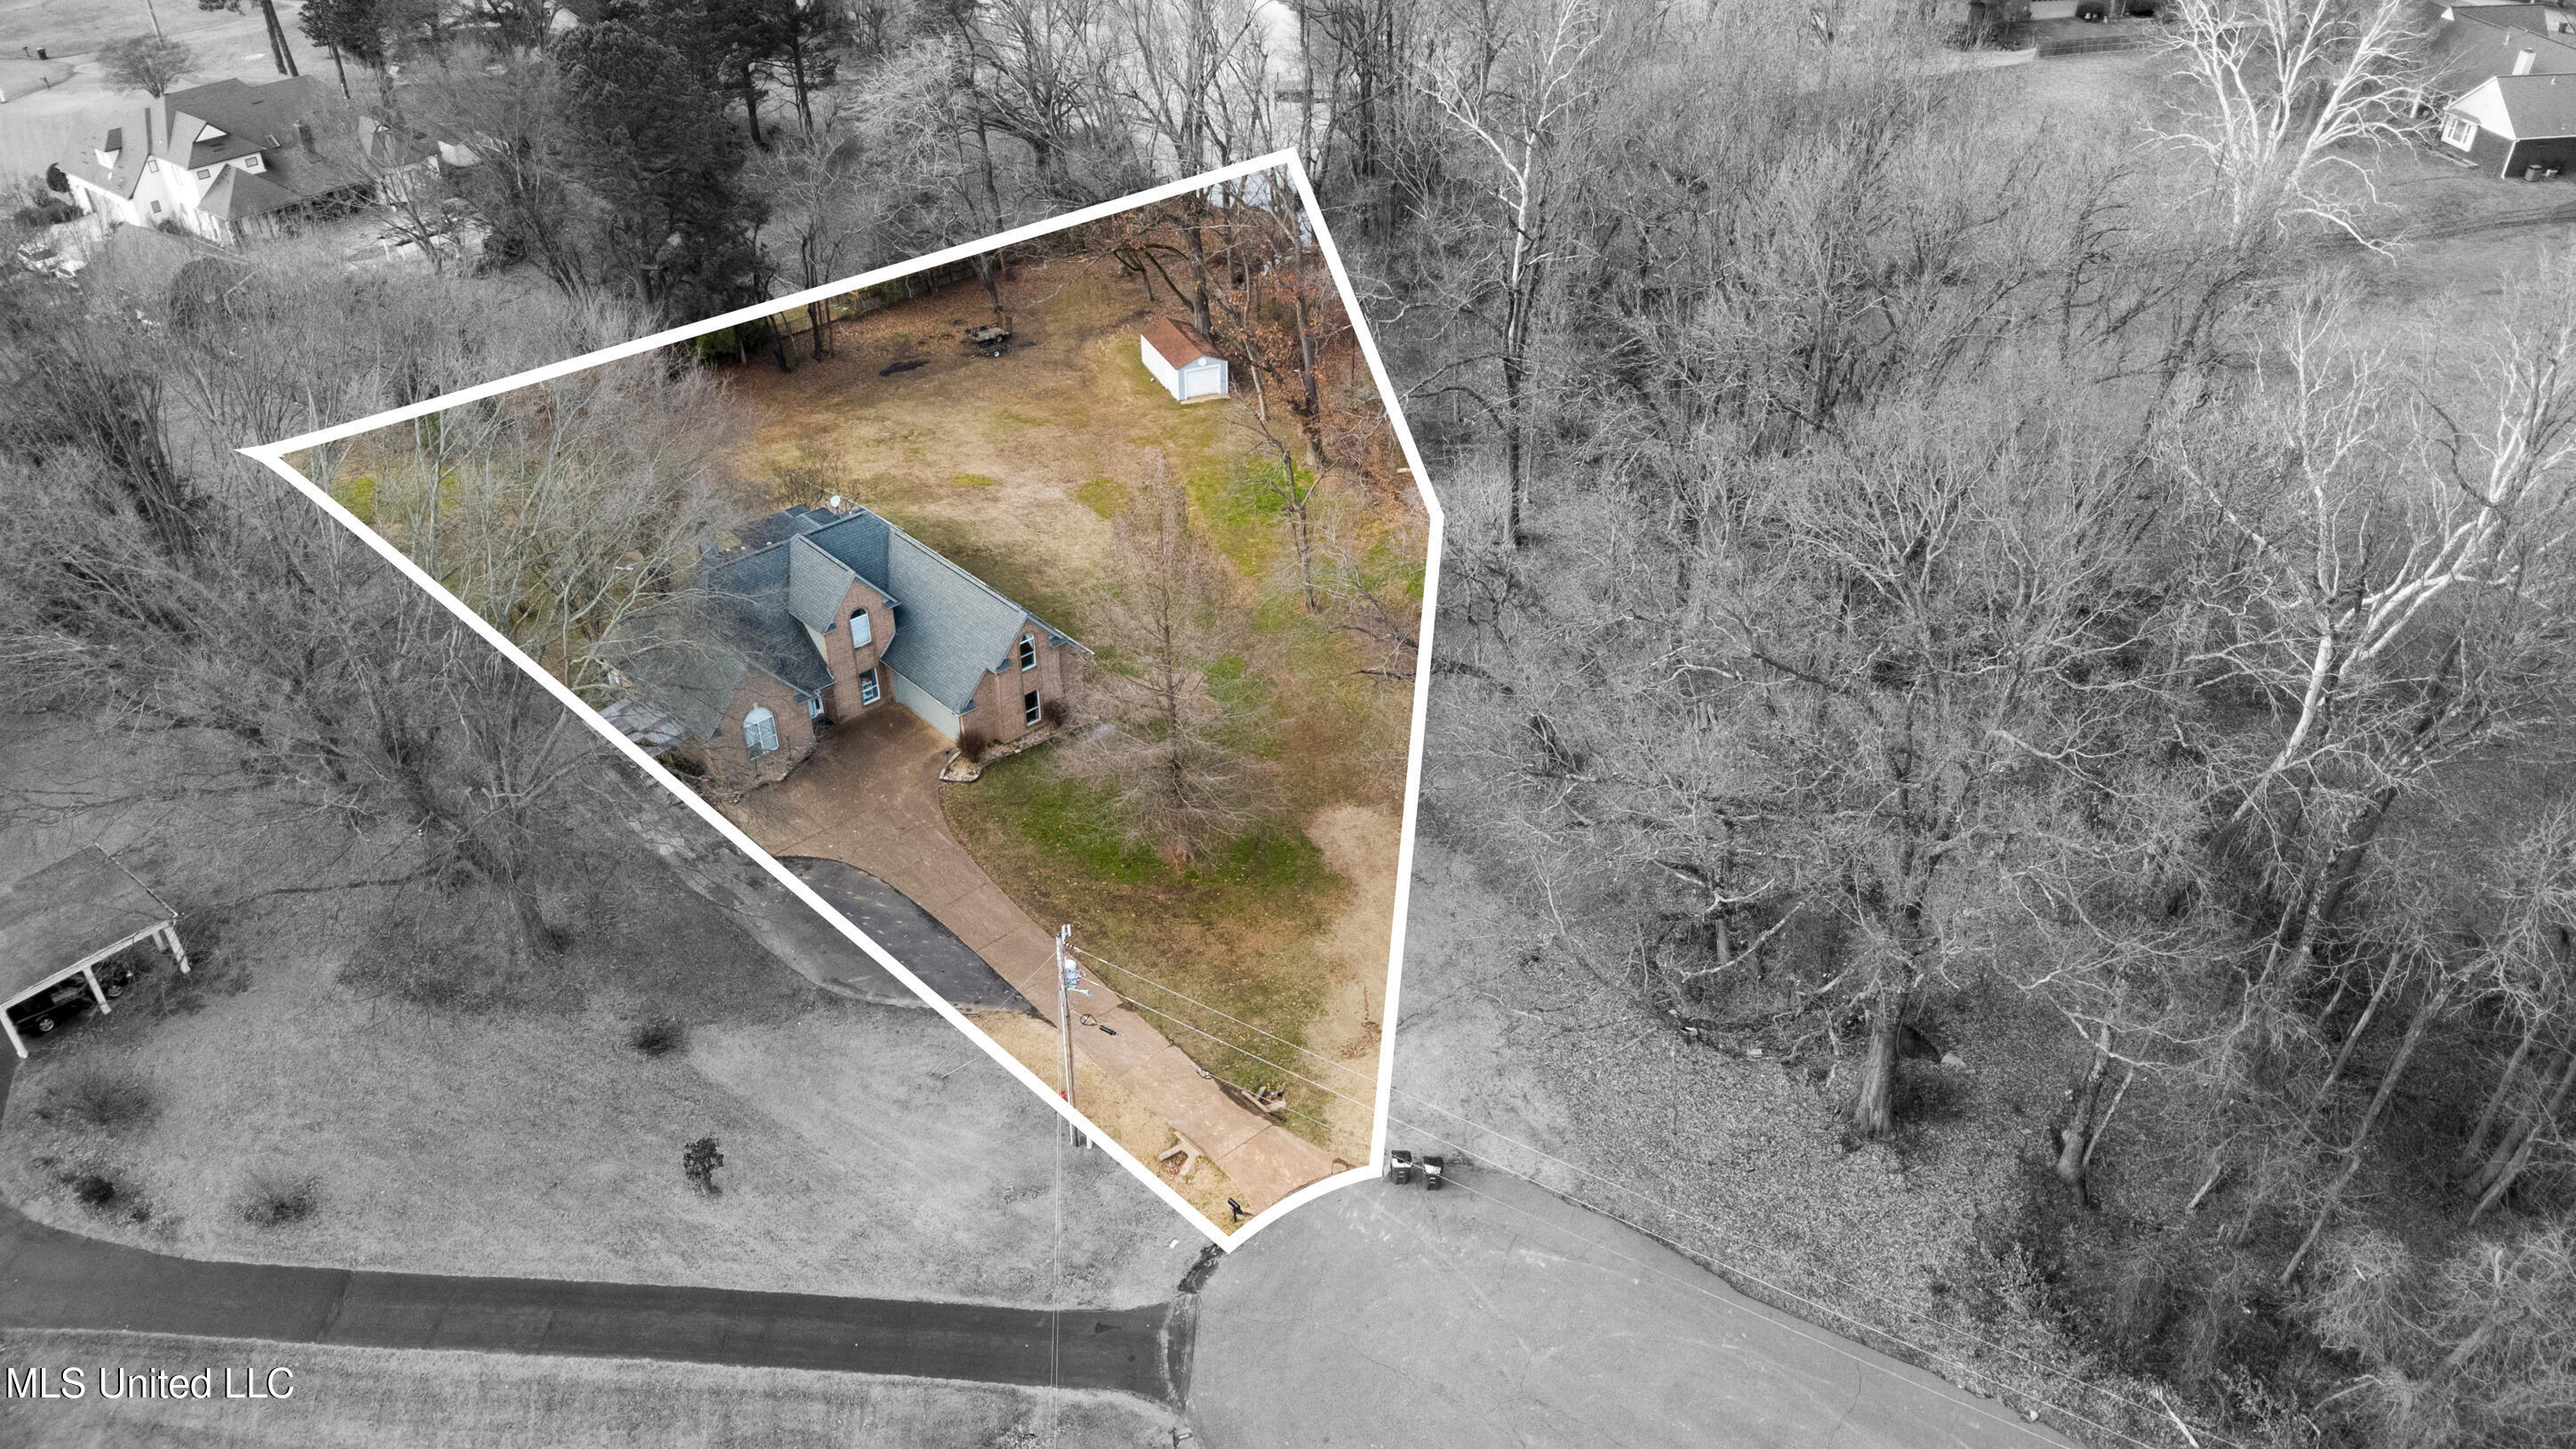
Aerial view of a brick house and wooded lot outlined in white, with a small shed in the backyard.
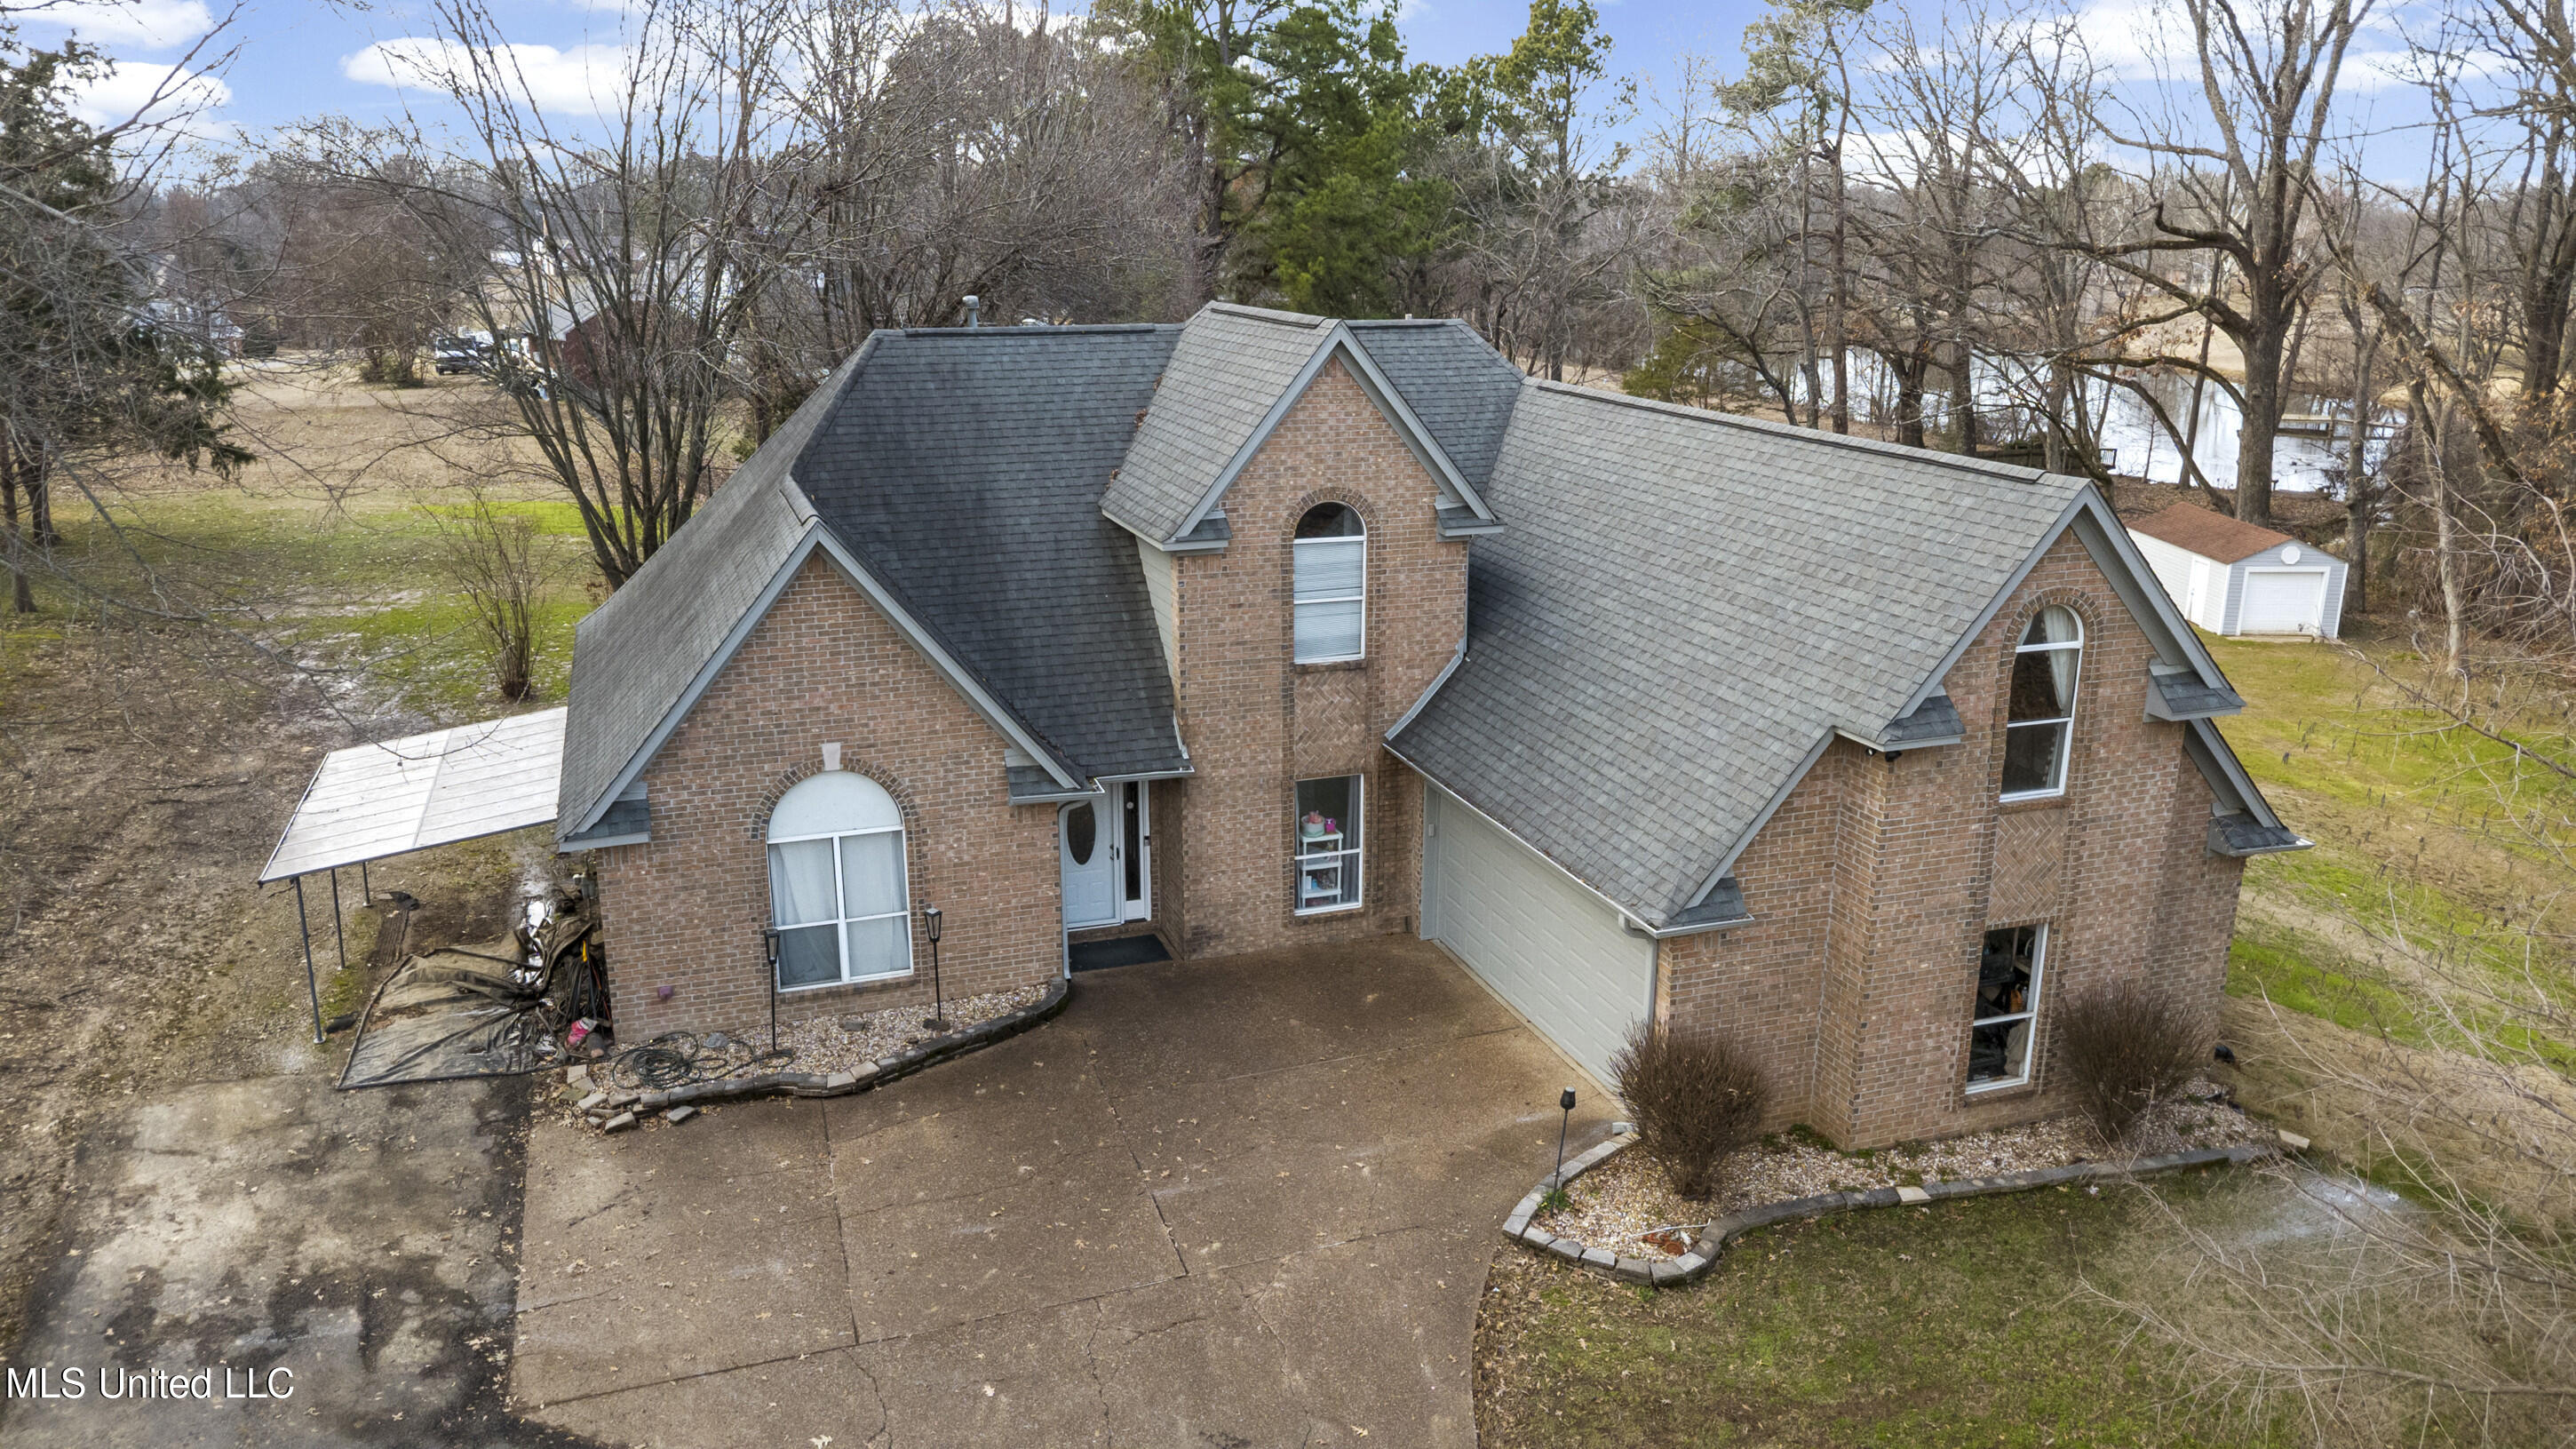
Aerial view of a two-story brick home with gray gabled roofs, an attached garage, and water behind it.
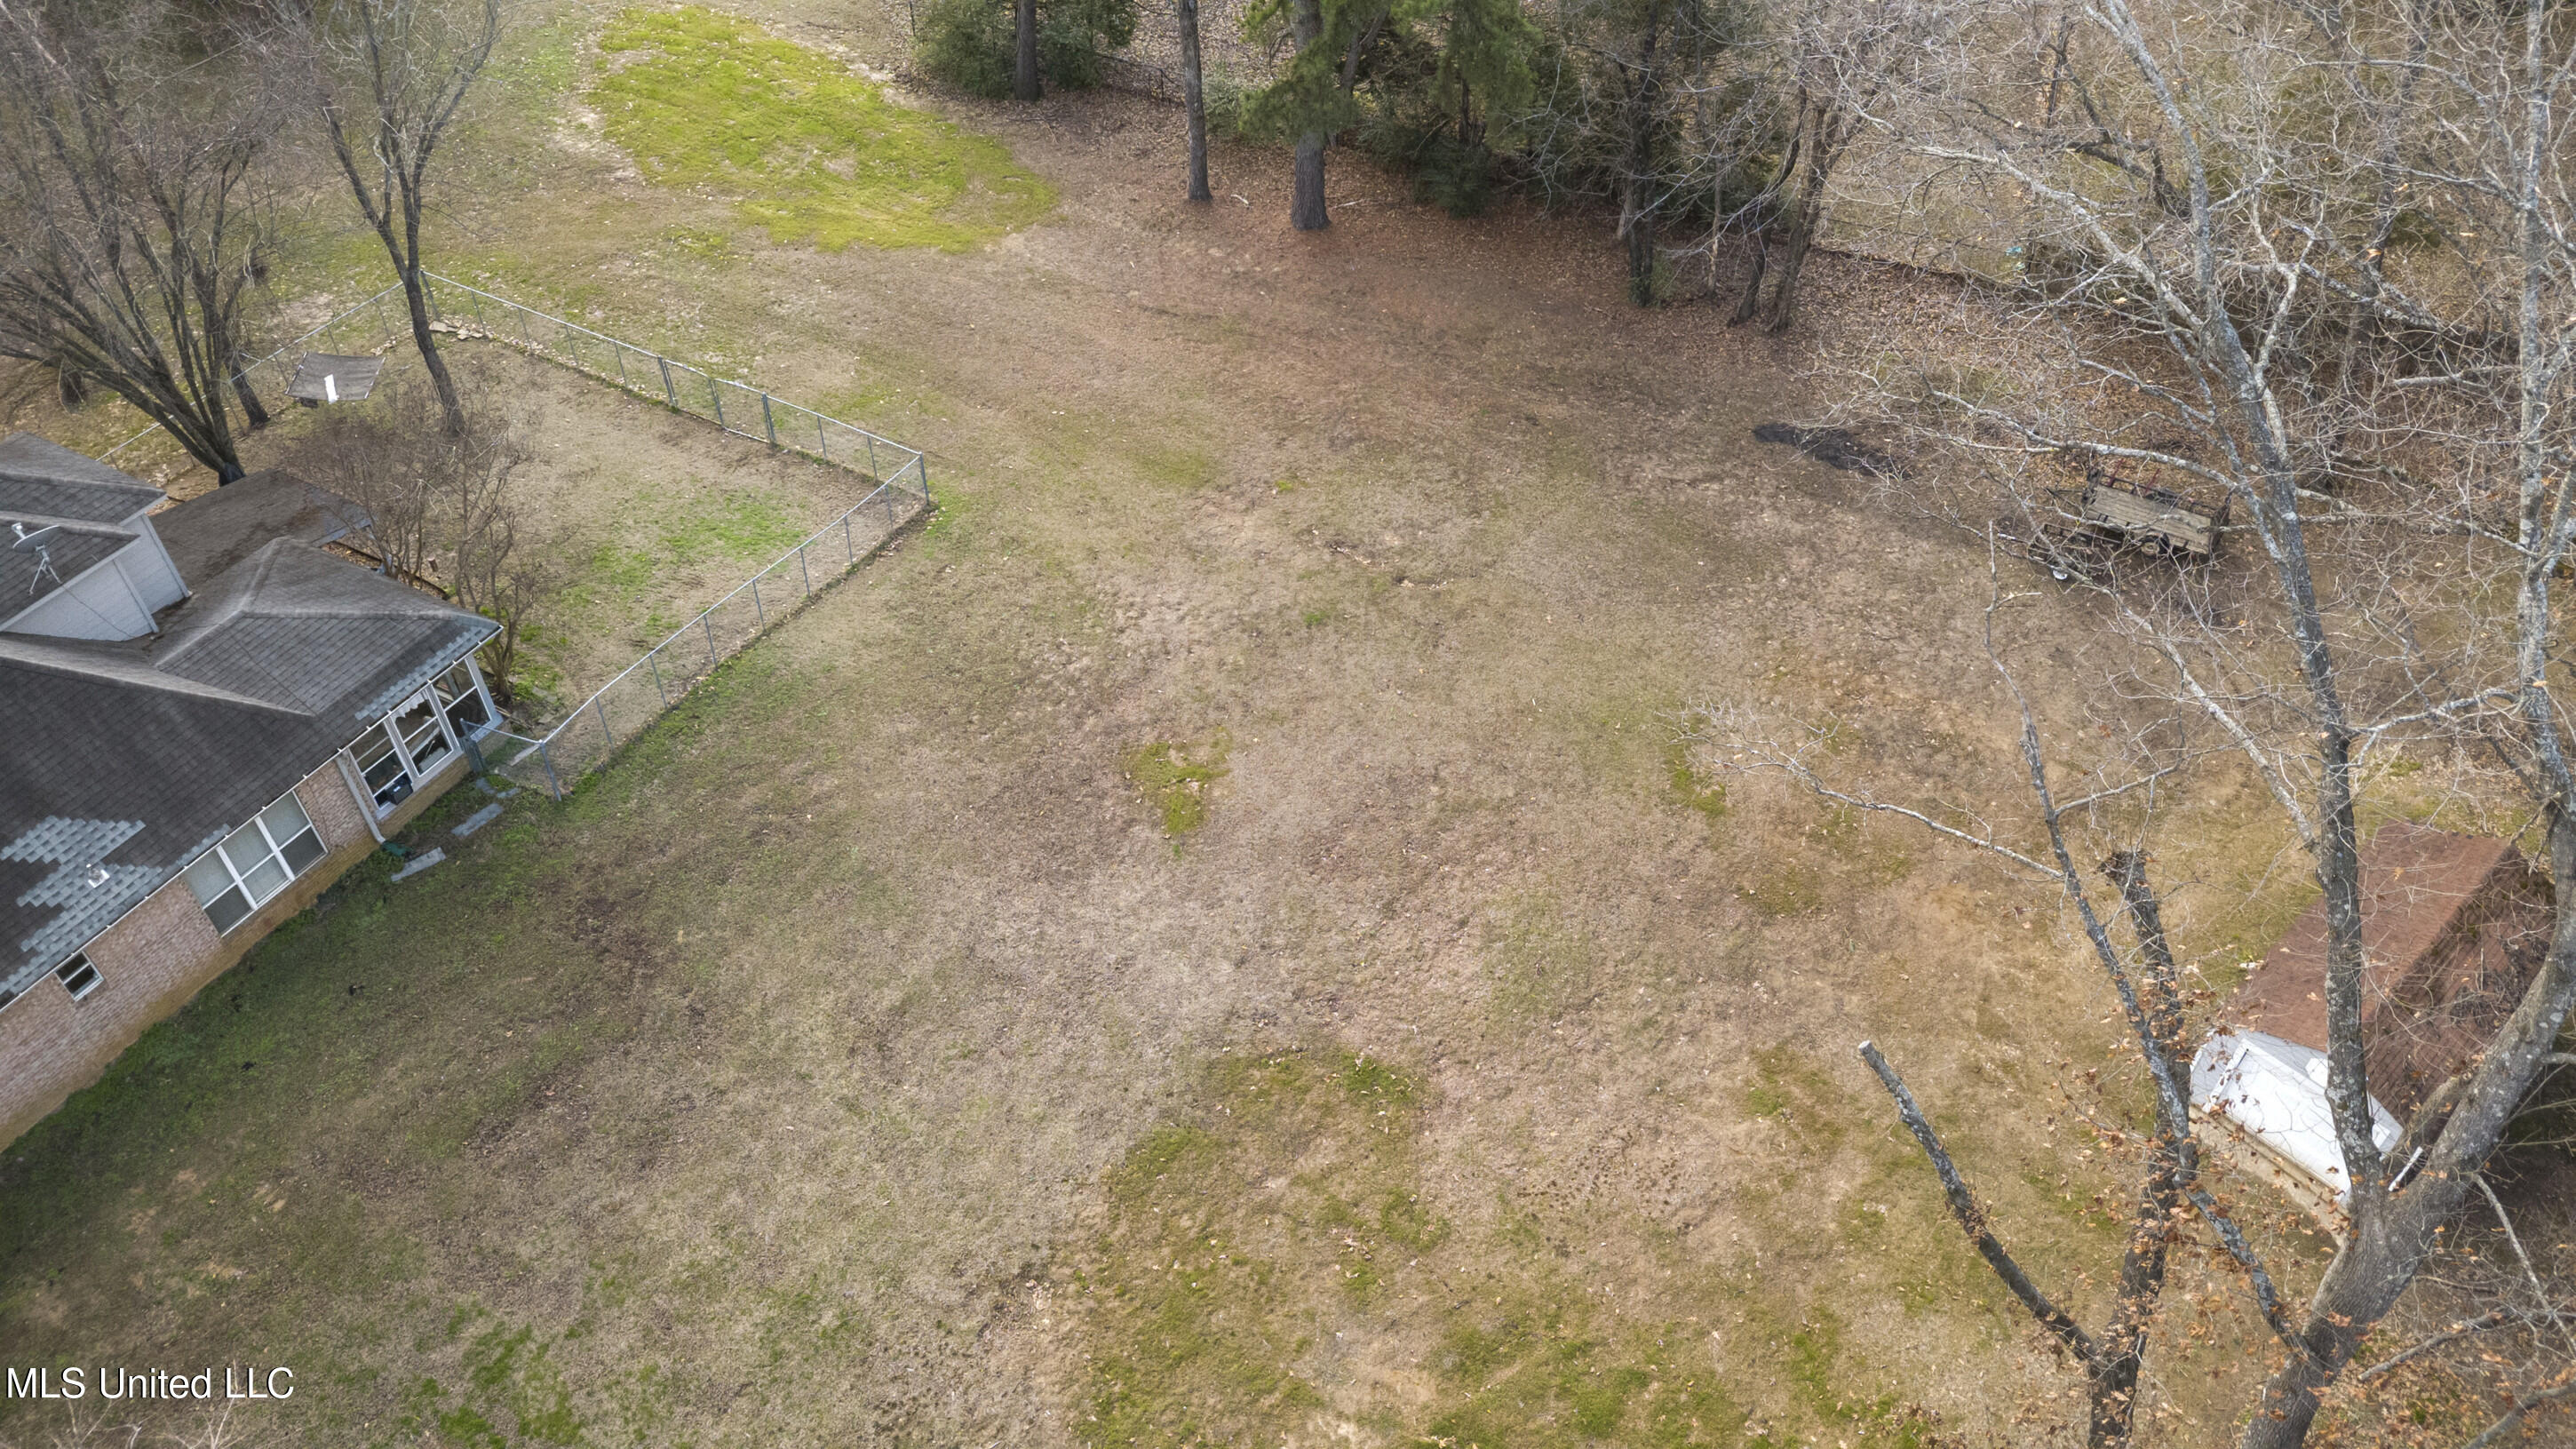
Aerial view of a spacious, tree-lined backyard with a fenced section beside a brick home.
Two-story brick home with multiple gables, arched windows, and an attached garage.
Brick house with a blue front door and warmly lit windows at dusk, framed by bare trees.
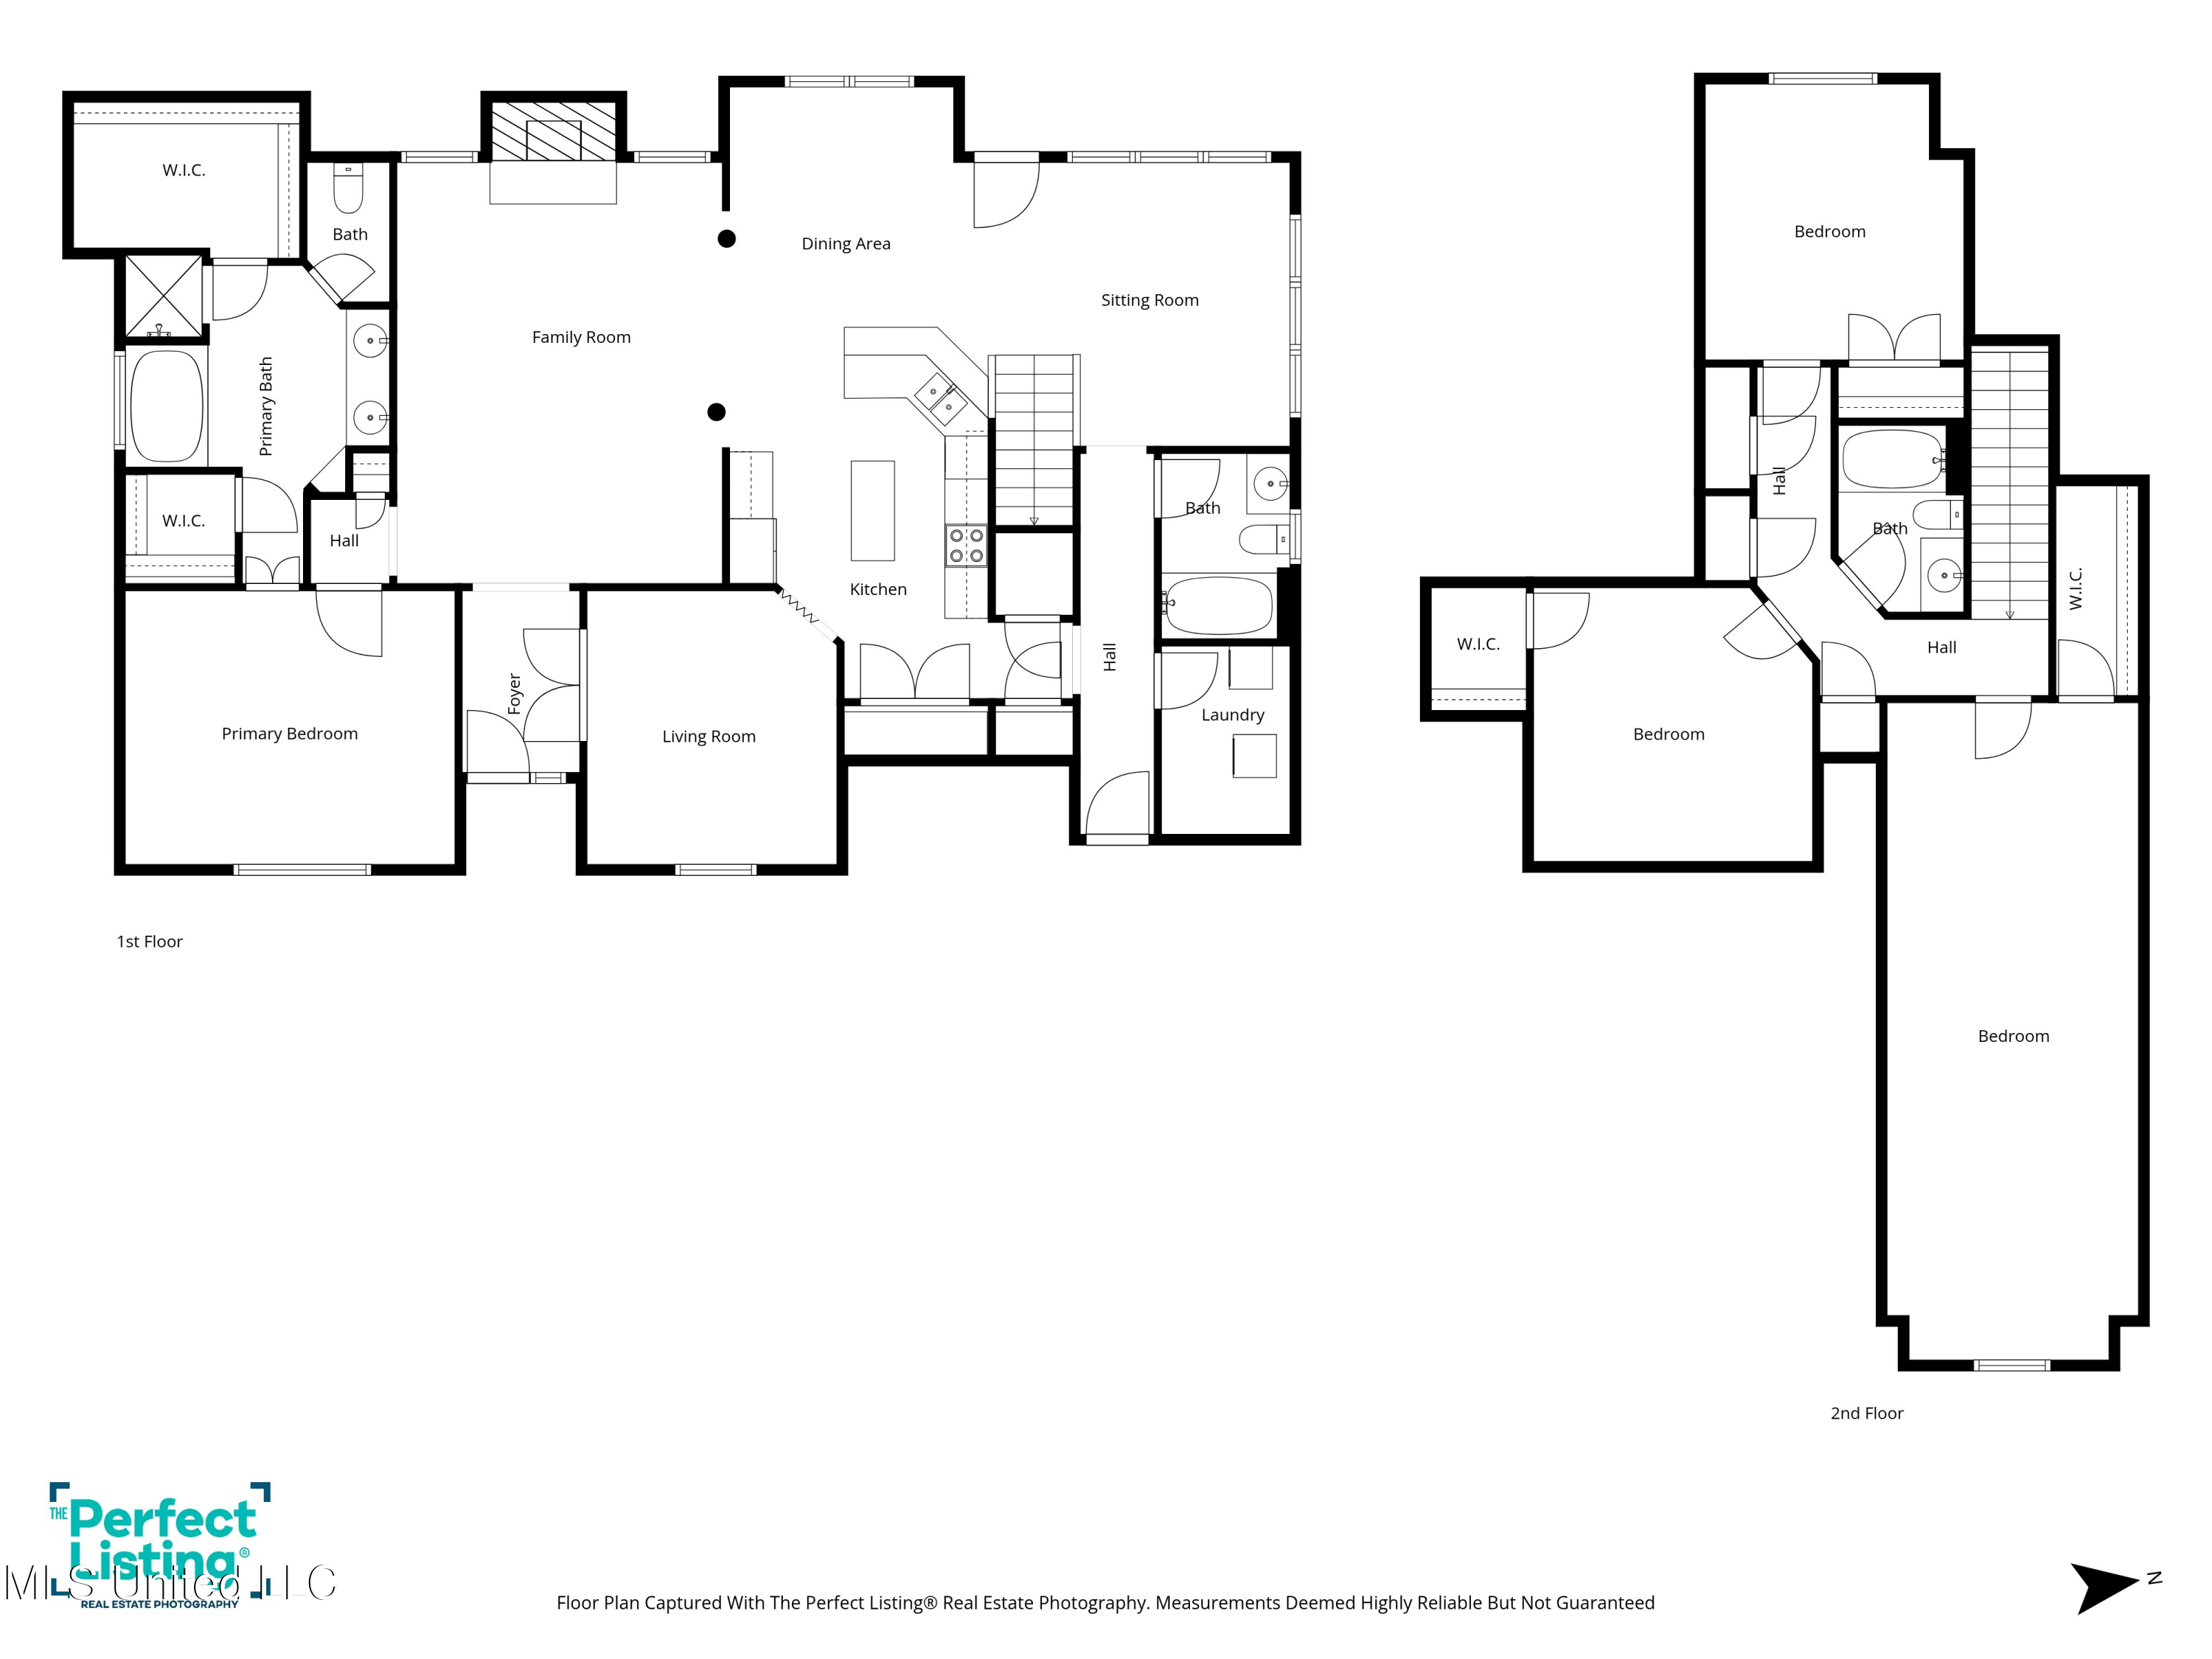
Two-story floor plan with labeled rooms, including four bedrooms, multiple living areas, kitchen, and three bathrooms.
SEE ALL PHOTOS
Brick house with multiple gables, arched windows, and a covered carport beneath leafless trees.
Entry foyer with an oval-glass front door, French doors, wood-look flooring, and patterned rugs.
Living room with leather recliners, a brick fireplace, and an adjoining dining area.
Living room with a large television and brown leather reclining sofa, opening to a white-cabinet kitchen.
Furnished living room with brown leather reclining seating, a large light rug, and a wood-blade ceiling fan.
Dining area with a dark wood table and chandelier opening into a sitting area by large windows.
Kitchen with dark stone counters and white cabinetry opening to a living room with leather seating.
Kitchen with white cabinets, dark stone counters, a central island, and a multicolored tile backsplash.
Kitchen with white cabinets, dark granite counters, central island, stainless steel appliances, and an adjoining brick fireplace.
Furnished bedroom with an ornate carved wooden bed beneath an arched window.
Furnished bedroom with a vaulted ceiling, gray quilted bedspread, and wooden dresser with television.
Bathroom with a long reddish wood double vanity, oval mirrors, and a tiled shower.
Bathroom with a jetted soaking tub and separate walk-in shower framed by ornate patterned tile.
Furnished entry hall with a dark wood staircase, large windows, and a wicker chair.
Bedroom with a large white bed, children’s toys by the window, and glass French doors.
Bathroom with a black countertop vanity, white fixtures, and a branch-patterned shower curtain.
Furnished bedroom with a vaulted ceiling, two ceiling fans, a bed, and wicker loveseat.
Bedroom with a large bed, sloped ceiling, two ceiling fans, and Coca-Cola border.
Bedroom with a large blue-covered bed, arched window, and rustic American flag wall art.
Bathroom with a white vanity, large mirror, bathtub, and shower.
Bedroom with a green-covered bed, large curtained window, and pink drawer unit.
Sunroom with tall windows, a white wicker loveseat, and a colorful child-sized chair.
Covered brick patio with a wood ceiling, ceiling fan, folding chairs, and grills.
Detached gray-sided garage with a white overhead door and separate side entrance among leafless trees.
Aerial view of a brick house and wooded lot outlined in white, with a small shed in the backyard.
Aerial view of a two-story brick home with gray gabled roofs, an attached garage, and water behind it.
Aerial view of a spacious, tree-lined backyard with a fenced section beside a brick home.
Two-story brick home with multiple gables, arched windows, and an attached garage.
Brick house with a blue front door and warmly lit windows at dusk, framed by bare trees.
Two-story floor plan with labeled rooms, including four bedrooms, multiple living areas, kitchen, and three bathrooms.
Listed by Christopher Farm 901-674-1601 with Kaizen Realty
Sold

8040 Hunt Club Cove

8040 Hunt Club Cove, Olive Branch, MS 38654

Newly updated home tucked away on a quiet cove and situated on a spacious 1.53-acre lot with access to a pond! This property offers space, comfort, and versatility with 4 bedrooms and 3 full baths. Recent updates include wood laminate flooring throughout both the downstairs and upstairs--no carpet.
The inviting entry opens to a flexible dining room/office/optional 5th bedroom with double glass French doors. The main living area features a large great room flowing seamlessly into the open kitchen, breakfast area, and hearth room--perfect for entertaining. The kitchen boasts granite countertops, white painted cabinetry, a movable center island, breakfast bar, and updated plumbing and light fixtures.
The primary suite is located downstairs and includes a decorative tiled shower, separate soaking tub, double vanities with custom mirrors, and two walk-in closets. Additional downstairs highlights include a large pantry, second full bath with granite countertops, and a spacious laundry room.
Upstairs you'll find custom wood tread stairs leading to two generously sized bedrooms with walk-in closets, a full bath, and an oversized bonus room or fourth bedroom with an extra-large walk-in closet.
Outdoor living is a standout feature with a sunroom off the breakfast area and a covered back patio overlooking the peaceful, scenic yard. The expansive 1.52-acre lot also includes a storage building and a fenced area ideal for pets.
A rare combination of updates, space, and privacy--this one is a must-see.

4
beds

3
baths

2,800 Sq.Ft. LIVING AREA

1.53 Acres lot

Chris Farm stands with arms crossed in a plaid shirt before wooden-framed glass doors.

Chris Farm

Features & Amenities

Interior

  • total bedrooms4
  • Total bathrooms3
  • full bathrooms3
  • Laundry room Laundry Room
  • Flooring Luxury Vinyl, Laminate, Tile
  • Fireplace Gas Log, Great Room
  • APPLIANCES Dishwasher, Disposal, Free-Standing Electric Range, Microwave
  • other interior Features Breakfast Bar, Cathedral Ceiling(s), Ceiling Fan(s), Eat-in Kitchen, Granite Counters, Walk-In Closet(s), Other, Kitchen Island

Area & Lot

  • Status Sold
  • Date Sold April 27, 2026
  • Living Area2,800 Sq.Ft.
  • Total Area2,800 Sq.Ft.
  • Lot Area1.53 Acres
  • MLS® ID4139557
  • TypeResidential
  • YEAR BUILT1998
  • NeighborhoodOlive Branch
  • Architecture StylesTraditional
  • Water FrontageLake, Waterfront
  • Elementary SchoolOlive Branch
  • Middle SchoolOlive Branch
  • High SchoolOlive Branch

Exterior

  • STORIES2
  • Garage Space2.0
  • water SourcePublic
  • utilitiesCable Connected, Electricity Connected, Sewer Connected, Water Connected
  • roofAsphalt Shingle
  • lot featuresCul-De-Sac, Landscaped, Views
  • parkingConcrete
  • HEAT TYPECentral, Natural Gas
  • AIR CONDITIONINGCentral Air
  • sewerPublic Sewer
  • SubstructureSlab
  • security FeaturesSecurity Lights, Smoke Detector(s)
  • other exterior FeaturesRain Gutters

Financial

  • Price Upon Request
View Virtual Tour

Olive Branch

Explore

Work With Chris

Serving MS and TN clients since 1999, Chris combines deep local roots with a degree in marketing from Delta State University to deliver exceptional results. Formerly an assistant golf pro in Olive Branch, he brings precision, dedication, and neighborhood expertise to every partnership.

Follow Me on Instagram