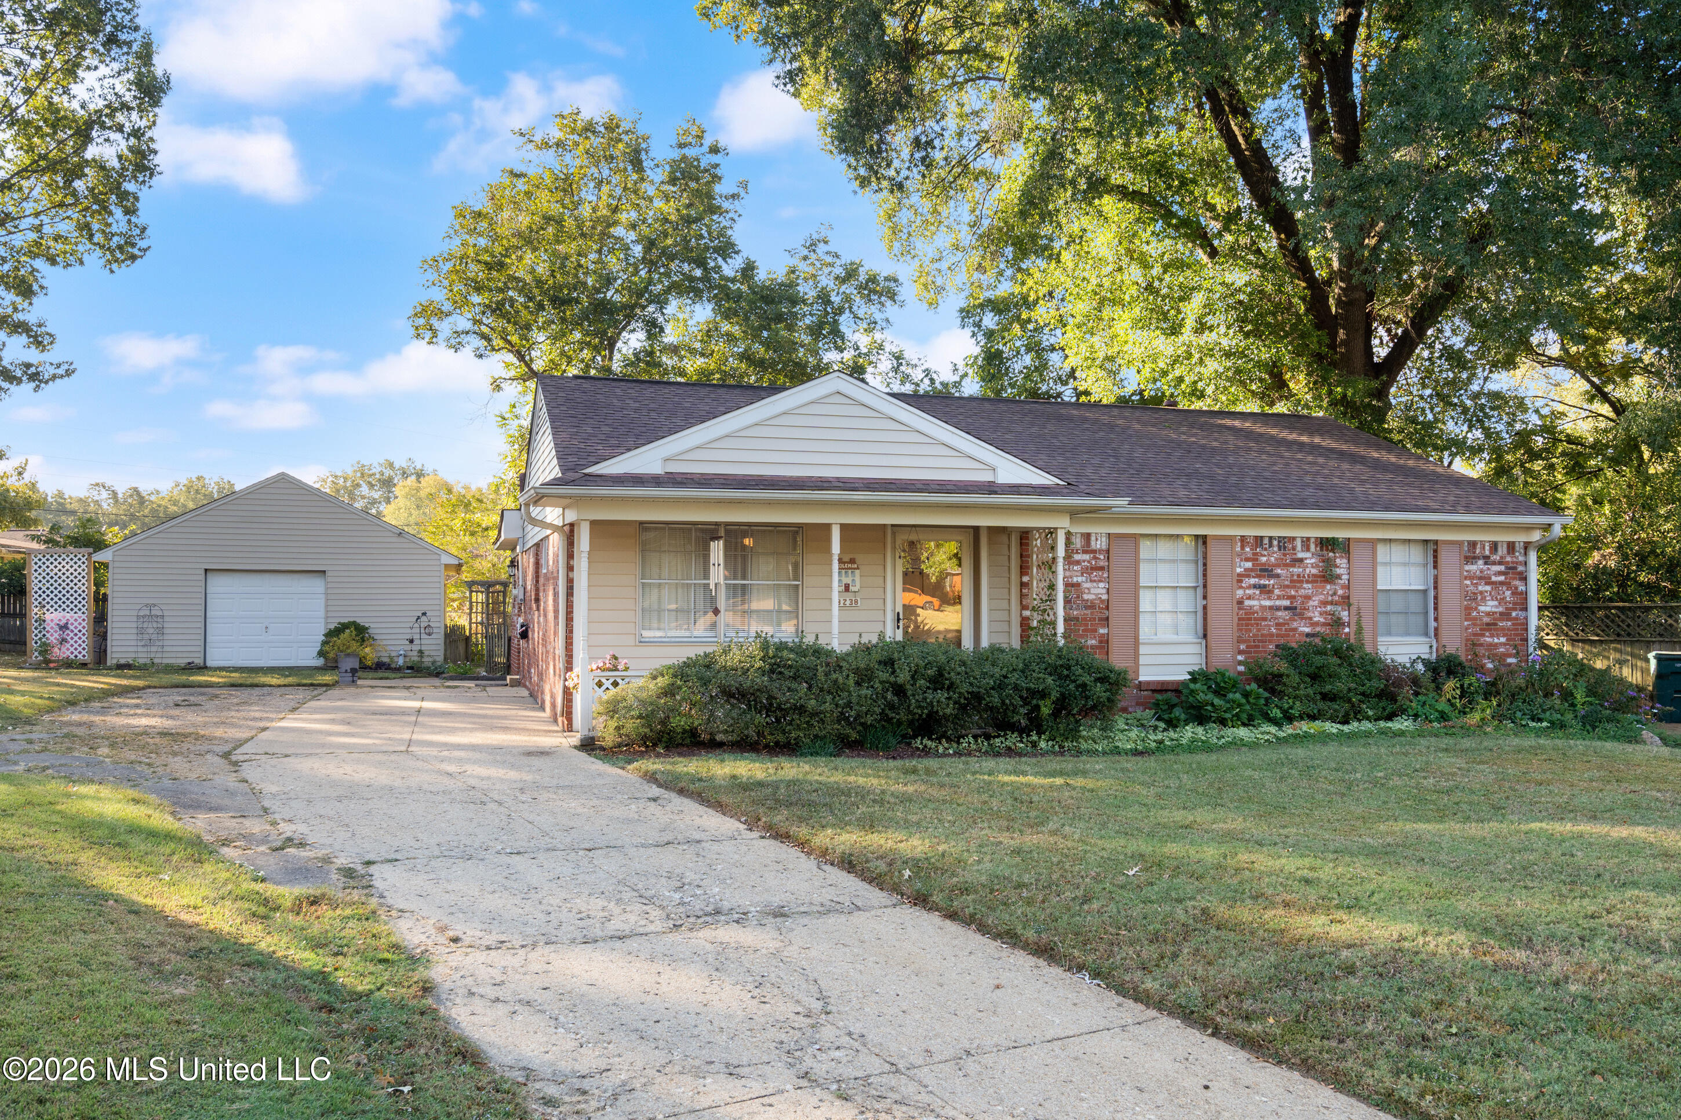
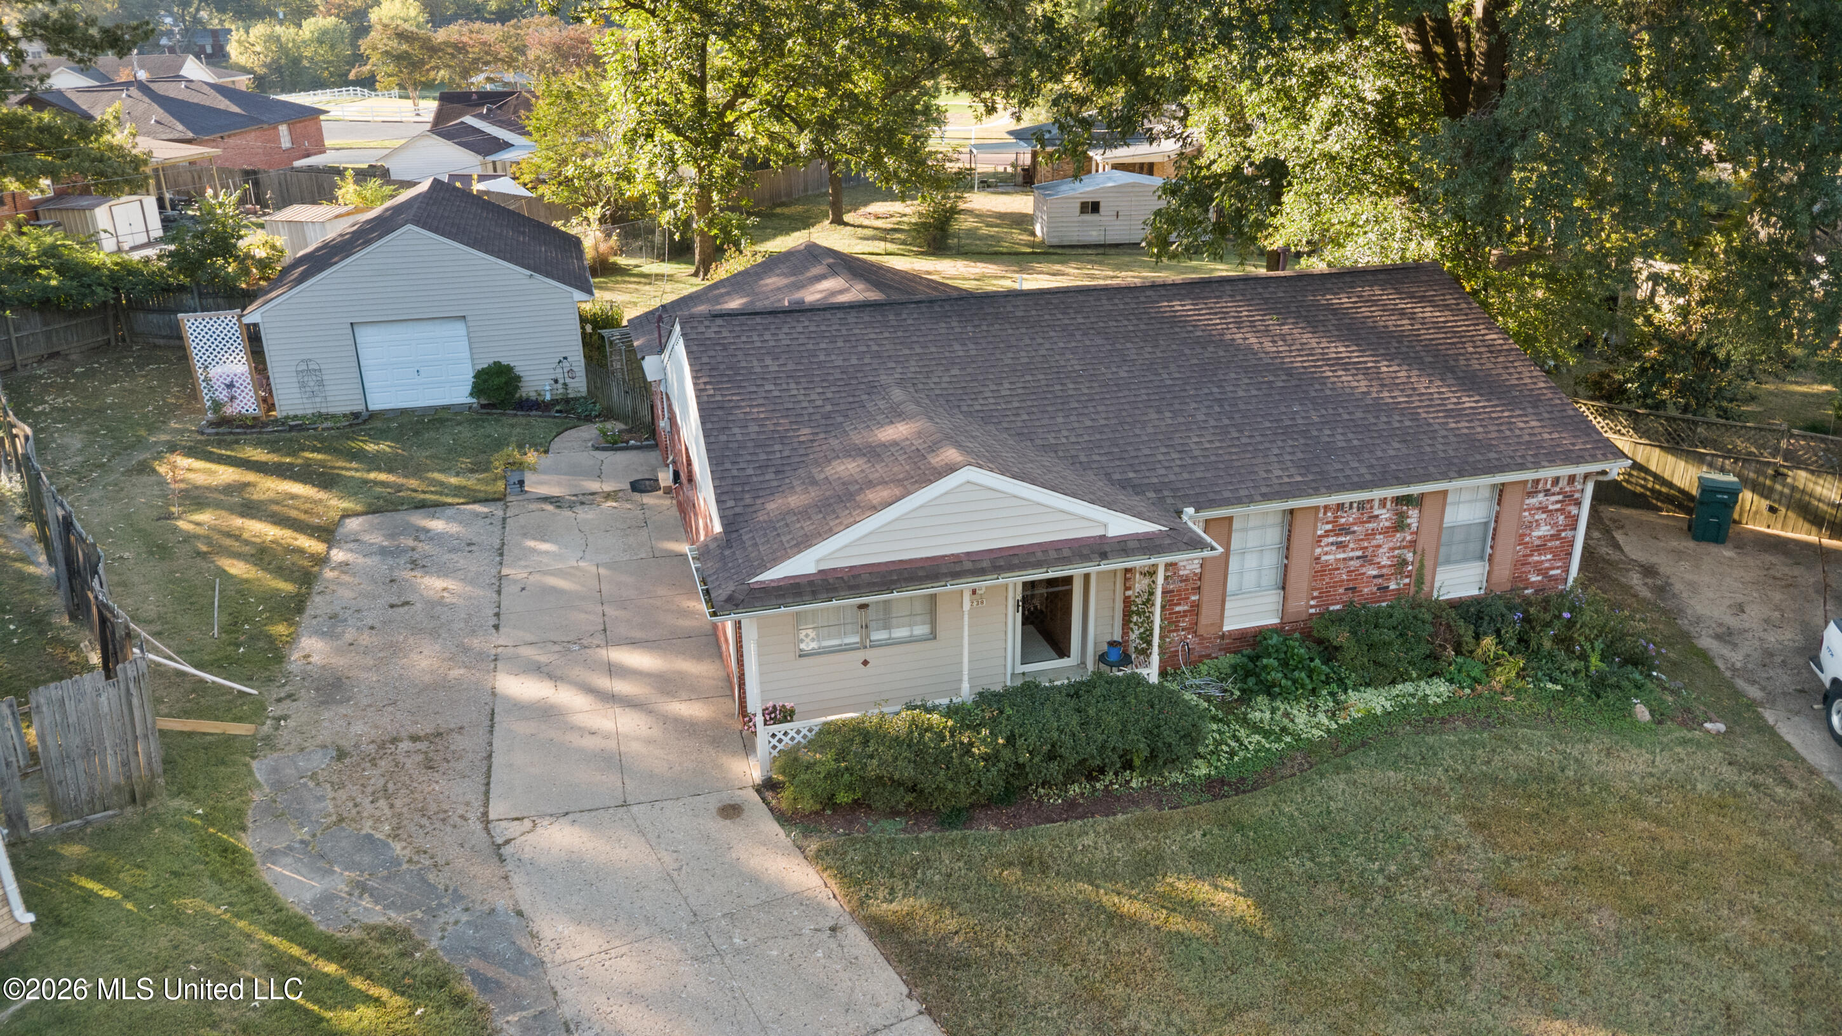
Single-story brick-and-siding home with a detached garage and a wide concrete driveway.
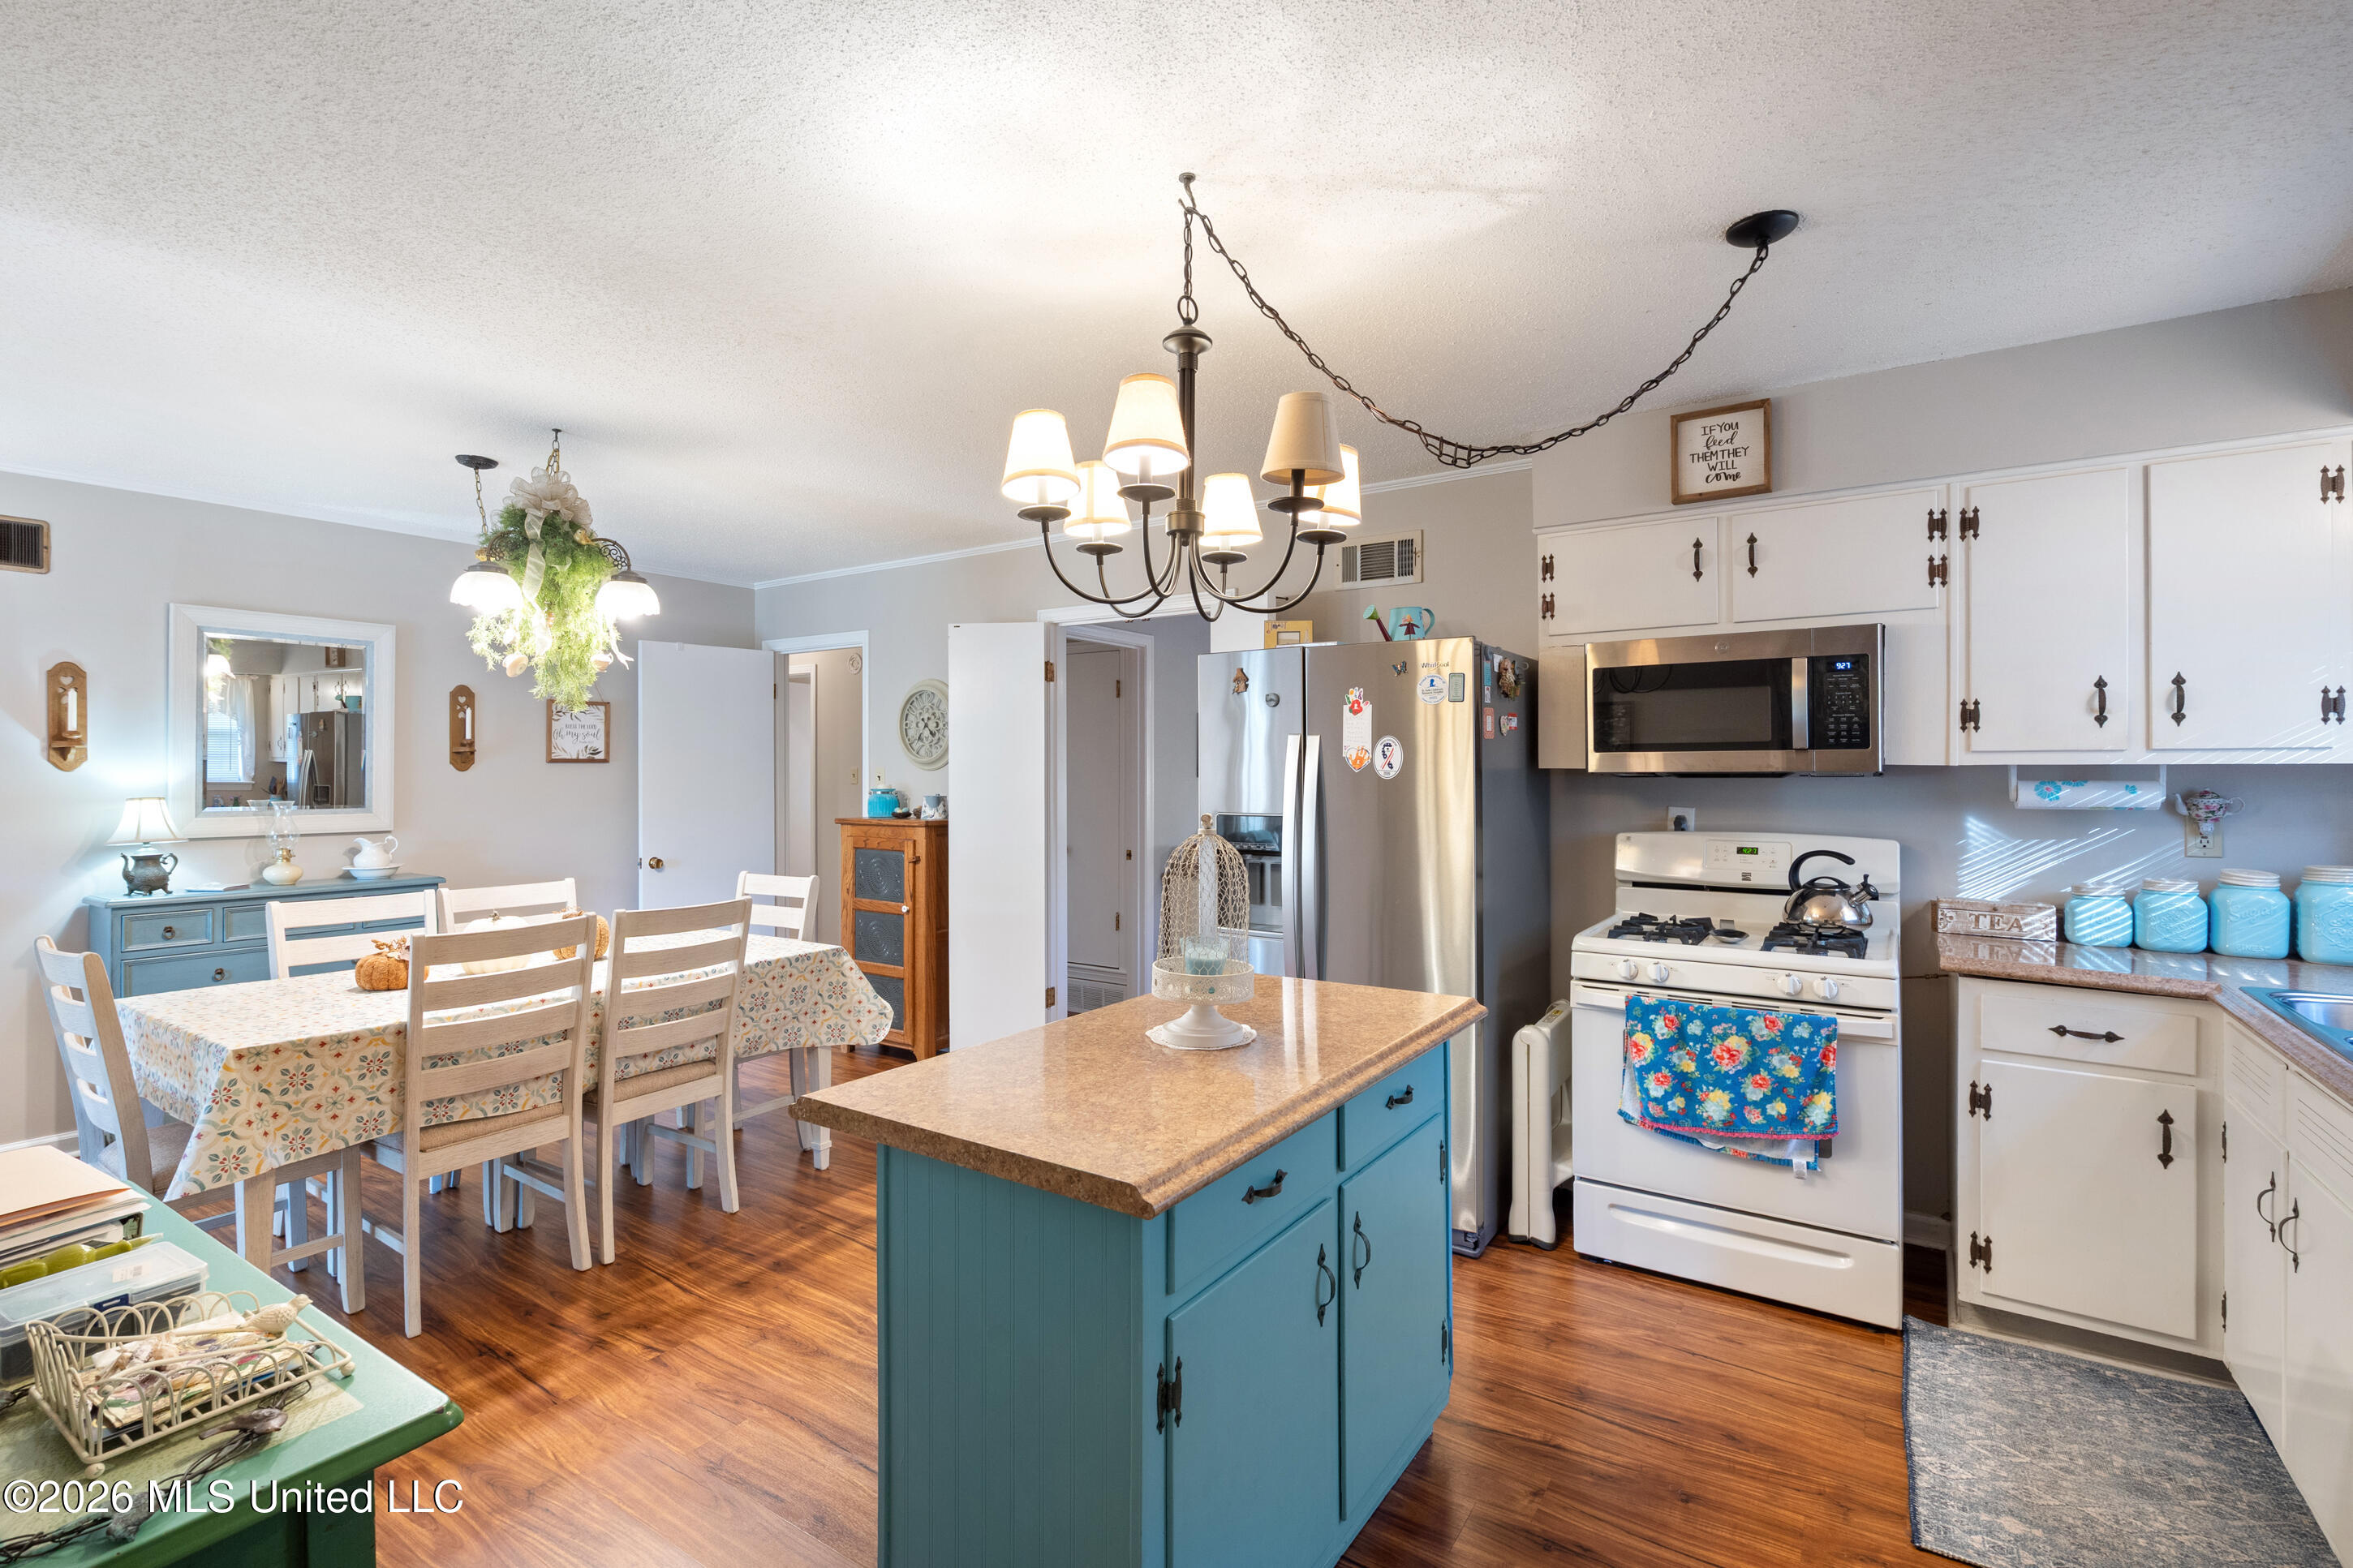
Kitchen and dining area with a teal island, white cabinetry, and a stainless steel refrigerator.
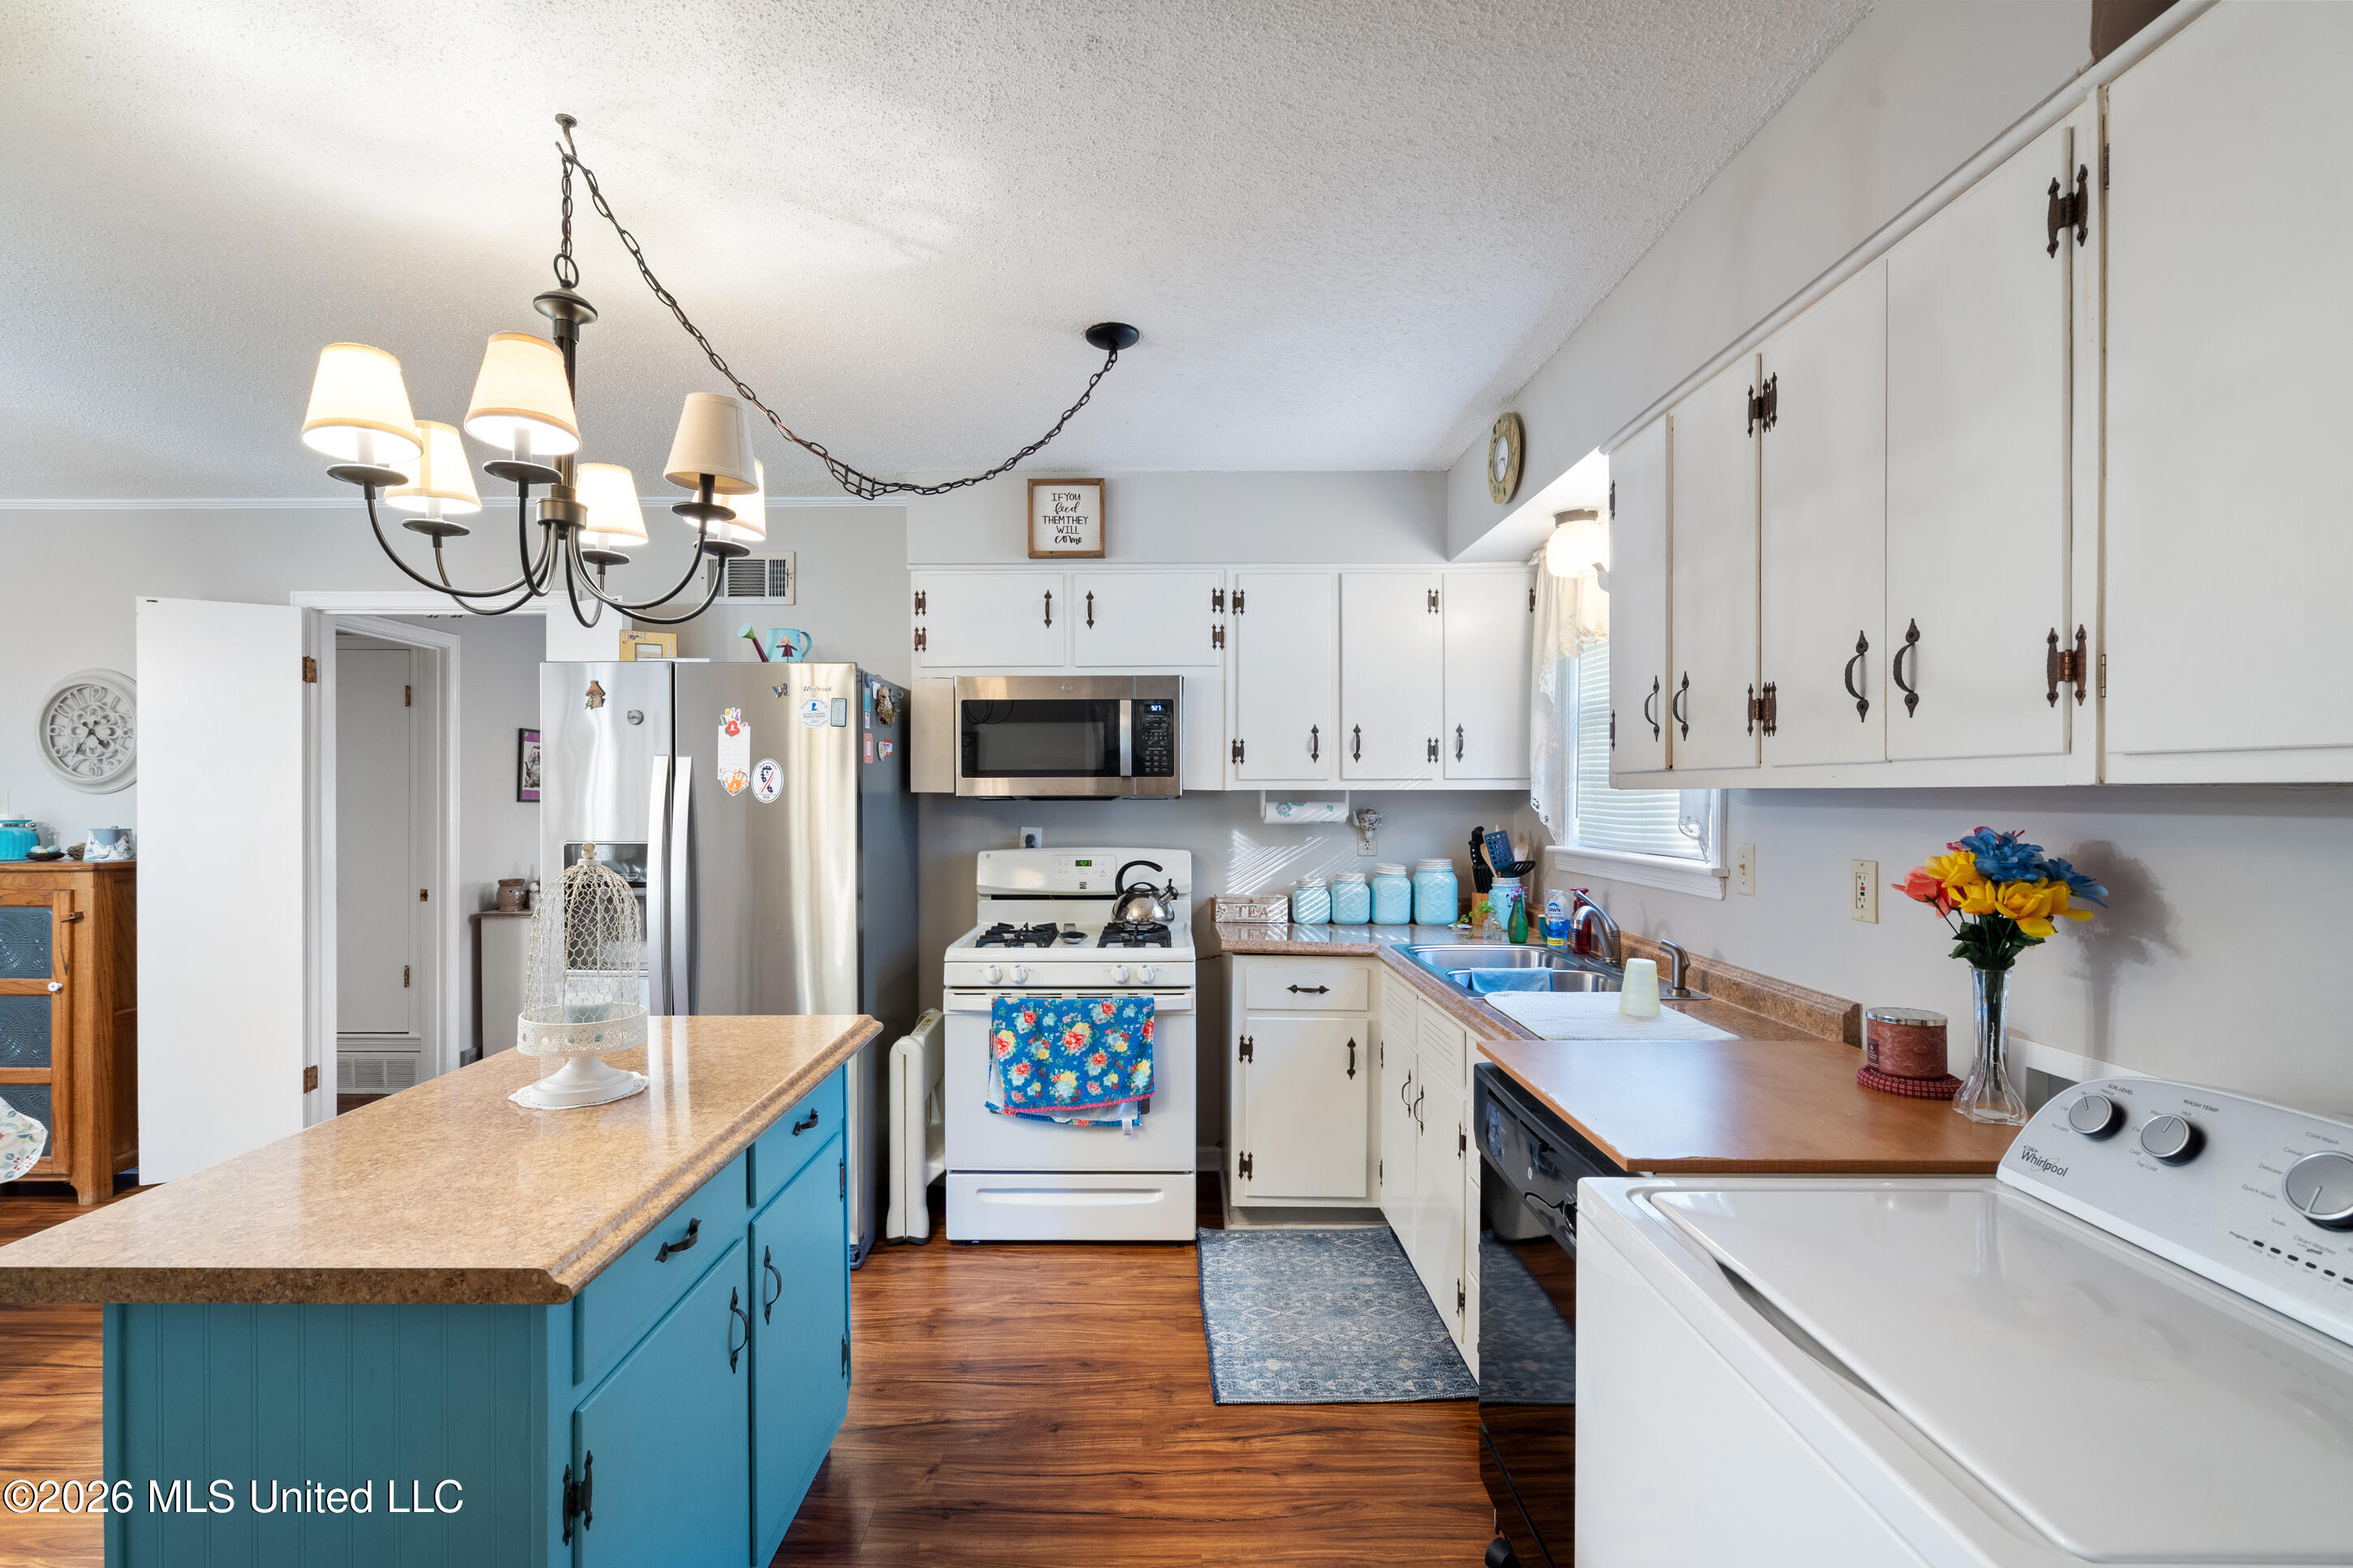
Kitchen with a teal island, white cabinetry, stainless appliances, and a washer and dryer.
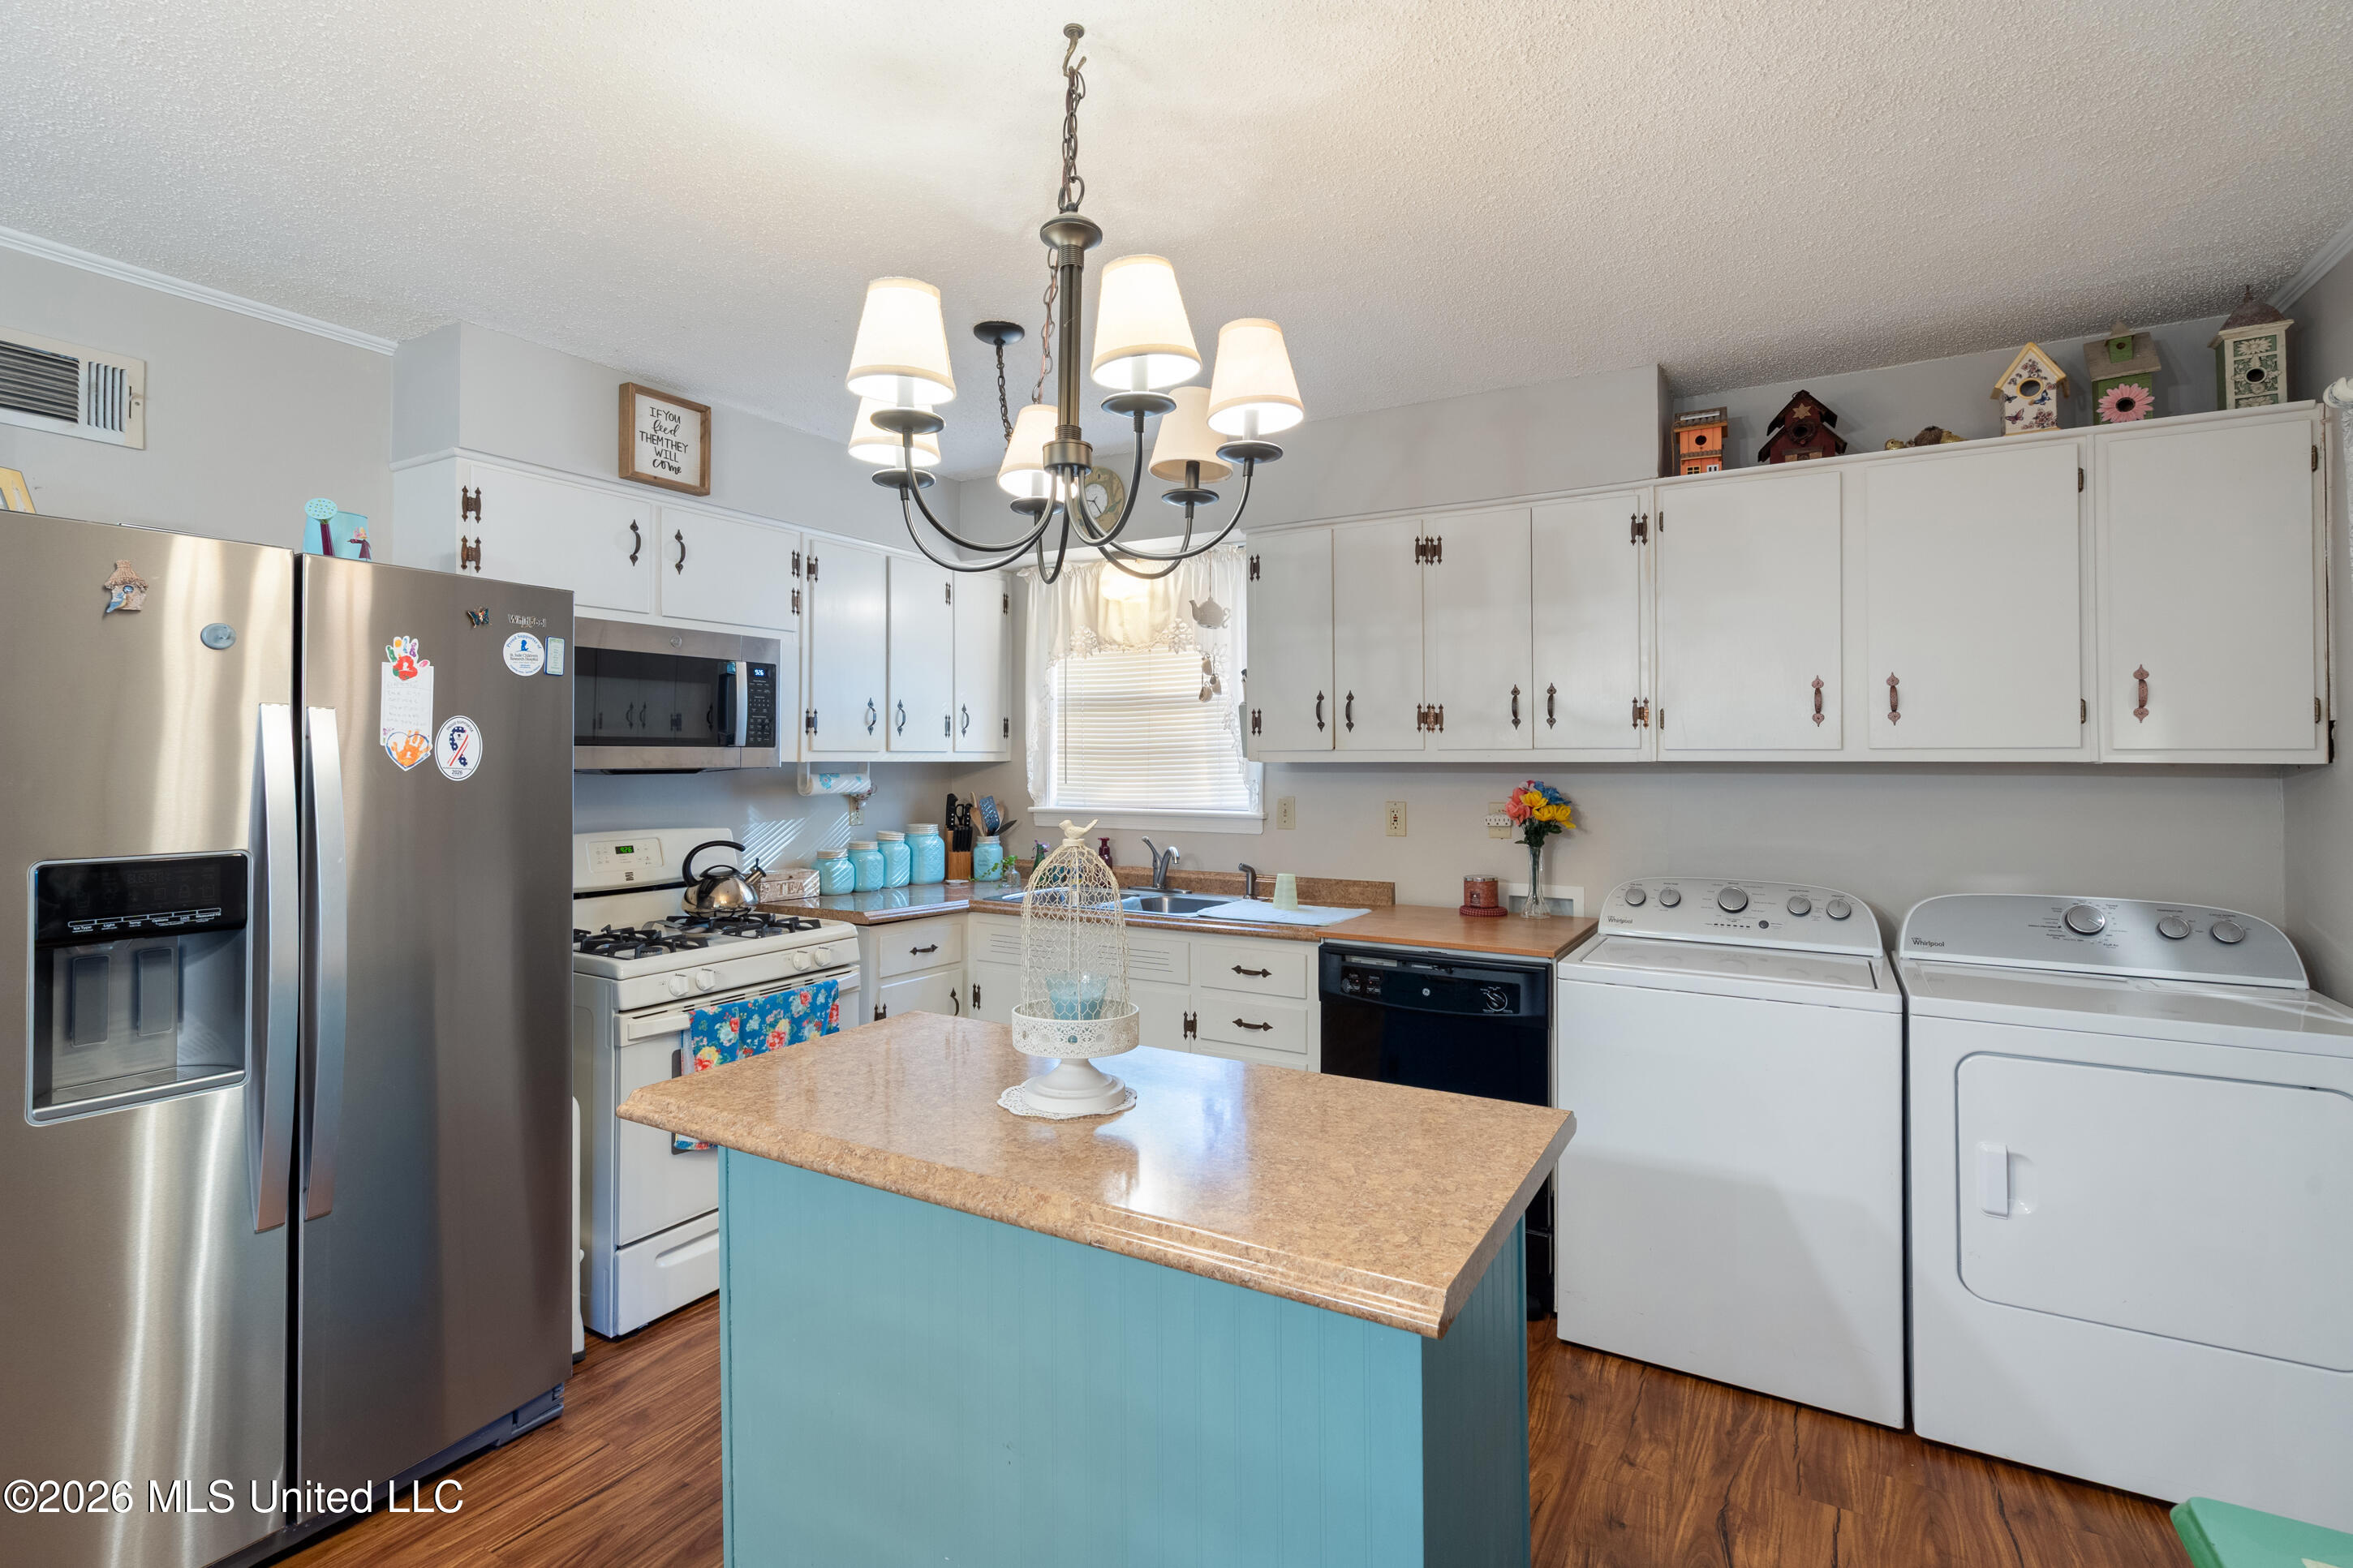
Kitchen with turquoise island, stainless refrigerator, white cabinets, and washer and dryer.
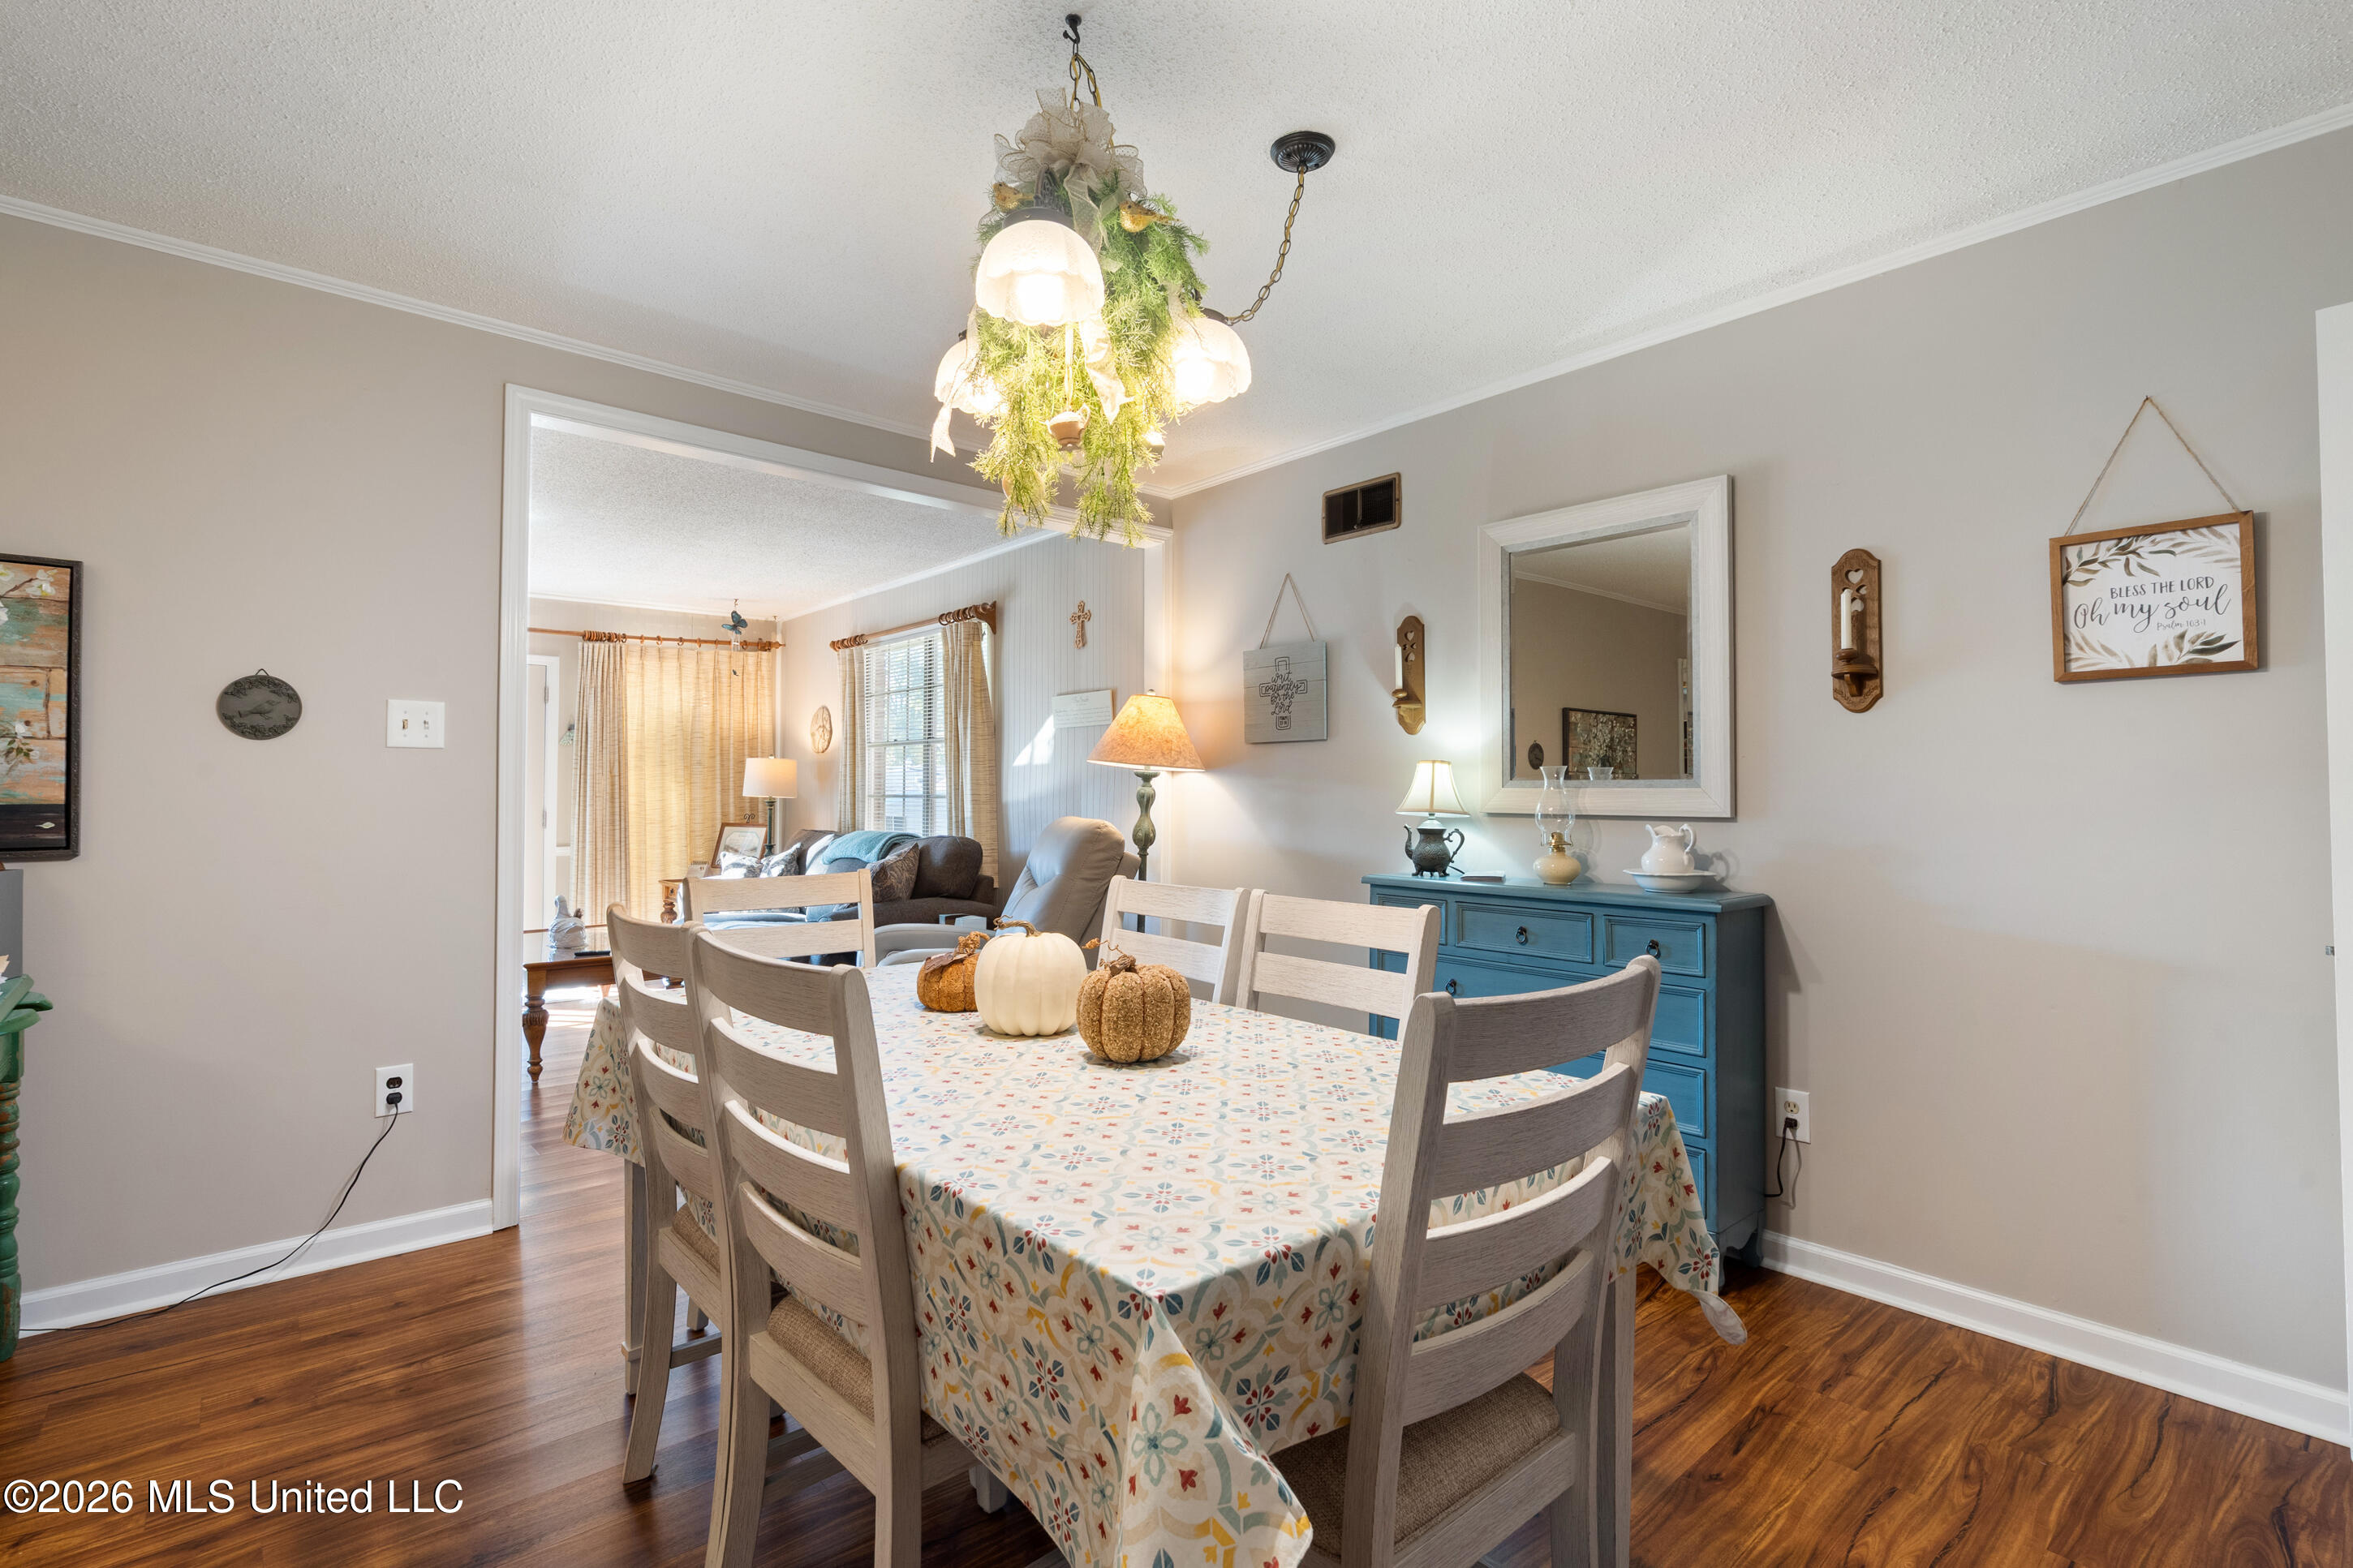
Dining room with a floral tablecloth, gray chairs, blue sideboard, and adjoining living room.
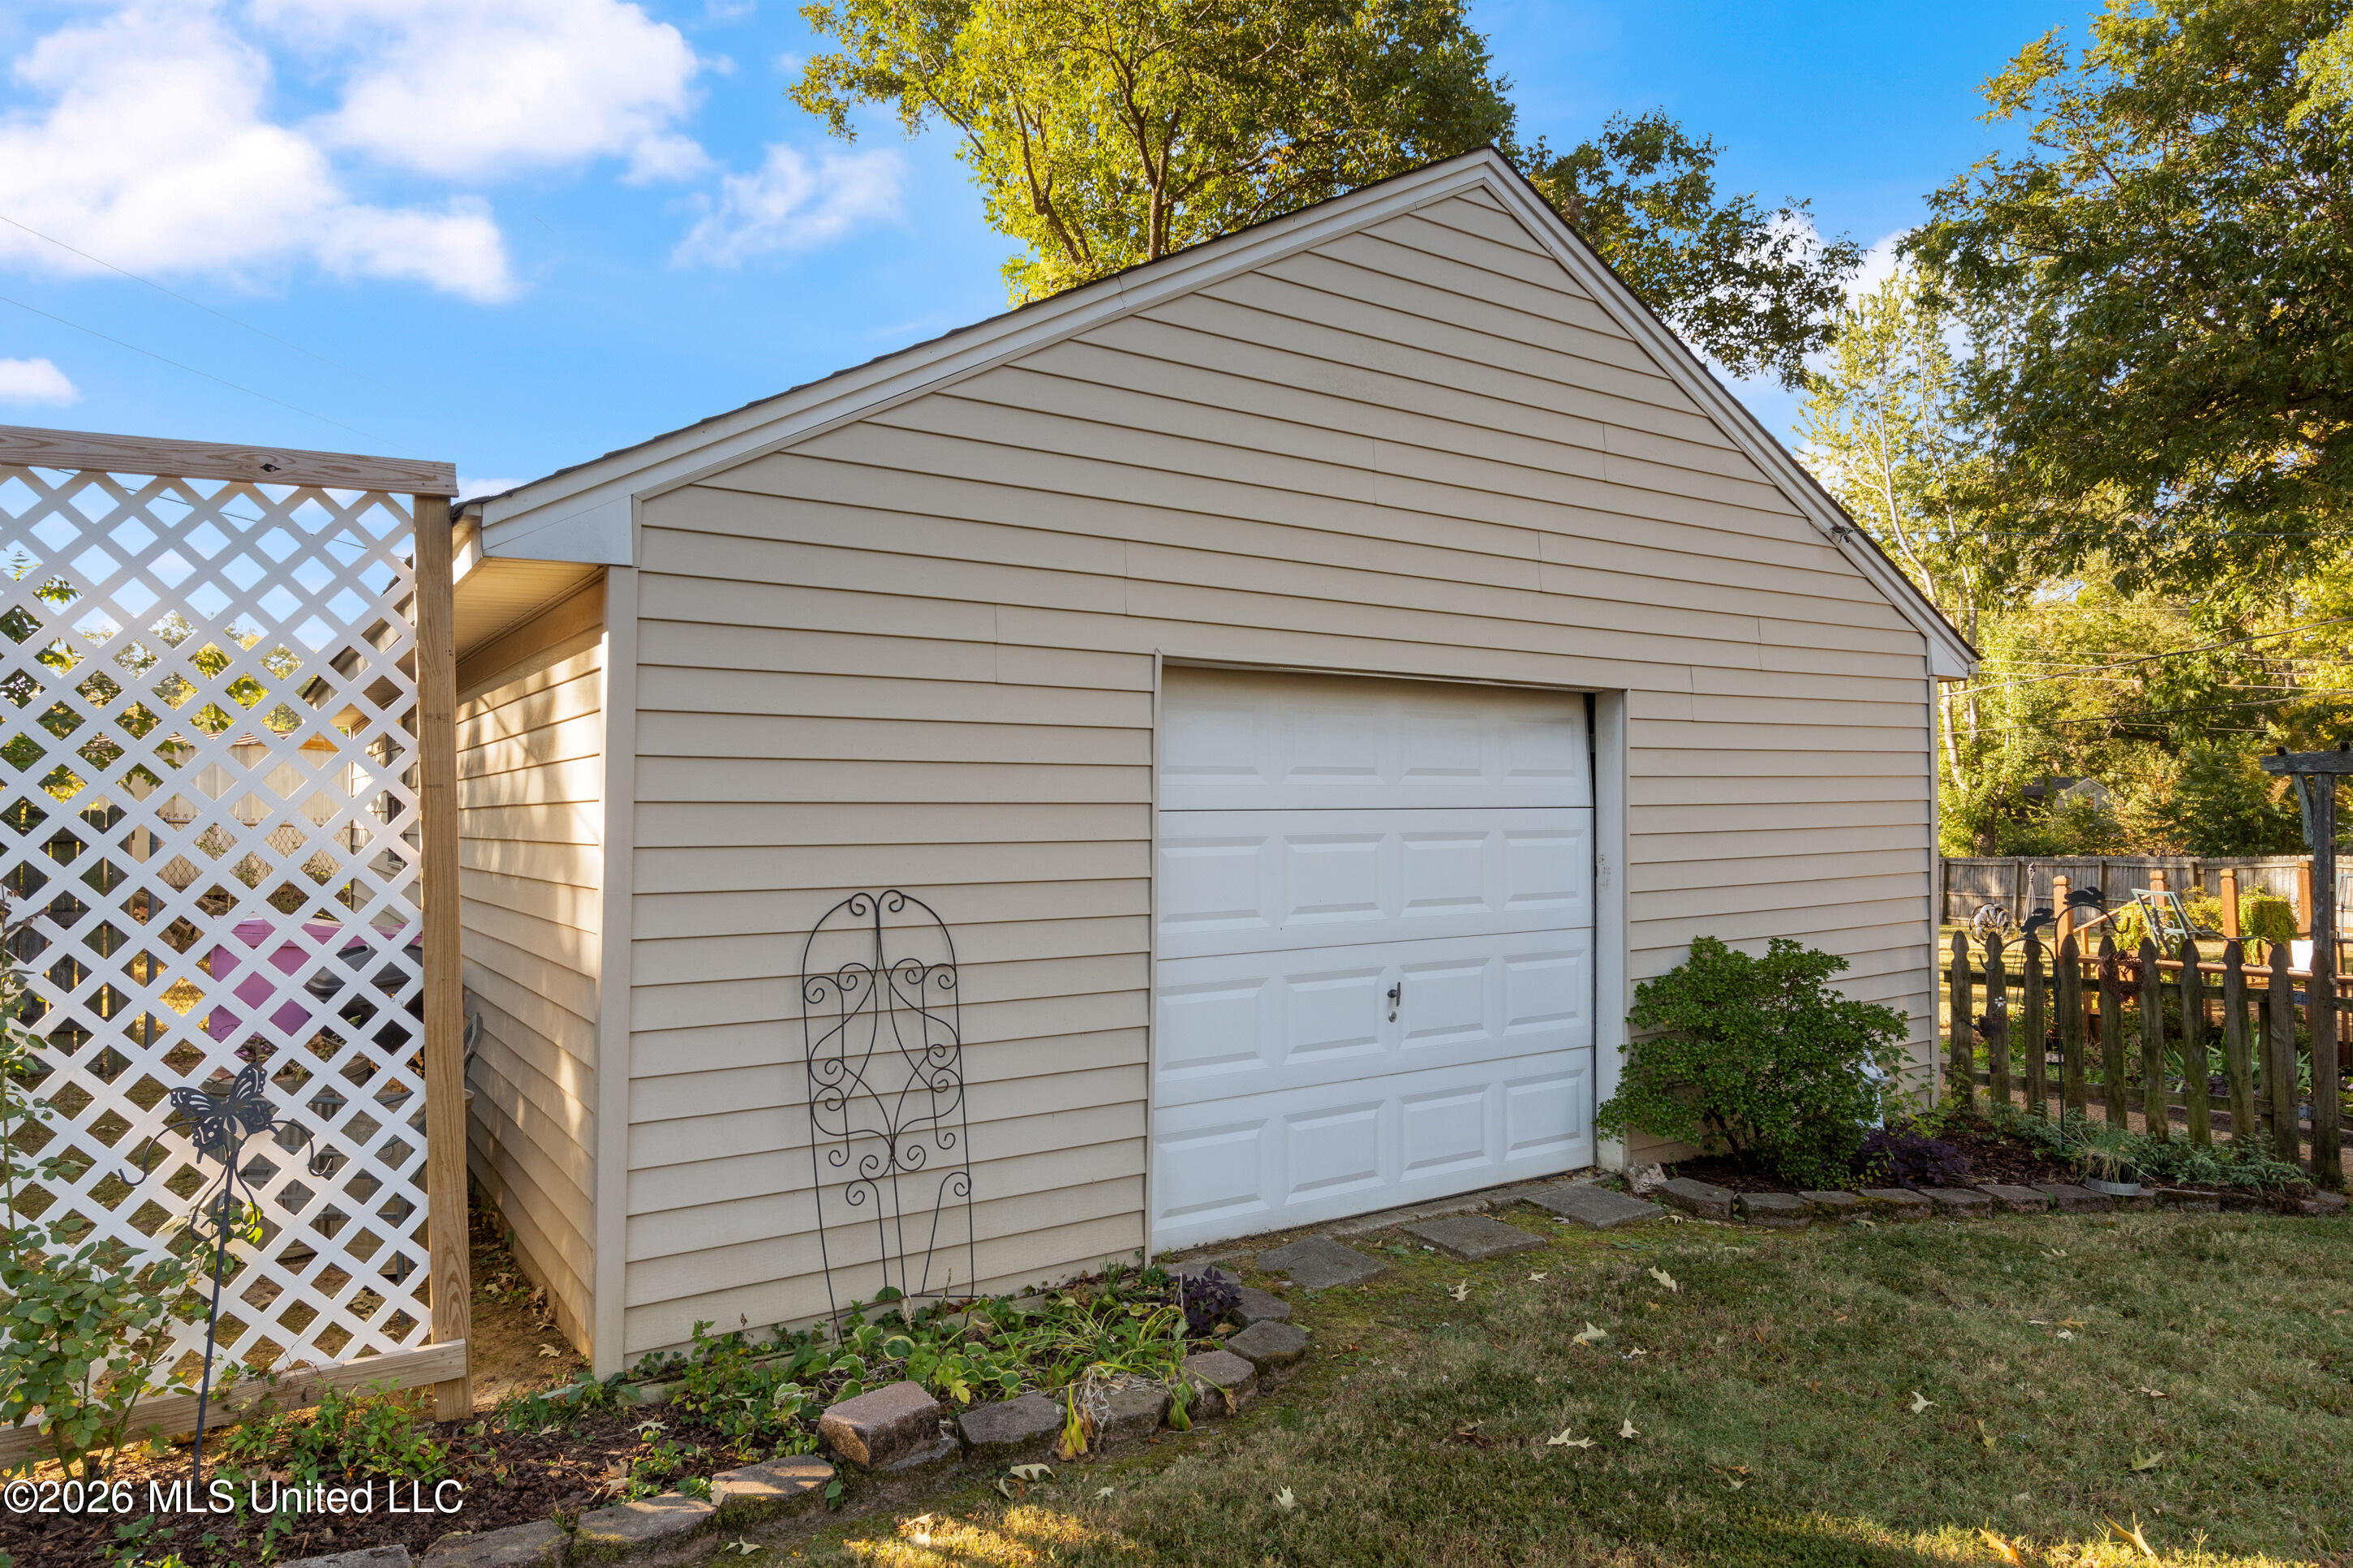
Detached beige-sided garage with a white door, lattice screen, and landscaped yard.
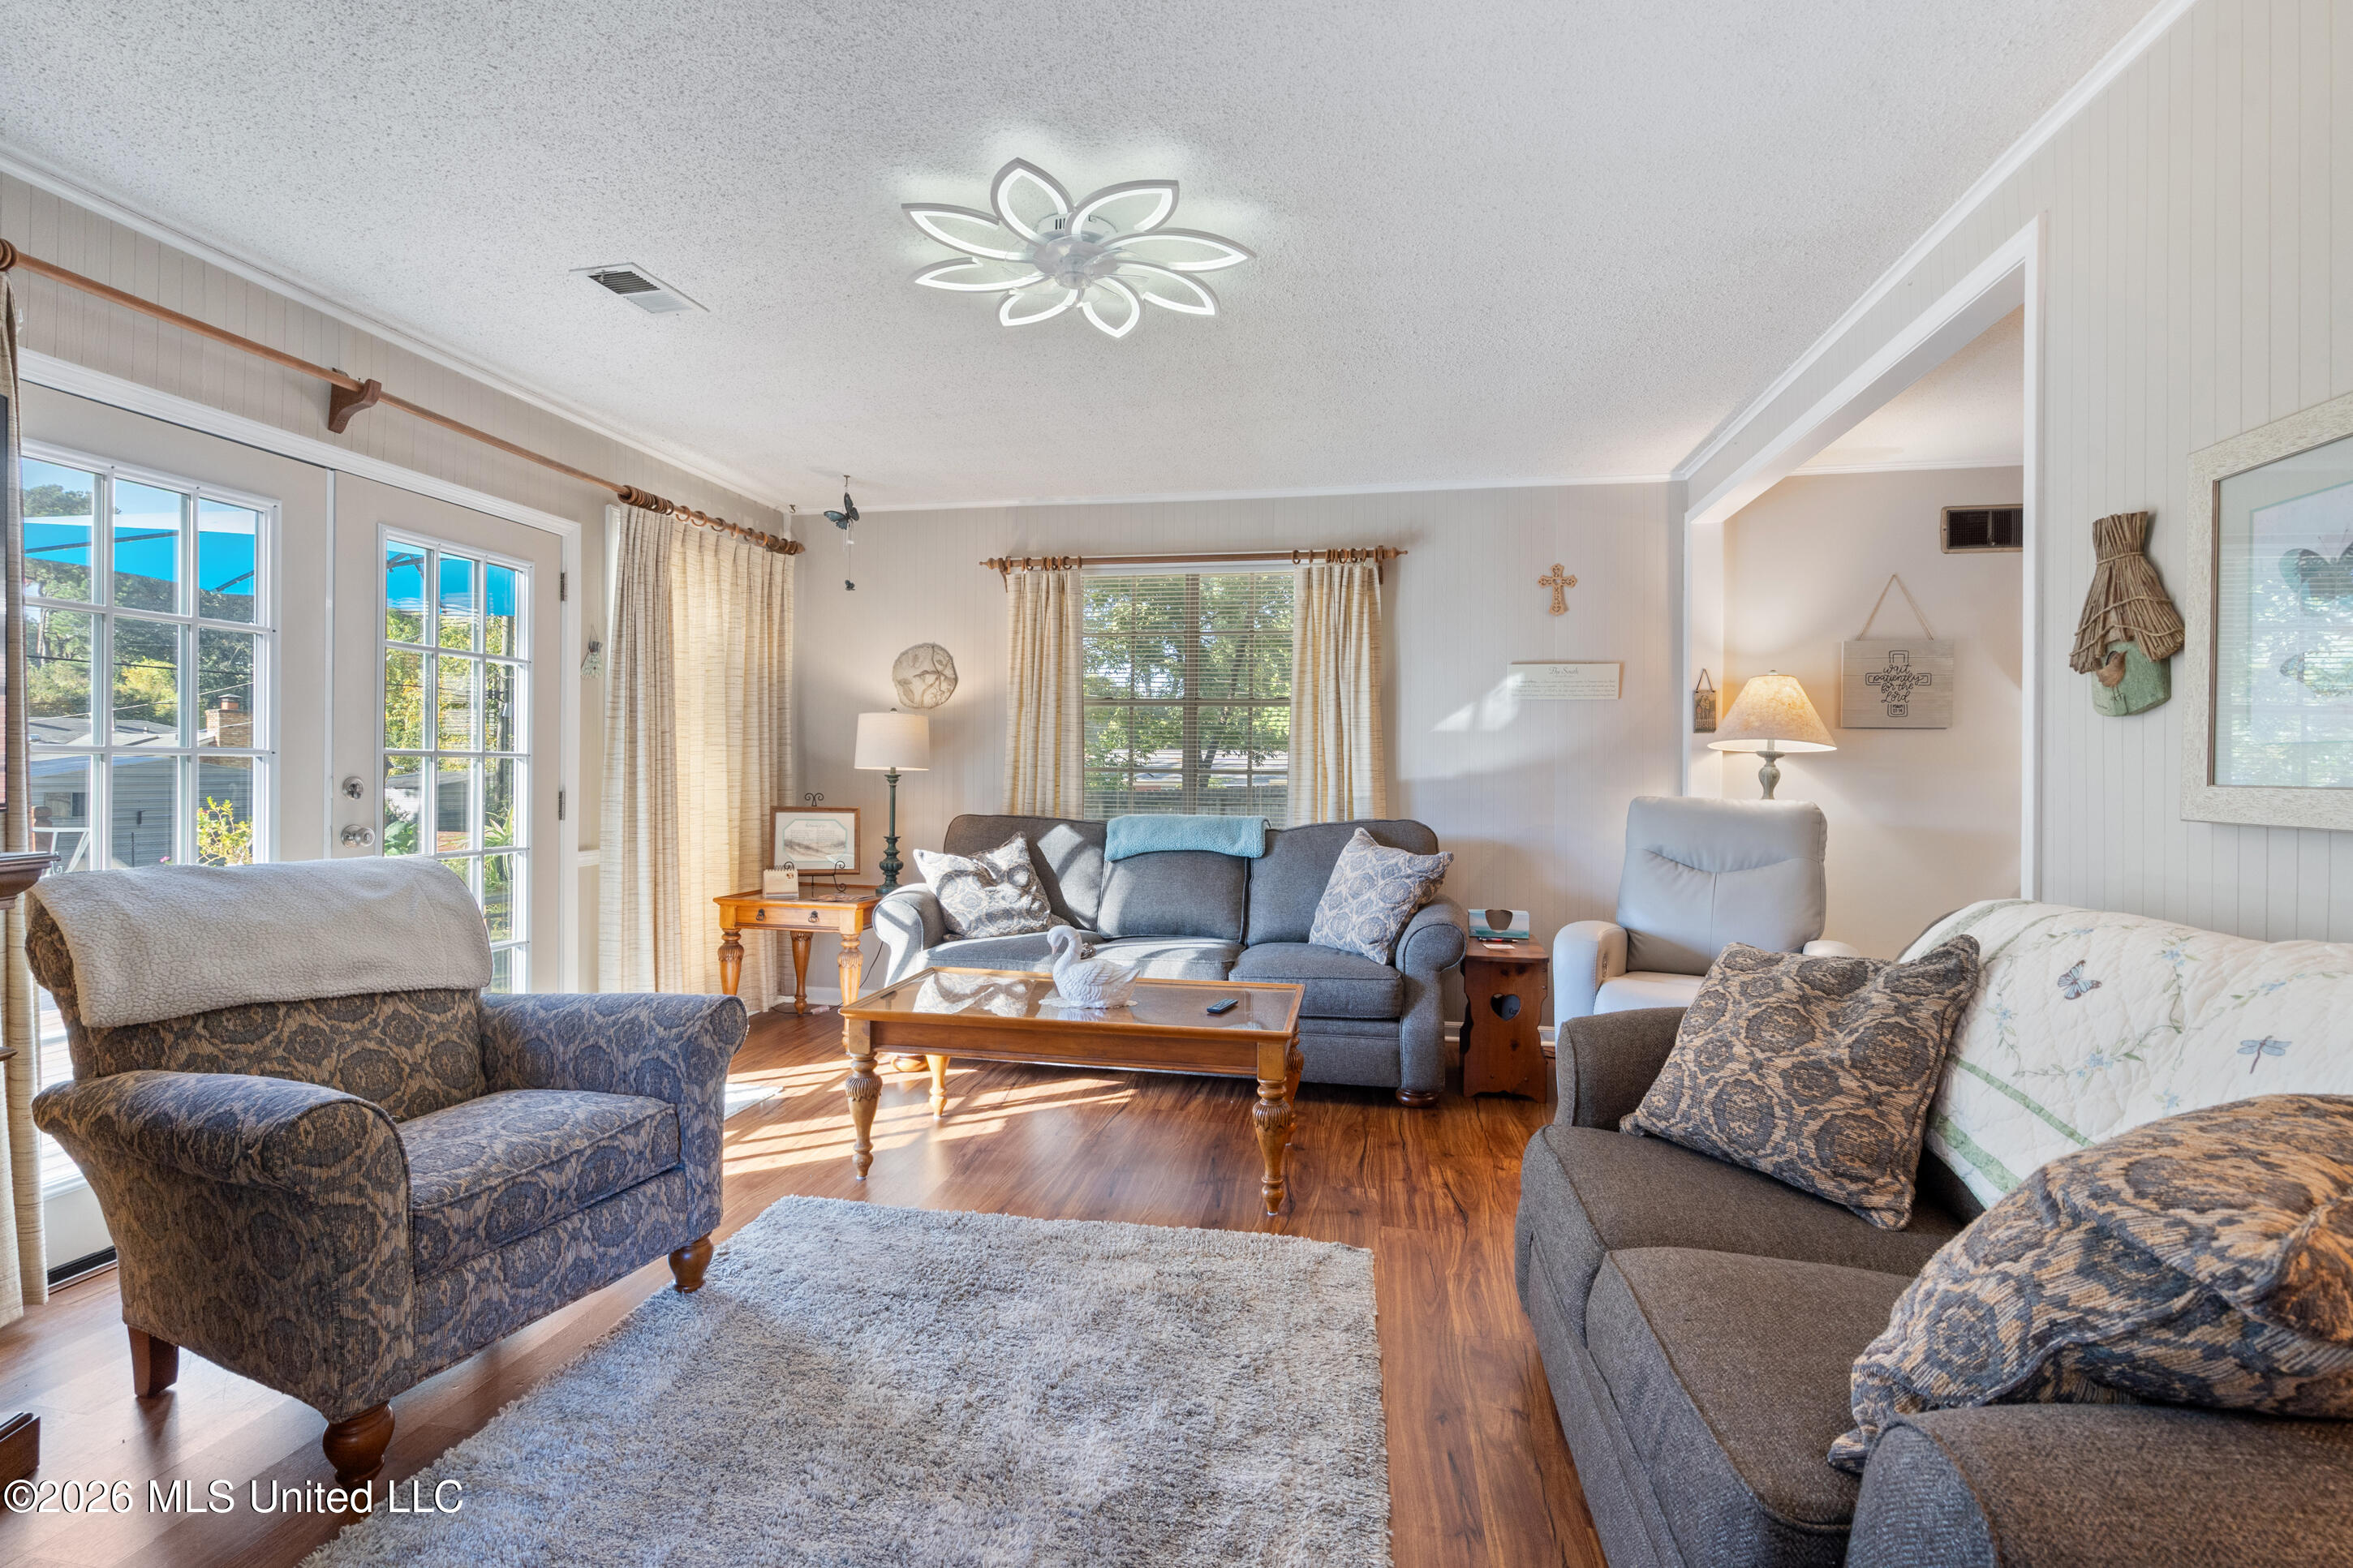
Furnished living room with gray sofas, wood flooring, and tall windows.
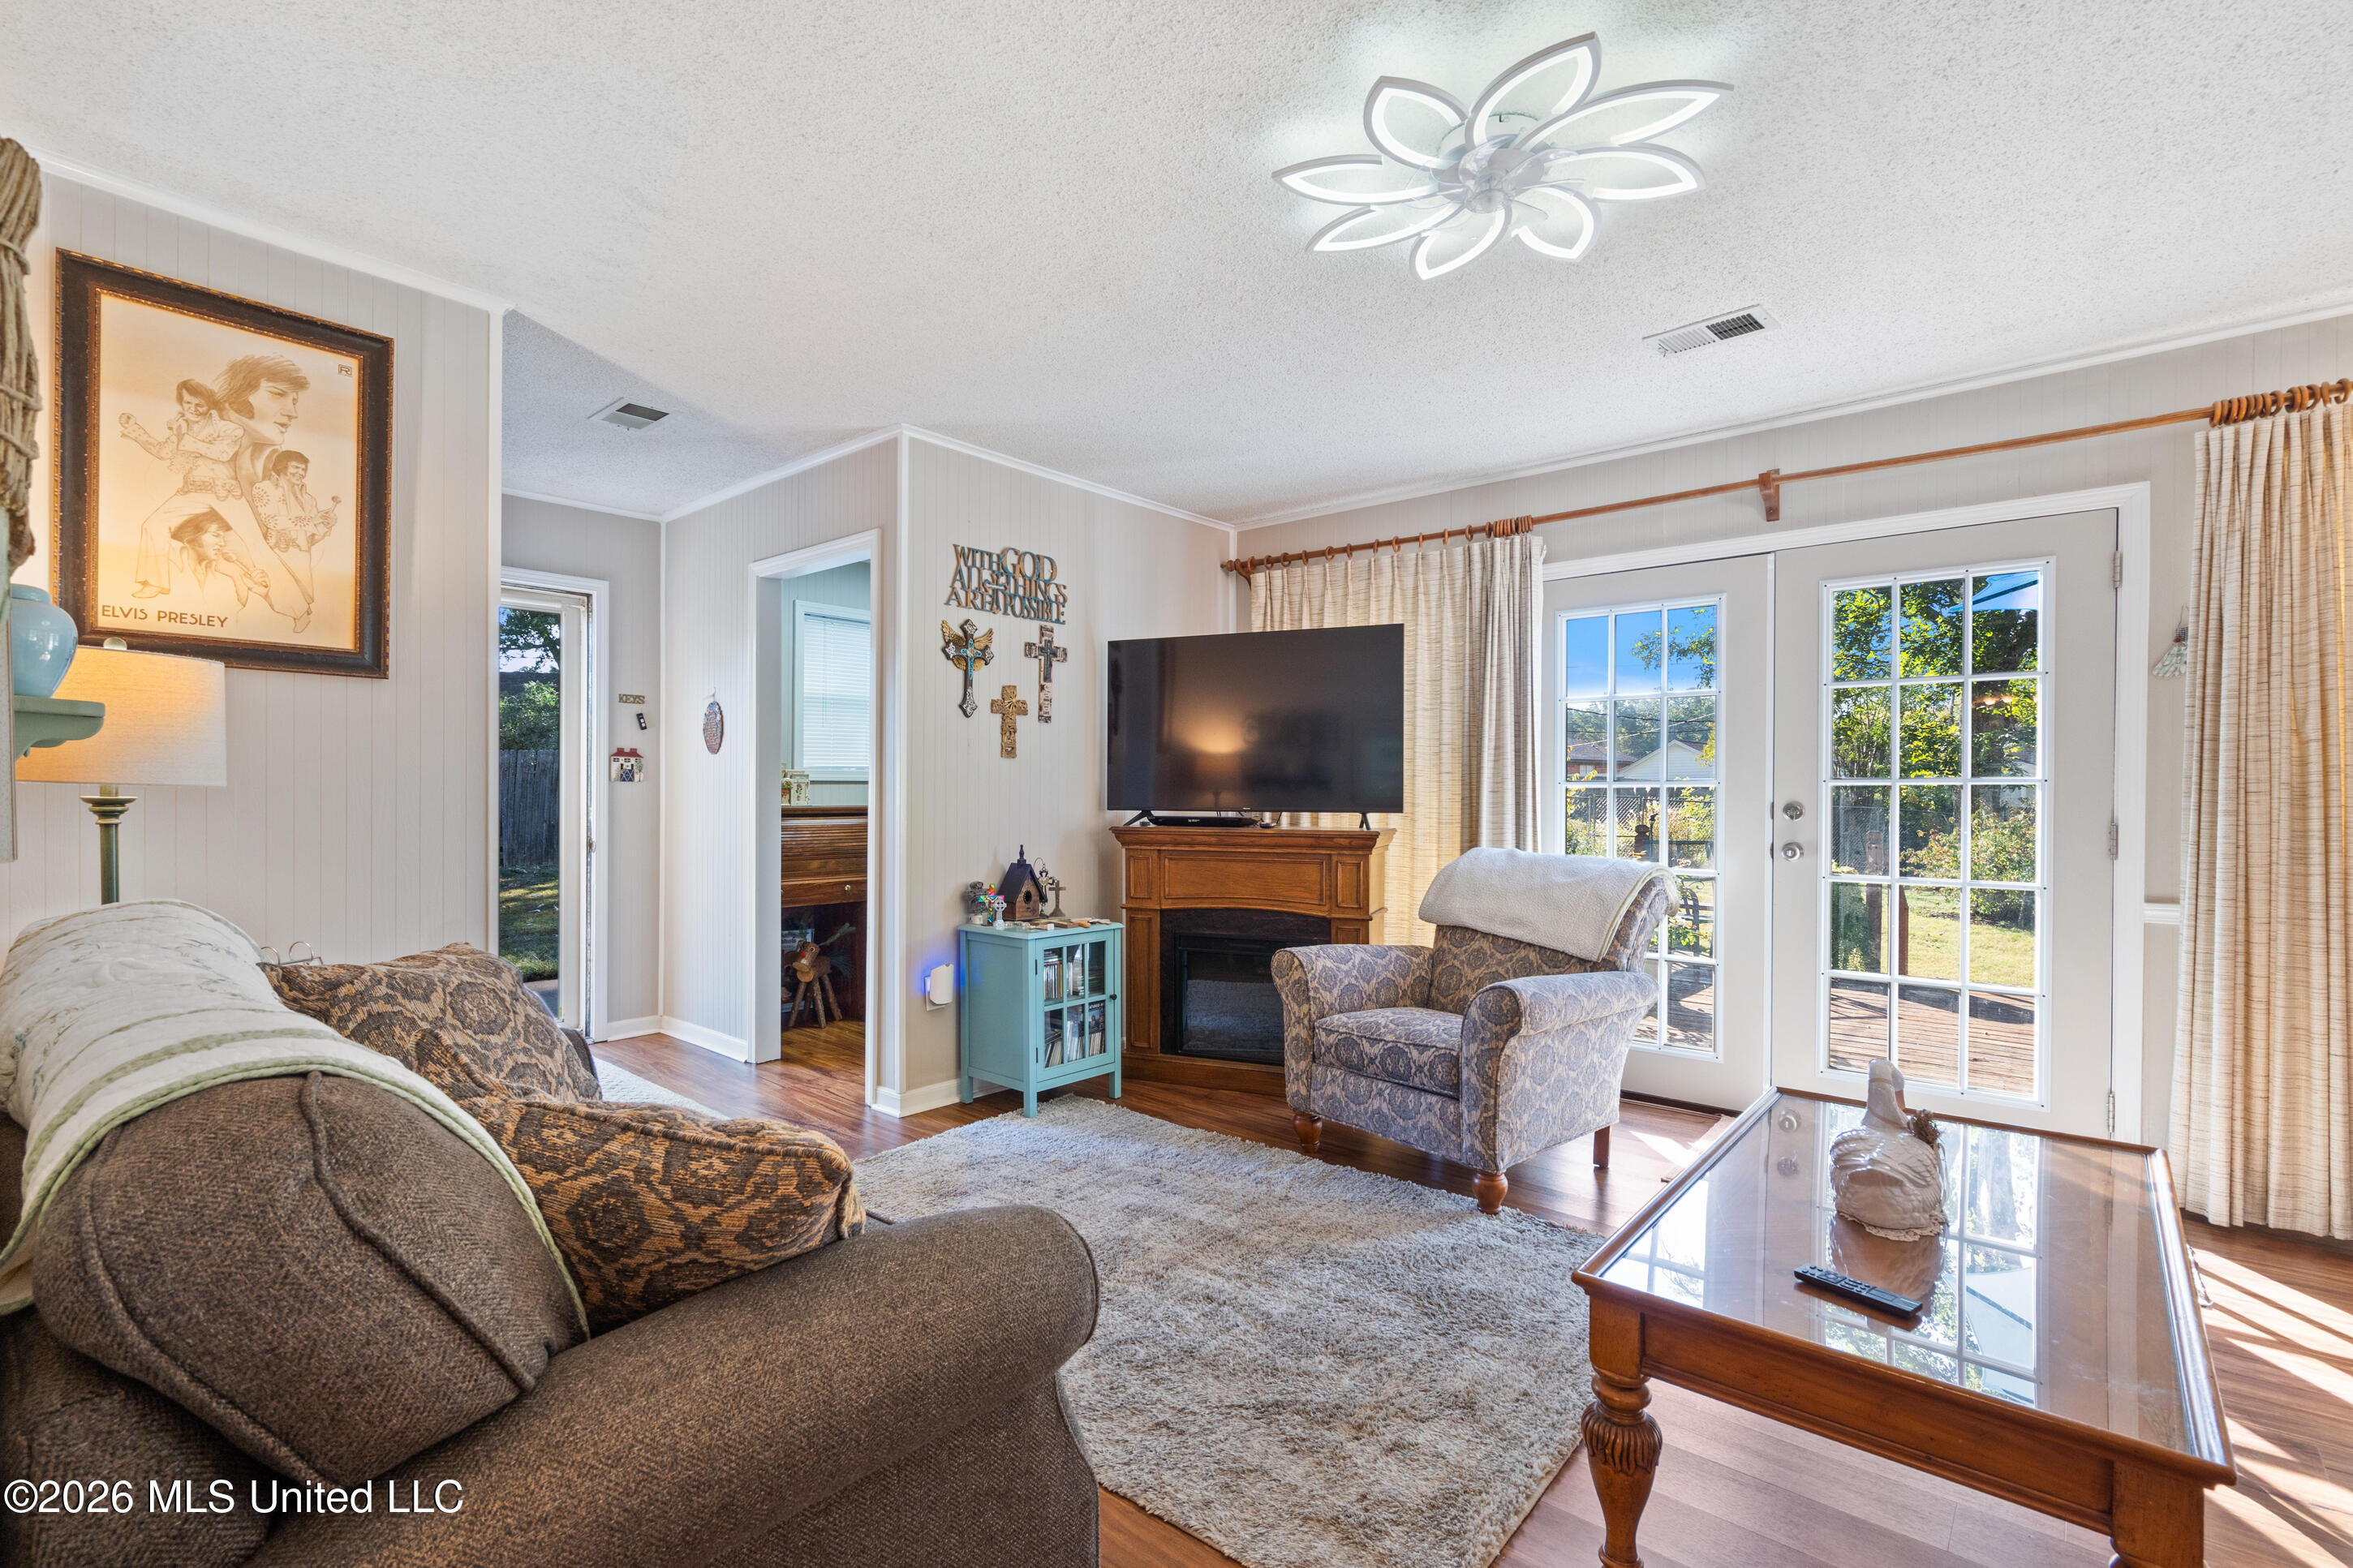
Living room with a fireplace, patterned seating, and glass doors opening to a deck.
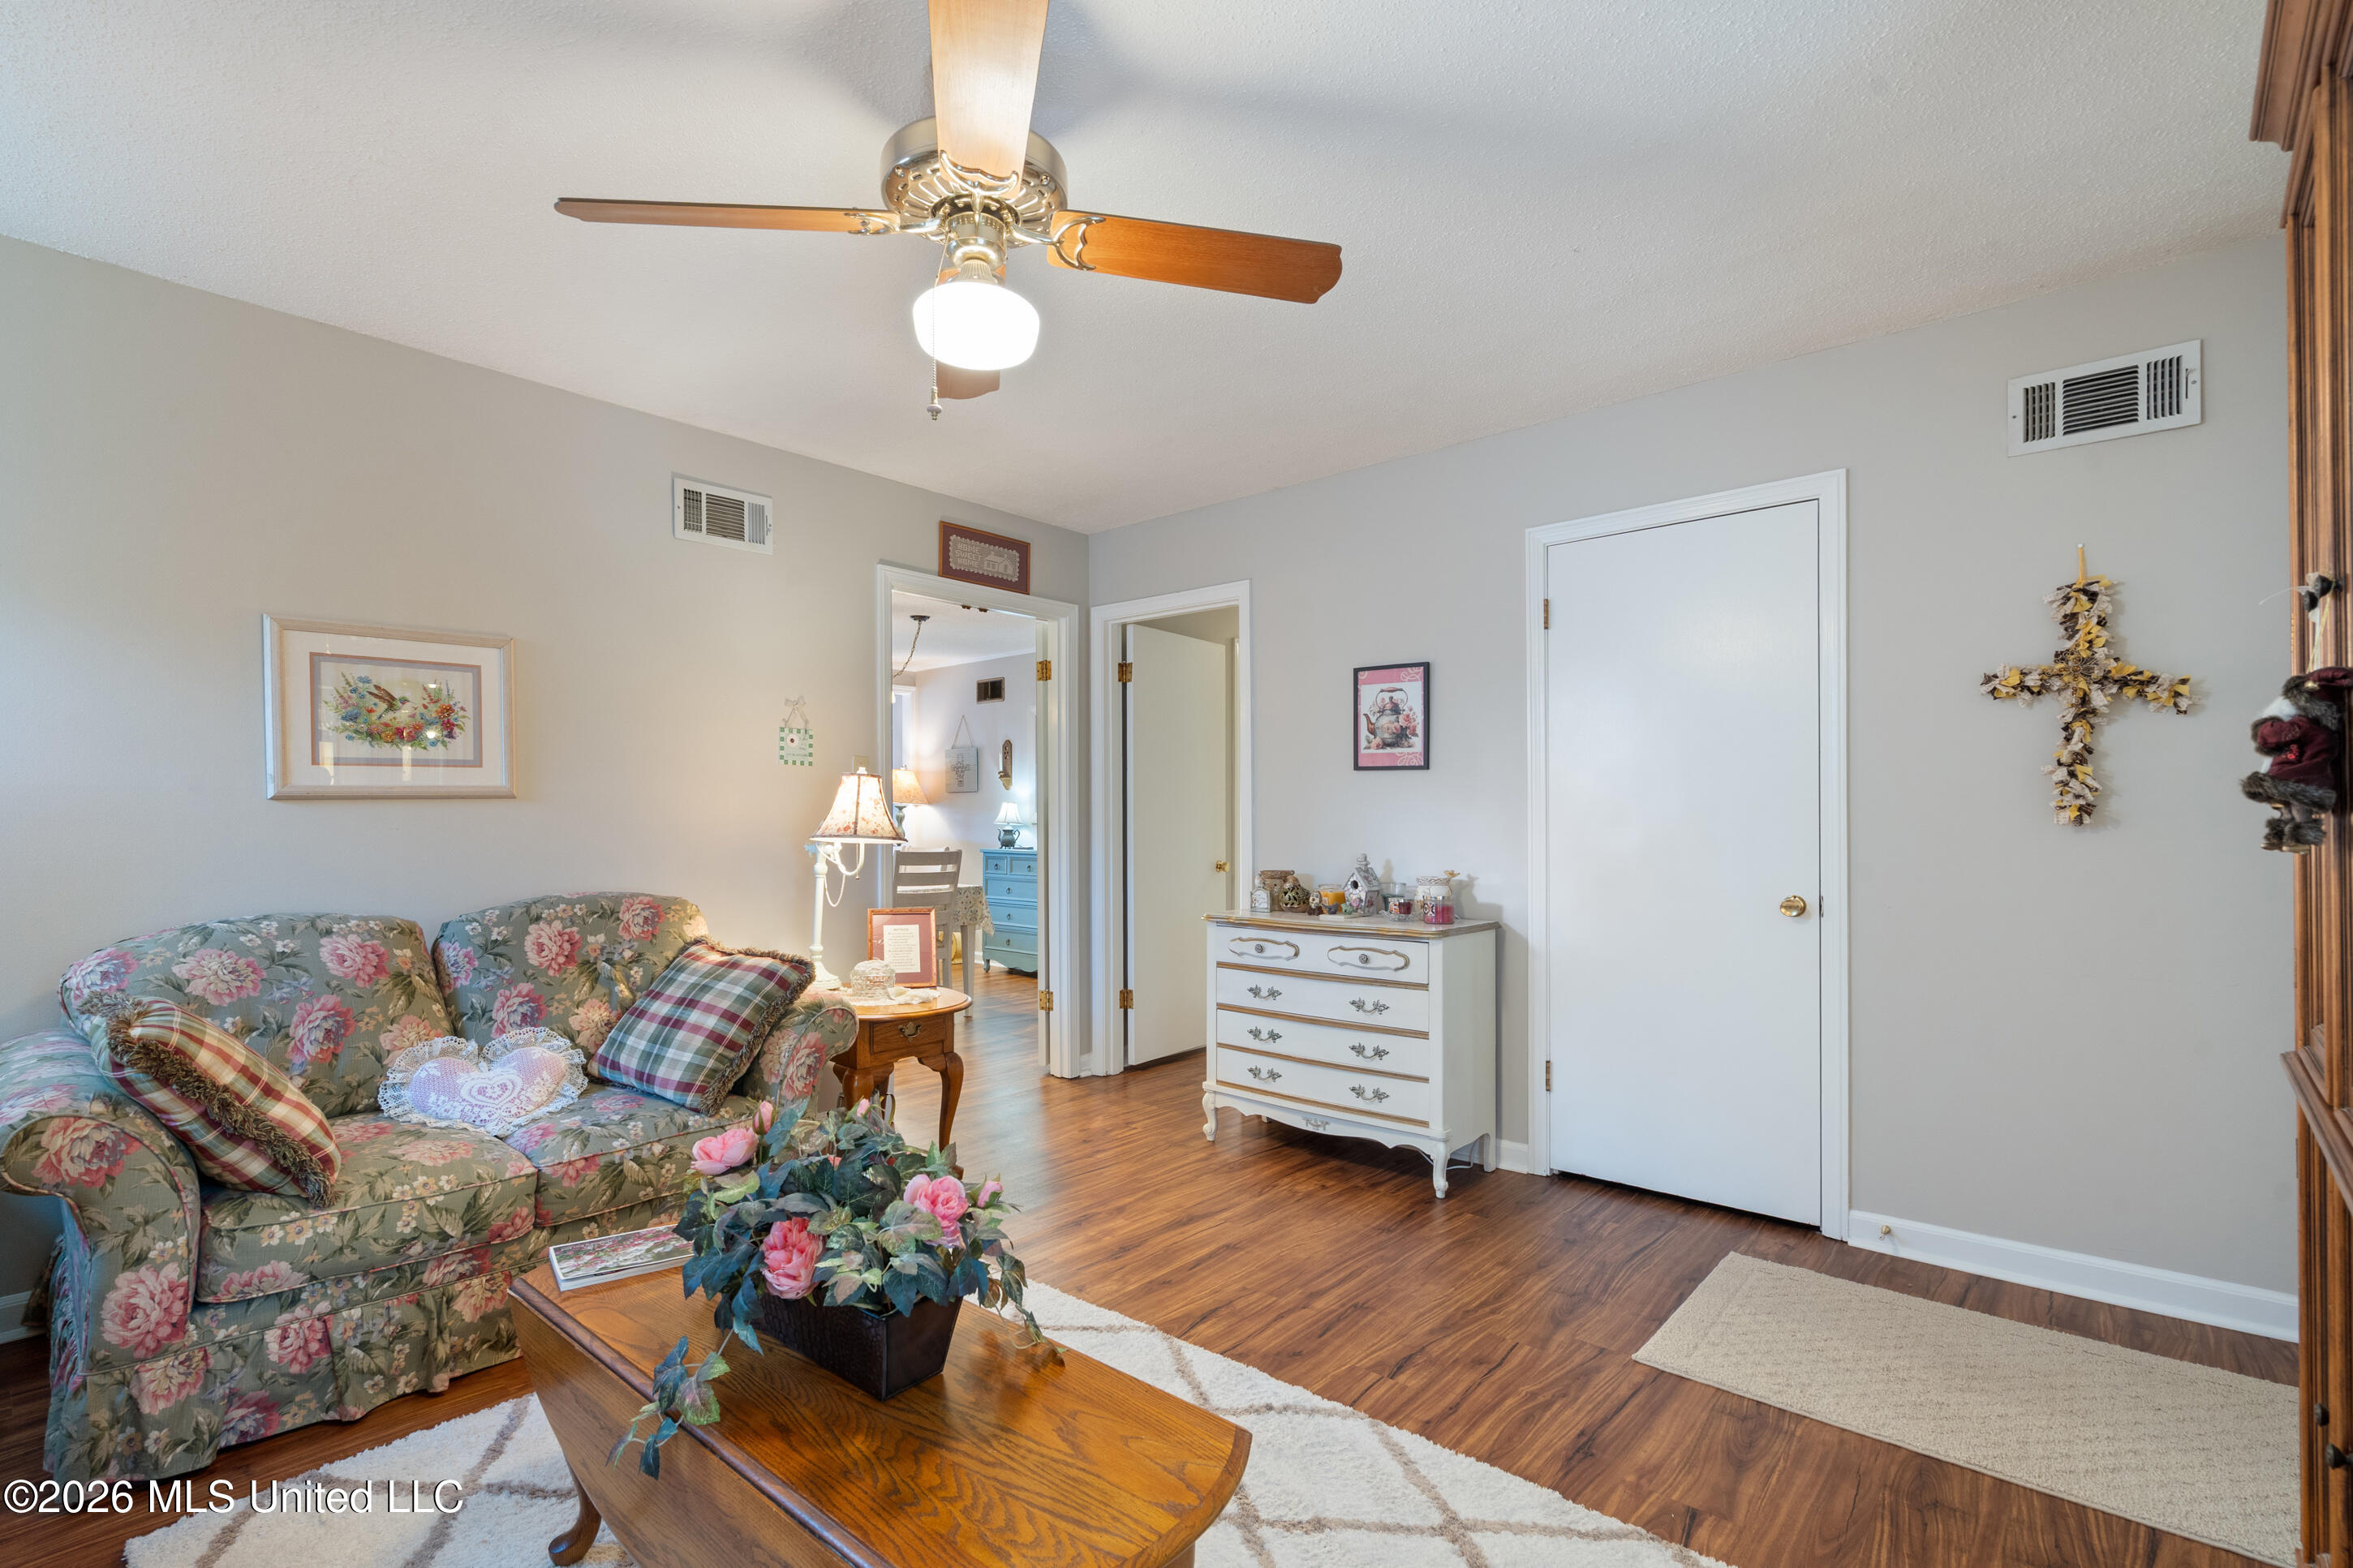
Living room with floral sofa, wood coffee table, and ceiling fan.
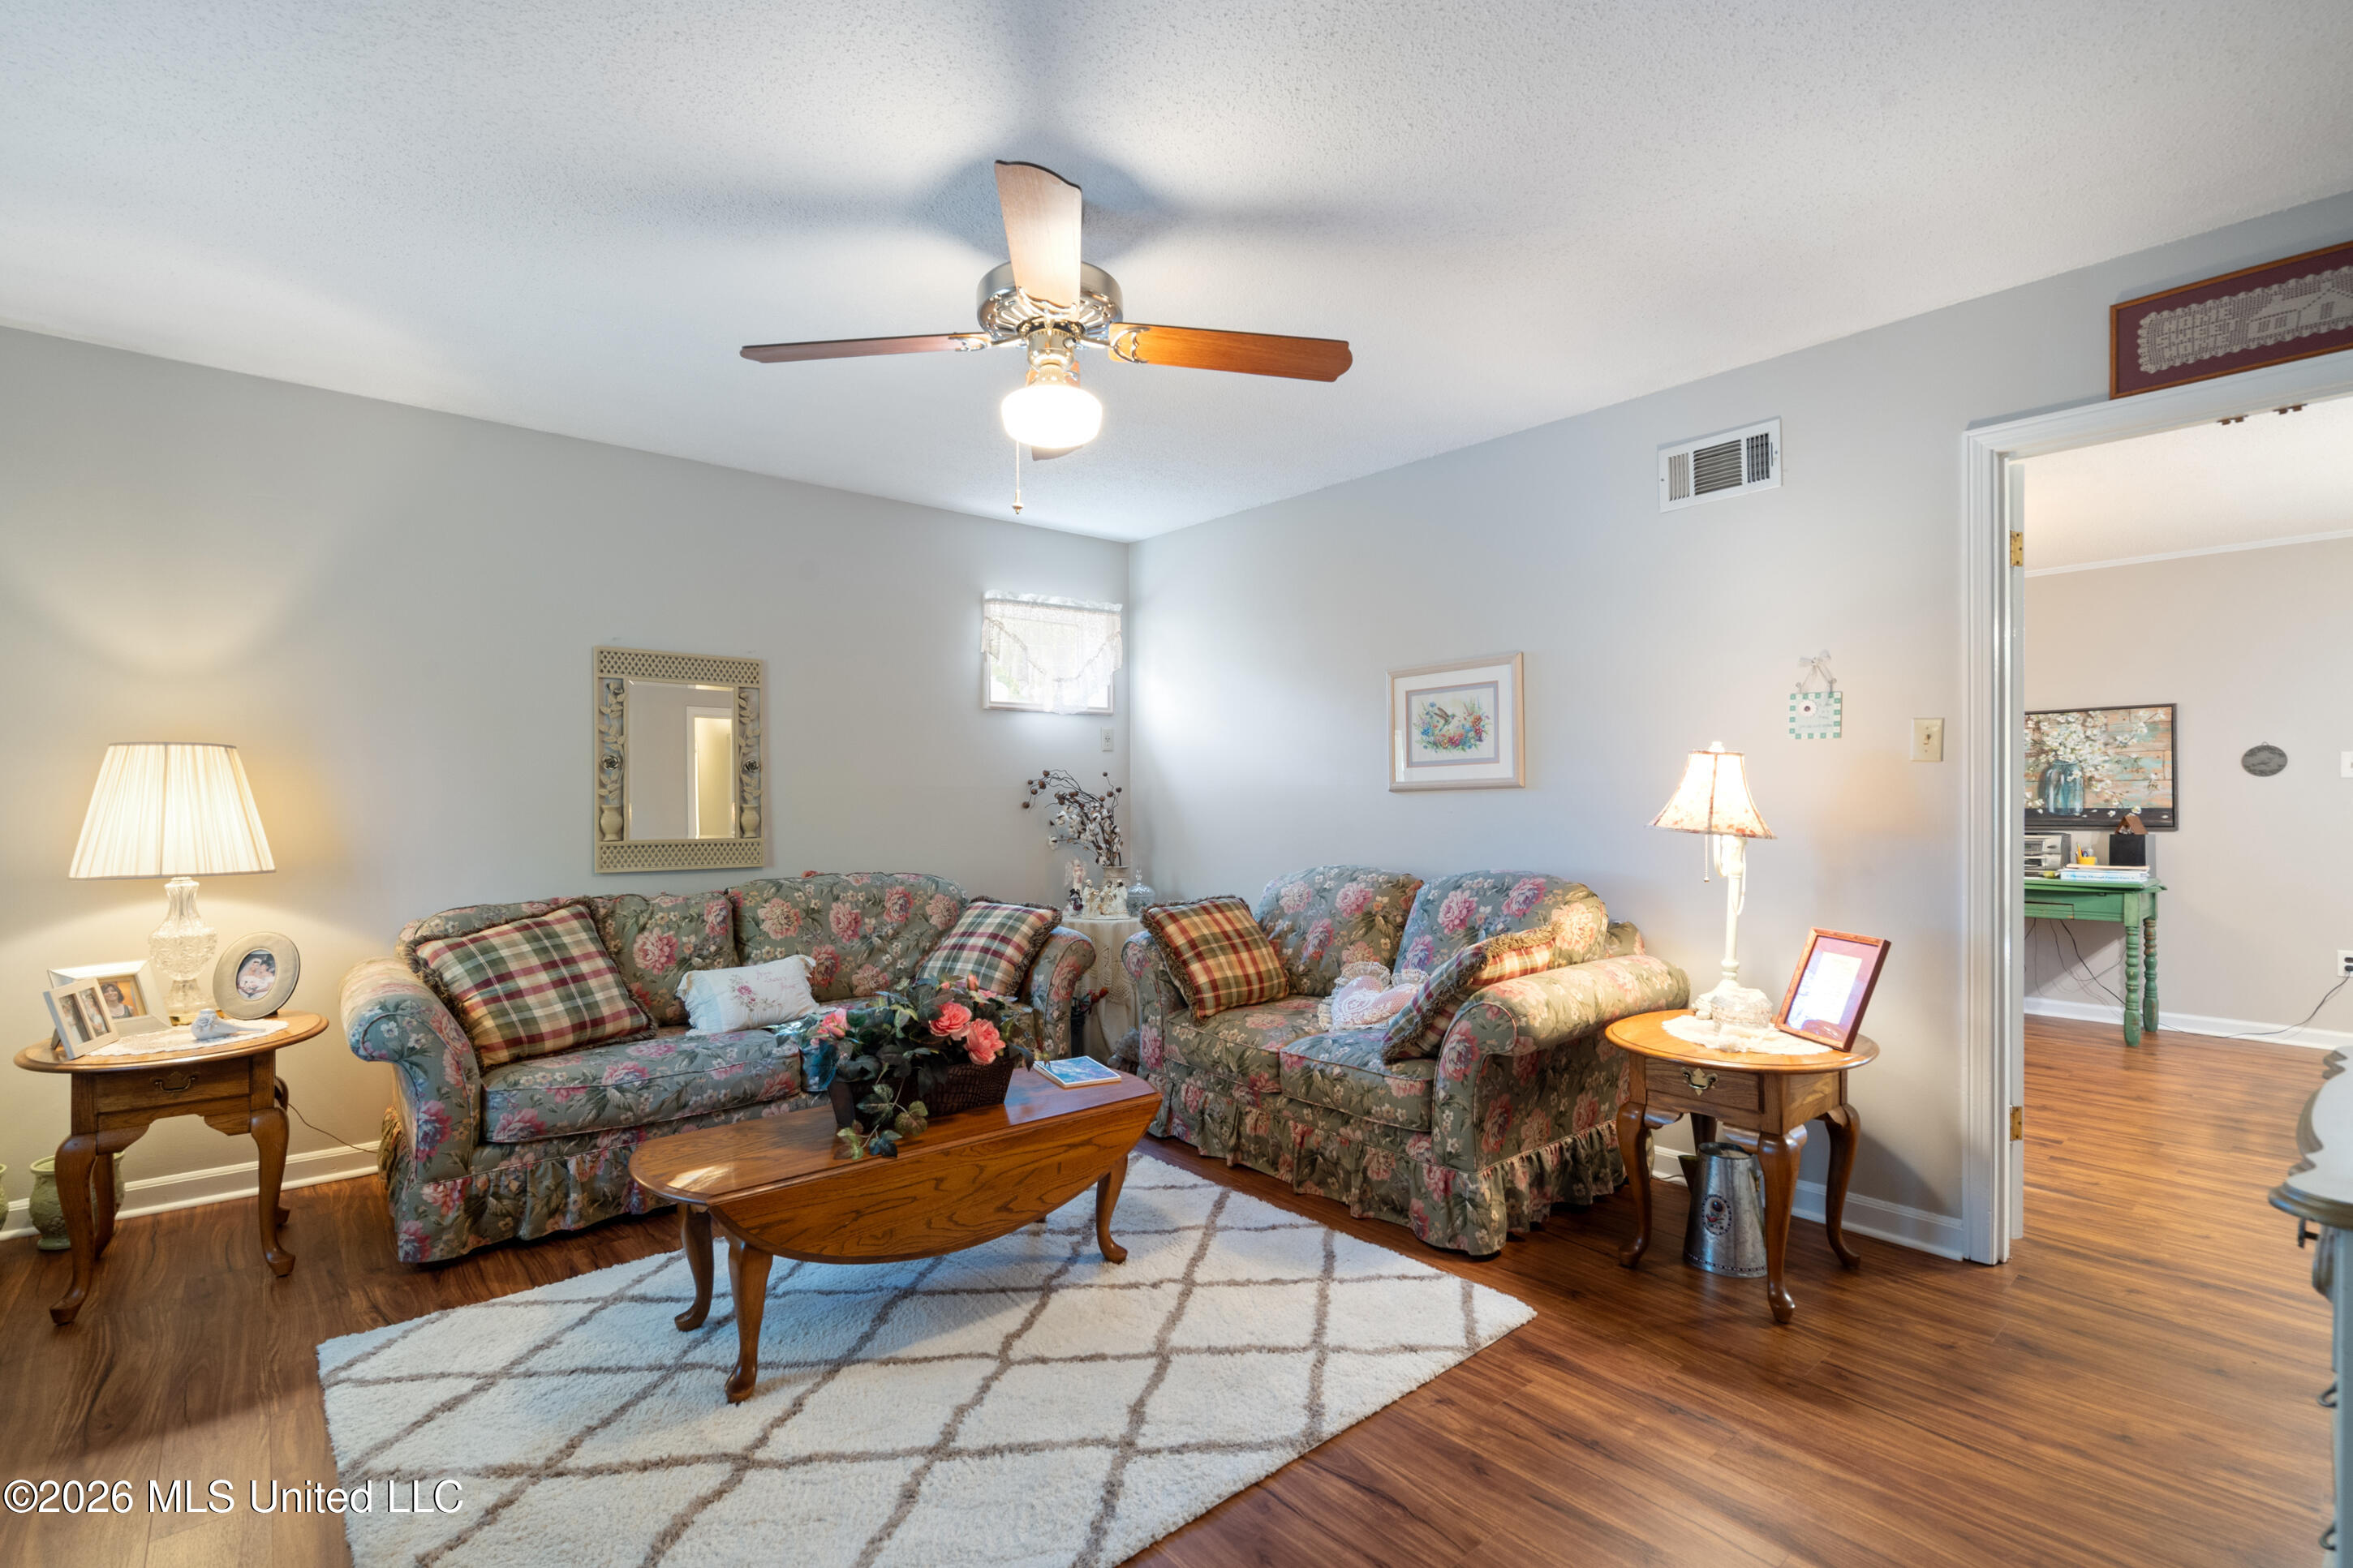
Living room with floral sofas, a wooden coffee table, and hardwood floors.
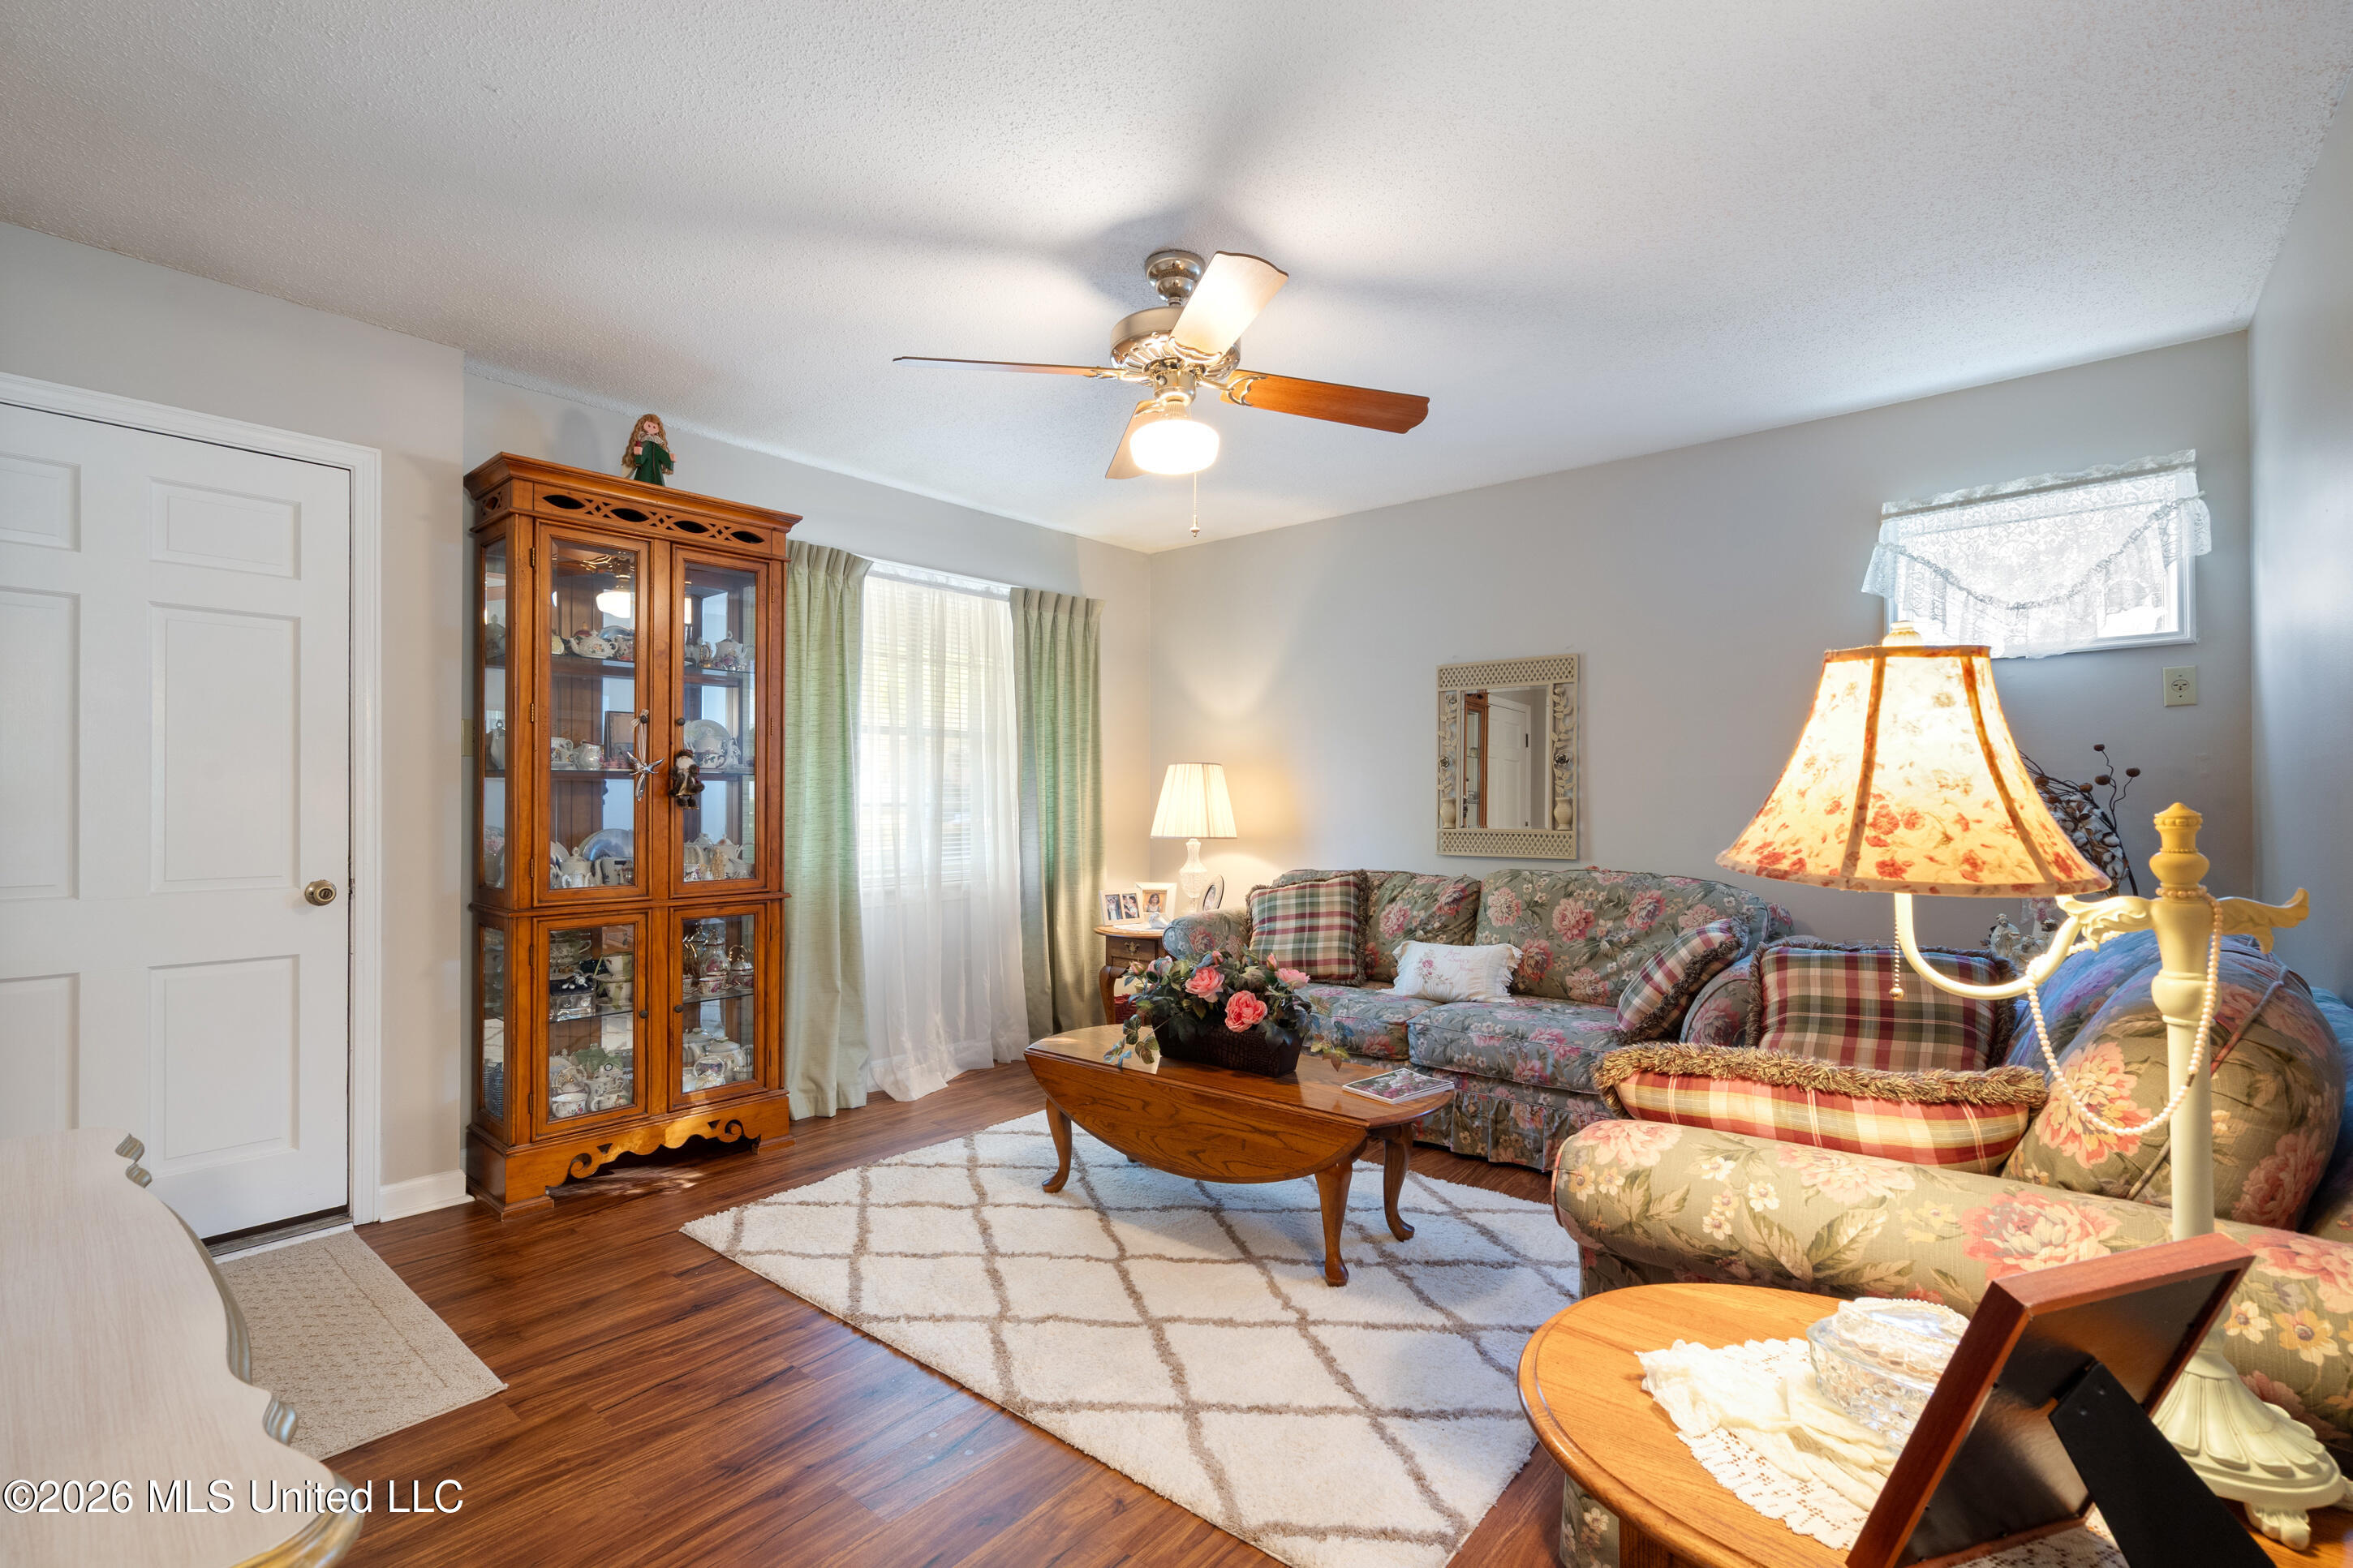
Furnished living room with floral sofas, a glass-front china cabinet, and a ceiling fan.
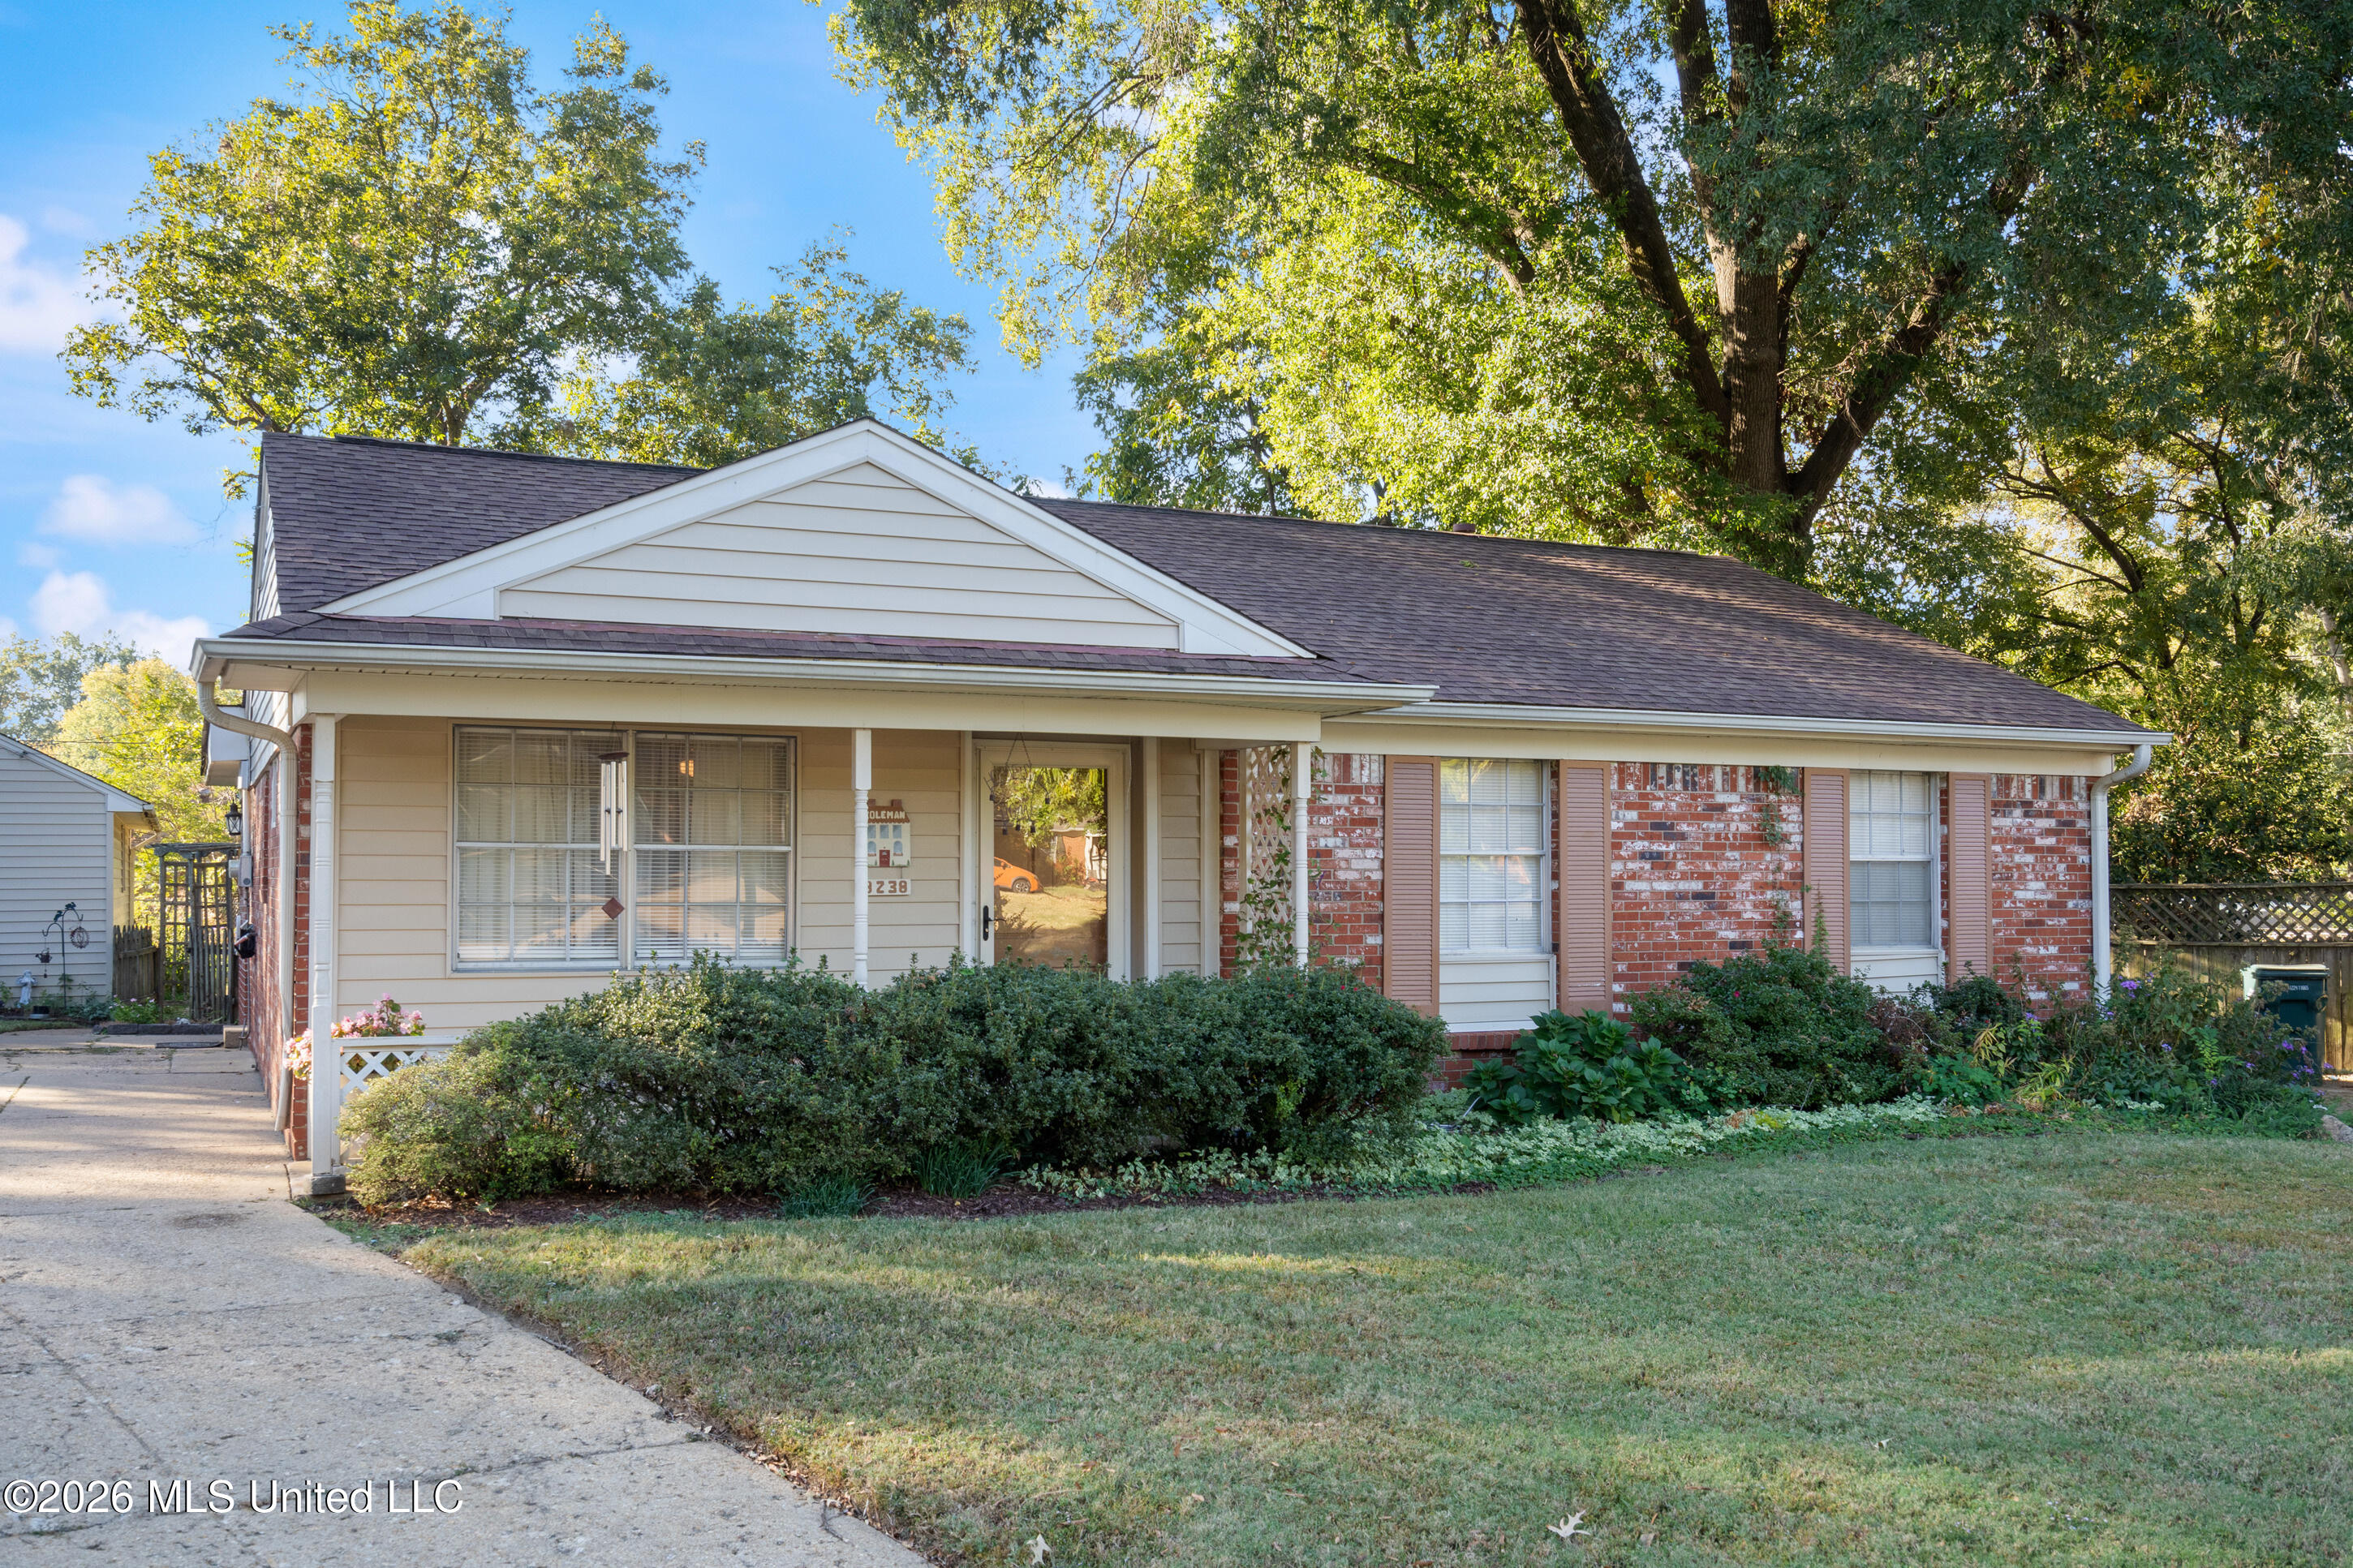
Single-story brick-and-siding home with a covered entry, mature trees, and landscaped front yard.
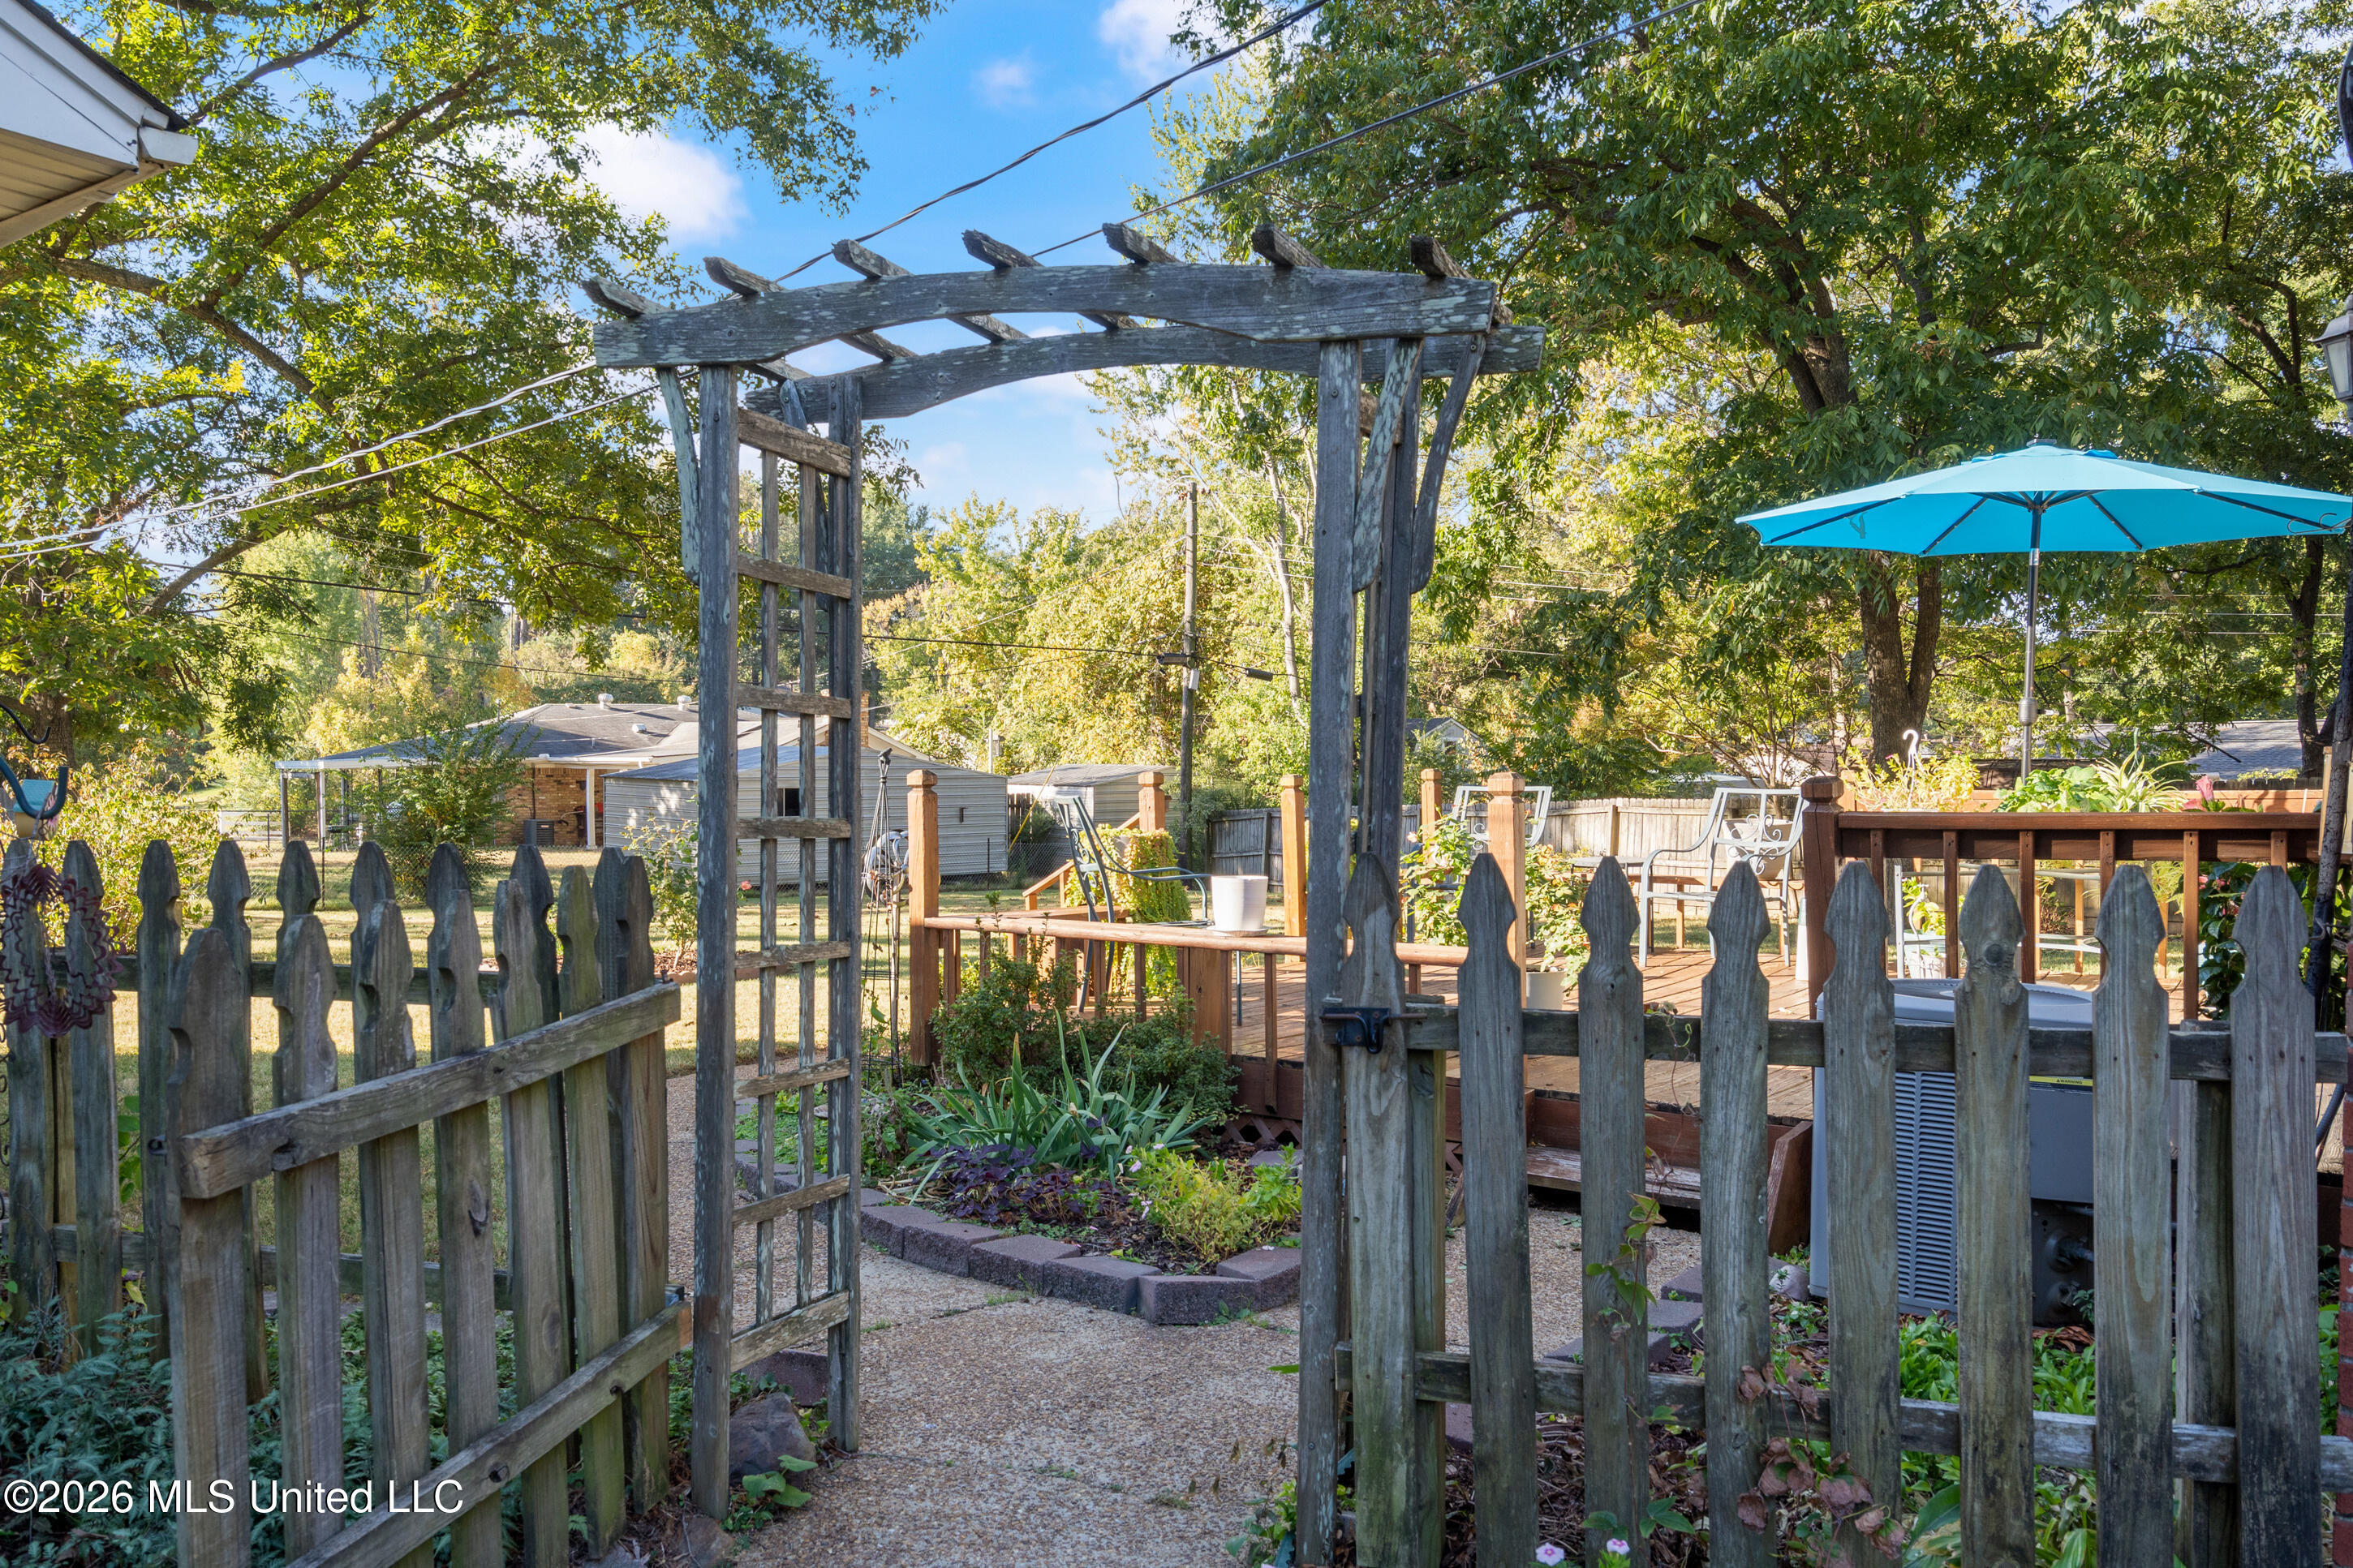
Backyard garden entrance with a weathered wooden pergola, picket gate, deck, and turquoise umbrella.
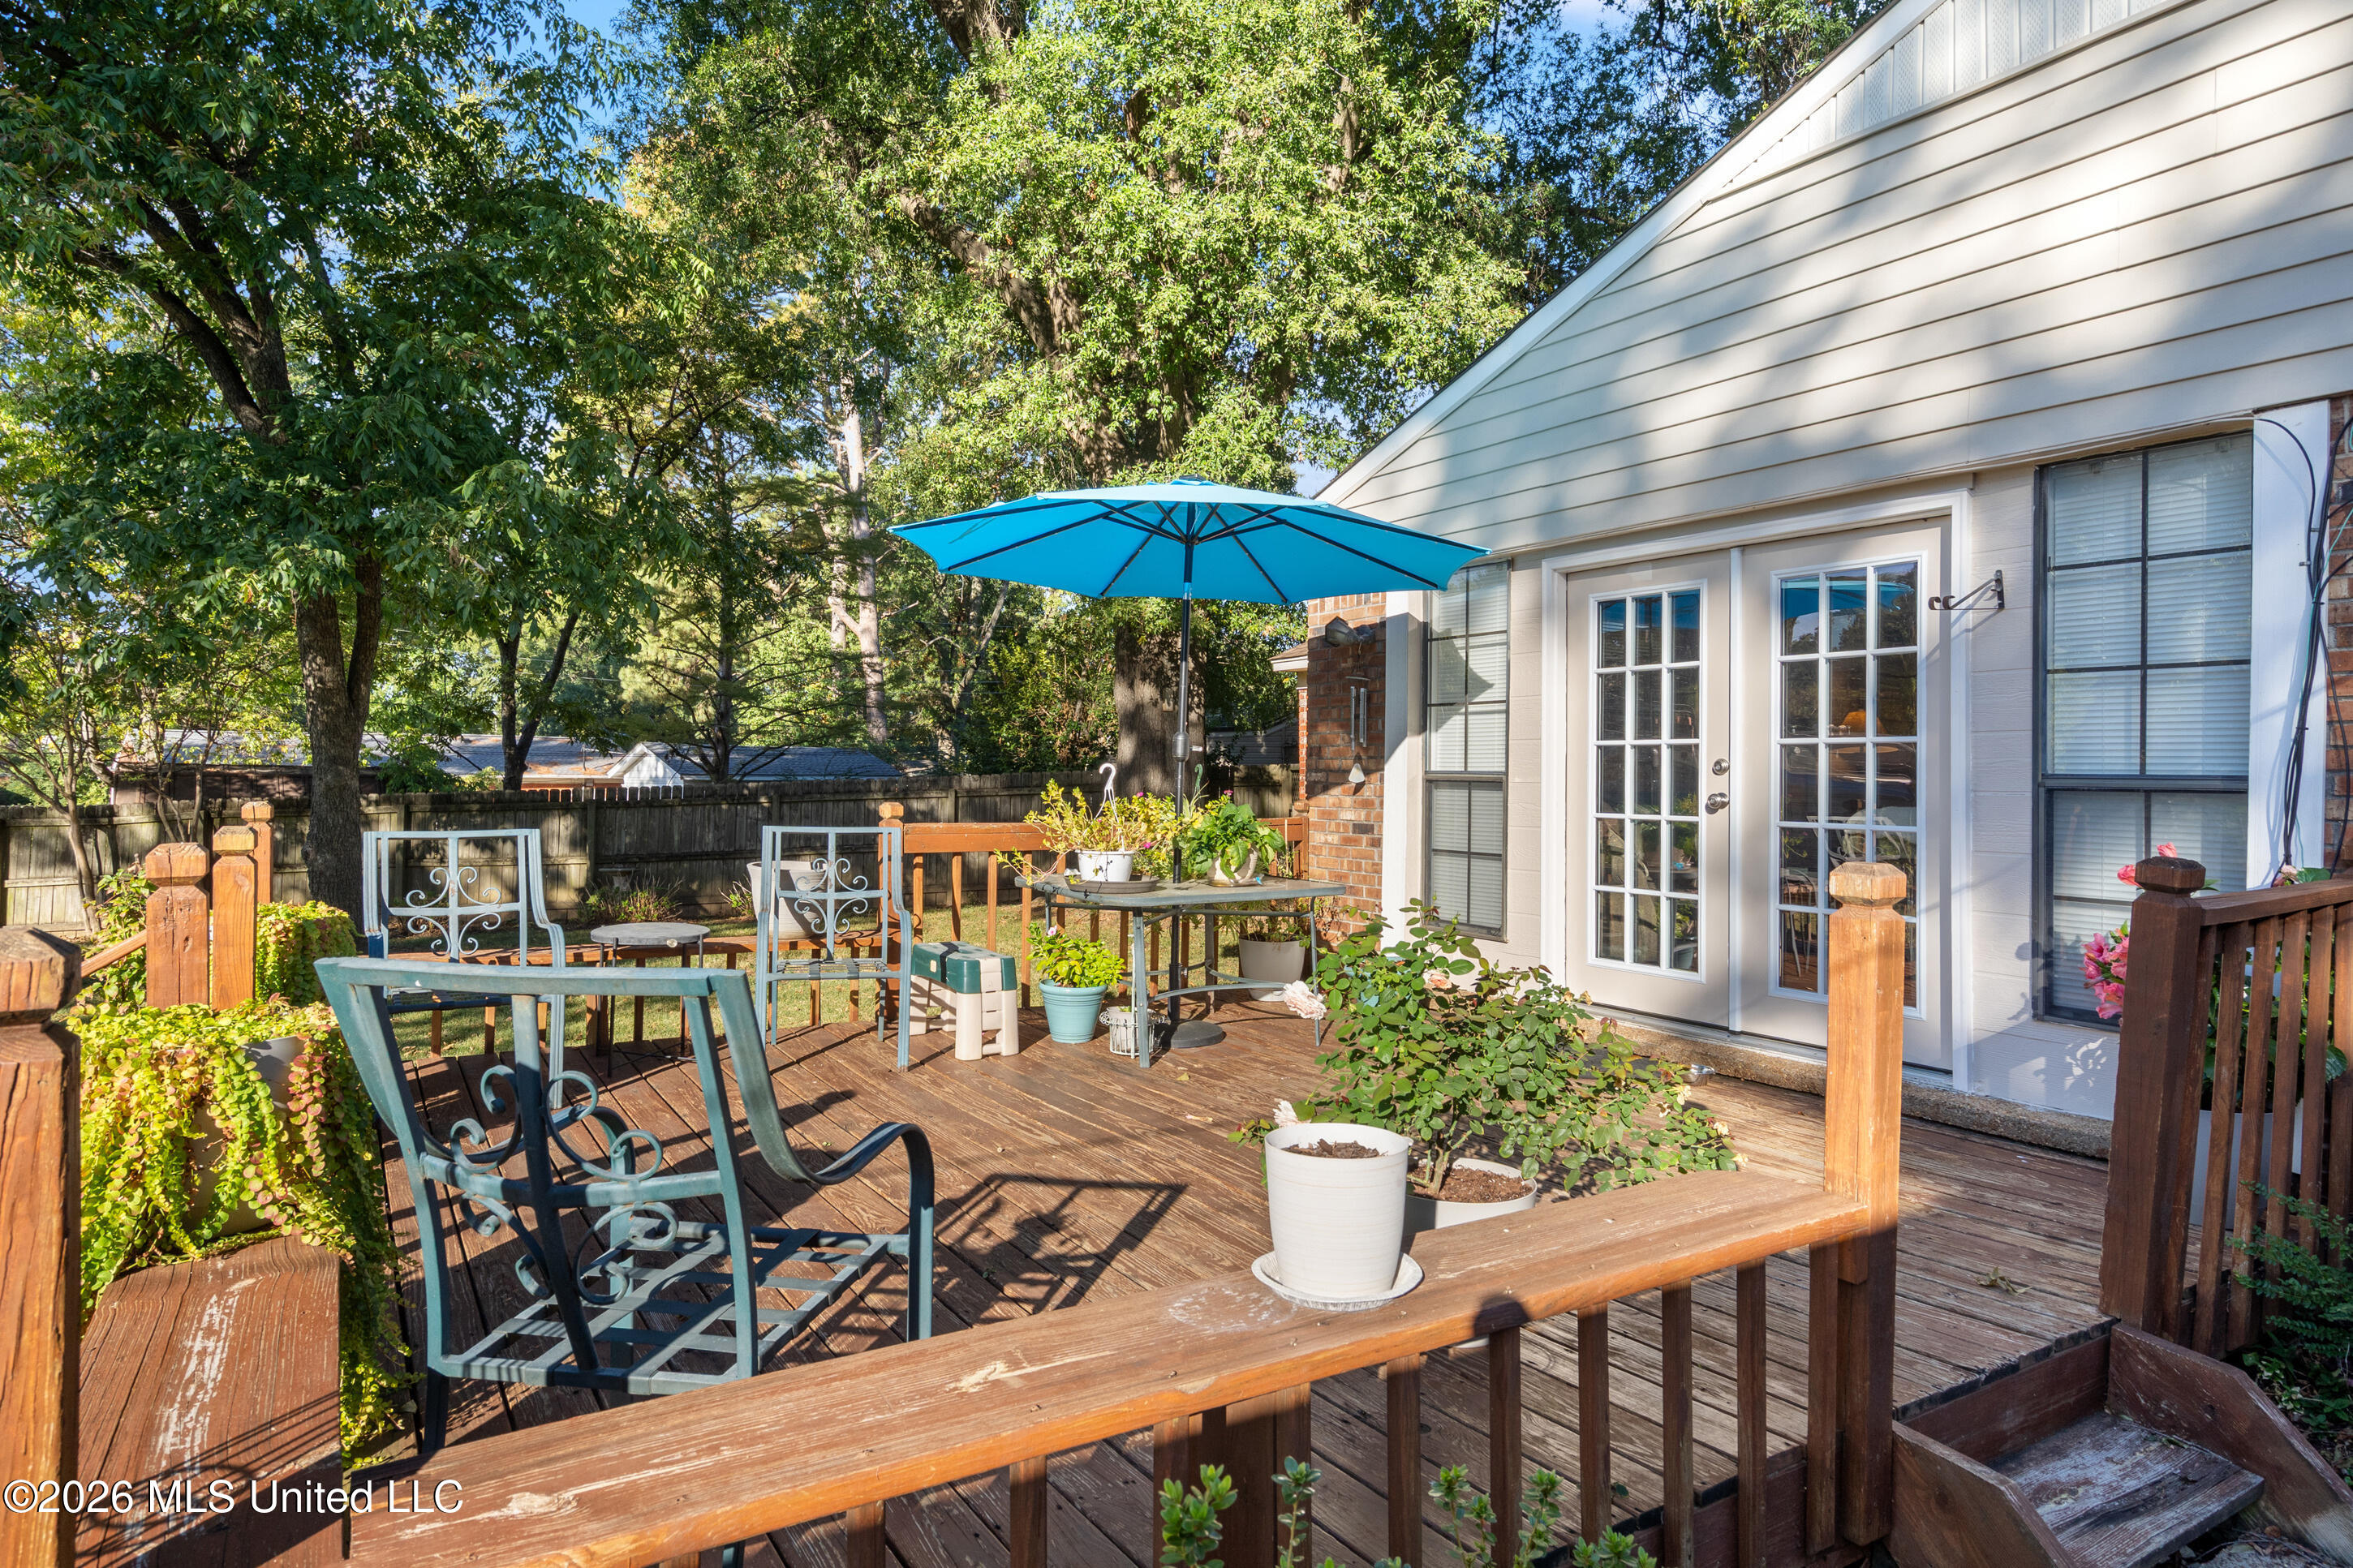
Wooden backyard deck with a turquoise umbrella, patio seating, and French doors.
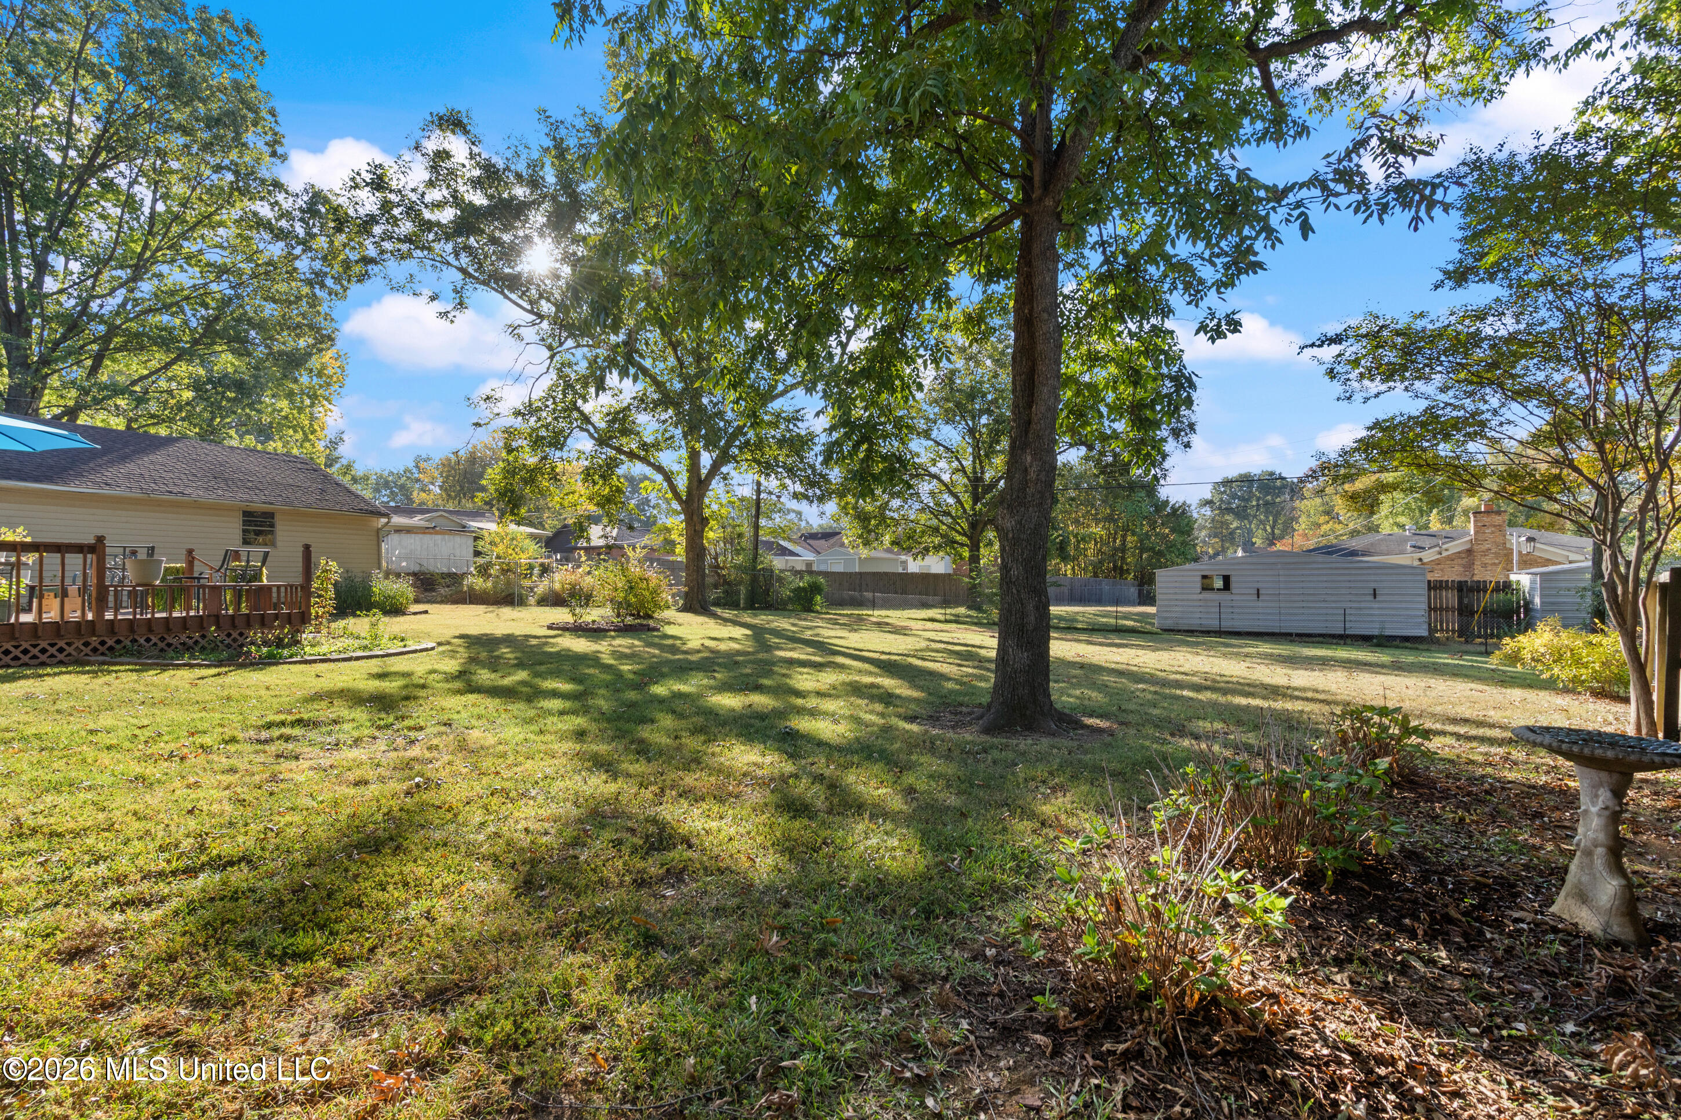
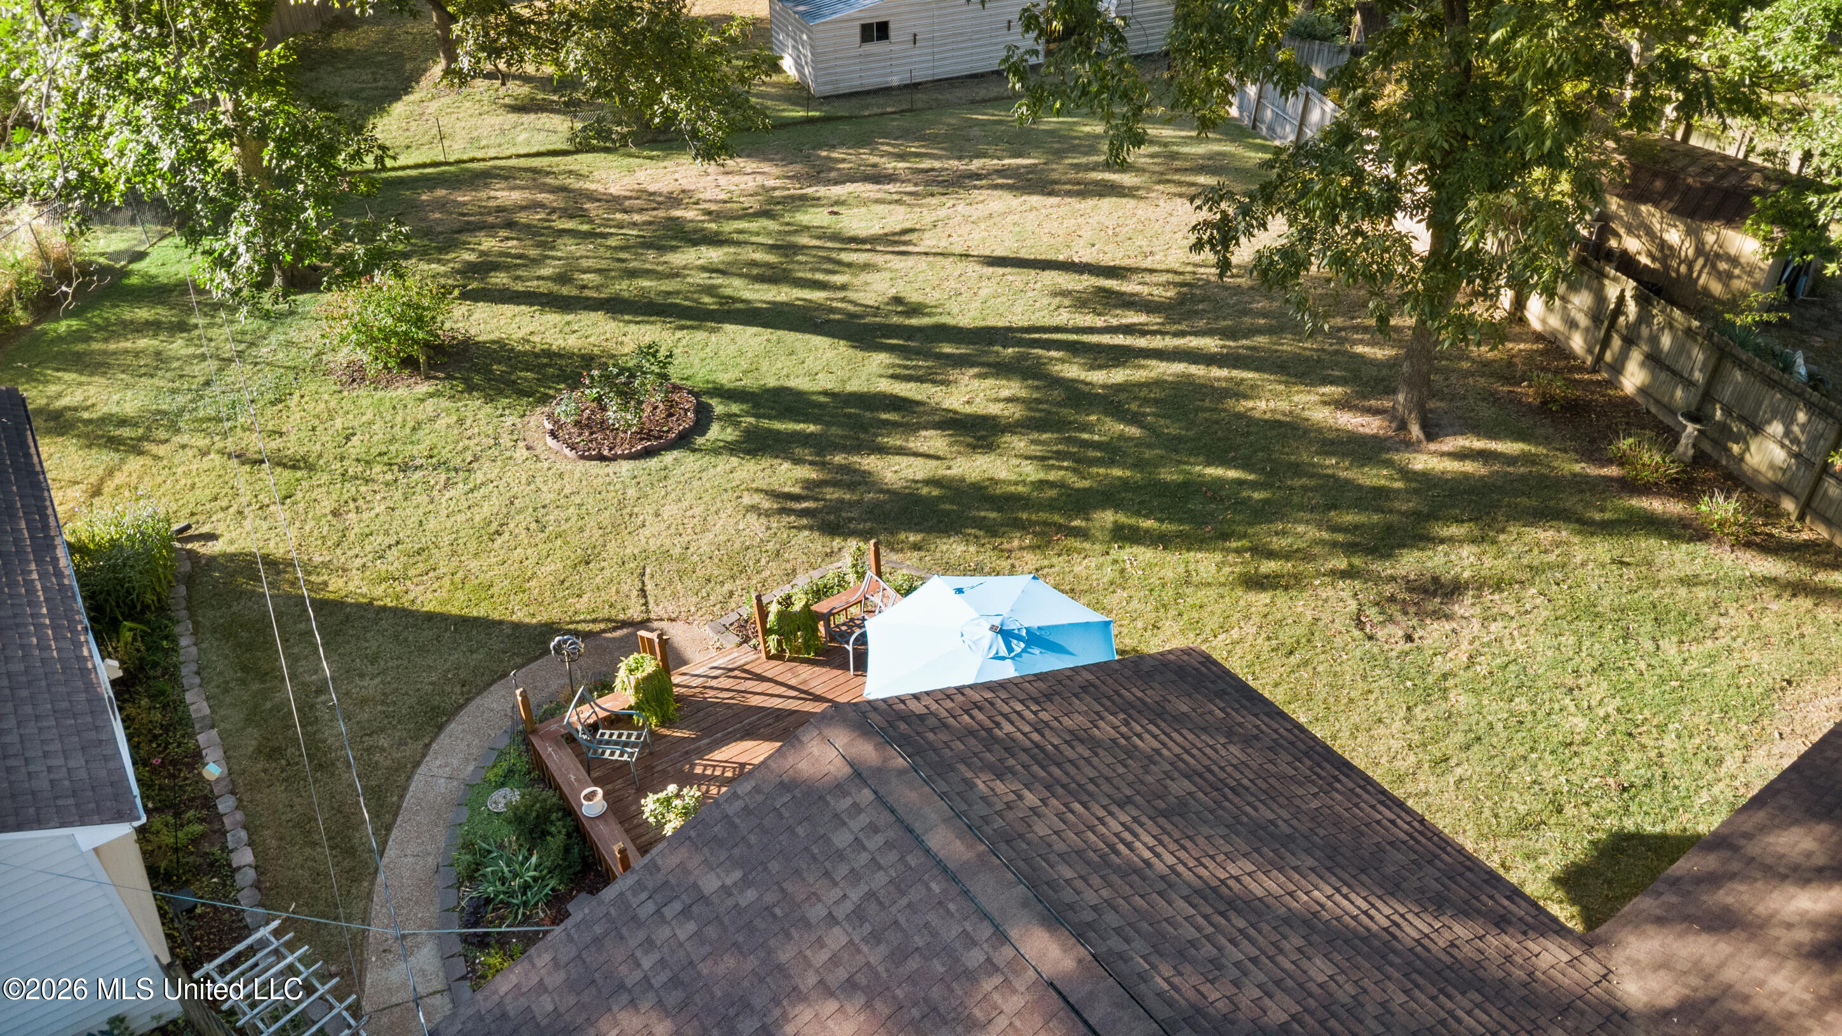
Backyard with mature shade trees, a broad lawn, and a raised wooden deck.
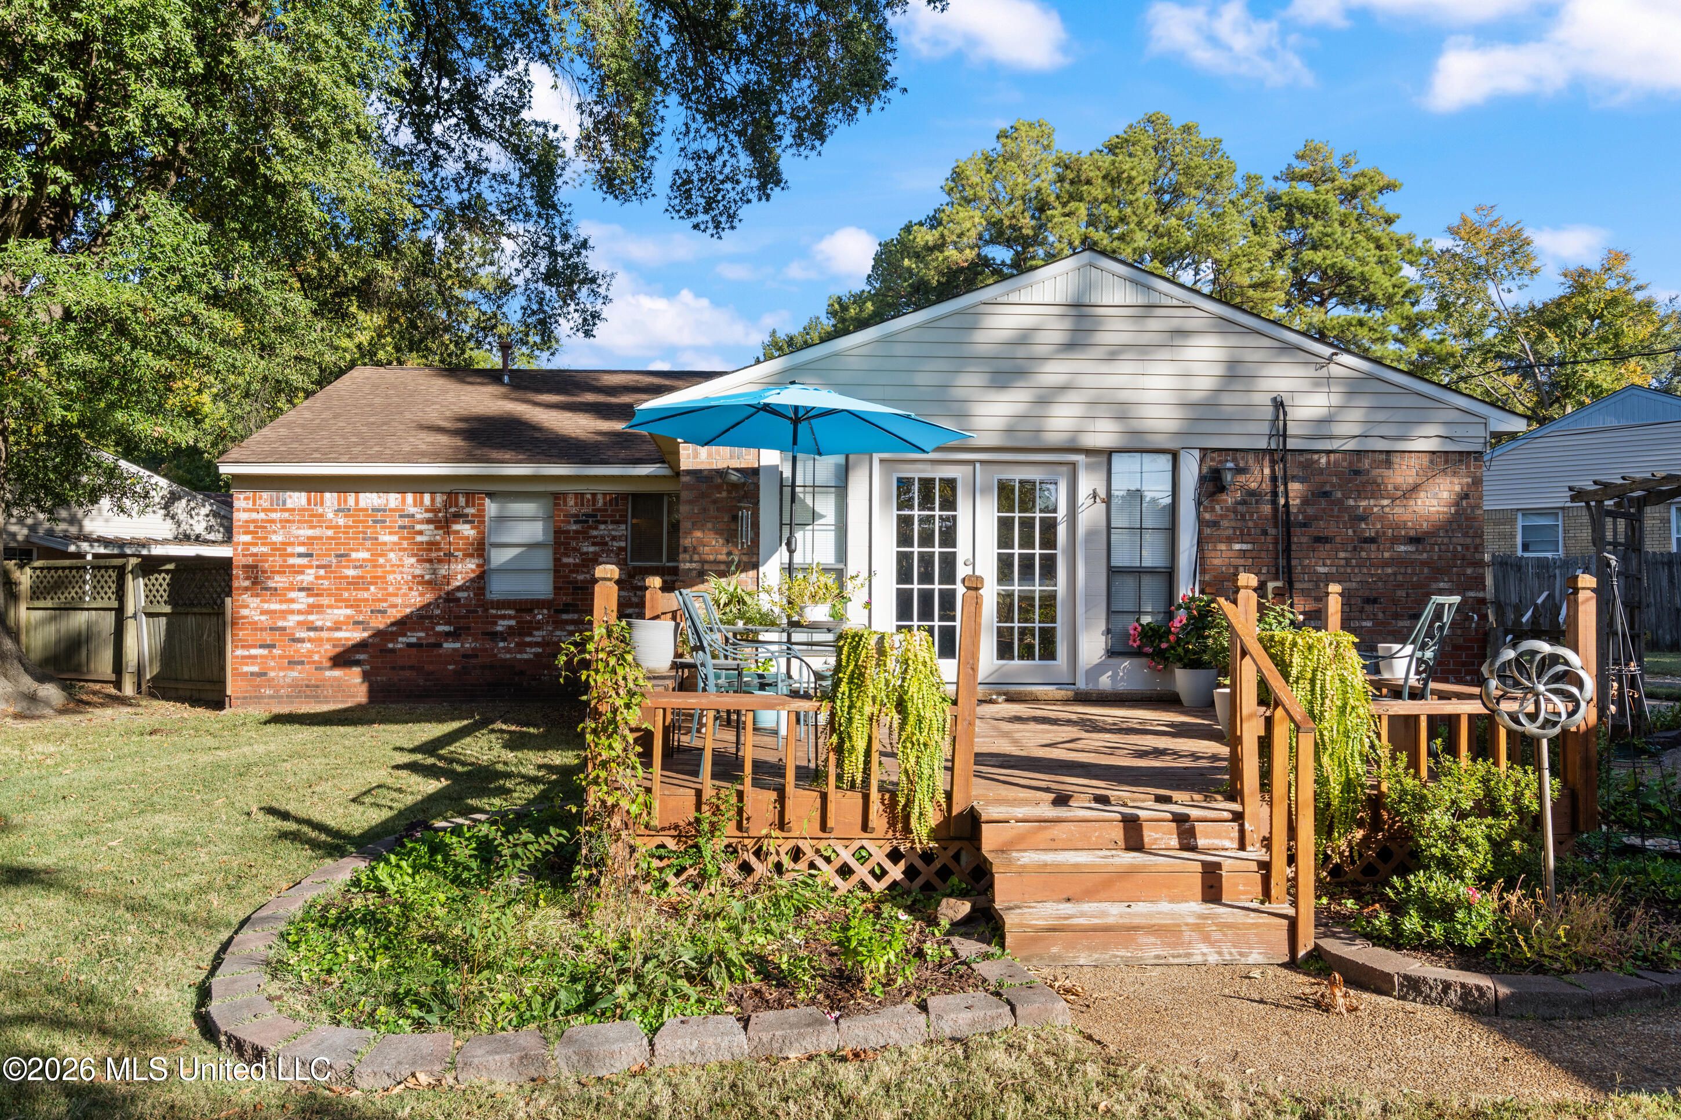
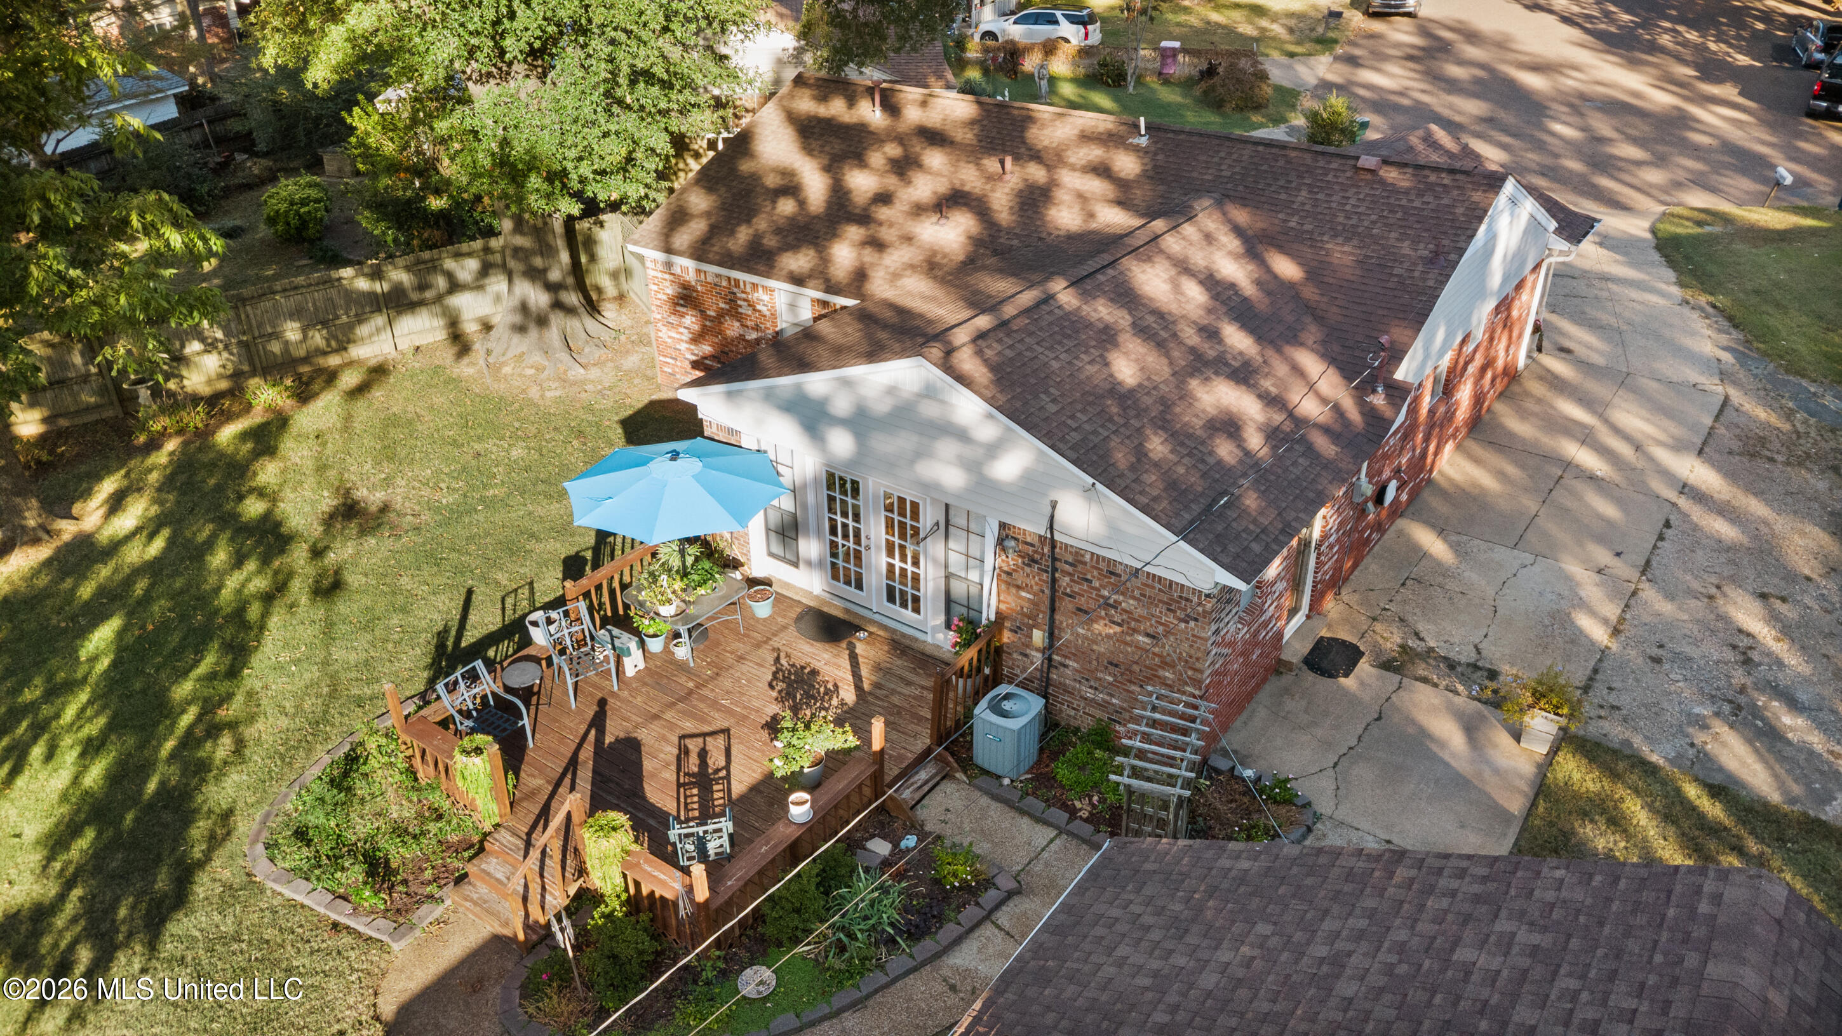
Rear of a brick home with a raised wooden deck, blue umbrella, and garden beds.
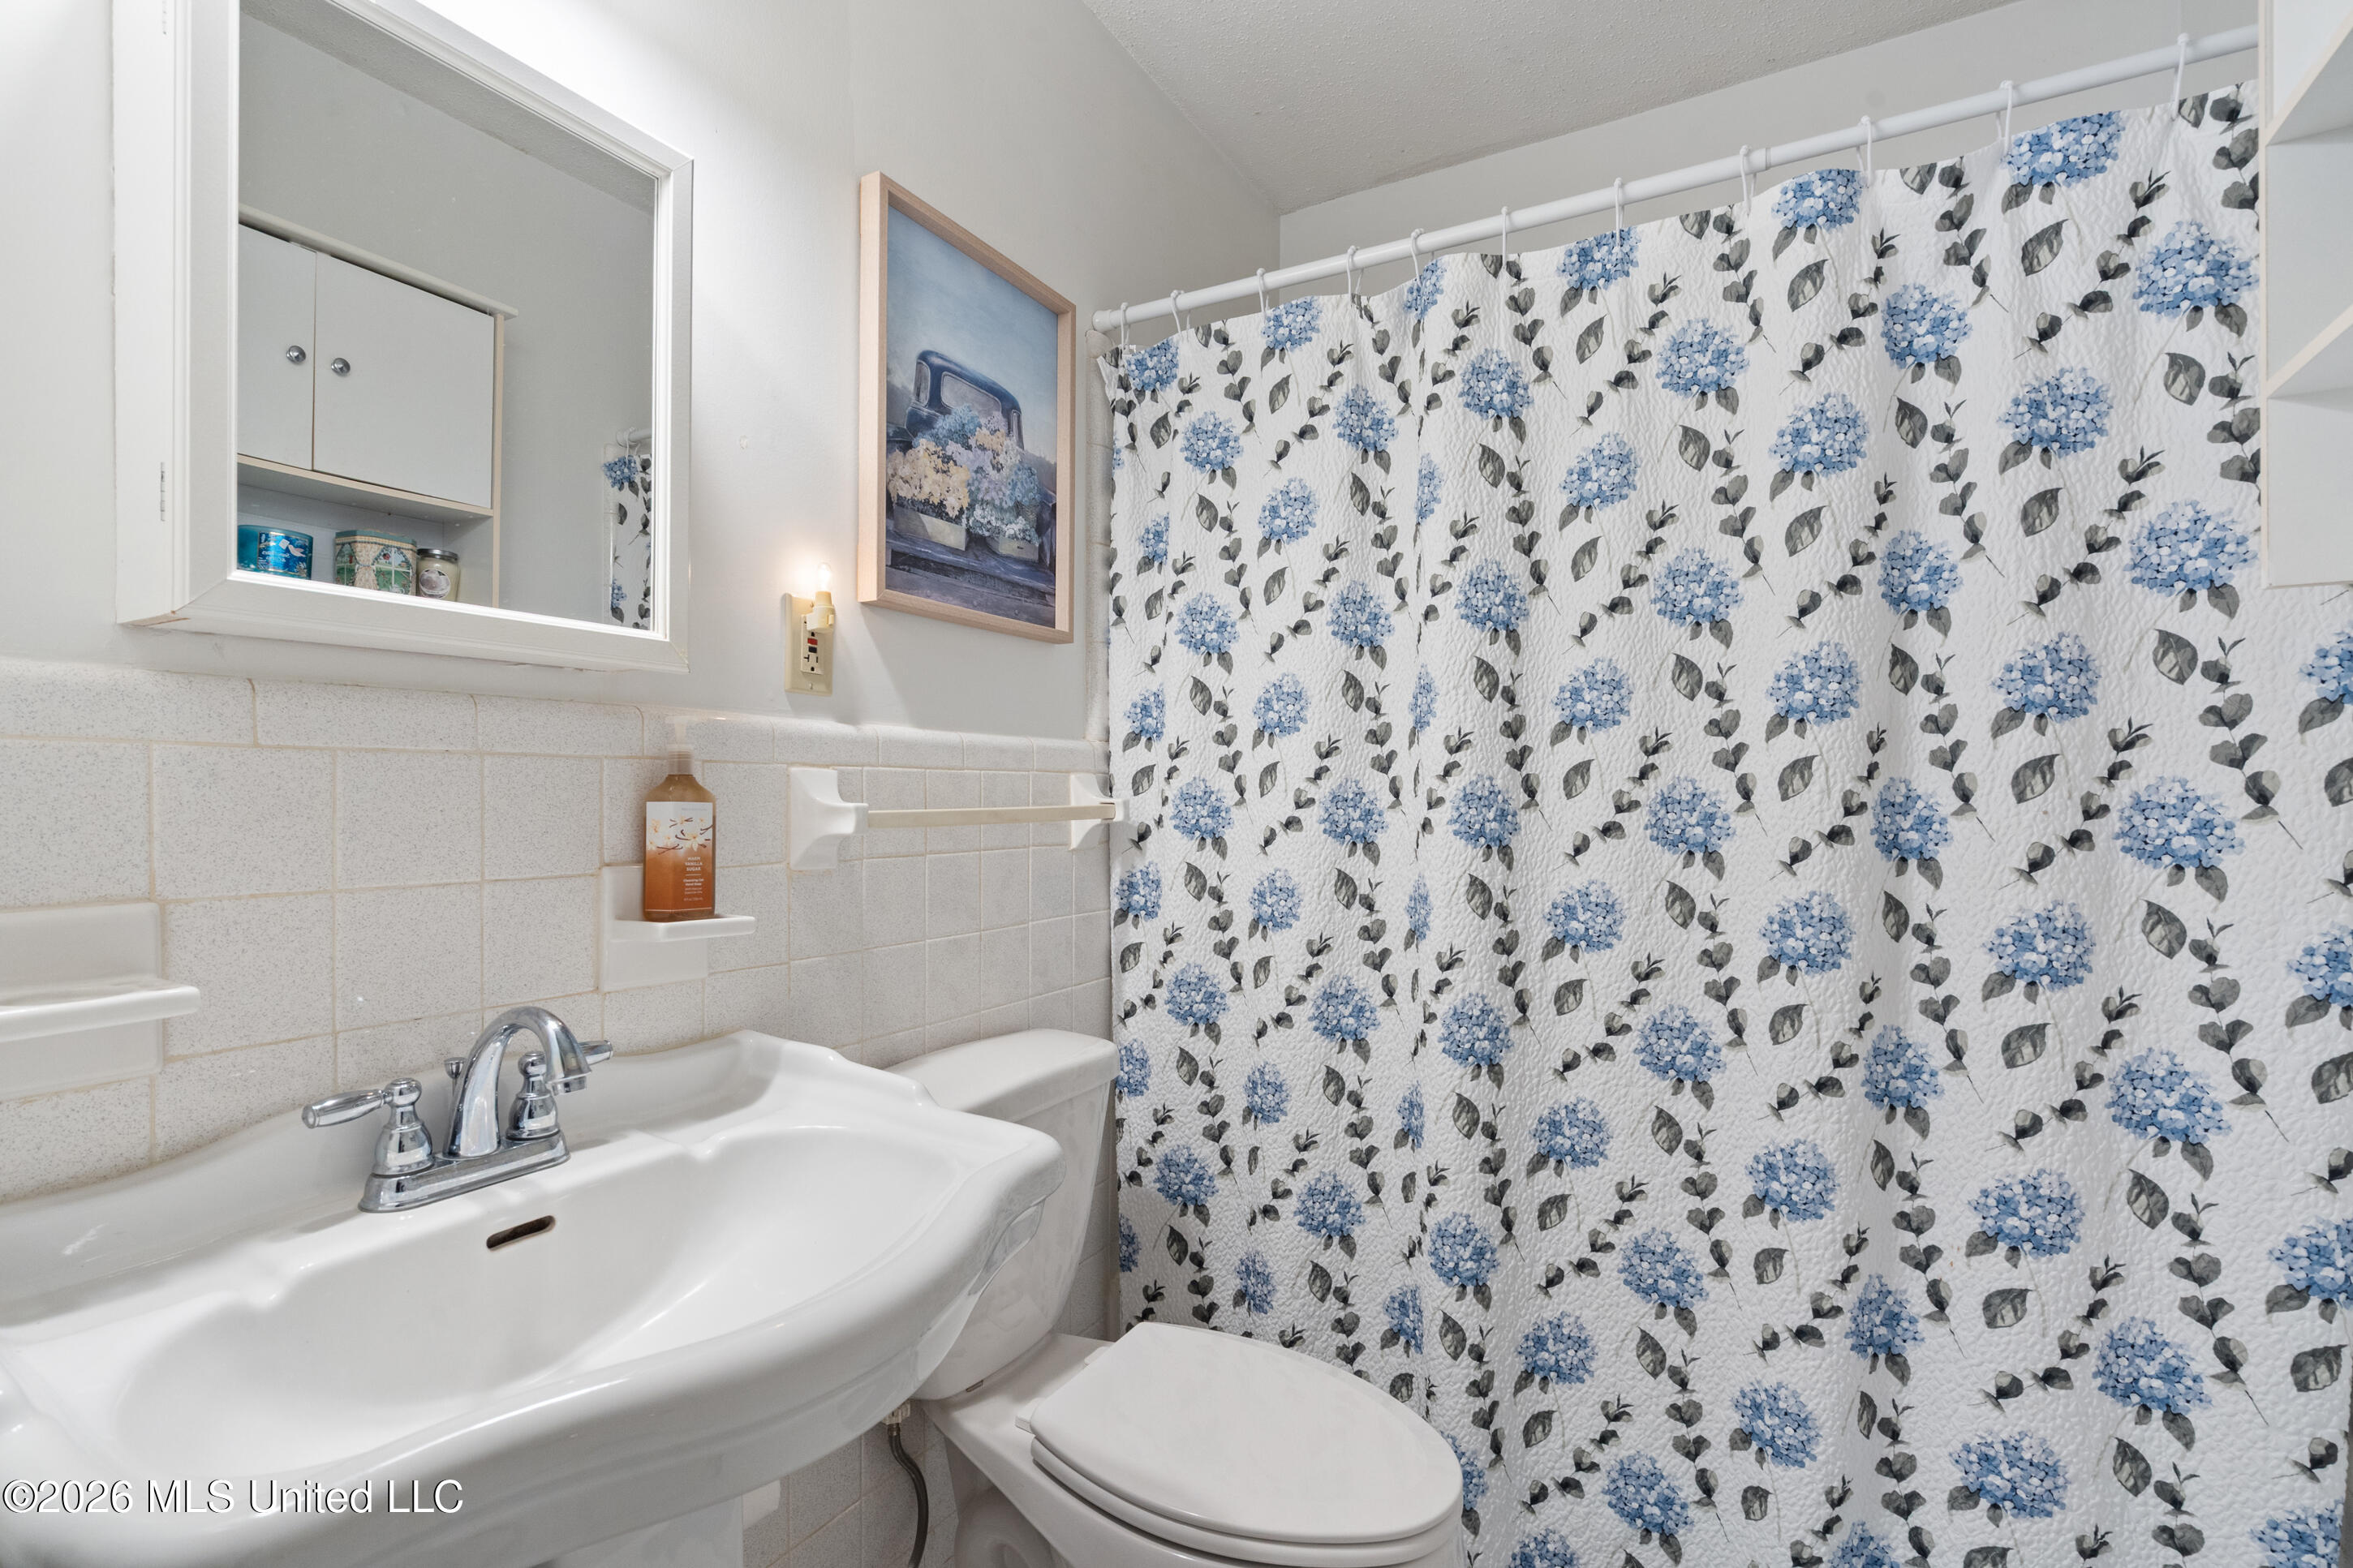
Bathroom with a white sink, toilet, mirrored cabinet, and blue floral shower curtain.
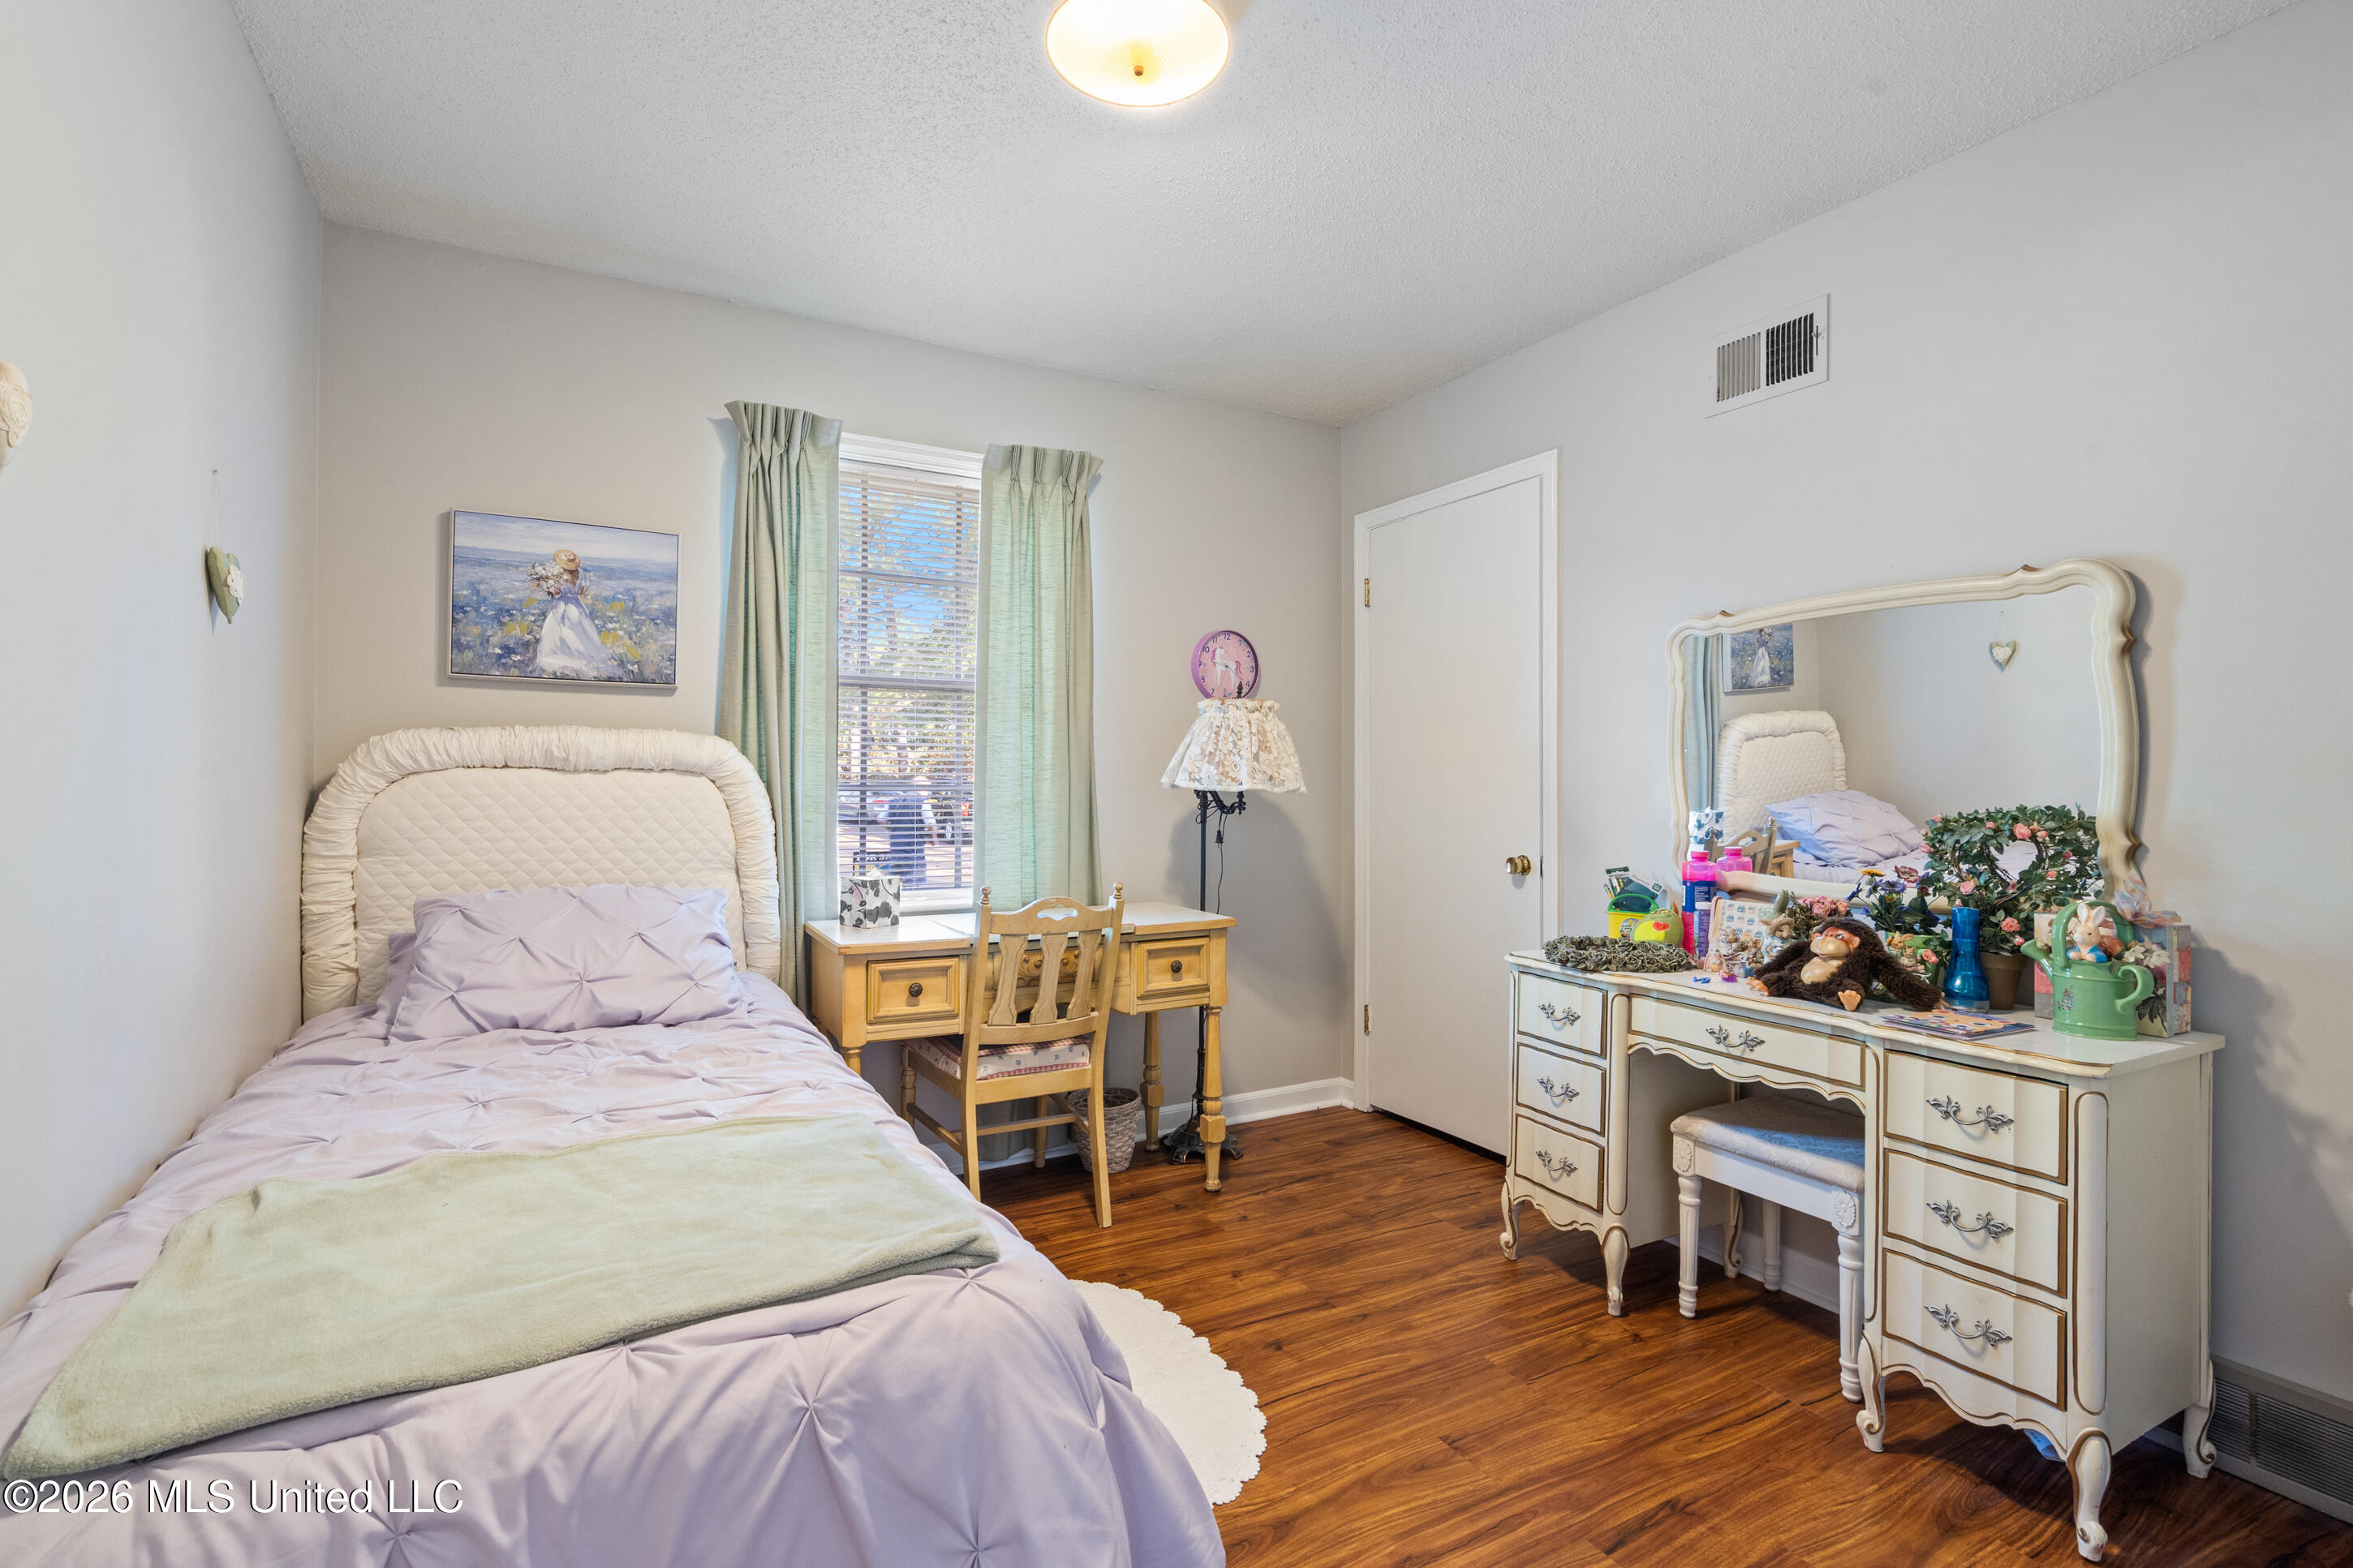
Bedroom with a lavender bed, wooden writing desk, and ornate white dresser with mirror.
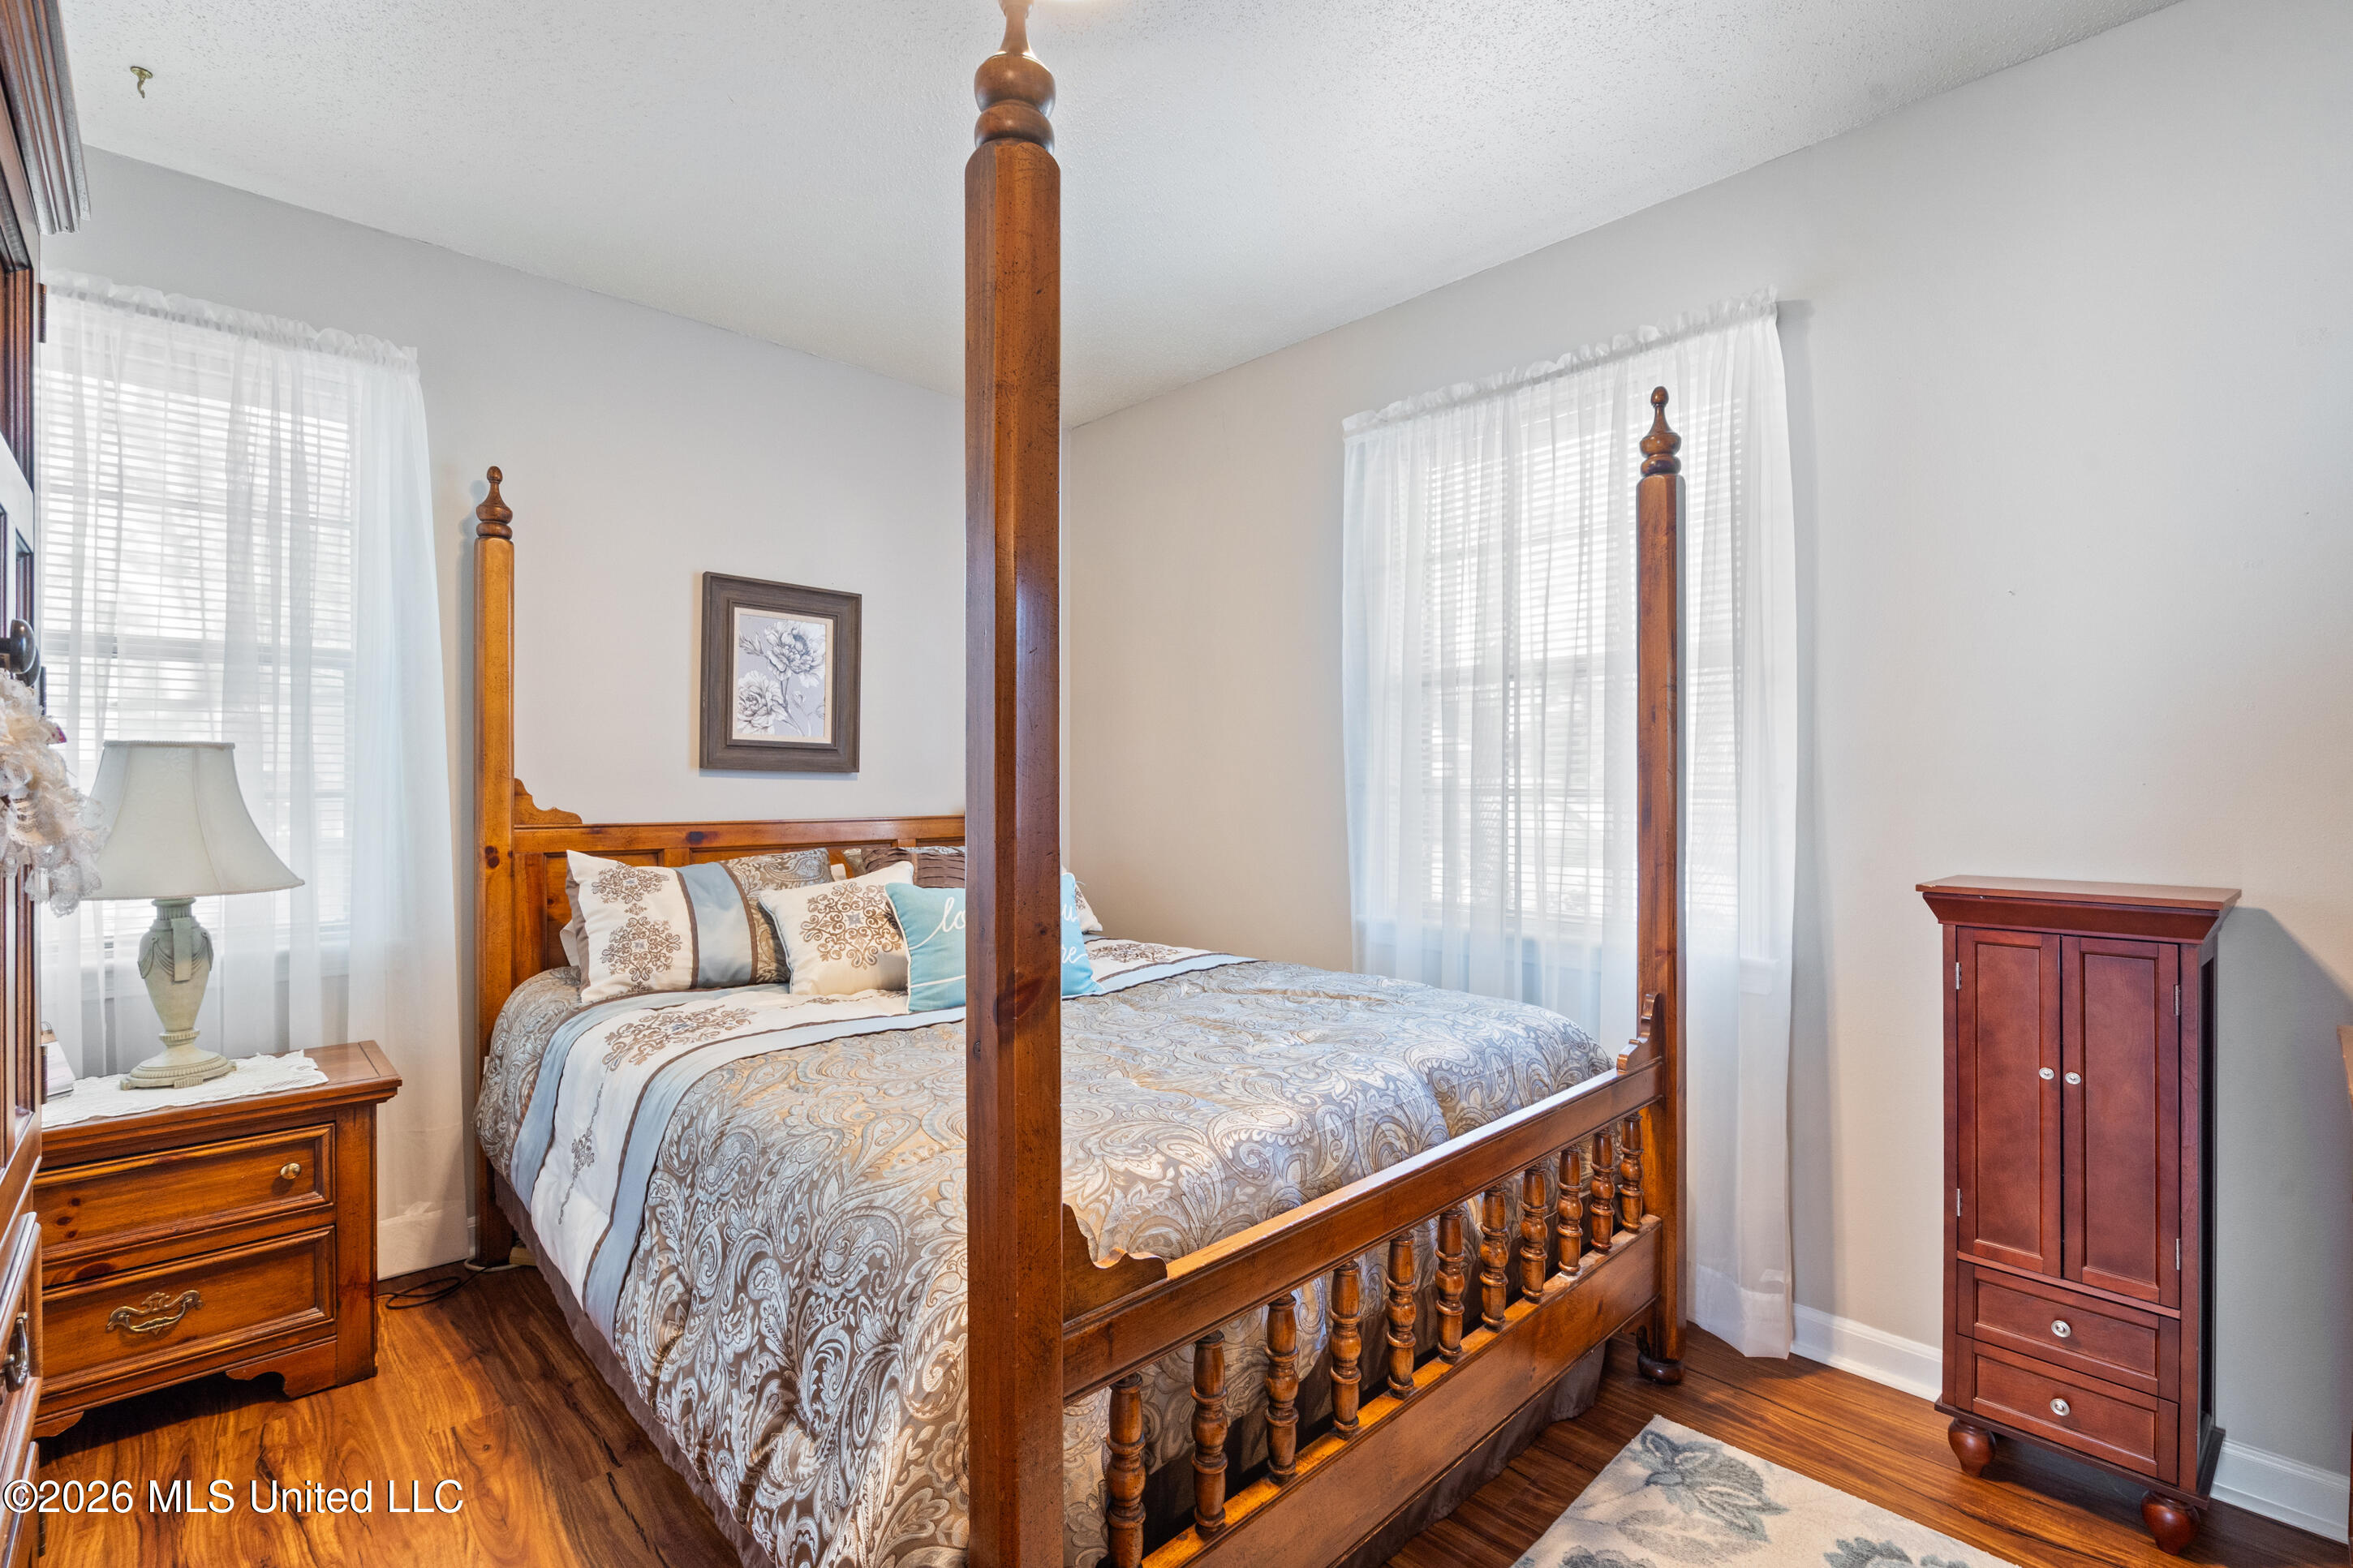
Bedroom with a wooden four-poster bed, patterned bedding, and bright curtained windows.
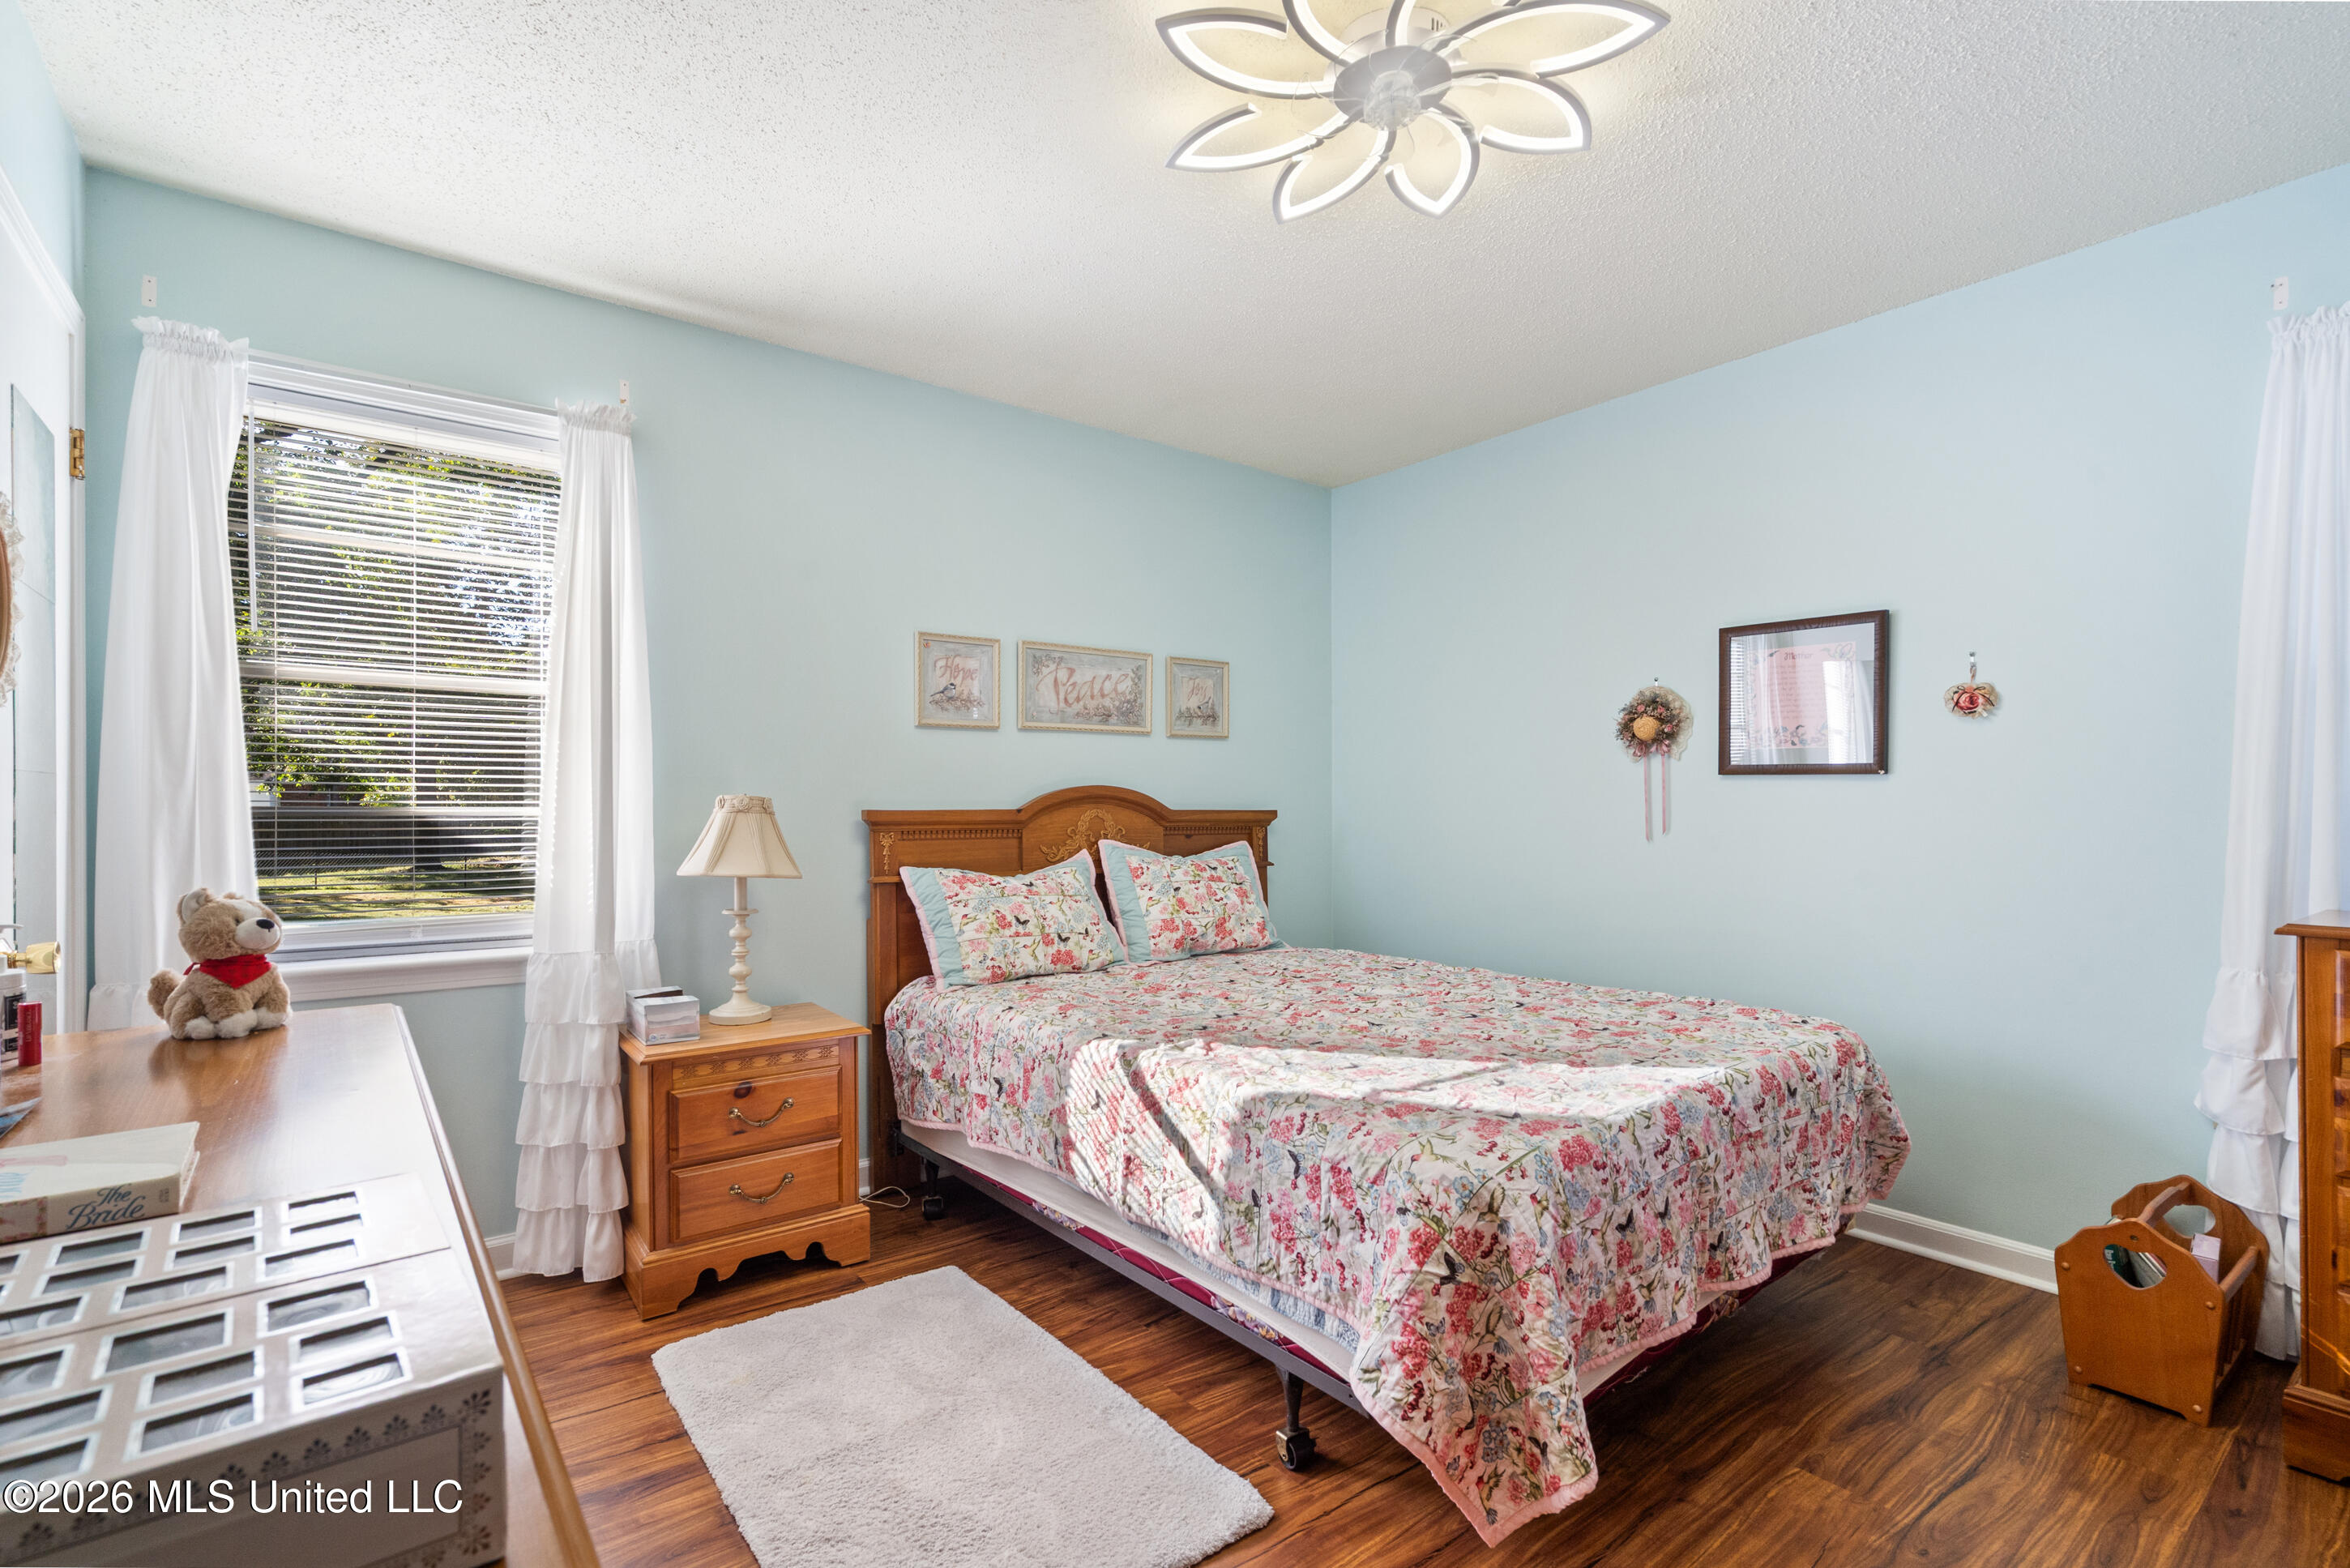
Bedroom with a floral-covered bed, pale blue walls, and a large curtained window.
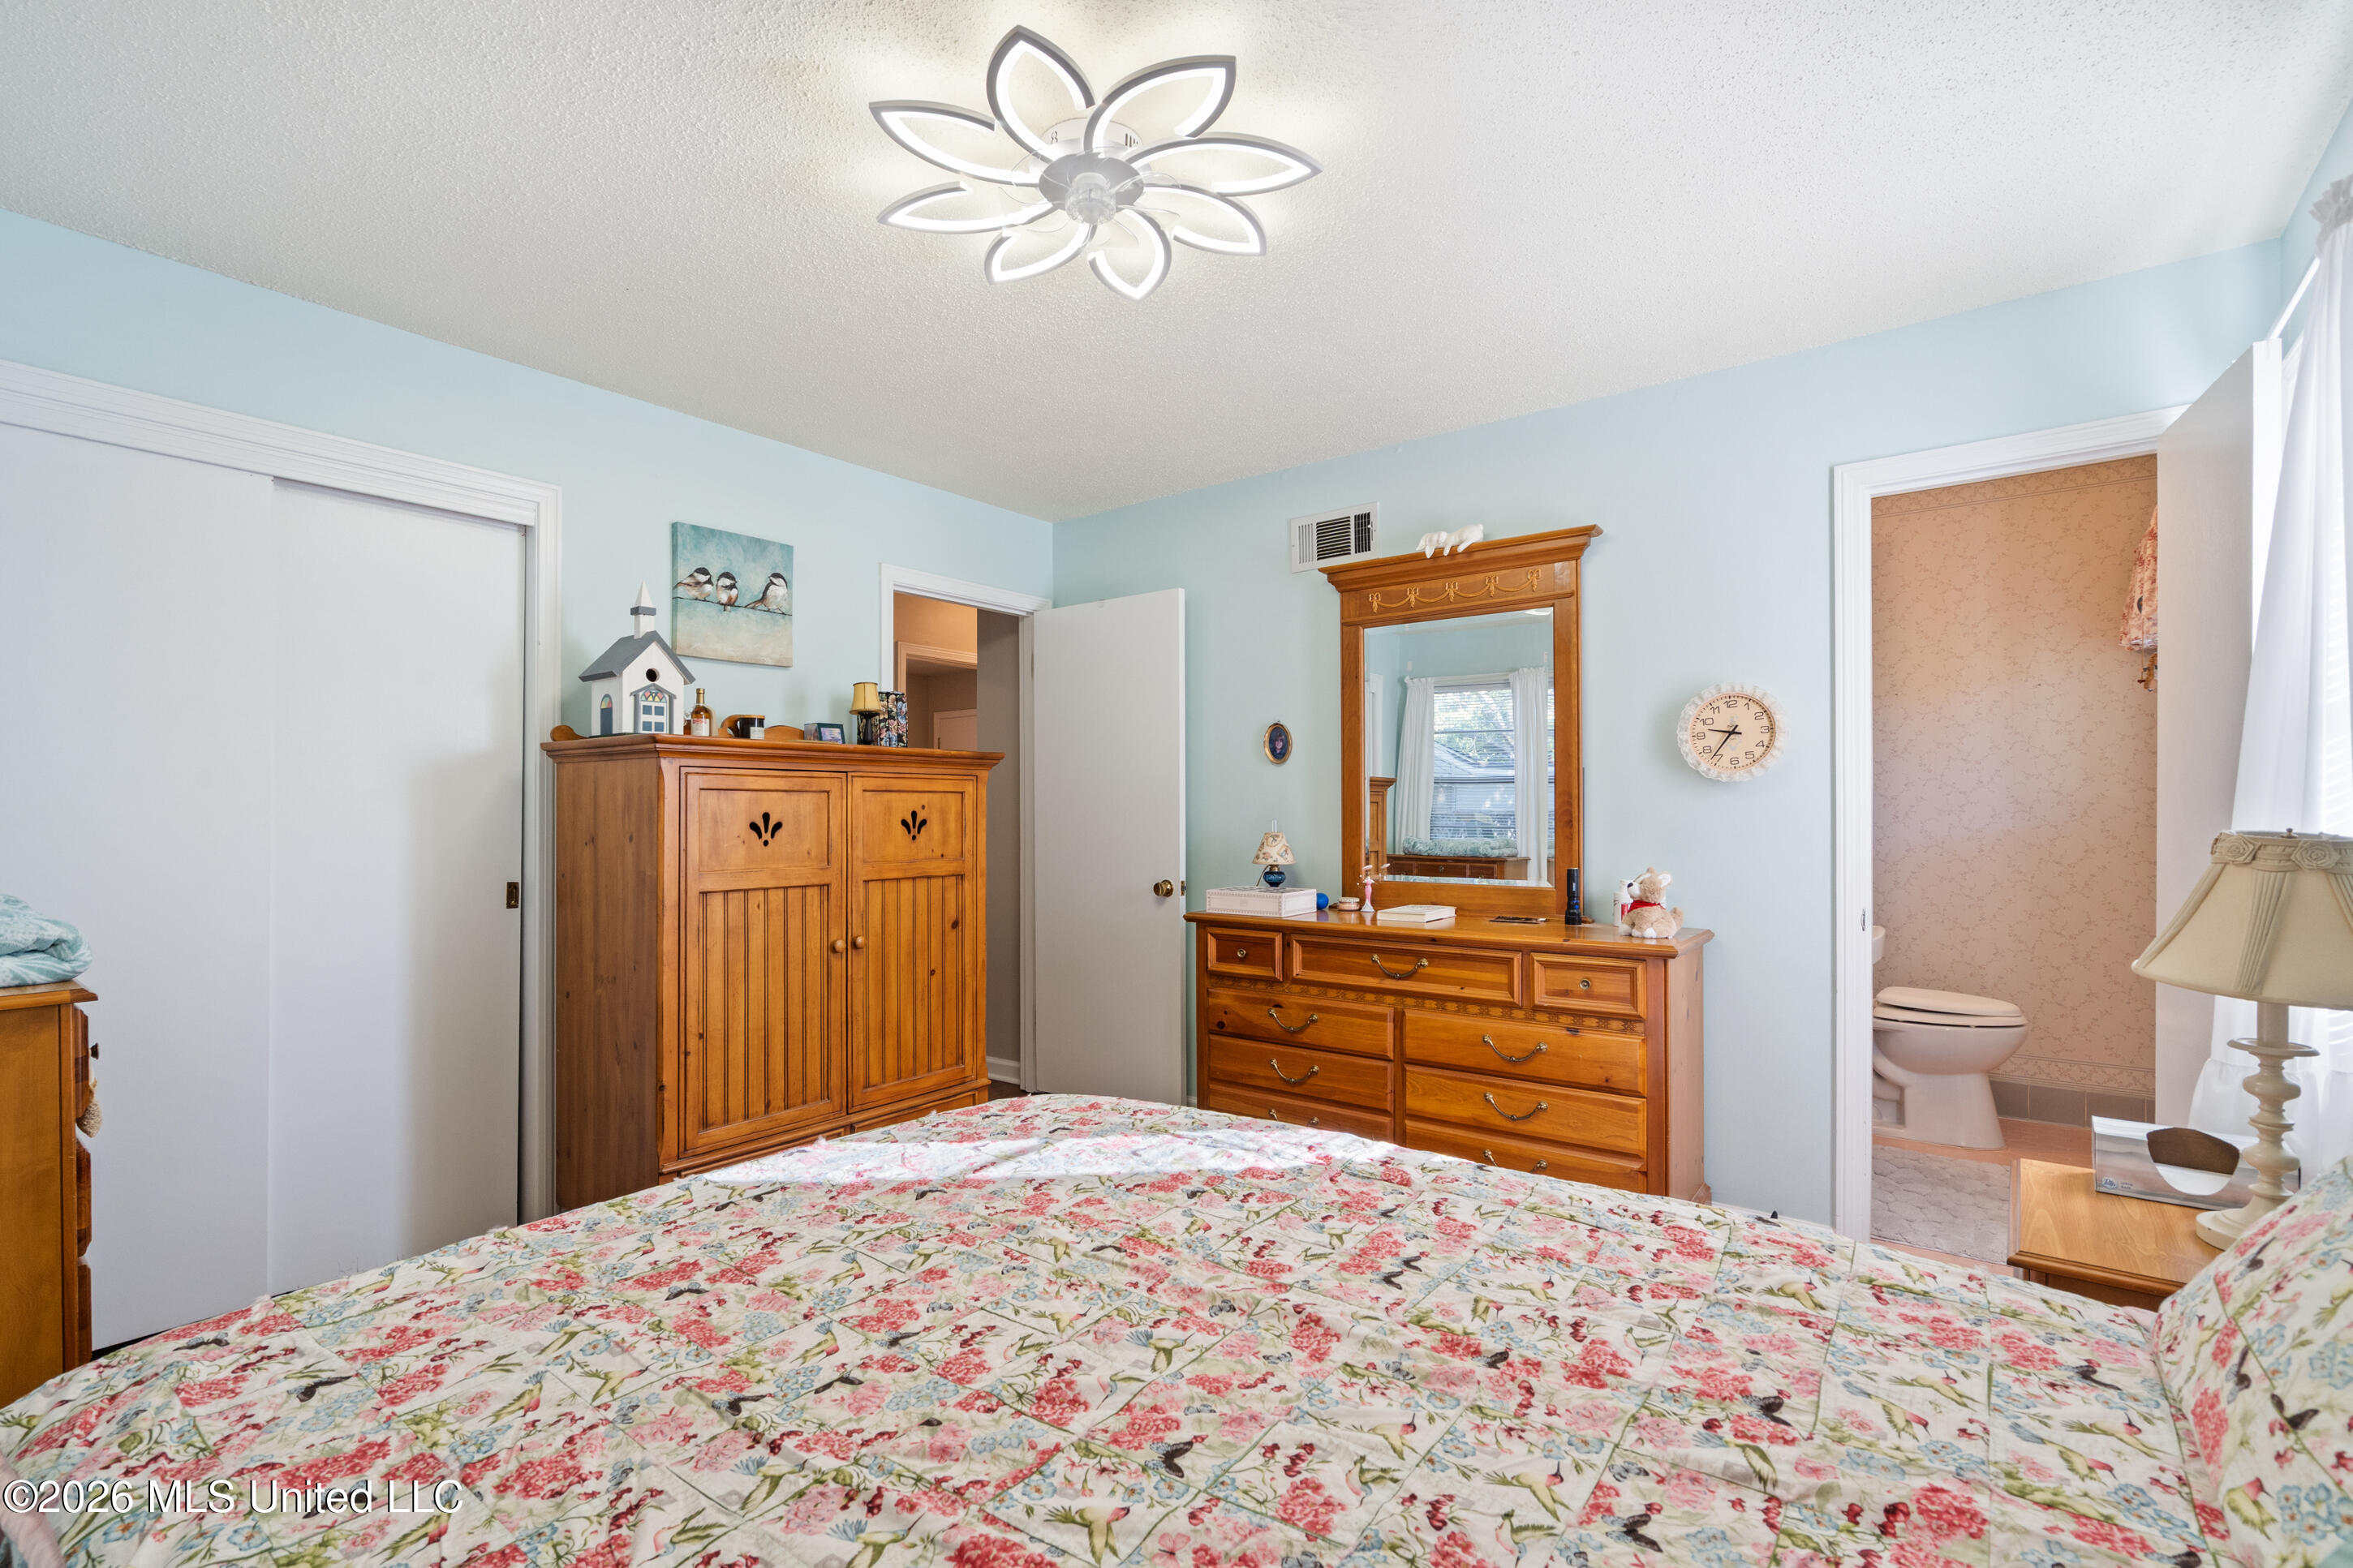
Bedroom with a floral quilt, light blue walls, wooden dresser and mirror, and an adjoining bathroom.
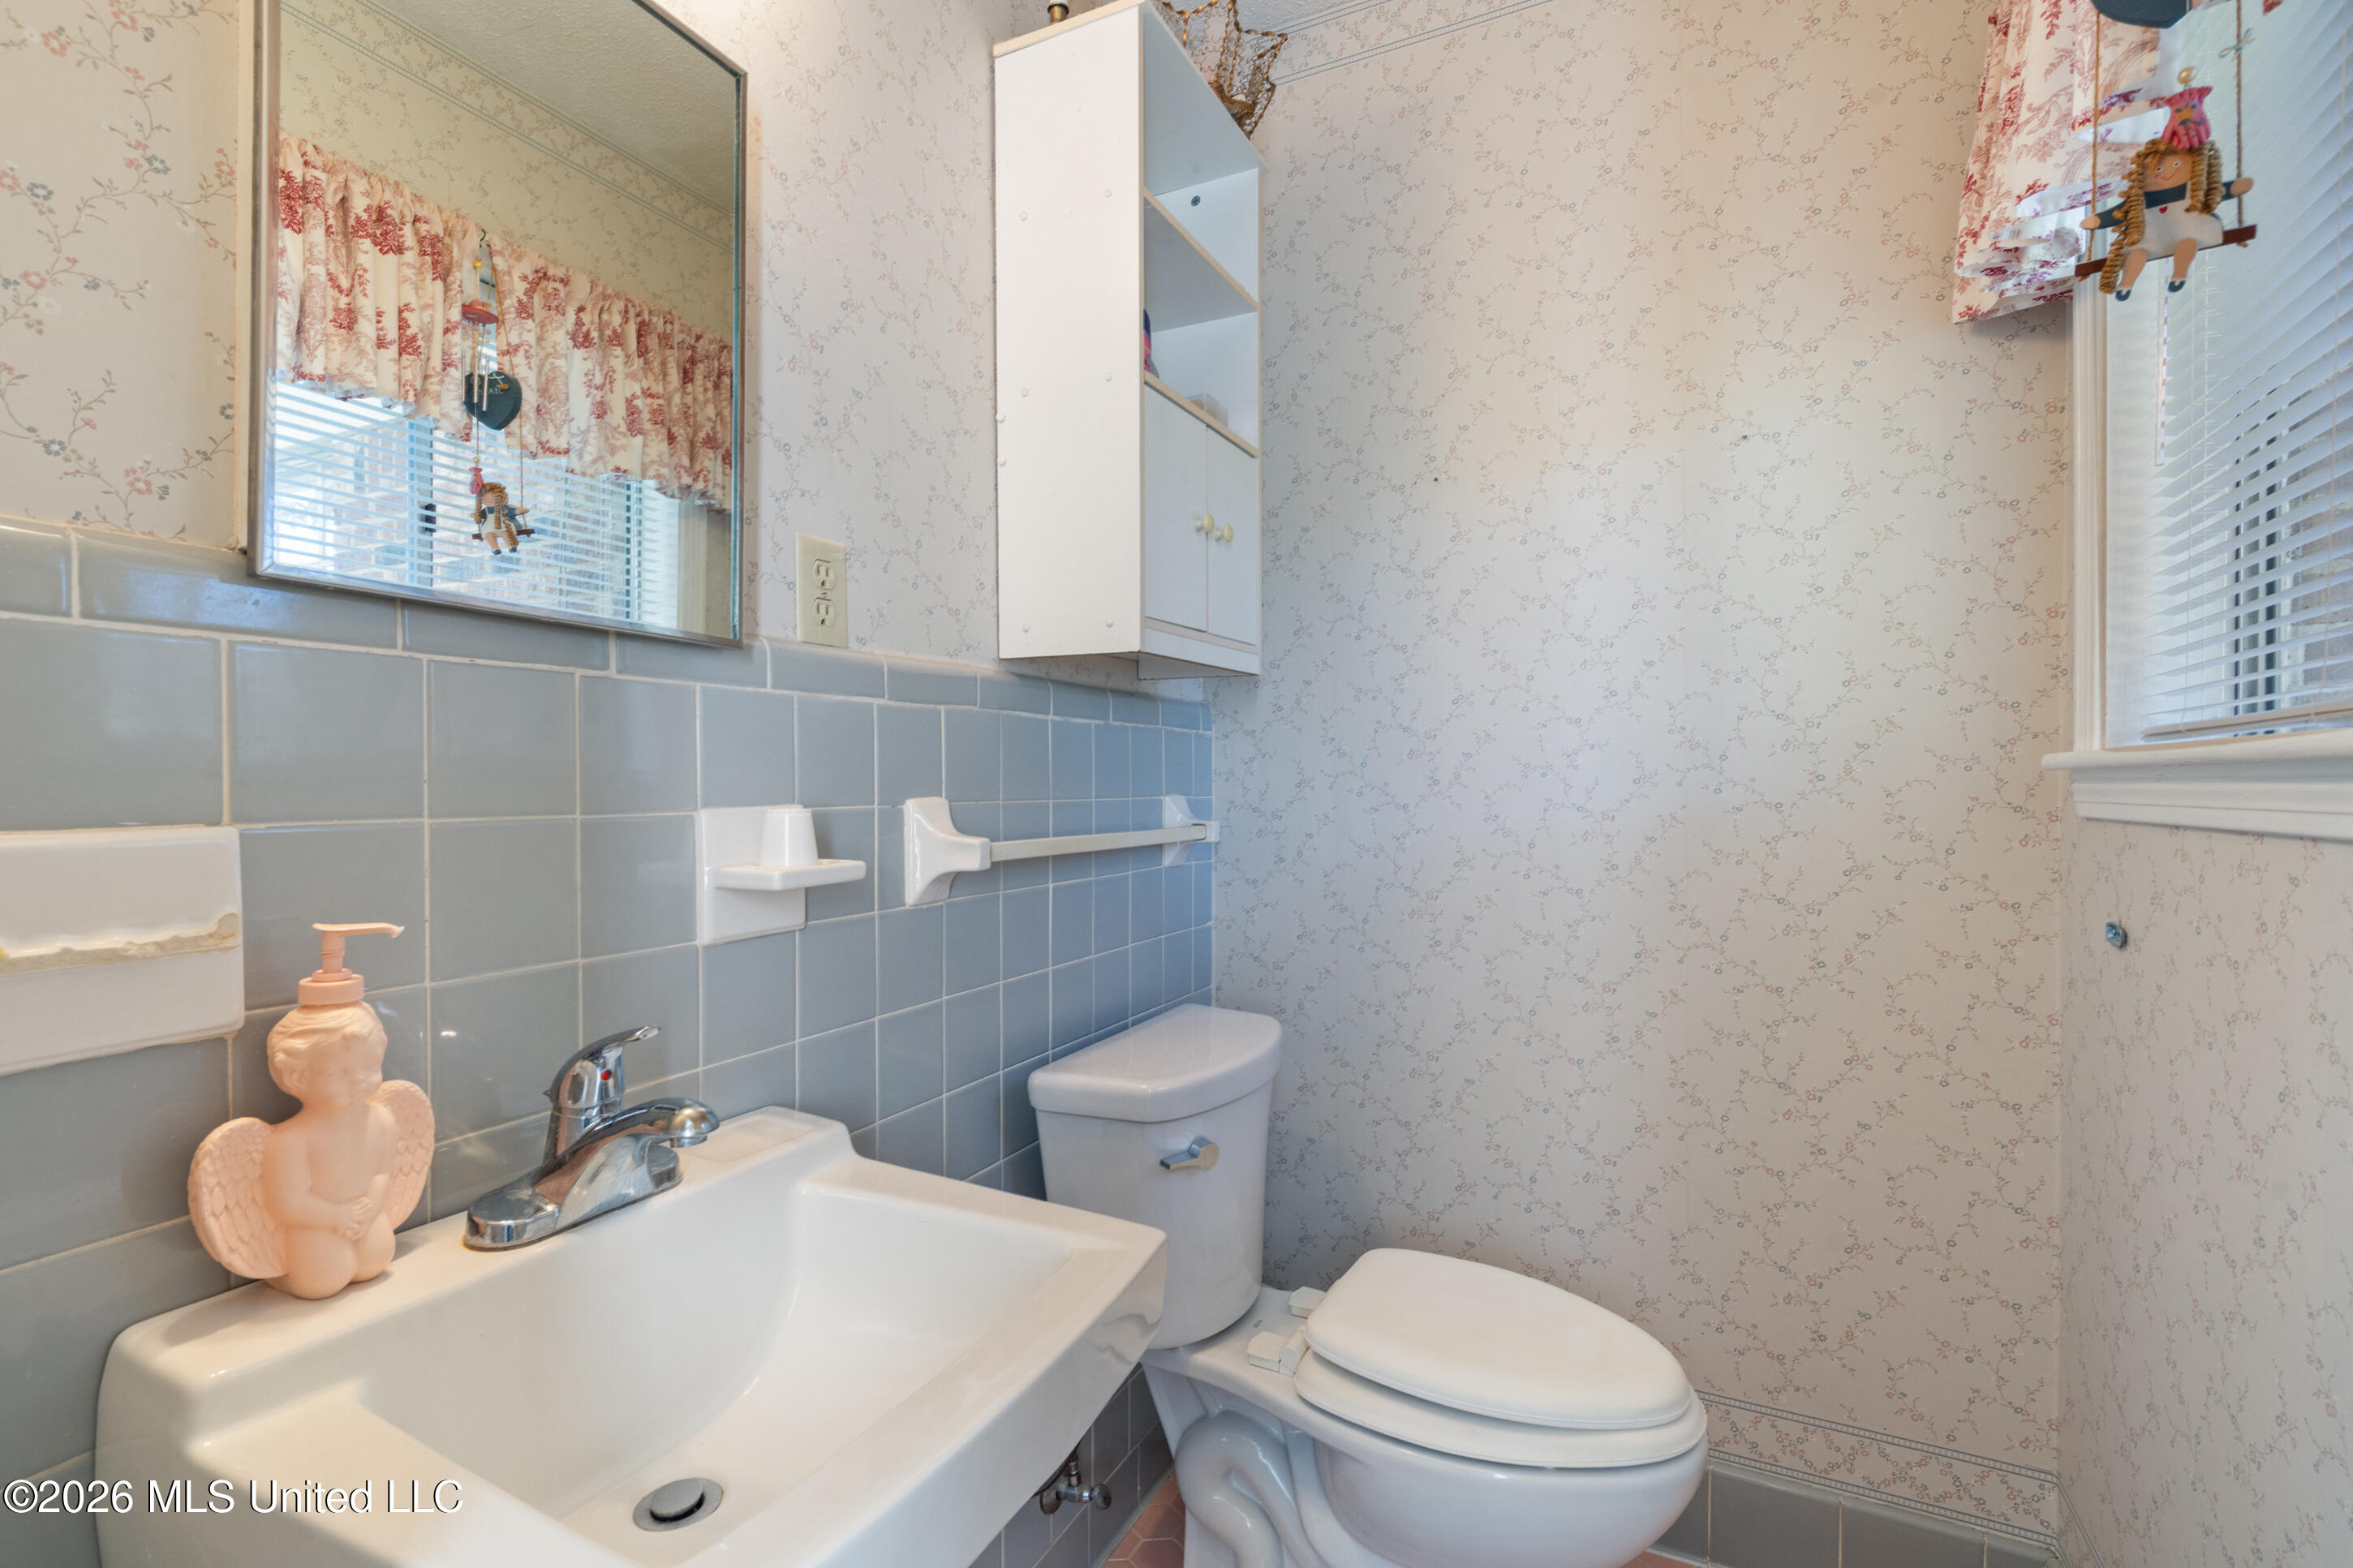
Bathroom with a blue-tiled vanity, white sink and toilet, and floral wallpaper.
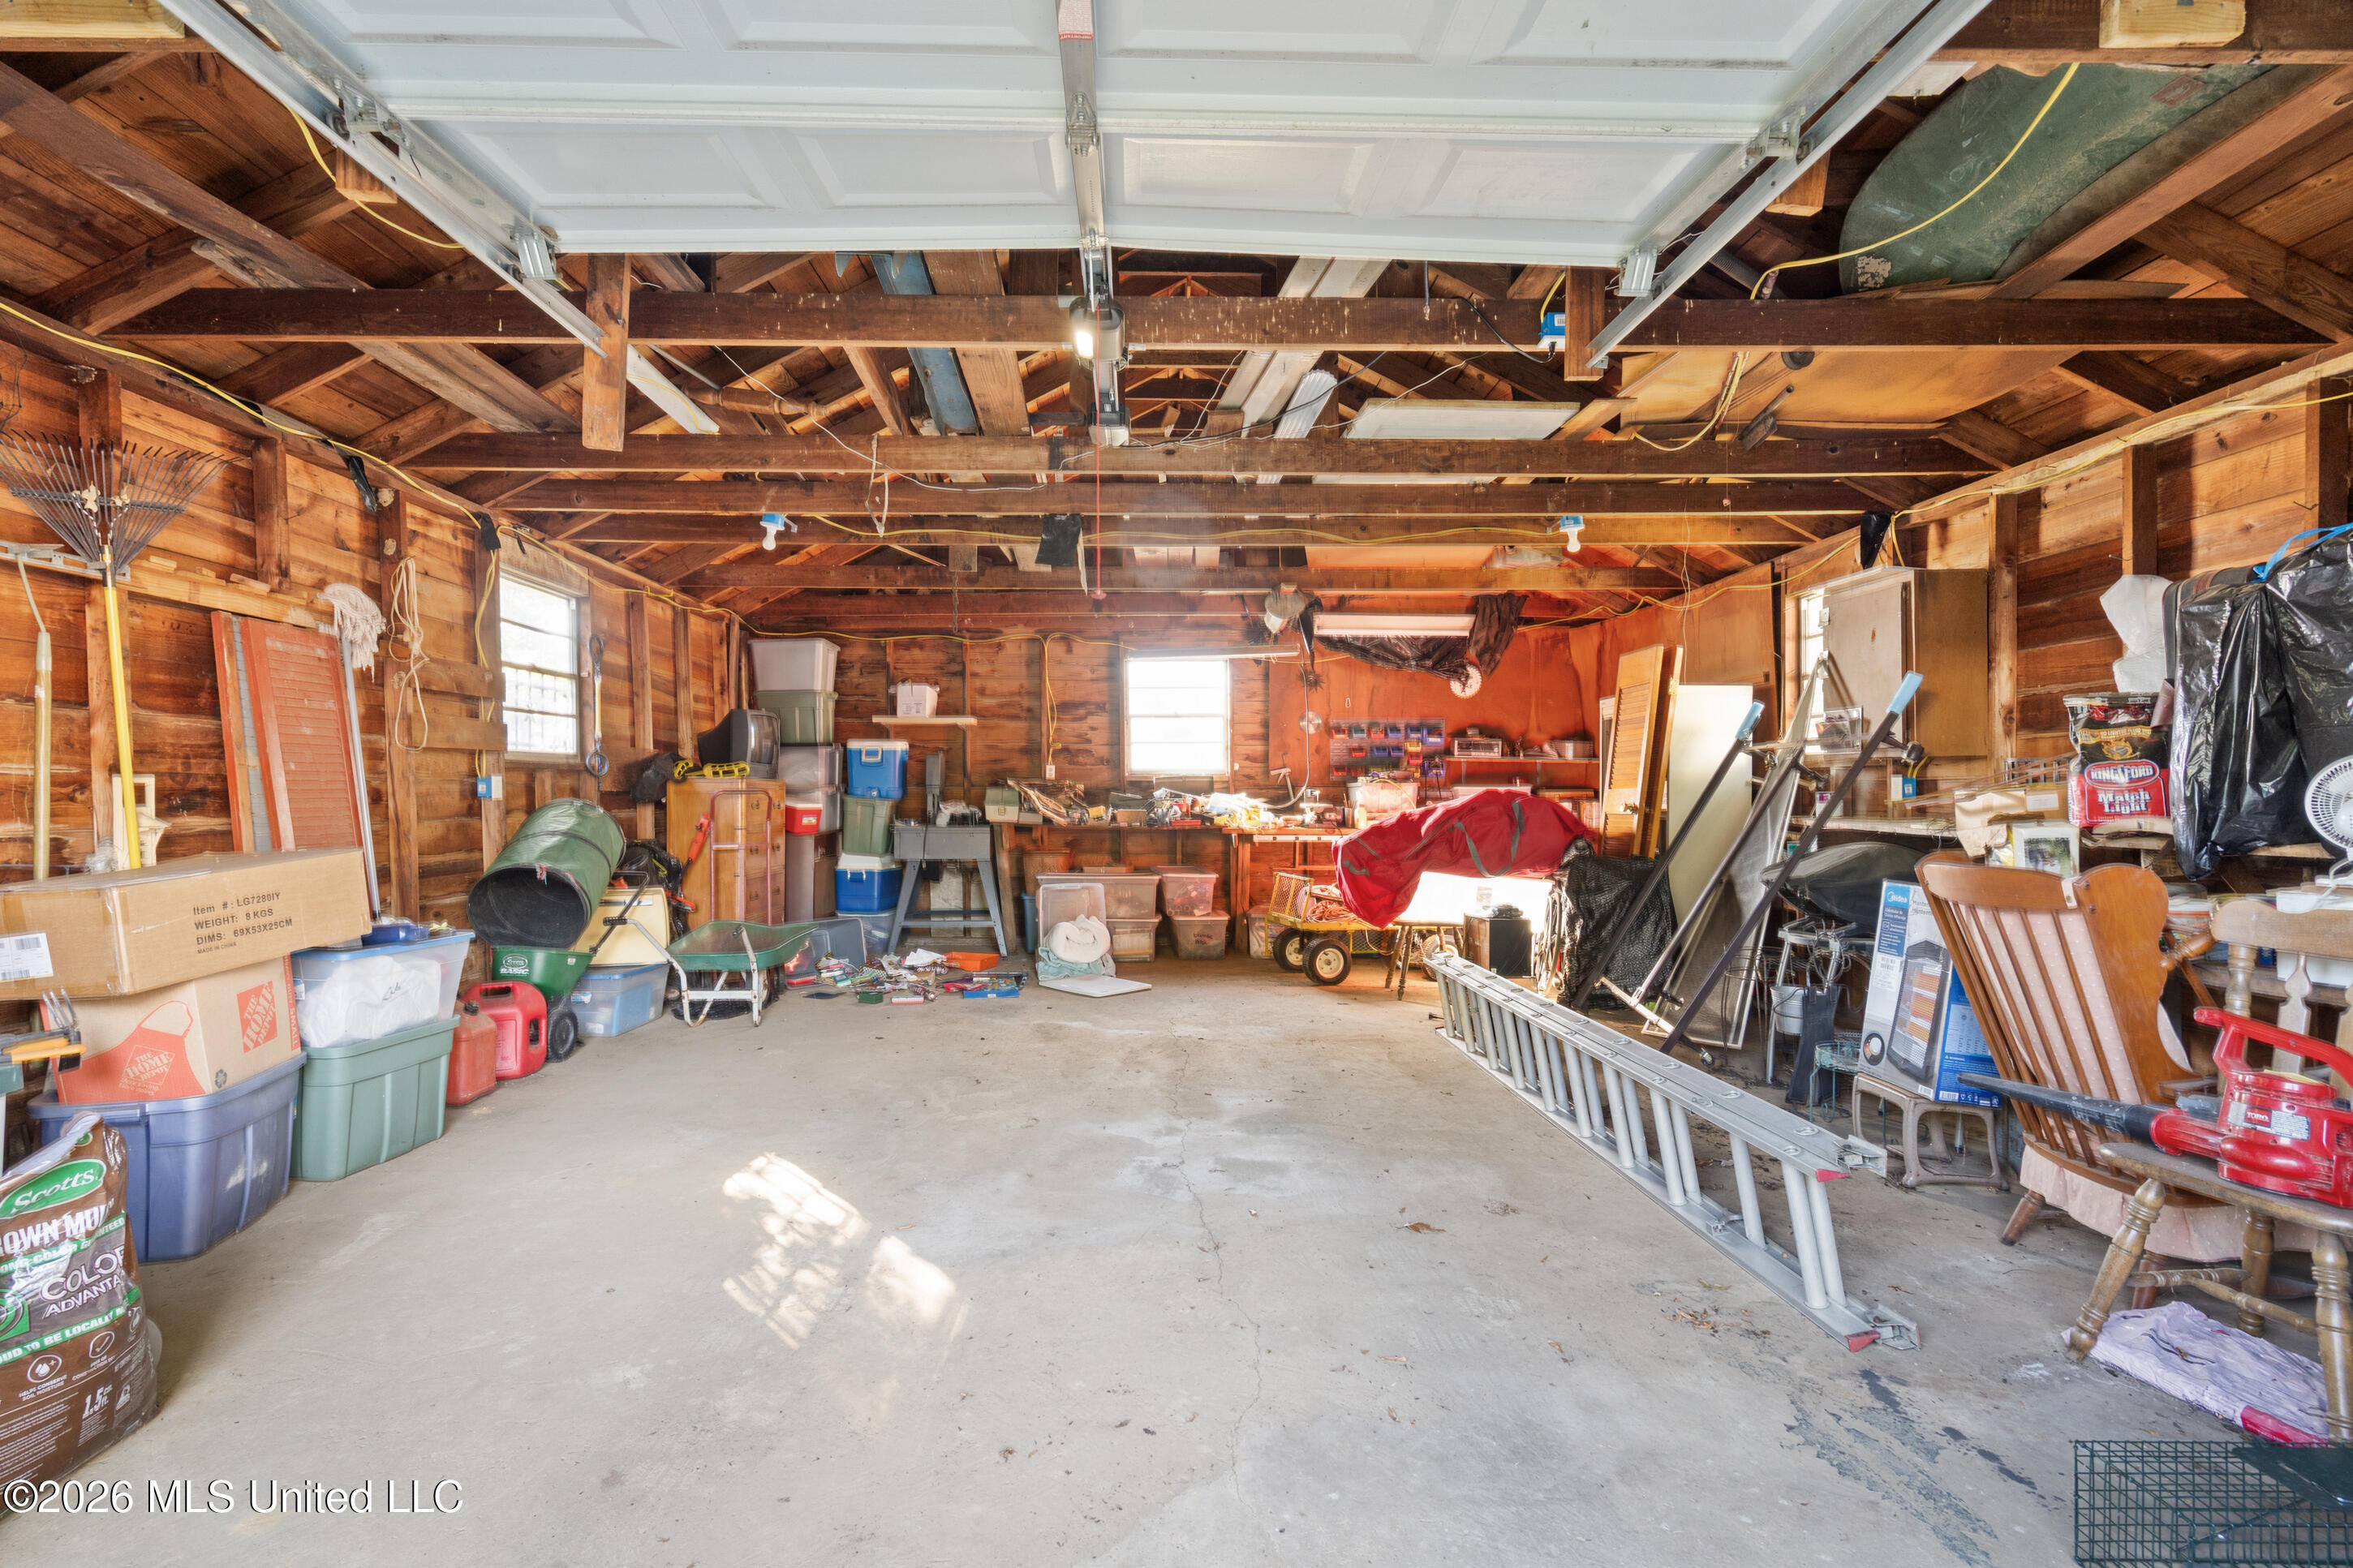
Crowded garage with exposed wooden rafters, stored equipment, and a wide concrete floor.
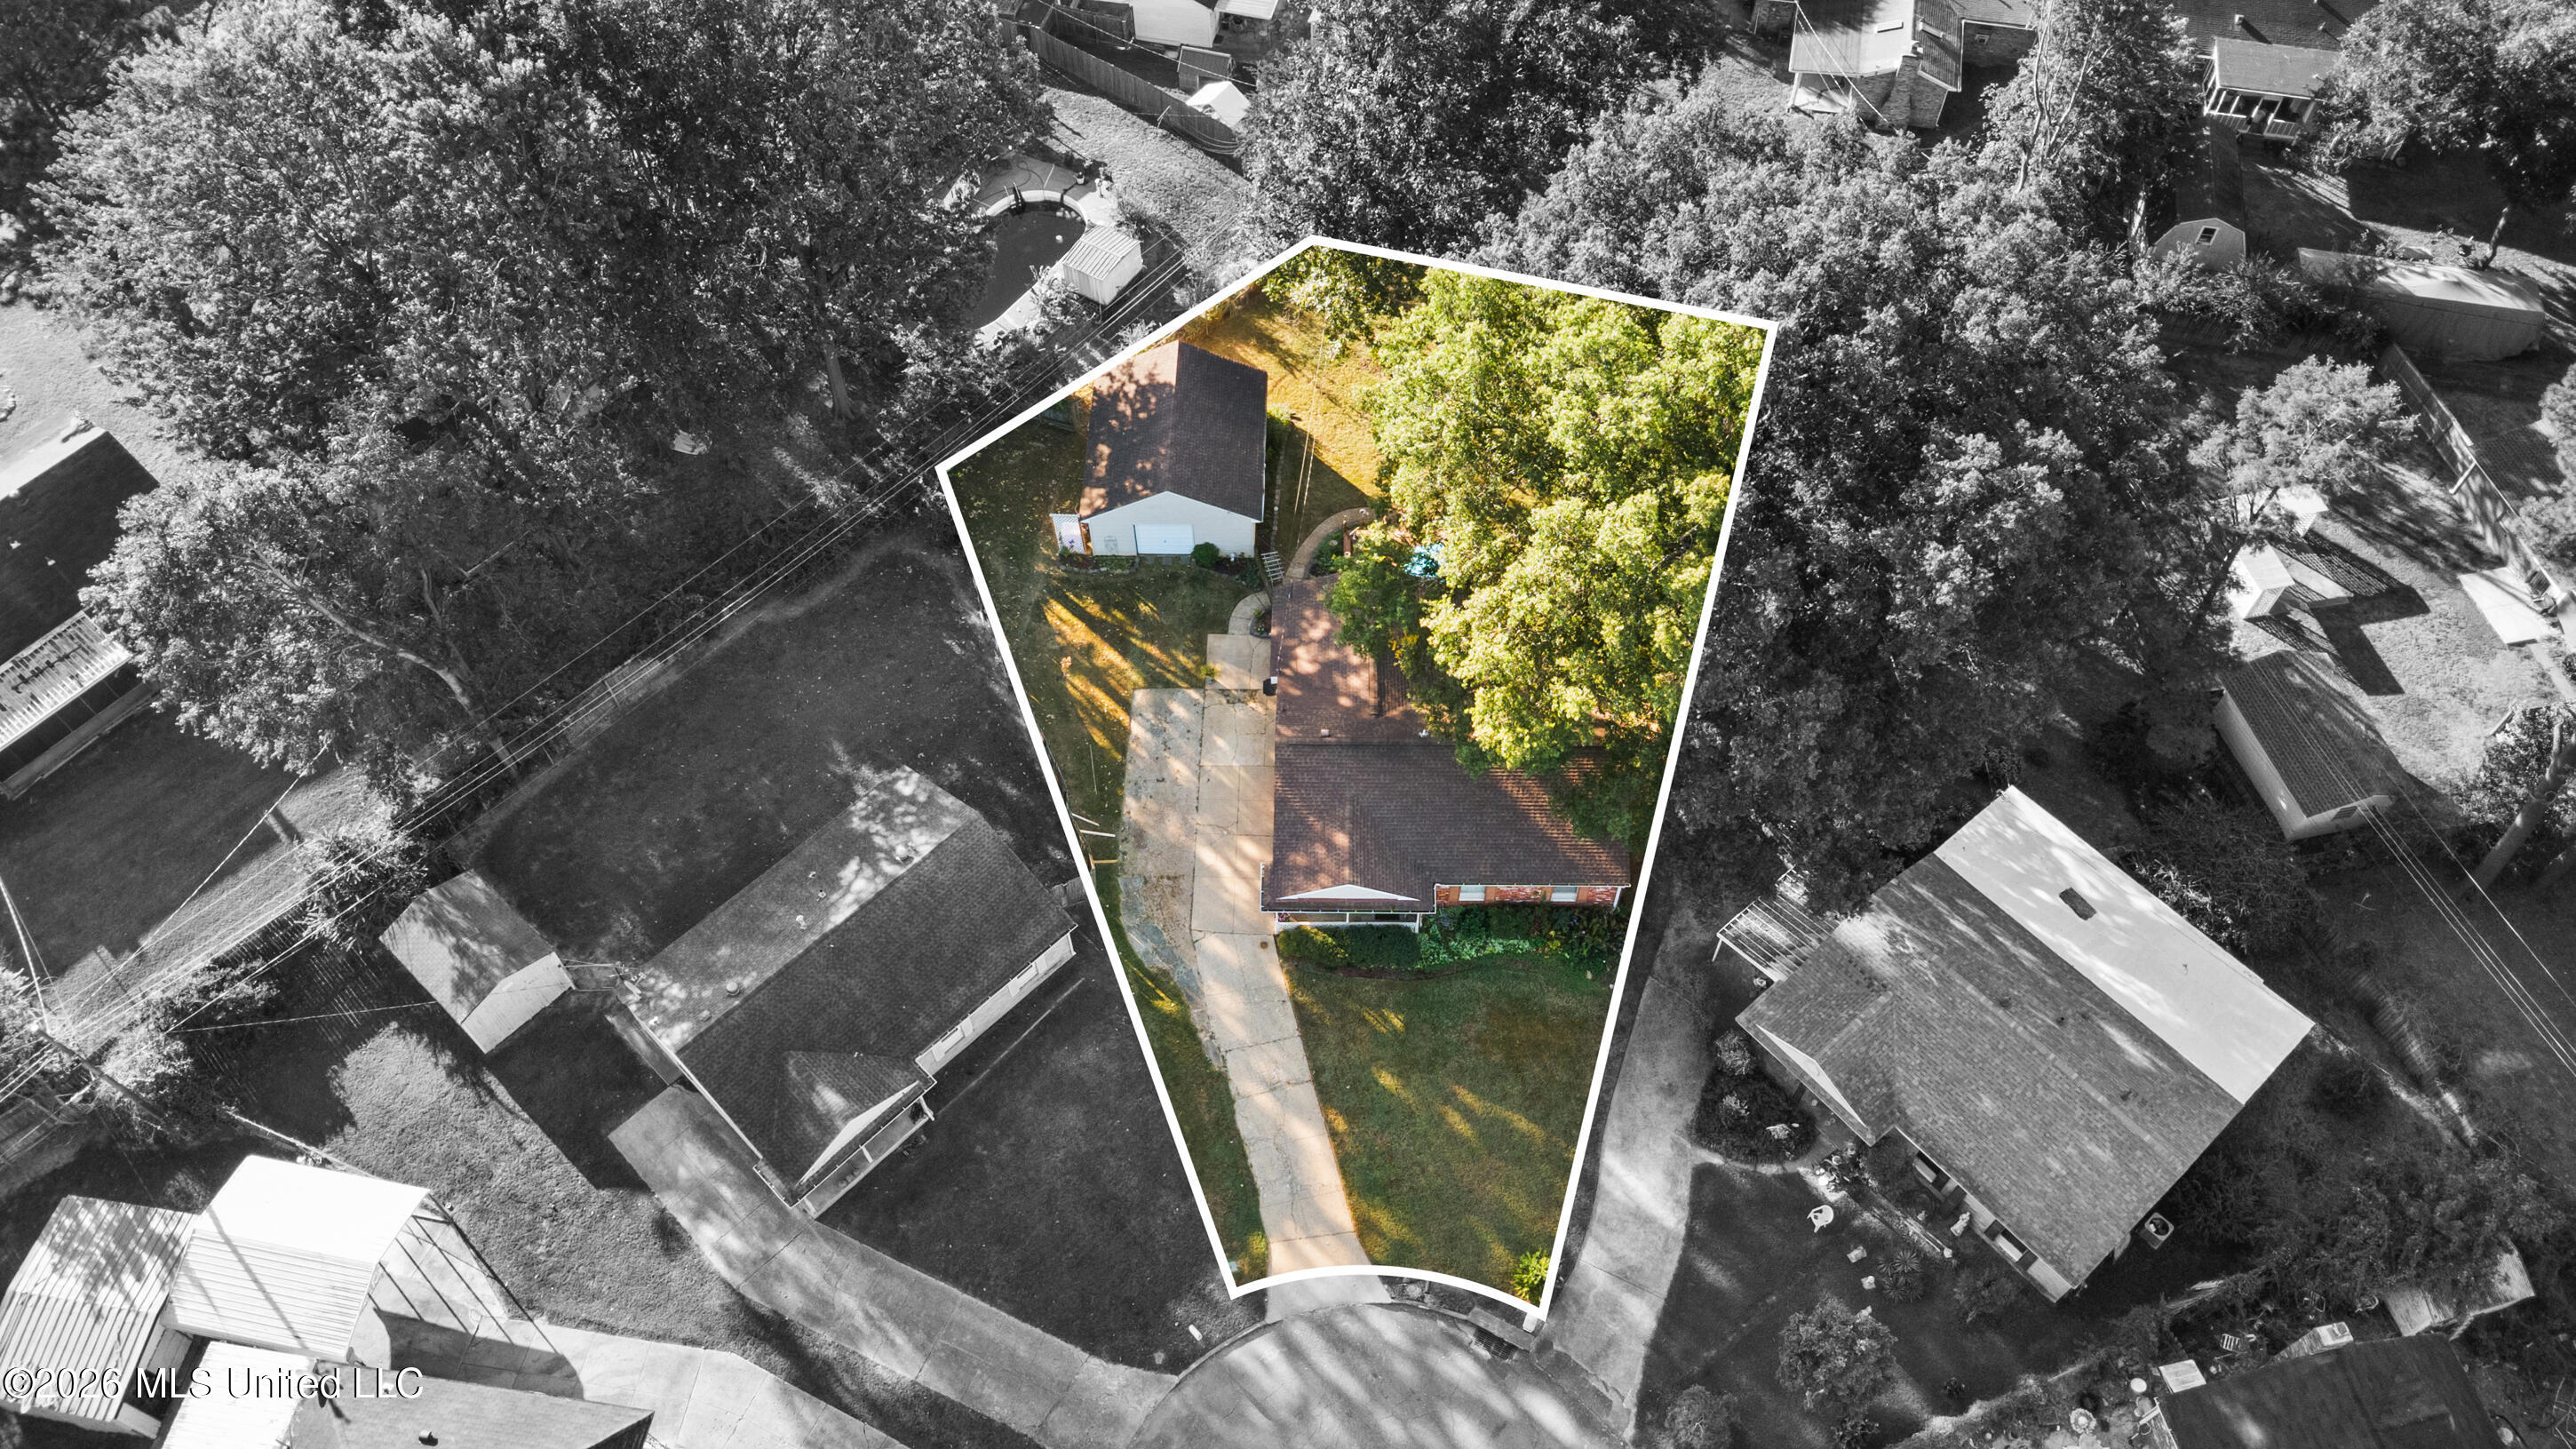
Aerial view of the home and tree-shaded lot, outlined in white amid neighboring properties.
Aerial view of a brick-and-siding home with a detached garage and concrete driveway.
Aerial view of a fenced backyard with mature trees, a wooden deck, and blue patio umbrella.
Aerial view of a brick home’s rear deck with blue umbrella, patio furniture, and fenced backyard.
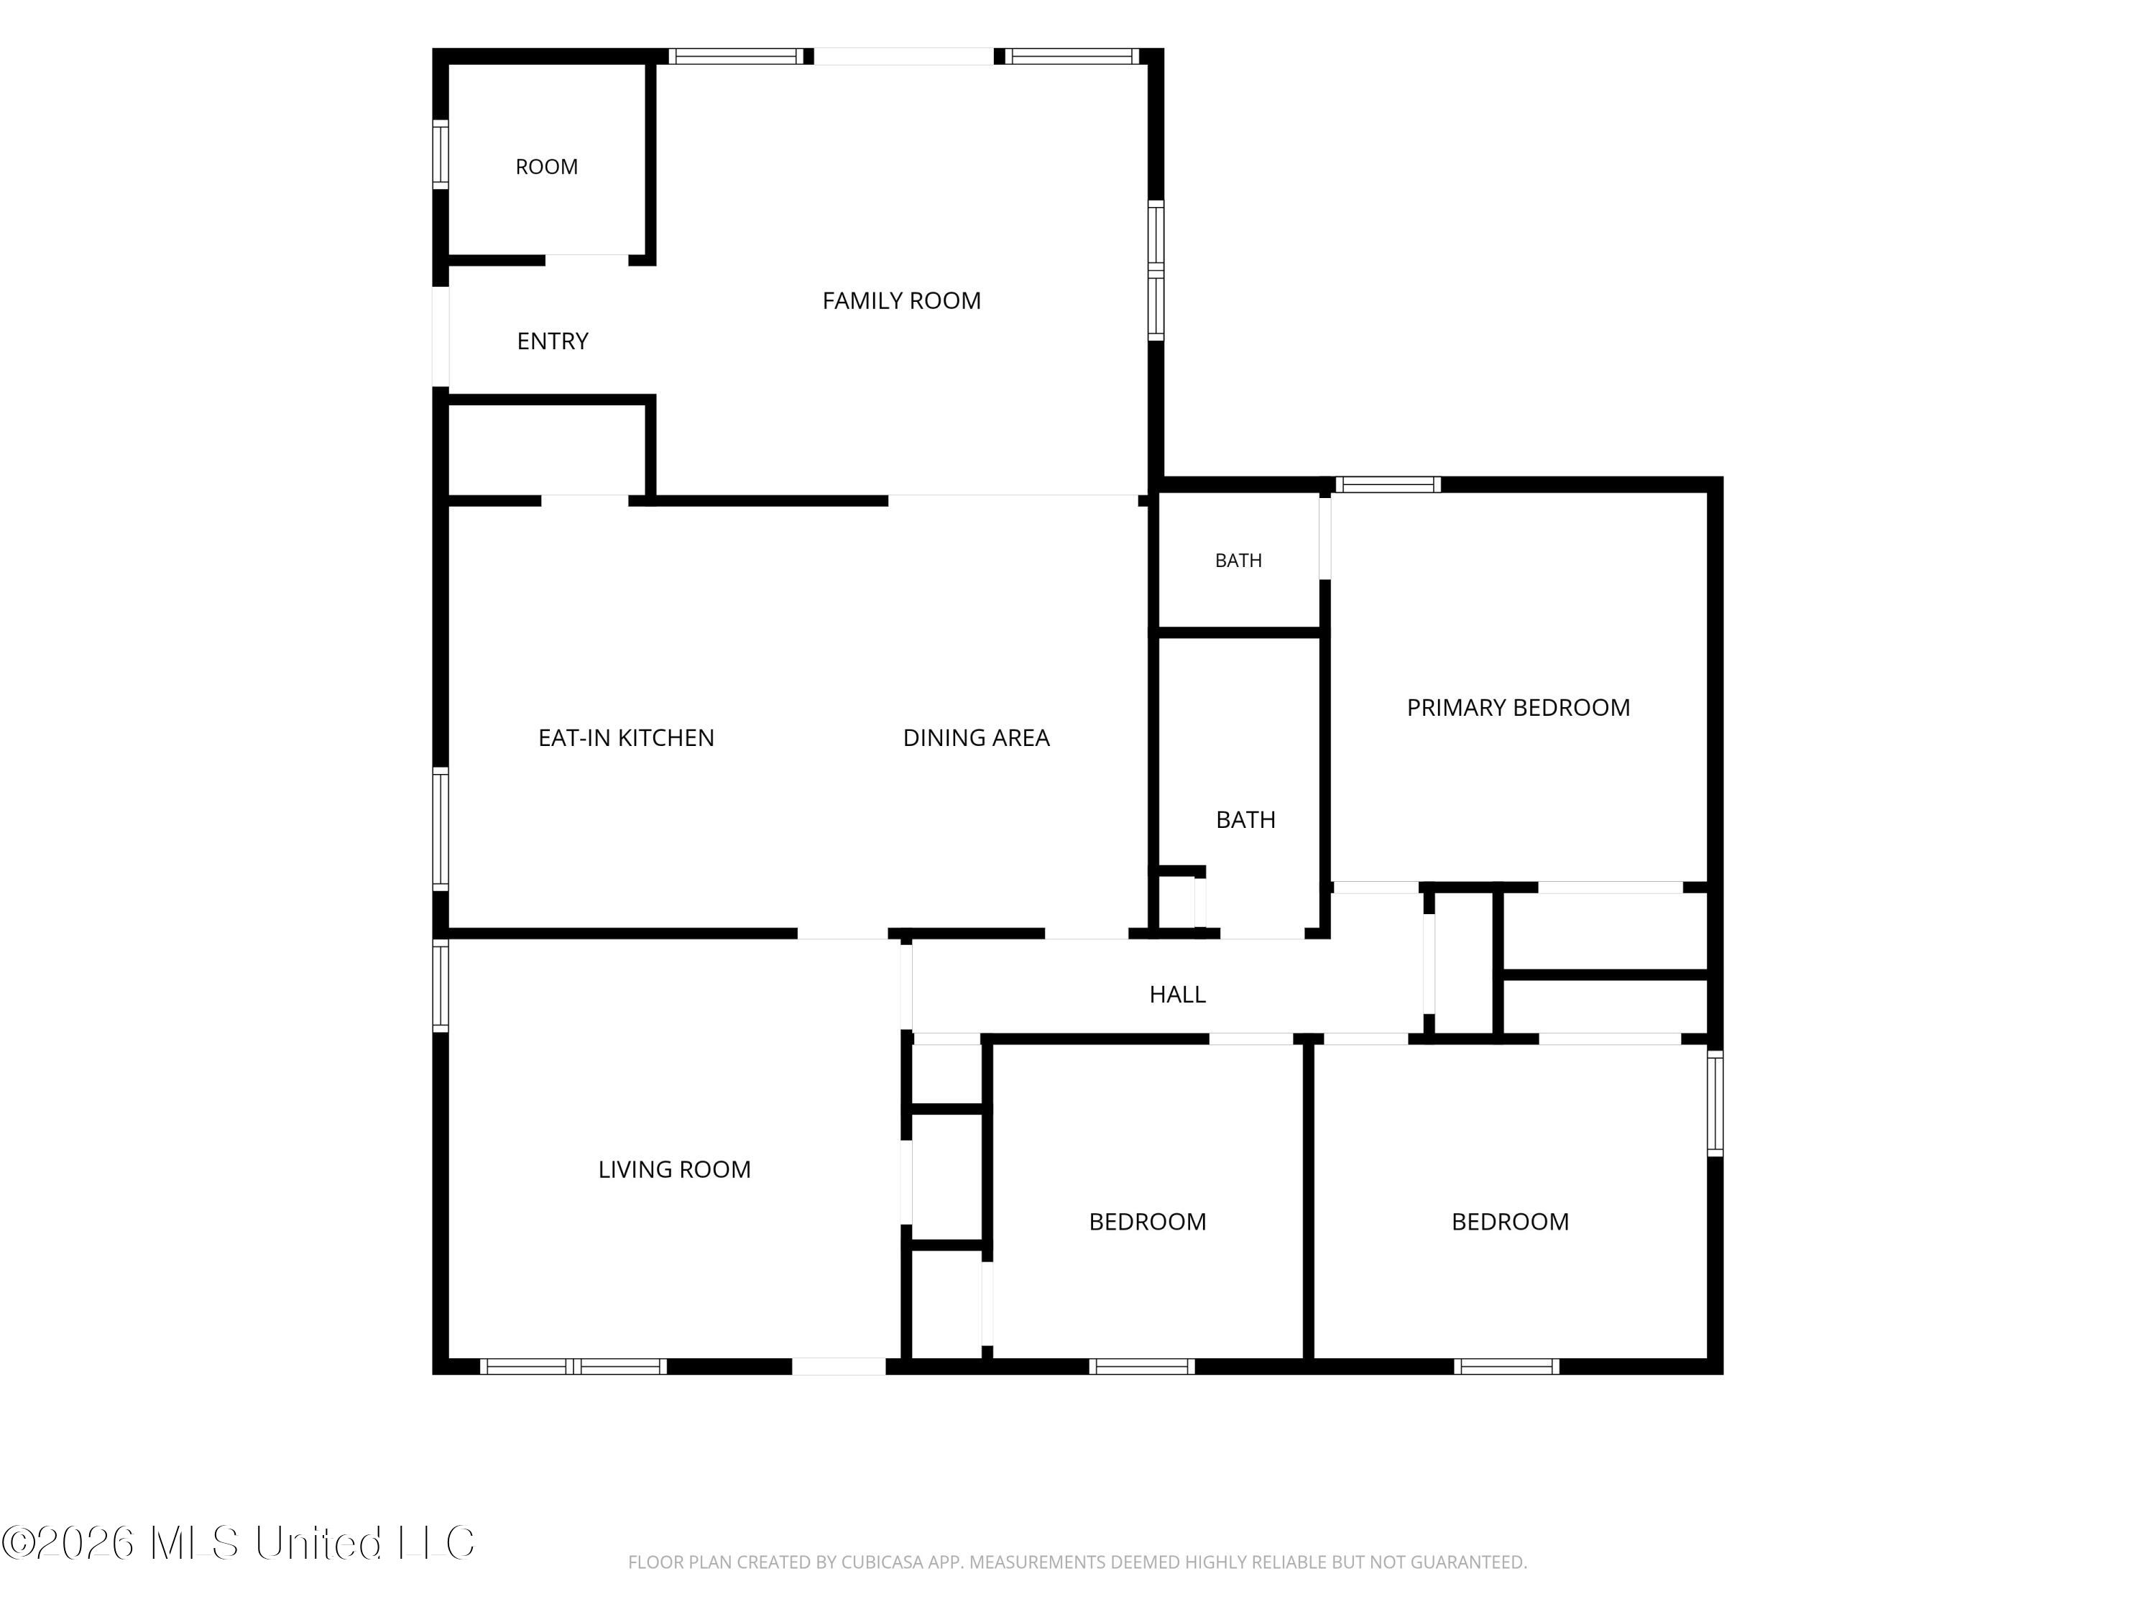
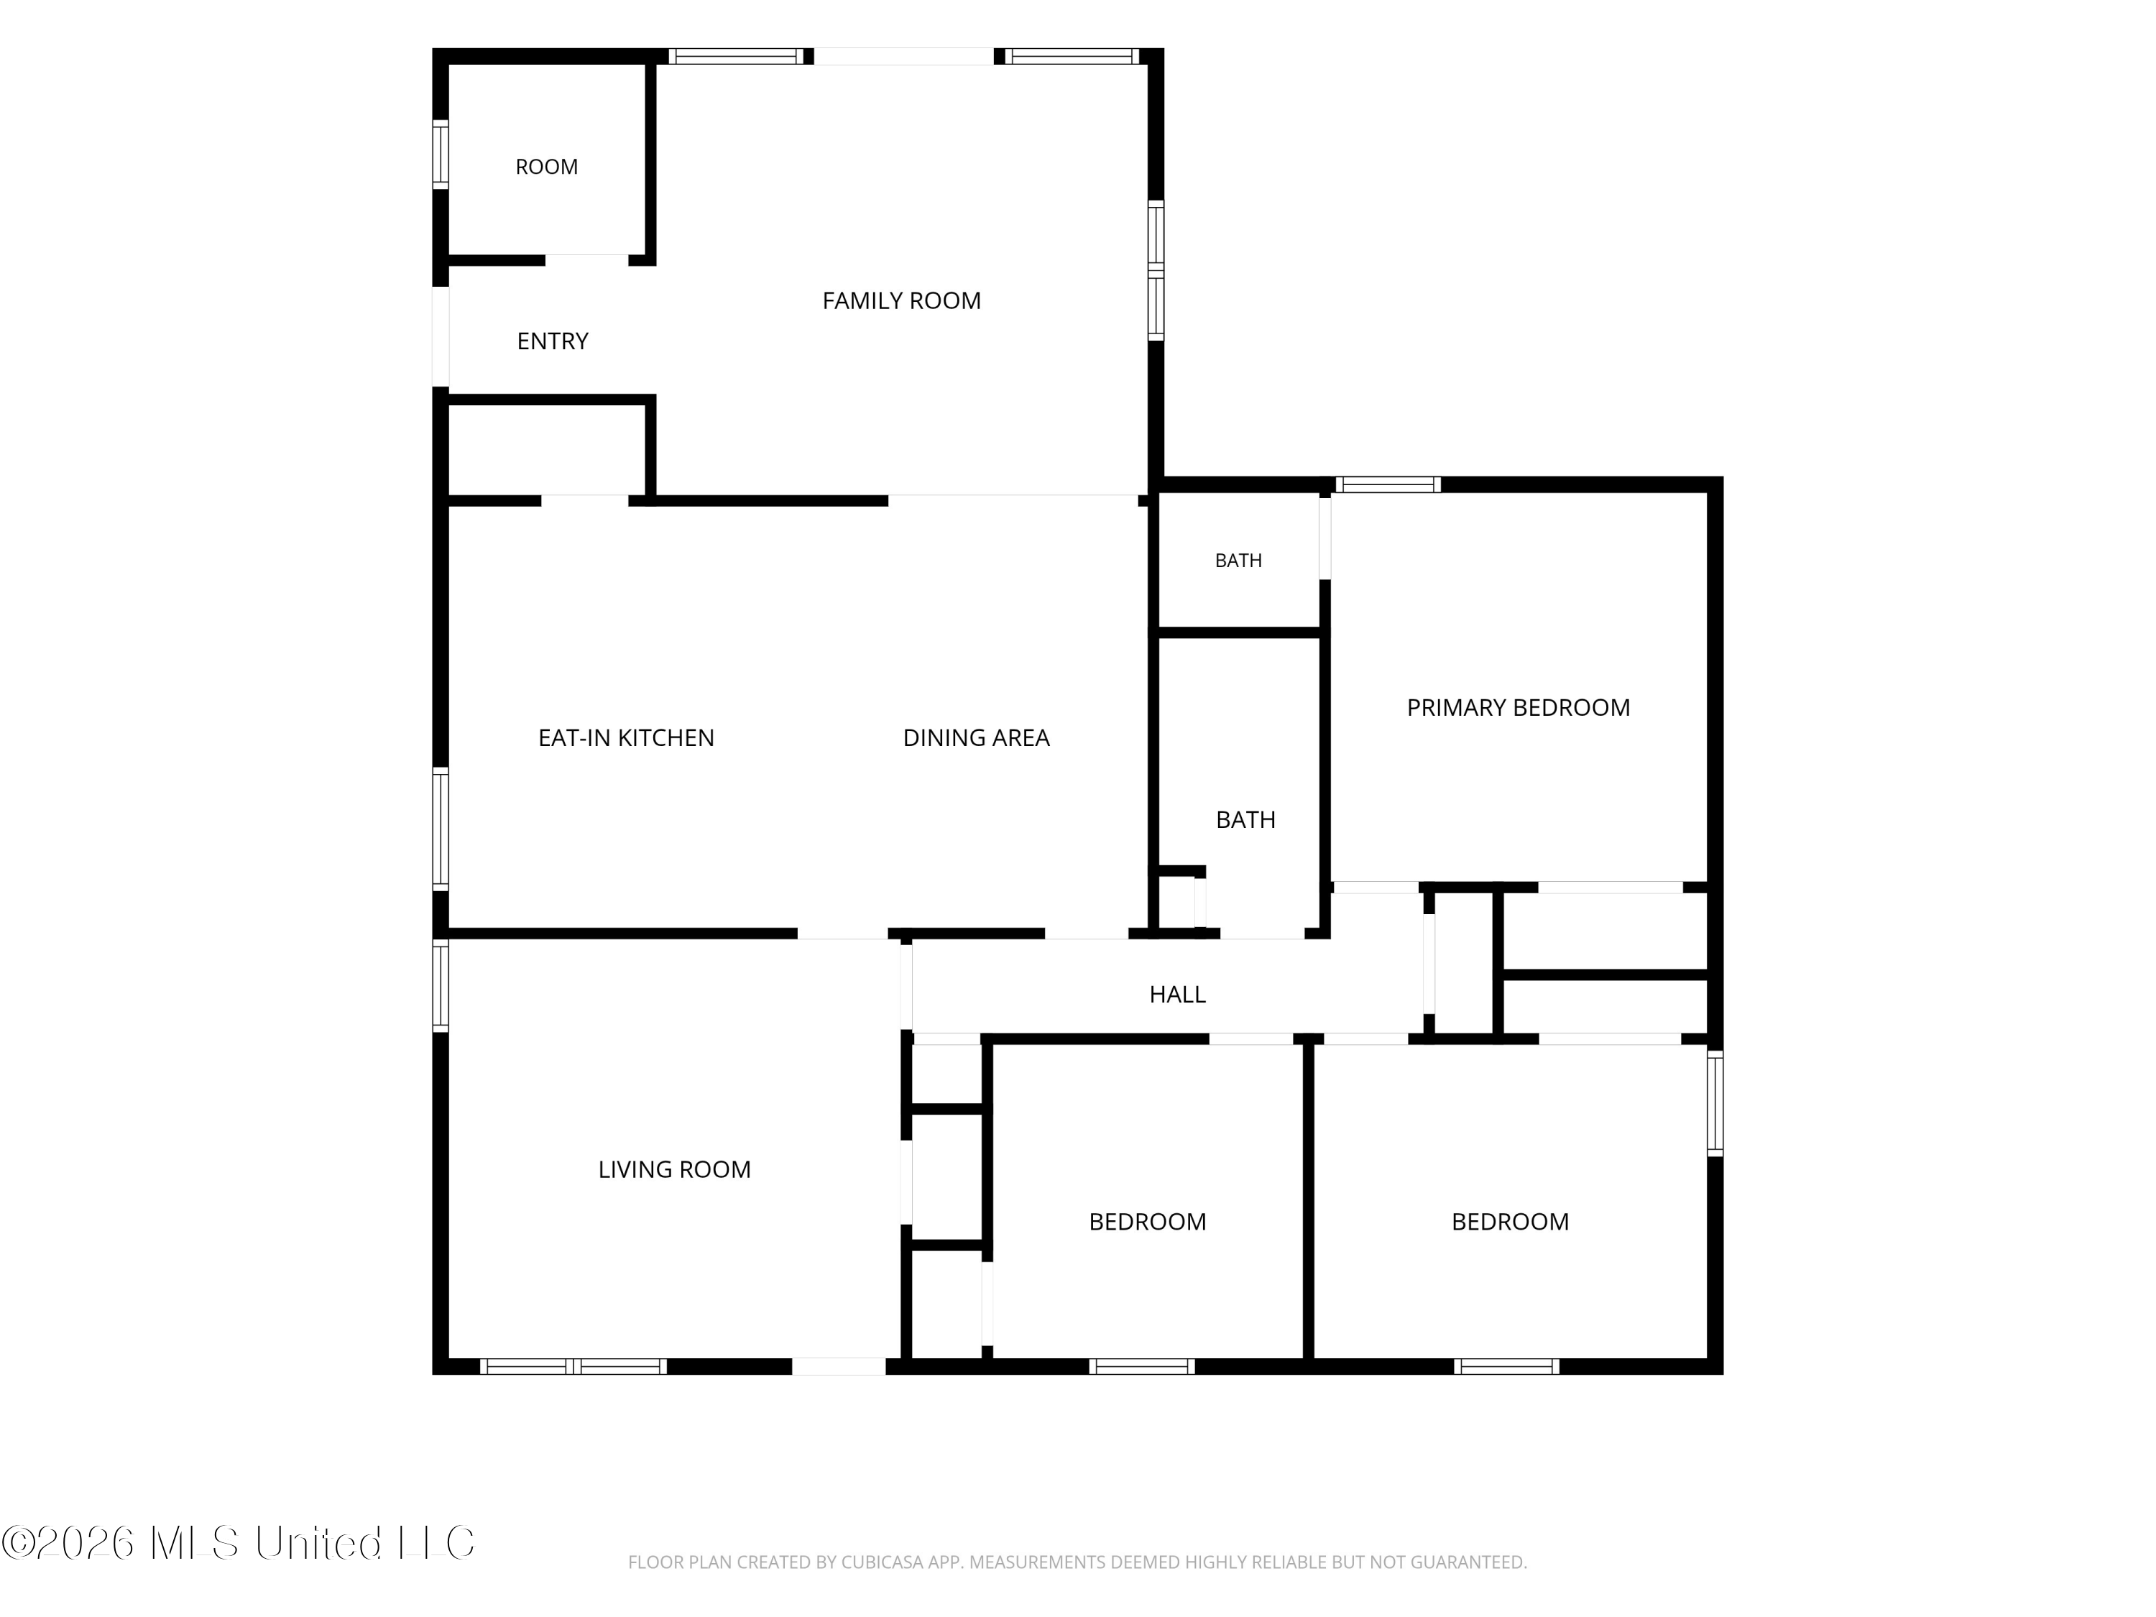
Floor plan showing a family room, eat-in kitchen, dining area, living room, primary bedroom, two bedrooms, and two baths.
Floor plan showing the home’s rooms and layout.
SEE ALL PHOTOS
Single-story brick-and-siding home with a detached garage and a wide concrete driveway.
Kitchen and dining area with a teal island, white cabinetry, and a stainless steel refrigerator.
Kitchen with a teal island, white cabinetry, stainless appliances, and a washer and dryer.
Kitchen with turquoise island, stainless refrigerator, white cabinets, and washer and dryer.
Dining room with a floral tablecloth, gray chairs, blue sideboard, and adjoining living room.
Detached beige-sided garage with a white door, lattice screen, and landscaped yard.
Furnished living room with gray sofas, wood flooring, and tall windows.
Living room with a fireplace, patterned seating, and glass doors opening to a deck.
Living room with floral sofa, wood coffee table, and ceiling fan.
Living room with floral sofas, a wooden coffee table, and hardwood floors.
Furnished living room with floral sofas, a glass-front china cabinet, and a ceiling fan.
Single-story brick-and-siding home with a covered entry, mature trees, and landscaped front yard.
Backyard garden entrance with a weathered wooden pergola, picket gate, deck, and turquoise umbrella.
Wooden backyard deck with a turquoise umbrella, patio seating, and French doors.
Backyard with mature shade trees, a broad lawn, and a raised wooden deck.
Rear of a brick home with a raised wooden deck, blue umbrella, and garden beds.
Bathroom with a white sink, toilet, mirrored cabinet, and blue floral shower curtain.
Bedroom with a lavender bed, wooden writing desk, and ornate white dresser with mirror.
Bedroom with a wooden four-poster bed, patterned bedding, and bright curtained windows.
Bedroom with a floral-covered bed, pale blue walls, and a large curtained window.
Bedroom with a floral quilt, light blue walls, wooden dresser and mirror, and an adjoining bathroom.
Bathroom with a blue-tiled vanity, white sink and toilet, and floral wallpaper.
Crowded garage with exposed wooden rafters, stored equipment, and a wide concrete floor.
Aerial view of the home and tree-shaded lot, outlined in white amid neighboring properties.
Aerial view of a brick-and-siding home with a detached garage and concrete driveway.
Aerial view of a fenced backyard with mature trees, a wooden deck, and blue patio umbrella.
Aerial view of a brick home’s rear deck with blue umbrella, patio furniture, and fenced backyard.
Floor plan showing a family room, eat-in kitchen, dining area, living room, primary bedroom, two bedrooms, and two baths.
Floor plan showing the home’s rooms and layout.
Listed by Christopher Farm 901-674-1601 with Kaizen Realty
For Sale

8238 Sara Cove

8238 Sara Cove, Southaven, MS 38671

$215,000
IMMACULATE ONE-OWNER HOME ON LARGE COVE LOT WITH DETACHED GARAGE/WORKSHOP! You will be blown away by the exceptional condition of this meticulously maintained home! Pride of ownership shines throughout! This move-in ready home offers 3 bedrooms, 1 full bath, 1 half bath, a spacious great room, separate living room, and an open kitchen with center island and breakfast area--a rare find in this area! Interior features include beautiful new laminate flooring throughout with NO CARPET, fresh modern paint colors, walk-in pantry, and oven with gas cooktop. Outside, you'll love the large, fenced backyard, wood deck, newer architectural shingle roof, and low-maintenance vinyl siding. The detached single-car garage/workshop with electricity is perfect for hobbies, storage, or extra parking! Situated on a spacious cove lot, this home is truly an A+ listing! Exceptionally clean, beautifully maintained, and ready for its next owner!

3
beds

2
baths

1,480 Sq.Ft. LIVING AREA

5,662.8 Sq.Ft. lot

Chris Farm stands with arms crossed in a plaid shirt before wooden-framed glass doors.

Chris Farm

Features & Amenities

Interior

  • total bedrooms3
  • Total bathrooms2
  • full bathroom1
  • half bathroom1
  • Flooring Laminate, Tile
  • APPLIANCES Dishwasher, Gas Cooktop, Microwave
  • other interior Features Eat-in Kitchen, Open Floorplan, Primary Downstairs, Kitchen Island

Area & Lot

  • Status For Sale
  • Living Area1,480 Sq.Ft.
  • Total Area1,480 Sq.Ft.
  • Lot Area5,662.8 Sq.Ft.
  • MLS® ID4166737
  • TypeResidential
  • YEAR BUILT1962
  • NeighborhoodSouthaven
  • Elementary SchoolHope Sullivan
  • Middle SchoolSouthaven Middle
  • High SchoolSouthaven

Exterior

  • STORIES1
  • Garage Space1.0
  • water SourcePublic
  • utilitiesNatural Gas Connected, Water Connected
  • roofArchitectural Shingles
  • lot featuresCul-De-Sac, Pie Shaped Lot
  • parkingDeck, Detached, Parking Pad
  • HEAT TYPECentral, Natural Gas
  • AIR CONDITIONINGCentral Air
  • sewerPublic Sewer
  • SubstructureSlab
  • other exterior FeaturesPrivate Yard, Rain Gutters

Financial

  • Sales Price$215,000
  • Real Estate Tax $8/yr
View Virtual Tour
Kitchen and dining area with a teal island, white cabinetry, and a stainless steel refrigerator.

Schedule a Showing

I would love to show you our beautiful property. Please select your preferred date and time below. An agent will be in touch shortly to confirm your appointment.

Schedule a Showing

I would love to show you our beautiful property. Please select your preferred date and time below. An agent will be in touch shortly to confirm your appointment.

Thank you for your interest in 8238 Sara Cove, Southaven, MS 38671. We are reviewing your request and will be in touch shortly!

Mortgage Calculator

Estimate your monthly mortgage payment, including the principal and interest, property taxes, and HOA. Adjust the values to generate a more accurate rate.

All estimates are provided for informational purposes only. Actual amounts may vary.
$0,000 Your Payment 20 15 65
$0,000 Your Payment

Southaven

Explore

Work With Chris

Serving MS and TN clients since 1999, Chris combines deep local roots with a degree in marketing from Delta State University to deliver exceptional results. Formerly an assistant golf pro in Olive Branch, he brings precision, dedication, and neighborhood expertise to every partnership.

Follow Me on Instagram