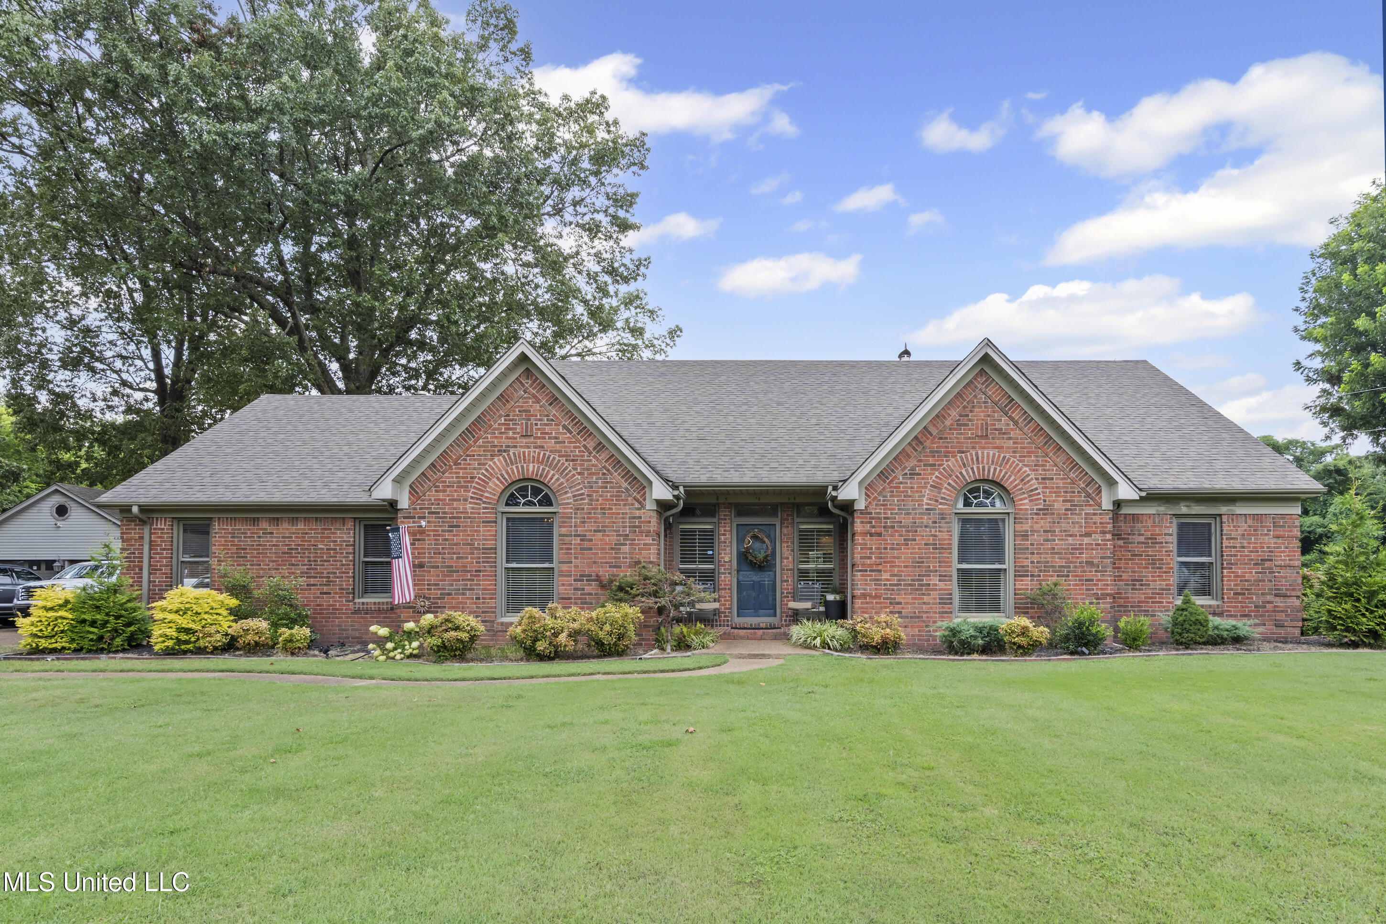
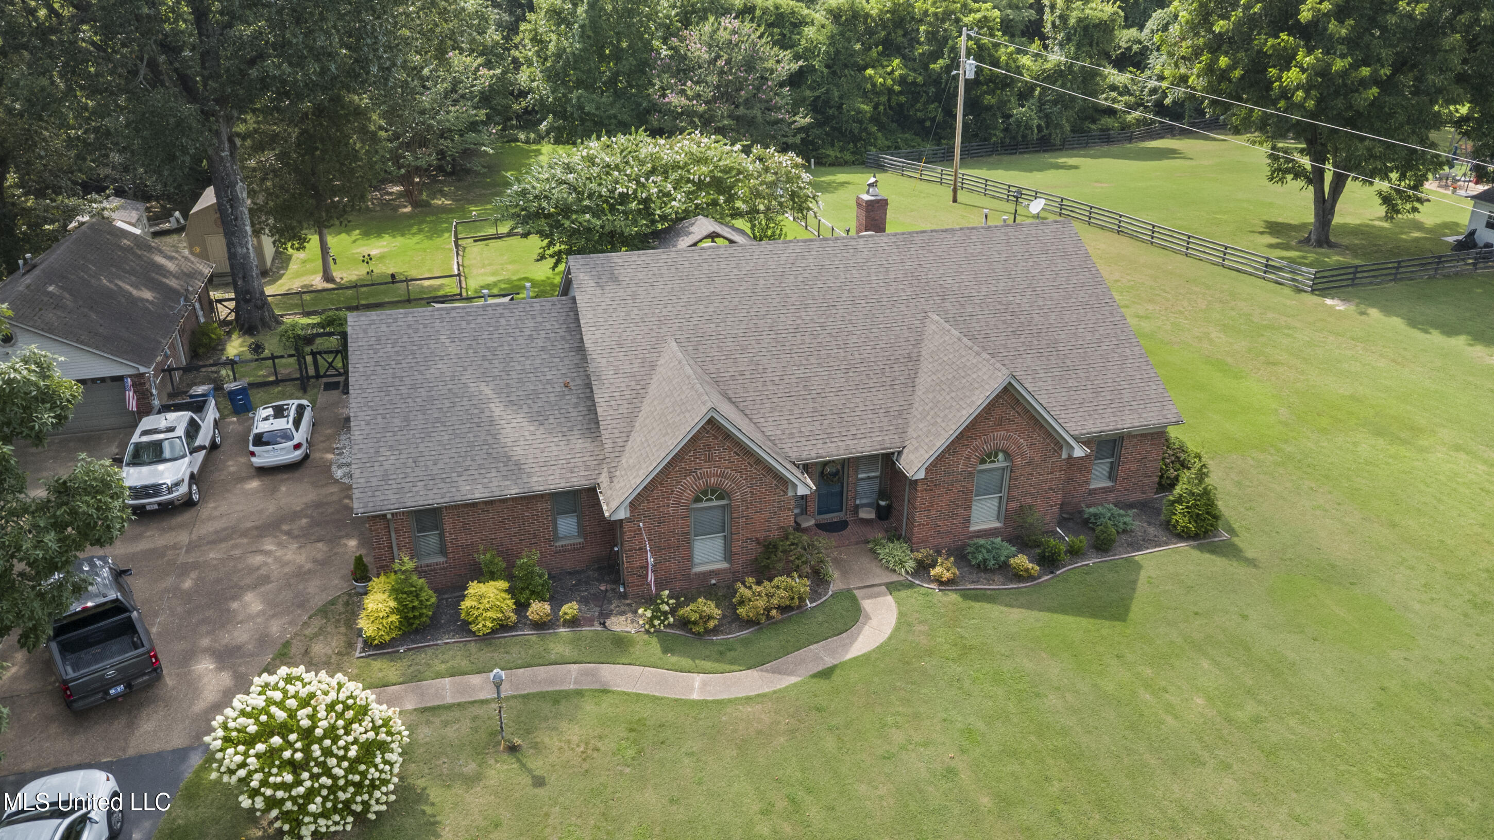
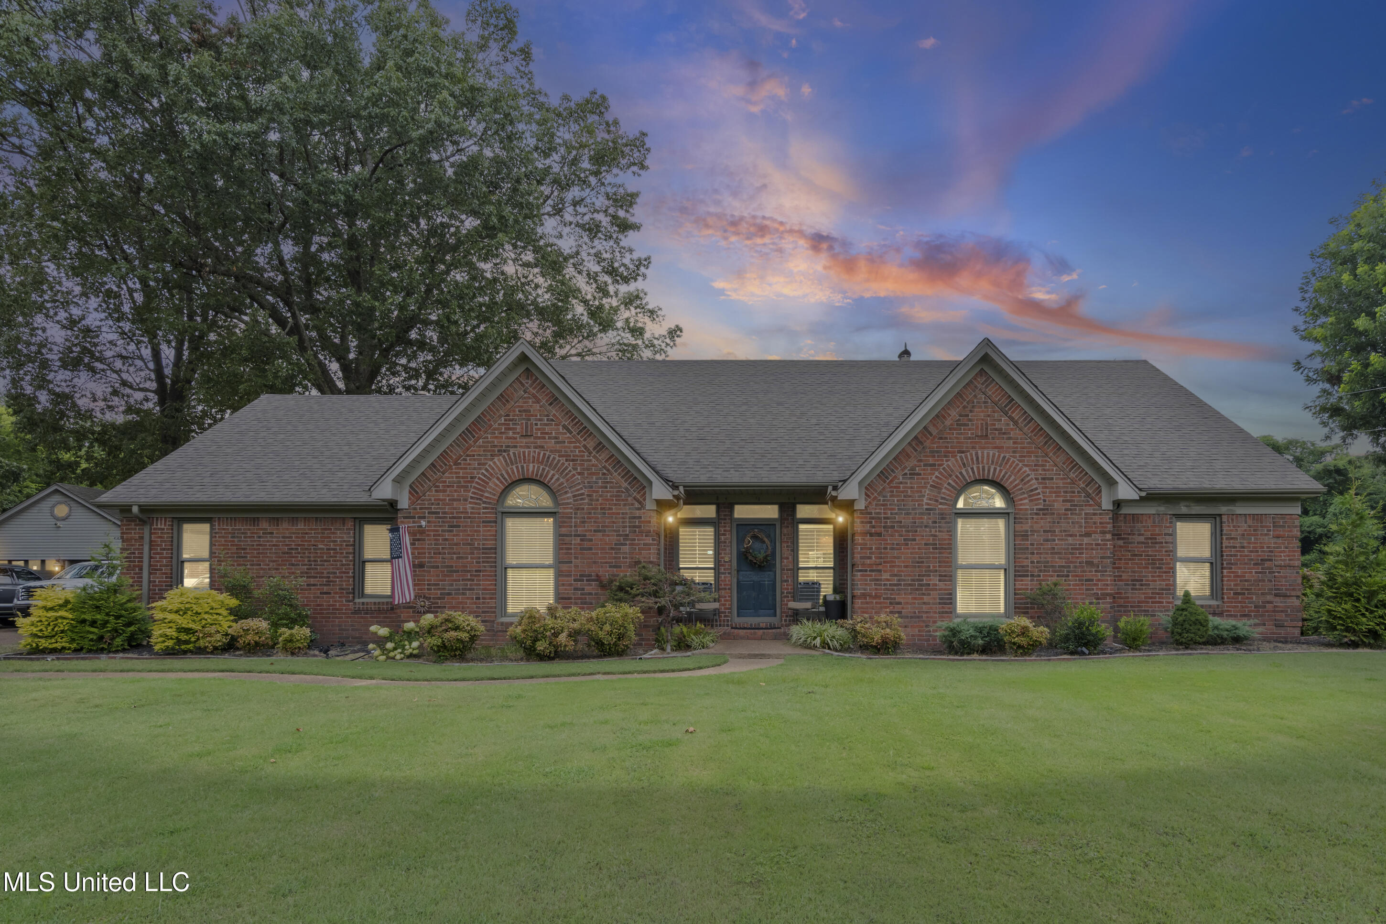
Red brick home with twin front gables, arched windows, blue door, and a landscaped lawn.
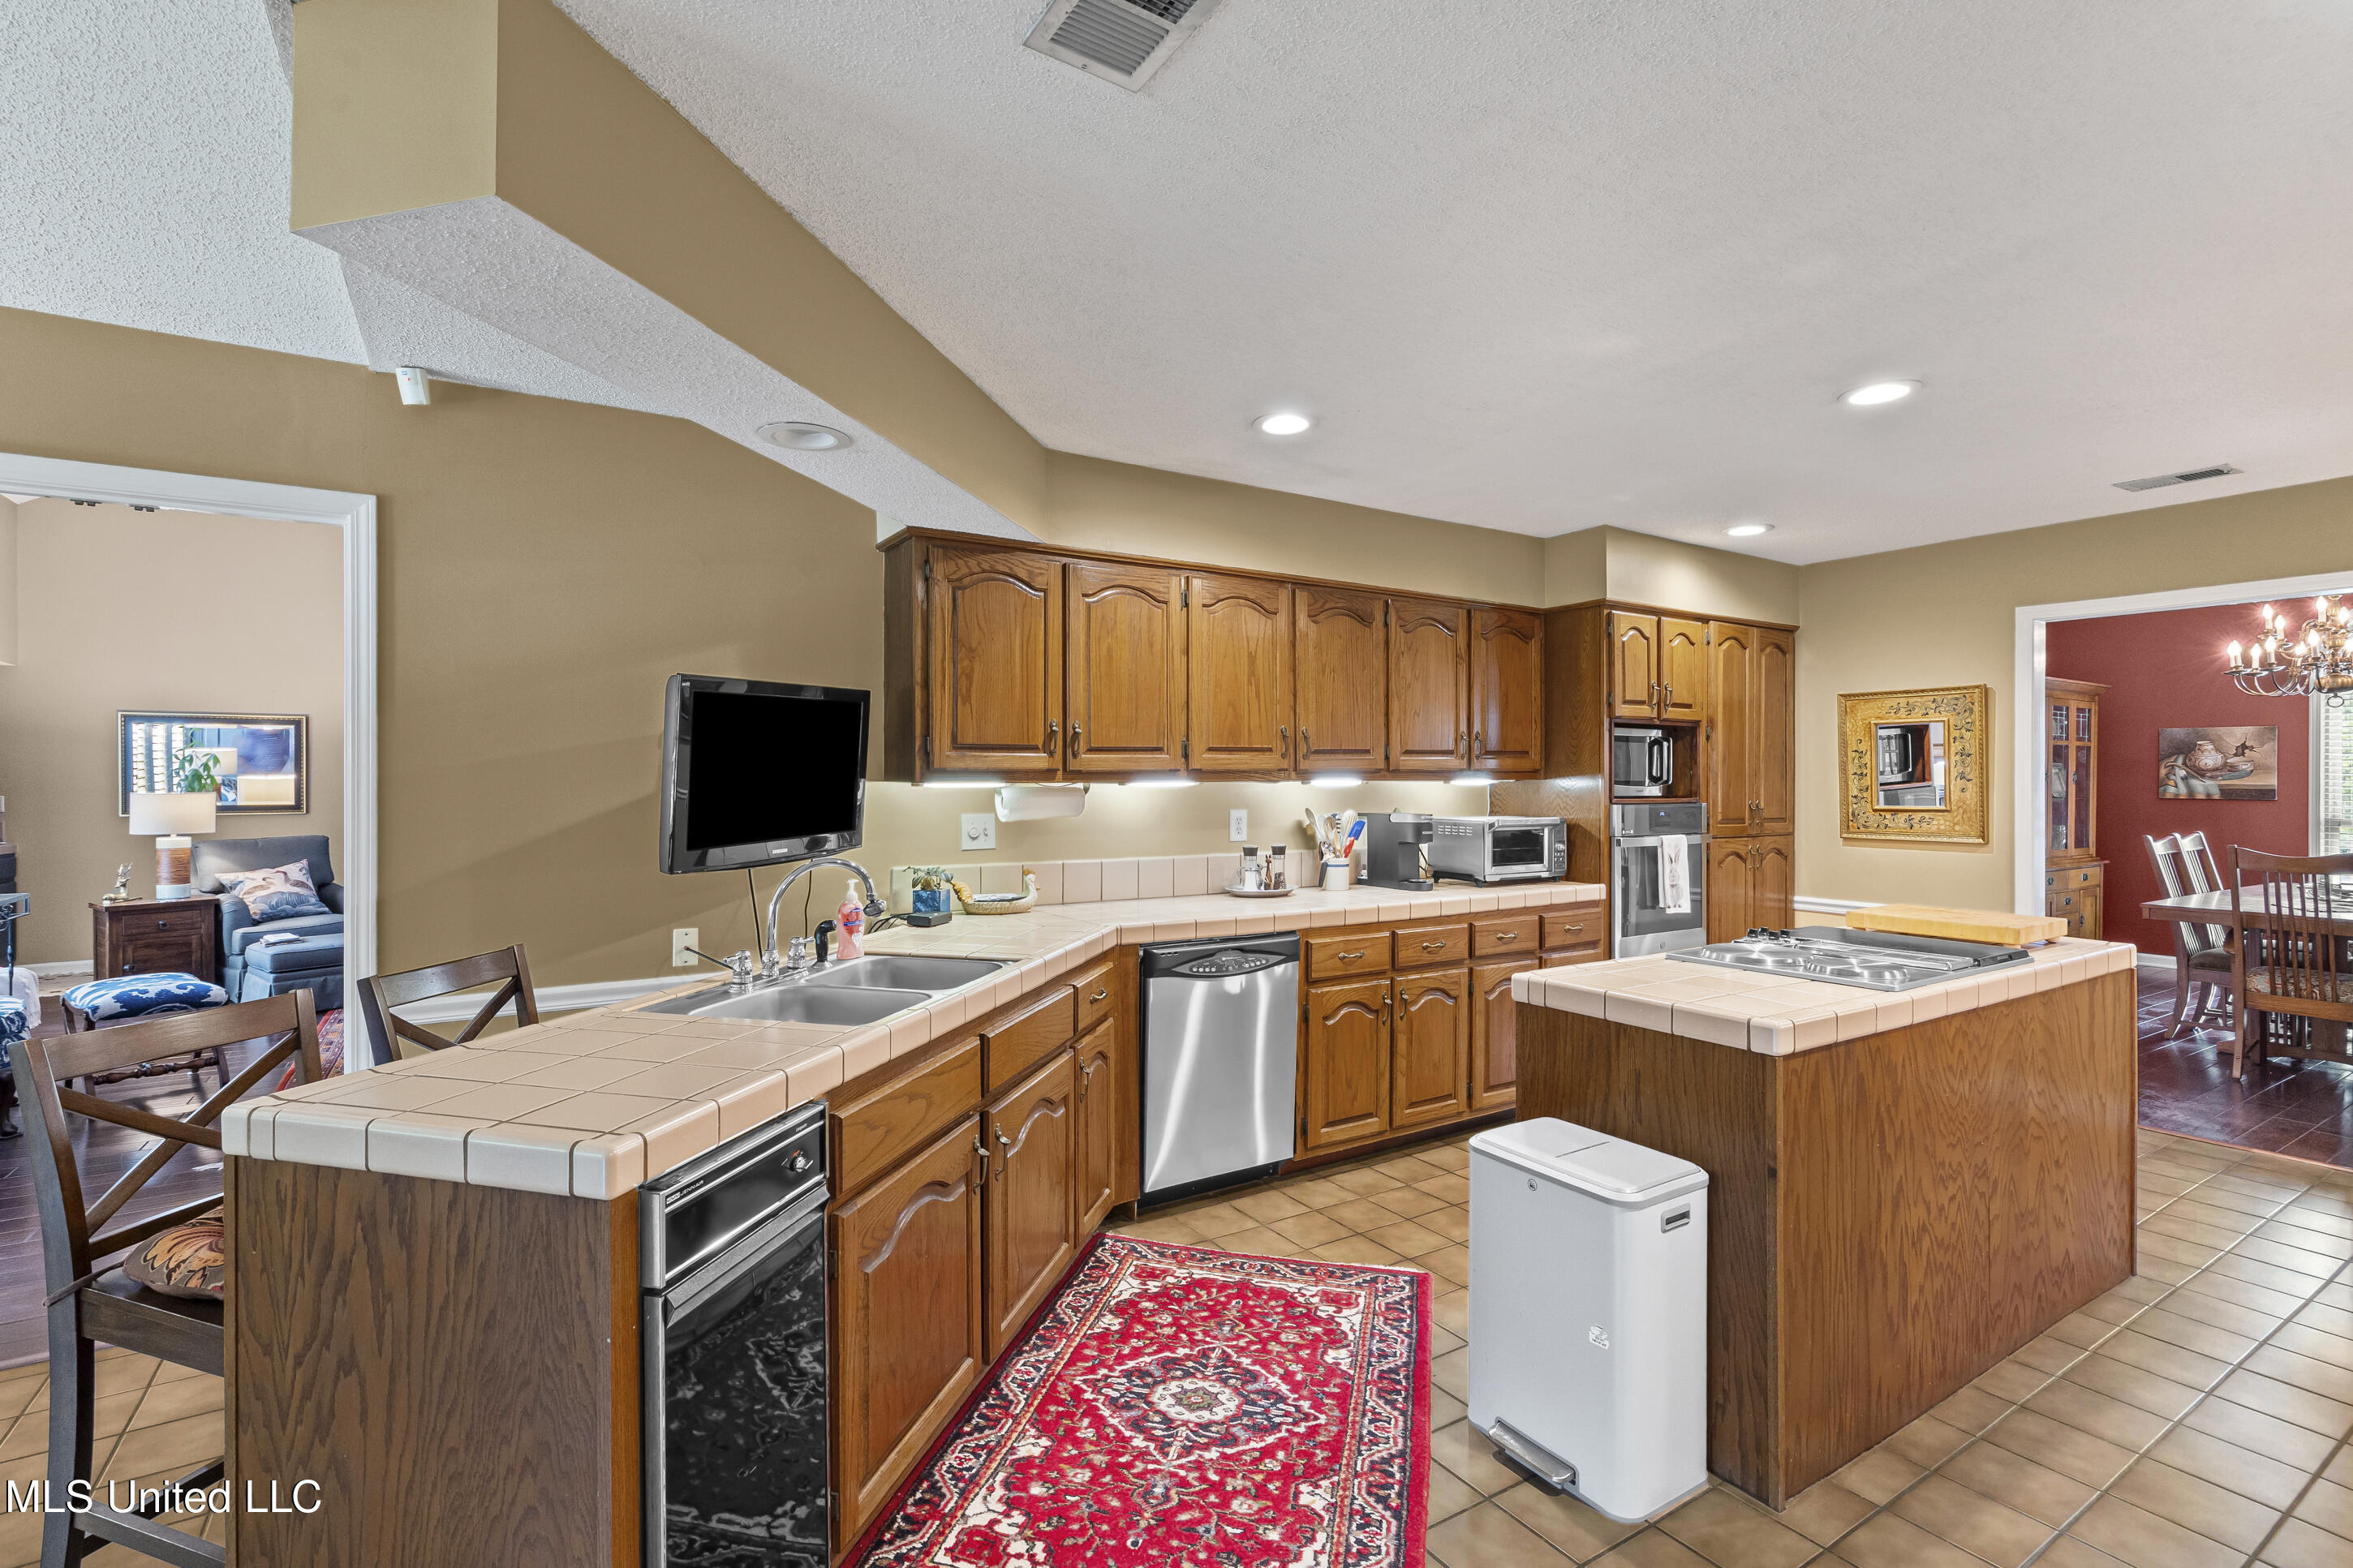
Furnished kitchen with extensive wood cabinetry, tiled counters, and a large central island with cooktop.
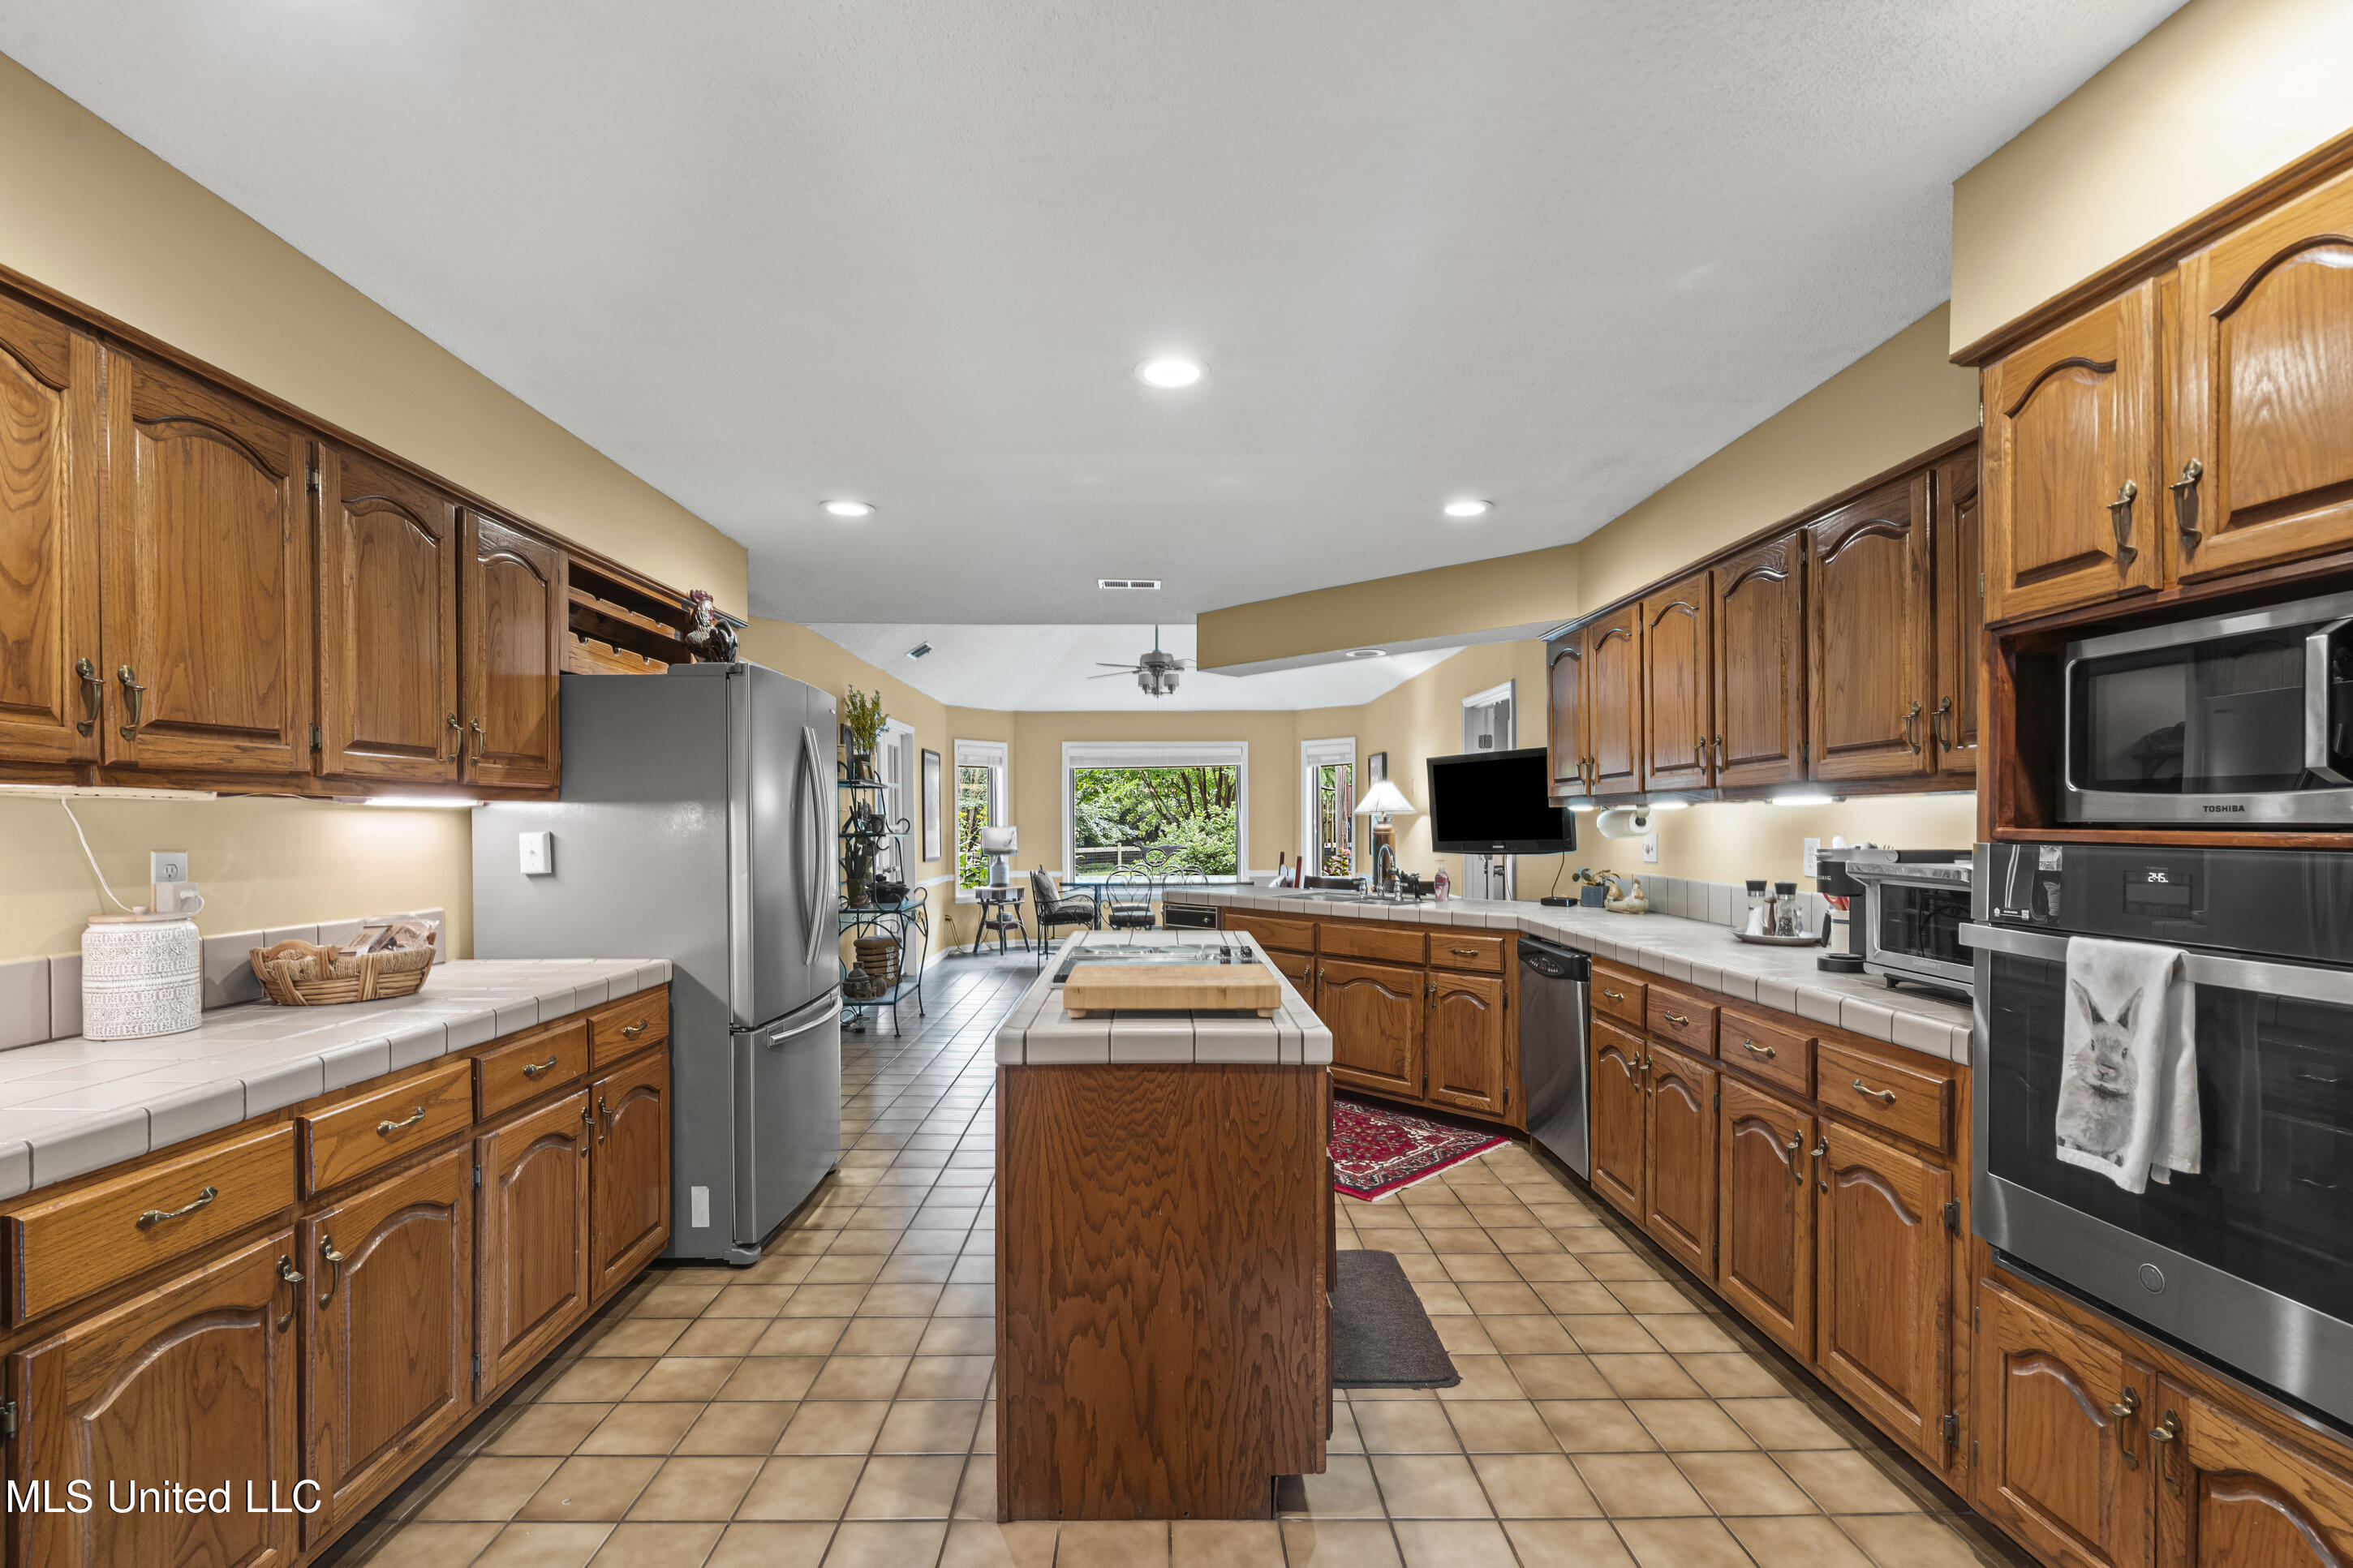
Kitchen with wood cabinetry, a central island, stainless steel appliances, and windows overlooking greenery.
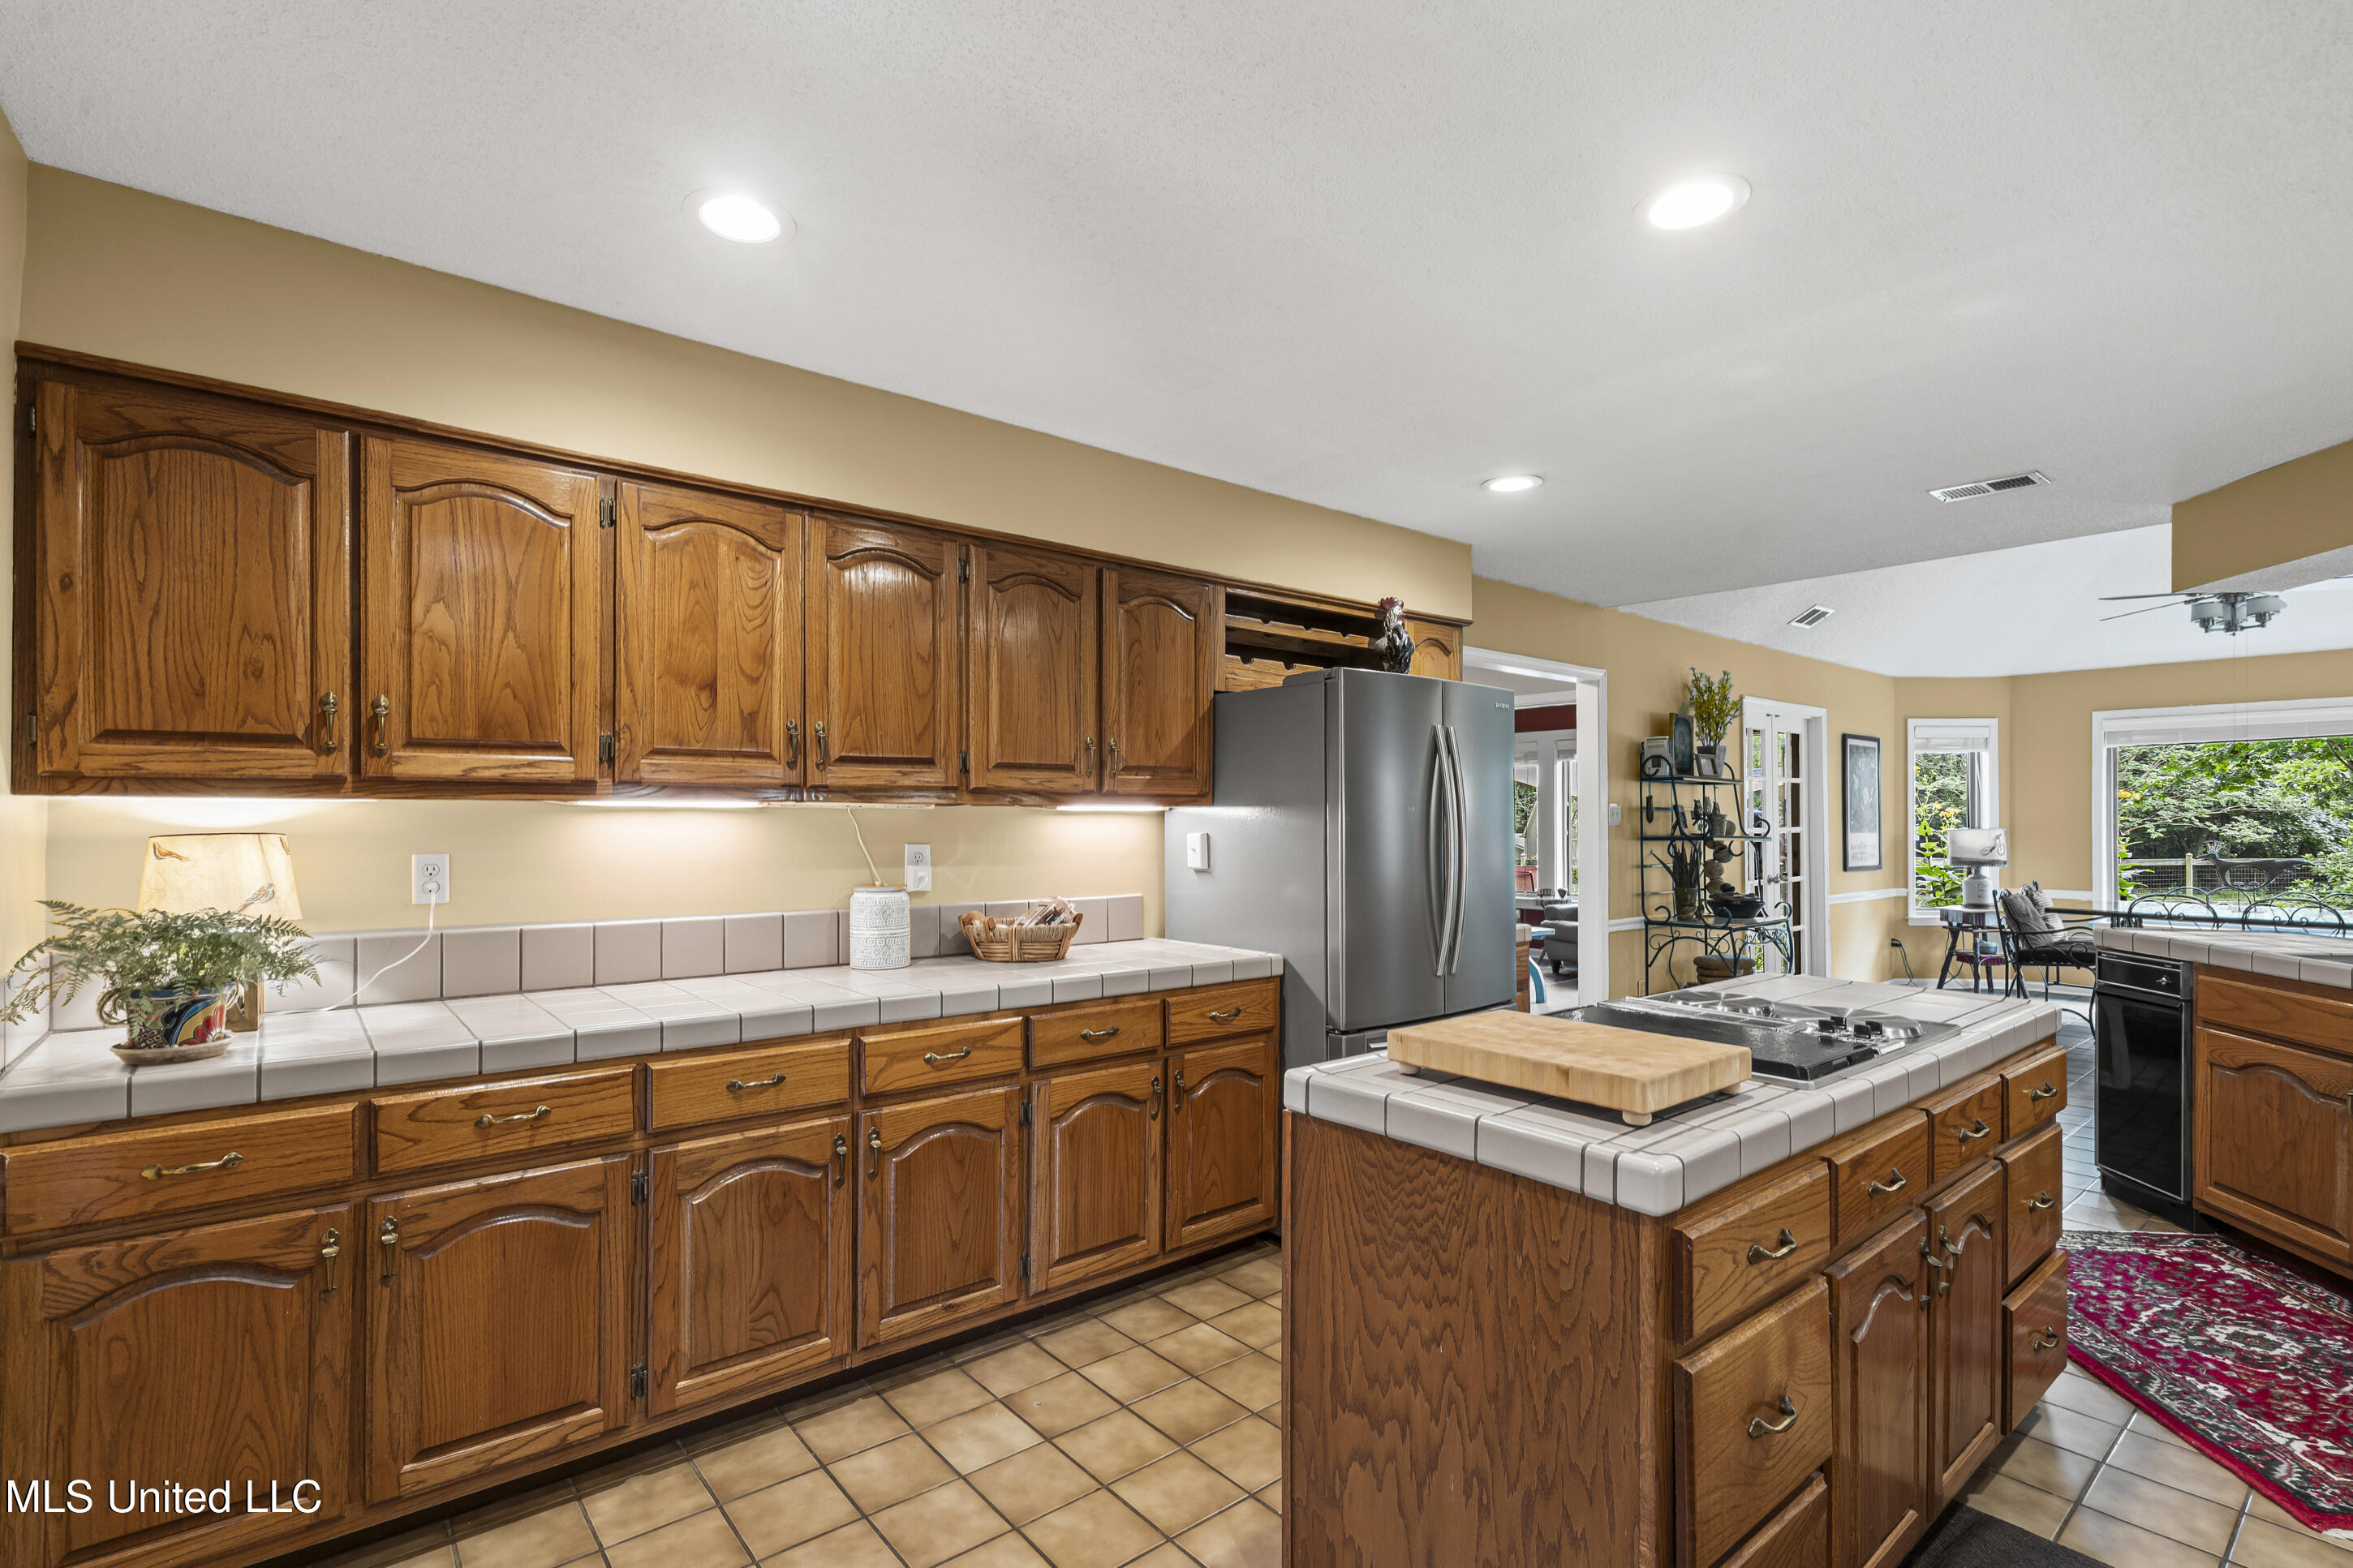
Kitchen with oak cabinets, tiled counters, a central cooktop island, and windows overlooking a leafy backyard.
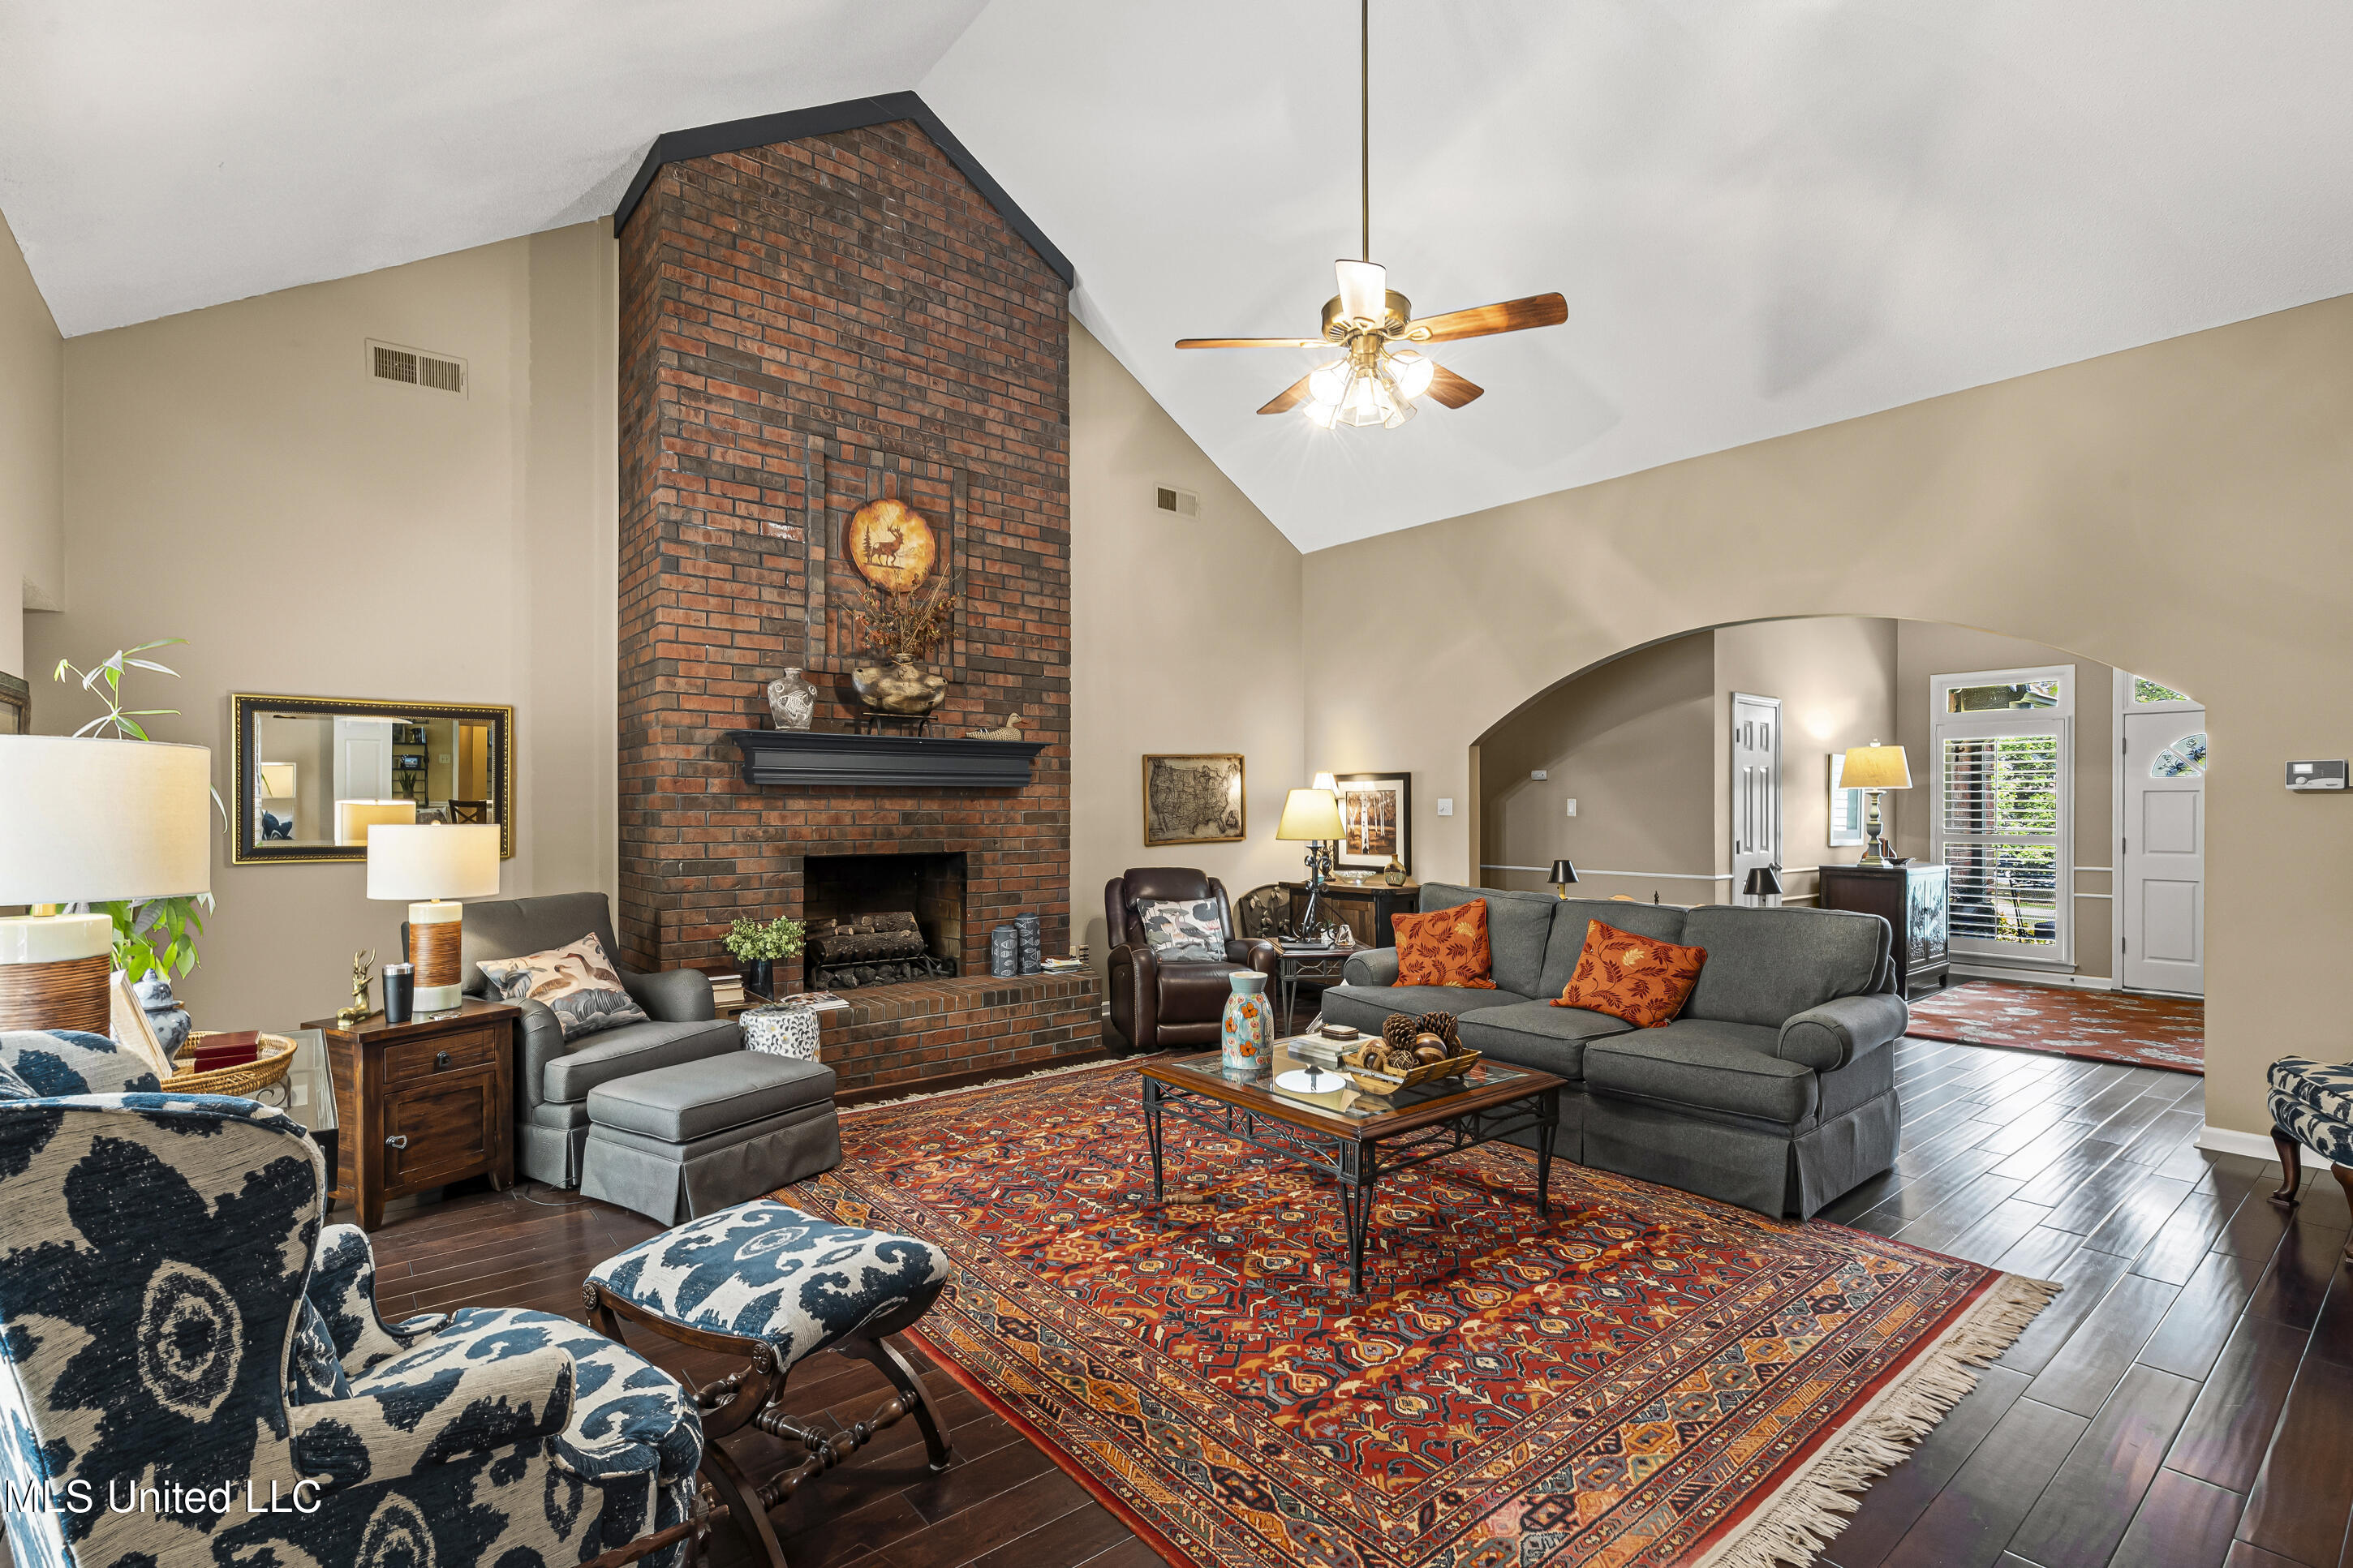
Vaulted living room with a tall brick fireplace, gray sofas, patterned chairs, and a large red rug.
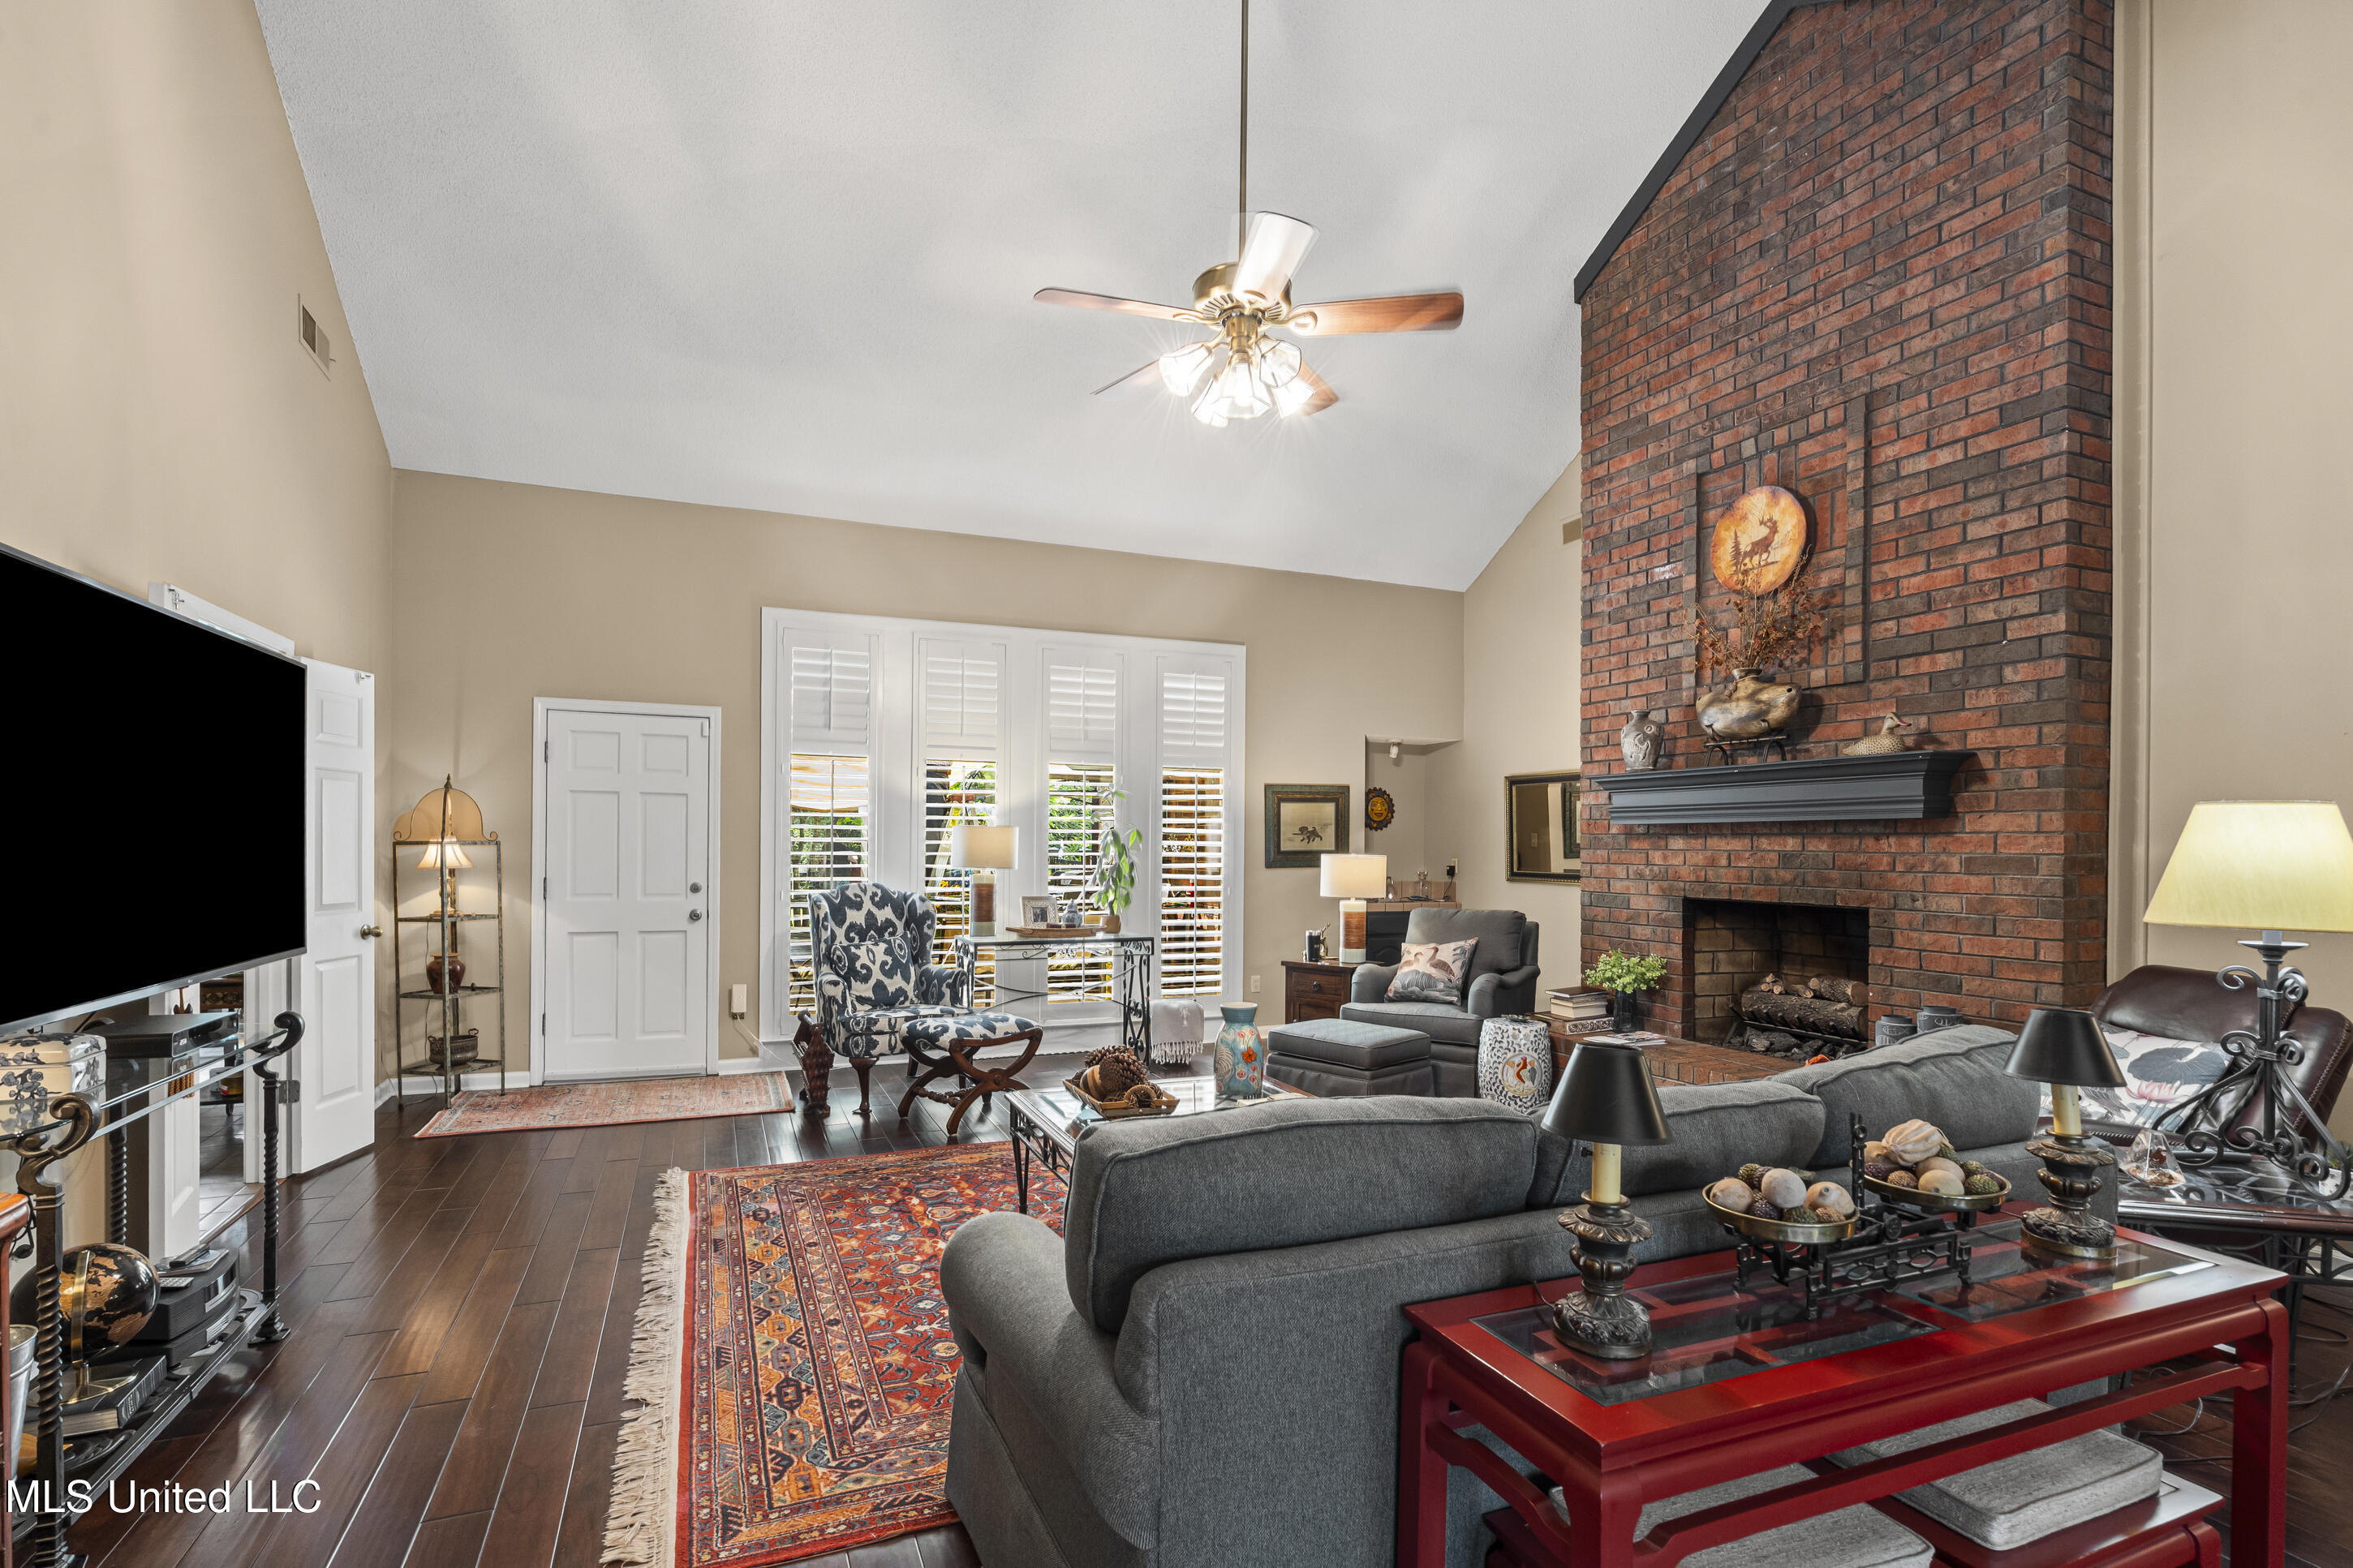
Living room with a tall brick fireplace, vaulted ceiling, and plantation-shuttered windows.
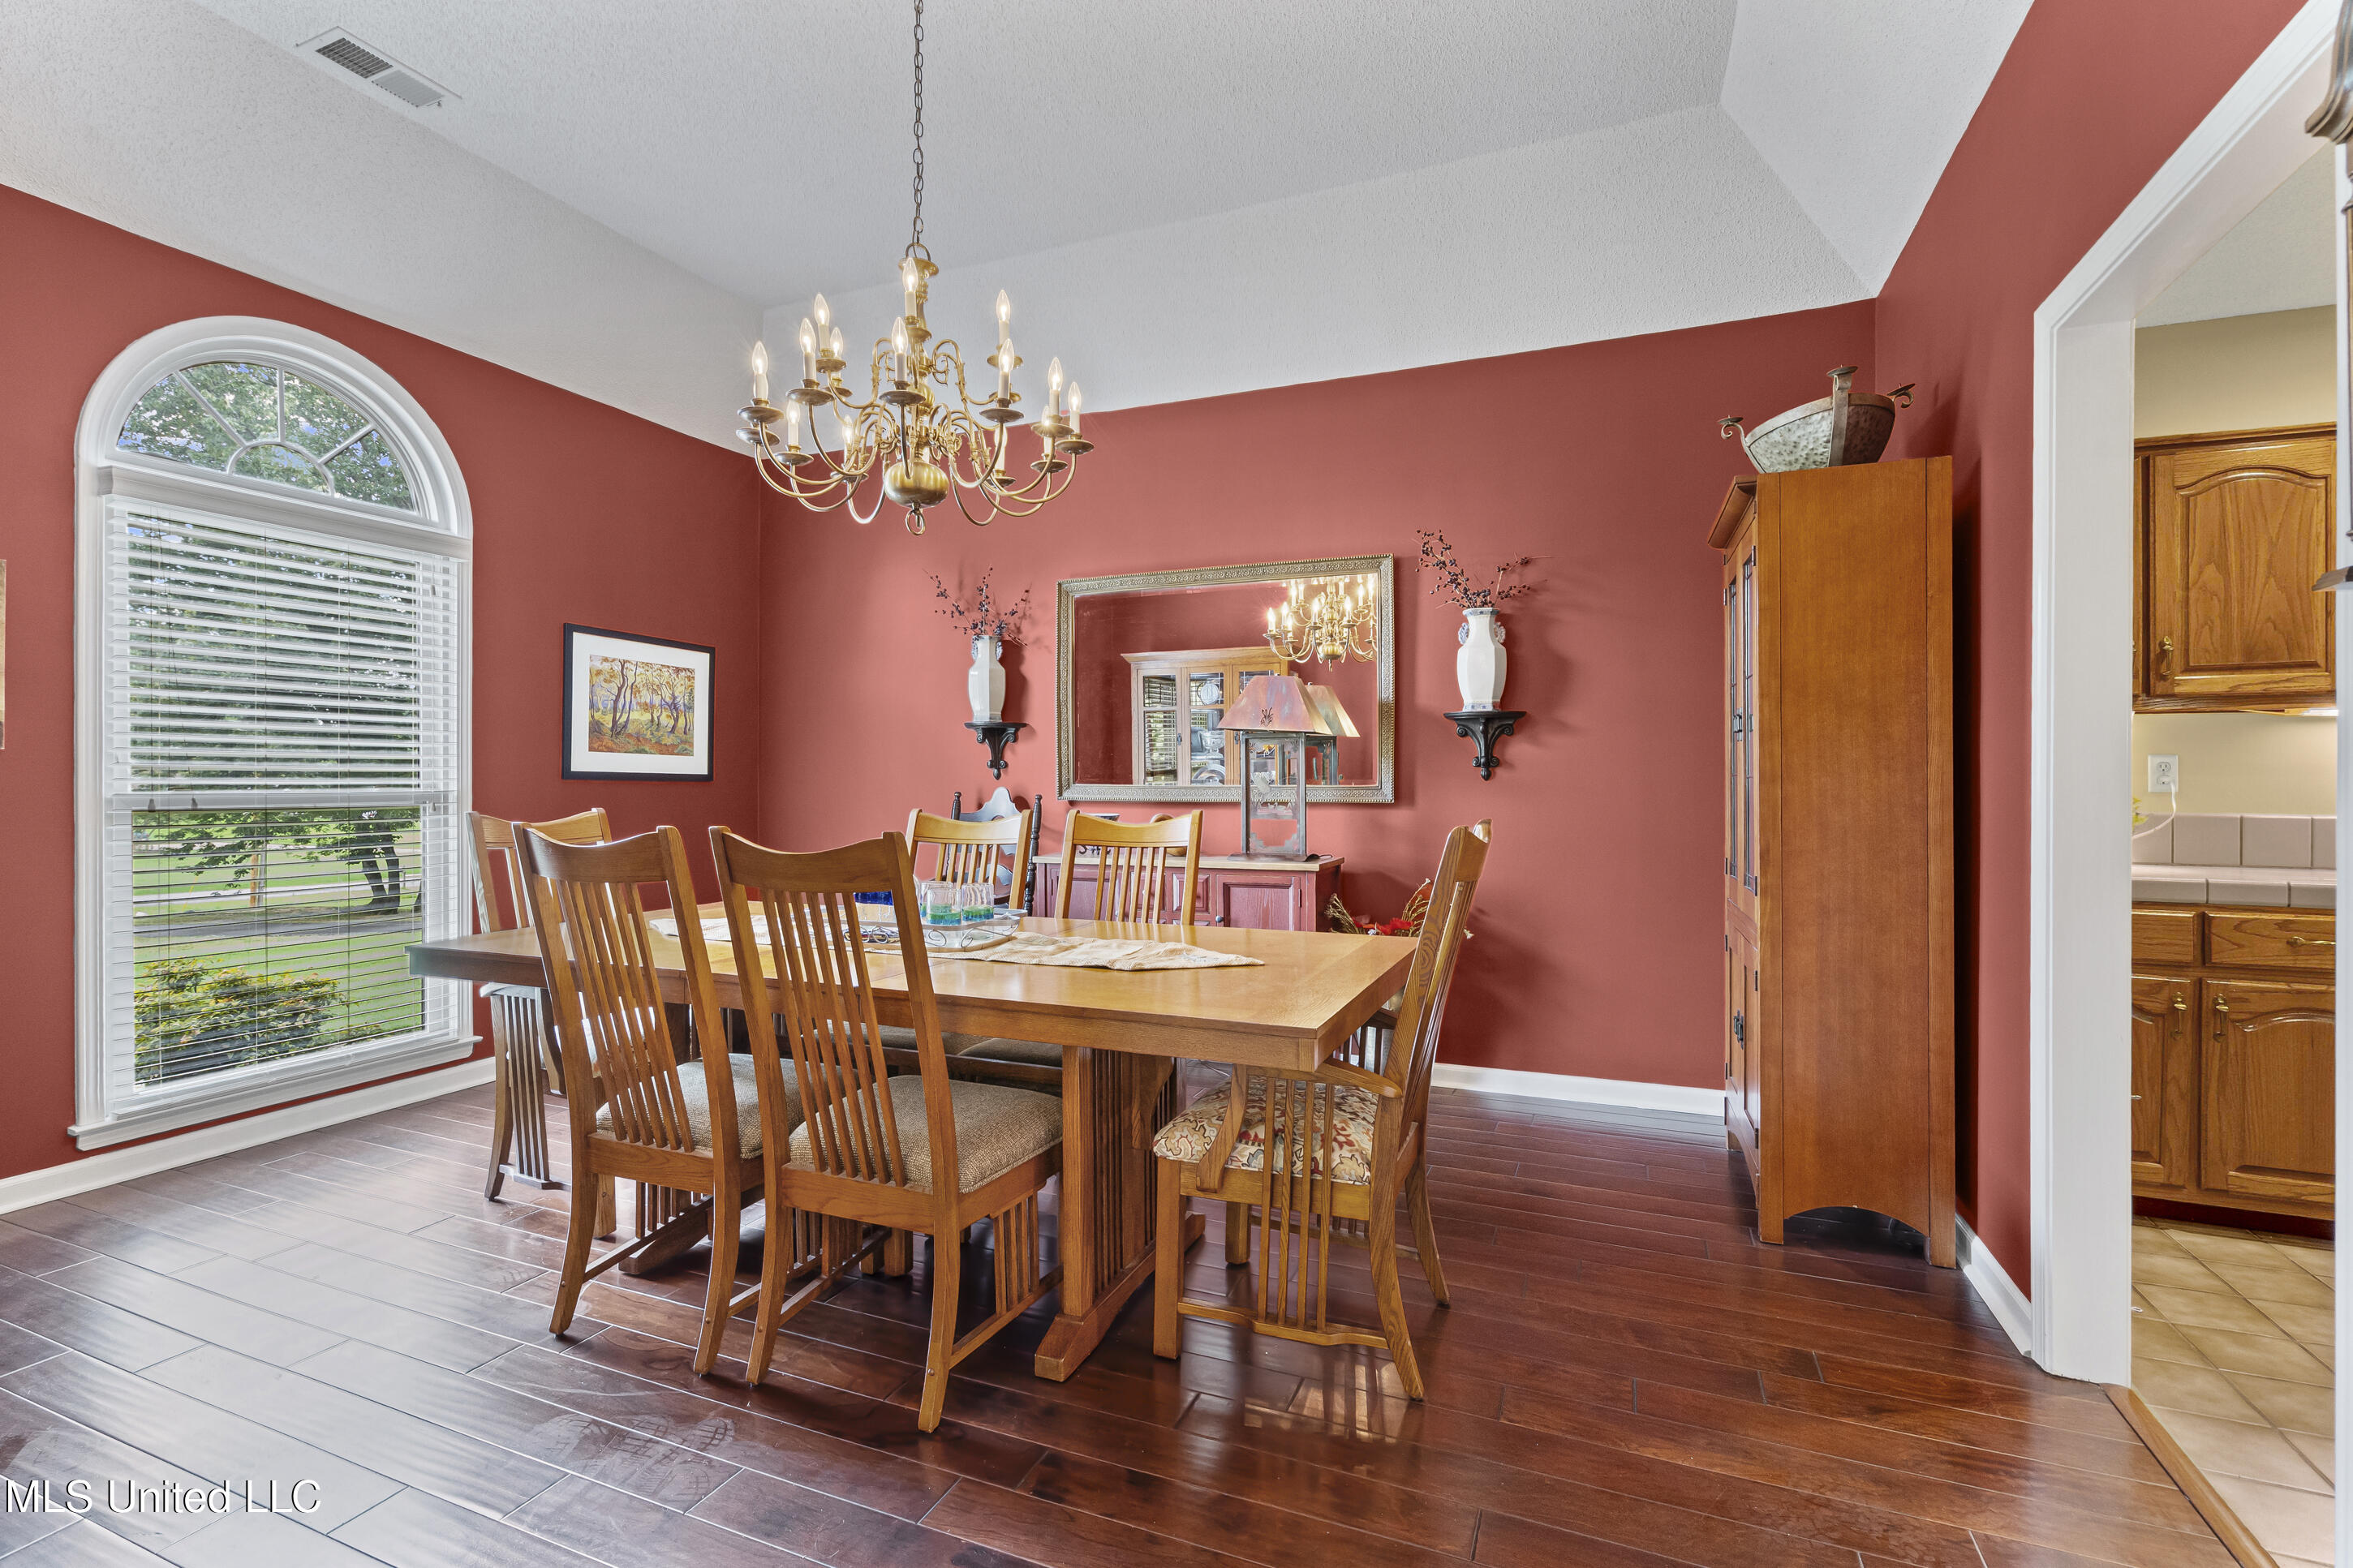
Dining room with red walls, a wooden table, brass chandelier, and large arched window.
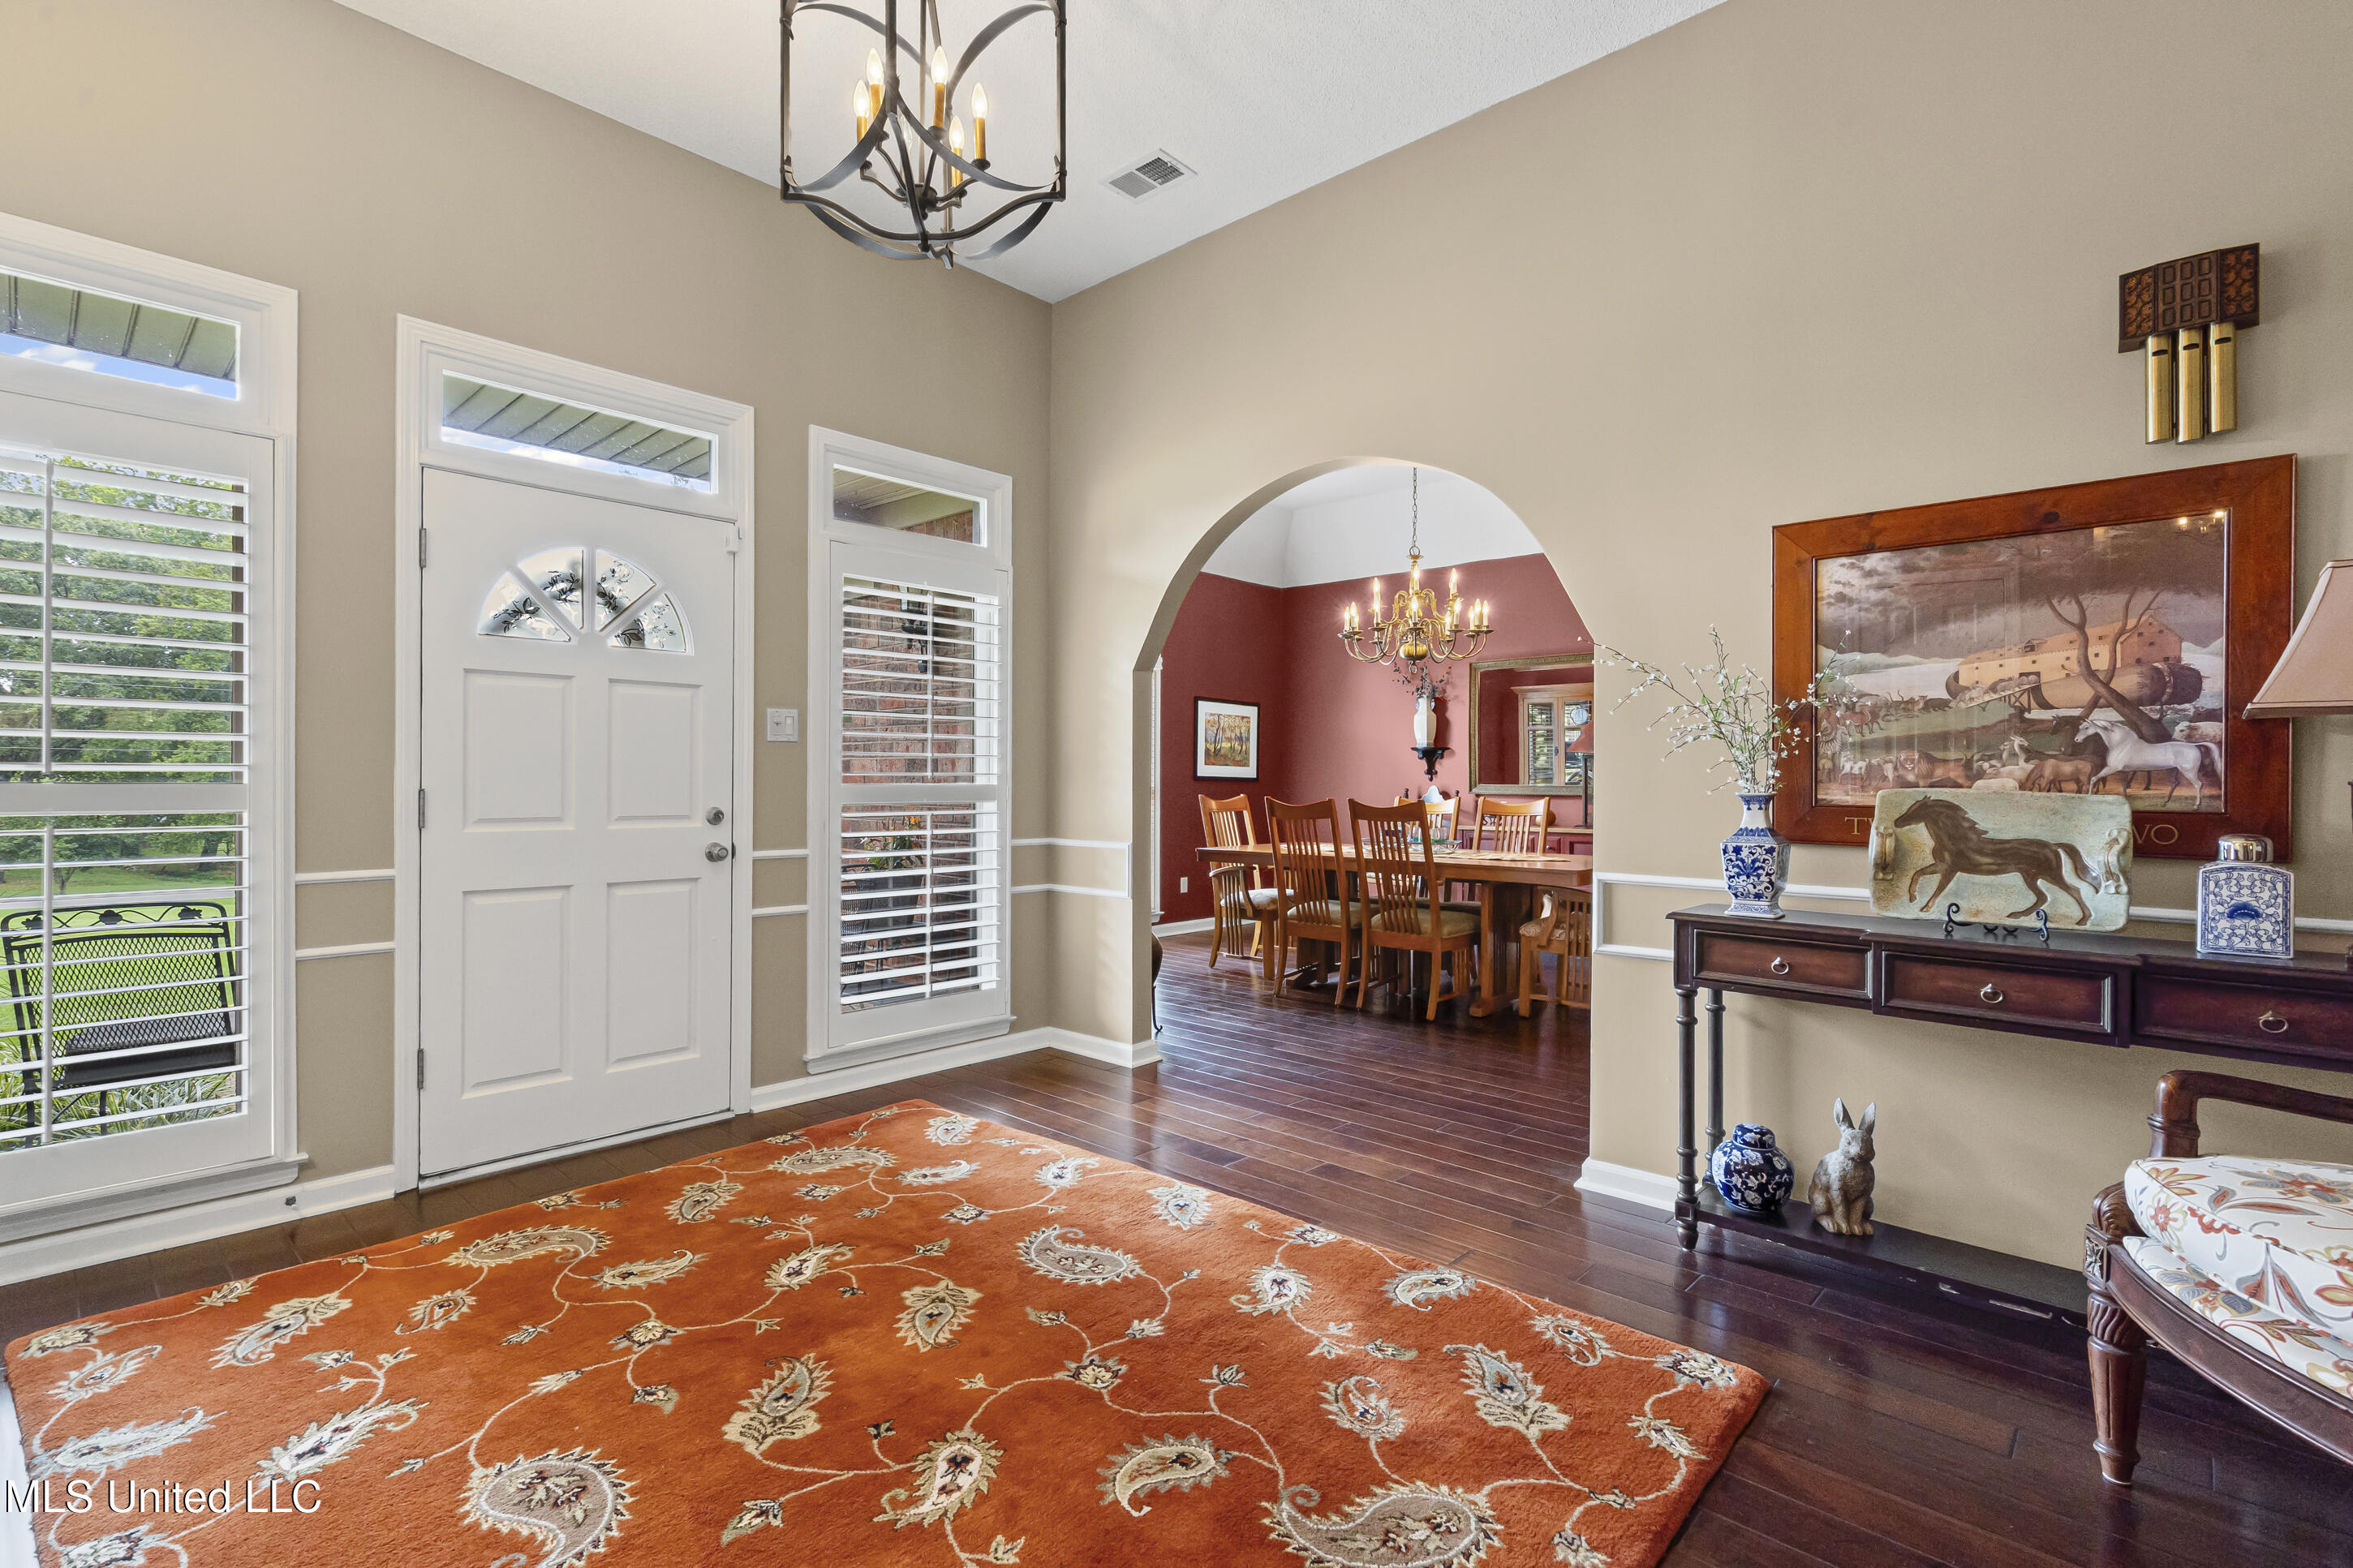
Home entryway with an orange patterned rug and arched opening to a red dining room.
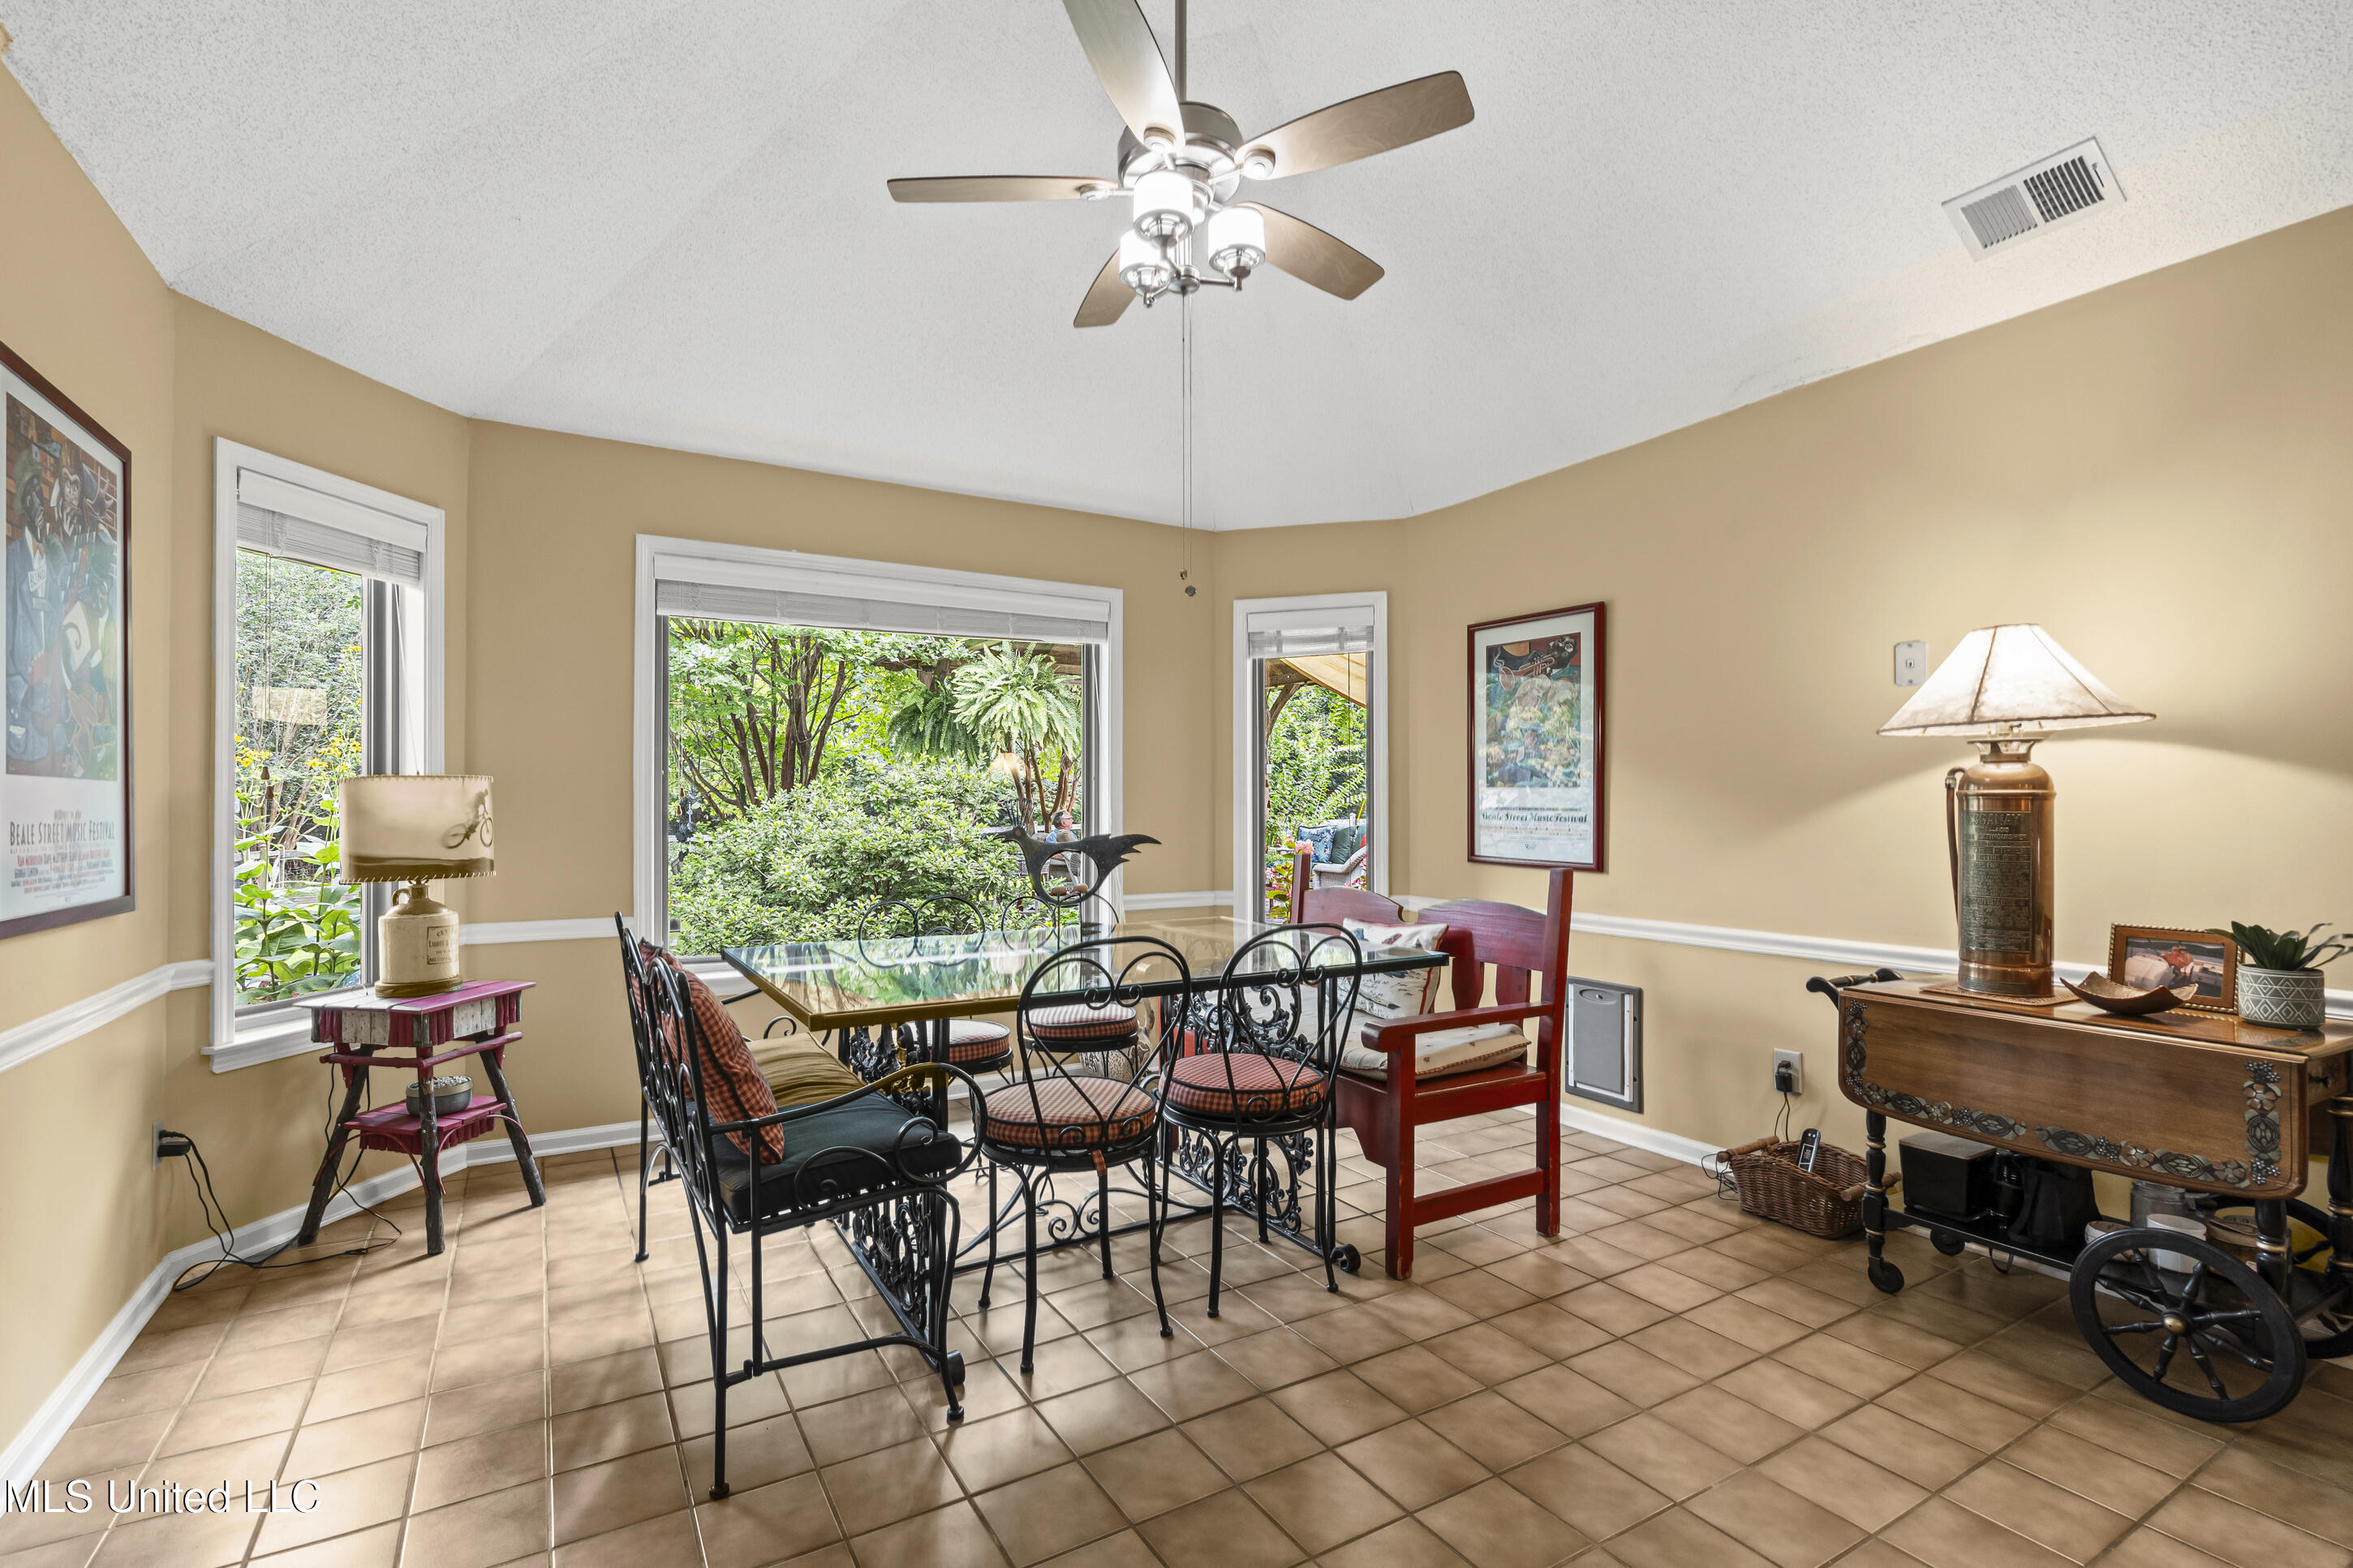
Dining room with a glass-top table and wrought-iron chairs beside large windows overlooking greenery.
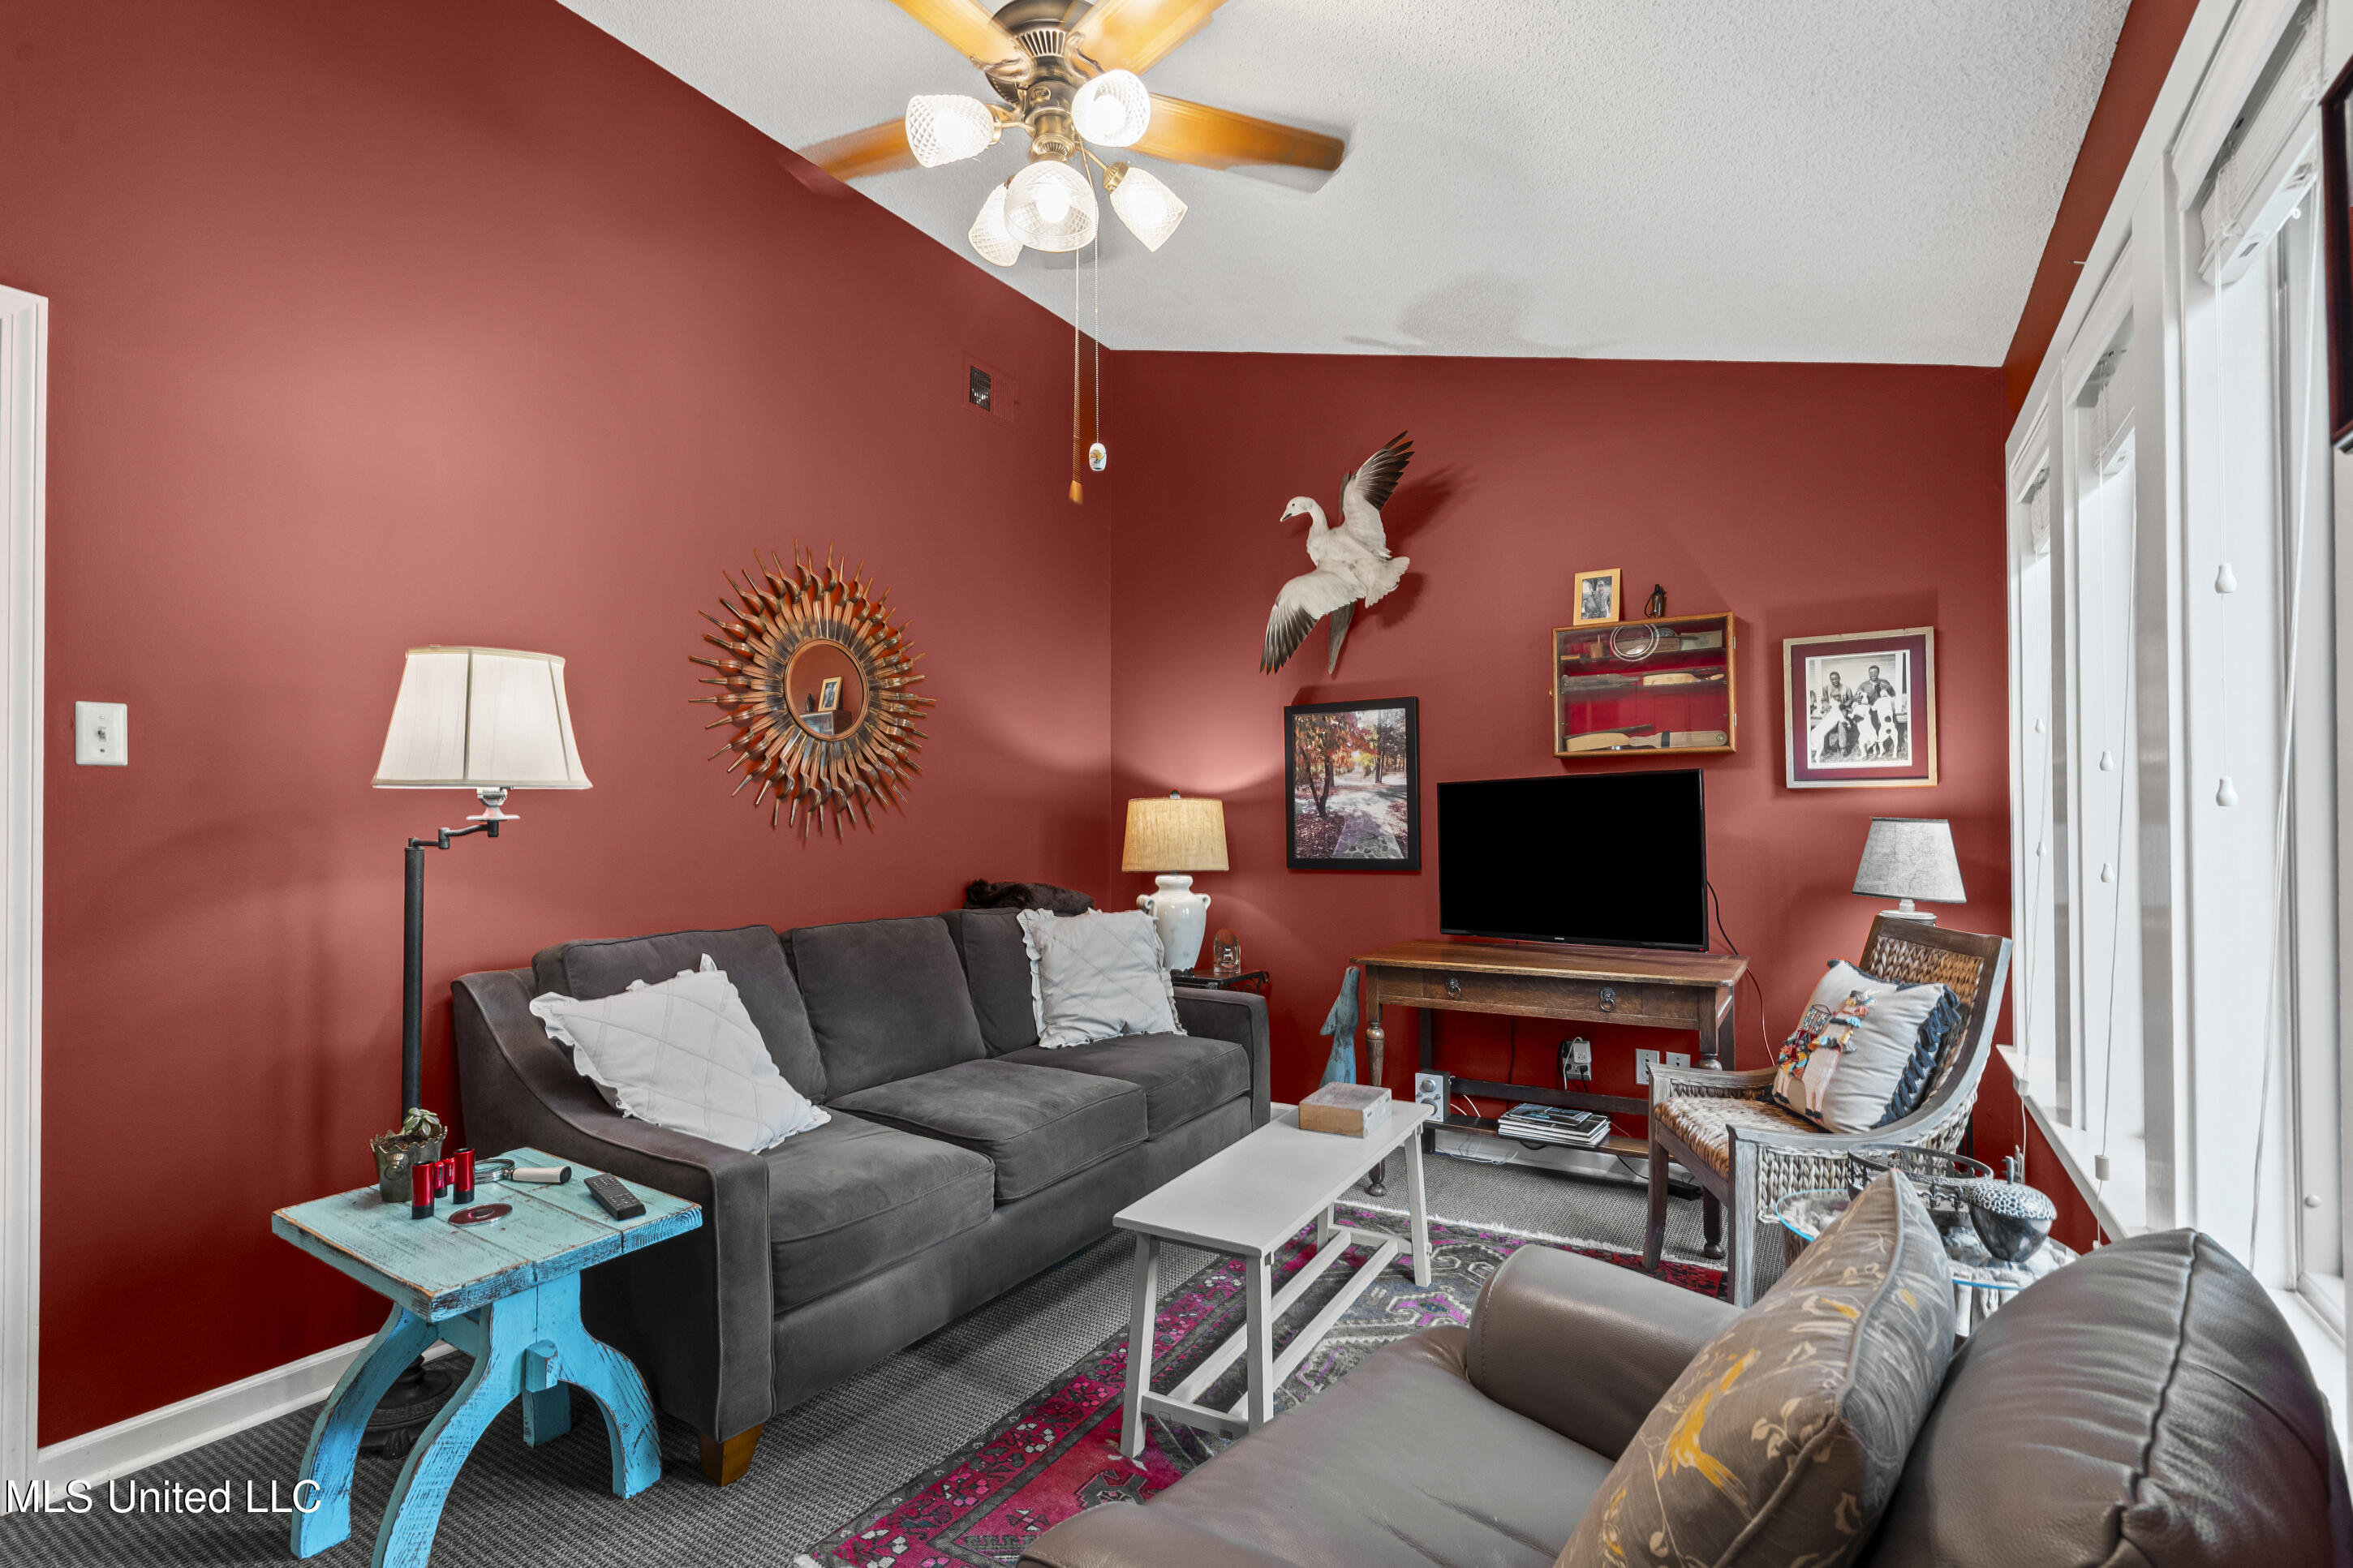
Living room with deep red walls, gray sofas, patterned rugs, and large windows.
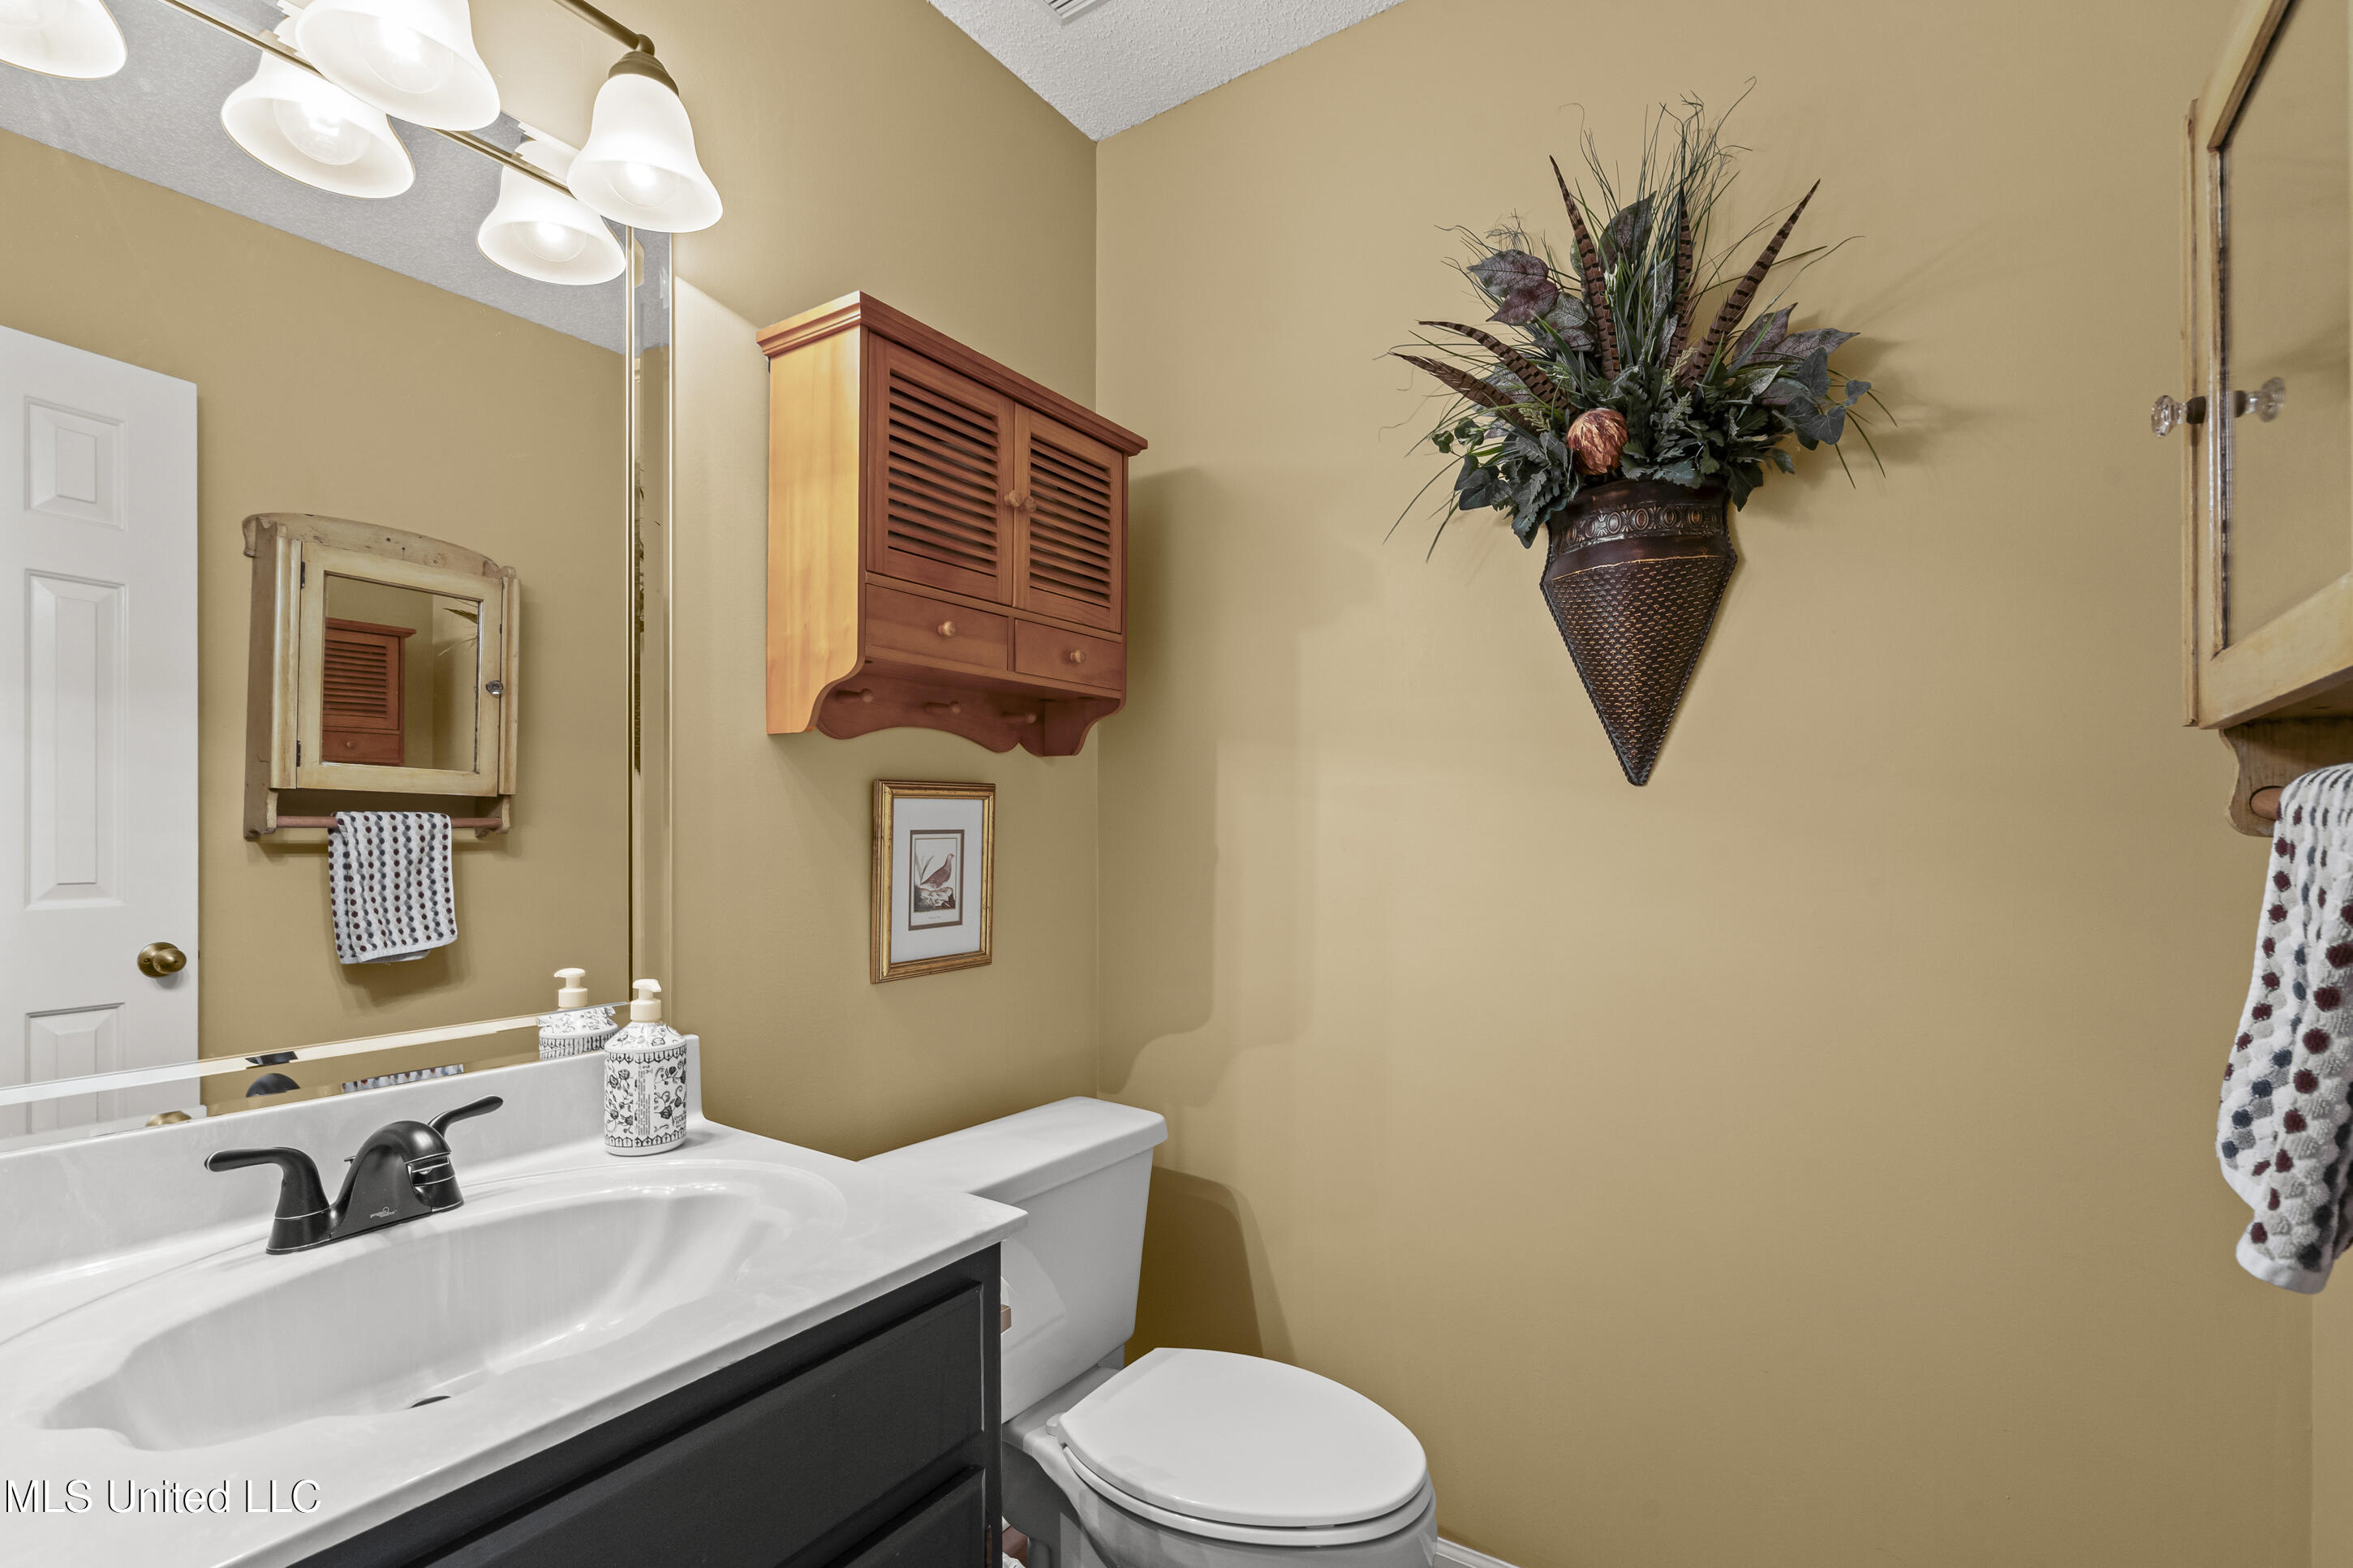
Bathroom with a dark vanity, white sink and toilet, and a wooden mirrored medicine cabinet.
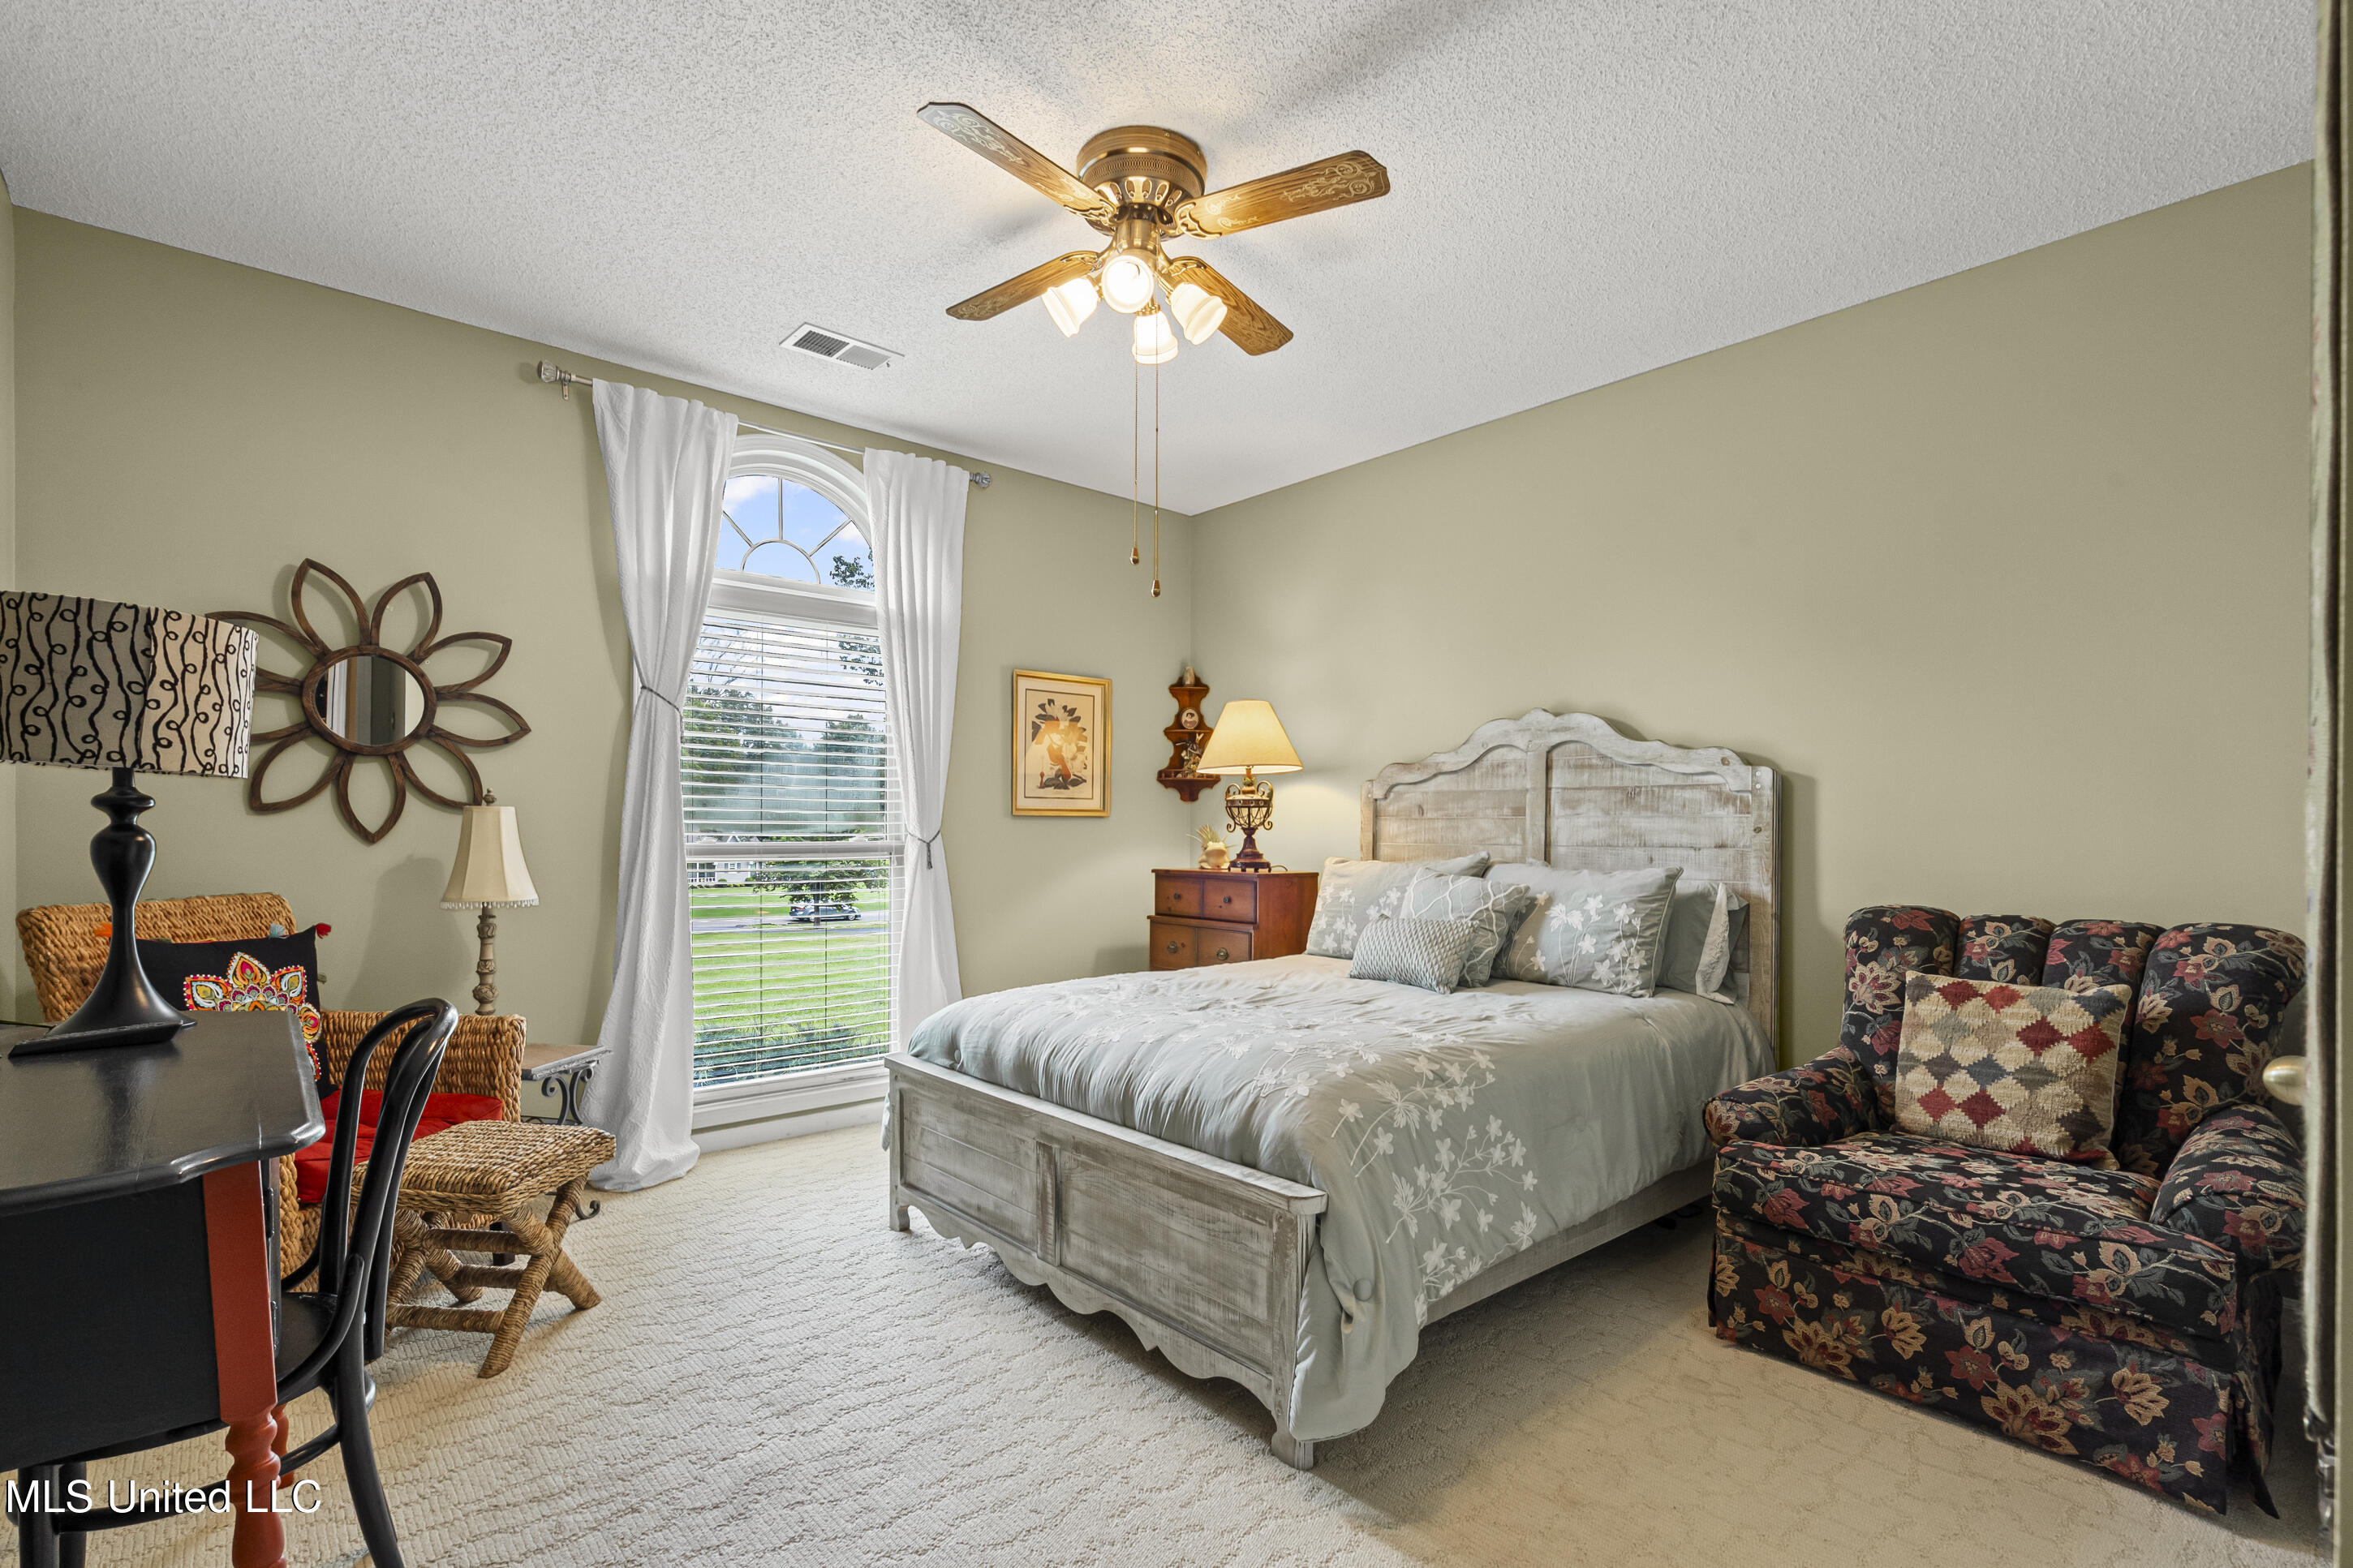
Furnished bedroom with a gray floral bed, arched curtained window, and patterned armchair.
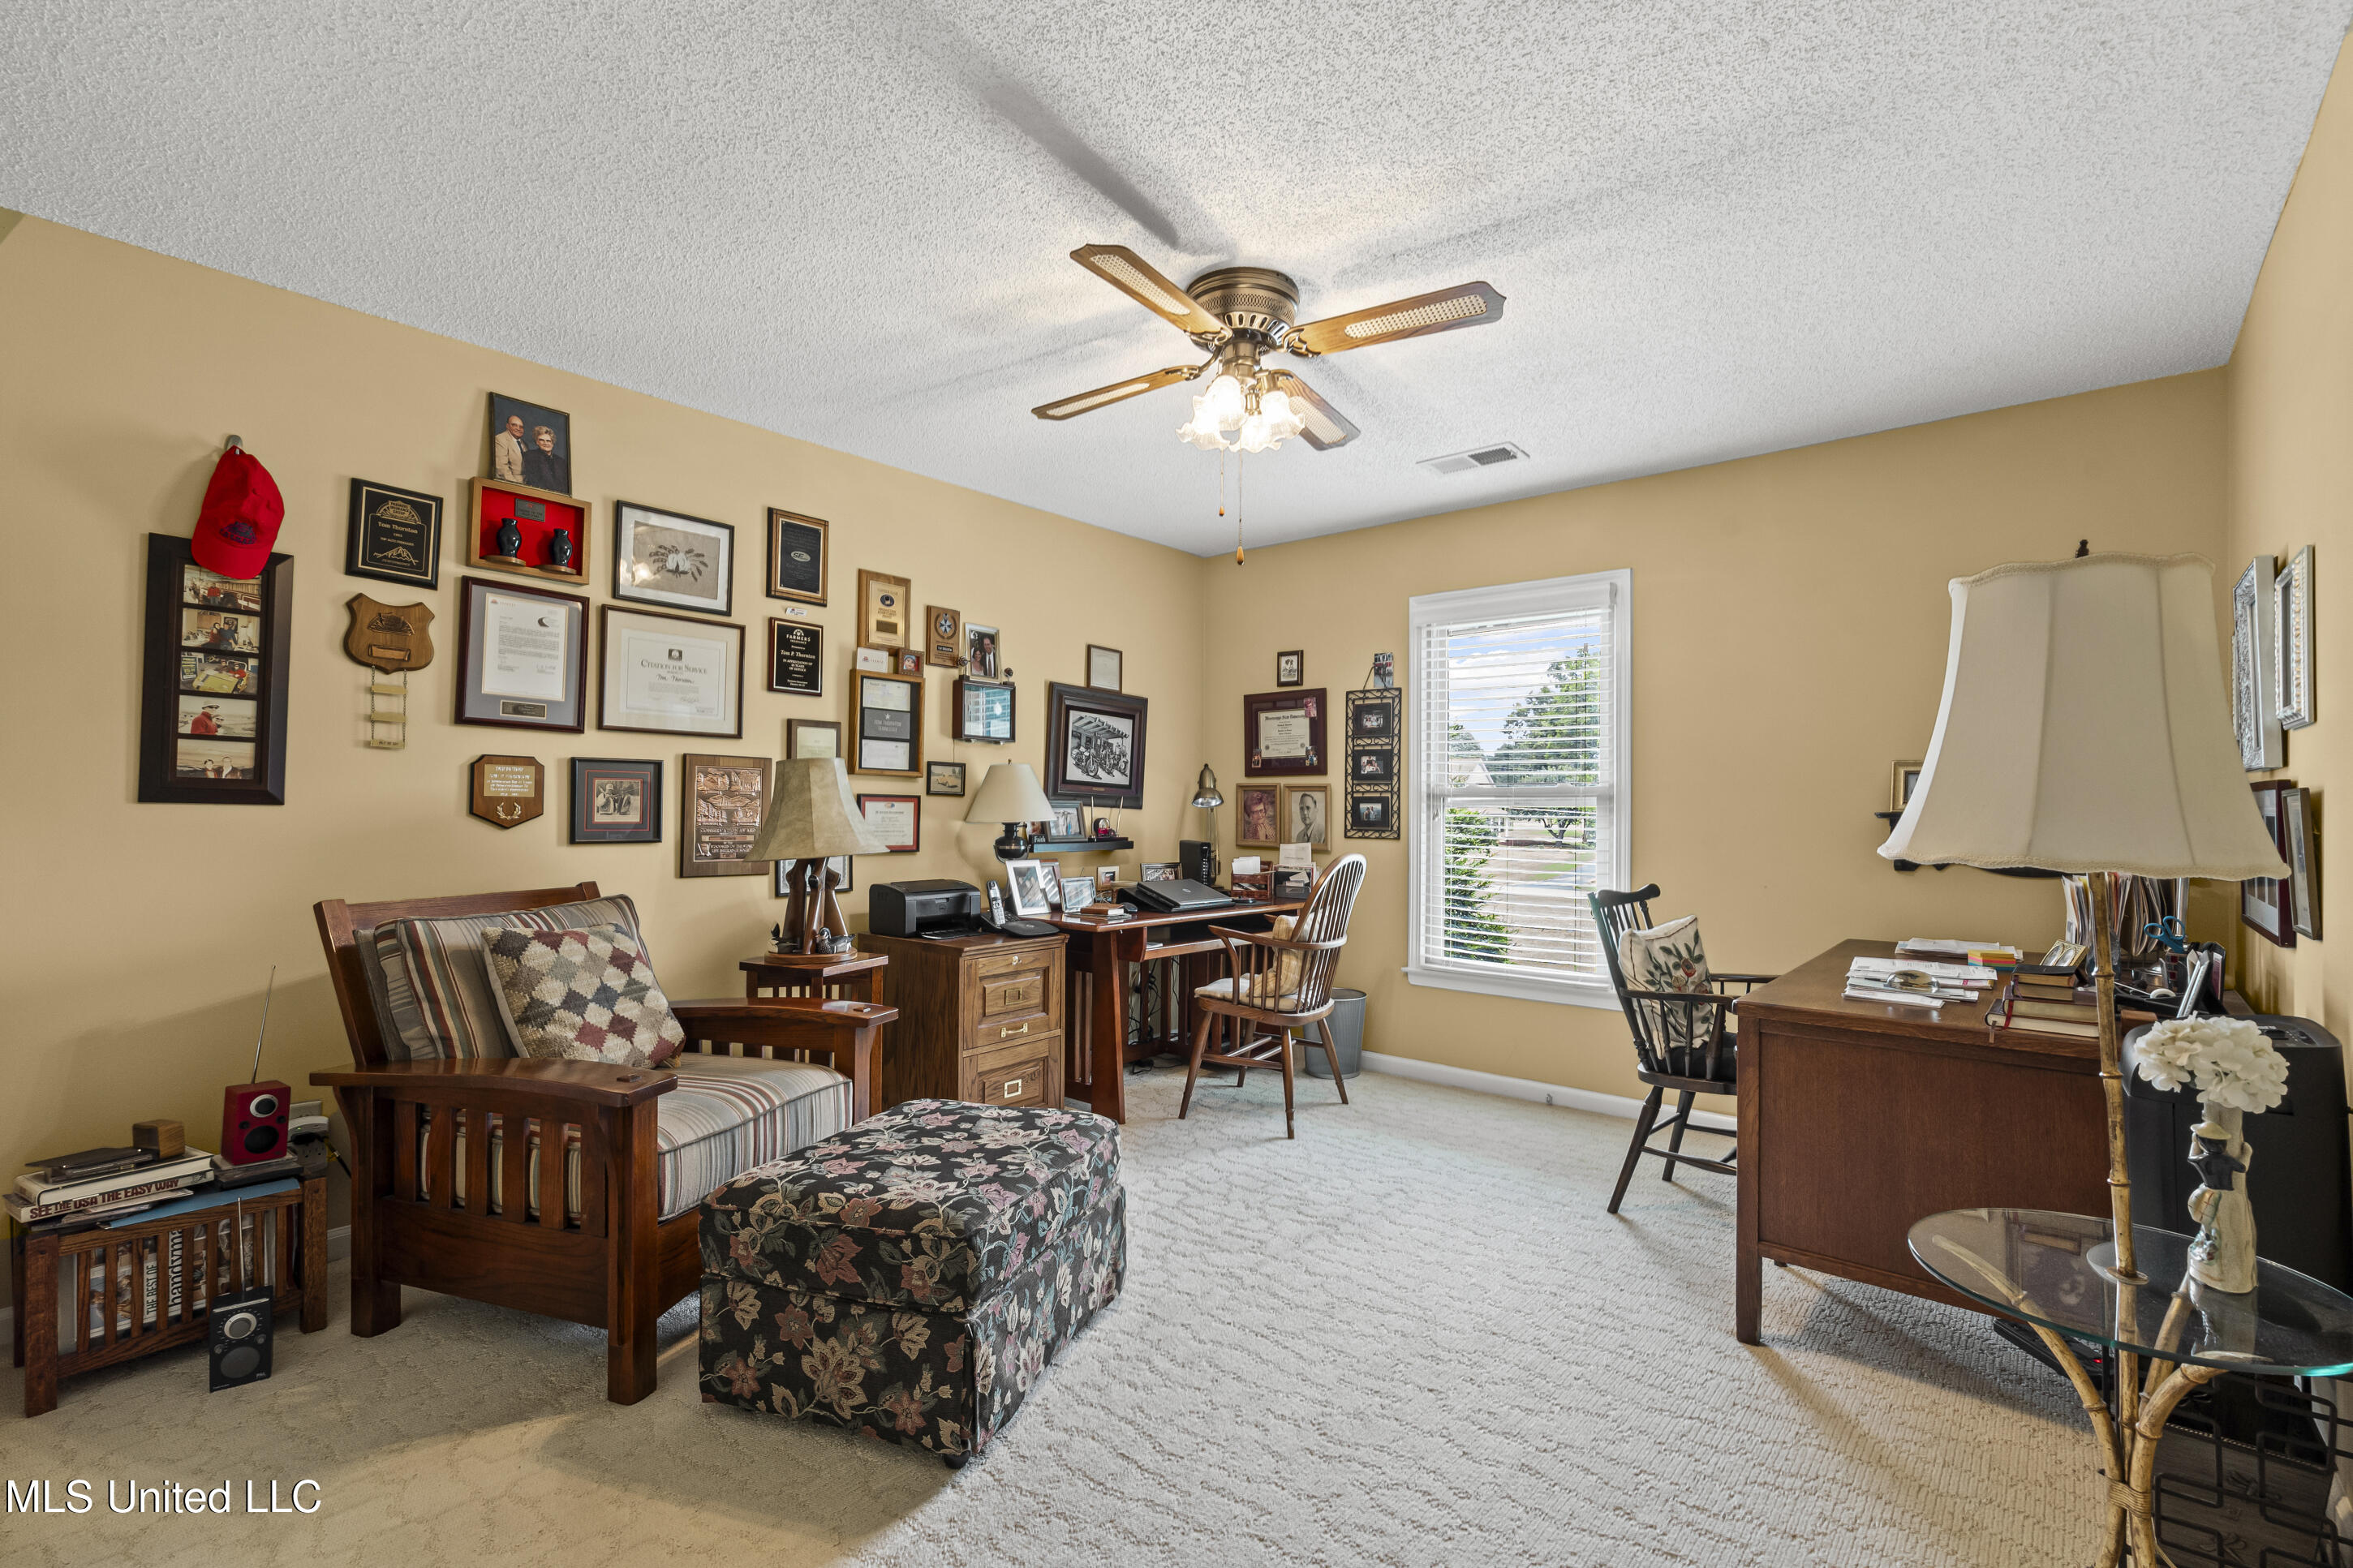
Furnished home office with wall-to-wall framed memorabilia, wooden desks, and a patterned armchair.
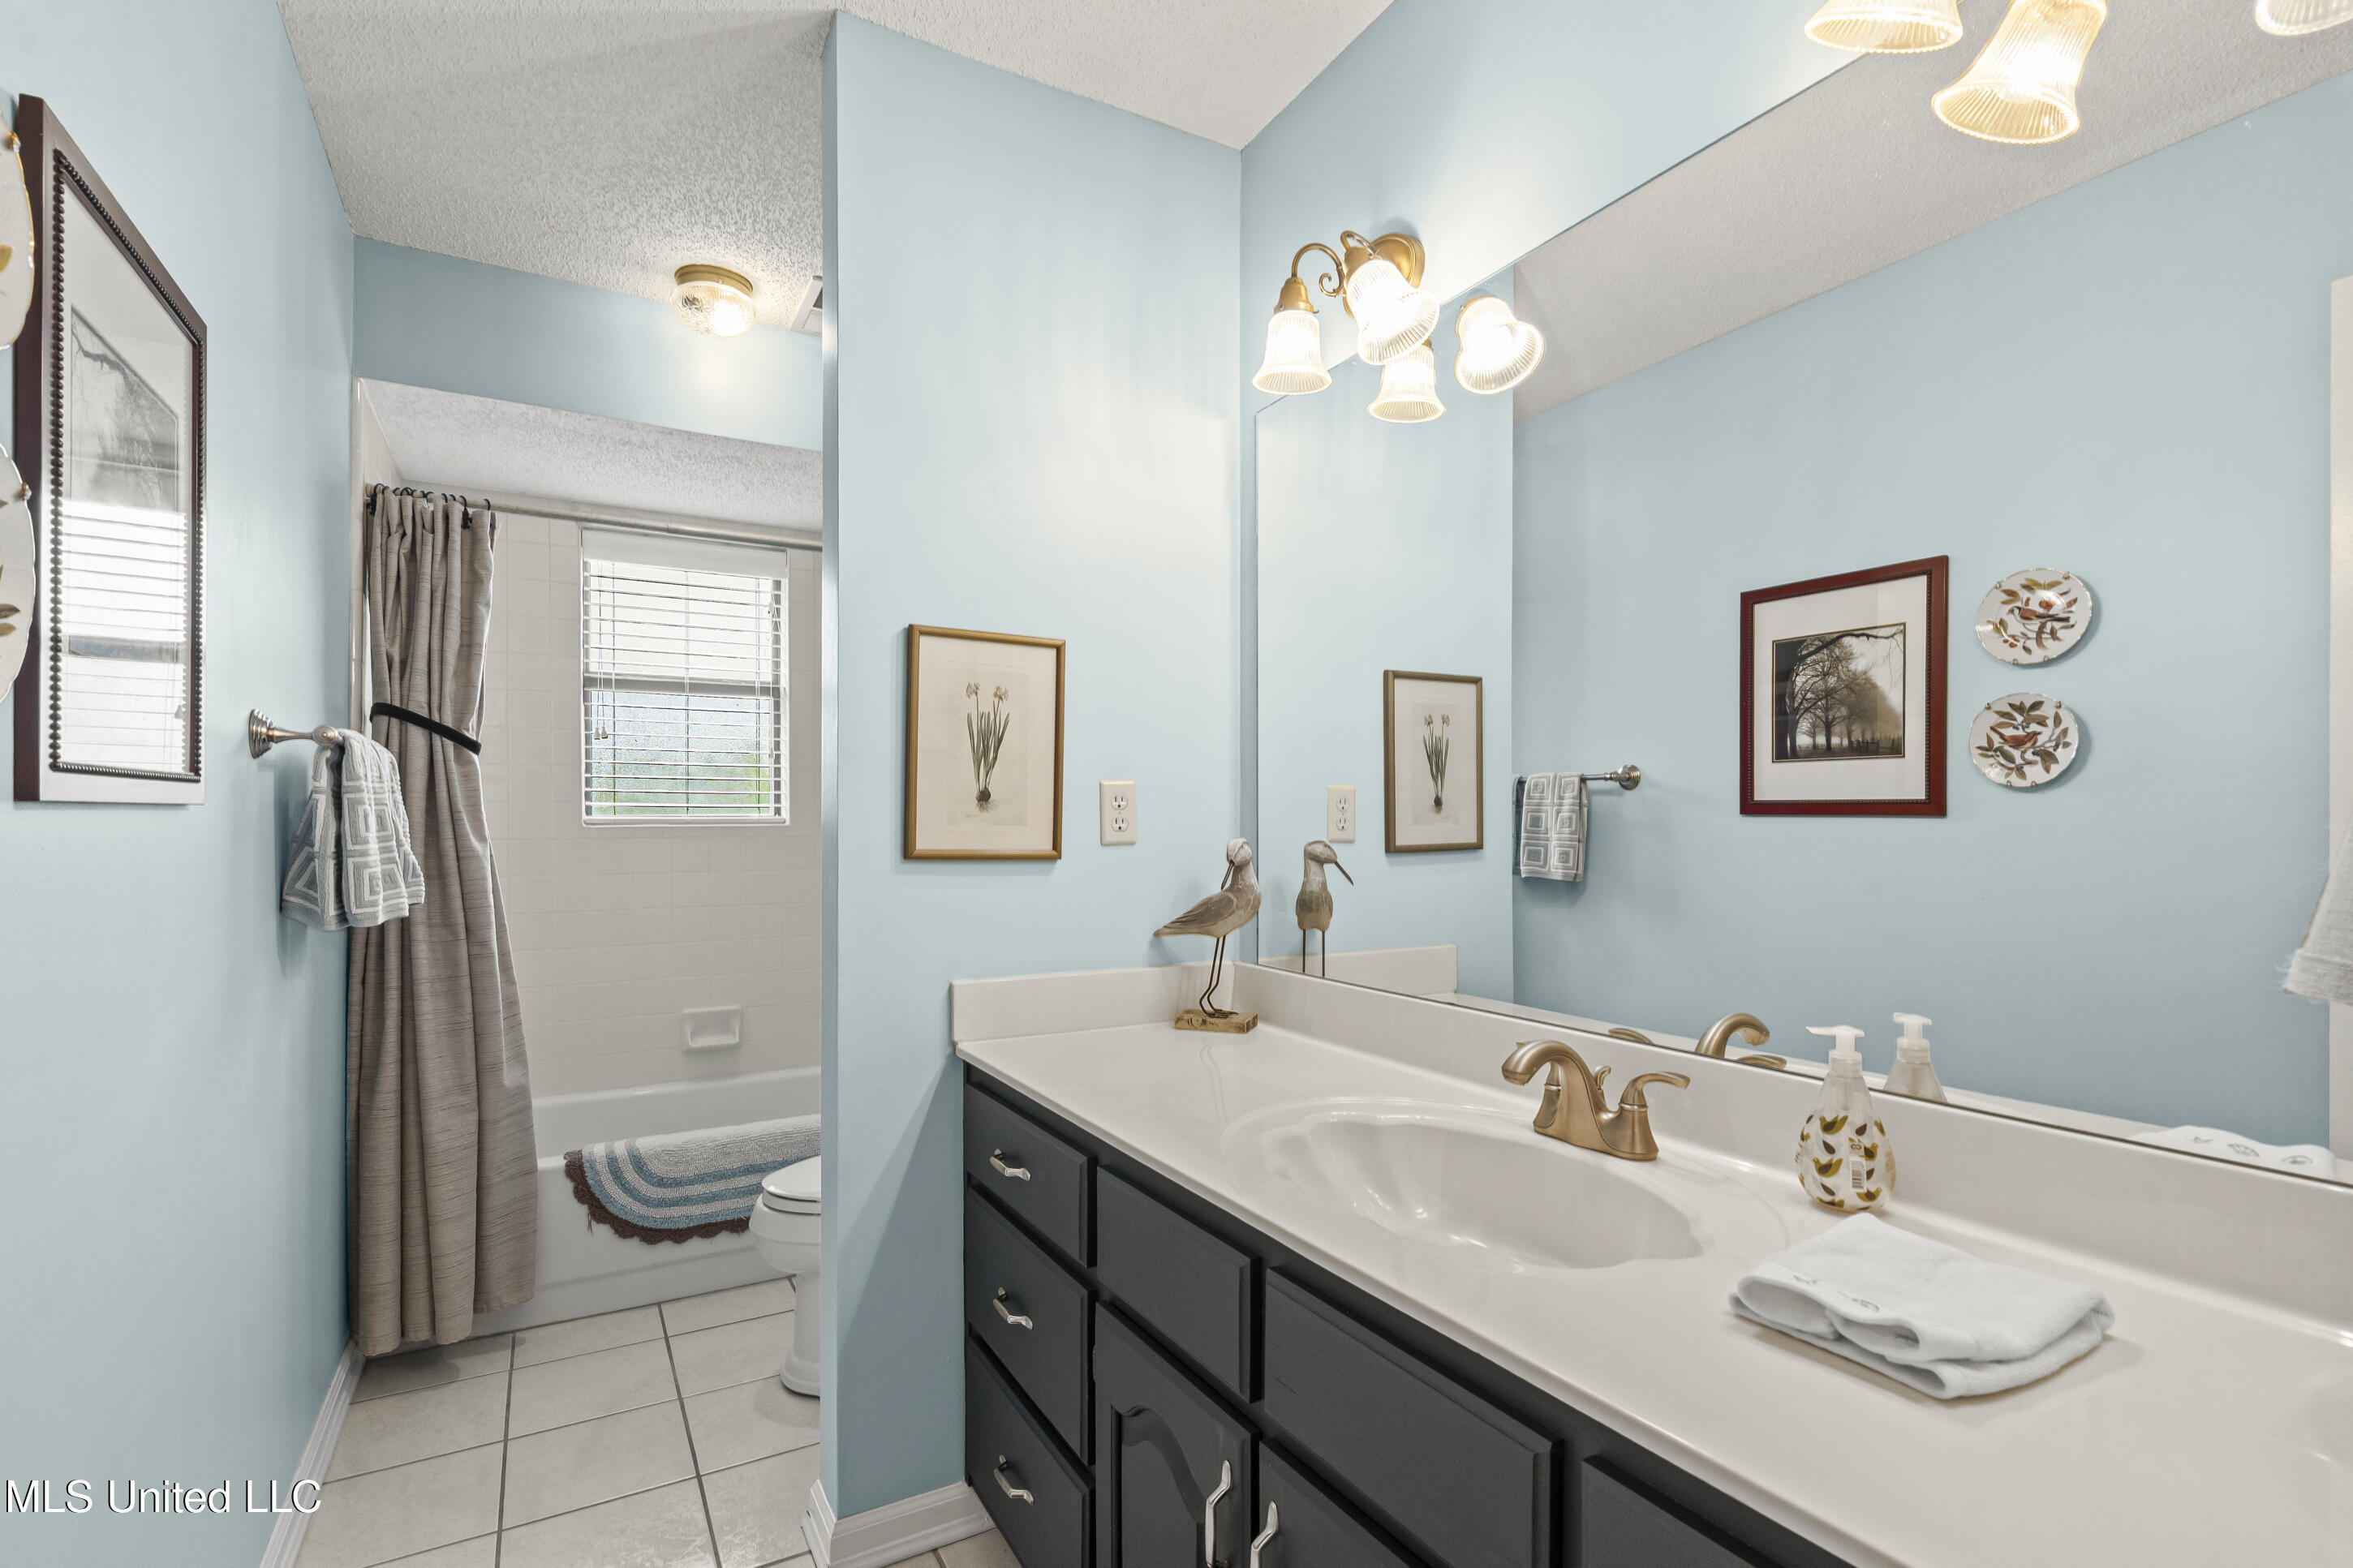
Bathroom with a dark vanity, white countertop, large mirror, and tub with gray shower curtain.
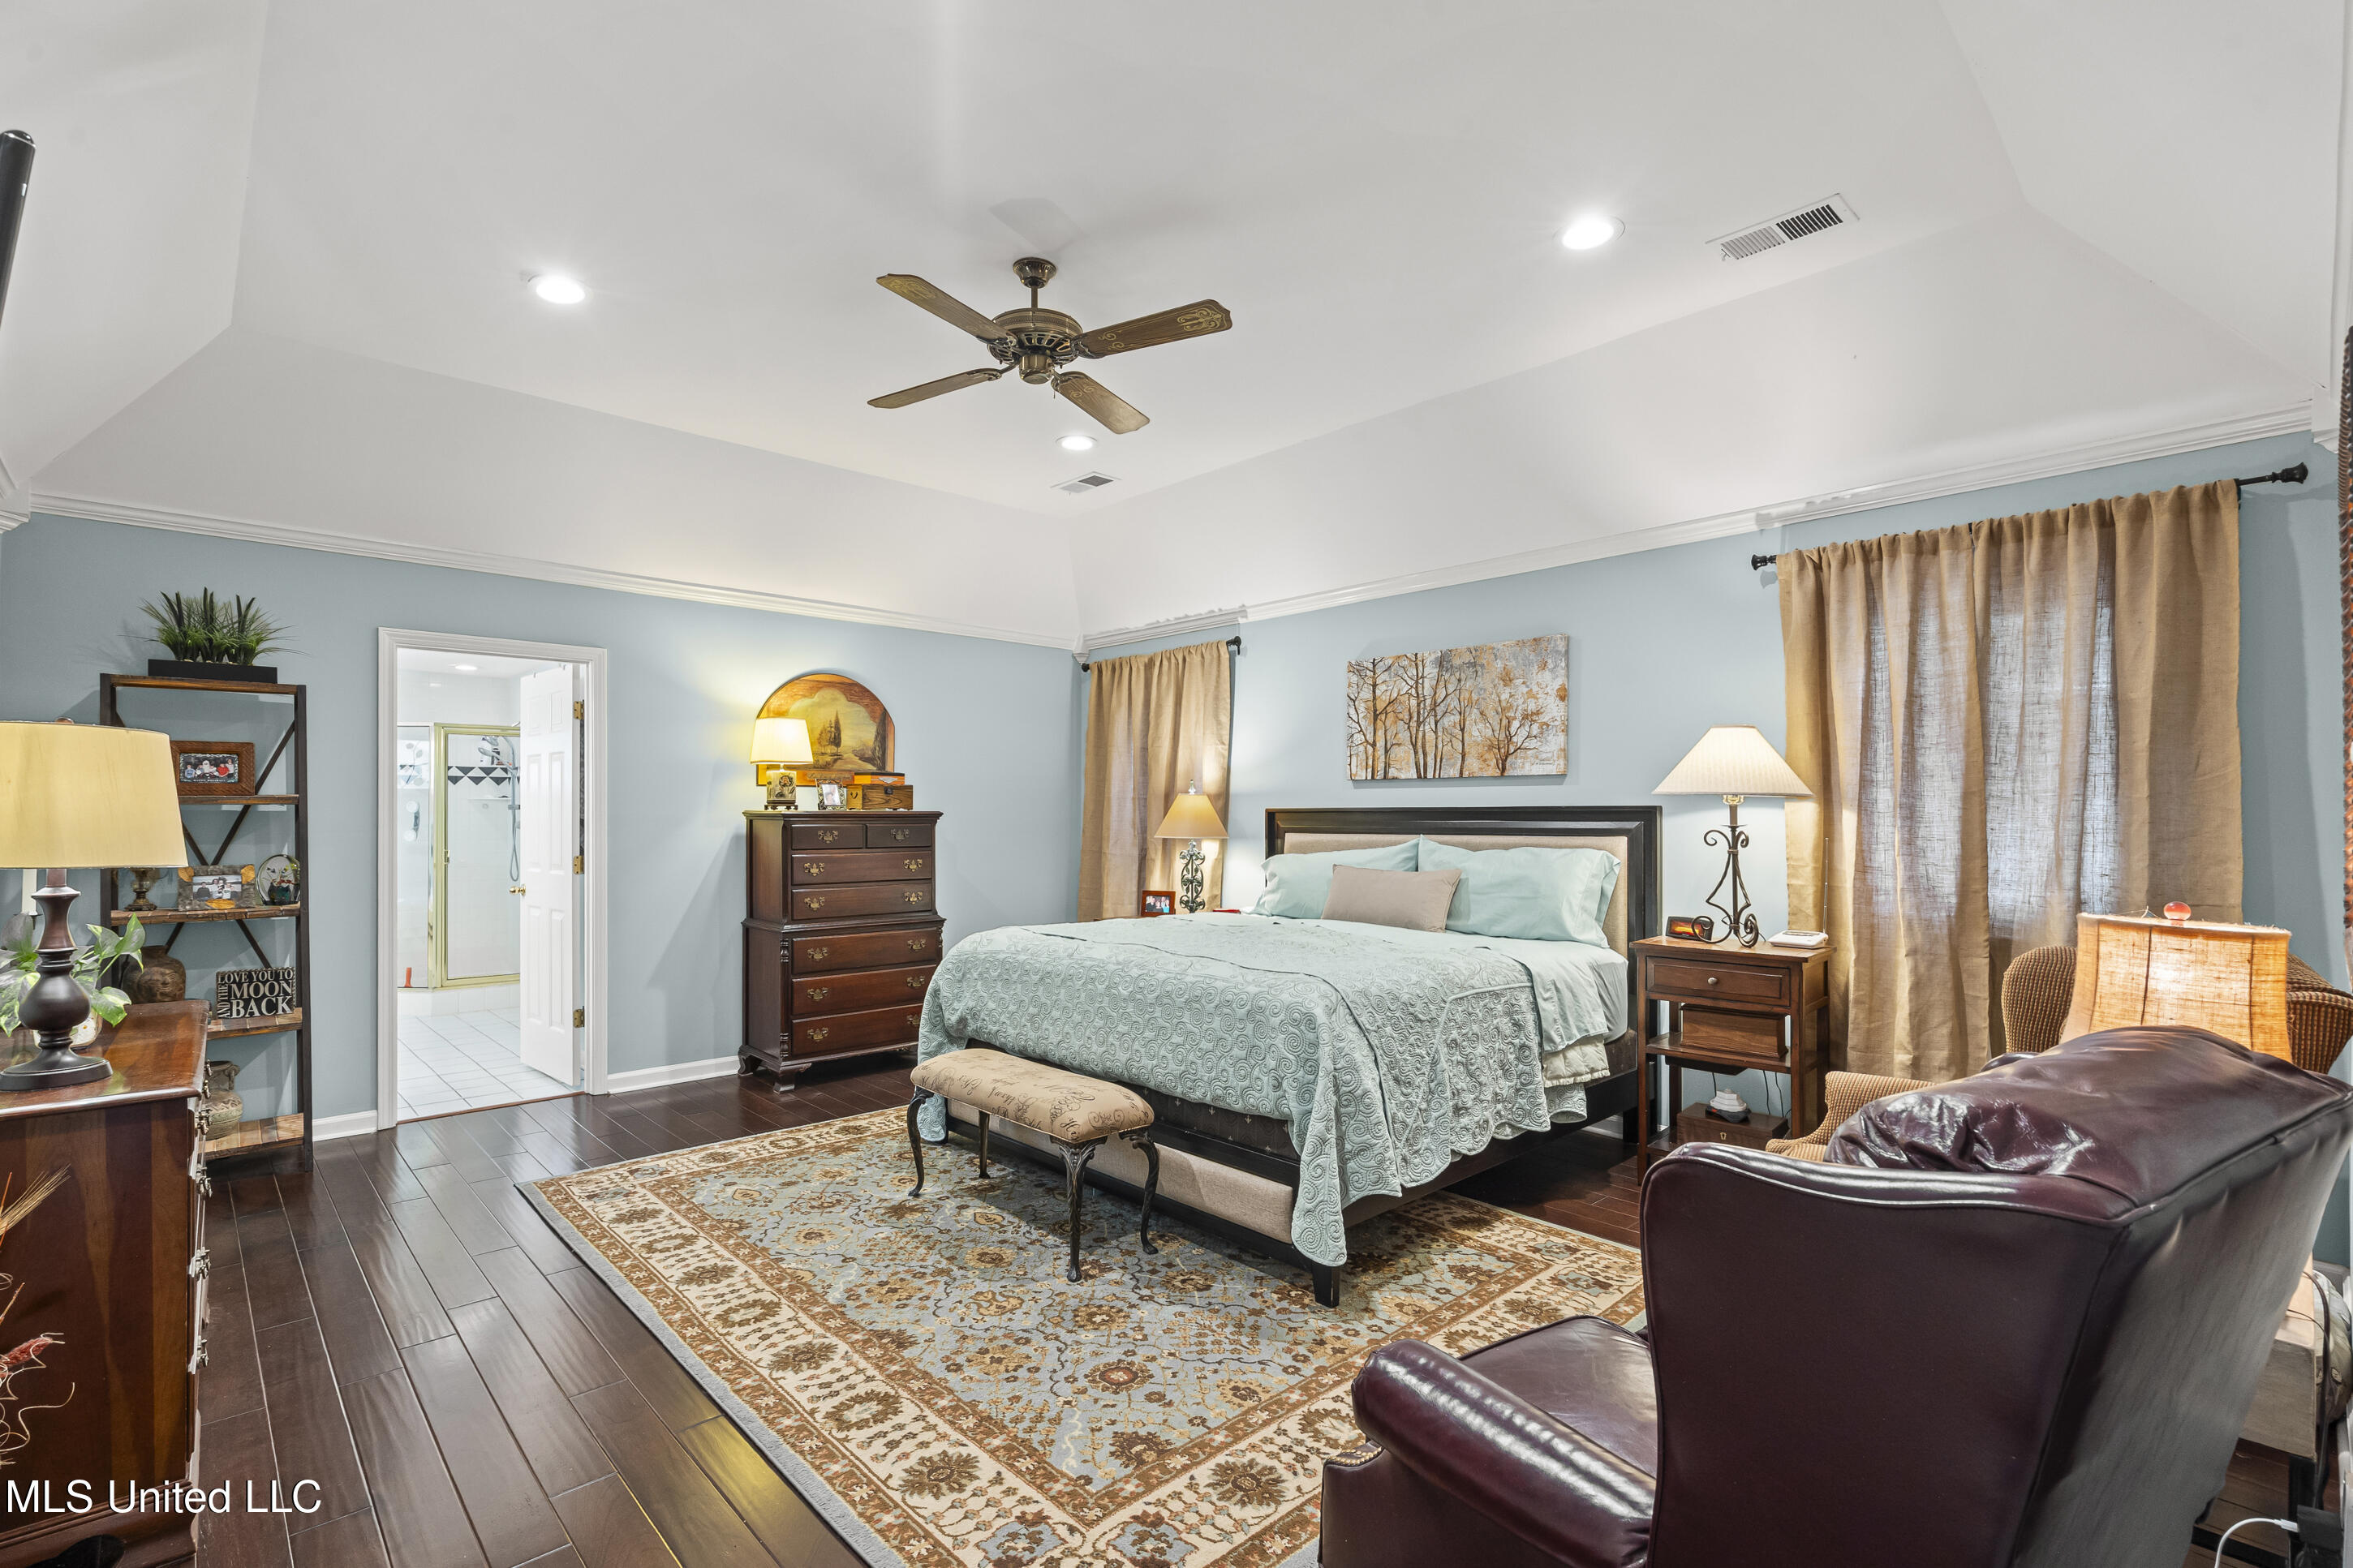
Furnished bedroom with a large bed, patterned rug, and open doorway to the bathroom.
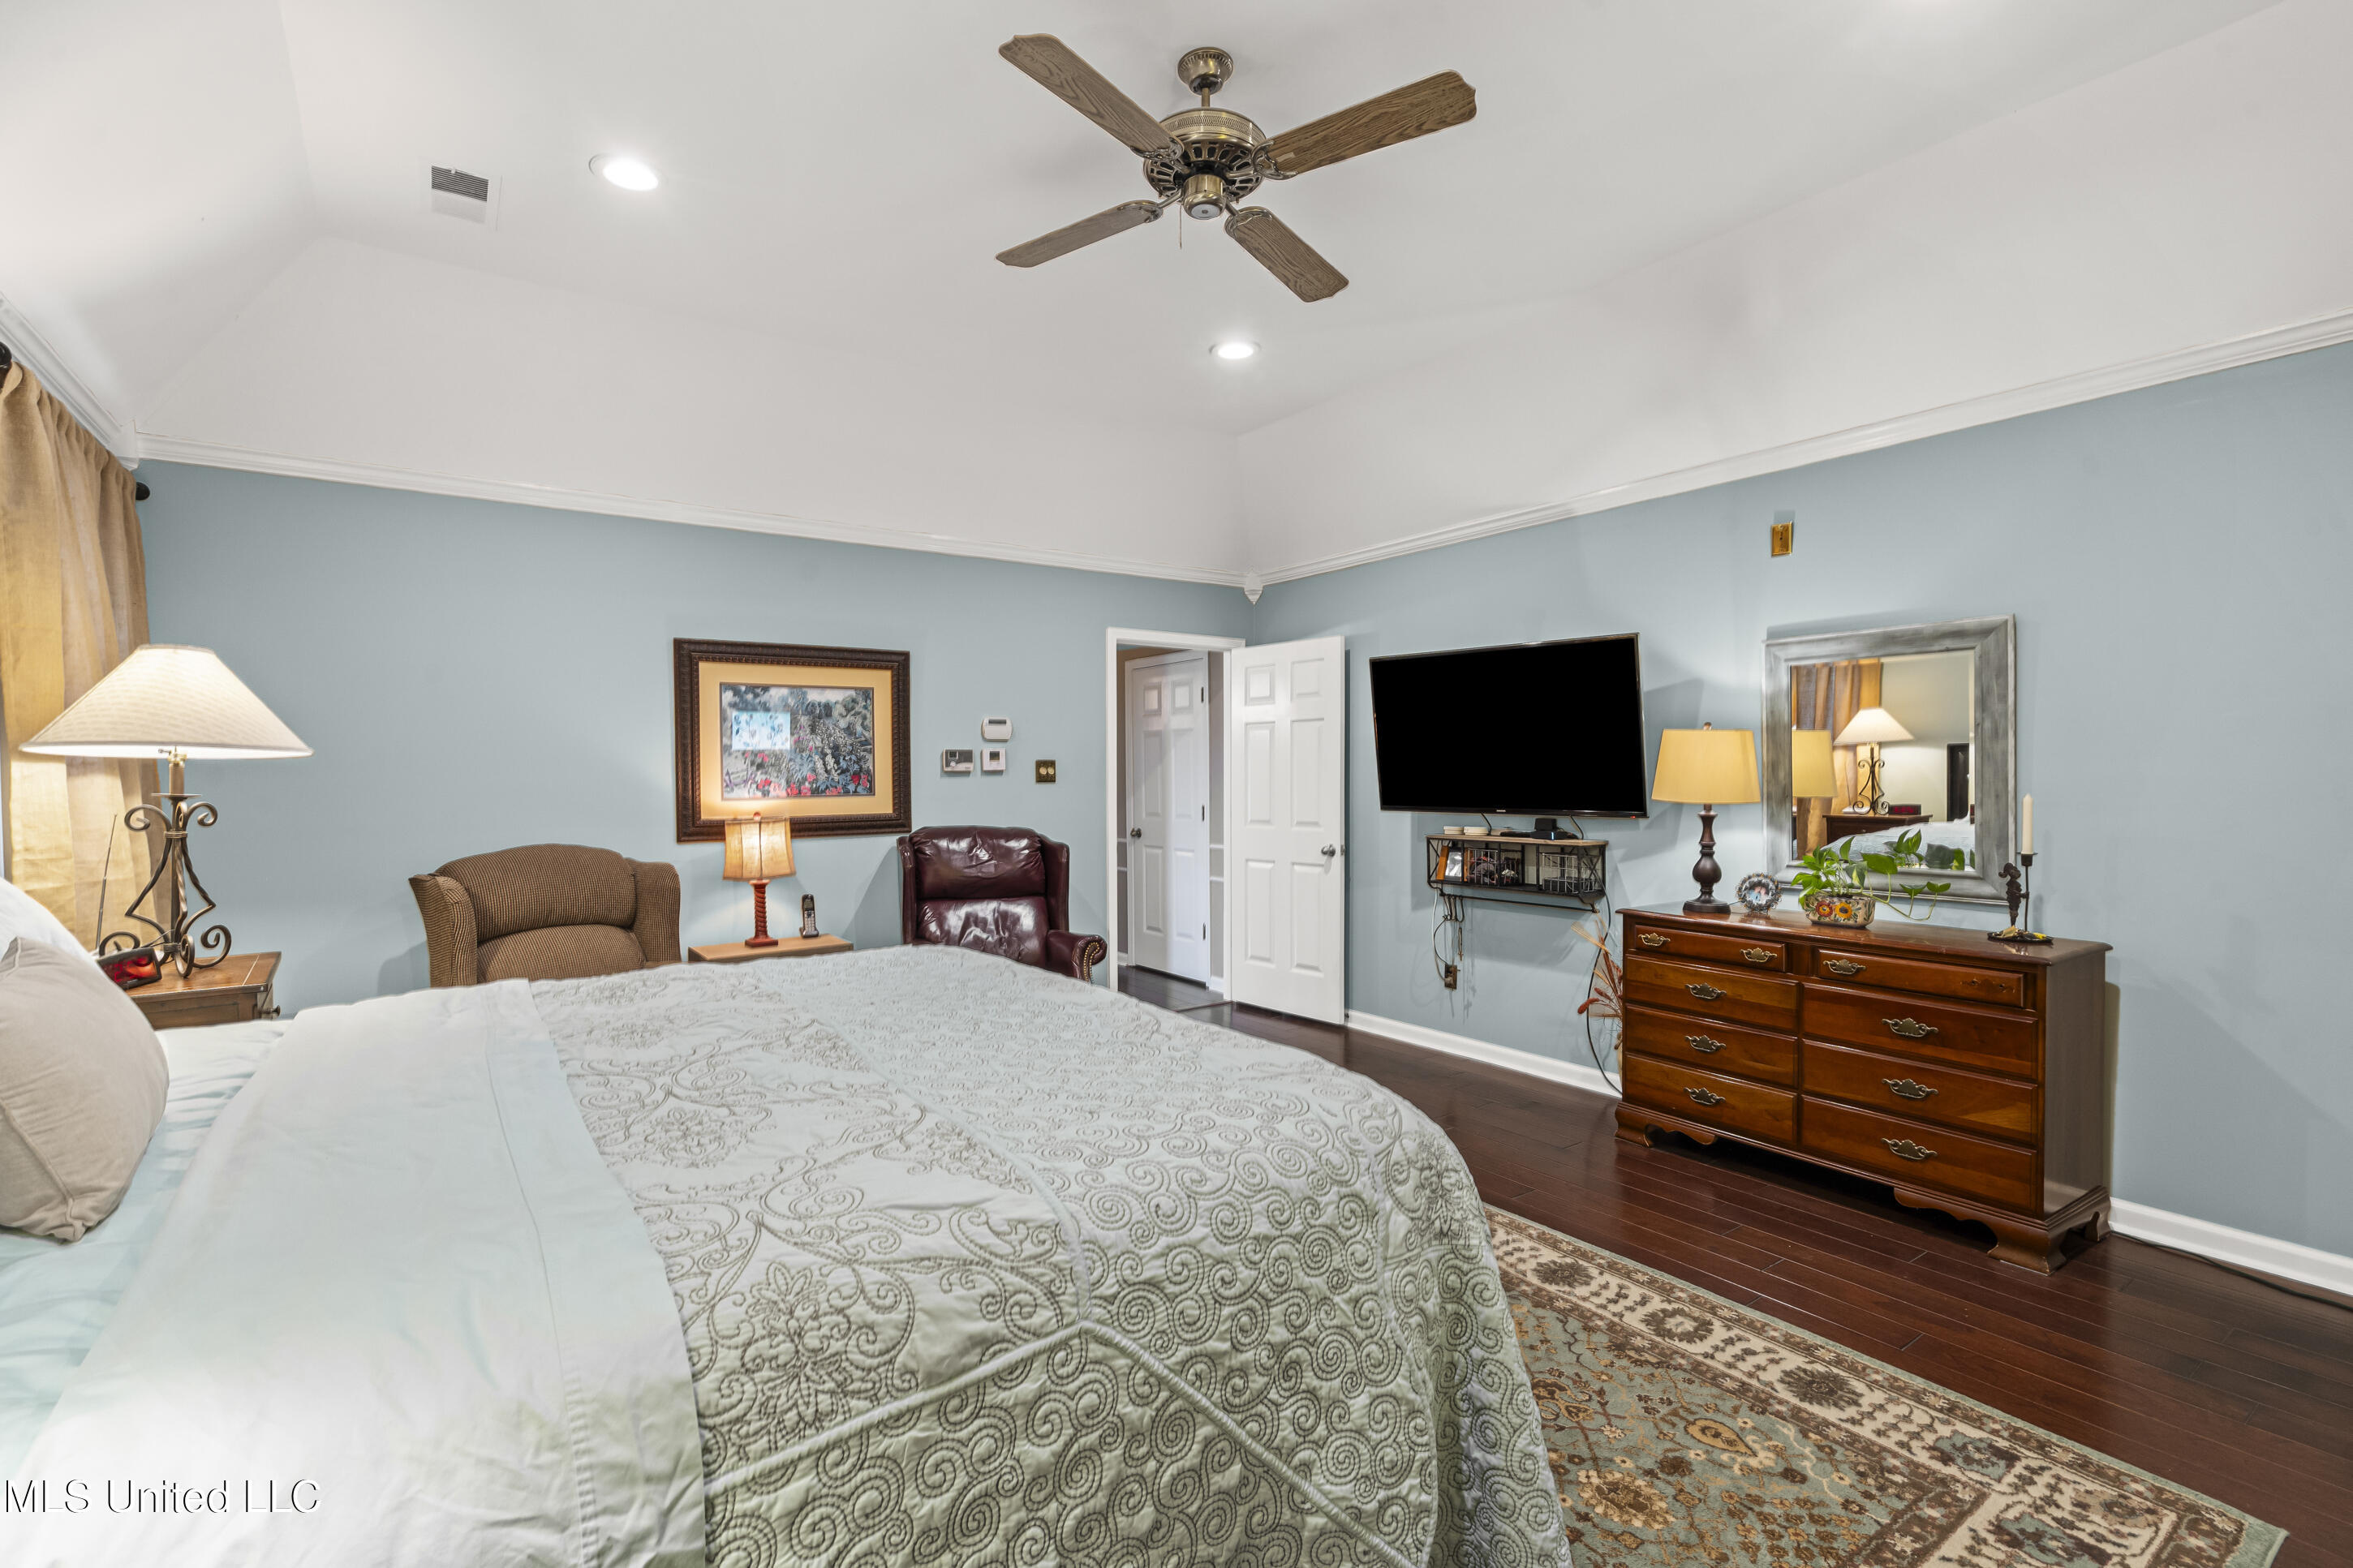
Furnished bedroom with pale blue walls, a patterned bed, ceiling fan, dresser, and wall-mounted television.
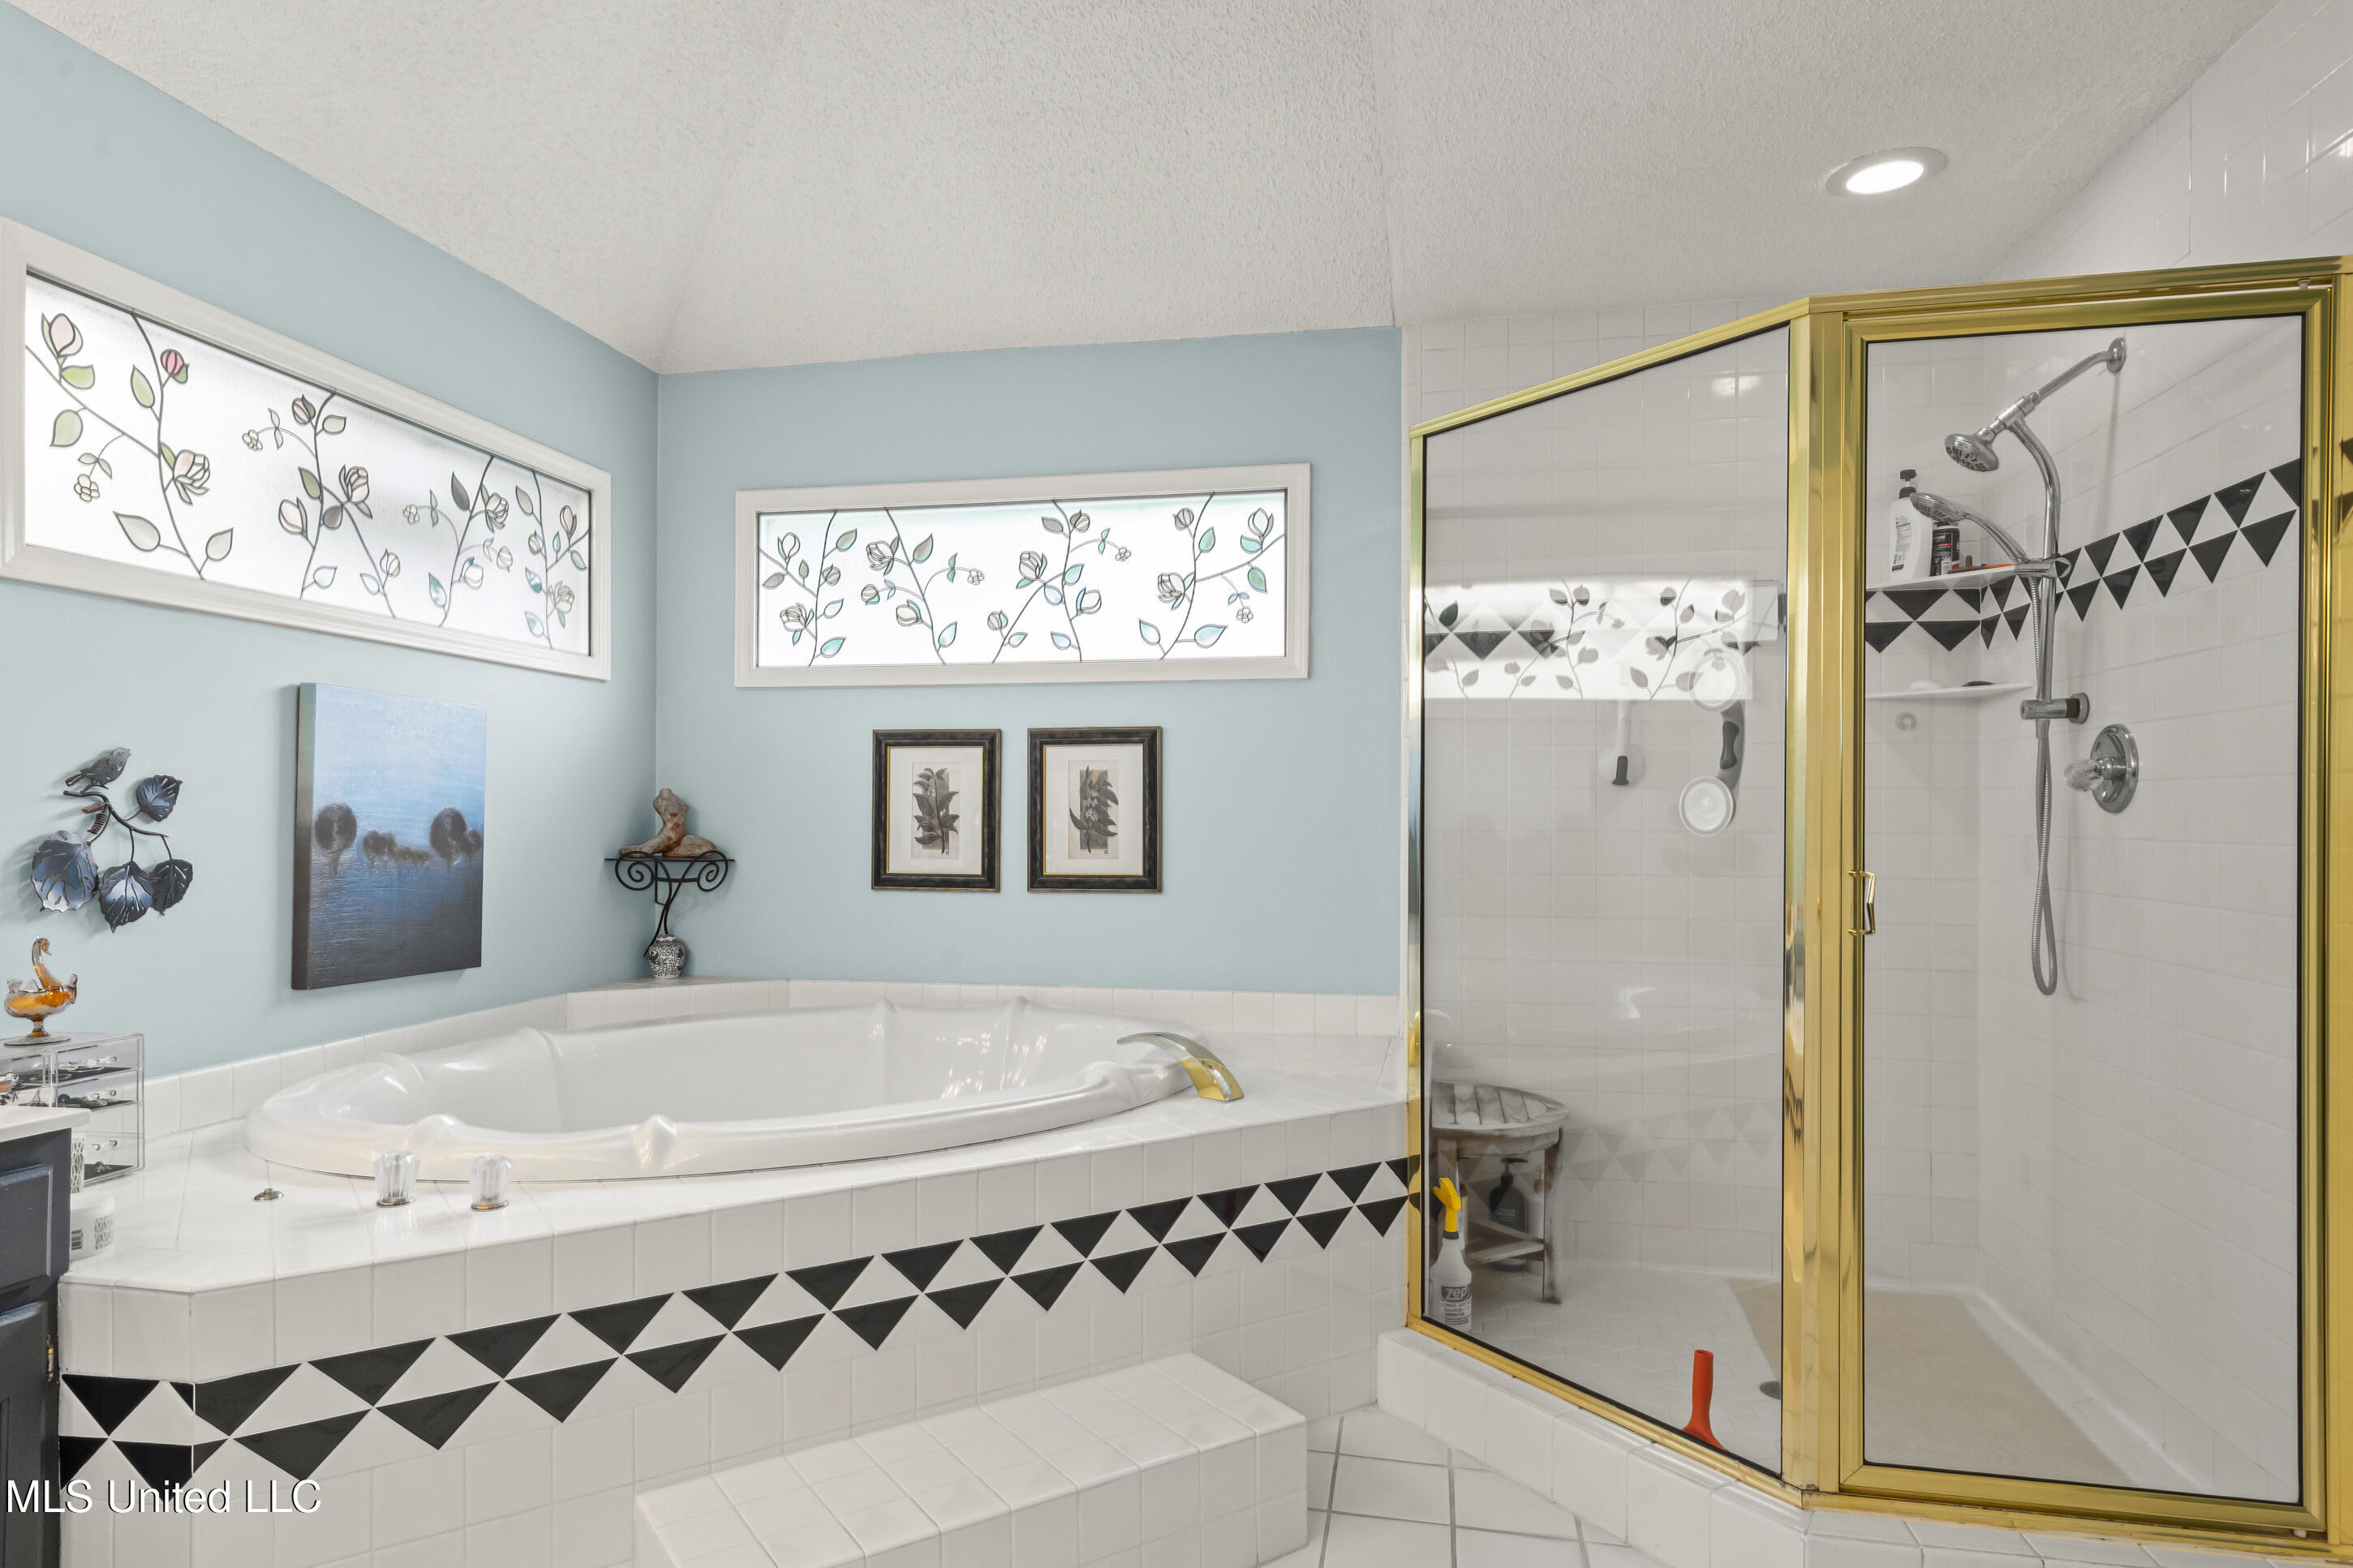
Bathroom with a jetted soaking tub and gold-framed glass shower beside black geometric tile accents.
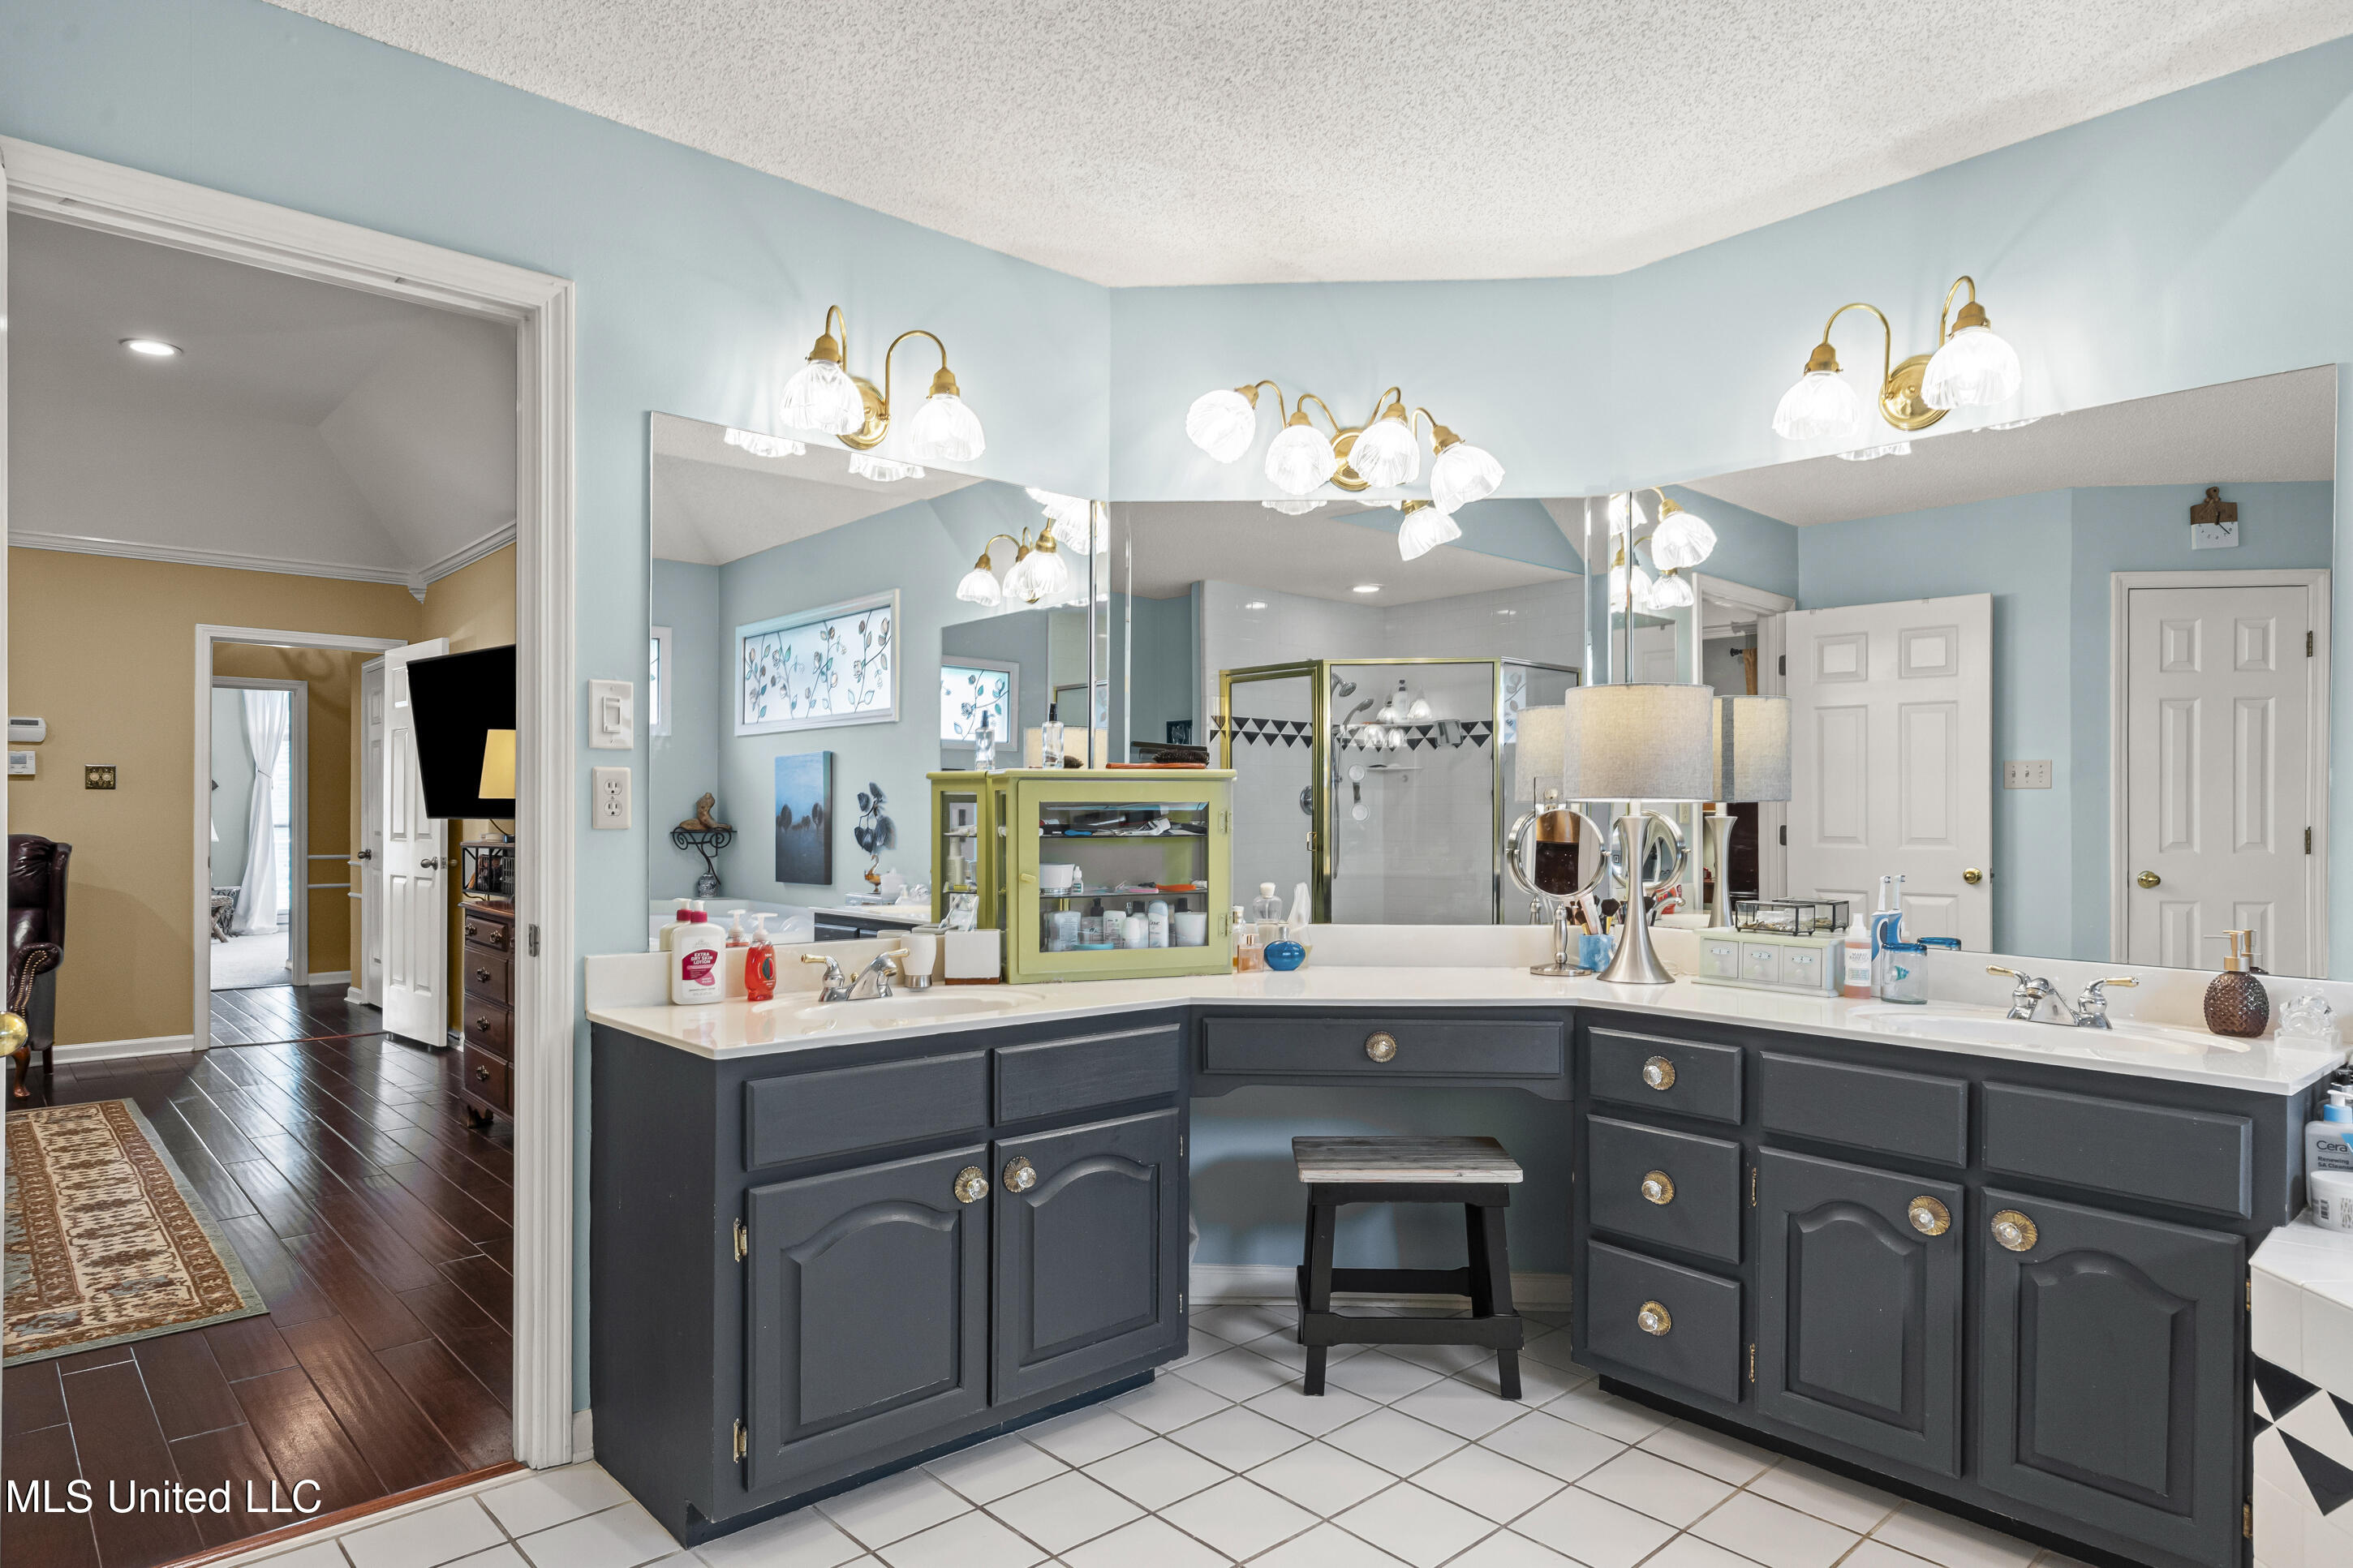
Spacious bathroom with a double vanity, dark cabinets, large mirrors, and a glass shower.
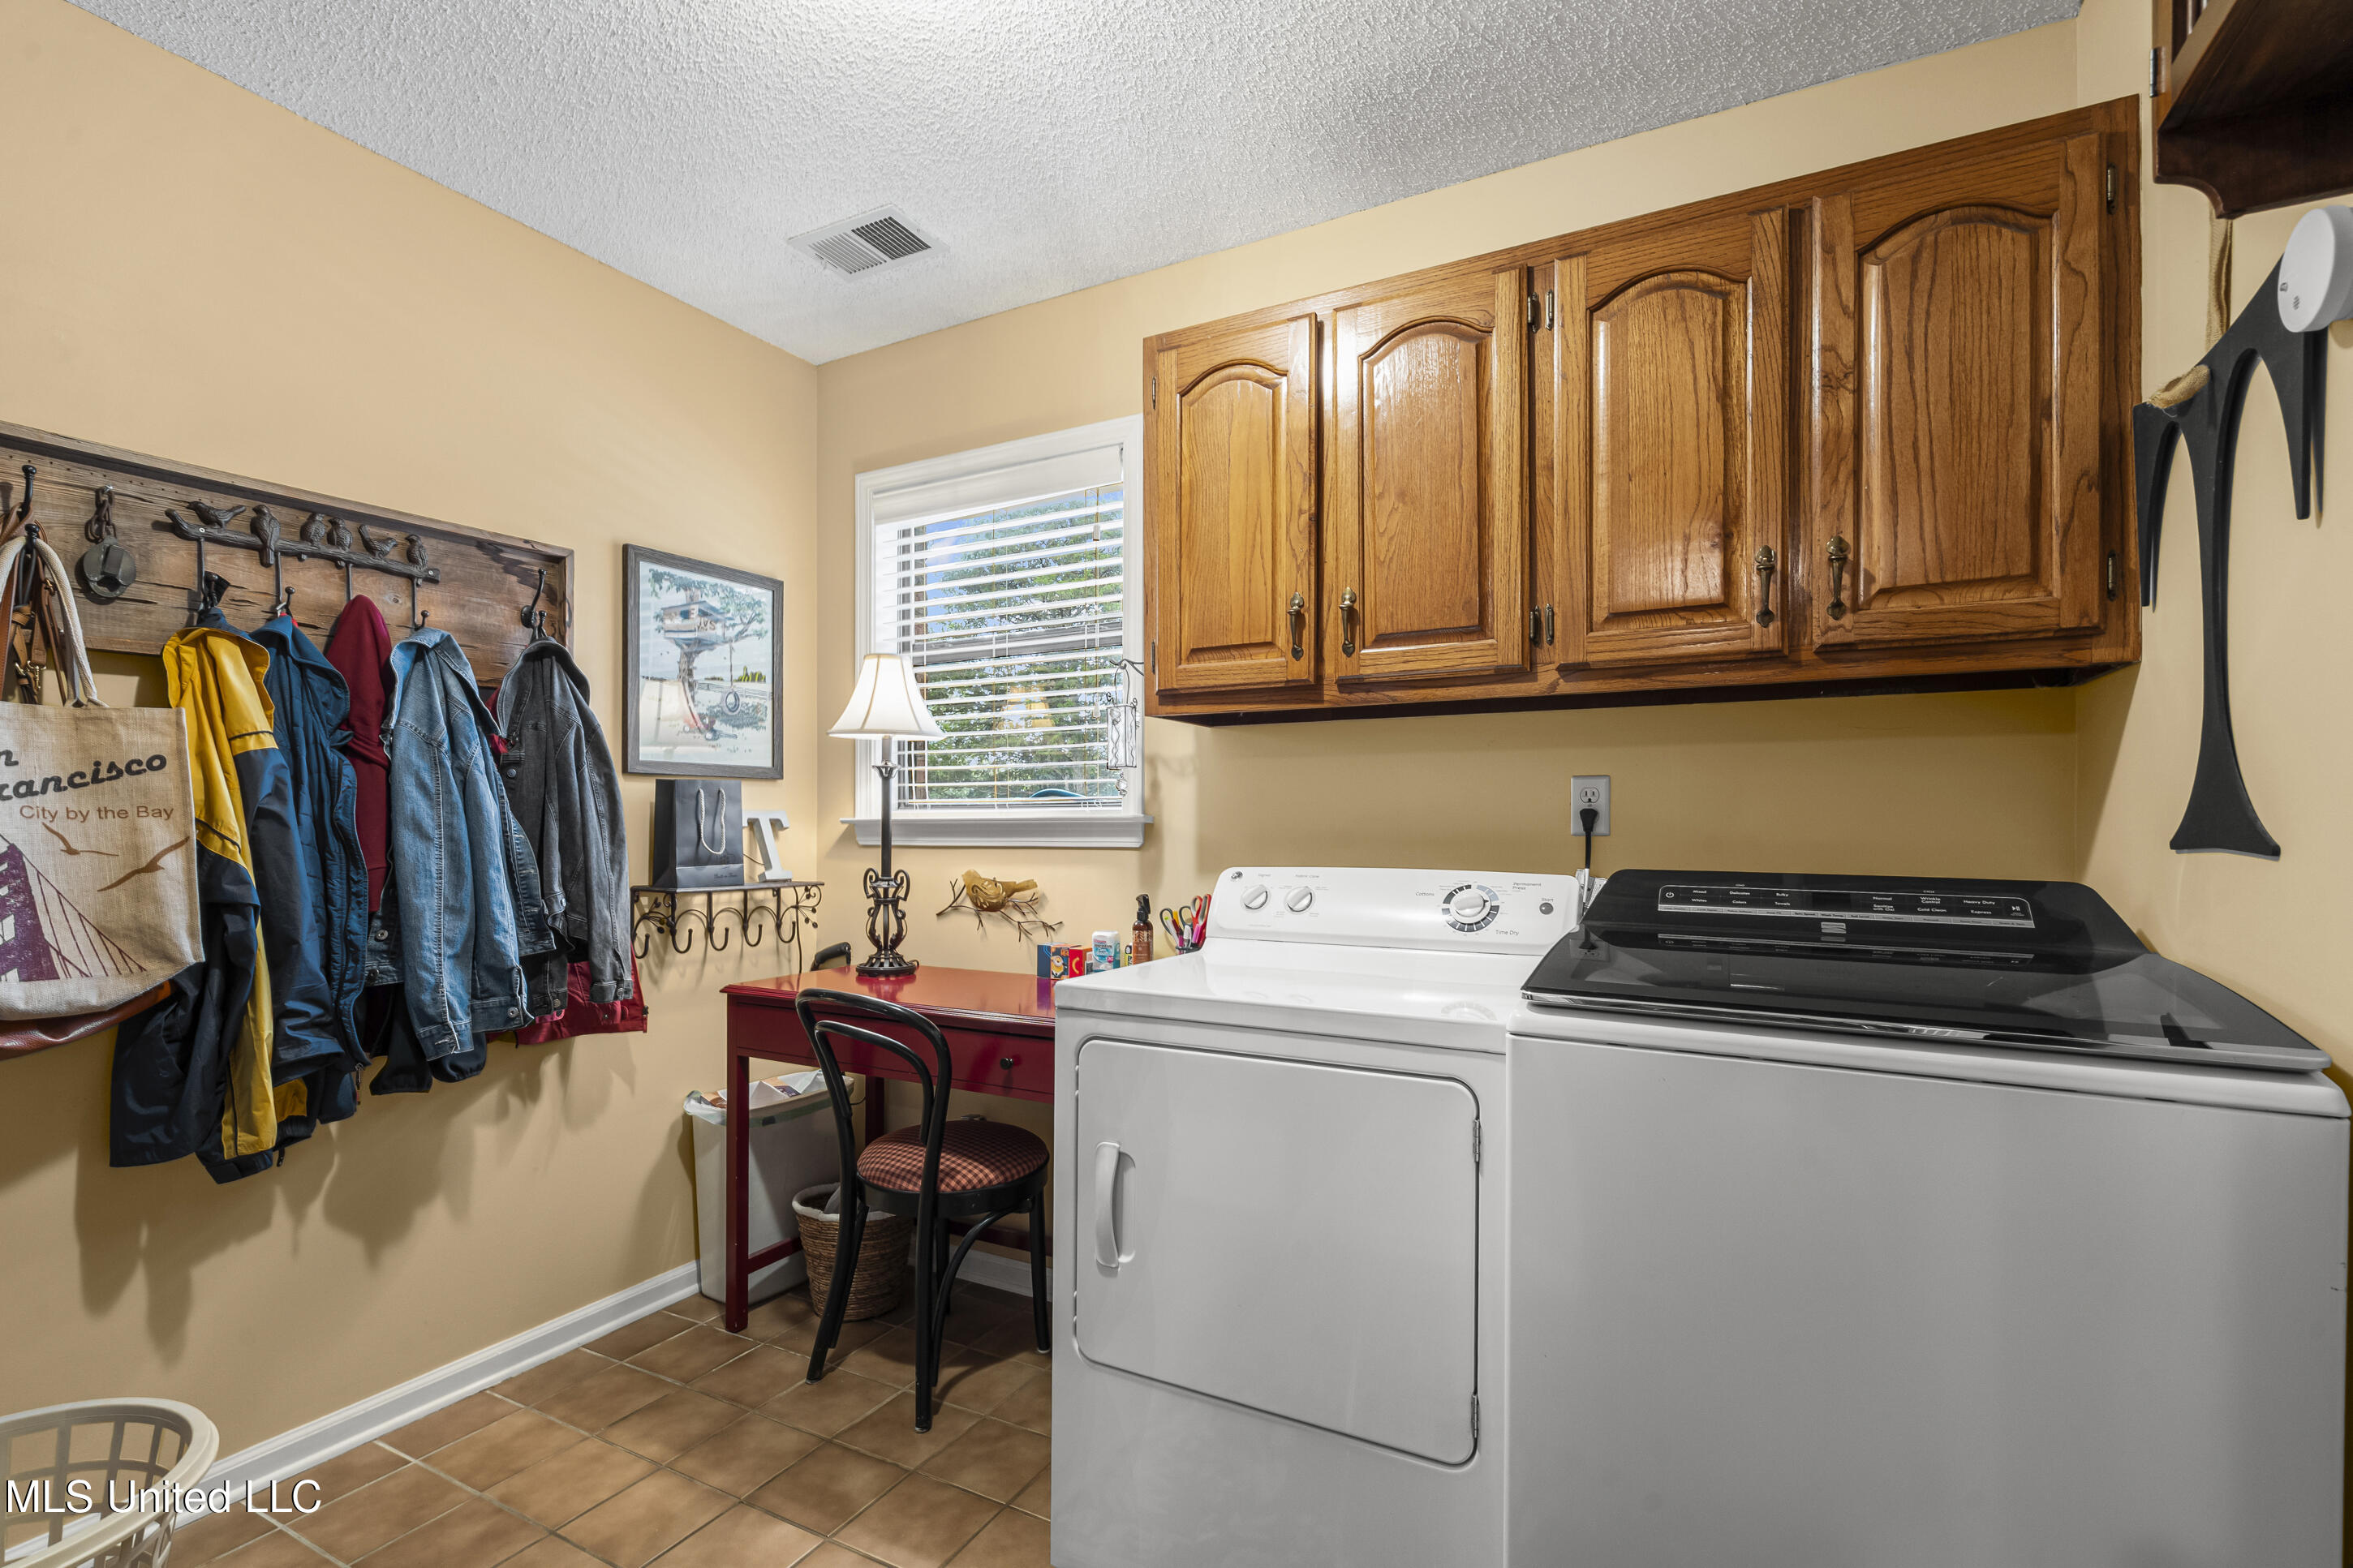
Laundry room with washer and dryer, wooden cabinets, and a wall rack holding jackets.
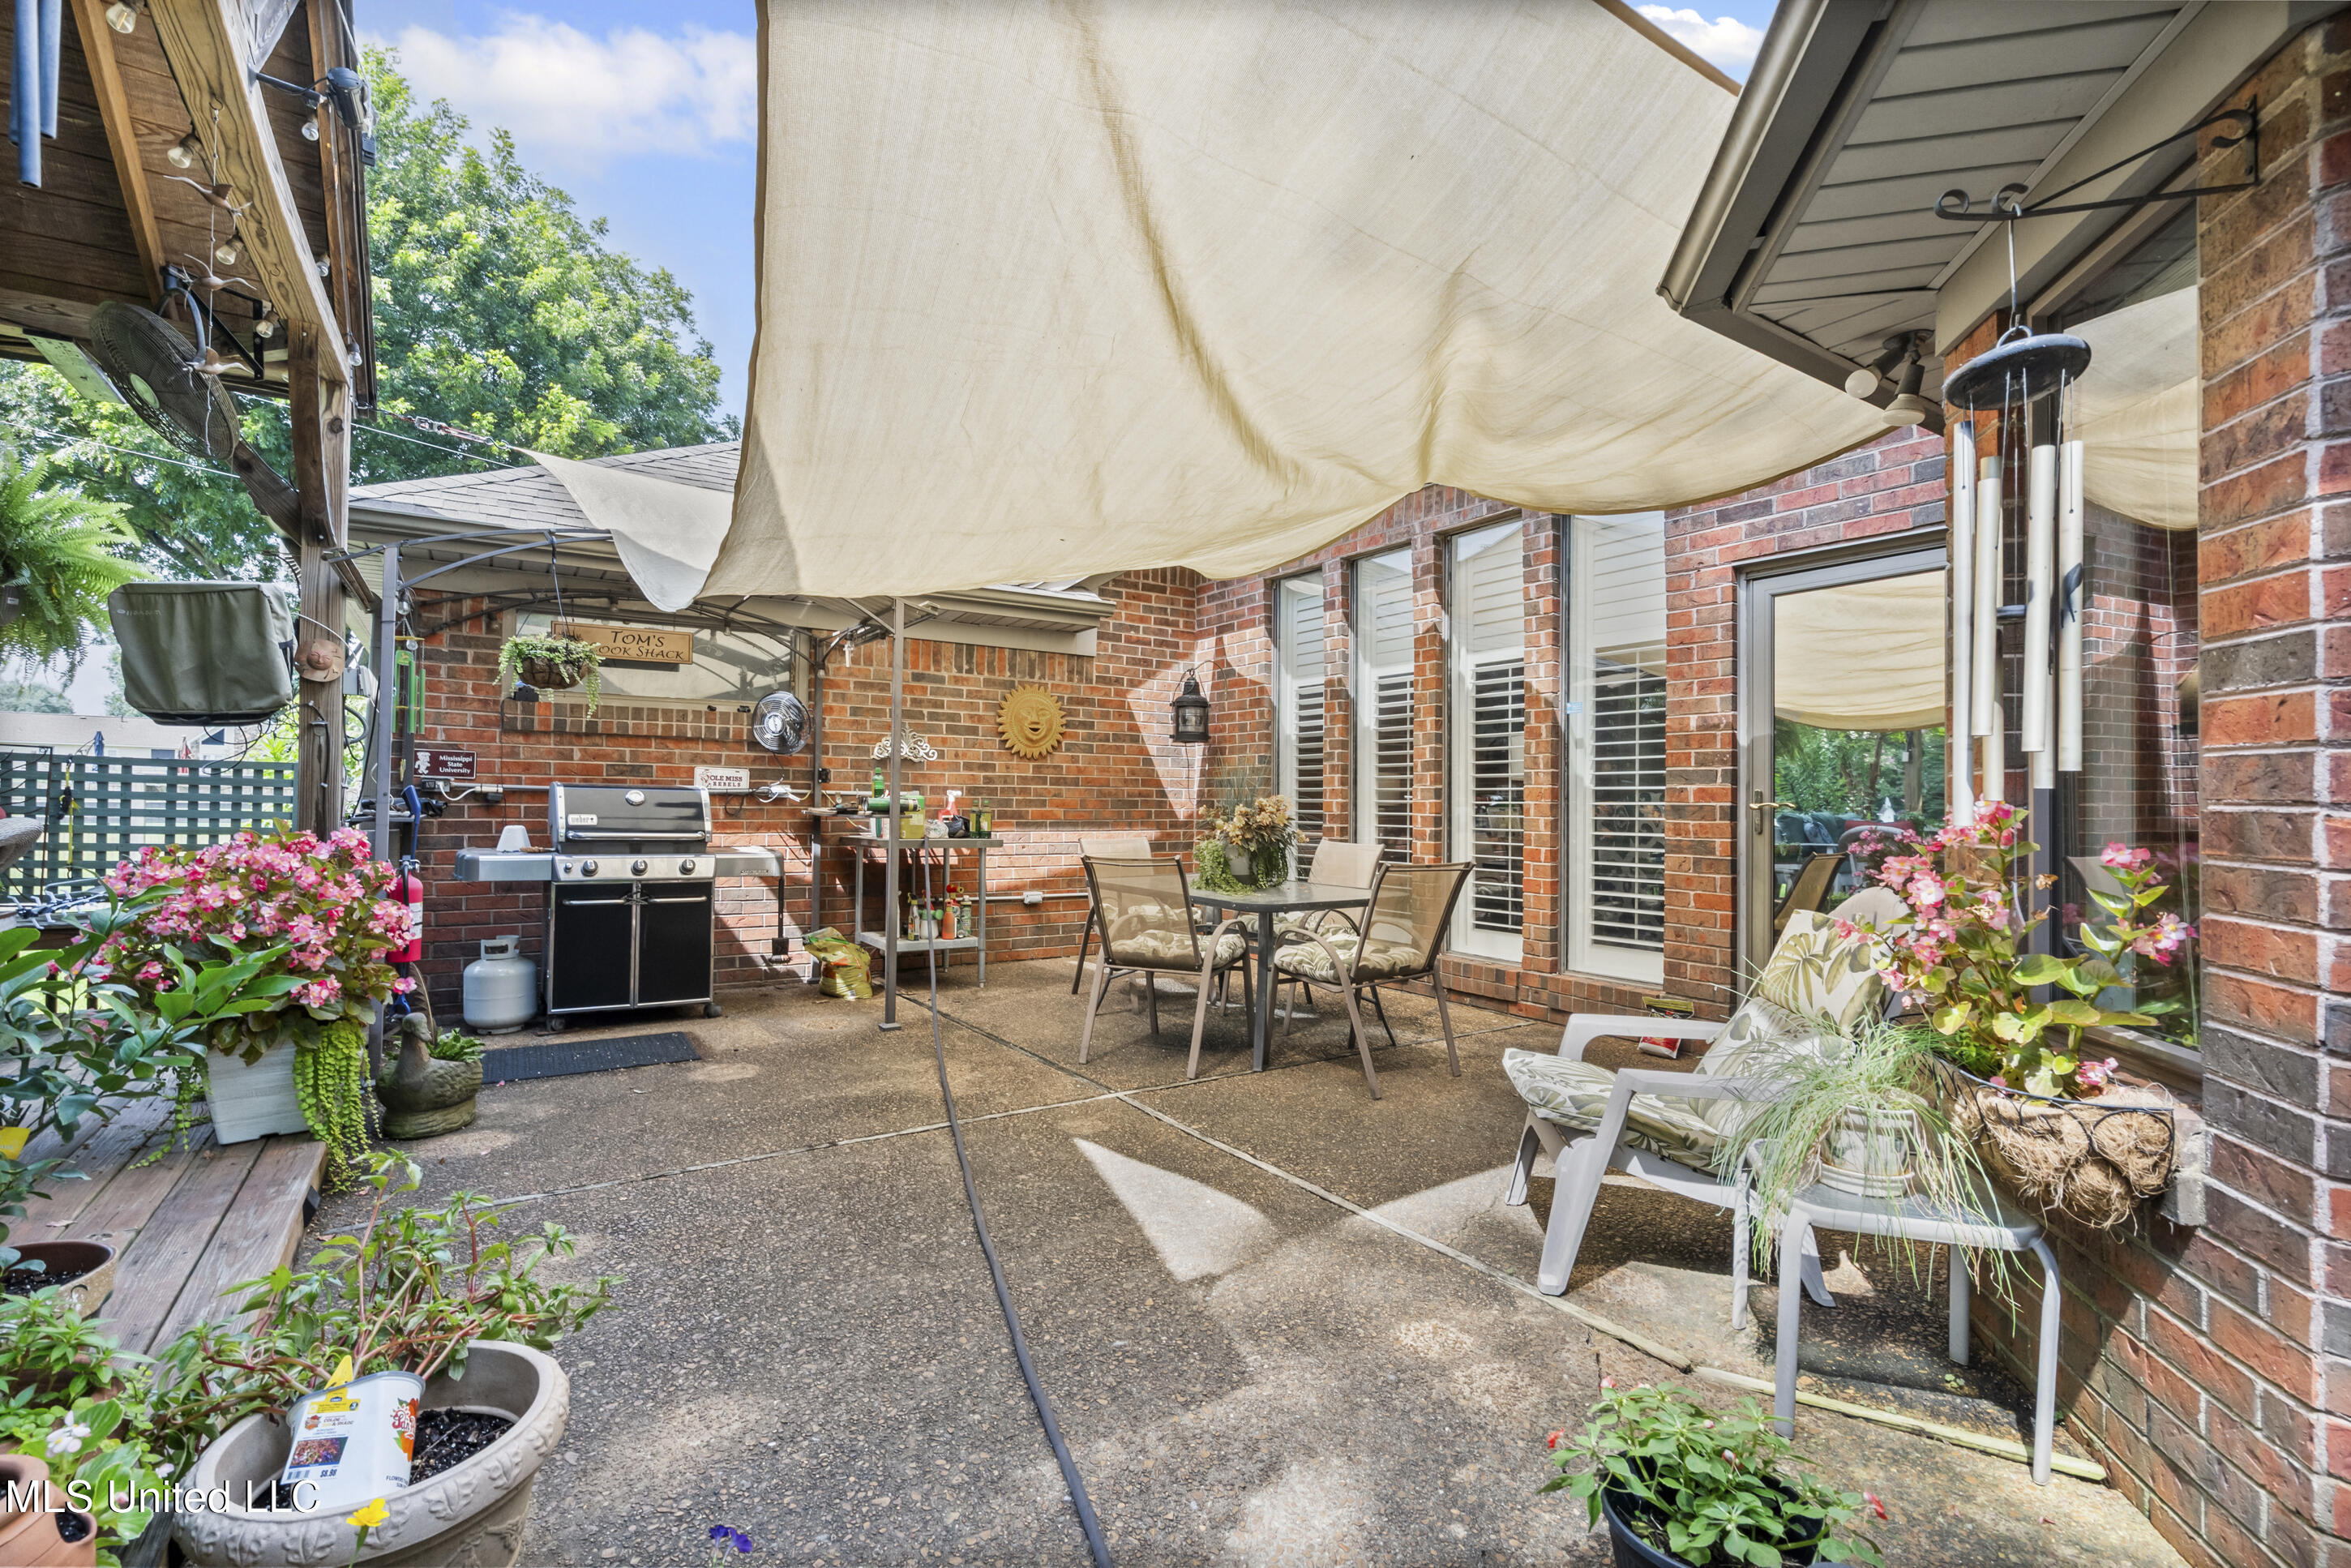
Brick patio with a shade canopy, outdoor dining set, gas grill, and flowering plants.
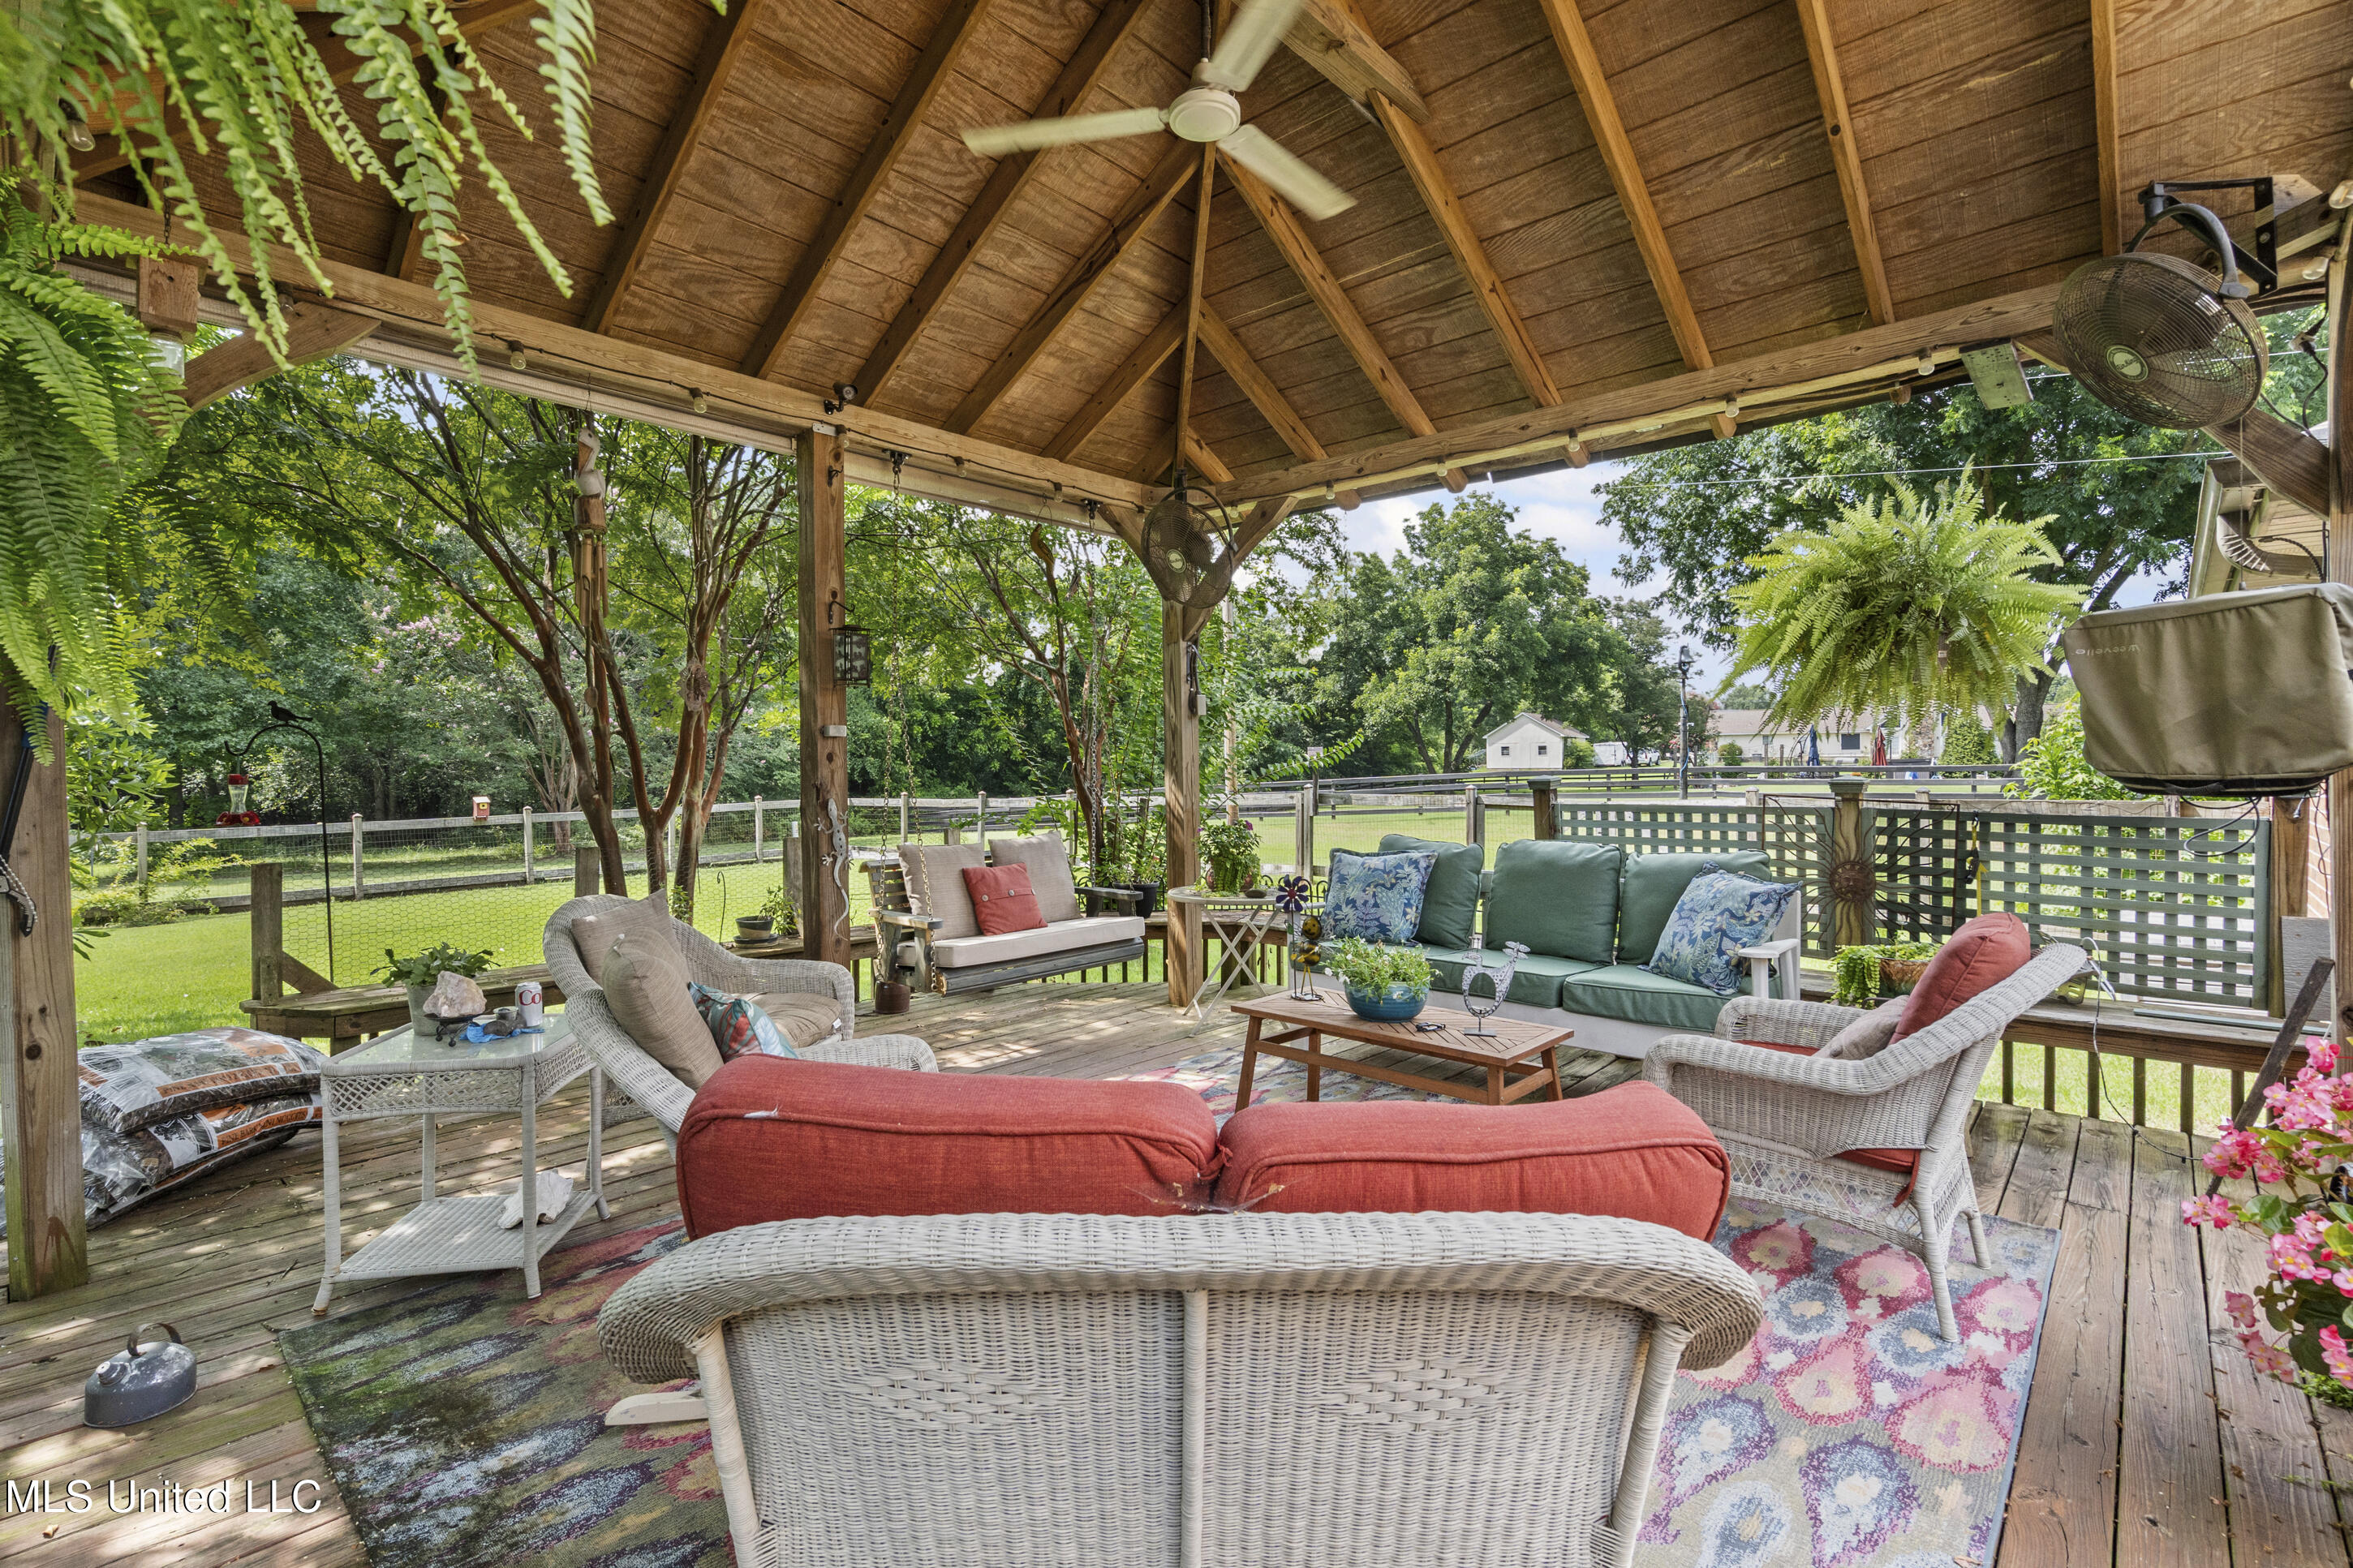
Covered wooden deck with wicker seating, colorful rugs, ceiling fan, and views of a fenced lawn.
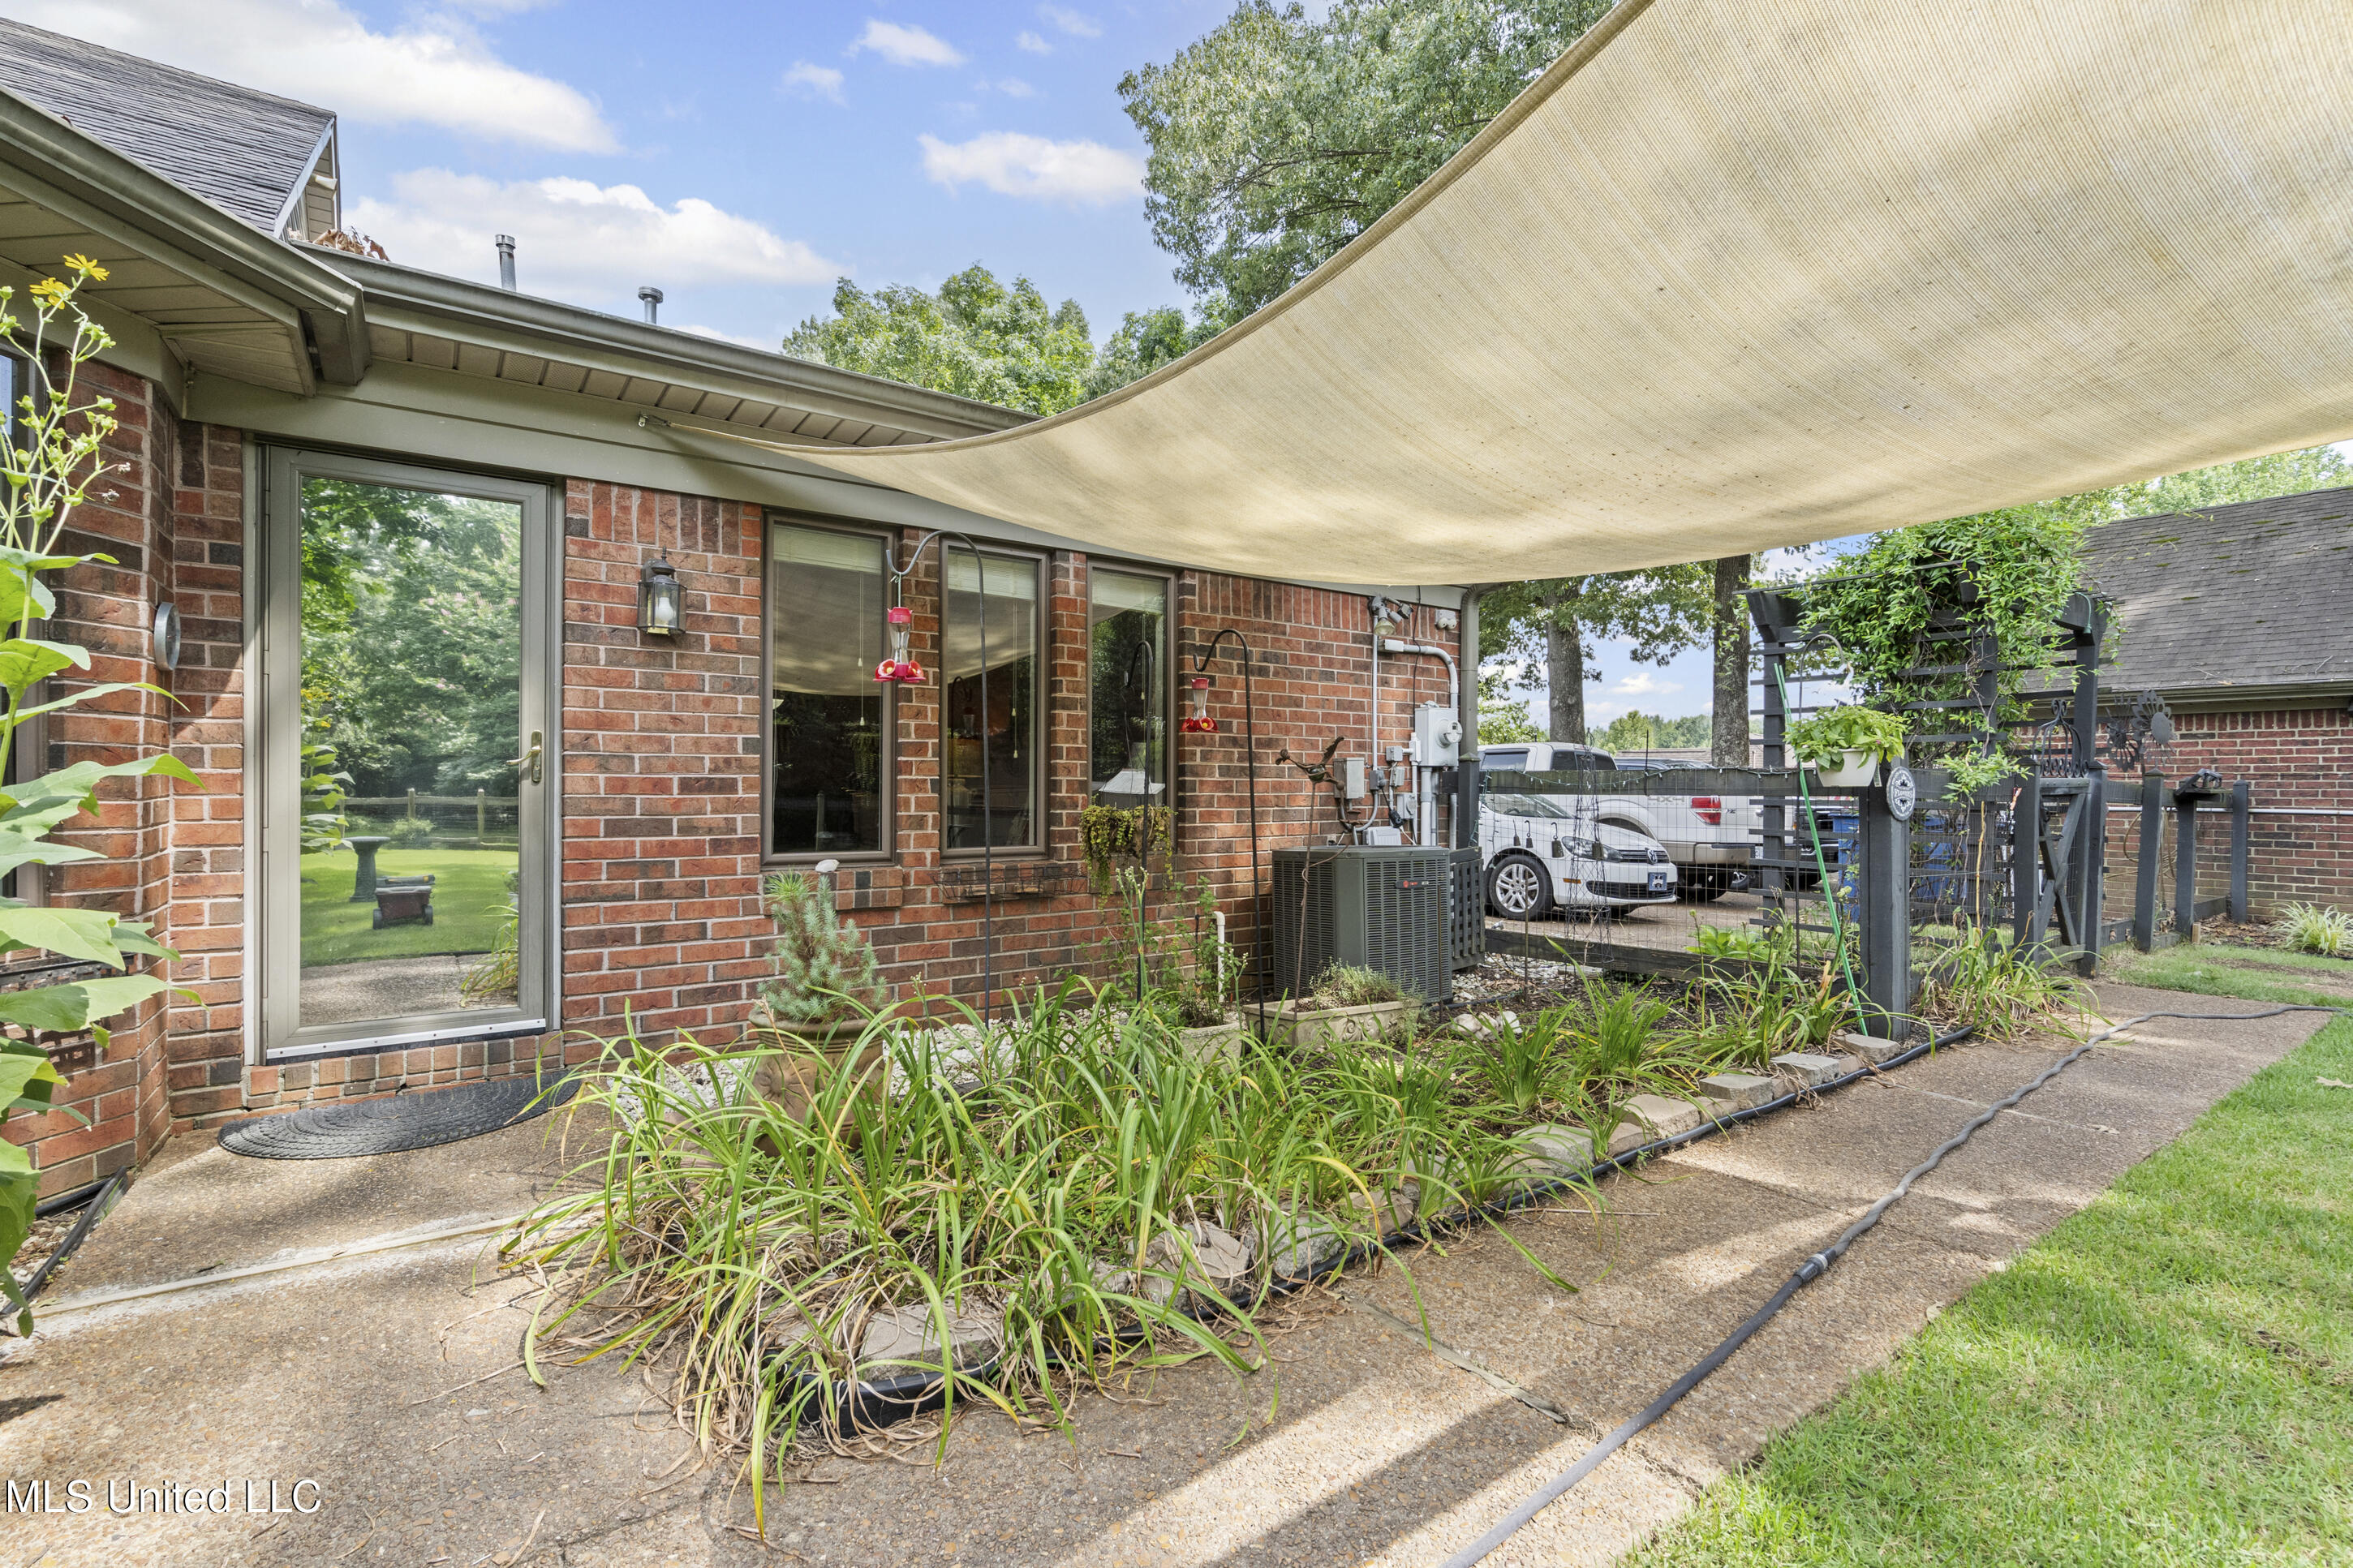
Brick house patio with a broad shade sail, garden beds, and sliding glass door.
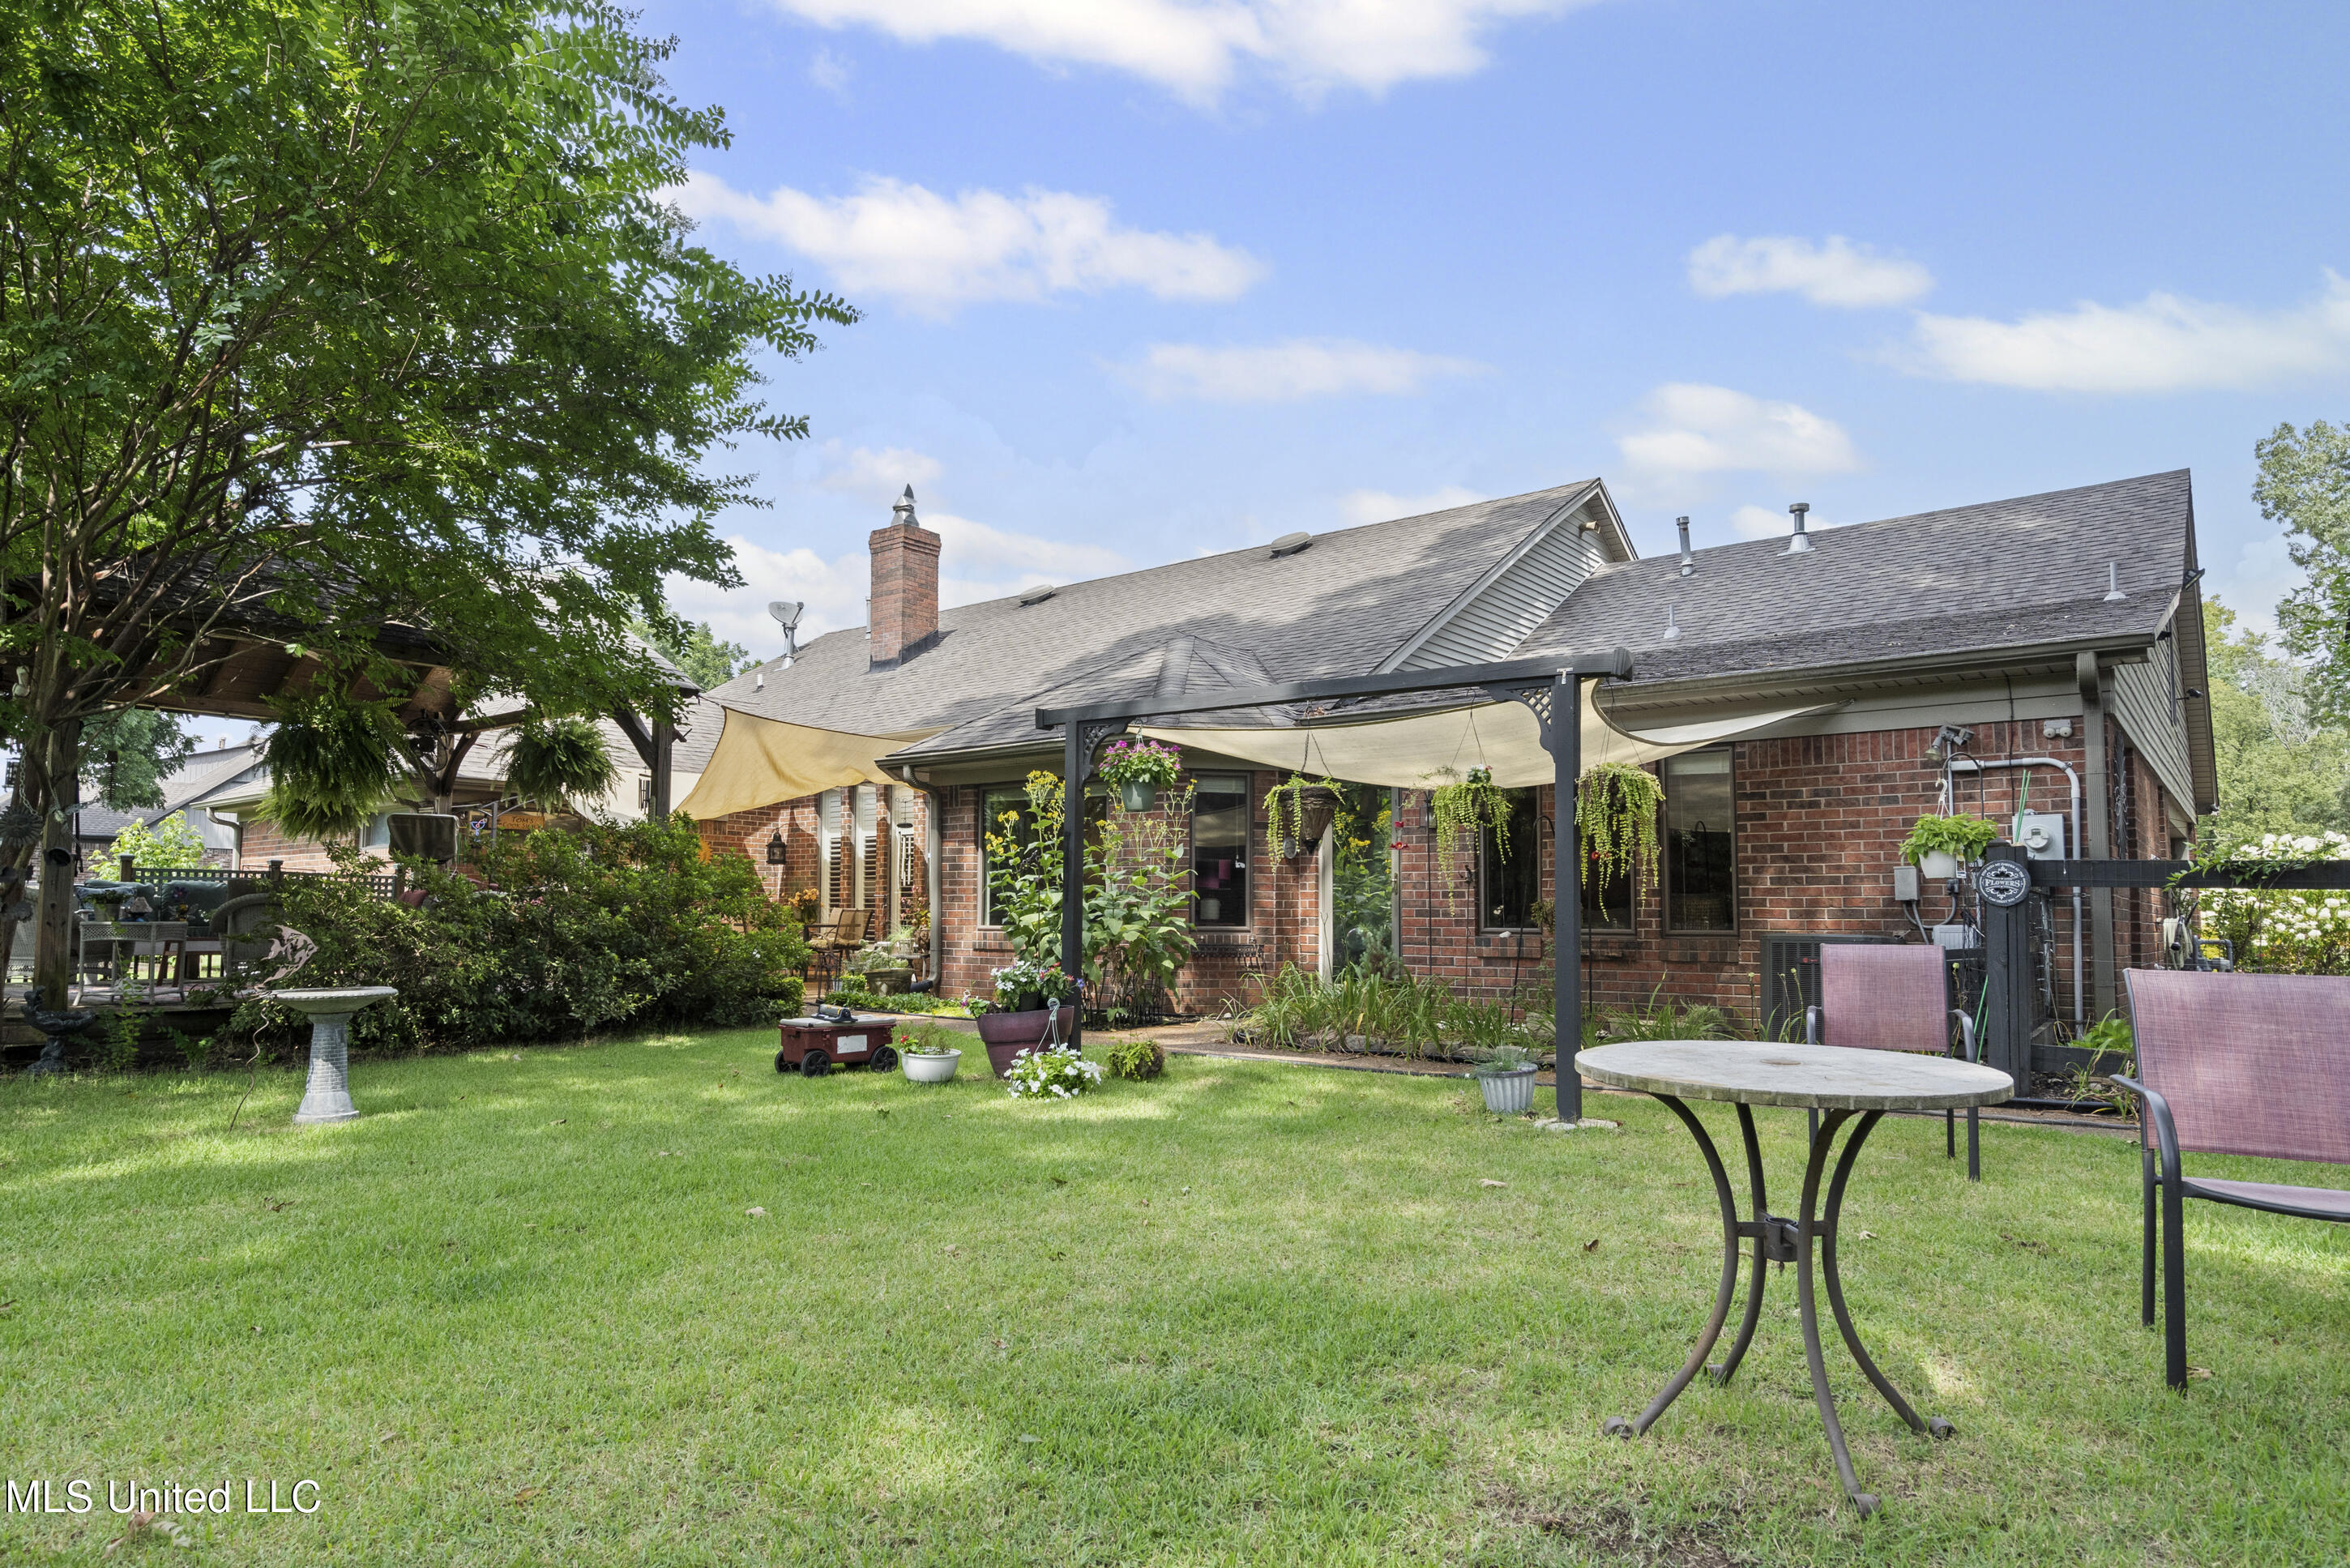
Red-brick home’s backyard with a broad lawn, shaded pergola, patio seating, and potted plants.
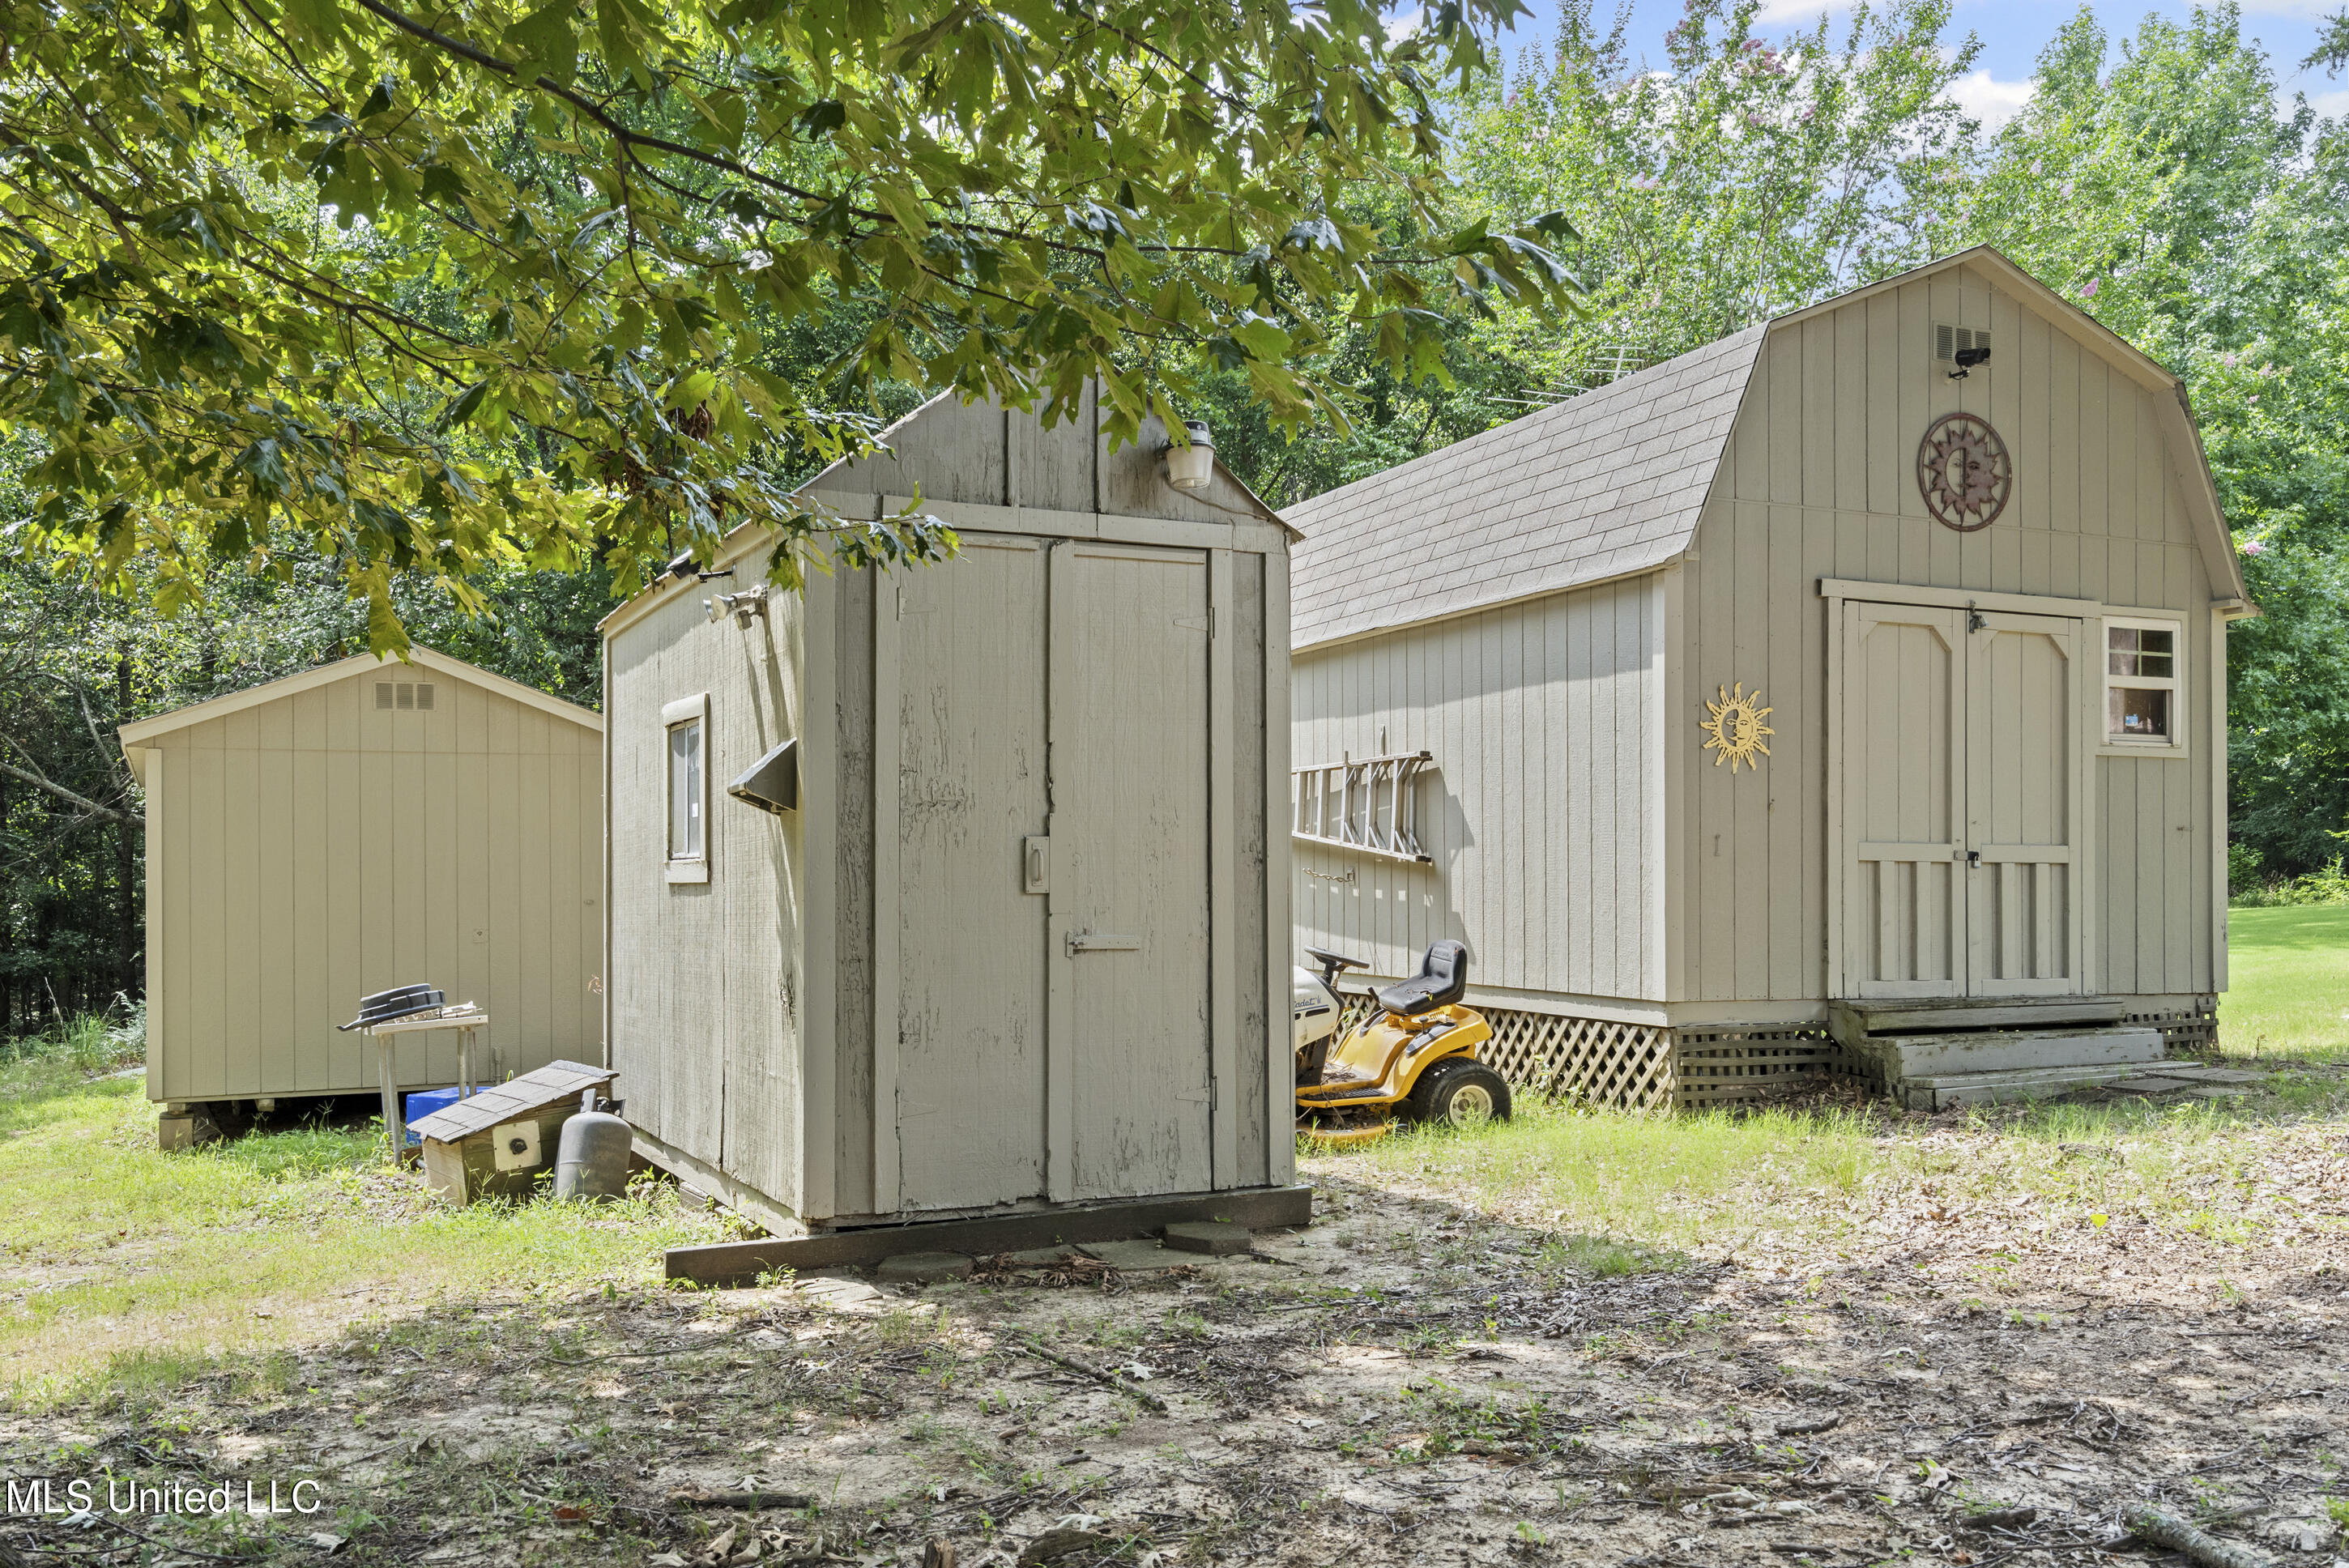
Three storage sheds in a wooded yard, with a riding mower beside the large barn-style shed.
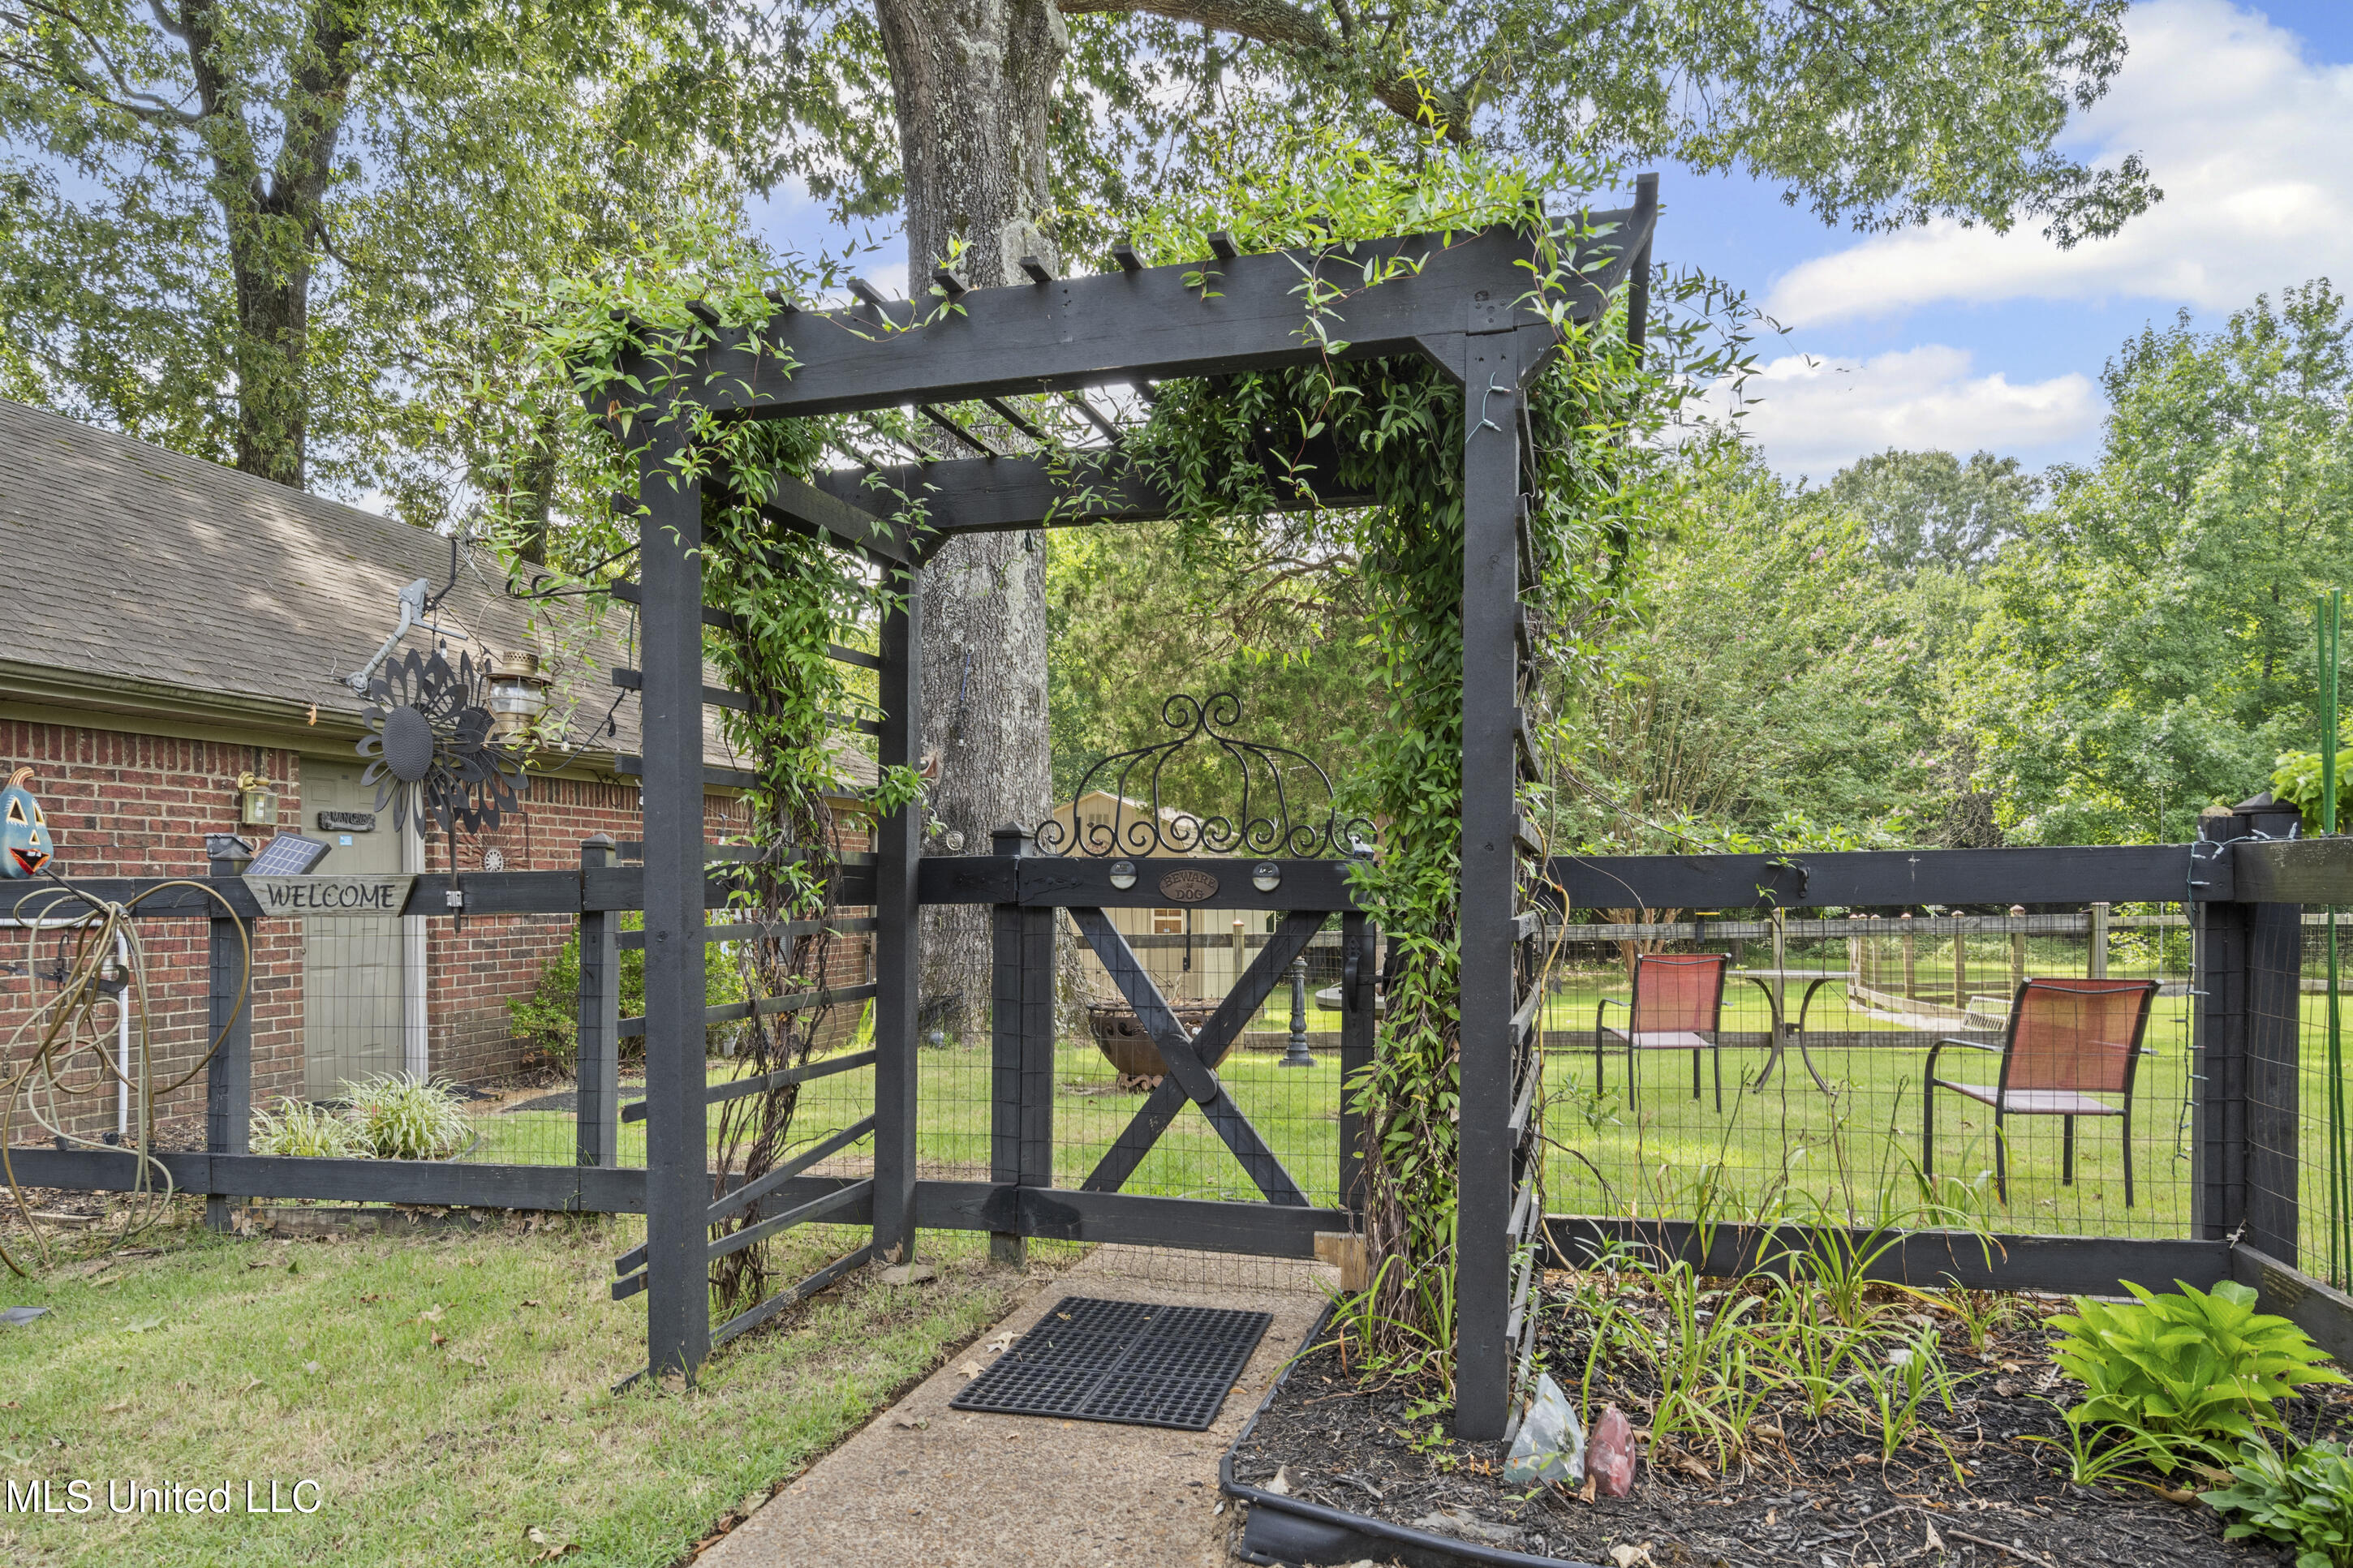
Vine-covered arbor and gate open onto a fenced backyard with garden beds and outdoor chairs.
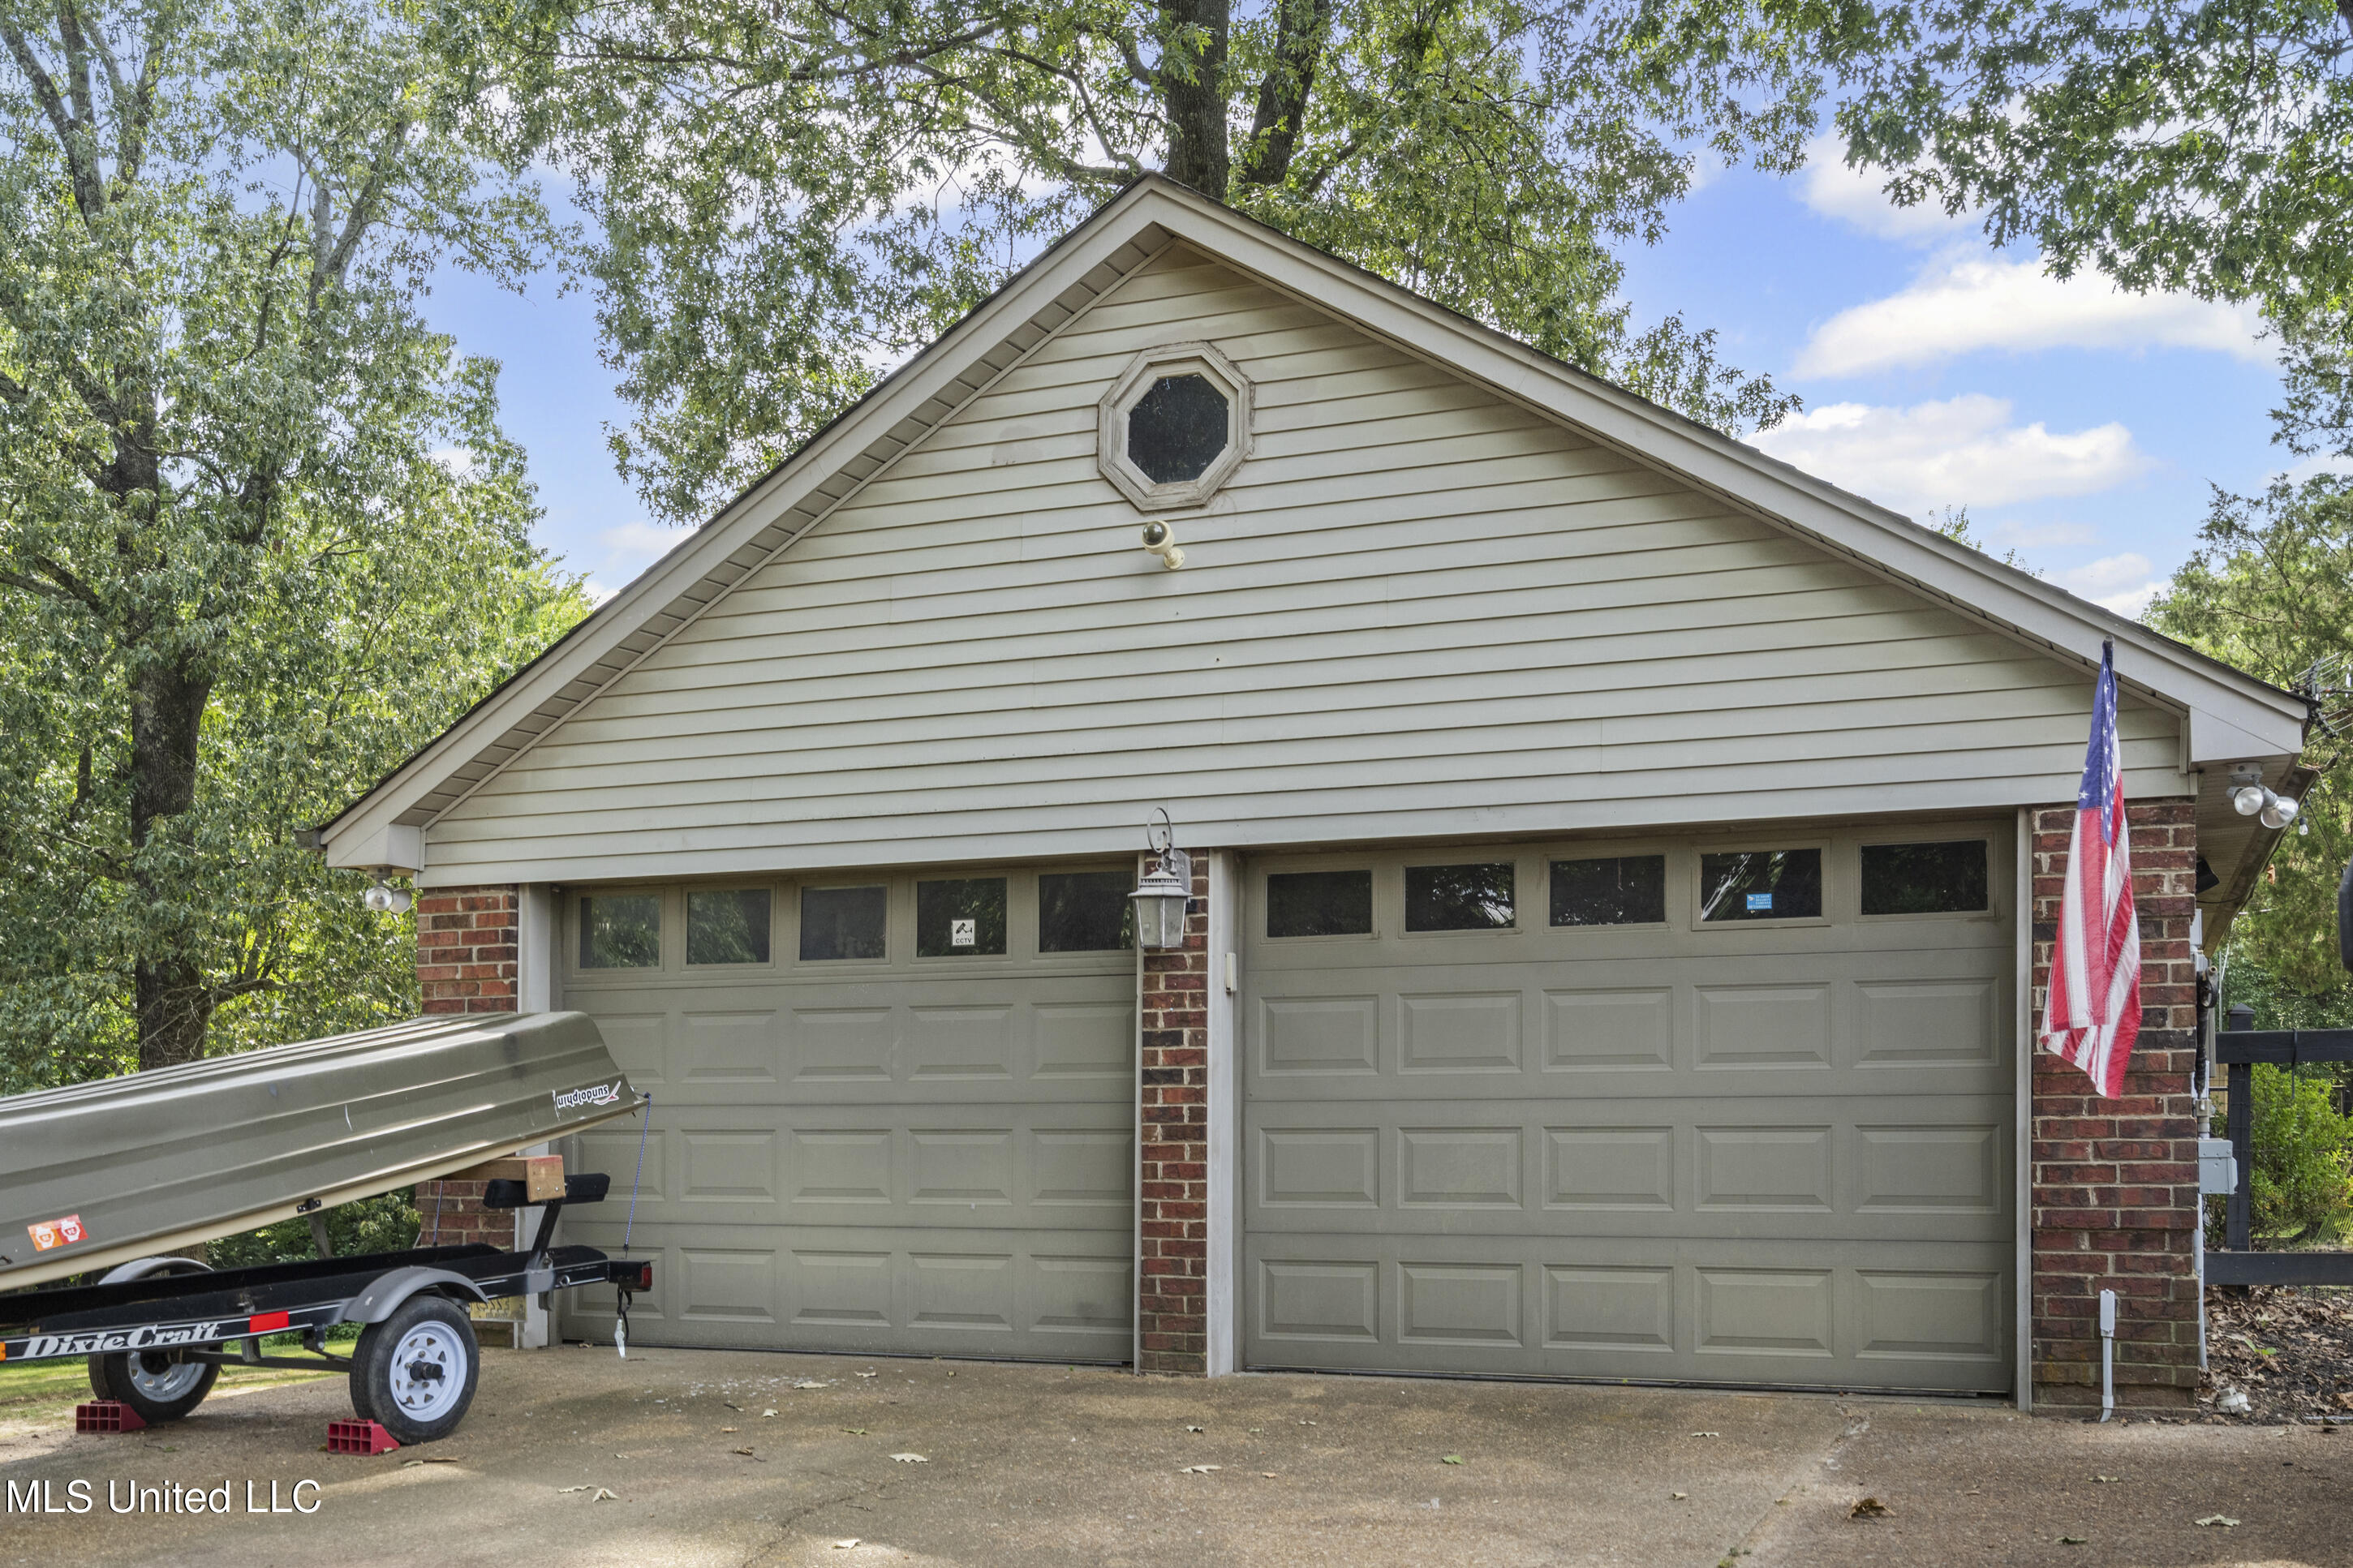
House exterior with two garage doors, brick columns, an octagonal gable window, and an American flag.
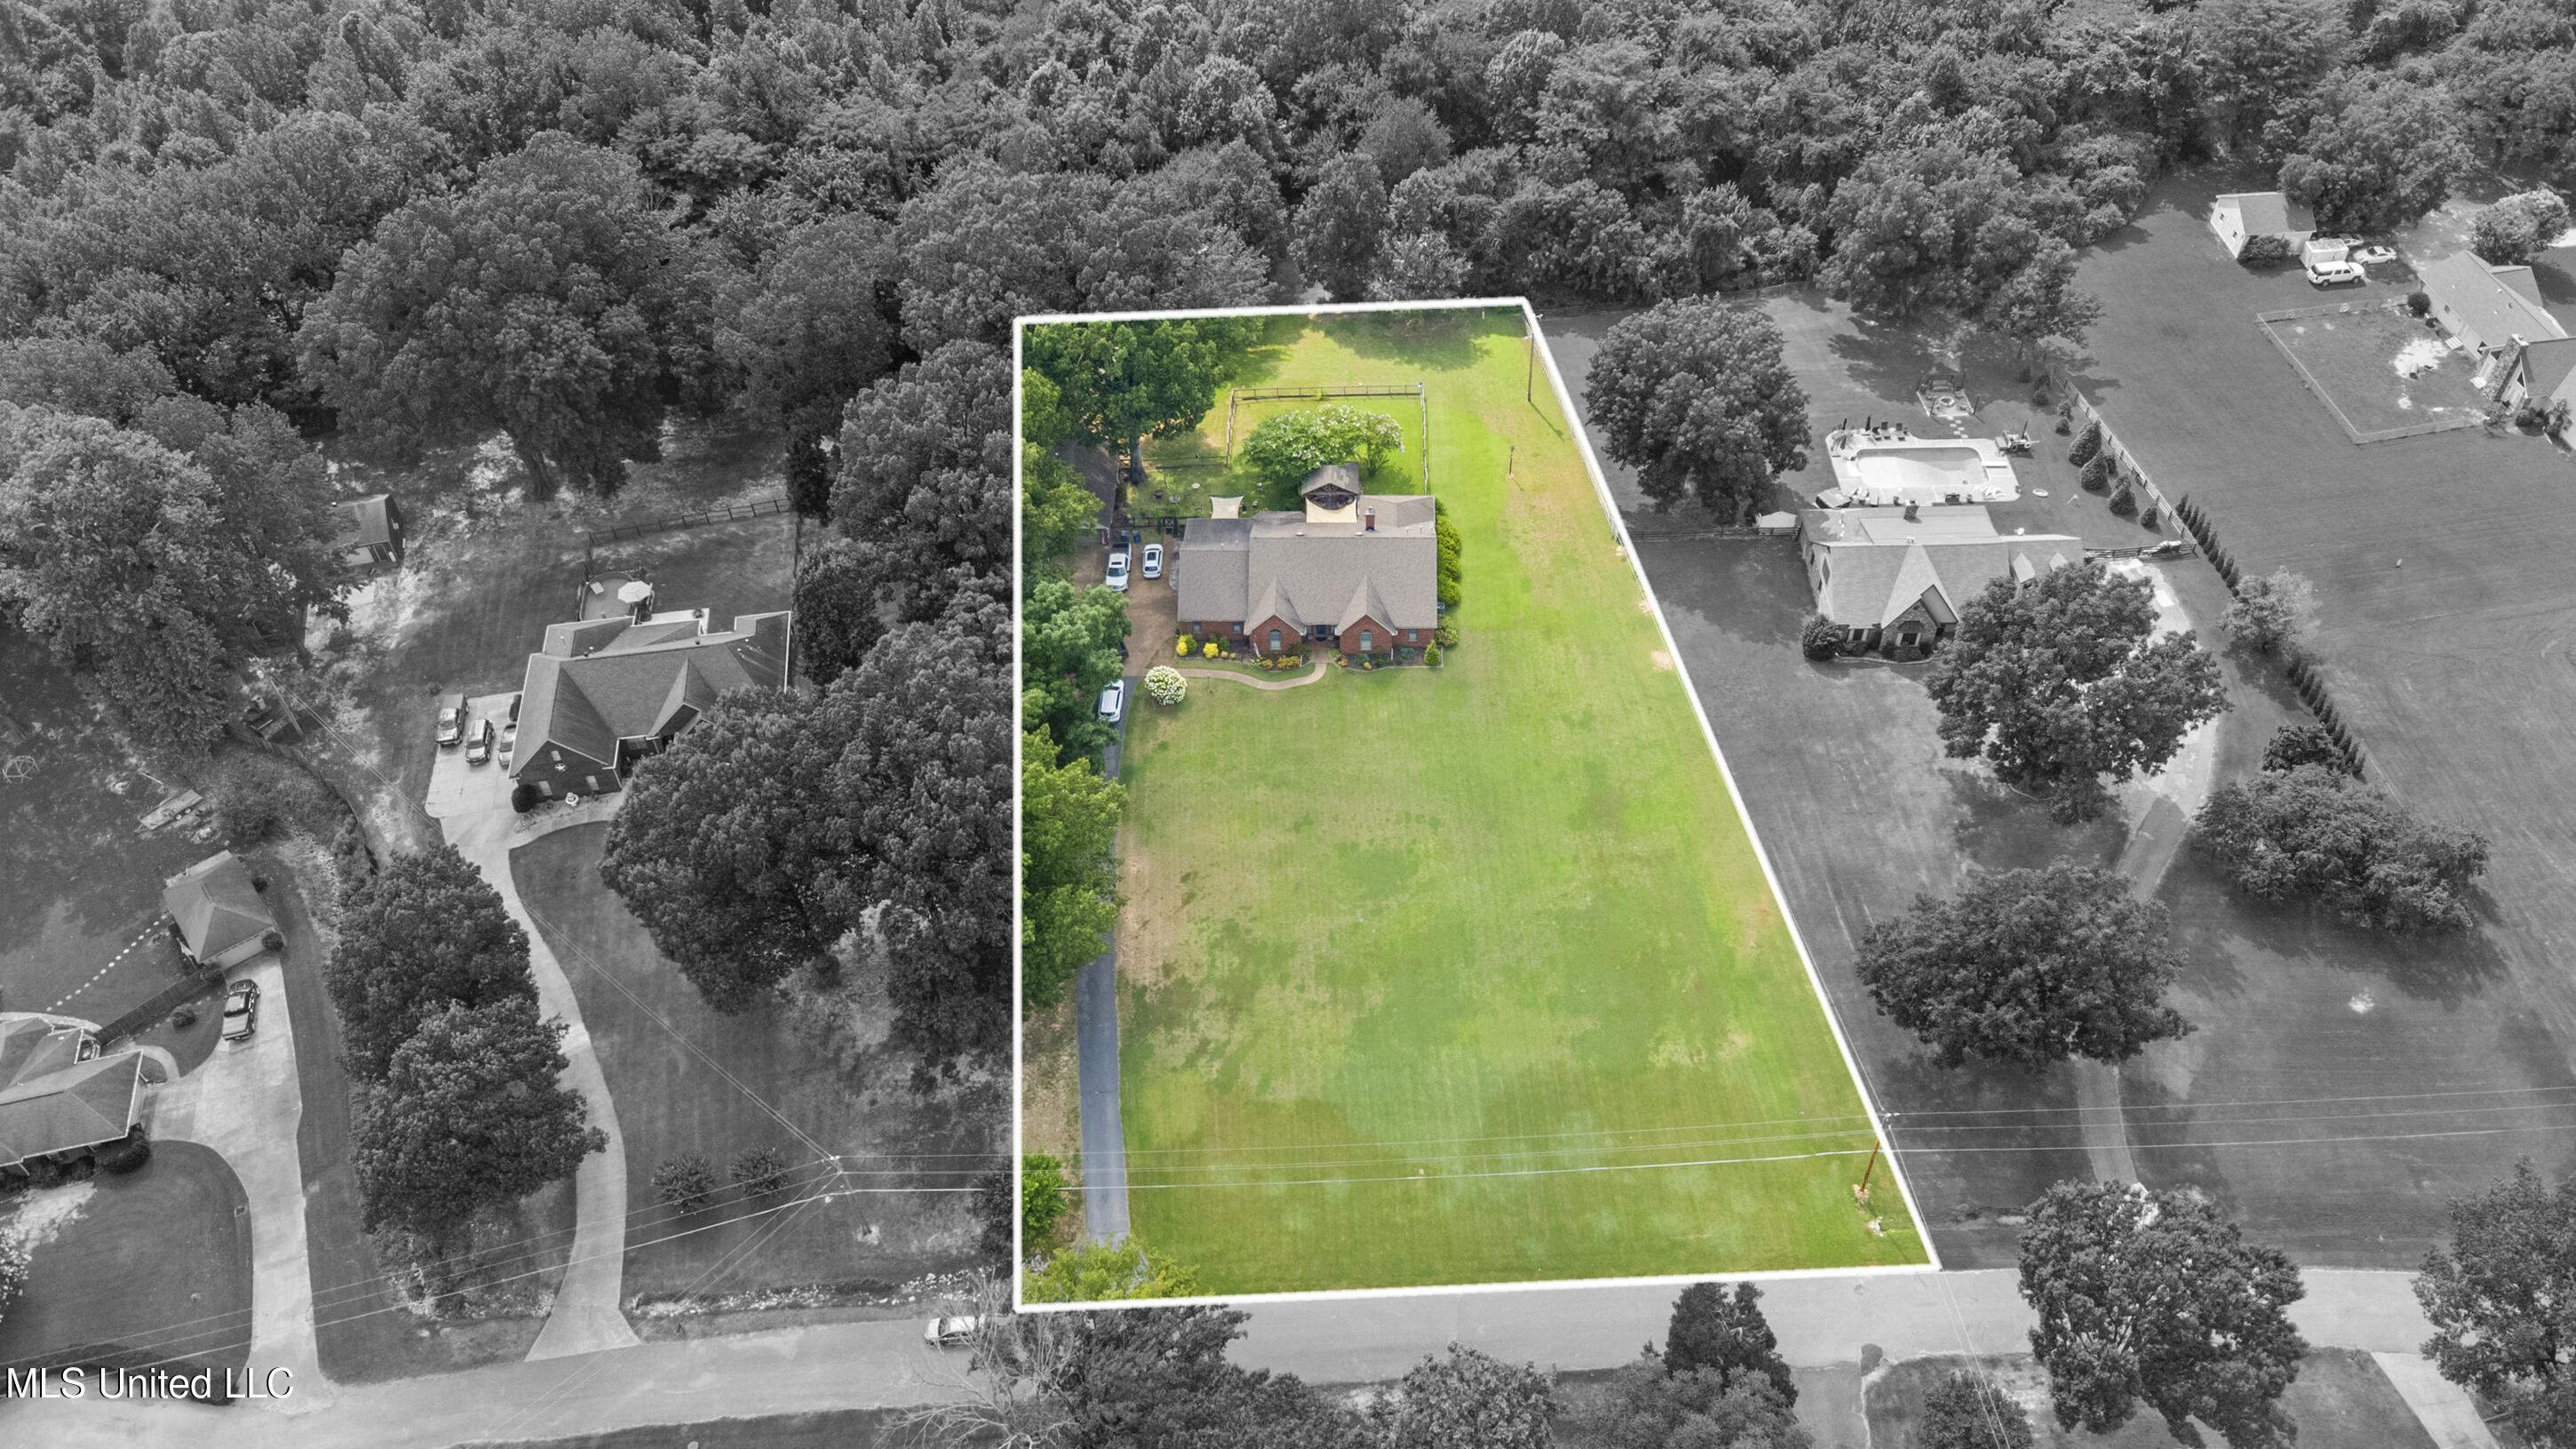
Aerial view of a house on a large green lot outlined in white, surrounded by wooded neighboring properties.
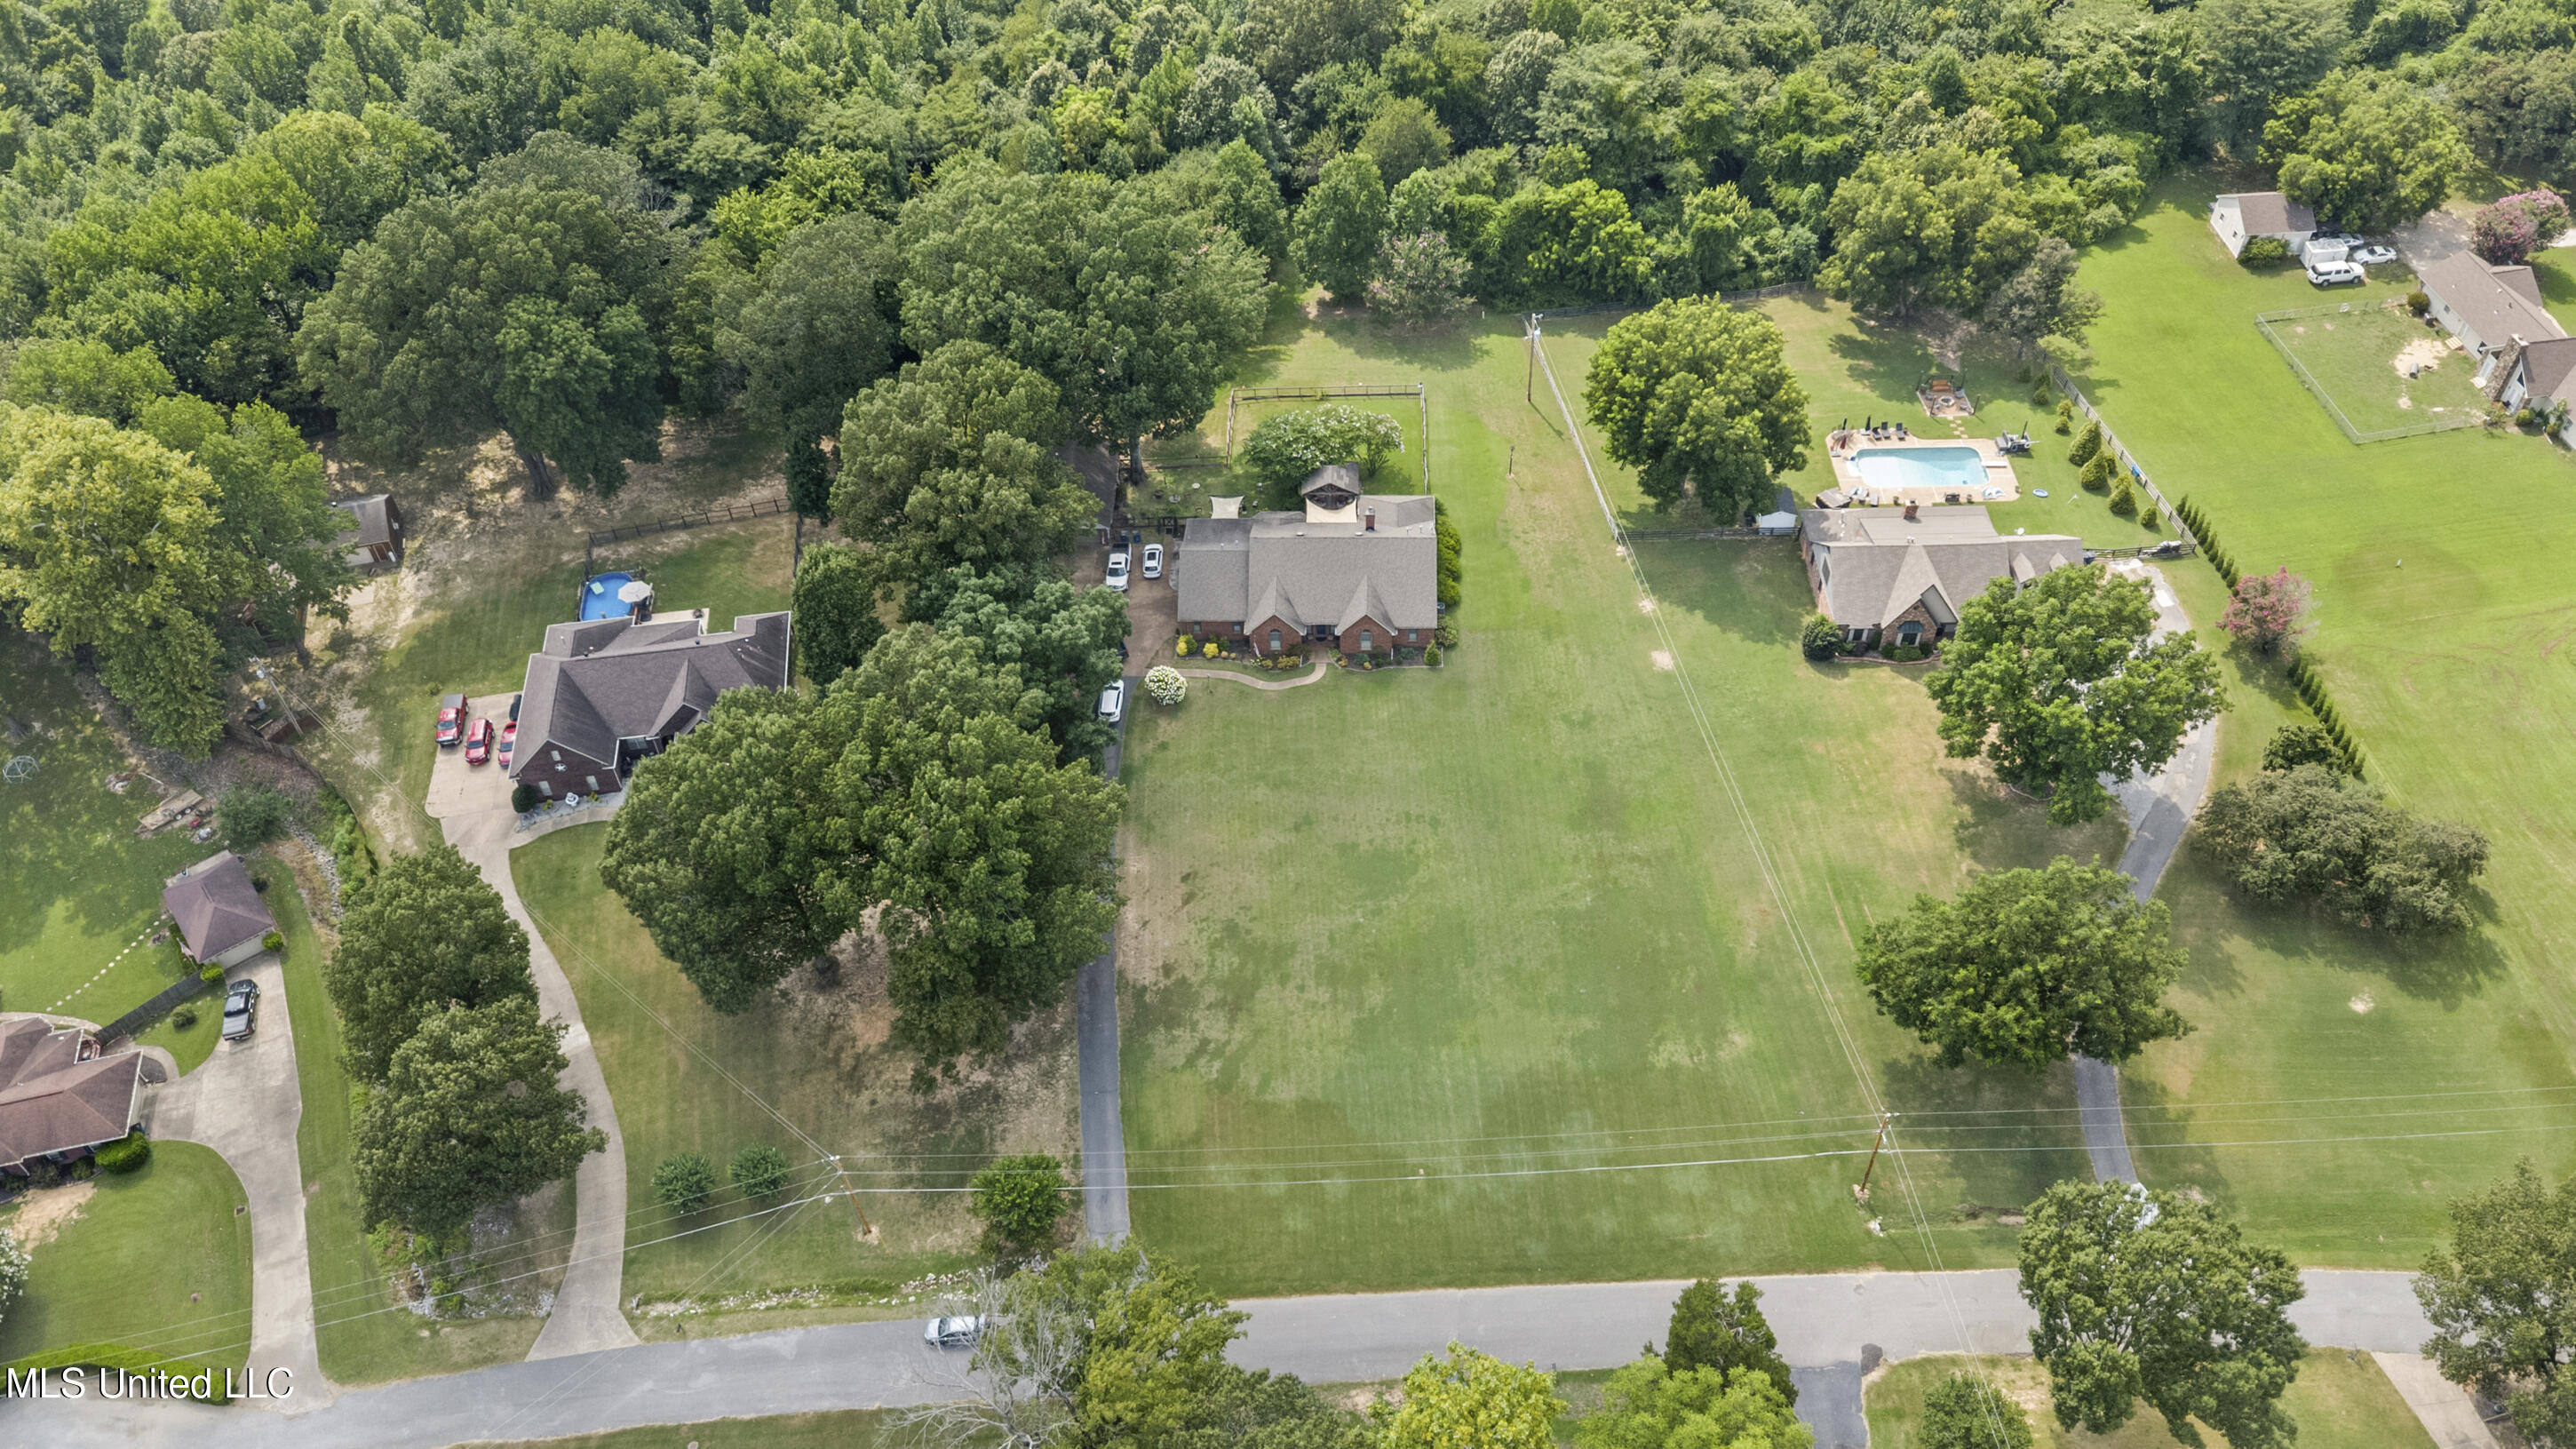
Aerial view of a brick home with a long lawn bordered by mature trees.
Aerial view of a red brick home with a landscaped front yard and broad fenced lawn.
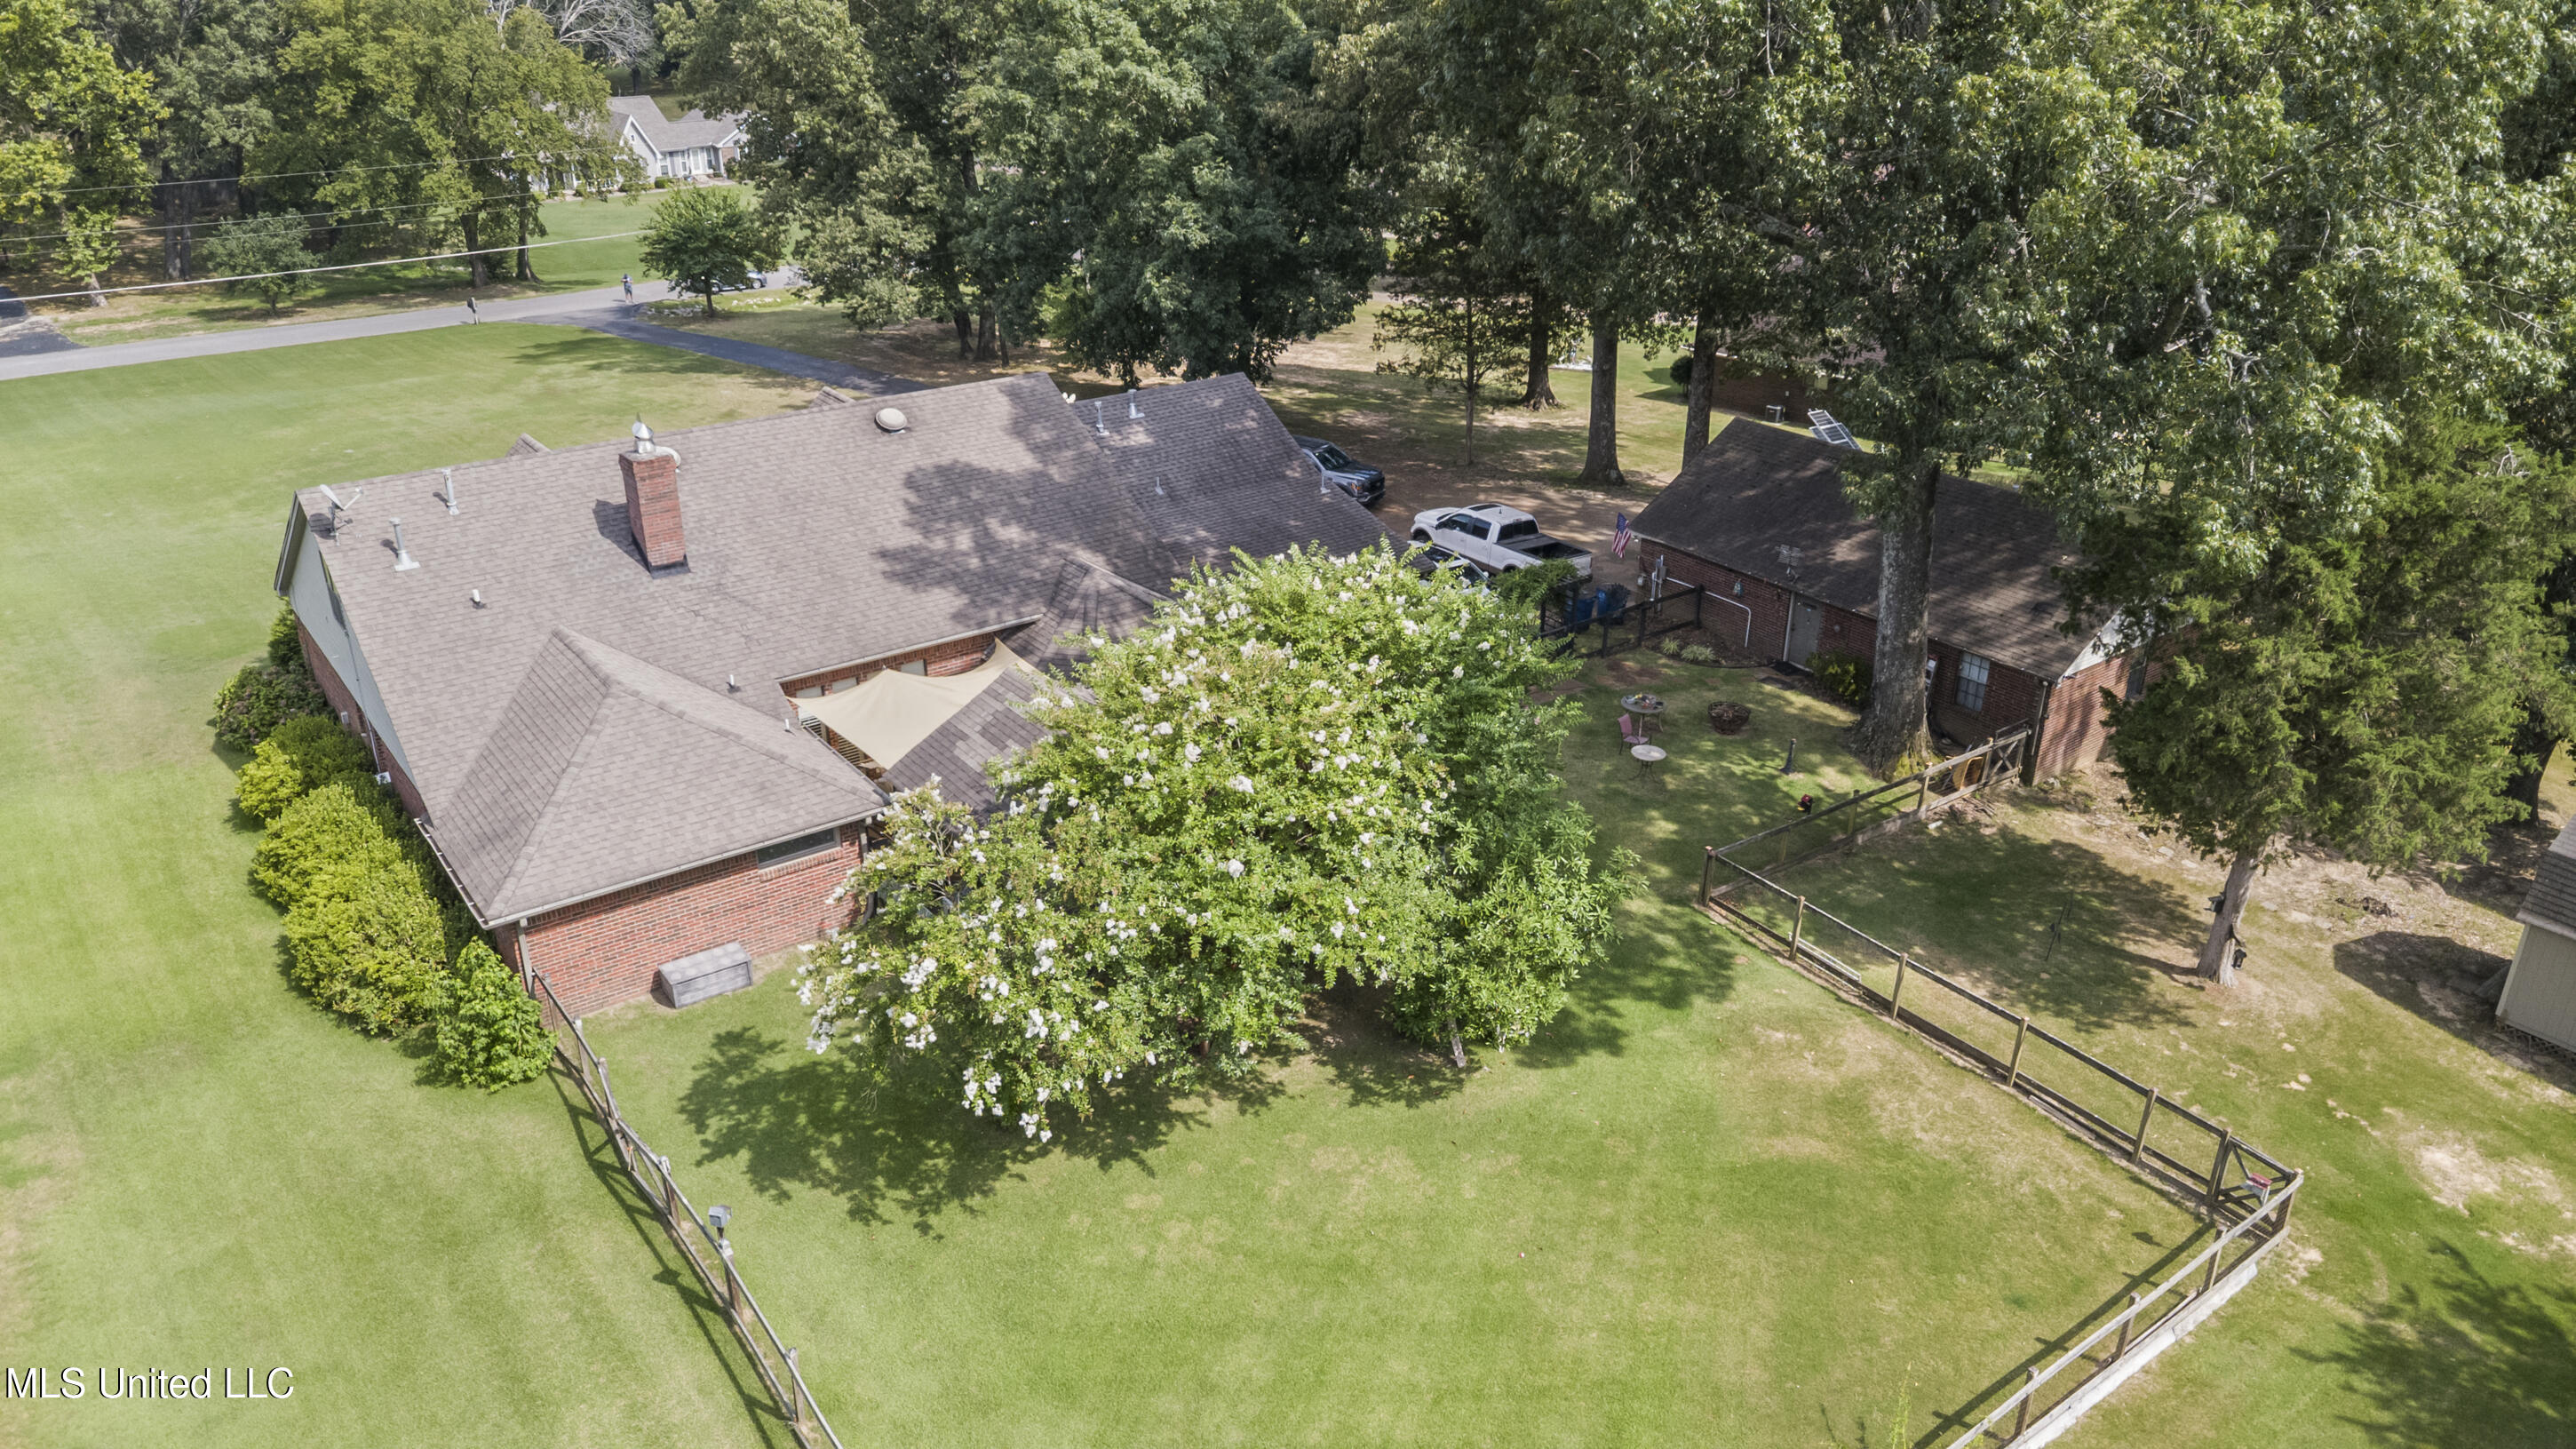
Aerial view of a brick home and fenced lawn, with mature trees and shaded patio areas.
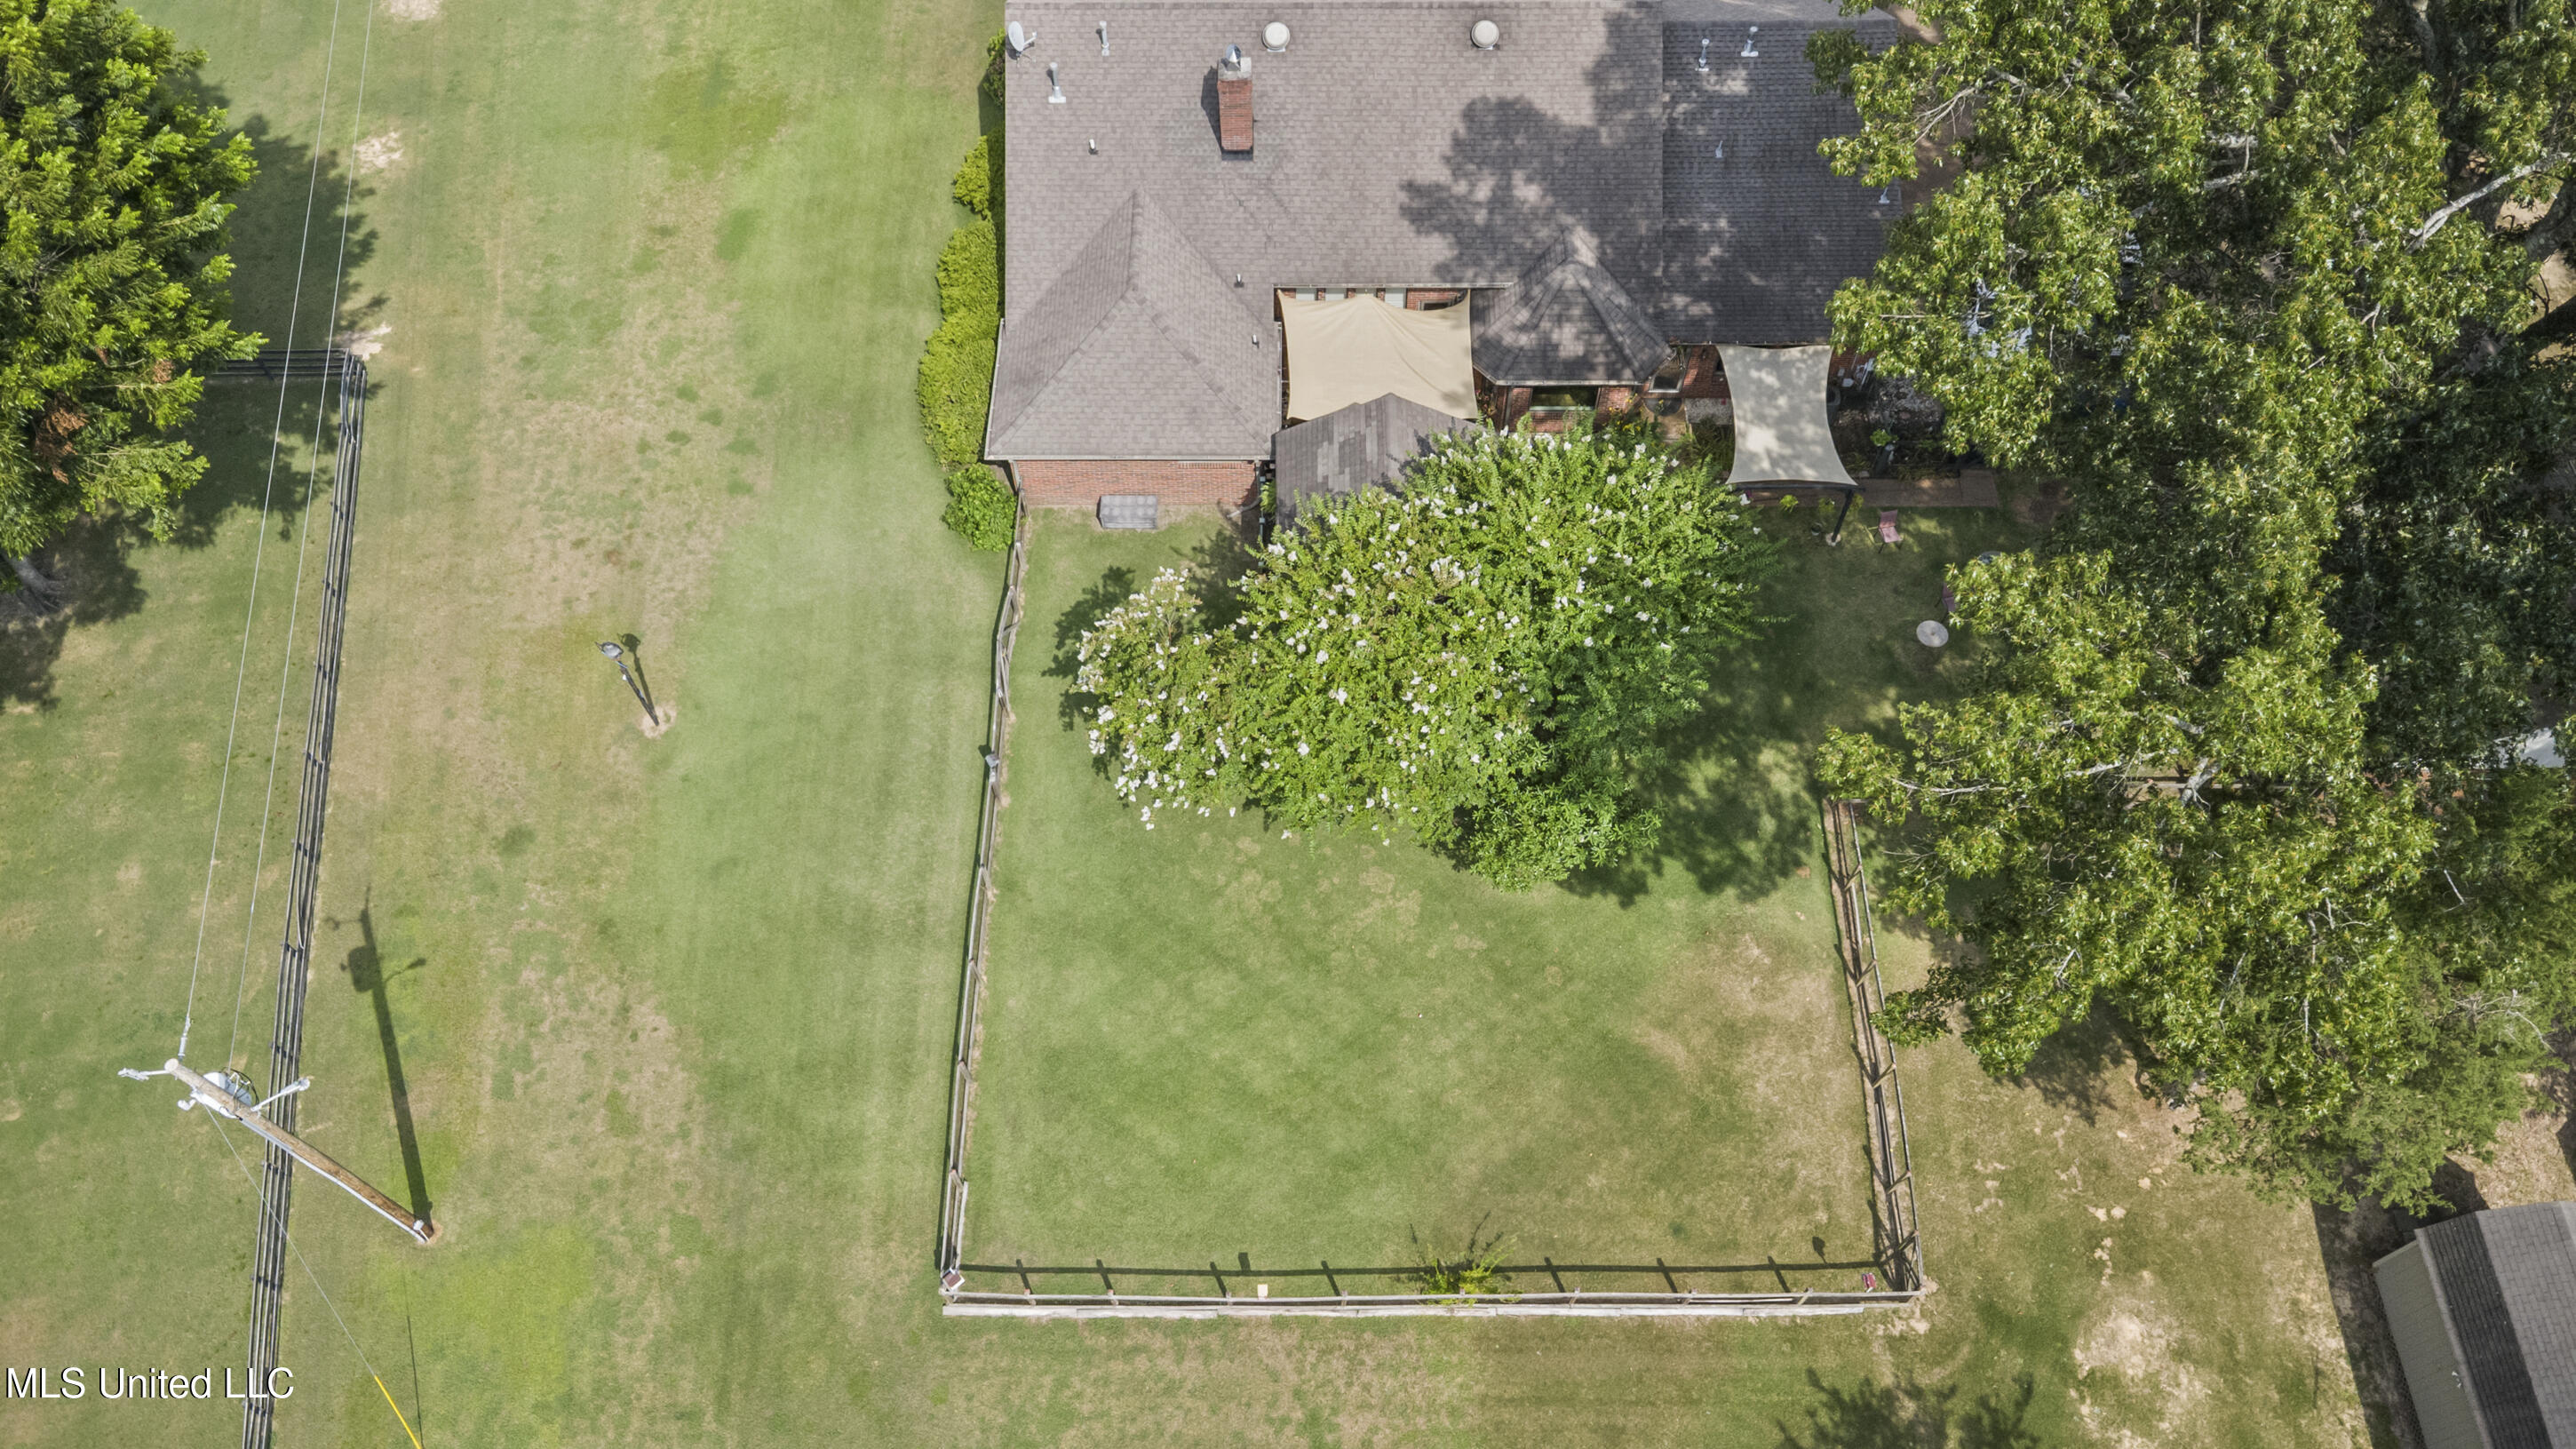
Aerial view of a red-brick home and fenced backyard with mature trees and flowering shrubs.
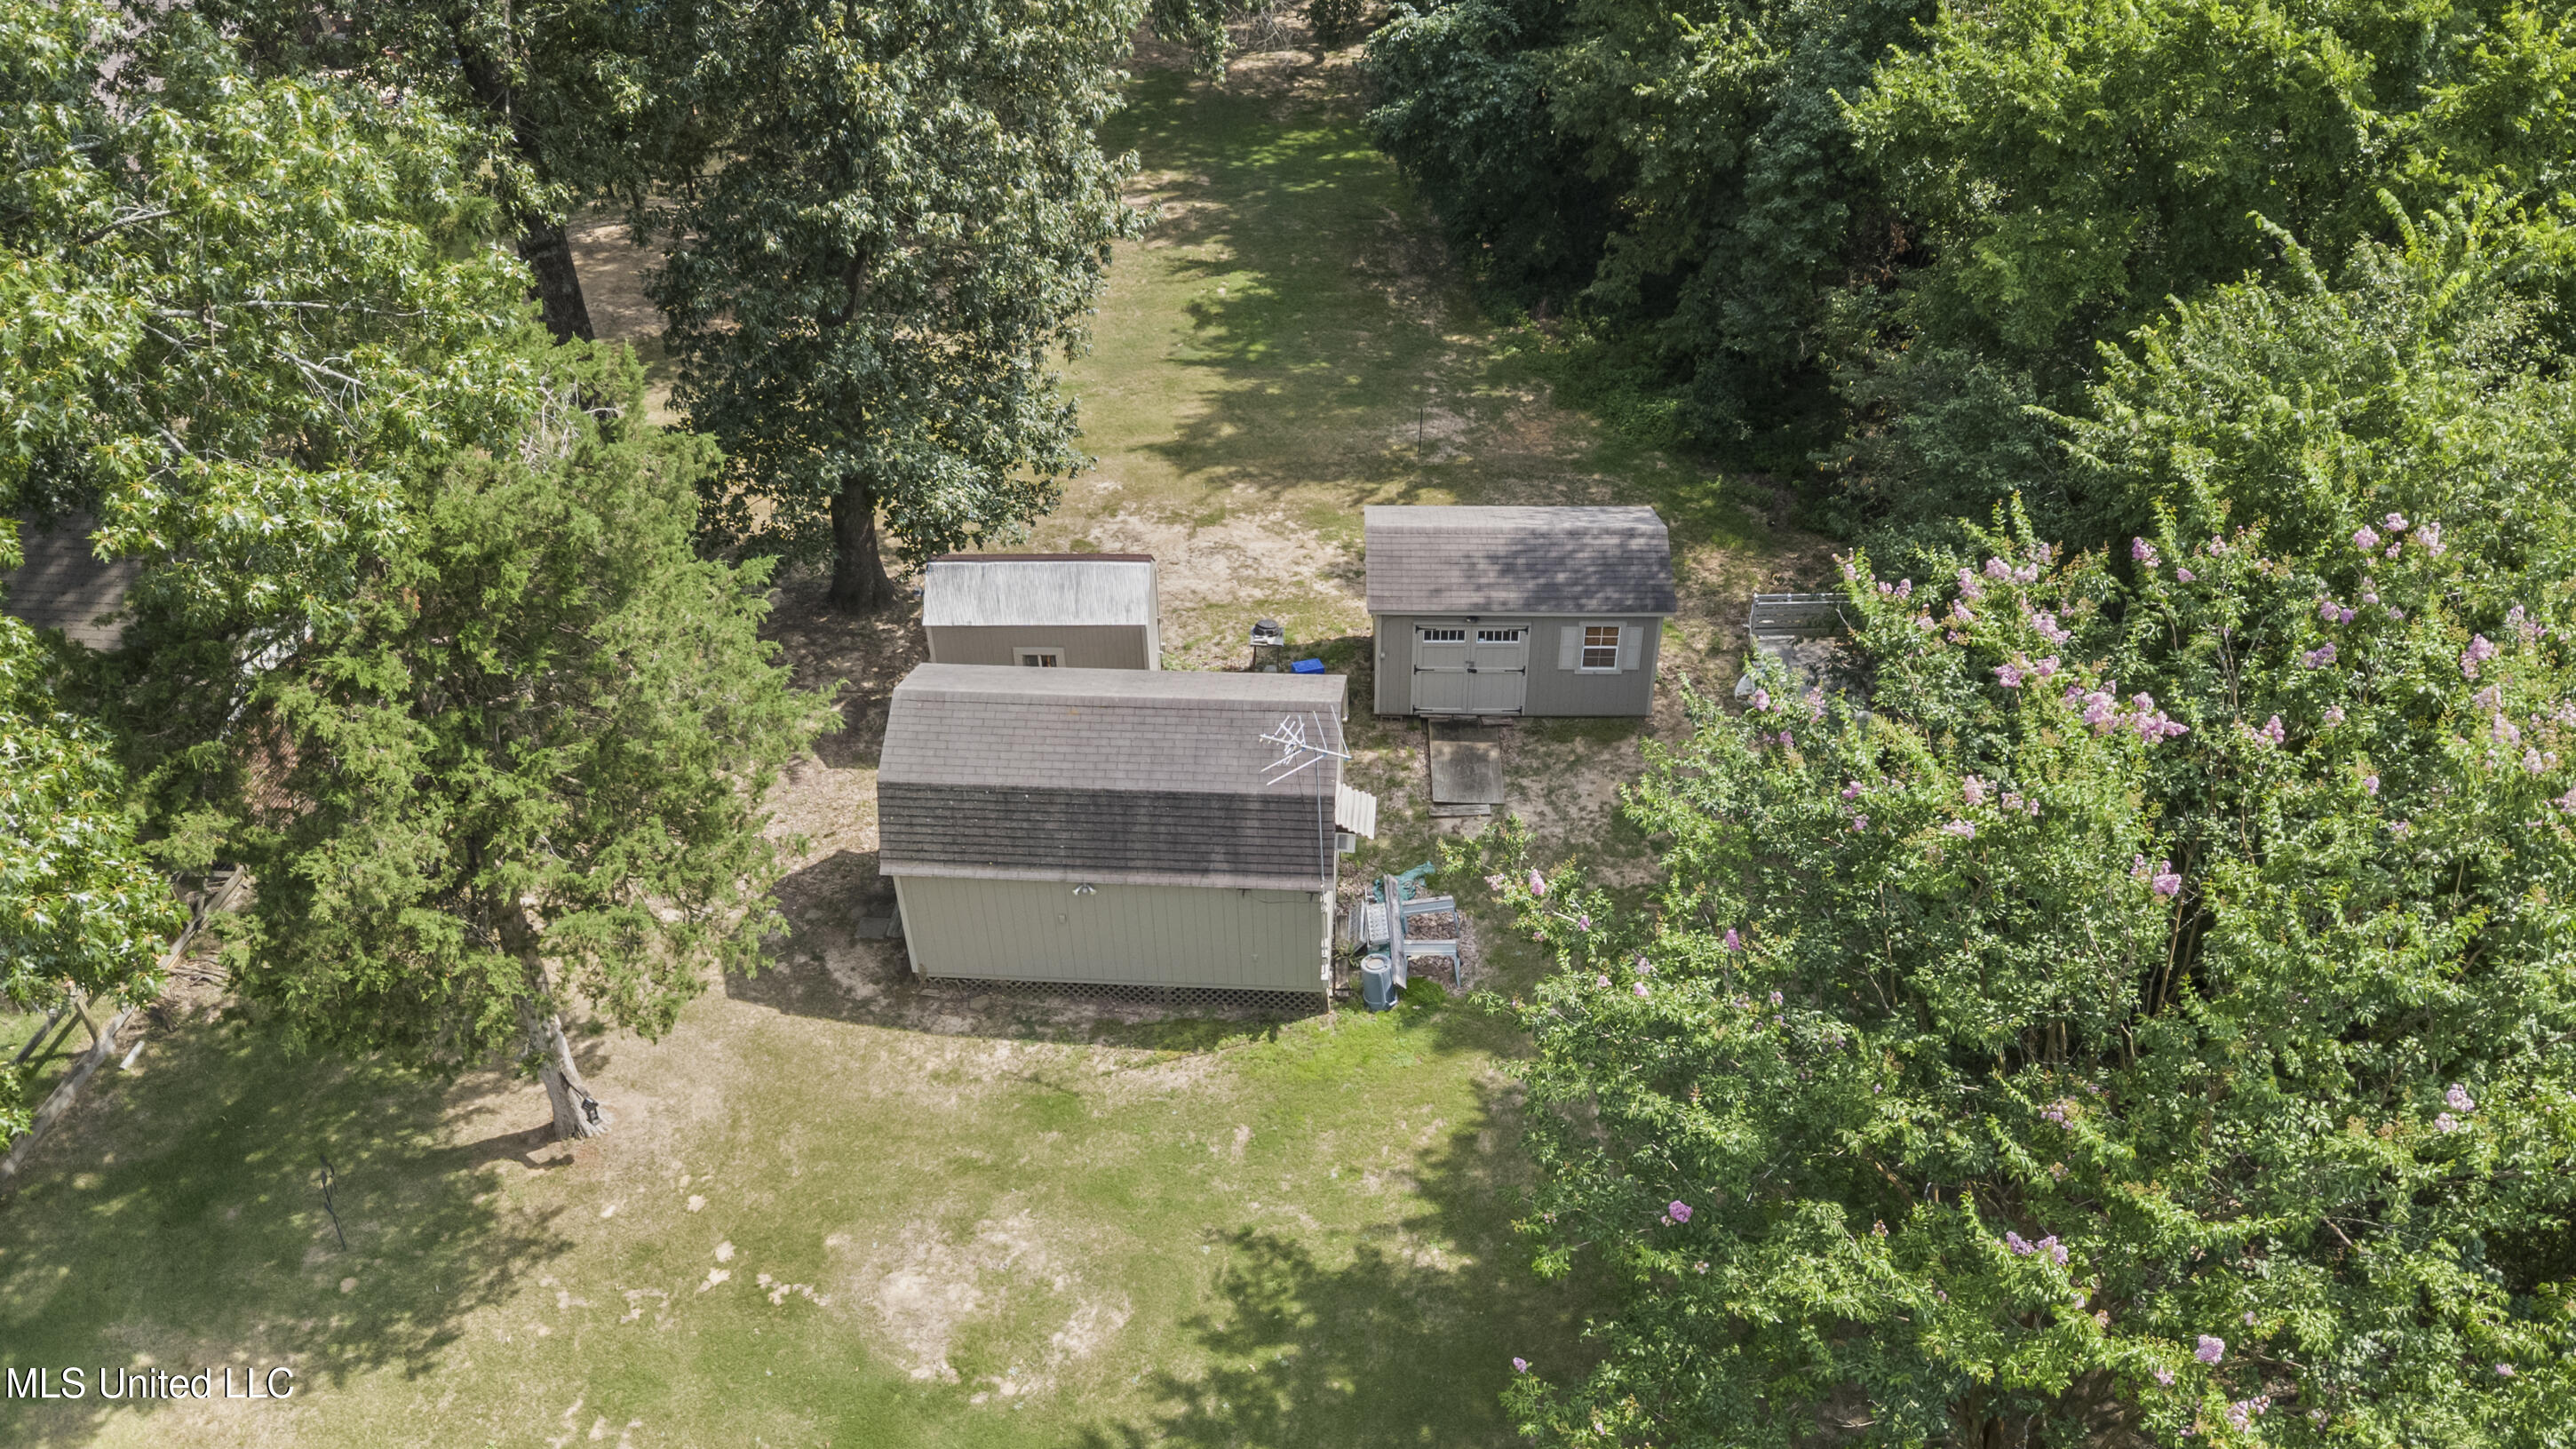
Aerial view of a tree-lined backyard with three sheds and flowering shrubs.
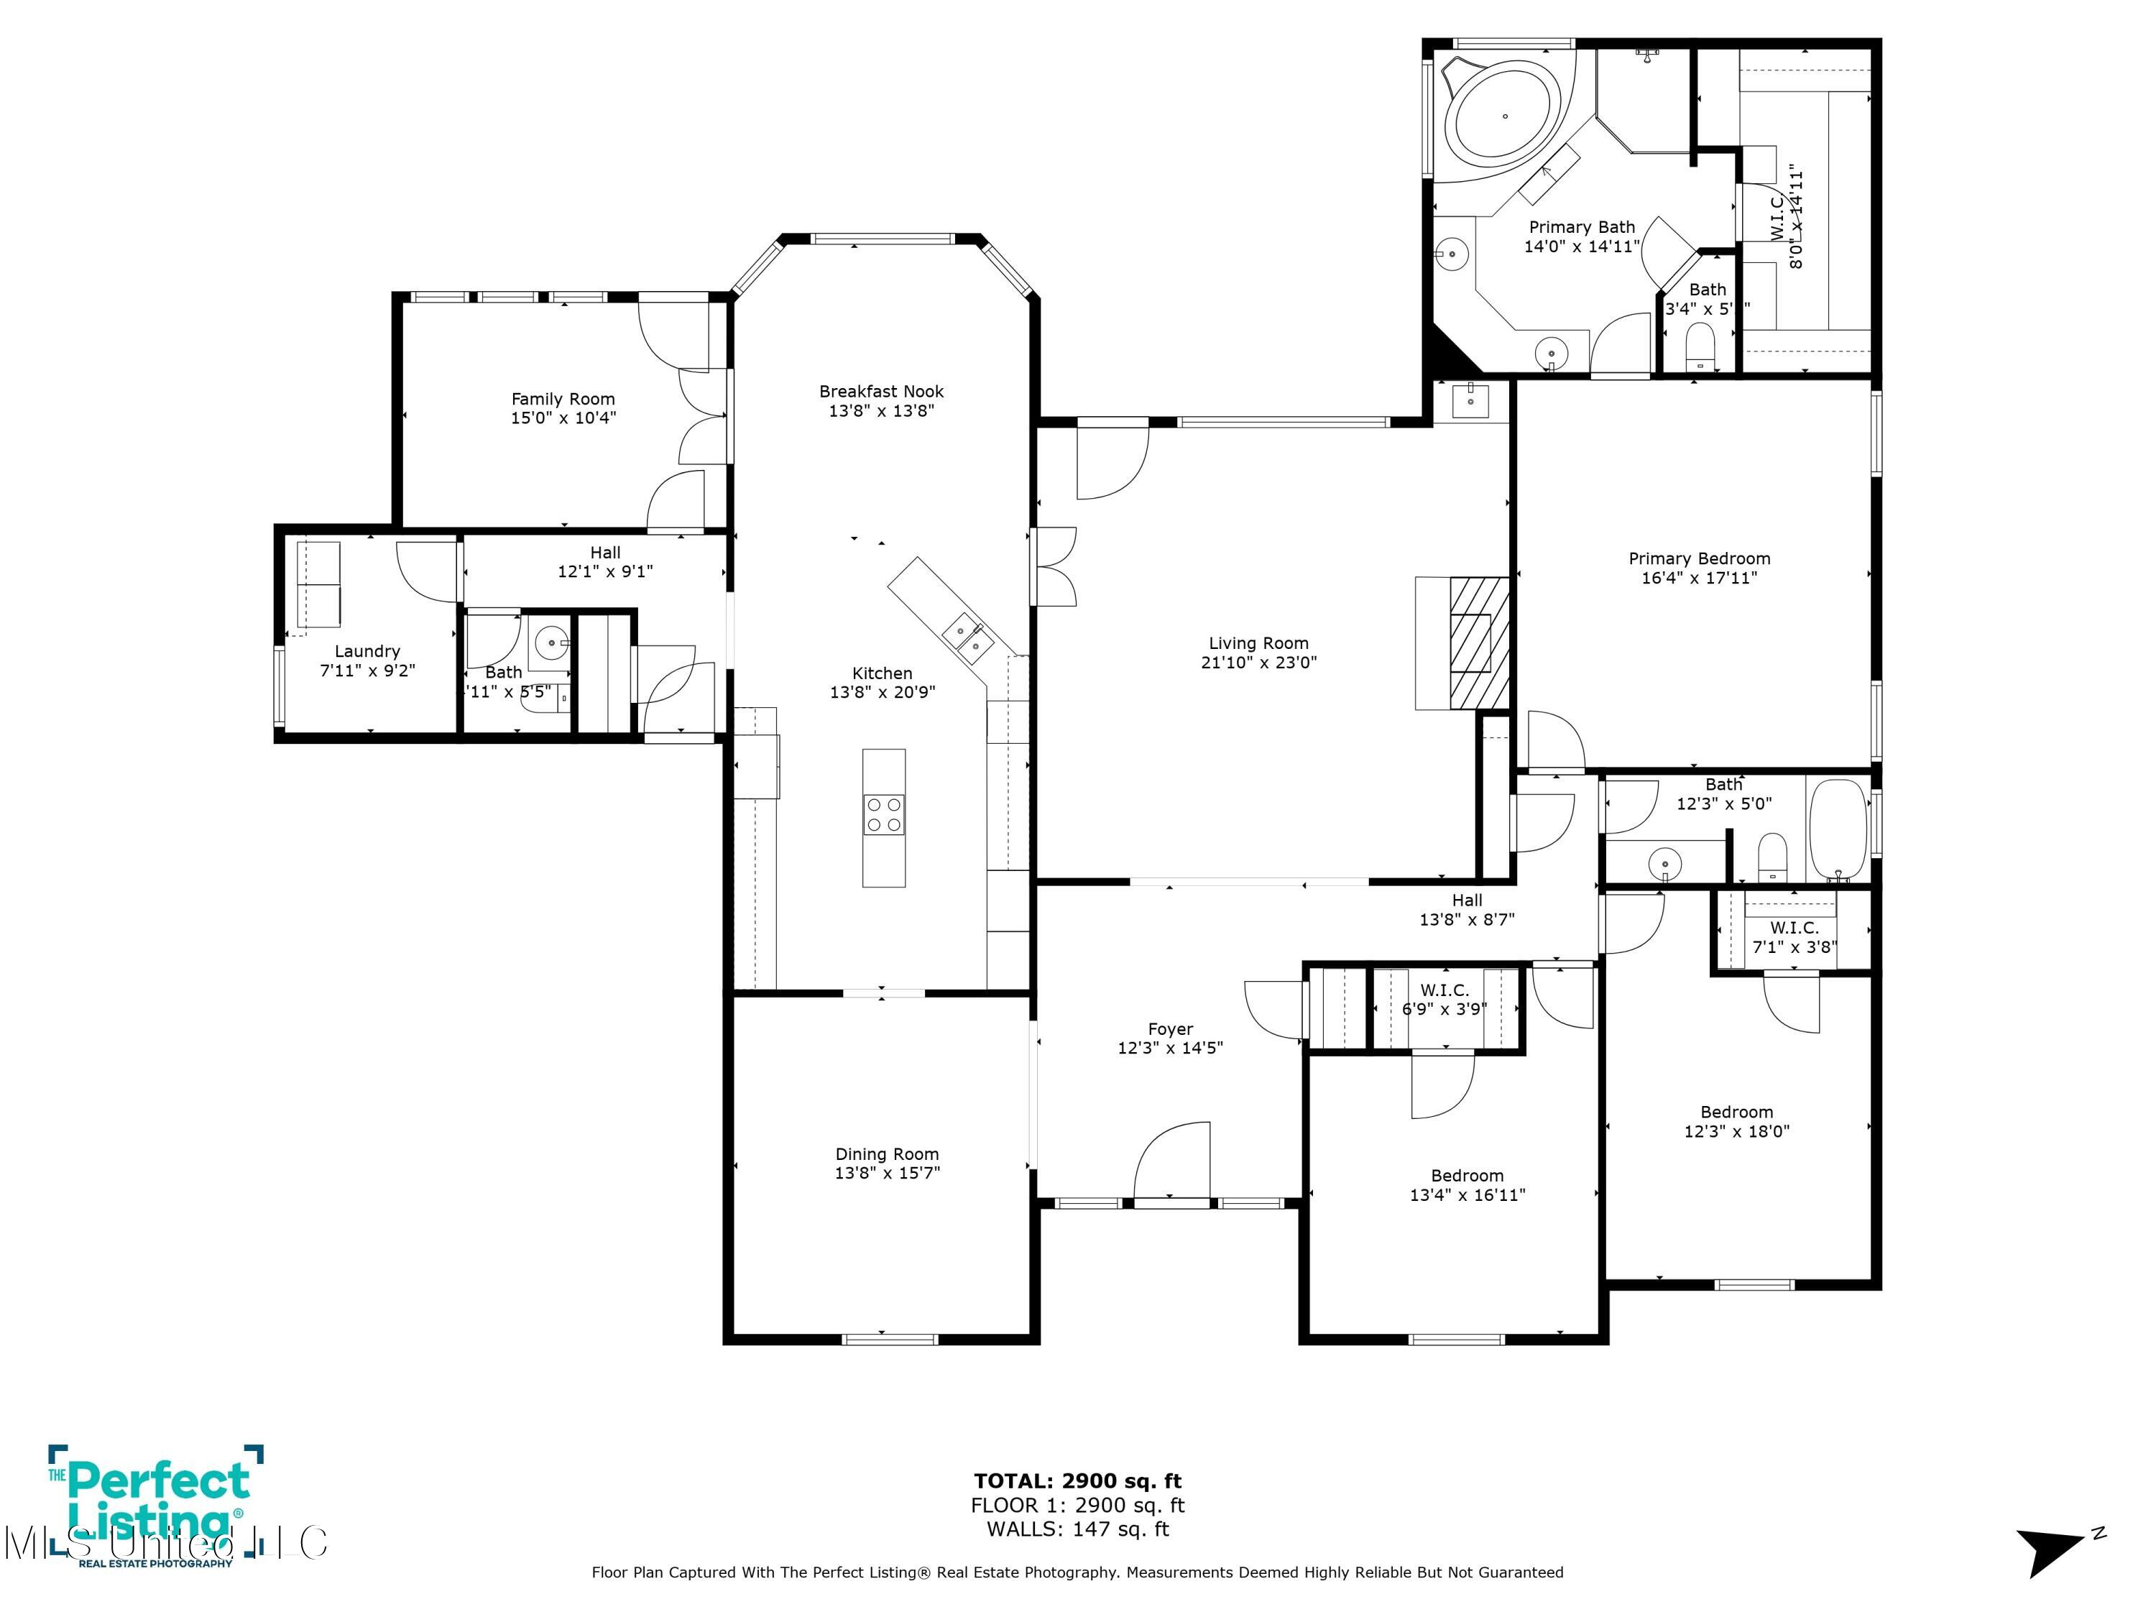
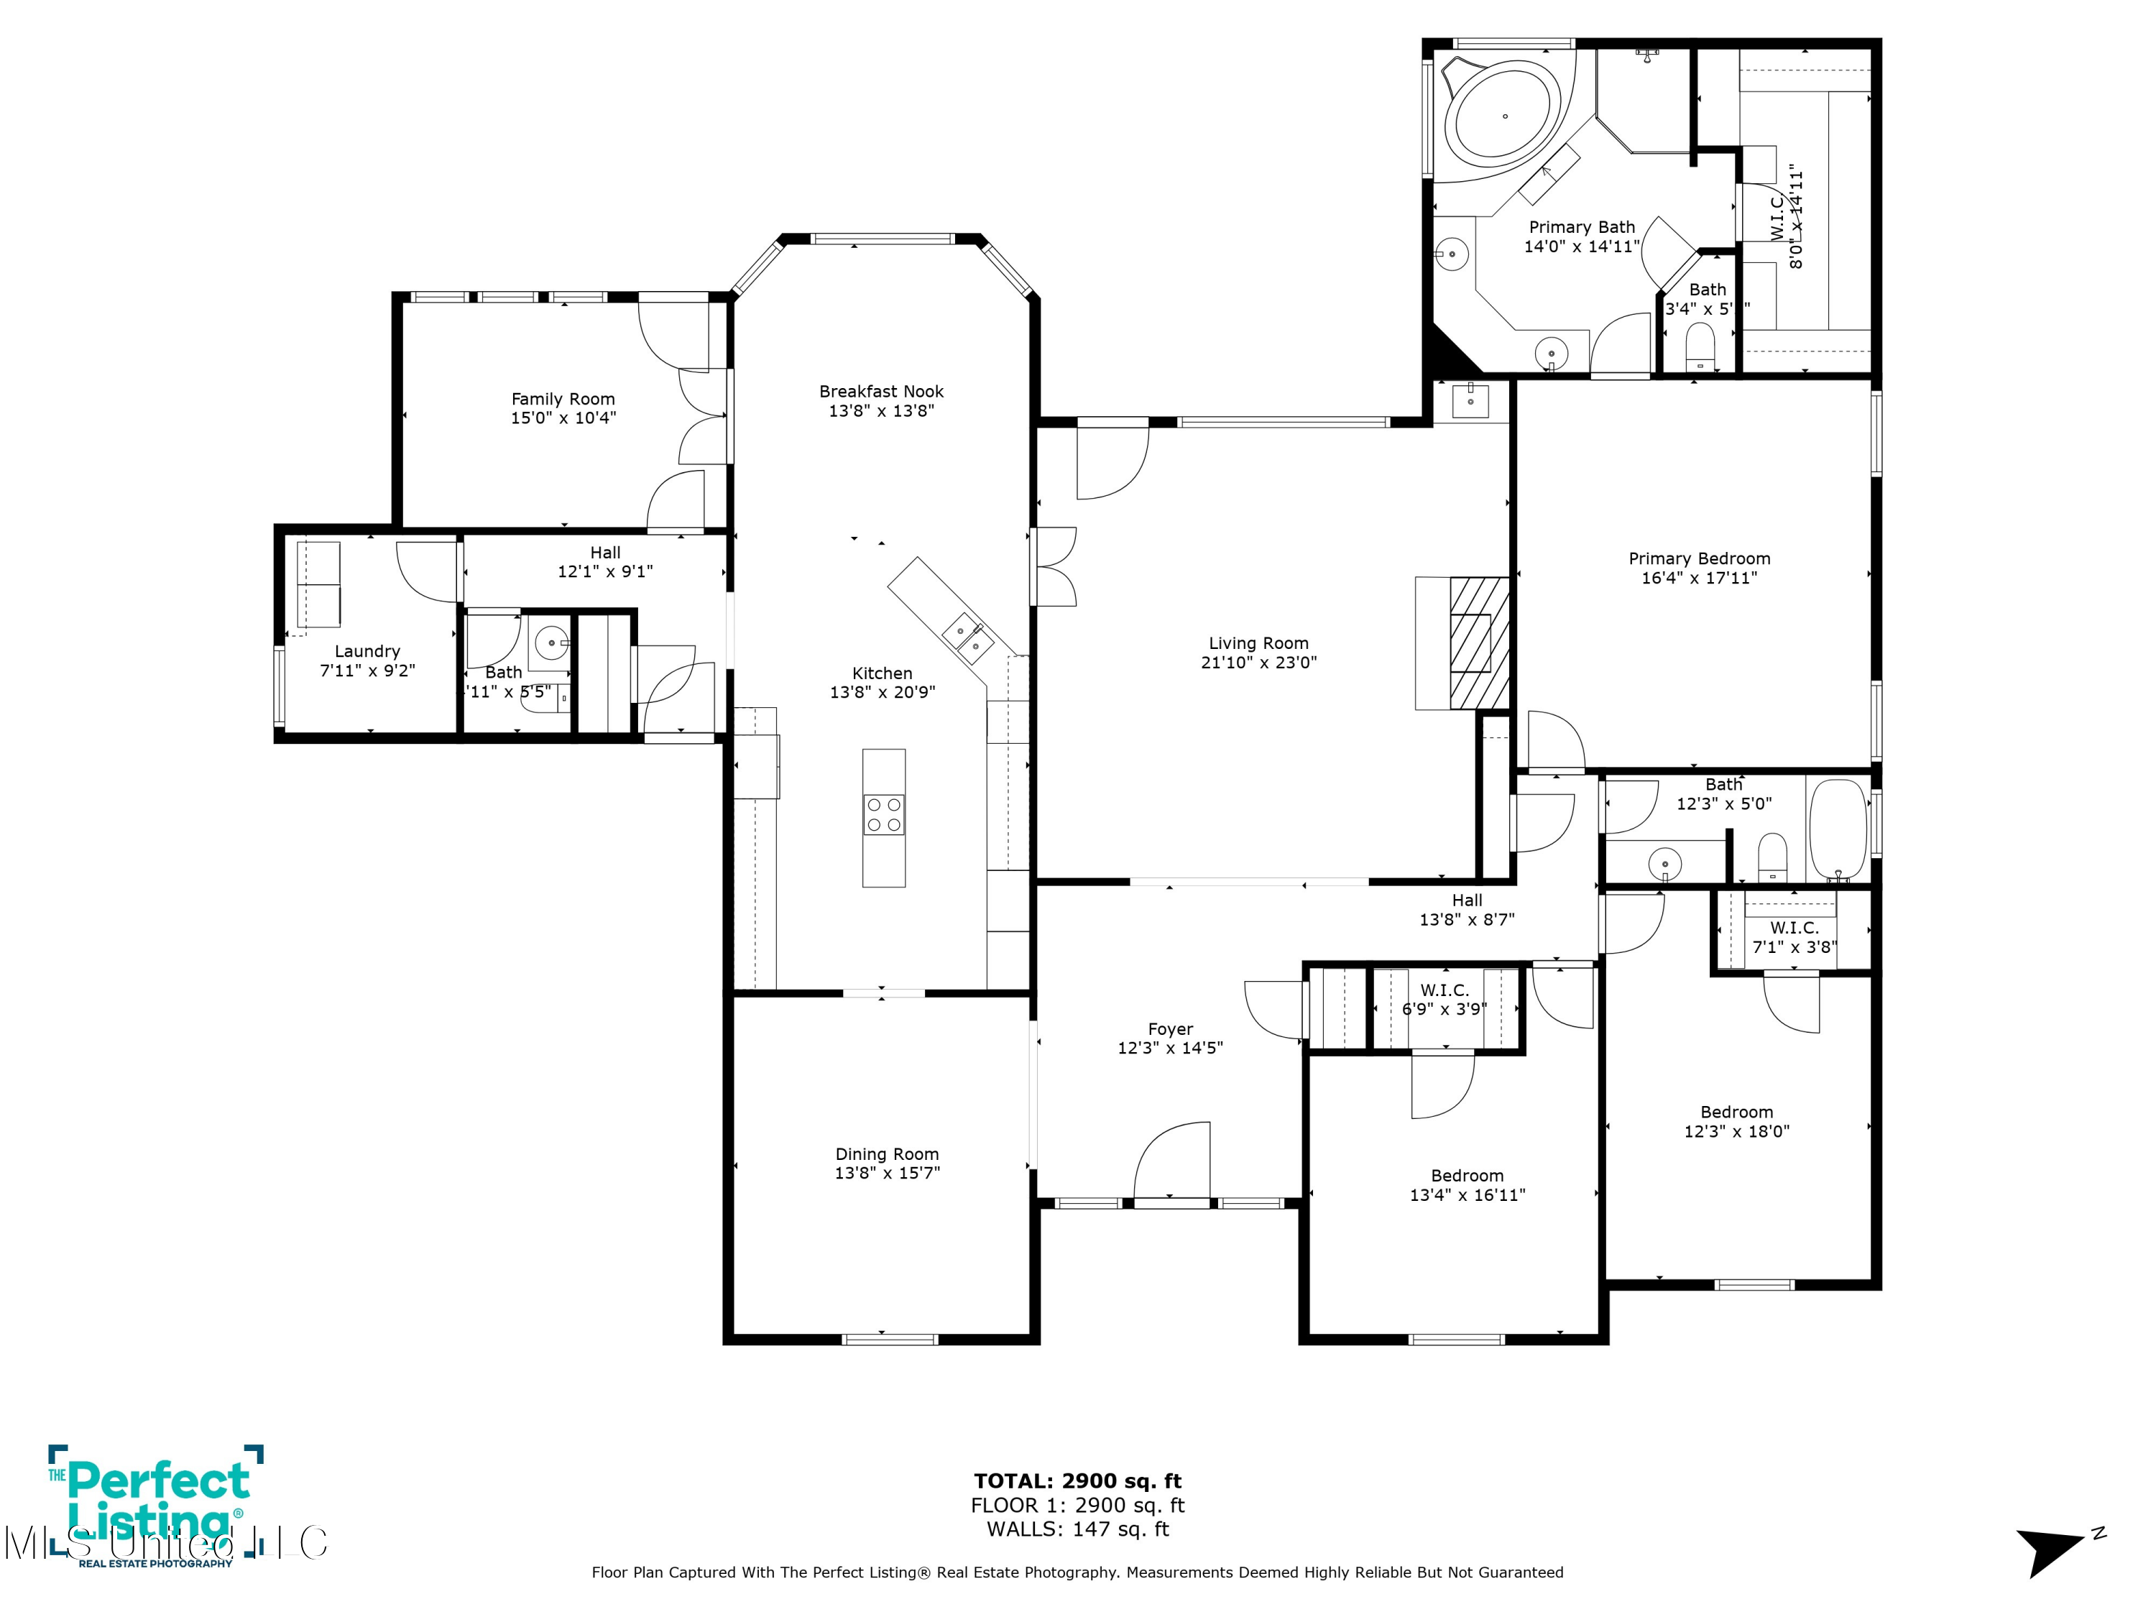
Floor plan showing room layouts and dimensions for a 2,900-square-foot home.
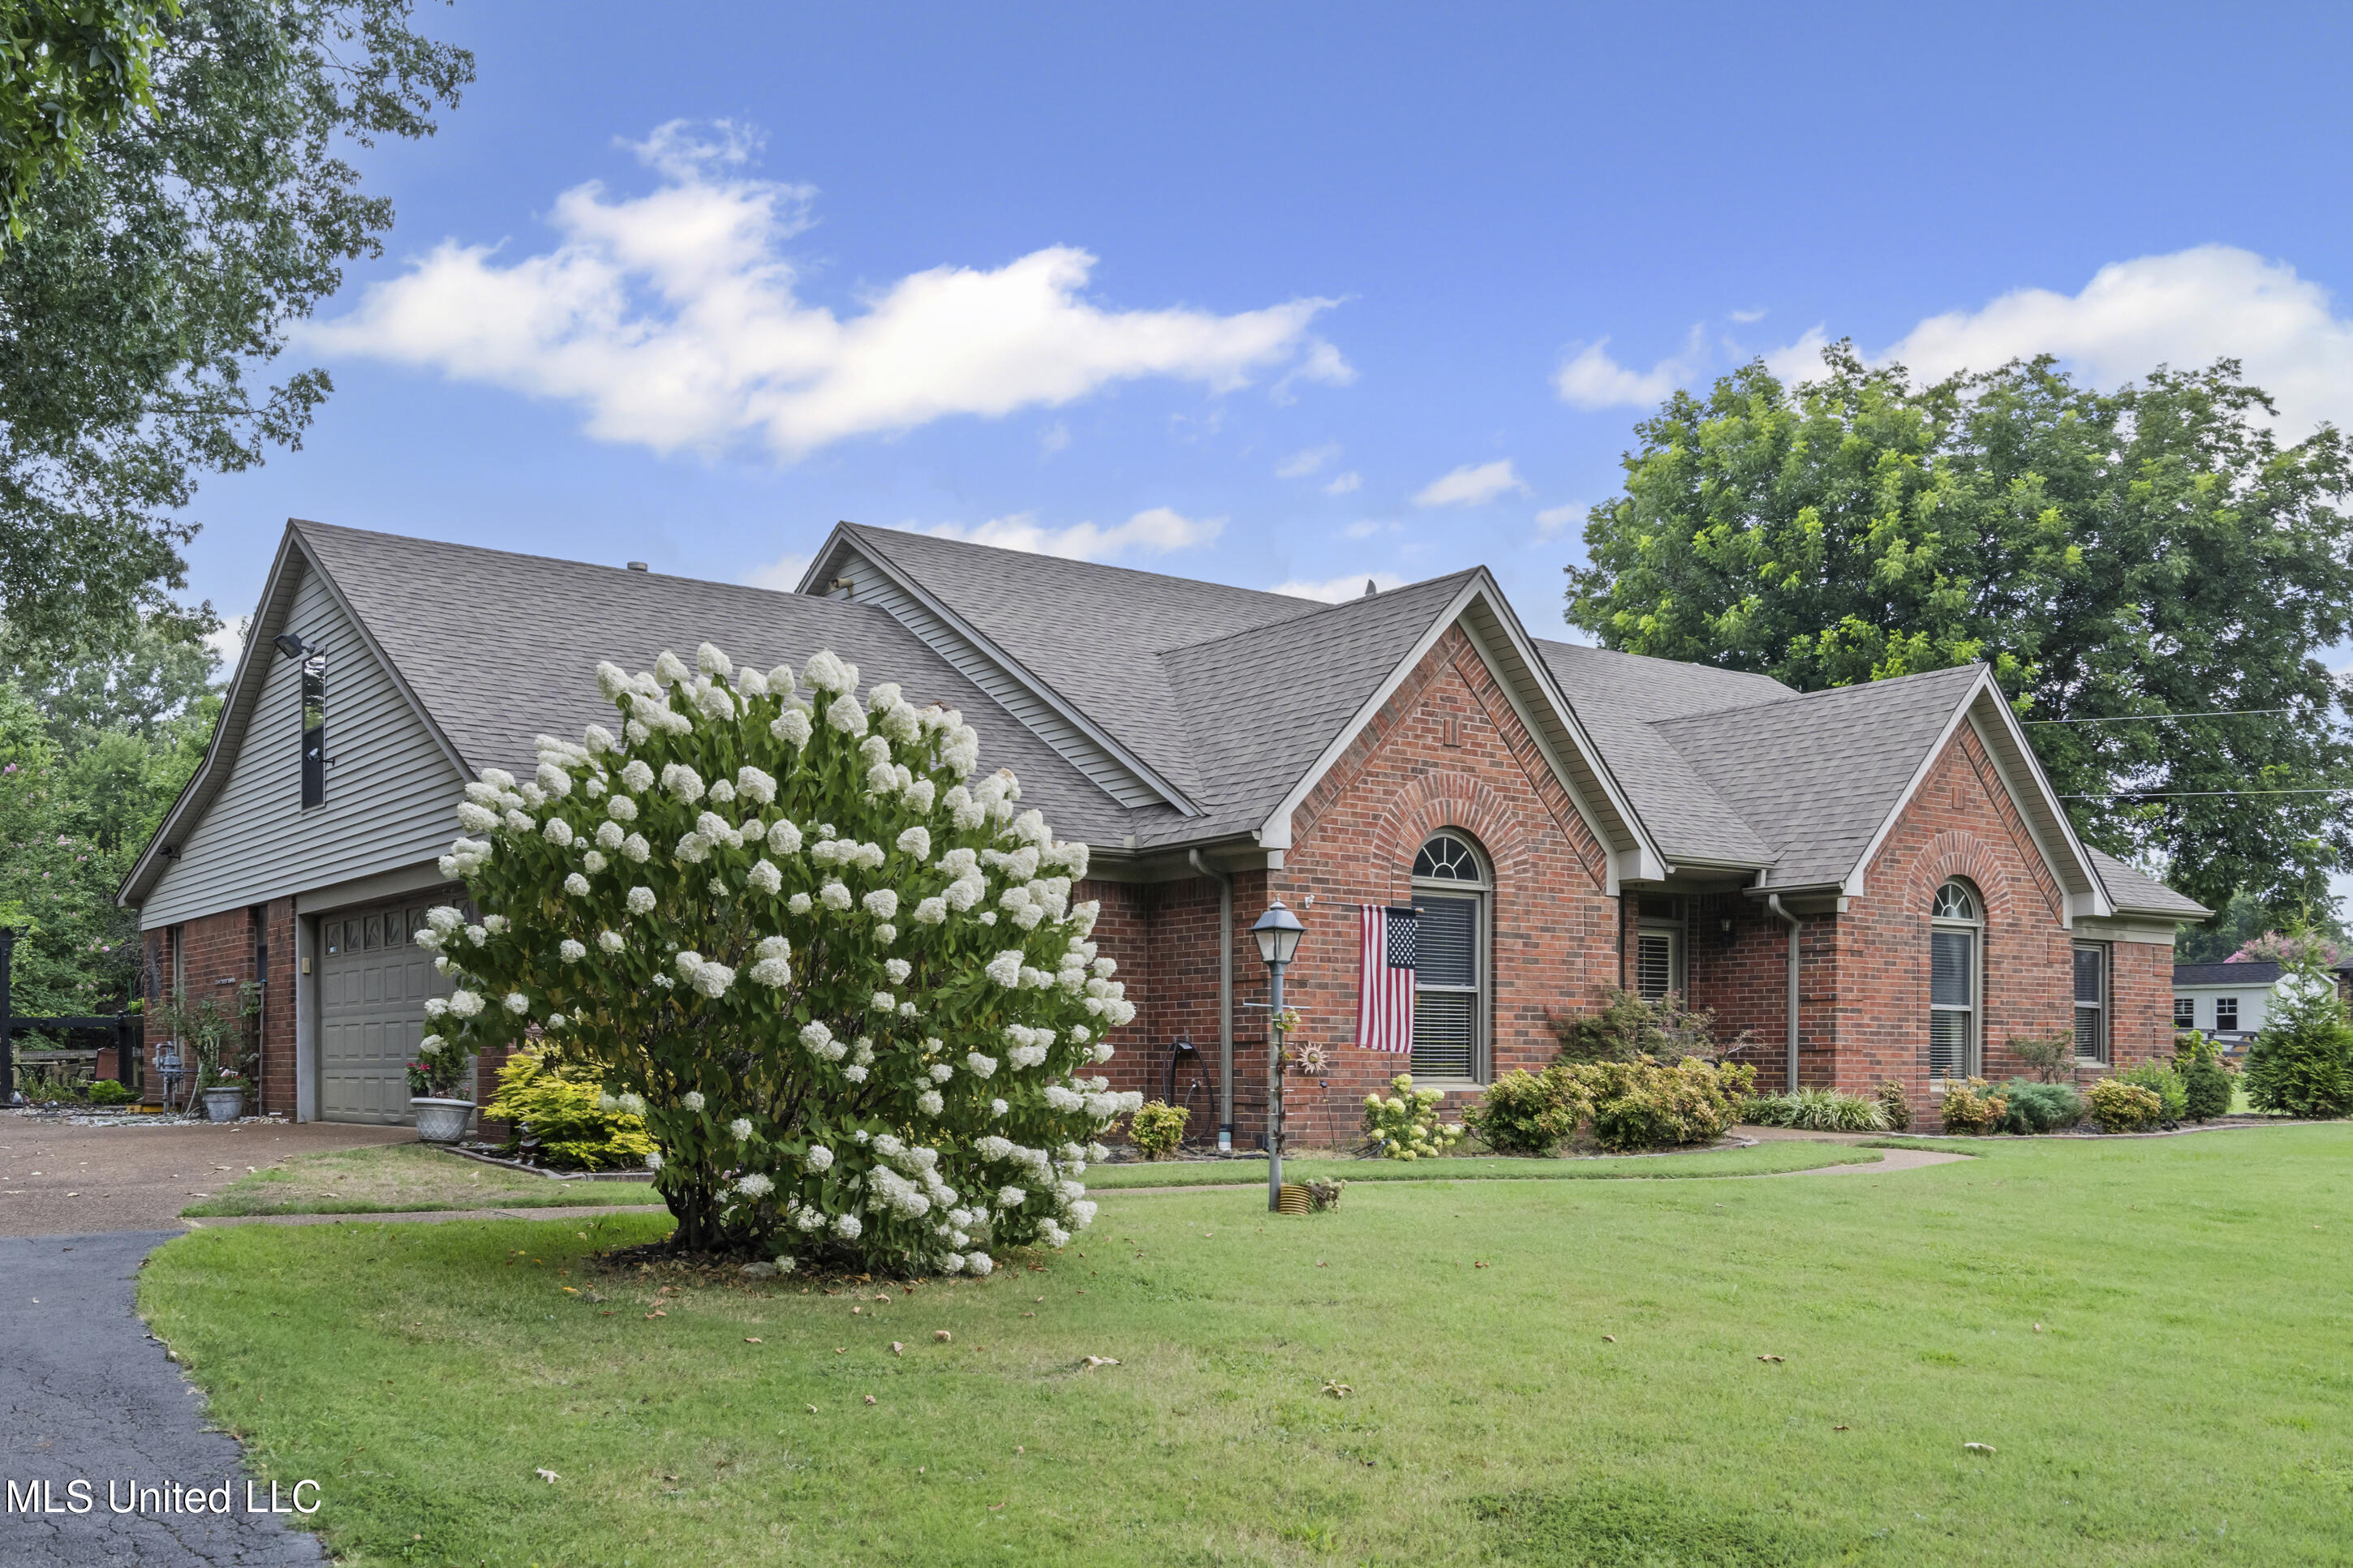
Brick home with an attached garage, arched windows, and a large white-flowering shrub on the front lawn.
Red brick home with twin gables, arched windows, blue front door, and landscaped lawn at dusk.
Floor plan showing a 2,900-square-foot home with three bedrooms, a large living room, kitchen, and breakfast nook.
SEE ALL PHOTOS
Red brick home with twin front gables, arched windows, blue door, and a landscaped lawn.
Furnished kitchen with extensive wood cabinetry, tiled counters, and a large central island with cooktop.
Kitchen with wood cabinetry, a central island, stainless steel appliances, and windows overlooking greenery.
Kitchen with oak cabinets, tiled counters, a central cooktop island, and windows overlooking a leafy backyard.
Vaulted living room with a tall brick fireplace, gray sofas, patterned chairs, and a large red rug.
Living room with a tall brick fireplace, vaulted ceiling, and plantation-shuttered windows.
Dining room with red walls, a wooden table, brass chandelier, and large arched window.
Home entryway with an orange patterned rug and arched opening to a red dining room.
Dining room with a glass-top table and wrought-iron chairs beside large windows overlooking greenery.
Living room with deep red walls, gray sofas, patterned rugs, and large windows.
Bathroom with a dark vanity, white sink and toilet, and a wooden mirrored medicine cabinet.
Furnished bedroom with a gray floral bed, arched curtained window, and patterned armchair.
Furnished home office with wall-to-wall framed memorabilia, wooden desks, and a patterned armchair.
Bathroom with a dark vanity, white countertop, large mirror, and tub with gray shower curtain.
Furnished bedroom with a large bed, patterned rug, and open doorway to the bathroom.
Furnished bedroom with pale blue walls, a patterned bed, ceiling fan, dresser, and wall-mounted television.
Bathroom with a jetted soaking tub and gold-framed glass shower beside black geometric tile accents.
Spacious bathroom with a double vanity, dark cabinets, large mirrors, and a glass shower.
Laundry room with washer and dryer, wooden cabinets, and a wall rack holding jackets.
Brick patio with a shade canopy, outdoor dining set, gas grill, and flowering plants.
Covered wooden deck with wicker seating, colorful rugs, ceiling fan, and views of a fenced lawn.
Brick house patio with a broad shade sail, garden beds, and sliding glass door.
Red-brick home’s backyard with a broad lawn, shaded pergola, patio seating, and potted plants.
Three storage sheds in a wooded yard, with a riding mower beside the large barn-style shed.
Vine-covered arbor and gate open onto a fenced backyard with garden beds and outdoor chairs.
House exterior with two garage doors, brick columns, an octagonal gable window, and an American flag.
Aerial view of a house on a large green lot outlined in white, surrounded by wooded neighboring properties.
Aerial view of a brick home with a long lawn bordered by mature trees.
Aerial view of a red brick home with a landscaped front yard and broad fenced lawn.
Aerial view of a brick home and fenced lawn, with mature trees and shaded patio areas.
Aerial view of a red-brick home and fenced backyard with mature trees and flowering shrubs.
Aerial view of a tree-lined backyard with three sheds and flowering shrubs.
Floor plan showing room layouts and dimensions for a 2,900-square-foot home.
Brick home with an attached garage, arched windows, and a large white-flowering shrub on the front lawn.
Red brick home with twin gables, arched windows, blue front door, and landscaped lawn at dusk.
Floor plan showing a 2,900-square-foot home with three bedrooms, a large living room, kitchen, and breakfast nook.
Listed by Christopher Farm 901-674-1601 with Kaizen Realty
Sold

9095 Willow Branch Drive

9095 Willow Branch Drive, Olive Branch, MS 38654

$20k PRICE DROP! Immaculate One-Level Home on 1.5 Acres with Detached Garage/Shop & Office - A Must-See! Welcome to this meticulously maintained, single-level 3-bedroom + office that could be 4th bedroom, 2.5-bath home nestled on a beautiful 1.5-acre lot in a peaceful cove. This property offers exceptional indoor and outdoor living, a detached garage/shop with HVAC and office, and a stunning setting that truly sets it apart. Step inside to find oversized rooms, an open and inviting floor plan, and thoughtful details throughout. The large kitchen is a chef's dream--featuring an island, abundant counter space, a JennAir electric cooktop with downdraft vent, newer appliances, and a spacious breakfast area. Adjacent to the kitchen is a generous laundry room with cabinetry, a built-in desk, and a half bath--perfect for guests or a morning routine. You'll love the bright and versatile office or sunroom with glass doors and abundant natural light. The open foyer leads into a grand great room with vaulted ceilings, a tall masonry brick fireplace (gas logs + wood-burning option), and a wet bar with sink--ideal for entertaining. The main living areas and primary suite feature beautiful wood flooring, while the secondary bedrooms are finished with plush Berber carpet. The spacious primary bath includes a double vanity with a seated makeup area, a jetted corner tub, separate shower, and a large walk-in closet.
Exterior features are equally impressive--a fantastic backyard retreat with a shaded patio and a covered wood deck for relaxing or entertaining. The fenced portion of the backyard is perfect for pets or kids, with additional open space for gardening or recreation. The detached 2-car garage/shop is a standout, complete with a heated and cooled office, a utility sink, and a large air compressor setup. There's plenty of room for tools, vehicles, and projects. A separate storage building and shed are also included, providing ample space for all your needs. This home is in mint condition and truly move-in ready. With its combination of space, quality, and location, this A+ listing is a rare find!

3
beds

3
baths

3,213 Sq.Ft. LIVING AREA

1.5 Acres lot

Chris Farm

Chris Farm

Features & Amenities

Interior

  • total bedrooms3
  • Total bathrooms3
  • full bathrooms2
  • half bathroom1
  • Laundry room Laundry Room
  • Flooring Carpet, Tile, Wood
  • Fireplace Gas Log, Great Room, Masonry, Wood Burning
  • APPLIANCES Cooktop, Dishwasher, Disposal, Electric Cooktop, Exhaust Fan, Microwave, Trash Compactor, Vented Exhaust Fan
  • other interior Features Bar, Ceiling Fan(s), Eat-in Kitchen, High Ceilings, Kitchen Island, Open Floorplan, Primary Downstairs, Tile Counters, Walk-In Closet(s), Wet Bar

Area & Lot

  • Status Sold
  • Date Sold January 26, 2026
  • Living Area3,213 Sq.Ft.
  • Total Area3,213 Sq.Ft.
  • Lot Area1.5 Acres
  • MLS® ID4121189
  • TypeResidential
  • YEAR BUILT1988
  • NeighborhoodOlive Branch
  • Architecture StylesTraditional
  • Elementary SchoolPleasant Hill
  • Middle SchoolDesoto Central
  • High SchoolDesoto Central

Exterior

  • STORIES1
  • Garage Space4.0
  • water SourcePublic
  • utilitiesNatural Gas Connected, Sewer Connected, Water Connected
  • roofArchitectural Shingles
  • lot featuresCul-De-Sac, Views
  • parkingAttached, Detached
  • HEAT TYPECentral
  • AIR CONDITIONINGCentral Air
  • sewerPublic Sewer
  • SubstructureSlab
  • other exterior FeaturesPrivate Yard, Rain Gutters

Financial

  • Price Upon Request
View Virtual Tour

Olive Branch

Explore

Work With Chris

Serving MS and TN clients since 1999, Chris combines deep local roots with a degree in marketing from Delta State University to deliver exceptional results. Formerly an assistant golf pro in Olive Branch, he brings precision, dedication, and neighborhood expertise to every partnership.

Follow Me on Instagram