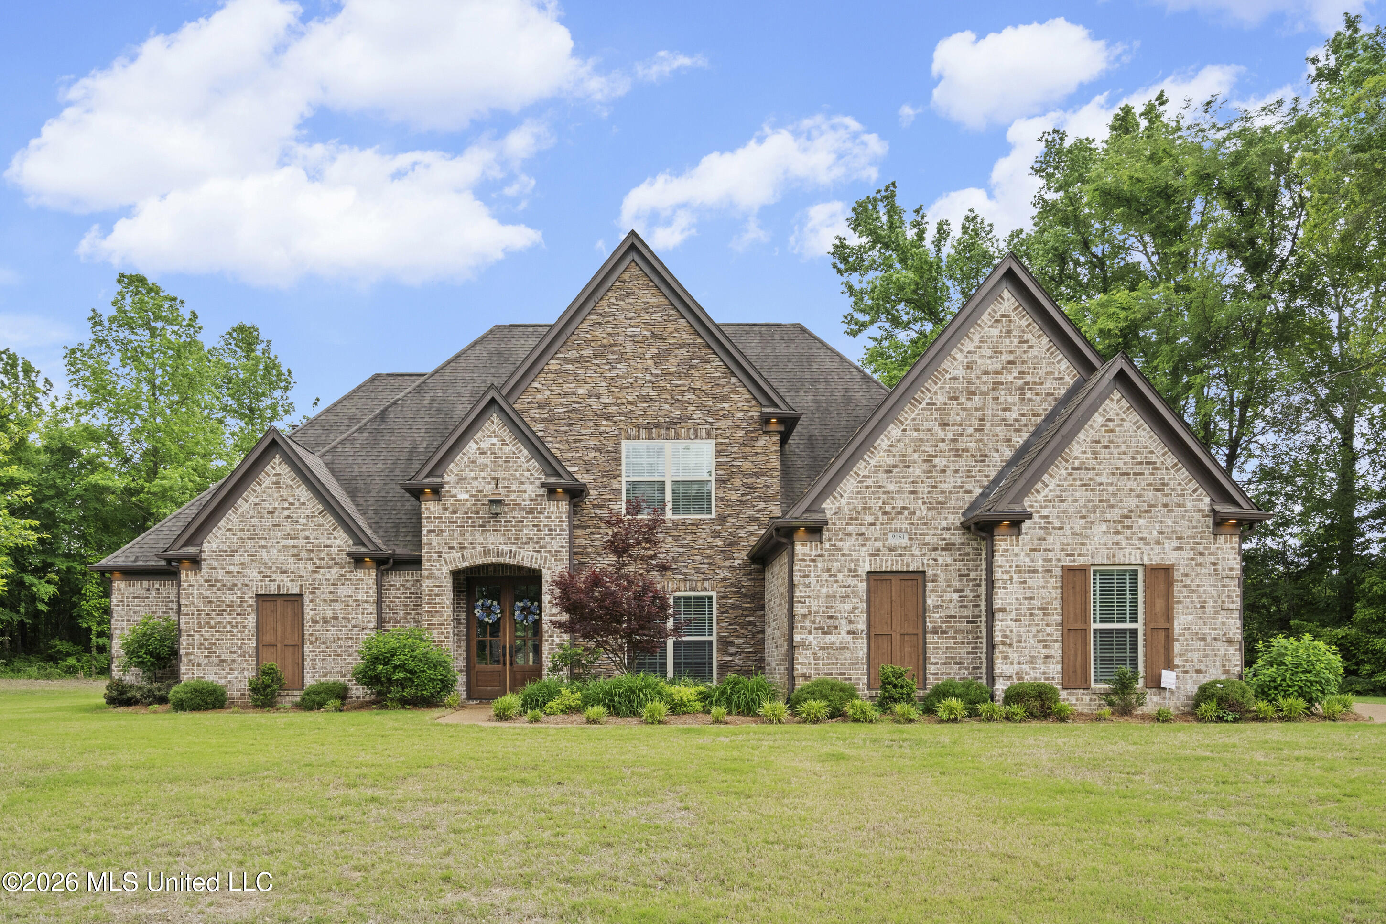
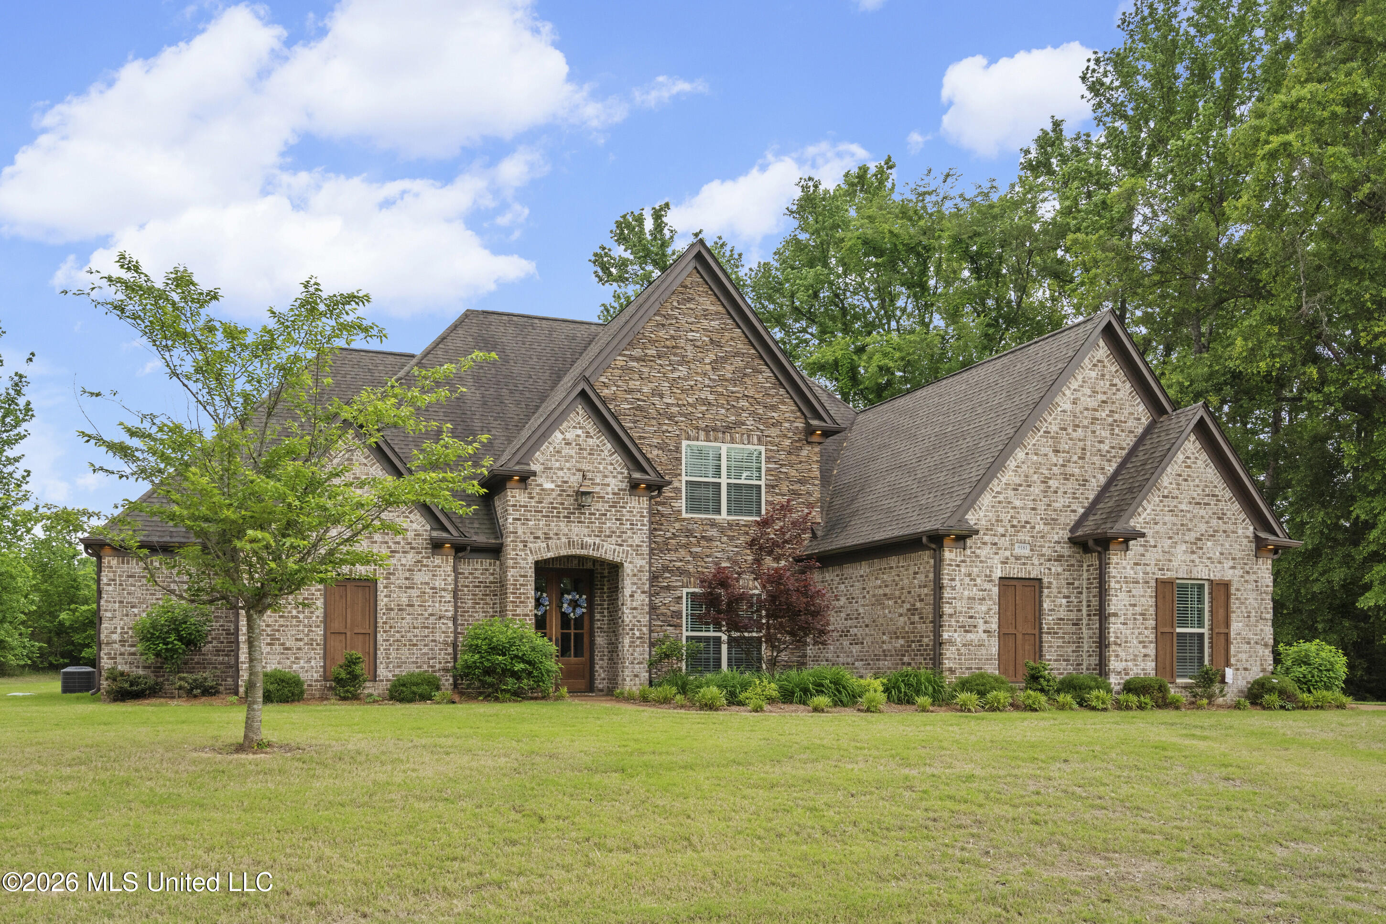
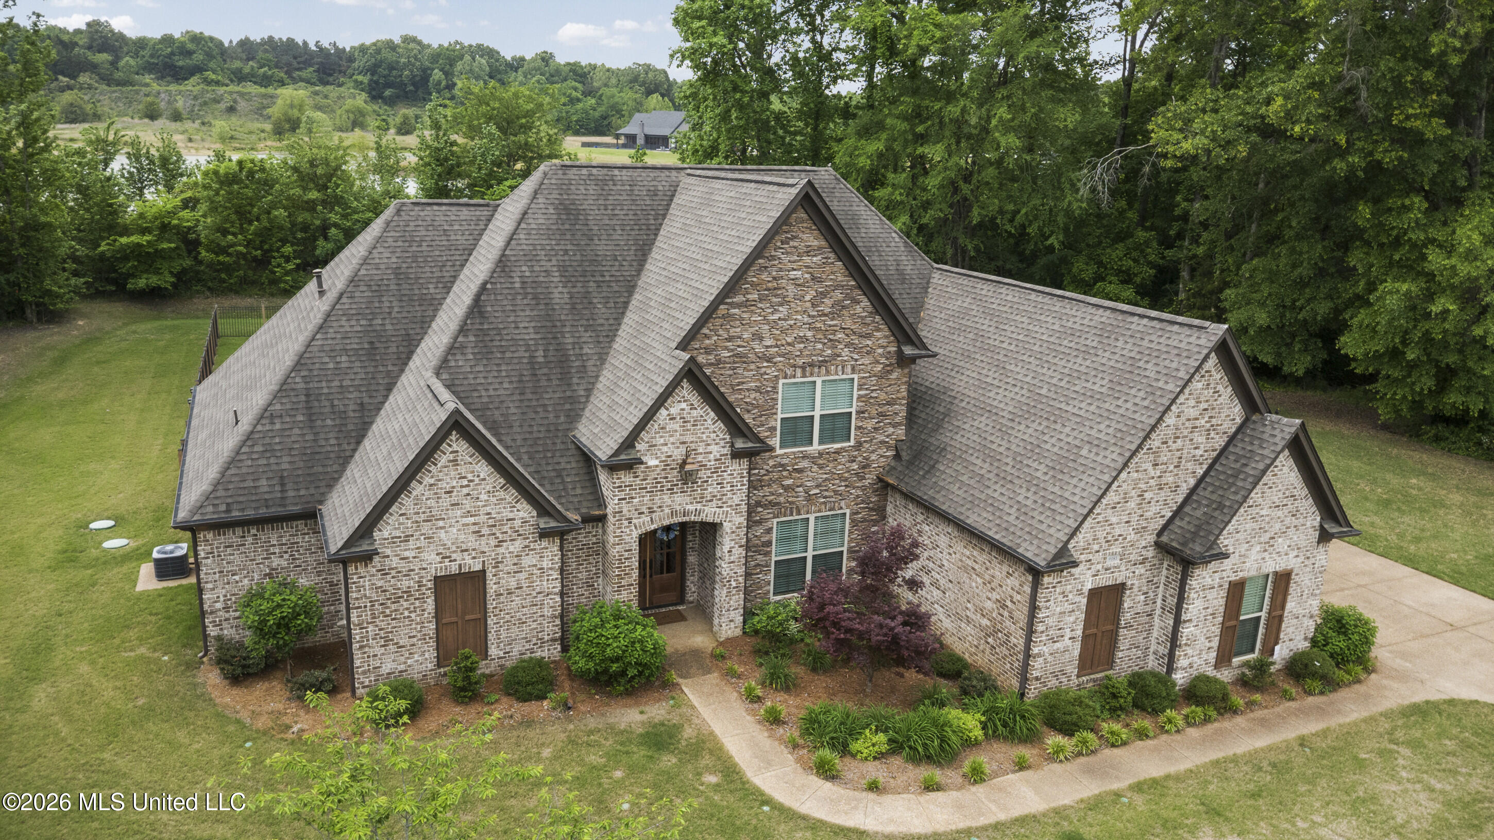
Brick and stone house with multiple gables, landscaped front beds, and a broad lawn.
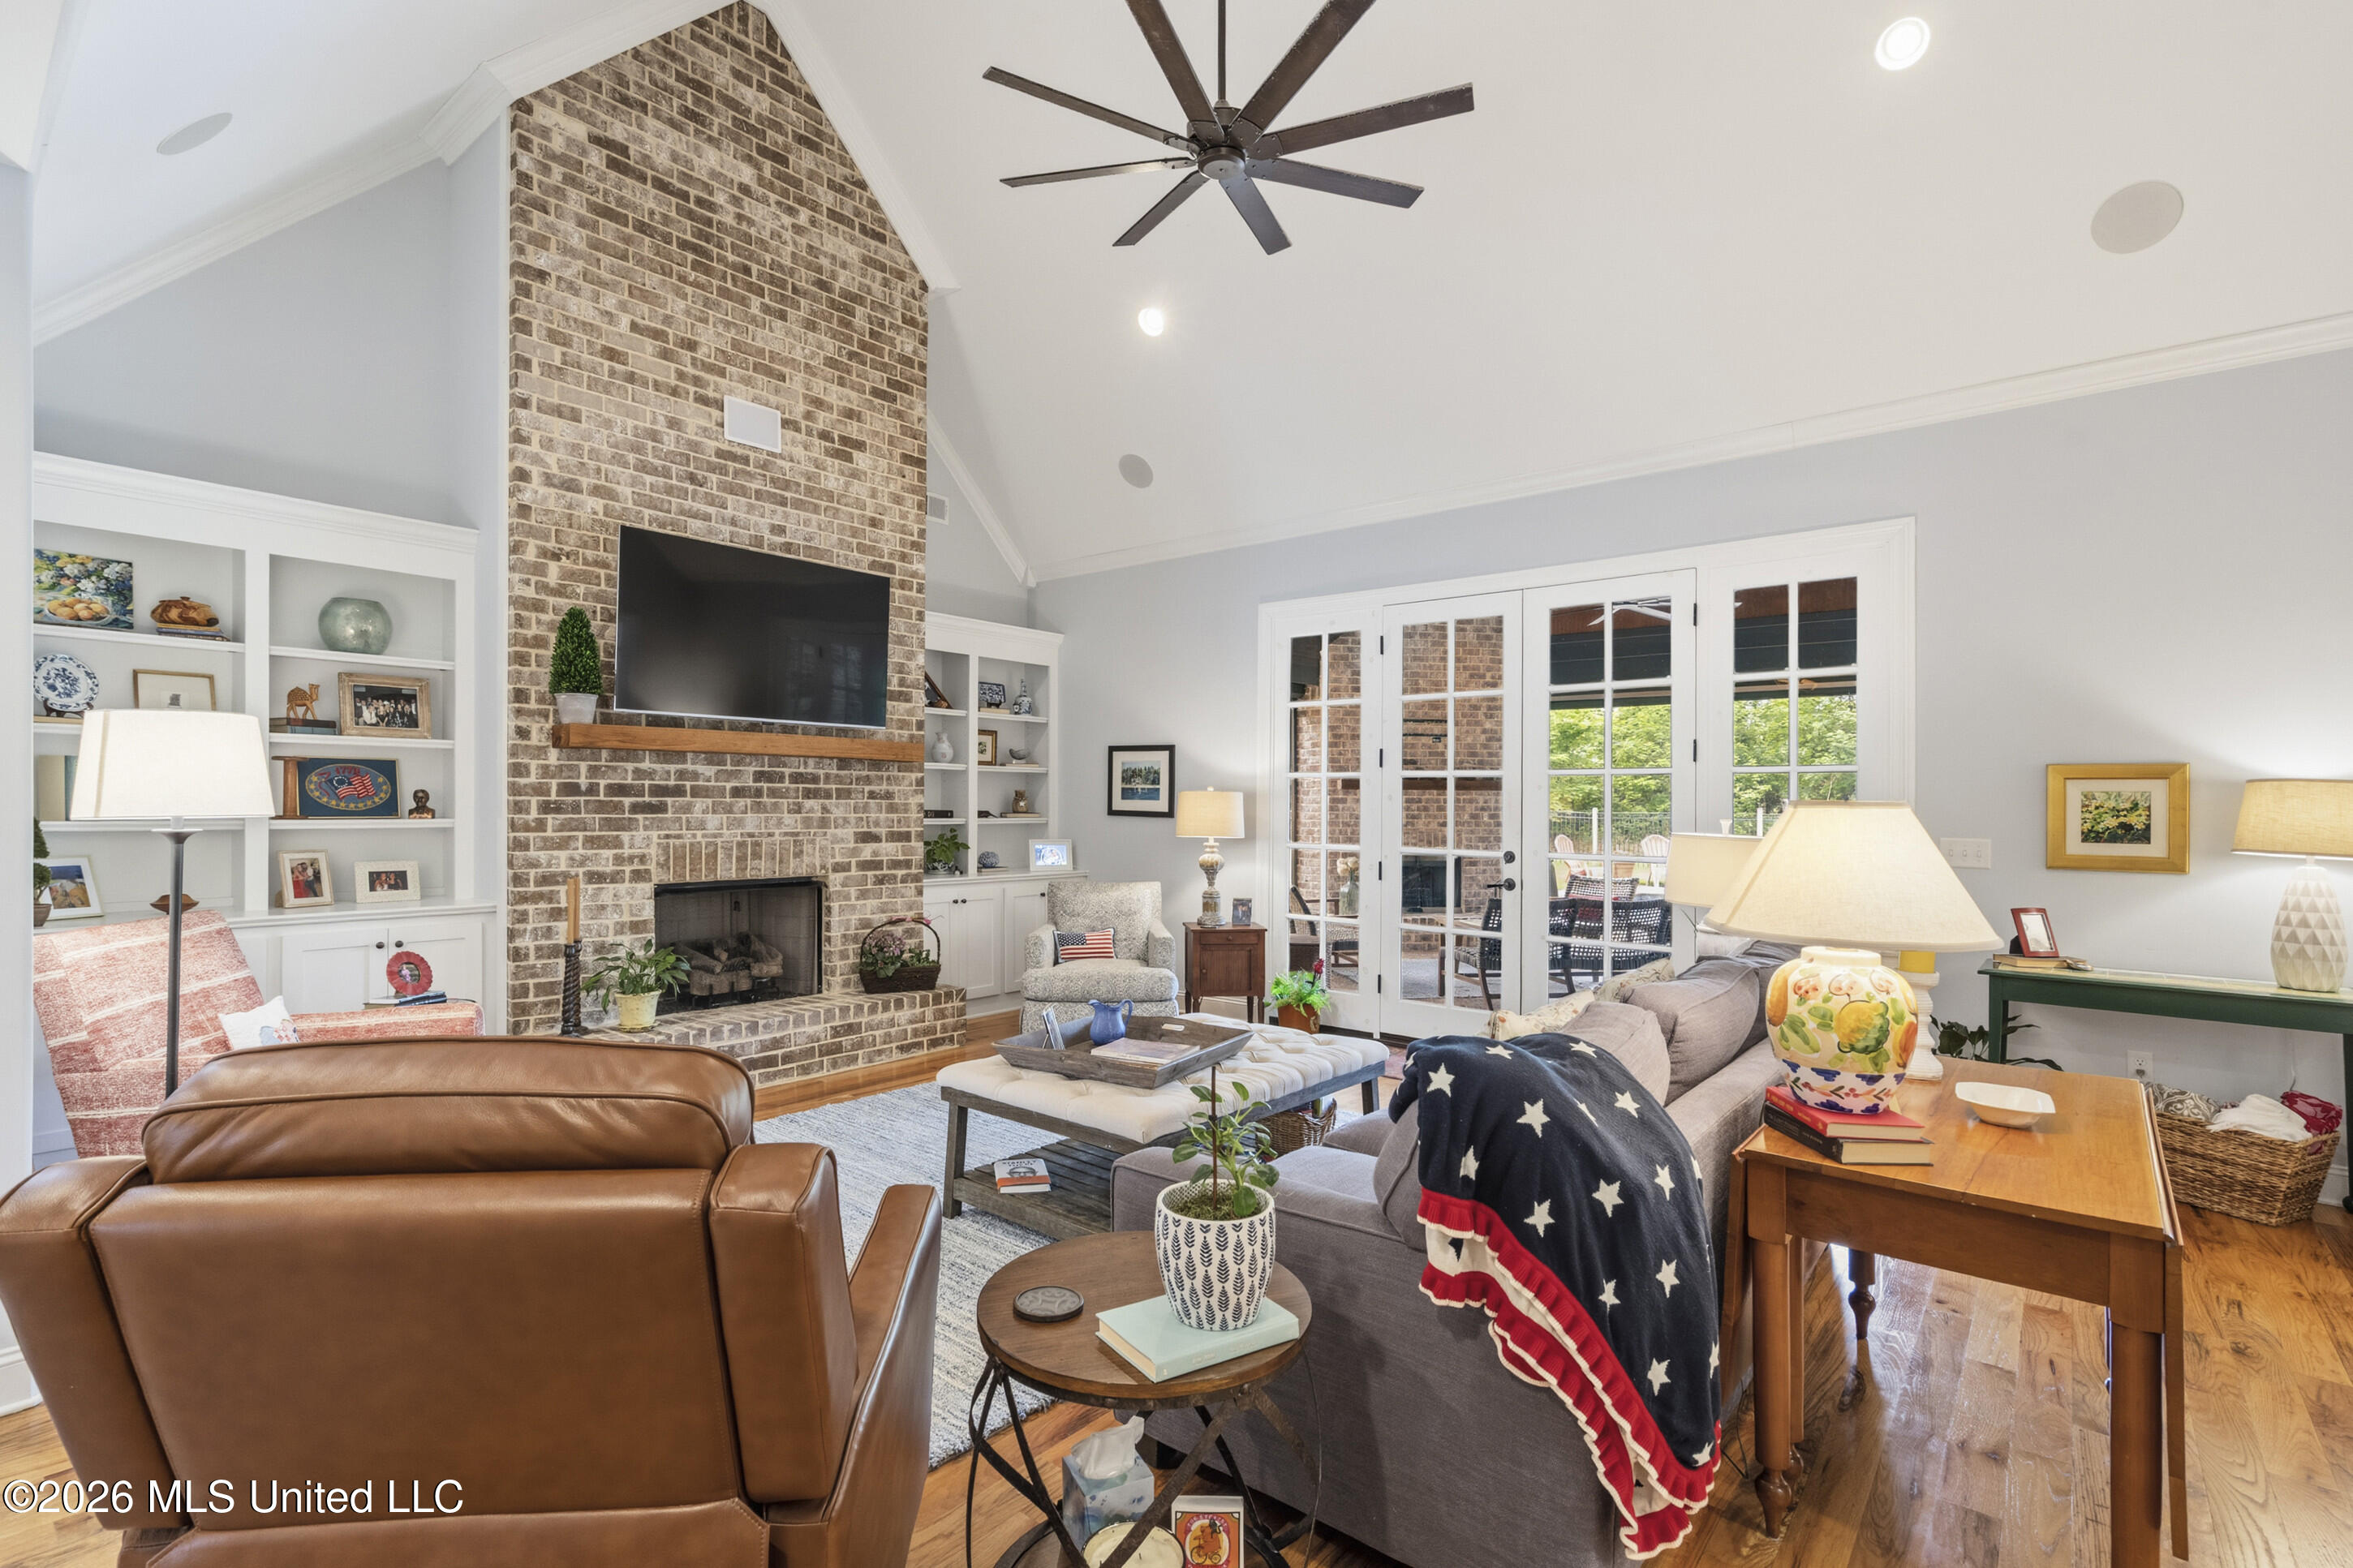
Furnished living room with a tall brick fireplace, built-in shelves, vaulted ceiling, and French doors to a patio.
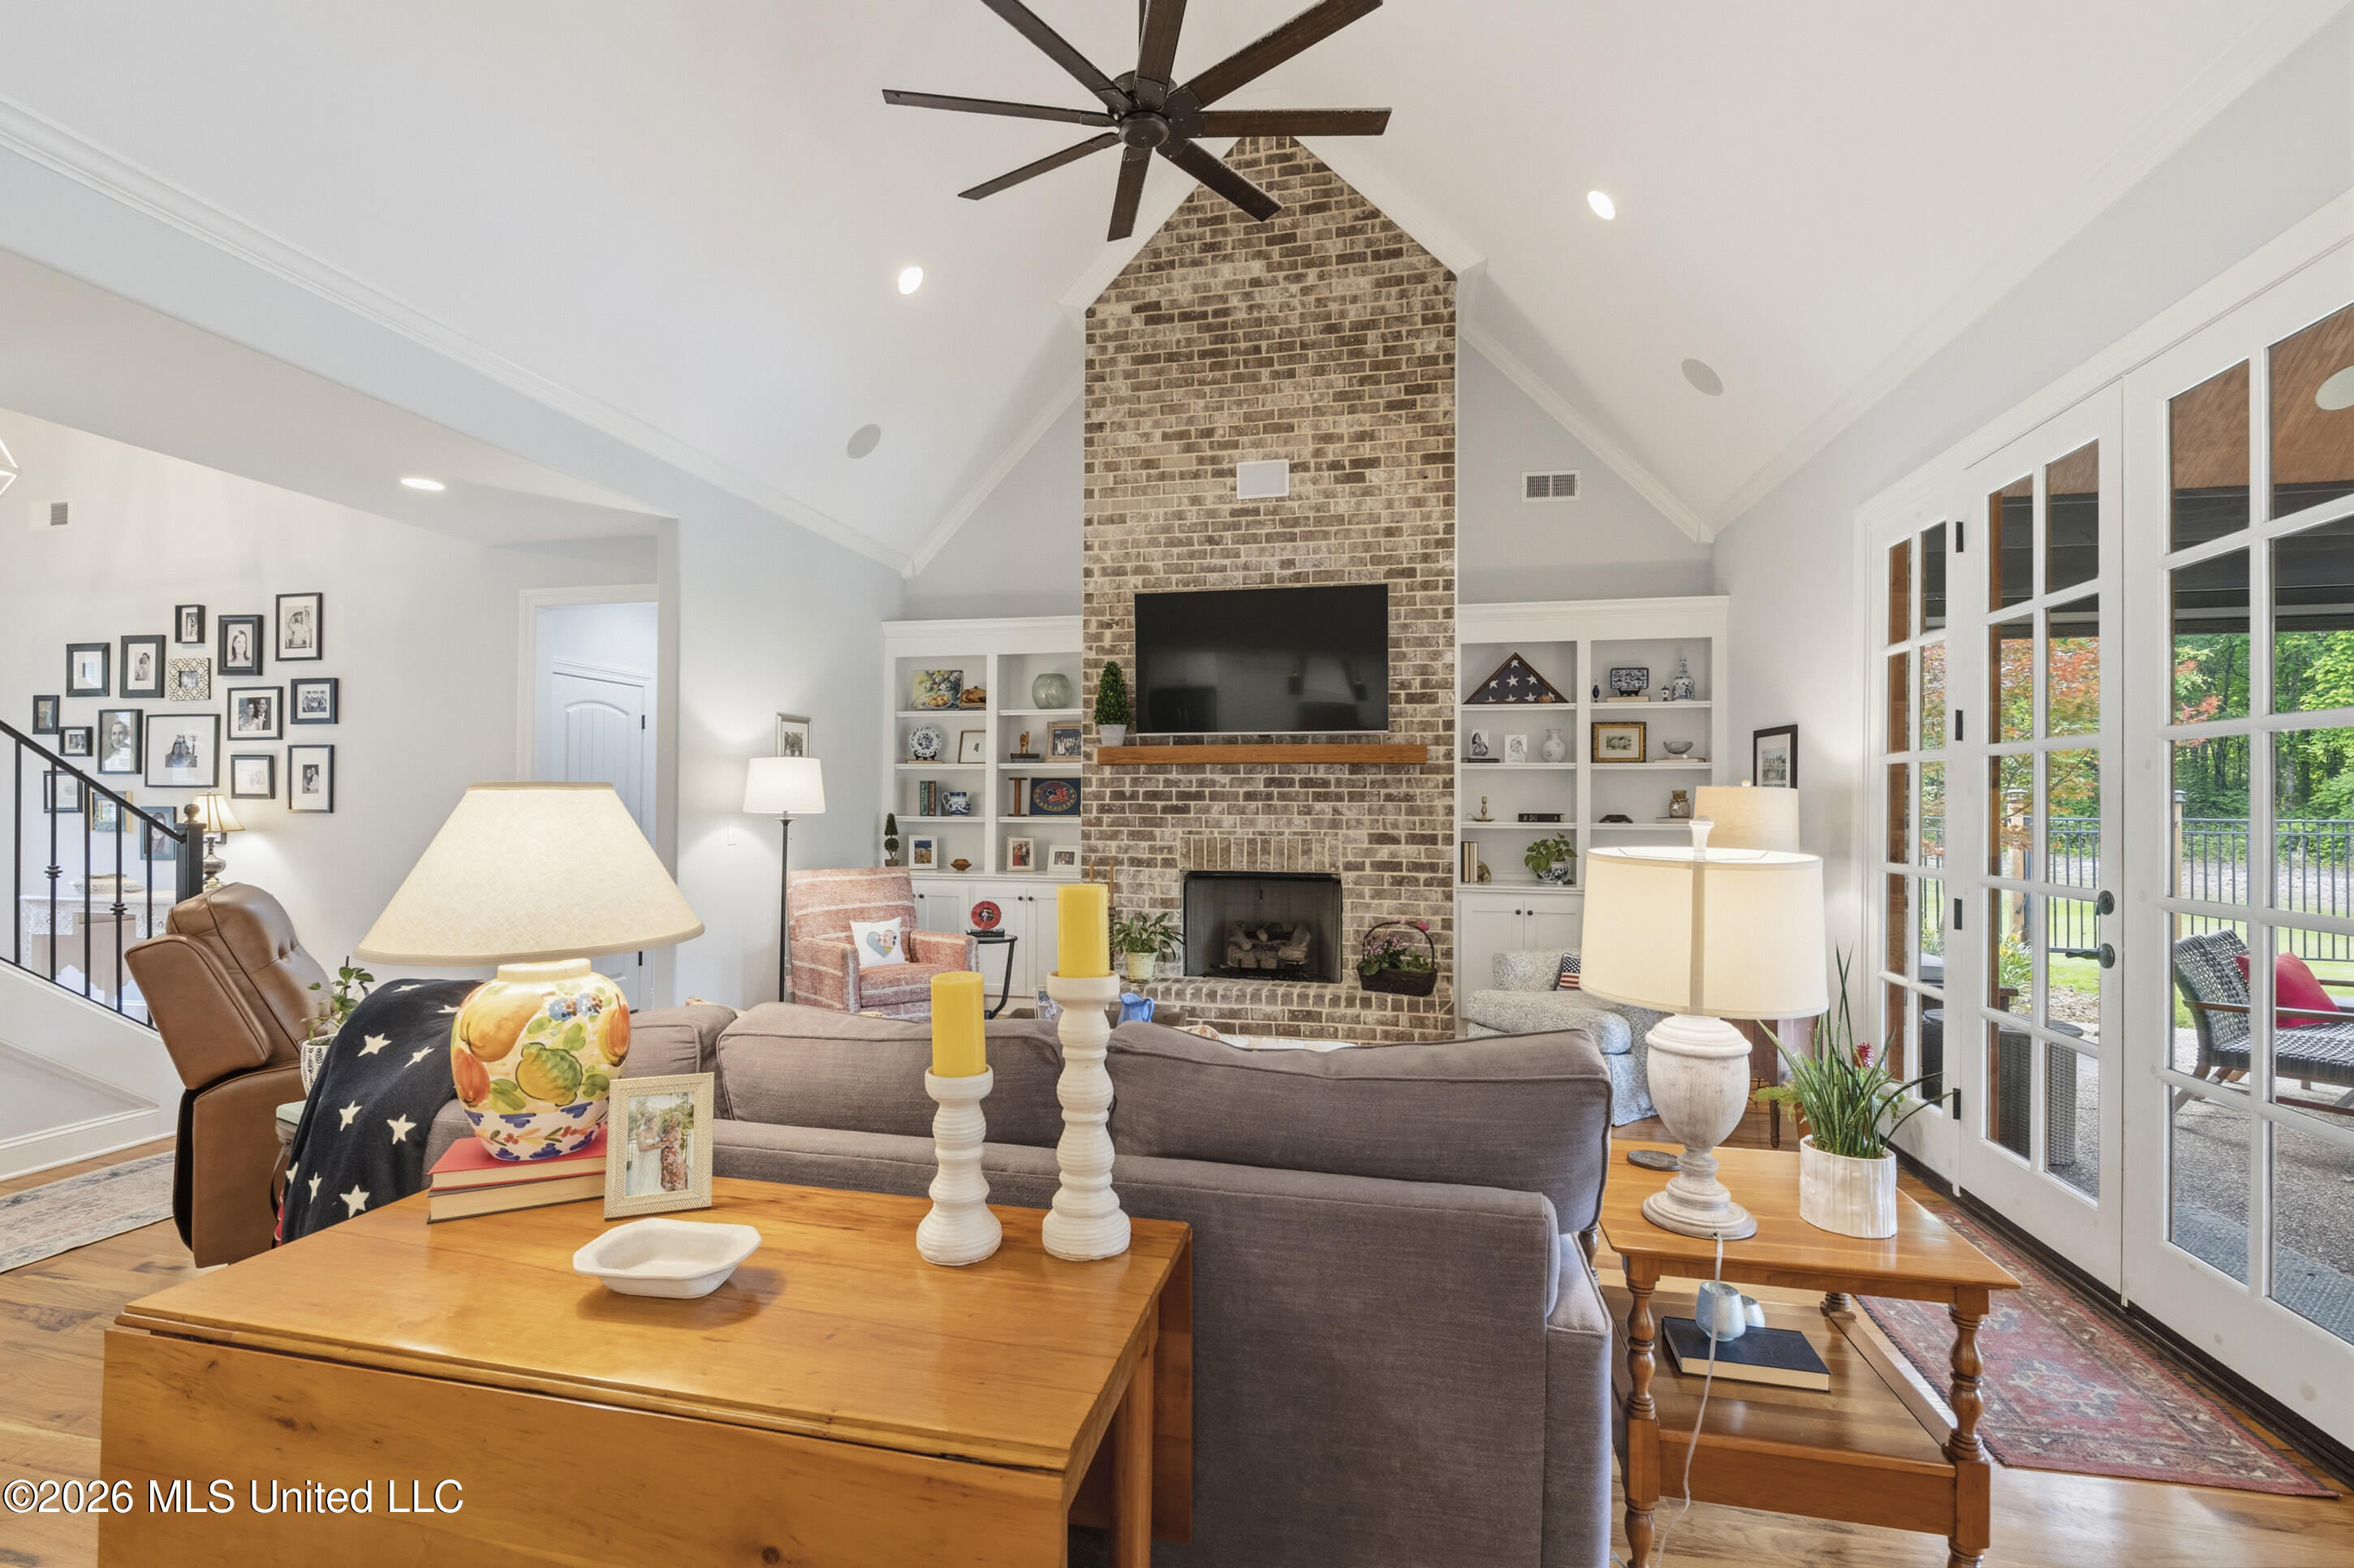
Living room with vaulted ceiling, tall brick fireplace, built-in shelves, and glass patio doors.
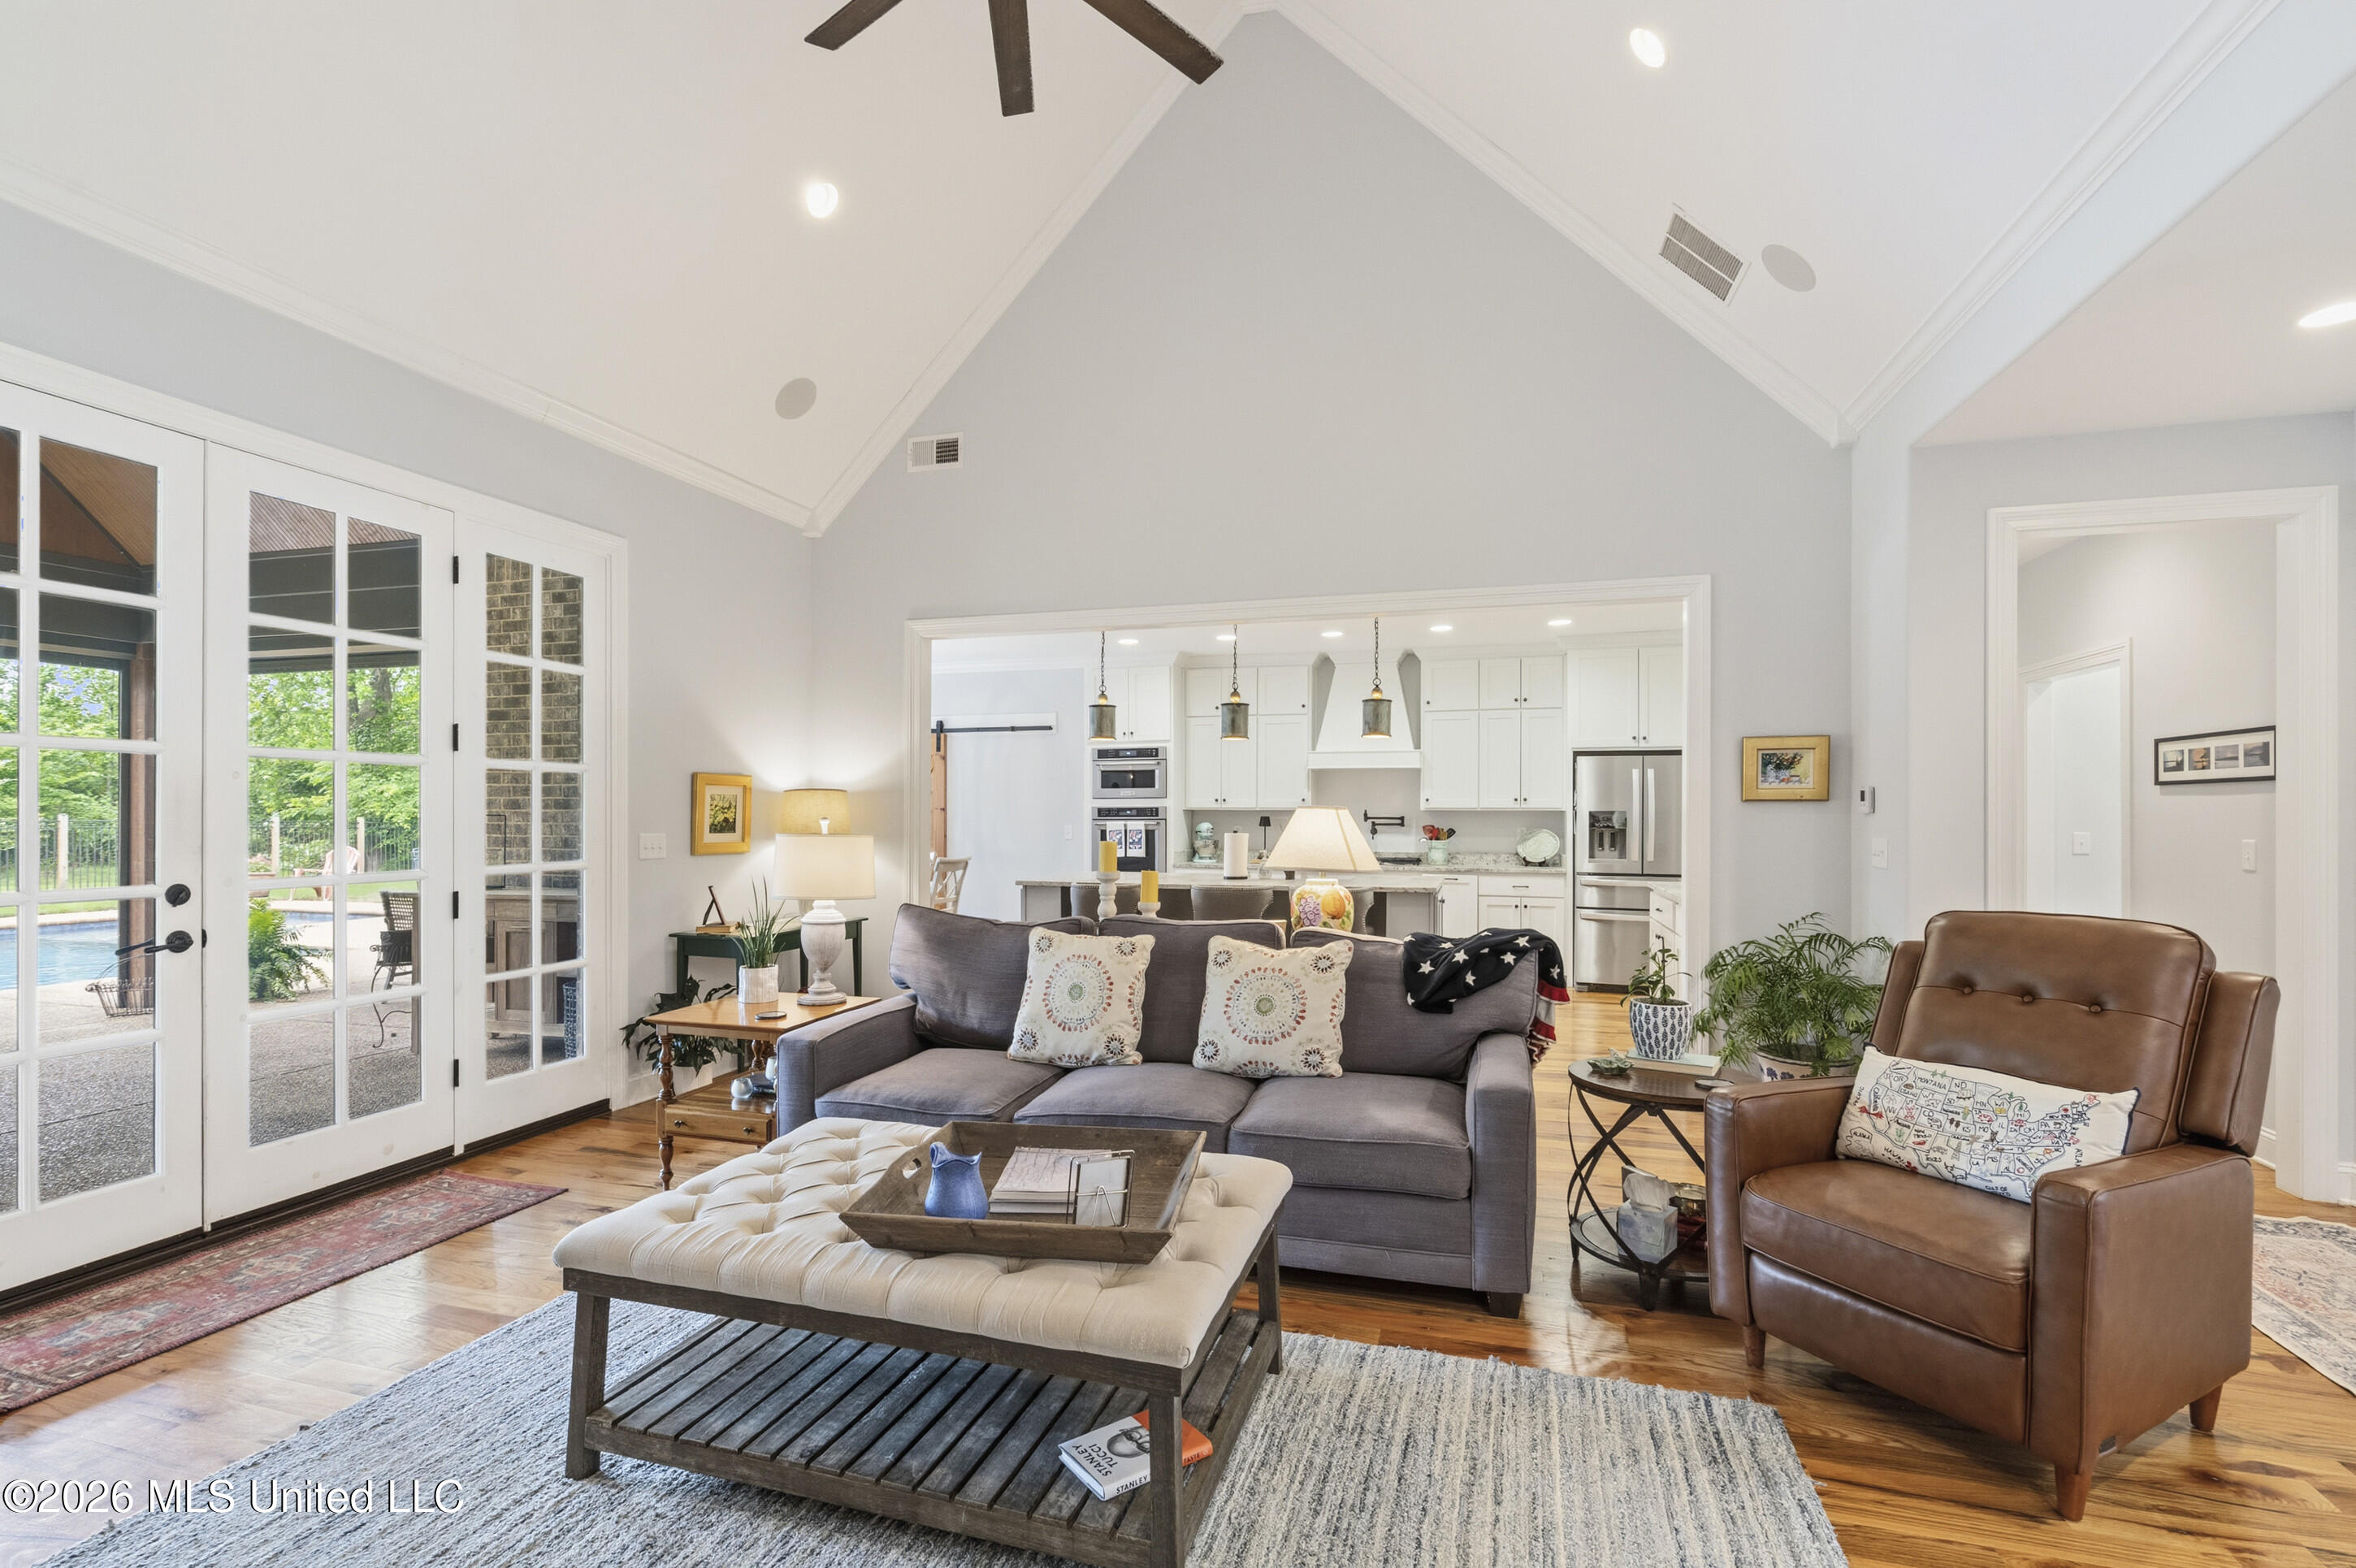
Living room with vaulted ceiling, gray sofa, leather armchair, and French doors overlooking a pool.
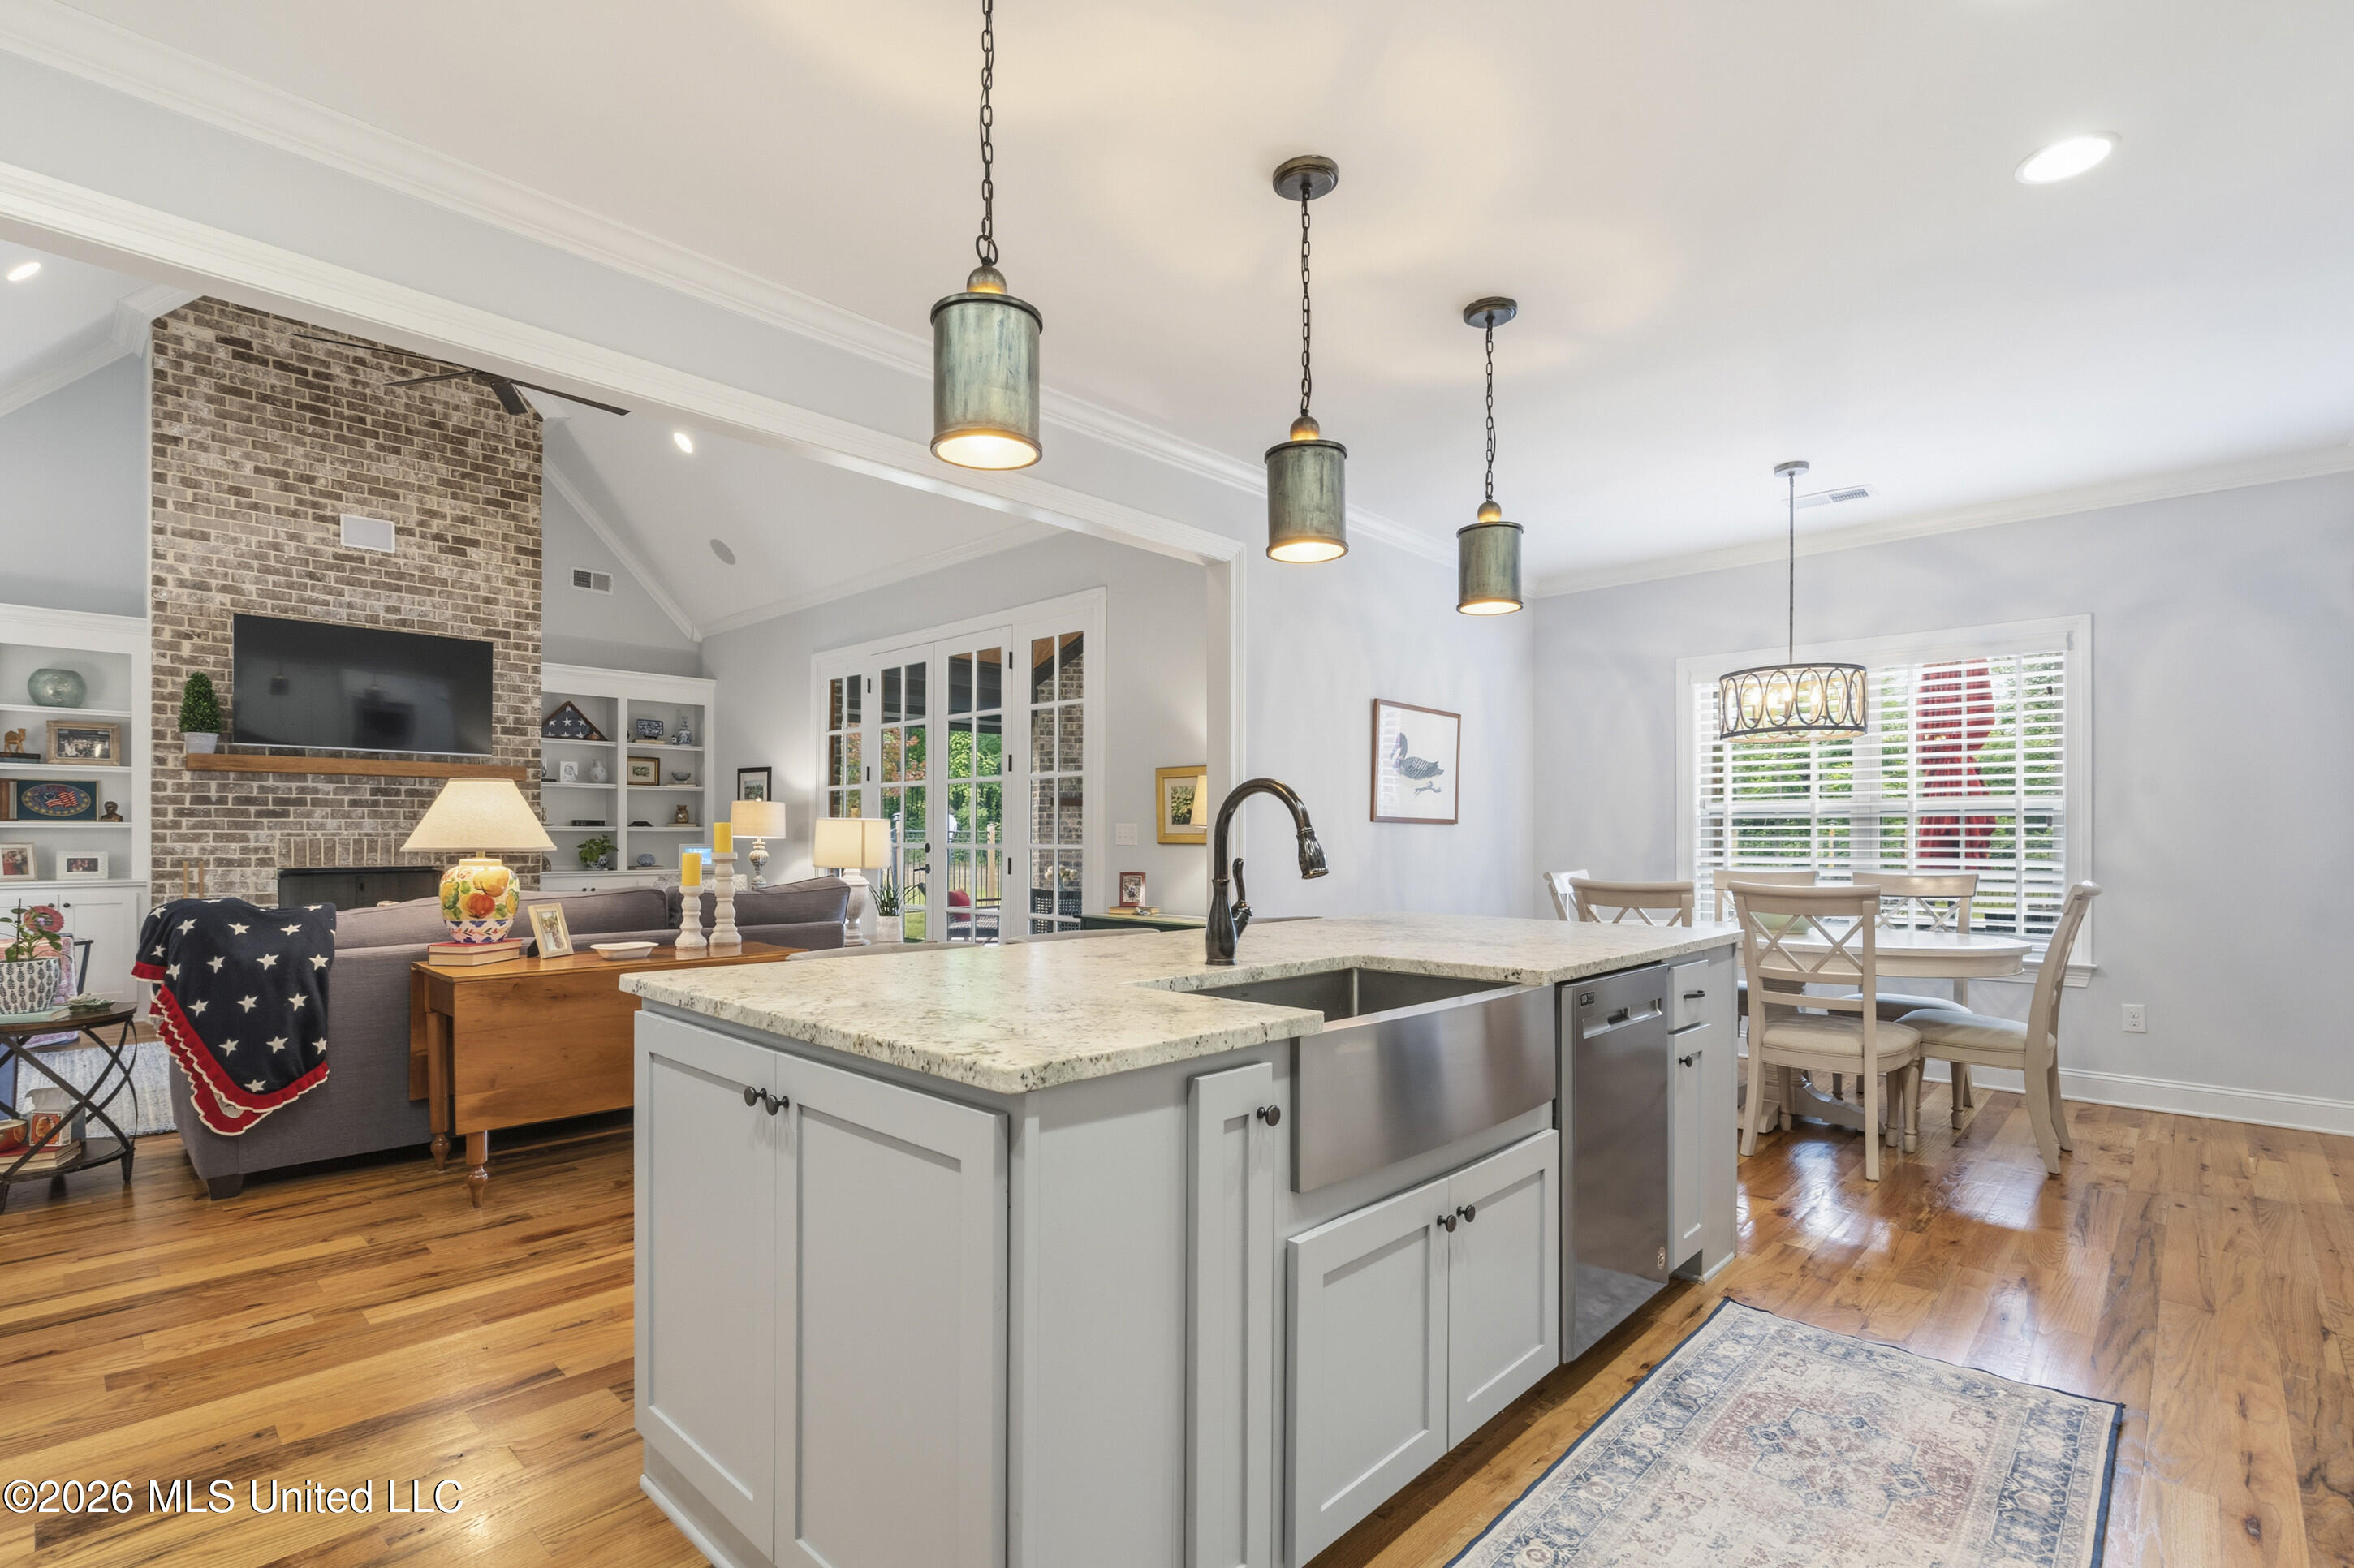
Open-plan kitchen with a large granite island, adjoining living room, and brick fireplace wall
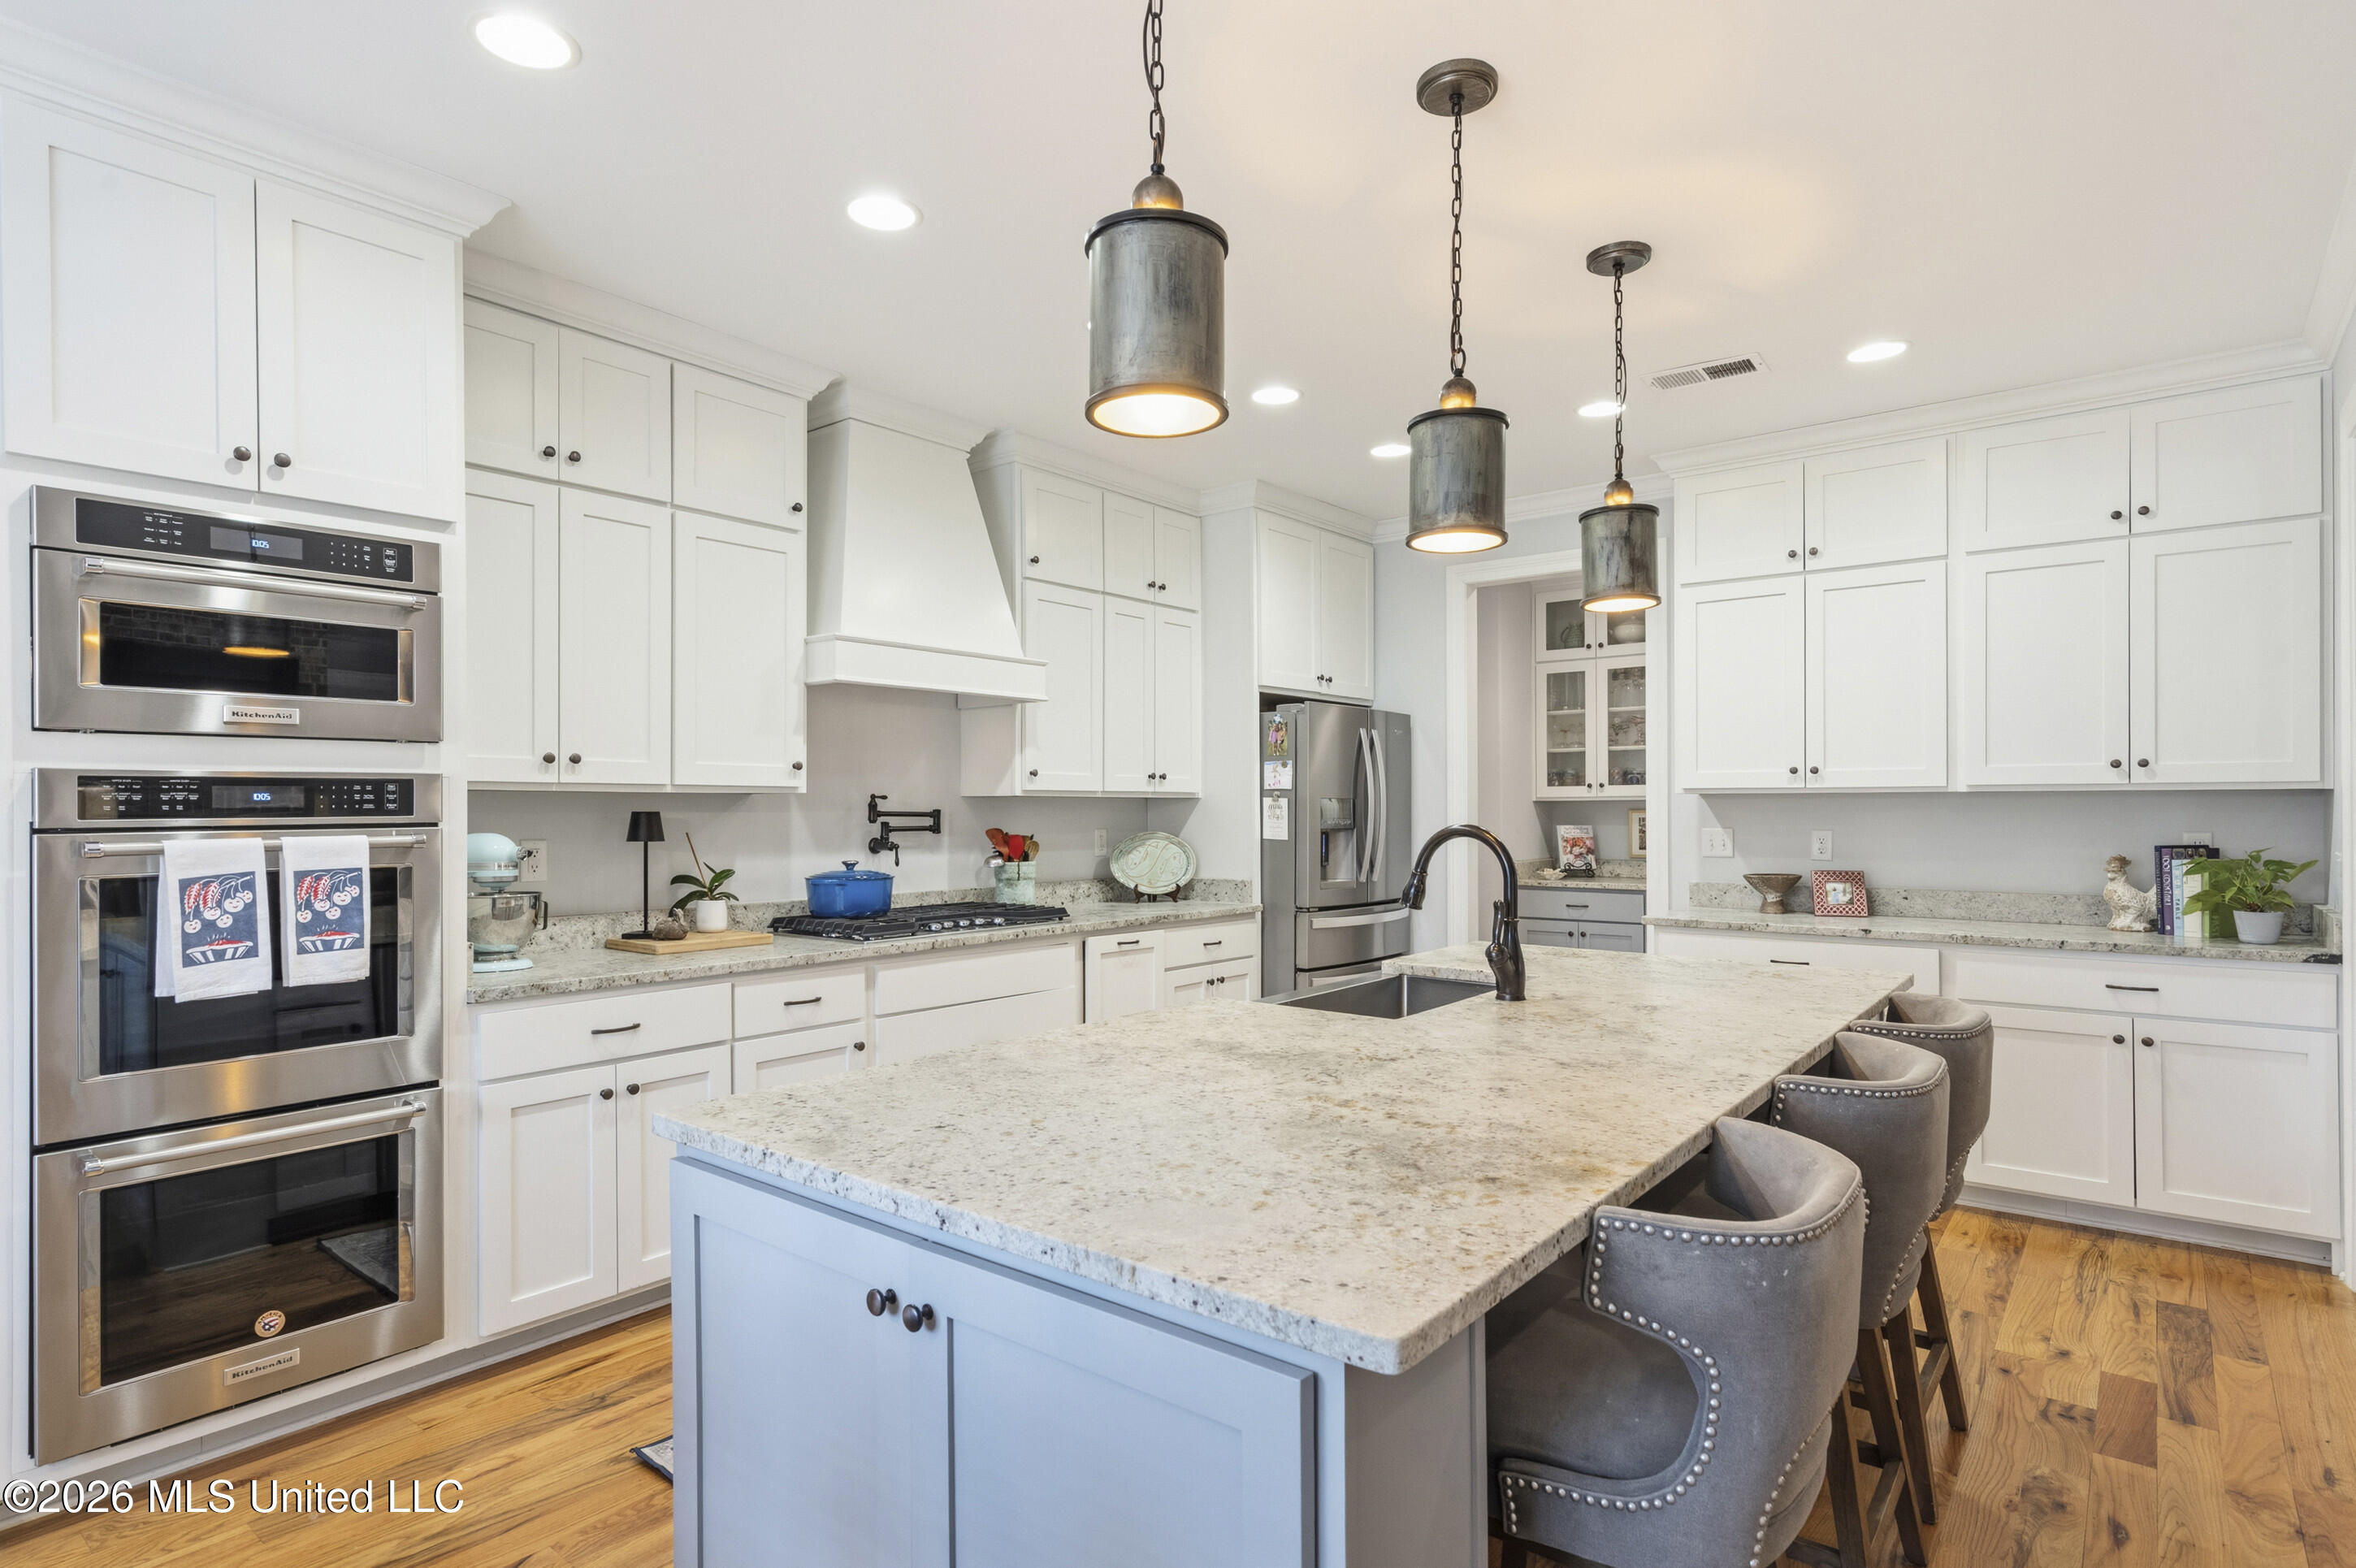
Kitchen with a large granite island, white cabinets, stainless steel appliances, and hardwood floors.
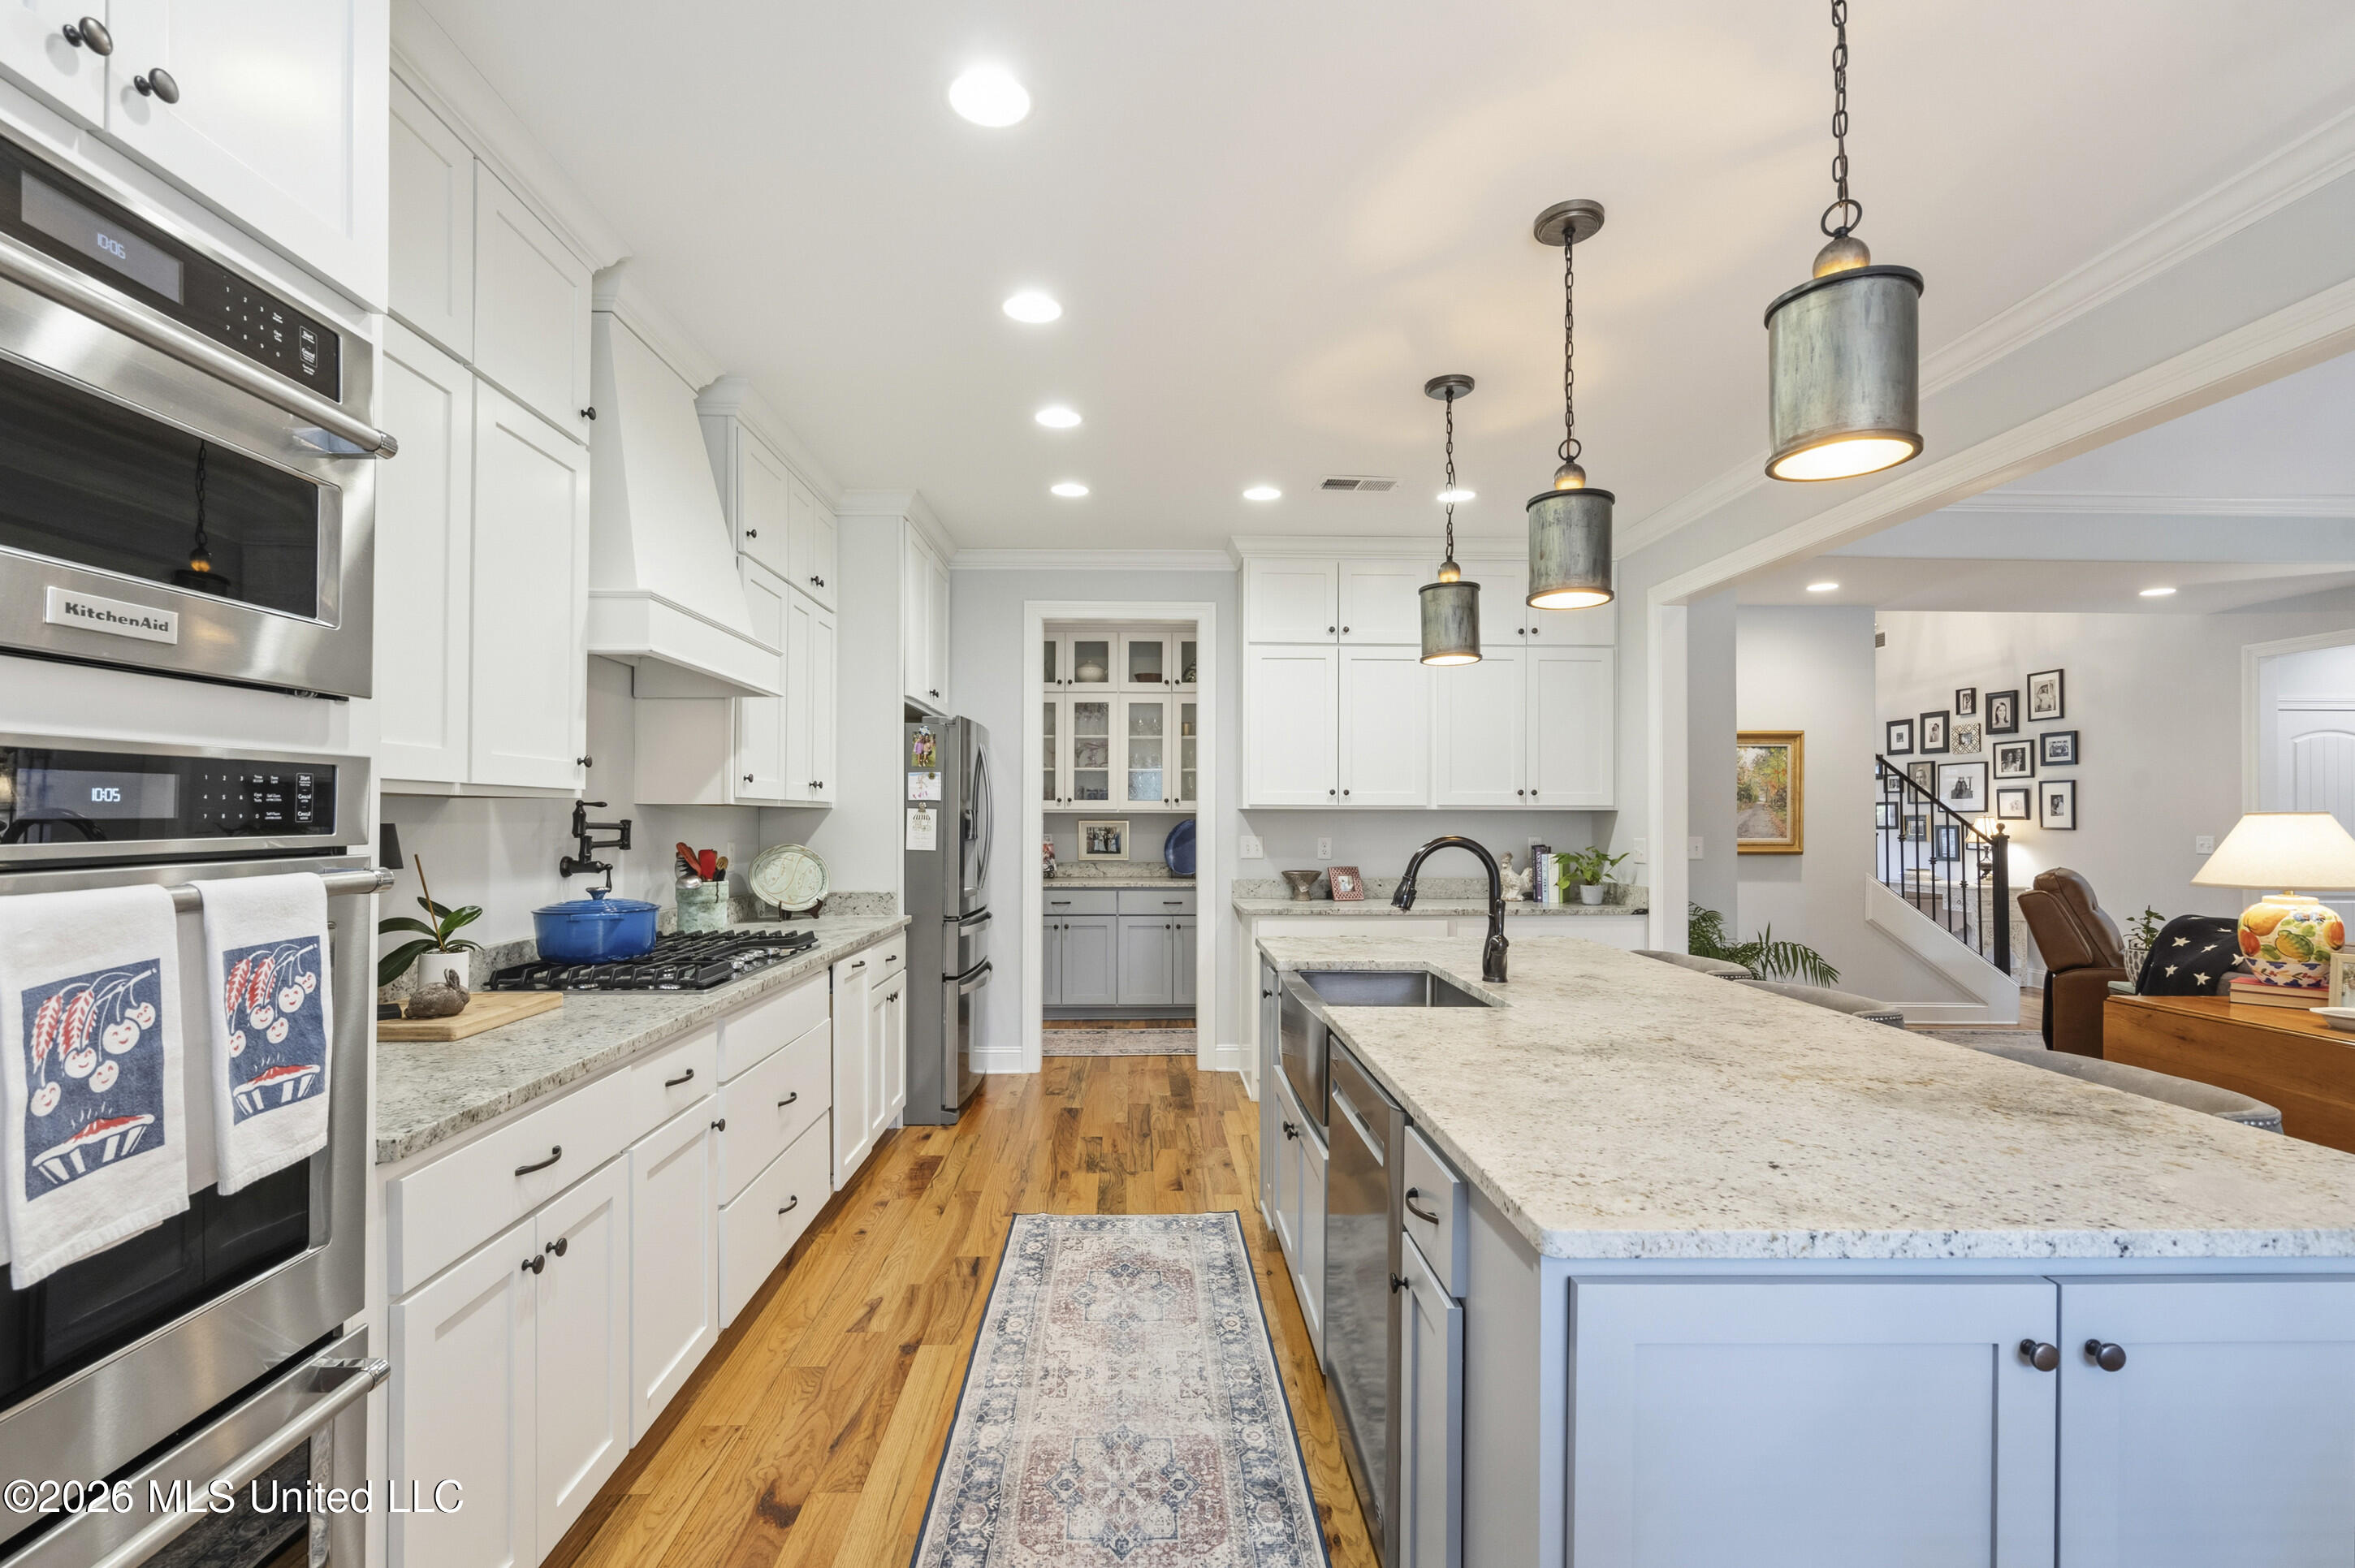
Bright kitchen with white cabinets, a large granite island, stainless steel appliances, and metal pendant lights.
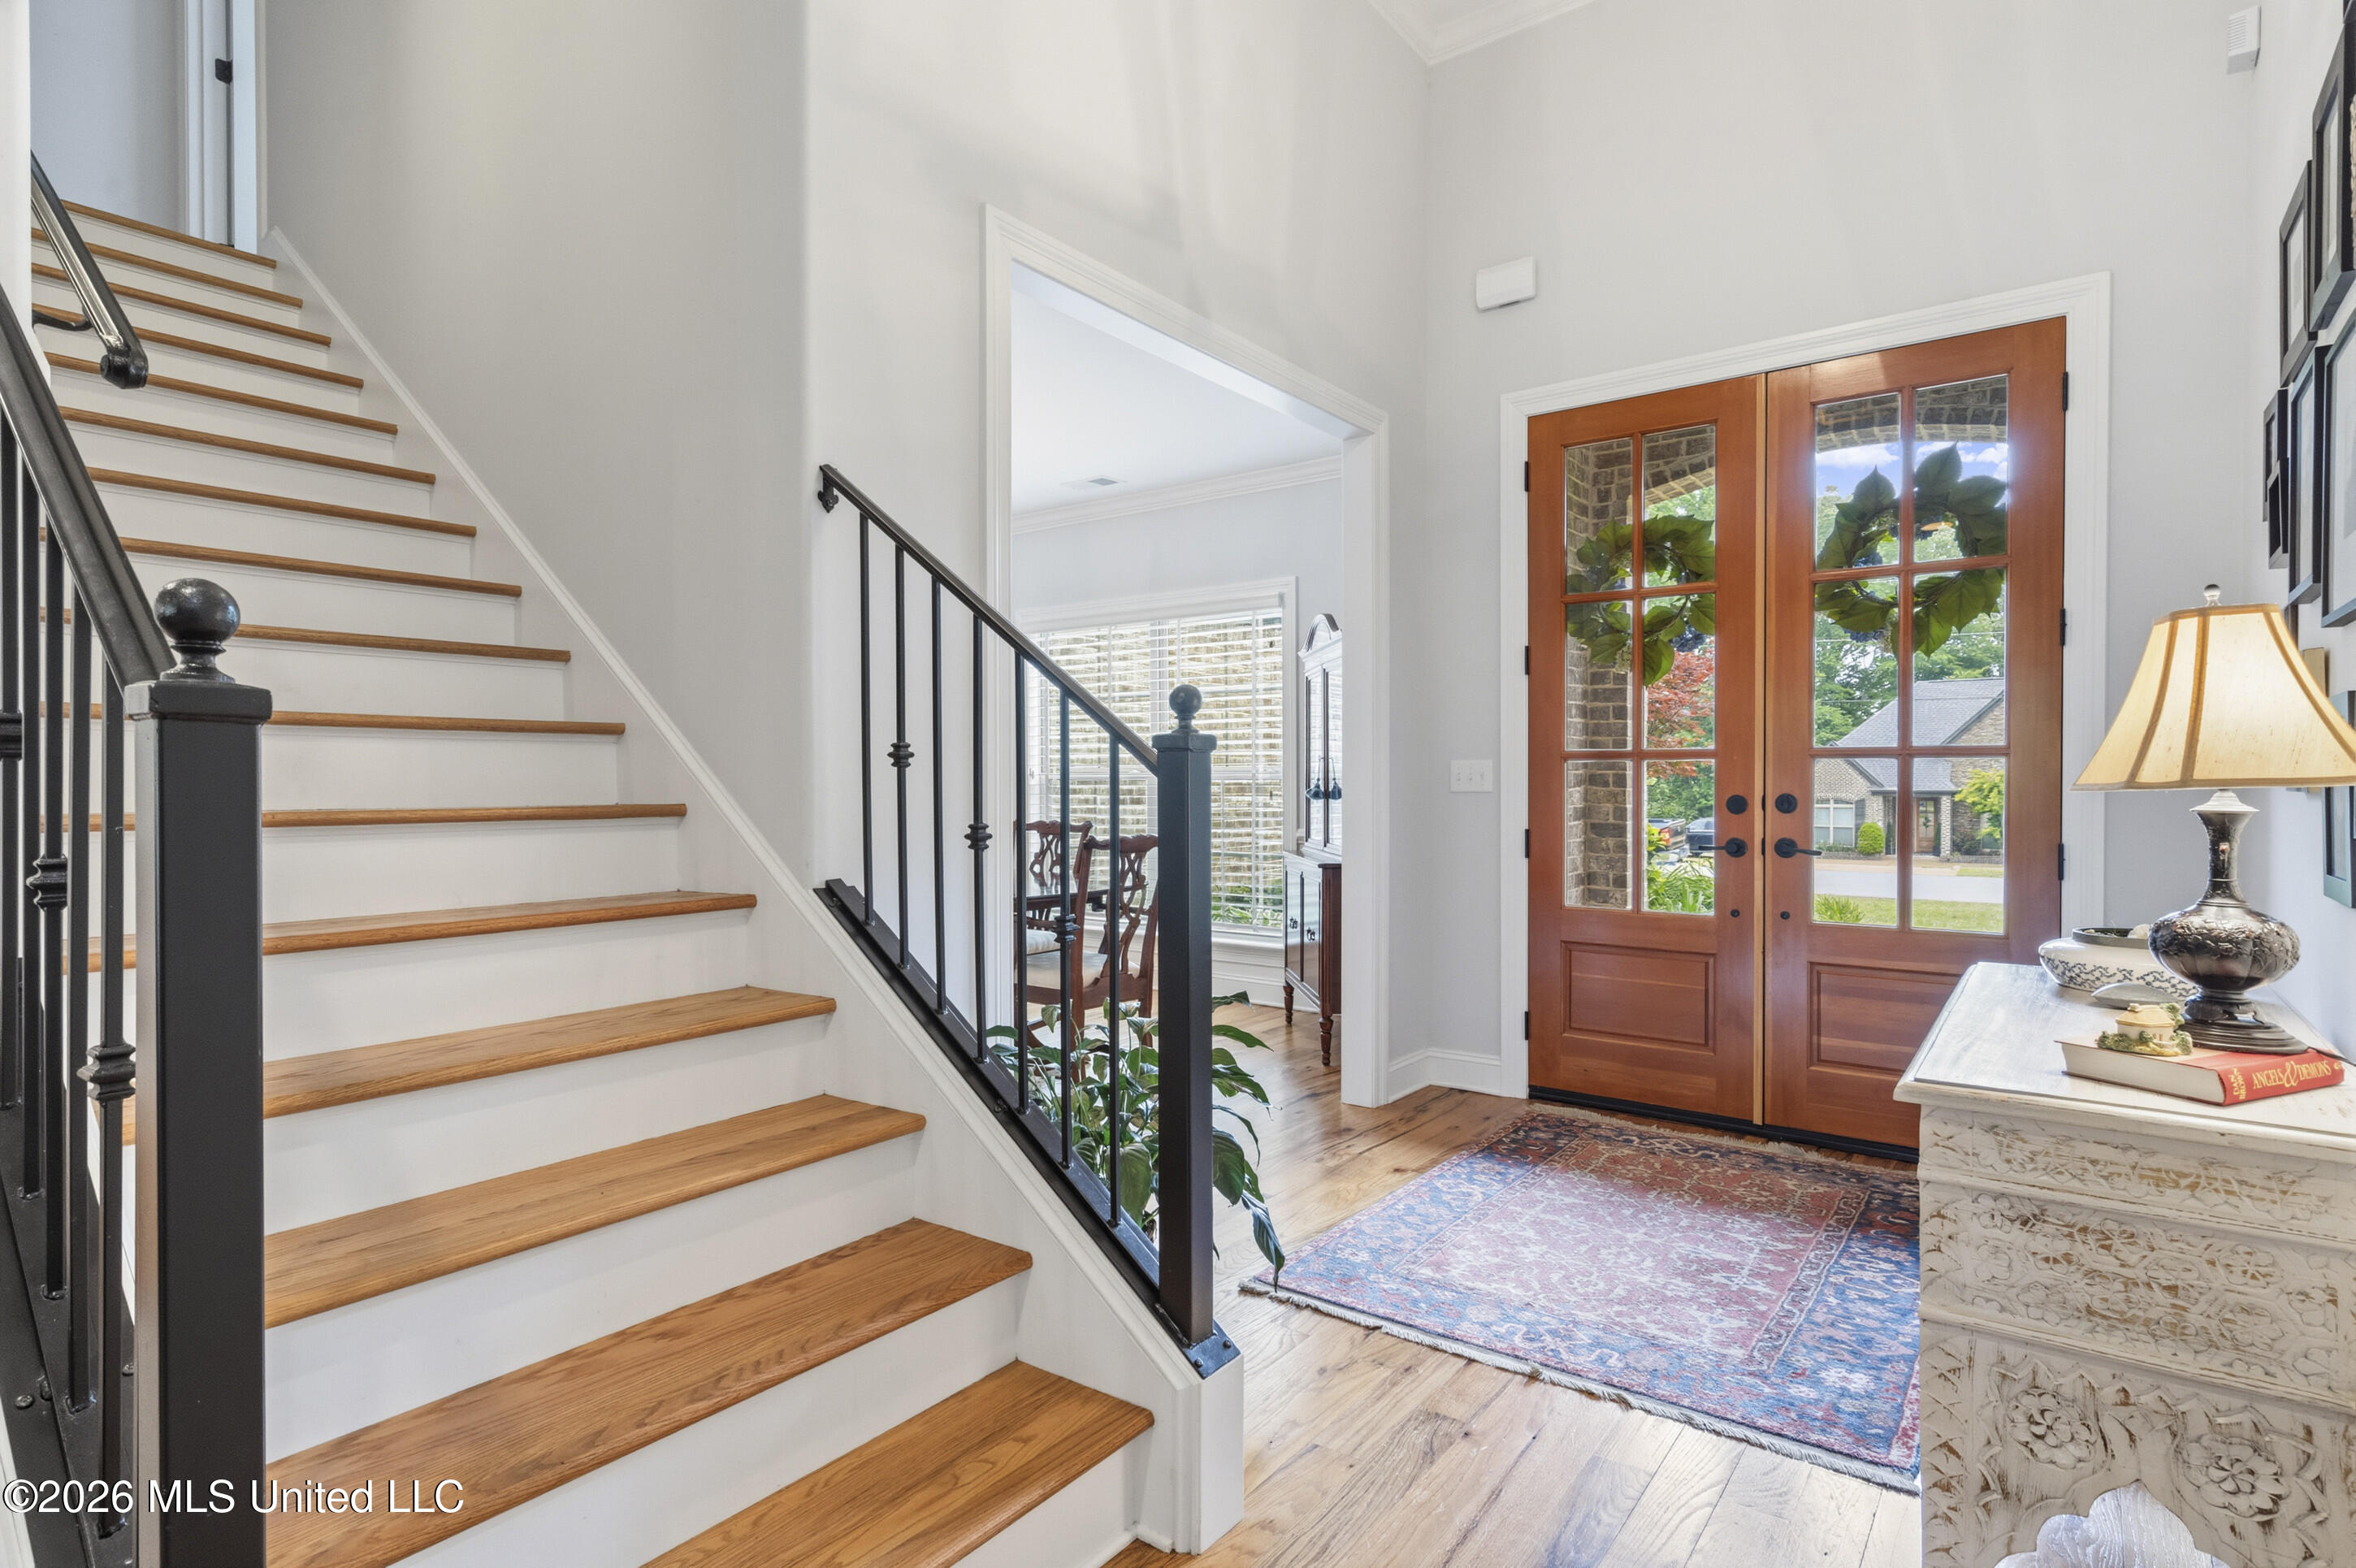
Foyer with a wood-tread staircase, black railing, and glass-paneled double entry doors.
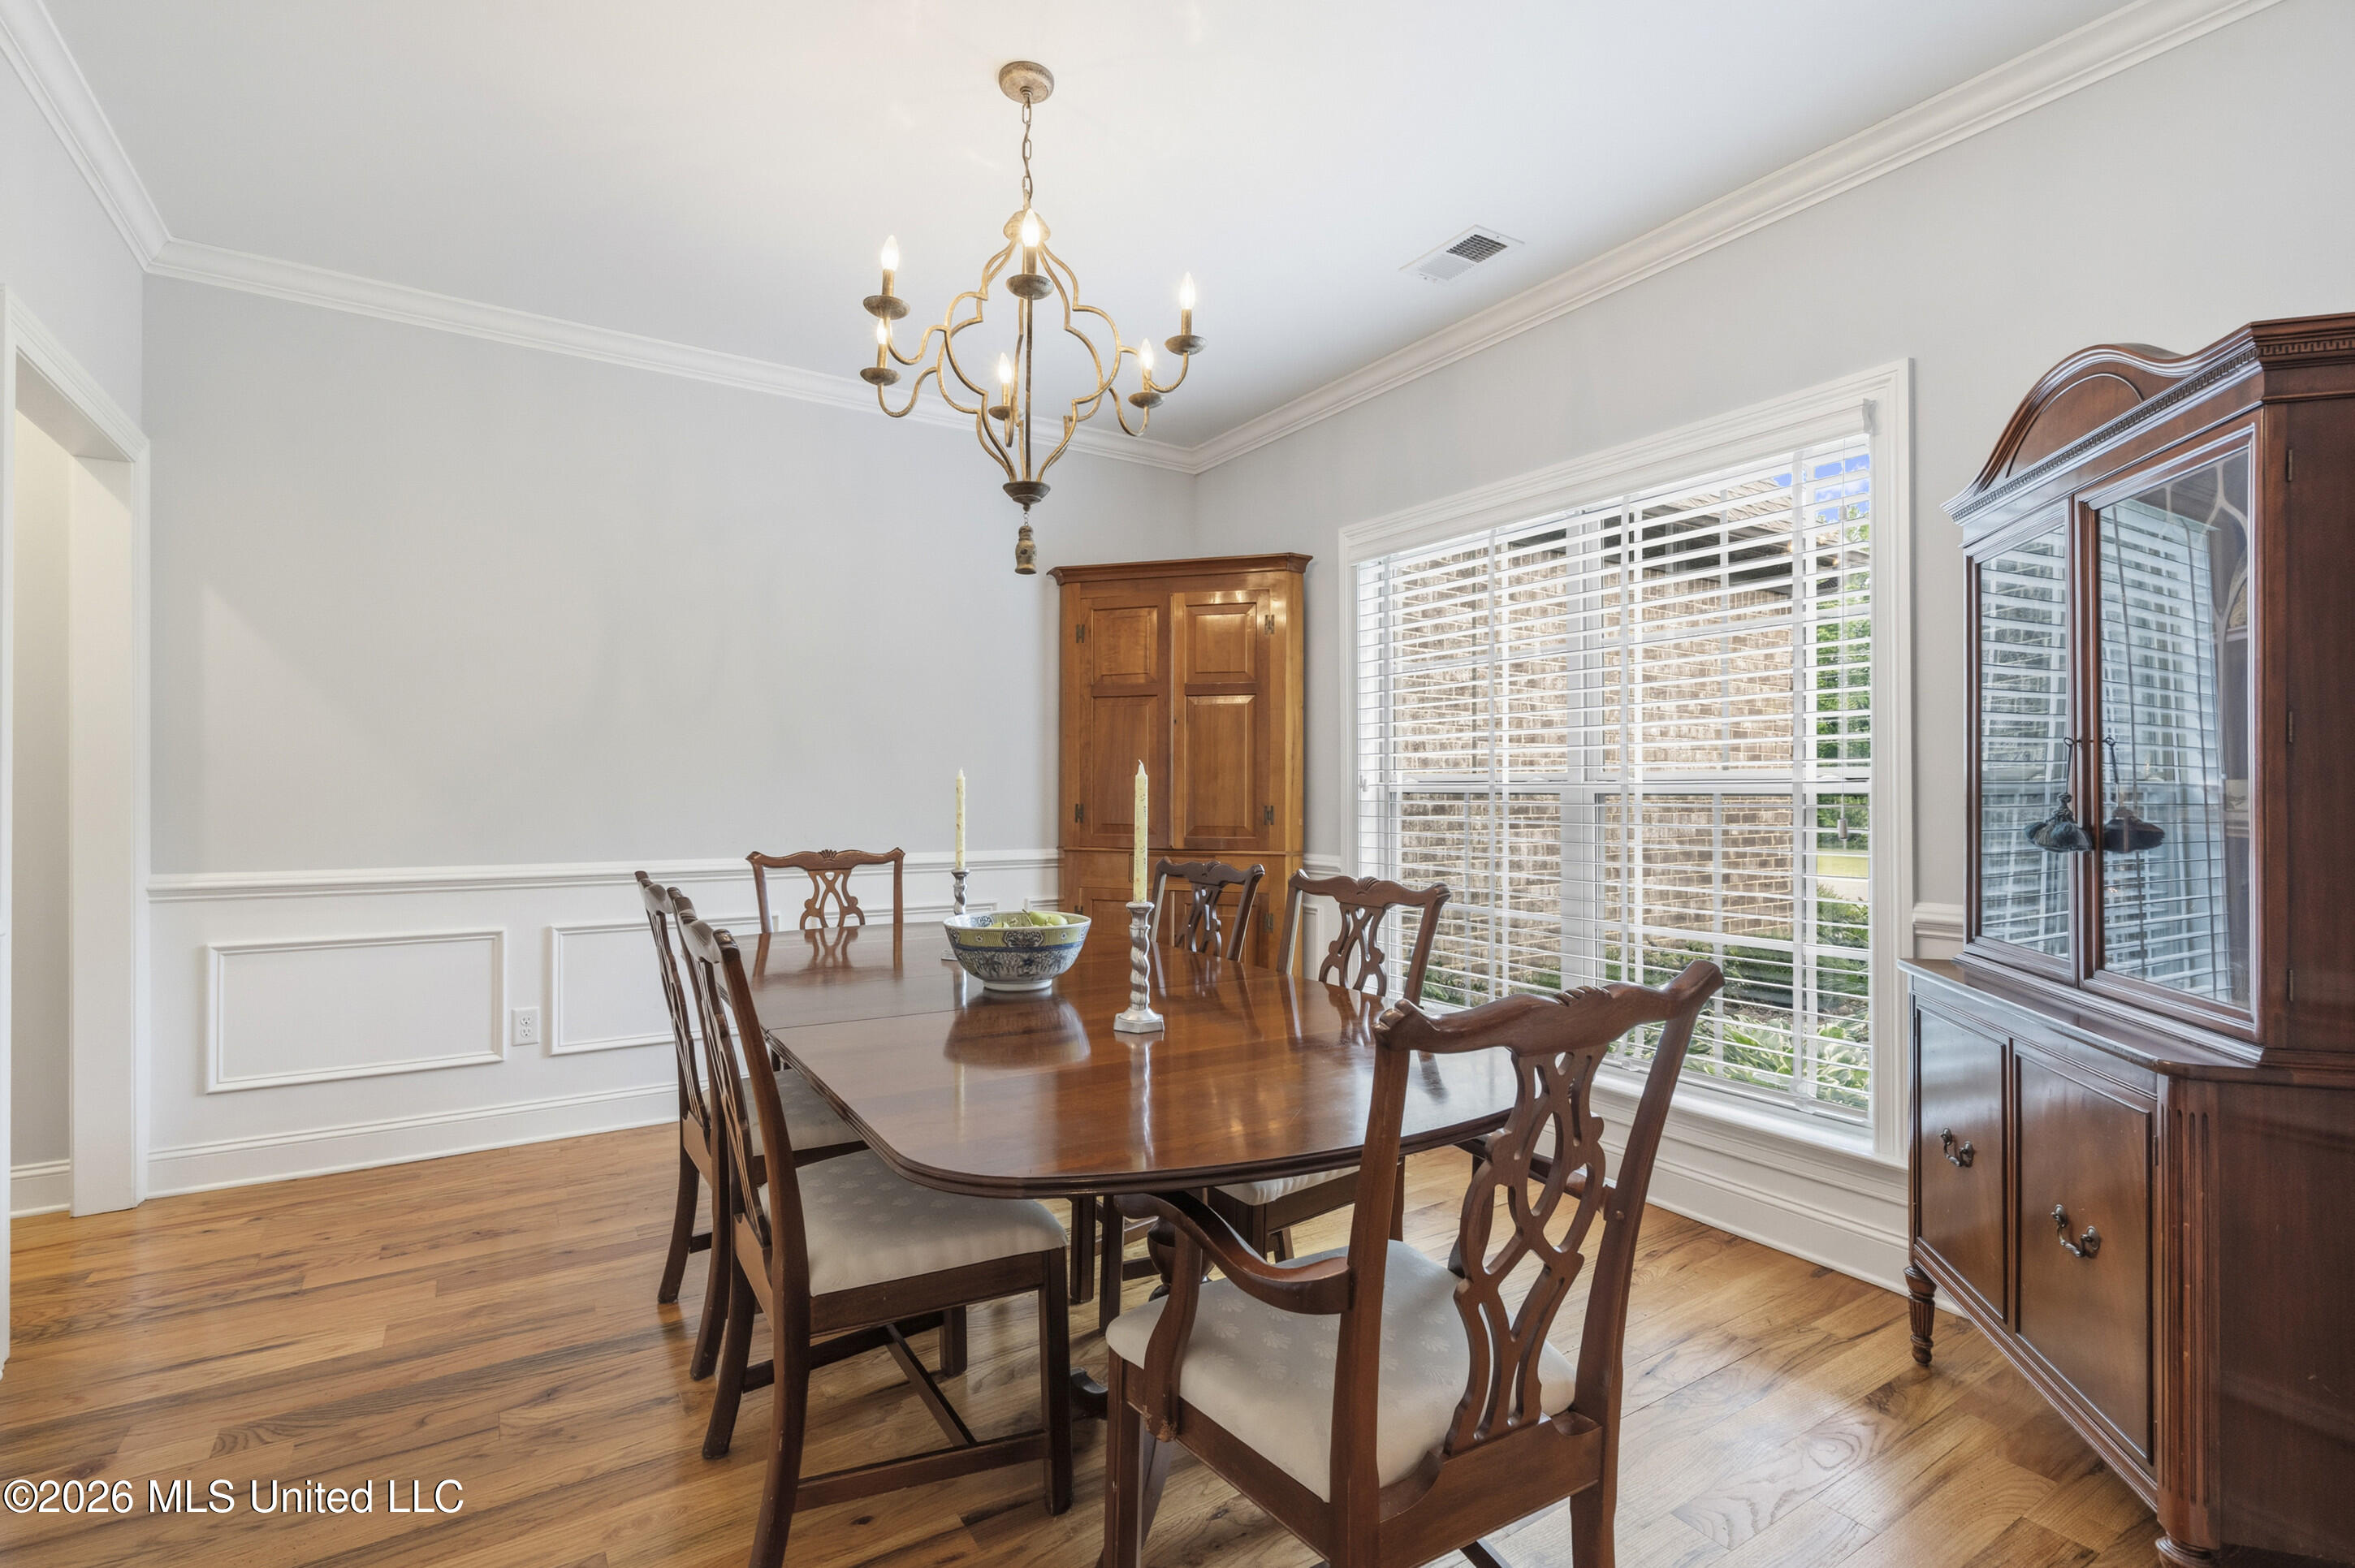
Dining room with a polished wood table, carved chairs, chandelier, and large window with blinds.
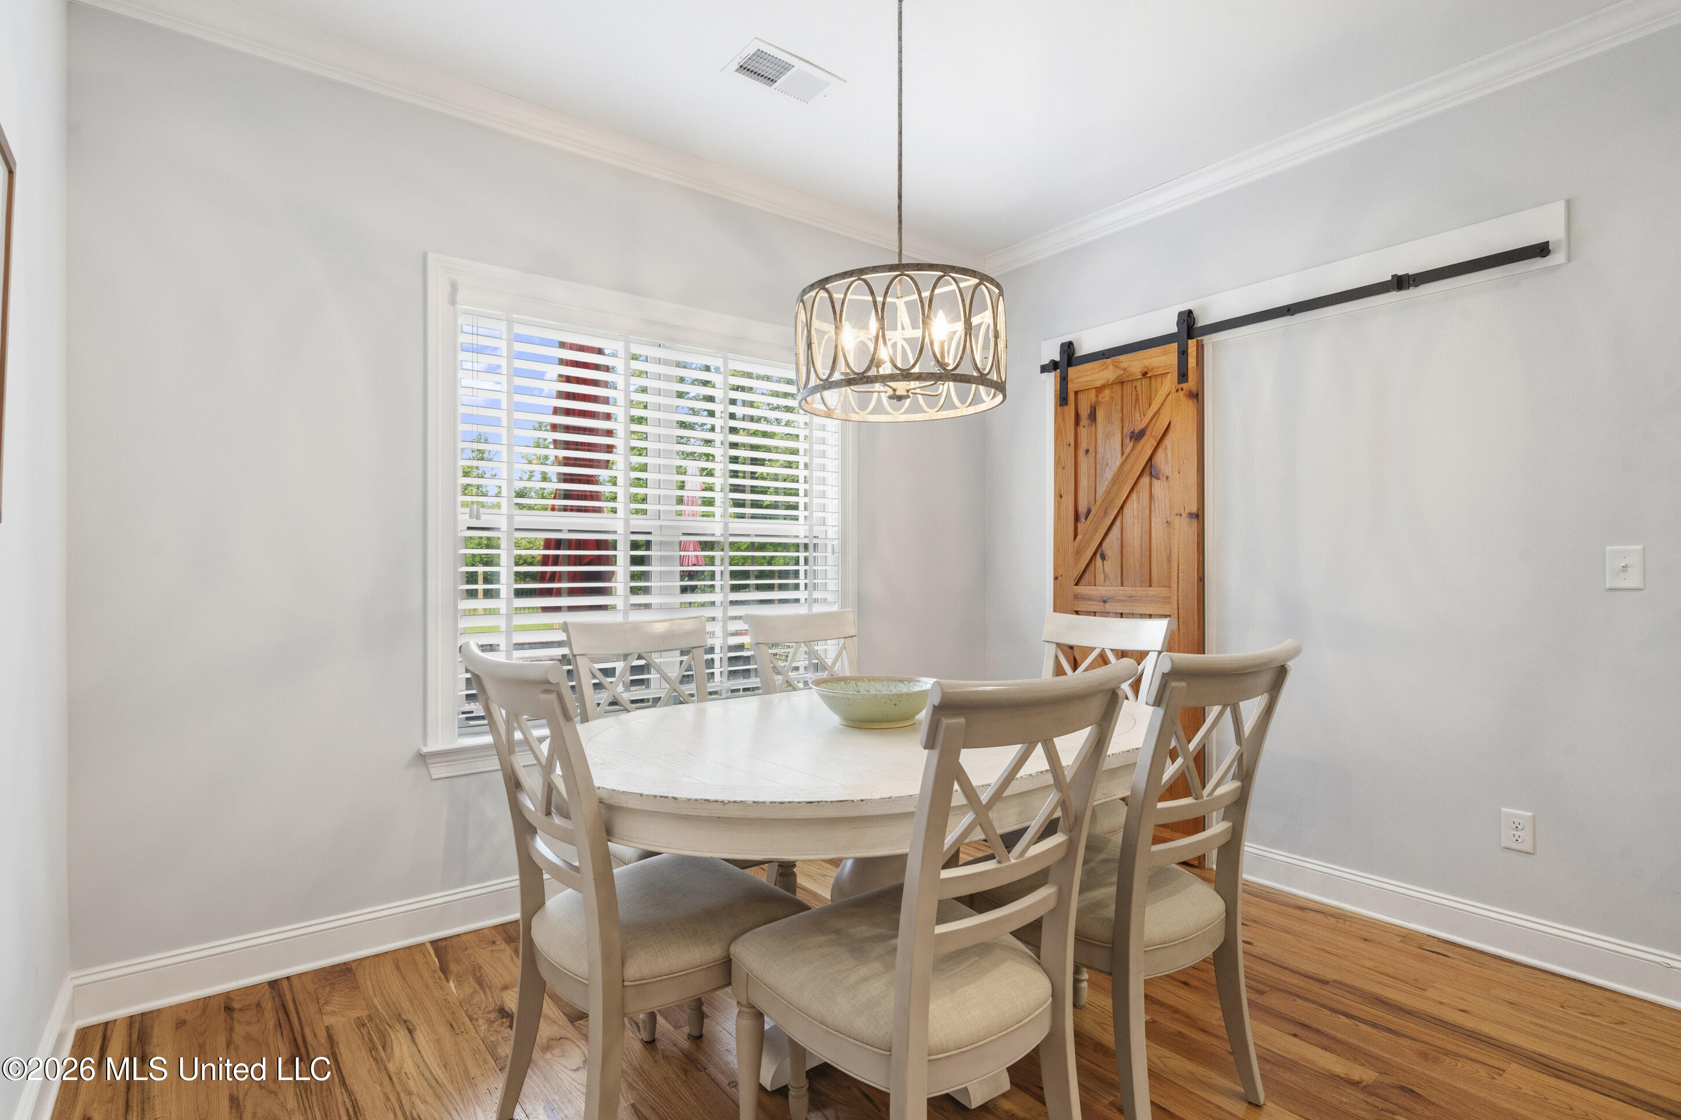
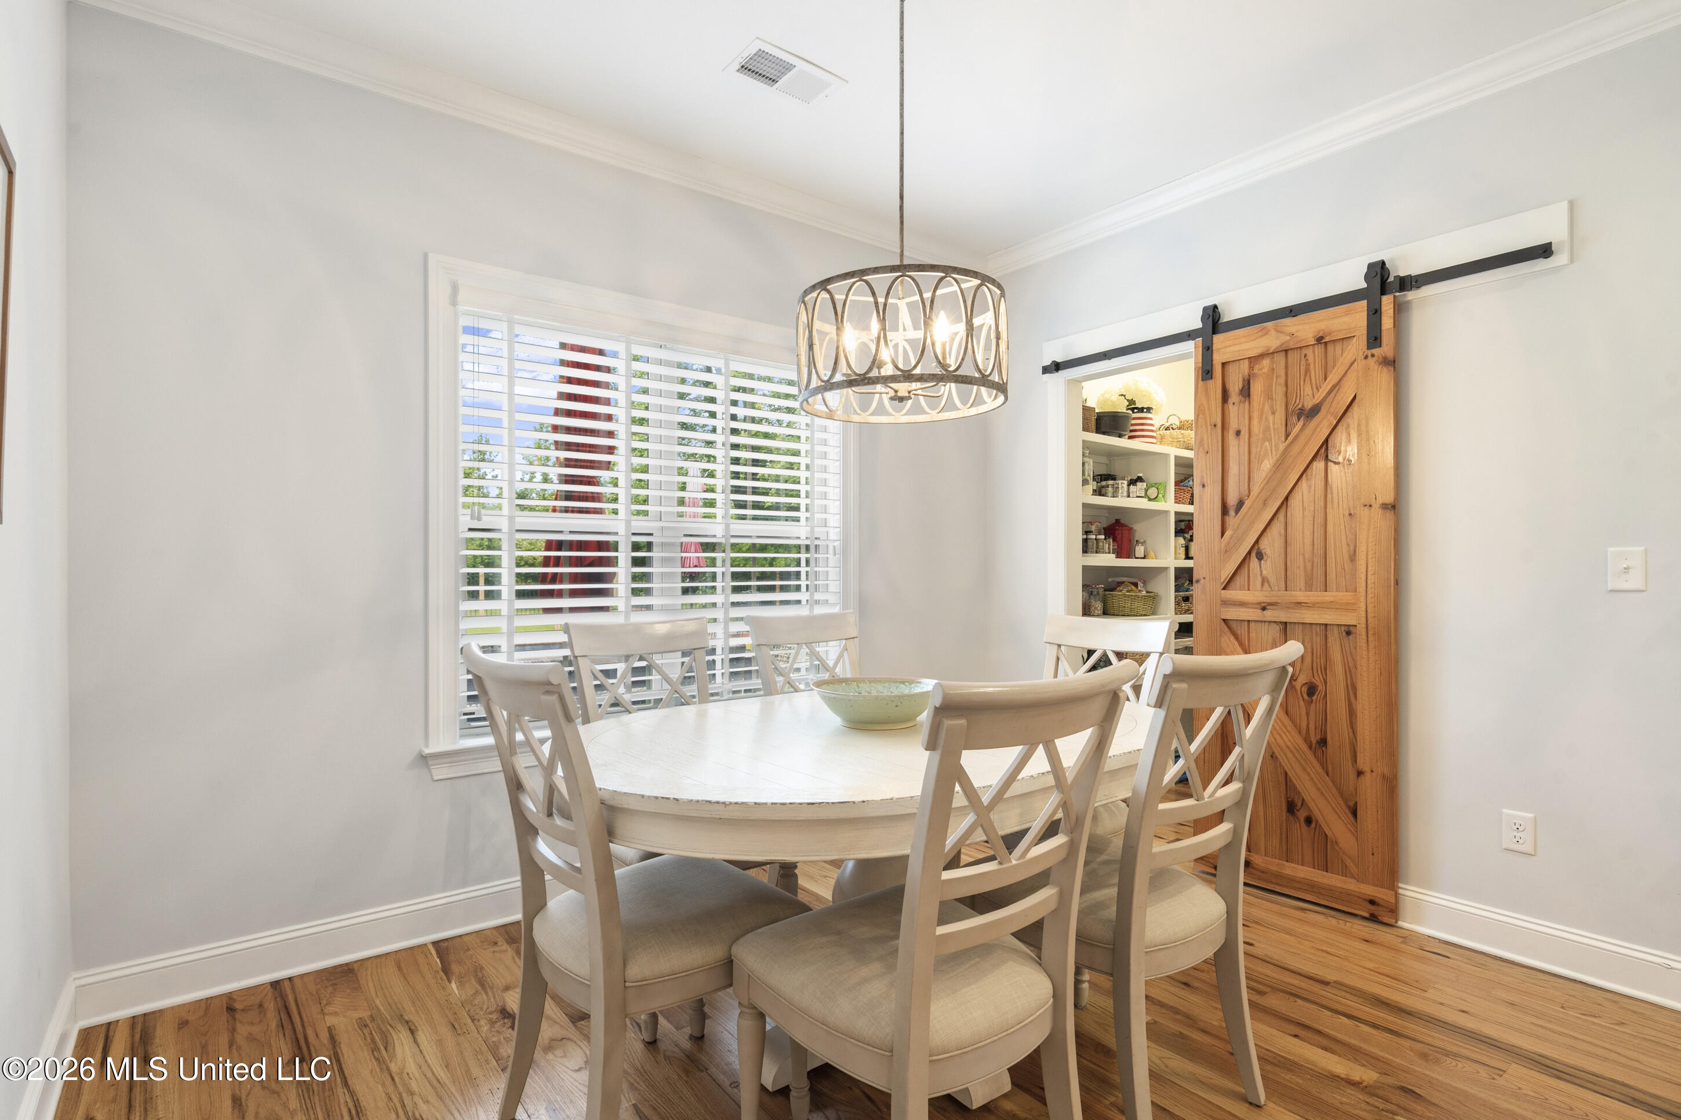
Dining room with a round white table, plantation shutters, and a rustic sliding barn door.
Dining room with a white table, shuttered window, hardwood floors, and a sliding barn door.
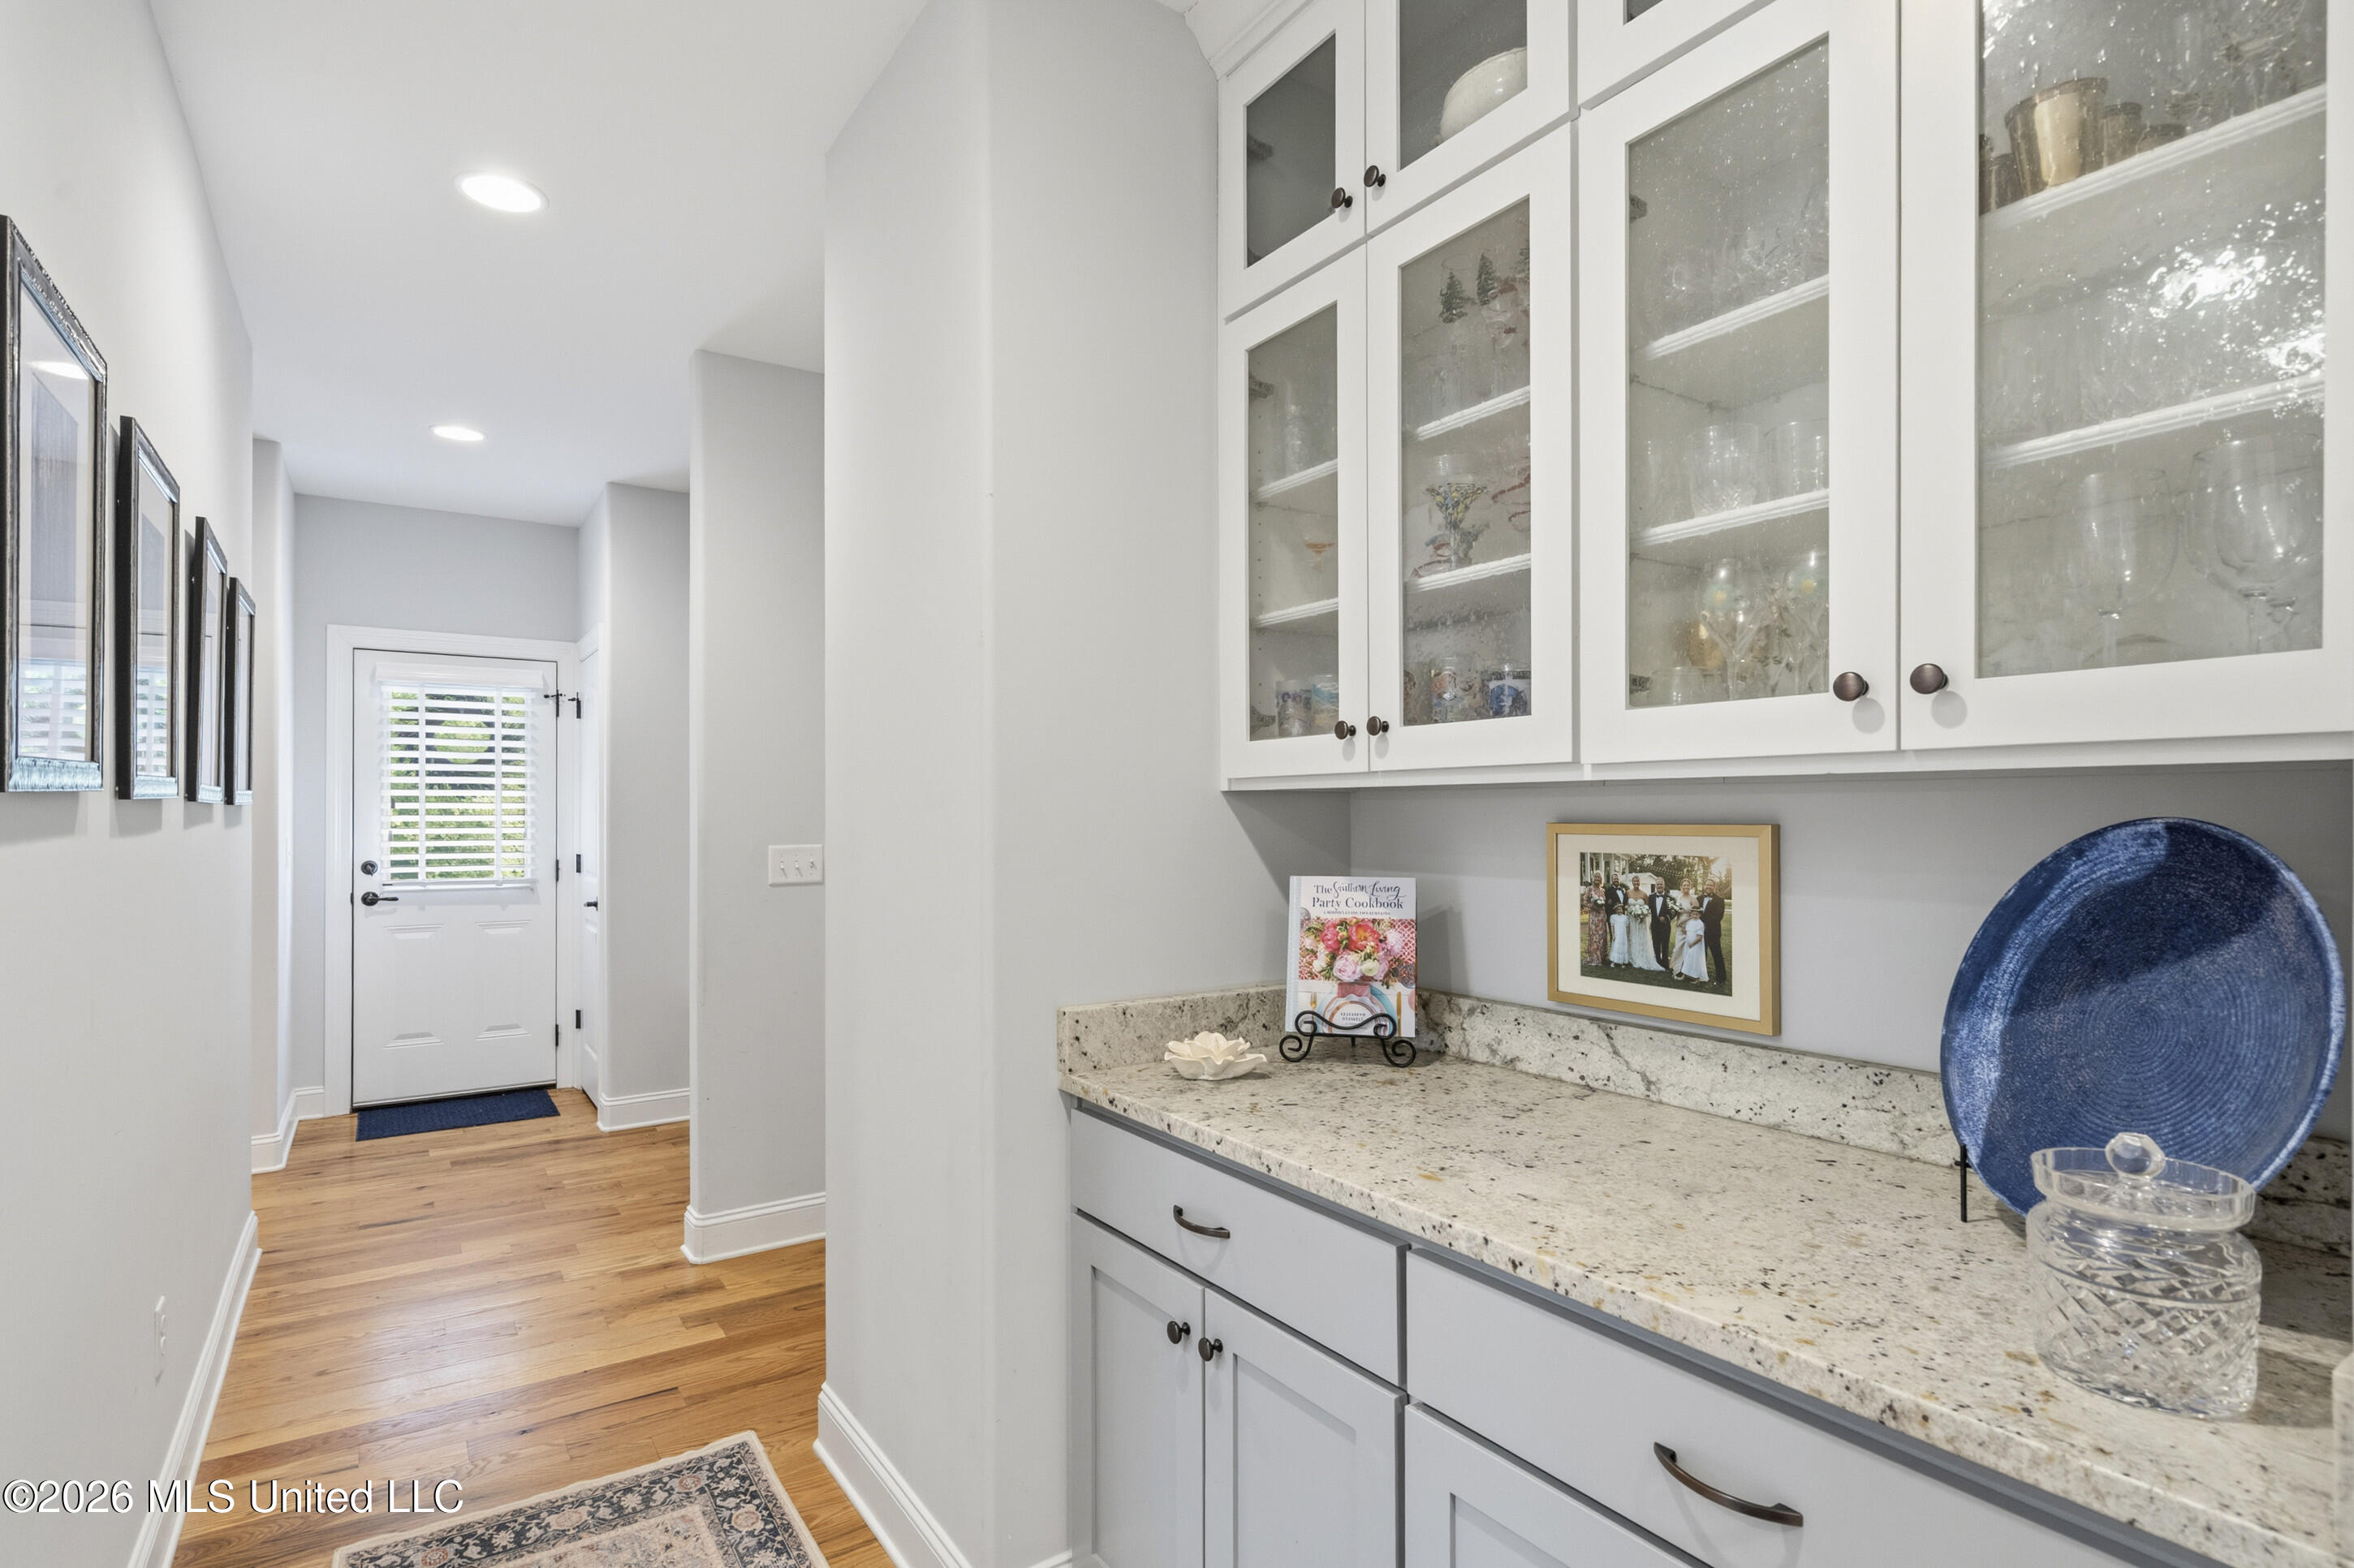
Pantry with glass-front cabinets, a speckled stone counter, and hardwood hallway leading to a door.
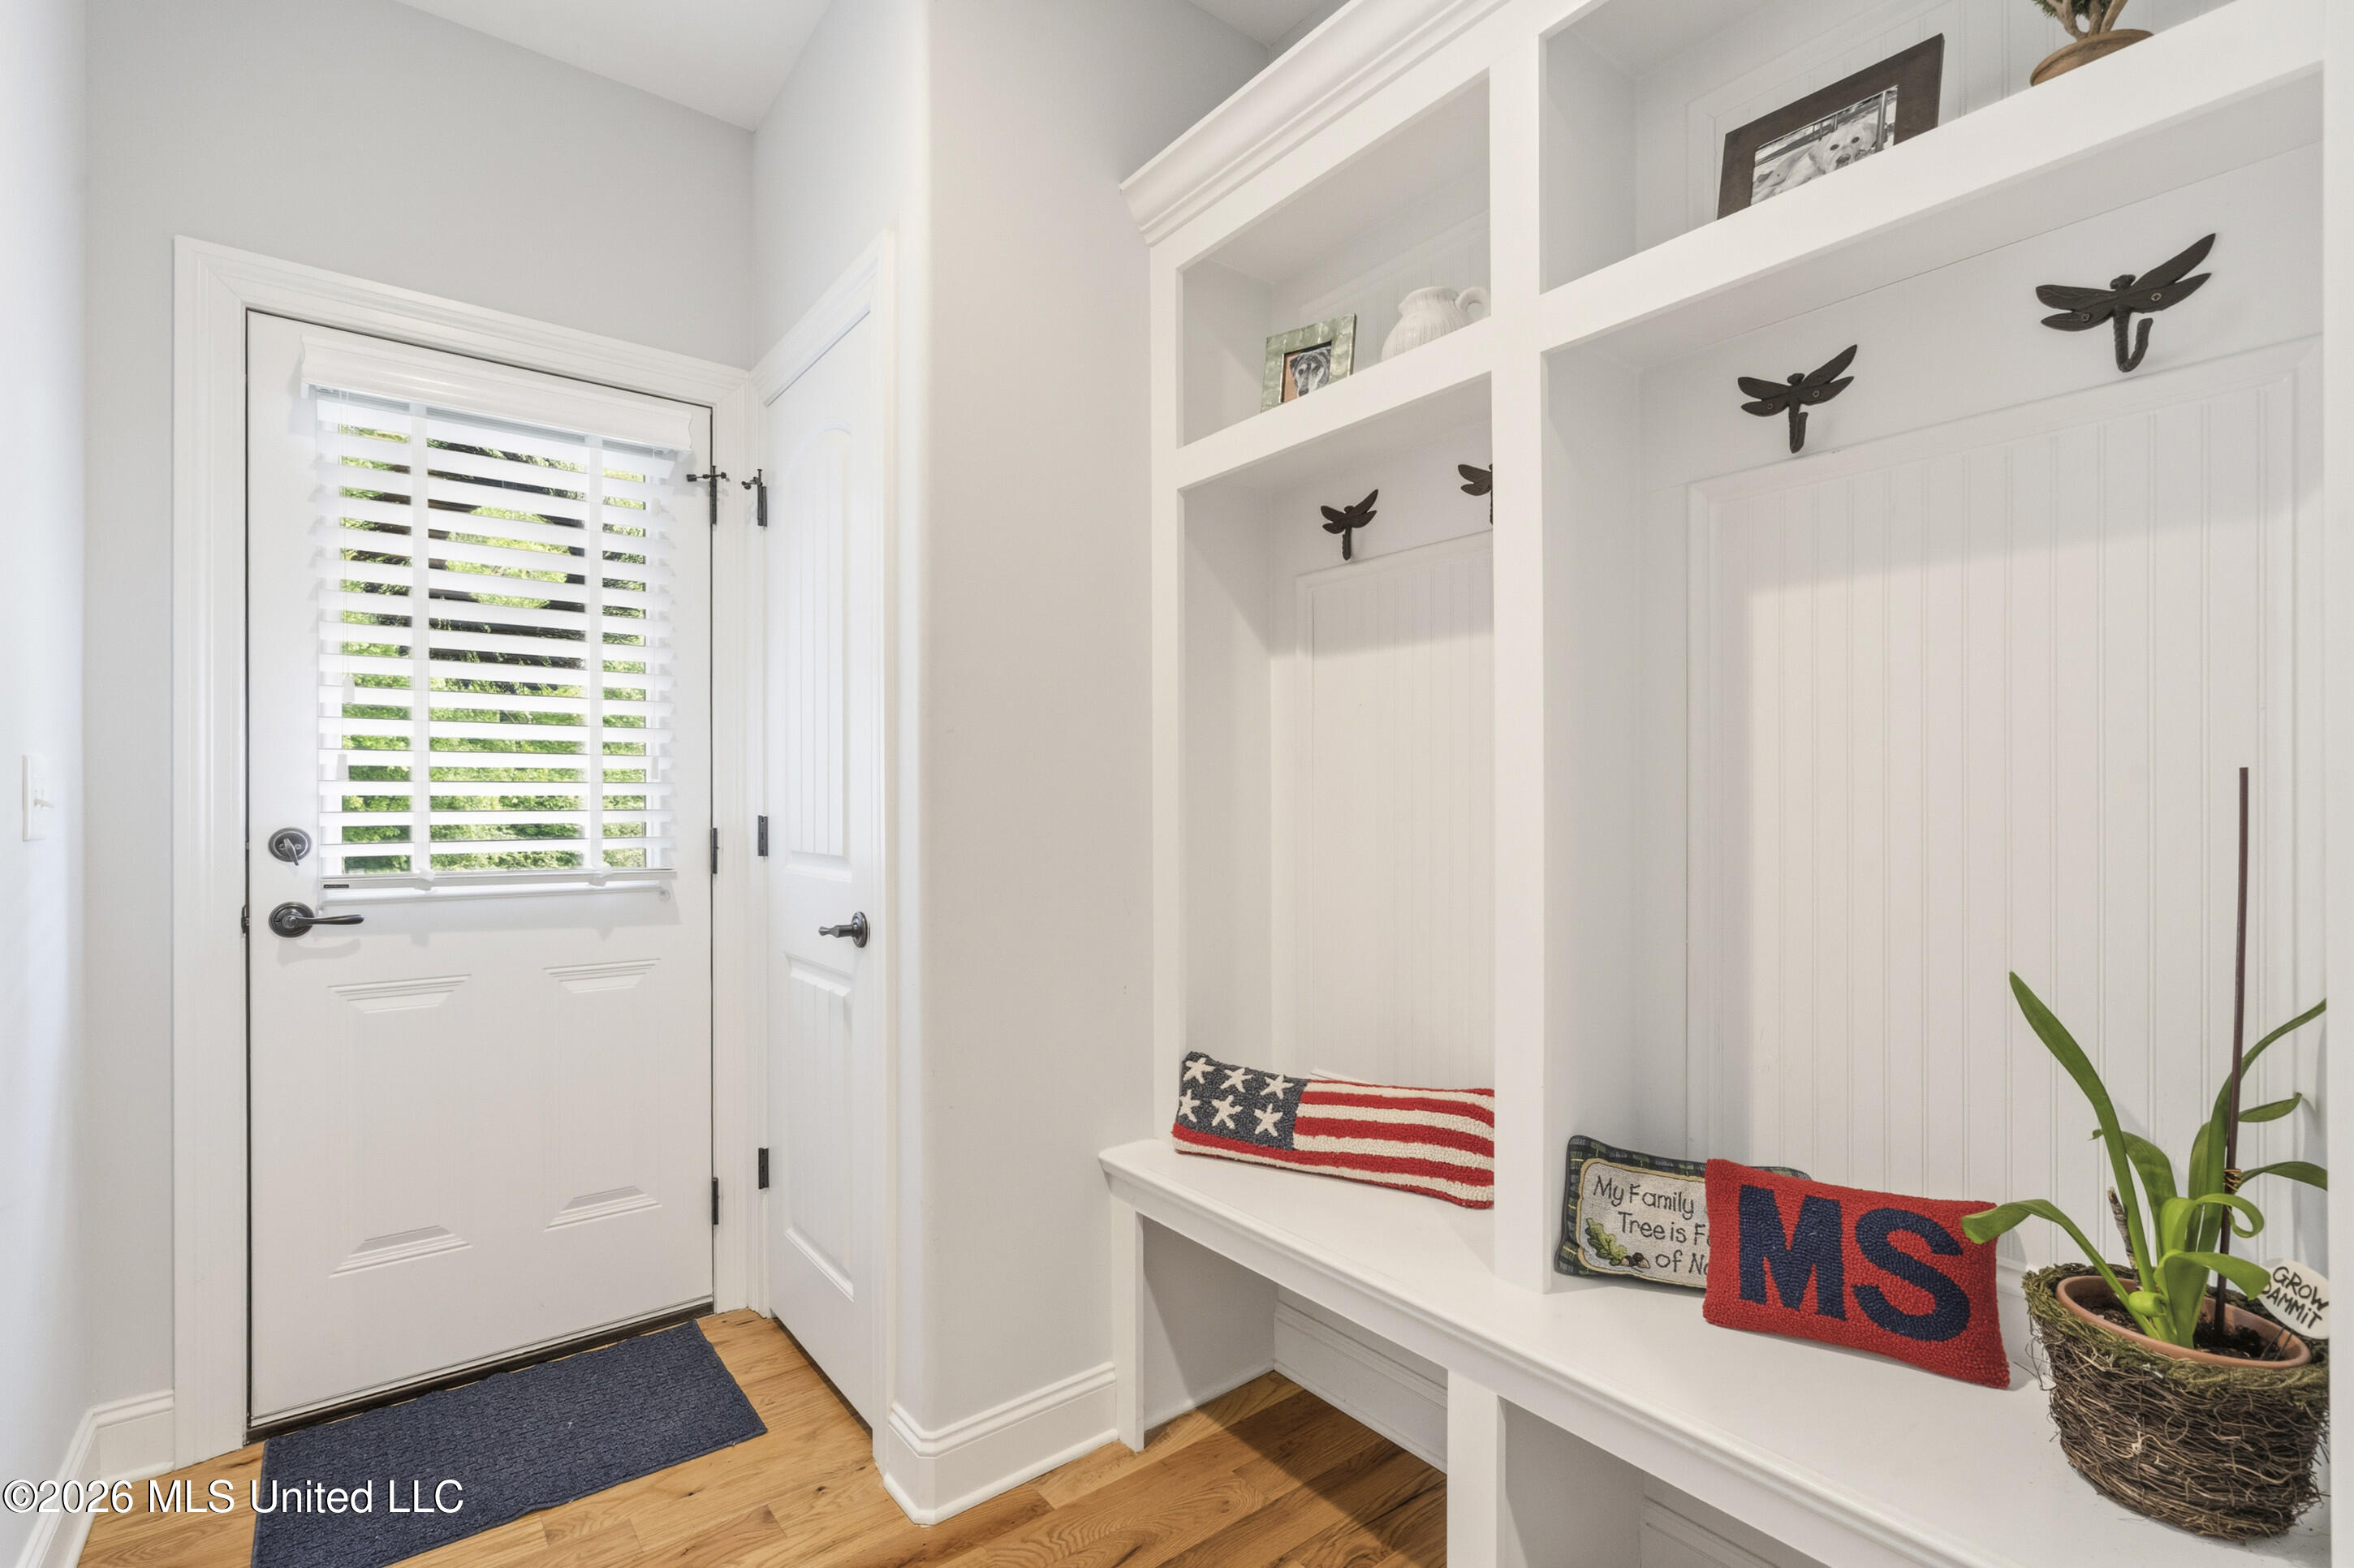
Bright entryway with a white front door and built-in bench, cubbies, and decorative cushions.
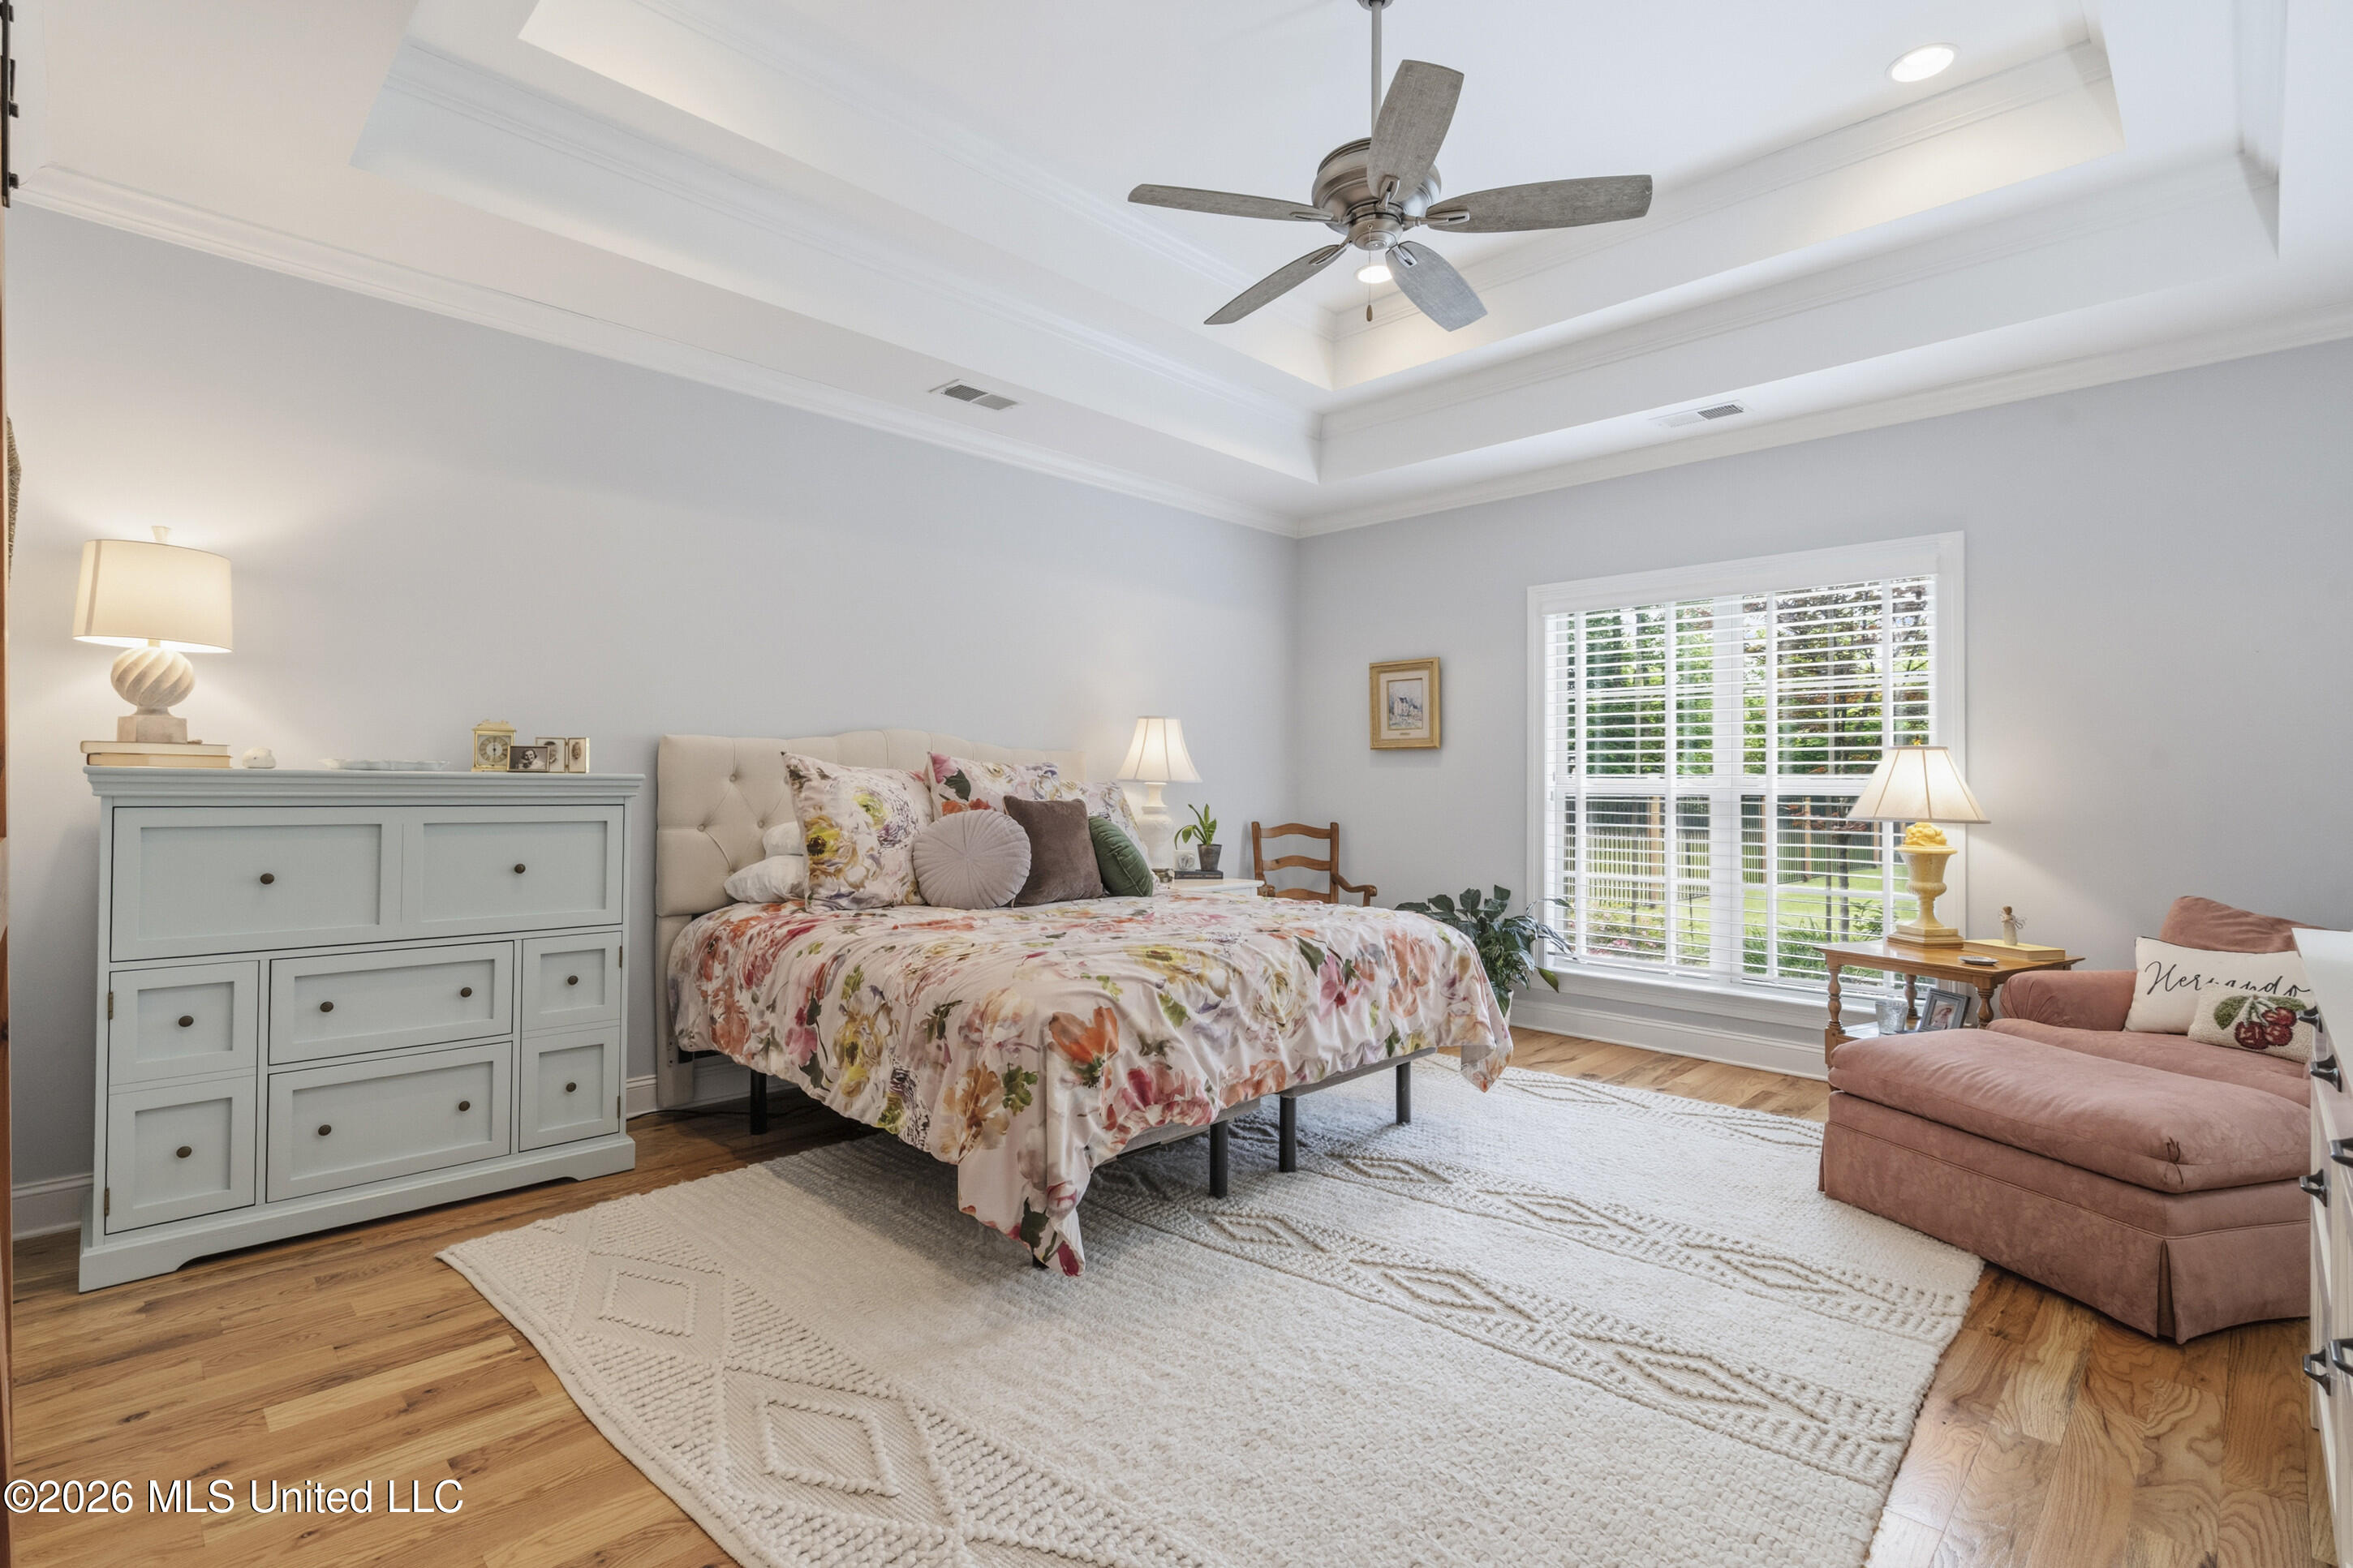
Bedroom with floral bedding, tray ceiling, plantation-shuttered window, and pink upholstered chair.
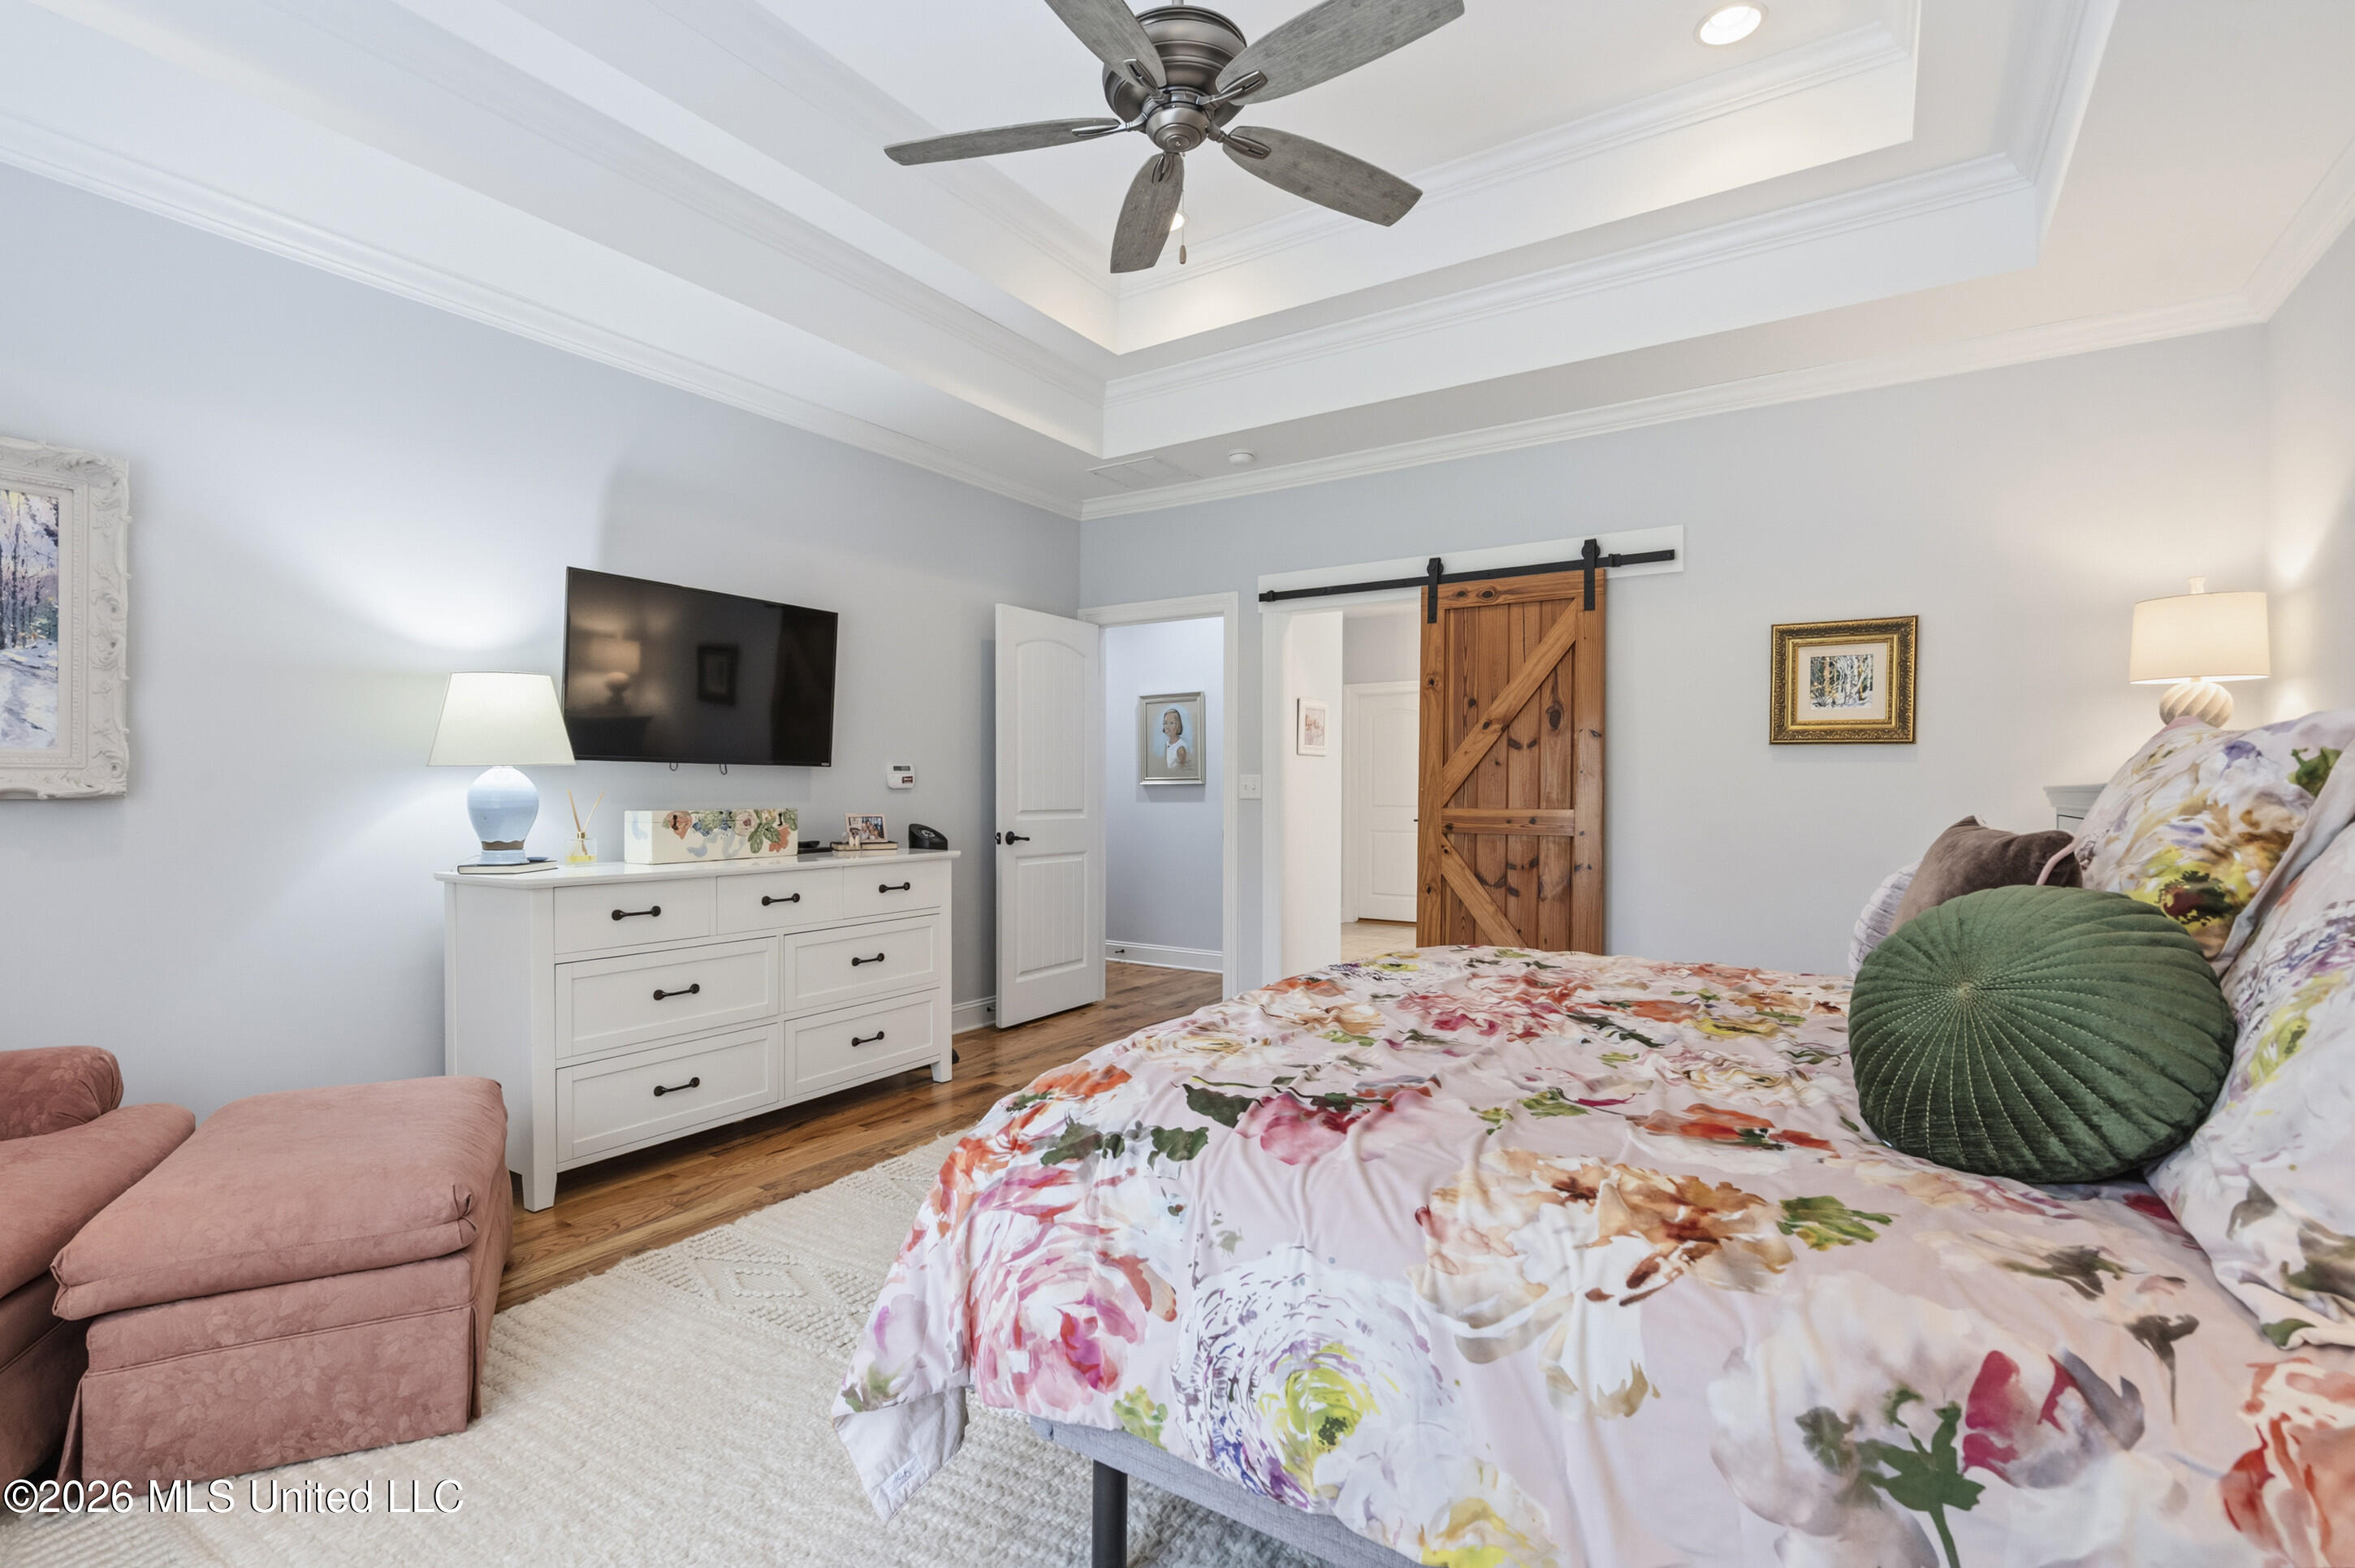
Bedroom with a floral bedspread, tray ceiling, ceiling fan, and rustic sliding barn door.
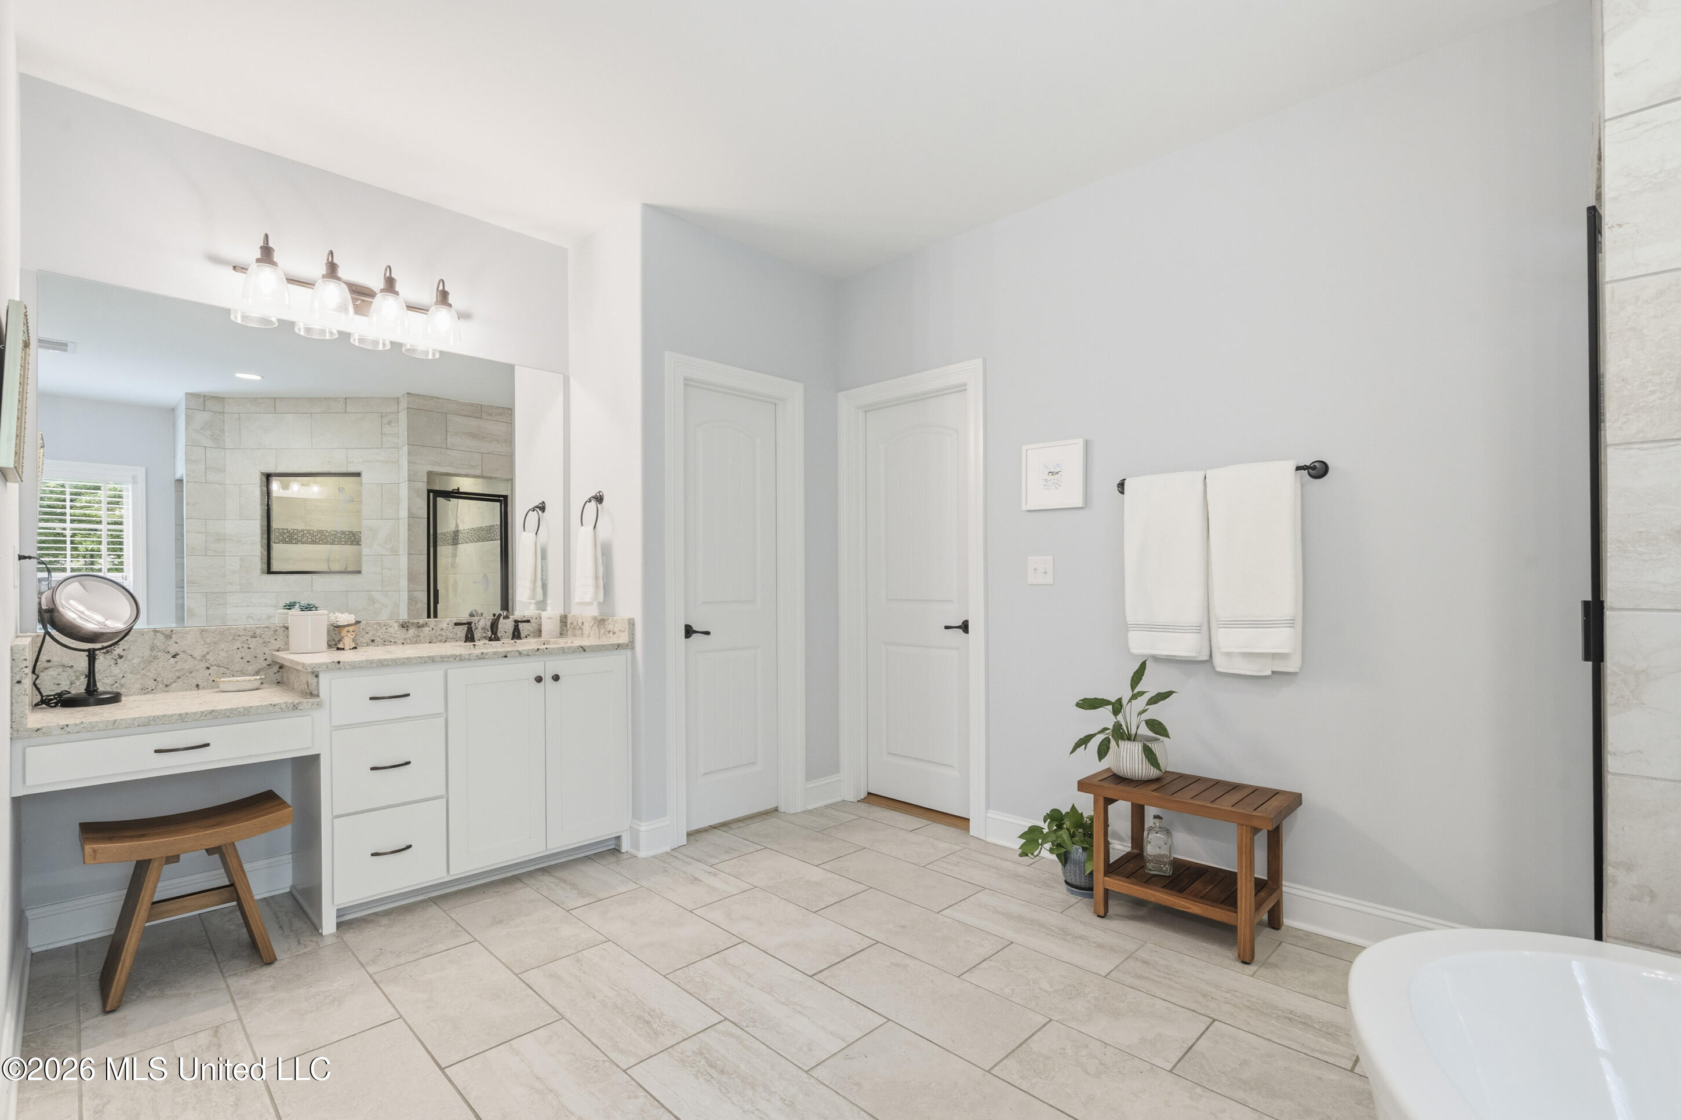
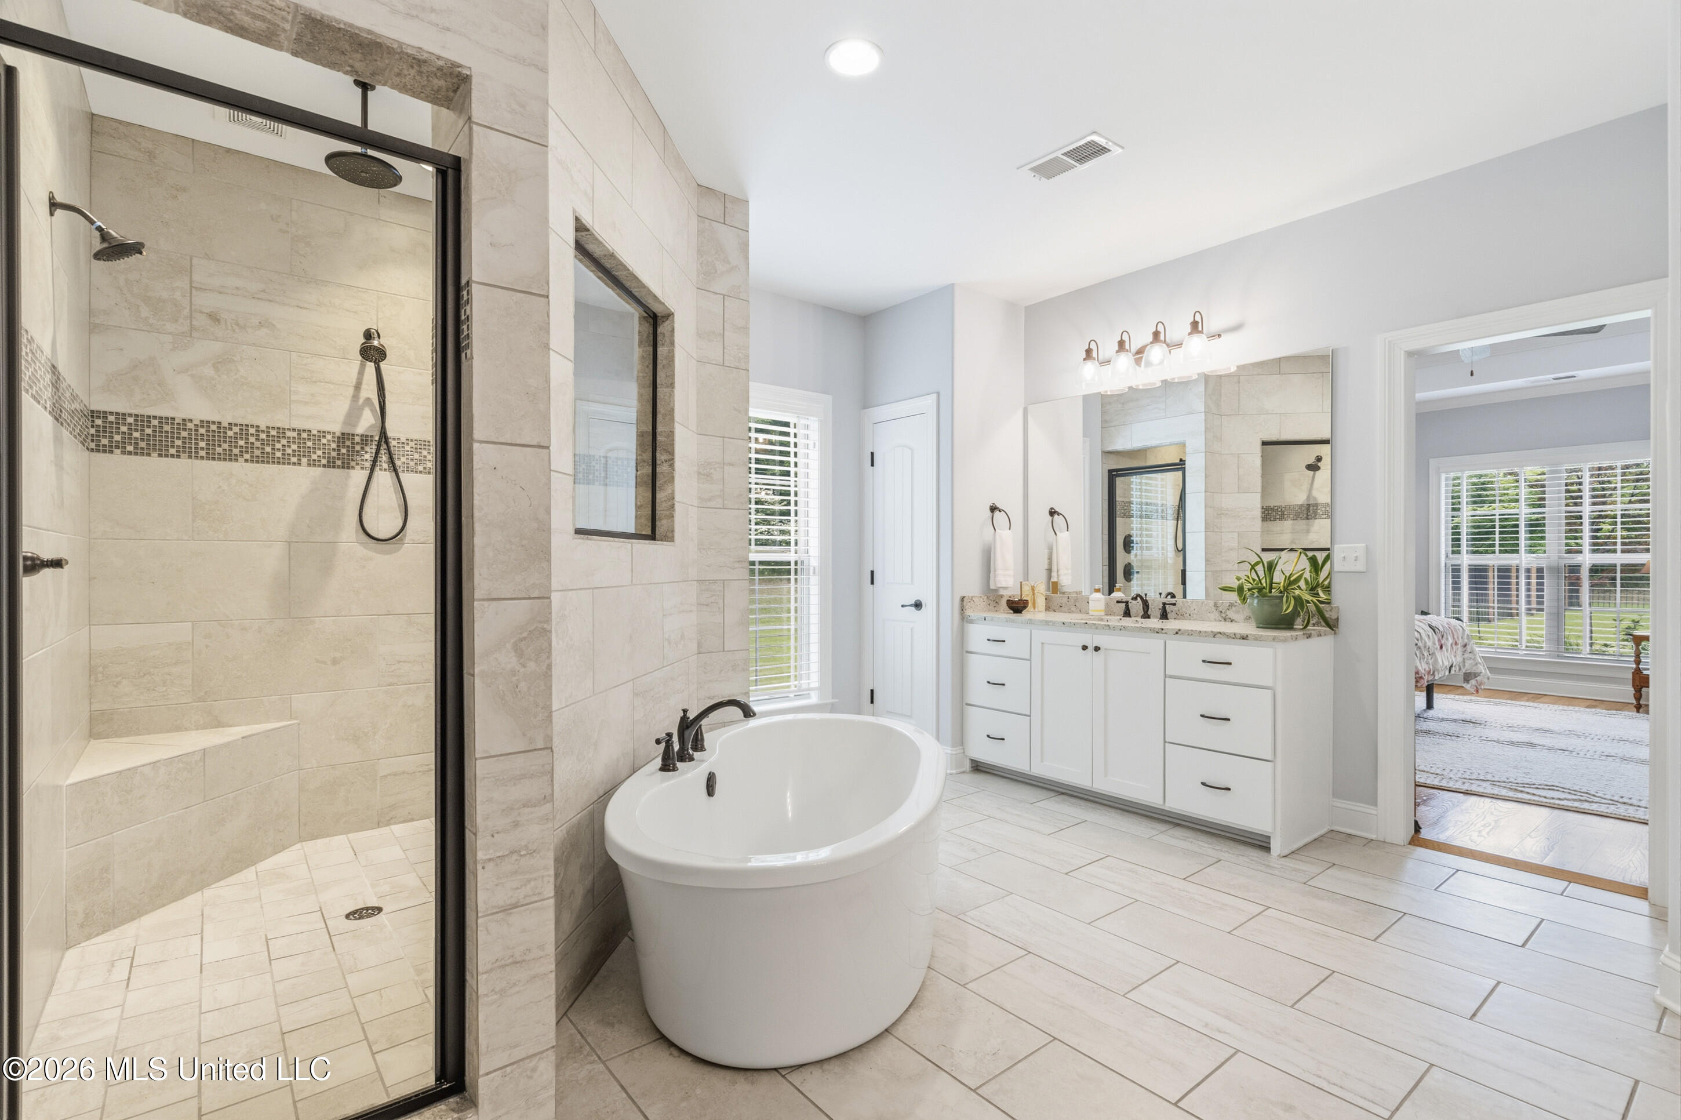
Bright bathroom with a double-sink vanity, tiled walk-in shower, and freestanding bathtub.
Primary bathroom with a tiled walk-in shower, freestanding tub, and white double vanity.
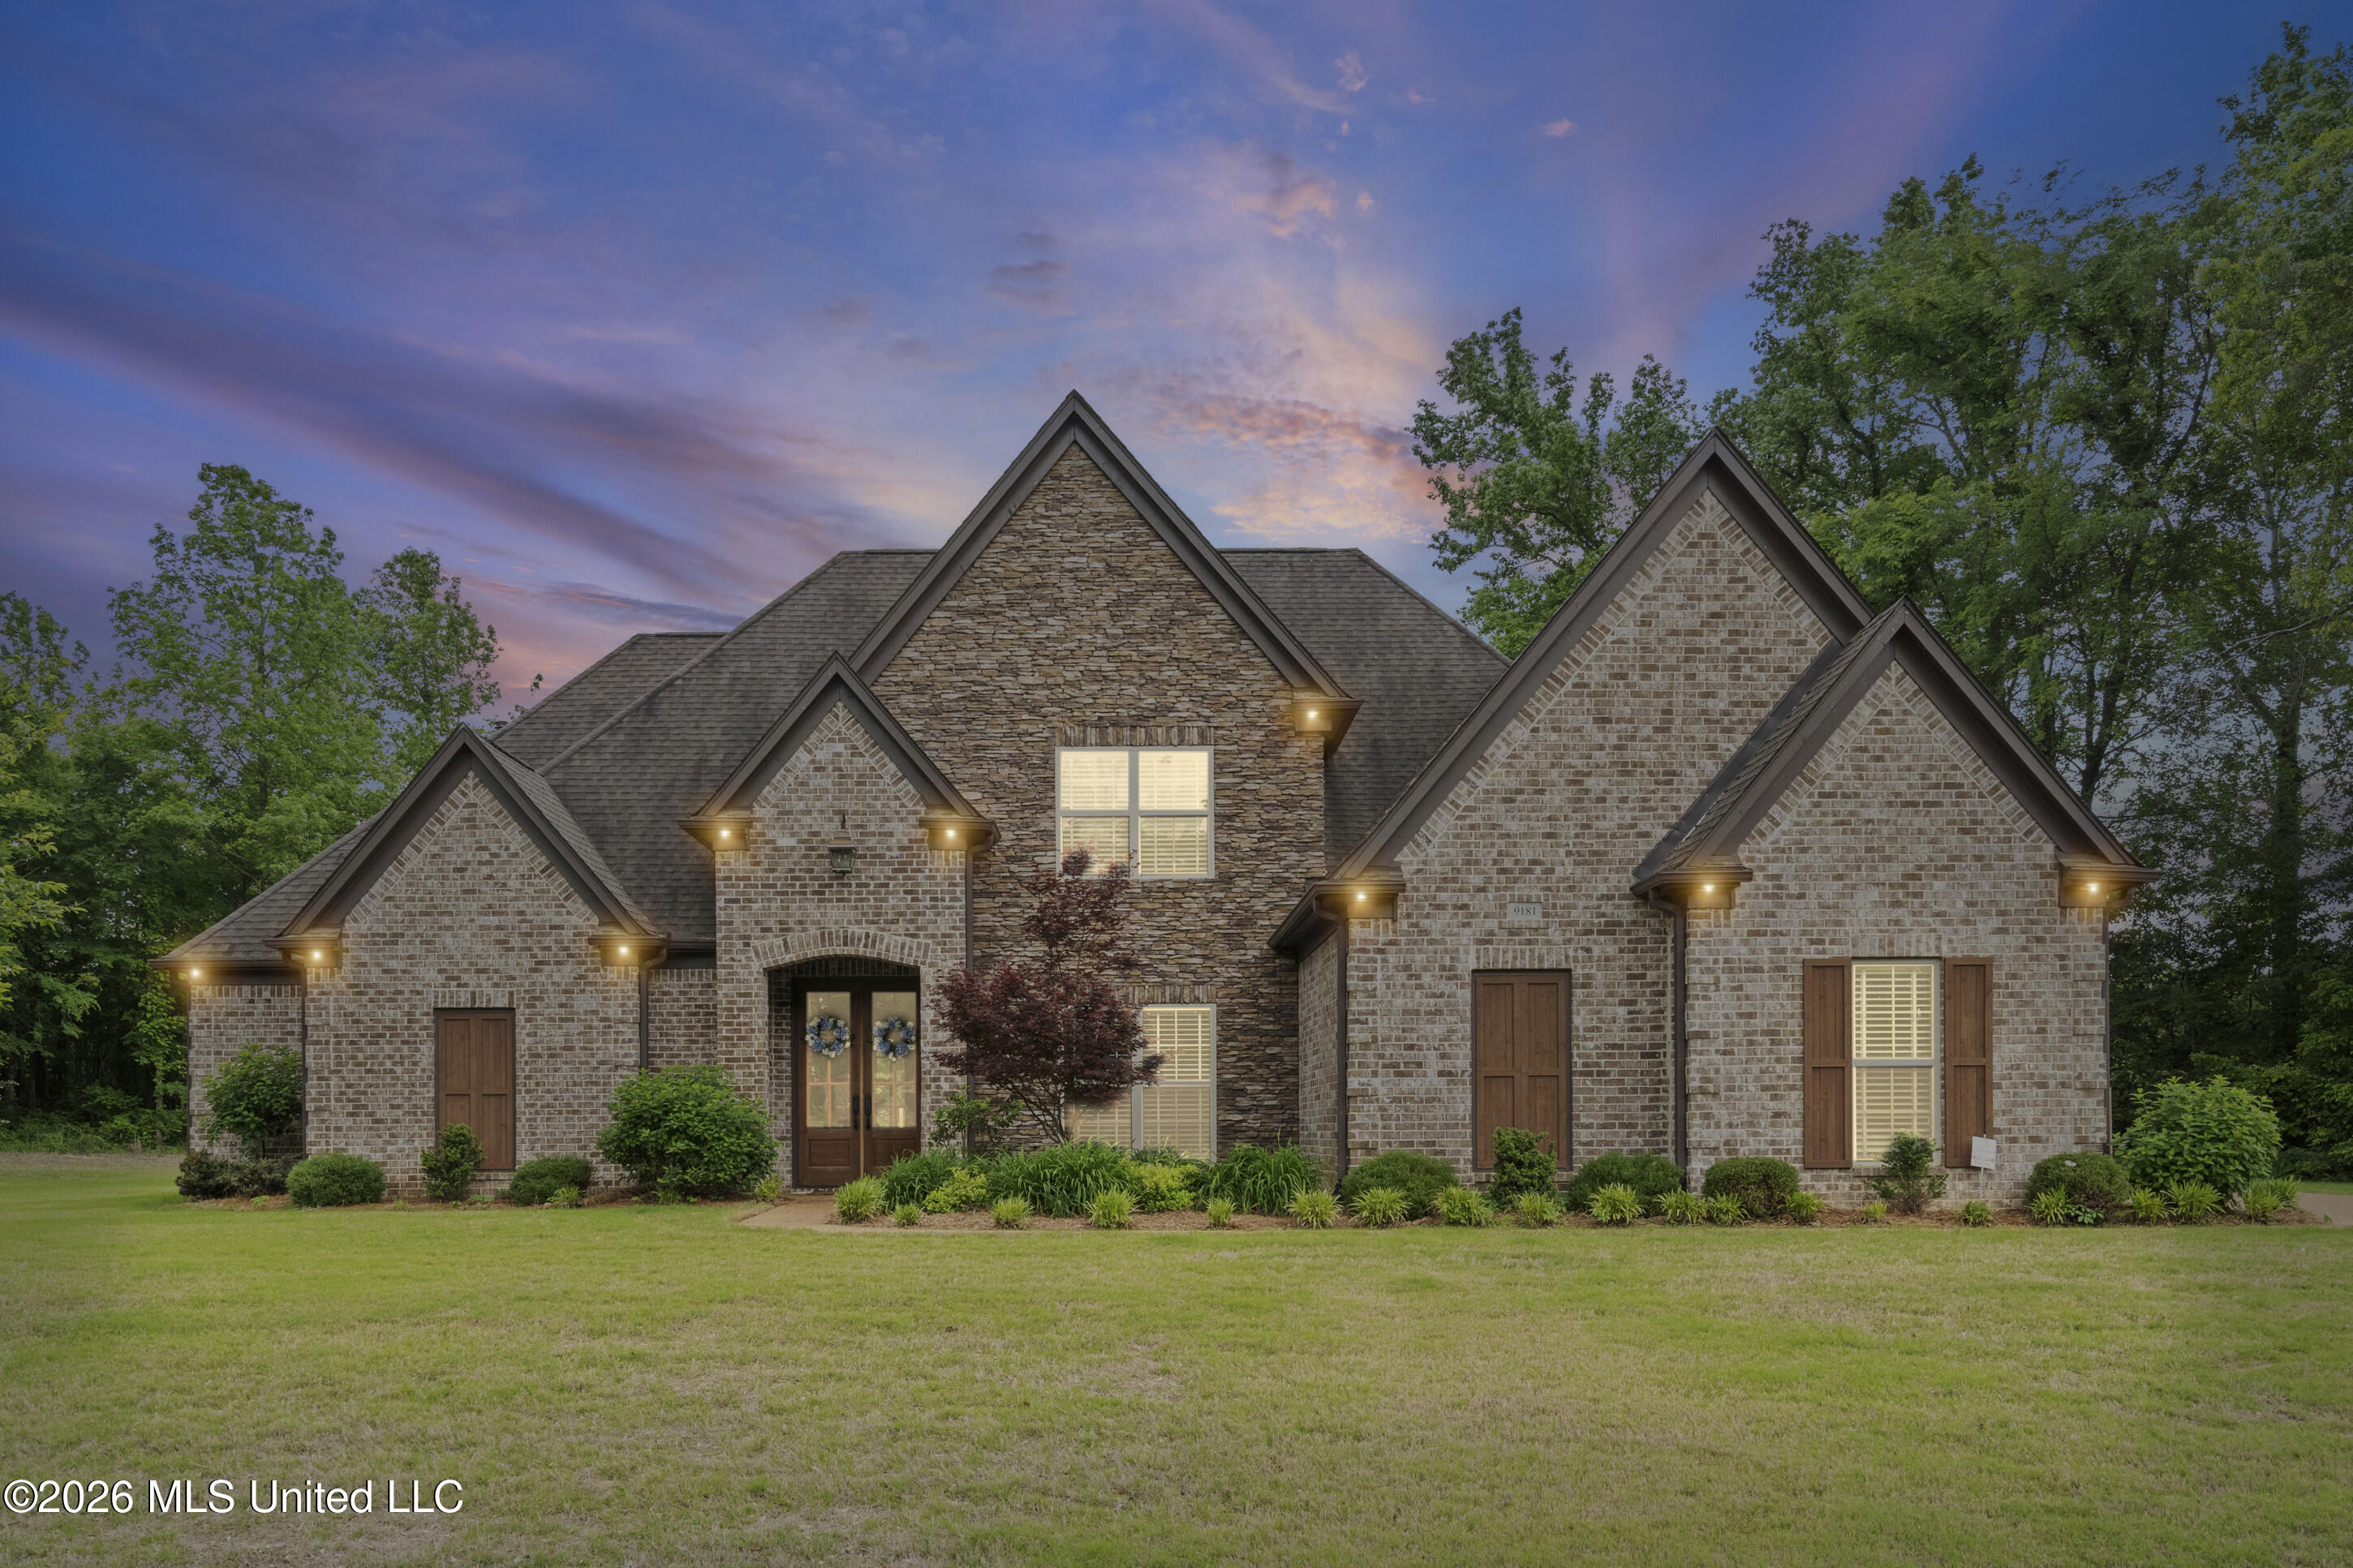
Brick and stone house with multiple gables and lit exterior lamps at dusk.
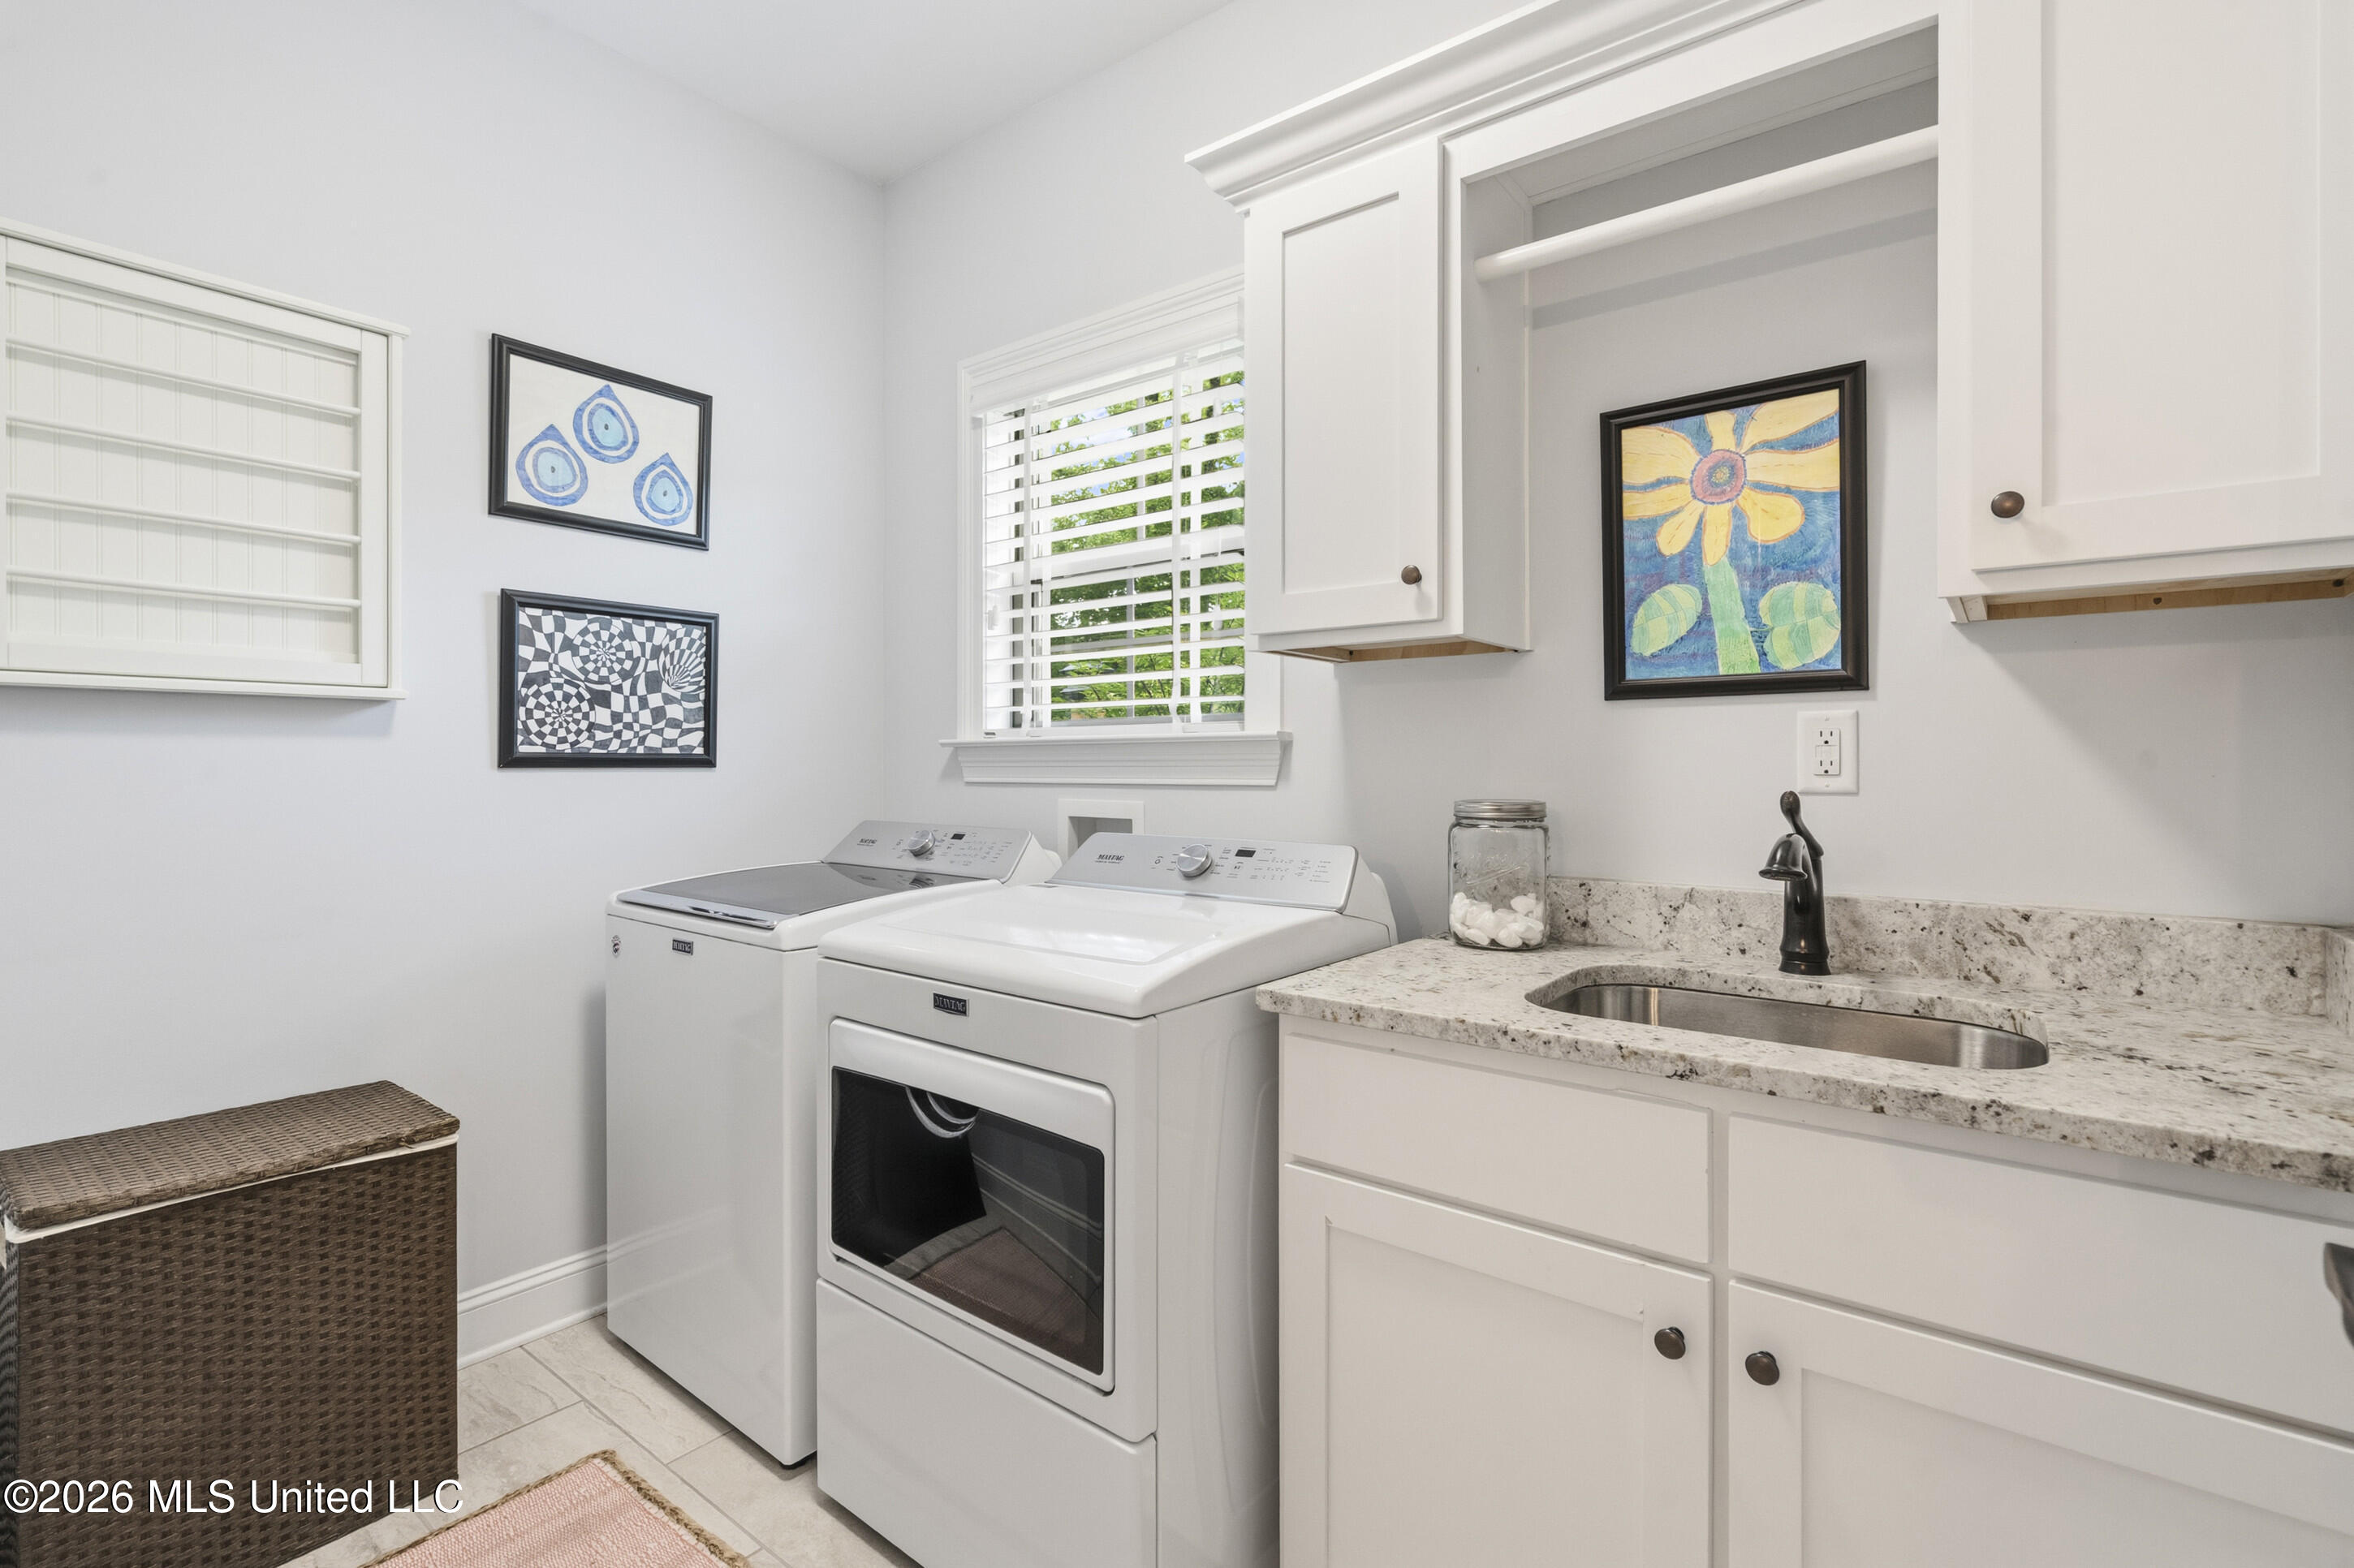
Laundry room with white washer and dryer beside a stone-counter utility sink and white cabinetry.
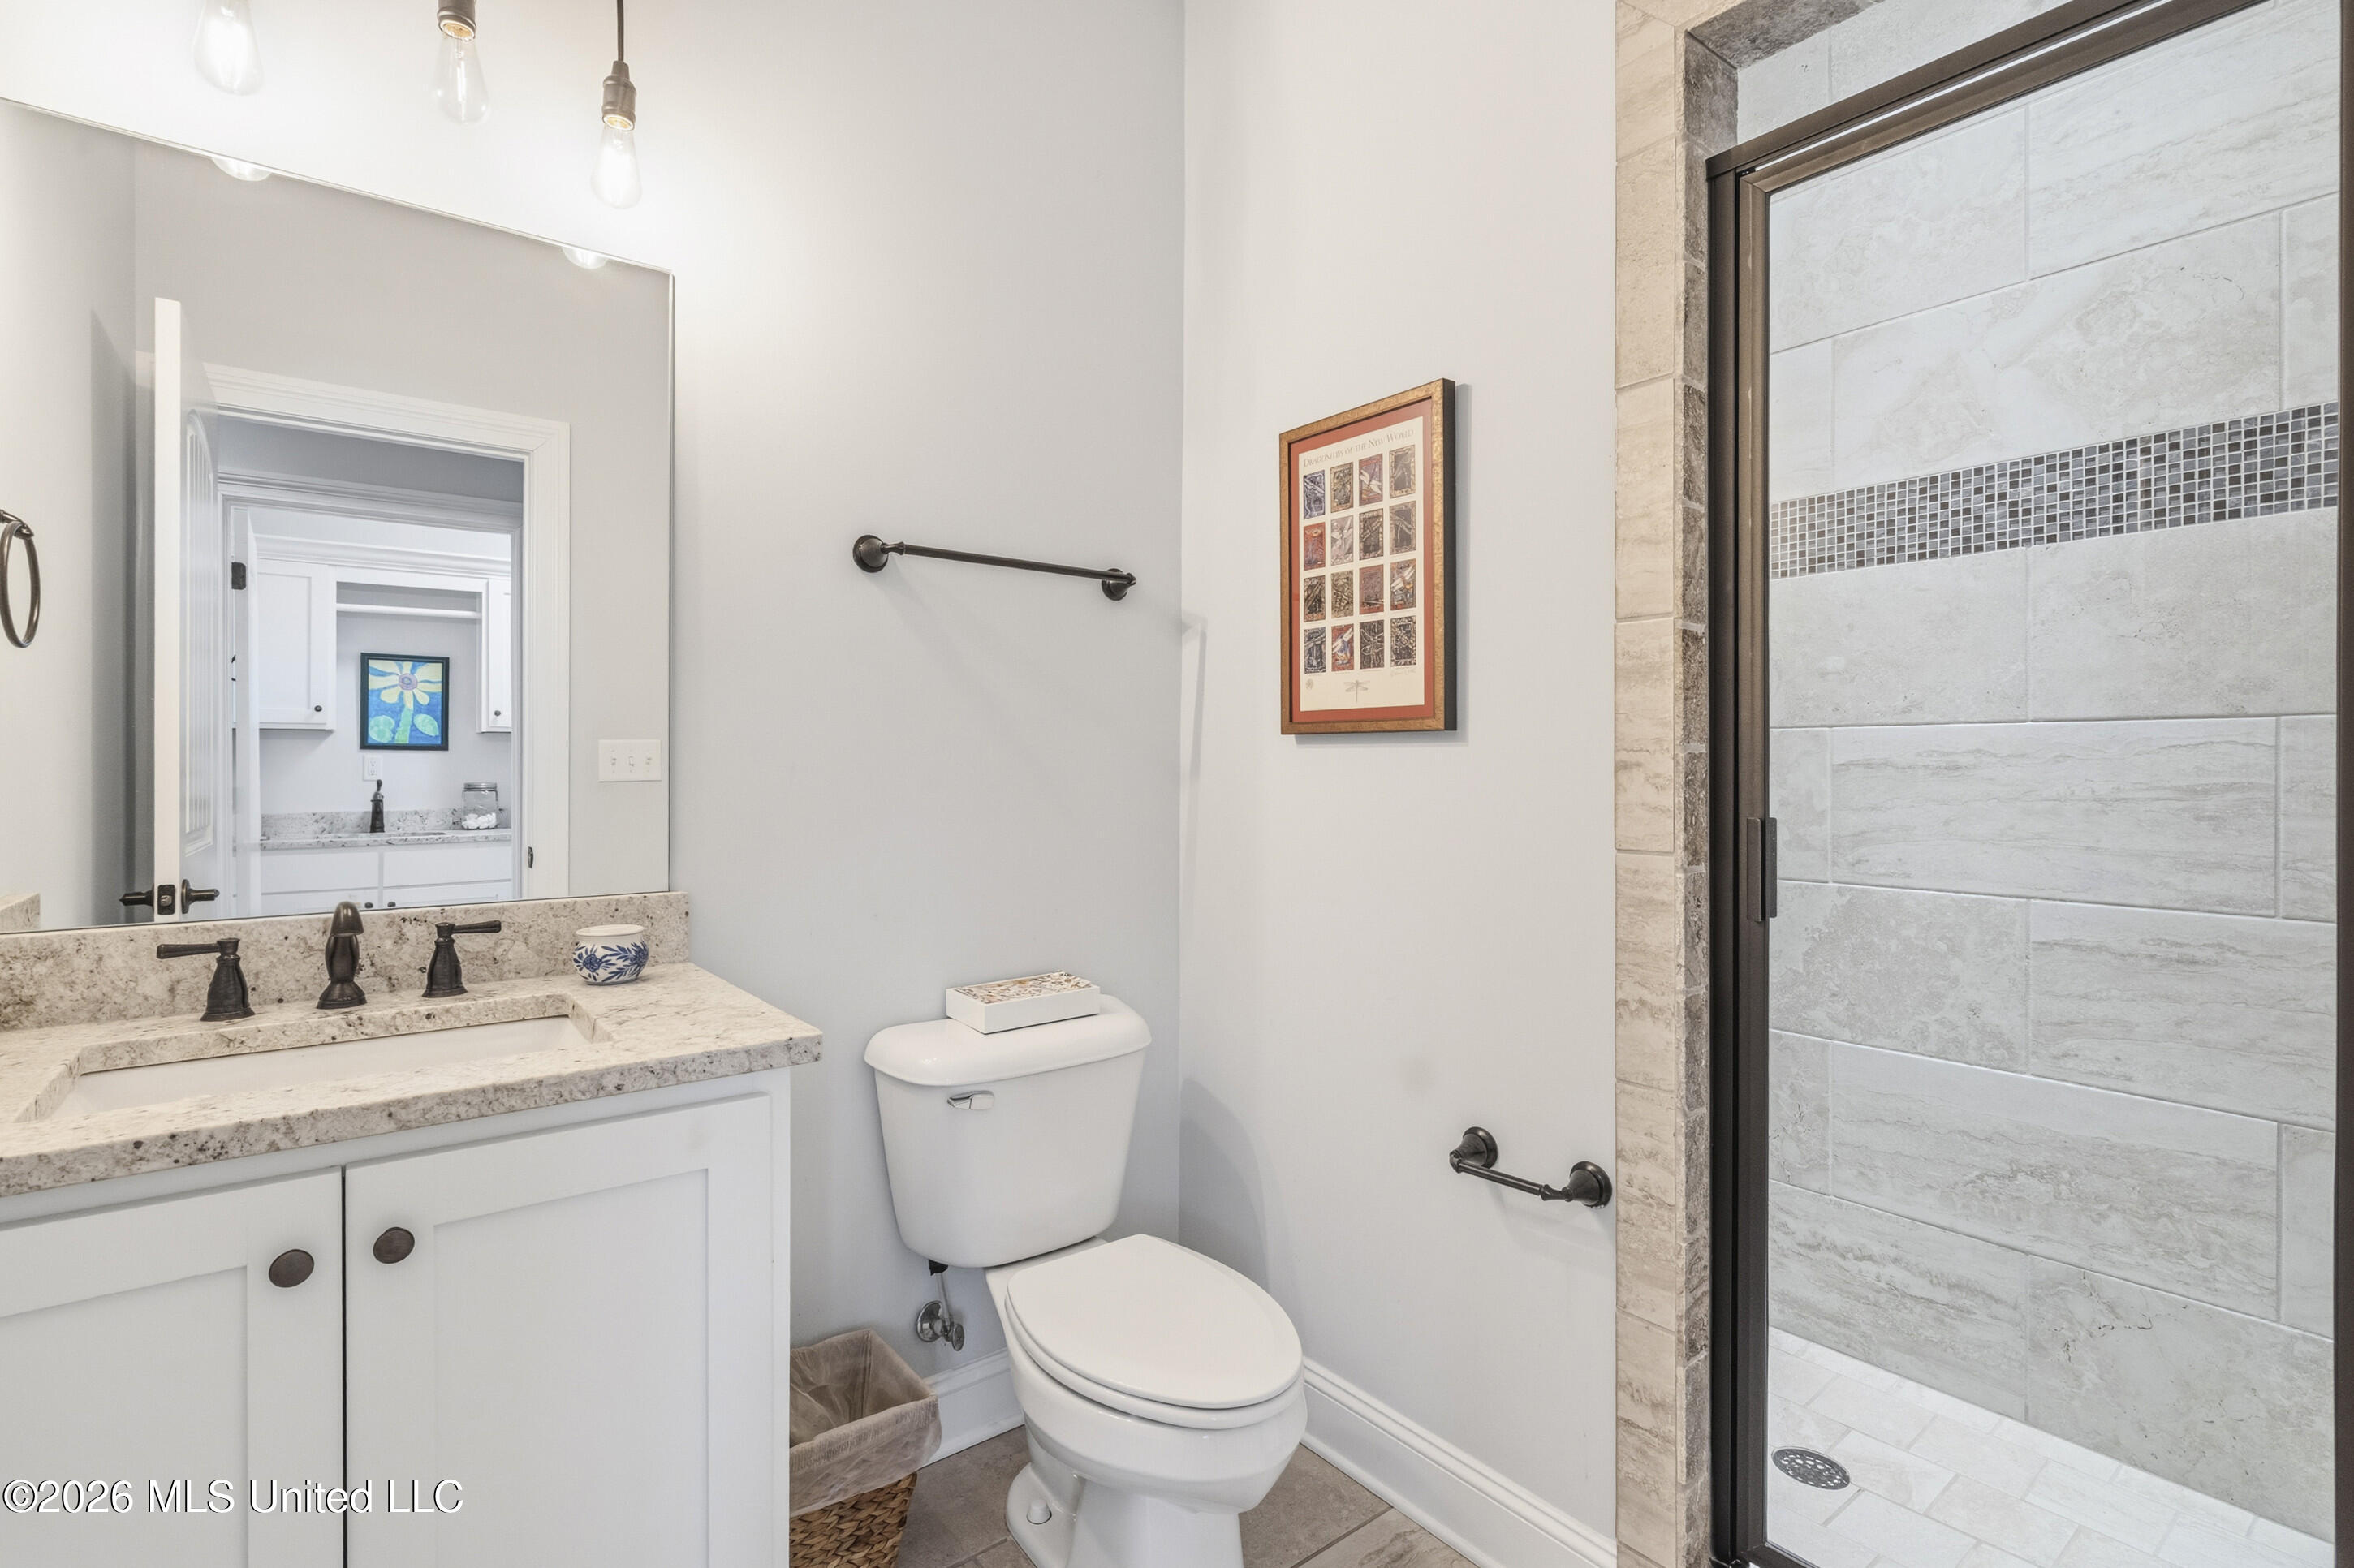
Bathroom with a pale stone-tiled glass shower, mosaic accent stripe, and white vanity.
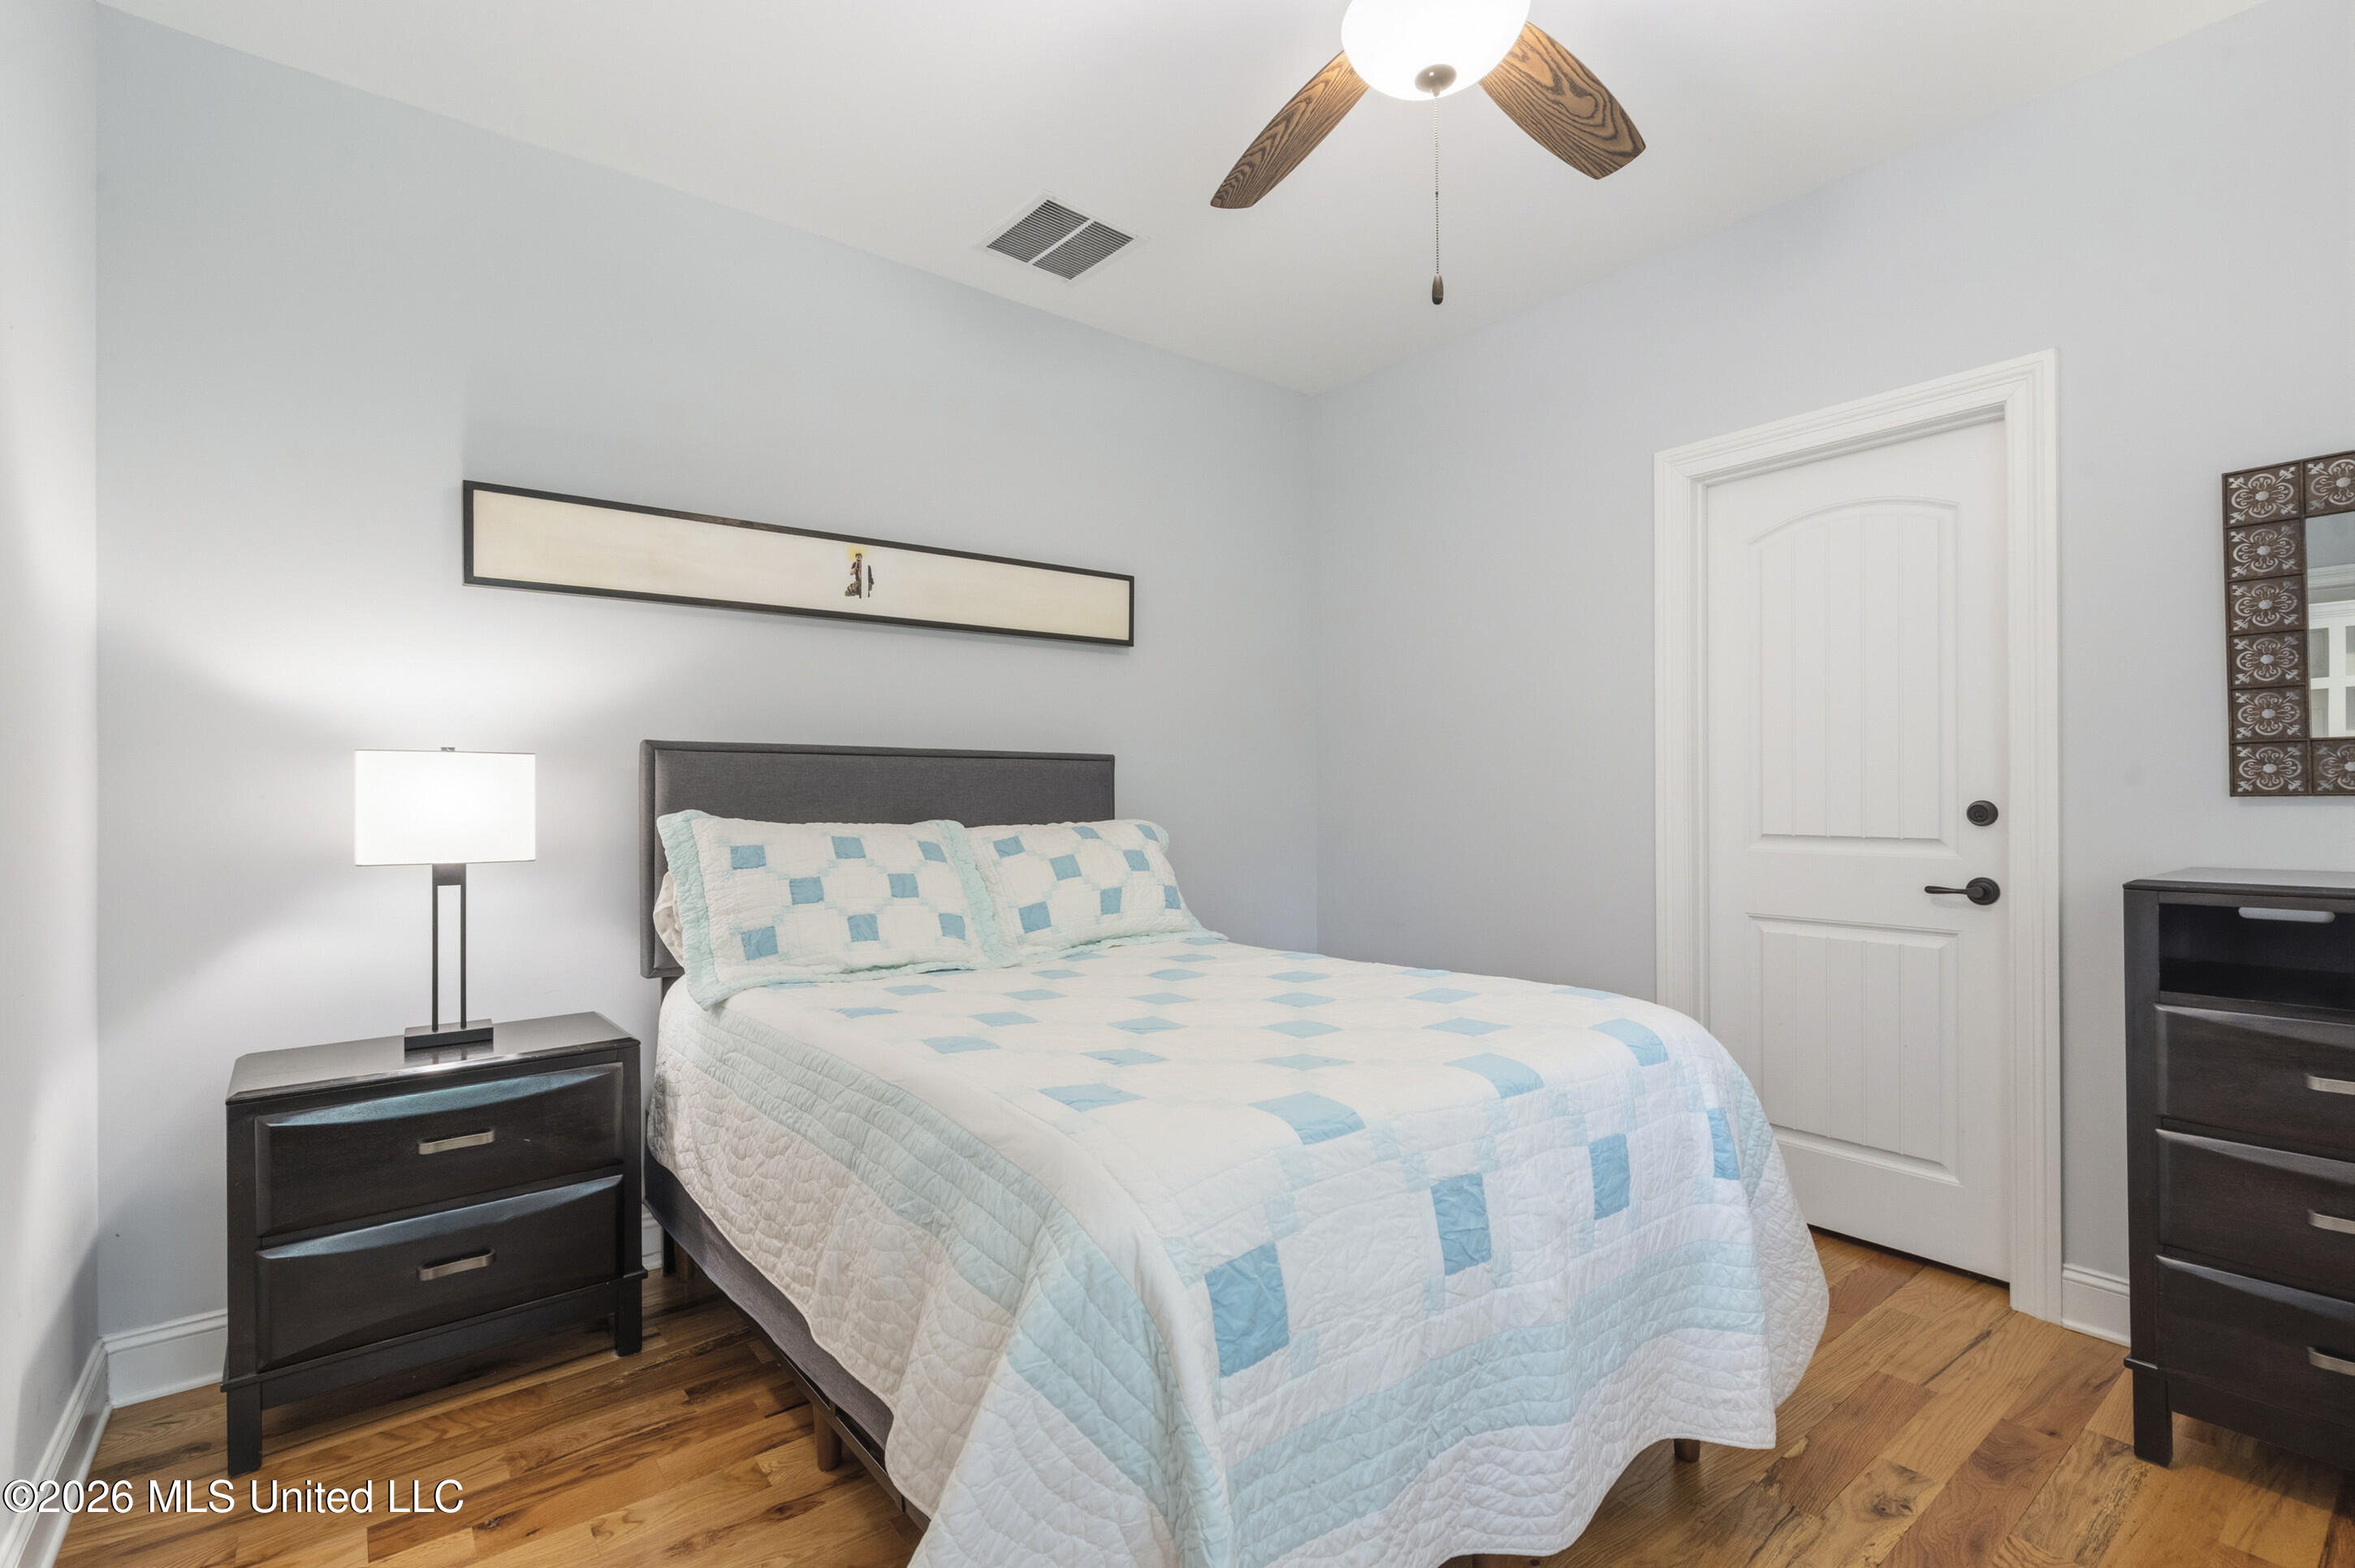
Bedroom with a pale blue and white quilt, dark bedside furniture, and hardwood floors.
Brick-and-stone house with multiple gables, a broad lawn, and mature trees.
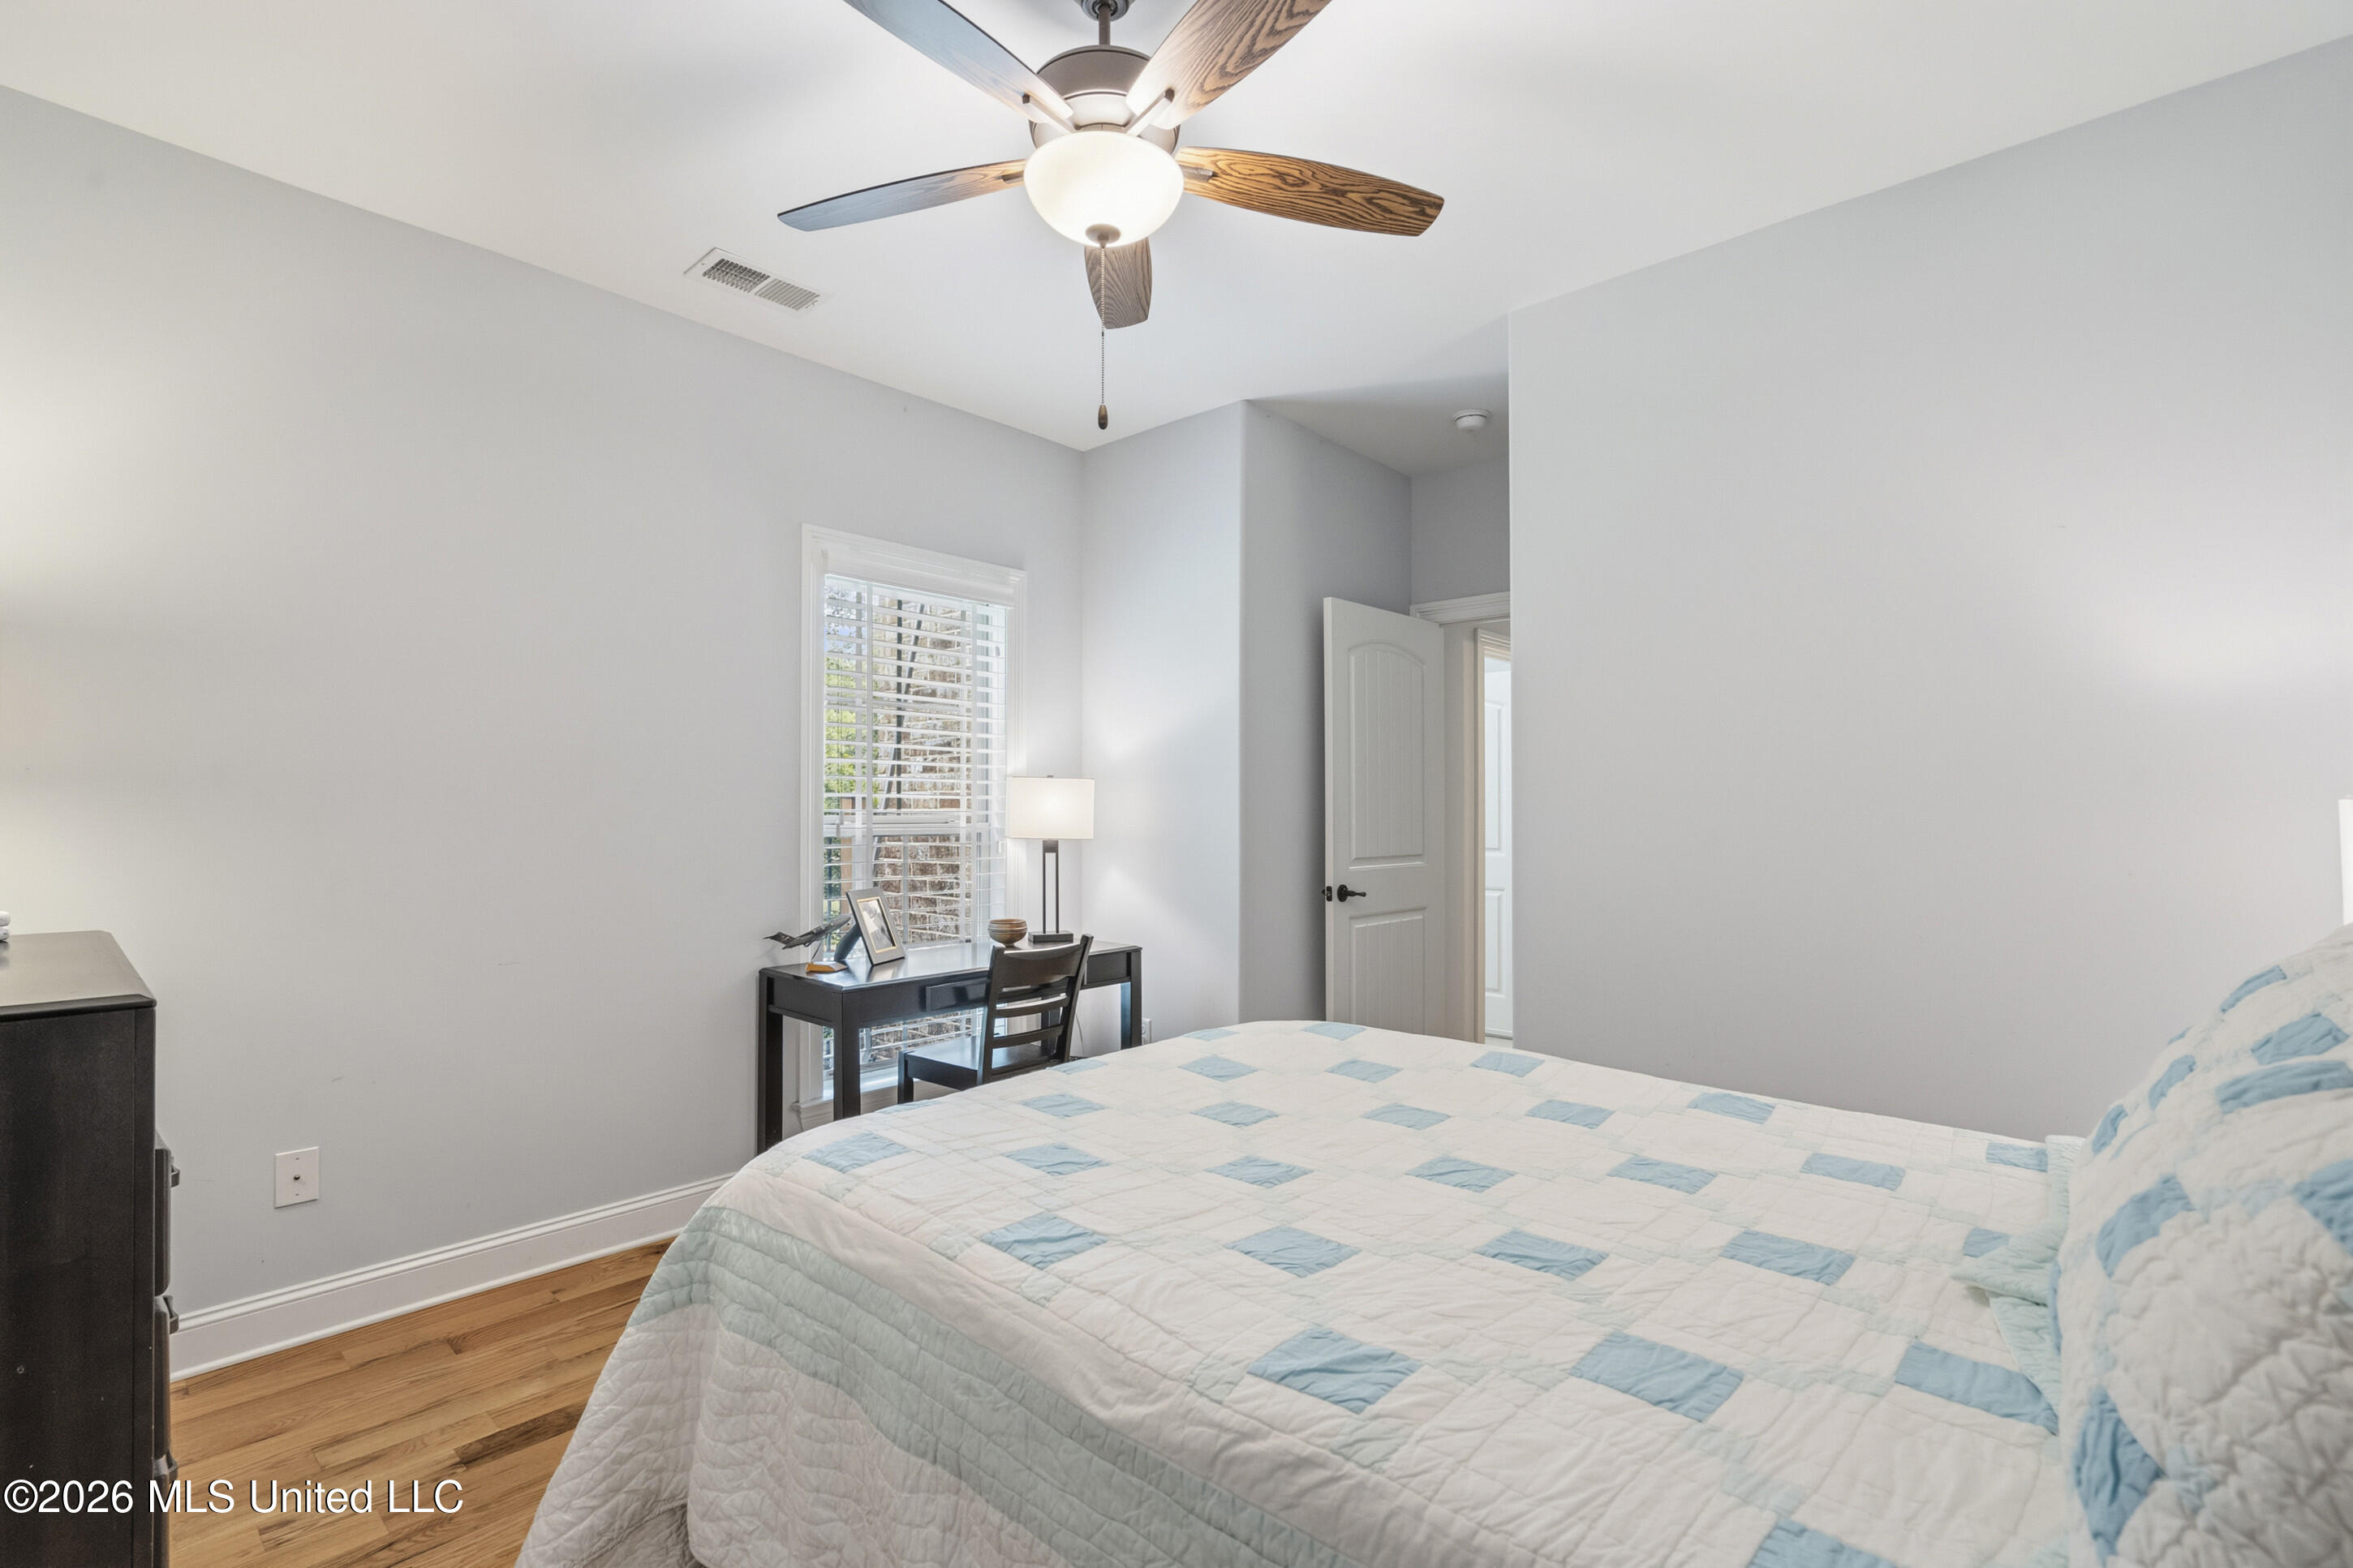
Bedroom with a blue-and-white quilt, hardwood floors, ceiling fan, and desk by a shuttered window.
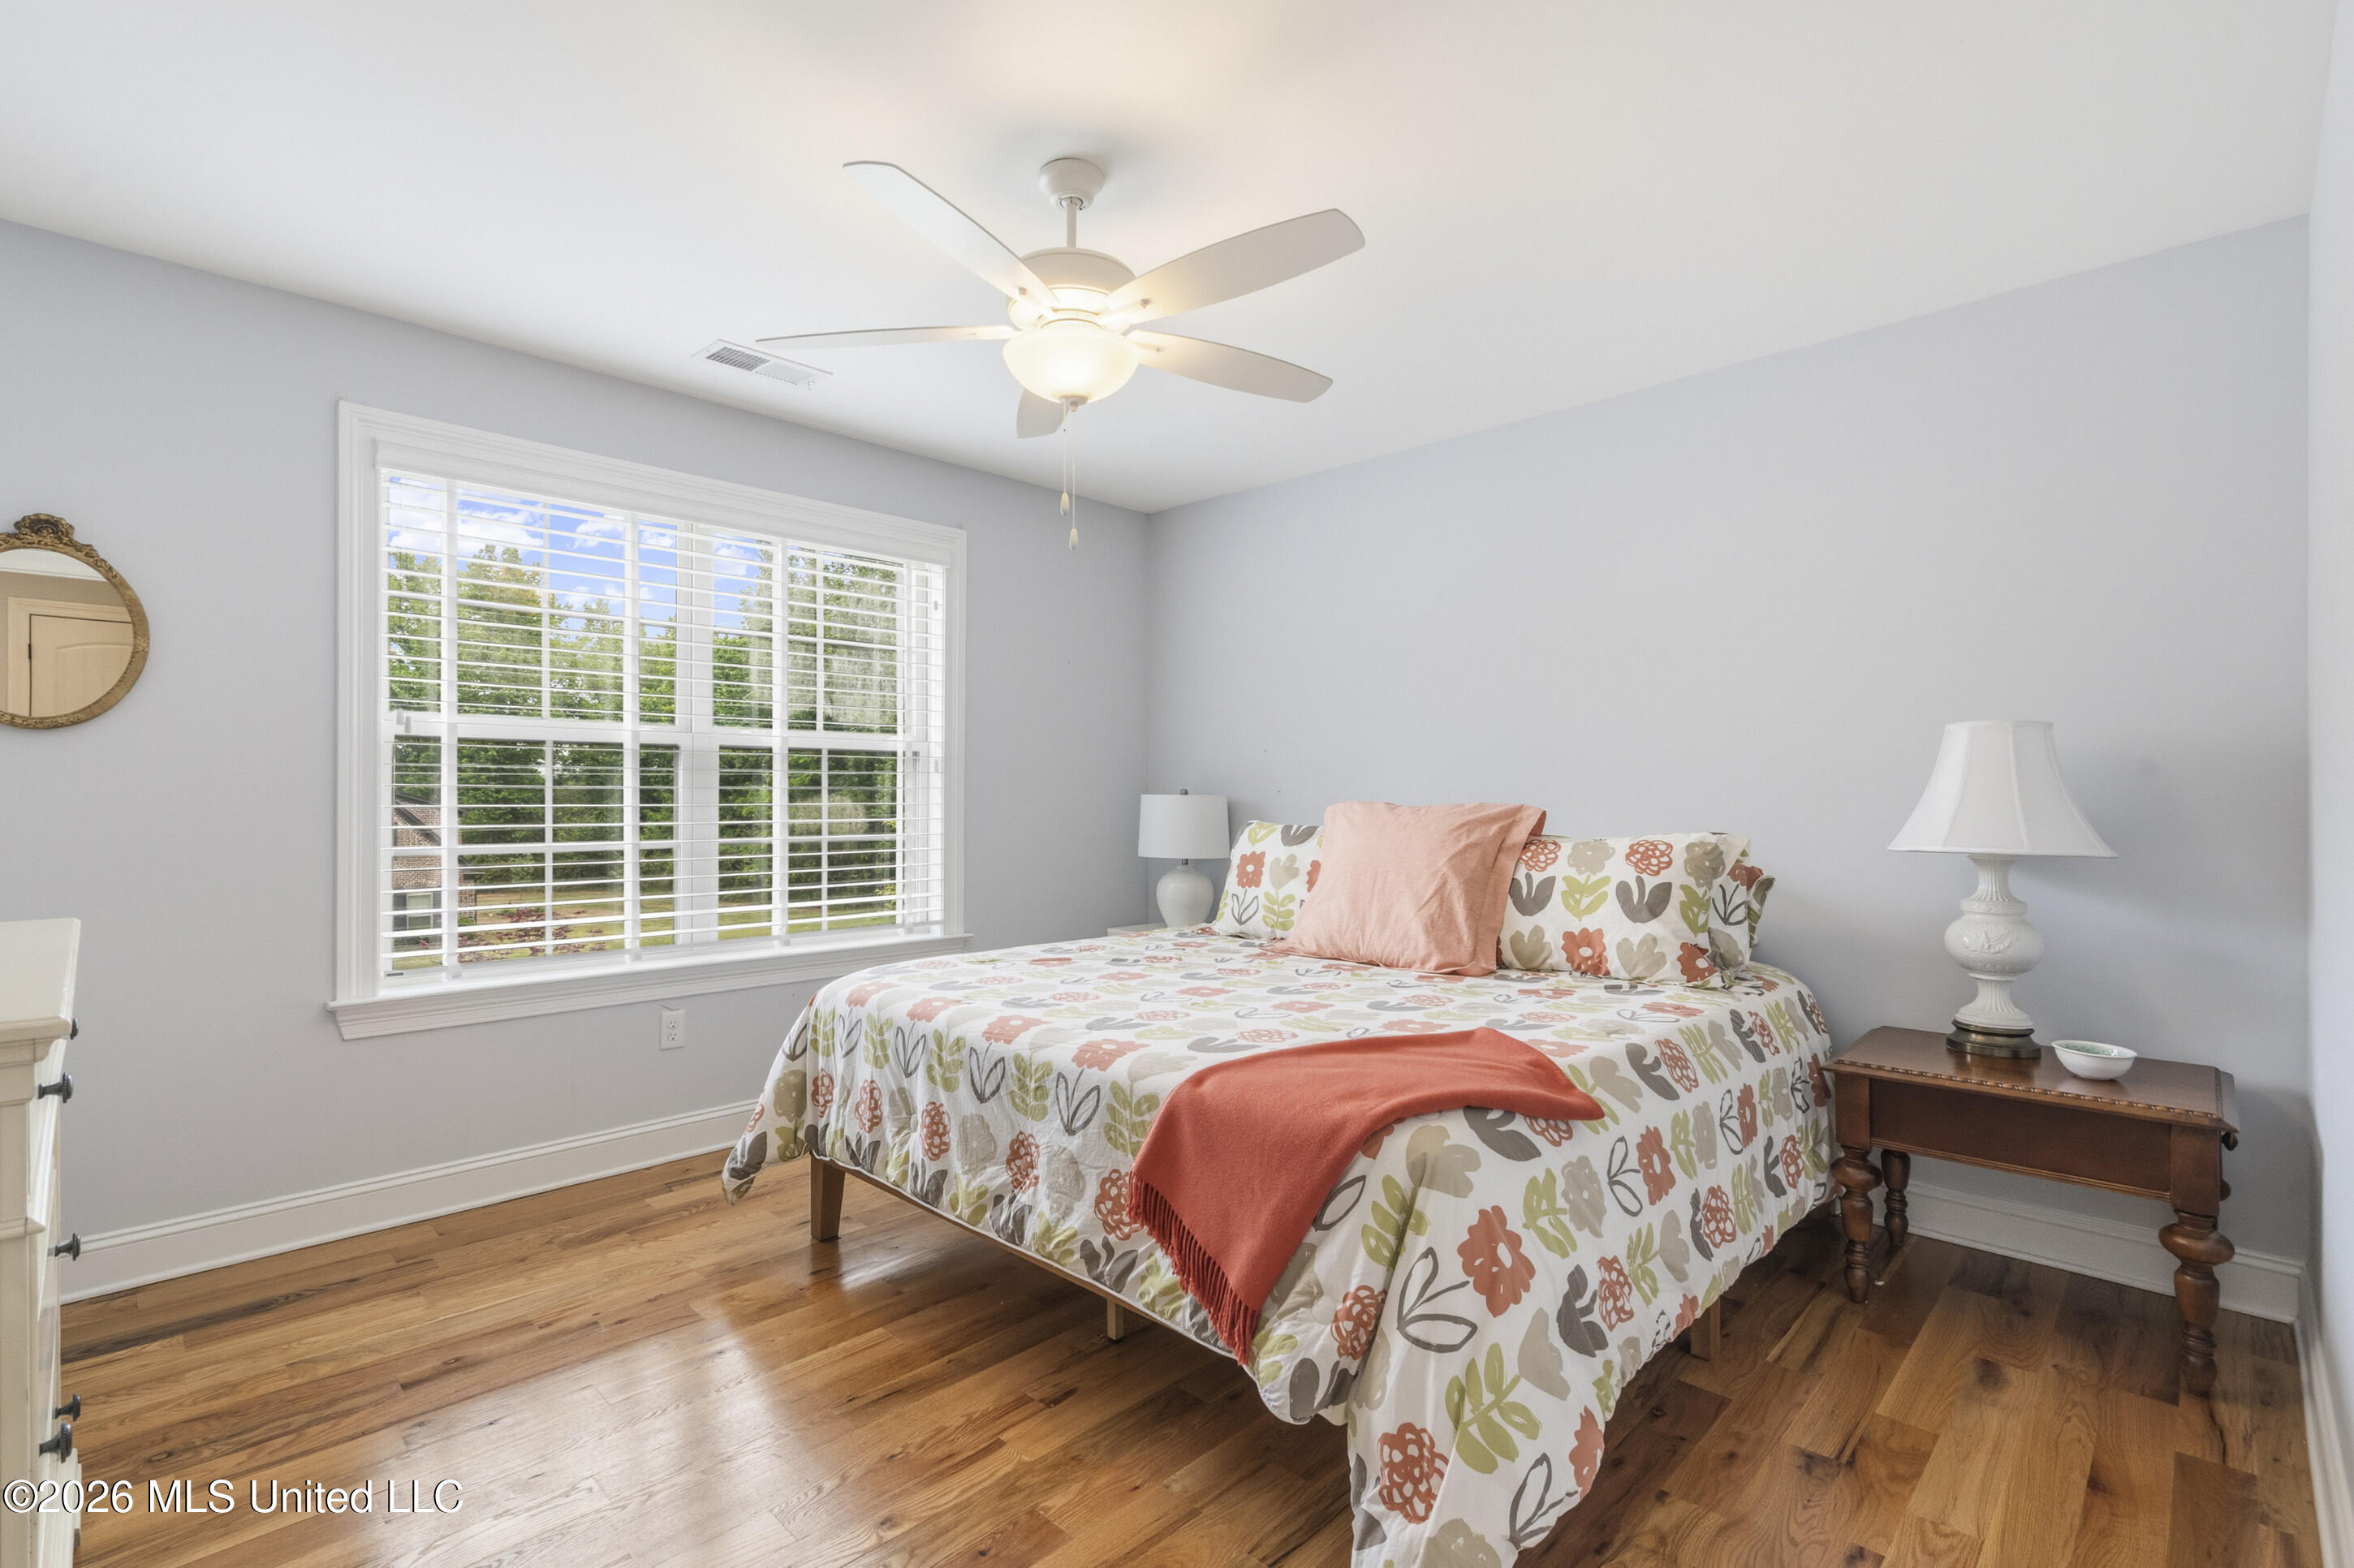
Bedroom with floral bedding, coral accents, hardwood floors, and a large window with white blinds.
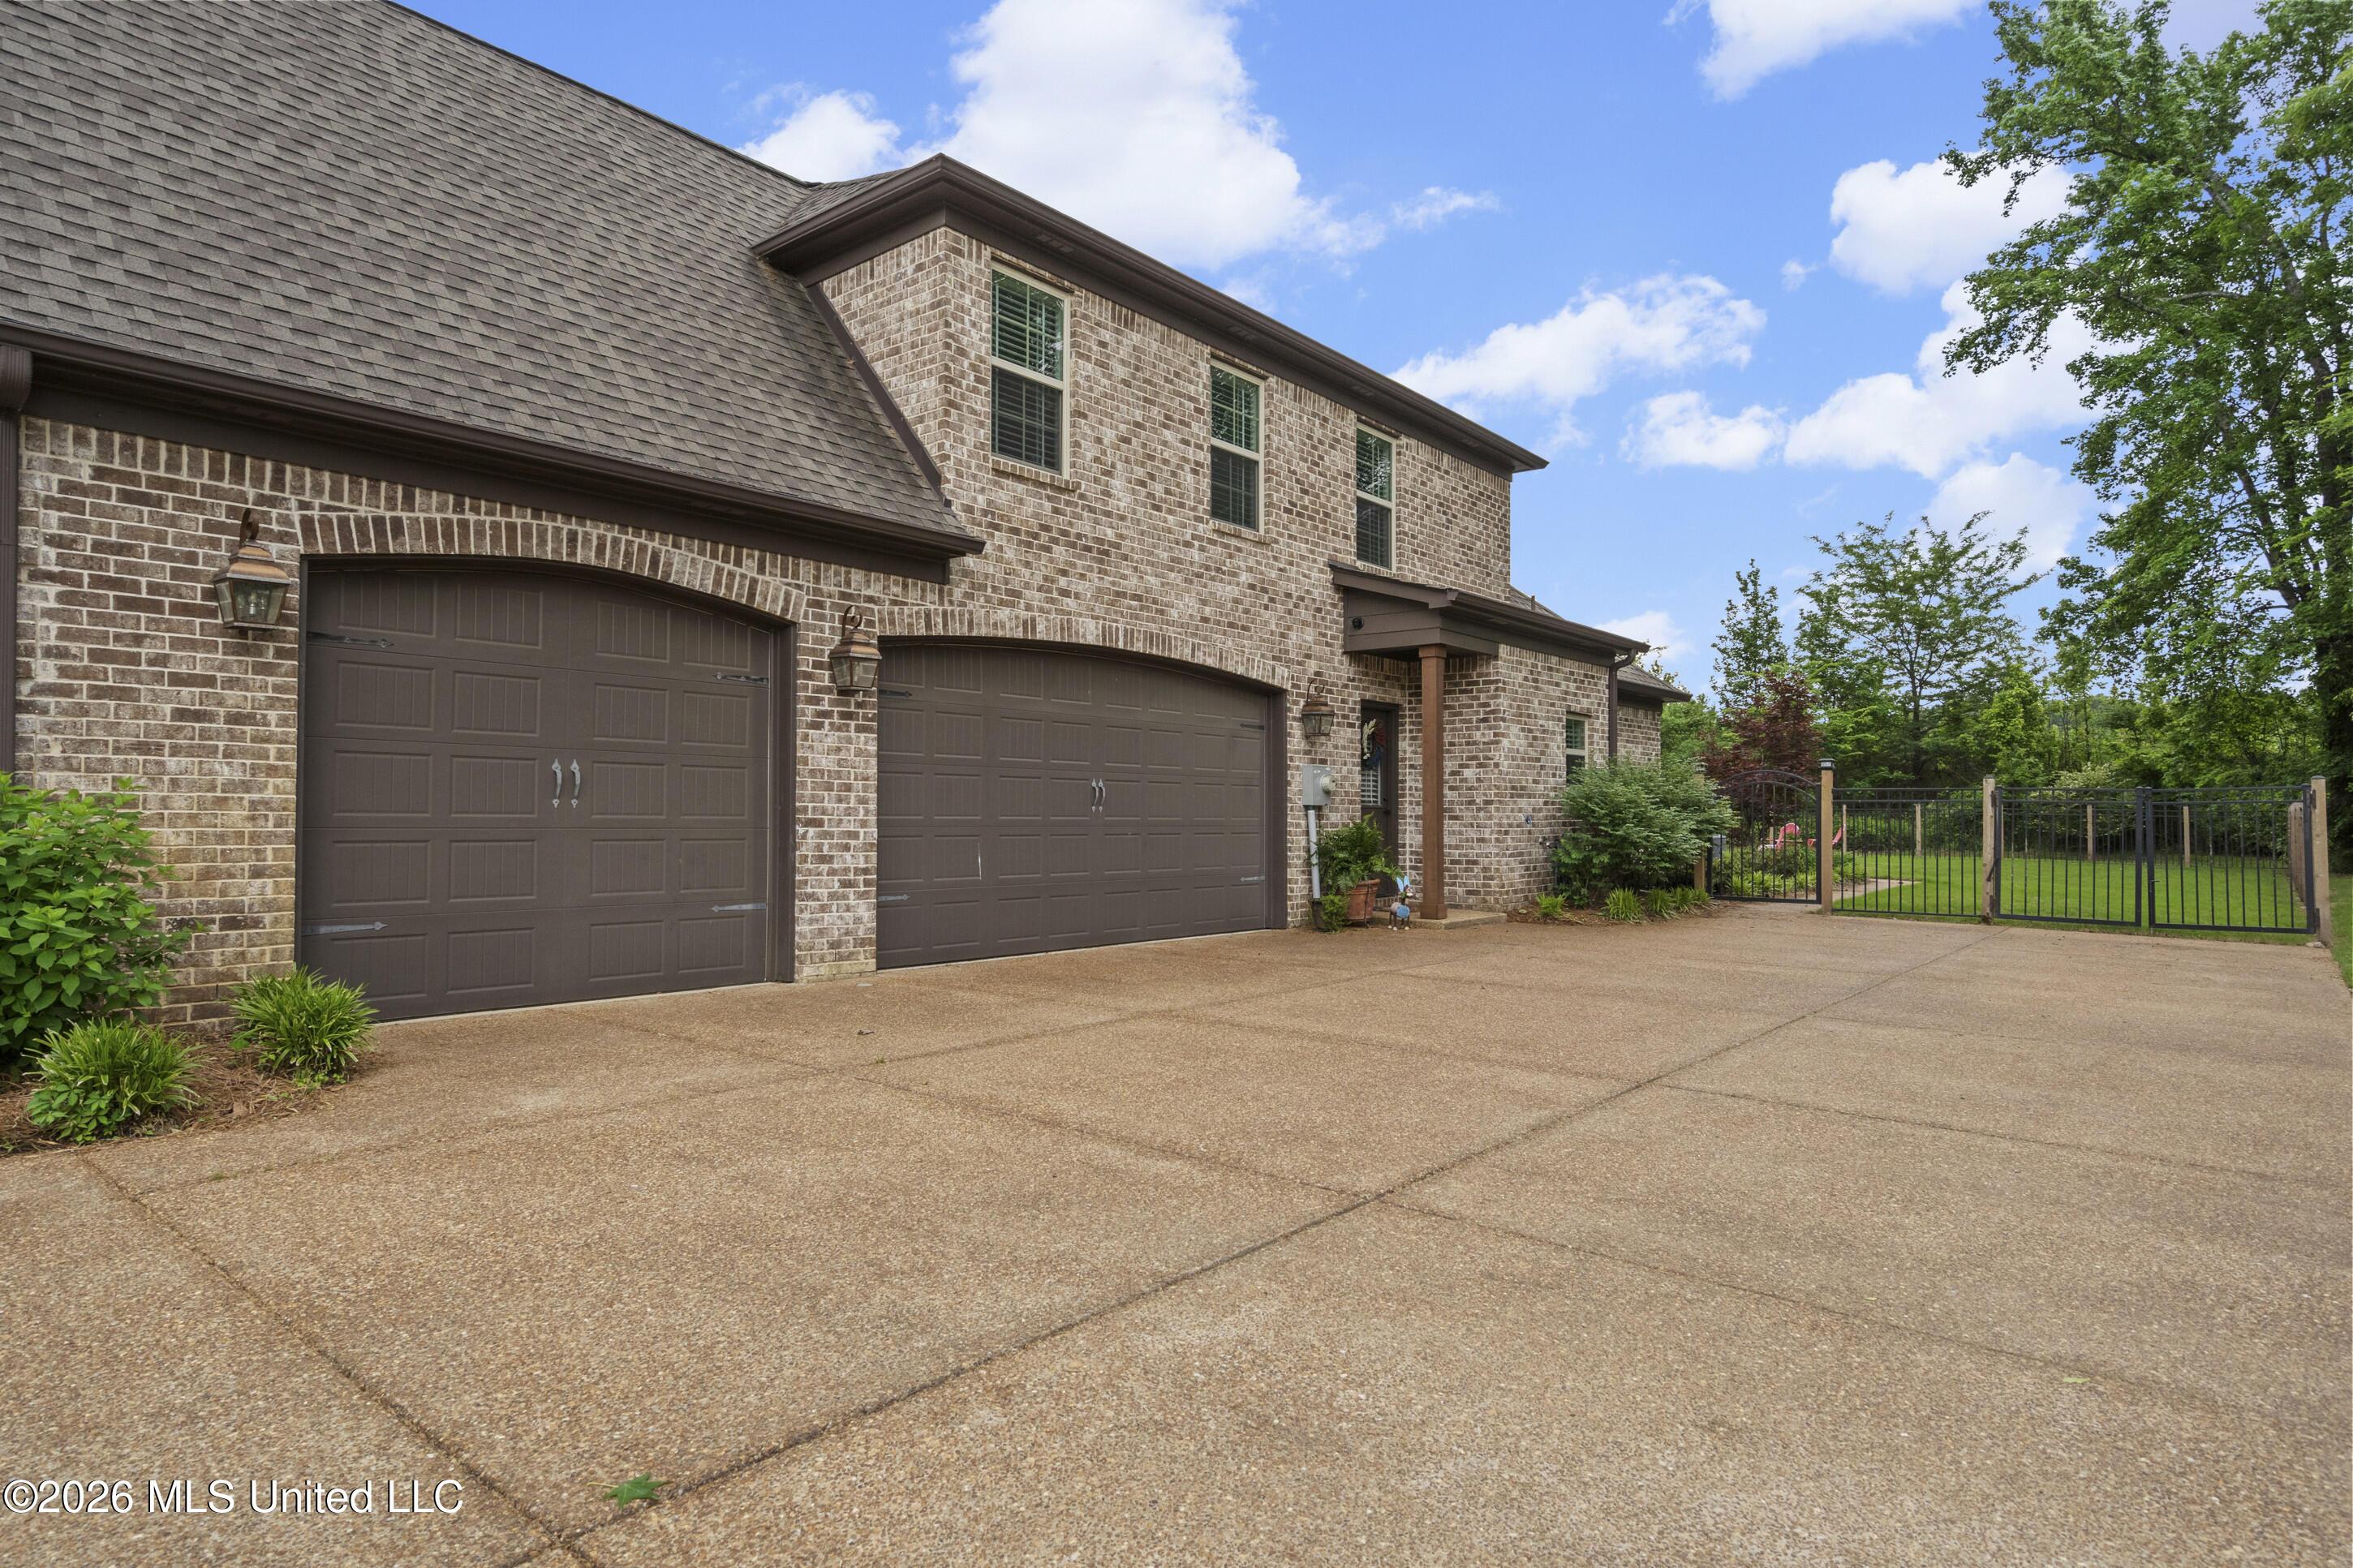
Two-story brick house with two garage doors and a wide driveway leading to a fenced yard.
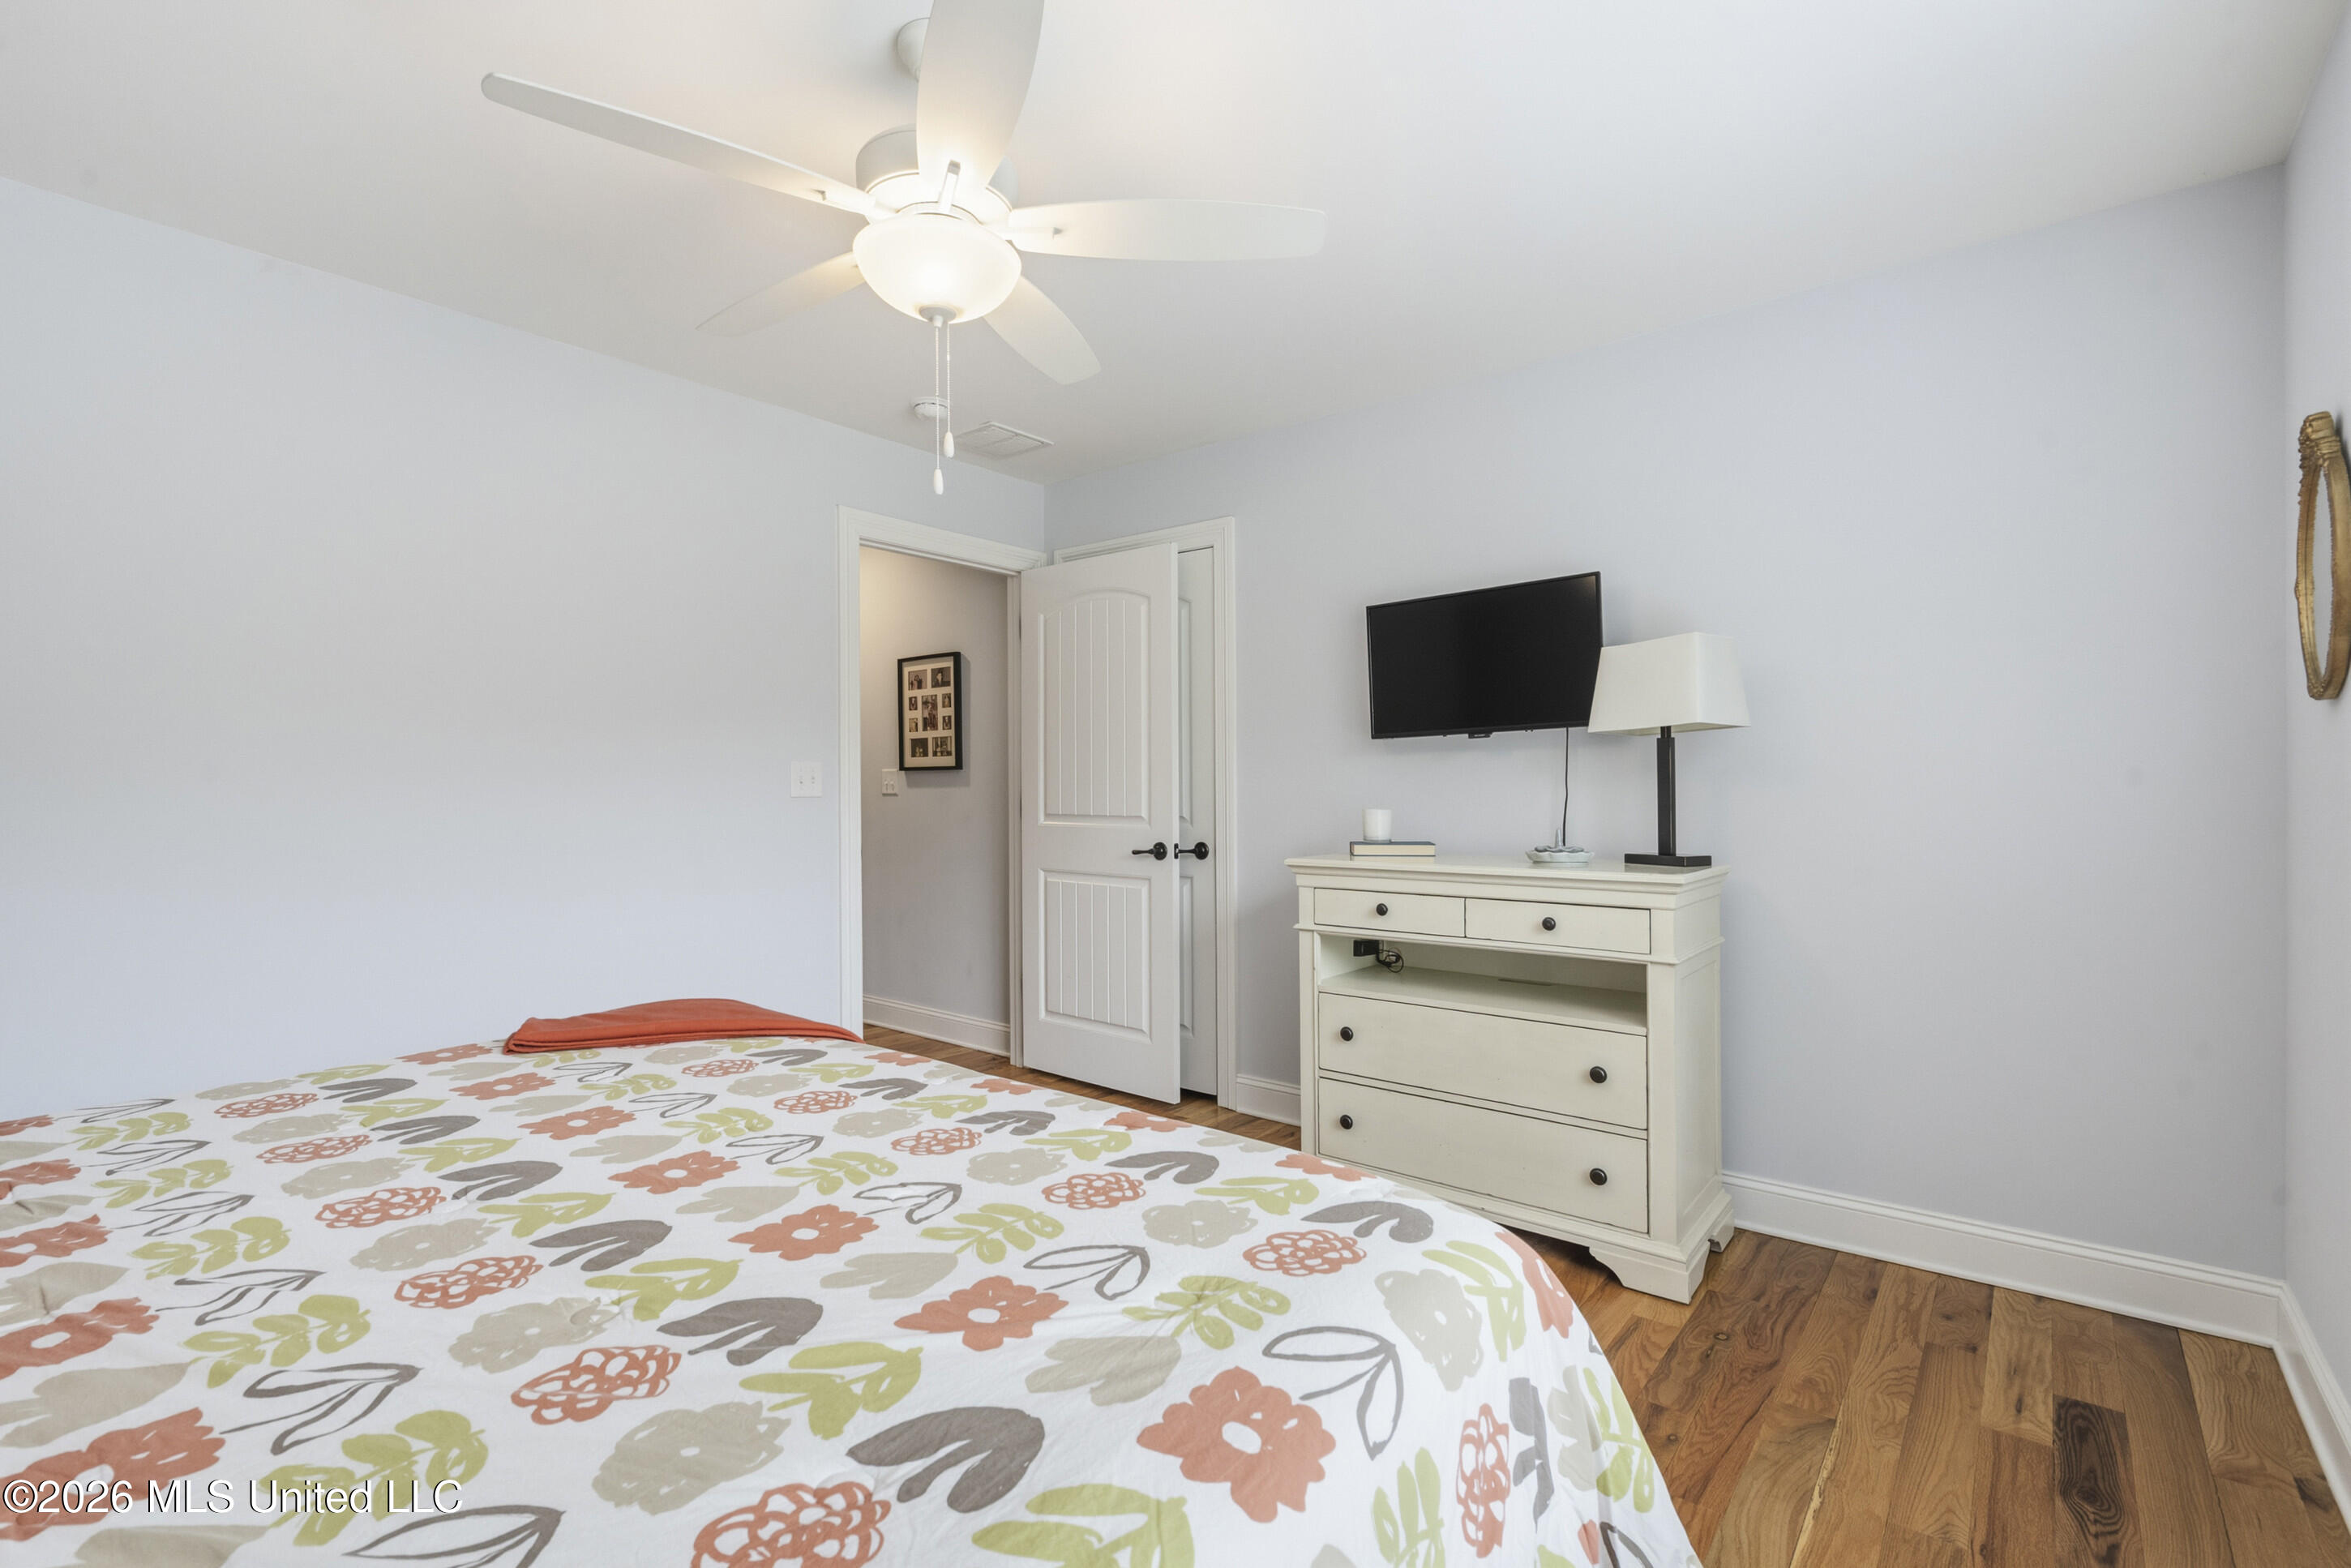
Bedroom with floral bedding, hardwood floors, a white dresser, and a wall-mounted television.
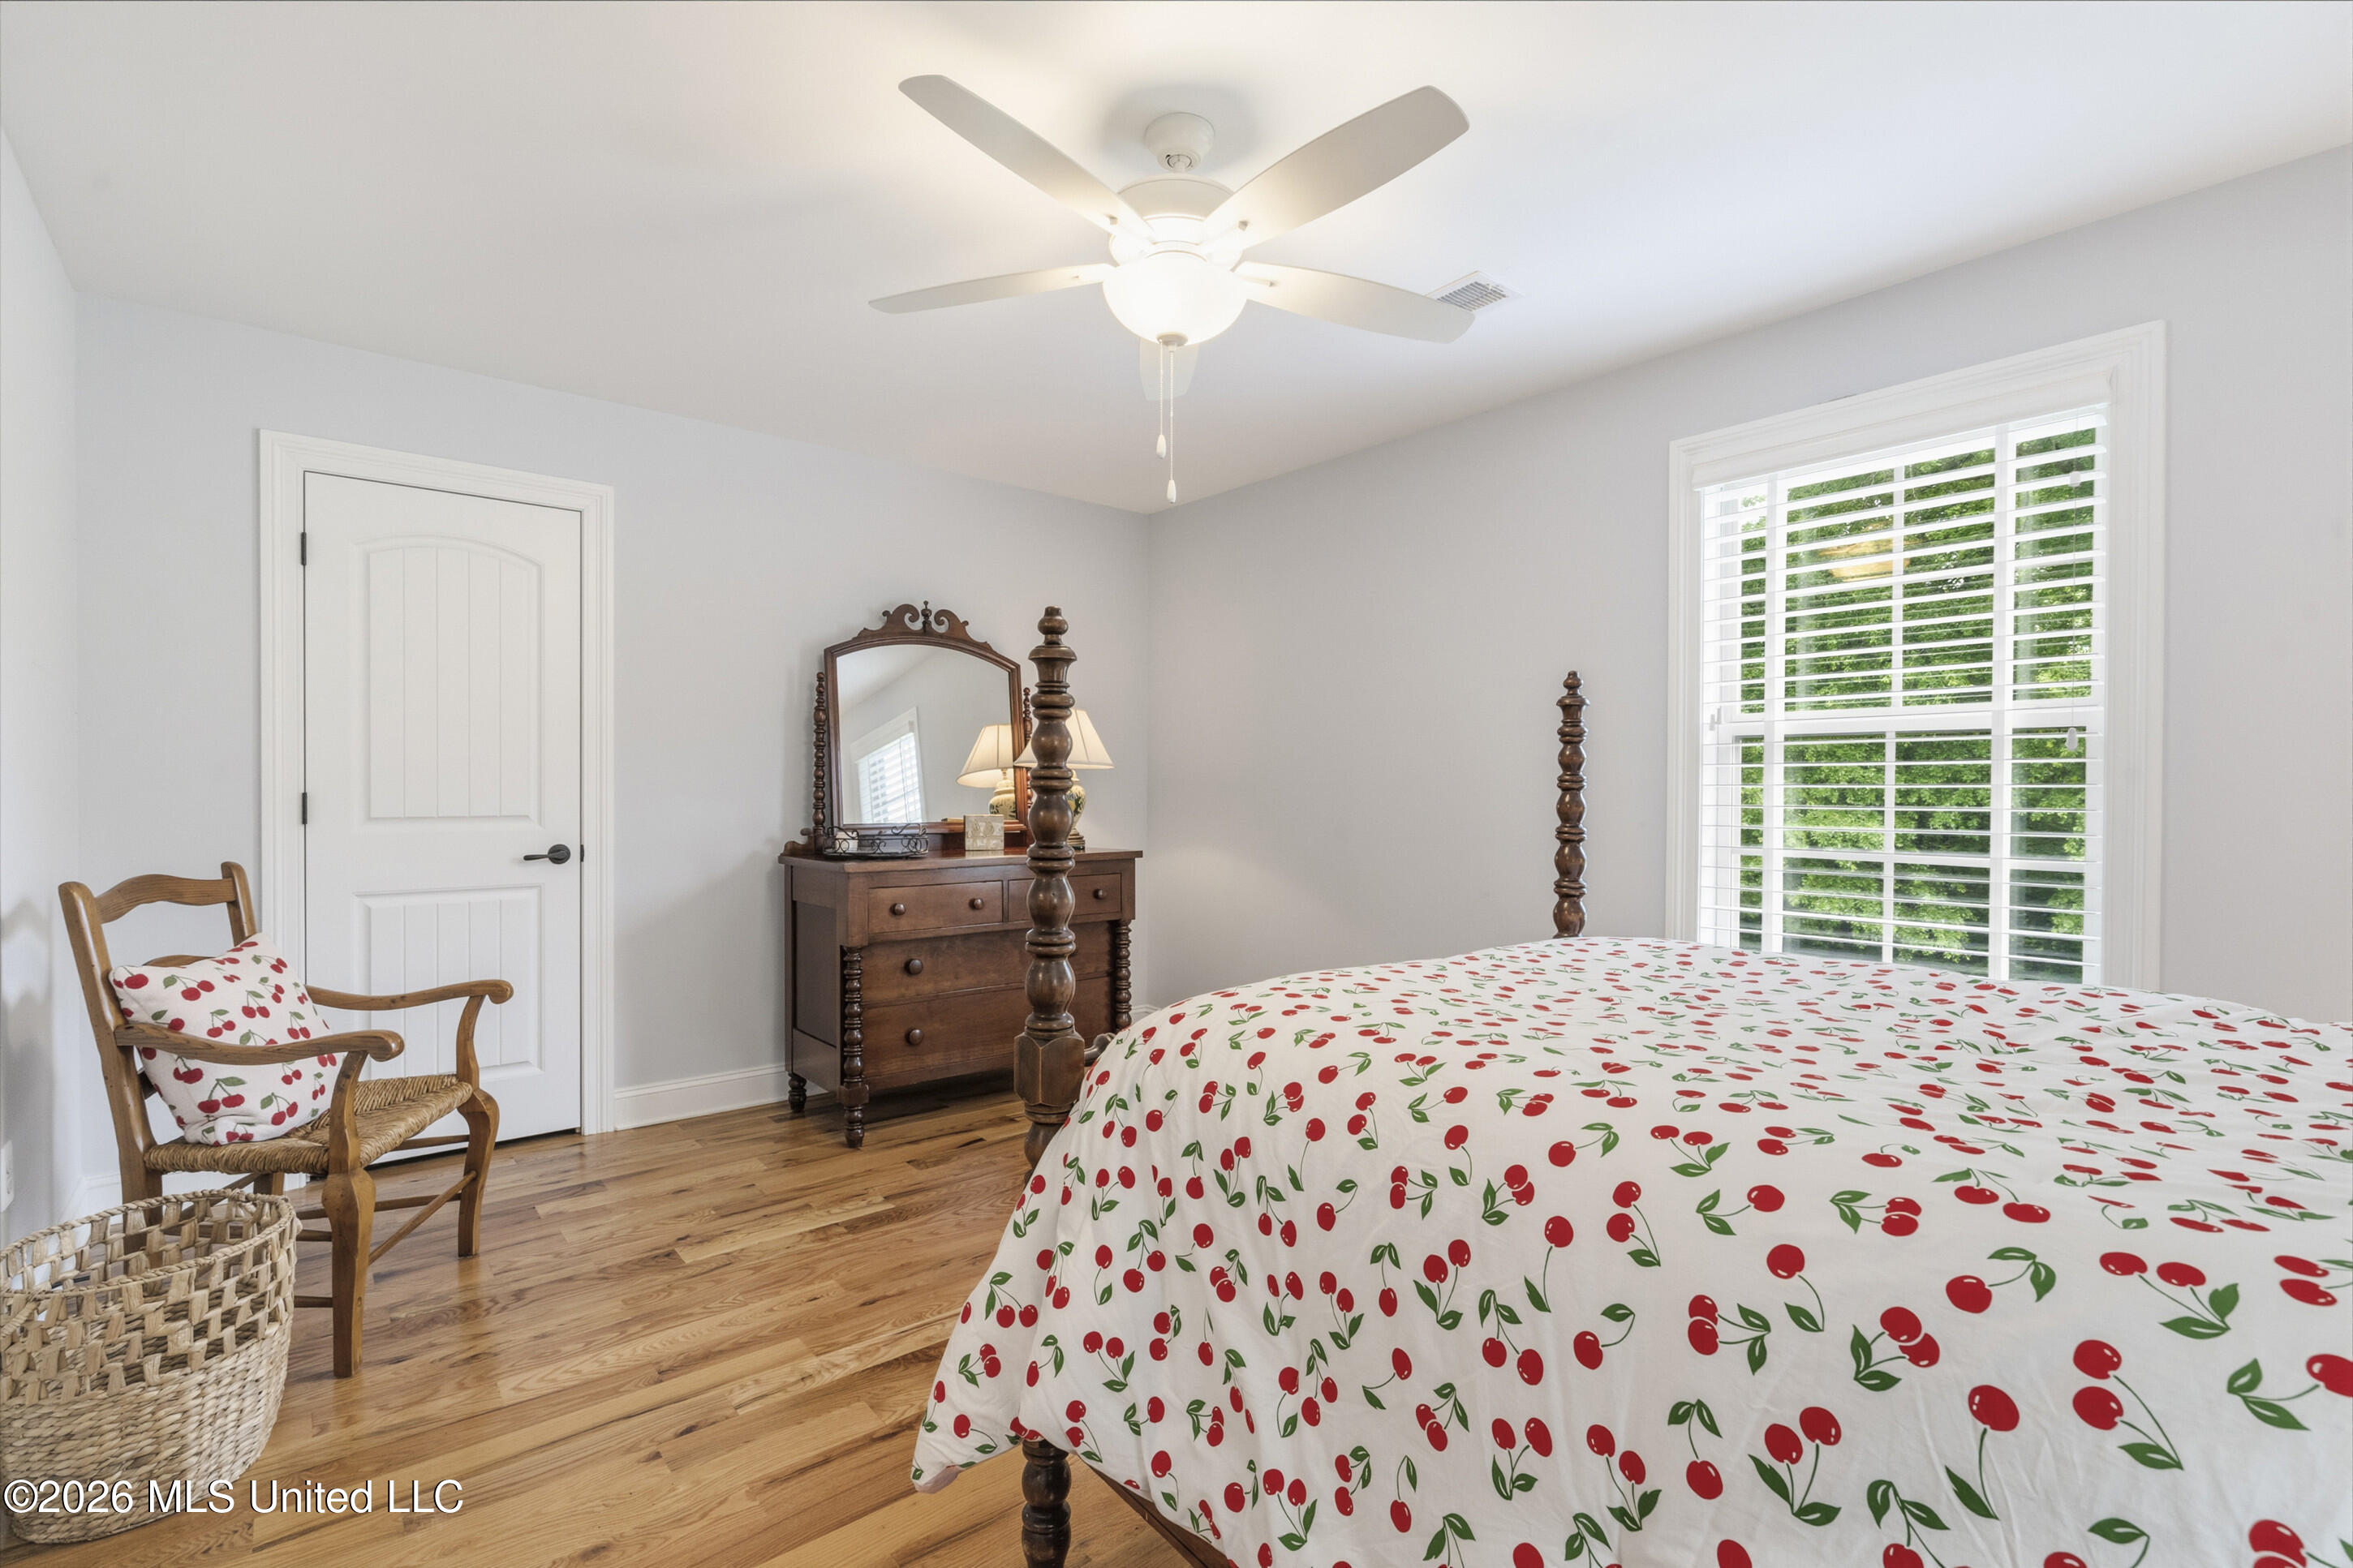
Bedroom with cherry-print bedding, a dark wood four-poster bed, and a large shuttered window.
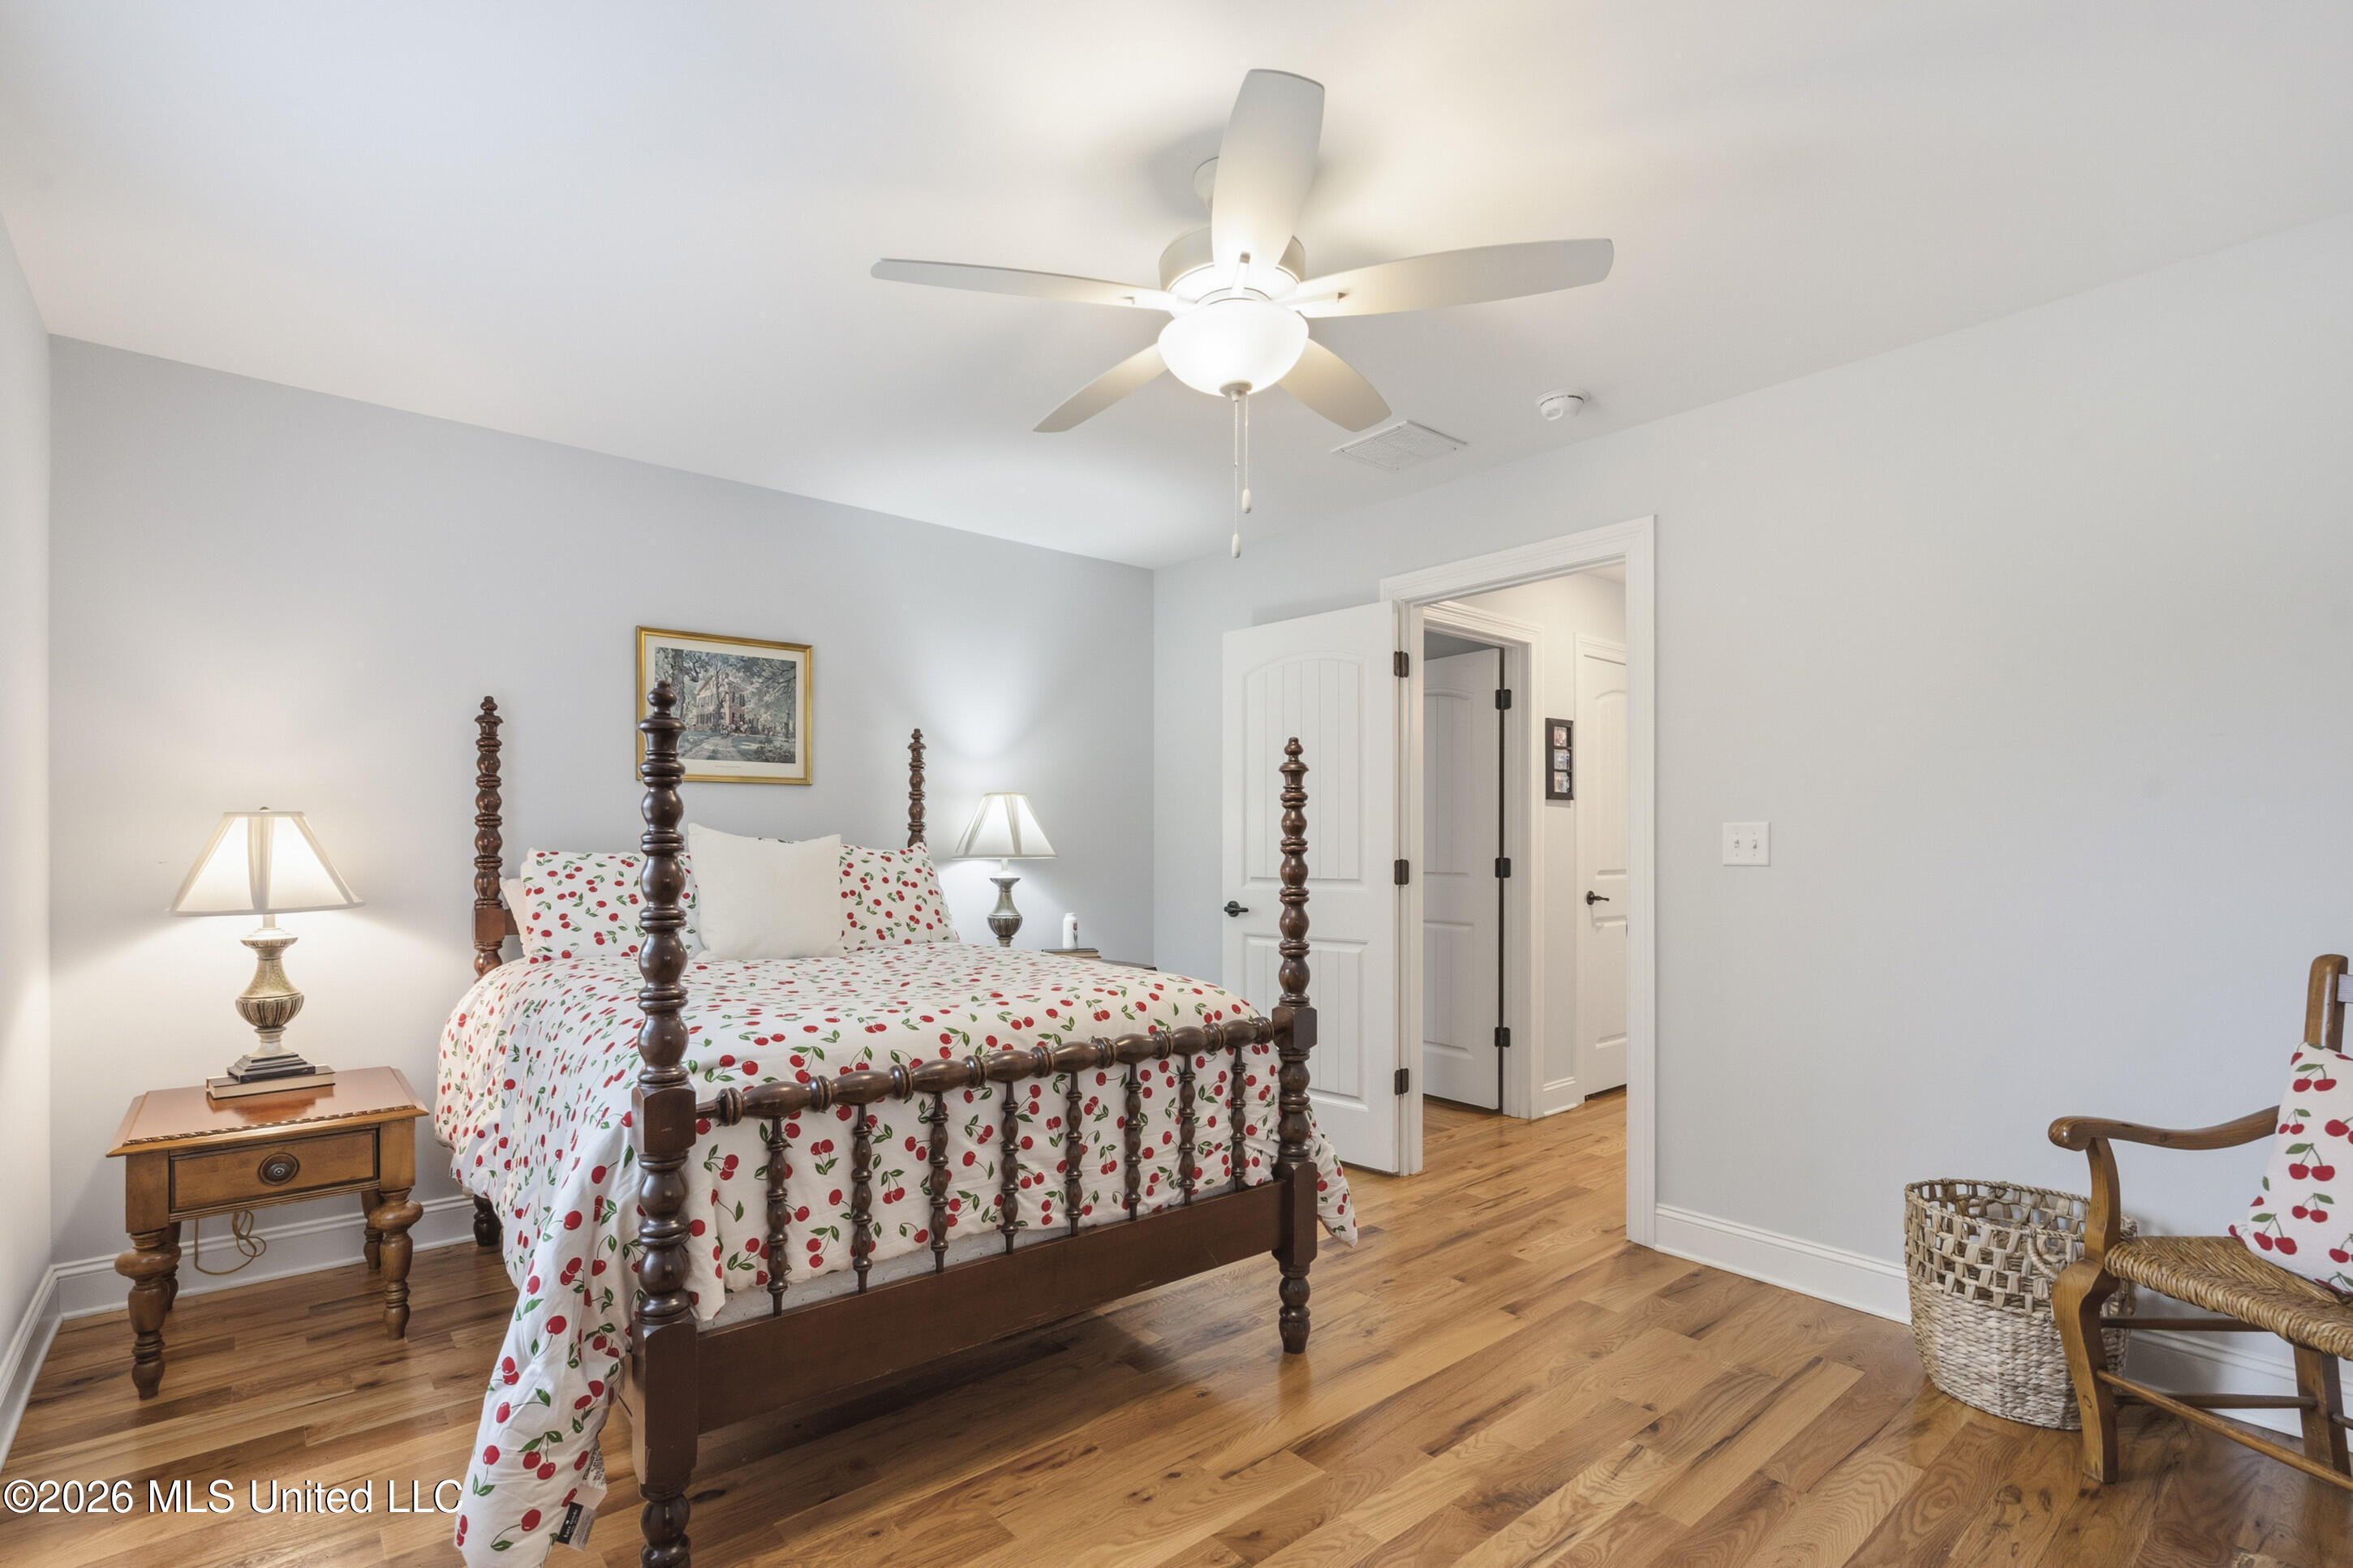
Bedroom with a dark wood four-poster bed, cherry-print bedding, and hardwood floors.
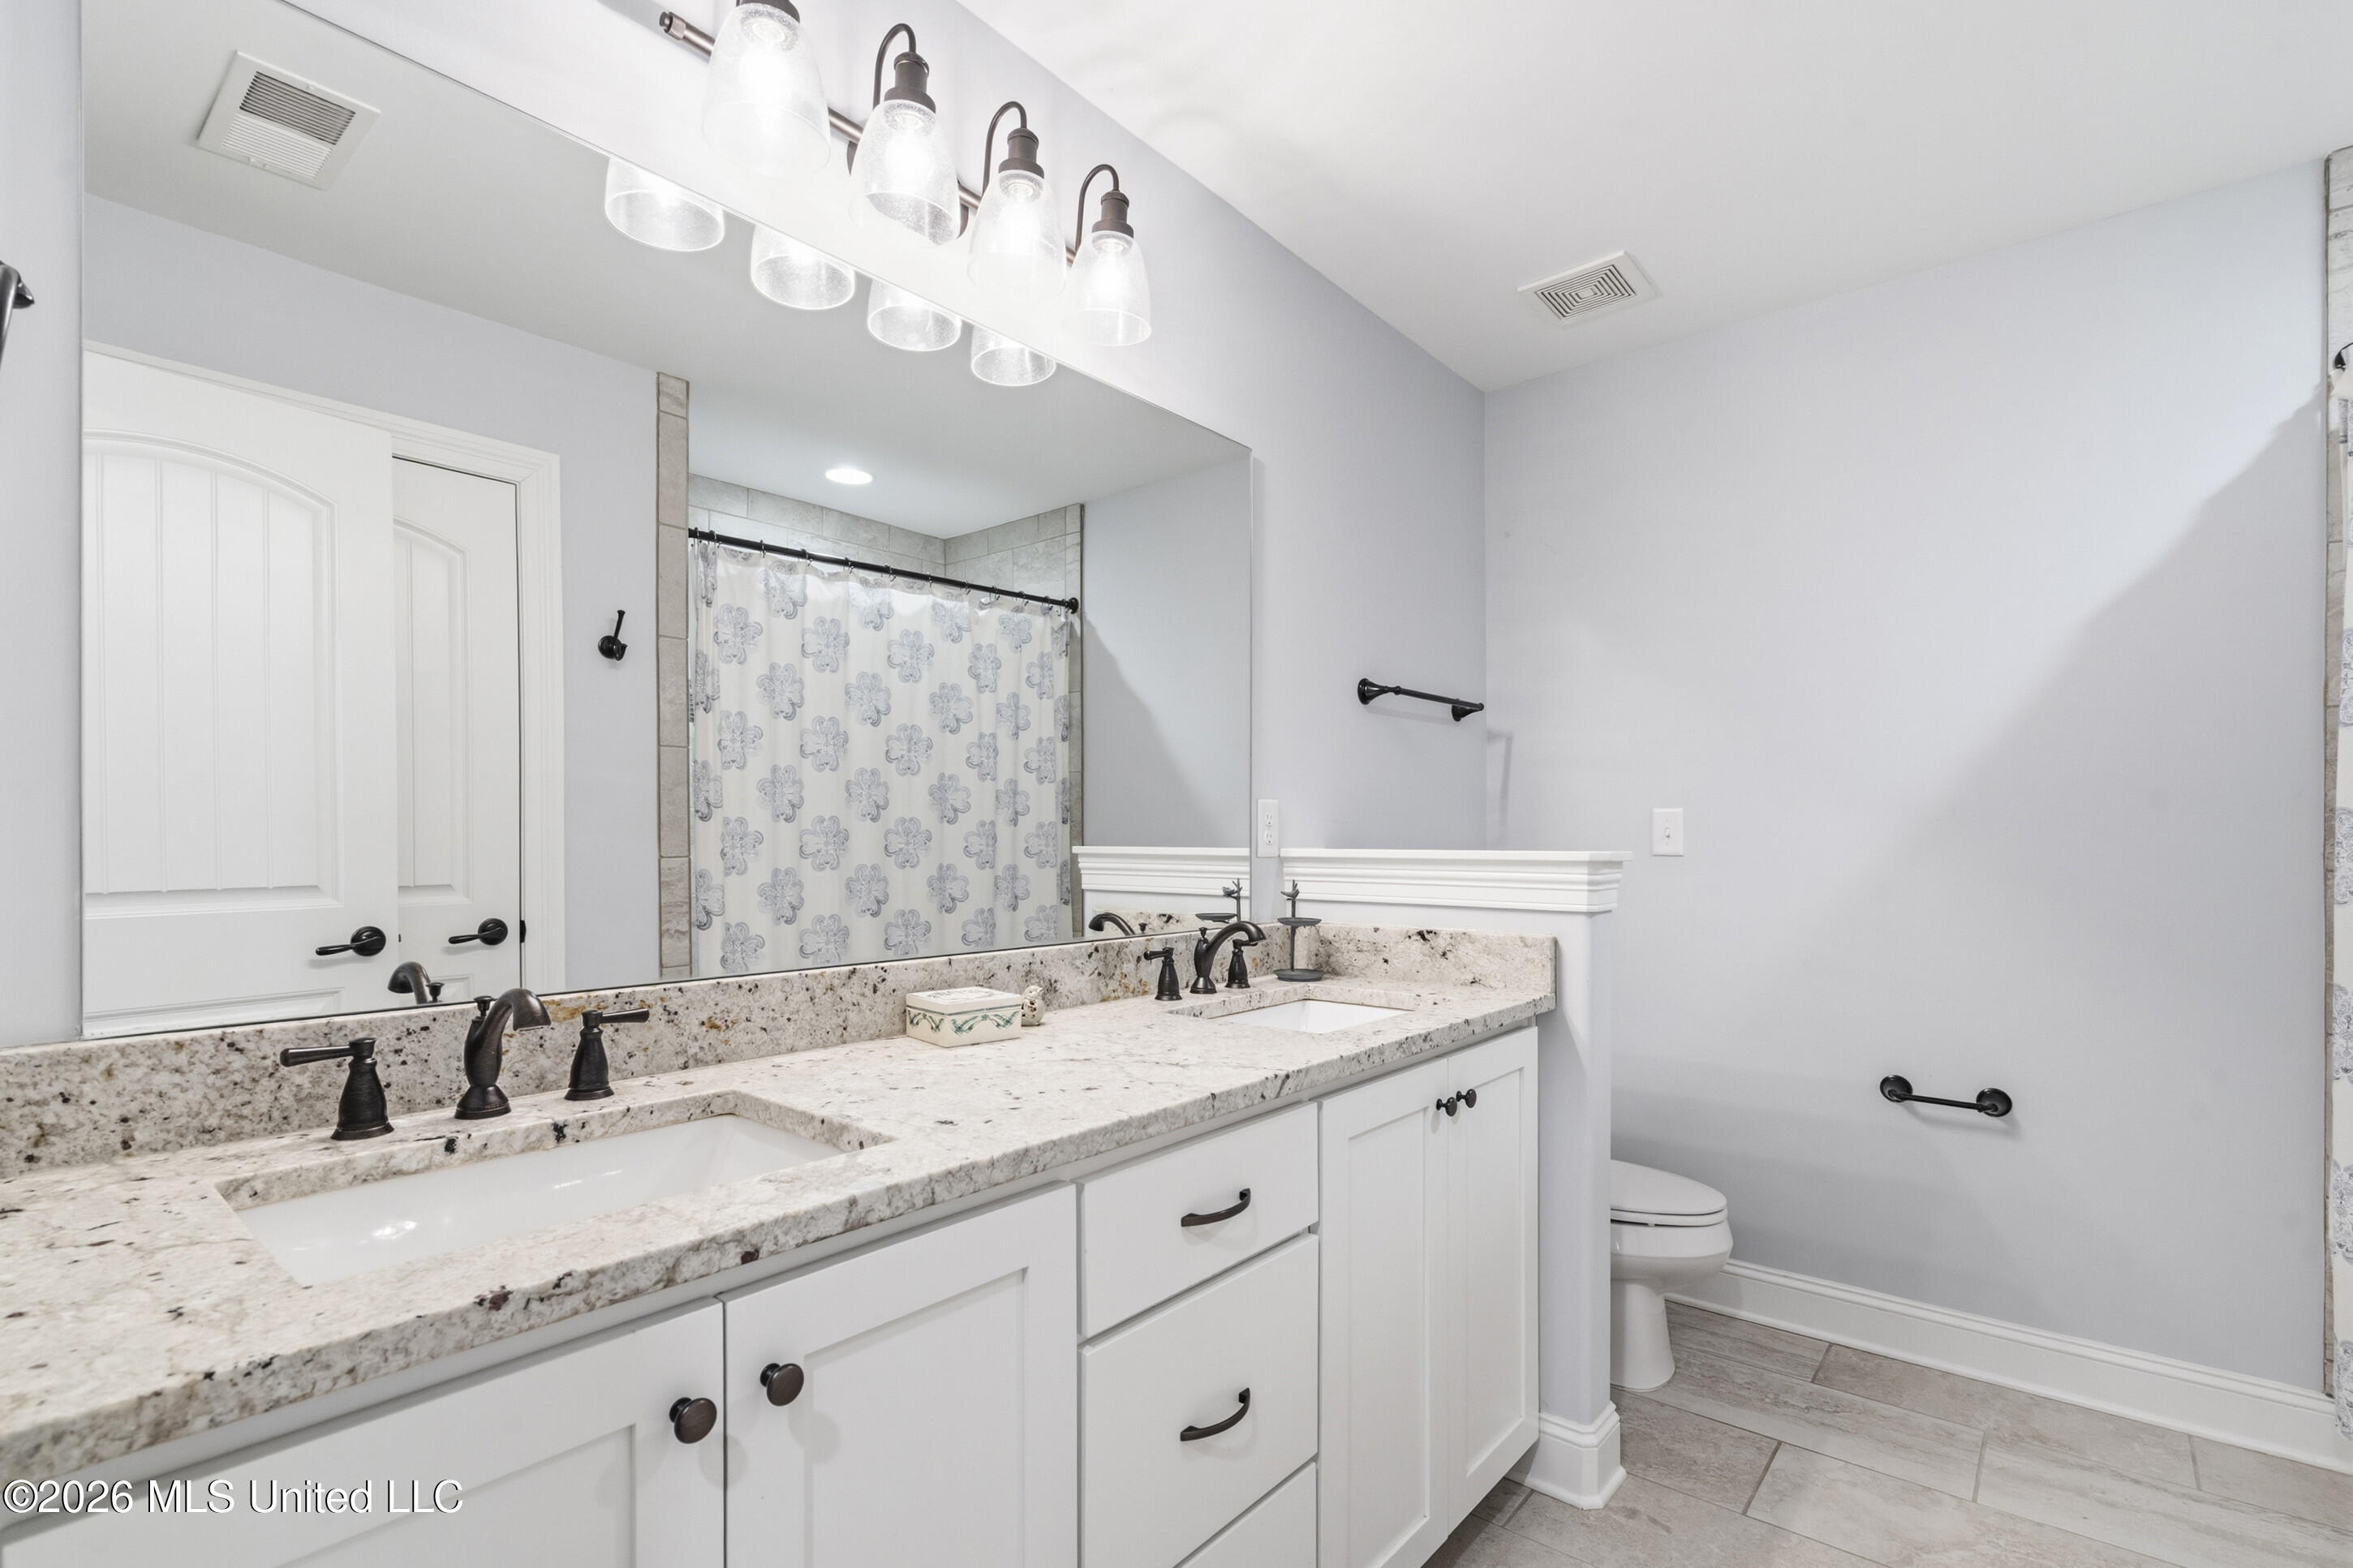
Bathroom with a white double vanity, speckled stone countertop, large mirror, and patterned shower curtain.
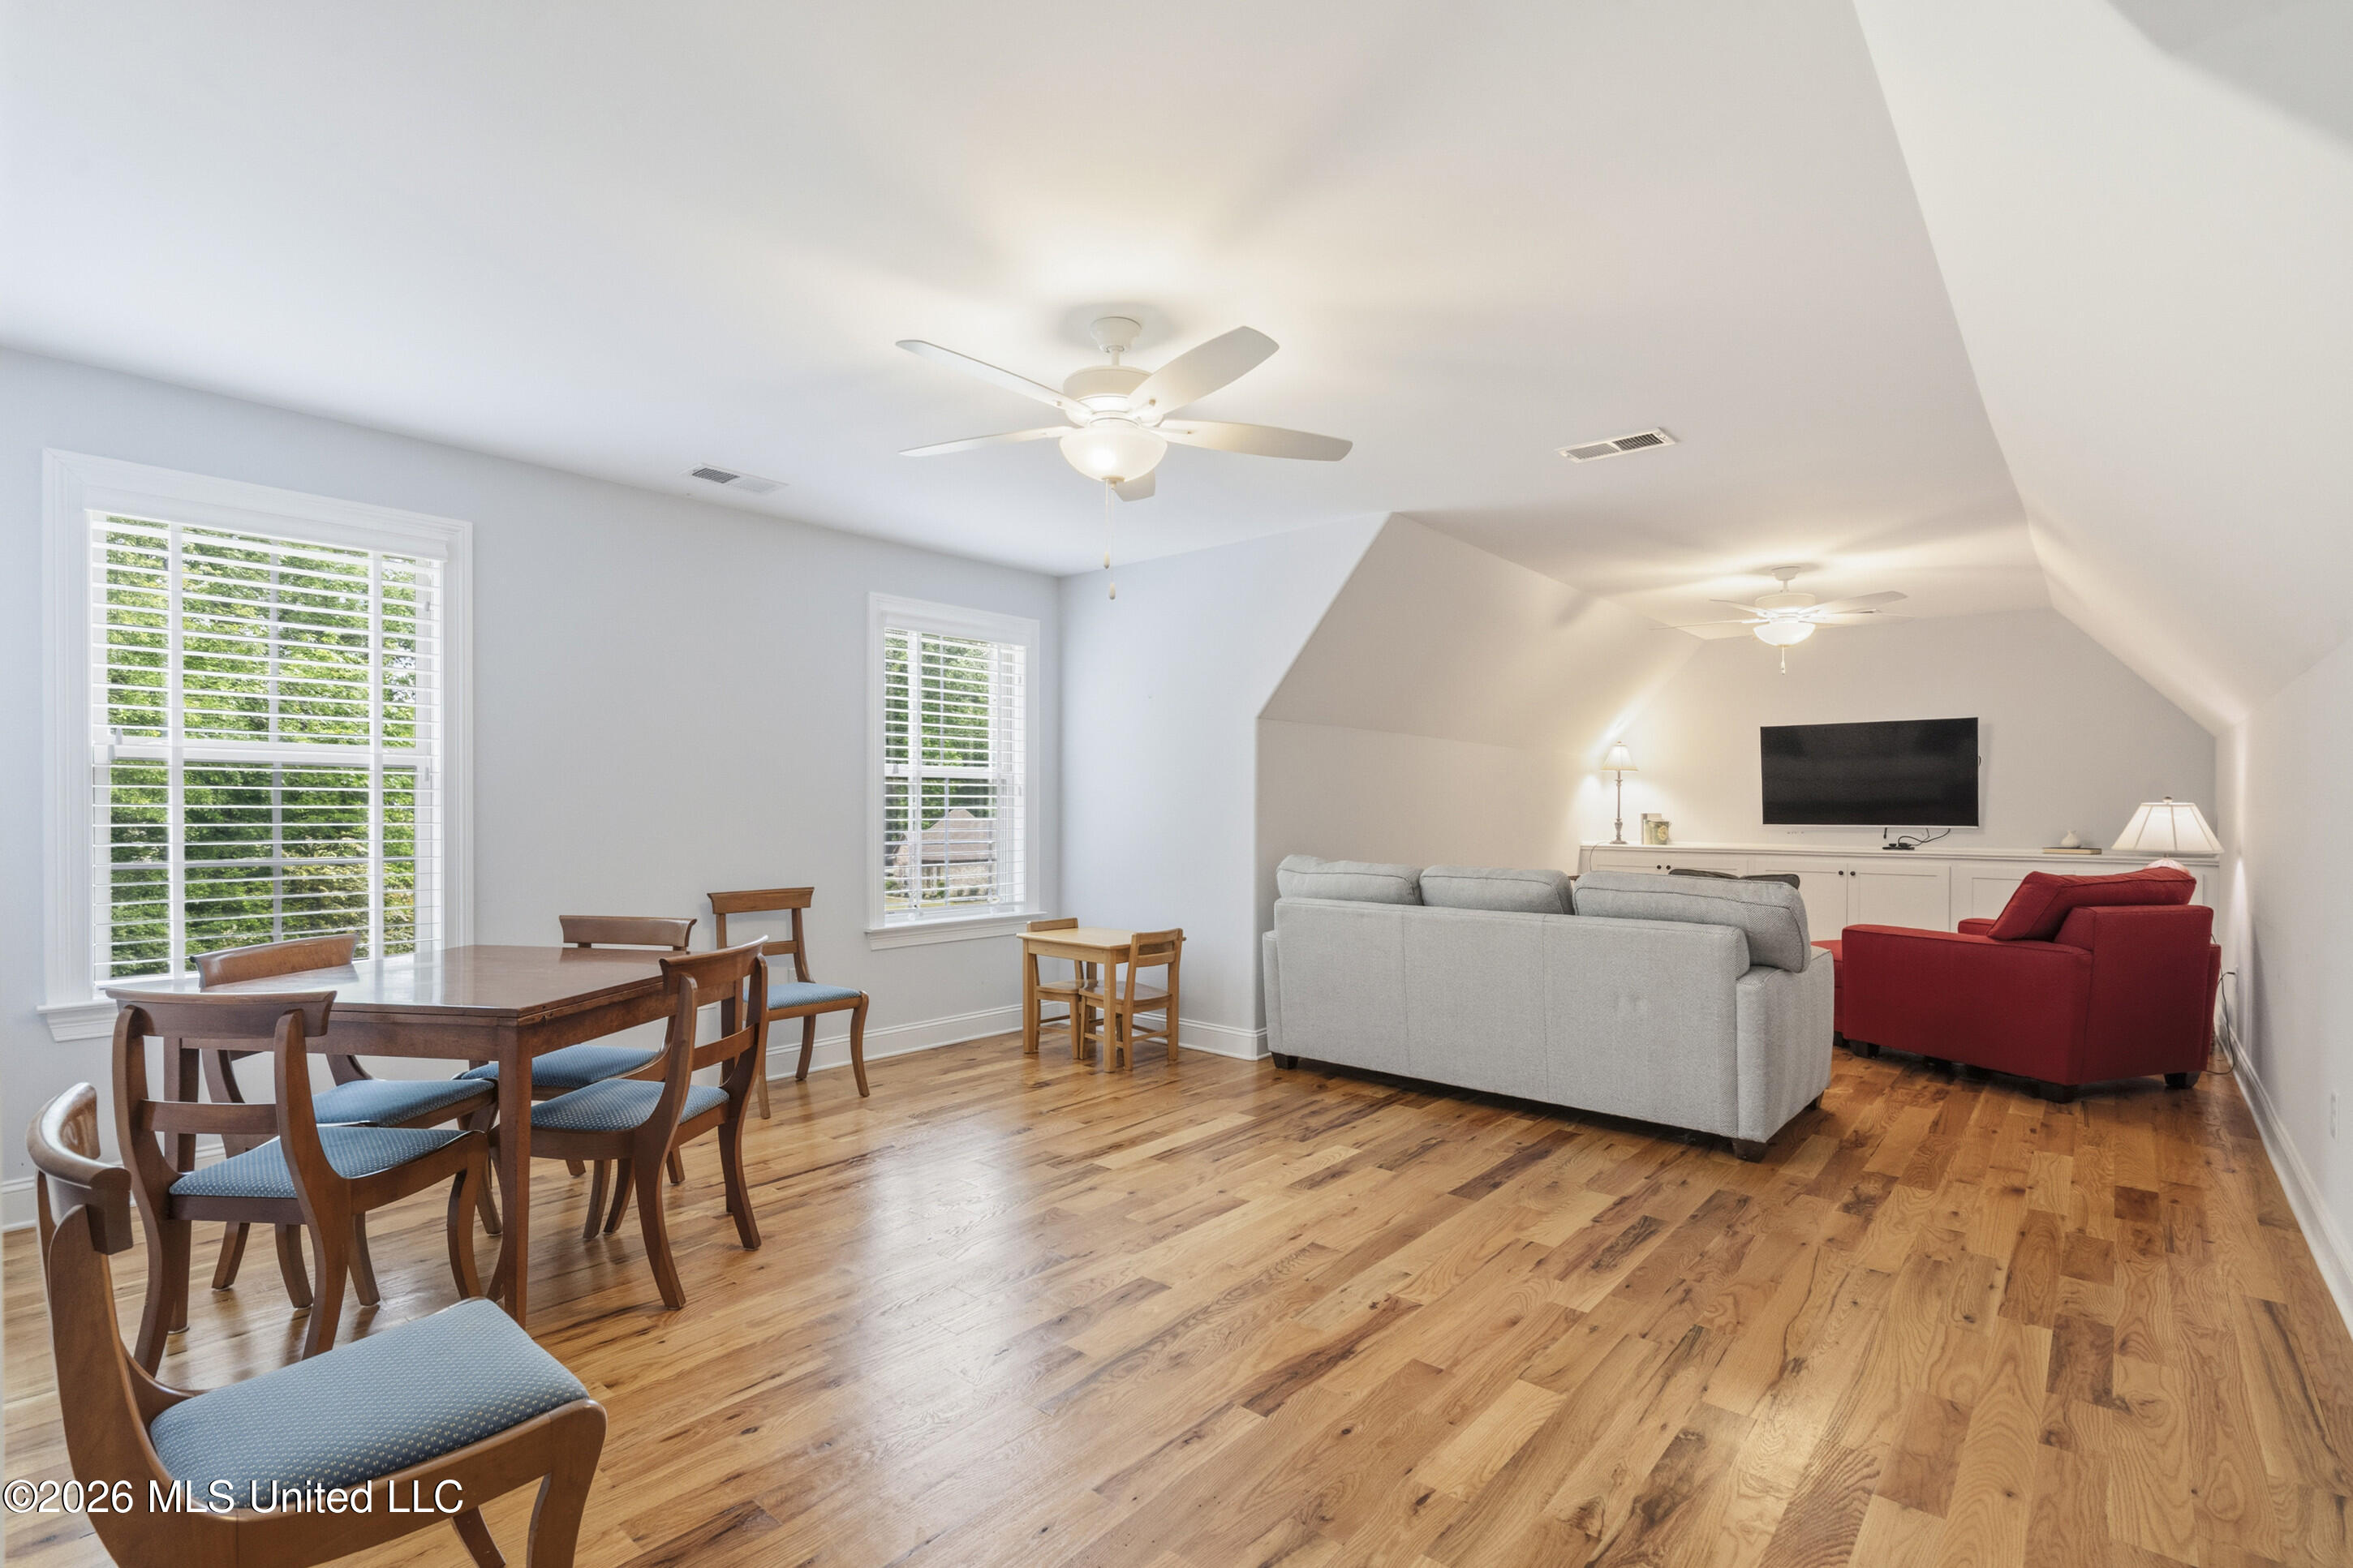
Open living and dining area with hardwood floors, gray sofa, red armchair, and large shuttered windows.
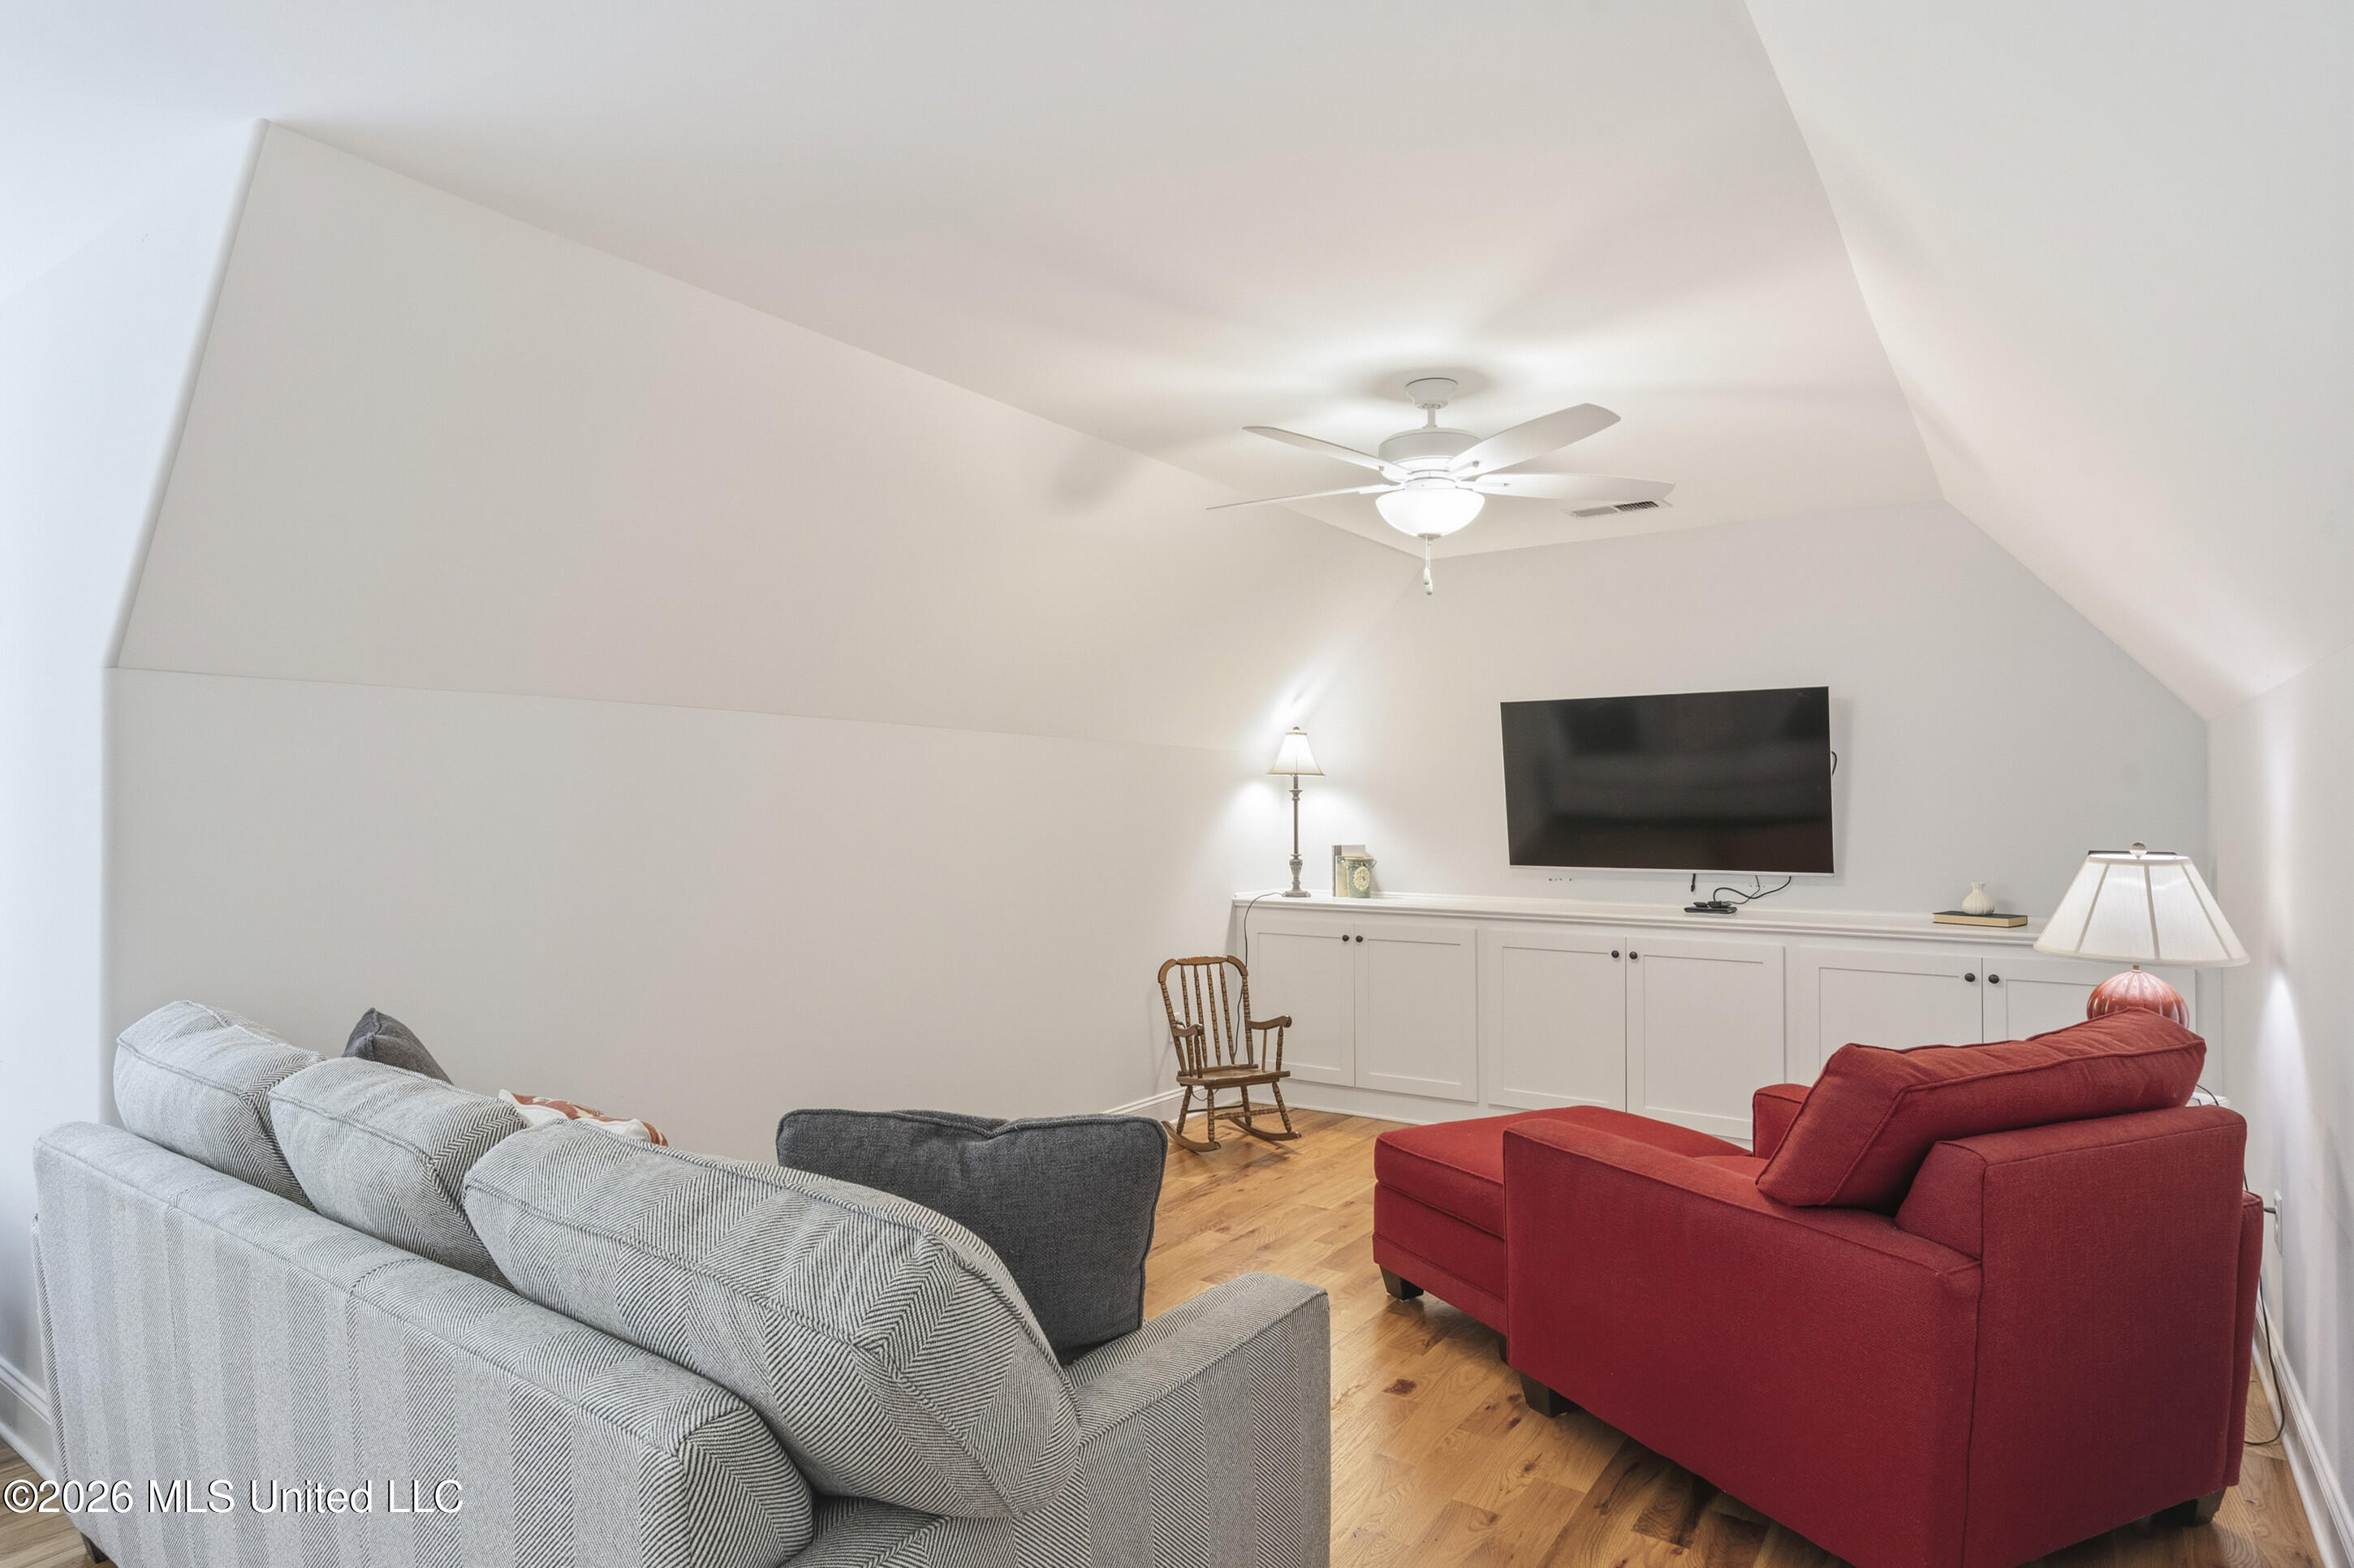
Furnished sitting room with a vaulted ceiling, red sofa, gray seating, and built-in cabinets beneath a TV.
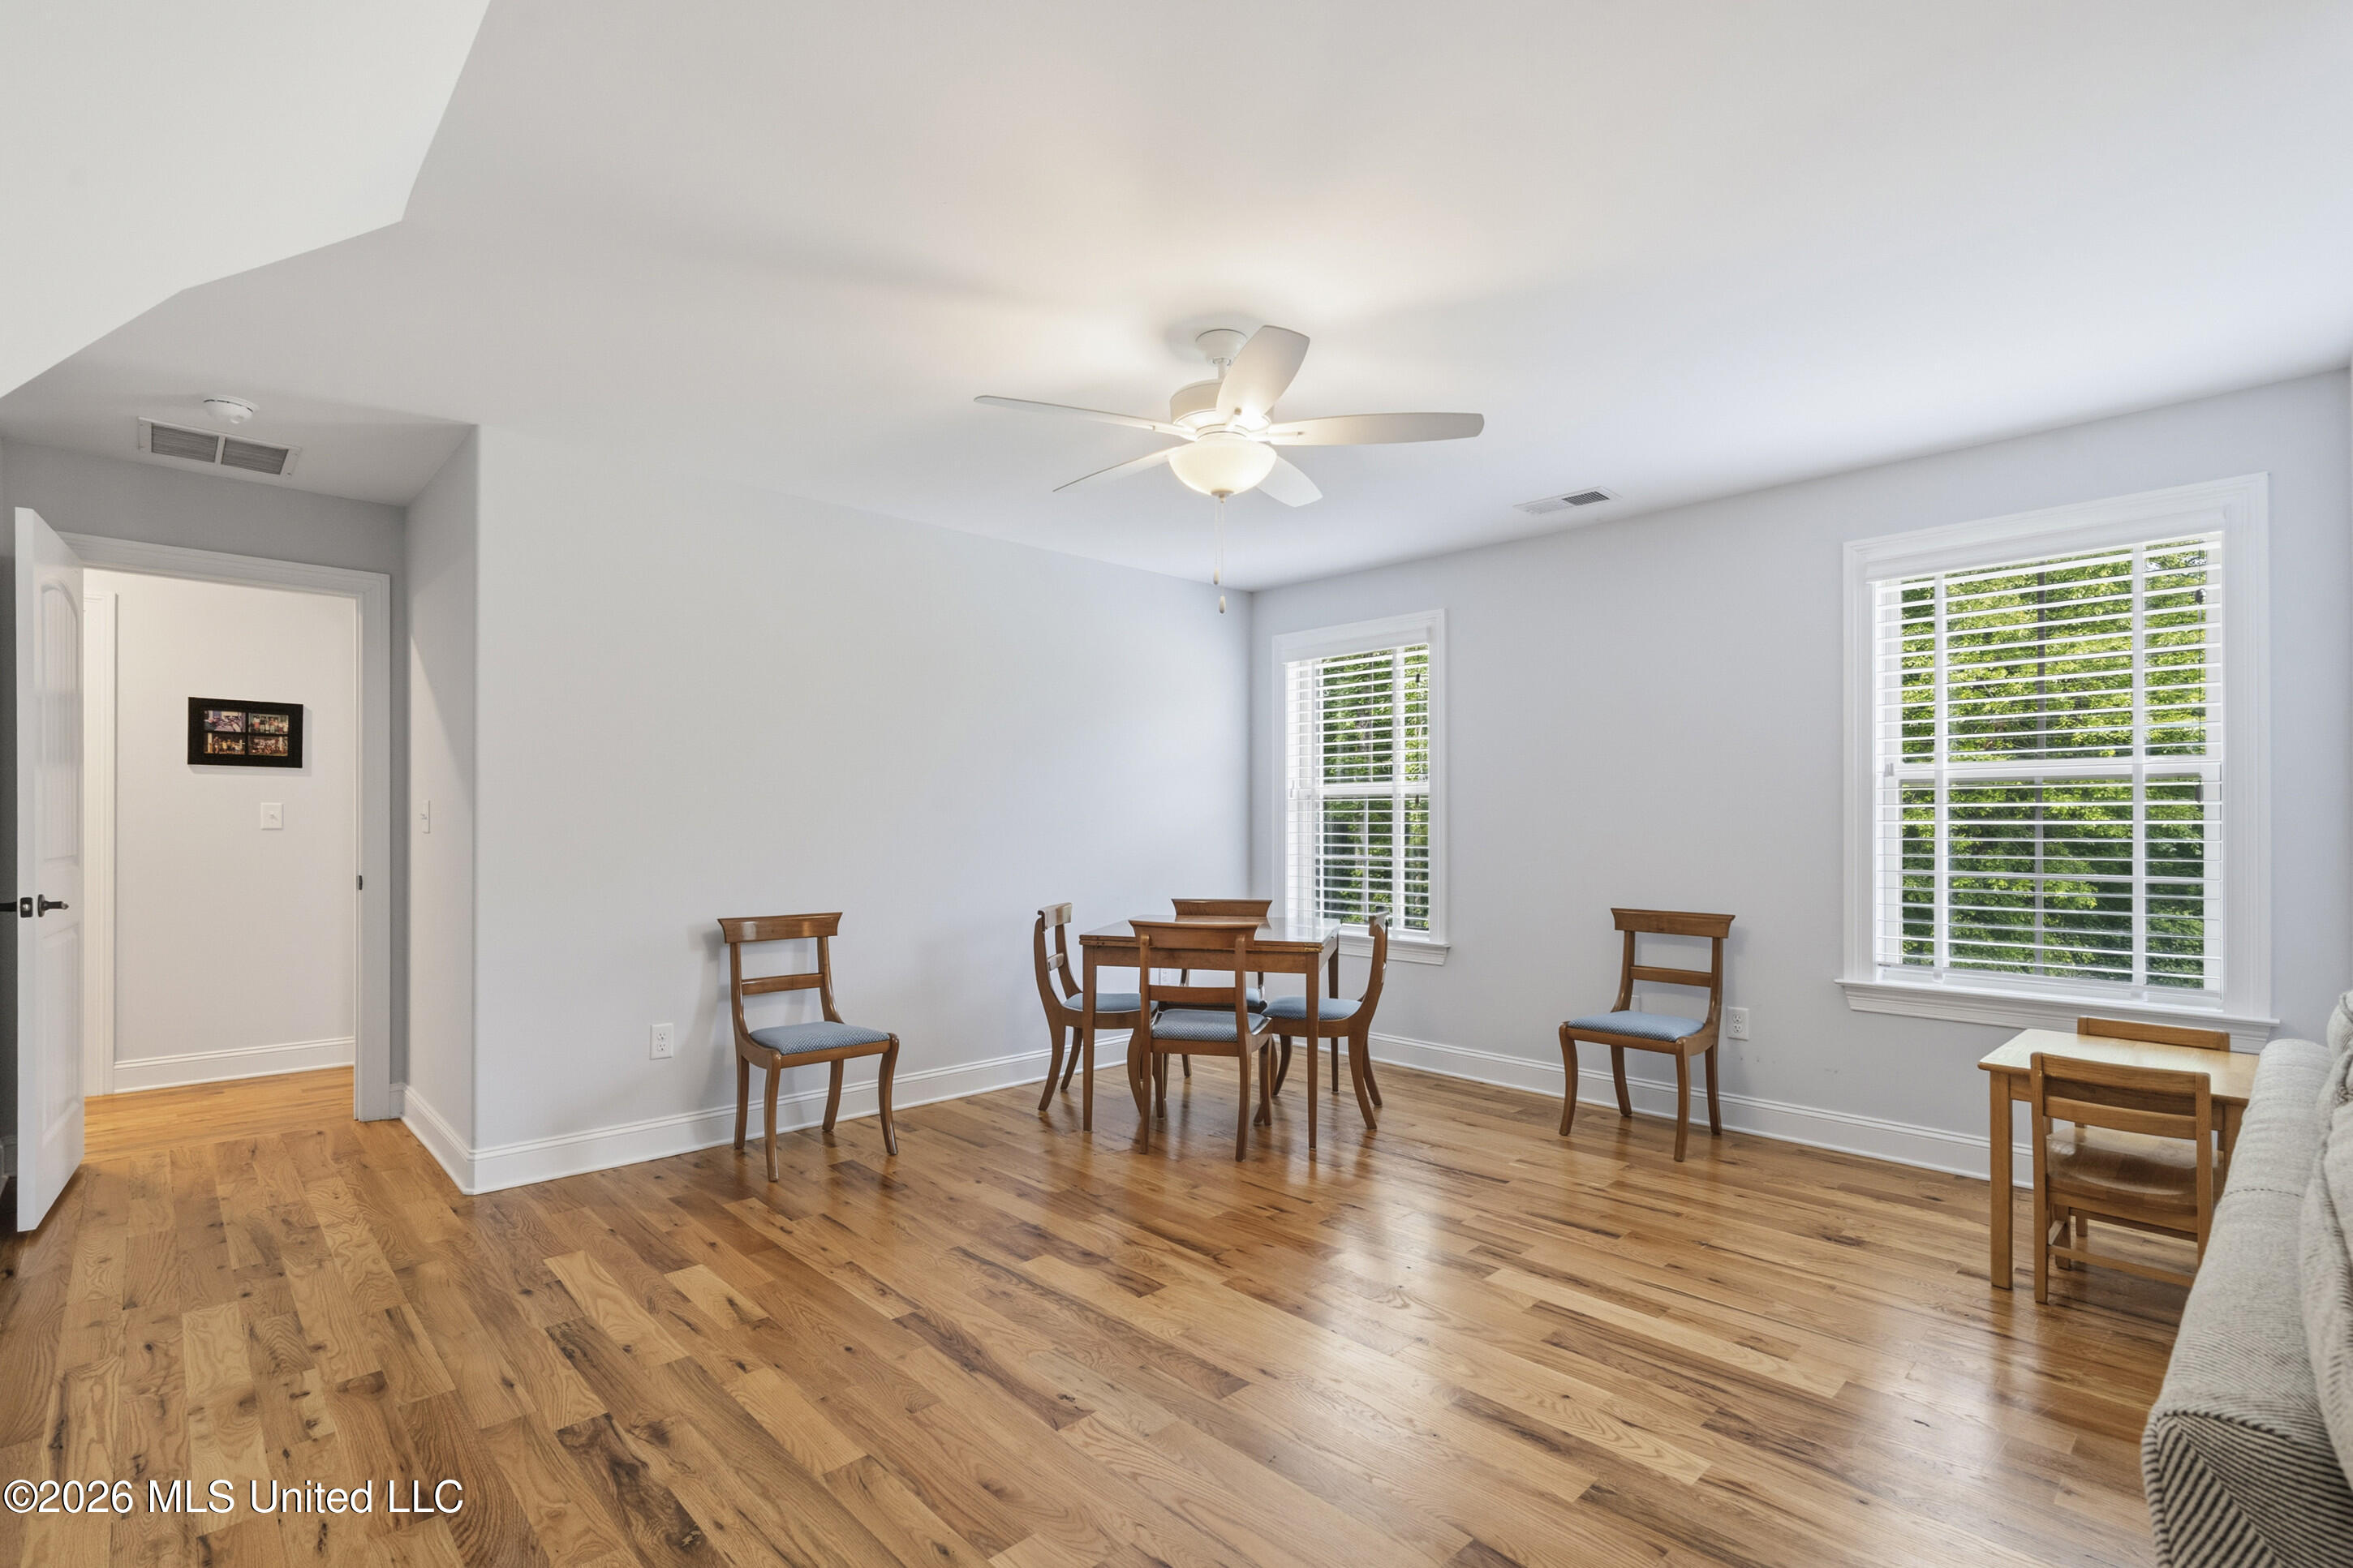
Dining area with a wooden table, hardwood floors, shuttered windows, and ceiling fan.
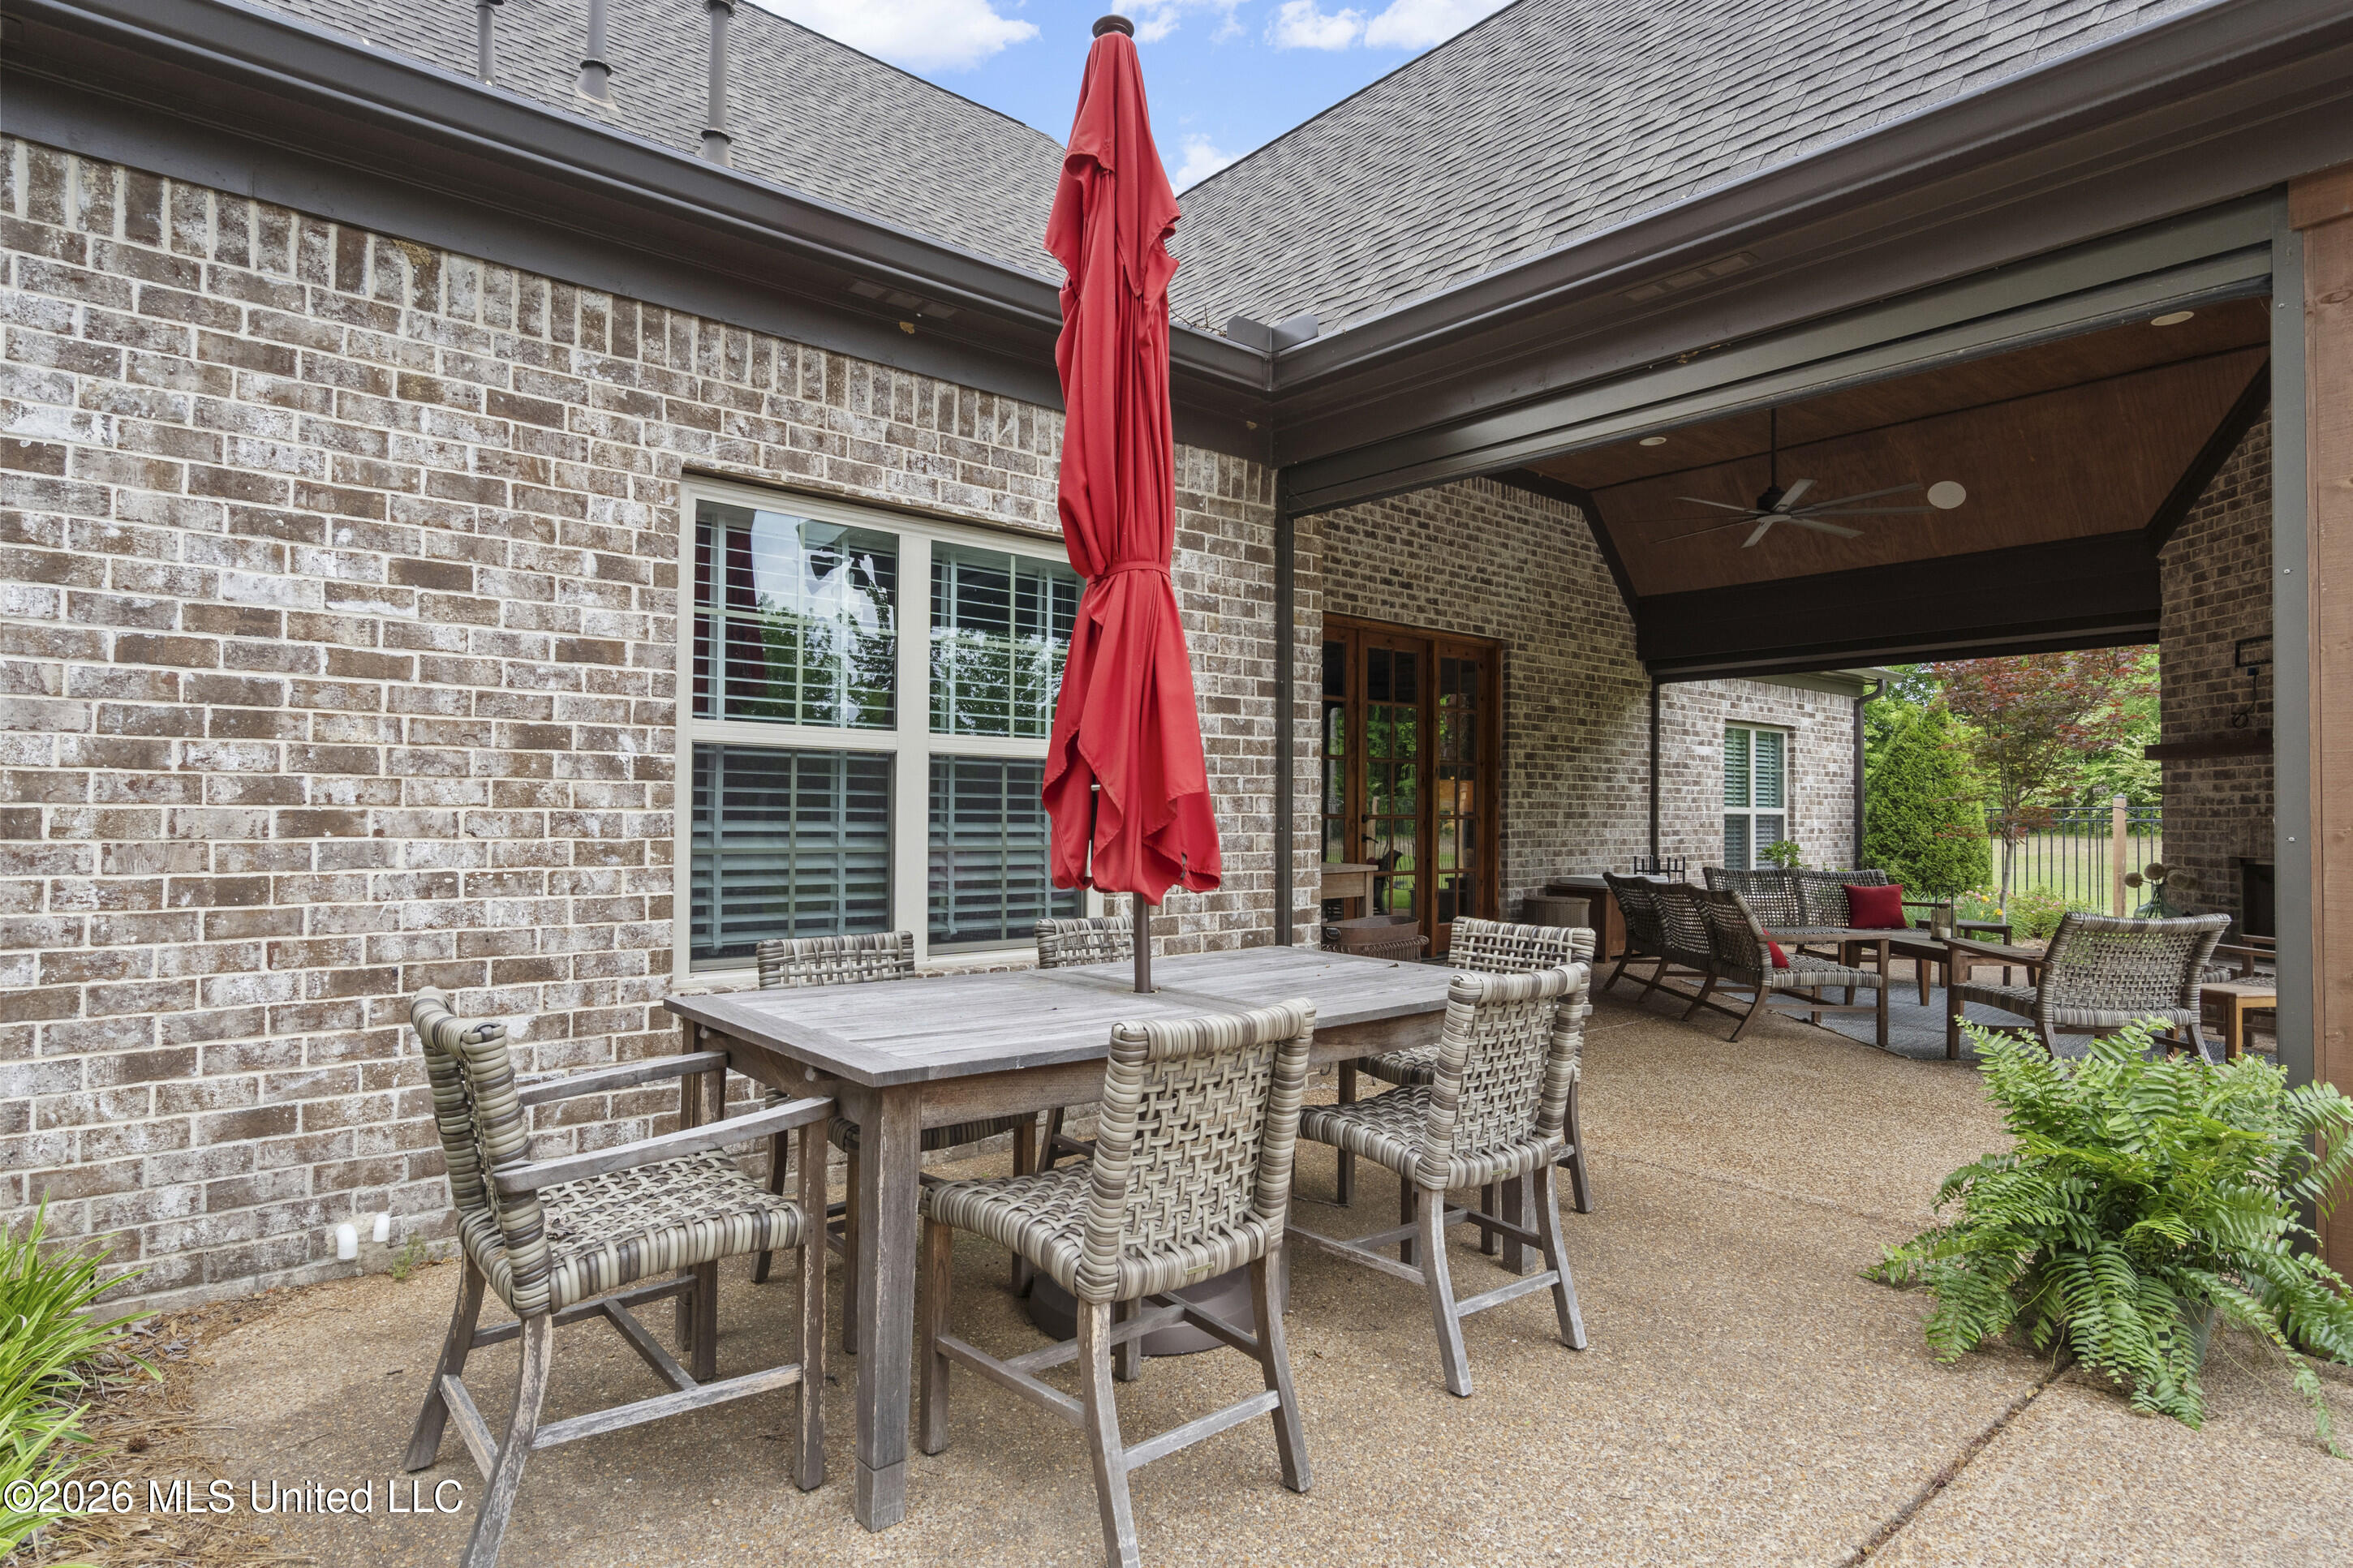
Brick patio with covered seating, woven chairs, and a dining table beneath a closed red umbrella.
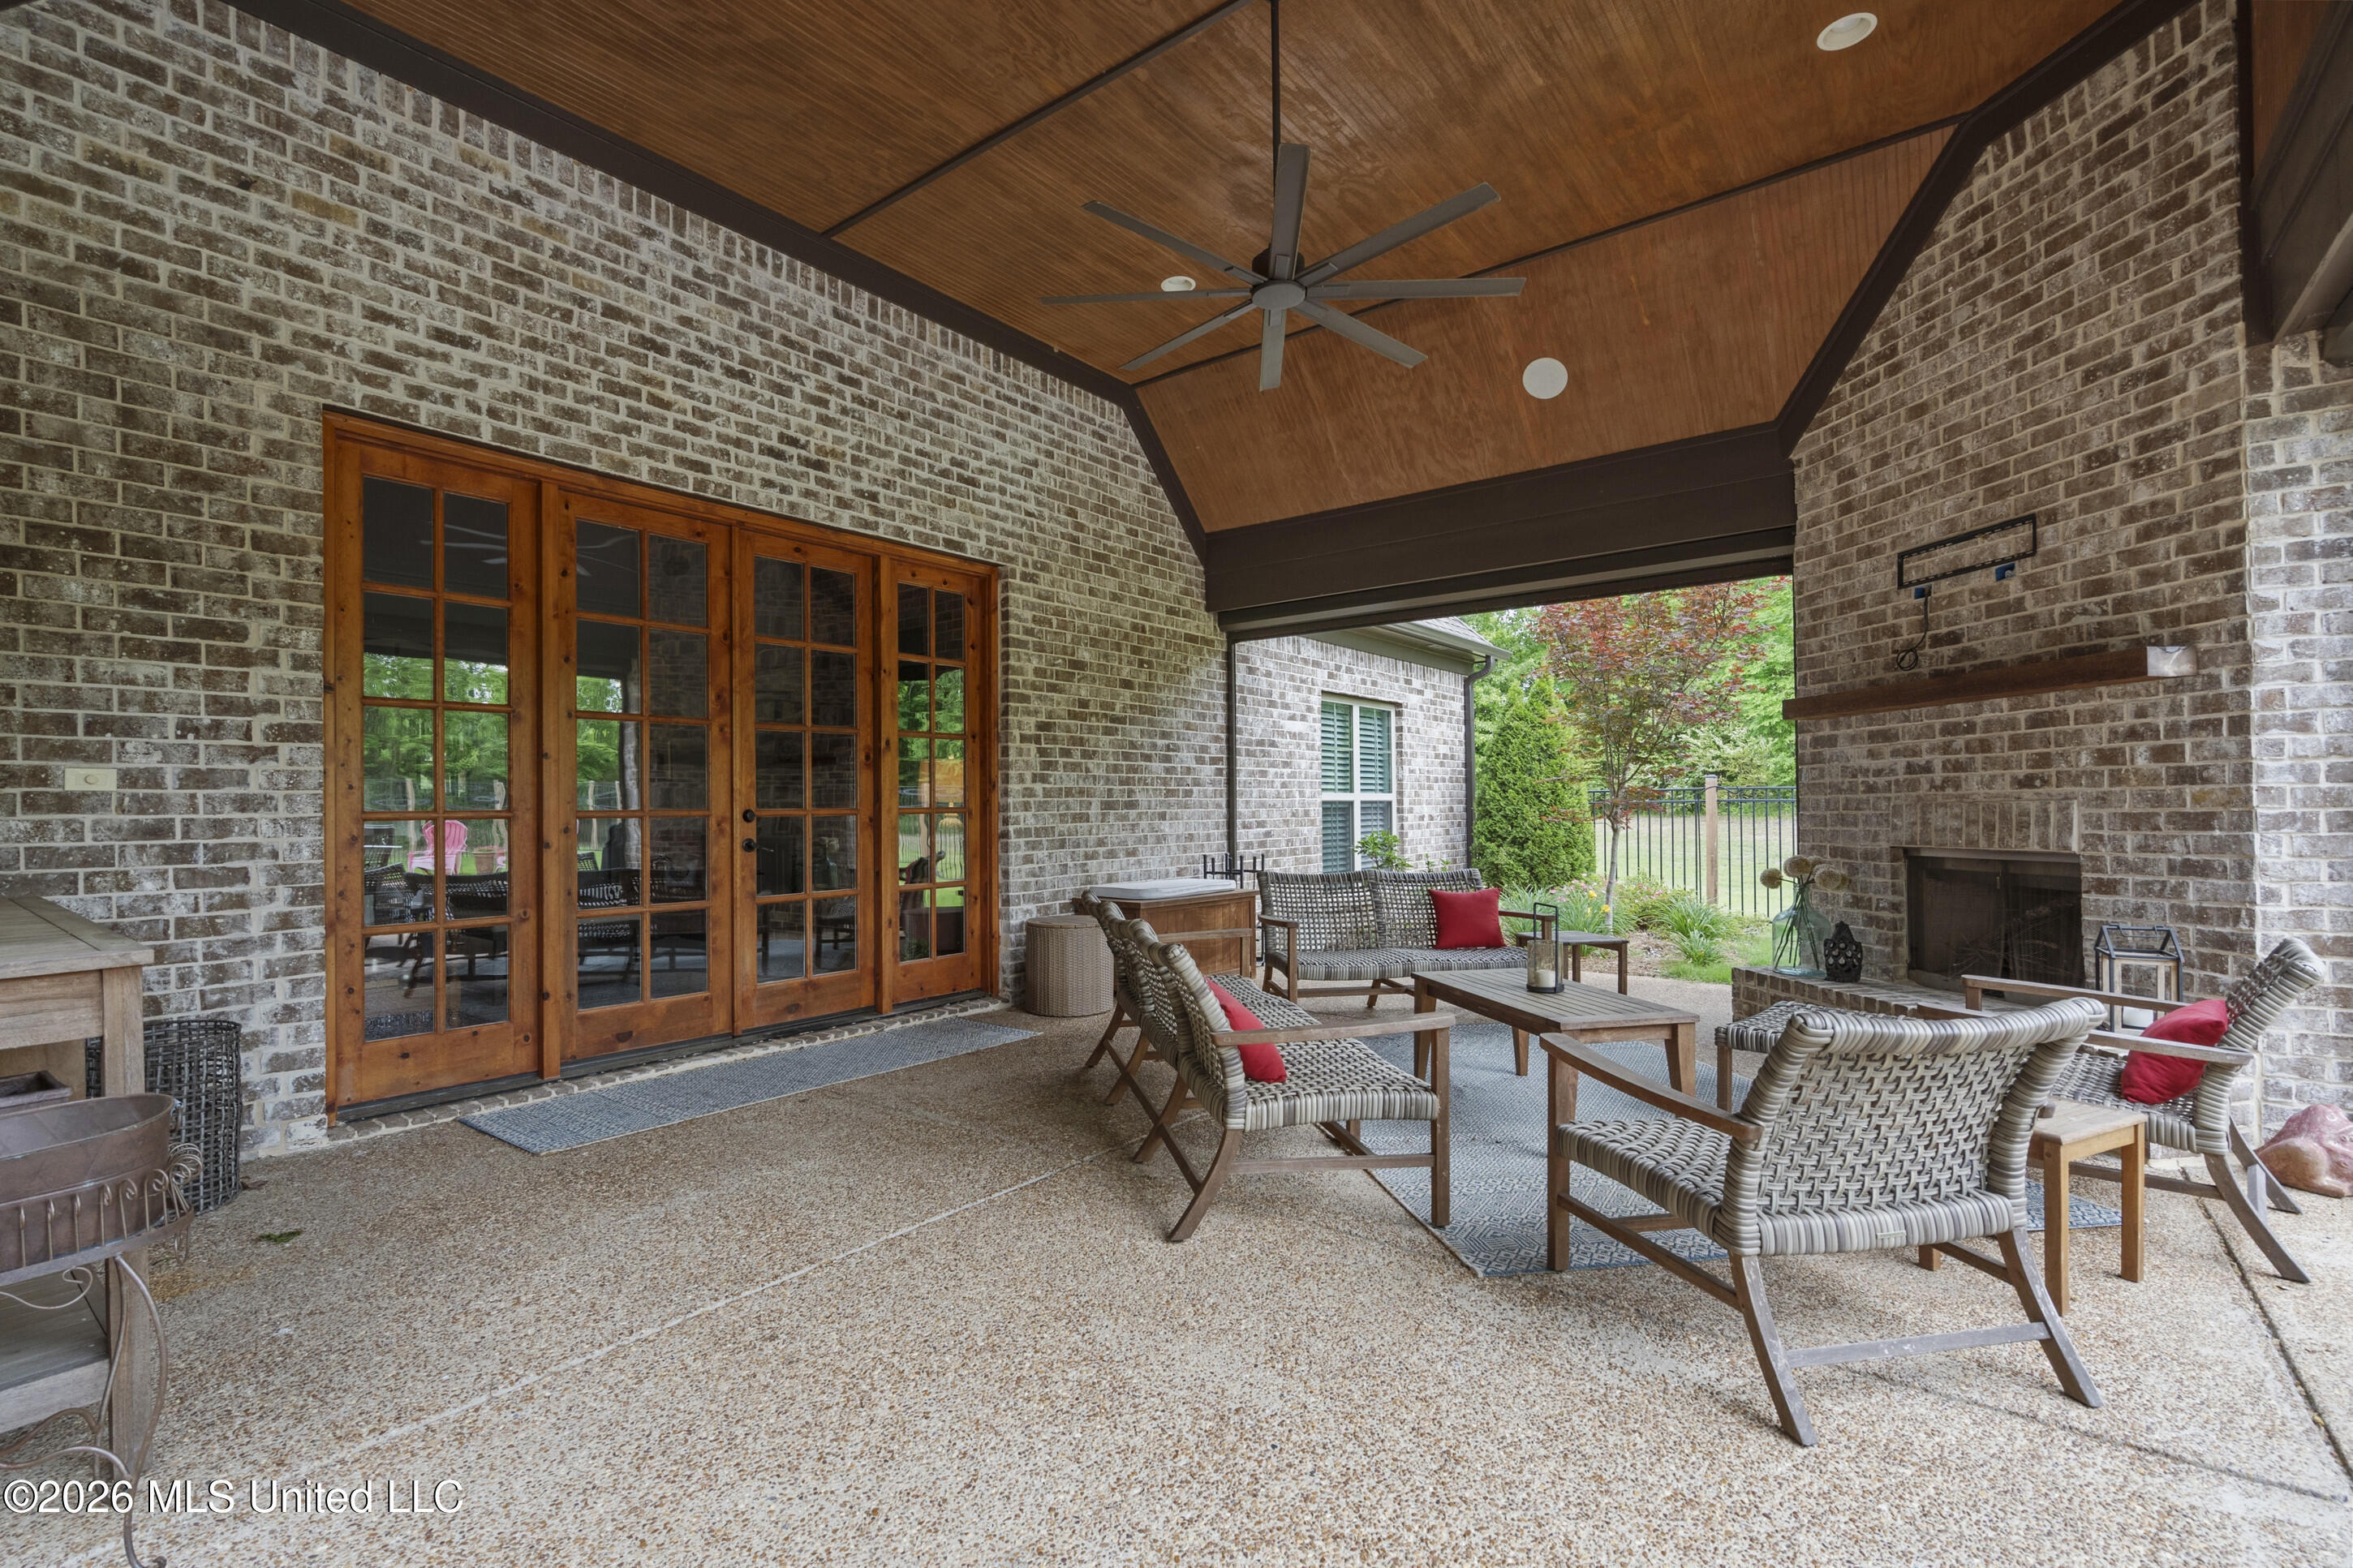
Covered brick patio with wicker seating, a wood ceiling, and an outdoor fireplace.
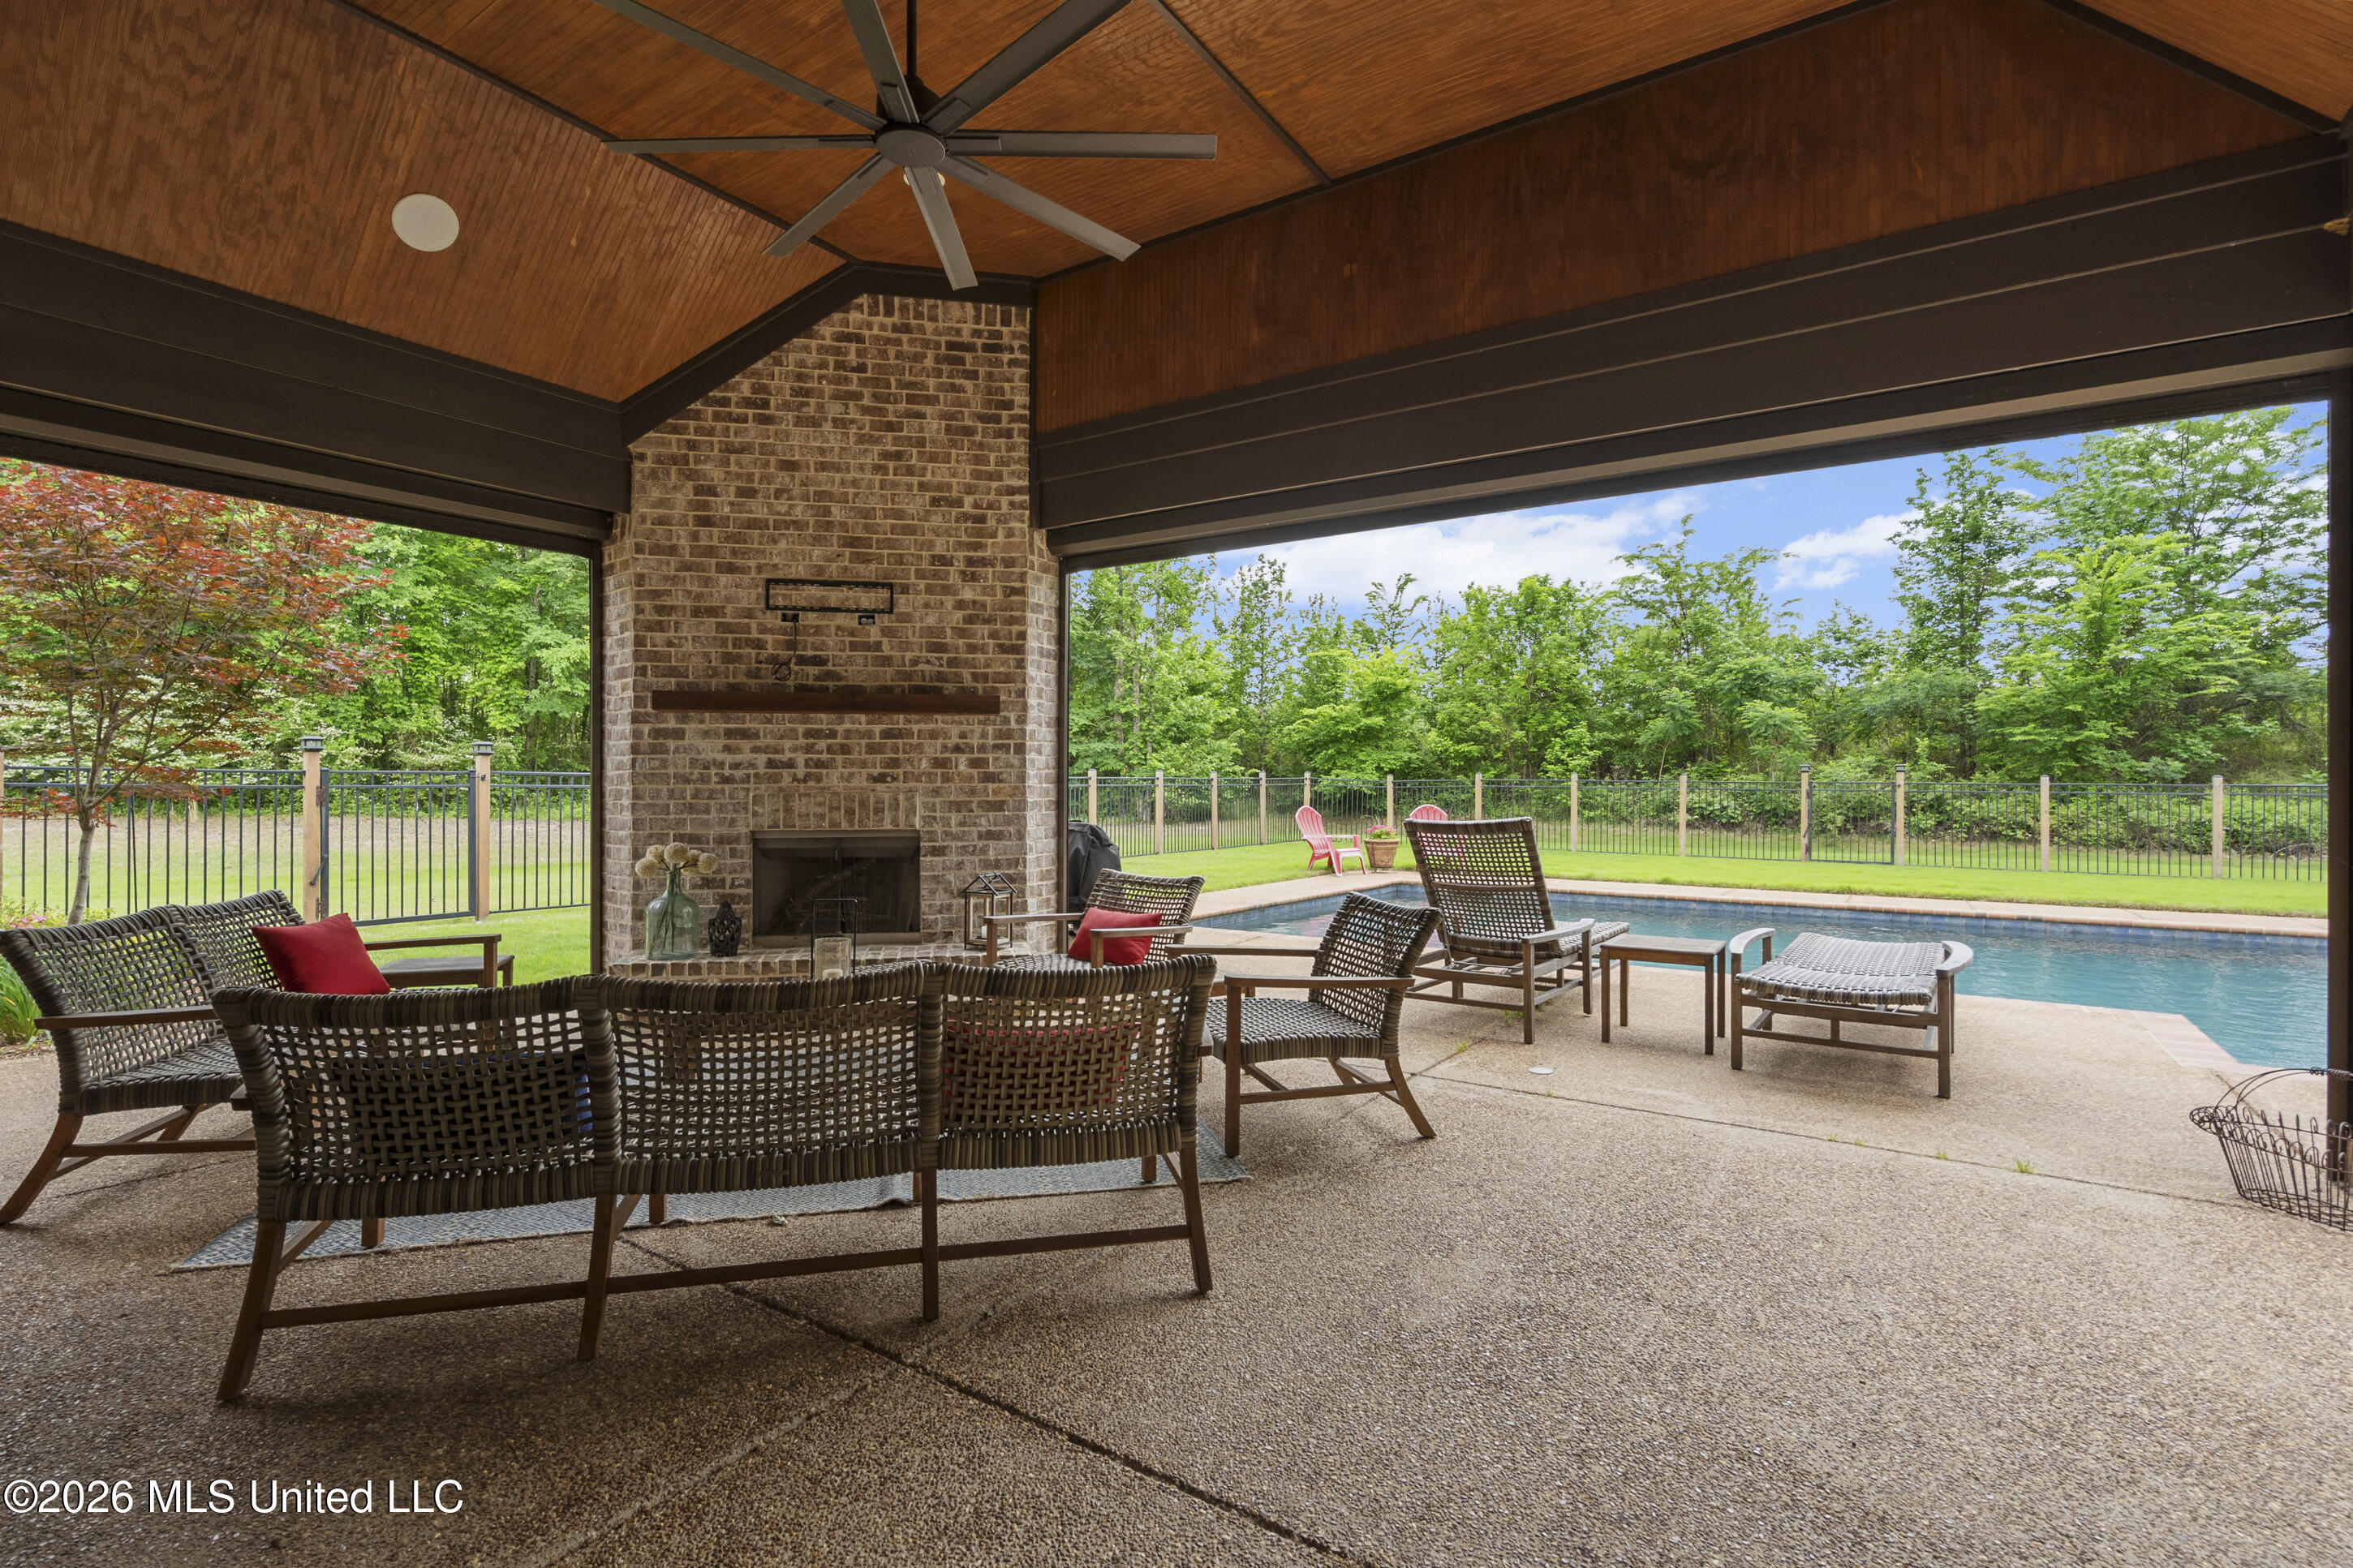
Covered patio with a brick fireplace and woven seating beside a fenced swimming pool.
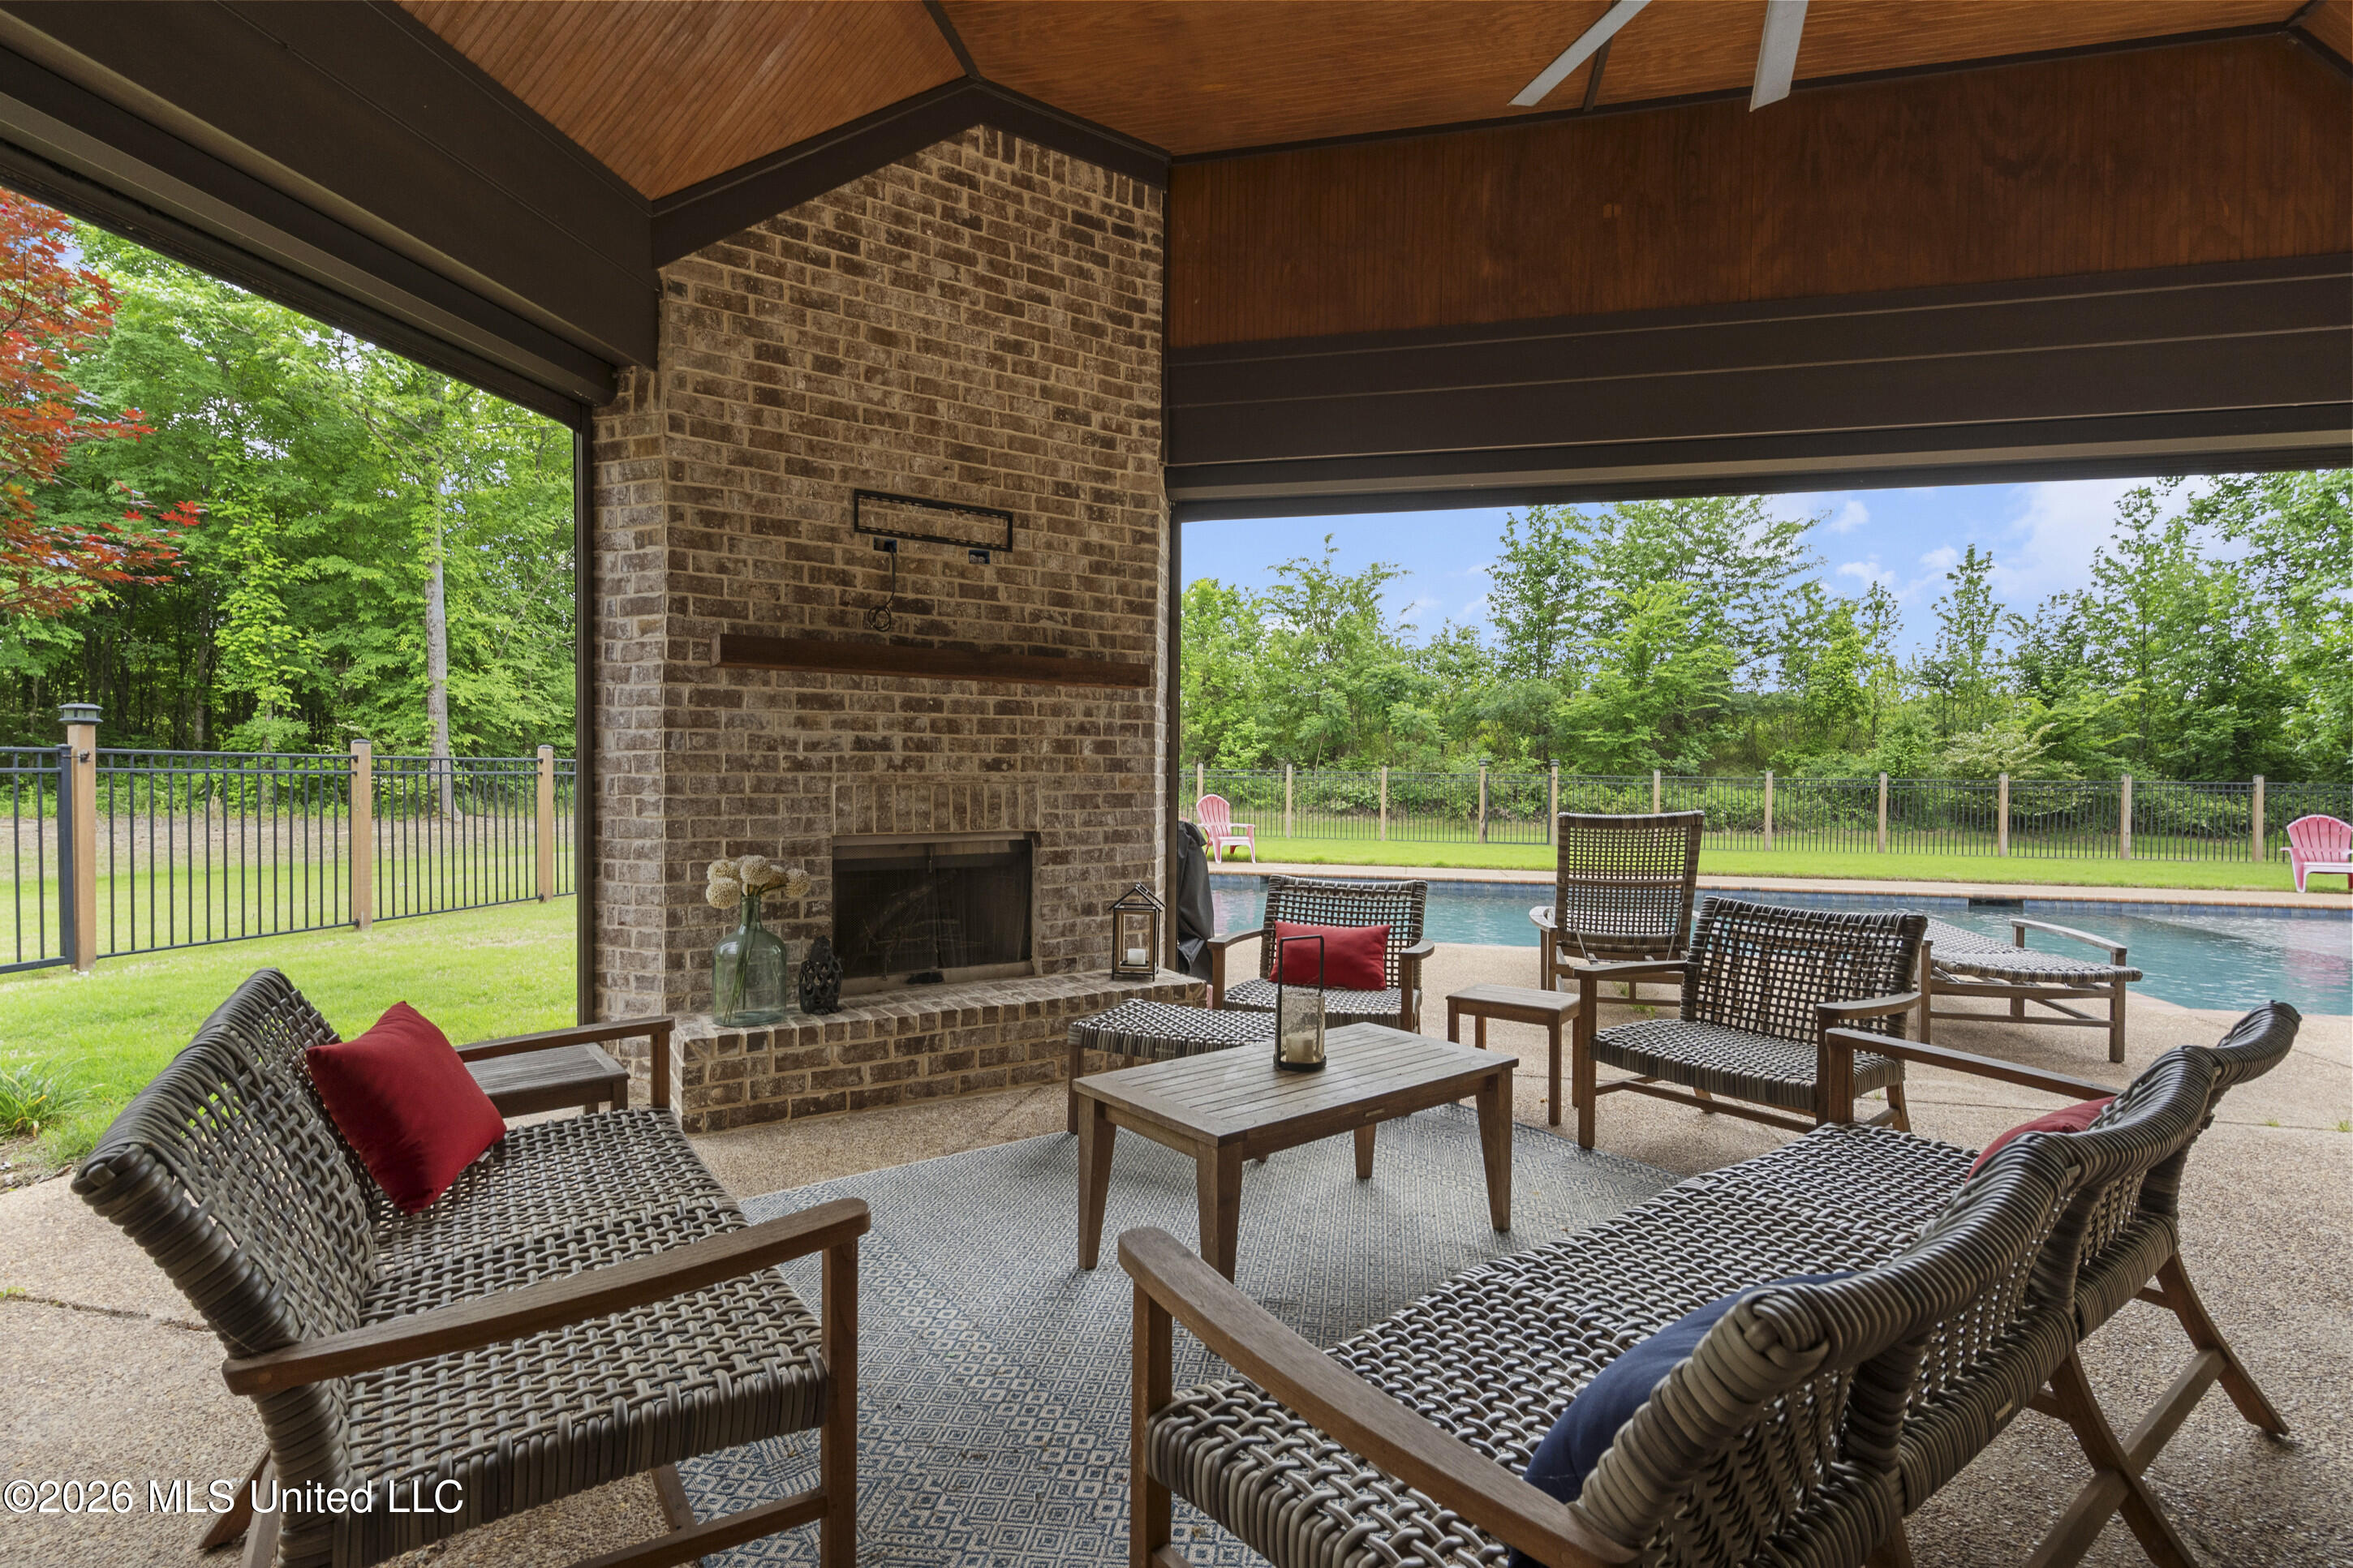
Covered patio with a brick fireplace and woven seating overlooking the backyard pool.
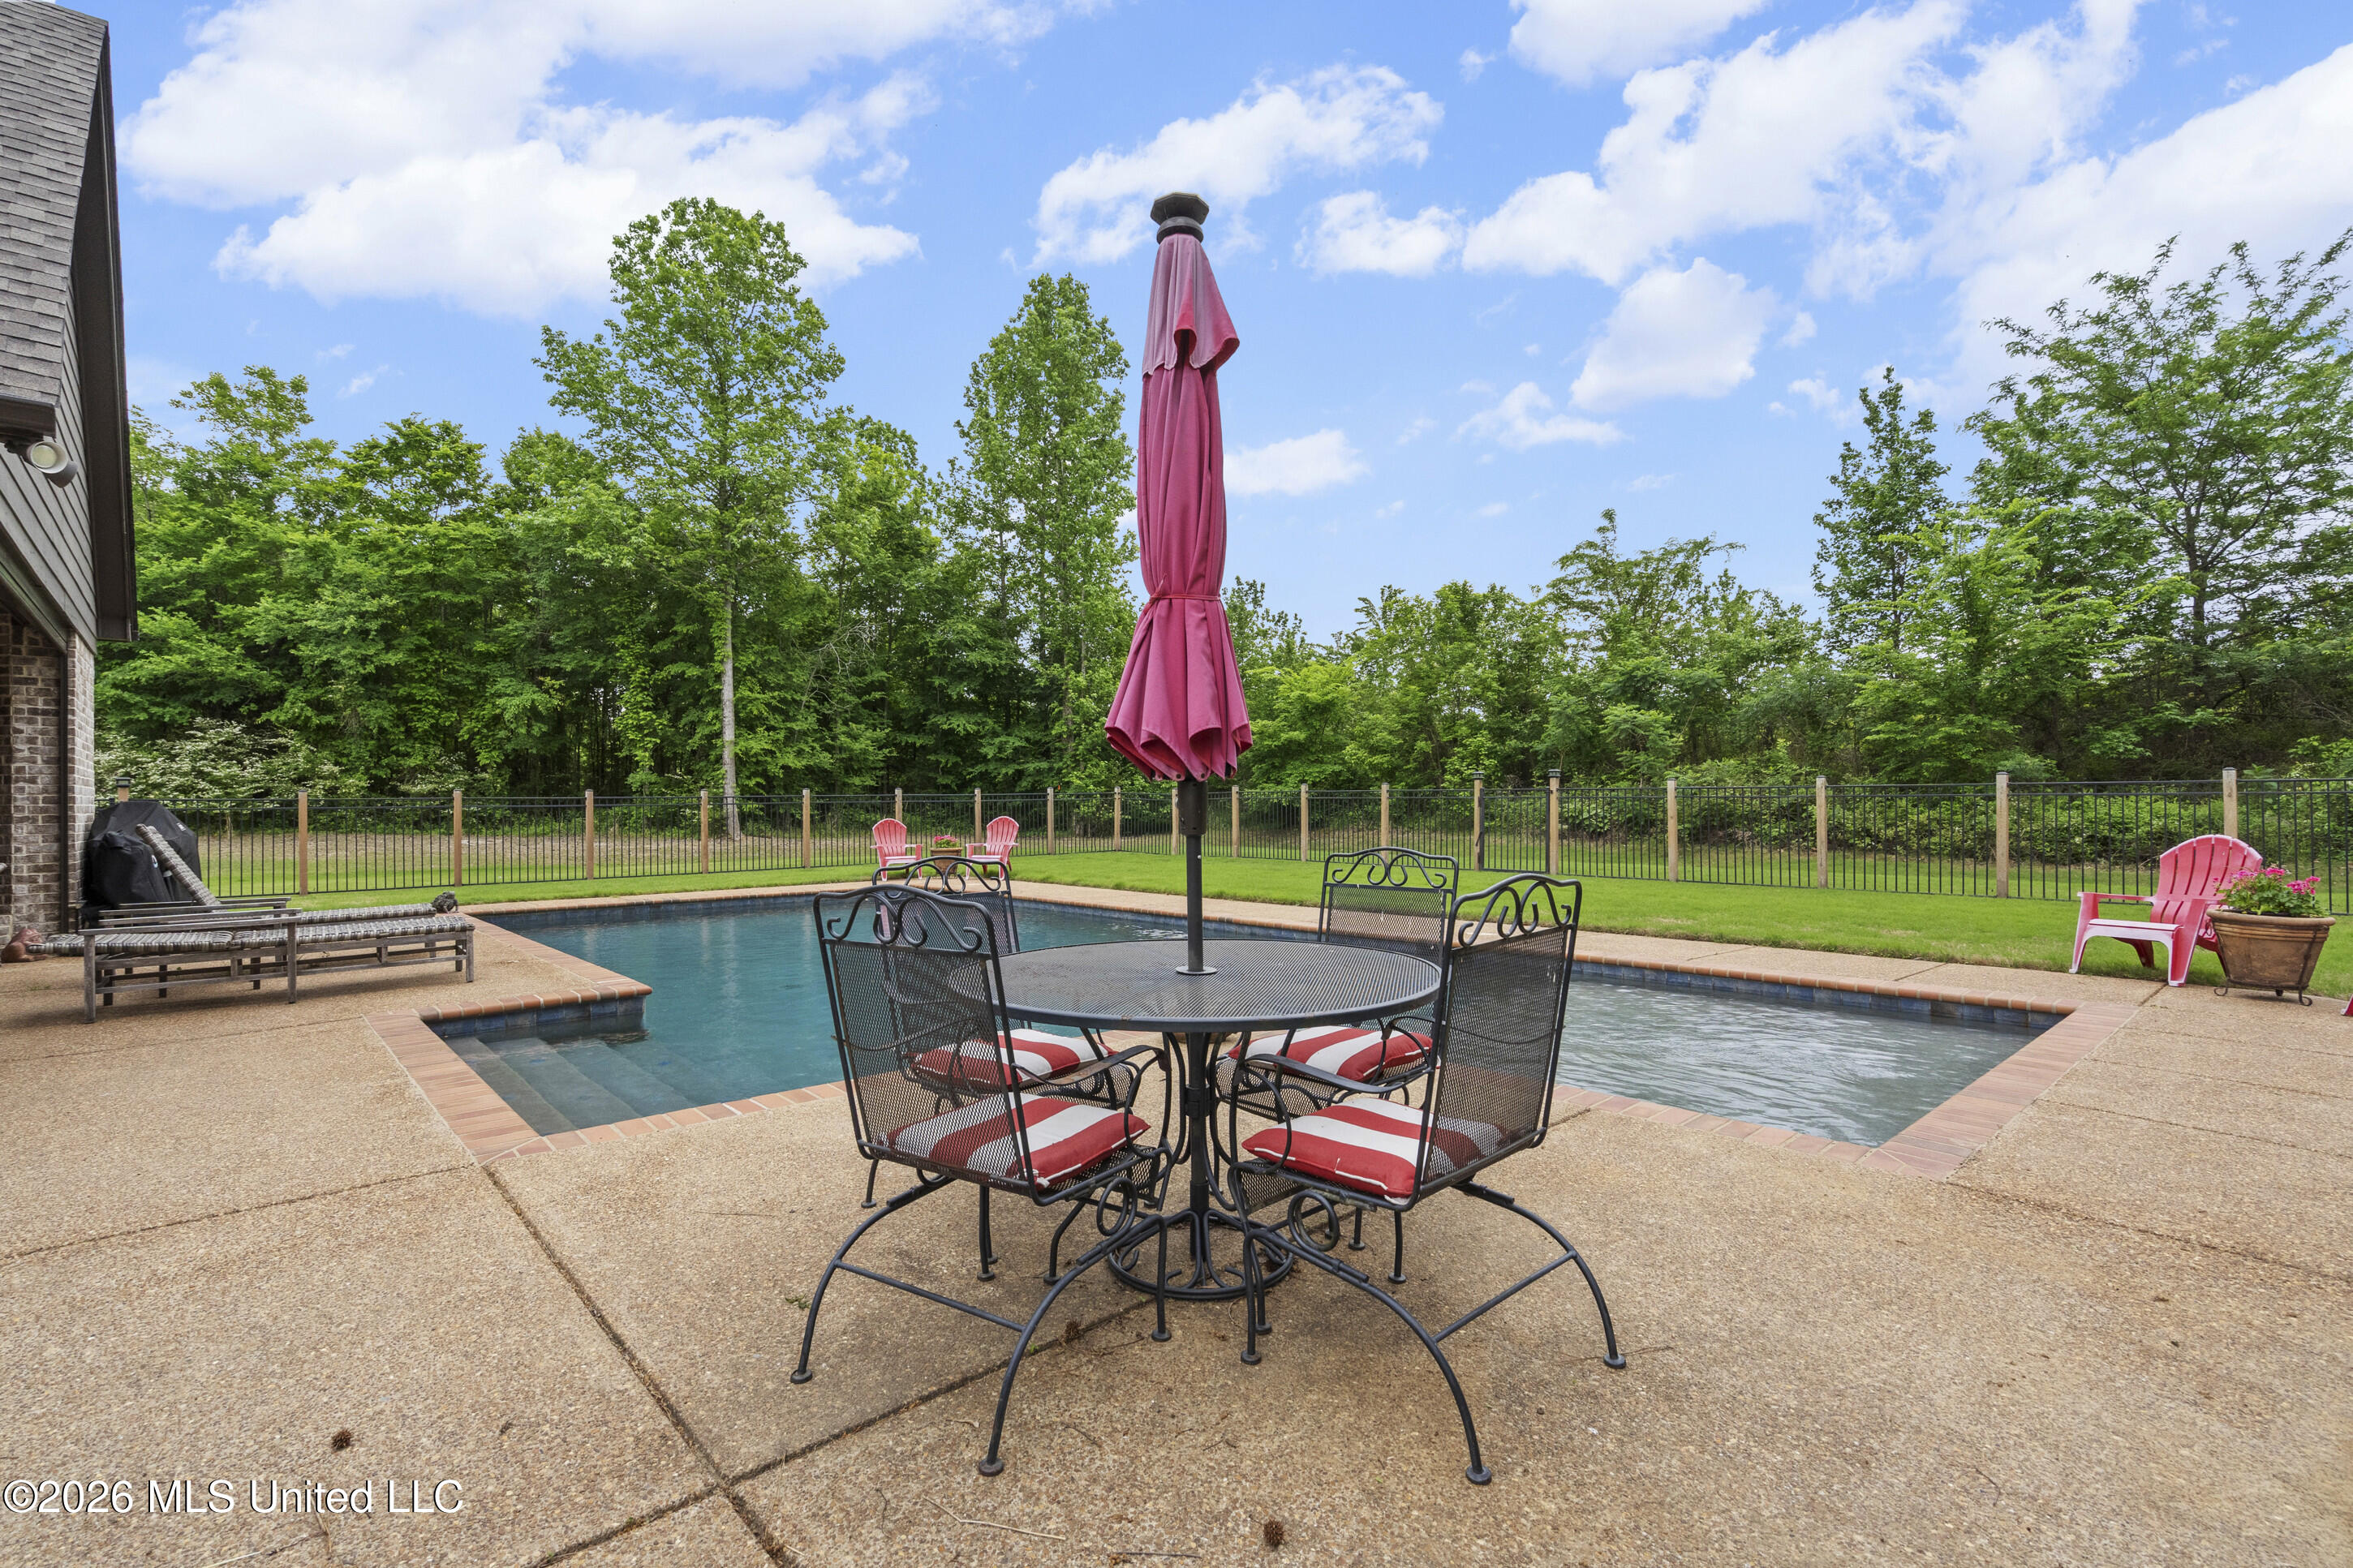
Backyard pool with patio dining set, pink umbrella, lounge chairs, and wooded fence line.
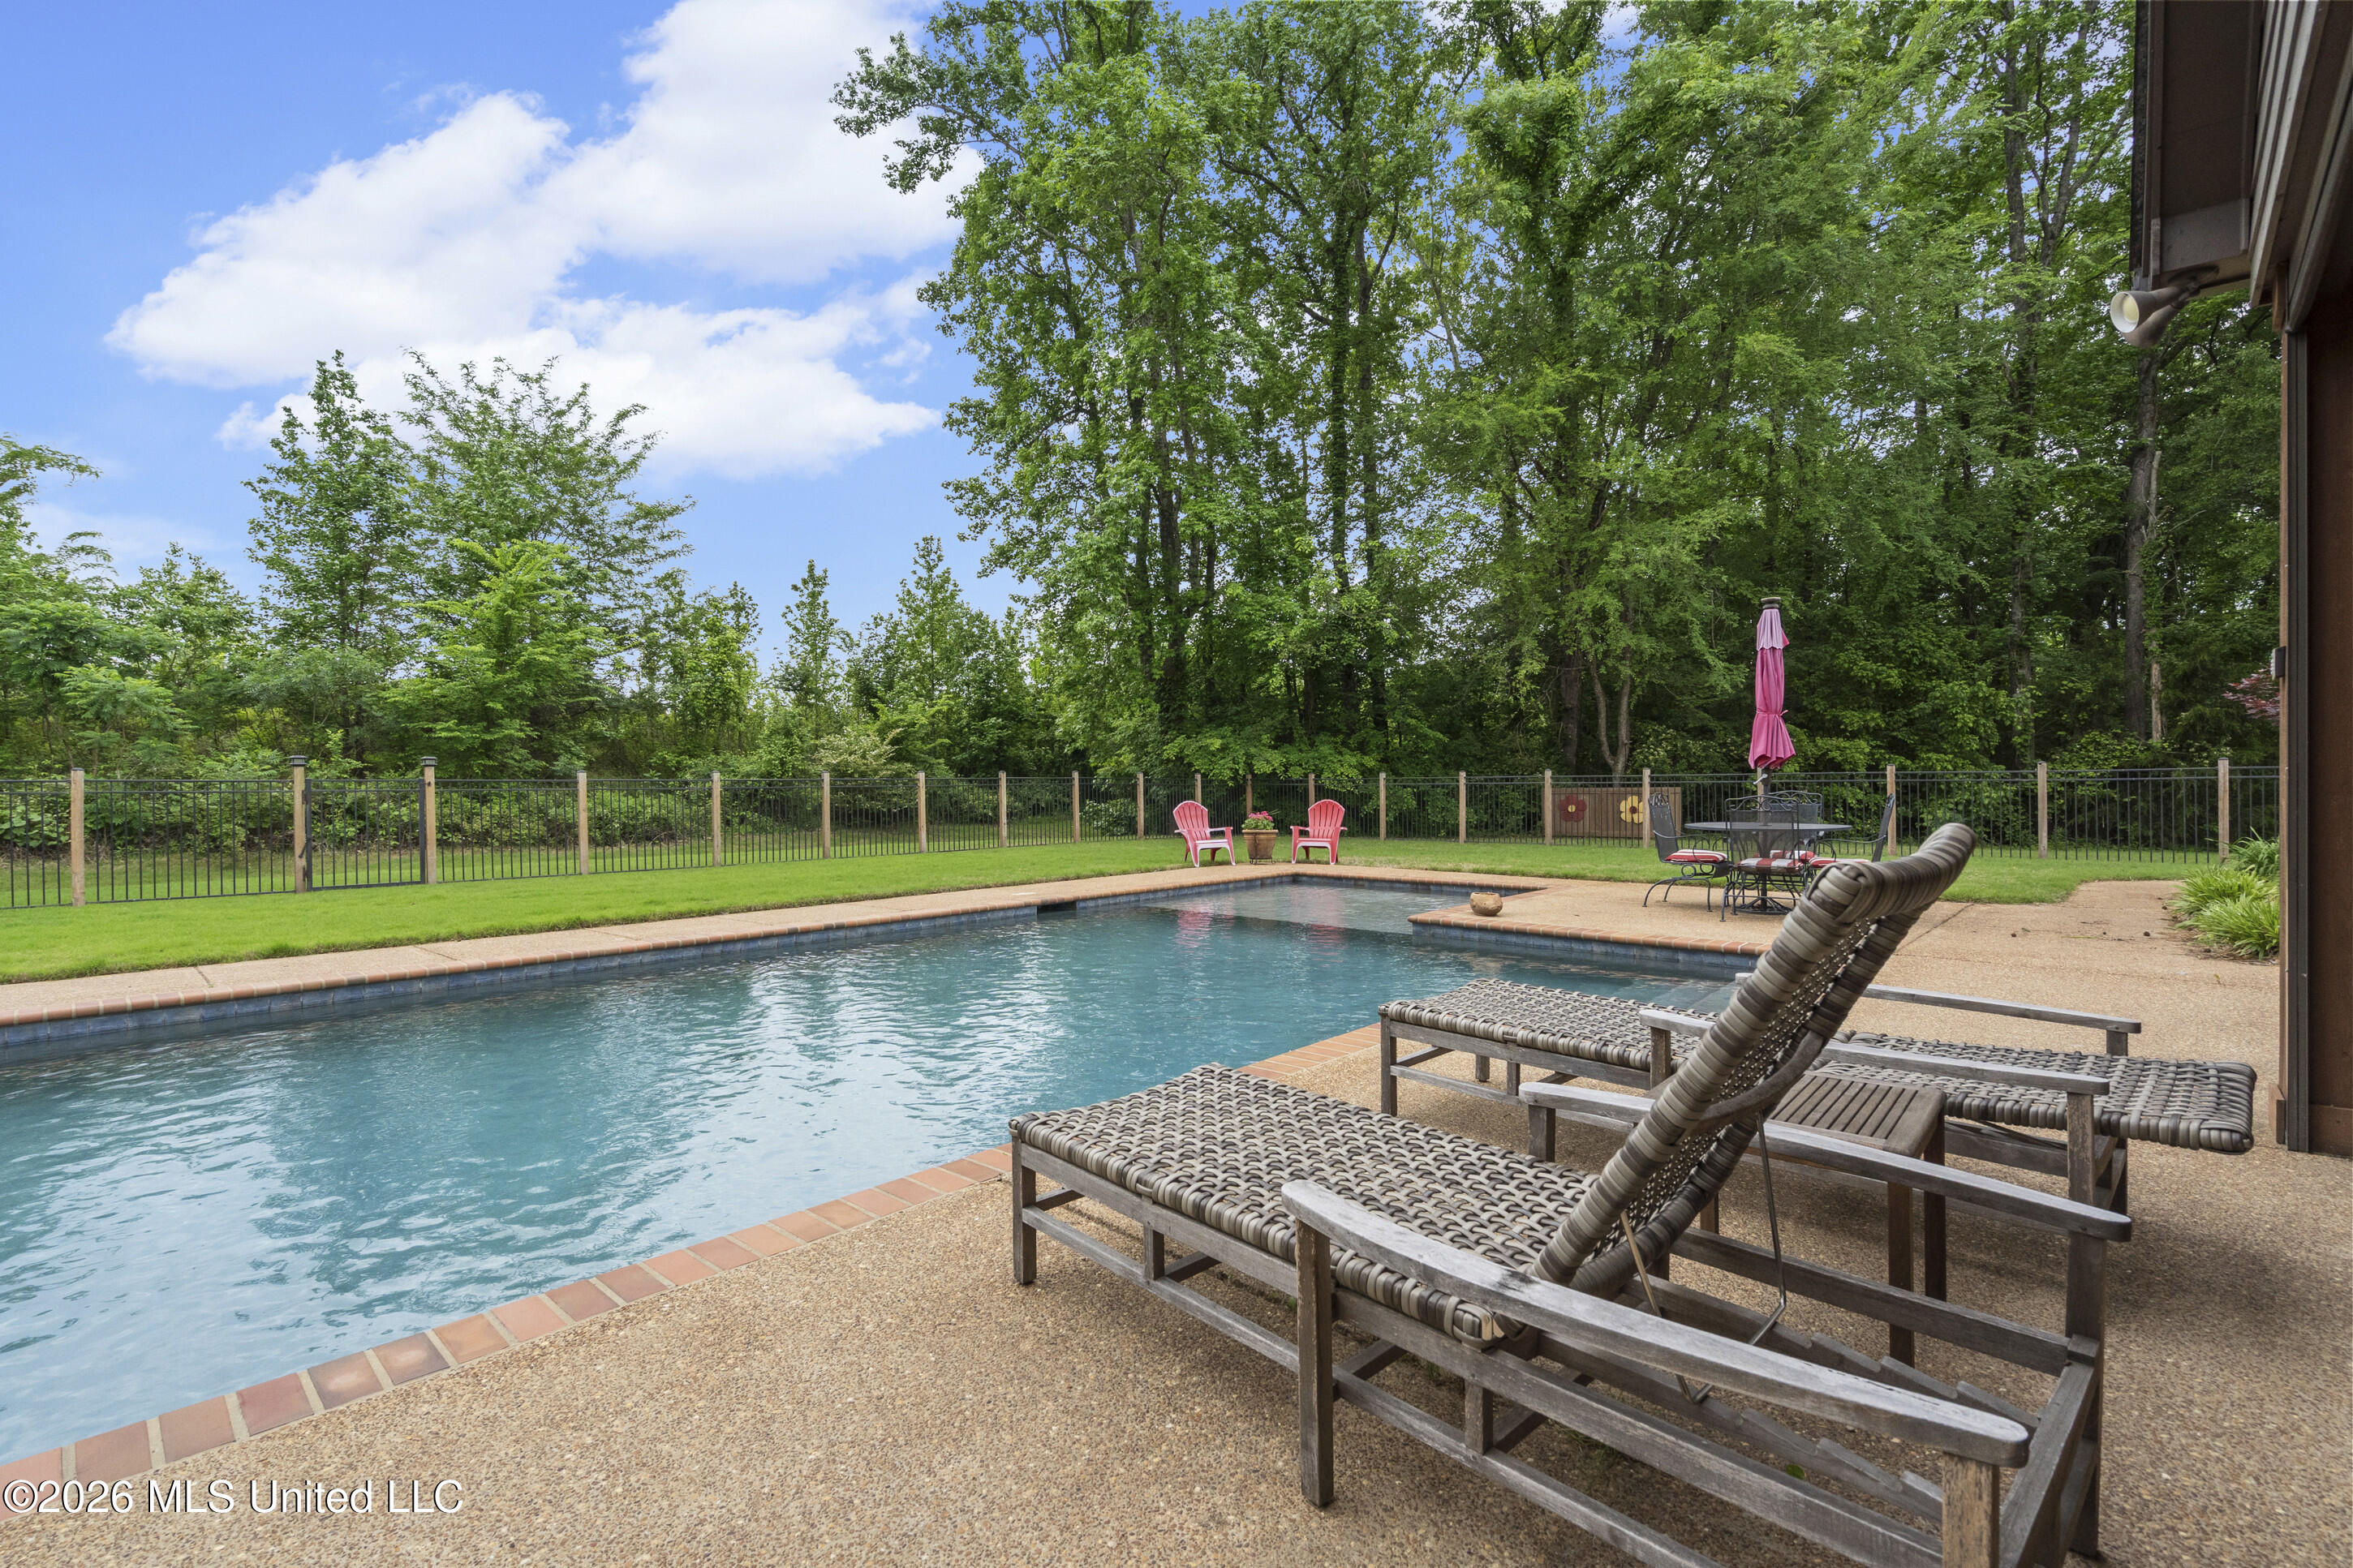
Backyard pool with woven lounge chairs and a fenced, tree-lined lawn.
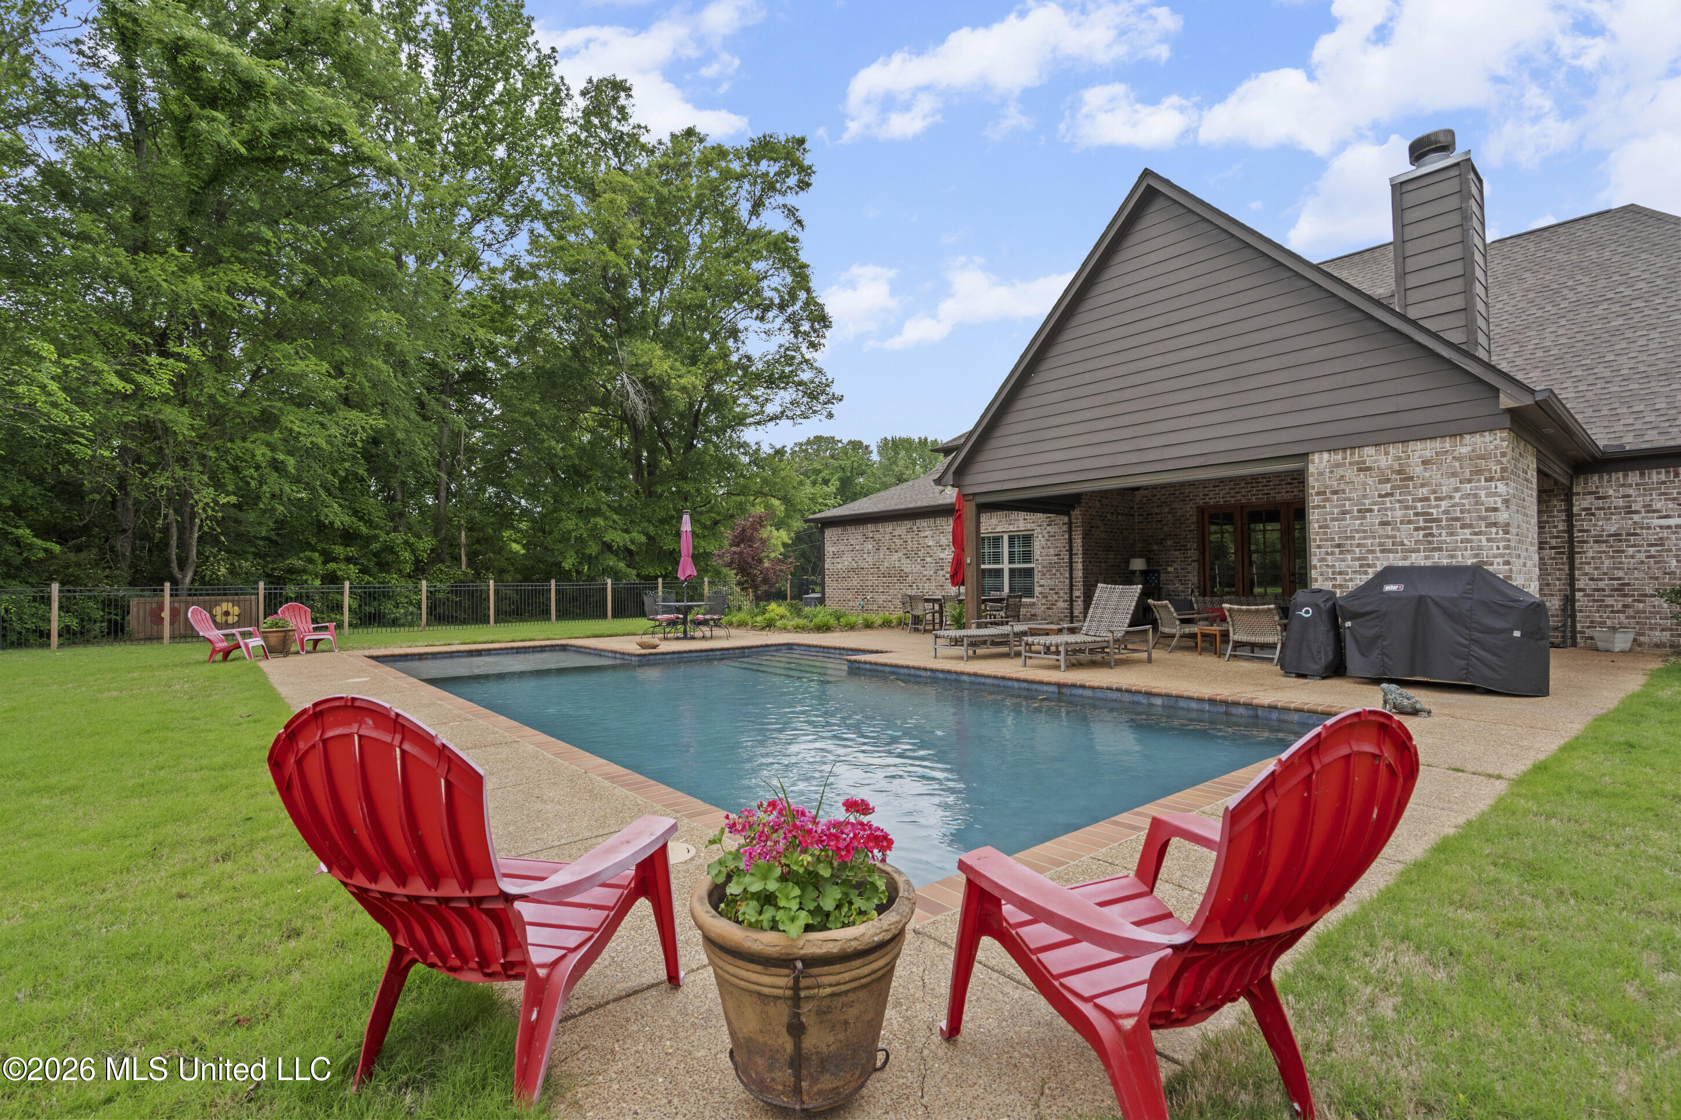
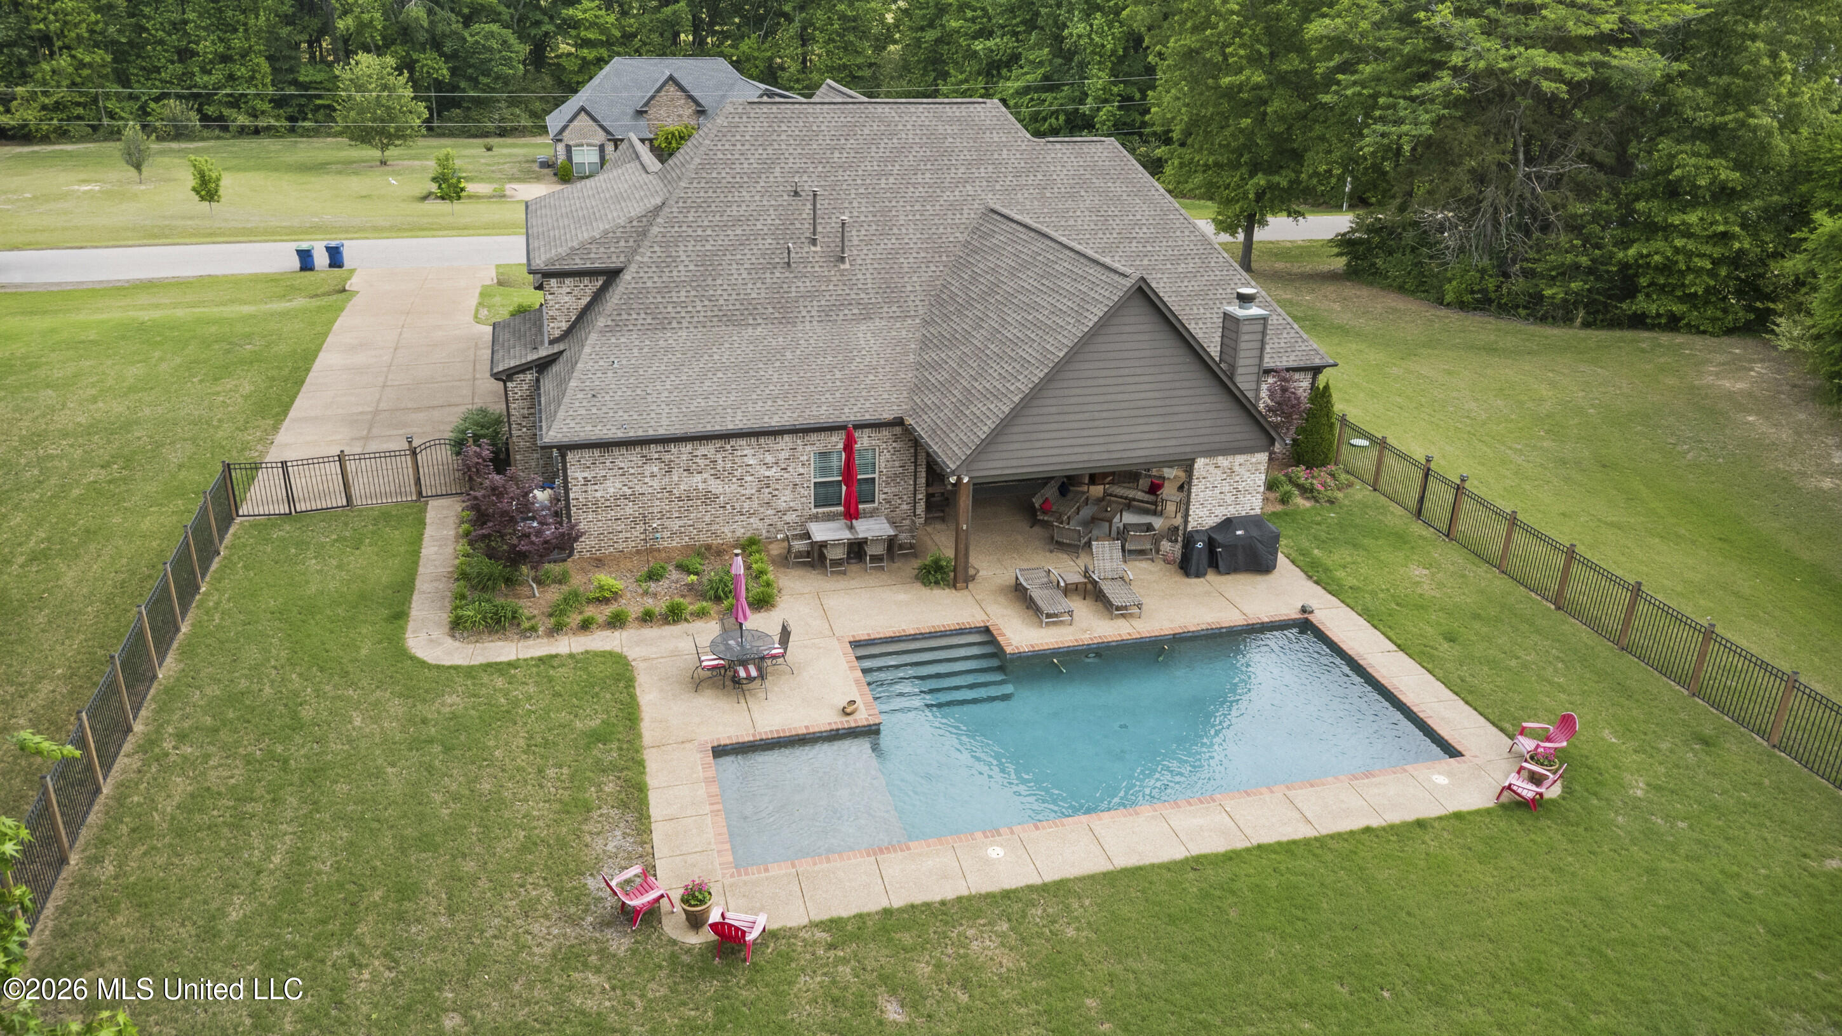
Backyard swimming pool beside a brick house, framed by red Adirondack chairs and a flower planter.
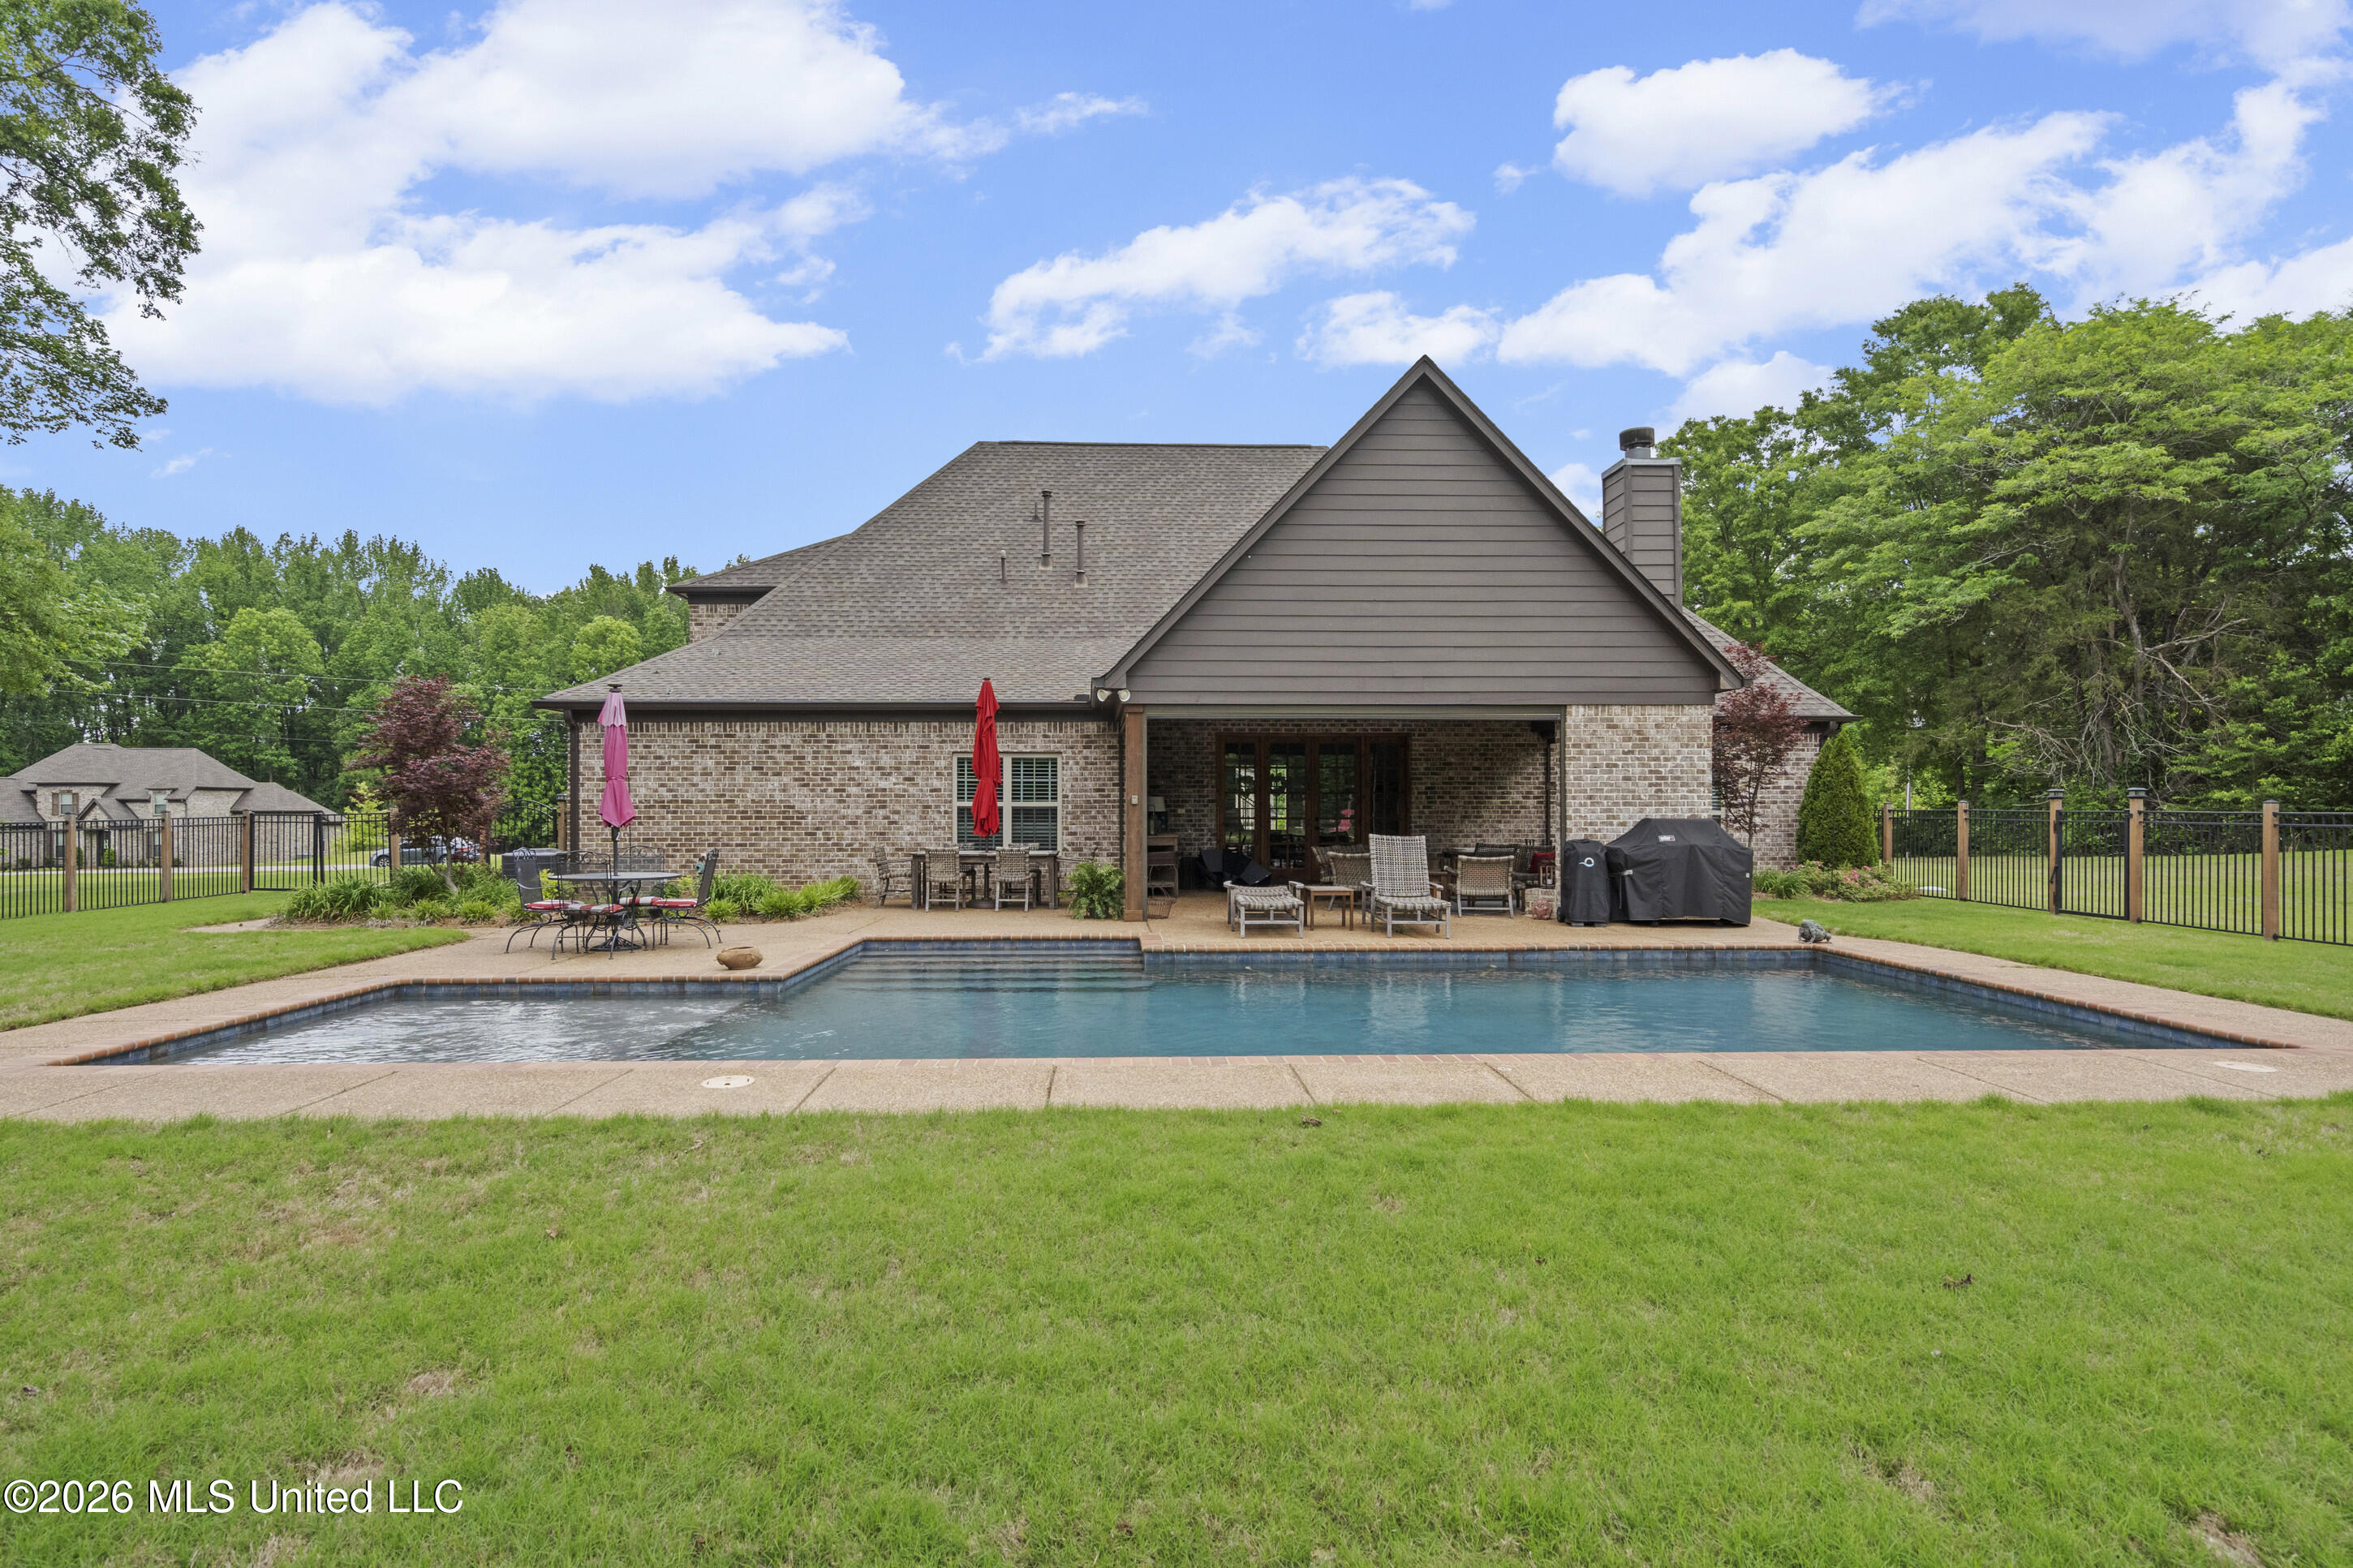
Brick home with covered patio and fenced backyard pool.
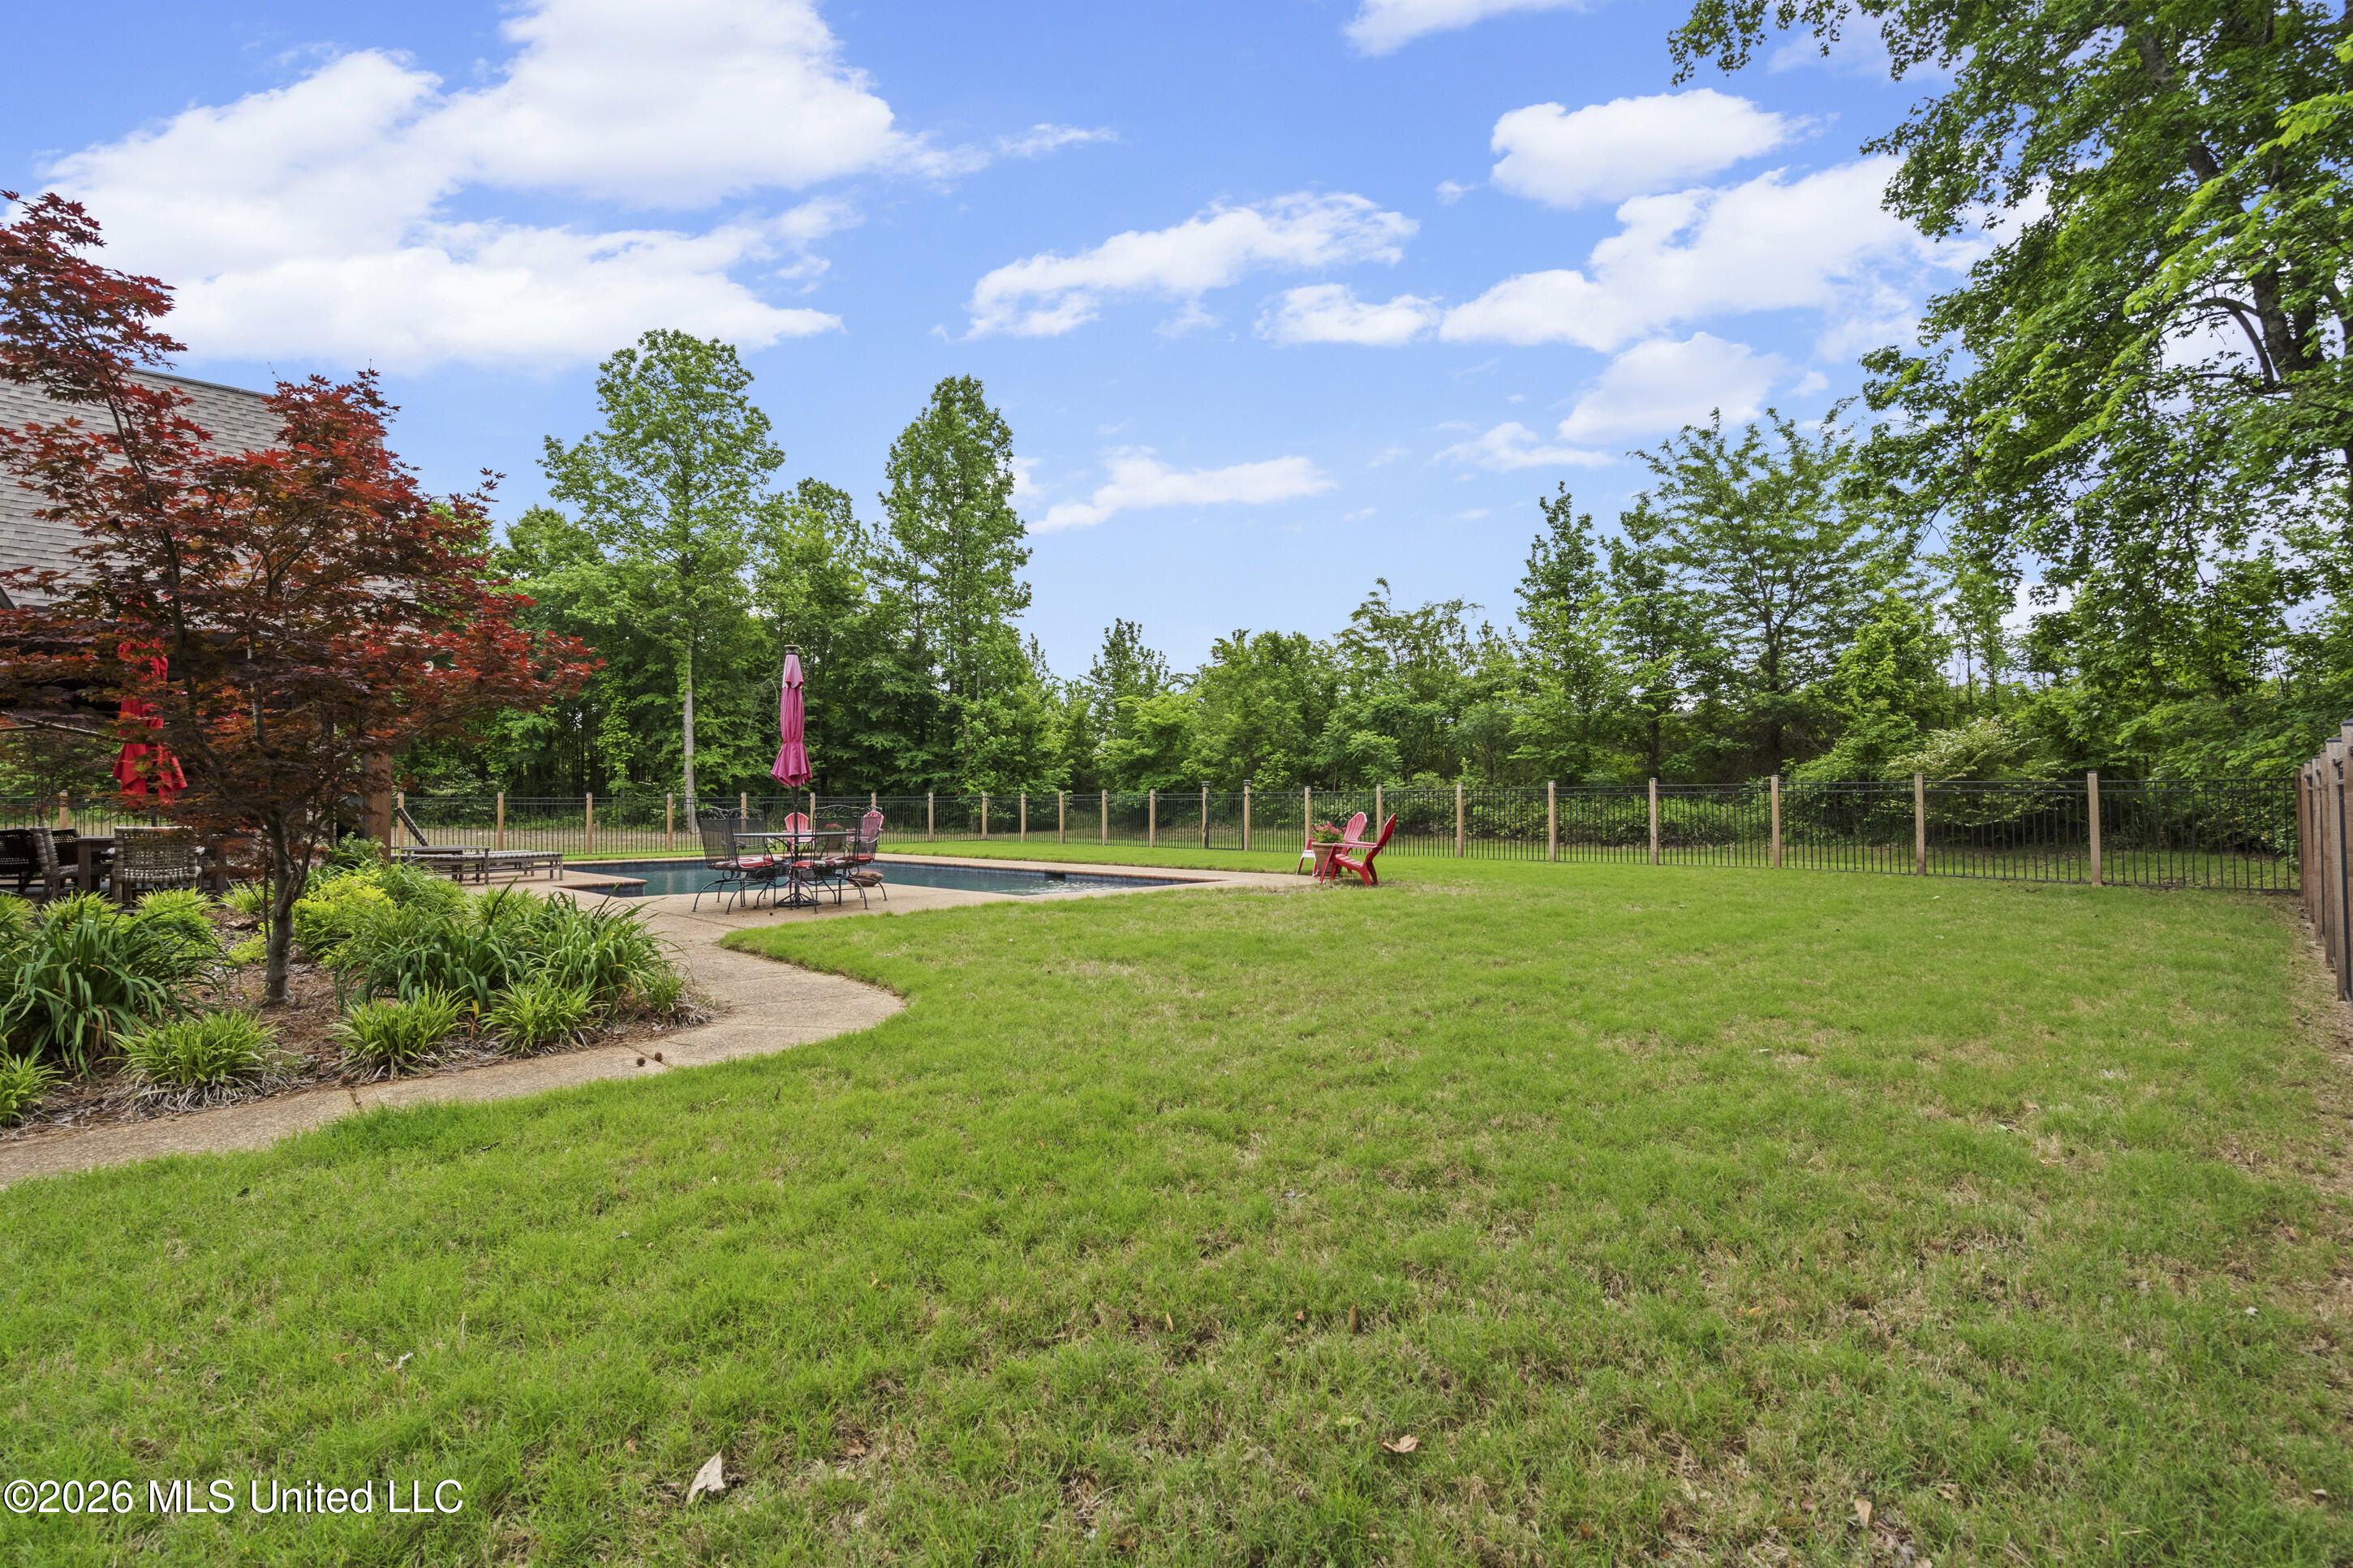
Fenced backyard with a swimming pool, wide lawn, patio dining set, and red Adirondack chairs.
Two-story brick and stone house with multiple gabled roofs, landscaped beds, and a curved front walkway.
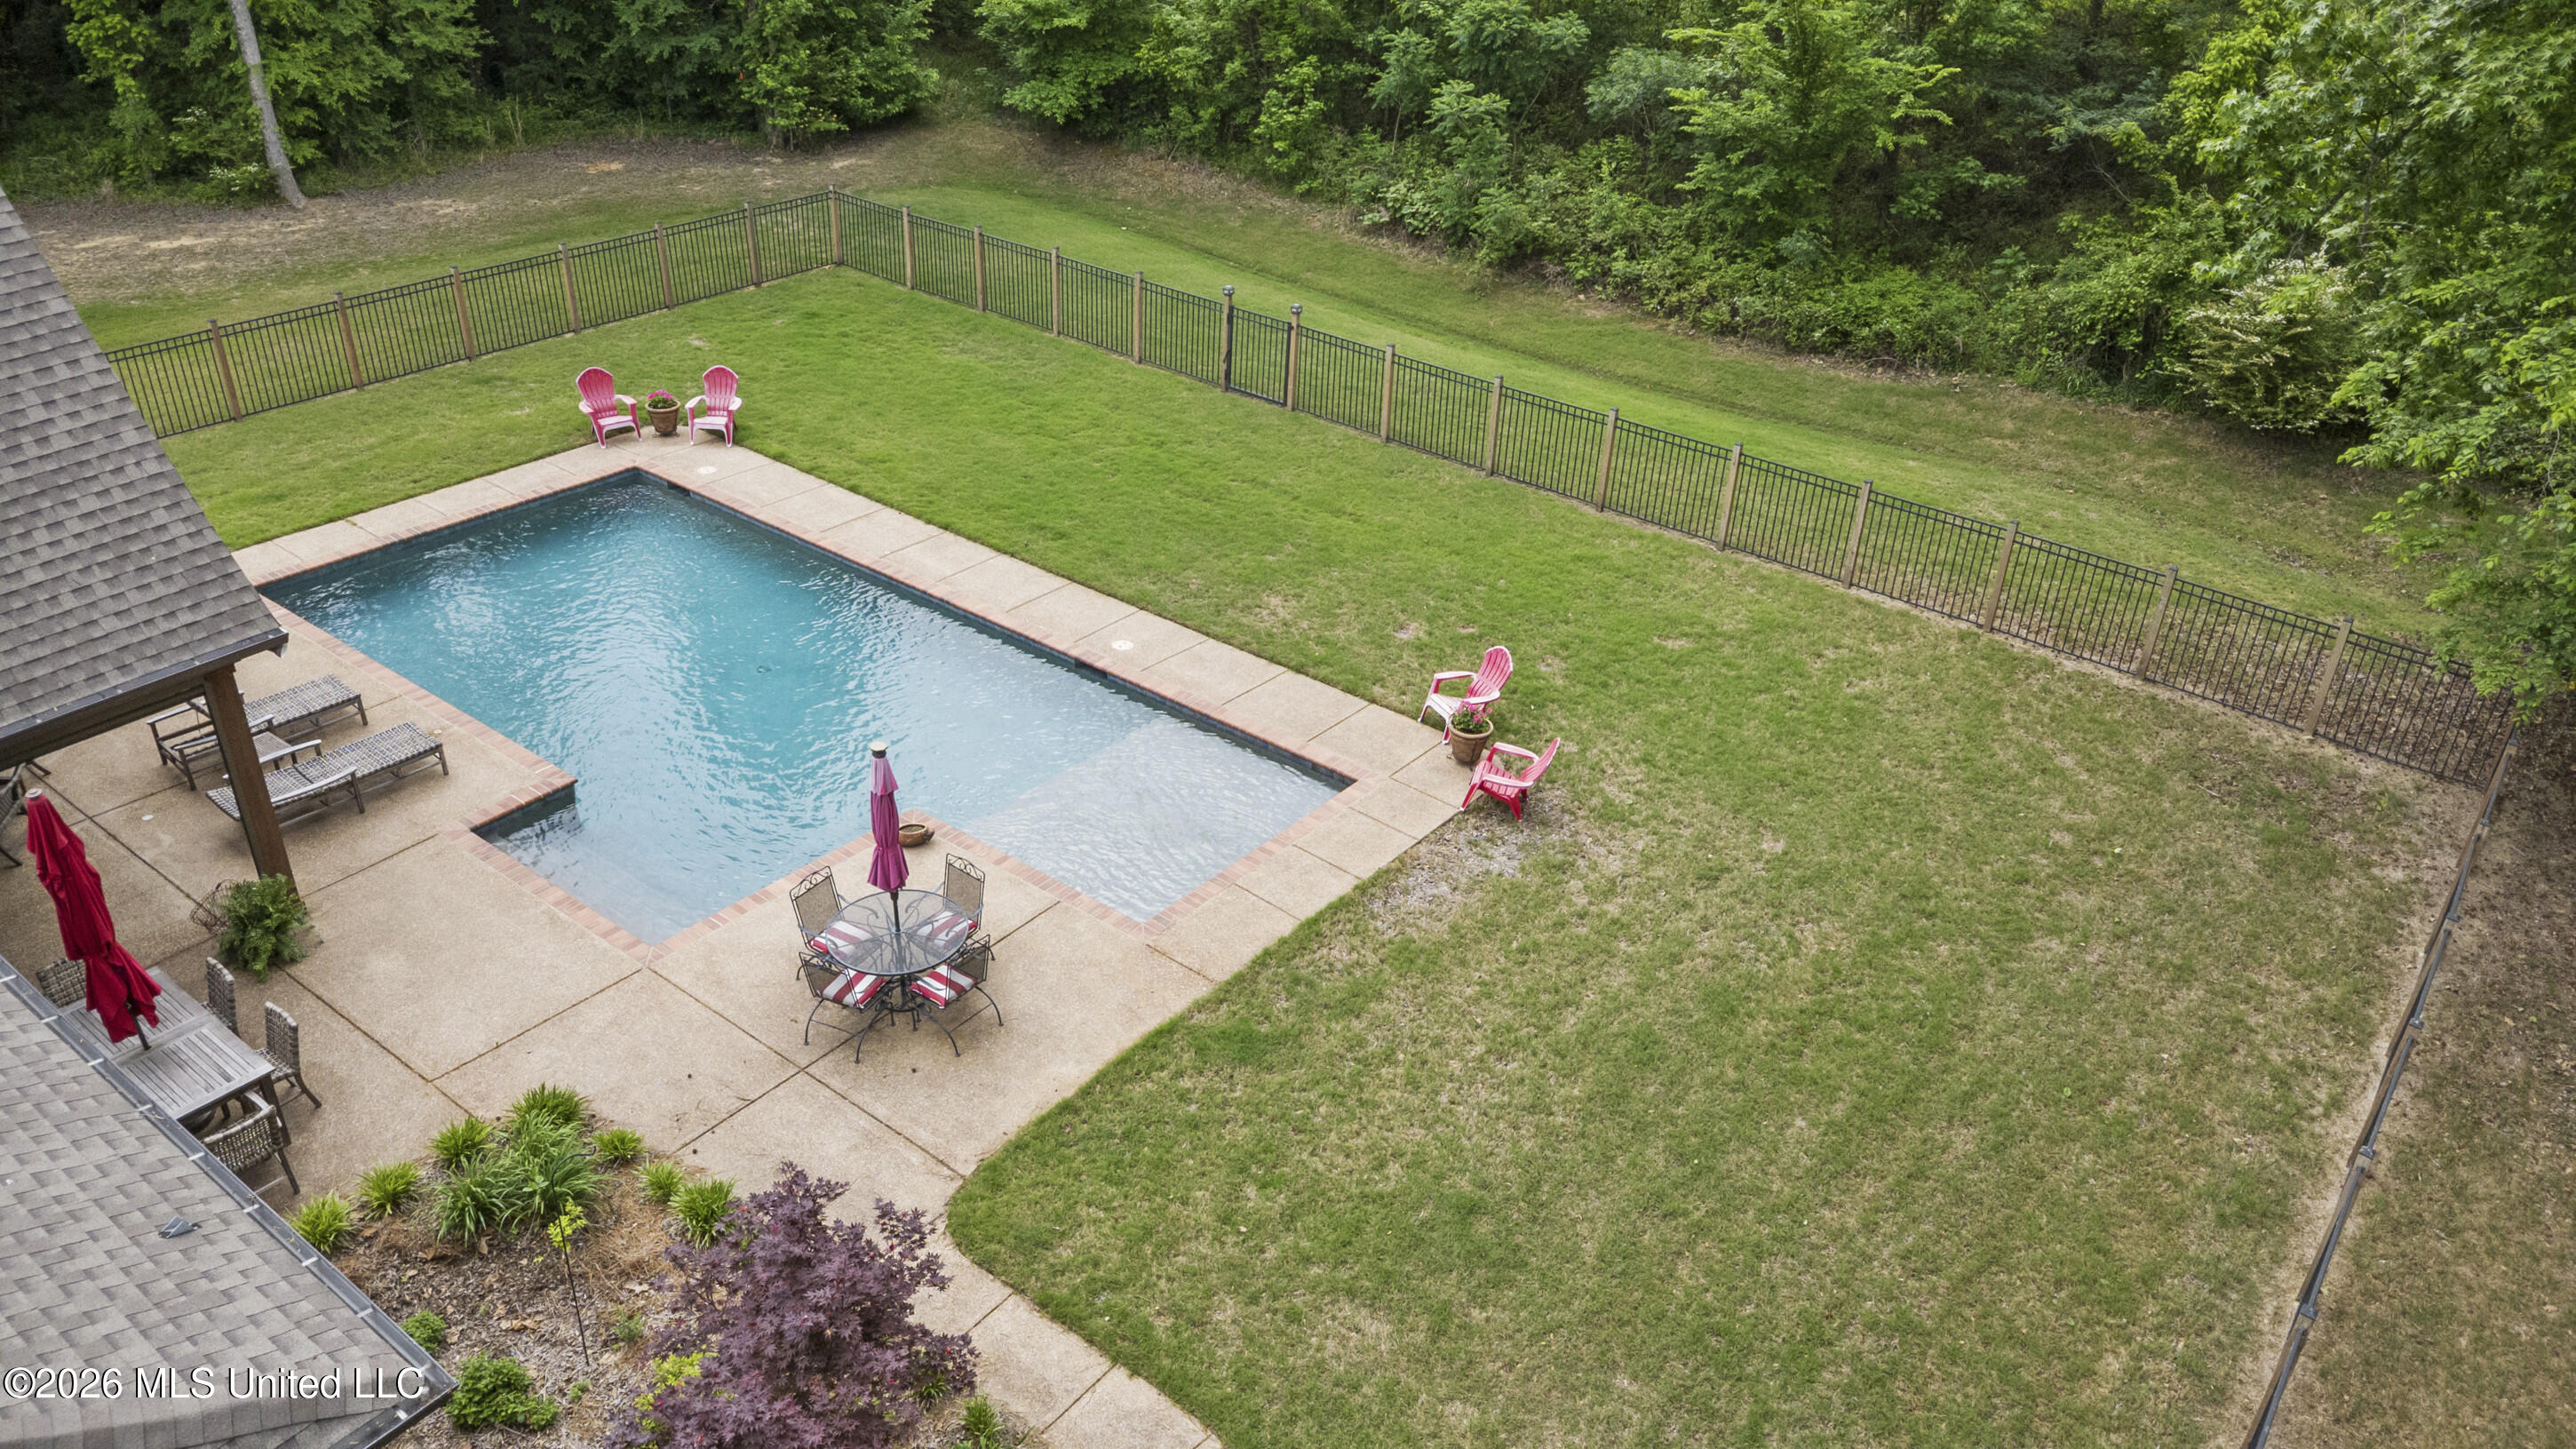
Aerial view of a backyard pool and patio with pink chairs, outdoor dining, and a fenced lawn.
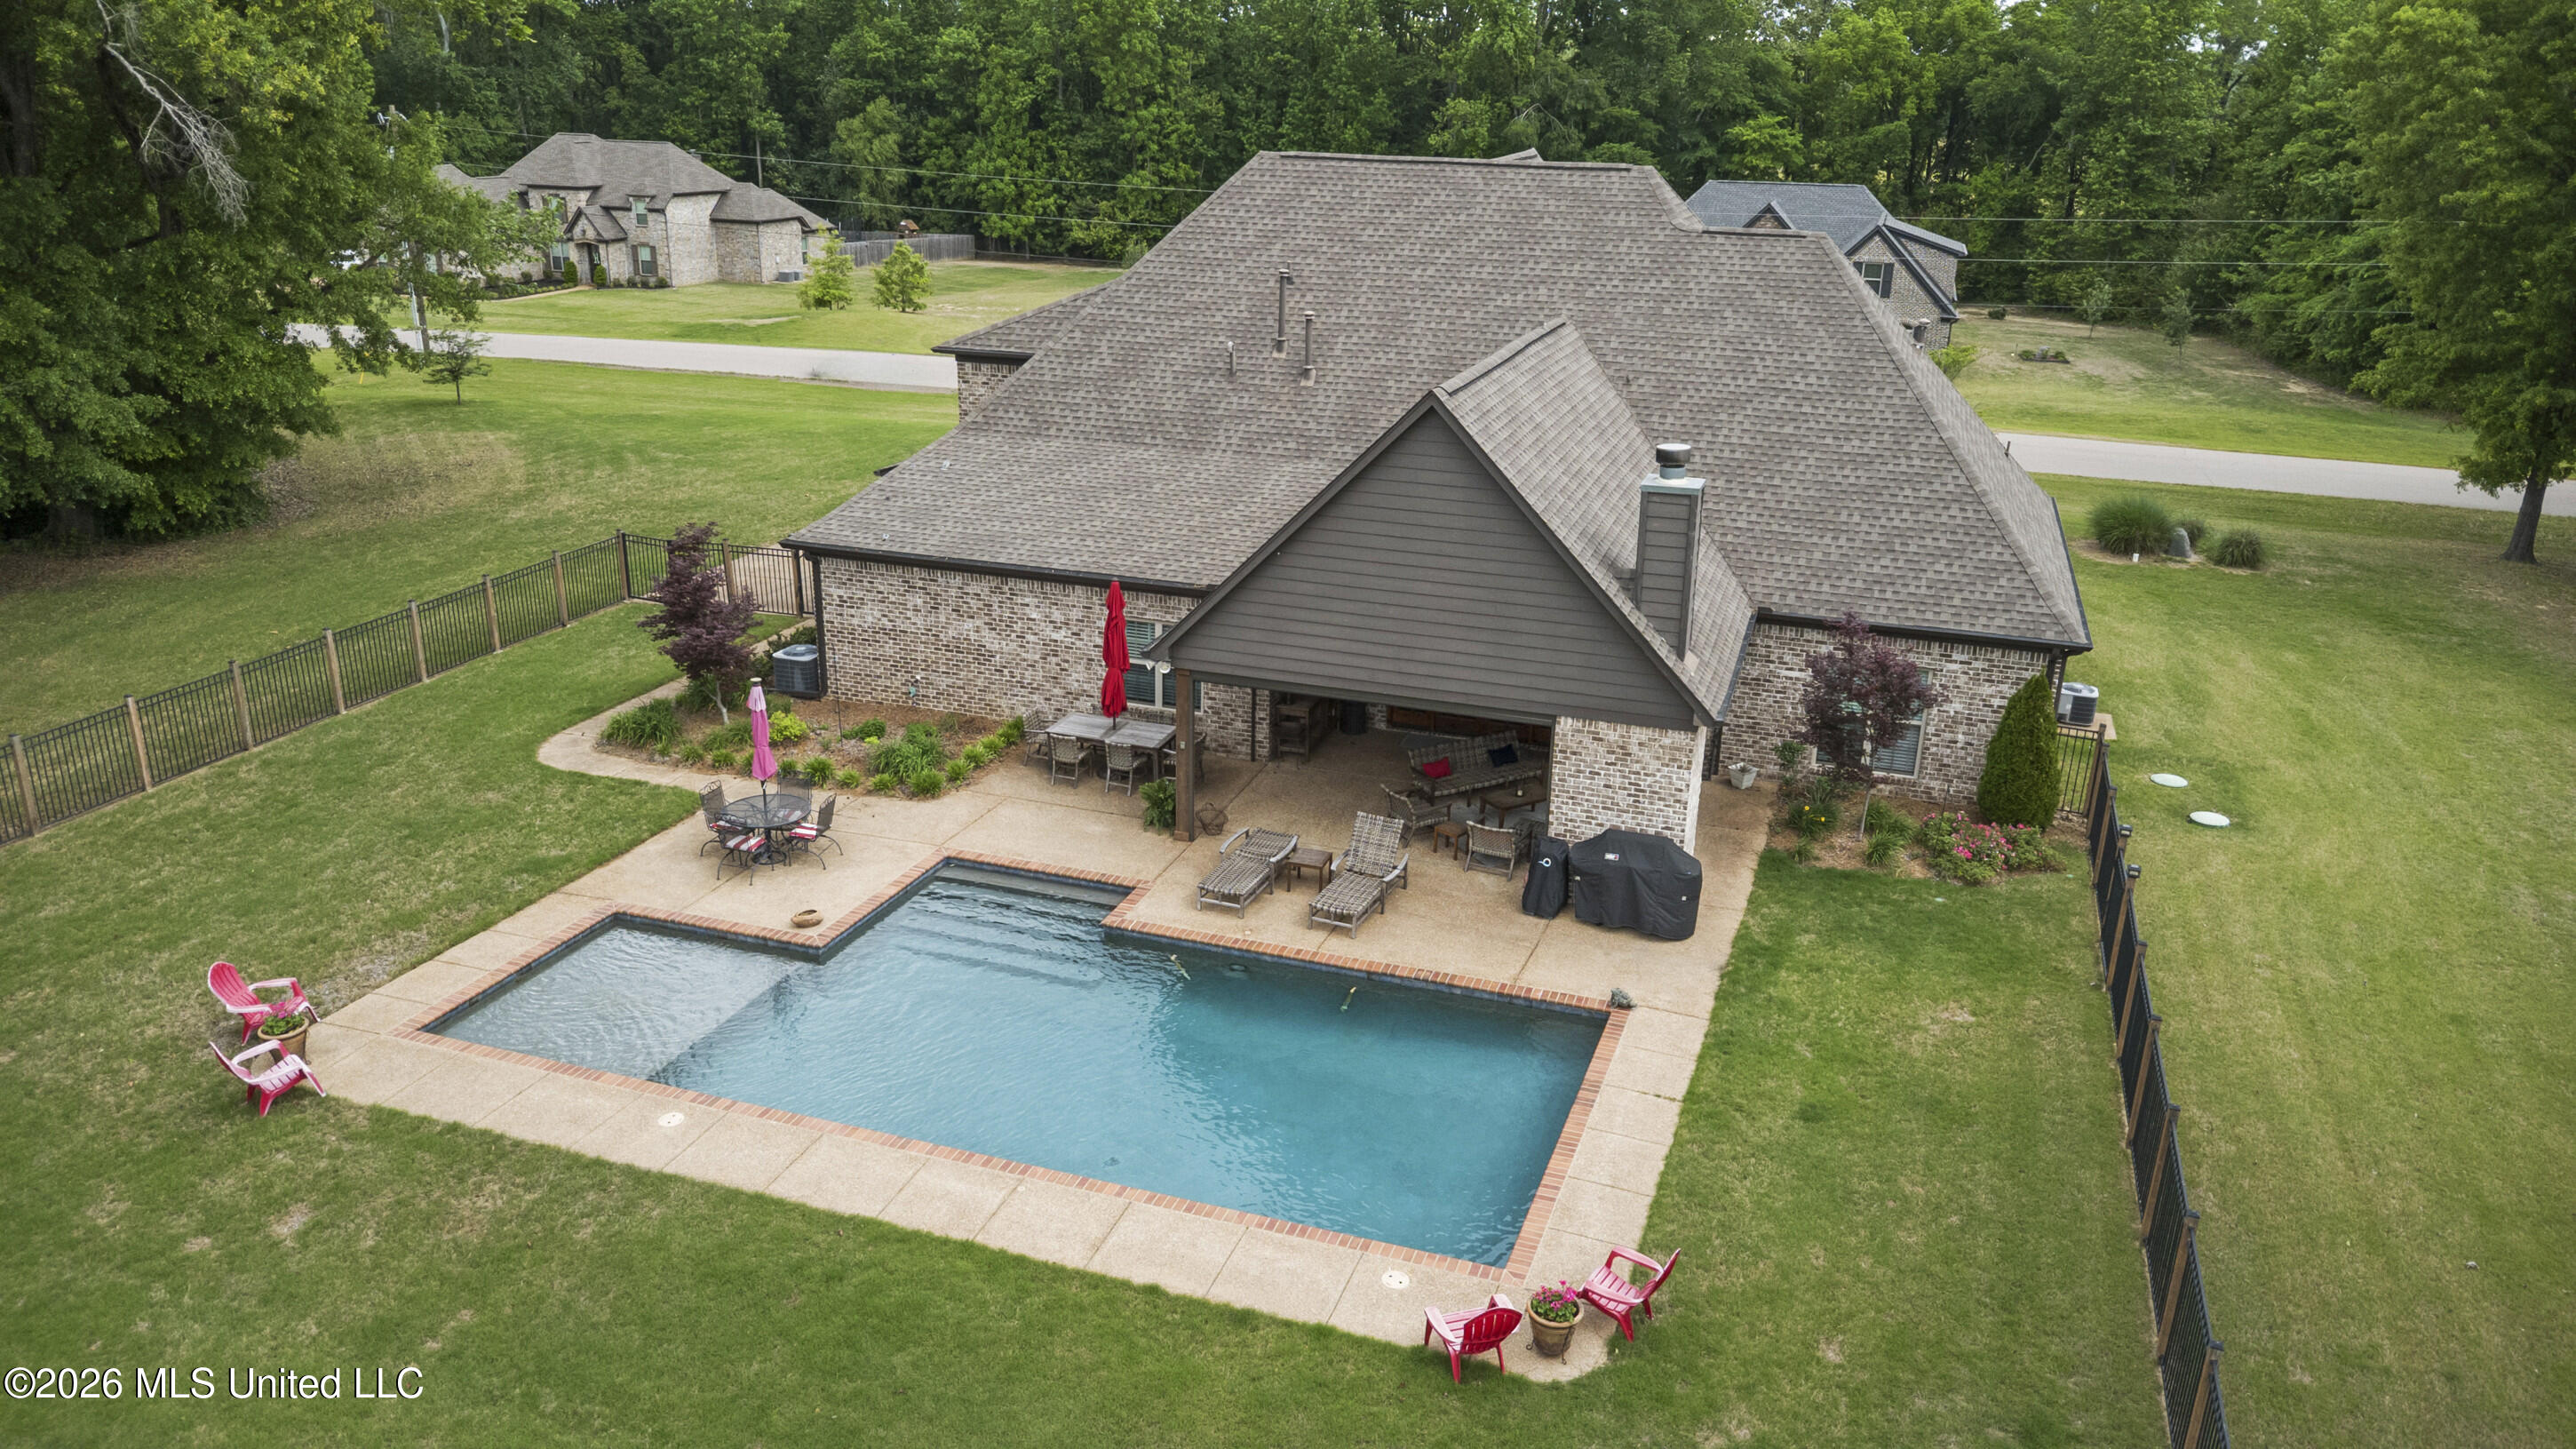
Aerial view of a brick home’s backyard, with a fenced lawn, covered patio, and large swimming pool.
Aerial view of brick home, fenced backyard, covered patio, and swimming pool.
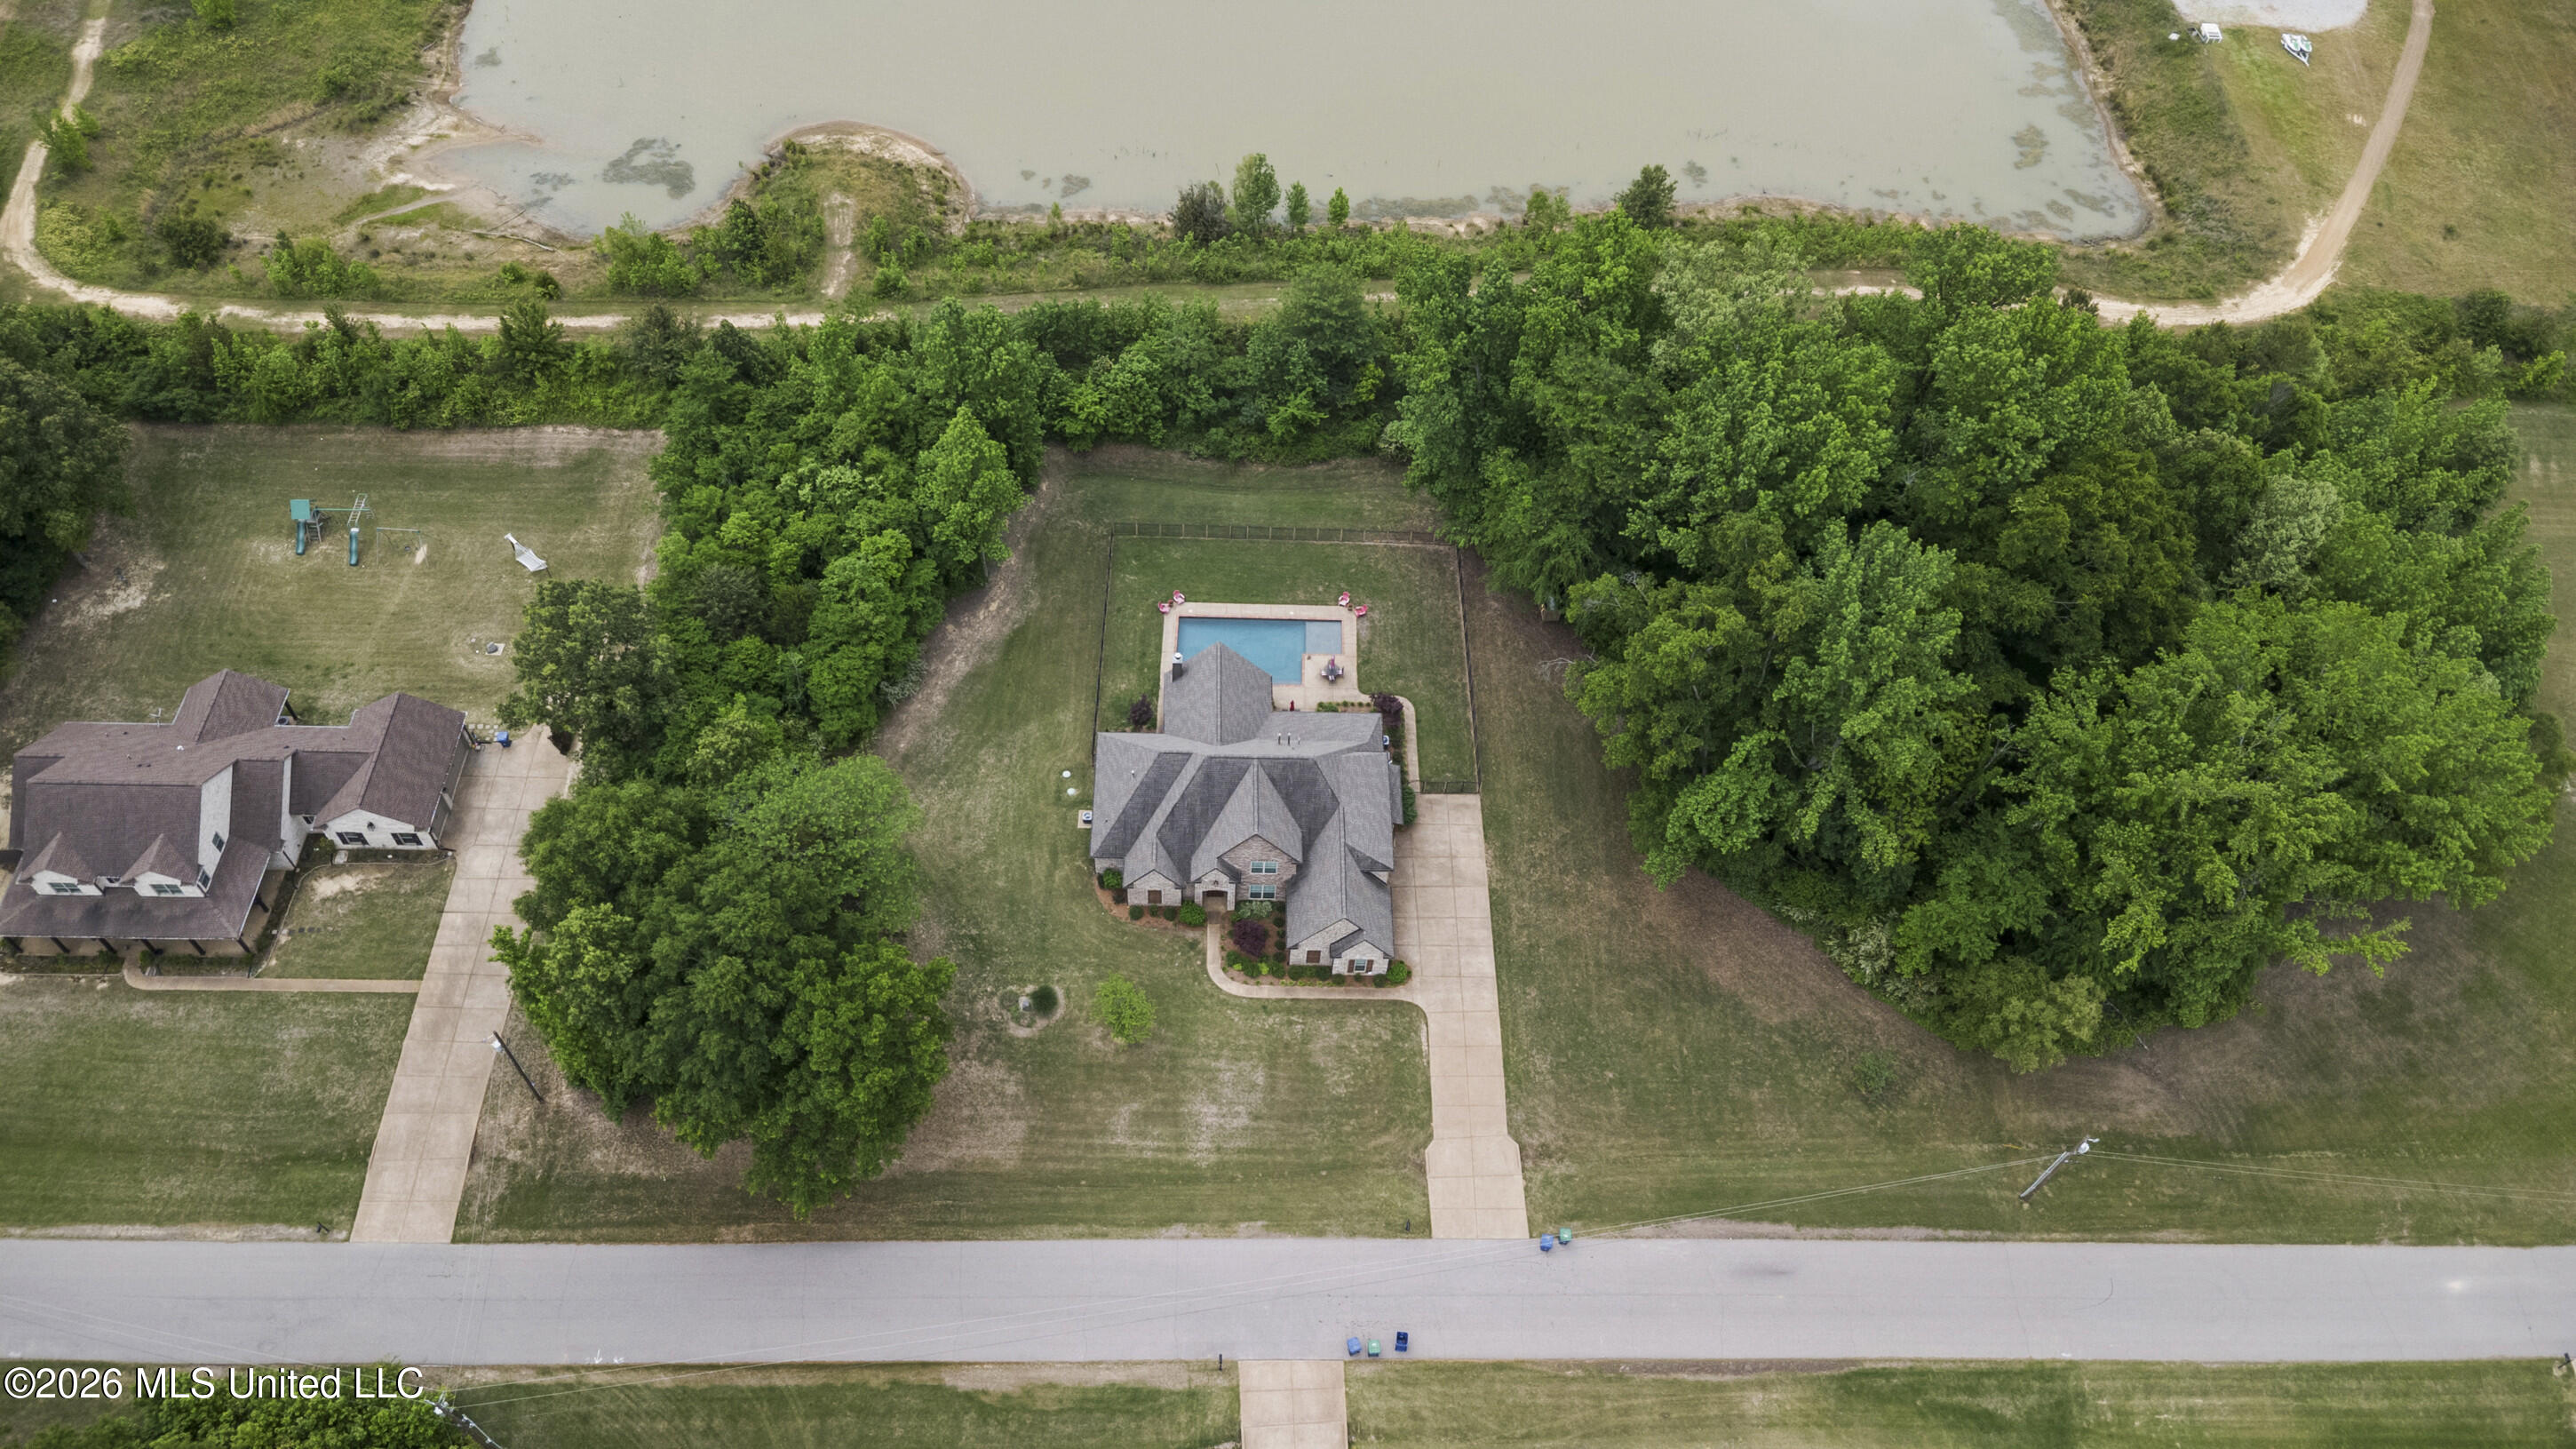
Aerial view of a house with a backyard pool, mature trees, and a pond nearby.
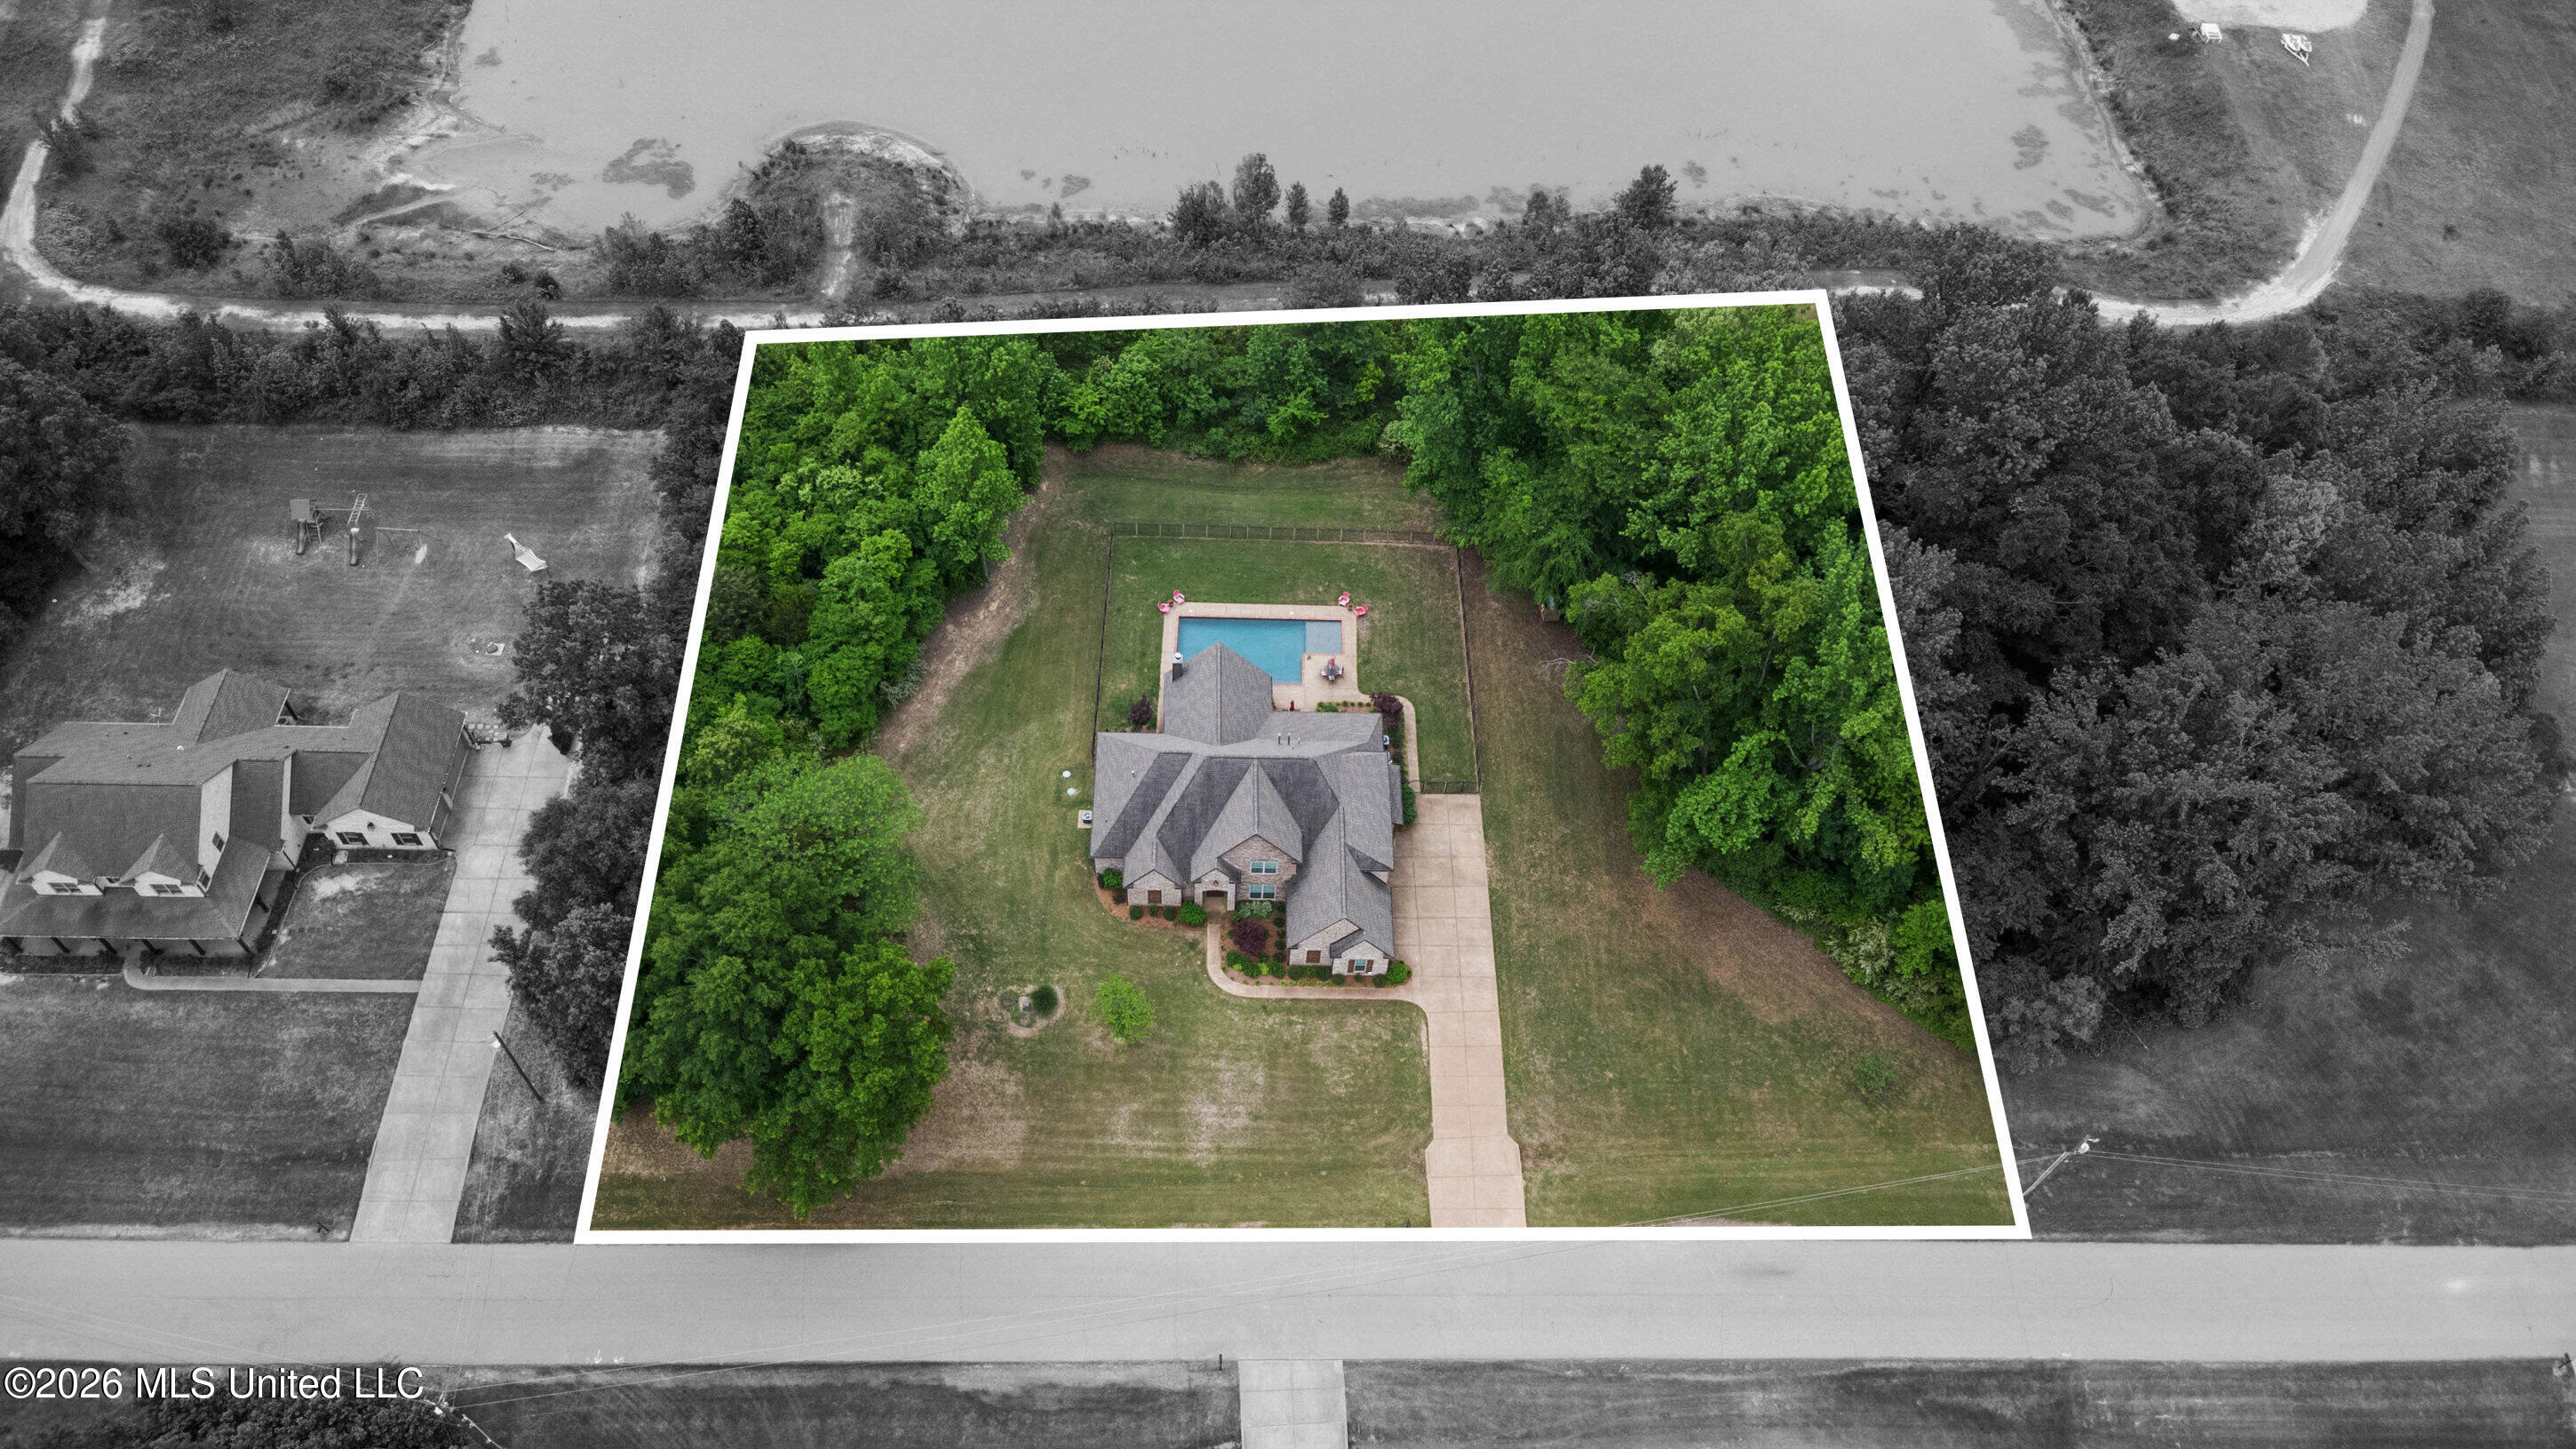
Aerial view of a wooded home lot with a swimming pool and long driveway.
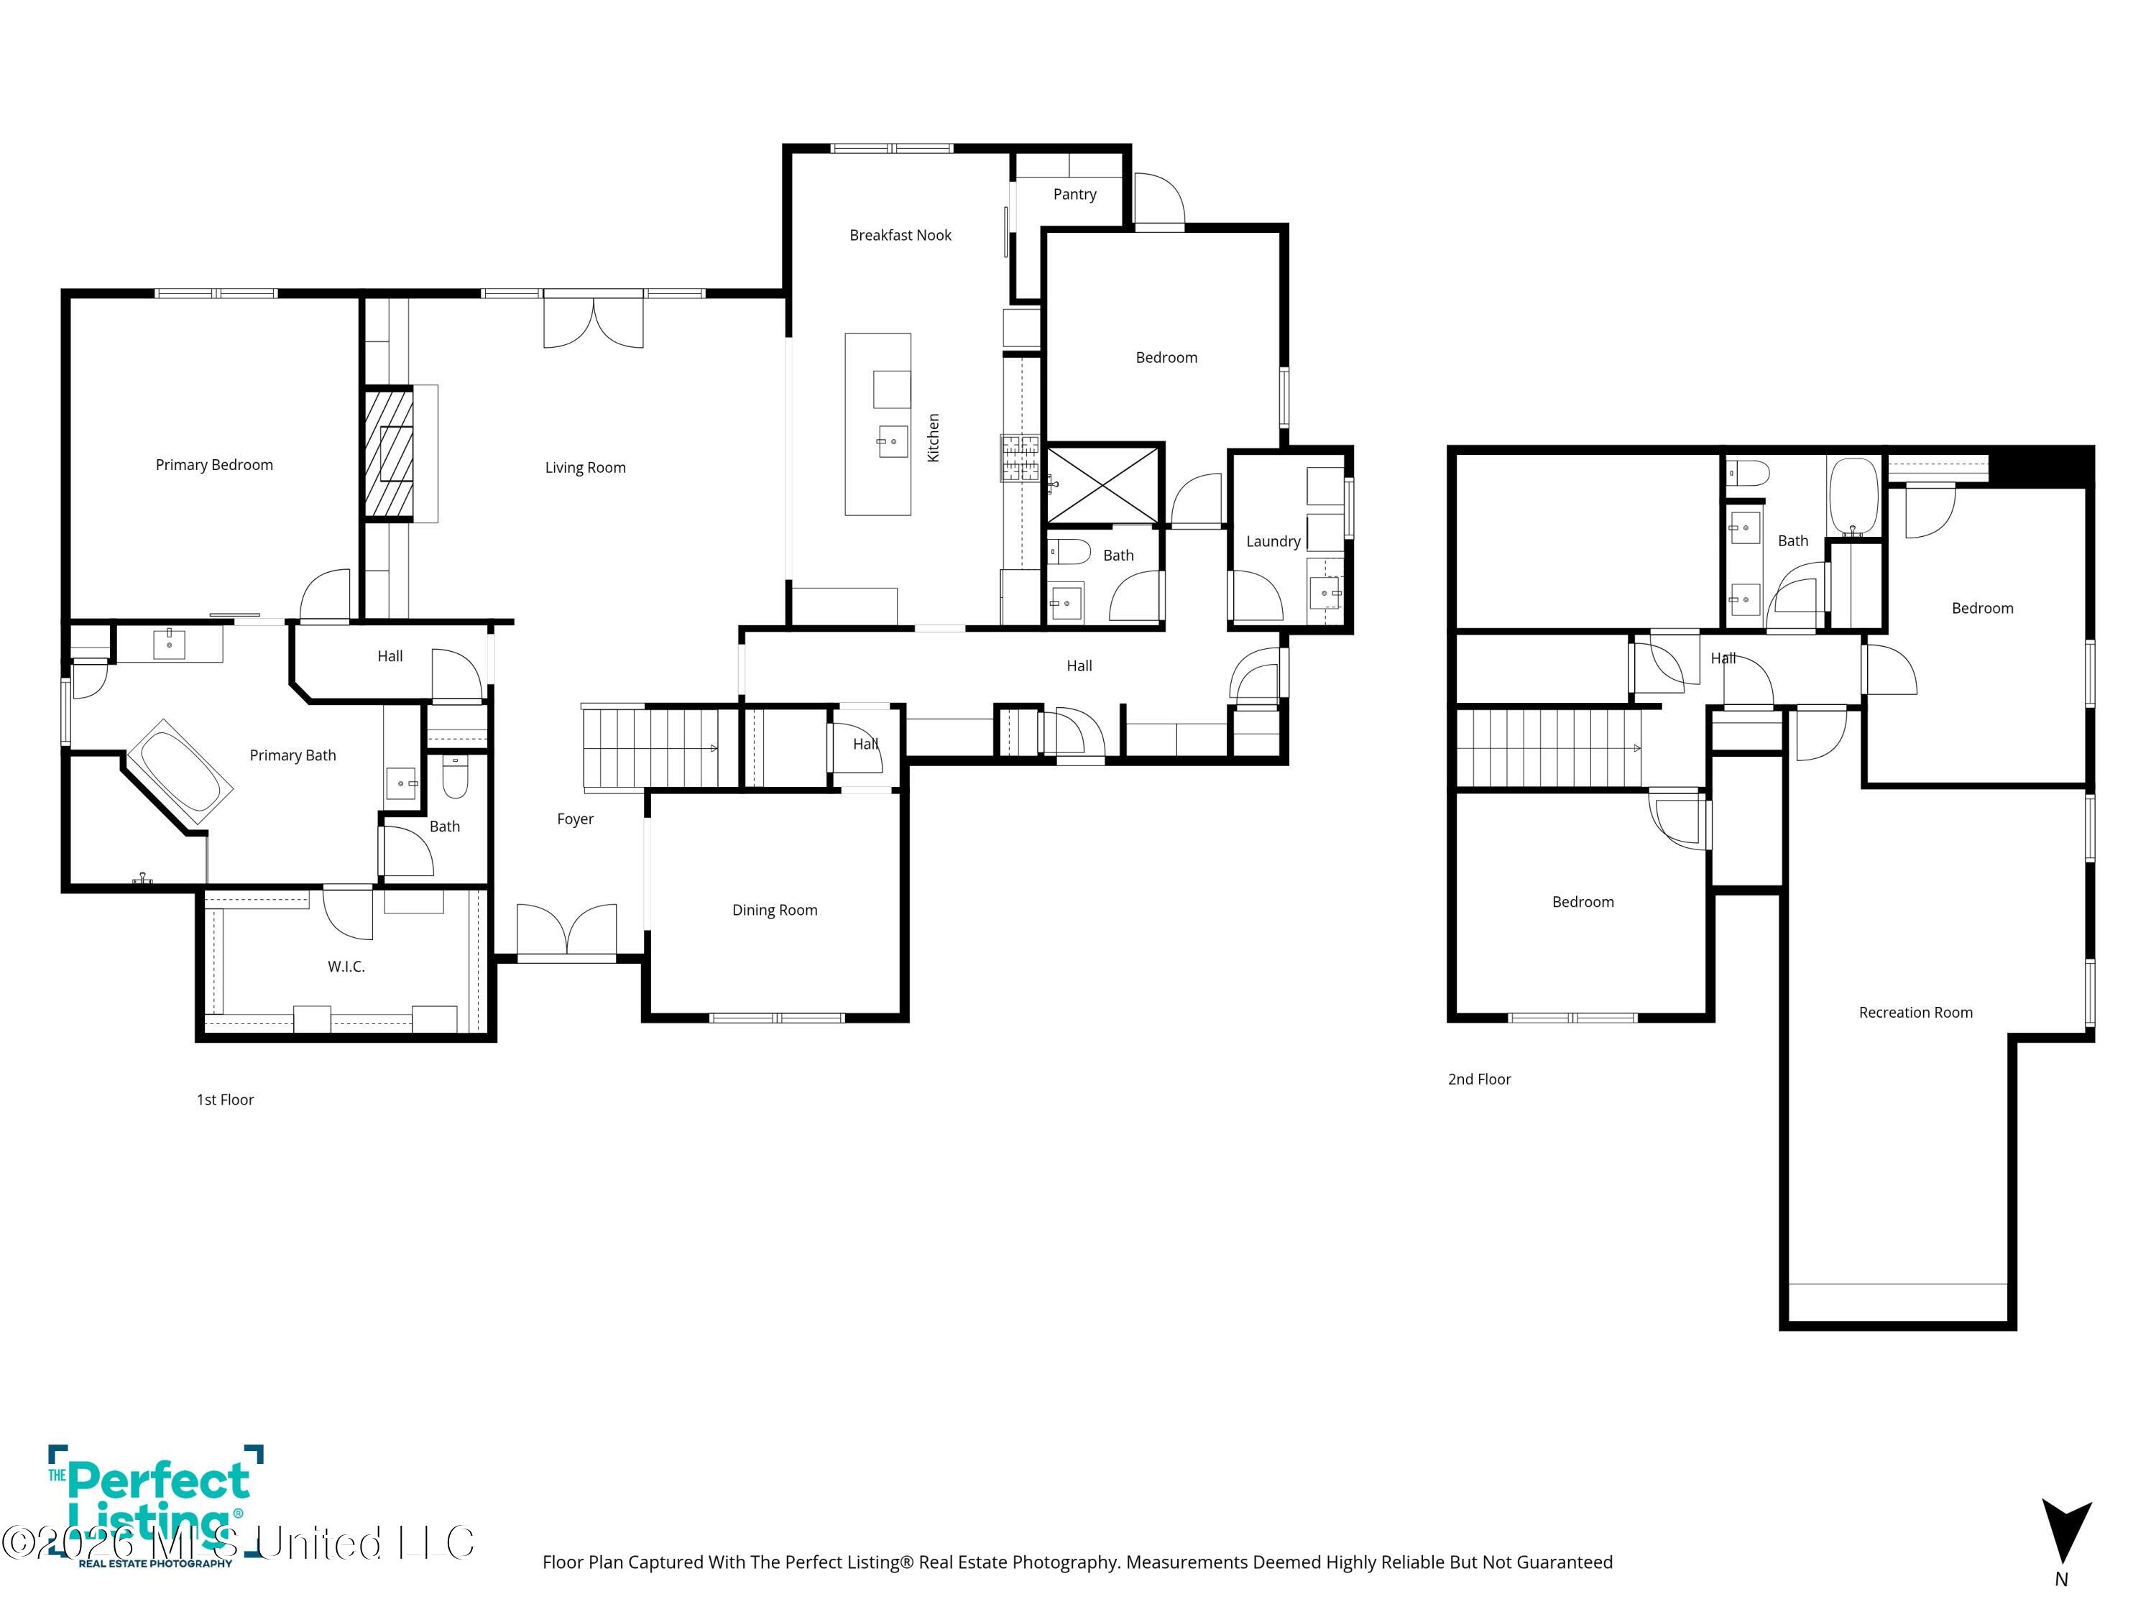
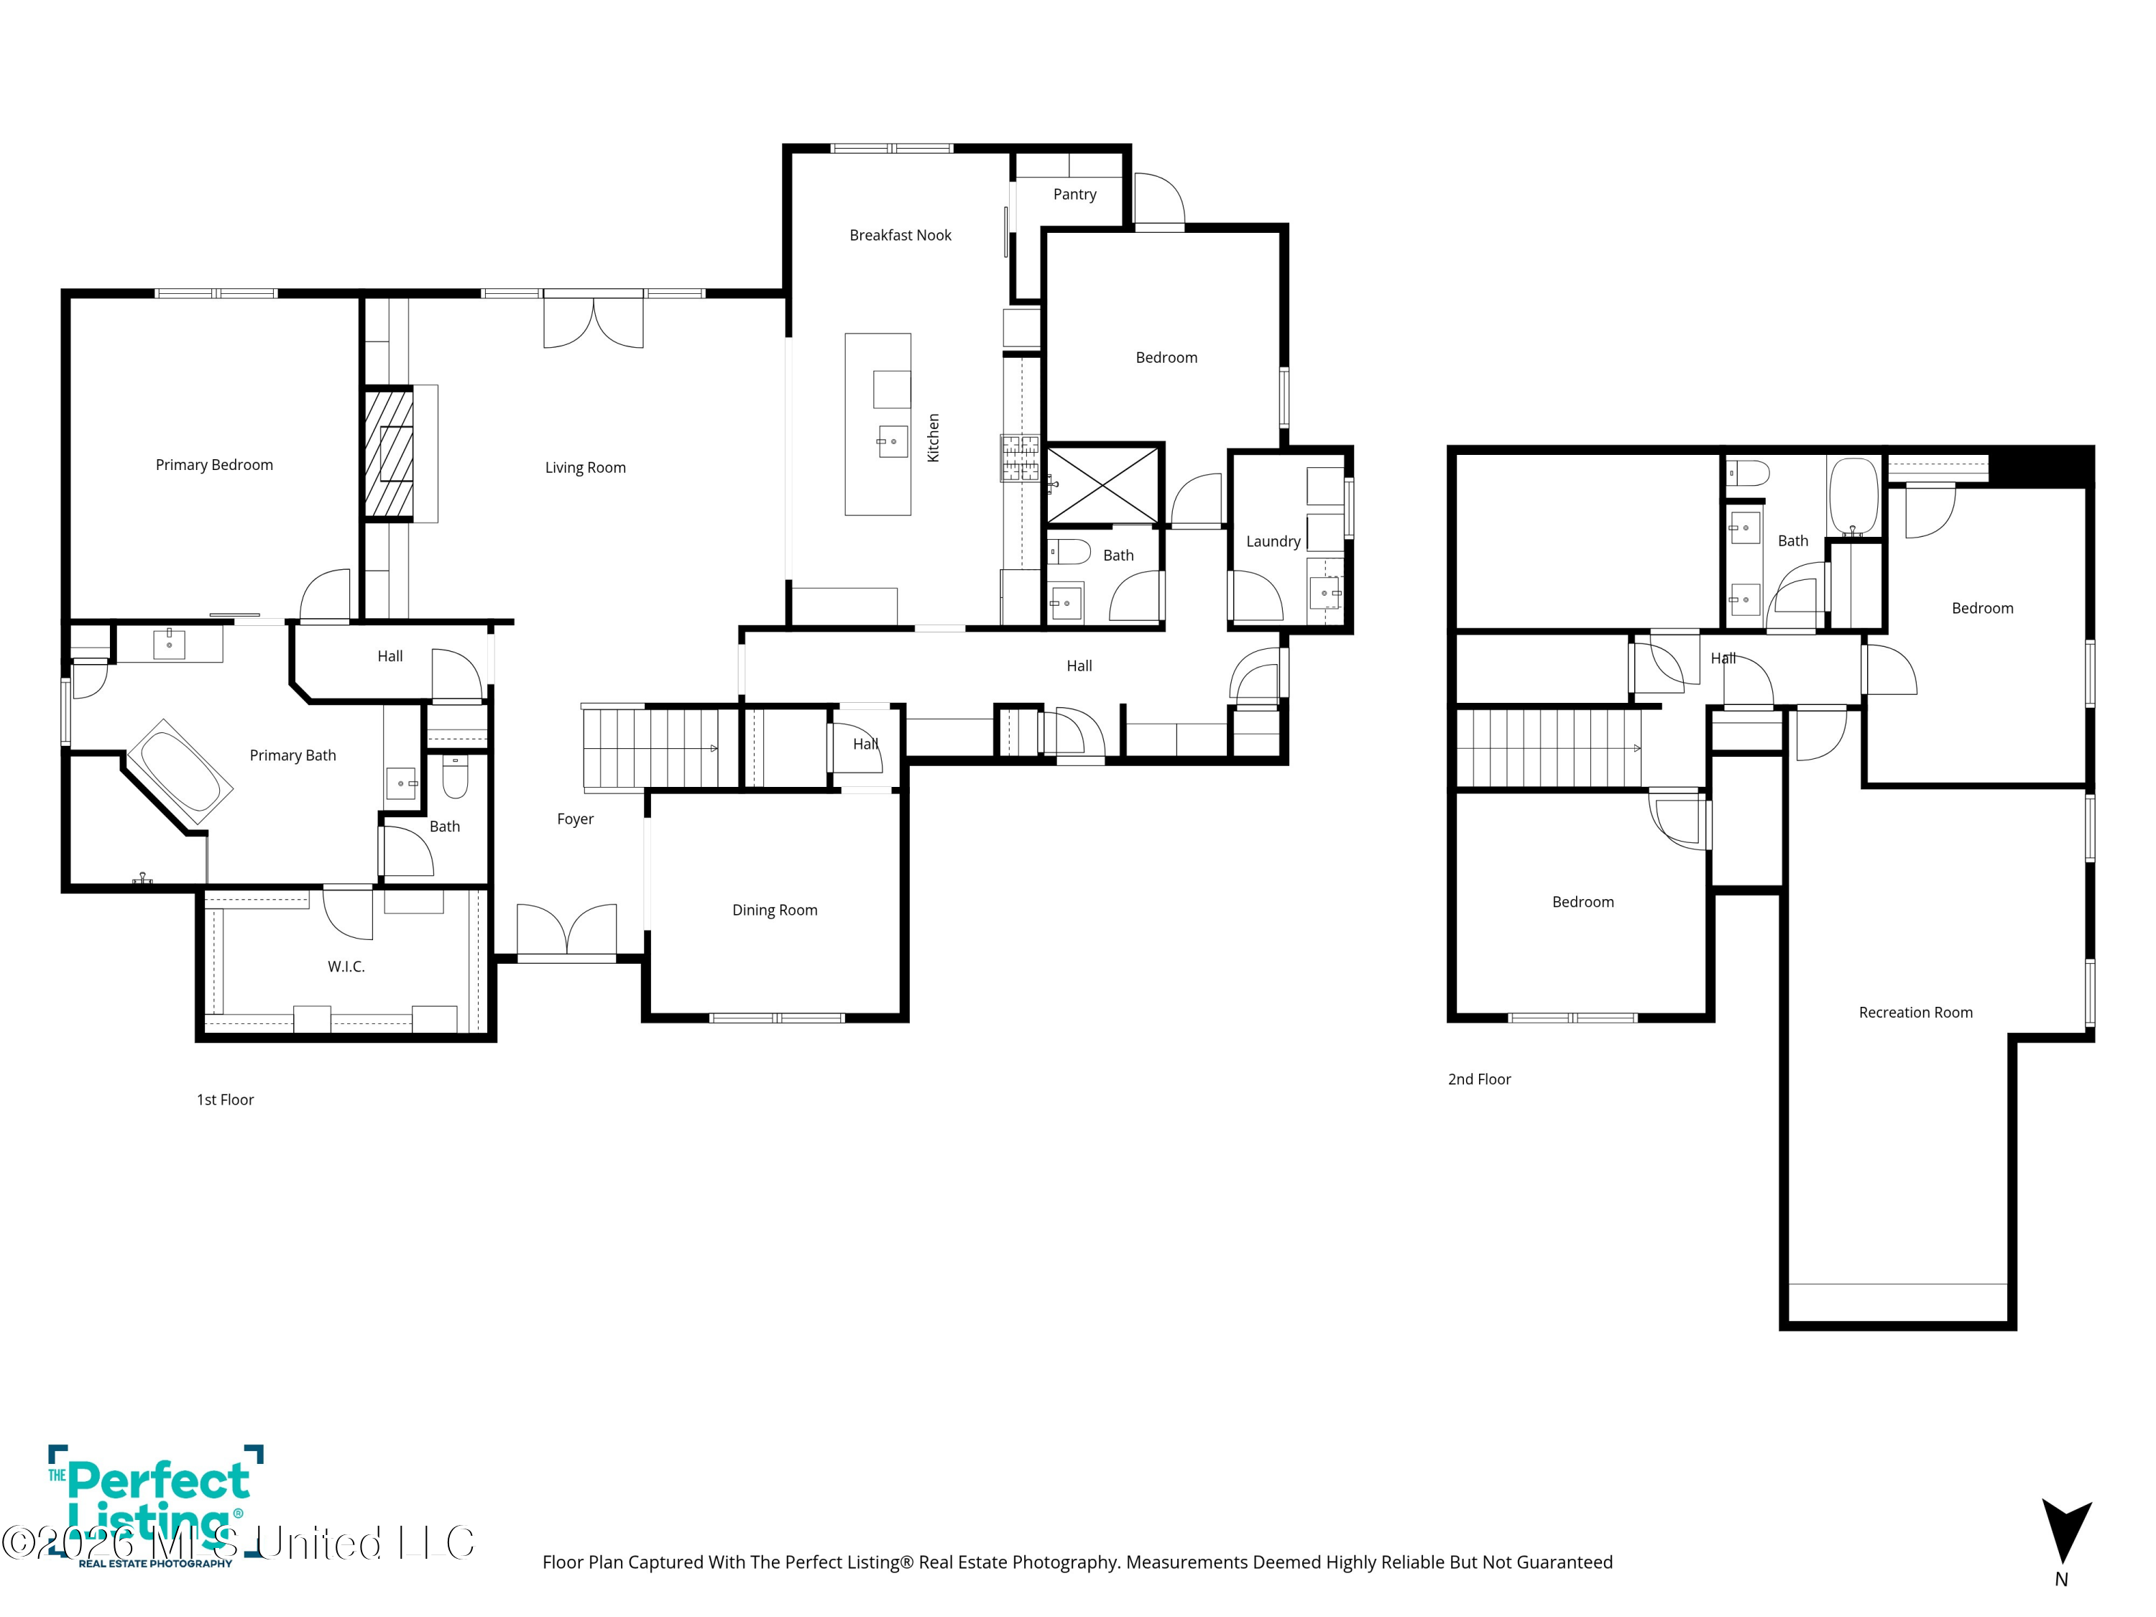
Two-story floor plan with labeled rooms, including a recreation room on the second floor.
Two-level floor plan showing labeled rooms, including a primary suite, living room, kitchen, bedrooms, and recreation room.
SEE ALL PHOTOS
Brick and stone house with multiple gables, landscaped front beds, and a broad lawn.
Furnished living room with a tall brick fireplace, built-in shelves, vaulted ceiling, and French doors to a patio.
Living room with vaulted ceiling, tall brick fireplace, built-in shelves, and glass patio doors.
Living room with vaulted ceiling, gray sofa, leather armchair, and French doors overlooking a pool.
Open-plan kitchen with a large granite island, adjoining living room, and brick fireplace wall
Kitchen with a large granite island, white cabinets, stainless steel appliances, and hardwood floors.
Bright kitchen with white cabinets, a large granite island, stainless steel appliances, and metal pendant lights.
Foyer with a wood-tread staircase, black railing, and glass-paneled double entry doors.
Dining room with a polished wood table, carved chairs, chandelier, and large window with blinds.
Dining room with a round white table, plantation shutters, and a rustic sliding barn door.
Dining room with a white table, shuttered window, hardwood floors, and a sliding barn door.
Pantry with glass-front cabinets, a speckled stone counter, and hardwood hallway leading to a door.
Bright entryway with a white front door and built-in bench, cubbies, and decorative cushions.
Bedroom with floral bedding, tray ceiling, plantation-shuttered window, and pink upholstered chair.
Bedroom with a floral bedspread, tray ceiling, ceiling fan, and rustic sliding barn door.
Bright bathroom with a double-sink vanity, tiled walk-in shower, and freestanding bathtub.
Primary bathroom with a tiled walk-in shower, freestanding tub, and white double vanity.
Brick and stone house with multiple gables and lit exterior lamps at dusk.
Laundry room with white washer and dryer beside a stone-counter utility sink and white cabinetry.
Bathroom with a pale stone-tiled glass shower, mosaic accent stripe, and white vanity.
Bedroom with a pale blue and white quilt, dark bedside furniture, and hardwood floors.
Brick-and-stone house with multiple gables, a broad lawn, and mature trees.
Bedroom with a blue-and-white quilt, hardwood floors, ceiling fan, and desk by a shuttered window.
Bedroom with floral bedding, coral accents, hardwood floors, and a large window with white blinds.
Two-story brick house with two garage doors and a wide driveway leading to a fenced yard.
Bedroom with floral bedding, hardwood floors, a white dresser, and a wall-mounted television.
Bedroom with cherry-print bedding, a dark wood four-poster bed, and a large shuttered window.
Bedroom with a dark wood four-poster bed, cherry-print bedding, and hardwood floors.
Bathroom with a white double vanity, speckled stone countertop, large mirror, and patterned shower curtain.
Open living and dining area with hardwood floors, gray sofa, red armchair, and large shuttered windows.
Furnished sitting room with a vaulted ceiling, red sofa, gray seating, and built-in cabinets beneath a TV.
Dining area with a wooden table, hardwood floors, shuttered windows, and ceiling fan.
Brick patio with covered seating, woven chairs, and a dining table beneath a closed red umbrella.
Covered brick patio with wicker seating, a wood ceiling, and an outdoor fireplace.
Covered patio with a brick fireplace and woven seating beside a fenced swimming pool.
Covered patio with a brick fireplace and woven seating overlooking the backyard pool.
Backyard pool with patio dining set, pink umbrella, lounge chairs, and wooded fence line.
Backyard pool with woven lounge chairs and a fenced, tree-lined lawn.
Backyard swimming pool beside a brick house, framed by red Adirondack chairs and a flower planter.
Brick home with covered patio and fenced backyard pool.
Fenced backyard with a swimming pool, wide lawn, patio dining set, and red Adirondack chairs.
Two-story brick and stone house with multiple gabled roofs, landscaped beds, and a curved front walkway.
Aerial view of a backyard pool and patio with pink chairs, outdoor dining, and a fenced lawn.
Aerial view of a brick home’s backyard, with a fenced lawn, covered patio, and large swimming pool.
Aerial view of brick home, fenced backyard, covered patio, and swimming pool.
Aerial view of a house with a backyard pool, mature trees, and a pond nearby.
Aerial view of a wooded home lot with a swimming pool and long driveway.
Two-story floor plan with labeled rooms, including a recreation room on the second floor.
Two-level floor plan showing labeled rooms, including a primary suite, living room, kitchen, bedrooms, and recreation room.
Listed by Christopher Farm 901-674-1601 with Kaizen Realty
Sold

9181 Honey Suckle Way

9181 Honey Suckle Way, Hernando, MS 38632

10 out of 10! Stunning new listing in the heart of the highly sought-after Lewisburg area, situated on 1.5 acres with a Gunite pool and incredible outdoor living space! This home is truly a showstopper, offering the perfect combination of luxury, functionality, and an unbeatable setting. From the moment you arrive, you'll appreciate the exceptional curb appeal featuring a brick and stone exterior, double front doors, and a large, private lot. Step inside to an open and inviting floor plan filled with natural light, nail-down hardwood floors throughout (both levels), and custom finishes at every turn. The great room showcases built-in bookshelves flanking a floor-to-ceiling brick fireplace, while double wood doors lead seamlessly to the outdoor living area. The kitchen is a dream, complete with a large center island, custom dove white cabinetry to the ceiling, granite countertops, oversized sink, stainless steel appliances, double ovens, gas cooktop with vent hood, and a spacious walk-in pantry with barn door. Additional cabinetry and a separate butler's pantry provide even more prep and storage space. The primary suite is generously sized with tray ceilings, while the spa-like primary bath features dual vanities, granite countertops, a walk-through shower, and a freestanding soaking tub, along with a large walk-in closet. A second bedroom downstairs includes a walk-in closet and access to a full bath with walk-in shower. The main level also offers a well-appointed laundry room with sink and cabinetry, plus a convenient friends entry with built-in lockers. Upstairs, you'll find two additional bedrooms, a full bath with double vanity, and a spacious game room that could easily be divided into multiple living areas. Two walk-in attics provide excellent storage, including one with a tankless water heater. Step outside to your private backyard retreat! The oversized covered patio features beadboard ceilings, retractable screens, and a wood-burning fireplace--perfect for year-round enjoyment. The highlight is the beautiful Gunite in-ground pool with sun deck, creating the ultimate space for relaxing or entertaining in total privacy. Additional features include a 3-car garage, aluminum split rail fencing, gutters with gutter guards, and so much more. This incredible home truly checks all the boxes--don't miss your opportunity to make it yours!

4
beds

3
baths

3,465 Sq.Ft. LIVING AREA

1.5 Acres lot

Chris Farm stands with arms crossed in a plaid shirt before wooden-framed glass doors.

Chris Farm

Features & Amenities

Interior

  • total bedrooms4
  • Total bathrooms3
  • full bathrooms3
  • Laundry room Laundry Room, Sink
  • Flooring Hardwood, Tile, Wood
  • Fireplace Gas Log, Great Room, Raised Hearth, Ventless, Wood Burning, See Remarks, Outside
  • APPLIANCES Dishwasher, Double Oven, Exhaust Fan, Microwave, Propane Cooktop, Range Hood, Stainless Steel Appliance(s), Tankless Water Heater
  • other interior Features Bookcases, Built-in Features, Ceiling Fan(s), Coffered Ceiling(s), Double Vanity, Dry Bar, Eat-in Kitchen, Entrance Foyer, Granite Counters, Kitchen Island, Open Floorplan, Pantry, Primary Downstairs, Walk-In Closet(s), Wired for Sound

Area & Lot

  • Status Sold
  • Date Sold June 8, 2026
  • Living Area3,465 Sq.Ft.
  • Total Area3,465 Sq.Ft.
  • Lot Area1.5 Acres
  • MLS® ID4147488
  • TypeResidential
  • YEAR BUILT2018
  • NeighborhoodHernando
  • Architecture StylesTraditional
  • Elementary SchoolLewisburg
  • Middle SchoolLewisburg Middle
  • High SchoolLewisburg

Exterior

  • STORIES2
  • Garage Space3.0
  • water SourceWell
  • utilitiesElectricity Connected, Propane Connected
  • PoolFenced, Gunite, In Ground, Salt Water
  • roofArchitectural Shingles
  • lot featuresFenced, Few Trees, Landscaped, Level, Rectangular Lot
  • parkingGarage Faces Side, Concrete
  • HEAT TYPECentral, Propane
  • AIR CONDITIONINGCentral Air, Multi Units
  • sewerAerobic Septic
  • SubstructureSlab
  • other exterior FeaturesPrivate Yard, Rain Gutters

Financial

  • Price Upon Request
View Virtual Tour

Hernando

Explore

Work With Chris

Serving MS and TN clients since 1999, Chris combines deep local roots with a degree in marketing from Delta State University to deliver exceptional results. Formerly an assistant golf pro in Olive Branch, he brings precision, dedication, and neighborhood expertise to every partnership.

Follow Me on Instagram