Leave a Message

Thank you for your message. We will be in touch with you shortly.

927 OAKMONT RIDGE CV
SEE ALL PHOTOS
927 OAKMONT RIDGE CV
Courtesy of KAIZEN Realty, LLC
Sold

927 OAKMONT RIDGE CV

927 OAKMONT RIDGE CV, Collierville, TN 38017

$627,990
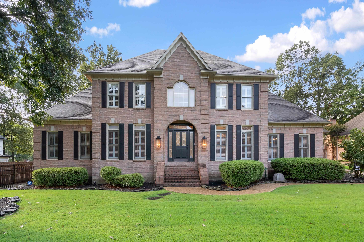
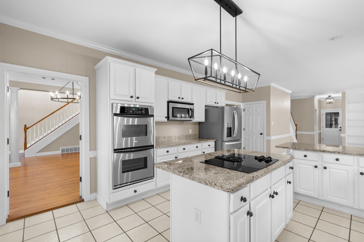
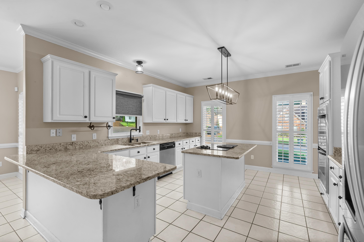
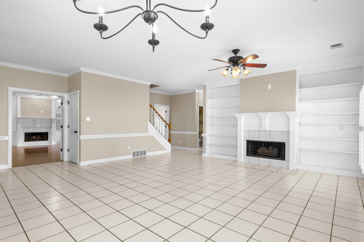
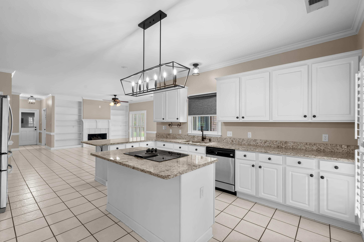
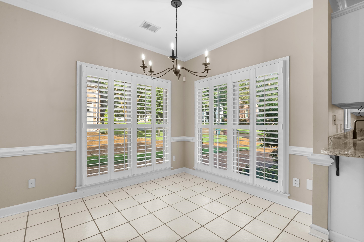
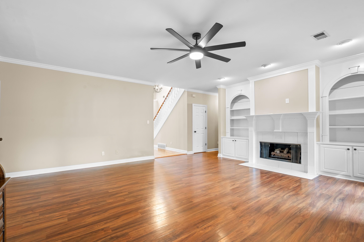
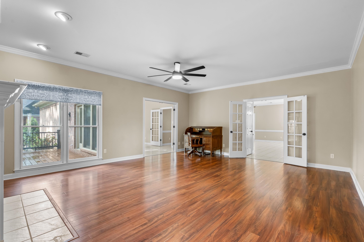
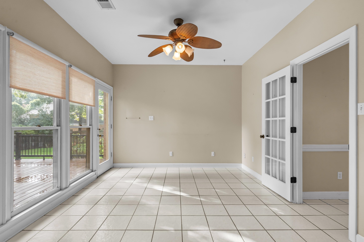
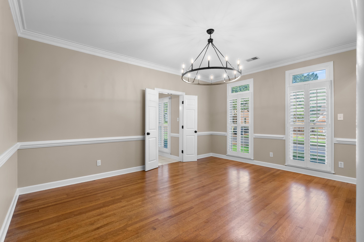
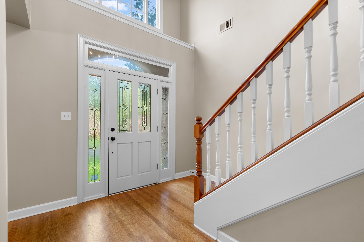
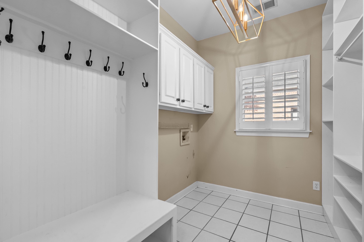
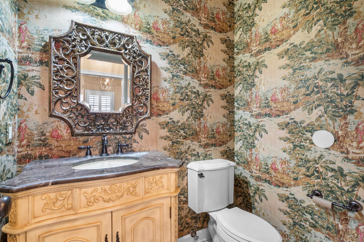
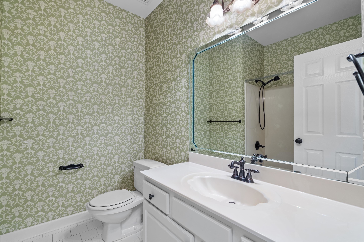
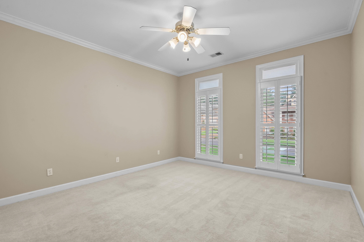
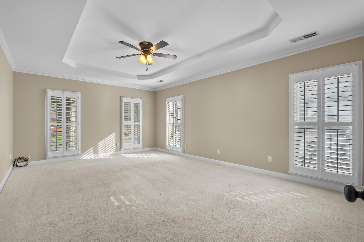
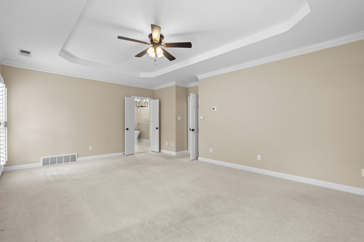
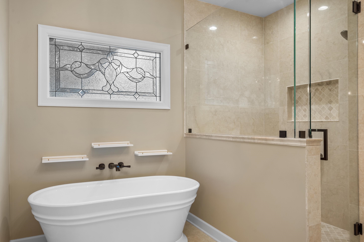
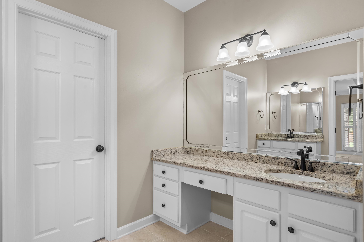
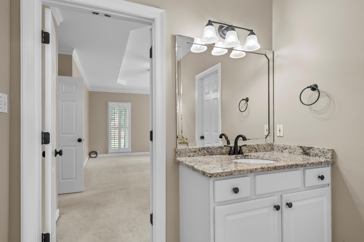
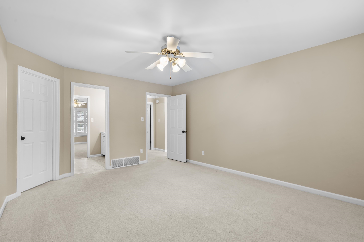
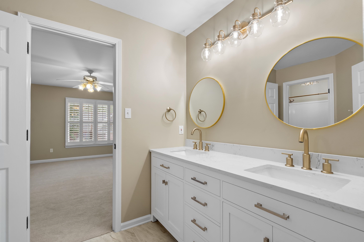
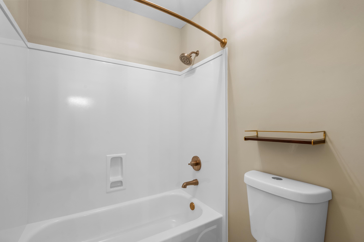
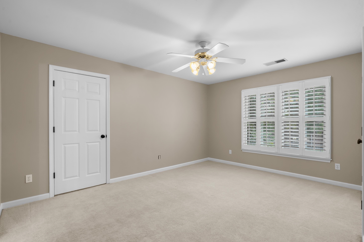
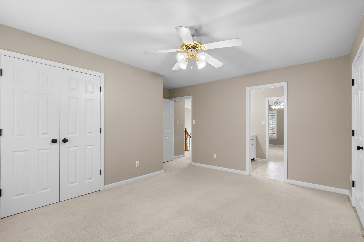
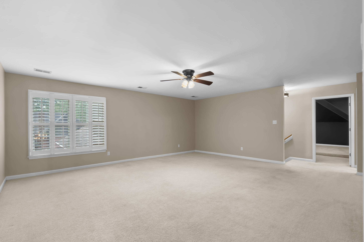
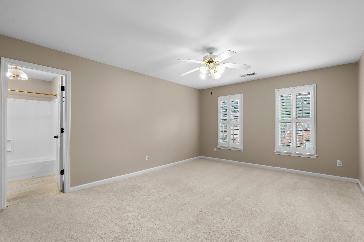
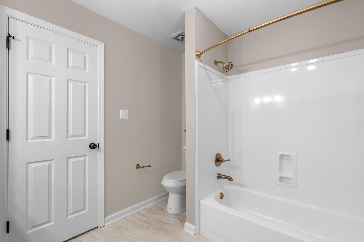
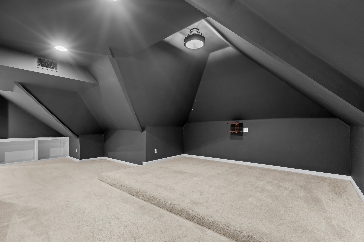
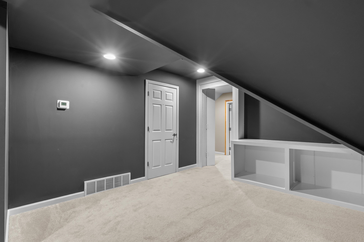
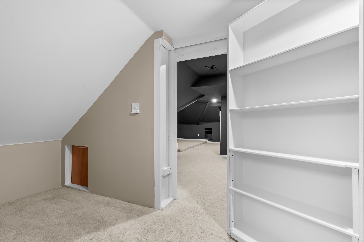
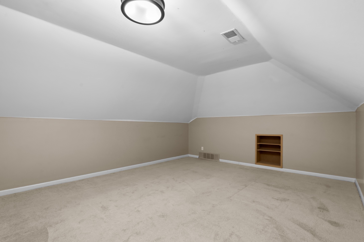
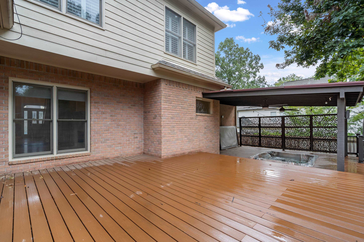
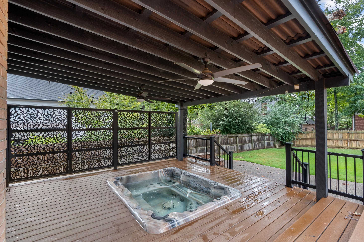
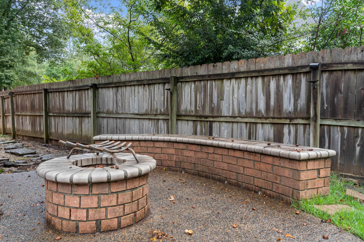
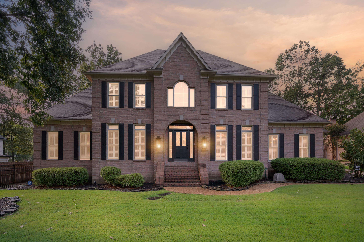
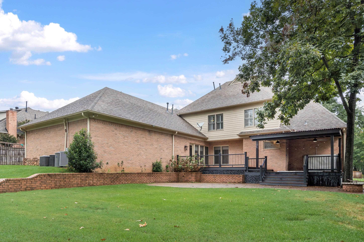
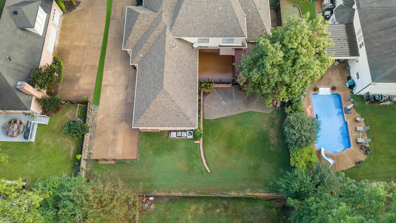
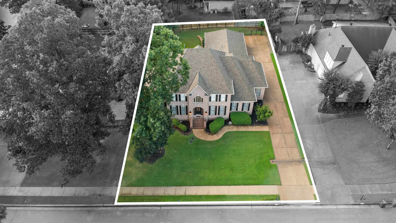
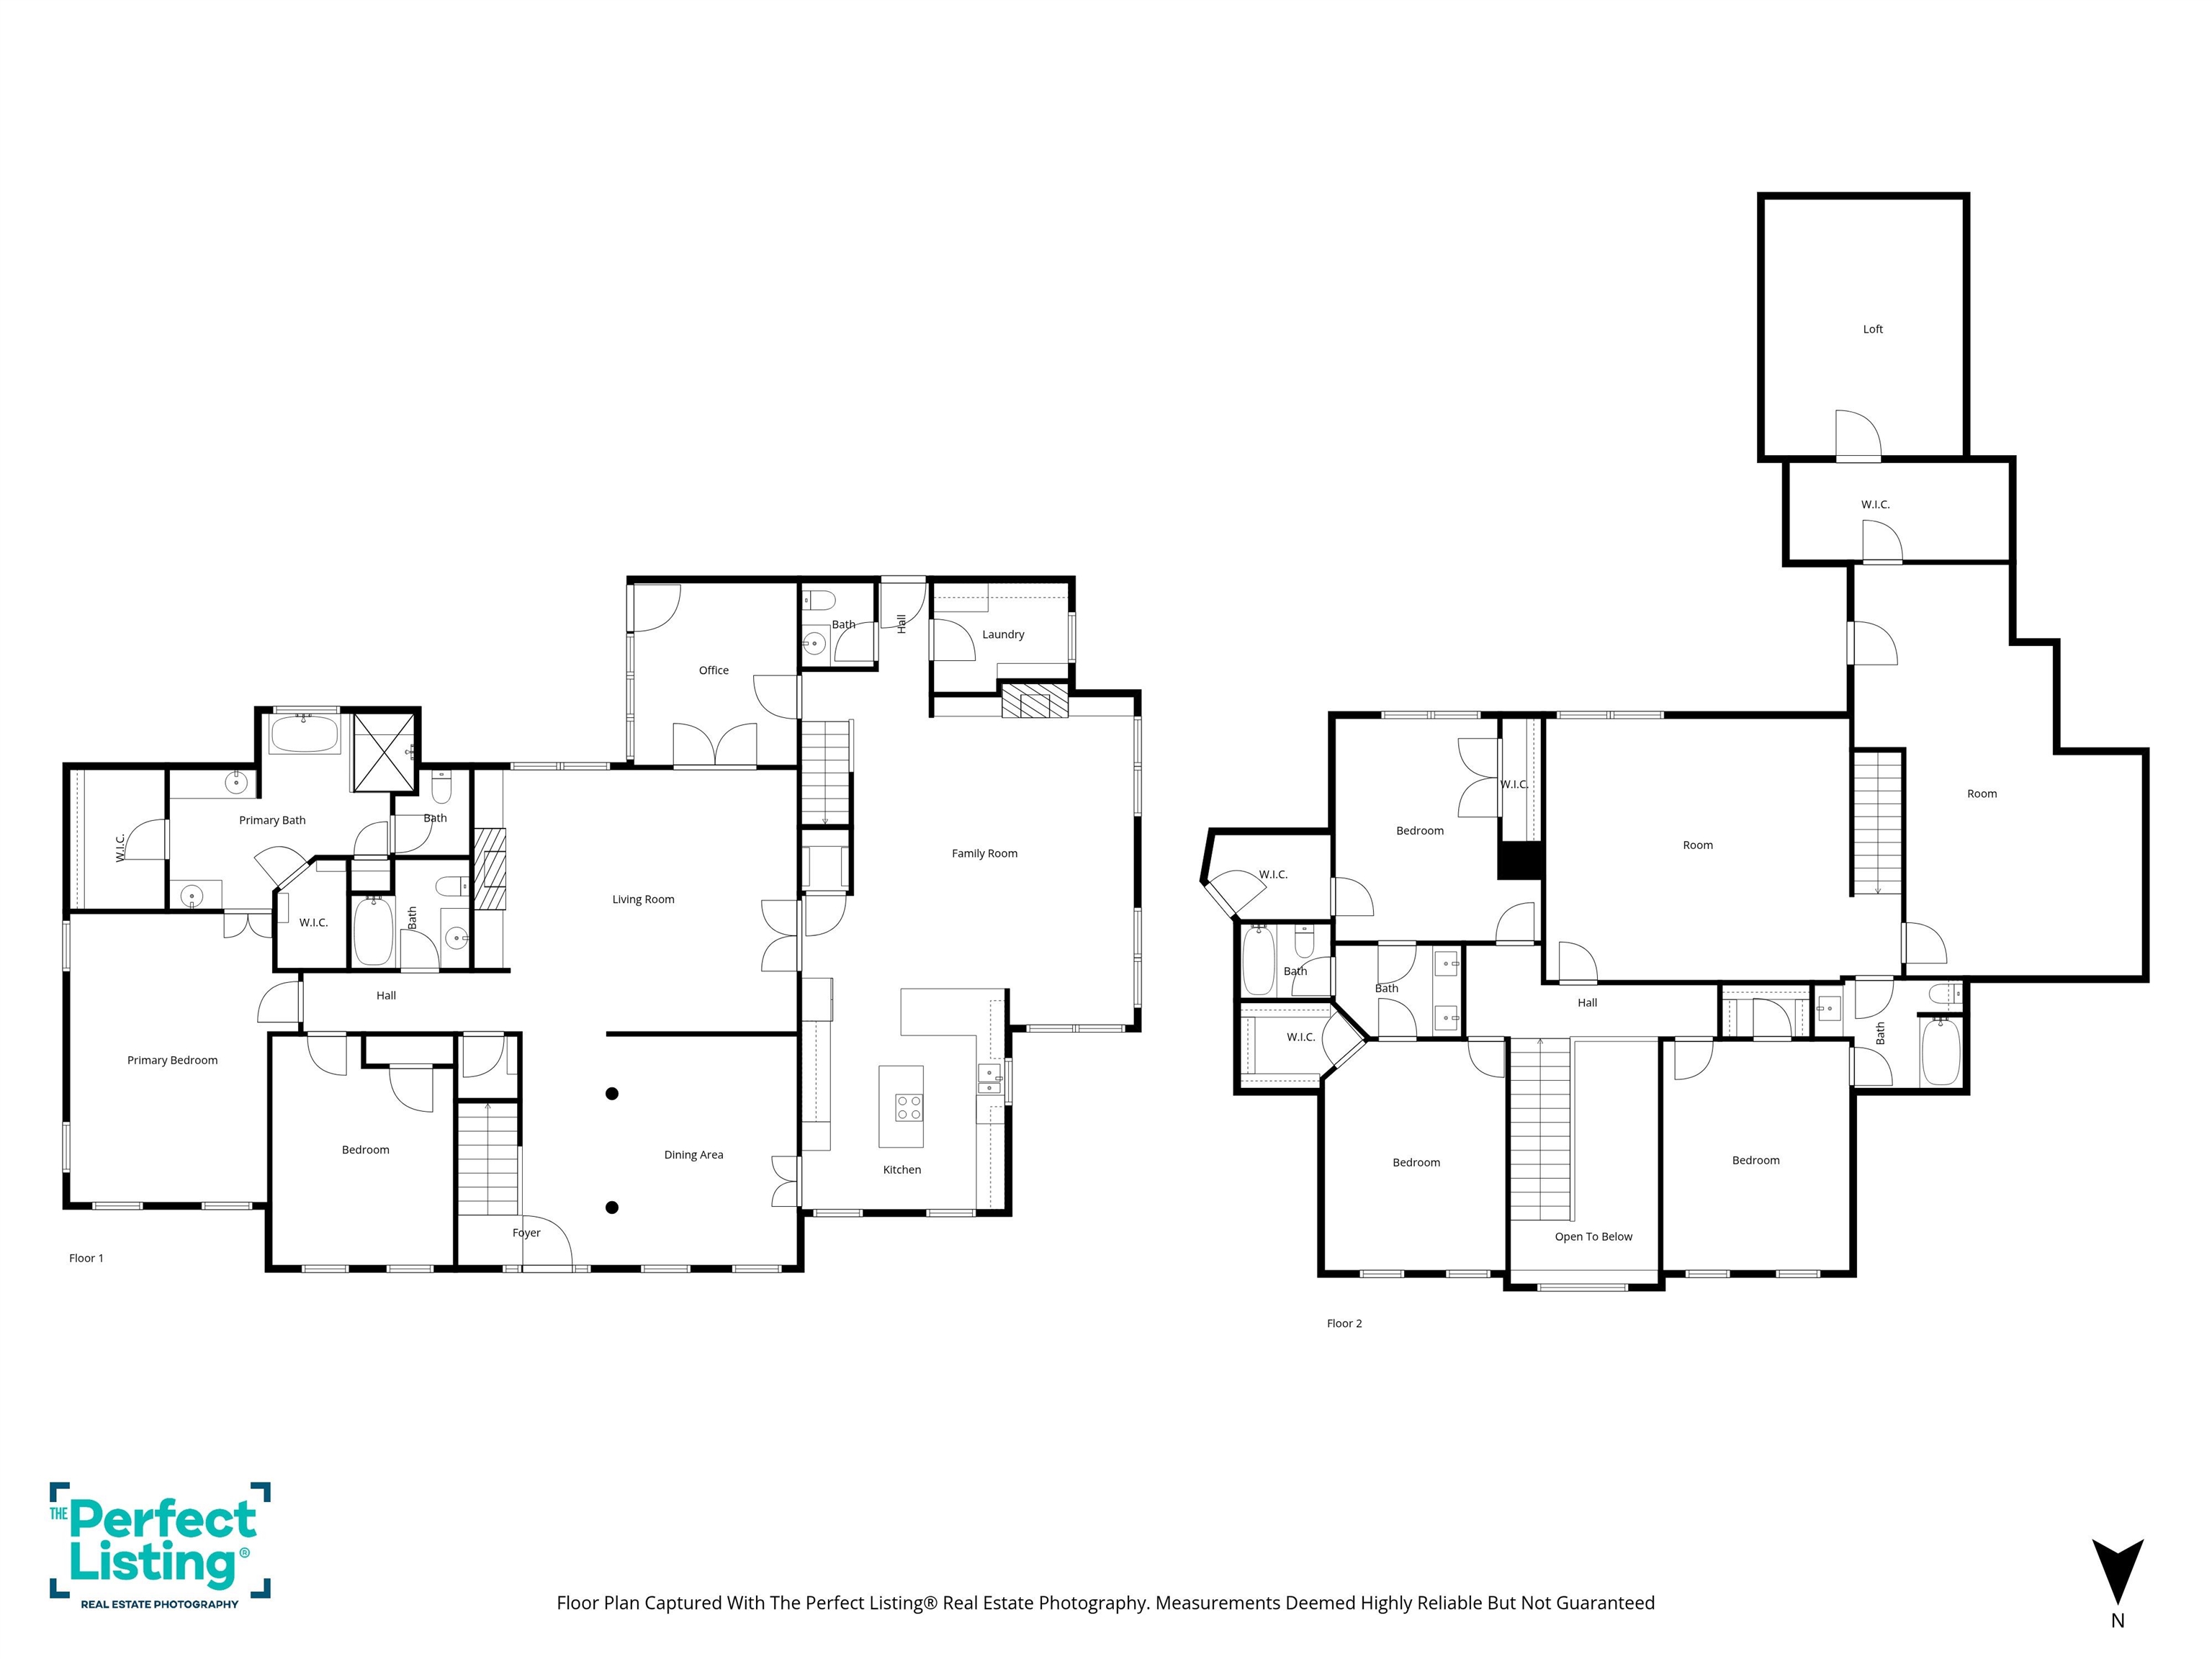
Location, Location, Location! This spacious 5BR, 4.5BA home sits in a quiet, picturesque cove with walking trails nearby. Features include a formal dining room, open hearth/kitchen area, sunroom, bonus & media room, plus a climate-controlled space for storage, safe room, bonus or flex use. Primary & upstairs baths recently updated, with new light fixtures throughout. Kitchen boasts granite counters, double ovens, and a center island cooktop. Enjoy oversized bedrooms, walk-in closets, built-ins, 2 fireplaces, dual staircases, and a mudroom with lockers. Outside offers a covered deck with hot tub, patio, fenced backyard, and manicured Zoysia lawn. 3-car garage & plantation blinds complete the package!

5
beds

5
baths

0.36 Acres lot

Chris Farm

Chris Farm

Features & Amenities

Interior

  • total bedrooms5
  • Total bathrooms5
  • full bathrooms4
  • half bathroom1
  • Fireplace Gas Logs, In Den/Great Room, In Keeping/Hearth room, Ventless Gas Fireplace
  • APPLIANCES Cooktop, Dishwasher, Disposal, Double Oven, Microwave, Refrigerator
  • other interior Features Marble/Terrazzo, Part Carpet, Part Hardwood, Smooth Ceiling, Tile, Two Story Foyer, 2 or More Baths, 2nd Bedroom, Breakfast Room, Den/Great Room, Dining Room, Keeping/Hearth Room, Kitchen, Living Room, Primary Bedroom, Sun Room, Great Room, Island In Kitchen, Keeping/Hearth Room, Pantry, Separate Den, Separate Dining Room, Separate Living Room, 1 or More BR Down, Double Vanity Bath, Full Bath Down, Half Bath Down, Luxury Primary Bath, Primary Down, Renovated Bathroom, Separate Tub Shower, All Window Treatments, Attic Access, Mud Room, Walk-In Closet(s)

Area & Lot

  • Status Sold
  • Date Sold November 3, 2025
  • Lot Area0.36 Acres
  • MLS® ID10207313
  • TypeResidential
  • YEAR BUILT1997
  • NeighborhoodCollierville
  • Architecture StylesTraditional
  • School DistrictAutoFill (MAARdata) or Public Records (Cnty Assessor Site)

Exterior

  • STORIES2
  • utilities2 Water Heaters, Gas Water Heater
  • PoolNone
  • roofComposition Shingles
  • lot featuresCove, Iron Fenced, Level, Wood Fenced
  • parkingDriveway/Pad, Side-Load Garage
  • HEAT TYPE3 or More Systems, Central, Gas
  • AIR CONDITIONING3 or More Systems, Central
  • SubstructureSlab
  • other exterior FeaturesCovered Patio, Deck, Hot Tub, Wood Fence, Sidewalks

Financial

  • Sales Price$627,990
  • Real Estate Tax $2,180/yr
  • HOA $220/yr
View Virtual Tour

Collierville

Explore

Work With Chris

Serving MS and TN clients since 1999, Chris combines deep local roots with a degree in marketing from Delta State University to deliver exceptional results. Formerly an assistant golf pro in Olive Branch, he brings precision, dedication, and neighborhood expertise to every partnership.

Follow Me on Instagram