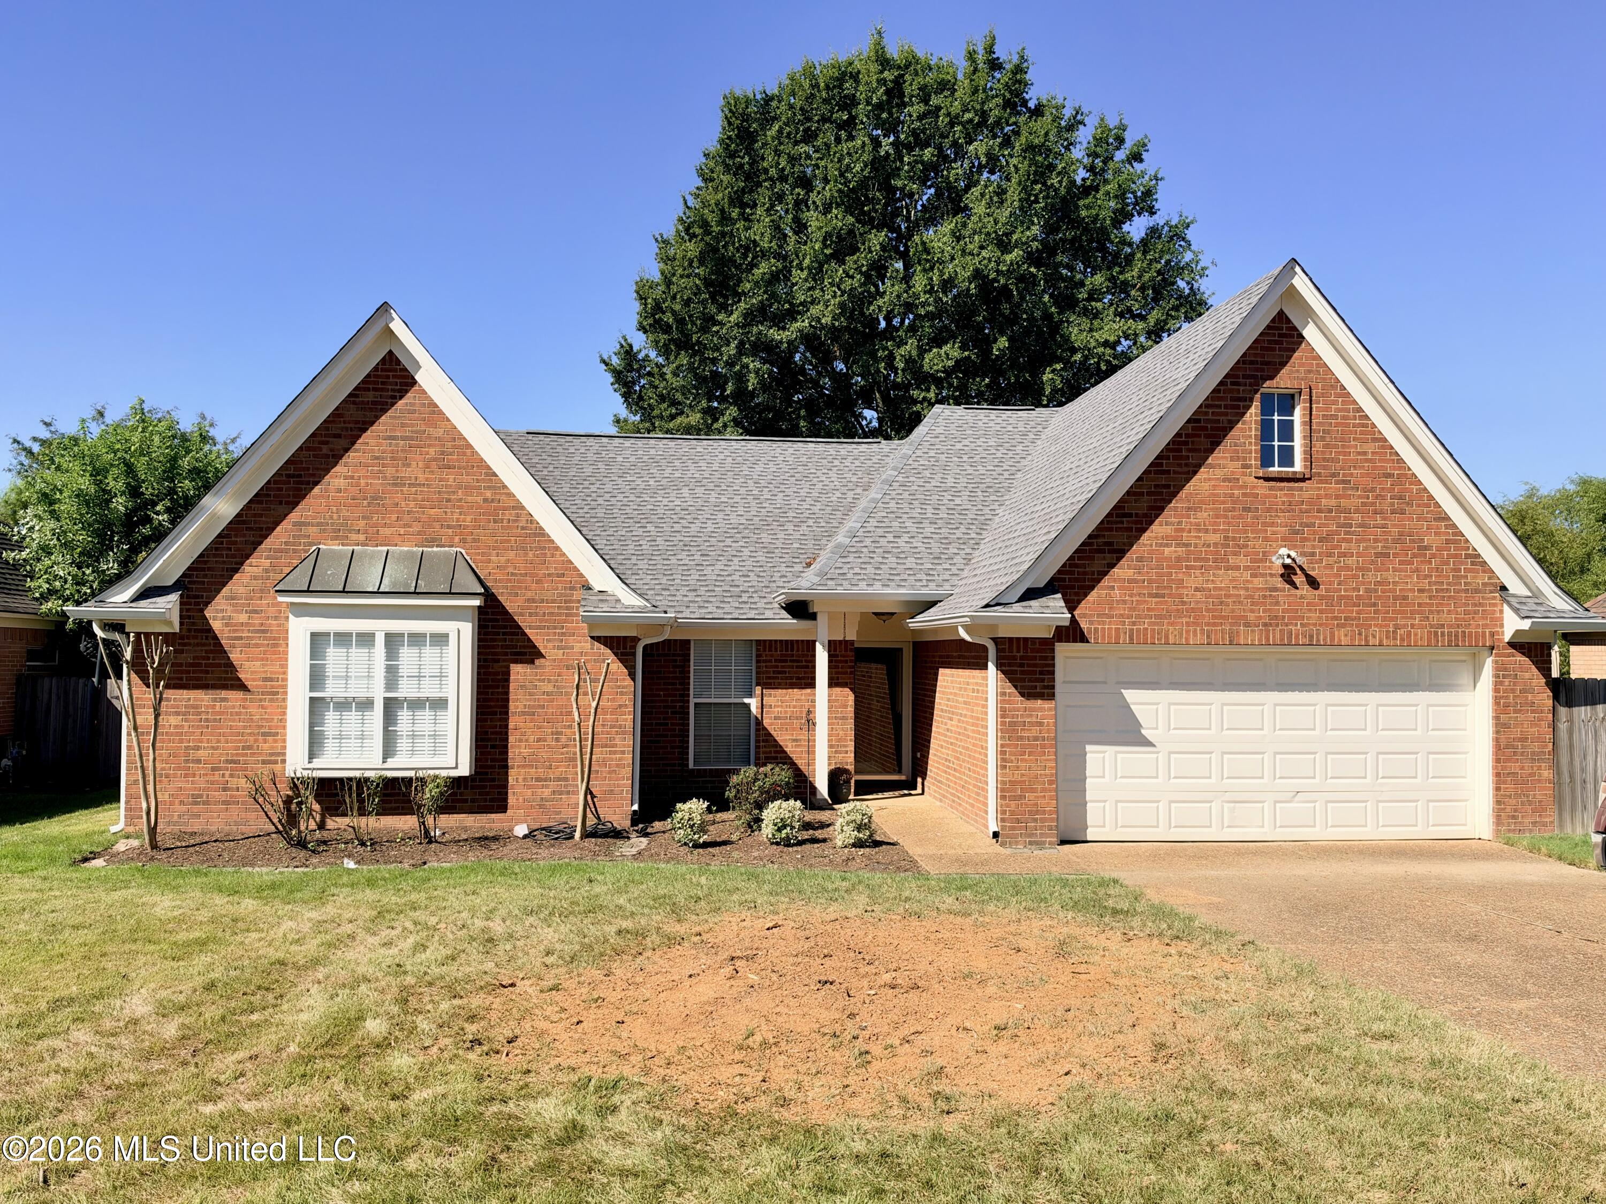
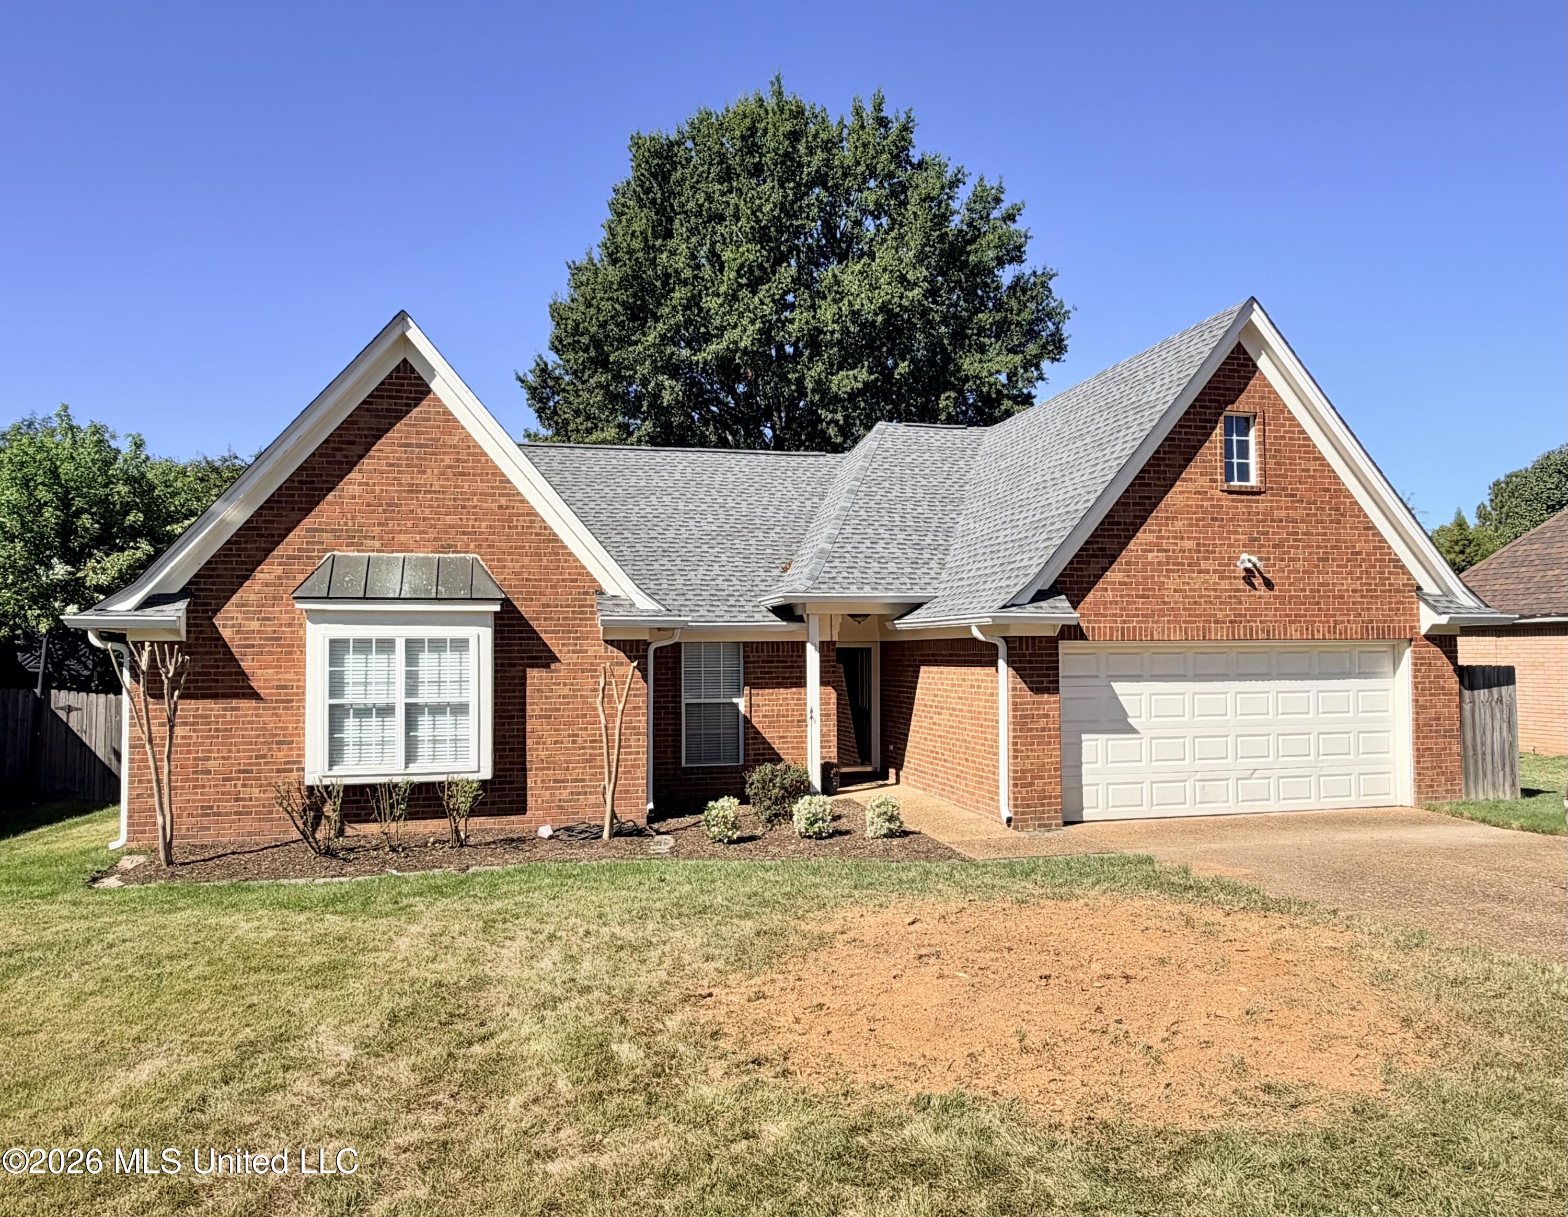
Red-brick house with multiple gables, white trim, and an attached two-car garage.
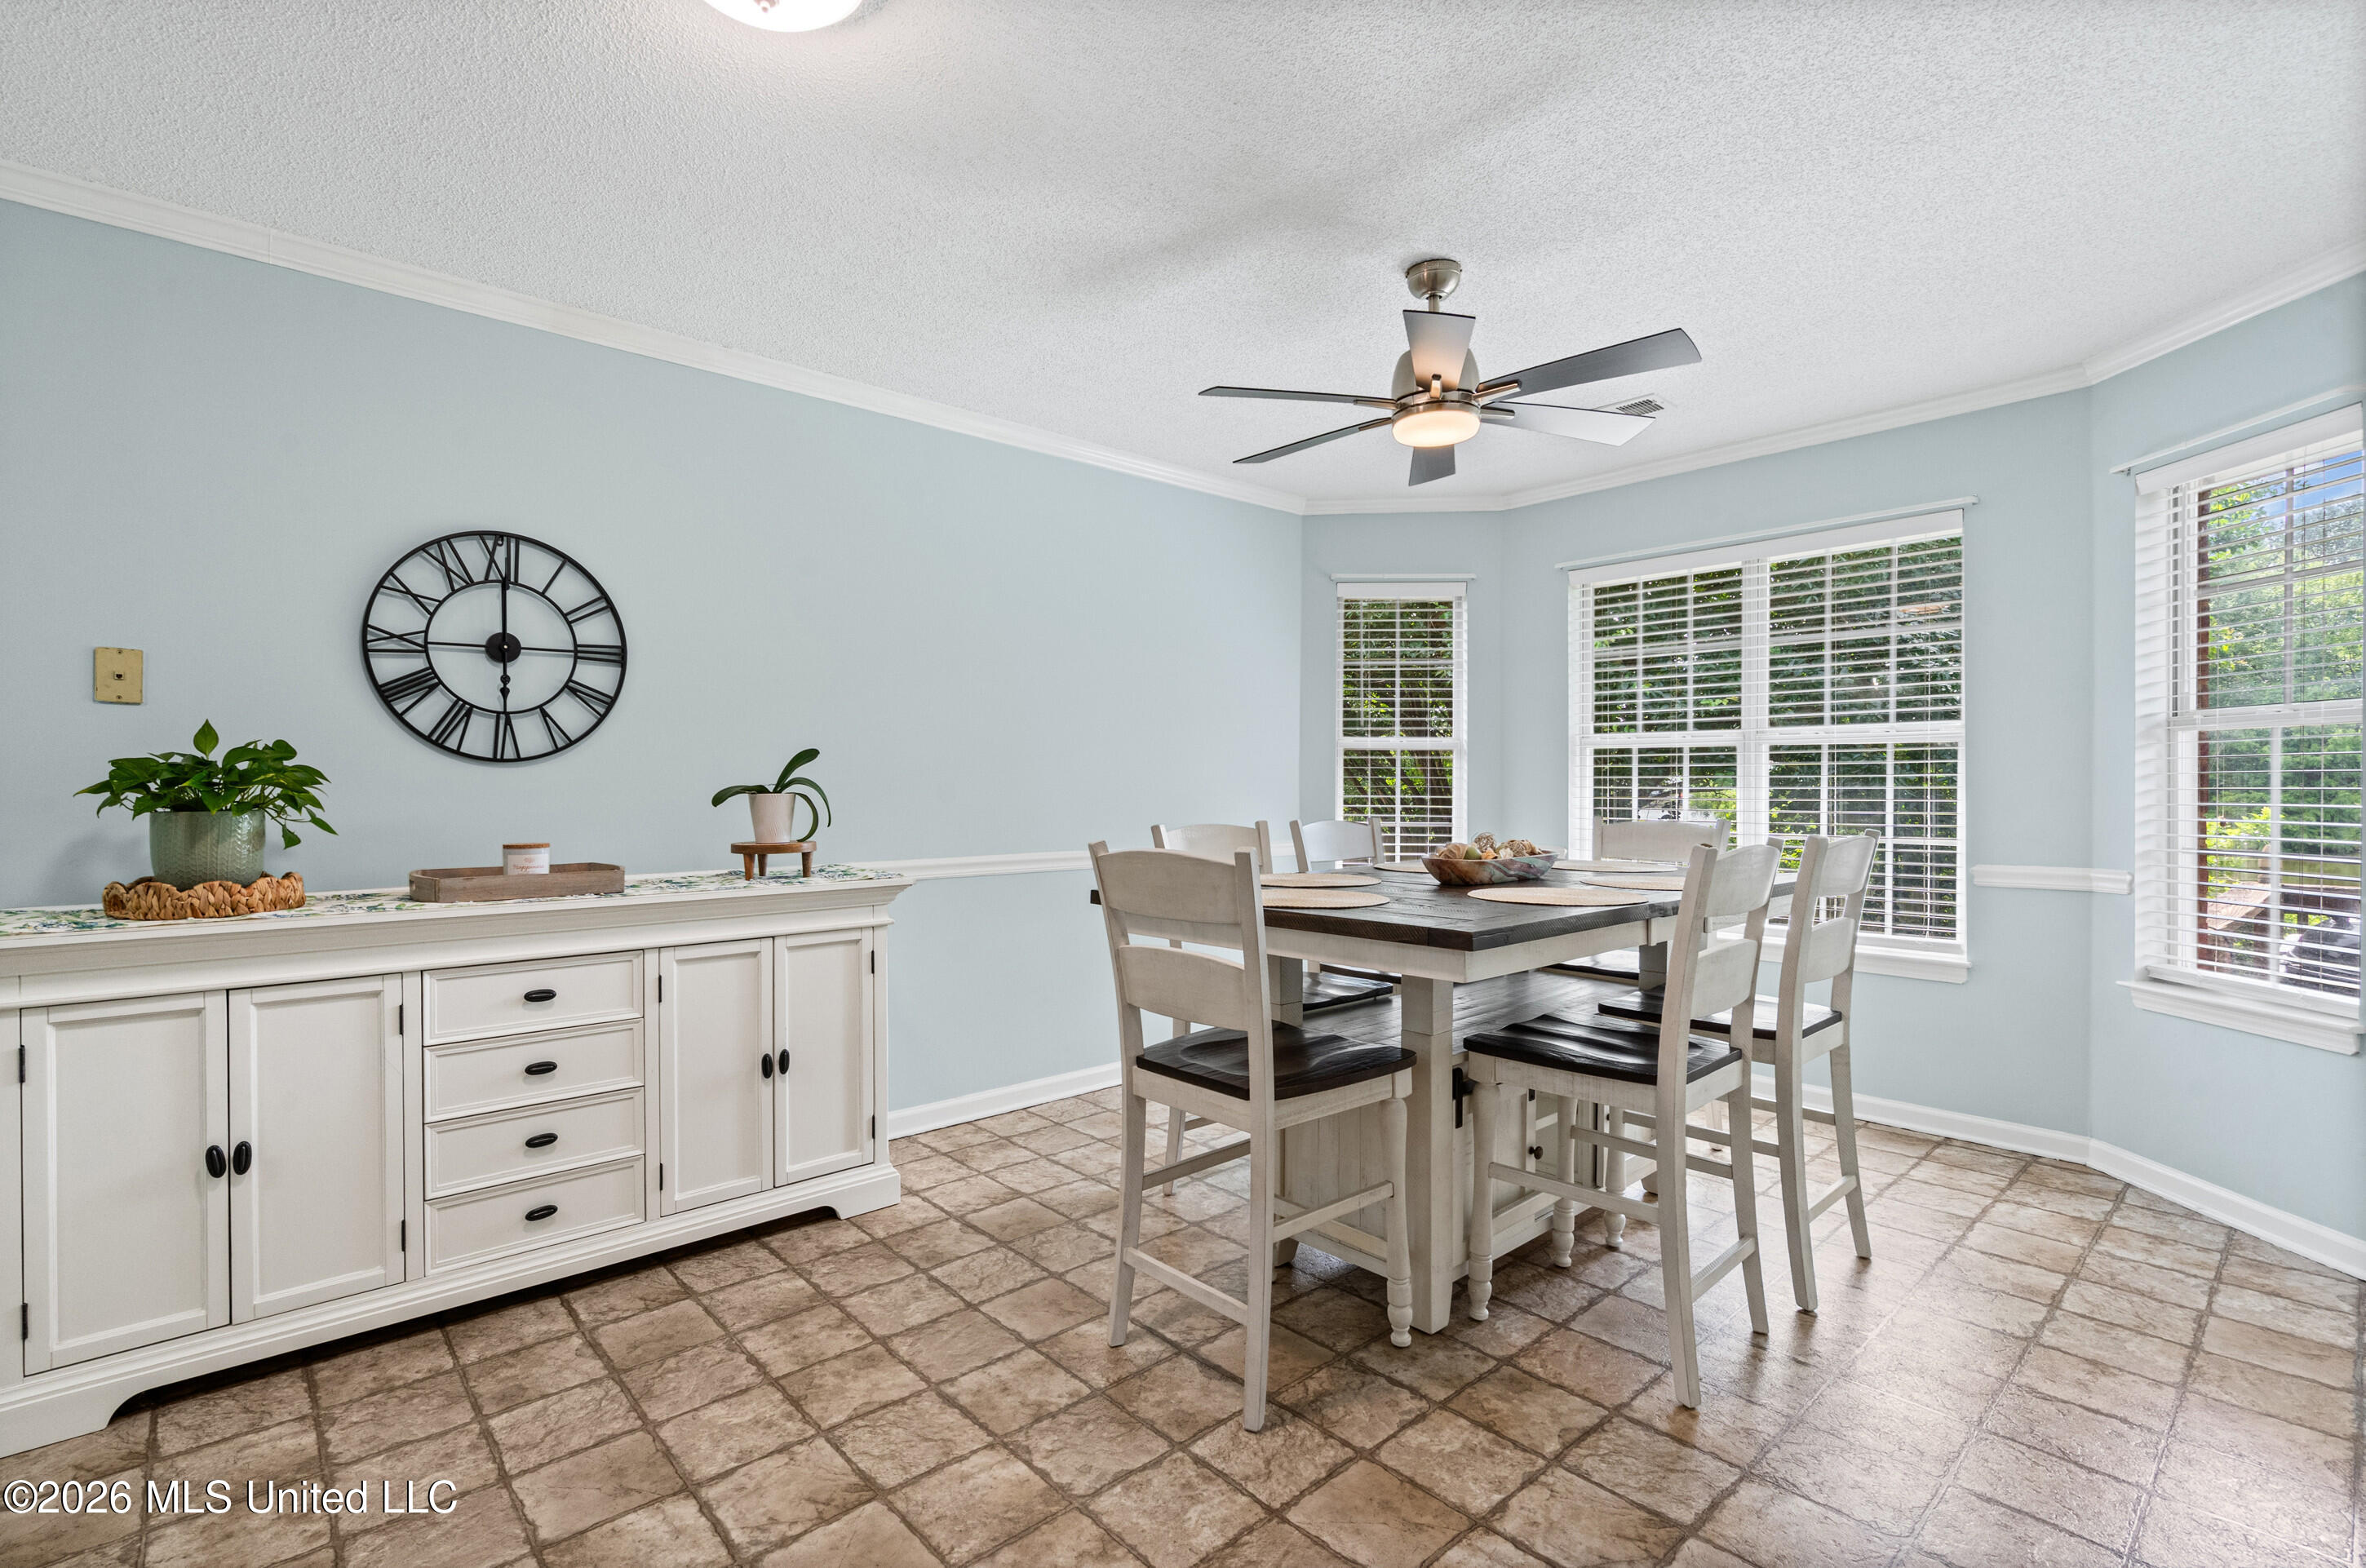
Dining room with a white sideboard, dark-topped table, light chairs, and large windows with blinds.
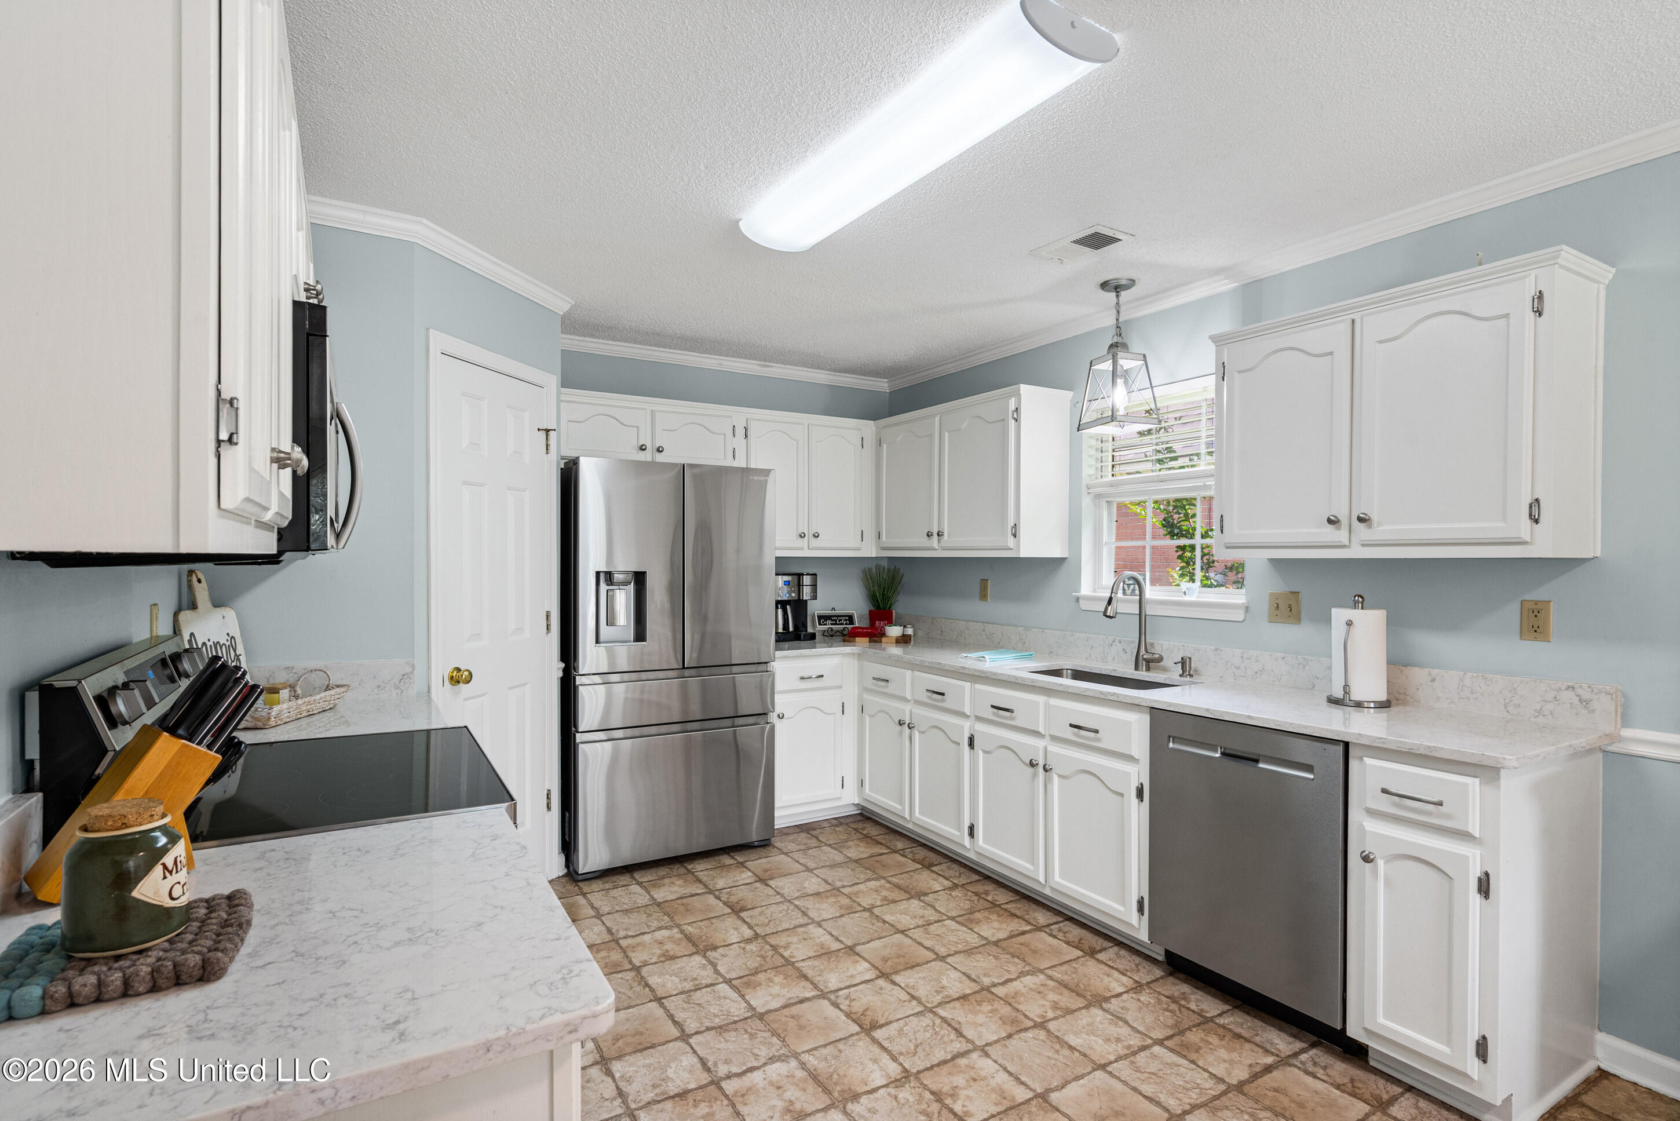
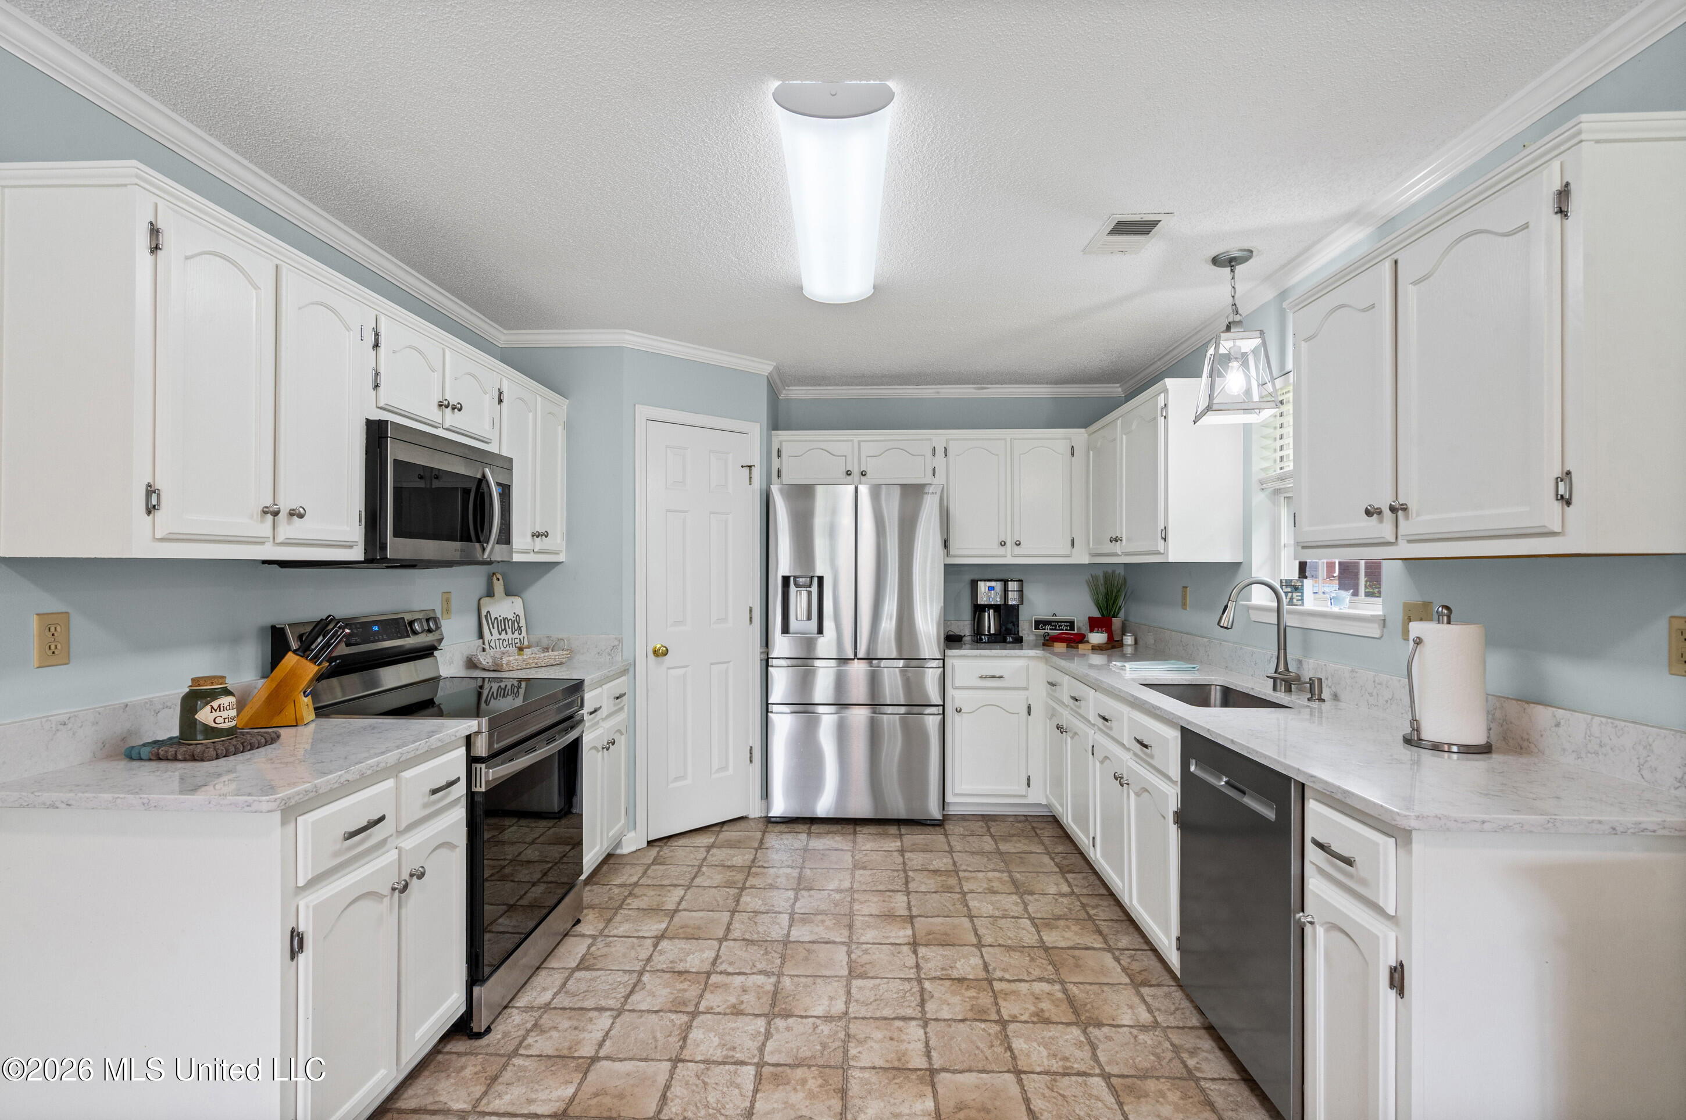
Kitchen with white cabinets, stainless steel appliances, marble-look counters, and a sink beneath a window.
Kitchen with white cabinetry, stainless steel appliances, stone counters, and a large sink.
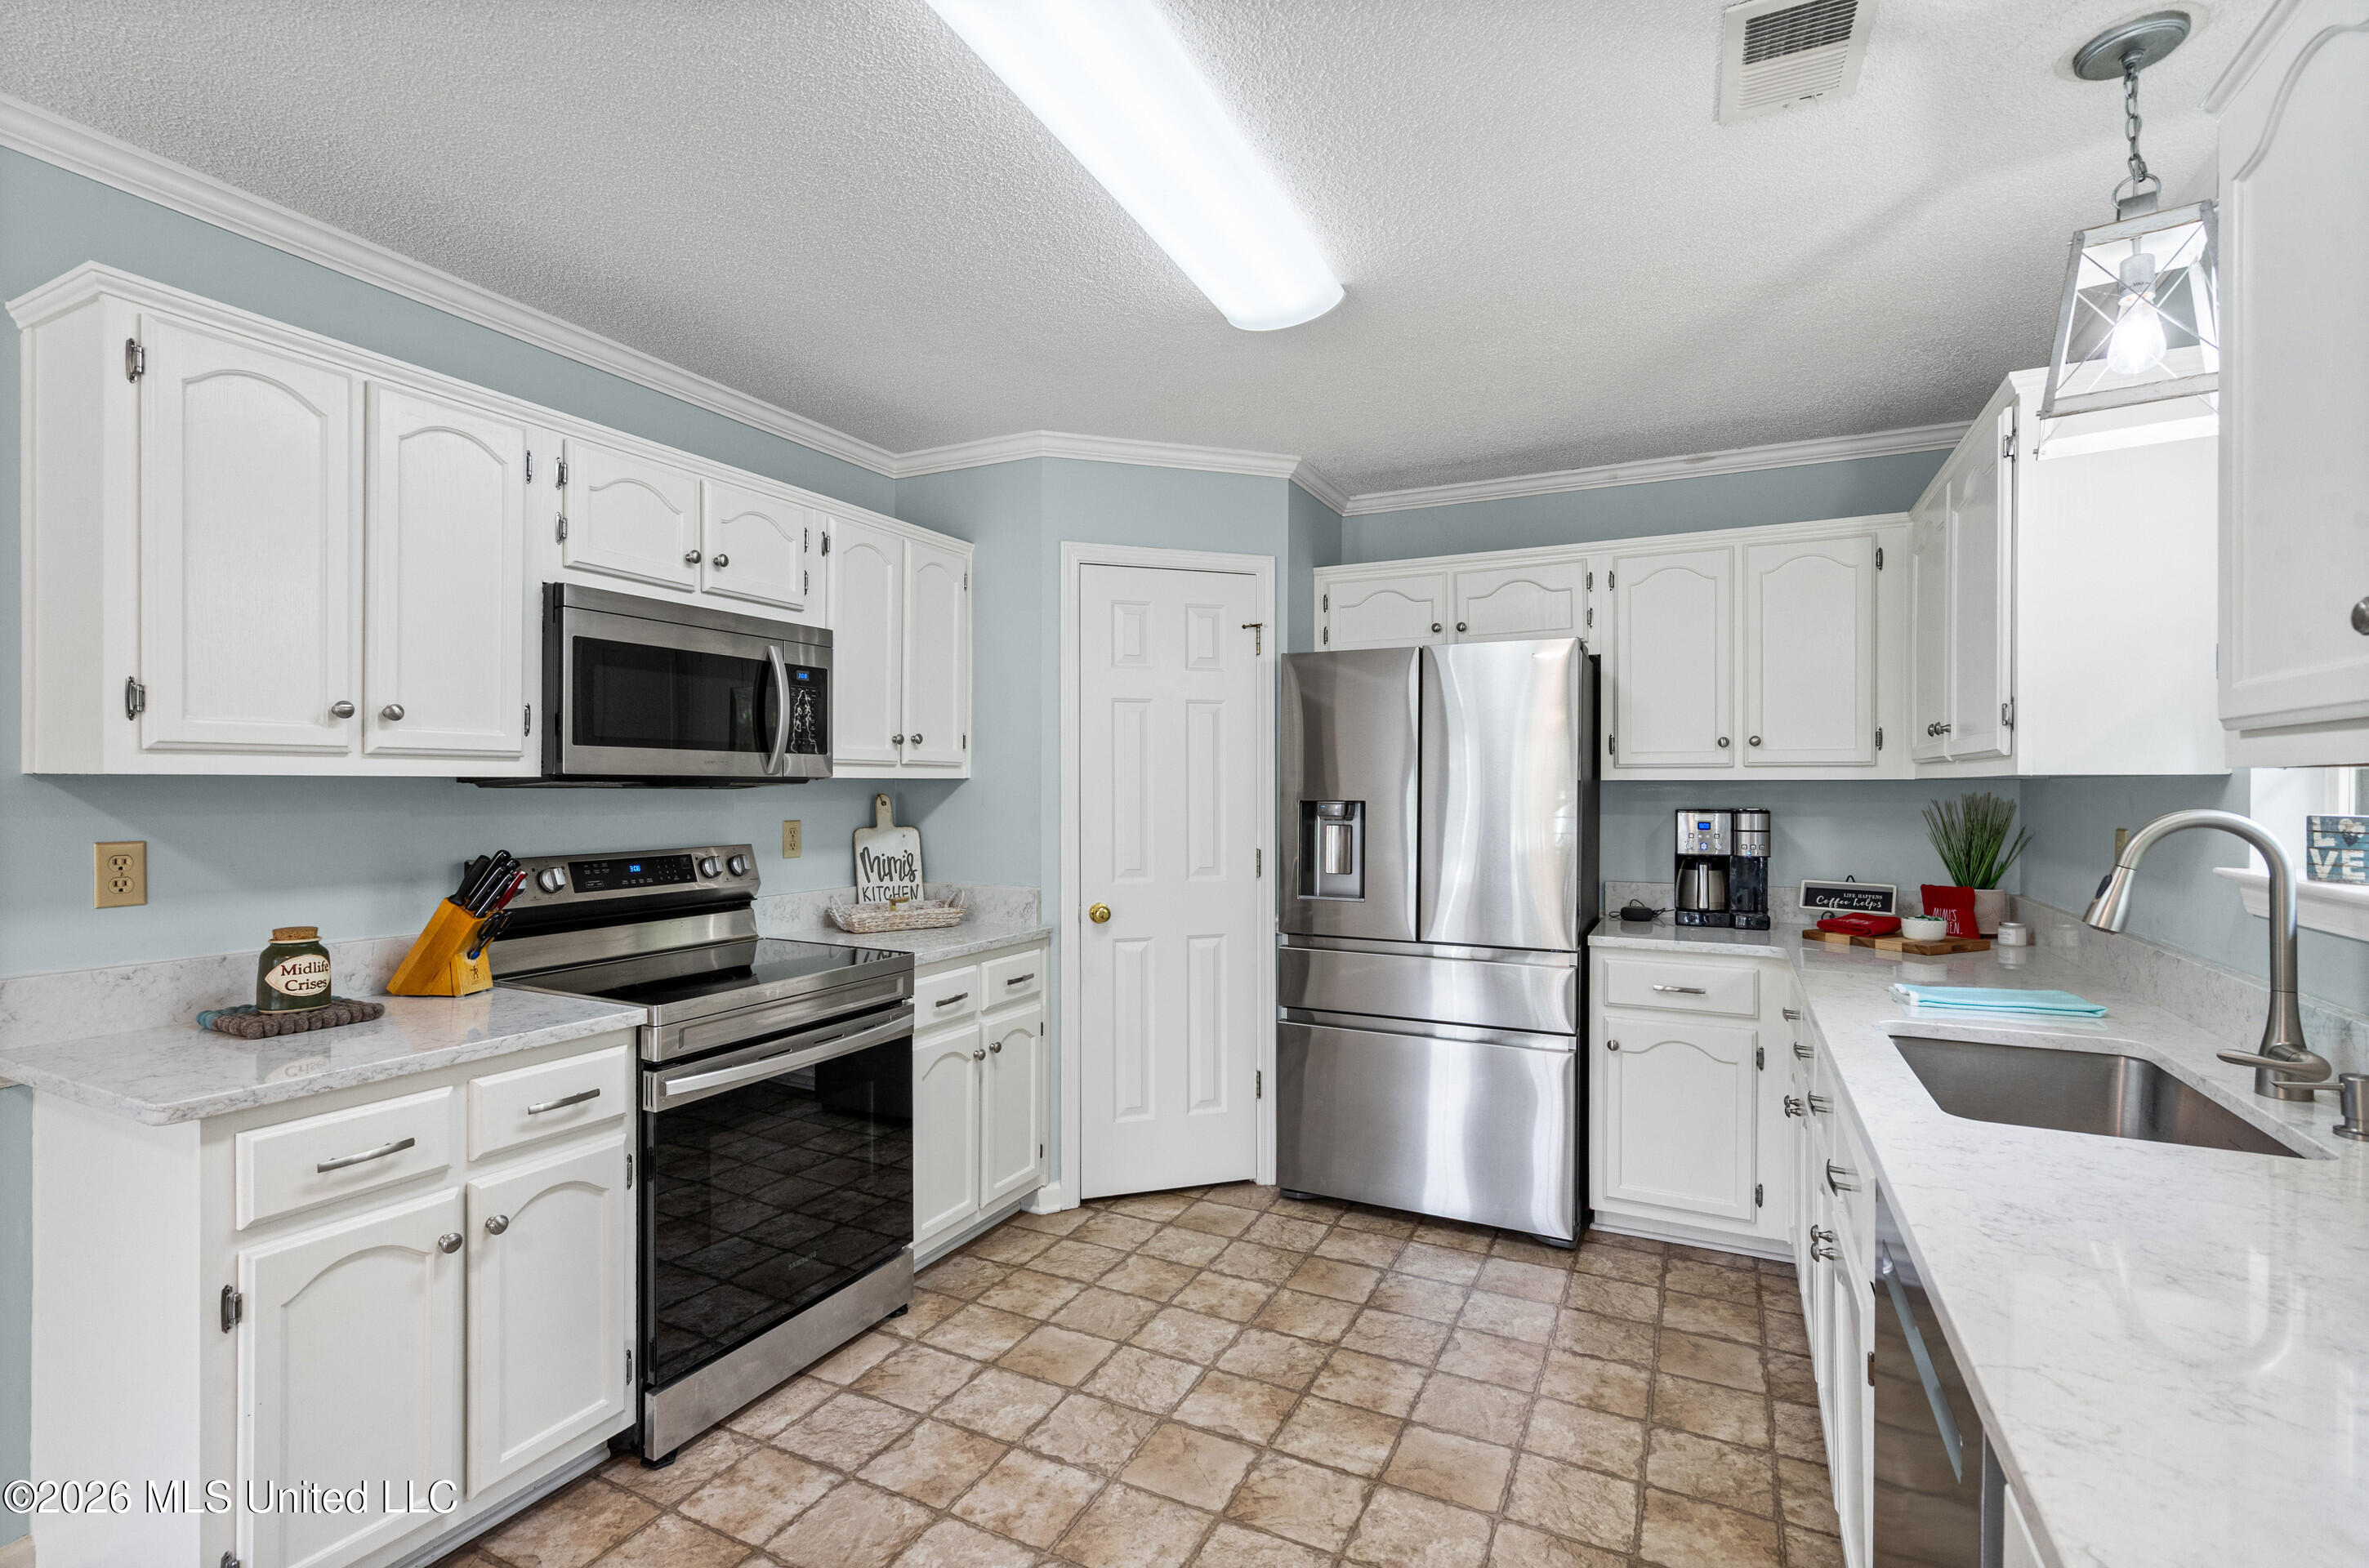
Kitchen with white cabinetry, stainless steel appliances, pale stone counters, and brown tile flooring.
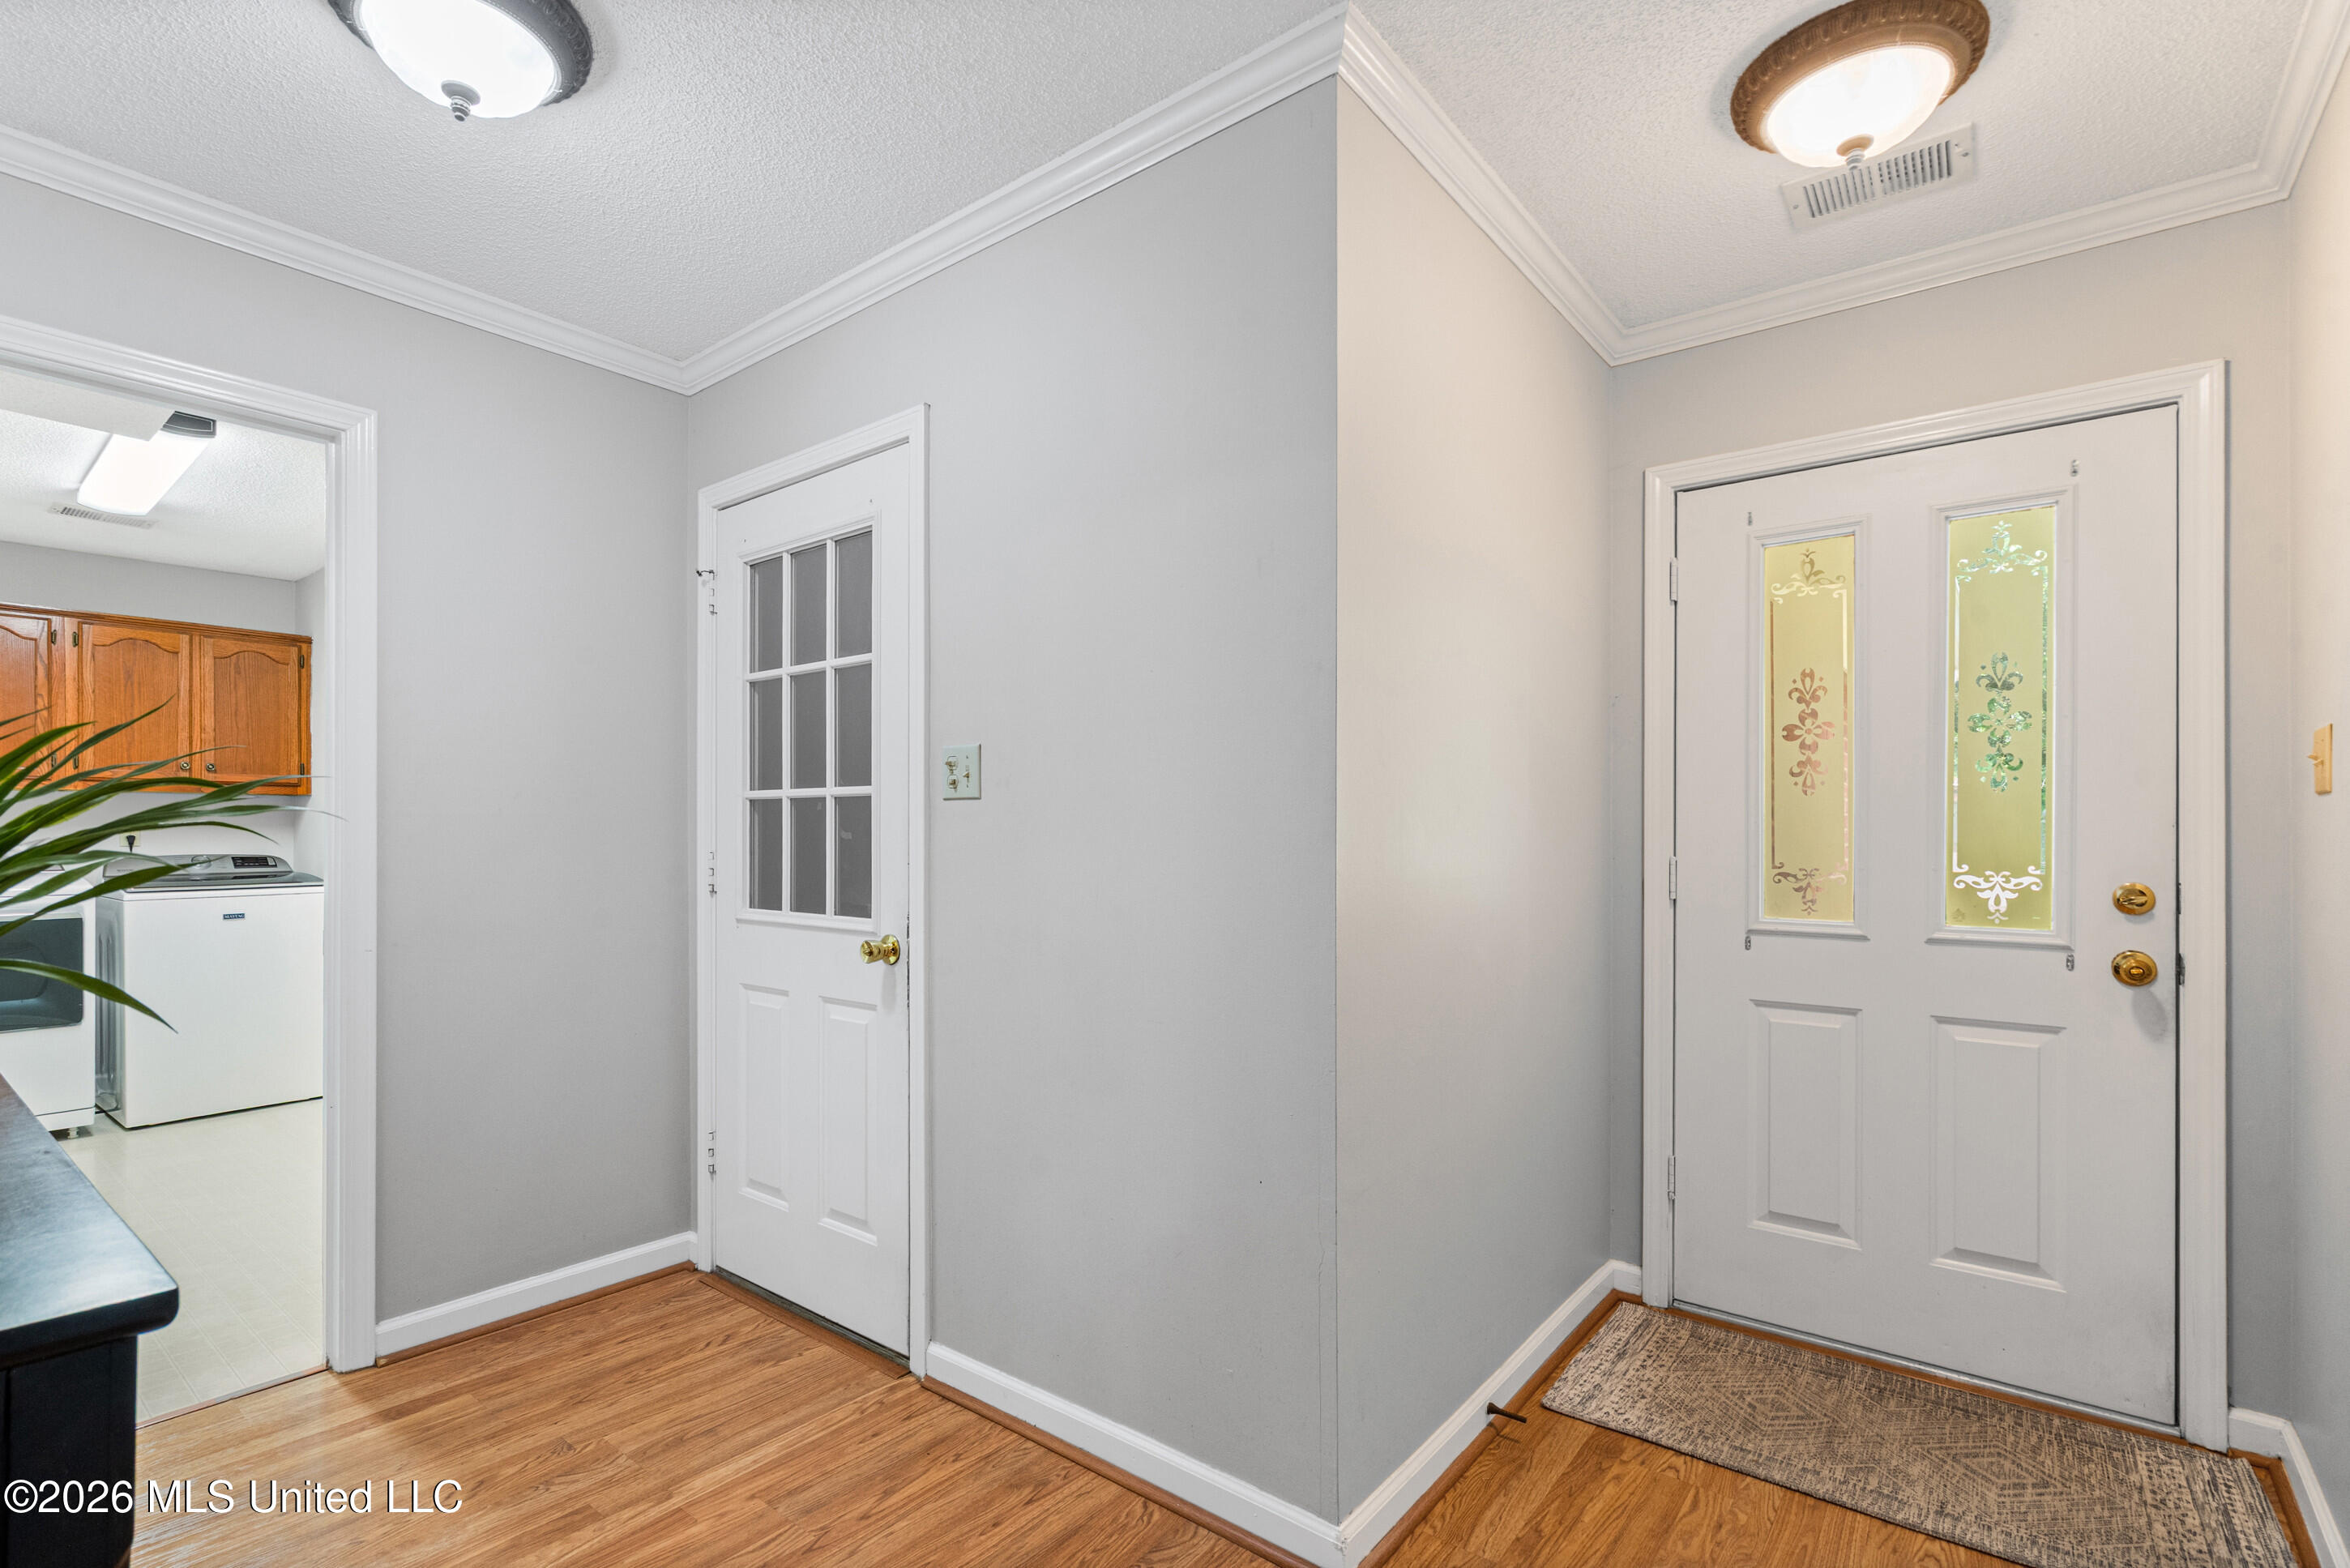
Entry foyer with decorative-glass front door, hardwood floors, and a view into the kitchen or laundry area.
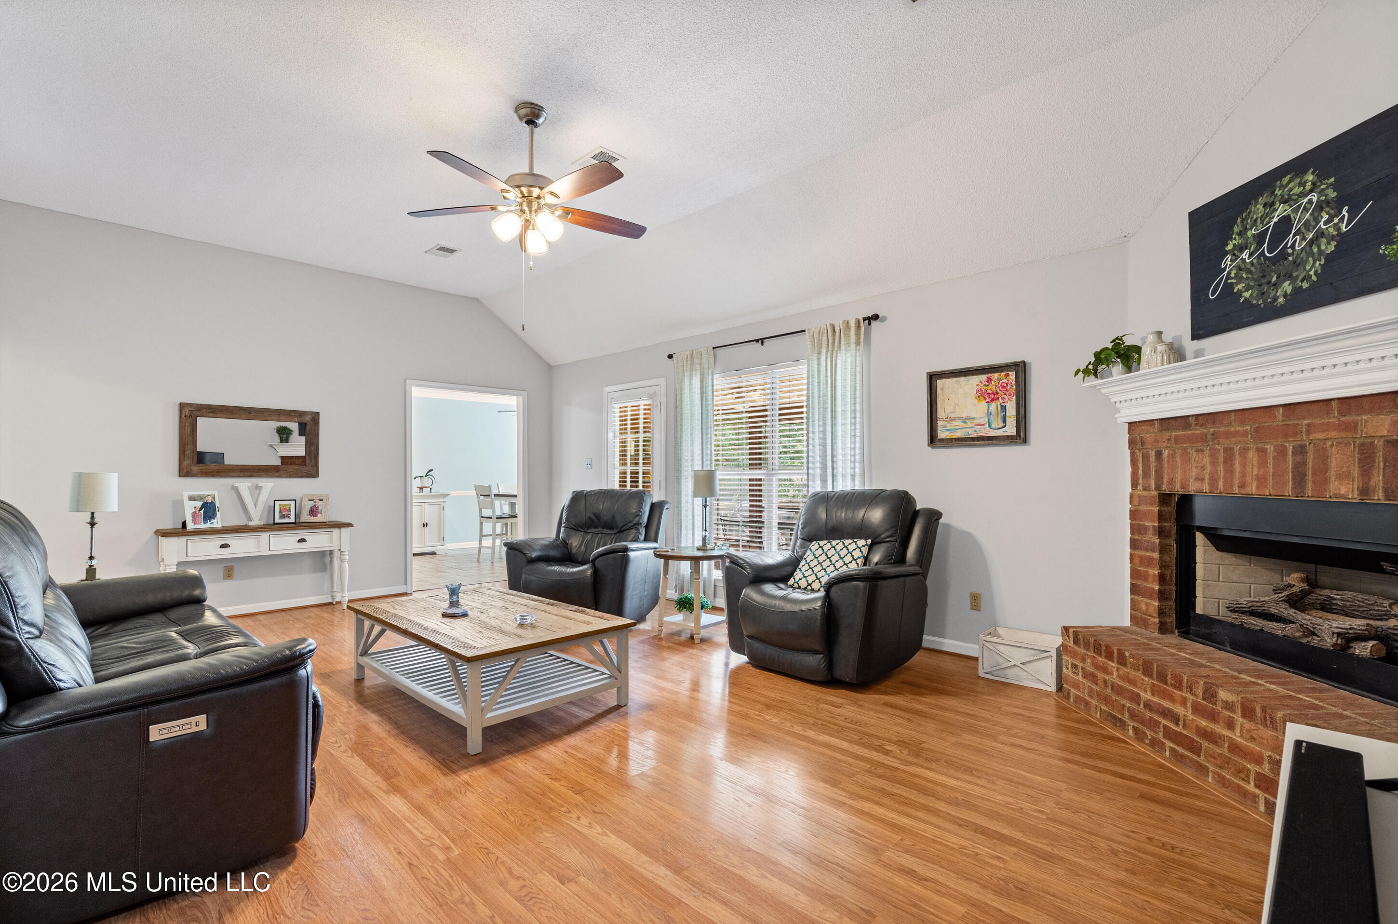
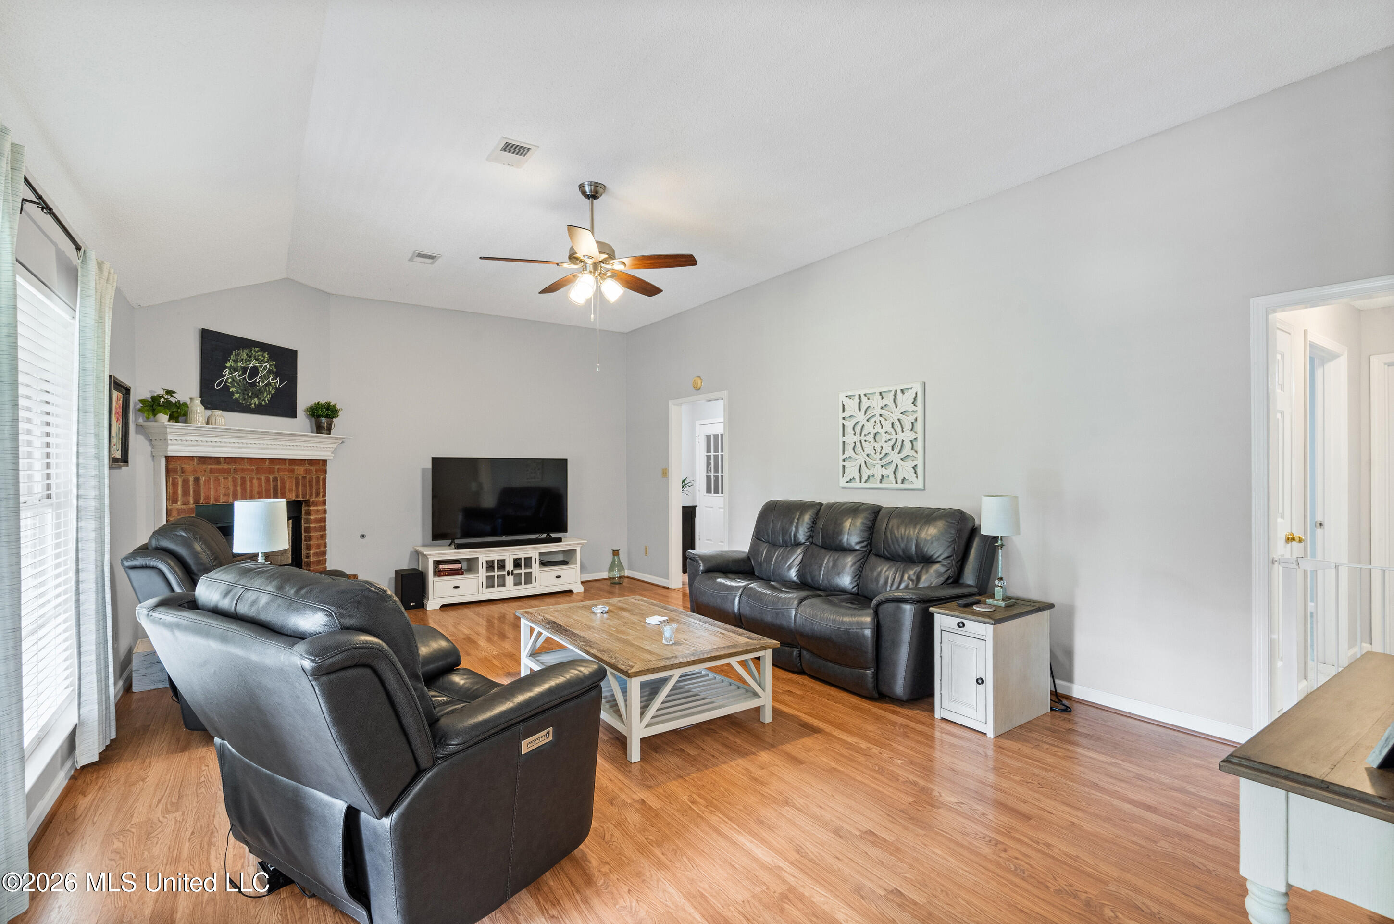
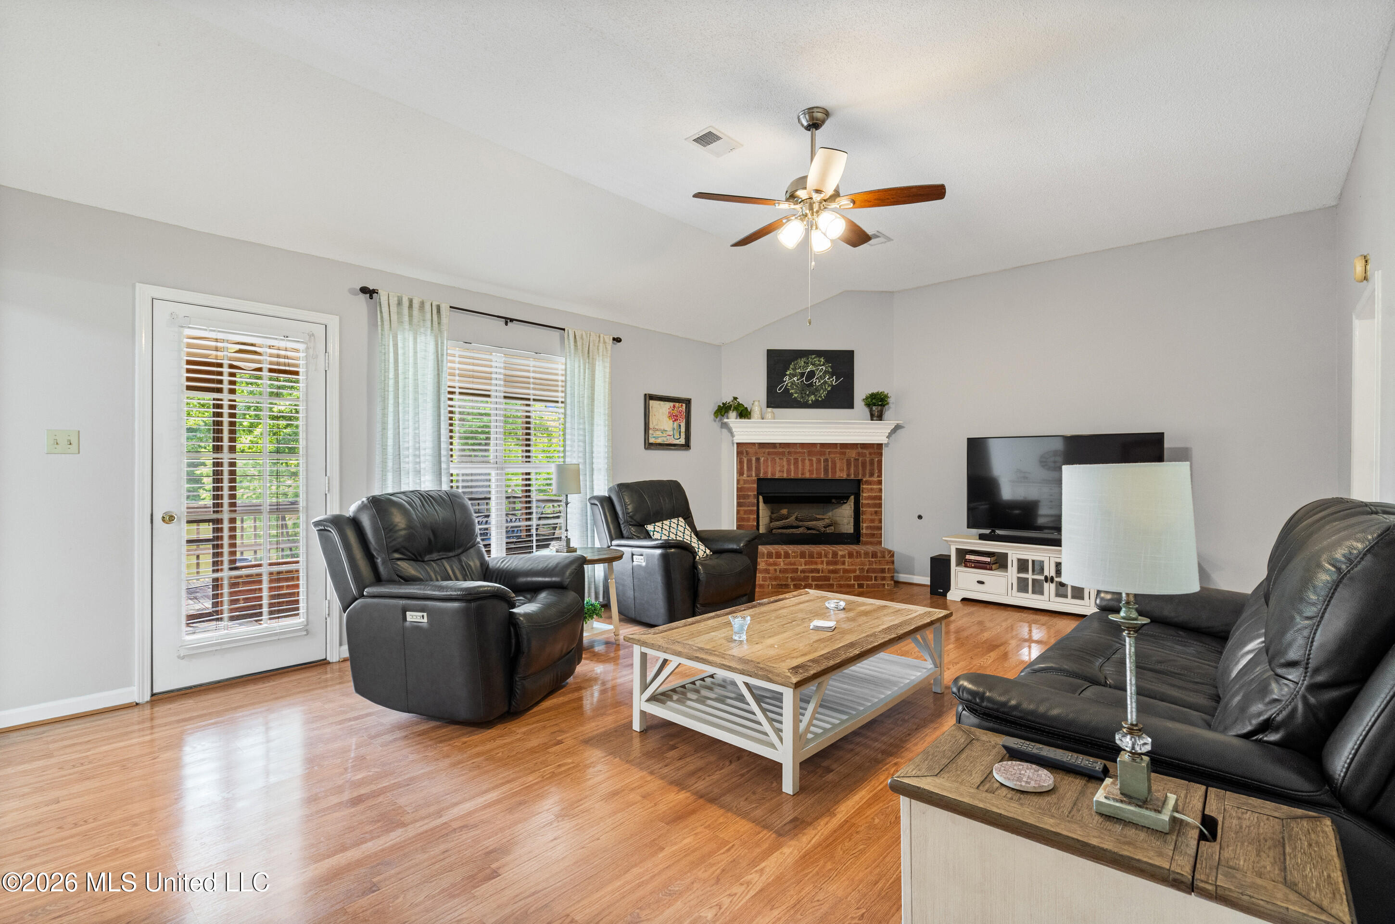
Living room with black leather seating, hardwood floors, and a brick fireplace.
Living room with black leather sofas, a brick fireplace, and warm wood floors.
Living room with black leather seating, a brick fireplace, and hardwood floors.
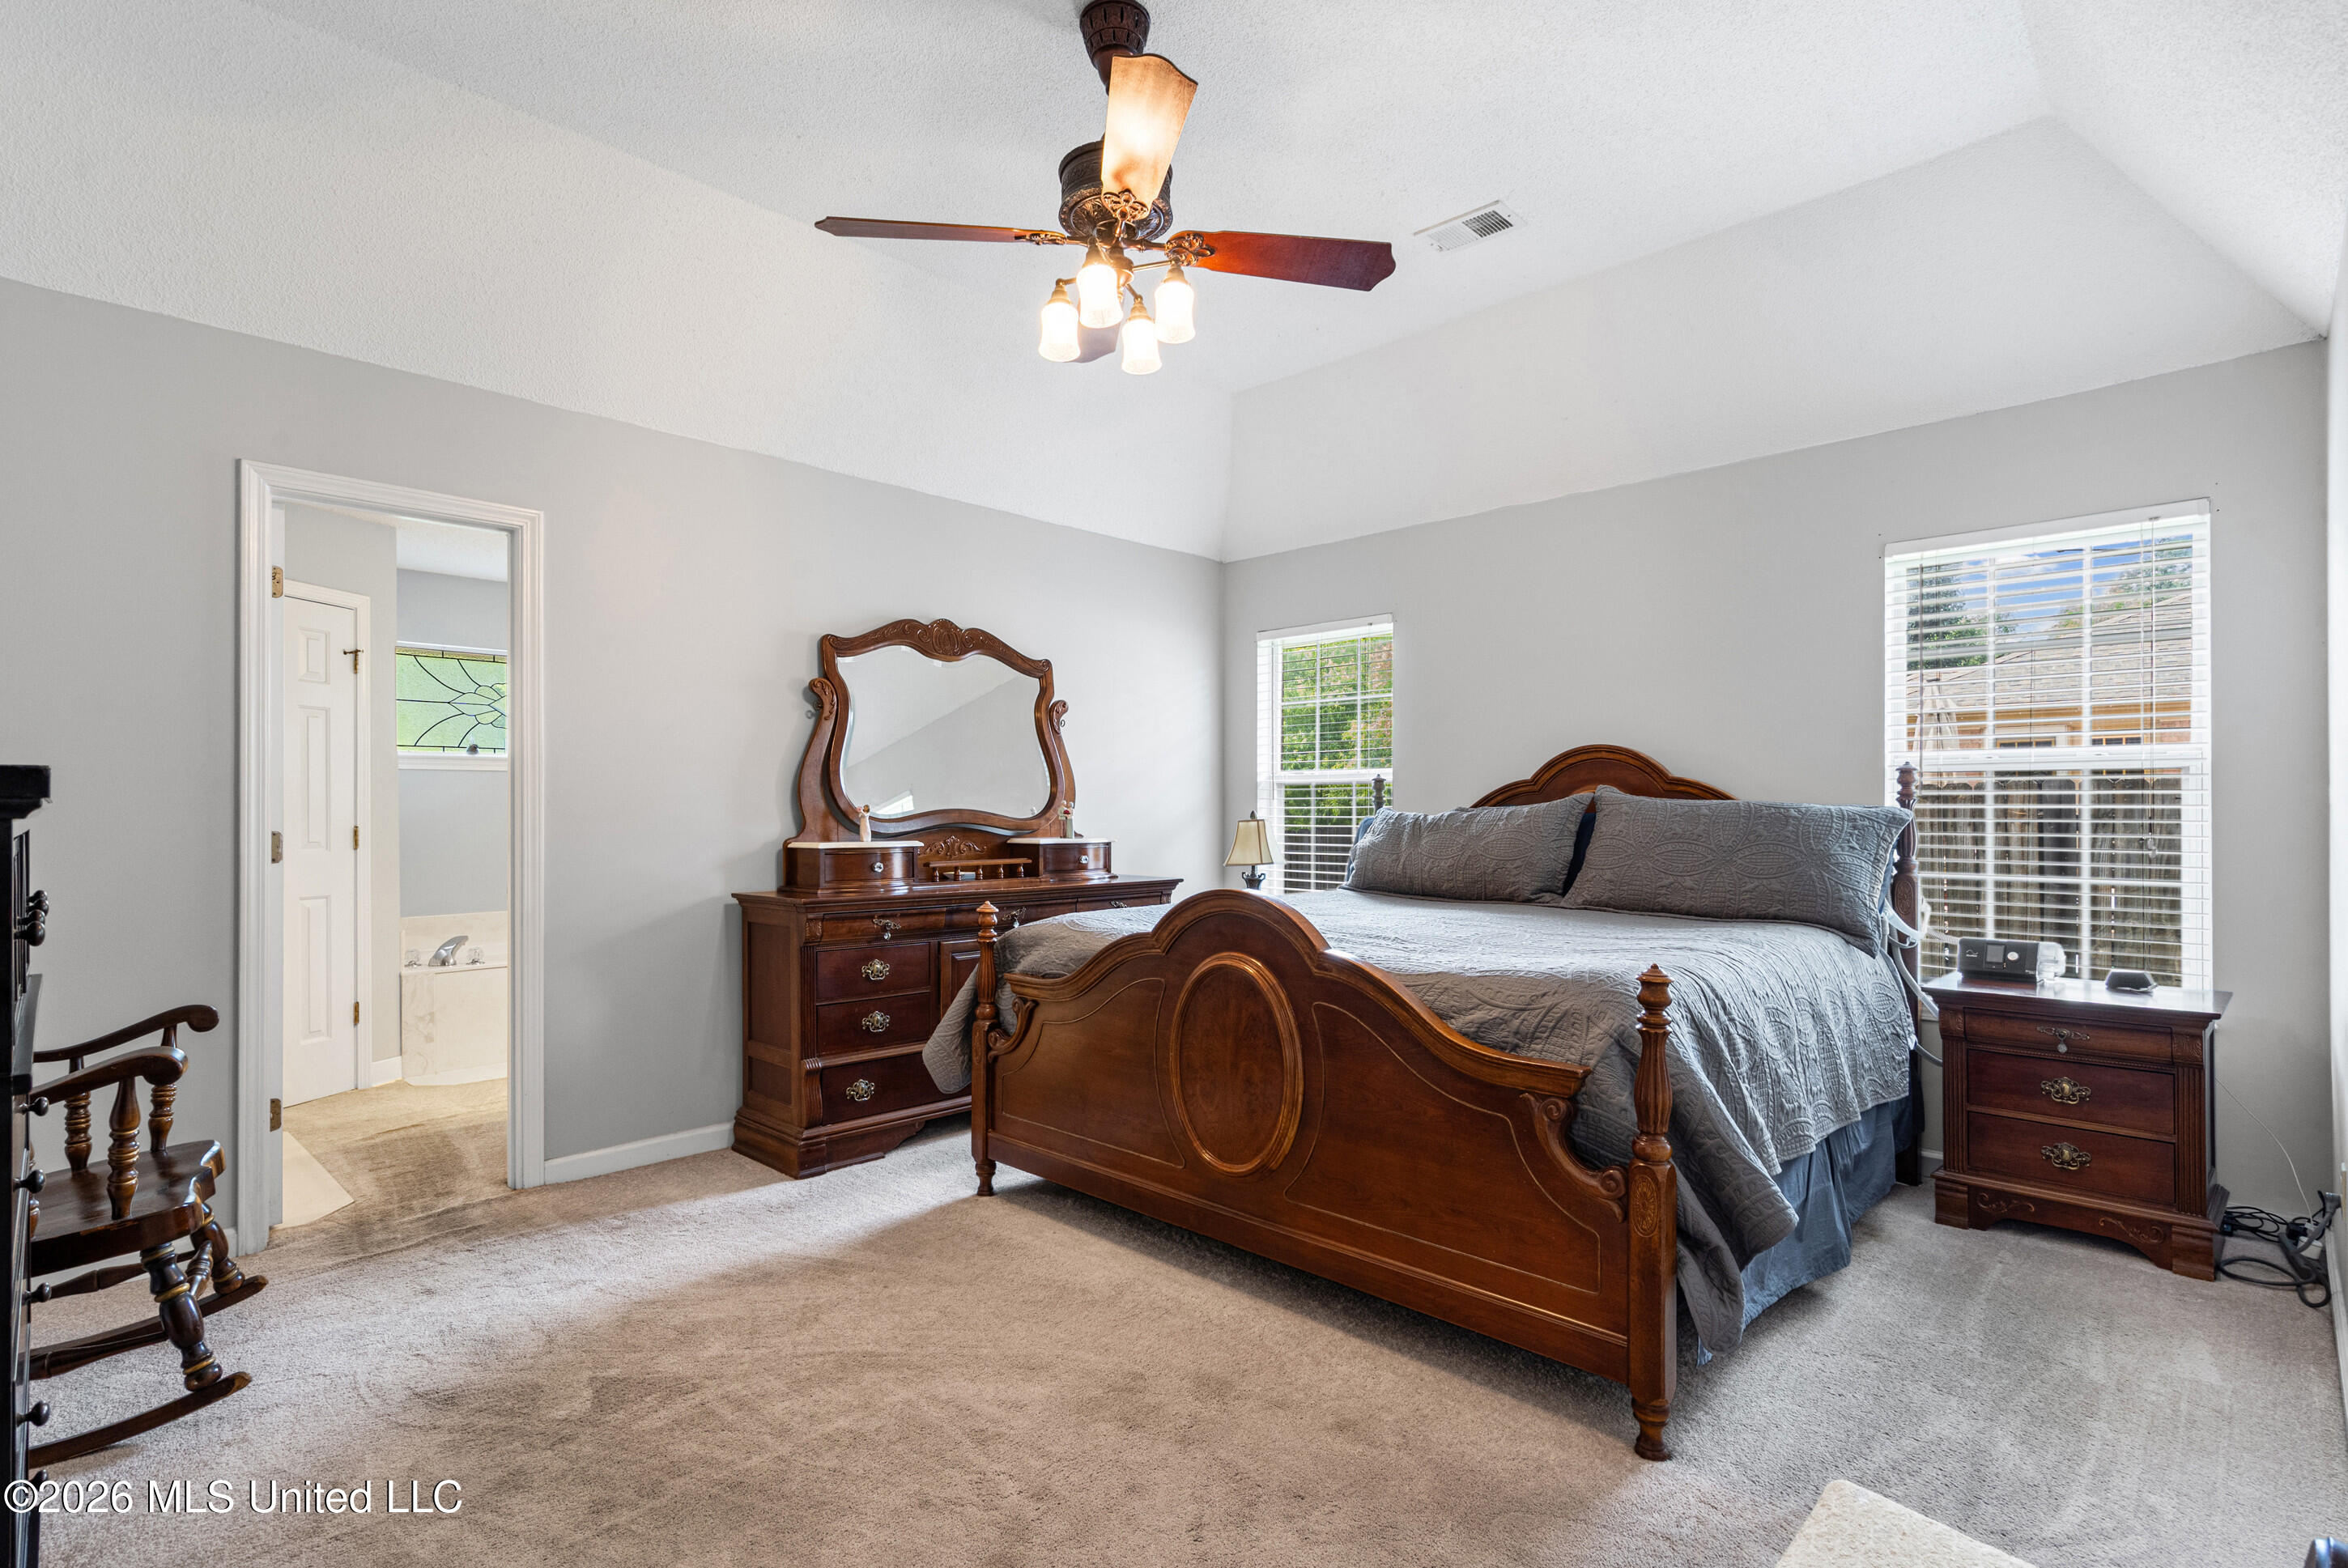
Bedroom with a carved wooden bed, matching dresser, gray bedding, and an open doorway to the bathroom.
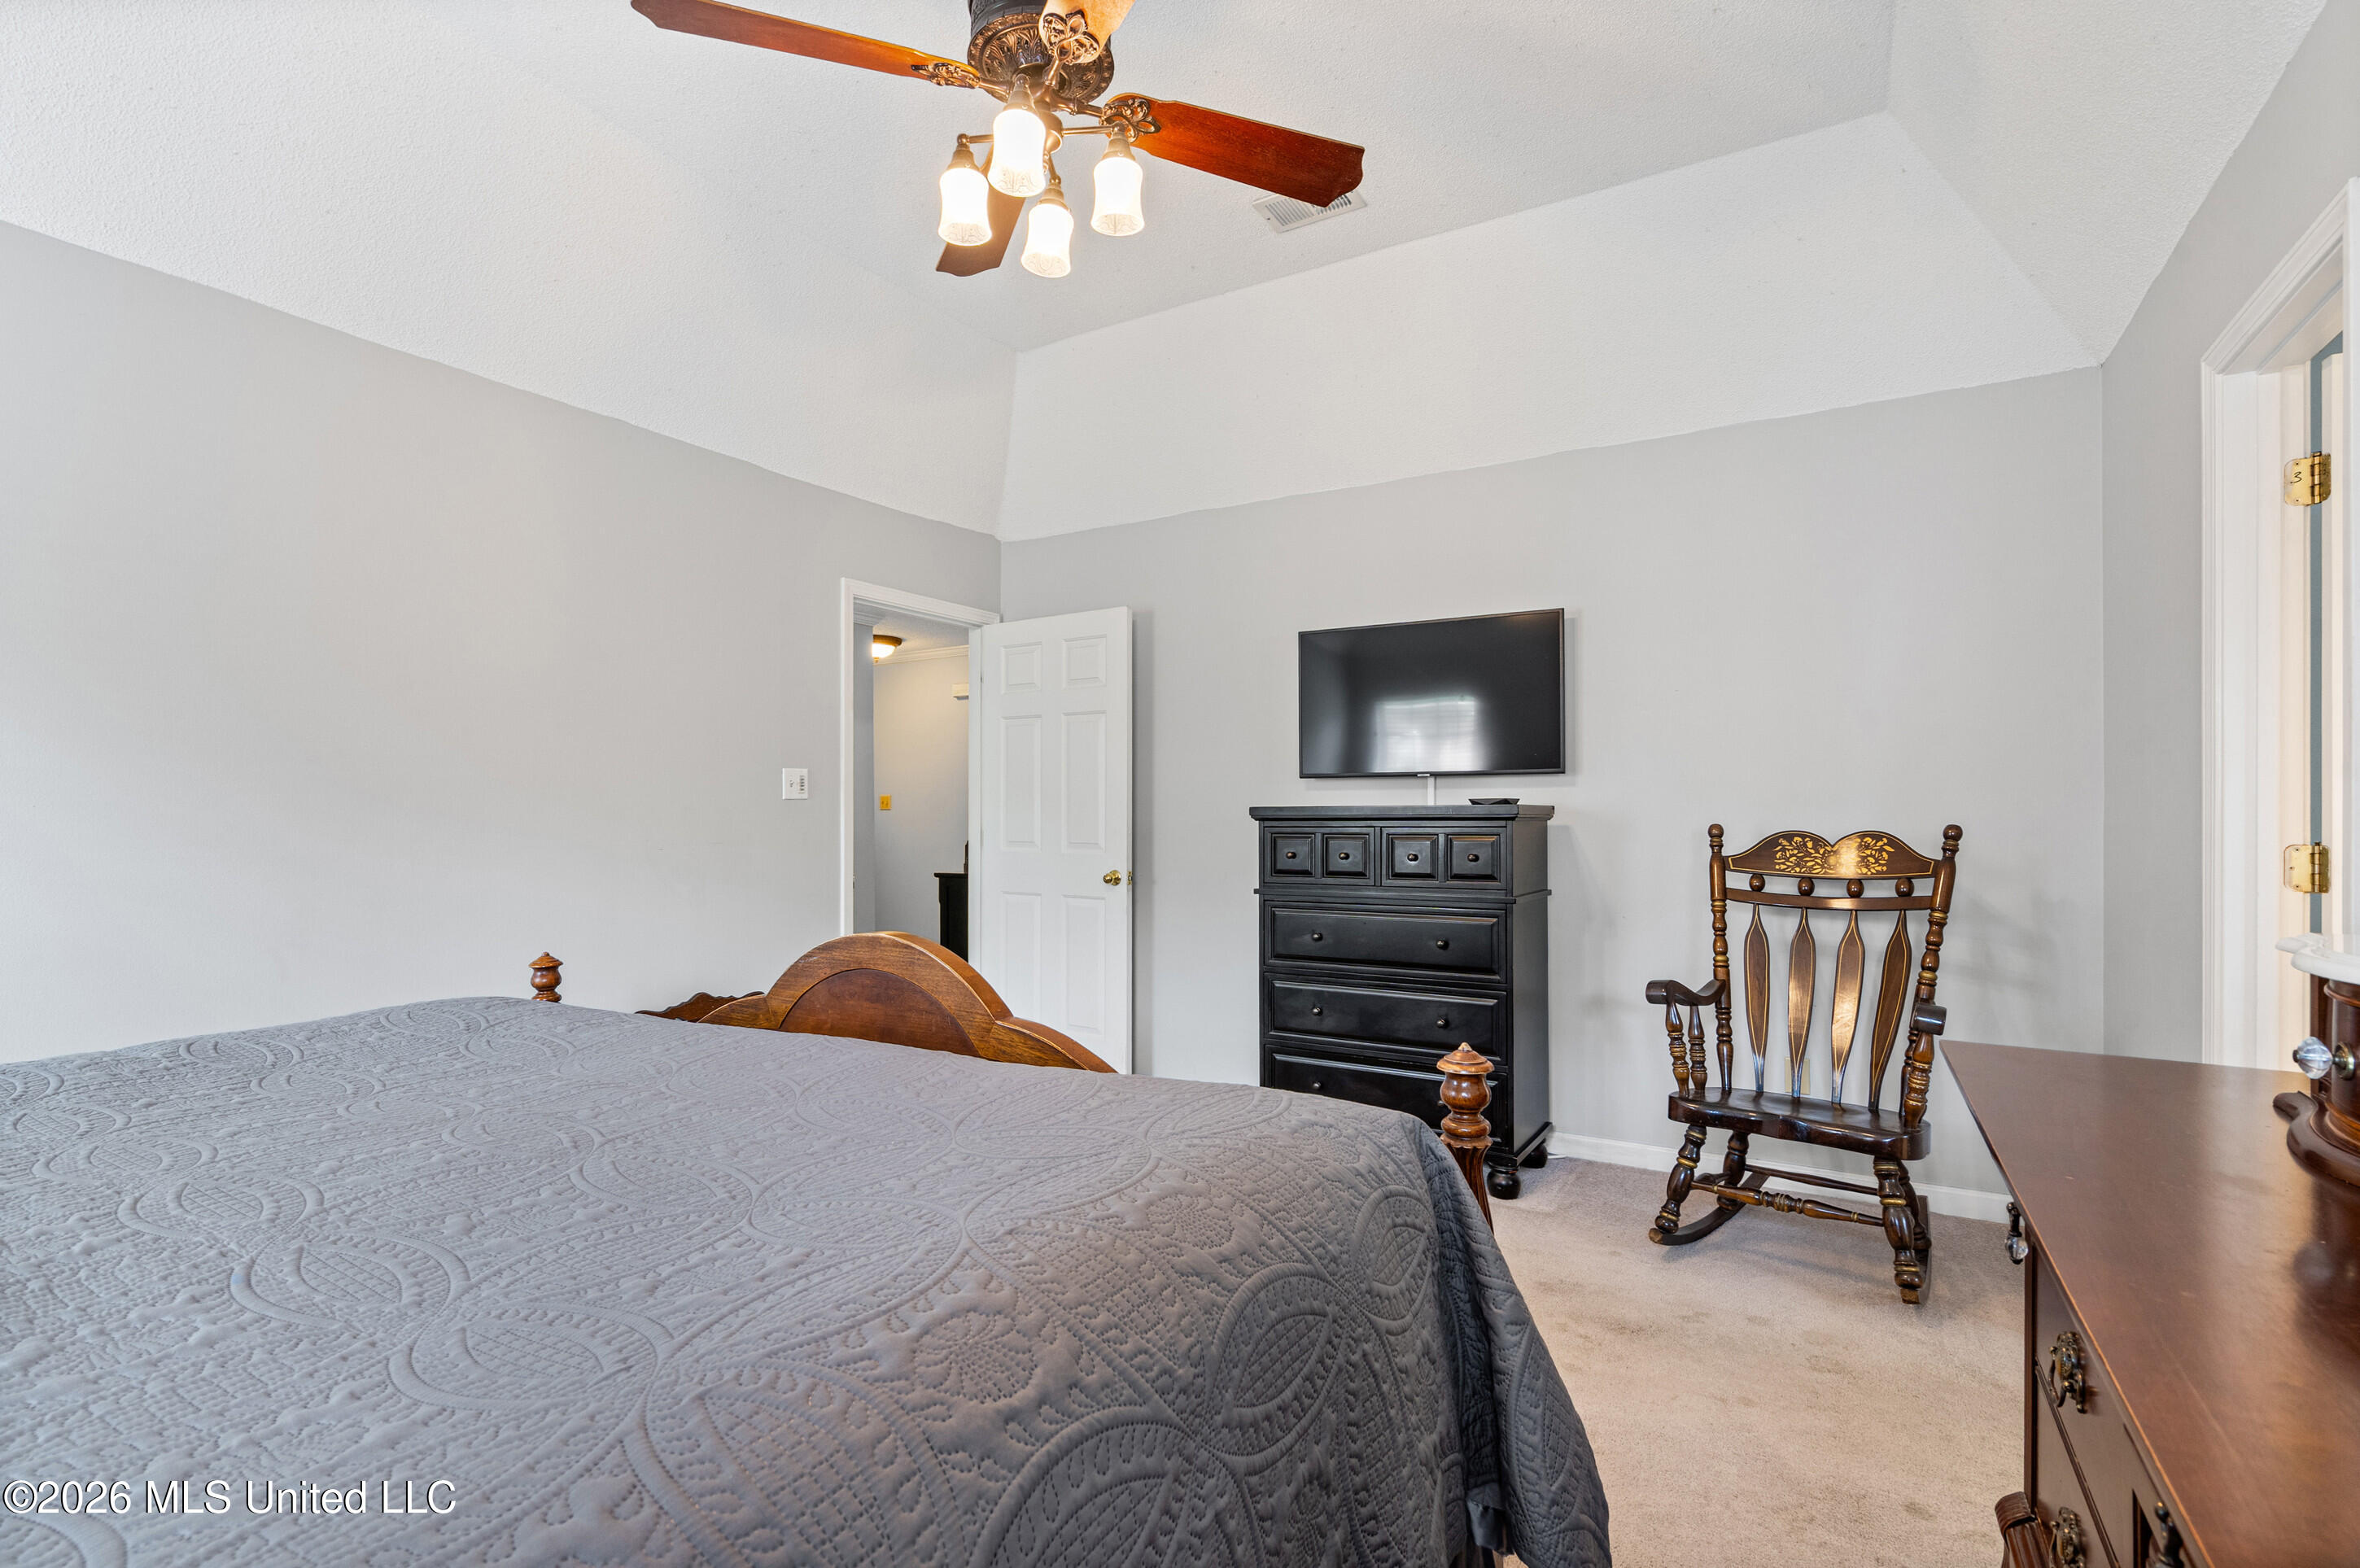
Bedroom with a gray quilted bed, dark wood dresser, rocking chair, and wall-mounted television.
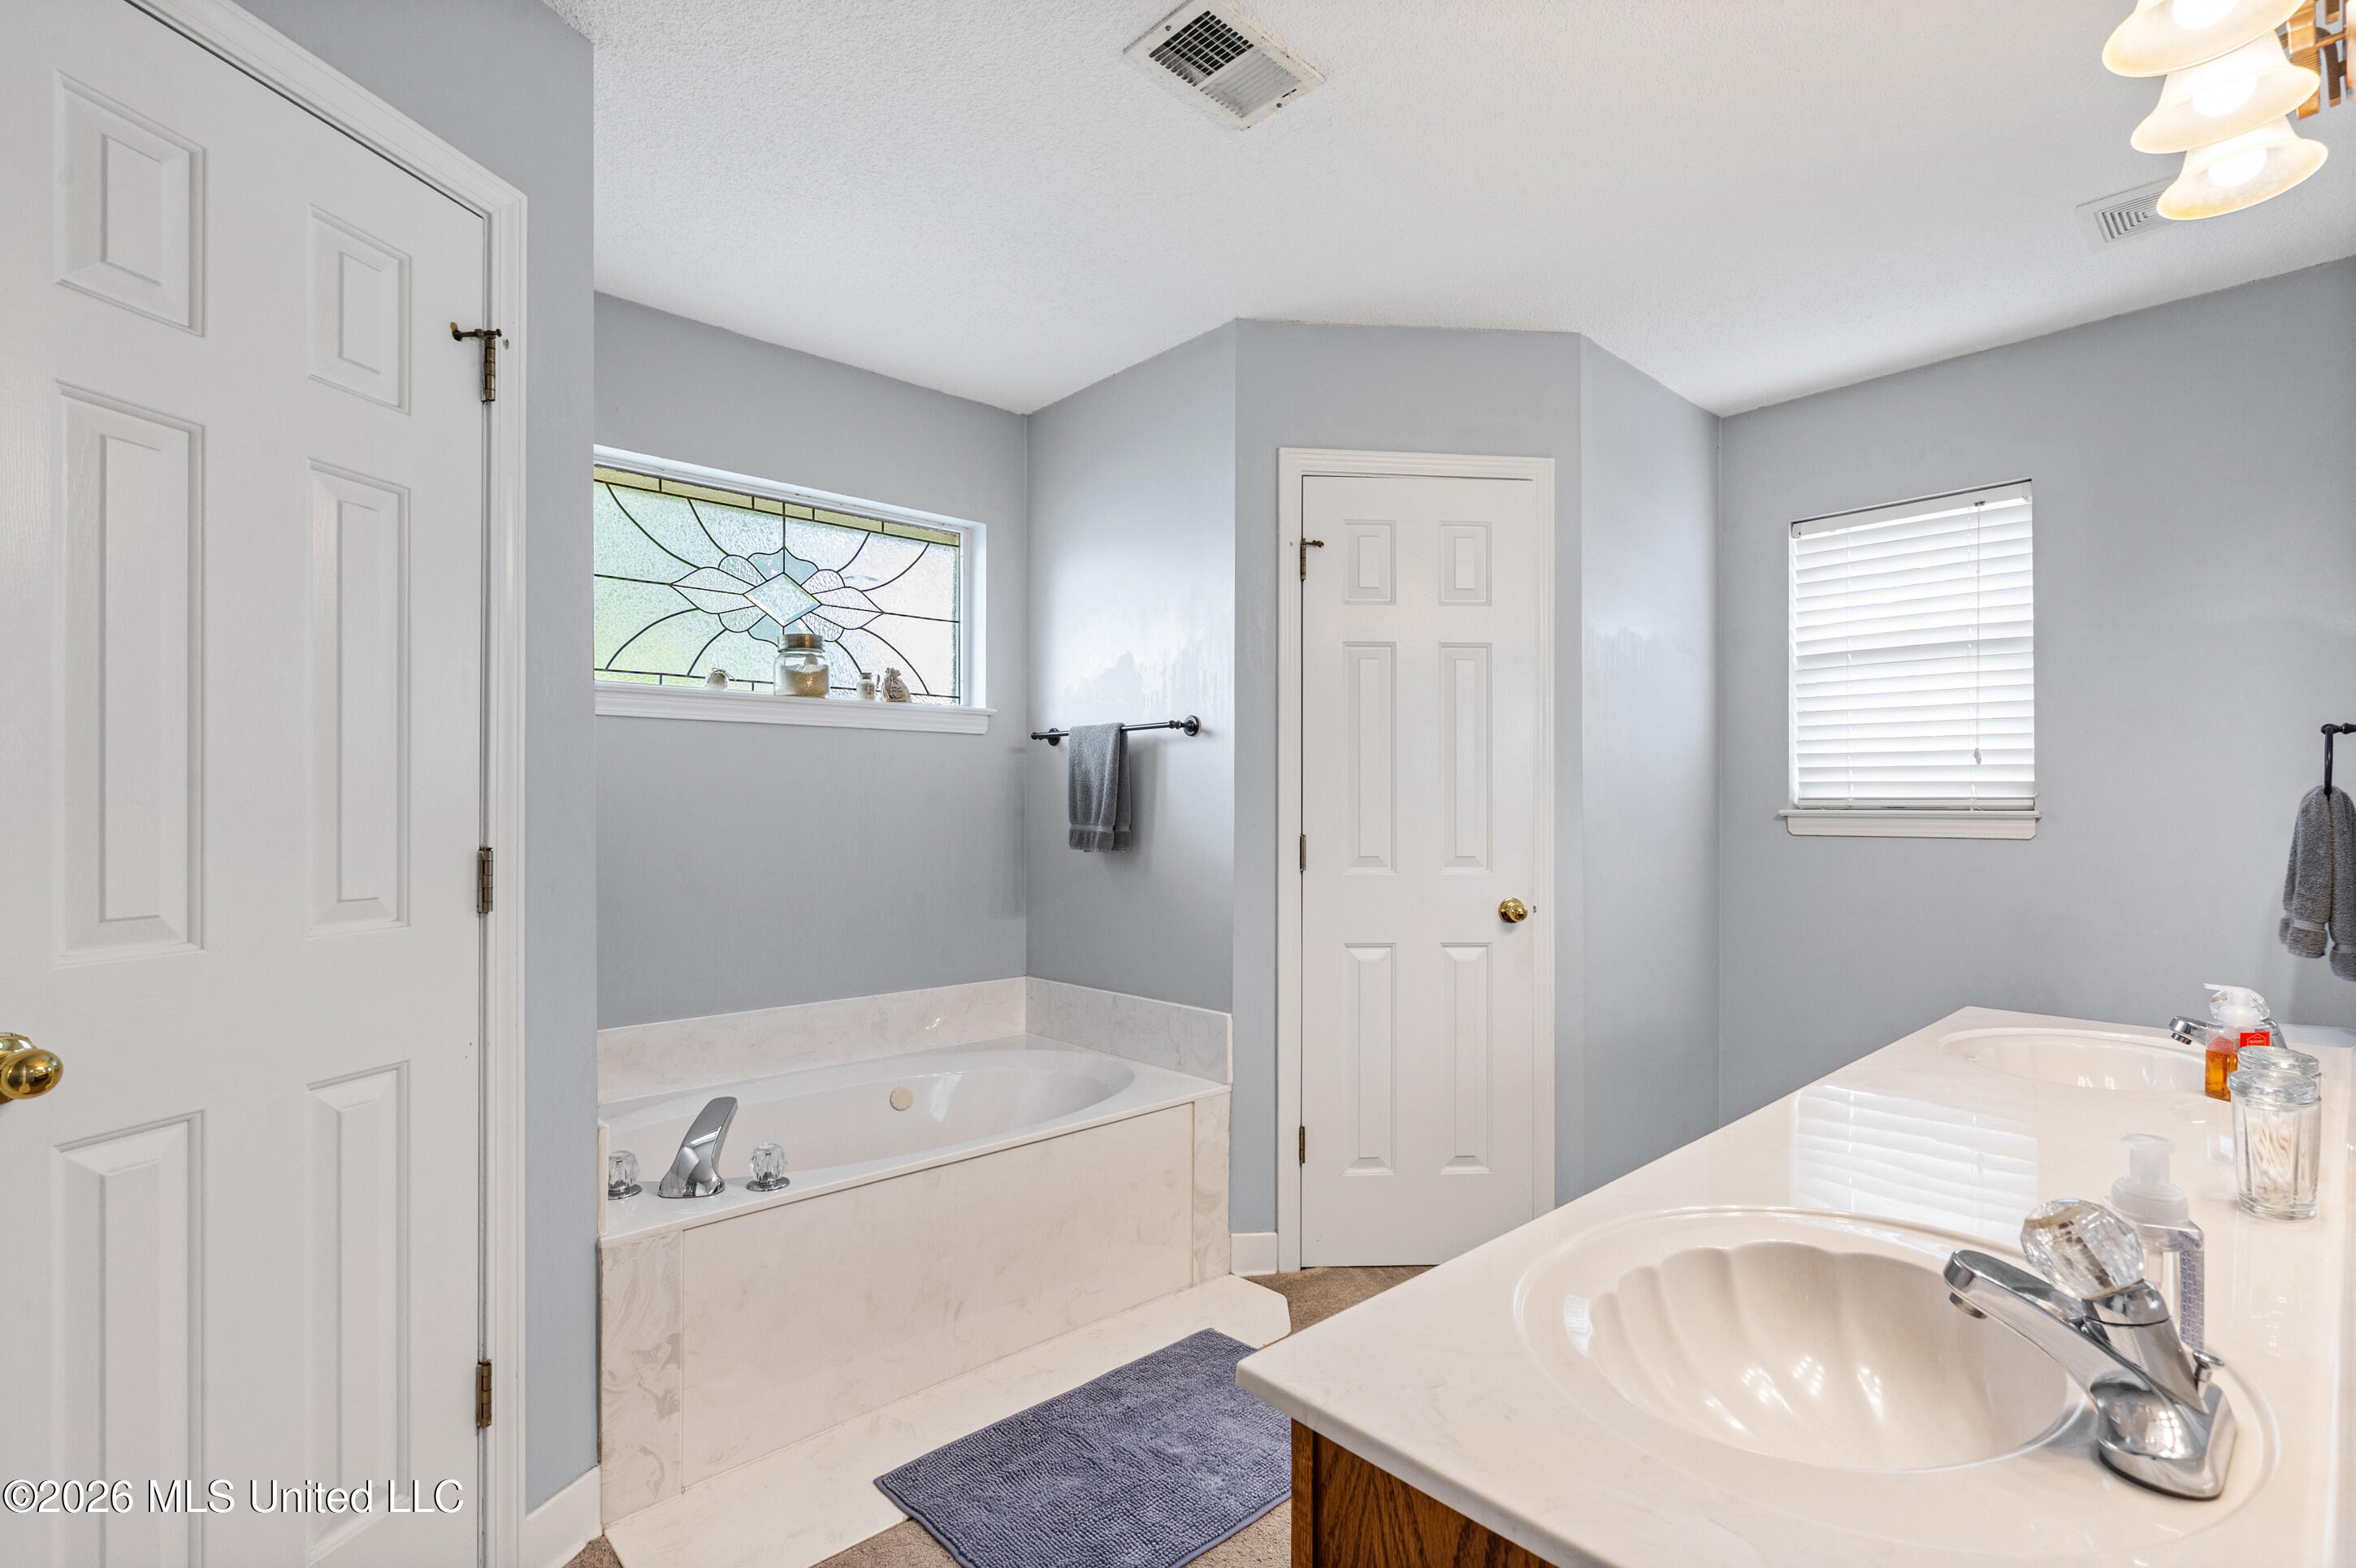
Bathroom with a white soaking tub, large vanity, and decorative stained-glass window.
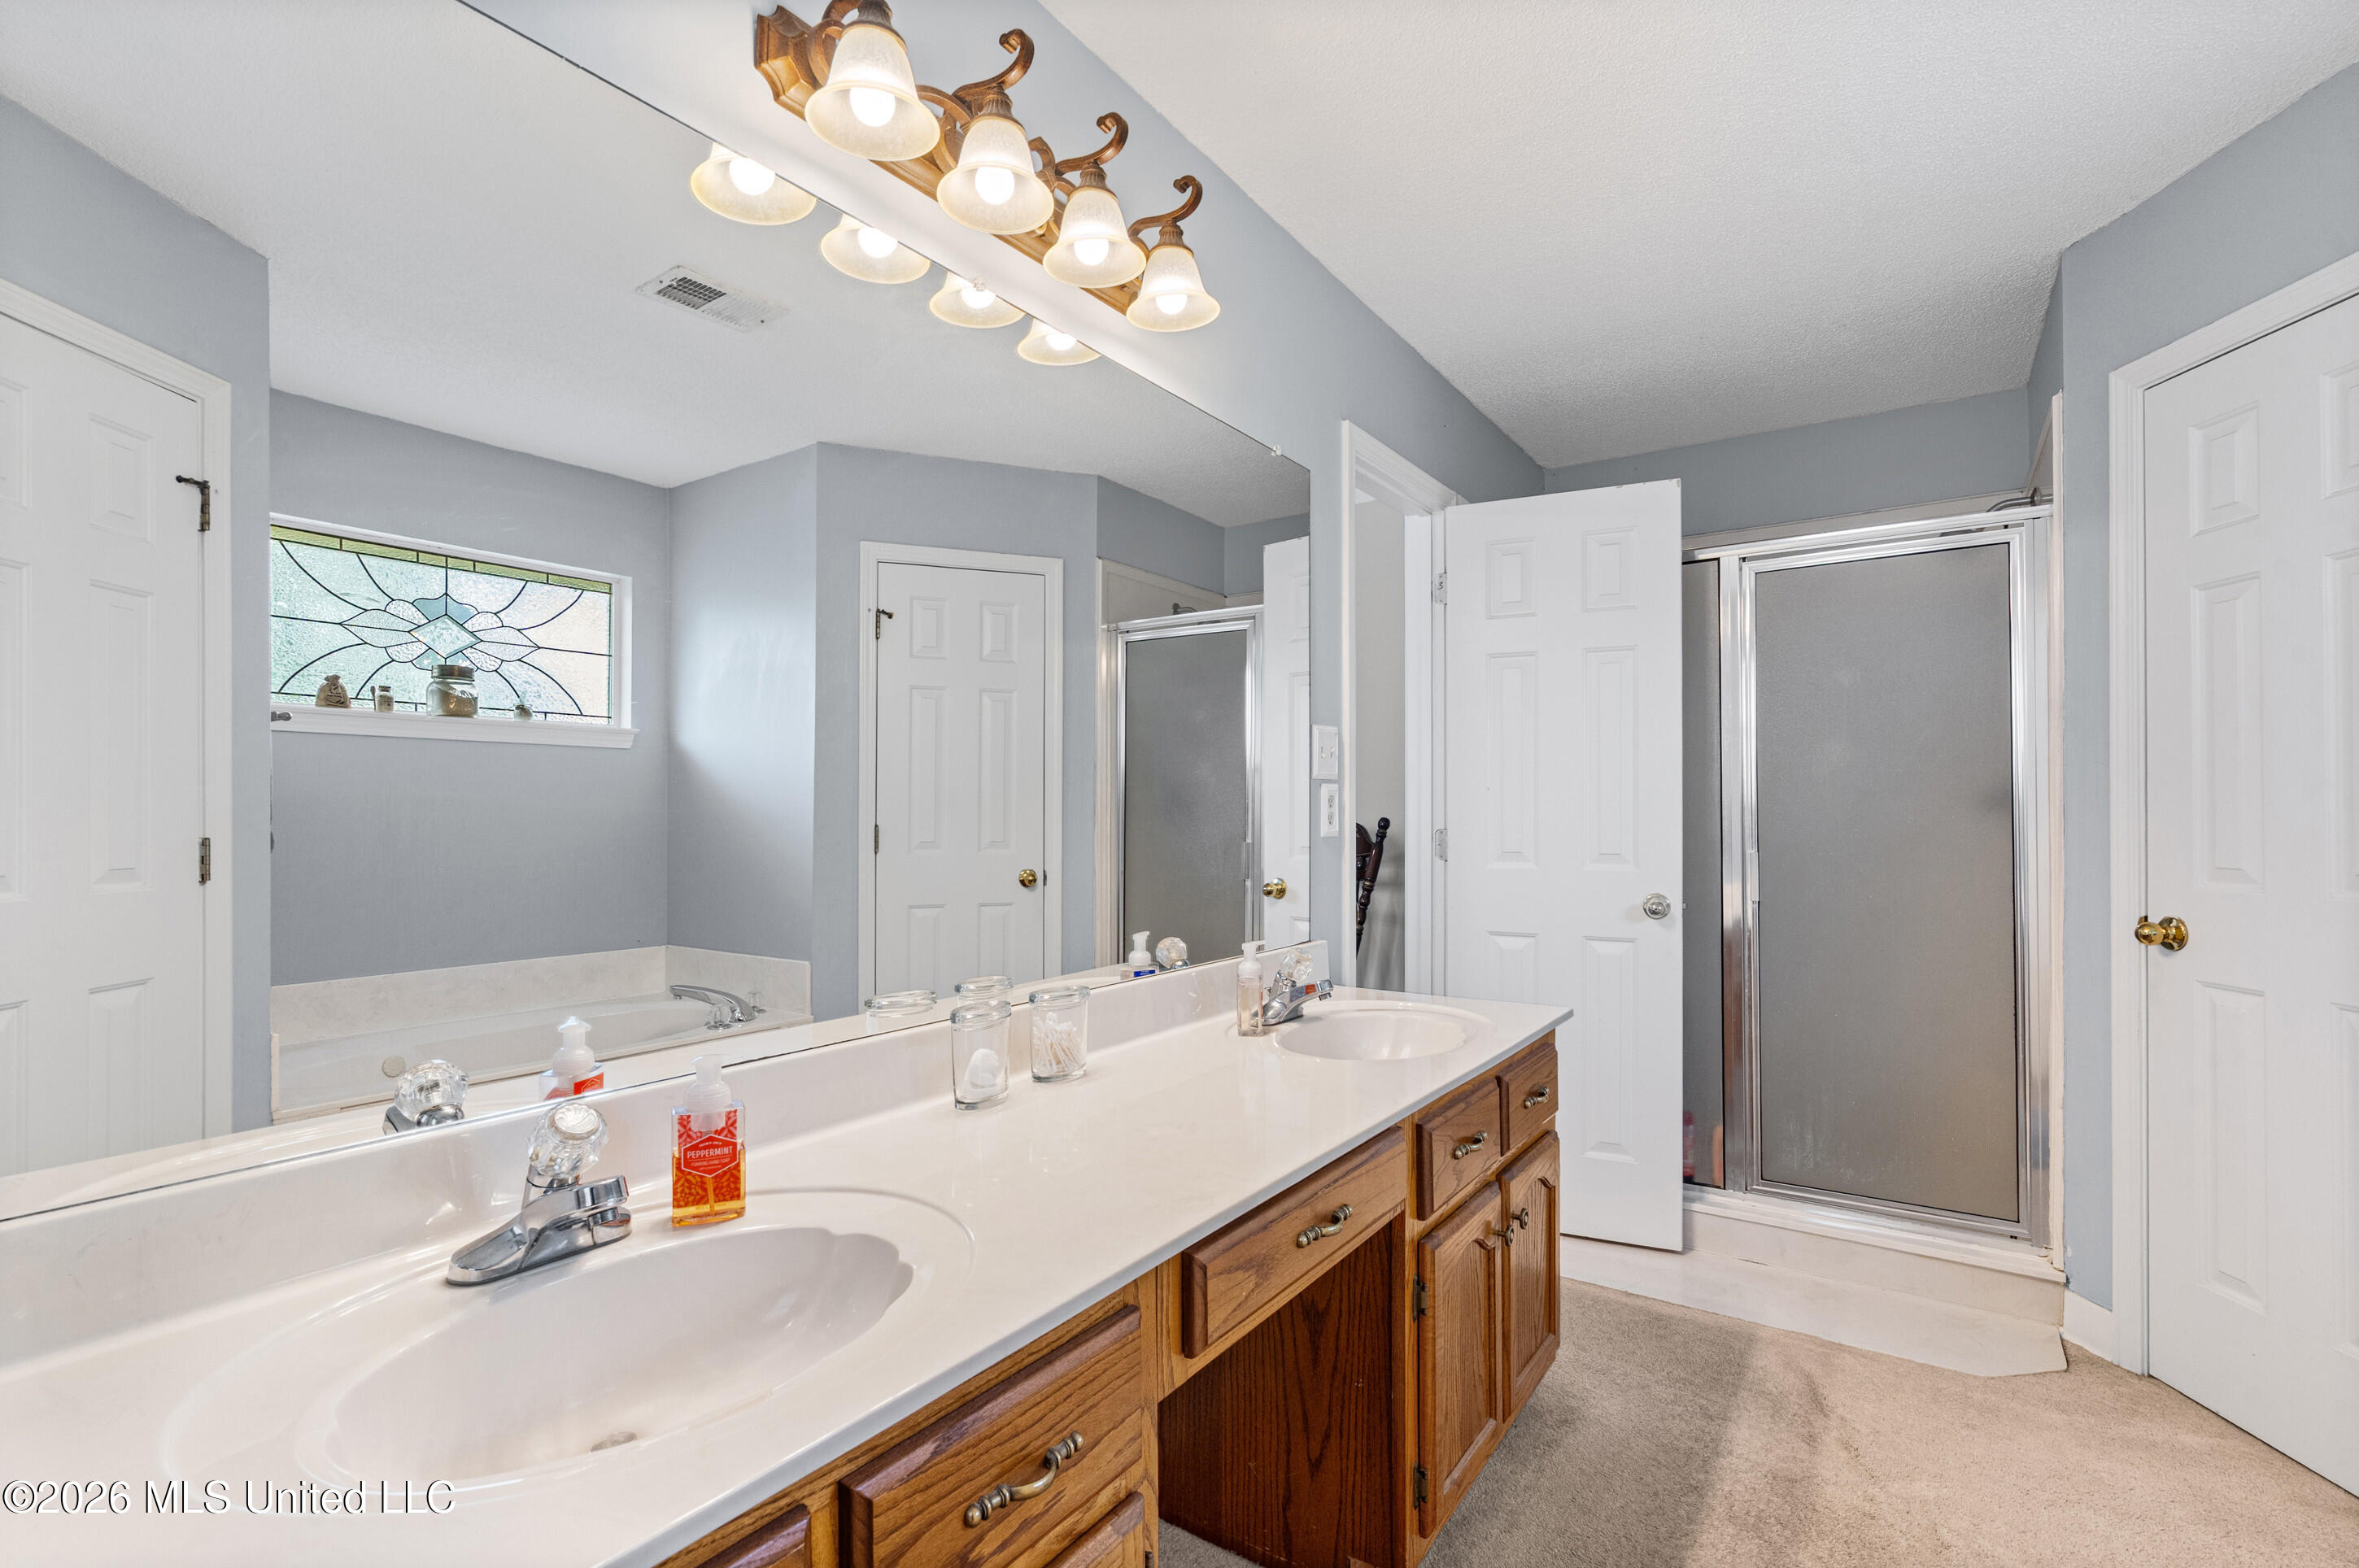
Bathroom with a long double-sink vanity, large mirror, glass shower, and decorative stained-glass window.
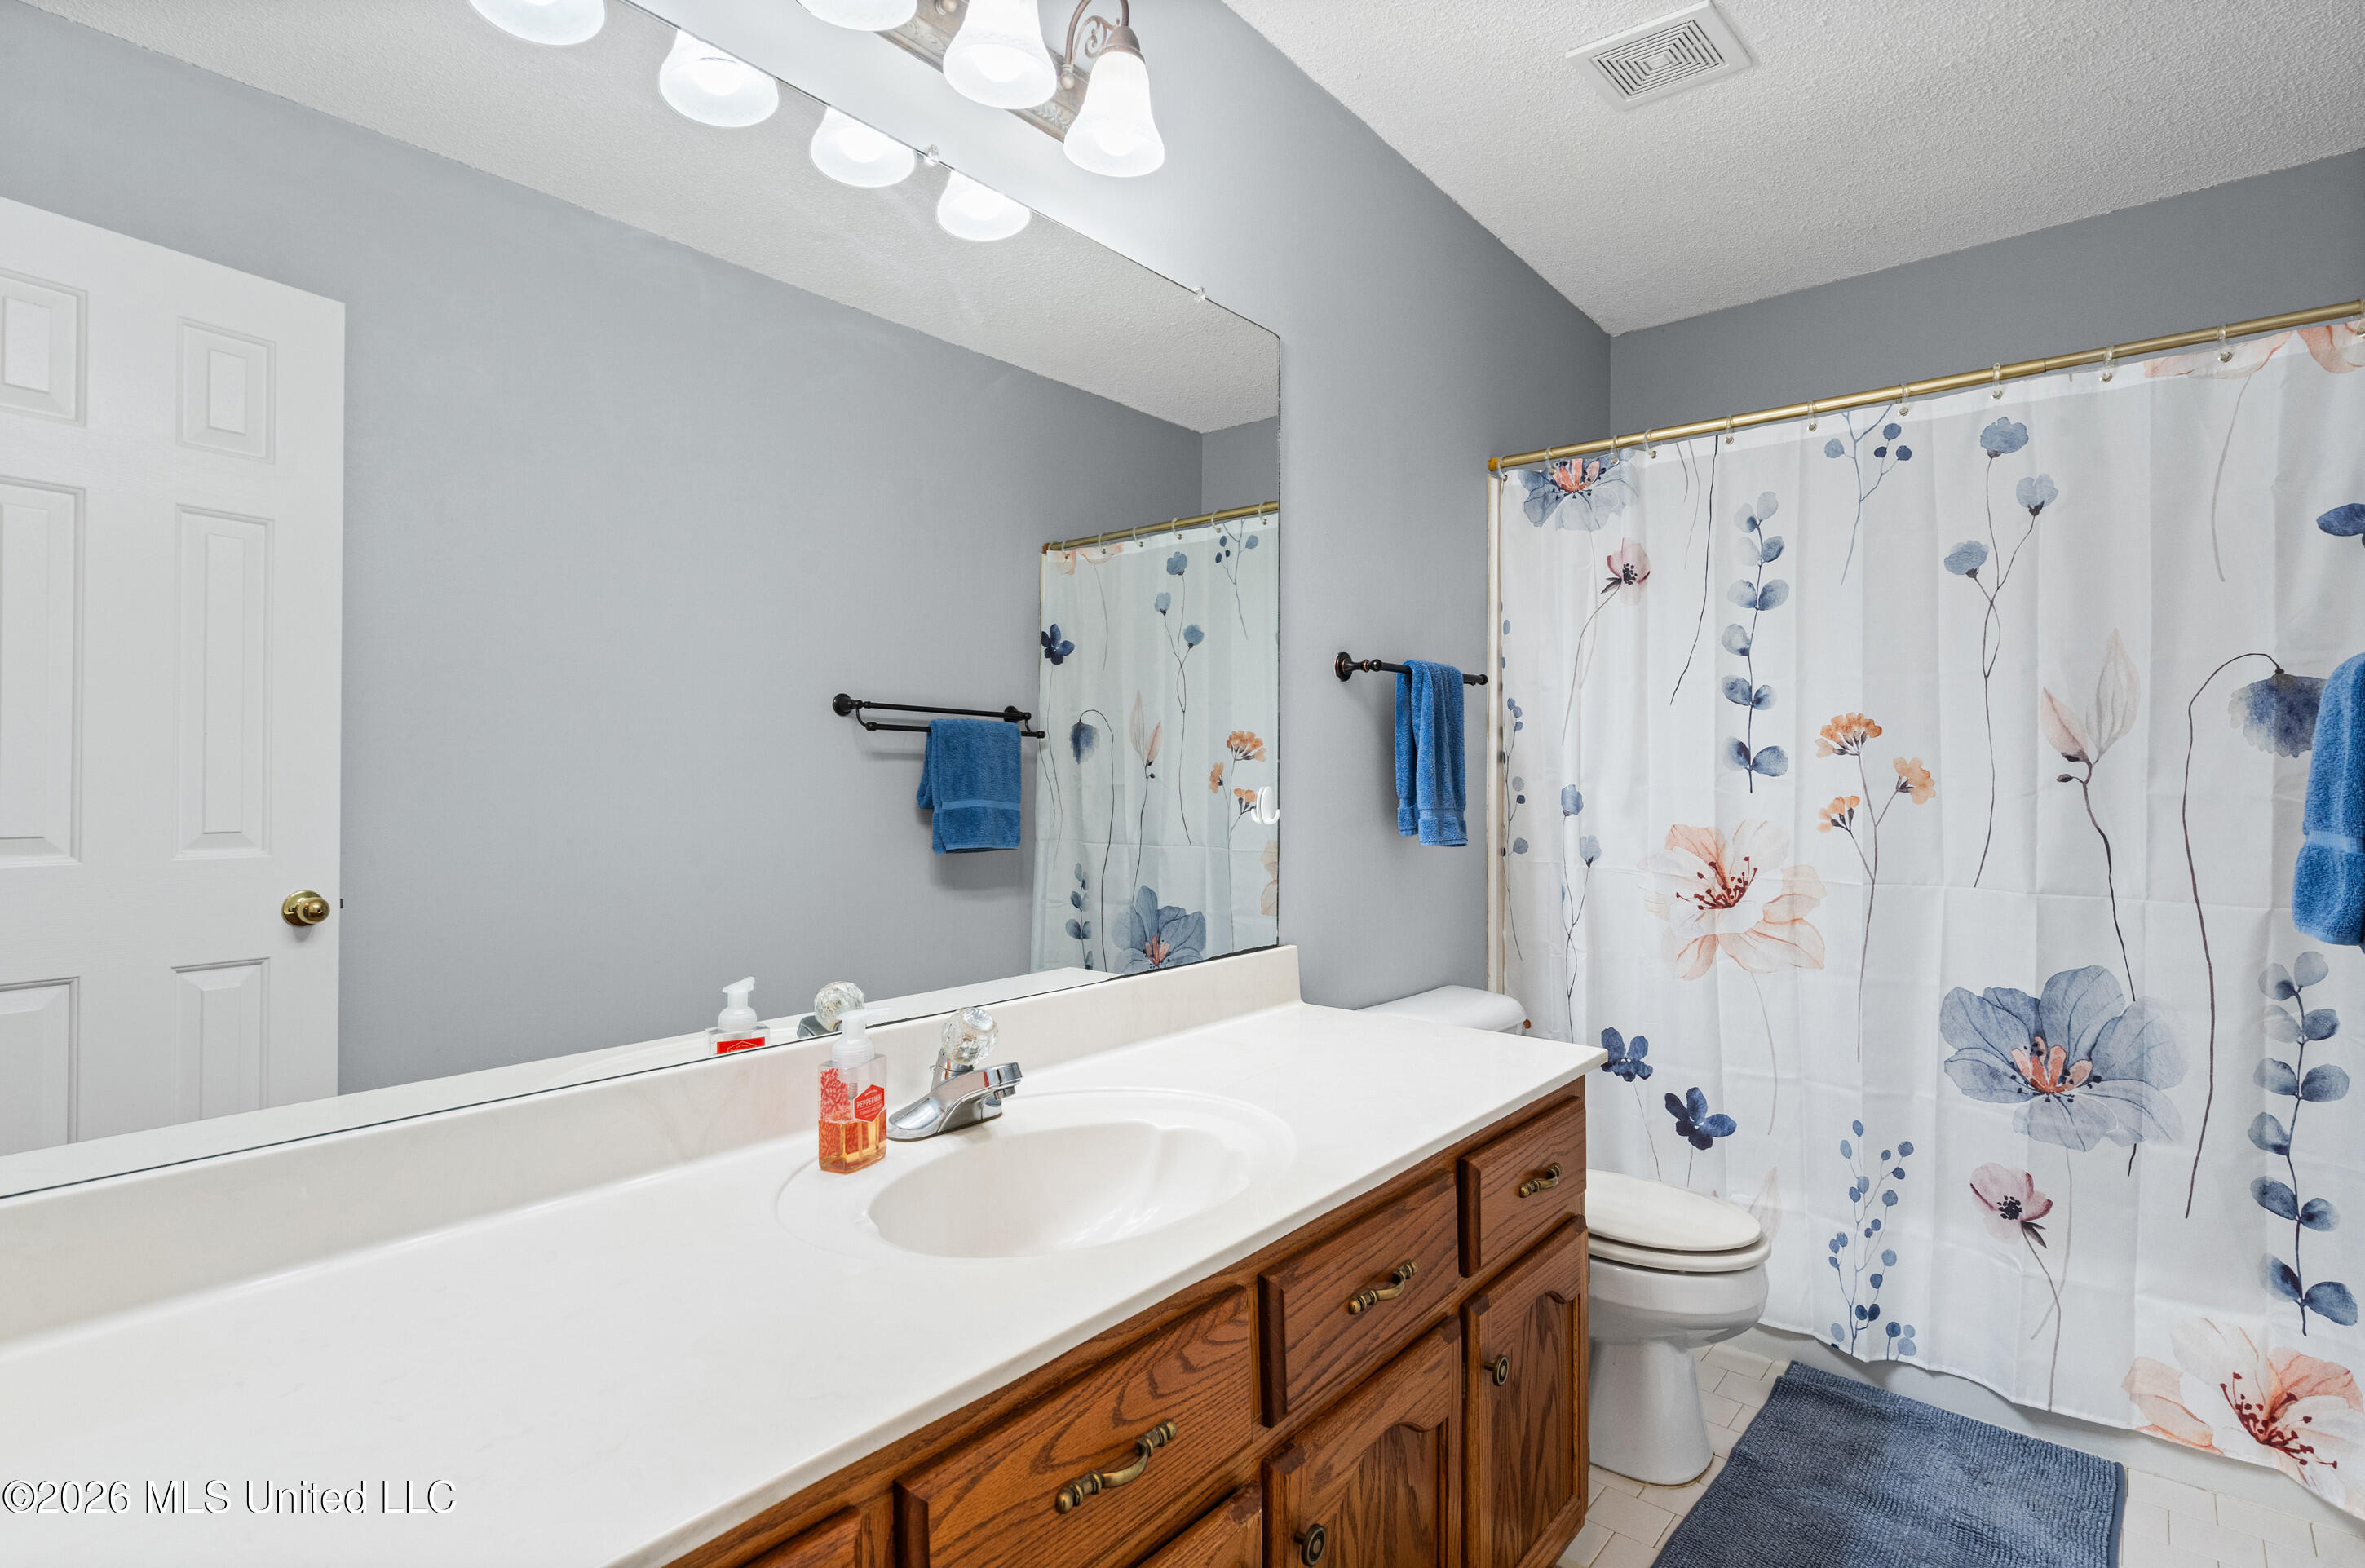
Bathroom with a wood vanity, large mirror, and floral shower curtain.
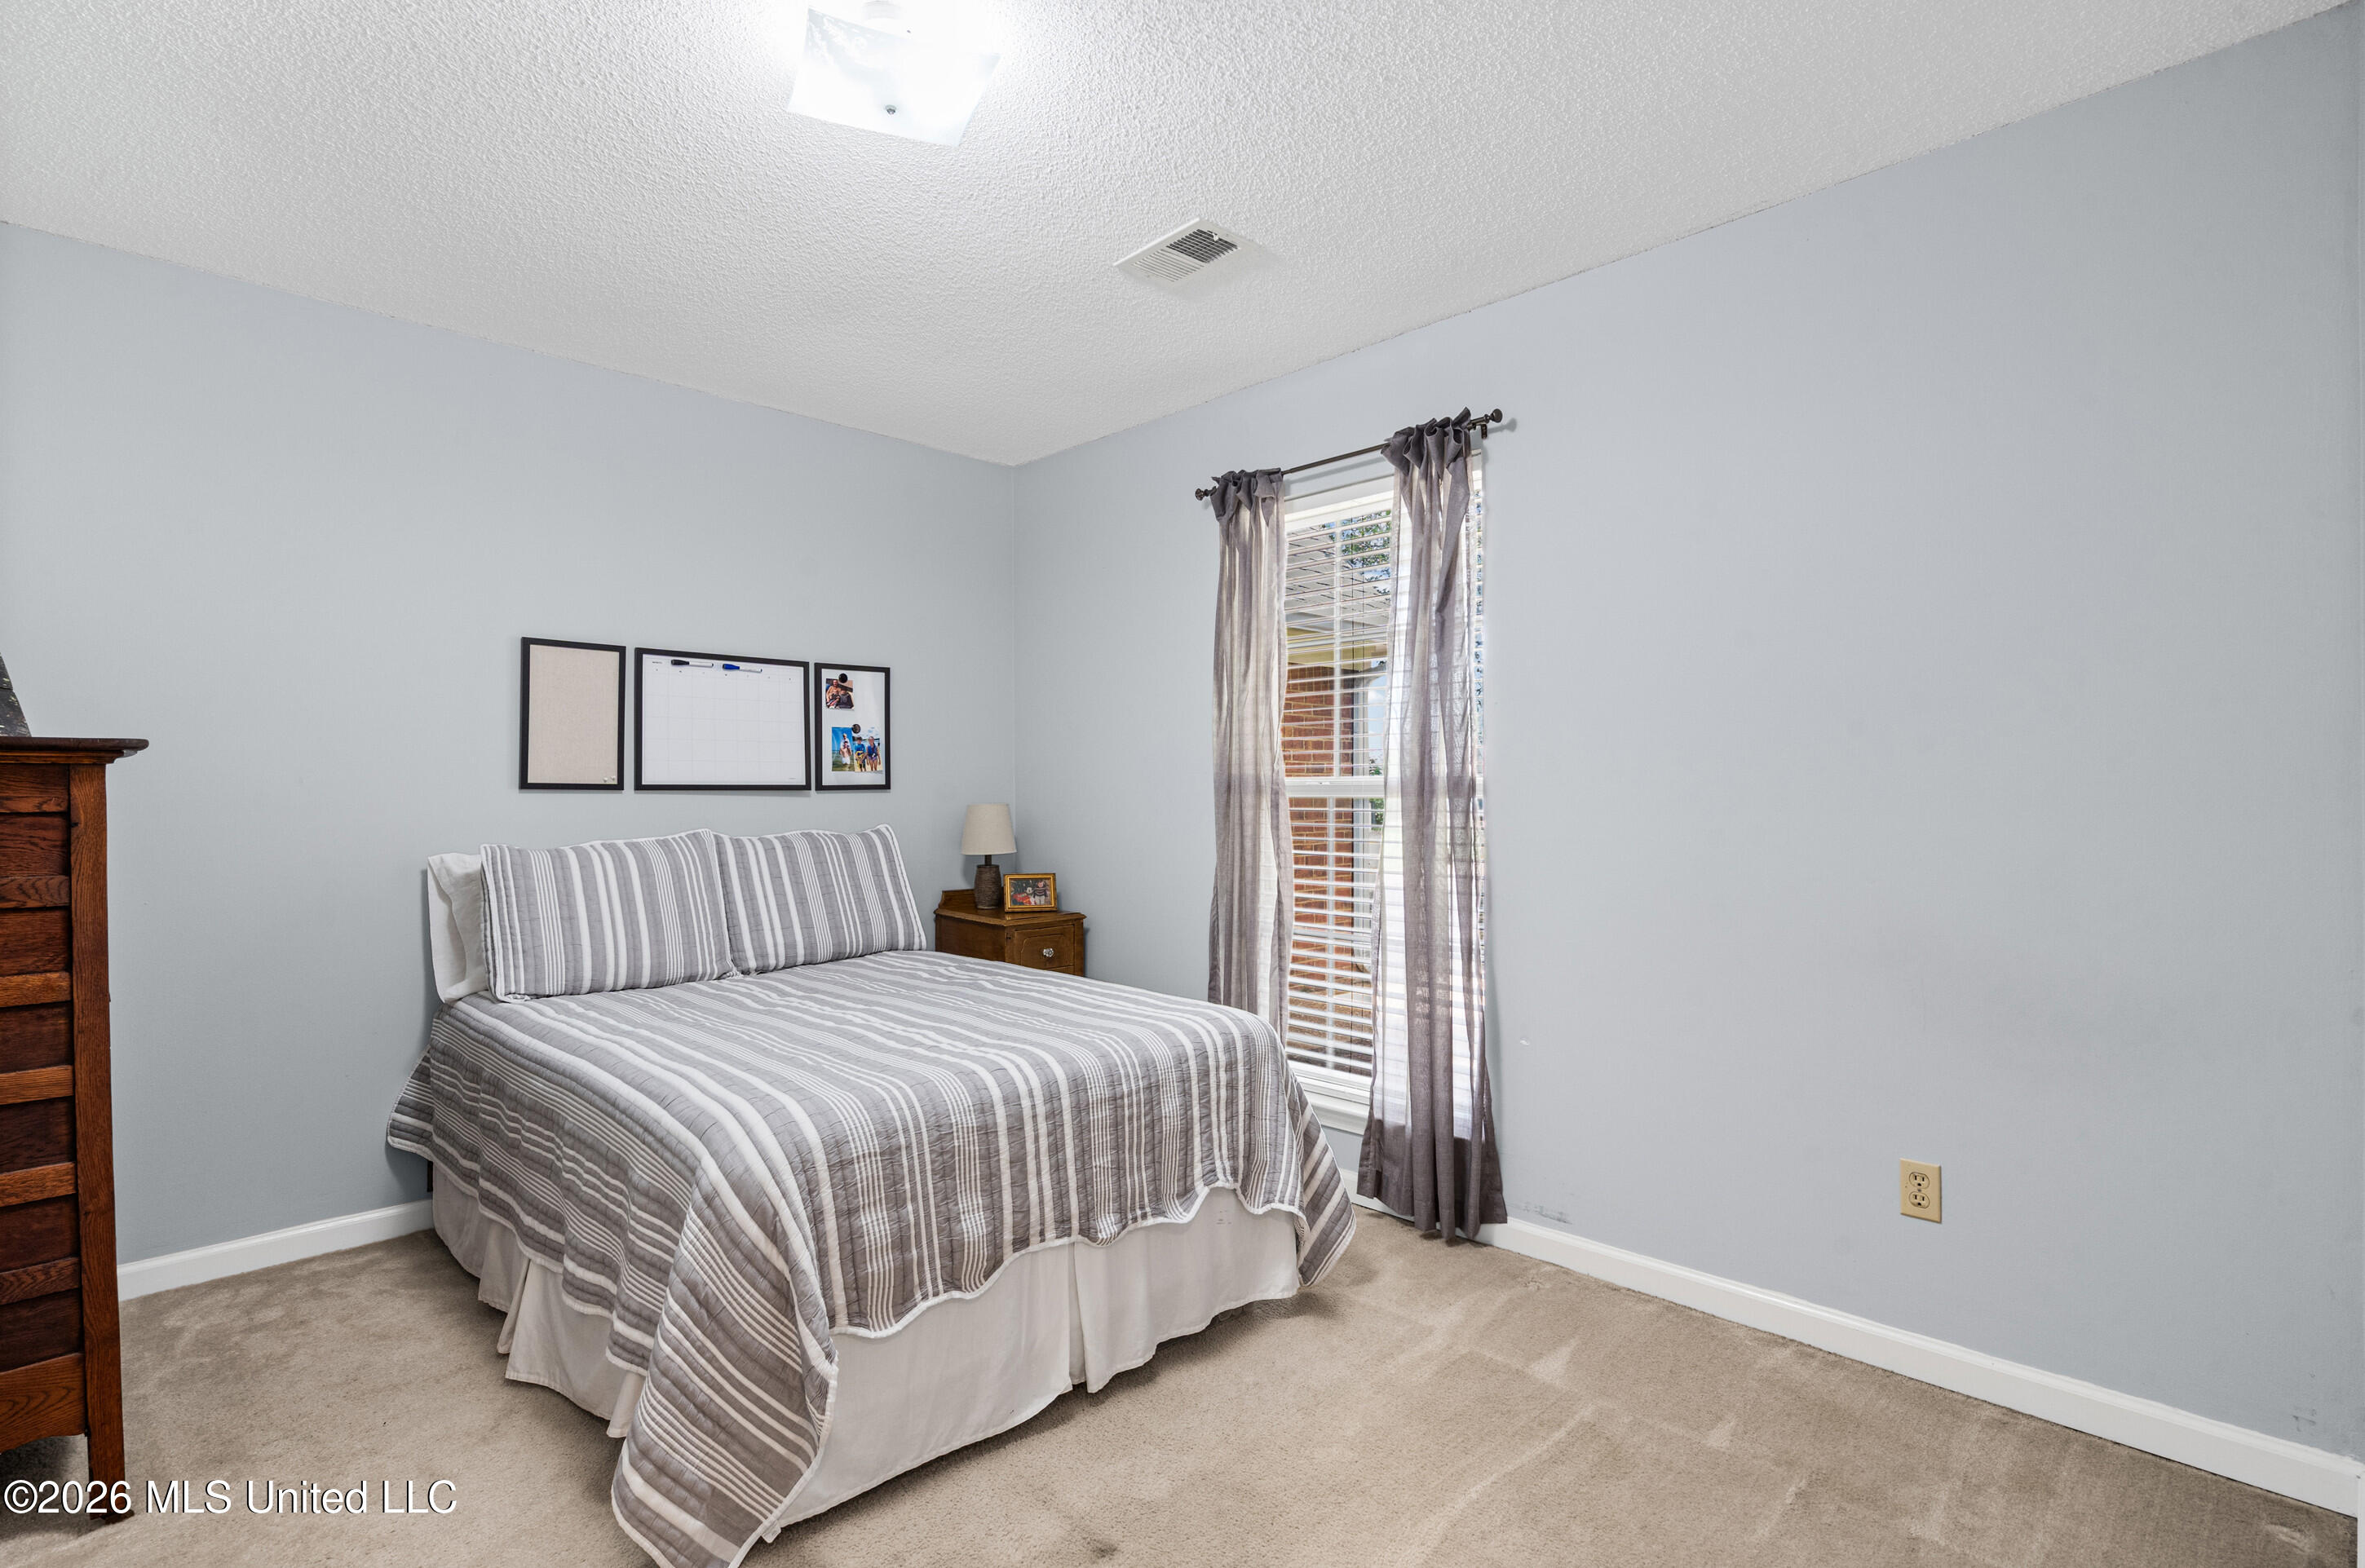
Bedroom with a gray-and-white striped bedspread beside a tall curtained window.
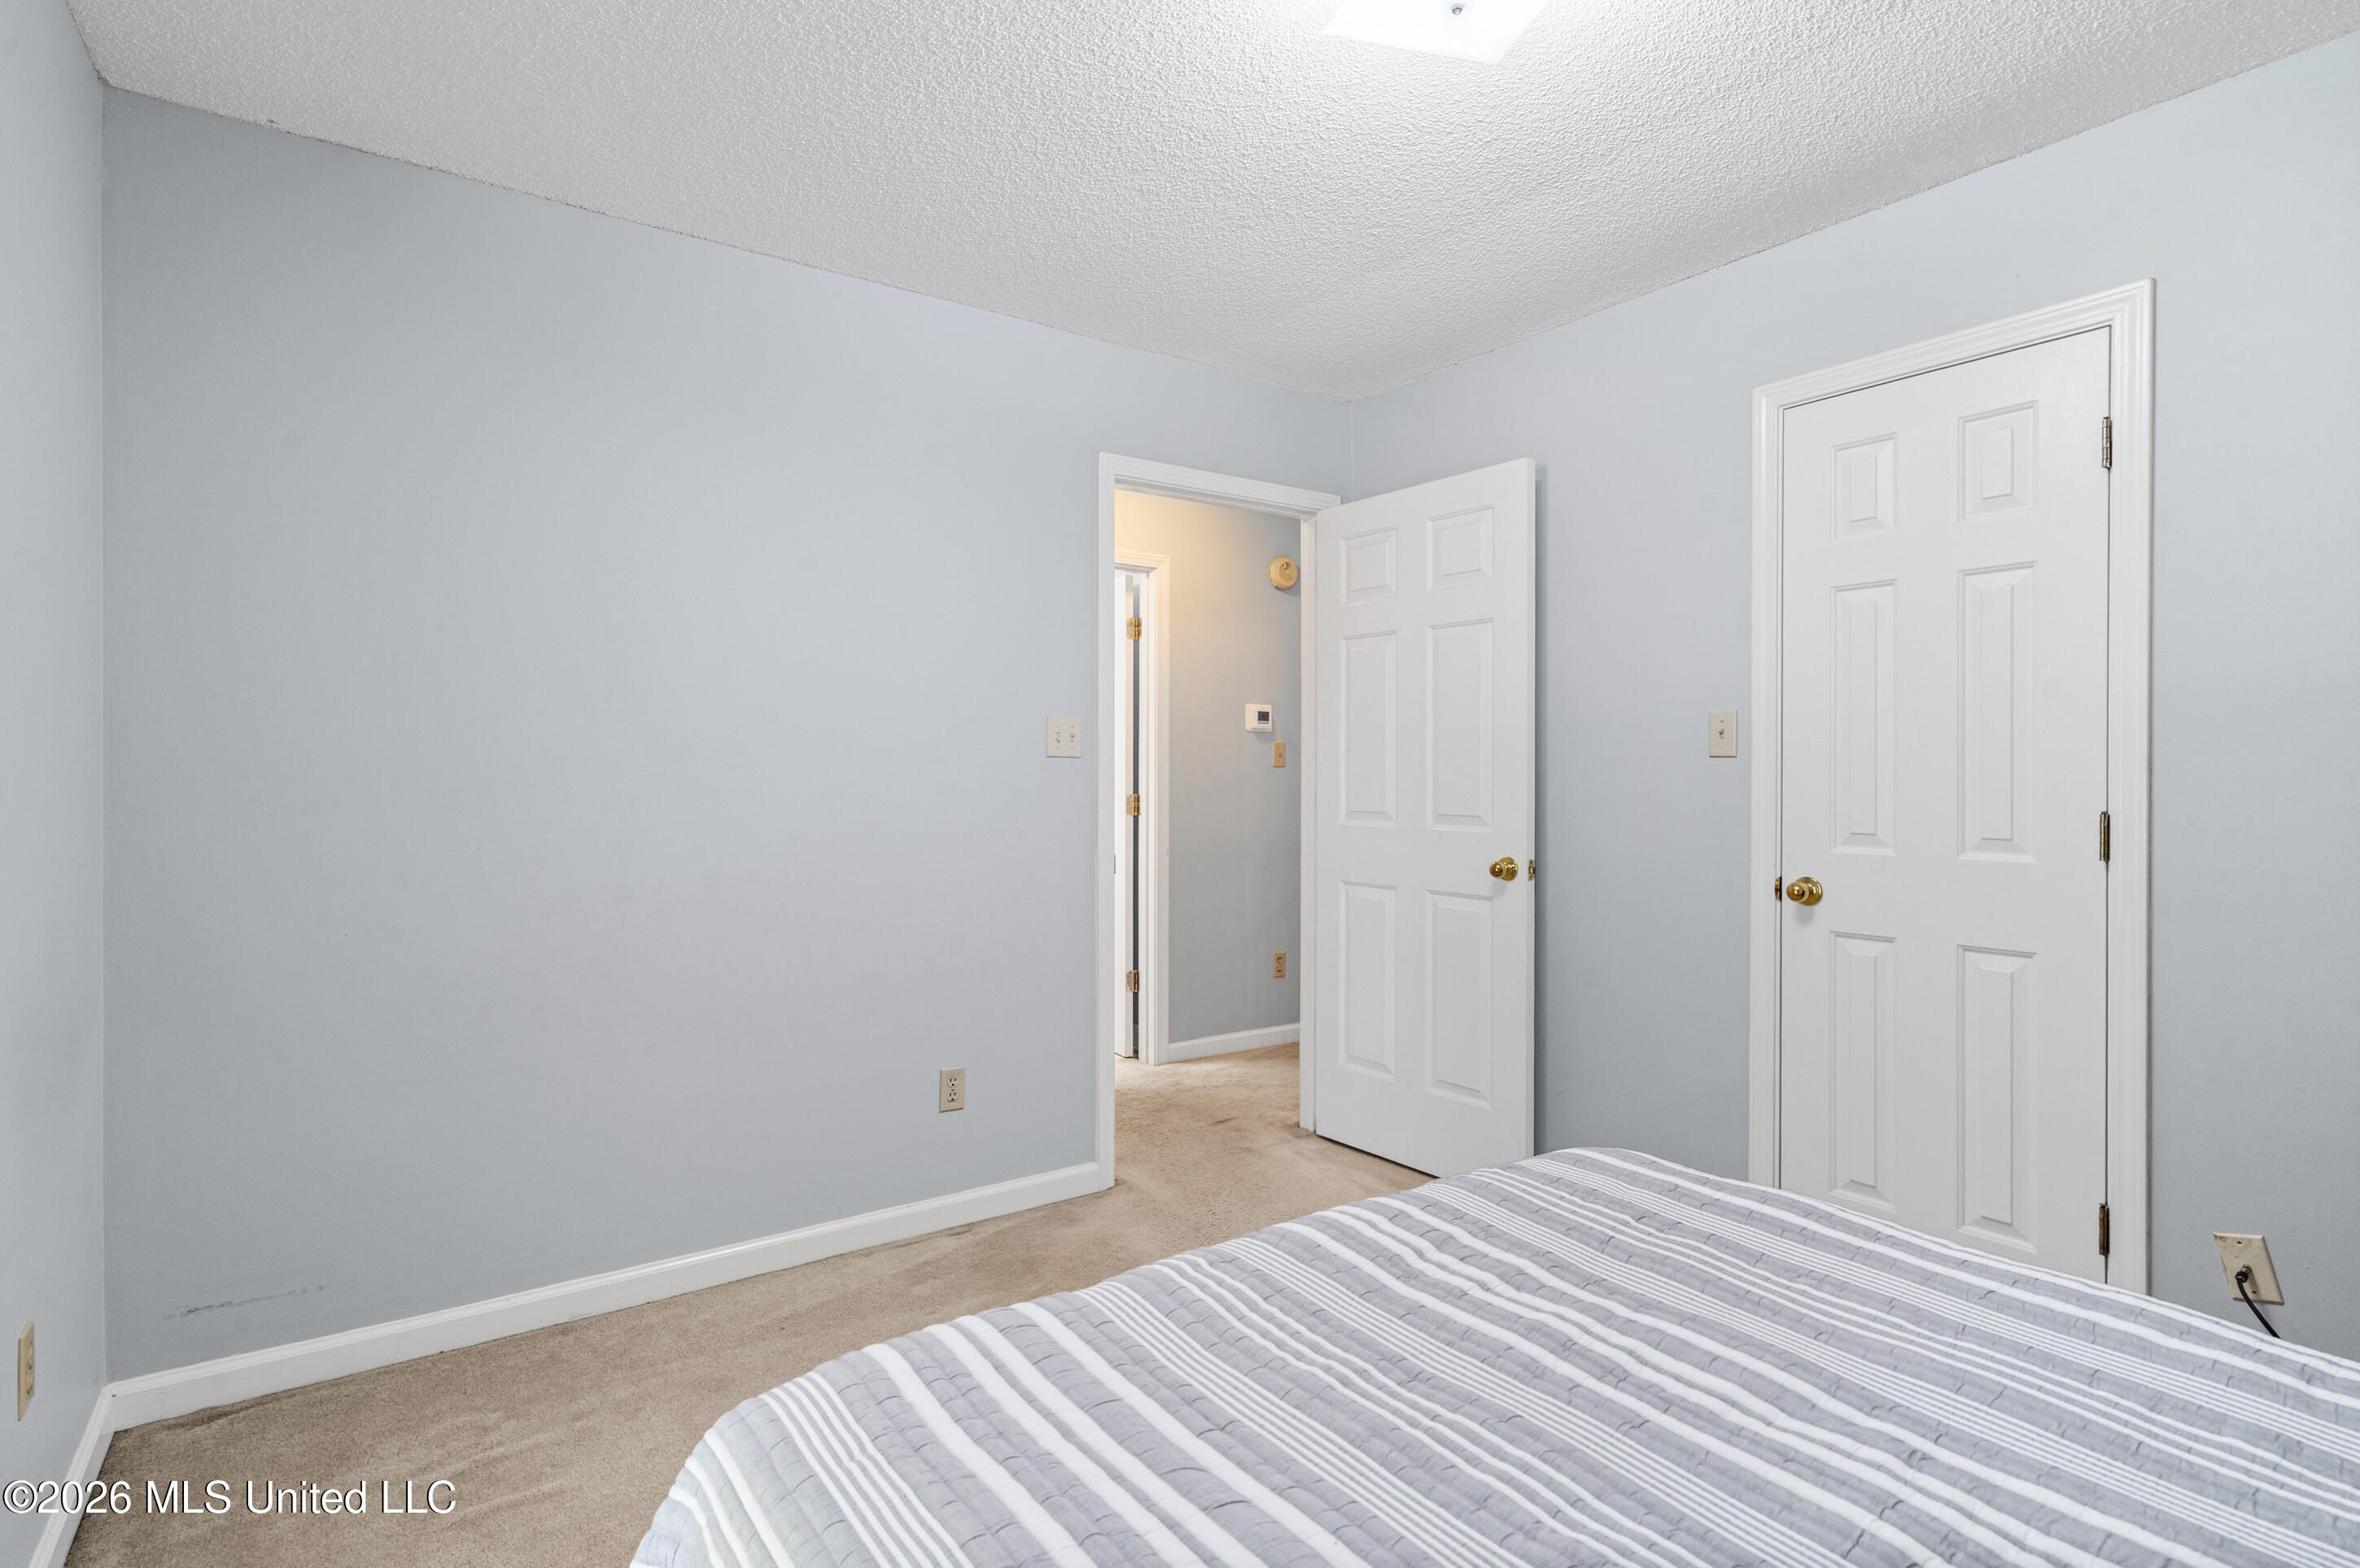
Bedroom with blue-gray walls, beige carpet, and a bed with a gray-and-white striped coverlet.
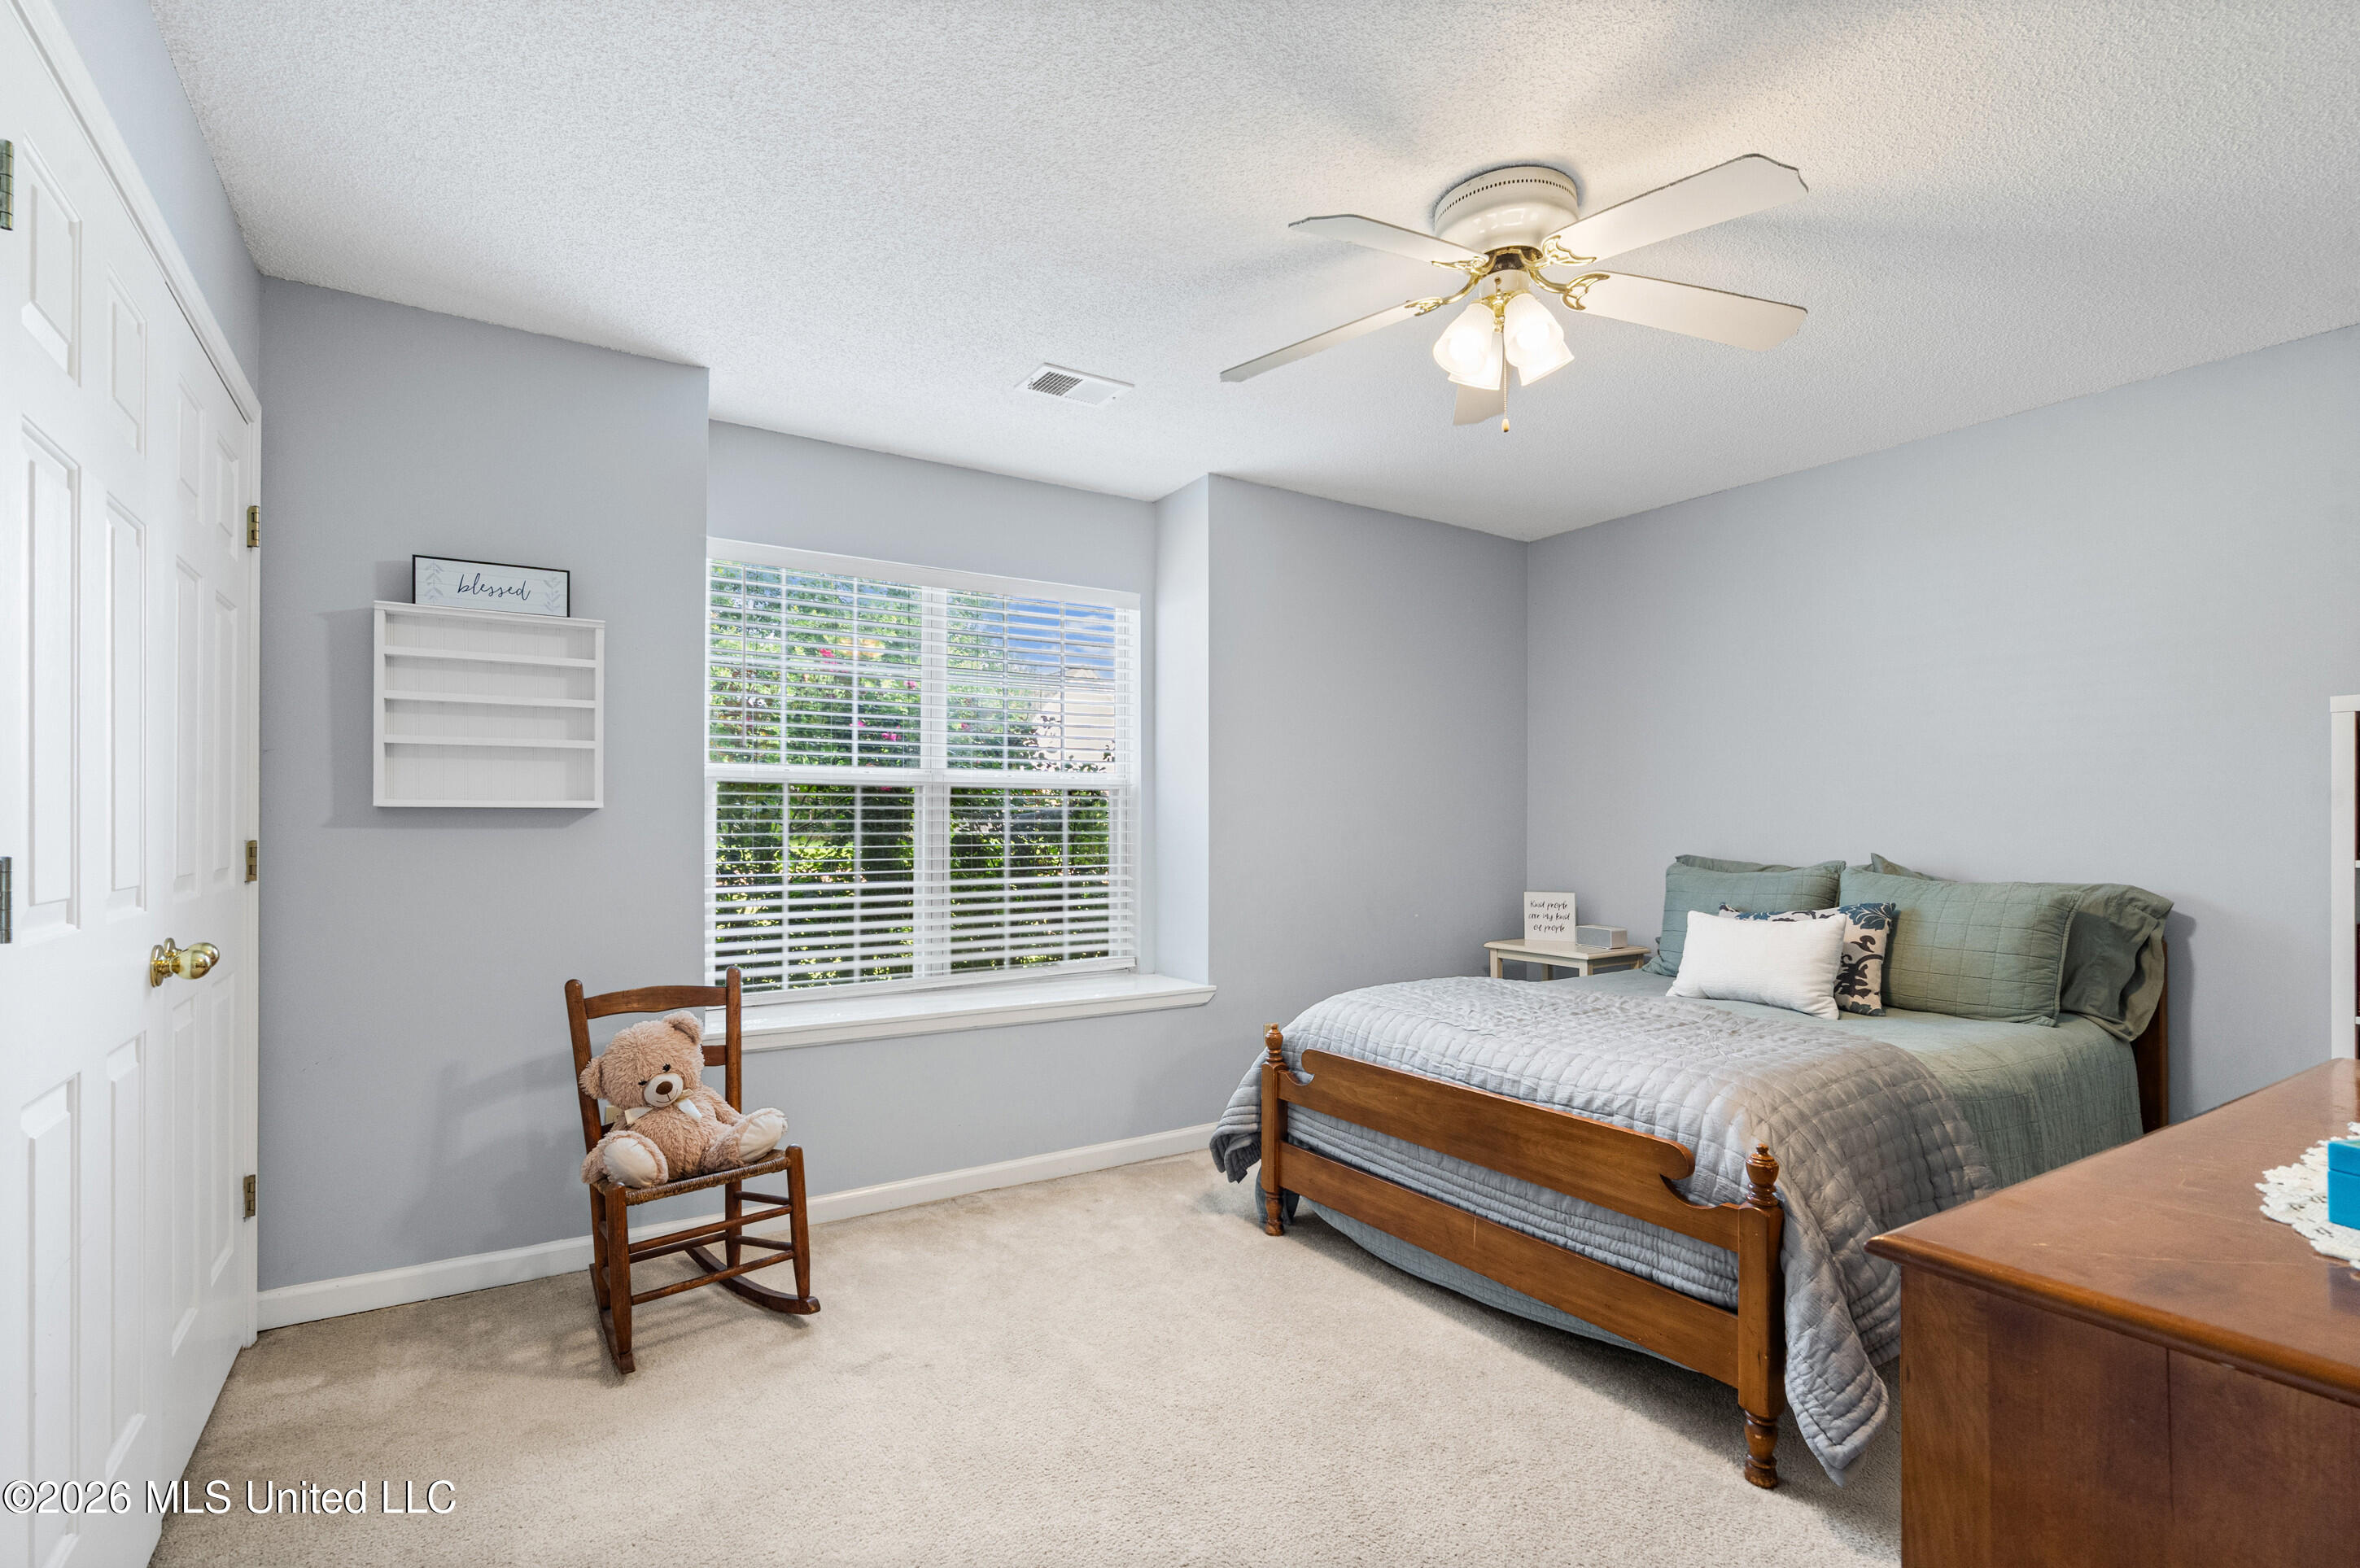
Bedroom with a wooden bed, gray and sage bedding, window blinds, and a teddy bear on a chair.
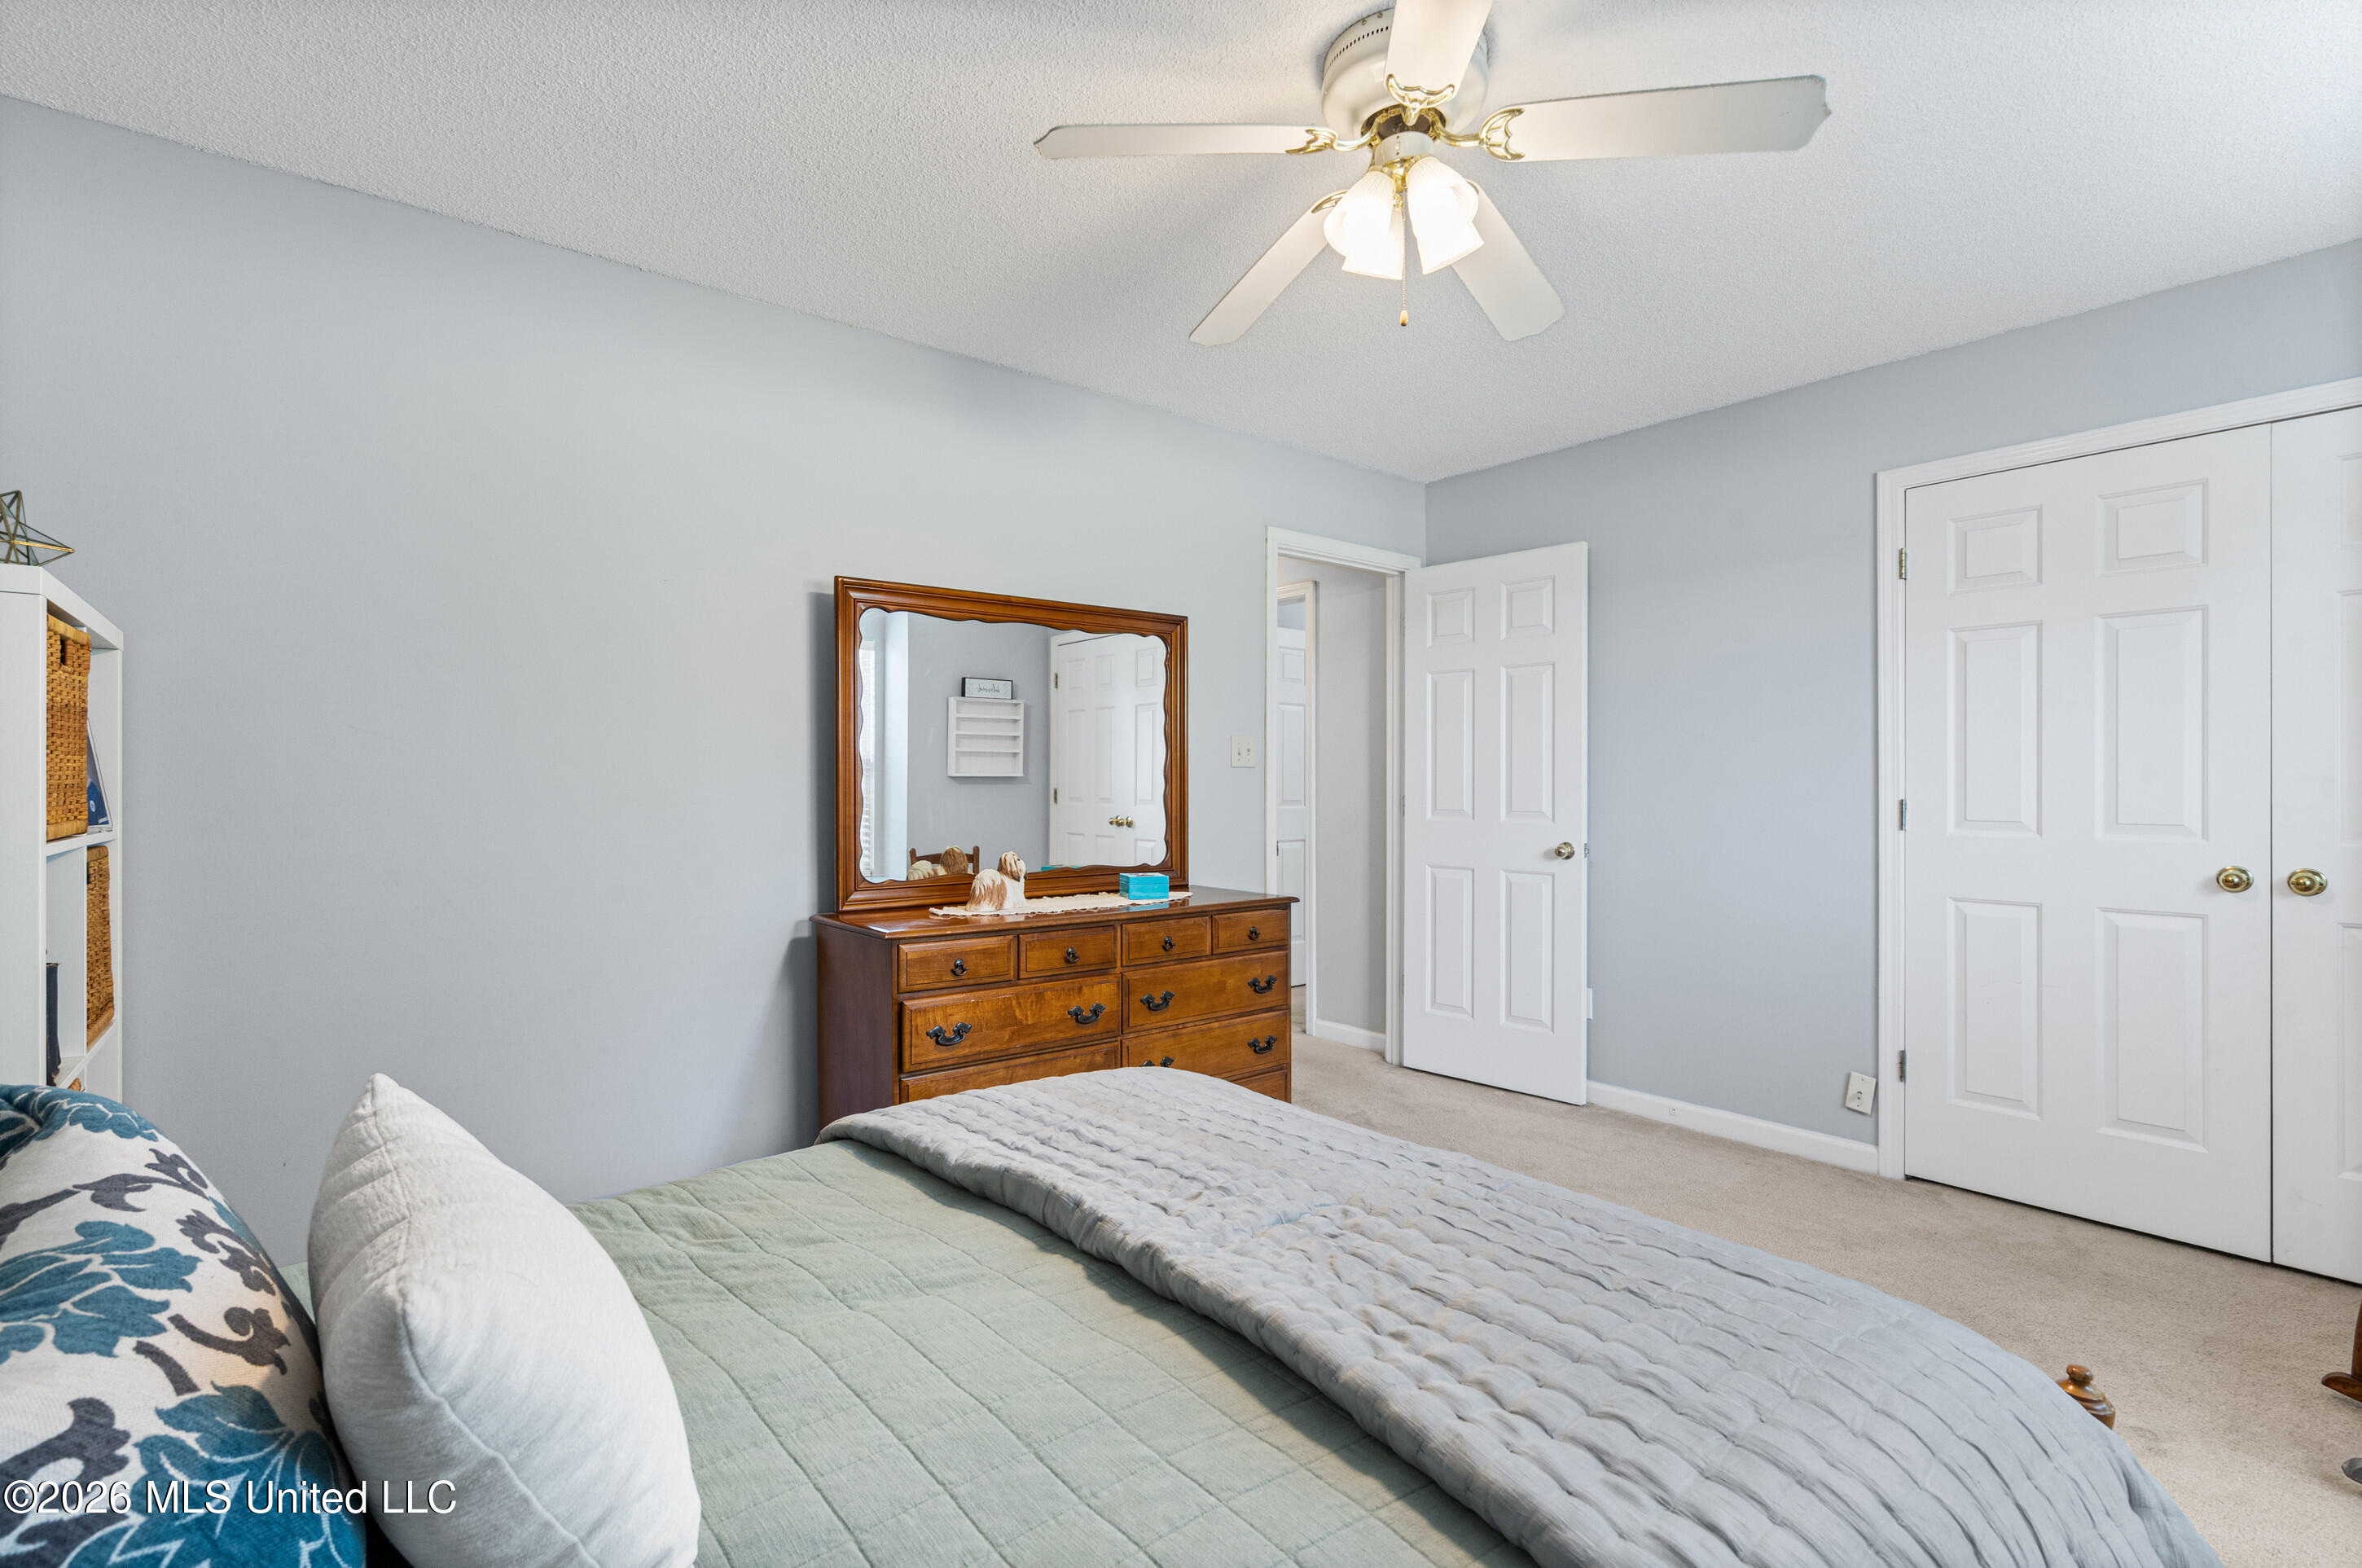
Bedroom with a wooden dresser and mirror, ceiling fan, and white closet doors.
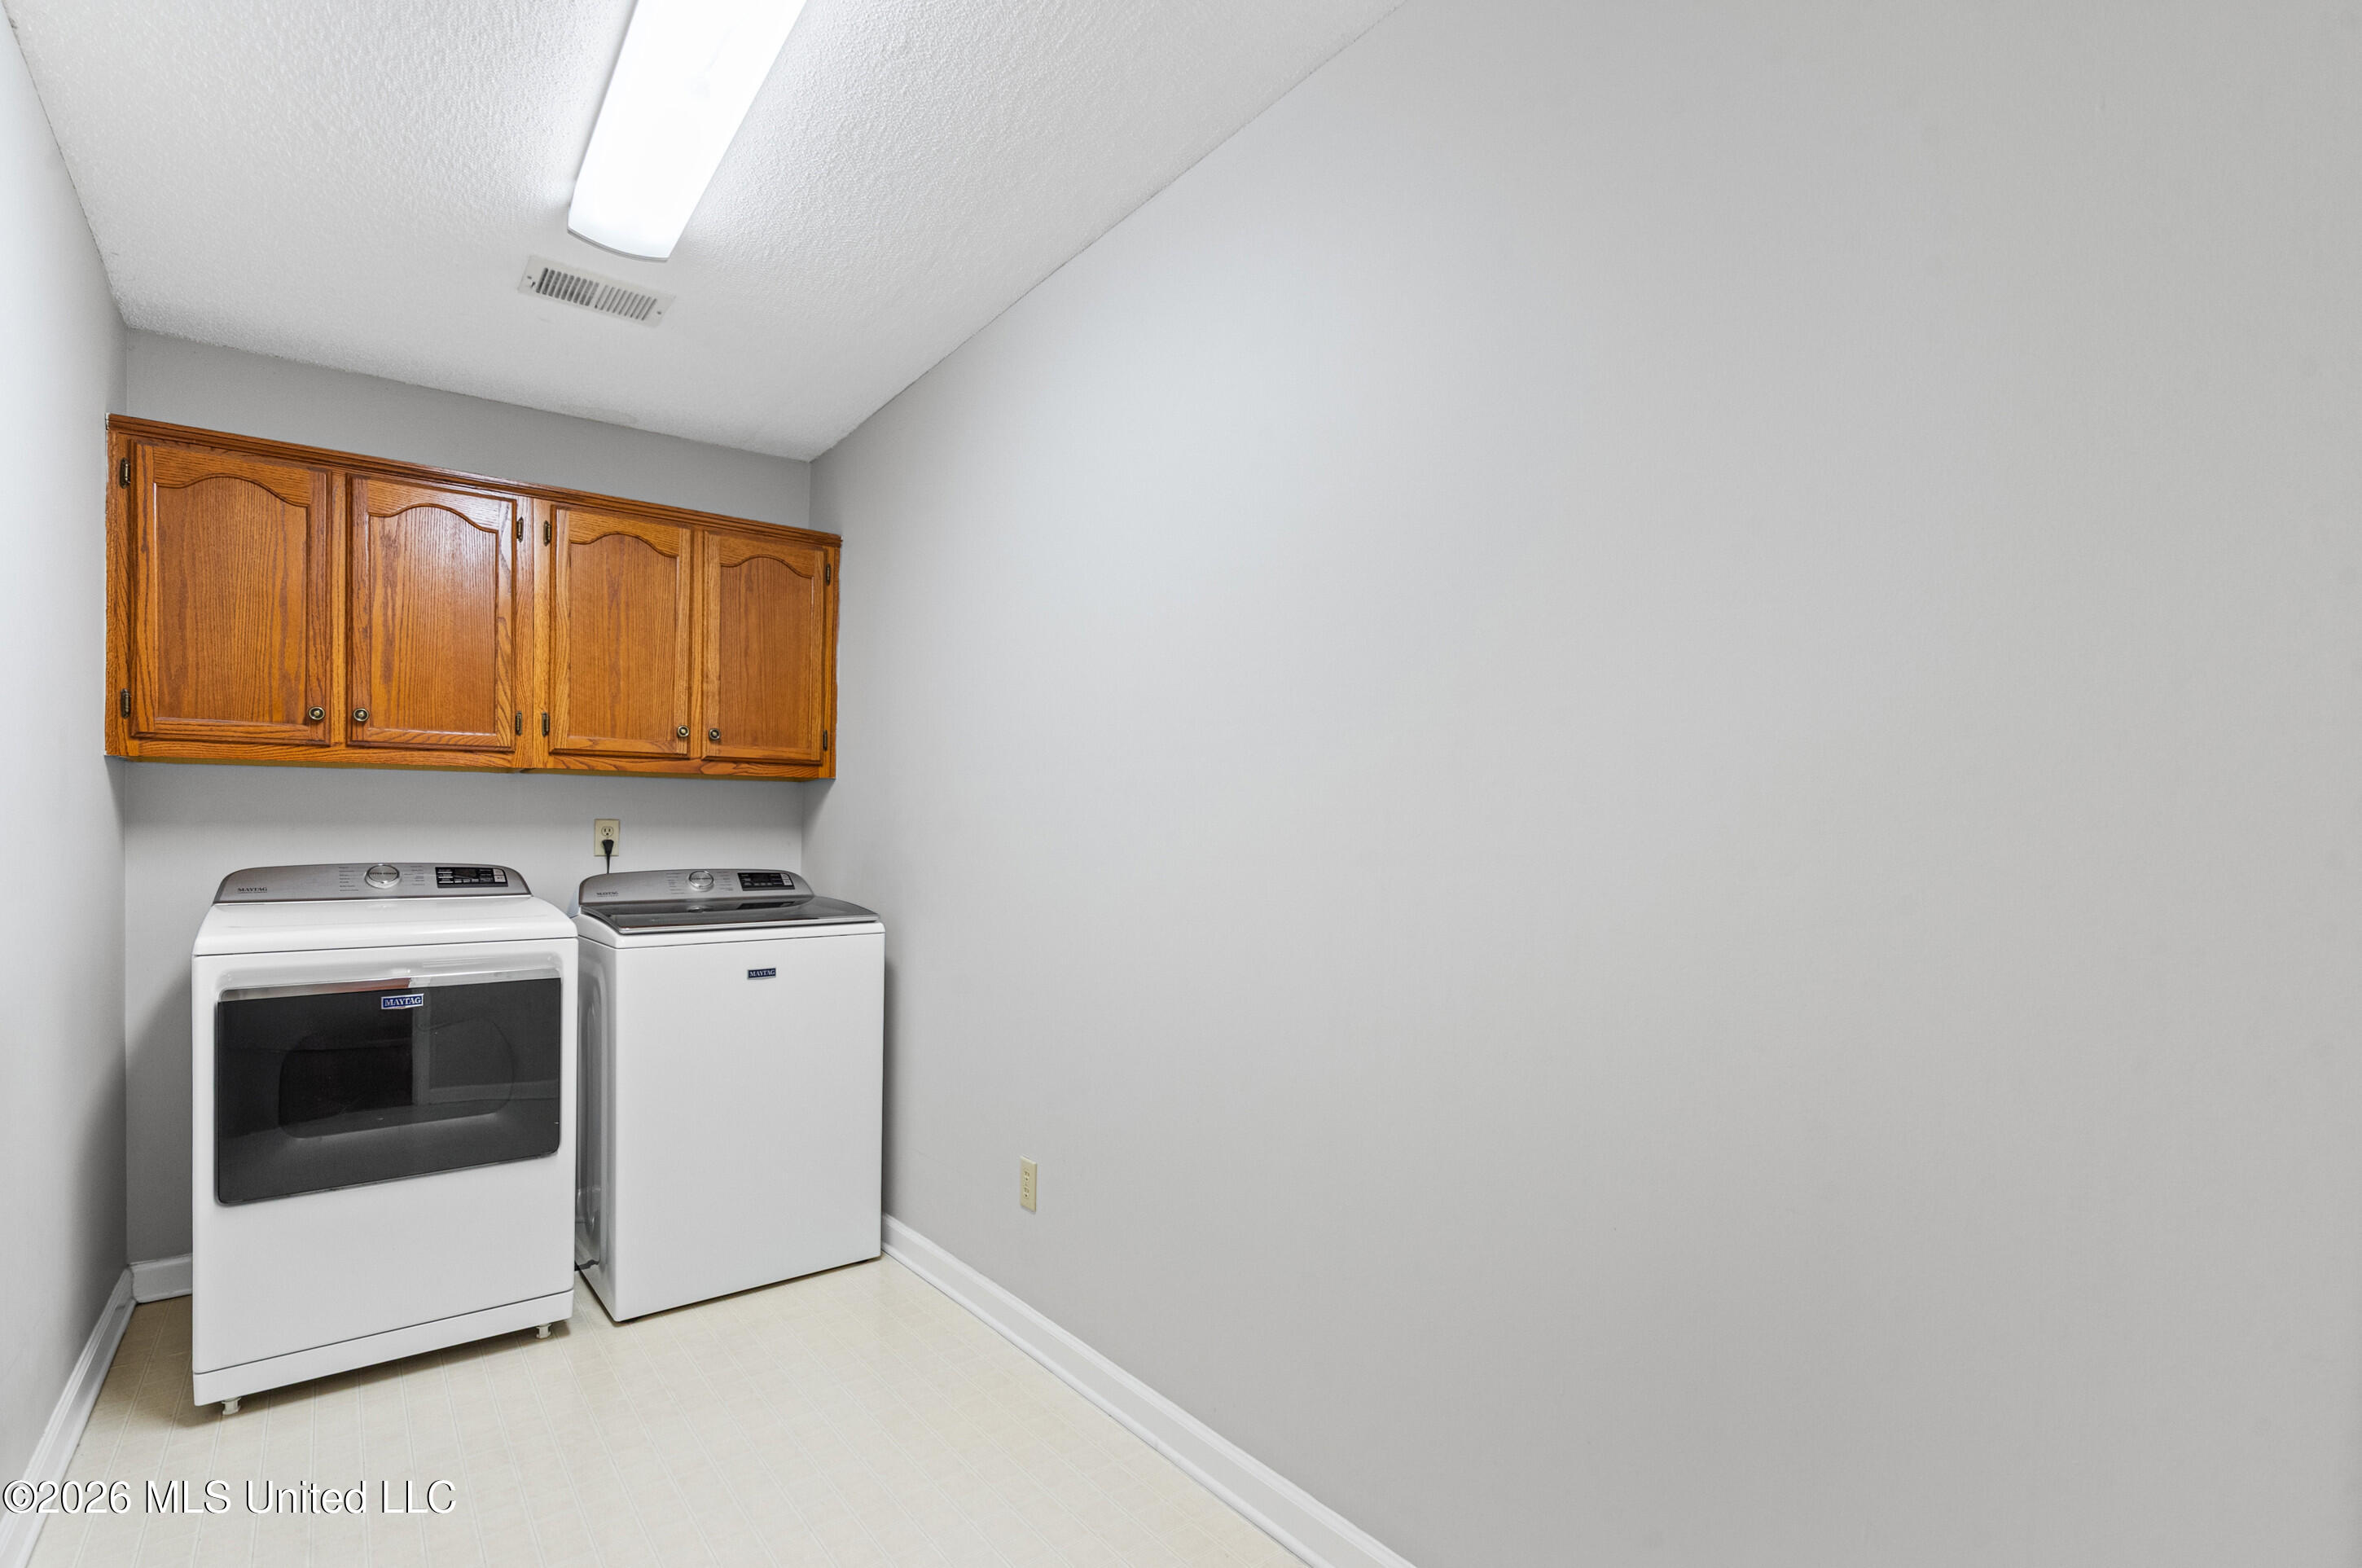
Laundry room with Maytag washer and dryer beneath wood cabinets.
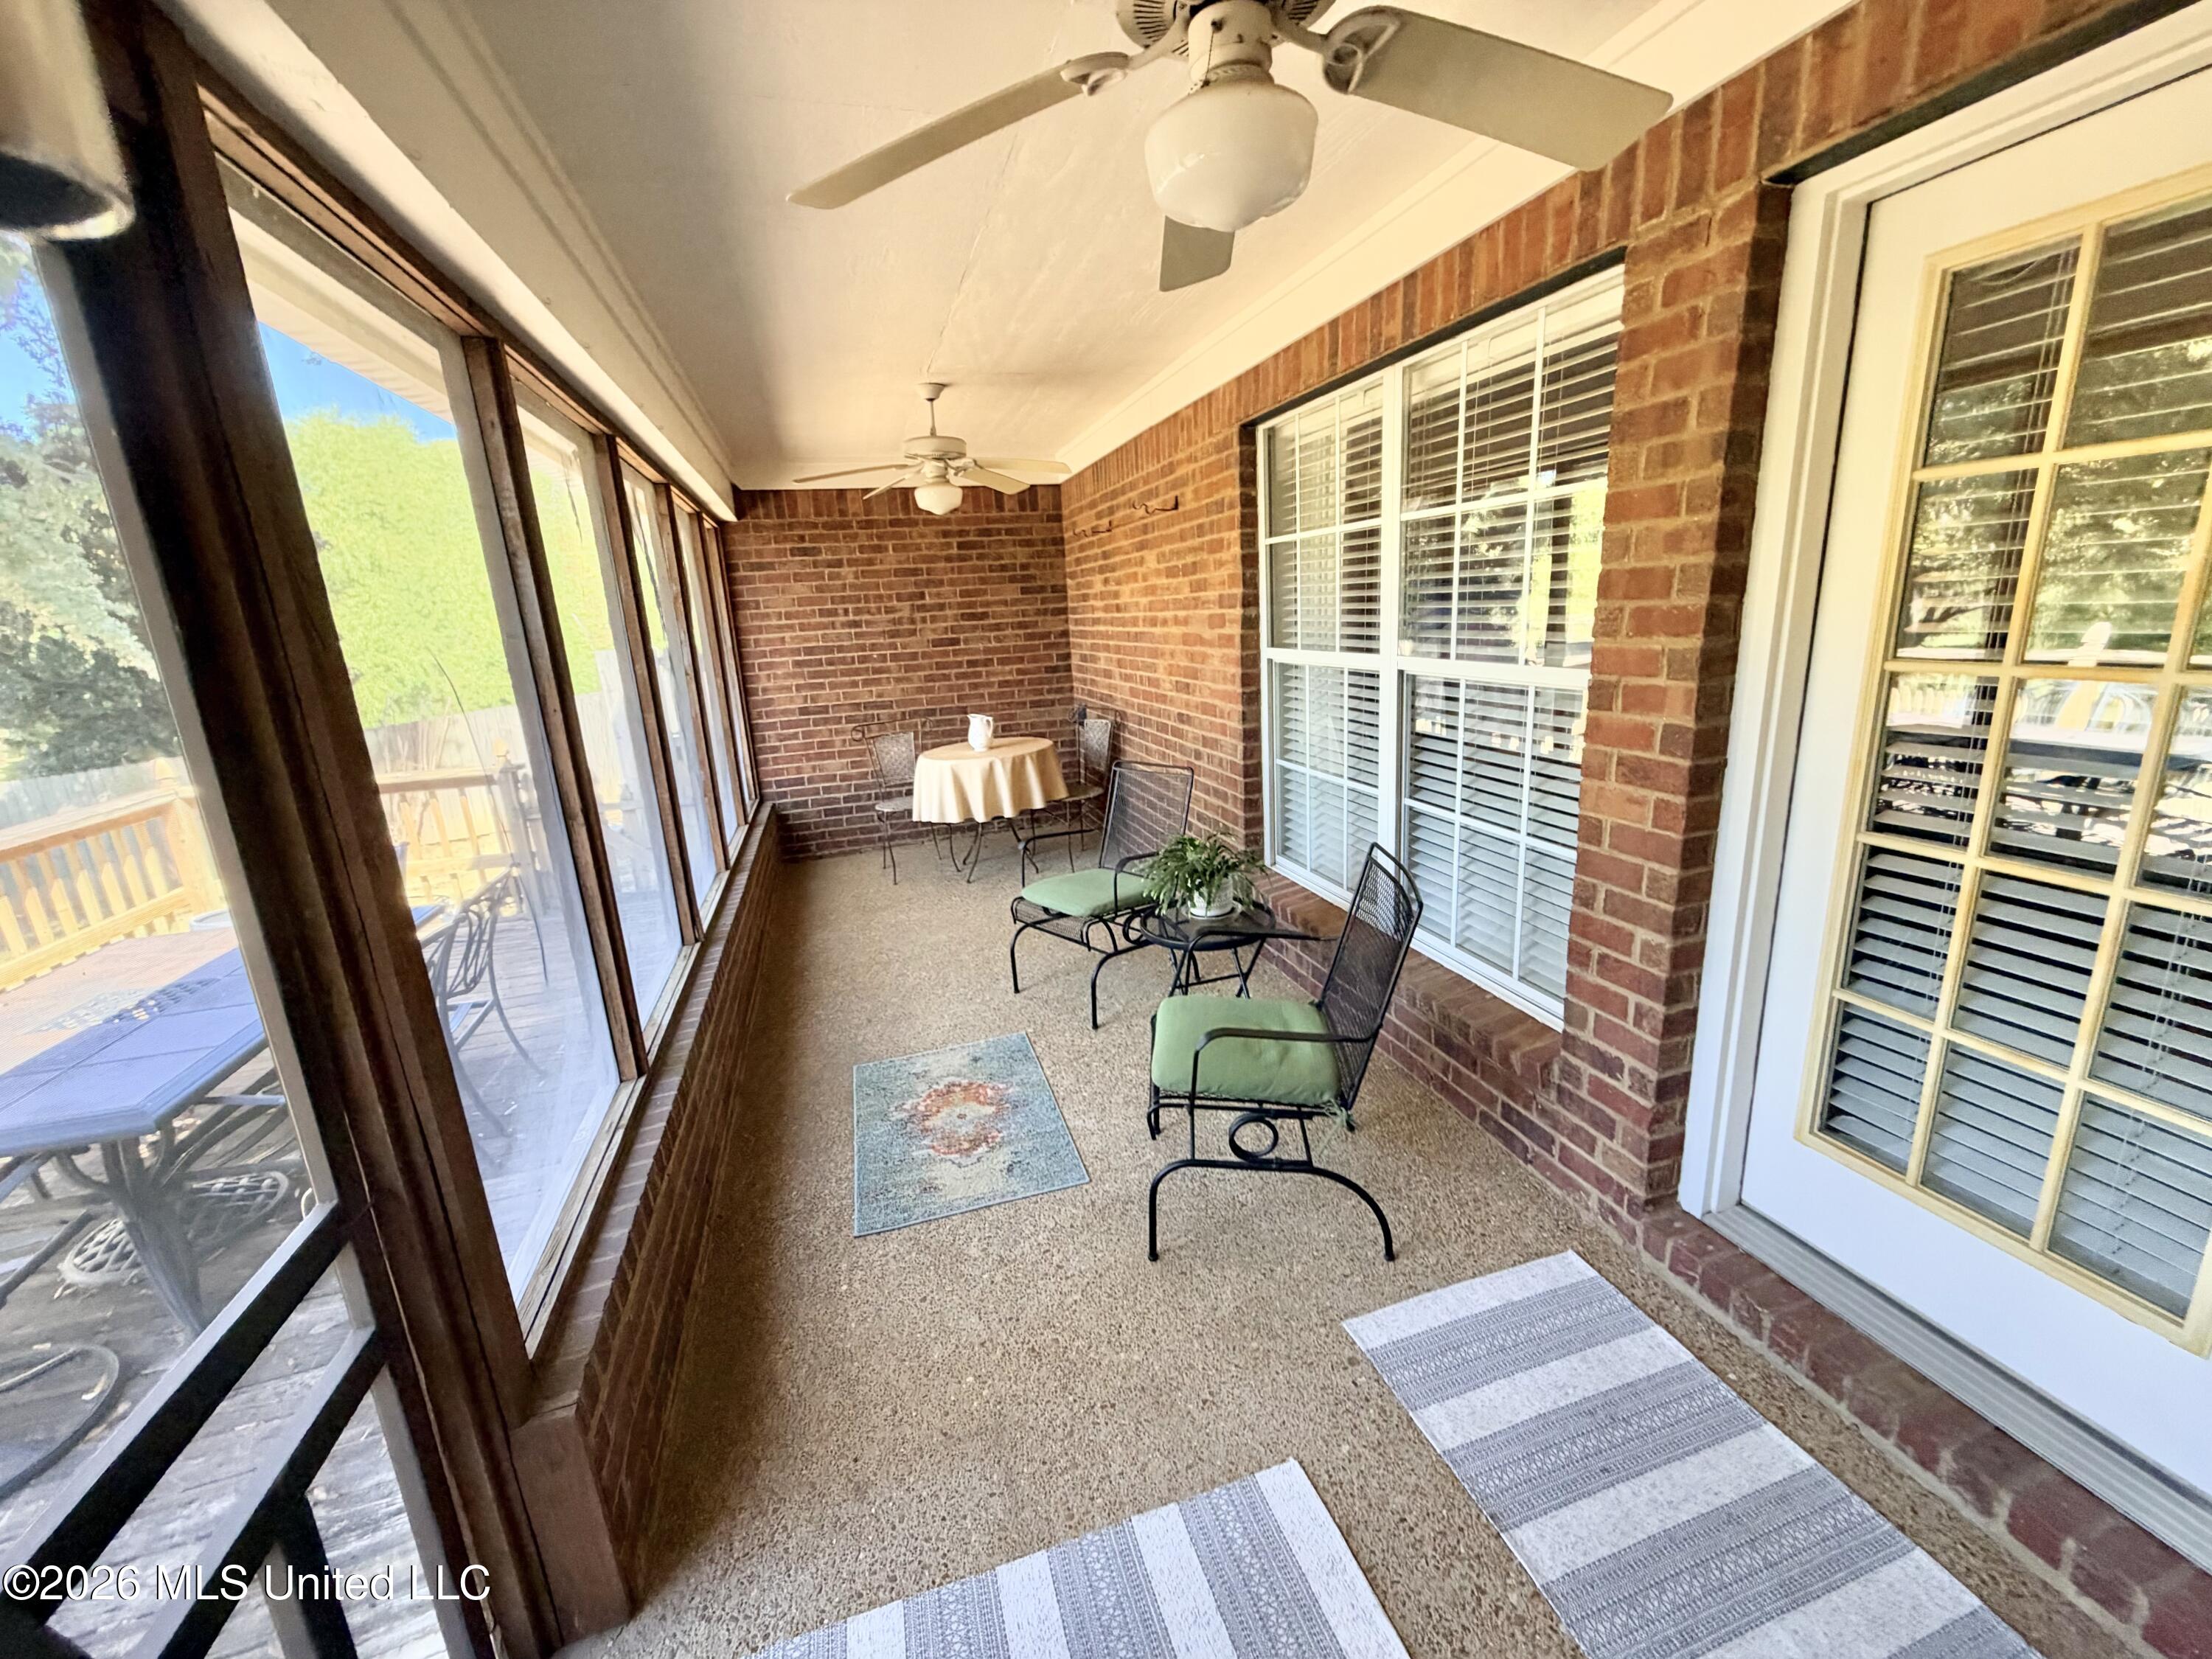
Brick sunroom with tall windows, ceiling fans, and seating with green cushions.
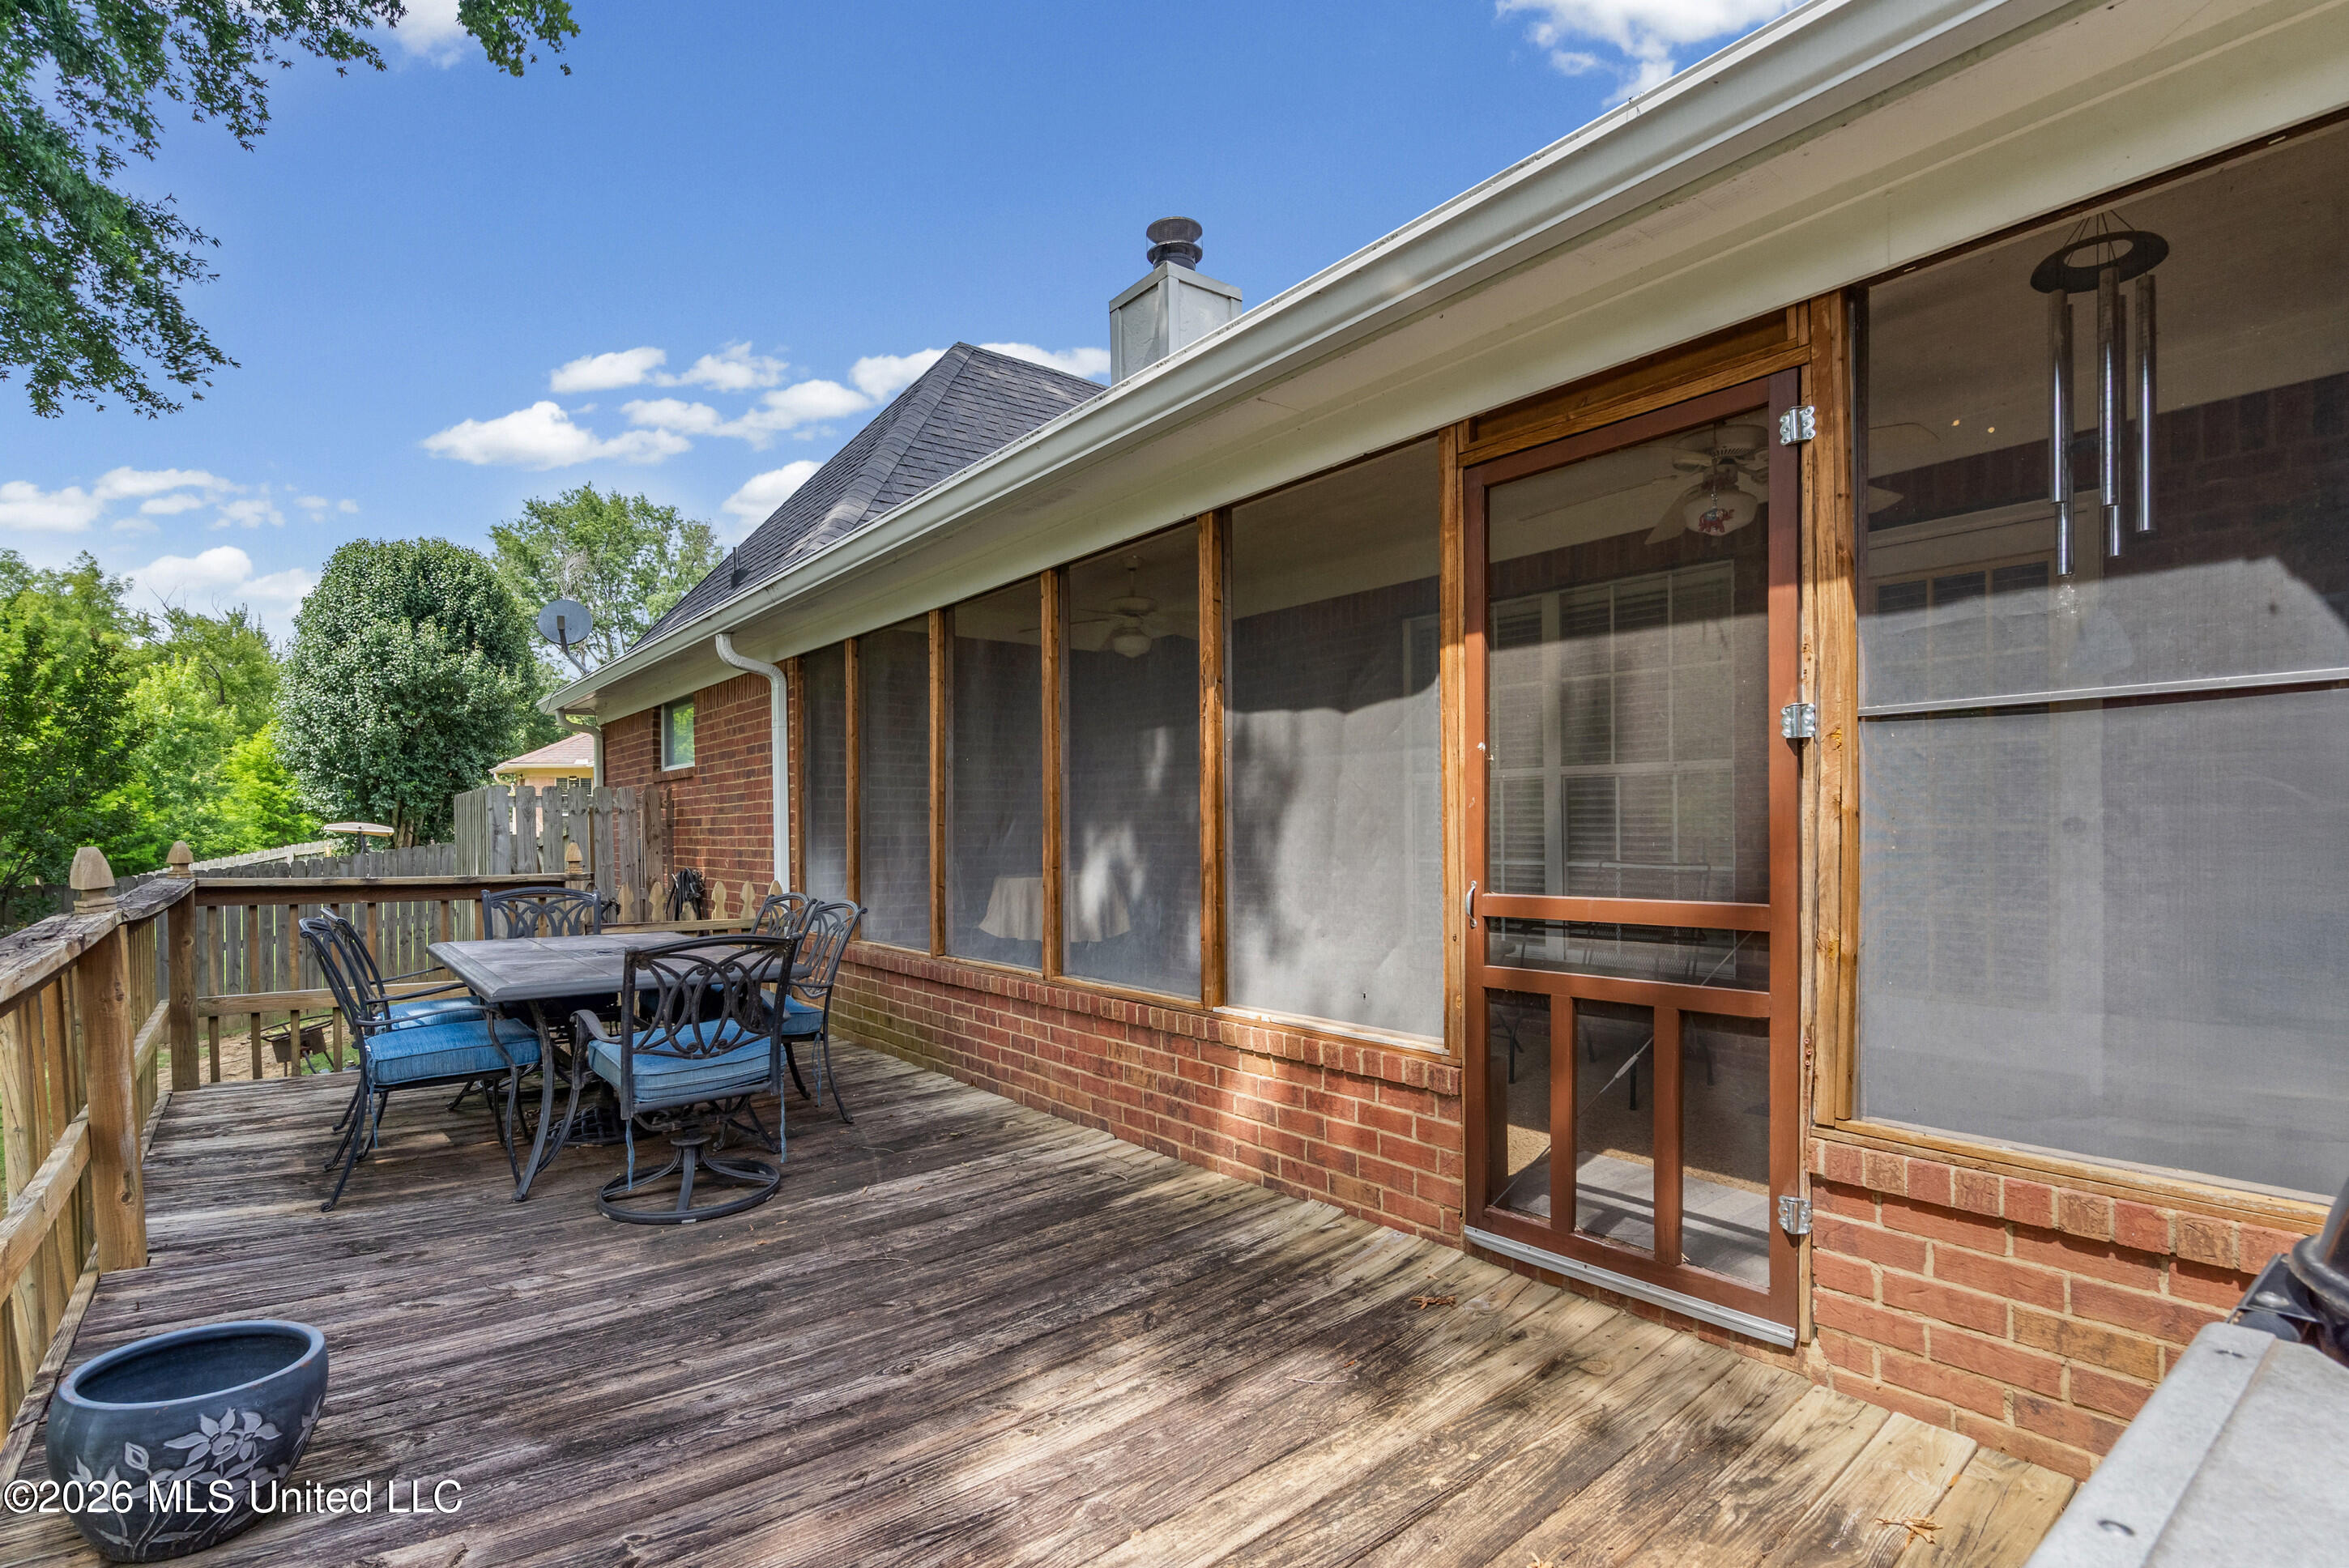
Wooden deck with outdoor dining set beside a brick home's screened porch.
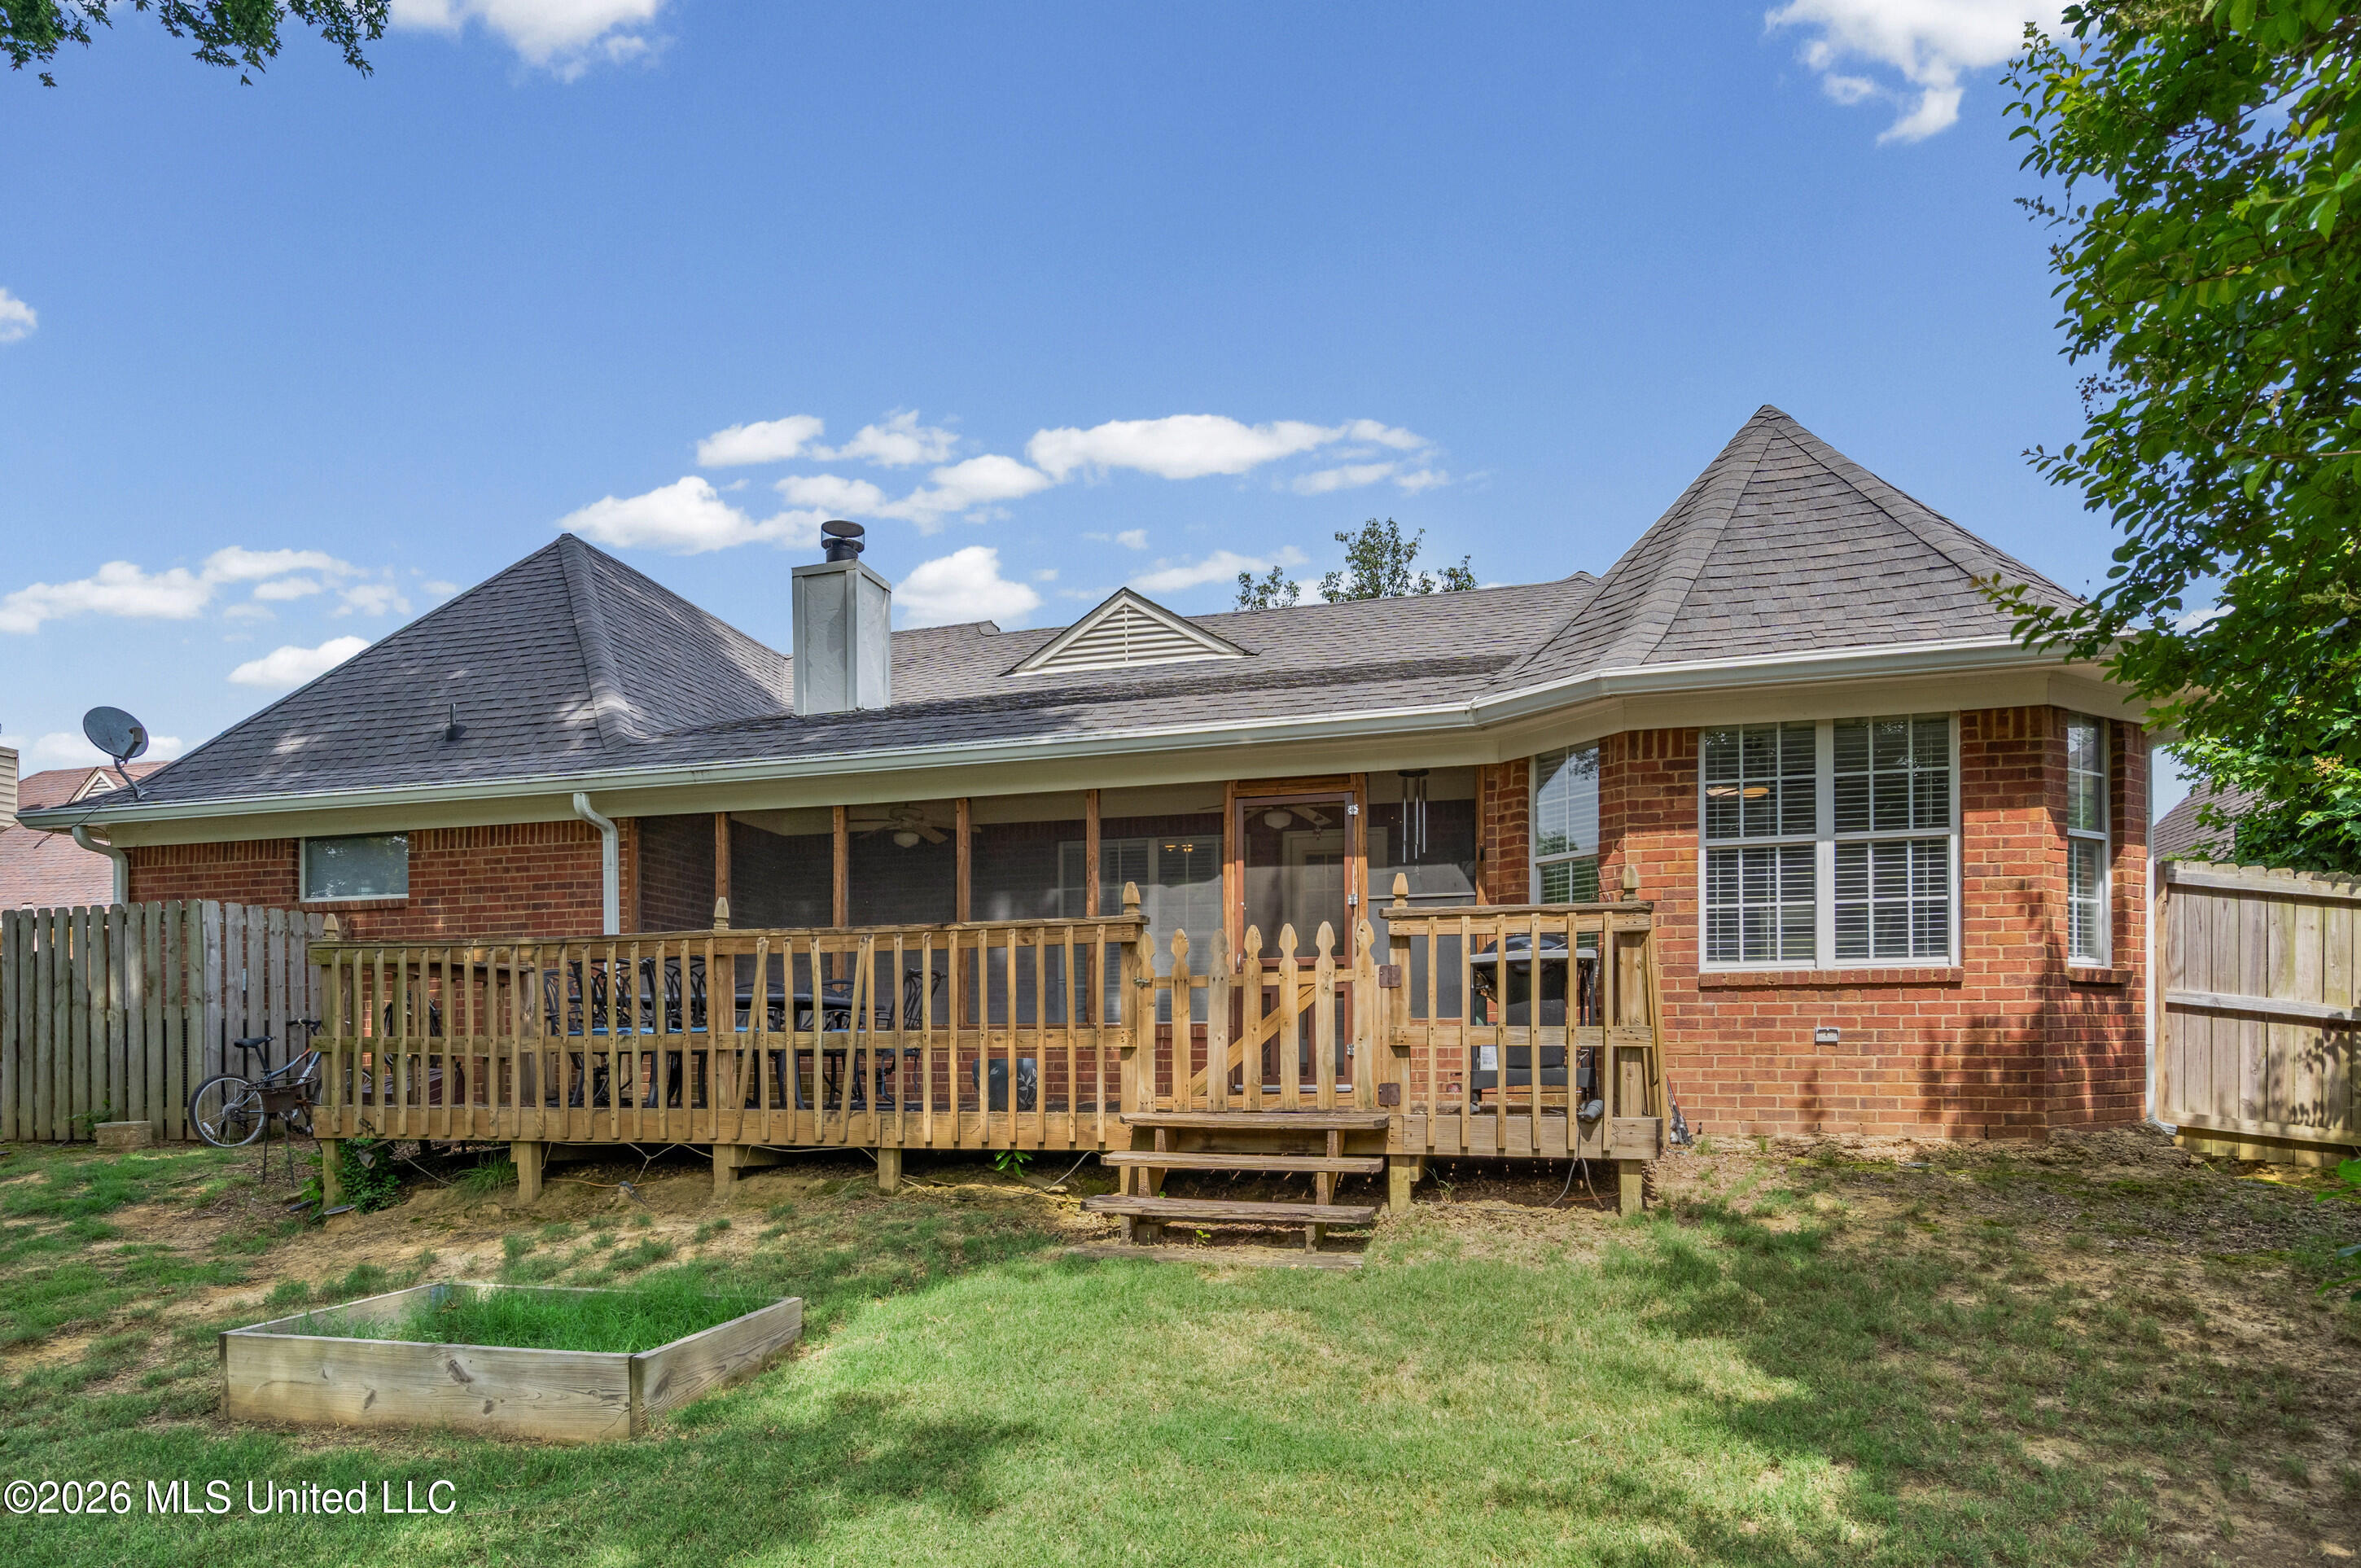
Brick house rear with screened porch, raised wooden deck, and fenced grassy yard.
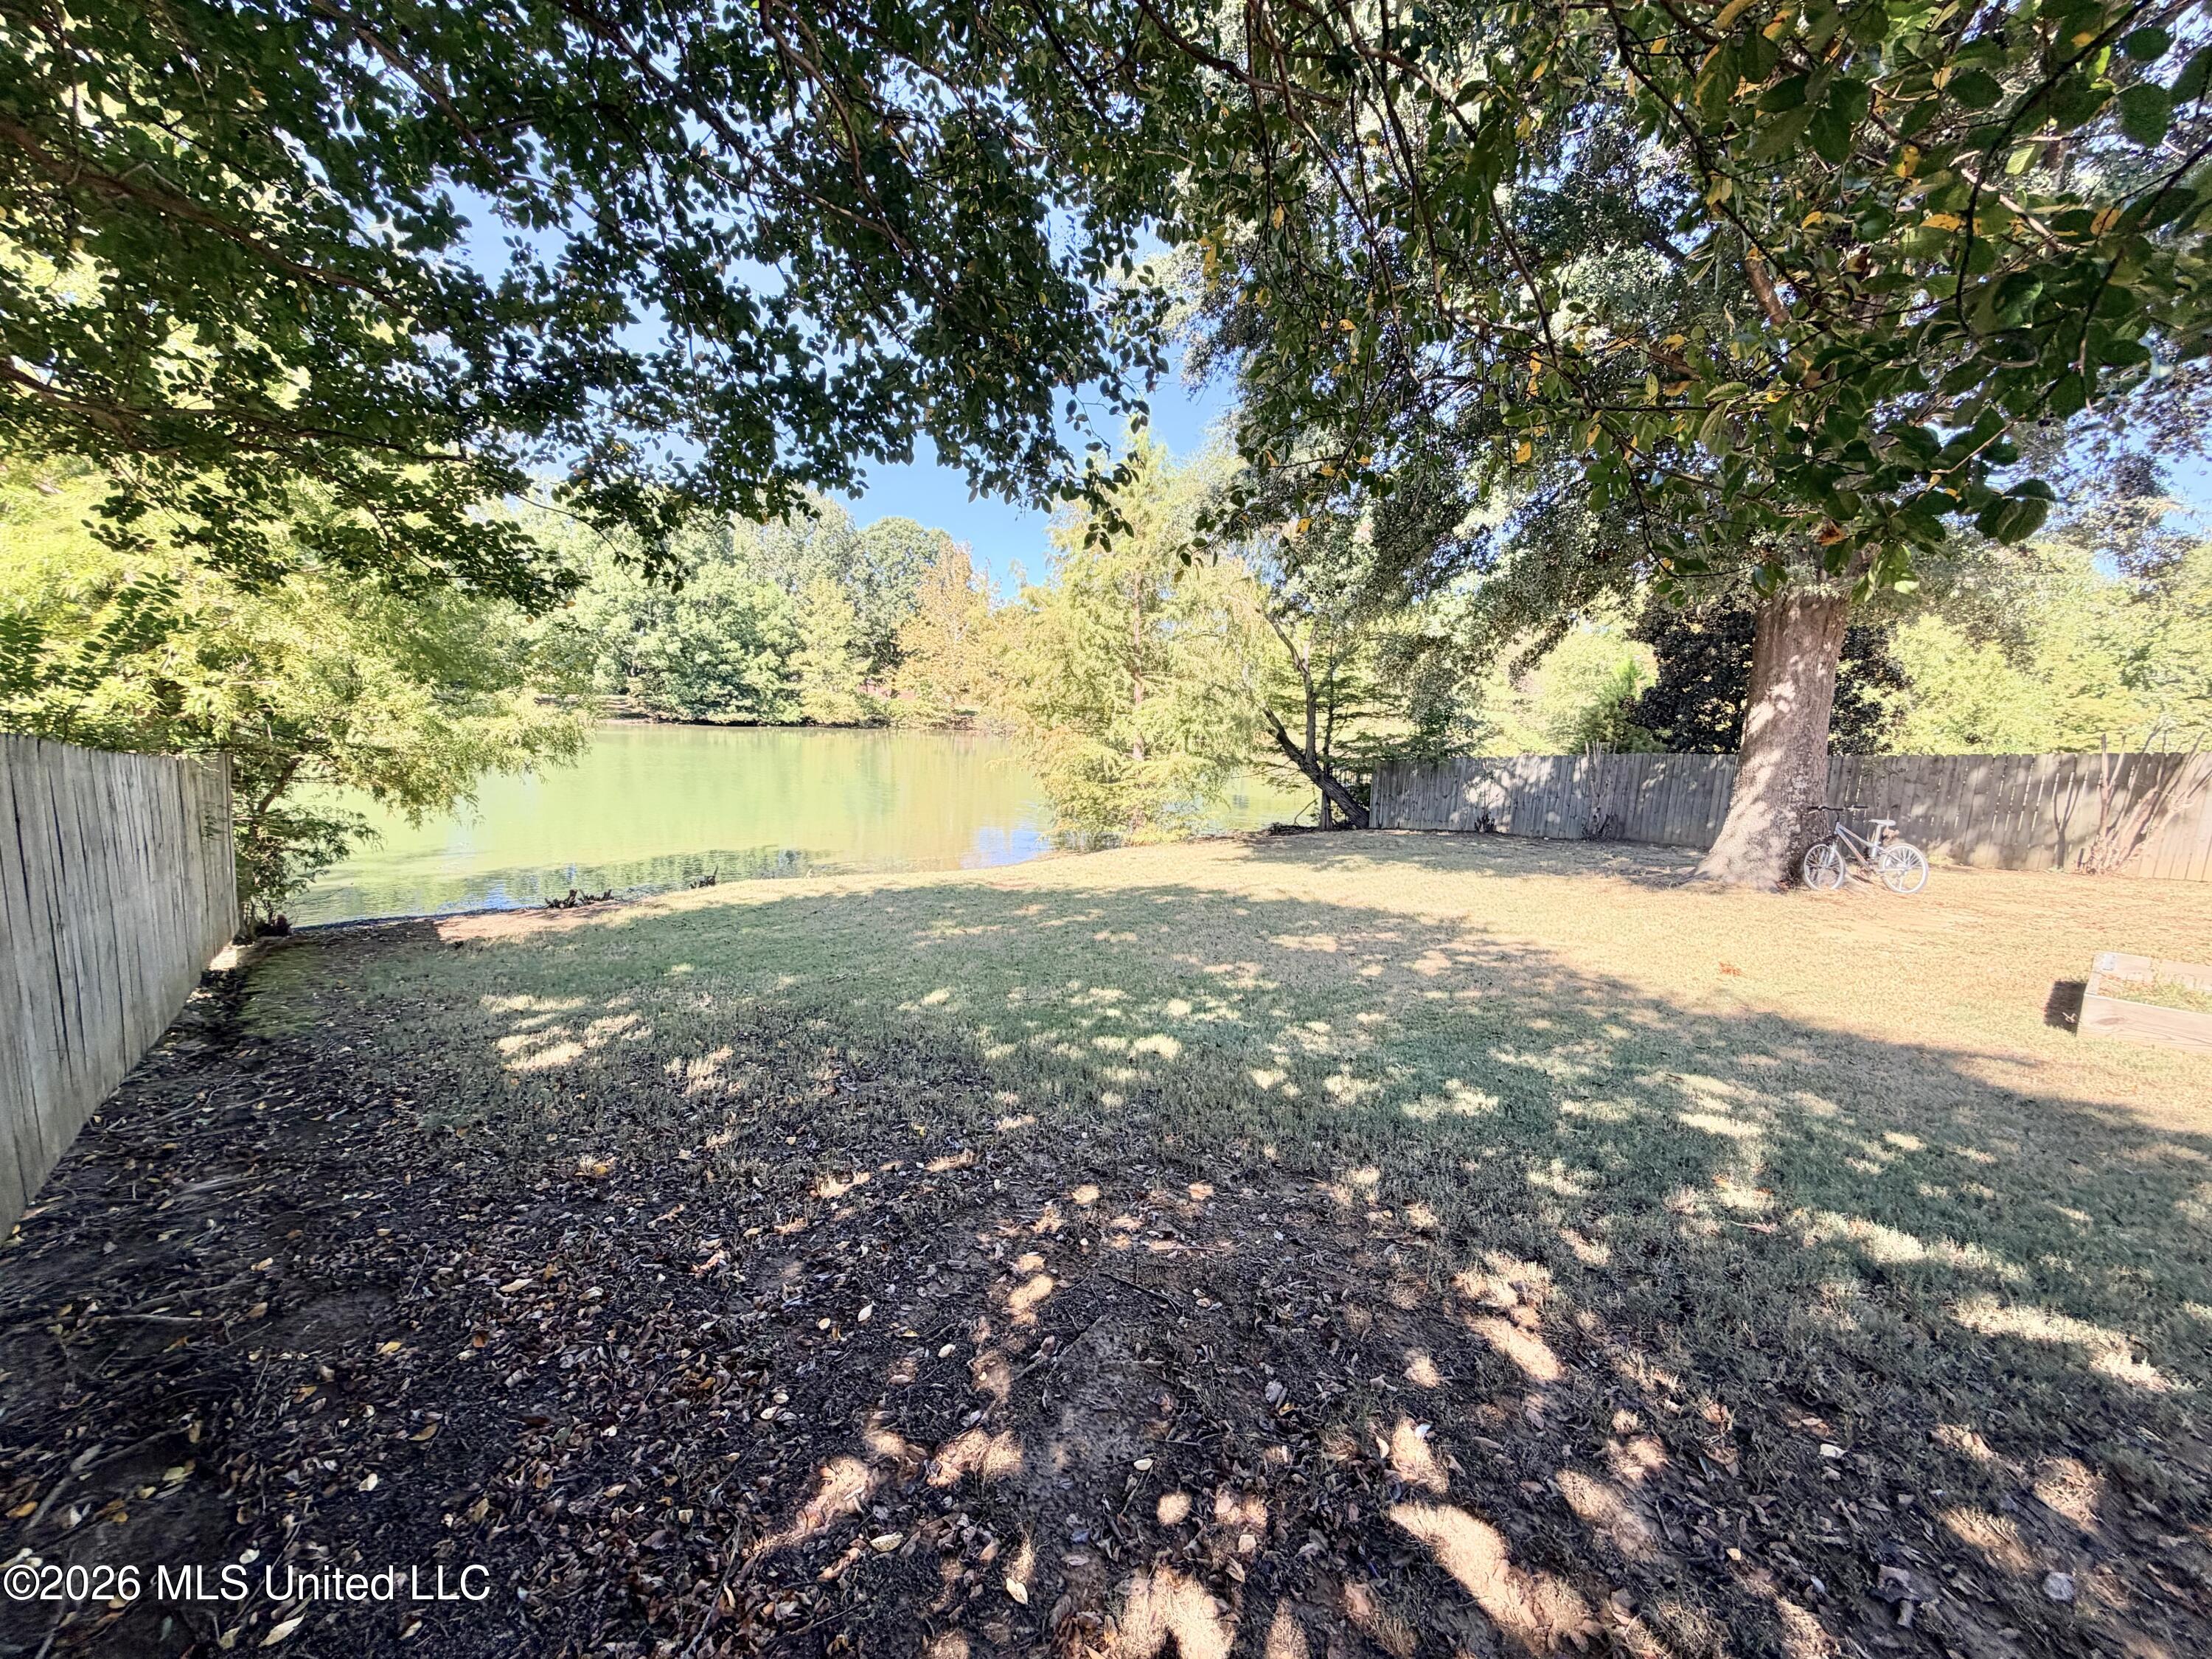
Fenced backyard with a pond, mature shade tree, and bicycle beside the fence.
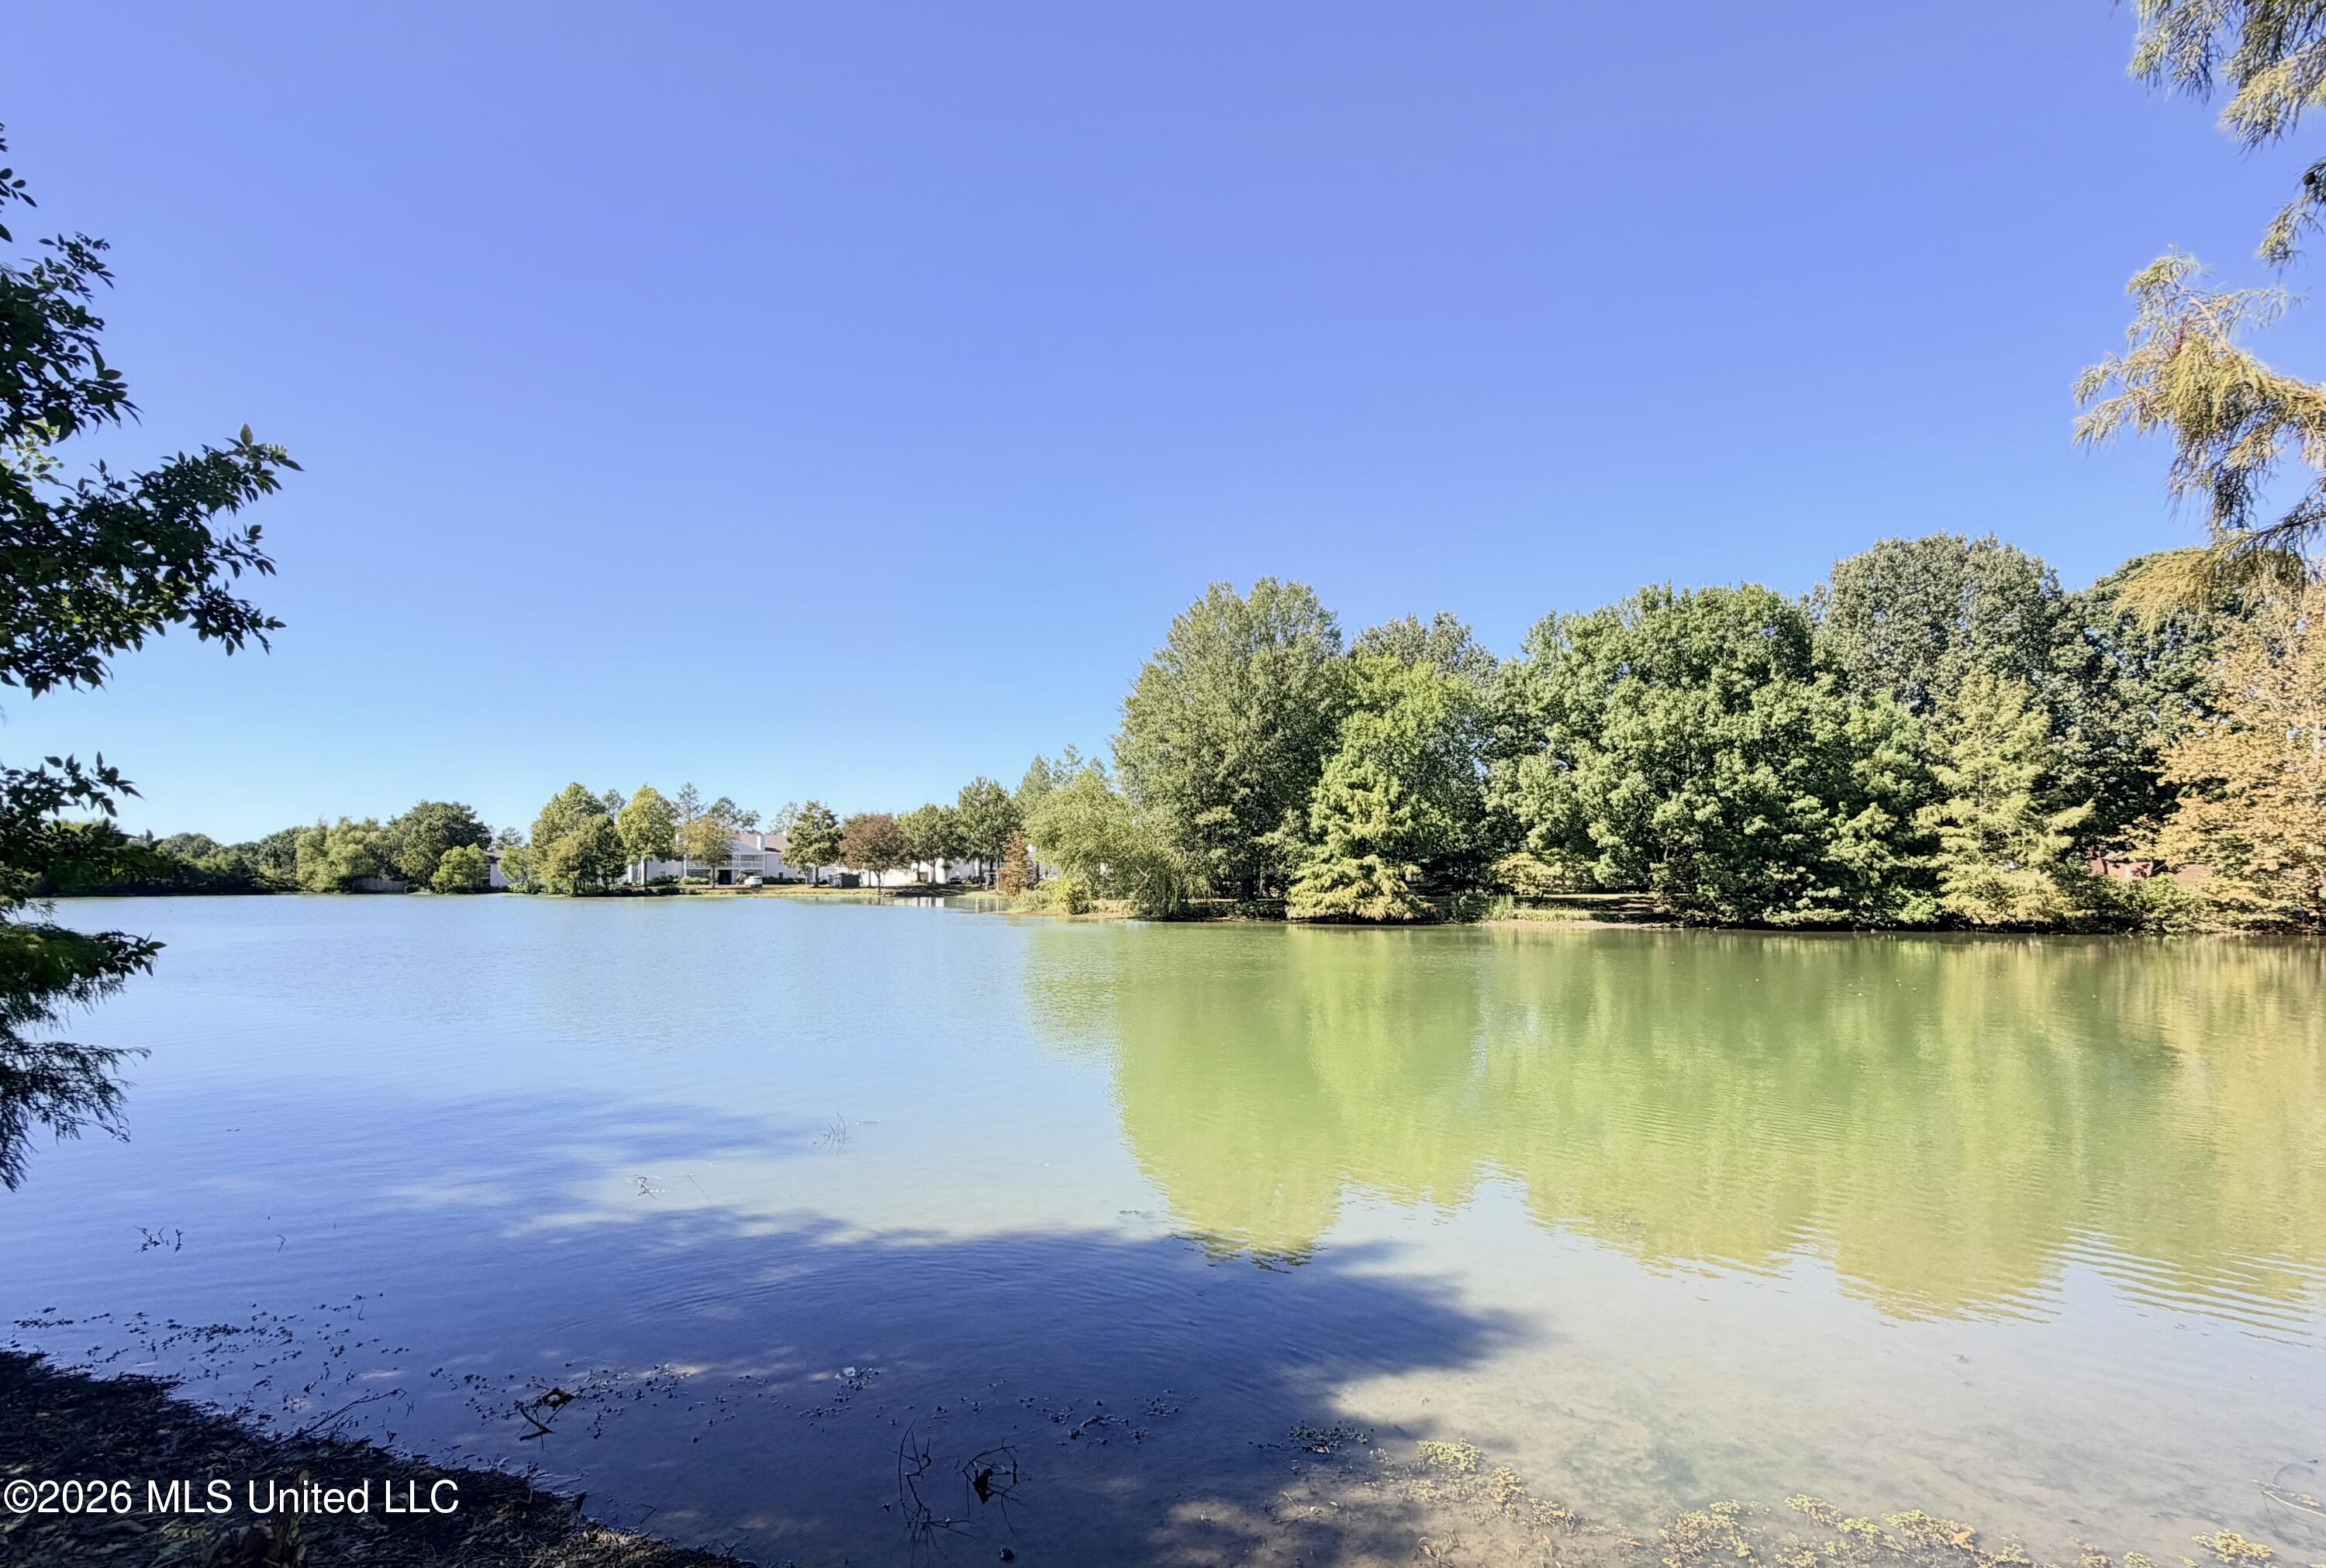
Lake with a tree-lined shore and homes across the water.
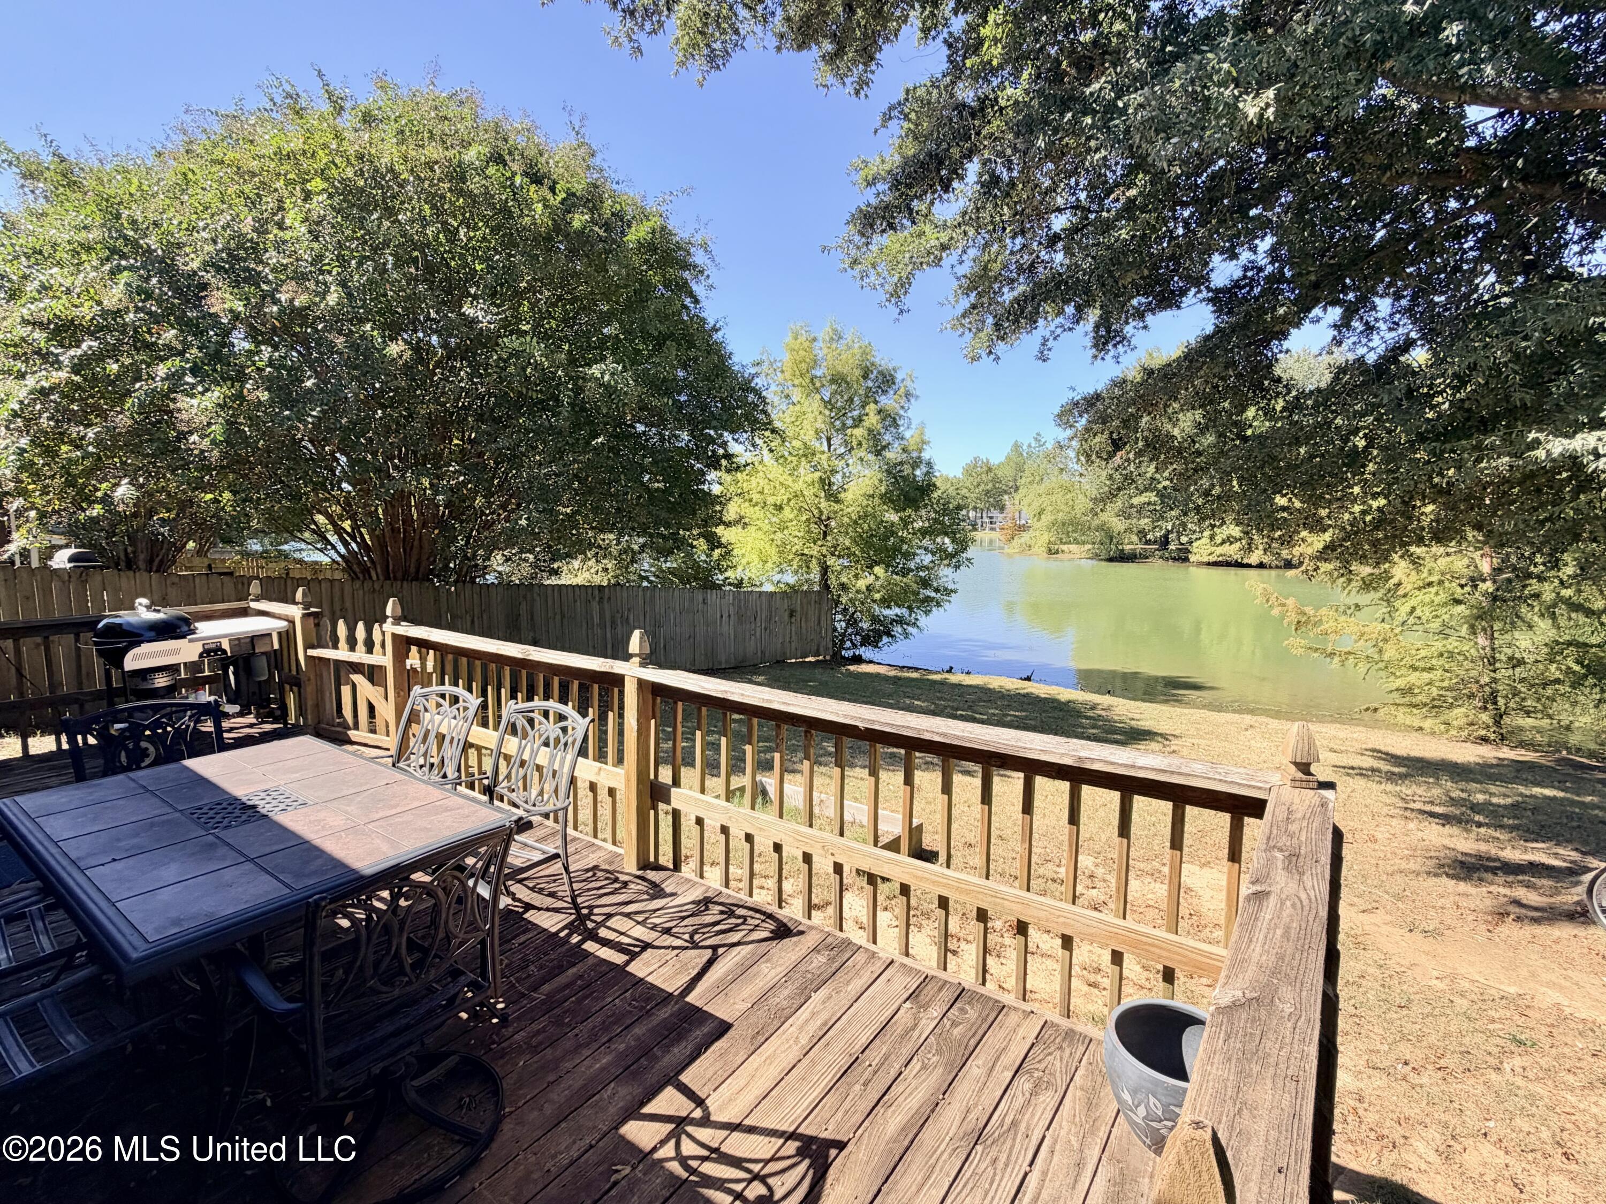
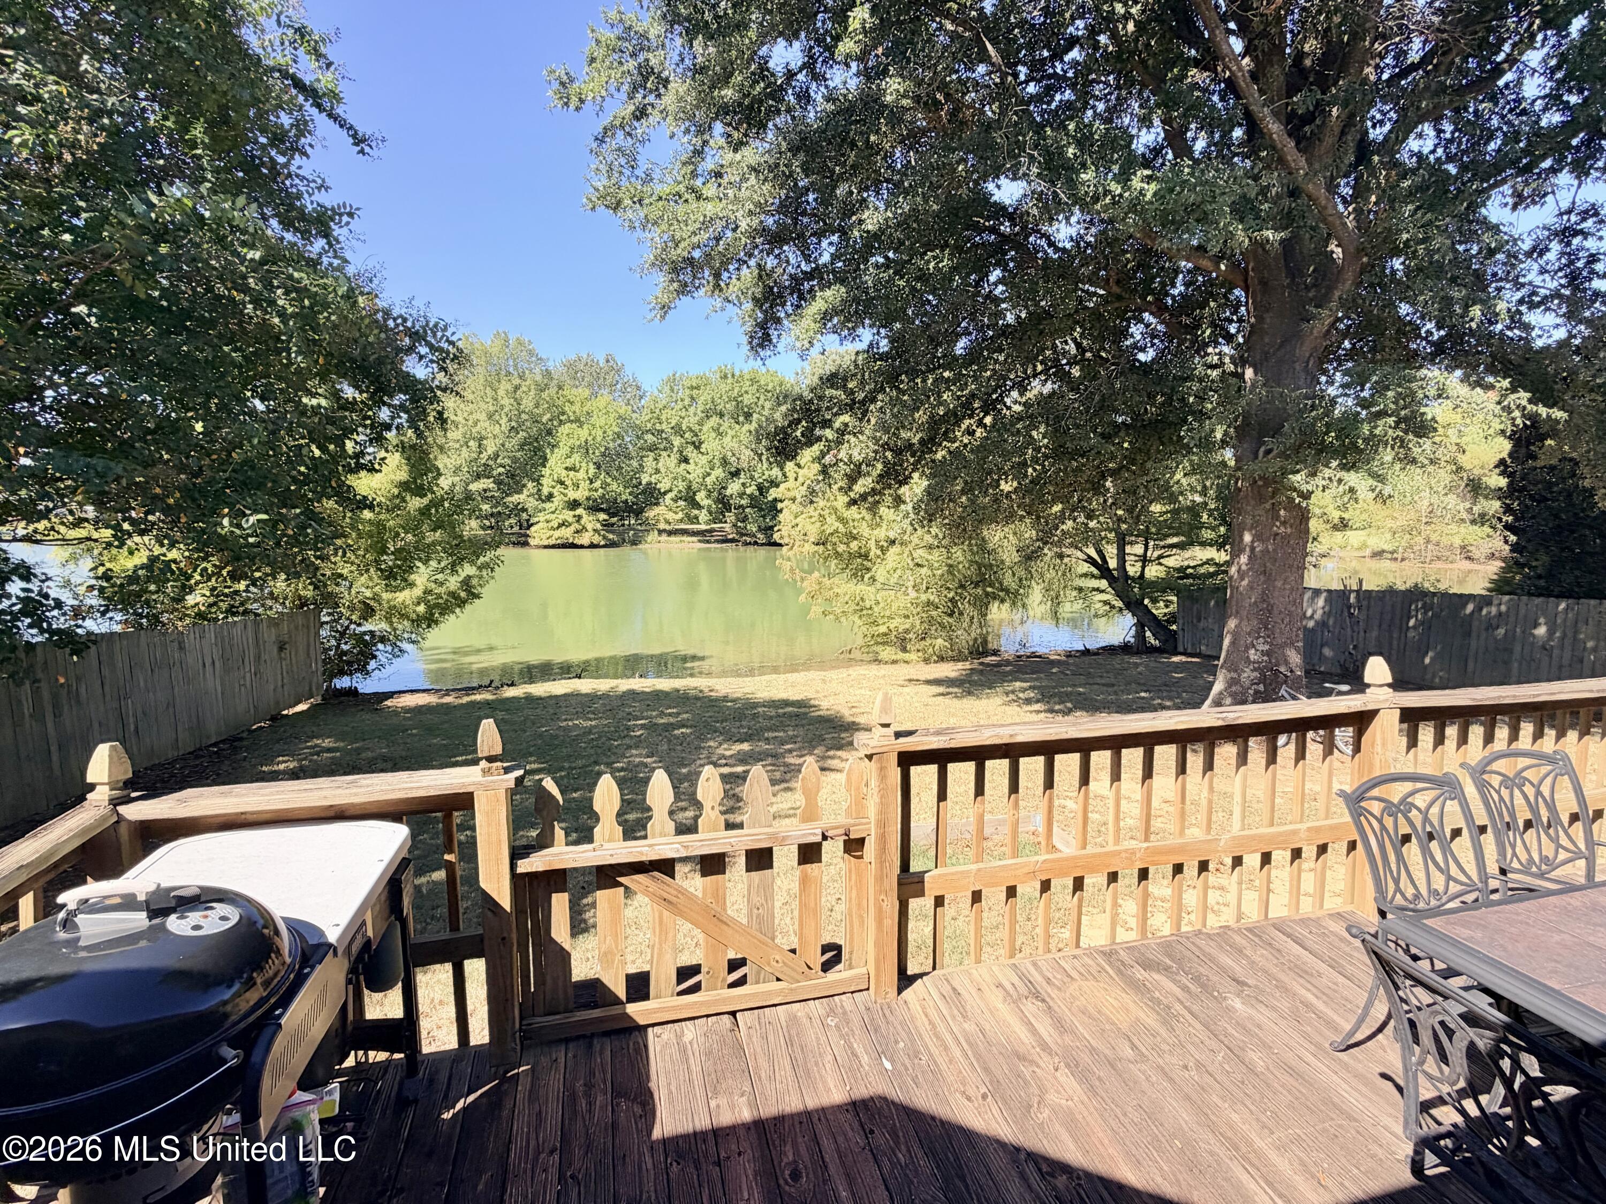
Wooden deck with outdoor dining set and grill overlooking a tree-lined lake.
Red brick house with a gray gabled roof, attached garage, and broad front lawn.
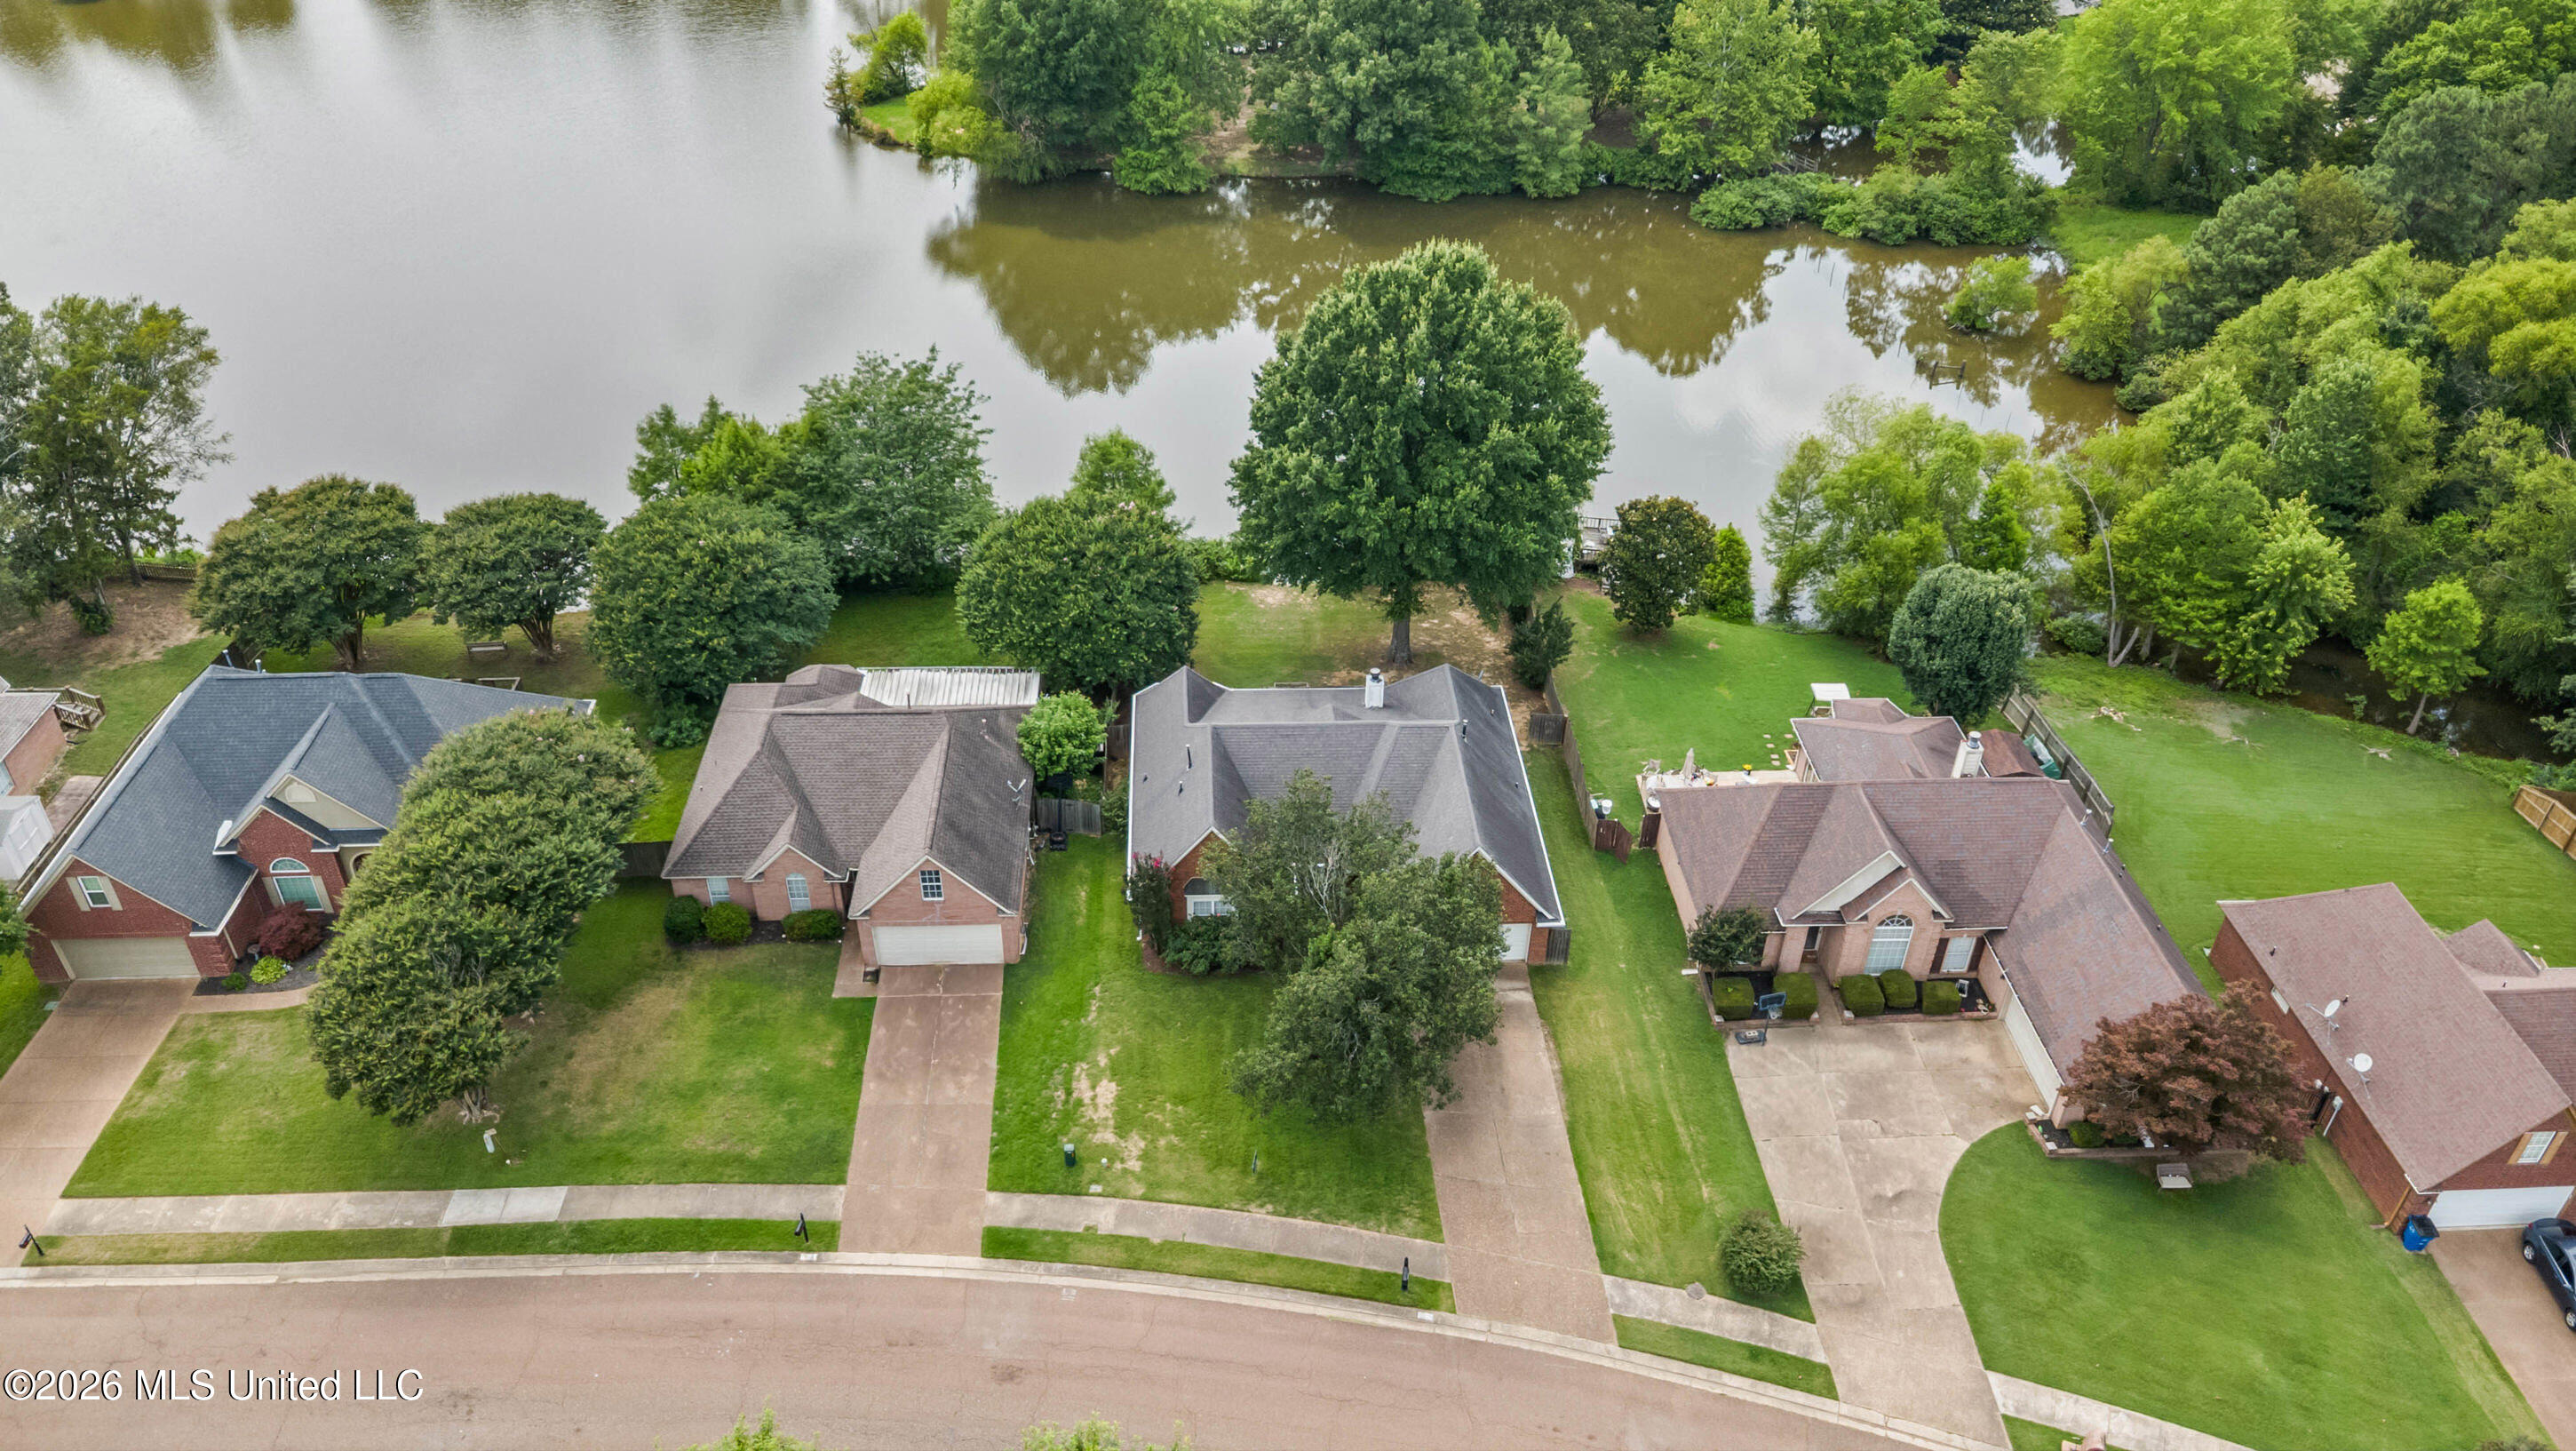
Aerial view of homes beside a tree-lined lake and green lawns.
Wooden deck overlooking a tree-lined pond, with a grill and outdoor dining furniture.
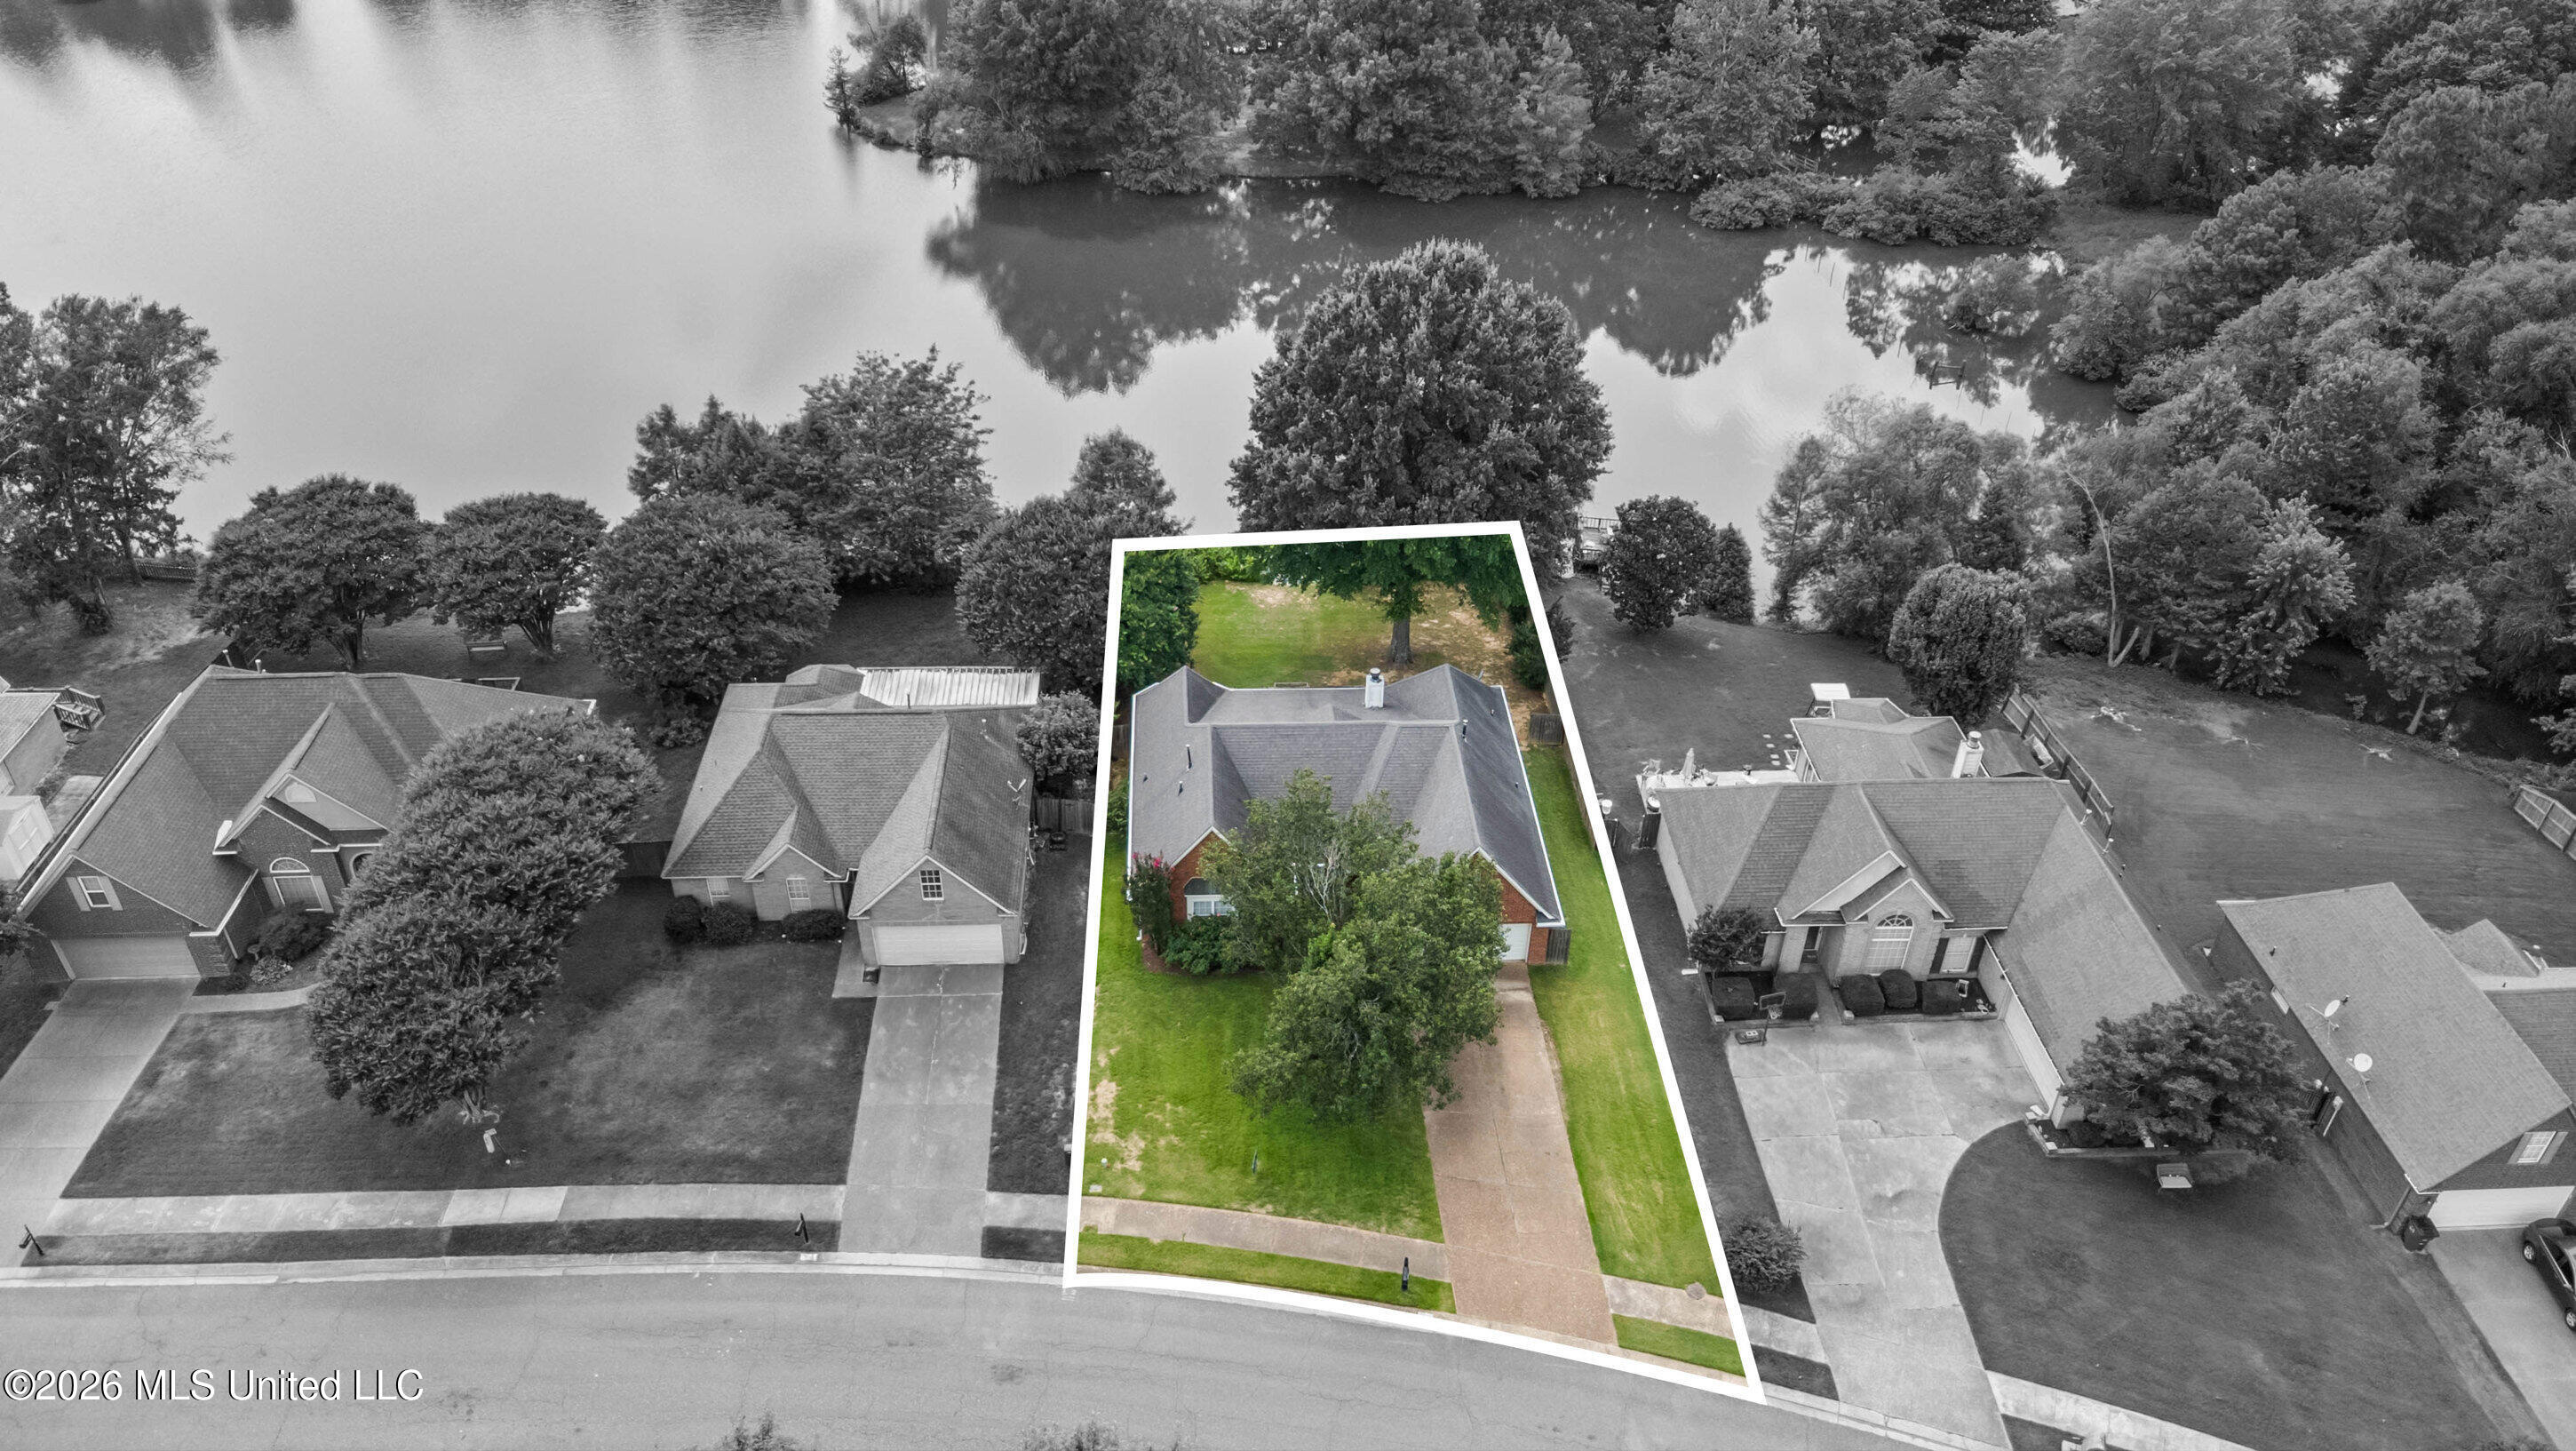
Aerial view of a home and its outlined lot beside a tree-lined lake.
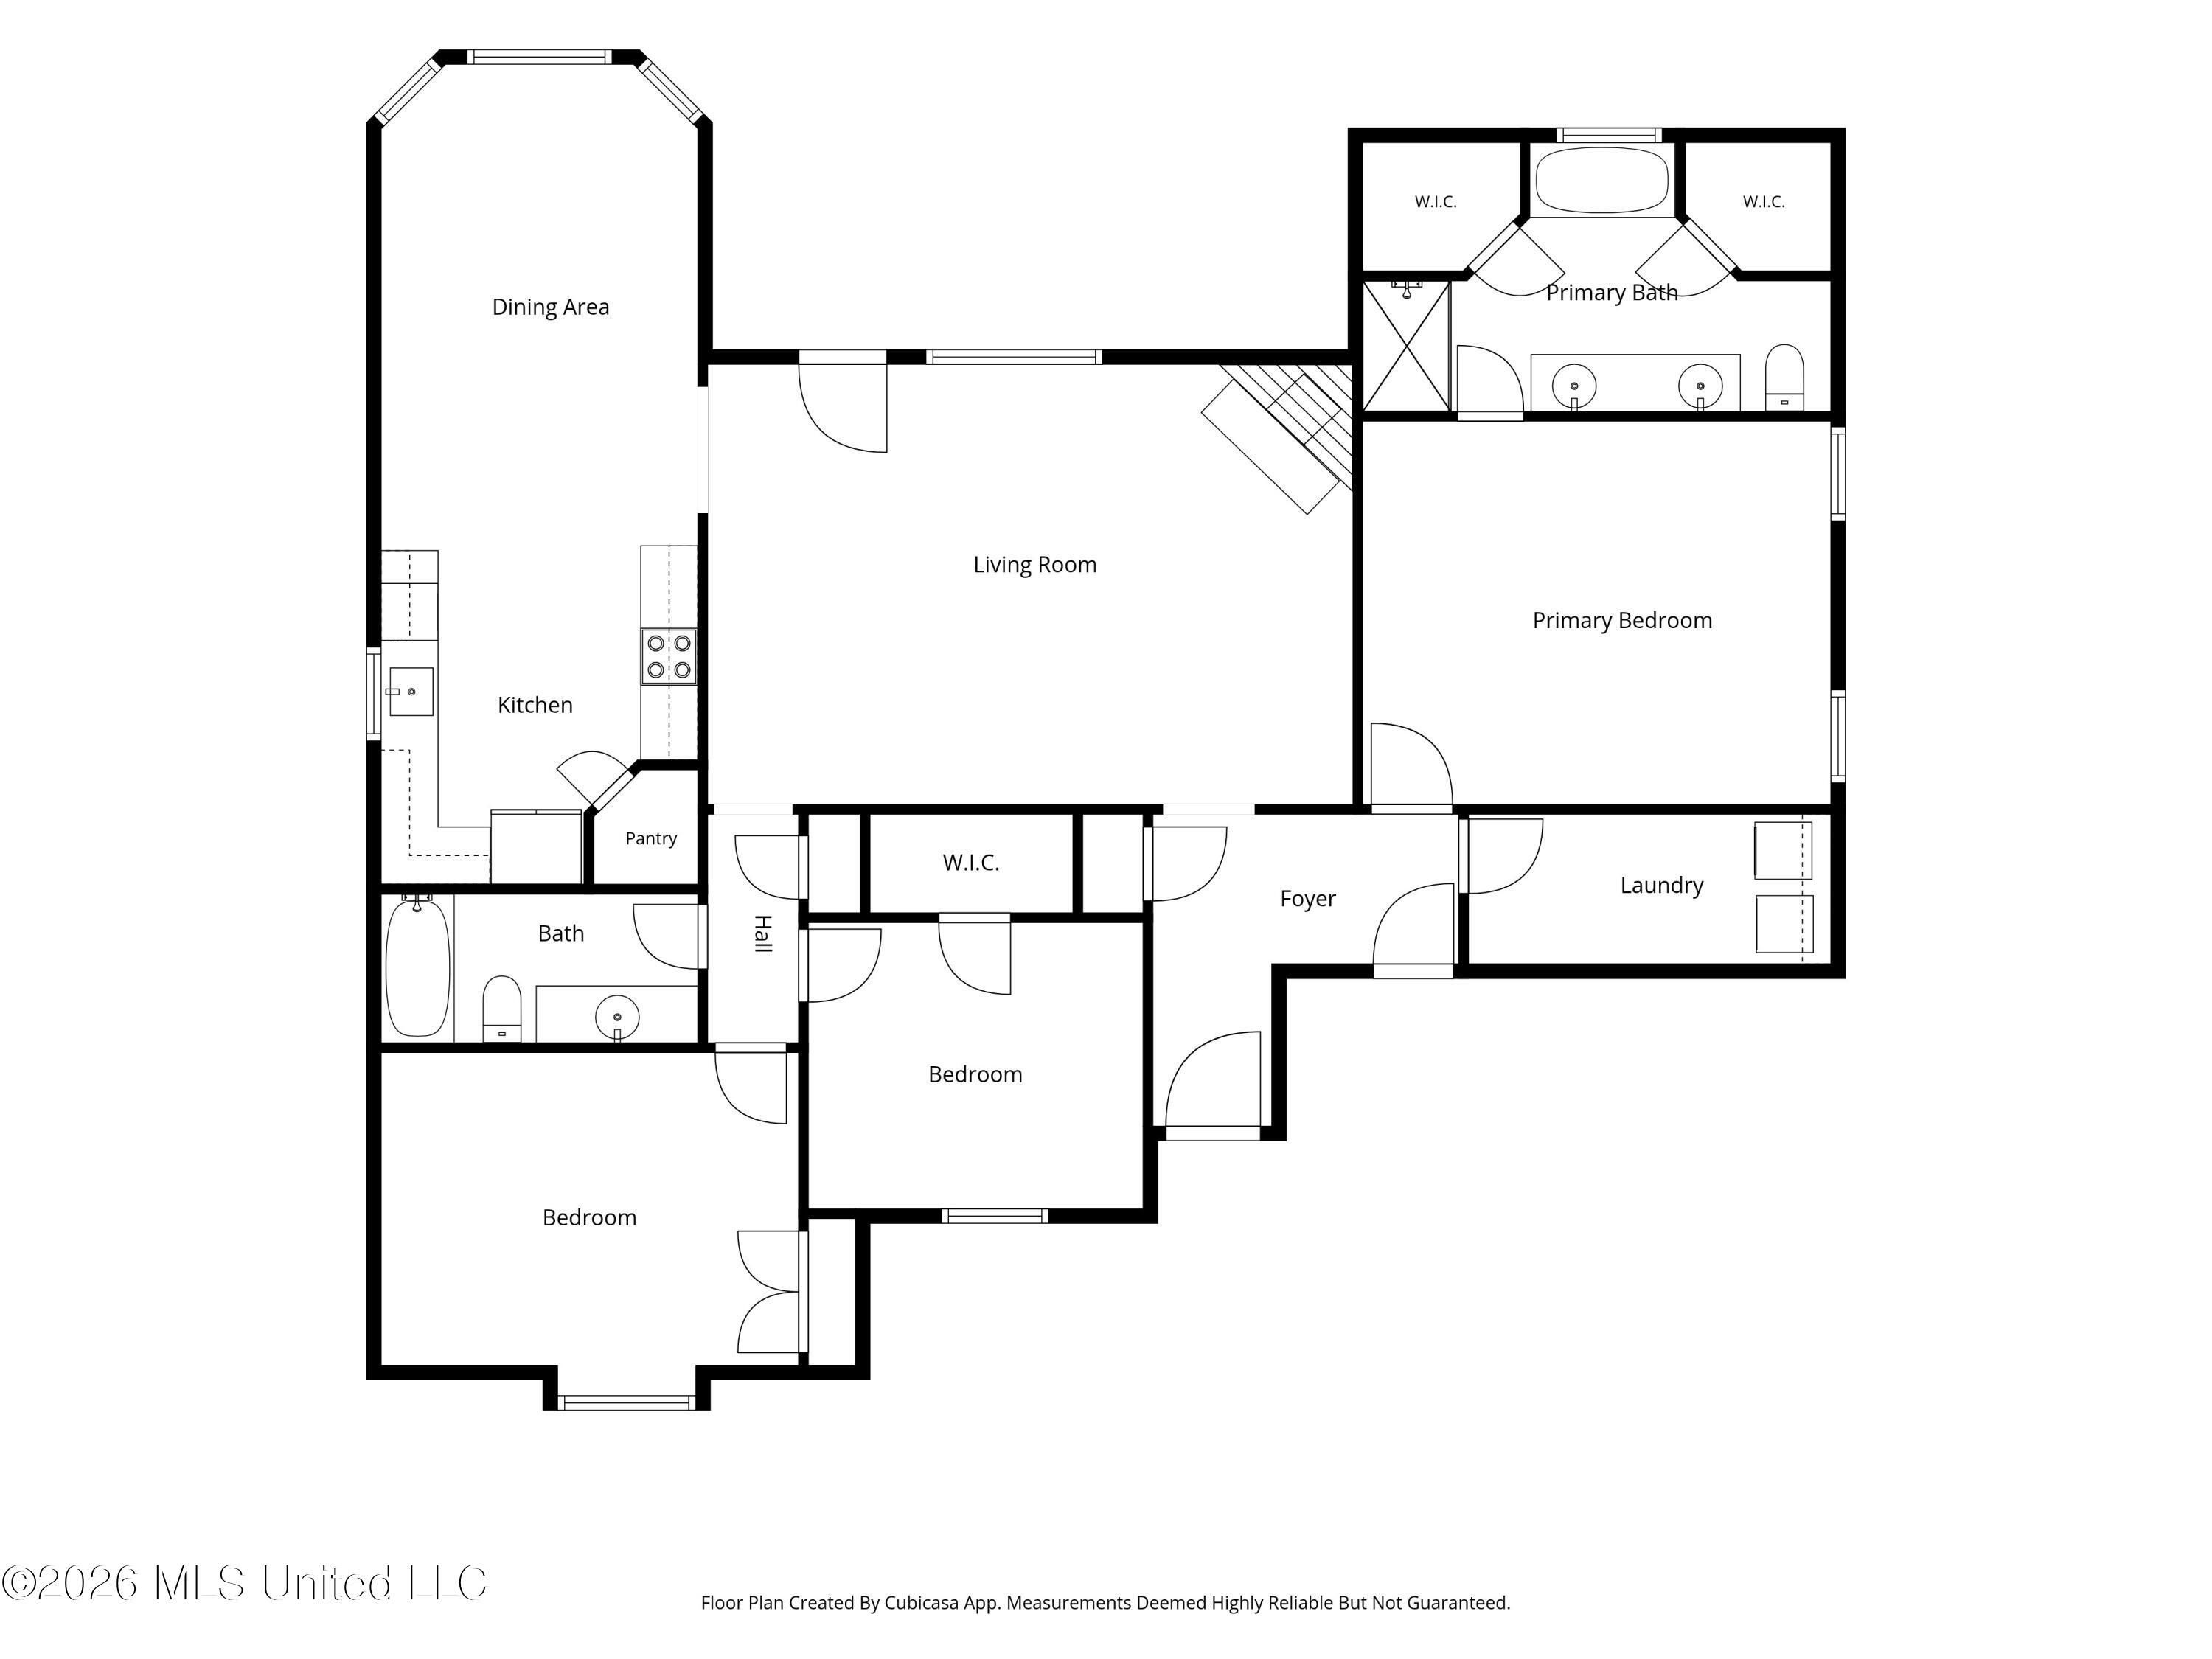
Floor plan showing the home’s kitchen, living and dining areas, three bedrooms, bathrooms, foyer, and laundry room.
SEE ALL PHOTOS
Red-brick house with multiple gables, white trim, and an attached two-car garage.
Dining room with a white sideboard, dark-topped table, light chairs, and large windows with blinds.
Kitchen with white cabinets, stainless steel appliances, marble-look counters, and a sink beneath a window.
Kitchen with white cabinetry, stainless steel appliances, stone counters, and a large sink.
Kitchen with white cabinetry, stainless steel appliances, pale stone counters, and brown tile flooring.
Entry foyer with decorative-glass front door, hardwood floors, and a view into the kitchen or laundry area.
Living room with black leather seating, hardwood floors, and a brick fireplace.
Living room with black leather sofas, a brick fireplace, and warm wood floors.
Living room with black leather seating, a brick fireplace, and hardwood floors.
Bedroom with a carved wooden bed, matching dresser, gray bedding, and an open doorway to the bathroom.
Bedroom with a gray quilted bed, dark wood dresser, rocking chair, and wall-mounted television.
Bathroom with a white soaking tub, large vanity, and decorative stained-glass window.
Bathroom with a long double-sink vanity, large mirror, glass shower, and decorative stained-glass window.
Bathroom with a wood vanity, large mirror, and floral shower curtain.
Bedroom with a gray-and-white striped bedspread beside a tall curtained window.
Bedroom with blue-gray walls, beige carpet, and a bed with a gray-and-white striped coverlet.
Bedroom with a wooden bed, gray and sage bedding, window blinds, and a teddy bear on a chair.
Bedroom with a wooden dresser and mirror, ceiling fan, and white closet doors.
Laundry room with Maytag washer and dryer beneath wood cabinets.
Brick sunroom with tall windows, ceiling fans, and seating with green cushions.
Wooden deck with outdoor dining set beside a brick home's screened porch.
Brick house rear with screened porch, raised wooden deck, and fenced grassy yard.
Fenced backyard with a pond, mature shade tree, and bicycle beside the fence.
Lake with a tree-lined shore and homes across the water.
Wooden deck with outdoor dining set and grill overlooking a tree-lined lake.
Red brick house with a gray gabled roof, attached garage, and broad front lawn.
Aerial view of homes beside a tree-lined lake and green lawns.
Wooden deck overlooking a tree-lined pond, with a grill and outdoor dining furniture.
Aerial view of a home and its outlined lot beside a tree-lined lake.
Floor plan showing the home’s kitchen, living and dining areas, three bedrooms, bathrooms, foyer, and laundry room.
Listed by Christopher Farm 901-674-1601 with Kaizen Realty
For Sale

9321 Hickory Drive

9321 Hickory Drive, Olive Branch, MS 38654

$289,900
REDUCED $10,000! Welcome to this stunning brick home featuring 3 bedrooms, 2 bathrooms, and approximately 1,700 square feet of thoughtfully designed living space. The expansive eat-in kitchen boasts granite countertops, stainless steel appliances, and ample room for family gatherings. Inside, you'll appreciate the high ceilings, abundant natural light, and a welcoming, open atmosphere. Step outside to the serene screened-in patio with ceiling fans and the adjoining wooden deck, perfect for morning coffee or entertaining while enjoying picturesque lake views. Recent updates include a brand-new roof and a newly replaced HVAC system, ensuring peace of mind for homeowners. This property QUALIFIES FOR GRANT FUNDS UP TO $7,500 - call for more details. Don't miss the chance to own this move-in ready lakefront home, complete with access to neighborhood parks and all the charm Plantation Lakes has to offer!

3
beds

2
baths

1,711 Sq.Ft. LIVING AREA

0.26 Acres lot

Chris Farm

Chris Farm

Features & Amenities

Interior

  • total bedrooms3
  • Total bathrooms2
  • full bathrooms2
  • Laundry room Laundry Room
  • Flooring Carpet, Laminate, Vinyl
  • Fireplace Gas Log, Great Room, Raised Hearth
  • APPLIANCES Dishwasher, Disposal, Electric Range, Free-Standing Range, Microwave
  • other interior Features Eat-in Kitchen, His and Hers Closets, Primary Downstairs, Granite Counters

Area & Lot

  • Status For Sale
  • Living Area1,711 Sq.Ft.
  • Total Area1,711 Sq.Ft.
  • Lot Area0.26 Acres
  • MLS® ID4153619
  • TypeResidential
  • YEAR BUILT1997
  • NeighborhoodOlive Branch
  • Water FrontageLake, Lake Front, Pond, View, Waterfront
  • Elementary SchoolOverpark
  • Middle SchoolCenter Hill
  • High SchoolCenter Hill

Exterior

  • STORIES1
  • Garage Space2.0
  • water SourcePublic
  • utilitiesNatural Gas Connected, Sewer Connected, Water Connected
  • roofArchitectural Shingles
  • lot featuresViews
  • parkingConcrete
  • HEAT TYPECentral, Natural Gas
  • AIR CONDITIONINGCentral Air, Gas
  • sewerPublic Sewer
  • SubstructureSlab
  • other exterior FeaturesPrivate Yard, Rain Gutters, Other, See Remarks

Financial

  • Sales Price$289,900
  • Real Estate Tax $1,897/yr
  • HOA $200/yr
Red-brick house with multiple gables, white trim, and an attached two-car garage.
Dining room with a white sideboard, dark-topped table, light chairs, and large windows with blinds.

Whether you're enjoying your morning coffee or unwinding in the evening, the backyard offers a tranquil setting with gorgeous water views.

– Chris Farm
Kitchen with white cabinets, stainless steel appliances, marble-look counters, and a sink beneath a window.
View Virtual Tour
Dining room with a white sideboard, dark-topped table, light chairs, and large windows with blinds.

Schedule a Showing

I would love to show you our beautiful property. Please select your preferred date and time below. An agent will be in touch shortly to confirm your appointment.

Schedule a Showing

I would love to show you our beautiful property. Please select your preferred date and time below. An agent will be in touch shortly to confirm your appointment.

Thank you for your interest in 9321 Hickory Drive, Olive Branch, MS 38654. We are reviewing your request and will be in touch shortly!

Mortgage Calculator

Estimate your monthly mortgage payment, including the principal and interest, property taxes, and HOA. Adjust the values to generate a more accurate rate.

All estimates are provided for informational purposes only. Actual amounts may vary.
$0,000 Your Payment 20 15 65
$0,000 Your Payment

Olive Branch

Explore

Work With Chris

Serving MS and TN clients since 1999, Chris combines deep local roots with a degree in marketing from Delta State University to deliver exceptional results. Formerly an assistant golf pro in Olive Branch, he brings precision, dedication, and neighborhood expertise to every partnership.

Follow Me on Instagram