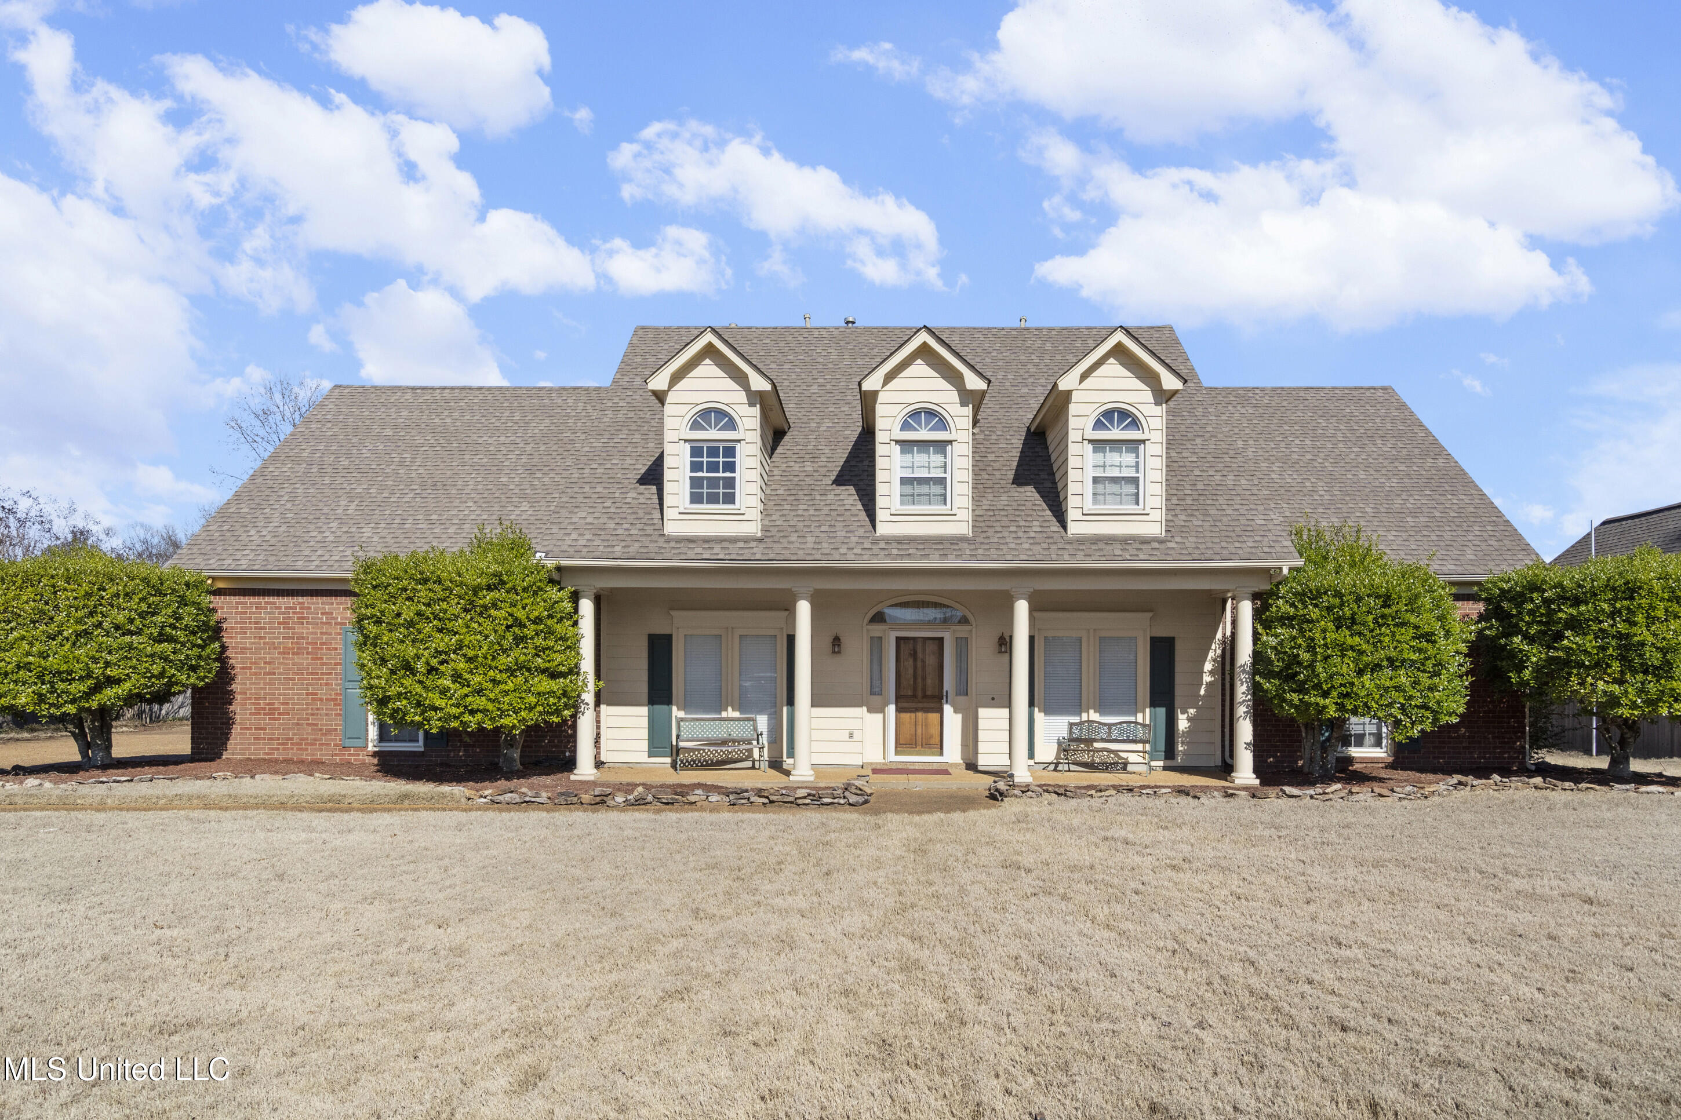
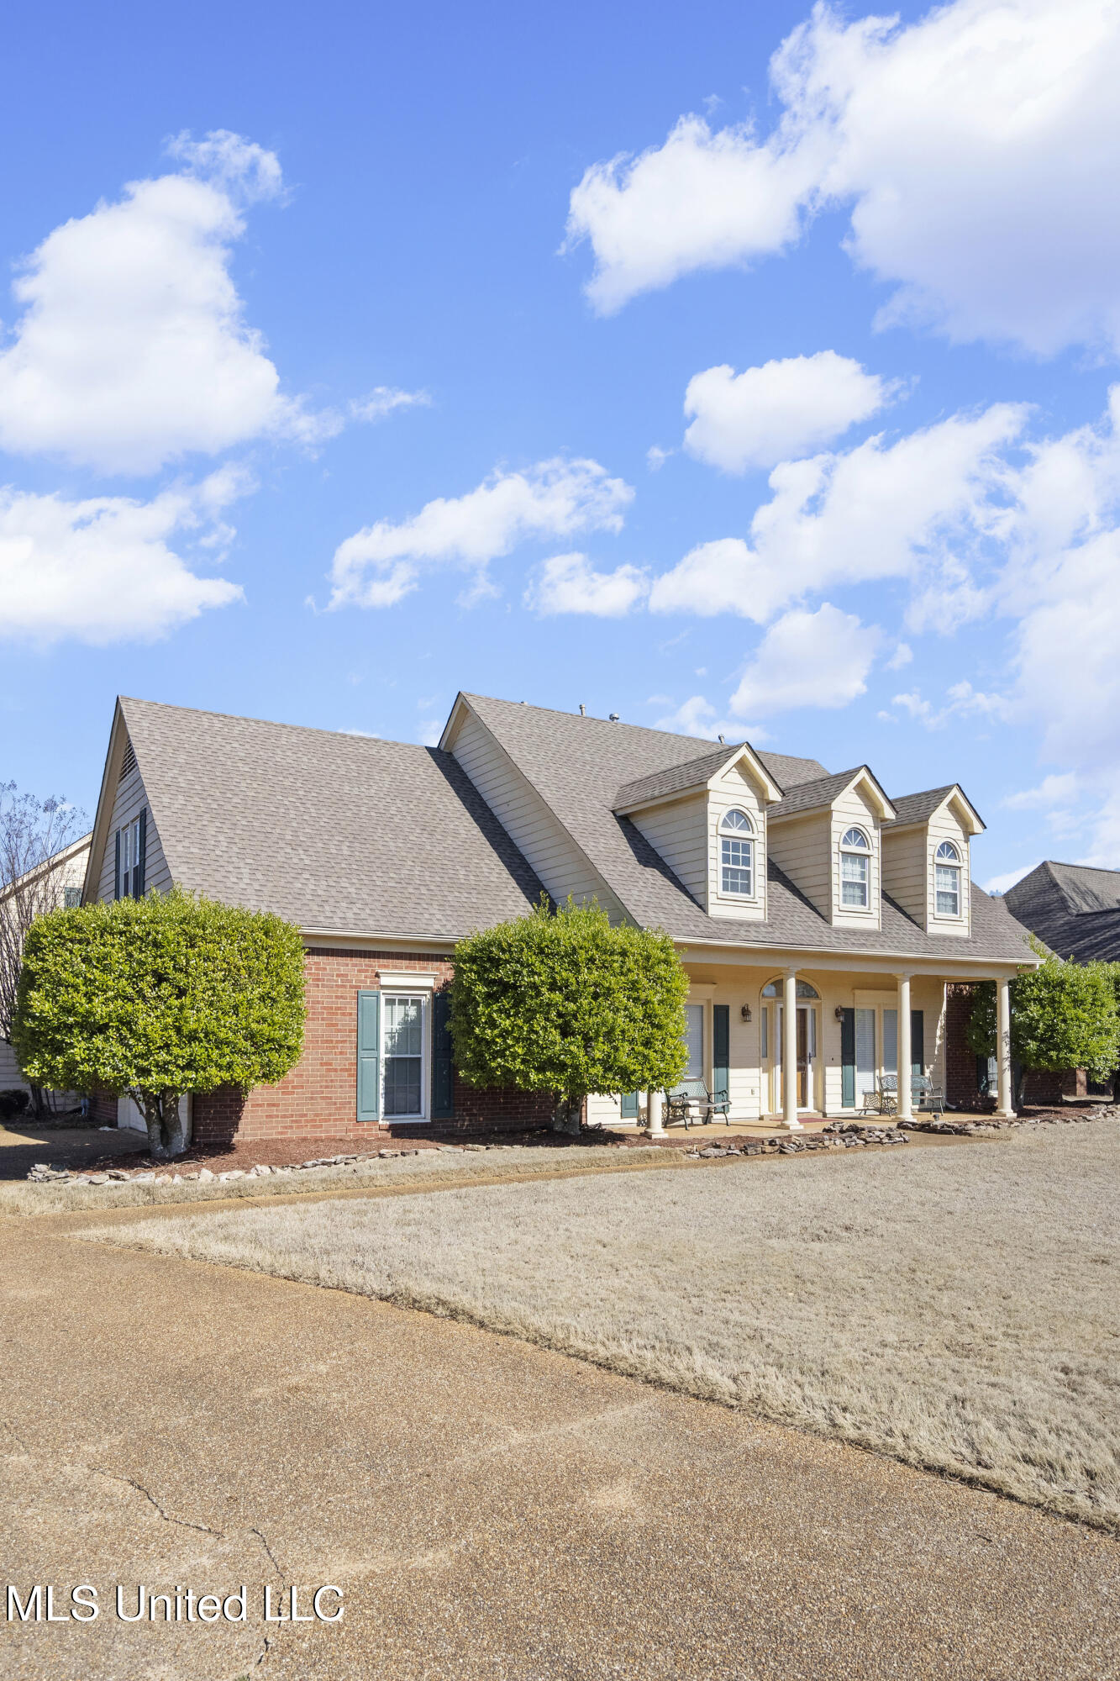
Large two-story house with three dormers, a columned porch, brick wings, and a broad dormant lawn.
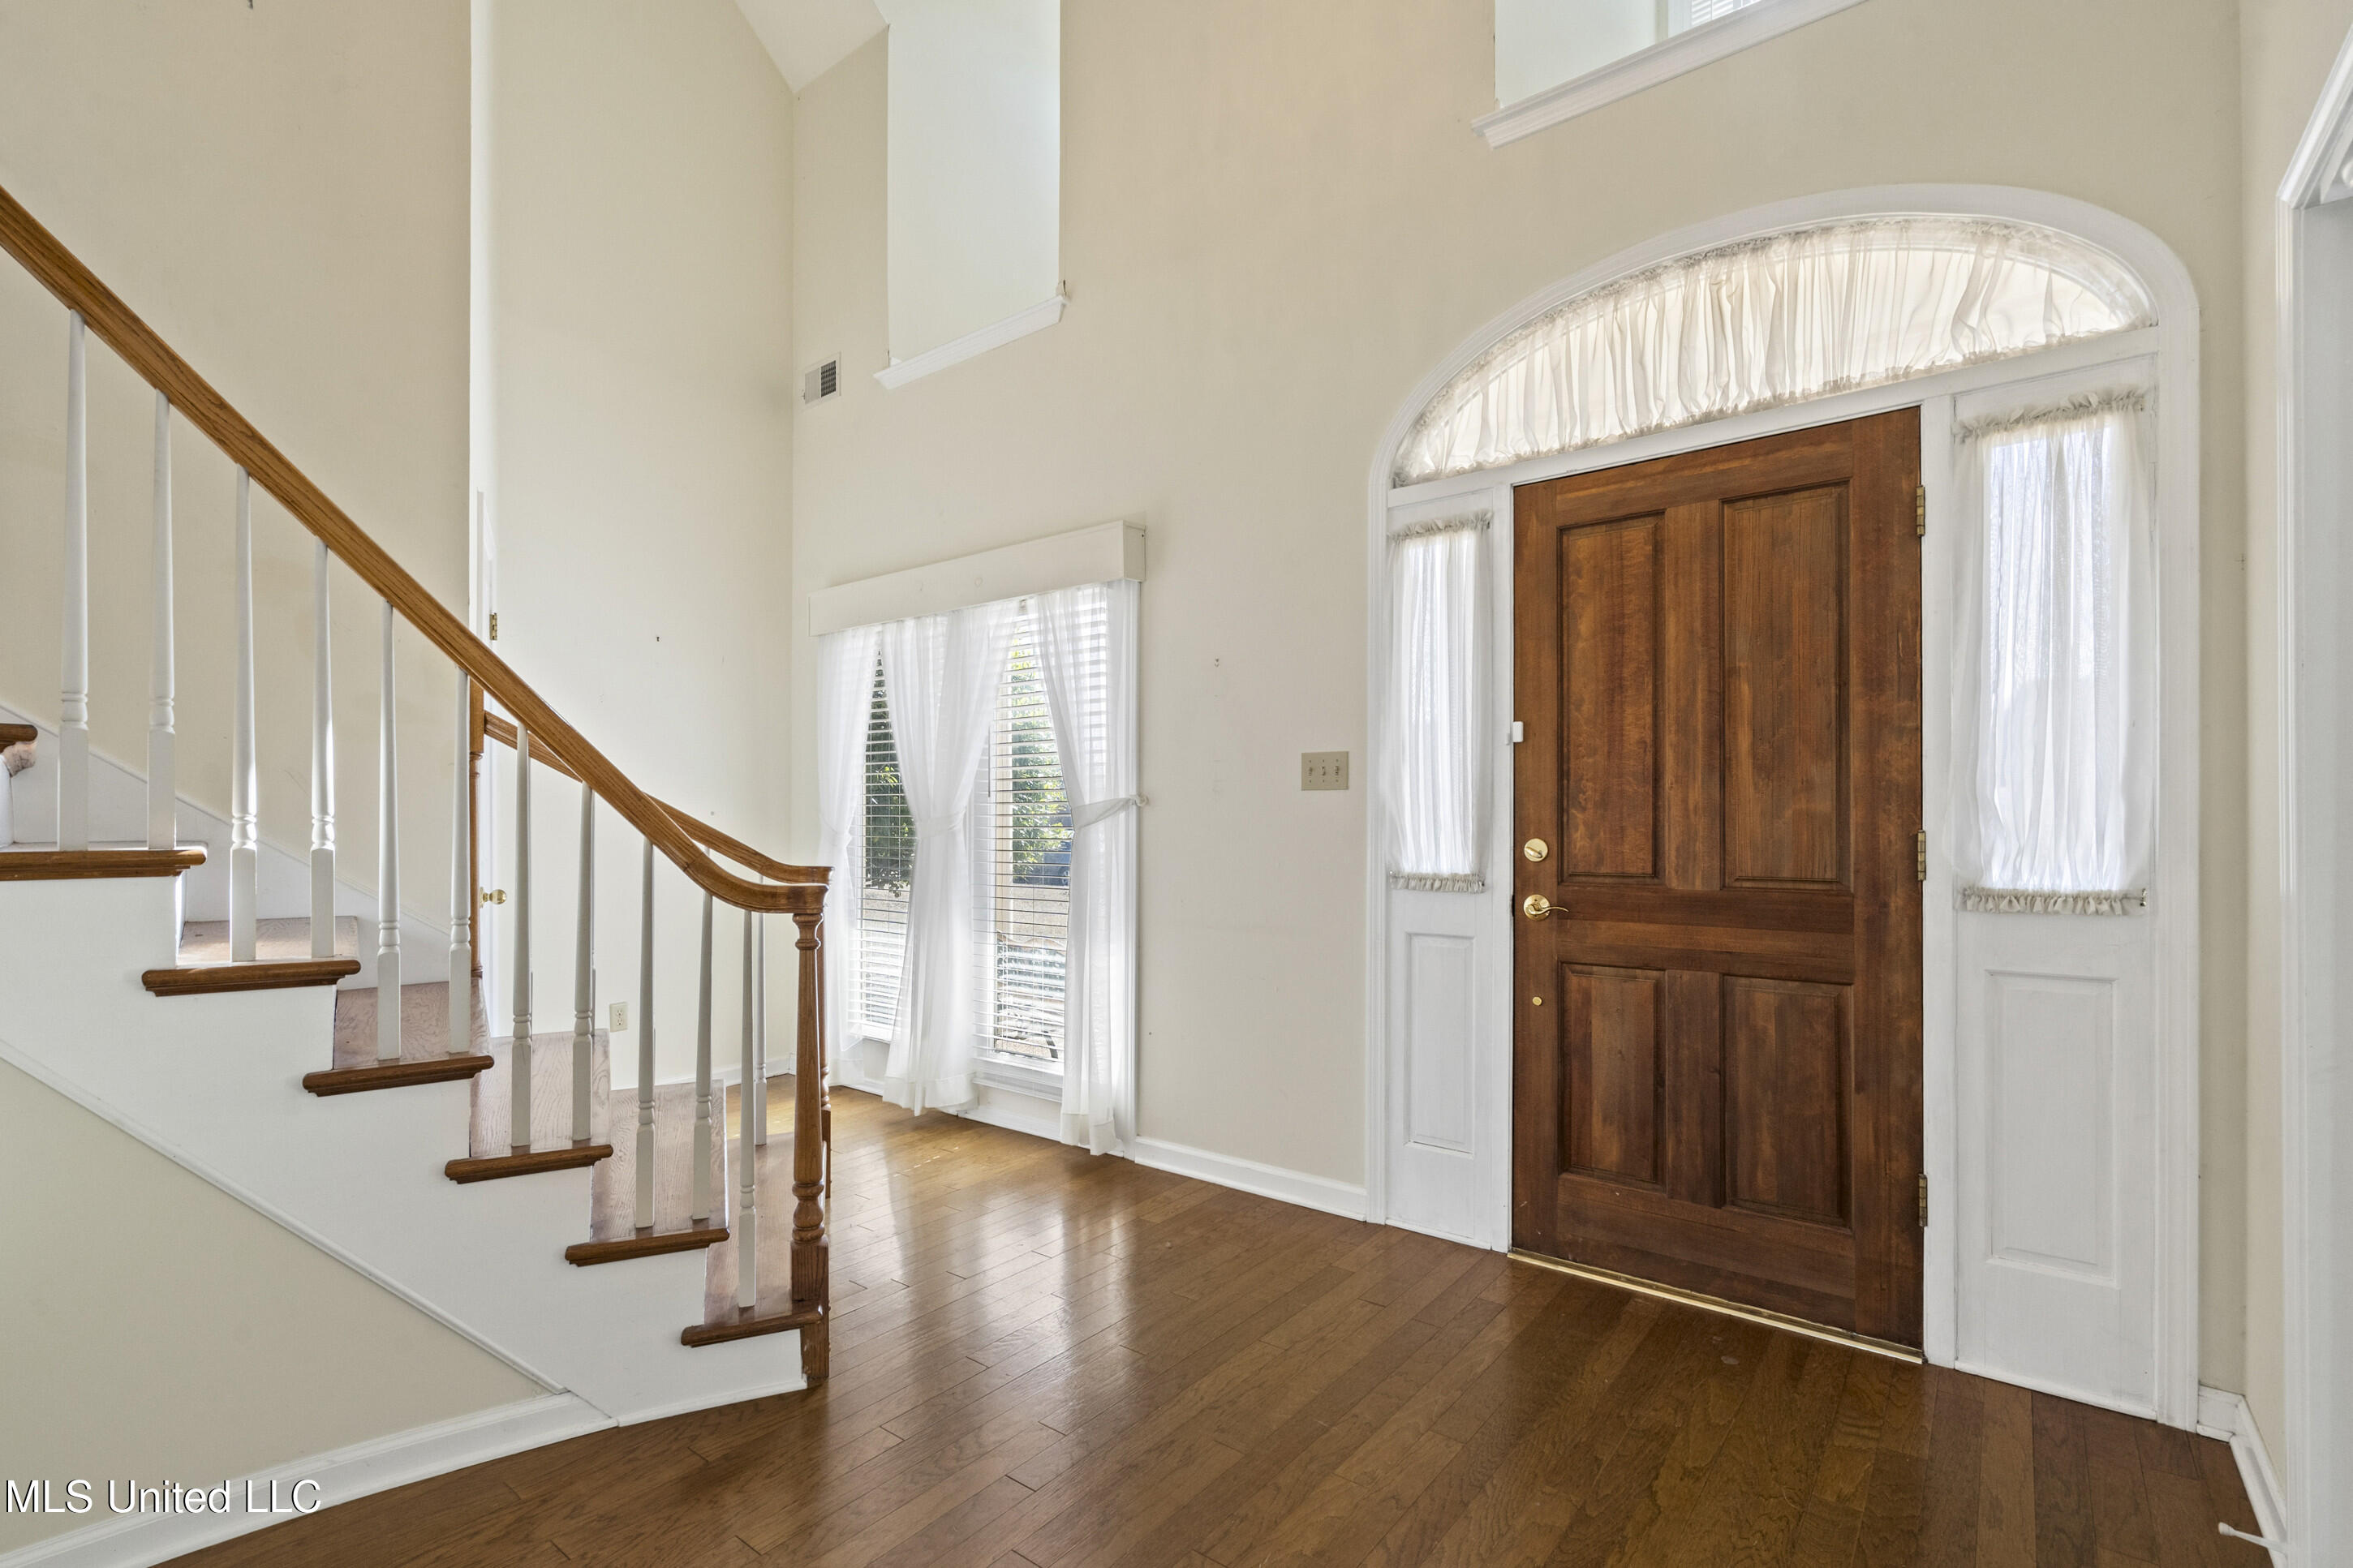
Front entry foyer with an arched window above the dark wood door and a staircase.
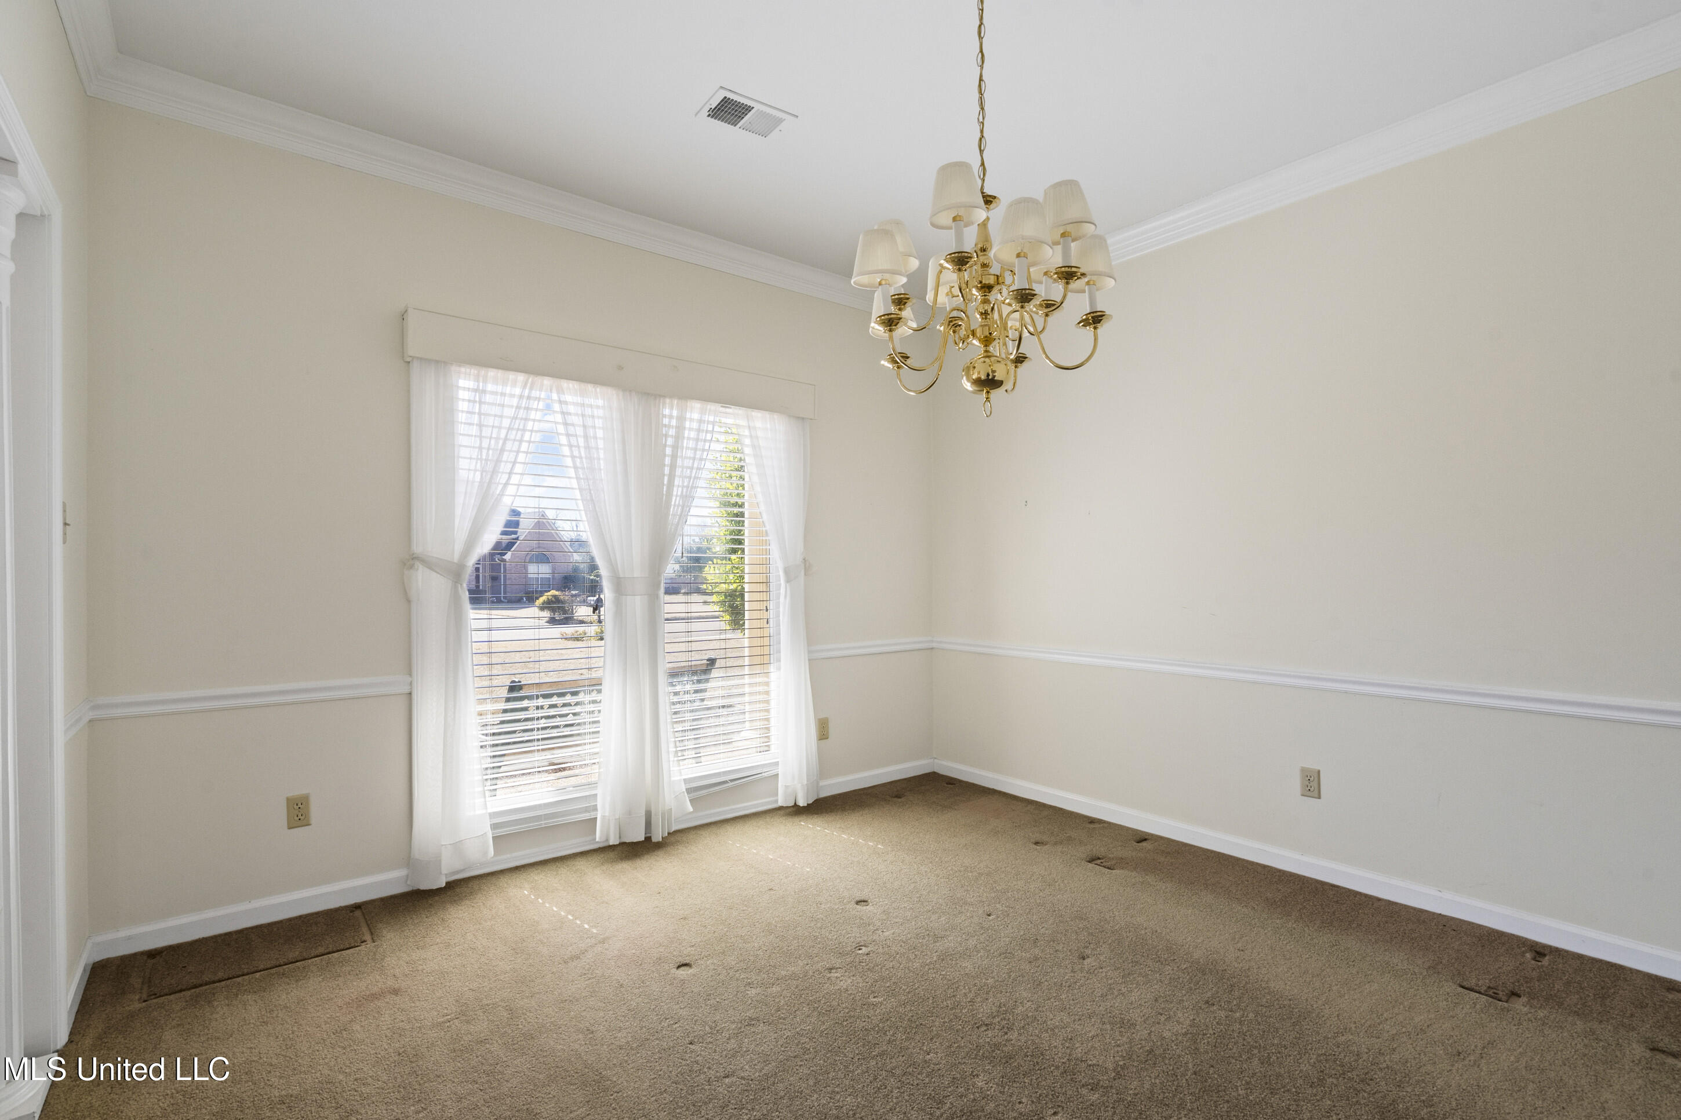
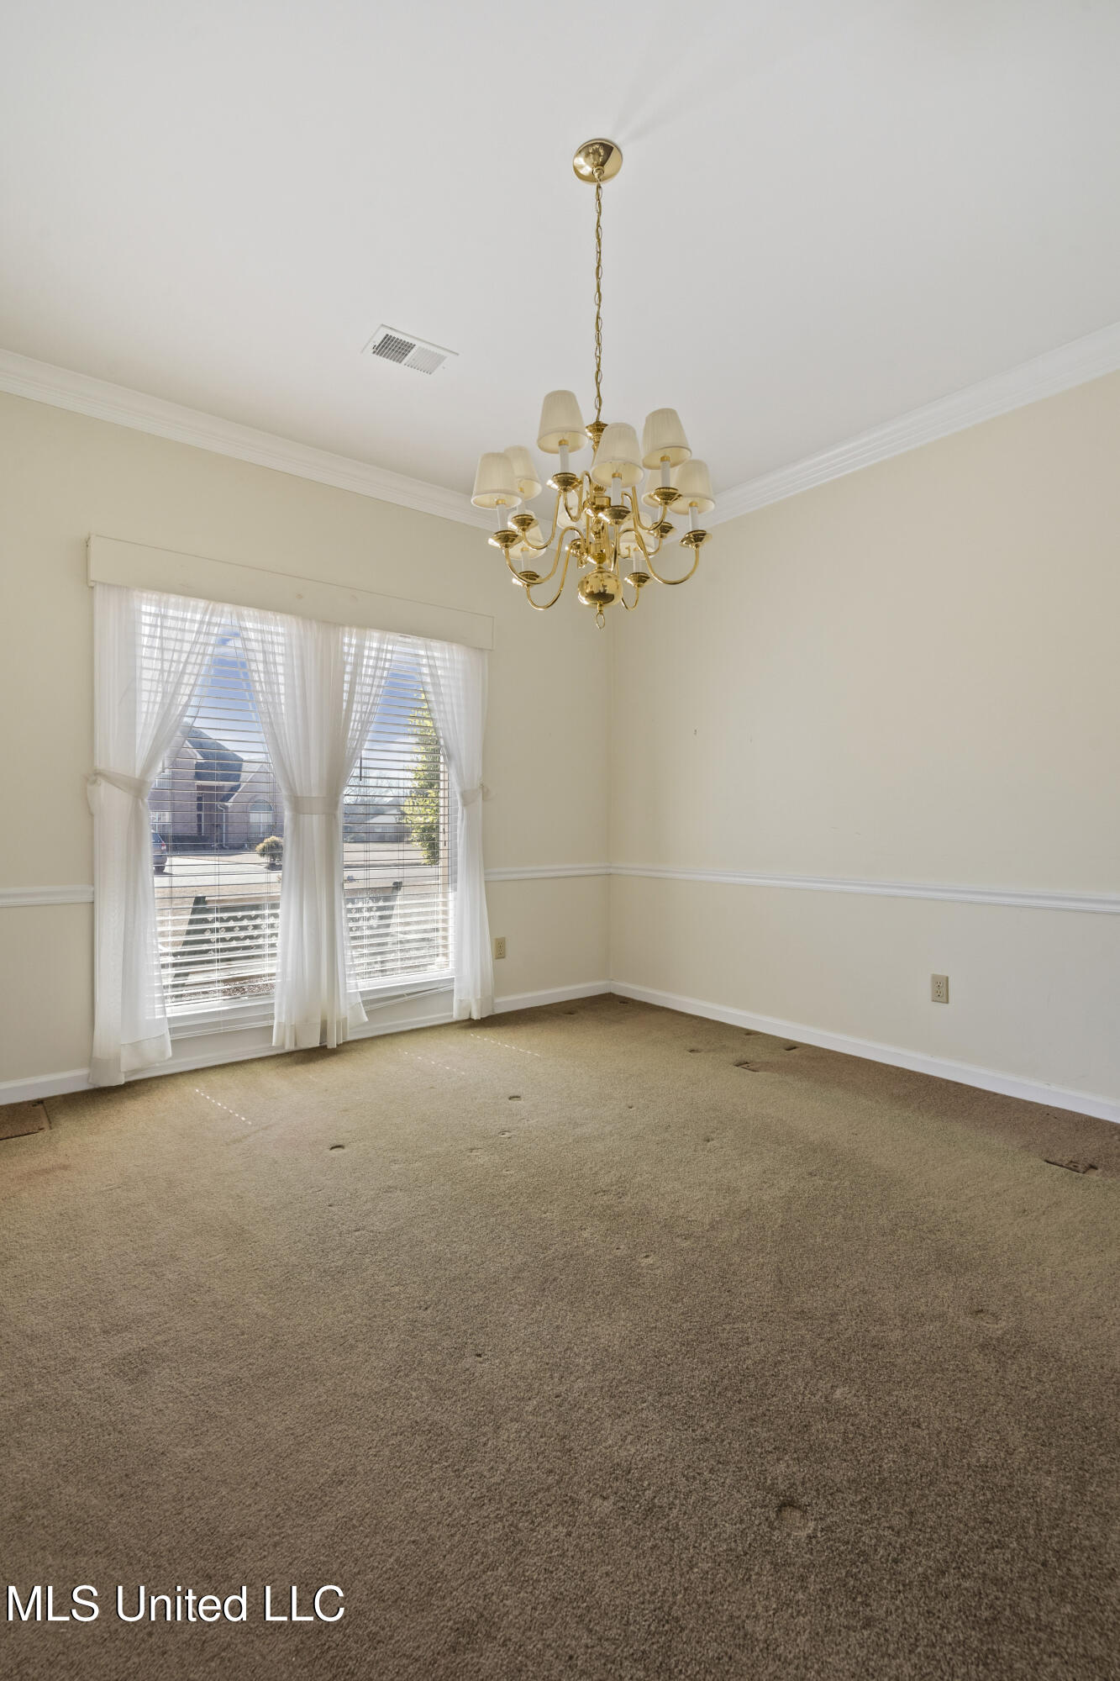
Empty dining room with tan carpet, curtained windows, and a gold chandelier.
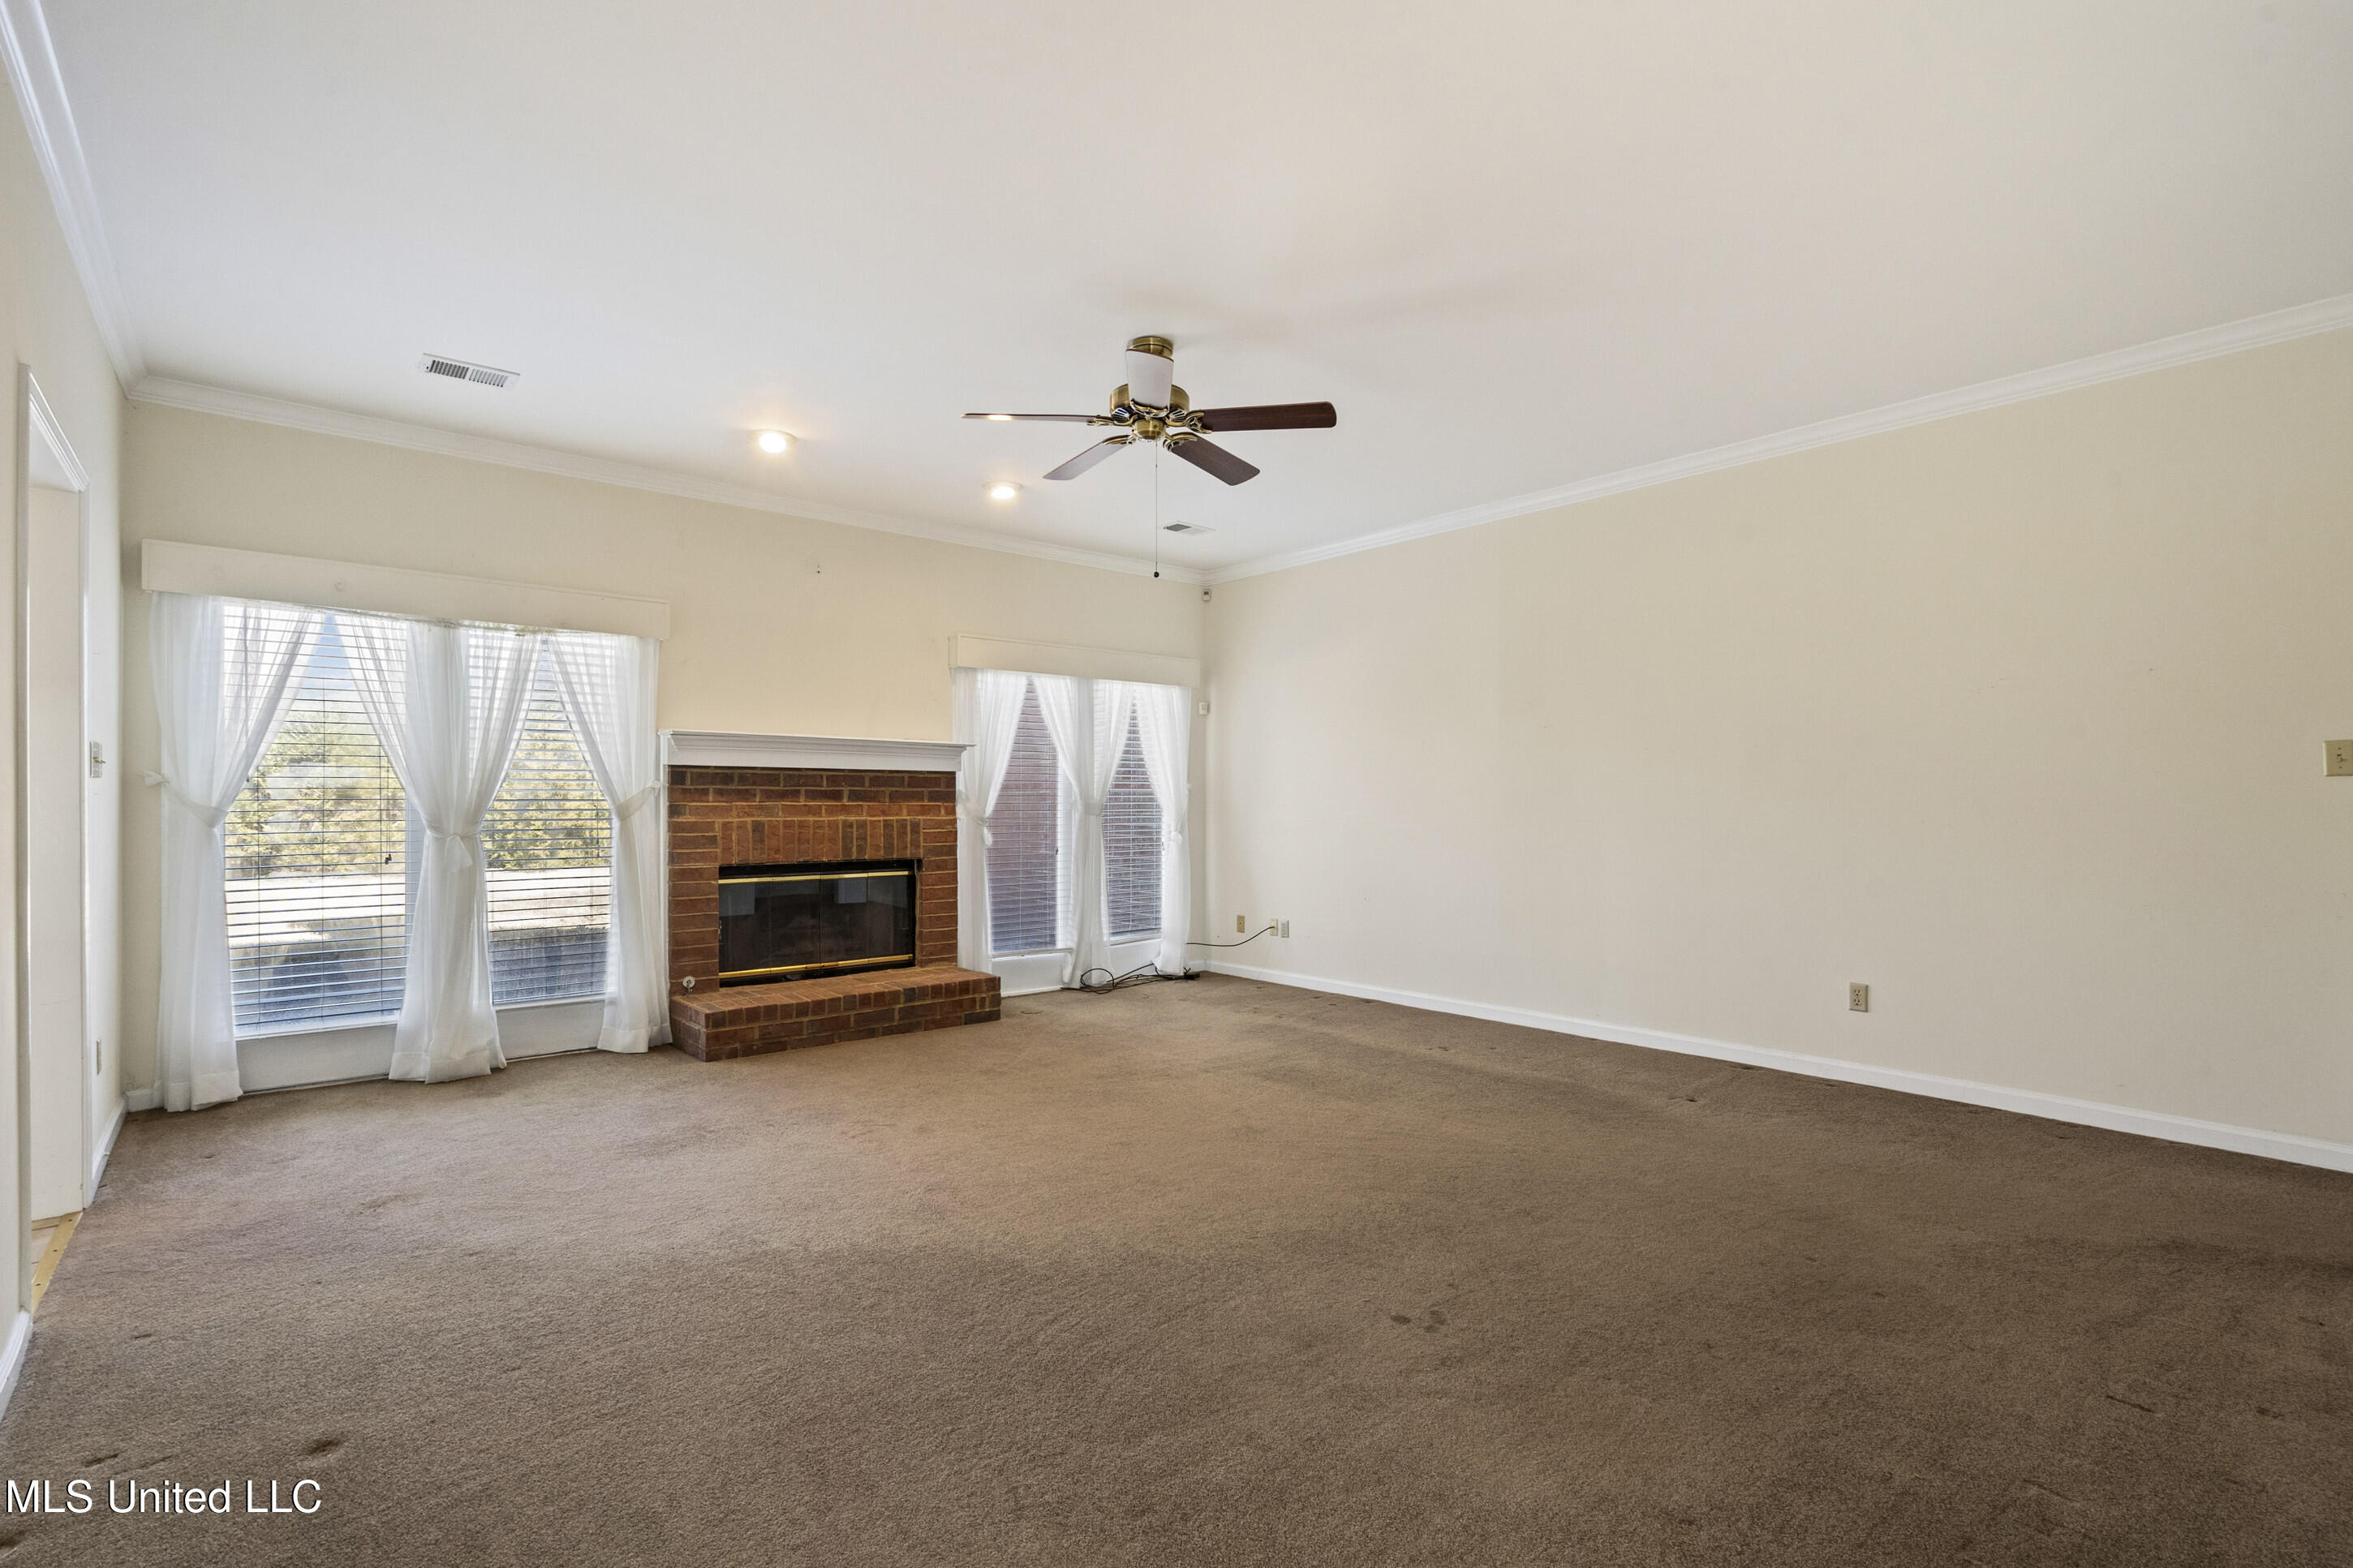
Empty living room with a brick fireplace, tall curtained windows, and beige carpet.
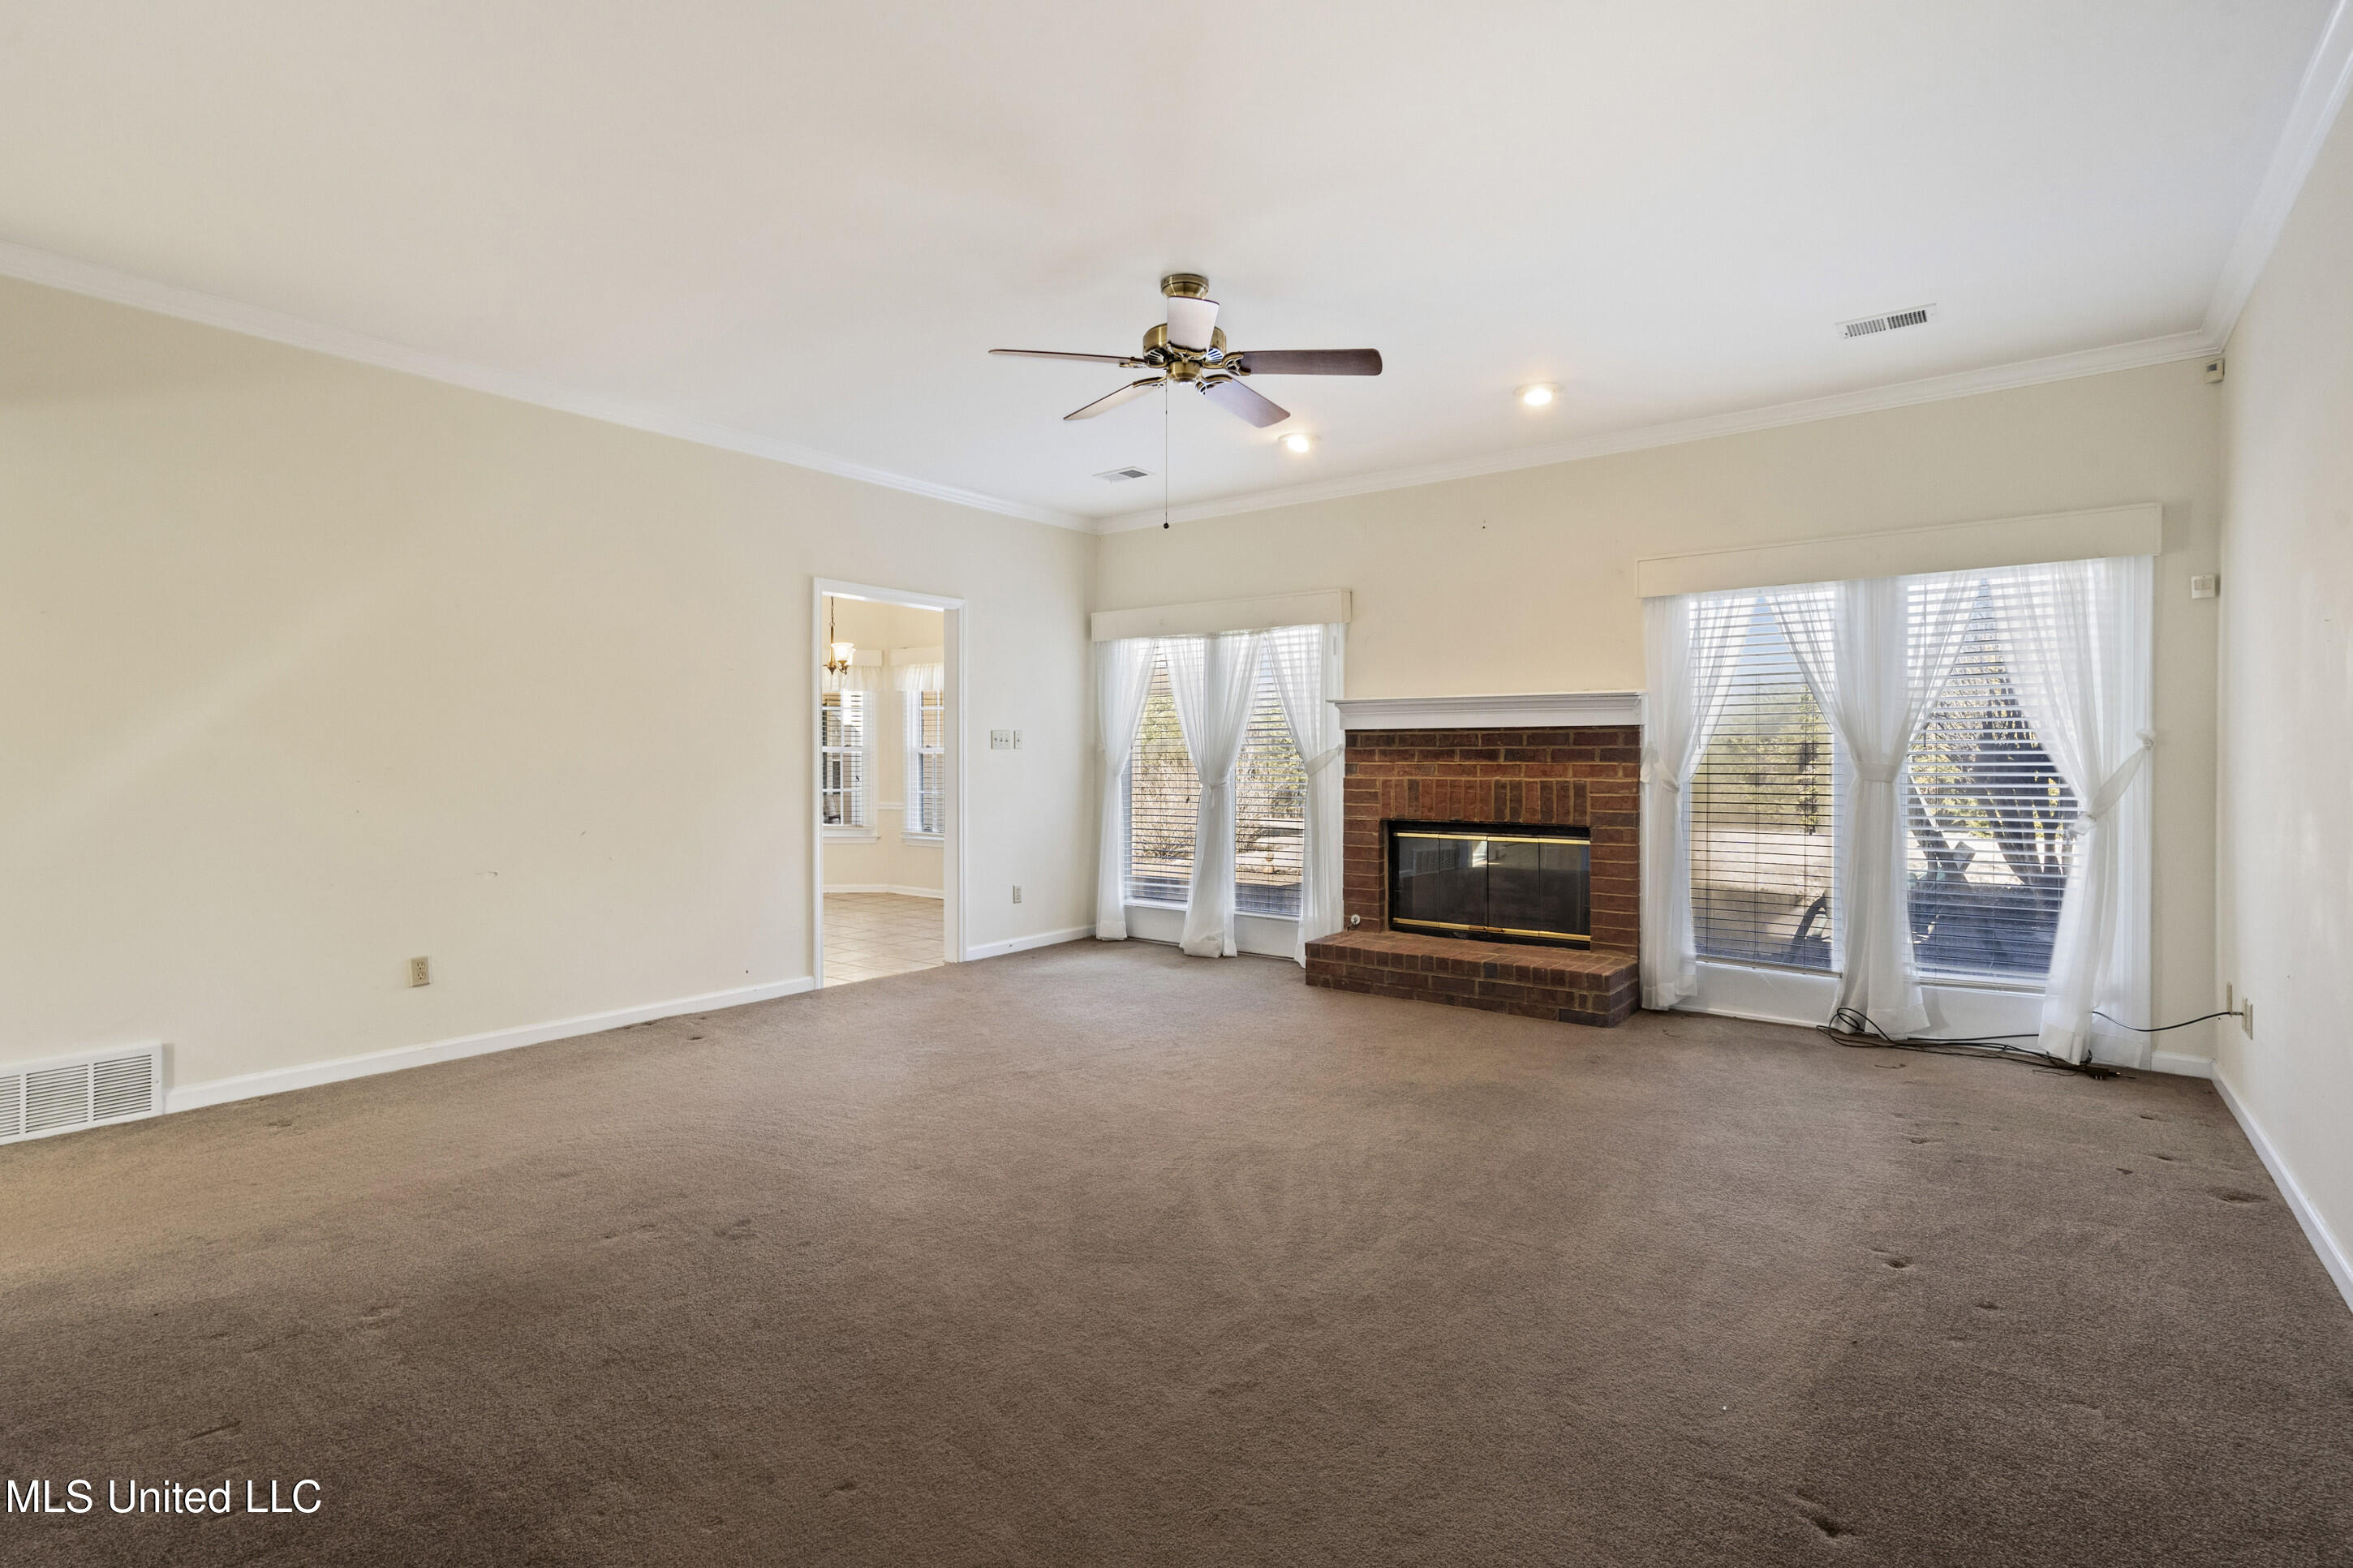
Unfurnished living room with a brick fireplace, ceiling fan, and large curtained windows.
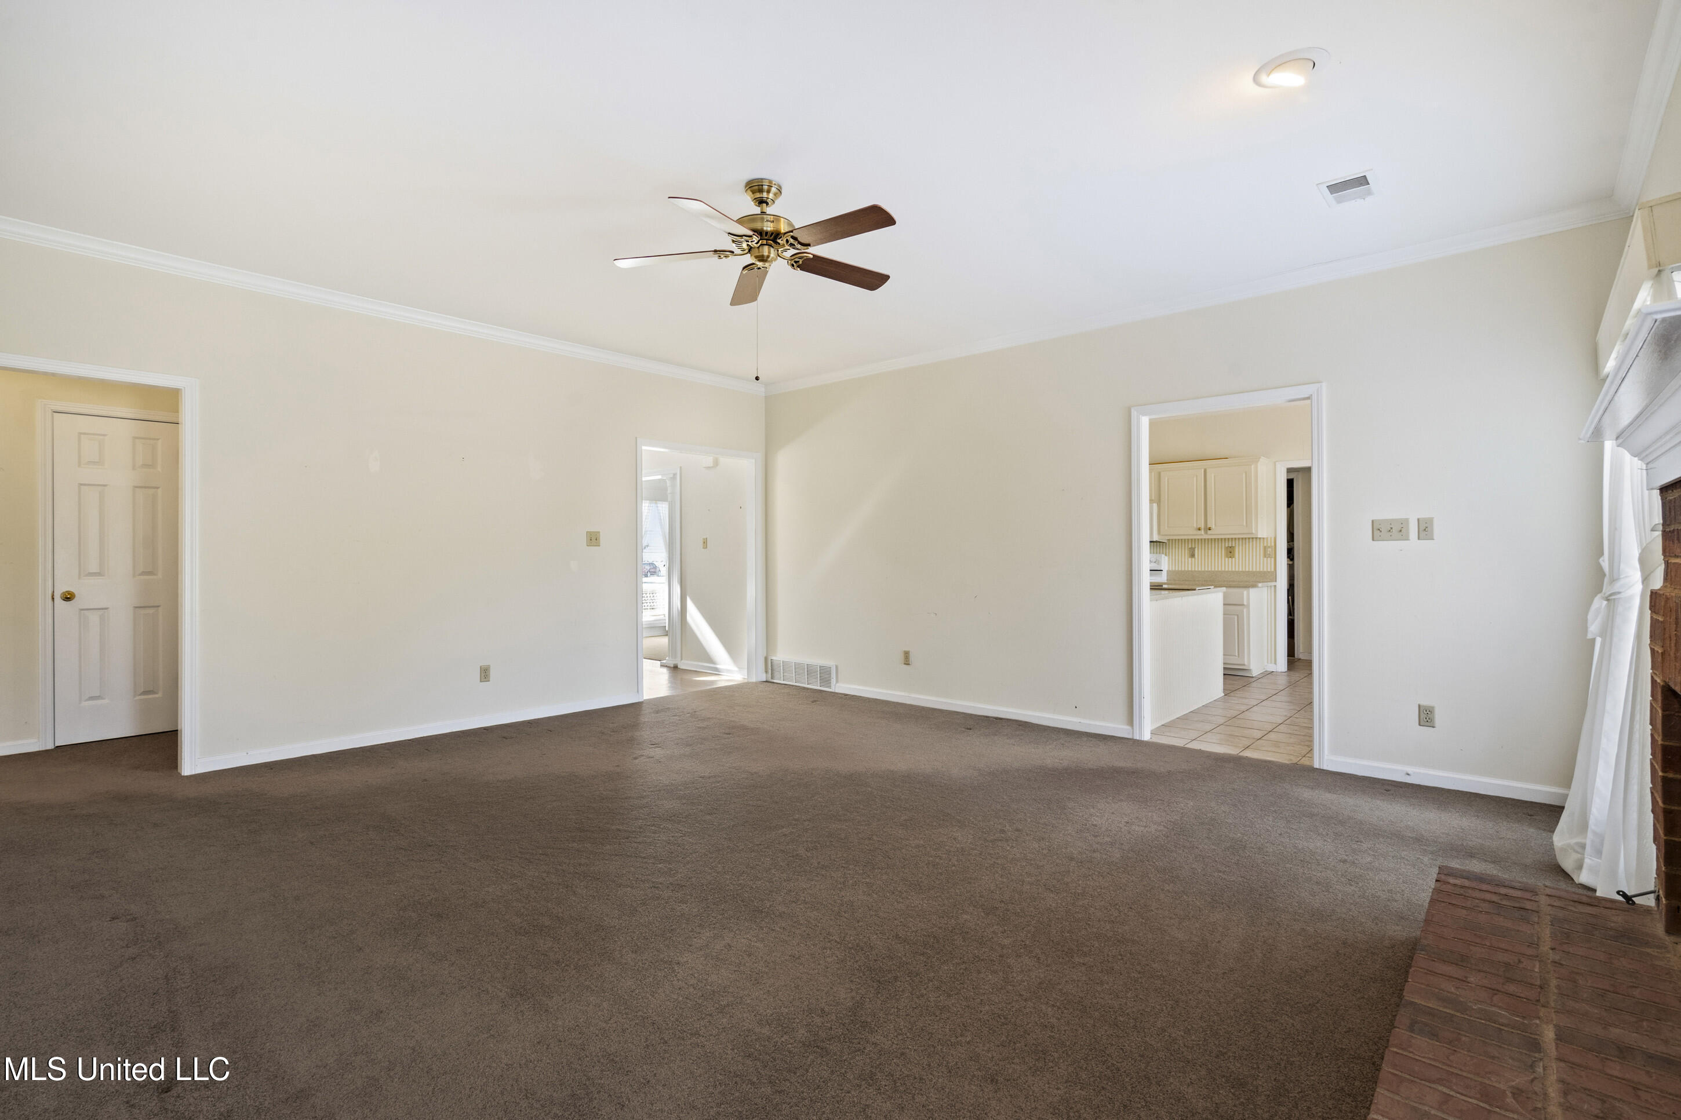
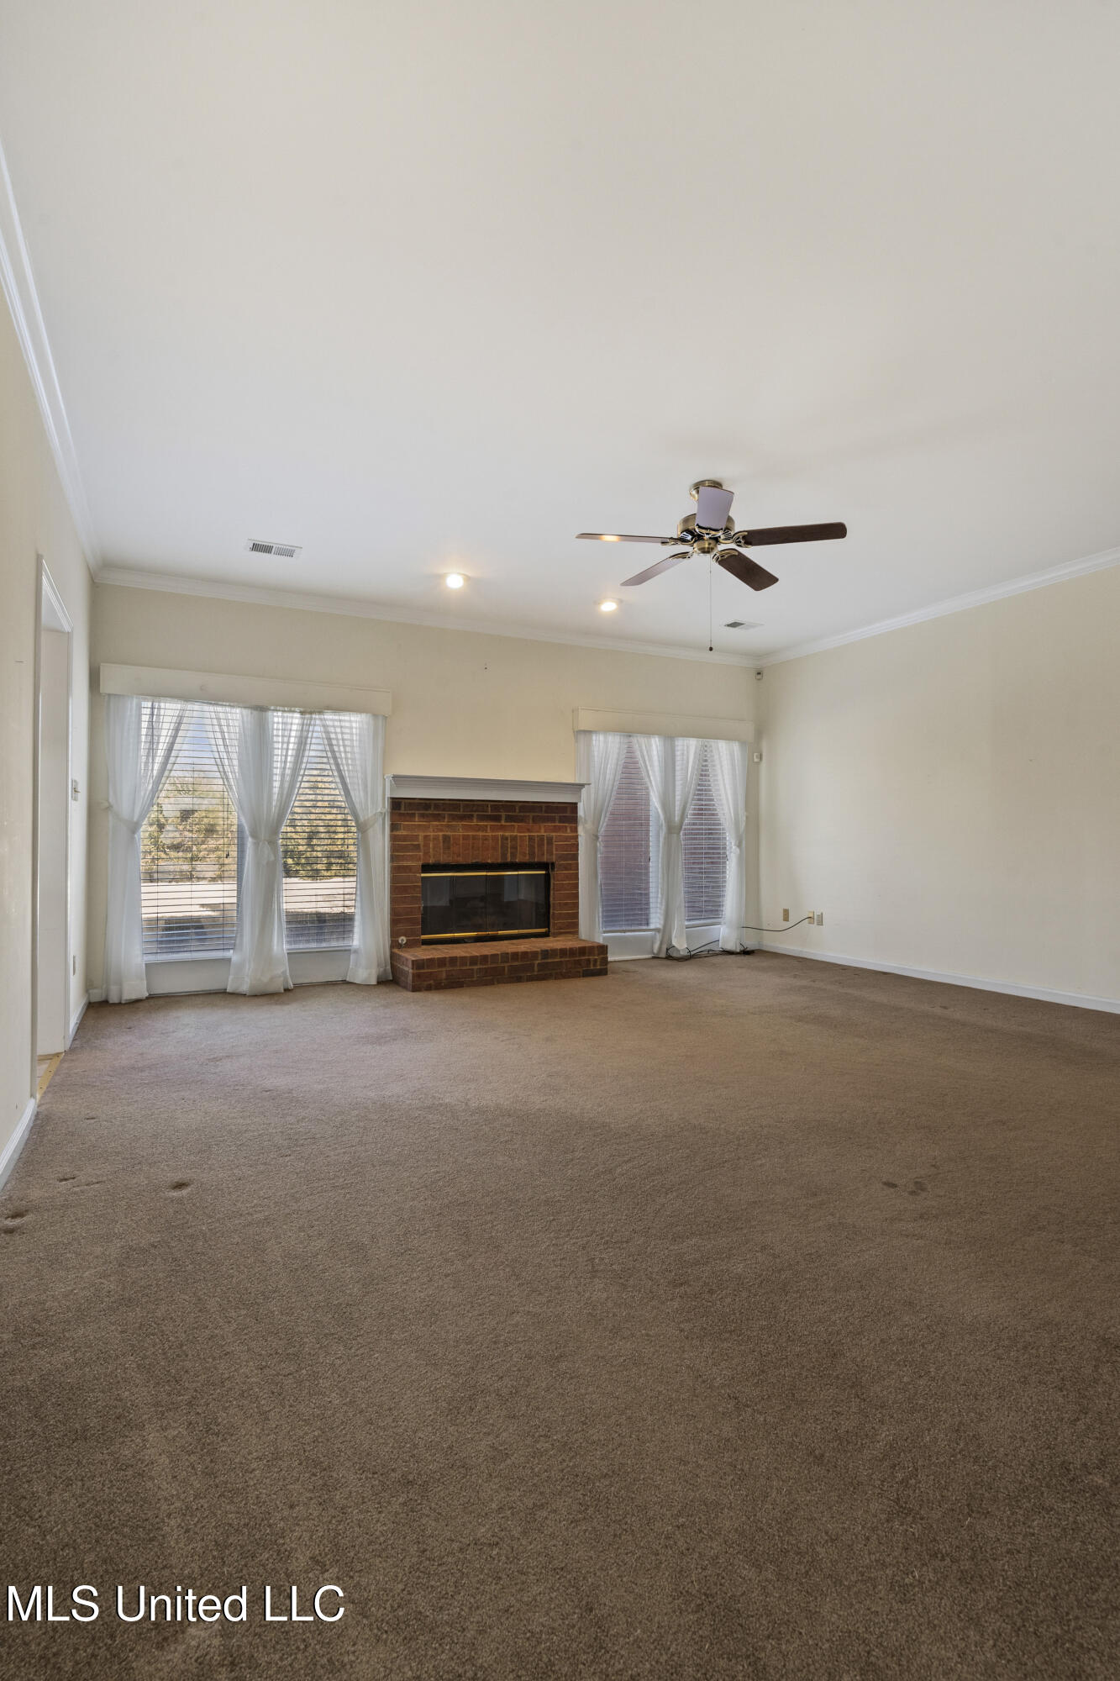
Unfurnished living room with brown carpet, a ceiling fan, and a view into the tiled kitchen.
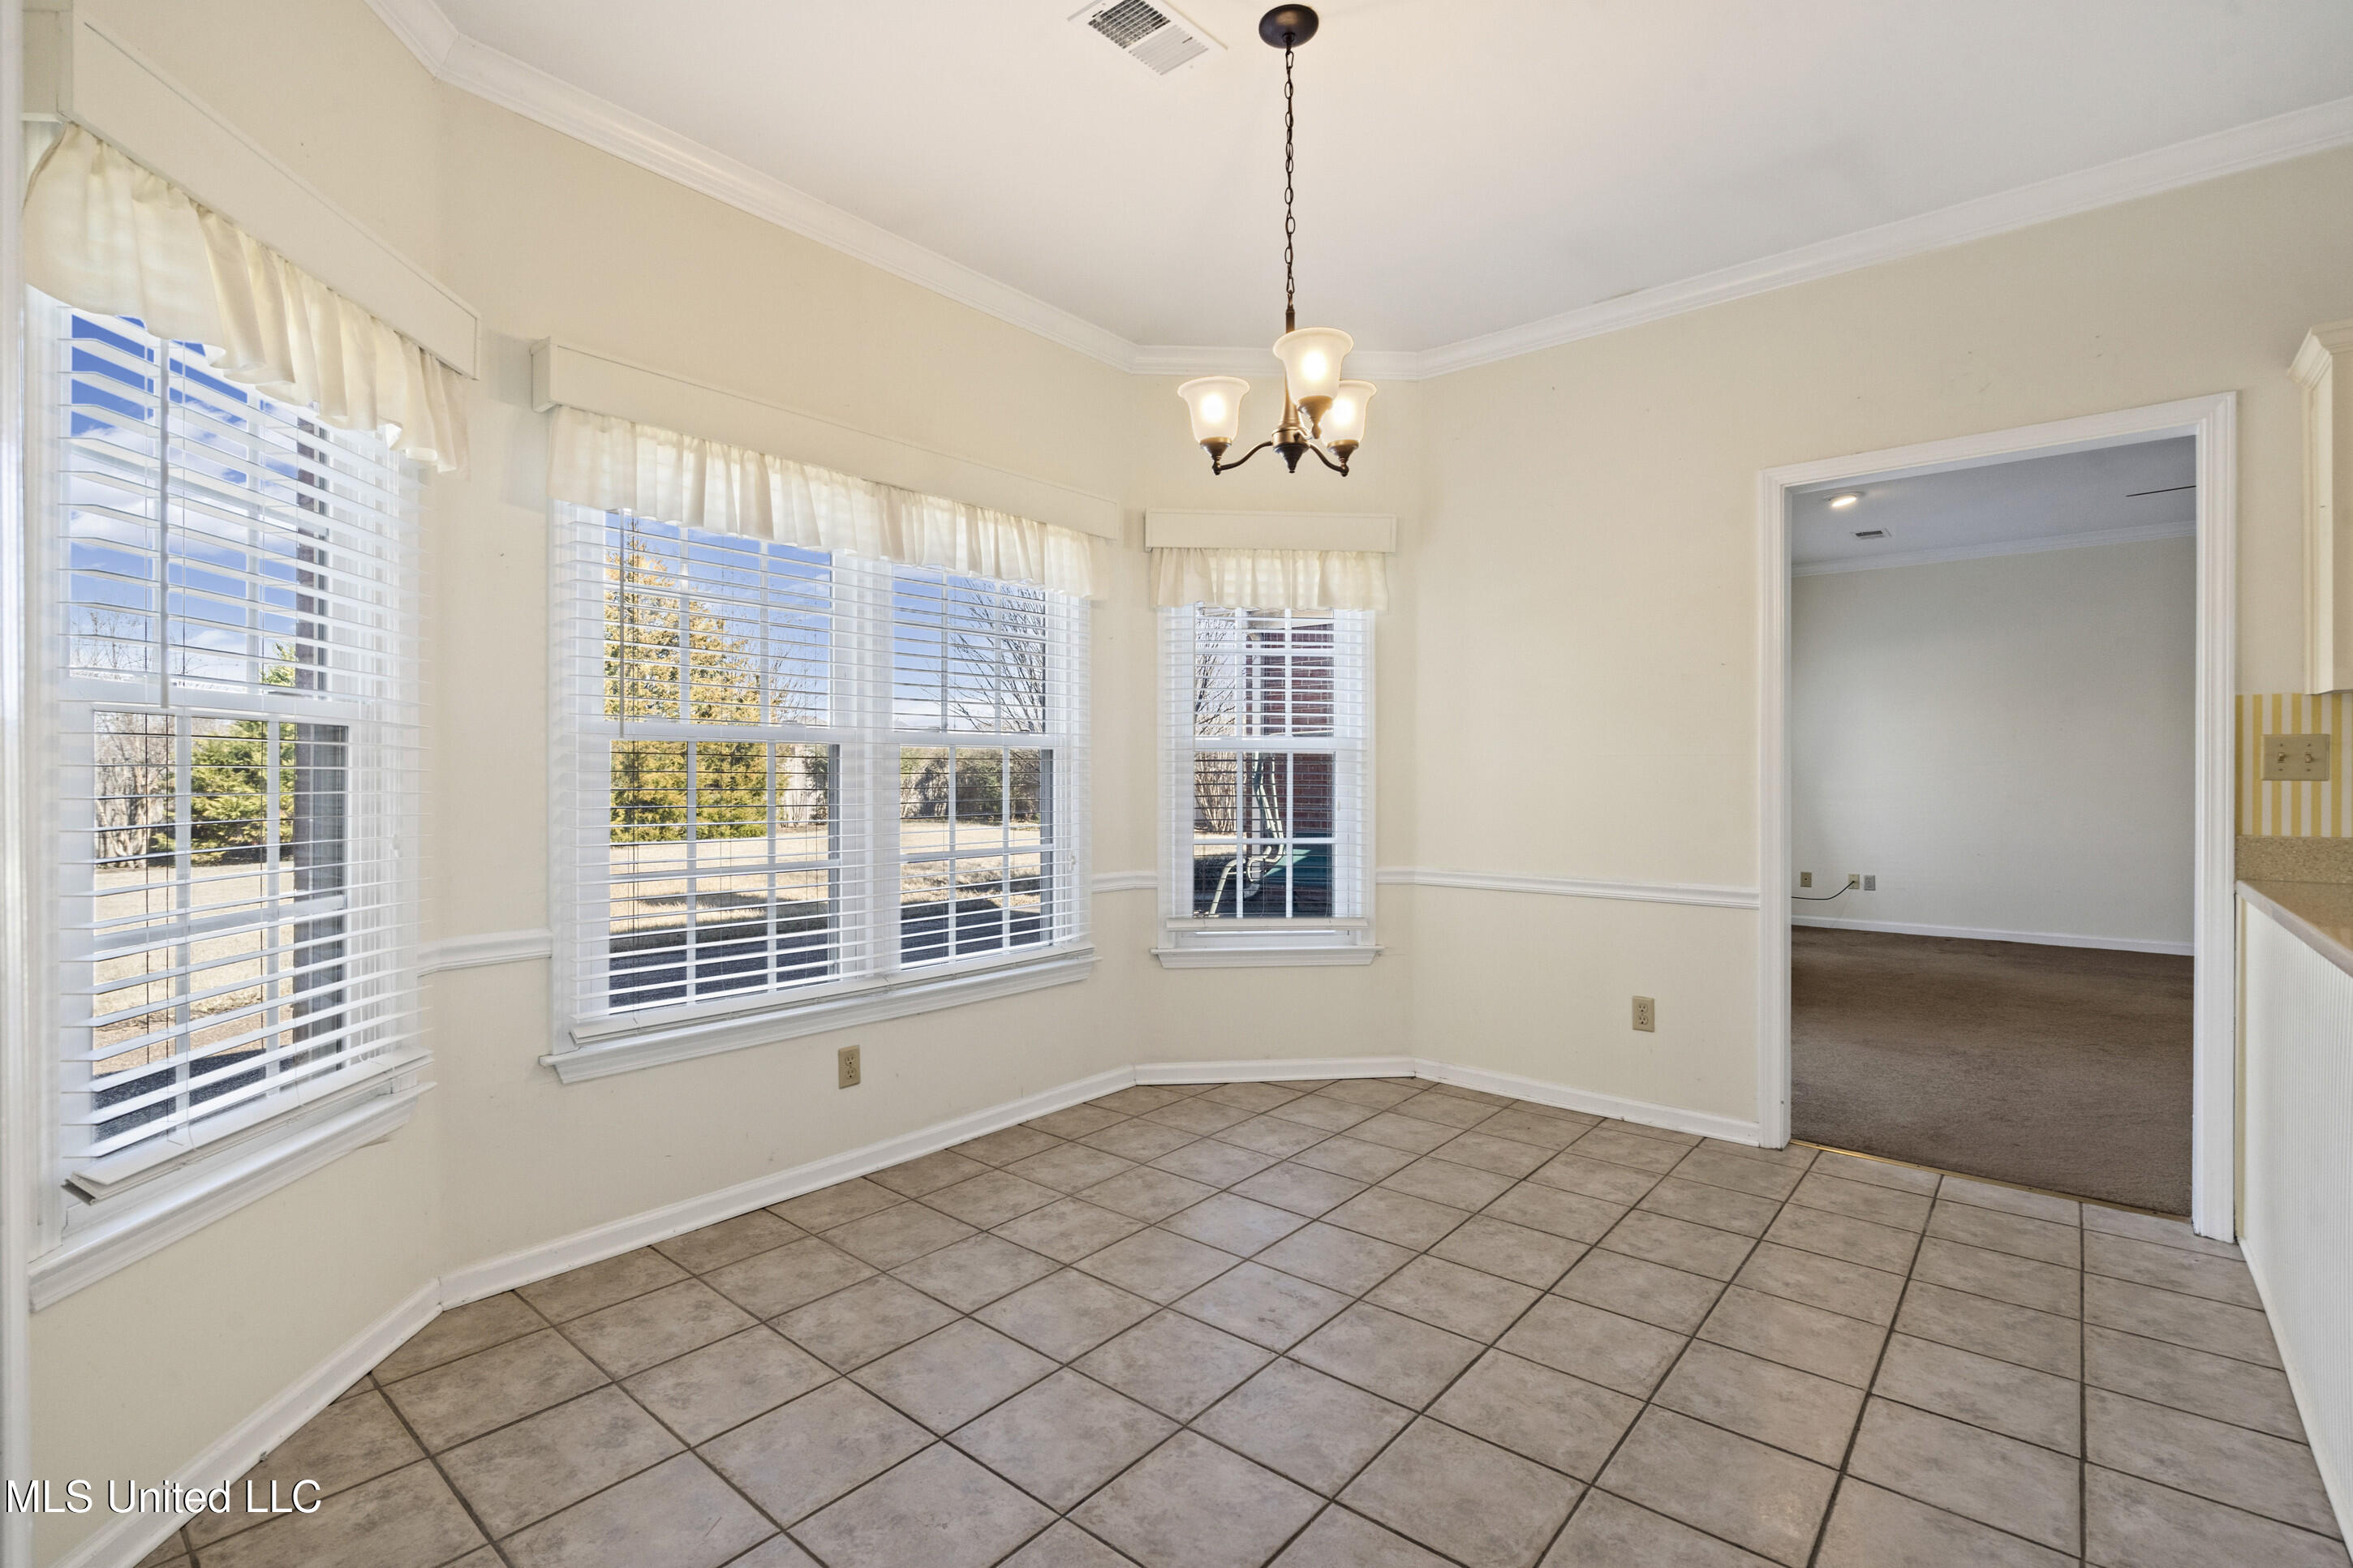
Empty dining area with tiled floor, broad windows, and a hanging chandelier.
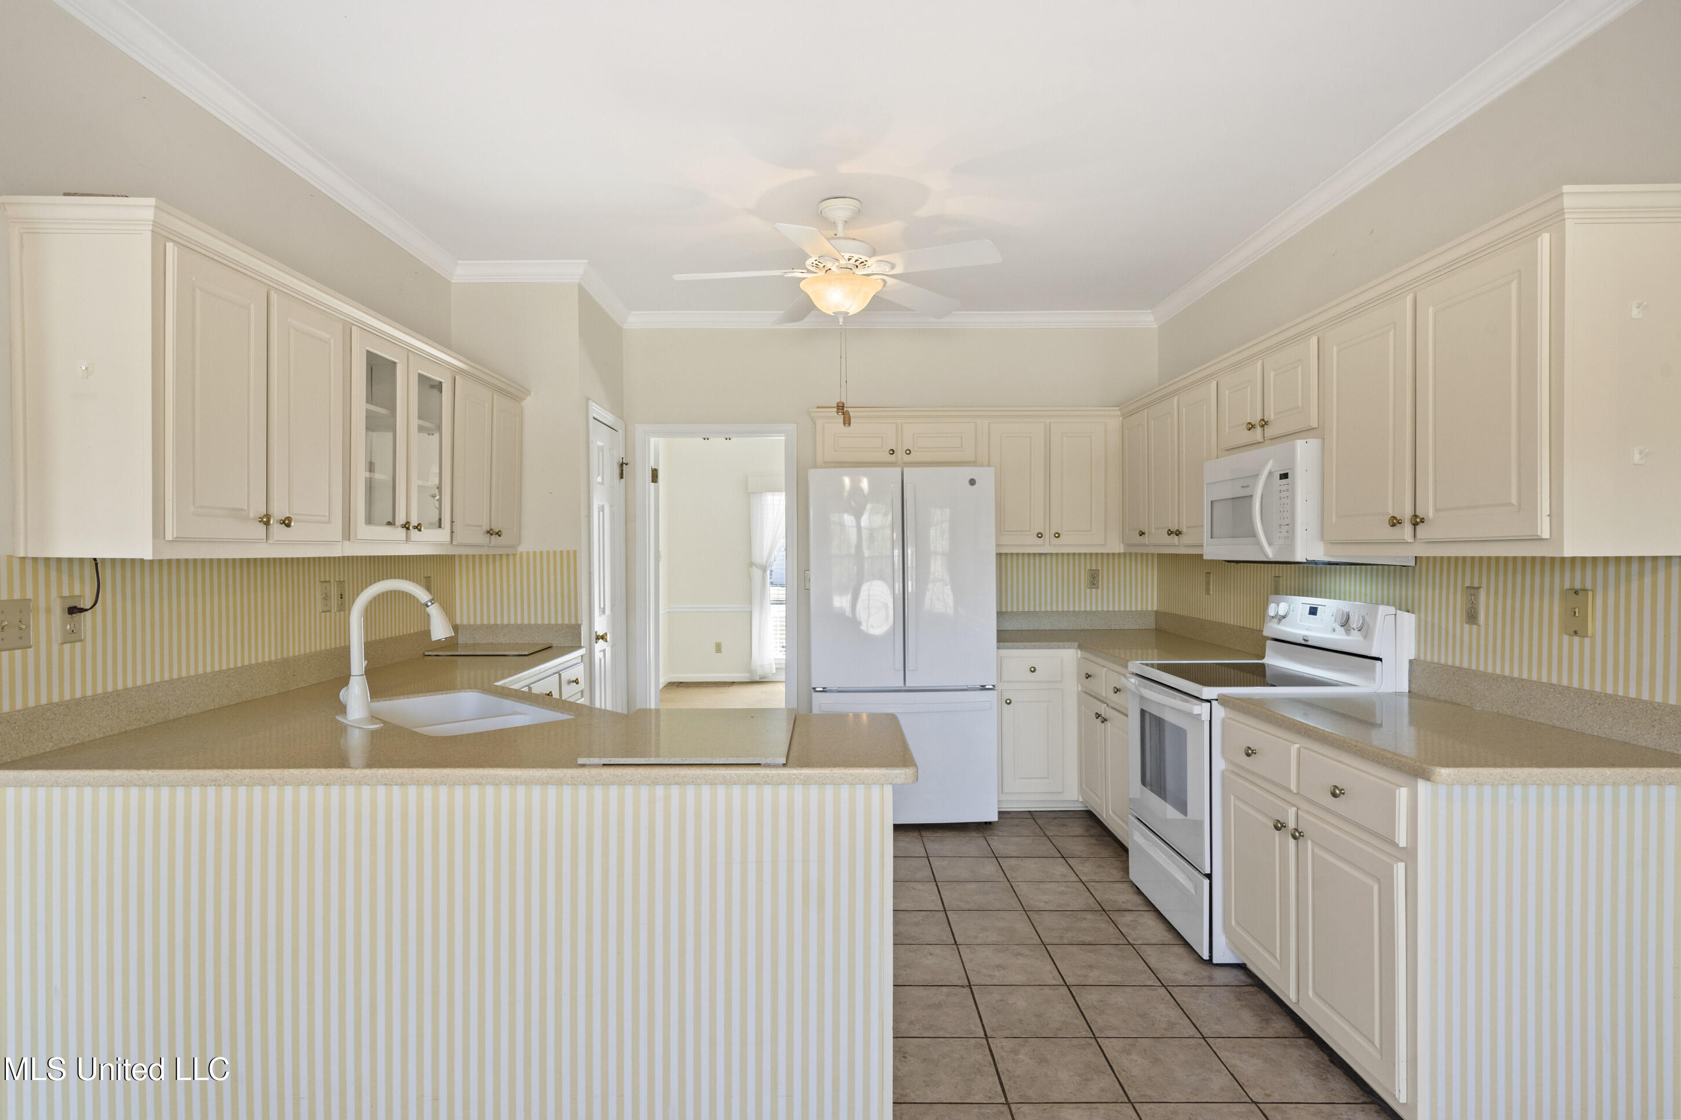
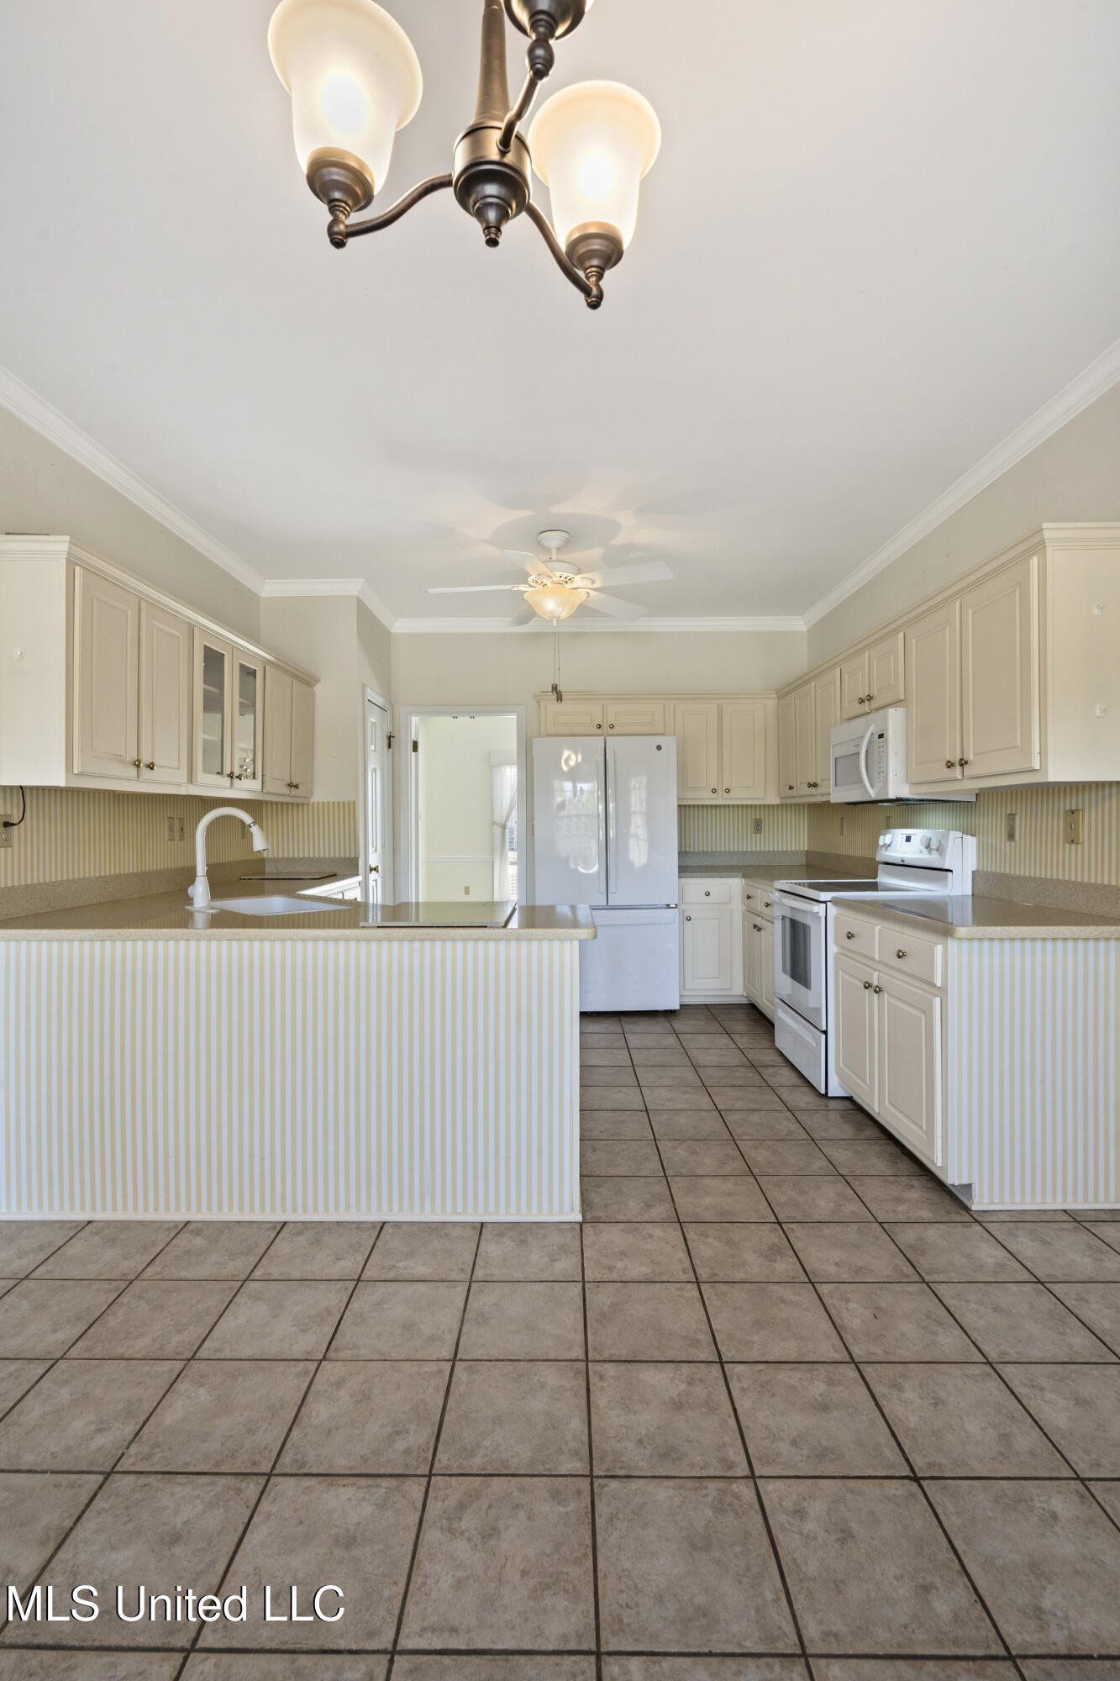
Kitchen with cream cabinets, striped backsplash and peninsula, tile floor, and white appliances.
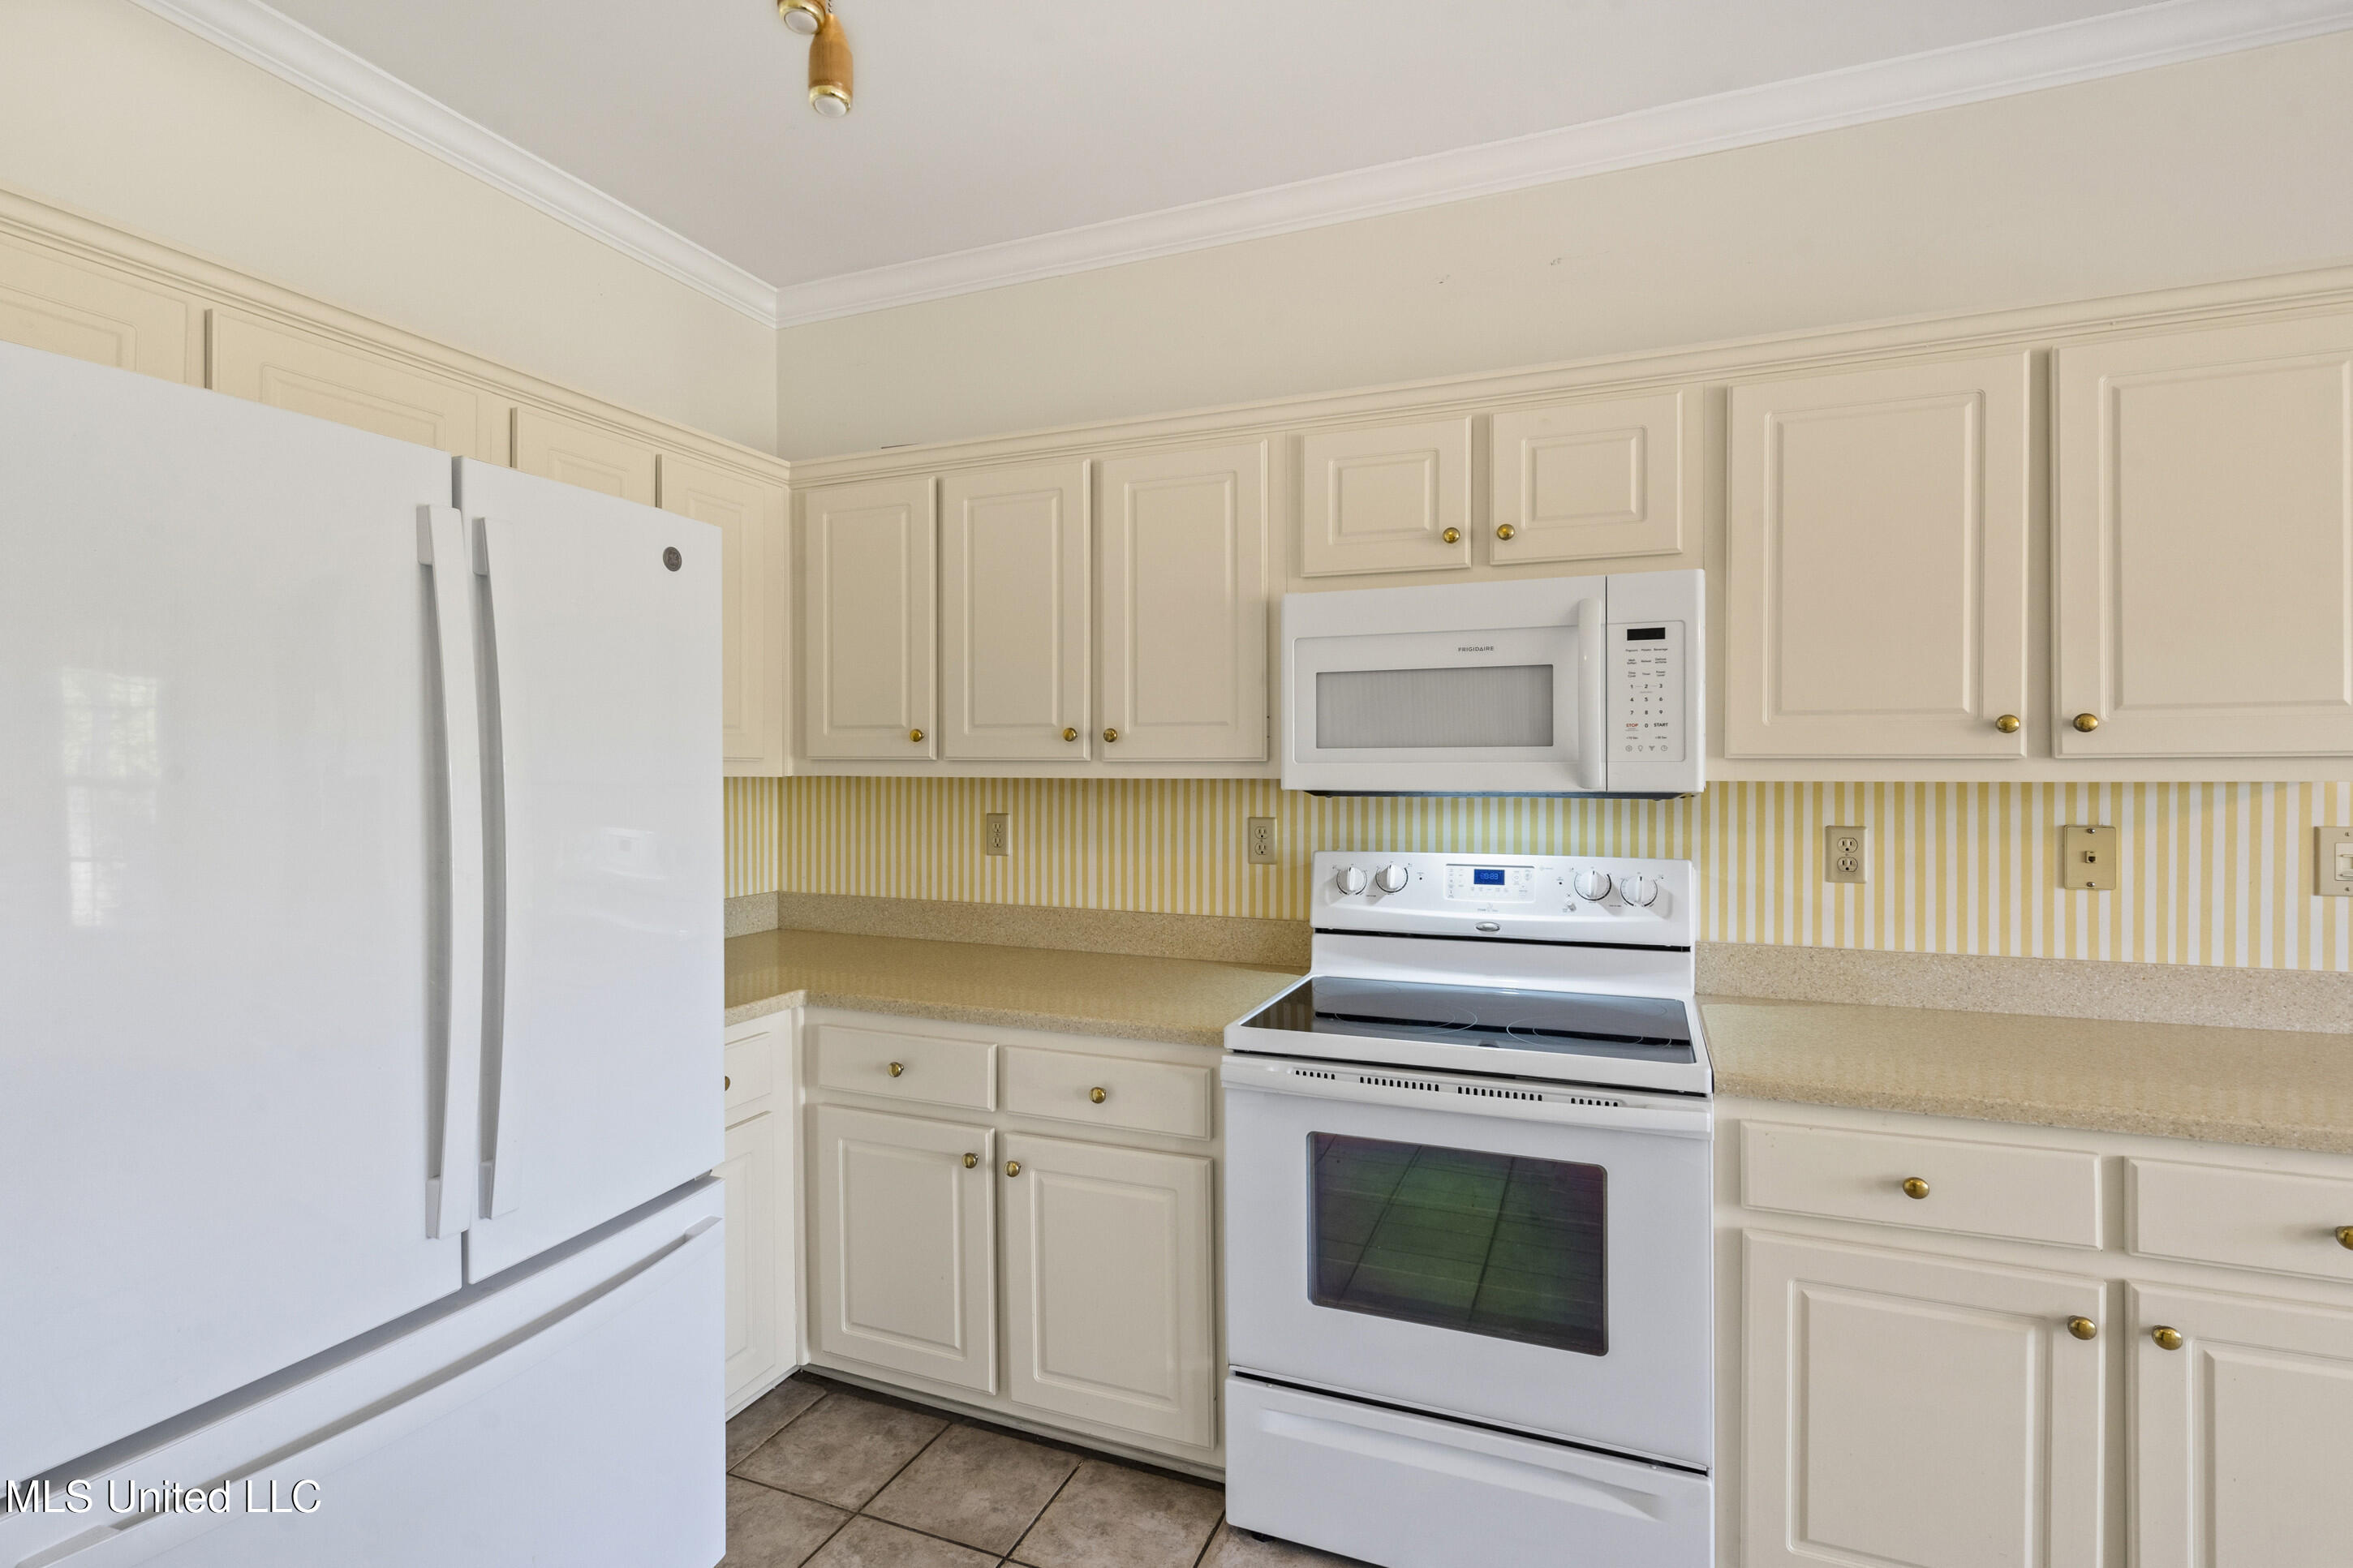
Kitchen with cream cabinets, striped backsplash, and white refrigerator and range.
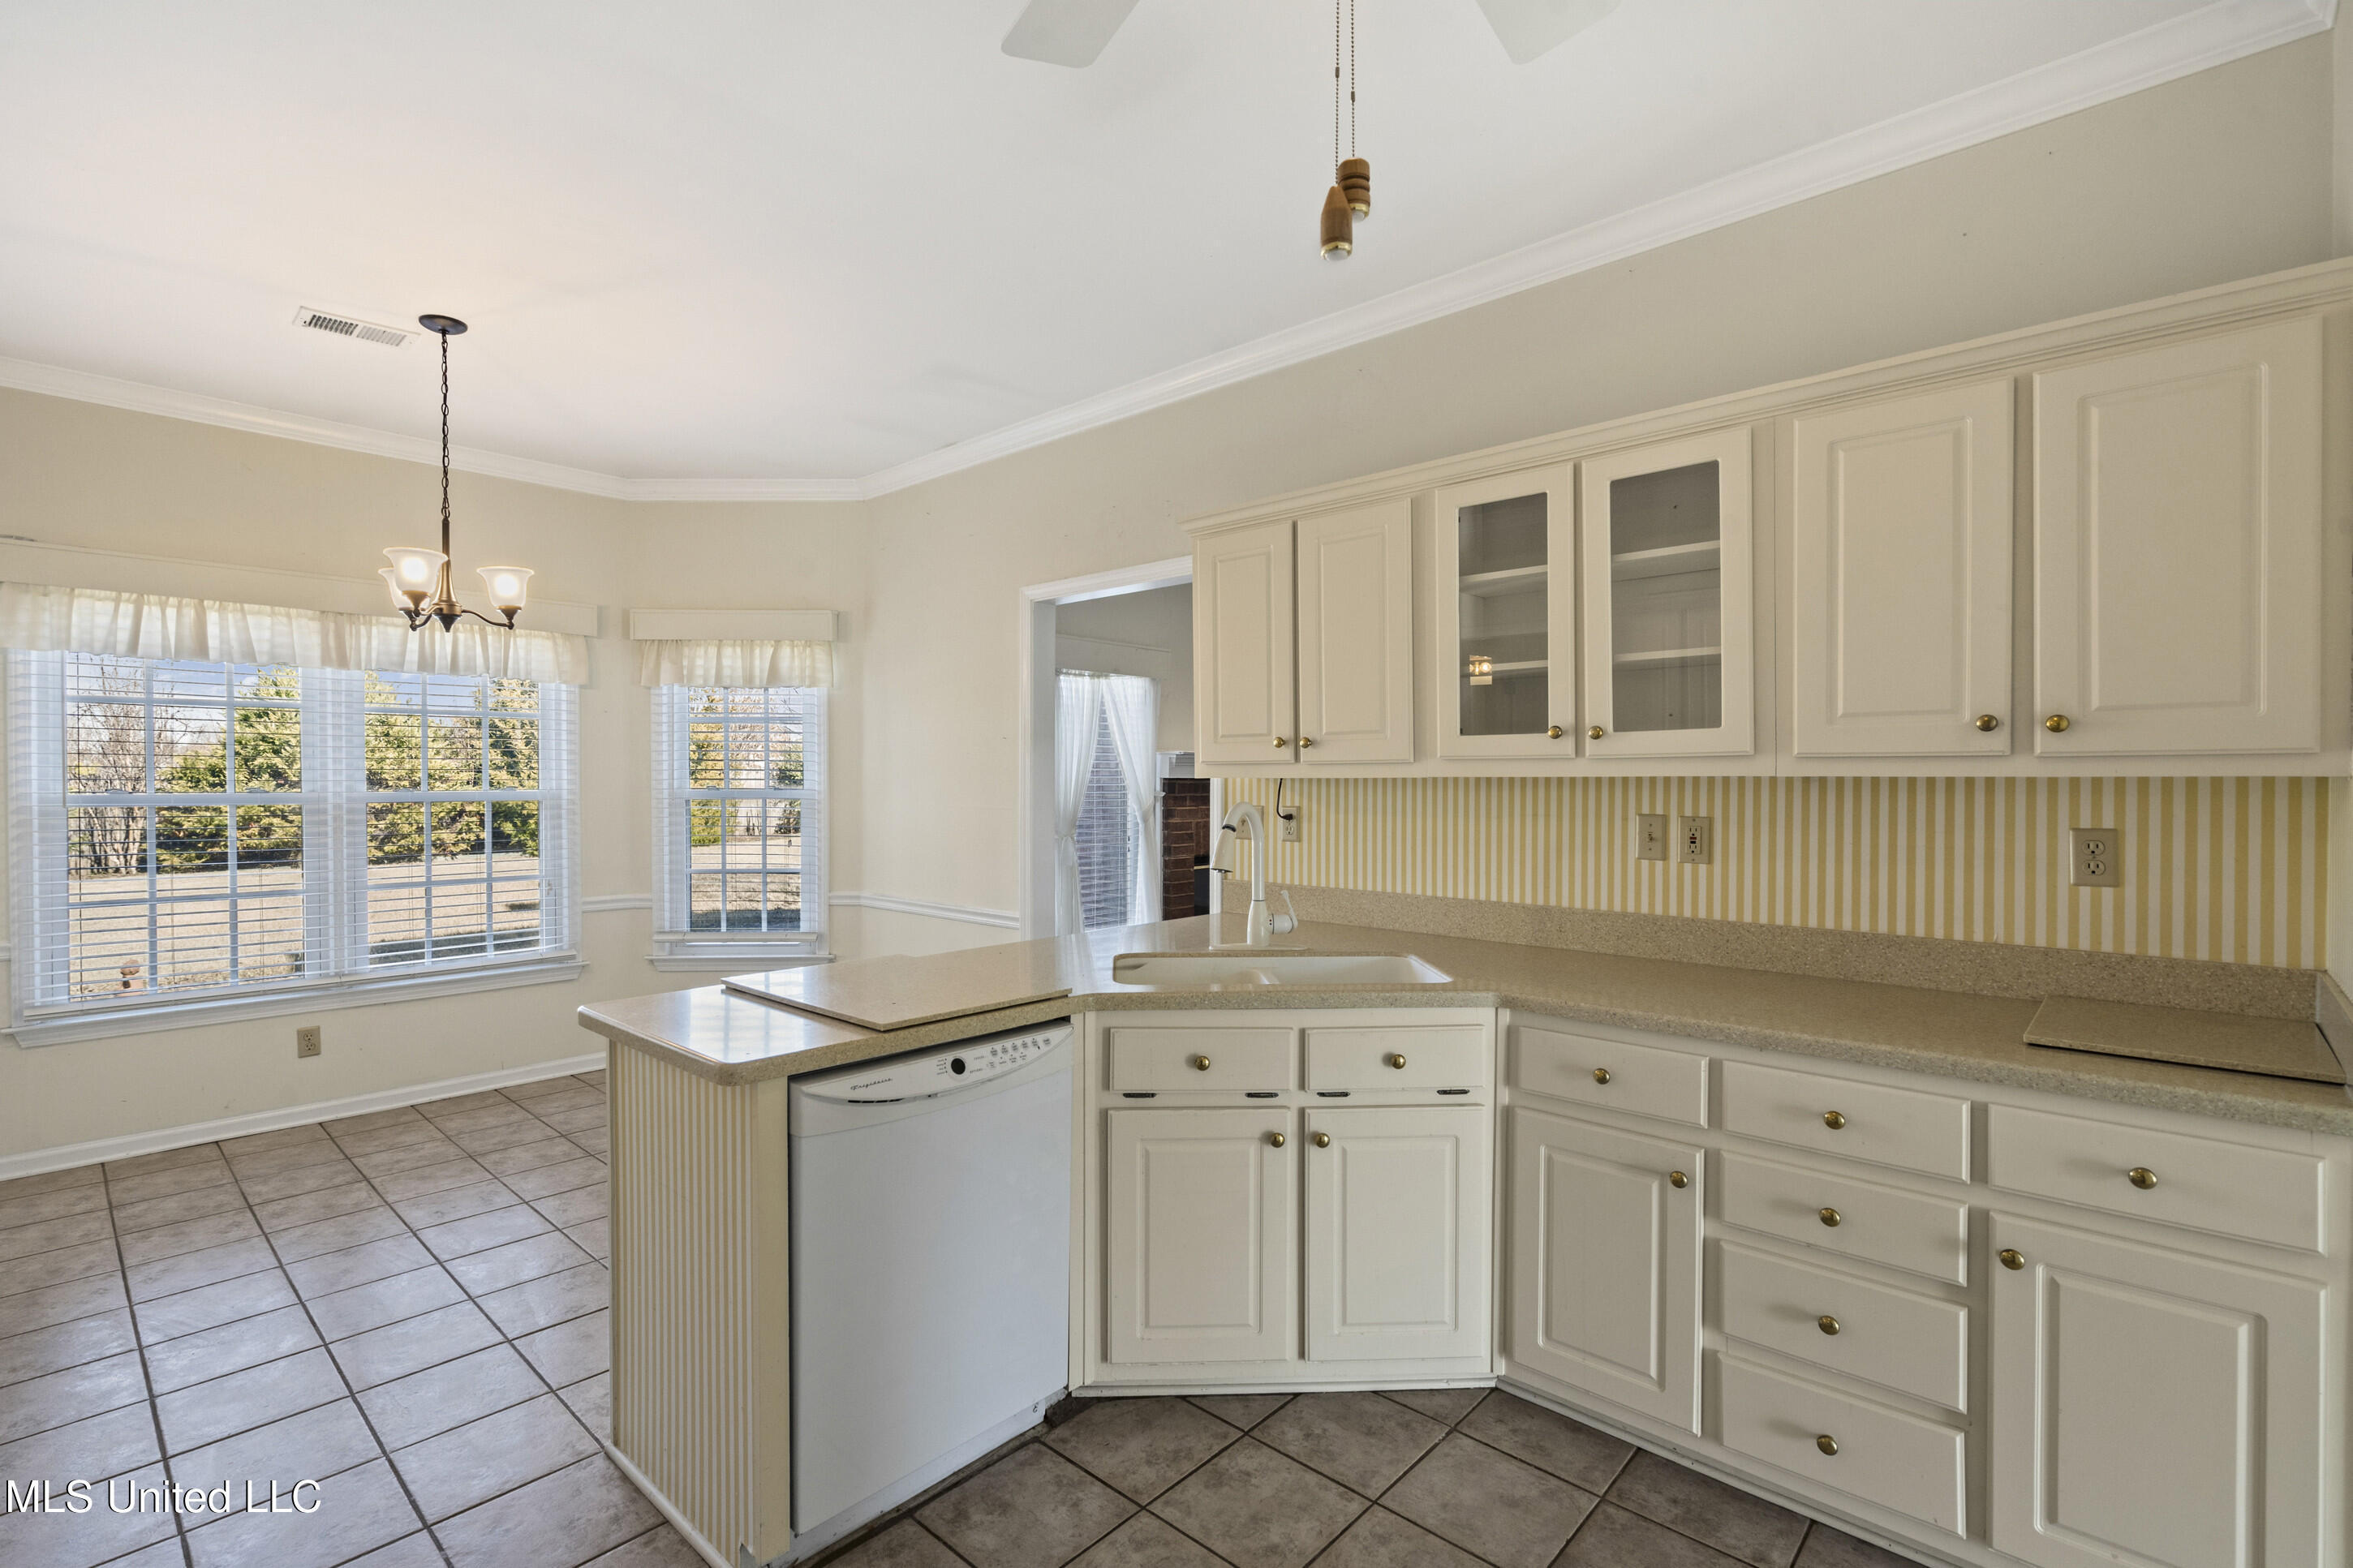
Kitchen with cream cabinets, striped backsplash, tiled floors, and large windows.
Kitchen with cream cabinets, striped backsplash, breakfast bar, and large square tile flooring.
Empty living room with a brick fireplace, curtained windows, and brown carpet.
Empty dining room with a gold chandelier and two curtained windows.
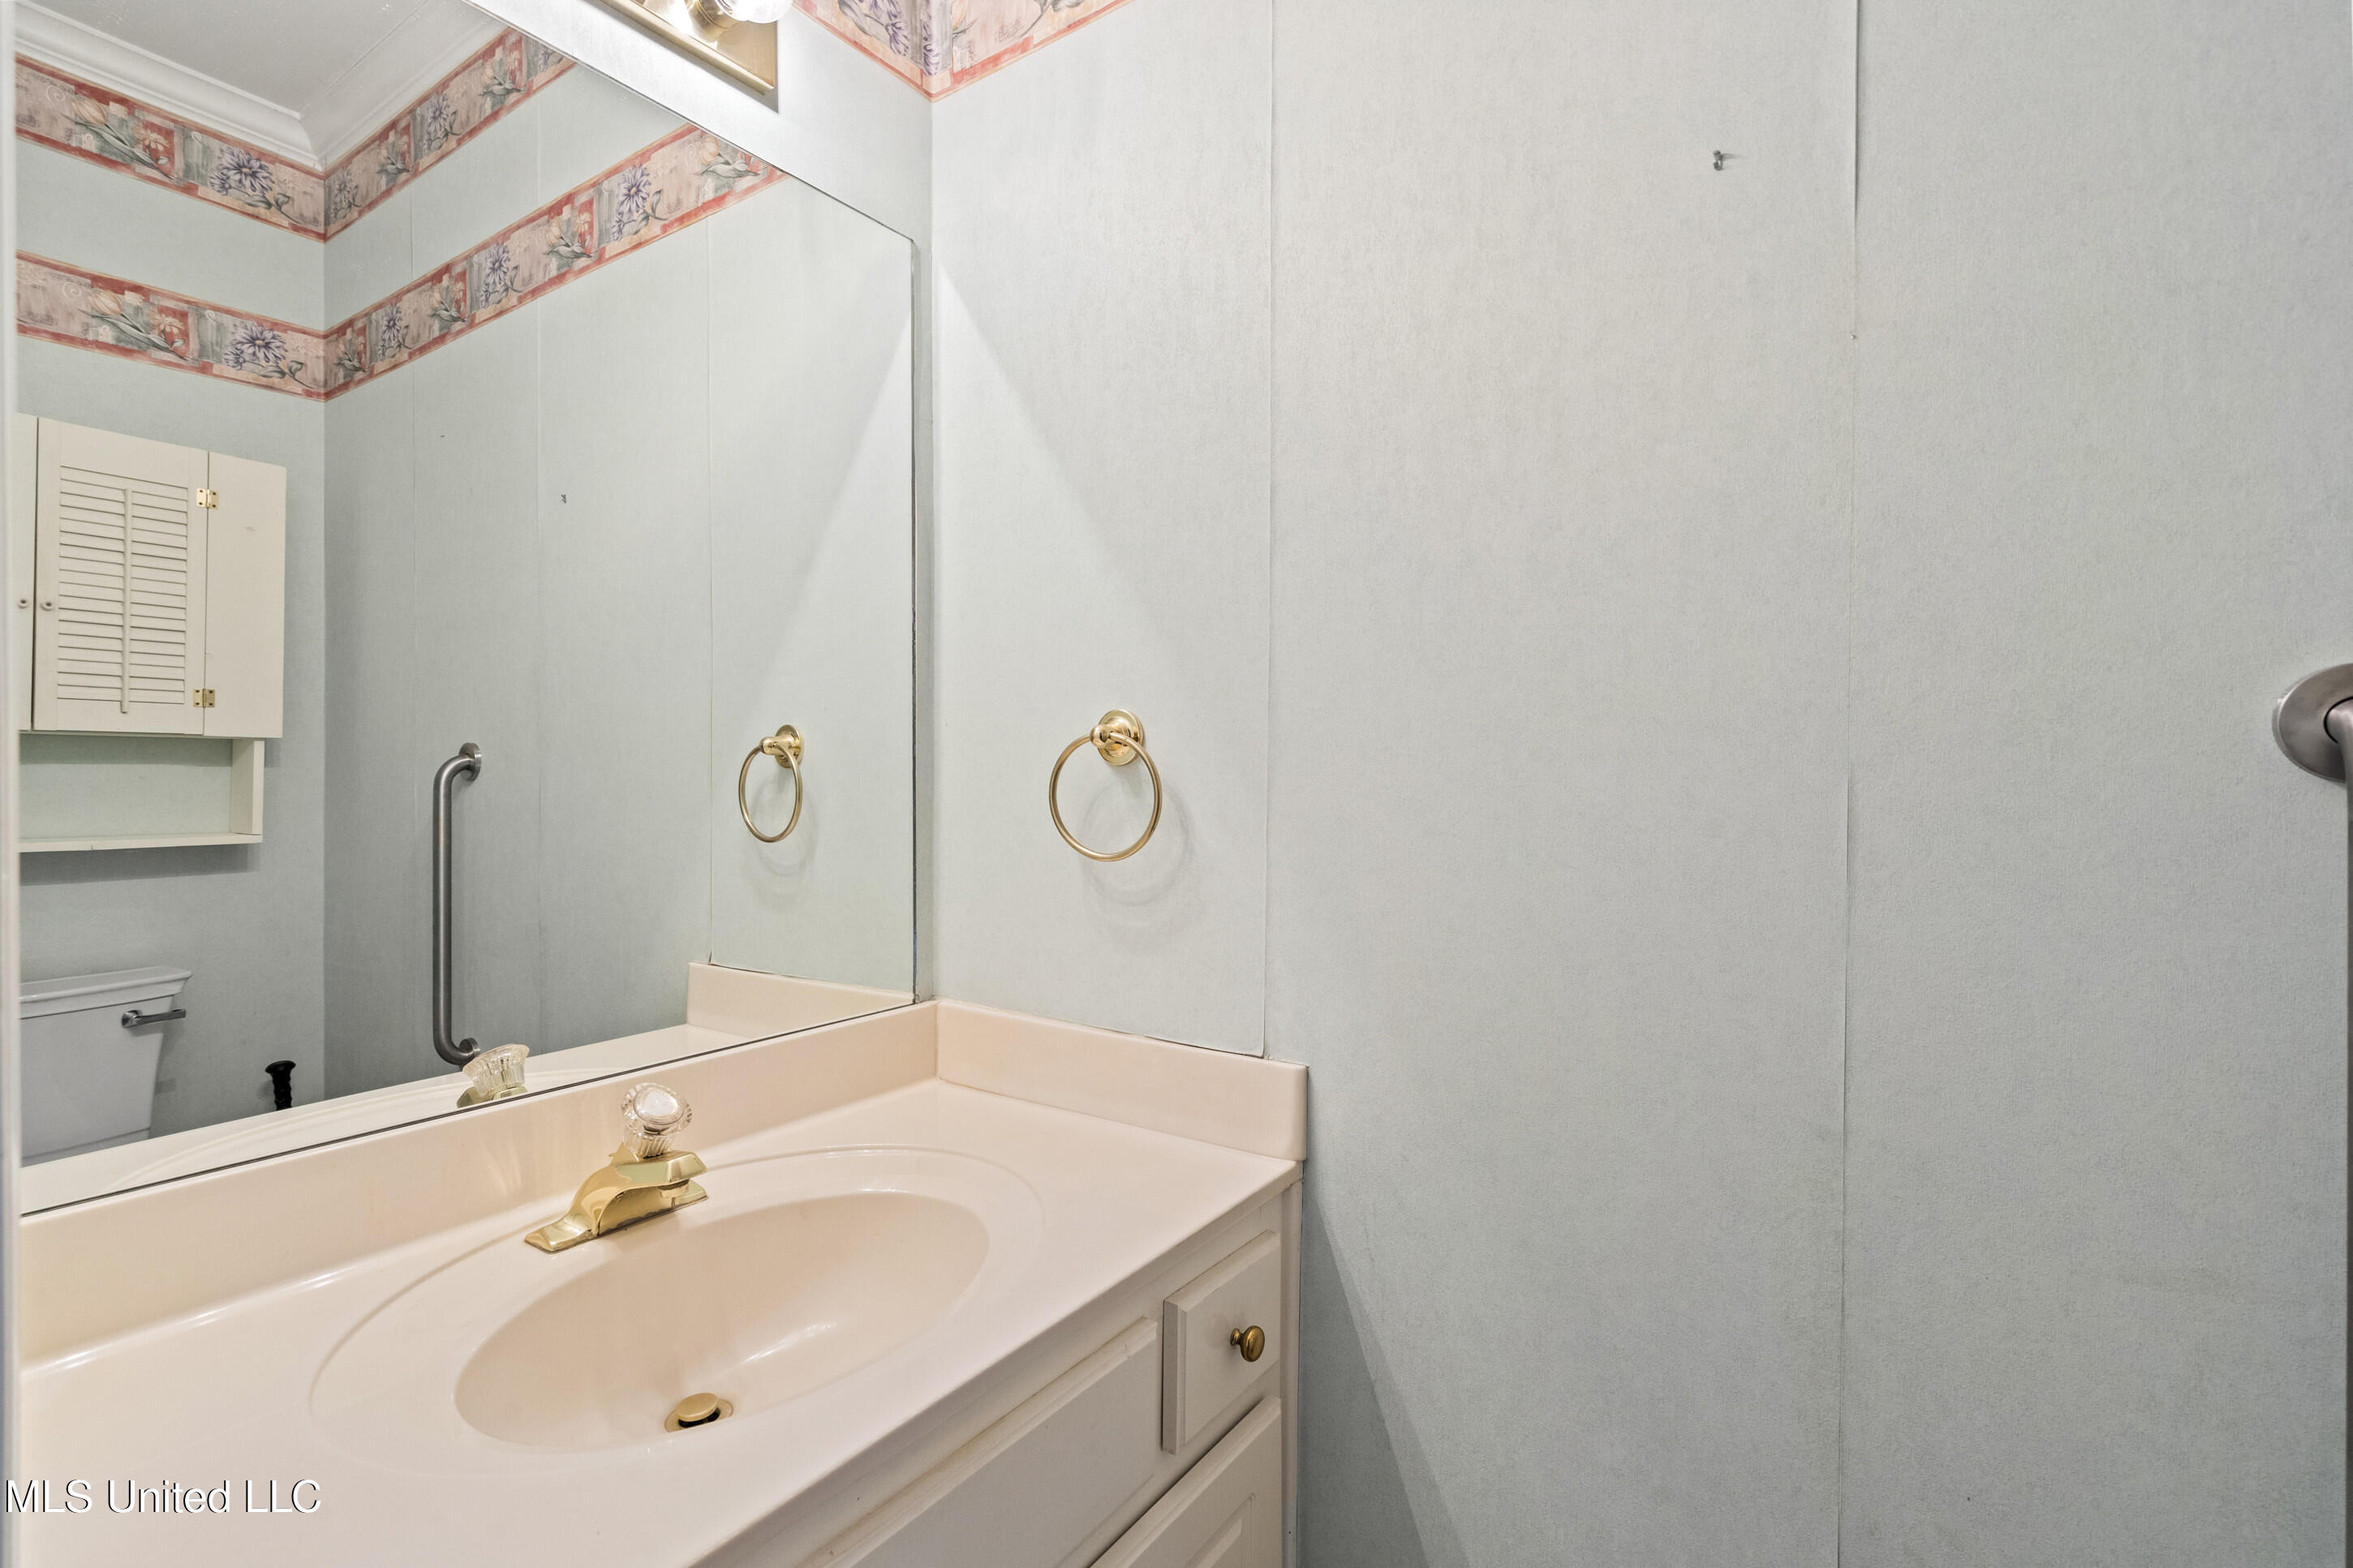
Bathroom vanity with pink sink, large mirror, gold-tone fixtures, and floral wallpaper border.
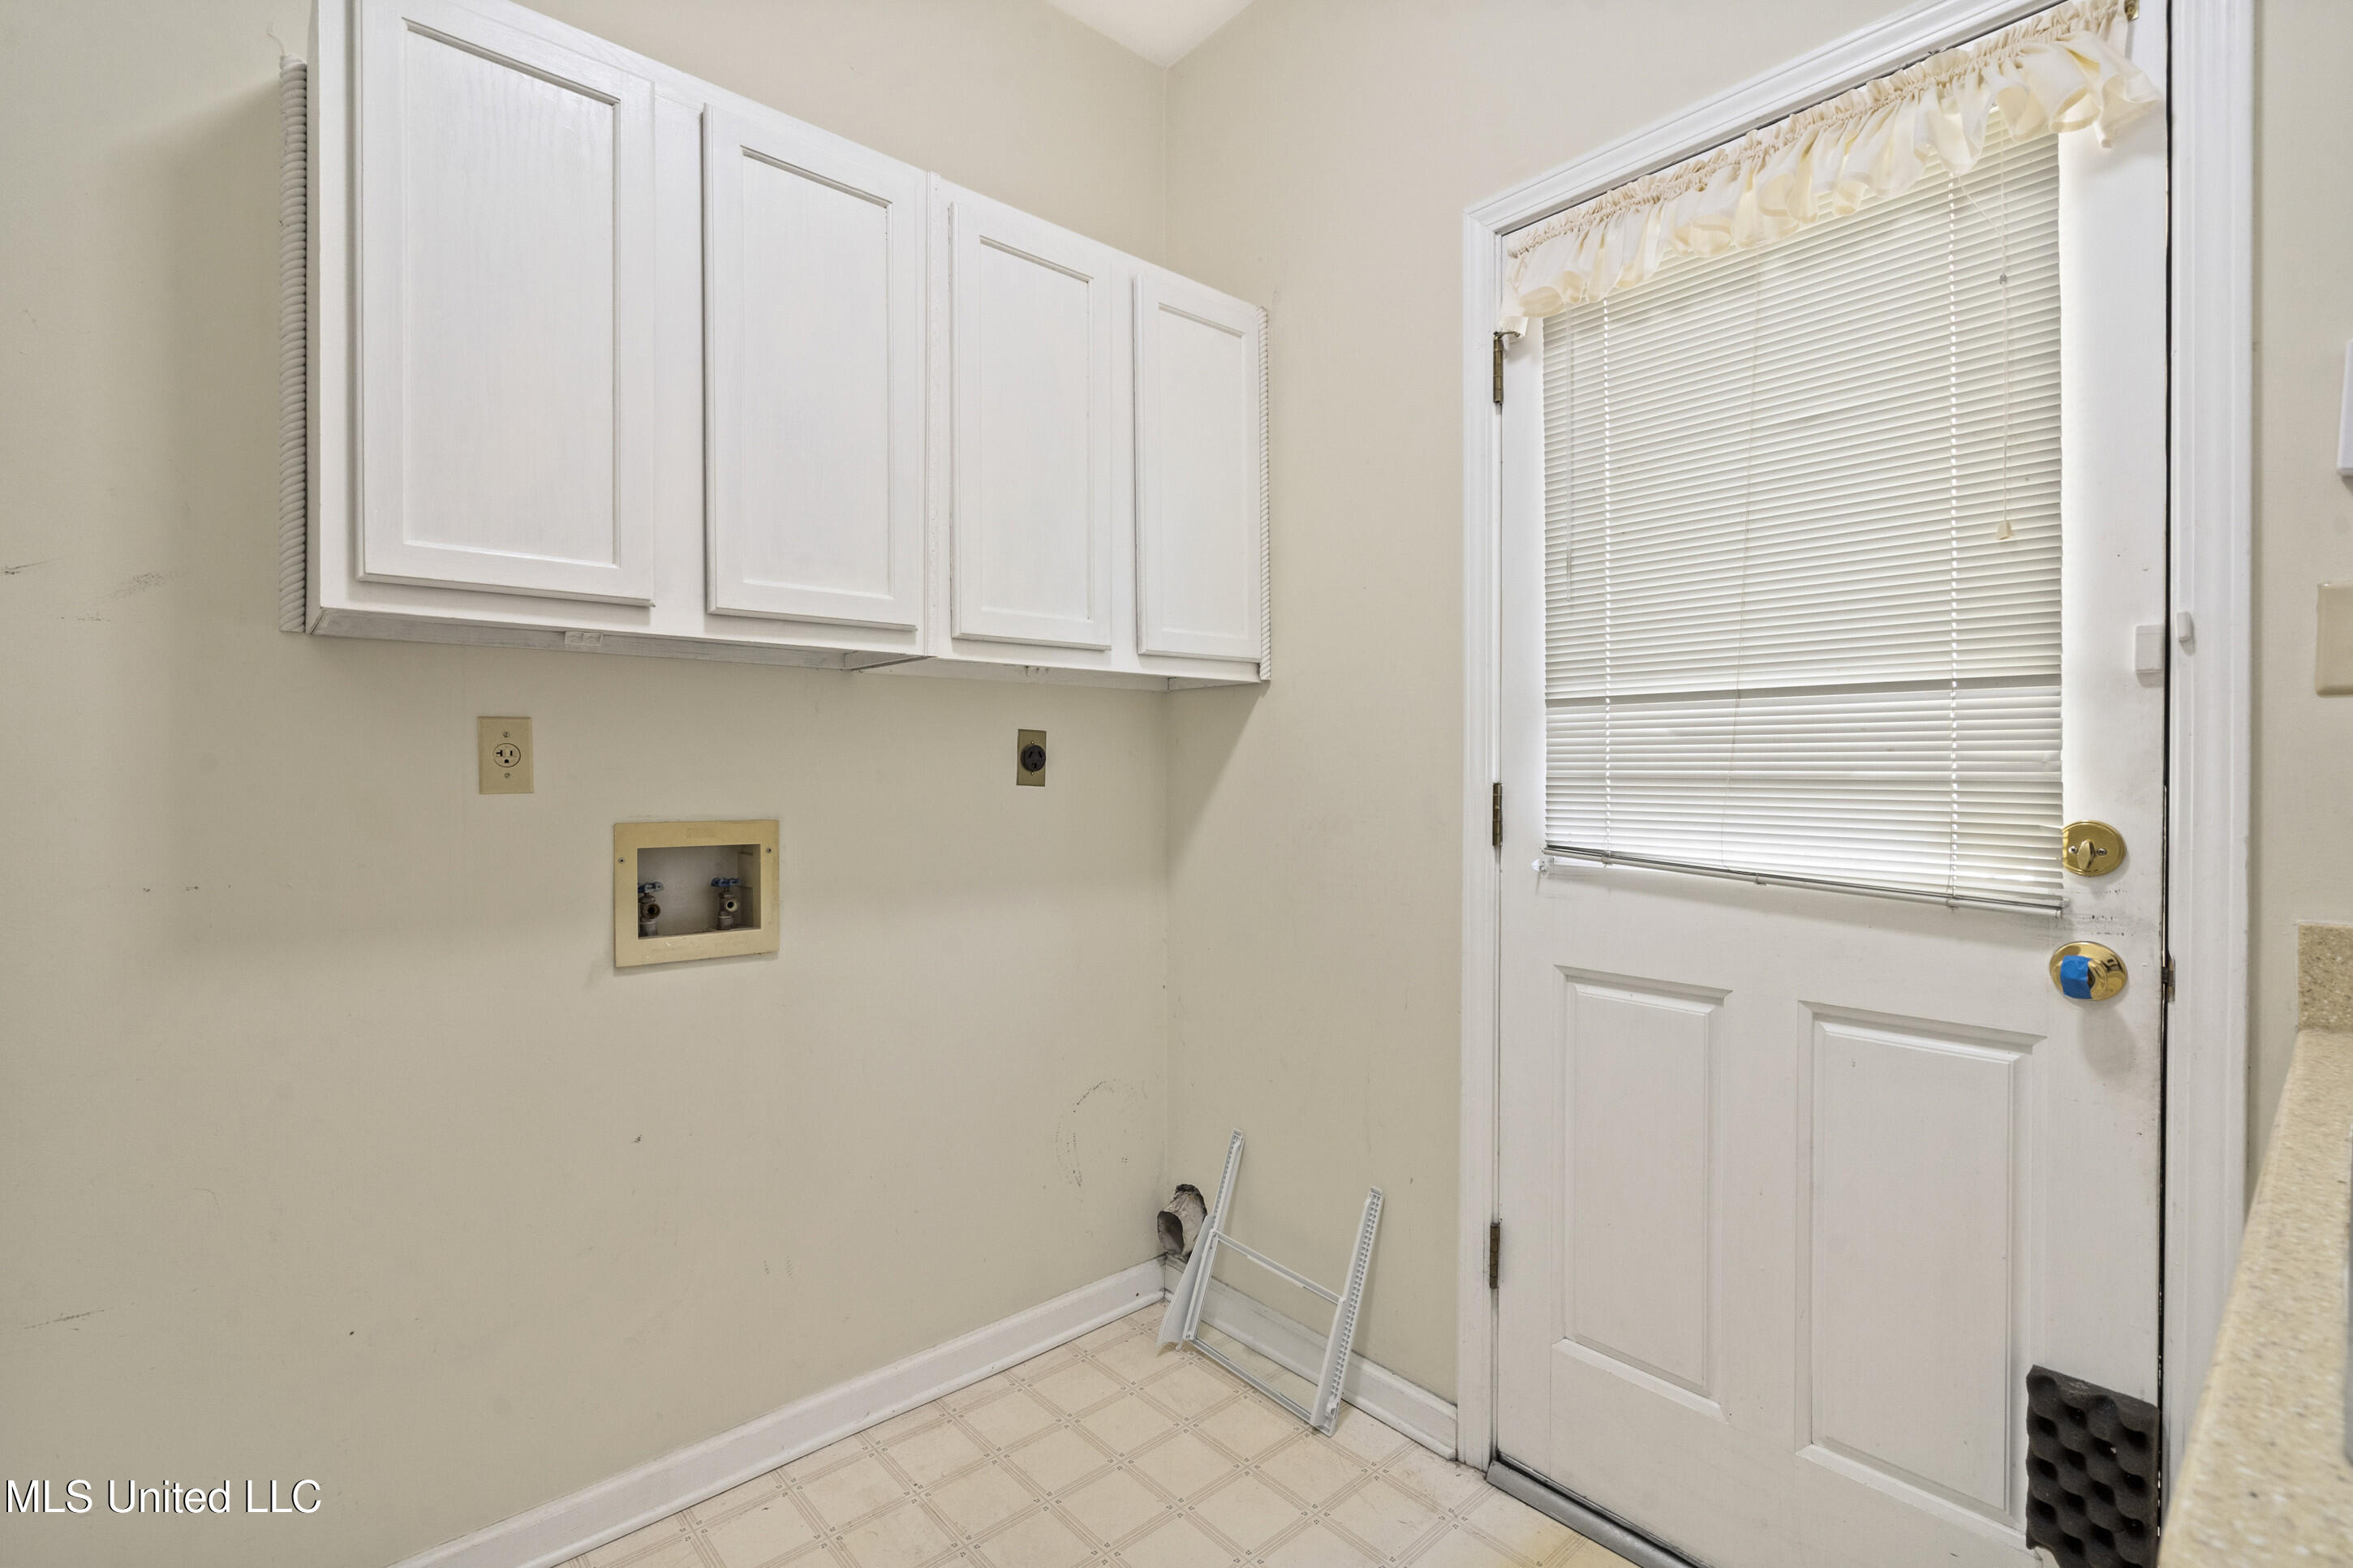
Empty laundry room with white cabinets, washer hookups, and a windowed exterior door.
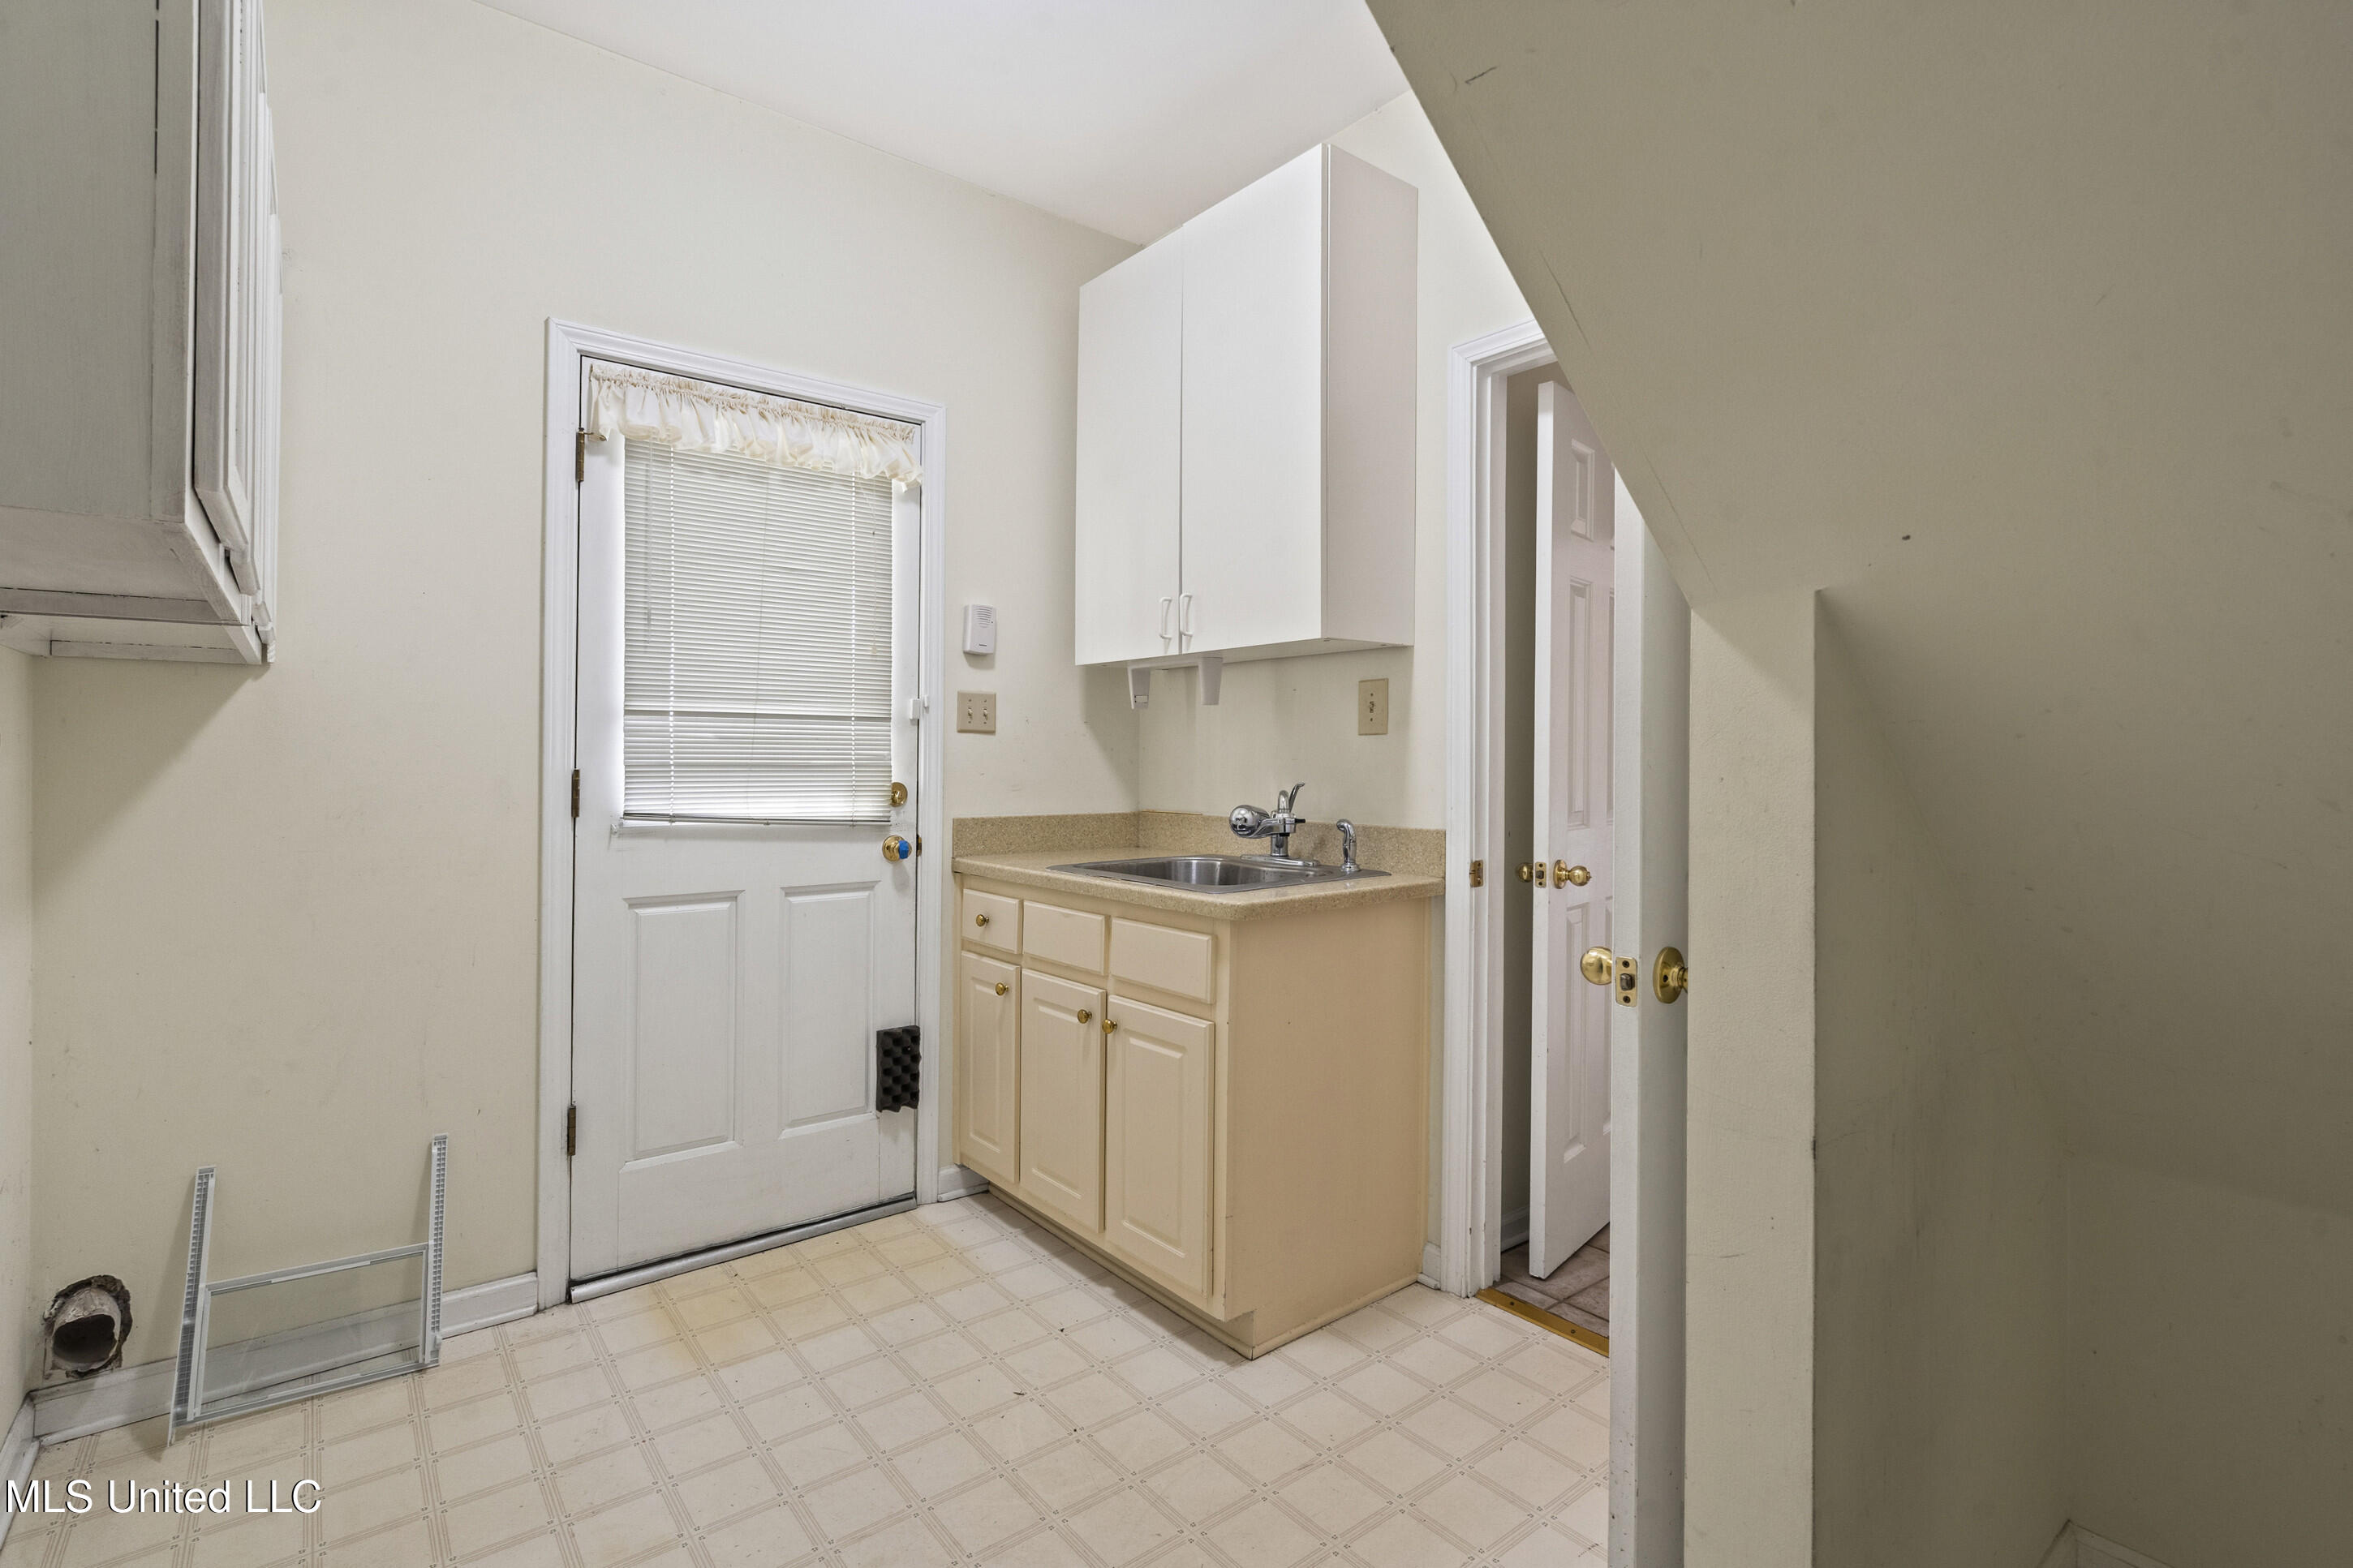
Small kitchen with beige cabinets, a stainless-steel sink, and a back door with blinds.
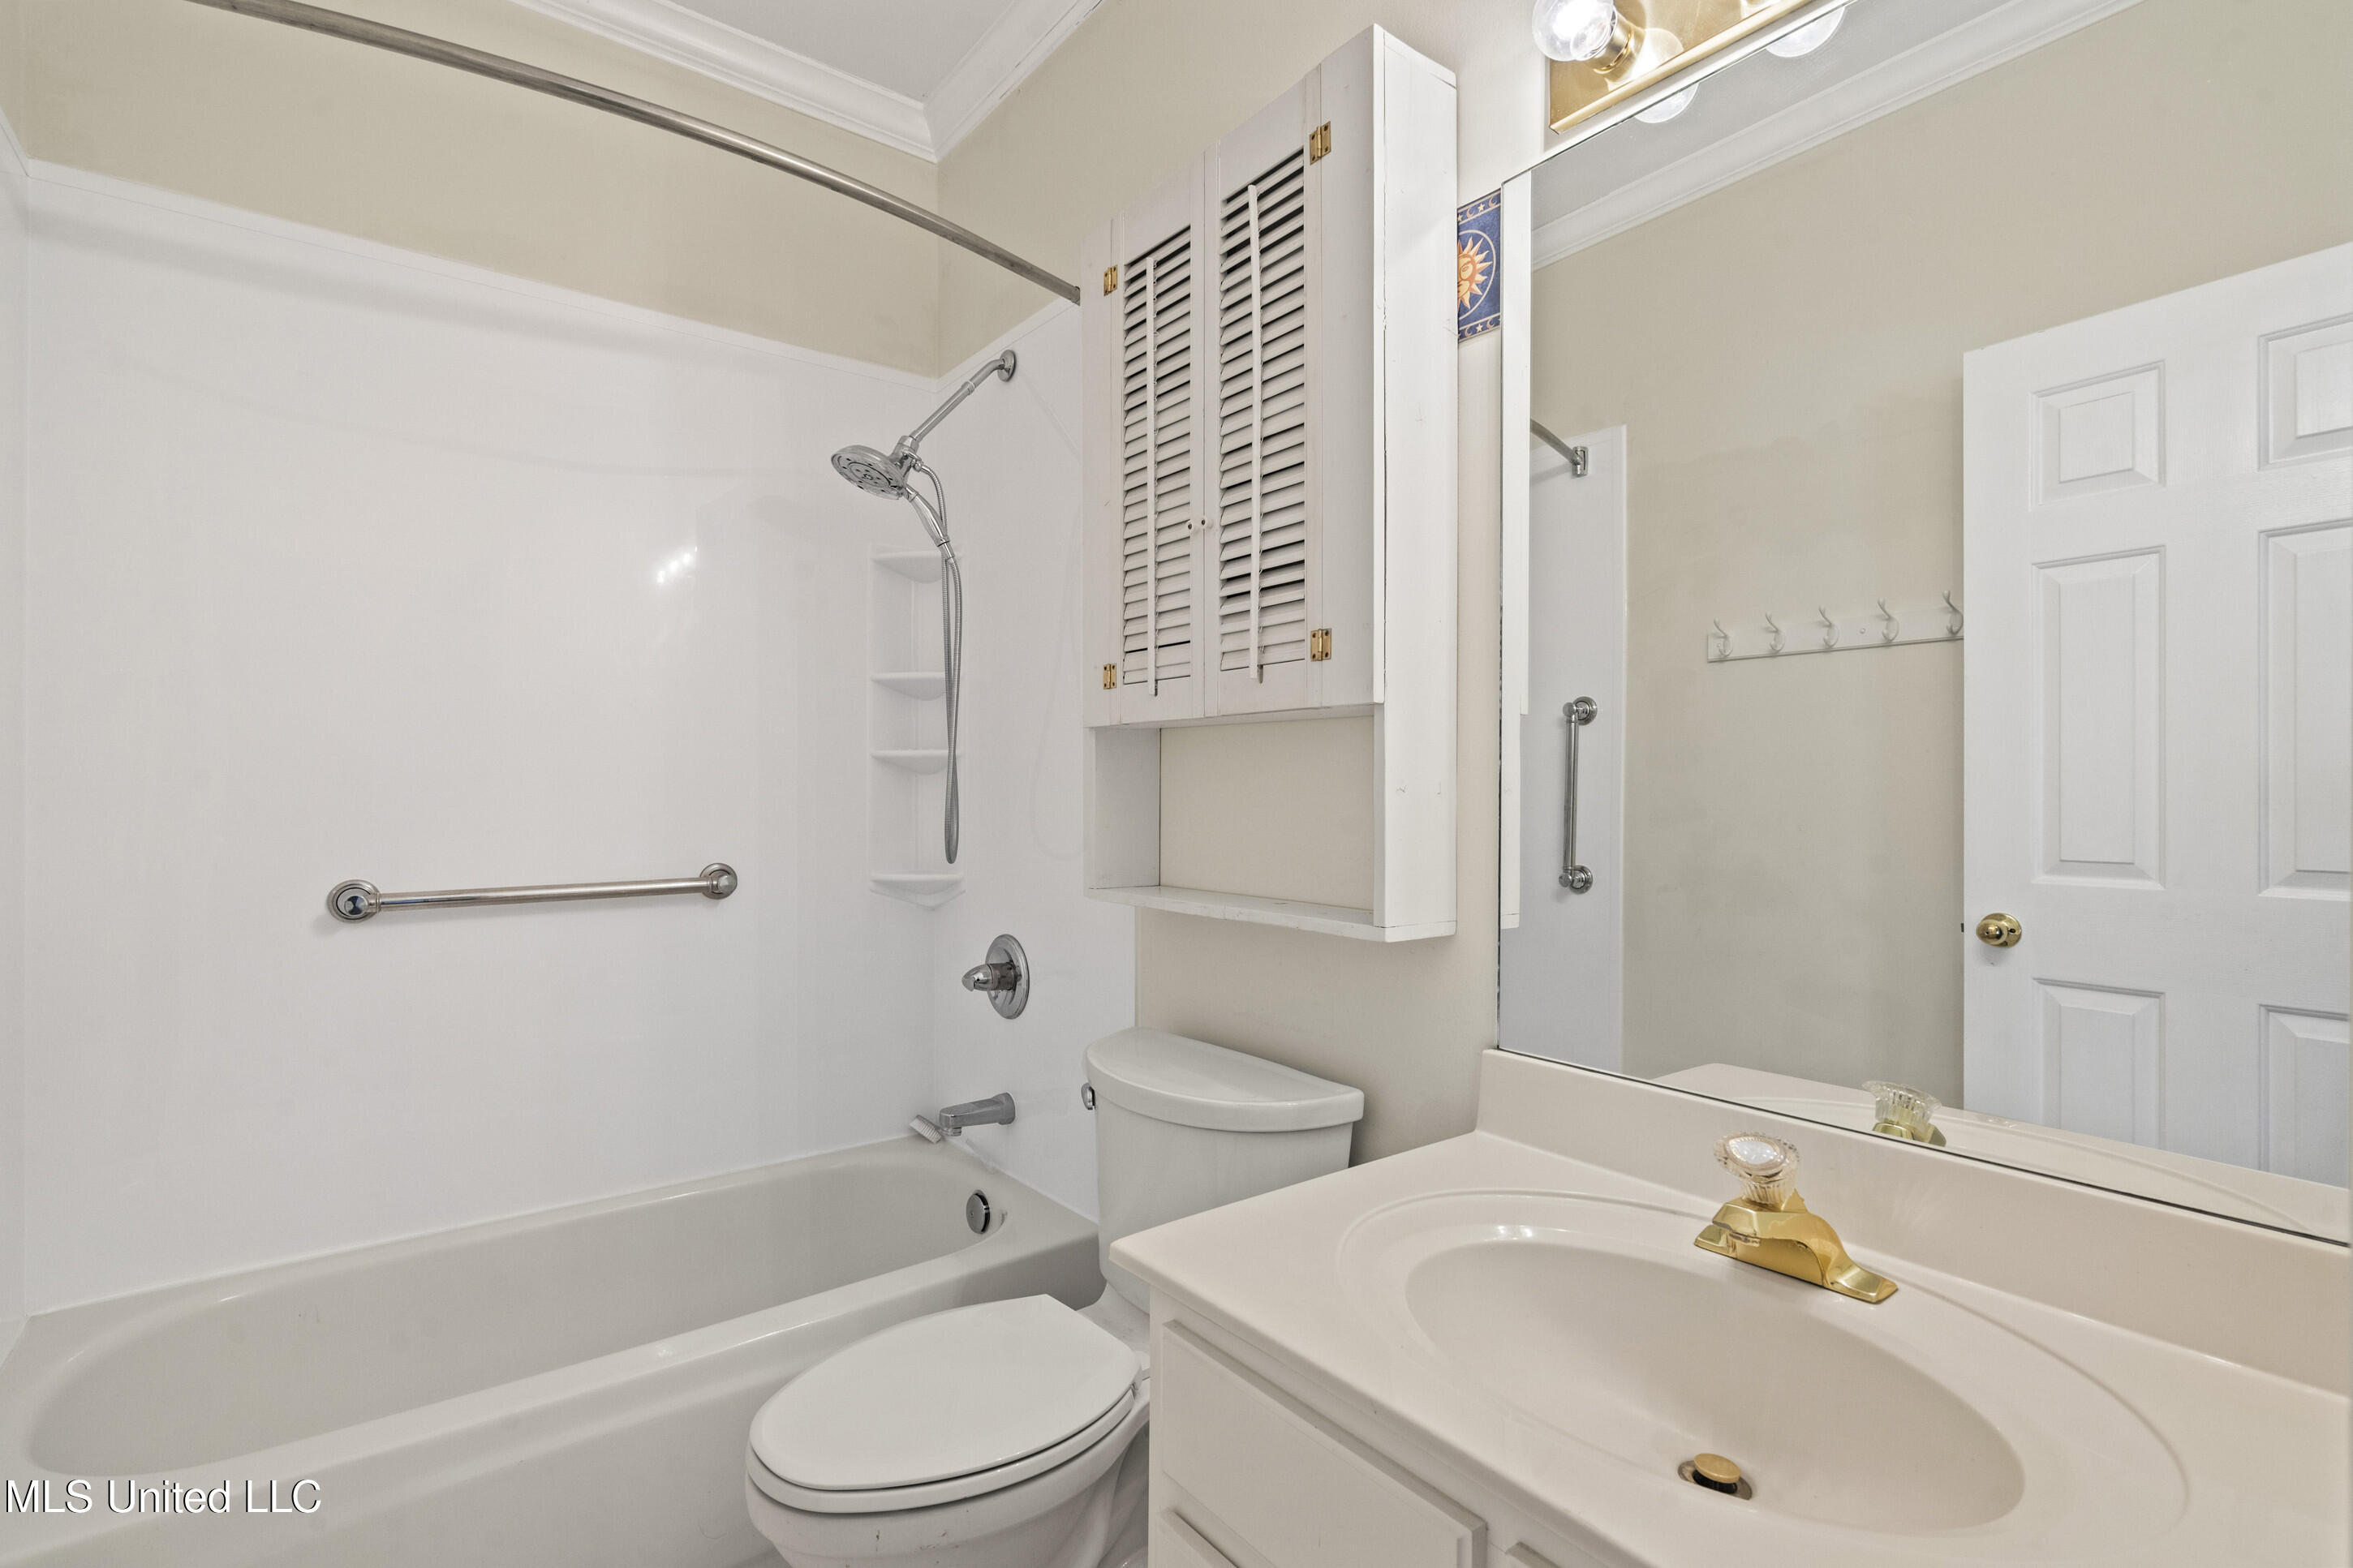
Bathroom with a white tub and shower, grab bars, toilet, and vanity with a gold faucet.
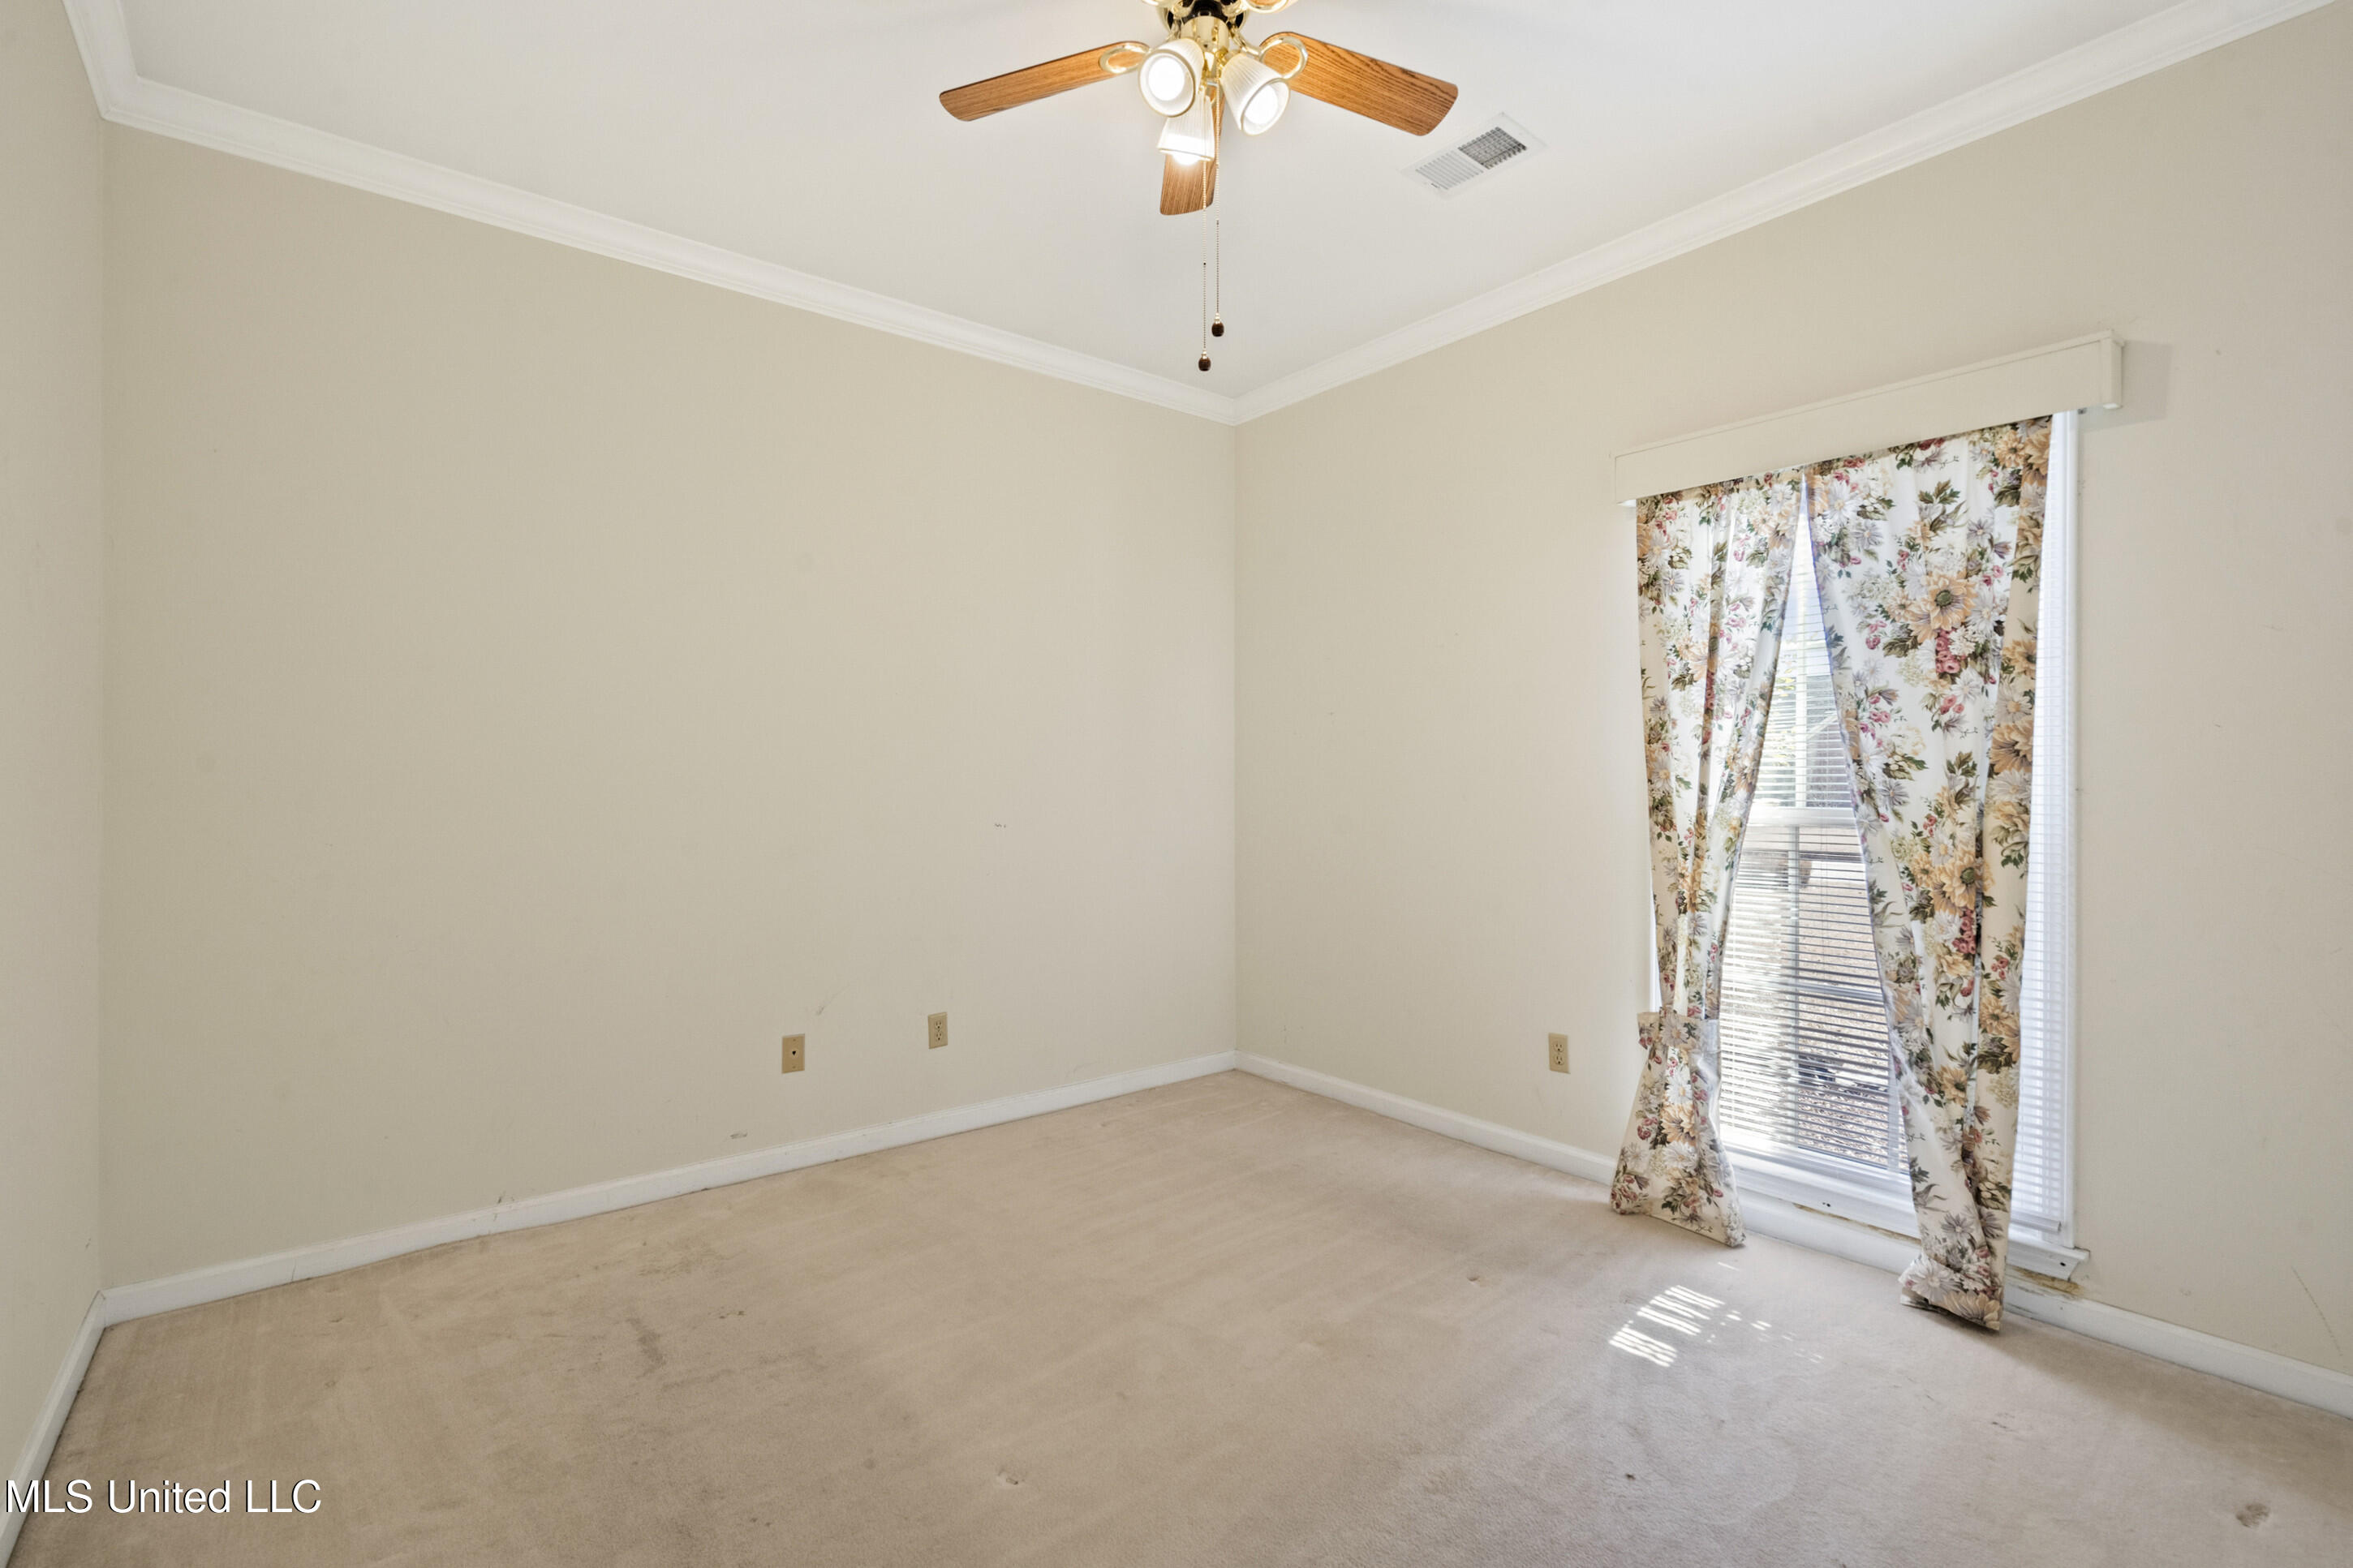
Empty bedroom with beige carpet, a ceiling fan, and a tall window framed by floral curtains.
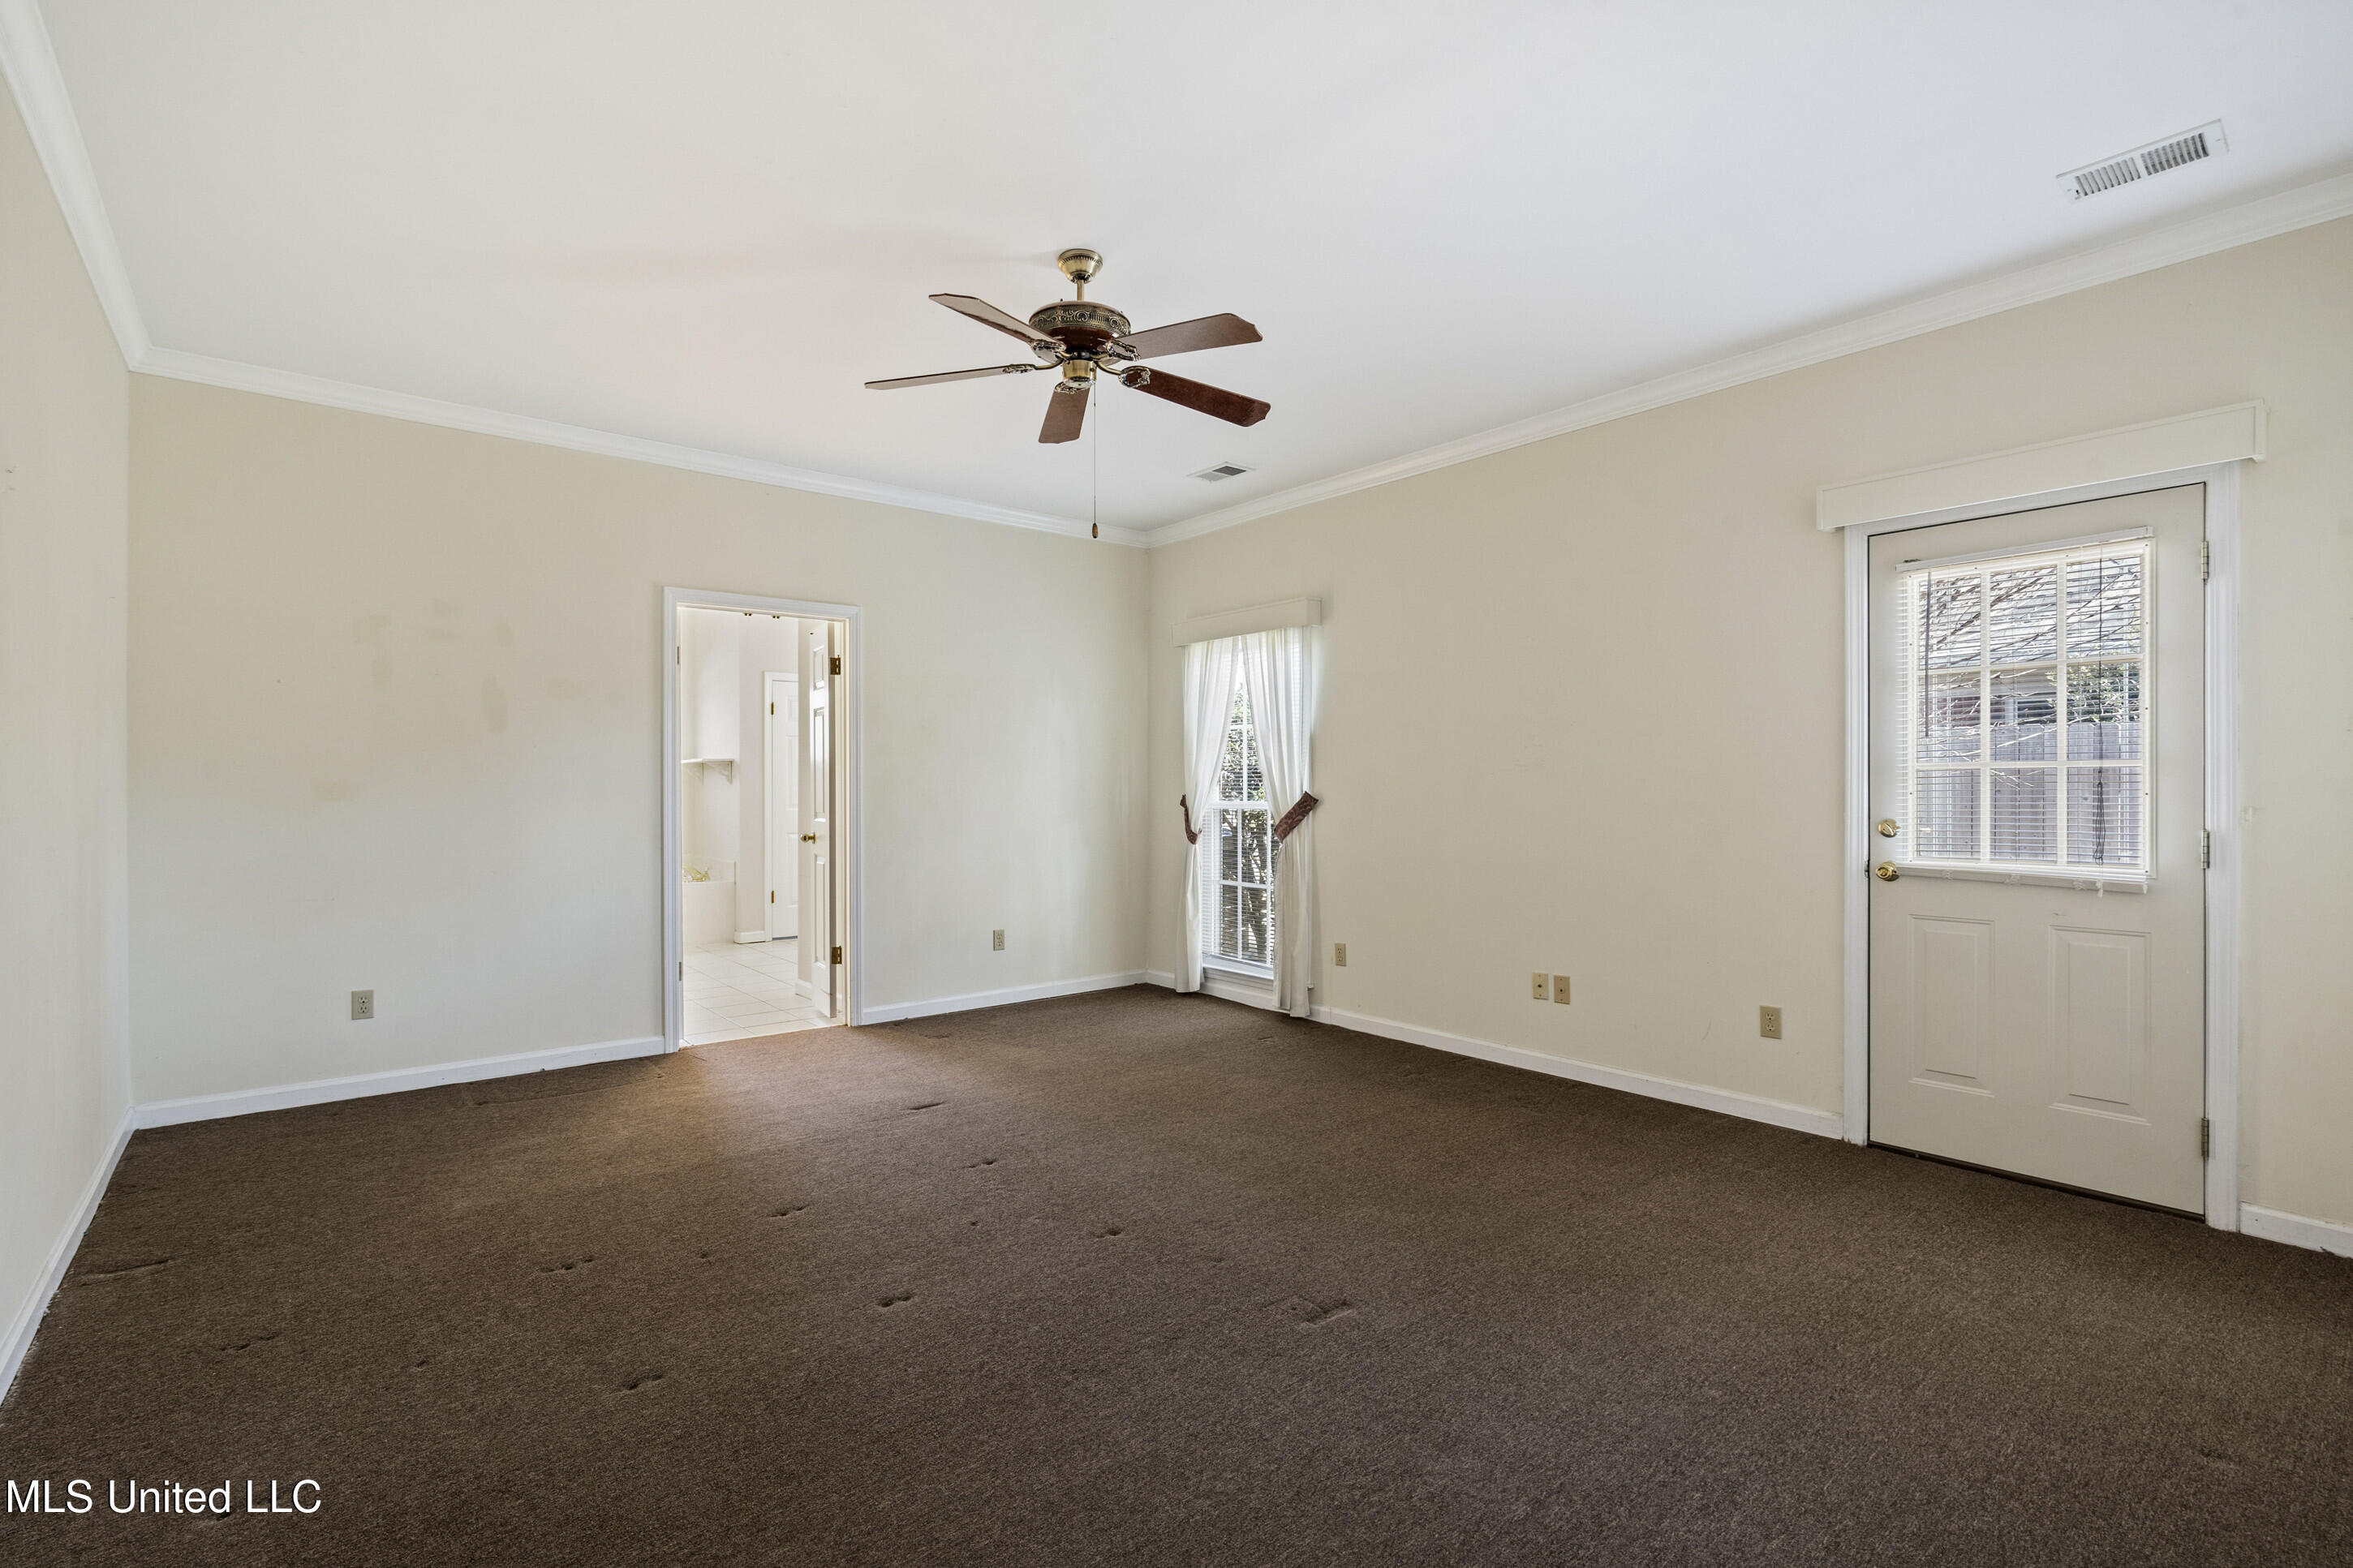
Empty carpeted room with a ceiling fan, curtained window, and exterior door with blinds.
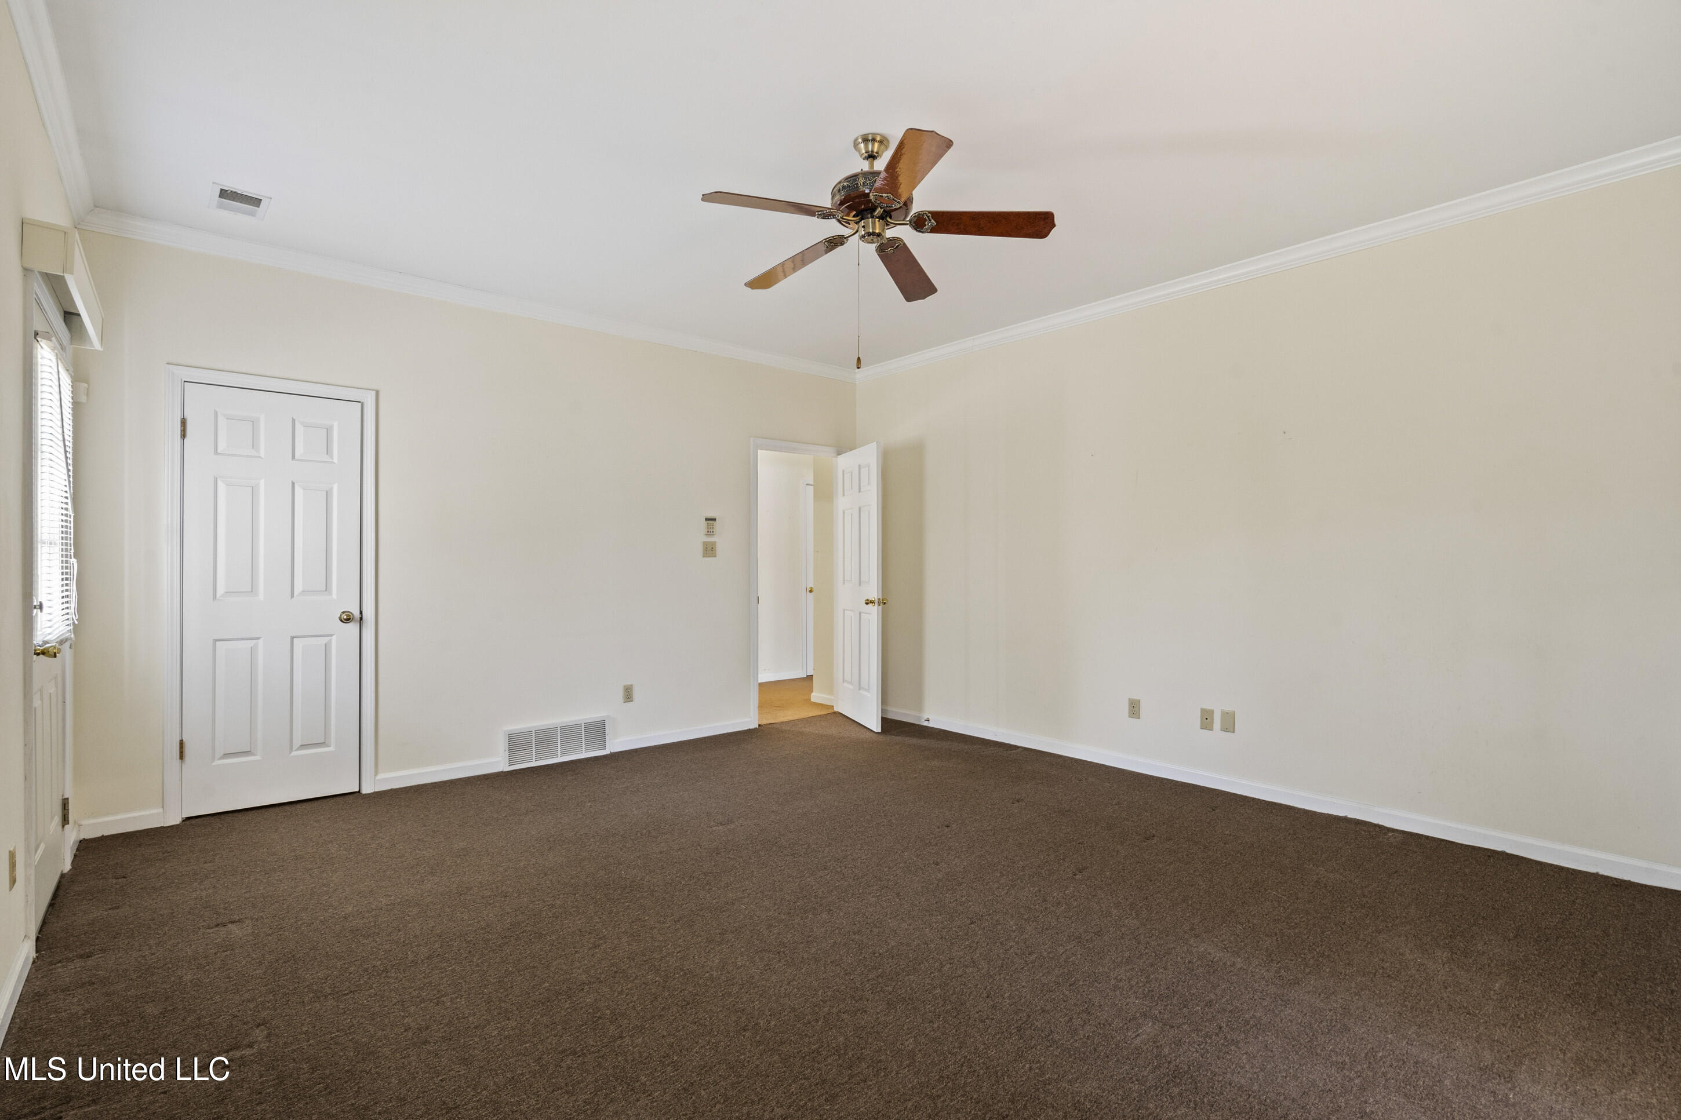
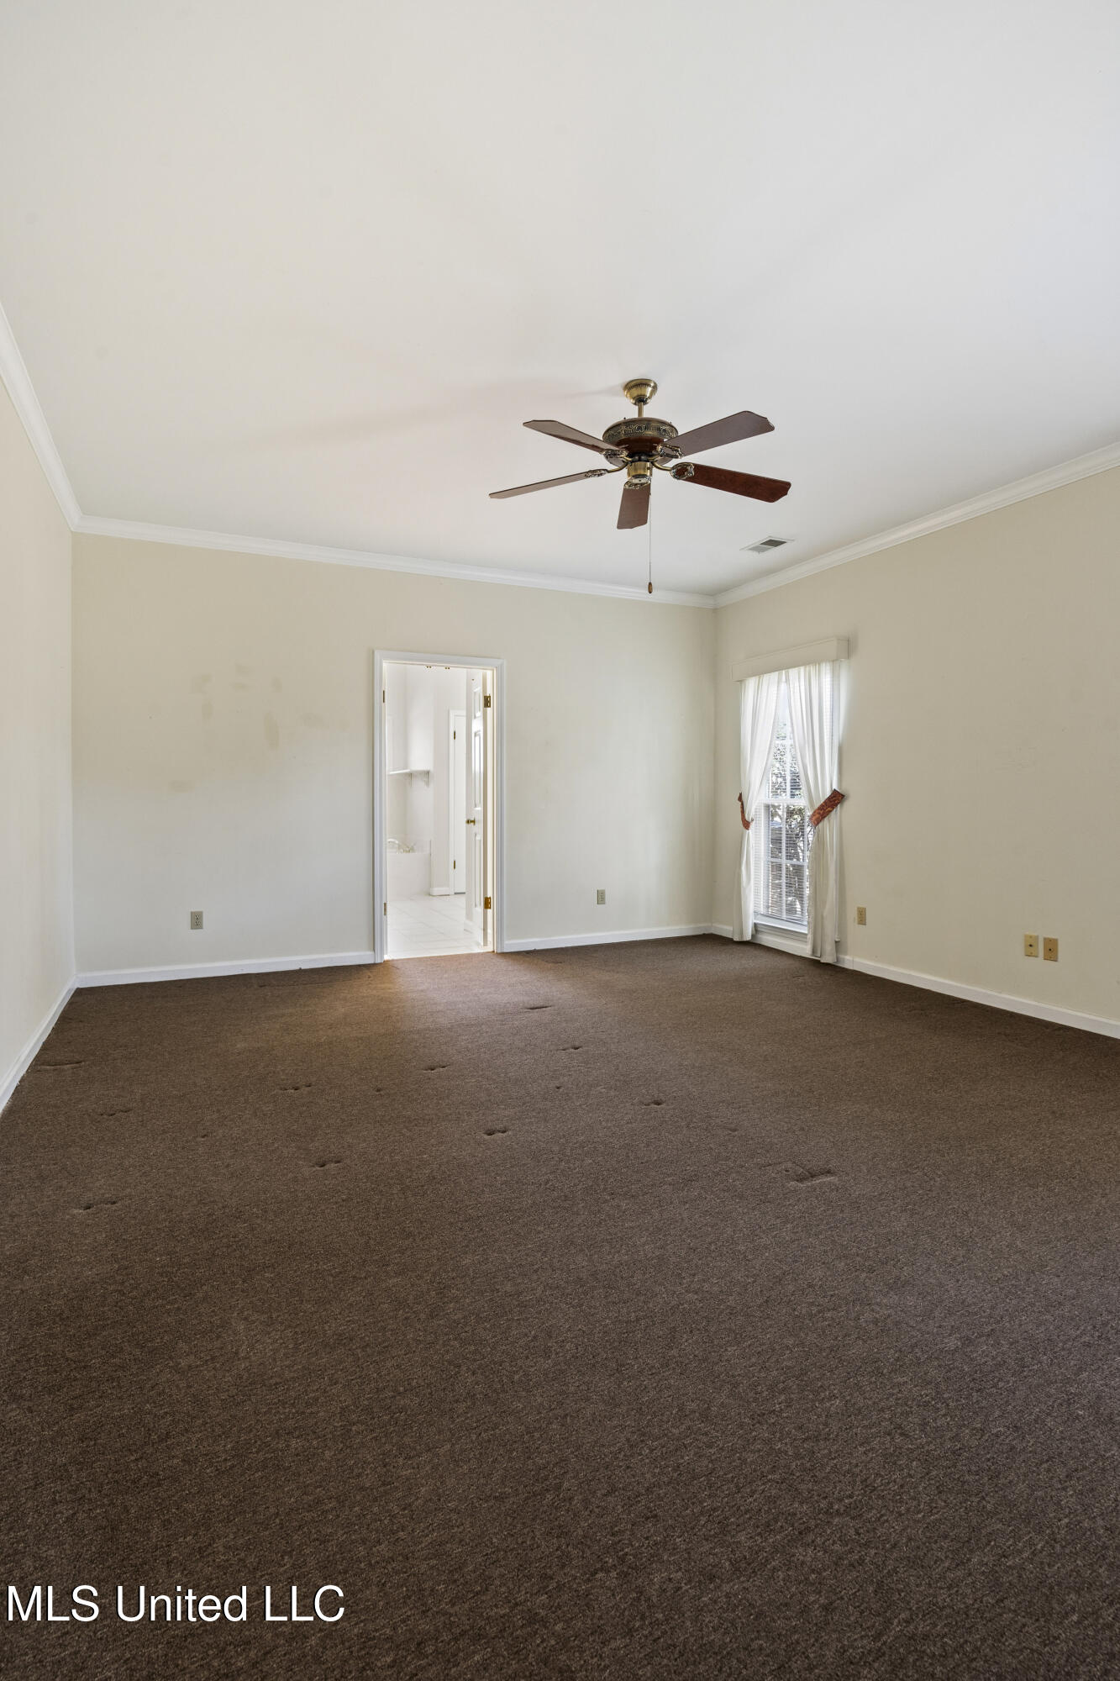
Empty bedroom with brown carpet, a ceiling fan, and an open doorway.
Empty bedroom with brown carpet, ceiling fan, and a curtained window.
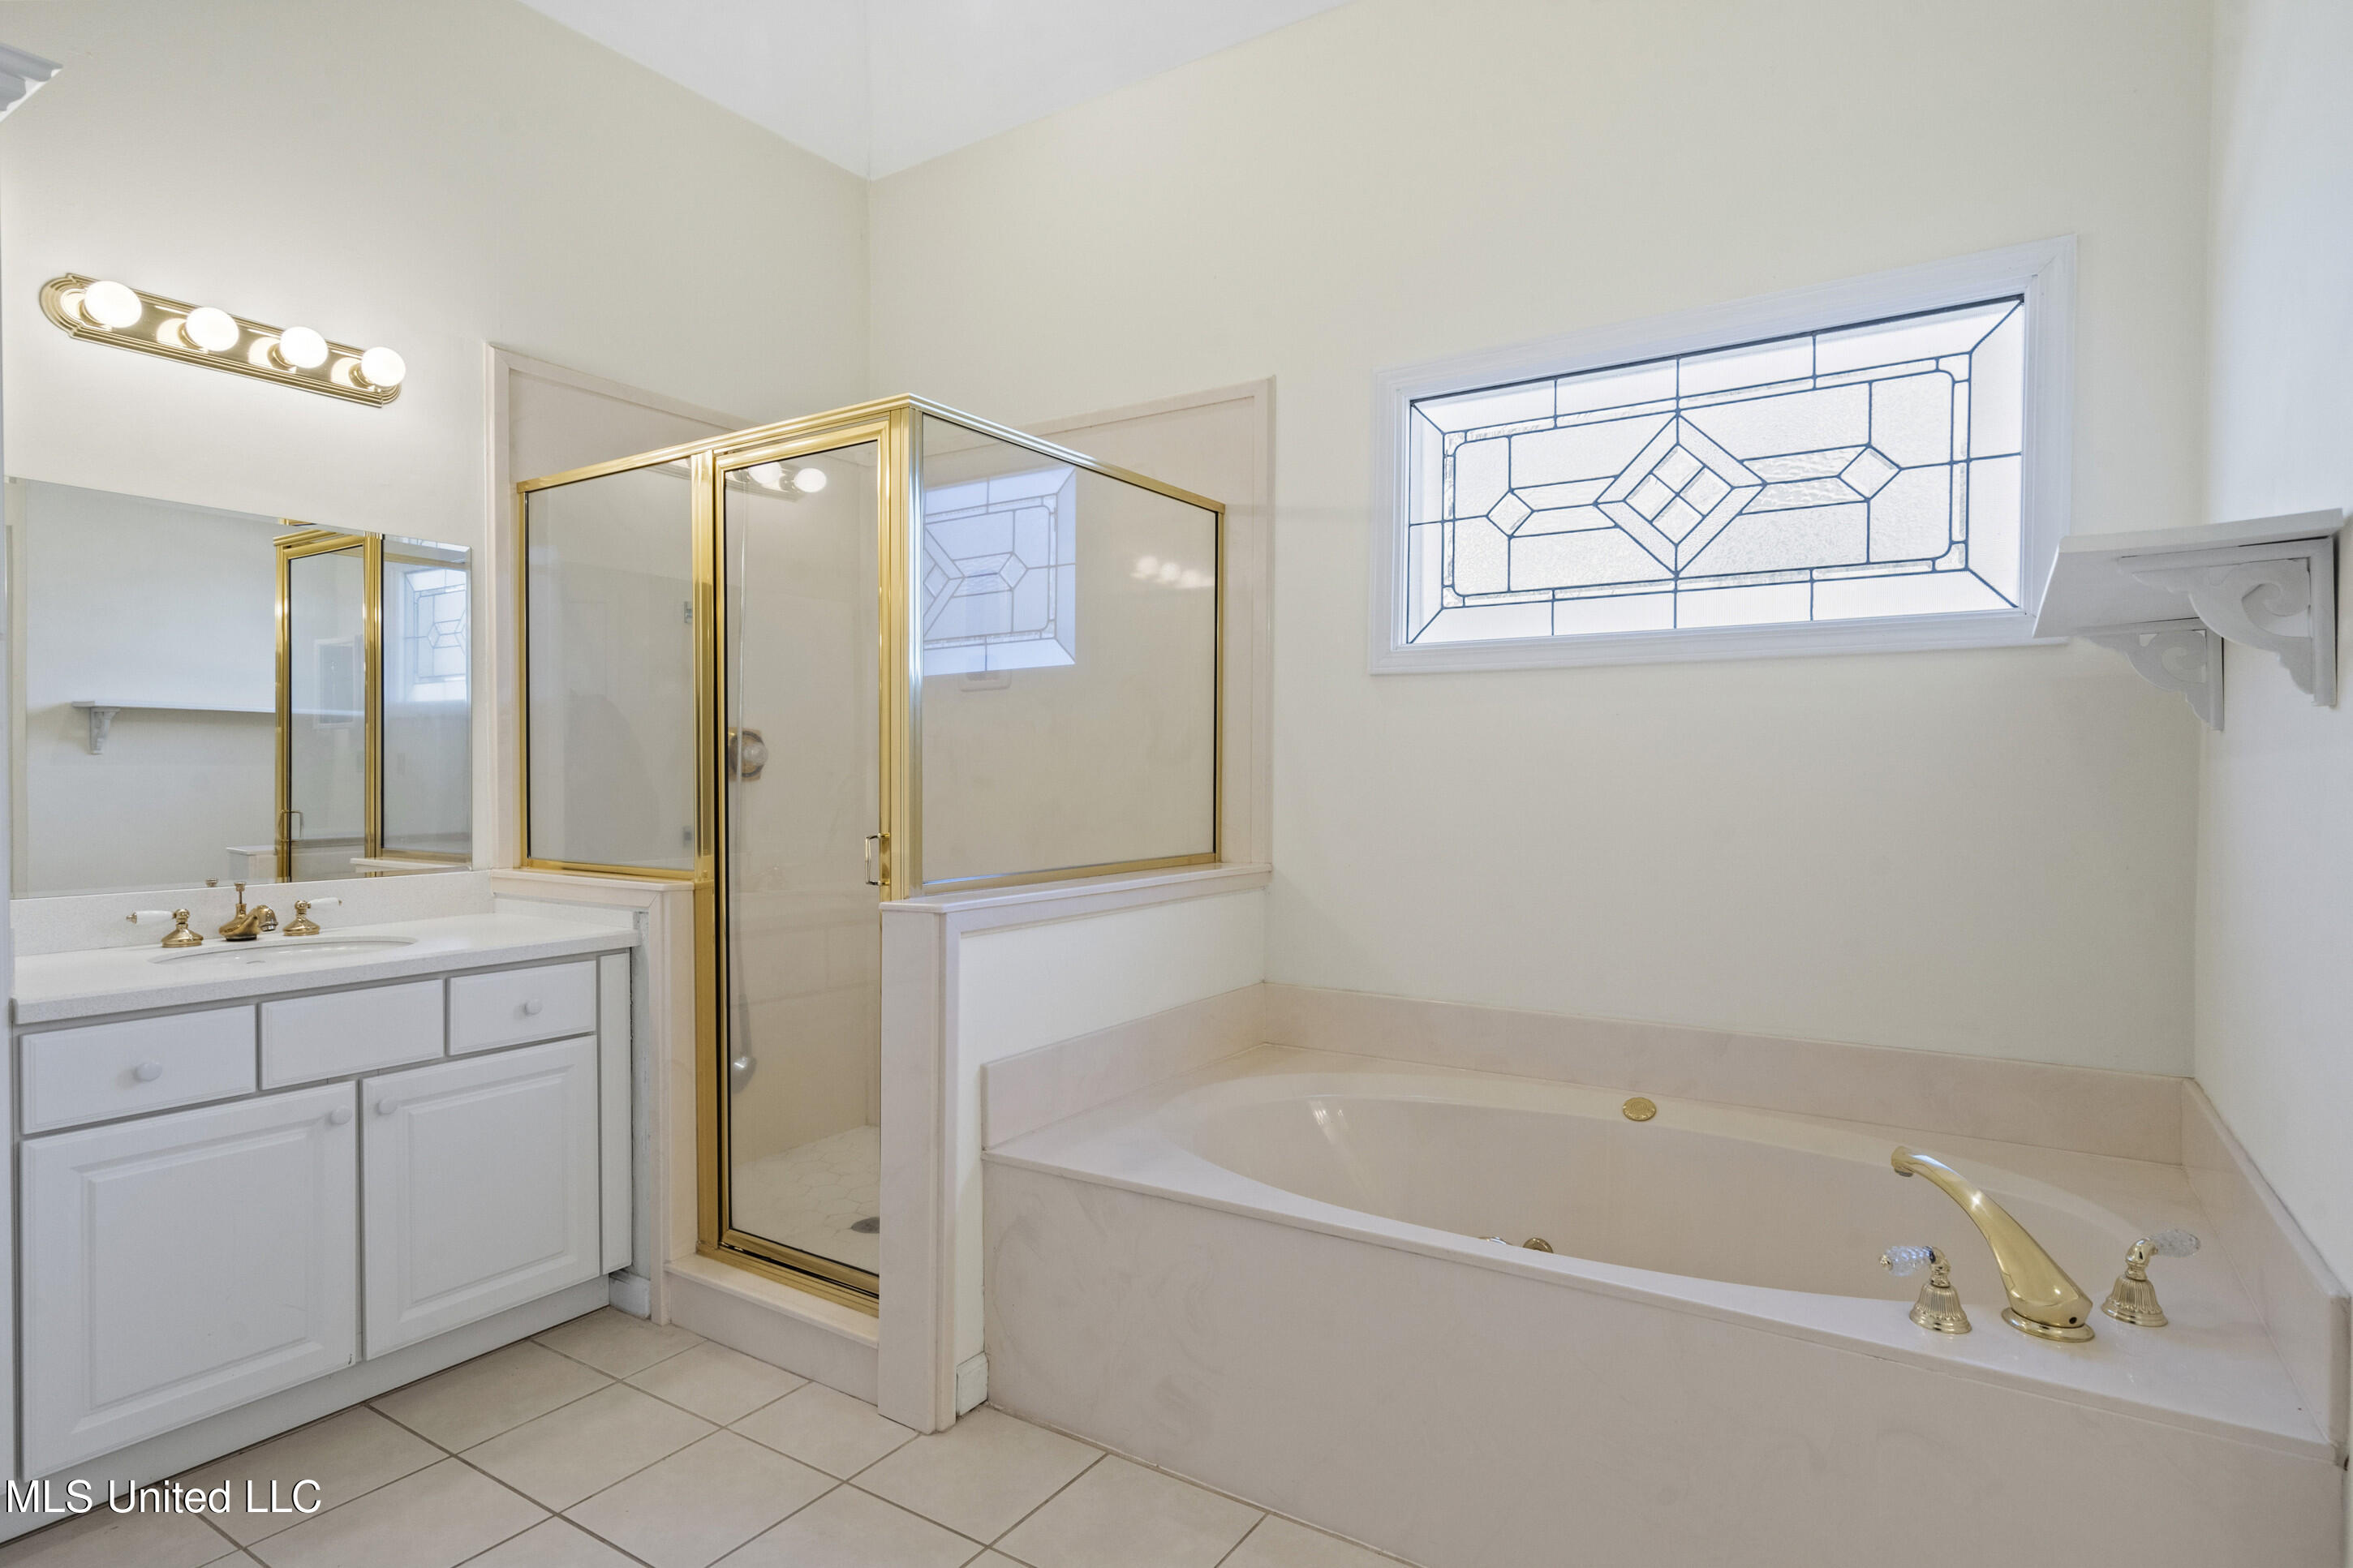
Bathroom with a built-in soaking tub, gold-framed shower, and geometric leaded-glass window.
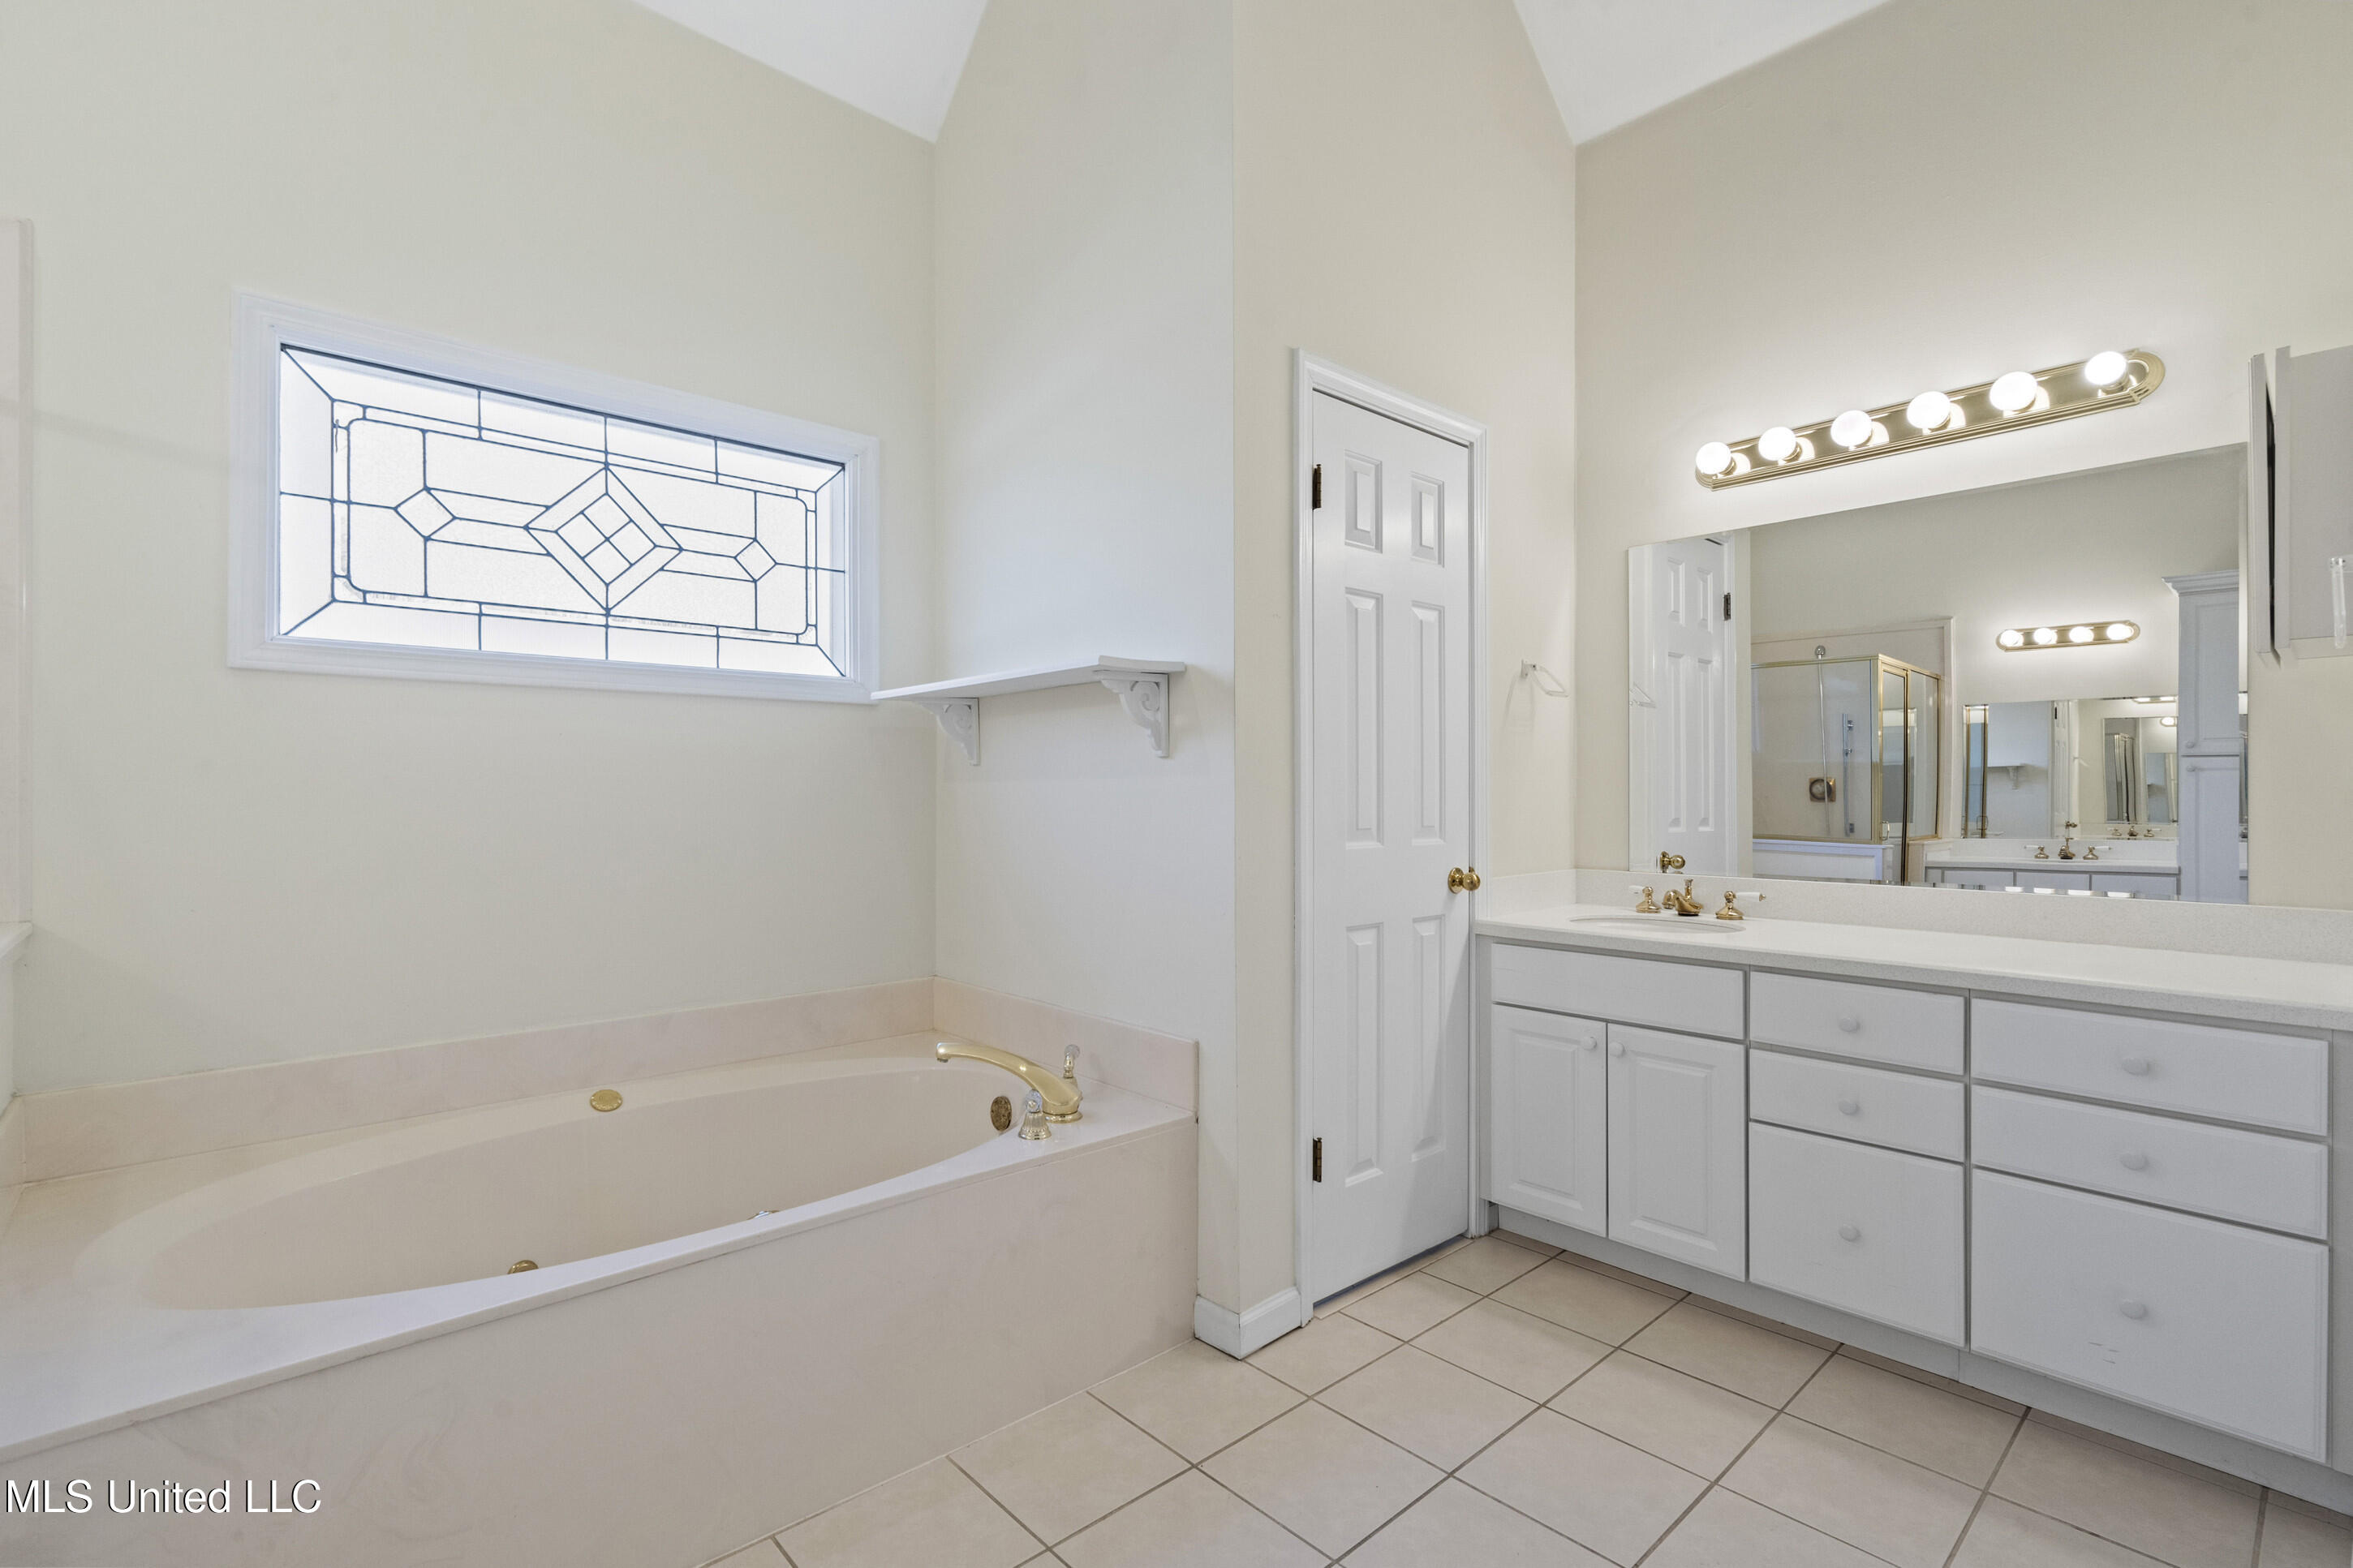
Bathroom with a built-in tub, decorative leaded-glass window, and long white vanity.
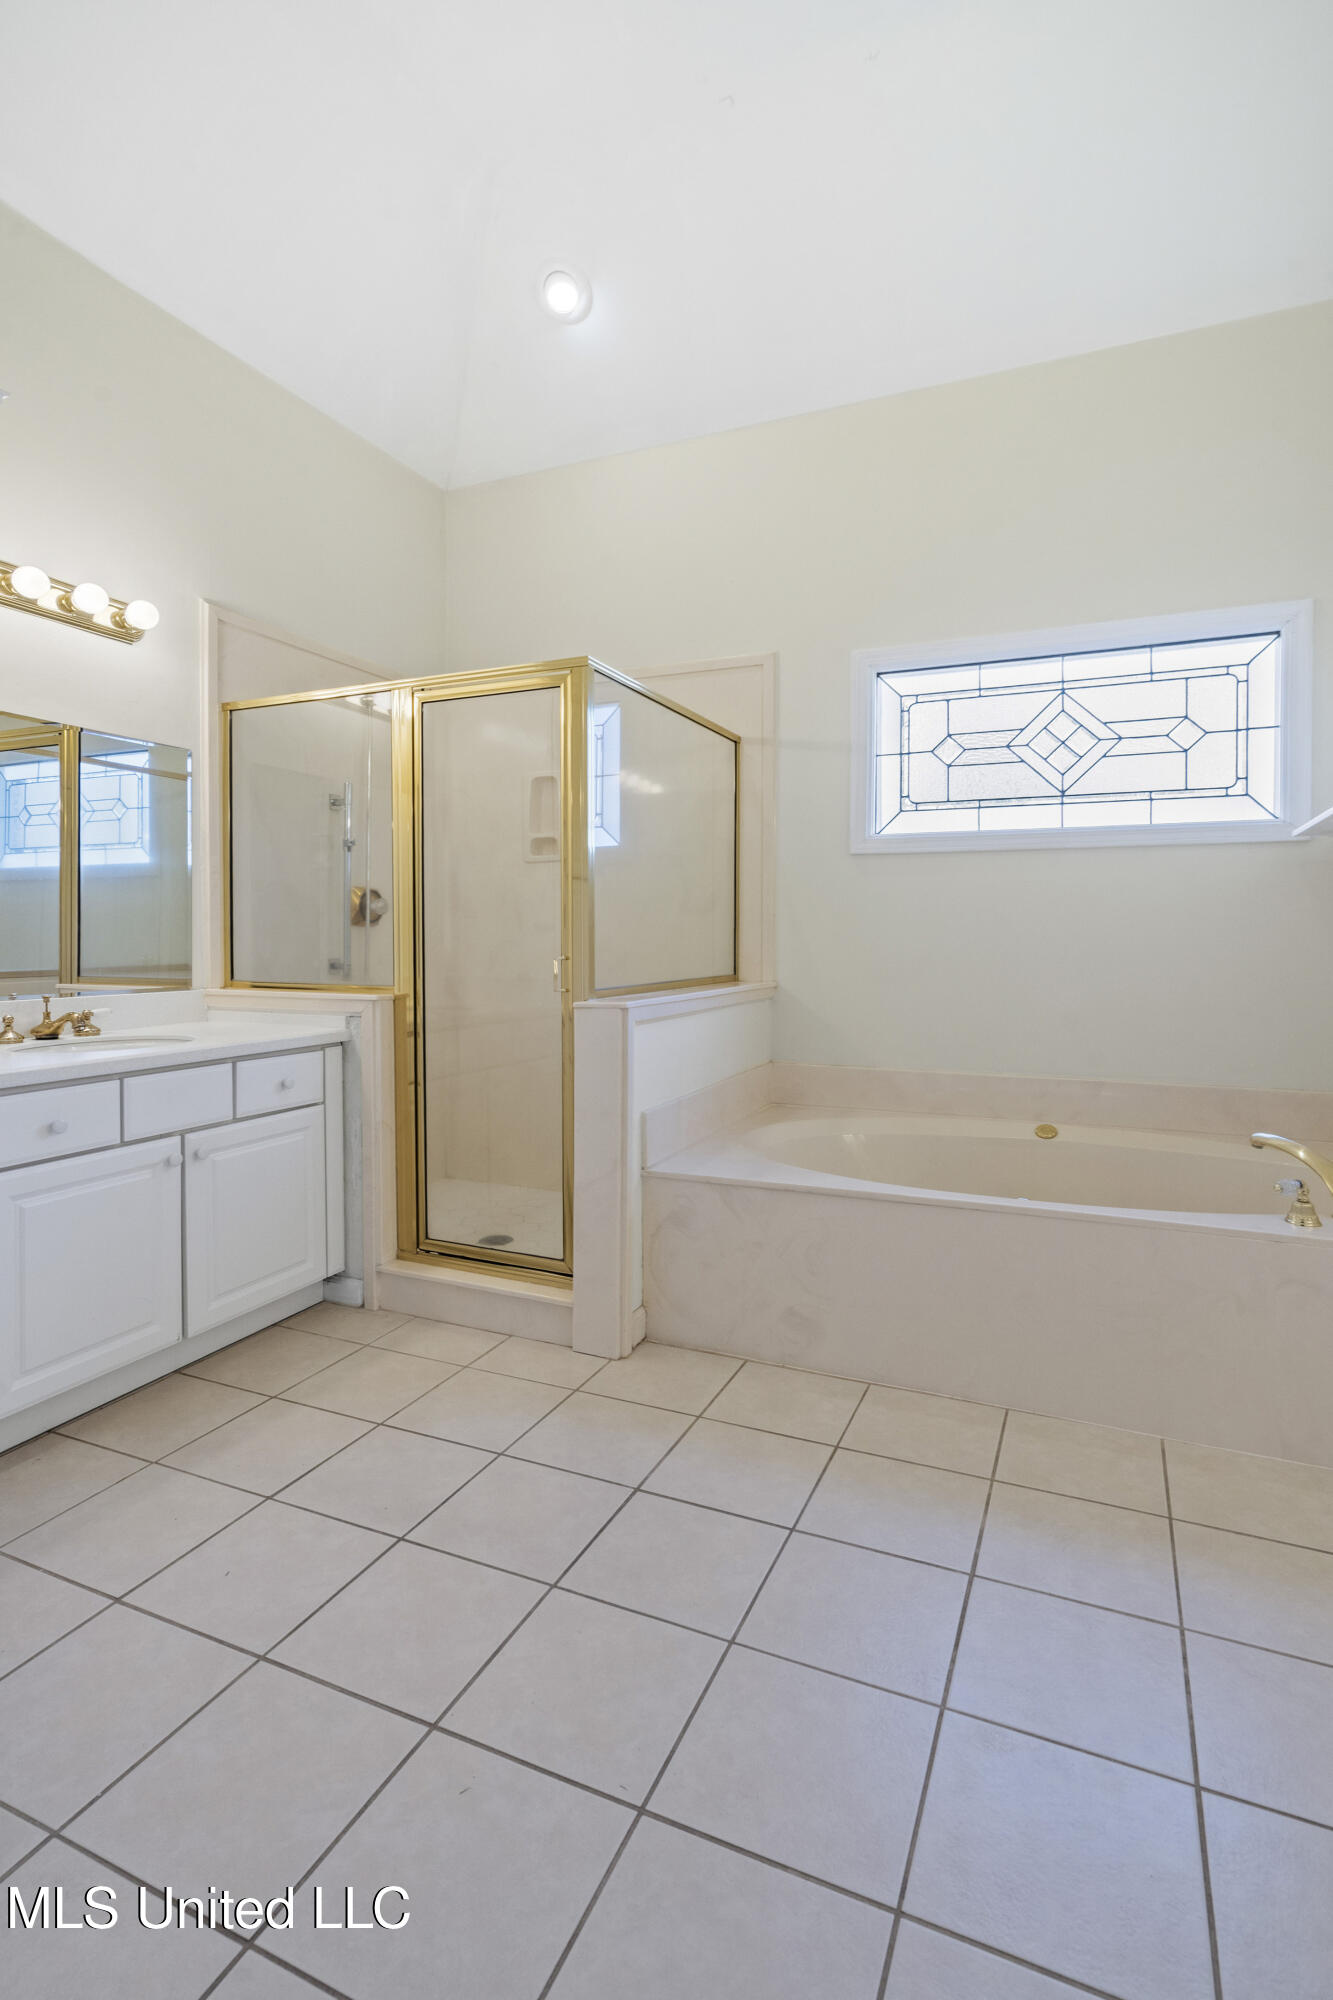
Bathroom with a gold-framed glass shower, built-in tub, and decorative window.
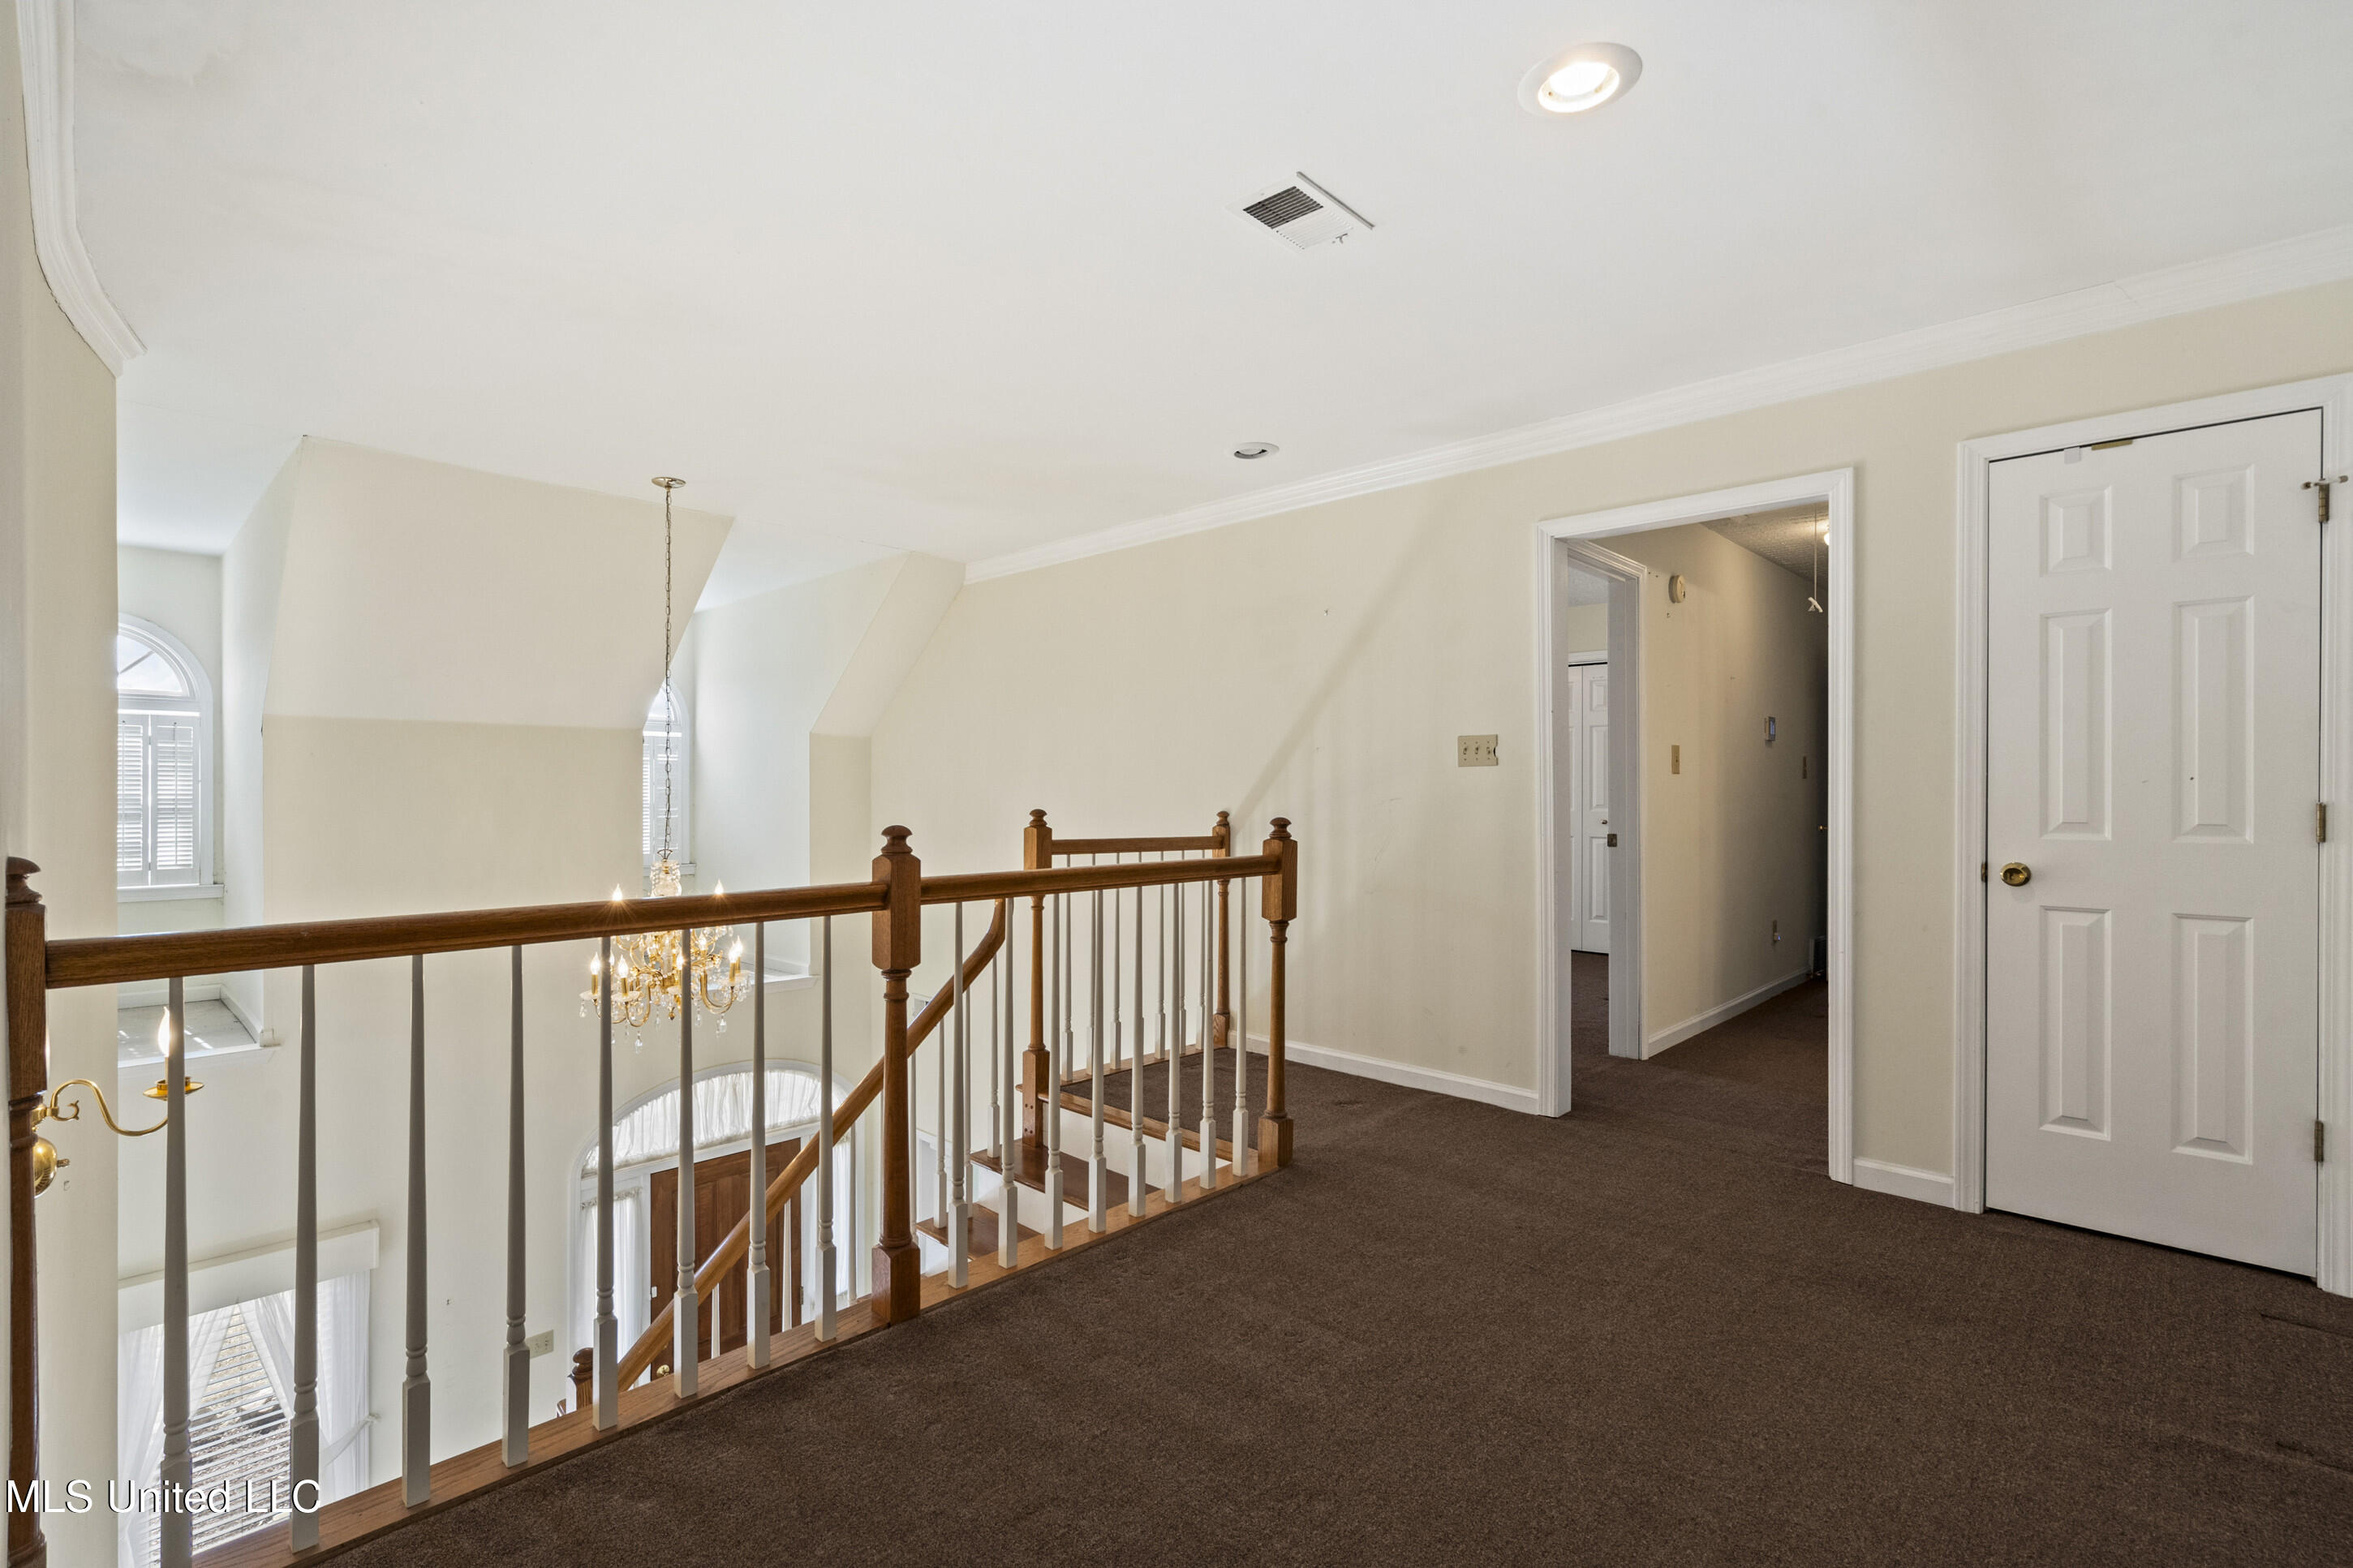
Upstairs landing overlooking a foyer, with a wooden railing, chandelier, and tall arched windows.
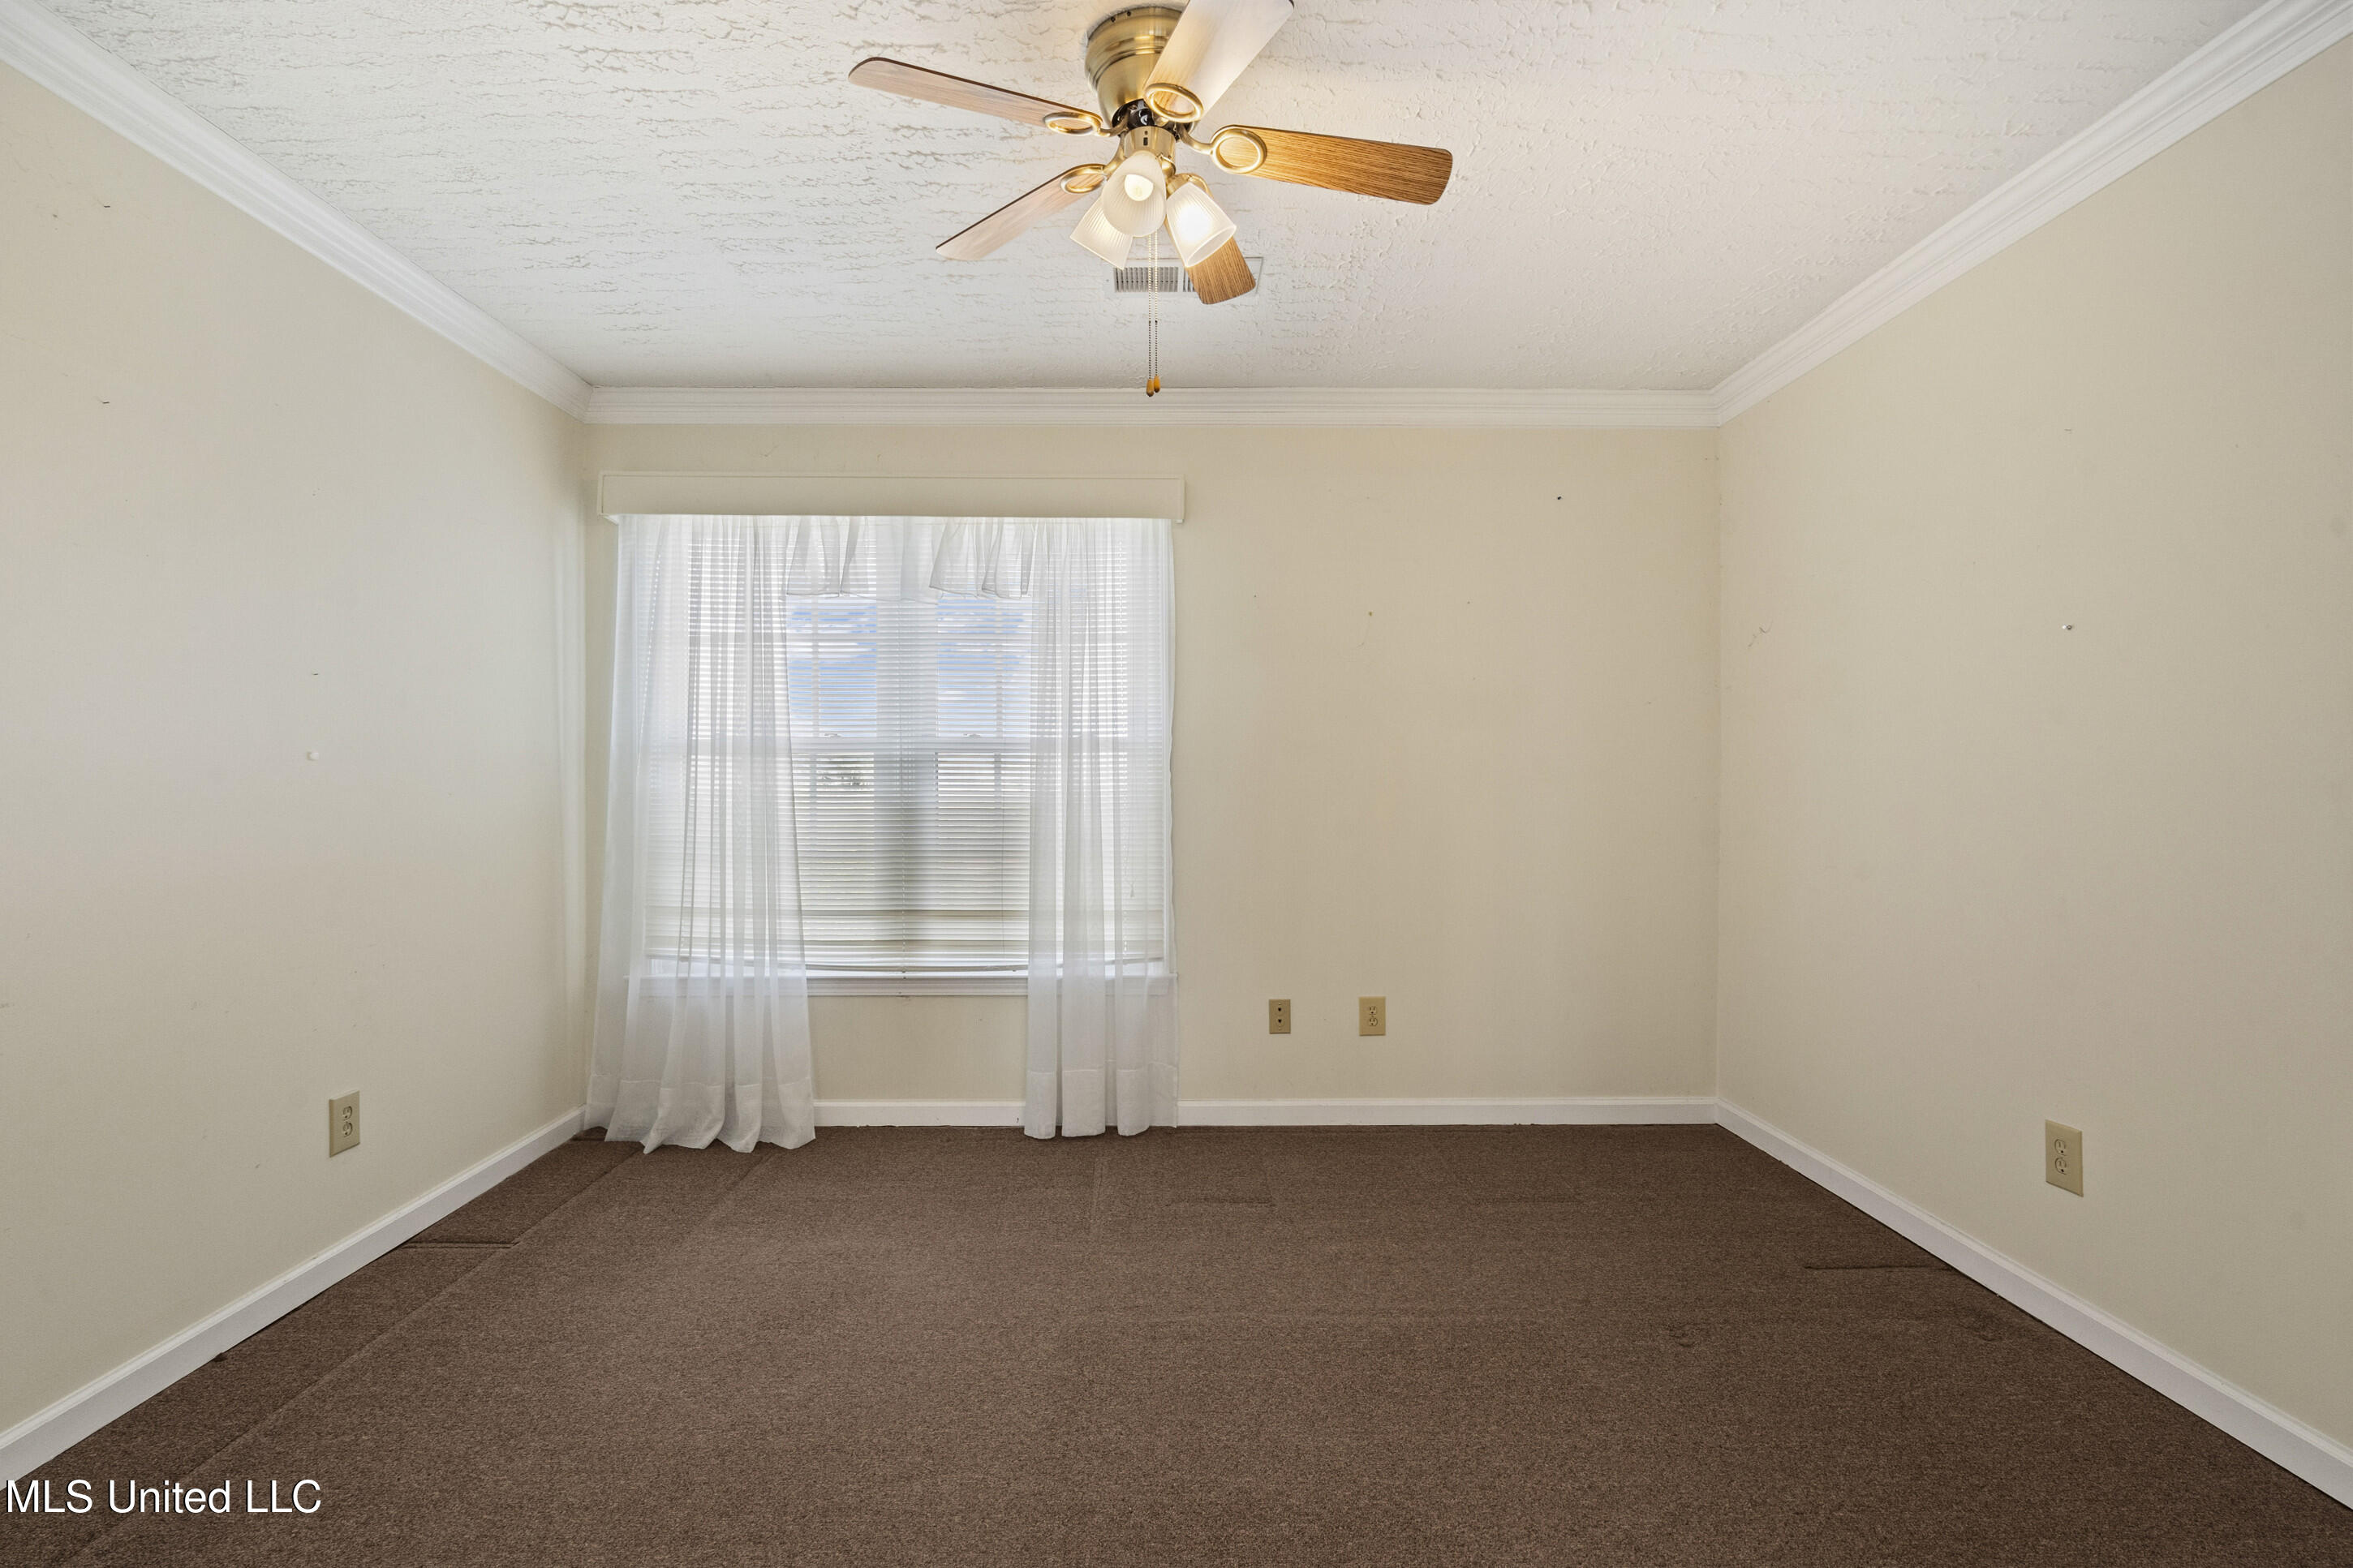
Empty carpeted room with a curtained window and ceiling fan.
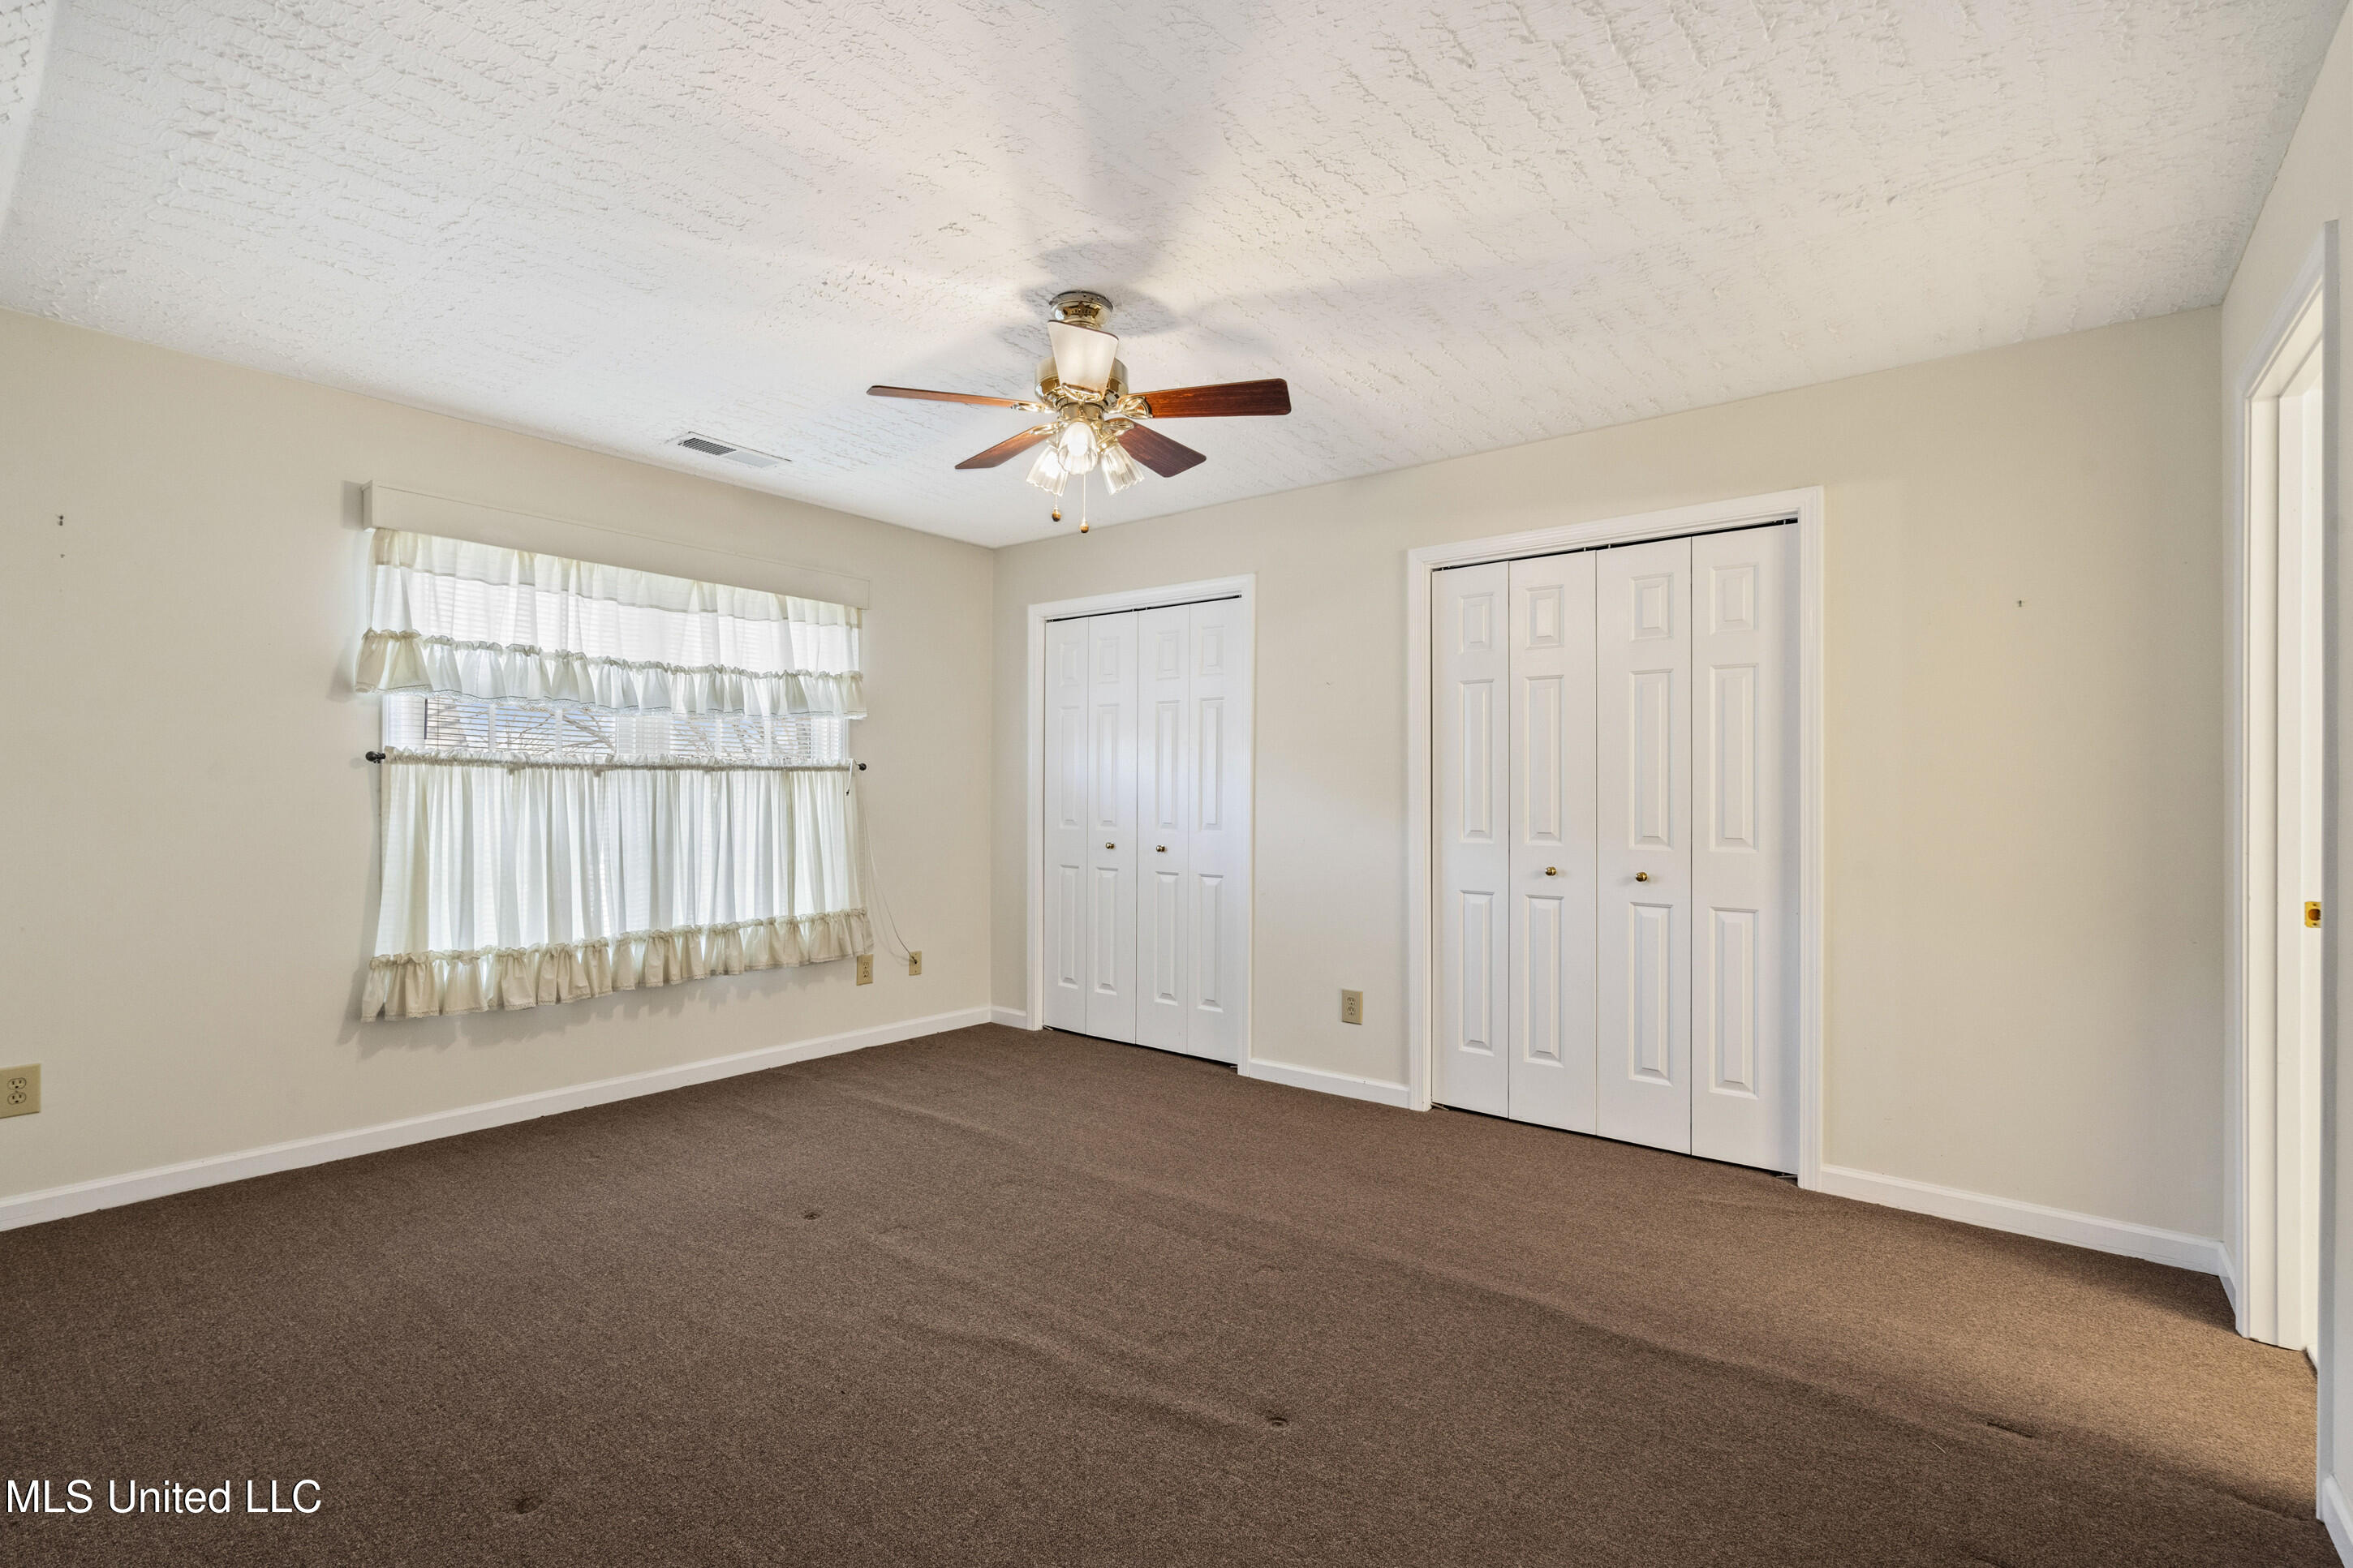
Empty bedroom with brown carpet, curtained window, white closet doors, and a ceiling fan.
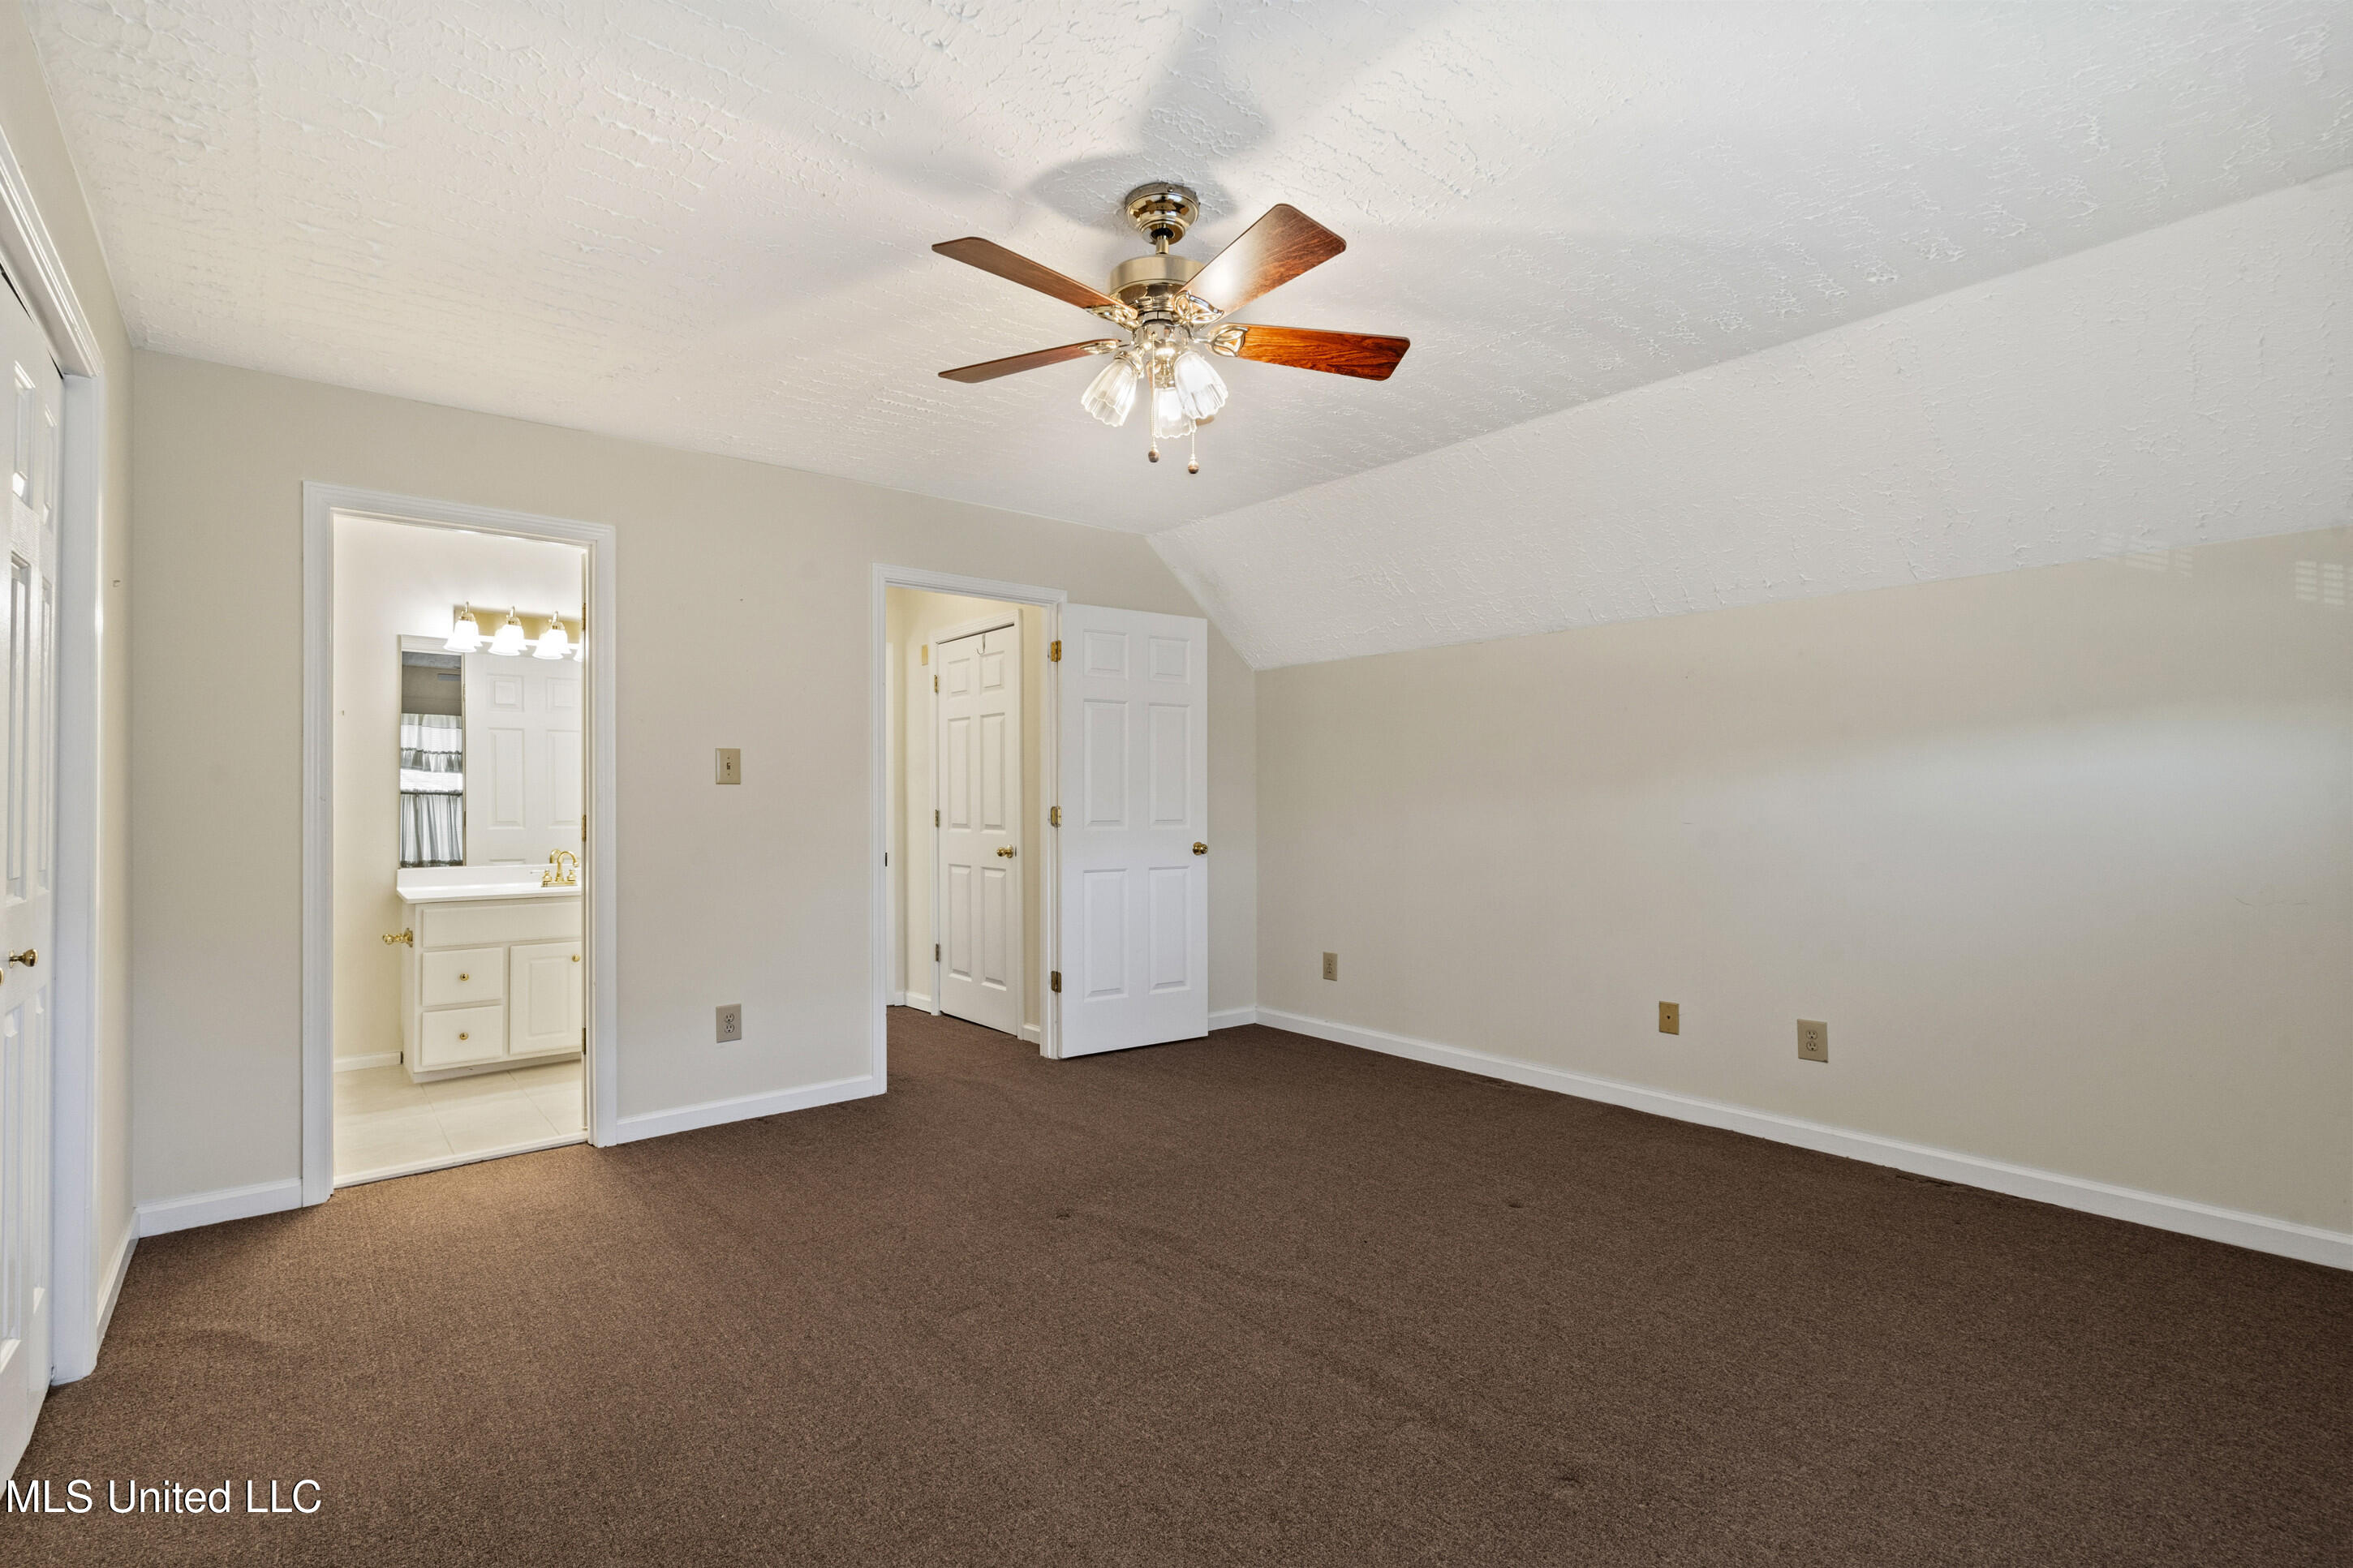
Empty bedroom with brown carpet, a sloped ceiling, ceiling fan, and an adjoining bathroom.
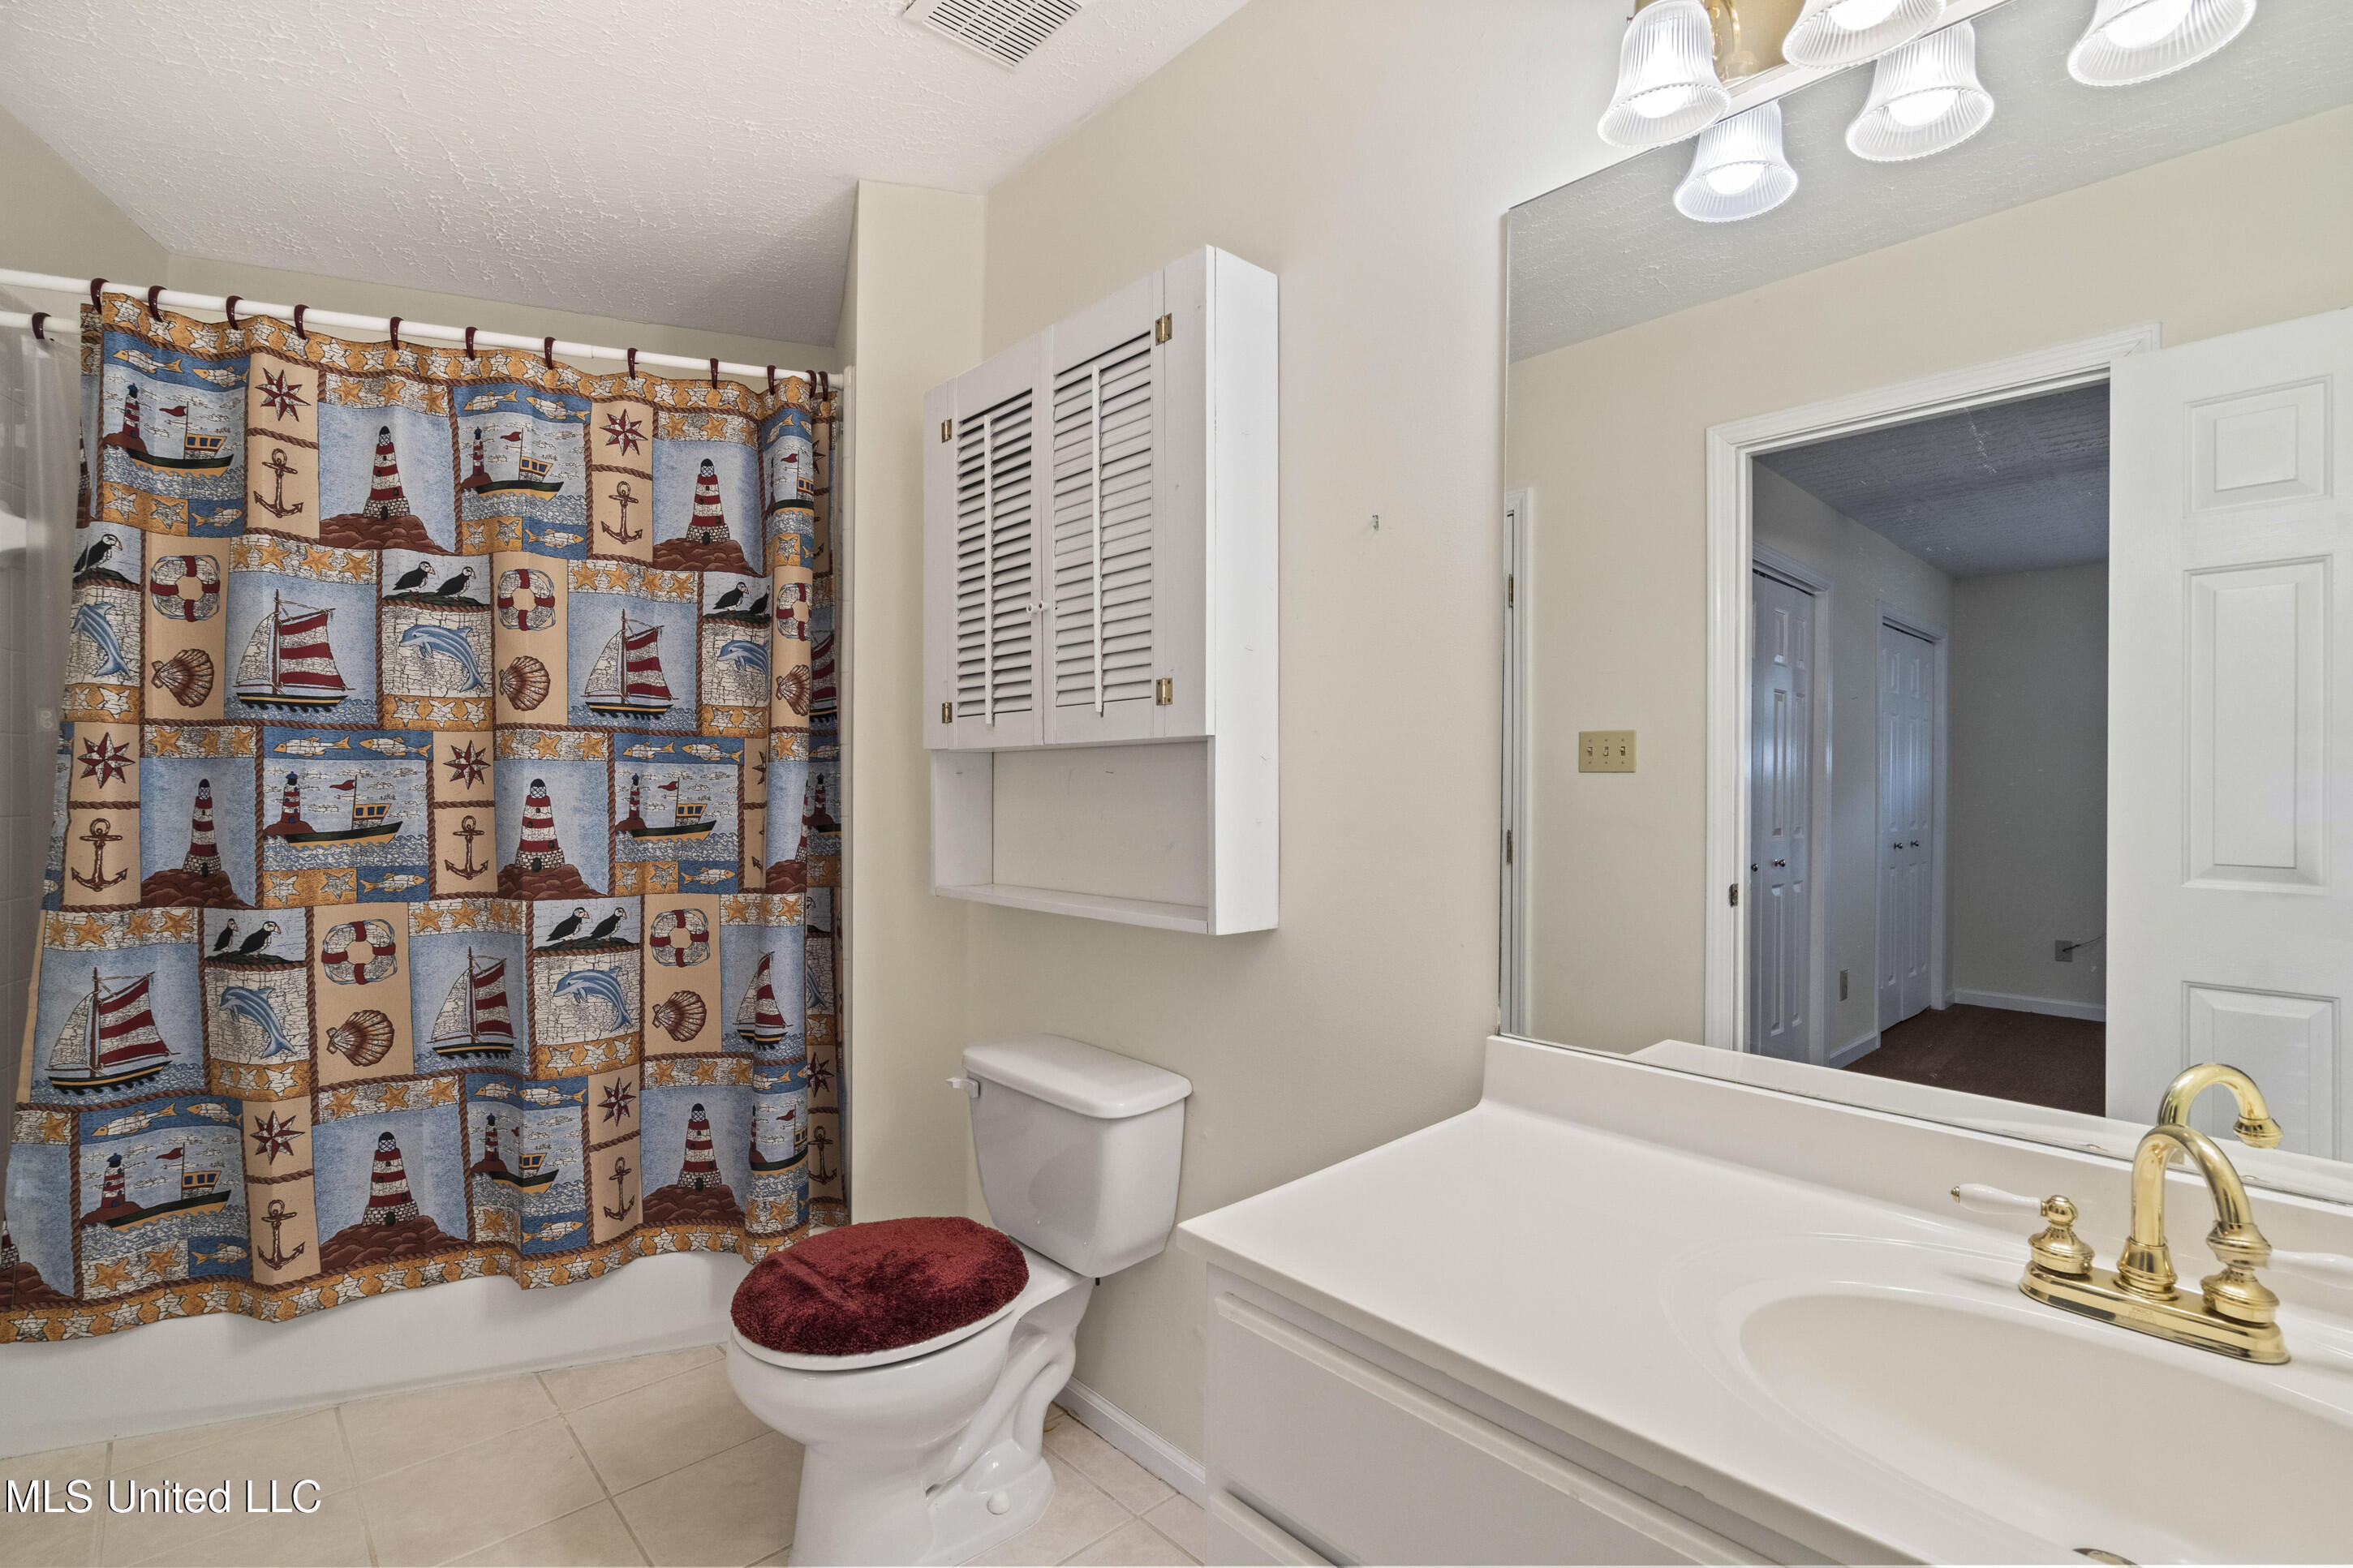
Bathroom with a bathtub, gold-tone faucet, toilet, and nautical-patterned shower curtain.
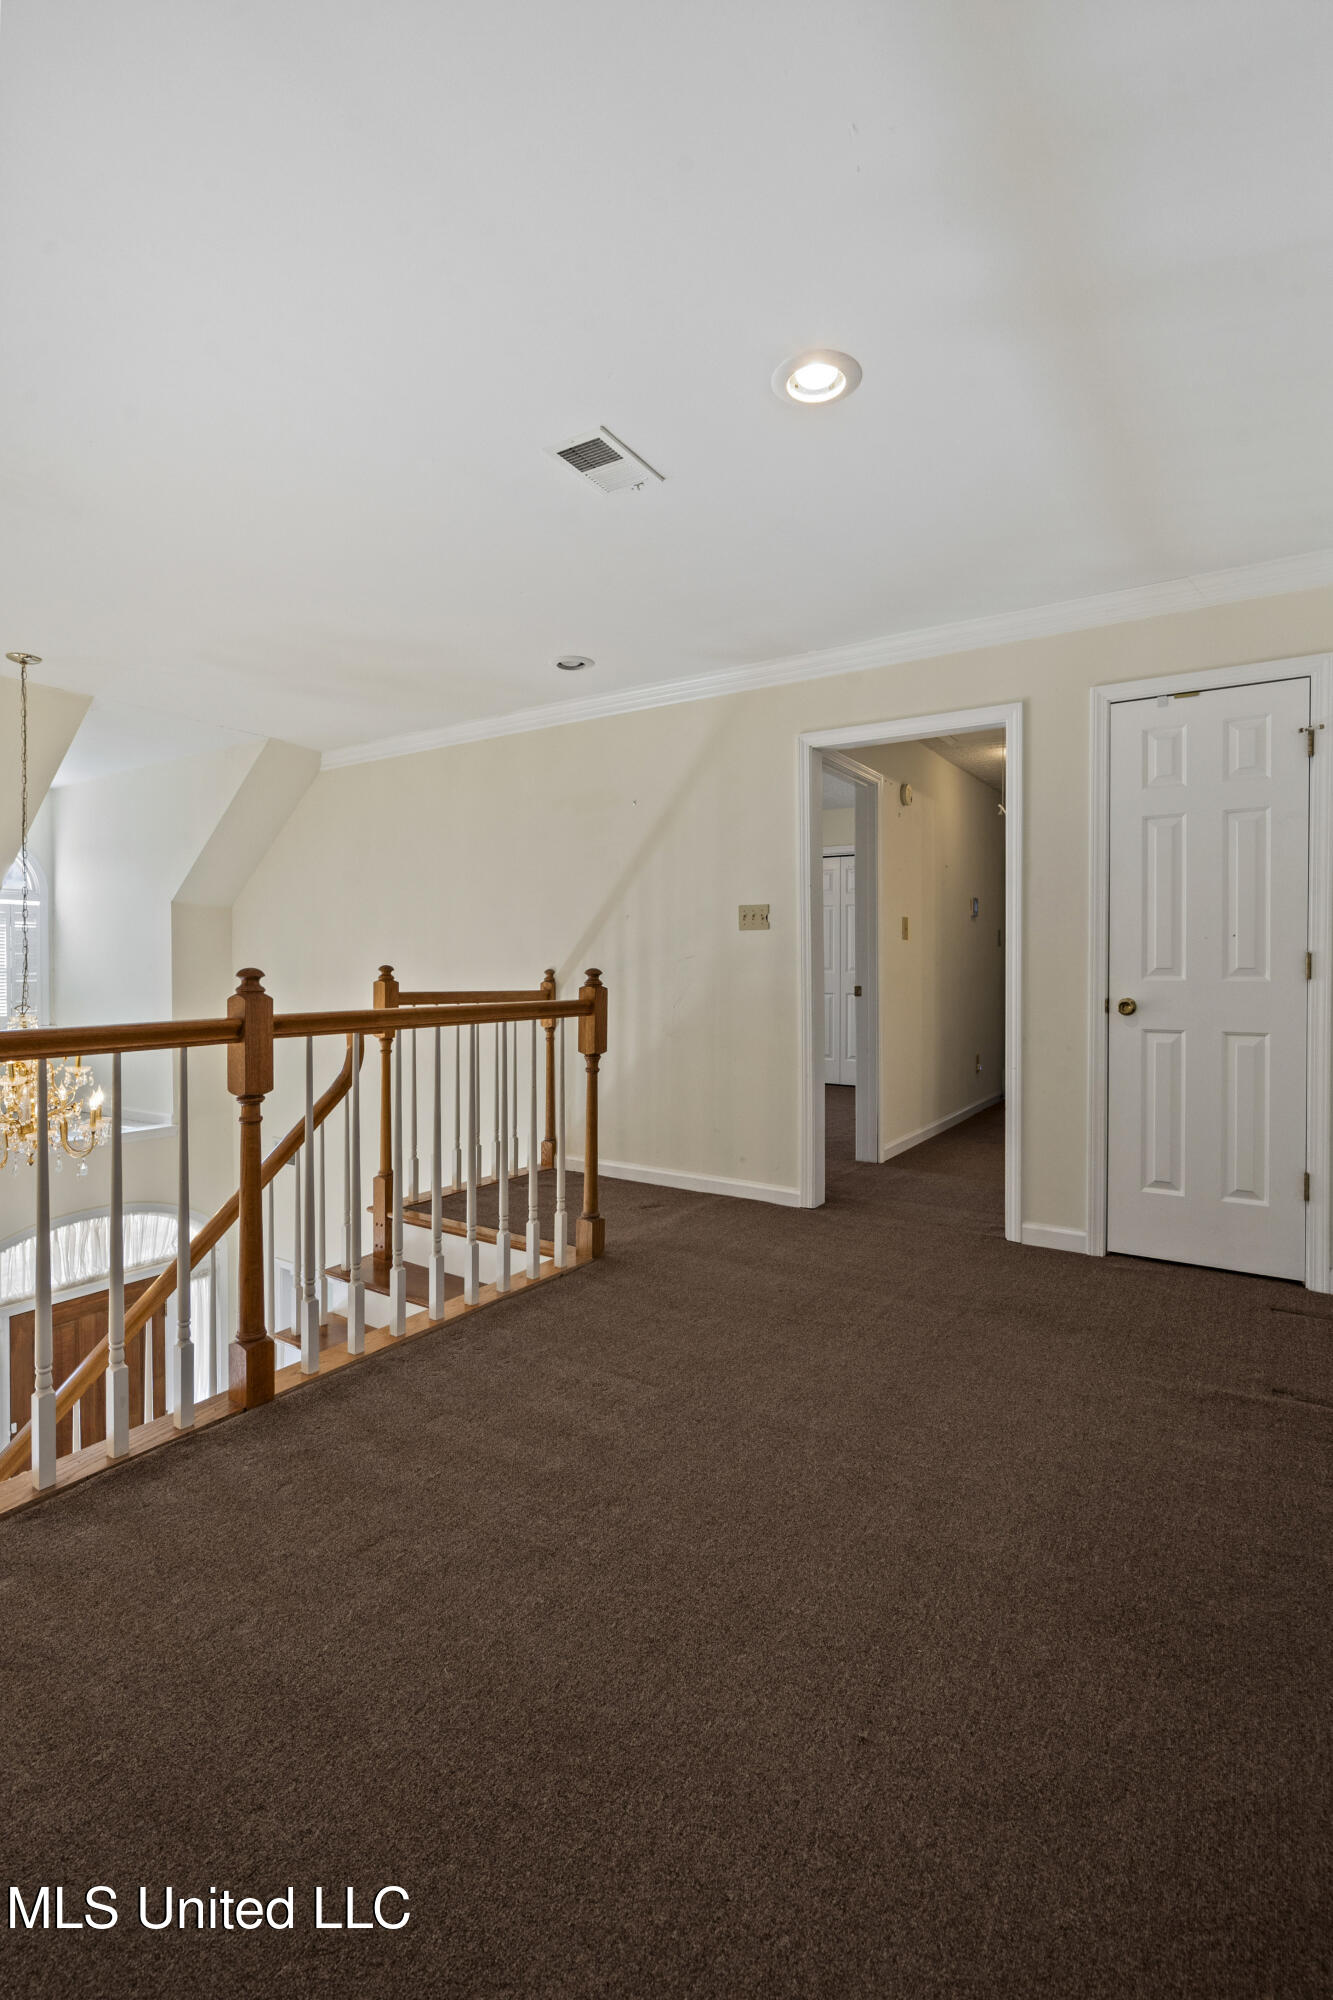
Upstairs landing with brown carpet, a wood stair railing, and white doors.
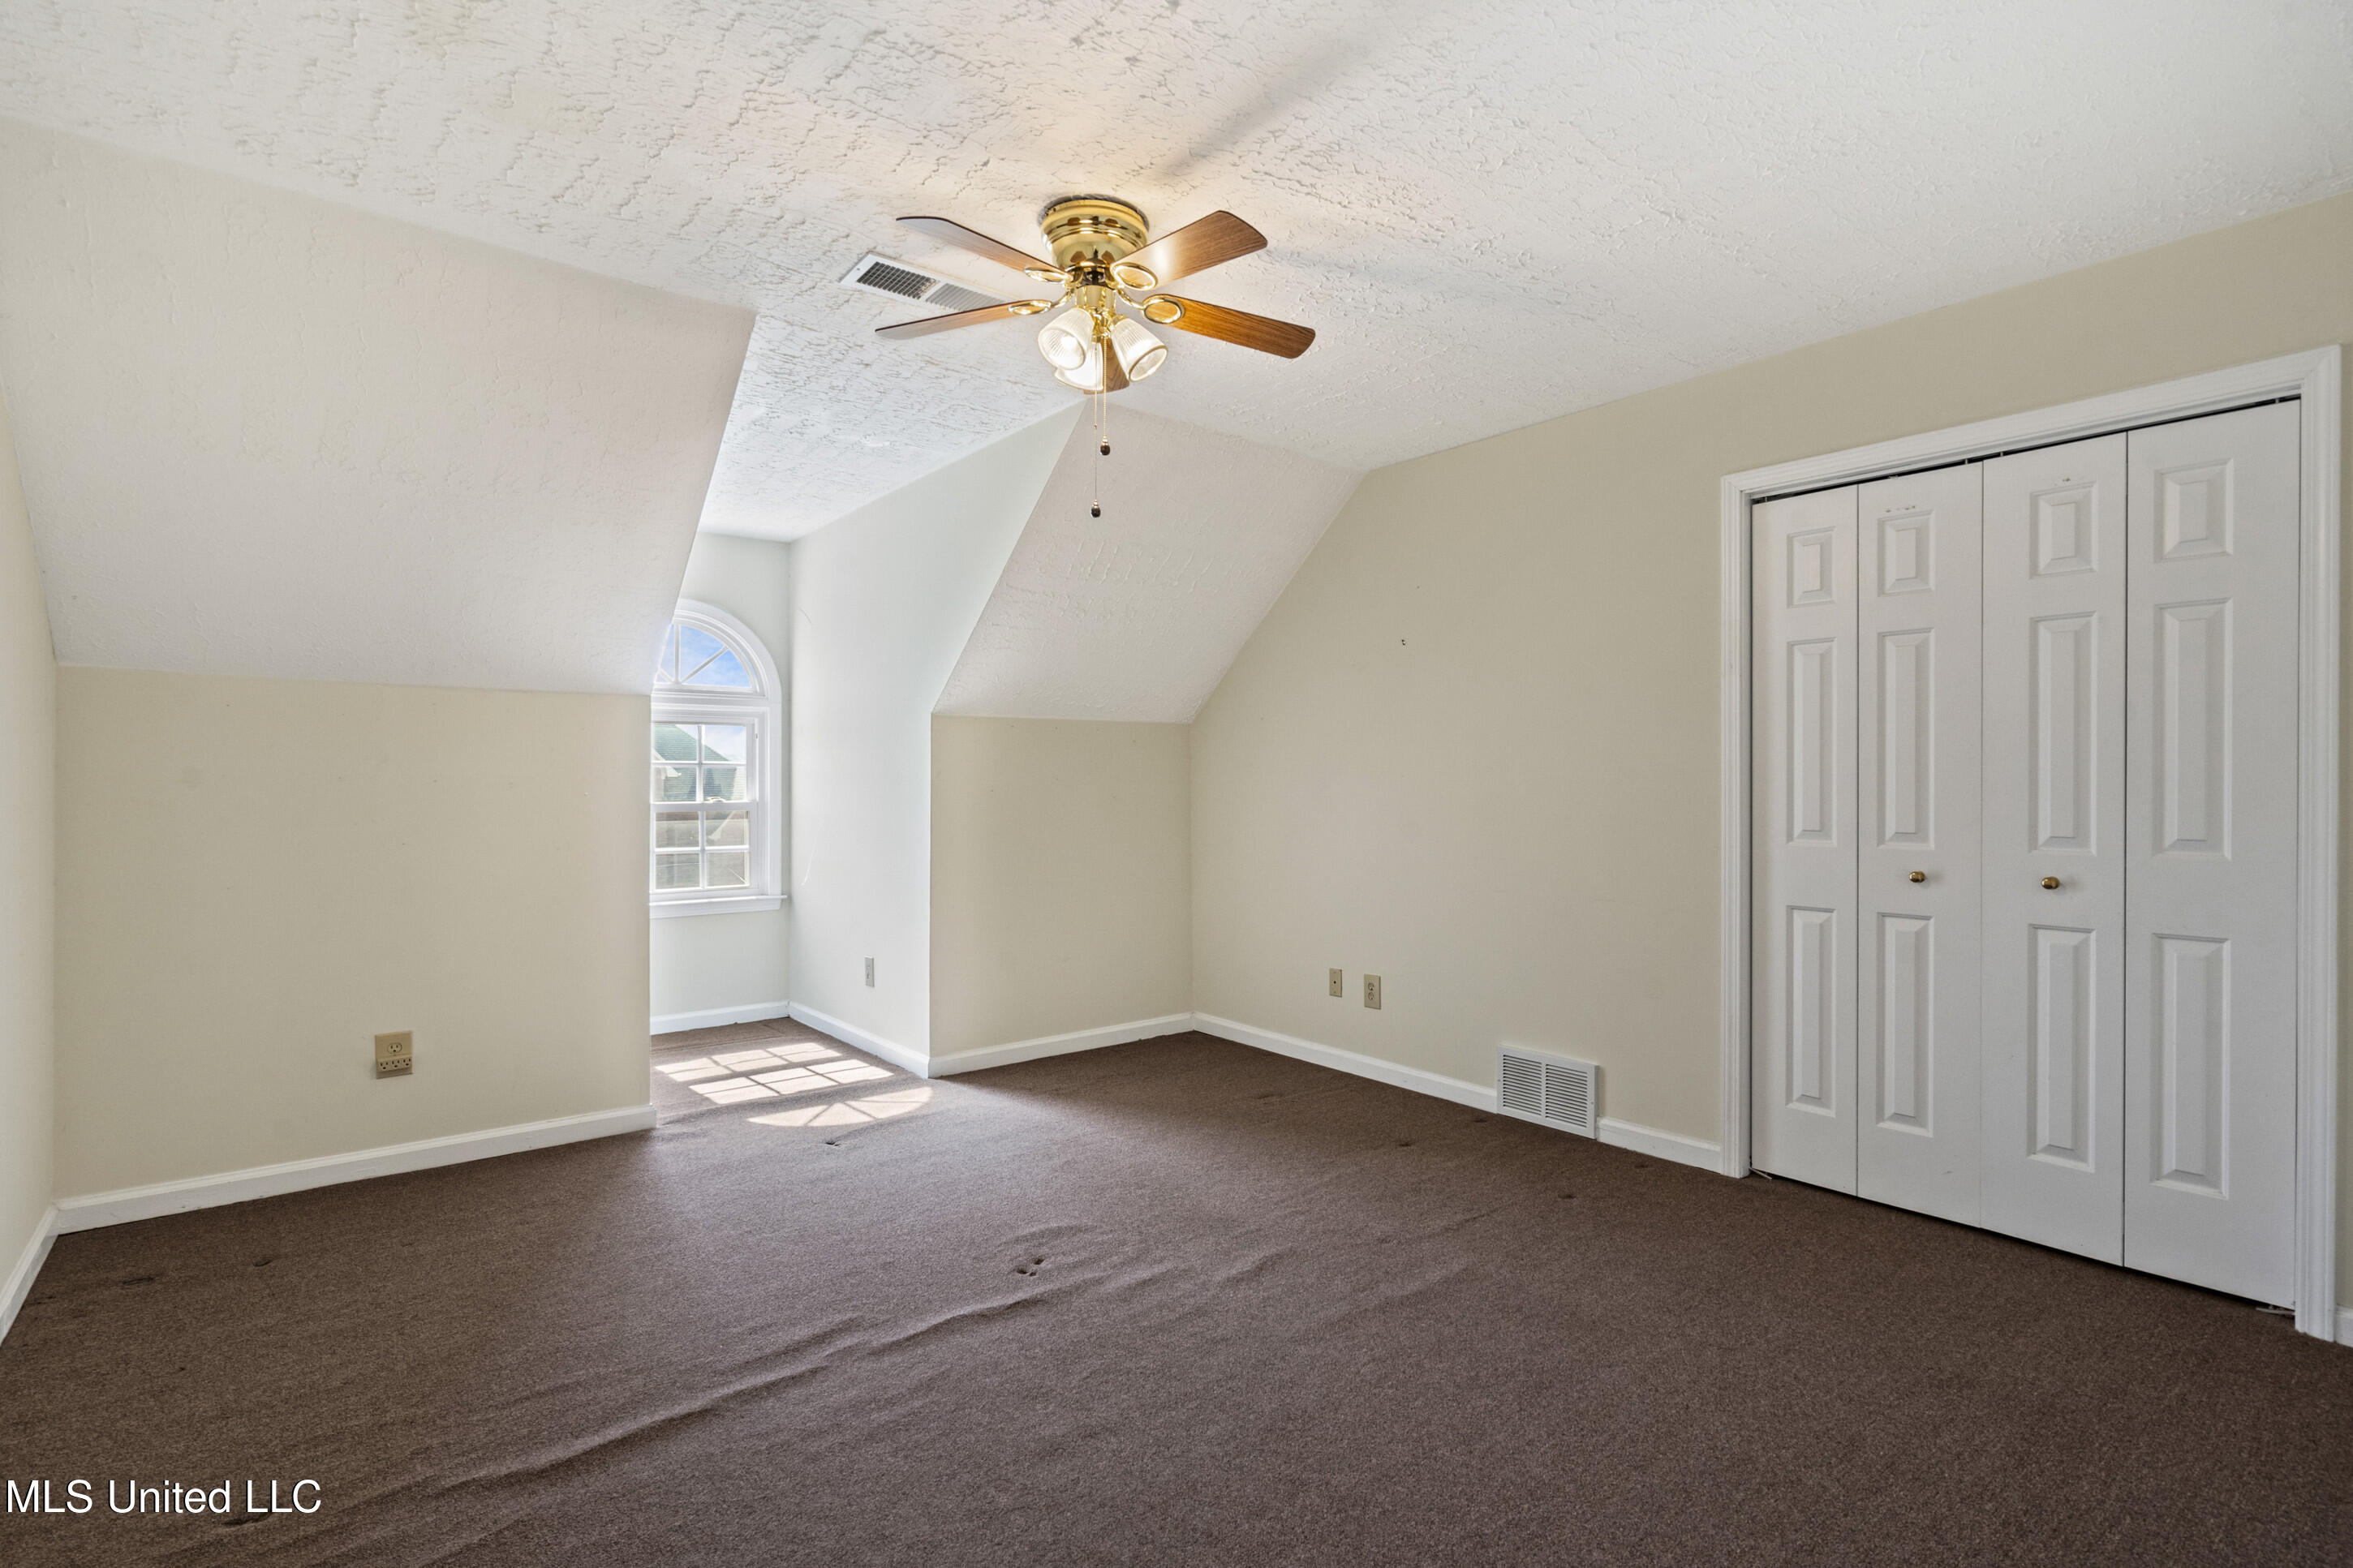
Empty carpeted bedroom with a ceiling fan, arched window, and white double closet doors.
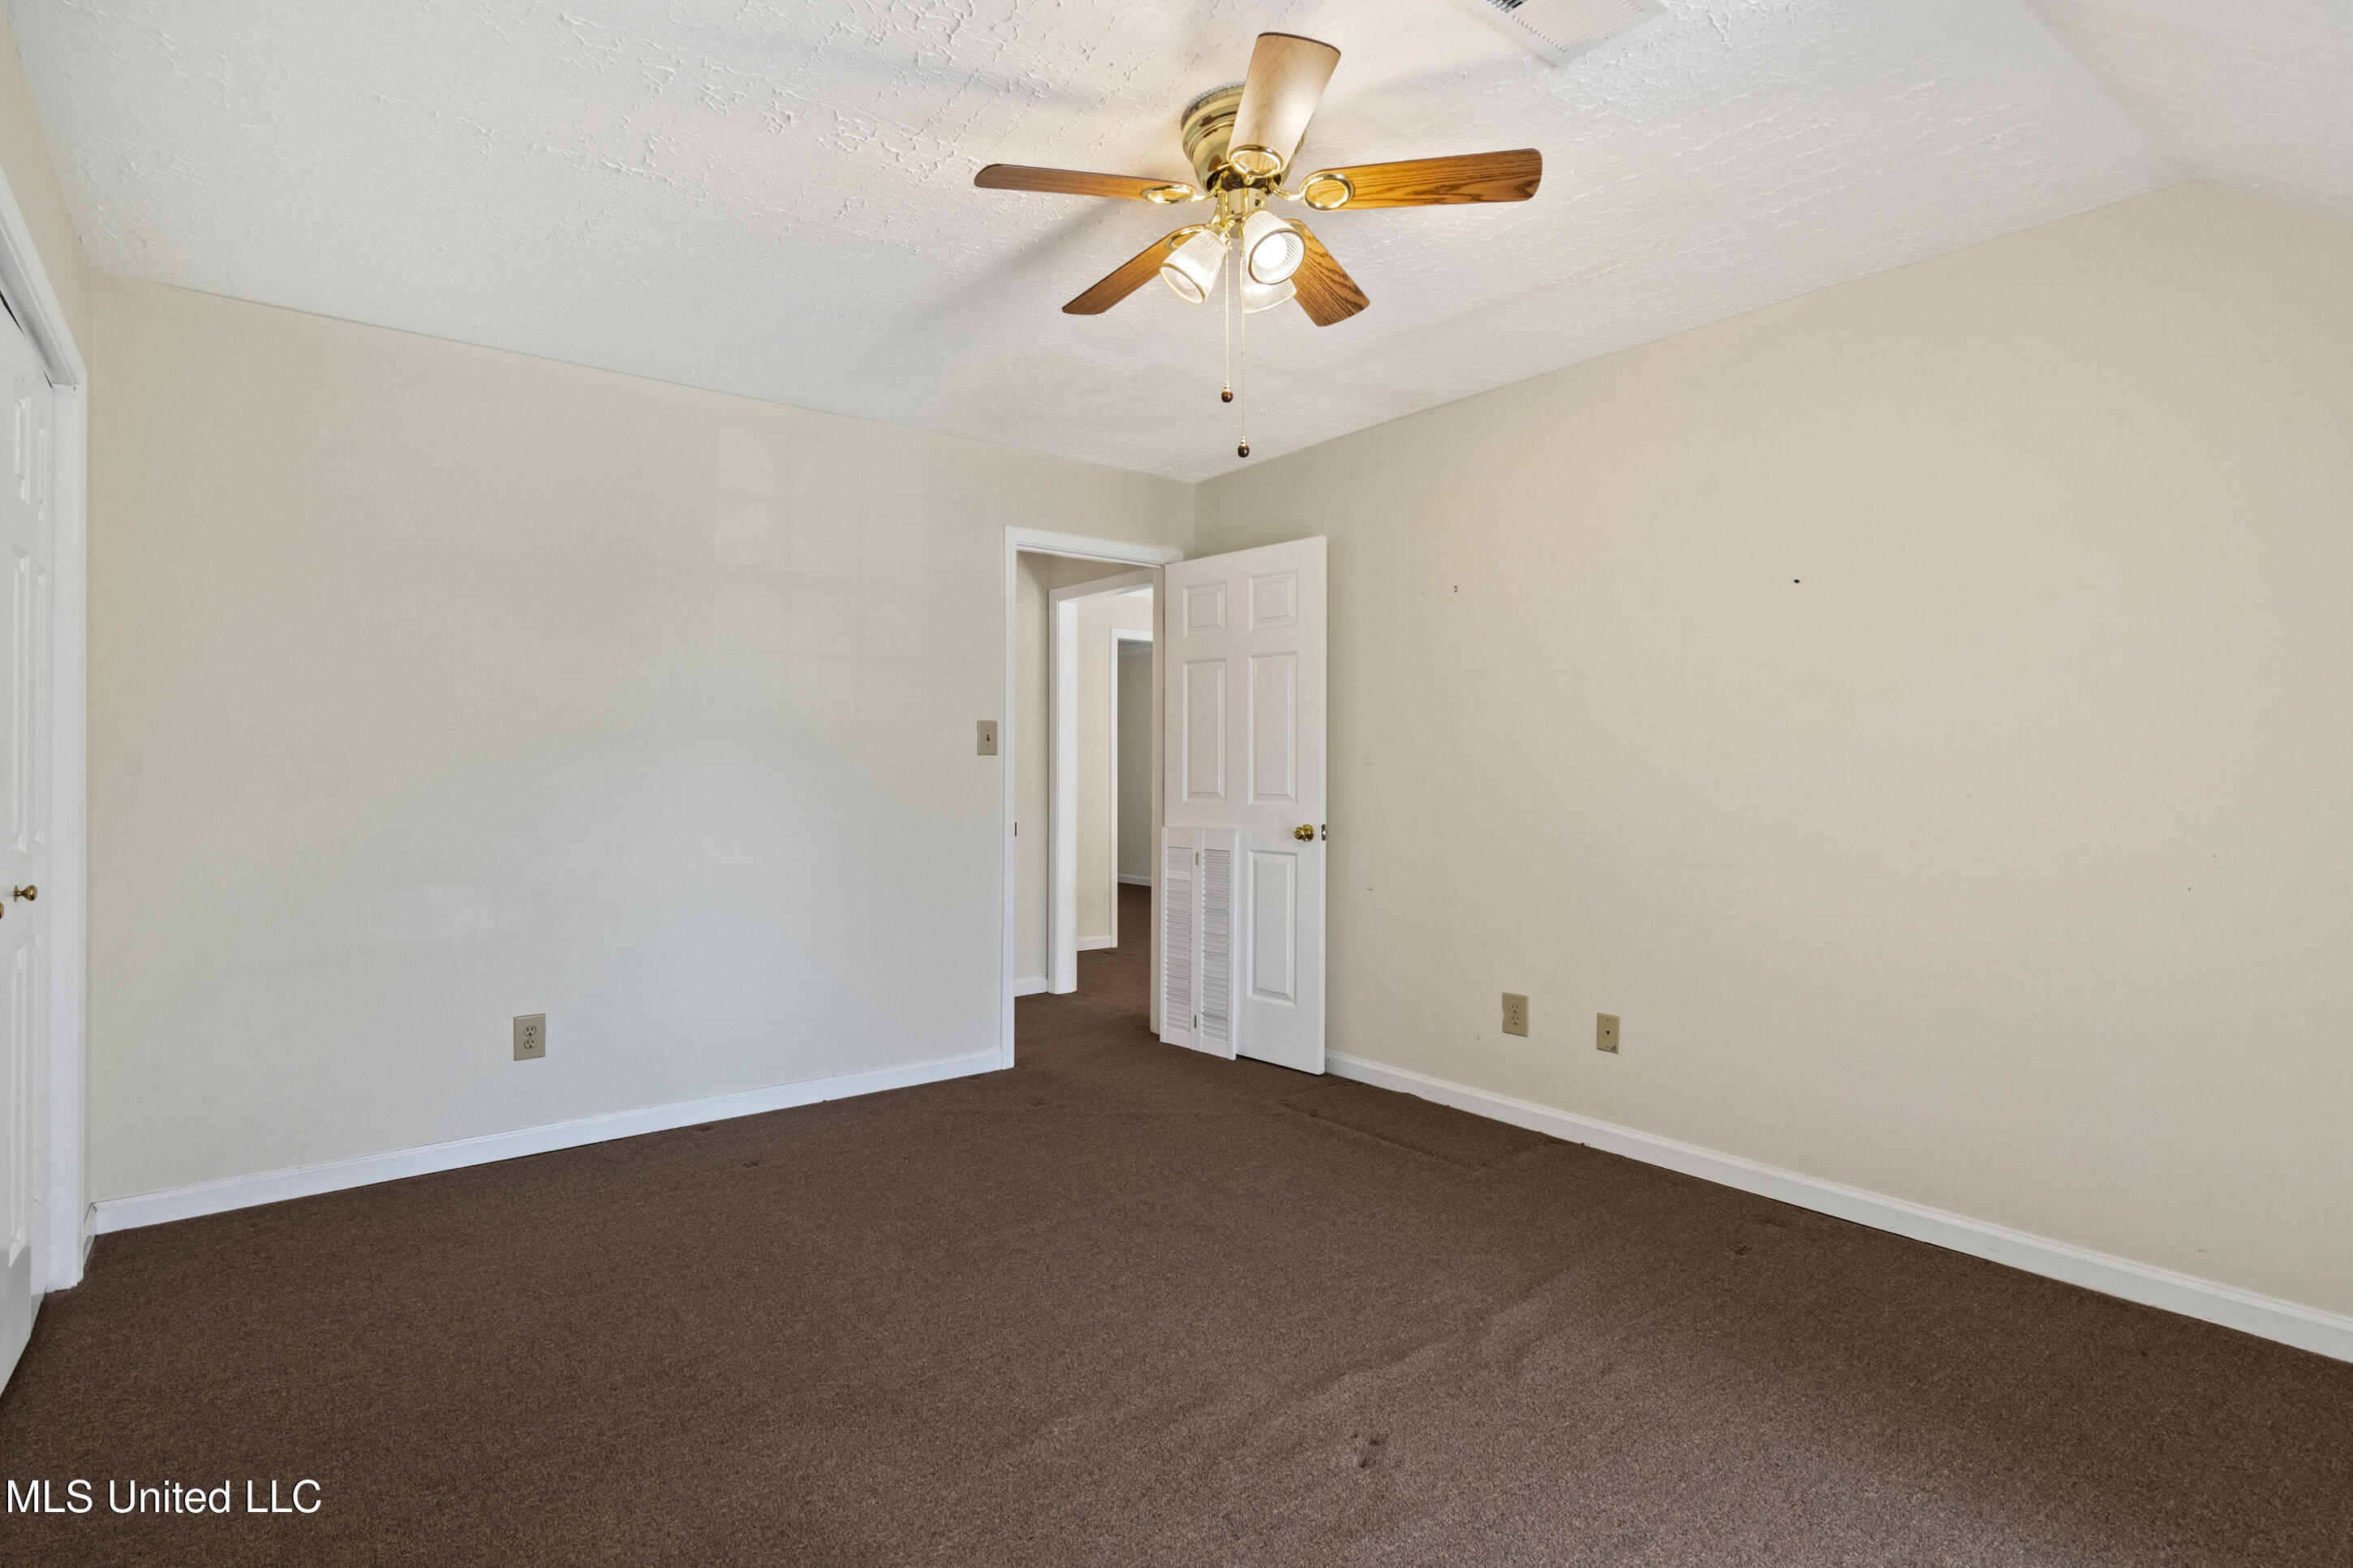
Empty bedroom with brown carpet, a wooden-blade ceiling fan, and an open doorway.
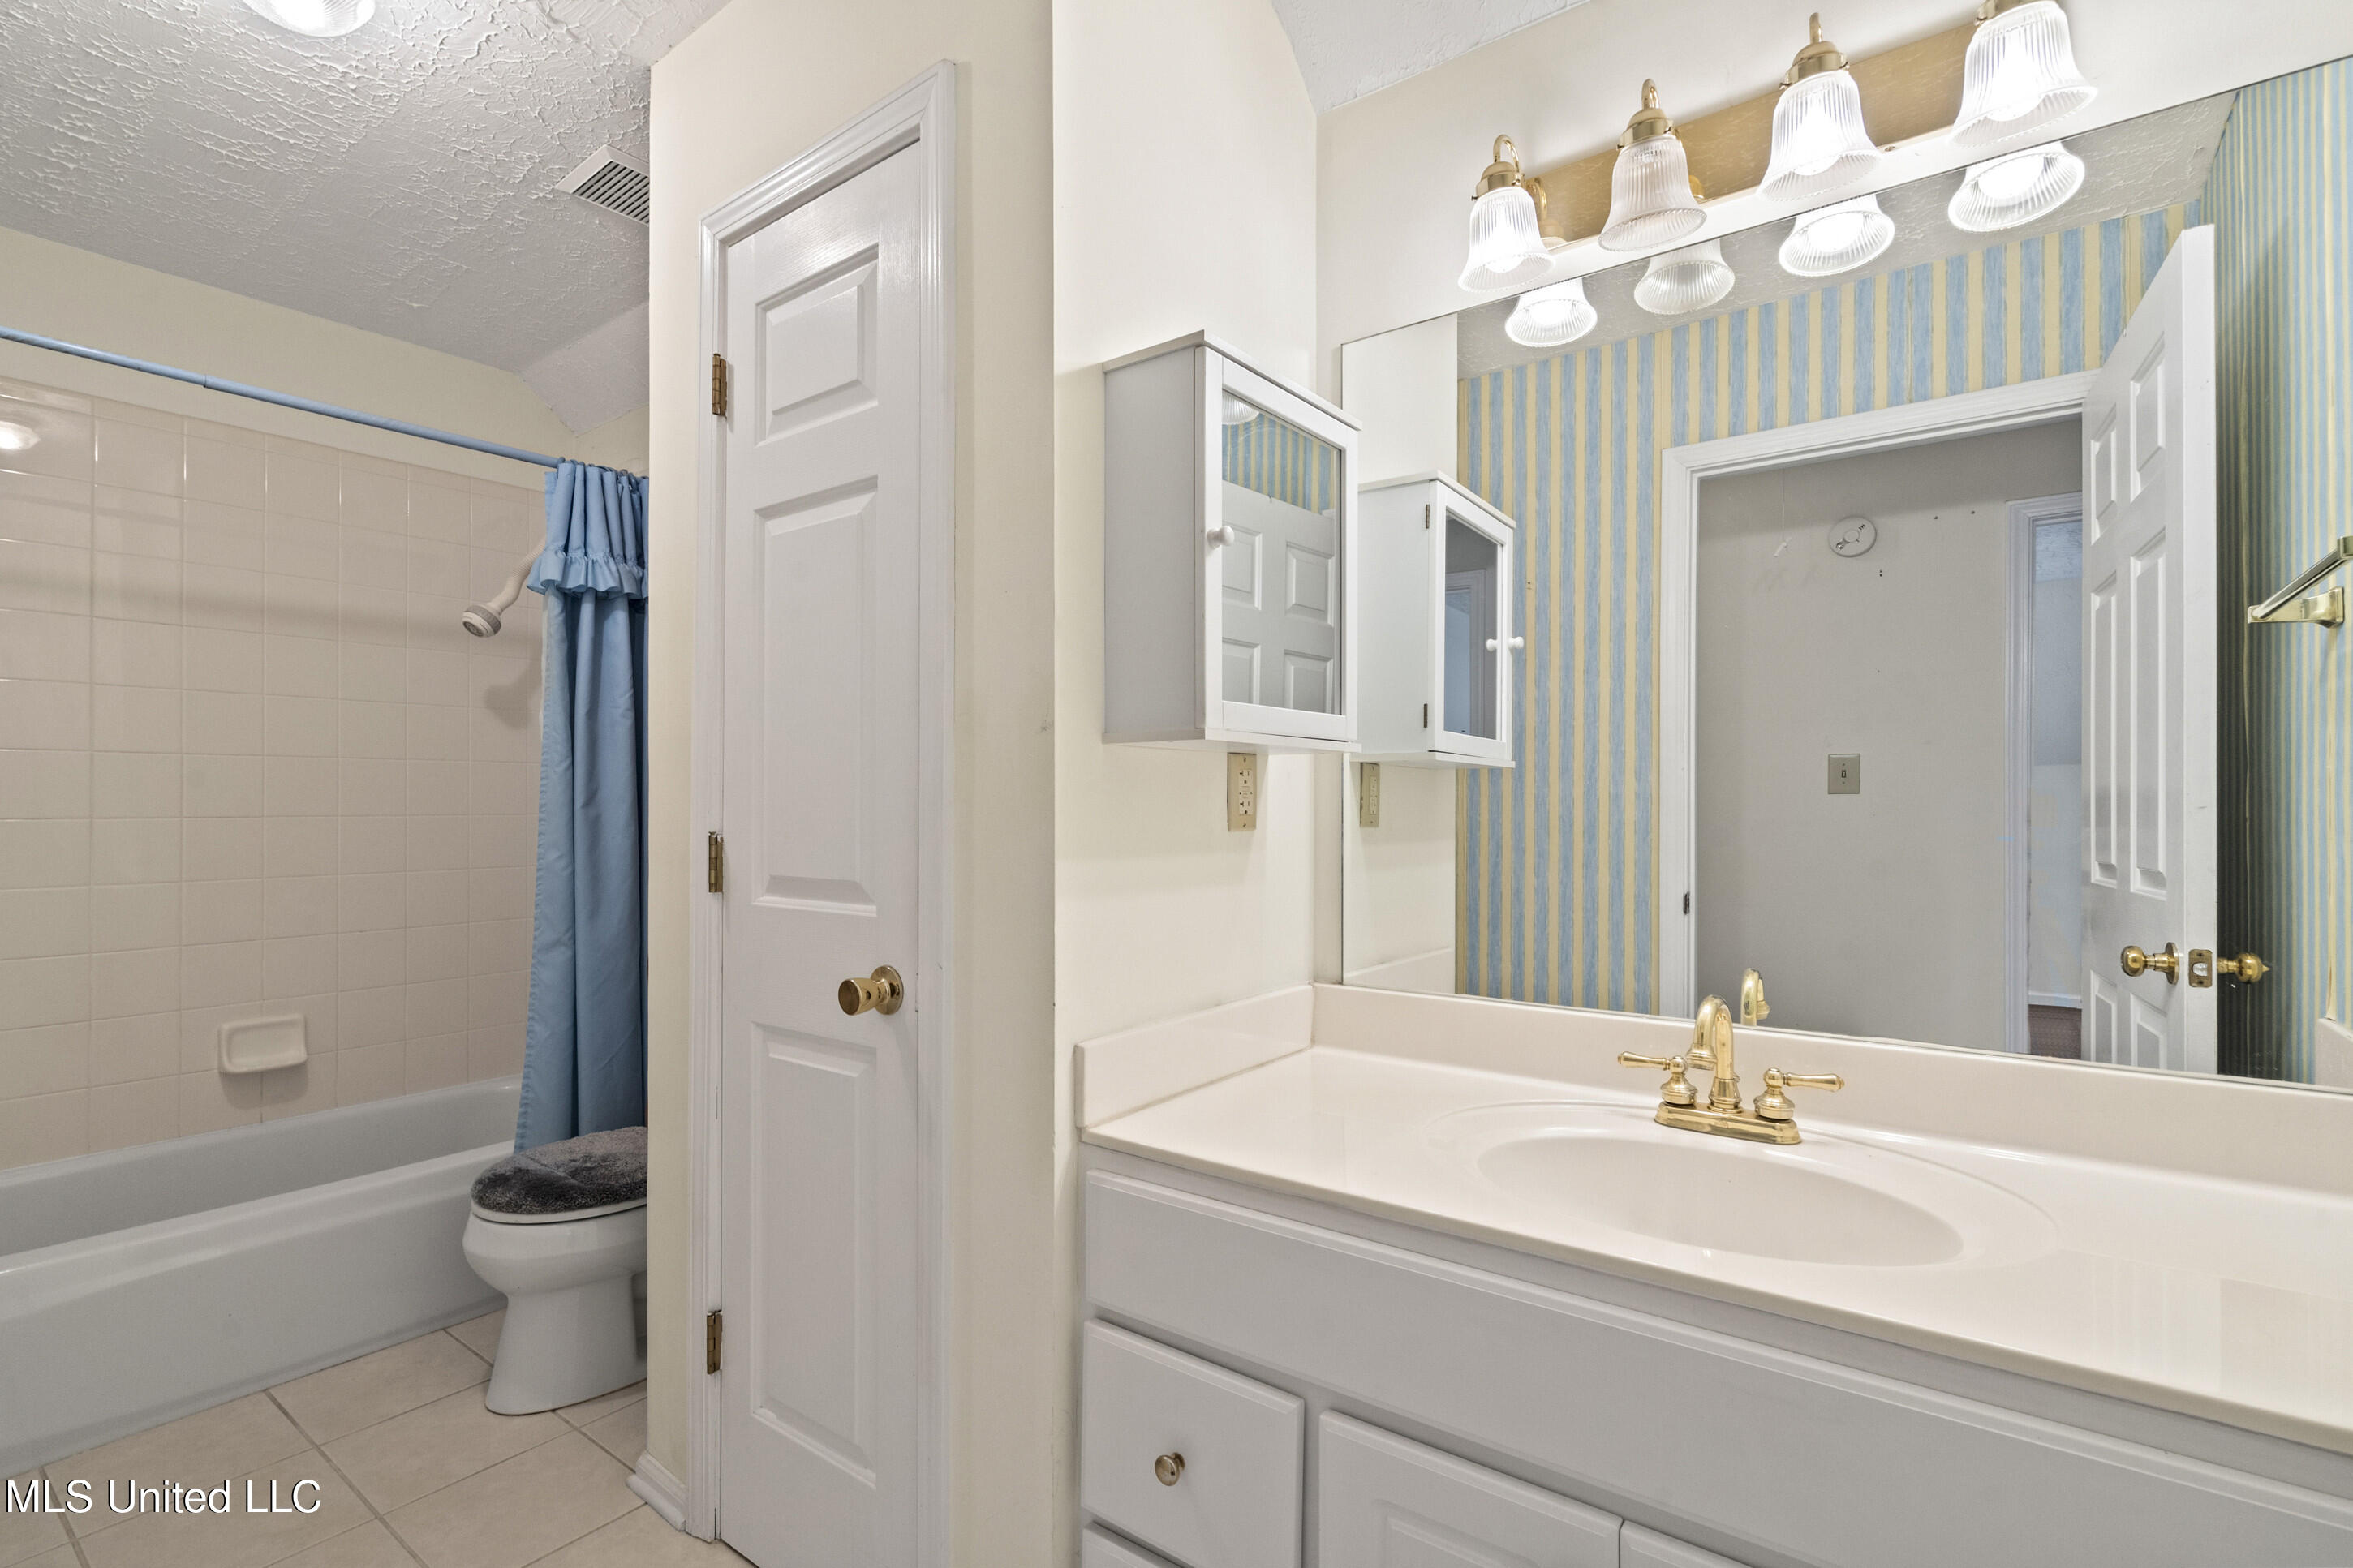
Bathroom with a white tub, blue shower curtain, and vanity beneath a large mirror.
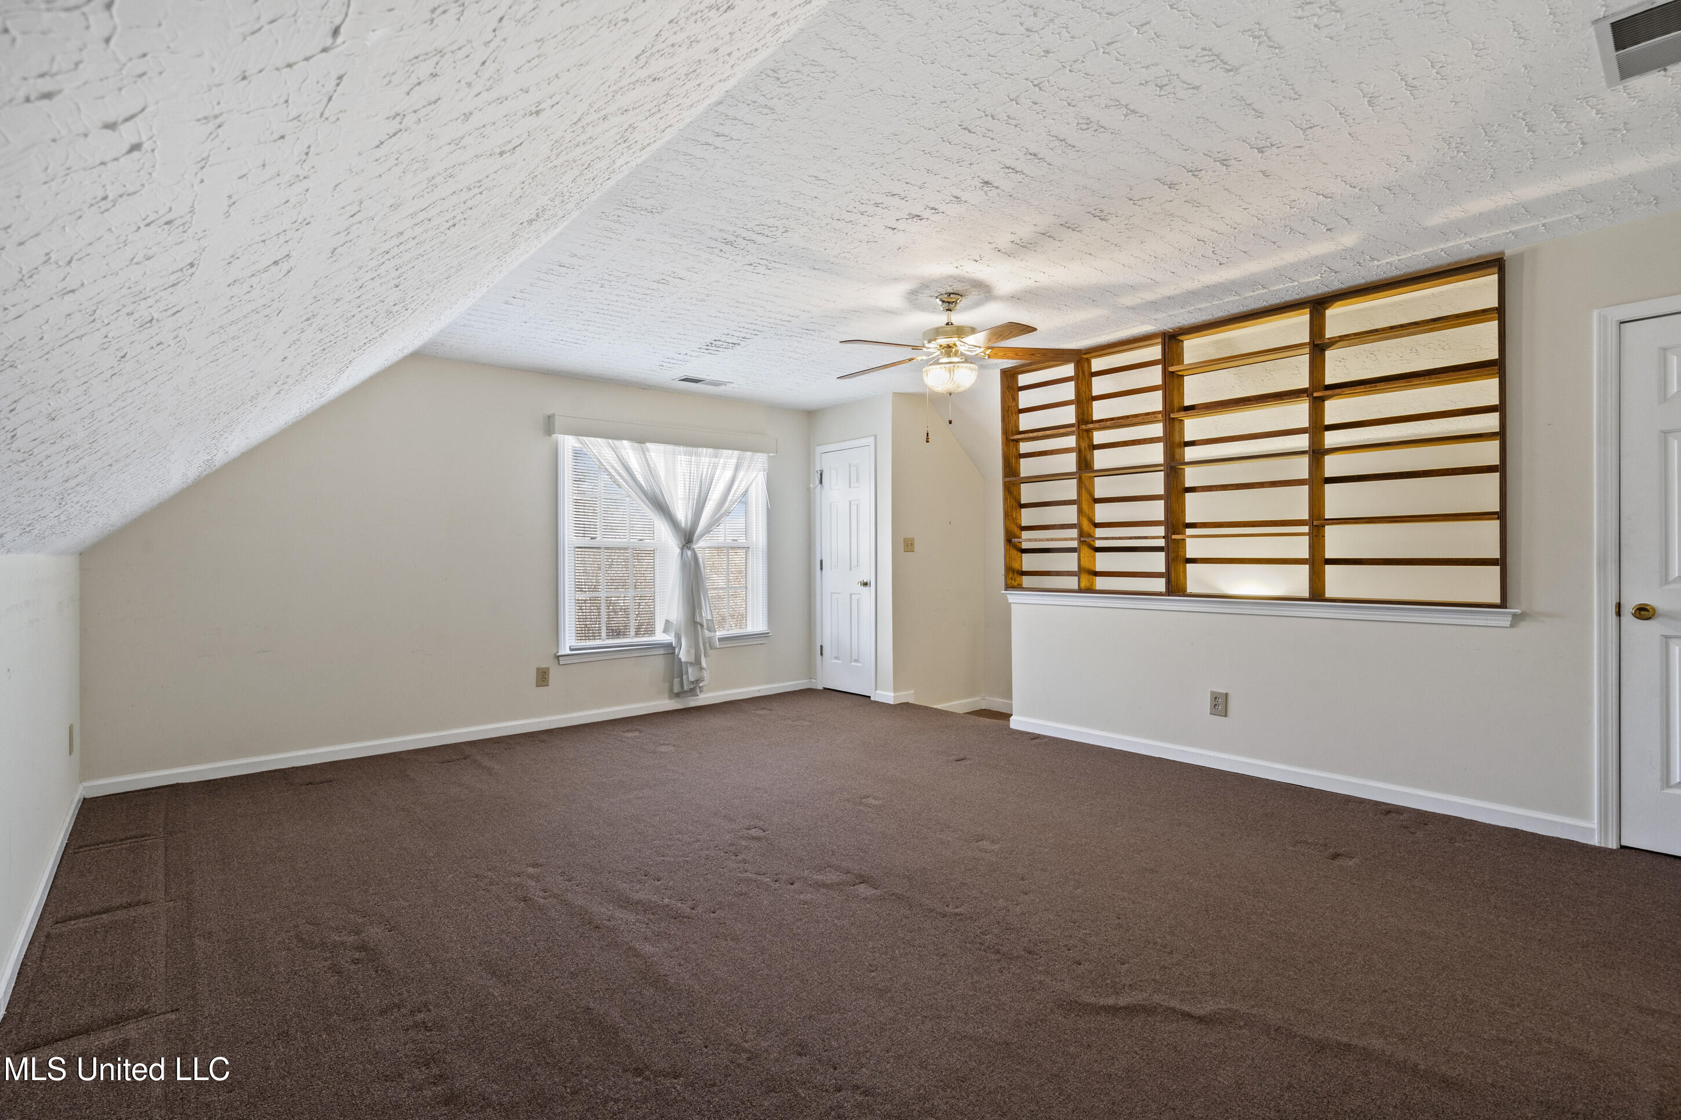
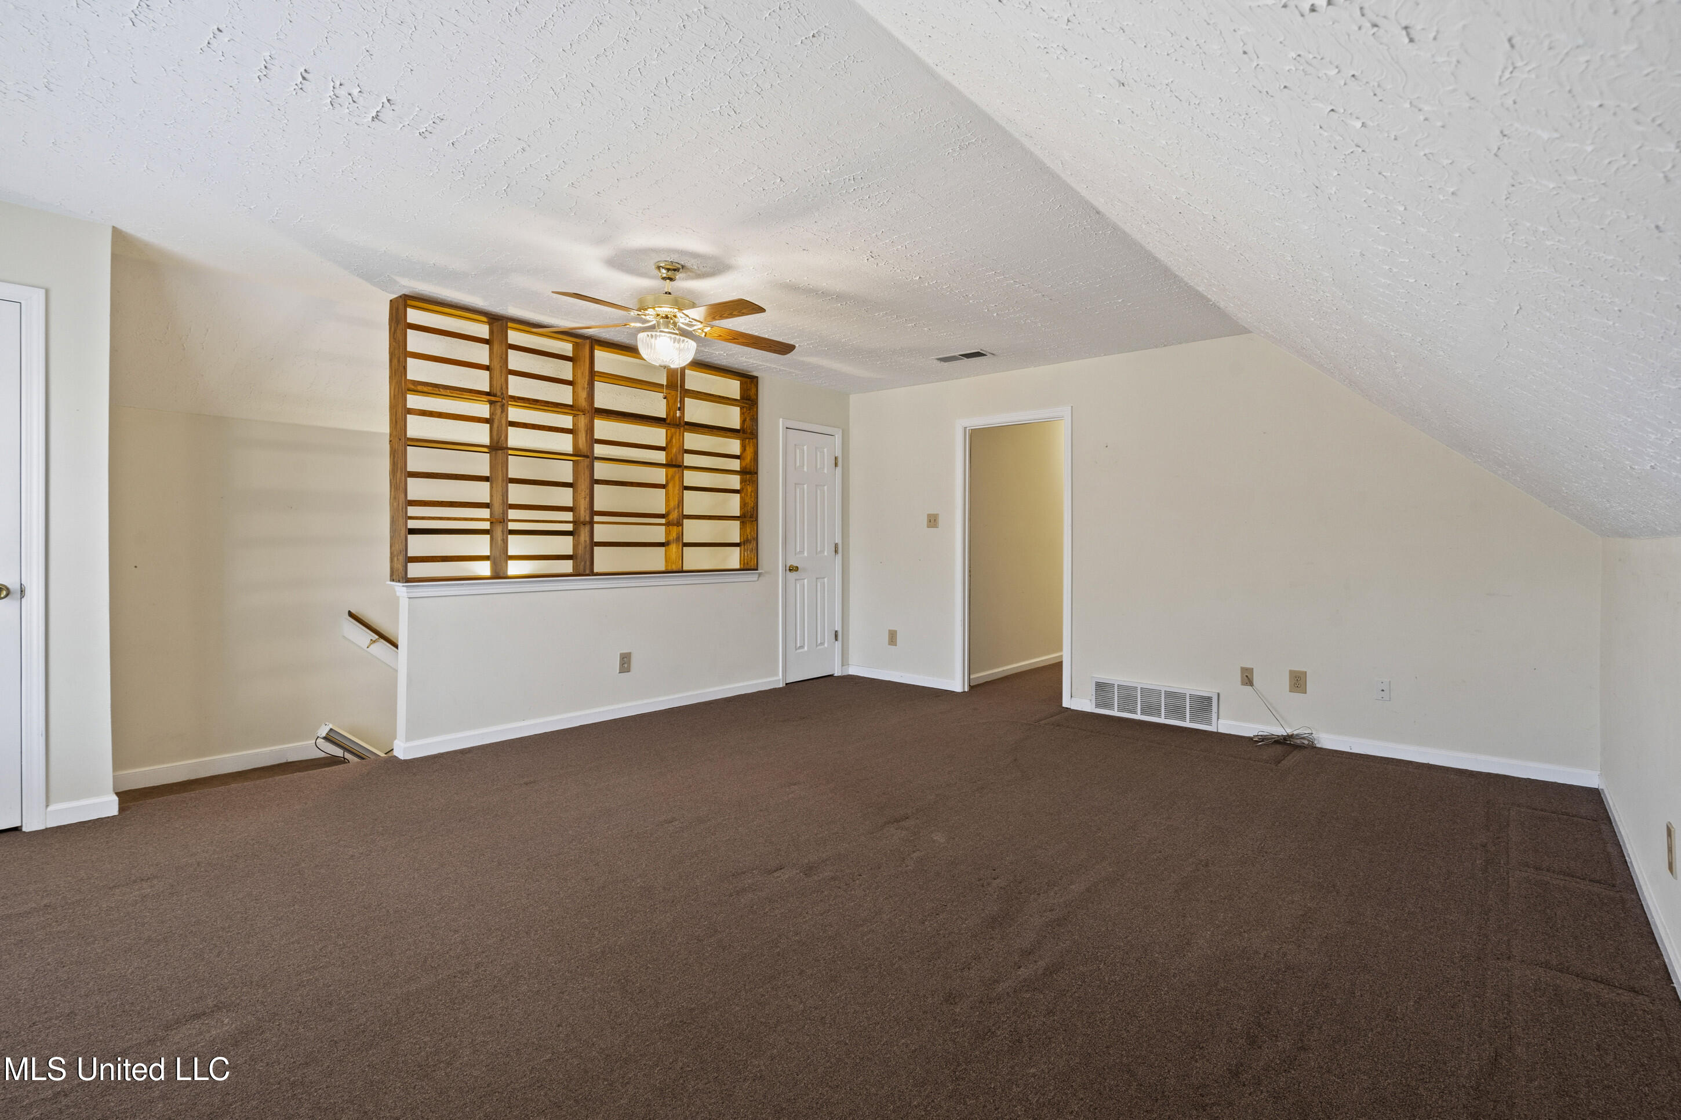
Vacant carpeted room with a sloped ceiling and built-in wooden shelving.
Empty carpeted upstairs room with a sloped ceiling, ceiling fan, and built-in wooden shelving.
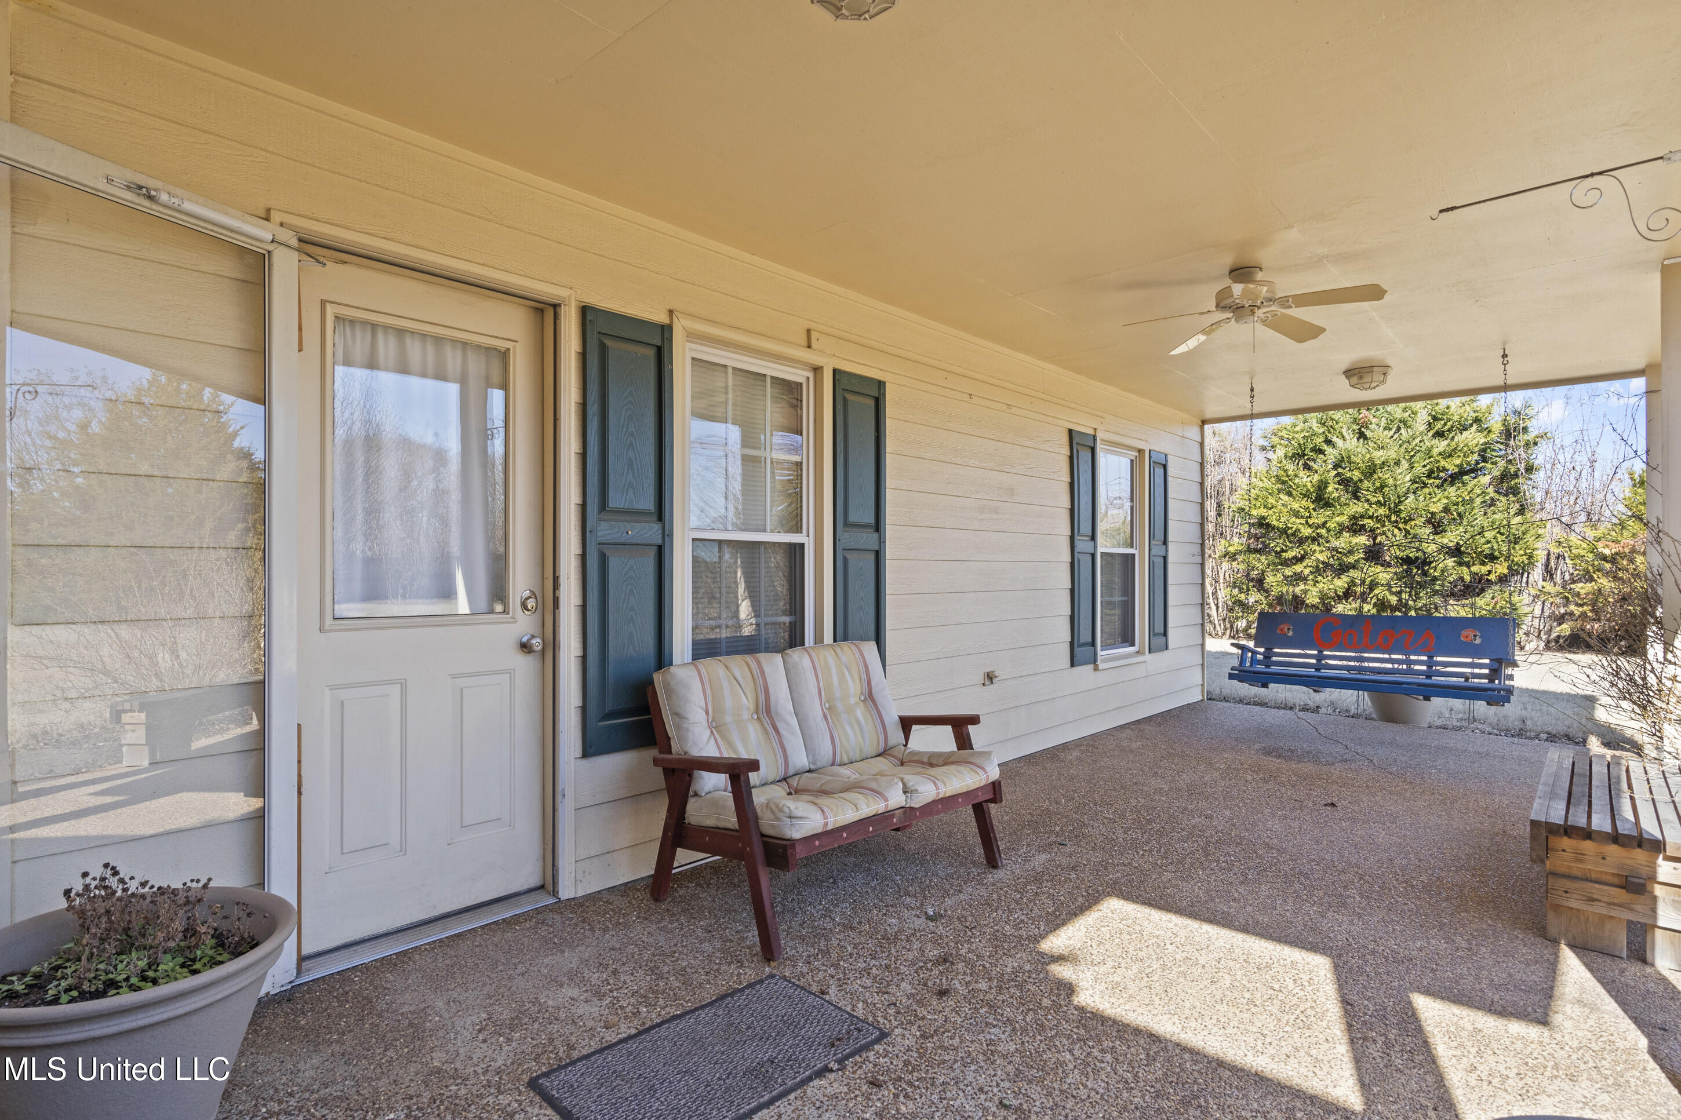
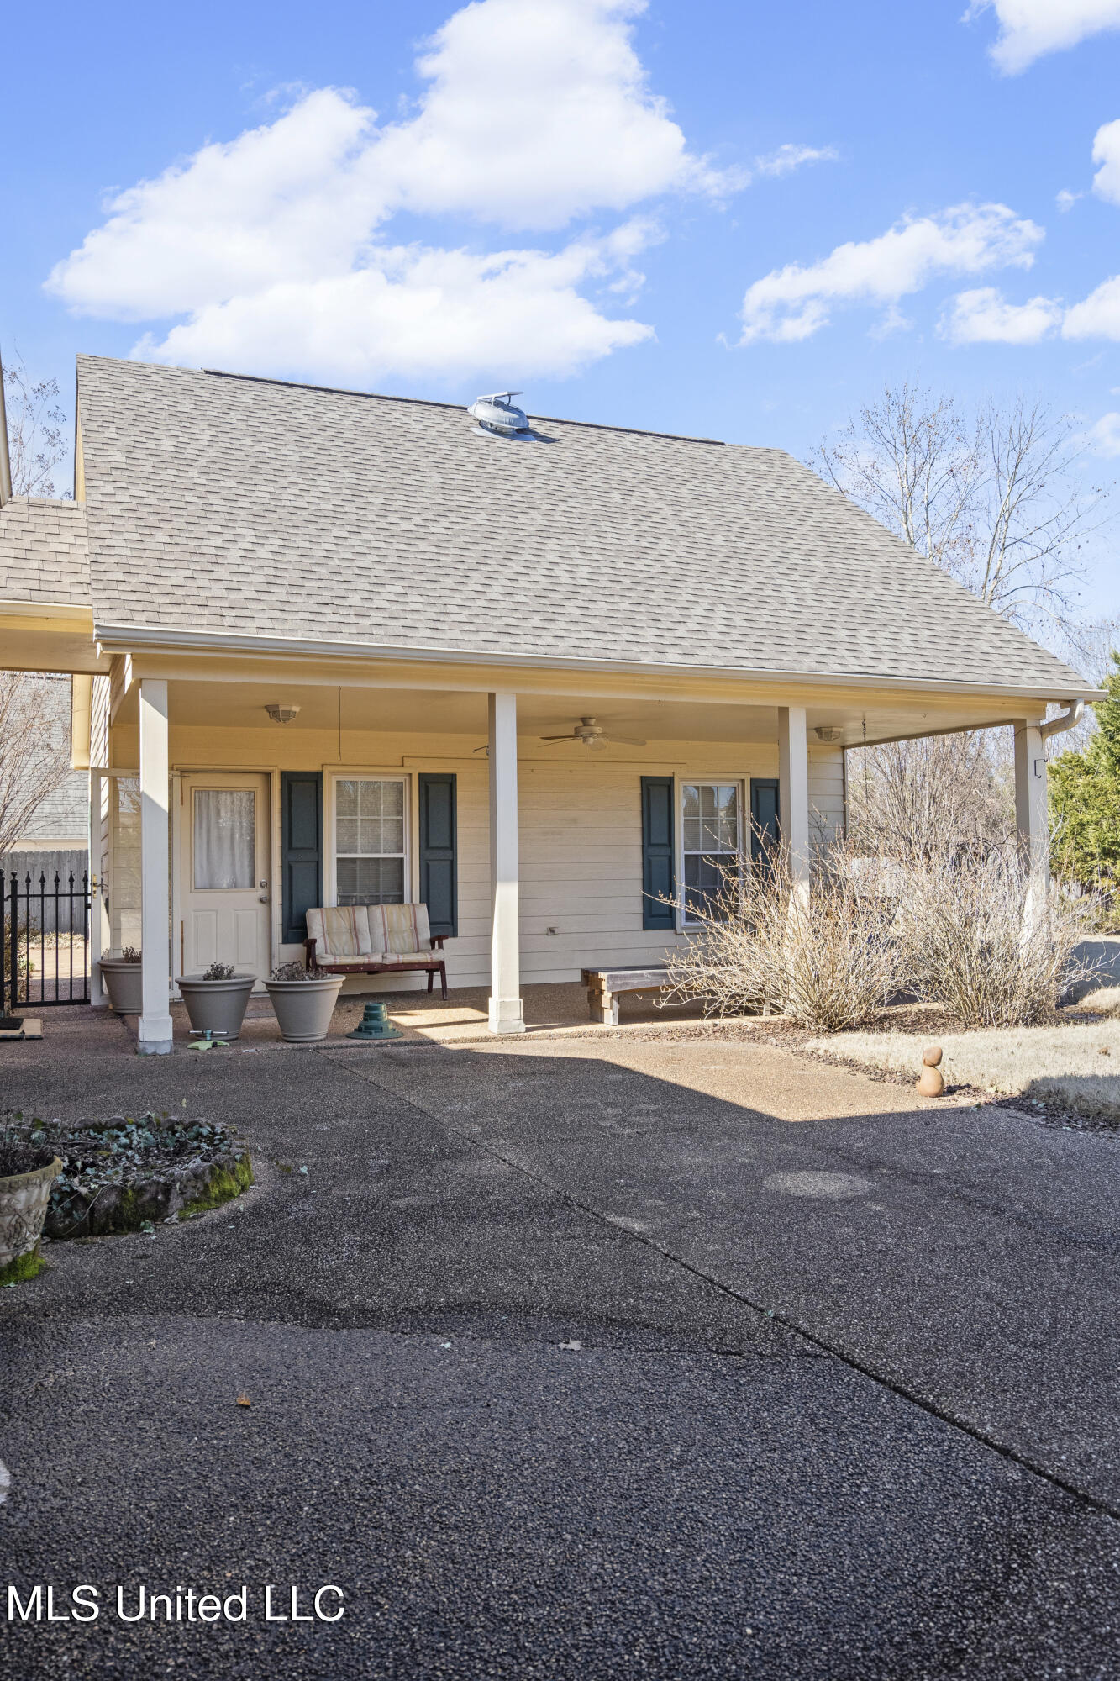
Covered porch with a striped loveseat and blue Gators swing beside the home’s entry door.
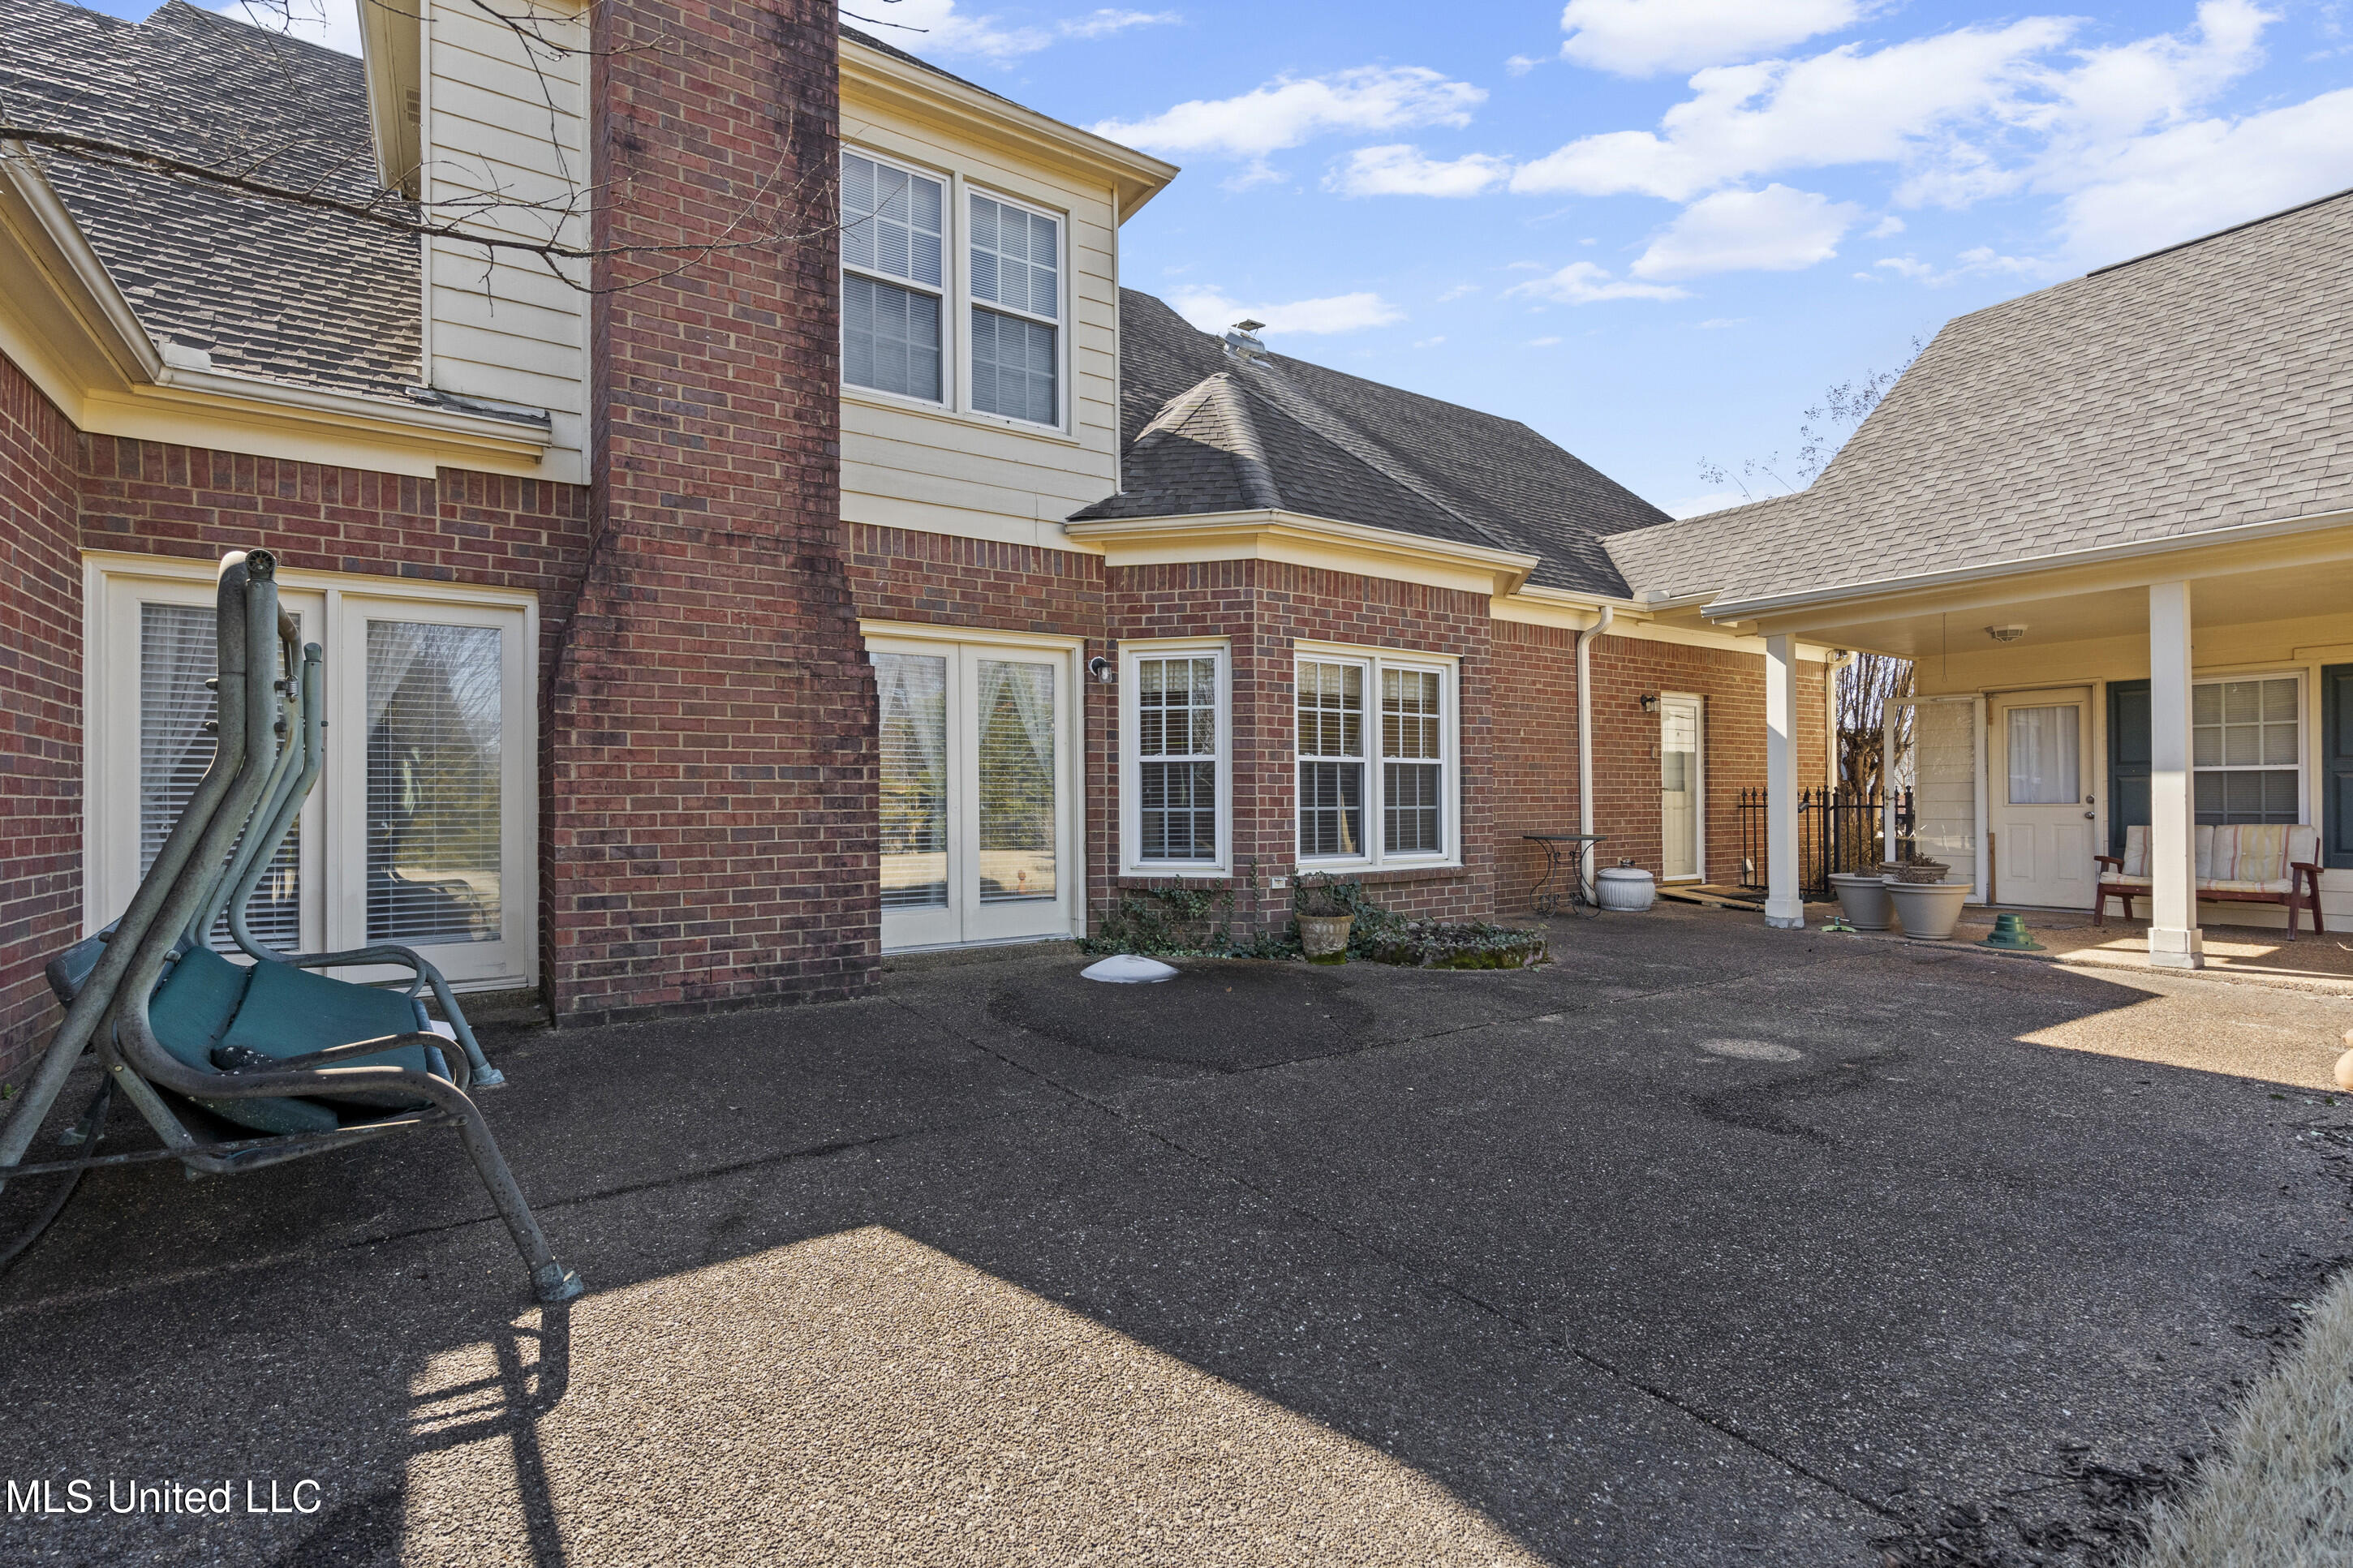
Brick house rear patio with a covered seating area, French doors, and a porch swing.
Two-story brick and sided house with three dormers, a covered porch, and trimmed shrubs.
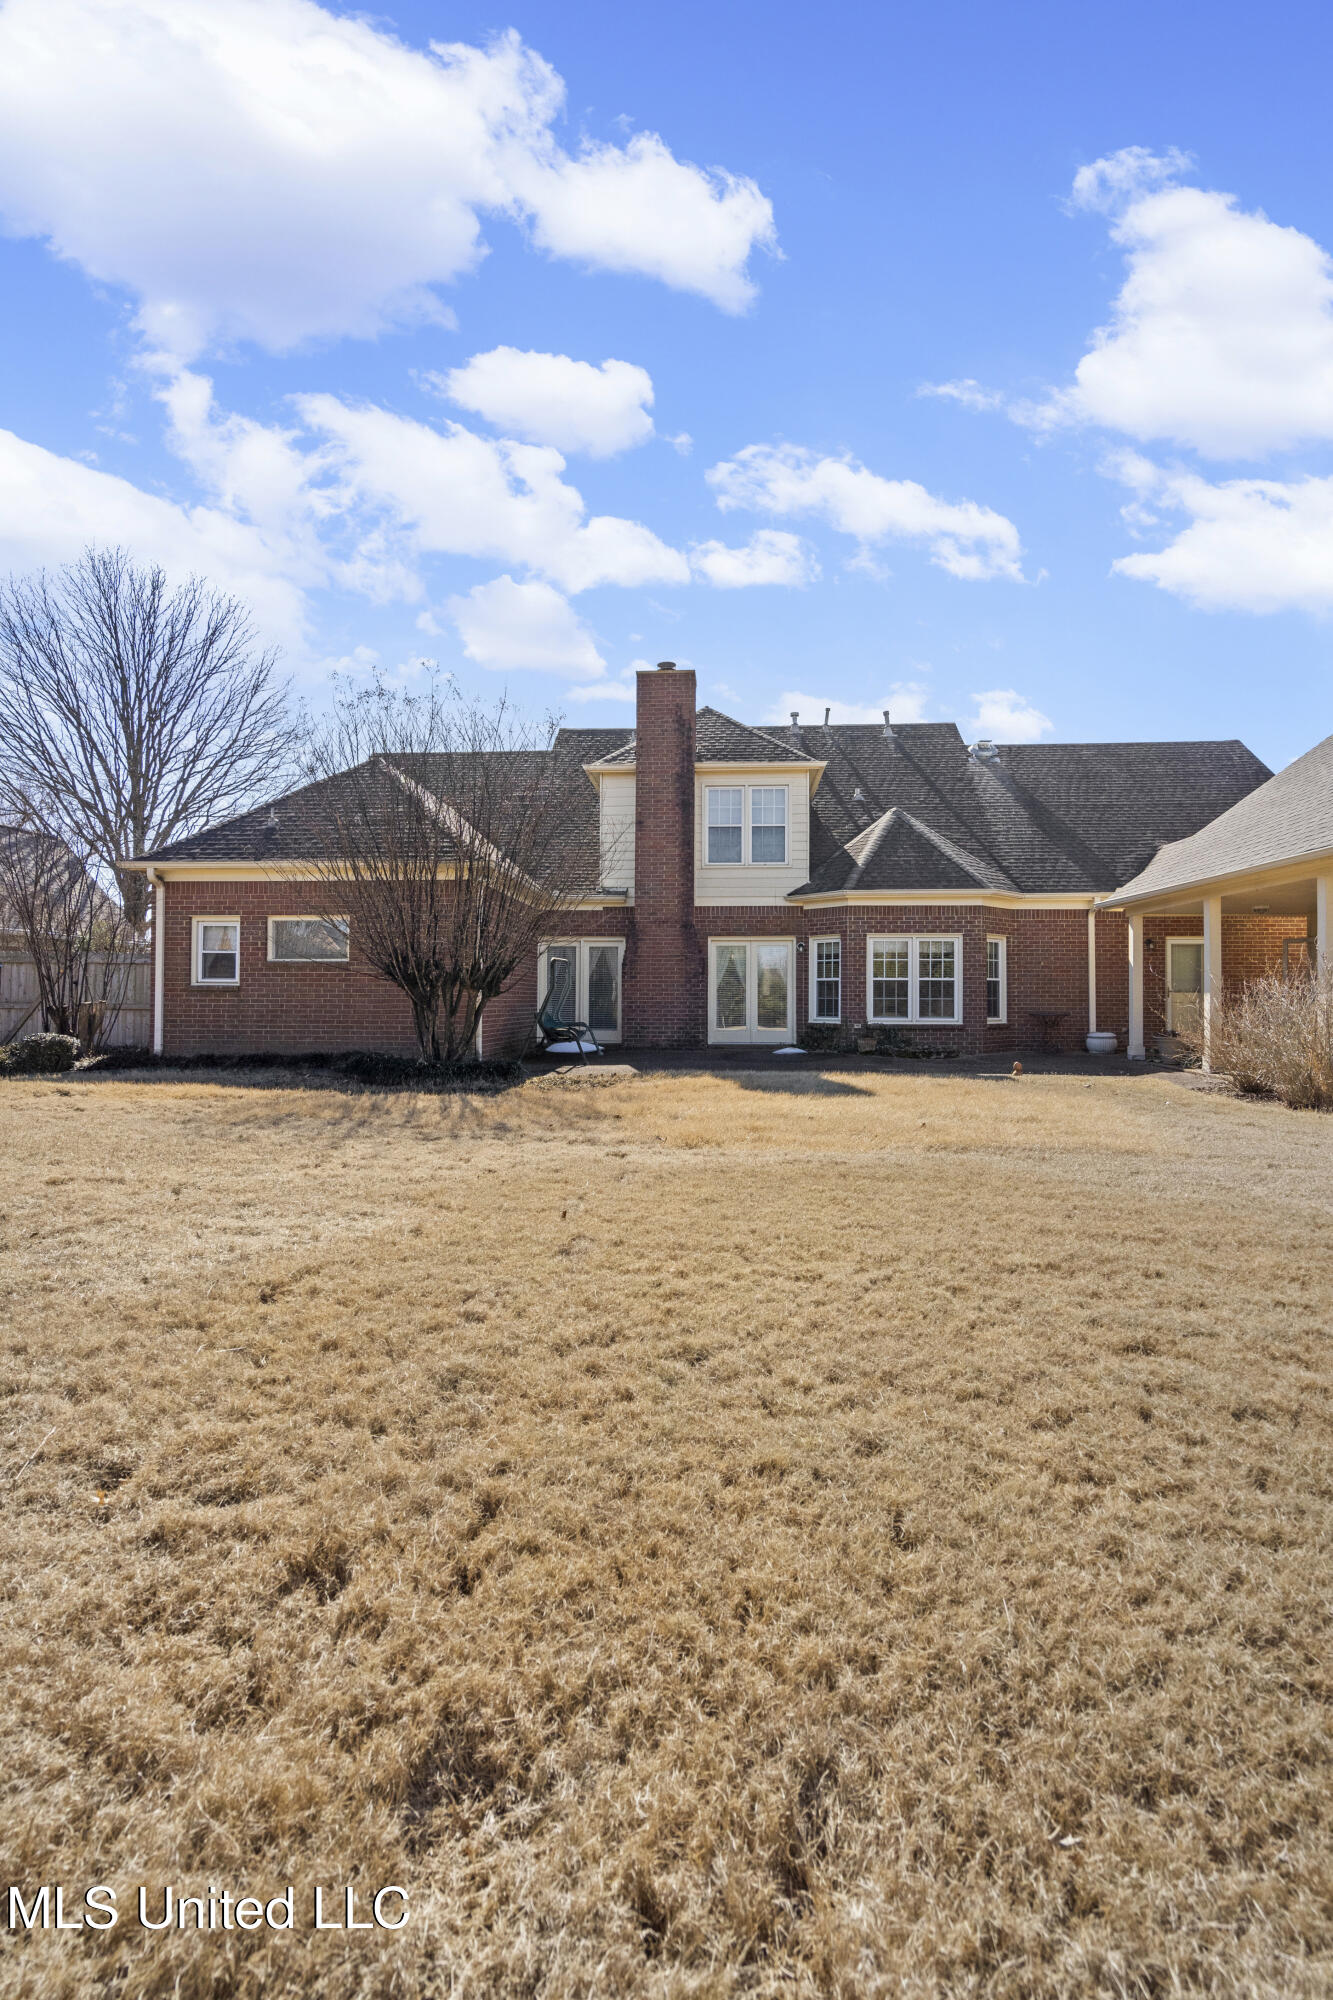
Rear of a two-story brick house with a tall chimney and broad dormant lawn.
House exterior with a covered porch, gray shingle roof, and paved patio.
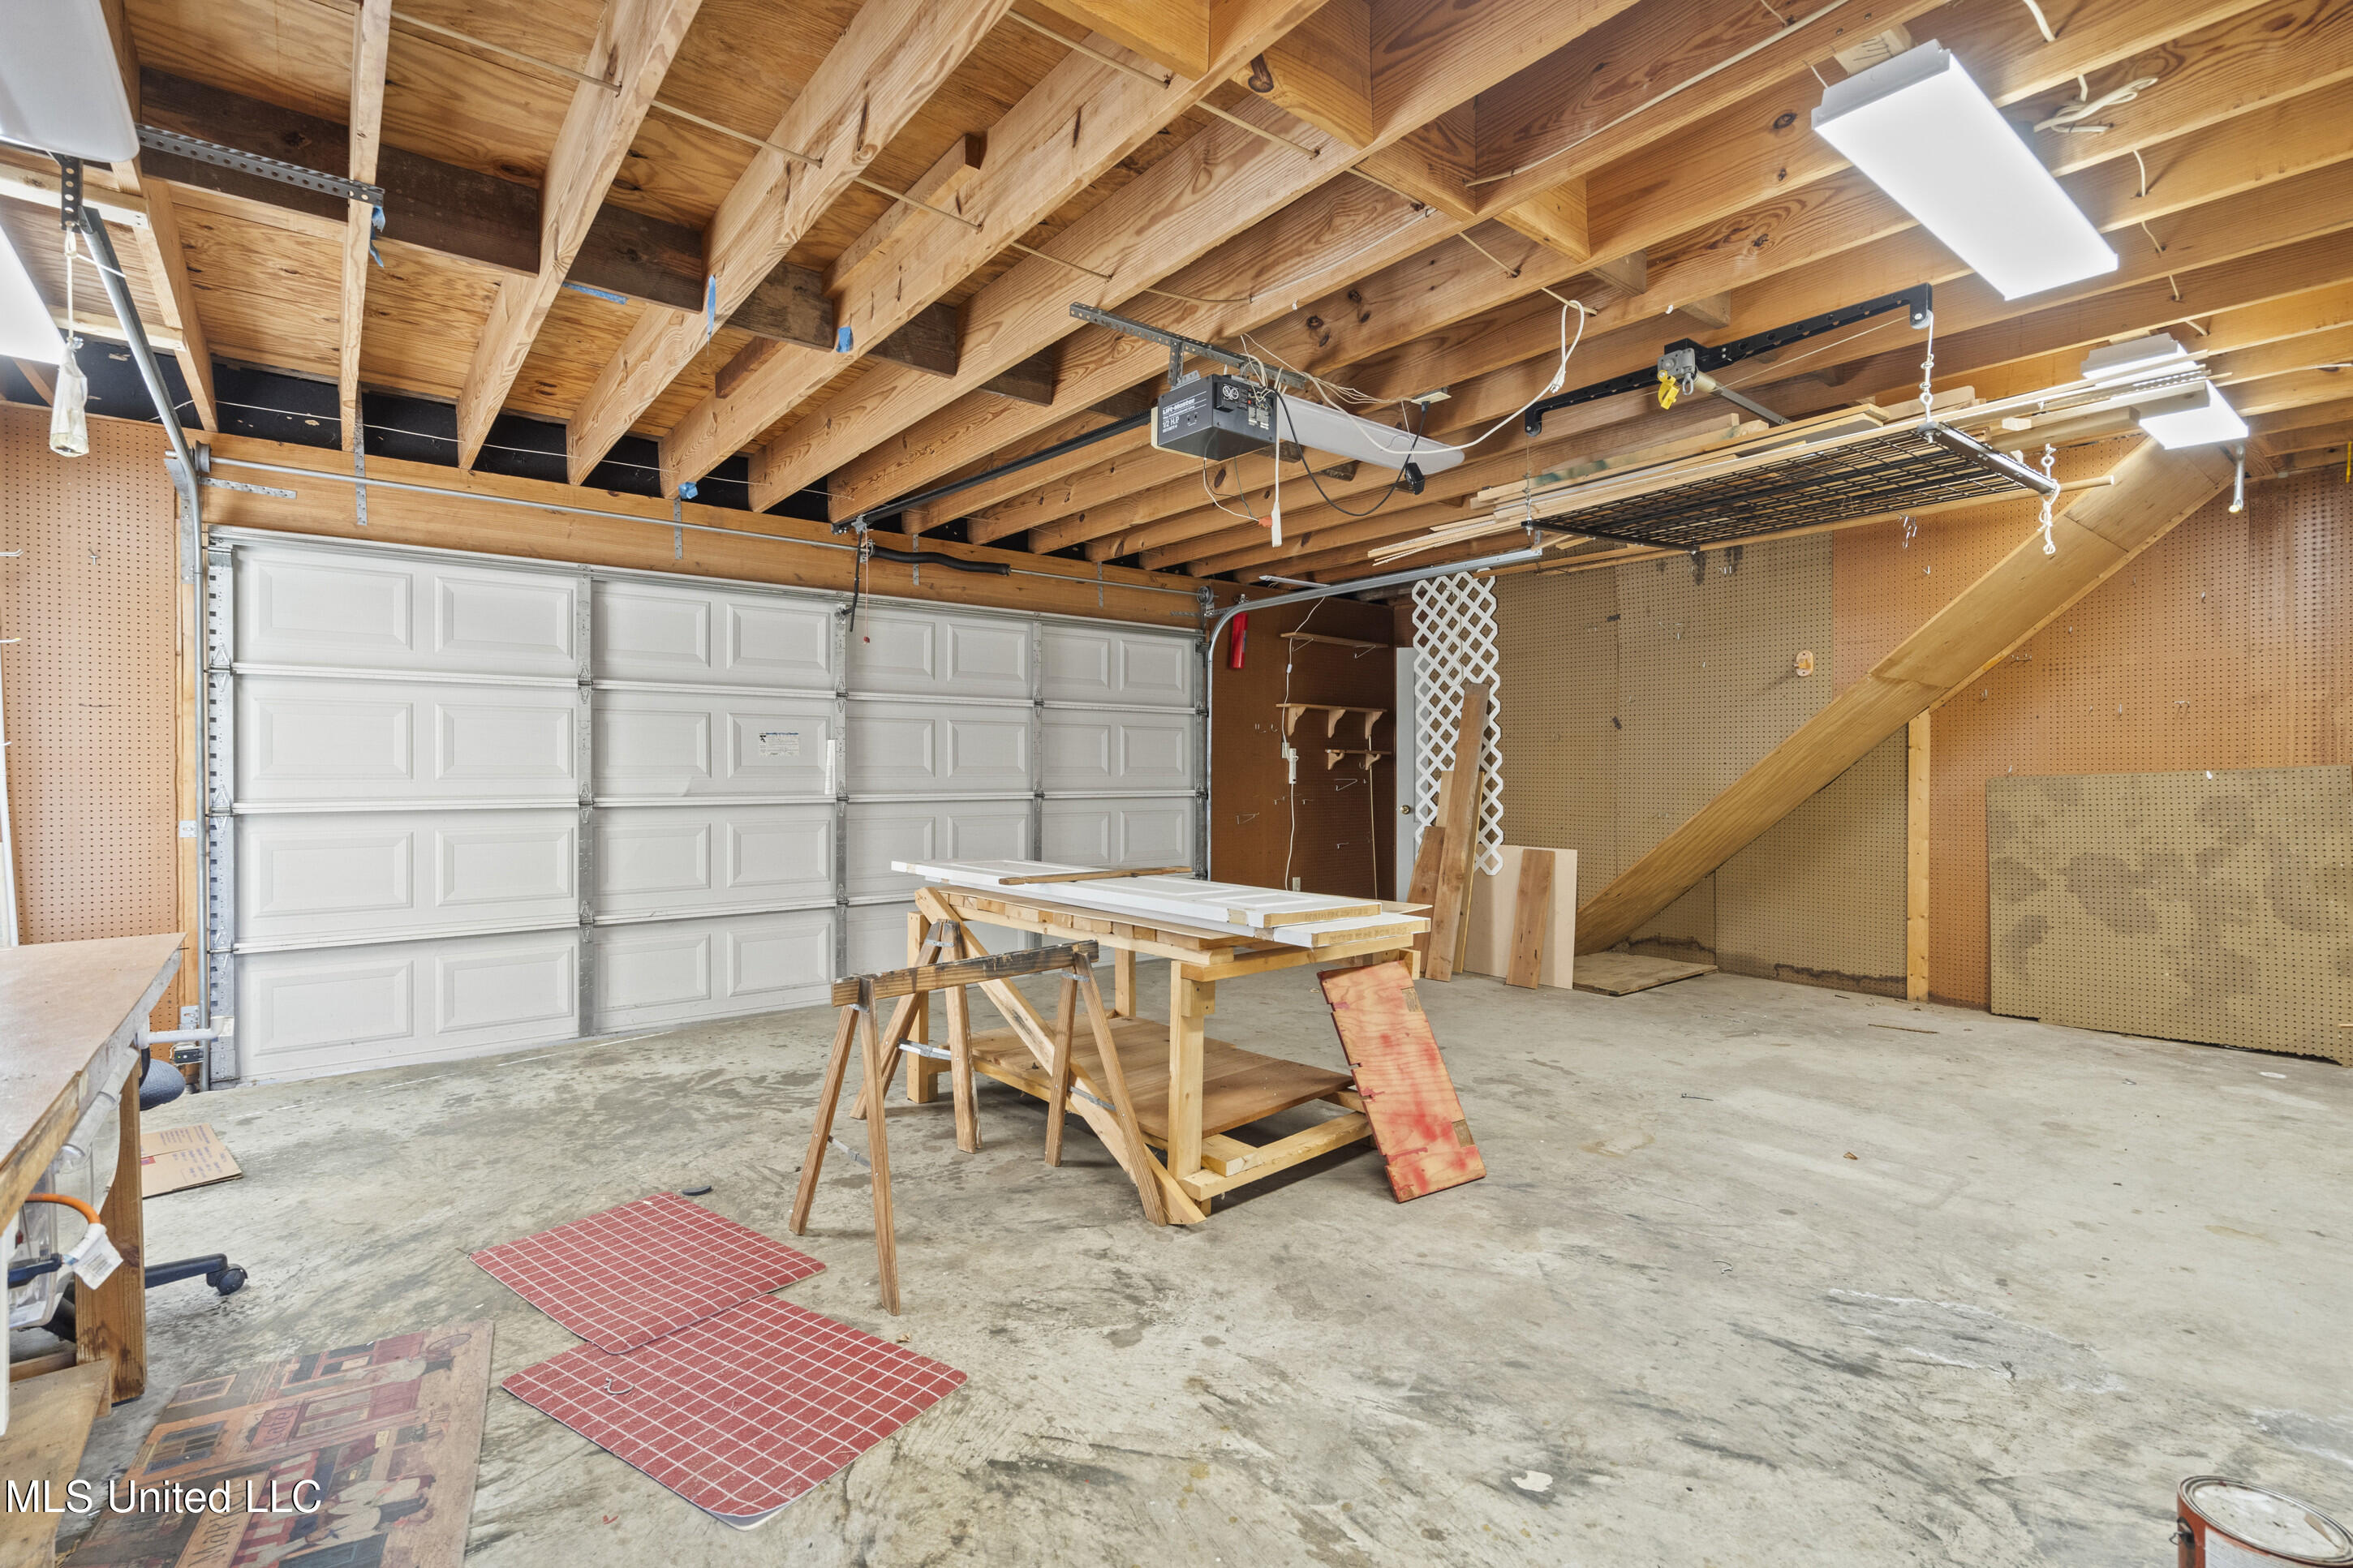
Garage workshop with exposed timber rafters, pegboard walls, and a central workbench.
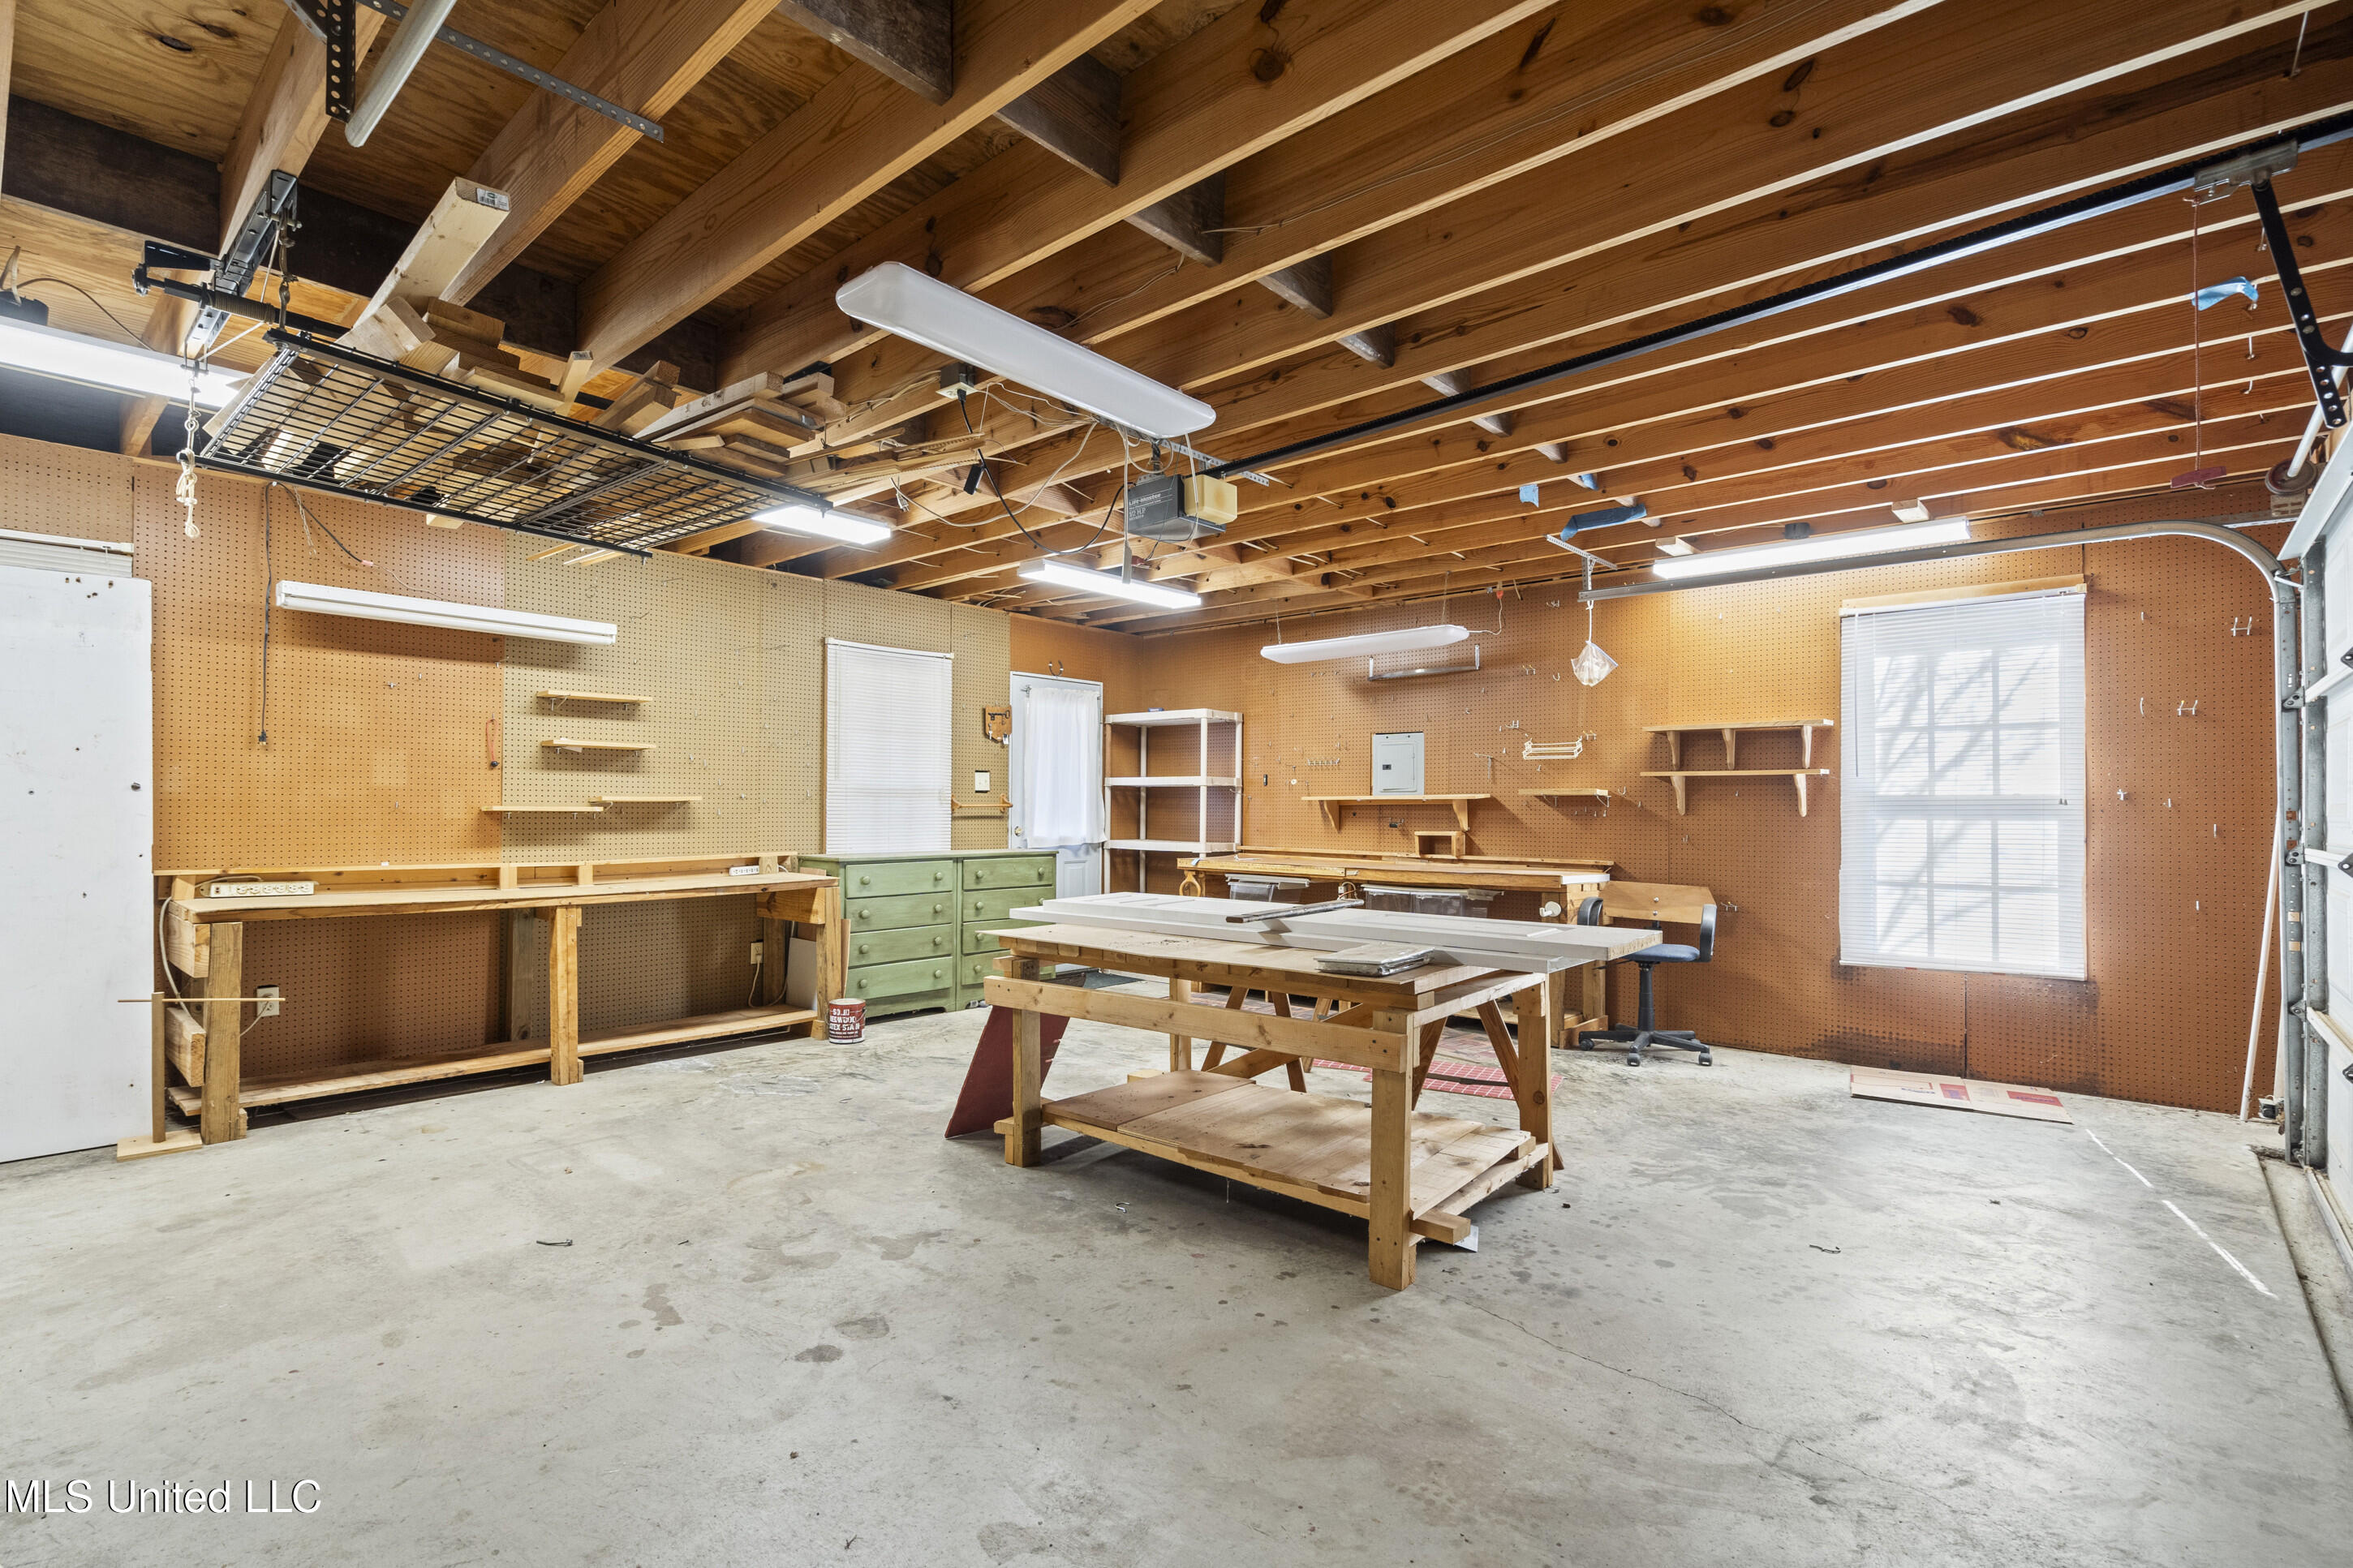
Workshop with pegboard walls, wooden workbenches, a central worktable, and exposed timber rafters.
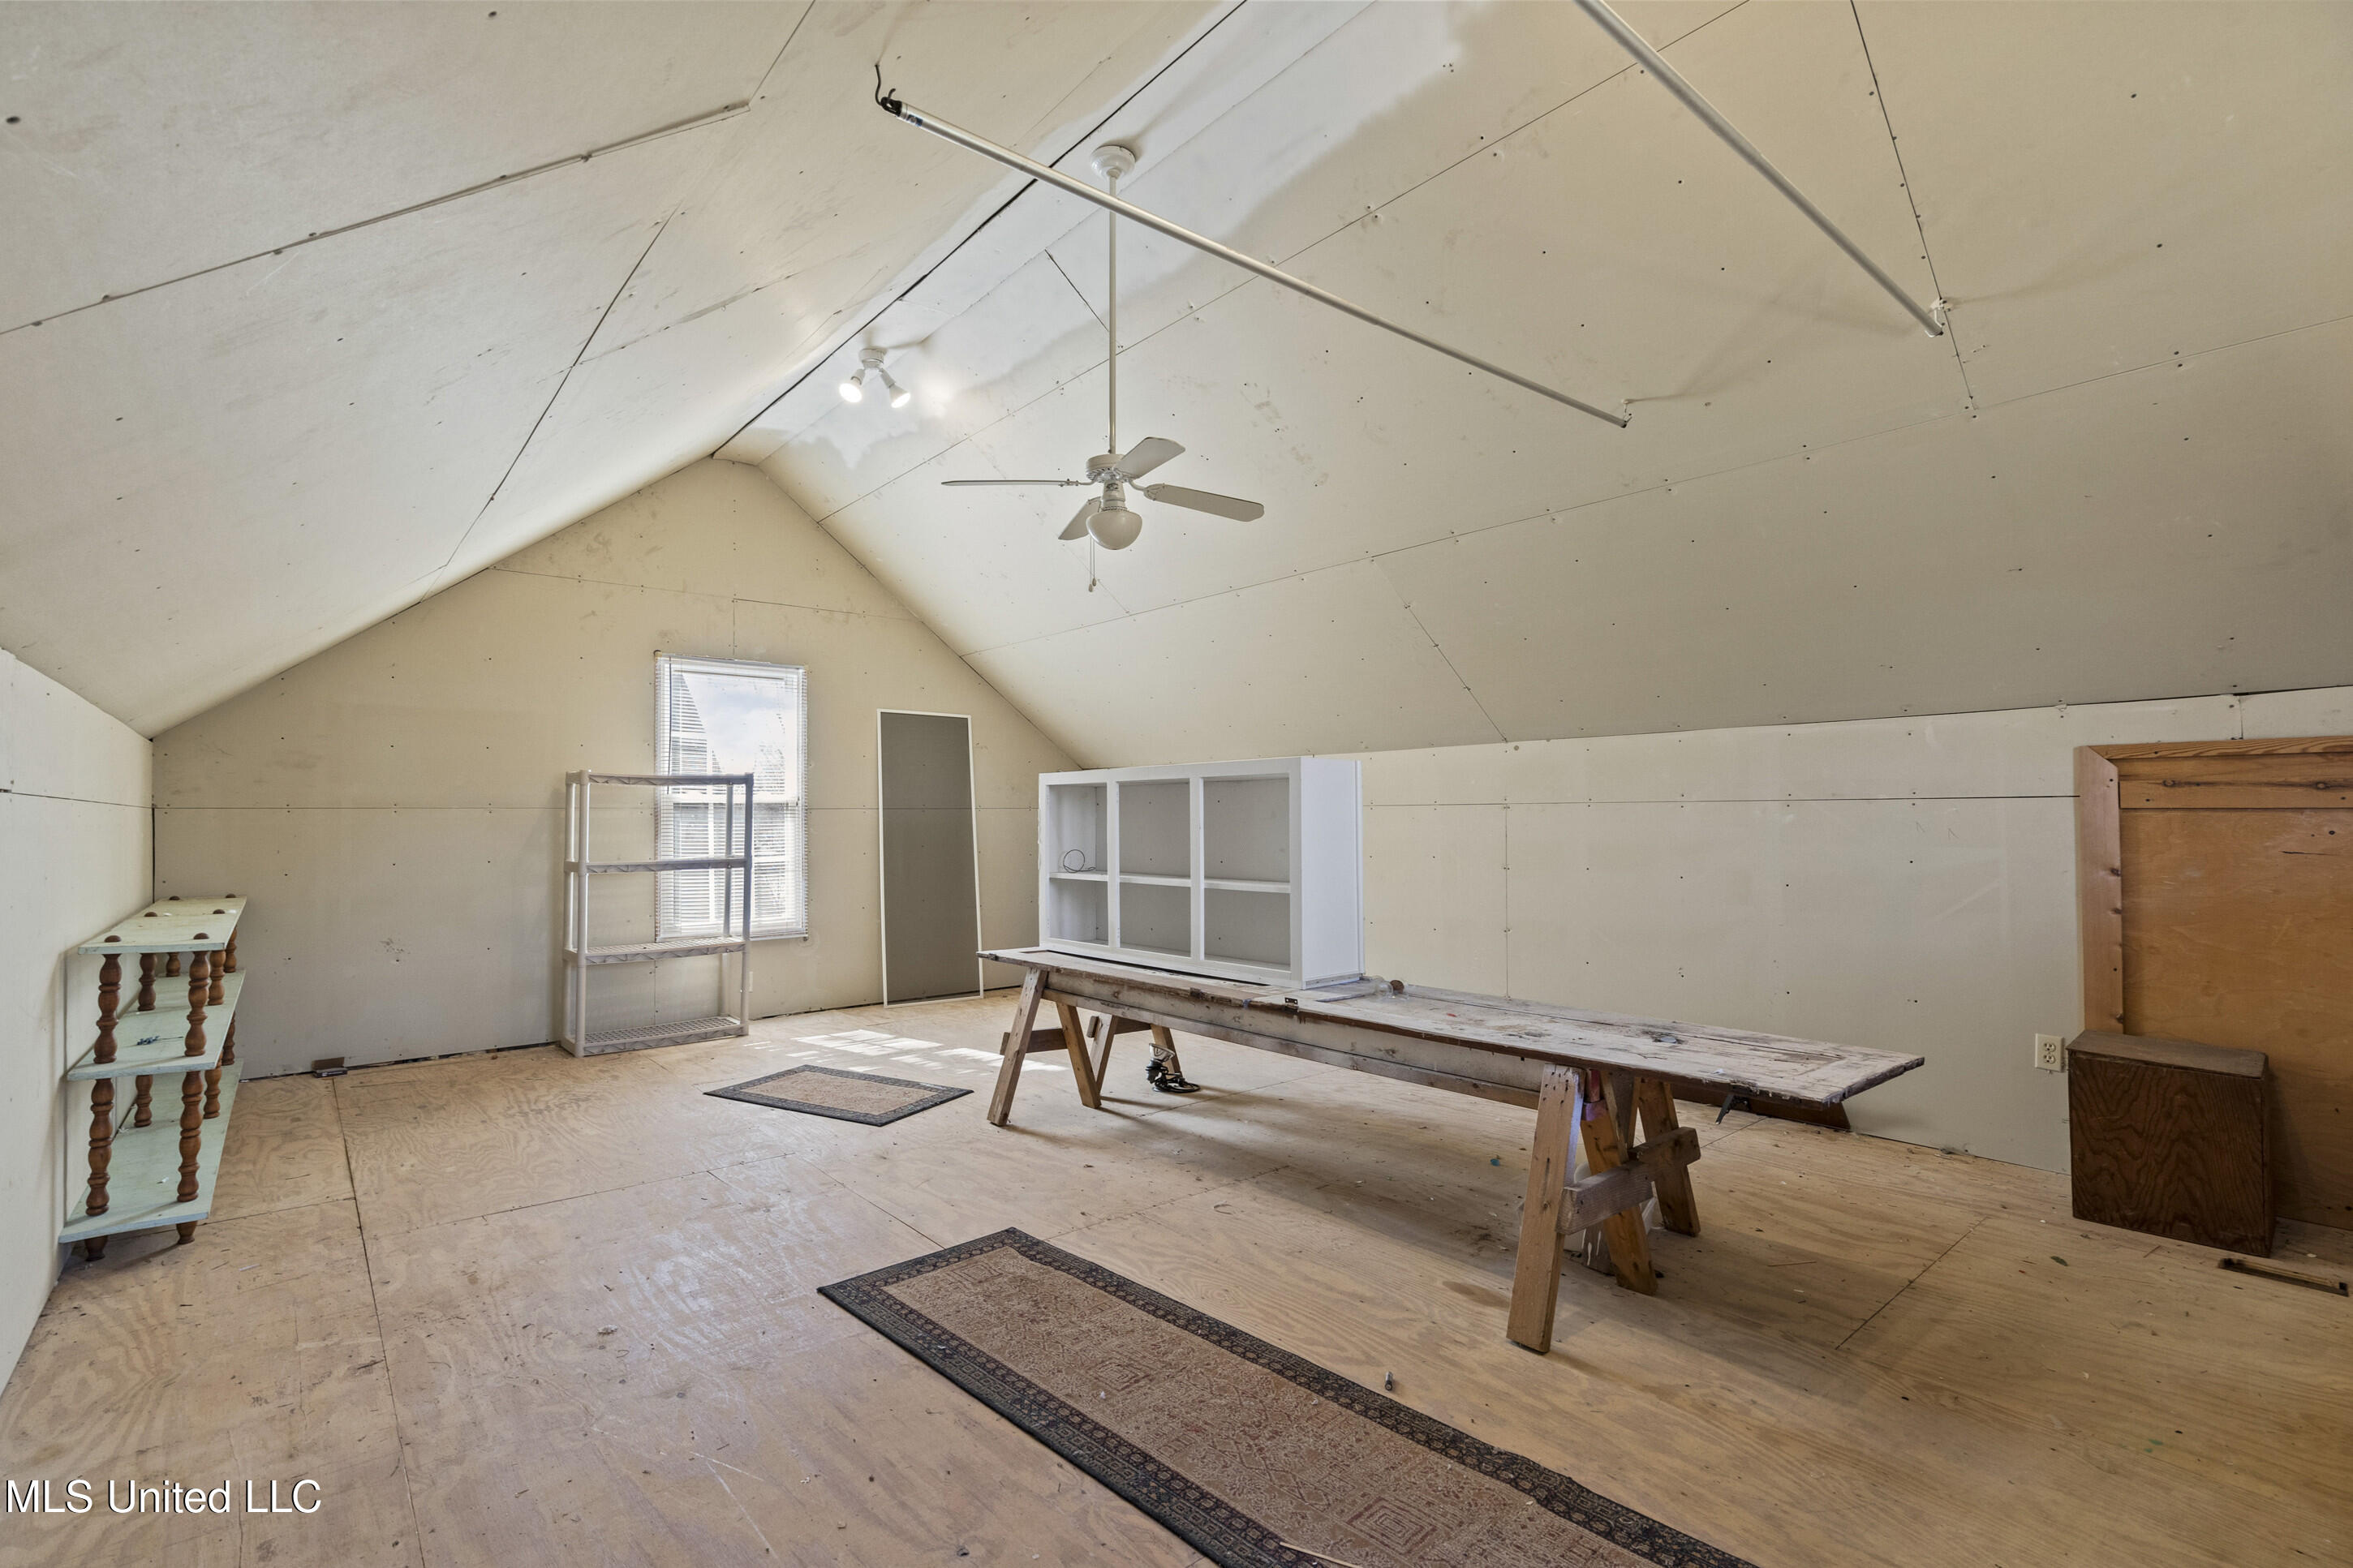
Unfinished attic workshop with a sloped ceiling, plywood floor, and long workbench.
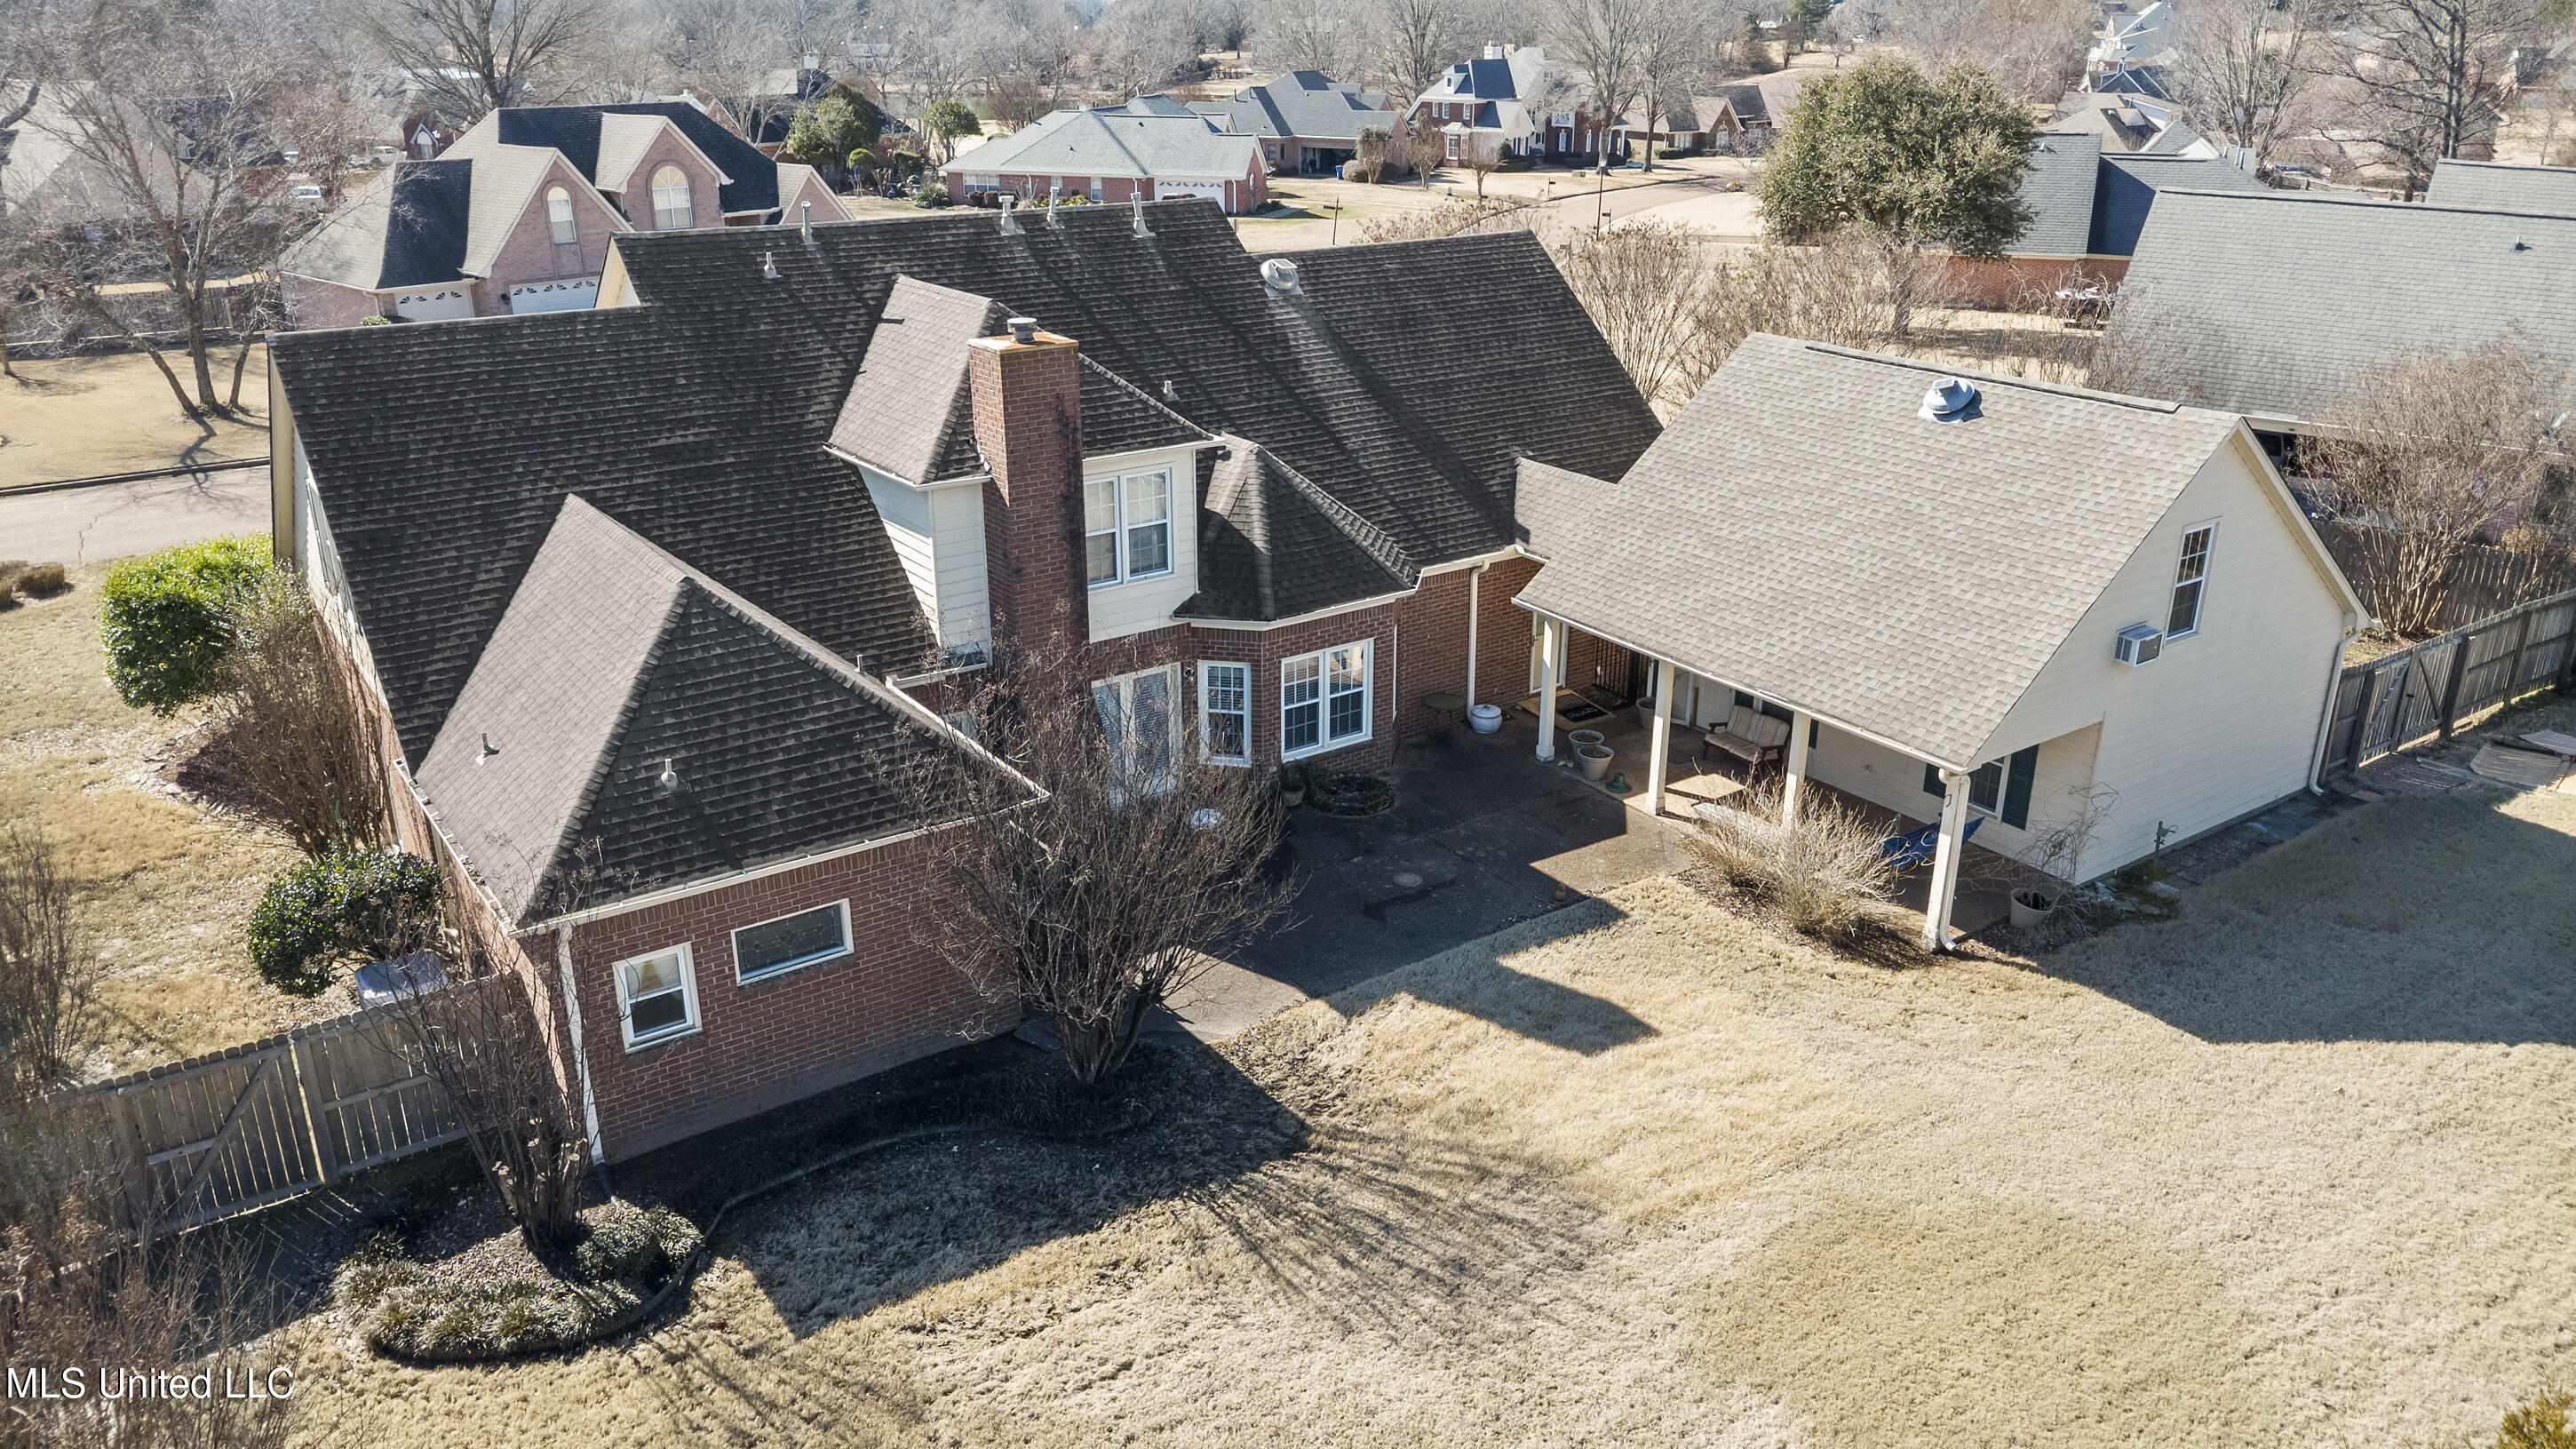
Aerial view of a brick home’s rear, covered patio, attached garage, and dormant backyard.
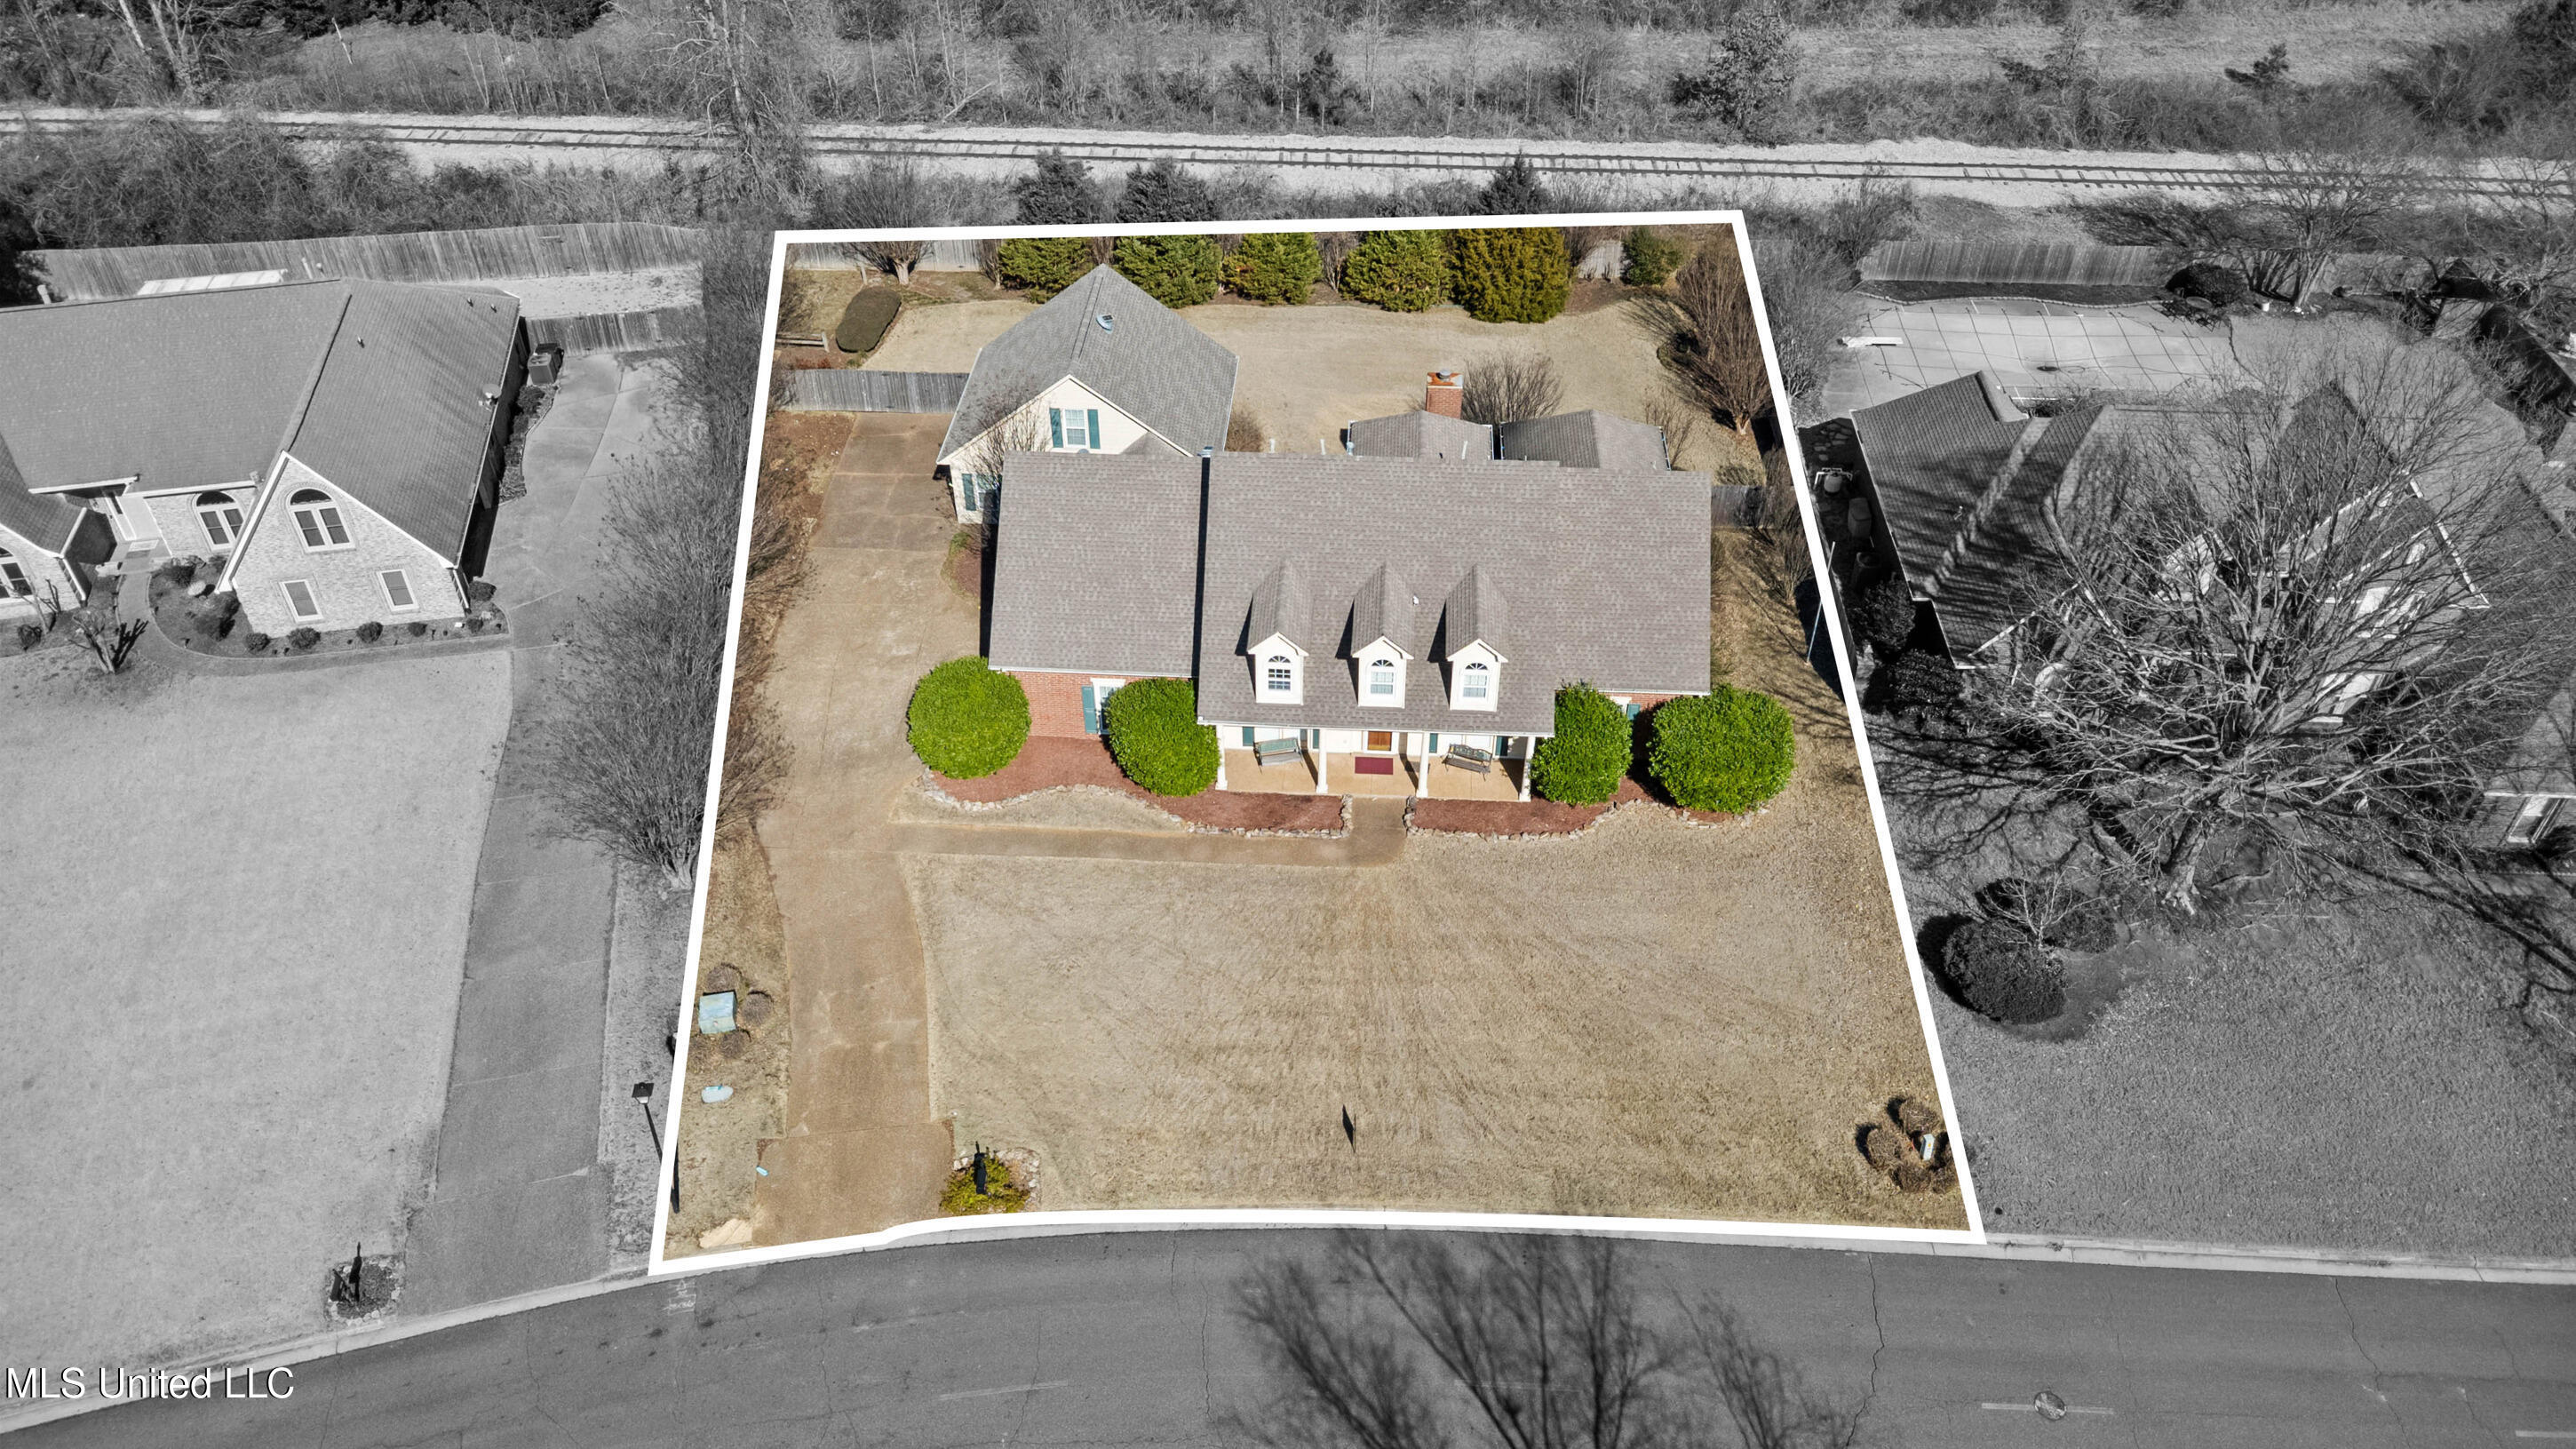
Aerial view of a two-story home and its white-outlined lot, with a broad lawn and driveway.
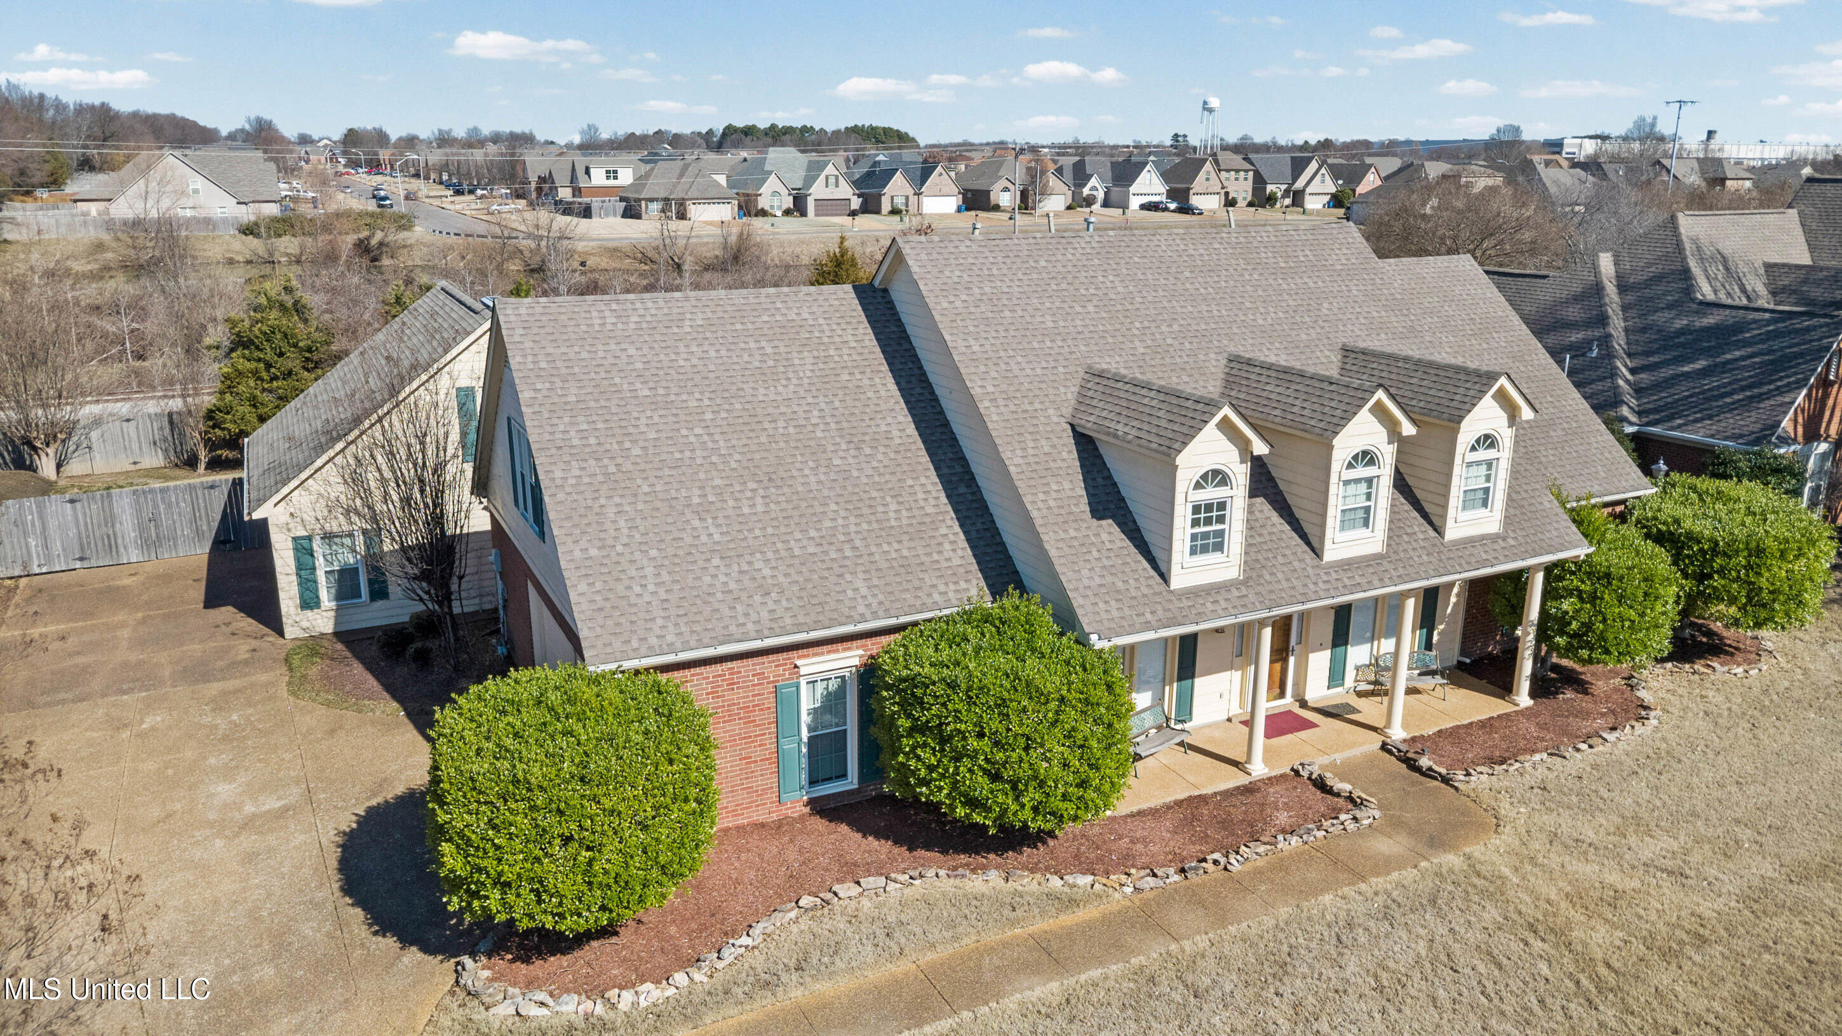
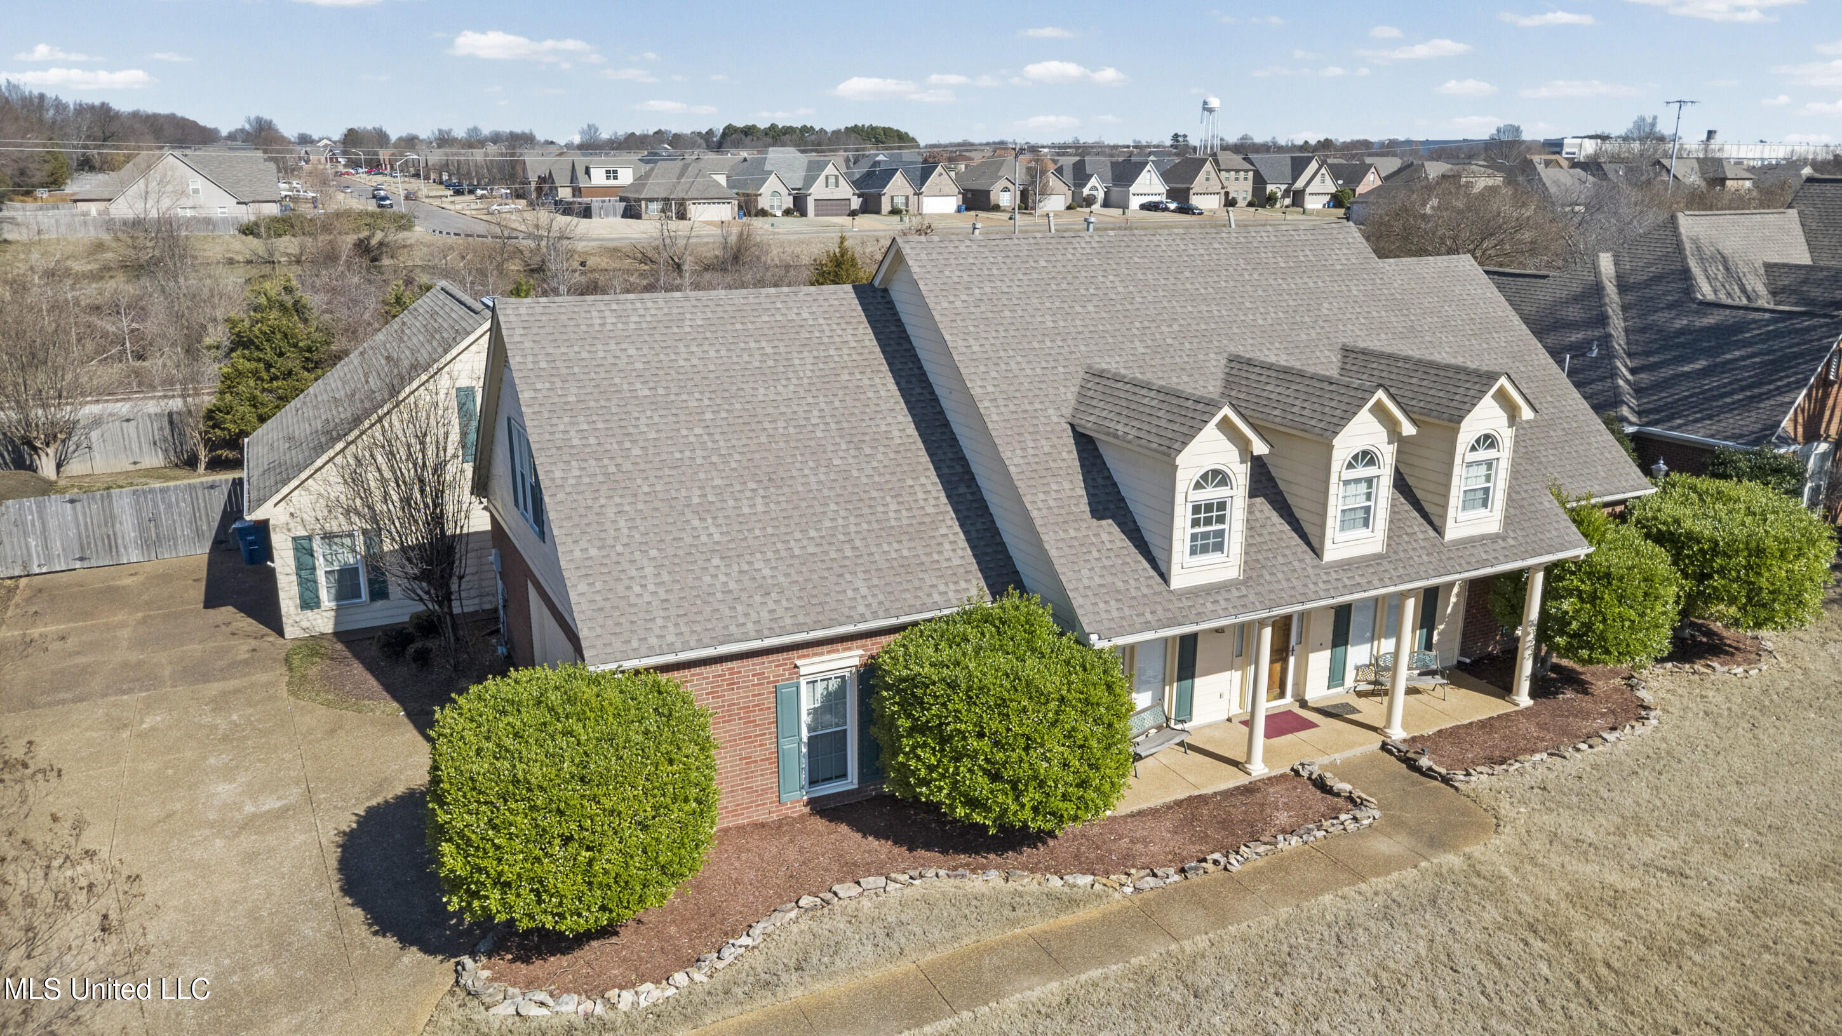
Aerial view of a two-story home with three dormers, a covered porch, and trimmed front shrubs.
Aerial view of a two-story home with three dormers, a covered porch, and stone-edged landscaping.
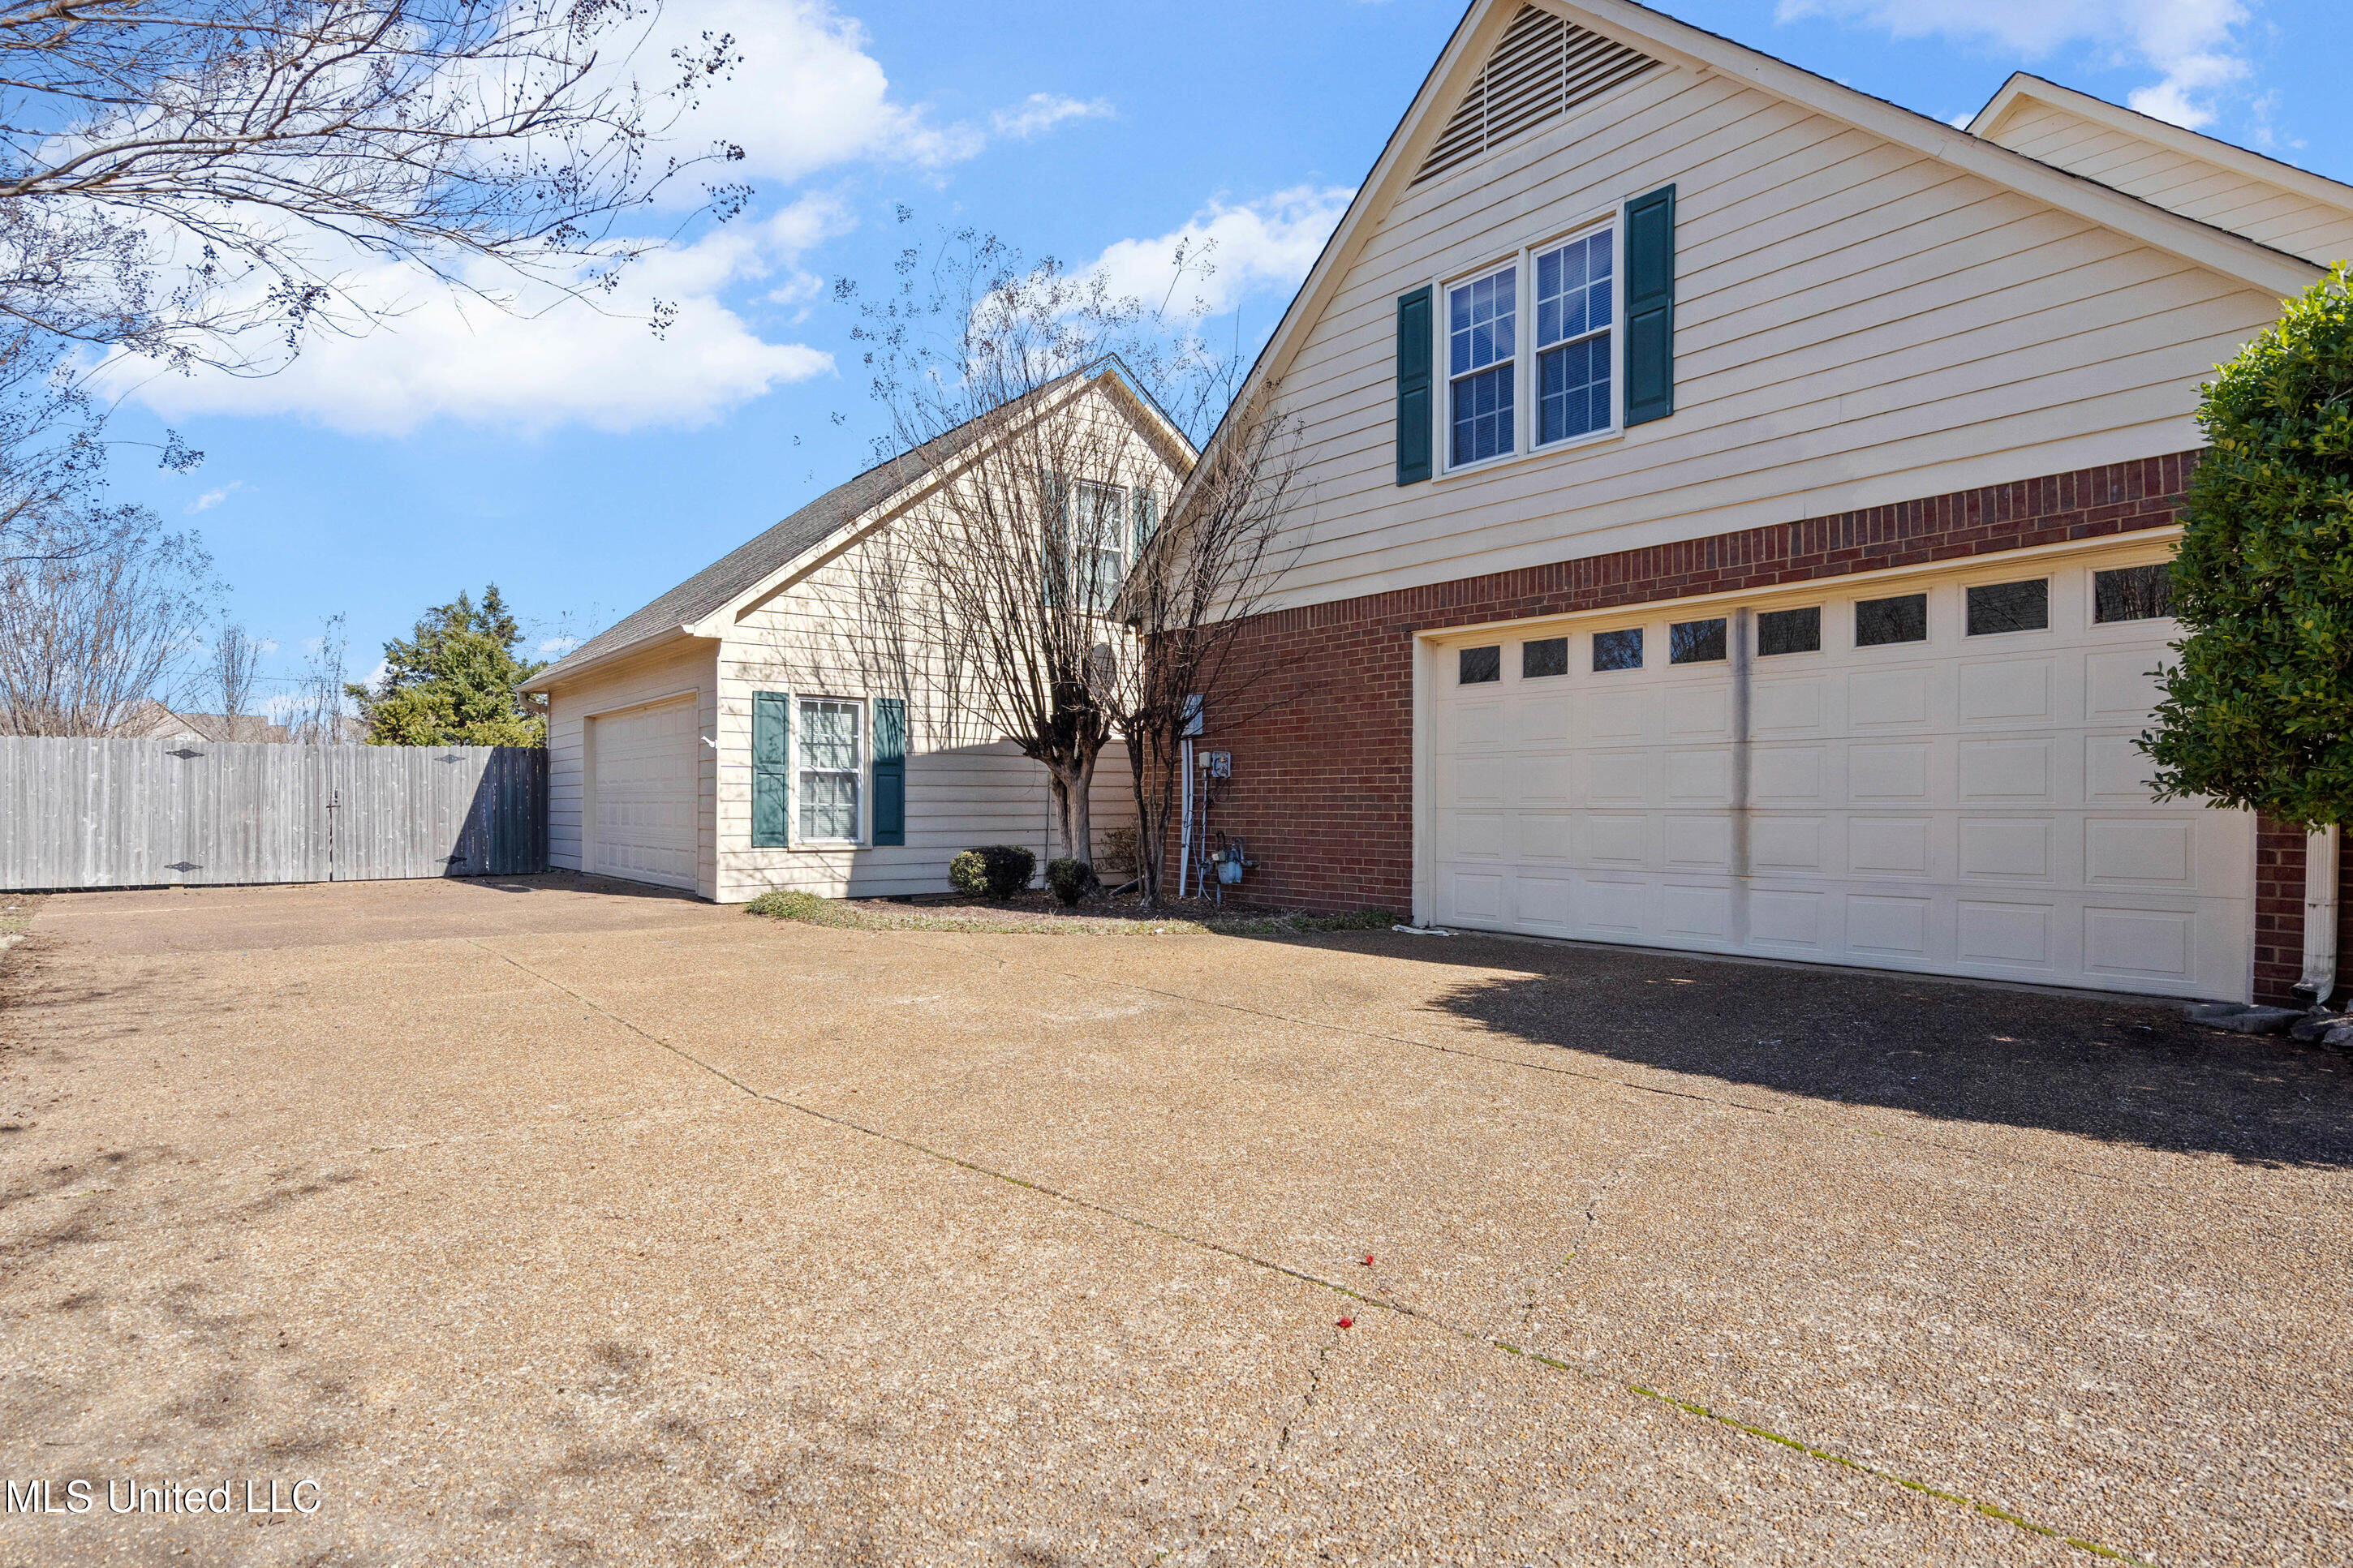
Home exterior with two garage doors and a broad paved driveway.
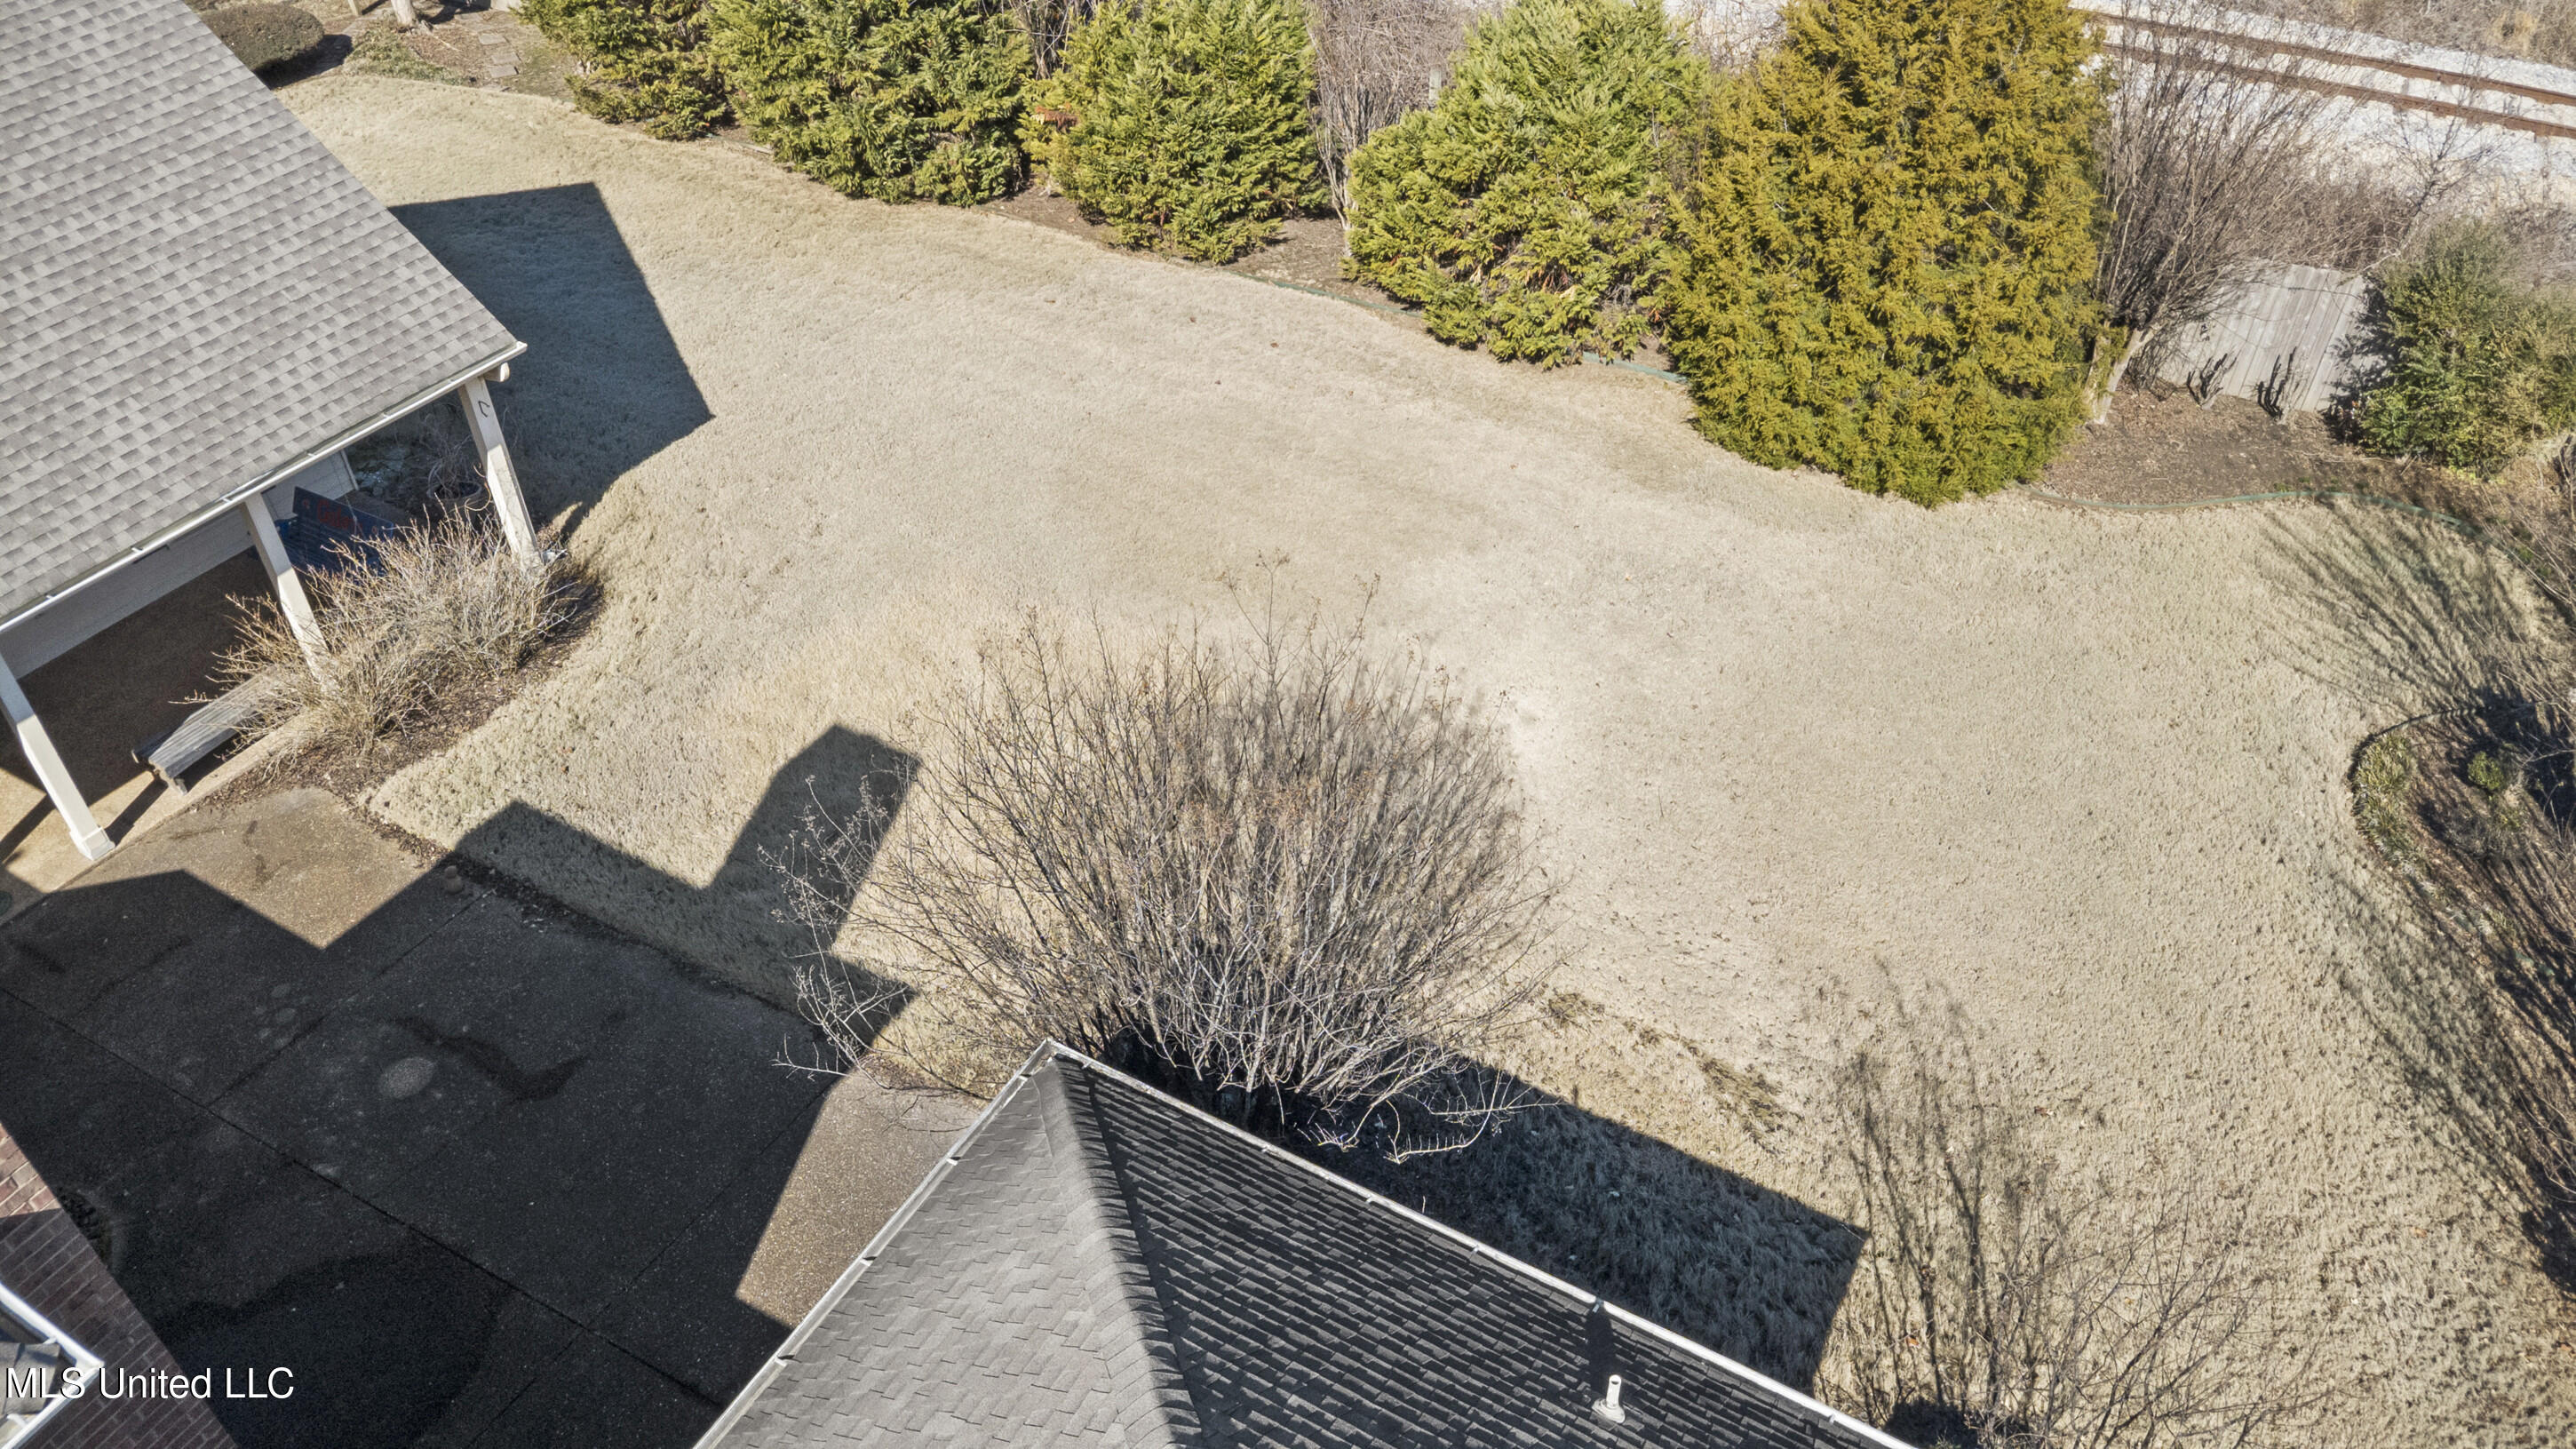
Aerial view of a dormant backyard bordered by evergreen hedges, with the house and patio at the edge.
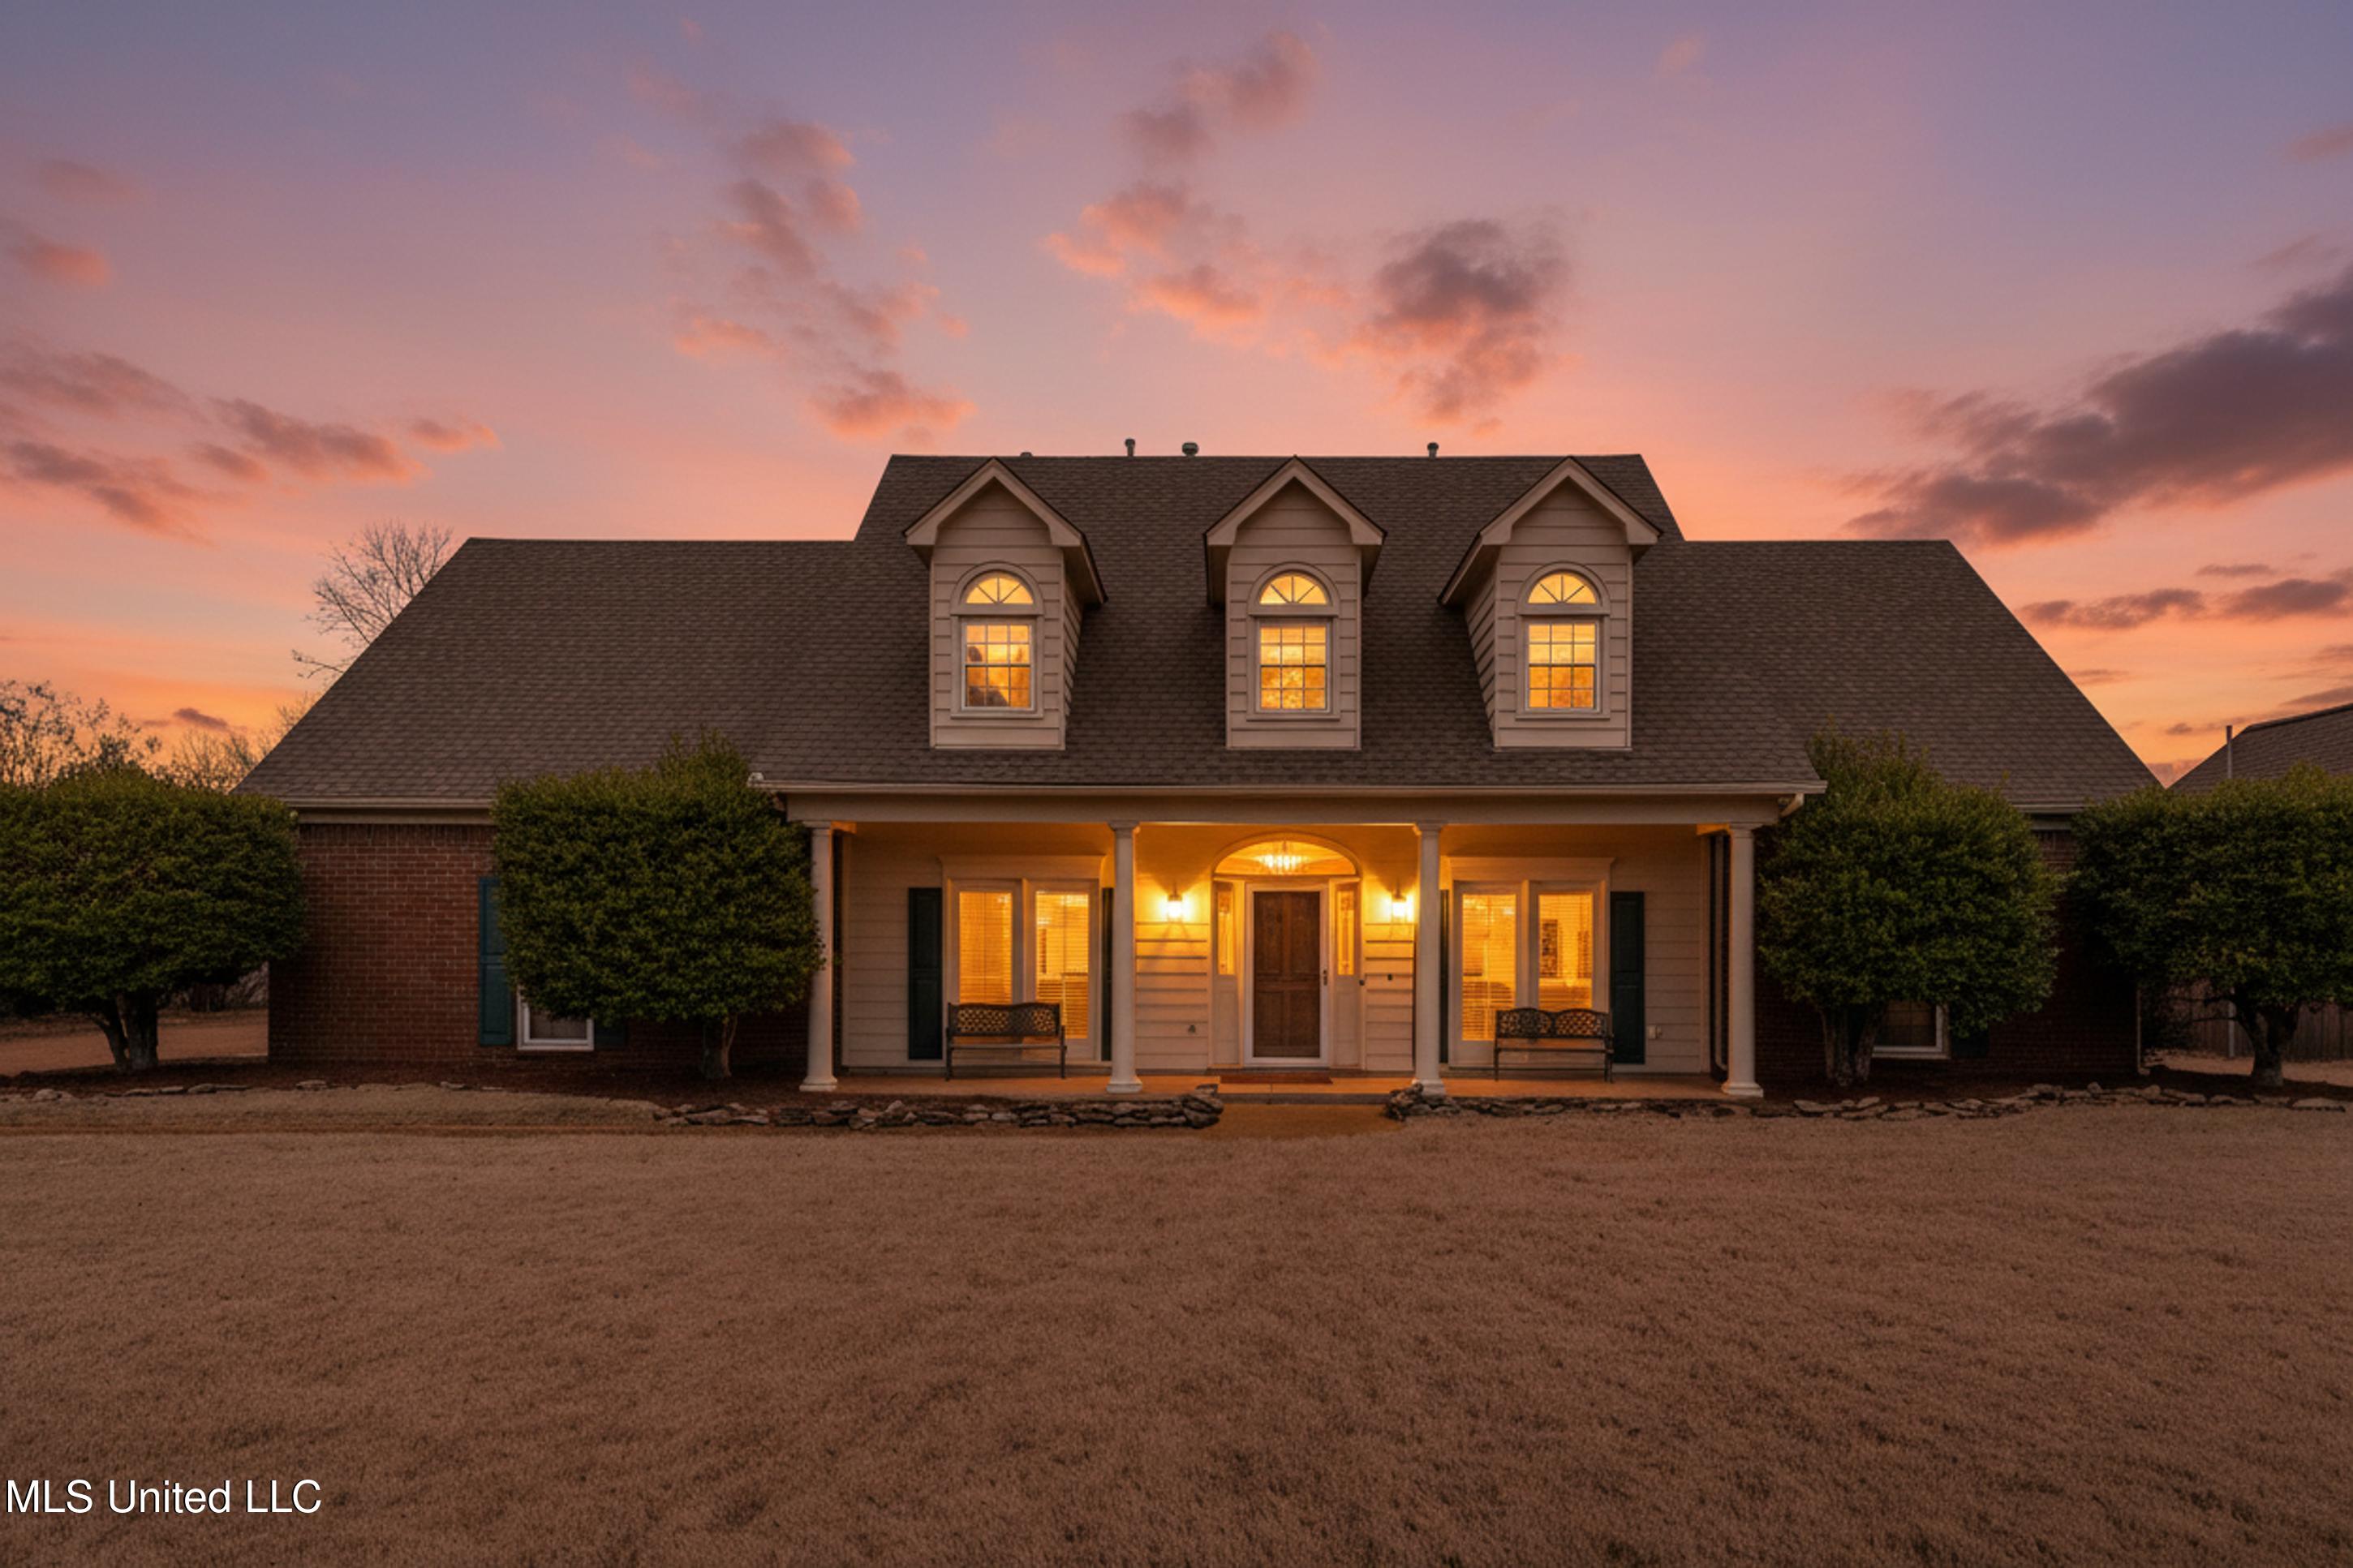
Two-story home with three dormers and an illuminated covered porch at sunset.
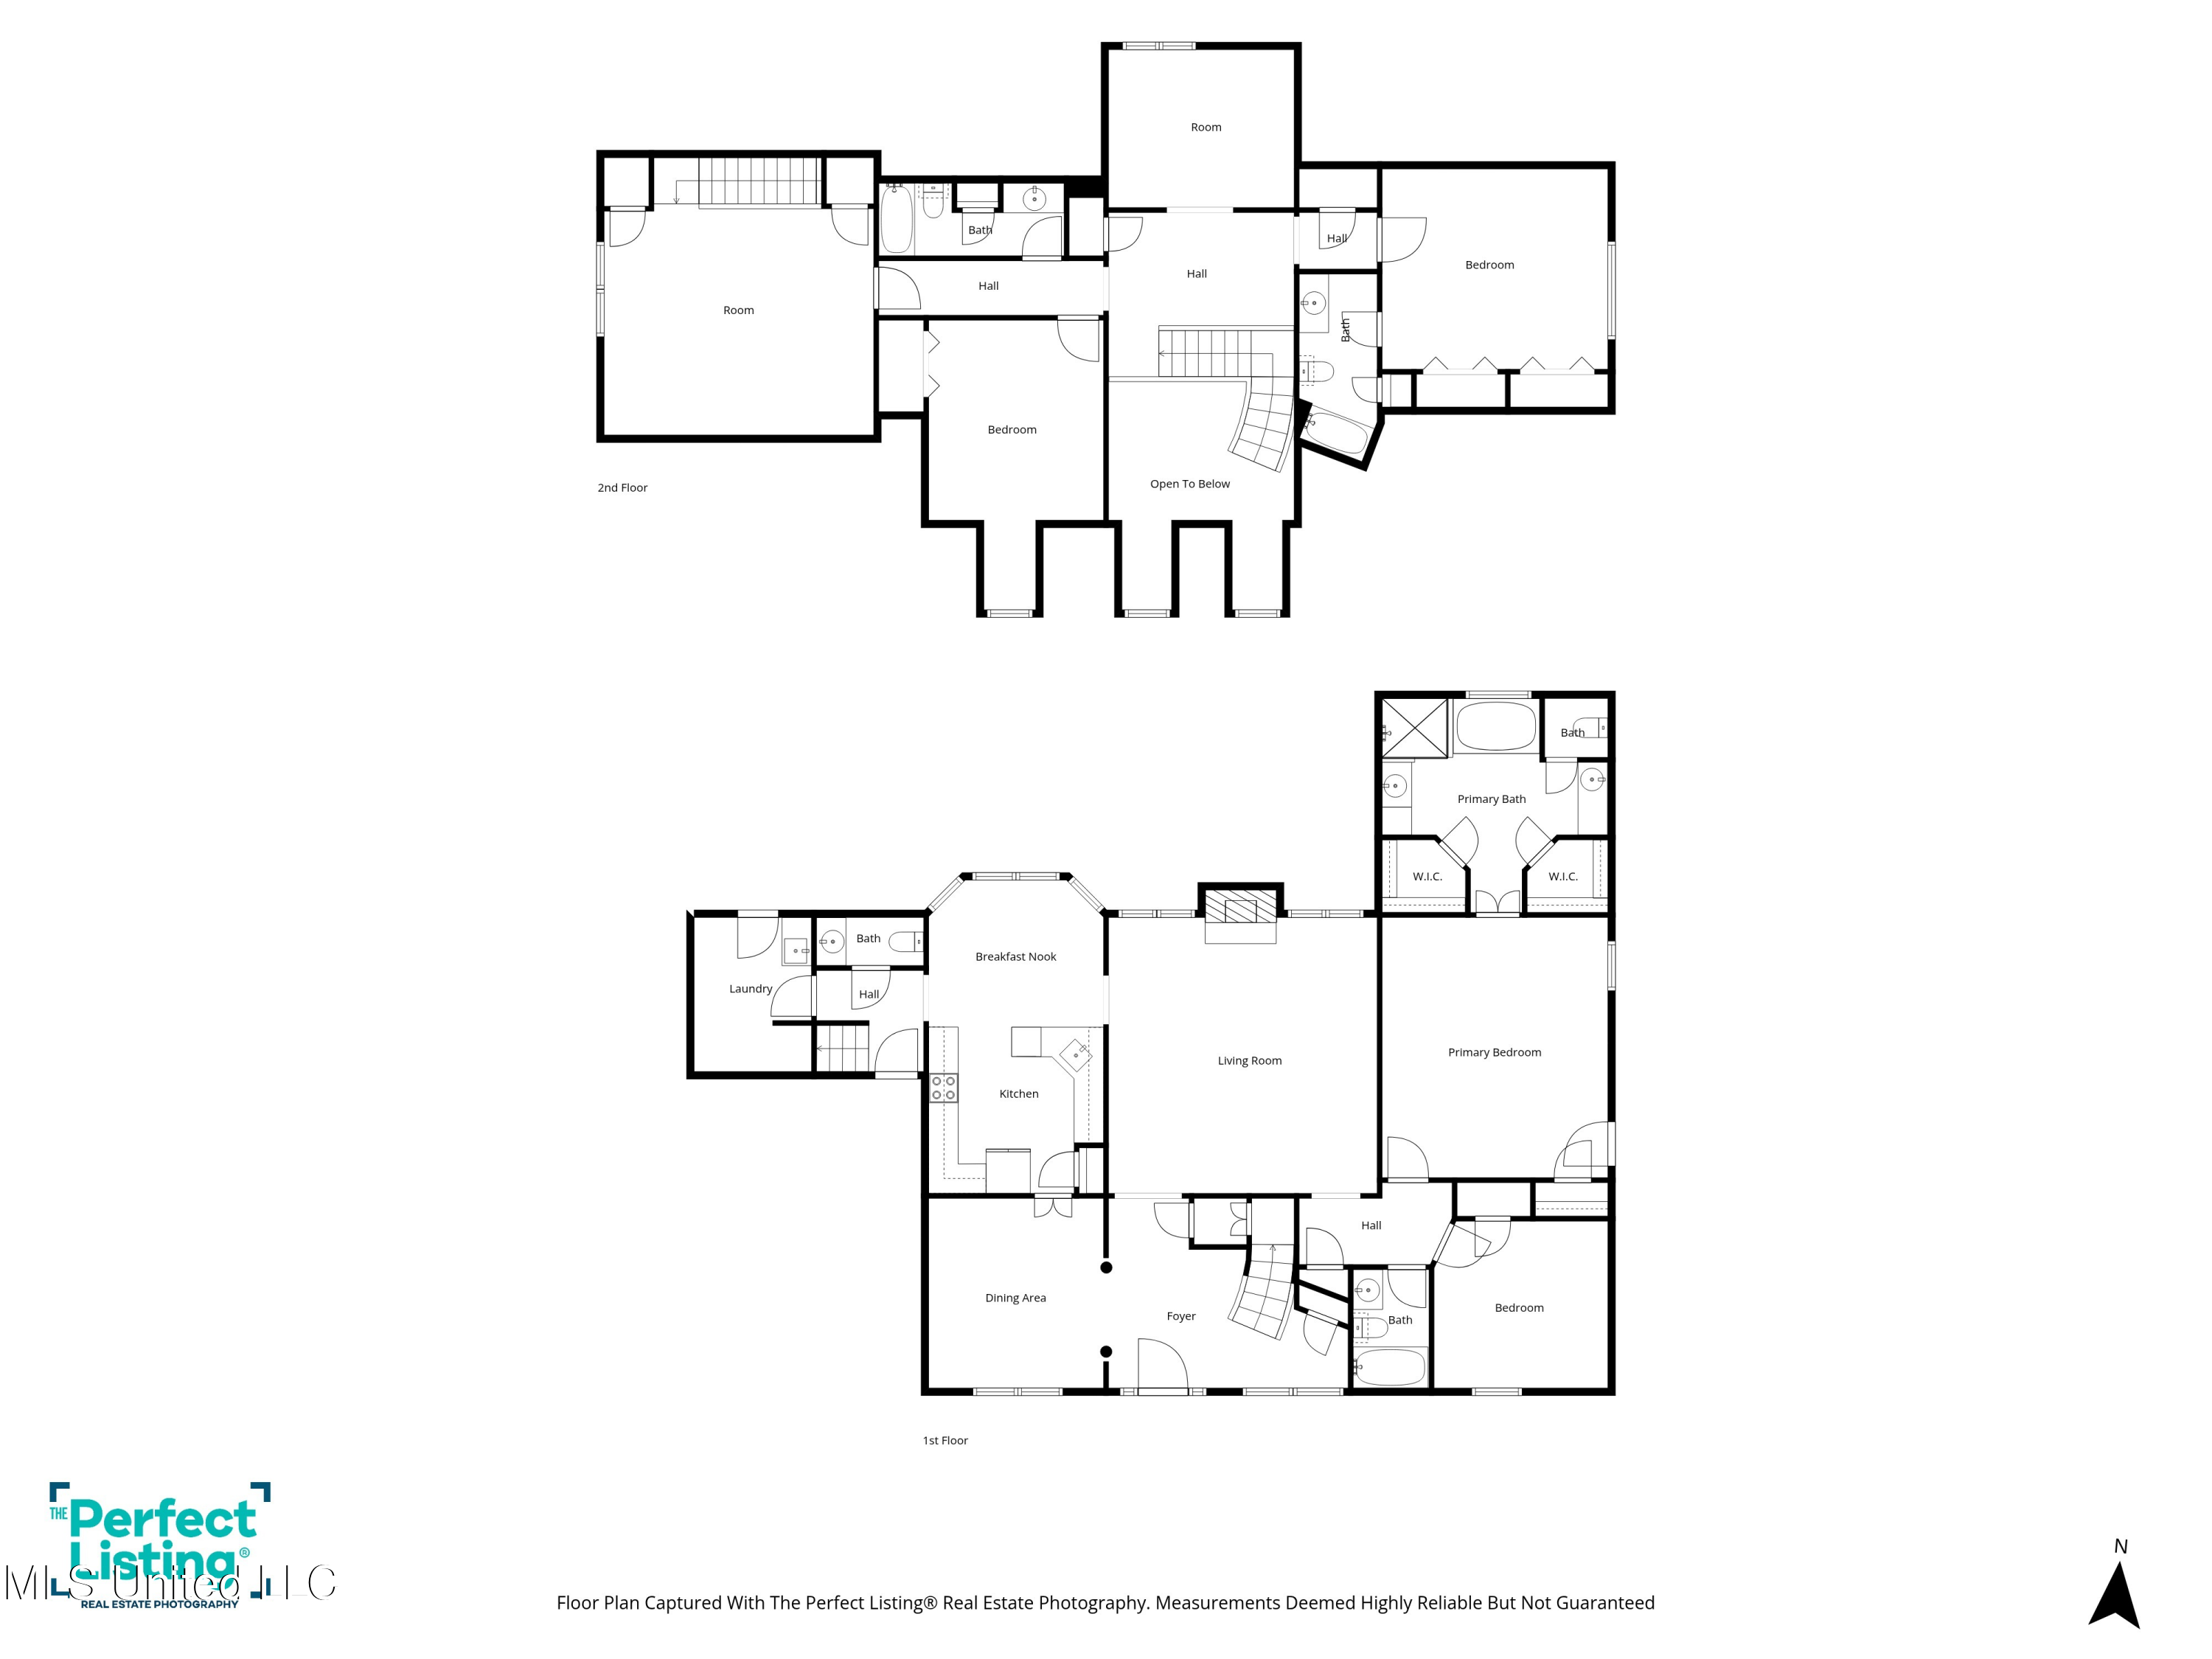
Two-story floor plan with labeled rooms, including a primary suite, living room, kitchen, and open-to-below area.
SEE ALL PHOTOS
Large two-story house with three dormers, a columned porch, brick wings, and a broad dormant lawn.
Front entry foyer with an arched window above the dark wood door and a staircase.
Empty dining room with tan carpet, curtained windows, and a gold chandelier.
Empty living room with a brick fireplace, tall curtained windows, and beige carpet.
Unfurnished living room with a brick fireplace, ceiling fan, and large curtained windows.
Unfurnished living room with brown carpet, a ceiling fan, and a view into the tiled kitchen.
Empty dining area with tiled floor, broad windows, and a hanging chandelier.
Kitchen with cream cabinets, striped backsplash and peninsula, tile floor, and white appliances.
Kitchen with cream cabinets, striped backsplash, and white refrigerator and range.
Kitchen with cream cabinets, striped backsplash, tiled floors, and large windows.
Kitchen with cream cabinets, striped backsplash, breakfast bar, and large square tile flooring.
Empty living room with a brick fireplace, curtained windows, and brown carpet.
Empty dining room with a gold chandelier and two curtained windows.
Bathroom vanity with pink sink, large mirror, gold-tone fixtures, and floral wallpaper border.
Empty laundry room with white cabinets, washer hookups, and a windowed exterior door.
Small kitchen with beige cabinets, a stainless-steel sink, and a back door with blinds.
Bathroom with a white tub and shower, grab bars, toilet, and vanity with a gold faucet.
Empty bedroom with beige carpet, a ceiling fan, and a tall window framed by floral curtains.
Empty carpeted room with a ceiling fan, curtained window, and exterior door with blinds.
Empty bedroom with brown carpet, a ceiling fan, and an open doorway.
Empty bedroom with brown carpet, ceiling fan, and a curtained window.
Bathroom with a built-in soaking tub, gold-framed shower, and geometric leaded-glass window.
Bathroom with a built-in tub, decorative leaded-glass window, and long white vanity.
Bathroom with a gold-framed glass shower, built-in tub, and decorative window.
Upstairs landing overlooking a foyer, with a wooden railing, chandelier, and tall arched windows.
Empty carpeted room with a curtained window and ceiling fan.
Empty bedroom with brown carpet, curtained window, white closet doors, and a ceiling fan.
Empty bedroom with brown carpet, a sloped ceiling, ceiling fan, and an adjoining bathroom.
Bathroom with a bathtub, gold-tone faucet, toilet, and nautical-patterned shower curtain.
Upstairs landing with brown carpet, a wood stair railing, and white doors.
Empty carpeted bedroom with a ceiling fan, arched window, and white double closet doors.
Empty bedroom with brown carpet, a wooden-blade ceiling fan, and an open doorway.
Bathroom with a white tub, blue shower curtain, and vanity beneath a large mirror.
Vacant carpeted room with a sloped ceiling and built-in wooden shelving.
Empty carpeted upstairs room with a sloped ceiling, ceiling fan, and built-in wooden shelving.
Covered porch with a striped loveseat and blue Gators swing beside the home’s entry door.
Brick house rear patio with a covered seating area, French doors, and a porch swing.
Two-story brick and sided house with three dormers, a covered porch, and trimmed shrubs.
Rear of a two-story brick house with a tall chimney and broad dormant lawn.
House exterior with a covered porch, gray shingle roof, and paved patio.
Garage workshop with exposed timber rafters, pegboard walls, and a central workbench.
Workshop with pegboard walls, wooden workbenches, a central worktable, and exposed timber rafters.
Unfinished attic workshop with a sloped ceiling, plywood floor, and long workbench.
Aerial view of a brick home’s rear, covered patio, attached garage, and dormant backyard.
Aerial view of a two-story home and its white-outlined lot, with a broad lawn and driveway.
Aerial view of a two-story home with three dormers, a covered porch, and trimmed front shrubs.
Aerial view of a two-story home with three dormers, a covered porch, and stone-edged landscaping.
Home exterior with two garage doors and a broad paved driveway.
Aerial view of a dormant backyard bordered by evergreen hedges, with the house and patio at the edge.
Two-story home with three dormers and an illuminated covered porch at sunset.
Two-story floor plan with labeled rooms, including a primary suite, living room, kitchen, and open-to-below area.
Listed by Christopher Farm 901-674-1601 with Kaizen Realty
For Sale

9580 Plantation Road

9580 Plantation Road, Olive Branch, MS 38654

$484,900
SELLER IS OPEN TO A DECORATING ALLOWANCE! A lot of house for the money in a well-established neighborhood -- plus a detached 2-car garage/workshop in addition to the 2-car garage! If space is what you need, this one delivers. This home offers 4 bedrooms and 4.5 bathrooms with a flexible floor plan featuring 2 bedrooms down and 2 bedrooms up, including the hard-to-find two full baths upstairs. Inside, you'll find a formal dining room, private office, and a spacious game room. The large kitchen features solid surface countertops, breakfast area, and opens nicely to the living space. A generously sized laundry room includes a sink for added convenience. The primary suite boasts two walk-in closets, a soaking tub, and a separate walk-in shower. Two staircases add functionality and privacy throughout the home. Exterior highlights include classic curb appeal, a 2-car attached garage, and a detached 2-car workshop with a large upstairs room already sheetrocked -- easily finished for a man cave, studio, or additional living space. Located in Plantation subdivision with community pool and tennis courts, and just down the street from the Timber Truss Golf Course clubhouse. This is a rare opportunity to get space, flexibility, and amenities all in one package!

4
beds

5
baths

3,447 Sq.Ft. LIVING AREA

0.38 Acres lot

Chris Farm stands with arms crossed in a plaid shirt before wooden-framed glass doors.

Chris Farm

Features & Amenities

Interior

  • total bedrooms4
  • Total bathrooms5
  • full bathrooms4
  • half bathroom1
  • Laundry room Laundry Room, Lower Level, Sink
  • Flooring Carpet, Tile
  • Fireplace Gas Log
  • APPLIANCES Dishwasher, Microwave, Refrigerator
  • other interior Features Crown Molding, Double Vanity, Eat-in Kitchen, His and Hers Closets, Primary Downstairs

Area & Lot

  • Status For Sale
  • Living Area3,447 Sq.Ft.
  • Total Area3,447 Sq.Ft.
  • Lot Area0.38 Acres
  • MLS® ID4139347
  • TypeResidential
  • YEAR BUILT1993
  • NeighborhoodOlive Branch
  • Architecture StylesTraditional
  • Elementary SchoolOver Park
  • Middle SchoolCenter Hill
  • High SchoolCenter Hill

Exterior

  • STORIES2
  • Garage Space4.0
  • water SourcePublic
  • utilitiesSewer Connected, Water Connected
  • roofArchitectural Shingles
  • lot featuresFenced, Near Golf Course
  • parkingAttached, Detached
  • HEAT TYPECentral, Natural Gas
  • AIR CONDITIONINGCentral Air, Multi Units
  • sewerPublic Sewer
  • SubstructureSlab
  • other exterior FeaturesPrivate Yard, Rain Gutters

Financial

  • Sales Price$484,900
  • Real Estate Tax $1,559/yr
Large two-story house with three dormers, a columned porch, brick wings, and a broad dormant lawn.
Front entry foyer with an arched window above the dark wood door and a staircase.

This is a rare opportunity to get space, flexibility, and amenities all in one package!

– Chris Farm
Empty dining room with tan carpet, curtained windows, and a gold chandelier.
View Virtual Tour
Front entry foyer with an arched window above the dark wood door and a staircase.

Schedule a Showing

I would love to show you our beautiful property. Please select your preferred date and time below. An agent will be in touch shortly to confirm your appointment.

Schedule a Showing

I would love to show you our beautiful property. Please select your preferred date and time below. An agent will be in touch shortly to confirm your appointment.

Thank you for your interest in 9580 Plantation Road, Olive Branch, MS 38654. We are reviewing your request and will be in touch shortly!

Mortgage Calculator

Estimate your monthly mortgage payment, including the principal and interest, property taxes, and HOA. Adjust the values to generate a more accurate rate.

All estimates are provided for informational purposes only. Actual amounts may vary.
$0,000 Your Payment 20 15 65
$0,000 Your Payment

Olive Branch

Explore

Work With Chris

Serving MS and TN clients since 1999, Chris combines deep local roots with a degree in marketing from Delta State University to deliver exceptional results. Formerly an assistant golf pro in Olive Branch, he brings precision, dedication, and neighborhood expertise to every partnership.

Follow Me on Instagram