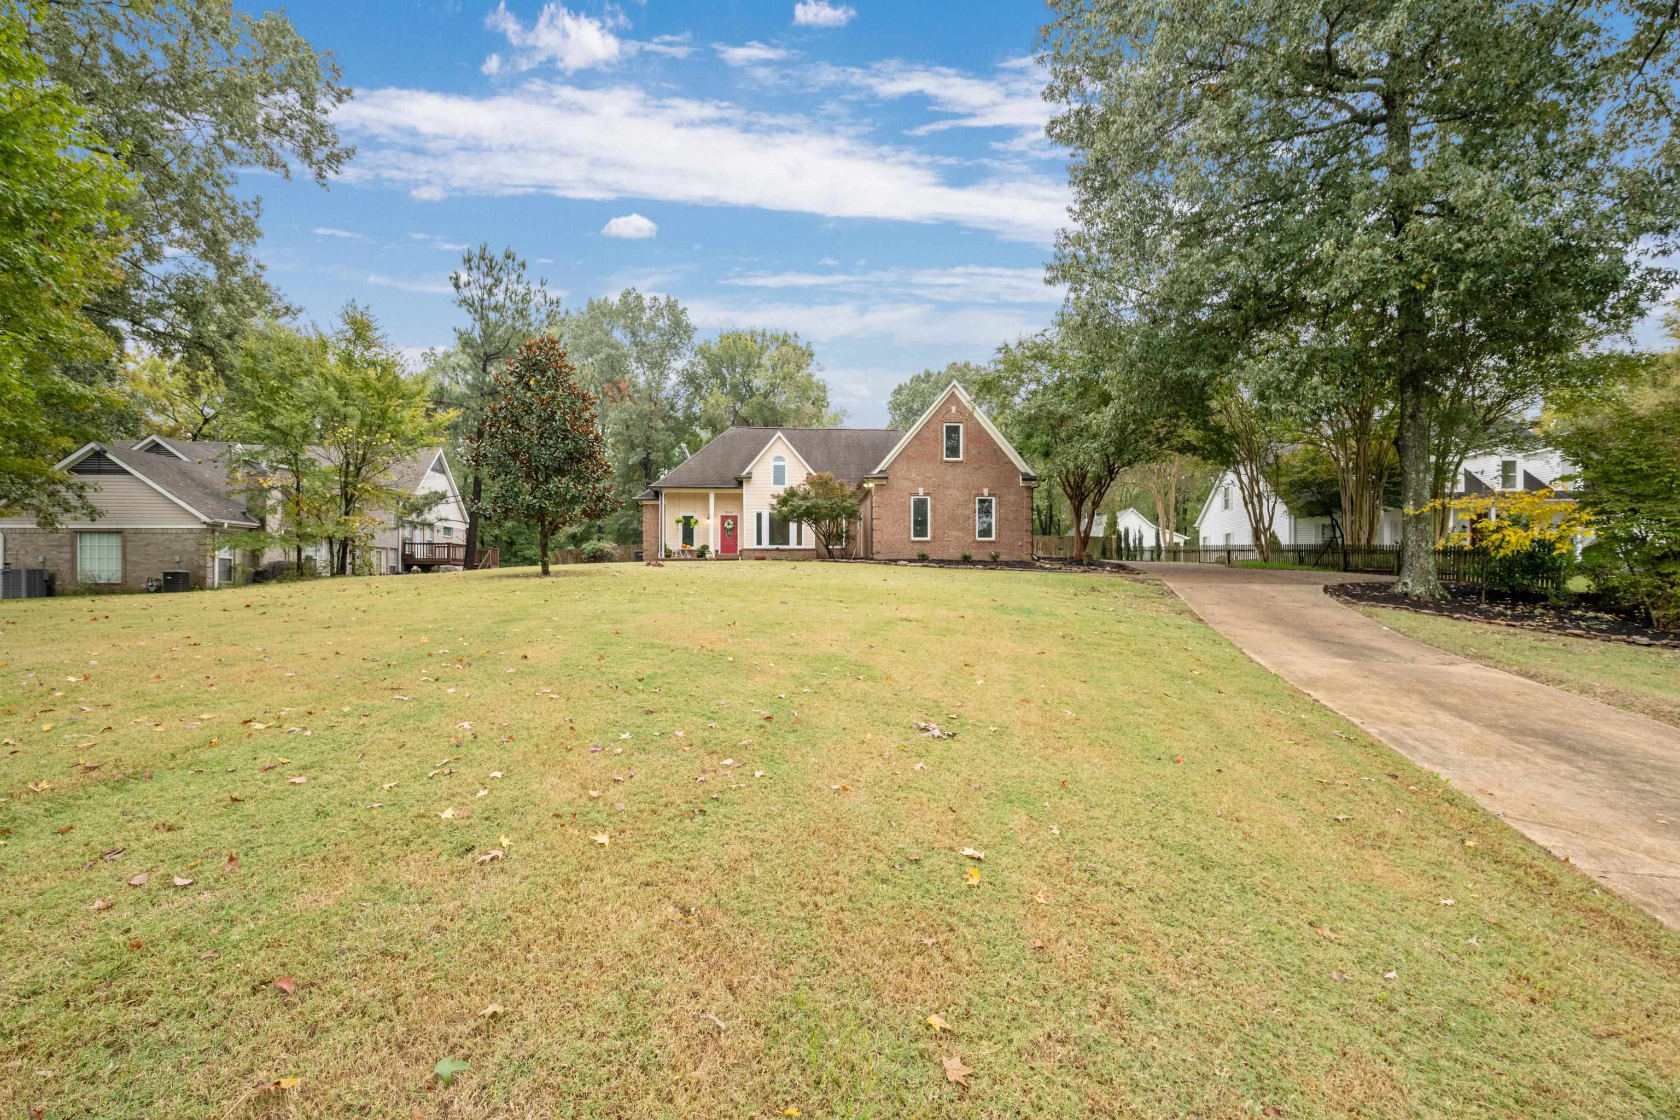
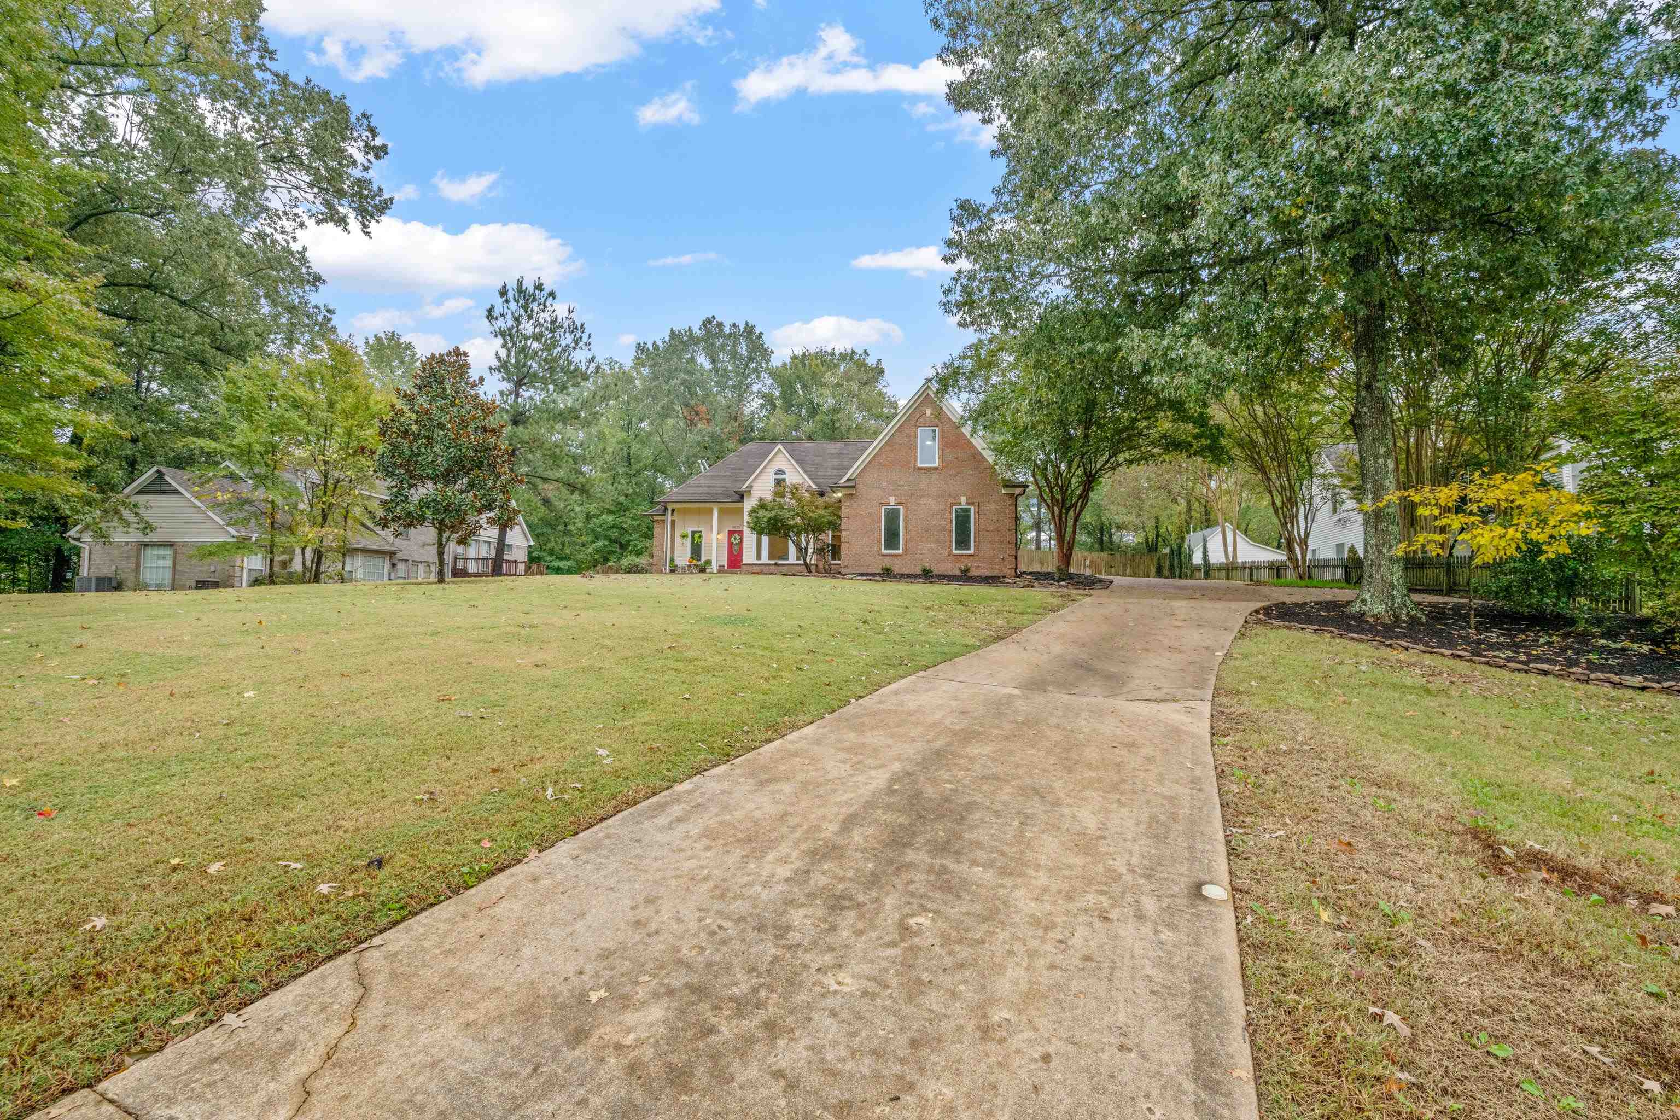
Brick house with a red front door behind a broad lawn and curving driveway.
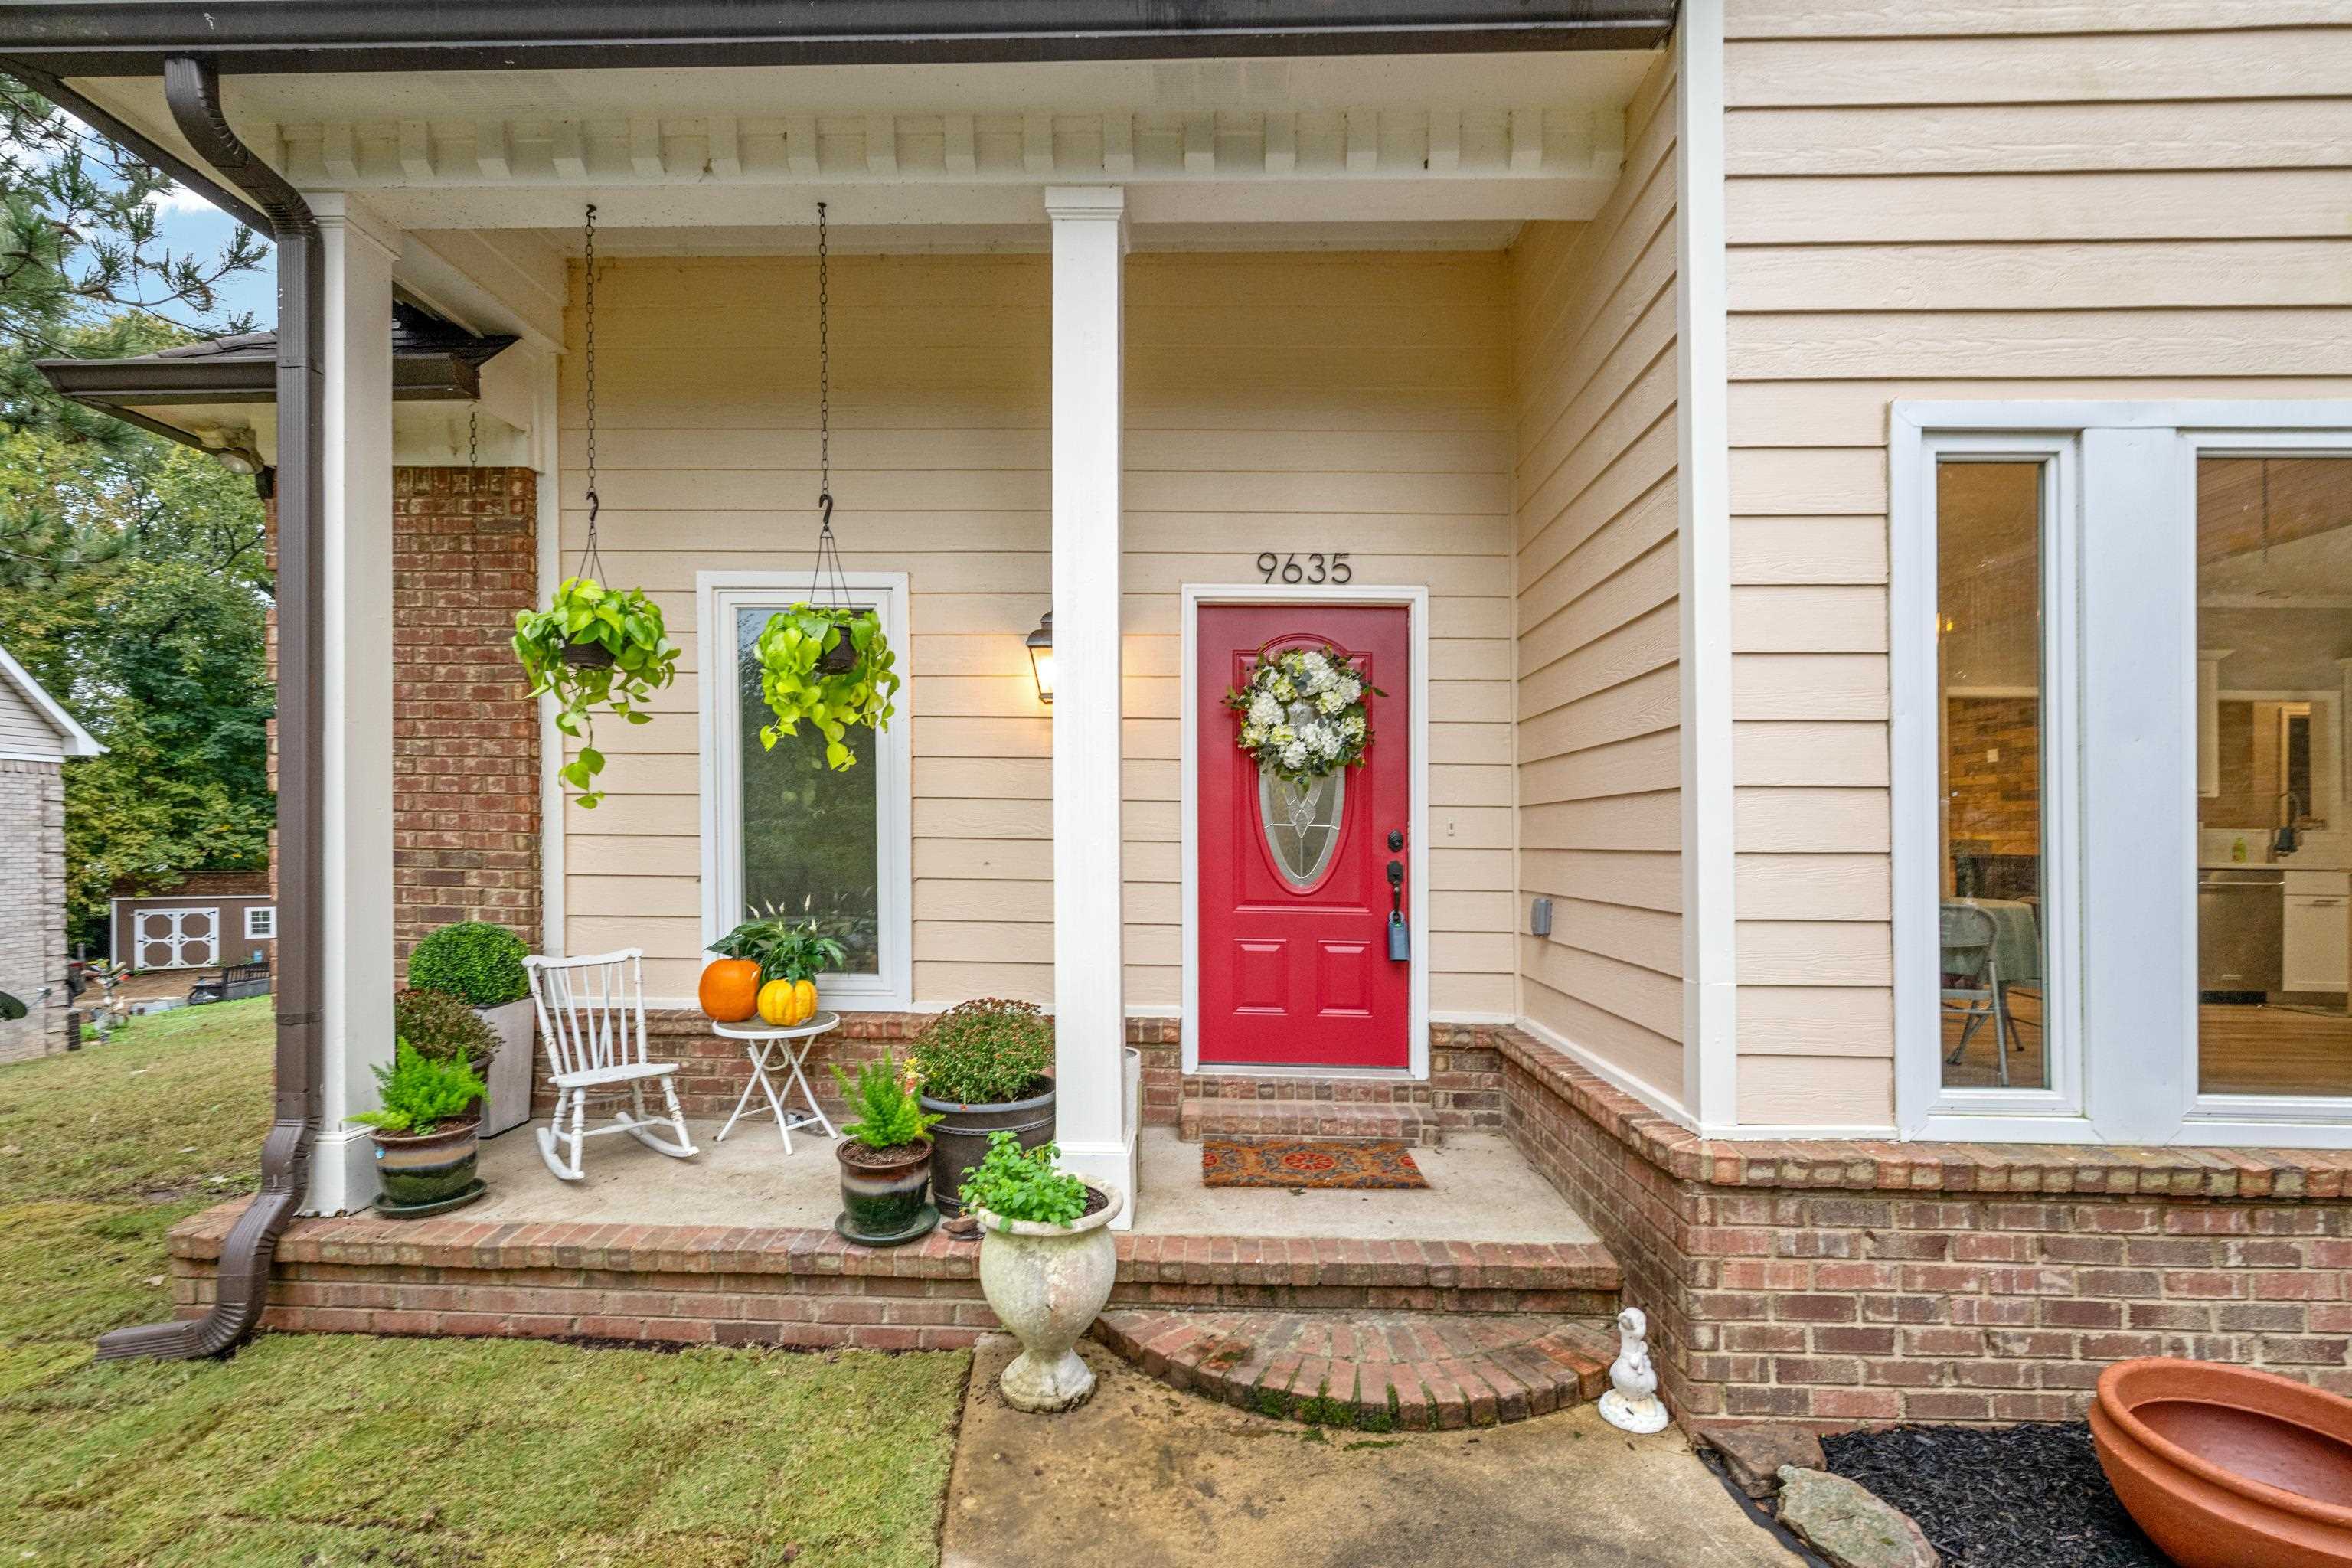
Covered front porch with a red door, hanging plants, a white rocking chair, and brick steps.
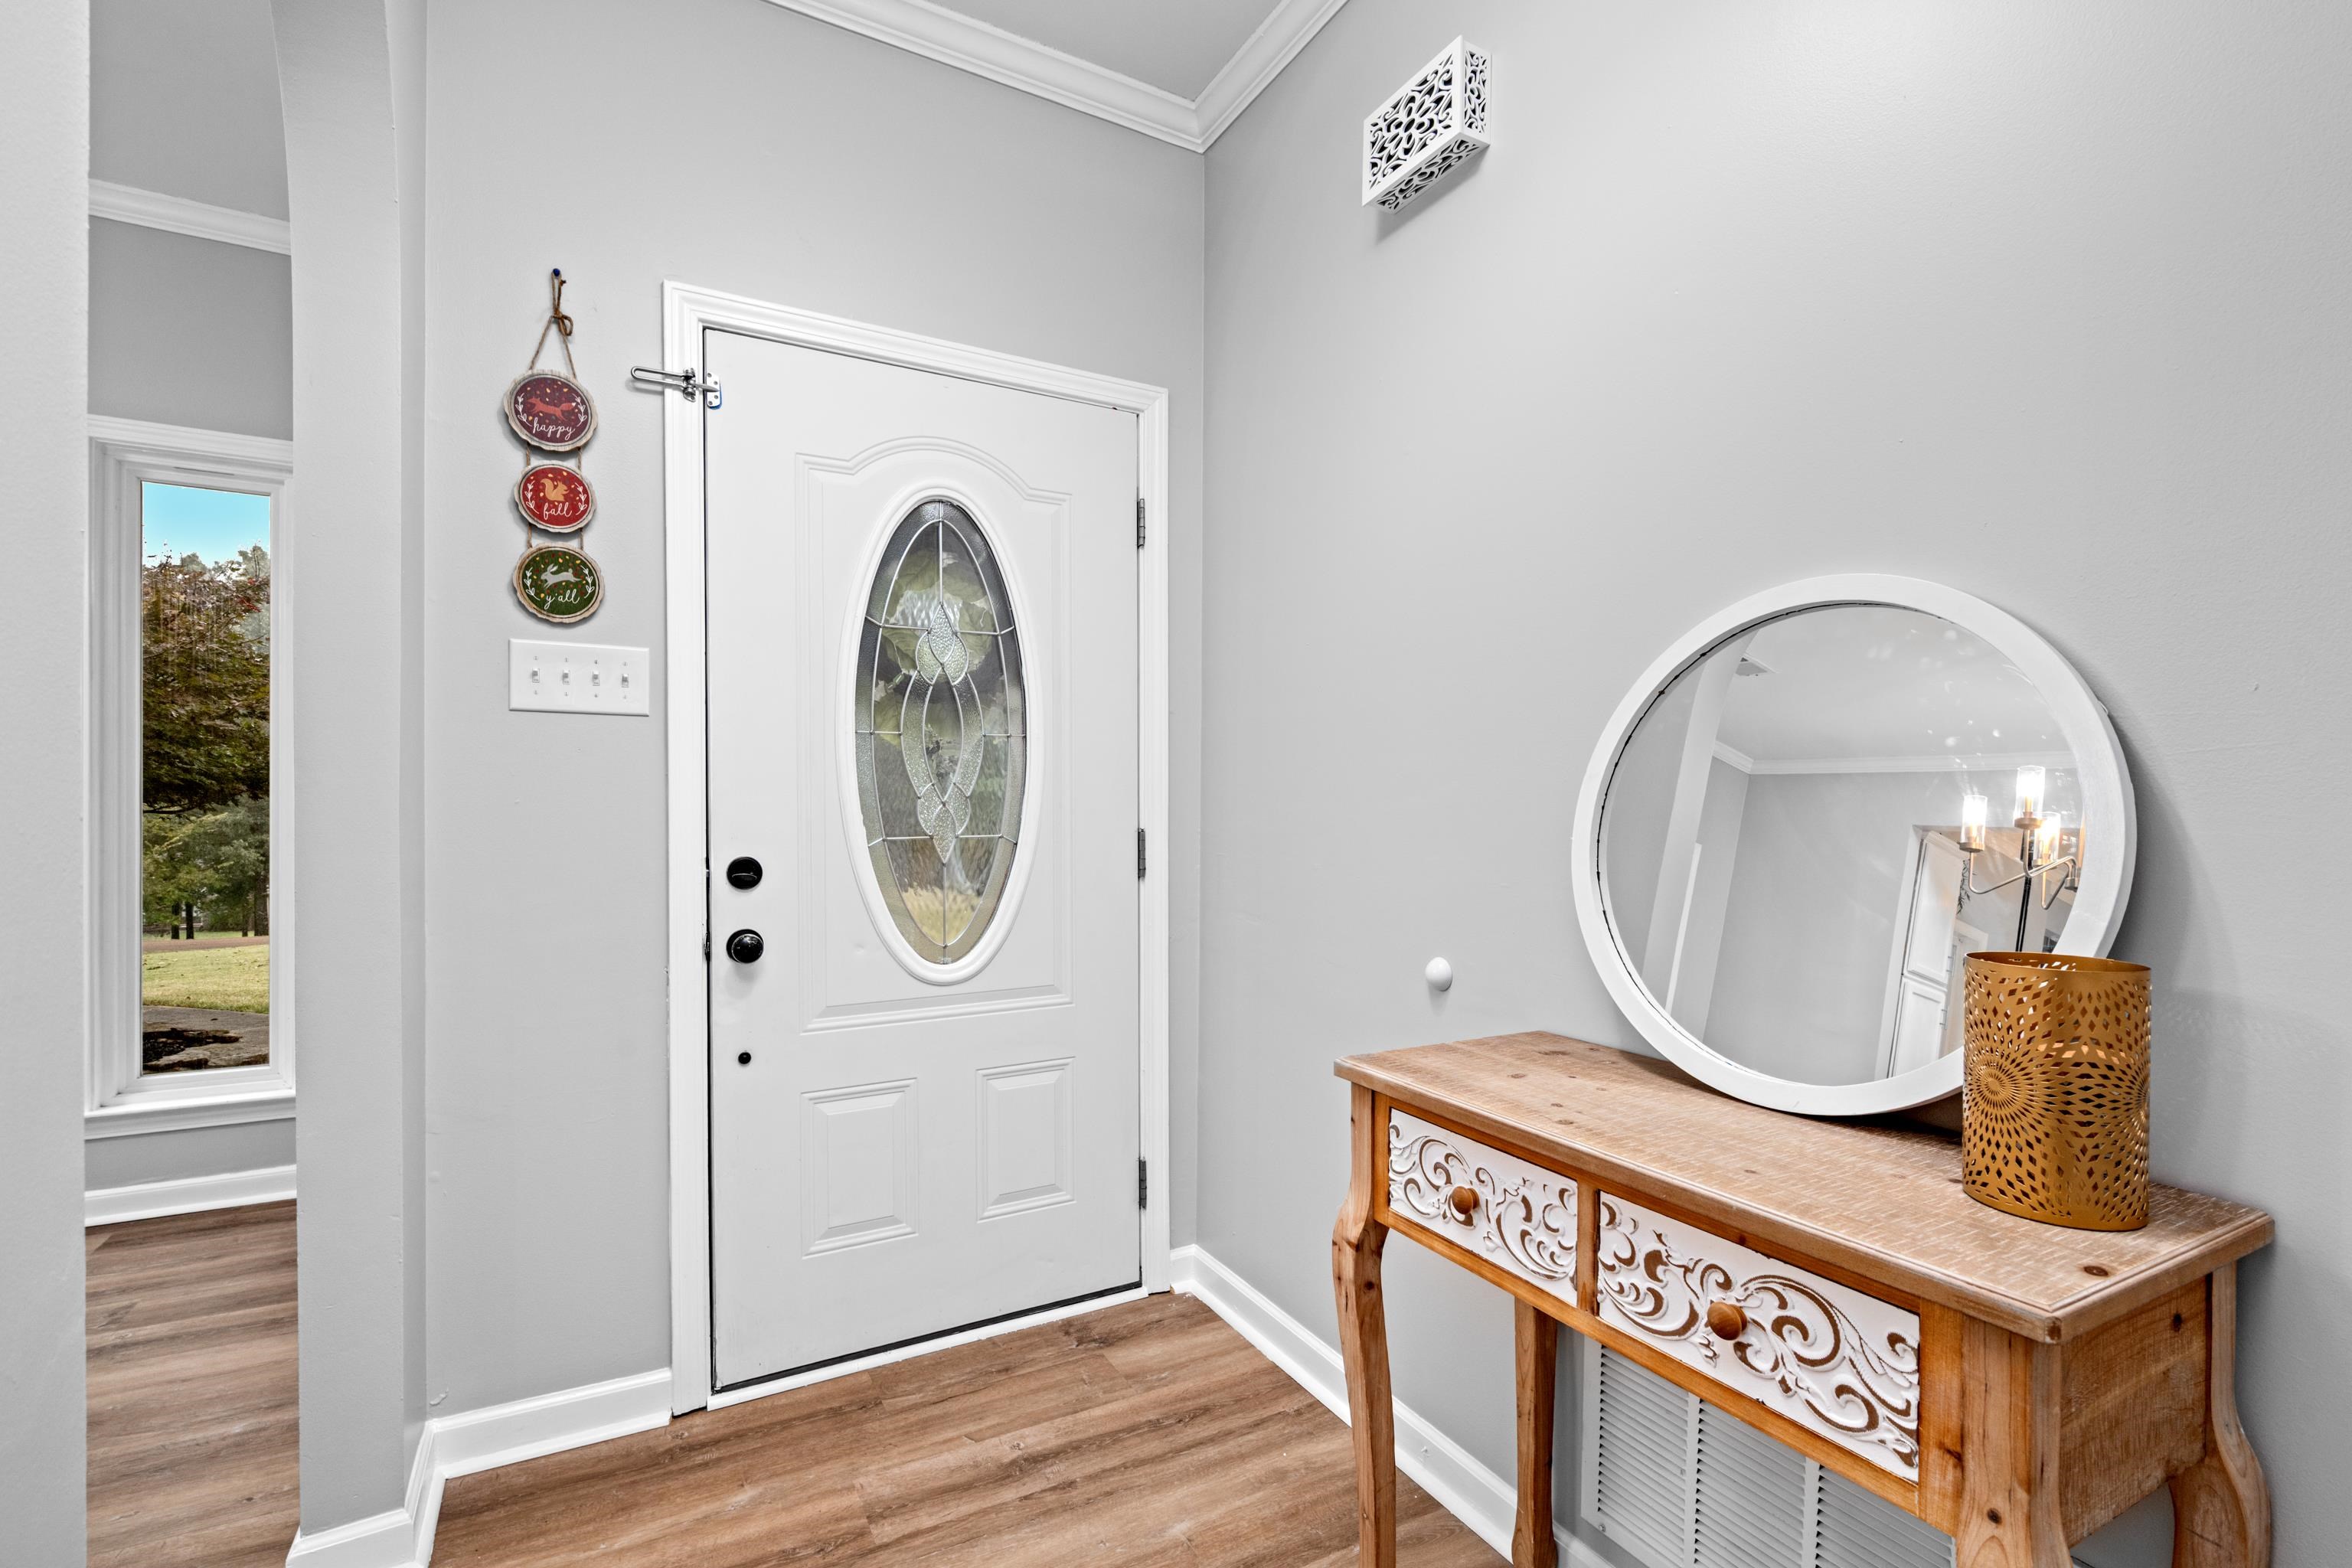
Entry foyer with a white oval-glass front door, round mirror, and wooden console table.
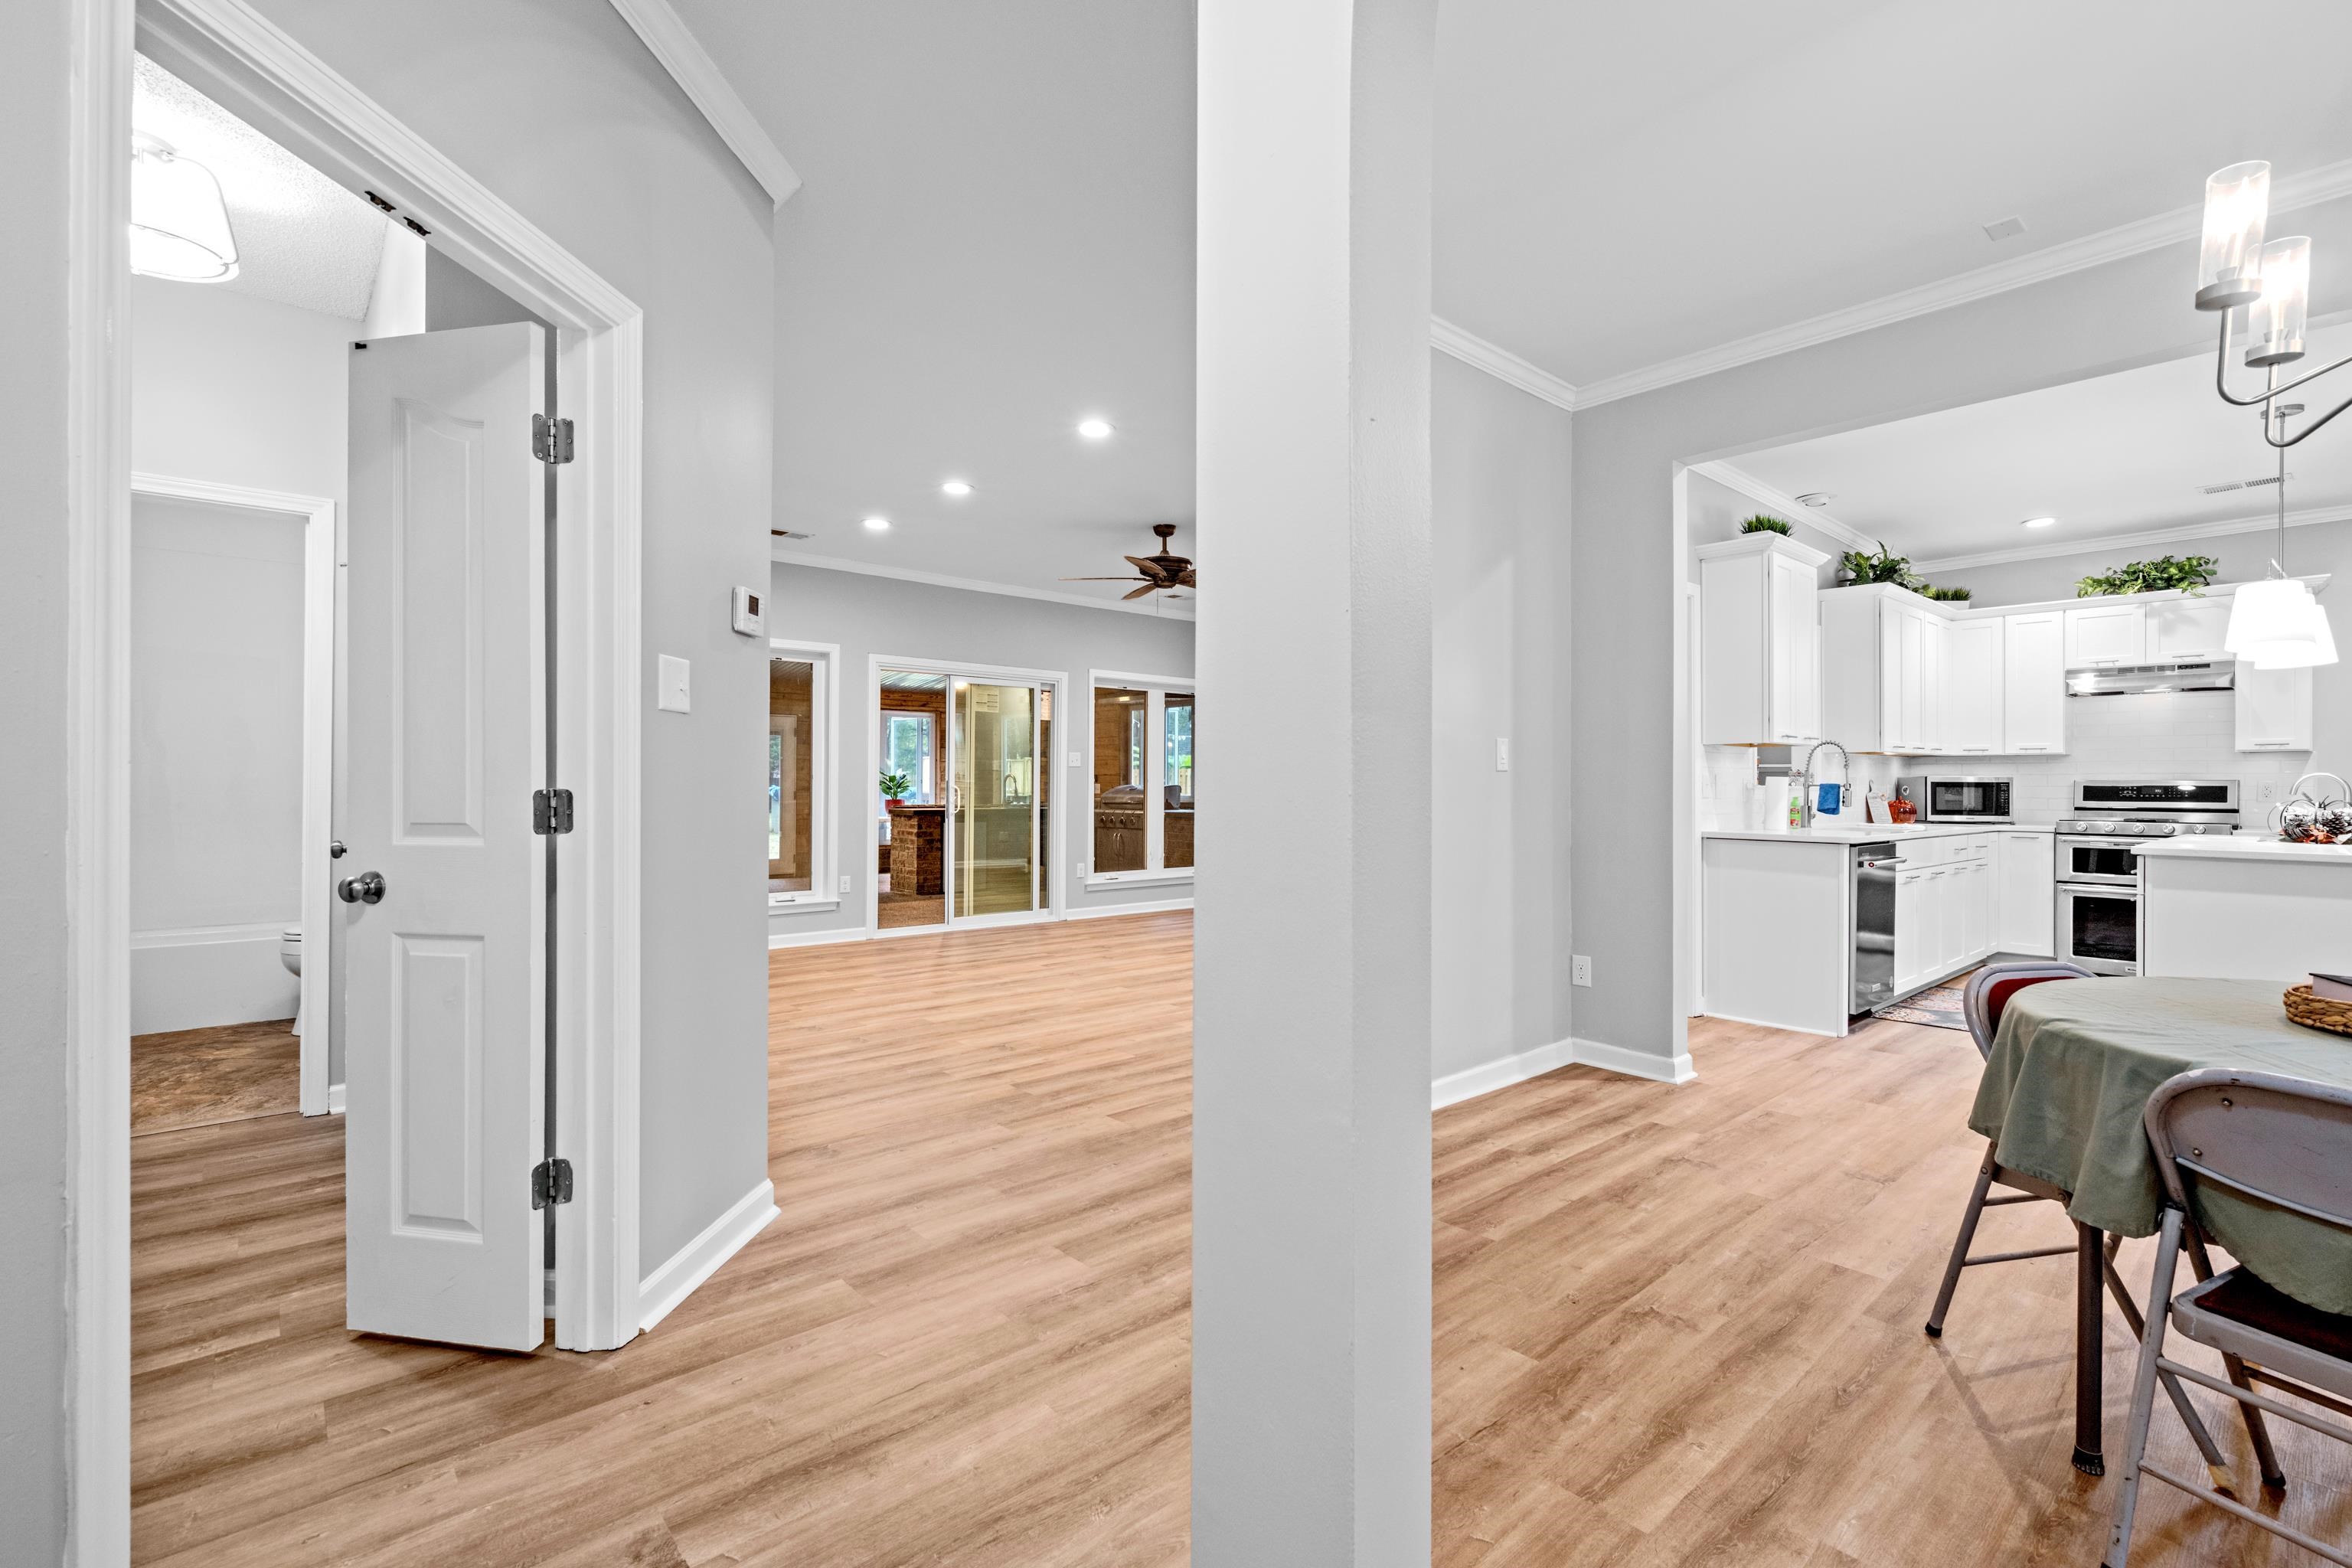
Open-plan kitchen and dining area with white cabinets, wood-look floors, and a bathroom doorway.
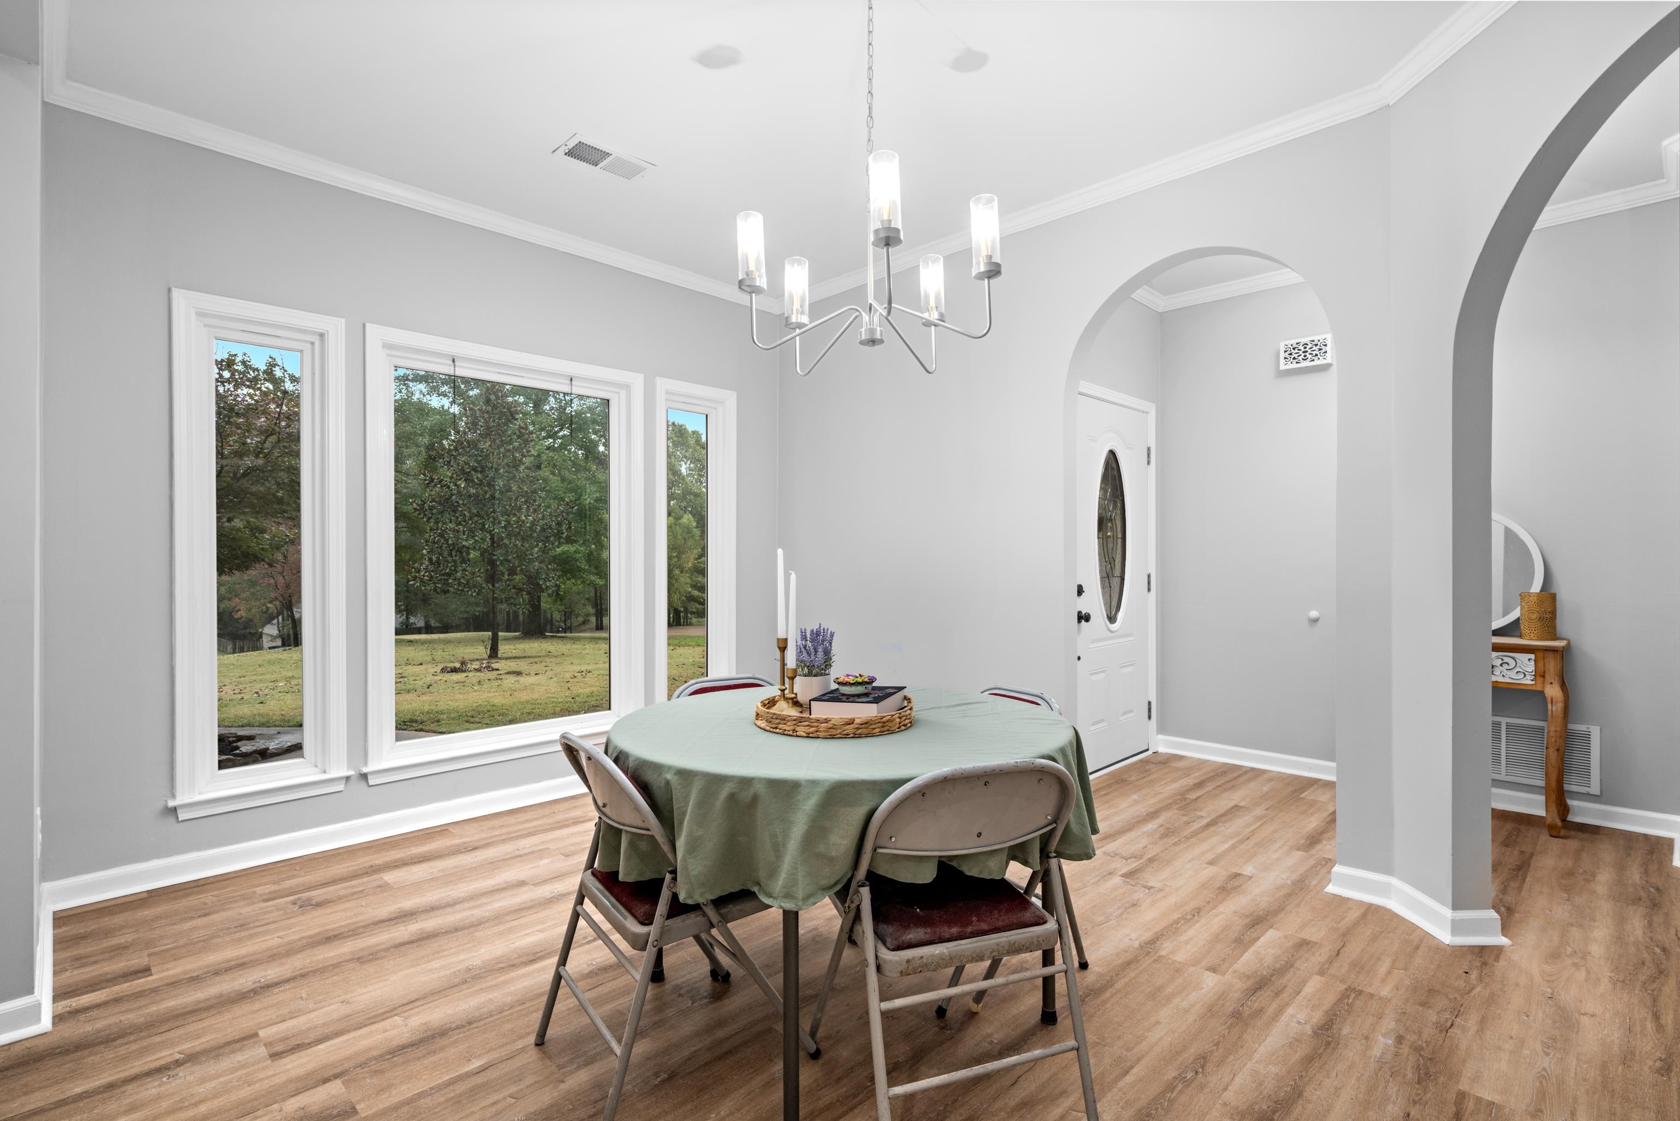
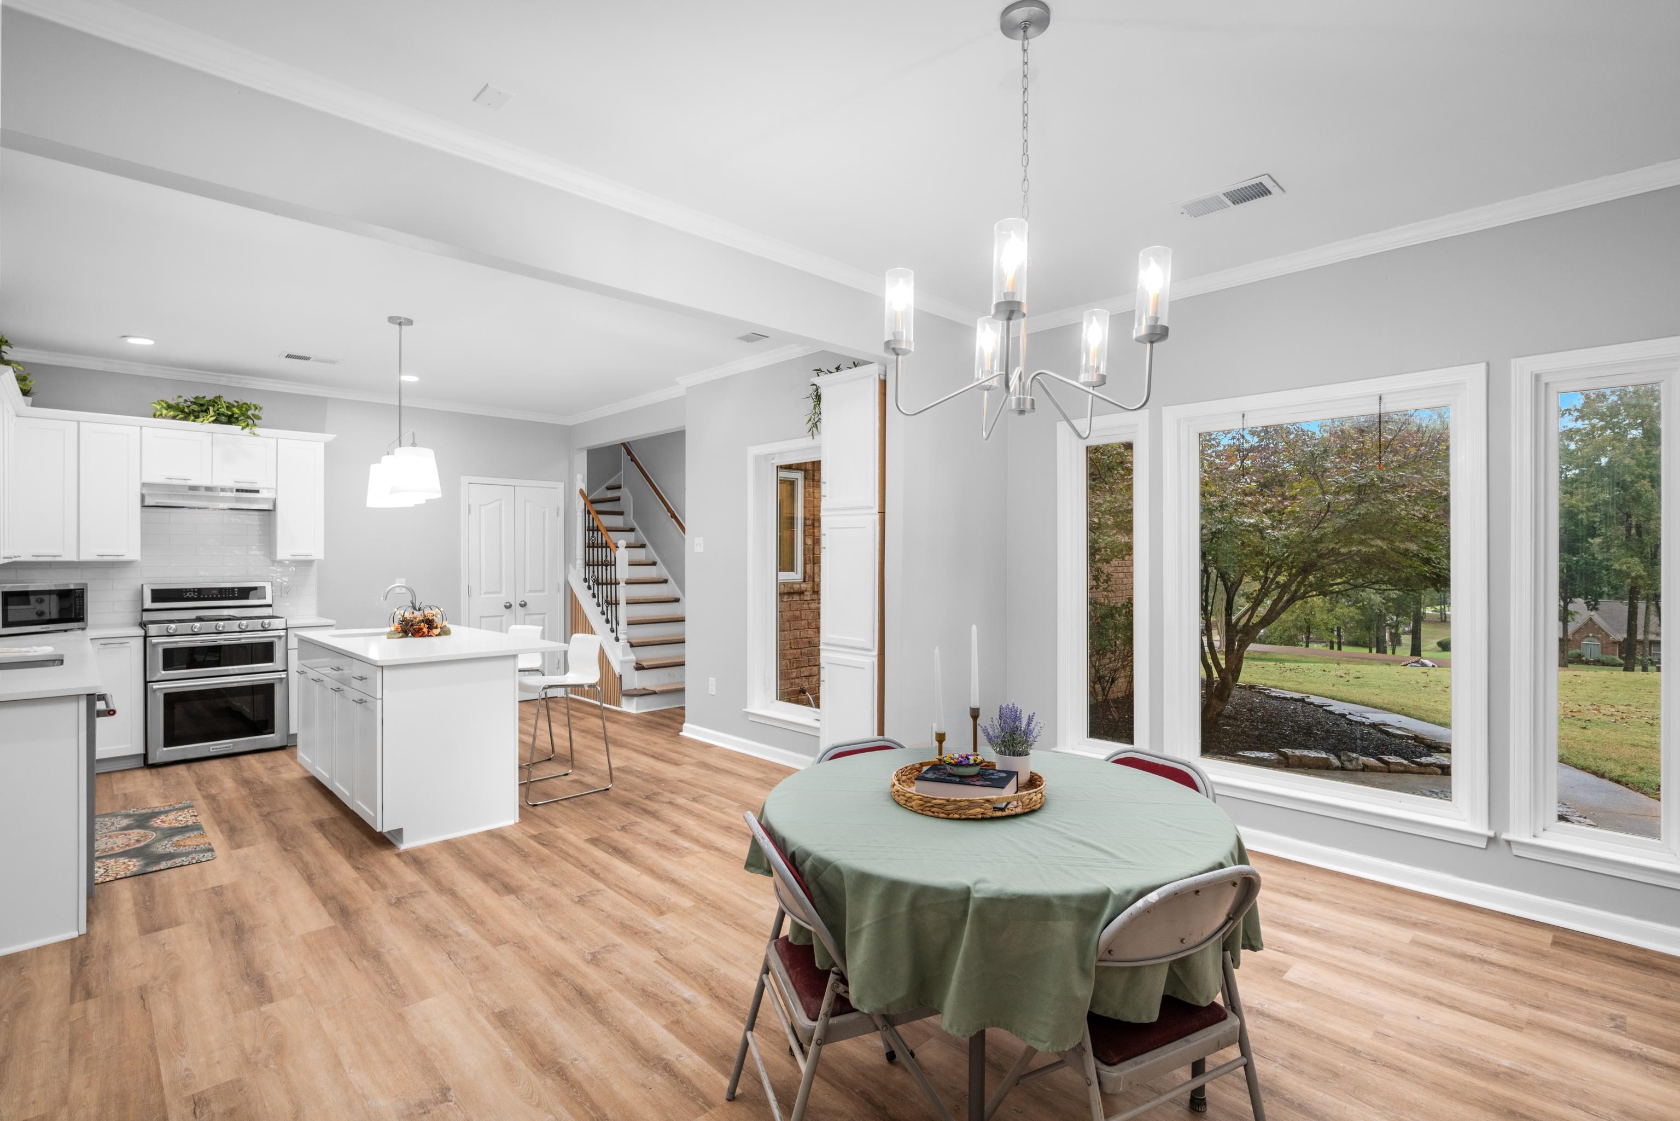
Dining room with round table beneath a modern chandelier and large windows overlooking a tree-lined lawn.
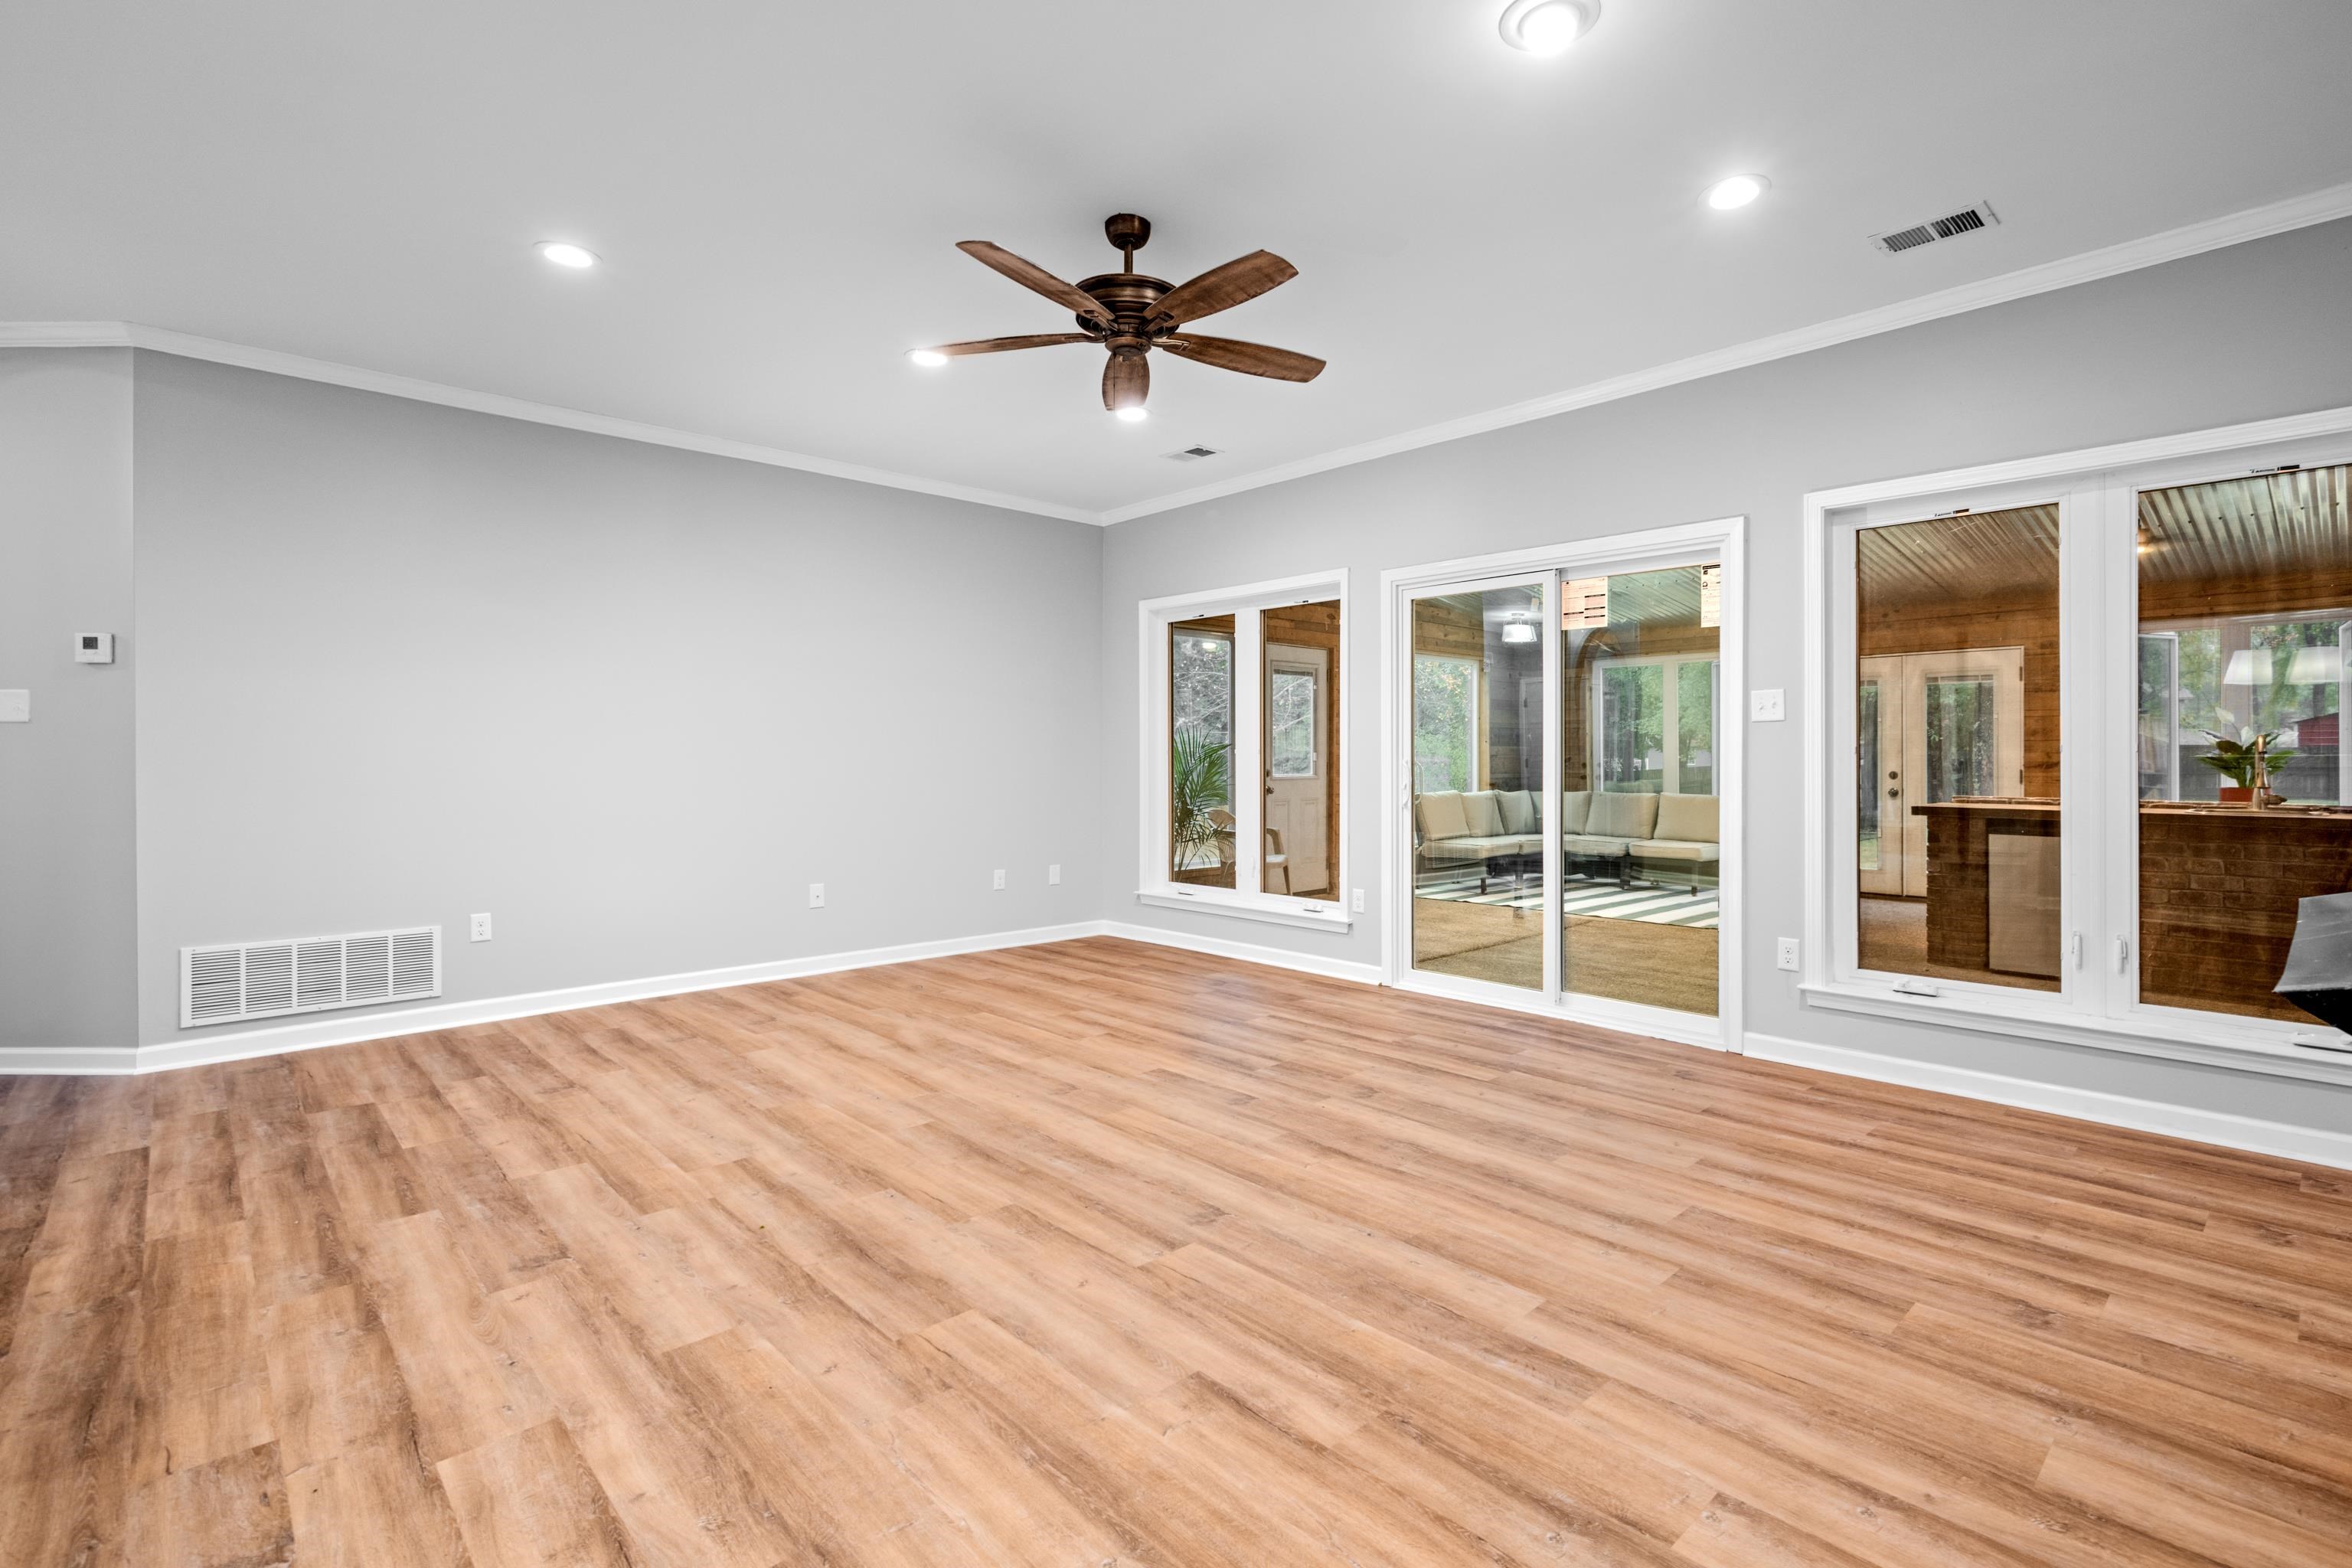
Empty living room with wood-look floors, a ceiling fan, and large windows overlooking a covered patio.
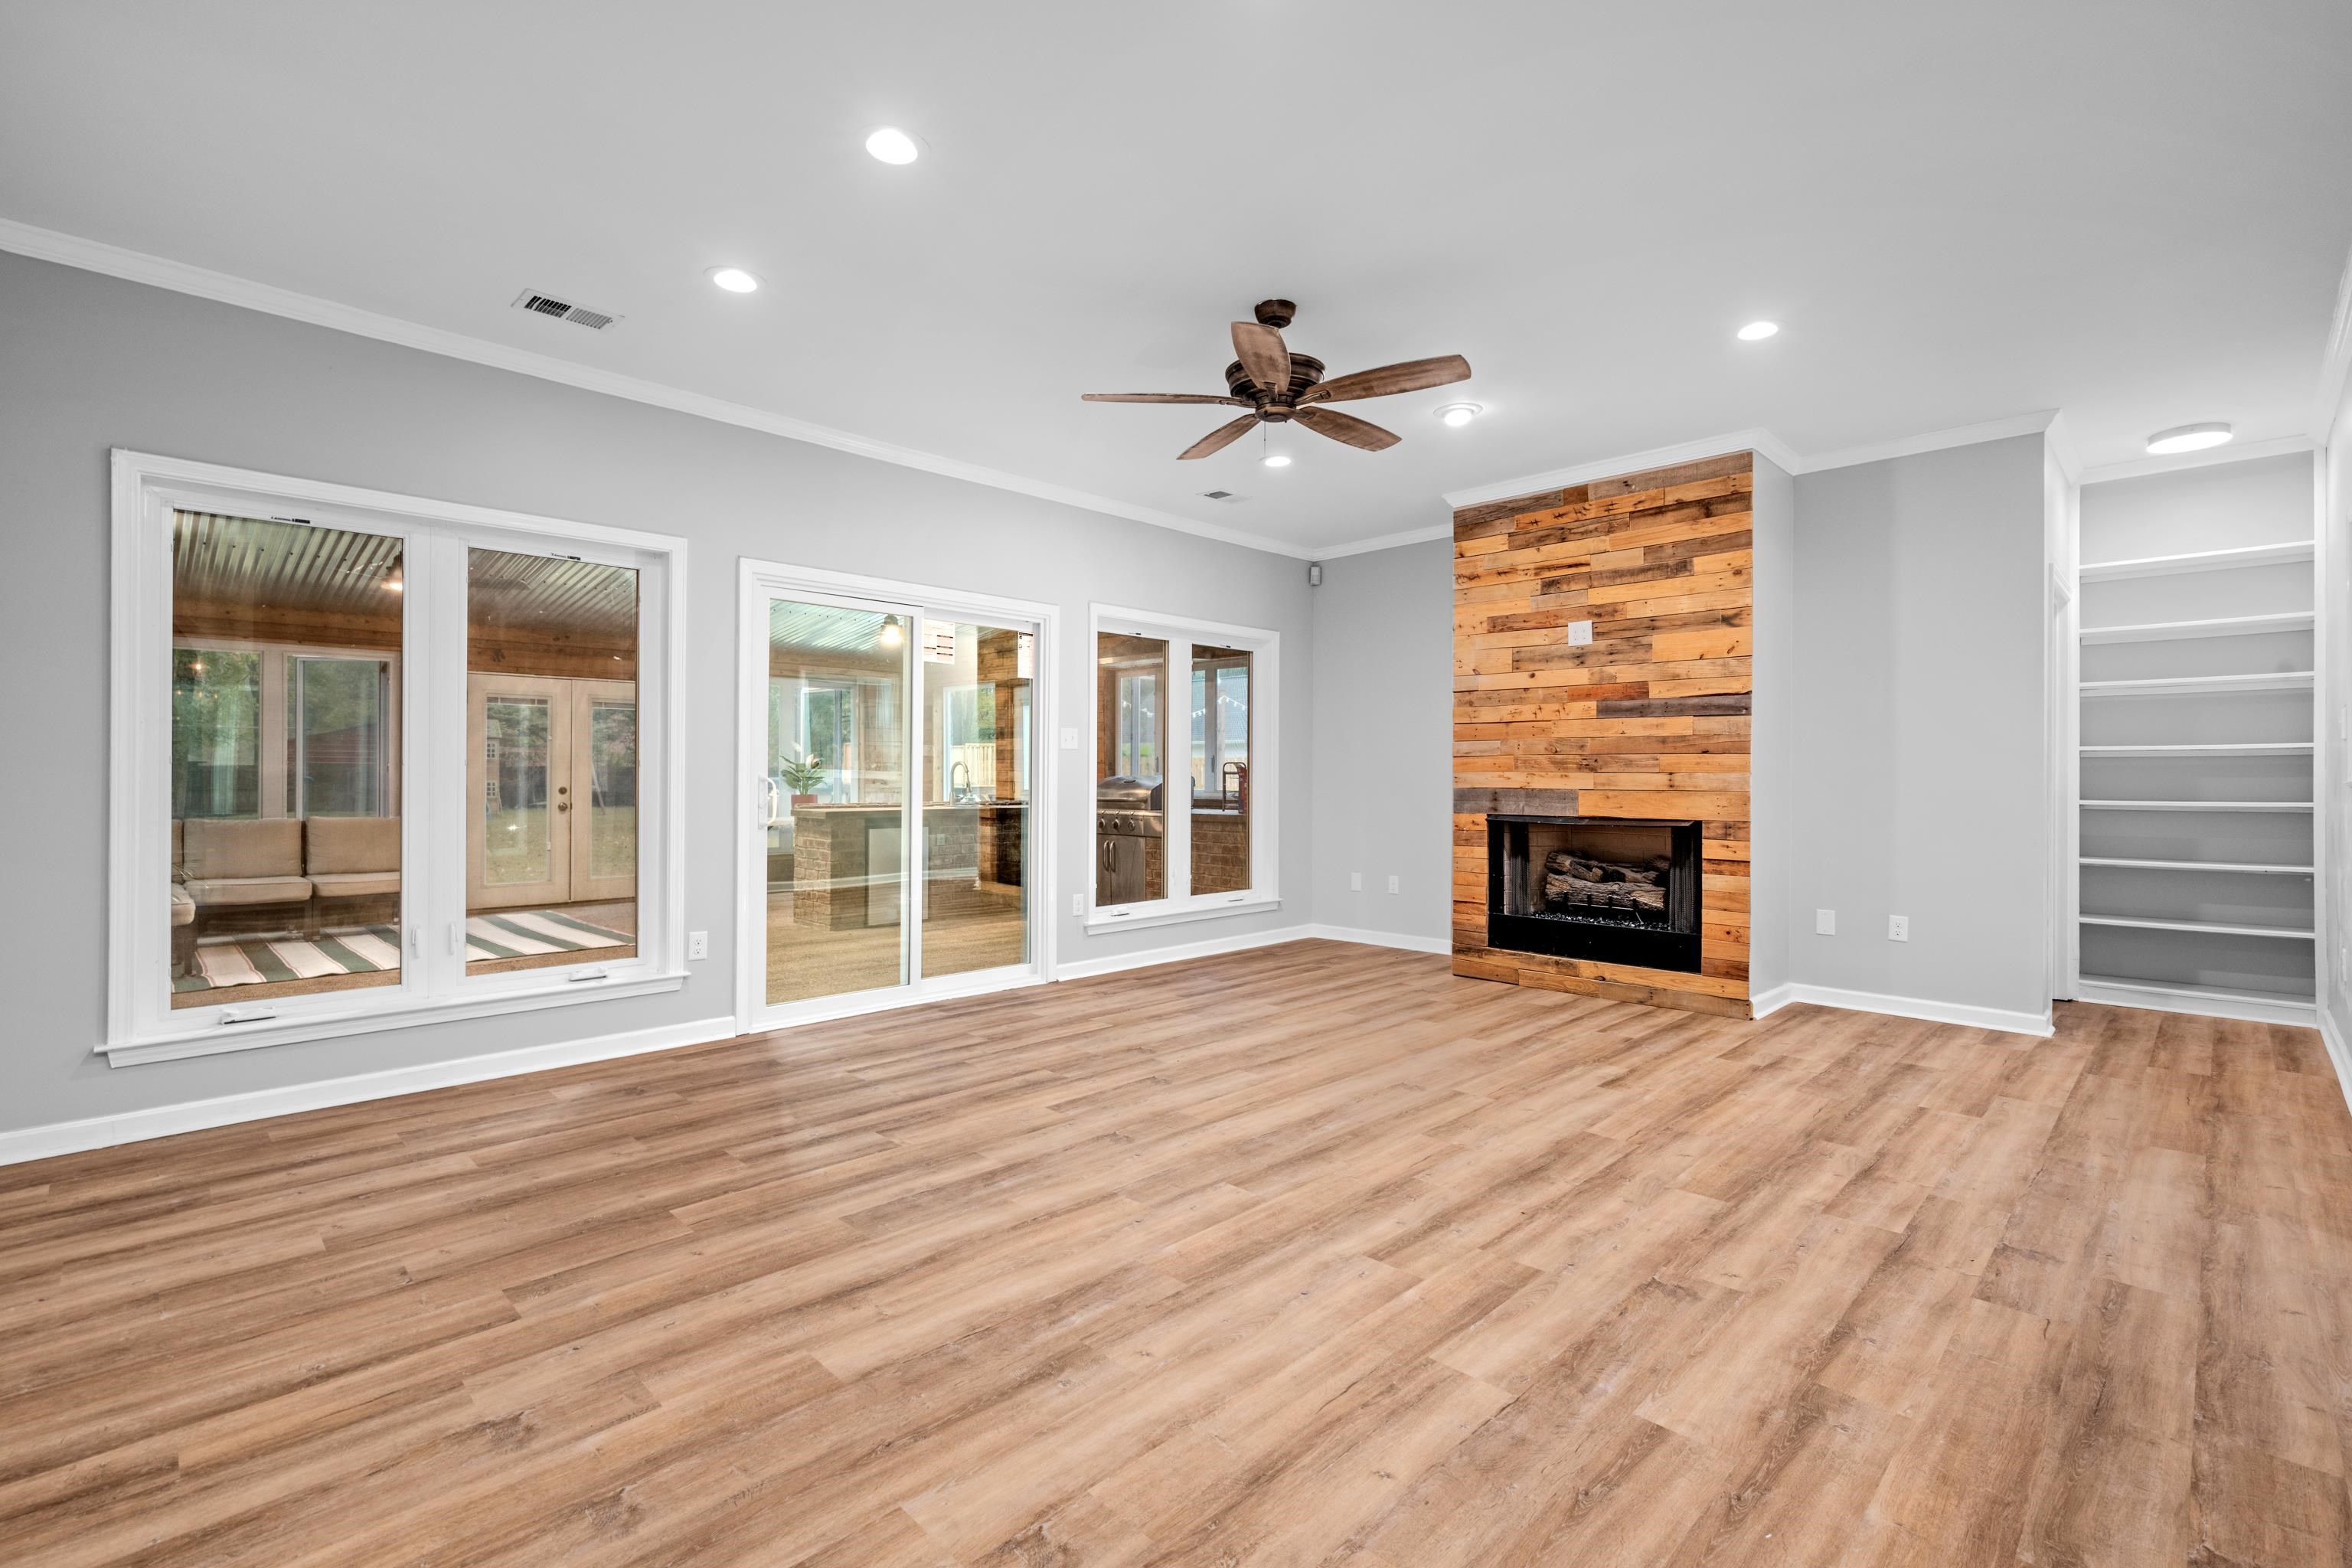
Vacant living room with a reclaimed wood fireplace wall, plank flooring, and built-in shelves.
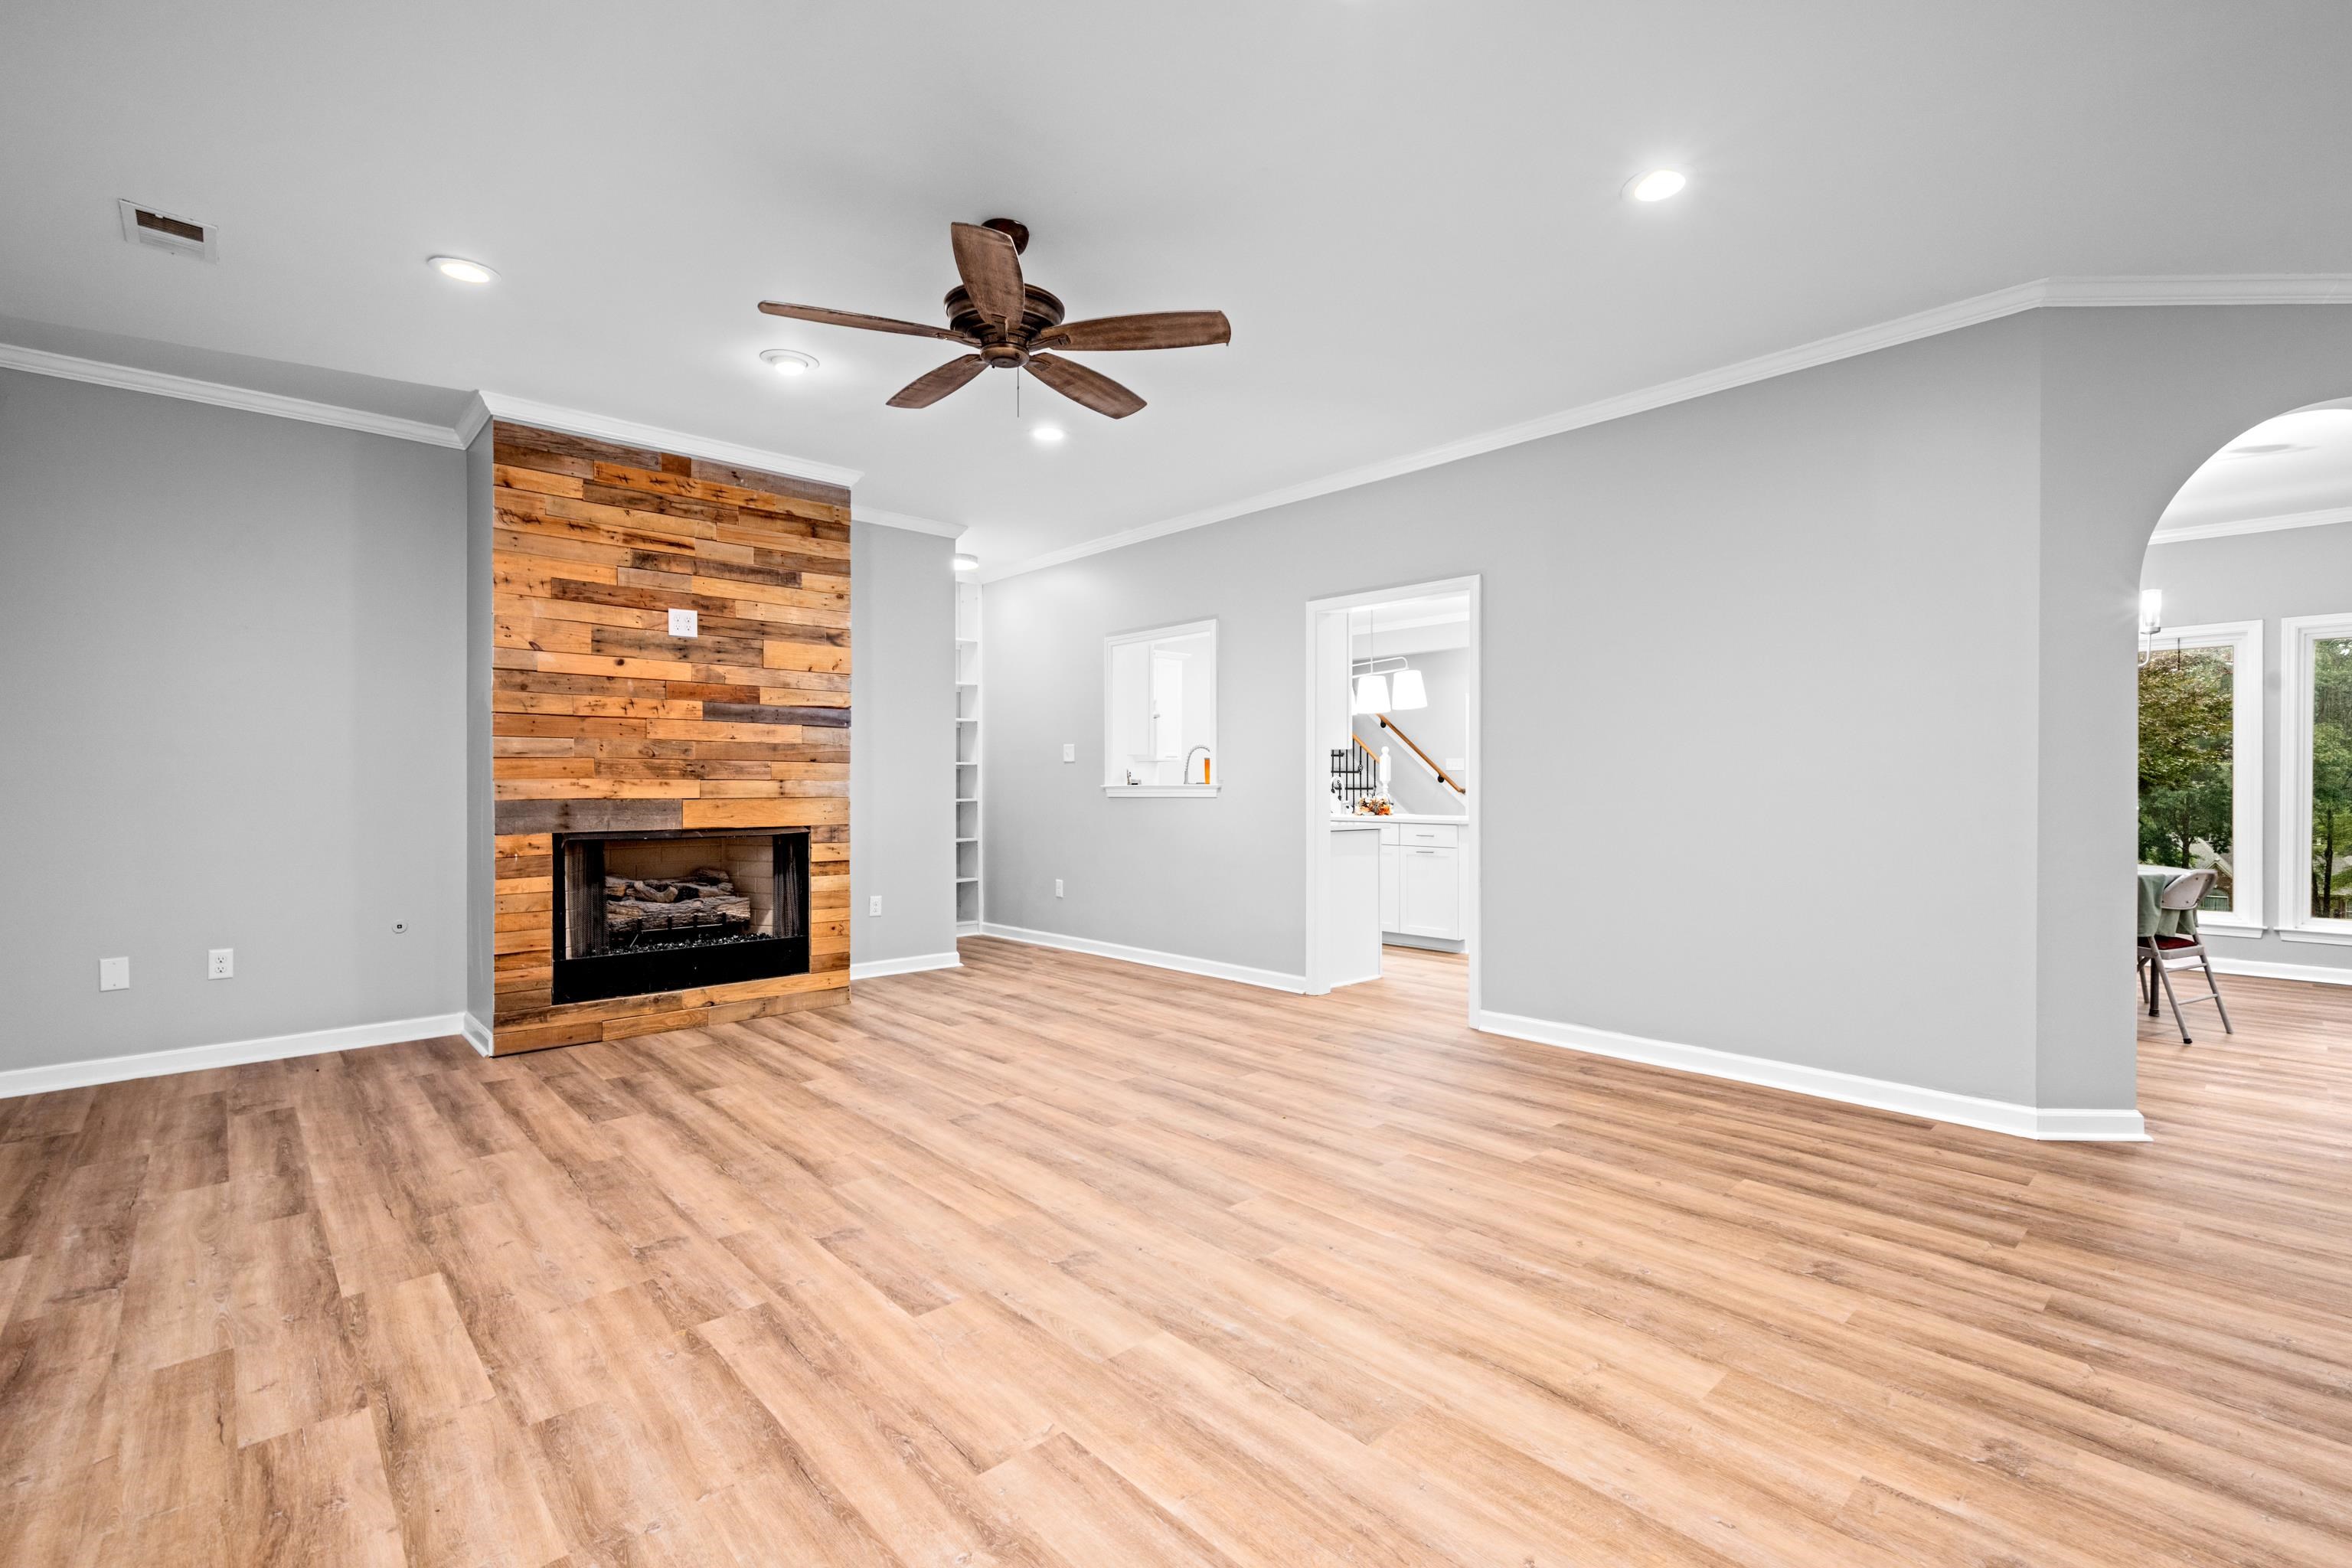
Living room with a reclaimed-wood fireplace wall, wood-look floors, and a ceiling fan.
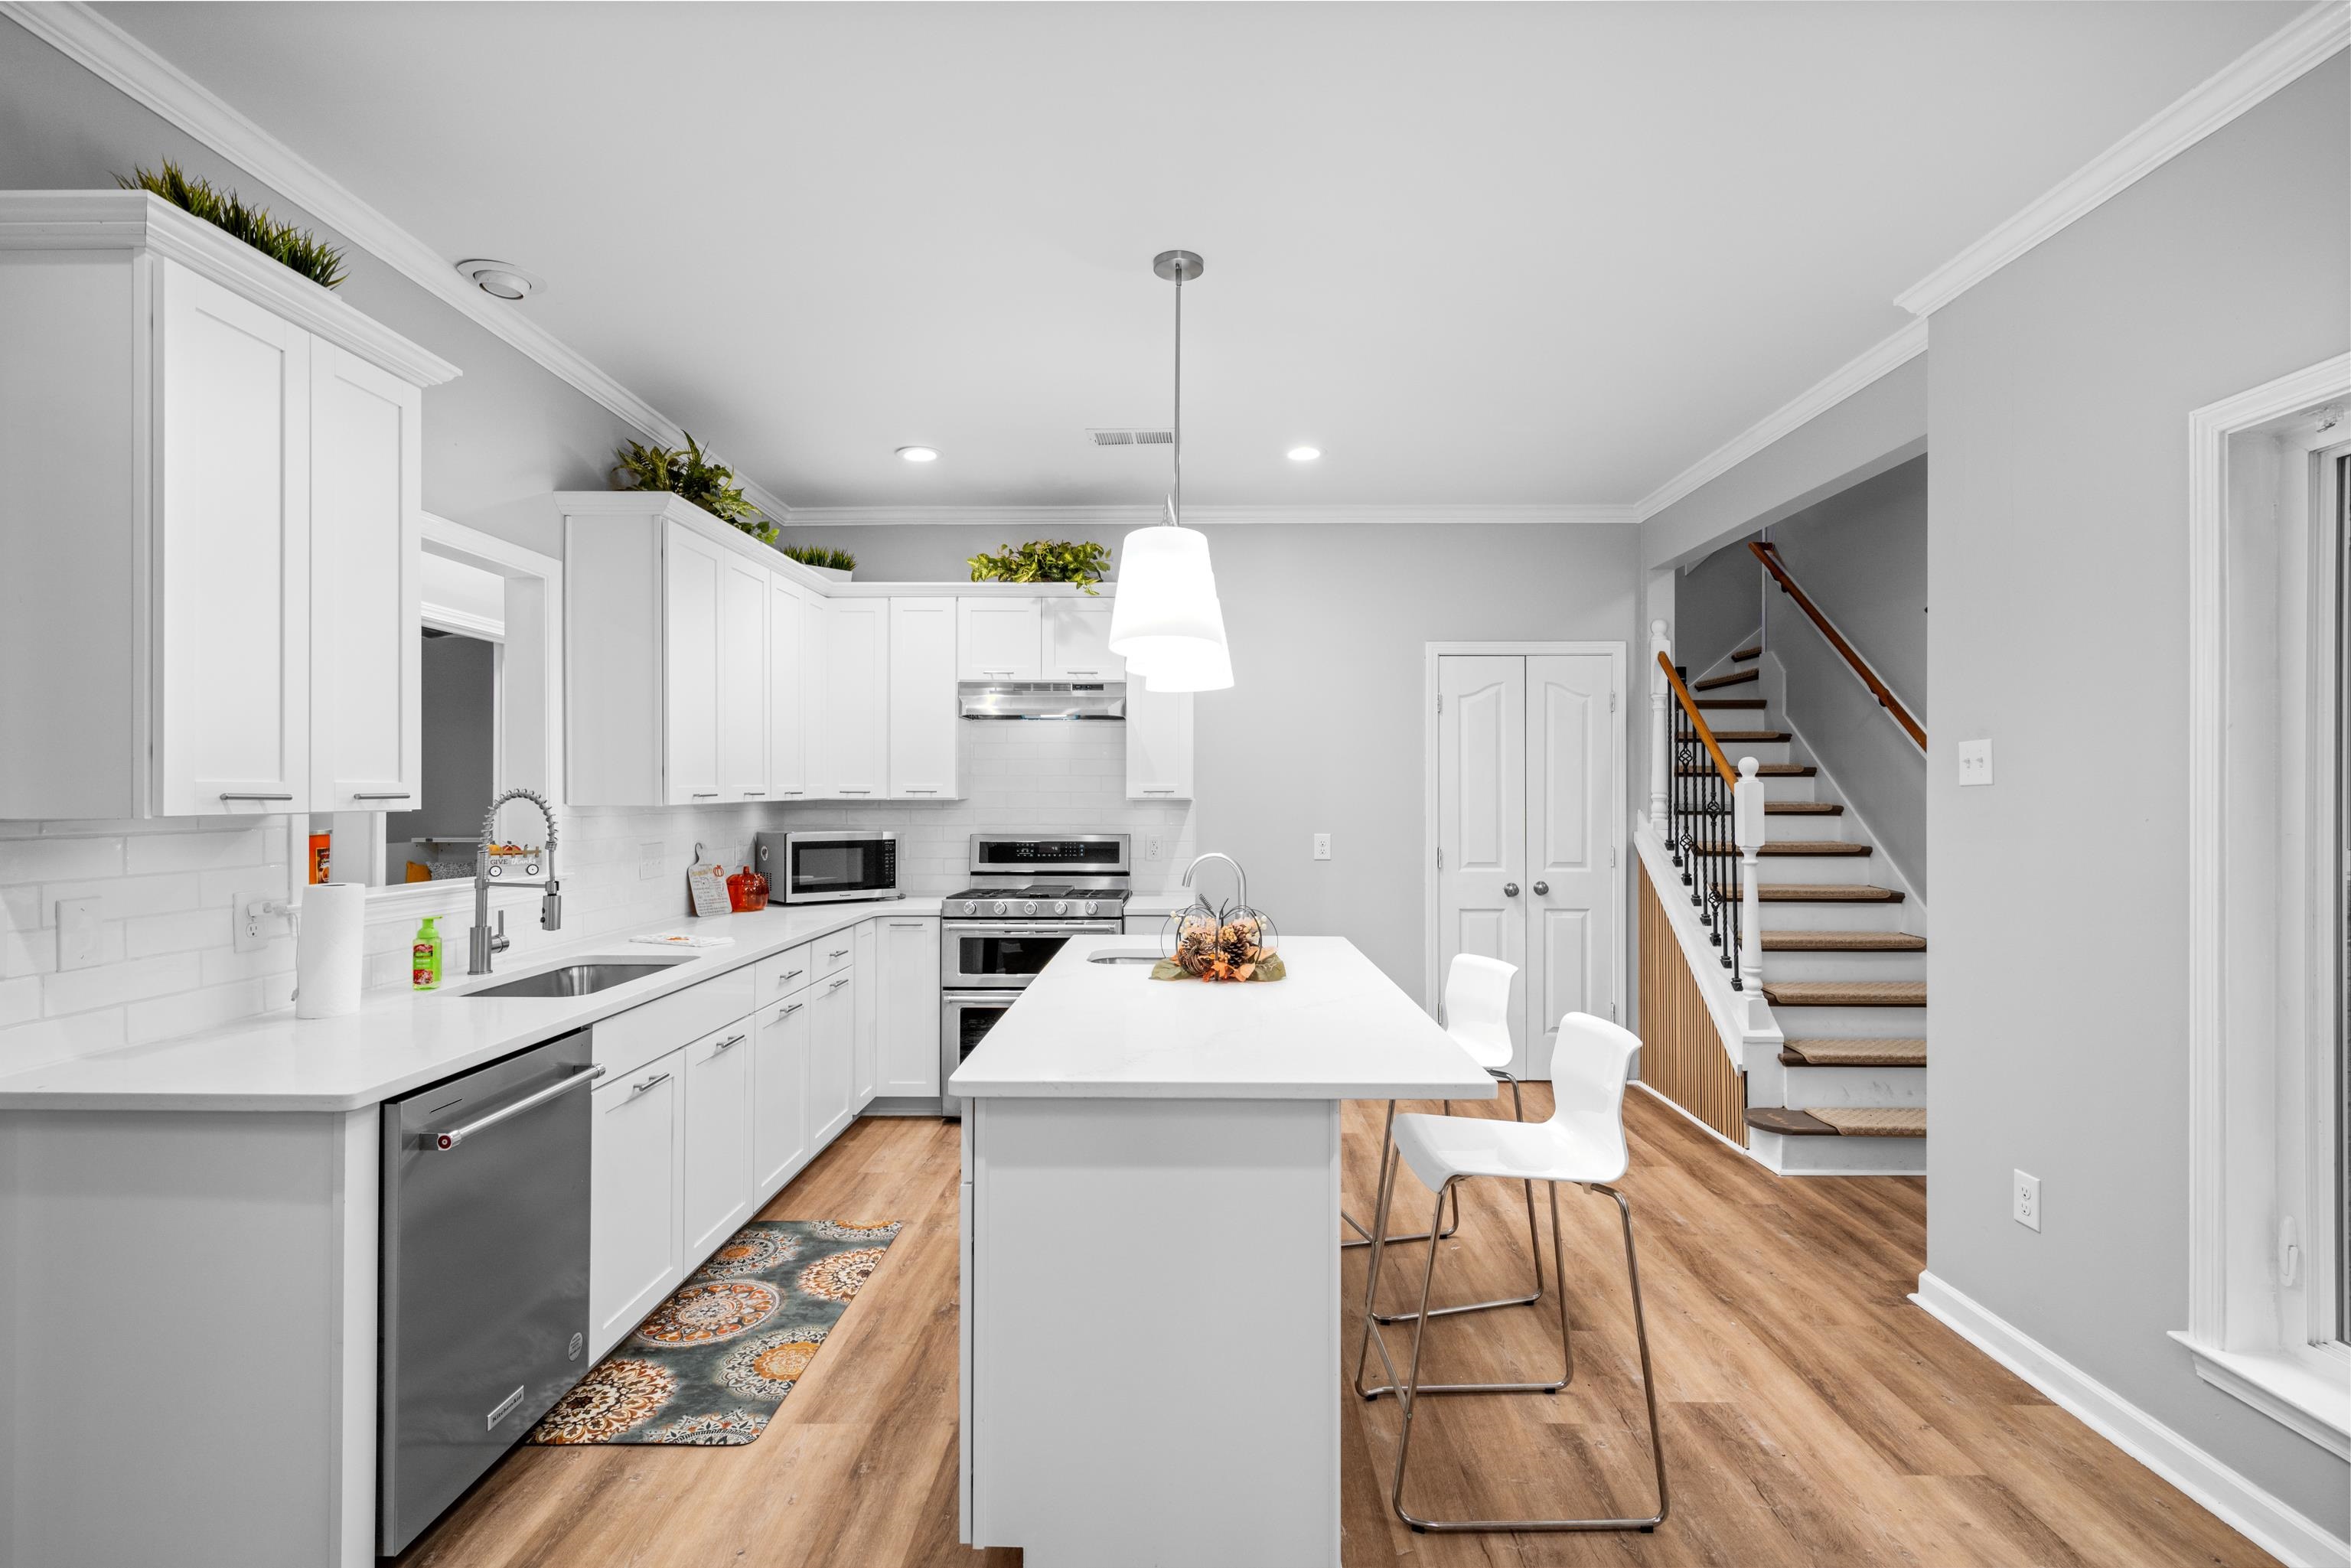
Bright white kitchen with a large island, stainless steel appliances, and a staircase beside it.
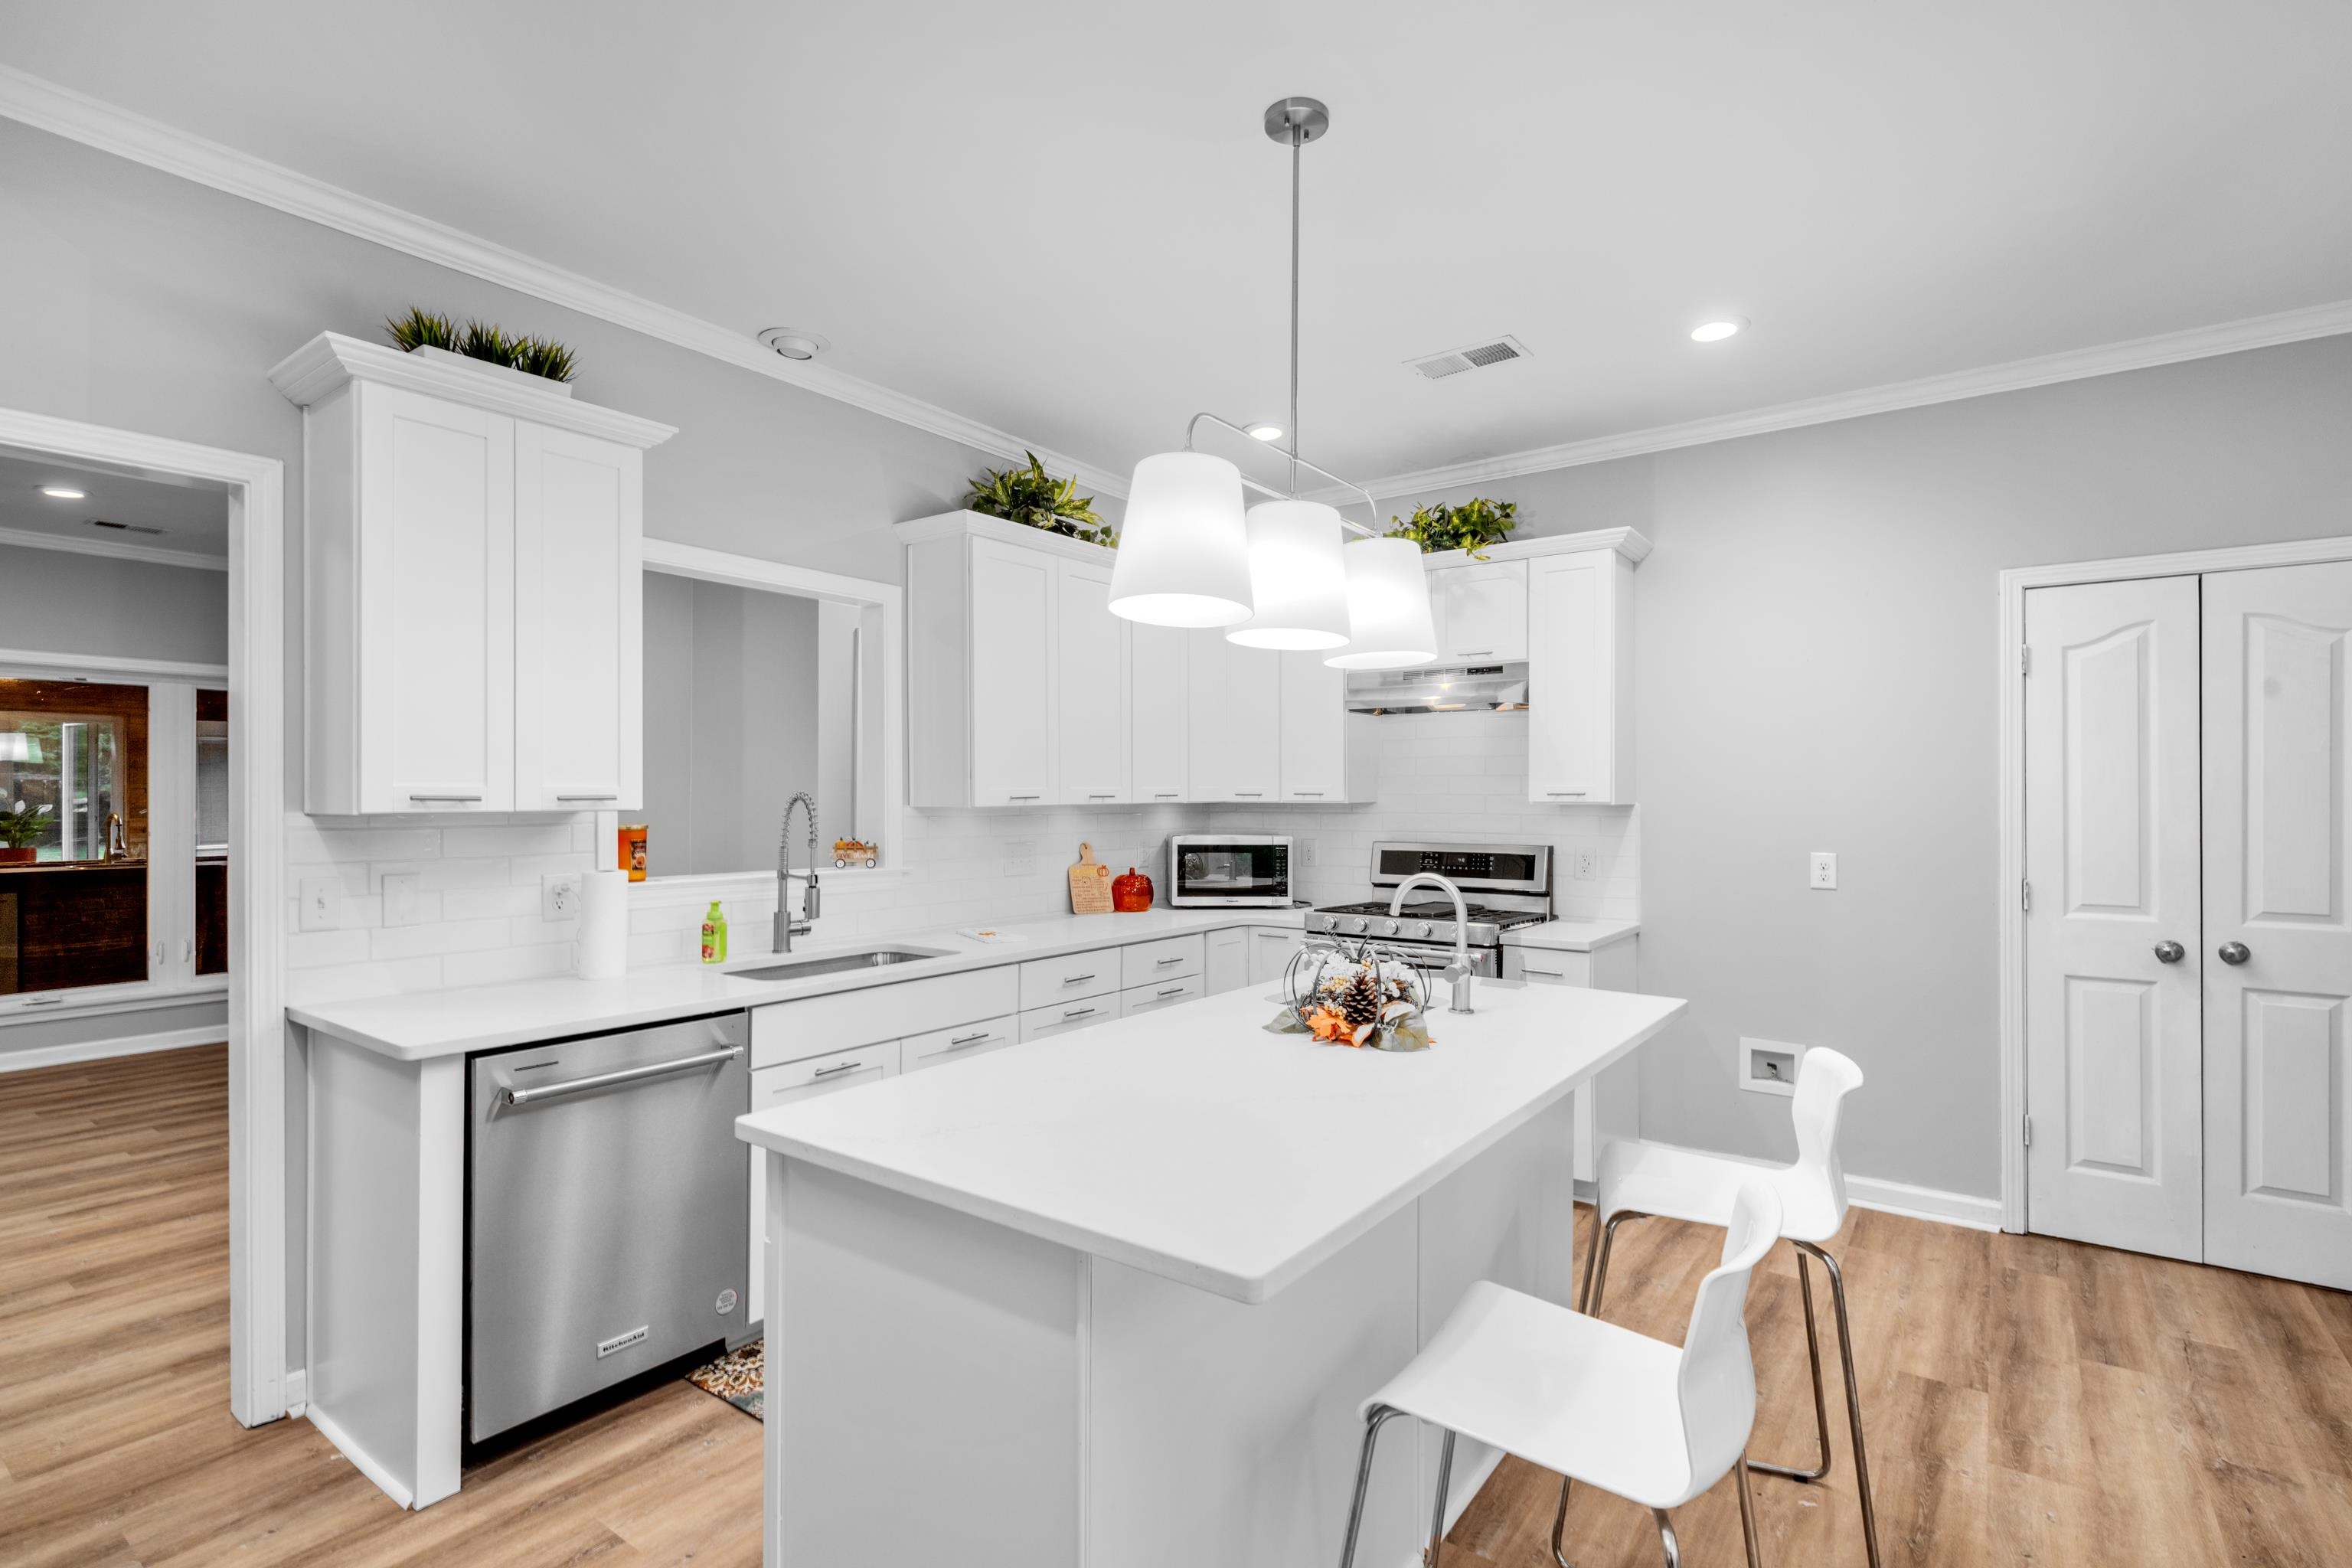
Bright white kitchen with a large island, pendant lights, stainless steel appliances, and light wood floors.
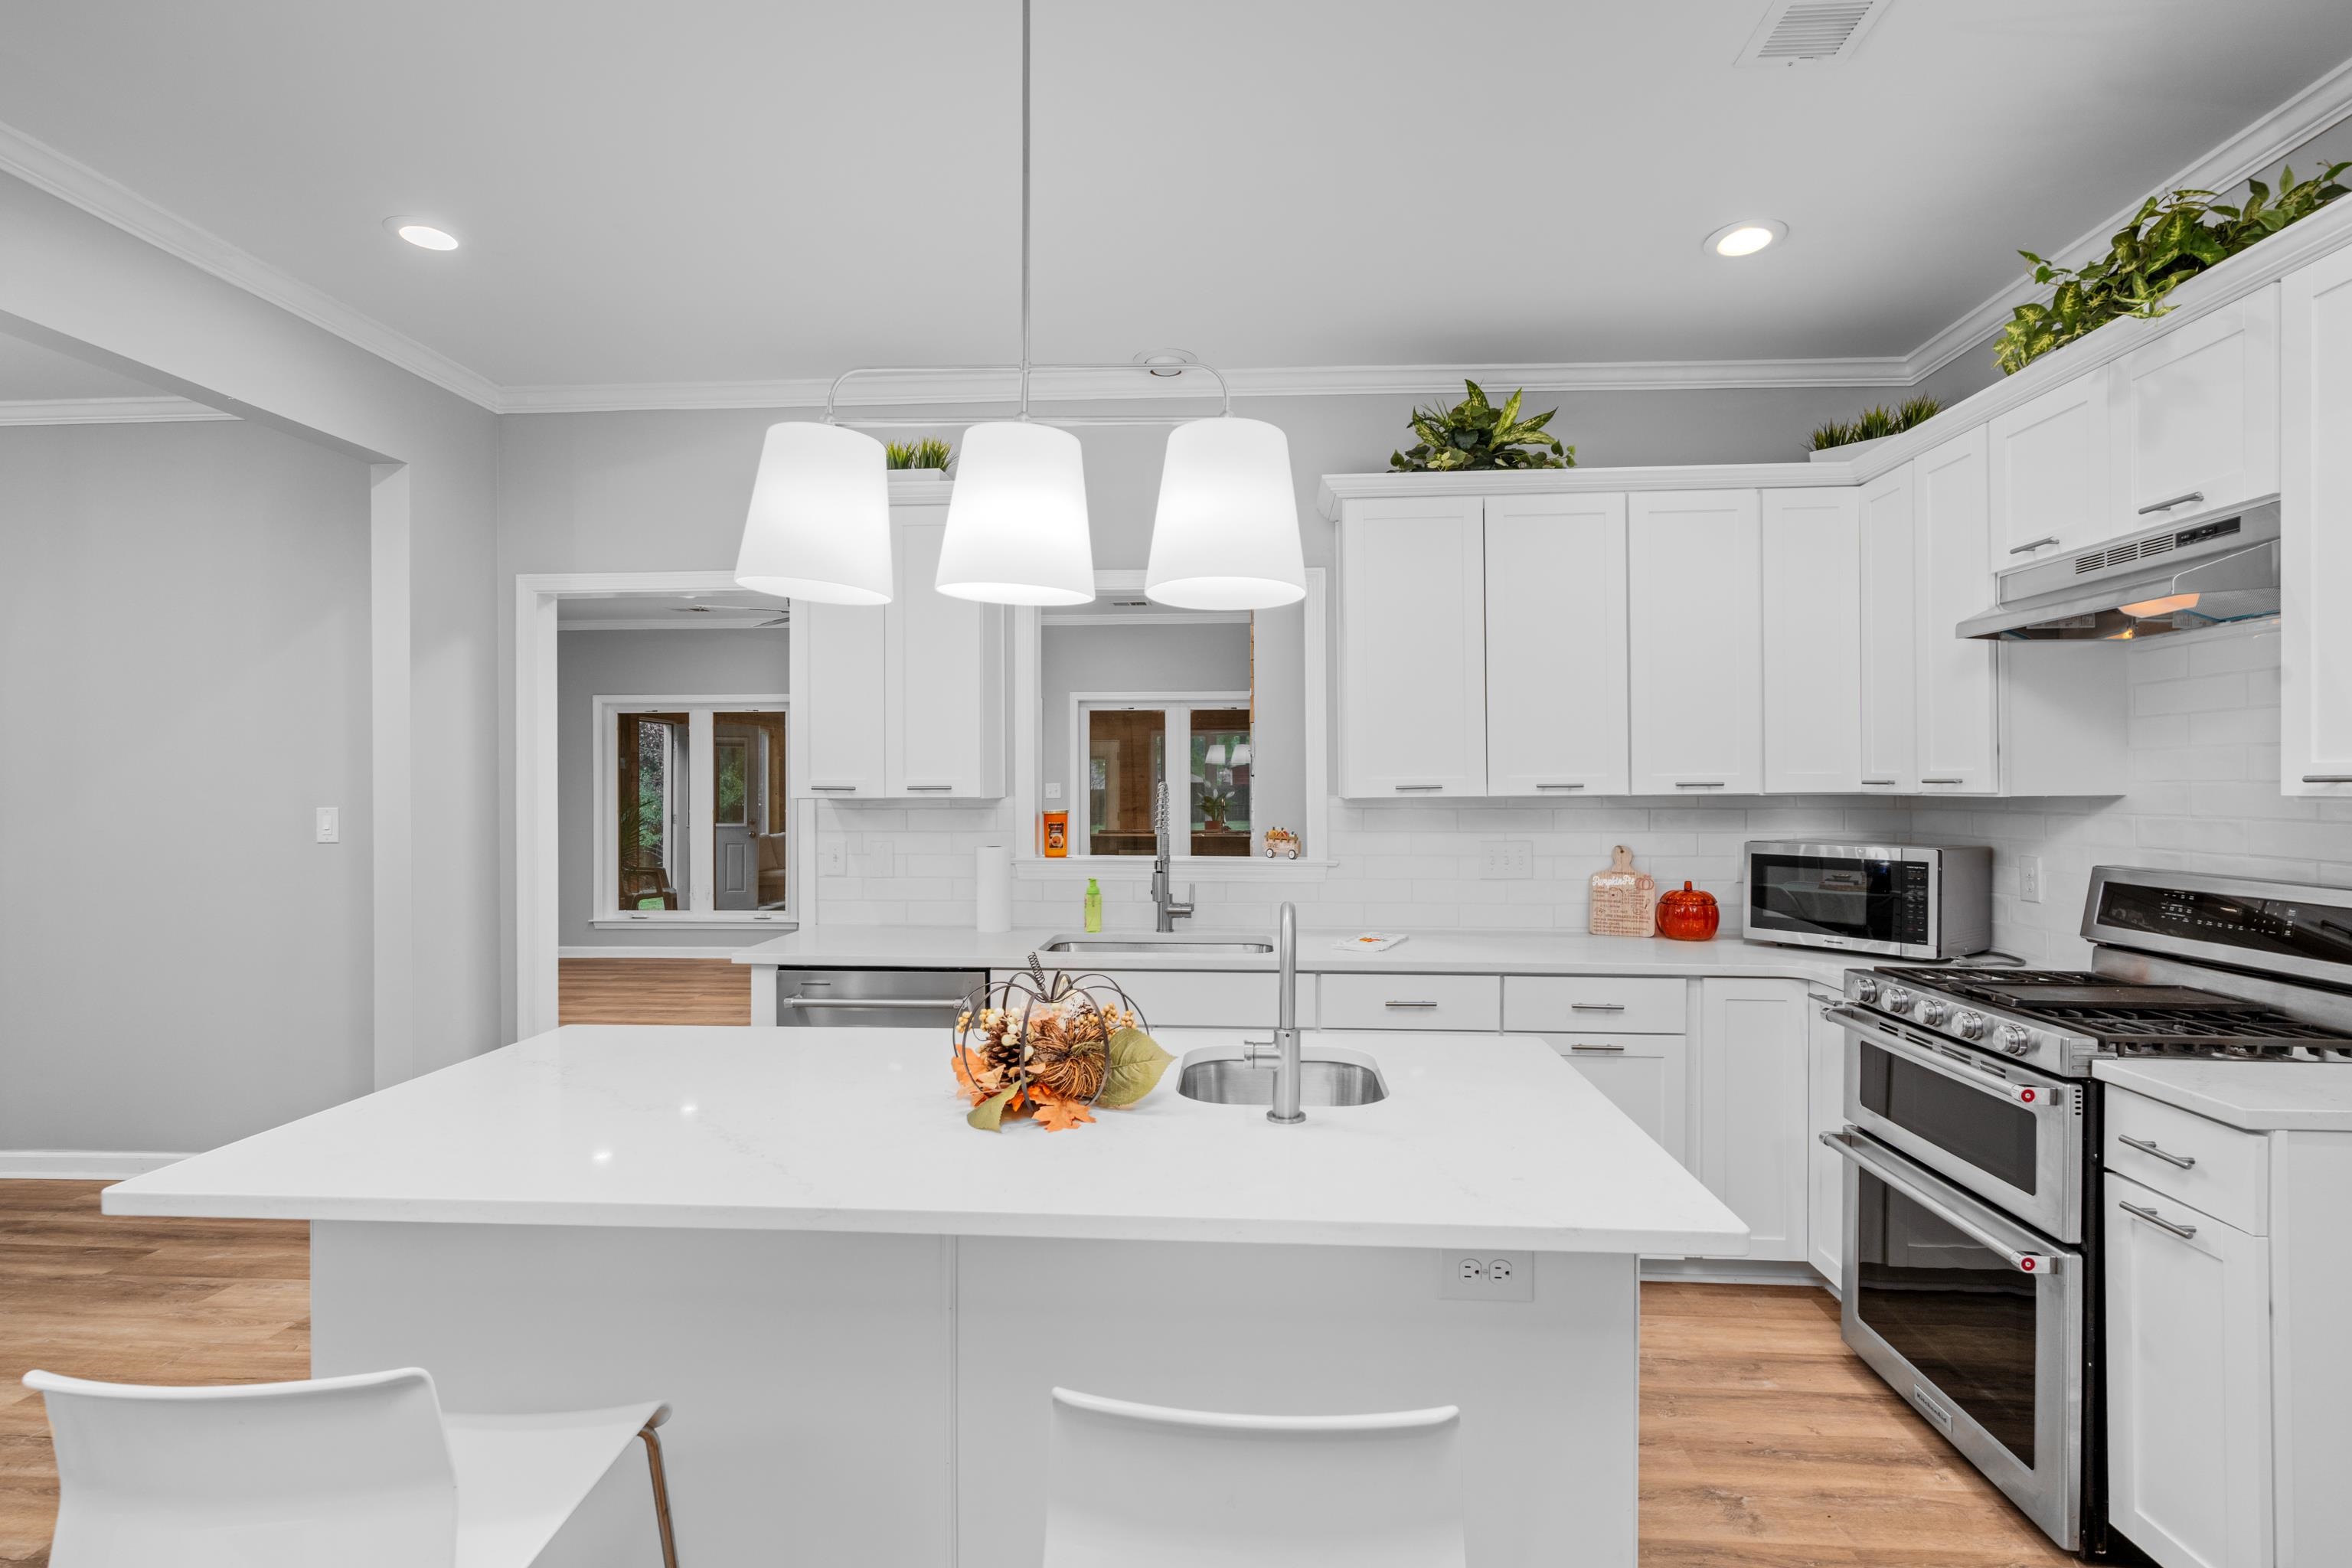
White kitchen with a large island, double-basin sink, pendant lights, and stainless-steel double oven range.
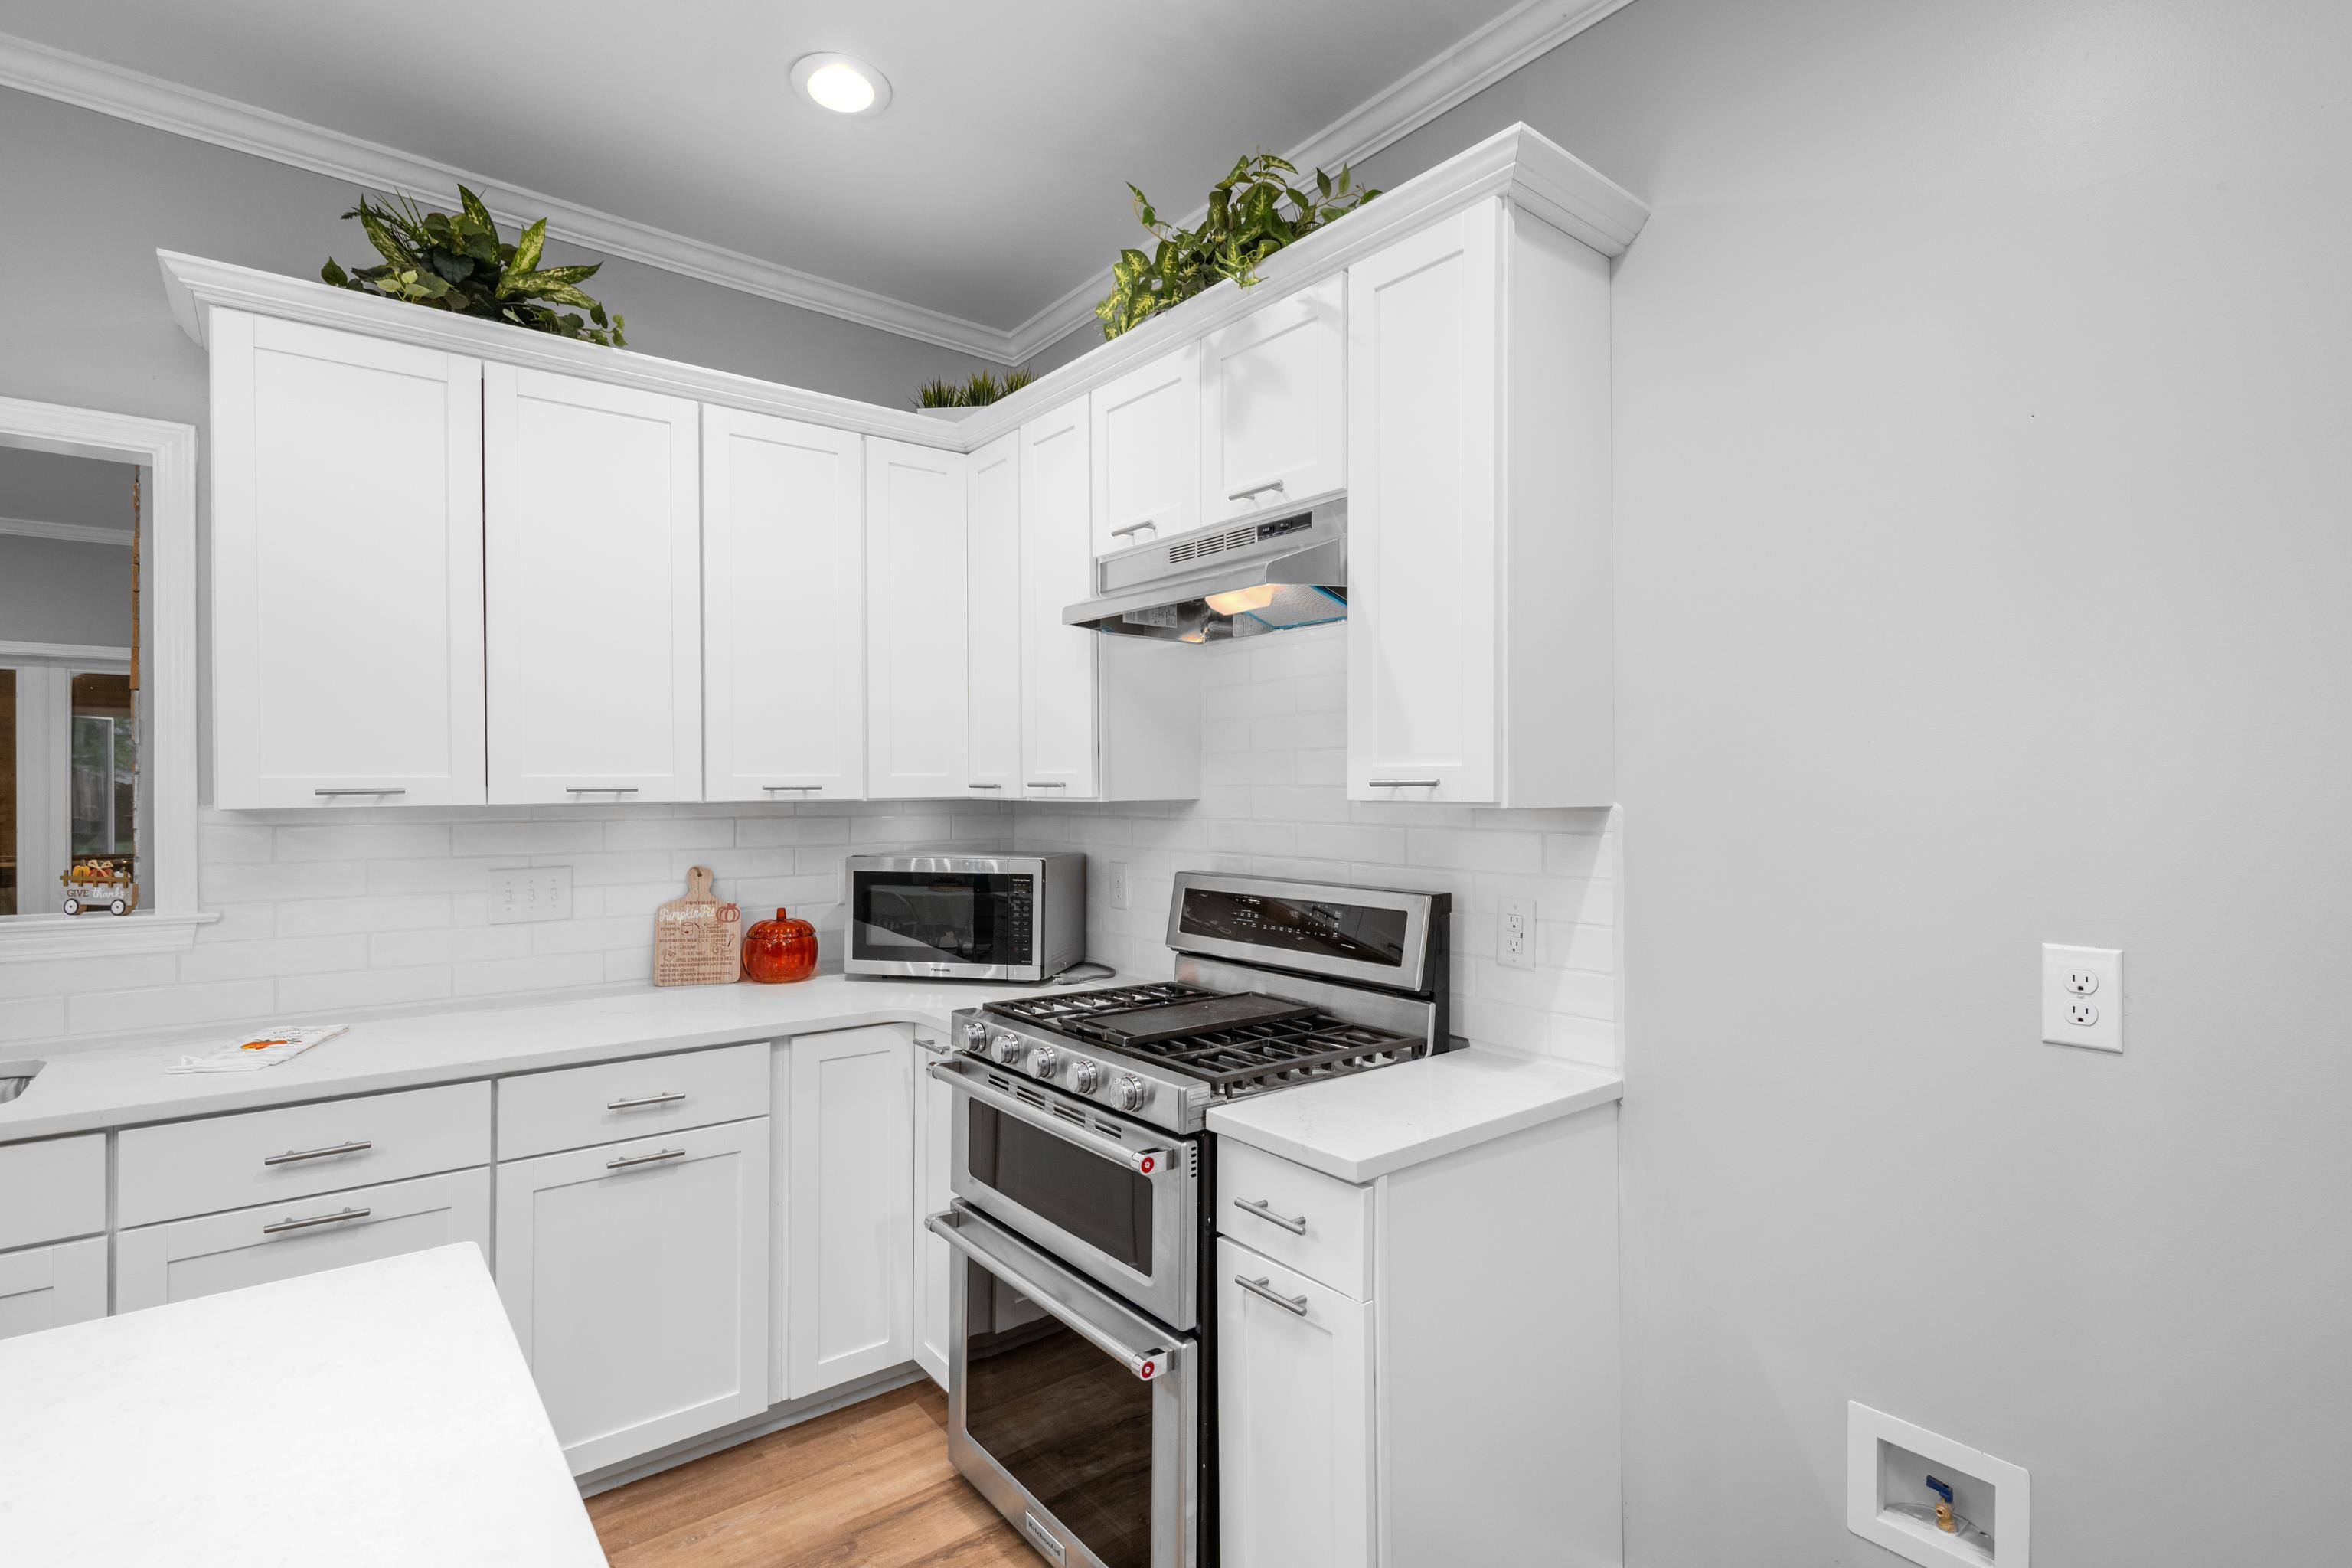
White kitchen with shaker cabinets, subway tile backsplash, and stainless steel double oven and gas range.
Open kitchen and dining area with a white island, wood-look floors, and large windows overlooking trees.
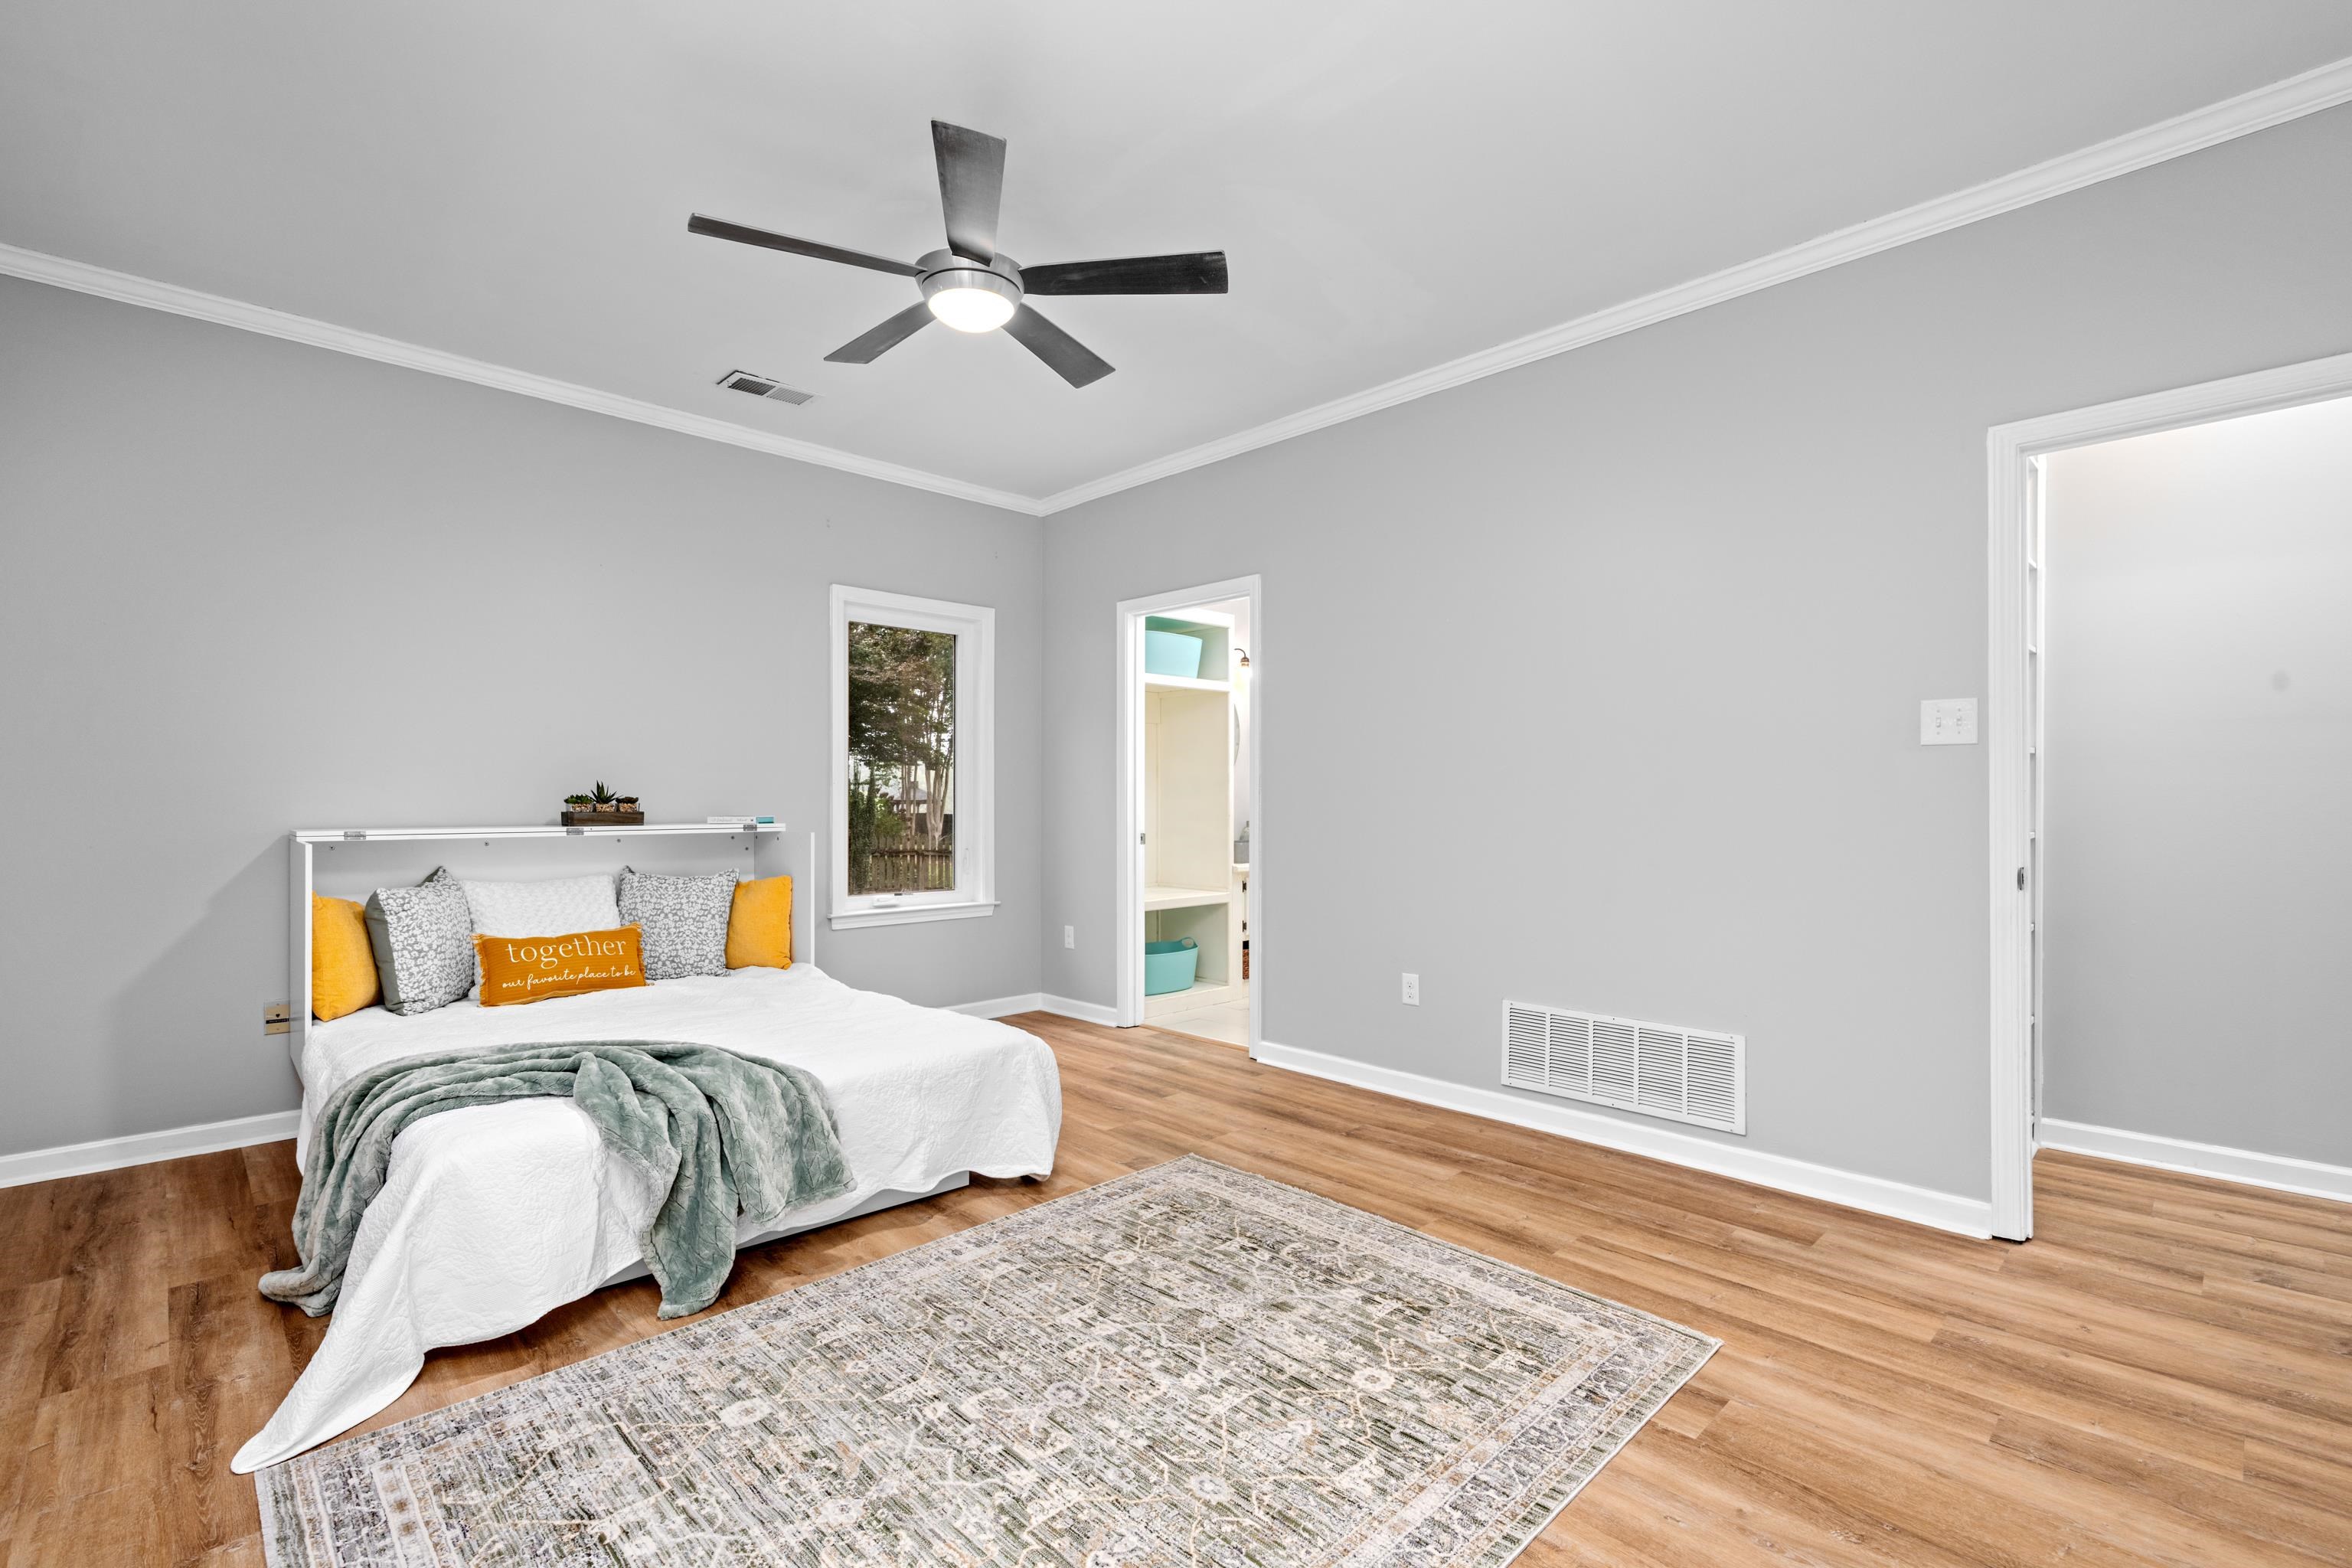
Staged bedroom with a white bed, green throw, ceiling fan, and wood-look flooring.
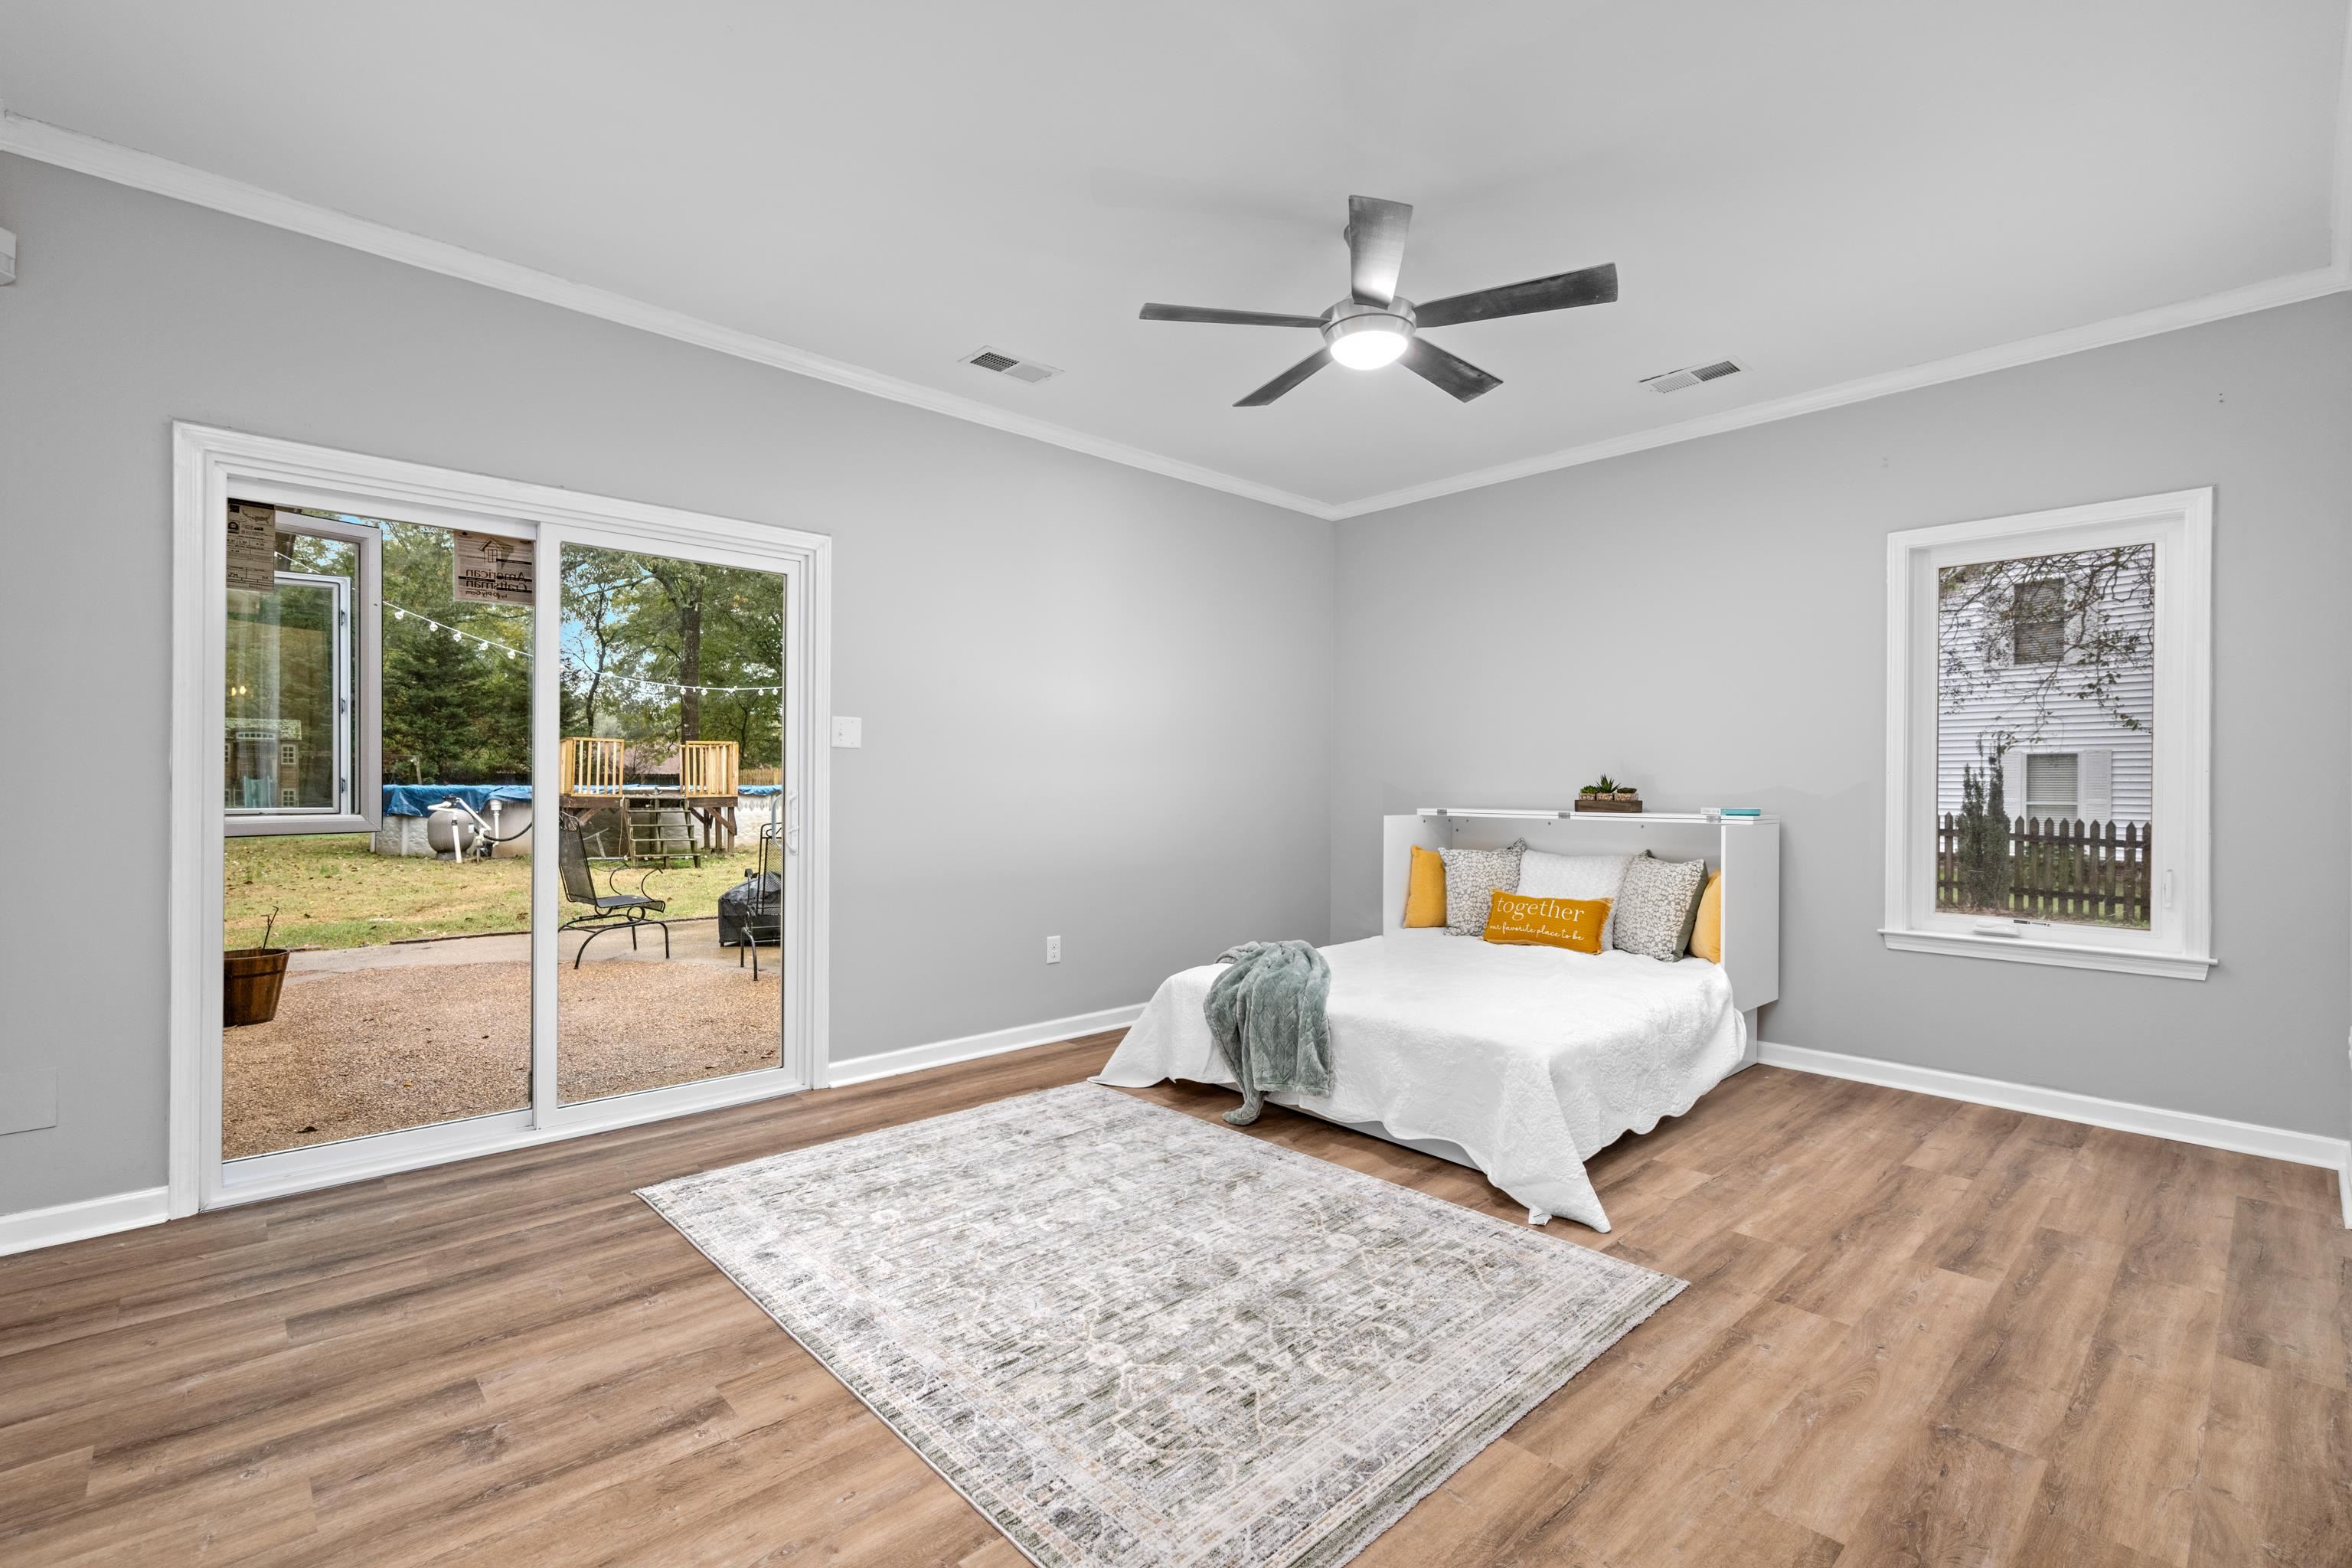
Staged bedroom with a white bed and yellow pillows beside sliding glass doors opening to a backyard.
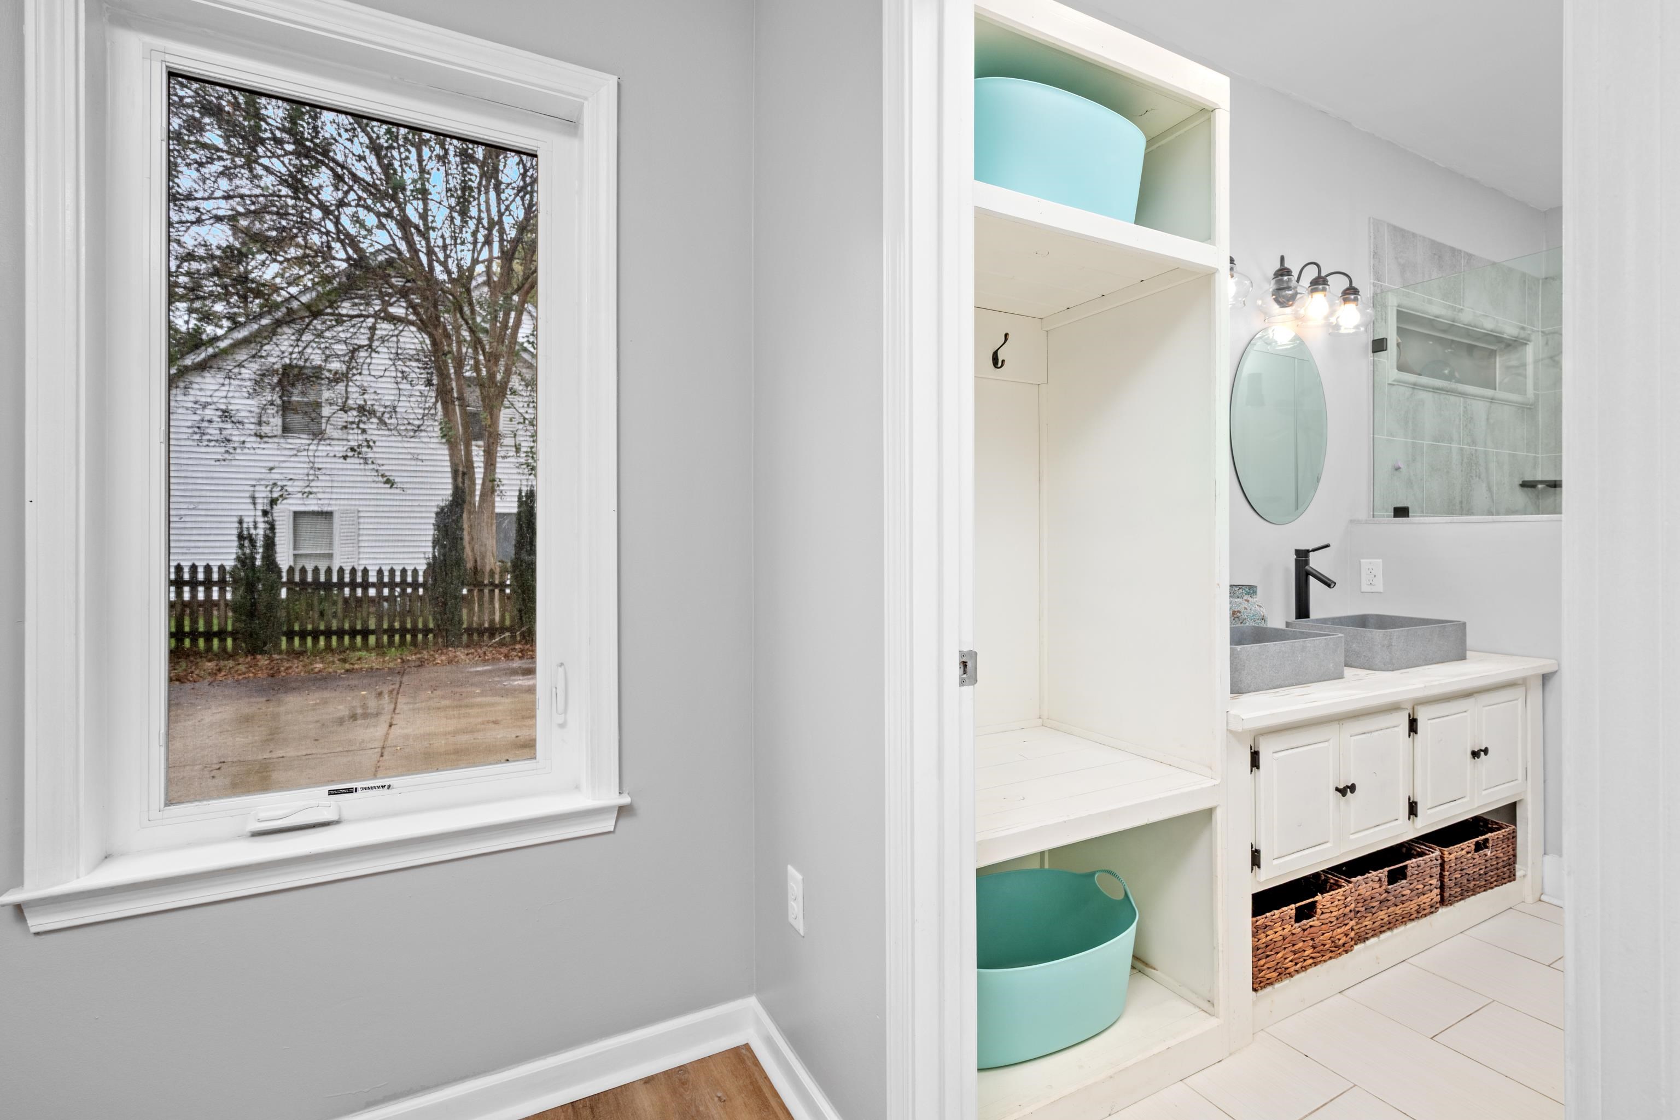
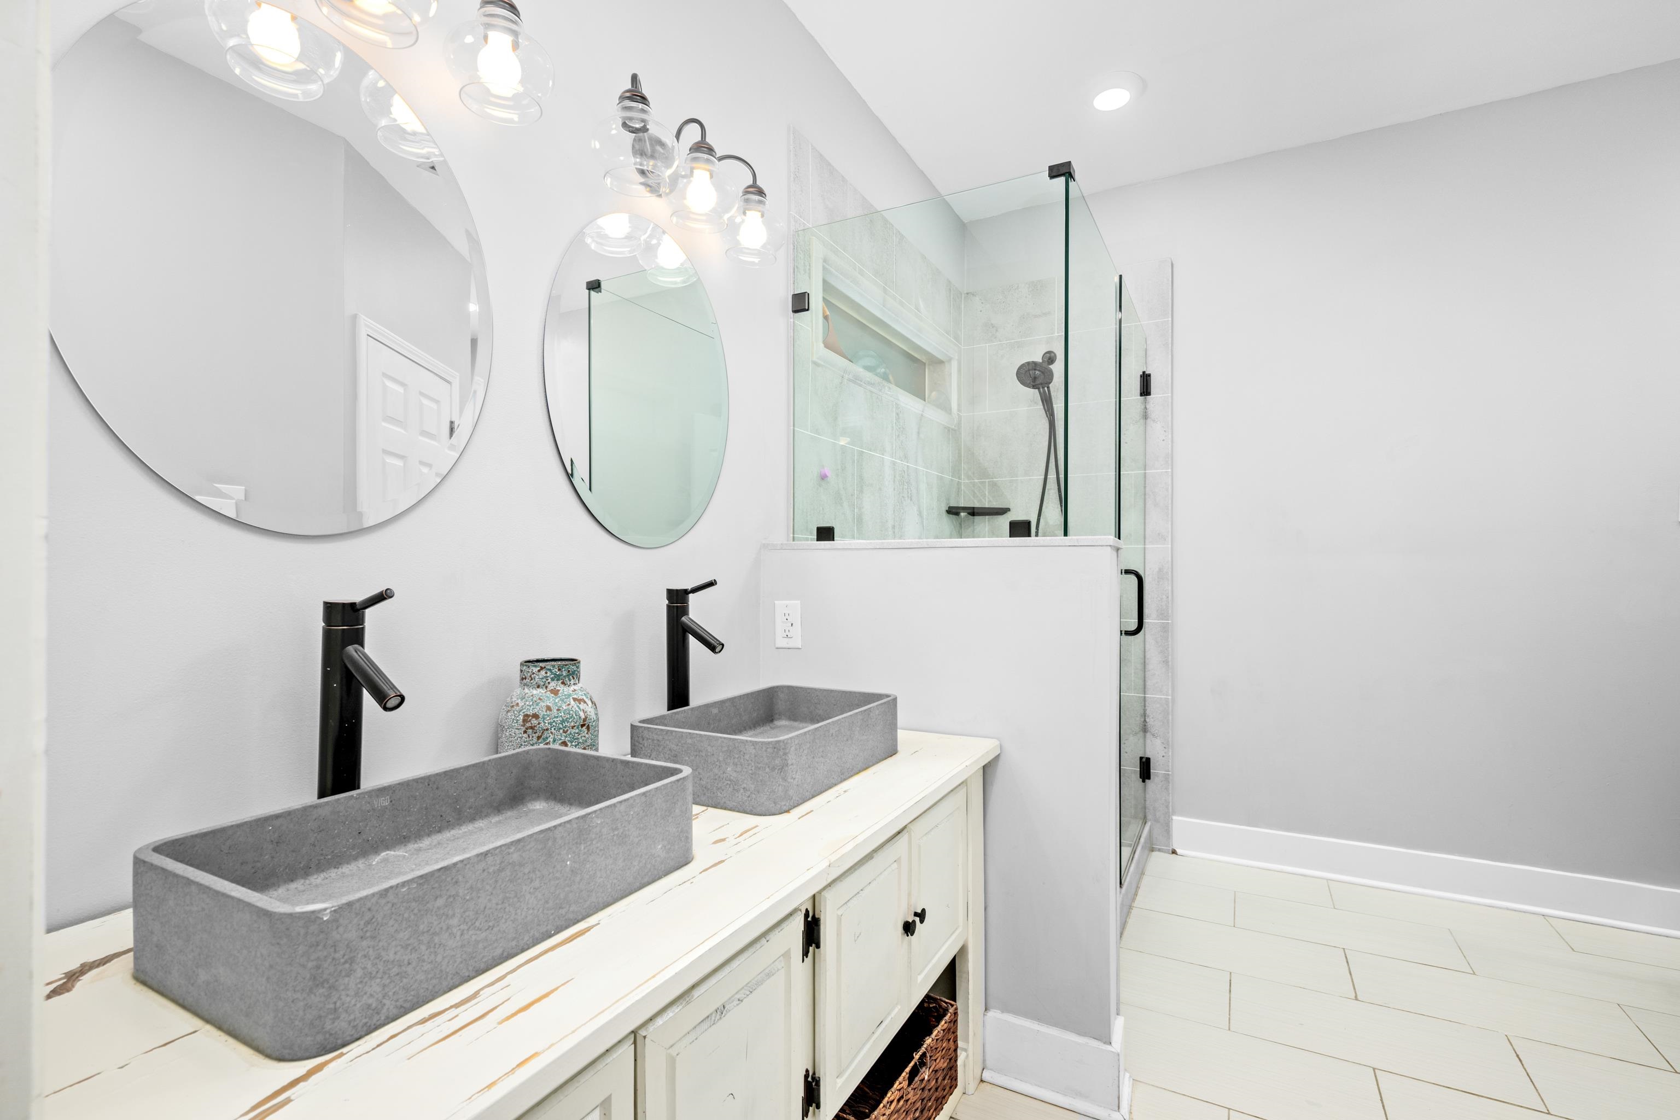
Bathroom with double gray vessel sinks, a glass shower, and built-in shelving beside a large window.
Bathroom with double gray vessel sinks, round mirrors, and a glass-enclosed shower.
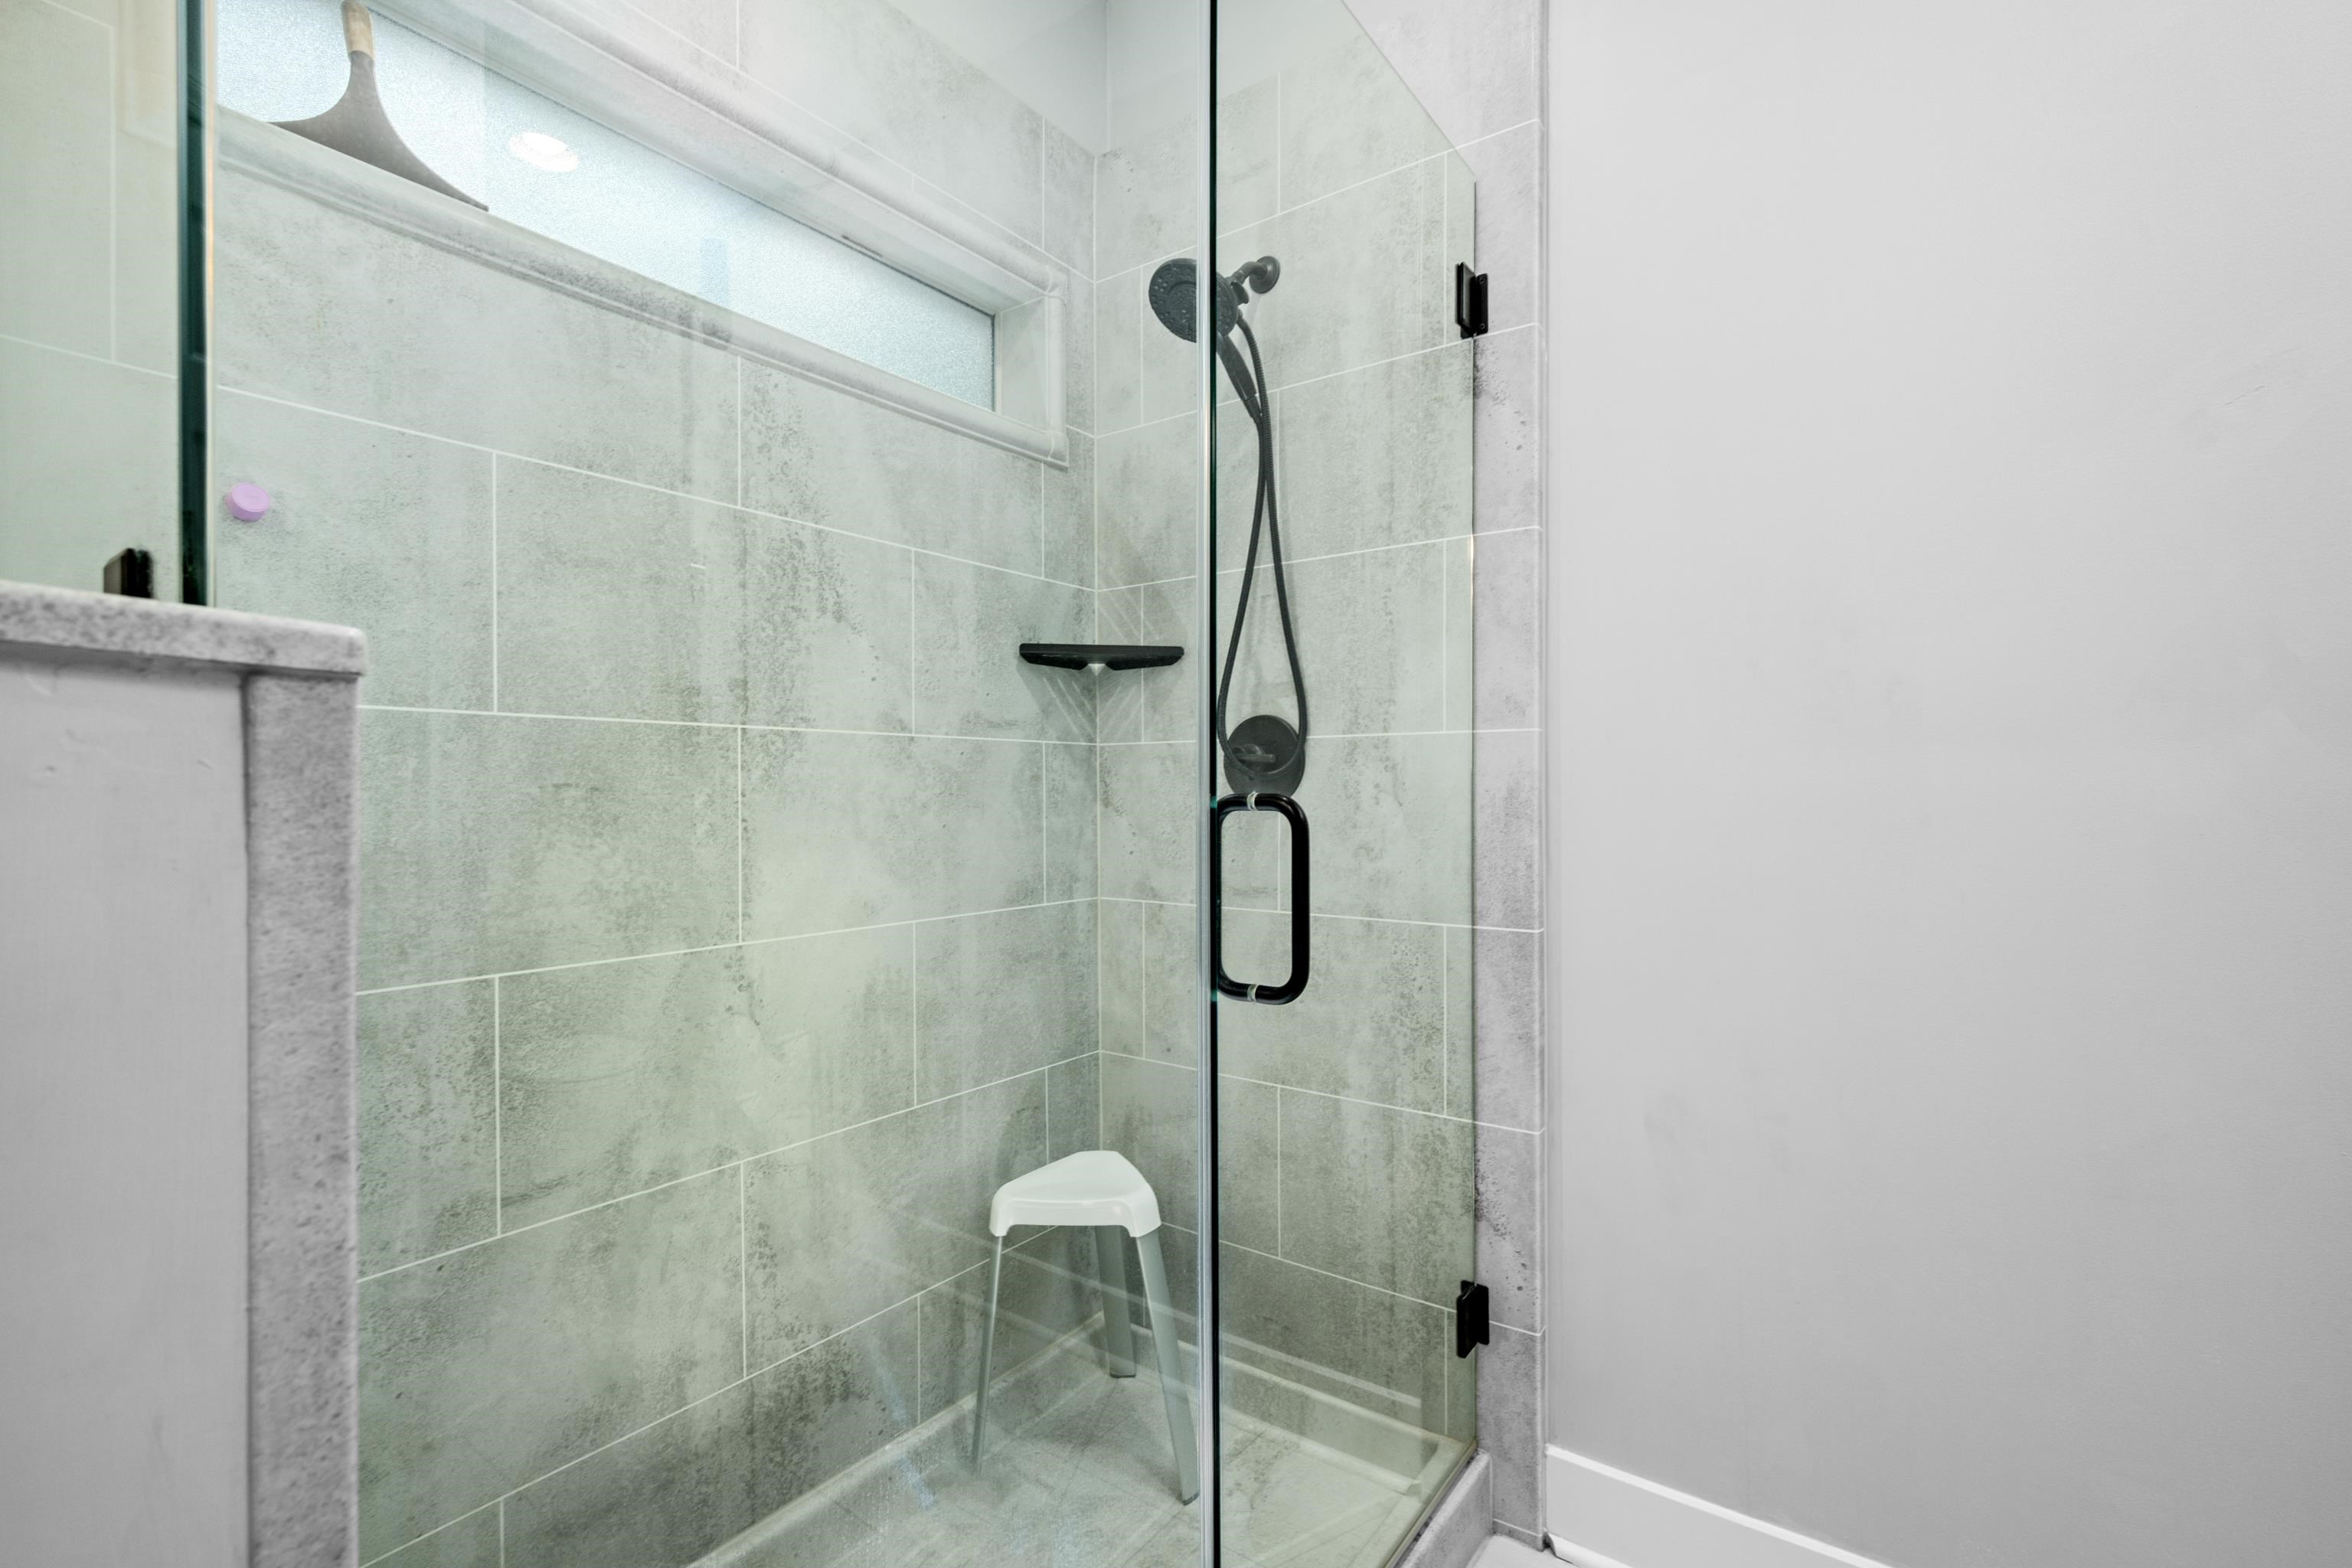
Walk-in shower with gray tile, clear glass enclosure, black hardware, and a small stool.
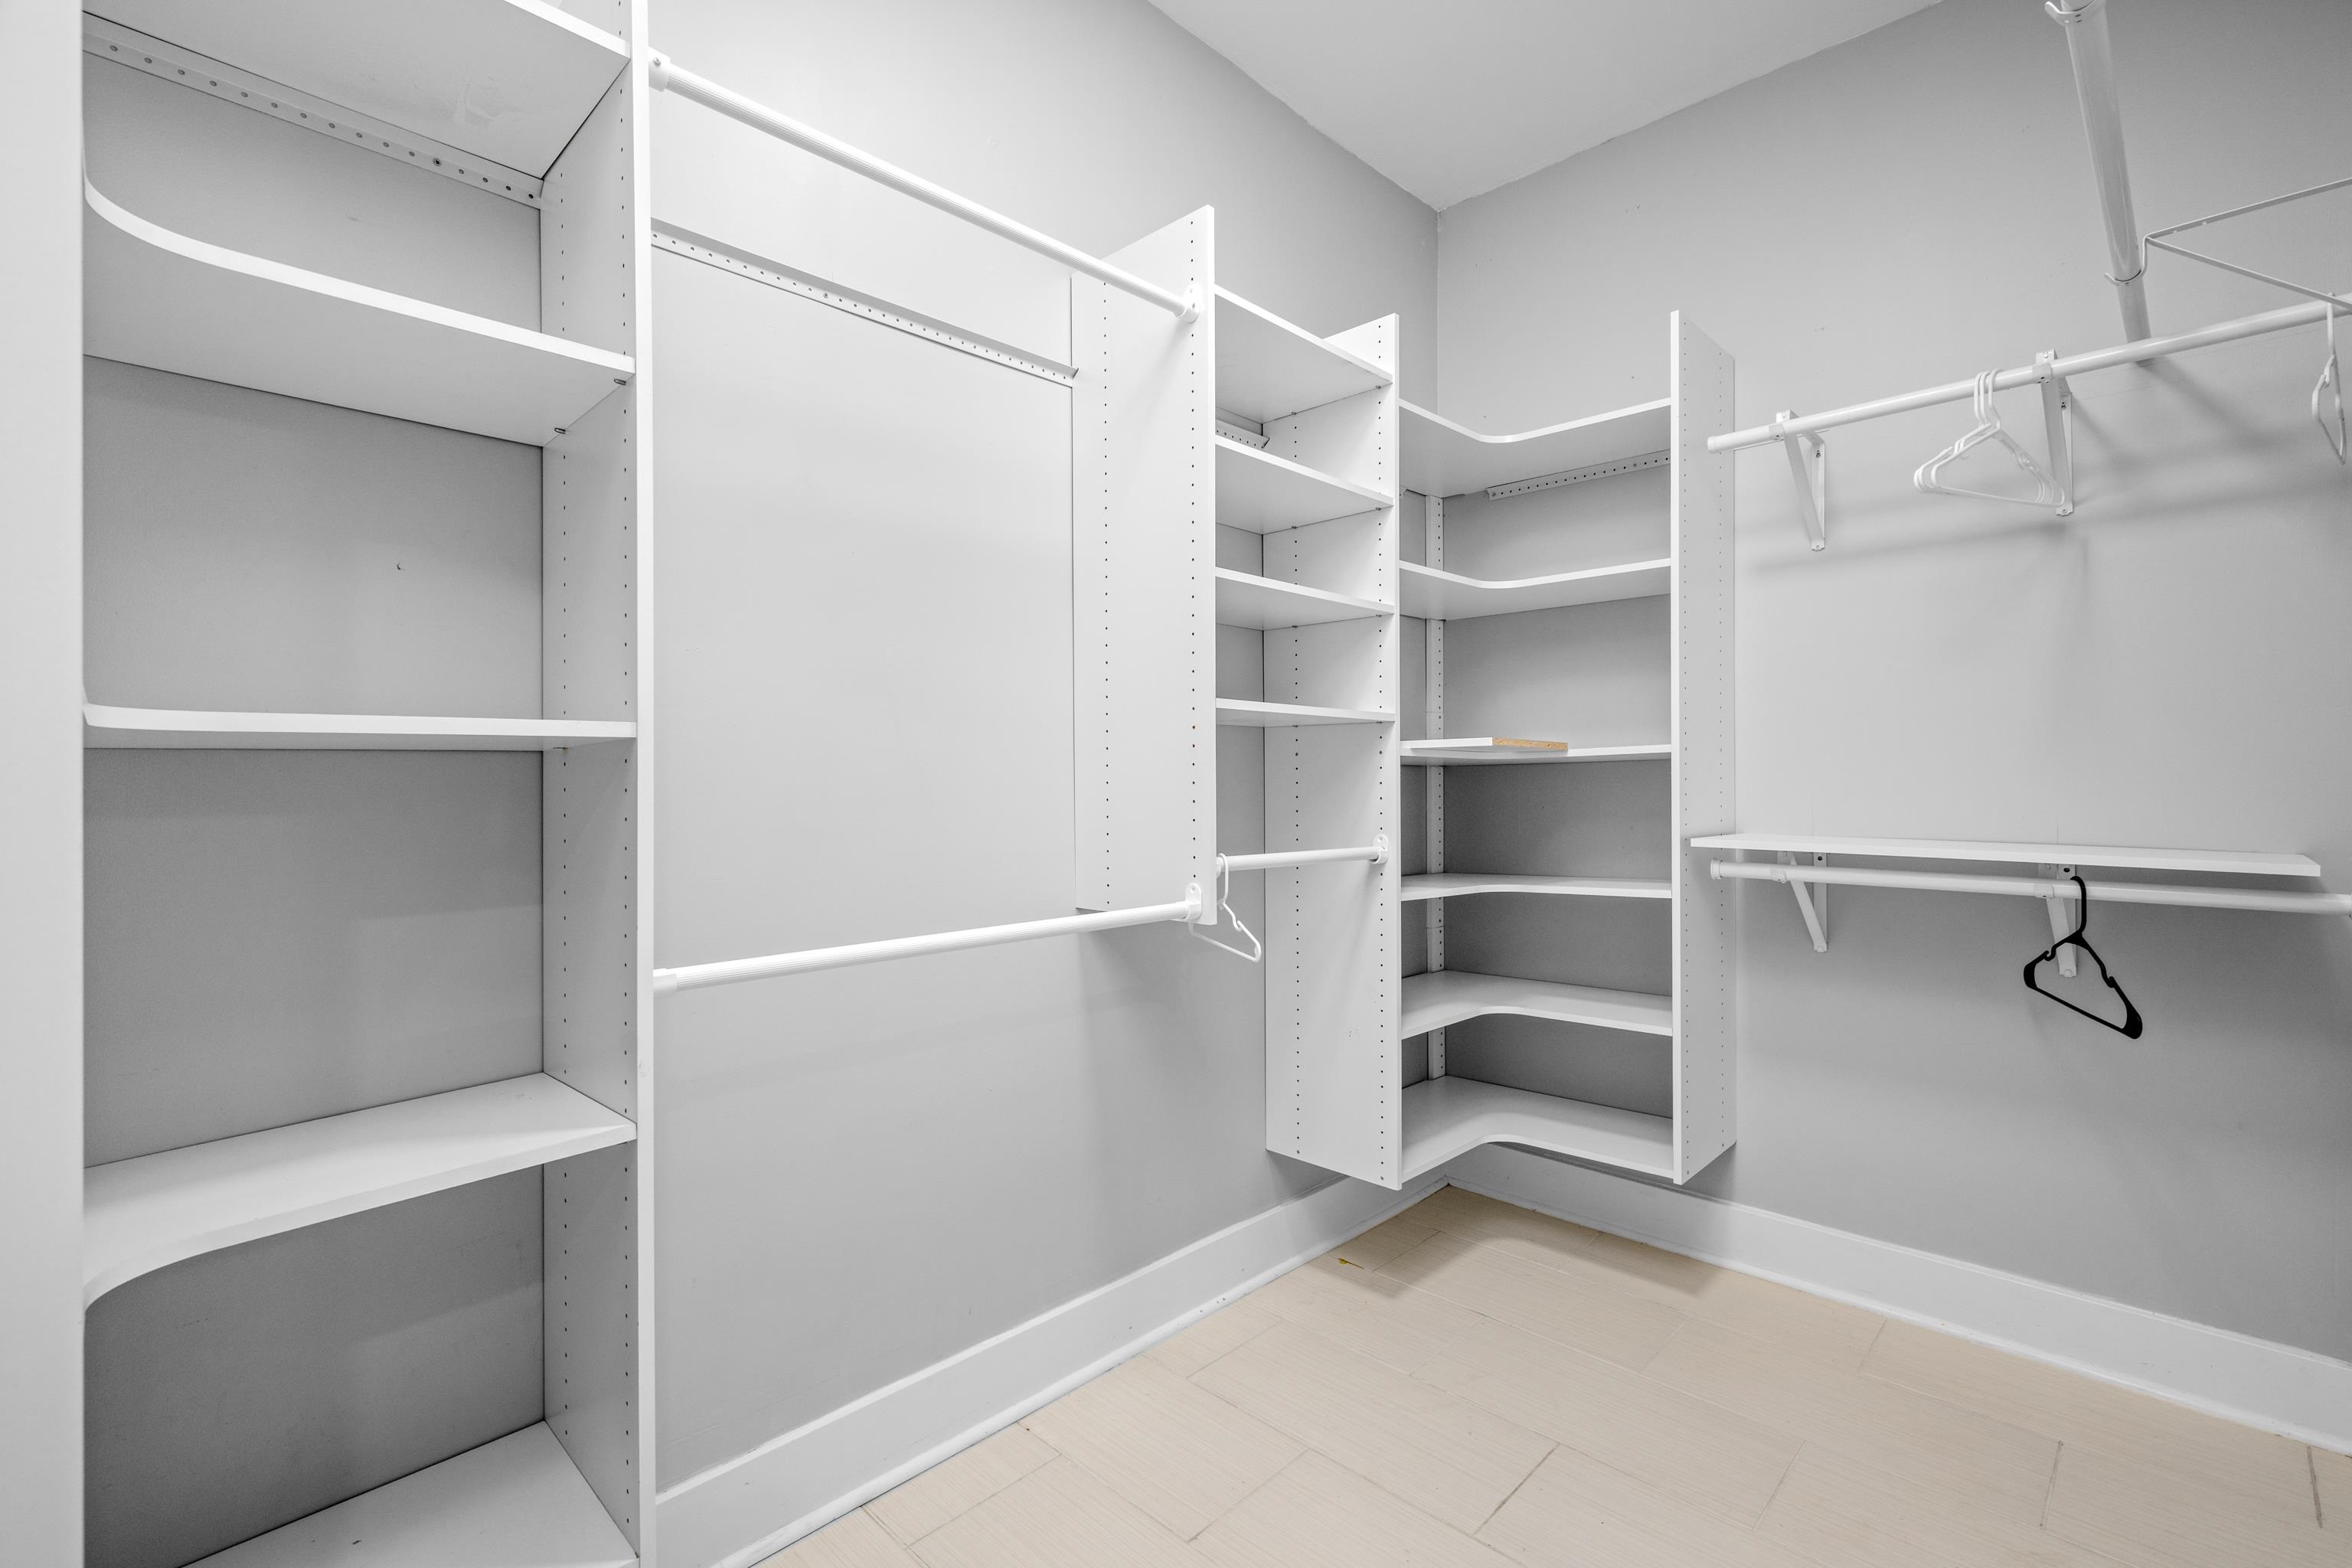
Walk-in closet with extensive white shelving, hanging rods, and light tile flooring.
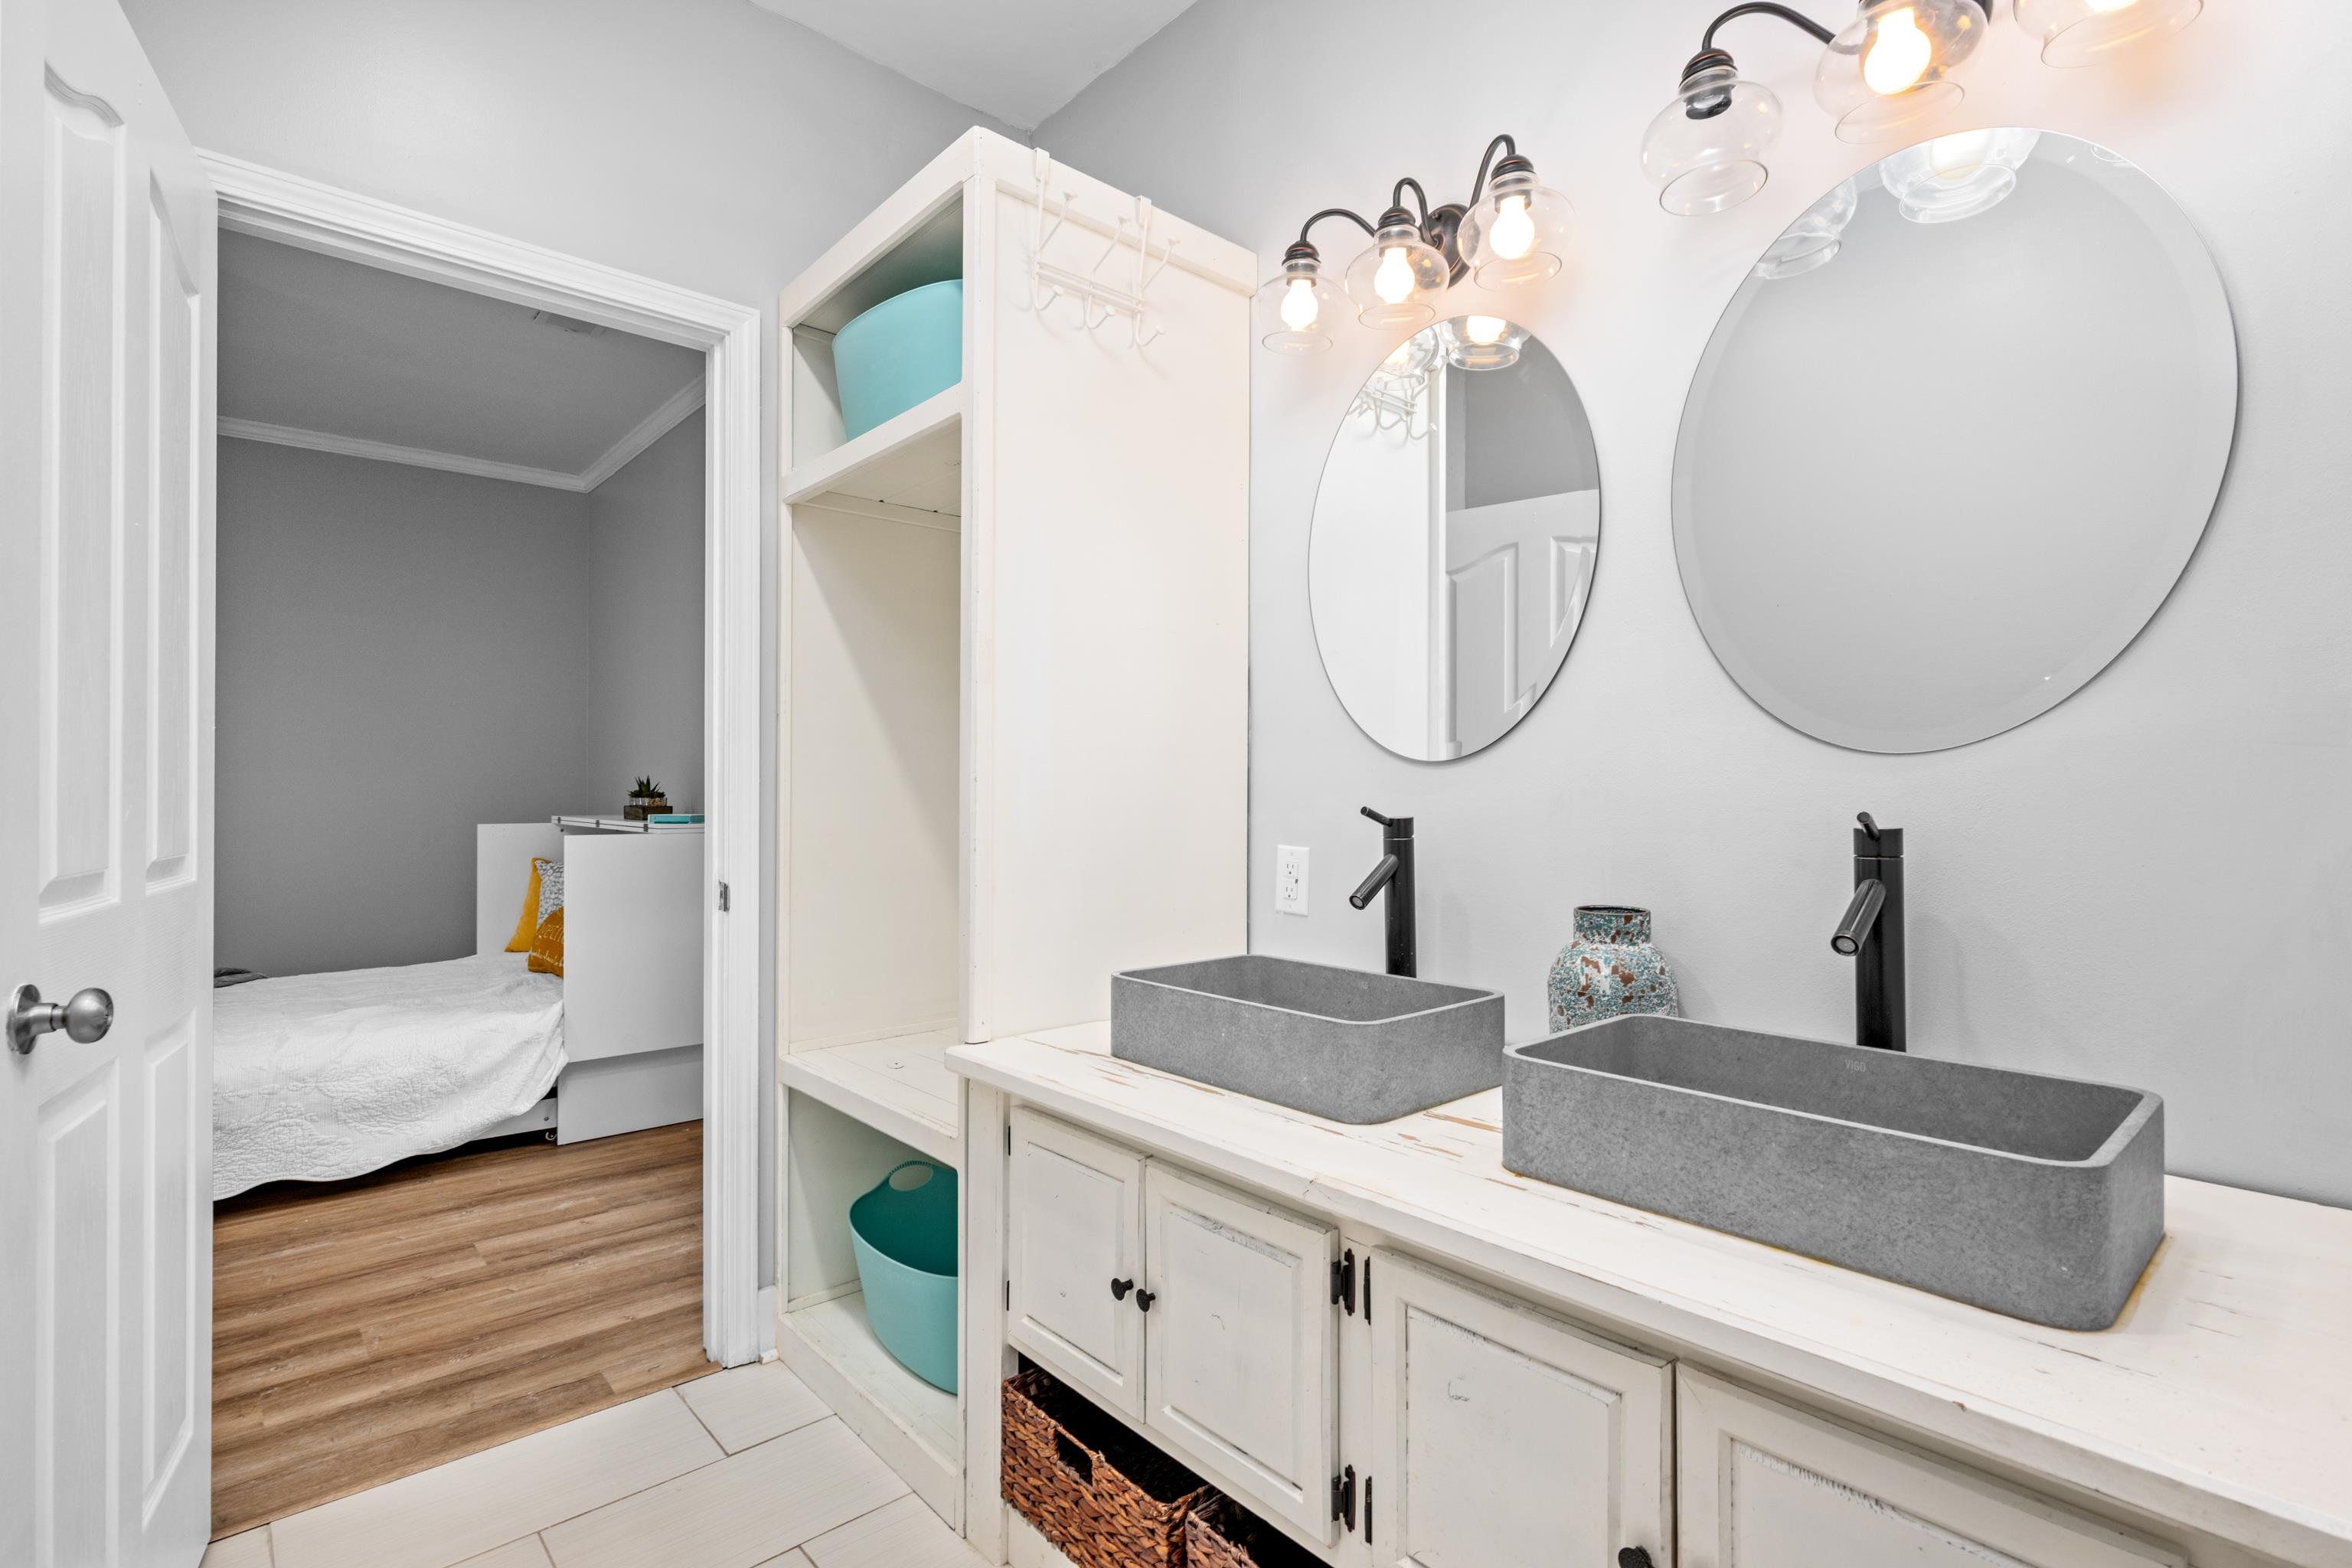
Bathroom with double gray vessel sinks, round mirrors, and an open doorway to a bedroom.
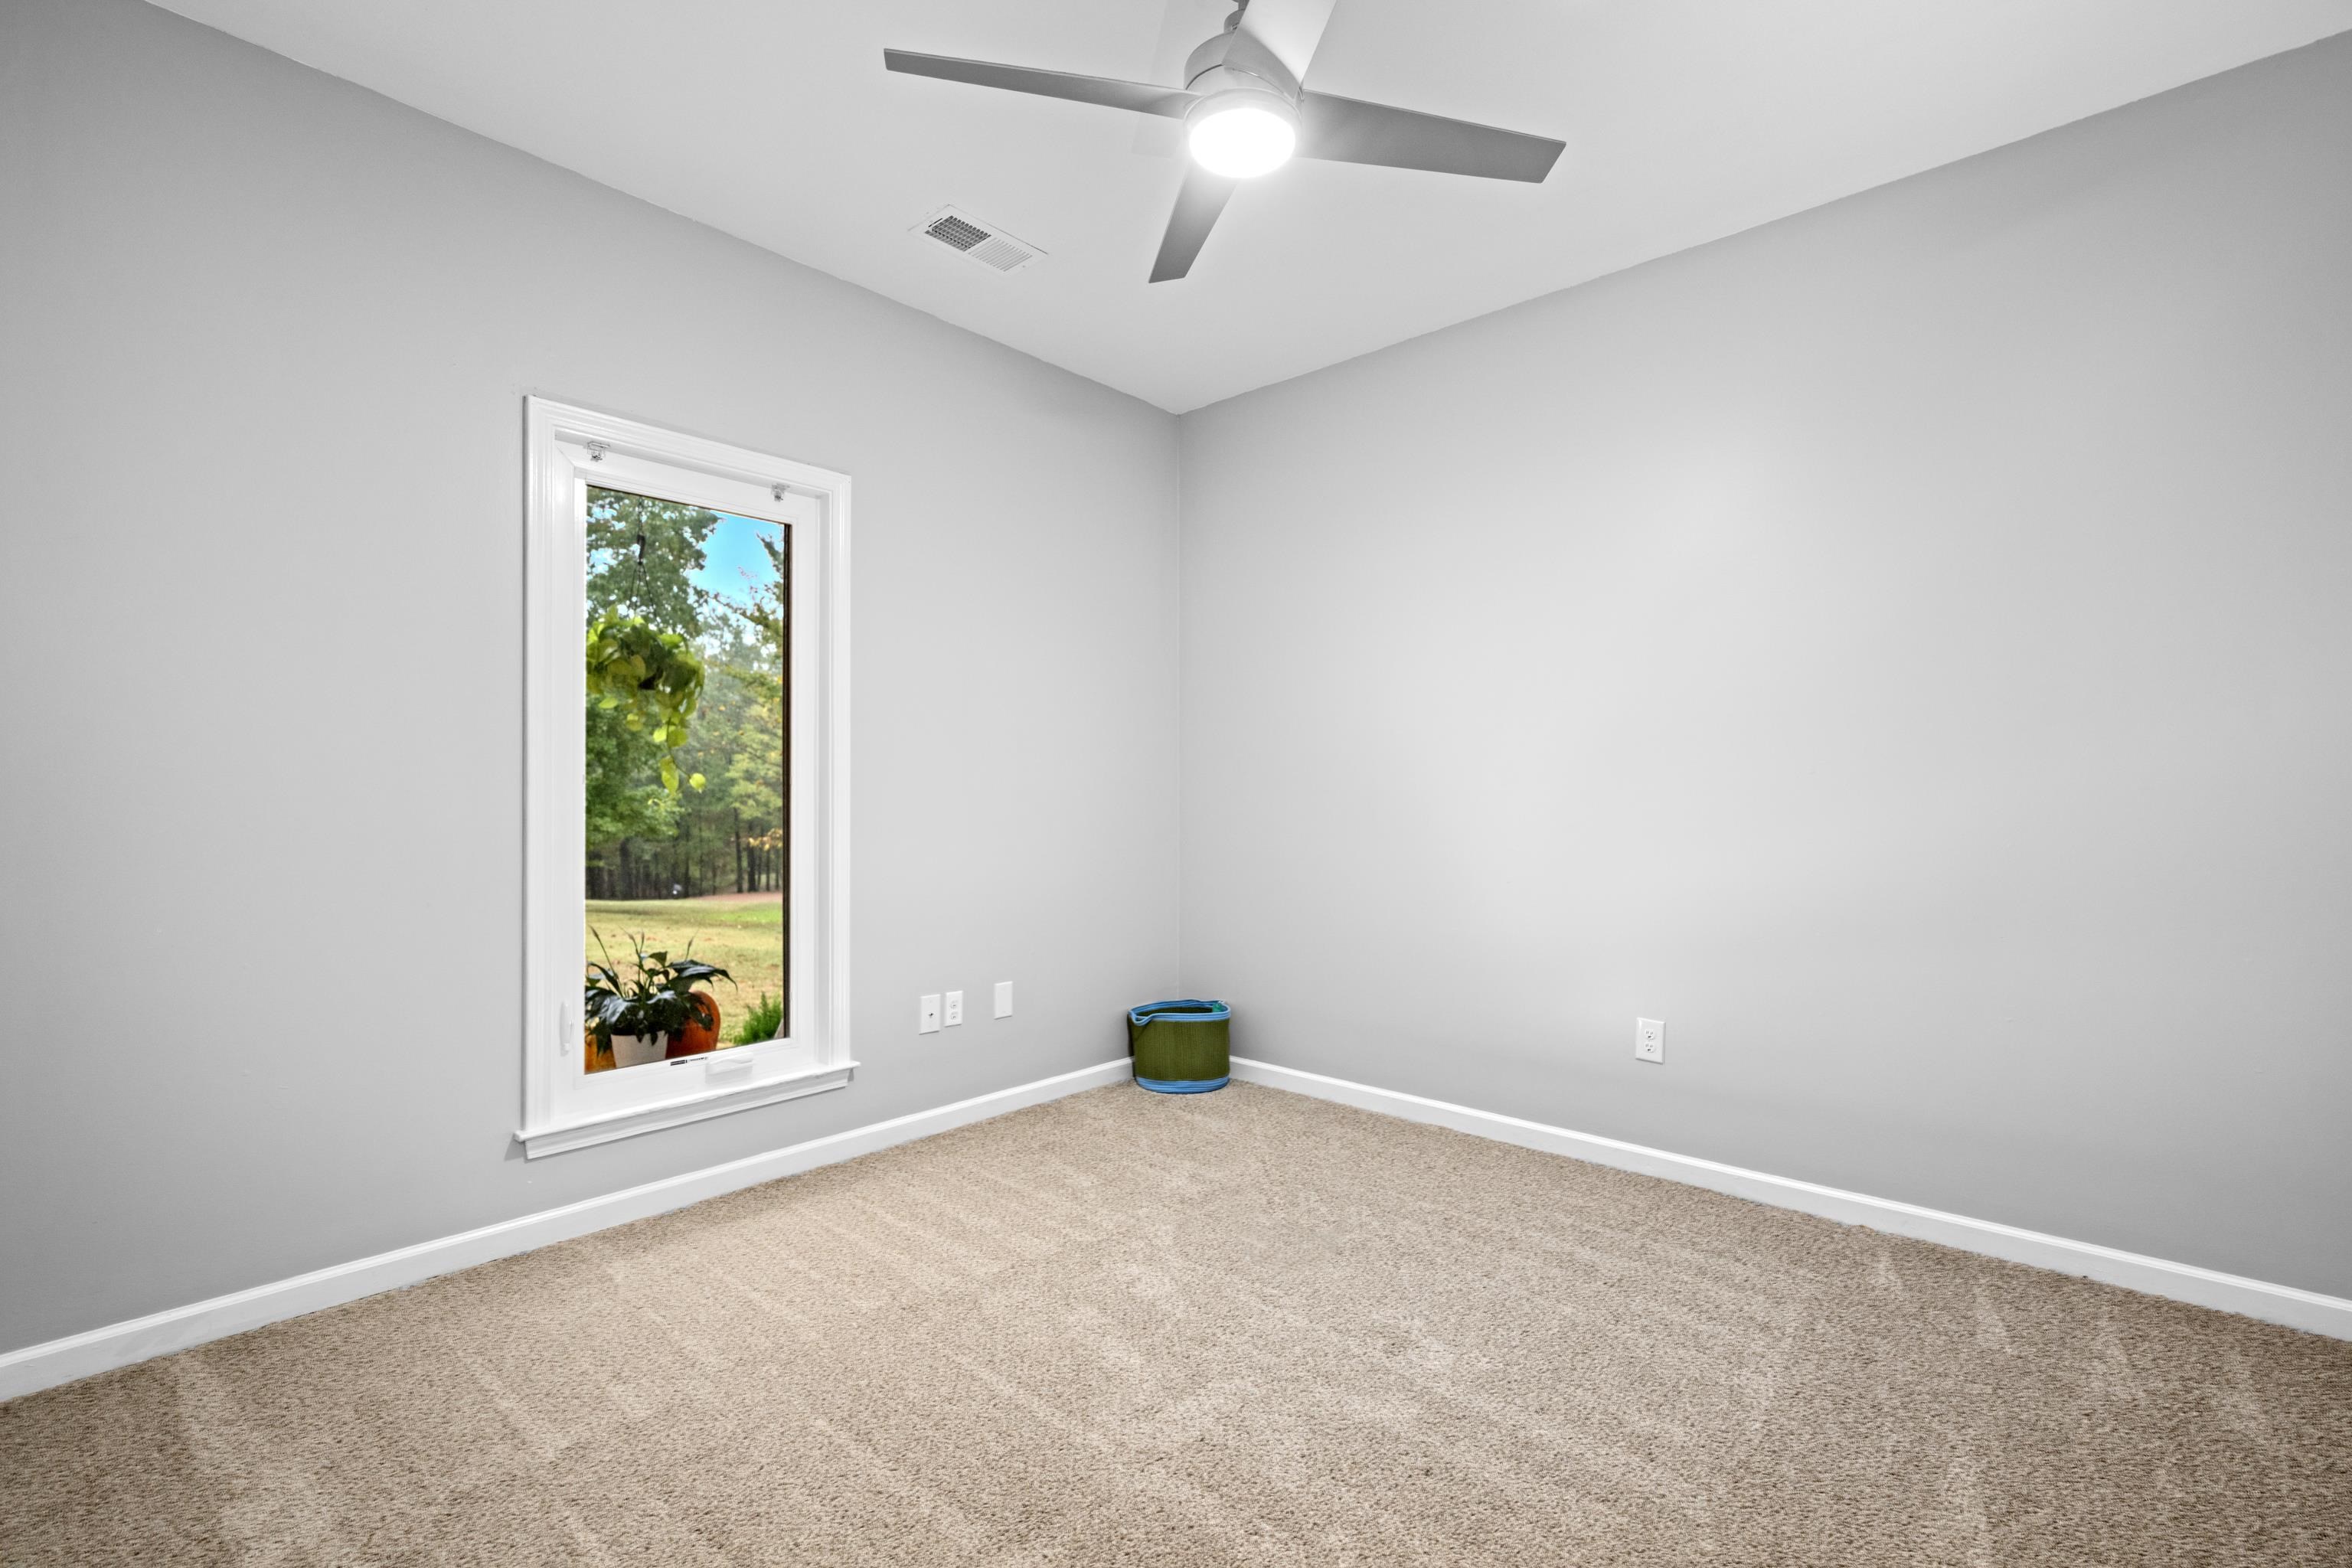
Empty carpeted room with a ceiling fan and tall window overlooking trees.
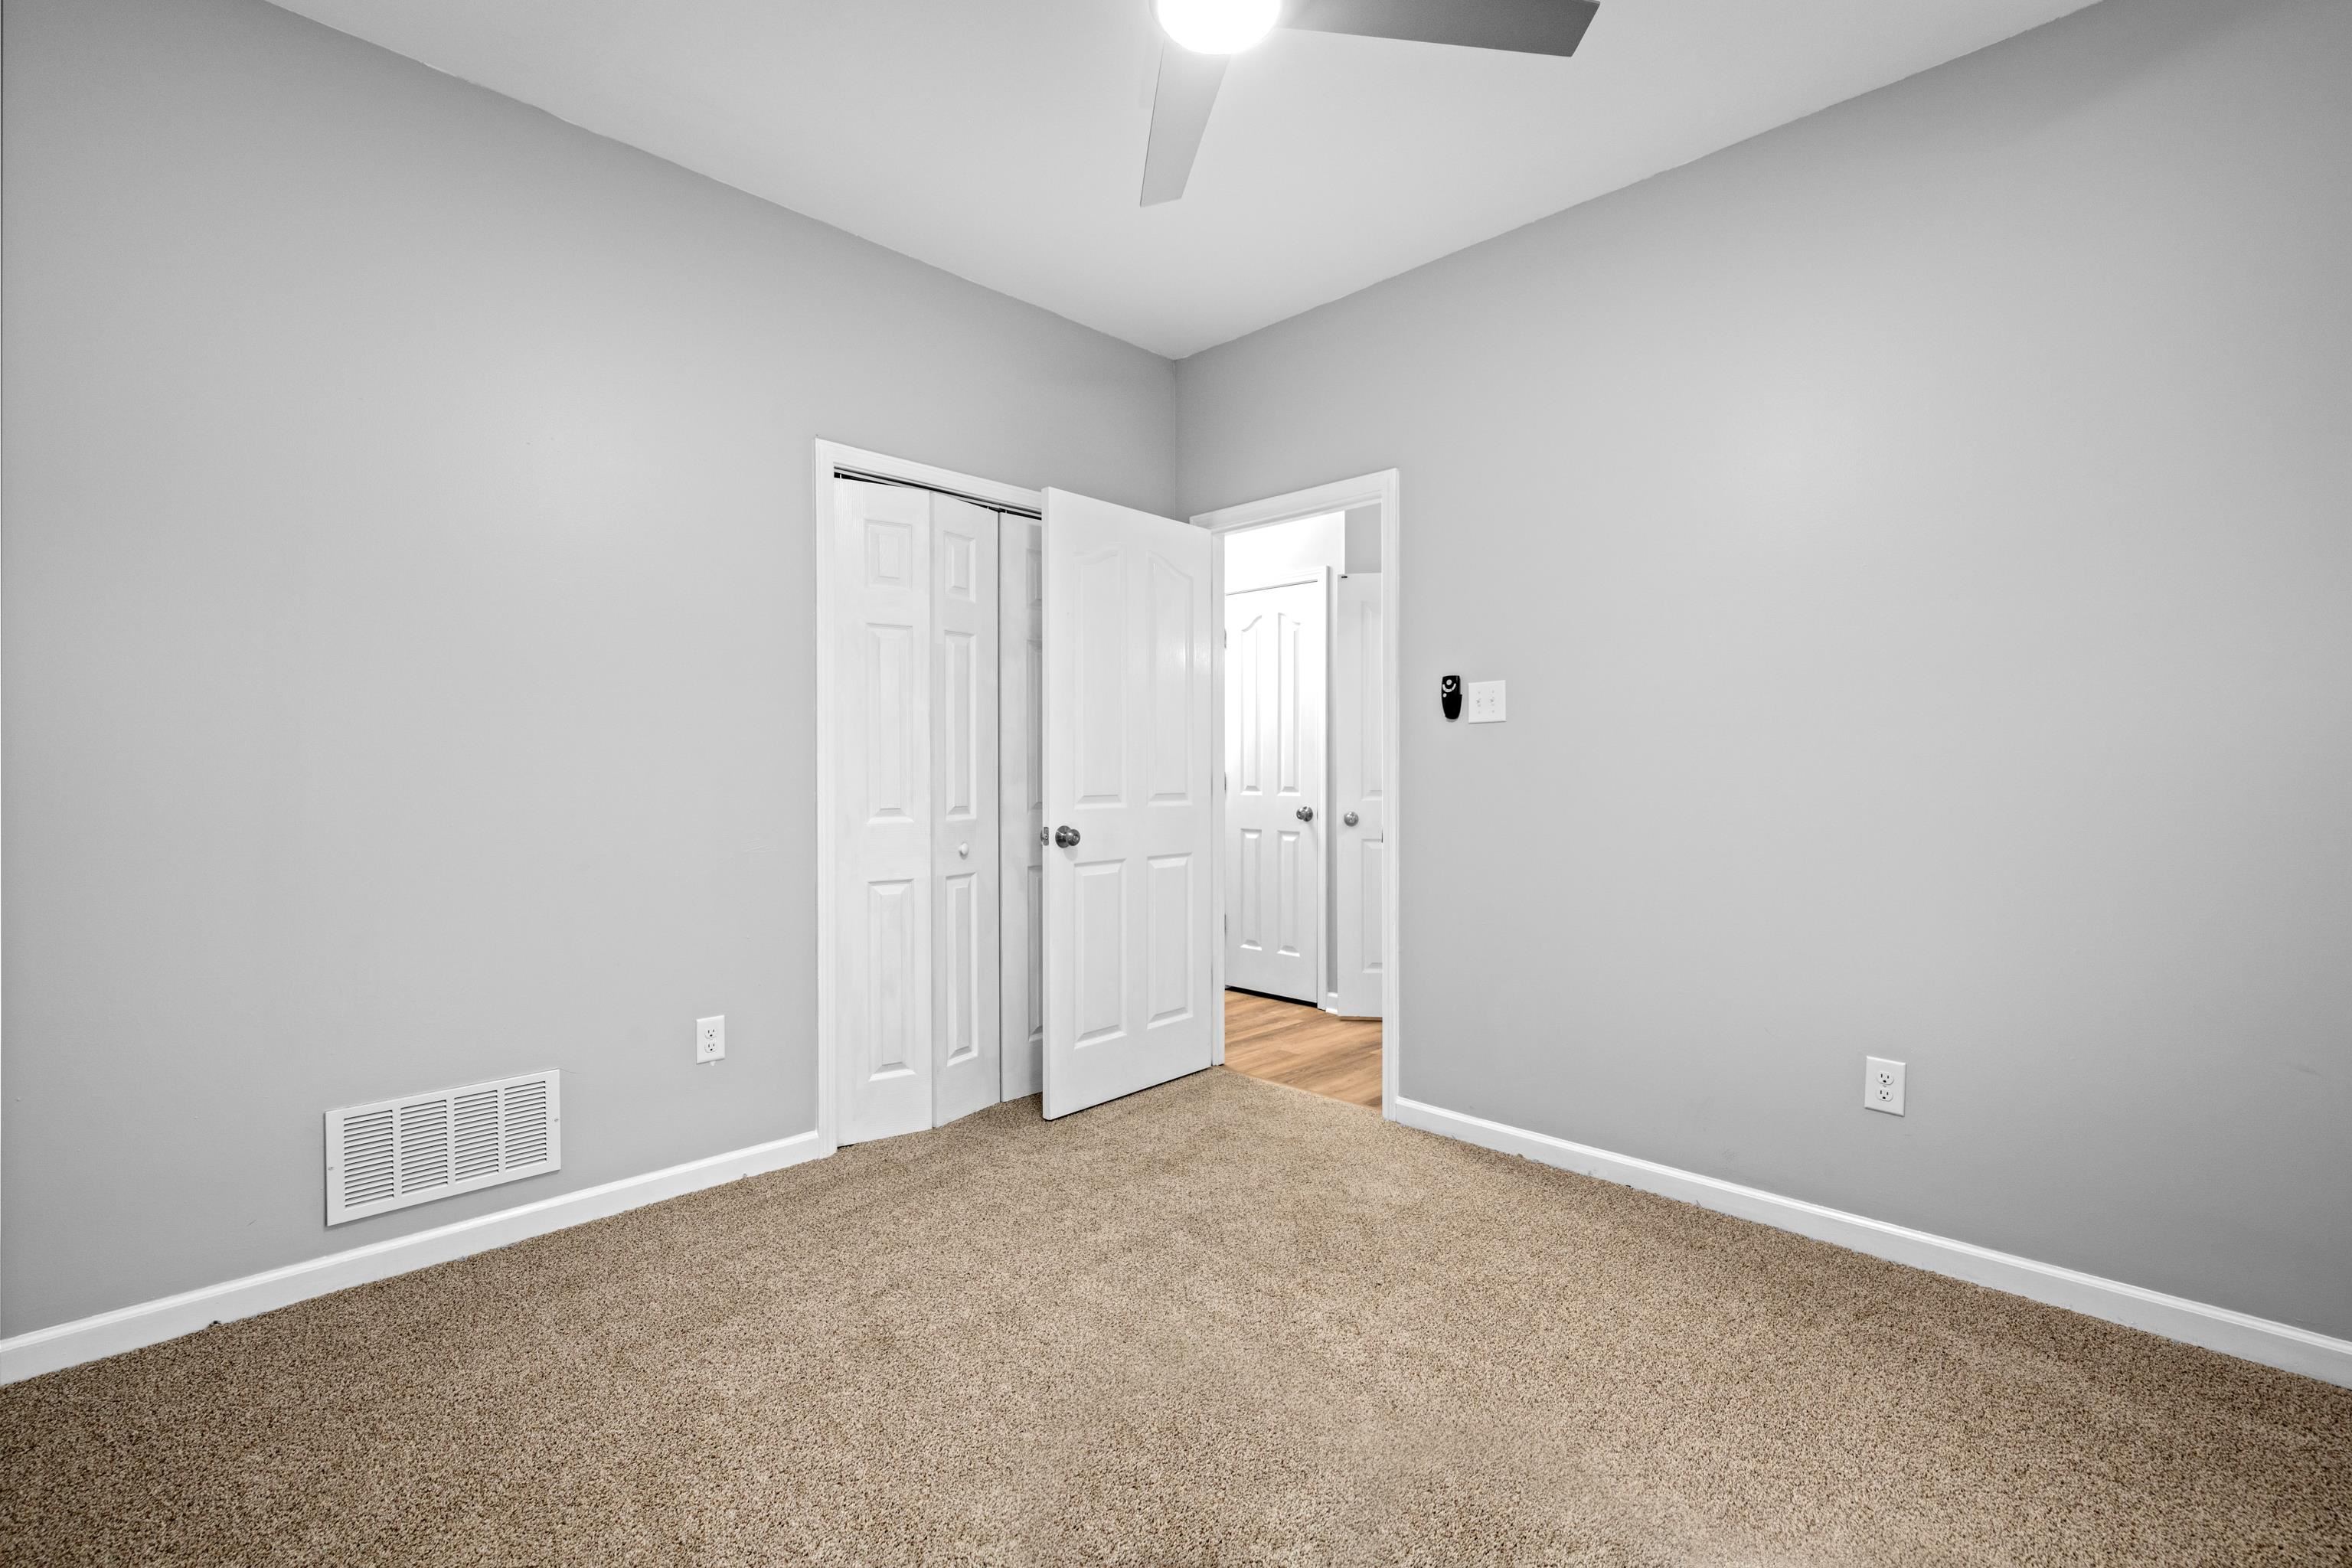
Empty bedroom with beige carpet, gray walls, and open closet doors.
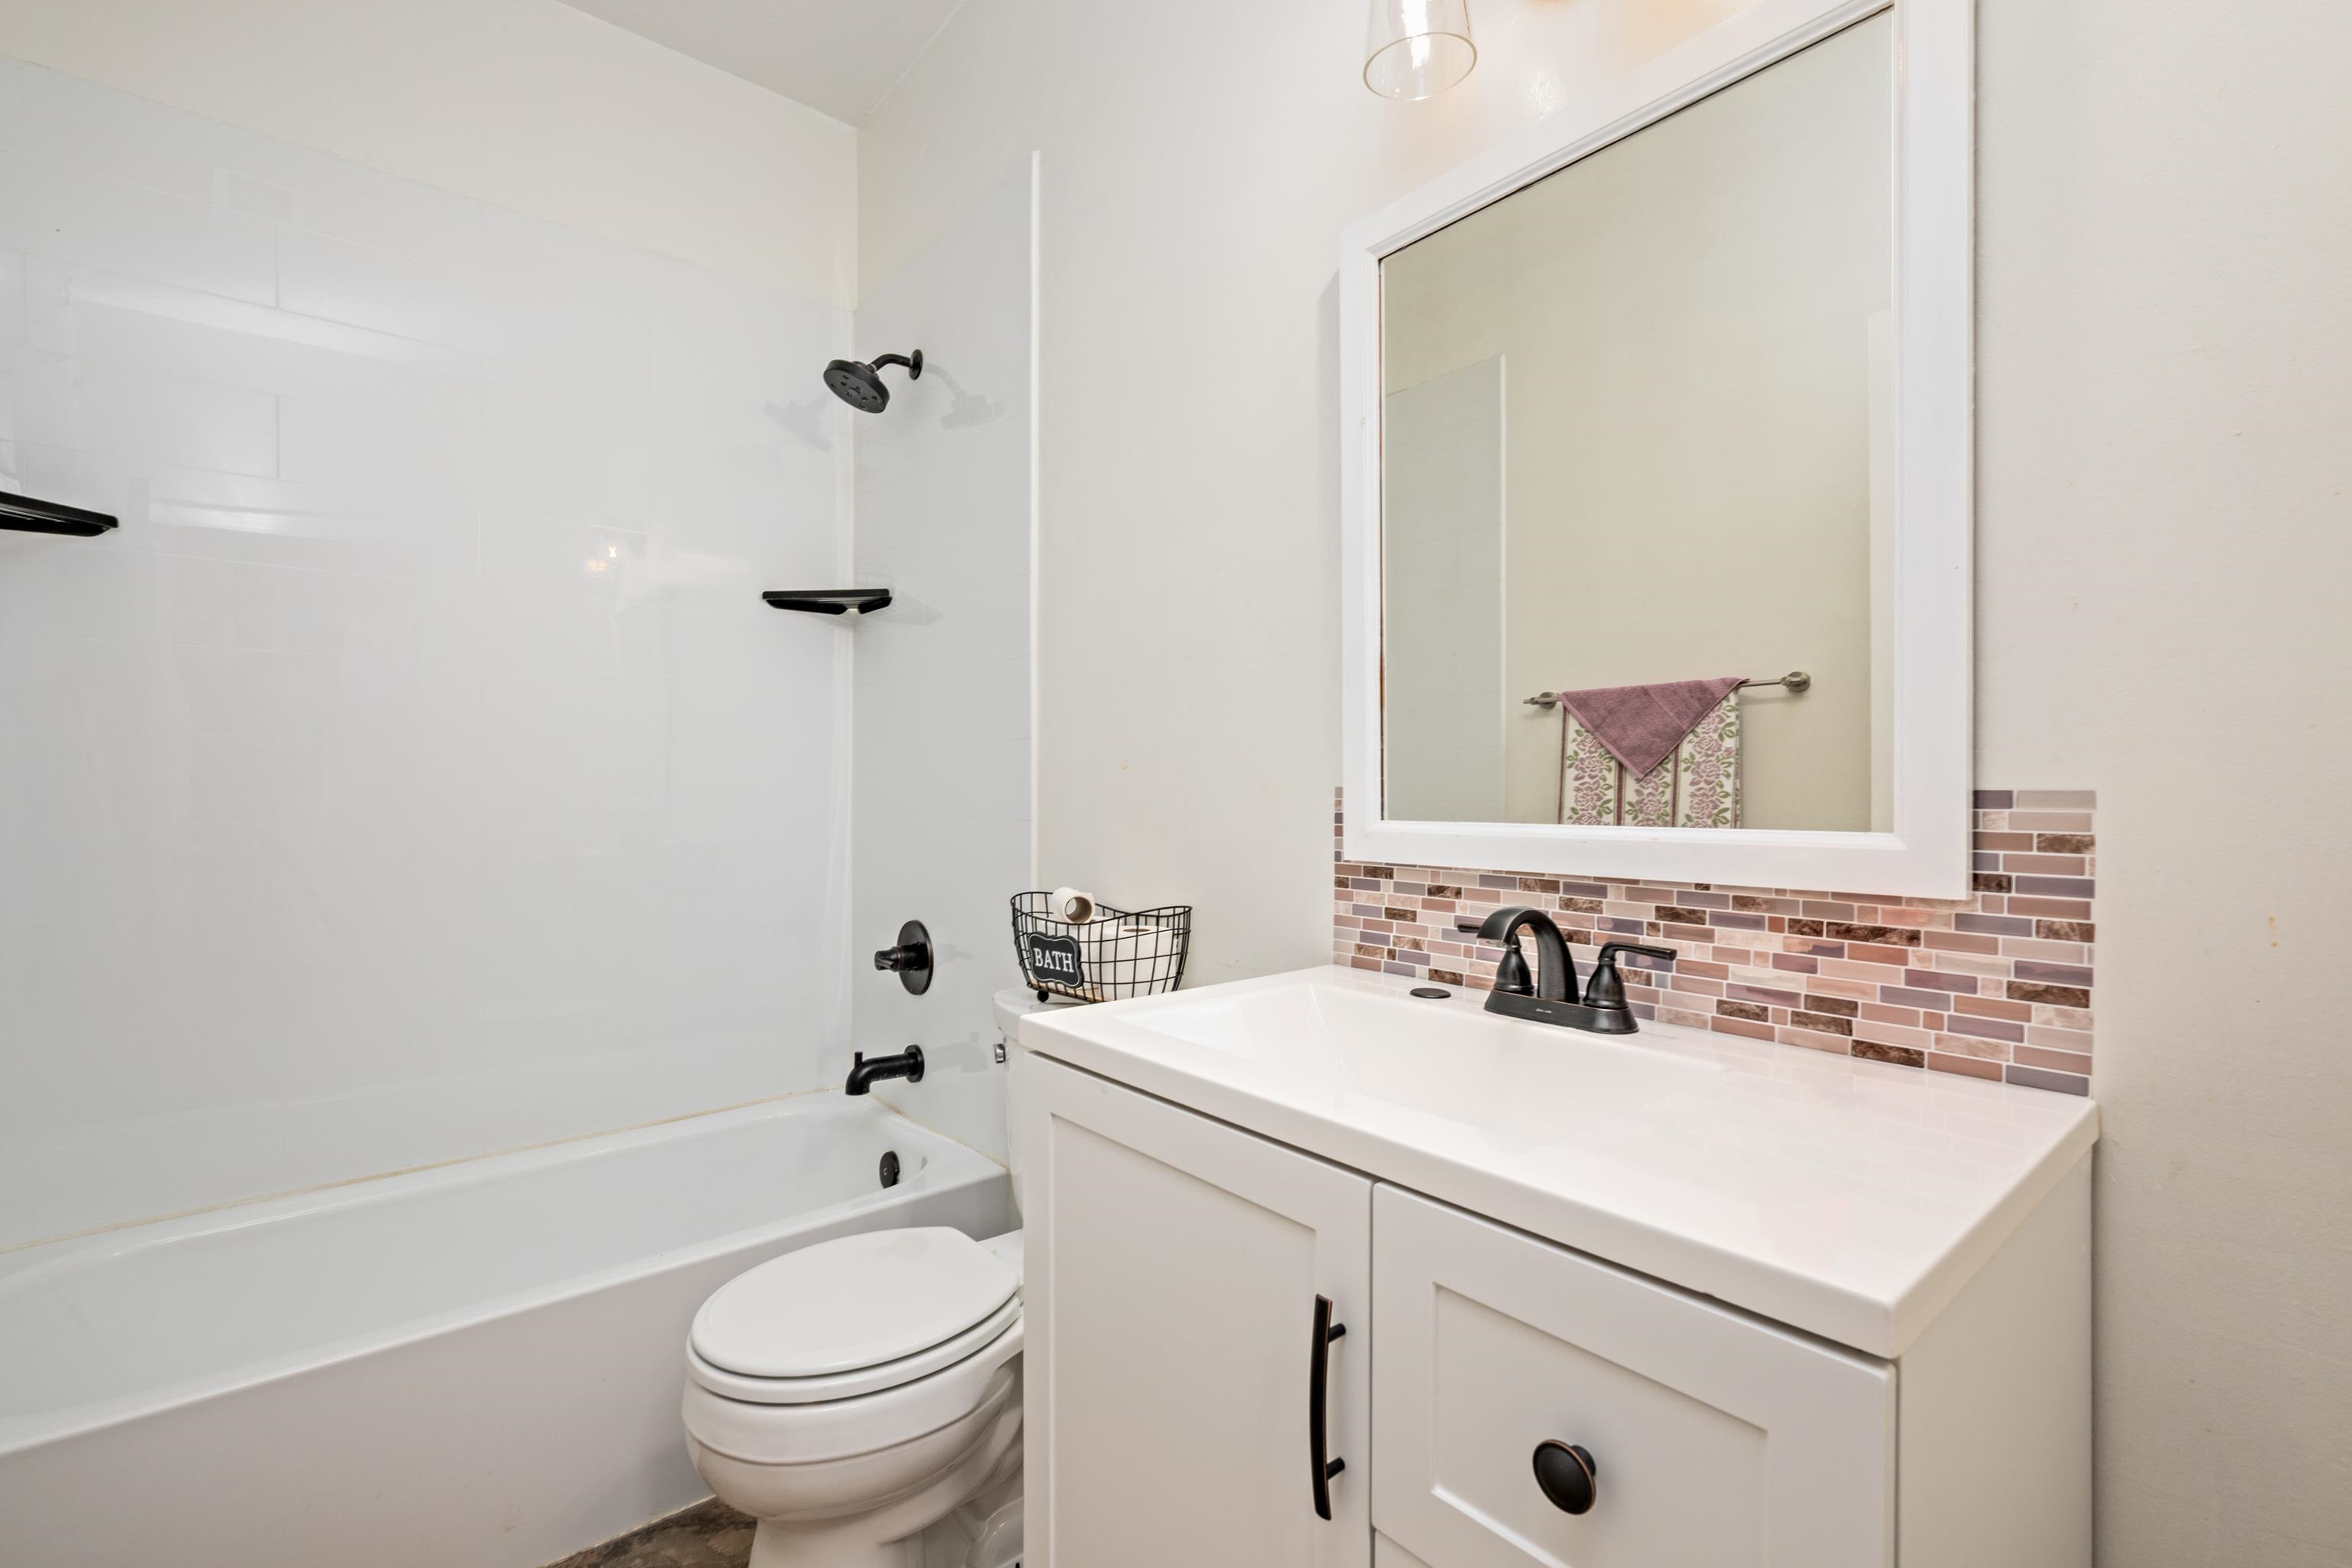
Bathroom with a white tub, black fixtures, and a white vanity beneath a large mirror.
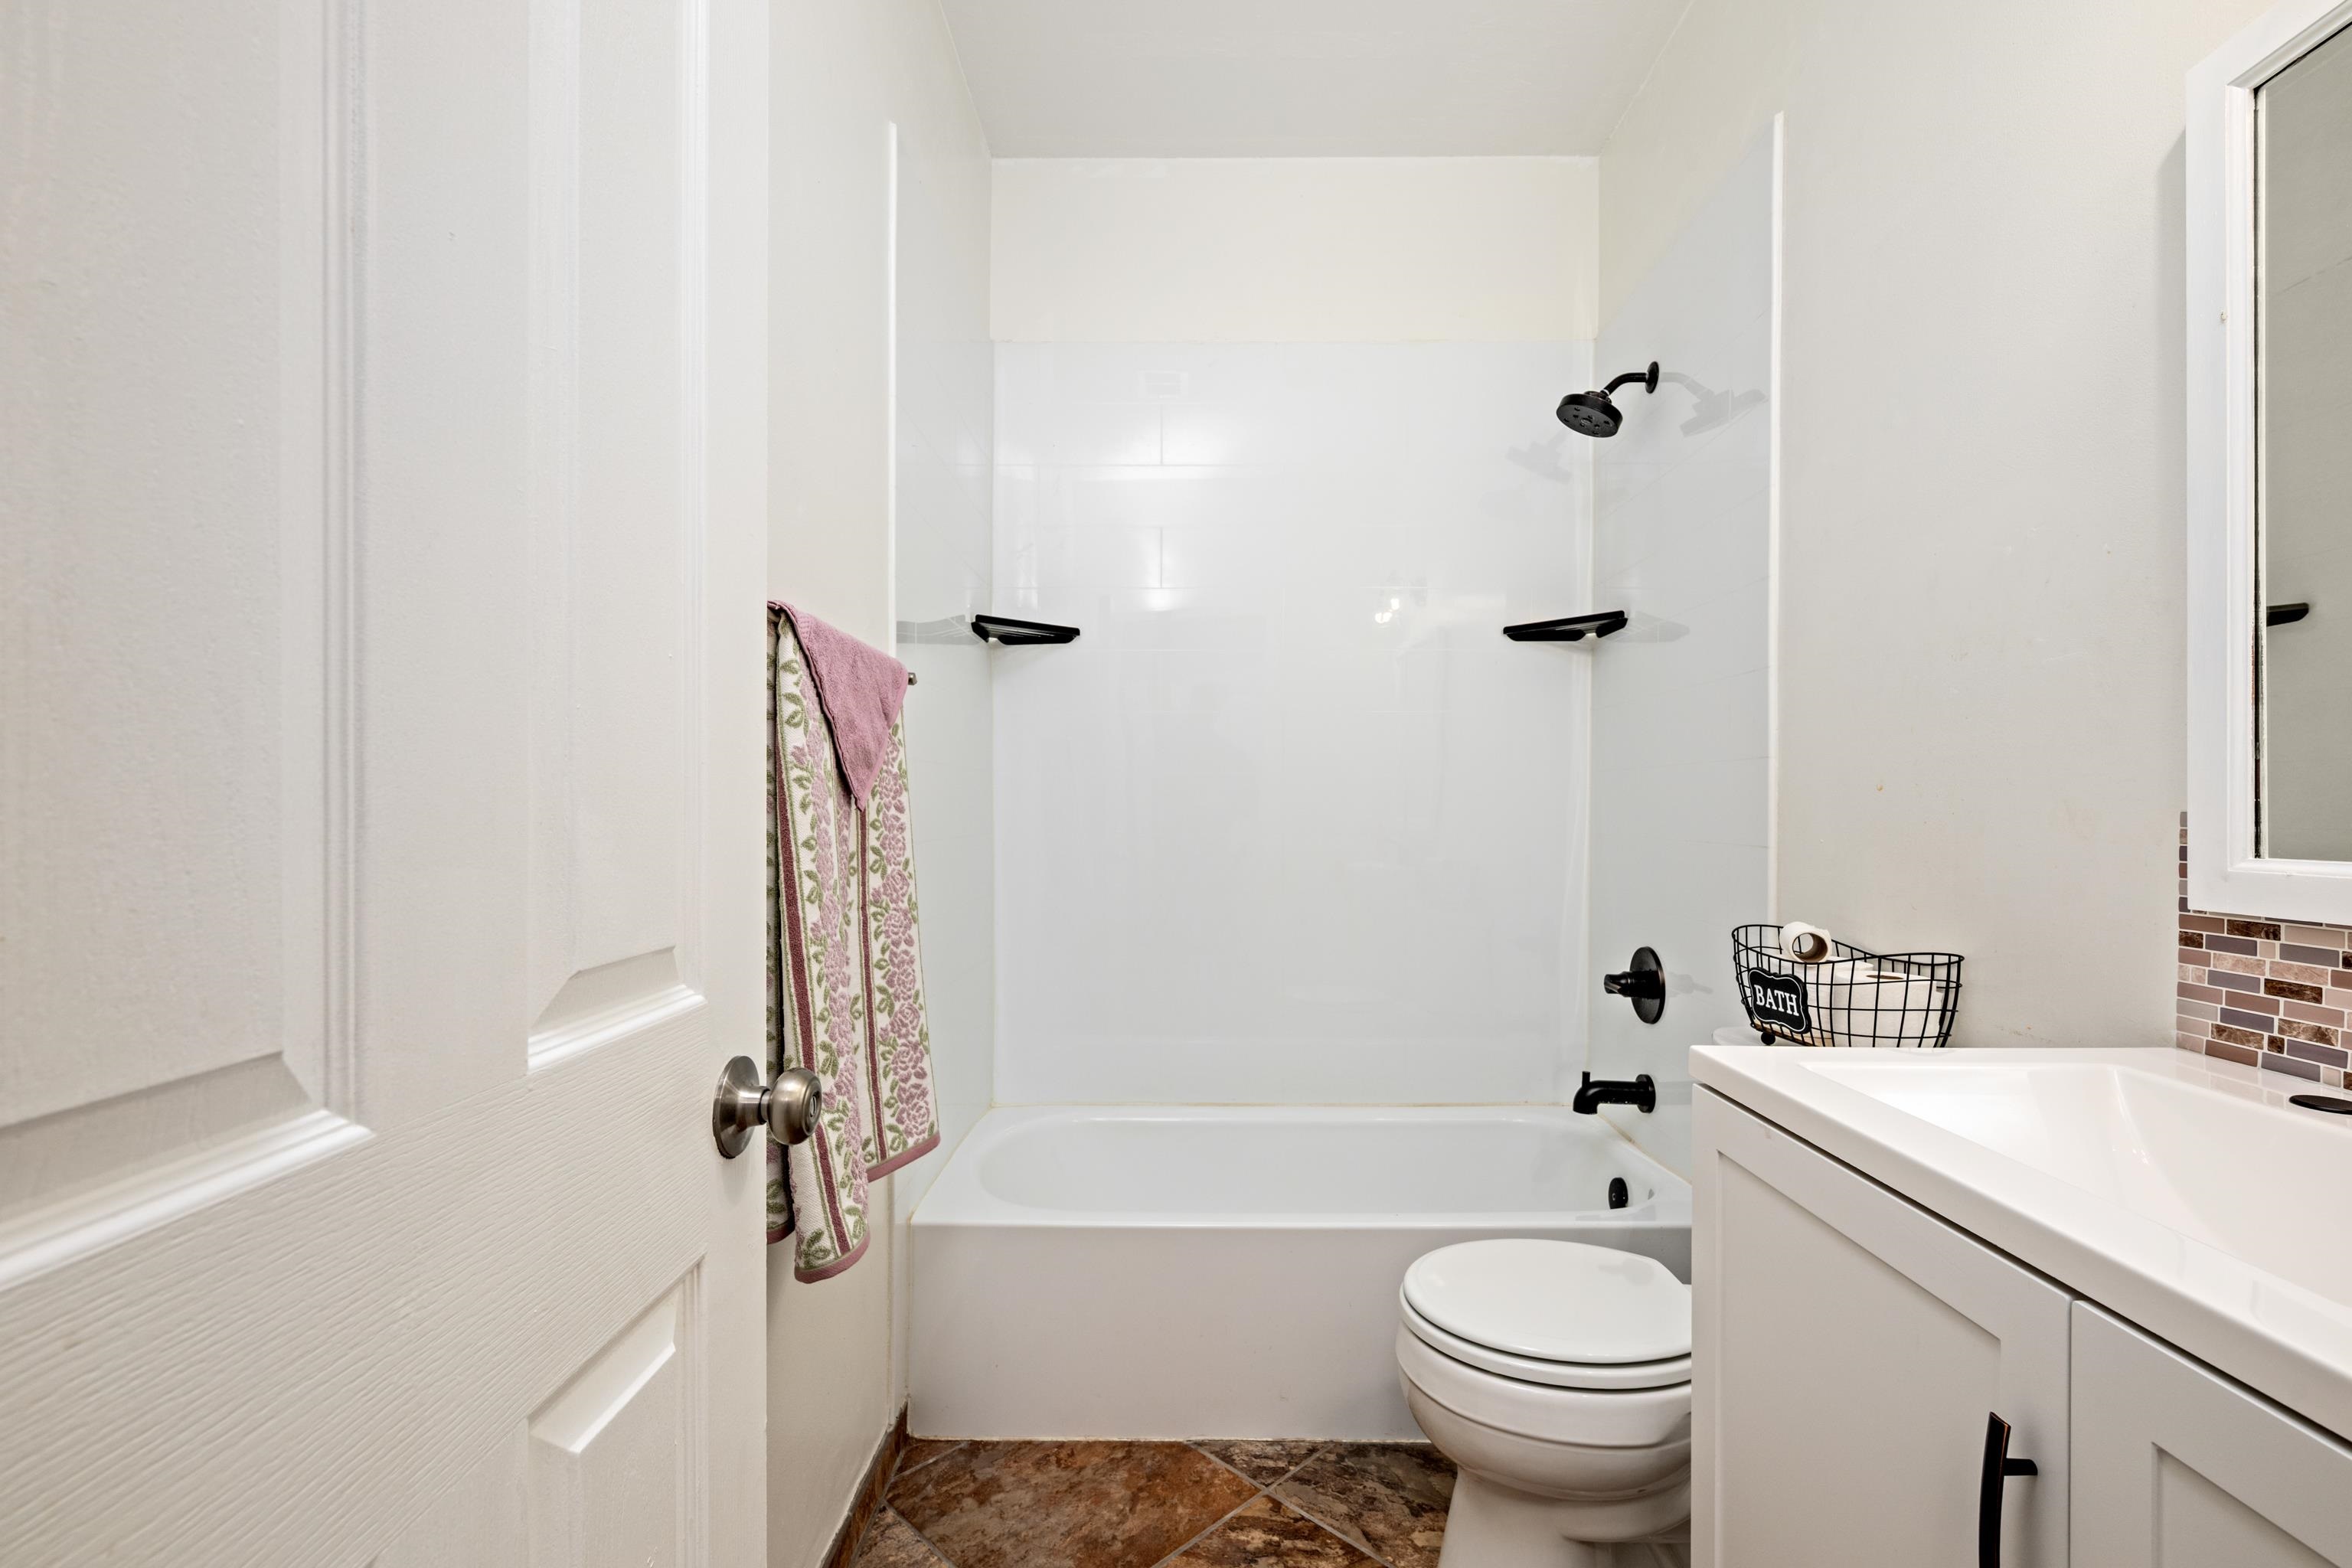
Bathroom with a white tub and shower, black fixtures, white vanity, and brown tiled floor.
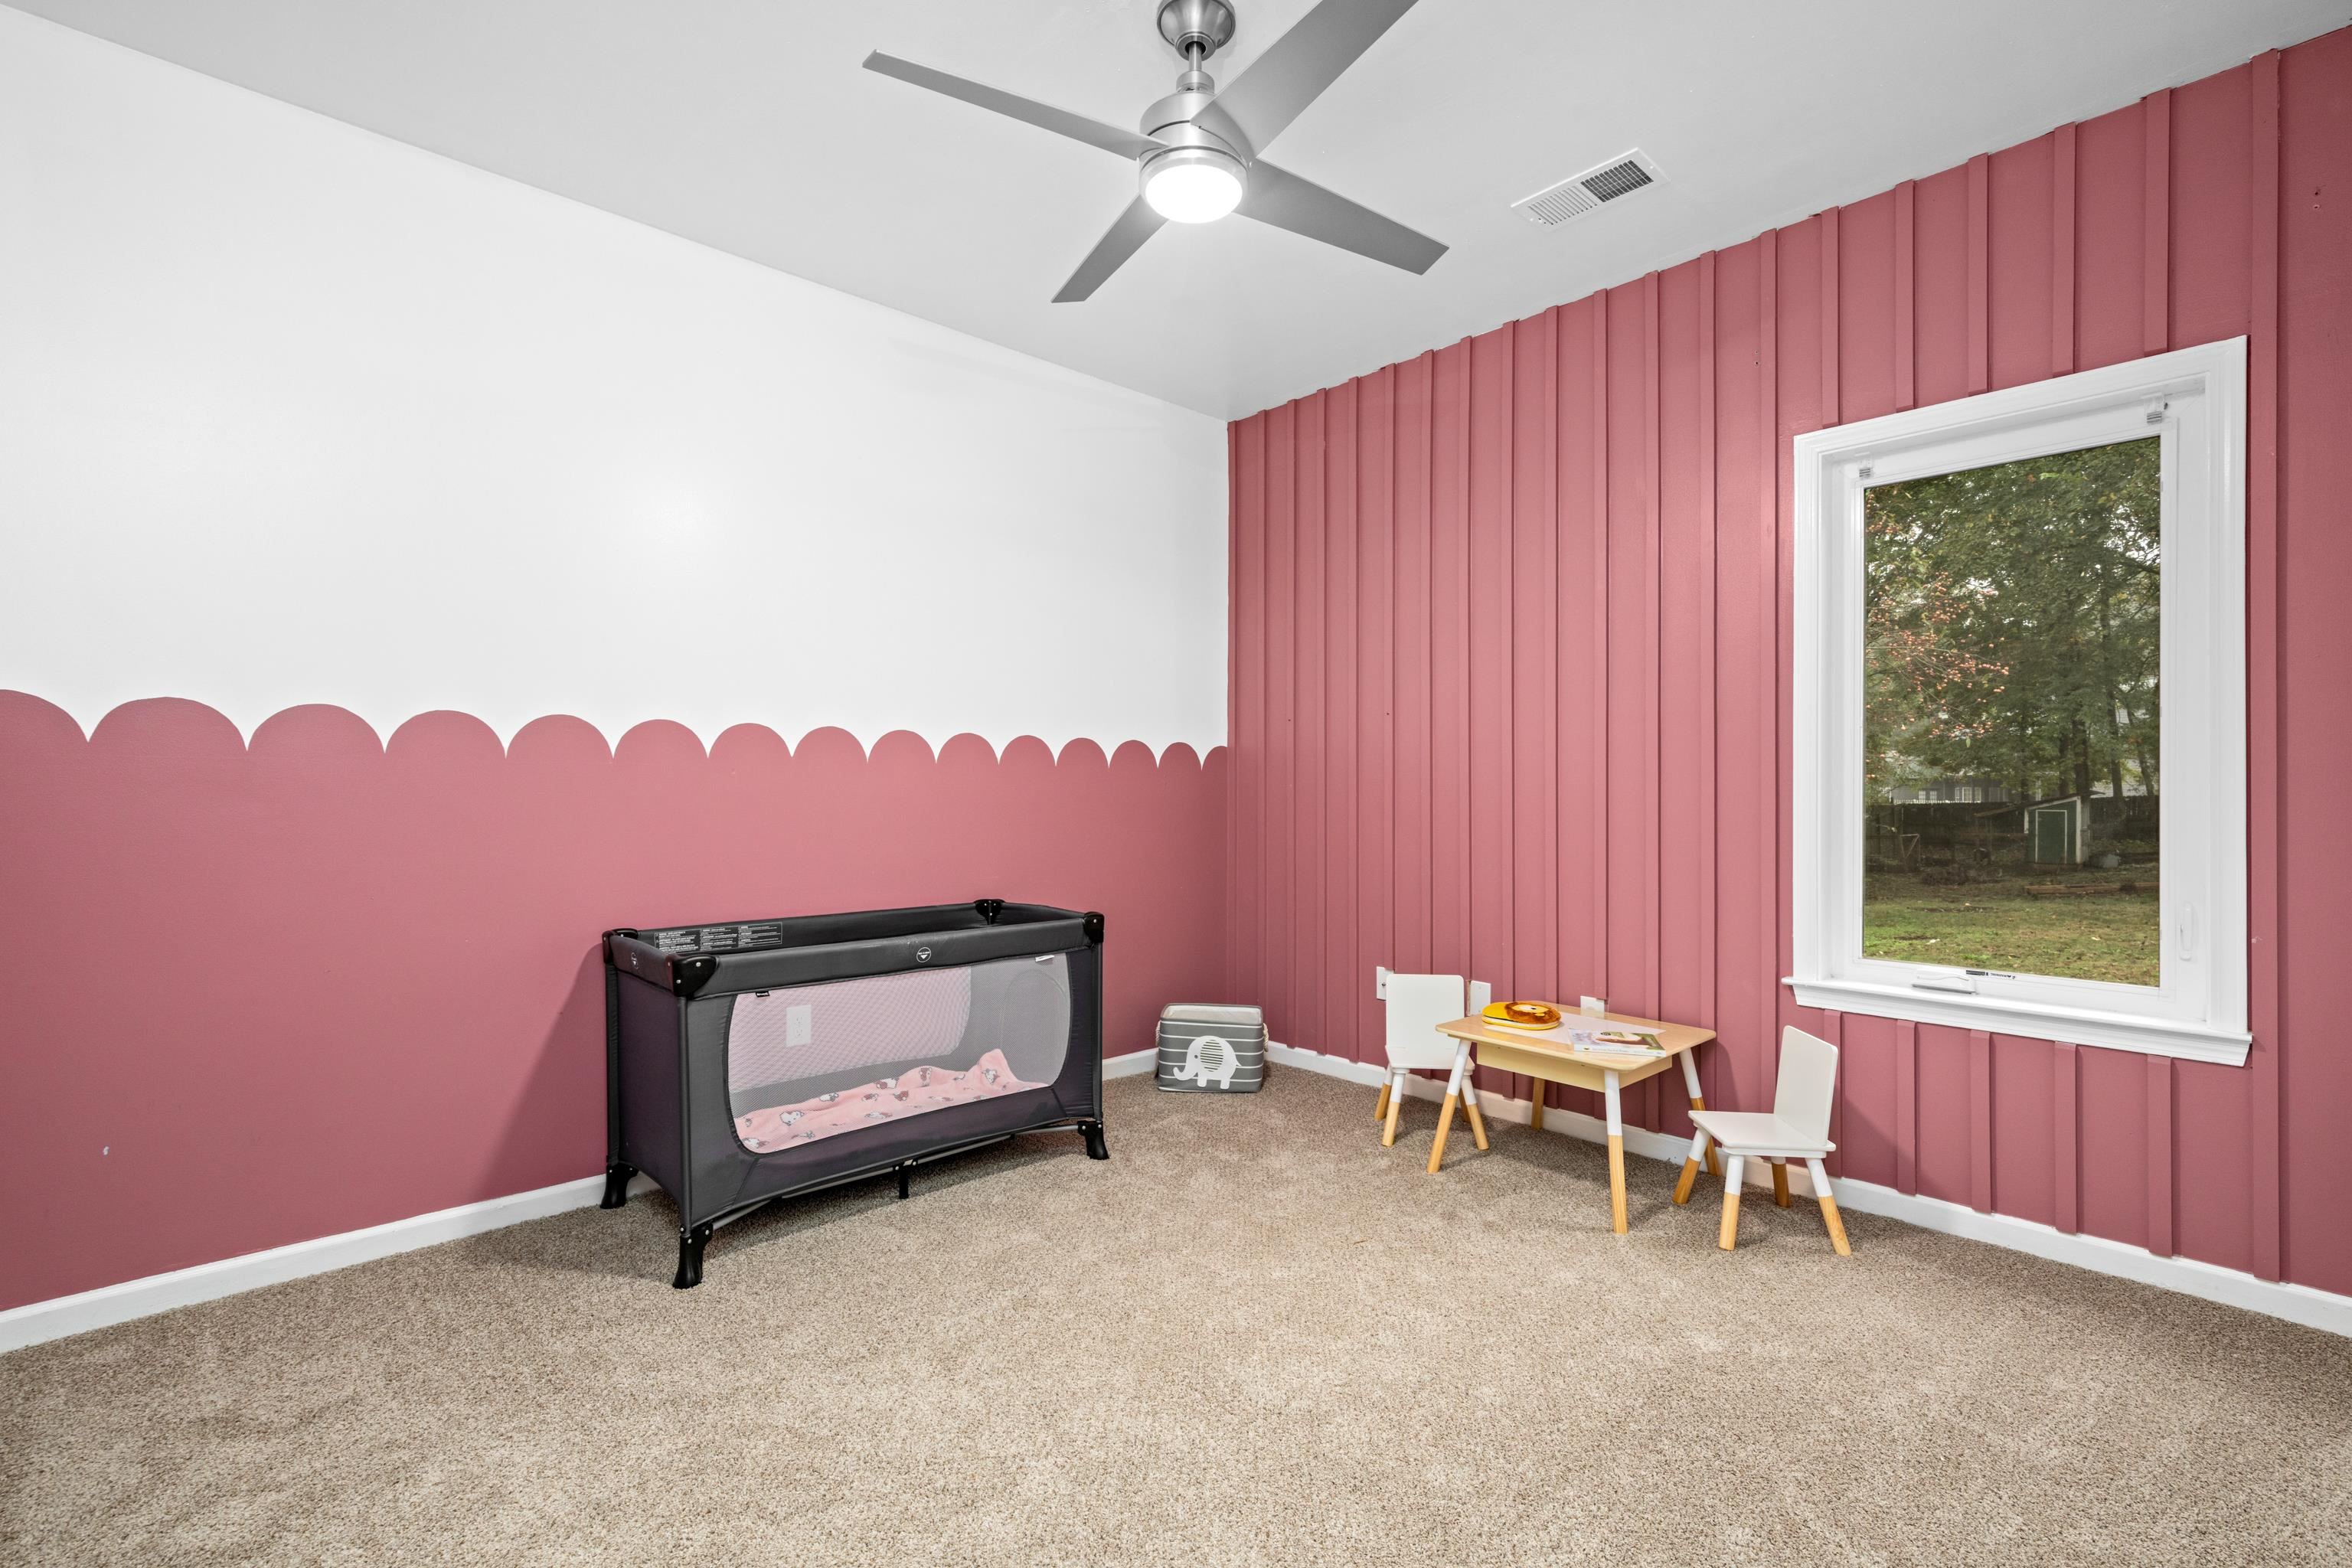
Nursery with pink paneled walls, a playpen, and a small table and chairs by the window.
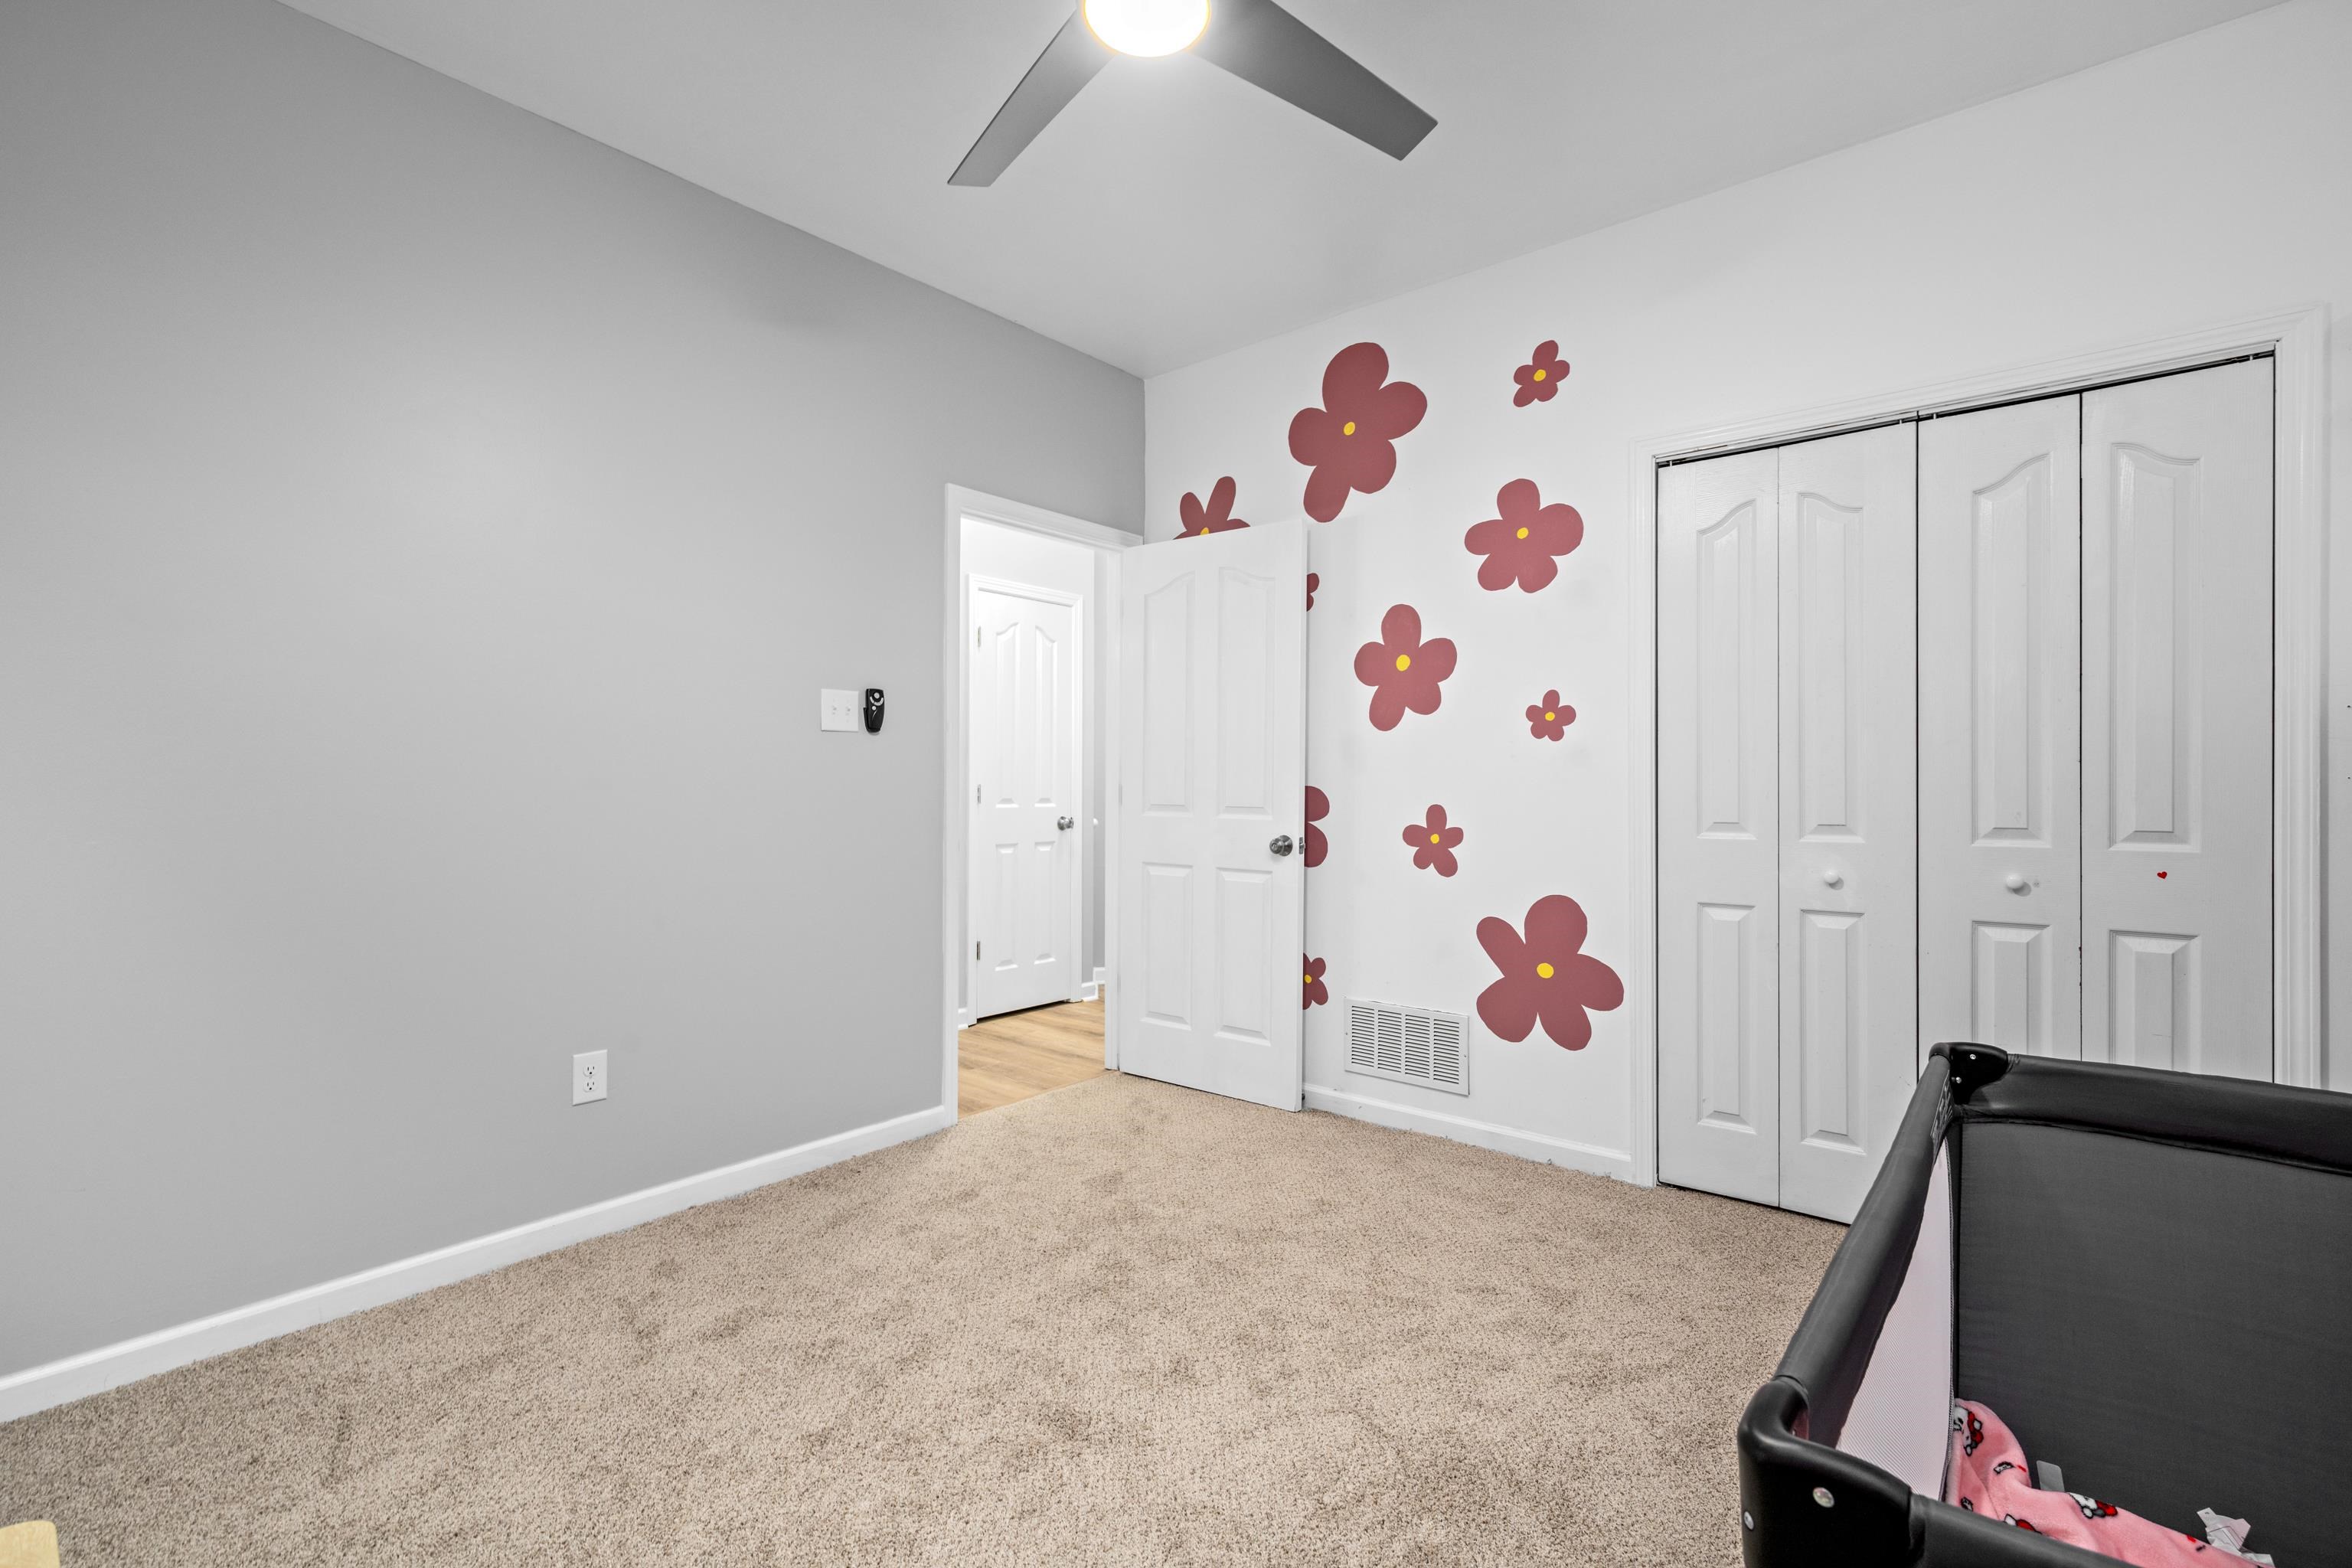
Bedroom with red flower wall decals, white closet doors, and a black crib.
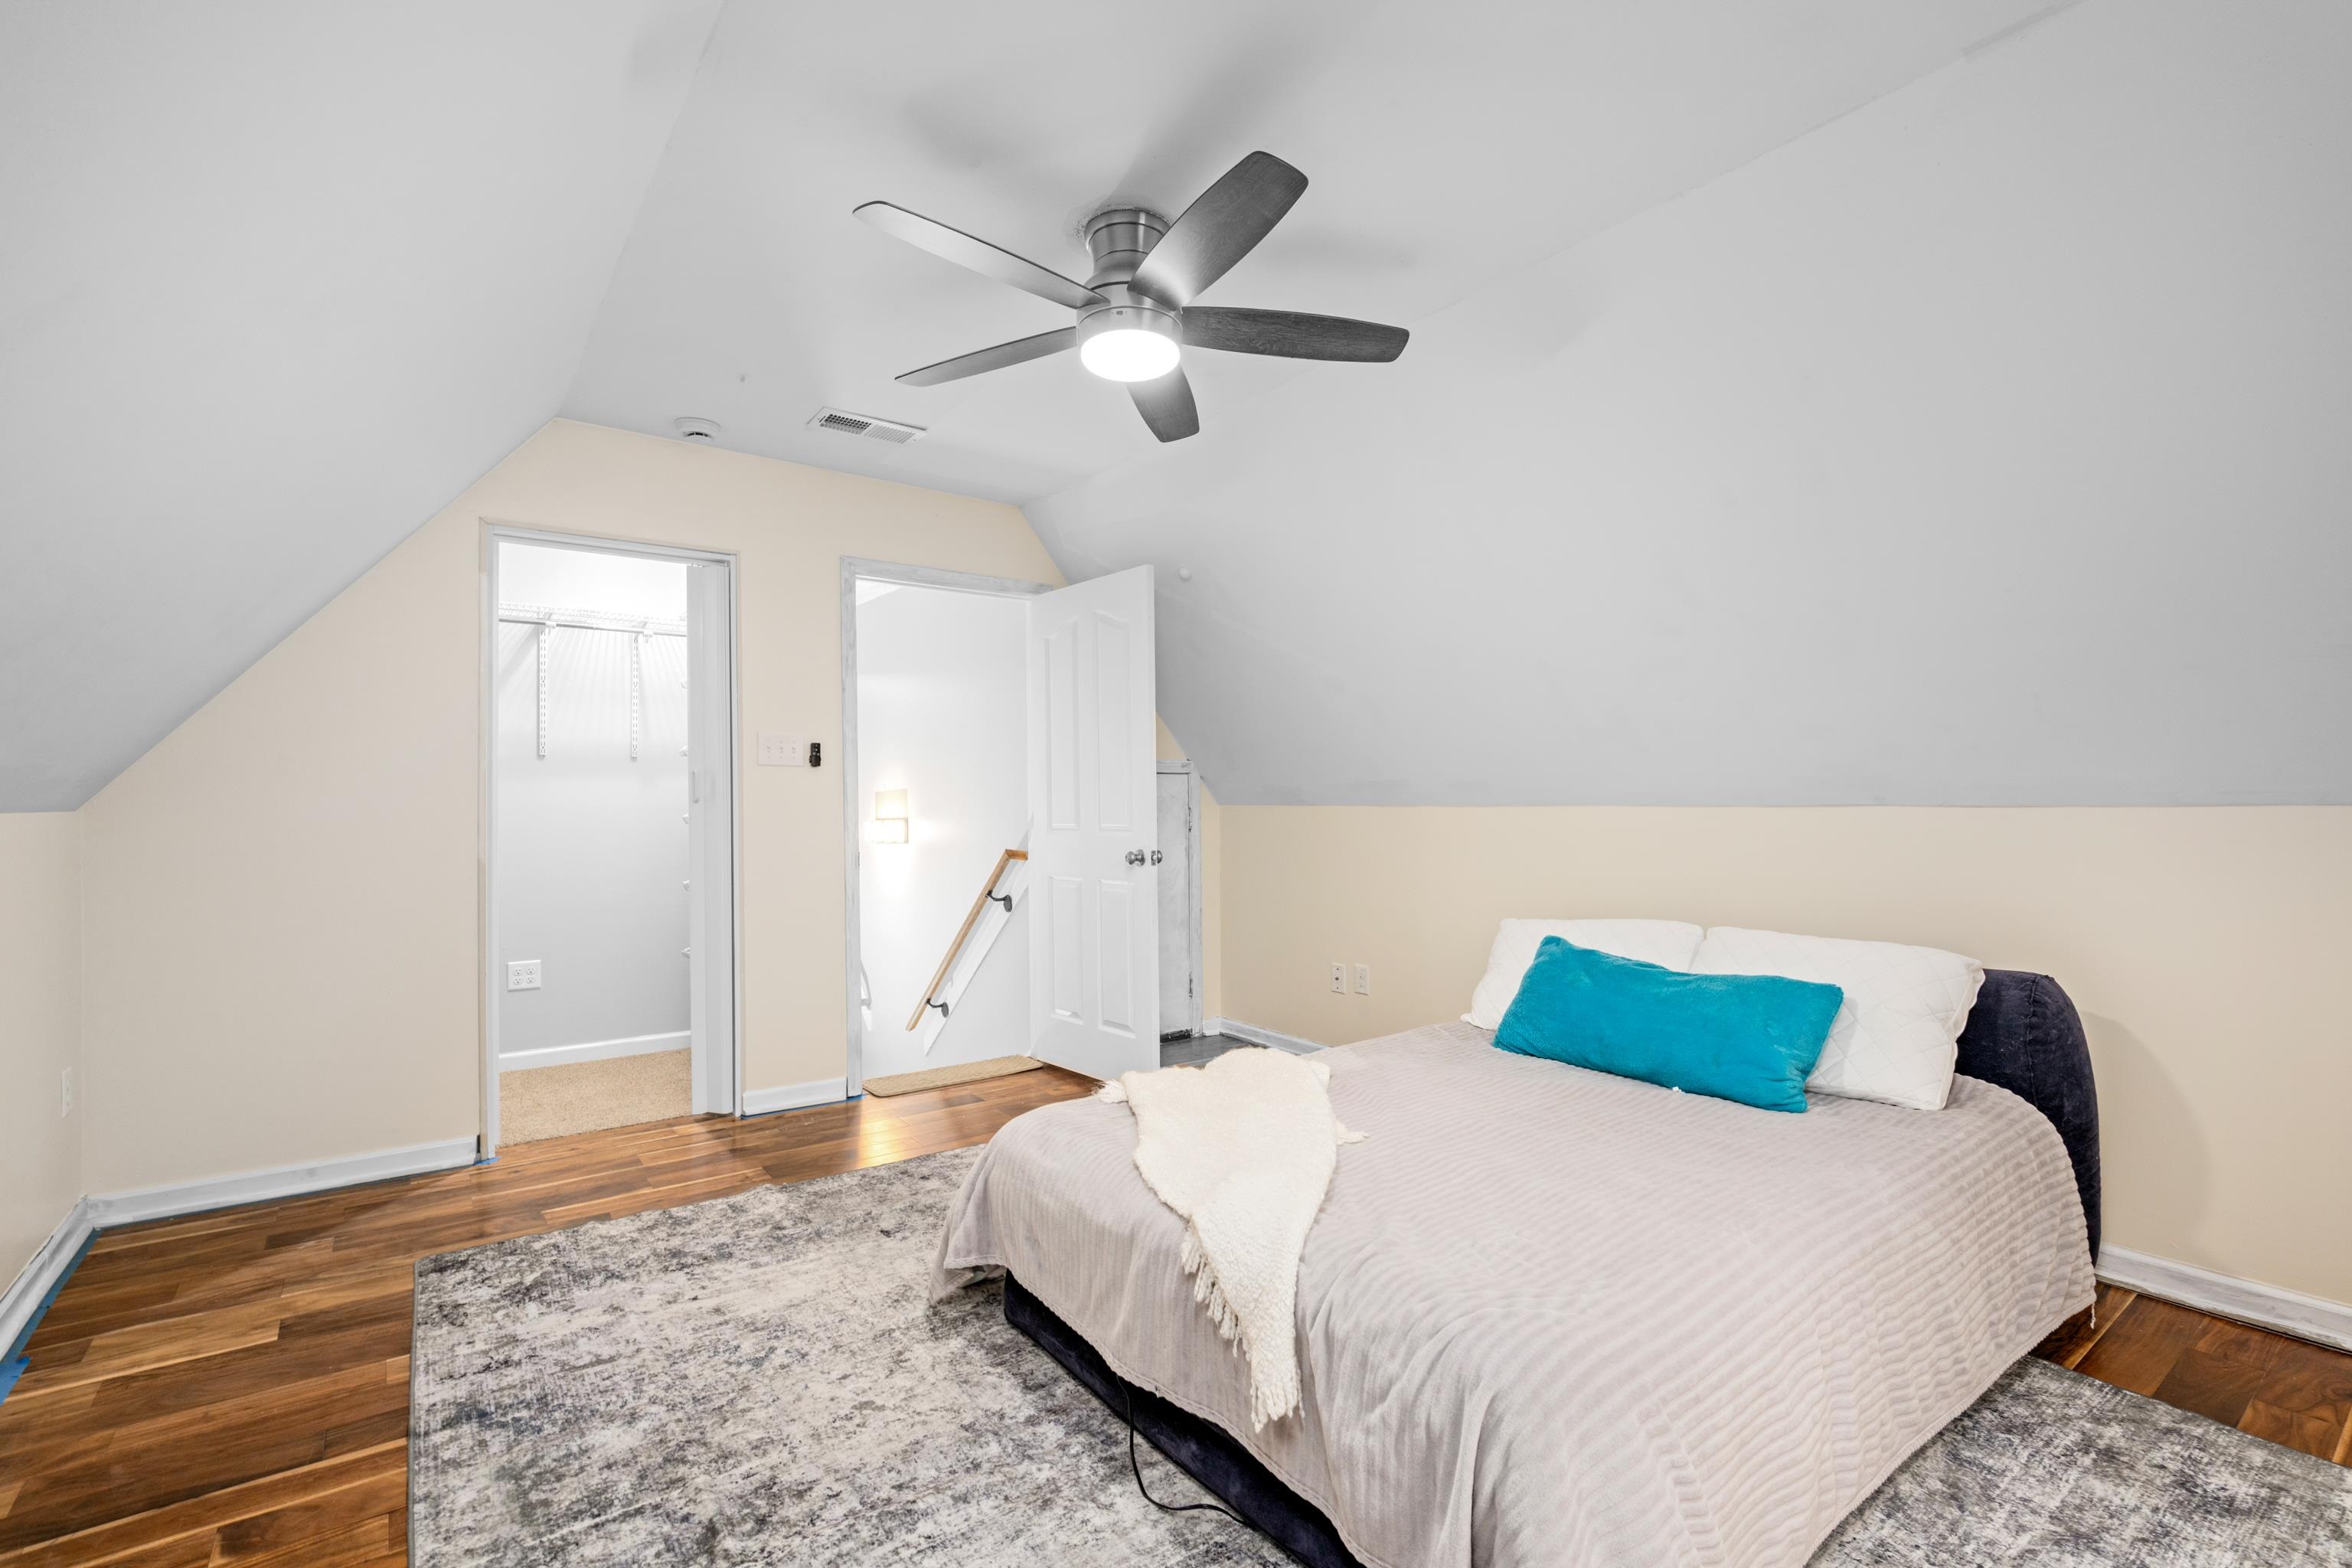
Attic bedroom with a sloped ceiling, ceiling fan, hardwood floors, and a bed with a turquoise pillow.
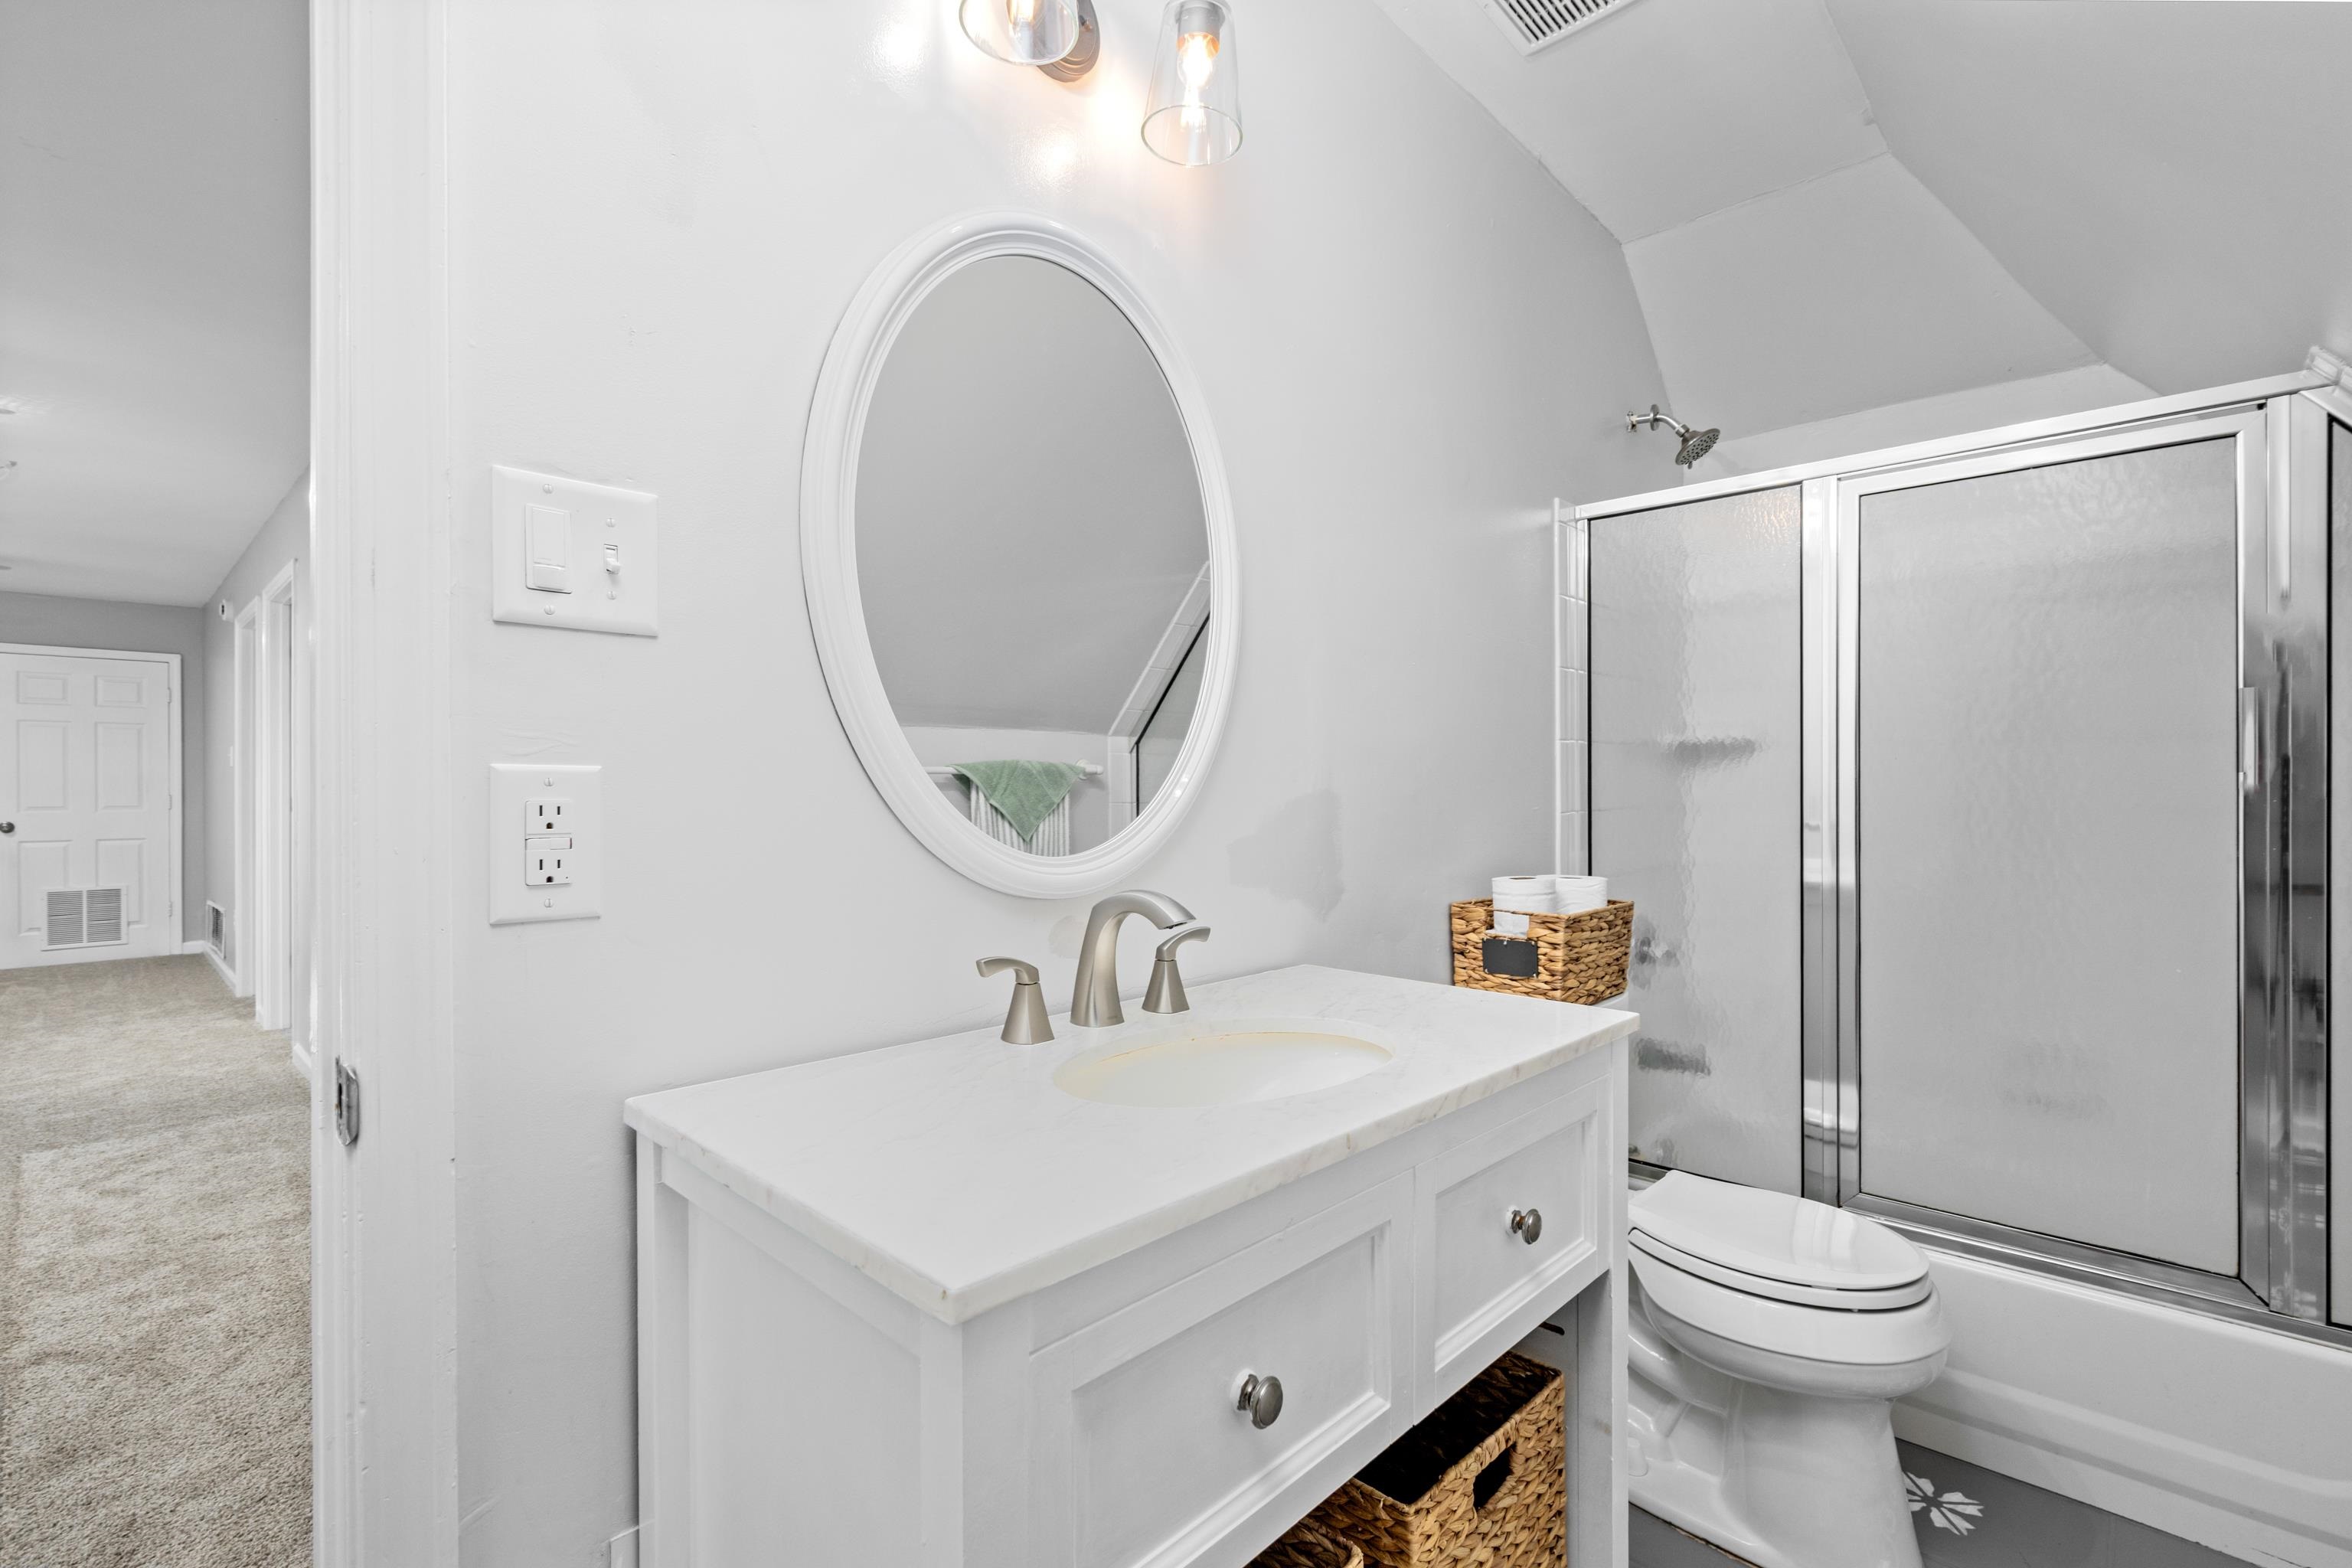
White bathroom with a wide vanity, oval mirror, and glass-enclosed tub and shower.
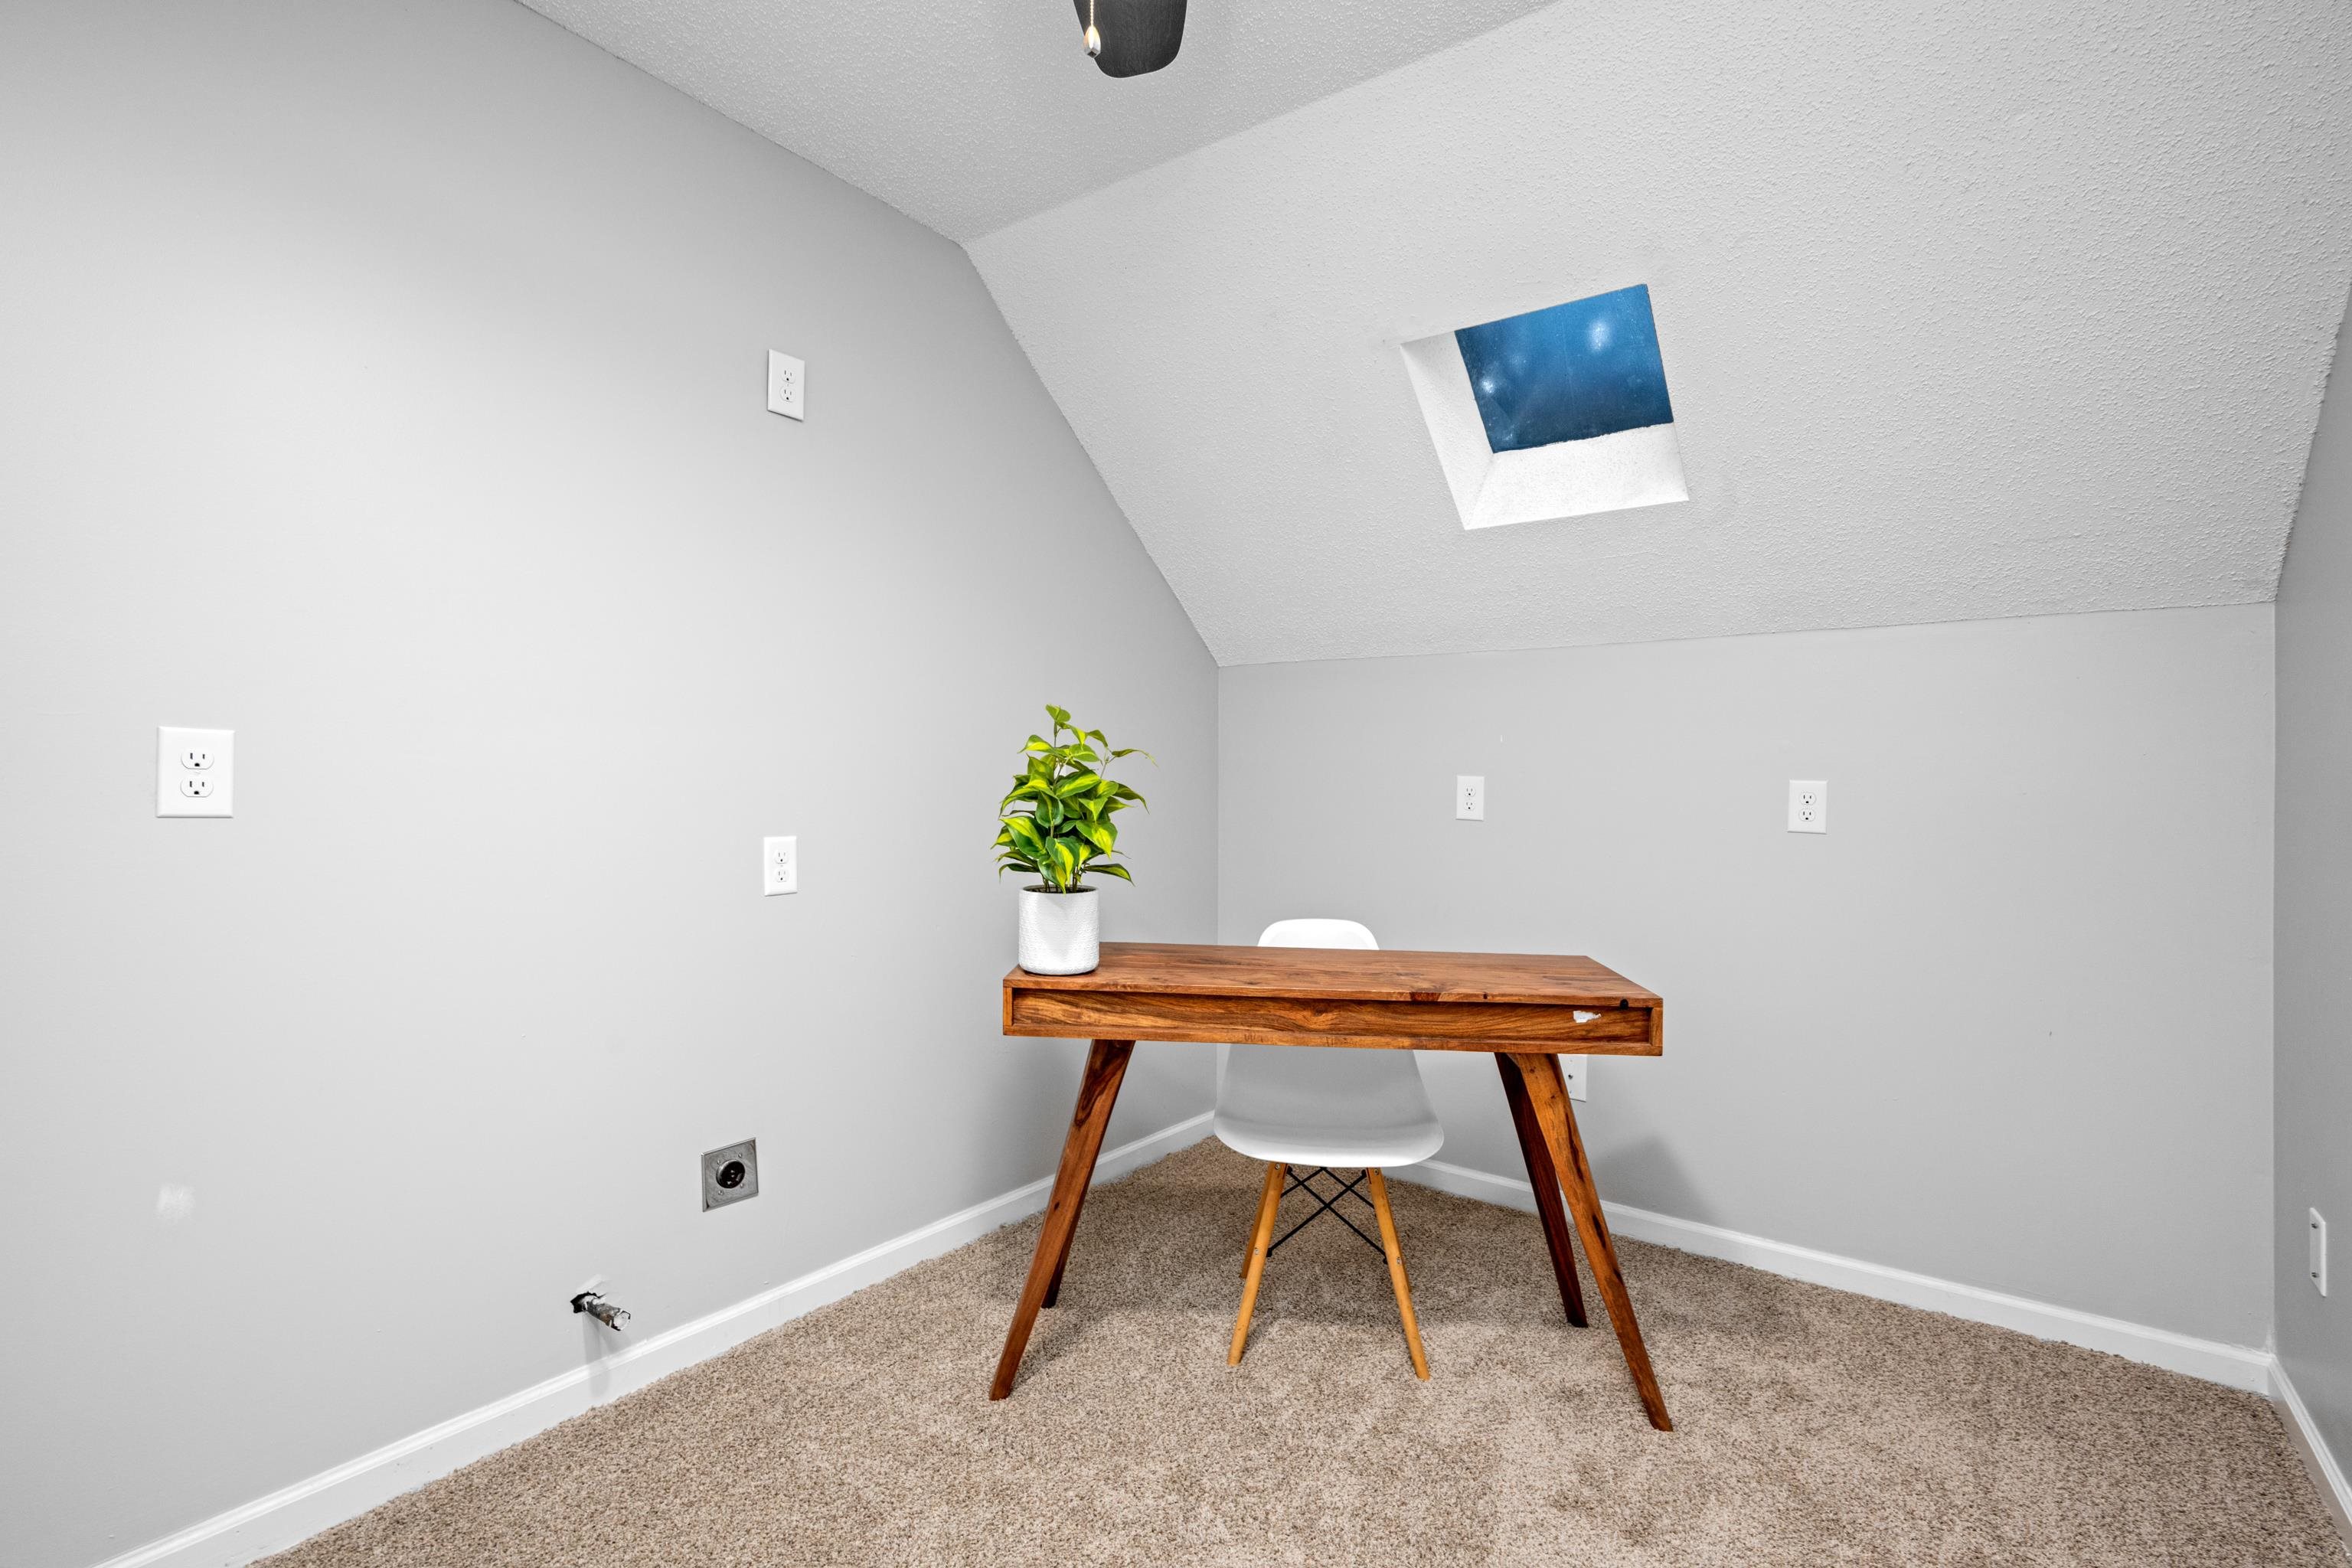
Small study with a wooden desk, white chair, potted plant, and skylight.
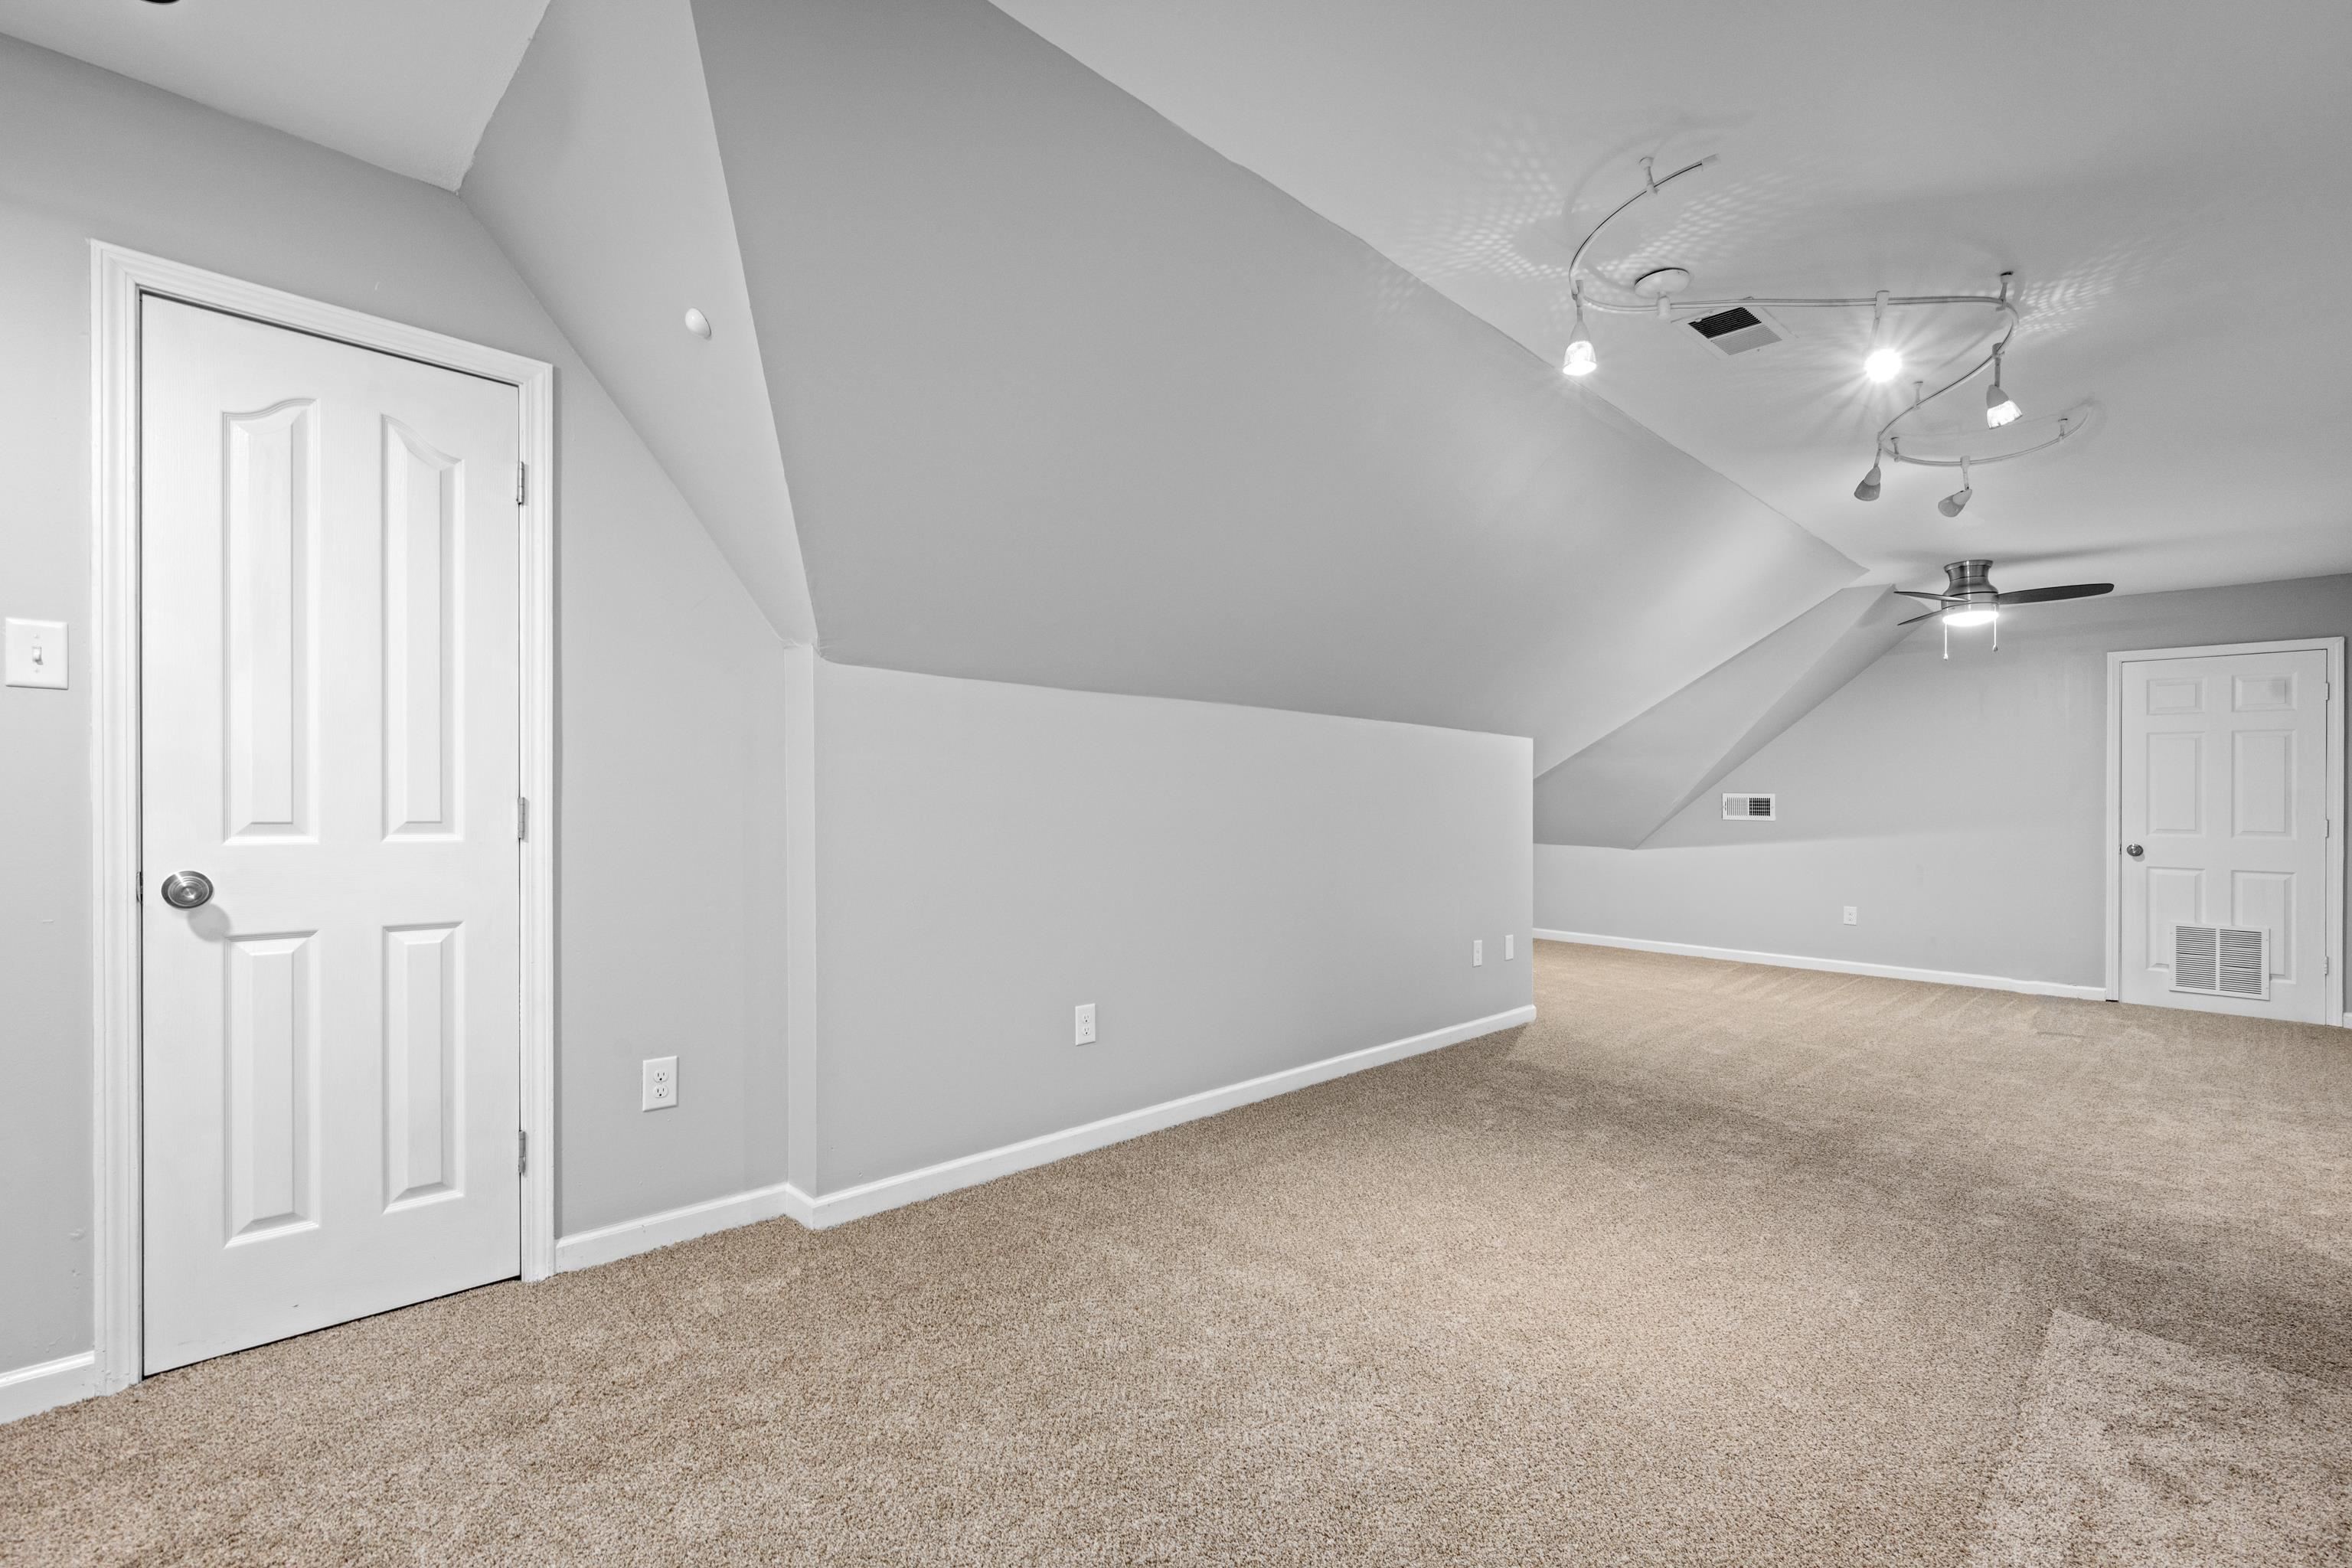
Empty carpeted upstairs room with a sloped ceiling and ceiling fan.
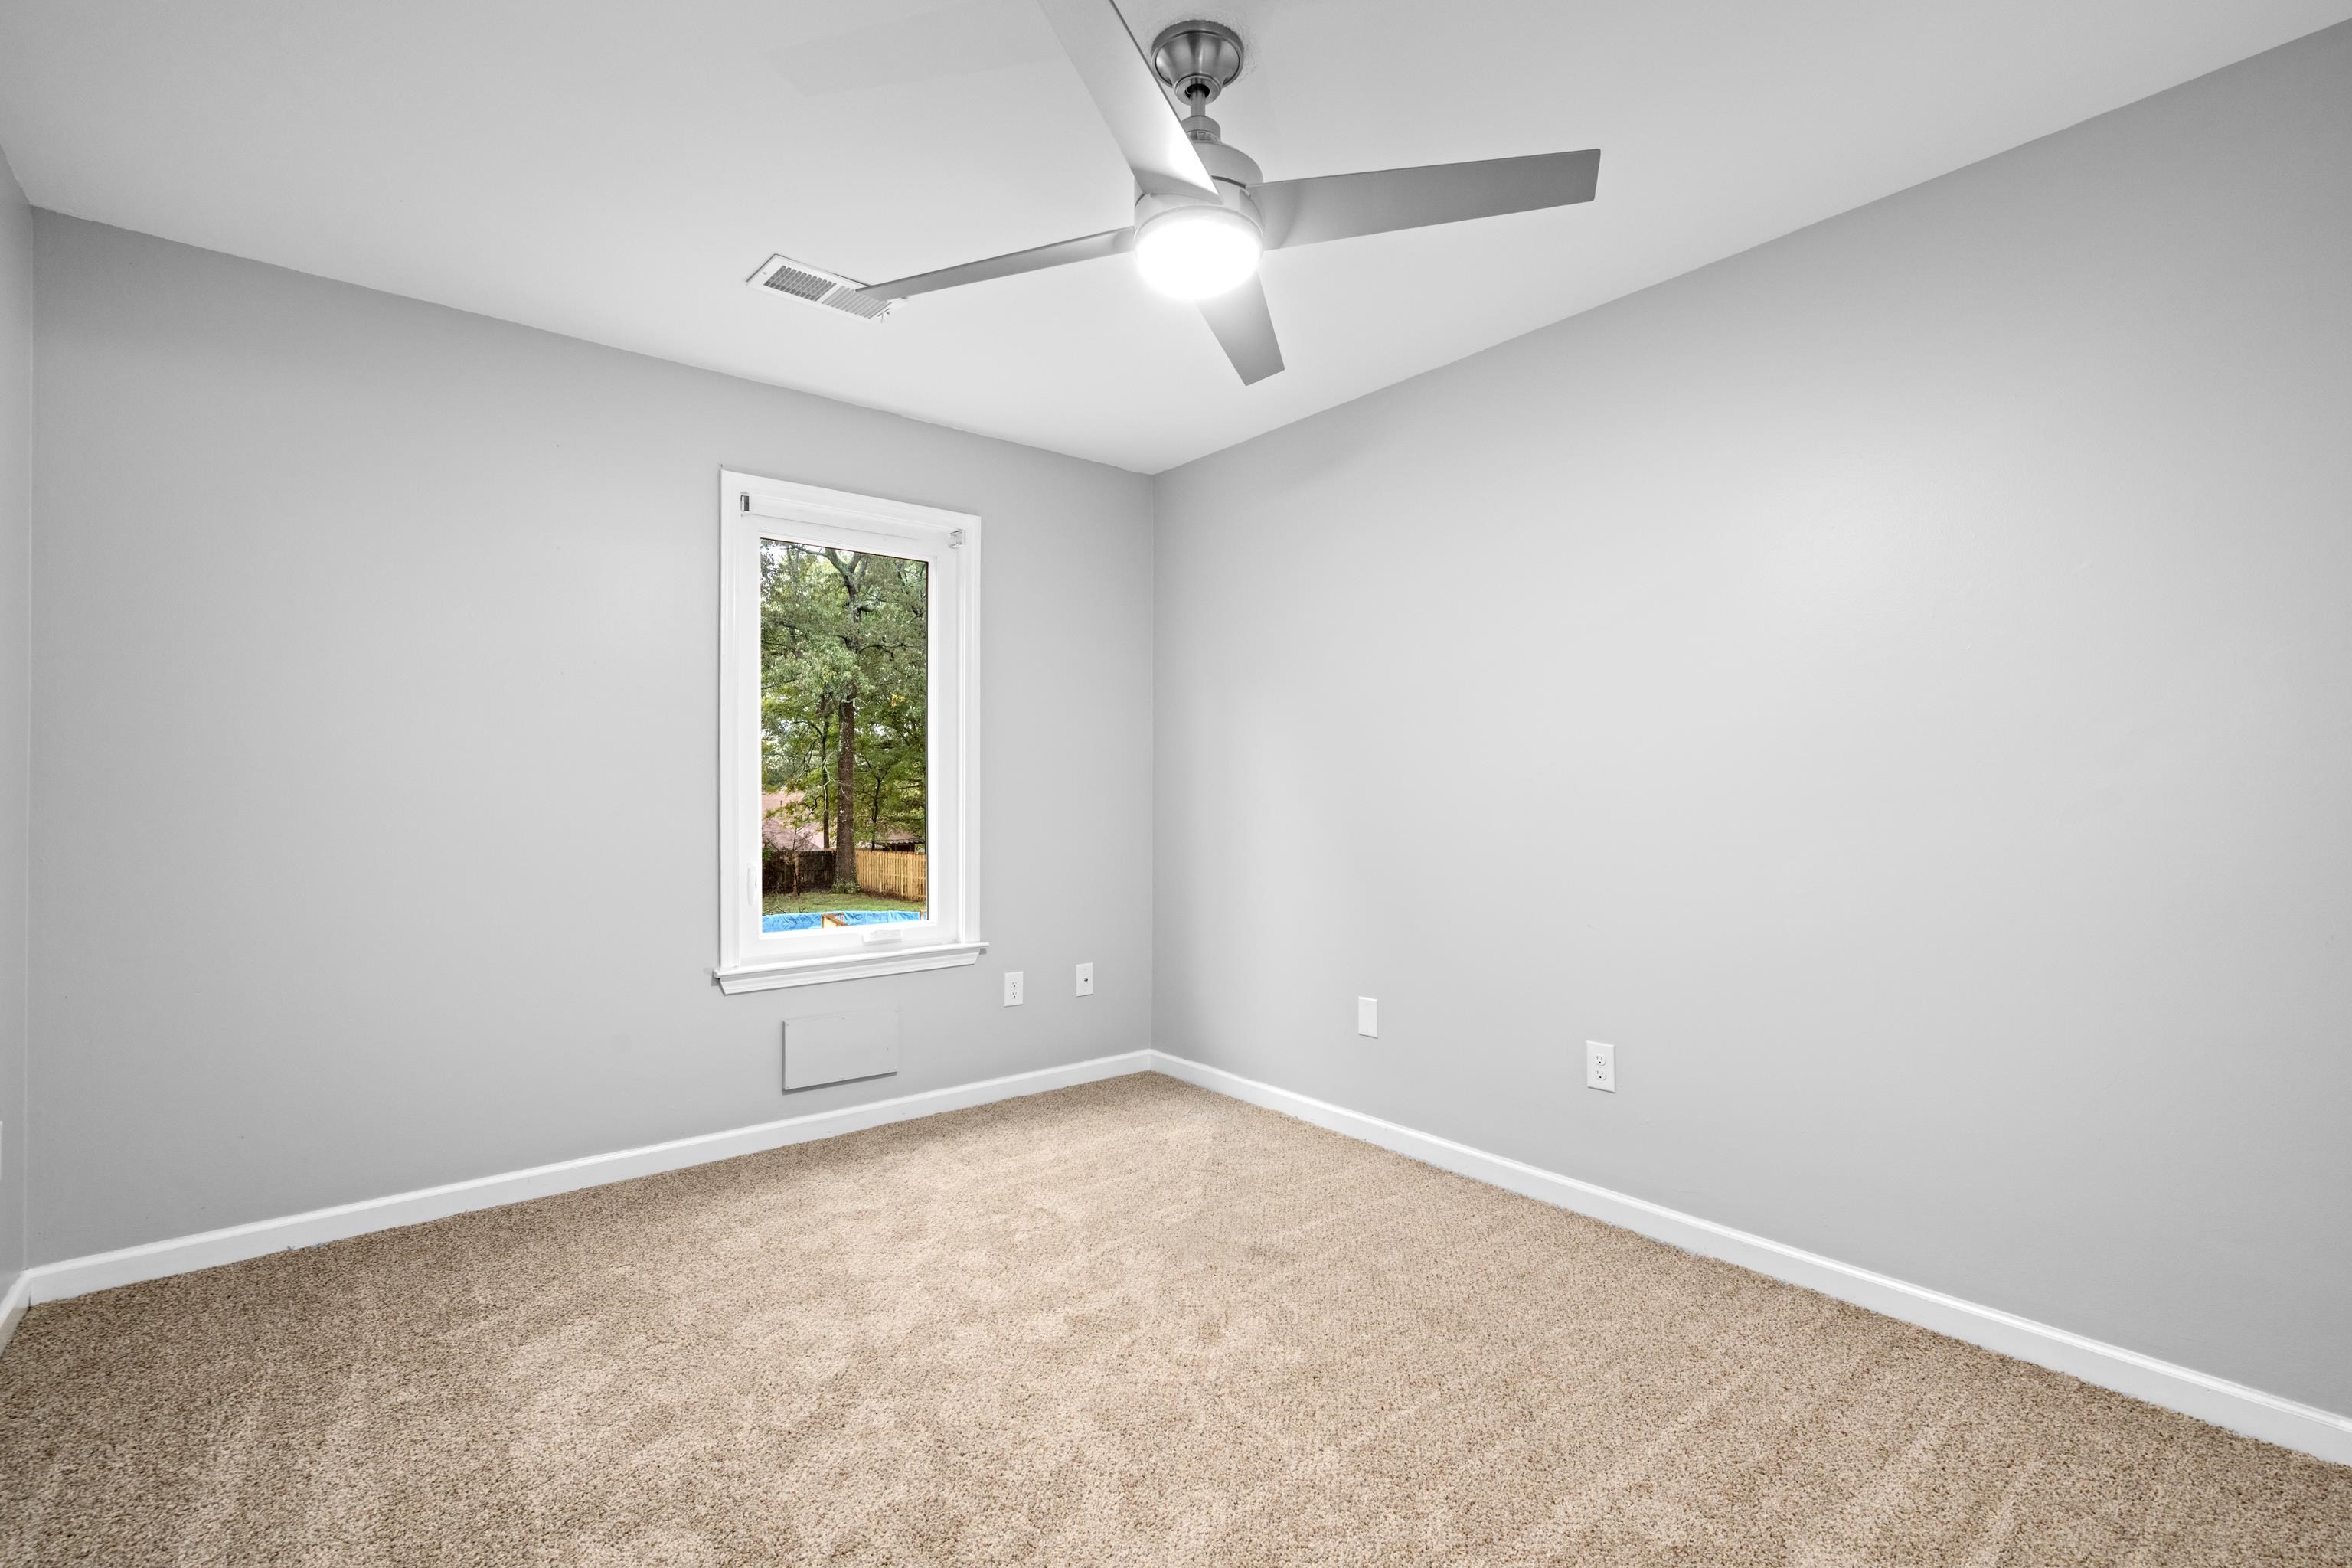
Empty carpeted room with gray walls, a window overlooking trees, and a ceiling fan.
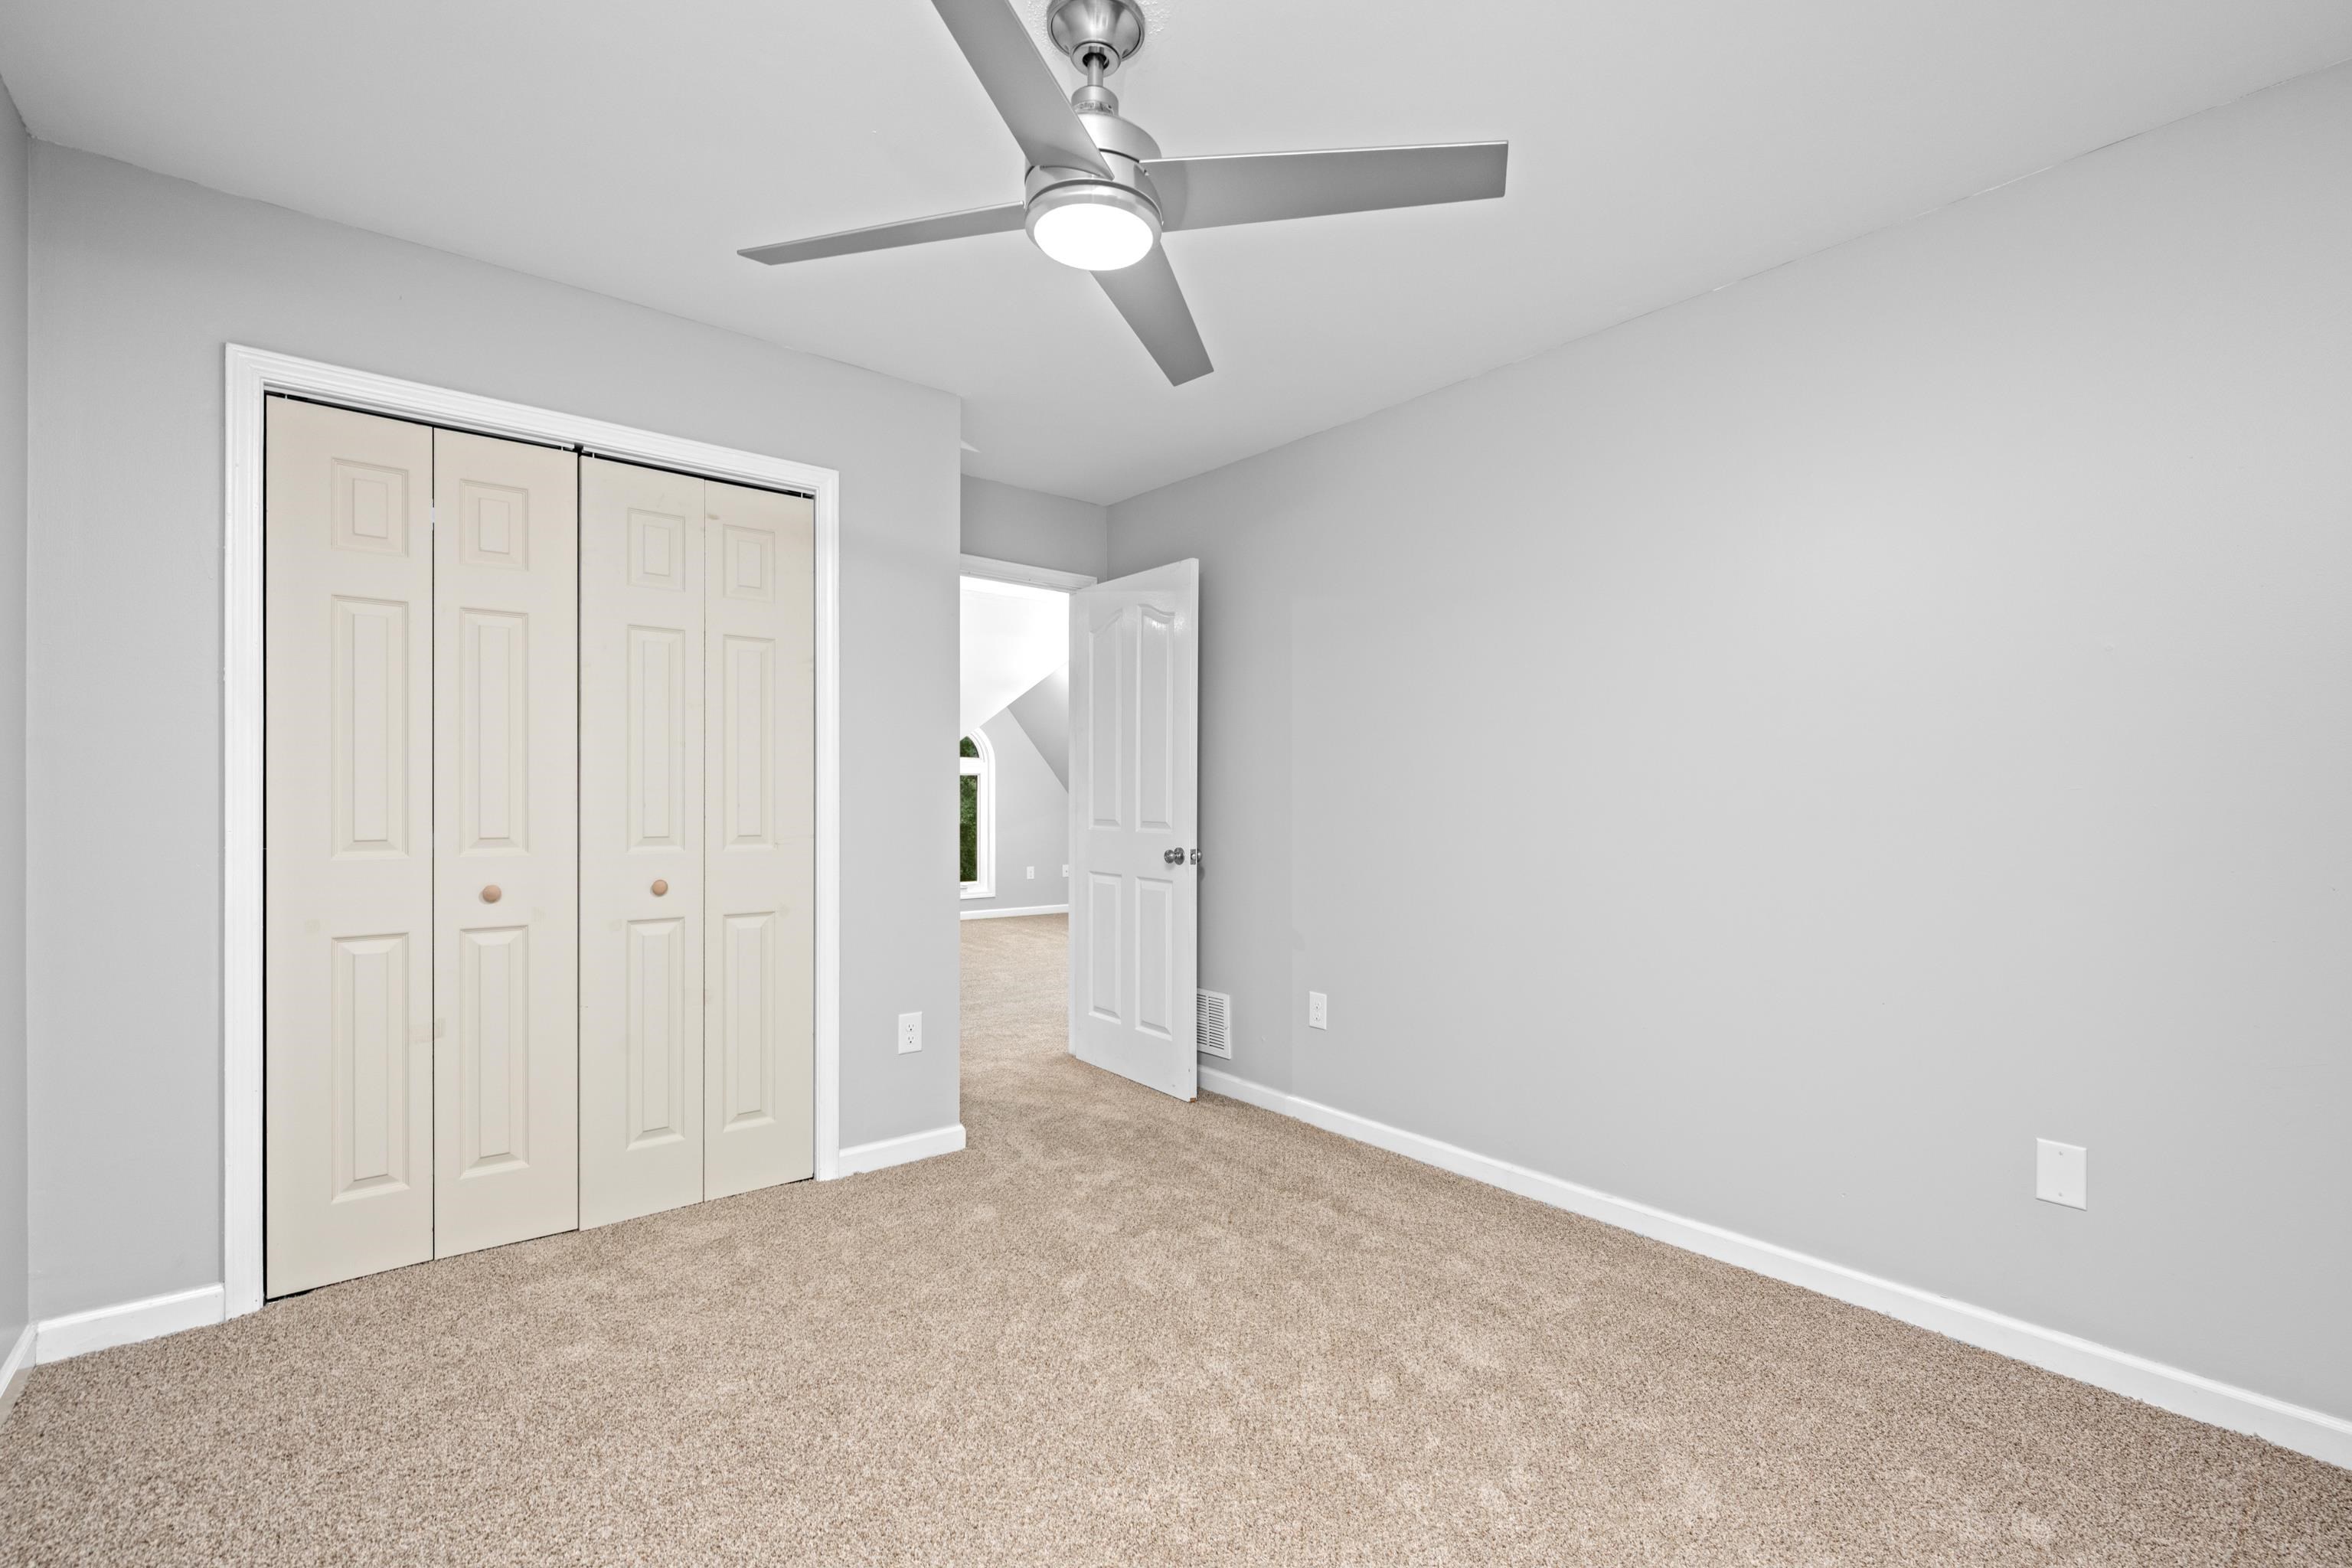
Empty bedroom with beige carpet, a ceiling fan, and folding closet doors.
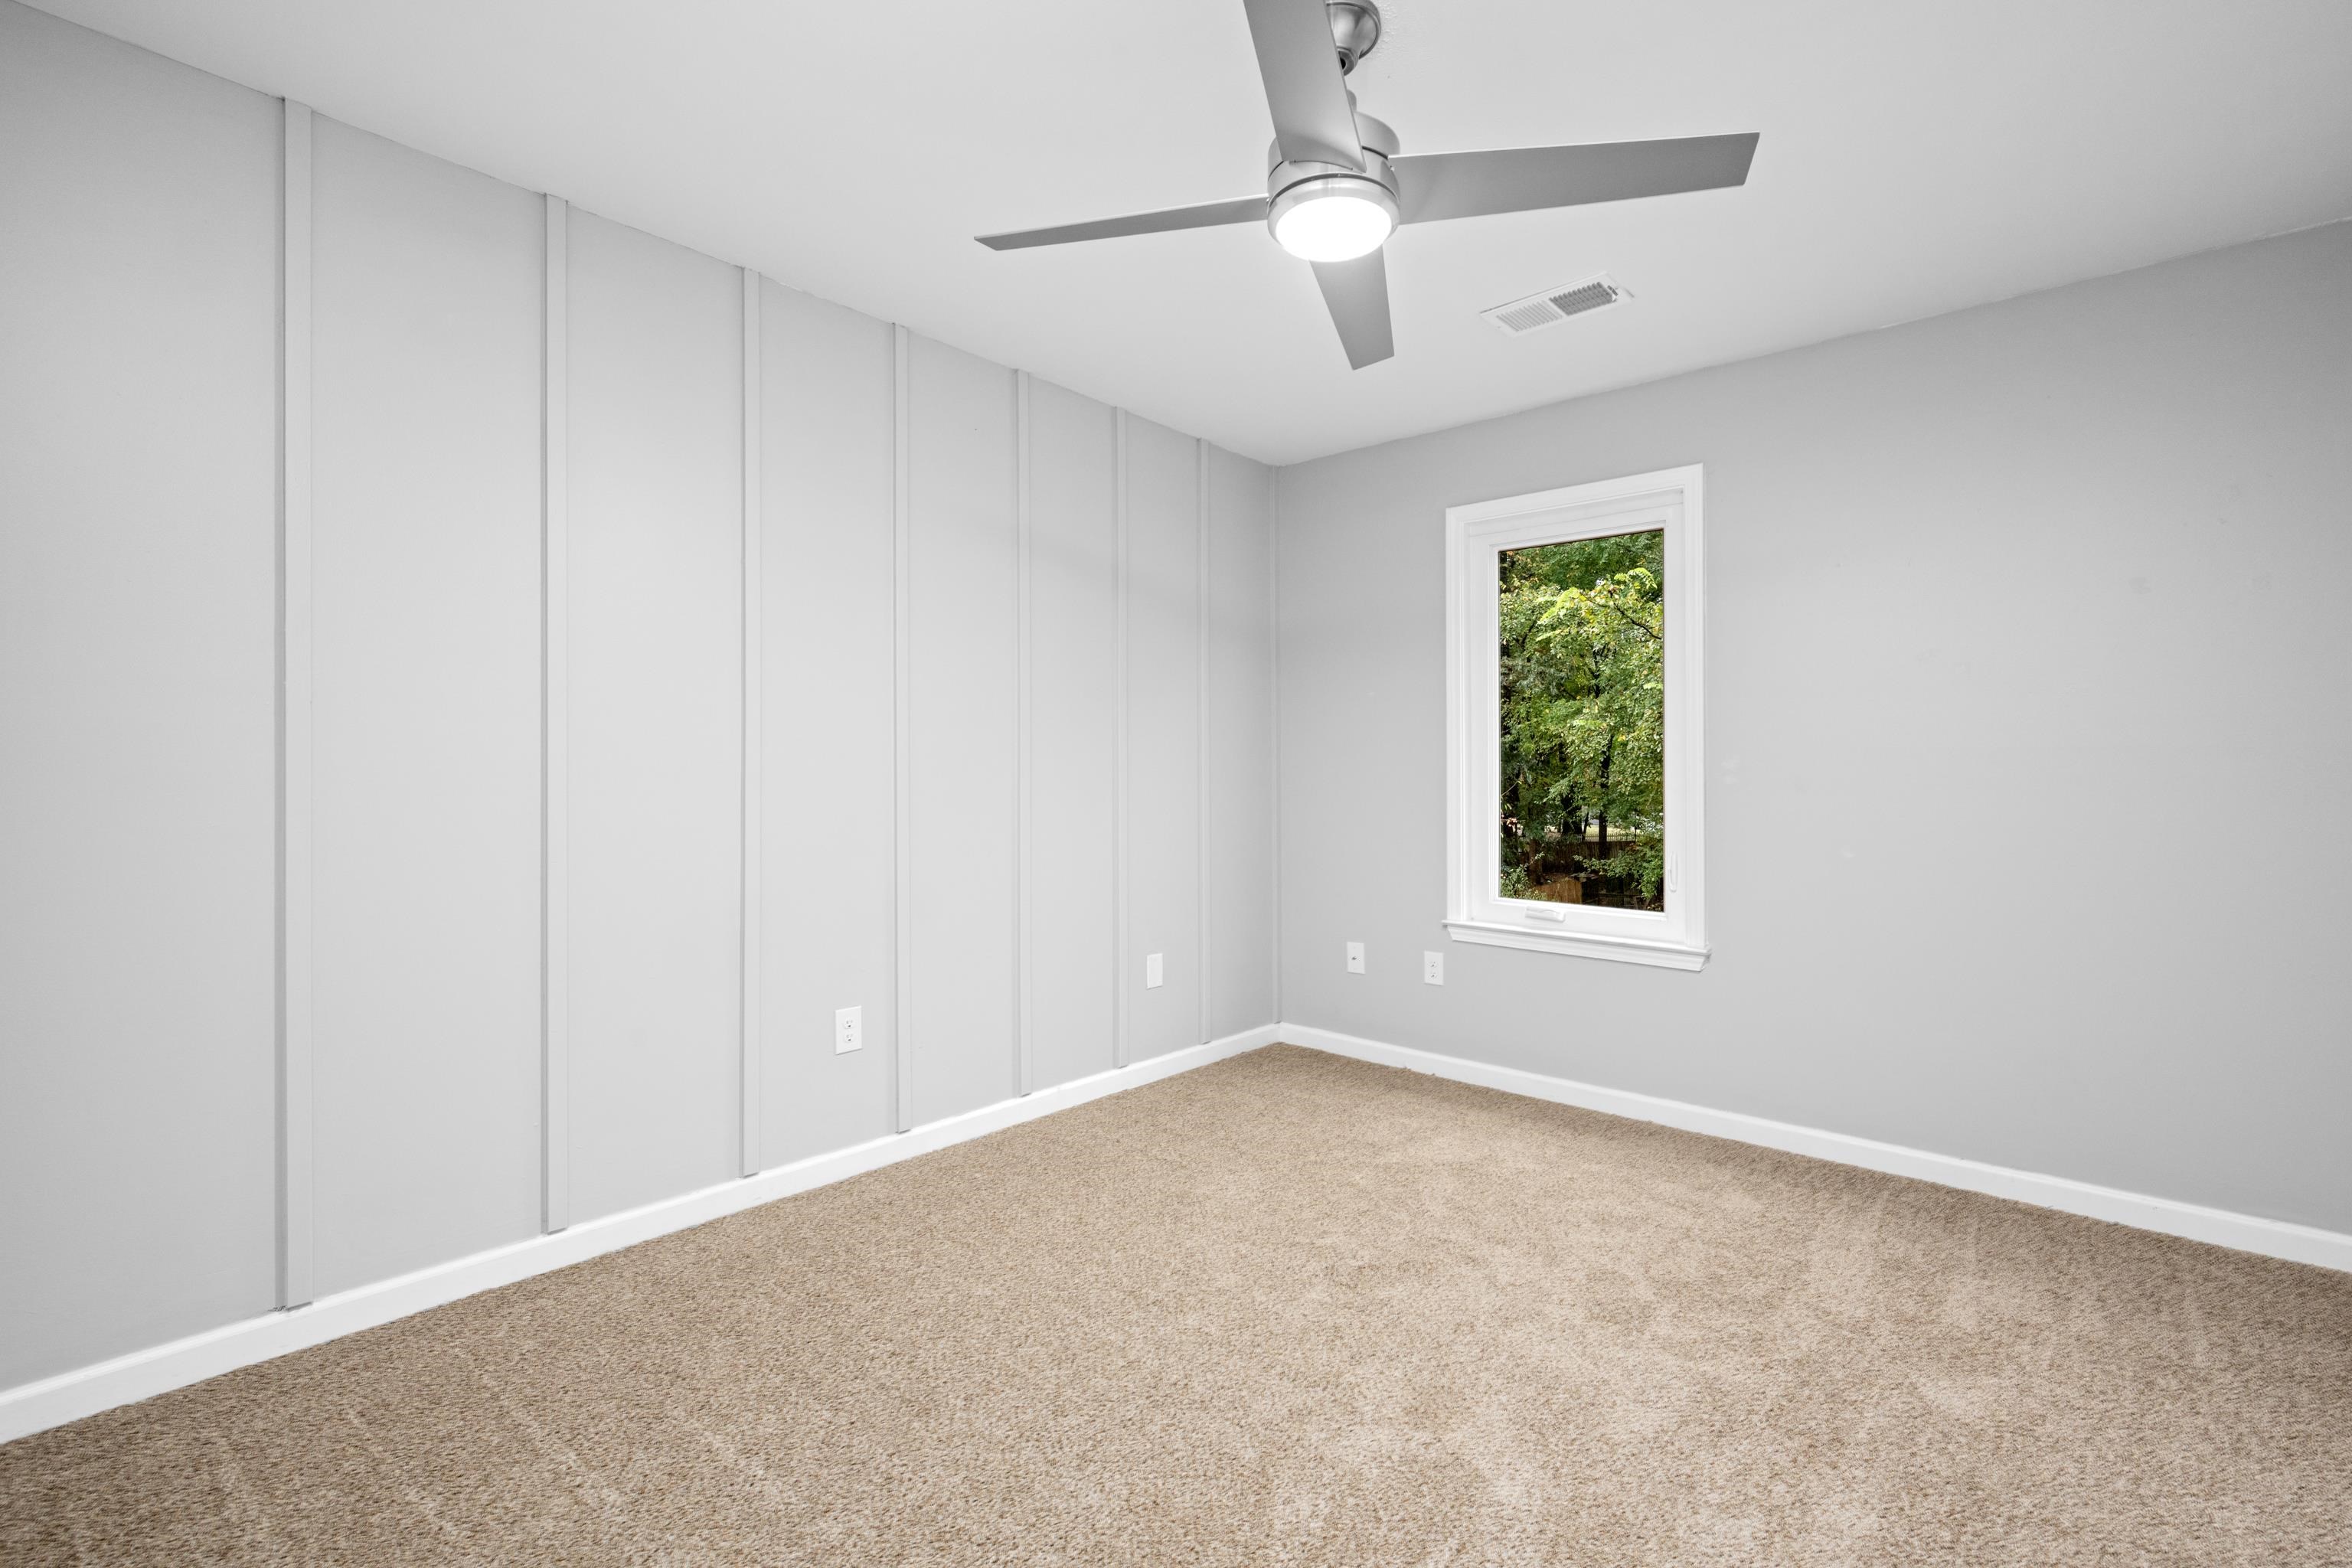
Empty carpeted room with paneled walls, a ceiling fan, and a window overlooking trees.
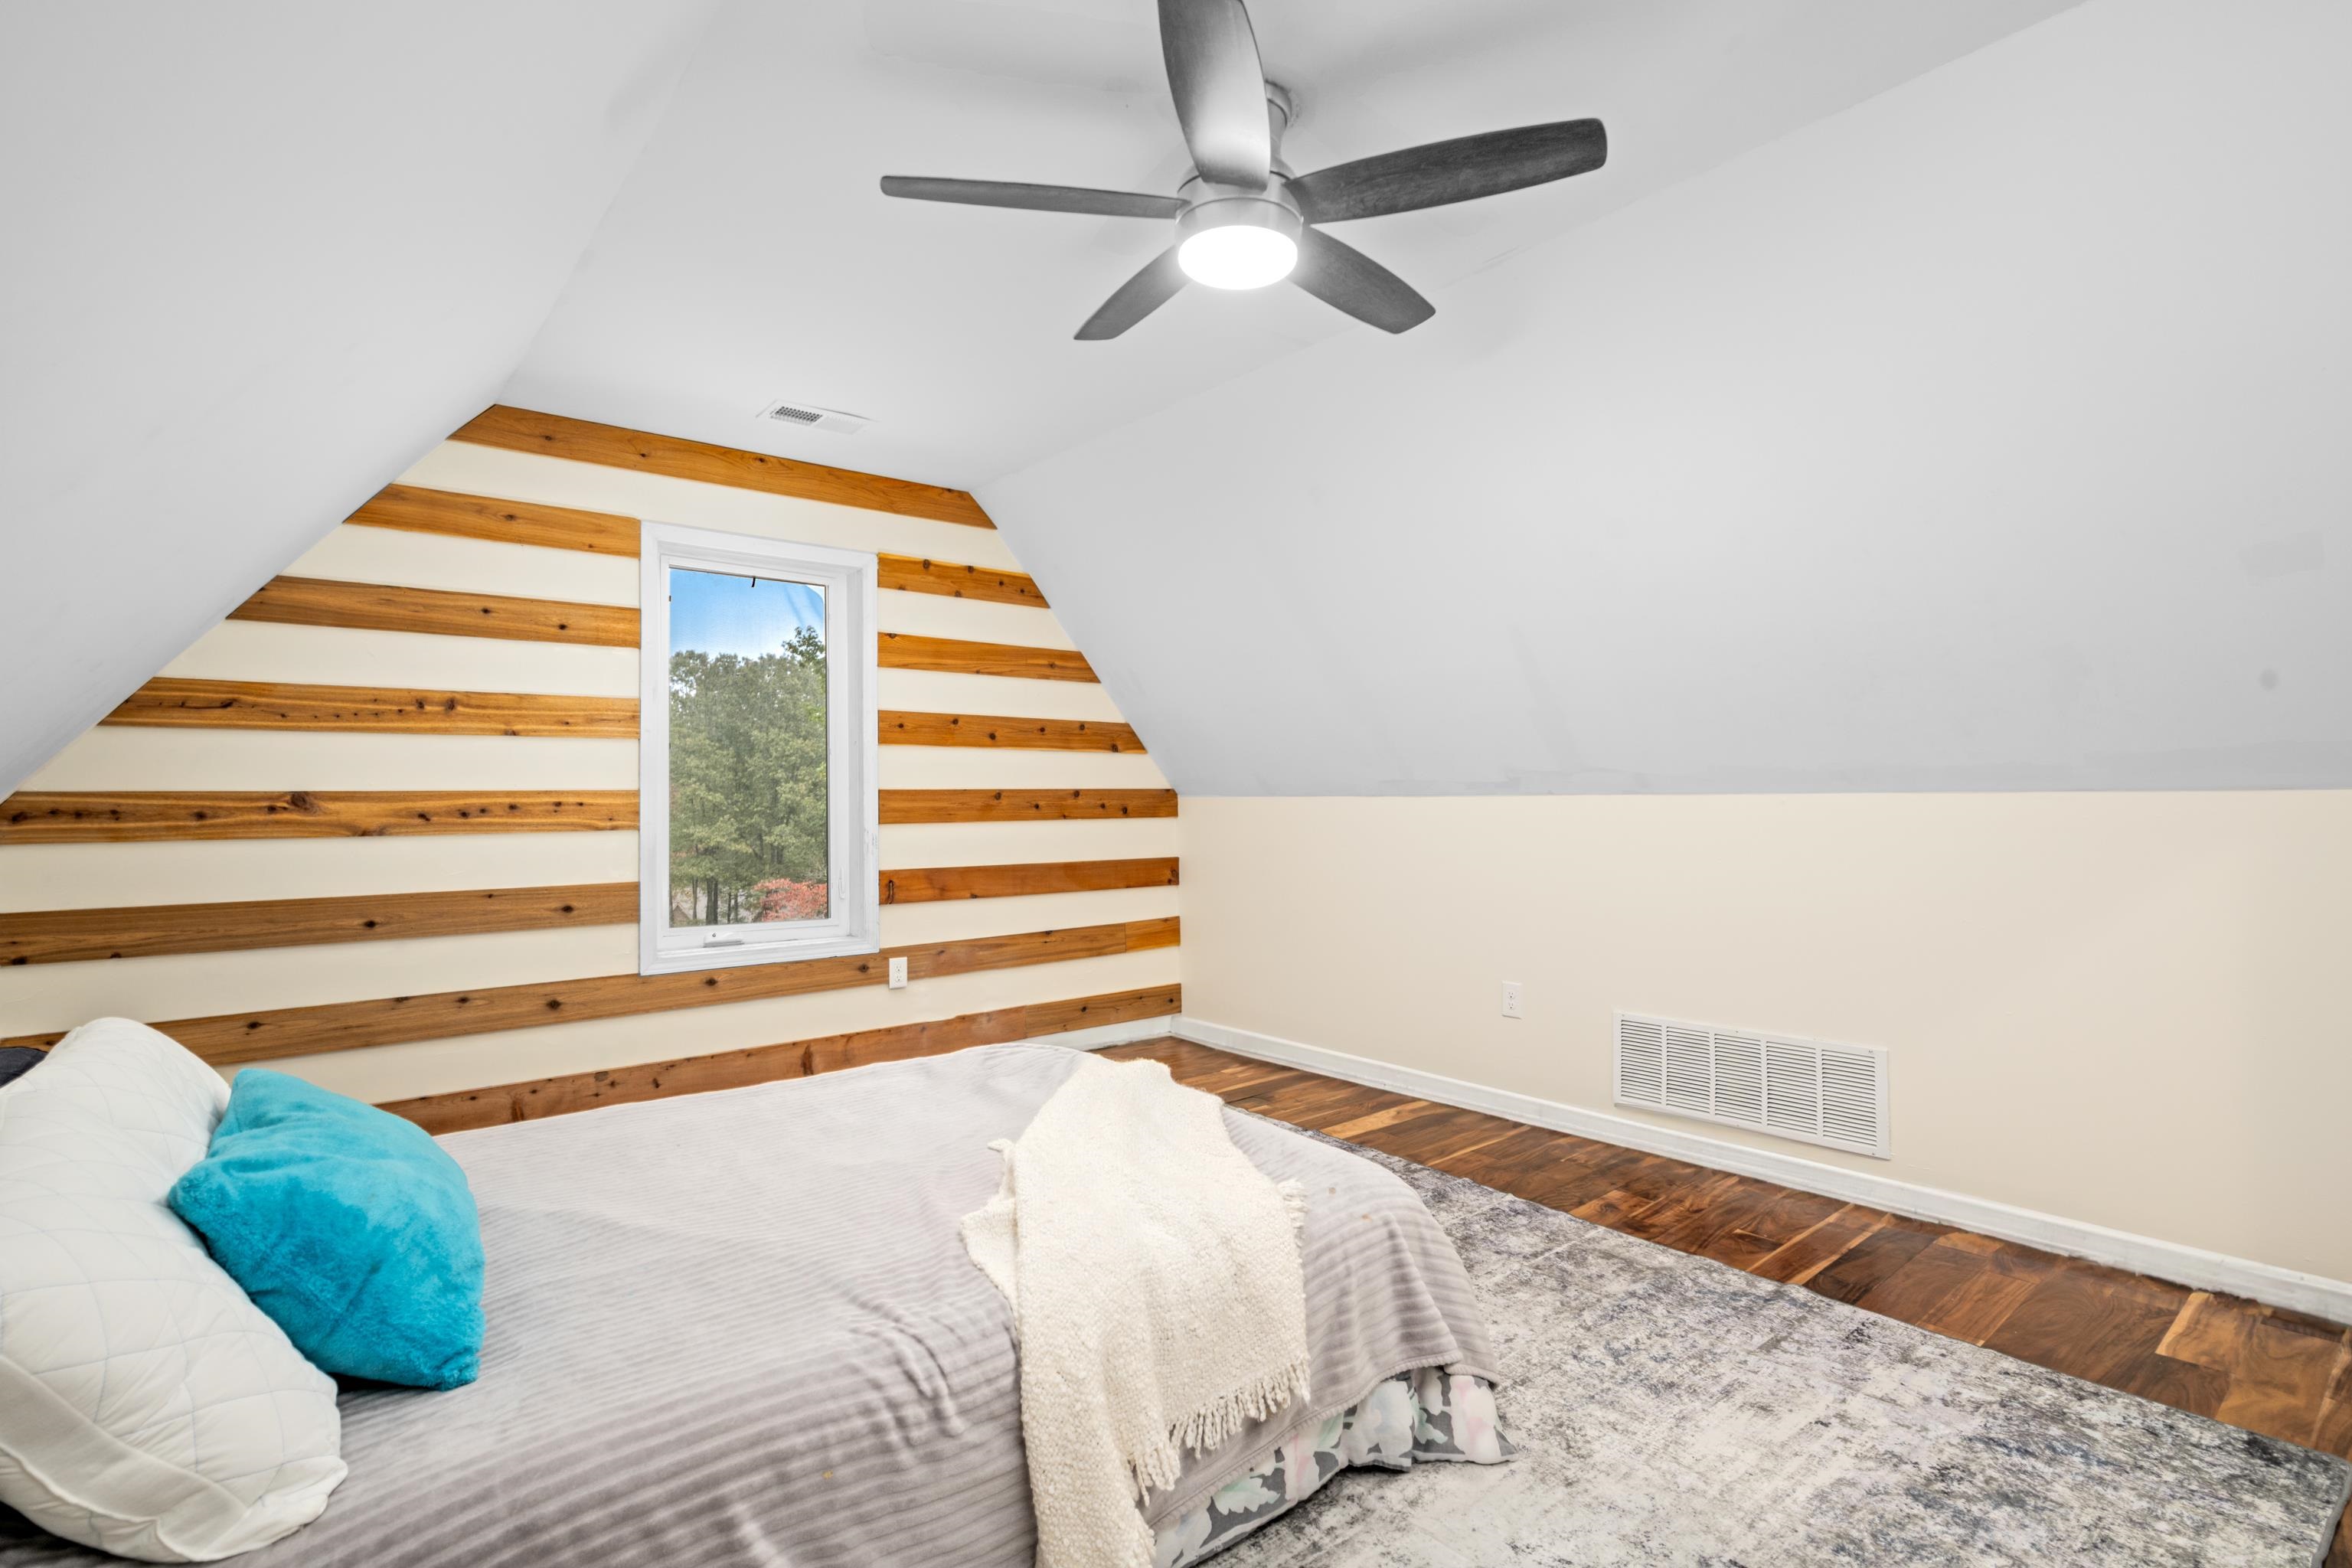
Bedroom with a striped wood-and-white accent wall, sloped ceiling, and ceiling fan.
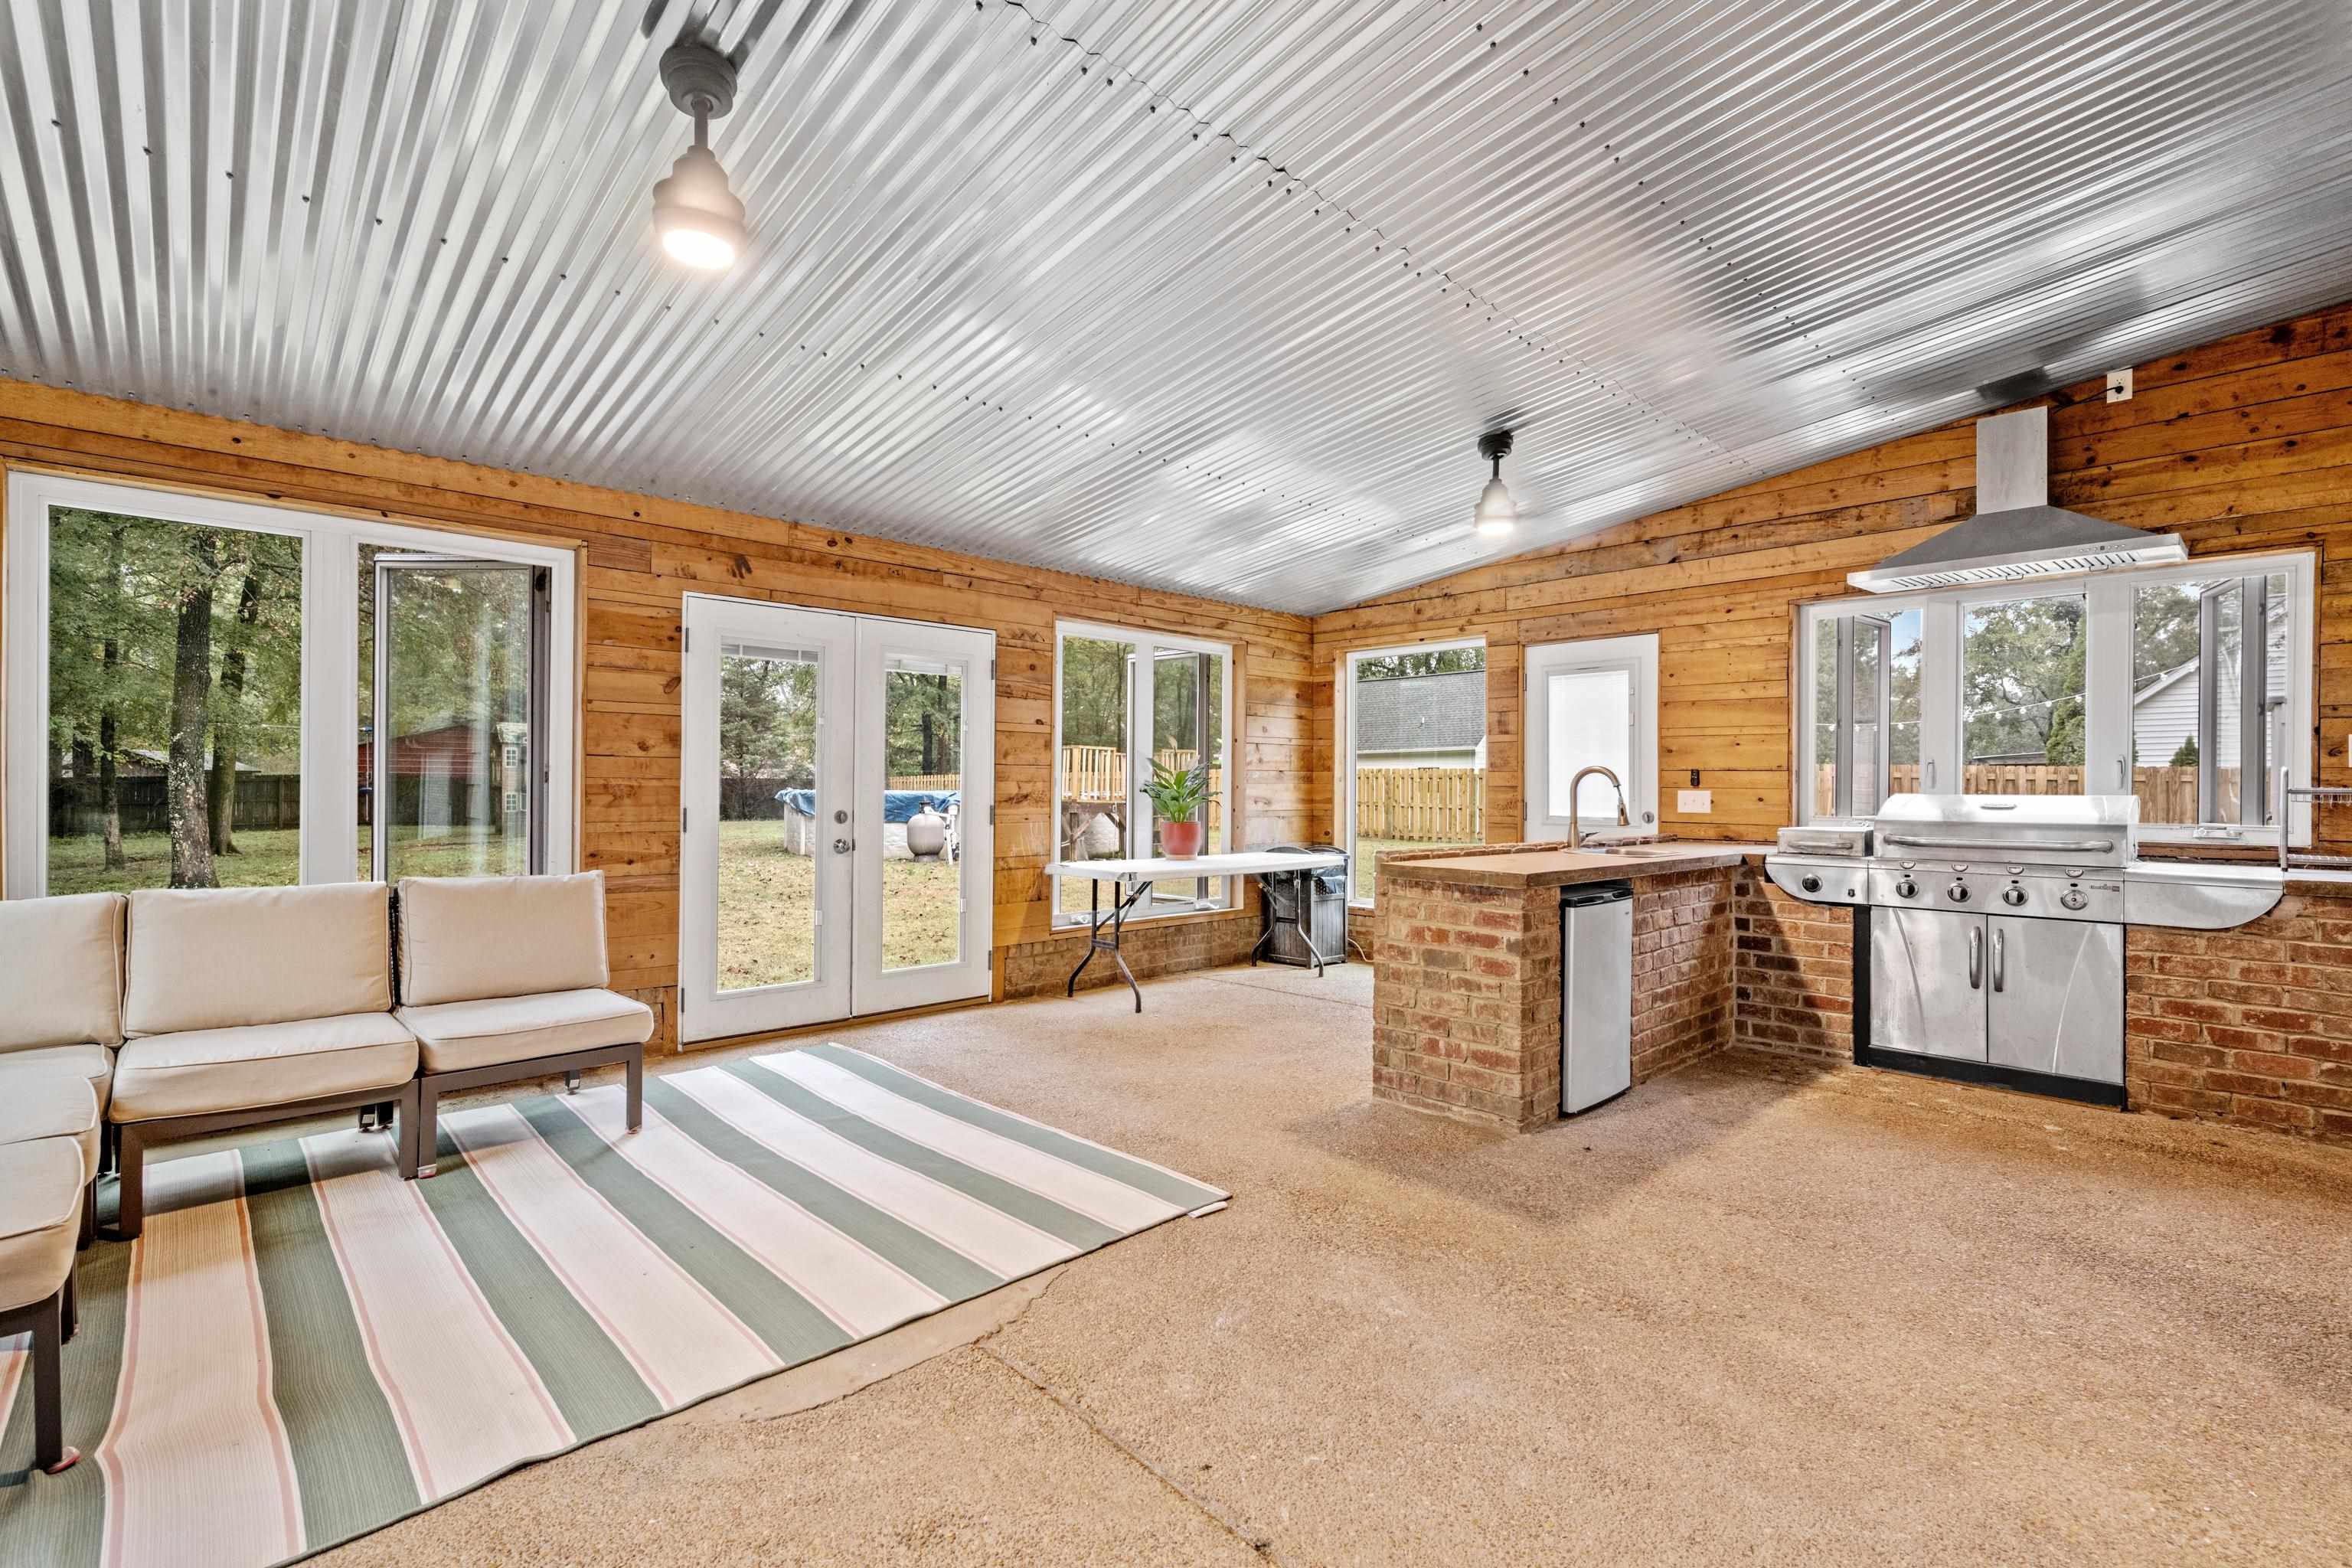
Enclosed patio with wood walls, beige seating, and a brick outdoor kitchen with stainless steel grill
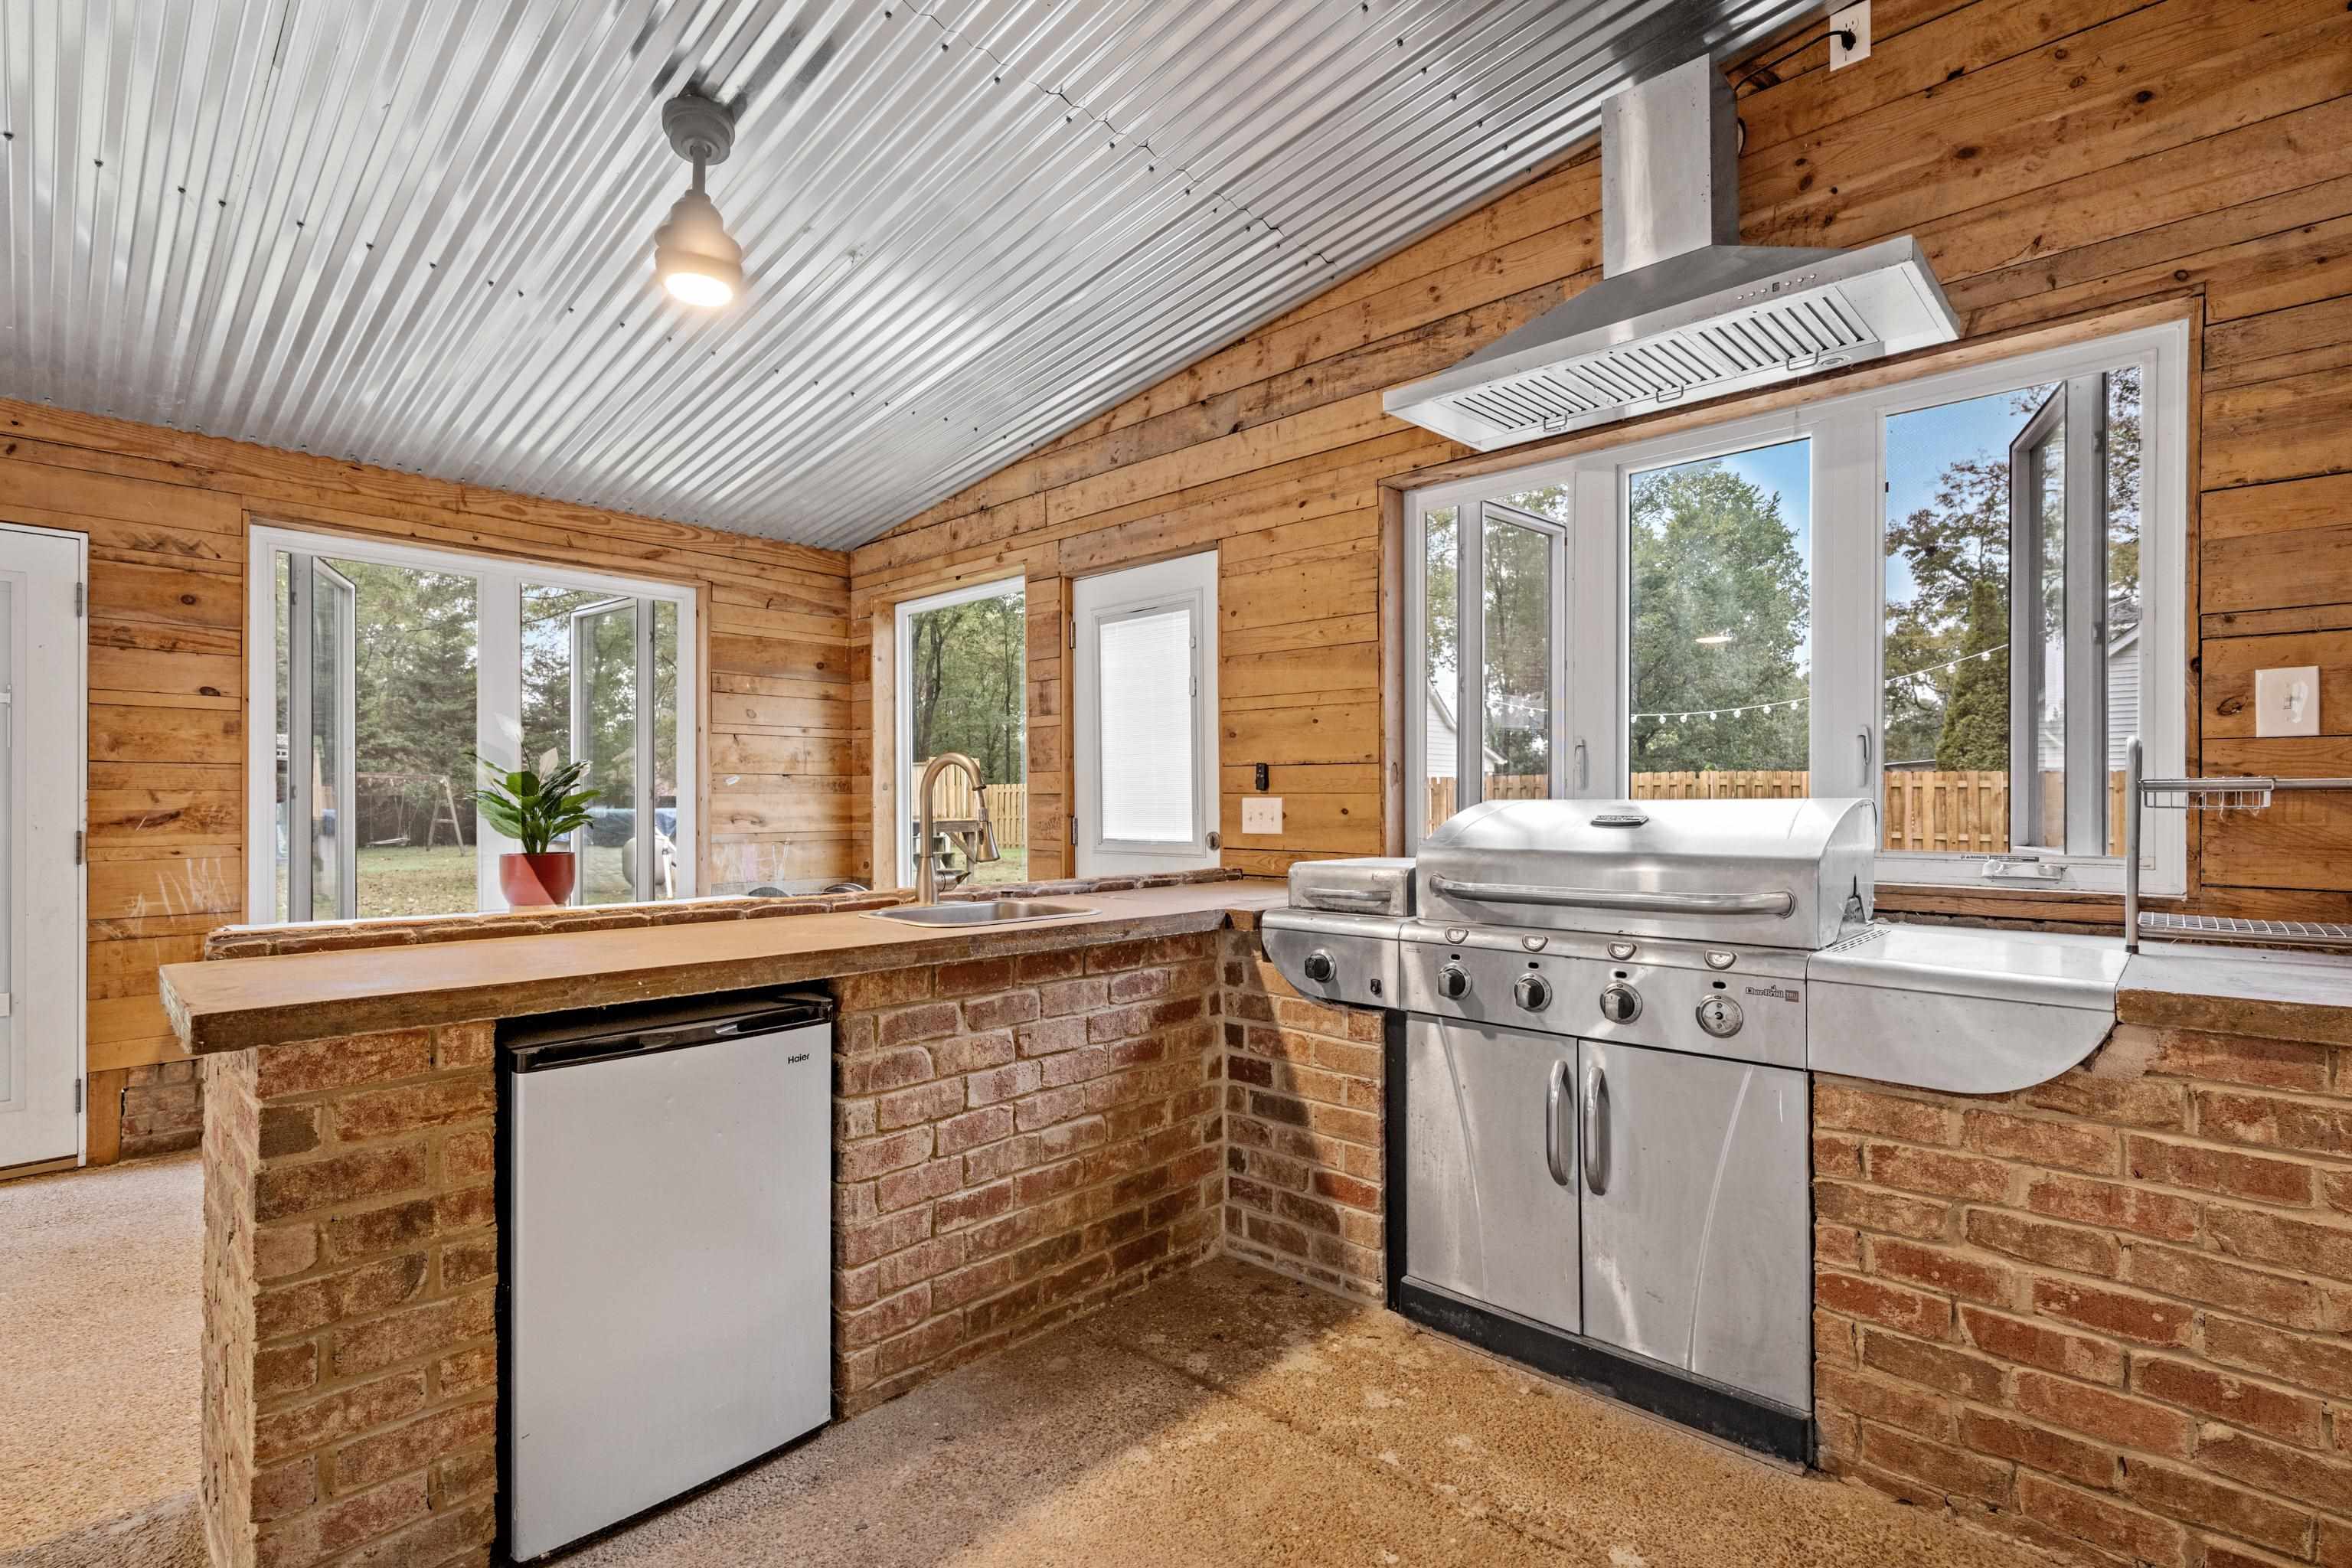
Enclosed kitchen with a built-in stainless steel grill, brick counter, wood walls, and large windows.
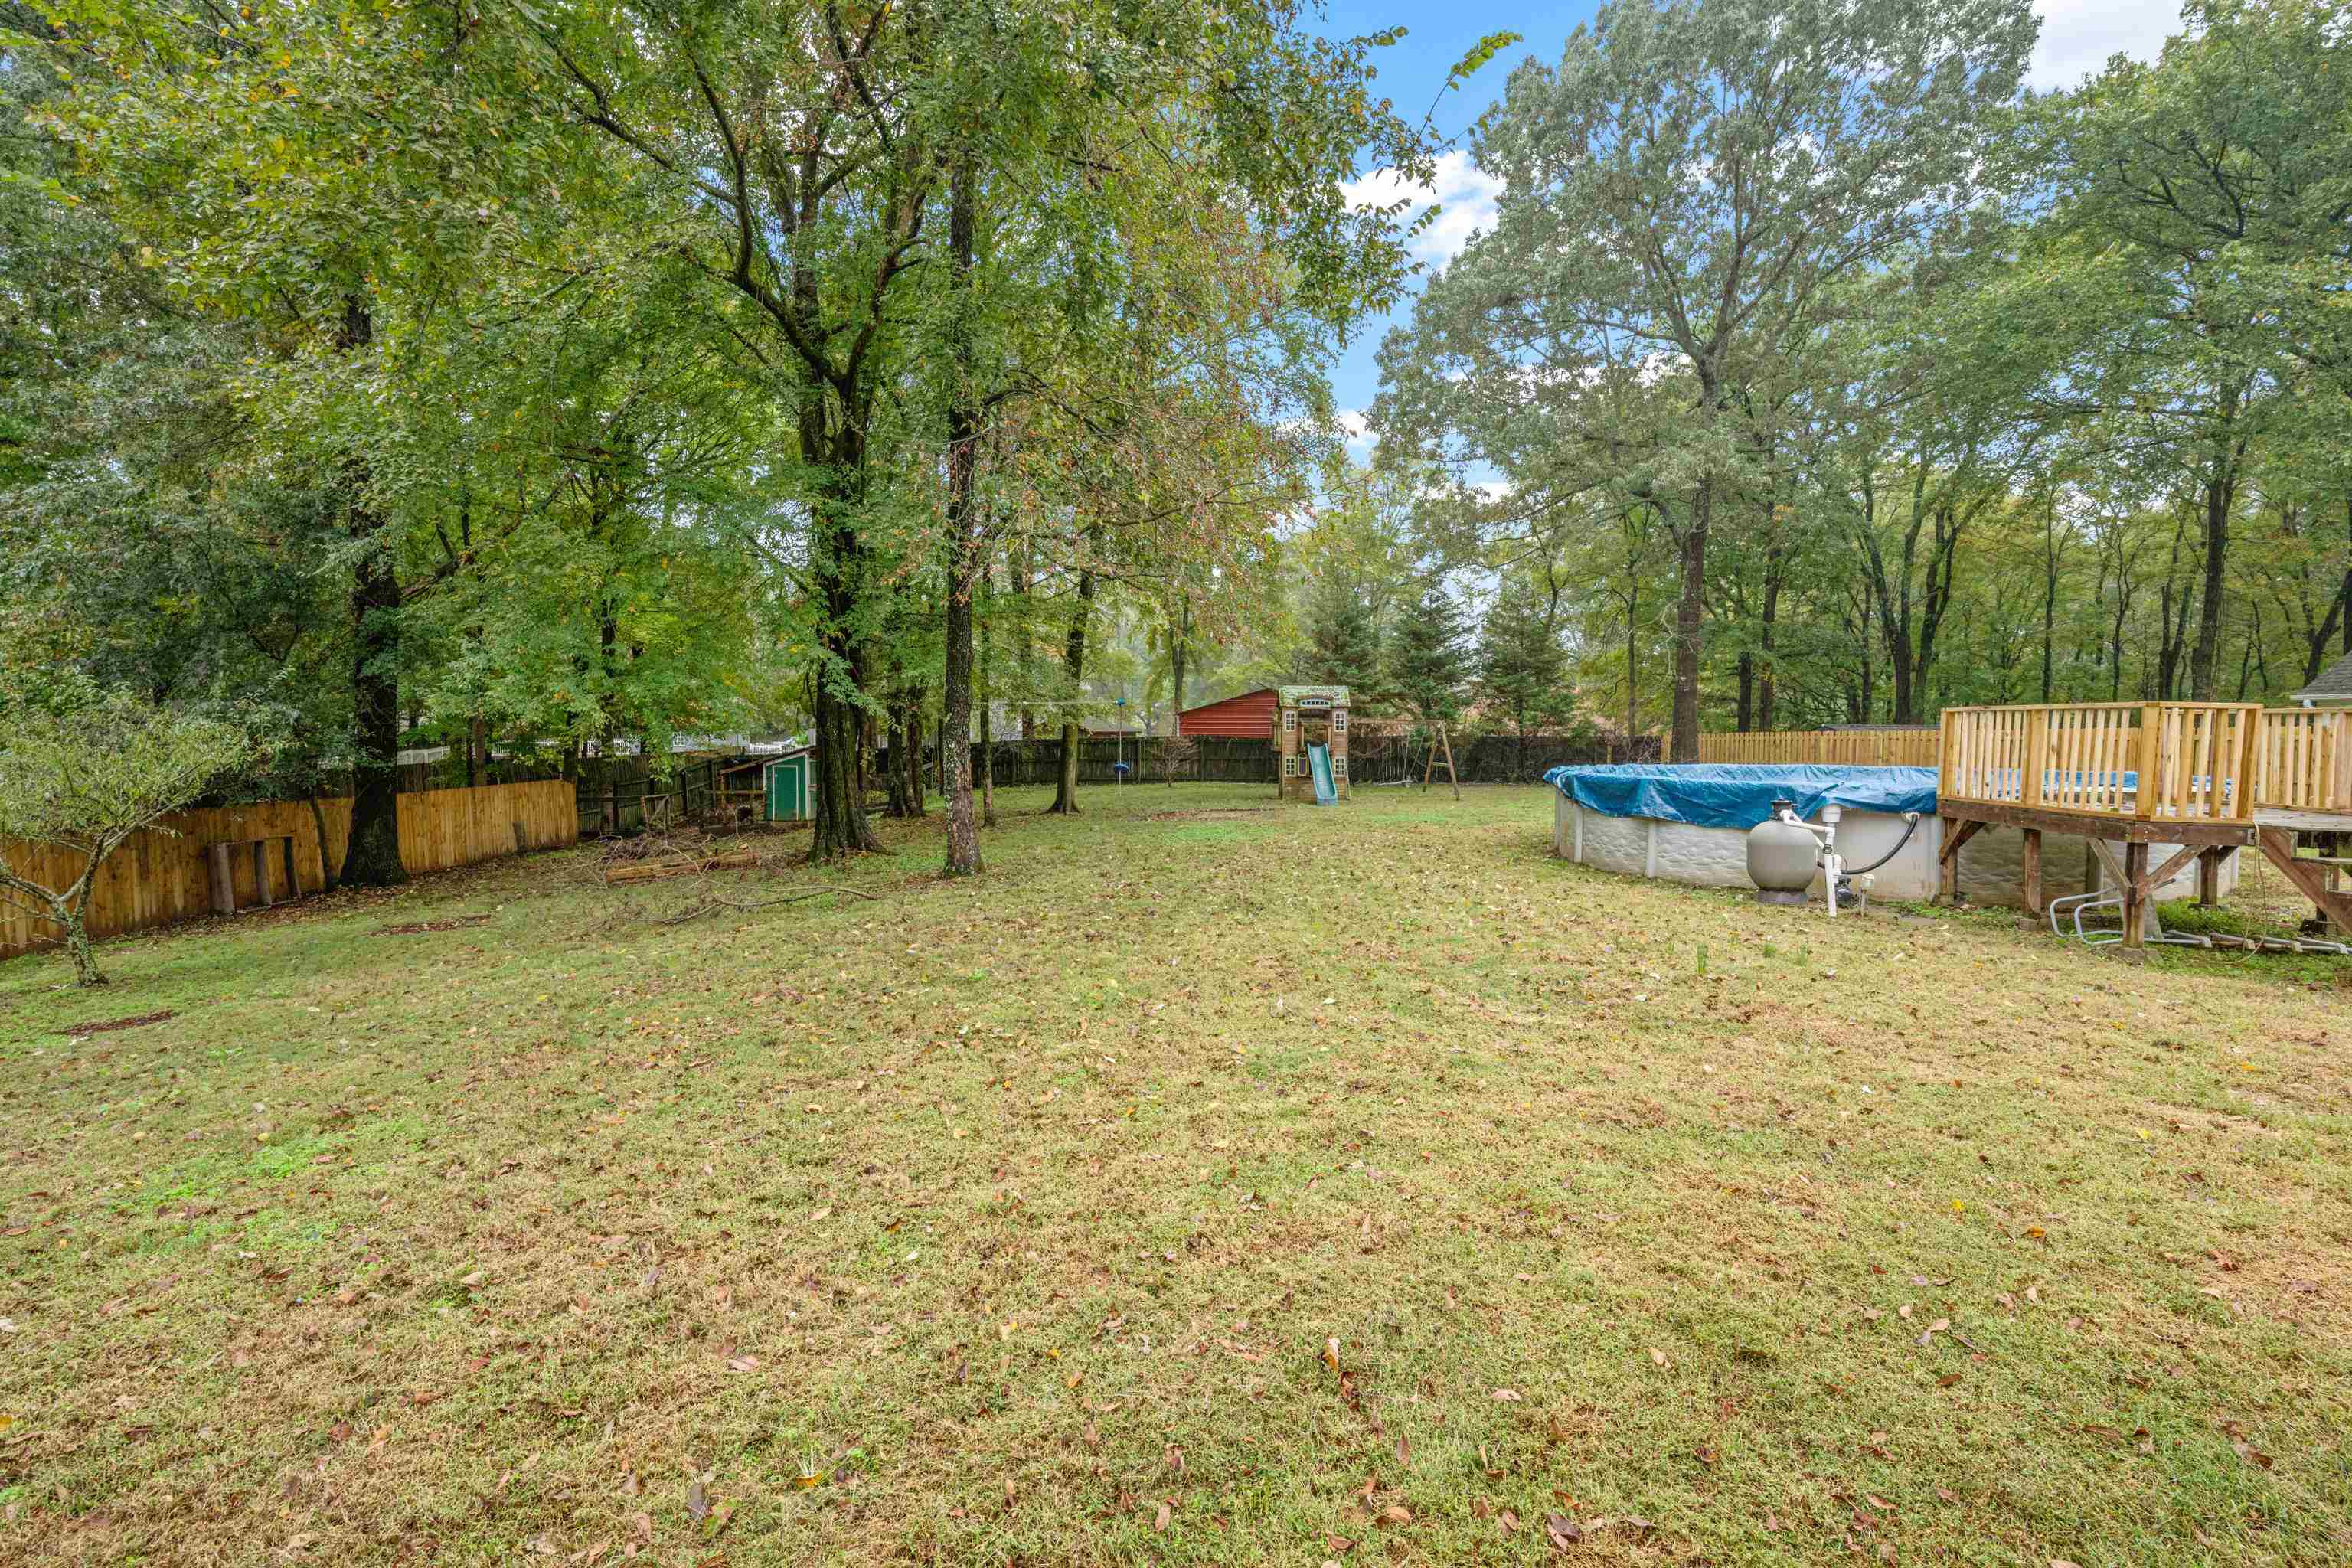
Tree-shaded backyard with an above-ground pool, wooden deck, and children's playset.
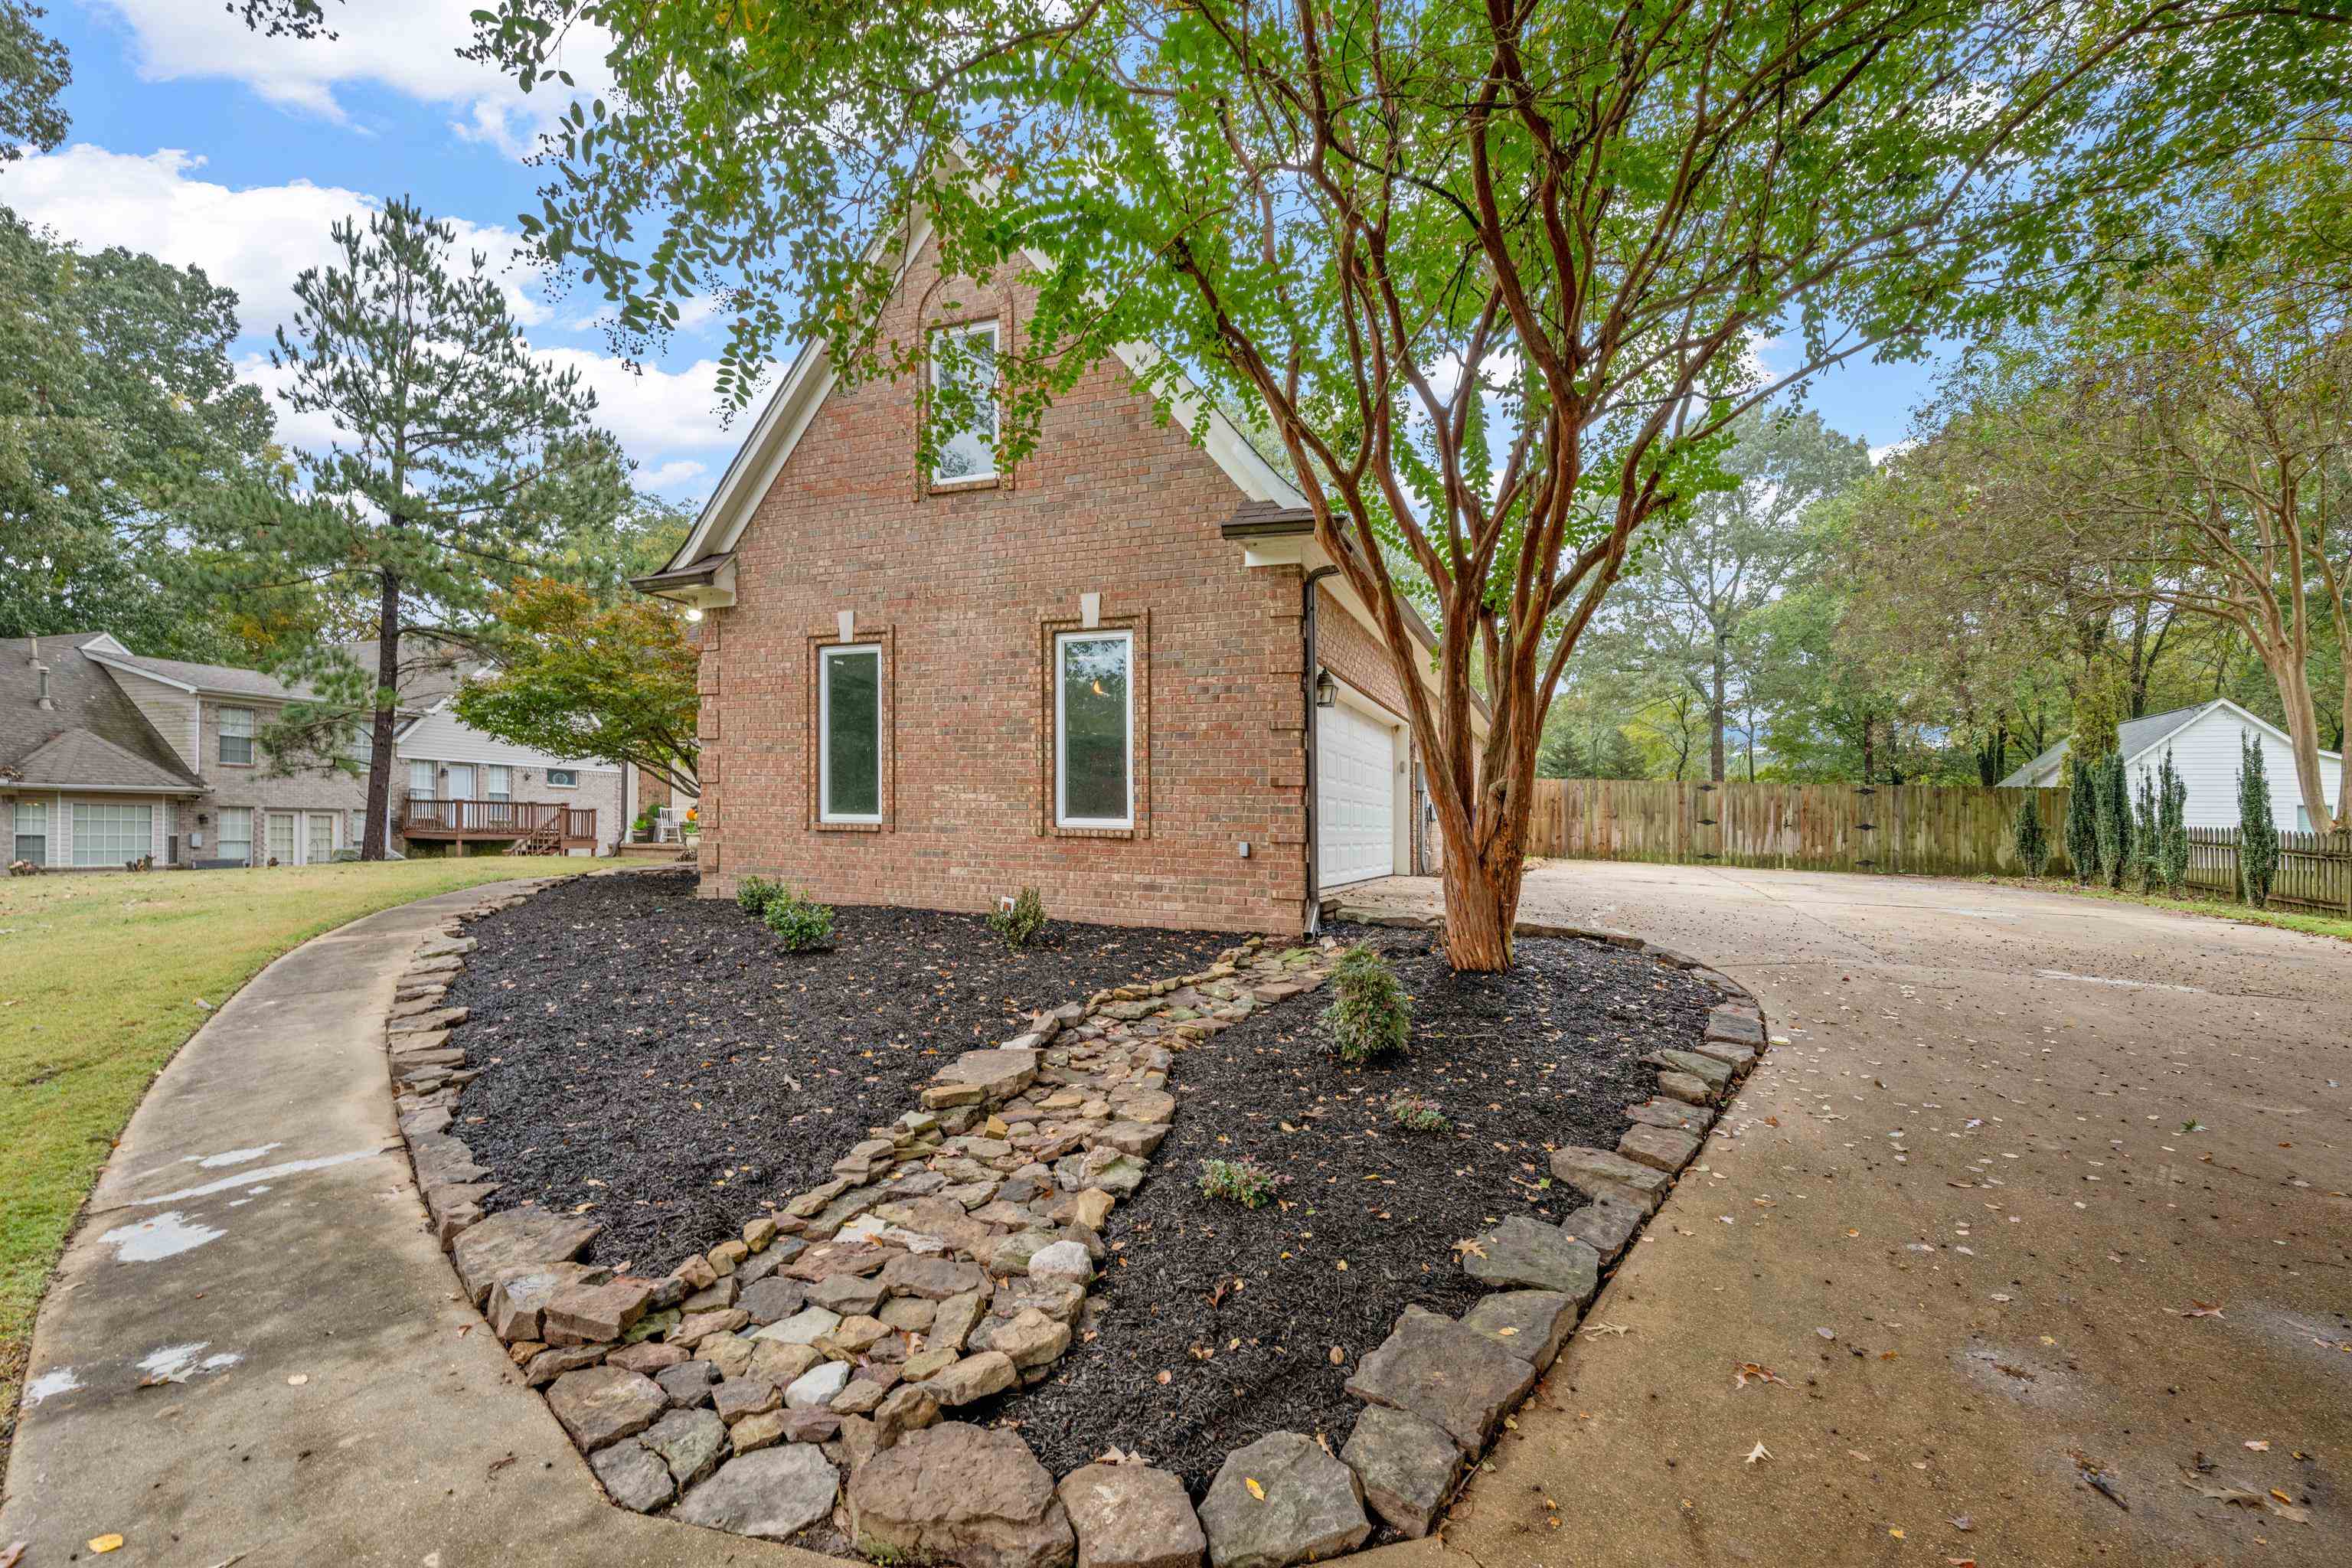
Brick house with a gabled roof, shaded stone-edged garden bed, curved walkway, and driveway.
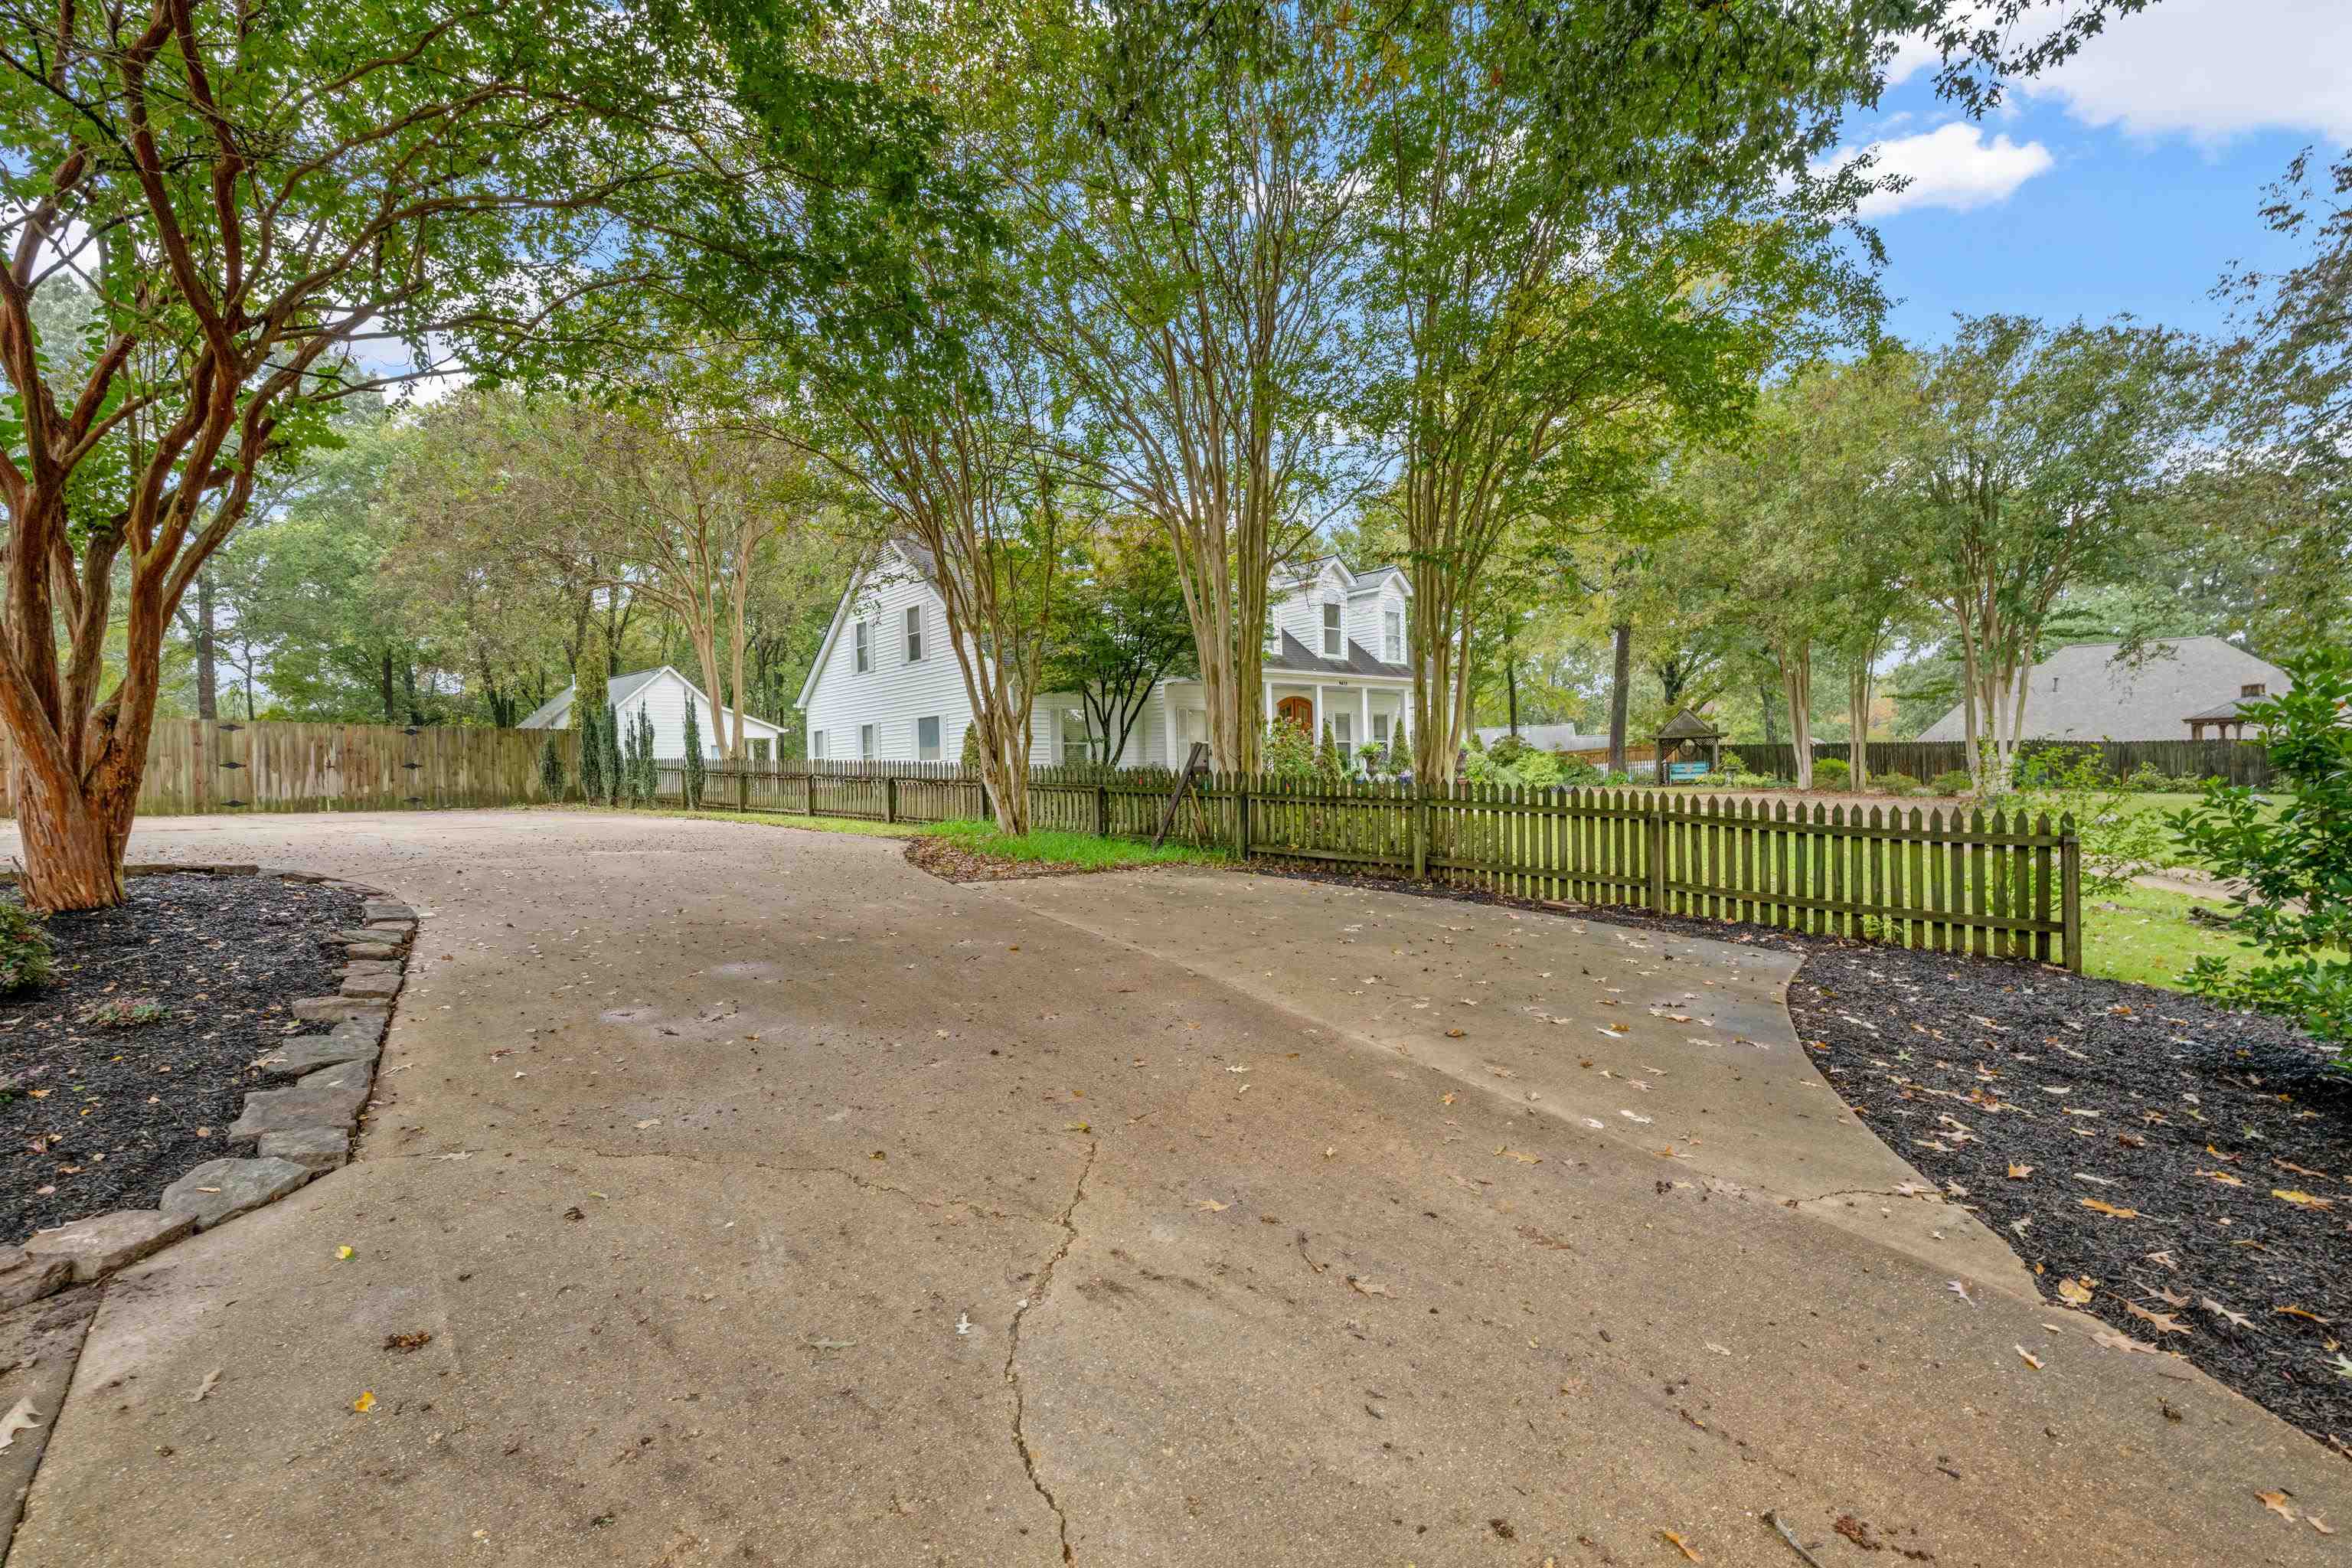
White two-story house behind a wide concrete driveway and picket fence, shaded by mature trees.
Brick house beyond a broad curved driveway, with a large lawn and mature trees.
SEE ALL PHOTOS
Brick house with a red front door behind a broad lawn and curving driveway.
Covered front porch with a red door, hanging plants, a white rocking chair, and brick steps.
Entry foyer with a white oval-glass front door, round mirror, and wooden console table.
Open-plan kitchen and dining area with white cabinets, wood-look floors, and a bathroom doorway.
Dining room with round table beneath a modern chandelier and large windows overlooking a tree-lined lawn.
Empty living room with wood-look floors, a ceiling fan, and large windows overlooking a covered patio.
Vacant living room with a reclaimed wood fireplace wall, plank flooring, and built-in shelves.
Living room with a reclaimed-wood fireplace wall, wood-look floors, and a ceiling fan.
Bright white kitchen with a large island, stainless steel appliances, and a staircase beside it.
Bright white kitchen with a large island, pendant lights, stainless steel appliances, and light wood floors.
White kitchen with a large island, double-basin sink, pendant lights, and stainless-steel double oven range.
White kitchen with shaker cabinets, subway tile backsplash, and stainless steel double oven and gas range.
Open kitchen and dining area with a white island, wood-look floors, and large windows overlooking trees.
Staged bedroom with a white bed, green throw, ceiling fan, and wood-look flooring.
Staged bedroom with a white bed and yellow pillows beside sliding glass doors opening to a backyard.
Bathroom with double gray vessel sinks, a glass shower, and built-in shelving beside a large window.
Bathroom with double gray vessel sinks, round mirrors, and a glass-enclosed shower.
Walk-in shower with gray tile, clear glass enclosure, black hardware, and a small stool.
Walk-in closet with extensive white shelving, hanging rods, and light tile flooring.
Bathroom with double gray vessel sinks, round mirrors, and an open doorway to a bedroom.
Empty carpeted room with a ceiling fan and tall window overlooking trees.
Empty bedroom with beige carpet, gray walls, and open closet doors.
Bathroom with a white tub, black fixtures, and a white vanity beneath a large mirror.
Bathroom with a white tub and shower, black fixtures, white vanity, and brown tiled floor.
Nursery with pink paneled walls, a playpen, and a small table and chairs by the window.
Bedroom with red flower wall decals, white closet doors, and a black crib.
Attic bedroom with a sloped ceiling, ceiling fan, hardwood floors, and a bed with a turquoise pillow.
White bathroom with a wide vanity, oval mirror, and glass-enclosed tub and shower.
Small study with a wooden desk, white chair, potted plant, and skylight.
Empty carpeted upstairs room with a sloped ceiling and ceiling fan.
Empty carpeted room with gray walls, a window overlooking trees, and a ceiling fan.
Empty bedroom with beige carpet, a ceiling fan, and folding closet doors.
Empty carpeted room with paneled walls, a ceiling fan, and a window overlooking trees.
Bedroom with a striped wood-and-white accent wall, sloped ceiling, and ceiling fan.
Enclosed patio with wood walls, beige seating, and a brick outdoor kitchen with stainless steel grill
Enclosed kitchen with a built-in stainless steel grill, brick counter, wood walls, and large windows.
Tree-shaded backyard with an above-ground pool, wooden deck, and children's playset.
Brick house with a gabled roof, shaded stone-edged garden bed, curved walkway, and driveway.
White two-story house behind a wide concrete driveway and picket fence, shaded by mature trees.
Brick house beyond a broad curved driveway, with a large lawn and mature trees.
Sold

9635 AUSTIN DR

9635 AUSTIN DR, Olive Branch, MS 38654

Set on a peaceful 1.01-acre lot, this beautifully renovated 6BR, 3BA home combines the charm of country living with modern convenience. The light-filled interior features new flooring, fresh paint, & stylish finishes throughout. The fully renovated kitchen is both functional & beautiful, w/ new cabinetry, sleek countertops, tile backsplash, stainless steel appliances, & a breakfast bar ideal for casual dining. Enjoy year-round gatherings in the enclosed all-seasons room w/ outdoor kitchen, complete w/ a gas grill, vent hood, sink, mini-fridge, & generous counter space--all overlooking the fenced backyard & above-ground pool. The main-level primary suite provides a relaxing retreat w/ private access to the outdoors, while 2 additional BRs & a full bath complete the downstairs split-floor plan. The upstairs layout is complete with 3BRs, a full BA, & office. A 1-yr Home Warranty is offered. Designed for all stages of life, this home offers flexibility, functionality, and room to grow!

5
beds

3
baths

3,525 Sq.Ft. LIVING AREA

1.01 Acres lot

Chris Farm stands with arms crossed in a plaid shirt before wooden-framed glass doors.

Chris Farm

Features & Amenities

Interior

  • total bedrooms5
  • Total bathrooms3
  • full bathrooms3
  • Fireplace In Living Room
  • APPLIANCES Cable Available, Dishwasher, Disposal, Gas Cooking, Microwave, Range/Oven
  • other interior Features 9 or more Ft Ceiling, Part Carpet, Tile, Wood Laminate Floors, 2 or More Baths, 2nd Bedroom, 3rd Bedroom, Dining Room, Kitchen, Laundry Room, Living Room, Primary Bedroom, Sun Room, Breakfast Bar, Eat-In Kitchen, Island In Kitchen, Other (See Remarks), Pantry, Separate Dining Room, Separate Living Room, Updated/Renovated Kitchen, Washer/Dryer Connections, 1 or More BR Down, Full Bath Down, Luxury Primary Bath, Other (See Remarks), Primary Down, Renovated Bathroom, Split Bedroom Plan, Vent Hood/Exhaust Fan, Walk-In Closet(s)

Area & Lot

  • Status Sold
  • Date Sold January 9, 2026
  • Living Area3,525 Sq.Ft.
  • Lot Area1.01 Acres
  • MLS® ID10208730
  • TypeResidential
  • YEAR BUILT1999
  • NeighborhoodOlive Branch
  • Architecture StylesTraditional
  • School DistrictAutoFill (MAARdata) or Public Records (Cnty Assessor Site)

Exterior

  • STORIES3
  • utilitiesGas Water Heater, Public Sewer, Public Water
  • PoolAbove Ground
  • roofComposition Shingles
  • lot featuresLandscaped, Some Trees, Wood Fenced
  • parkingDriveway/Pad, Side-Load Garage
  • HEAT TYPECentral, Dual System, Gas
  • AIR CONDITIONINGCeiling Fan(s), Central, Dual System
  • SubstructureSlab
  • other exterior FeaturesGas Grill, Porch, Screen Porch, Storage, Outdoor Kitchen

Financial

  • Price Upon Request

Olive Branch

Explore

Work With Chris

Serving MS and TN clients since 1999, Chris combines deep local roots with a degree in marketing from Delta State University to deliver exceptional results. Formerly an assistant golf pro in Olive Branch, he brings precision, dedication, and neighborhood expertise to every partnership.

Follow Me on Instagram